



 Our Family


 Italiano
 Deutsch


LUXURY ITALIAN PROPERTY
FOR SALE
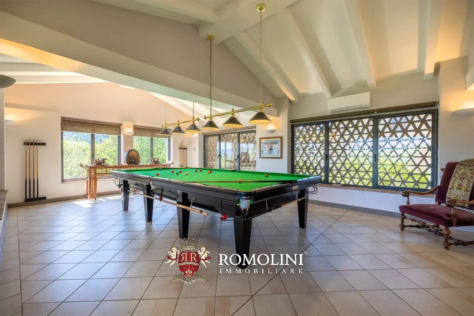
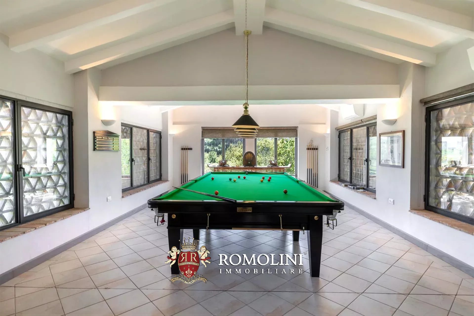
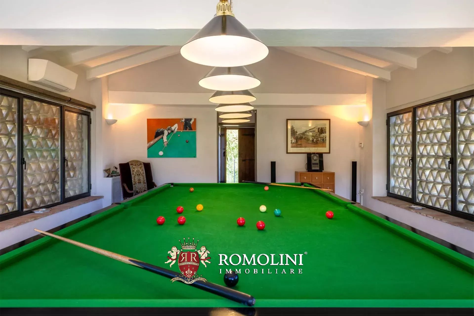
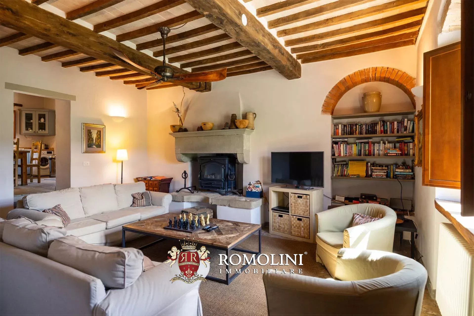
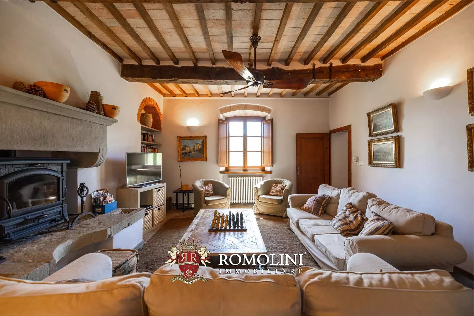
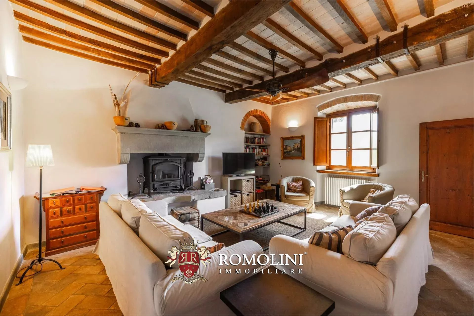
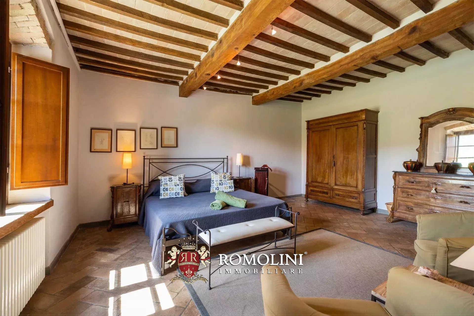
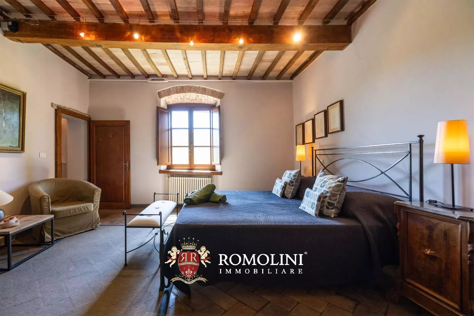
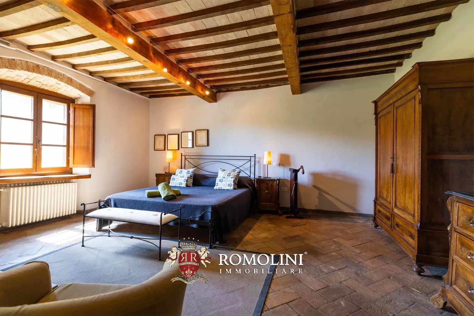
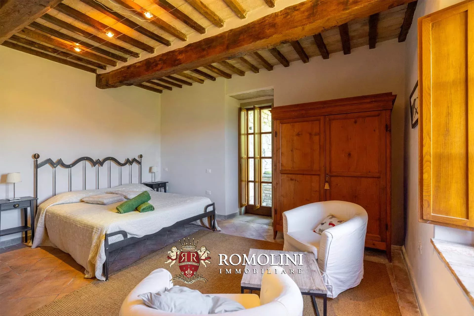
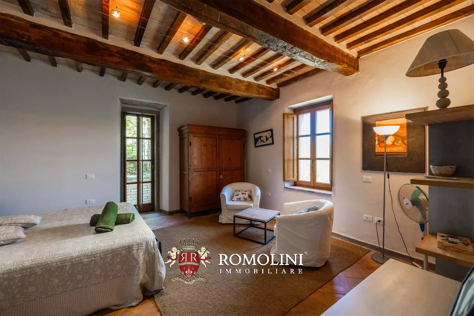
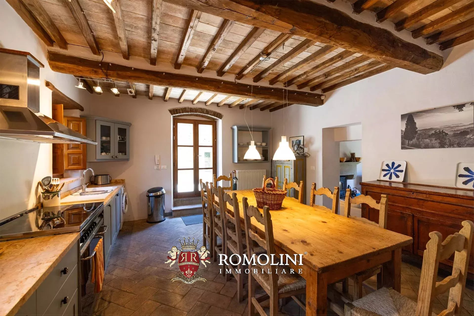
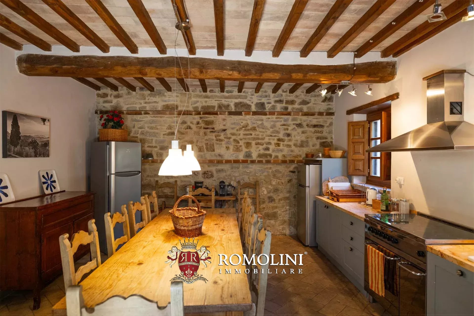
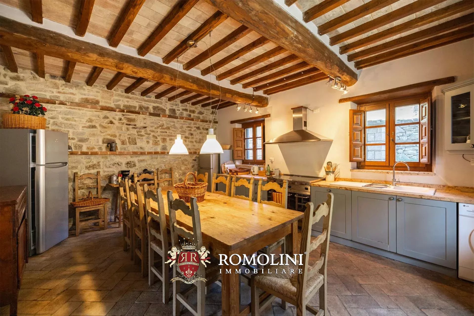
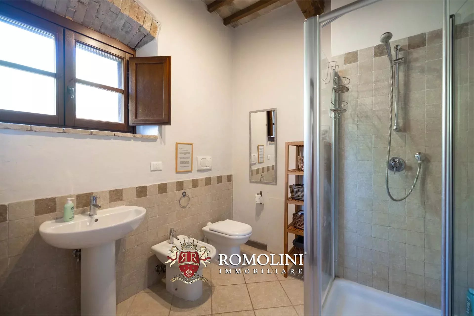
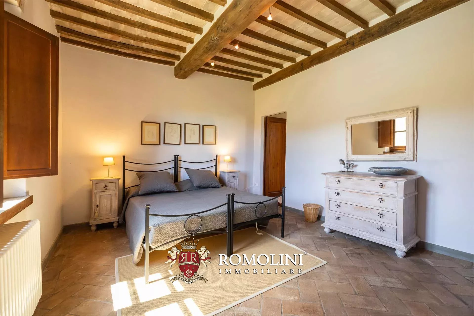
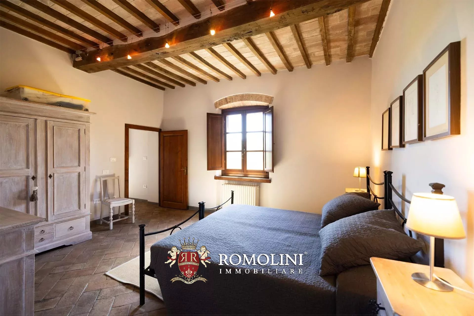
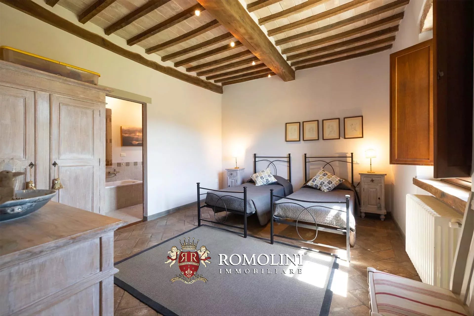
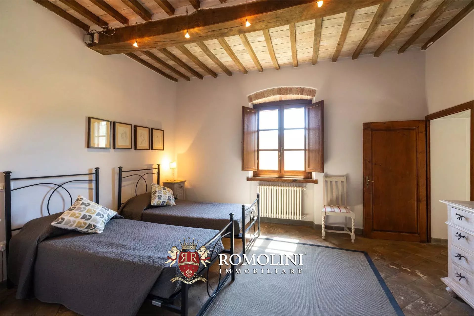
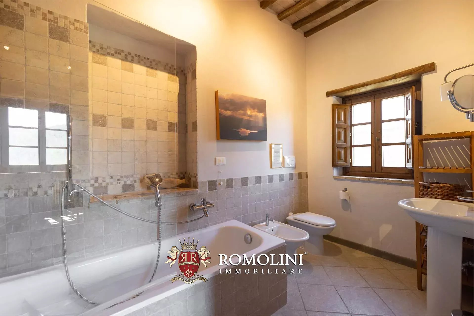
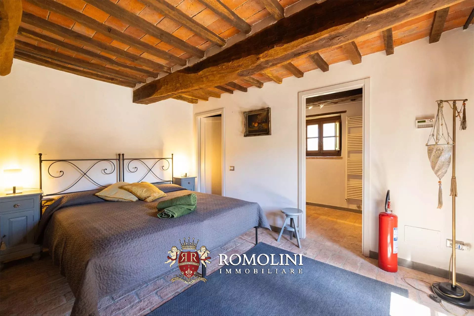
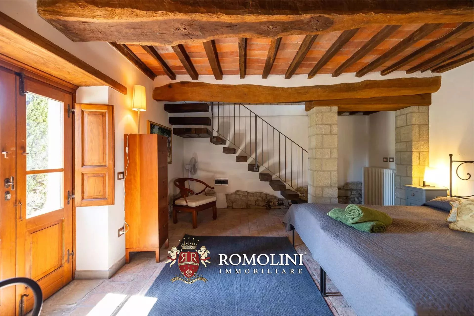
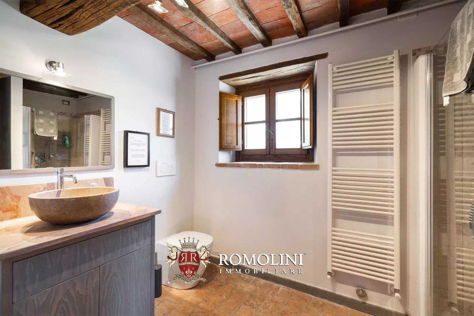
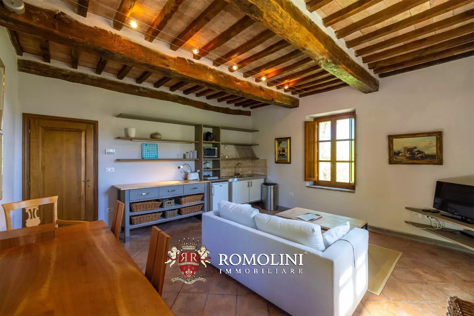


Ref. 2995 Borgo sul Lago
€ 1,750,000
RESTORED LAKEVIEW HAMLET FOR SALE IN ANGHIARI, TUSCANY
Tuscany - Arezzo - Anghiari
 Interiors: 798 sqm
 Bedrooms: 9
 Bathrooms: 8
 Exteriors: 1.73 ha
 Olive grove: 0.33 ha
 Pool: Yes
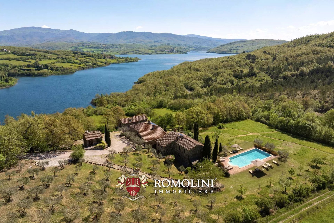
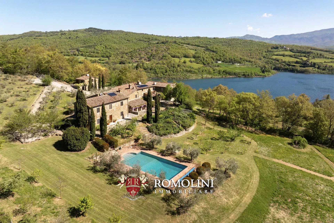
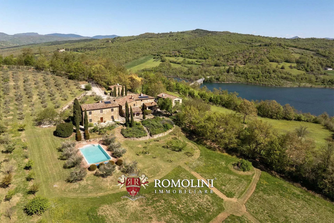
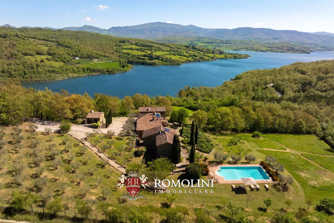
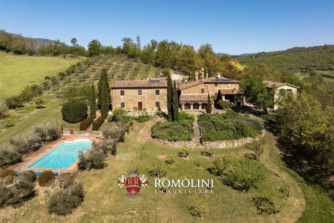
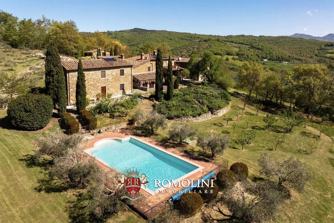
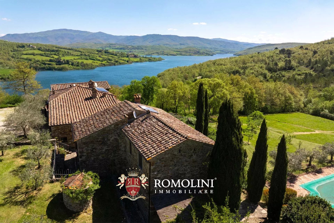
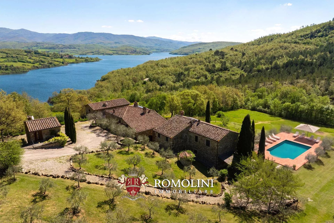
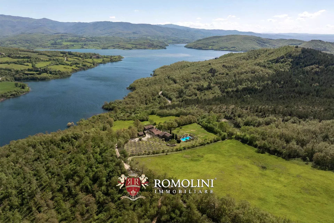
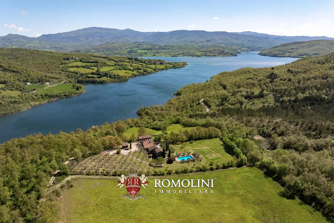
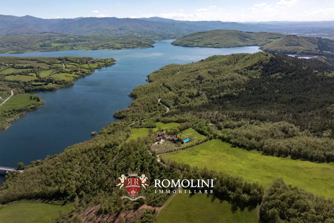
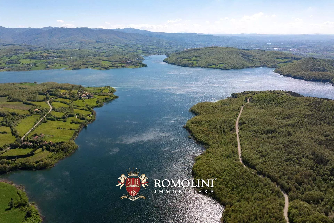
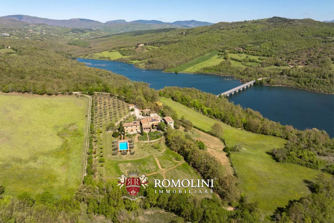
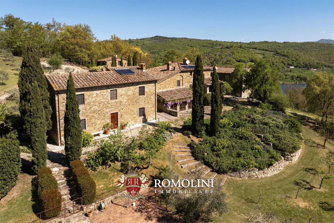
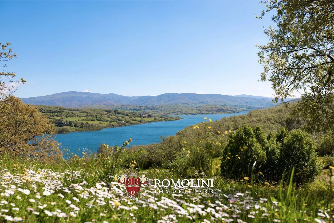
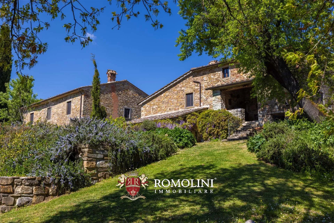
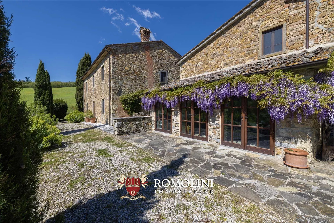
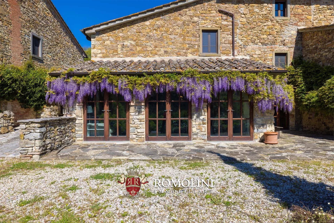
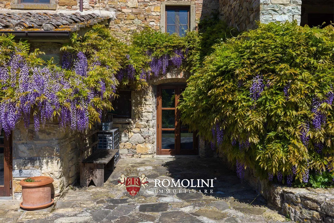
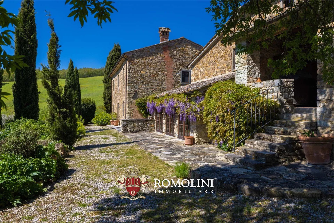
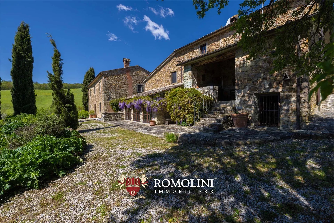
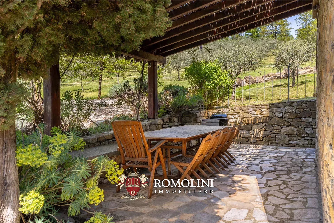
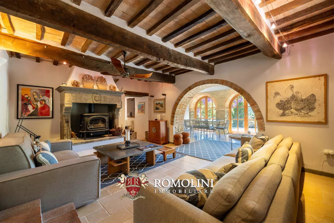
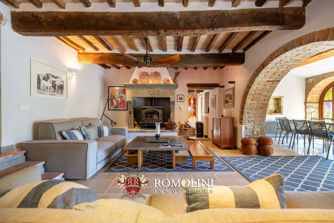
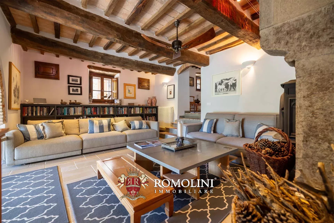
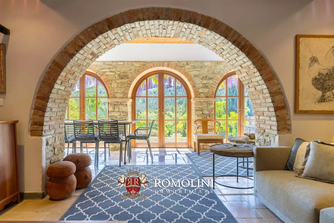
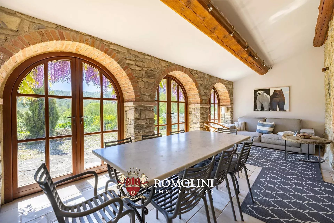
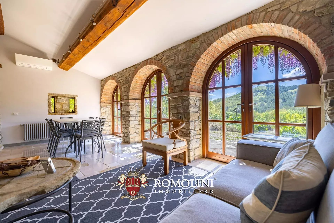
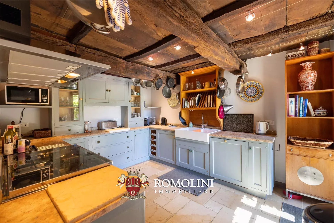
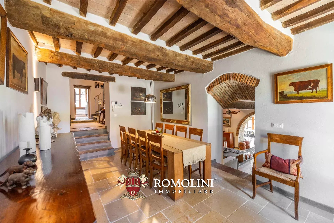
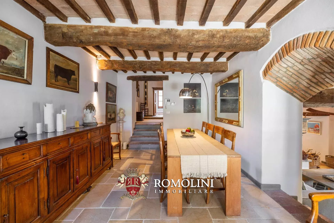
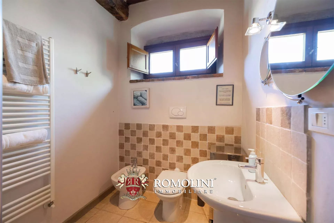
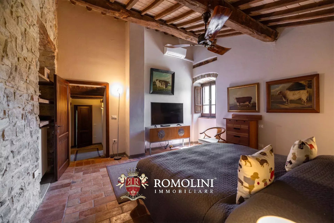
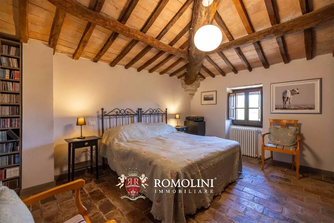
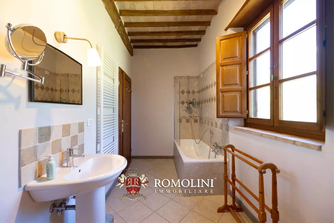
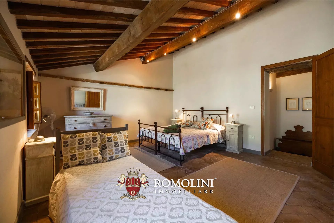
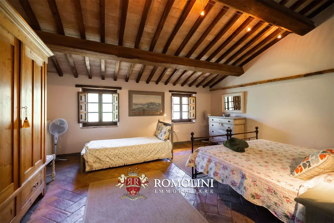
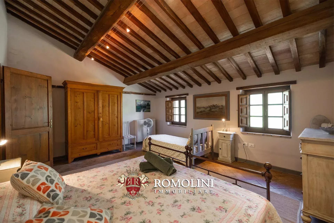
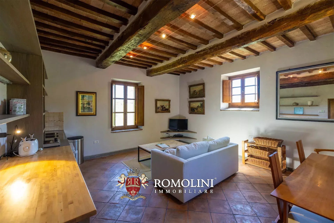
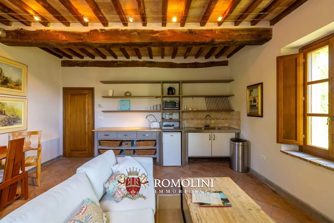
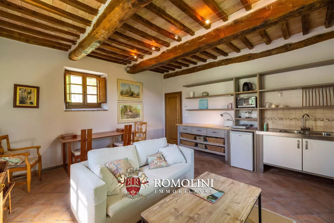
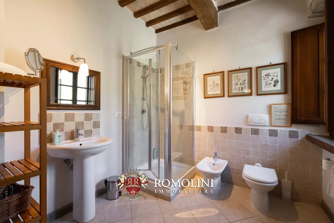
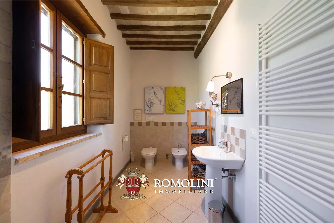
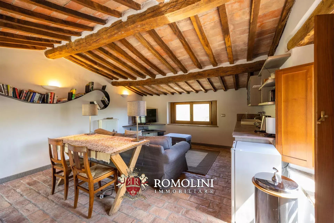
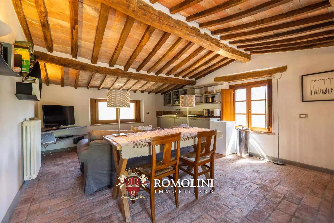
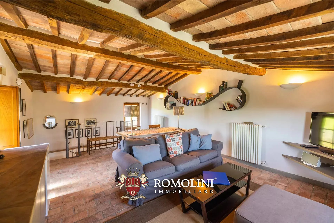
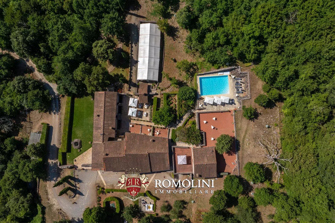
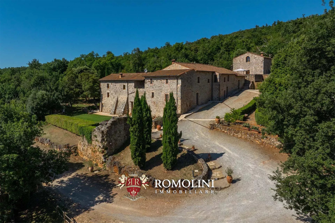
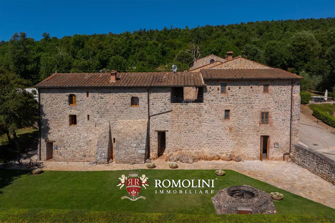
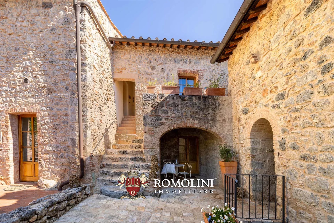
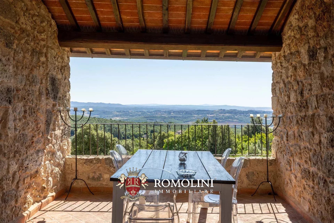
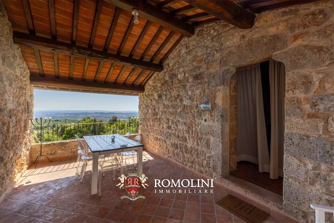
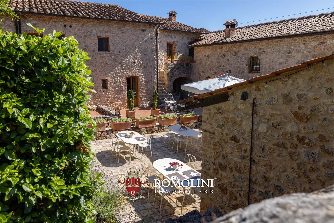
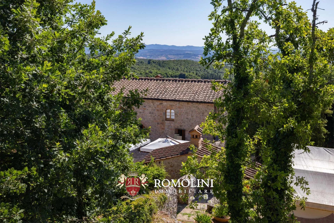
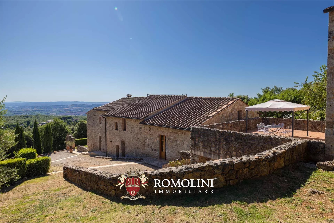
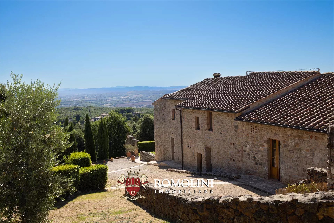
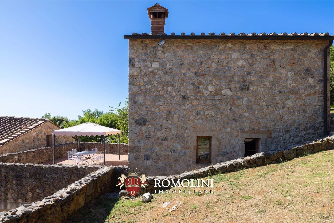
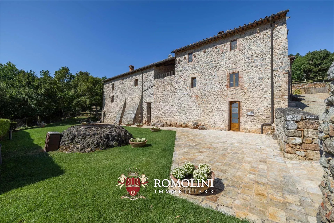
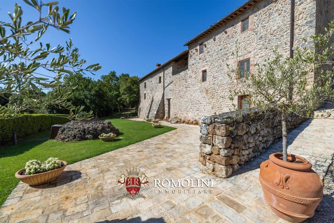
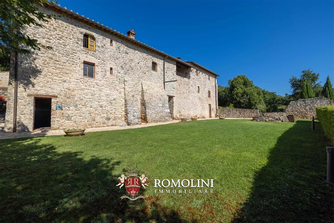
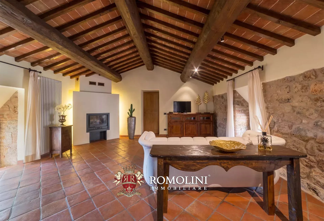
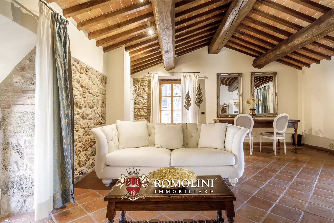
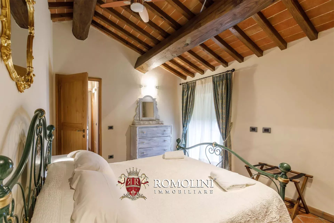
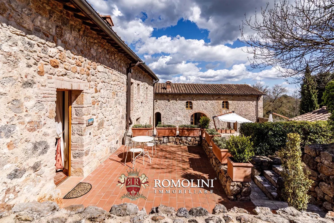
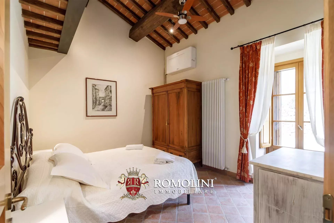
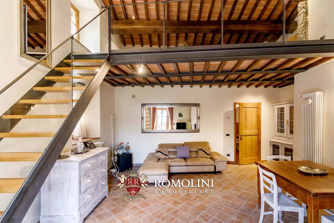
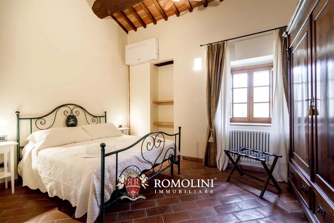
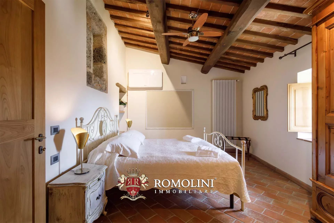
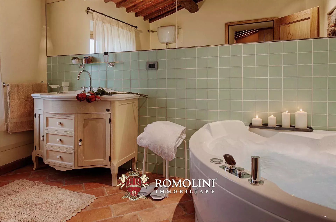
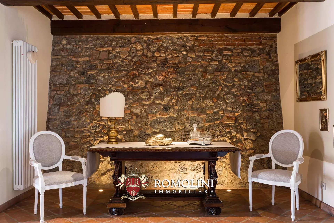
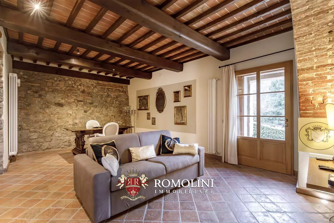
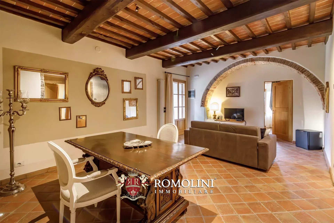
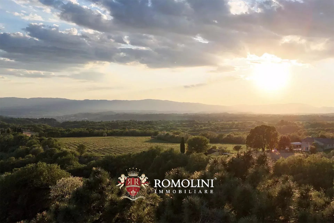
Not far from Anghiari, in a very private and panoramic location overlooking Lake Montedoglio, restored rural hamlet with four farmhouses and a park for sale. The property is currently active in the tourism and hospitality sector and could be further expanded by adapting the main house.
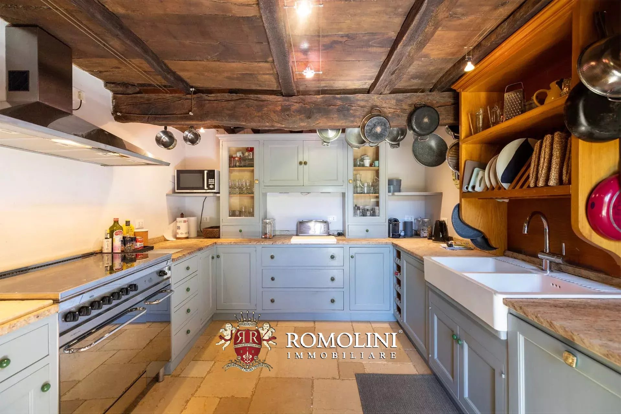
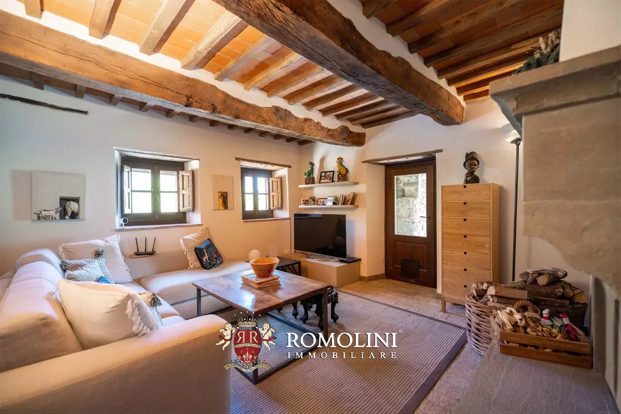
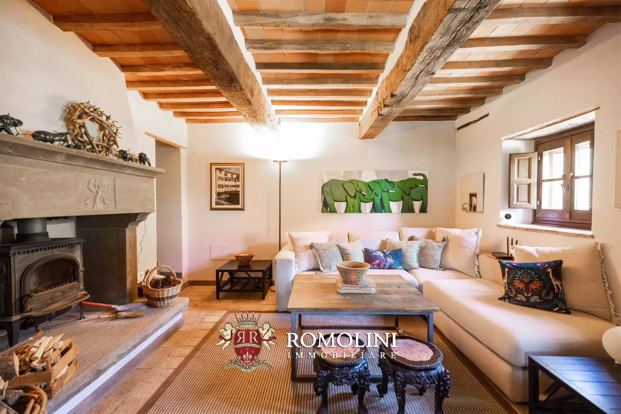
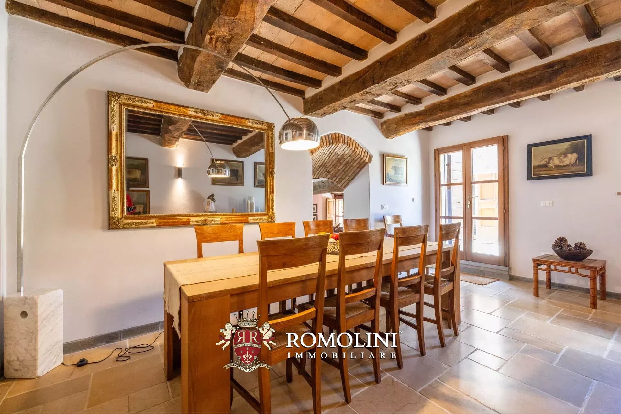
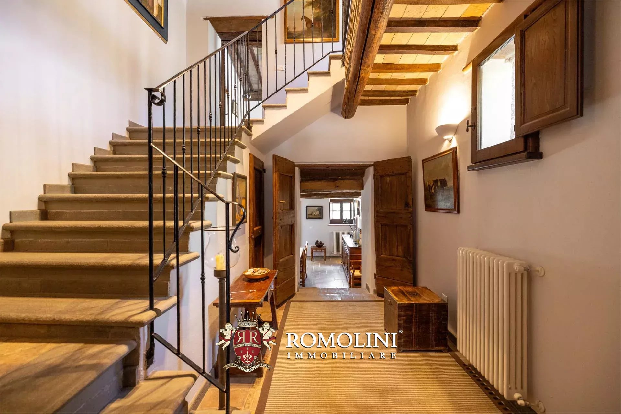
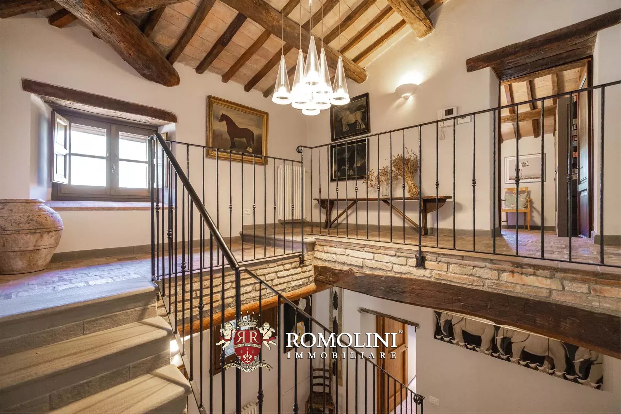
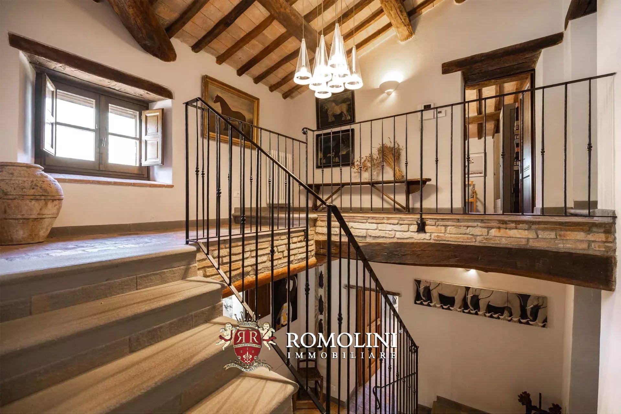
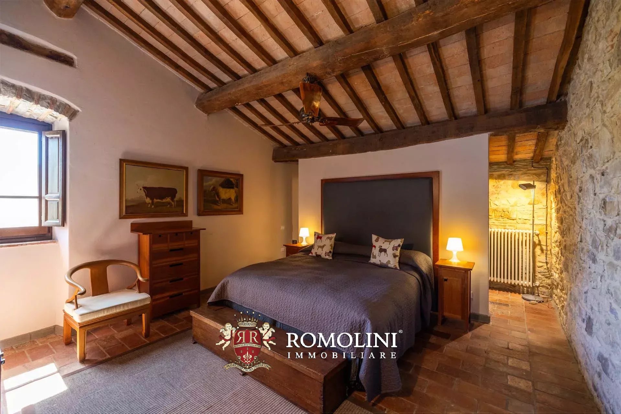
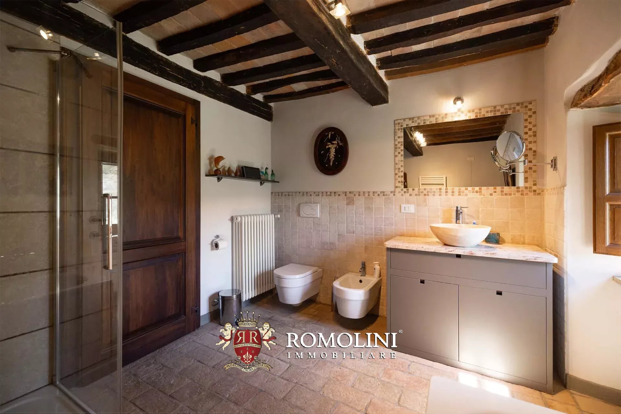
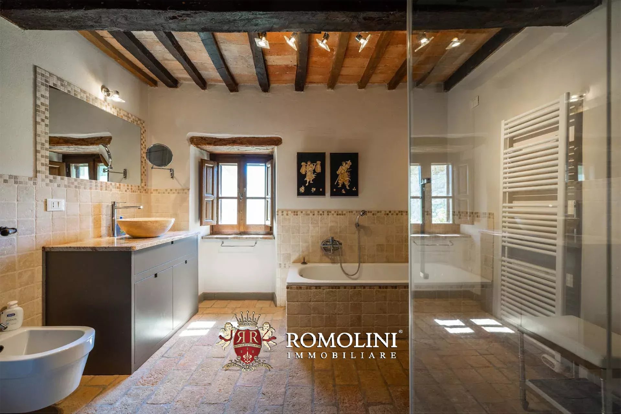
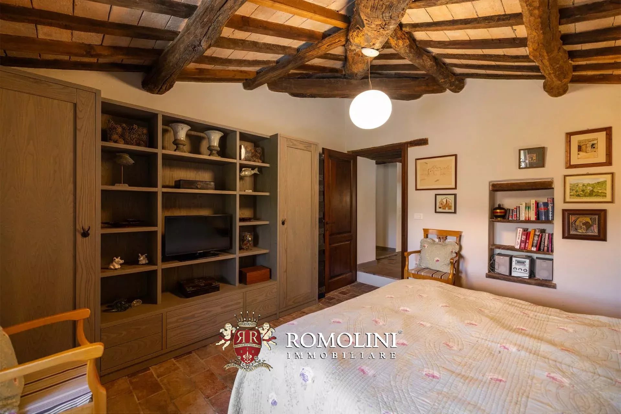
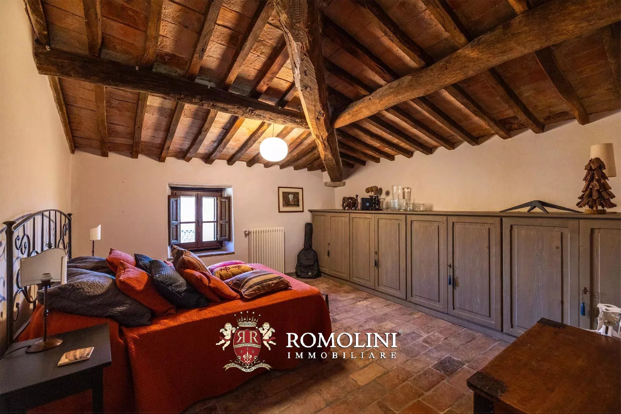
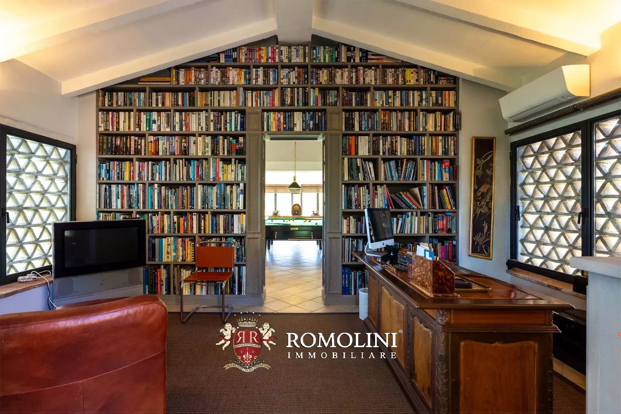
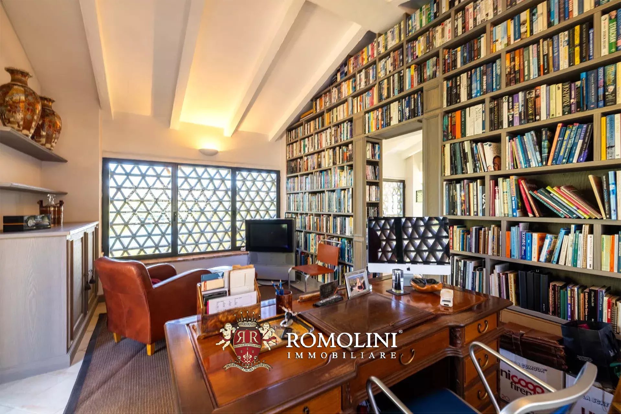
Farmhouse Baldaccio (377 m² – 4,056 ft², 3 bedrooms and 2 bathrooms), currently inhabited by the owners, is a Tuscan-style building on three levels.
- Ground floor: living room, dining room, kitchen and cellars;
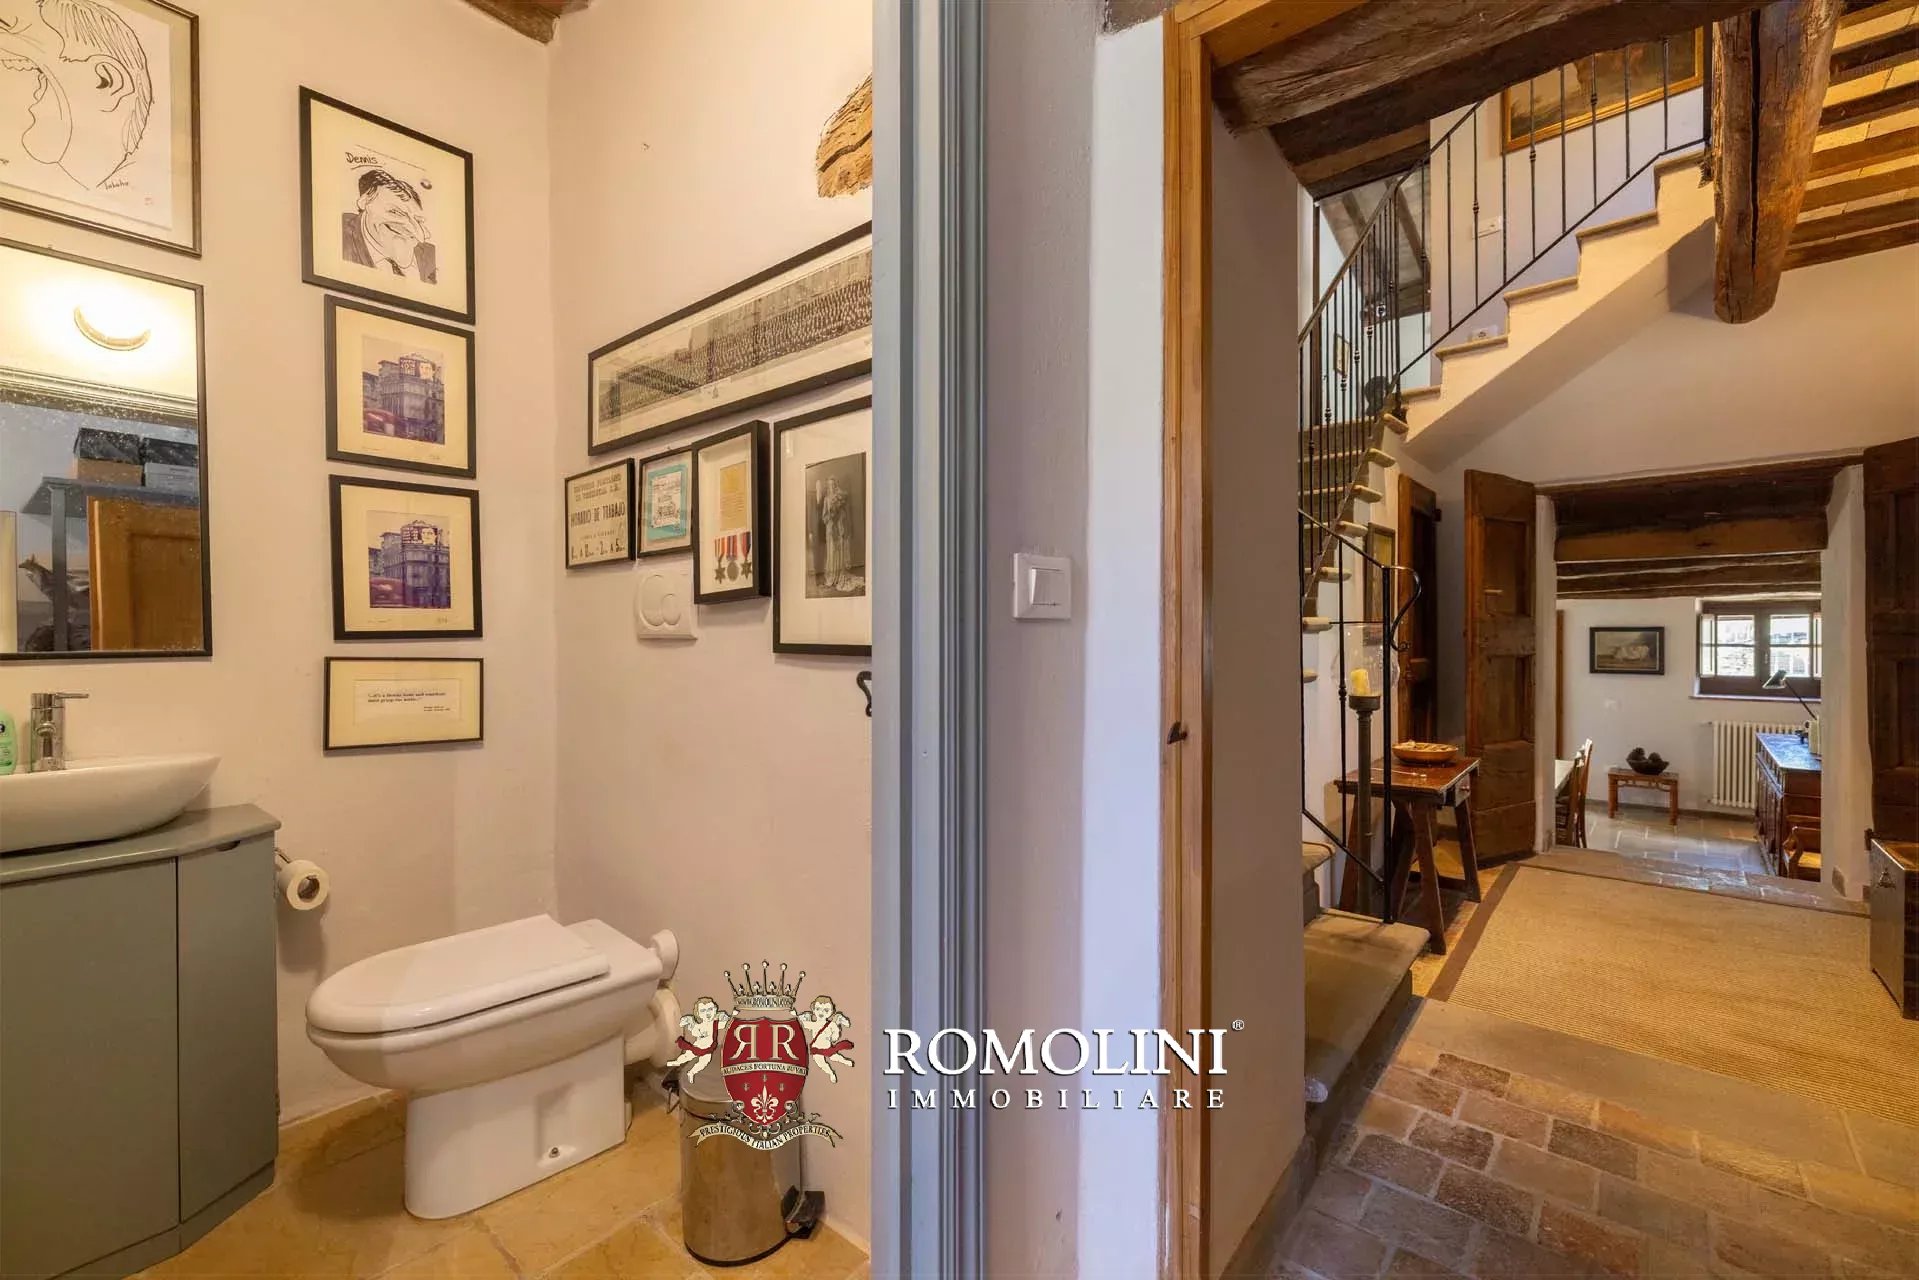
- First floor: entrance, small lounge, bedroom, study and bathroom;
- Second floor: two bedrooms and a bathroom.
Farmhouse Cosimo (245 m² – 2,636 ft², 2 bedrooms and 4 bathrooms) is a restored rustic country house laid over two floors:
- Ground floor: entrance, living room, kitchen, service bathroom, and cellar;
- First floor: two bedrooms with en-suite bathrooms, laundry room, and service bathroom.
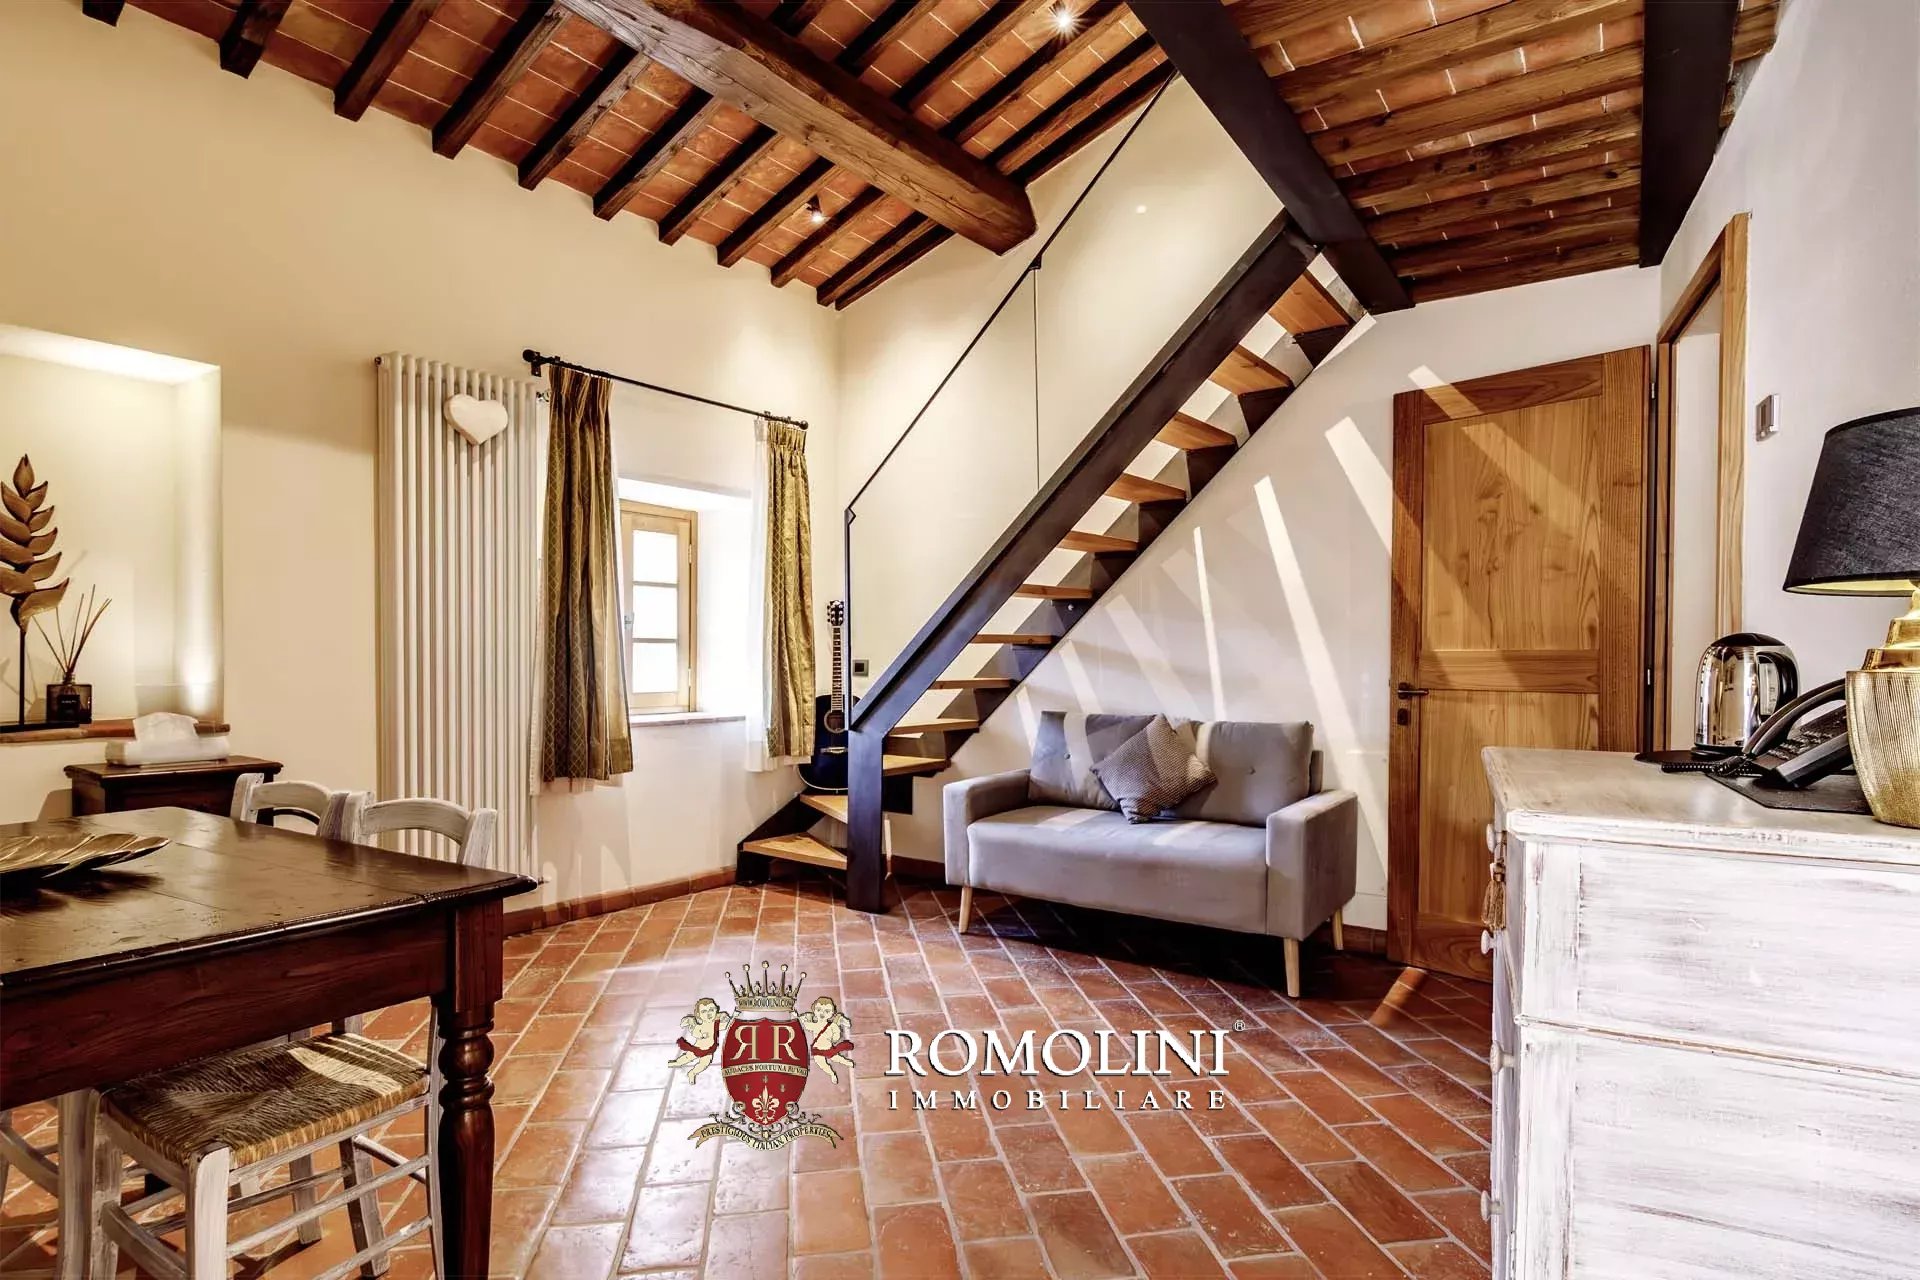
Guesthouse Girolamo (99 m² – 1,065 ft², 1 bedroom and 1 bathroom) is part of what was once a granary. On the ground floor is the actual residence composed of a living room with an open-plan kitchen, bedroom, and bathroom. Upstairs is a large lounge ideal for events.
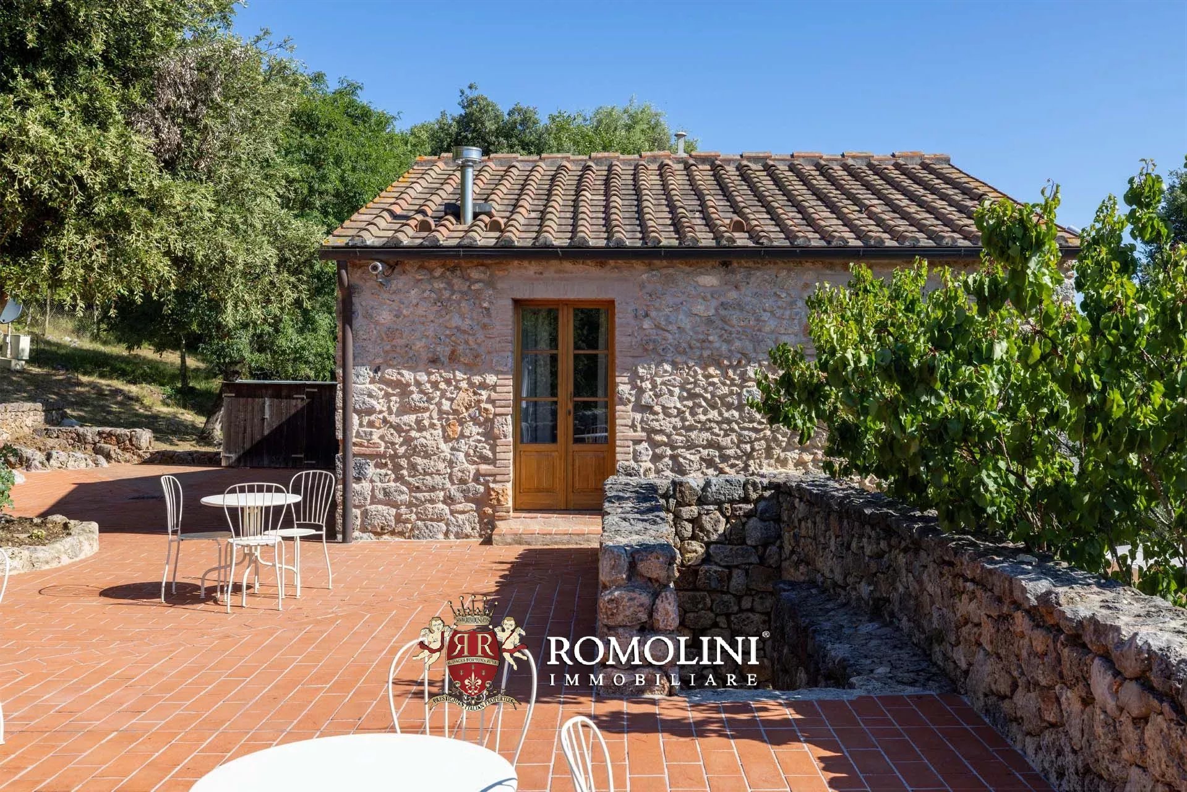
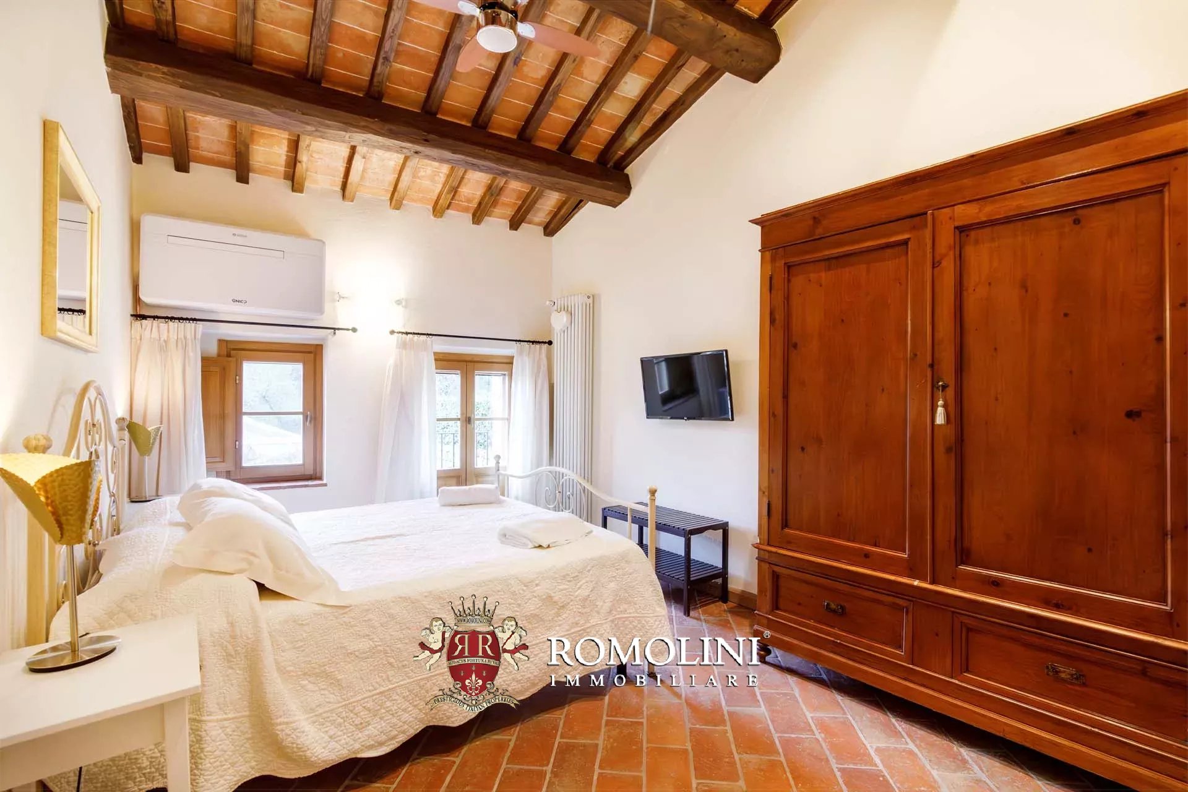
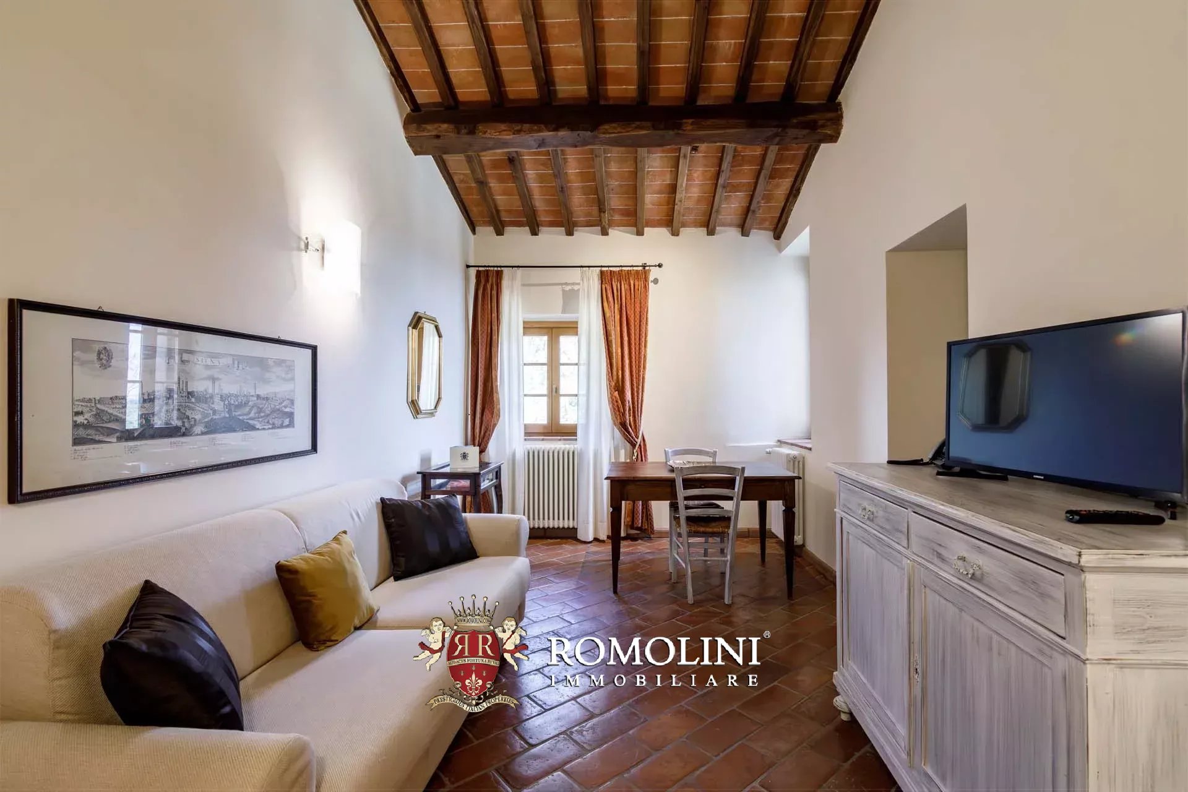
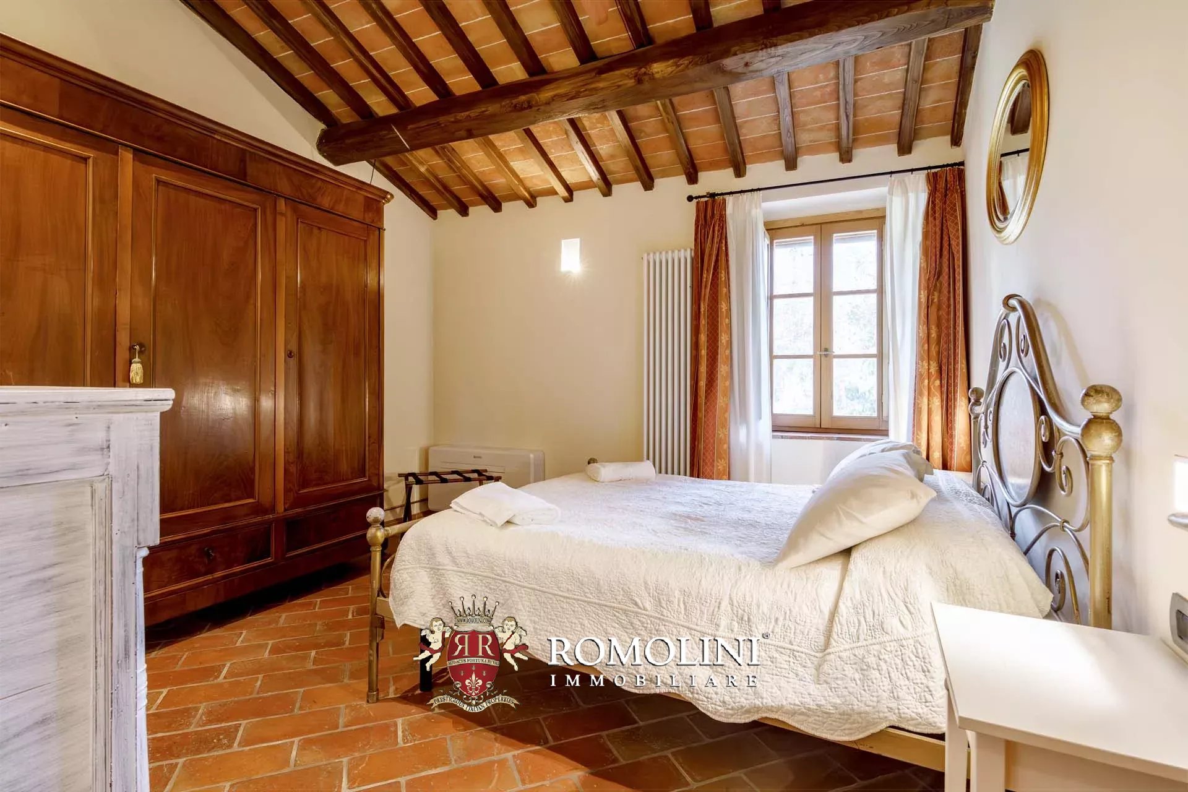
Guesthouse Annibale (77 m² – 828 ft², 1 bedroom and 1 bathroom) is a charming guest house on two floors consisting of a living room with a kitchen and a bedroom with a bathroom.
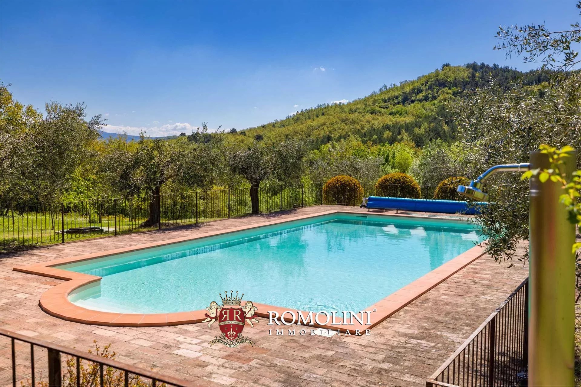
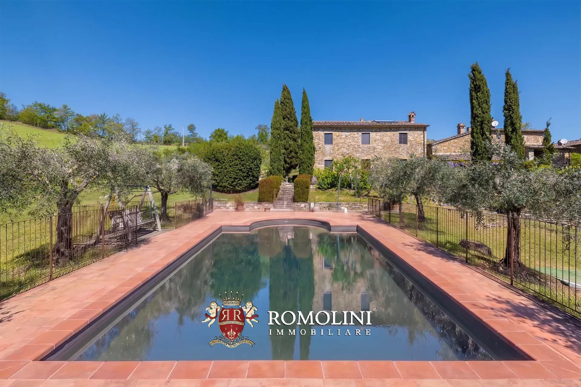
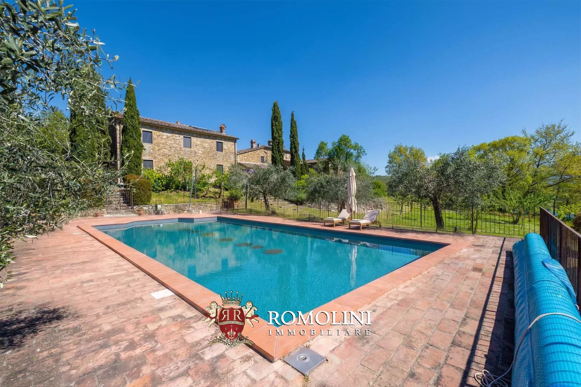
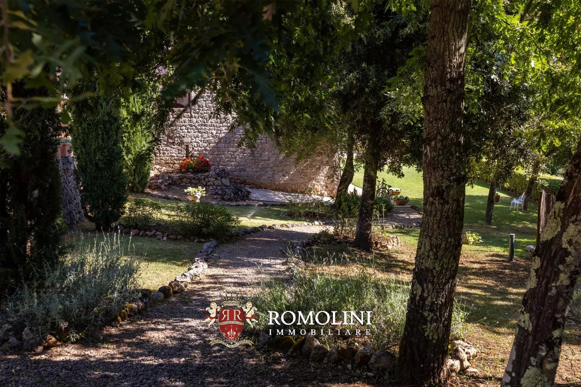
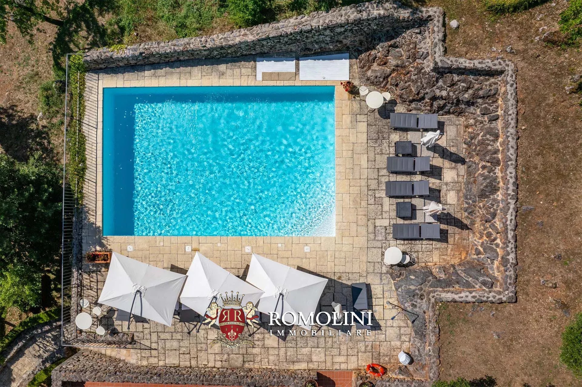
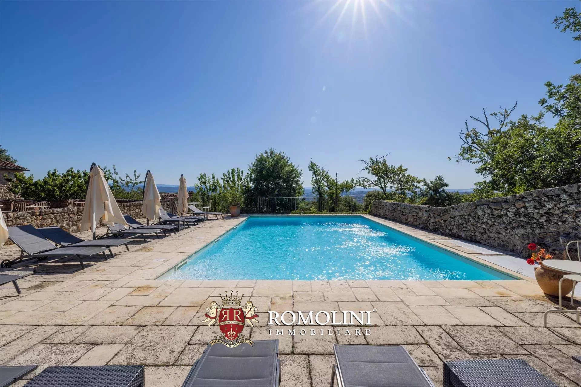
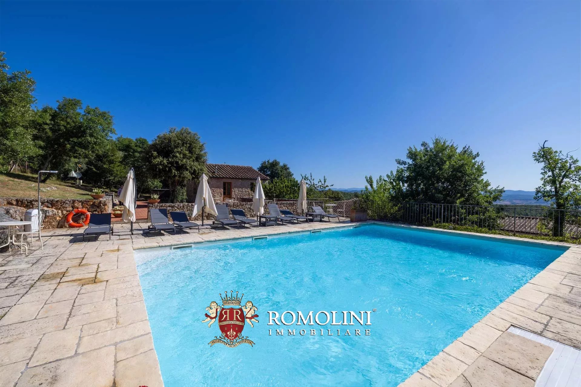
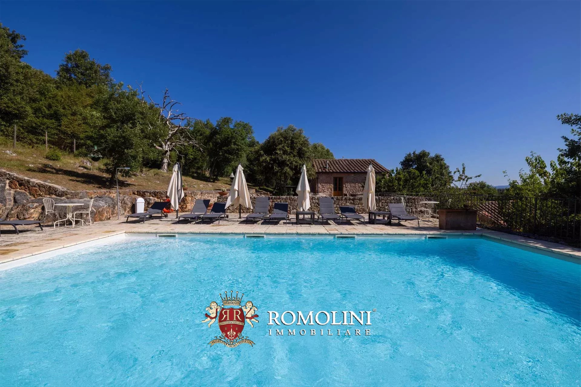
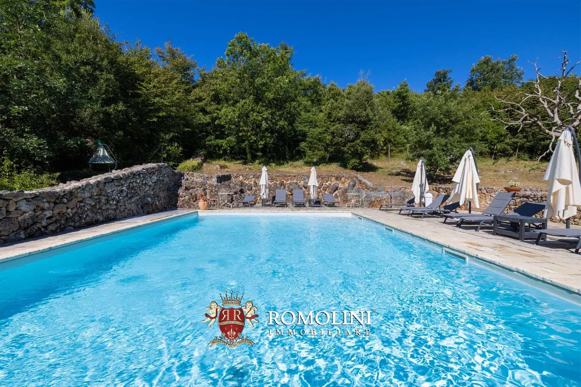
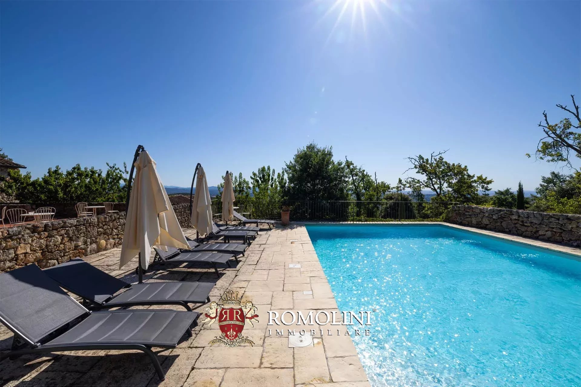
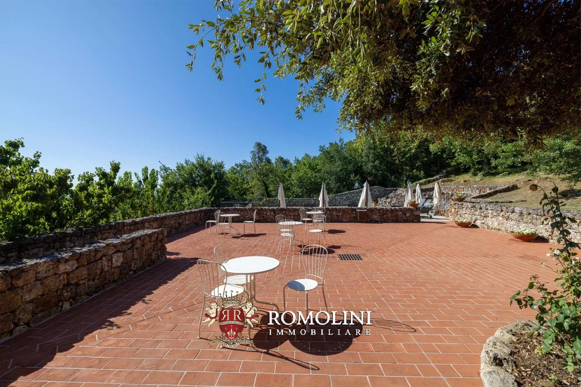
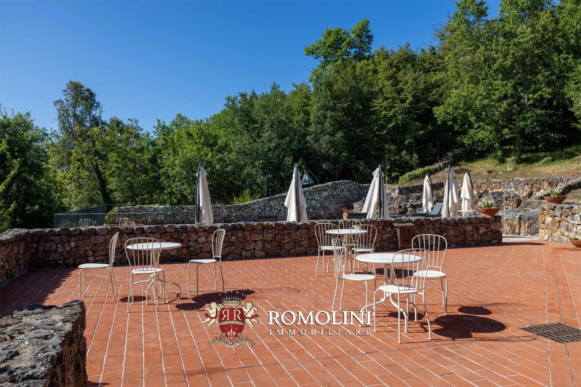
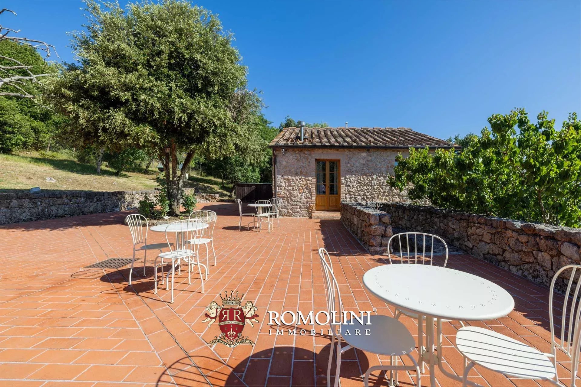
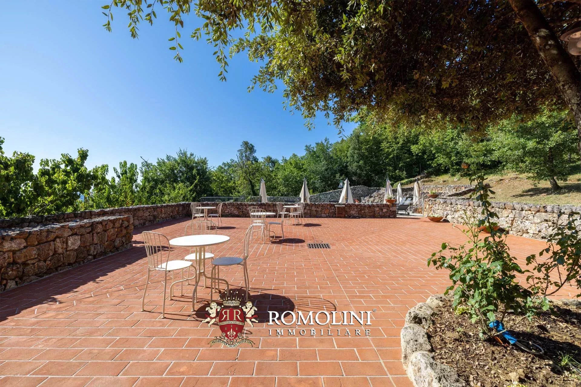
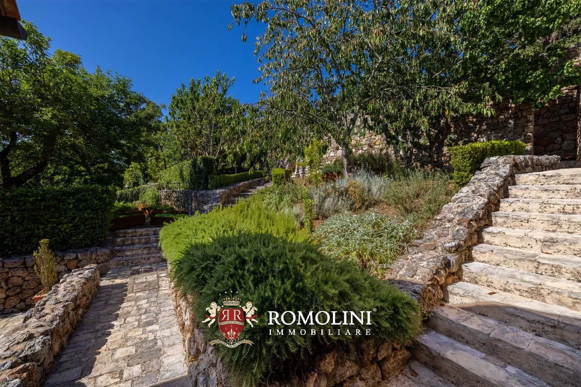
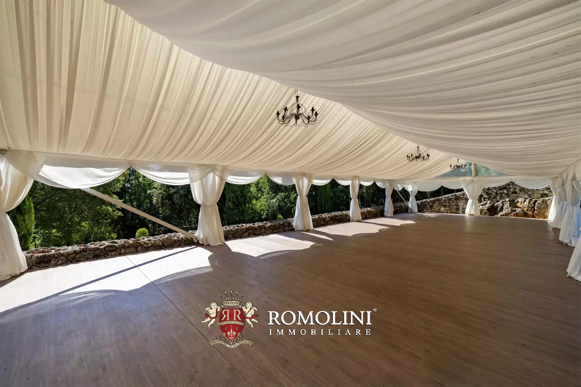
The buildings are surrounded by about 1.7 hectares of wooded park. A few steps from the building is a 12 × 6 m swimming pool surrounded by a tiled sunbathing area, very suitable for aperitifs and poolside events. An olive grove with 170 plants allows for the production of excellent extra virgin olive oil.

Danilo Romolini
Sales Manager
6 years with Romolini
 Contact
 Discover the property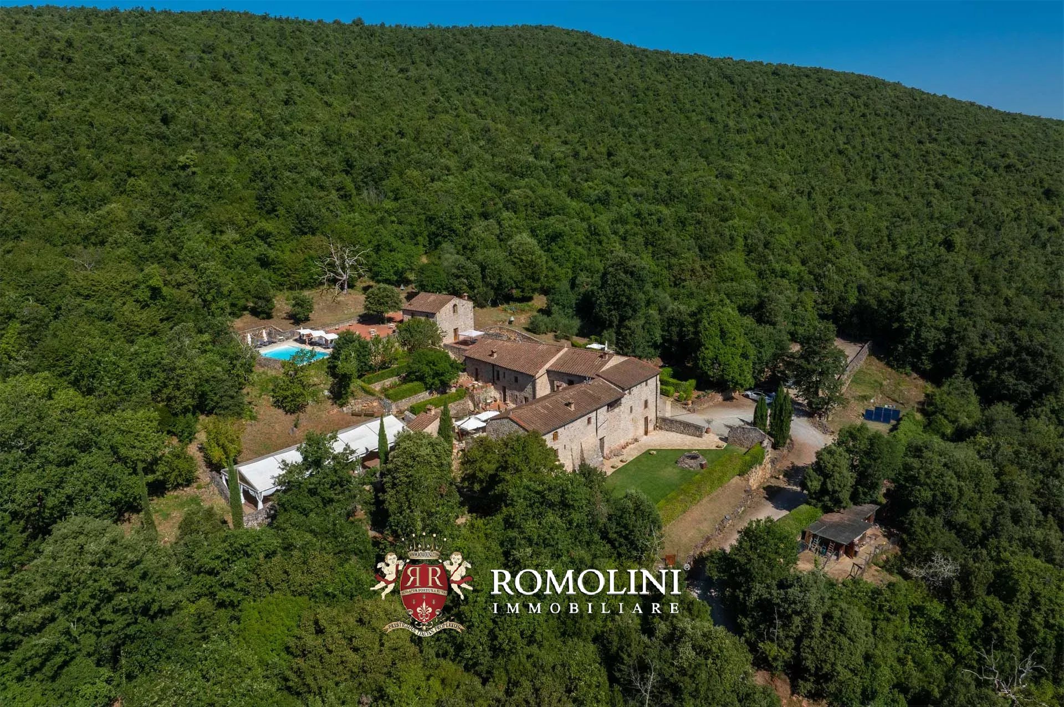
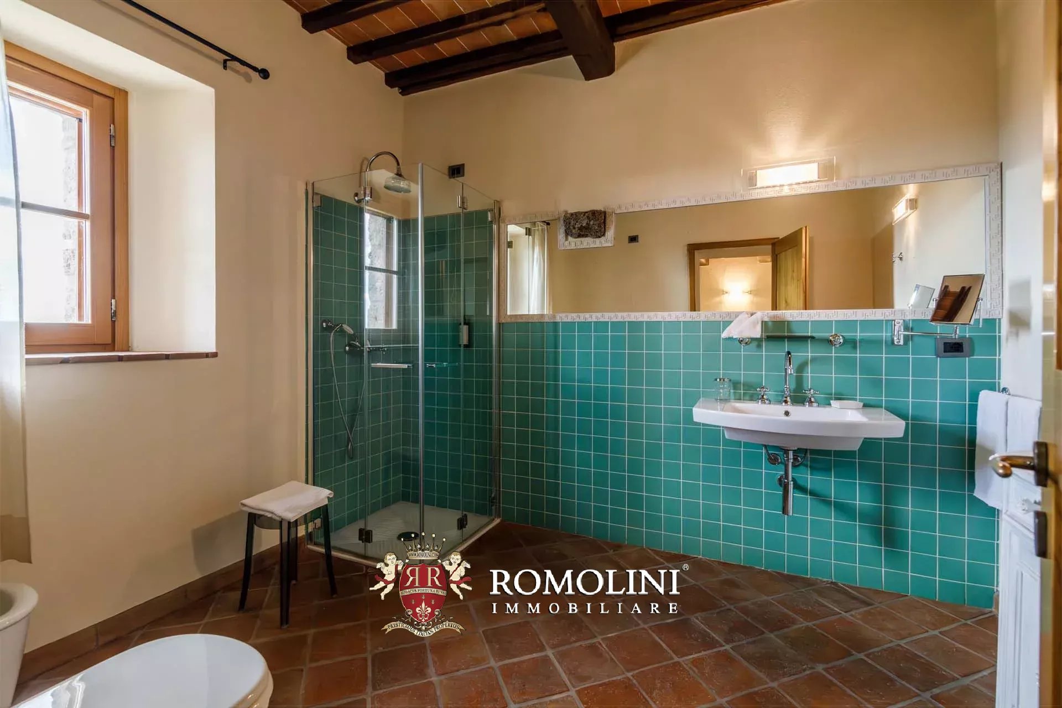
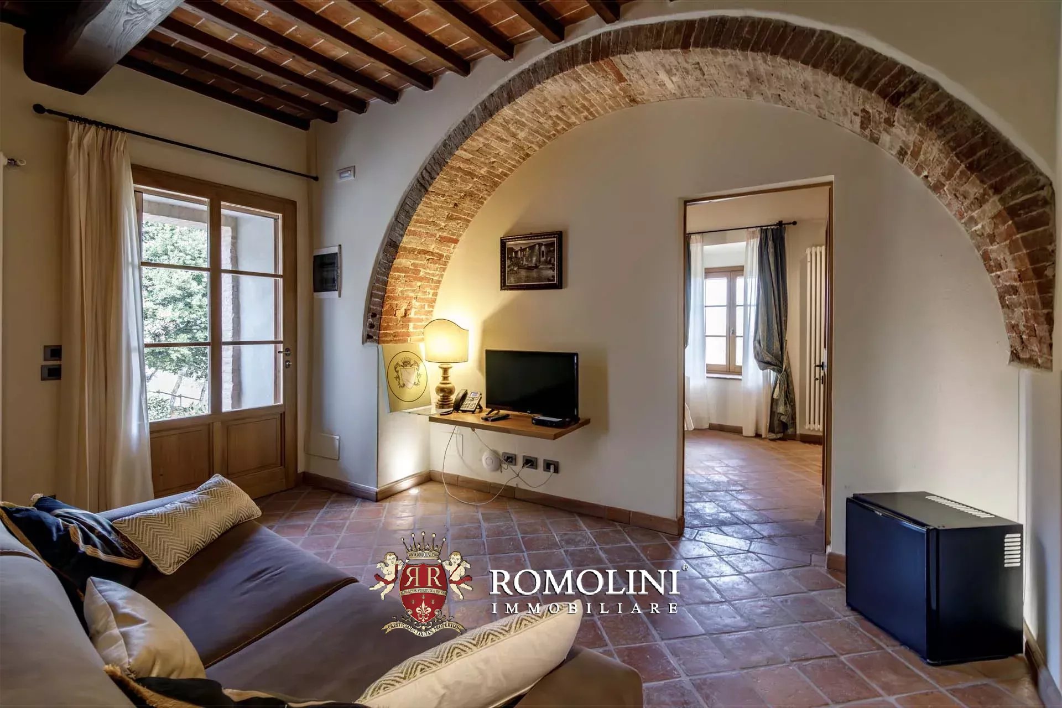
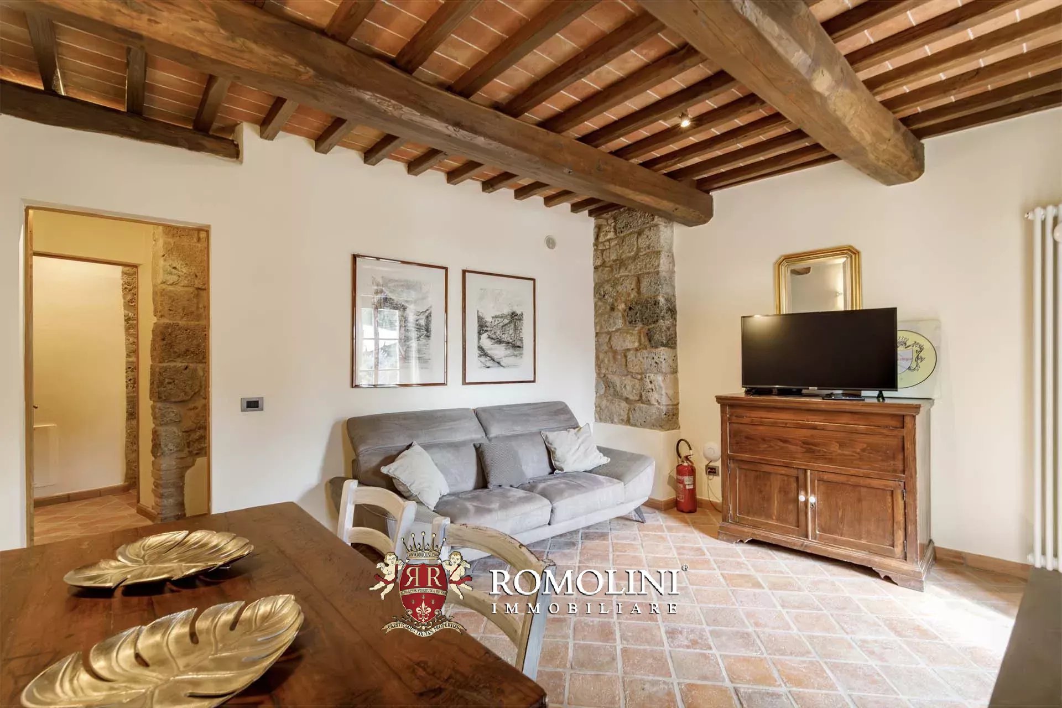
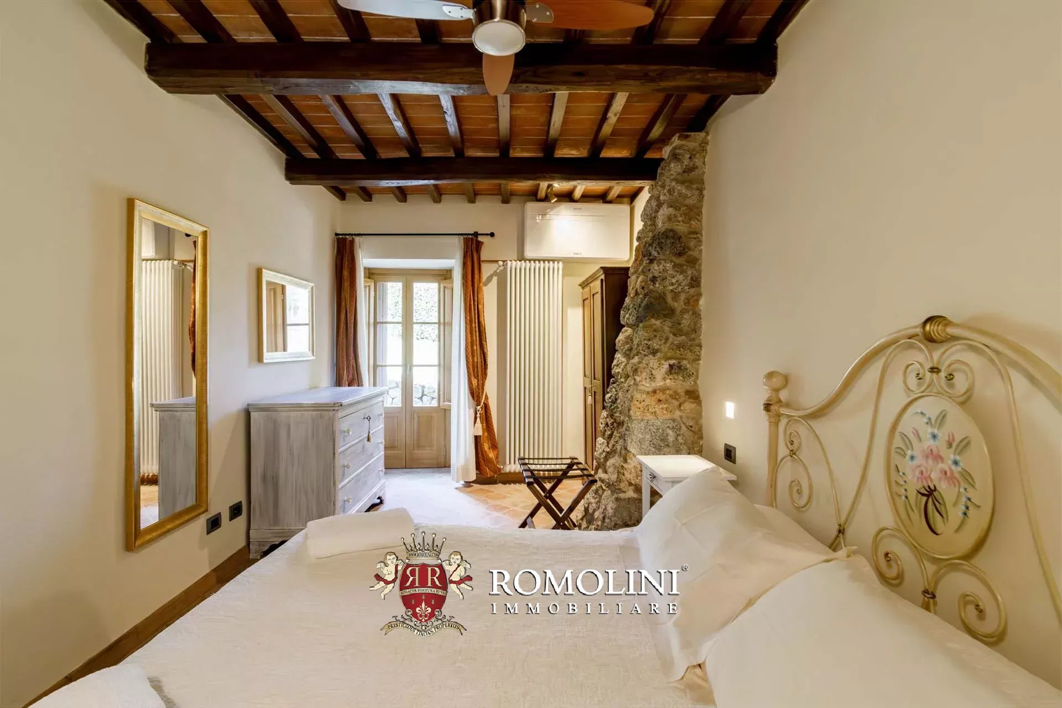
Ref. 2983 Resort Via Francigena
€ 4,500,000
BOUTIQUE HOTEL WITH WELLNESS CENTER FOR SALE IN SIENA, TUSCANY
Tuscany - Siena - Siena
Interiors: 1,125 sqm
Bedrooms: 14
Bathrooms: 14
Exteriors: 51.70 ha
Pool: Yes
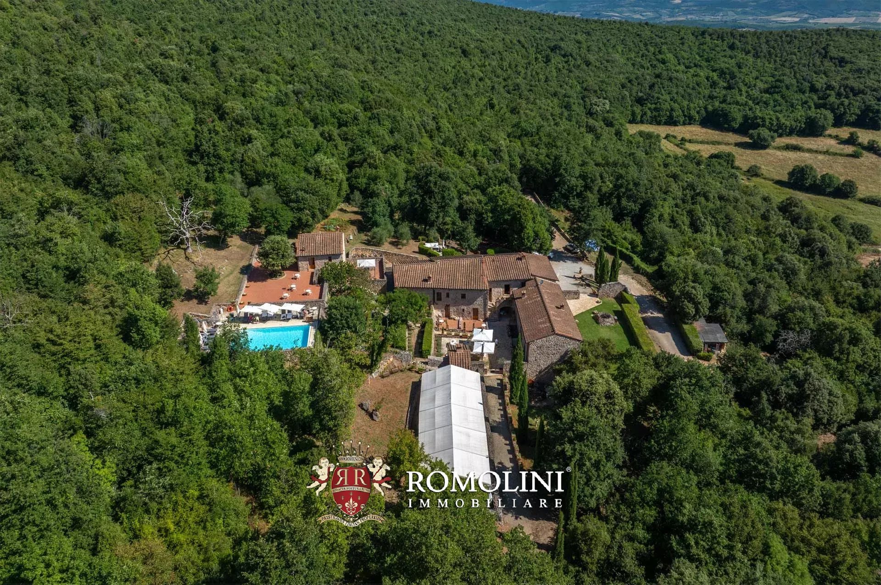
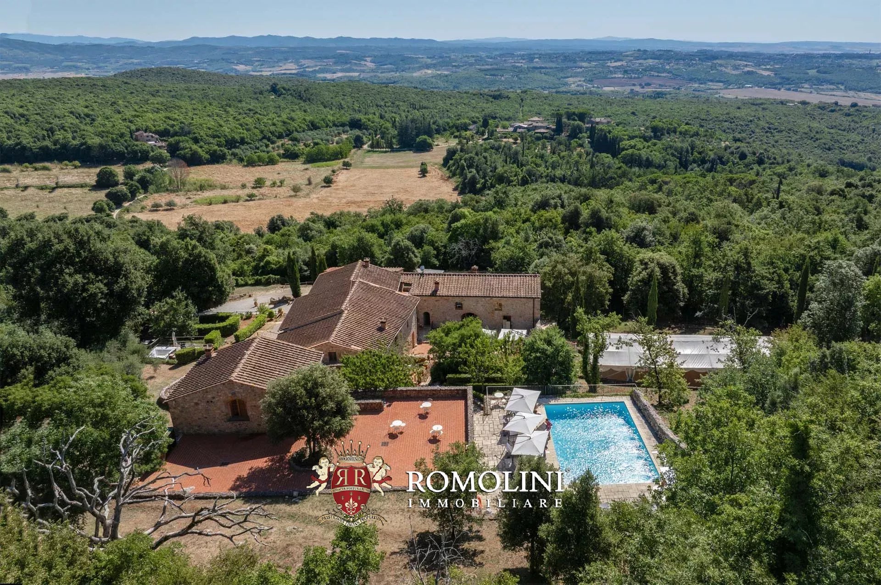
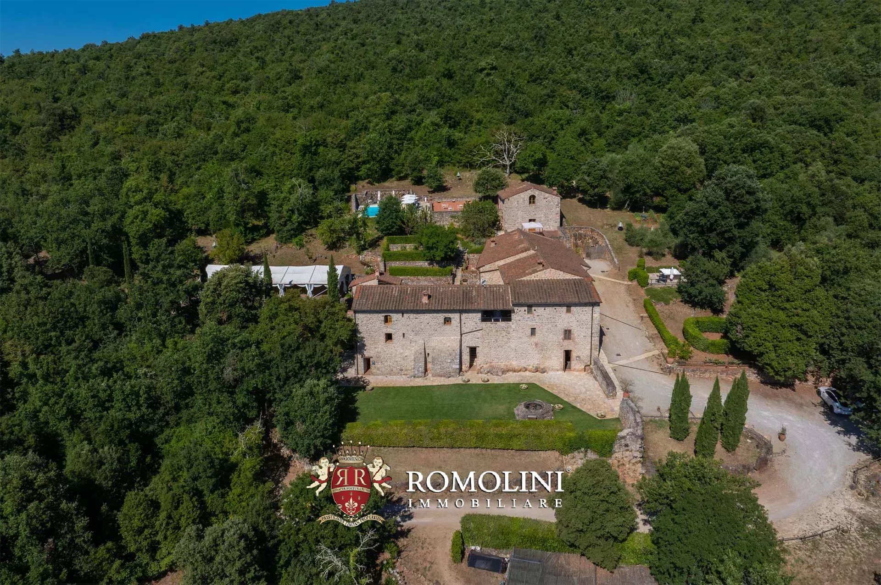
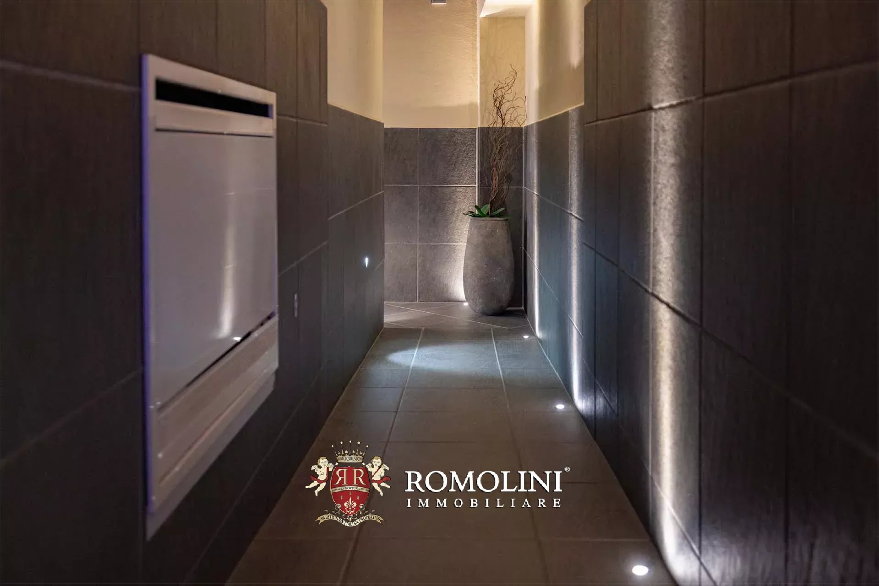
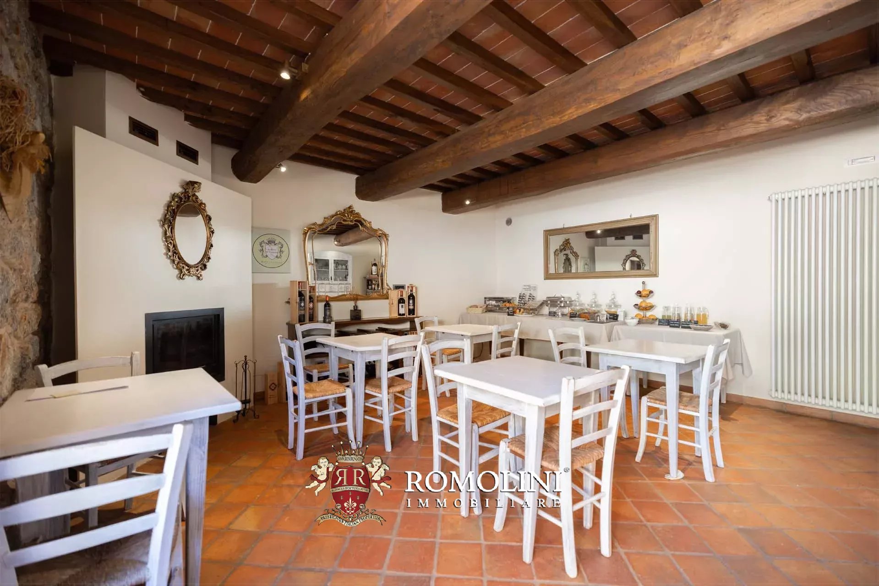
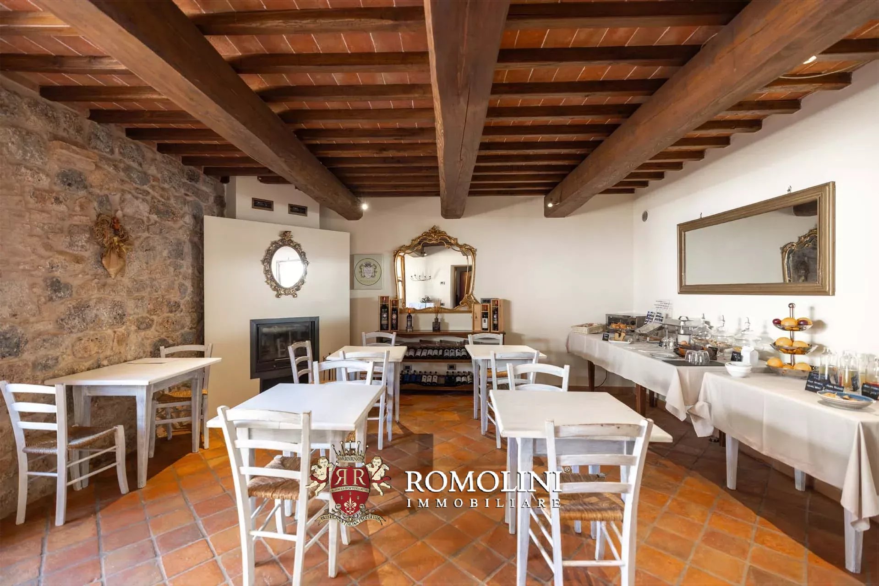
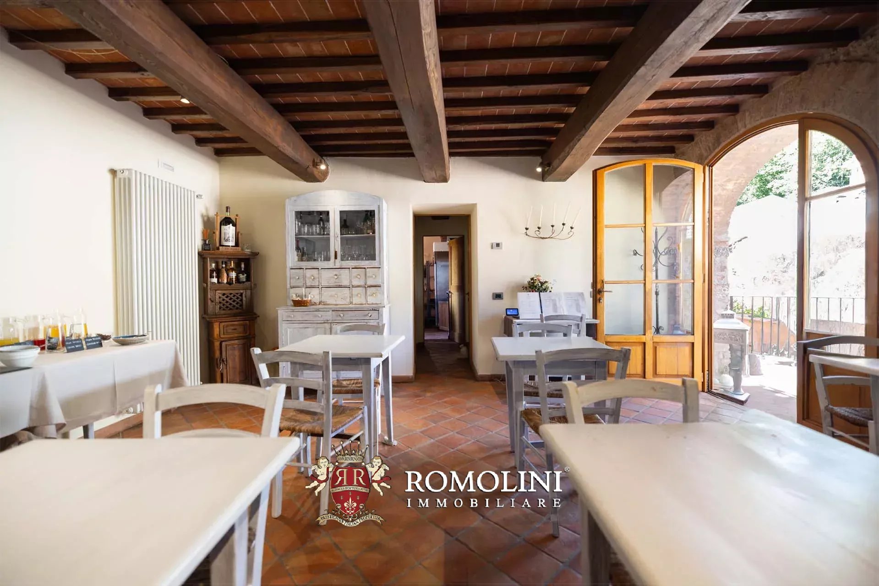
This resort is a breathtaking historical dwelling dating back to the year 1000, majestically located between Siena and Monteriggioni. This prestigious property represents an invaluable resource for the territory, offering the impression of being immersed in a natural park where human architecture and nature seamlessly blend. The estate encompasses a total of 51.7 hectares, featuring roughly 2.0 hectares of fenced grounds and 49 hectares of lush woodland. Access to the property is gained via an ancient road accredited as part of the complex network of the Via Francigena.
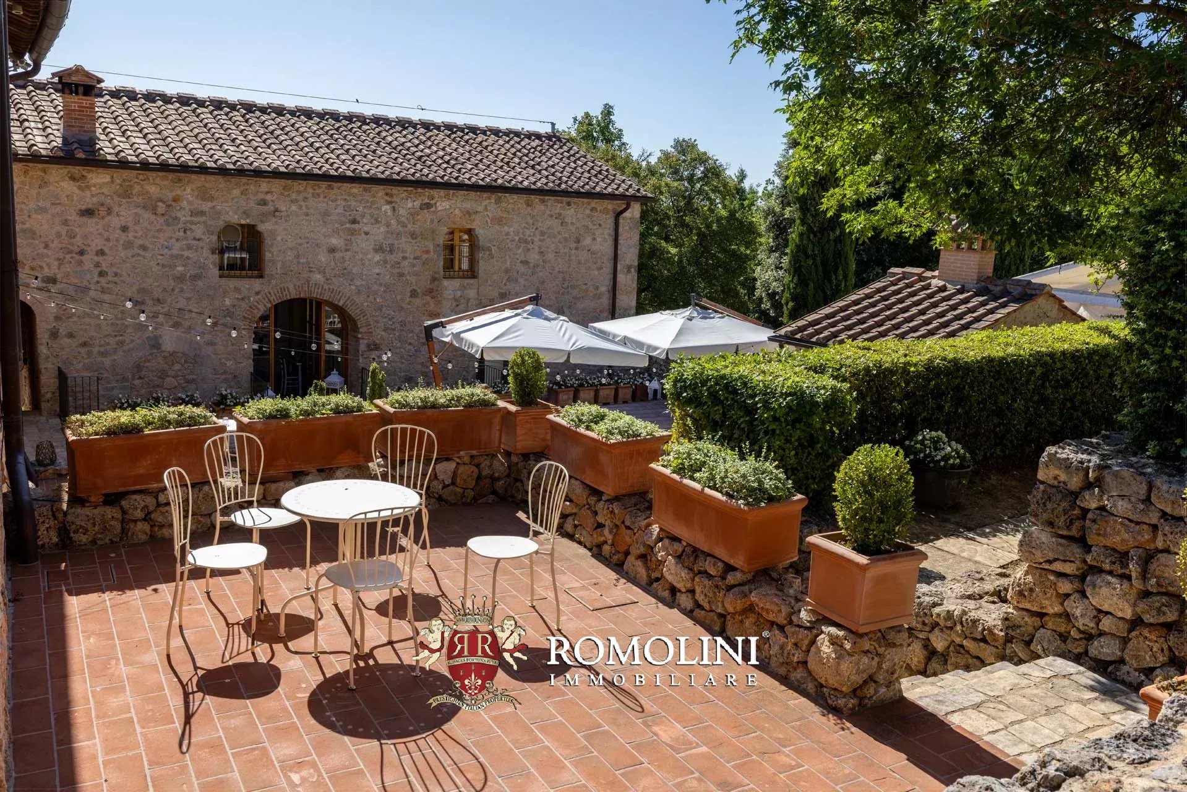
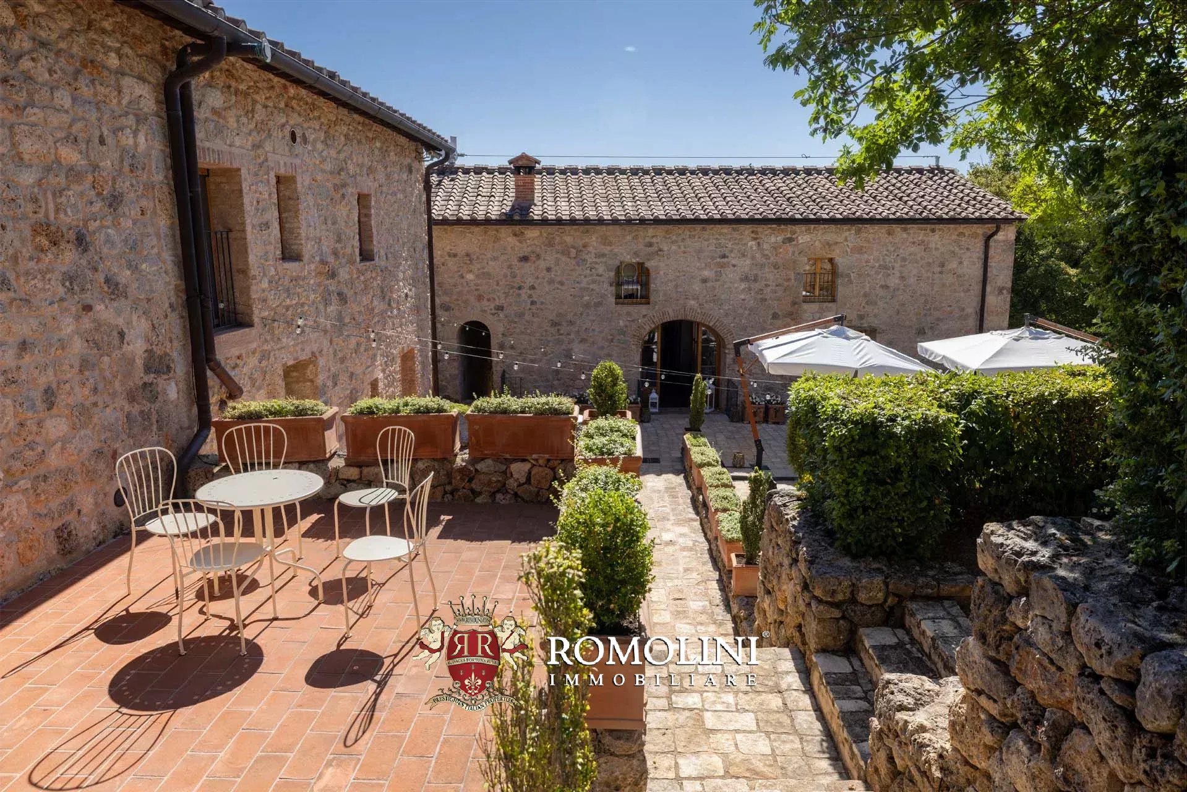
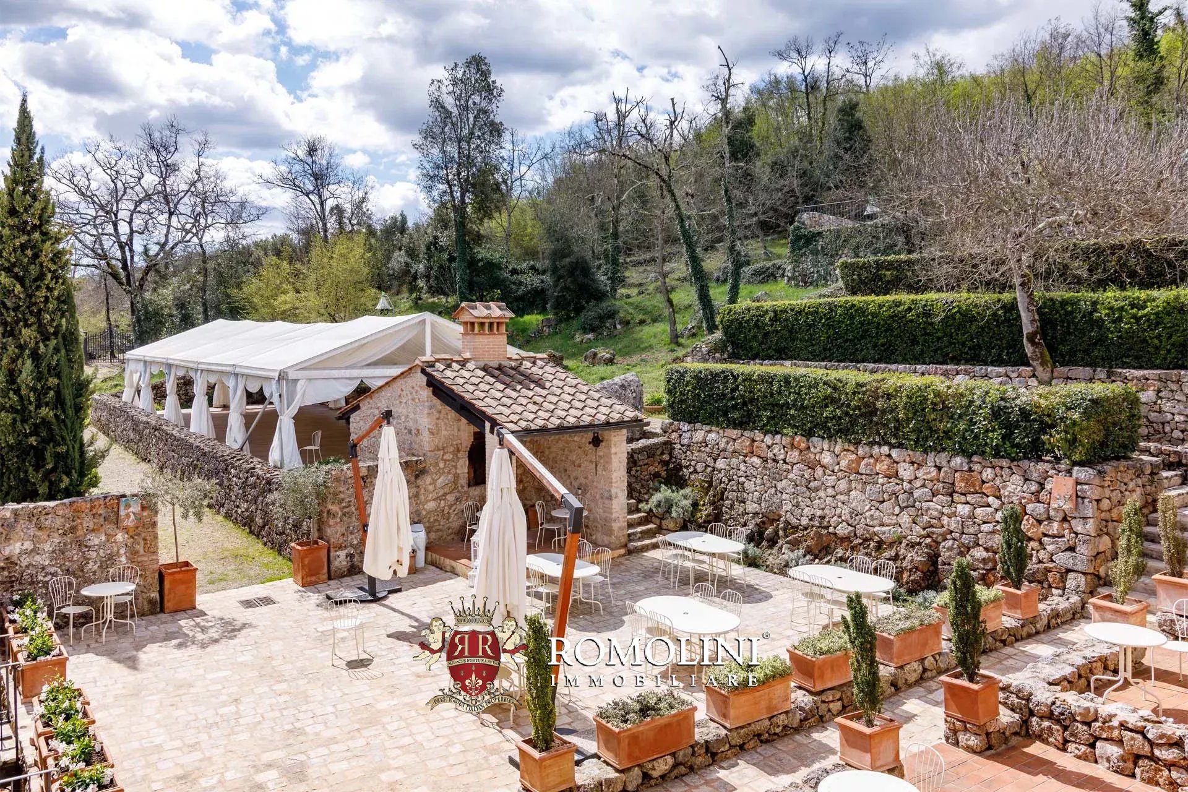
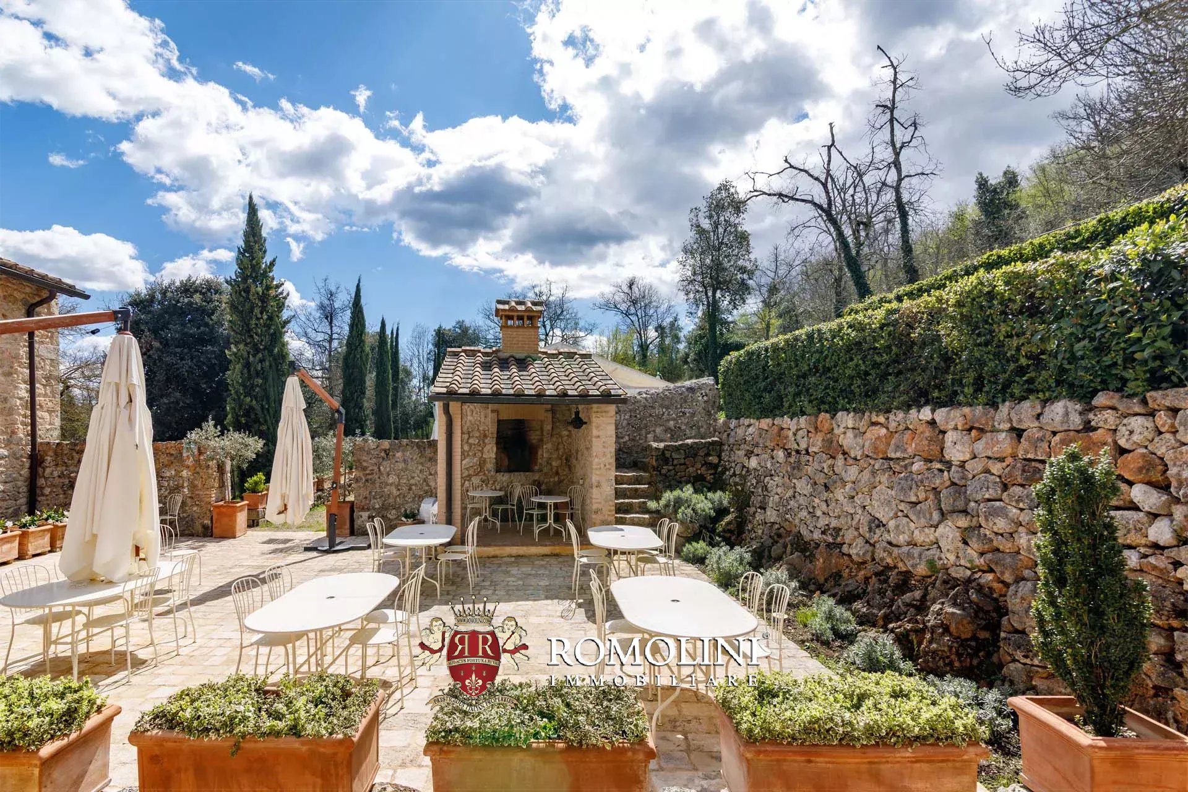
The complex underwent a meticulous renovation between 2007 and 2013 with the goal of creating a high-quality structure that fully integrates into its unique environmental context. The heart of the residence is a stunning internal courtyard that features a perfectly functional wood-burning oven and provides access to the primary living quarters. Accommodations consist of eight elegant suites that combine historical charm with modern comfort, featuring stone and brick walls, wooden beamed ceilings, and country-chic furnishings. These include four standard suites, two luxury suites equipped with fireplaces, and two expansive prestige suites that offer two bathrooms each. Additionally, a separate autonomous villa dominates the property, offering a large living room with a fireplace on the ground floor and two bedrooms on the upper level.
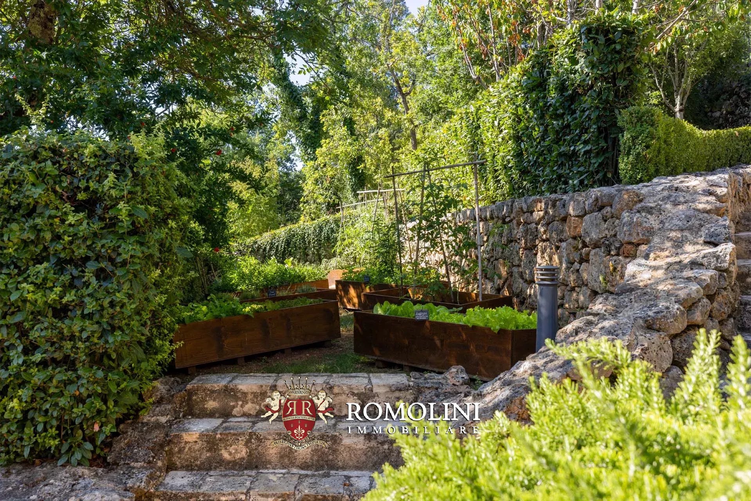
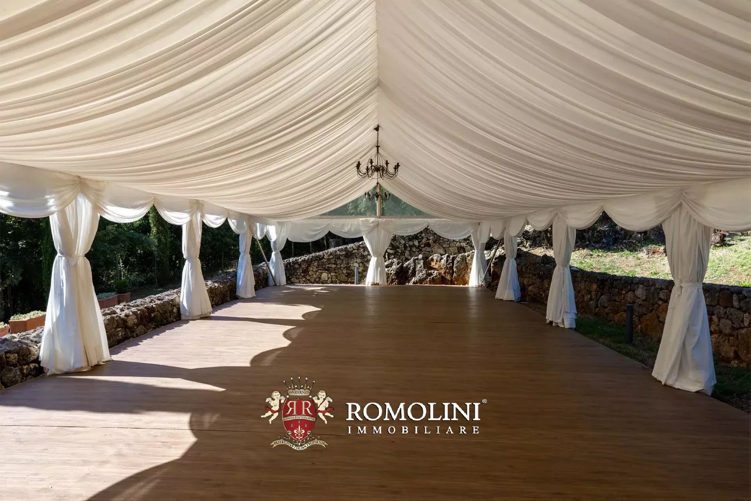
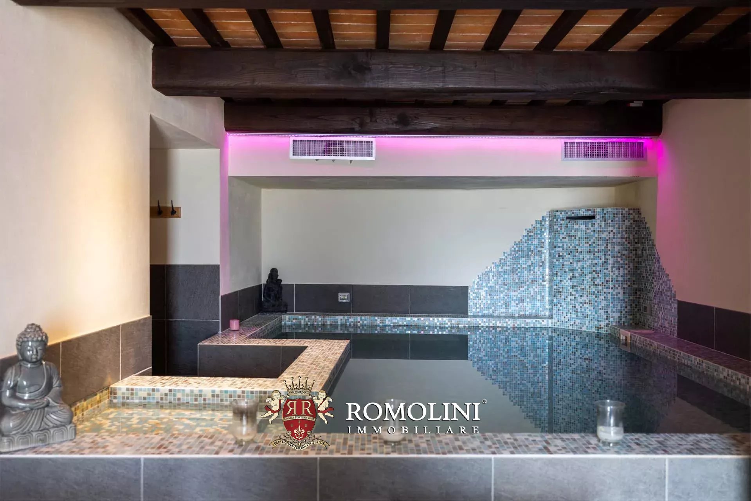
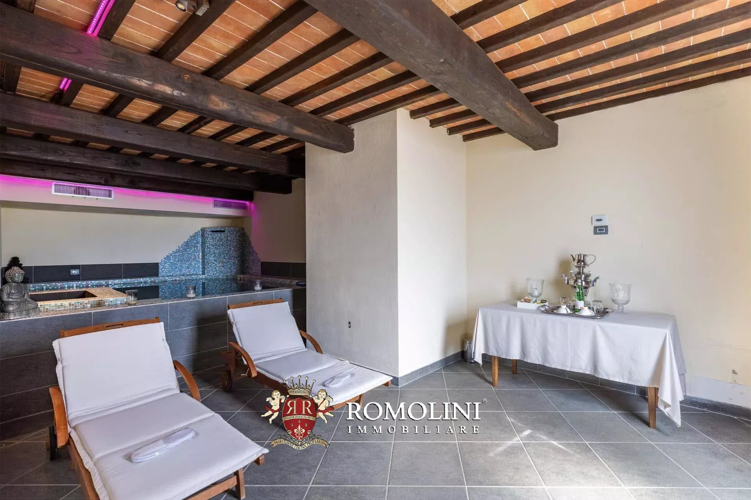
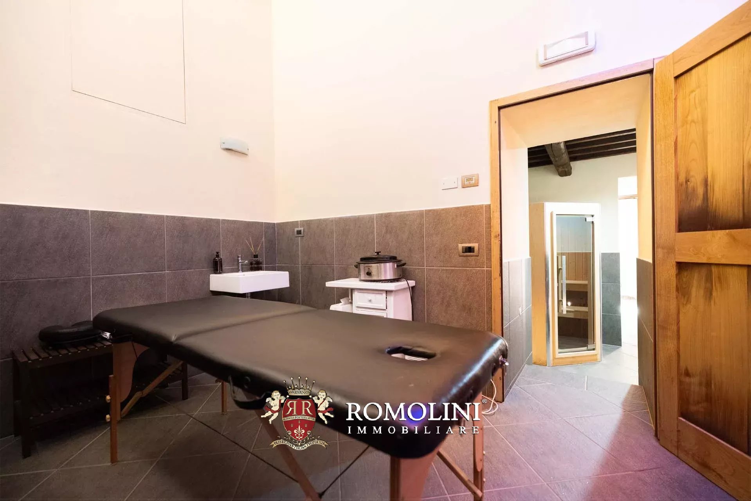
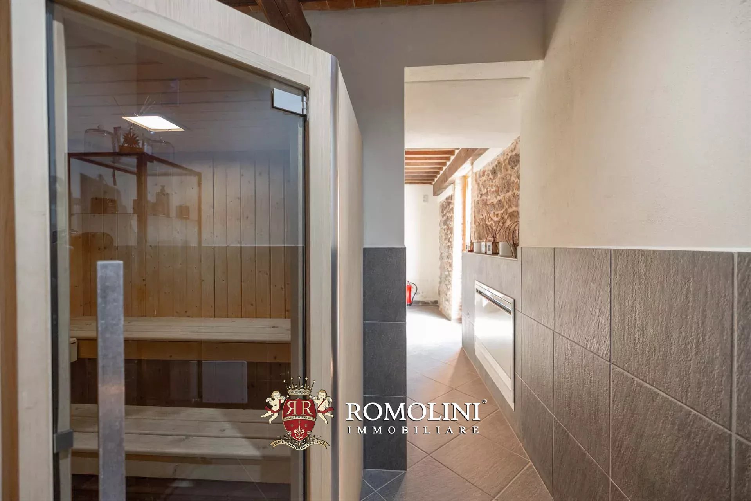
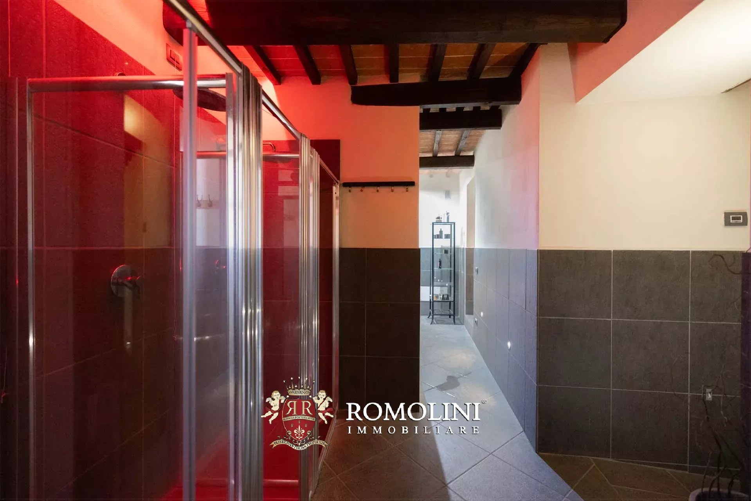
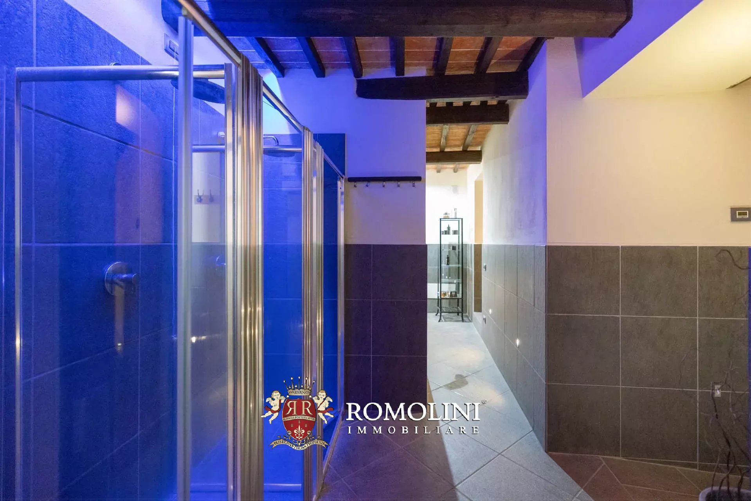
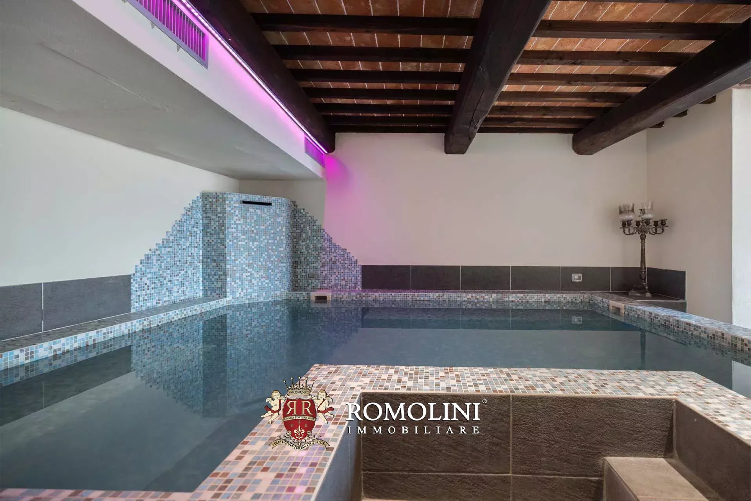
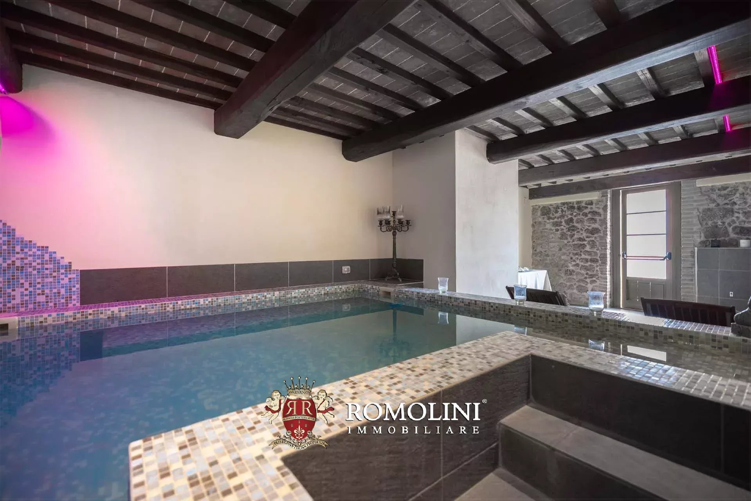
The estate is fully equipped for luxury hospitality and exclusive events, boasting a panoramic 10 × 6 m swimming pool and terrace that offer breathtaking views of Siena and the surrounding hills. Culinary excellence is found at the internal restaurant which serves traditional Tuscan dishes using seasonal ingredients from the property’s own organic garden. For wellness, the SPA has been masterfully carved into the historic dungeons, providing an indoor heated pool with hydromassage, a sauna, a Turkish bath, and emotional showers. Event capabilities are anchored by the eventhall, a structure capable of hosting 120 people, with approved plans already in place to replace it with a sophisticated glass and metal structure to further enhance the landscape.
Danilo Romolini
Sales Manager
6 years with Romolini


Ref. 3121 Tenuta Foreste Casentinesi
€ 2,300,000
500-HA ESTATE WITH FARMHOUSES TO BE RESTORED FOR SALE IN CASENTINO
Tuscany - Arezzo - Bibbiena
Interiors: 1,500 sqm
Bedrooms: 25
Bathrooms: 25
Exteriors: 500.56 ha
In the heart of Casentino, on the slopes overlooking the villages of Marcena and Partina, 500-hectare estate for sale, particularly interesting due to its size and notable naturalistic value. The estate forms a single landholding with a predominantly mountainous and hilly character. The property extends from about 480 m of altitude, near the Archiano stream, up to 1,208 m at the highest point, offering a remarkable variety of environments, exposures, and landscapes.
About 470 hectares fall within the municipality of Bibbiena and about 30 hectares within Chiusi della Verna. A portion of about 190 hectares is included in the Casentinesi Forests, Monte Falterona and Campigna National Park, in a naturalistic context of incredible scenic interest.
The main component of the property consists of woods, with a prevalence of oak-type formations, particularly Turkey oak, and significant beech forest areas.
The woods are characterized by various forms of management and treatment, including coppice, high forest, and woods in transition to high forest, as well as areas of old hornbeam coppice. Forest management has been the subject of a previous ten-year plan aimed at sustainable management of the forest heritage.
Within the portion falling inside the National Park, beech woods prevail, present both as high forest and as coppices in conversion and hornbeam coppices, the latter being a historical form of forest management in the Tuscan Apennines.

Iacopo Rossi
Agronomist, Vineyards & Wineries Expert
2 years with Romolini


Ref. 3118 Villa dei Pellegrini
€ 2,800,000
FARMHOUSE WITH SWIMMING POOL FOR SALE IN CASTELFIORENTINO
Tuscany - Florence - Florence
Interiors: 875 sqm
Bedrooms: 11
Bathrooms: 11
Exteriors: 1.21 ha
Pool: Yes
In the area of Castelfiorentino, in the province of Florence, an interesting property spread across two separate buildings and offering an important hospitality facility comprising a total of nine independent apartments, in addition to the spaces dedicated to reception and services.
The layout of the buildings, together with the presence of independent entrances for the individual units, guarantees guests a high level of autonomy and privacy and makes the property particularly suitable both for continuing the existing hospitality business and for a potential tourism-oriented development project.
FIRST BUILDING
The first building houses six independent apartments, distributed across the ground floor and upper floors.
Apartment 1: arranged on a single level, it comprises a living room with kitchen, hallway, two bedrooms and a bathroom, as well as a bedroom with an en suite bathroom.
Apartment 2: located on the first floor, it comprises a living room with kitchen, hallway, two bedrooms and a bathroom. On the second floor there is also a bedroom with an en suite bathroom.
Apartment 3: arranged over two levels, it comprises a living room with kitchen and bathroom on the ground floor, while the first floor houses two bedrooms, hallway, bathroom and storage room.
Apartment 4: also arranged over two levels, it comprises a living room with kitchen and bathroom on the ground floor and two bedrooms, hallway, storage room and bathroom on the first floor.
Apartment 5: arranged over two levels, it comprises a living room, kitchen and bathroom on the ground floor, while the first floor houses two bedrooms, hallway, storage room and bathroom.
Apartment 6: located entirely on the ground floor, it comprises a living room with kitchen, hallway, two bedrooms, storage room and two bathrooms.
Danilo Romolini
Sales Manager
6 years with Romolini


Ref. 1526 Castello de' Medici
€ 2,800,000
ITALIAN CASTLE FOR SALE IN THE CHIANTI WINE AREA
Tuscany - Arezzo - Bucine
Interiors: 1,040 sqm
Bedrooms: 12
Bathrooms: 12
Exteriors: 1.14 ha
Olive grove: 0.80 ha
Pool: Yes
Located in a small hamlet on the hills of Chianti, in the Tuscan countryside, 12th century medieval castle with luxury accommodation business, apartments, gym, pool, park and olive grove.
The castle (800 m²) is located in the center of the medieval hamlet, and constitutes one of the four sides of the main square. On the inside (and a small annex 50 m away) we can find nine luxury mini-apartments with just as many double (or twin) bedrooms with en-suite bathrooms.
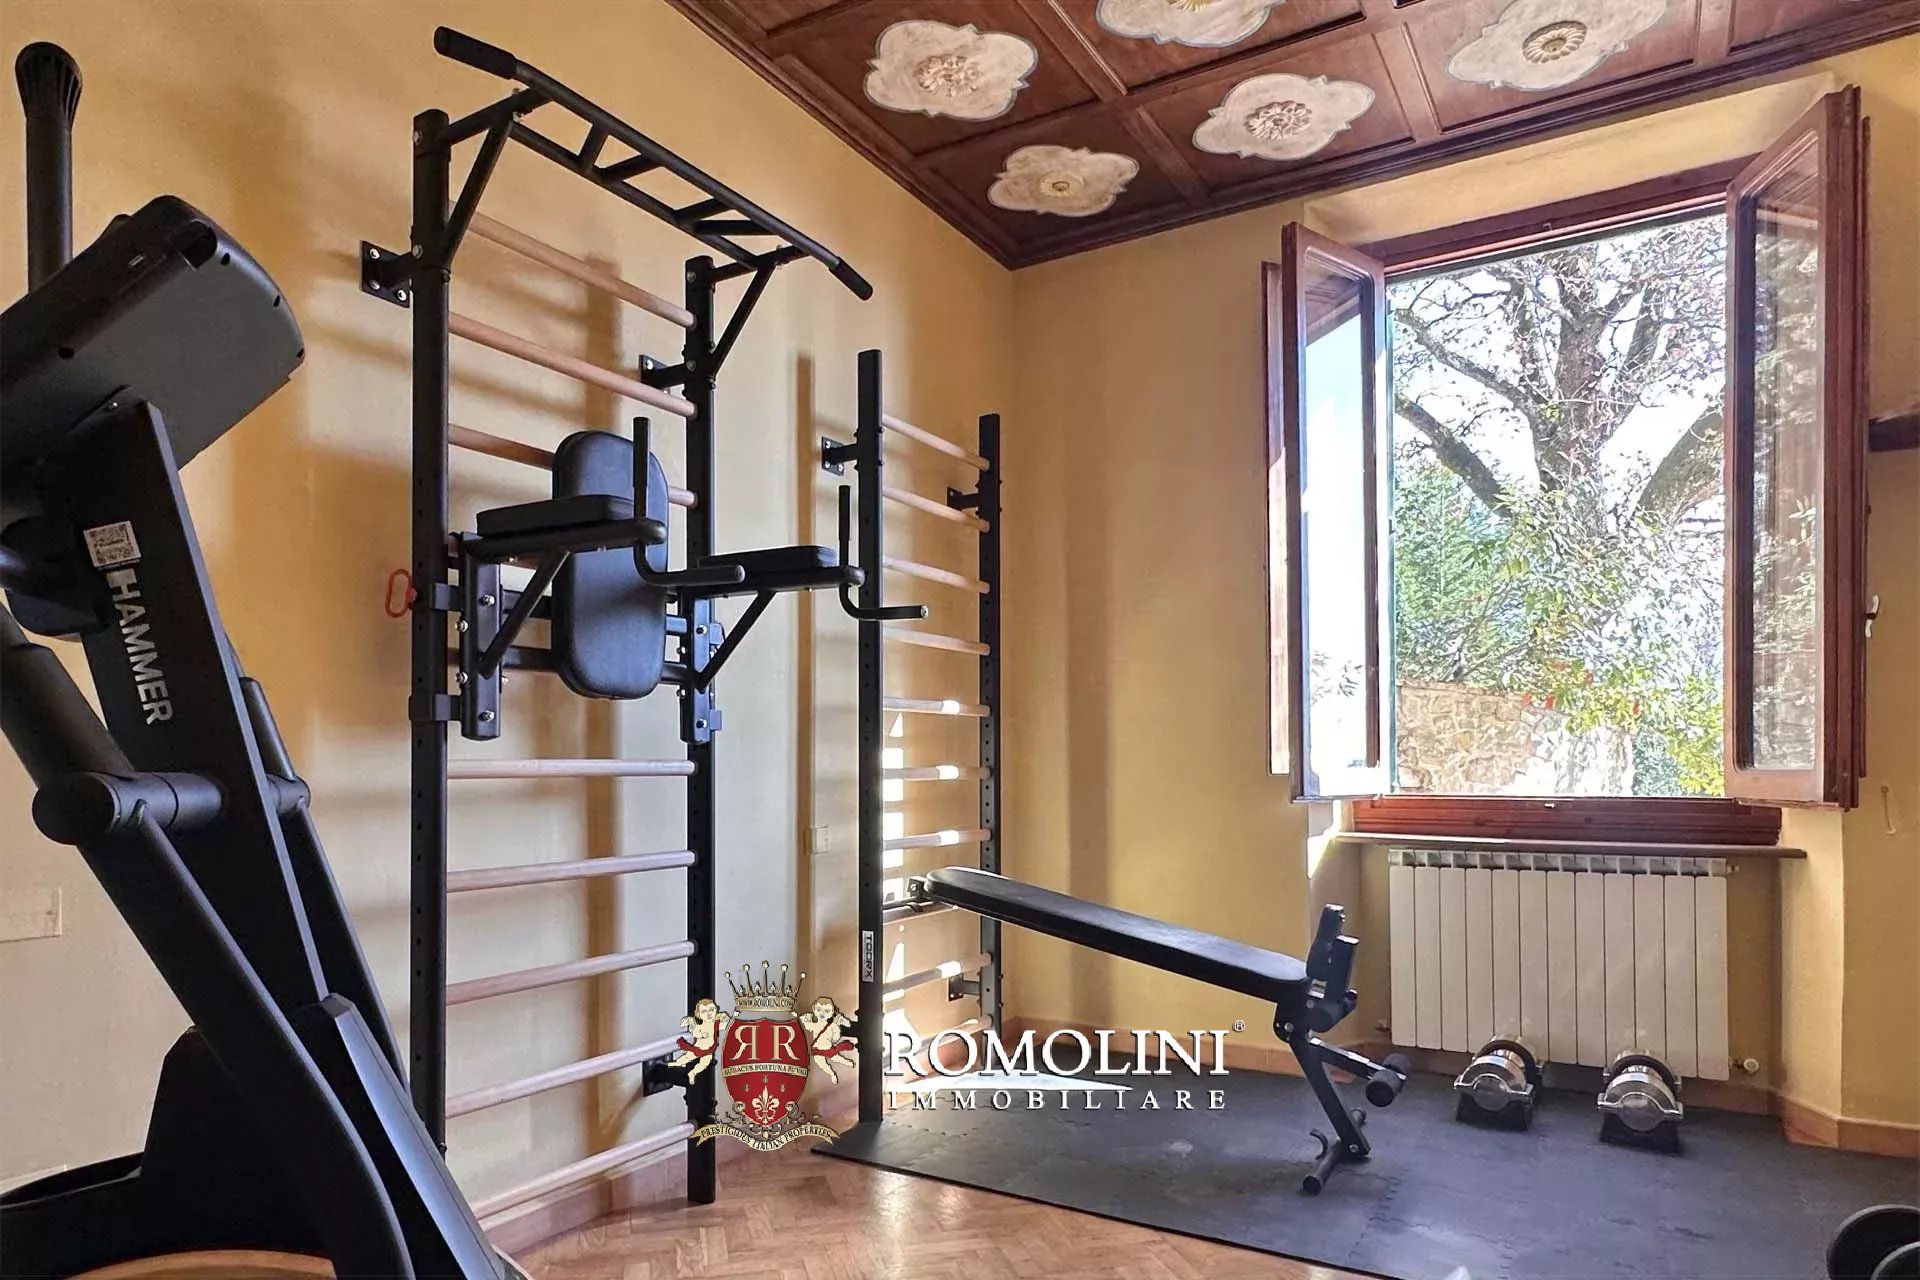
The property is then completed by three independent apartments (for a grand total of 150 m²) located in the surrounding hamlet, a gym with dressing room (70 m²), a car garage (20 m²) and some storage rooms.
The building boasts an Italian garden on the left side, accessed both through the castle and via a metal gate from the road.
A short distance from the castle, descending towards the base of the hill on the other side of the hamlet, split on various terraces, we can find the beautiful 3,400-m² park with the 14 × 6 m panoramic pool. Last but not least, the property is fitted with a 8,000-m² 160-tree olive grove in perfect conditions.
Iacopo Rossi
Agronomist, Vineyards & Wineries Expert
2 years with Romolini



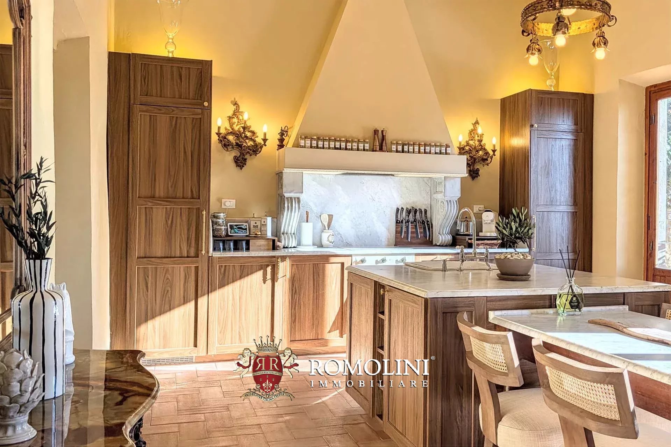
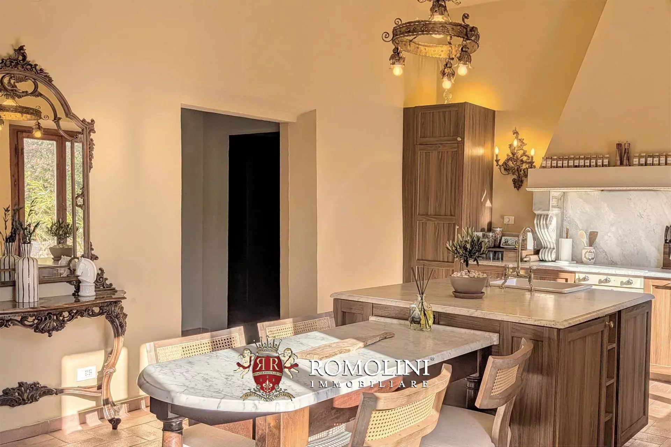
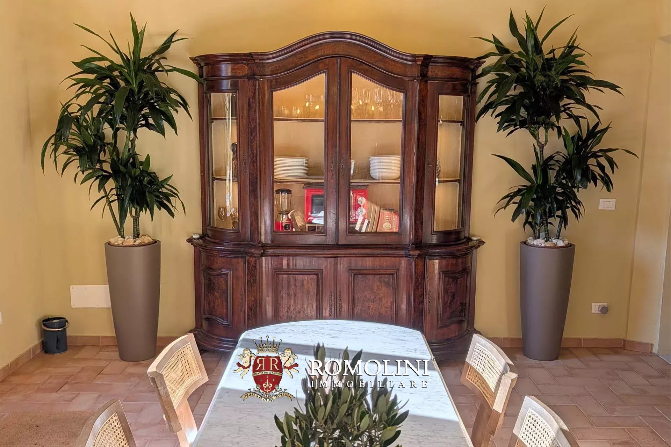
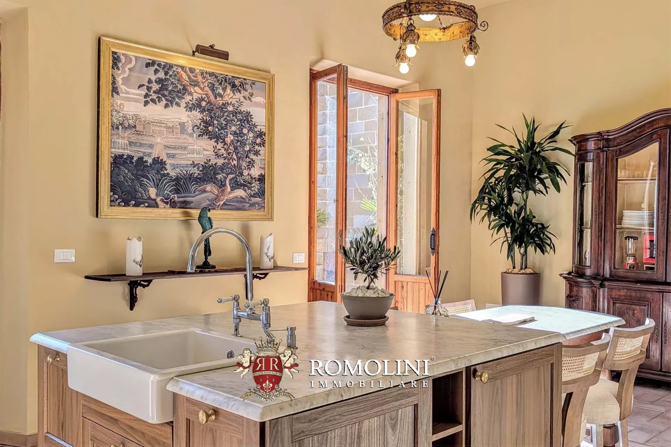
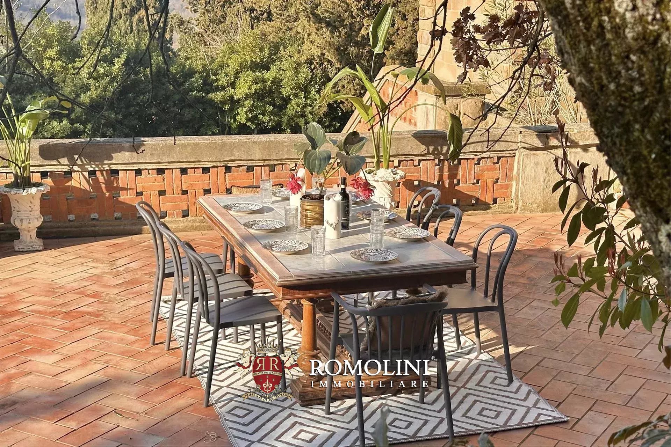


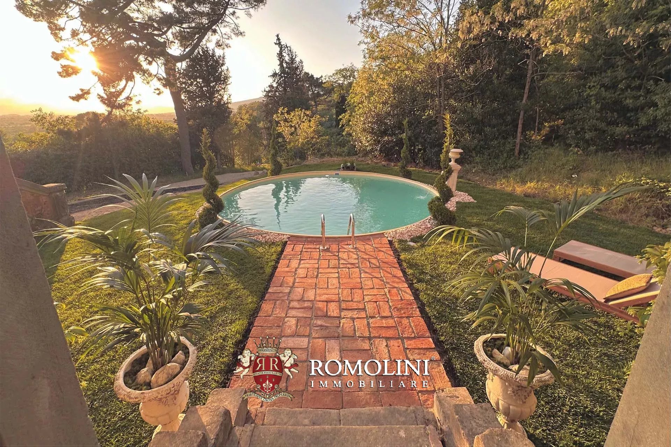
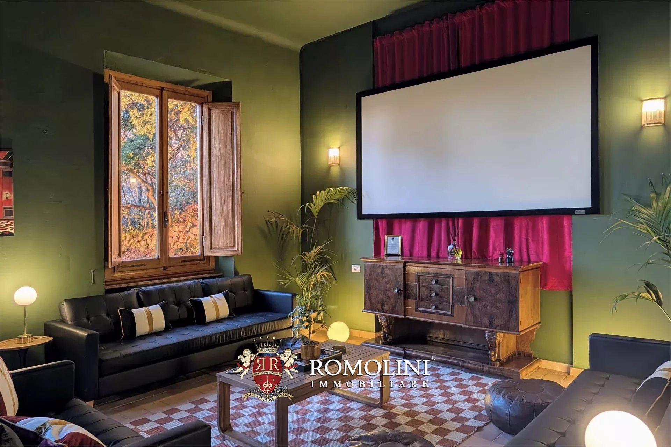
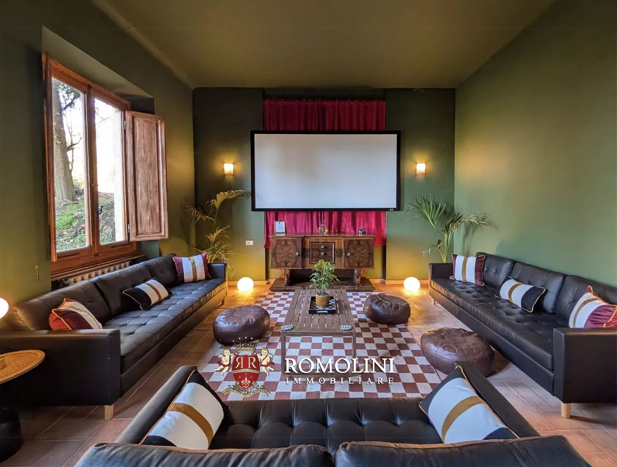
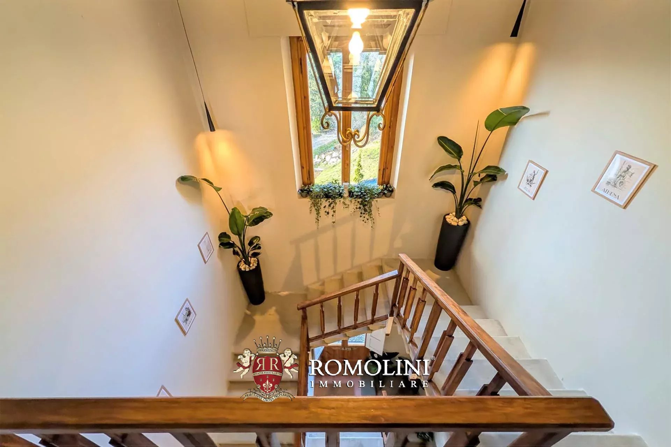
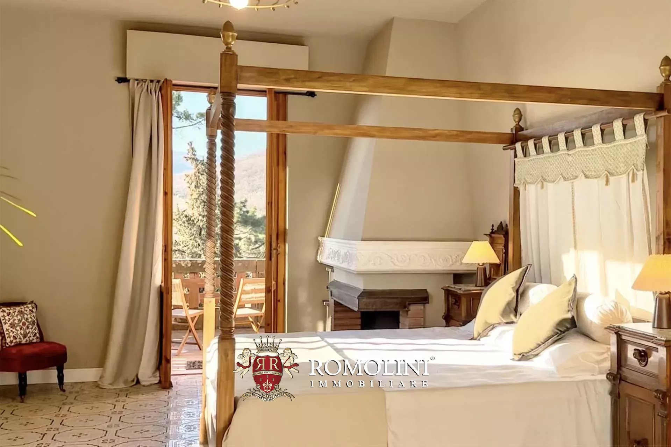
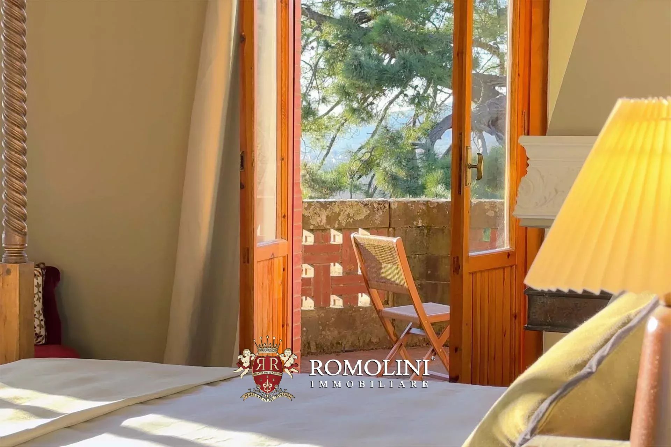
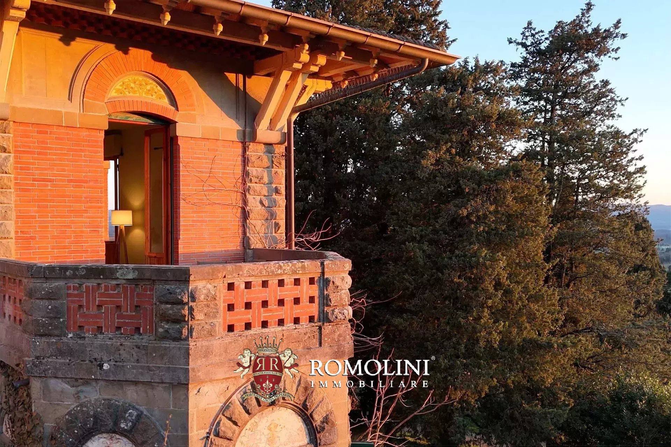

 property tour
Ref. 2737 Villa Bellatorre
€ 1,650,000
LIBERTY VILLA WITH OLIVE GROVE FOR SALE IN VALDARNO, TUSCANY
Tuscany - Arezzo - Loro Ciuffenna
Interiors: 911 sqm
Bedrooms: 6
Bathrooms: 6
Exteriors: 7,750 sqm
Olive grove: 0.60 ha
Pool: Yes
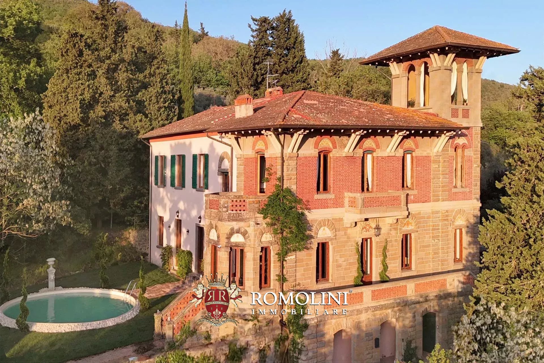
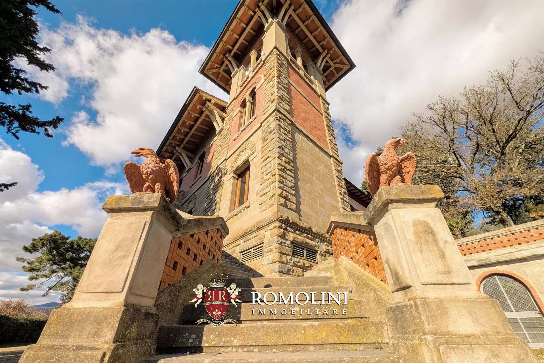
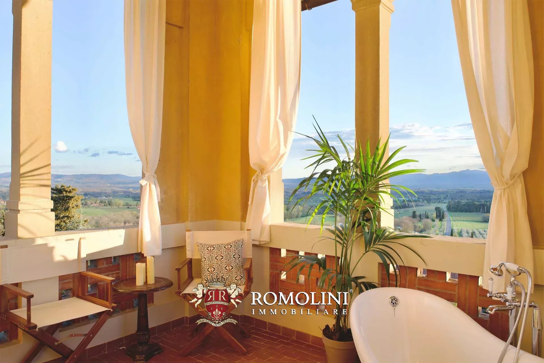
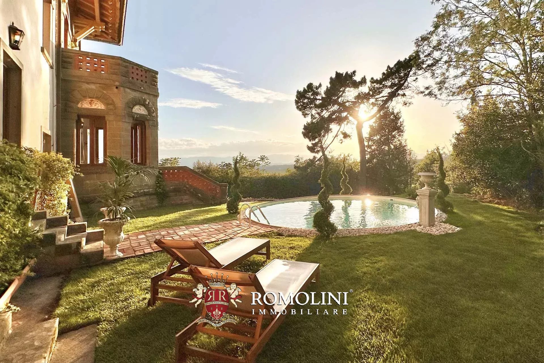
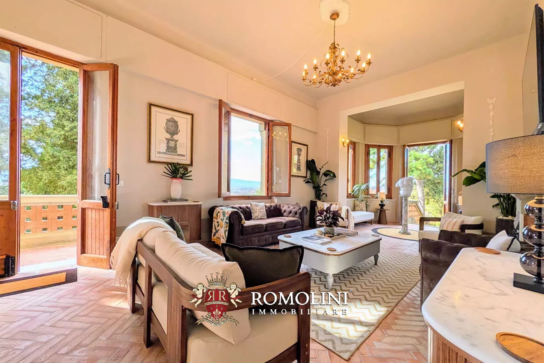
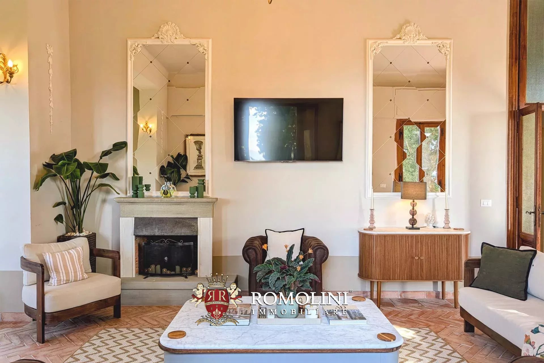
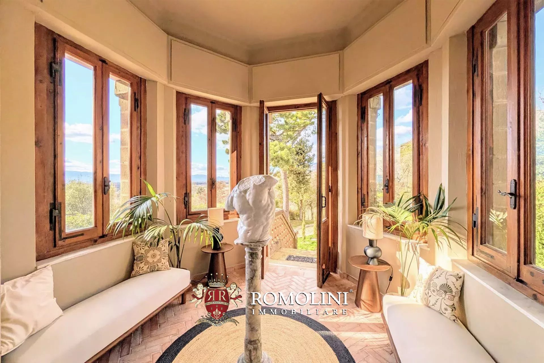
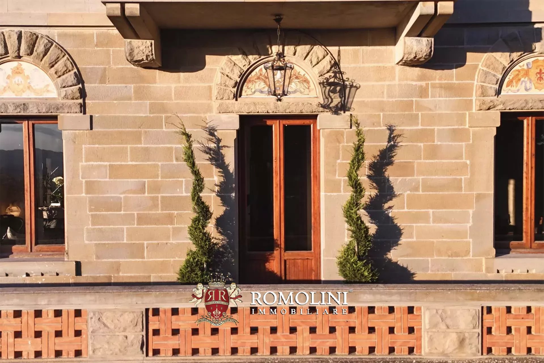
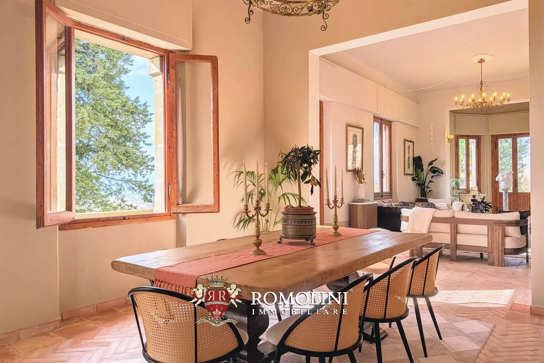
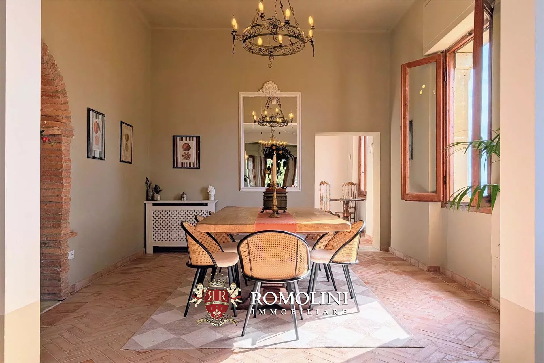
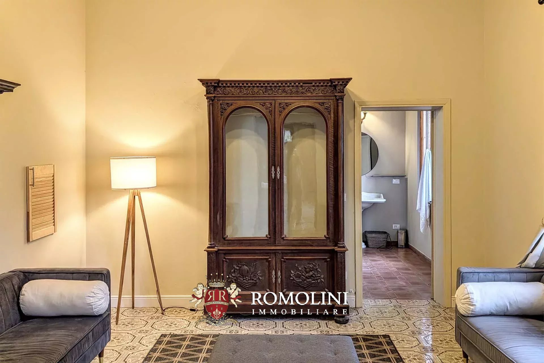
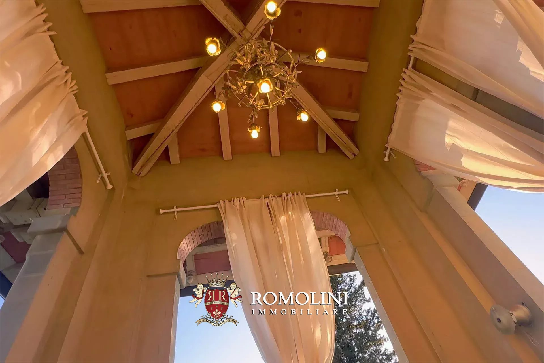
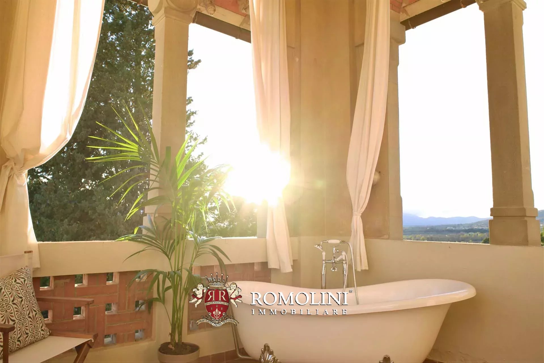
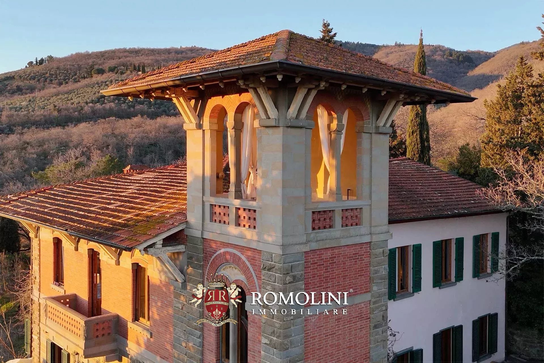
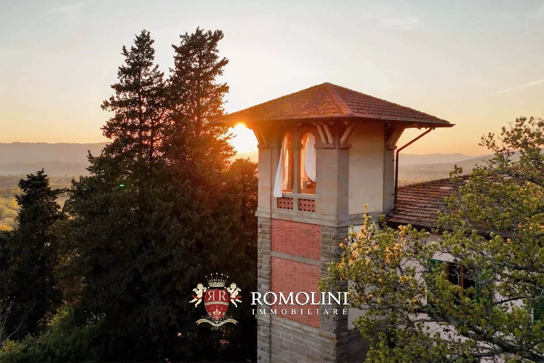
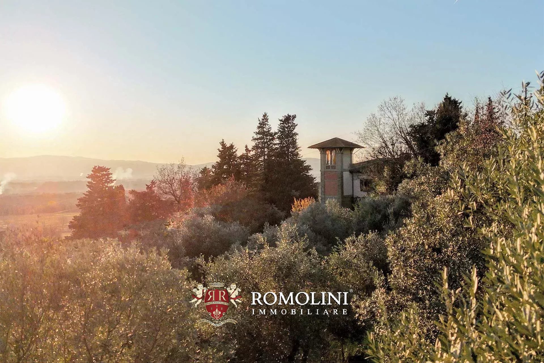
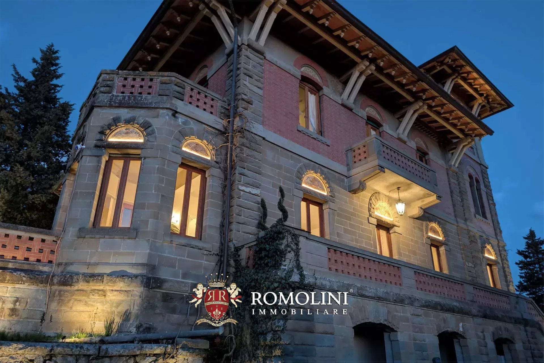
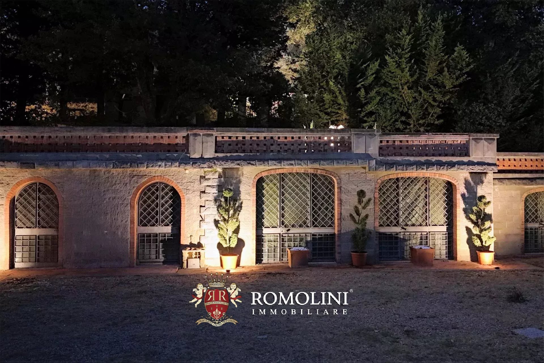
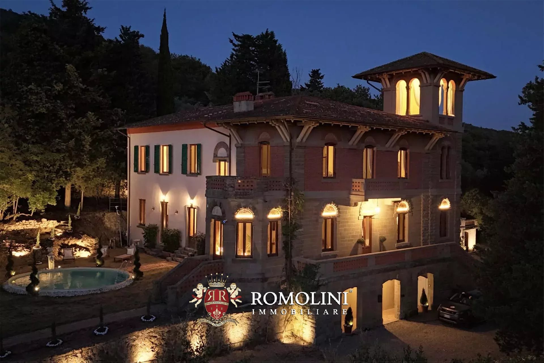
Villa Bellatorre is a restored and fully furnished 5/6-bedroom villa with olive groves just 30 minutes to Arezzo and 45 to Florence and Chianti. Built in the Castello Art Nouveau style, the villa offers unique features like its panoramic open-air bathroom in the tower and a stunning open-plan living space which runs along the entire length of the facade. The numerous terraces and balconies provide sweeping south facing views over the gentle valley and the hills of Chianti beyond, with its pool enjoying exposition to Tuscany’s famous golden sunsets.
This prestigious property is ideal as a luxury private residence or as a charming accommodation.
The property is sold turnkey with all furnishings included. The sellers are willing to make minor aesthetic alterations to the property ahead of the sale in accordance with wishes of the buyer.
EXTERIOR
Externally, a bike shed is accessed via the parking bay. So too are three large glass arches leading to the old lemon house, which can be converted into garage space if desired – with sufficient space for about three cars. In this area is also found a secure technical closet for the water and electrics. The property enjoys approximates 100 m² of panoramic outdoor terraces, which lead into the pool area and gardens that flank the villa and the roughly 7,000 m² of terraced olive groves found beyond.
Danilo Romolini
Sales Manager
6 years with Romolini


Ref. 3113 Tenuta San Giovanni
Price upon request
SEA VIEW WINE ESTATE FOR SALE IN MAGLIANO IN TOSCANA, MAREMMA
Tuscany - Grosseto - Magliano in Toscana
Interiors: 690 sqm
Bedrooms: 2
Bathrooms: 2
Exteriors: 120.37 ha
 Vineyards: 11.48 ha
Olive grove: 7.77 ha
In Magliano in Toscana, in the heart of the Maremma, an important winery estate of approximately 120 hectares, characterized by a solid production structure, interesting development potential and a particularly prestigious location in the Morellino di Scansano area.
The estate complex includes a main residence, the winery and a charming cellar located in the nearby historic center of Scansano.
The main residence is spread over two levels, each with an independent entrance. The two floors are connected externally by a characteristic staircase.
The ground floor features a kitchen and a room currently used as an office and tasting room. The upper floor houses an independent apartment consisting of a dining room with open-plan kitchen, two bedrooms and one bathroom. The layout of the rooms makes the residence particularly functional both as a private home and as a space intended for the reception of guests and company clients.
Just a few steps from the main residence is the winery, arranged over two levels, organized to accommodate the various stages of wine production, storage and management of the wine-making activity. The ground floor comprises the vinification room, ageing room, storage area for bottles and packaging materials, changing room, agricultural equipment storage area, fertilizer storage area and a canopy. The mezzanine level consists of two large storage rooms.
Danilo Romolini
Sales Manager
6 years with Romolini


Ref. 3116 Cantina Valdobbiadene
€ 3,950,000
PROSECCO SUPERIORE DOCG WINERY FOR SALE IN VALDOBBIADENE
Veneto - Treviso - Valdobbiadene
Interiors: 1,030 sqm
Bedrooms: 0
Bathrooms: 3
Exteriors: 1,800 sqm
Historical sparkling wine estate located in the heart of the Prosecco Hills of Conegliano and Valdobbiadene, a territory recognized as a UNESCO World Heritage site and among the most prestigious and internationally recognized wine regions in Italy.
The winery represents a blend of tradition, territorial identity, and modern production capacity, with a fully equipped structure for the main stages of production, from sparkling wine making to bottling and packaging.
A historic wine brand, the company stands out for the excellence of its wines, awarded over the years with prestigious recognitions and appreciated for their quality, identity, and production method. A reputation and know-how heritage that are some of the distinguishing elements of the estate.
The property has a total of about 1,030 m², including production areas, exclusive courtyard, wine shop, and tasting room, set in a particularly valuable landscape and viticultural context.
Current production ranges between 180,000 and 200,000 bottles annually, with a significantly higher potential production capacity that could reach 400,000 bottles.
The main distinguishing element is the Valdobbiadene territory, the cradle of Prosecco Superiore DOCG: a unique hilly landscape characterized by steep slopes, predominantly manual viticulture, and a consolidated wine tradition. The UNESCO recognition further enhances the value and international recognition of the area, contributing to the development of the product, wine tourism, and wine-related experiences.
The estate, family-run and now in its third generation, preserves an important heritage of skills and know-how. The current owners are willing to provide long-term management and technical support, facilitating a gradual transition and ensuring operational continuity and transfer of corporate expertise.

Lorenzo Guerri
Enologist, Vineyards & Wineries Expert
3 years with Romolini


Ref. 3111 Tenuta Casentinese
€ 5,800,000
378-HA ESTATE WITH AGRITURISMO AND BREEDING FARM FOR SALE IN CASENTINO
Tuscany - Arezzo - Bibbiena
Interiors: 9,679 sqm
Bedrooms: 50
Bathrooms: 50
Exteriors: 378.35 ha
Olive grove: 3.32 ha
Pool: Yes
In the heart of the Casentino, in a beautiful and largely unspoiled landscape between the hills and mountains of eastern Tuscany, vast agricultural estate of approximately 378 hectares with historic farmhouses, a former manorial villa, Agriturismo, livestock center, cheese dairy, artificial lake and extensive woodland for sale. The estate extends across the countryside around Castel Focognano, with a smaller portion near Pieve a Socana, and combines cultivated land, pasture, olive groves and extensive woodland with a substantial collection of rural buildings.
The property is particularly interesting for those looking for a large private estate, an agricultural investment or a hospitality project, thanks to the presence of an existing agritourism complex with swimming pool, numerous historic farmhouses to restore, and a modern livestock and dairy facility.
The property is currently organized around a mixed agricultural, forestry and livestock activity, with the livestock operation historically representing the main productive activity. The average livestock presence is approximately 800 breeding sheep, 200 breeding goats and 10 equines, with the production of sheep and goat milk, lambs and kids, as well as cheese and ricotta. The milk is processed directly within the estate's own dairy facility.
The animals, agricultural machinery and stock are not included in the sale.
Iacopo Rossi
Agronomist, Vineyards & Wineries Expert
2 years with Romolini


Ref. 3105 Villa Fucecchio
€ 1,280,000
VILLA WITH POOL FOR SALE IN FUCECCHIO, BETWEEN FLORENCE, PISA AND LUCCA
Tuscany - Florence - Fucecchio
Interiors: 362 sqm
Bedrooms: 5
Bathrooms: 5
Exteriors: 1.15 ha
Pool: Yes
In the hills of Fucecchio, centrally located between Florence, Pisa, and Lucca, a villa with a pool is for sale. The property (362 m² – 3,895 ft², 5 bedrooms, and 5 bathrooms), built in 2006, is currently divided into three independent units, perfect for a tourist accommodation business; however, the building’s layout also allows for use as a private home with guest quarters. The basement features three spacious rooms used as cellars/storage areas.
- Apt. A: living room with dining area, kitchen with pantry, bedroom, and bathroom;
- Apt. B: living room, dining room with open kitchen, and two bedrooms, each with a private bathroom and walk-in closet;
- Apt. C: living room, dining room with open kitchen and panoramic terrace, and two bedrooms with private bathrooms and walk-in closets.
The building is surrounded by approximately 11,000 m² of well-maintained gardens dotted with ornamental trees. Just a short walk from the villa is the 14 × 6 m swimming pool with a terracotta sun deck. The entire property is surrounded by tall trees that ensure privacy and seclusion.
Danilo Romolini
Sales Manager
6 years with Romolini


Copyright © Romolini

