



 Our Family


 Italiano
 Deutsch



LUXURY ITALIAN PROPERTY
FOR SALE


Ref. 3174 Villa Corallo
Price Upon Request
LUXURY VILLA WITH PRIVATE SEA ACCESS AND SWIMMING POOL FOR SALE IN ARGENTARIO, TUSCANY
Tuscany - Grosseto - Porto Santo Stefano
 Interiors: 436 sqm
 Bedrooms: 5
 Bathrooms: 6
 Exteriors: 5,800 sqm
 Pool: Yes
In an exclusive location, perched on the cliffs of Monte Argentario and enhanced by a charming private access to the sea, the villa is arranged over three levels and offers bright interiors with splendid sea views, panoramic outdoor spaces and a pleasant sense of continuity between indoor and outdoor living.
The main floor features an open-plan kitchen and dining area, with French doors opening directly onto the large balcony, partially covered by a canopy and furnished with an outdoor dining table for enjoyable al fresco gatherings. Completing this level are a welcoming living room with access to the balcony, a study and a guest bathroom.
The sleeping area is arranged over the two lower levels. The first lower level accommodates three bedrooms, each with an en-suite bathroom, as well as two practical storage rooms and a walk-in wardrobe. The second lower level features two further bedrooms, both with en-suite bathrooms, as well as a wardrobe.
The outdoor spaces are another highlight of the property: a panoramic terraced garden offers pleasant outdoor areas, while the swimming pool with its sea-facing sunbathing area provides the ideal setting for moments of relaxation in a truly charming environment. The property is completed by a utility room, a storage room and a total of seven parking spaces (five within the property, two of these covered, and the last two just outside).

Danilo Romolini
Sales Manager
6 years with Romolini
 Contact
 Discover the property


Ref. 3165 Dimora Giglio
€ 1,150,000
PROPERTY RENTAL INVESTMENT WITH A 8,5% ROI IN FLORENCE, CIN & CIR
Tuscany - Florence - Florence
Interiors: 124 sqm
Bedrooms: 3
Bathrooms: 3
In the heart of Florence, an interesting investment opportunity comprising three fully renovated suites, located on the second floor of a building.
The property is accessed through a shared entrance and a convenient hallway leading to the three suites, each featuring functional and welcoming spaces. The interiors boast elegant wooden floors and a well-designed layout, comprising sleeping area, dining area with an open-plan kitchenette and a private bathroom.
All three units are equipped with air conditioning and an automated system allowing remote management of check-in and check-out procedures, offering greater flexibility and convenience in guest management.
The property is sold fully furnished and offers a 8% return, making it a particularly attractive opportunity for those wishing to invest in the short-term rental market in one of the most sought-after art cities in the world.
Thanks to the presence of three separate units, the sale including all furnishings, and the technological features for access management, this property represents an interesting investment opportunity in Florence's short-term rental market, ideal for buyers looking for a property already set up for tourist accommodation.
Danilo Romolini
Sales Manager
6 years with Romolini


Ref. 3166 Cantina Val di Comino
Price Upon Request
MODERN WINE CELLAR WITH 12 HA OF VINEYARDS FOR SALE IN LAZIO
Lazio - Frosinone - Frosinone
Interiors: 545 sqm
Bedrooms: 3
Bathrooms: 5
Exteriors: 13.51 ha
 Vineyards: 12.02 ha
Nestled among the gentle hills of Val di Comino, between Lazio and Abruzzo, modern wine estate for sale. The property includes a single large land body of about 13.5 hectares, kissed by excellent sun exposure and protected from cold winds thanks to the valley's configuration. Almost the entire company is occupied by specialized vineyards:
- Vineyard surface: 12.0 hectares (29.6 acres)
- Varieties: Malvasia, Merlot, Cabernet Sauvignon and Cabernet Franc
- Altitude: 400 – 500 m above sea level
- Training: Guyot (4,000 – 5,000 vines / ha)
- Soil composition: clay-sandy
- Production potential: up to 80,000 bottles / year
The production follows nature-friendly methods, without the use of chemical fertilizers and herbicides but relying on integrated pest management. The result is natural wines distinguished by pleasantness and complexity.
- Atina DOC Rosso: 100% Cabernet Sauvignon
- Atina DOC Rosso: Cabernet Sauvignon, Merlot
- Atina DOC Rosso: Cabernet Sauvignon, Cabernet Franc, Merlot
- Lazio IGT Rosso: 100% Cabernet Franc
- Lazio IGT Bianco: 100% Malvasia
- Lazio IGT Bianco: 100% Passerina
A plot of land (about 1.4 ha), located on the southern side, is intended for a hazelnut grove.

Lorenzo Guerri
Enologist, Vineyards & Wineries Expert
3 years with Romolini


Ref. 3173 Villetta Marchionna
€ 390,000
SEMIDETACHED VILLA WITH GARDEN AND GARAGE FOR SALE IN AREZZO, TUSCANY
Tuscany - Arezzo - Arezzo
Interiors: 169 sqm
Bedrooms: 3
Bathrooms: 3
Exteriors: 80 sqm
Located in the residential area of Marchionna, one of the most appreciated areas of the city for tranquility, quality of life, and convenience of connections, this small villa offers an interesting balance between privacy, functionality, and proximity to main services, being just a few minutes from the historic center of Arezzo.
In the immediate vicinity, there are a supermarket, bar, pharmacy, bakery, post office, and bank, while the presence of a cycle path allows easy access to the city center by bicycle.
The property is a portion of a four-family building, spread over three levels and stands out for a functional distribution of spaces, with generous rooms, accessory rooms, and pleasant private outdoor areas. Access is through an automated driveway gate or a pedestrian entrance from Via Funghini. A second pedestrian access leads, via some steps, to the dwelling. The raised ground floor opens onto an L-shaped loggia of about 20 m², which runs along much of the two free sides of the villa, creating a pleasant covered and sheltered outdoor space, ideal for moments of relaxation and conviviality.
From a landing along the short flight of stairs leading to the entrance of the dwelling, one also accesses the private garden of about 60 m². A green space that is easy to manage but particularly valuable for those who want an outdoor corner to enjoy daily, optimal for a family with children or those who own a pet.
Danilo Romolini
Sales Manager
6 years with Romolini


Ref. 2832 Borgo del Colle
€ 1,970,000
RESTORED HAMLET, AGRITURISMO FOR SALE IN ANGHIARI, TUSCANY
Tuscany - Arezzo - Anghiari
Interiors: 1,637 sqm
Bedrooms: 18
Bathrooms: 18
Exteriors: 5.50 ha
Pool: Yes
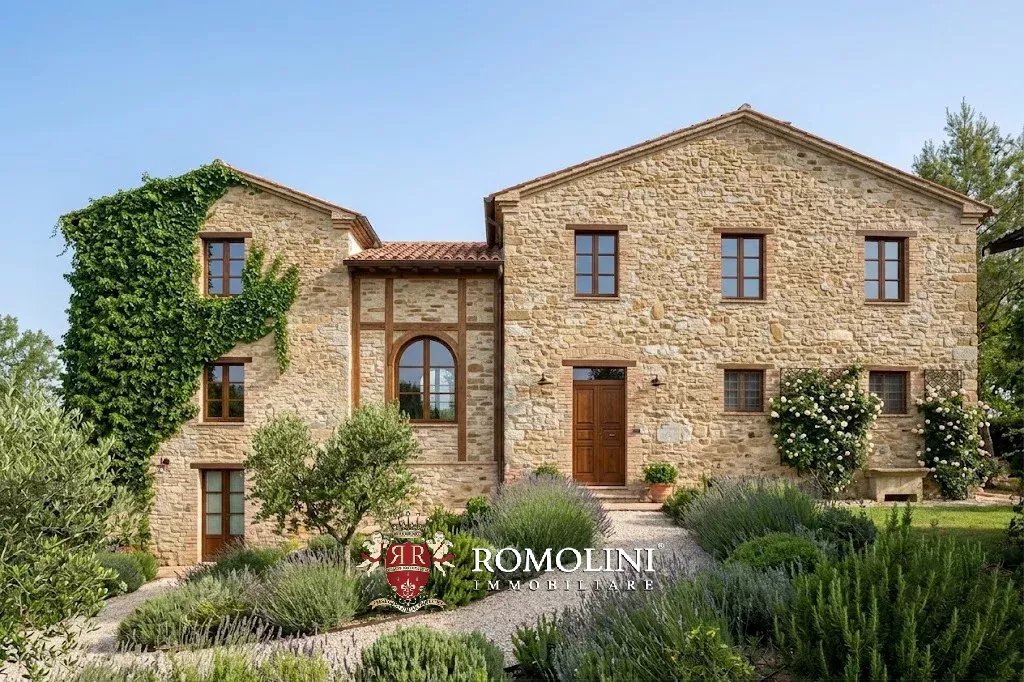
Not far from Anghiari, on the border between Tuscany and Umbria in a panoramic position, small rural hamlet for sale. The property consists of a main villa and two holiday homes (5 apartments in total), plus an annex to be restored for a total of 1,600 m². On the other hand, the land includes a large park (almost 8,000 m²) with a swimming pool and about 4.7 ha of agricultural land.
The manorial villa (740 m² – 7,962 ft², 3 bedrooms and 2 bathrooms) is slightly detached from the other structures and could be renovated to integrate the accommodation business, or maintained as a private residence, possibly making it totally independent with a second exclusive access. The villa was built on the site of an ancient monastery, whose façade is still recognizable in the main prospect. Inside it holds a Madonna attributed to Jacopo della Quercia, placed in a niche in the ancient walls of the monastery.
- Ground floor: entry, living room, service bathroom, cellar, garage/garage and heating plant;
- First floor: living room, reception hall with fireplace attributed to Michelangelo Buonarroti, kitchen, three bedrooms, bathroom and large panoramic terrace built above the garage;
- Second floor: large attics (five rooms) with habitable heights, potentially convertible into bedrooms and service rooms.

Iacopo Rossi
Agronomist, Vineyards & Wineries Expert
2 years with Romolini


Ref. 2979 Osimo Estate
€ 4,300,000
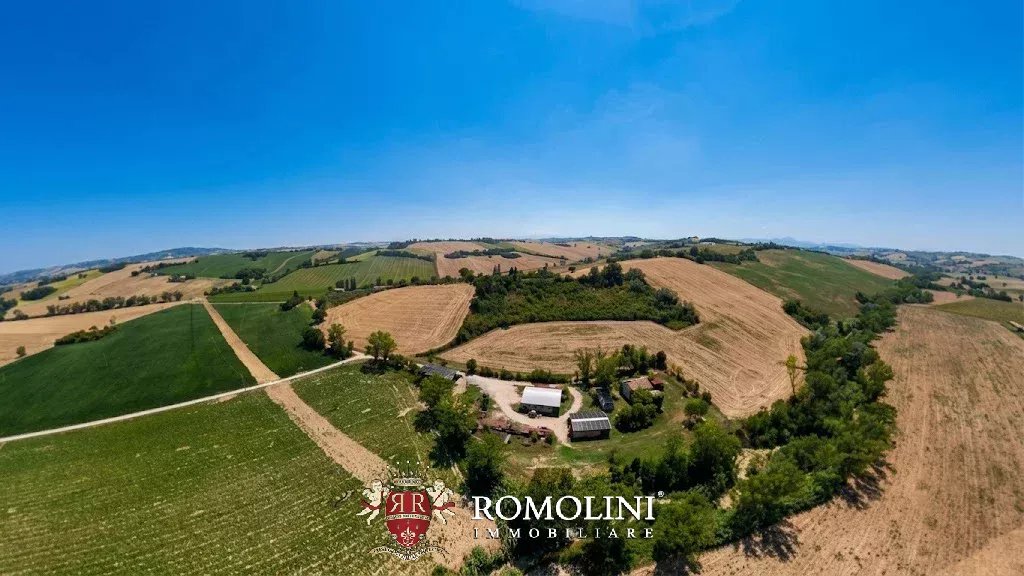
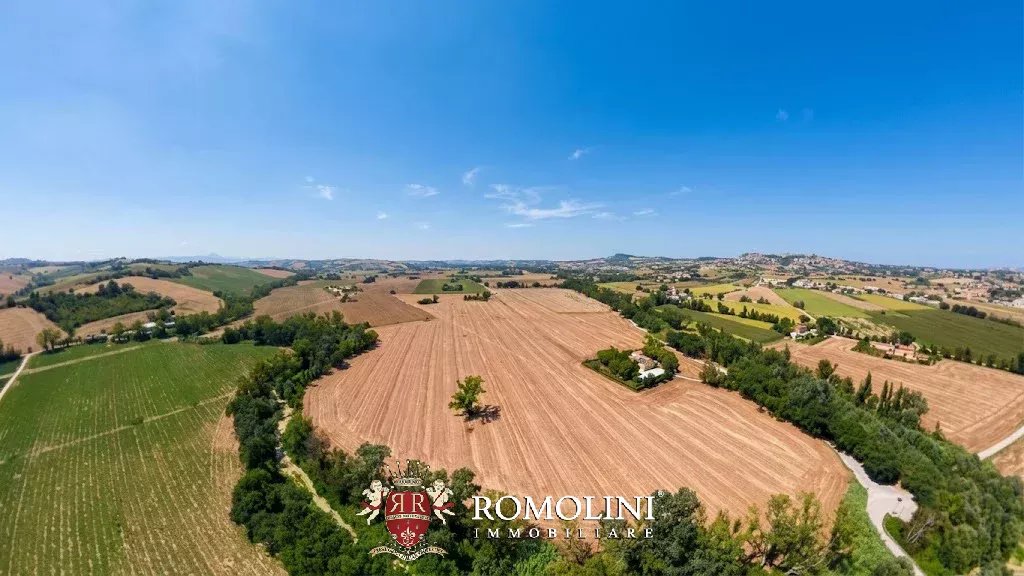
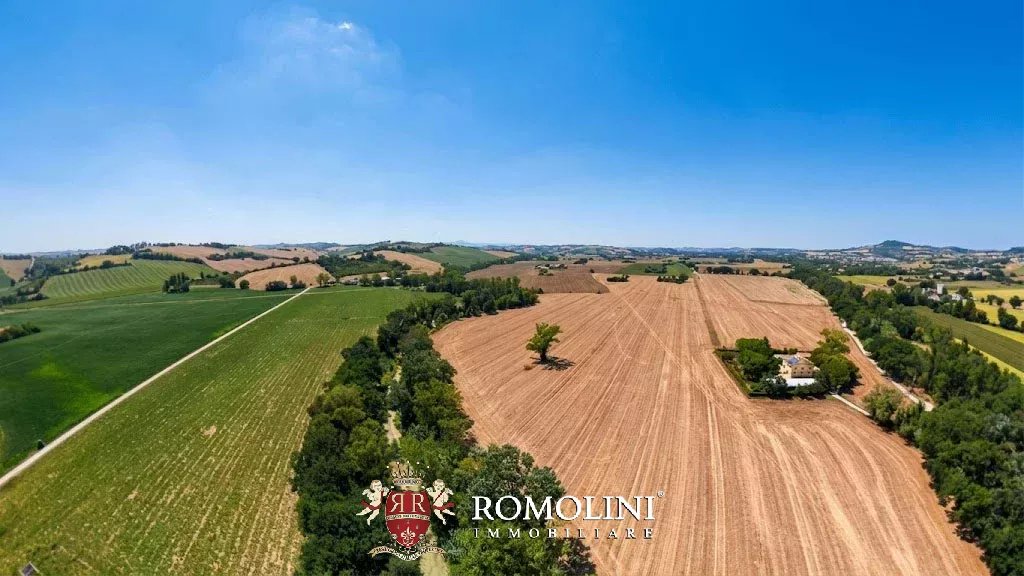
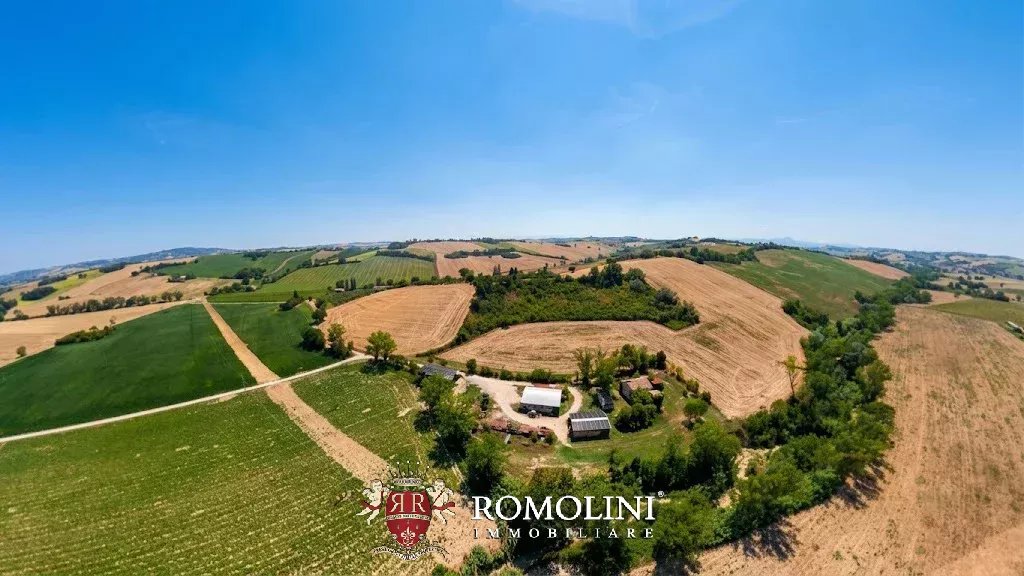
93- HECTARE AGRICULTURAL ESTATE WITH 8 FARMHOUSES TO BE RENOVATED FOR SALE IN OSIMO, MARCHE
Marche - Ancona - Osimo
Interiors: 4,372 sqm
Bedrooms: 35
Bathrooms: 35
Exteriors: 92.97 ha
 Olive grove: 1.25 ha
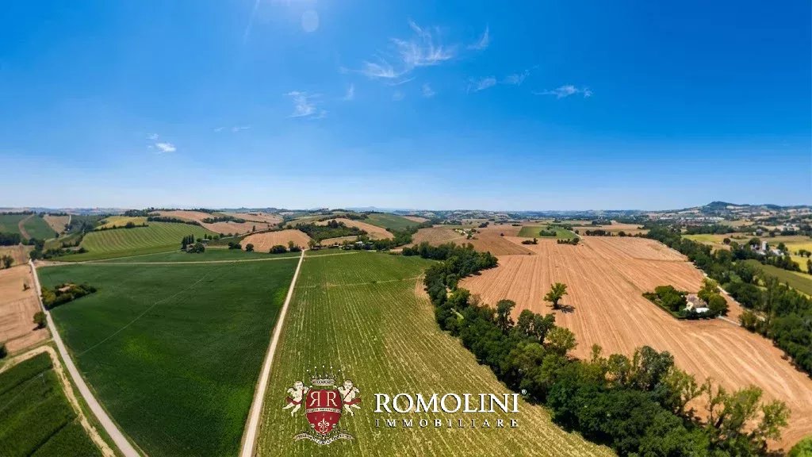
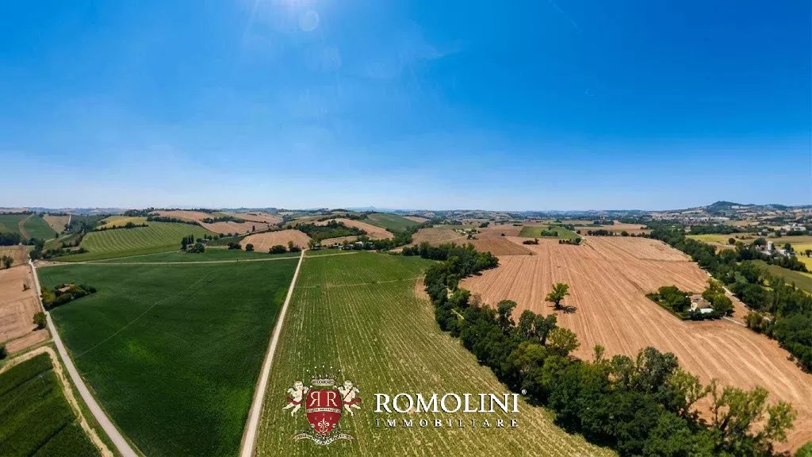
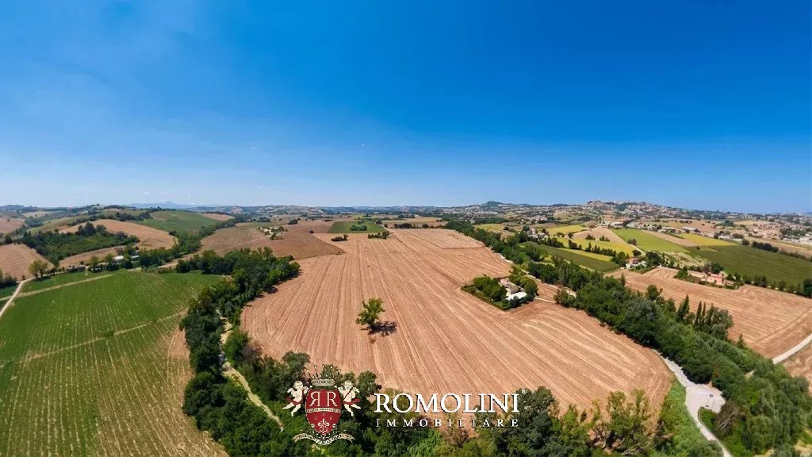
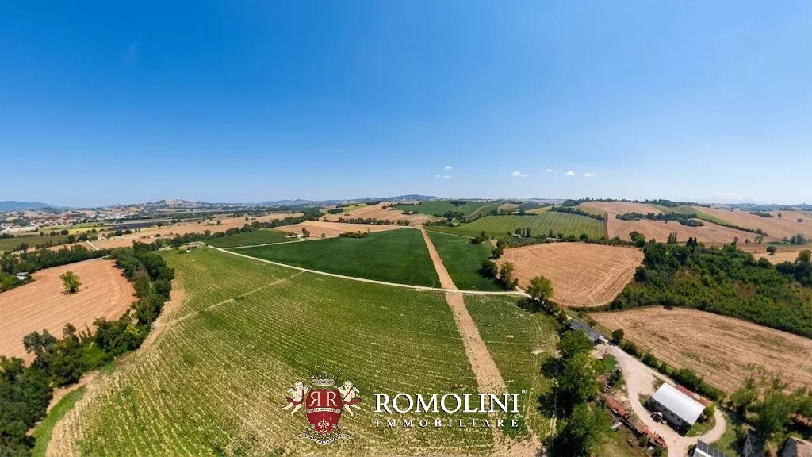
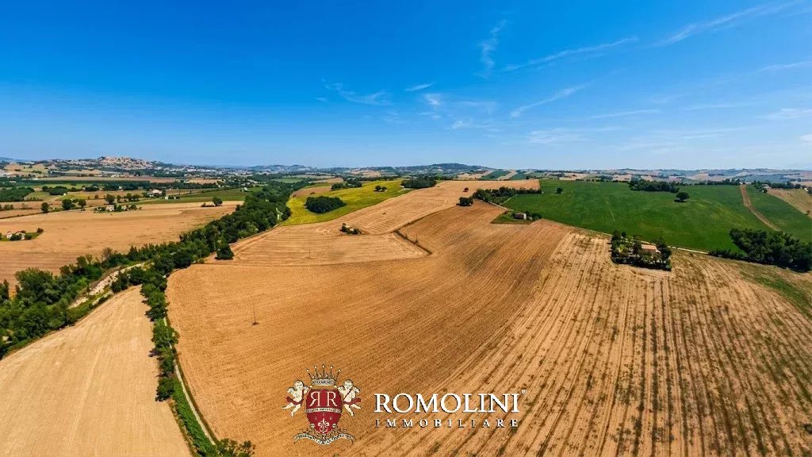
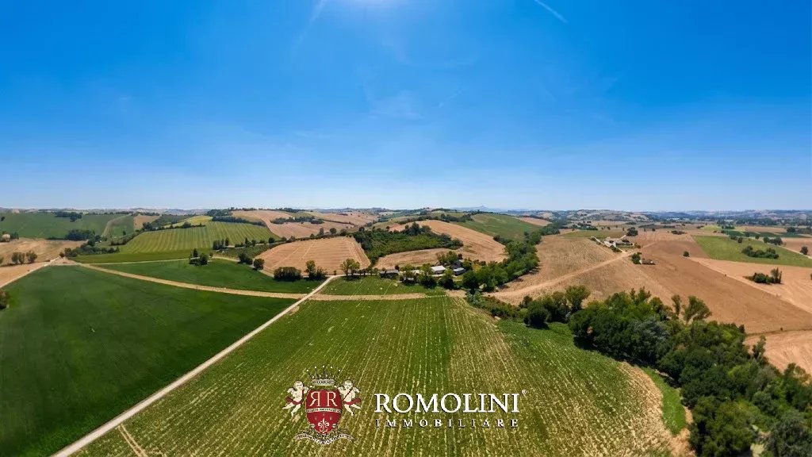
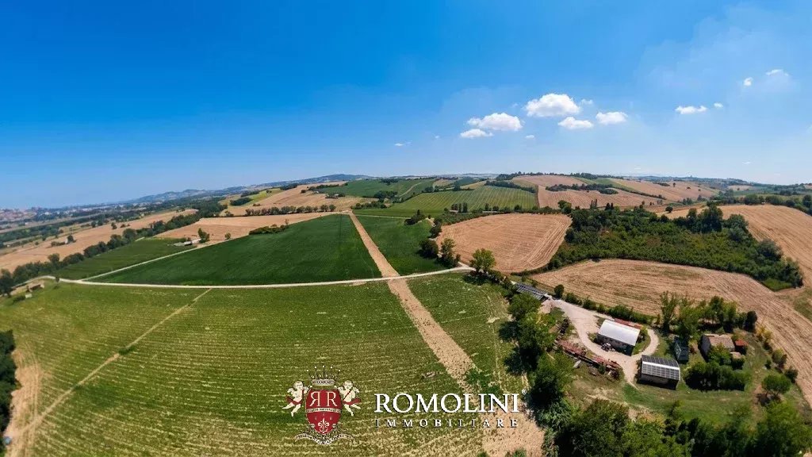
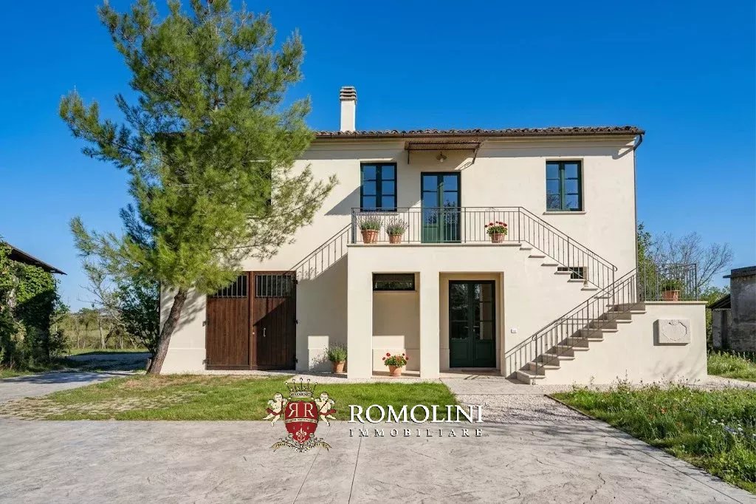
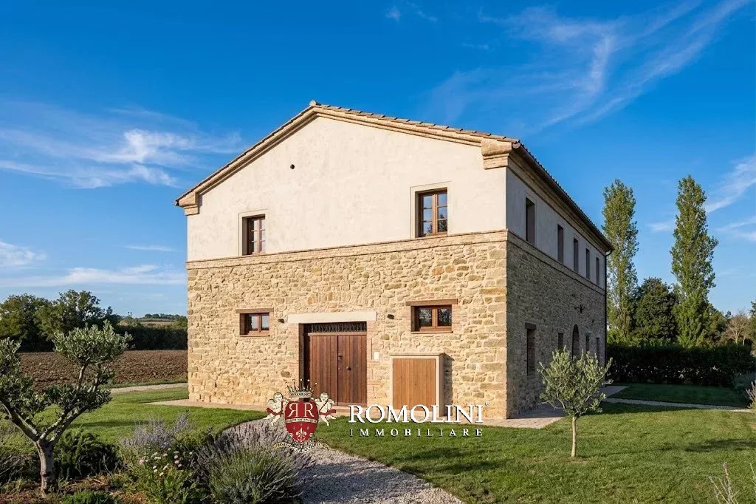
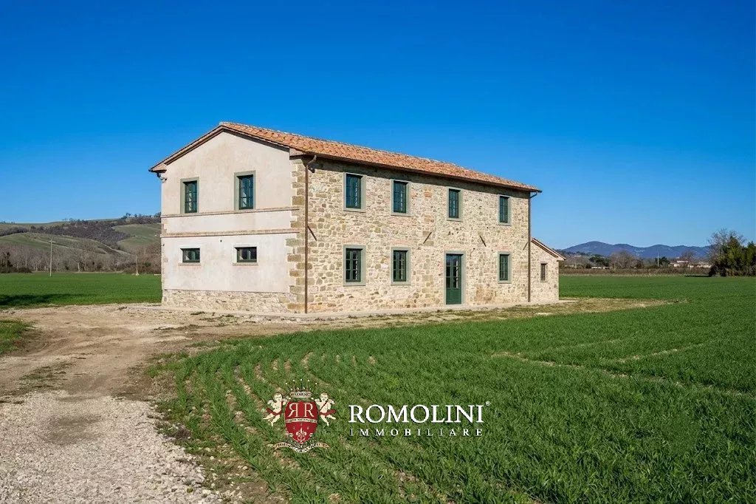
A few kilometers from Osimo, not far from the famous Recanati and the crystalline coast of Numana, 93-hectare estate with eight farmhouses to renovate for sale. The property boasts numerous buildings (more than 4,300 m² in total, most to be renovated) that could be easily adapted for hospitality activities thanks to the presence of various independent farmhouses. The company offers great development potential for an agritourism-related hospitality business. The agricultural land includes an olive grove (1.2 hectares) which produces excellent olive oil.
The property is available with different options that allow maximum flexibility for the buyer:
- Entire property (Business center + land + farmhouses): € 4,300,000
- Only agricultural land: € 3,200,000
- Only farmhouses: € 1,100,000
- Individual farmhouses: see below
THE MAIN BODY
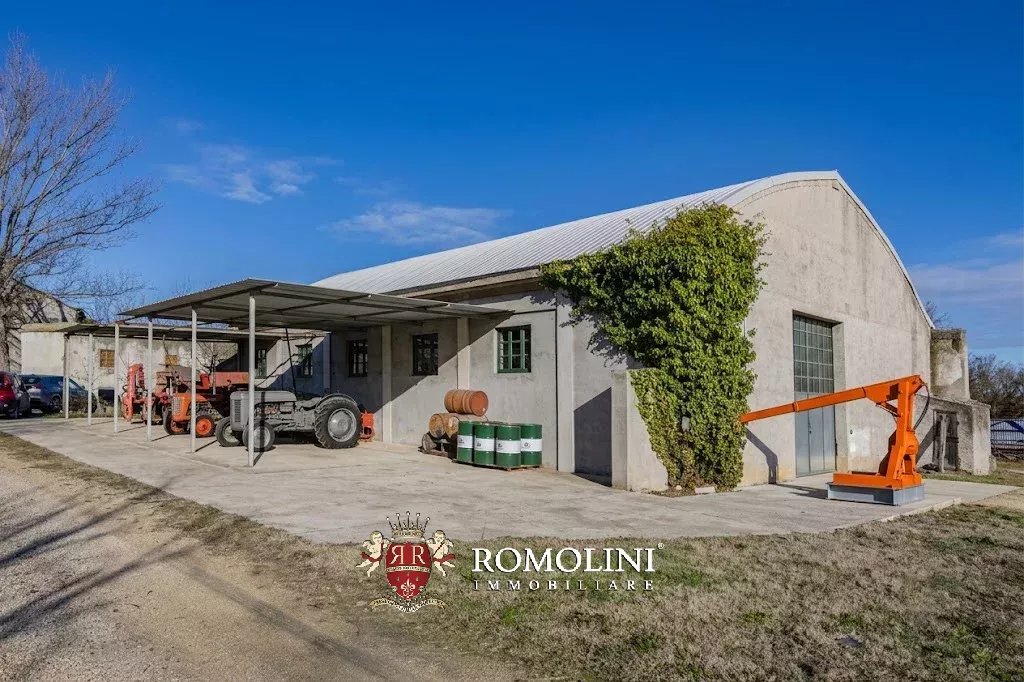
The business center (1,145 m² – 12,320 ft²), composed of annexes used for productive functions connected to agricultural activities, is located in a strategic and easily accessible position, ideal for activities related to the management of tillable land and running a structured farm. The property includes rural buildings for operational and logistical use, warehouses for storing equipment and products, as well as functional spaces for storing agricultural machinery.
One of the buildings is equipped with a photovoltaic system, which allows the production of renewable energy to support business activities, contributing to reduced management costs and improved overall energy efficiency.
The complex is suitable for different types of use, both for direct management and as an investment, thanks to the versatility of the spaces and the presence of already operational infrastructure, in a productive and well-organized agricultural context.
Lorenzo Guerri
Enologist, Vineyards & Wineries Expert
3 years with Romolini


Ref. 3141 Appartamento Omero
Price Upon Request
APARTMENT WITH PANORAMIC TERRACE FOR SALE IN PIAN DEI GIULLARI, FLORENCE
Tuscany - Florence - Florence
Interiors: 140 sqm
Bedrooms: 3
Bathrooms: 2
In the splendid hillside setting of Pian dei Giullari, one of the most exclusive and sought-after residential areas of Florence, a bright six-room apartment in need of modernisation is available for sale, enhanced by charming views over the surrounding hills and a panoramic terrace.
The property is set within a particularly charming residential environment, in the heart of the historic hamlet of Pian dei Giullari, surrounded by historic villas and immersed in the tranquillity of the Florentine hills. Its location is particularly strategic, just a short distance from Florence’s historic city centre and the main amenities.
The apartment stands out for its spacious and welcoming interiors, which reflect the character of traditional Tuscan residences. The internal layout is functional and versatile, with spaces offering interesting opportunities for customisation and modernisation.
The living area comprises a large living room, a separate dining room and a fitted kitchen, while the sleeping area features three bedrooms, served by two bathrooms. A convenient storage room completes the internal layout.
The property is further complemented by a parking space in the garage, a particularly valuable feature in such a sought-after residential area.

Laura Meozzi
Team Assistant
2 years with Romolini


Ref. 3164 Attico Antinori
€ 2,200,000
PENTHOUSE WITH TERRACES FOR SALE IN THE HISTORICAL CENTER OF FLORENCE
Tuscany - Florence - Florence
Interiors: 200 sqm
Bedrooms: 4
Bathrooms: 4
In one of the most prestigious streets in the historic centre of Florence, just steps from the boutiques, cafés and renowned restaurants of Via Tornabuoni, elegant apartment for sale. The property is located on the fourth and top floor of a refined Florentine palazzo, enjoying excellent natural light, pleasant views and the rare advantage of generous outdoor spaces.
The apartment measures approximately 200 m² and features well-organized, comfortable interiors. The entrance opens onto a spacious living room, a separate dining room with direct access to a terrace and a fully equipped kitchen. The sleeping area comprises three bedrooms, all with en-suite bathrooms, two of which also enjoy direct access to a terrace. A separate study, which could also serve as a fourth bedroom, and a service bathroom complete the layout.
The property boasts approximately 35 m² of terraces, ideal for outdoor dining and relaxation. Features include autonomous heating, air conditioning, an alarm system, parquet floors, travertine bathrooms and traditional wooden-beam ceilings.
The apartment is set in an elegant period building, currently without an elevator, although installation may be possible subject to a technical survey and obtaining of specific authorizations.
An ideal residence for those seeking a spacious, modern home with all comforts in one of Florence’s most exclusive and convenient locations.
Danilo Romolini
Sales Manager
6 years with Romolini


Ref. 3123 Tenuta Scansano
€ 3,700,000
HISTORIC FARMHOUSE WITH OLIVE GROVE AND VINEYARD FOR SALE IN TUSCANY
Tuscany - Grosseto - Scansano
Interiors: 1,200 sqm
Bedrooms: 12
Bathrooms: 12
Exteriors: 8.37 ha
Vineyards: 0.93 ha
Olive grove: 6.85 ha
Immersed in the evocative countryside of the Tuscan Maremma, just a few kilometres from Scansano, a renowned medieval town famous for the production of Morellino di Scansano DOCG, this splendid agricultural estate offers an exceptional degree of privacy, surrounded by vineyards, olive groves and rolling hills, with sweeping panoramic views over the surrounding countryside.
The property extends over approximately 9.3 hectares of land and comprises three farmhouses with a total surface area of approximately 920 m², in addition to approximately 285 m² of buildings and premises dedicated to agricultural activities. The buildings, renovated in 1998, retain the charm of traditional Tuscan rural architecture, with spacious interiors, traditional materials and high-quality finishes.
The main farmhouse (650 m²), has been restored with particular attention to preserving its original architectural features. The ground floor accommodates the living area, comprising a spacious living room, dining room, study, TV room, guest bathroom and eat-in kitchen with pantry. The upper floor houses seven bedrooms, some of which feature walk-in wardrobes and small terraces, an additional study and seven bathrooms. The interiors stand out for their high-quality finishes, including terracotta floors, exposed wooden beams and handcrafted doors. Heating is provided by an LPG system with radiators and radiant heating panels, while the sleeping area is equipped with air conditioning.
Danilo Romolini
Sales Manager
6 years with Romolini


Ref. 2552 Rustico del Toppo
€ 780,000
RUSTIC FARMHOUSE FOR SALE IN CITTÀ DI CASTELLO, UMBRIA
Umbria - Perugia - Città di Castello
Interiors: 246 sqm
Bedrooms: 4
Bathrooms: 3
Exteriors: 1.16 ha
In the hills of Umbria, not far from the border with Tuscany and a few kilometers from Città di Castello and Monte Santa Maria Tiberina, rustic farmhouse with land for sale. The property, entirely restored with four bedrooms and three bathrooms, faces south towards an untouched landscaped. The 11,000-m² of land surrounding the property is very suitable for the creation of a garden.
Basic services are available in the nearby village (5km; 10’), while for everything else you need to reach Città di Castello (28km; 30'). From here there is also access to the E45 motorway linking Ravenna and Rome, providing excellent connections to many towns in the Tiber Valley.
Iacopo Rossi
Agronomist, Vineyards & Wineries Expert
2 years with Romolini


Copyright © Romolini

