



 Our Family


 Italiano
 Deutsch



Tiber Valley
TIBER VALLEY REAL ESTATE, LUXURY ITALIAN PROPERTY FOR SALE IN TIBER VALLEY
Looking for a villa or a wine estate in Tiber Valley? We offer an exclusive selection of villas, apartments and houses in Tiber Valley, between Tuscany and Umbria.
TIBER VALLEY REAL ESTATE FOR SALE; LUXURY ITALIAN PROPERTY FOR SALE IN TIBER VALLEY
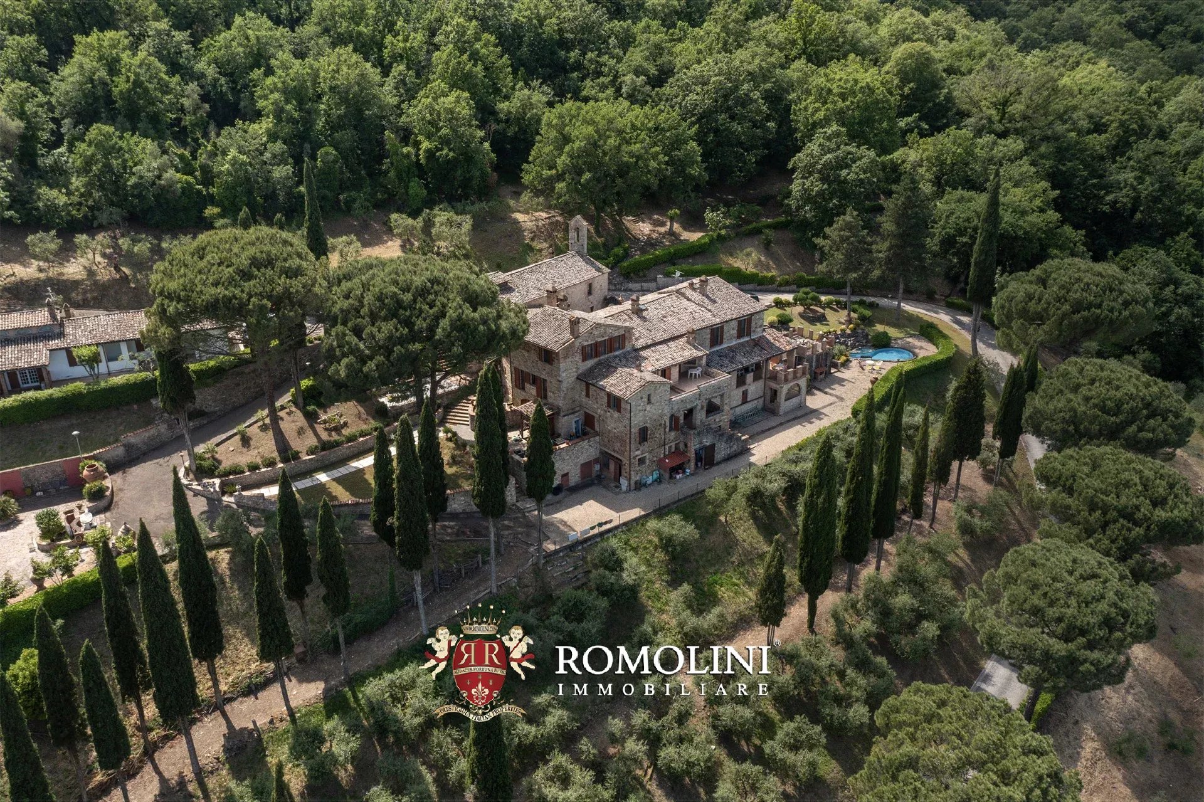
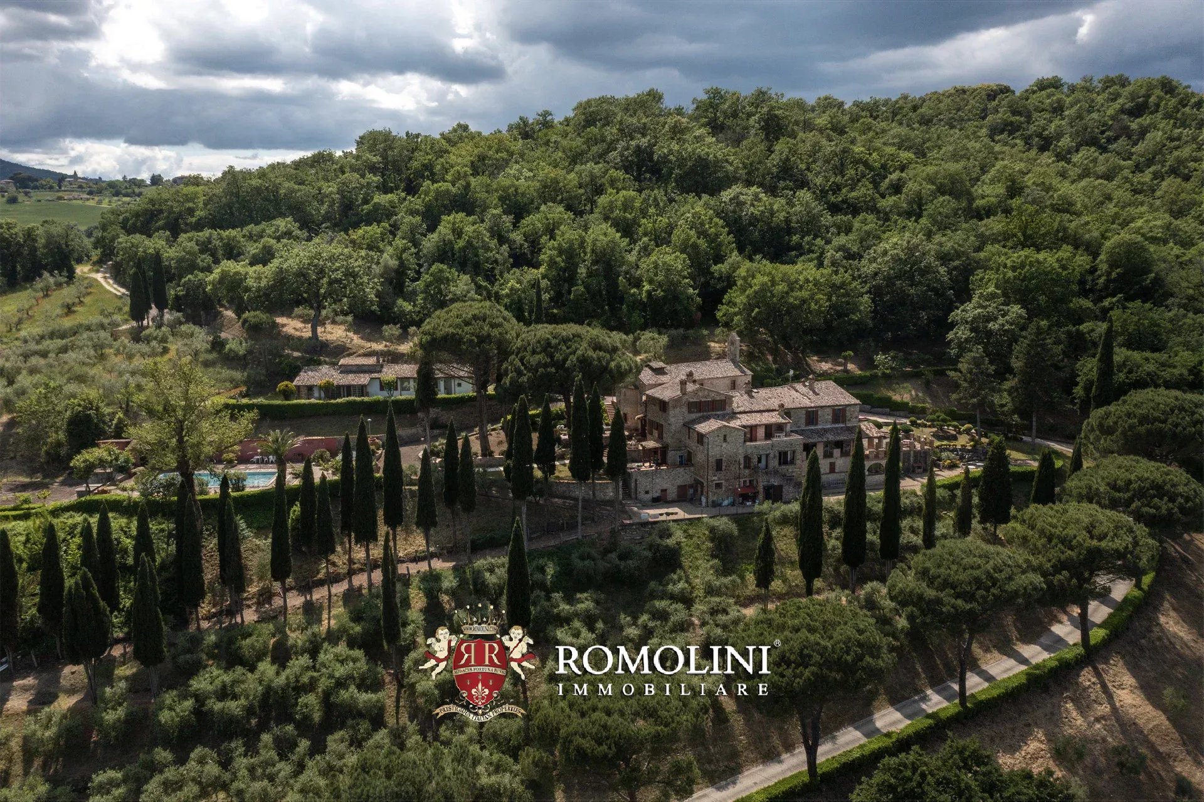
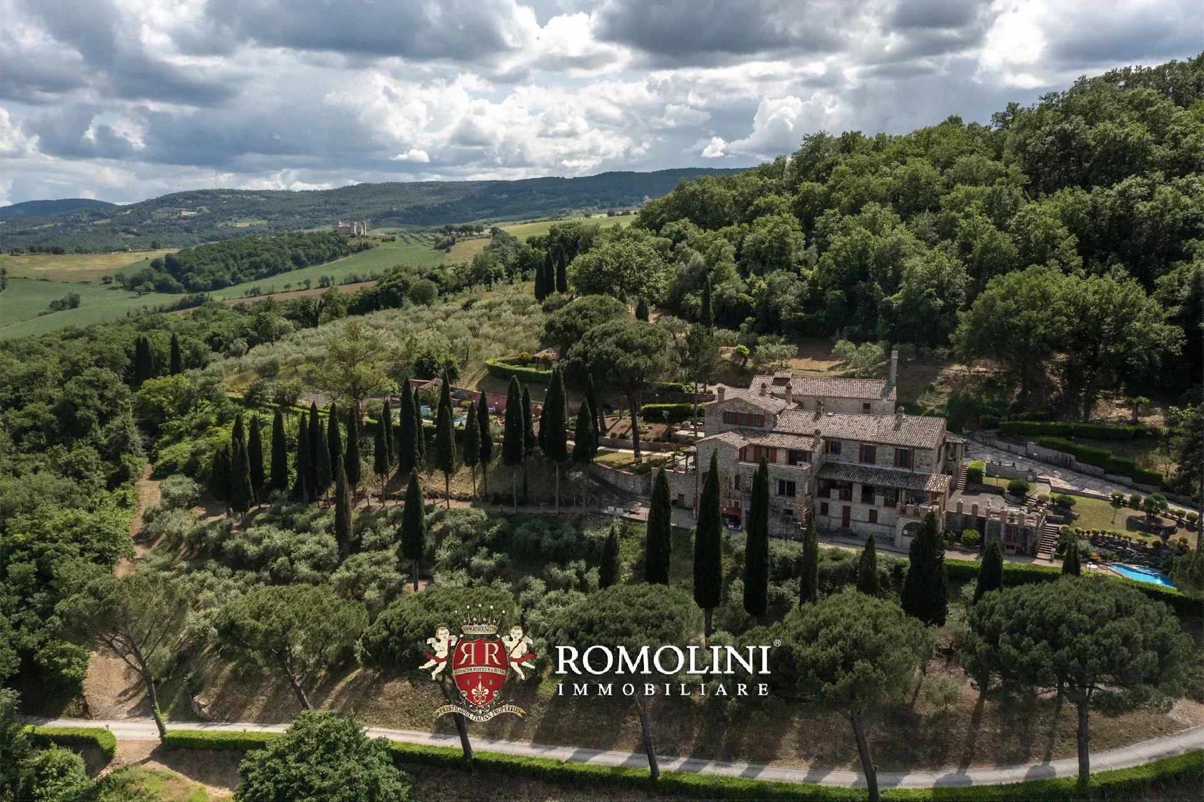
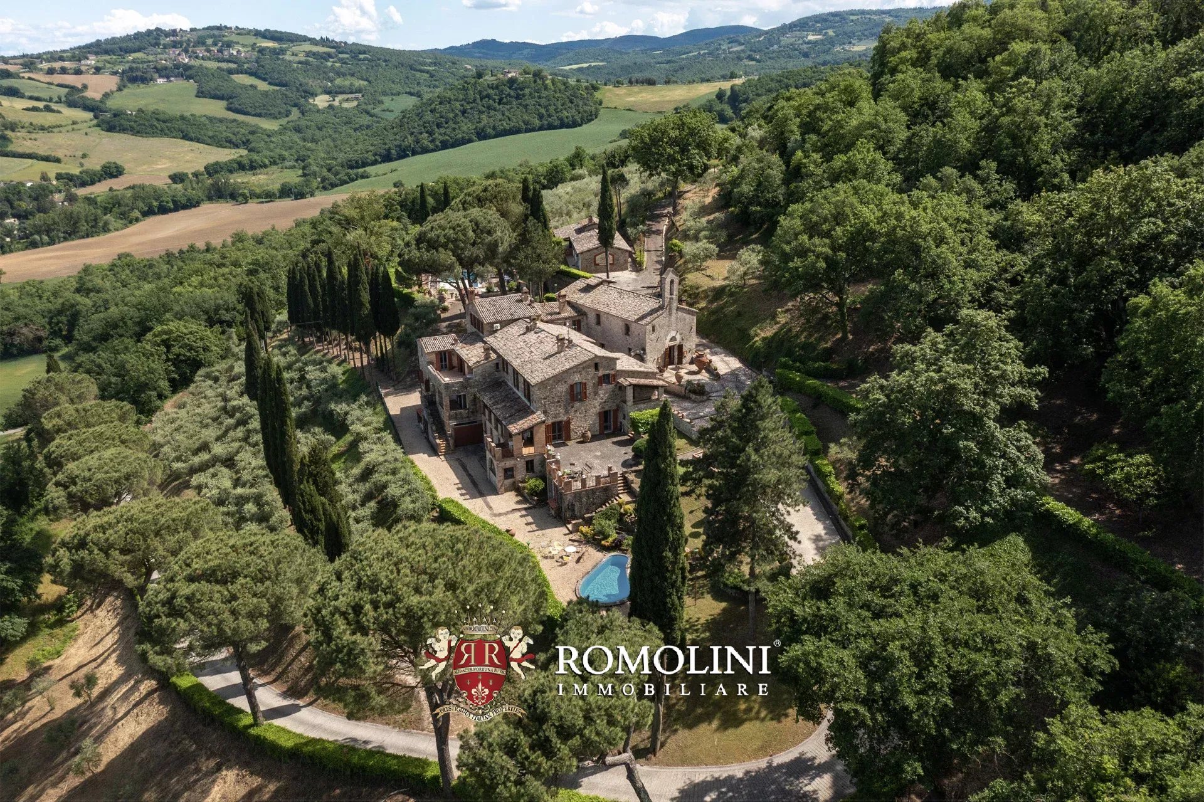


Ref. 2929 Convento Todi
€ 2,900,000
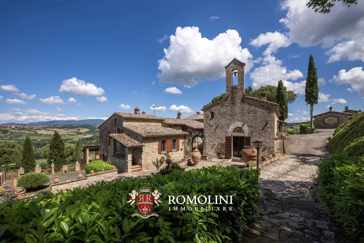
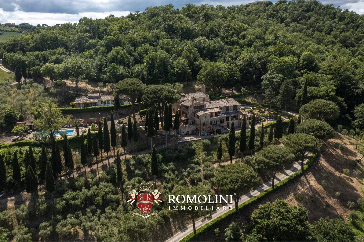
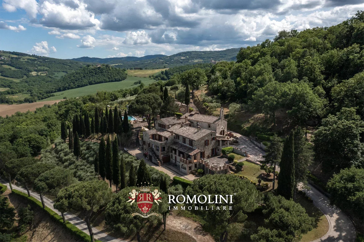
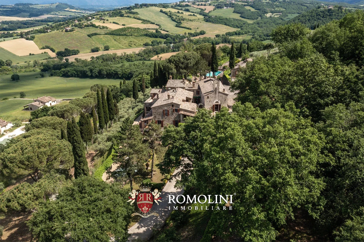
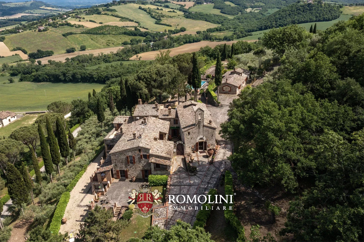
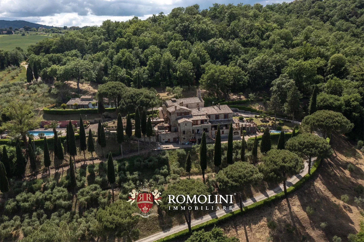
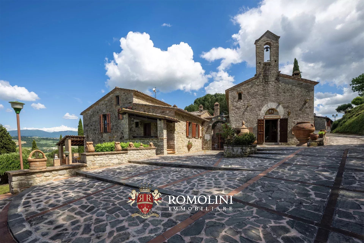
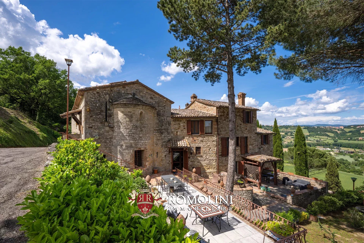
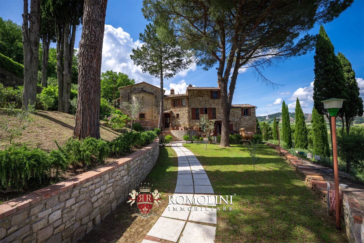
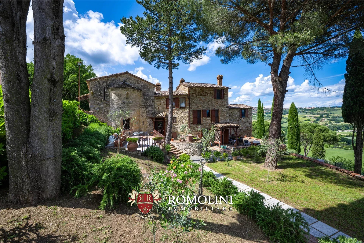
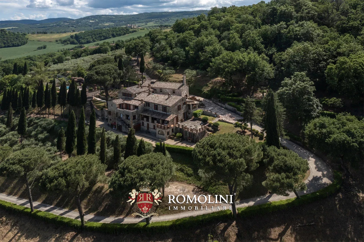
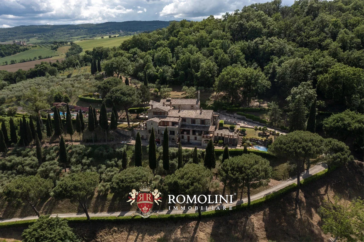
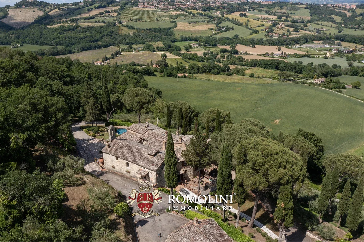
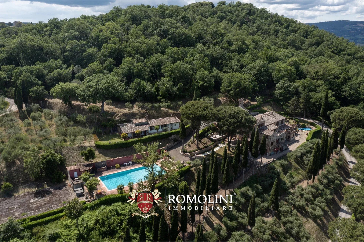
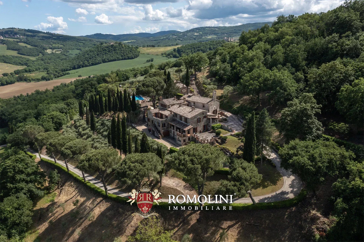
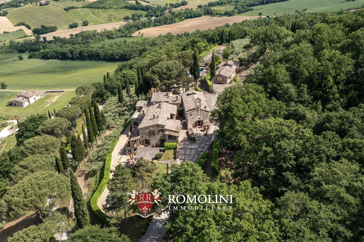
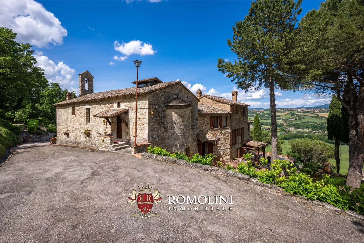
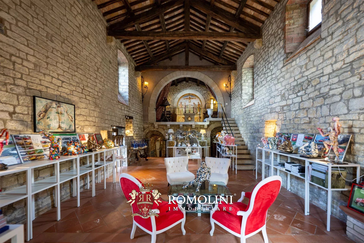
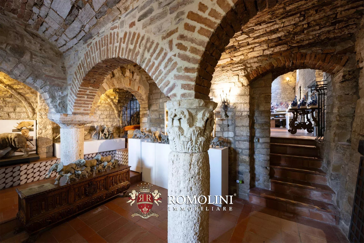
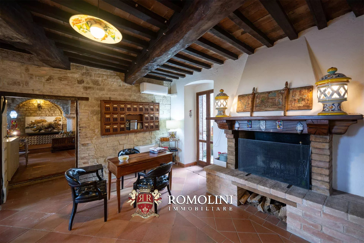
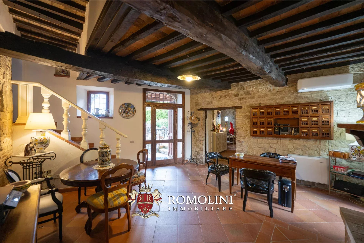
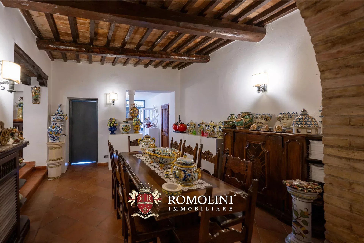
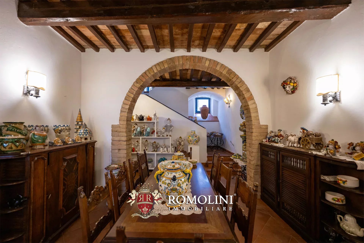
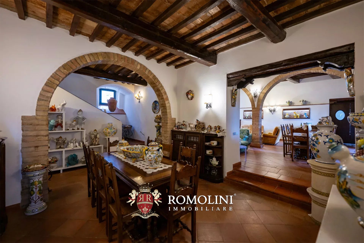
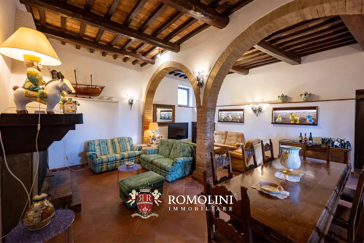
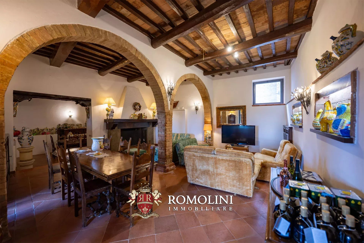
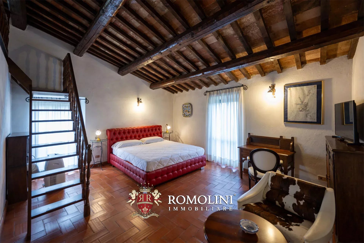
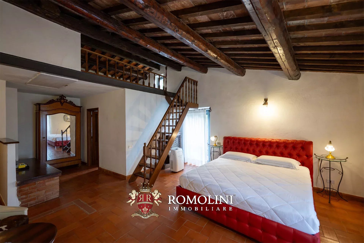
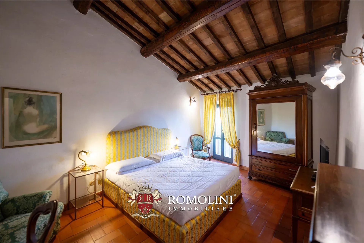
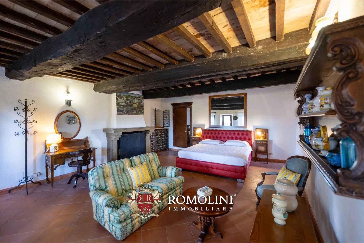
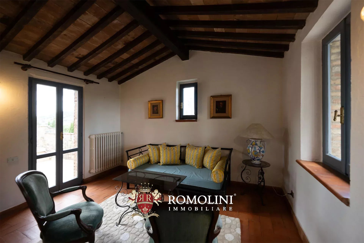
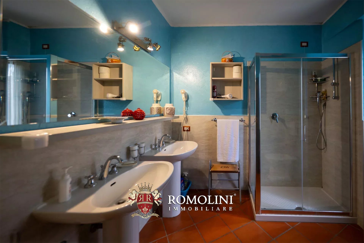
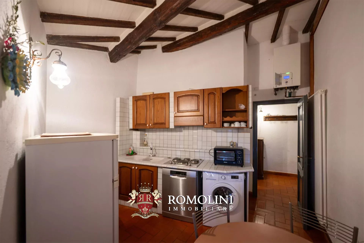
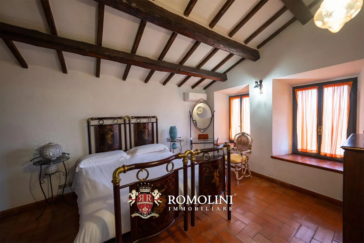
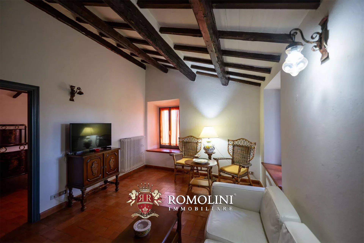
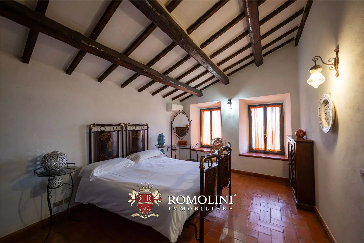
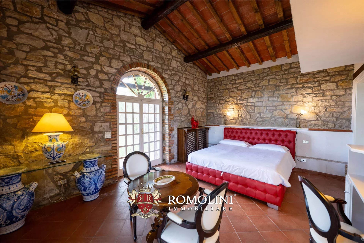
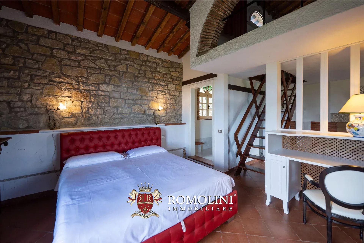
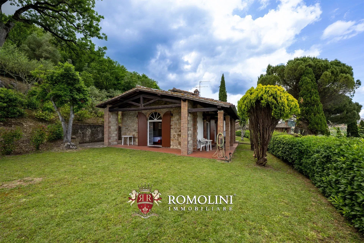
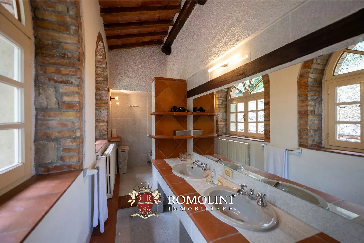
FORMER 13th-CENTURY CONVENT FOR SALE IN TODI, UMBRIA
Umbria - Perugia - Todi
 Interiors: 1,105 sqm
 Bedrooms: 8
 Bathrooms: 9
 Exteriors: 2.59 ha
 Olive grove: 1.05 ha
 Pool: Yes
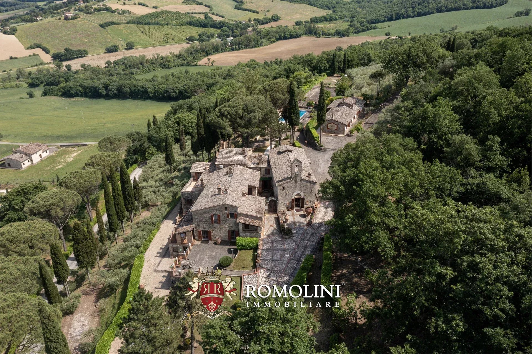
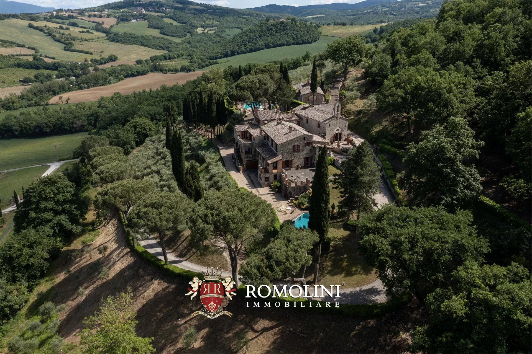
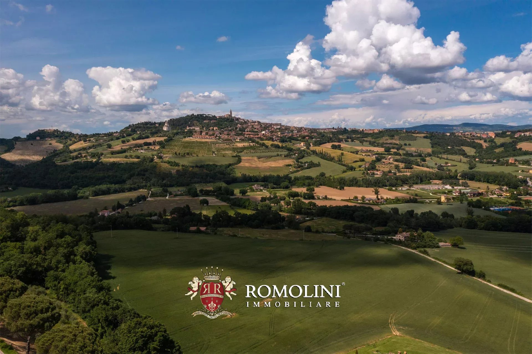
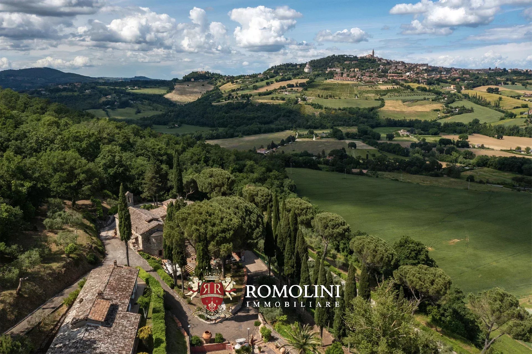
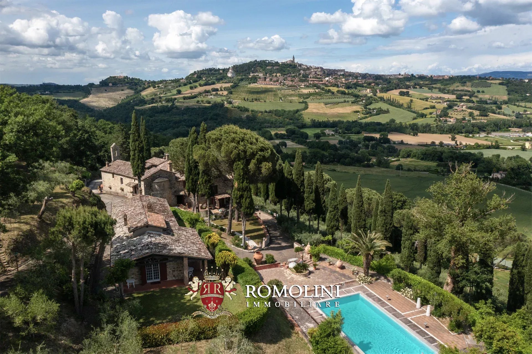
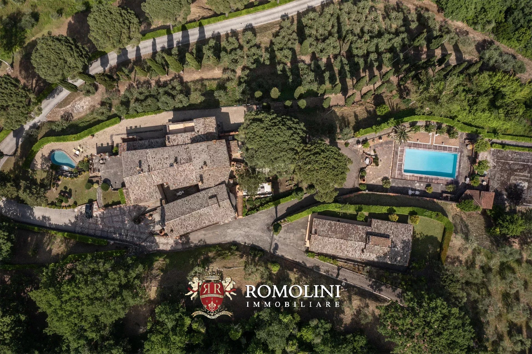
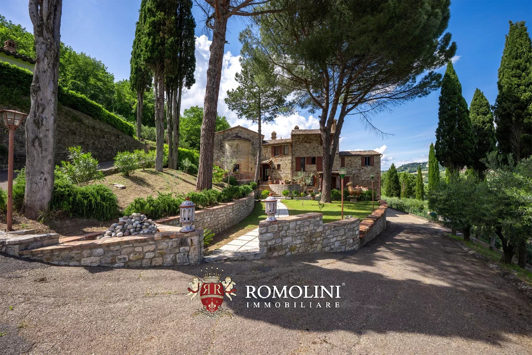
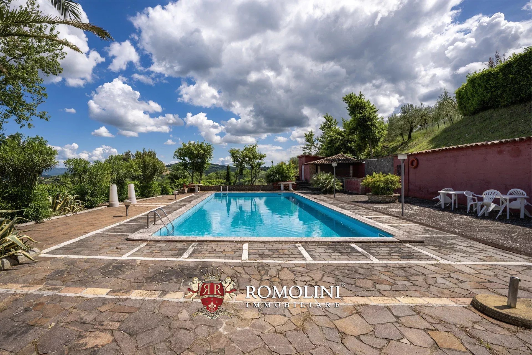
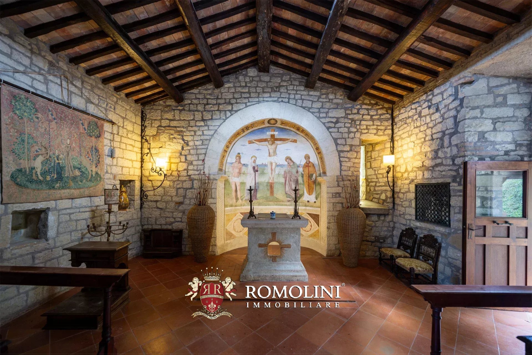
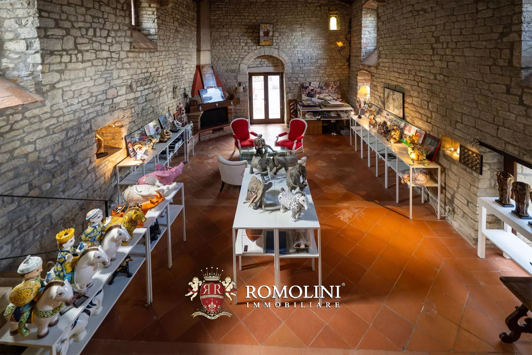
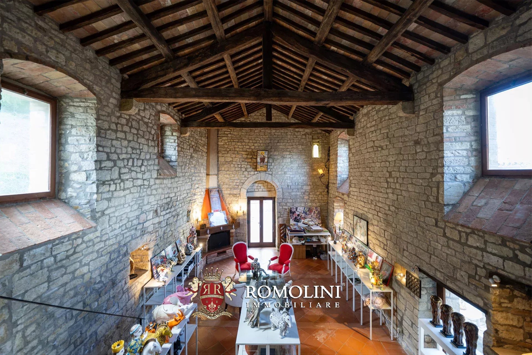
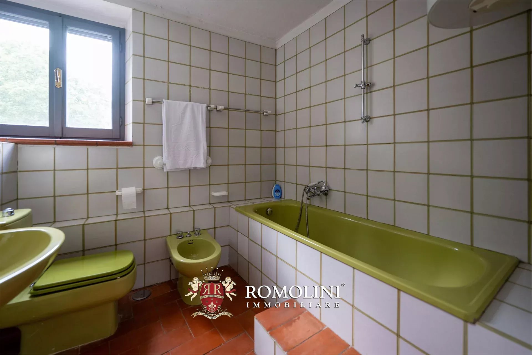
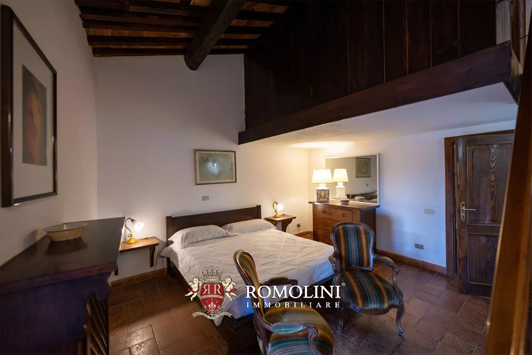
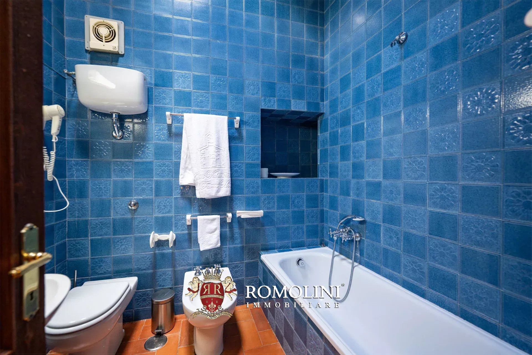
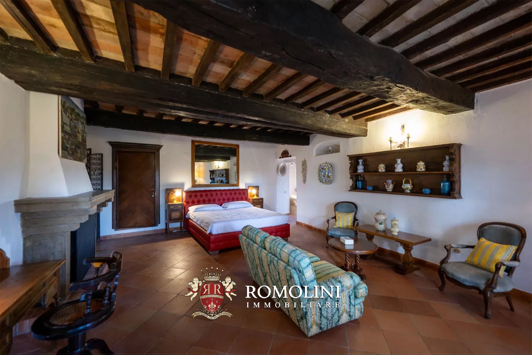
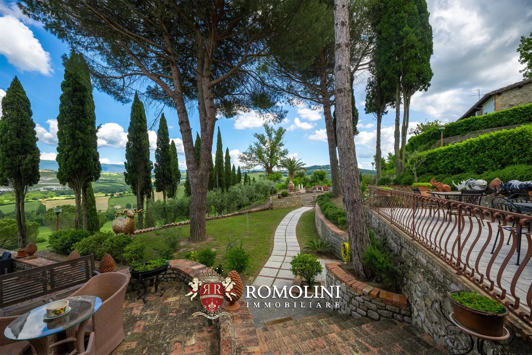
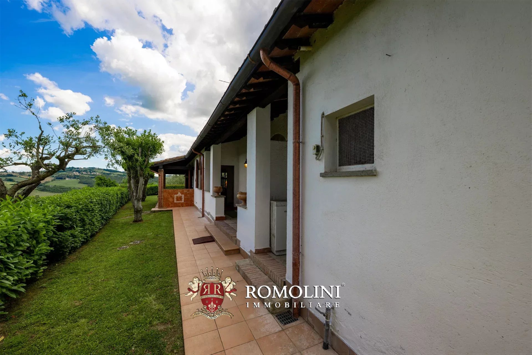
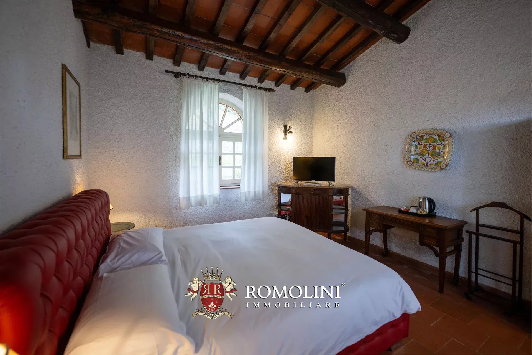
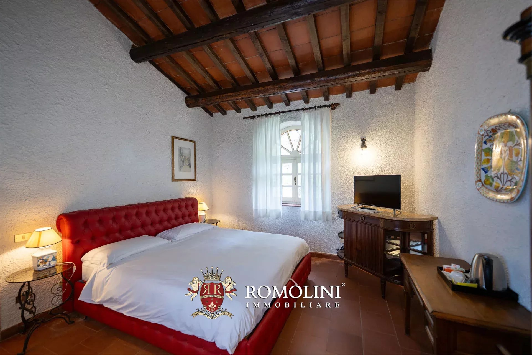
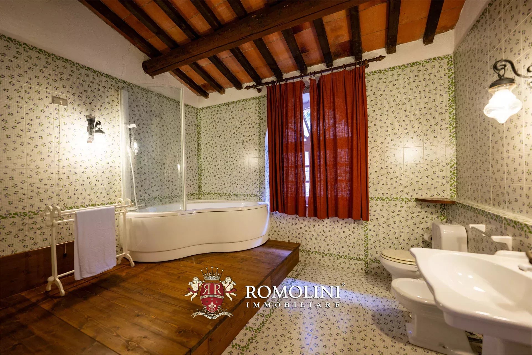
In the heart of Umbria, amid the rolling hills of the Tiber Valley, stands this extraordinary historic estate, converted from a 13th-century medieval abbey. Surrounded by vineyards, olive groves, and Mediterranean woodland, the estate enjoys a commanding position with unobstructed views of the surrounding countryside and encompasses over 1,000 m² of internal surfaces, two swimming pools, a 5,600-m² private park, and an olive grove.
The abbey’s origins are documented as early as 1275, when it appears in ecclesiastical records pertaining to the payment of the tithe. For centuries, it served as an important administrative center for the territories of Todi and Orvieto, belonging to the noble Clementini family from Amelia until the end of the 18th century, when it became part of the assets of the Episcopal Seminary of Todi.
Thanks to its exceptional architectural value, commanding location, and proximity to major cities such as Todi, Perugia, and Rome, the estate is equally suited as an exclusive private residence or as a refined, charming hospitality property, capable of combining authenticity, privacy, and a landscape of the highest quality.

Gionatan Guidi
Licensed Real Estate Agent
20 years with Romolini
 Contact
 Discover the property


Ref. 3124 Casale Belvedere
€ 780,000
RUSTIC COUNTRY HOUSE WITH PANORAMIC VIEWS FOR SALE IN ANGHIARI, TUSCANY
Tuscany - Arezzo - Anghiari
Interiors: 476 sqm
Bedrooms: 5
Bathrooms: 6
Exteriors: 9,465 sqm
Olive grove: 0.33 ha
A few minutes from the historic center of Anghiari, elected among the most beautiful villages in Italy, a splendid large independentfarmhouse, situated in a dominant position with a charming 180° panoramic view over the entire valley.
The farmhouse (381 m² – 4,100 ft²) develops on three levels characterized by large spaces and double independent entrances, a layout that offers extraordinary flexibility of use for every residential or hospitality need.
The ground floor welcomes a spacious living area consisting of a kitchen, living room with loggia, two bedrooms, bathroom, storage room (potentially convertible into a bedroom with en-suite bathroom), and a covered loggia. The large spaces and direct access from outside easily allow this floor to be used as a guest area or completely independent annex.
The first floor is independently accessible from the characteristic Tuscan masonry external staircase with loggia. The apartment includes a bright living room, kitchen, an office, three large bedrooms, and a bathroom. From this level, the internal staircase leads to the upper floor where there is a finished attic with a panoramic veranda.
Next to the farmhouse is a barn (95 m² – 1,022 ft²) on two floors, four rooms in total, to be renovated and potentially convertible into a charming guest annex.
The property includes about 9,400-m² of private land ensuring total privacy, enriched by a mature olive grove with producing trees and a small part of arable land usable for a private vegetable garden.
The location offers an exceptional panoramic view of Anghiari and the Tiber Valley. The total independence of the floors guaranteed by the external staircase makes the first floor with attic autonomous from the ground floor, making the house perfect for a large family, two independent units, or a hospitality business.

Francesca Cascianini
Collaborator
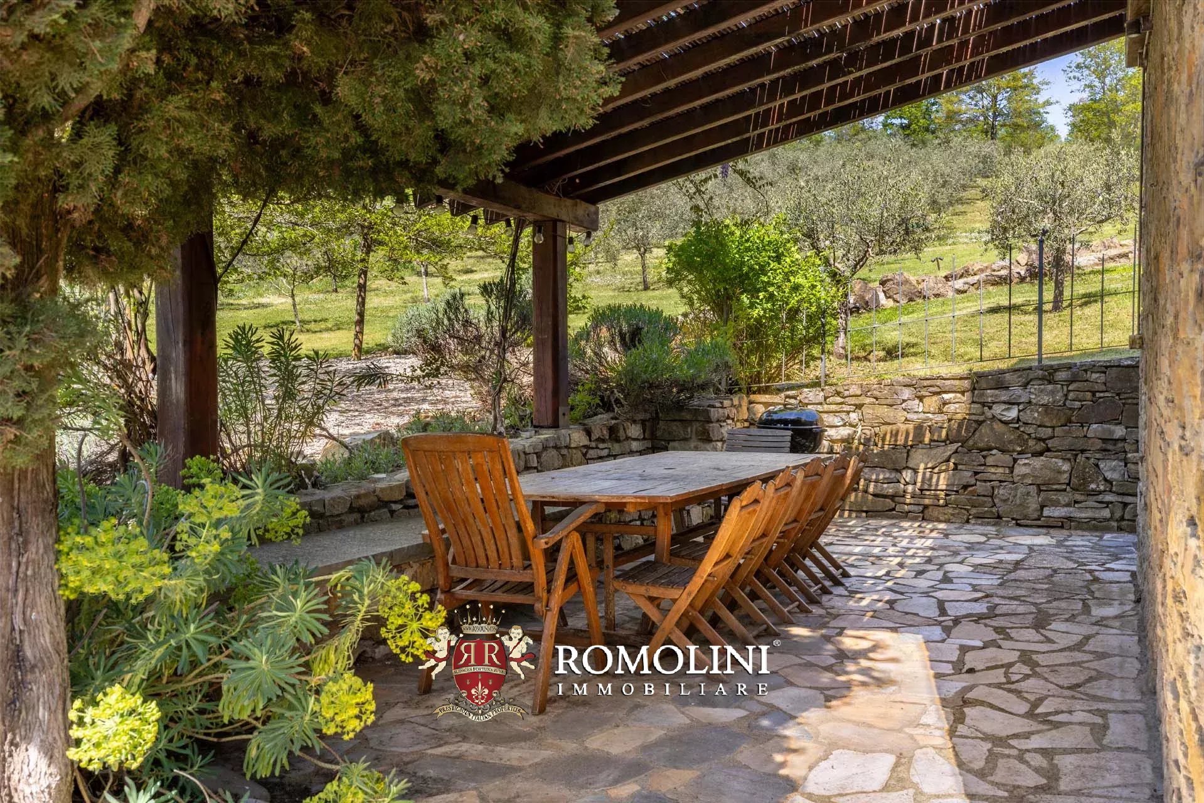
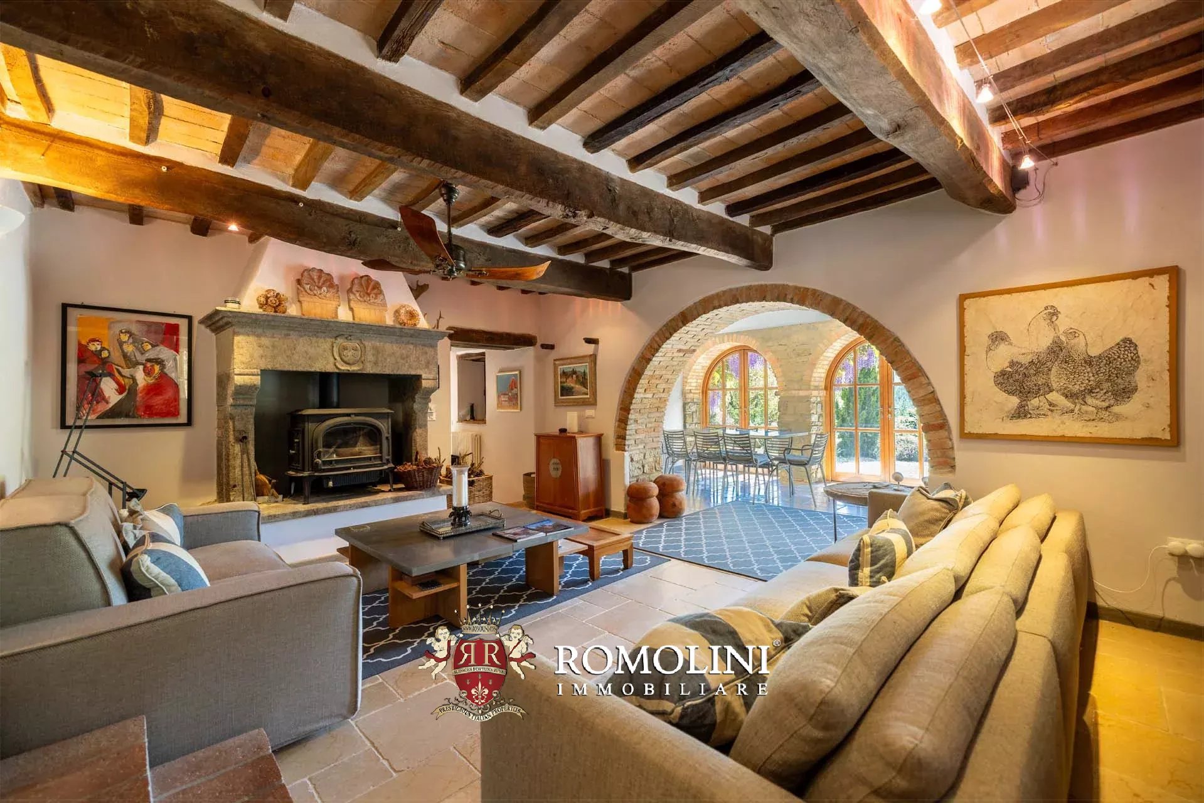
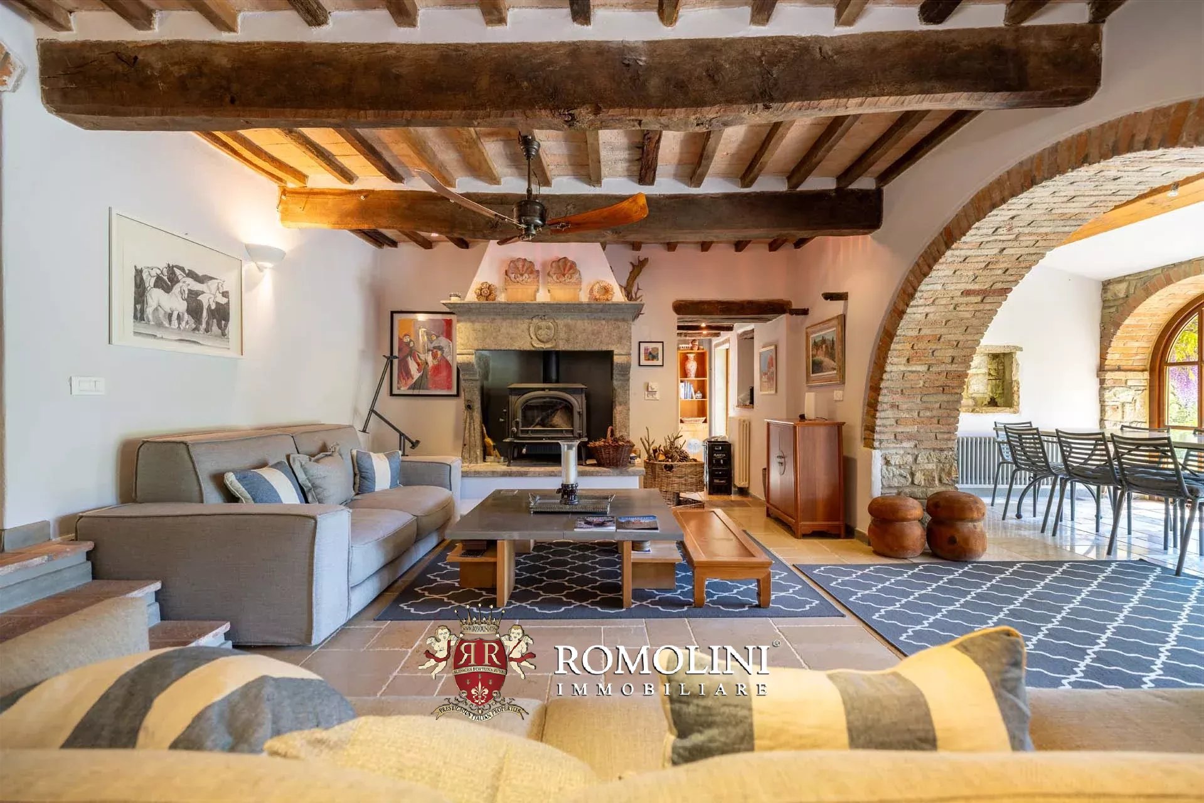
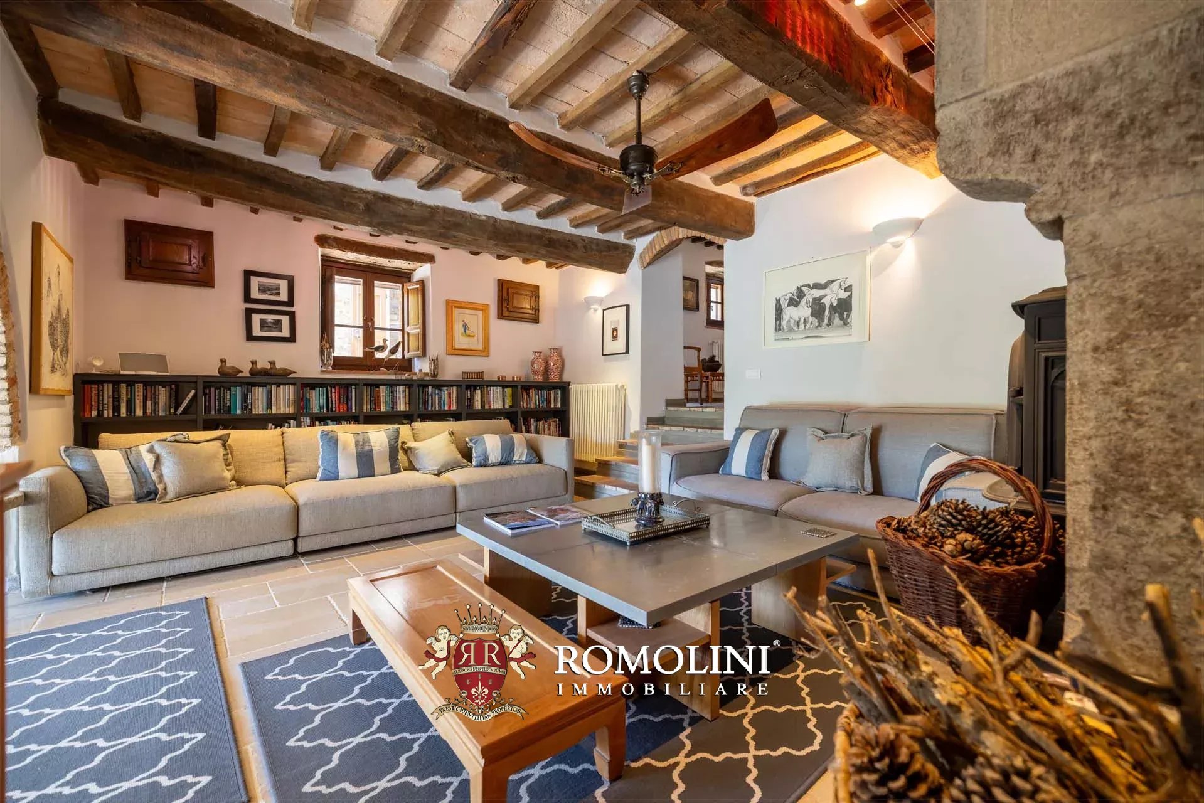
Ref. 2995 Borgo sul Lago
€ 1,750,000
RESTORED LAKEVIEW HAMLET FOR SALE IN ANGHIARI, TUSCANY
Tuscany - Arezzo - Anghiari
Interiors: 798 sqm
Bedrooms: 9
Bathrooms: 8
Exteriors: 1.73 ha
Olive grove: 0.33 ha
Pool: Yes
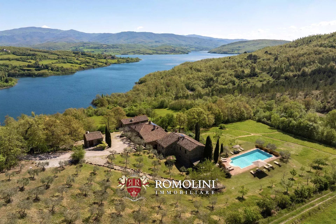
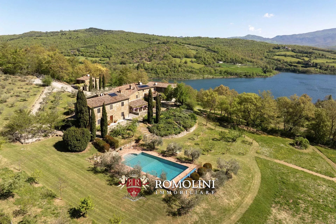
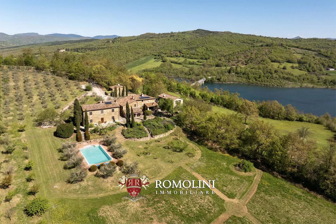
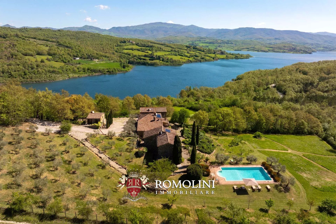
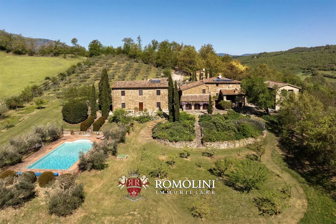
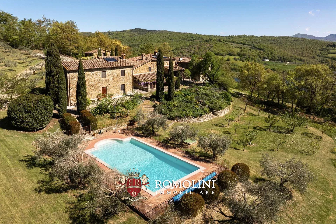
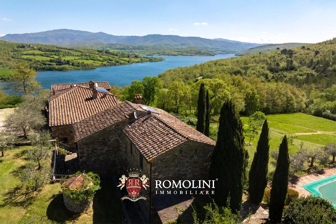
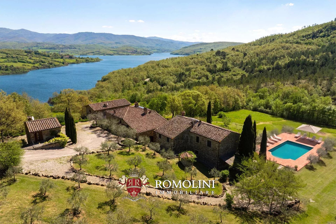
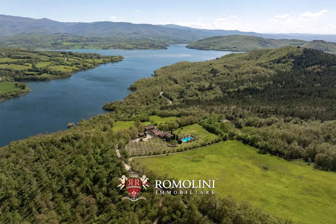
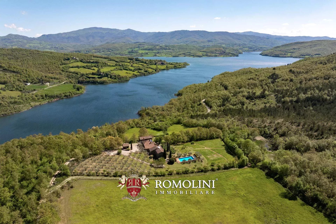
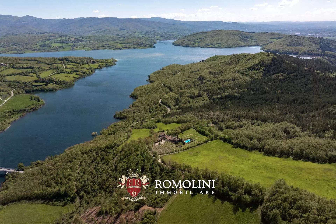
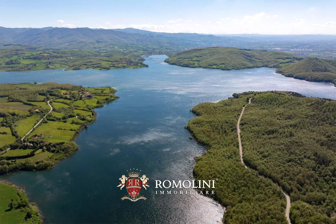
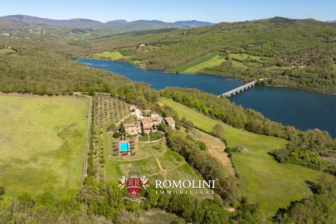
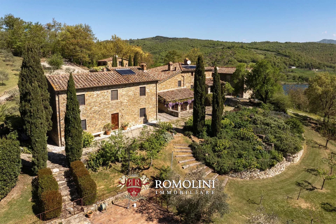
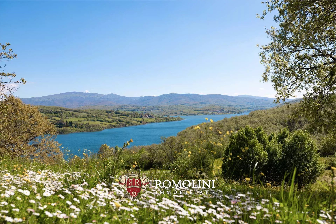
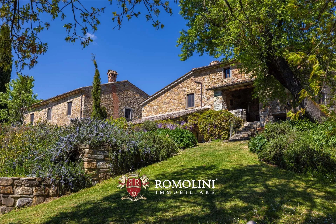
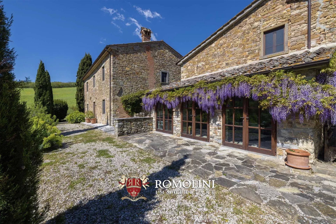
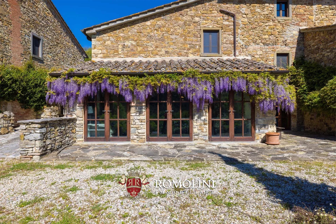
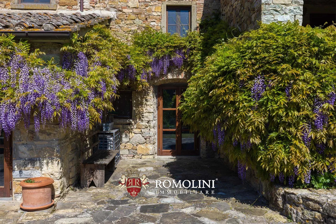
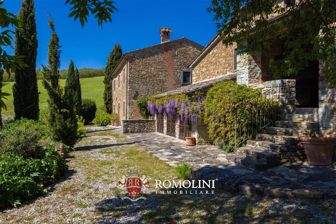
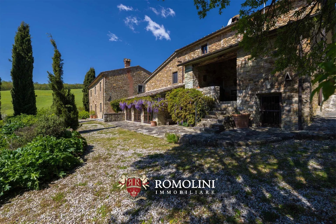
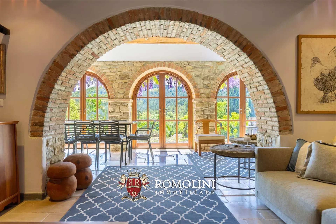
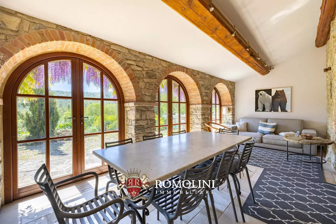
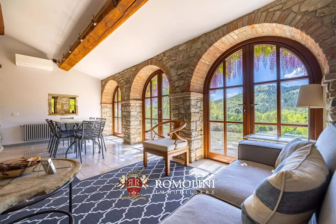
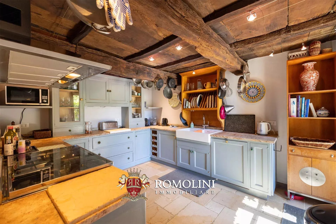
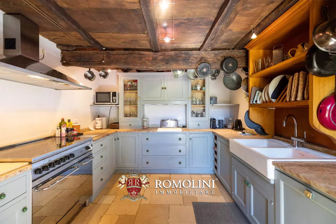
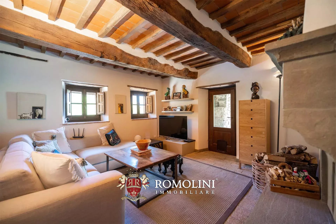
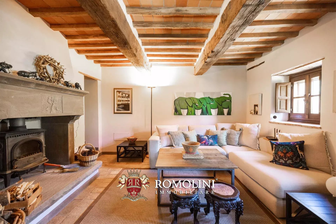
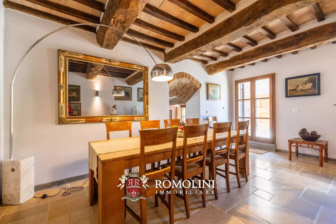
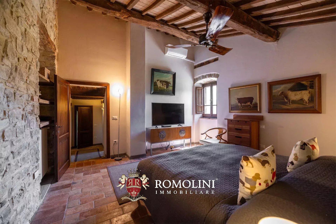
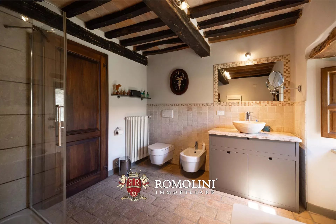
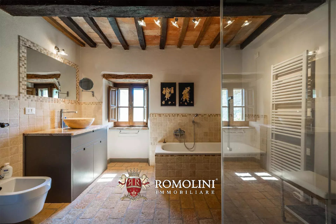
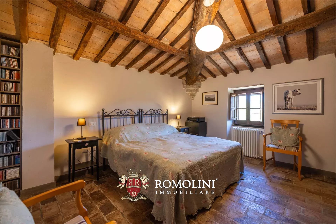
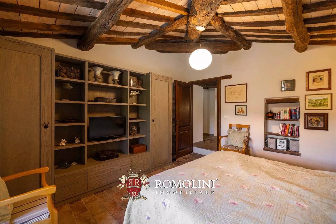
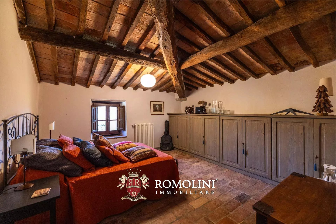
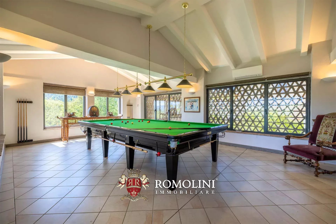
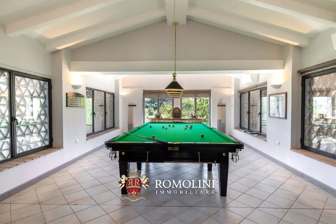
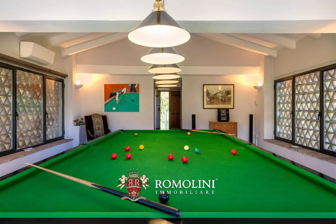
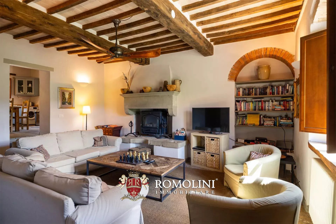
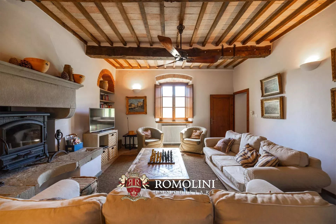
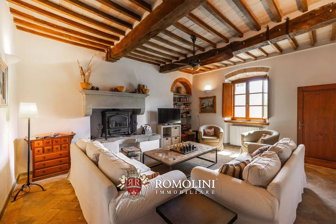
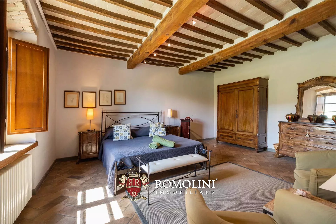
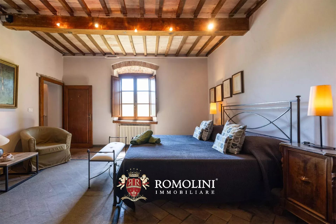
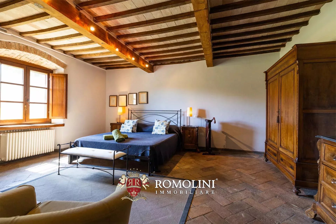
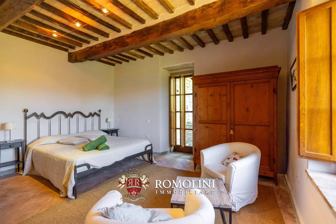
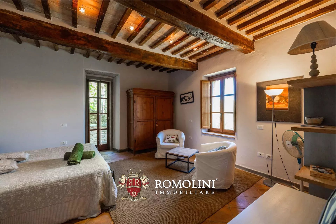
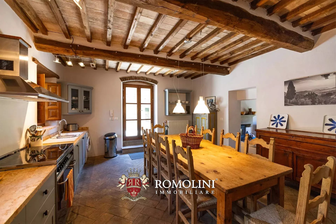
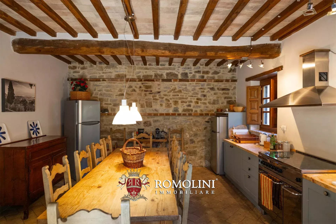
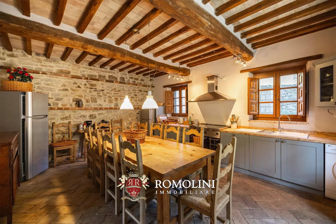
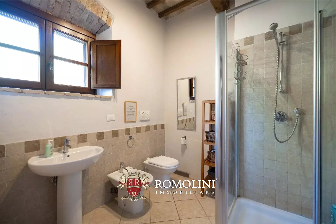
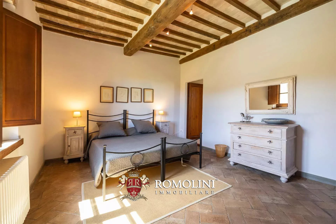
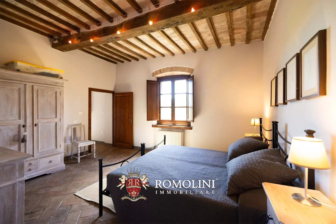
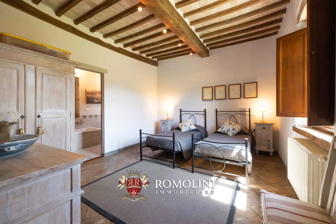
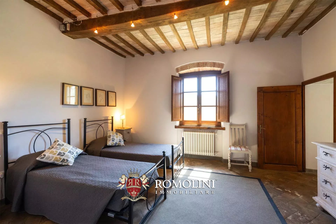
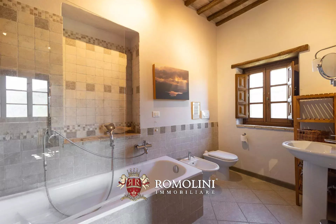
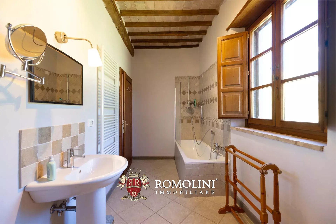
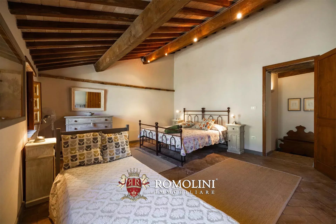
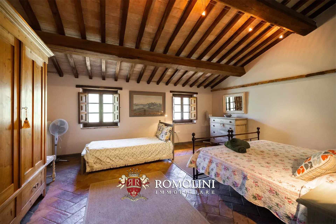
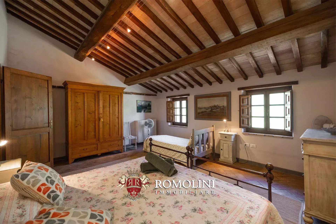
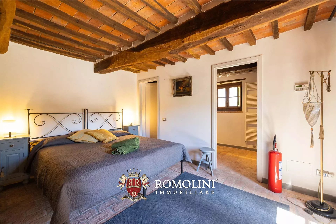
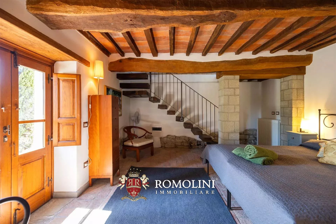
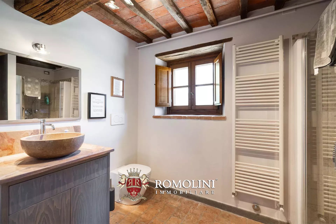
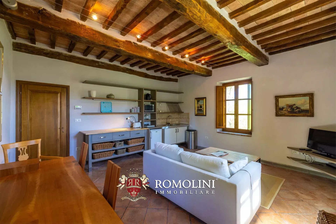
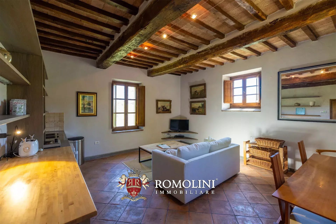
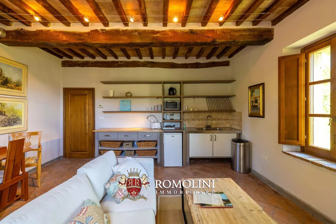
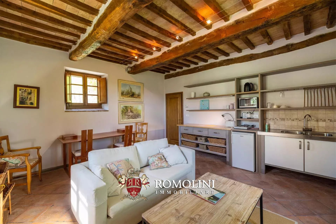
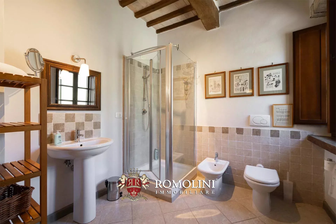
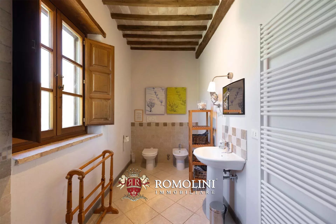
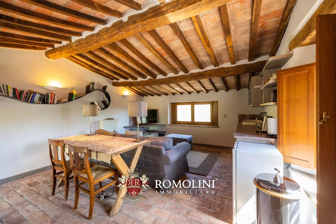
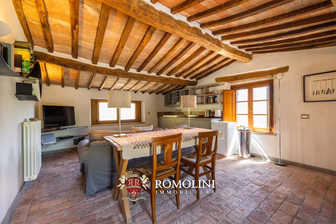
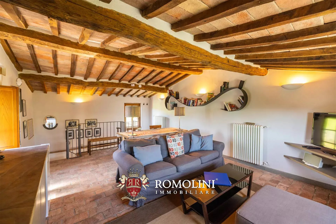
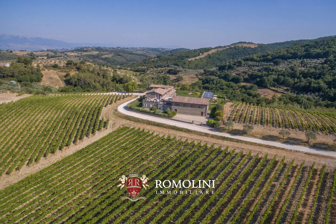
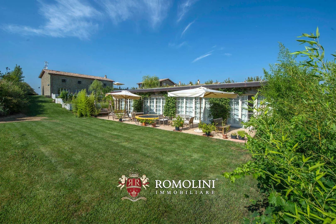
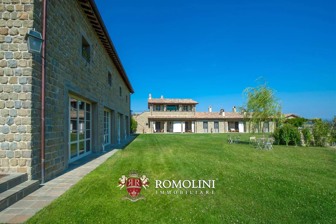
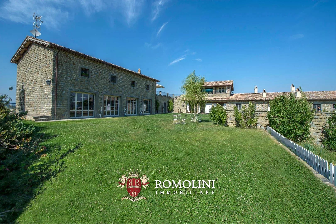
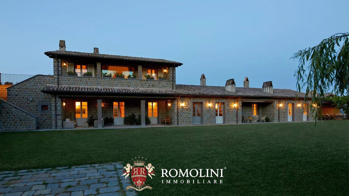
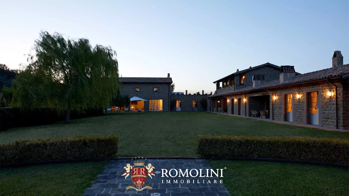
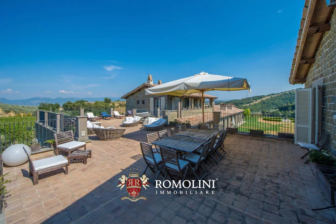
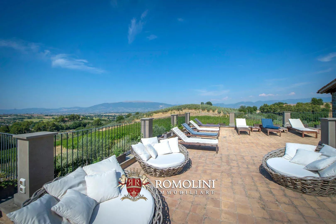
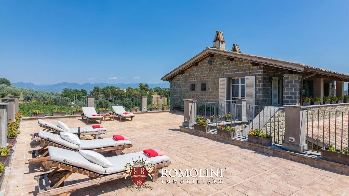
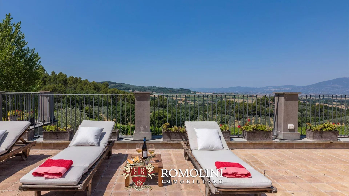
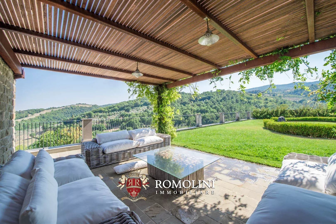
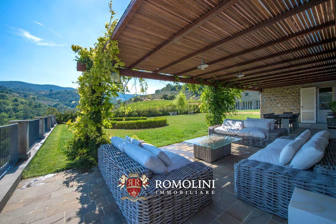
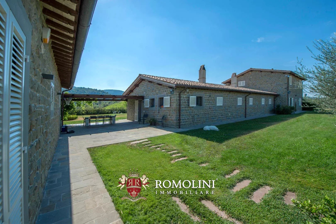
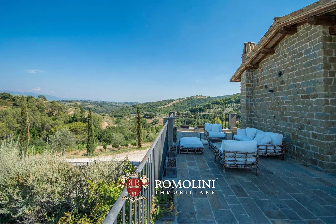
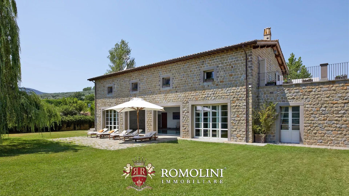
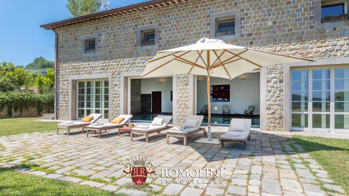
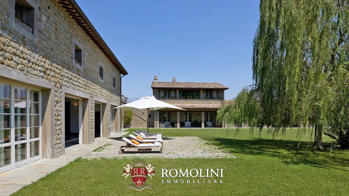
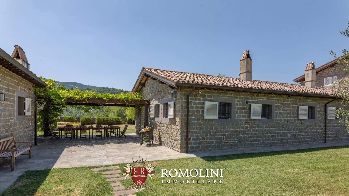
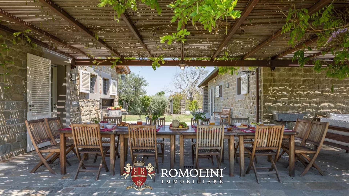
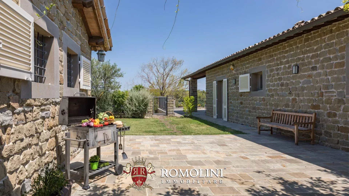
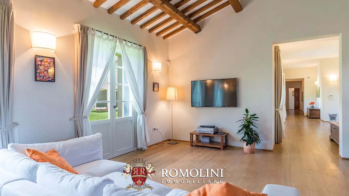
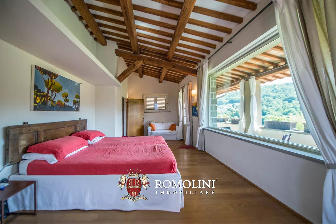
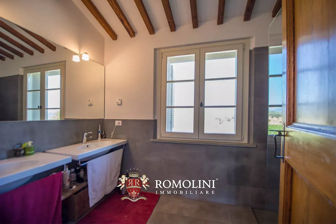
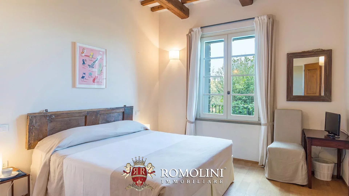
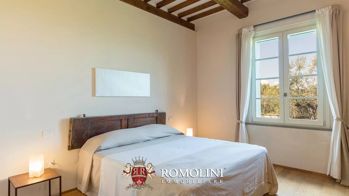
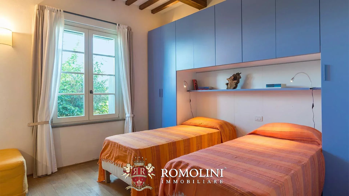
Not far from Anghiari, in a very private and panoramic location overlooking Lake Montedoglio, restored rural hamlet with four farmhouses and a park for sale. The property is currently active in the tourism and hospitality sector and could be further expanded by adapting the main house.
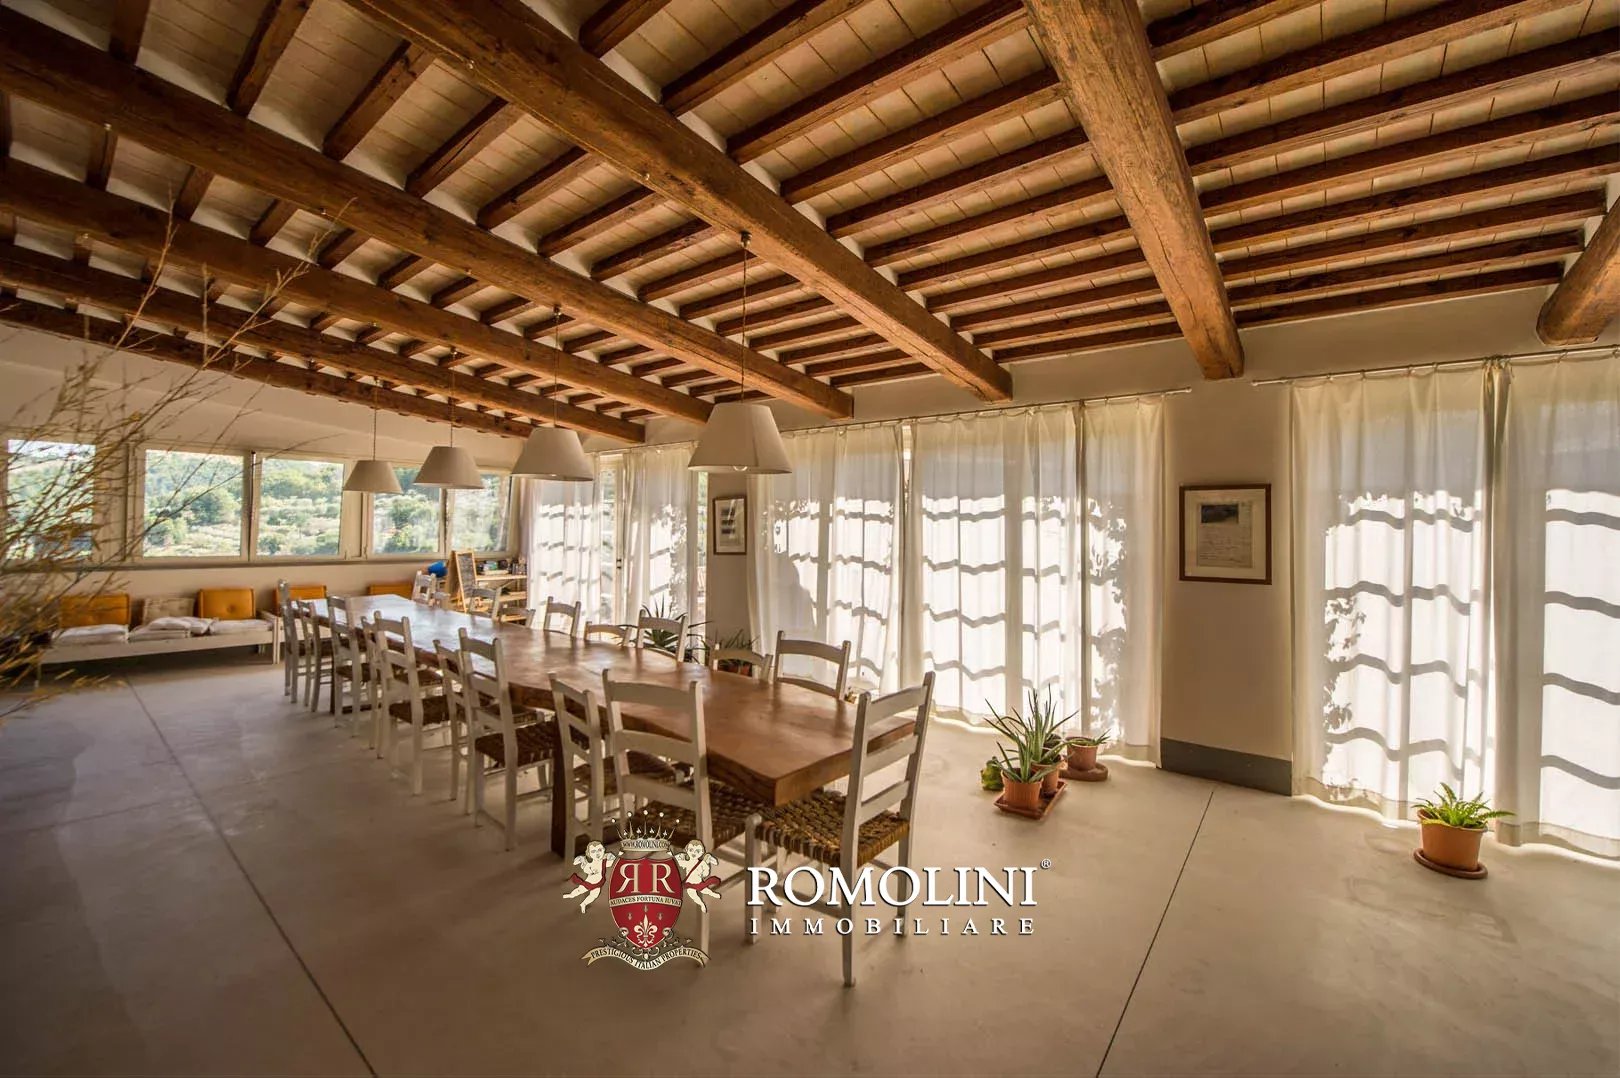
Farmhouse Baldaccio (377 m² – 4,056 ft², 3 bedrooms and 2 bathrooms), currently inhabited by the owners, is a Tuscan-style building on three levels.
- Ground floor: living room, dining room, kitchen and cellars;
- First floor: entrance, small lounge, bedroom, study and bathroom;
- Second floor: two bedrooms and a bathroom.
Farmhouse Cosimo (245 m² – 2,636 ft², 2 bedrooms and 4 bathrooms) is a restored rustic country house laid over two floors:
- Ground floor: entrance, living room, kitchen, service bathroom, and cellar;
- First floor: two bedrooms with en-suite bathrooms, laundry room, and service bathroom.
Guesthouse Girolamo (99 m² – 1,065 ft², 1 bedroom and 1 bathroom) is part of what was once a granary. On the ground floor is the actual residence composed of a living room with an open-plan kitchen, bedroom, and bathroom. Upstairs is a large lounge ideal for events.
Guesthouse Annibale (77 m² – 828 ft², 1 bedroom and 1 bathroom) is a charming guest house on two floors consisting of a living room with a kitchen and a bedroom with a bathroom.
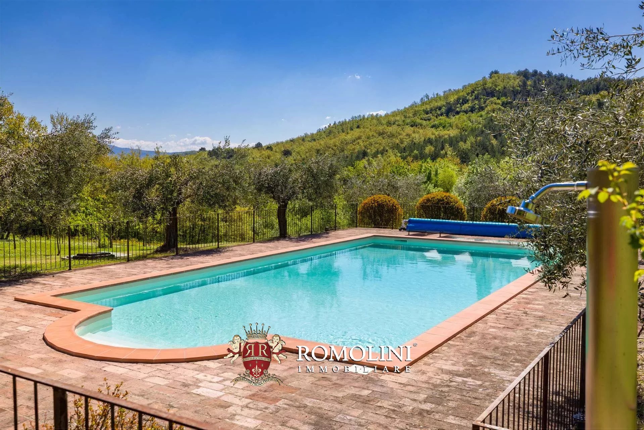
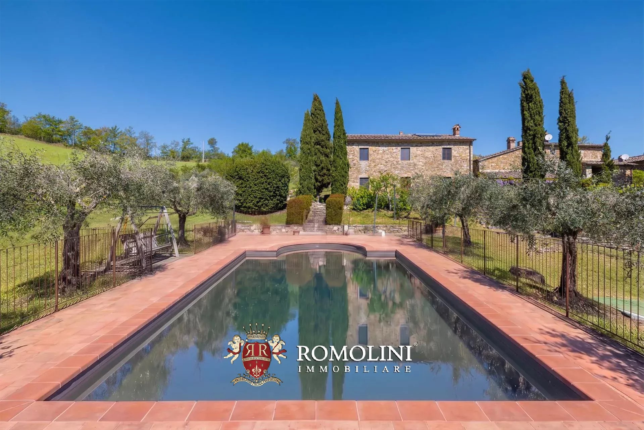
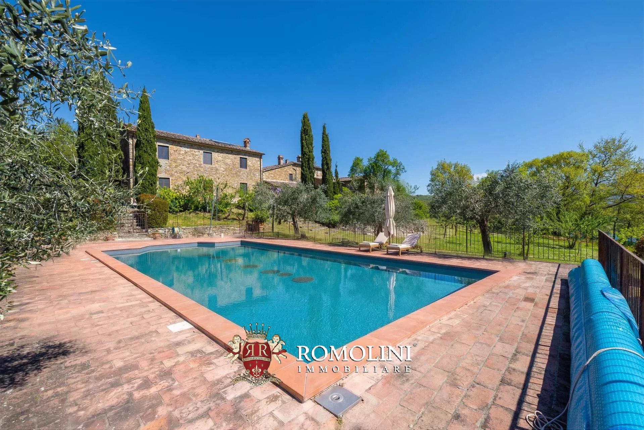
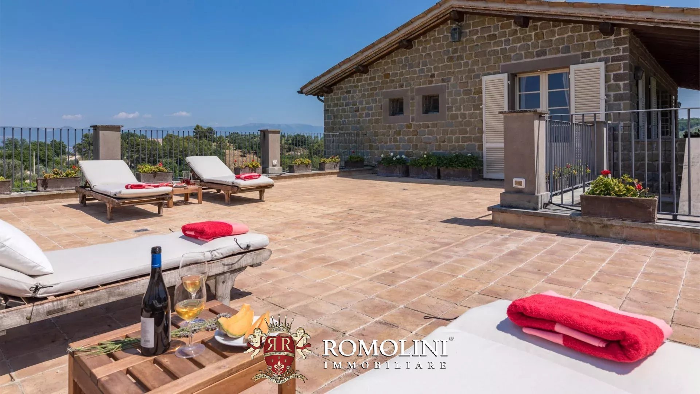
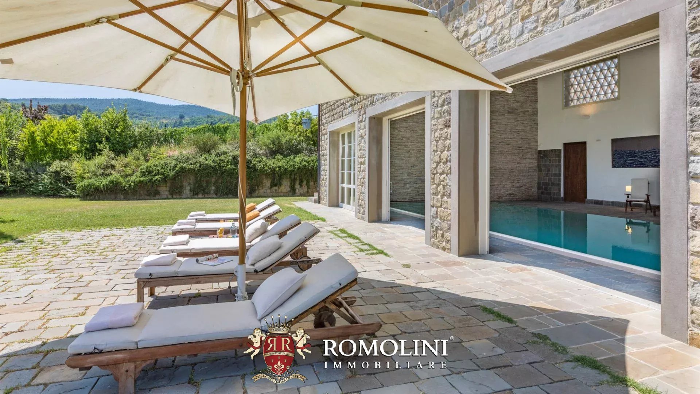
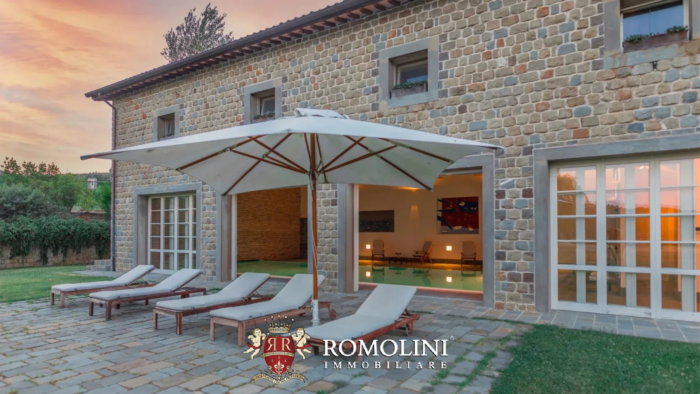
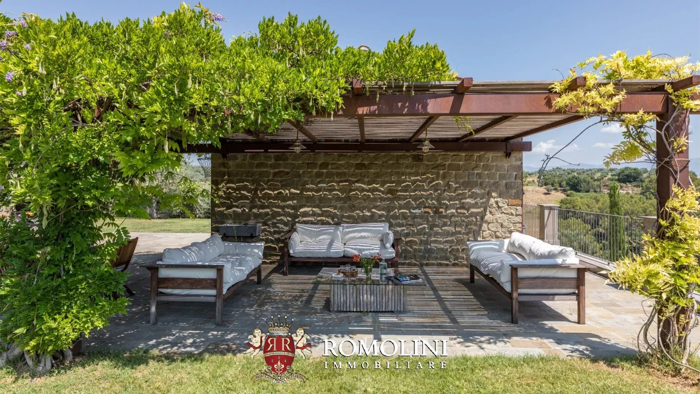
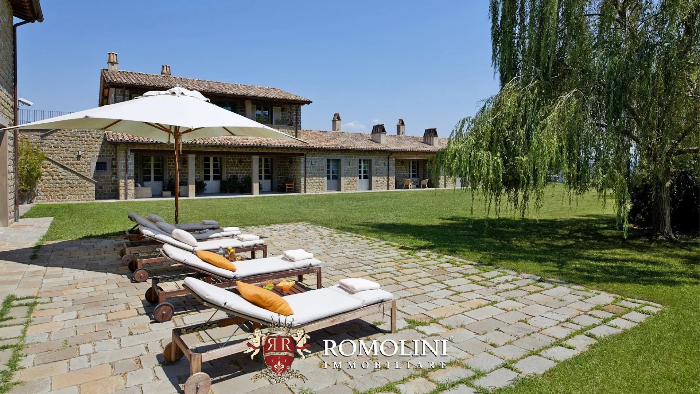
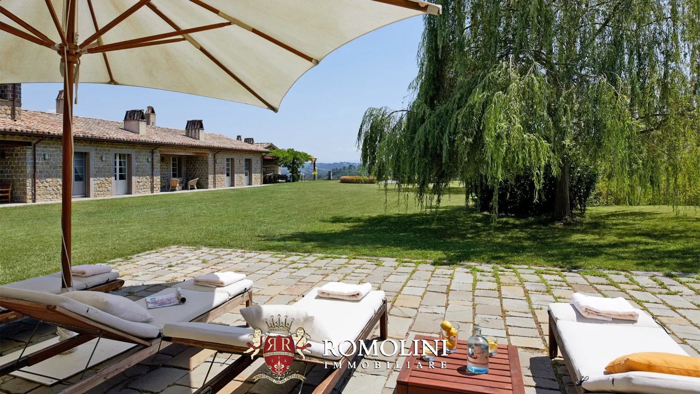
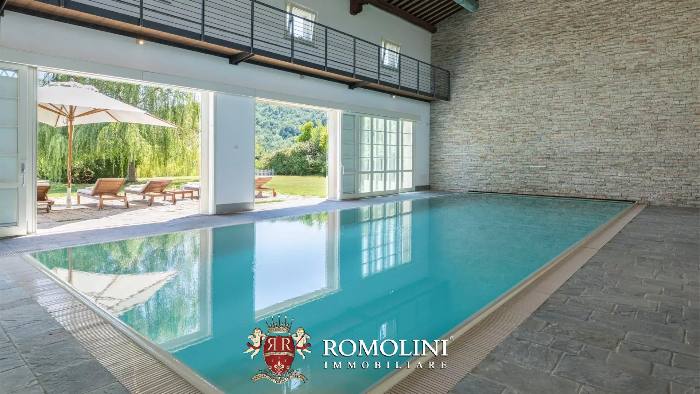
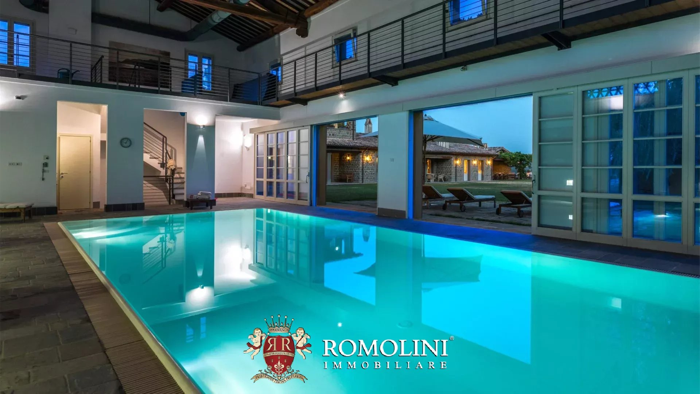
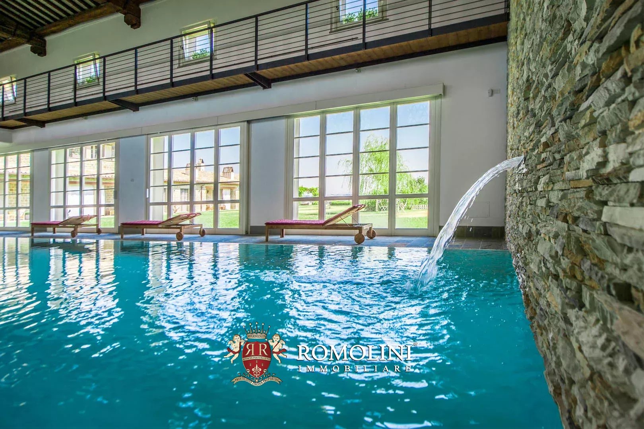
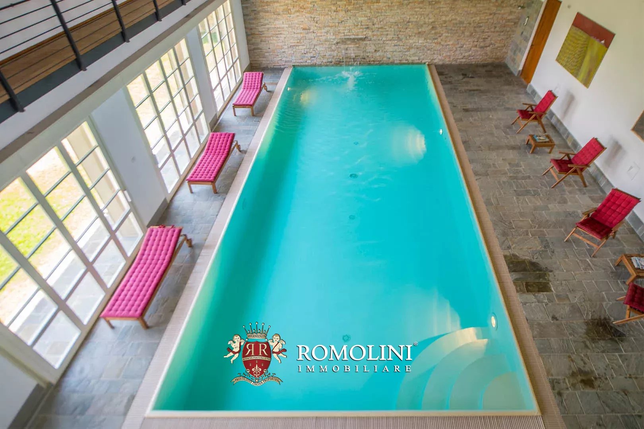
The buildings are surrounded by about 1.7 hectares of wooded park. A few steps from the building is a 12 × 6 m swimming pool surrounded by a tiled sunbathing area, very suitable for aperitifs and poolside events. An olive grove with 170 plants allows for the production of excellent extra virgin olive oil.

Danilo Romolini
Sales Manager
6 years with Romolini
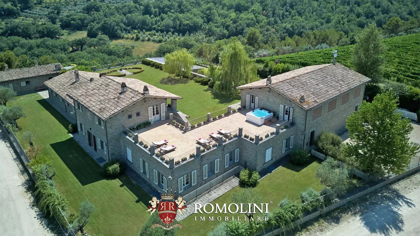
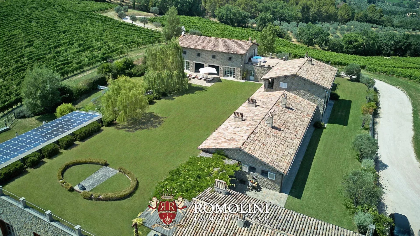
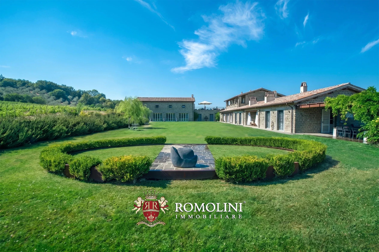
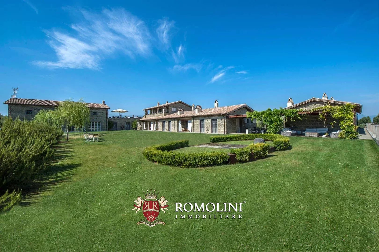
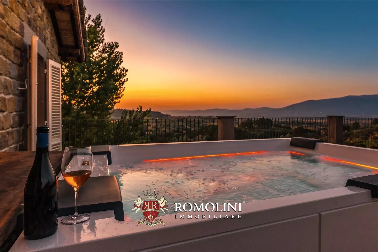
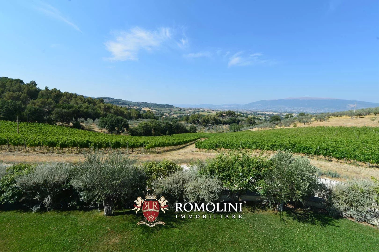
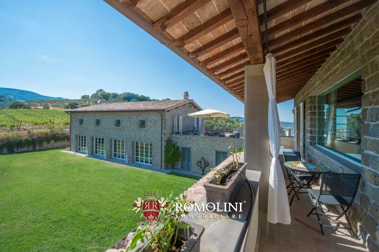
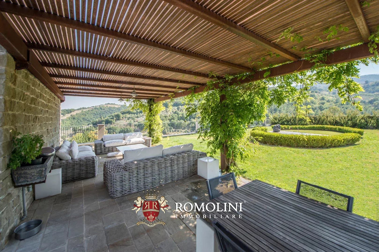
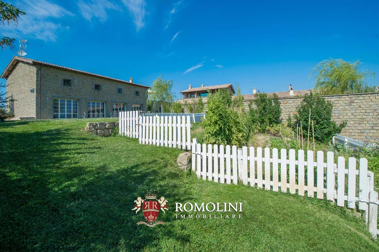
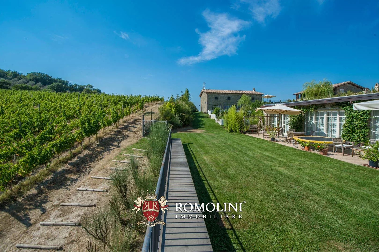
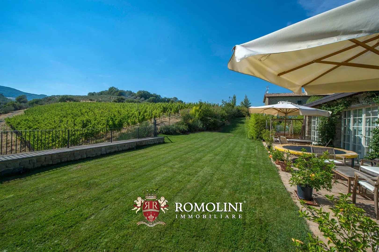
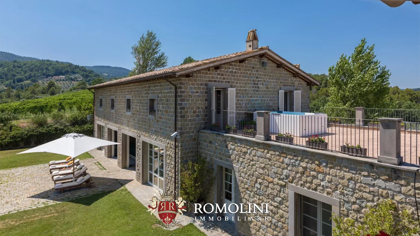
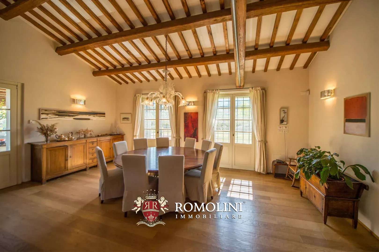
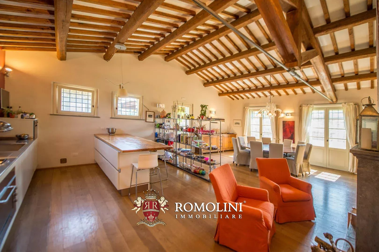
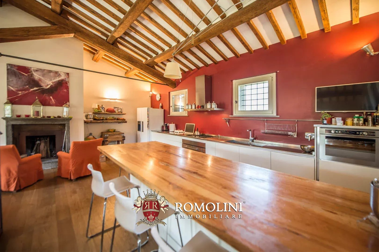
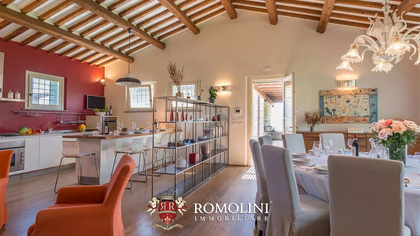
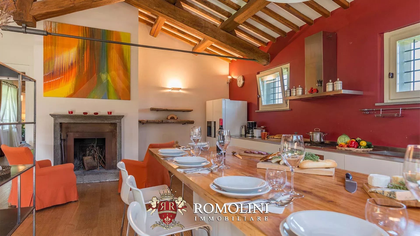
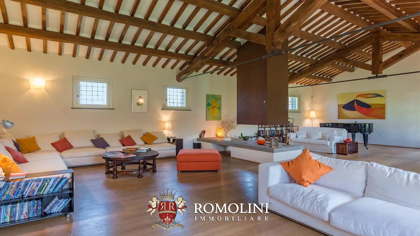
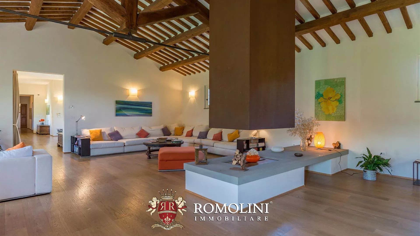
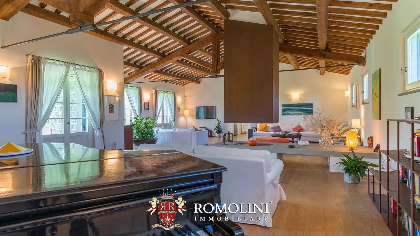
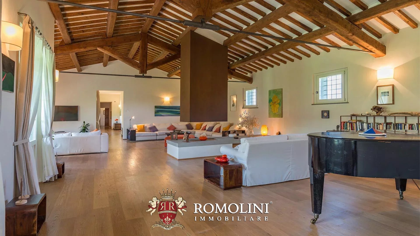
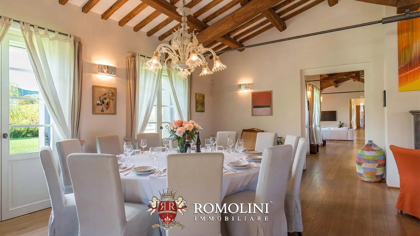
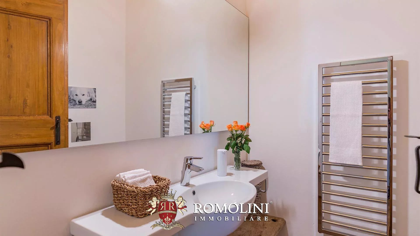
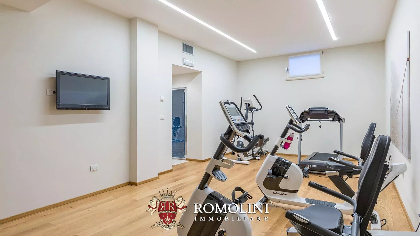
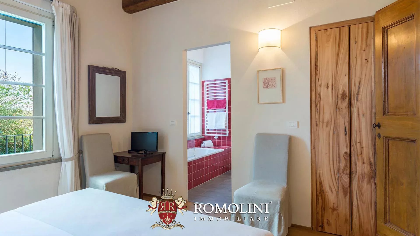
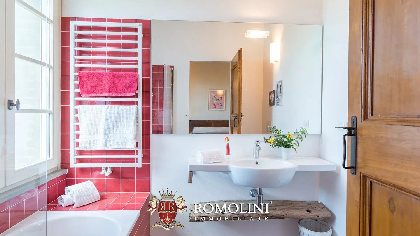
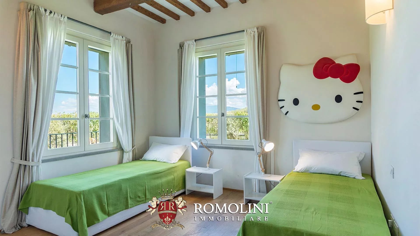
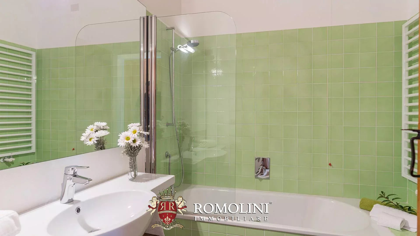
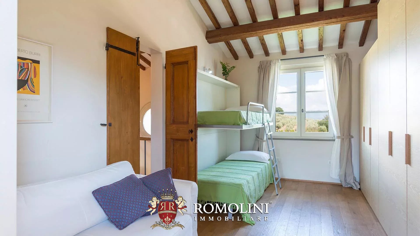
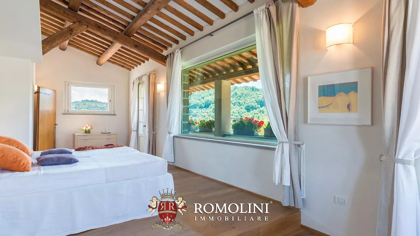
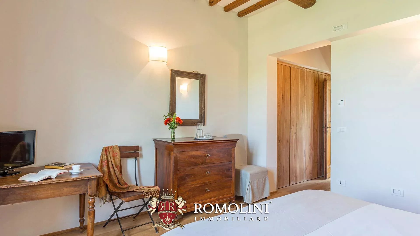
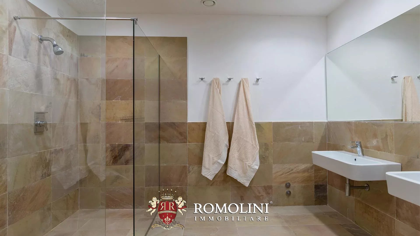
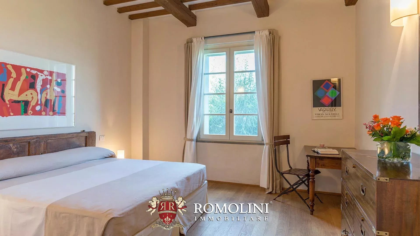
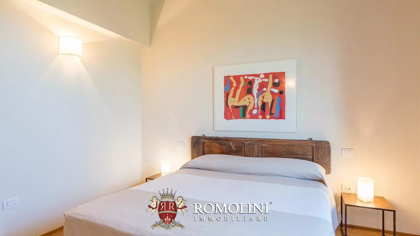
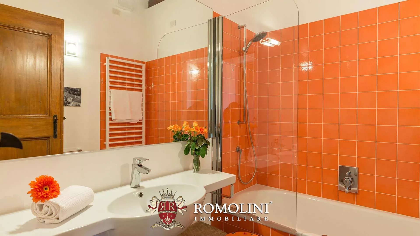
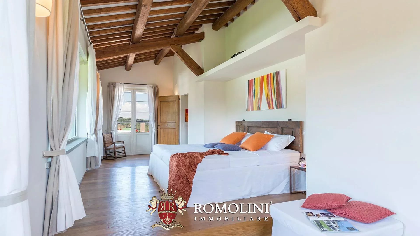
 property tour
Ref. 1481 Umbrian Estate
Price upon request
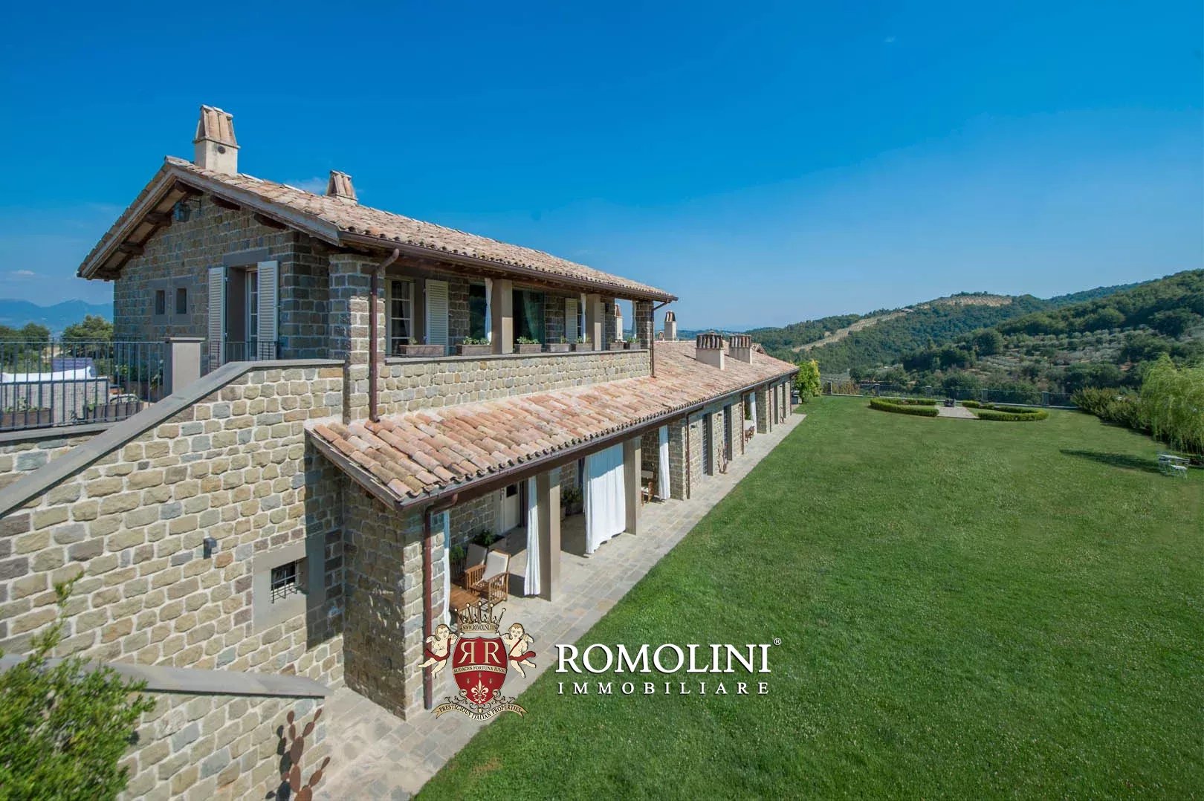
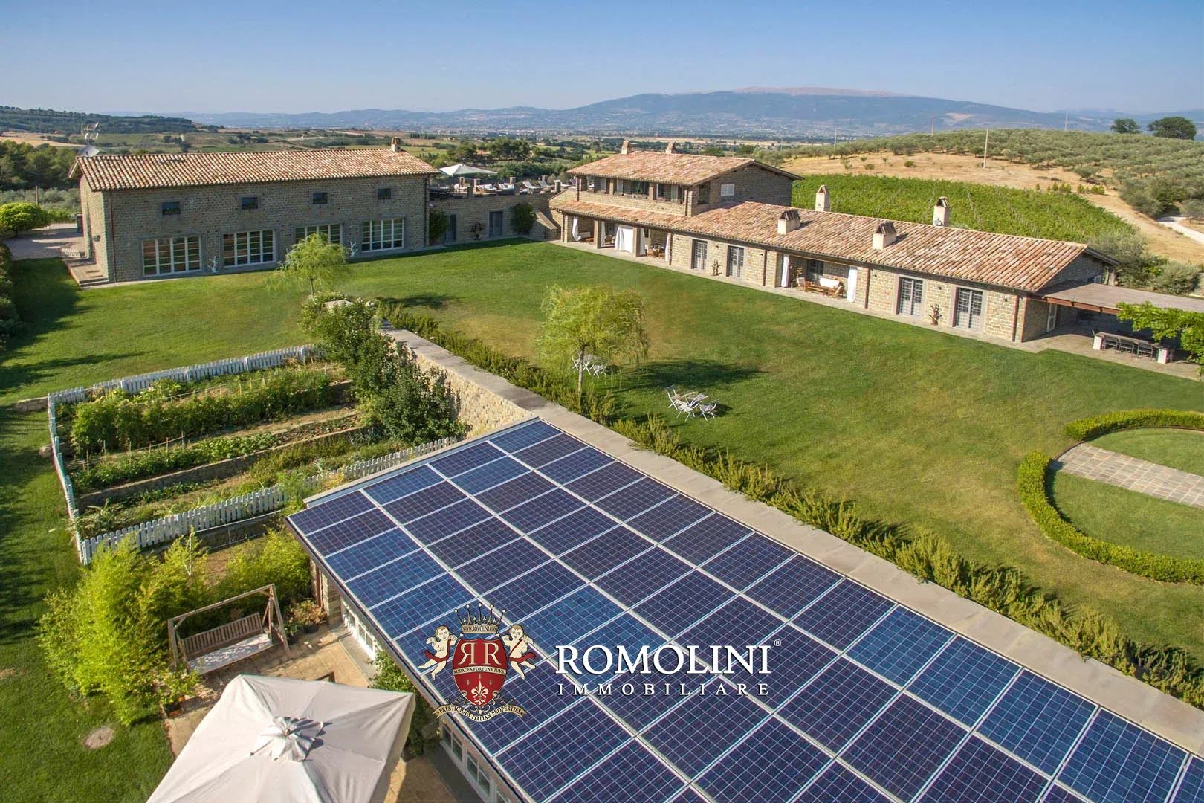
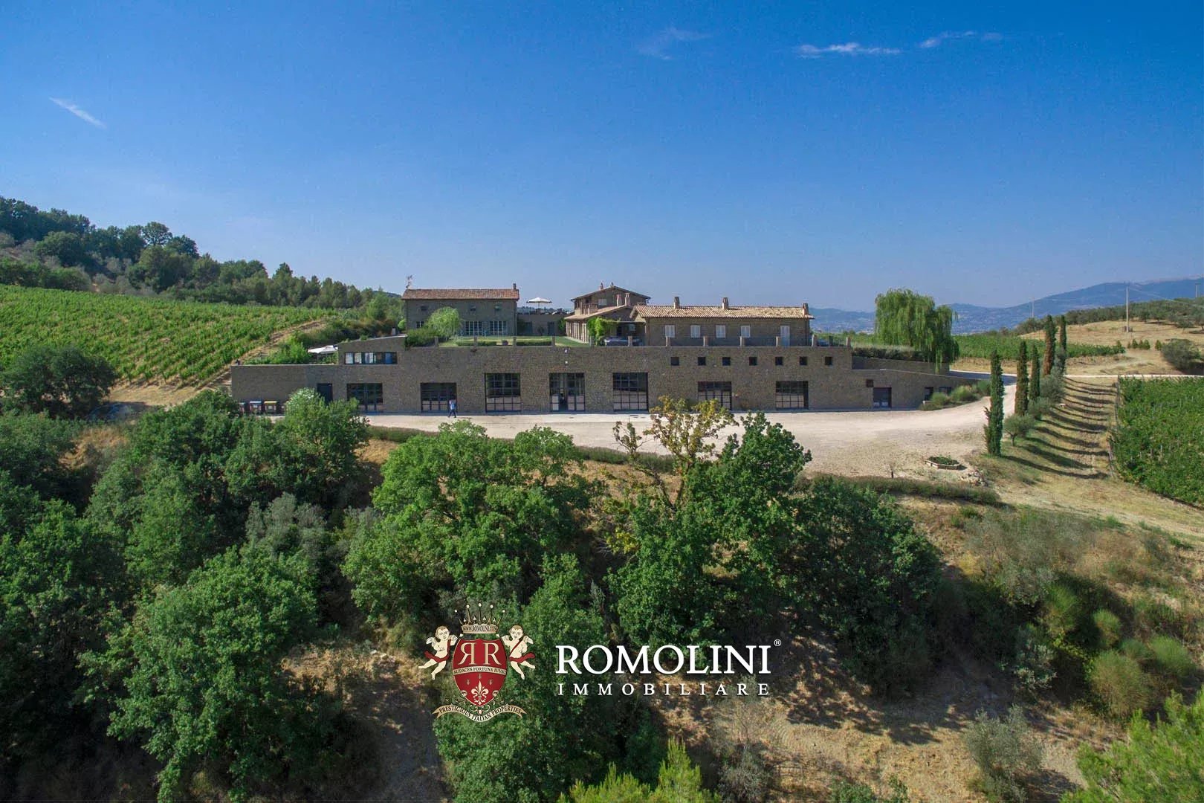
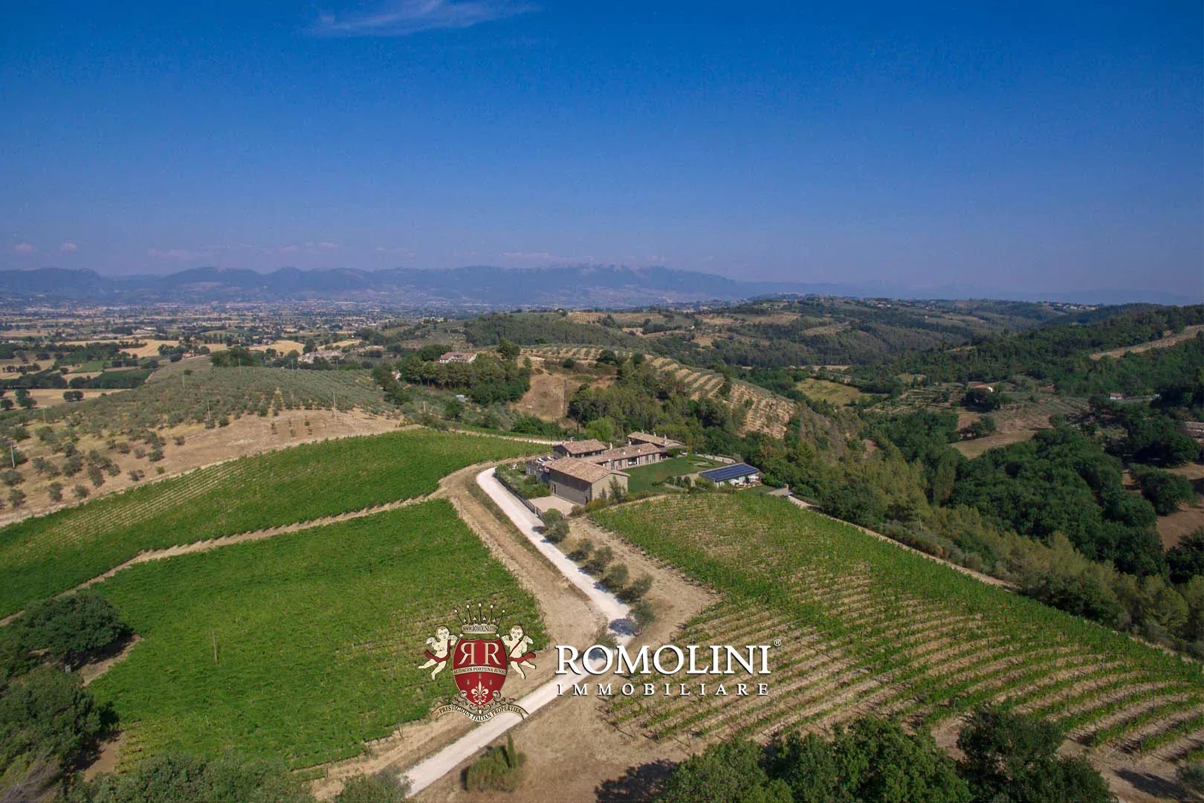
LUXURY VILLA WITH MODERN WINERY FOR SALE IN UMBRIA, MONTEFALCO
Umbria - Perugia - Montefalco
Interiors: 3,100 sqm
Bedrooms: 15
Bathrooms: 15
Exteriors: 23.85 ha
 Vineyards: 8.02 ha
Olive grove: 8.40 ha
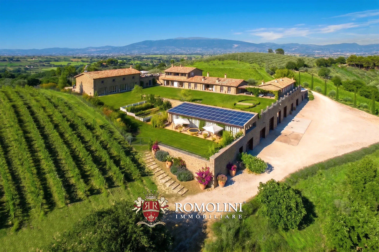
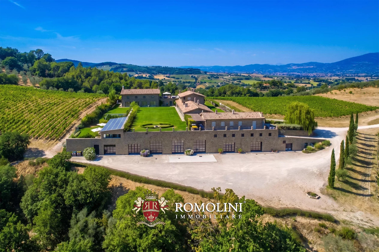
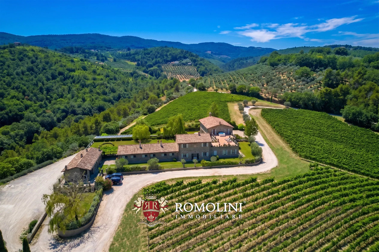
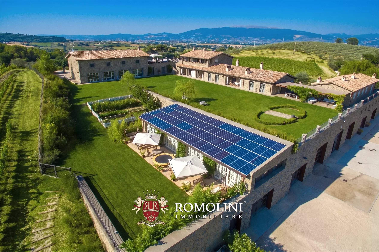
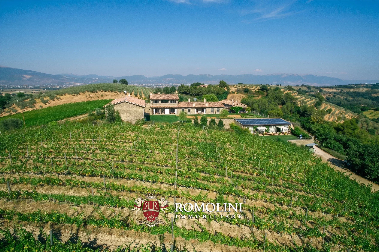
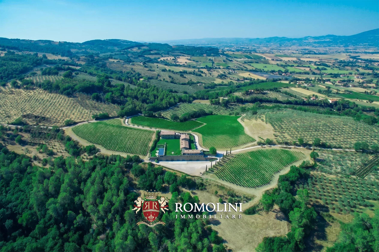
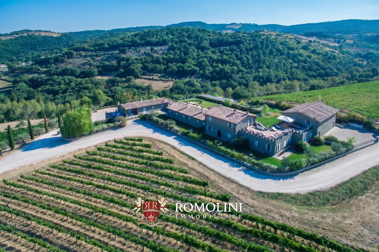
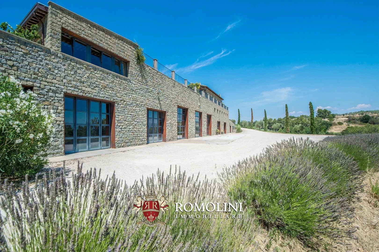
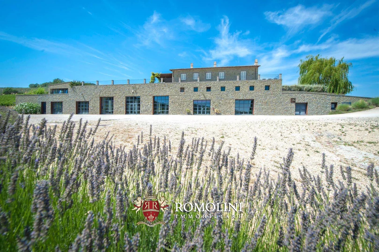
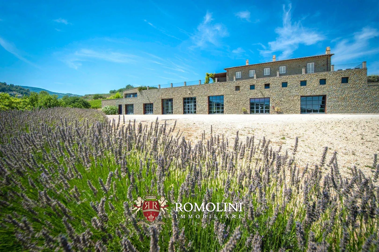
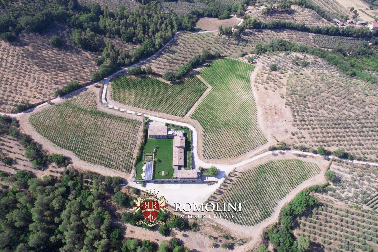
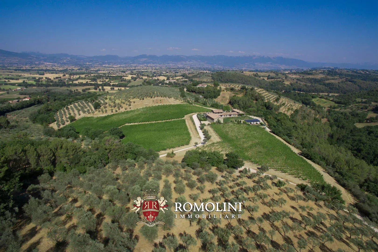
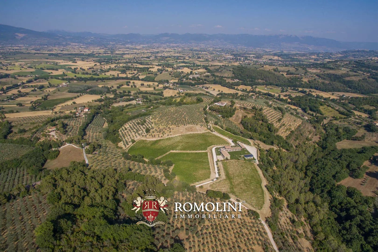
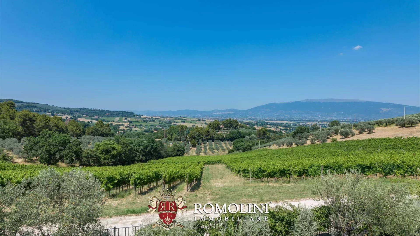
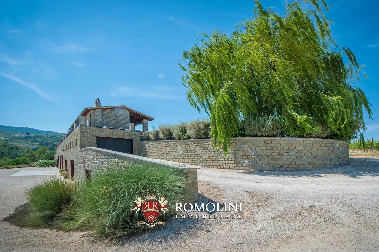
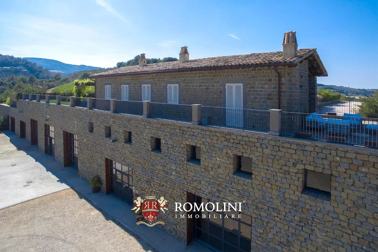
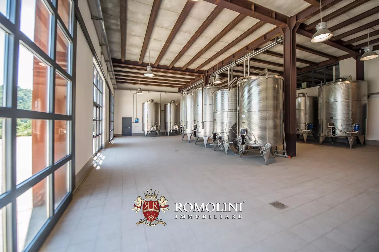
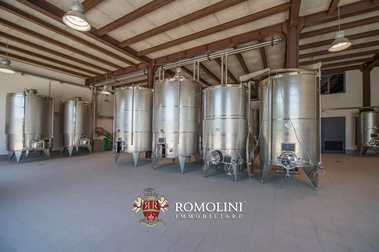
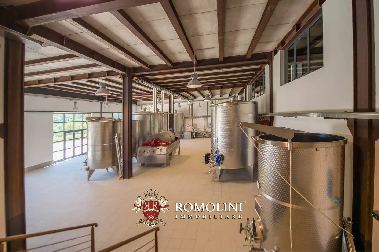
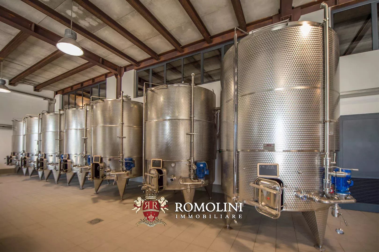
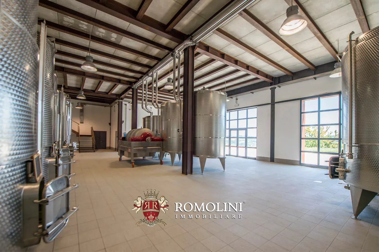
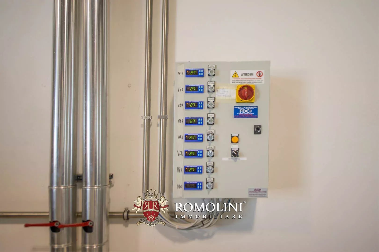
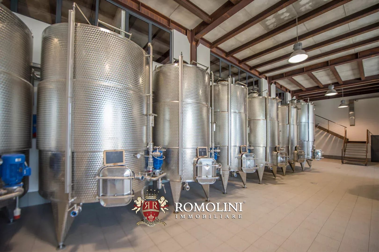
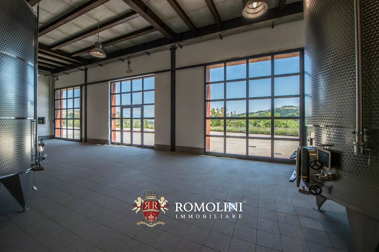
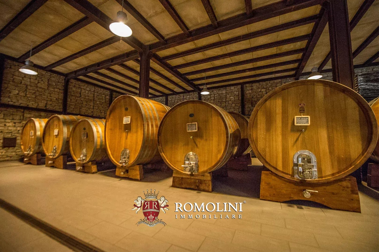
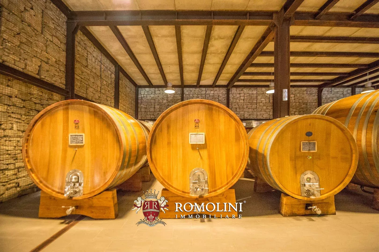
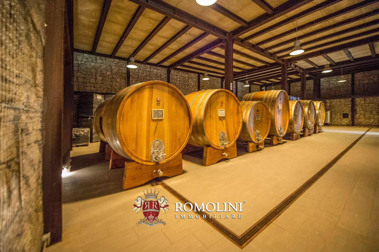
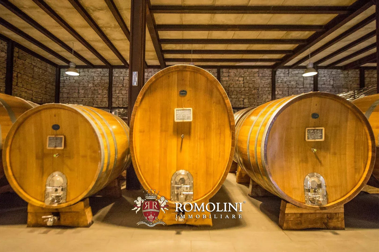
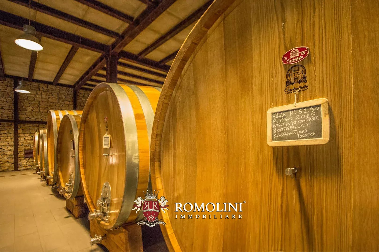
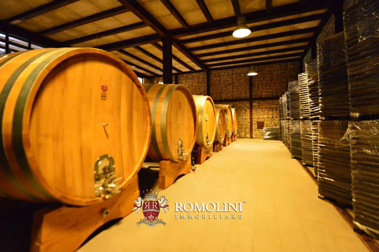
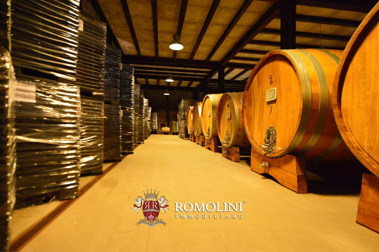
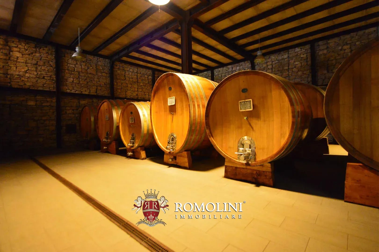
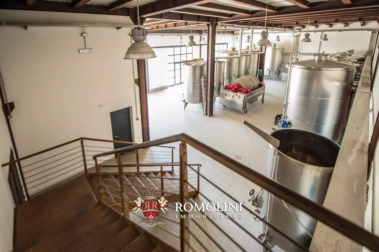
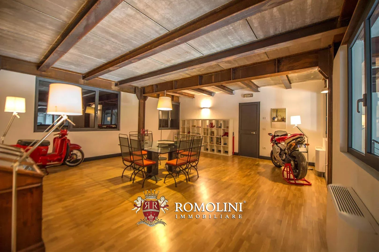
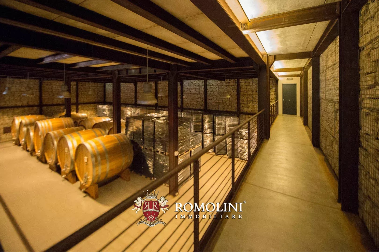
In the heart of Italy, on the beautiful Umbrian hills, this prestigious wine estate with its 23.4 hectares of land (including 8.0 ha of vineyards) is ideal for those looking for a well-established business (as proven by the high ratings on important magazines, both for wines and accommodation). The property (3,100 m²) features 11 bedrooms (up to 15) and a state-of-the-art wine cellar capable of producing up to 100,000 bottles of wine per year.
The main building of the property is laid out onto four floors, of which two underground and two above-ground intended for different purposes.
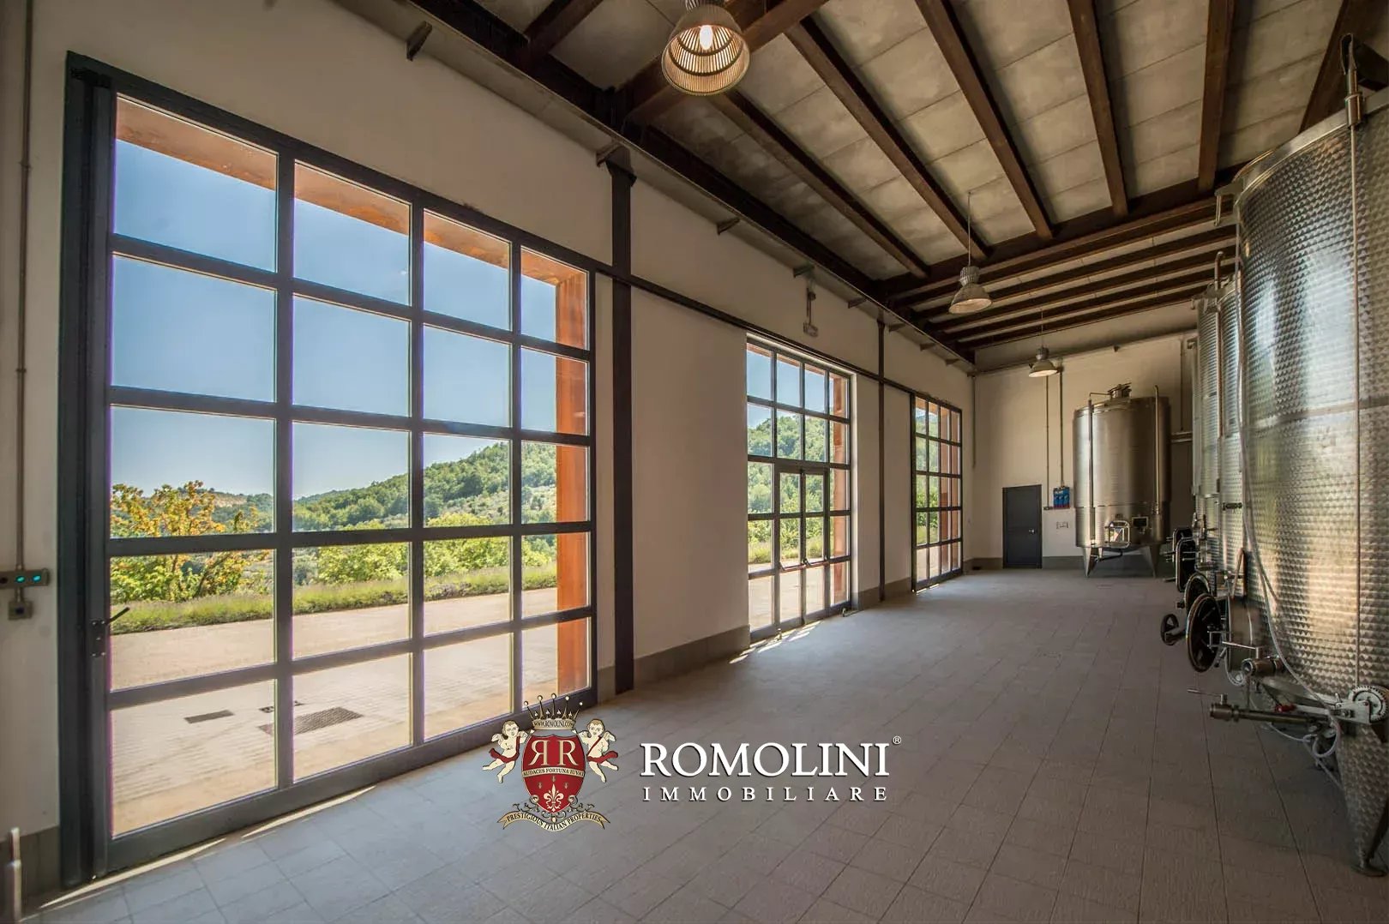
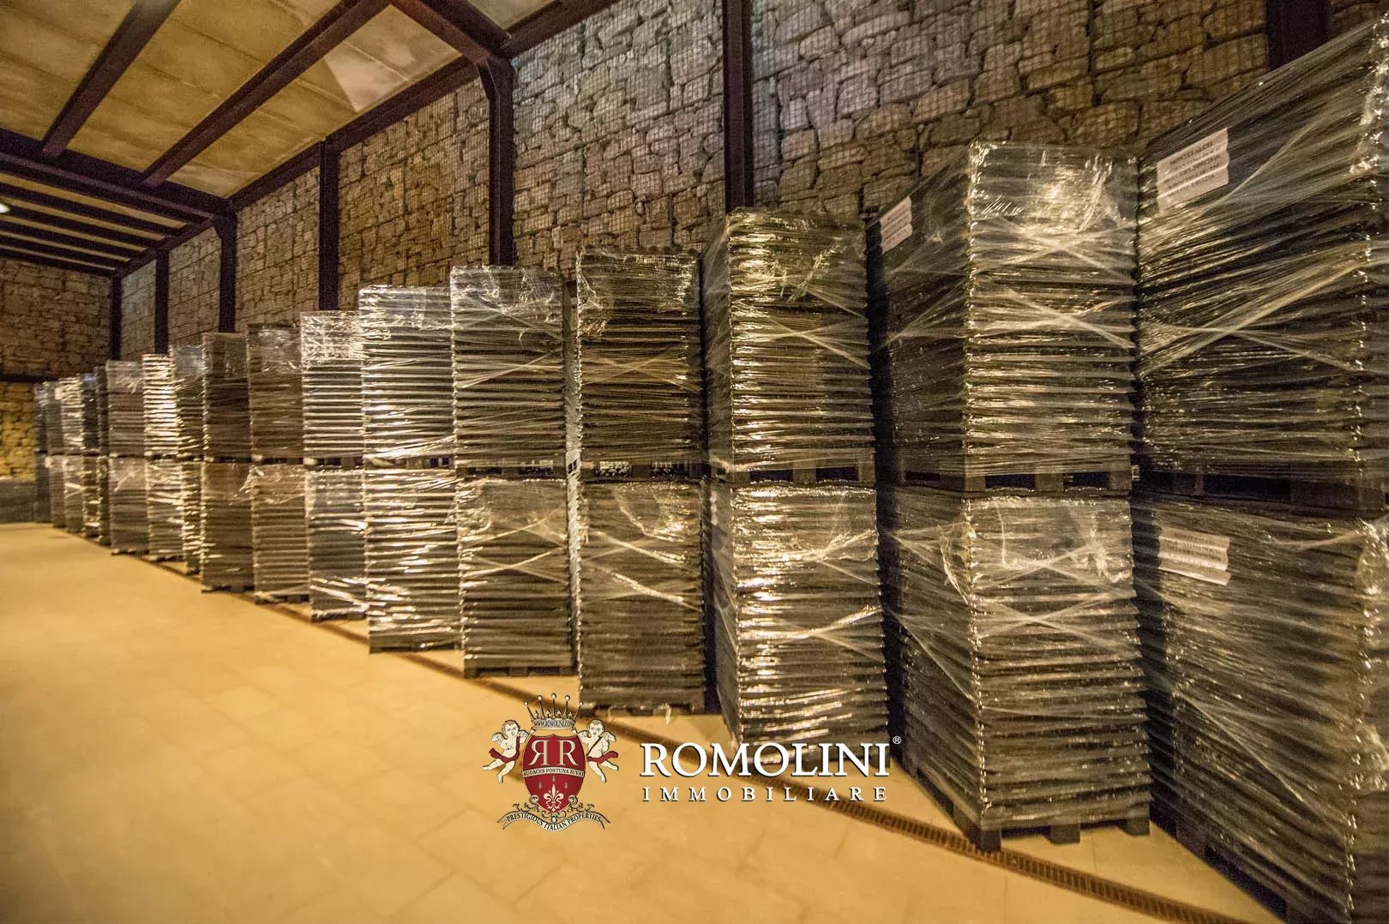
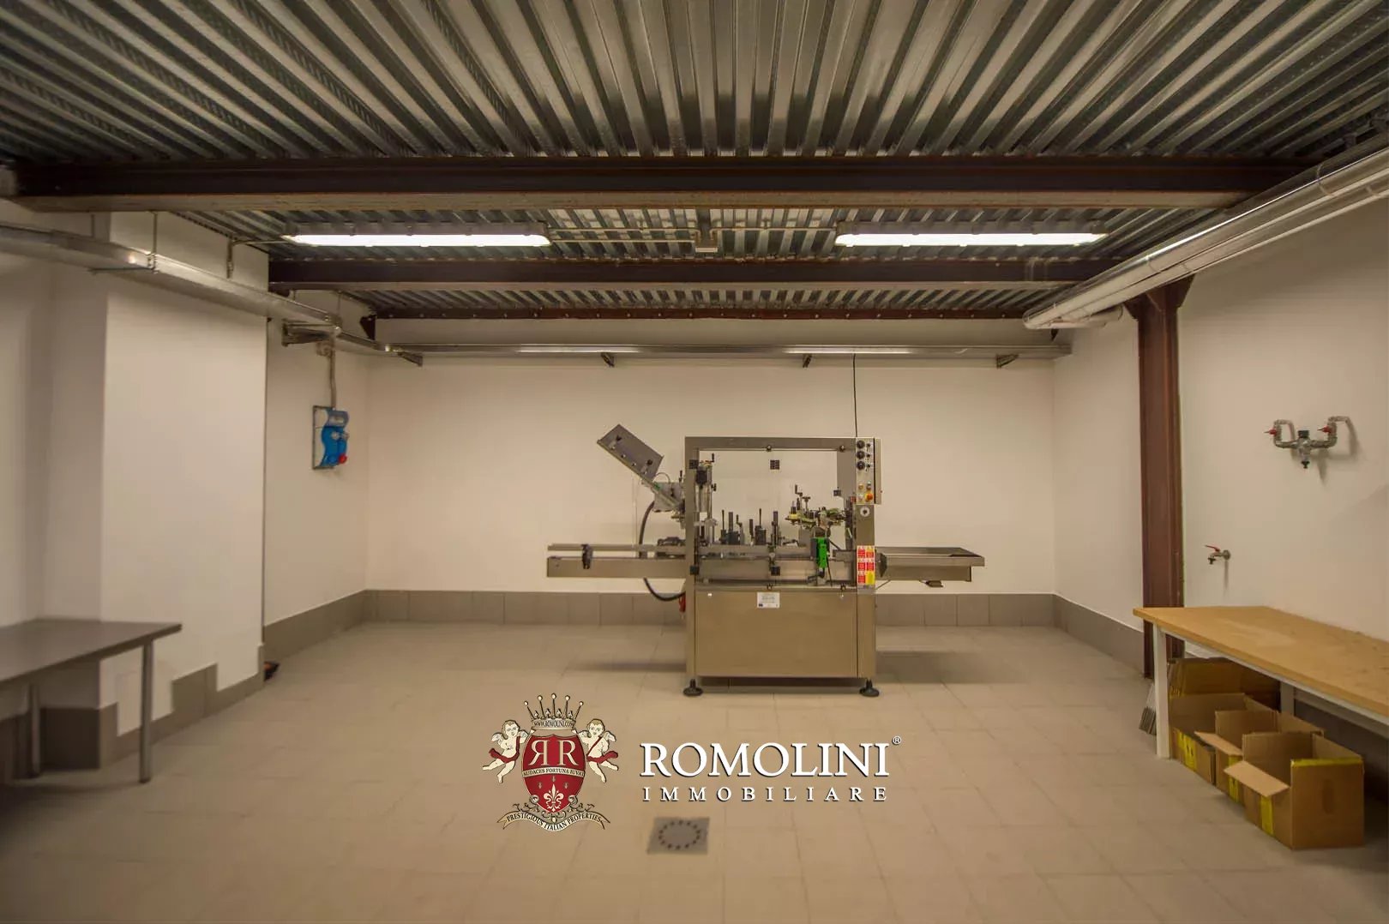
On the underground floors, in order to limit the waste of resources and energy, there is the modern and ample cellar (1,528 m² – 16,420 ft²) made up of a processing local, a storage room also acting as a labeling room, an ageing cellar, direct sales locals, a vehicle shelter, some depots and service rooms for water.
On the ground floor and first floor we find the residential units (1,572 m² – 16,914 ft²) for a total of 9 bedrooms (with en-suite bathrooms) currently usable but up to 13 by reworking the greenhouse local which is already designed for it.
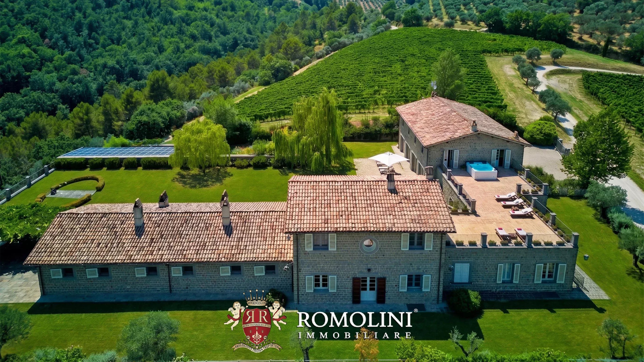
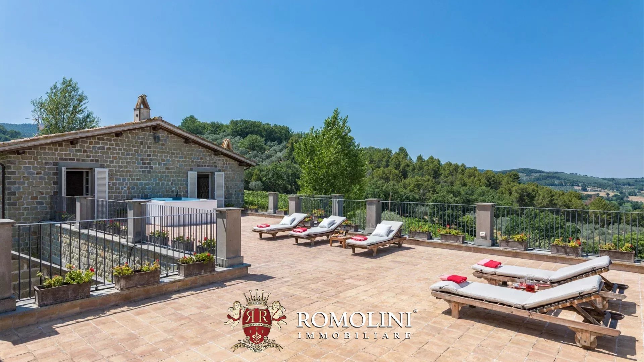
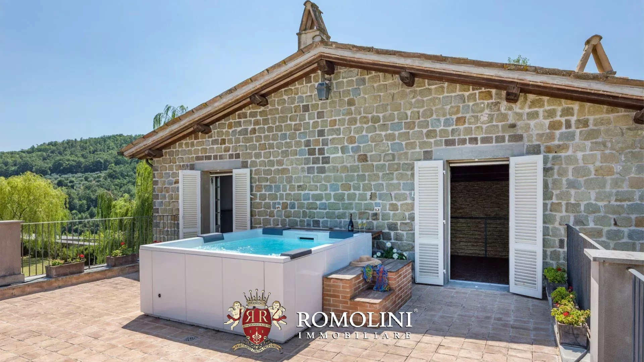
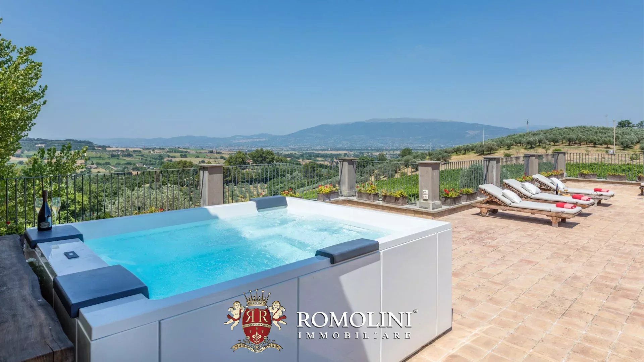
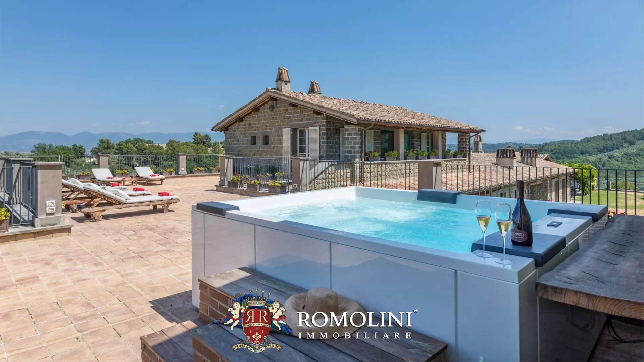
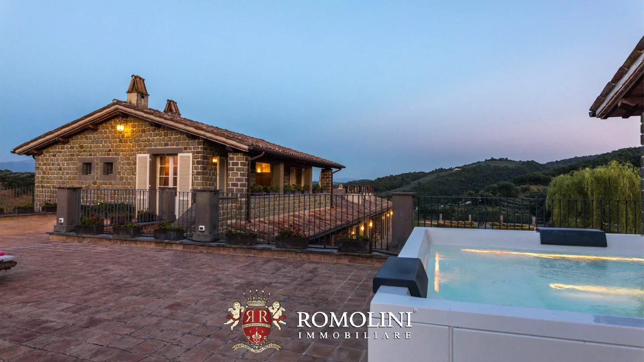
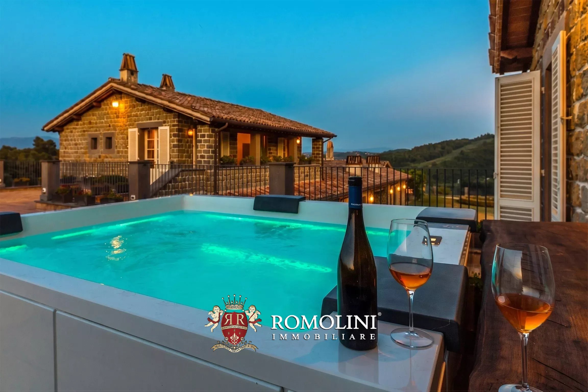
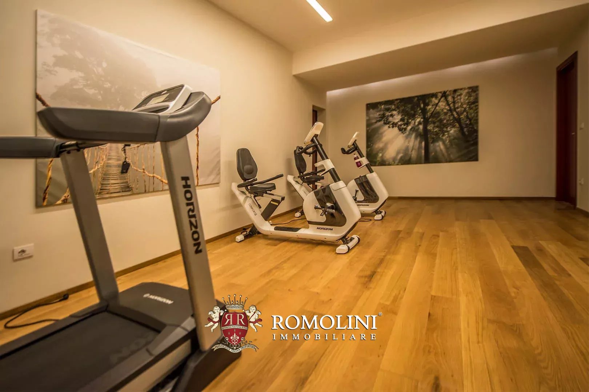
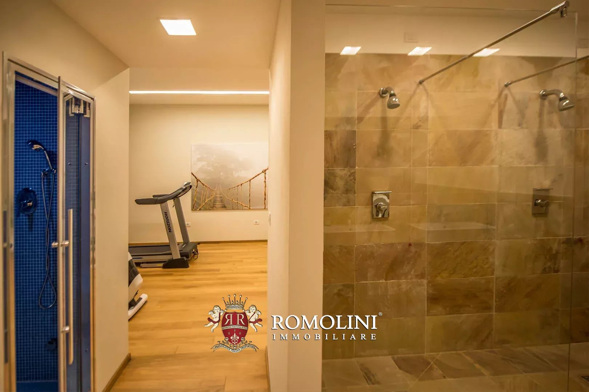
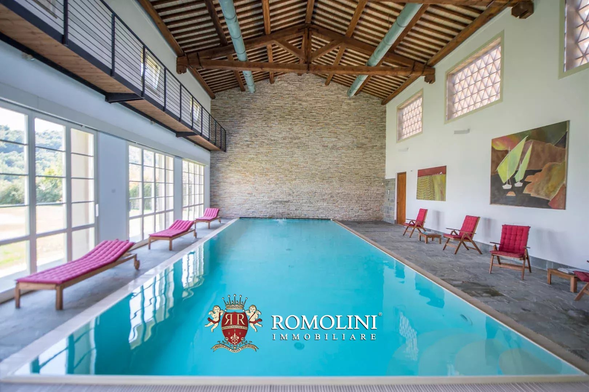
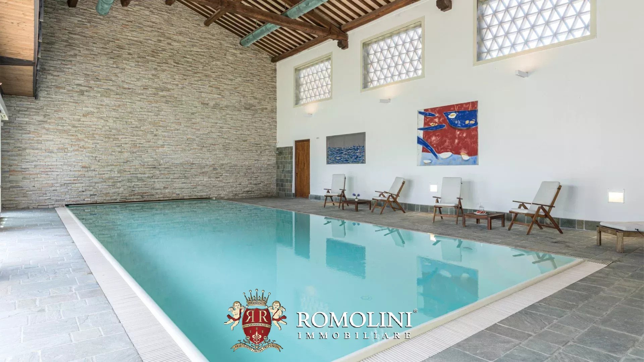
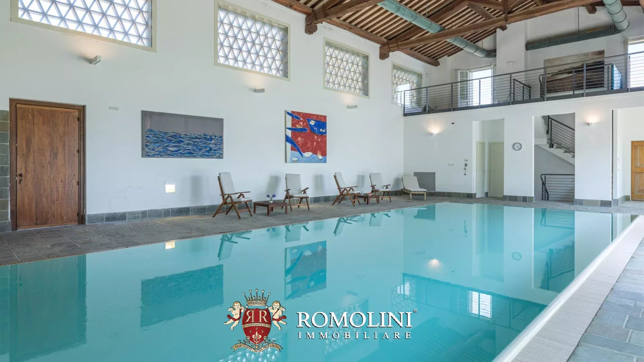
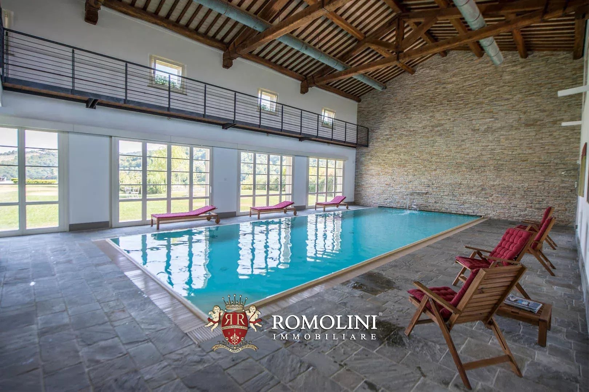
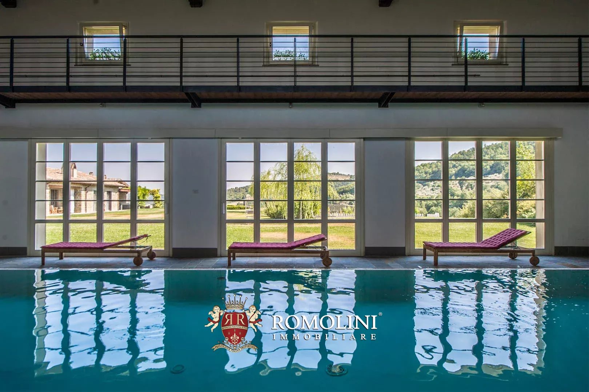
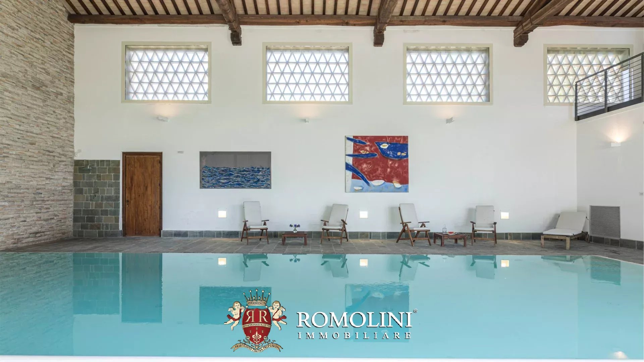
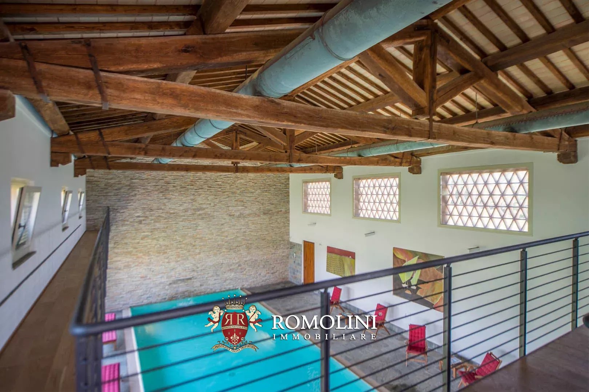
There is then a recreation area equipped with a 15 × 5 m indoor swimming pool, service locals and a fitness area with Turkish bath and gym plus a whirlwind tub placed on the terrace.
The guesthouse (97 m² – 1,044 ft²) grants two additional bedrooms for guests and/or clients.
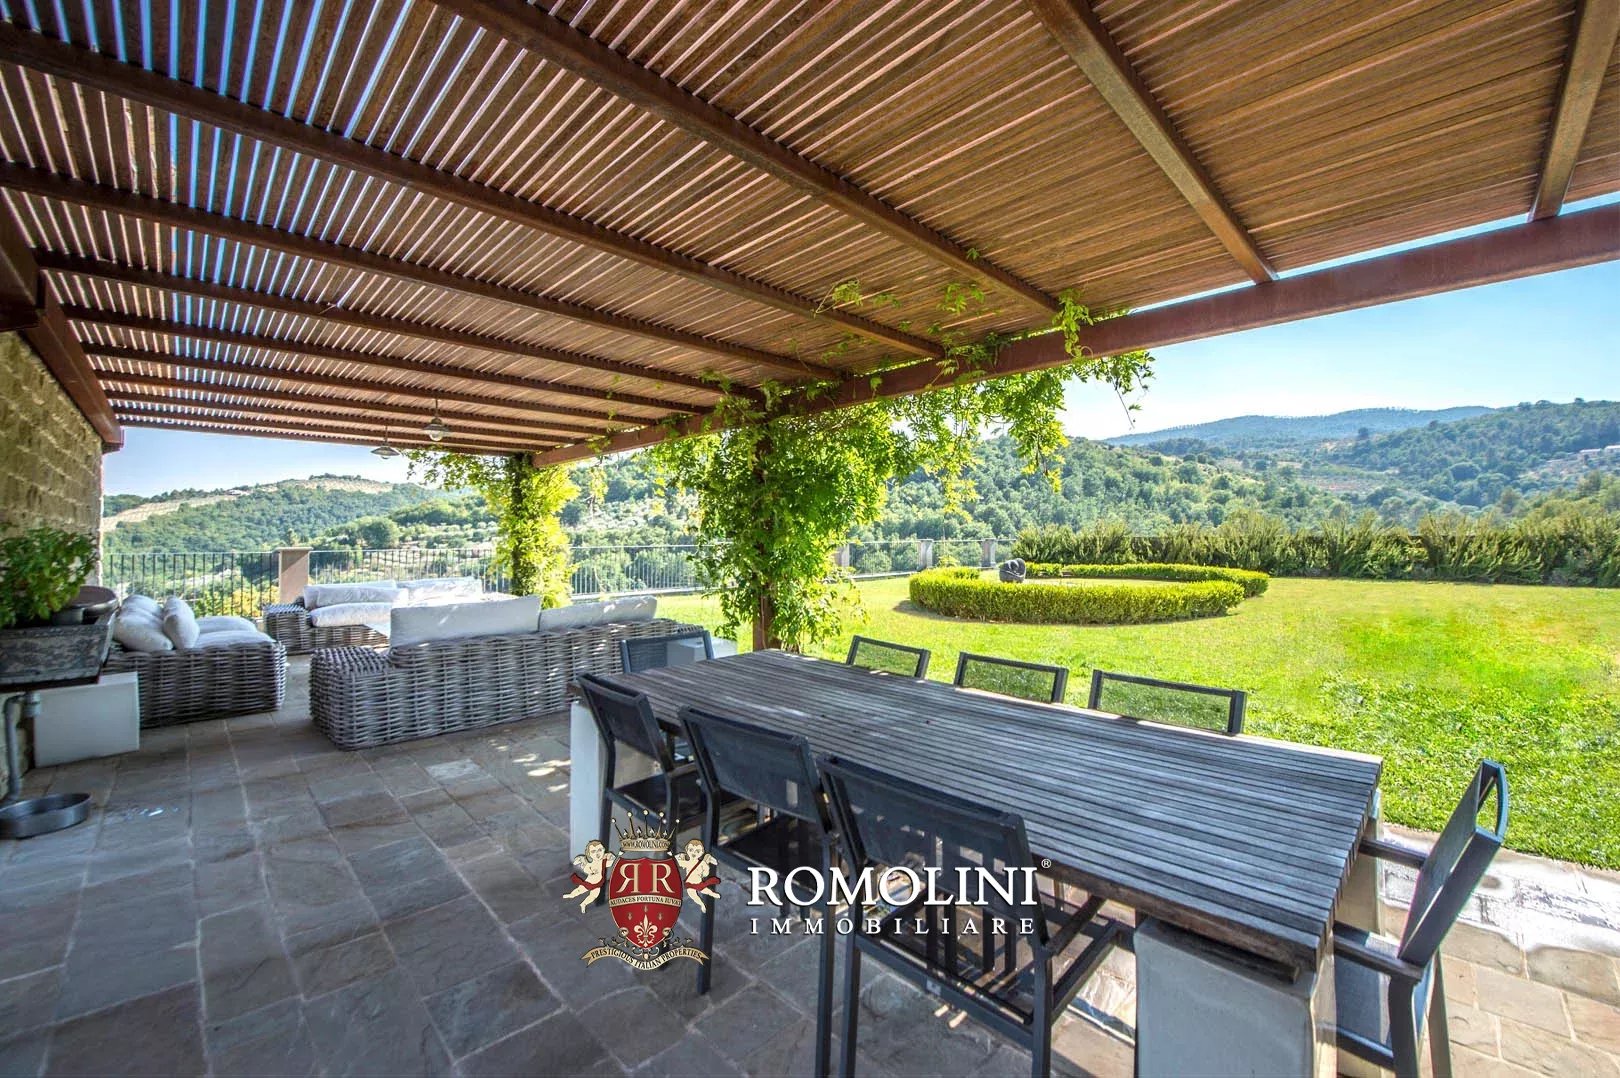
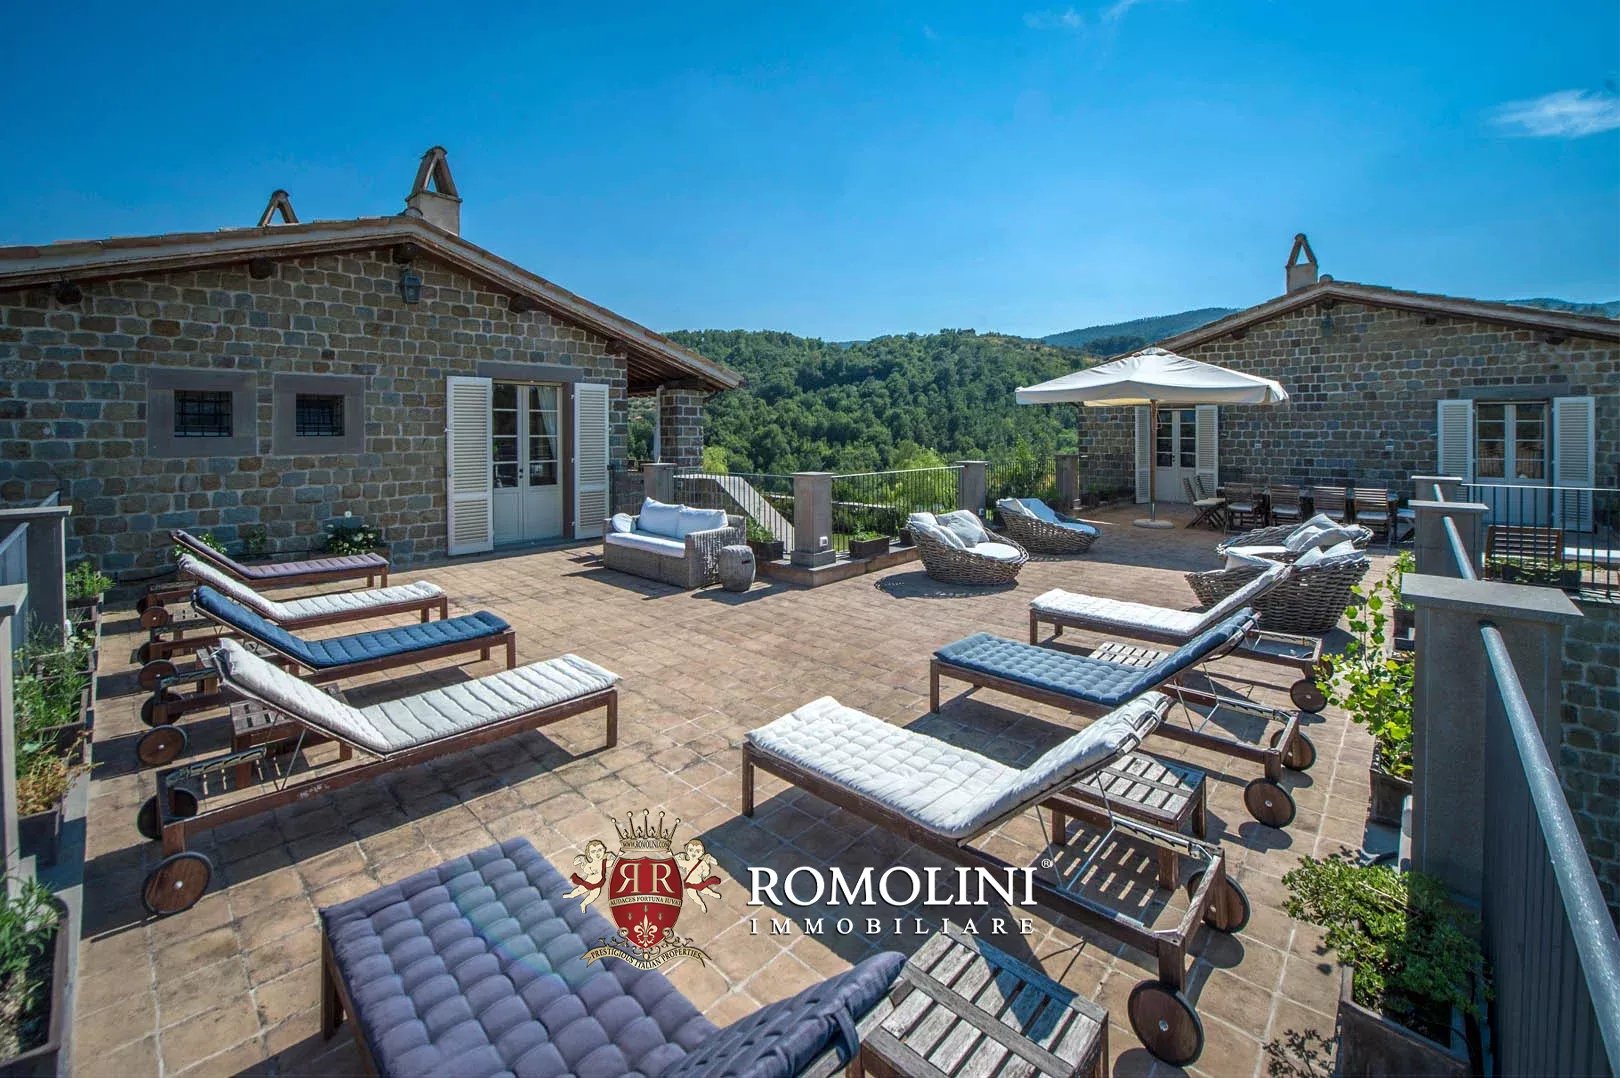
Right next to the buildings is a well-maintained 4,000-m² garden fitted with an automated irrigation system. On the garden there are also a fountain and a covered area (36 m² – 387 ft²) perfect for al fresco dining or just as a recreation area. On the first floor we can find a spacious terrace (146 m² – 1,571 ft²).
Danilo Romolini
Sales Manager
6 years with Romolini


Ref. 3110 Villa San Martino
€ 1,300,000
MANORIAL VILLA WITH PARK FOR SALE IN PERUGIA, UMBRIA
Umbria - Perugia - Perugia
Interiors: 1,000 sqm
Bedrooms: 8
Bathrooms: 10
Exteriors: 8,358 sqm
In an open and sunny position, on the edge of a small town near Perugia, a manorvilla with garden for sale. The property, completely renovated, is very suitable for tourist-hospitality use thanks to the presence of numerous bedrooms, independent apartments, and comfortable common areas on the lower floors. Its use as a private residence remains possible, perhaps with spaces for occasional guests.
The villa (1,000 m² – 10,760 ft², 7 bedrooms and 10 bathrooms), a large elegant building, is spread over five levels in total connected by an elevator, all characterized by large decorated environments including reception halls and a beautiful vaulted cellar on the basement floor. The main entrance opens into a large hall with arches, connected to the central staircase. On the opposite side of the building, there is a large dining room with an adjacent kitchen and breakfast area. Descending to the basement, you reach the fascinating historic cellar with vaulted brick ceilings and three service bathrooms.
From the staircase, one then goes to the upper floors where there are five bedrooms with en-suite bathrooms and two independent apartments on the first floor:
- Apt. A: living/dining room with kitchen, two bedrooms, and bathroom;
- Apt. B: living/dining room with kitchen, study, bedroom, and bathroom.
The top floor, an attic, consists of two large rooms, partially usable, very suitable as a storage or service environment.
The villa is complemented by a beautiful 2,100-m² garden, fully fenced and characterized by colorful flower beds, gravel paths, and shaded relaxation areas. Outside the boundary wall, there is a convenient gravel parking lot for guests and various plots of agricultural land totaling about 6,200 m².
Gionatan Guidi
Licensed Real Estate Agent
20 years with Romolini


Ref. 2924 Appartamento Cristoforo
€ 172,000
3-BEDROOM APARTMENT FOR SALE IN SANSEPOLCRO, TUSCANY
Tuscany - Arezzo - Sansepolcro
Interiors: 120 sqm
Bedrooms: 3
Bathrooms: 2
In the historic center of Sansepolcro, along Via XX Settembre and a stone's throw from Piazza Torre di Berta, elegantly renovated 120-m² apartment for sale. The dwelling is located on the second and third floor of the building and is accessible via condominium staircase.
Upon entering one finds a large open-plan living room with an open kitchen. A small hallway houses the staircase and gives access to an office space (easily convertible into a bedroom) and the bathroom. Going up the internal staircase you reach the upper floor that houses the master bedroom with private bathroom, a second room (also usable as a bedroom) and a laundry room.

Federico Cavalieri
Licensed Real Estate Agent
11 years with Romolini


Ref. 2753 Casale Corciano
€ 740,000
RENOVATED FARMHOUSE FOR SALE IN A PANORAMIC POSITION IN UMBRIA
Umbria - Perugia - Corciano
Interiors: 380 sqm
Bedrooms: 5
Bathrooms: 2
Exteriors: 4,640 sqm
Pool: Yes
On the hills of Umbria, in a panoramic position between Perugia and Lake Trasimeno, farmhouse with swimming pool for sale. The property has been completely renovated and is in excellent condition, with 4 cozy bedrooms and a large living room. Outside 4,640 m² of fenced garden host the 14 × 7 m swimming pool, a small wellness area and a veranda with summer kitchen.
DESCRIPTION OF THE PROPERTY
The farmhouse (380 m² – 4,089 ft², 4 bedrooms and 2 bathrooms) is a rustic stone building on three levels that has been completely renovated. The ground floor houses the living area, consisting of a large living room that stretches the entire length of the building as well as an eat-in kitchen, service bathroom and entrance hall. From the outside, a door leads to the technical room for the house’s systems.
Going up to the second floor leads to a second central living room from which there is then access to four bedrooms (two with a loft), private study and bathroom. From one of the rooms a staircase leads to the attic, which is not habitable but very suitable as a storage room/storage room.
Next to the farmhouse is a veranda, made entirely of wood and glass, with a summer kitchen, ideal for outdoor dining. Towards the pool, on the other hand, a small wellness area with sauna has been built.
The property is accompanied by a beautiful 4,640-m² garden that stretches all around the farmhouse and rises slightly to lead to the 14 × 7-m swimming pool with its stone sunbathing area. The grounds are fully fenced and enclosed by an electric gate.
Gionatan Guidi
Licensed Real Estate Agent
20 years with Romolini
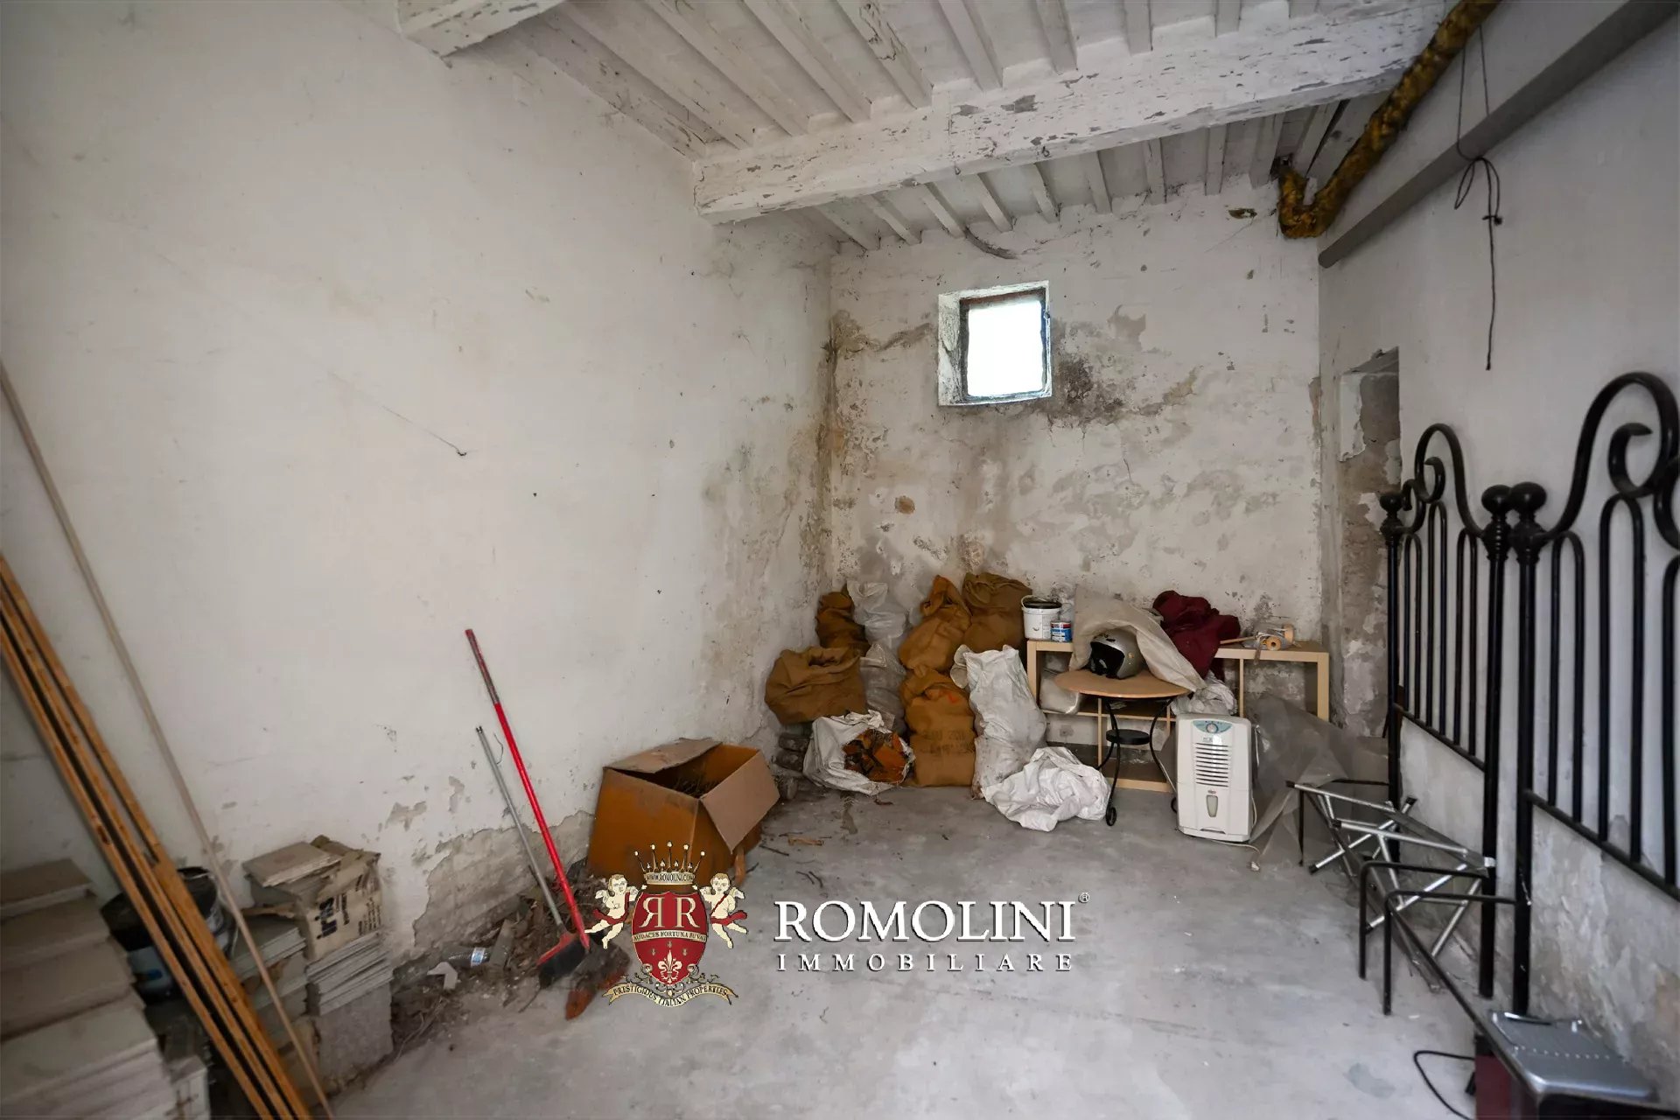
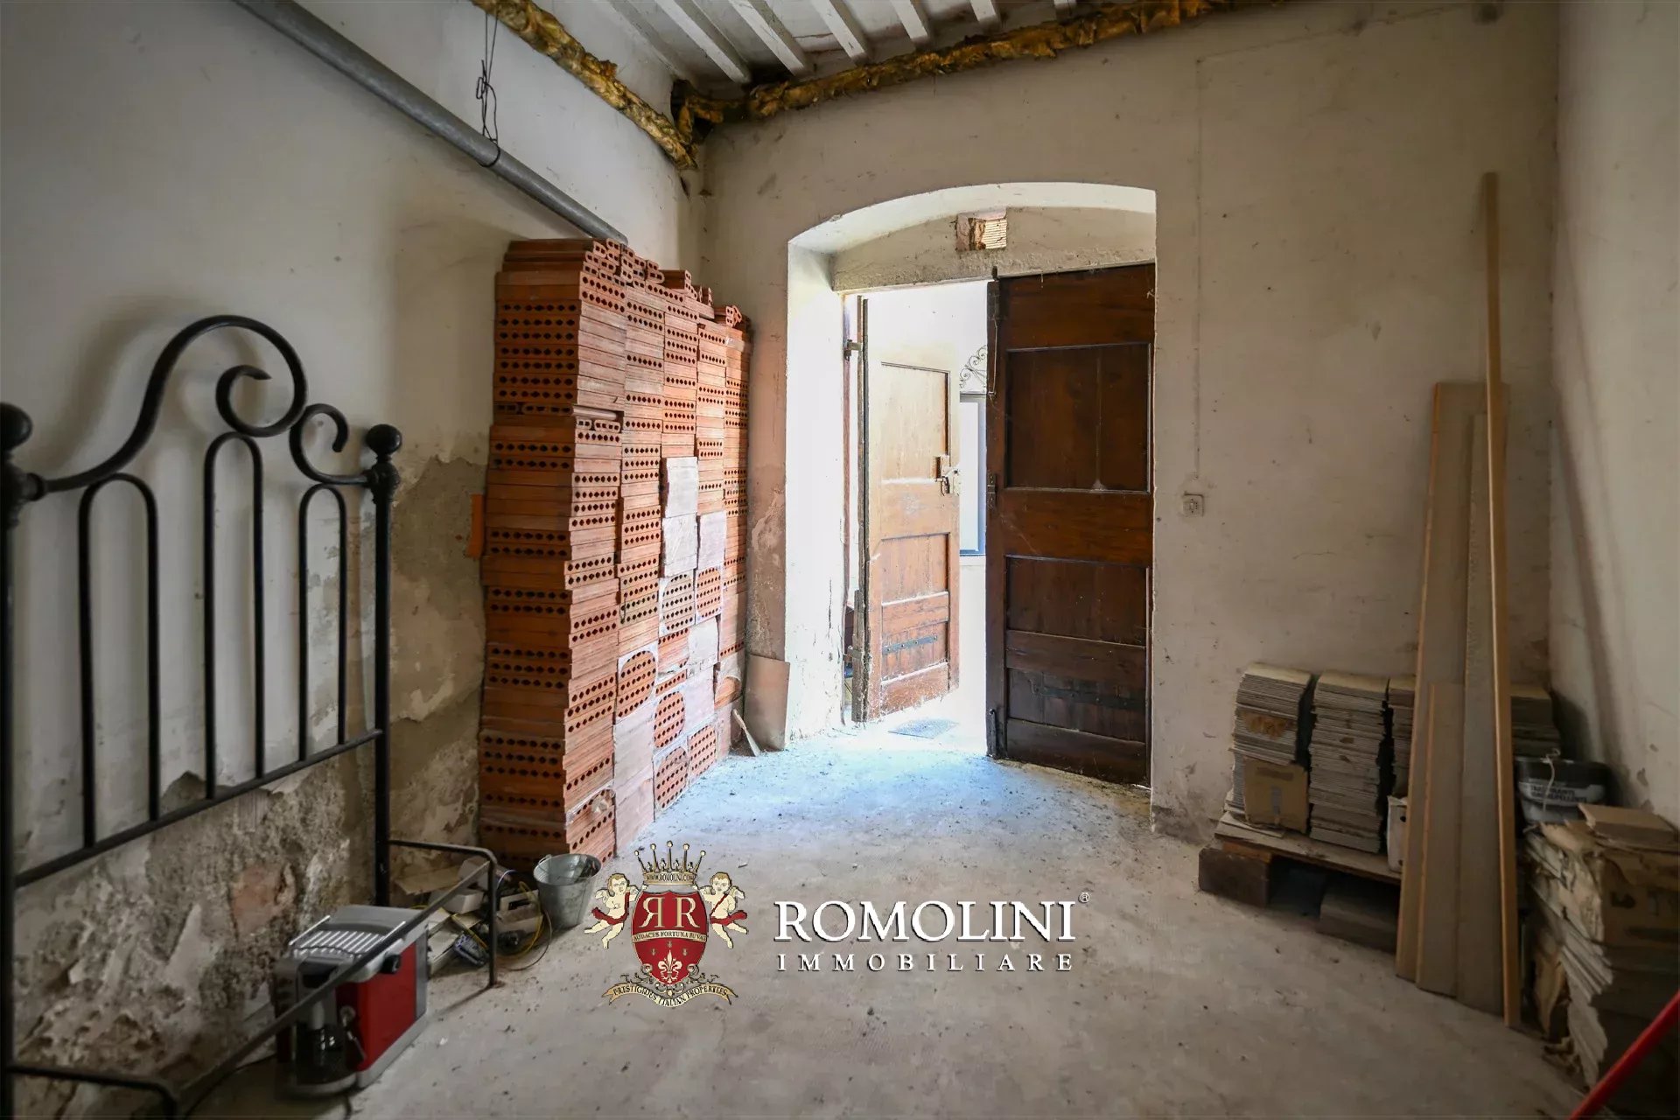
Ref. 3099 Appartamento Delizia
€ 155,000
RENOVATED APARTMENT FOR SALE IN SANSEPOLCRO, TUSCANY
Tuscany - Arezzo - Sansepolcro
Interiors: 89 sqm
Bedrooms: 1
Bathrooms: 1
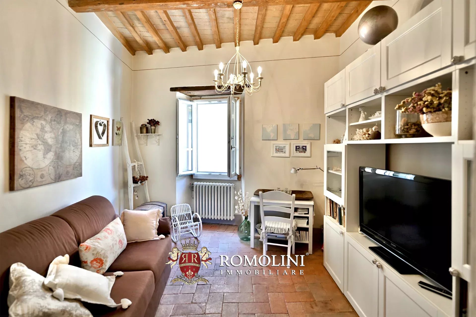
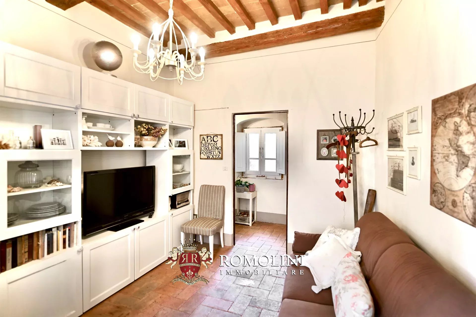
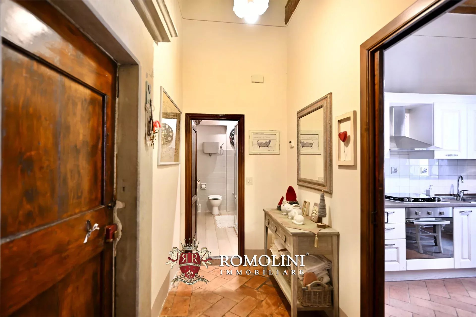
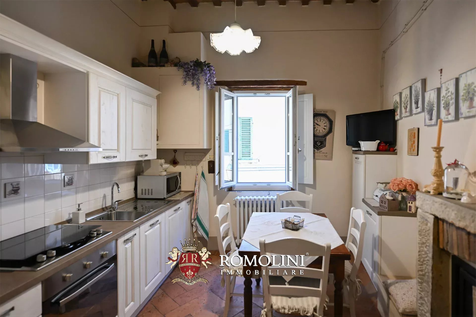
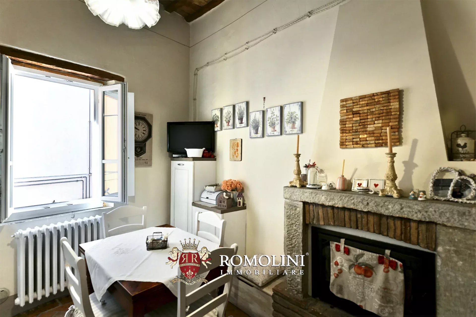
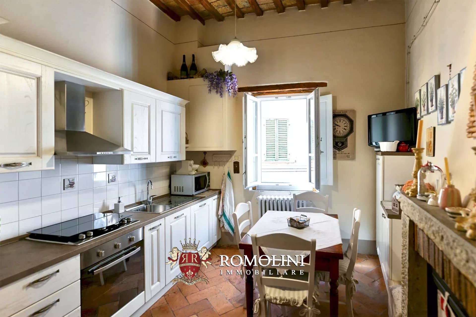
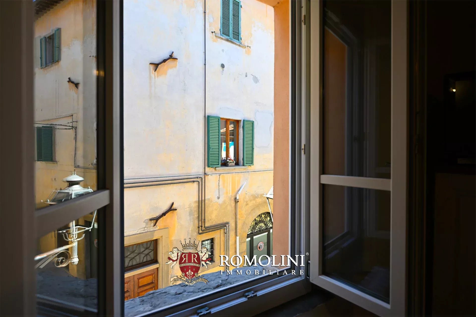
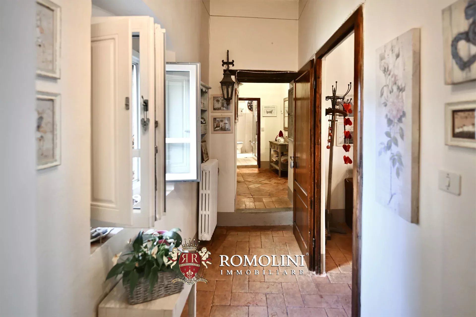
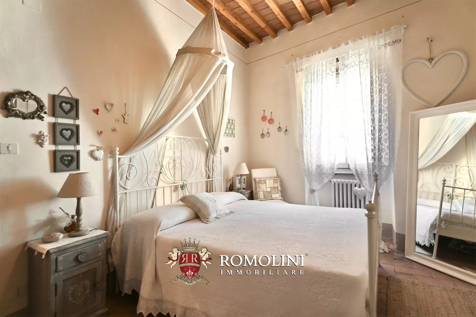
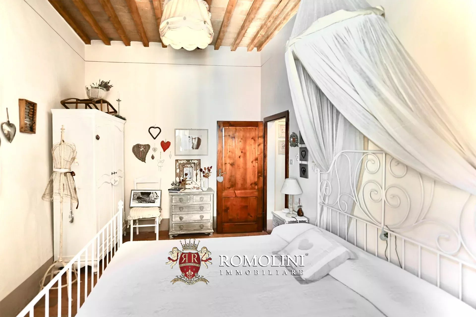
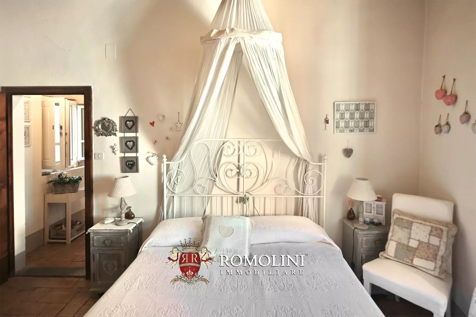
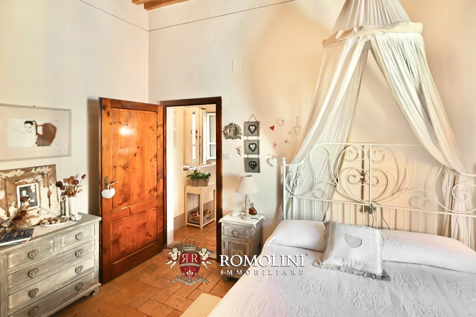
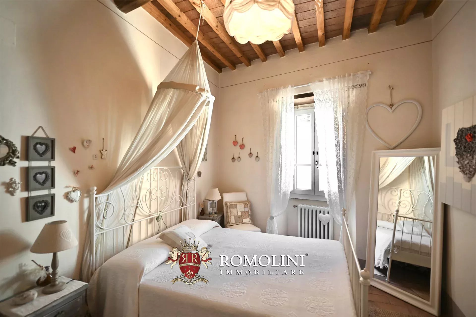
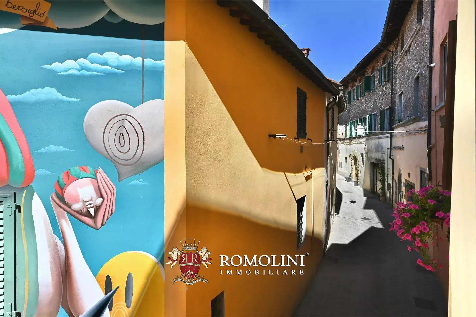
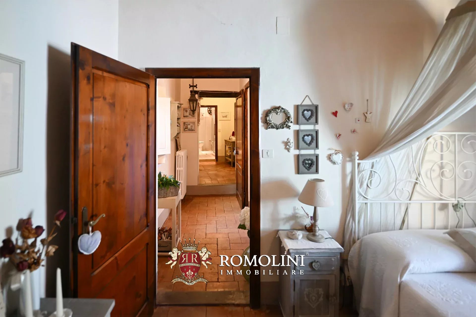
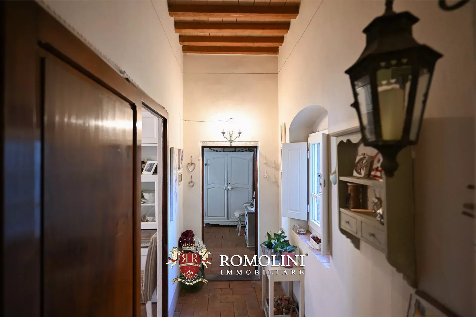
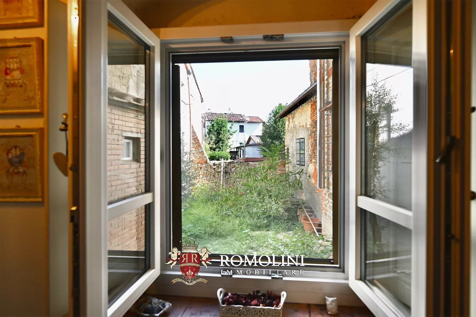
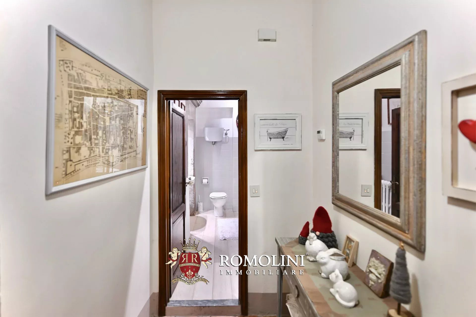
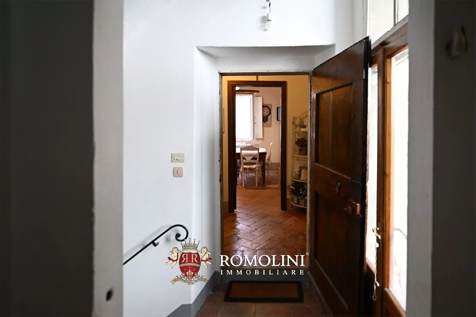
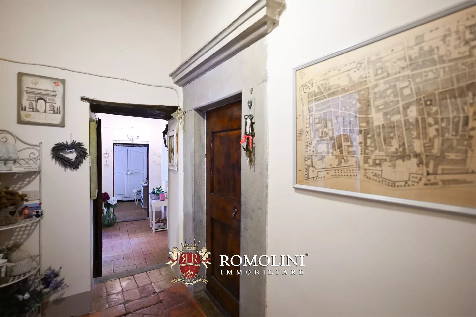
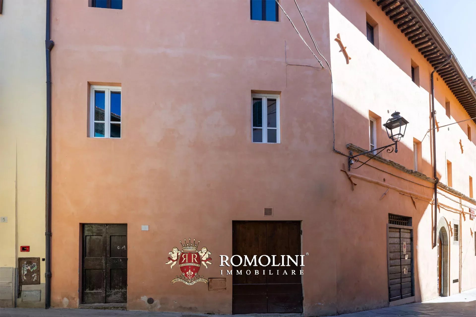
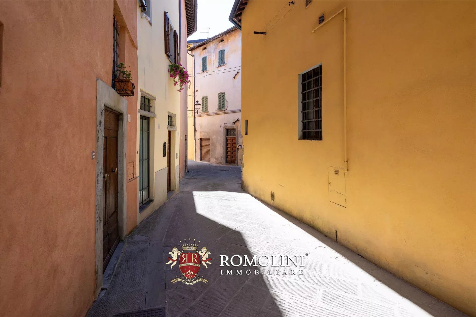
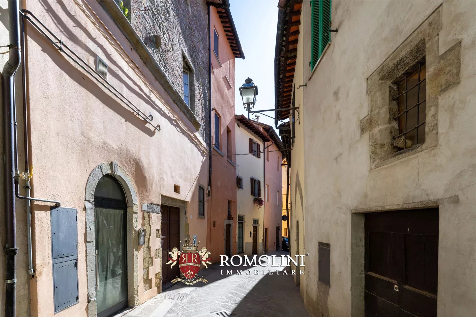
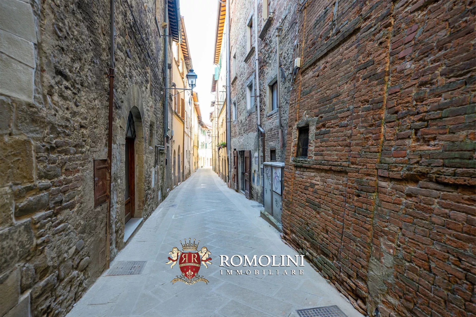
This cozy 64-m² apartment, recently renovated with great care and taste, combines the charm of an intimate environment with the functionality of modern life. The spaces, bright and perfectly distributed, have been enhanced by quality finishes and refined details that give the whole house a warm and delightful atmosphere.
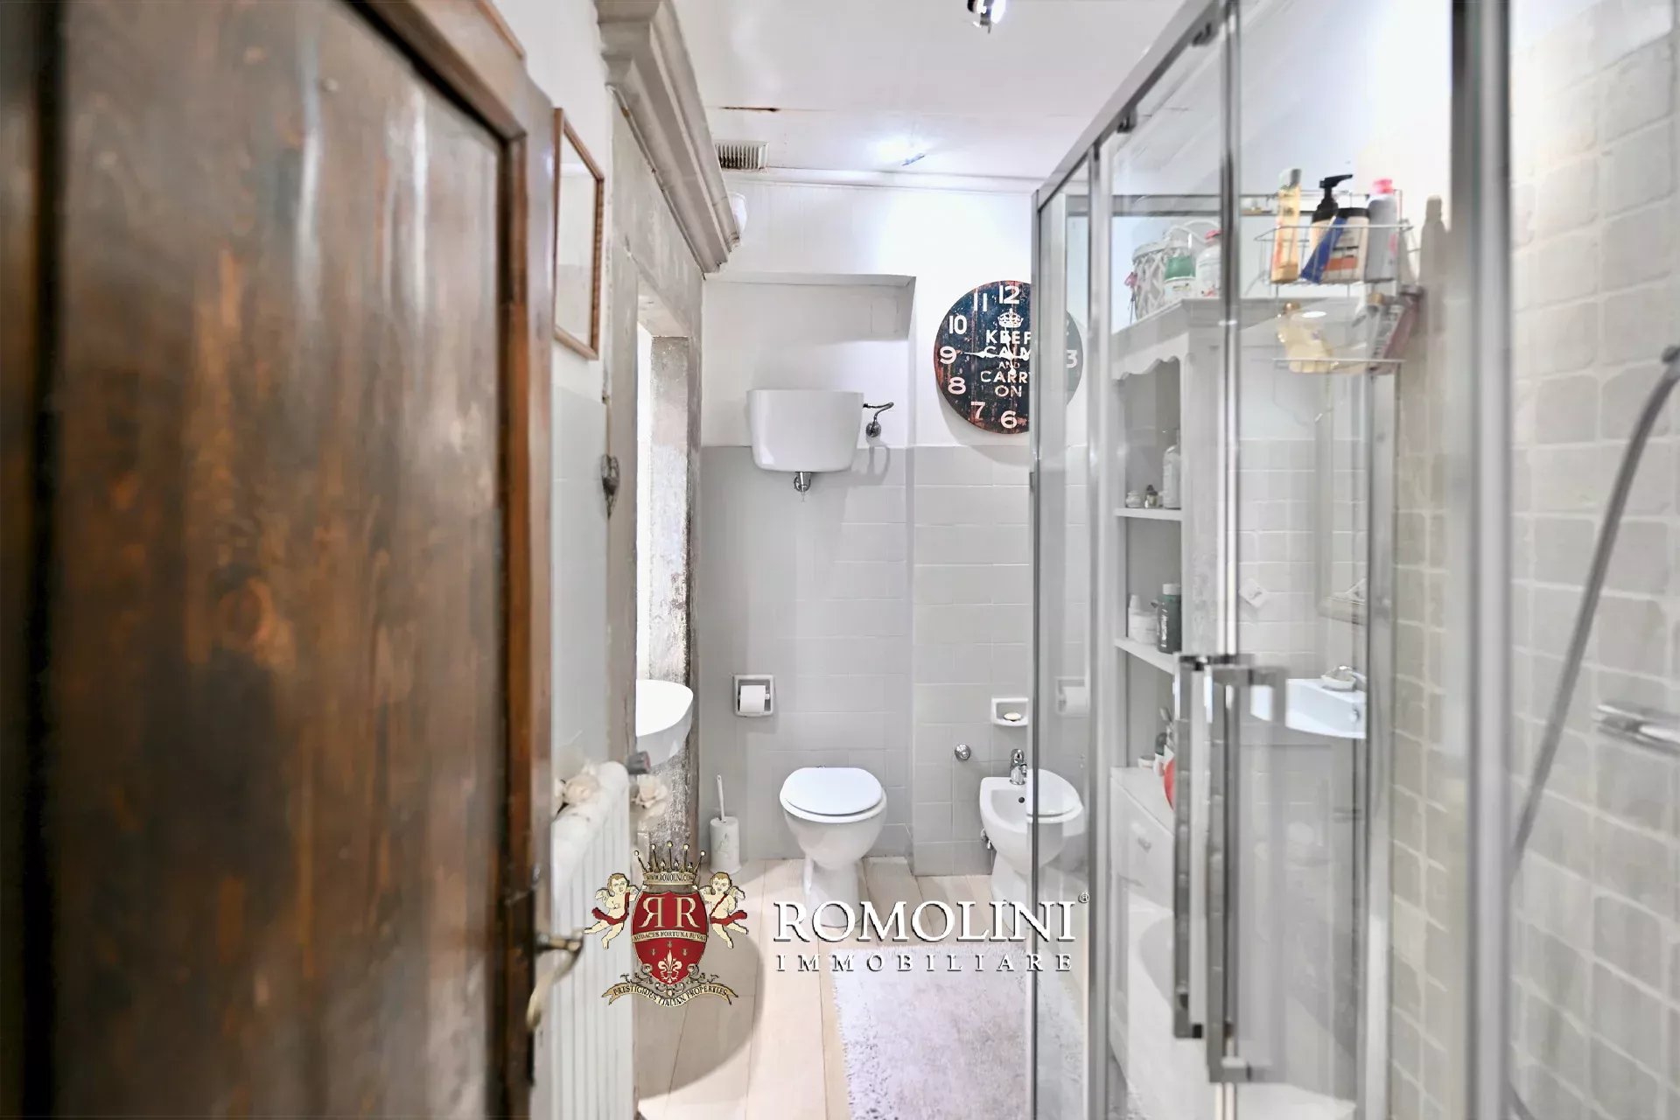
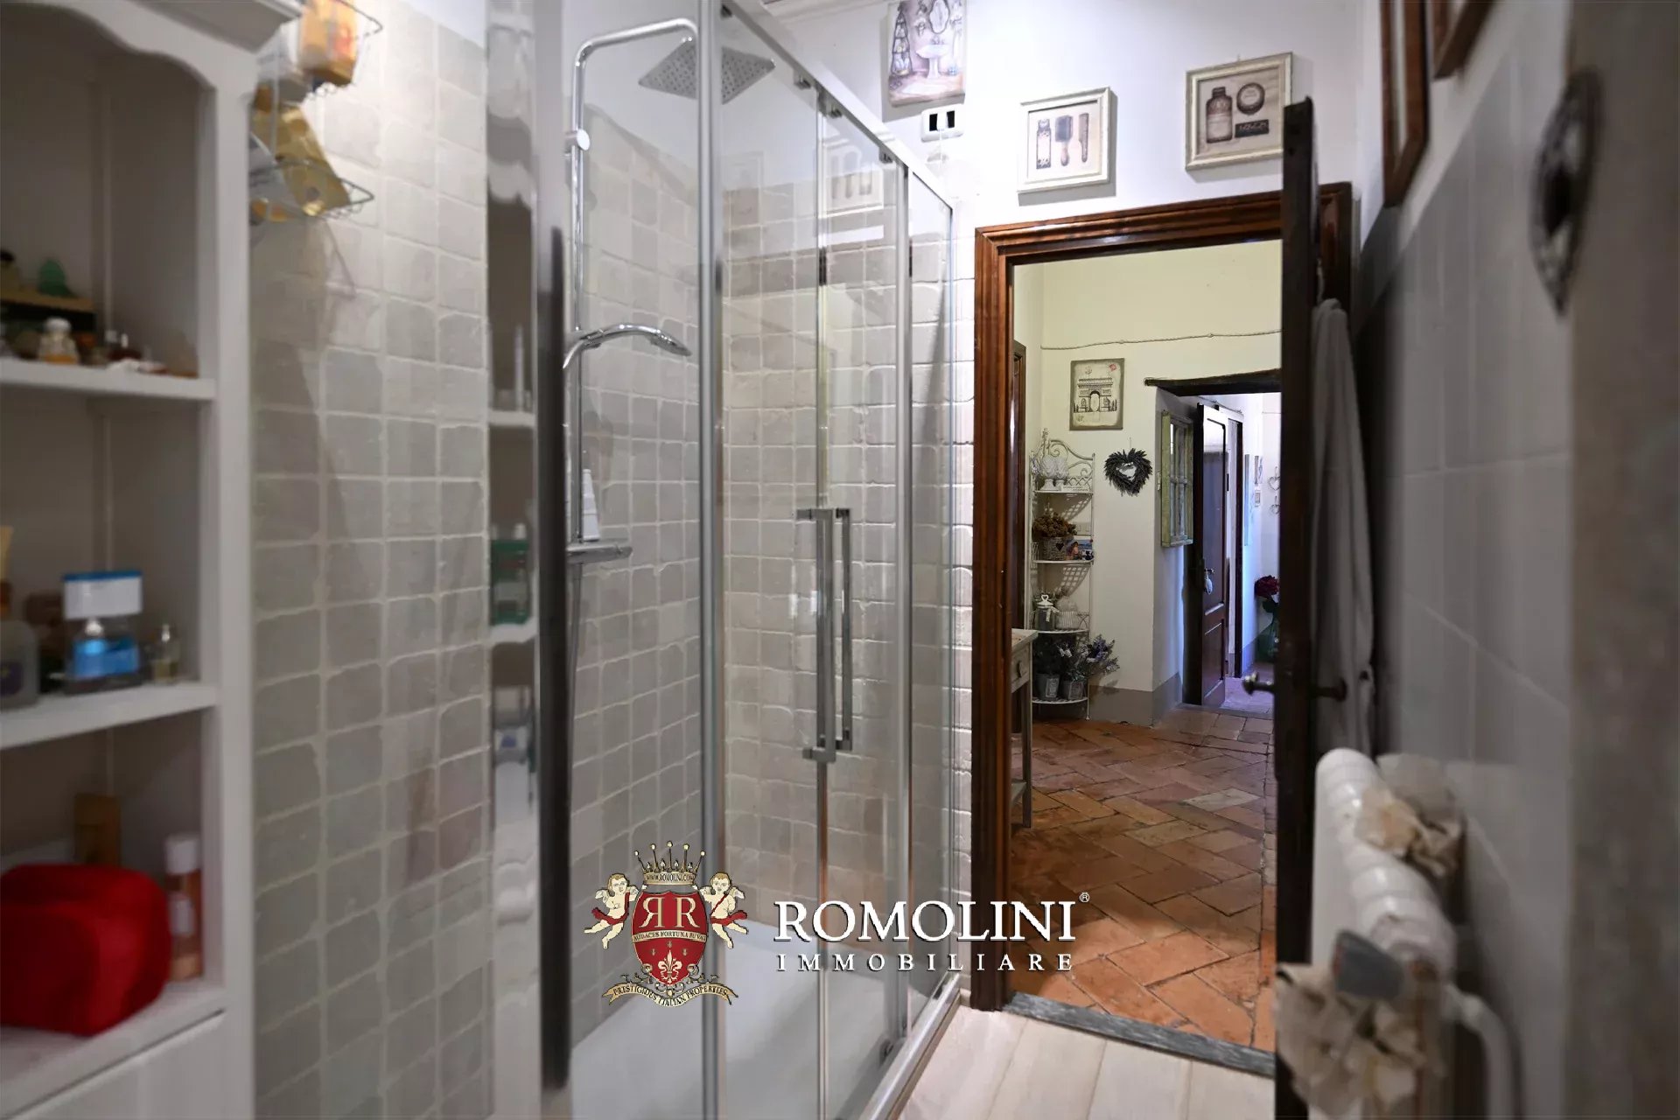
Upon crossing the entrance threshold, you immediately find yourself facing a completely renovated kitchen, designed to combine practicality and aesthetics in a modern and well-organized space. On the right opens a welcoming and well-proportioned living room, ideal for relaxing moments or hosting friends. The sleeping area consists of a spacious bedroom, a true oasis of tranquility characterized by an intimate and relaxing atmosphere. Completing the property is an elegant bathroom finished in every detail, equipped with a comfortable shower cabin.
A great value adds a private storage (25 m²), a rare and precious convenience for car parking or as extra support space, a rare and always highly requested resource.
Impeccable renovation, luxury finishes, and comprehensive comforts make this gem an ideal solution both for those looking for a ready-to-live-in home and as an excellent investment for a property to monetize immediately.
Francesca Cascianini
Collaborator
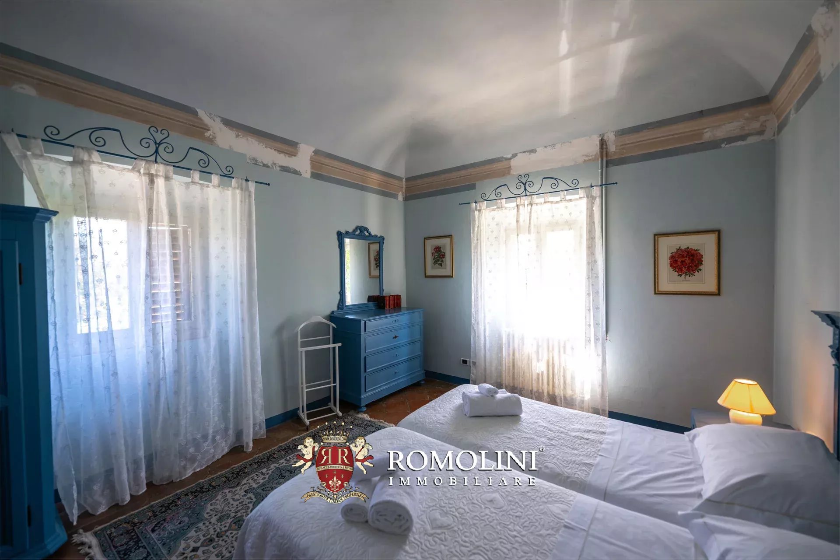
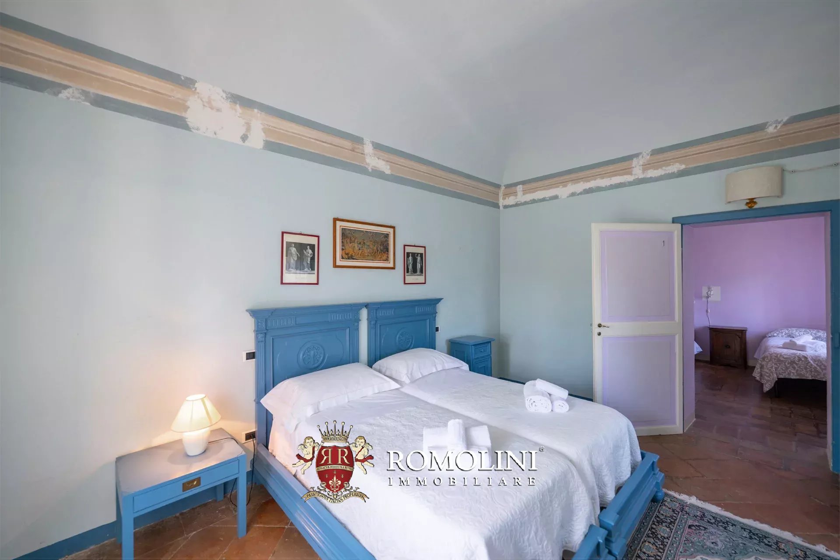
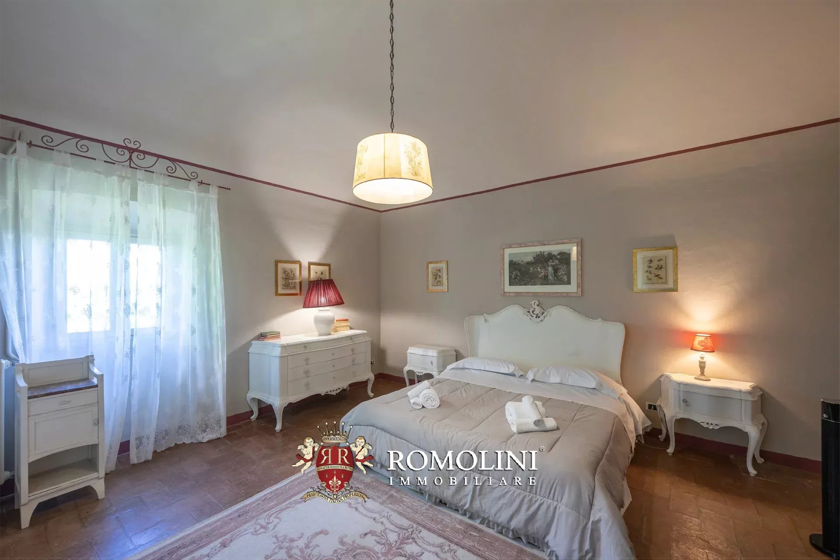
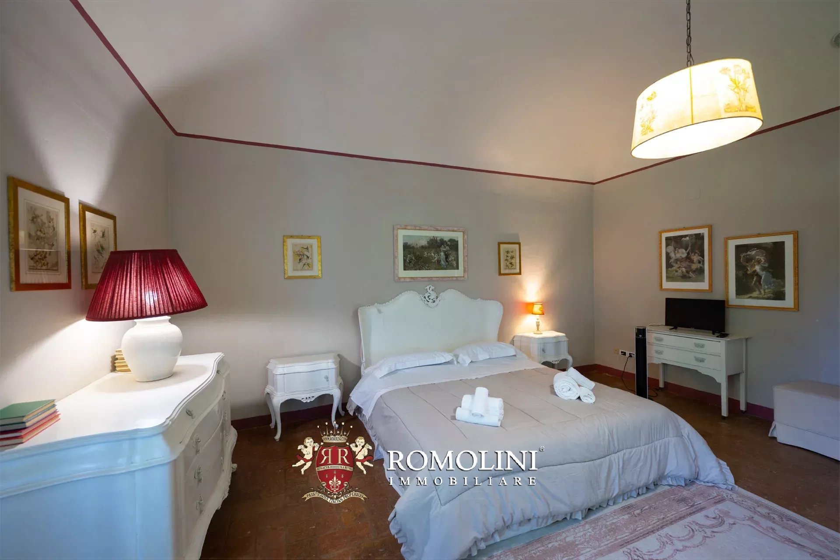
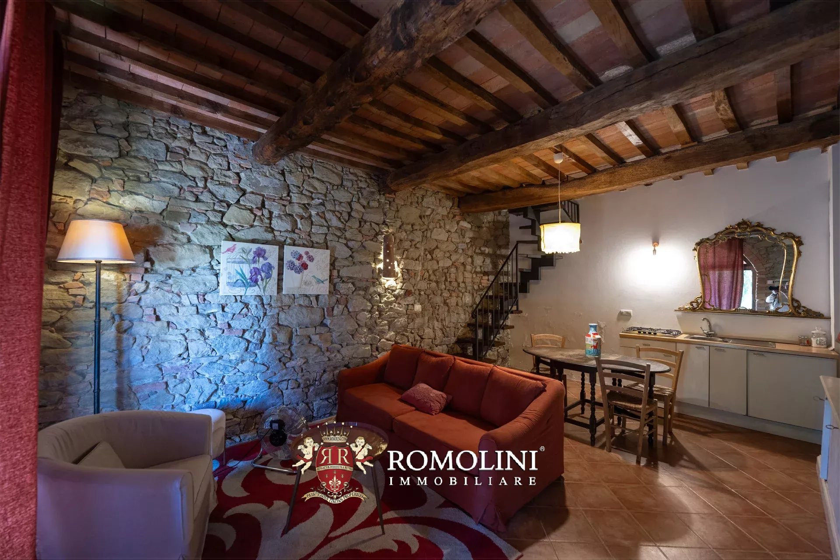
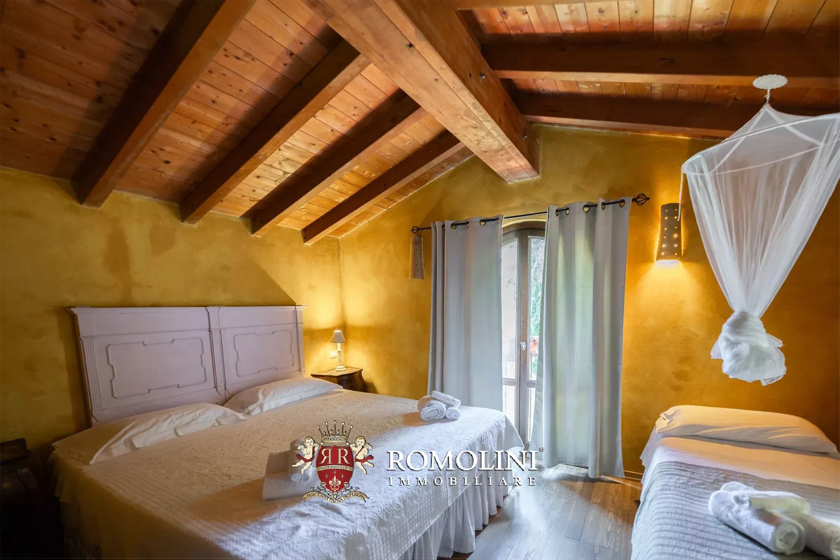
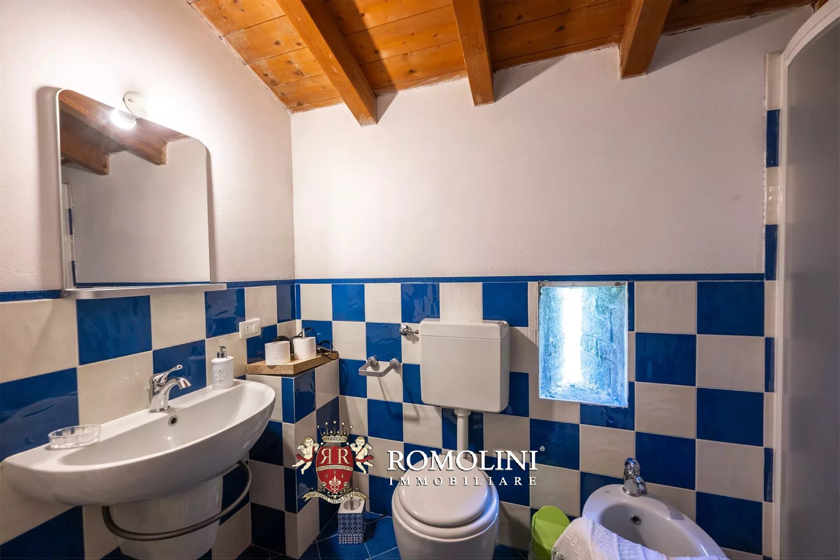
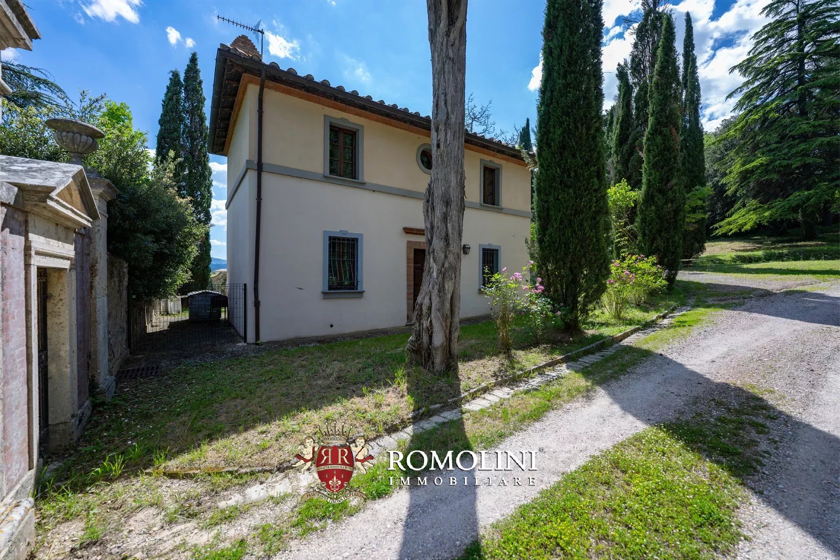
Ref. 1676 Tenuta Perugina
€ 3,000,000
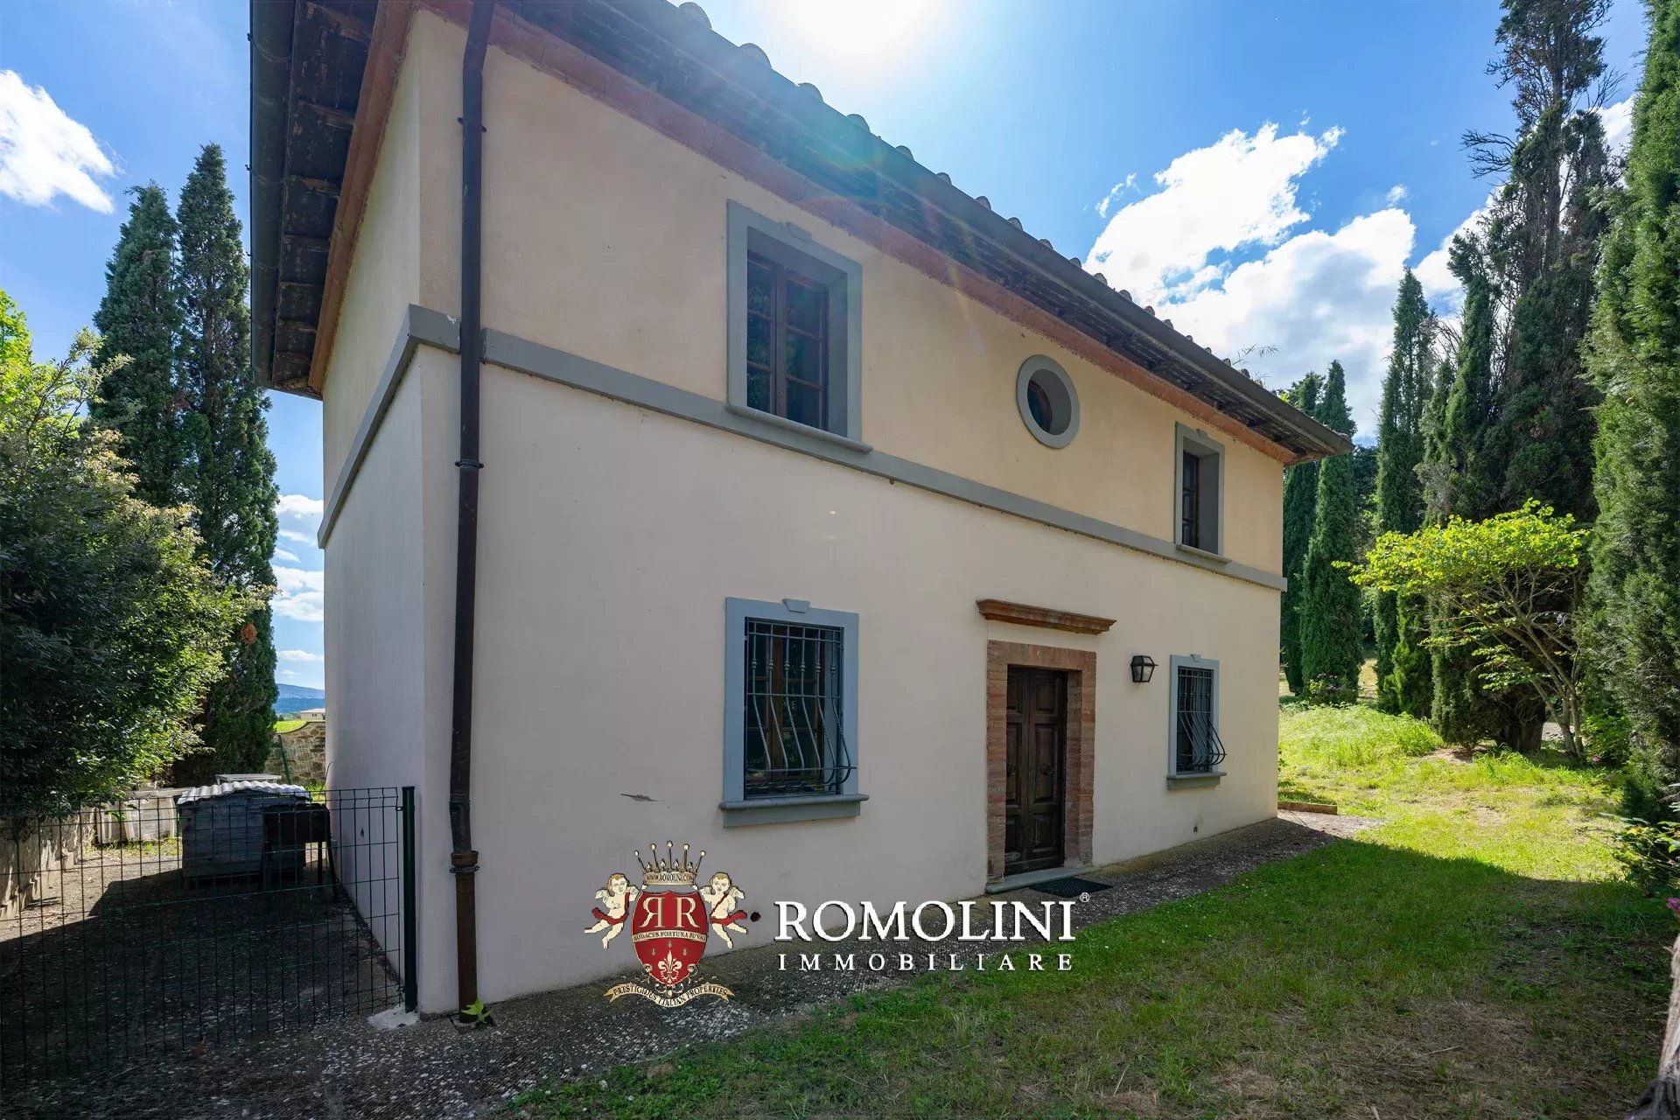
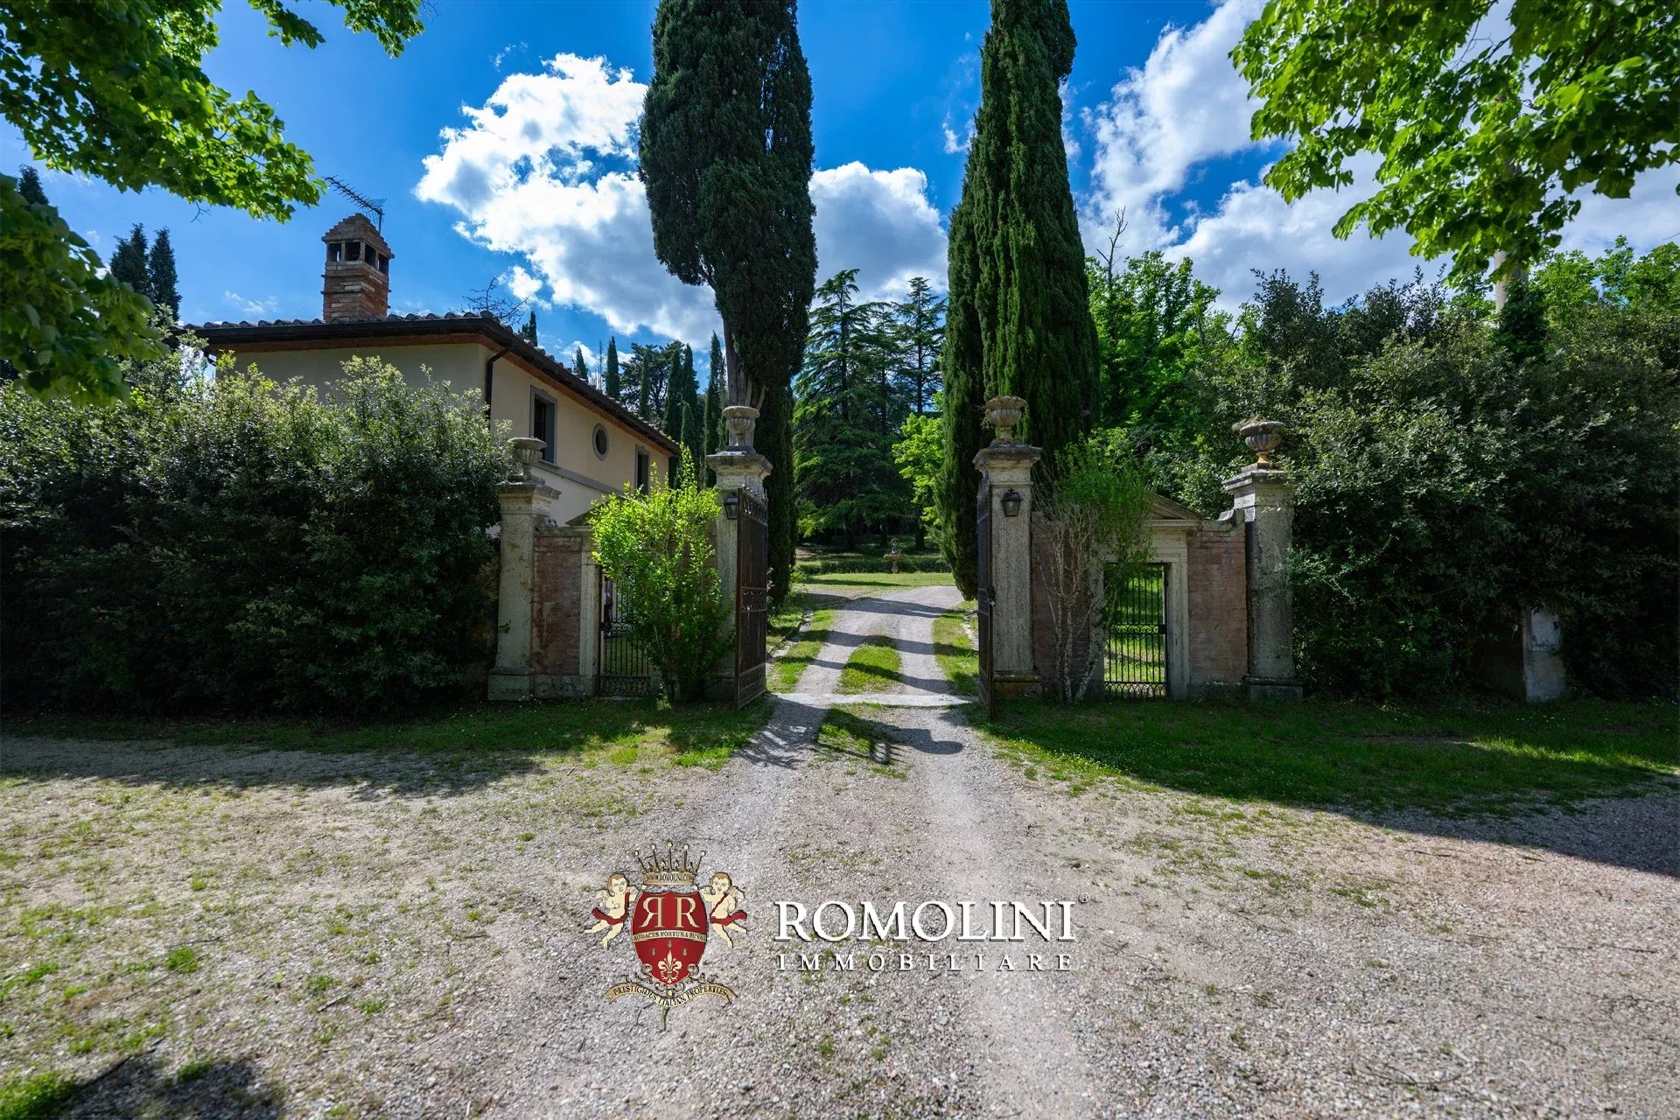
HISTORIC PROPERTY FOR SALE IN UMBRIA, PERUGIA
Umbria - Perugia - Perugia
Interiors: 1,934 sqm
Bedrooms: 26
Bathrooms: 23
Exteriors: 15.50 ha
Pool: Yes
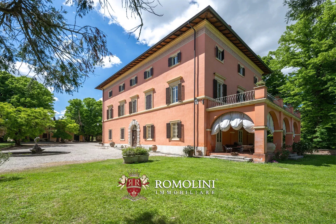
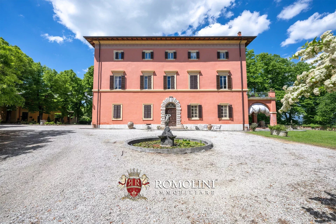
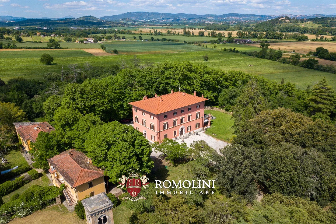
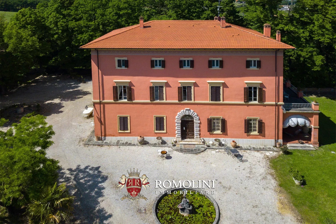
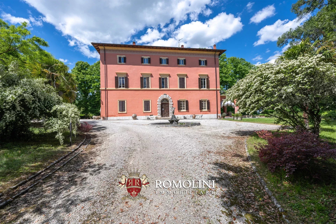
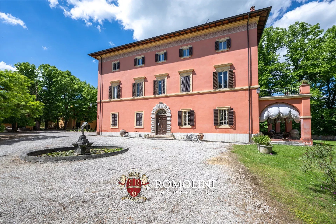
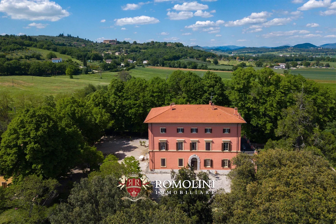
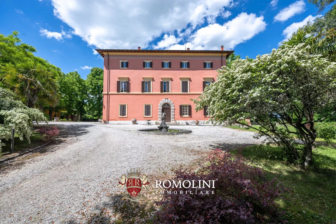
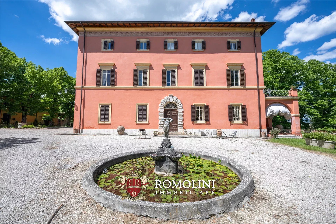
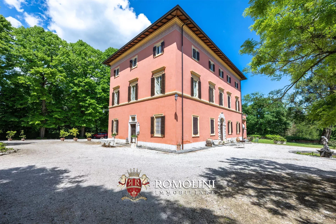
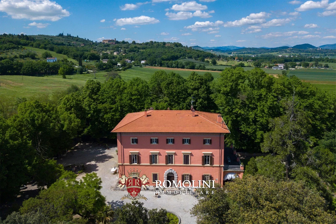
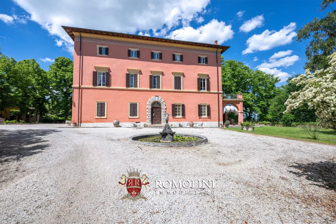
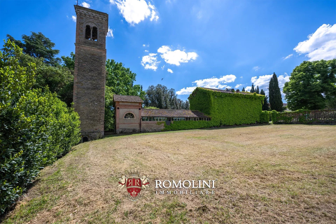
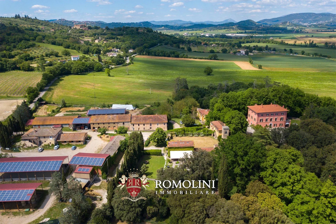
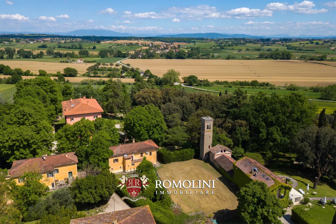
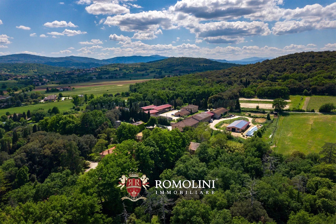
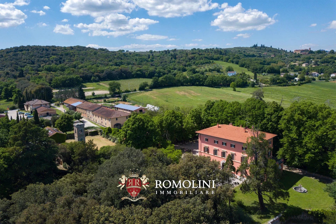
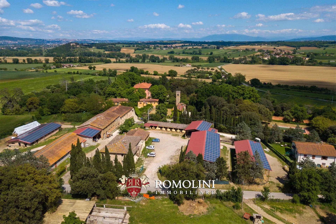
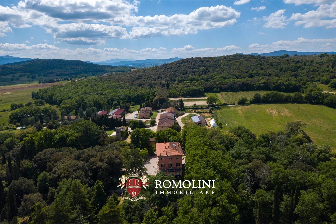
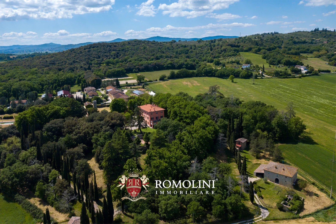
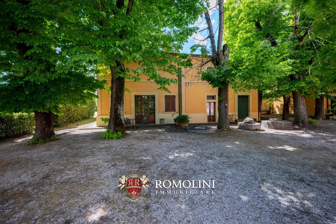
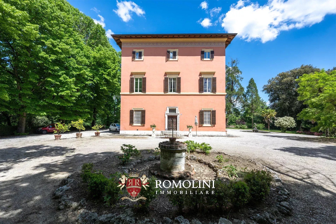
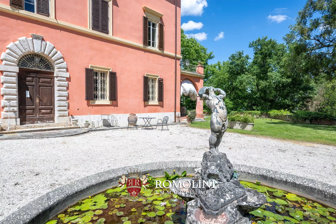
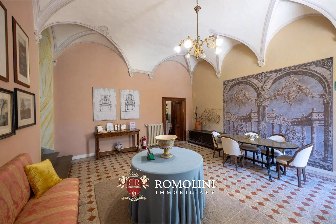
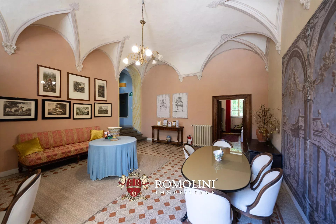
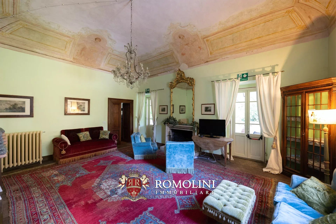
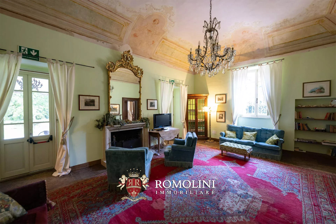
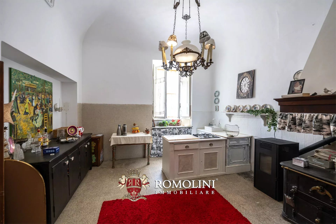
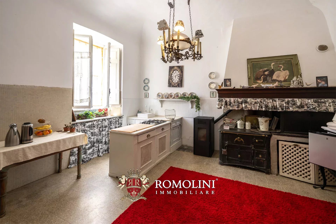
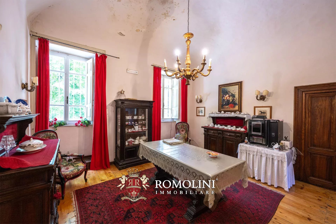
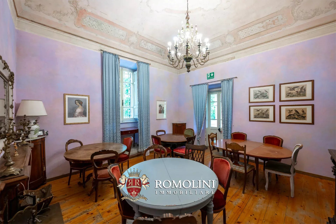
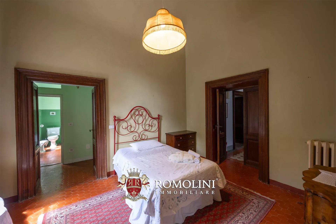
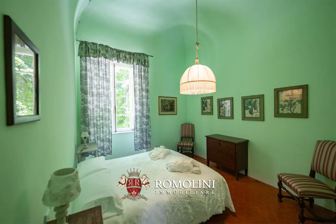
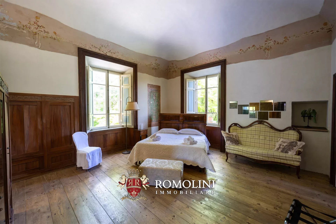
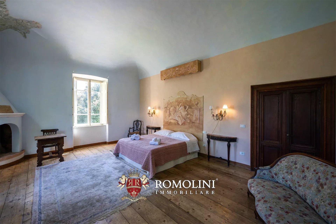
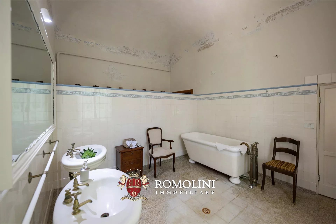
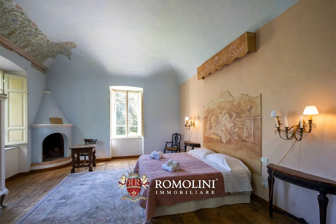
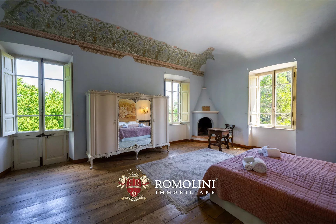
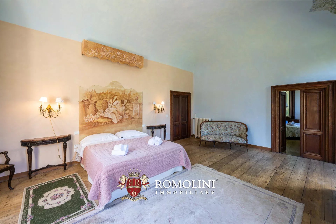
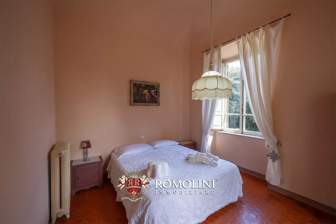
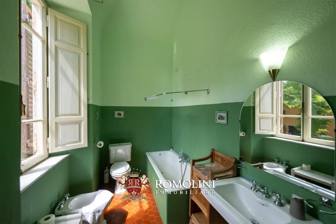
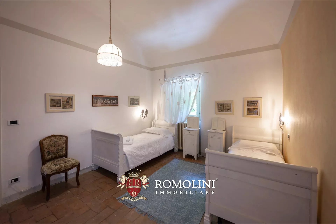
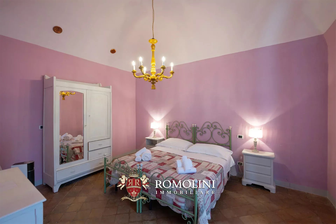
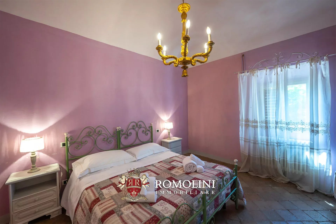
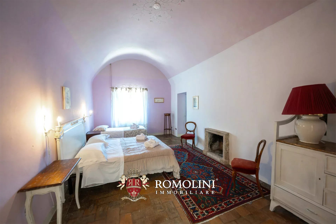
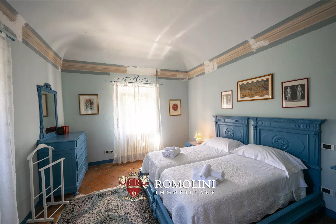
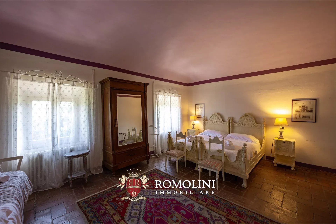
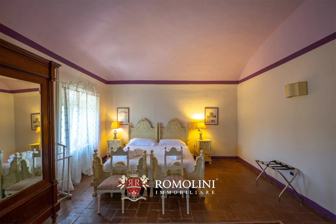
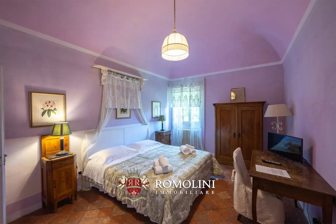
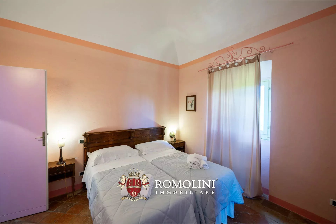
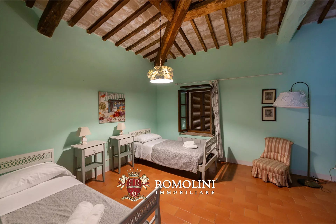
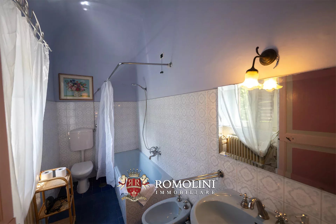
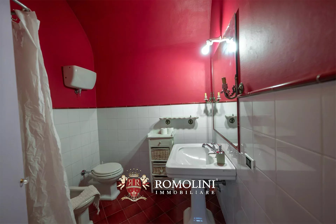
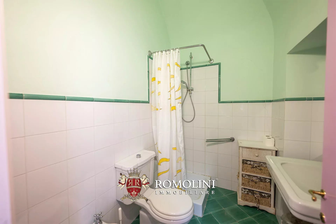
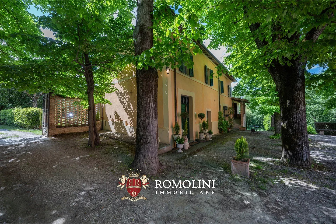
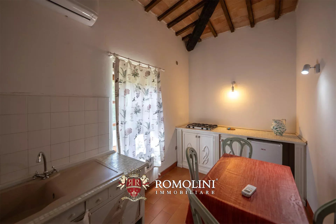
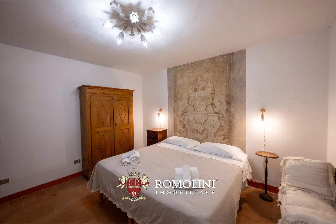
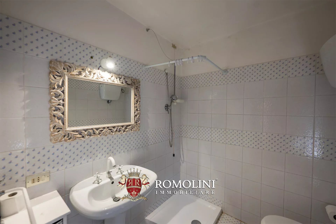
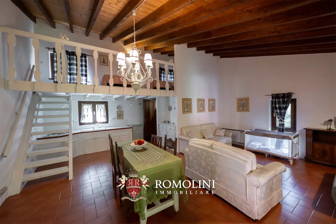
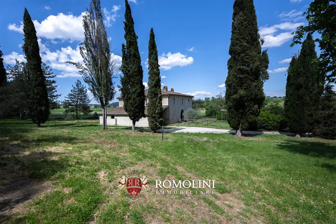
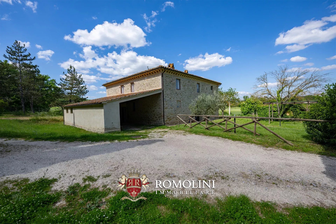
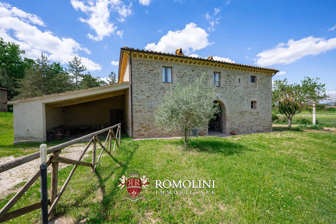
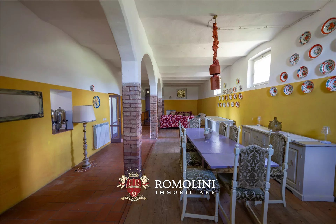
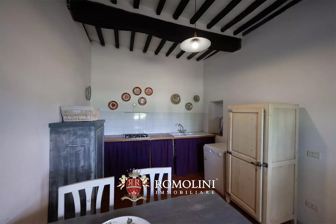
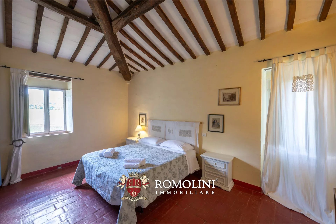
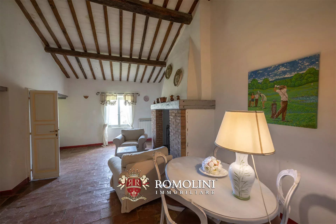
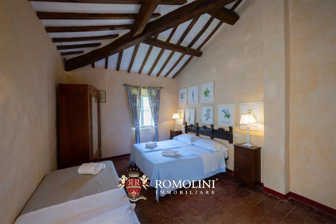
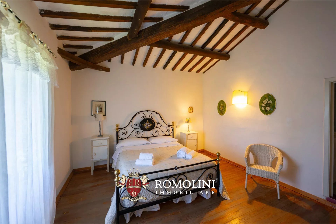
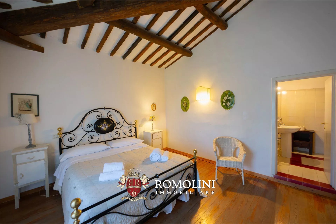
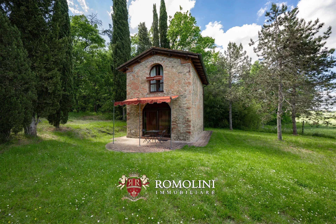
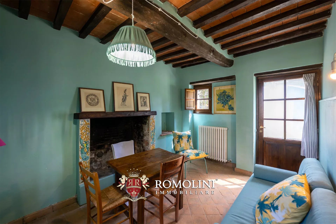
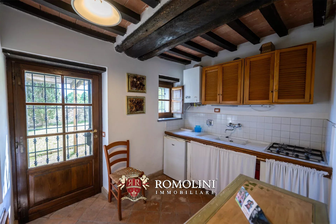
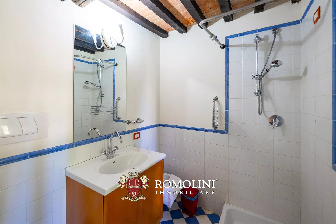
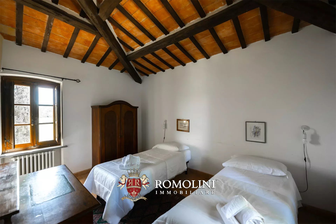
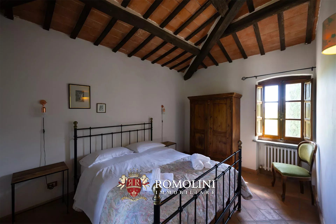
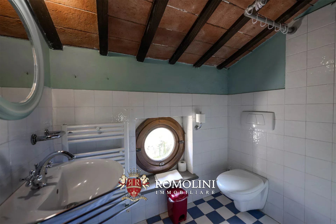
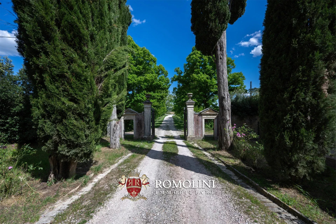
In an open and sunny location not far from Perugia, in the heart of Umbria, this property consists of a 19th-century manorial villa surrounded by 15.5 hectares of land with various farmhouses and historic buildings. With a total area of 1,934 square meters (to be partially restored), the property can offer up to 26 bedrooms and 23 bathrooms, plus a restaurant for the guests. The property is completed by 15.5 hectares of land.
Services are all available in the nearby village (2km; 5'), and various towns in Umbria and Tuscany can be reached in less than two hours by car (Marsciano, Todi, Castiglione del Lago, Assisi, Montefalco, Montepulciano, Cortona...). Perugia airport, well connected to many European destinations, can be reached in about half an hour's drive from the property.
Gionatan Guidi
Licensed Real Estate Agent
20 years with Romolini
Ref. 3074 Casa Leonardo
€ 325,000
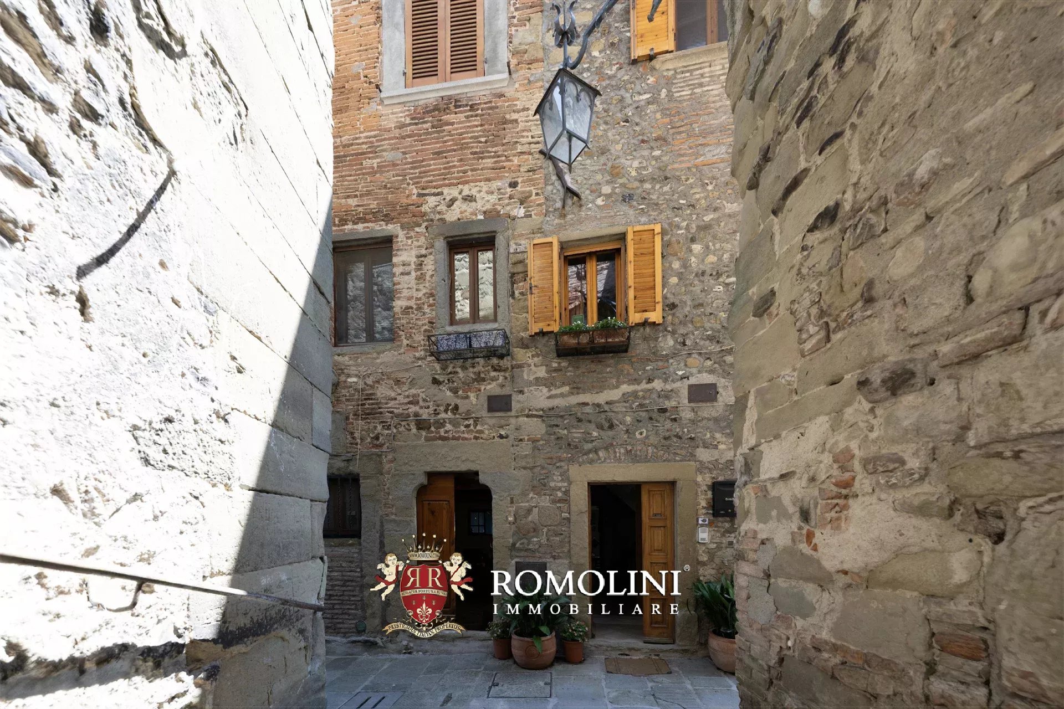
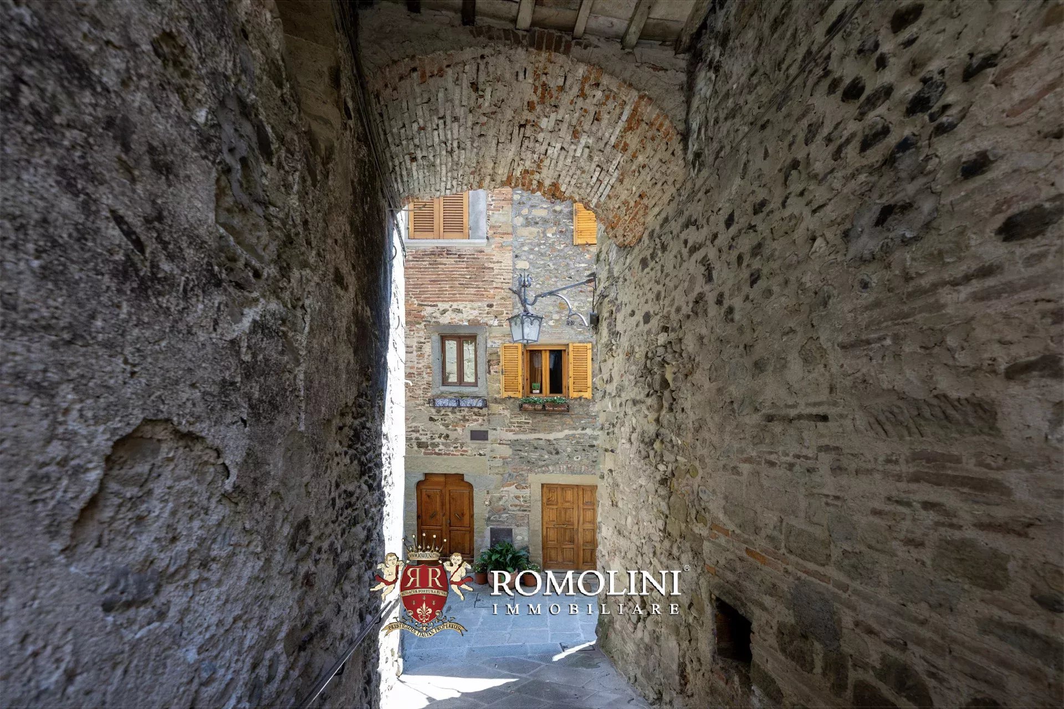
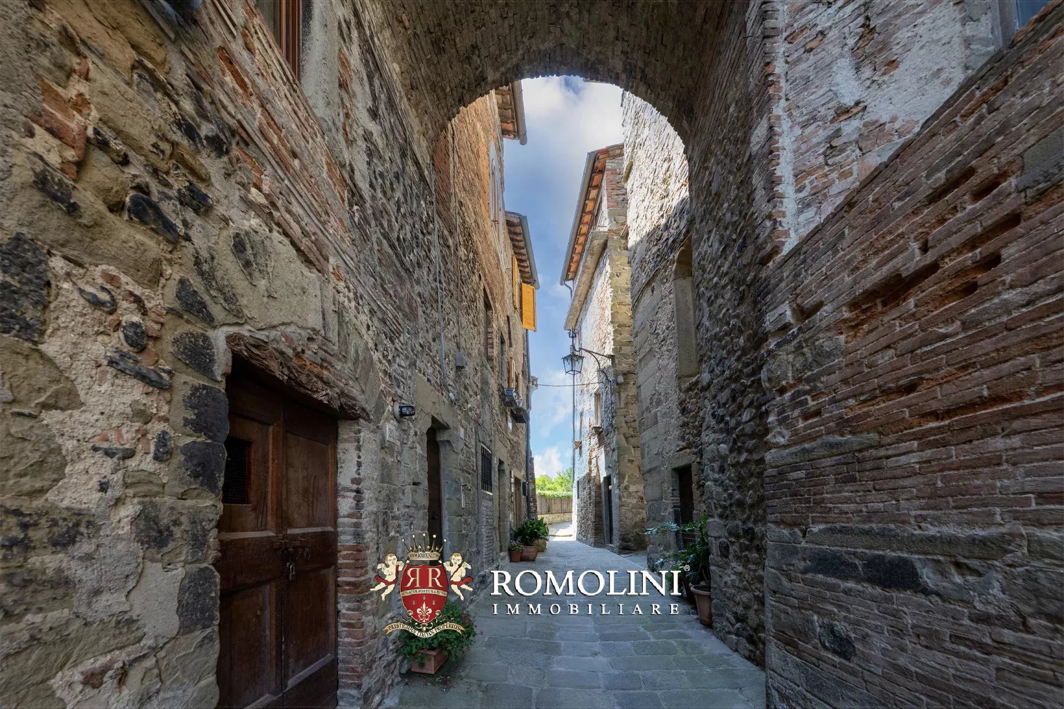
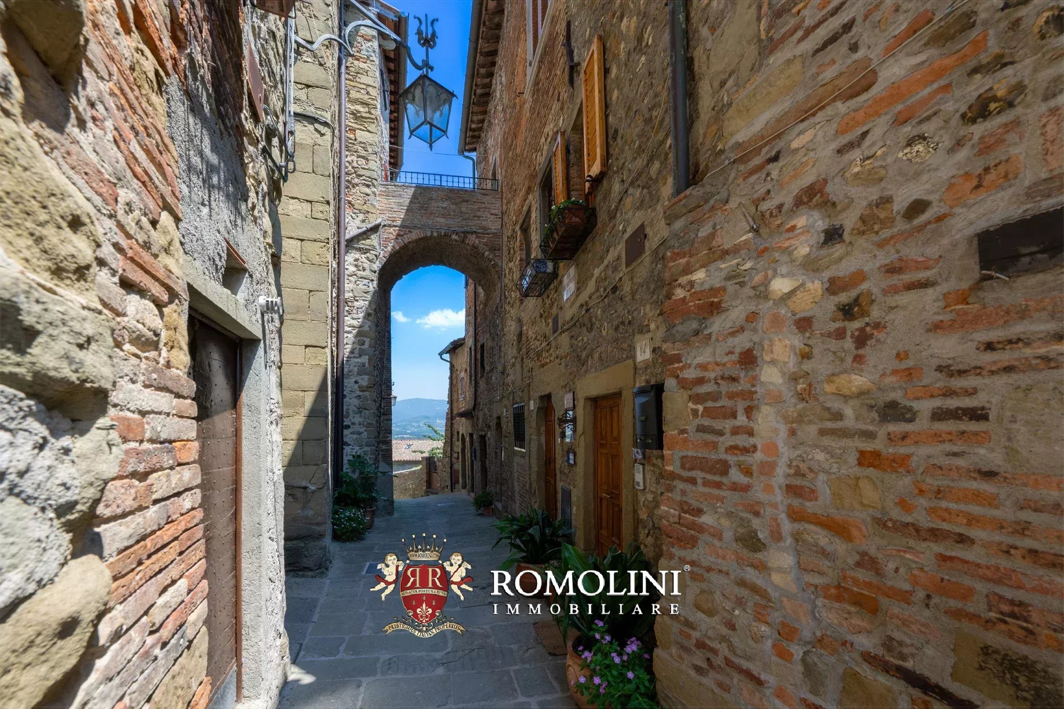
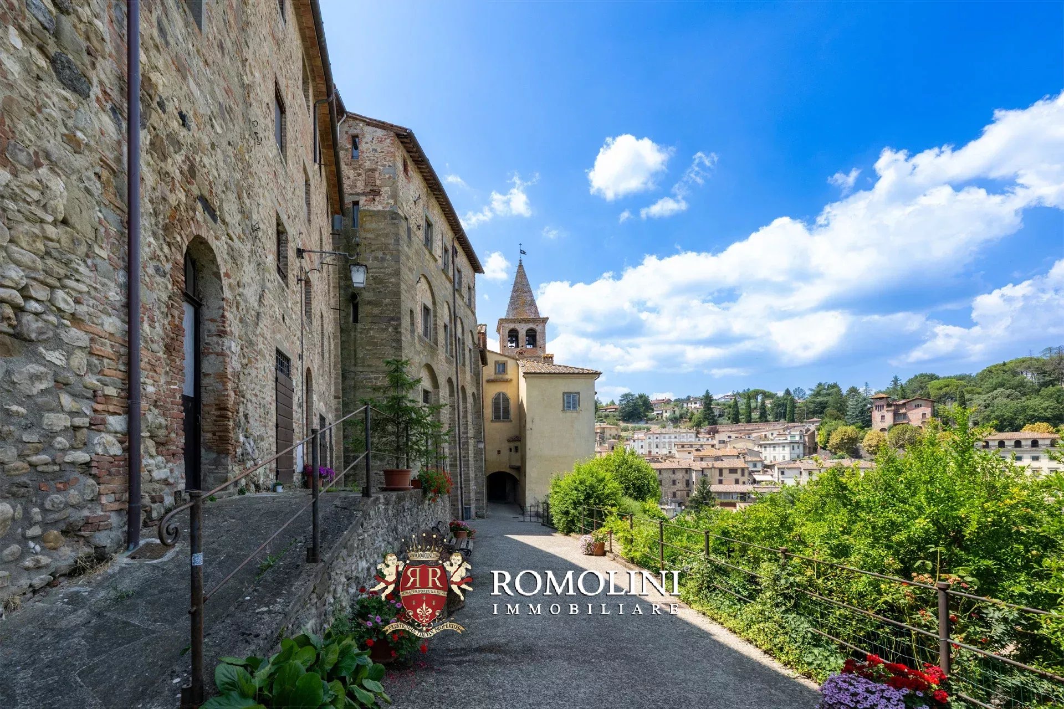
CHARMING HOUSE FOR SALE IN THE HISTORIC CENTER OF ANGHIARI, TUSCANY
Tuscany - Arezzo - Anghiari
Interiors: 170 sqm
Bedrooms: 4
Bathrooms: 4
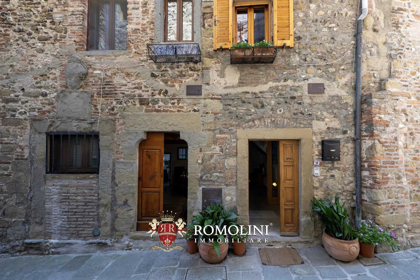
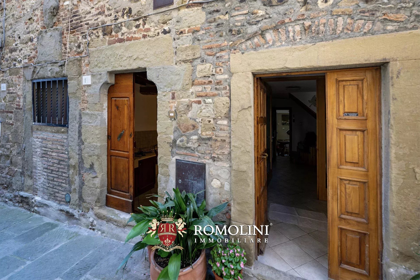
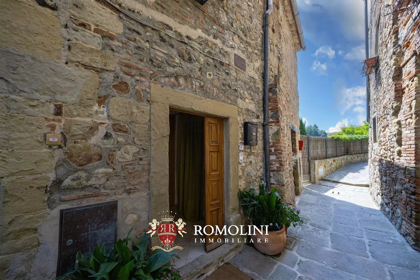
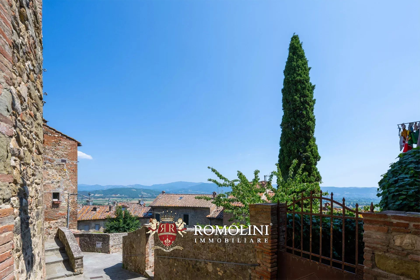
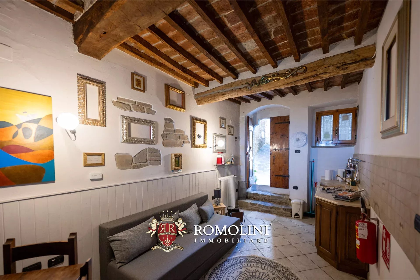
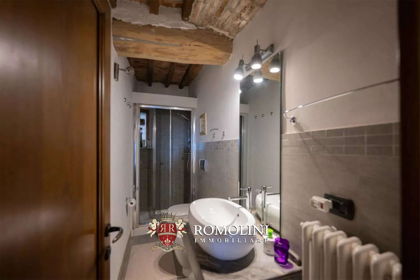
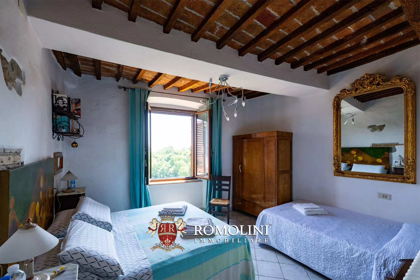
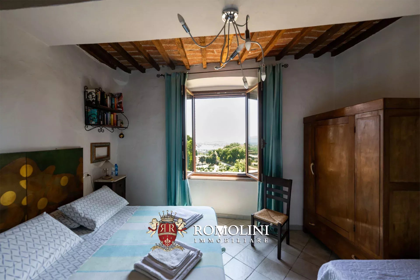
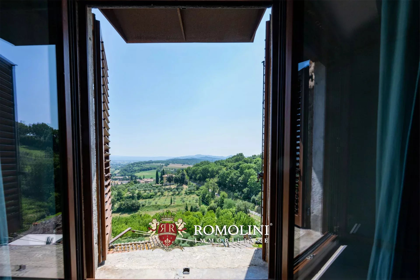
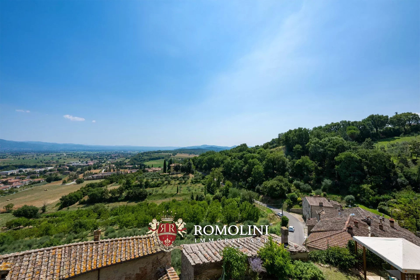
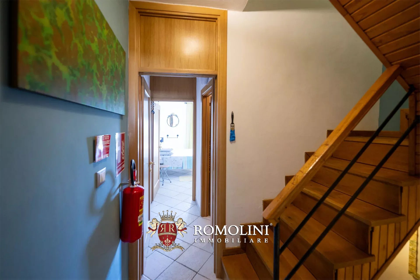
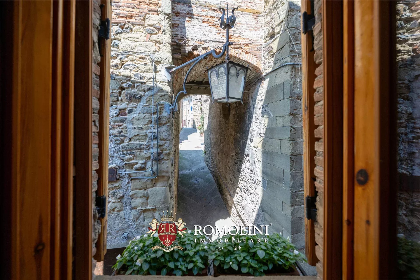
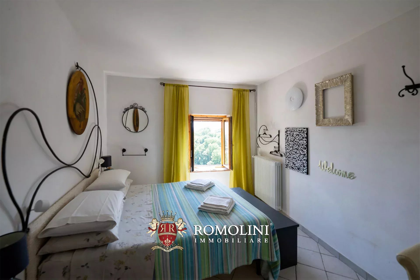
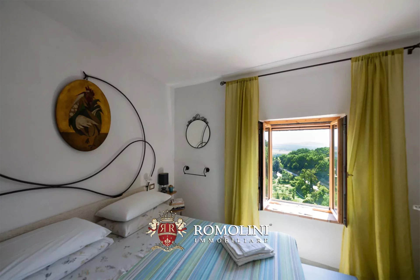
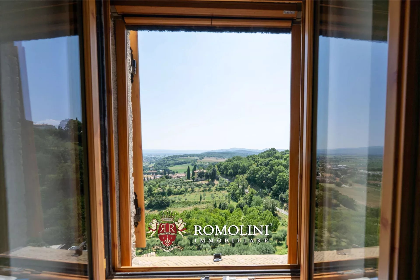
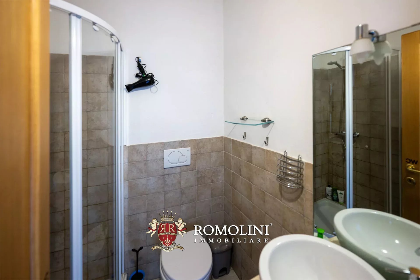
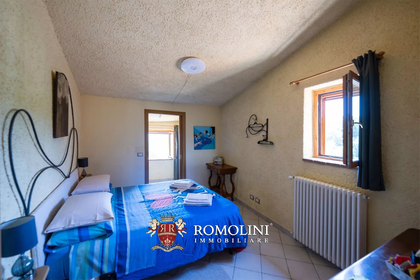
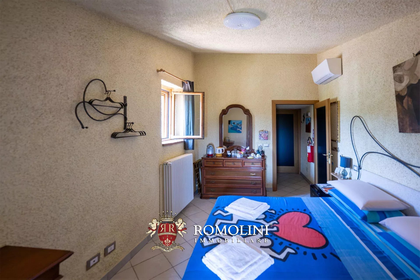
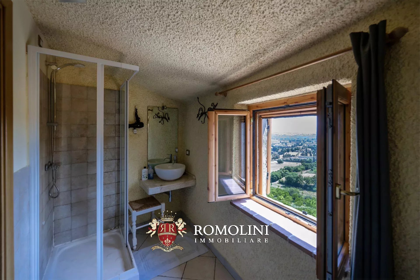
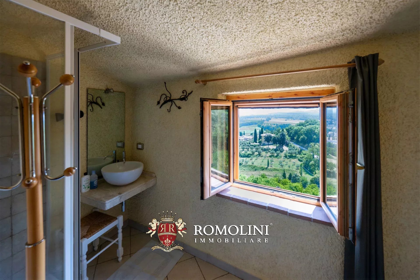
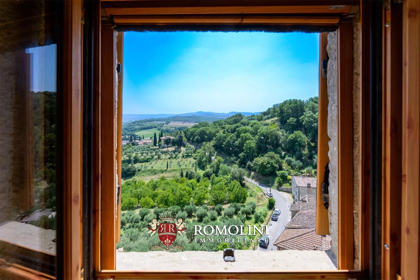
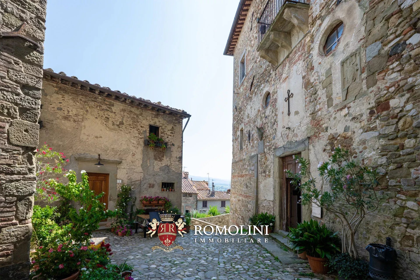
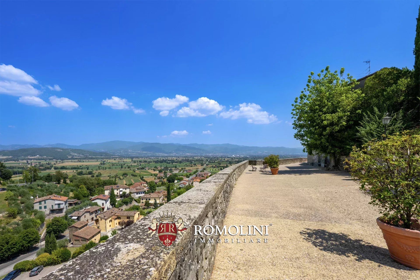
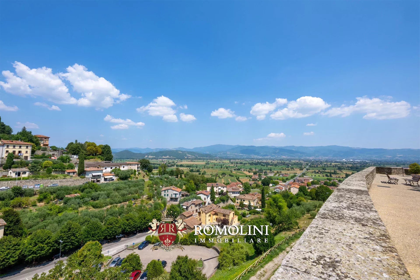
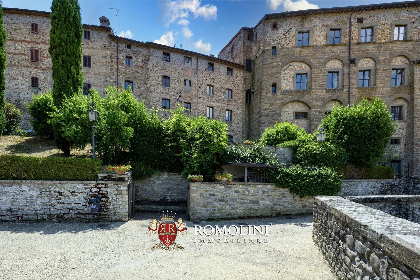
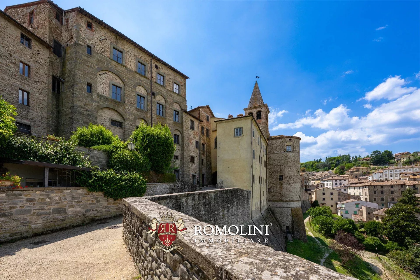
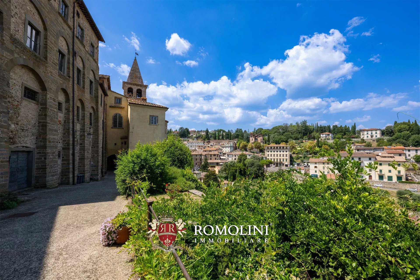
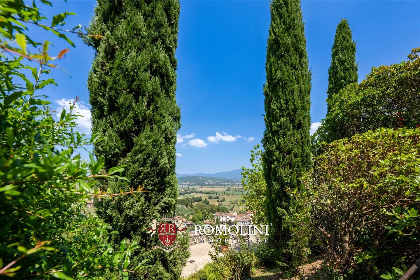
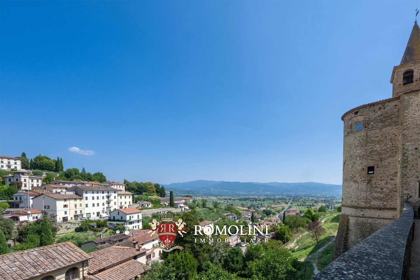
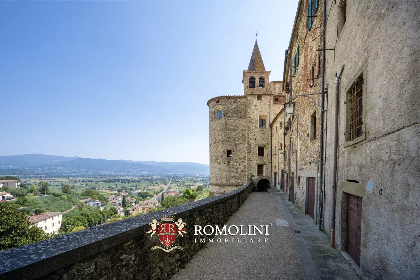
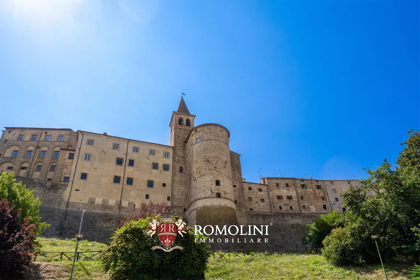
In the heart of Anghiari, one of Italy’s most charming medieval towns, historic townhouse for sale along the old city walls. Located in a privileged position, just a short distance from main services, the house enjoys exceptional links to major art centers and a breathtaking view opening over the Tiber Valley.
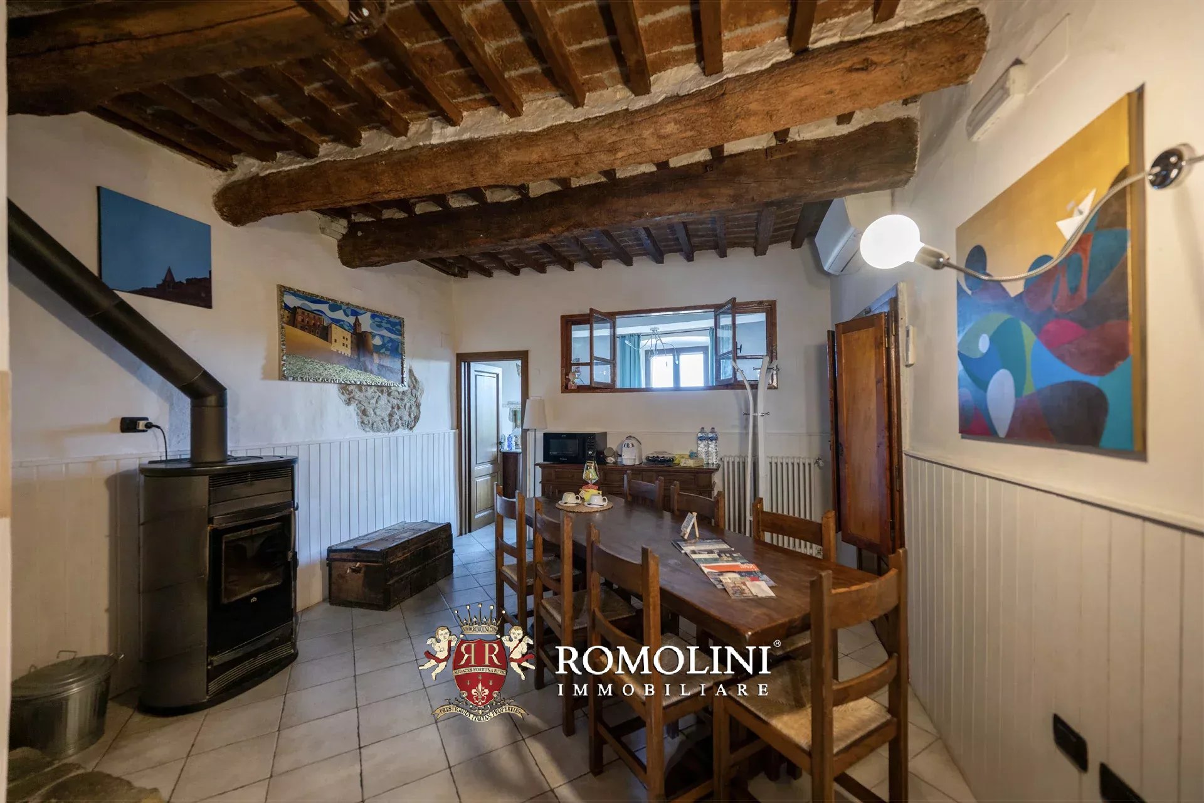
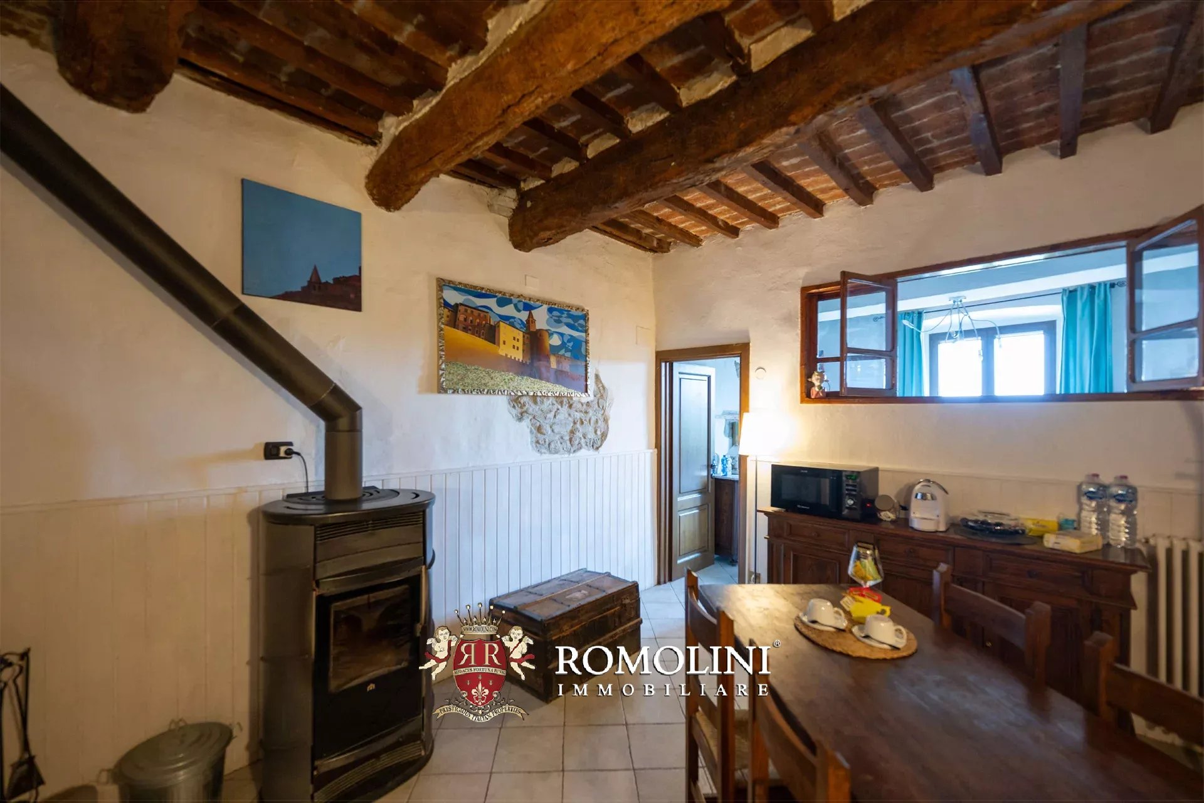
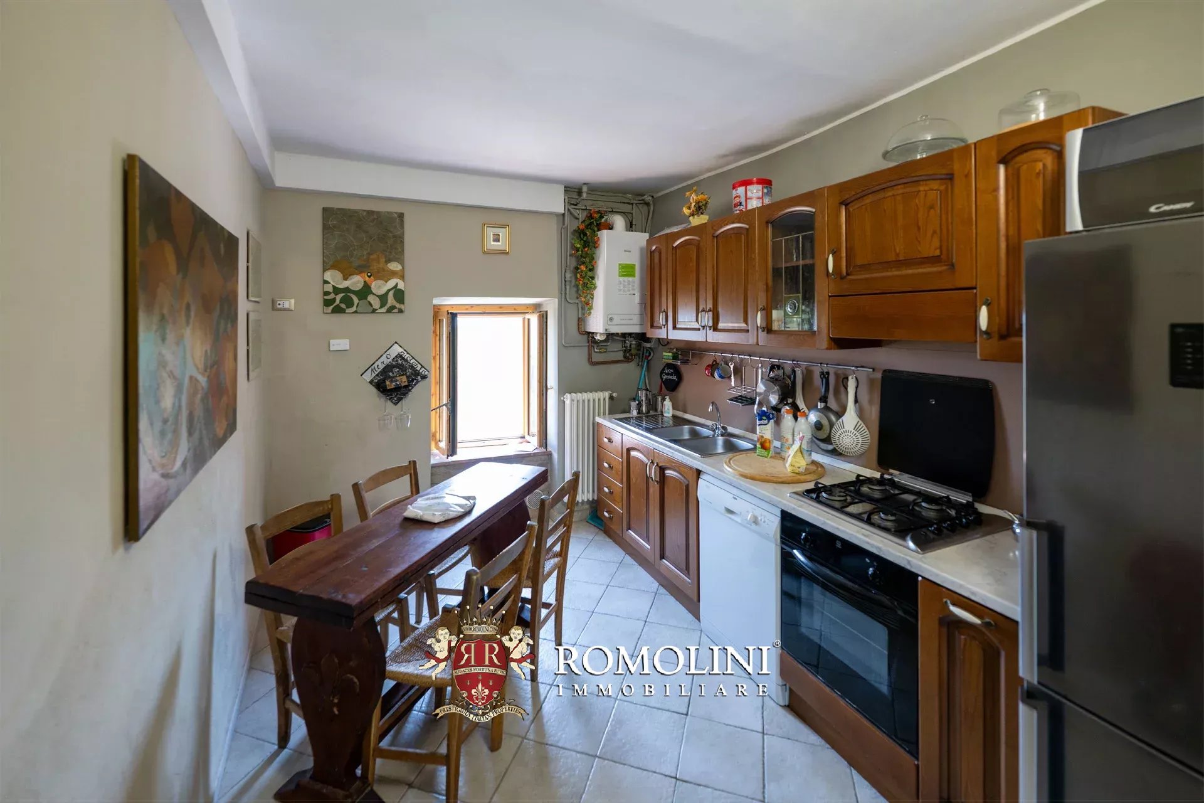
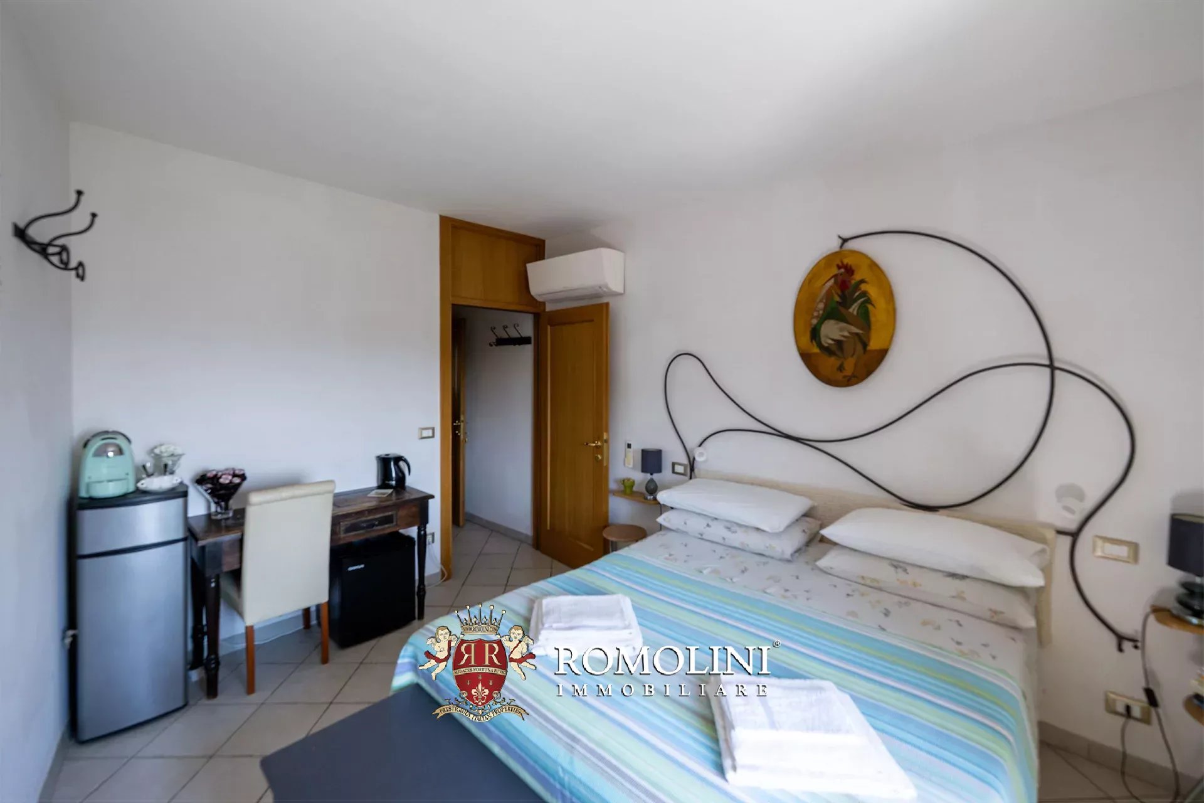
The property boasts extraordinary architectural versatility thanks to the presence of two independent accesses, making it perfect both as a private residence for representation and as a high-yield investment in the charming hospitality sector, supported by an already successful hospitality activity. The property is fully autonomous with methane heating and equipped with air conditioning in the studio and rooms overlooking the Tiber Valley.
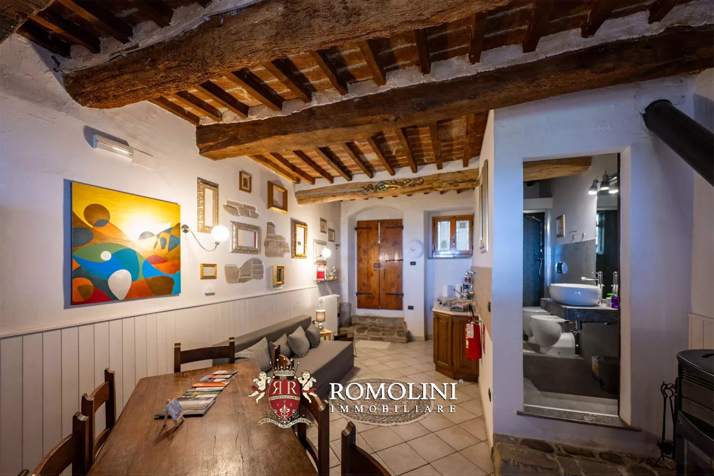
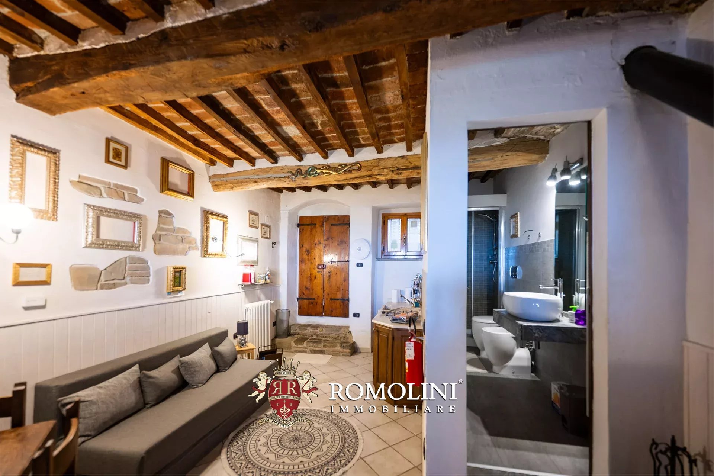
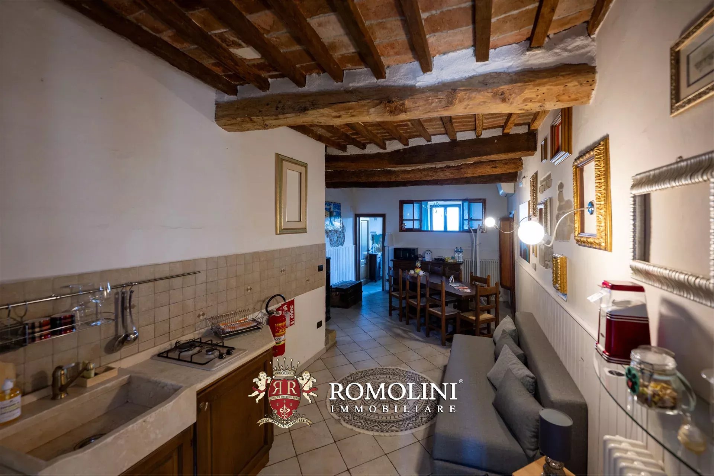
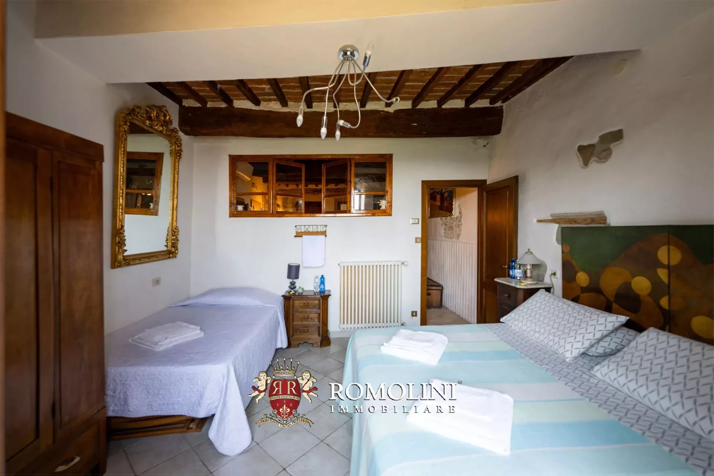
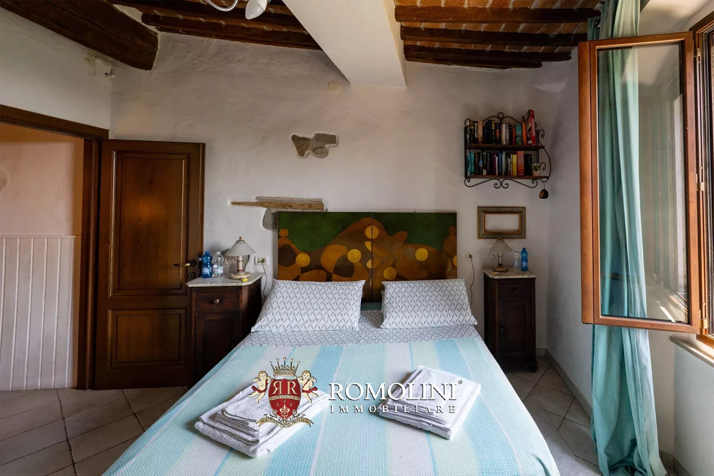
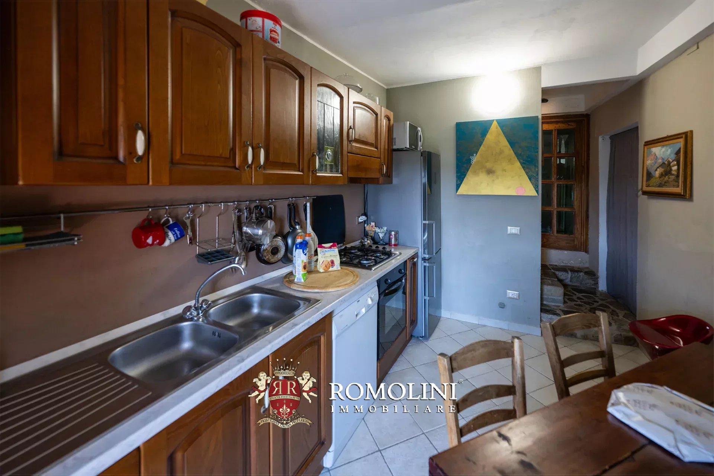
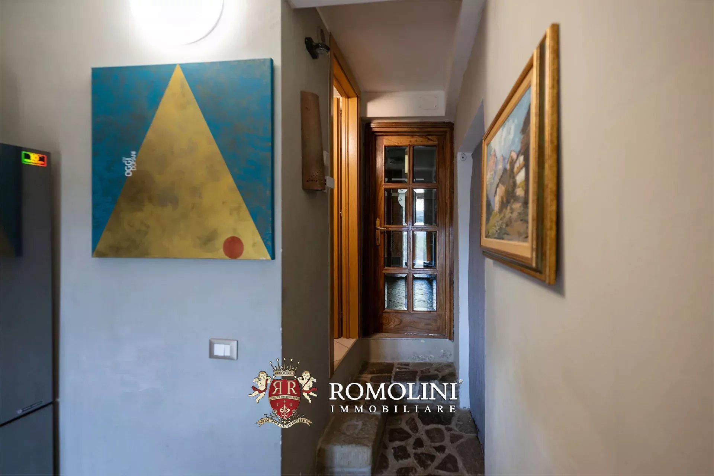
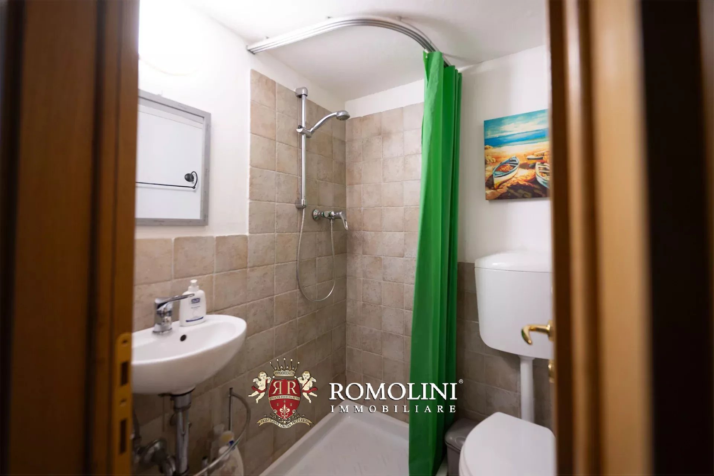
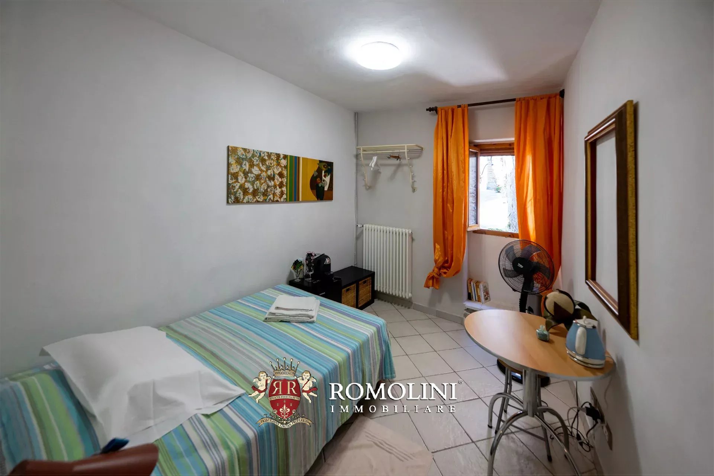
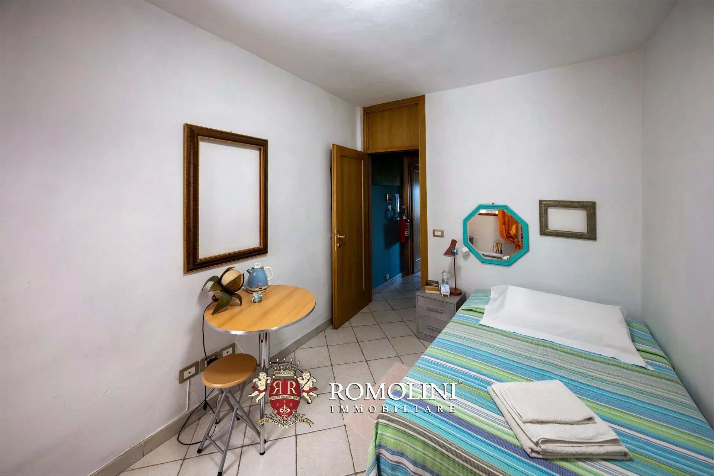
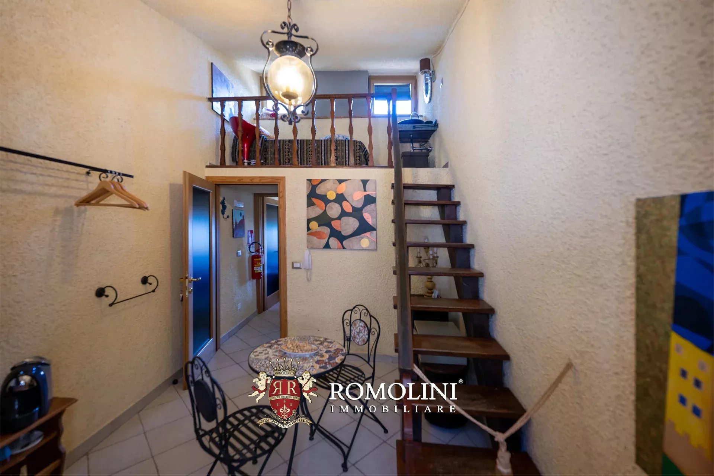
The interiors are skillfully arranged to ensure maximum functionality and privacy. A first independent unit on the ground floor welcomes with a bright lounge, a double bedroom, and a dedicated bathroom, proving to be an ideal configuration both as a guest dependance and as a small ruling house.
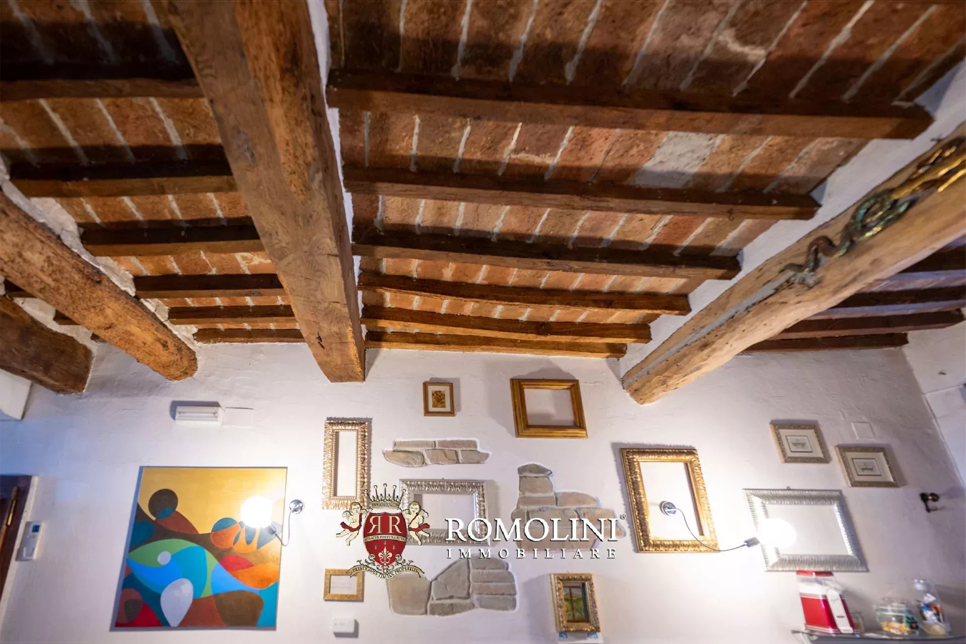
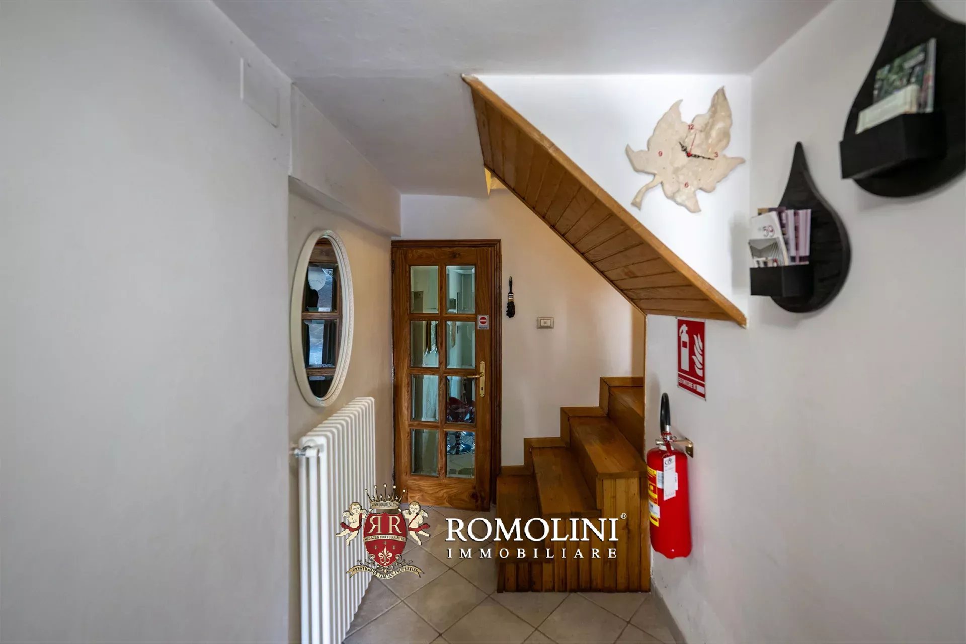
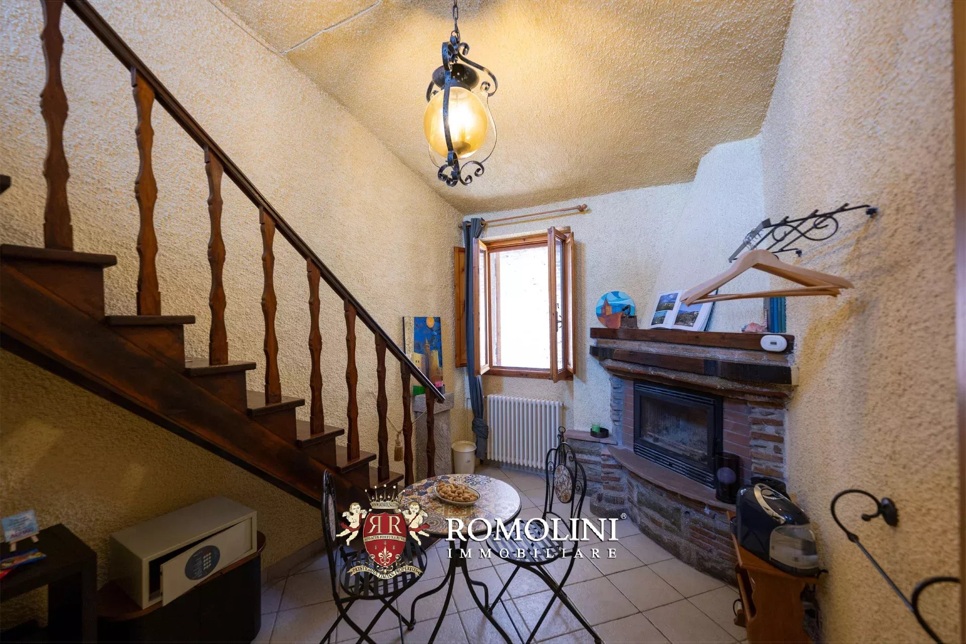
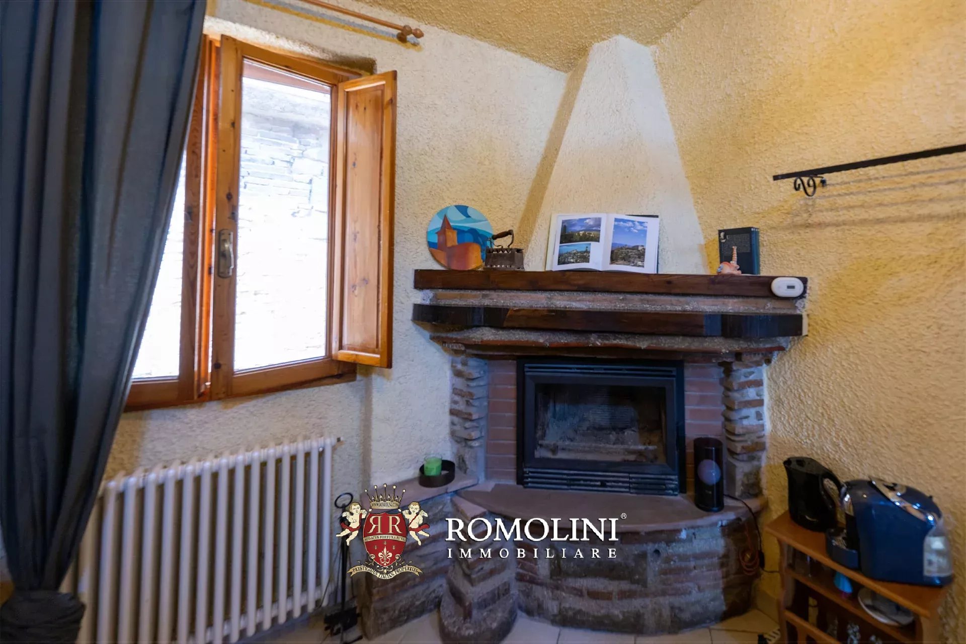
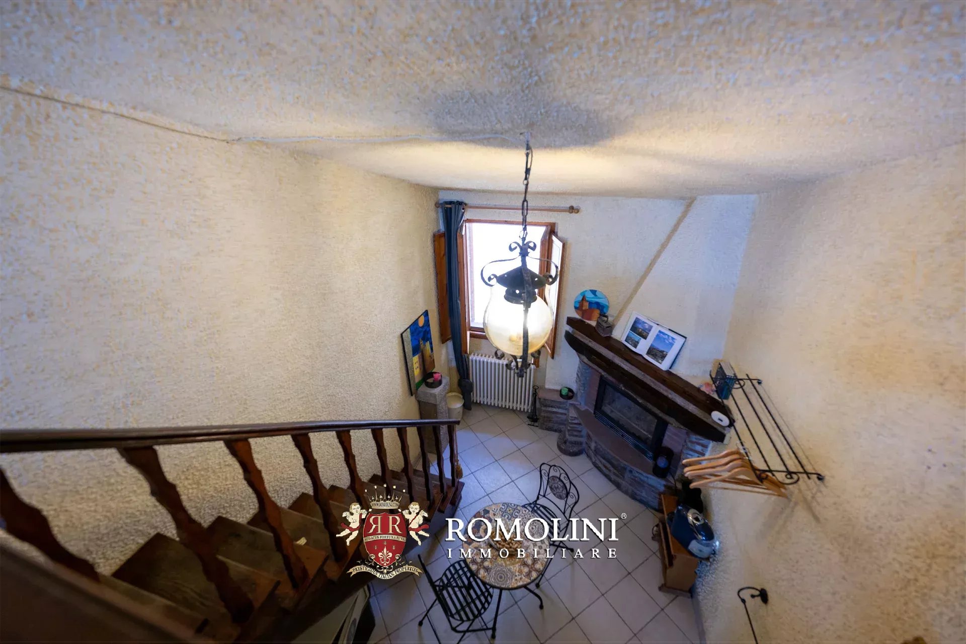
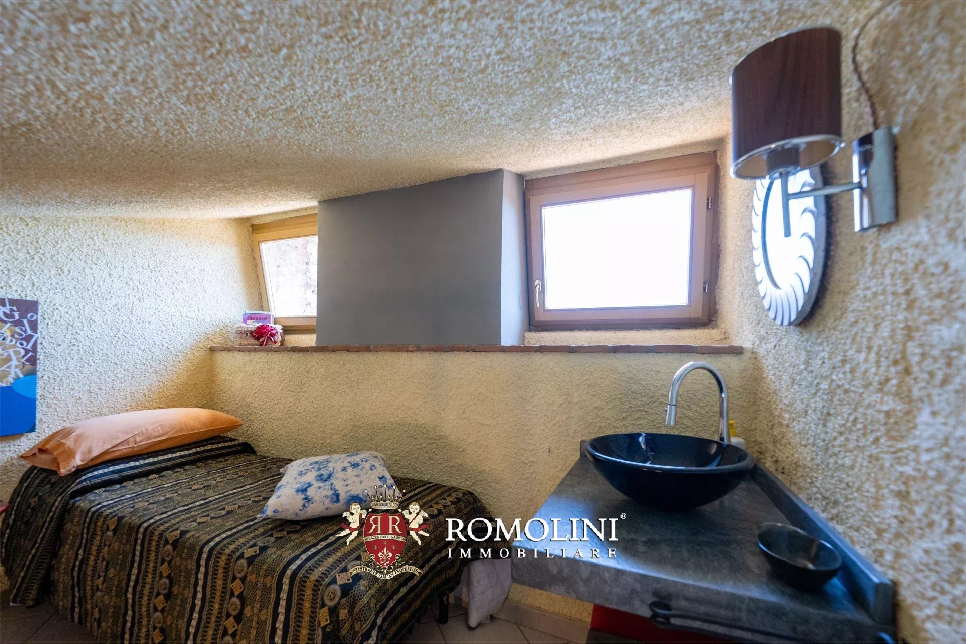
The main part of the residence is spread over three levels: on the ground floor, there is a small living area with a kitchen and a guest bathroom; on the first floor, you find a double bedroom with an en-suite bathroom, an additional single bedroom, and a second full service. The second floor hosts an exclusive bedroom with a private bathroom, complemented by a small historic living area enriched by an original fireplace and a characteristic loft that can be used as a relaxation area or additional sleeping place.
Francesca Cascianini
Collaborator


Copyright © Romolini

