



 Our Family


 Italiano
 Deutsch


LUXURY ITALIAN PROPERTY
FOR SALE


Ref. 2841 Casale della Fonte
€ 1,480,000
TUSCAN FARMHOUSE WITH DEPENDANCE FOR SALE IN CHIANTI, TUSCANY
Tuscany - Florence - Certaldo
 Interiors: 1,137 sqm
 Bedrooms: 8
 Bathrooms: 6
 Exteriors: 1.07 ha
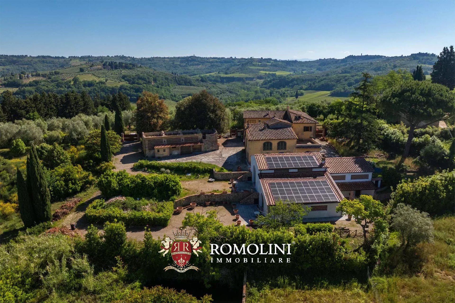
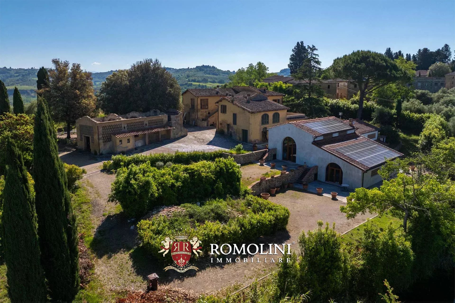
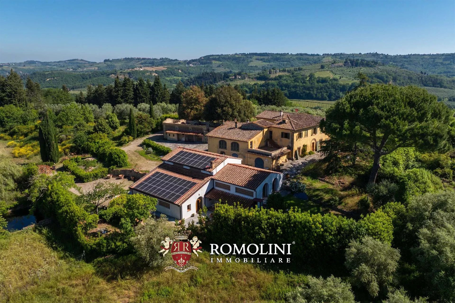
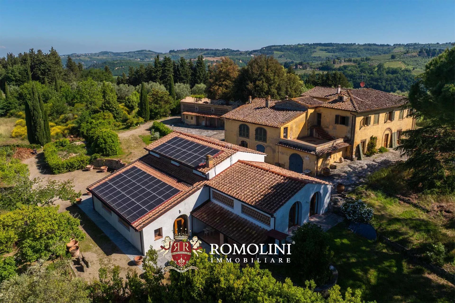
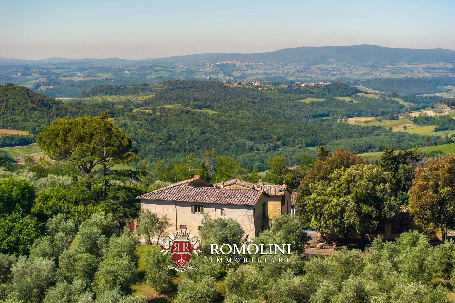
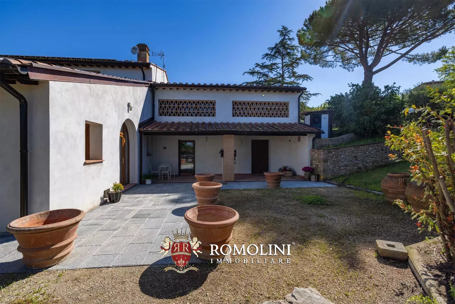
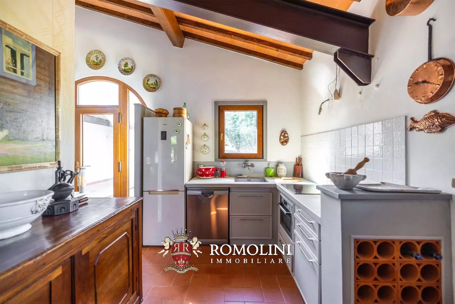
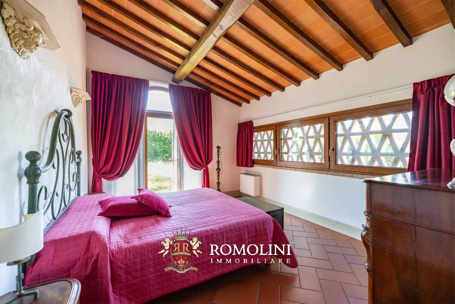
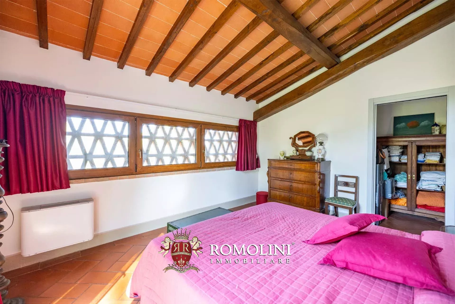
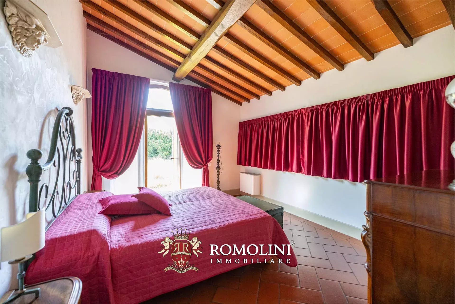
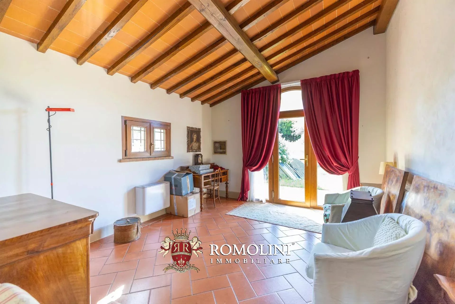
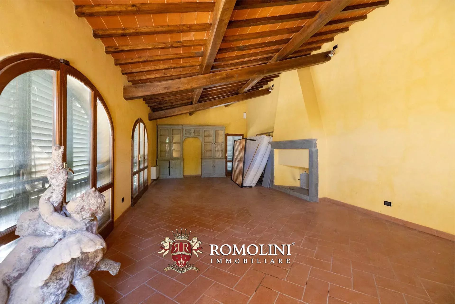
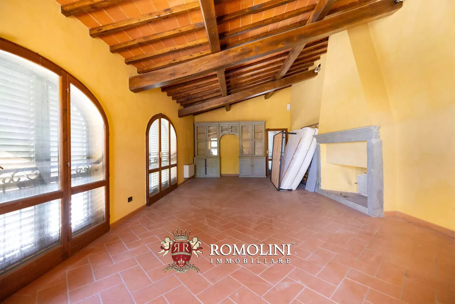
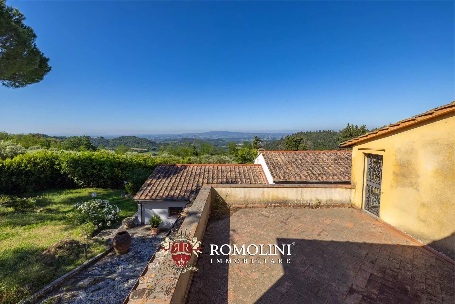
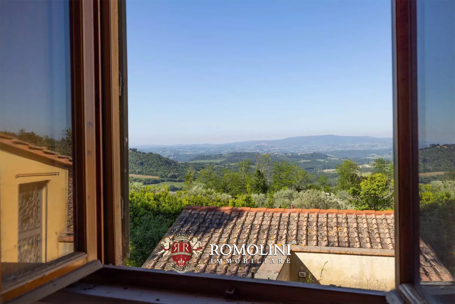
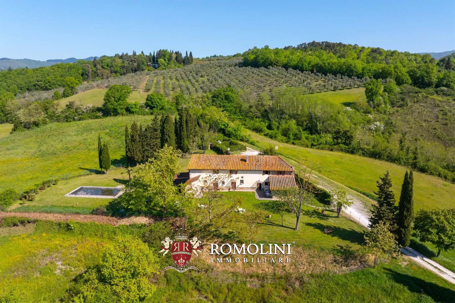
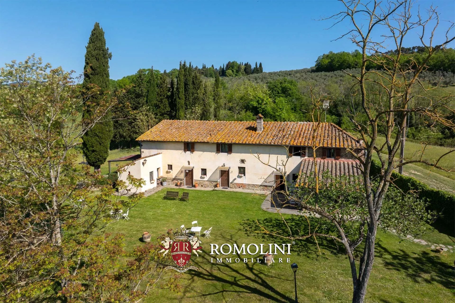
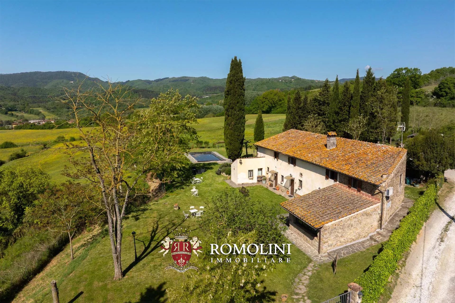
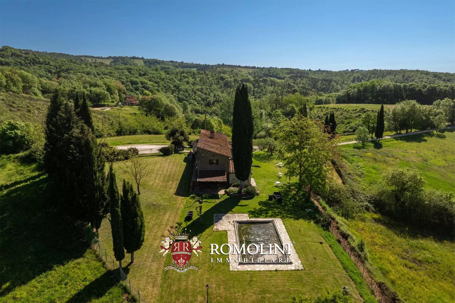
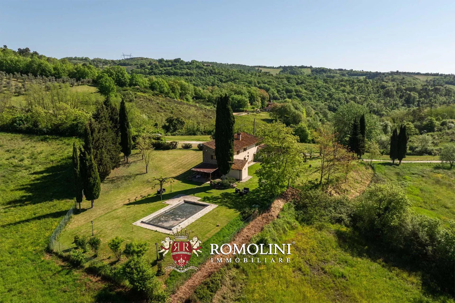
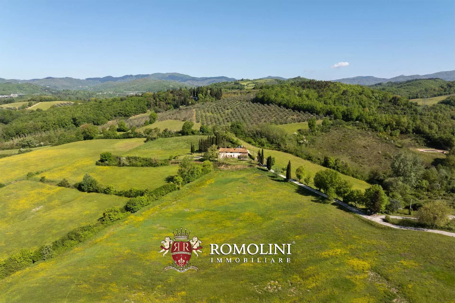
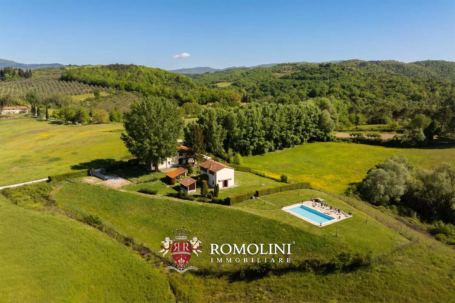
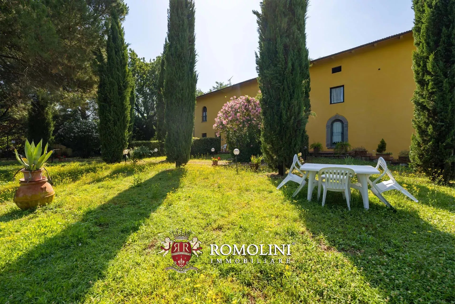
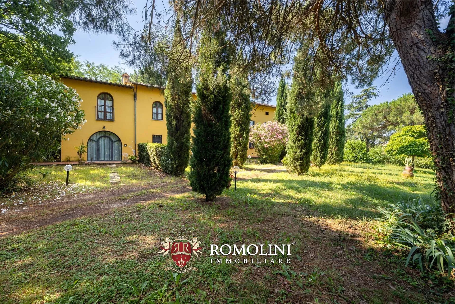
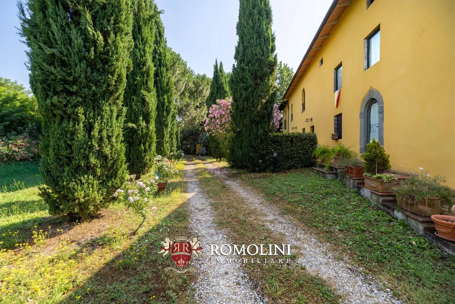
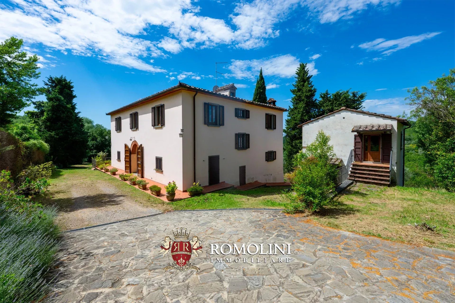
Along the road connecting Barberino in Val di Pesa to Certaldo, in a panoramic and easily accessible position on the Chianti hills, rustic farmhouse with outbuildings for sale. The property is in good condition, only needing some modernization work in some of the rooms, and is perfect both as a private residence and as a starting point for an accommodation business thanks to the presence of various independent housing units.
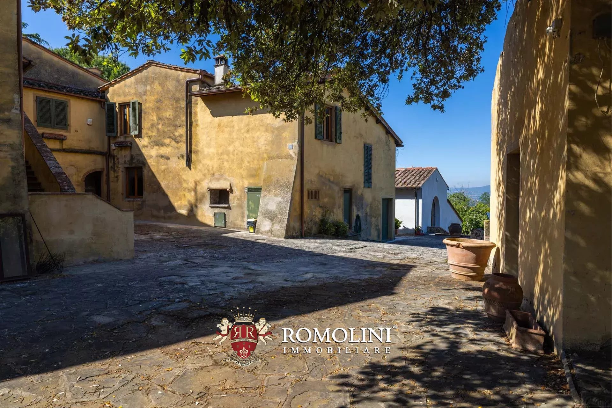
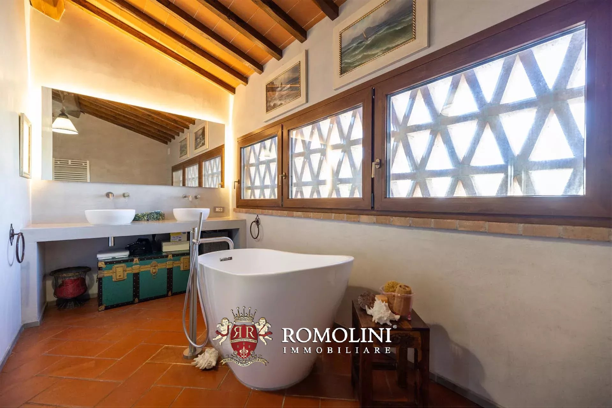
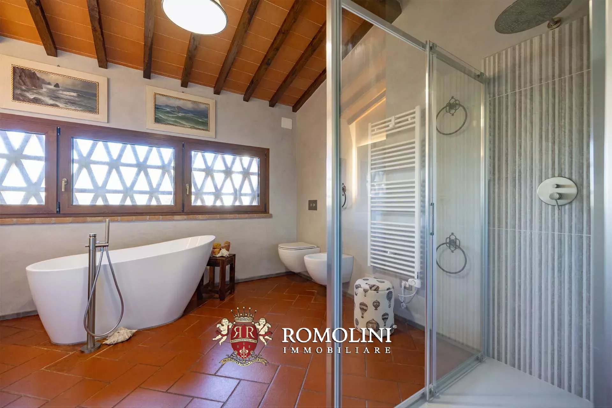
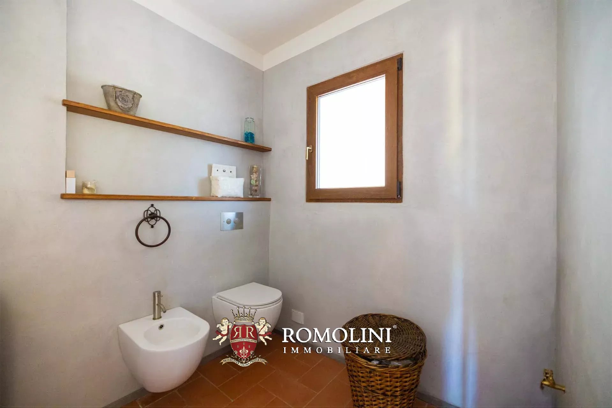
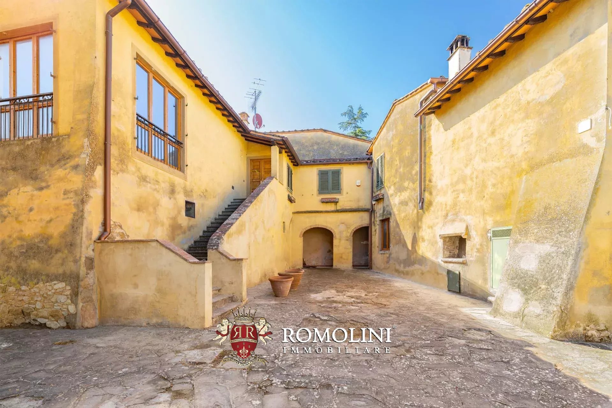
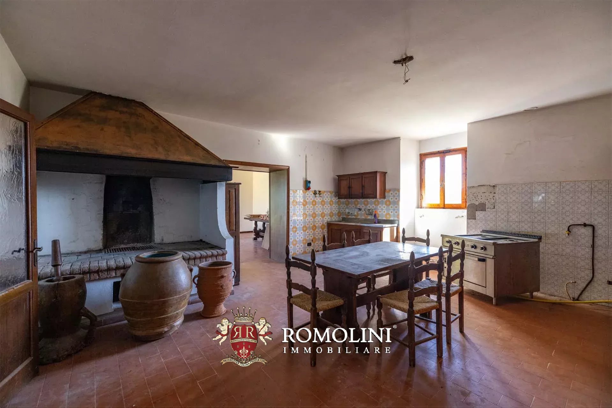
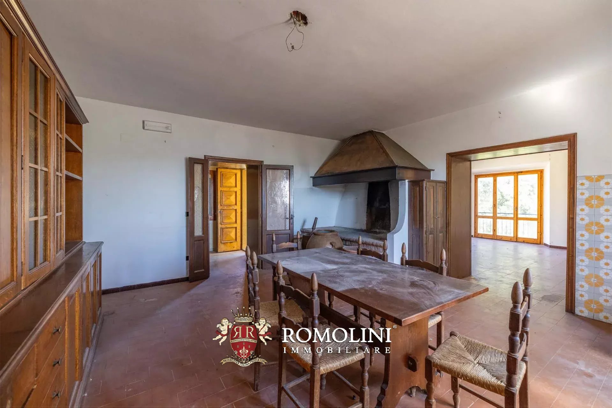
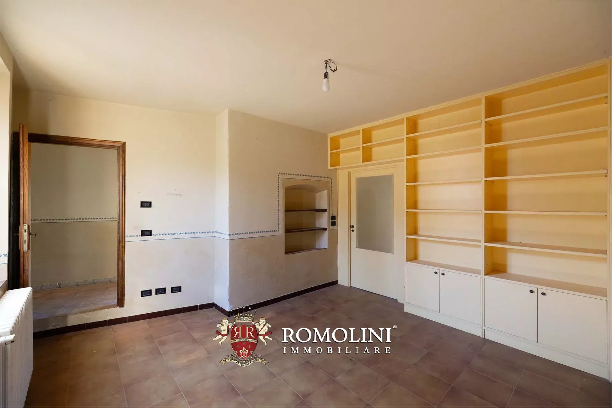
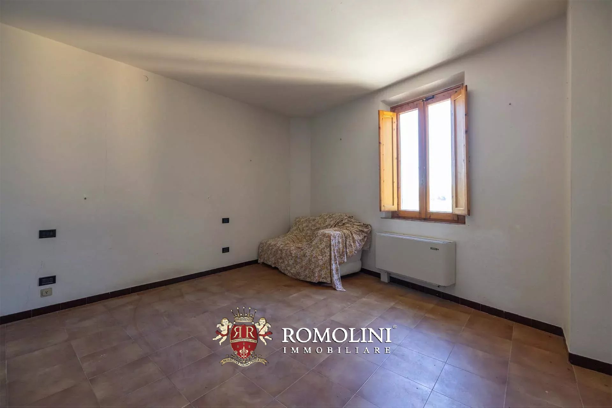
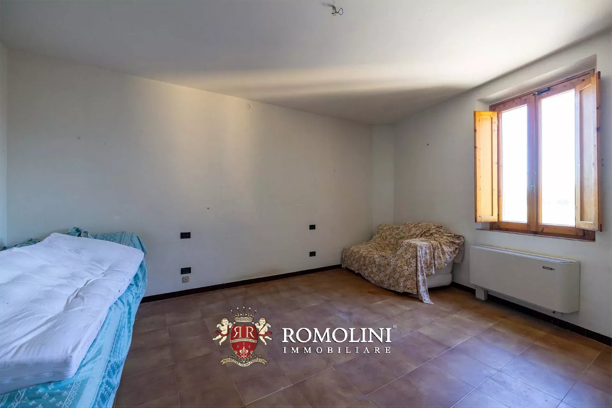
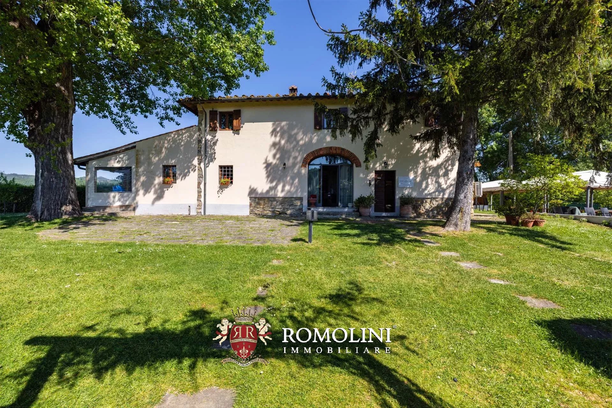
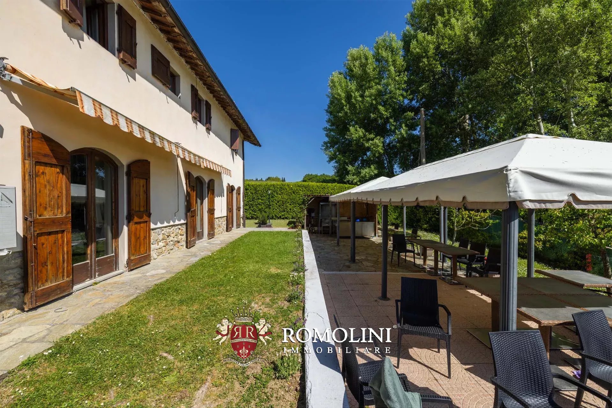
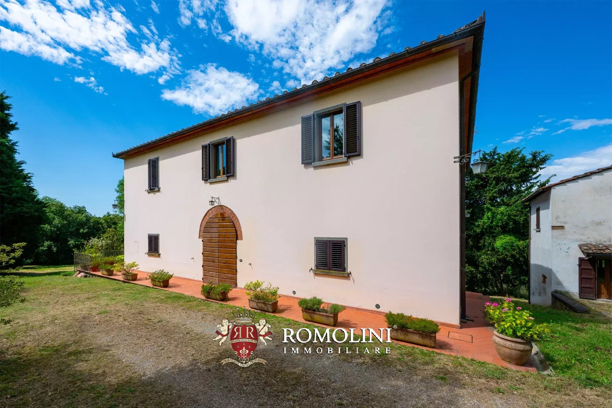
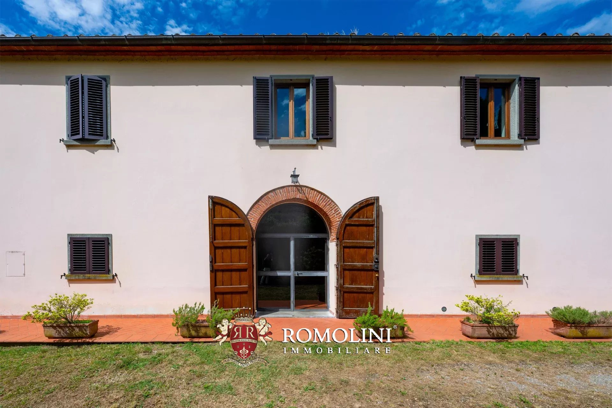
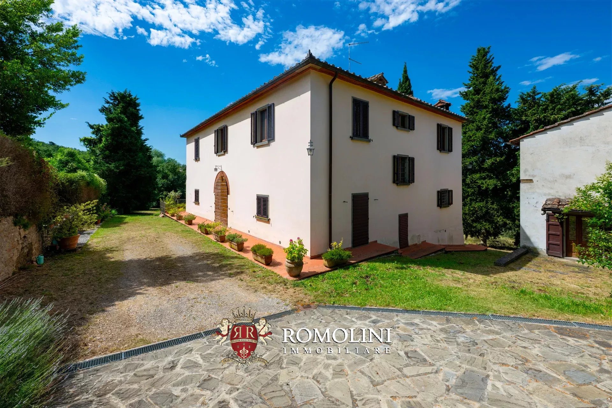
The main farmhouse (659 m² – 7,091 ft², 6 bedrooms and 4 bathrooms) is a rustic building, in typical Tuscan style, arranged in a horseshoe and currently divided into two apartments. On the ground floor and basement there are various rooms formerly used as stables, cellars, and agricultural storages, largely to be renovated and adapted to different purposes.
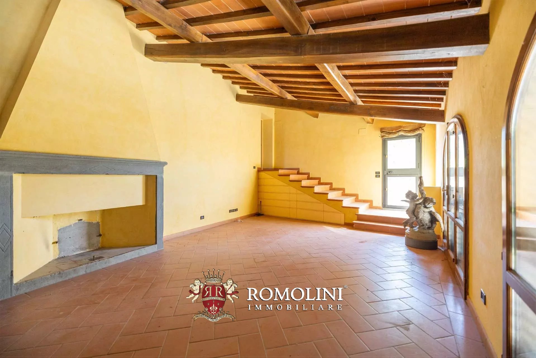
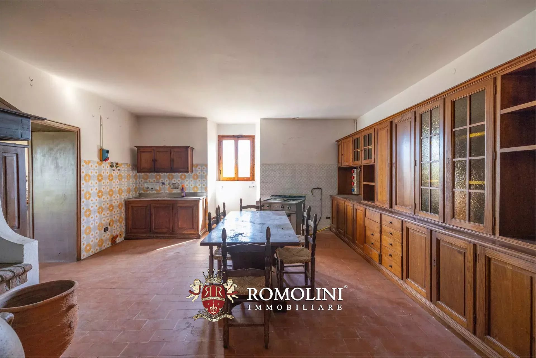
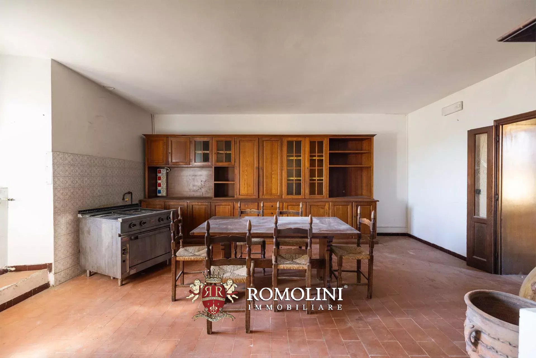
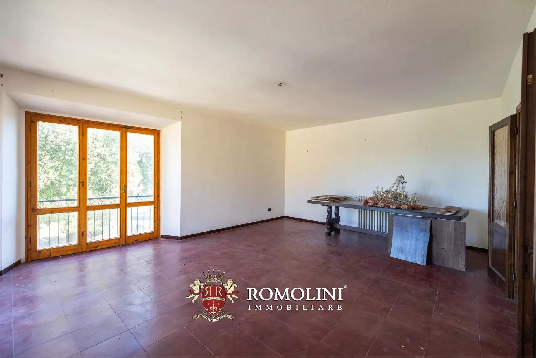
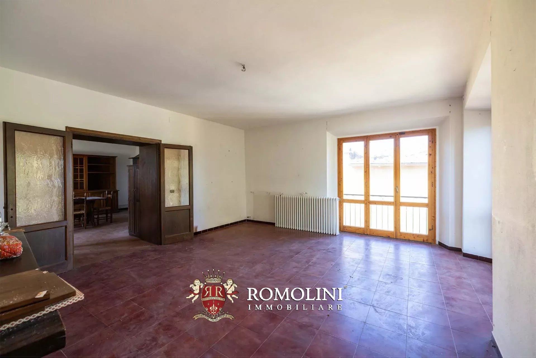
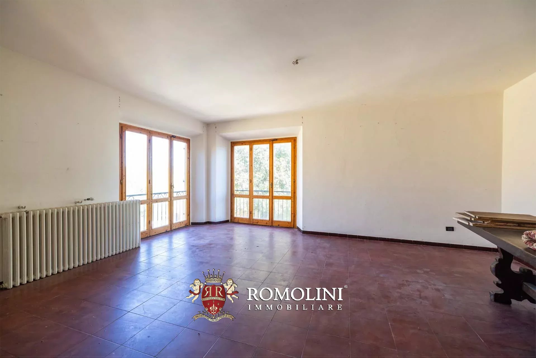
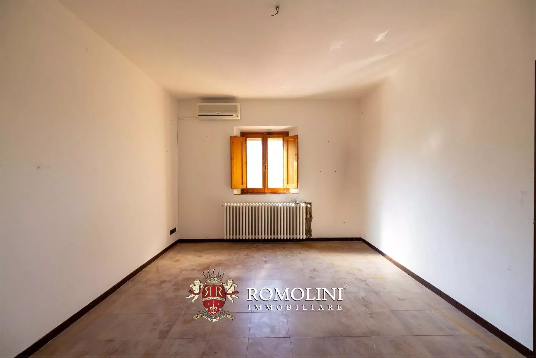
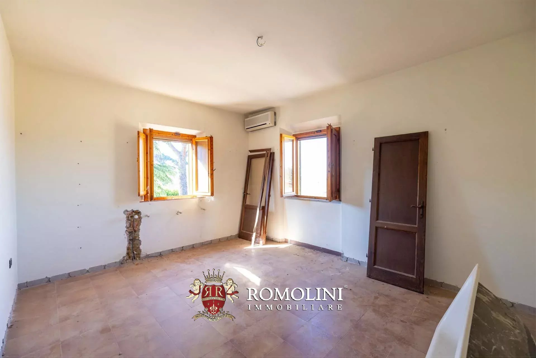
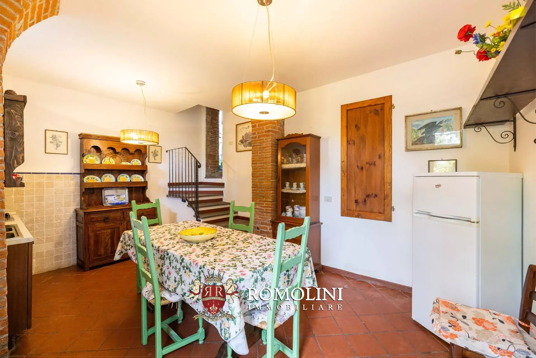
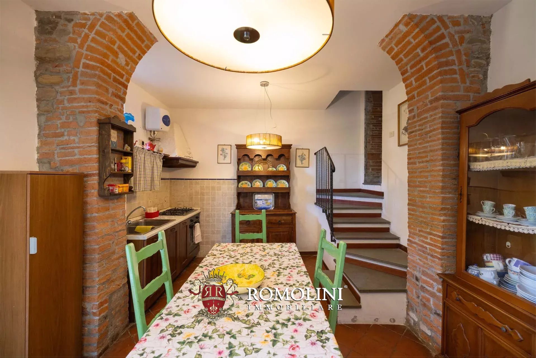
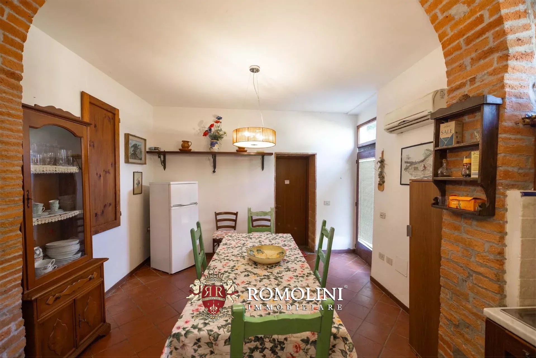
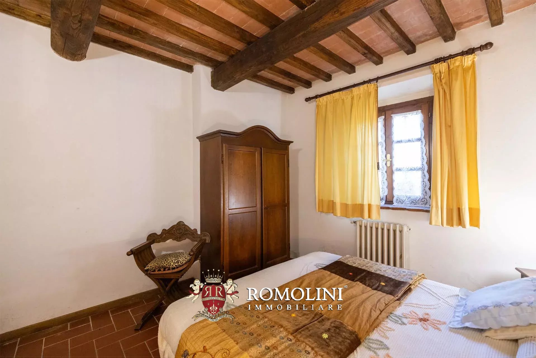
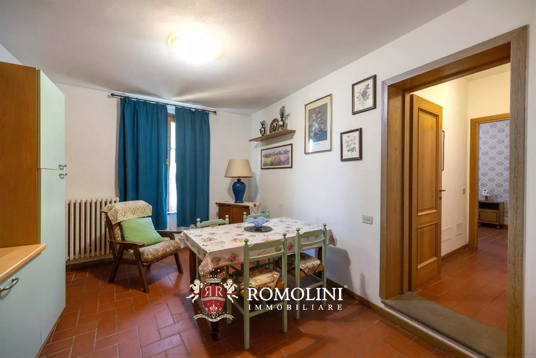
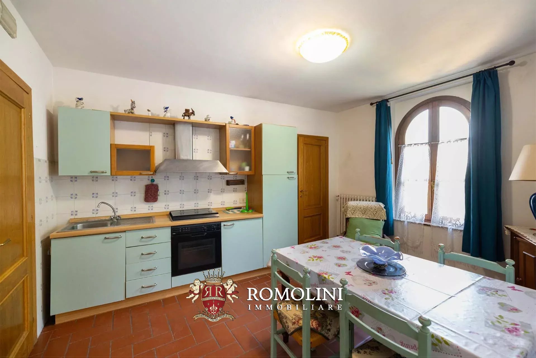
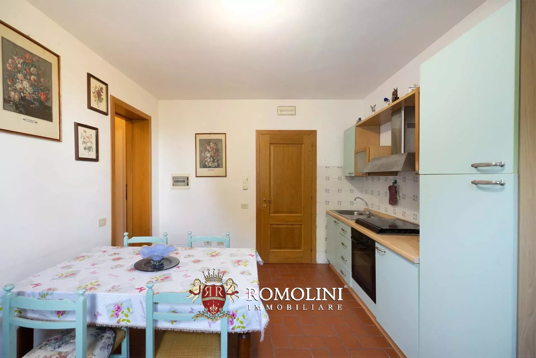
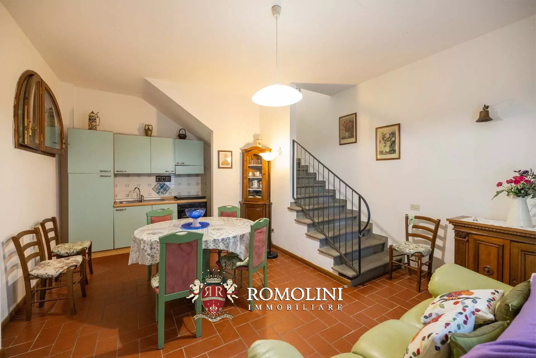
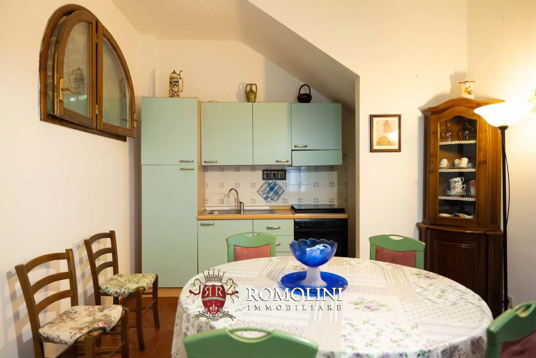
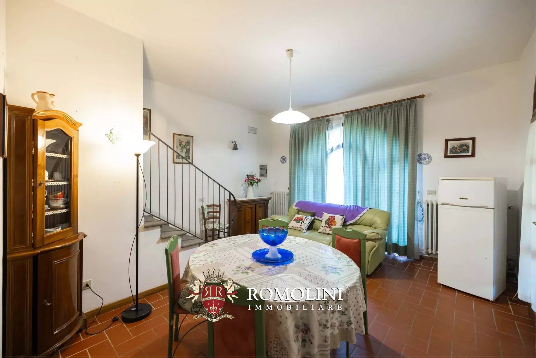
Apartment A is located on the ground floor (also ideal for a caretaker) and consists of a living/dining room, kitchen, two bedrooms, and bathroom. Apartment B, larger in size, occupies the entire first floor and comprises an entrance, a large living room with fireplace and terrace, eat-in kitchen, dining room, four bedrooms, and three bathrooms.
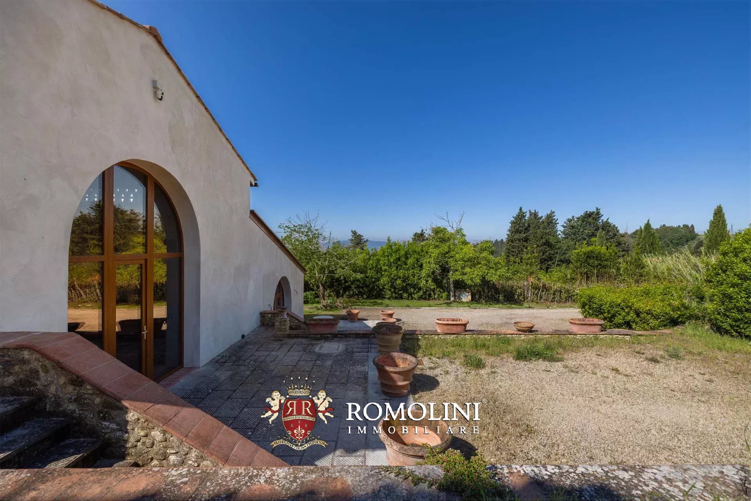
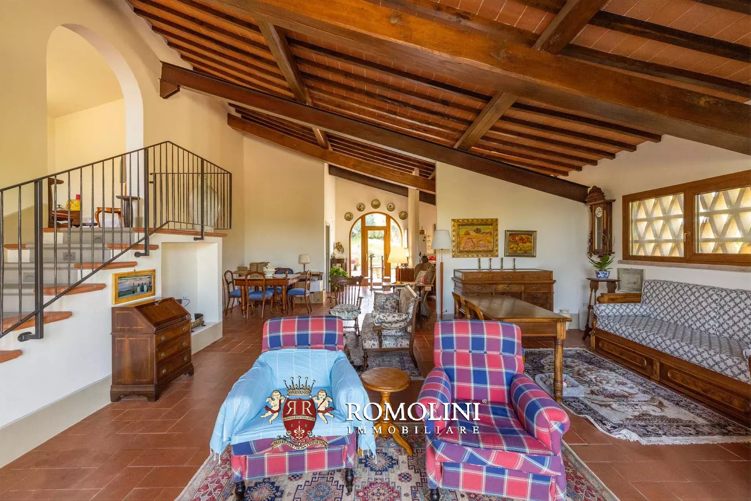
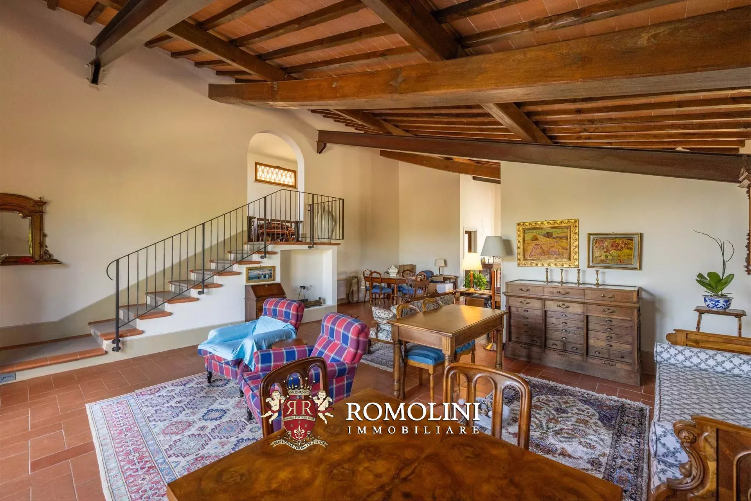
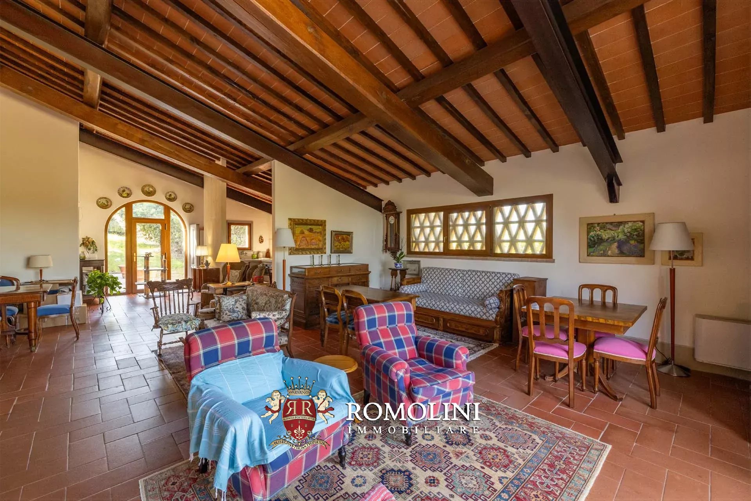
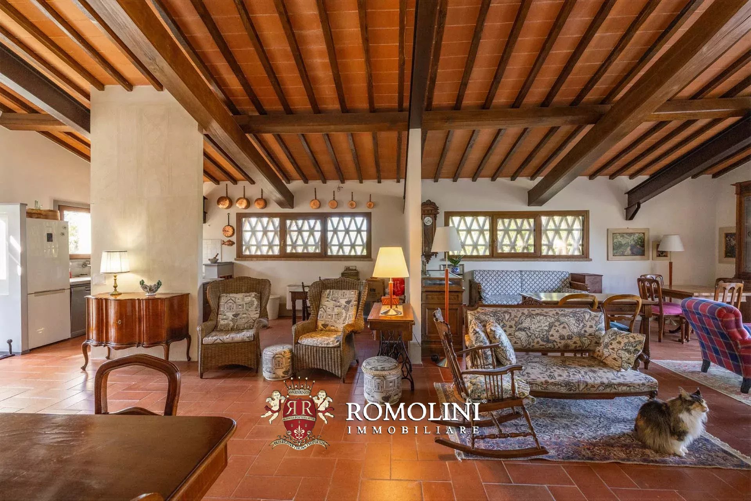
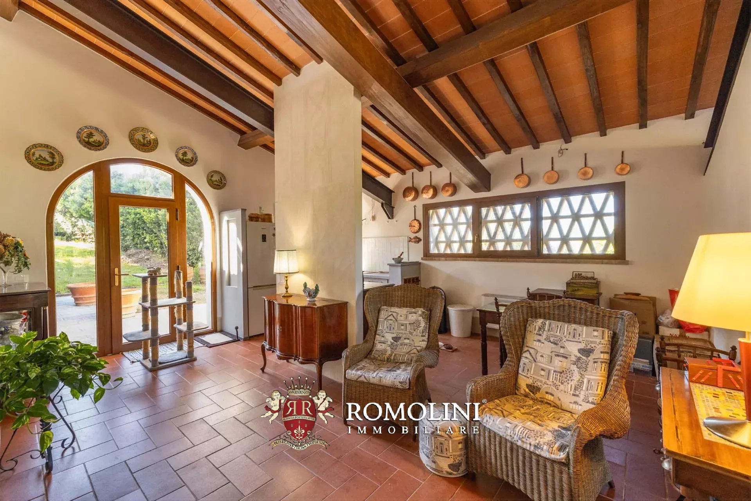
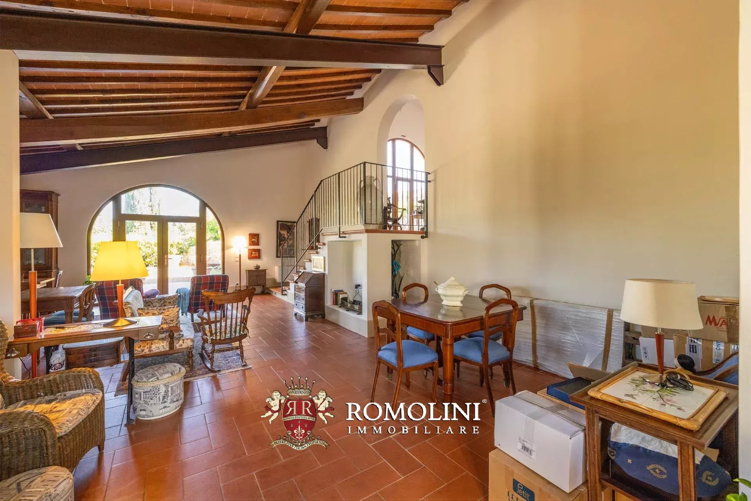
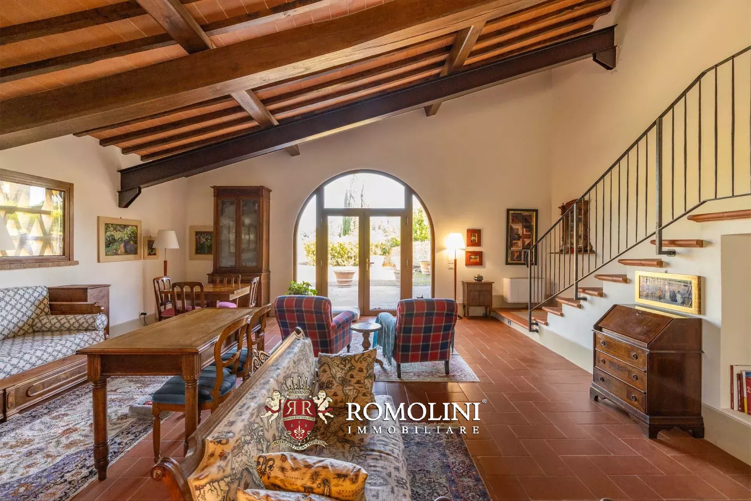
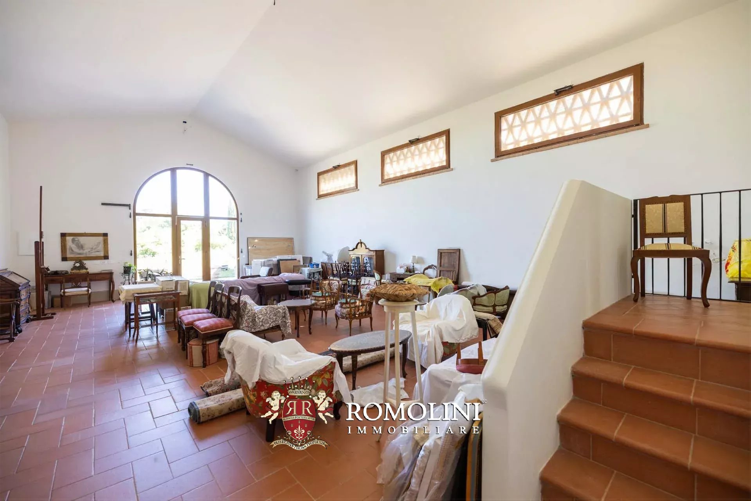
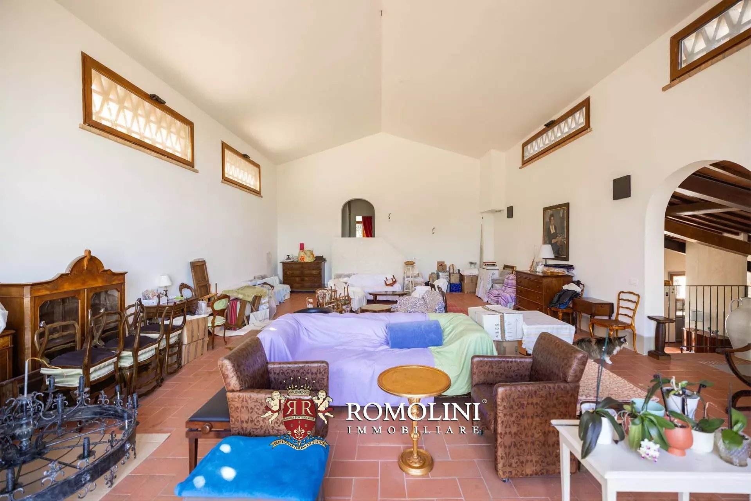
The old barn (359 m² – 3,852 ft², 2 bedrooms and 2 bathrooms) has been completely renovated and converted into a modern guesthouse equipped with all comforts. On the basement floor, there is a technical room for the systems, while the main house is only on the ground floor. The first area consists of a beautiful living area with very high ceilings, divided into a lounge, dining area, and open kitchen. Continuing, there is another lounge/TV room and finally two bedrooms with two bathrooms.
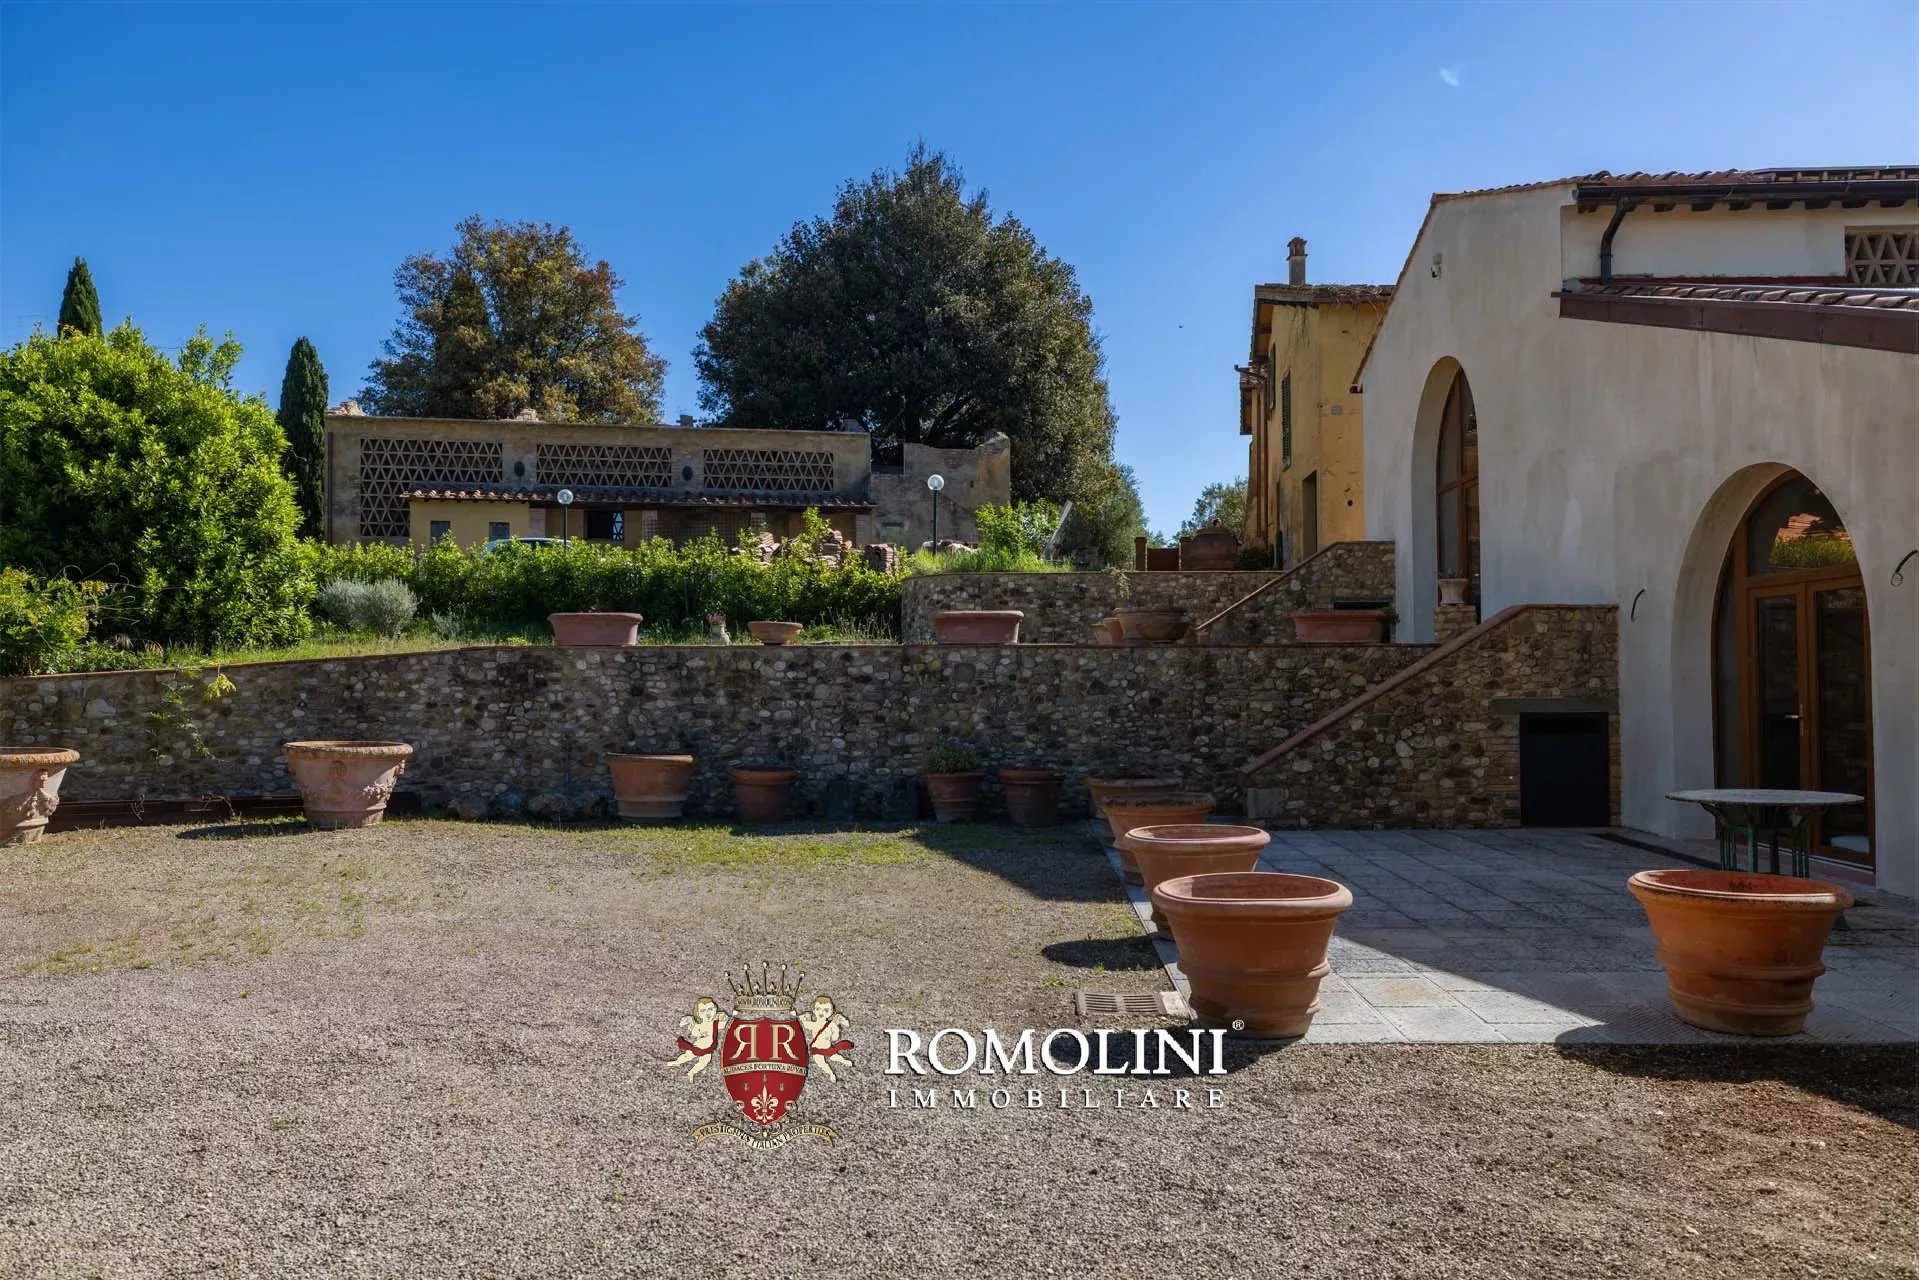
Completing the property is an old agricultural annex (119 m² – 1,280 ft²) formerly used as a wine cellar and vinsantaia, completely to be renovated but very suitable for creating an additional guest dependance.
The buildings are embellished by a well-maintained and flat garden of 3,200 m², ideal for creating beautiful outdoor relaxation areas and building a pool. The rest of the land consists of a plot of agricultural land (about 7,500 m²) ideal for planting a small vineyard or expanding the garden into a full-fledged park.

Danilo Romolini
Sales Manager
6 years with Romolini
 Contact
 Discover the property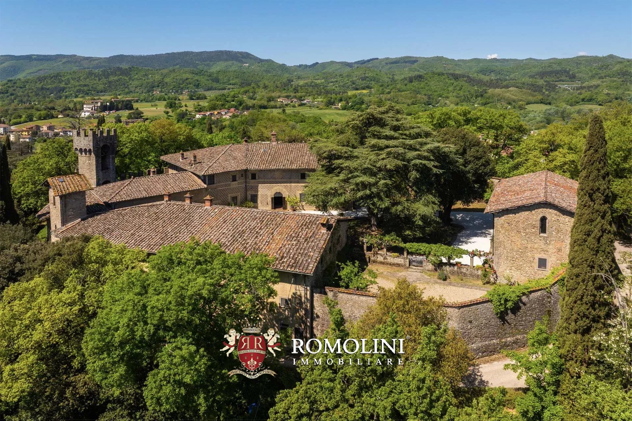
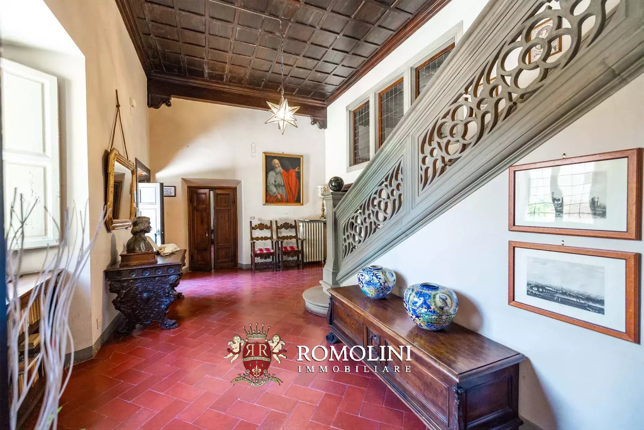
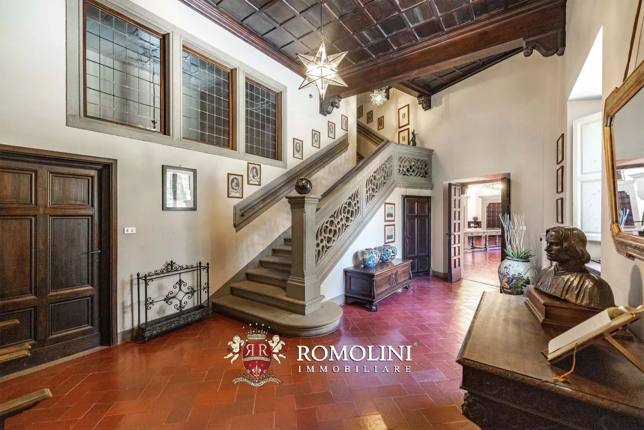
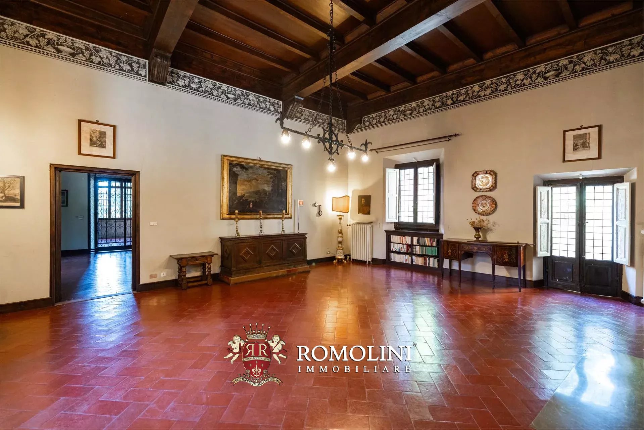
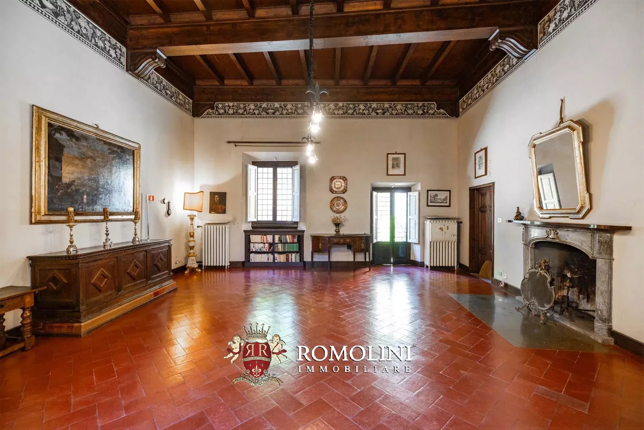
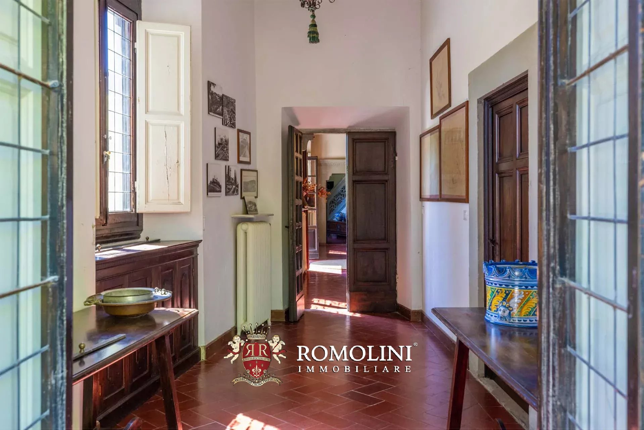
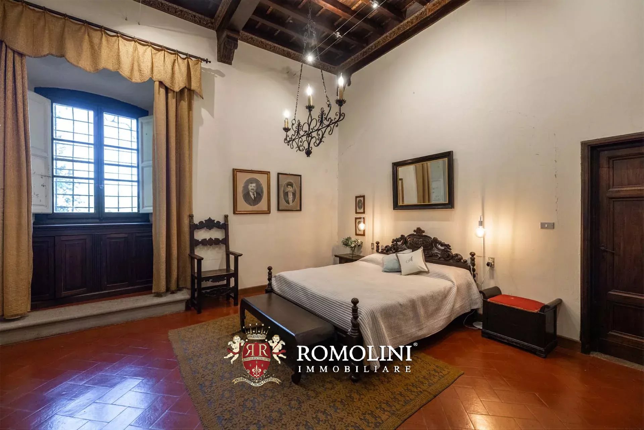
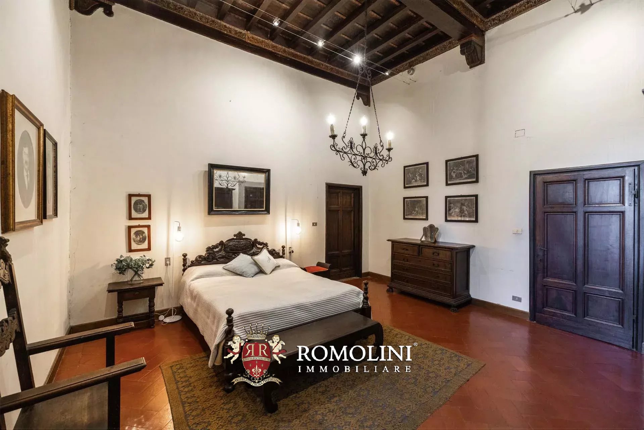
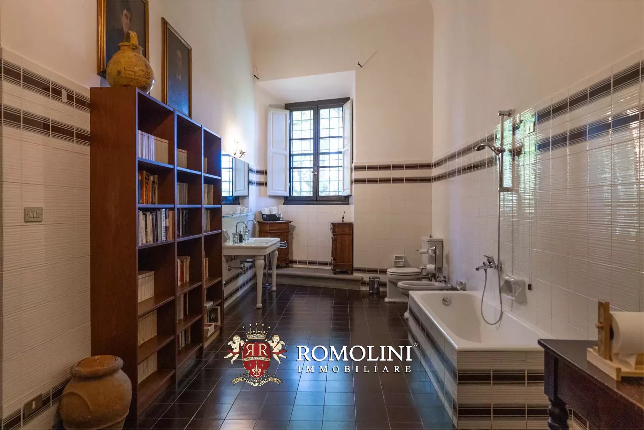
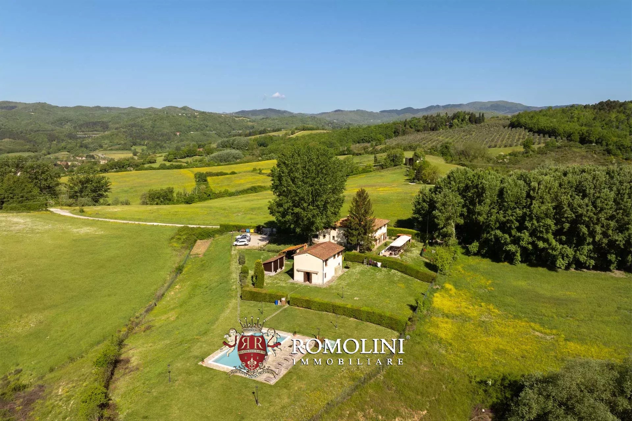
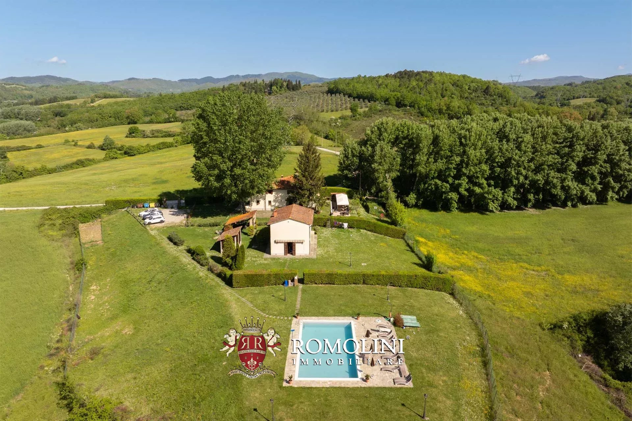
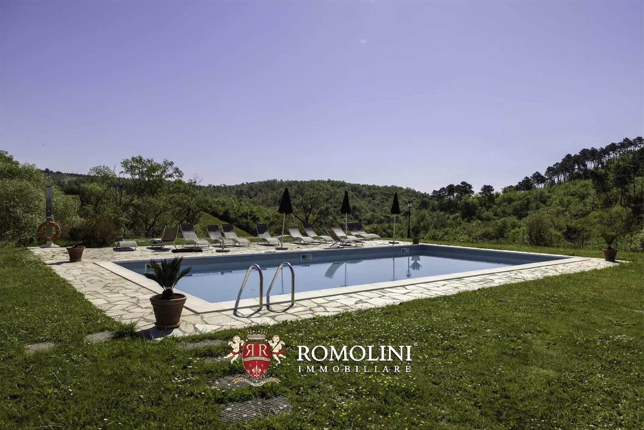
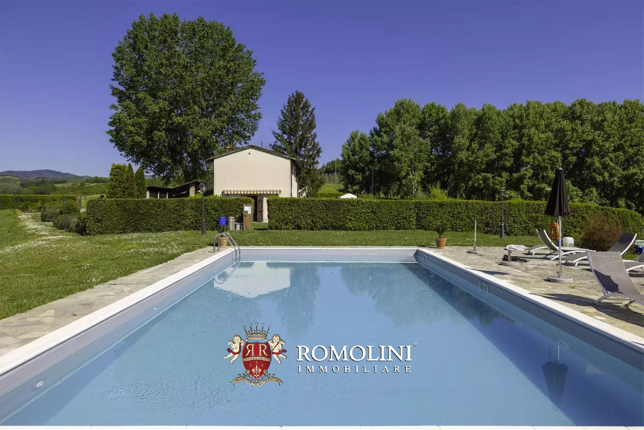
Ref. 3051 Castello Mugello
€ 4,800,000
62-HA ESTATE WITH MEDIEVAL CASTLE FOR SALE IN MUGELLO, TUSCANY
Tuscany - Florence - Barberino di Mugello
Interiors: 5,314 sqm
Bedrooms: 60
Bathrooms: 40
Exteriors: 62.25 ha
 Pool: Yes
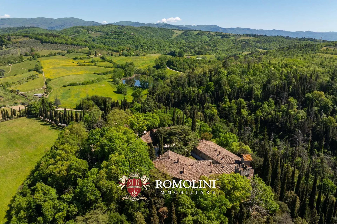
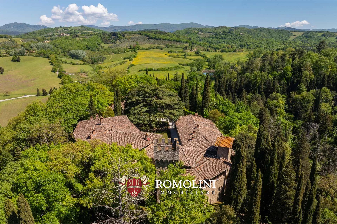
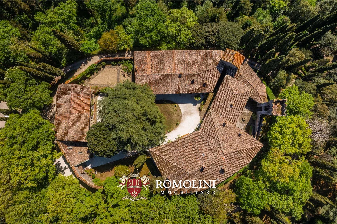
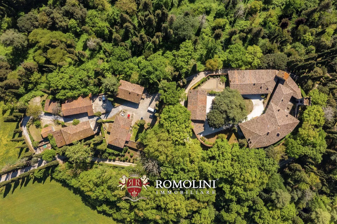
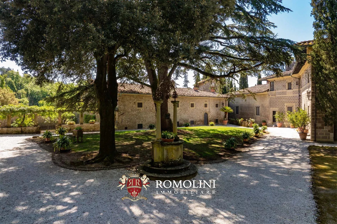
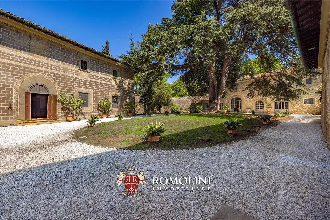
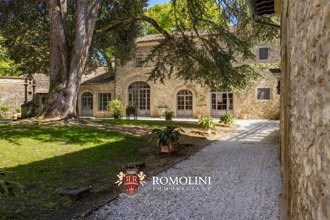
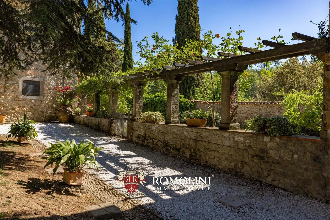
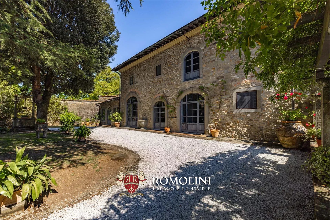
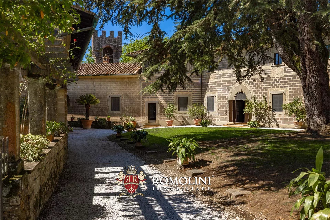
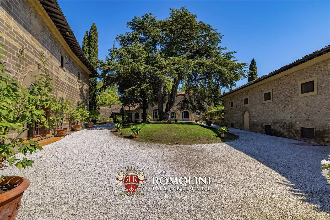
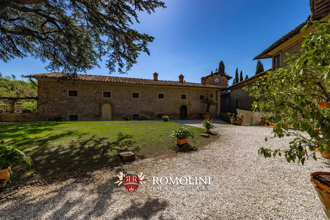
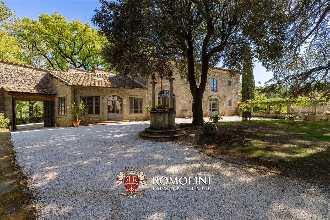
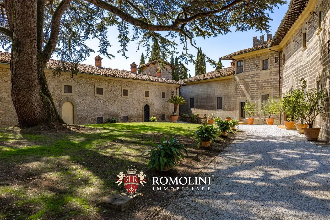
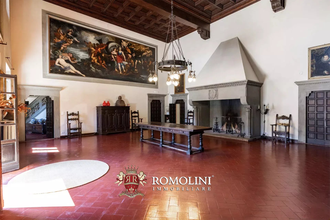
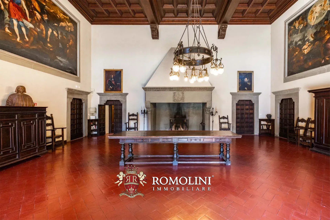
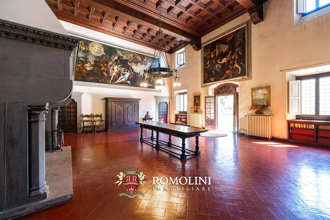
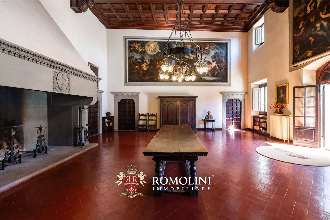
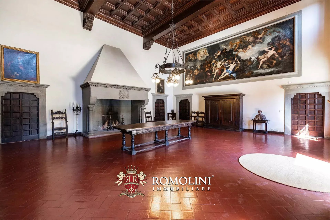
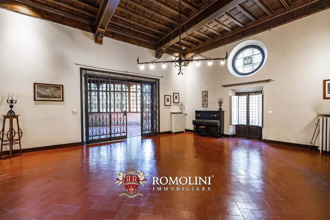
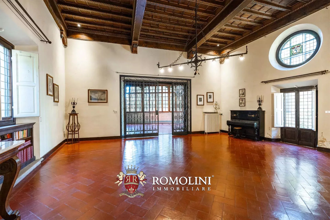
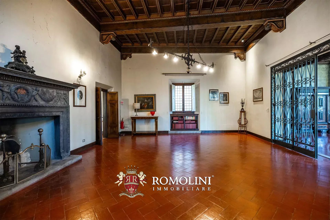
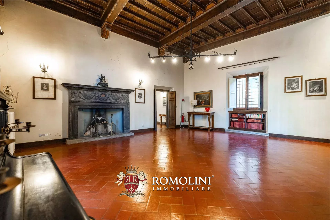
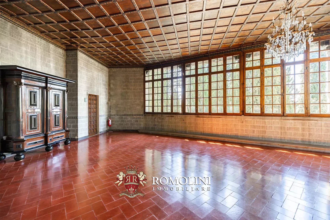
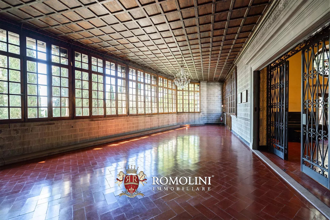
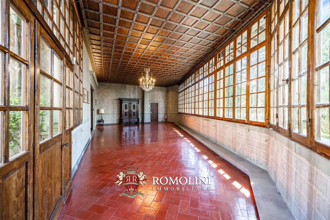
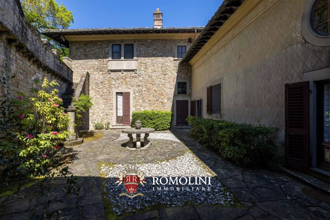
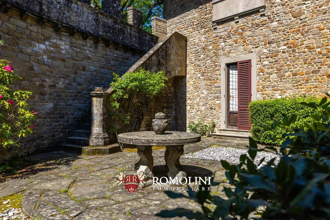
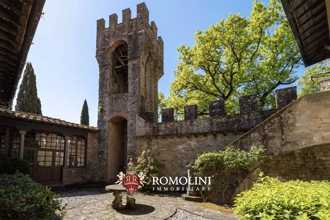
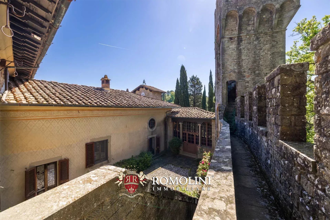
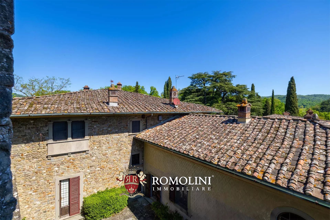
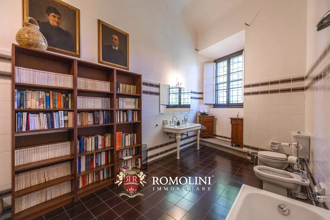
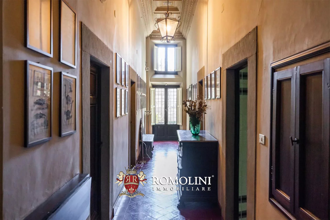
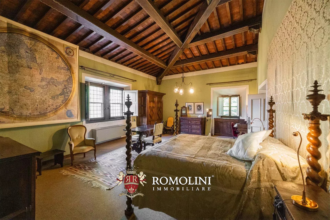
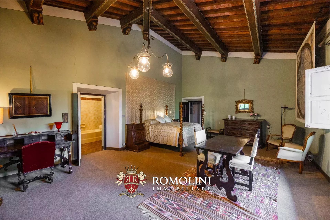
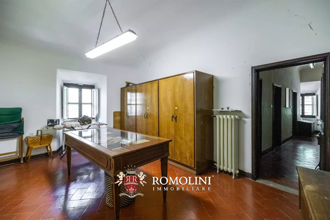
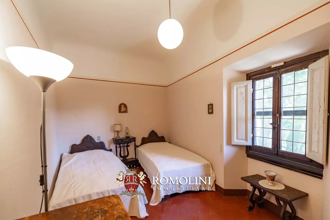
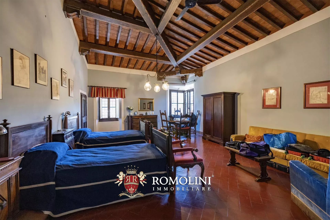
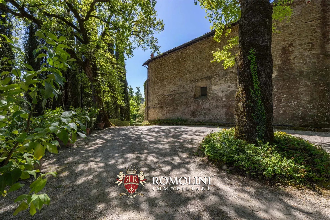
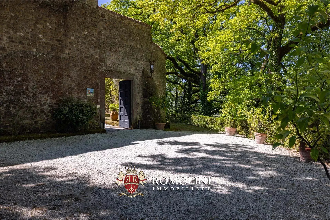
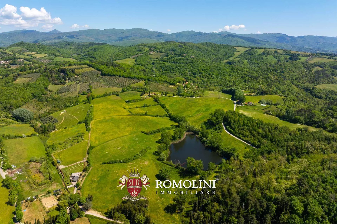
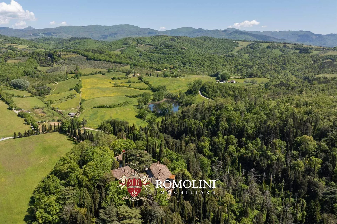
On the Mugello hills, in a highly scenic and private location, 62.2-hectare estate with a medieval castle and accommodation businesses for sale. The property boasts an almost thousand-year history and is in excellent condition, with over 5,300 m² of living space and great development potential for the hospitality activity.
The heart of the property is formed by the castle (2,587 m² – 27,836 ft²), an imposing stone building perched on the hilltop overlooking the surrounding countryside. The structure dates back to the 11th century and was most likely a fortified tower in its early phase. Over the centuries, the building was expanded and became an important control point of Mugello. In the 13th century, the fortress became part of Florence’s possessions, and a document from 1269 indicates that at that time, the castle consisted of a palazzo with a tower and thirteen houses arranged along the perimeter of the walls. By the end of the 14th century, the military function of the castle began to fade, and the fortress did not take part in significant military events from then on. A mid-17th-century census openly speaks of a villa rather than a castle, signaling the definitive conversion of the building into a countryside residence. The structure passed into the hands of various families and was renovated multiple times, without significantly altering its original appearance. Between 1915 and 1917, the castle was renovated by architect Agenore Socini, who also created the beautiful Italian-style garden (6,600 m²) that covers the south slope of the hill.
Danilo Romolini
Sales Manager
6 years with Romolini
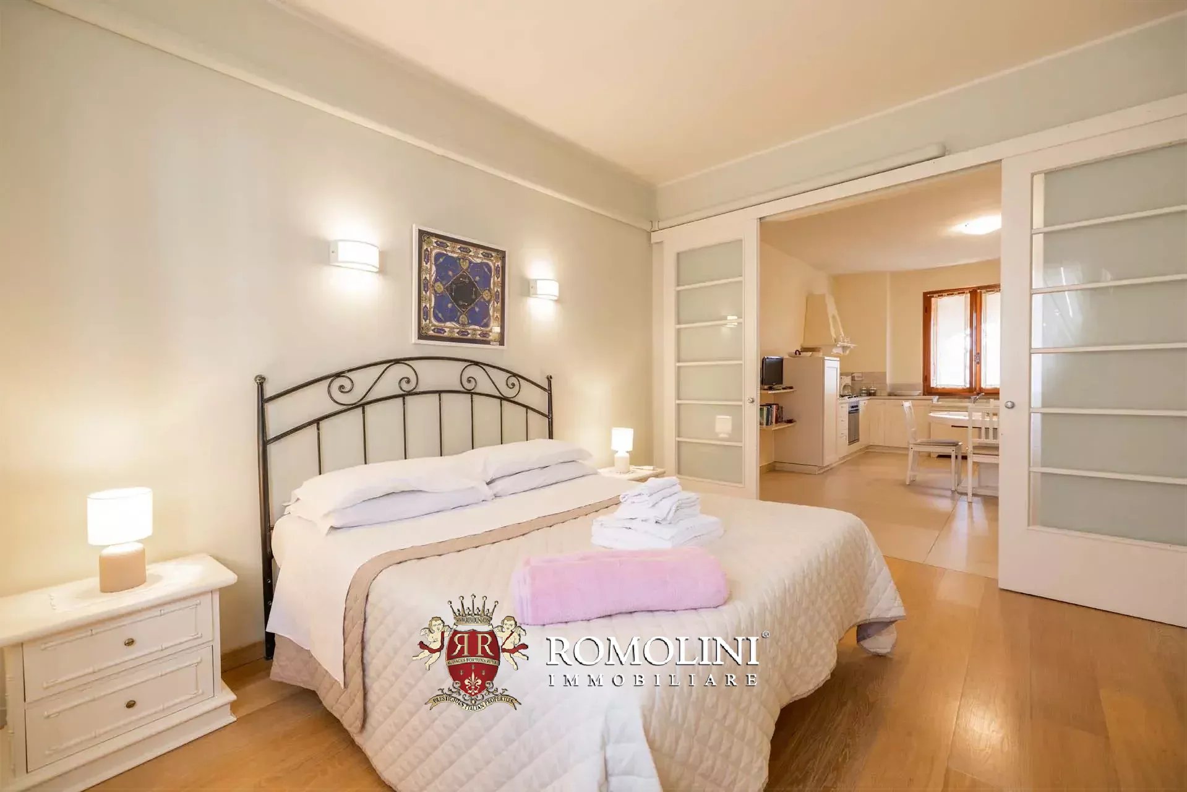
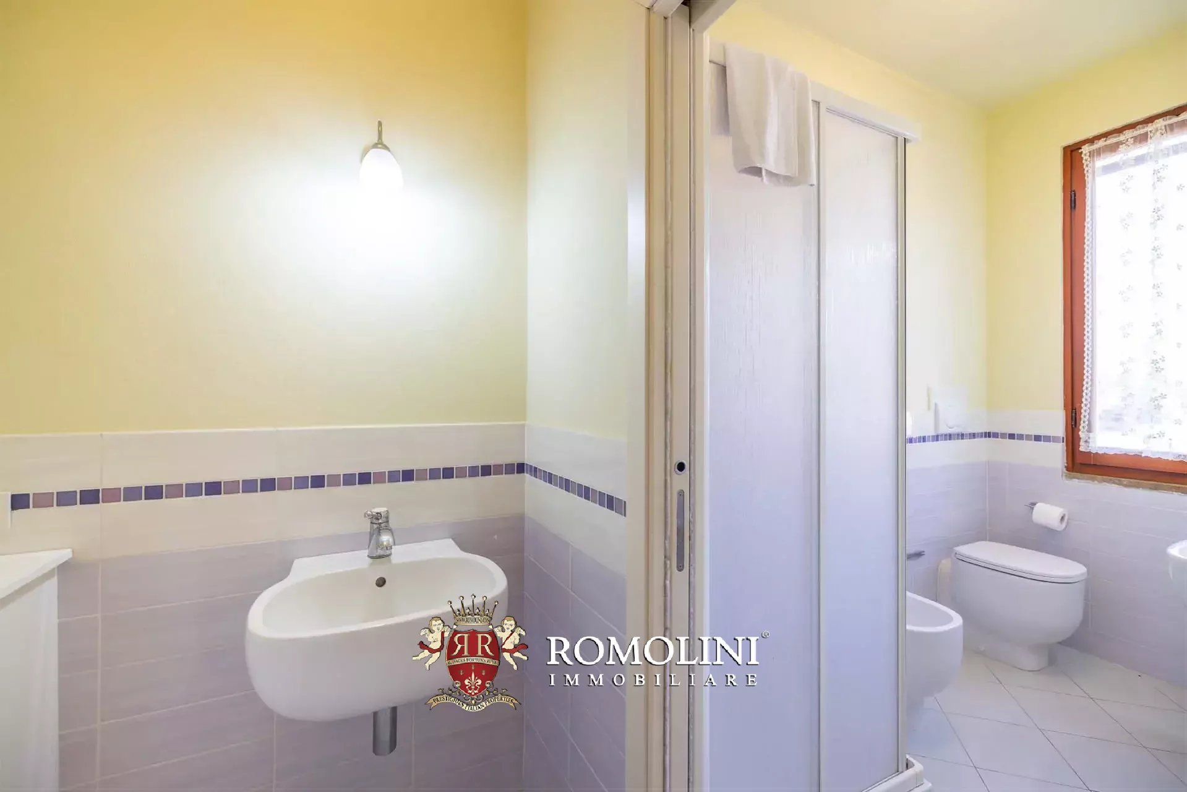
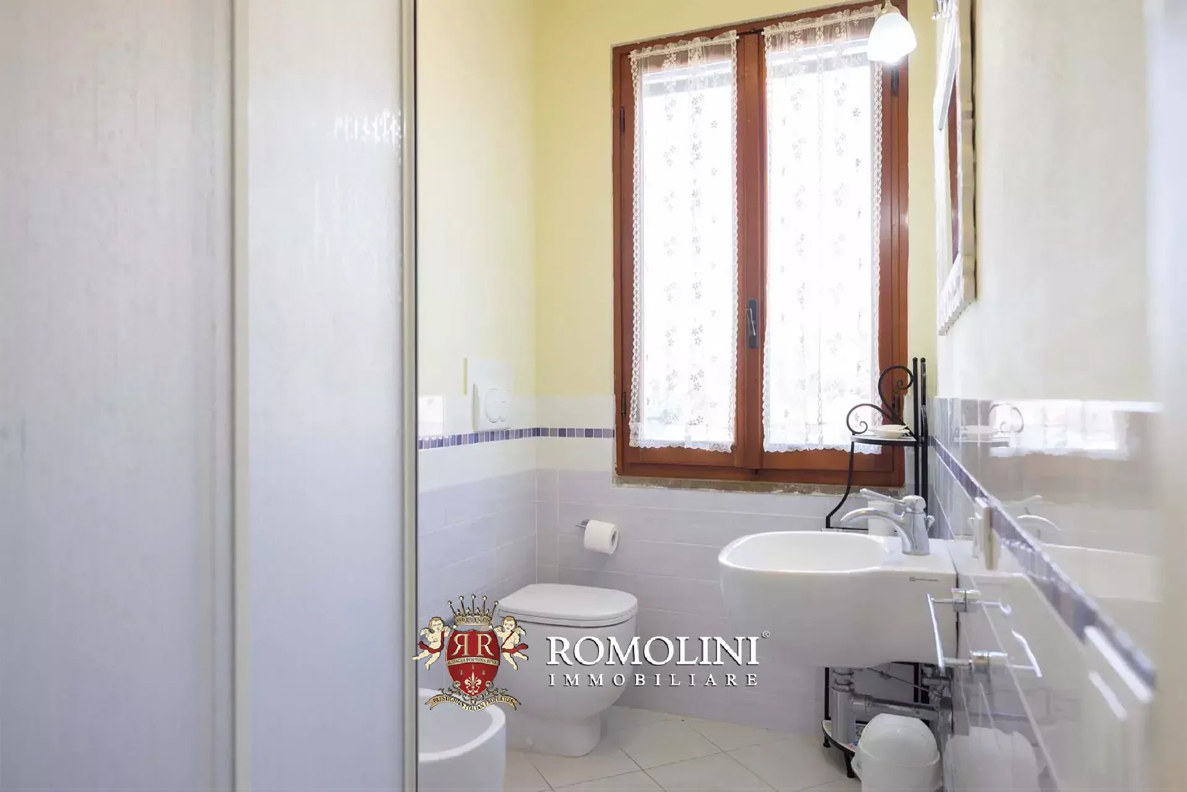
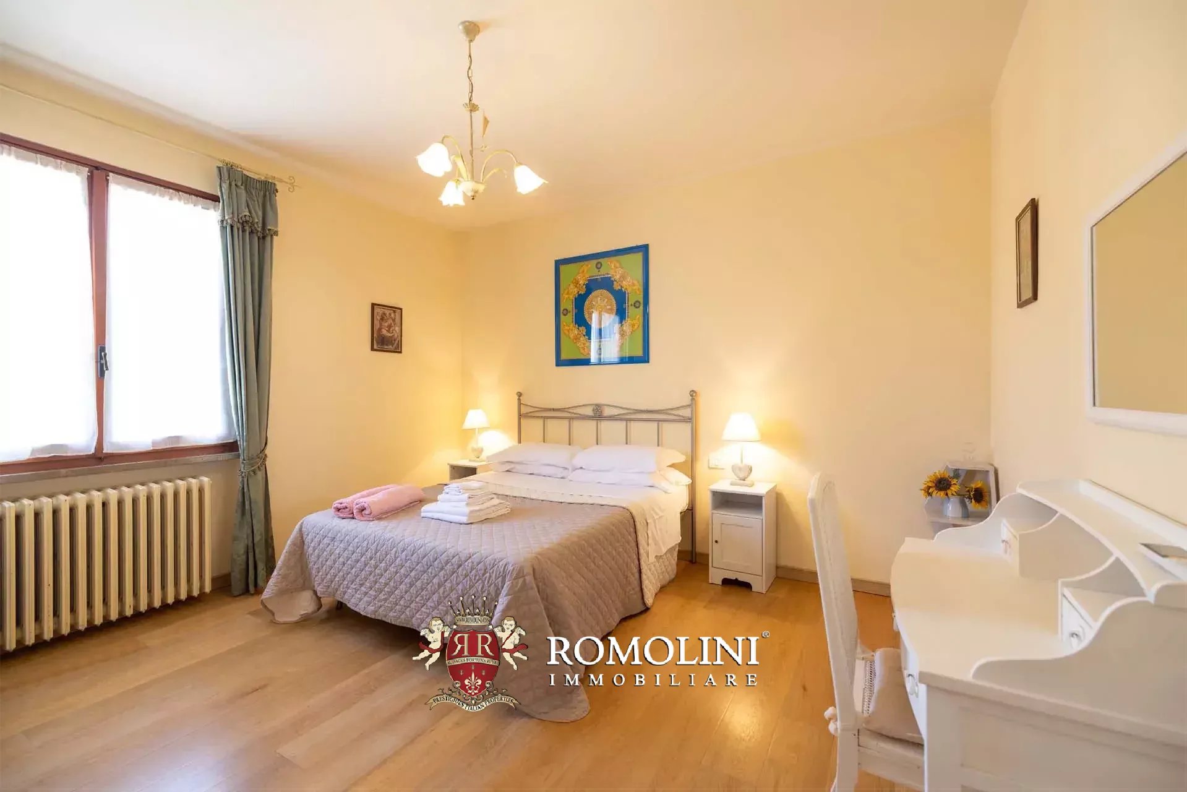
Ref. 2887 Villa Boccaccio
€ 1,850,000
VILLA WITH POOL AND CHIANTI VINEYARDS FOR SALE IN CERTALDO, TUSCANY
Tuscany - Florence - Certaldo
Interiors: 721 sqm
Bedrooms: 19
Bathrooms: 13
Exteriors: 6.87 ha
 Vineyards: 5.27 ha
 Olive grove: 1.09 ha
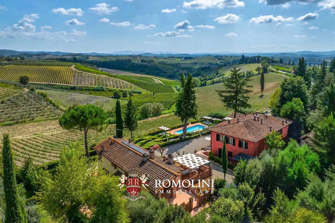
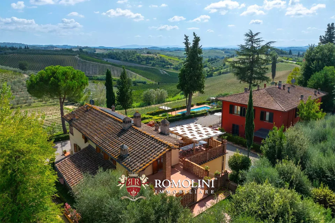
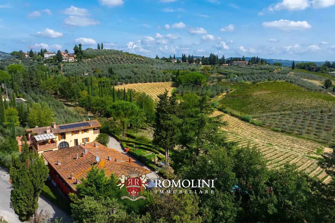
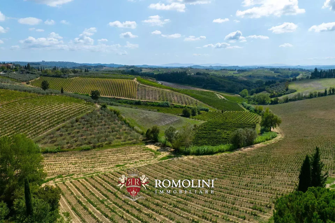
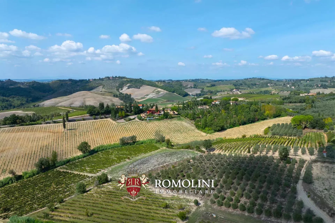
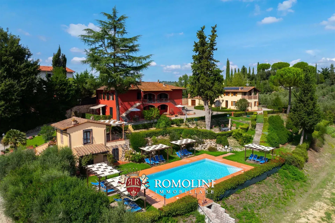
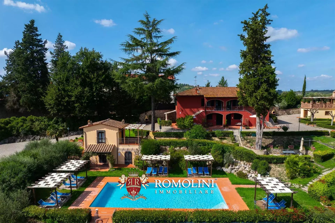
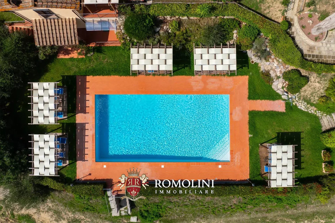
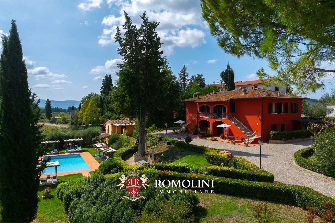
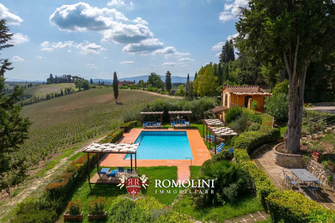
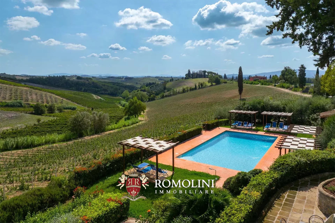
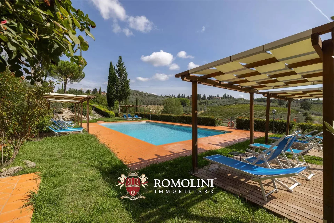
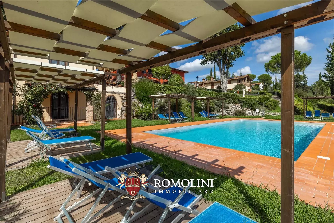
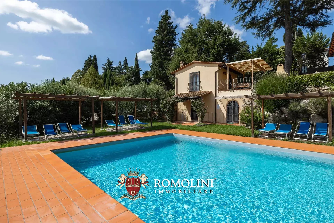
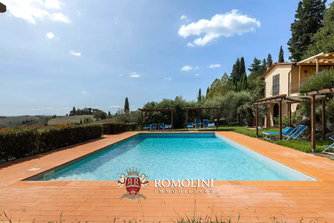
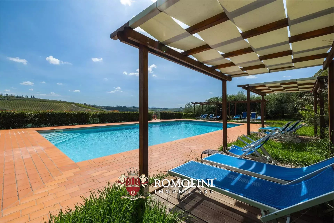
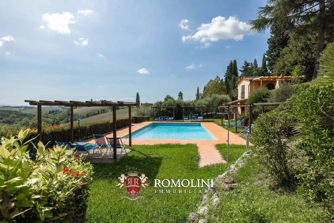
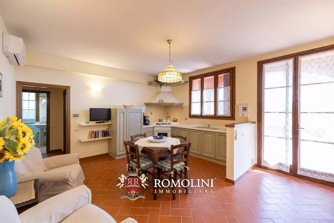
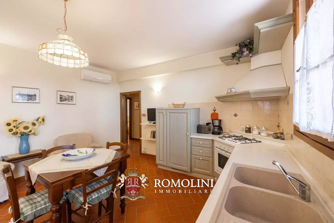
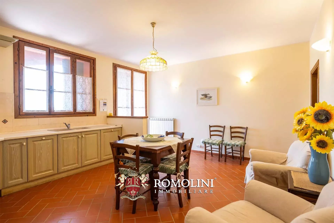
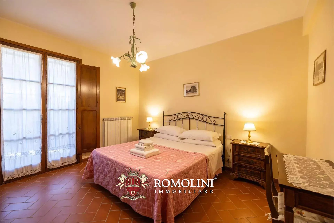
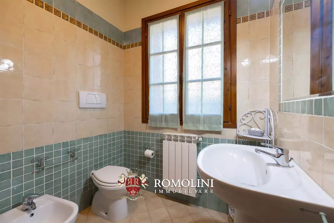
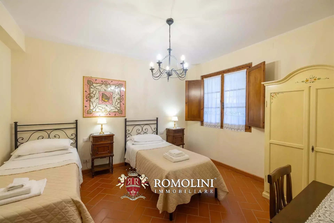
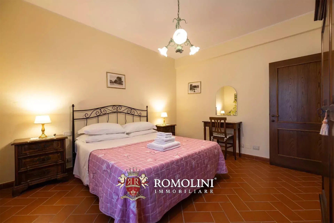
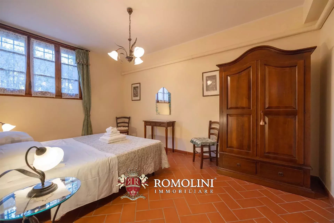
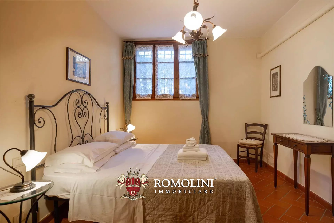
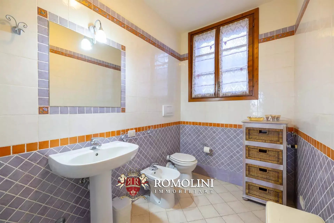
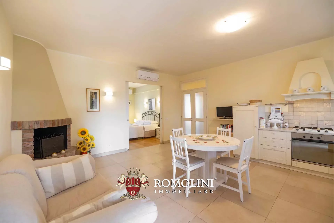
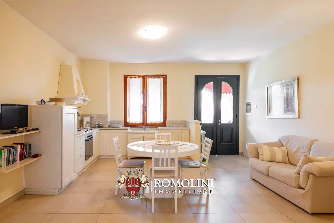
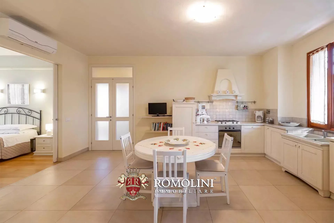
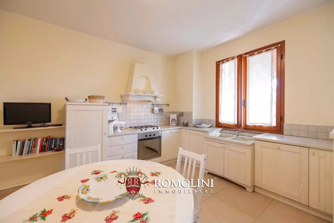
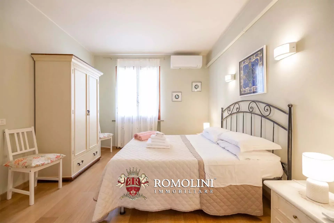
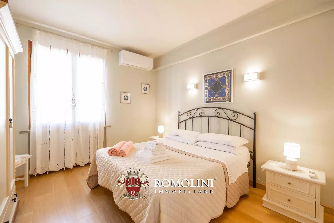
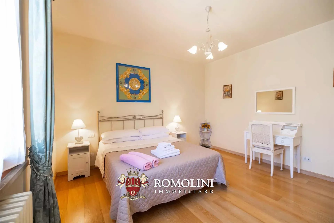
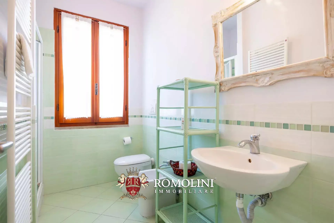
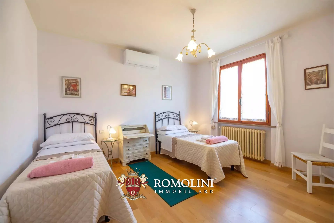
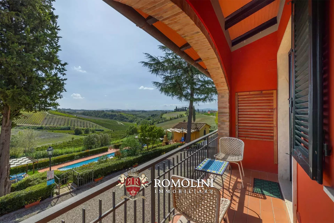
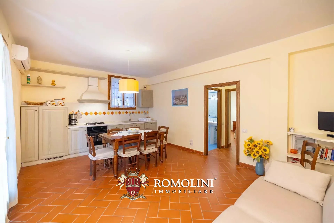
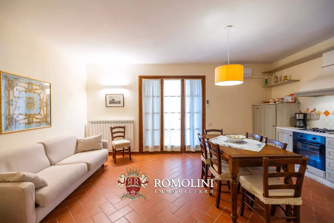
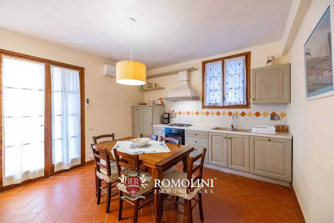
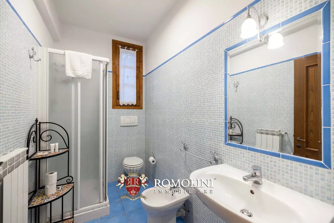
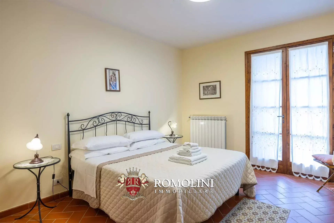
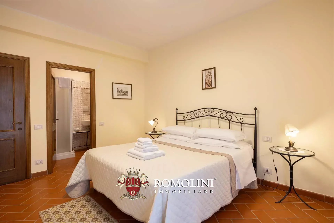
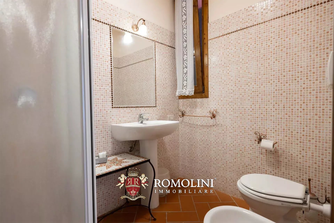
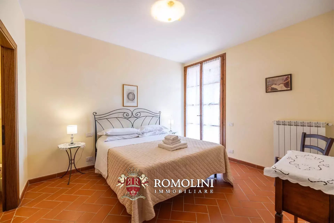
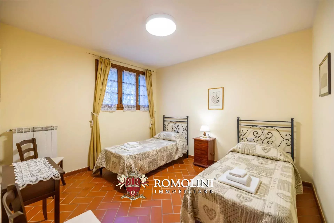
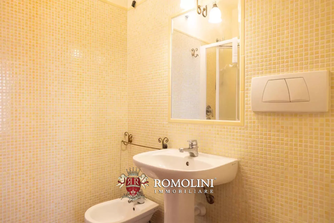
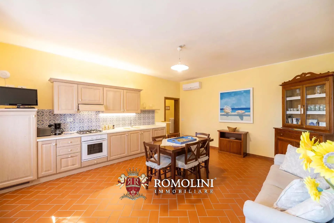
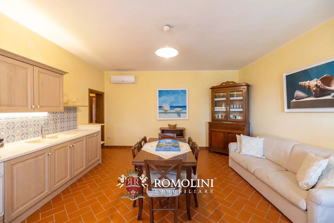
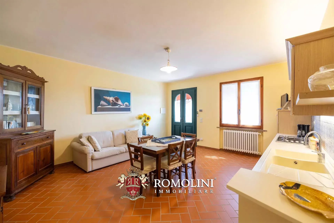
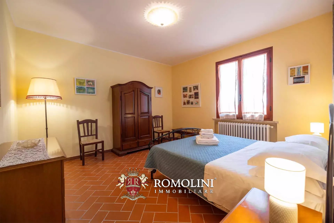
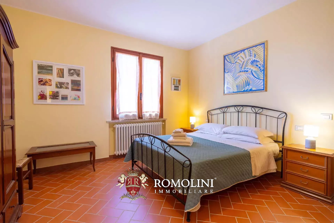
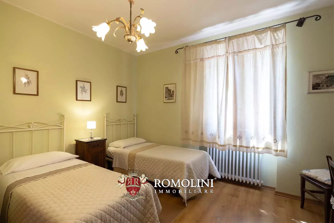
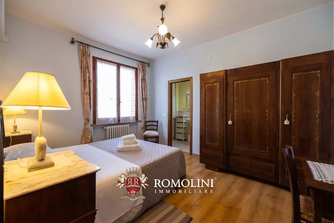
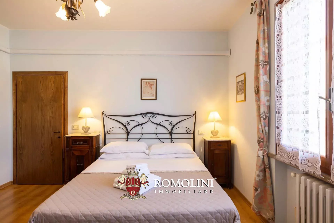
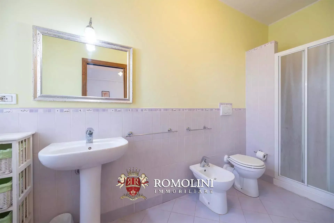
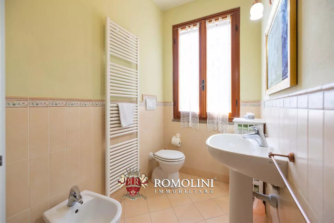
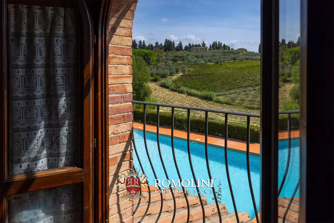
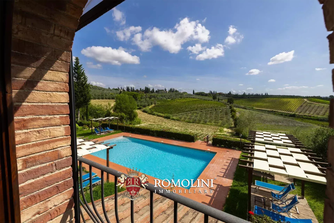
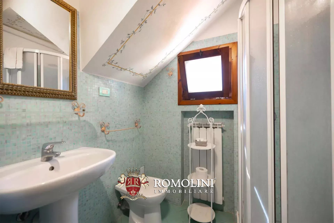
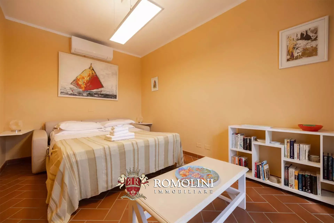
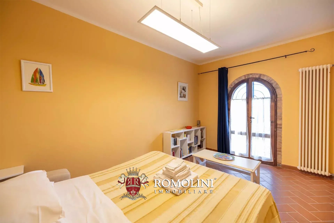
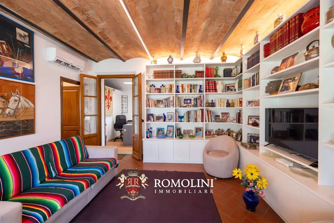
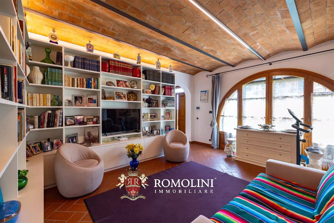
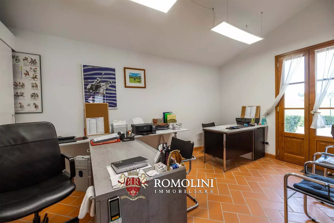
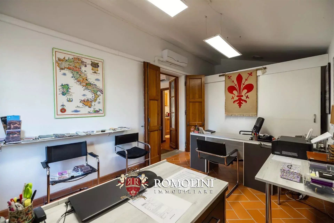
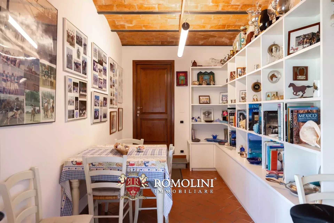
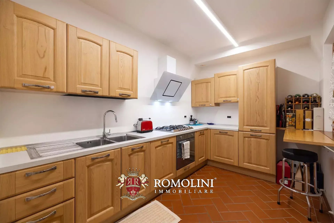
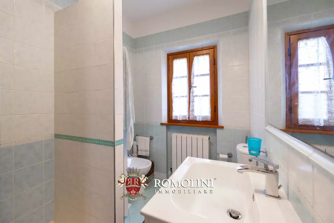
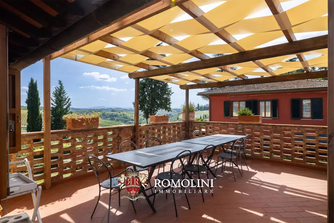
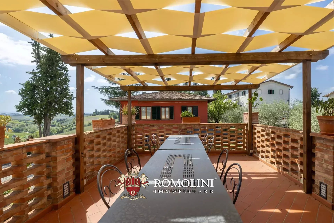
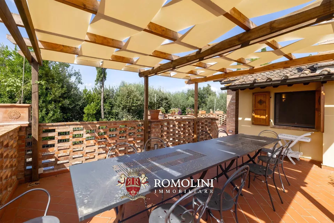
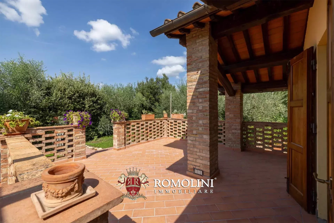
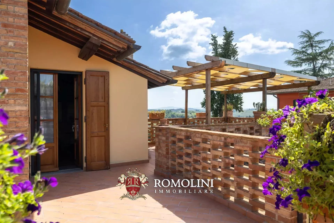
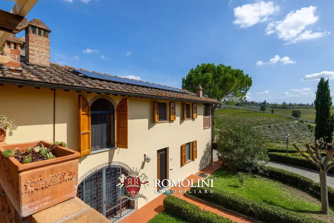
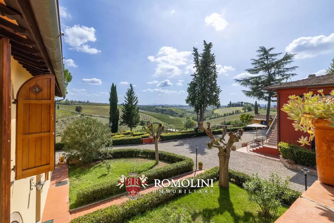
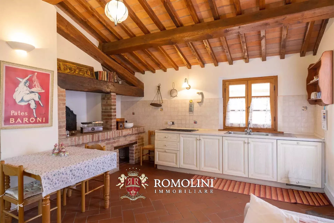
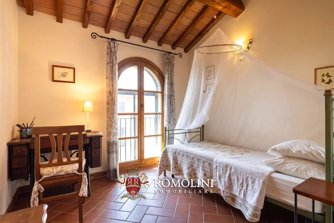
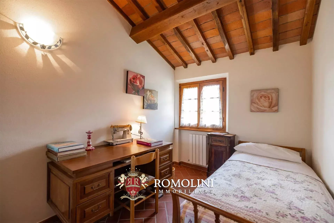
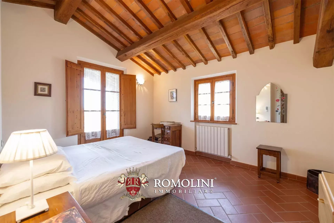
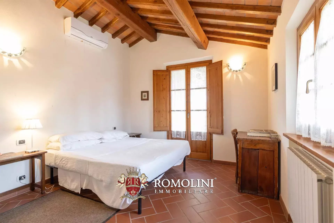
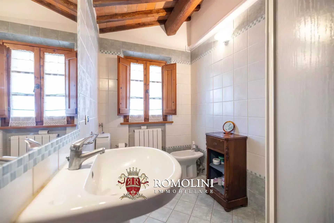
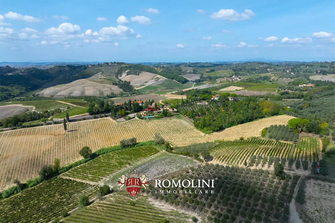
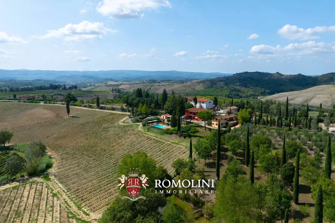
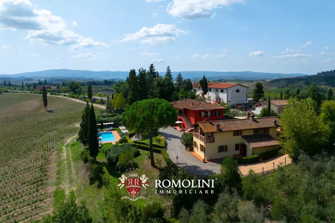
On the hills of Florence, not far from Certaldo and Montespertoli, restored villa with outbuilding and Chianti vineyard for sale. The property is currently divided into six independent apartments, very suitable for an accommodation business, and has a panoramic swimming pool overlooking the surrounding countryside.
DESCRIPTION OF THE BUILDINGS
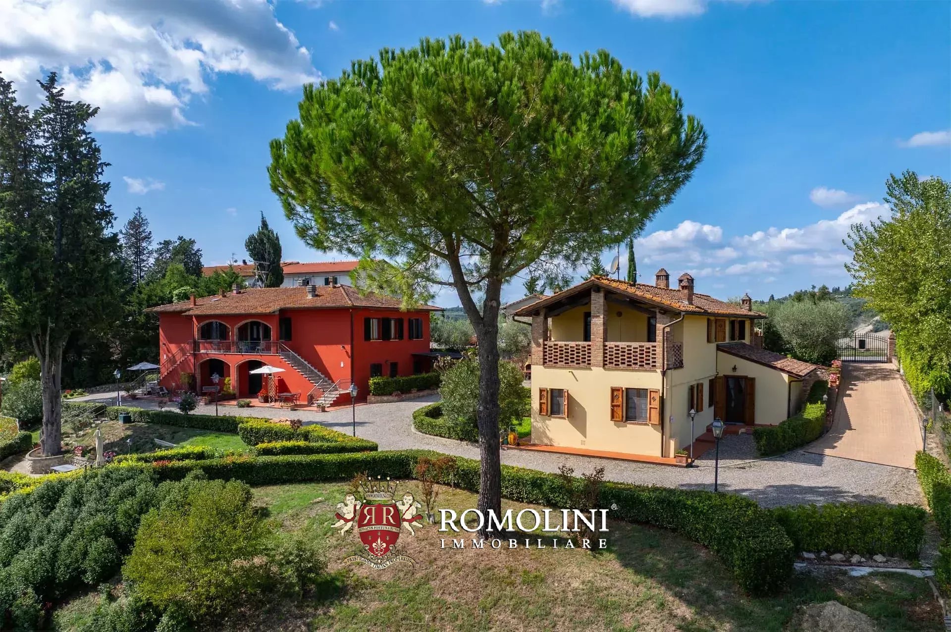
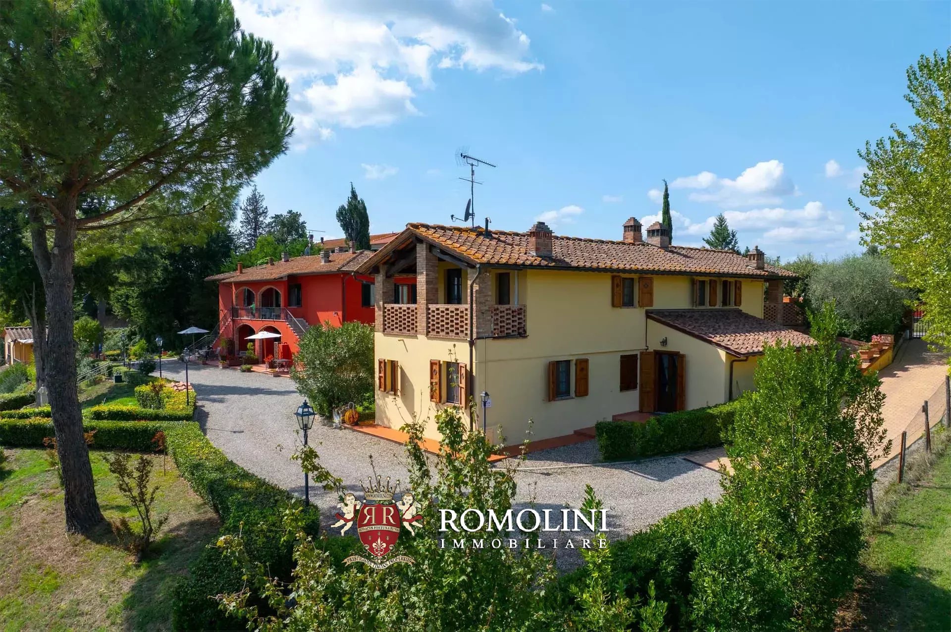
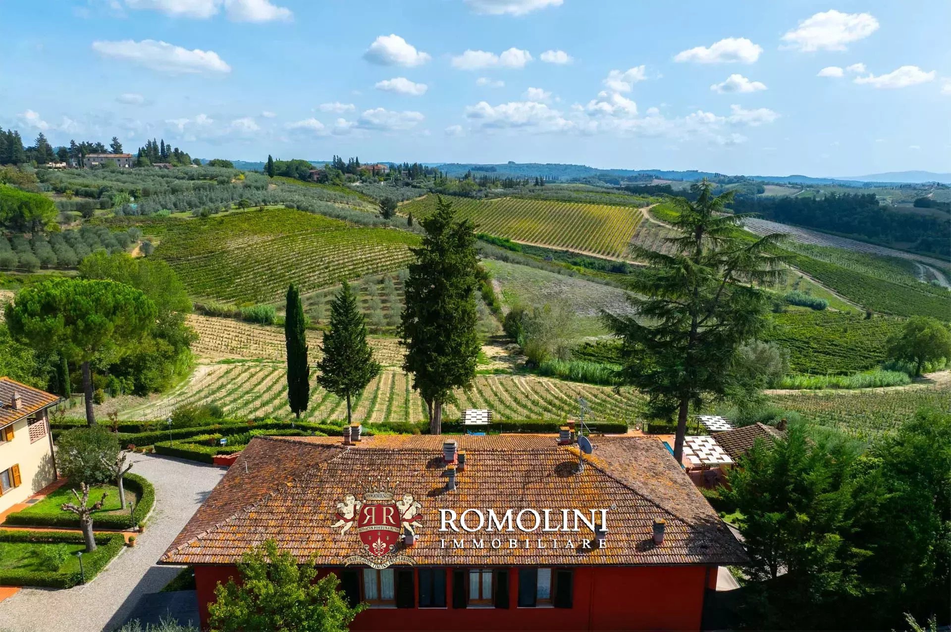
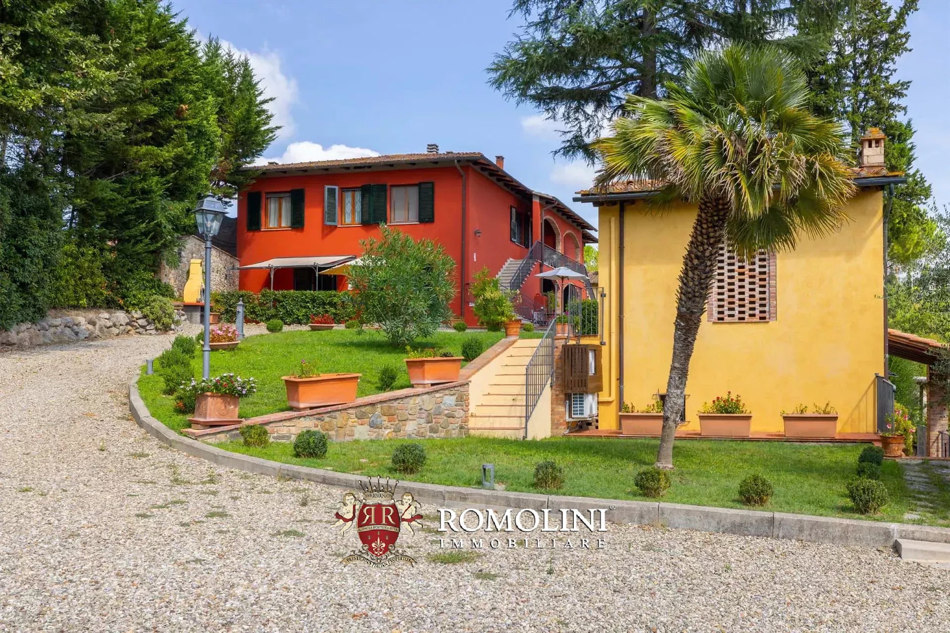
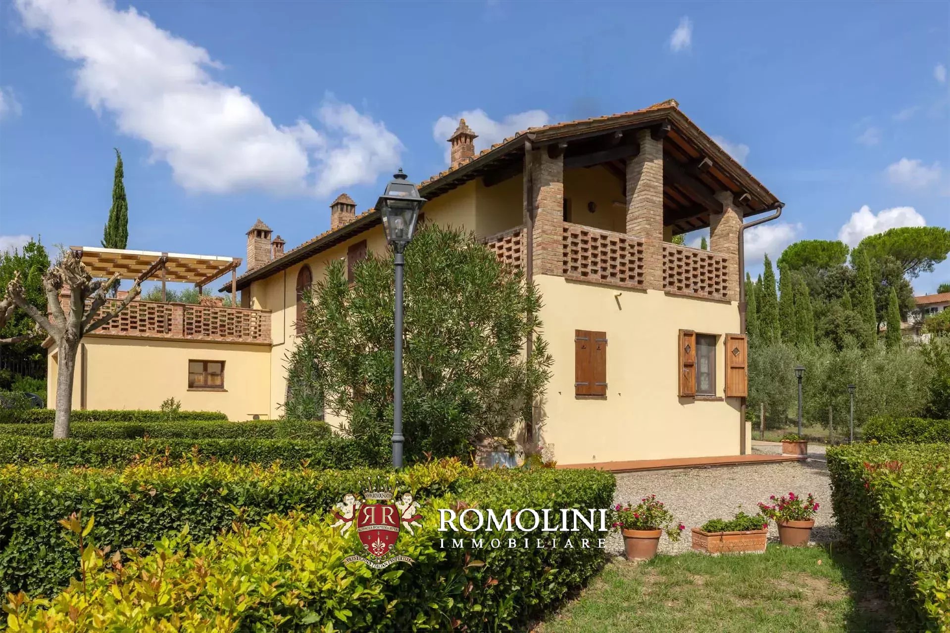
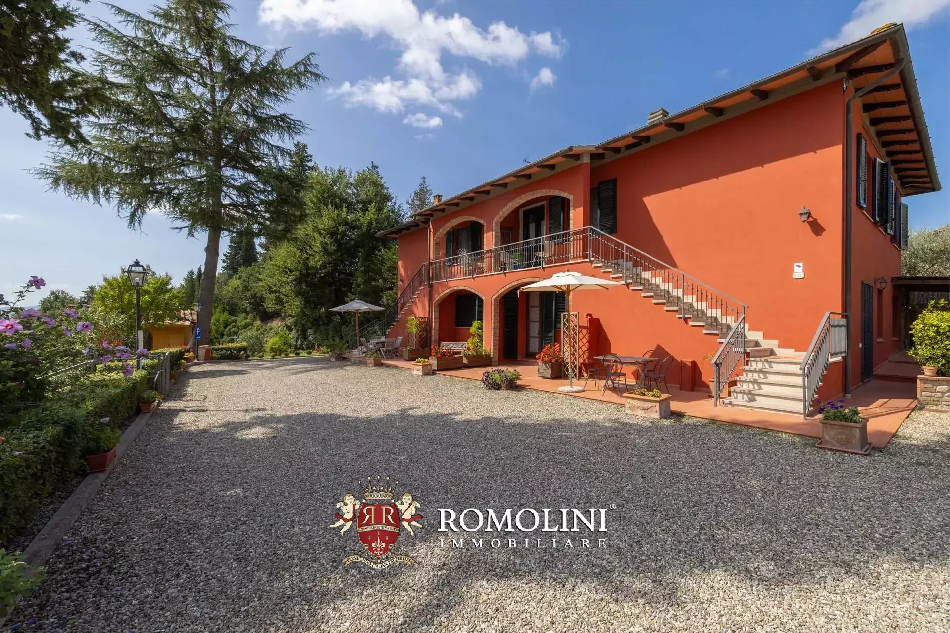
The main villa (397 m² – 4,272 ft², 12 bedrooms and 9 bathrooms) is a two-story, red-painted and fully renovated building divided into four independent apartments:
- Apt. Siena: living room with kitchen, three bedrooms and two bathrooms;
- Apt. Lucca: living room with kitchen, three bedrooms and three bathrooms;
- Apt. Florence: living room, kitchen, three bedrooms and two bathrooms;
- Apt. Pisa: living room, eat-in kitchen, three bedrooms and two bathrooms.
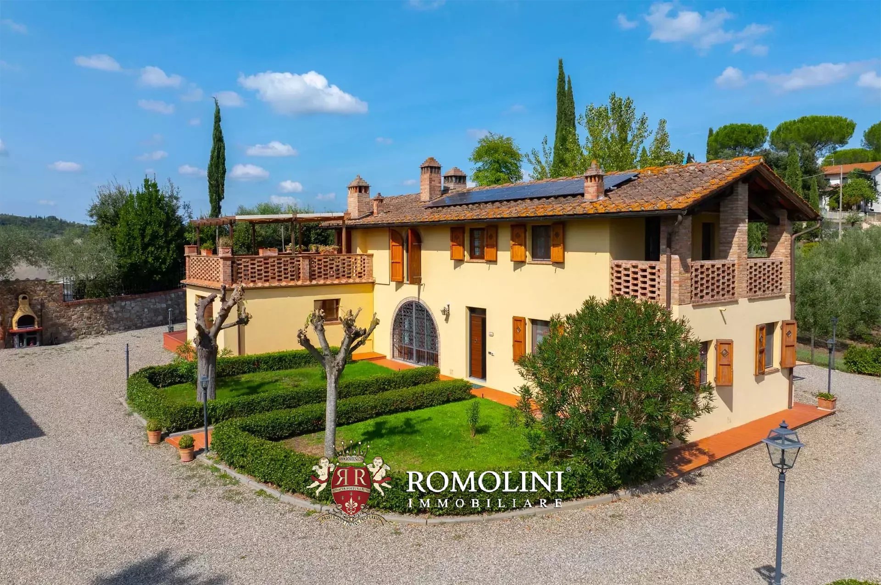
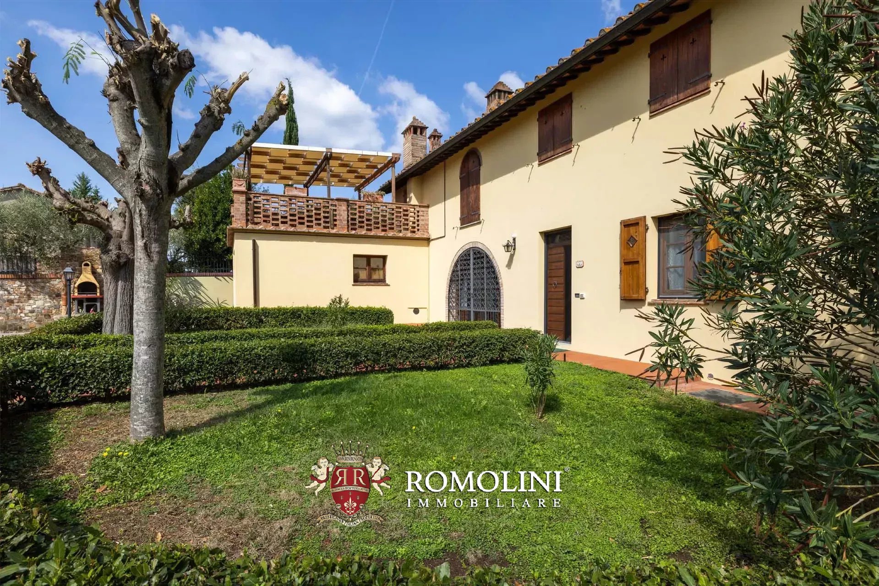
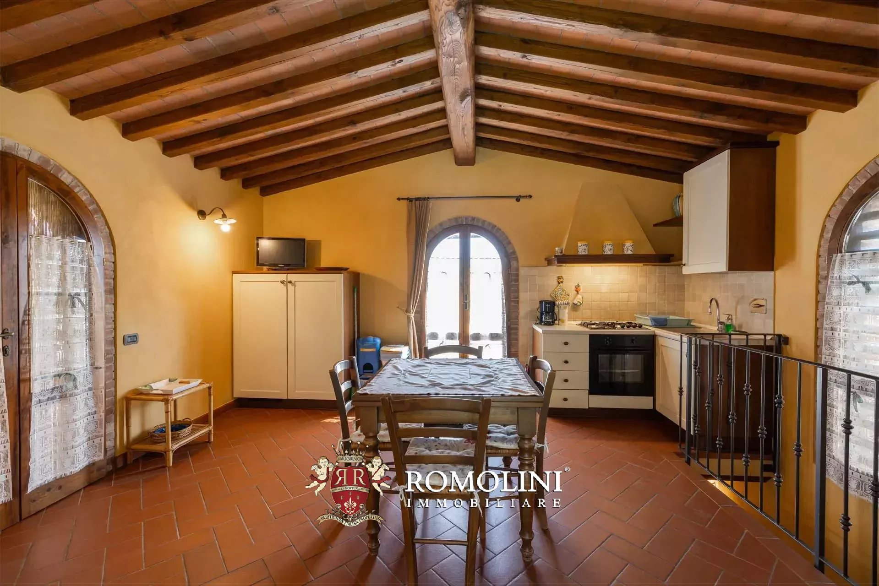
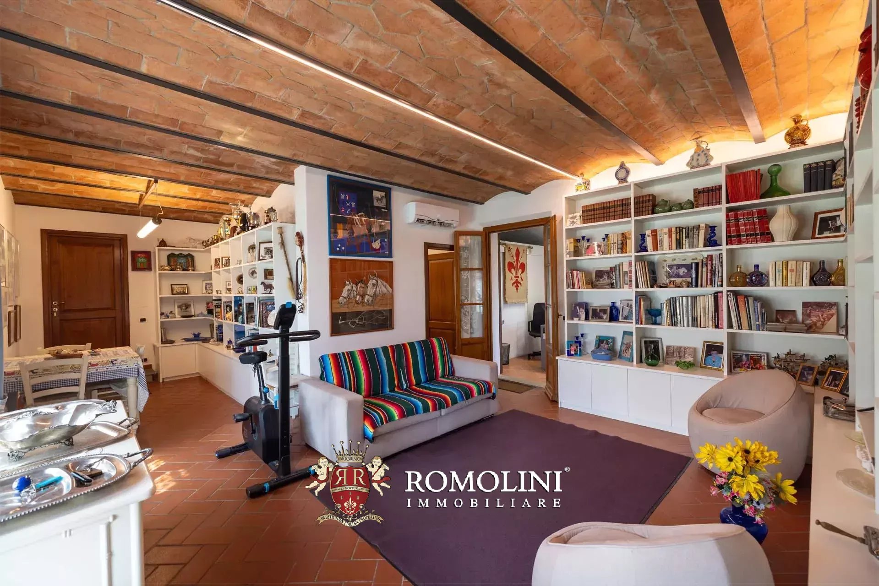
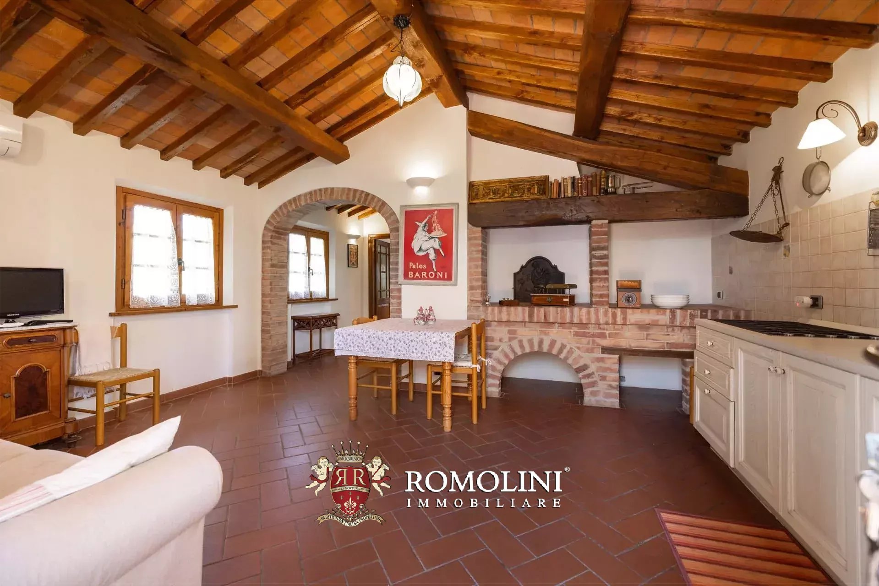
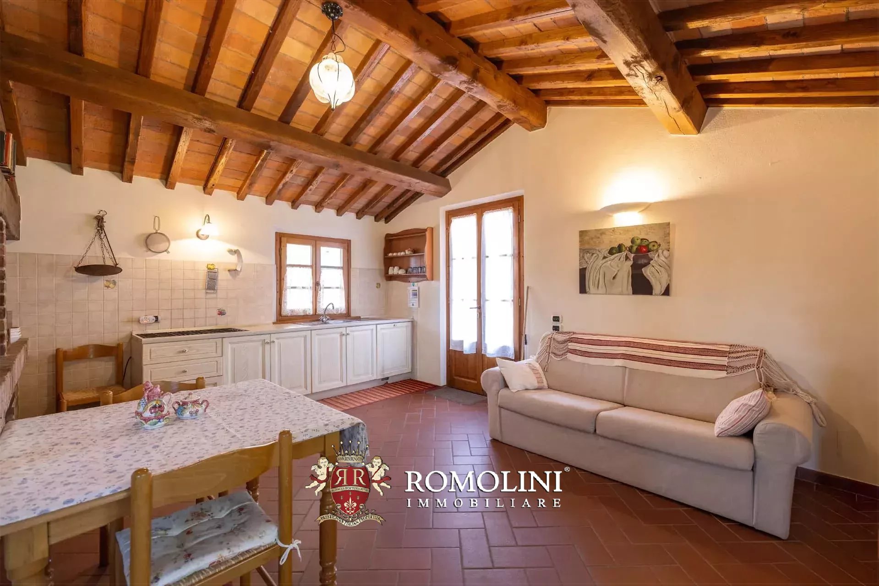
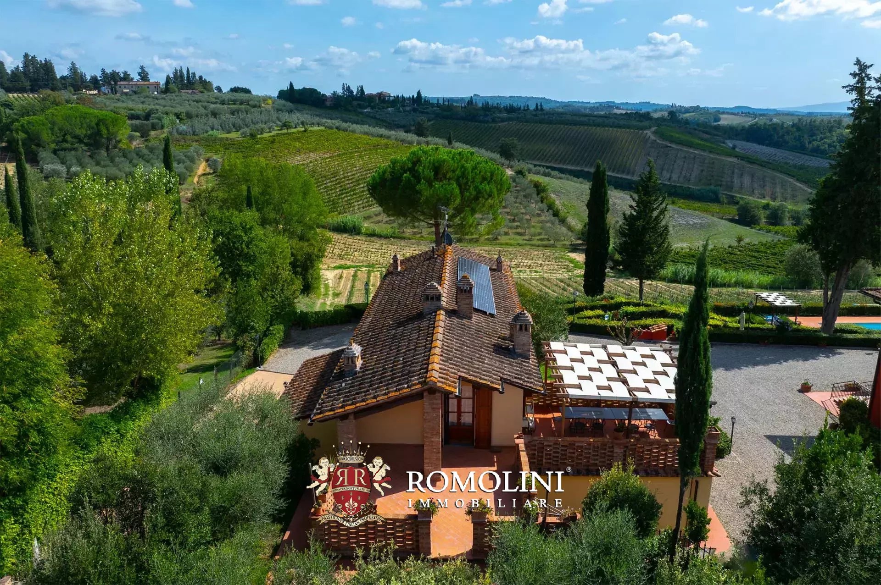
The farmhouse (268 m² – 2,884 ft², 5 bedrooms and 3 bathrooms), on the other hand, is divided into two units, one on each floor, and has two convenient exclusive garages. The renovation aimed to maintain most of the salient features of the structure such as the brick vaults and terracotta floors on the ground floor and the chestnut beams on the second floor. The Livorno apartment, inhabited by the owners, is also equipped with a photovoltaic system.
- Apt. Livorno: living room, equipped kitchen, office, two bedrooms and two bathrooms;
- Apt. Grosseto: living/dining room with kitchen, three bedrooms and one bathroom.
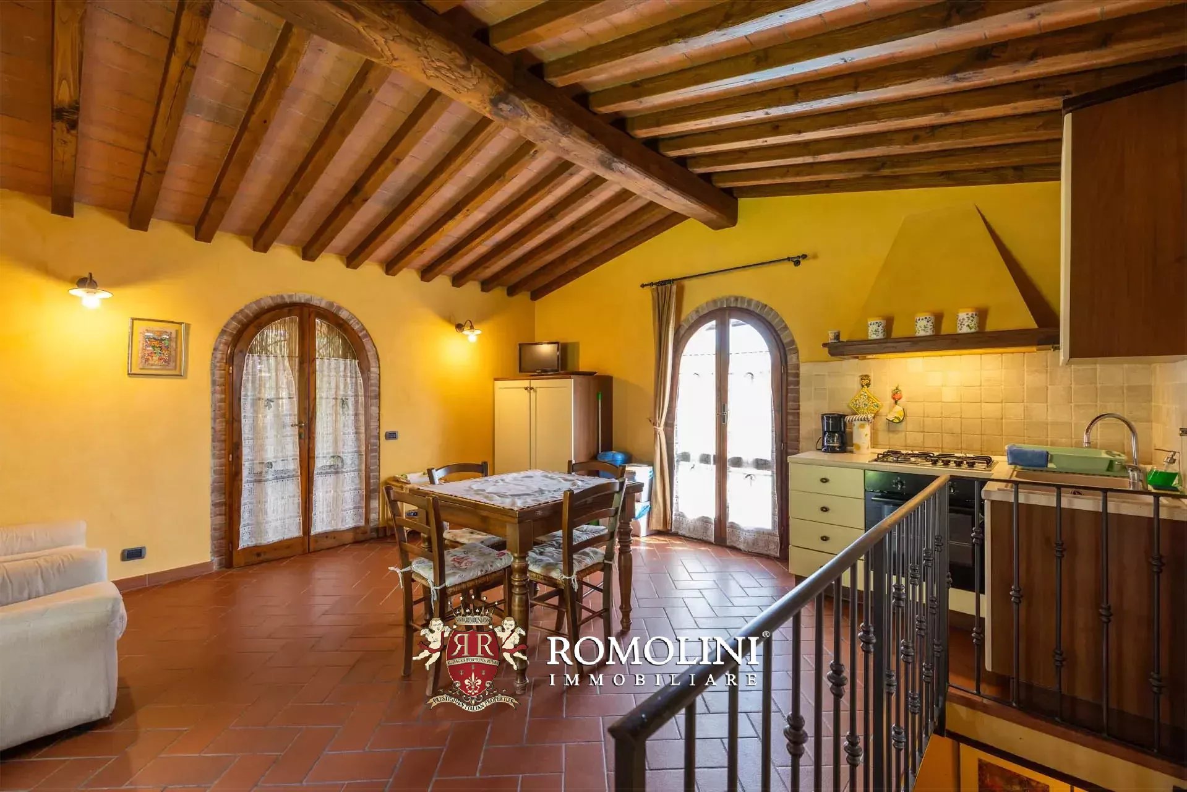
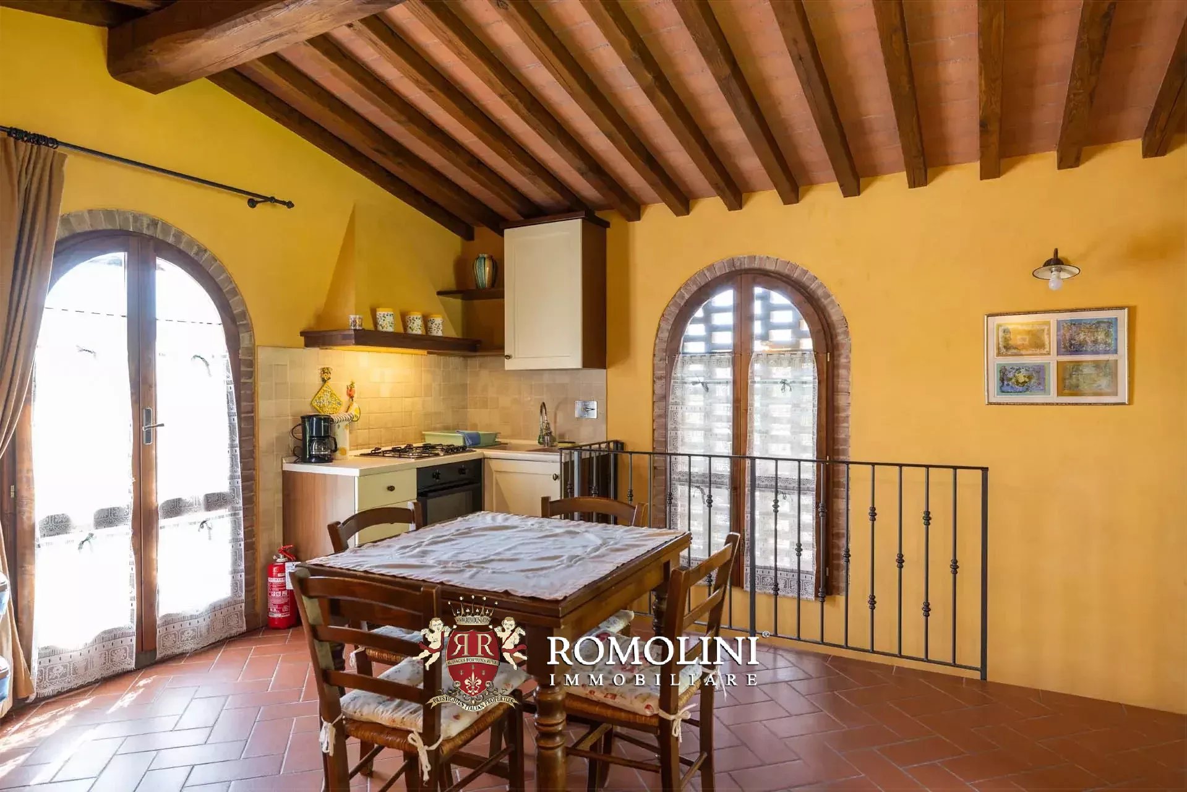
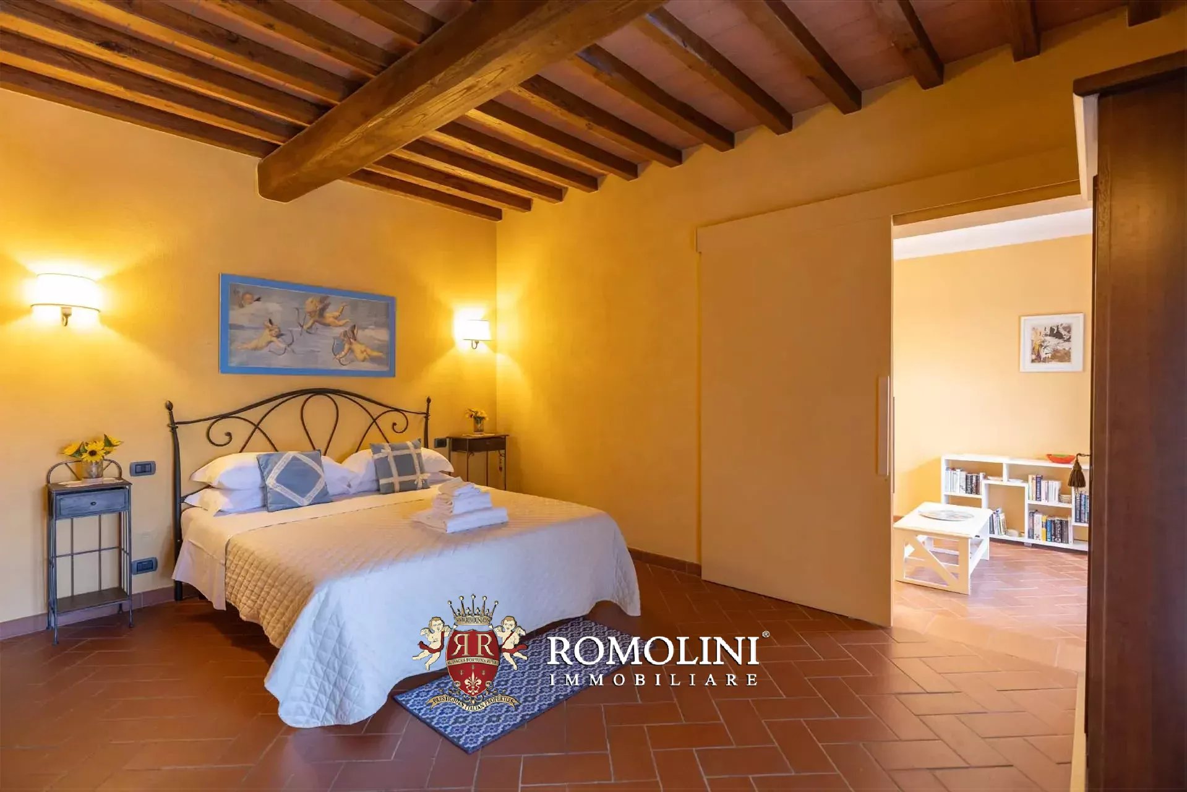
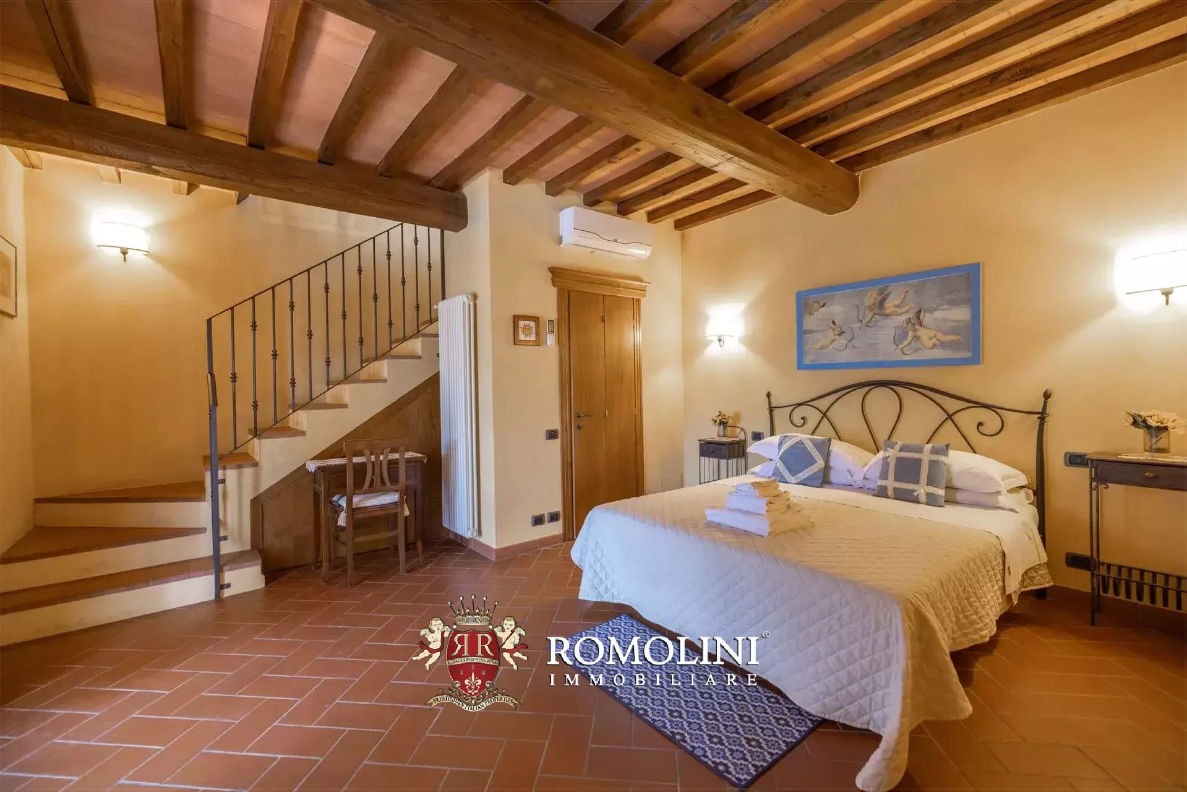
The old barn (56 m² – 602 ft², 2 bedrooms and 1 bathroom) has been fully renovated and converted into a charming two-story annex including living/dining room with kitchenette, two bedrooms and bathroom. Here, too, the renovation has preserved the Tuscan character of the building, which still shows wooden beams and terracotta floors.
Danilo Romolini
Sales Manager
6 years with Romolini
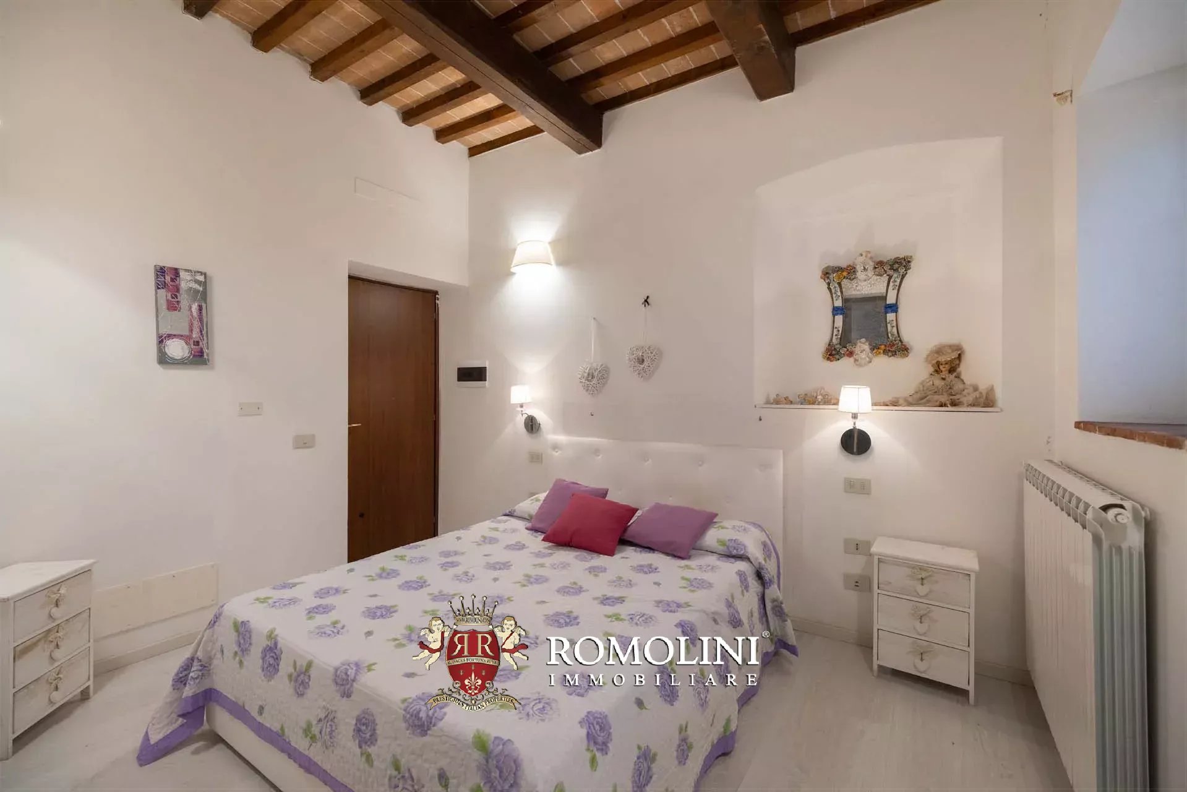
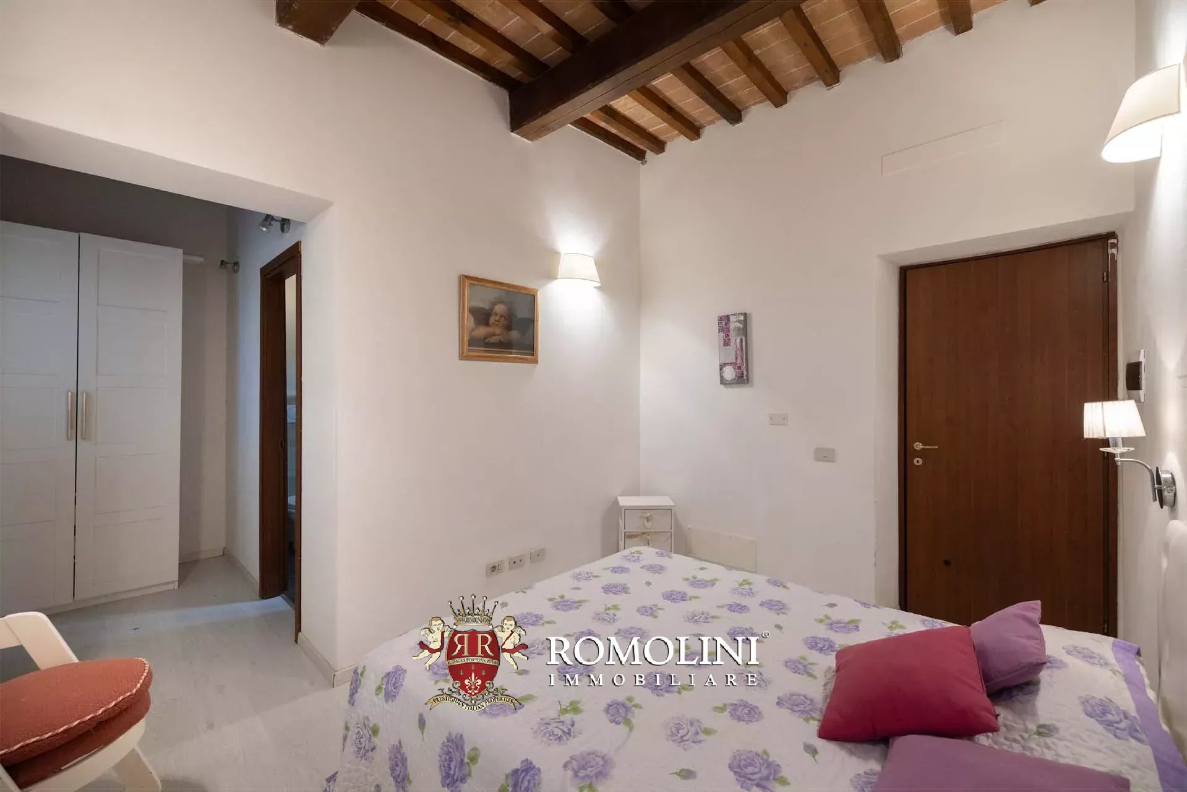
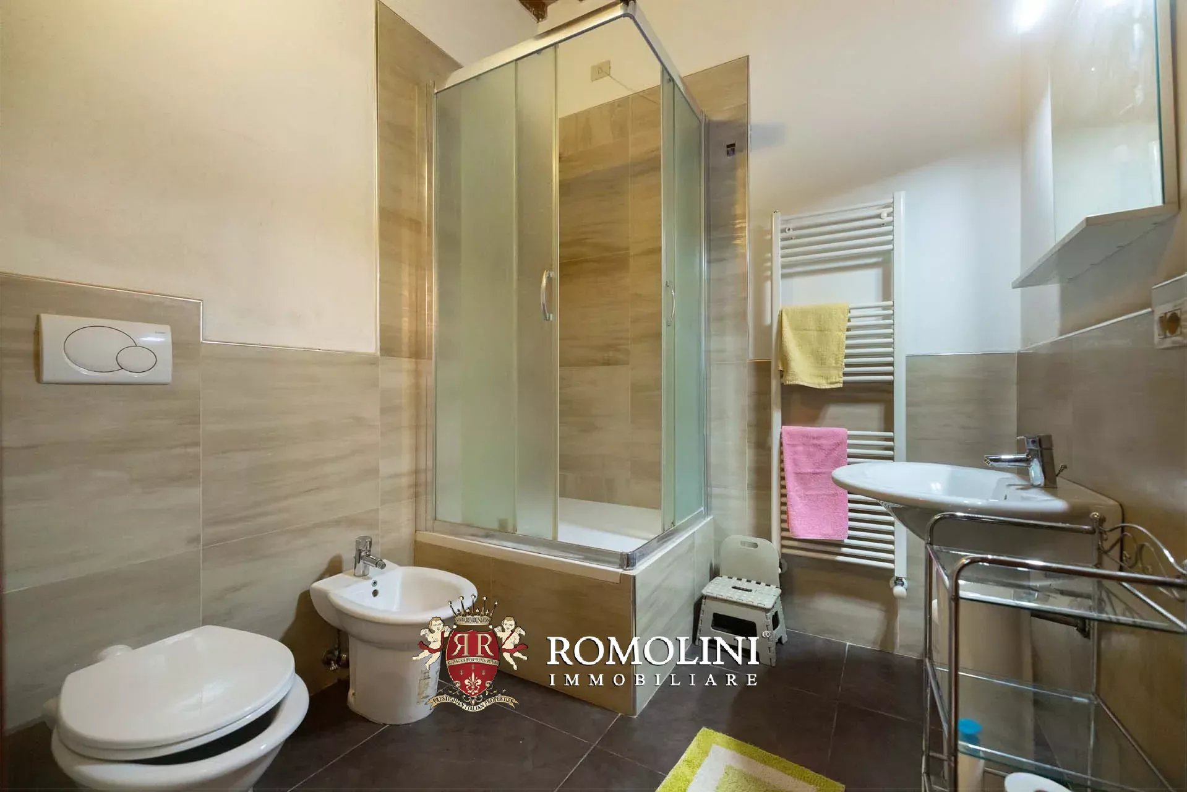
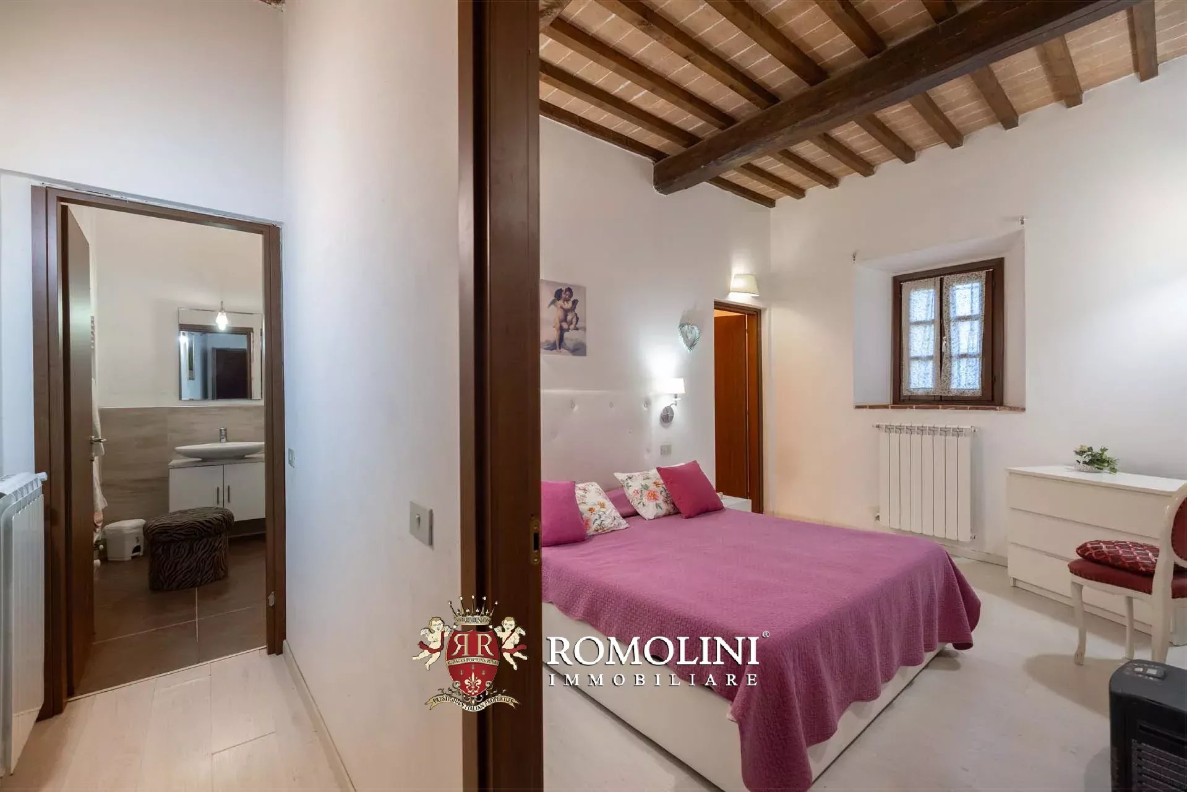
Ref. 3044 Appartamento Leopardi
€ 1,650,000
LUXURY APARTMENT FOR SALE IN FLORENCE, PIAZZA D'AZEGLIO
Tuscany - Florence - Florence
Interiors: 240 sqm
Bedrooms: 3
Bathrooms: 3
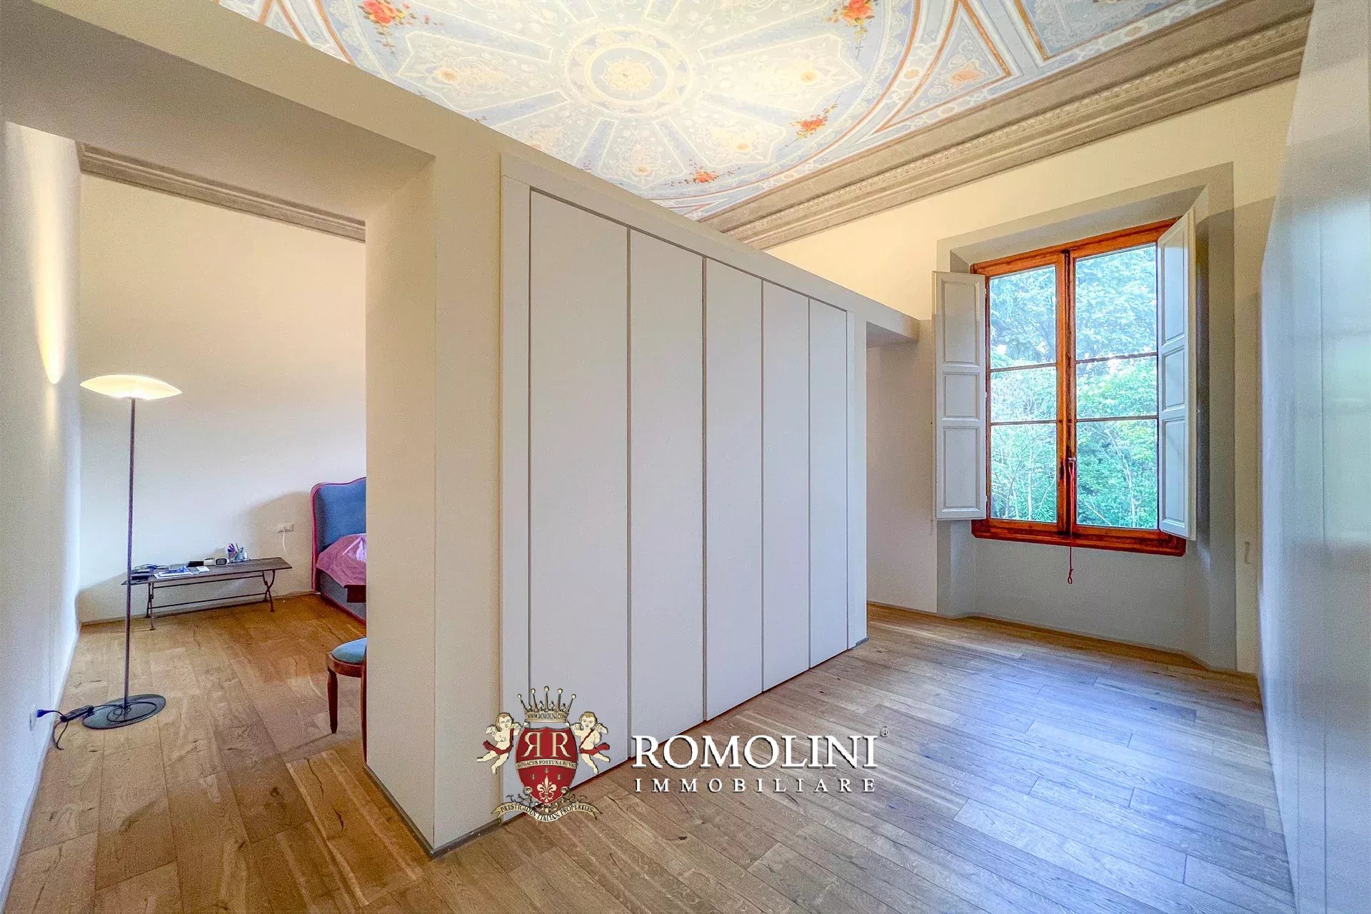
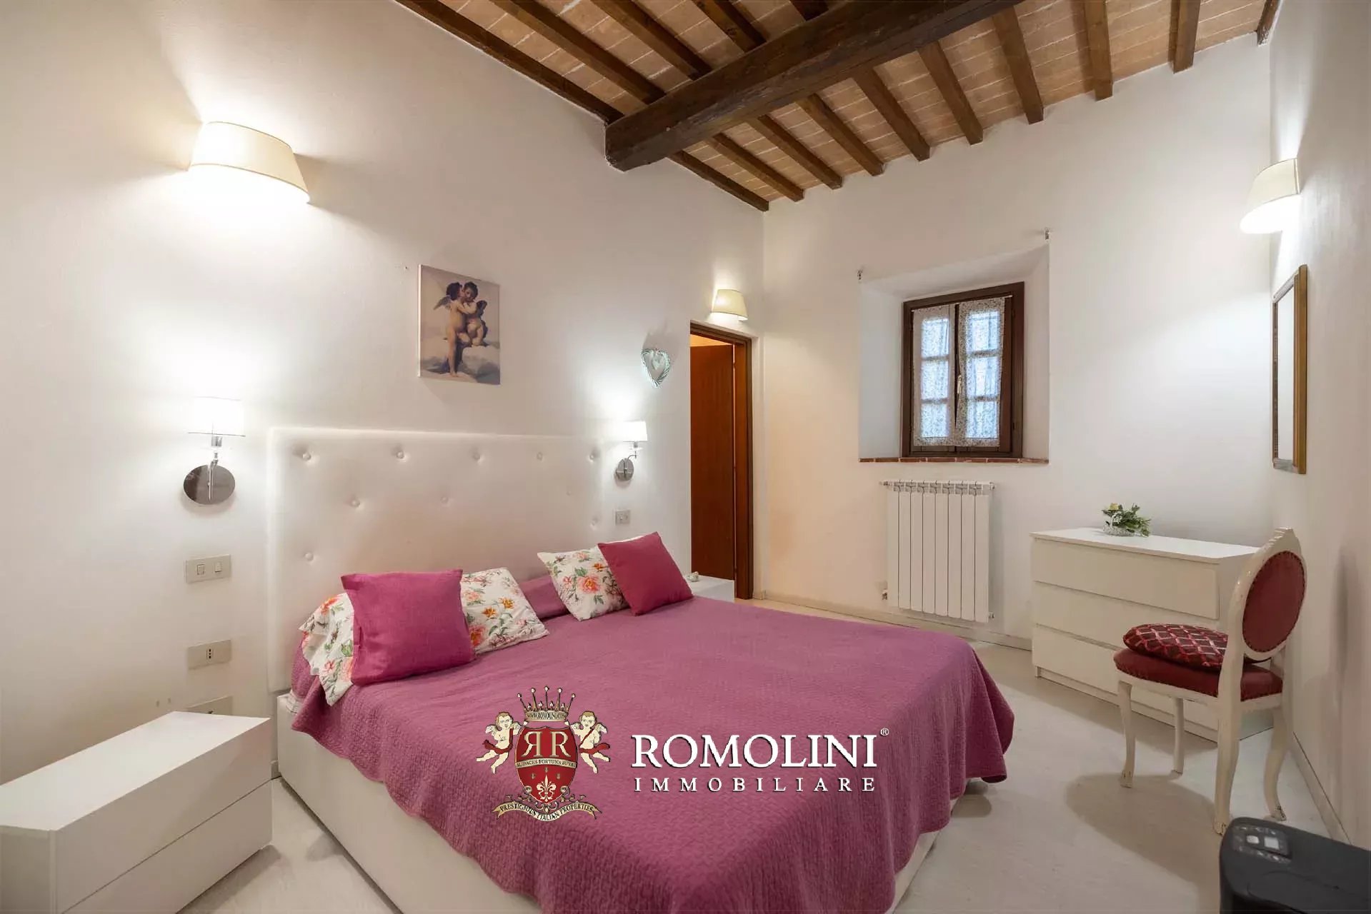
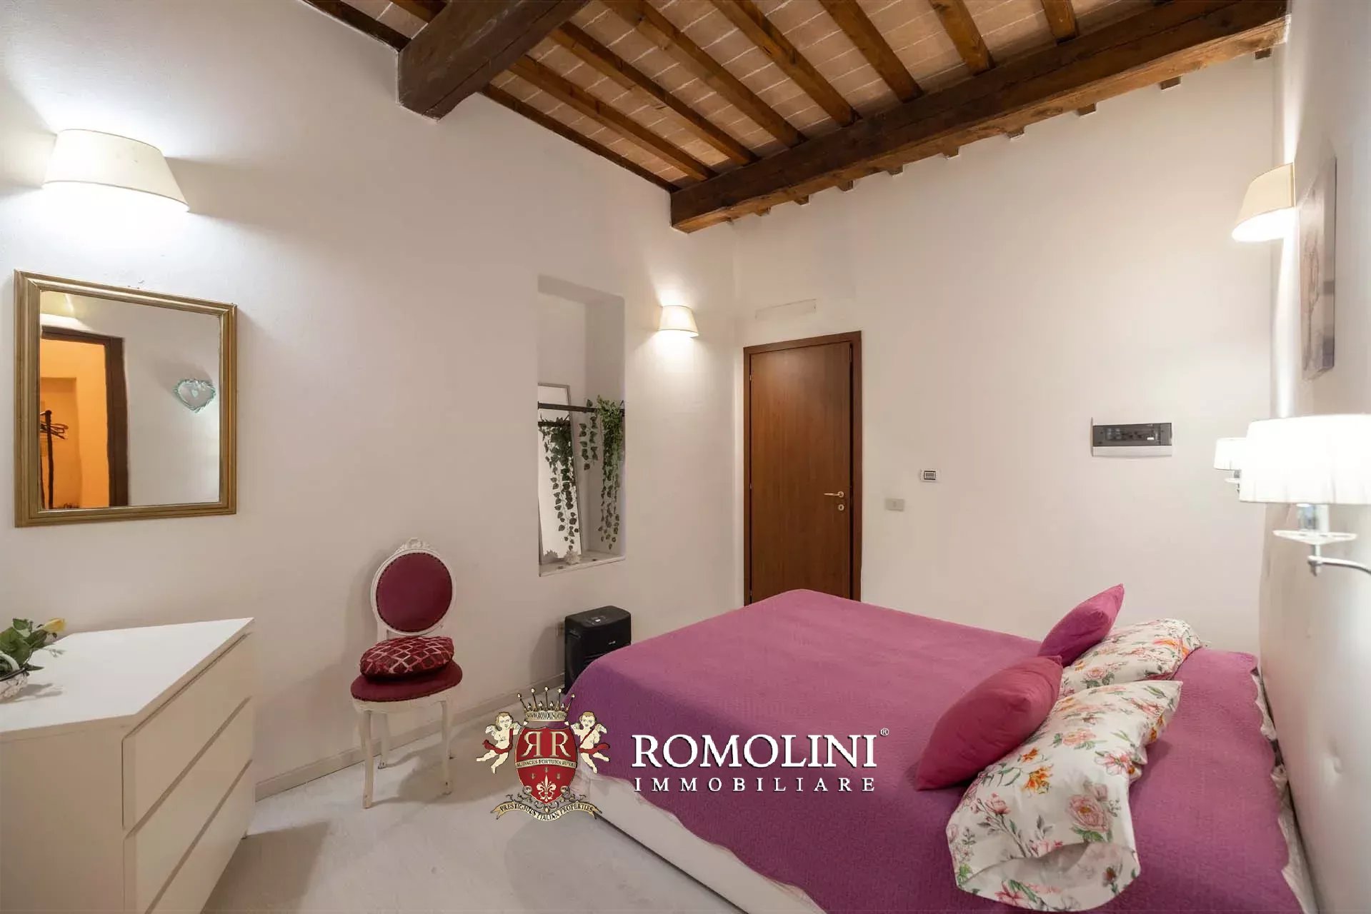
In the heart of one of the Florence’s most elegant and iconic 19th-century neighborhoods, close to Piazza D’Azeglio, lies this charming apartment on the first and top floor of a historicstately villa.
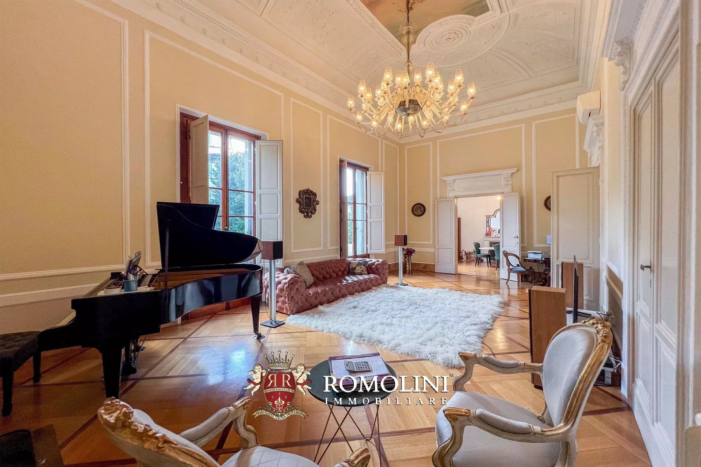
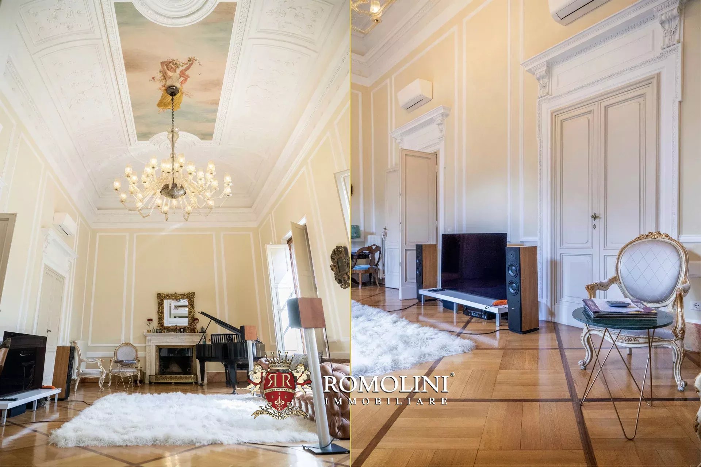
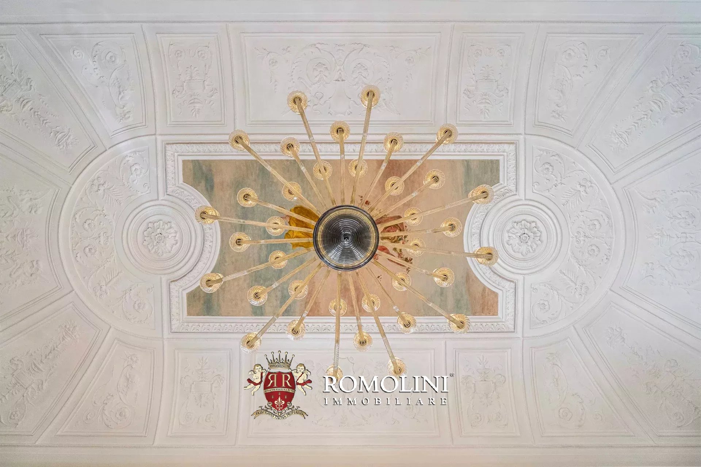
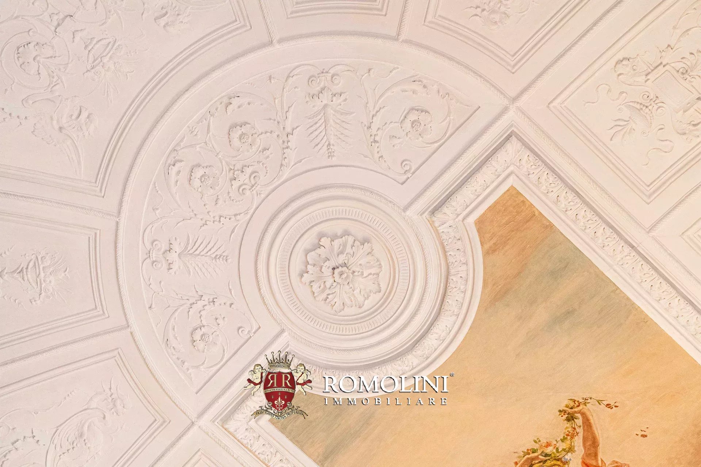
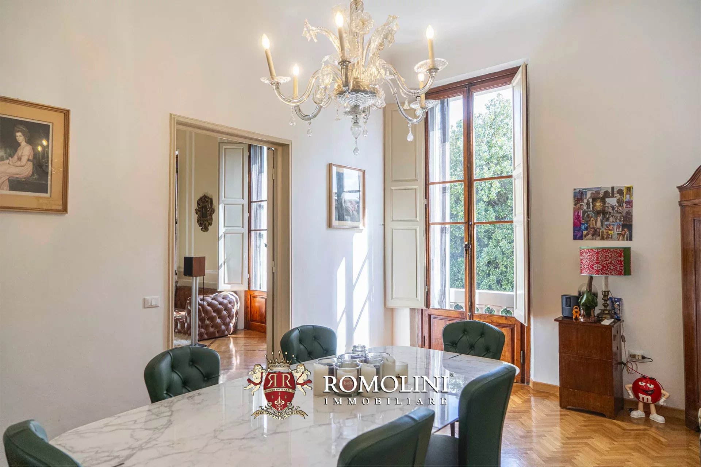
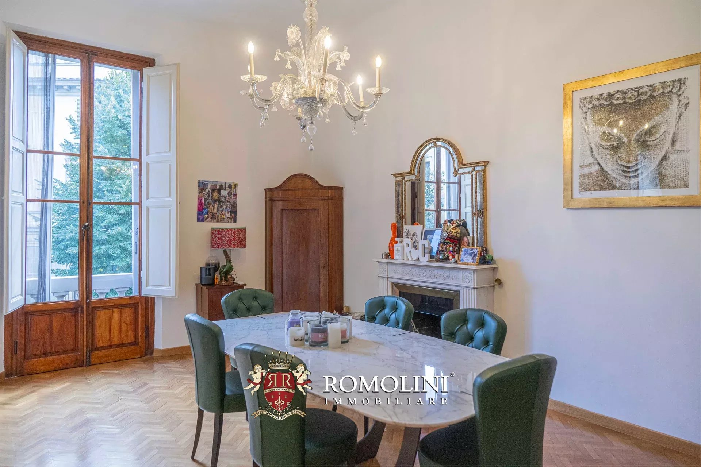
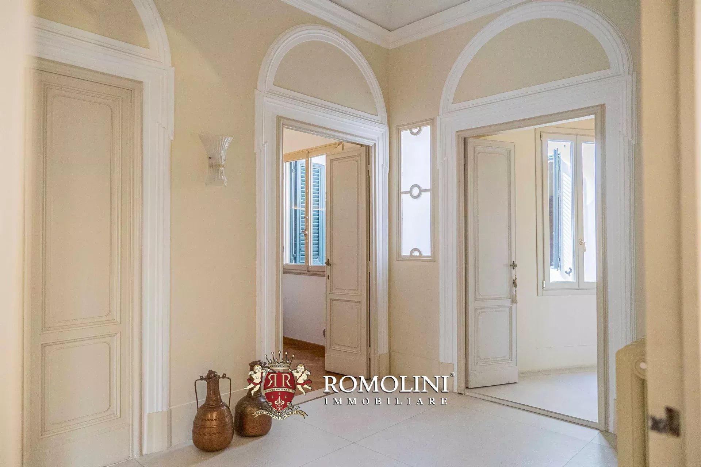
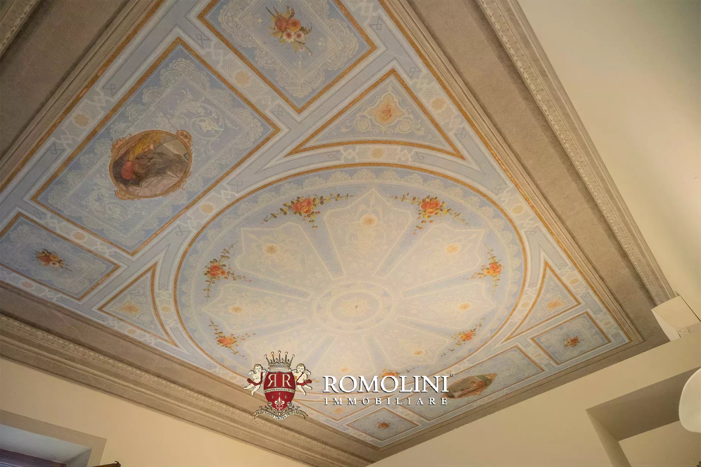
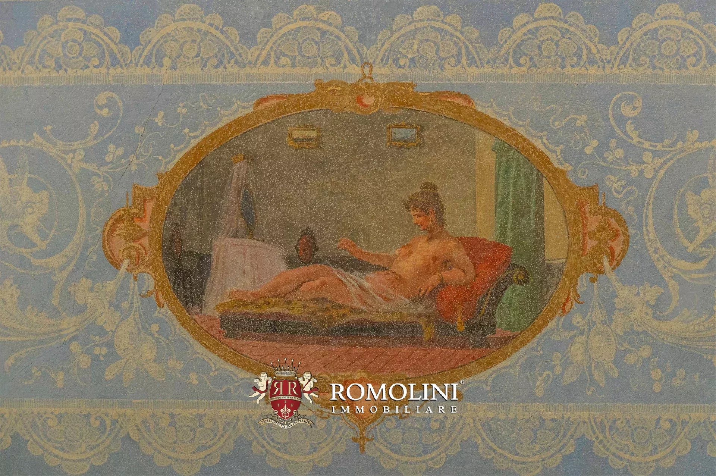
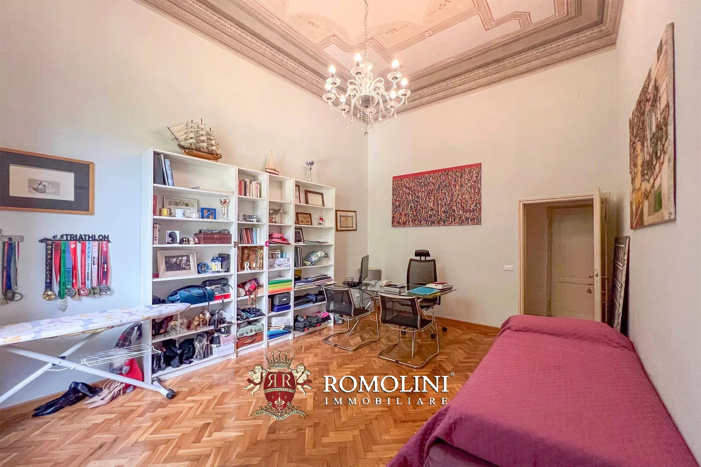
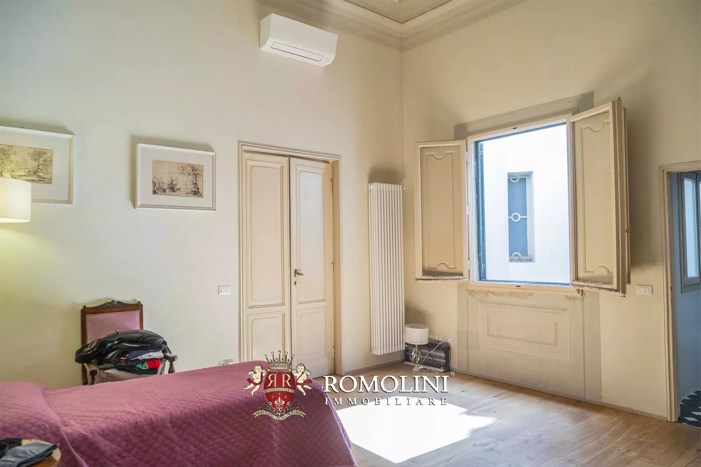
The property, the subject of a careful and refined restoration, fully preserves its original historic character: high ceilings entirely covered in frescoes, herringbone parquet floors, and perfectly highlighted period details create an atmosphere of rare elegance and authenticity.
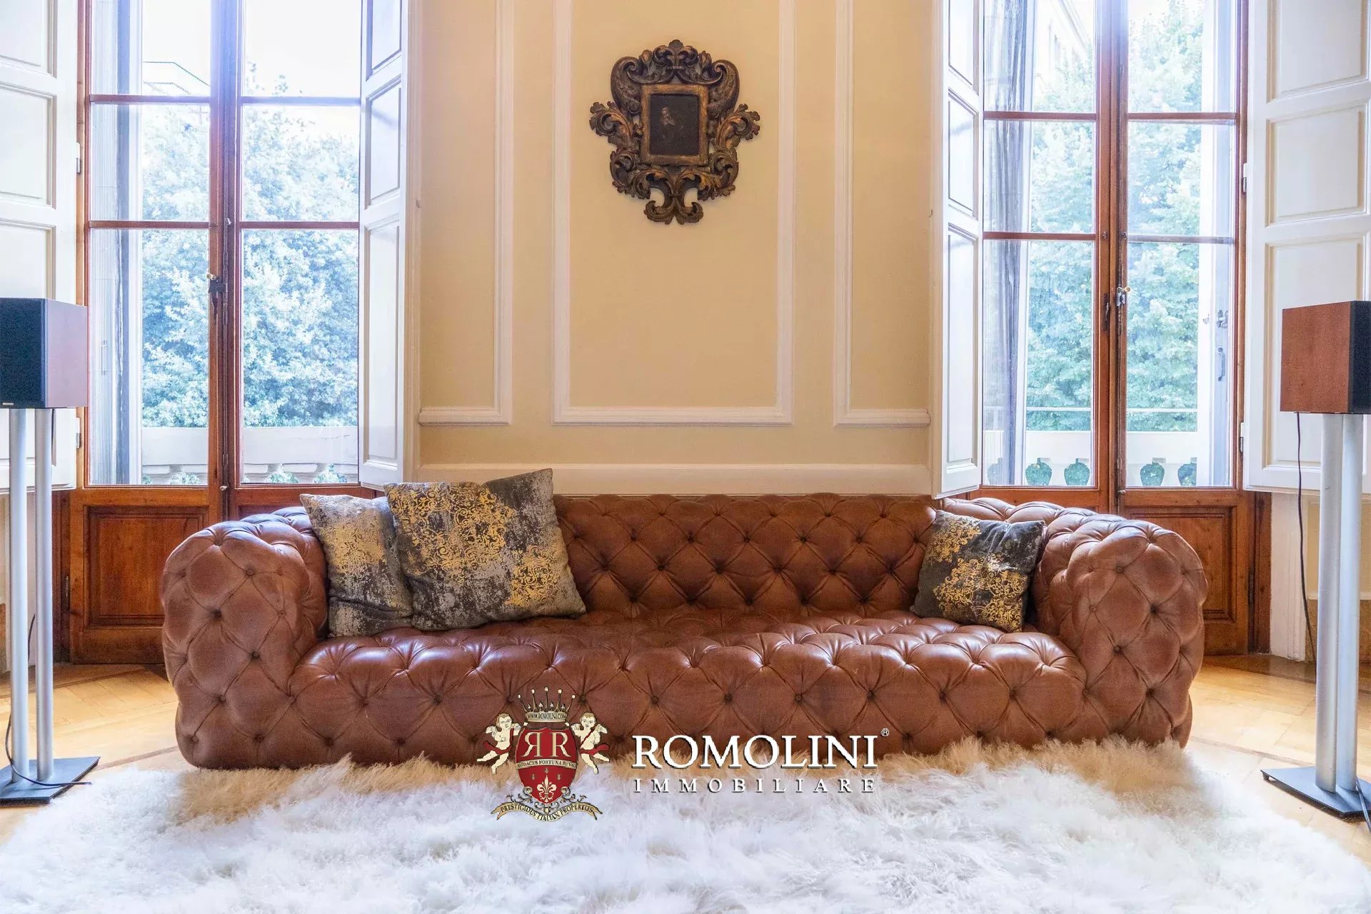
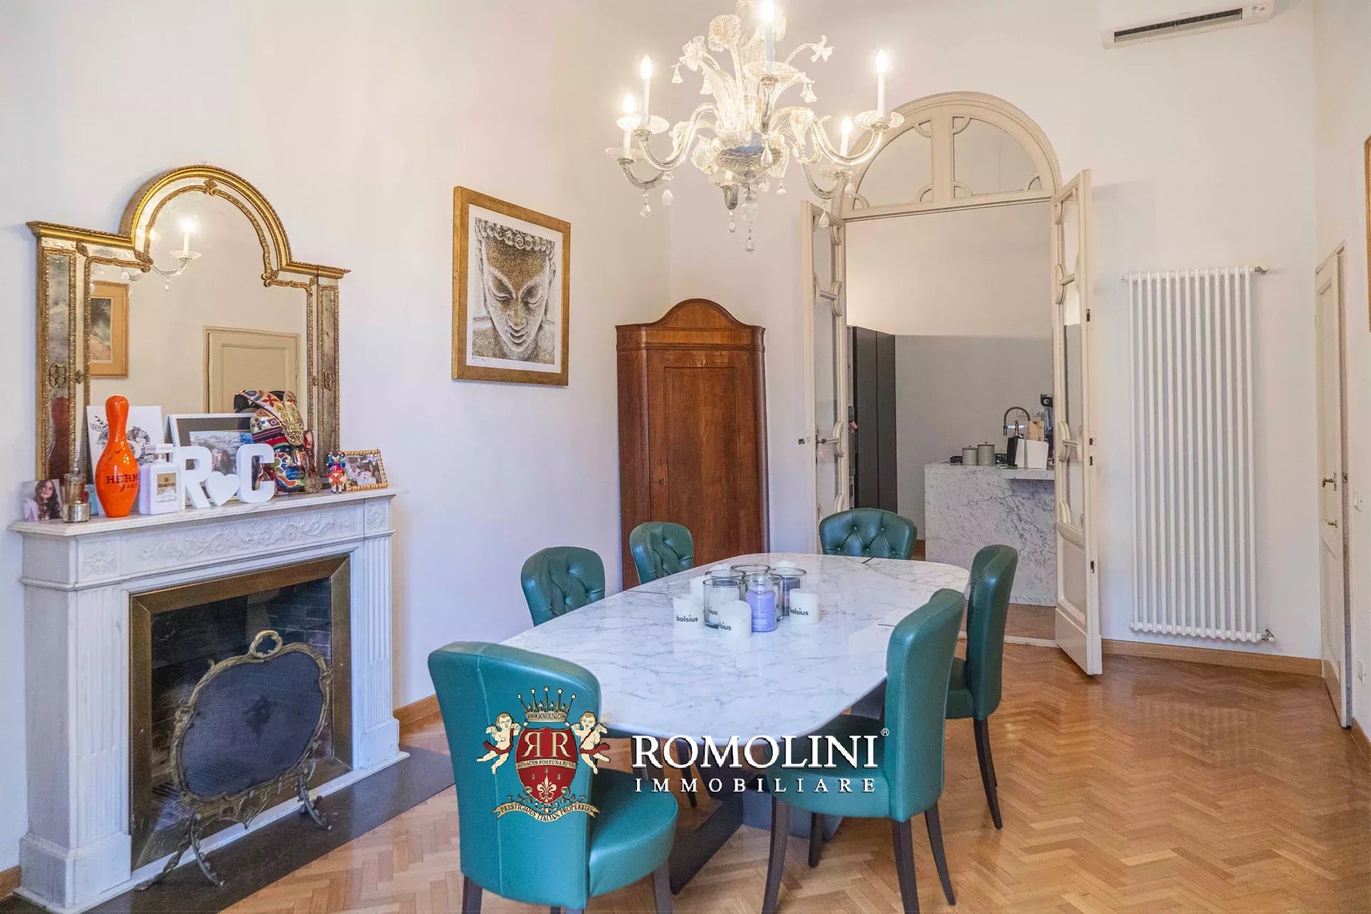
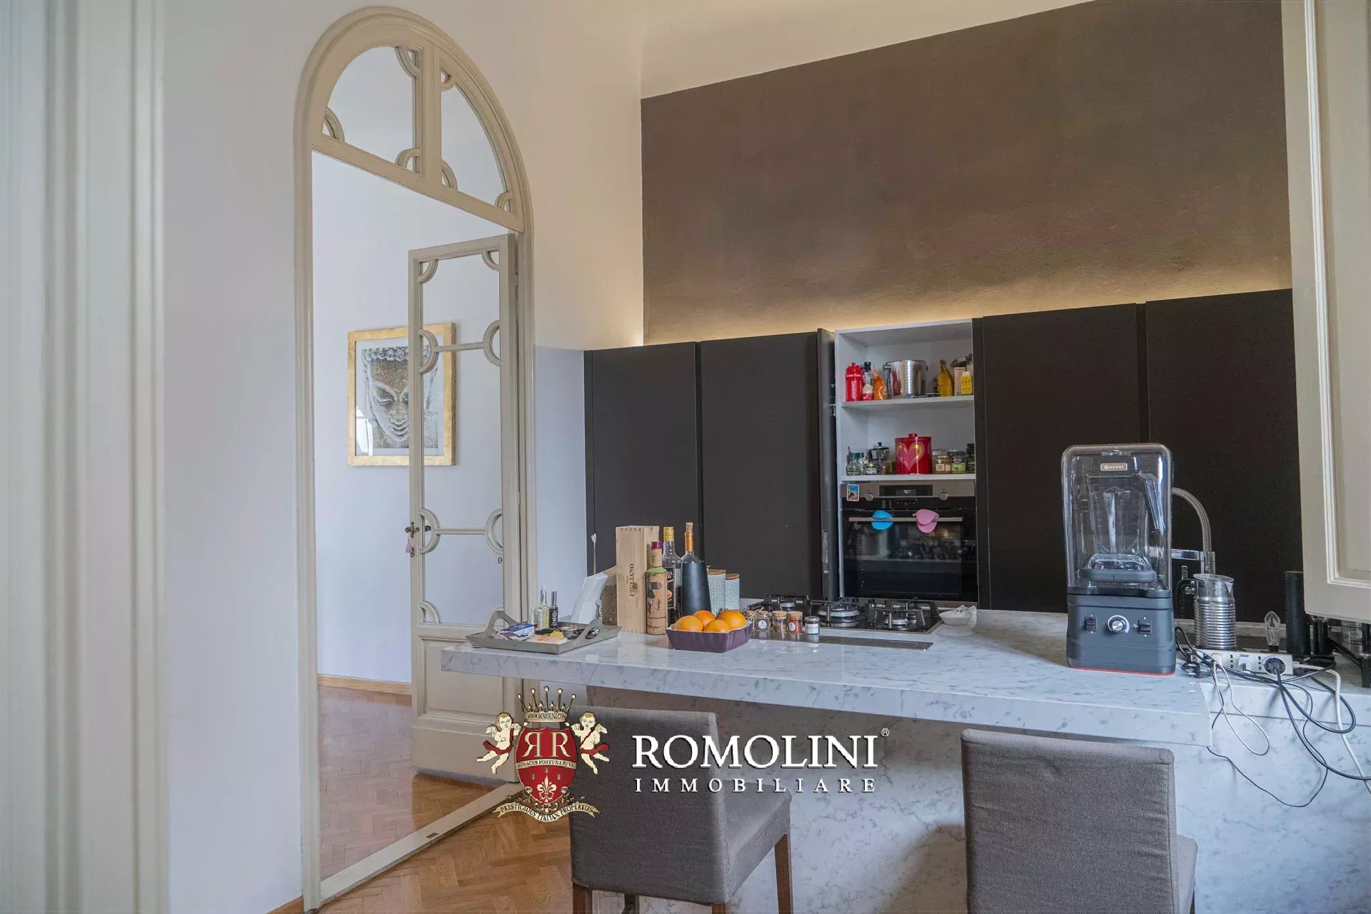
The spacious and bright entrance hall leads to the triple reception hall, adorned with frescoed ceilings, an original fireplace, and large windows opening onto the balcony. The living area continues with a spacious dining room, also featuring a fireplace, and a generously sized open-plan kitchen with a central marble island.
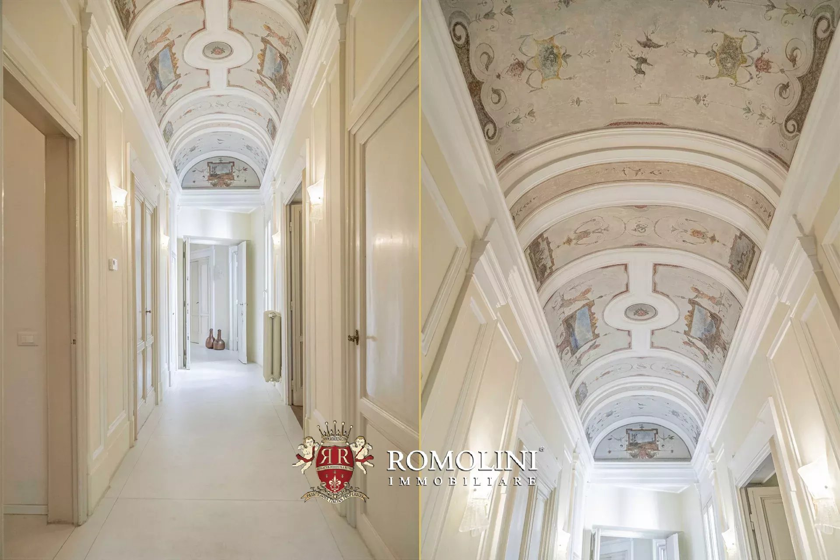
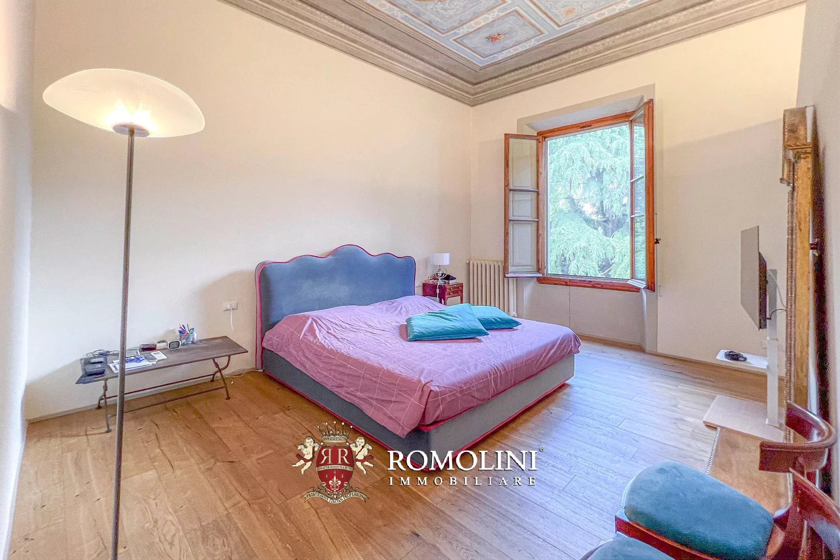
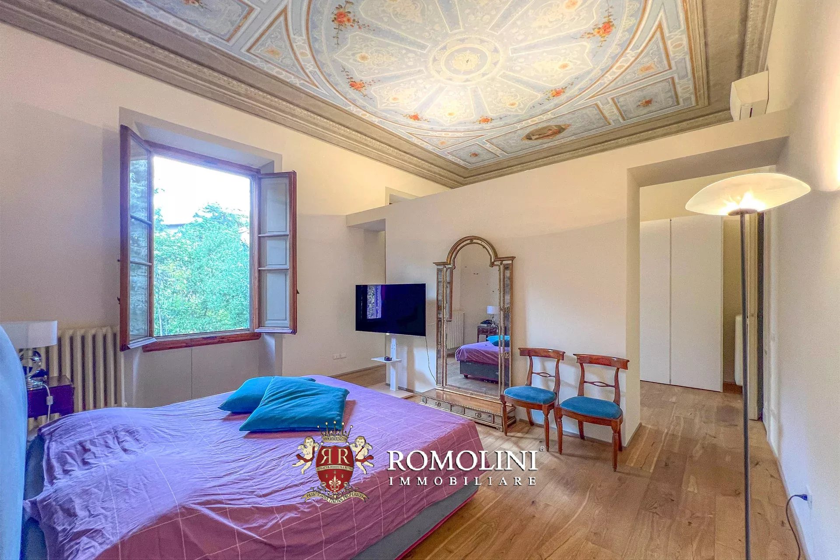
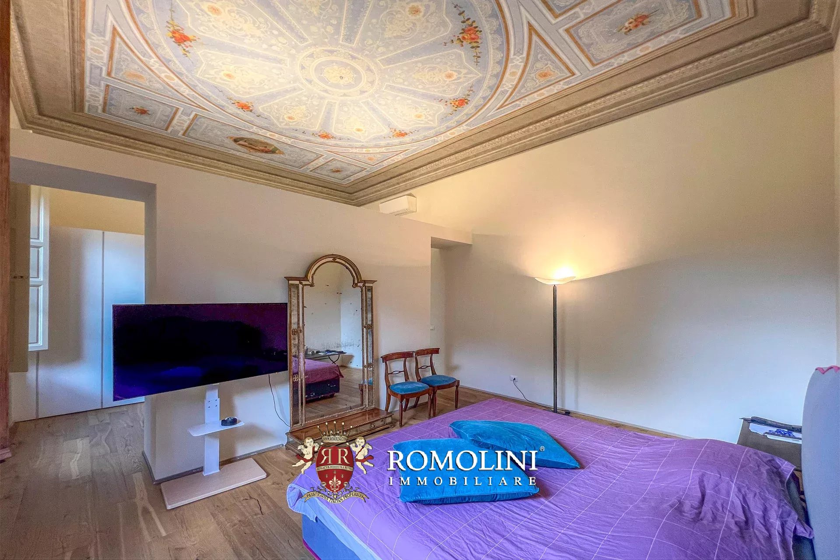
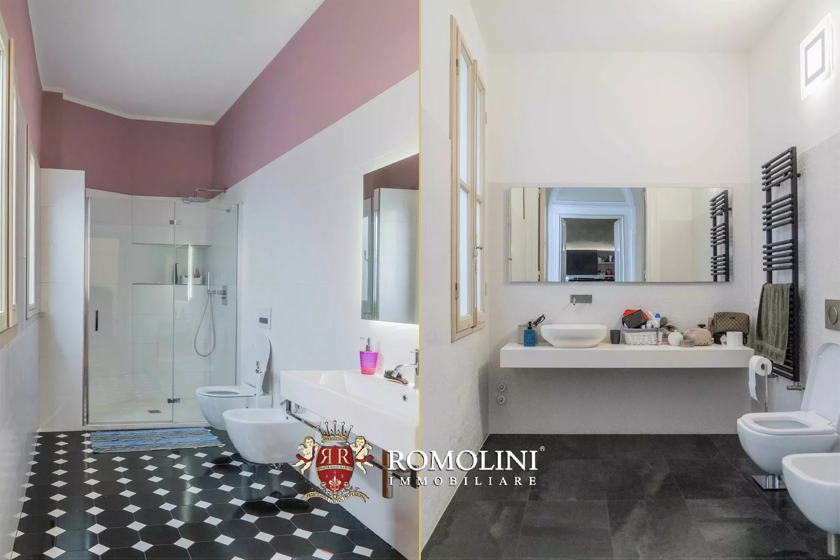
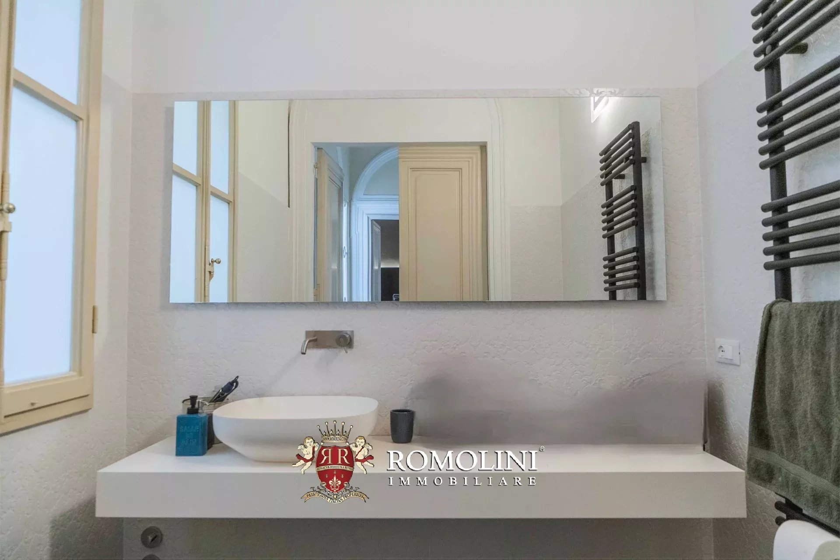
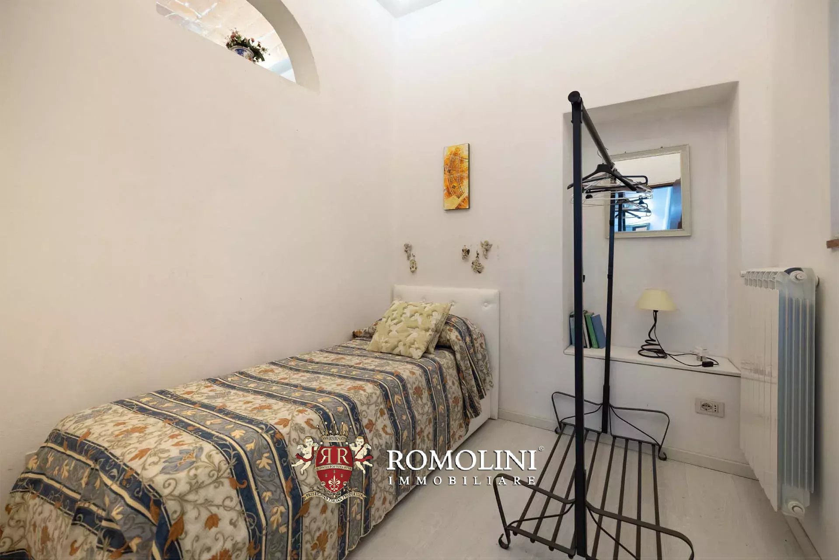
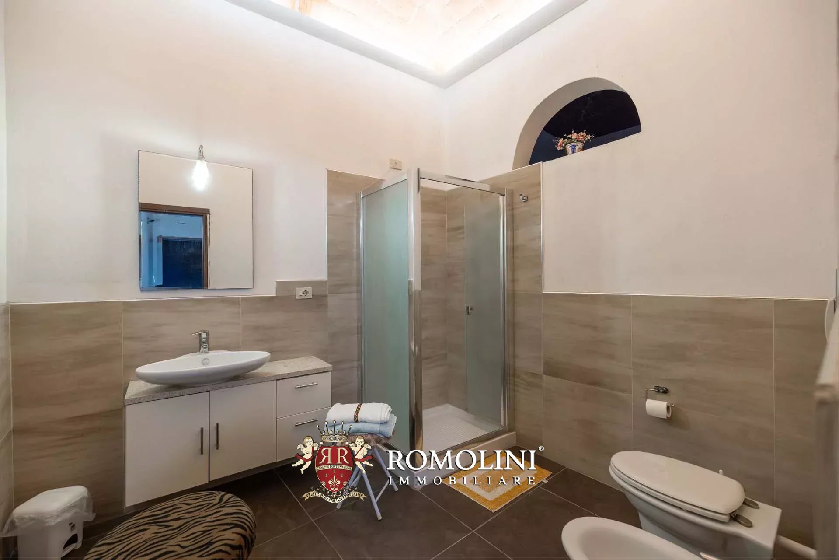
A gallery-style hallway, decorated with frescoes, leads to the sleeping area, which consists of three double bedrooms. The master suite stands out for its frescoed ceilings and walk-in closet, adding further exclusivity to the space. The floor is completed by three bathrooms with windows, two convenient storage rooms, and an attic.
The property is enhanced by original 19th-century doors, an air conditioning system, and top-quality finishes, striking a perfect balance between historic prestige and contemporary comfort.
A one-of-a-kind residence, ideal for those seeking charm, prestige, and authenticity in one of the city’s most sought-after locations.

Laura Meozzi
Team Assistant
2 years with Romolini
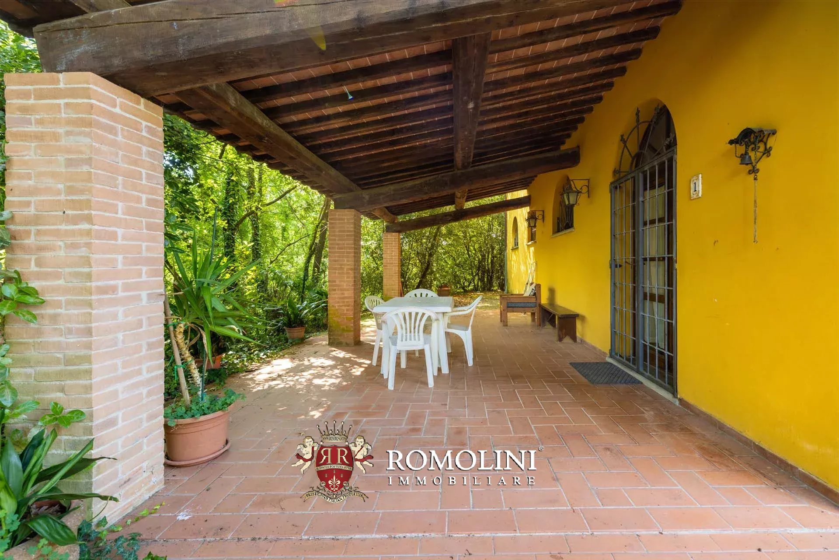
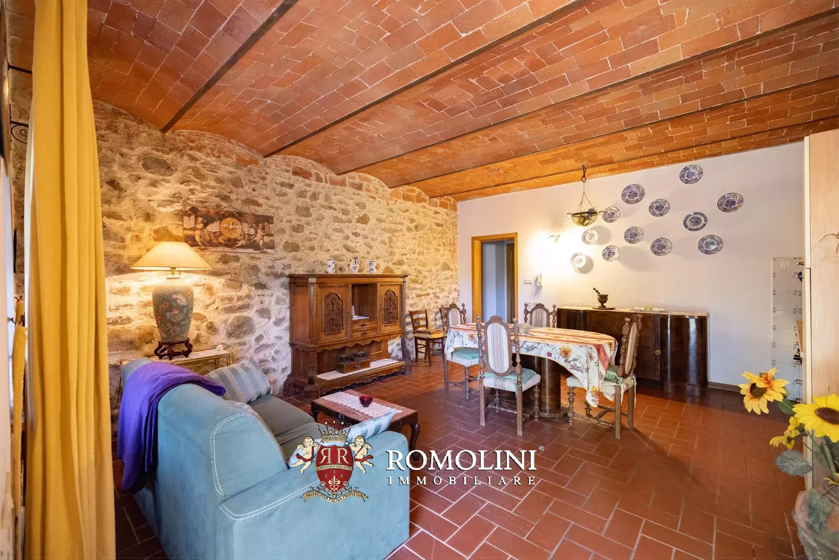
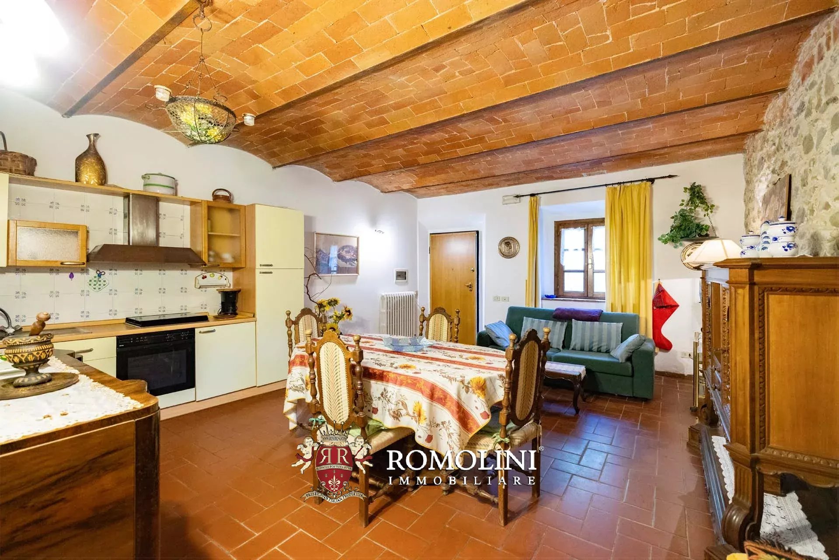
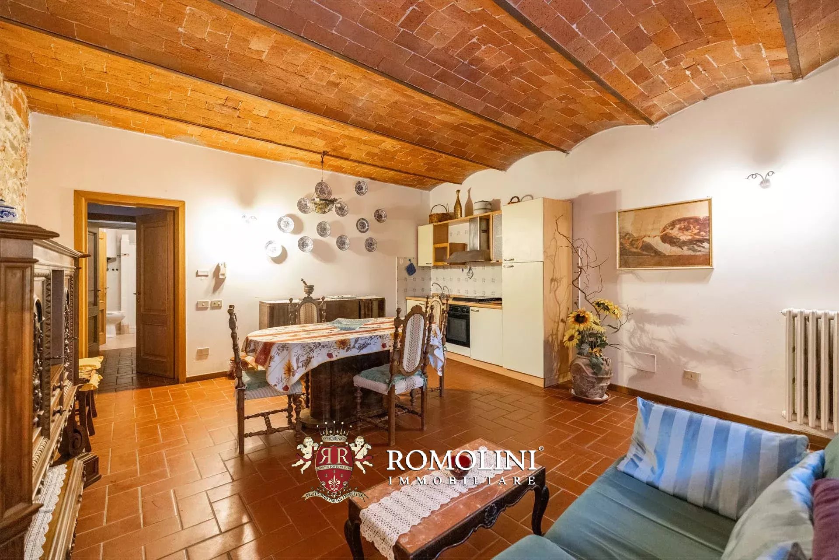
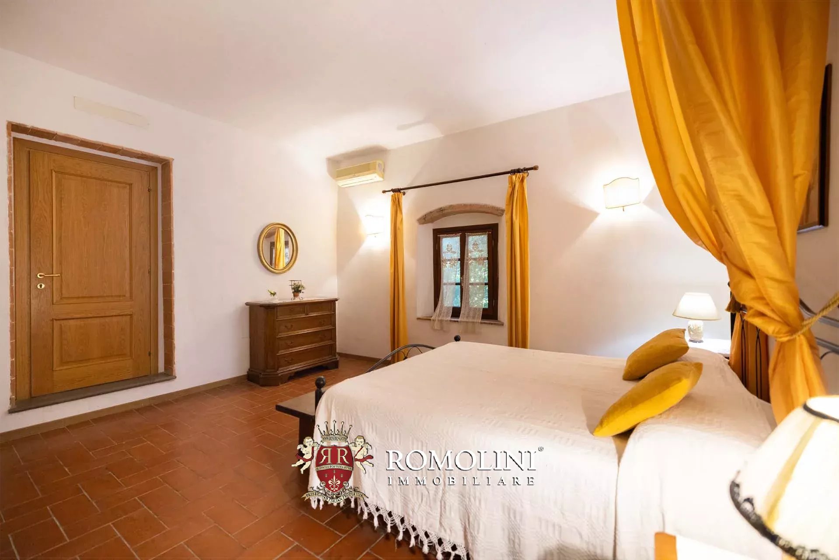
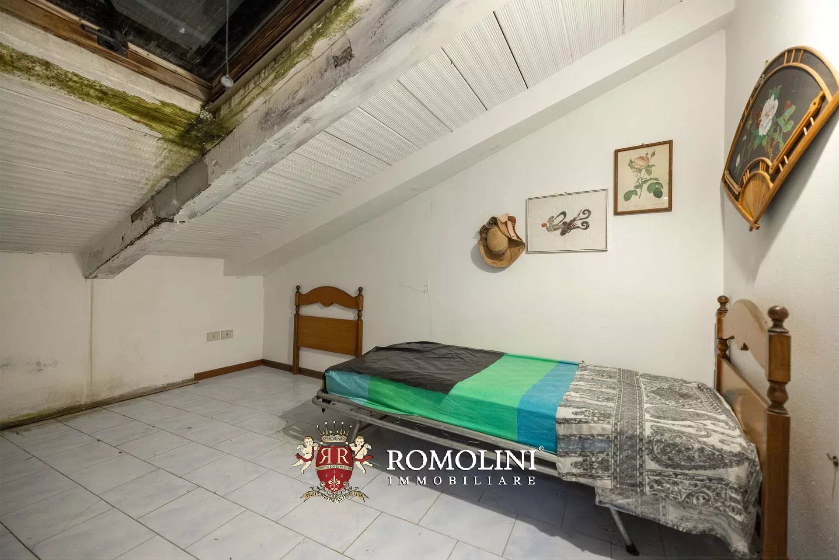
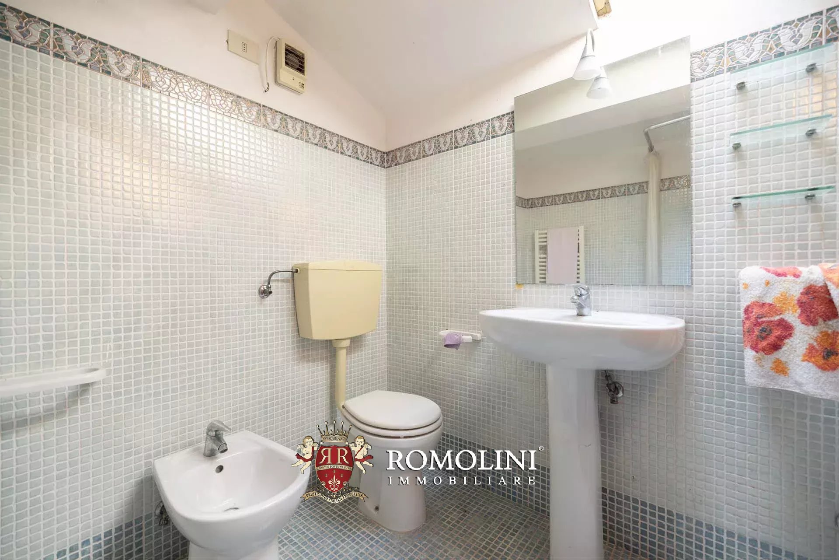
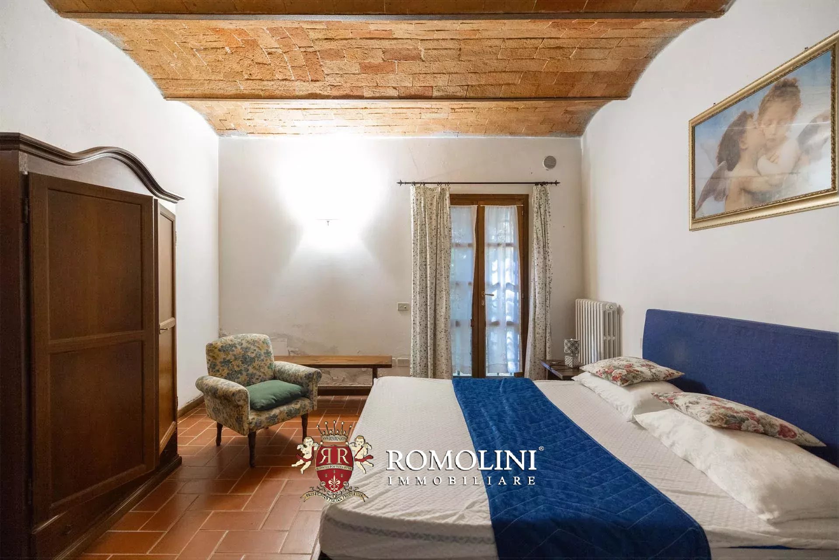
Ref. 3050 Casale Minosse
€ 1,950,000
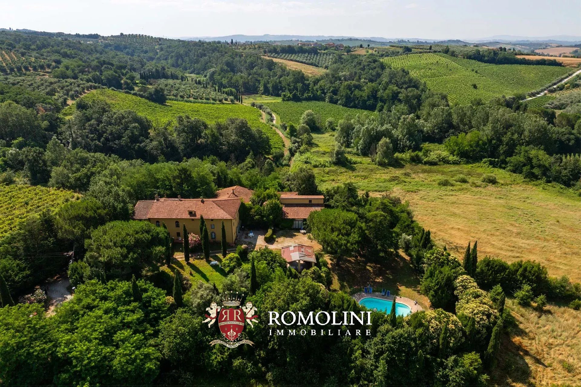
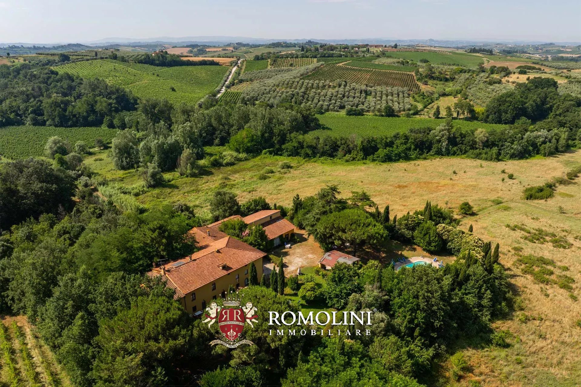
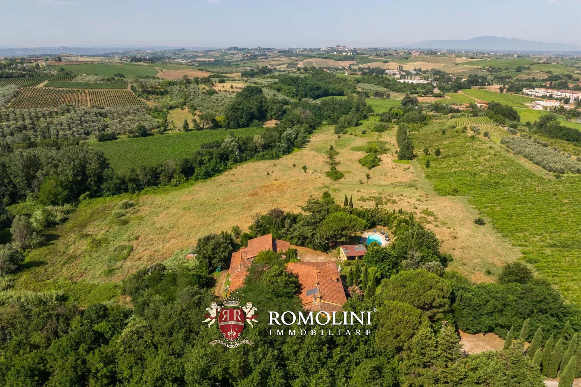
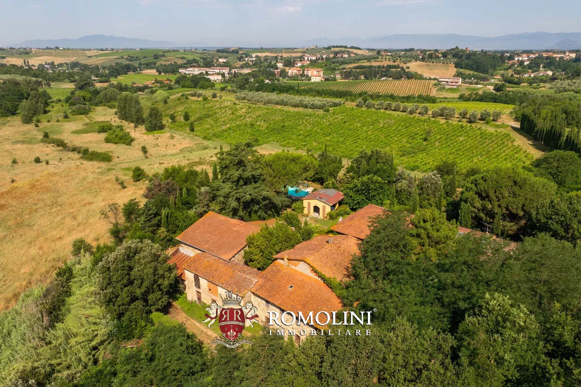
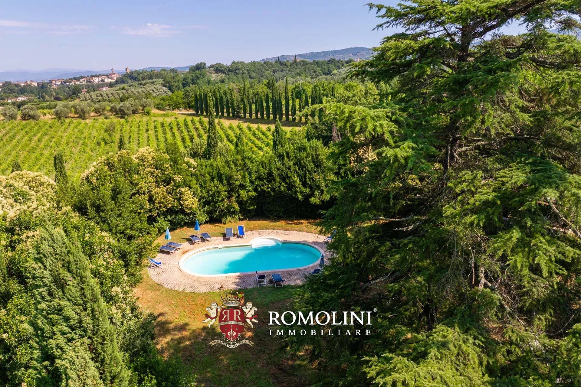
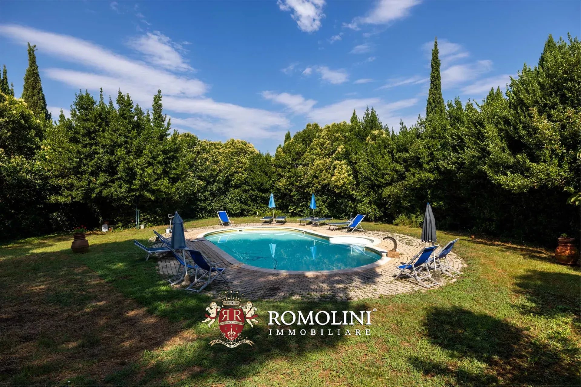
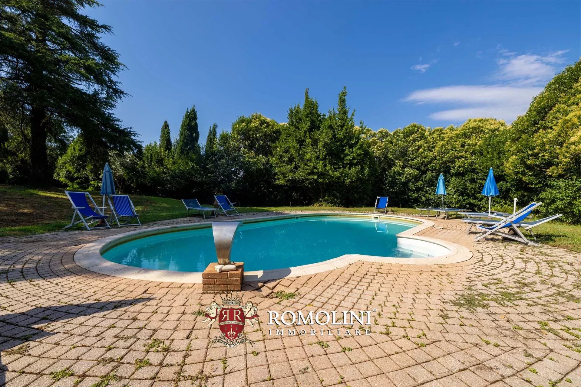
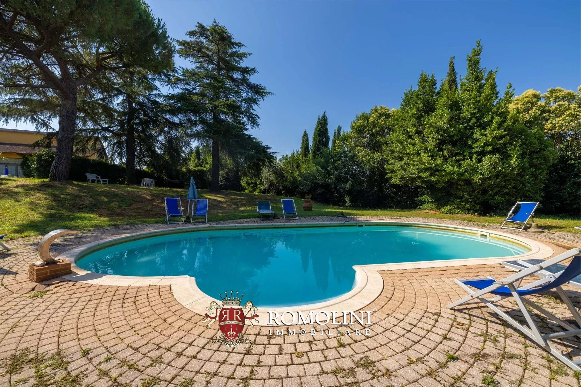
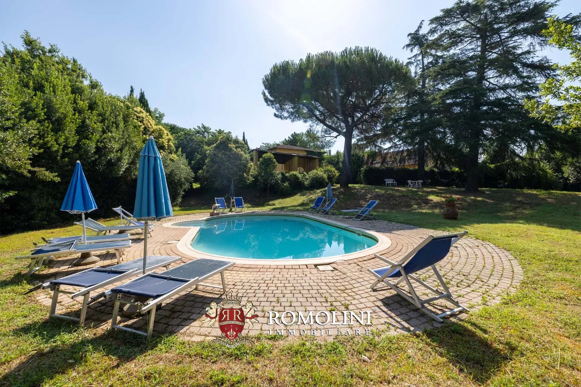
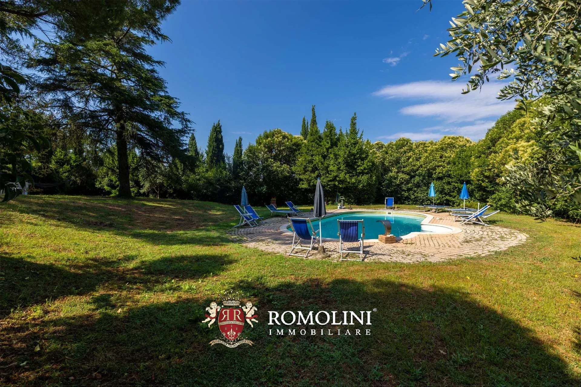
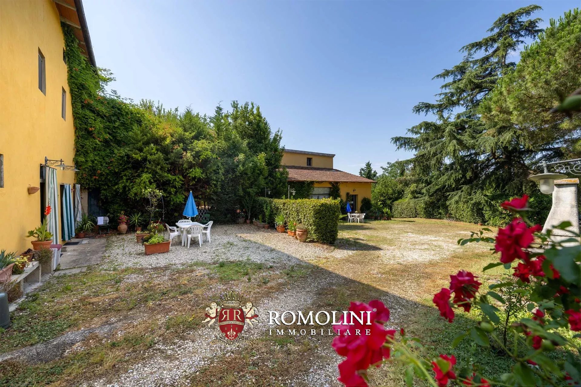
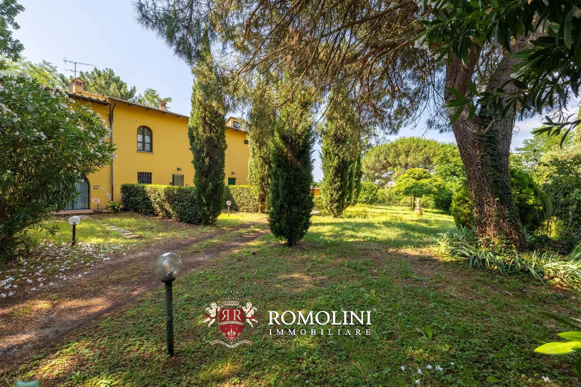
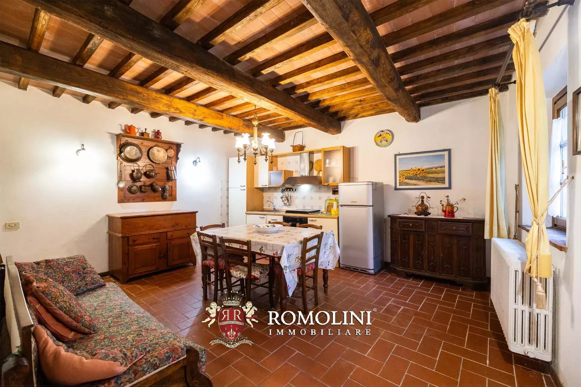
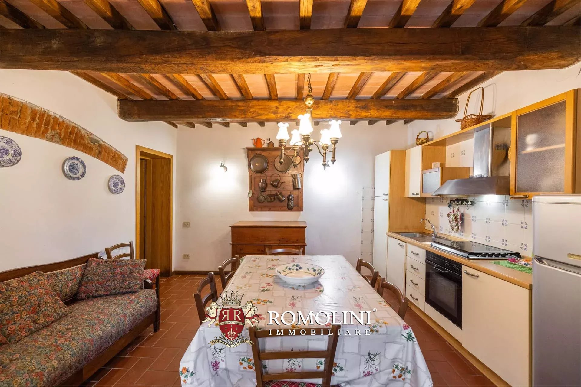
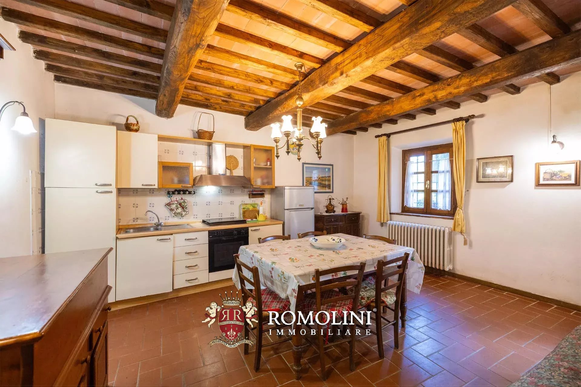
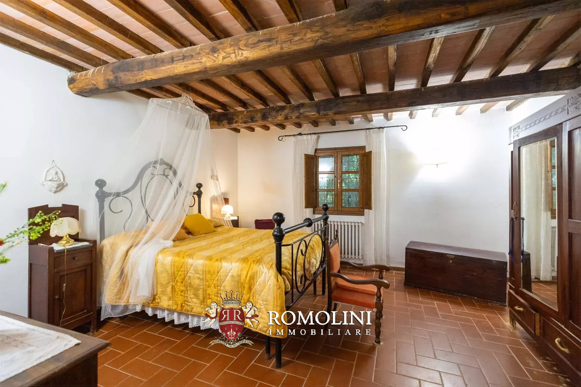
FARMHOUSE WITH SWIMMING POOL, VINEYARD AND PANORAMIC VIEWS FOR SALE IN TUSCANY
Tuscany - Florence - Florence
Interiors: 1,722 sqm
Bedrooms: 16
Bathrooms: 8
Exteriors: 26.99 ha
Vineyards: 5.48 ha
Olive grove: 6.41 ha
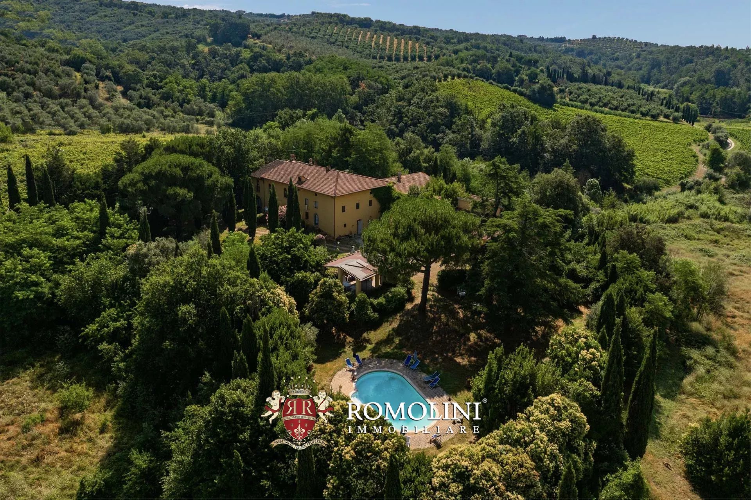
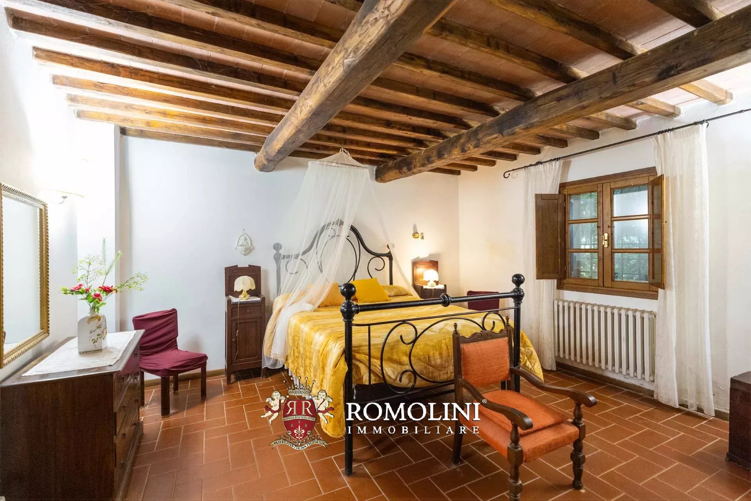
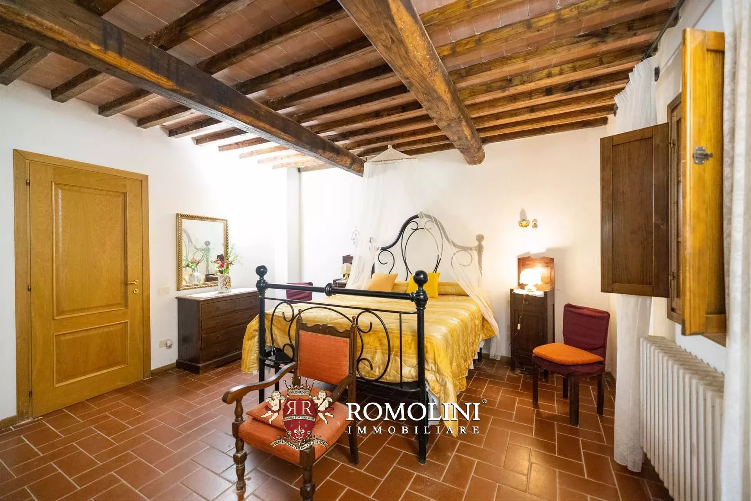
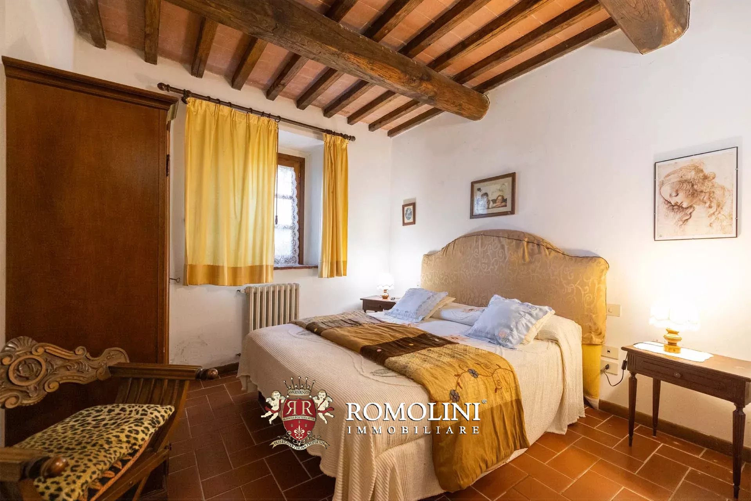
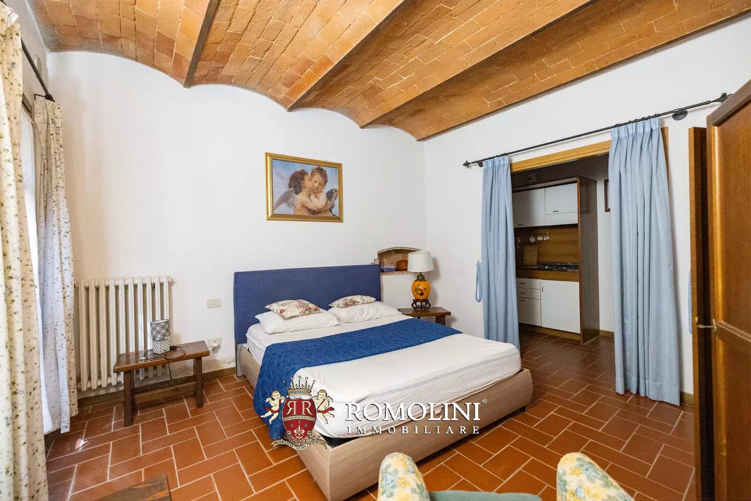
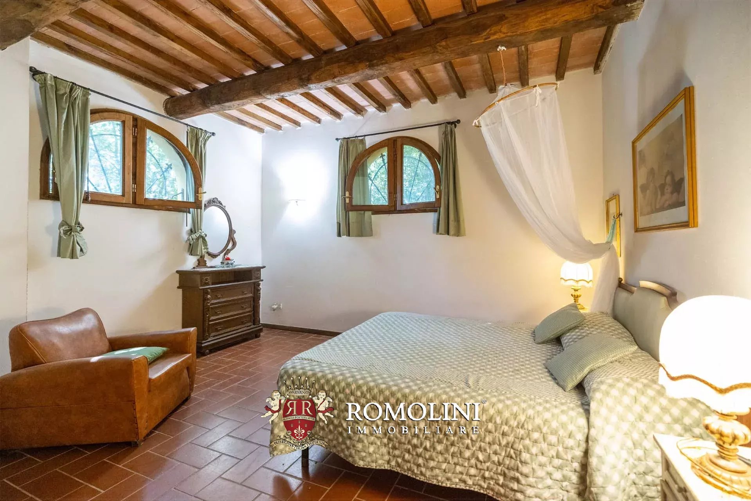
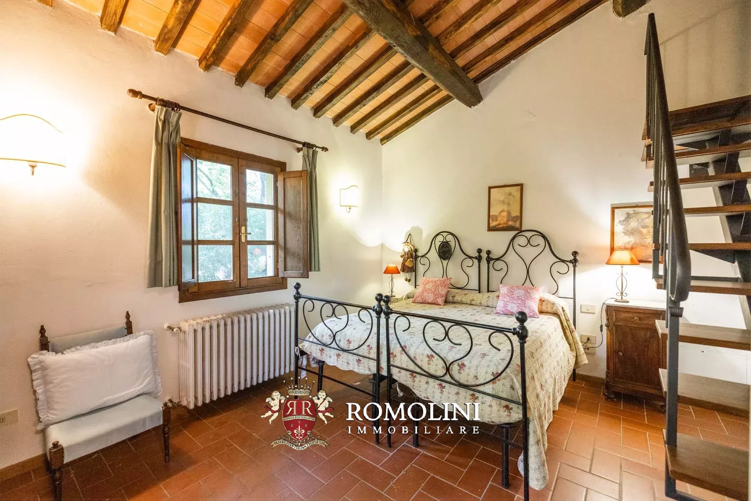
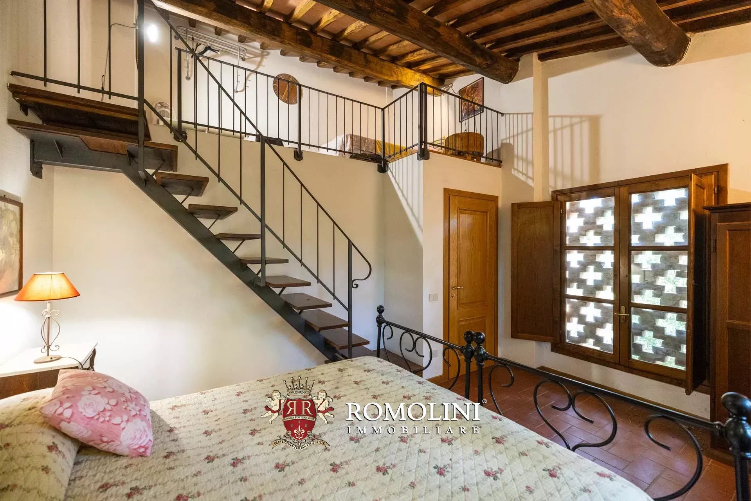
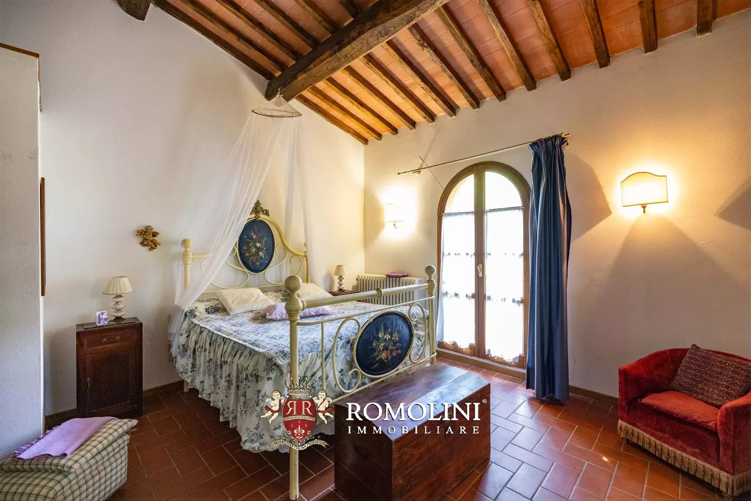
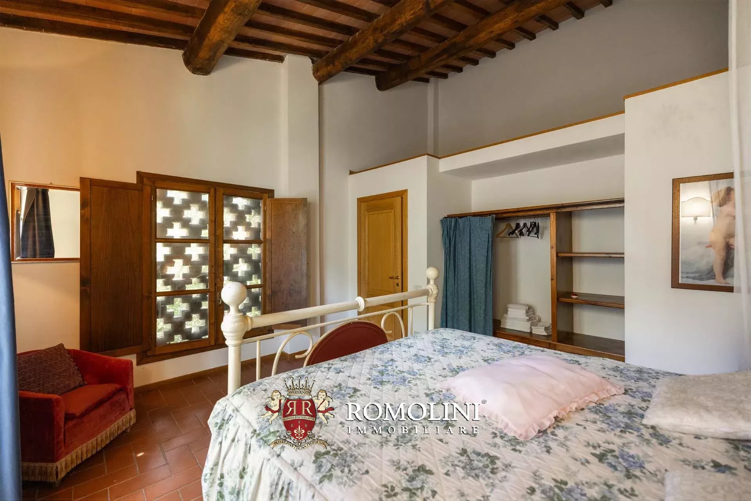
Immersed in the peaceful Tuscan countryside and surrounded by rolling hills of extraordinary beauty, this charming farmhouse is a property of great prestige, combining the timeless appeal of traditional rural architecture with the versatility of a residence perfectly suited both as an elegant private home and as an exclusive hospitality business.
The property is arranged over several levels and stands out for its generous interior spaces, thoughtfully designed to ensure functionality, comfort and privacy. The ground floor preserves the property's historic agricultural character, housing numerous service areas including storerooms, storage rooms and a characteristic cellar once used for wine vats, offering a wide range of potential uses.
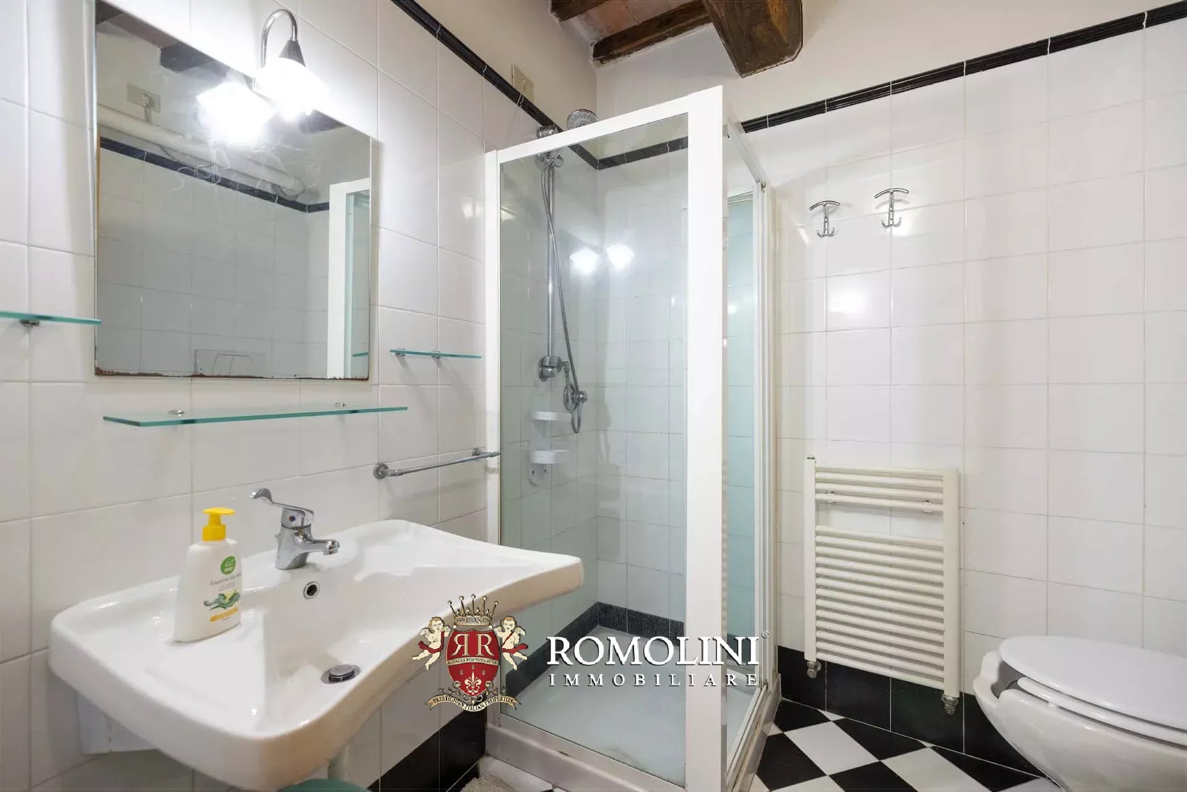
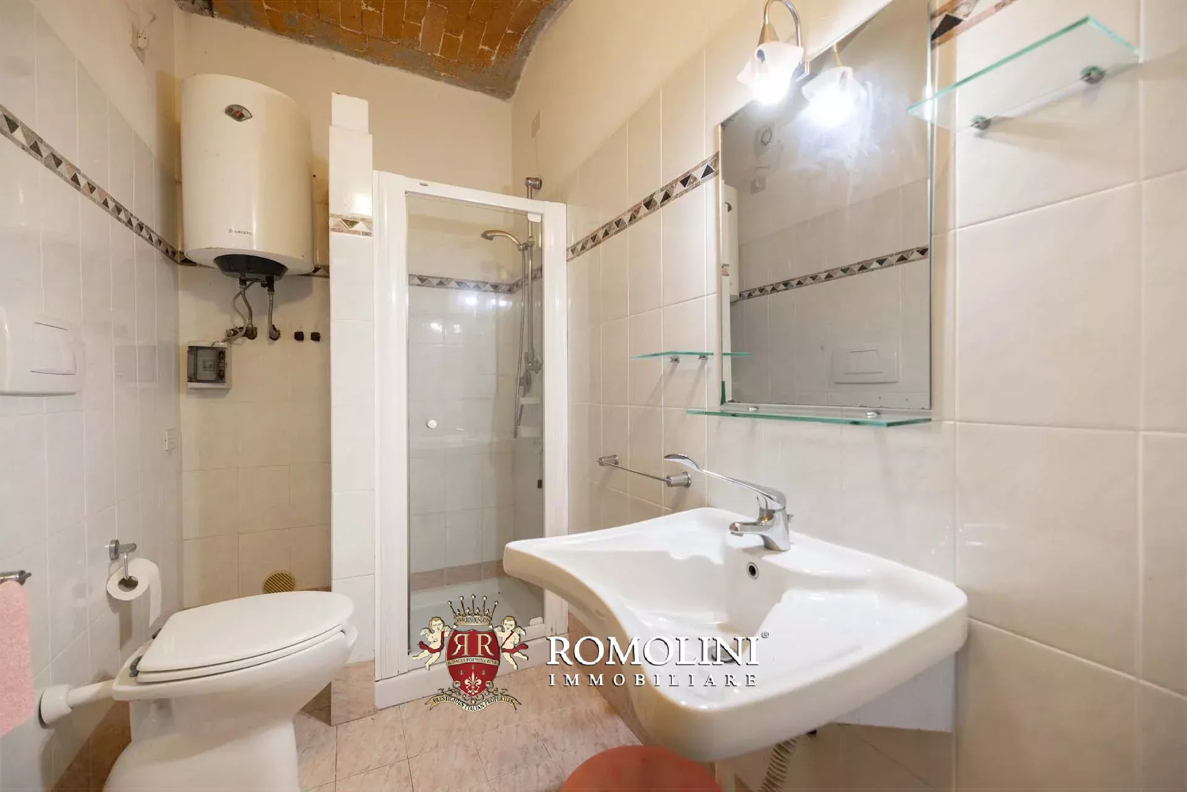
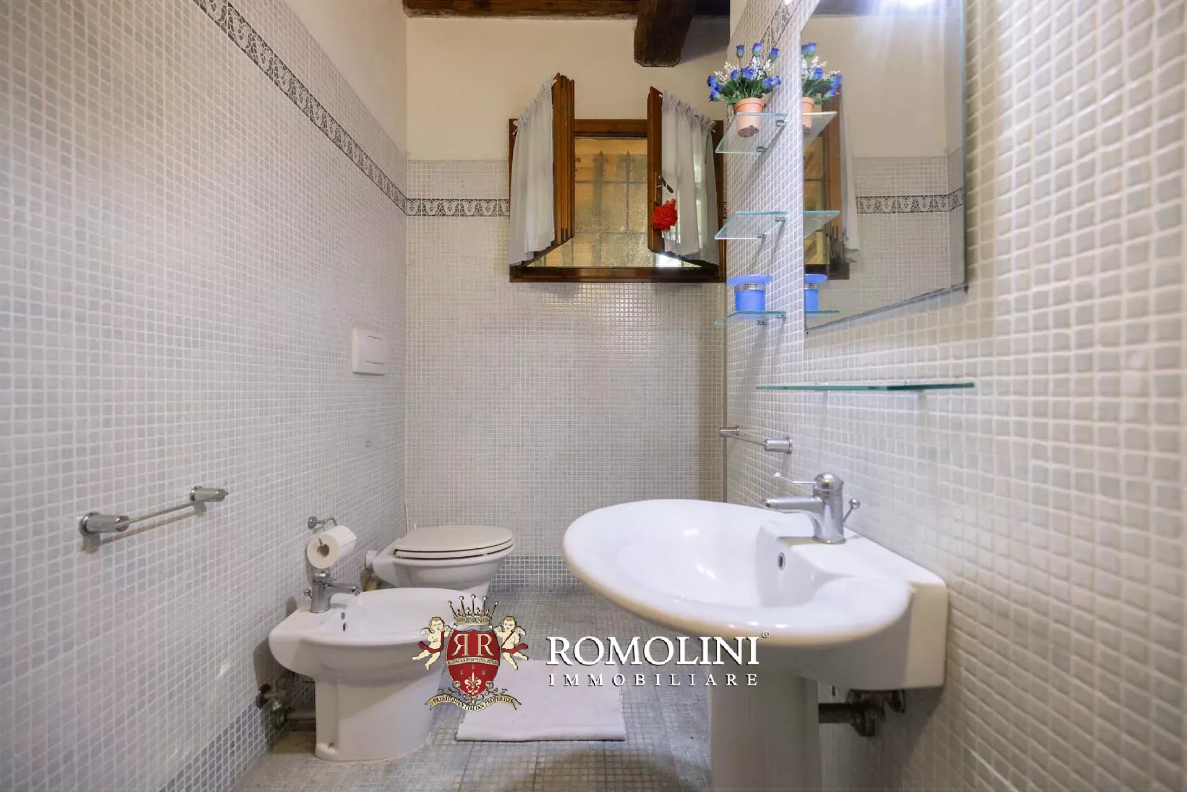
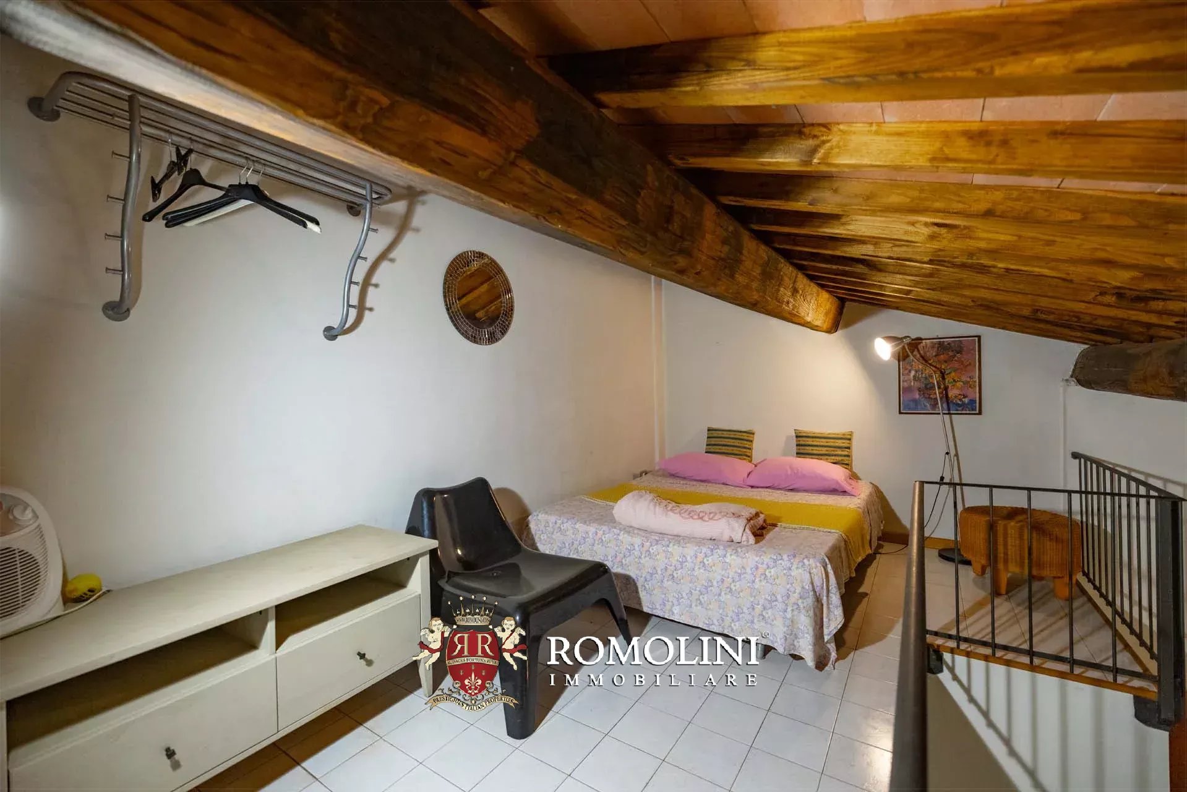
The residential area comprises six independent apartments, distributed between the ground and first floors. The units vary in size and layout, offering welcoming living areas with kitchens and lounges, bedrooms and bathrooms, while some are arranged over two levels, providing particularly spacious and private accommodation. The property is further enhanced by an attic consisting of three large rooms, ideal as ancillary space, together with additional rooms accessed via an external staircase, one of which opens onto a delightful panoramic terrace overlooking the surrounding countryside.
Danilo Romolini
Sales Manager
6 years with Romolini
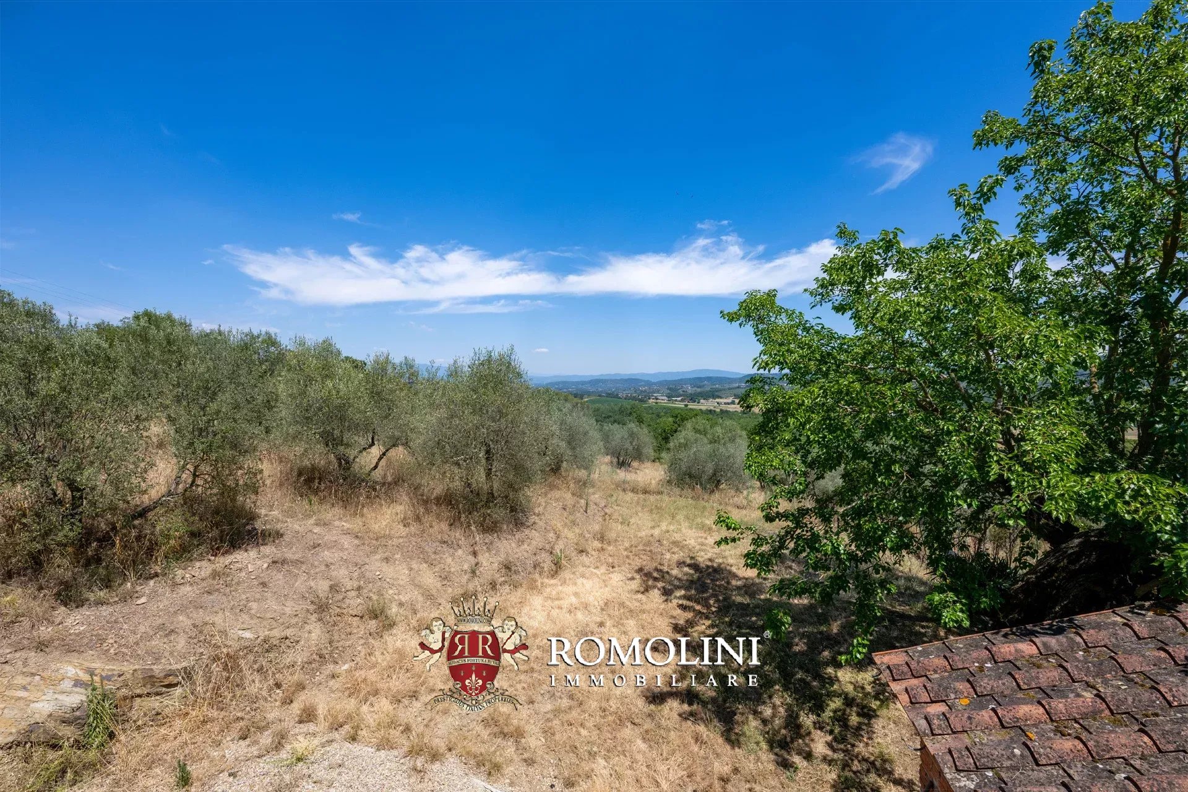
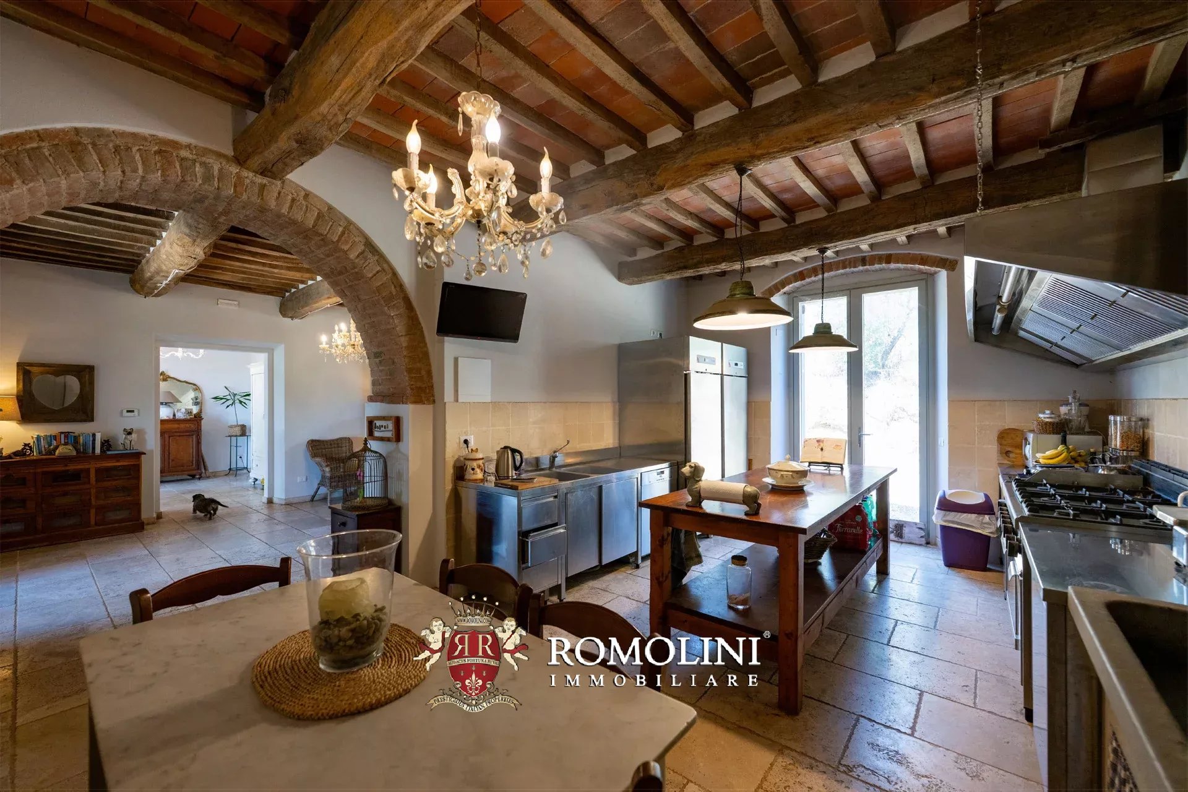
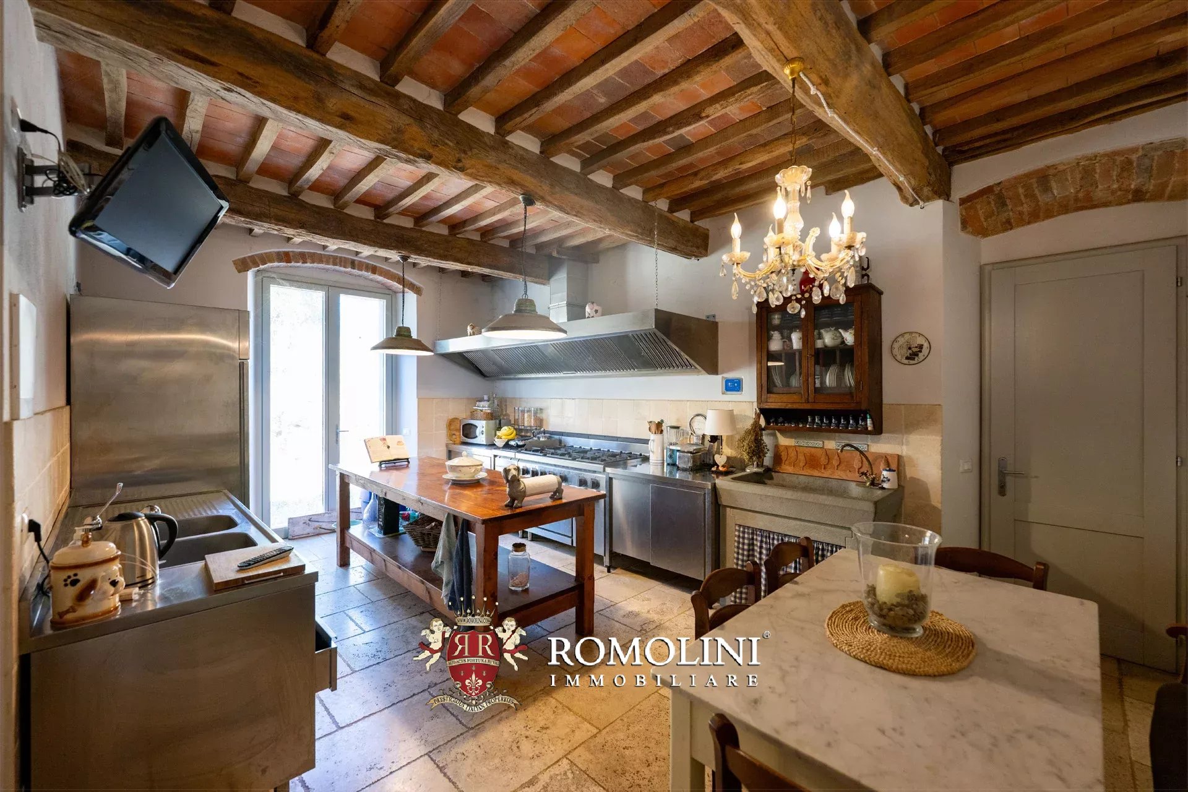
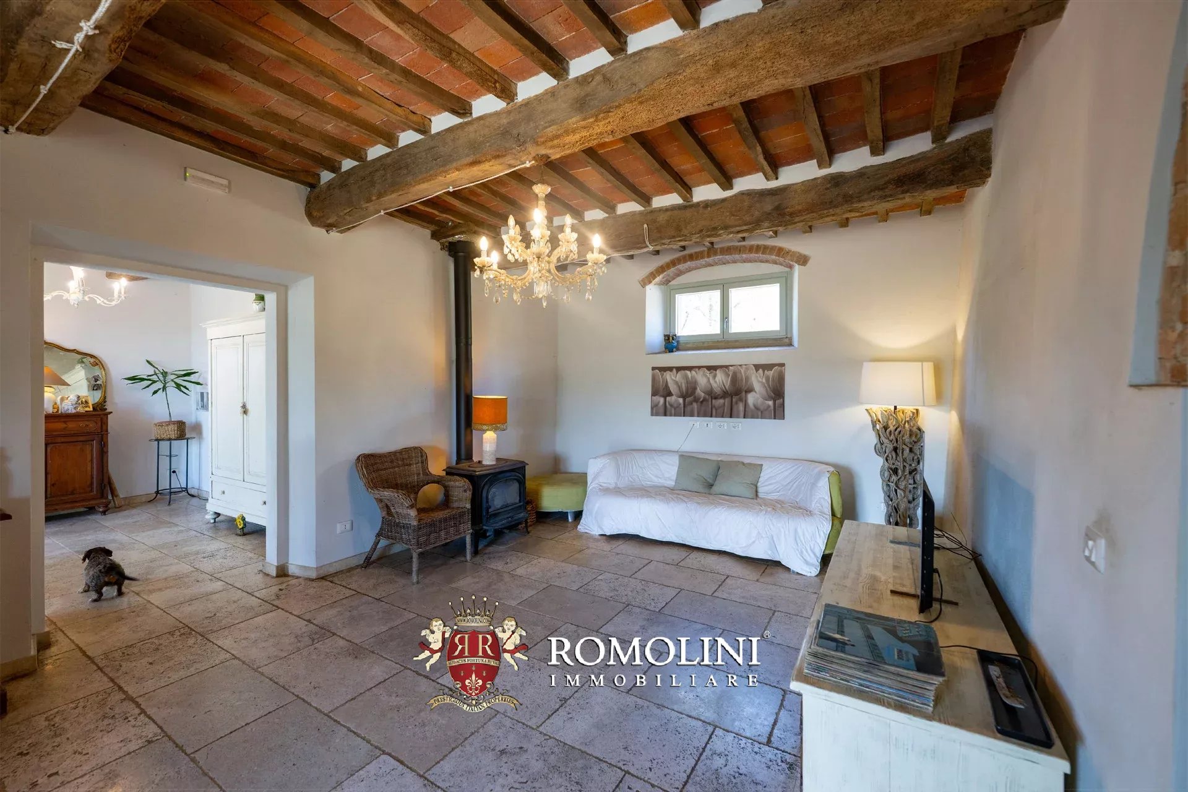
Ref. 3049 Casale Pergine
€ 690,000
COUNTRY HOUSE WITH POOL AND OLIVE GROVE FOR SALE IN VALDARNO
Tuscany - Arezzo - Laterina-Pergine
Interiors: 405 sqm
Bedrooms: 3
Bathrooms: 3
Exteriors: 1.23 ha
Olive grove: 0.95 ha
Pool: Yes
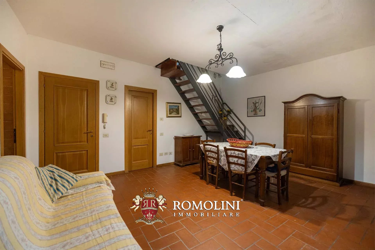
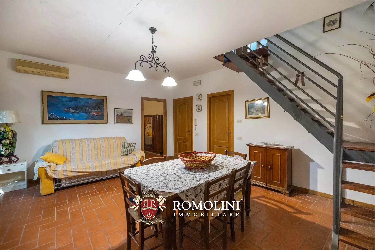
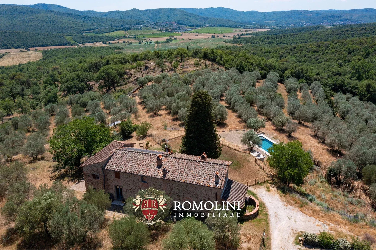
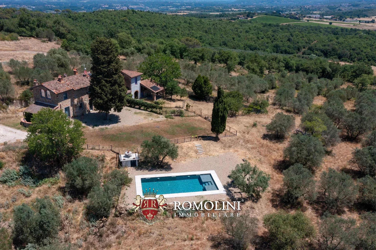
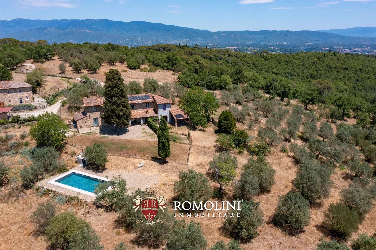
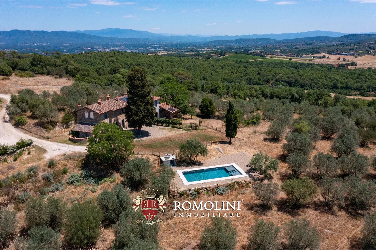
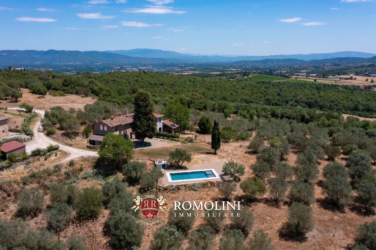
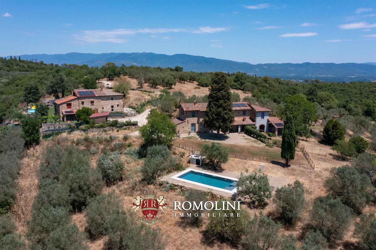
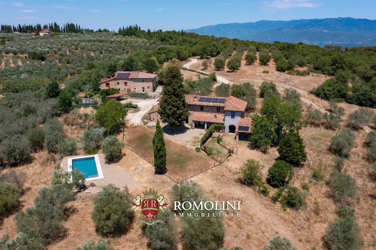
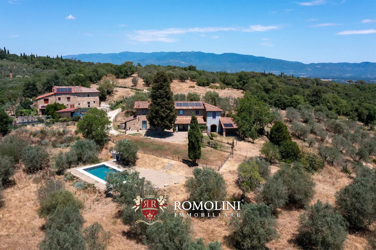
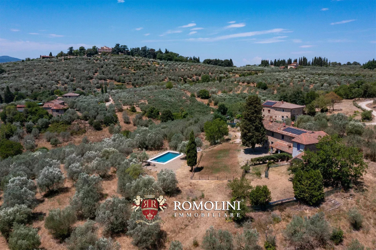
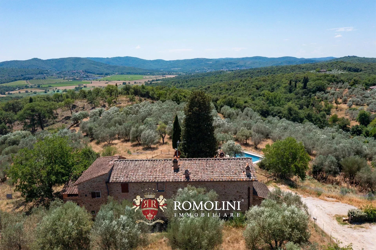
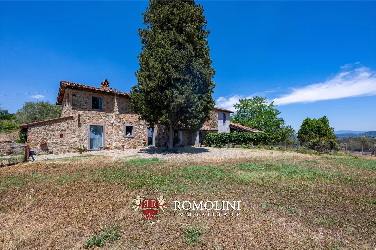
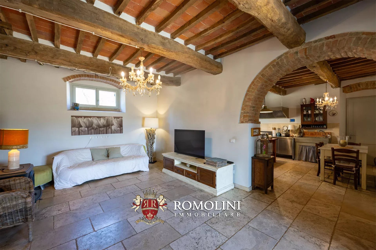
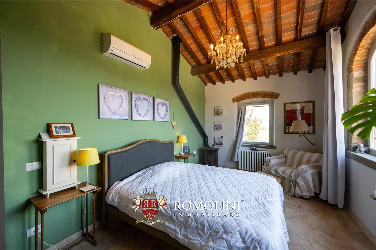
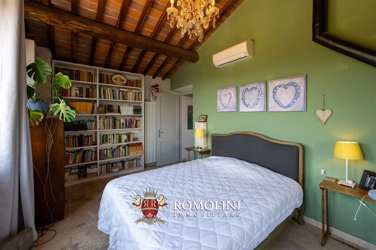
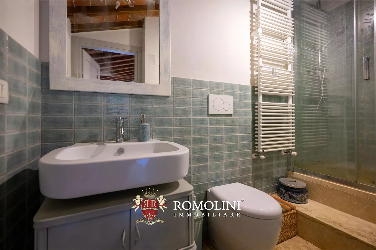
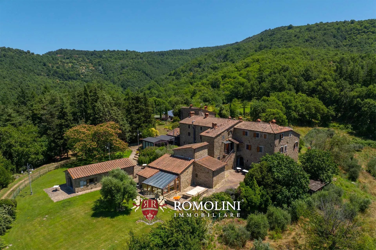
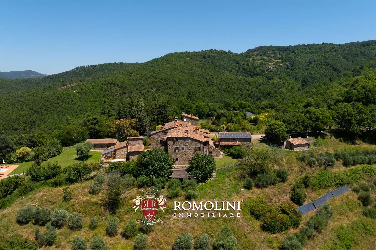
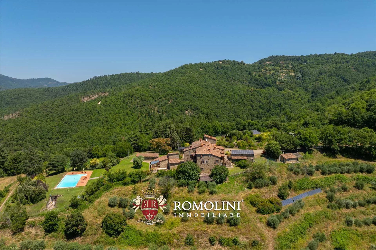
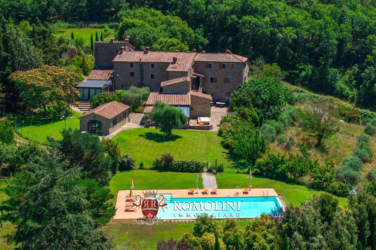
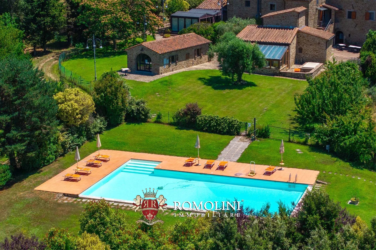
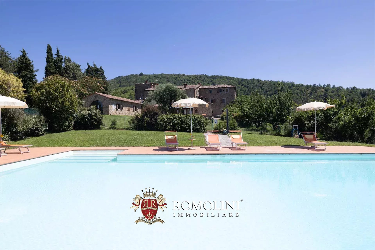
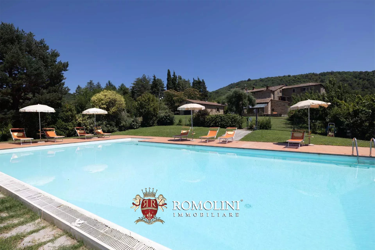
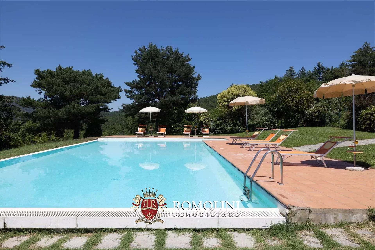
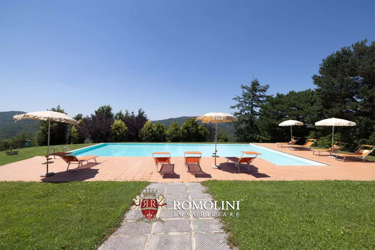
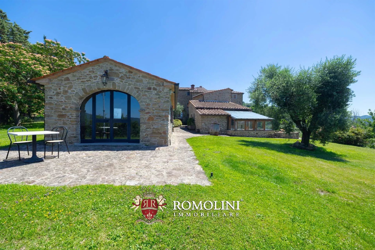
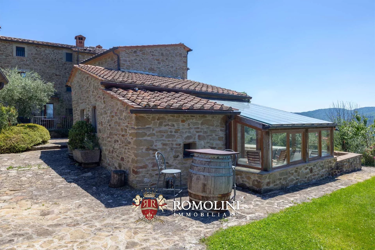
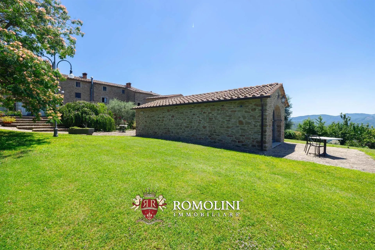
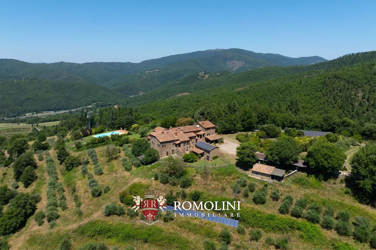
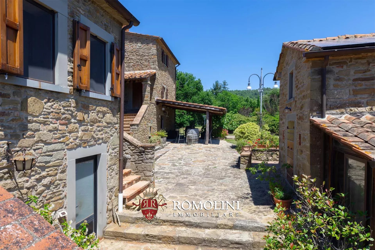
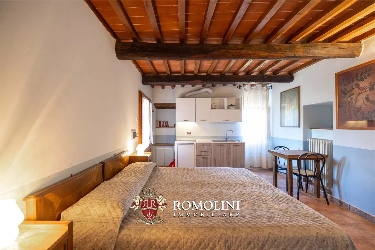
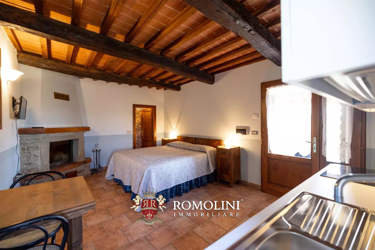
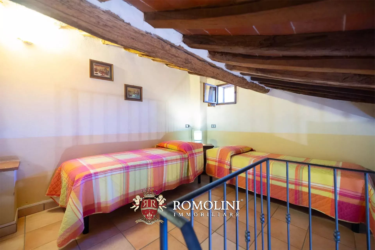
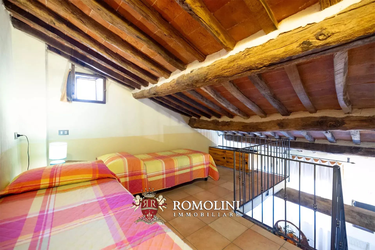
In the Valdarno hills, not far from Pergine and Bucine, rustic country house with garden and olive grove is for sale. The building (405 m²) is currently divided into two sections, one of which has already been renovated, while the other is to be completed according to a pre-approved plan. The two wings are connected but could be made completely independent to create two separate residential units.
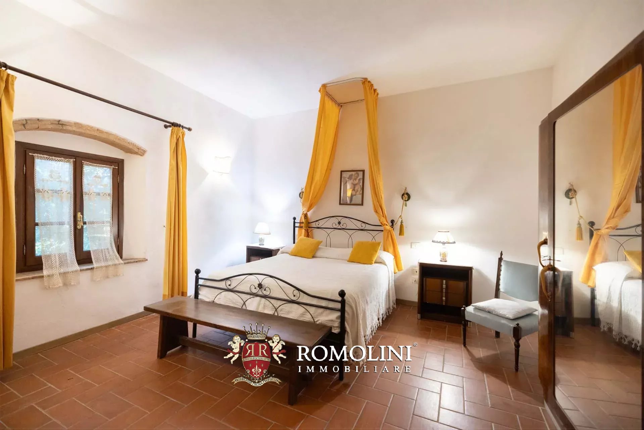
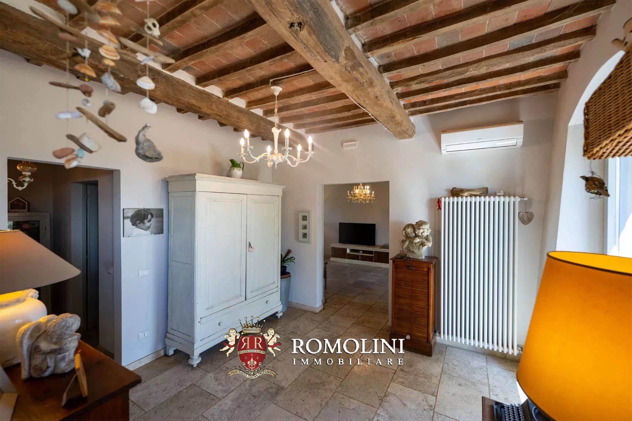
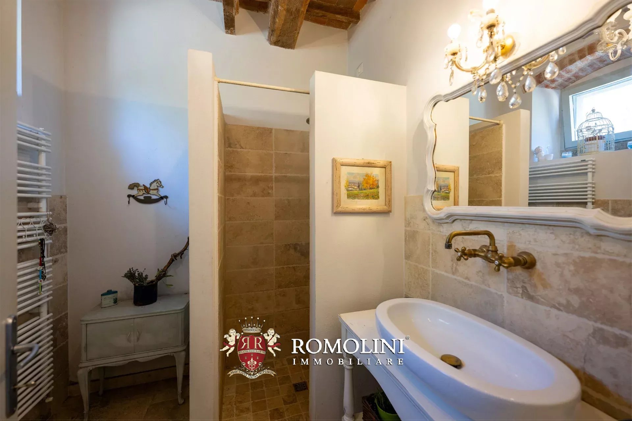
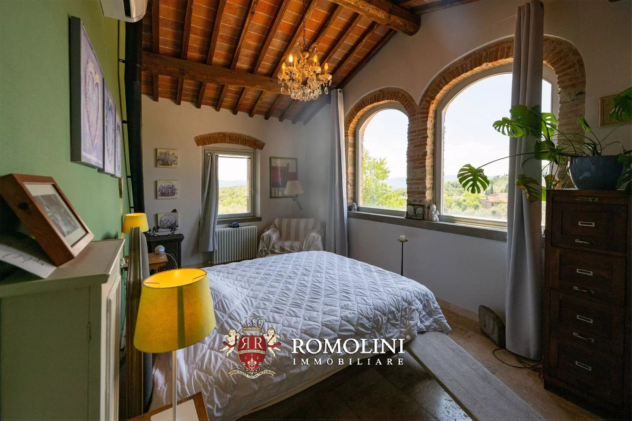
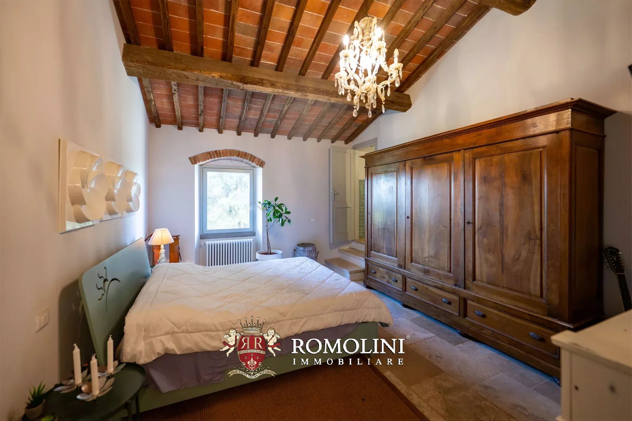
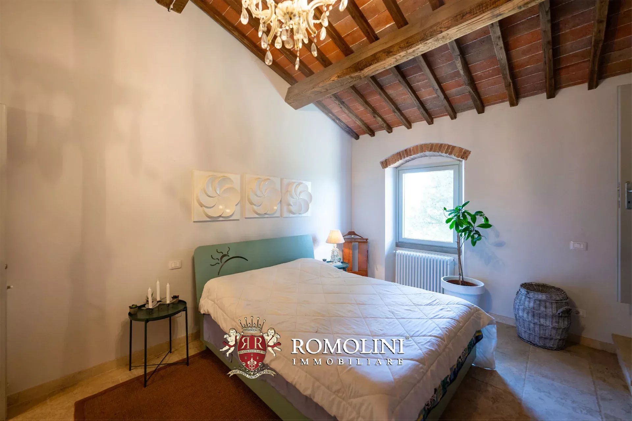
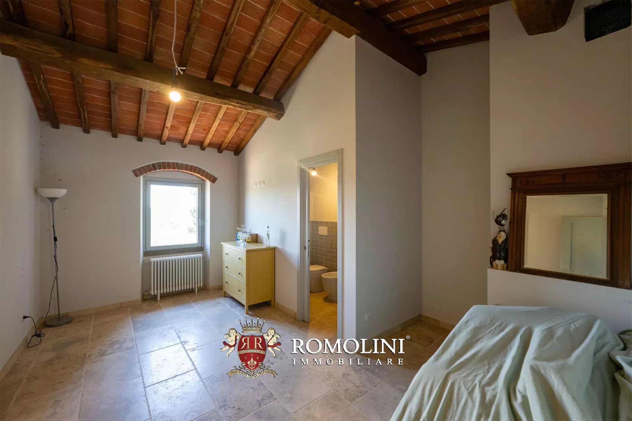
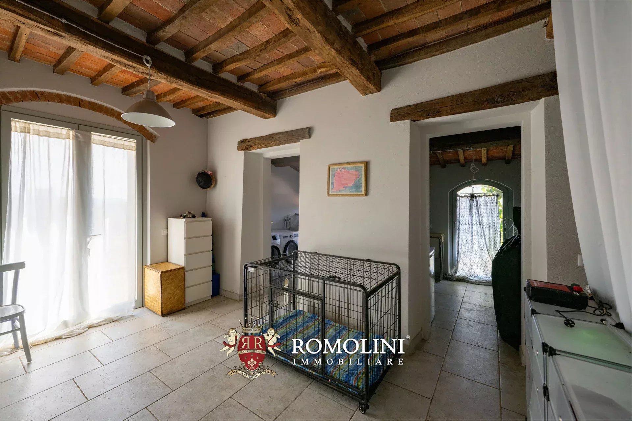
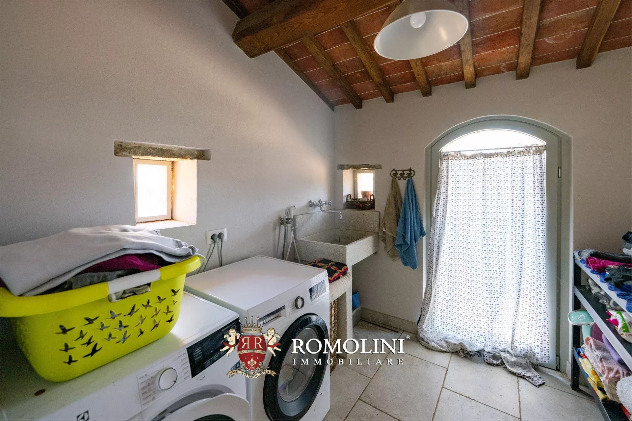
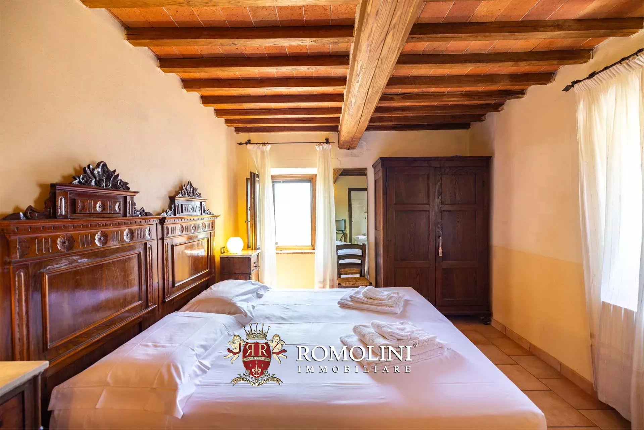
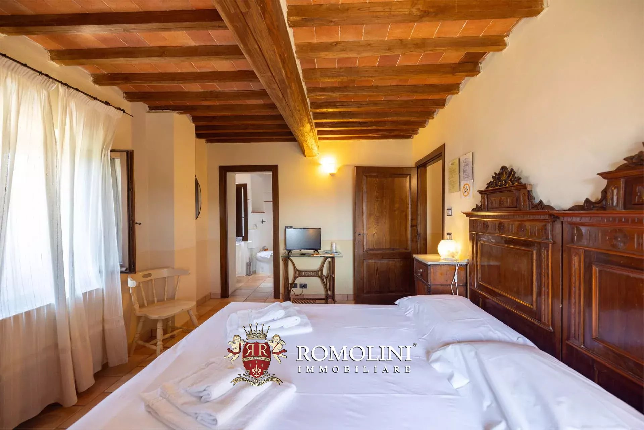
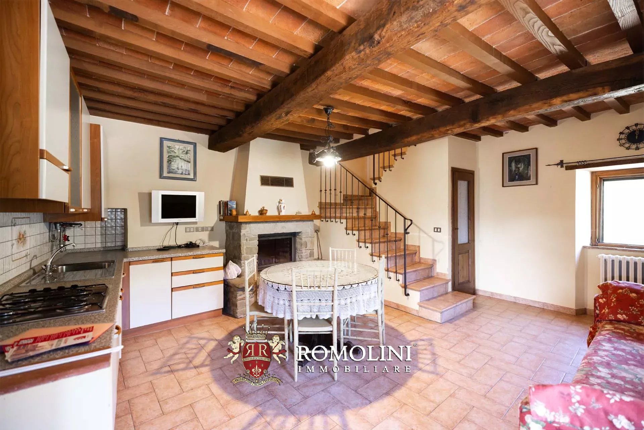
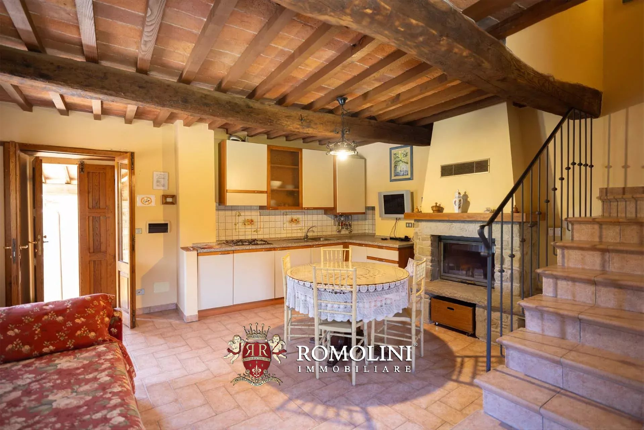
The renovated section occupies the western part of the farmhouse and is laid out over two levels. The ground floor houses the living area, consisting of an entryway, living room, large eat-in kitchen, bathroom, and a spacious utility area with a small cellar and laundry room. The first floor houses the sleeping area, consisting of three bedrooms, two of which have en-suite bathrooms.
The eastern wing, which has yet to be renovated, is also spread over two levels and follows the same layout: the ground floor would house the living area, consisting of a large living/dining room, a hallway, a kitchen, and a guest bathroom. The first floor would house the sleeping area with two bedrooms, both with private bathrooms.
The renovation brought the building up to energy class A2, significantly increasing the efficiency of the systems and substantially reducing heating and electricity consumption. Contributing to this are the 4.1-kW photovoltaic system installed on the roof of the house and two accumulation batteries (total capacity 10 kW), which cover a large portion of the house’s energy needs.
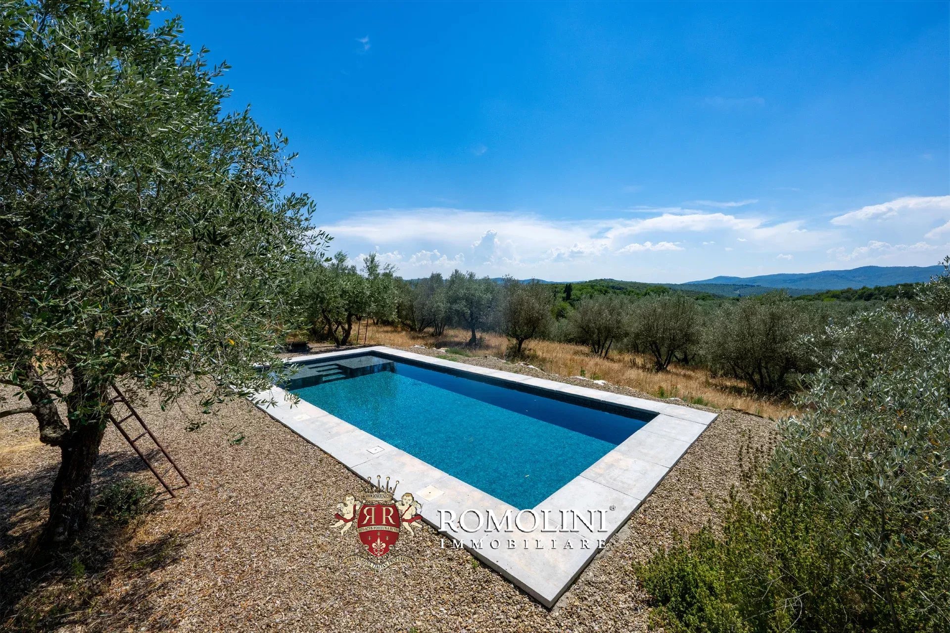
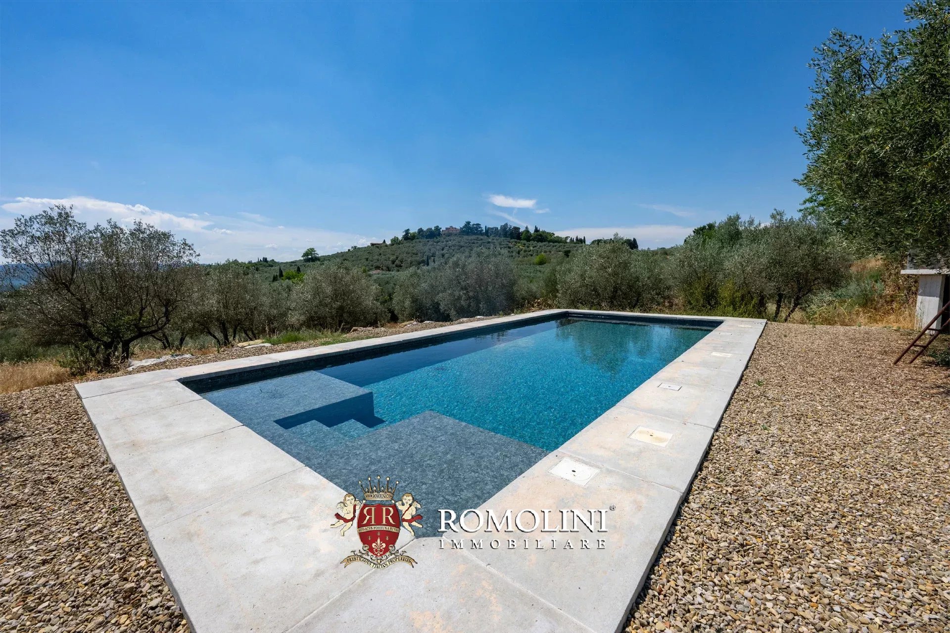
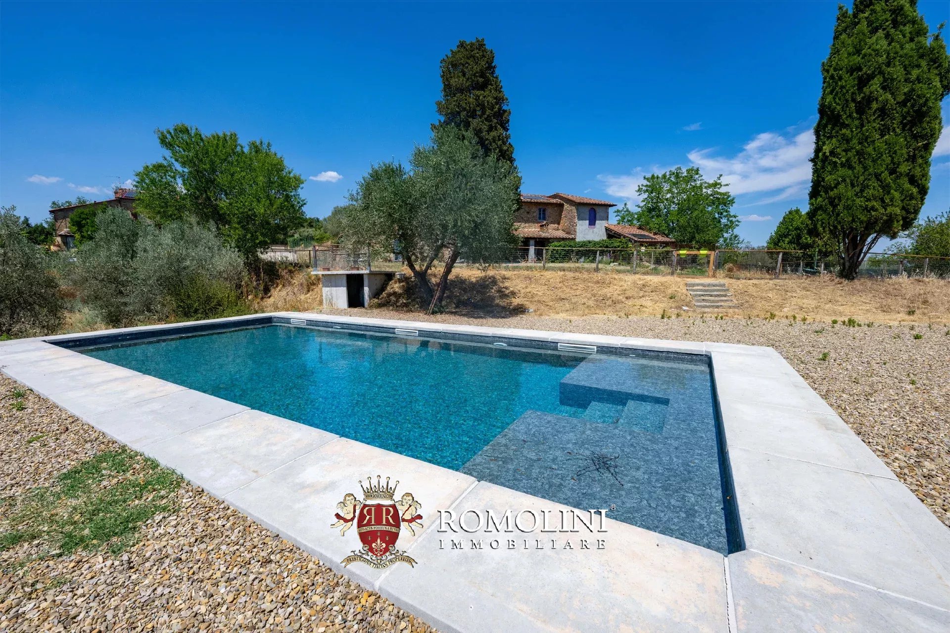
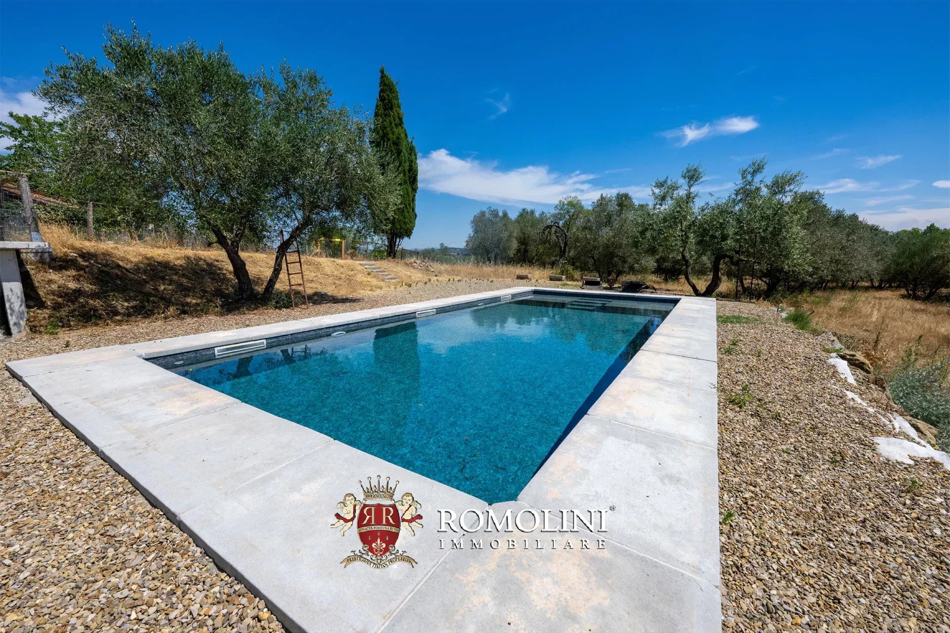
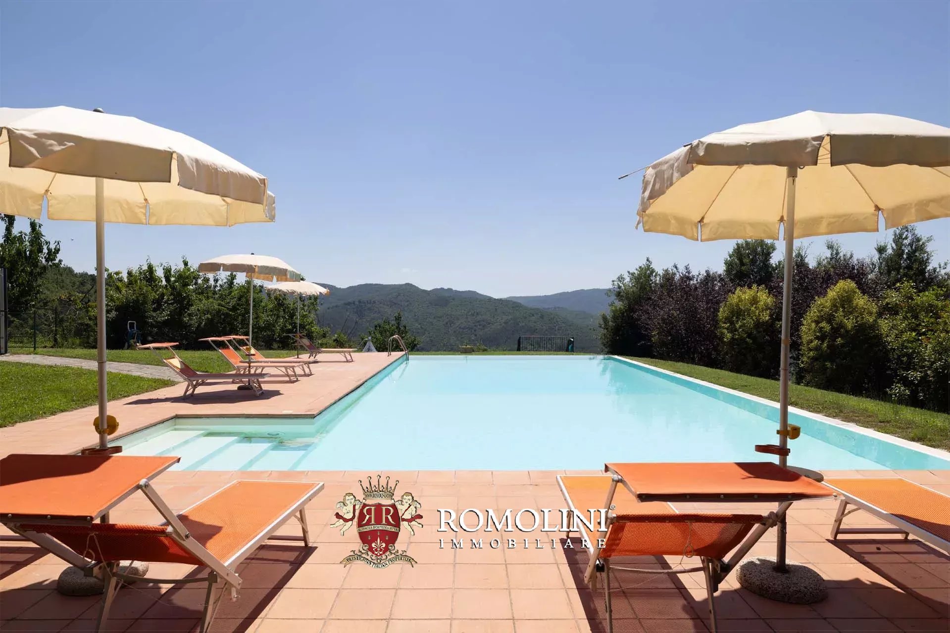
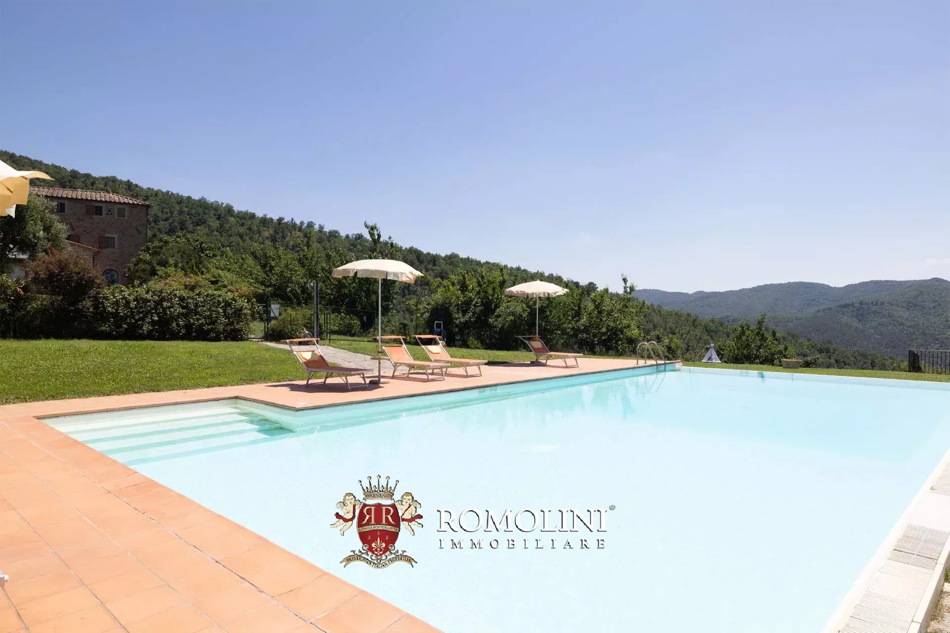
The house is surrounded by a 2,700-m² garden, which is fenced off at its highest point. A gentle slope leads down from the house to a 10.5 × 4.5 m swimming pool (salt depuration) in a scenic location.
The rest of the property, approximately 9,500 m², is dotted with about 170 olive trees that produce excellent Tuscan extra virgin olive oil.

Gionatan Guidi
Licensed Real Estate Agent
20 years with Romolini
Ref. 1959 Agriturismo Belvedere
€ 1,850,000
AGRITURISMO WITH WELLNESS CENTER FOR SALE IN TUSCANY
Tuscany - Arezzo - Arezzo
Interiors: 982 sqm
Bedrooms: 16
Bathrooms: 16
Exteriors: 23.00 ha
Pool: Yes
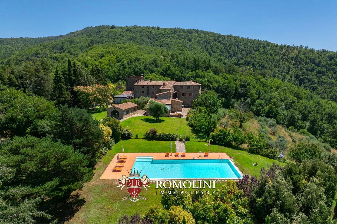
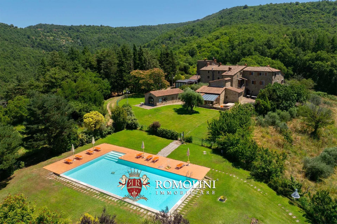
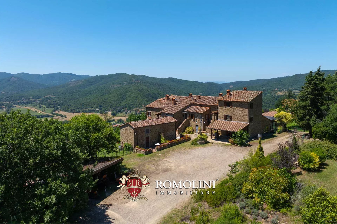
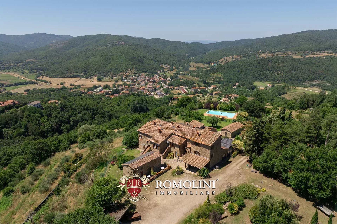
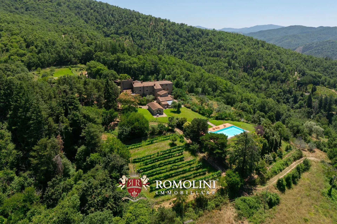
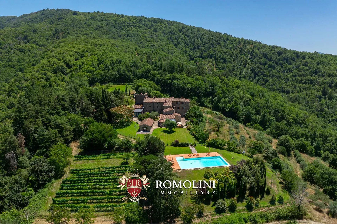
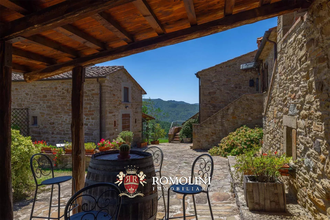
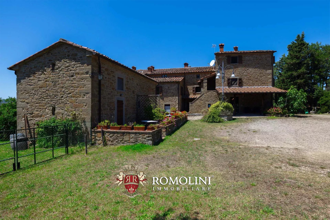
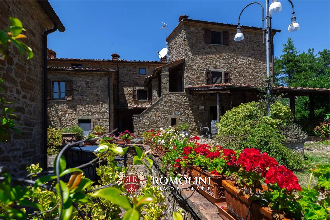
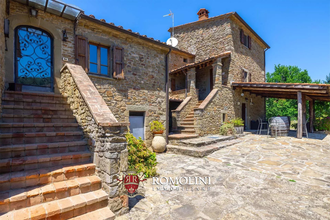
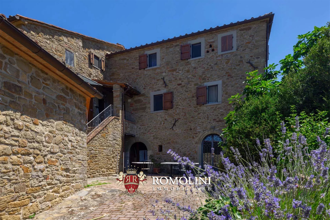
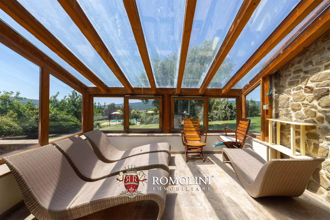
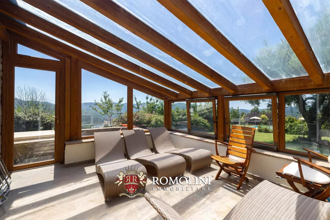
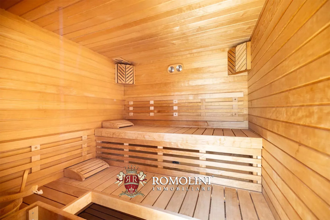
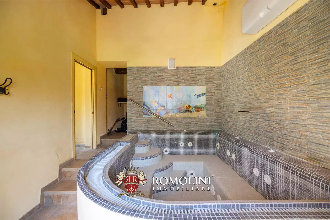
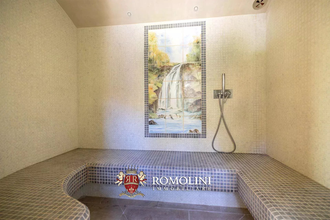
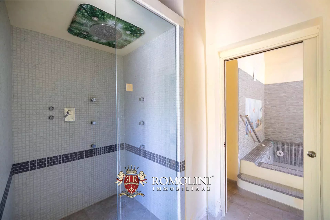
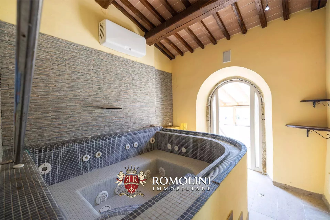
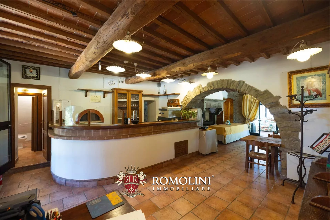
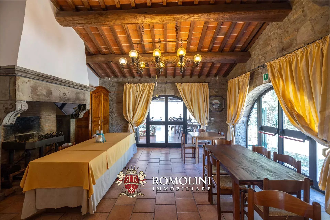
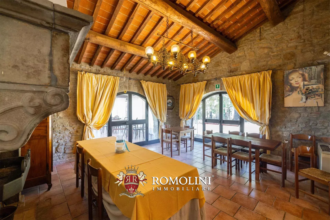
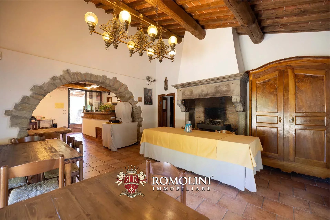
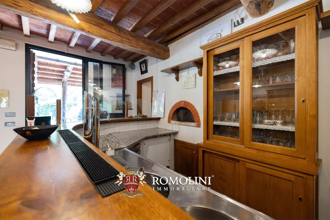
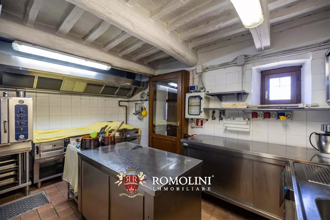
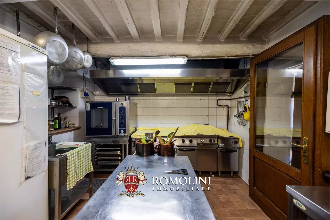
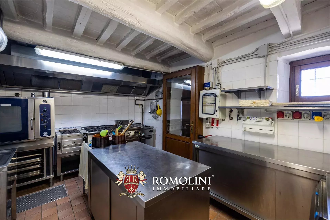
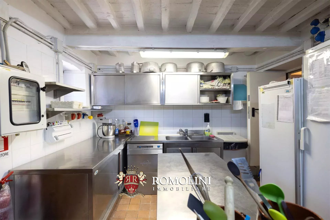
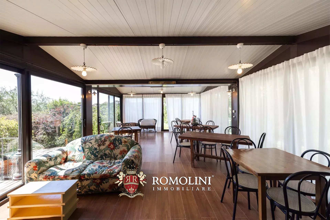
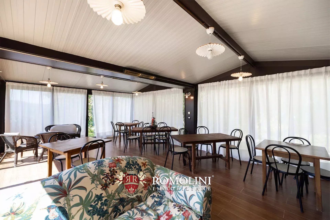
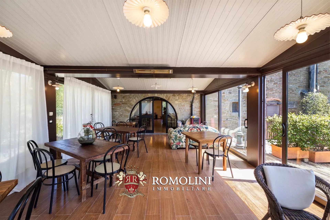
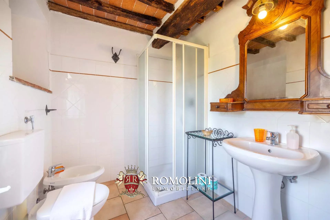
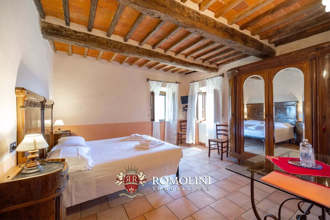
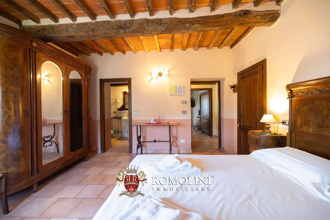
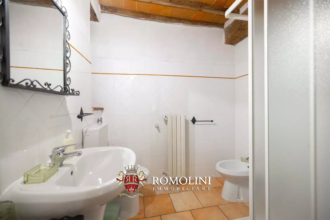
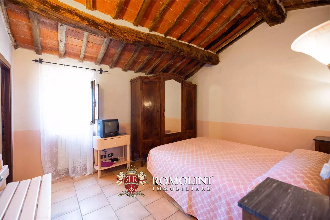
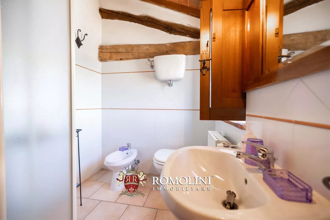
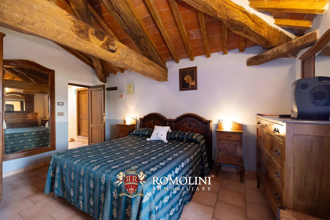
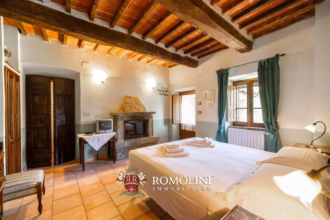
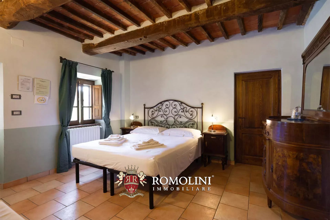
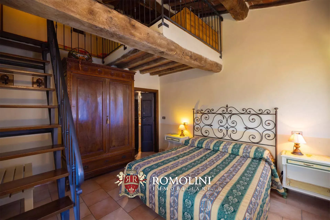
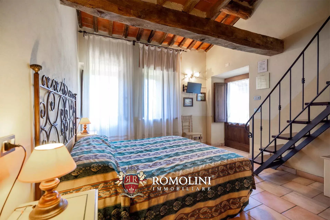
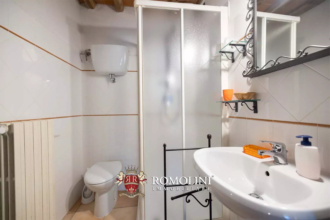
In the Tuscan countryside, not far from Arezzo, this Agriturismo is made up of several restored buildings for a total of 16 bedrooms, 16 bathrooms, a restaurant and a wellness center. The surrounding 23 ha of land houses 300 olive trees (producing up to 150 liters of oil per year), a chestnut grove, ample open surfaces to relax and an Infinity pool. The estate is energetically independent (95%) thanks to solar panels and firewood boiler.
The nearby village (3km; 5’) offers a few services (pharmacy, restaurants) but to have a full selection one must move to Arezzo (15km; 20’) where there are supermarkets, banks and post offices if needed. The other art cities of Tuscany (Florence, Siena, Montepulciano, San Gimignano) can all be reached in less than two hours.
The closest airport is Perugia (81km; 1h 5’) but the terminals in Florence, Pisa, Bologna and Rome are equally easy to reach.
Danilo Romolini
Sales Manager
6 years with Romolini
Ref. 2386 Colonica della Chiesa
€ 1,650,000
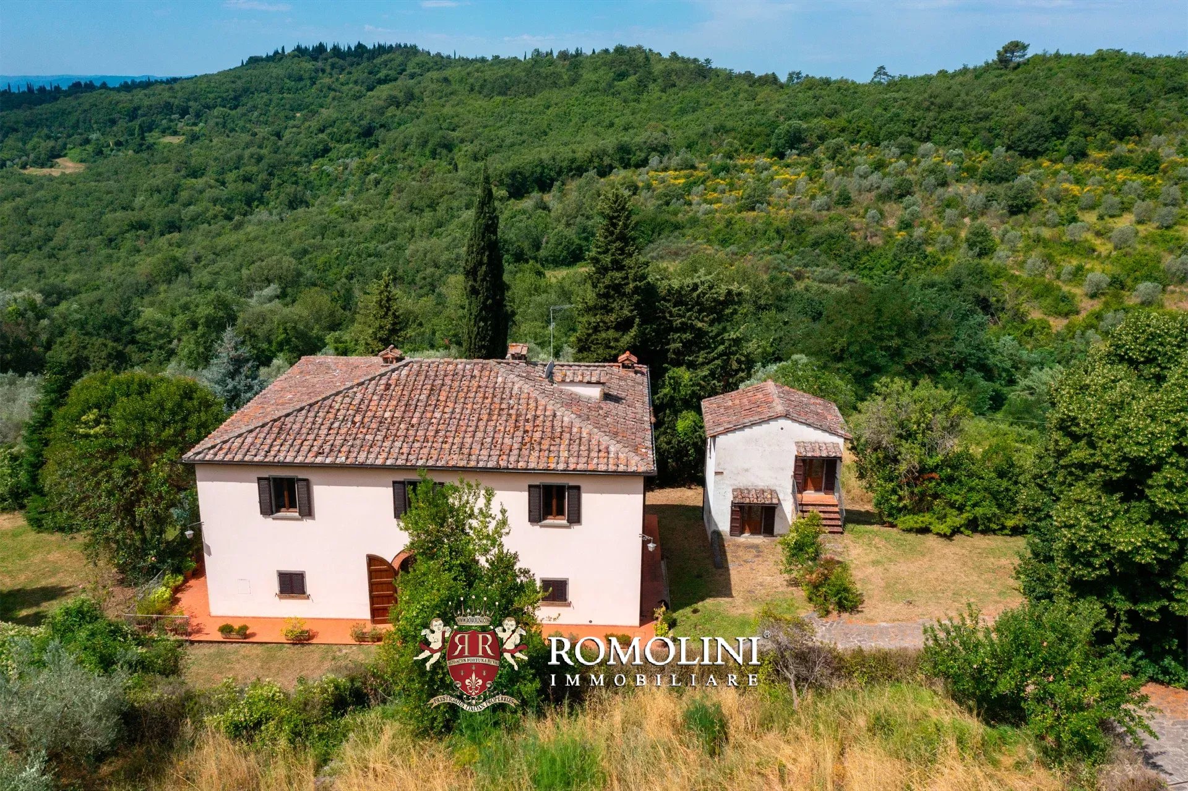
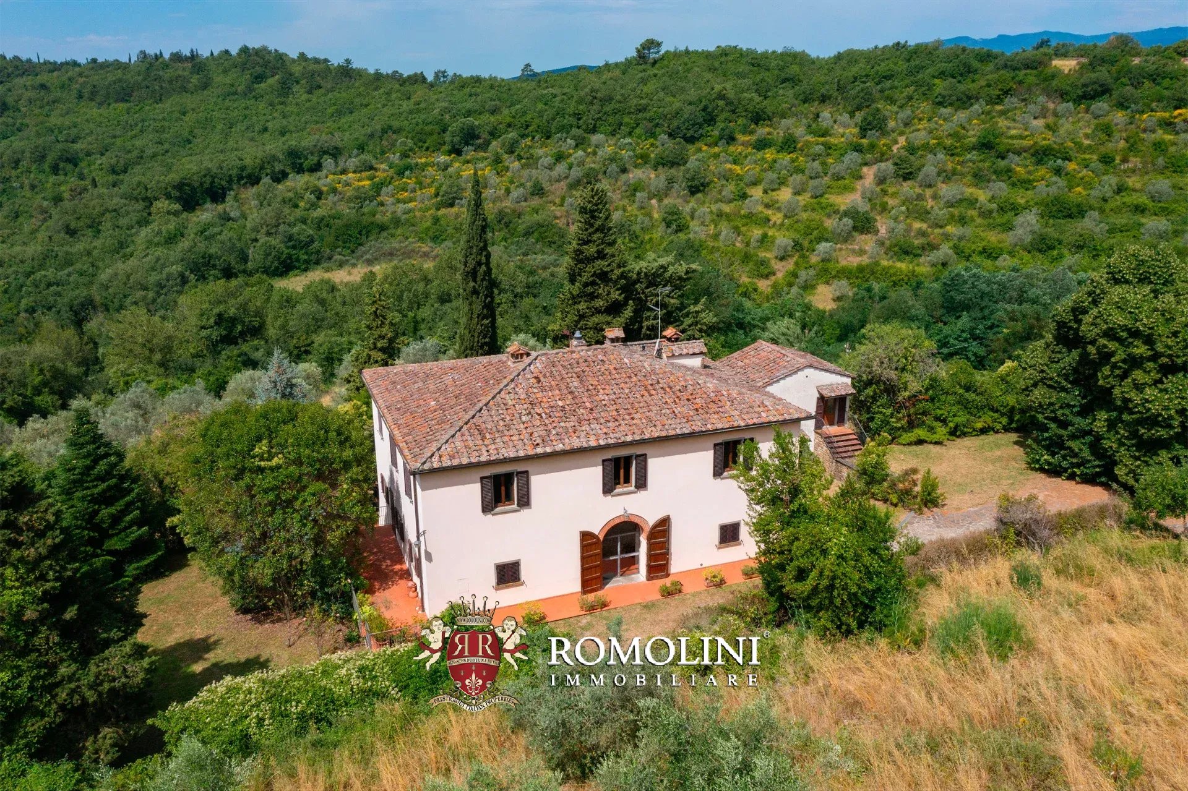
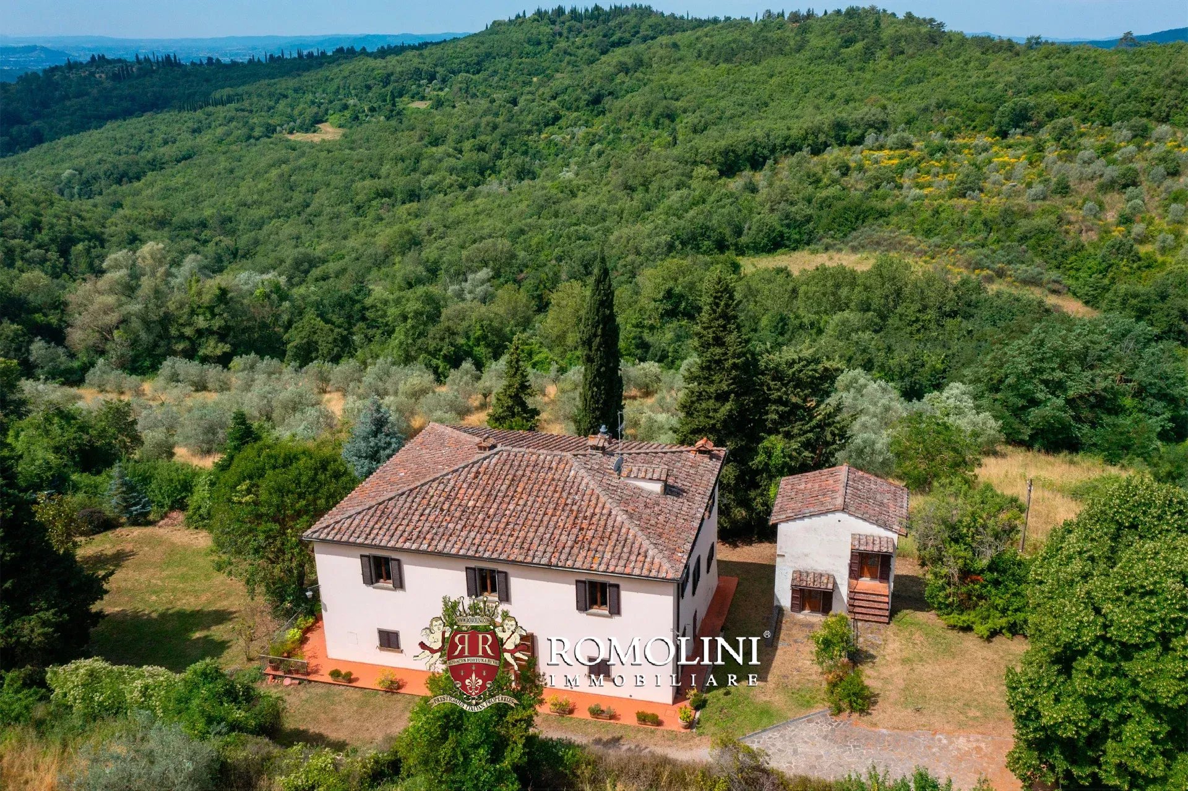
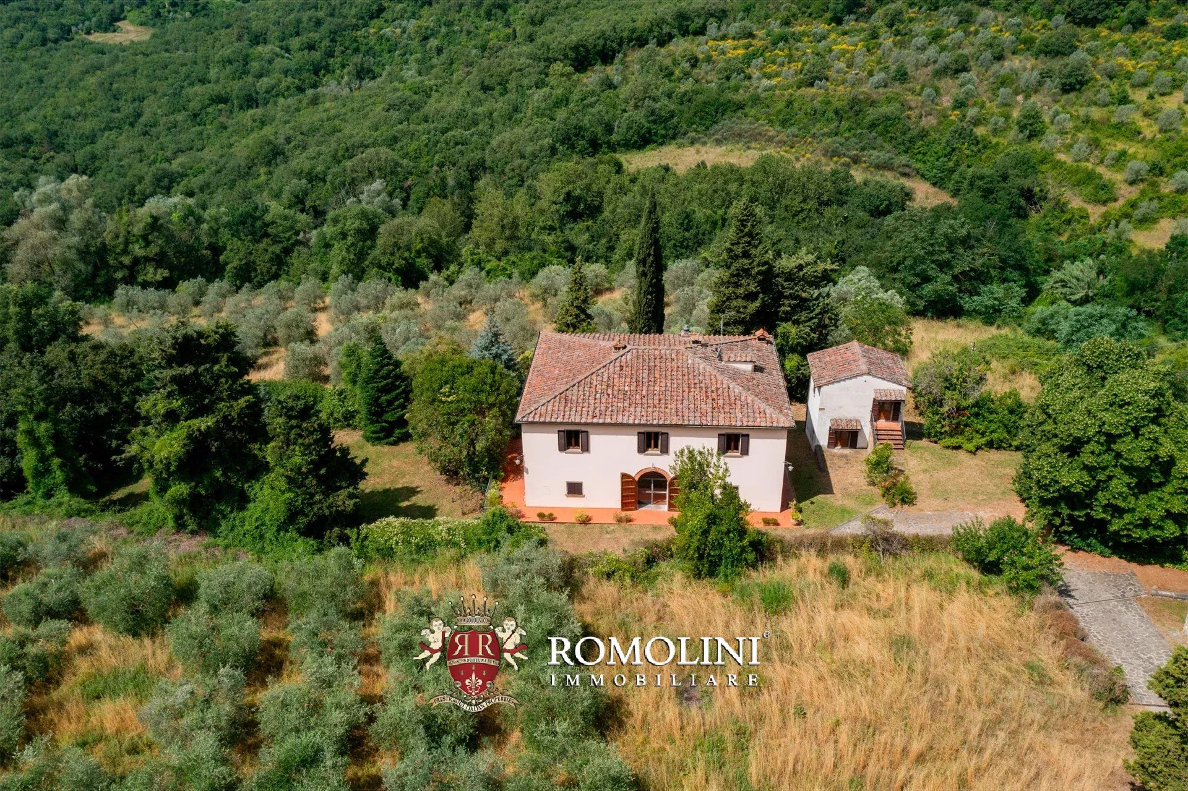
COUNTRY HOUSE FOR SALE IN A PANORAMIC POSITION IN TUSCANY, AREZZO
Tuscany - Arezzo - Arezzo
Interiors: 469 sqm
Bedrooms: 6
Bathrooms: 4
Exteriors: 40.50 ha
Olive grove: 7.37 ha
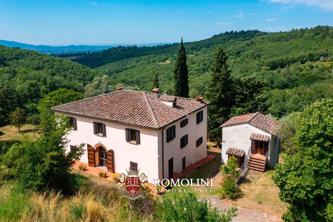
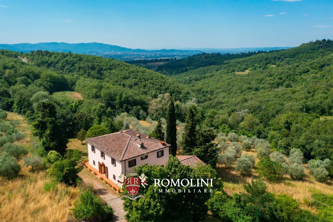
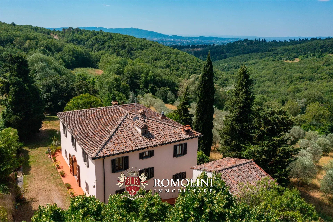
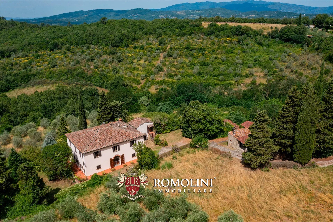
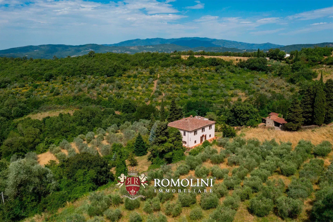
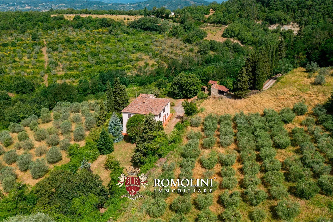
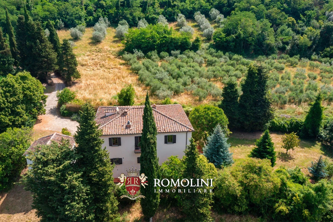
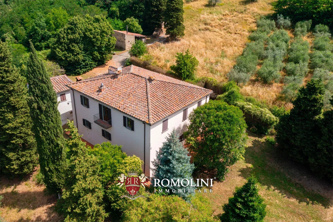
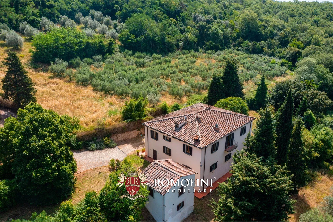
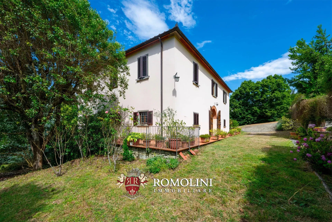
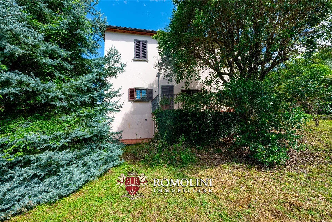
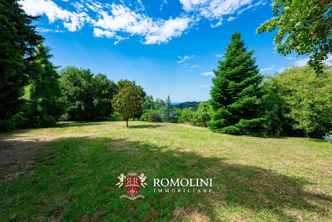
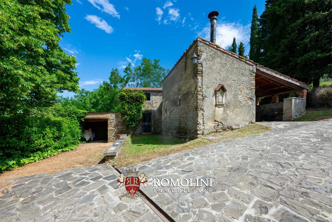
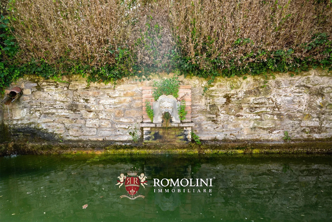
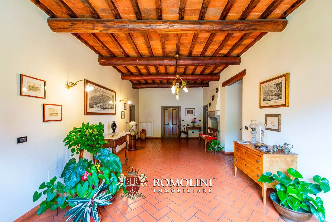
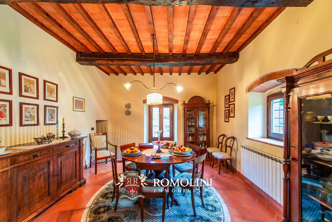
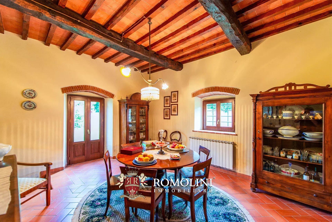
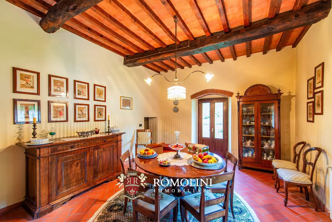
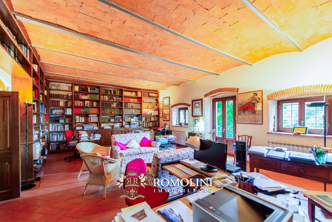
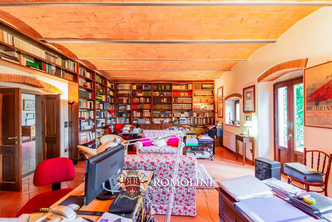
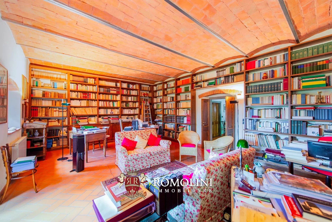
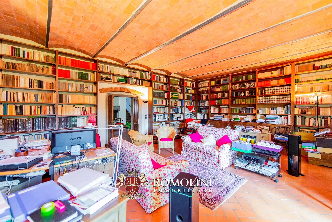
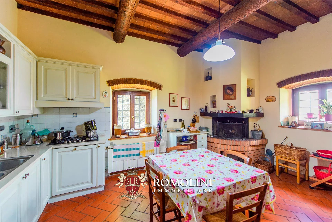
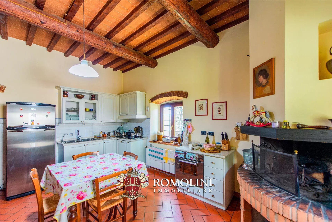
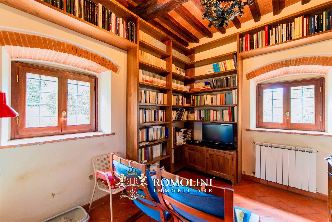
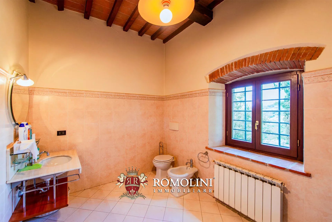
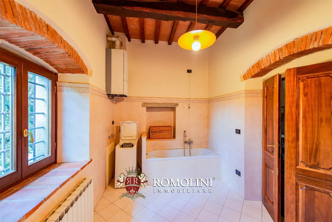
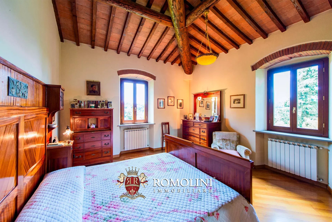
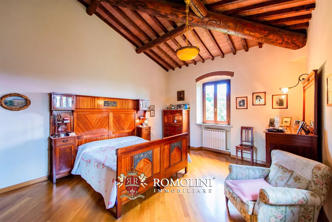
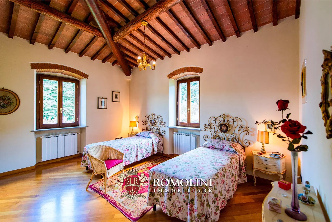
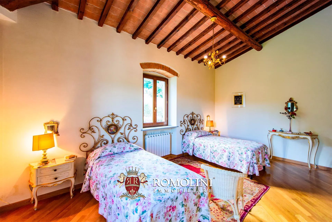
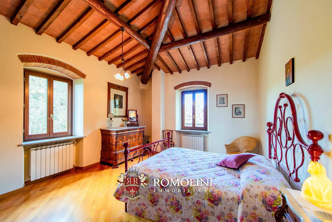
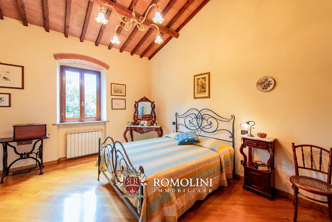
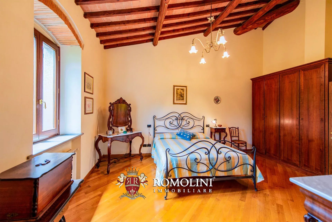
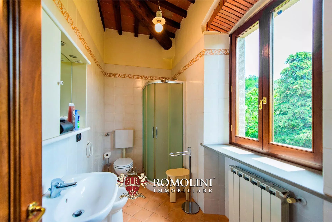
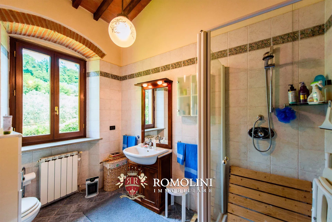
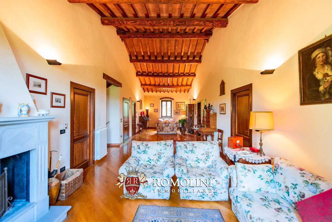
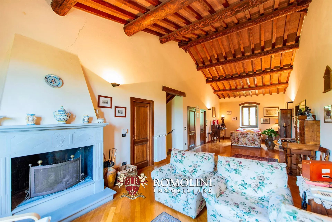
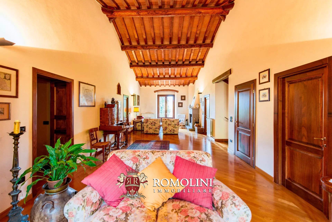
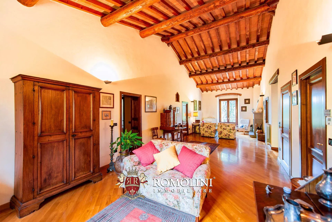
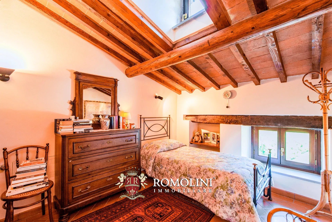
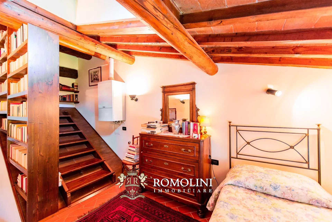
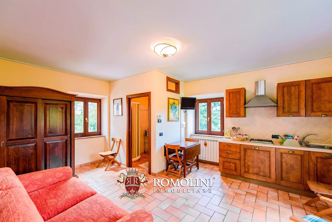
On the foothills of Casentino, not far from Arezzo and Subbiano, a 17th-century farmhouse with guesthouse and outbuildings for sale. The property (468 m²), tastefully and carefully restored by the current owner, retains all original features and currently houses a total of 5 bedrooms with large and elegant living areas. The 40.5 hectares surrounding the buildings are covered with woods and olive trees (7.3 ha).
The property, as a whole, lends itself very well to multiple uses.
A large family that was looking for a home in which to live in full contact with nature but at the same time not far from services would find the ideal place here. Alternatively, the country house could be converted into a B&B and/or vacation home with potential conversion of the old stables into a small wellness center for the guests. Finally, the estate could be managed in the form of an Agriturismo if the new owners wanted to try their hand at agricultural activities, which could include olive production alone, new organic crops and even animal breeding.
Gionatan Guidi
Licensed Real Estate Agent
20 years with Romolini
Ref. 3048 Casale Agresti
€ 1,180,000
LAKE-VIEW FARMHOUSE IN BARBERINO DEL MUGELLO, TUSCANY
Tuscany - Florence - Barberino di Mugello
Interiors: 530 sqm
Bedrooms: 7
Bathrooms: 3
Exteriors: 35.95 ha
Olive grove: 3.80 ha
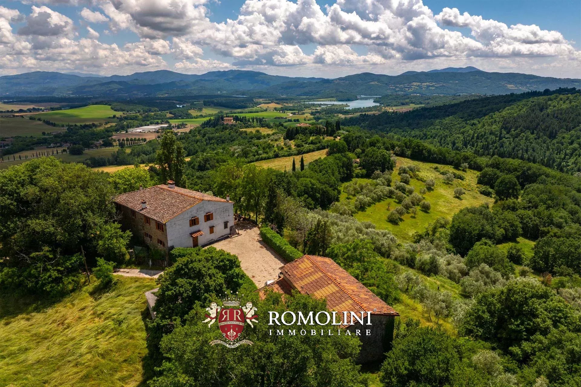
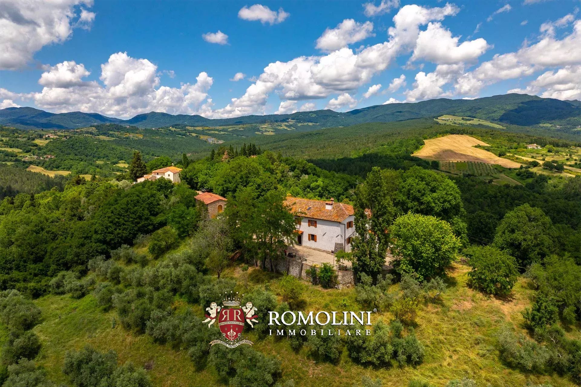
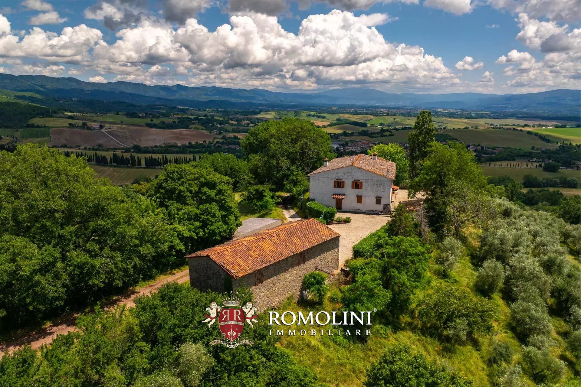
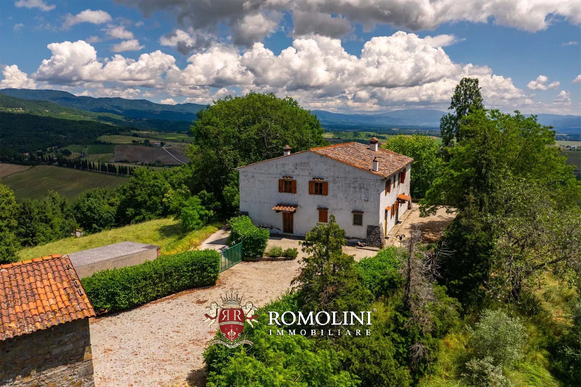
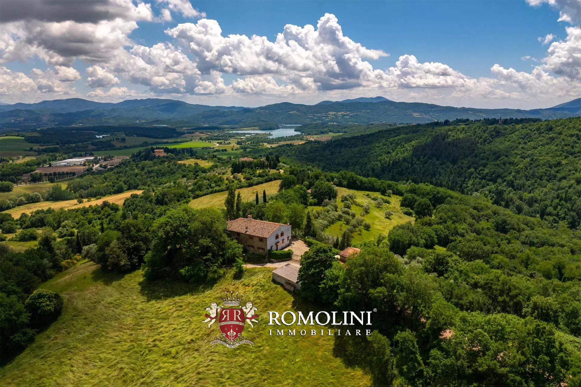
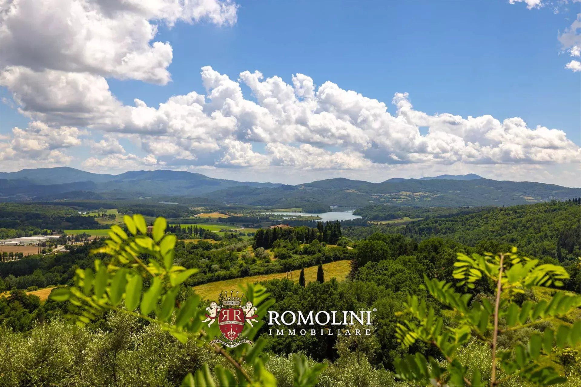
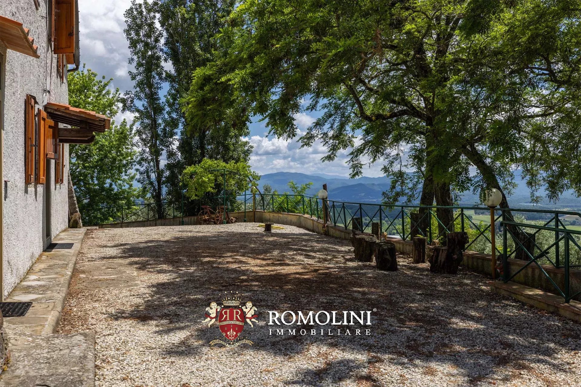
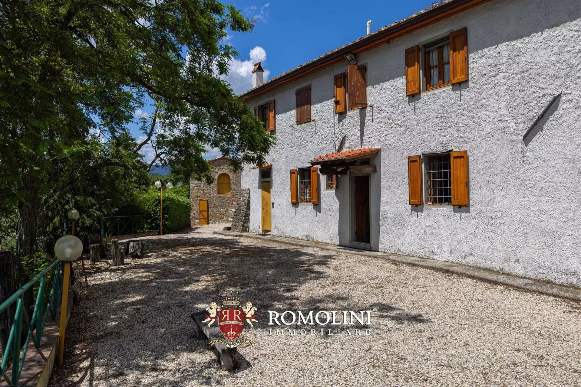
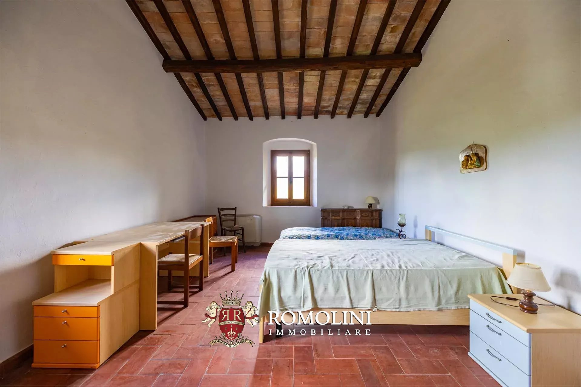
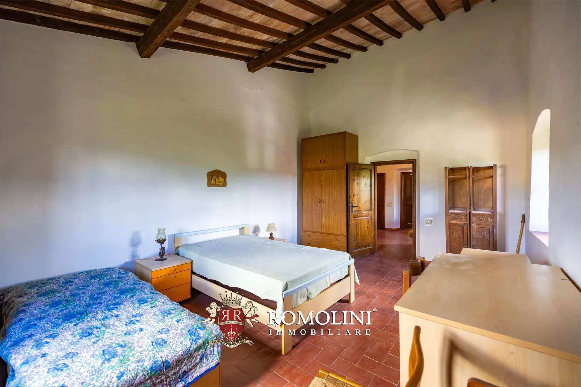
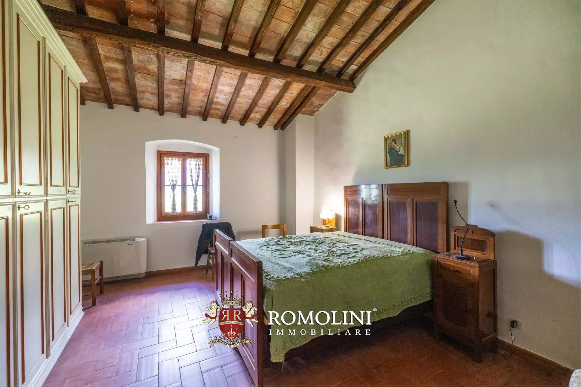
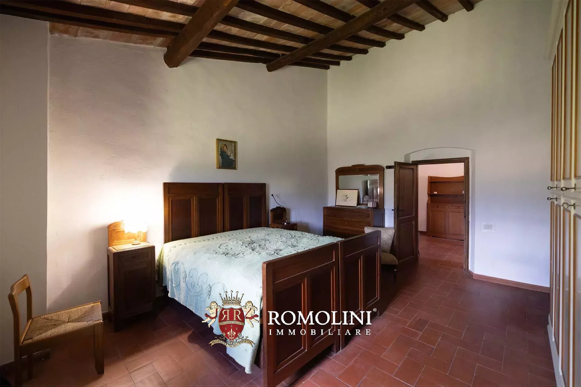
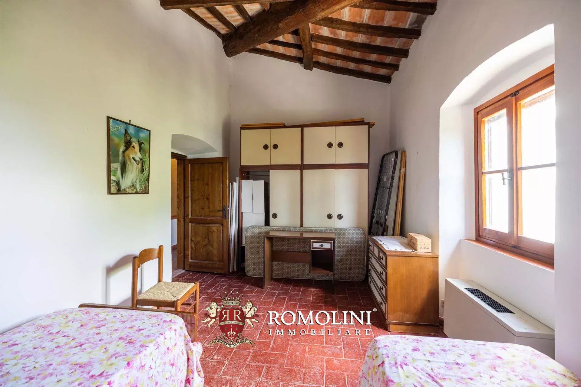
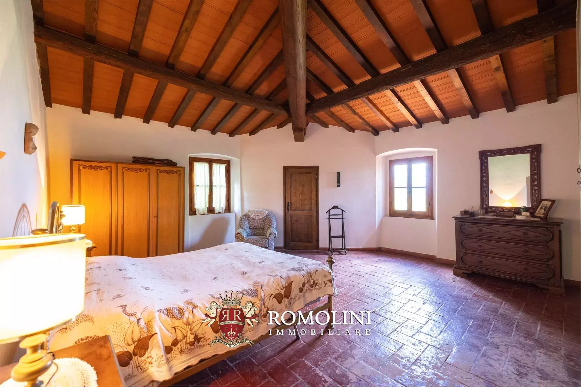
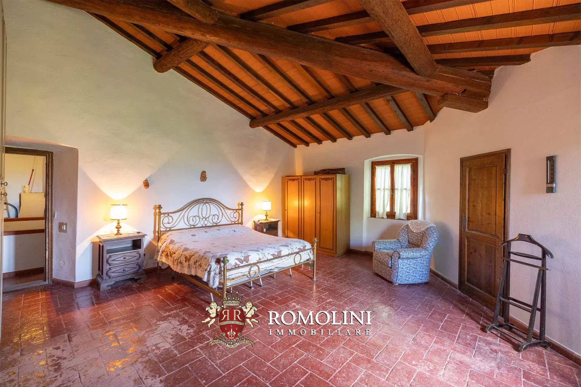
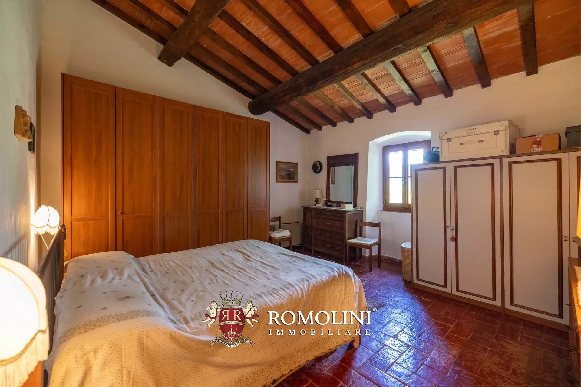
Immersed in the peaceful hills of the Mugello, in a panoramic position with charming views over the lake, this delightful country house preserves the authentic character of traditional Tuscan architecture. The property comprises the main house and a characteristic former hay barn, set in a setting of complete privacy and perfect harmony with the surrounding landscape.
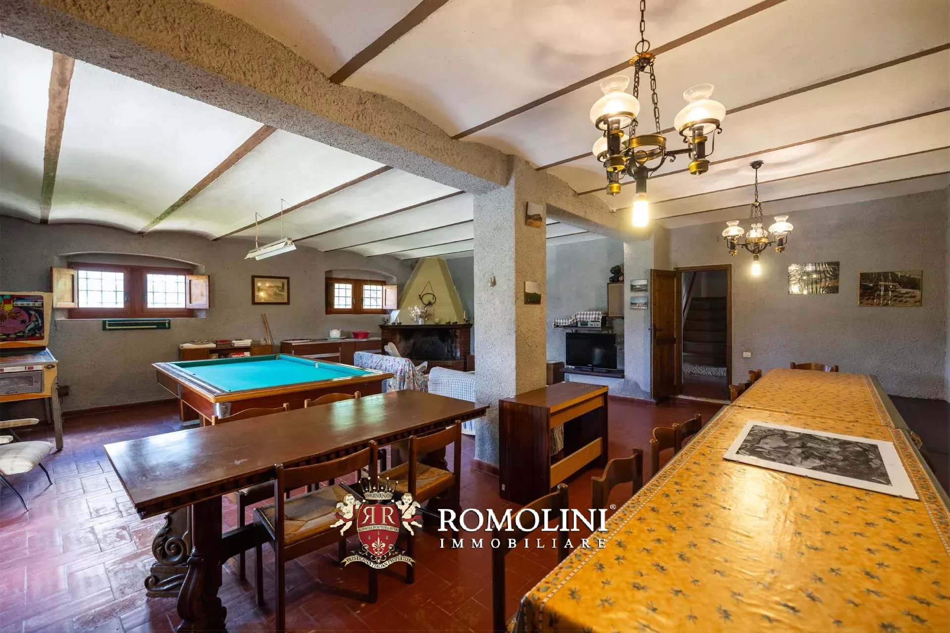
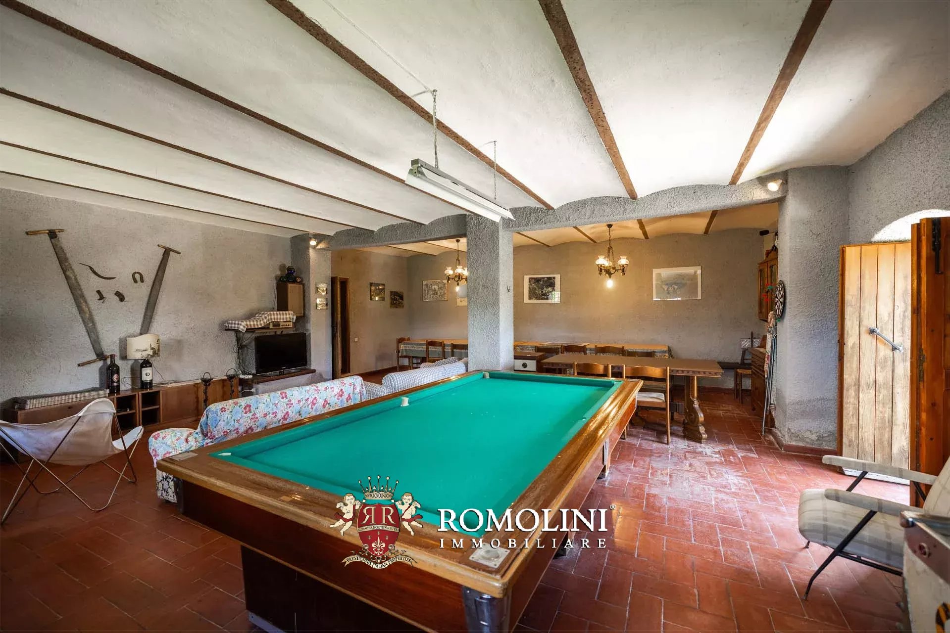
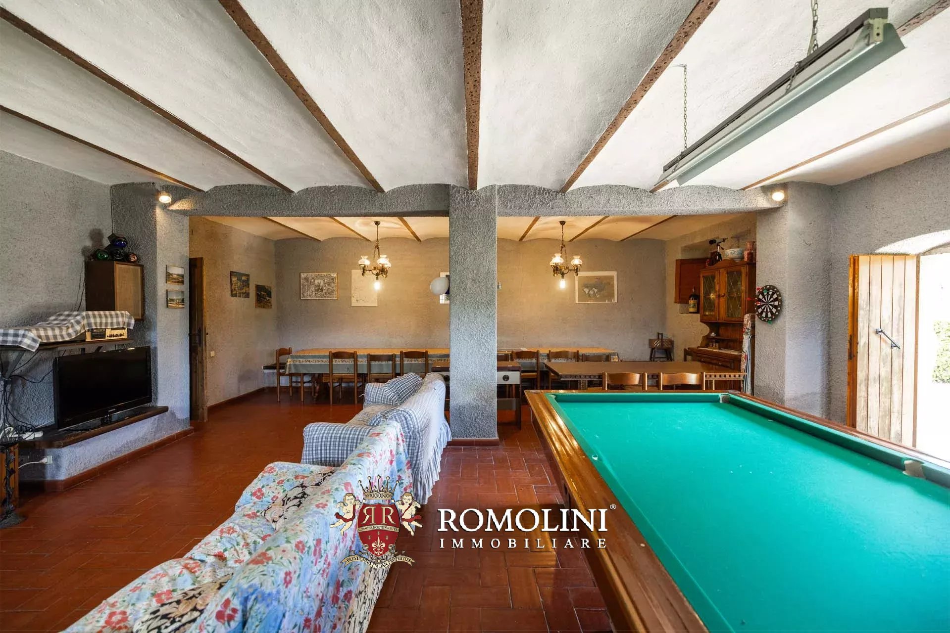
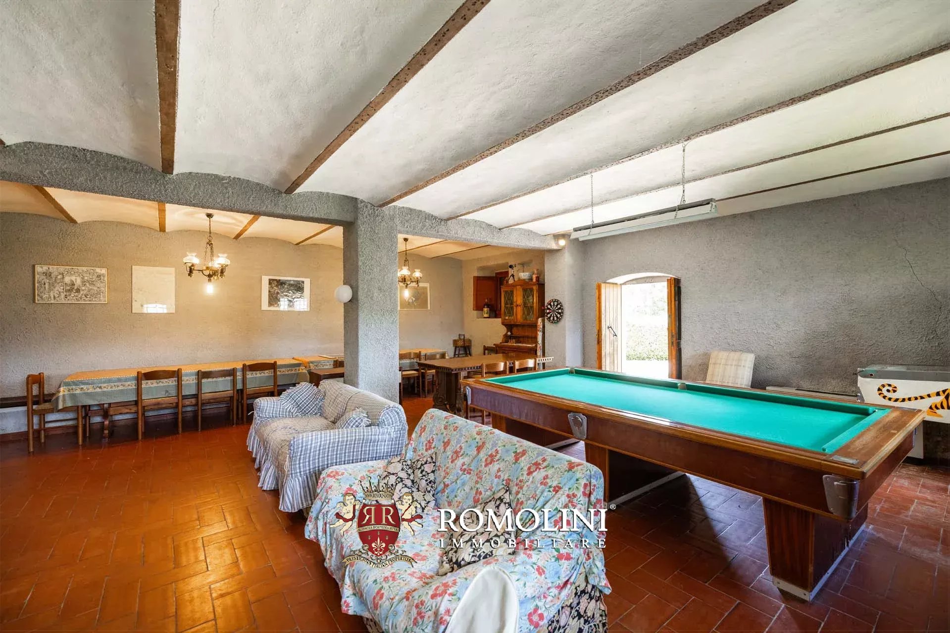
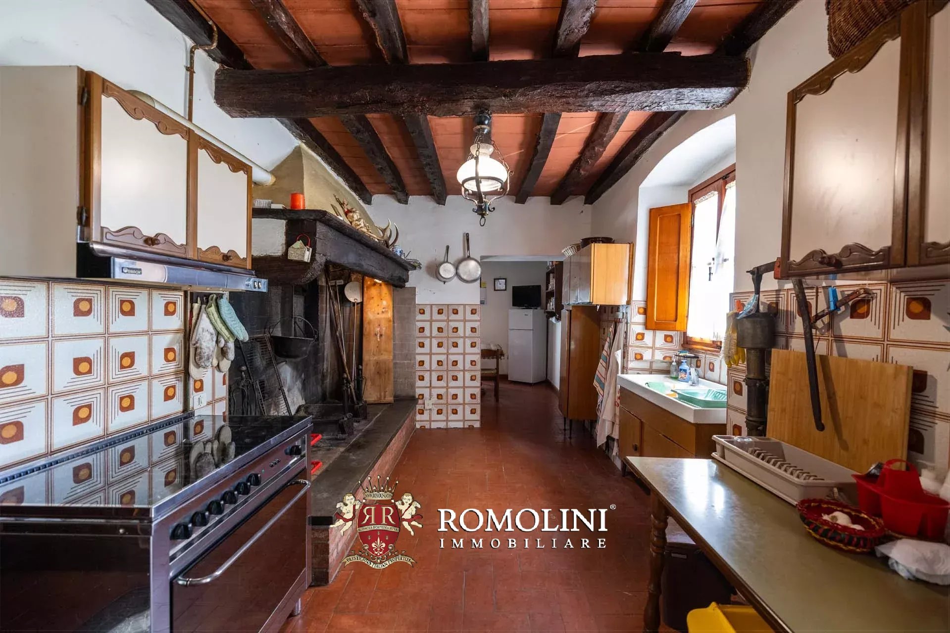
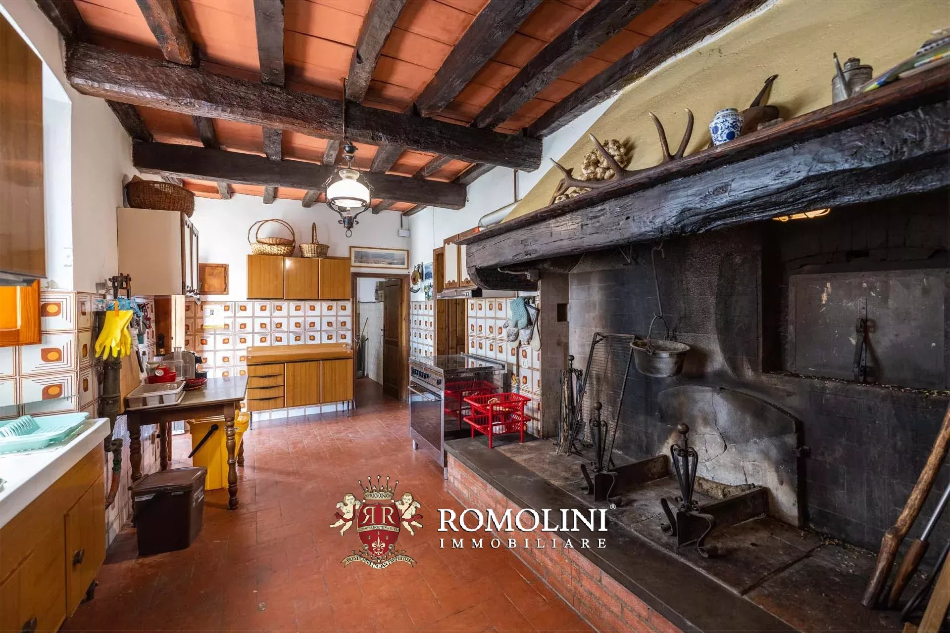
The main house (461 m – 4,960 ft²) is arranged over two floors. The ground floor opens into a spacious entrance hall leading to the living area, which includes a large living room with a fireplace, currently also used as a billiard room, a spacious kitchen with a magnificent fireplace and oven, a sitting room, a laundry room, a guest bathroom, a storage room and a utility room. From the entrance hall there is also access to the cellar and the large garage. The floor is completed by two practical storage rooms with independent external access.
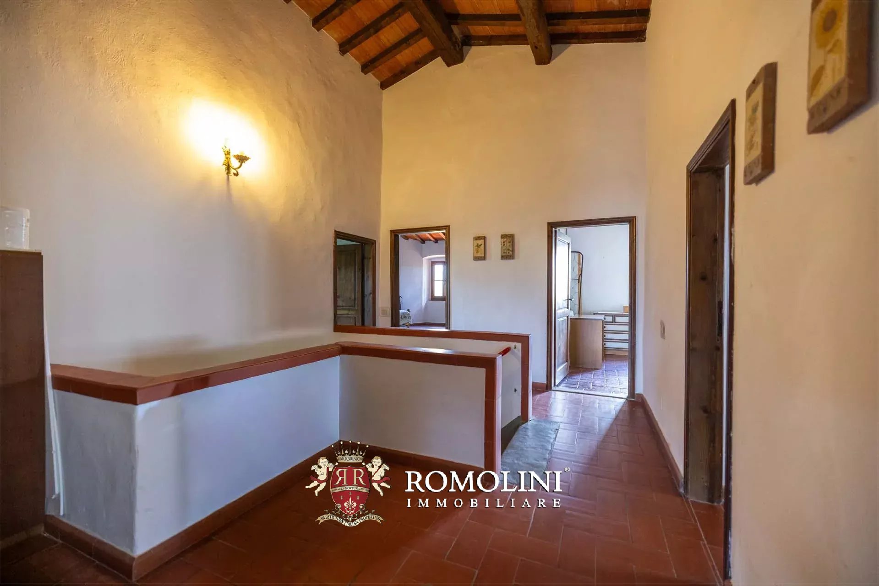
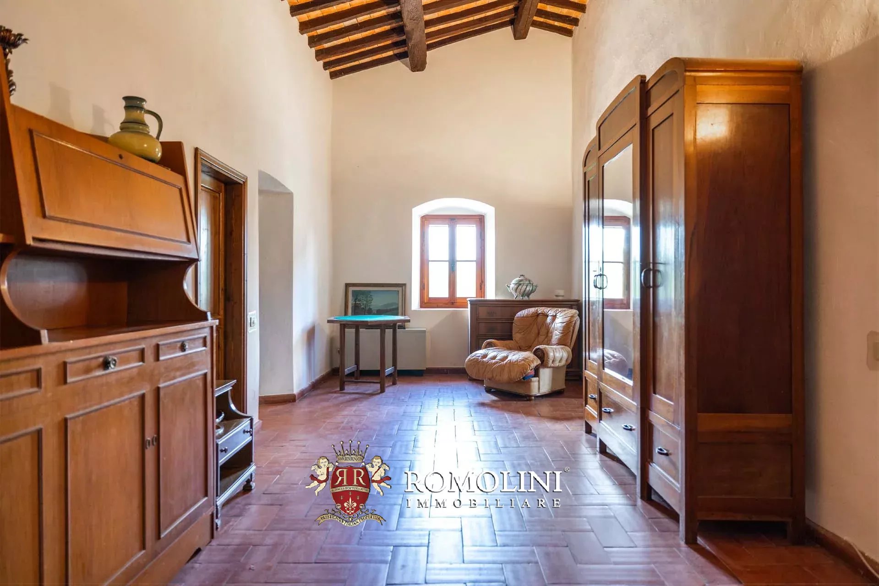
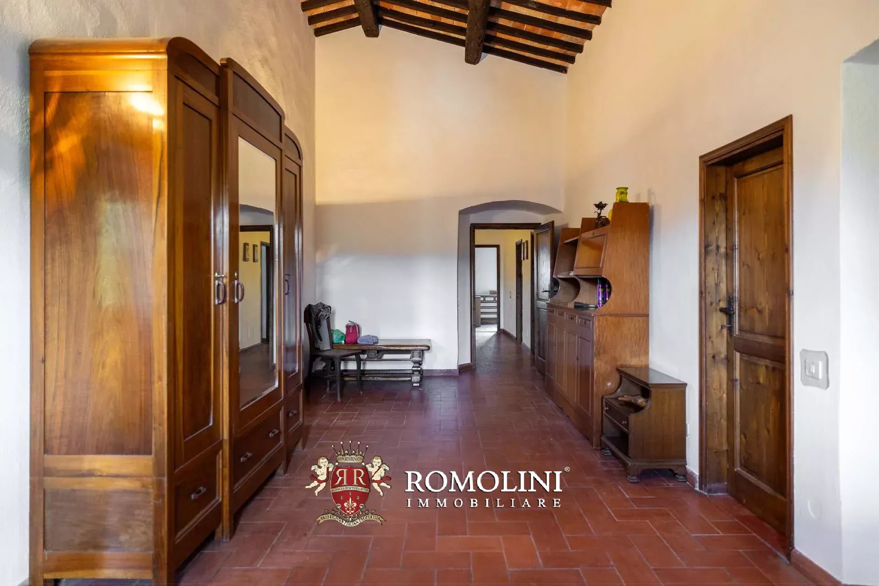
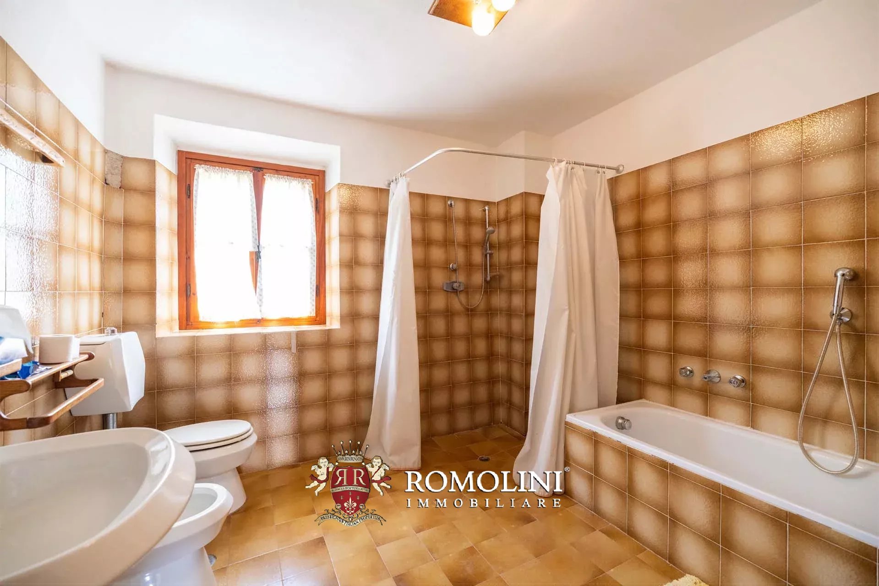
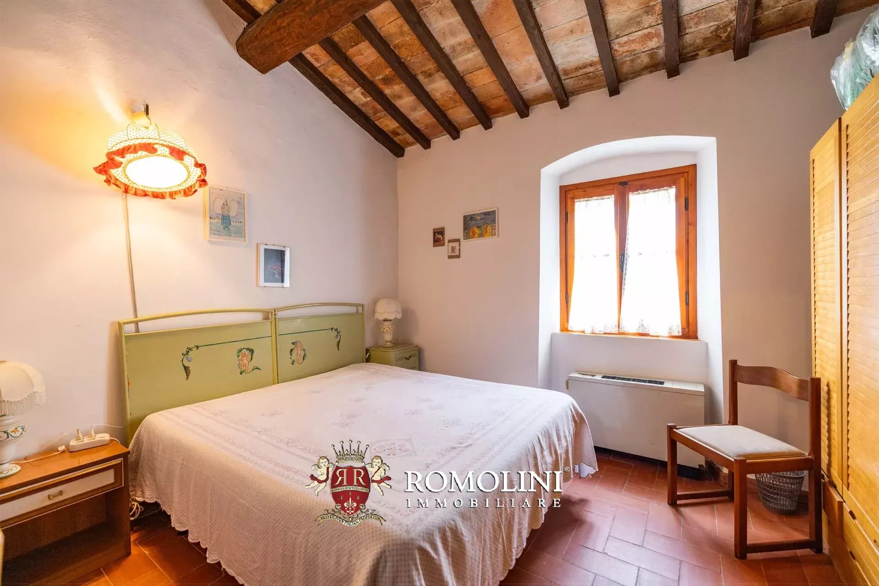
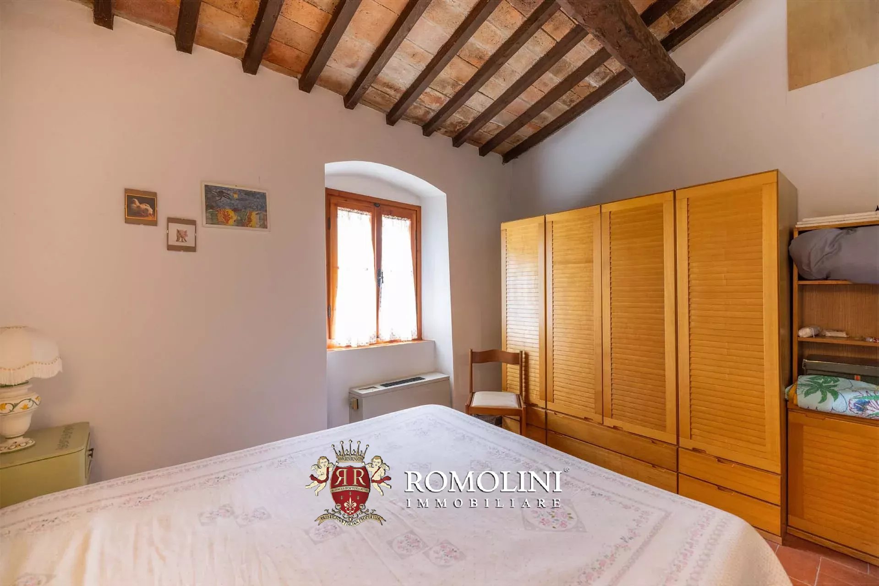
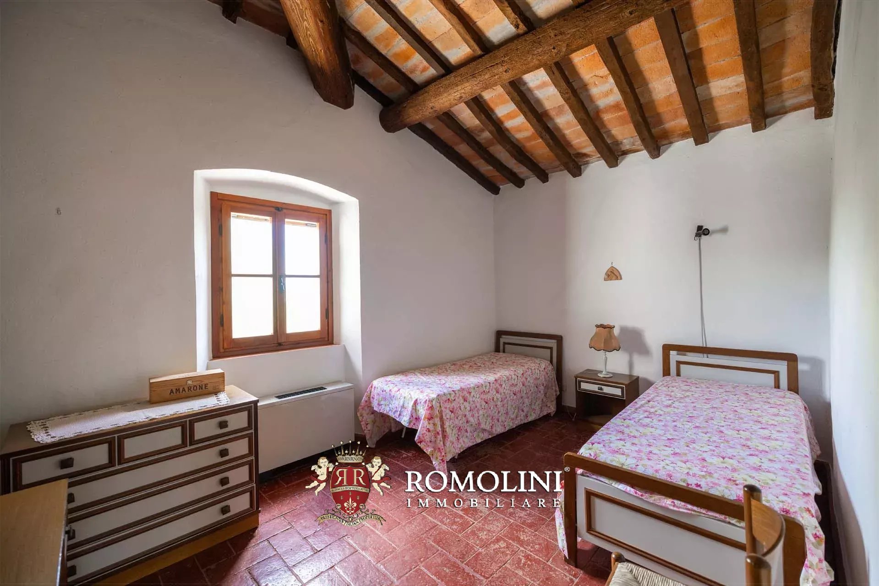
The upper floor accommodates the sleeping area, arranged around two hallways that lead to seven bedrooms and two bathrooms, offering generous and versatile spaces, ideal both as a private residence and for a hospitality project.
A short distance from the main house stands the former barn (69 m² – 742 ft²), an authentic rural building comprising a tool storage room and a covered shelter on the ground floor, while the upper floor retains the traditional open space of the hayloft, offering interesting opportunities for restoration and enhancement.
The estate covers approximately 35.9 hectares (88.7 acres), all on a hillside, and is mostly covered by woods that provide privacy and offer interesting opportunities for hikes and walks in the open air. A 2,000-m² garden has been laid out around the house, providing a place to relax outdoors in the summer. An olive grove (3.8 ha) covers the southern slope of the hill, and a plot of arable land (approximately 2.0 ha) could be used to plant a small vineyard.
A residence of authentic charm, where the character of Tuscan tradition blends seamlessly with the beauty of the surrounding landscape, creating an atmosphere of complete tranquility and an immersive experience in nature.
Danilo Romolini
Sales Manager
6 years with Romolini
Ref. 2741 Casa Poliziano
€ 290,000
HOUSE TO BE COMPLETED WITH GARDEN FOR SALE IN SANSEPOLCRO
Tuscany - Arezzo - Sansepolcro
Interiors: 301 sqm
Bedrooms: 4
Bathrooms: 4
Exteriors: 670 sqm
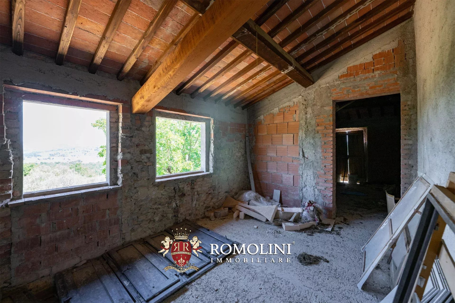
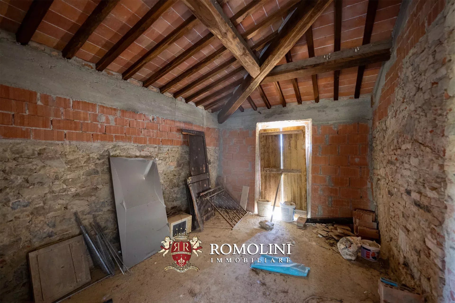
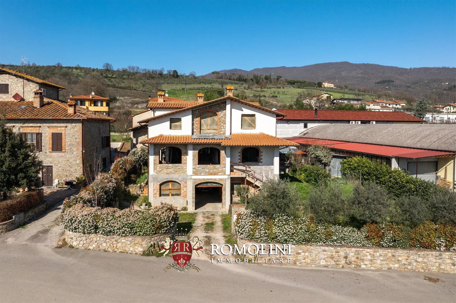
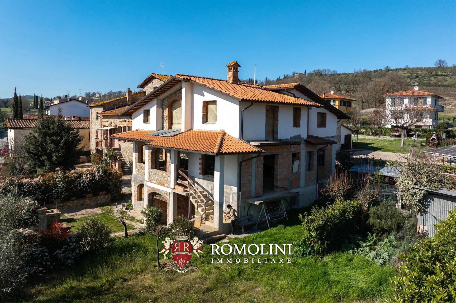
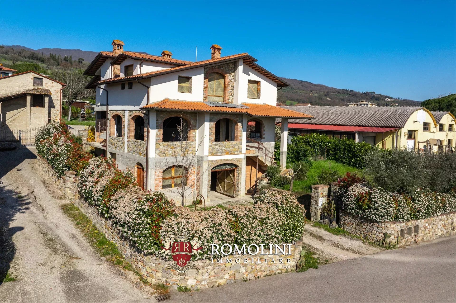
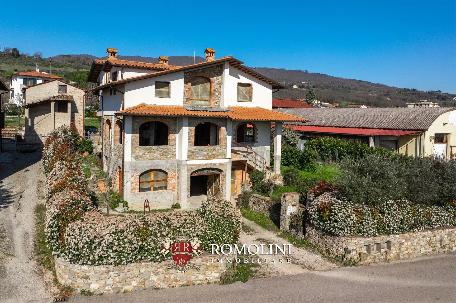
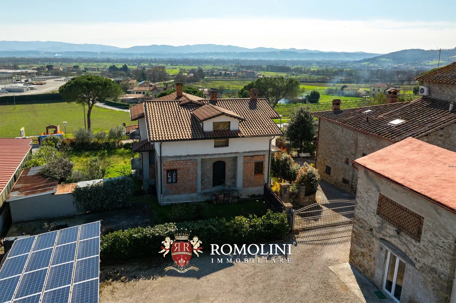
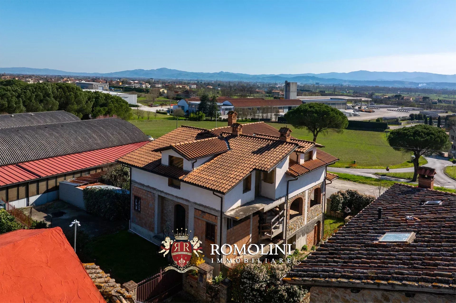
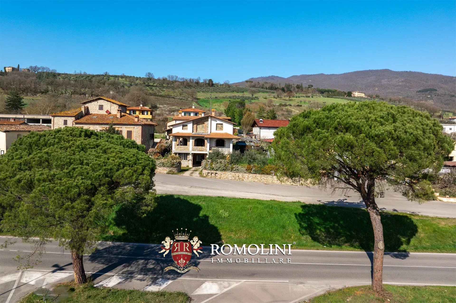
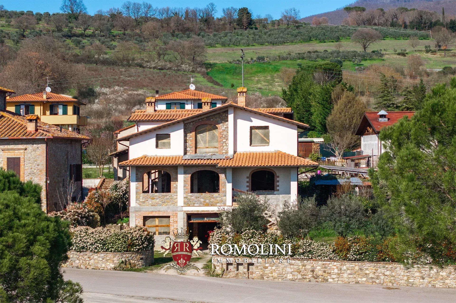
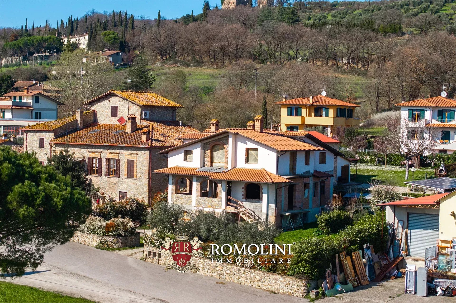
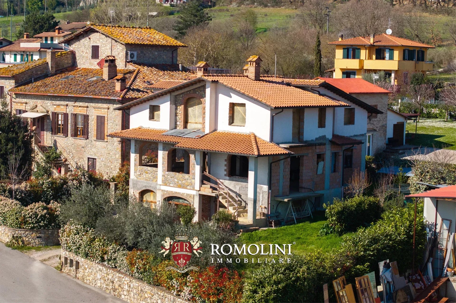
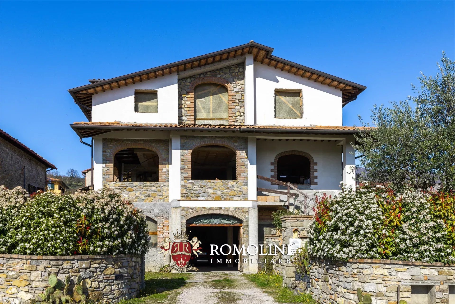
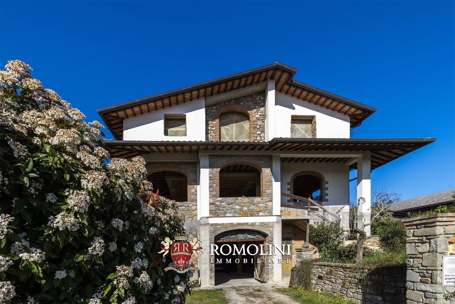
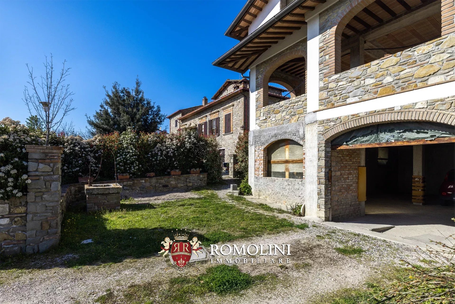
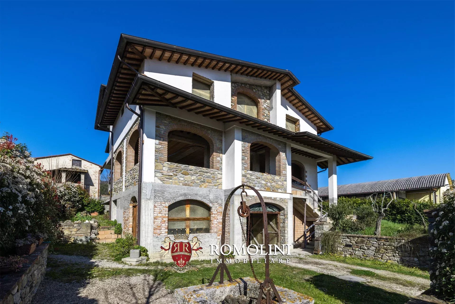
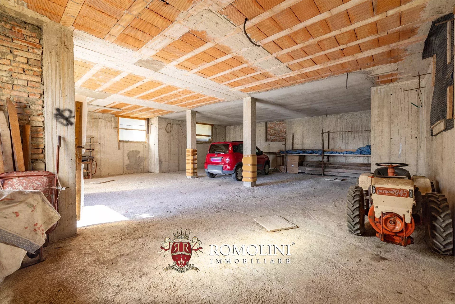
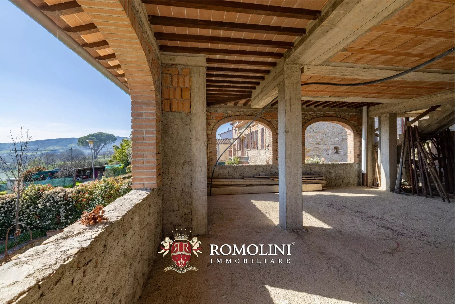
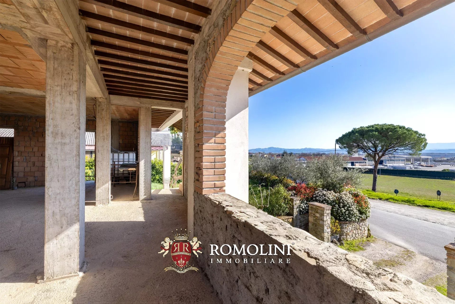
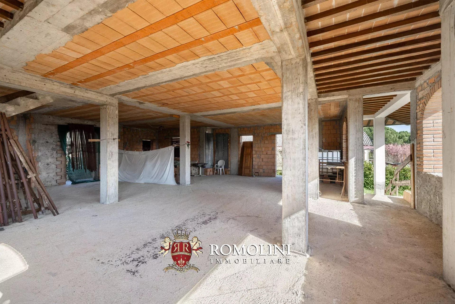
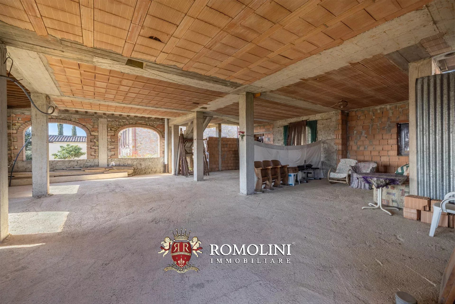
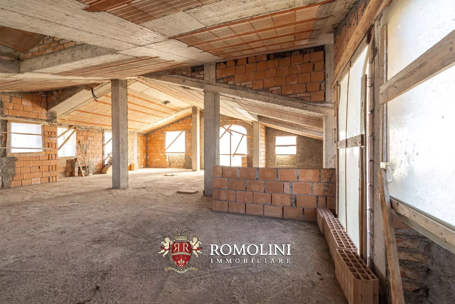
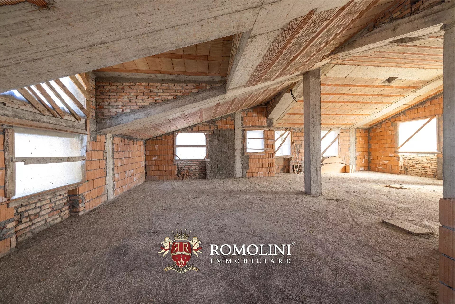
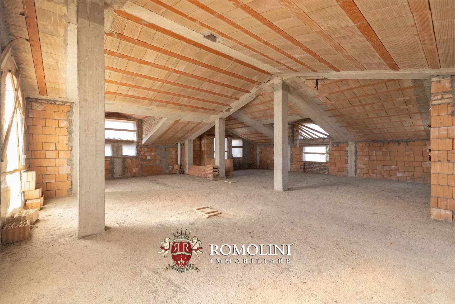
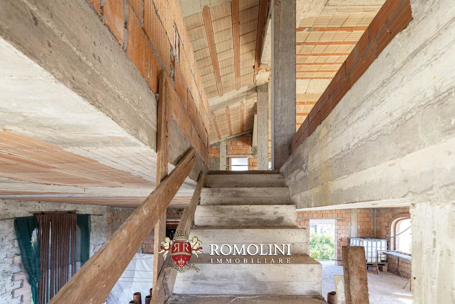
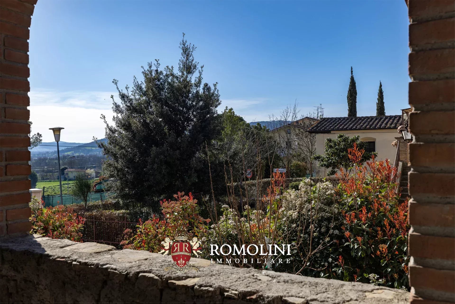
On the outskirts of Sansepolcro, in a quiet residential area, house to be completed for sale. The property (301 sqm – 3,239 sqft) is currently in builder’s finish and therefore the buyer will have maximum freedom about the interior layout. The three-story building is made entirely of reinforced concrete with exposed stone facades. At the engineering level, the channels for electrical connections, septic tanks and well for garden irrigation are already in place. The house was designed with the following distribution of spaces in mind:
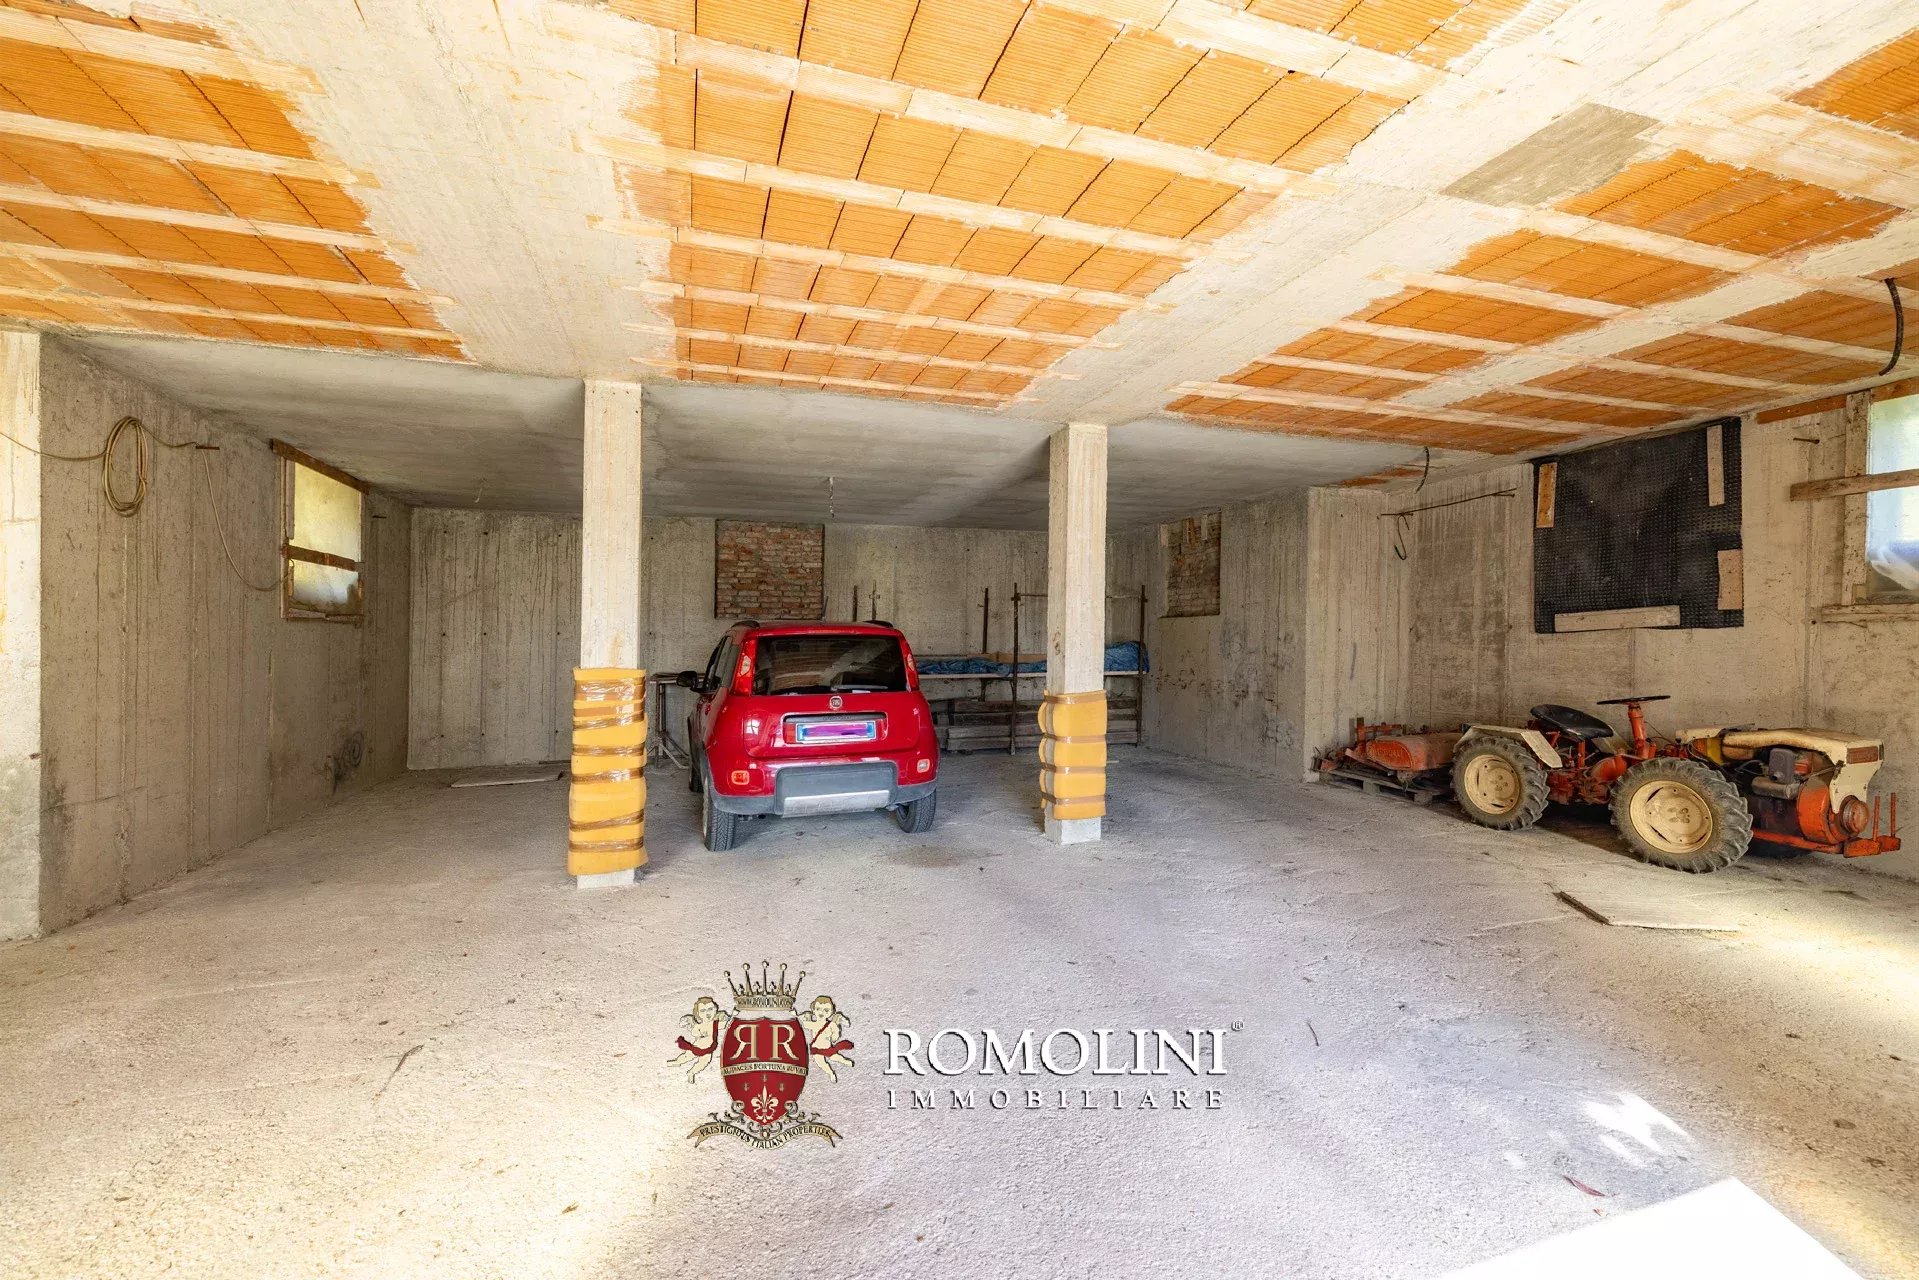
- Lower ground floor: large garage and storerooms;
- Upper ground floor: large living room with porch and open kitchen, two bedrooms and two bathrooms;
- First floor: habitable attic with prepared drains for kitchen and two bathrooms.
However, the best solution to make the most of the available space would be to create two independent housing units, identical in layout and consisting of living area with kitchen, two bedrooms and two bathrooms.
Outside, the house is surrounded by a 670-sqm plot of land that should accommodate a yard for access to the garage in front of the house and a garden on the right side of the building, with direct access from the raised ground floor.
Laura Meozzi
Team Assistant
2 years with Romolini


Copyright © Romolini

