



 Our Family


 Italiano
 Deutsch



ORGANIC FARM FOR SALE IN ITALY


Ref. 3111 Tenuta Casentinese
€ 5,800,000
378-HA ESTATE WITH AGRITURISMO AND BREEDING FARM FOR SALE IN CASENTINO
Tuscany - Arezzo - Bibbiena
 Interiors: 9,679 sqm
 Bedrooms: 50
 Bathrooms: 50
 Exteriors: 378.35 ha
 Olive grove: 3.32 ha
 Pool: Yes
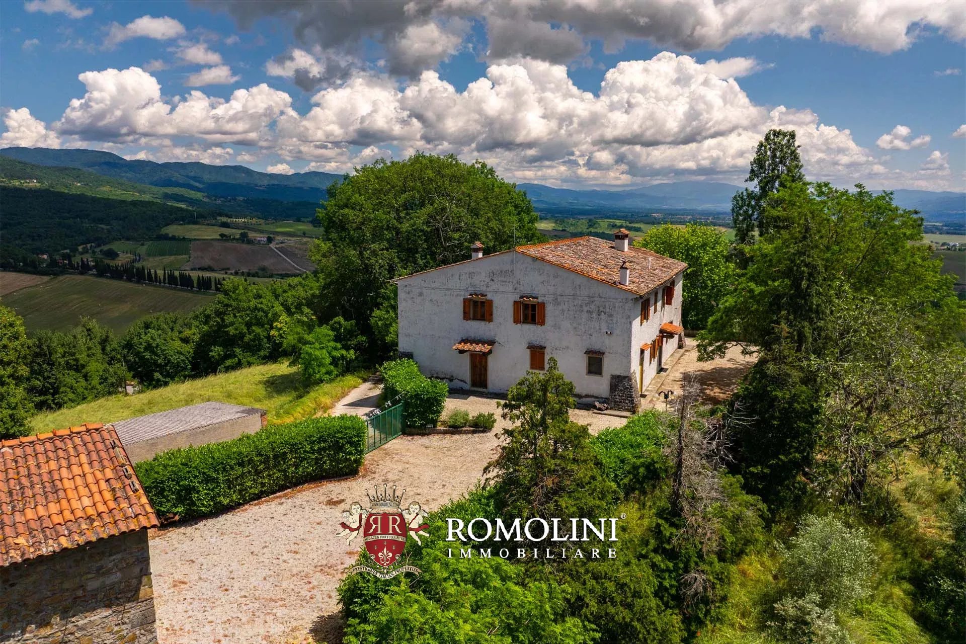
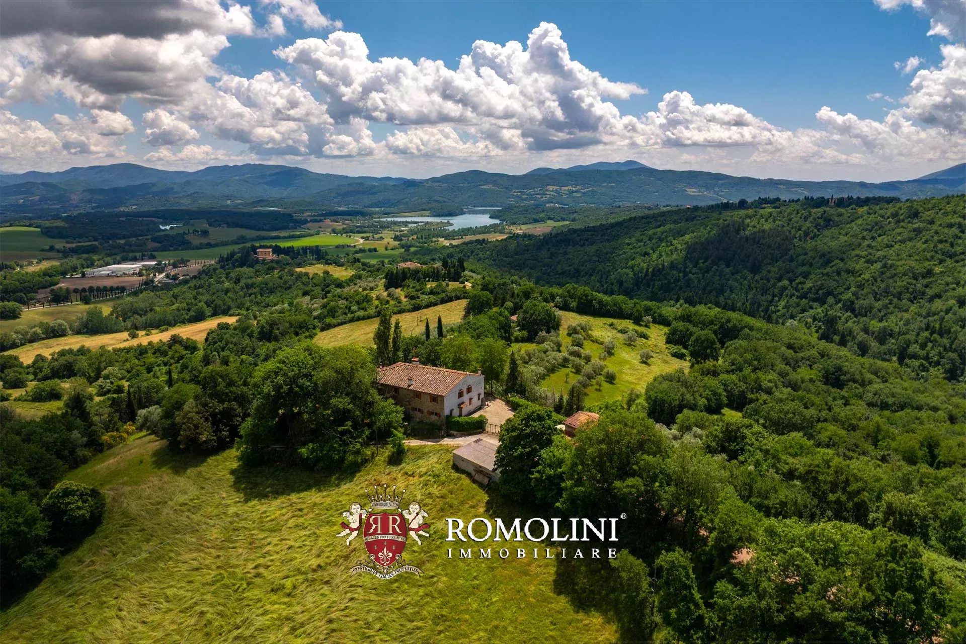
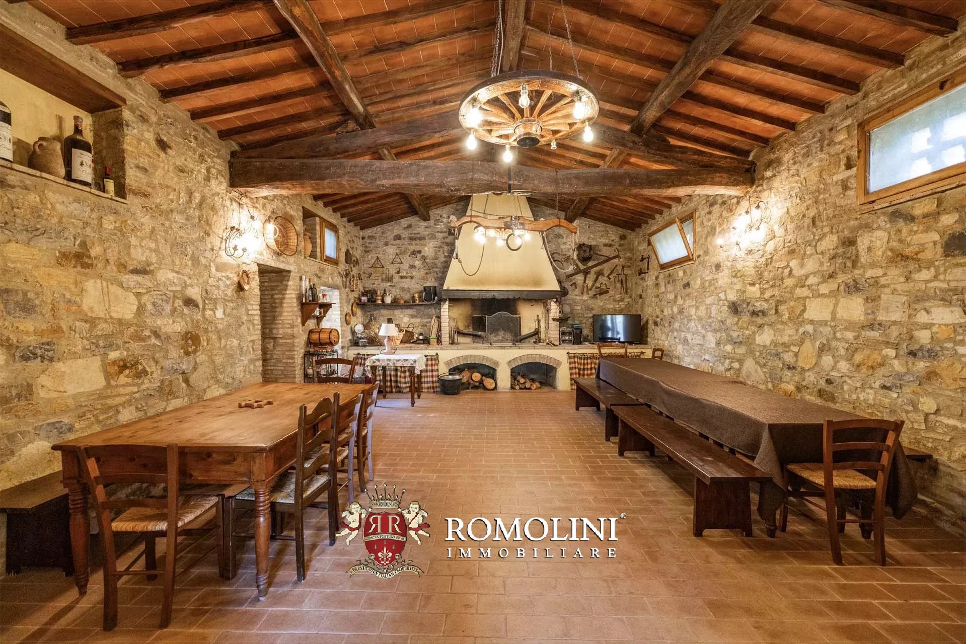
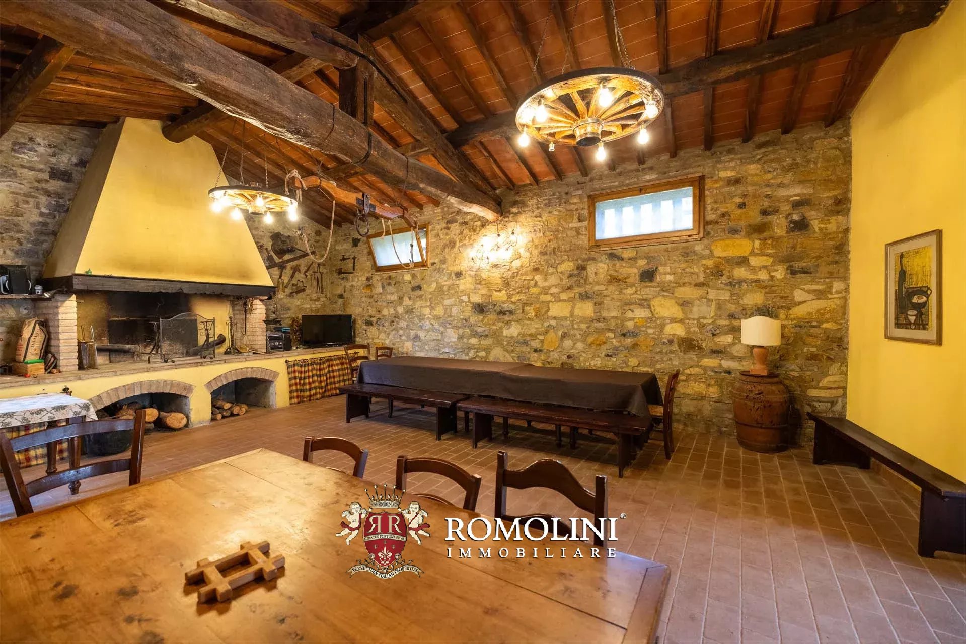
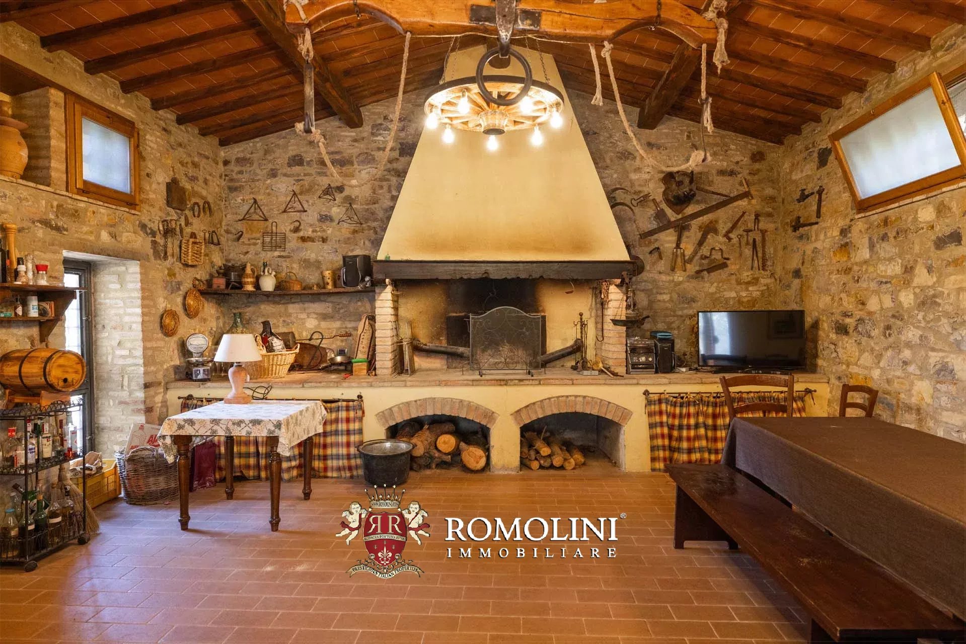
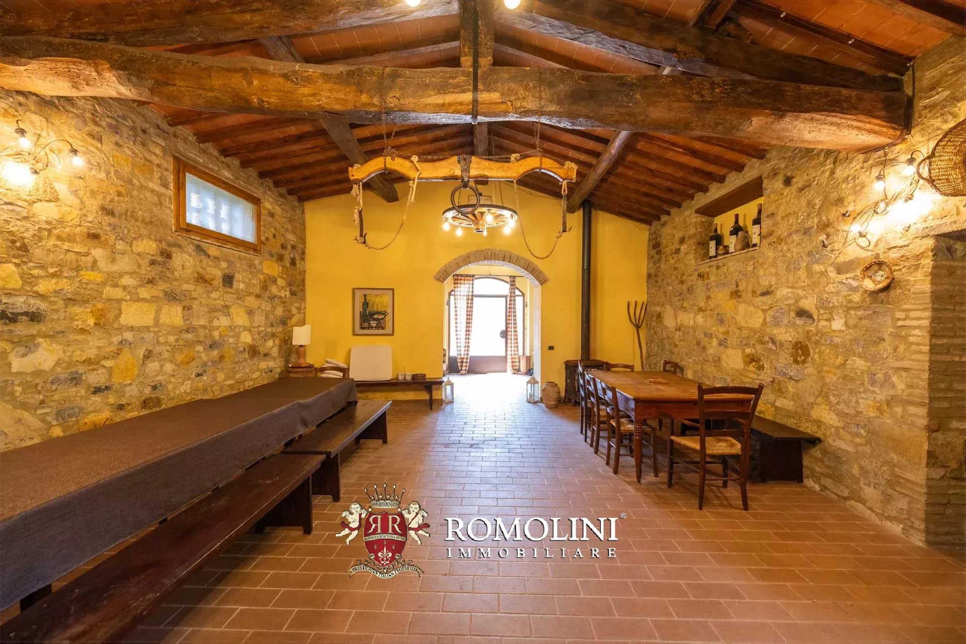
In the heart of the Casentino, in a beautiful and largely unspoiled landscape between the hills and mountains of eastern Tuscany, vast agricultural estate of approximately 378 hectares with historic farmhouses, a former manorial villa, Agriturismo, livestock center, cheese dairy, artificial lake and extensive woodland for sale. The estate extends across the countryside around Castel Focognano, with a smaller portion near Pieve a Socana, and combines cultivated land, pasture, olive groves and extensive woodland with a substantial collection of rural buildings.
The property is particularly interesting for those looking for a large private estate, an agricultural investment or a hospitality project, thanks to the presence of an existing agritourism complex with swimming pool, numerous historic farmhouses to restore, and a modern livestock and dairy facility.
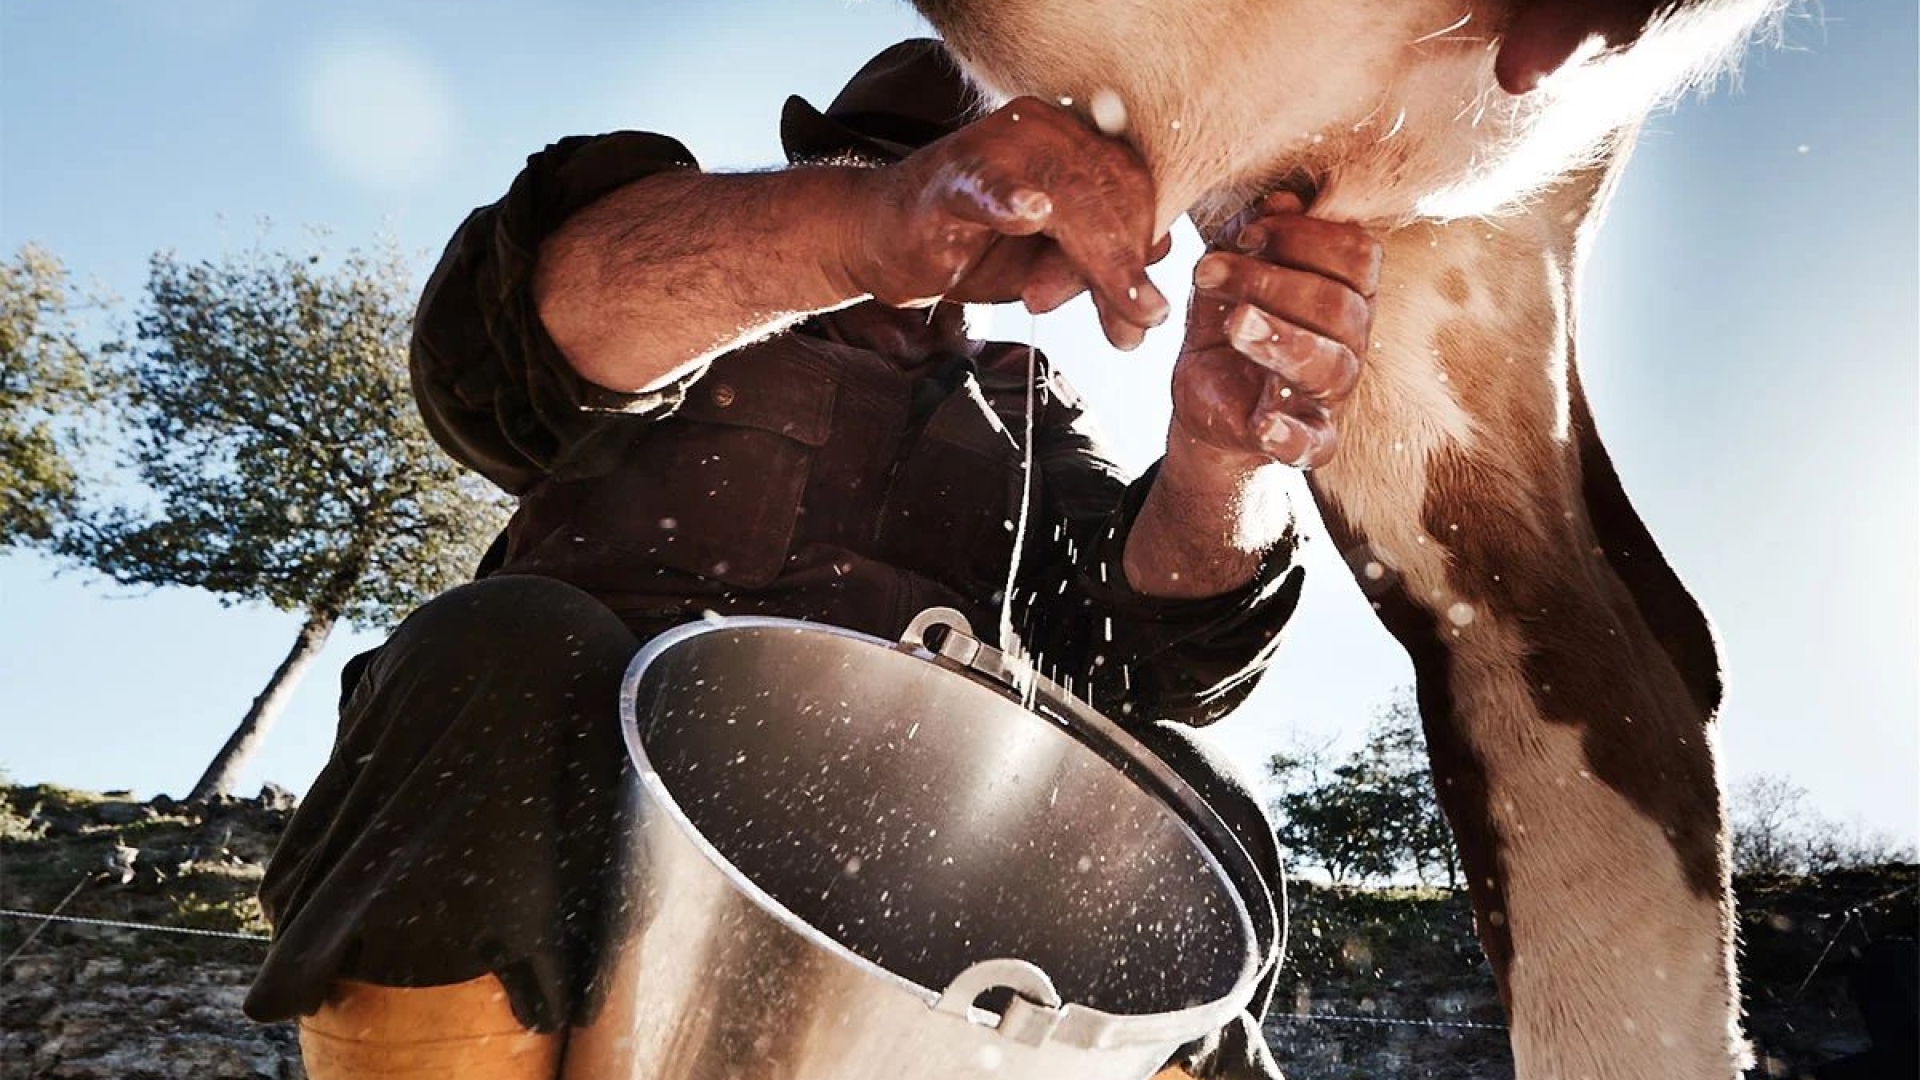
The property is currently organized around a mixed agricultural, forestry and livestock activity, with the livestock operation historically representing the main productive activity. The average livestock presence is approximately 800 breeding sheep, 200 breeding goats and 10 equines, with the production of sheep and goat milk, lambs and kids, as well as cheese and ricotta. The milk is processed directly within the estate's own dairy facility.
The animals, agricultural machinery and stock are not included in the sale.

Iacopo Rossi
Agronomist, Vineyards & Wineries Expert
2 years with Romolini
 Contact
 Discover the property
Ref. 3048 Casale Agresti
€ 950,000
LAKE-VIEW FARMHOUSE IN BARBERINO DEL MUGELLO, TUSCANY
Tuscany - Florence - Barberino di Mugello
Interiors: 530 sqm
Bedrooms: 7
Bathrooms: 3
Exteriors: 35.95 ha
Olive grove: 3.80 ha
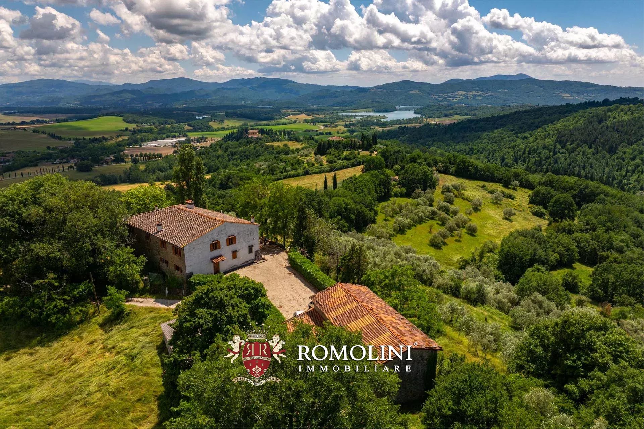
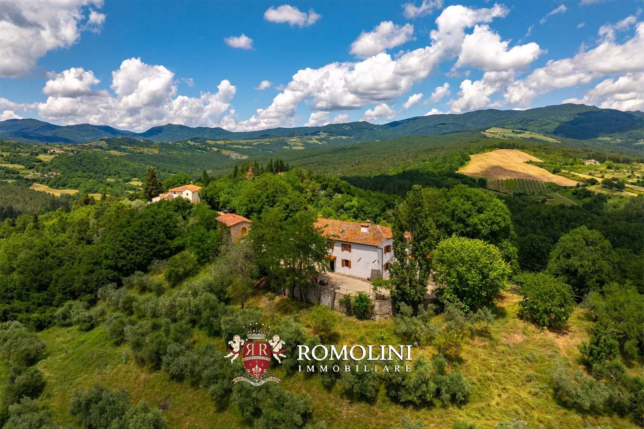
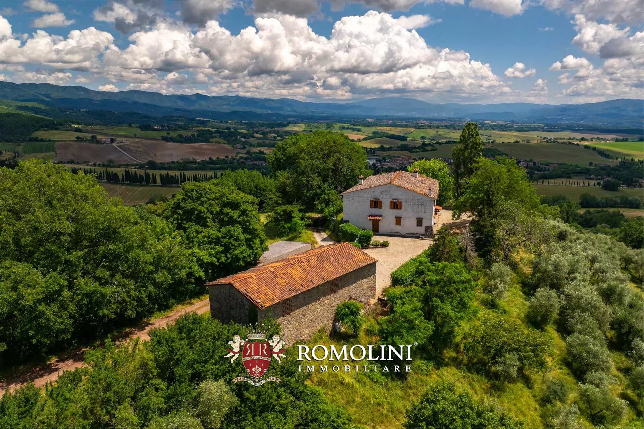
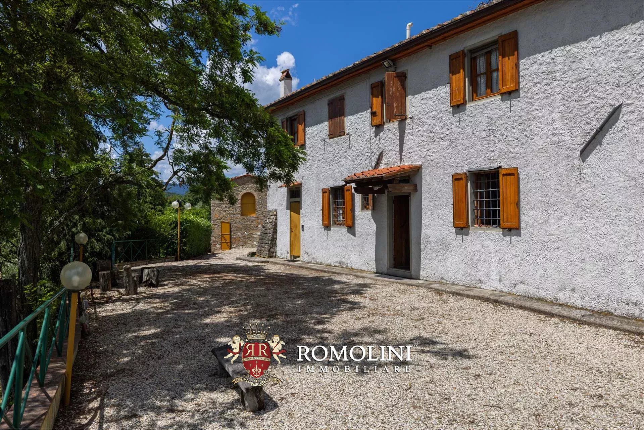
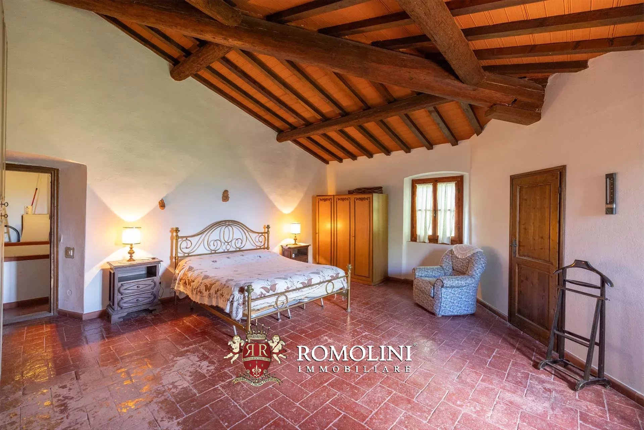
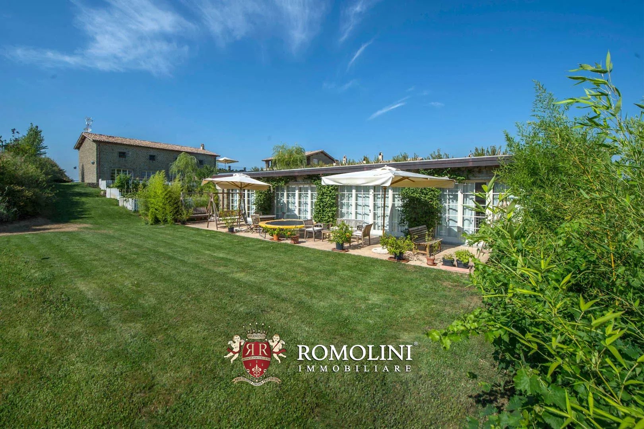
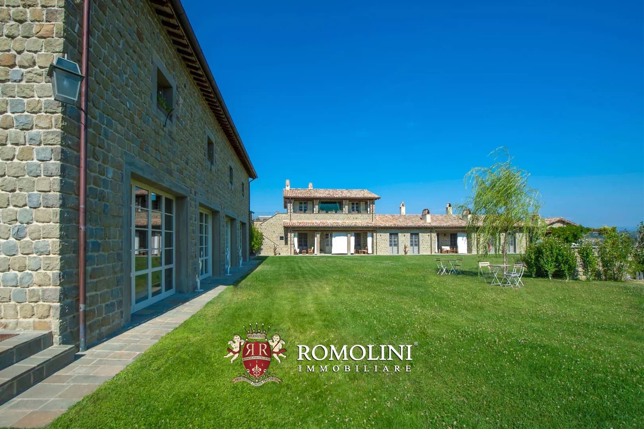
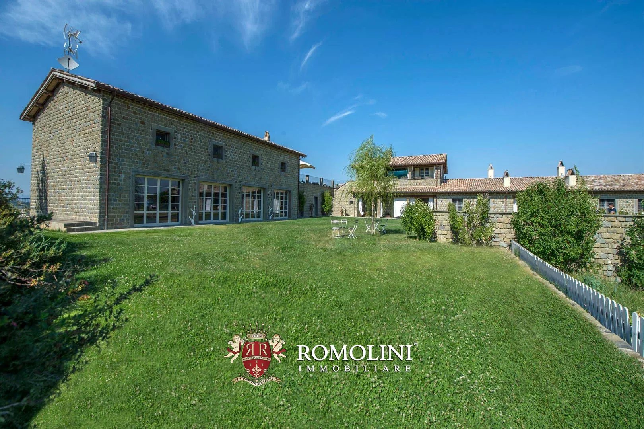
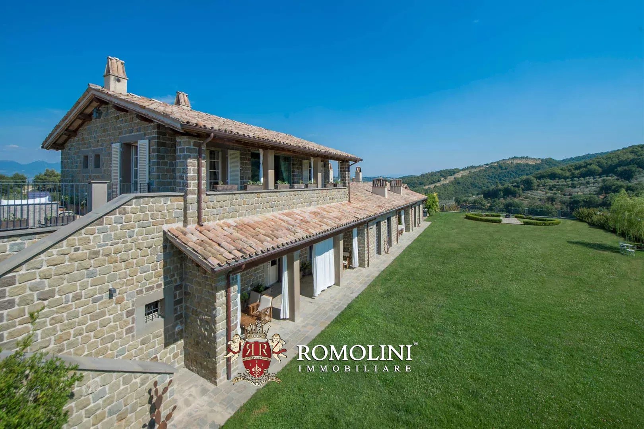
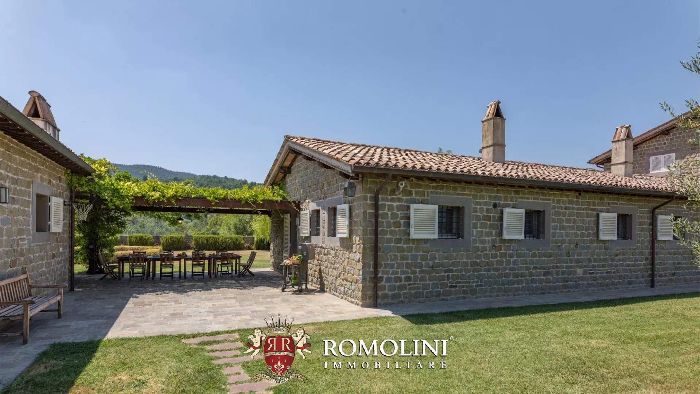
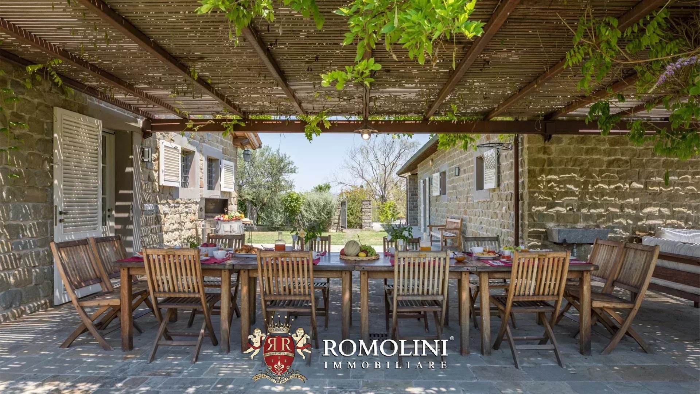
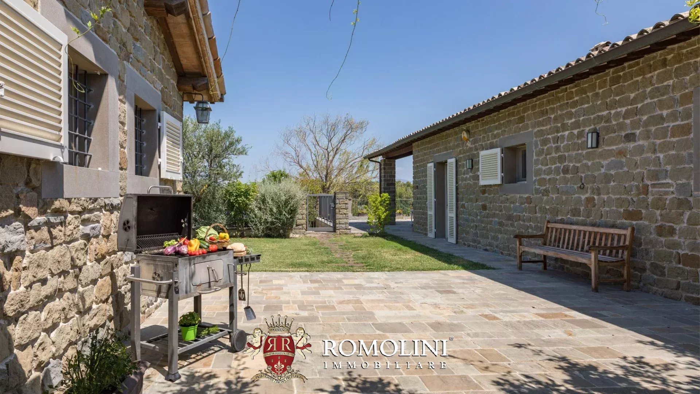
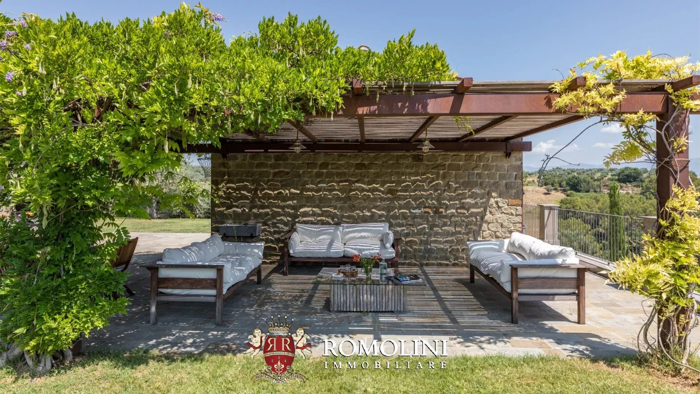
Immersed in the peaceful hills of the Mugello, in a panoramic position with charming views over the lake, this delightful country house preserves the authentic character of traditional Tuscan architecture. The property comprises the main house and a characteristic former hay barn, set in a setting of complete privacy and perfect harmony with the surrounding landscape.
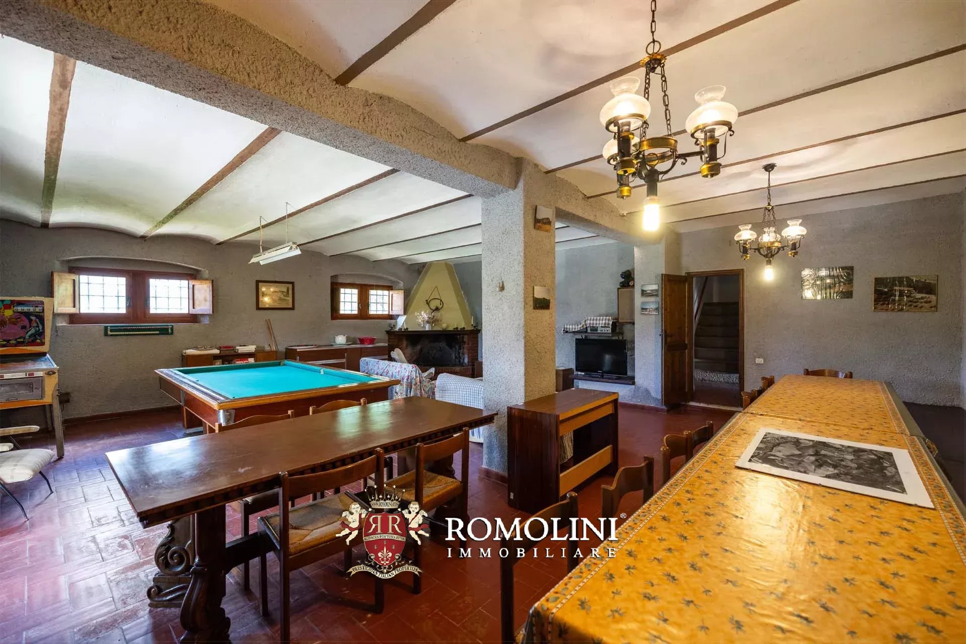
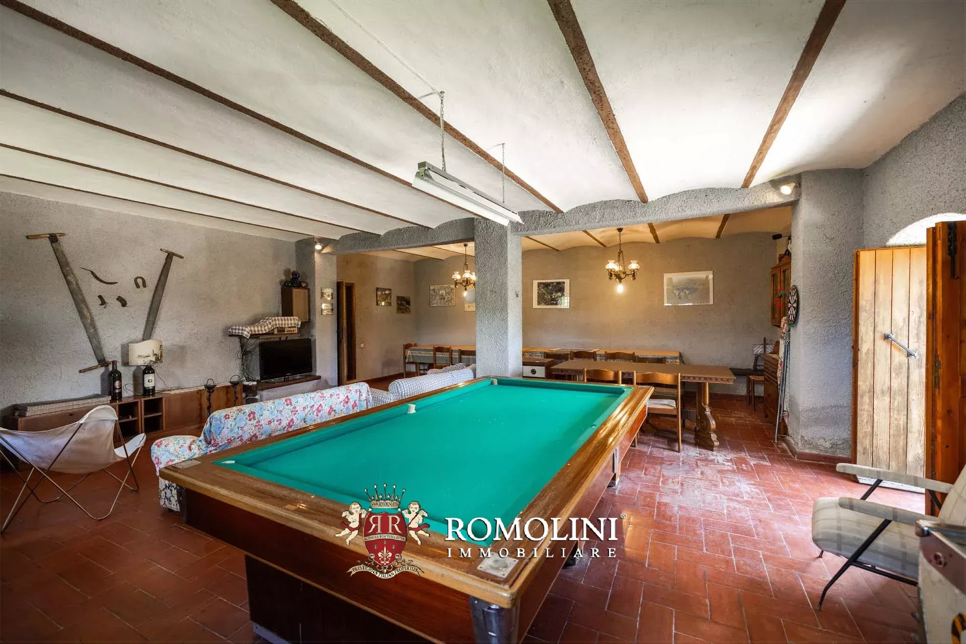
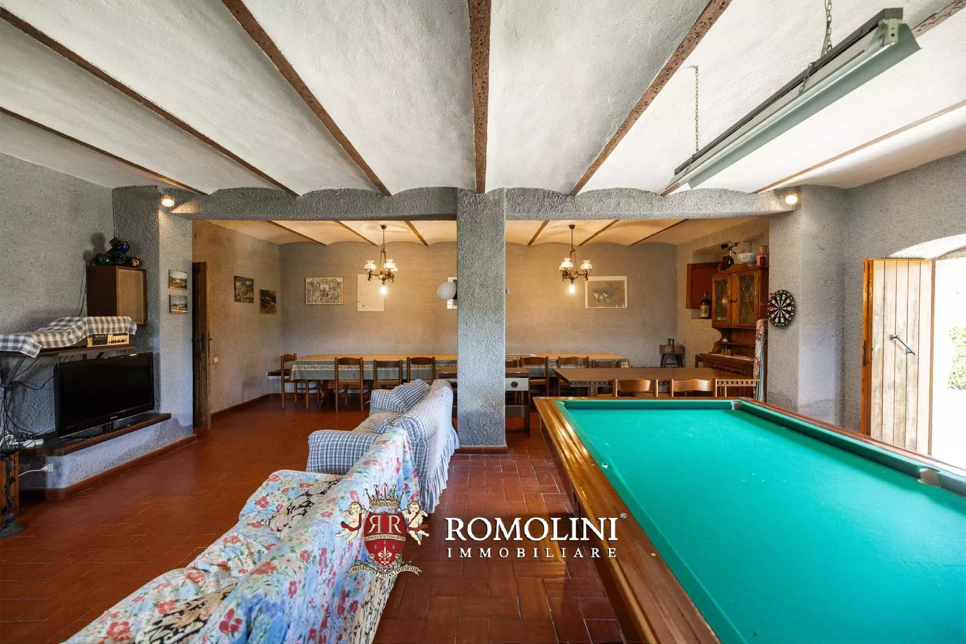
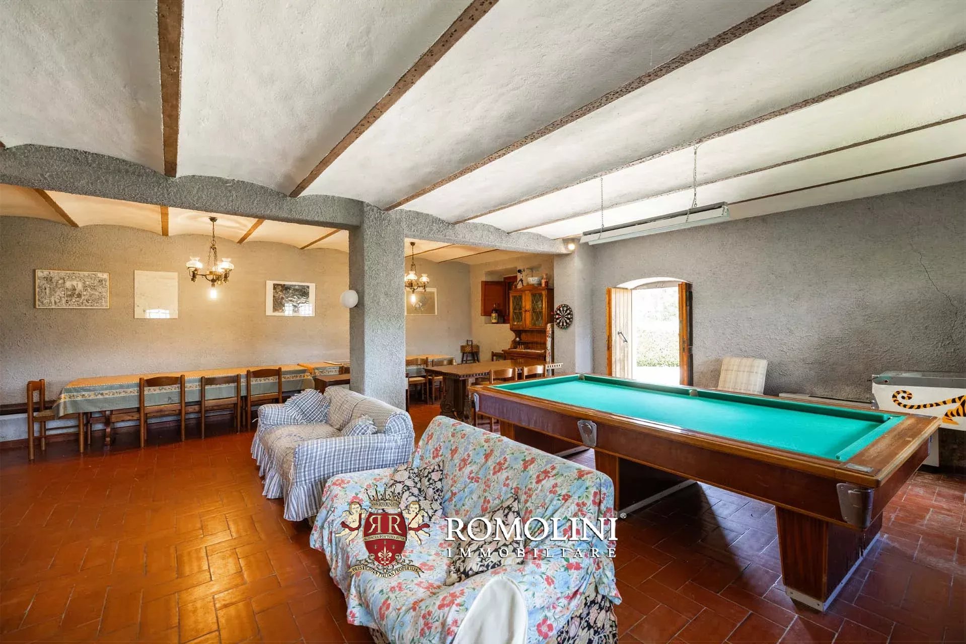
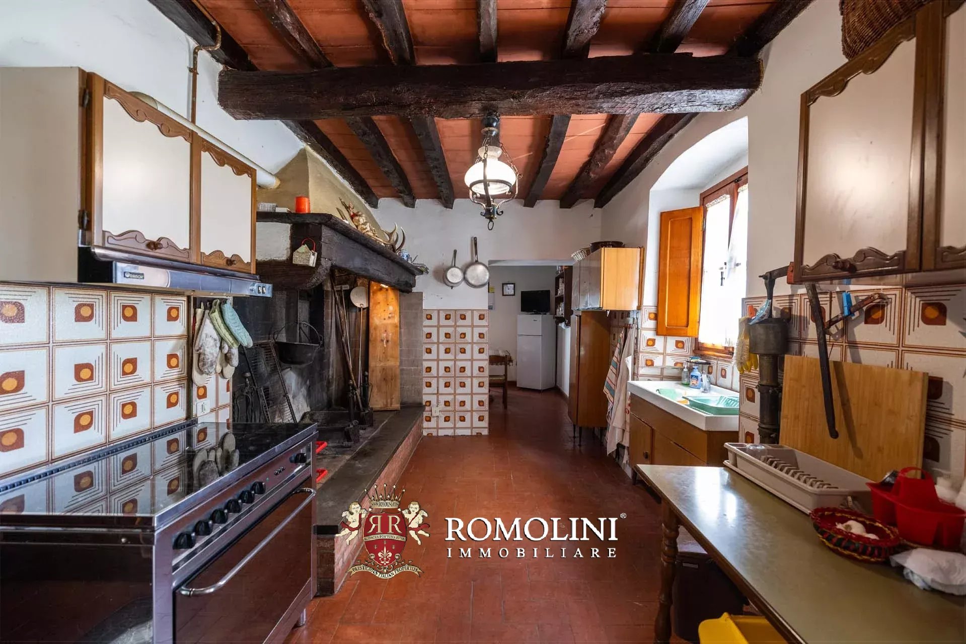
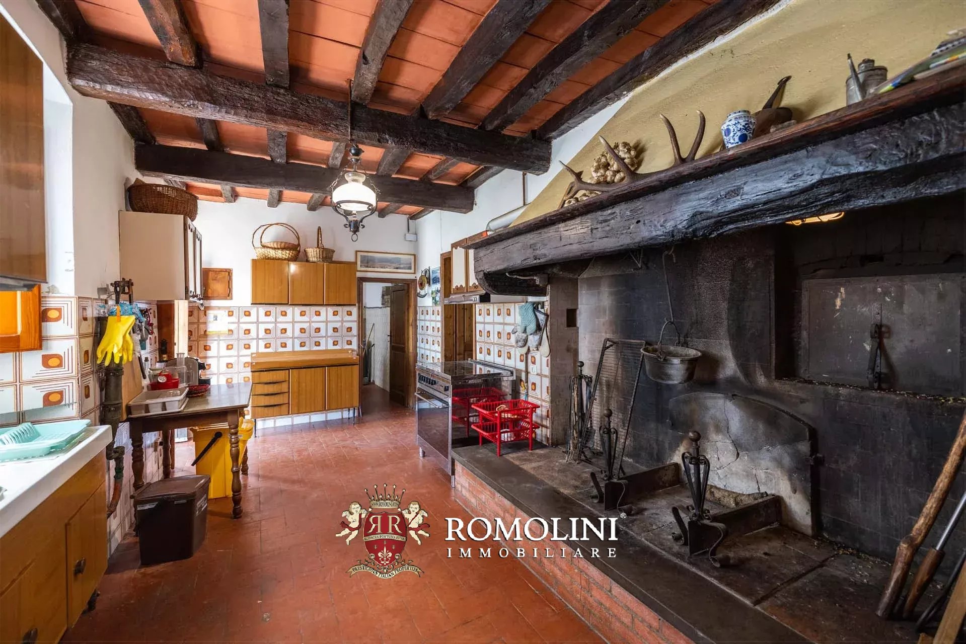
The main house (461 m – 4,960 ft²) is arranged over two floors. The ground floor opens into a spacious entrance hall leading to the living area, which includes a large living room with a fireplace, currently also used as a billiard room, a spacious kitchen with a magnificent fireplace and oven, a sitting room, a laundry room, a guest bathroom, a storage room and a utility room. From the entrance hall there is also access to the cellar and the large garage. The floor is completed by two practical storage rooms with independent external access.
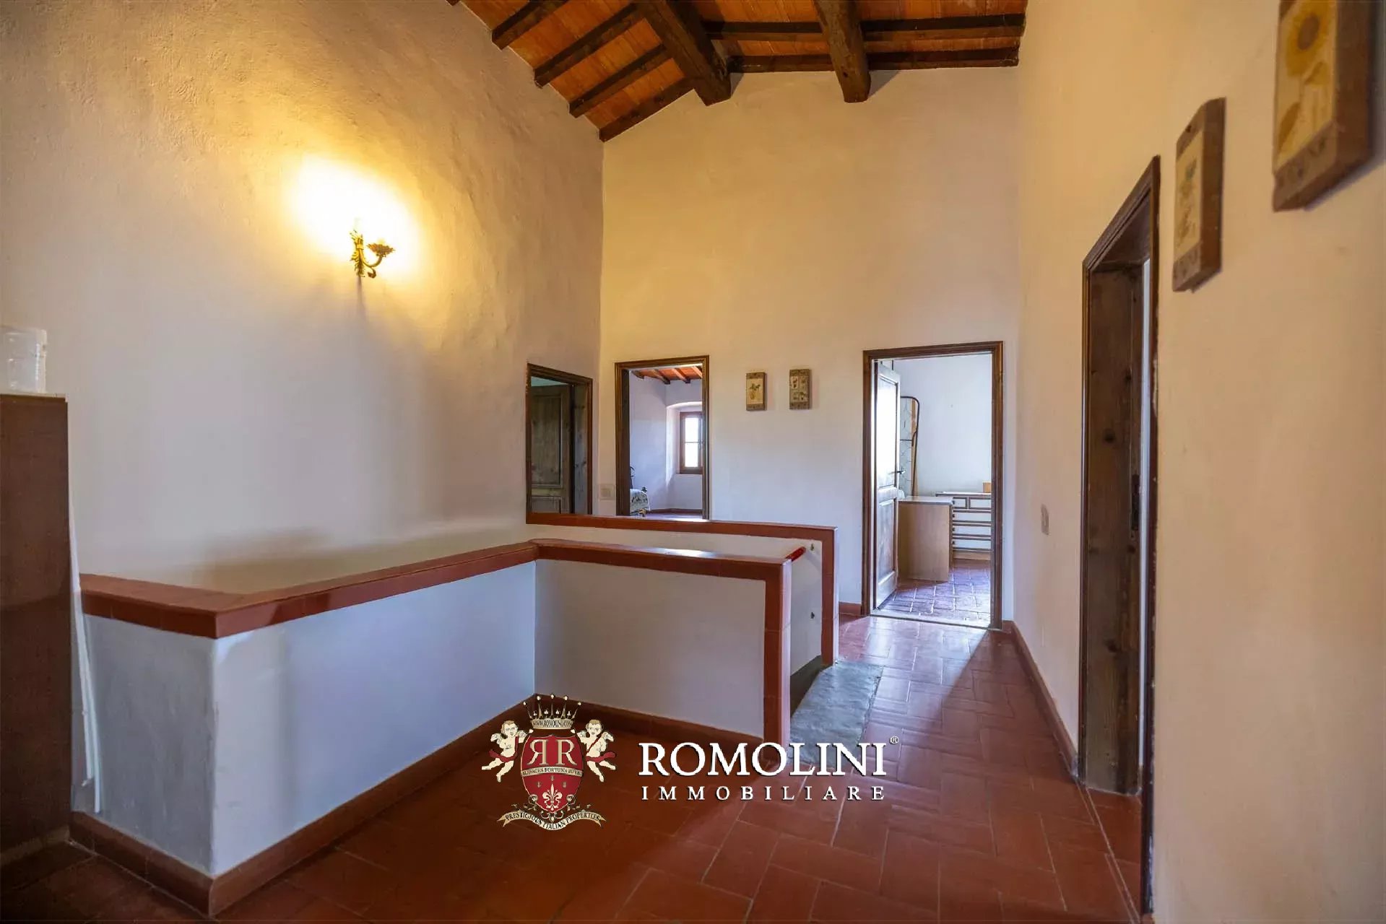
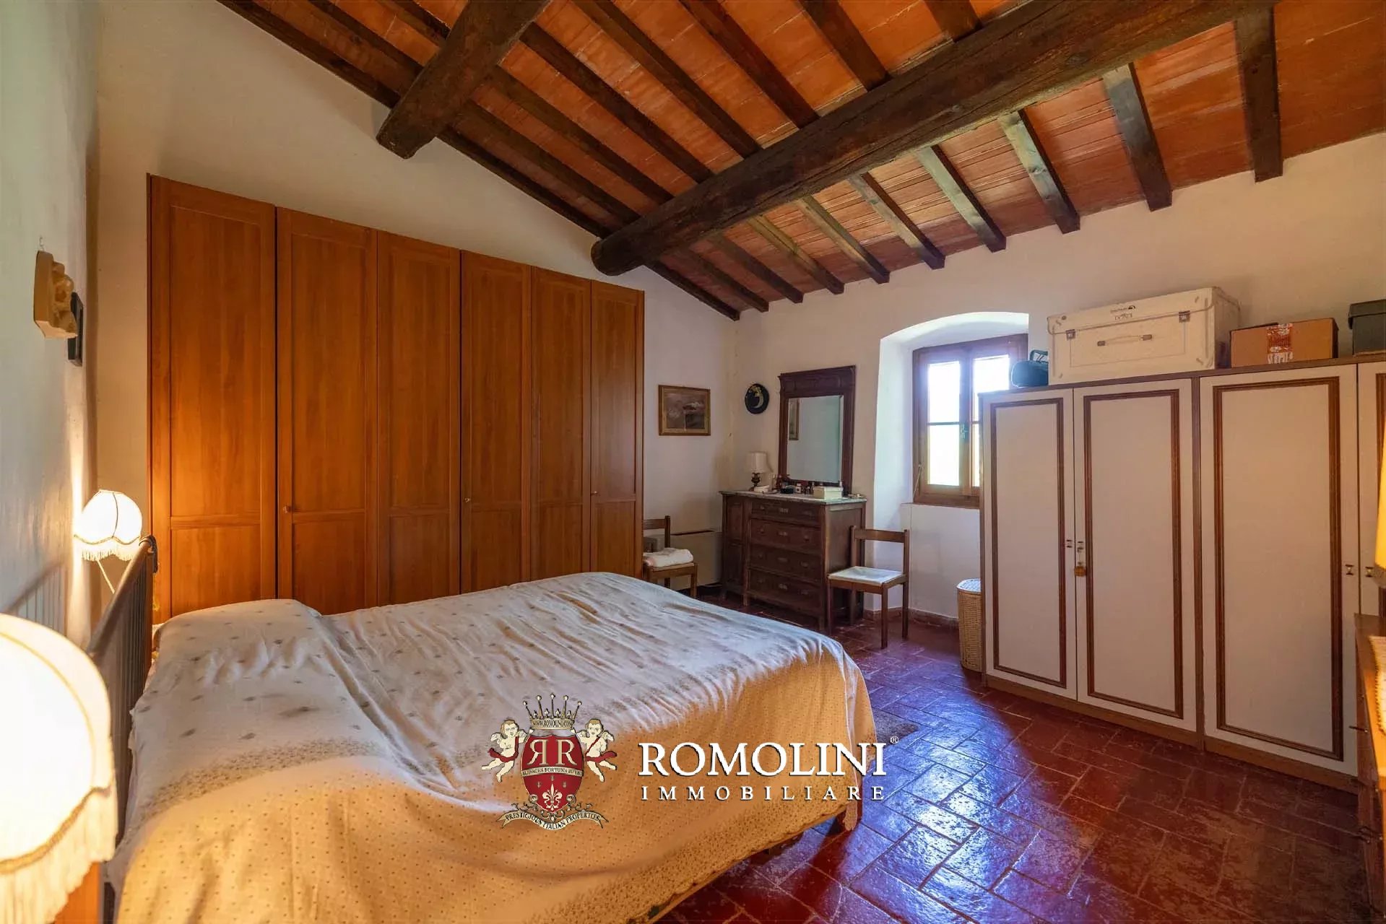
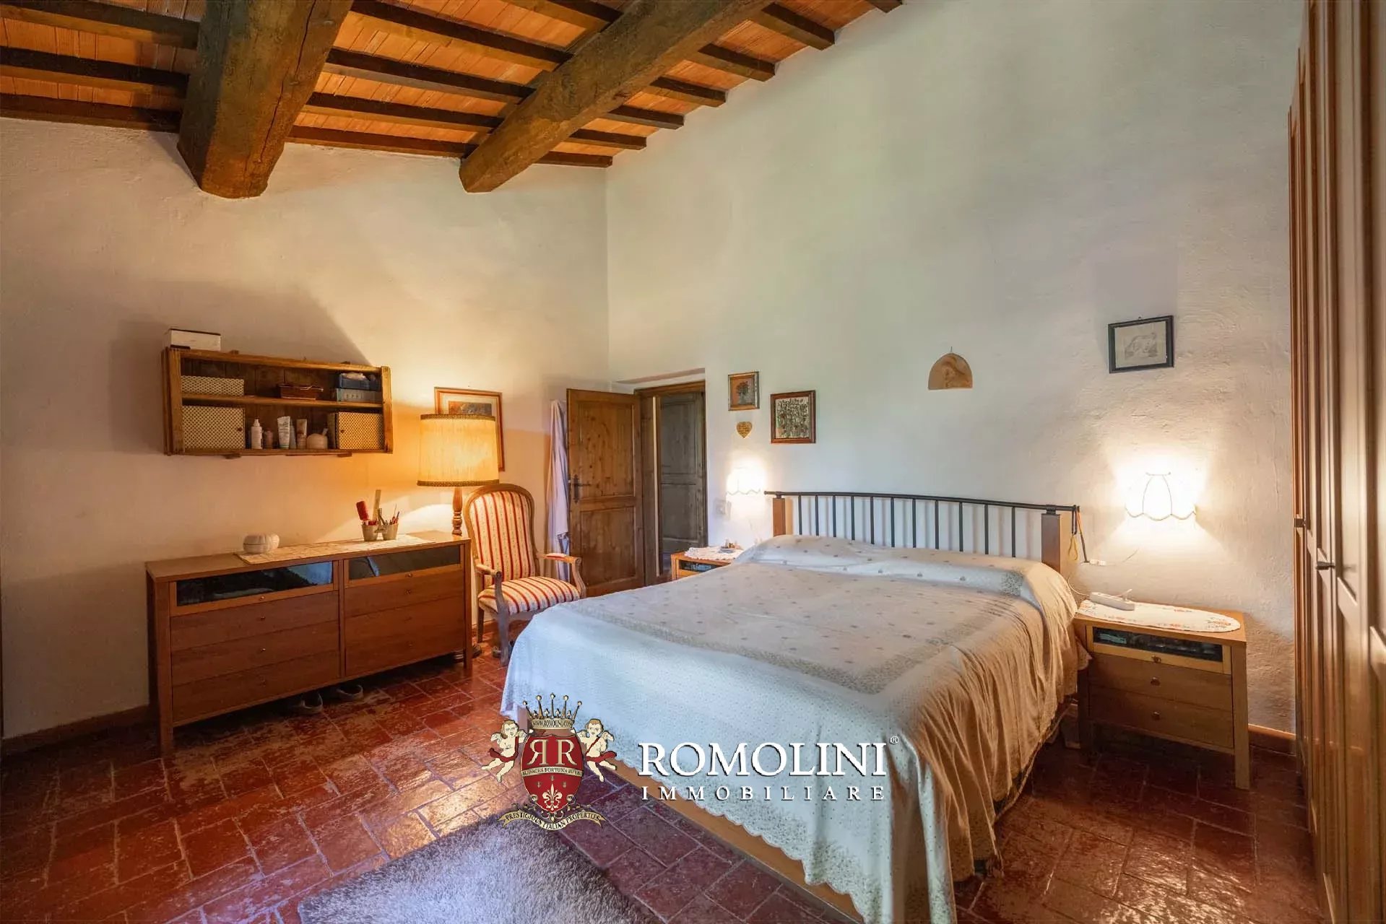
The upper floor accommodates the sleeping area, arranged around two hallways that lead to seven bedrooms and two bathrooms, offering generous and versatile spaces, ideal both as a private residence and for a hospitality project.
A short distance from the main house stands the former barn (69 m² – 742 ft²), an authentic rural building comprising a tool storage room and a covered shelter on the ground floor, while the upper floor retains the traditional open space of the hayloft, offering interesting opportunities for restoration and enhancement.
The estate covers approximately 35.9 hectares (88.7 acres), all on a hillside, and is mostly covered by woods that provide privacy and offer interesting opportunities for hikes and walks in the open air. A 2,000-m² garden has been laid out around the house, providing a place to relax outdoors in the summer. An olive grove (3.8 ha) covers the southern slope of the hill, and a plot of arable land (approximately 2.0 ha) could be used to plant a small vineyard.
A residence of authentic charm, where the character of Tuscan tradition blends seamlessly with the beauty of the surrounding landscape, creating an atmosphere of complete tranquility and an immersive experience in nature.

Danilo Romolini
Sales Manager
6 years with Romolini
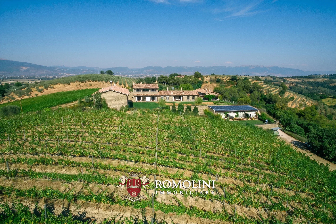
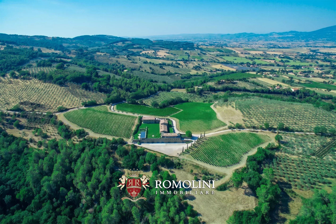
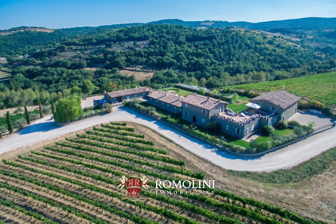
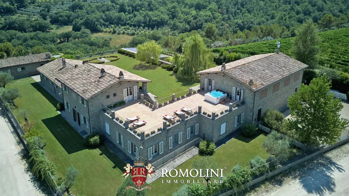
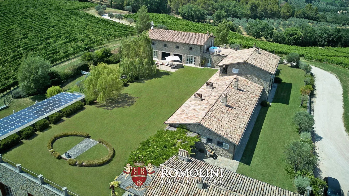
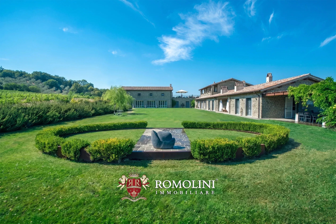
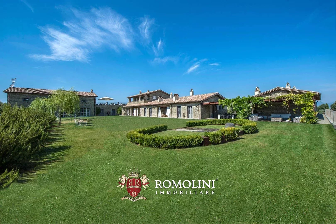
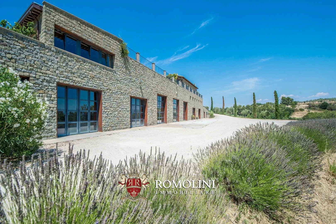
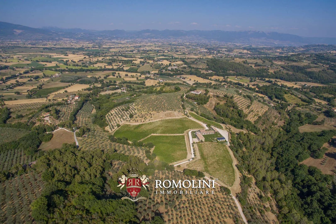
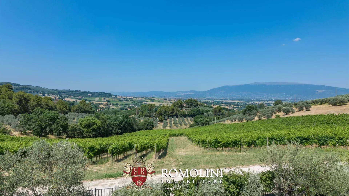
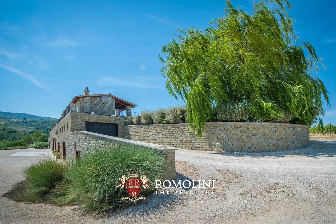
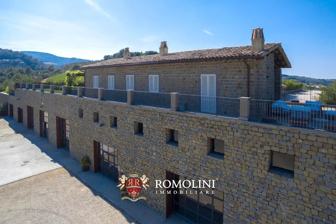
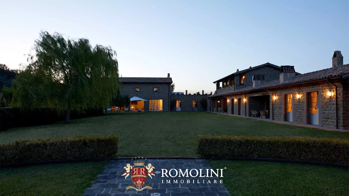
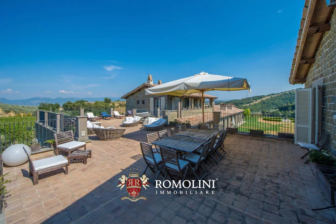
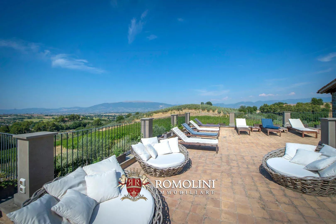
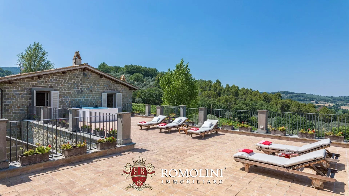
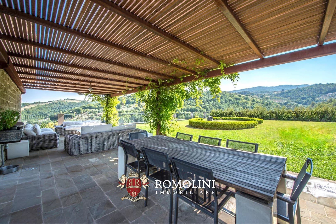
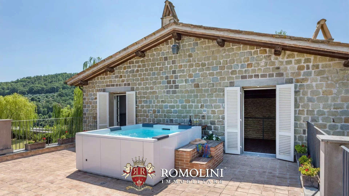
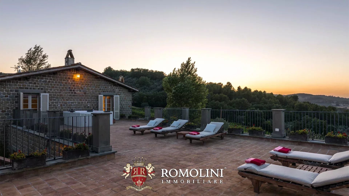
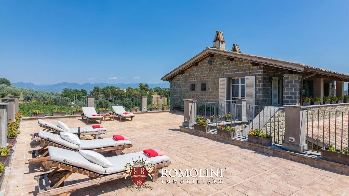
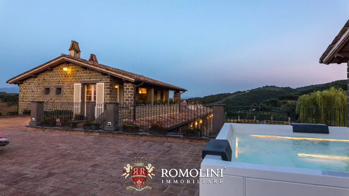
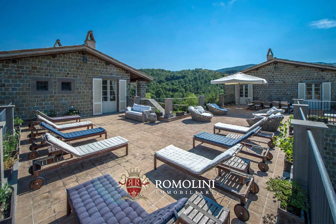
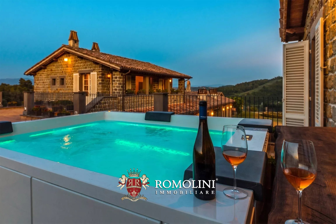
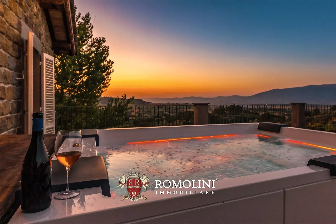
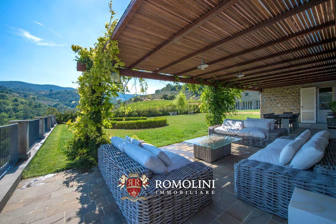
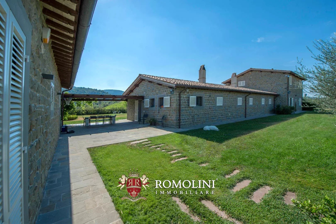
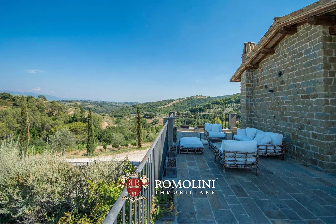
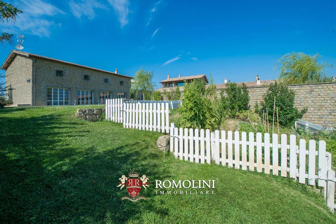
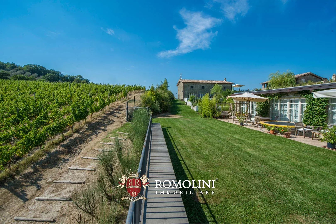
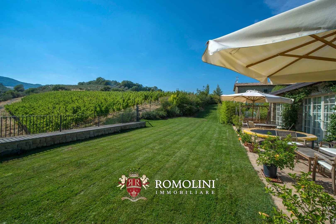
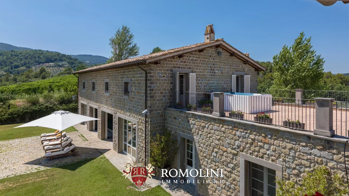
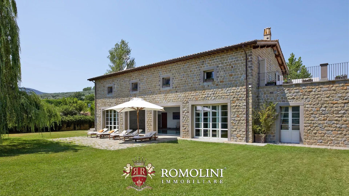
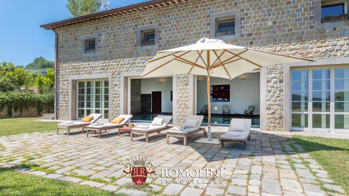
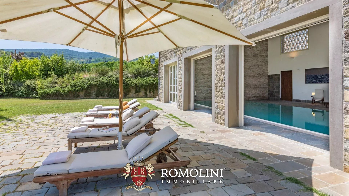
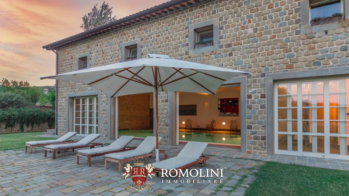
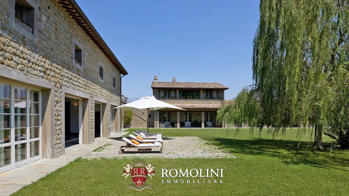
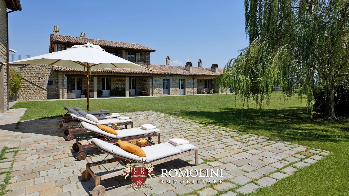
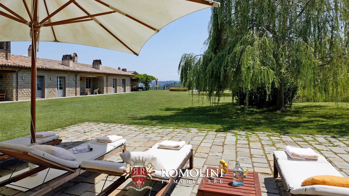
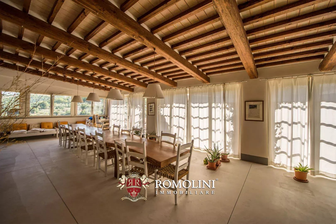
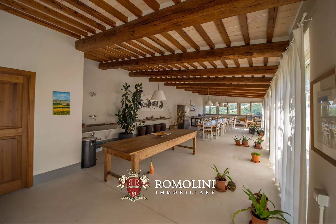
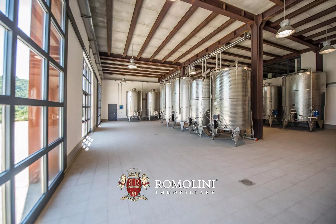
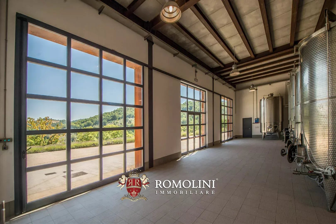
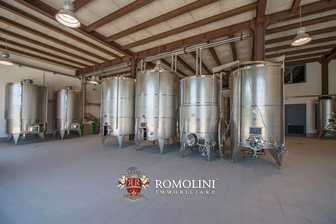
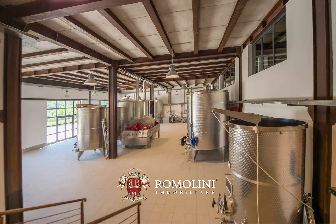
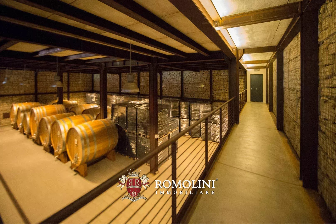
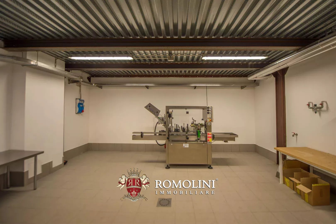
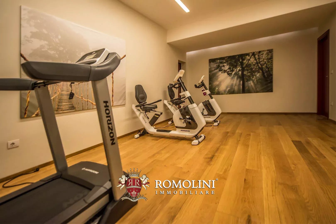
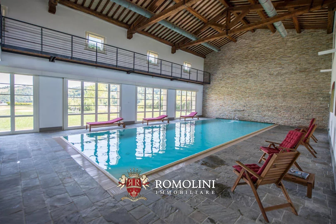
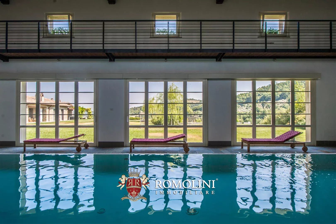
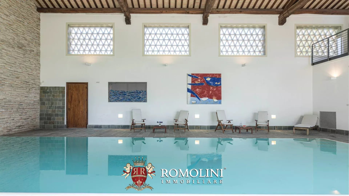
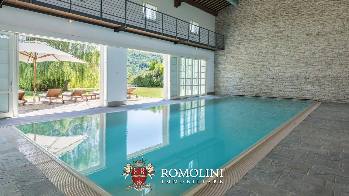
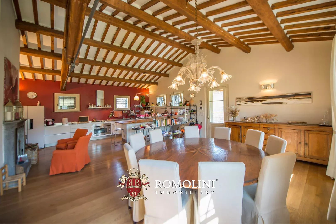
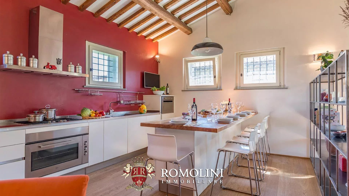
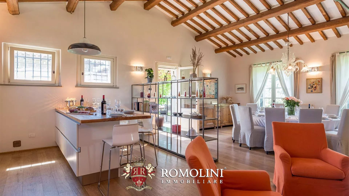
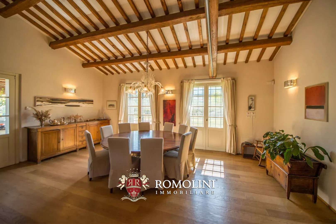
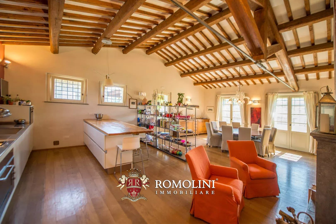
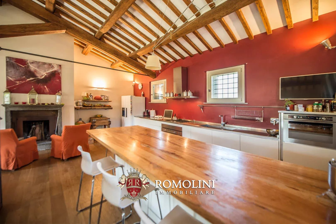
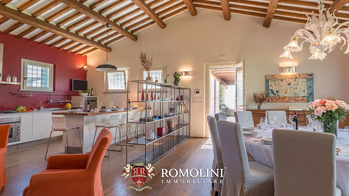
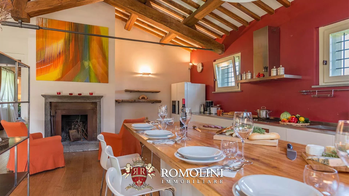
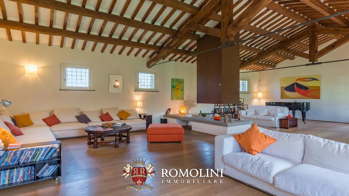
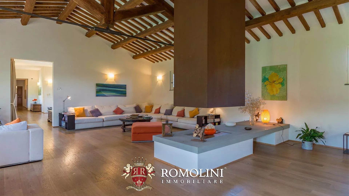
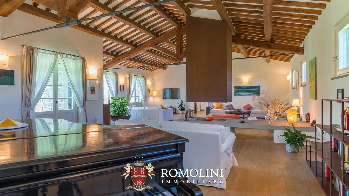
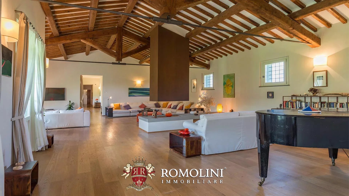
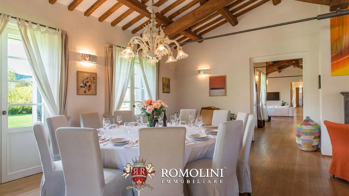
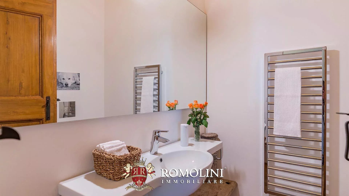
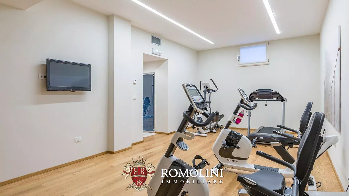
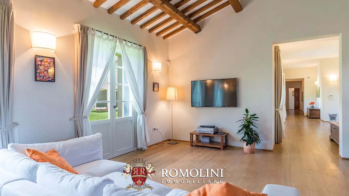
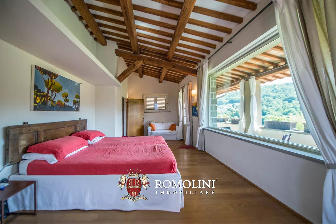
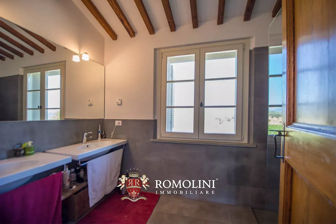
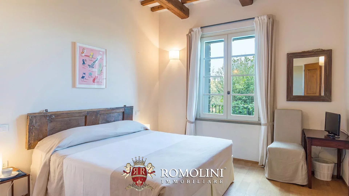
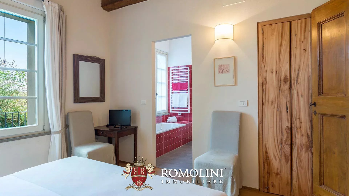
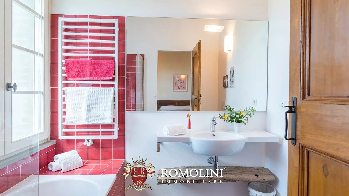
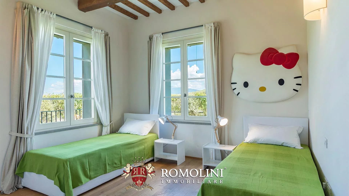
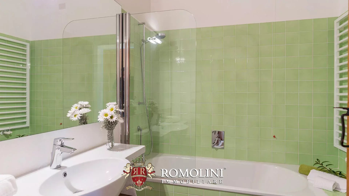
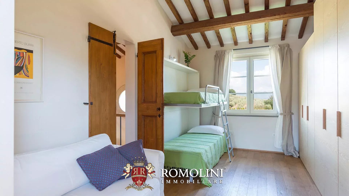
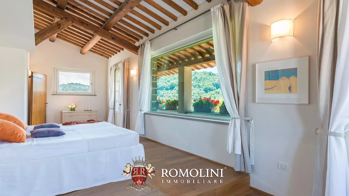
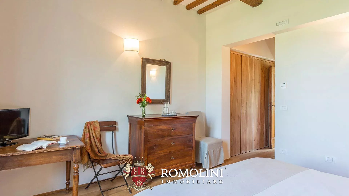
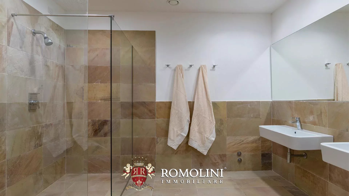
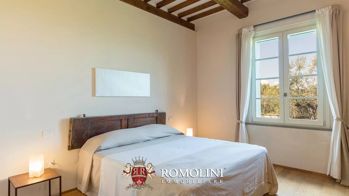
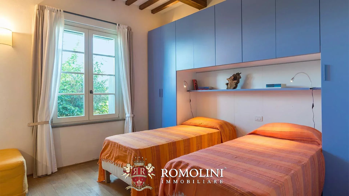
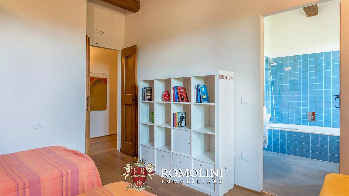
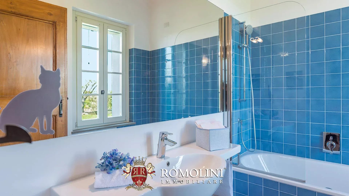
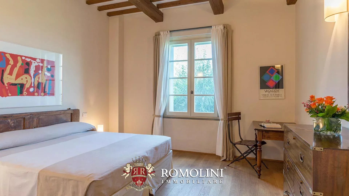
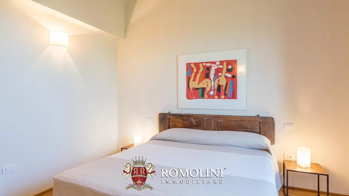
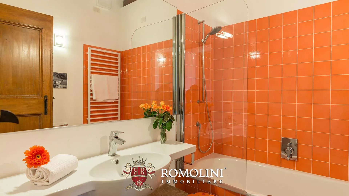
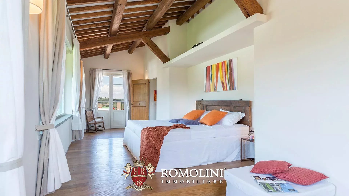
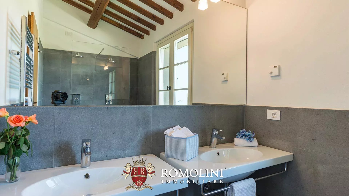
 property tour
Ref. 1481 Umbrian Estate
Price upon request
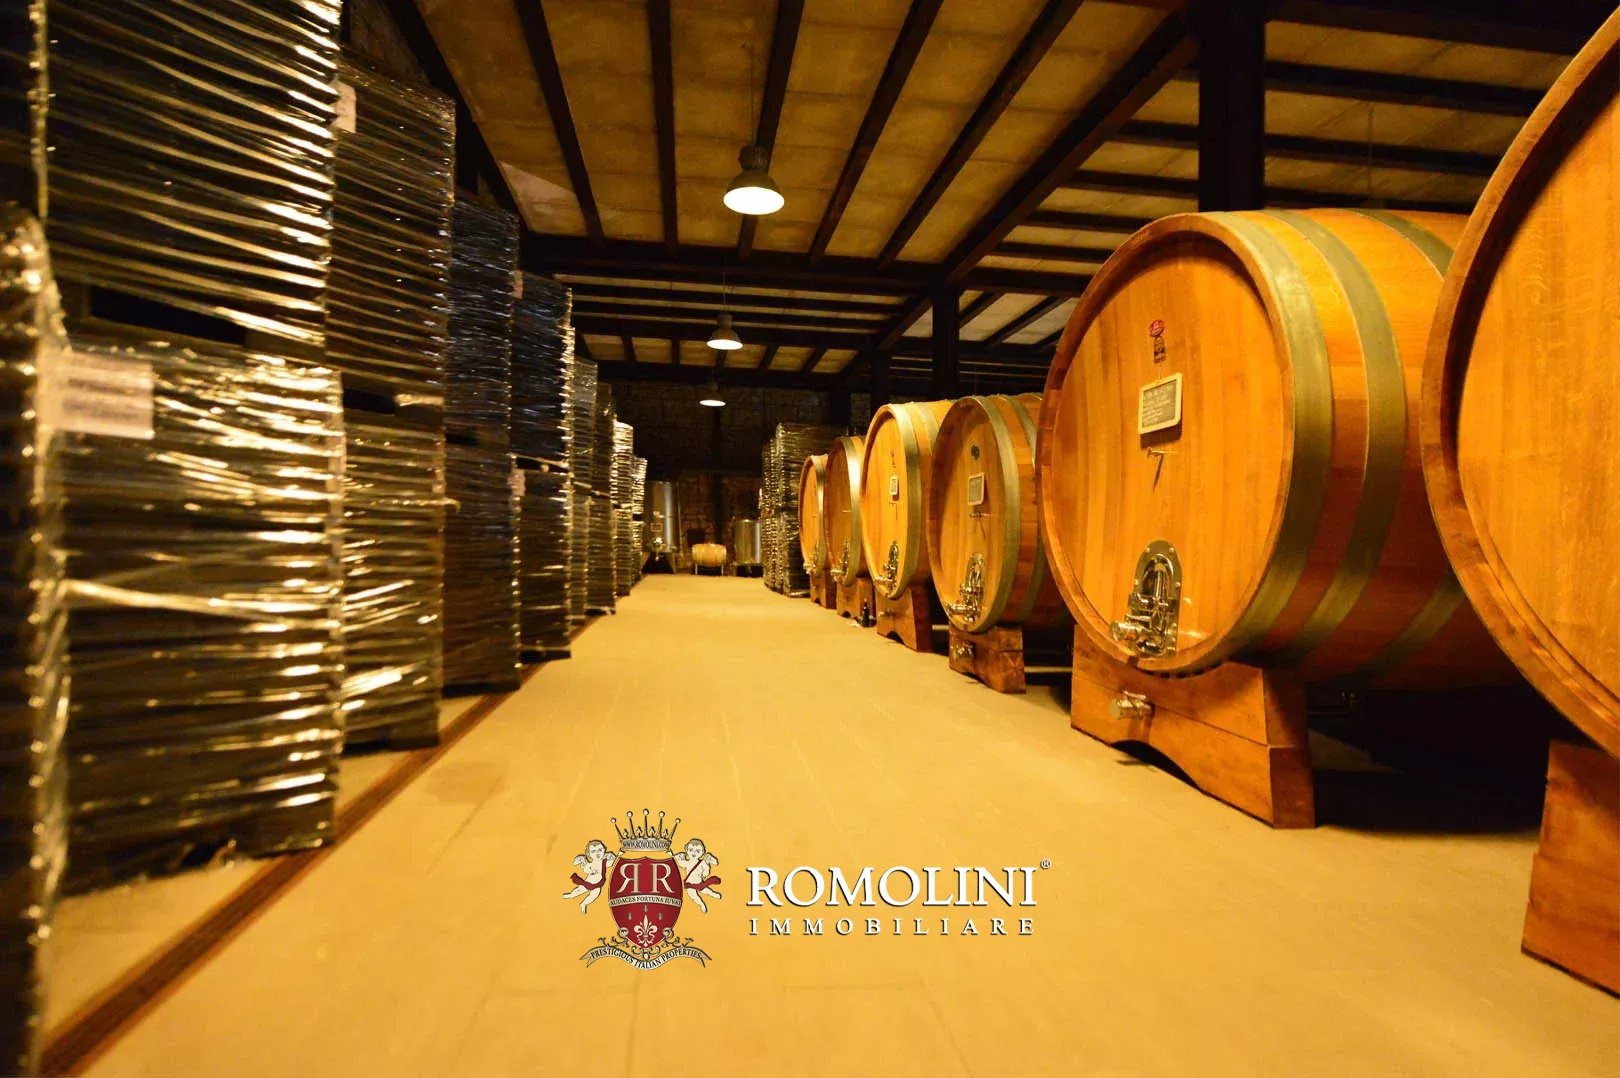
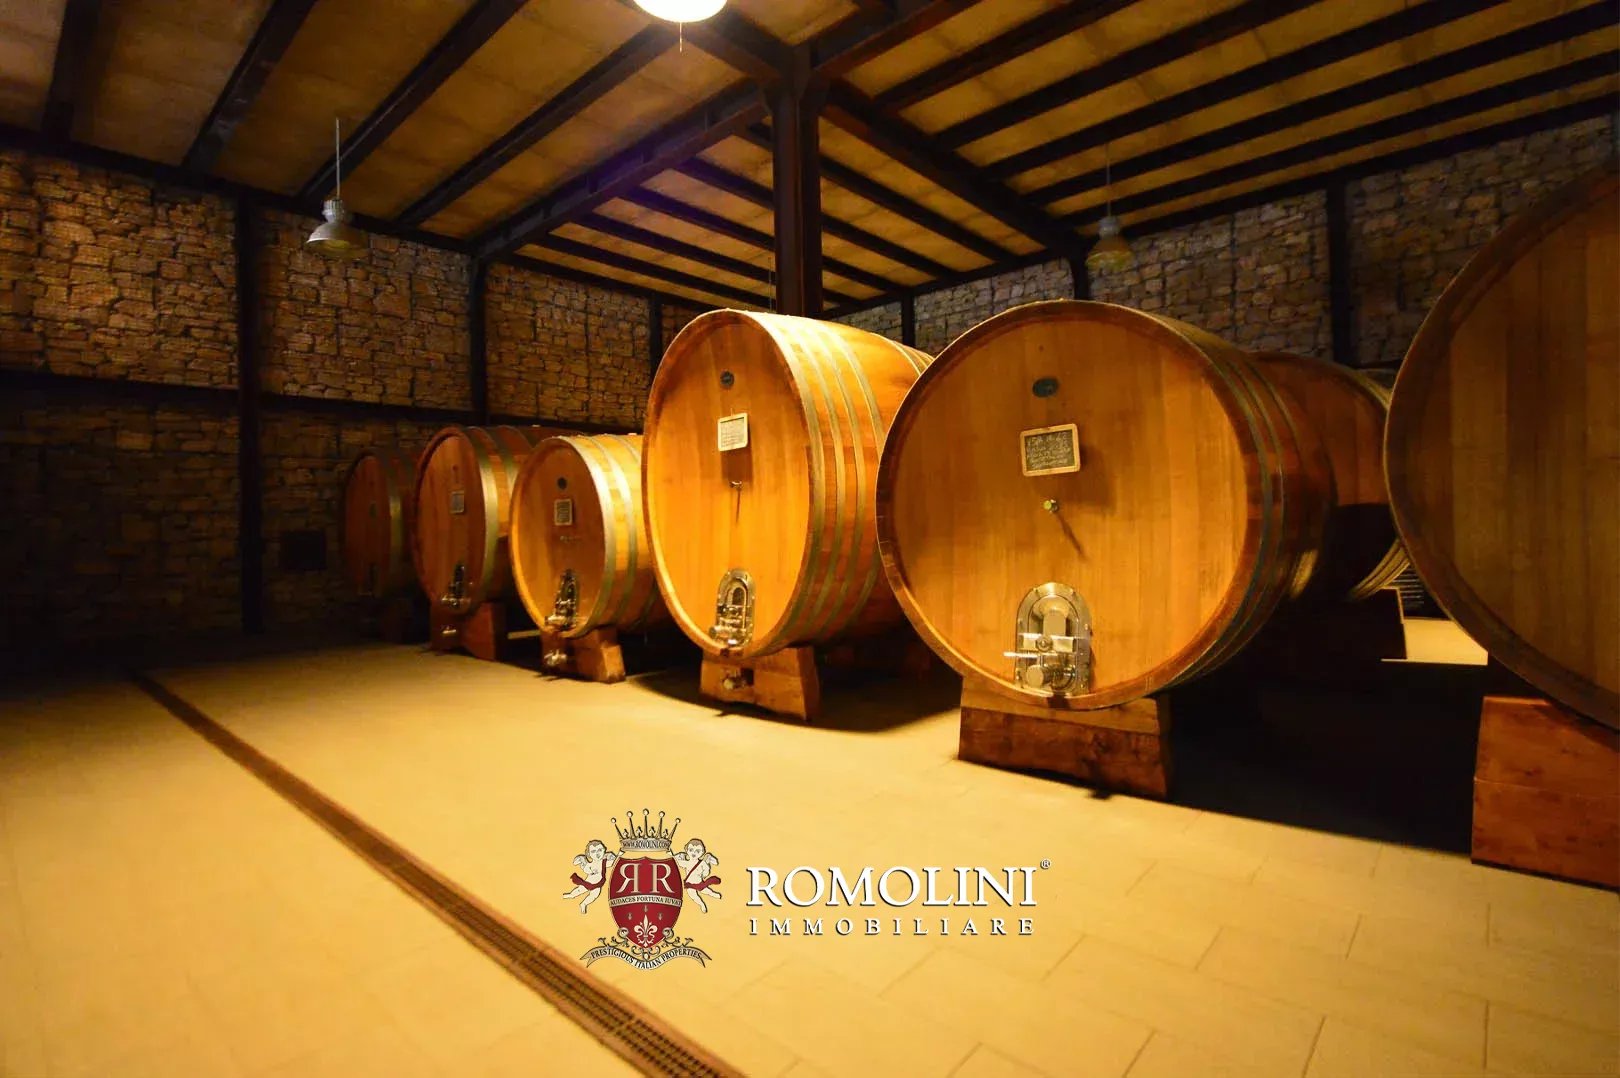
LUXURY VILLA WITH MODERN WINERY FOR SALE IN UMBRIA, MONTEFALCO
Umbria - Perugia - Montefalco
Interiors: 3,100 sqm
Bedrooms: 15
Bathrooms: 15
Exteriors: 23.85 ha
 Vineyards: 8.02 ha
Olive grove: 8.40 ha
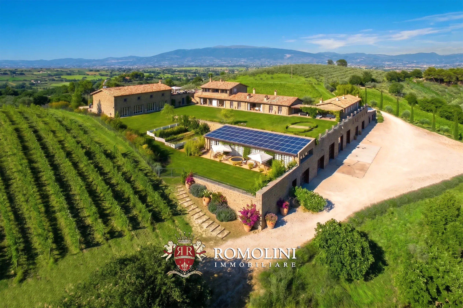
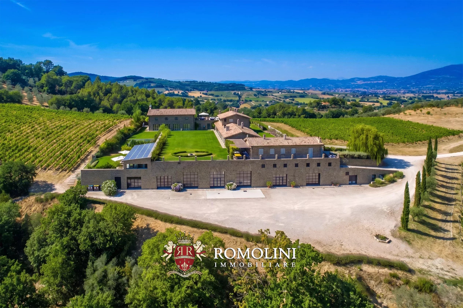
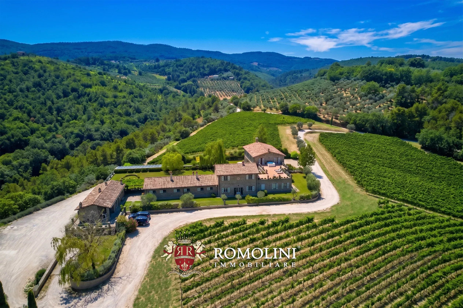
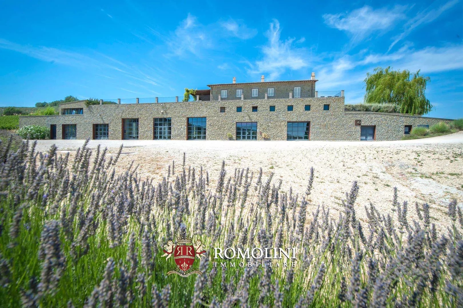
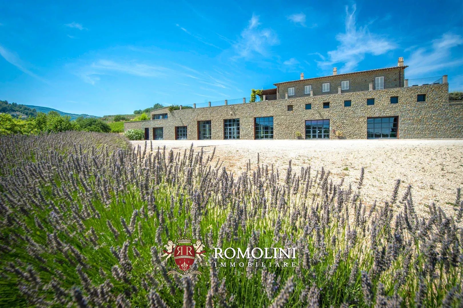
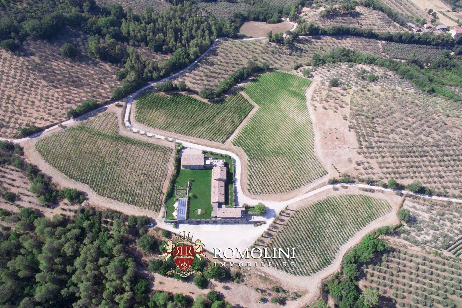
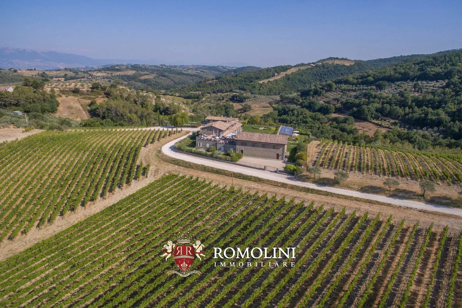
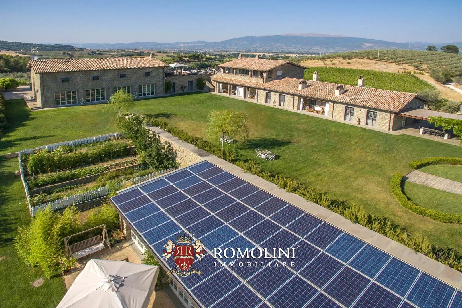
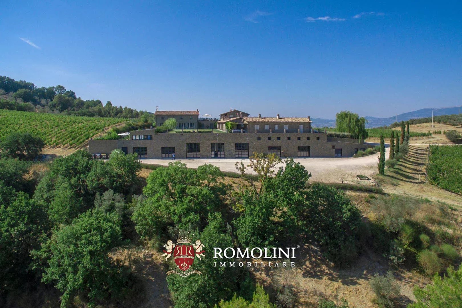
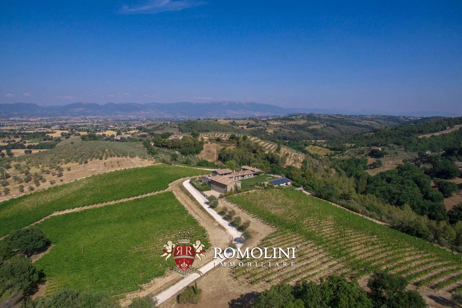
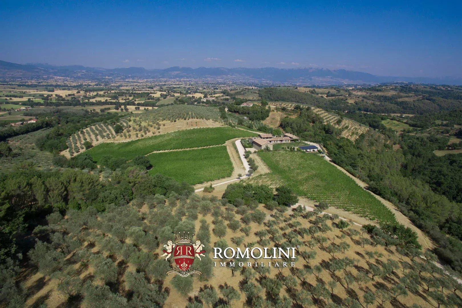
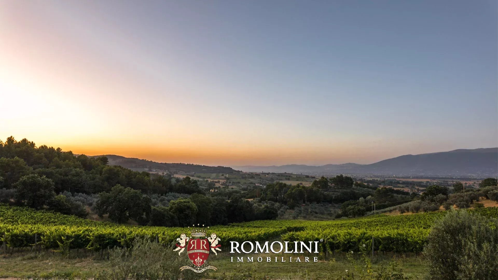
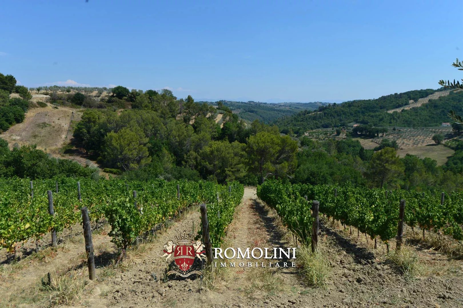
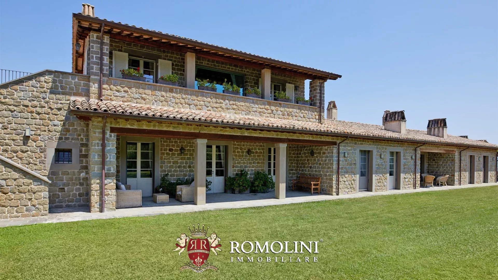
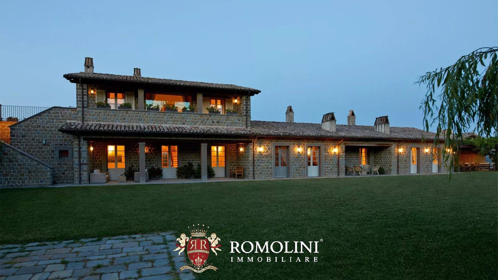
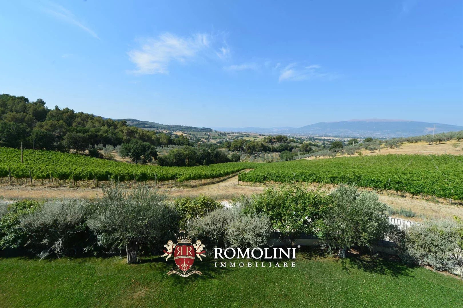
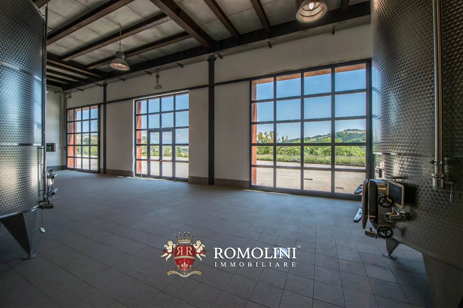
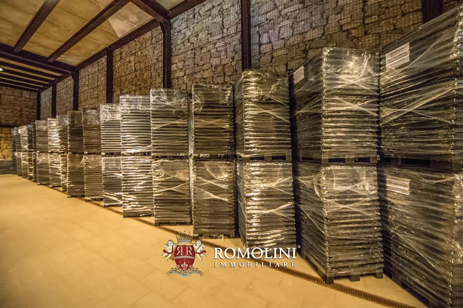
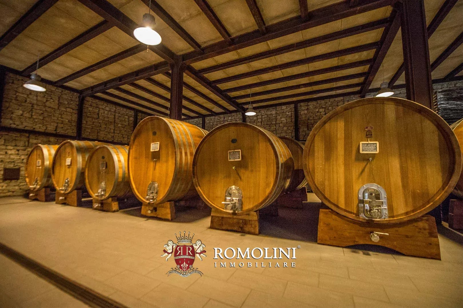
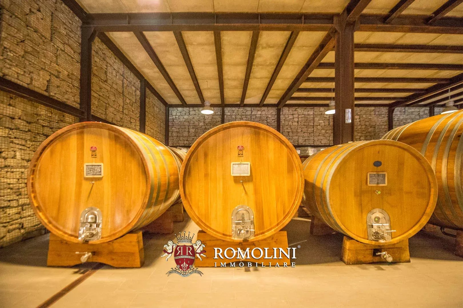
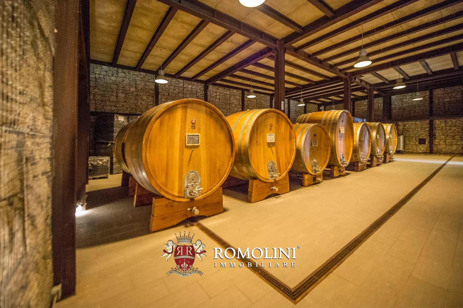
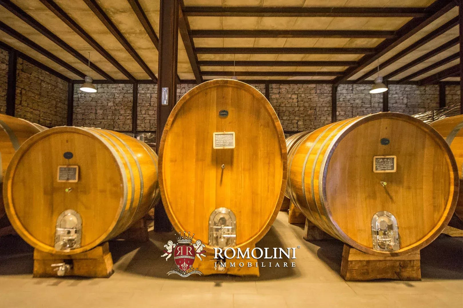
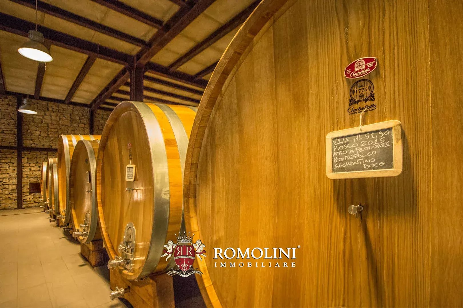
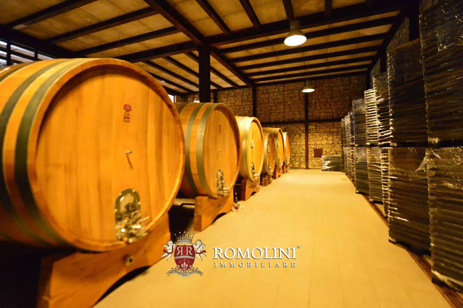
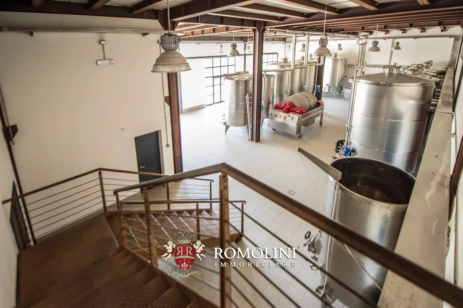
In the heart of Italy, on the beautiful Umbrian hills, this prestigious wine estate with its 23.4 hectares of land (including 8.0 ha of vineyards) is ideal for those looking for a well-established business (as proven by the high ratings on important magazines, both for wines and accommodation). The property (3,100 m²) features 11 bedrooms (up to 15) and a state-of-the-art wine cellar capable of producing up to 100,000 bottles of wine per year.
The main building of the property is laid out onto four floors, of which two underground and two above-ground intended for different purposes.
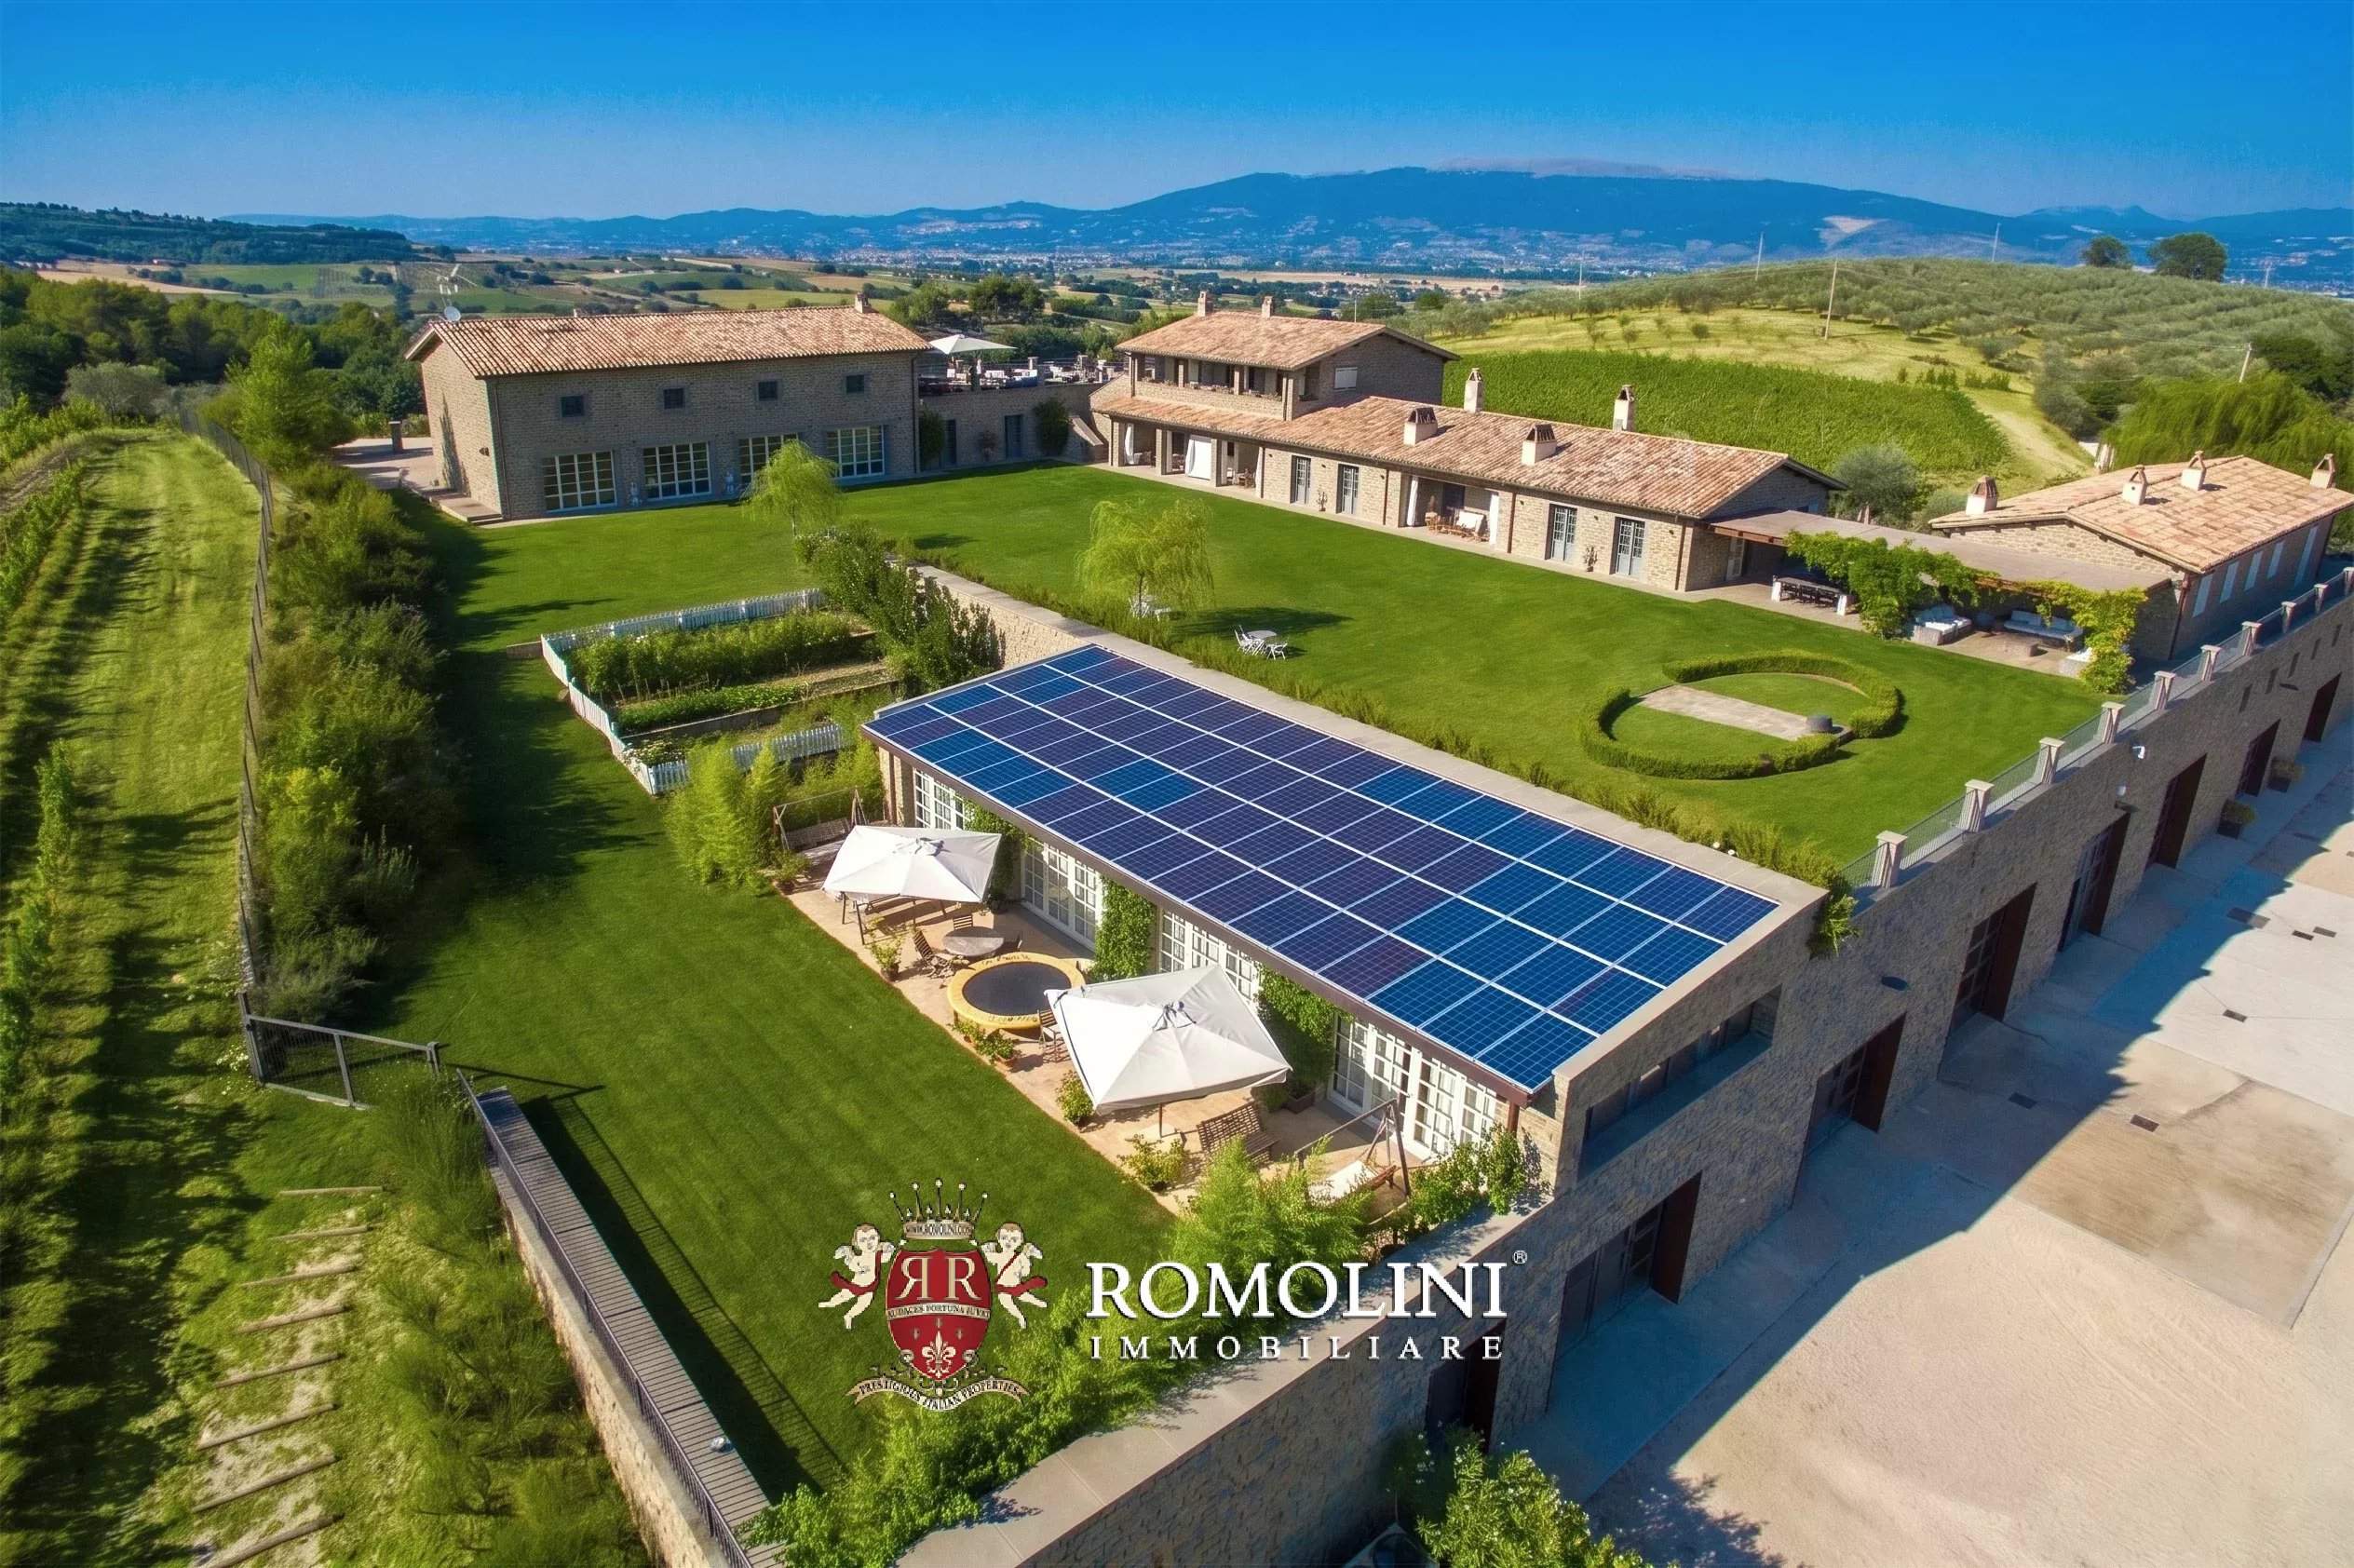
On the underground floors, in order to limit the waste of resources and energy, there is the modern and ample cellar (1,528 m² – 16,420 ft²) made up of a processing local, a storage room also acting as a labeling room, an ageing cellar, direct sales locals, a vehicle shelter, some depots and service rooms for water.
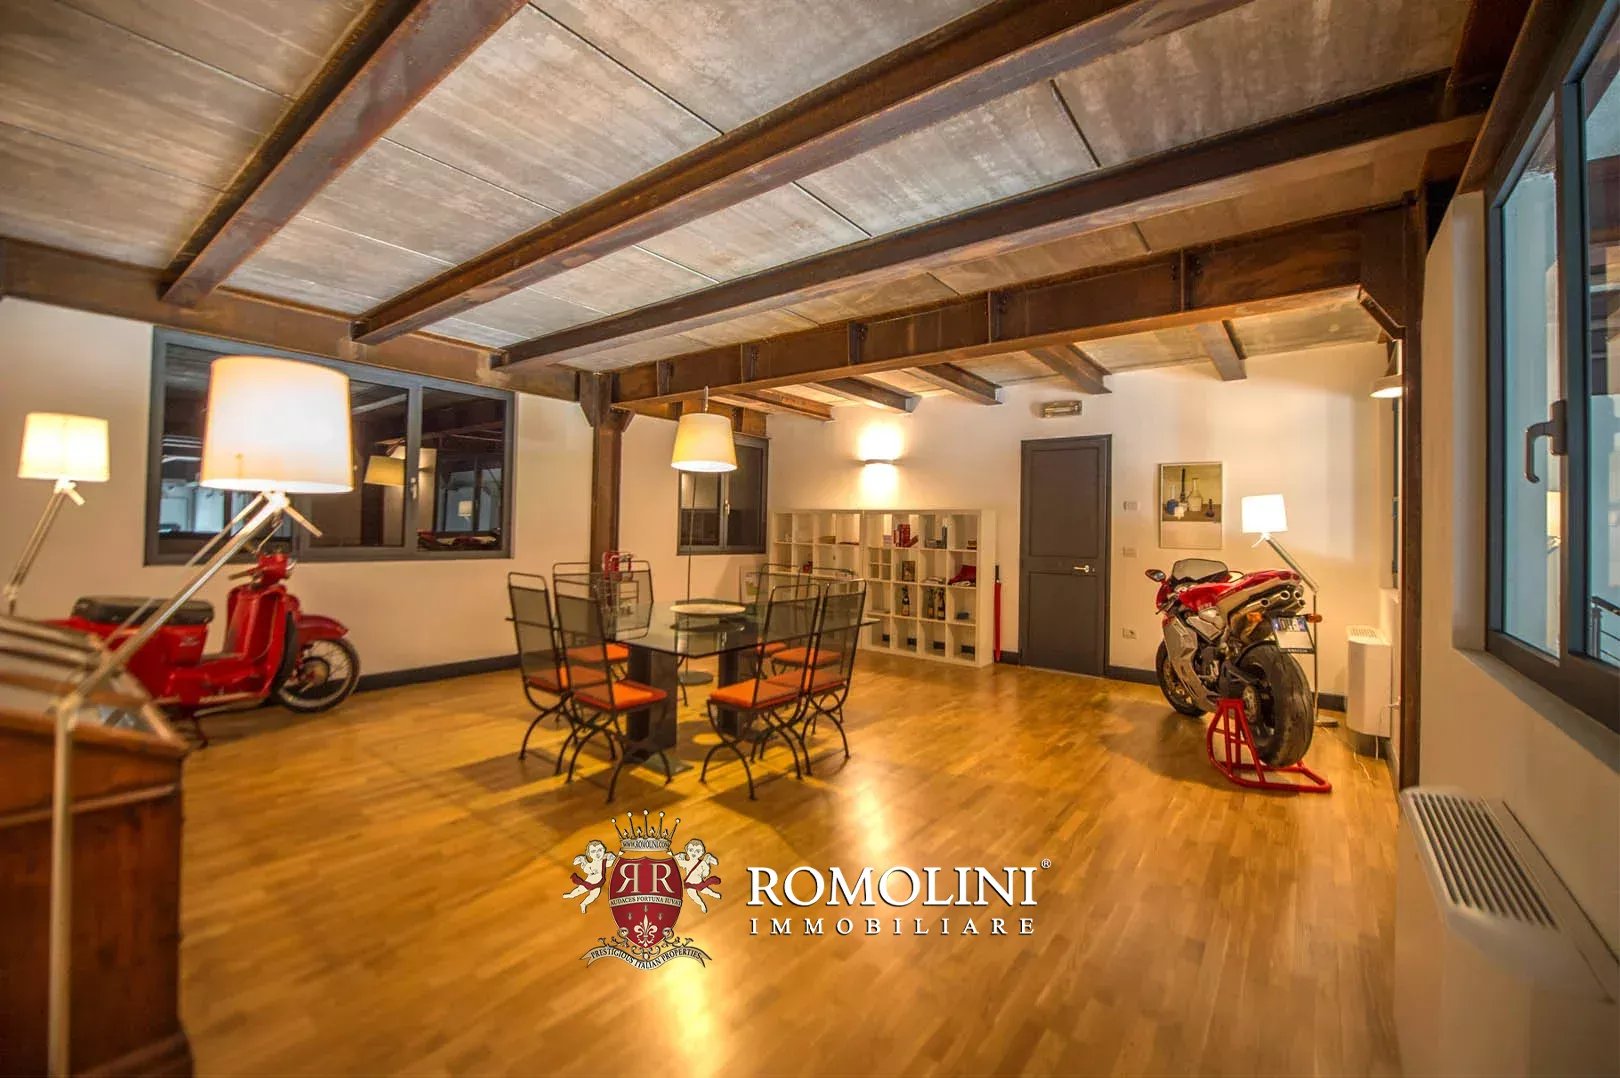
On the ground floor and first floor we find the residential units (1,572 m² – 16,914 ft²) for a total of 9 bedrooms (with en-suite bathrooms) currently usable but up to 13 by reworking the greenhouse local which is already designed for it.
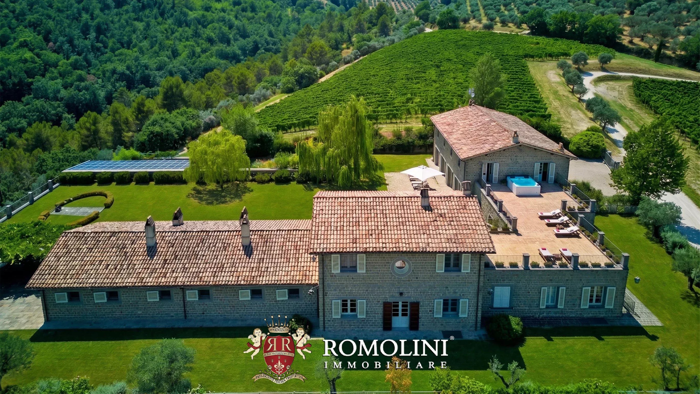
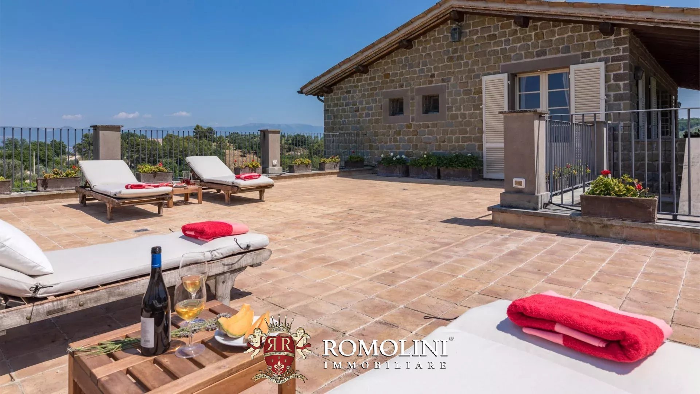
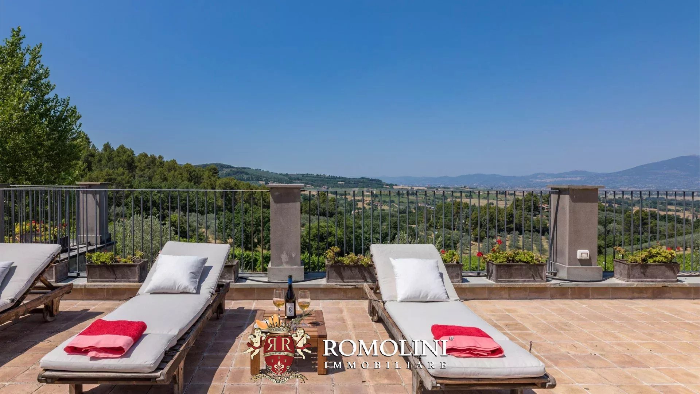
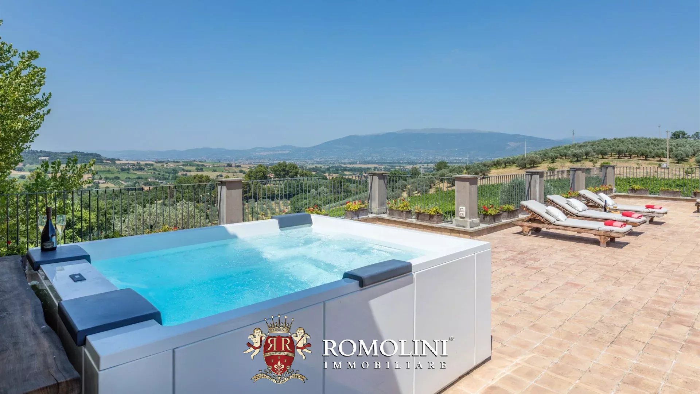
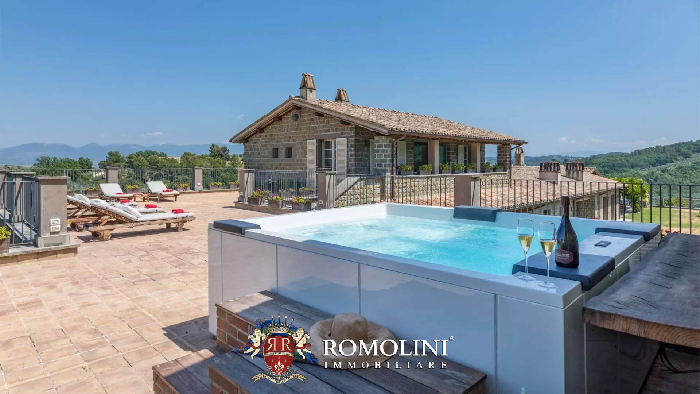
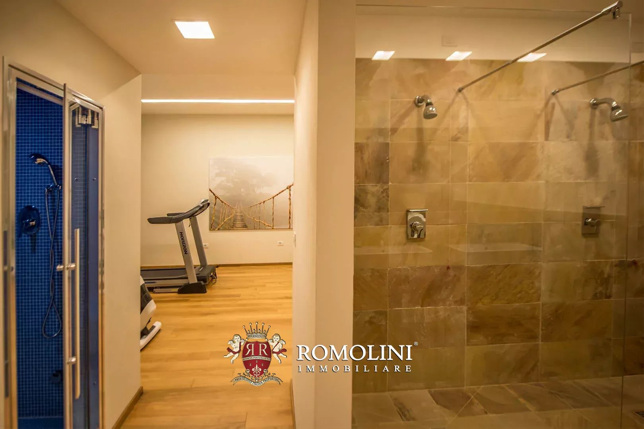
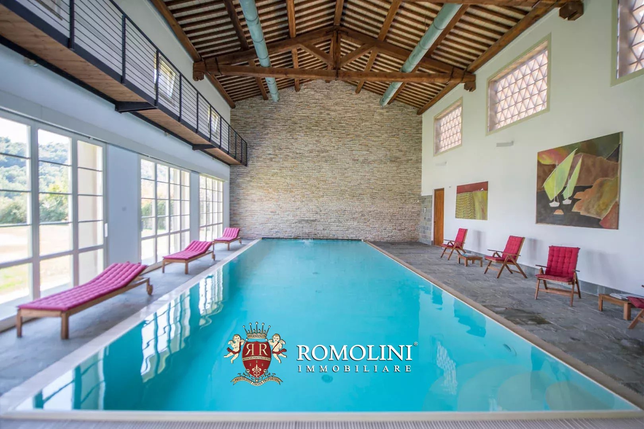
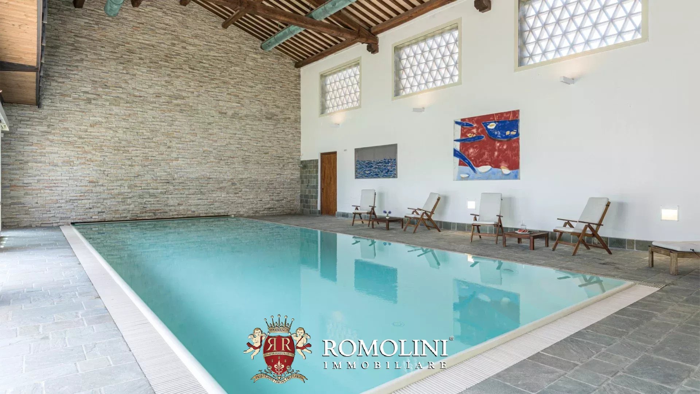
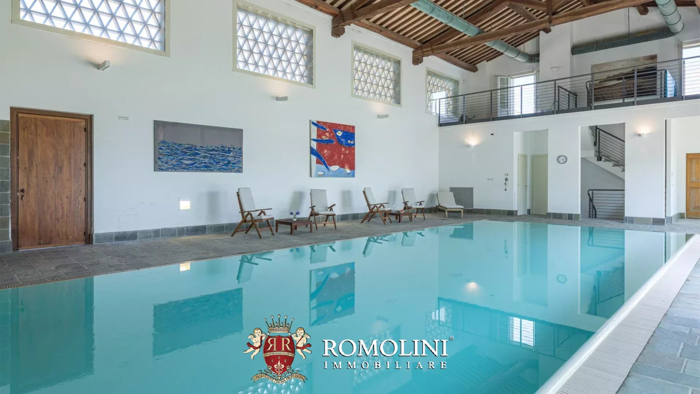
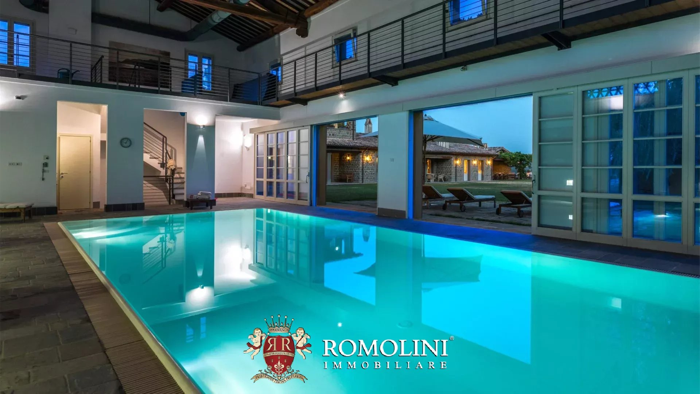
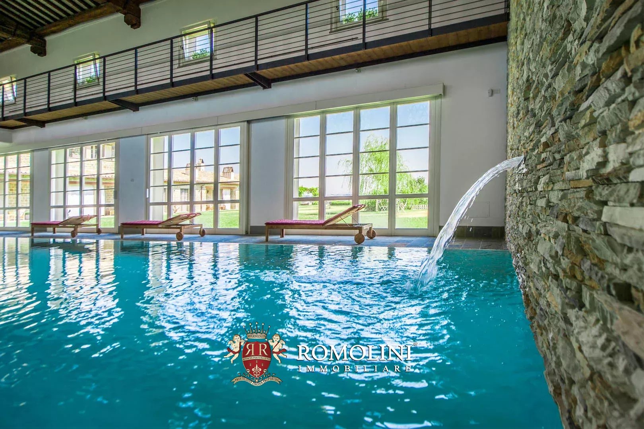
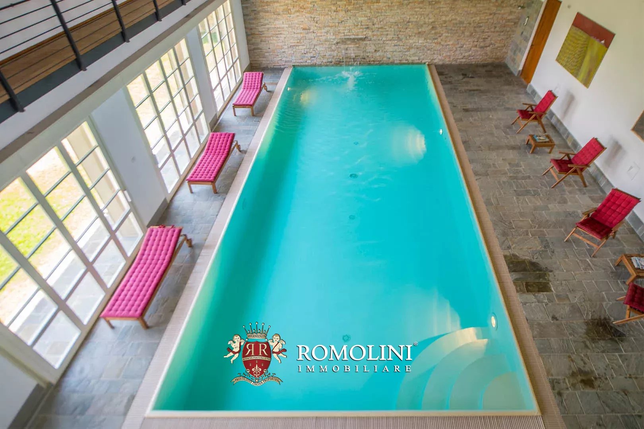
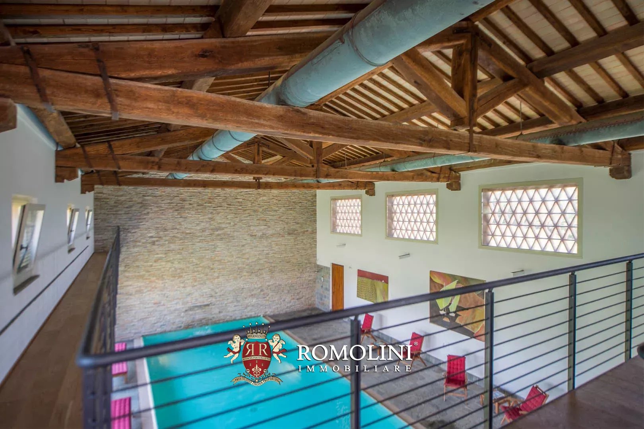
There is then a recreation area equipped with a 15 × 5 m indoor swimming pool, service locals and a fitness area with Turkish bath and gym plus a whirlwind tub placed on the terrace.
The guesthouse (97 m² – 1,044 ft²) grants two additional bedrooms for guests and/or clients.
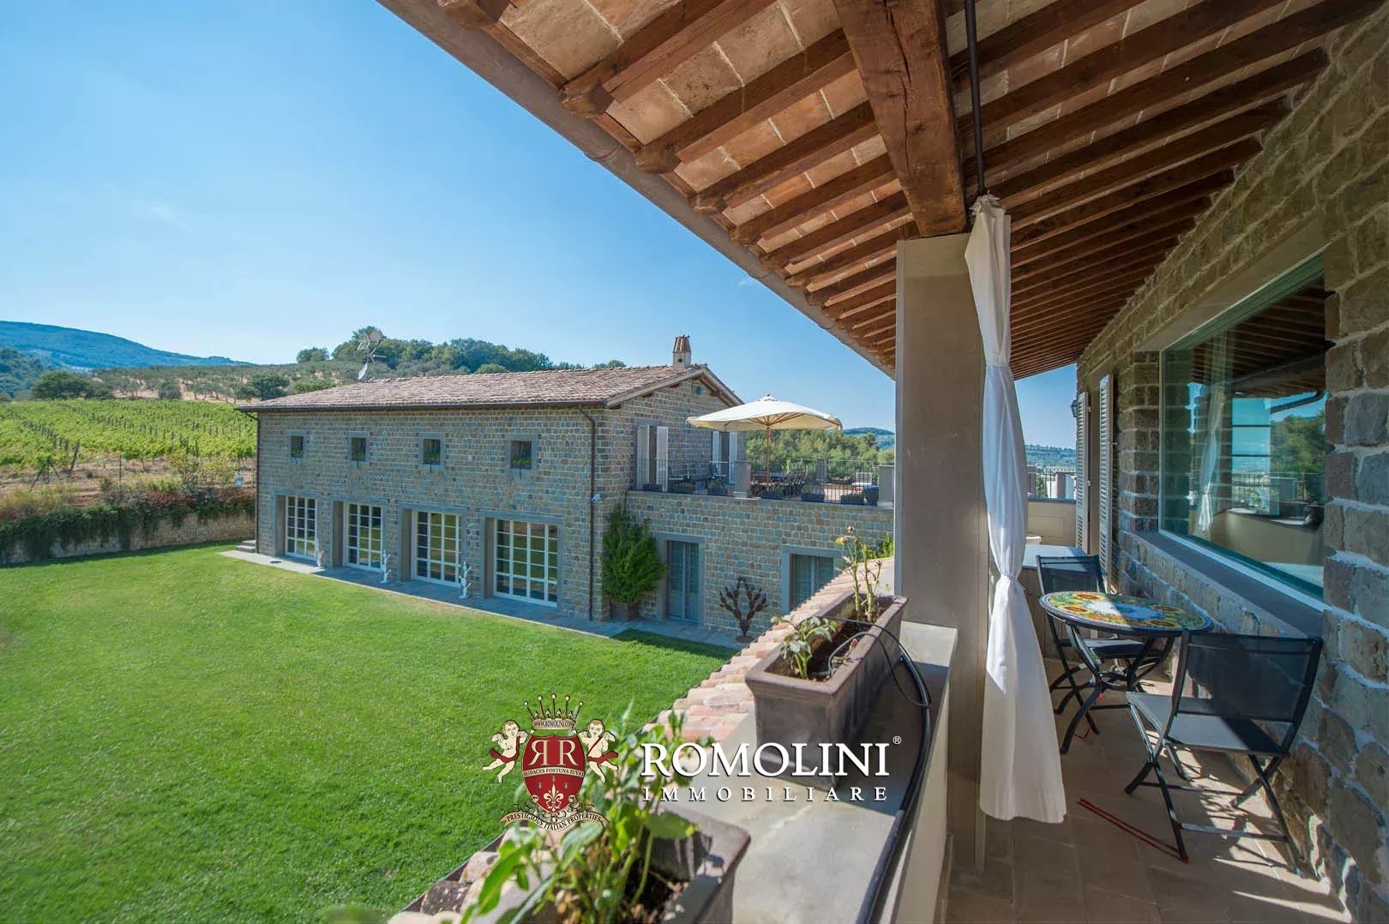
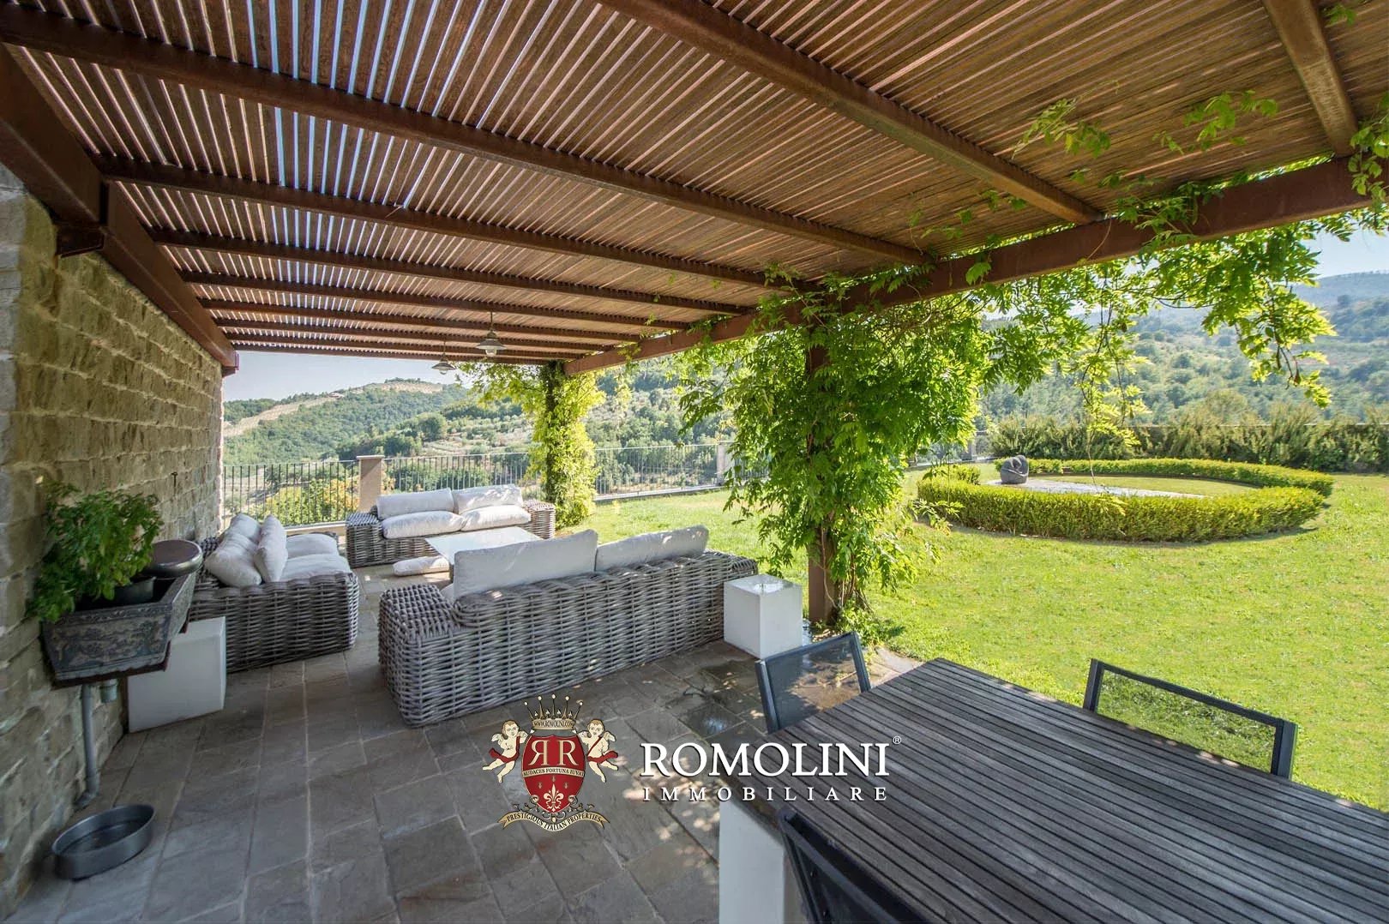
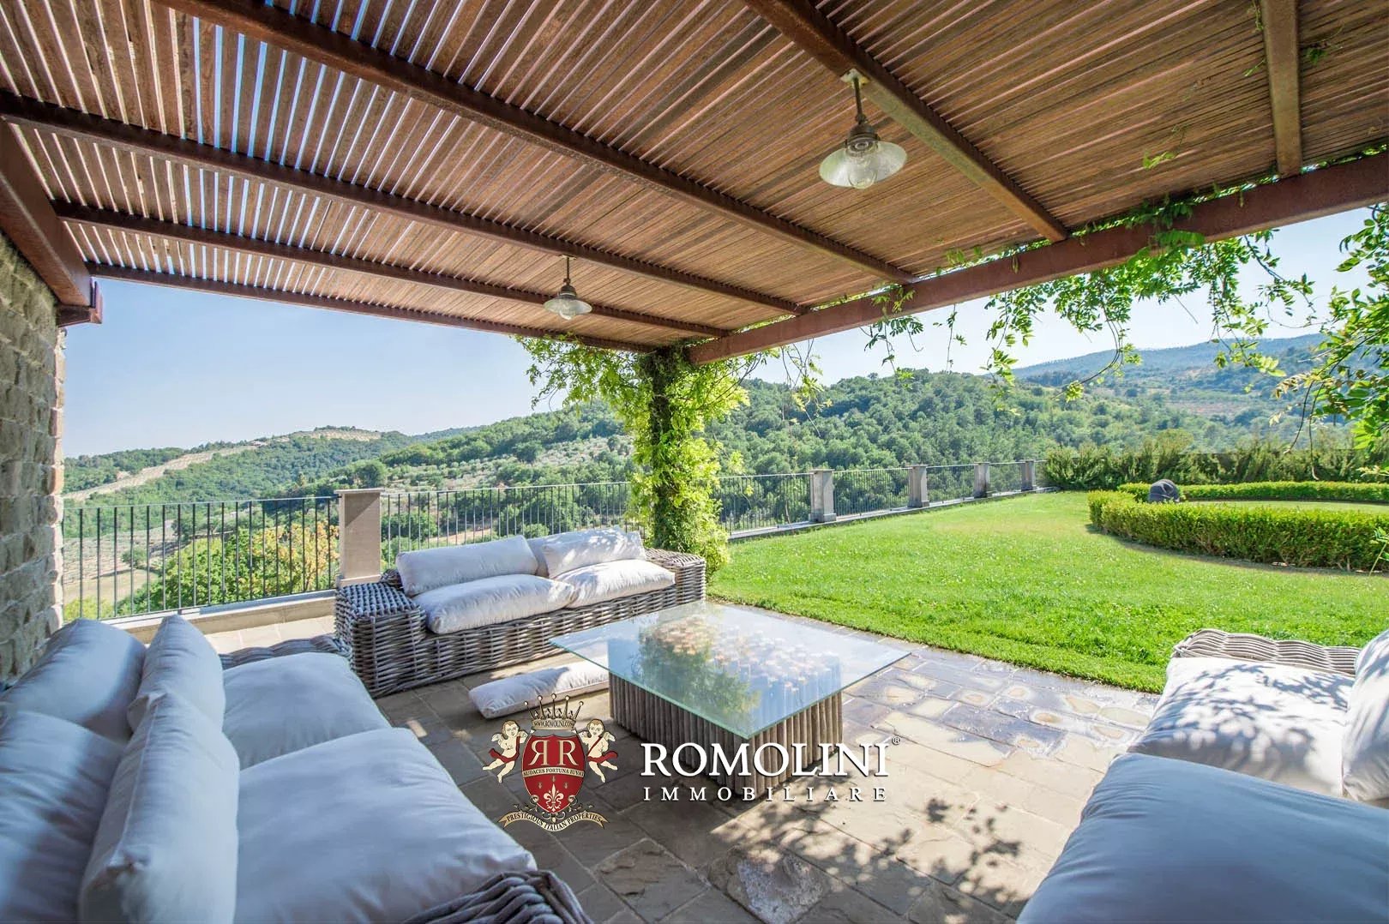
Right next to the buildings is a well-maintained 4,000-m² garden fitted with an automated irrigation system. On the garden there are also a fountain and a covered area (36 m² – 387 ft²) perfect for al fresco dining or just as a recreation area. On the first floor we can find a spacious terrace (146 m² – 1,571 ft²).
Danilo Romolini
Sales Manager
6 years with Romolini


Ref. 1171 Agriturismo La Verna
€ 3,500,000
211-HA ORGANIC ESTATE WITH AGRITURISMO FOR SALE IN CASENTINO, TUSCANY
Tuscany - Arezzo - Bibbiena
Interiors: 5,085 sqm
Bedrooms: 20
Bathrooms: 23
Exteriors: 211.16 ha
Olive grove: 8.51 ha
Pool: Yes
On the hills of Casentino, at about 500 meters altitude and a very quiet and reserved position, 211-hectare estate with Agriturismo and livestock for sale. The activity is very successful in the tourist accommodation circuit (by 2025 there were 25 weeks occupied annually) with a clientele largely made up of European and American guests. The structure is also used for weddings and could be expanded to corporate meetings. There is still significant development potential with the renovation and reactivation of the horse stables and a ruin located in a panoramic position.
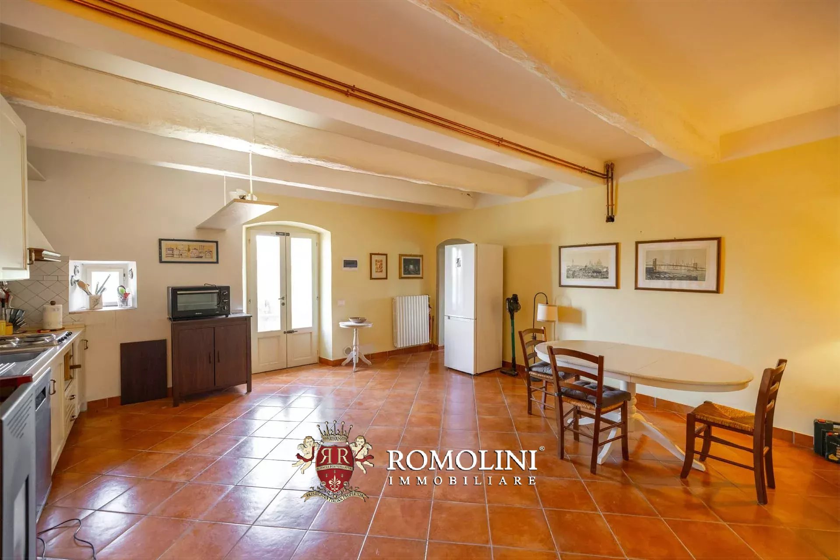
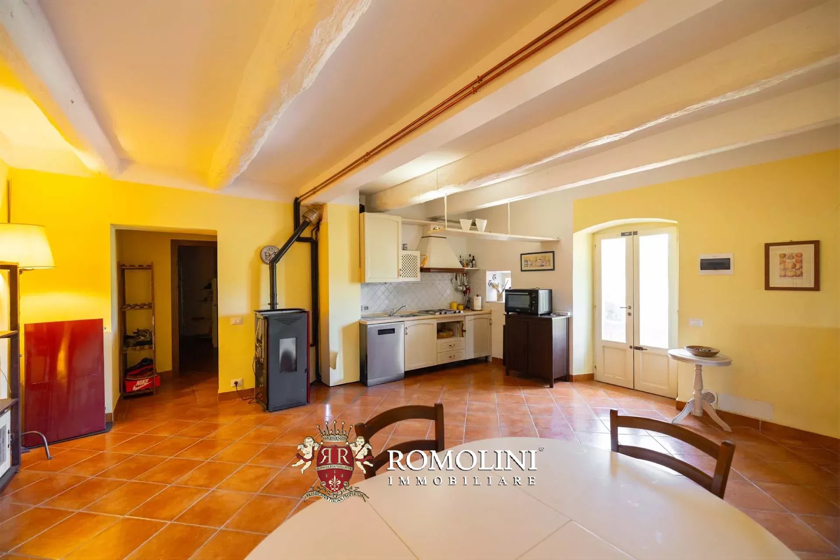
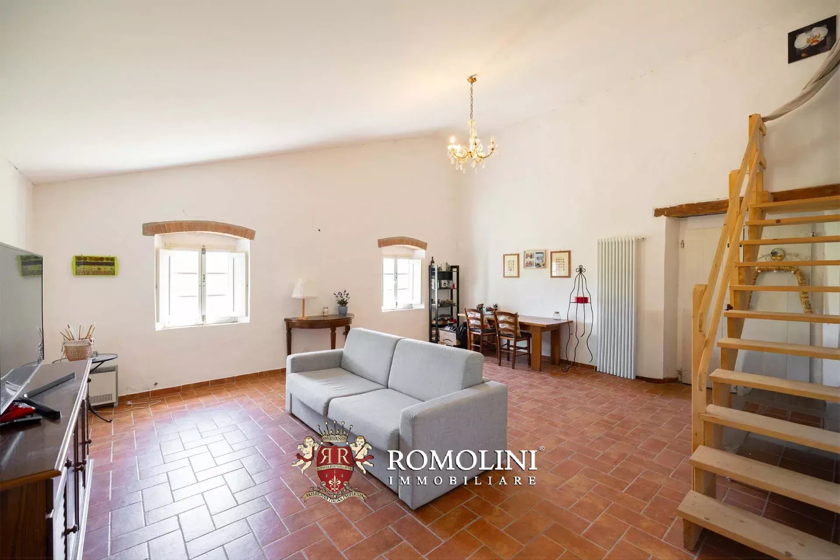
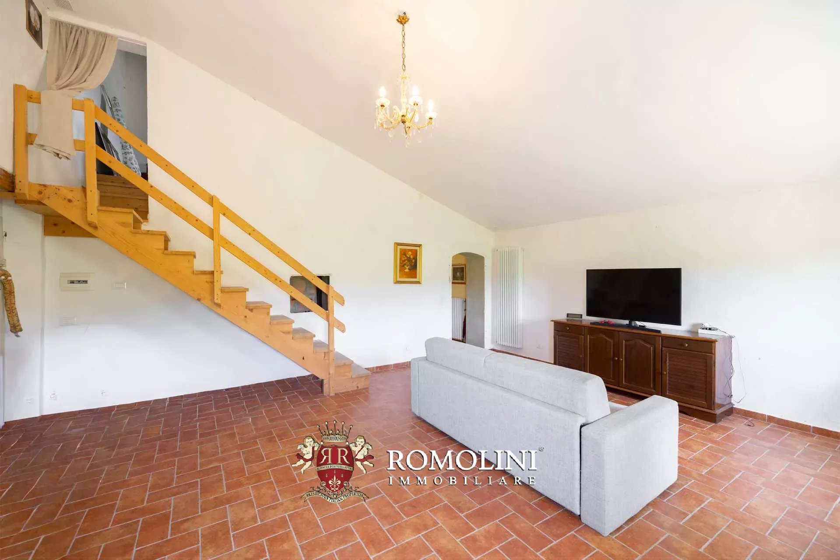
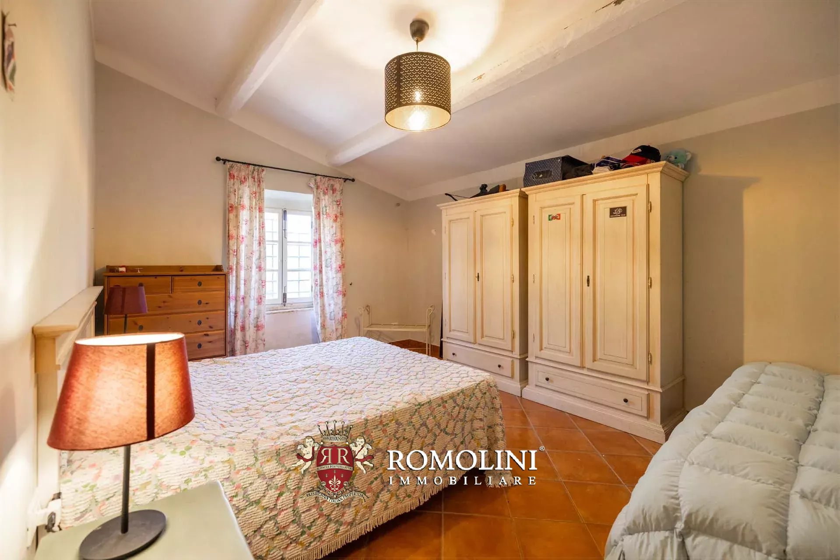
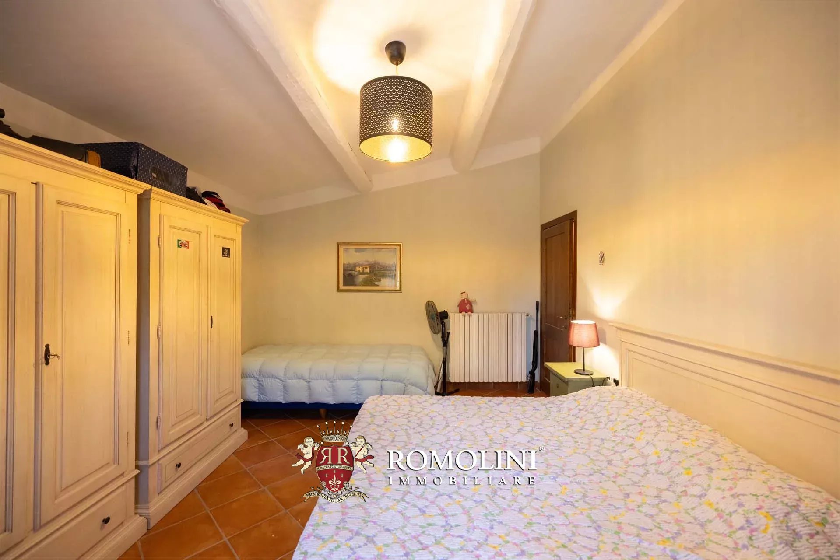
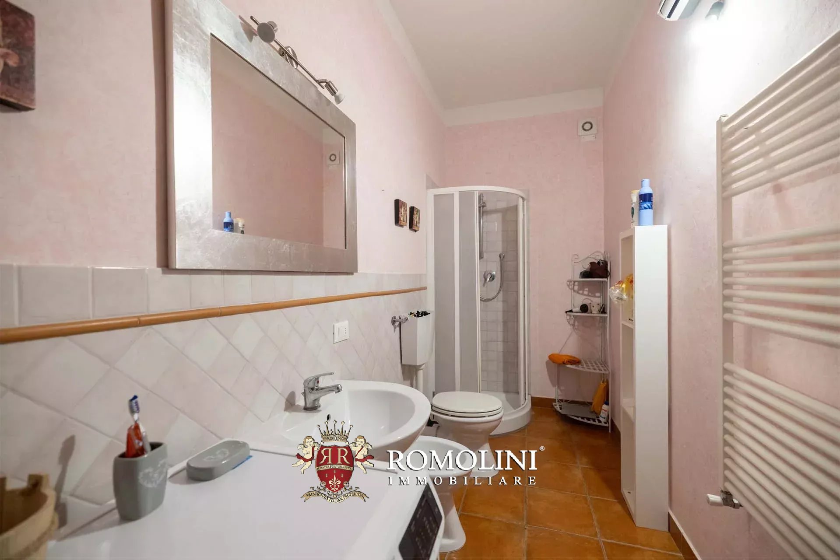
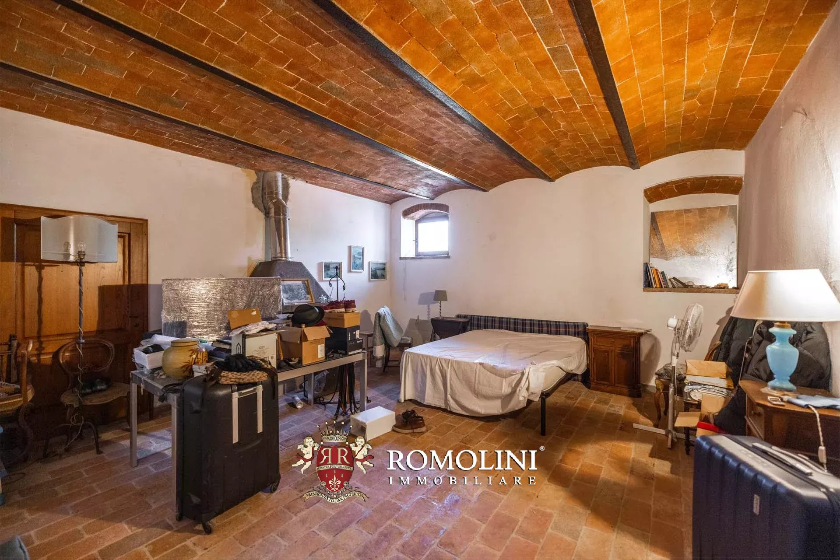
The Agriturismo (1,500 m² – 16,140 ft², 20 bedrooms and 23 bathrooms) is a large stone building with a typical Tuscan style, spread over three above-ground floors. The common areas include the reception, a restaurant with a professional kitchen, relaxation rooms for guests, and a wellness center (hot tub, Turkish bath, sauna, and fitness area). The accommodation part includes eleven bedrooms with private bathrooms and six independent apartments:
- Apt. N°1: living room with kitchen, bedroom, and bathroom;
- Apt. N°2: living room with kitchen, reading room, two bedrooms, and three bathrooms;
- Apt. N°3: living room with kitchenette, two bedrooms, and two bathrooms;
- Apt. N°4: living room with kitchenette, two bedrooms, and one bathroom;
- Apt. N°5: living room, bedroom, and bathroom;
- Apt. N°6: studio with bathroom.
The farmhouse is surrounded by 8,500 m² of well-kept garden organized into two main sections. At the top, there is a real garden with shady tall trees, a canopy serving as an outdoor extension for the restaurant, and a convenient parking area for guests. The lower terrace features a 15 × 8 m swimming pool and an outdoor playground for children.
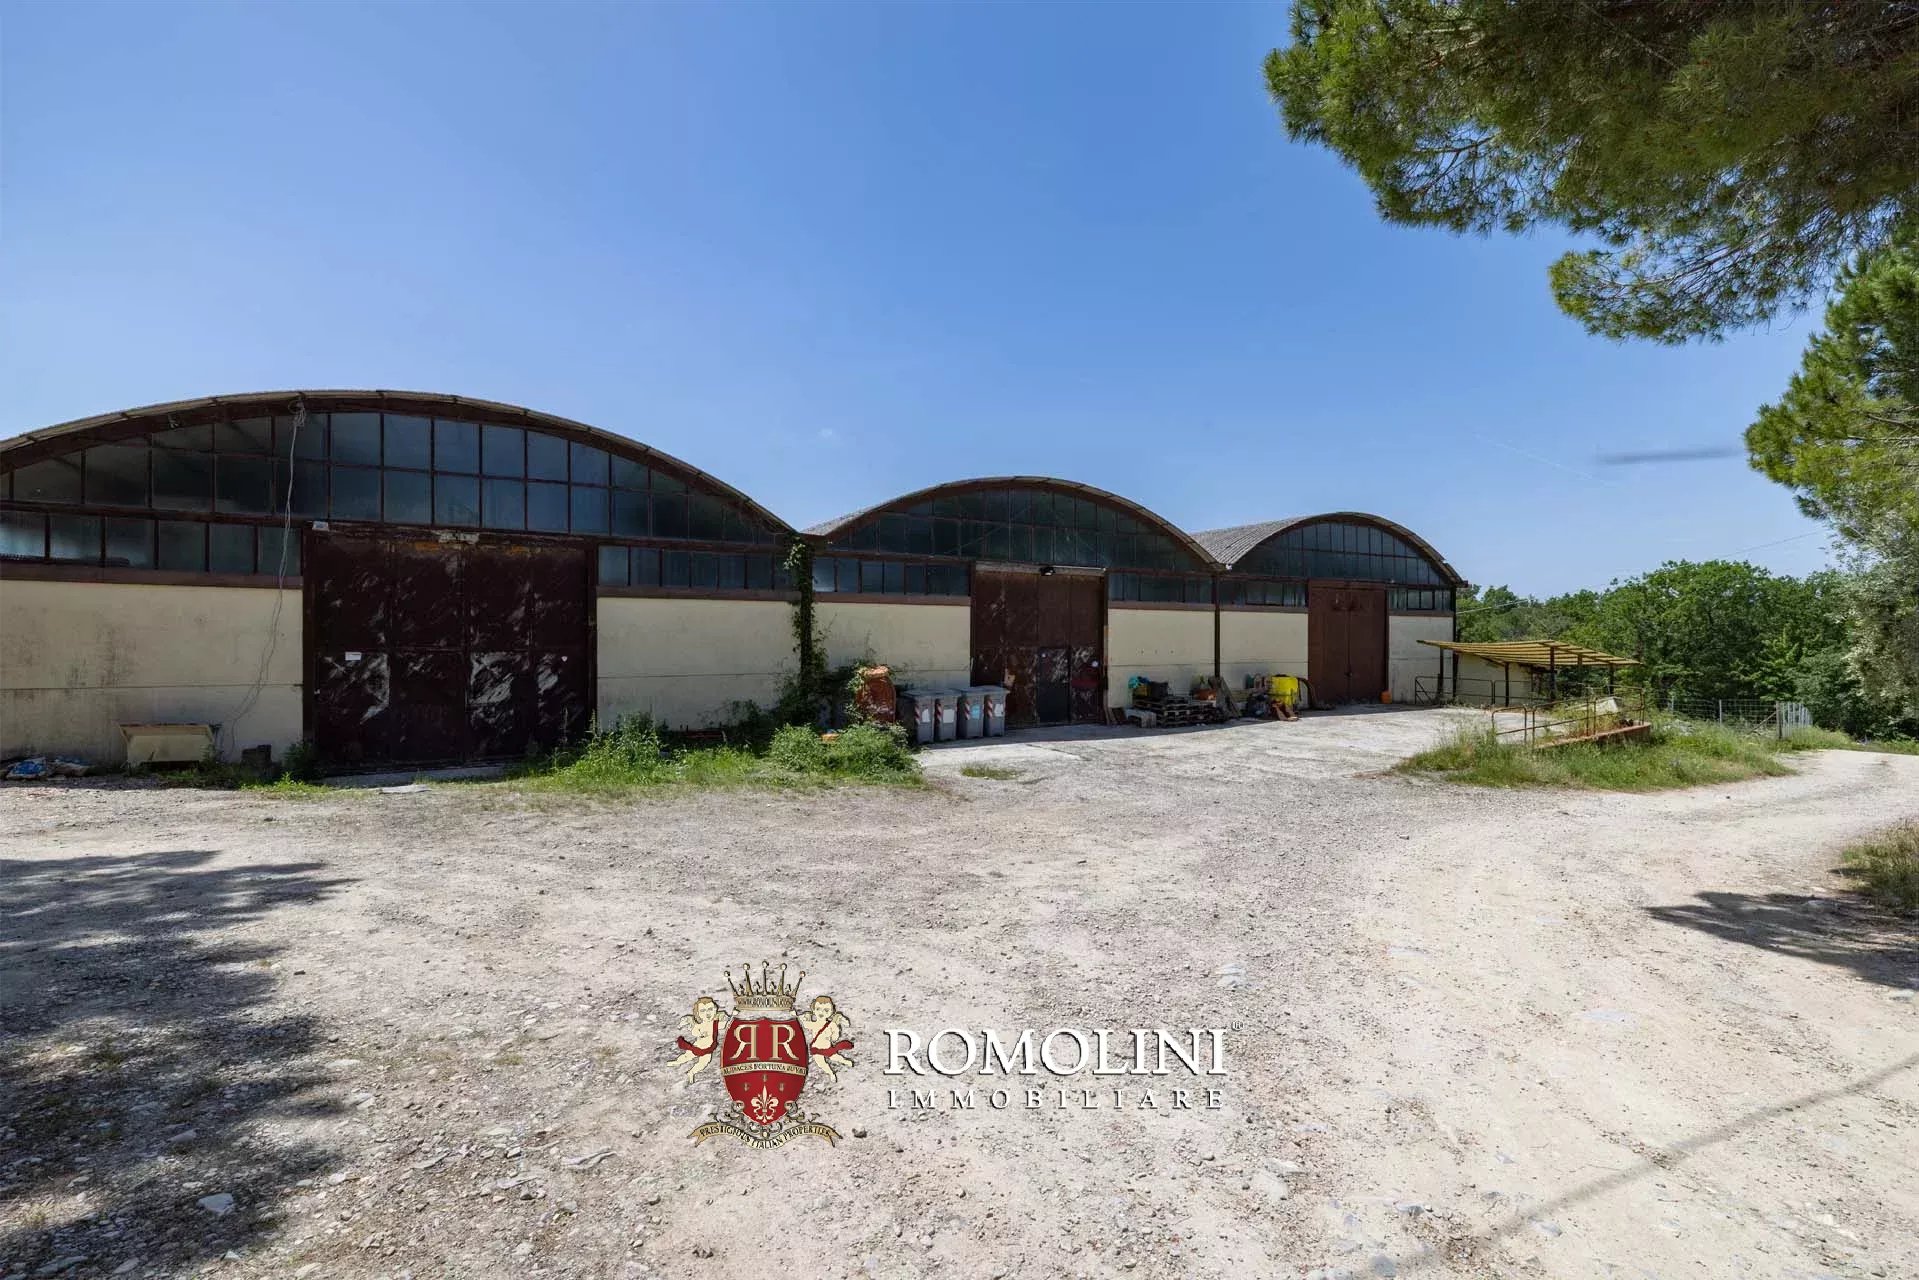
The property also includes various agricultural buildings (about 2,700 m² – 29,052 ft²) which house a large cattle barn and a horse stable (currently not in use) and a ruined farmhouse (885 m² – 9,523 ft²). The livestock includes 10 lactating cows and 3 donkeys, very interesting from an educational point of view for guided tours with guests.
Water supply is ensured by the municipal aqueduct, but the property also has two internal springs and the possibility to draw water from a nearby stream. For electricity, there is a 65-kW photovoltaic system that covers most of the property’s energy needs, in addition to supplying current to the grid for profit. The possibility of exploiting the roofs of the farm buildings for the installation of additional panels is currently under consideration.

Gionatan Guidi
Licensed Real Estate Agent
20 years with Romolini
Ref. 3078 Casale Montecchio
€ 2,950,000
FARMHOUSE WITH VINEYARD, OLIVE GROVE AND PRIVATE LAKE FOR SALE IN TUSCANY
Tuscany - Florence - Florence
Interiors: 1,604 sqm
Bedrooms: 5
Bathrooms: 4
Exteriors: 44.85 ha
Vineyards: 7.63 ha
Olive grove: 8.47 ha
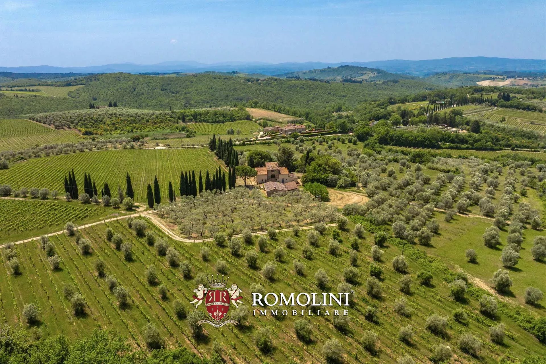
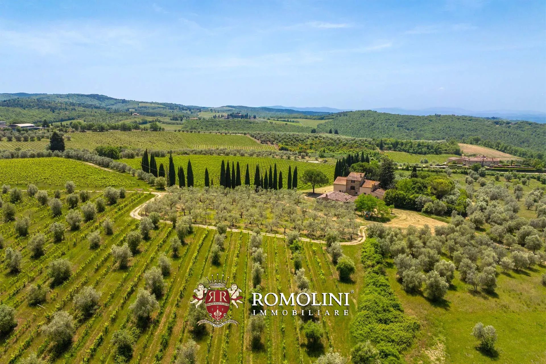
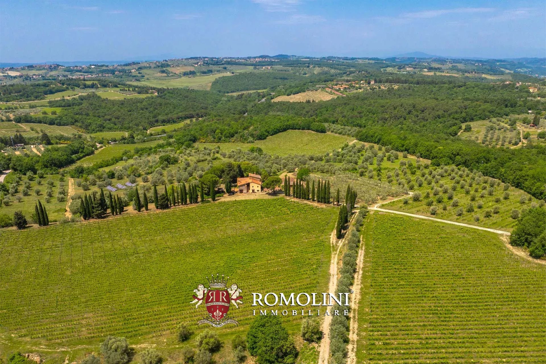
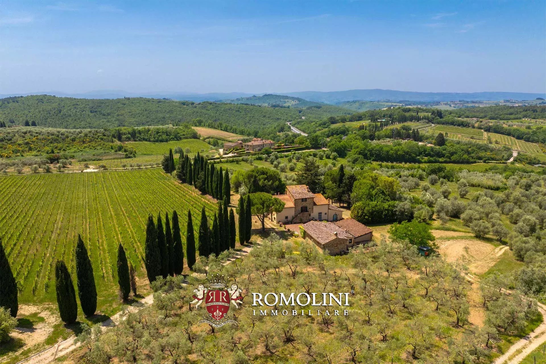
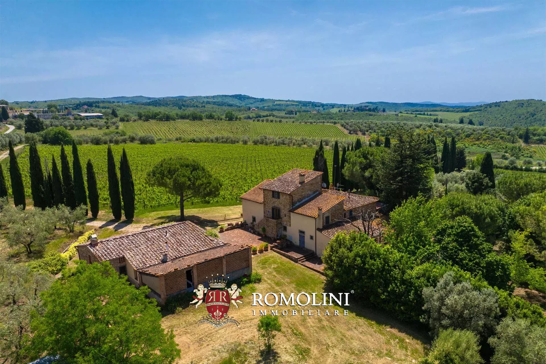
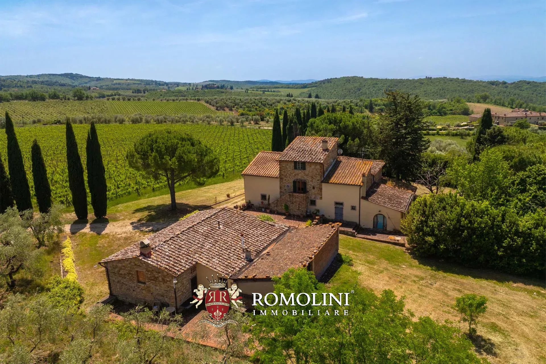
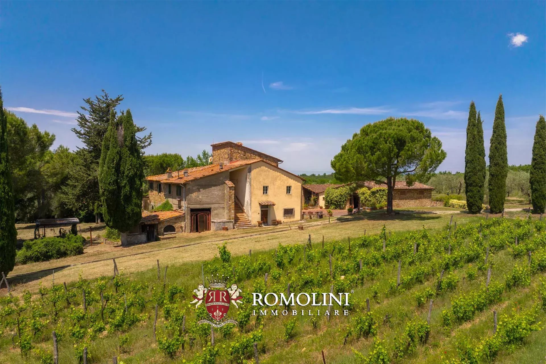
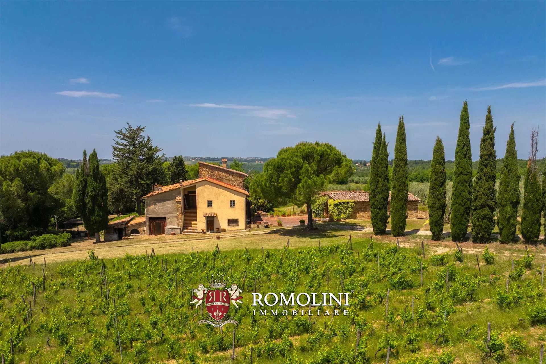
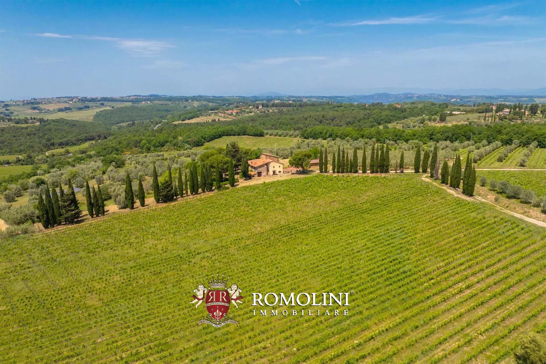
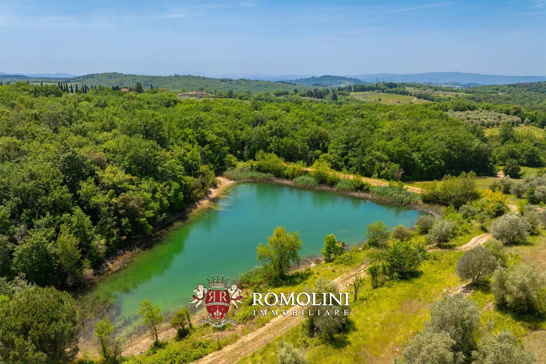
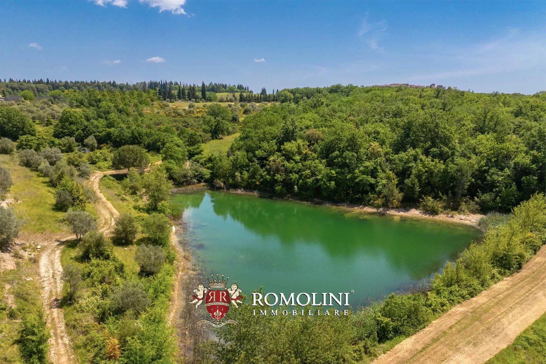
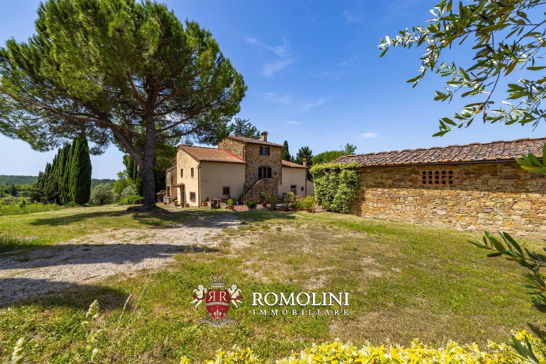
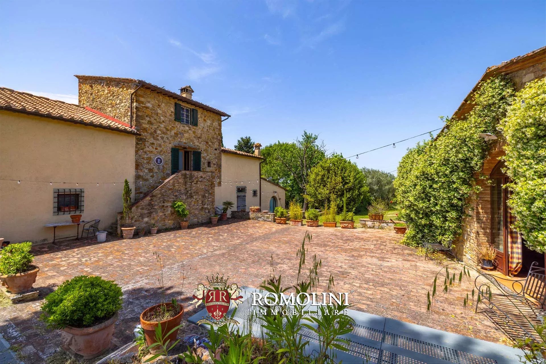
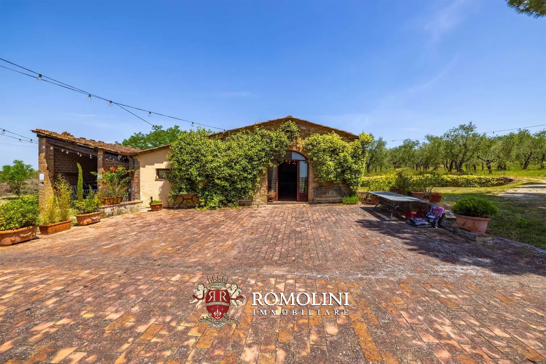
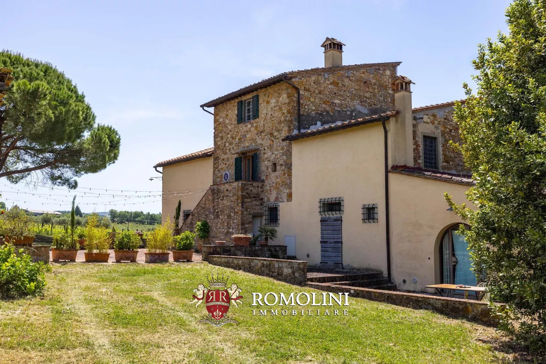
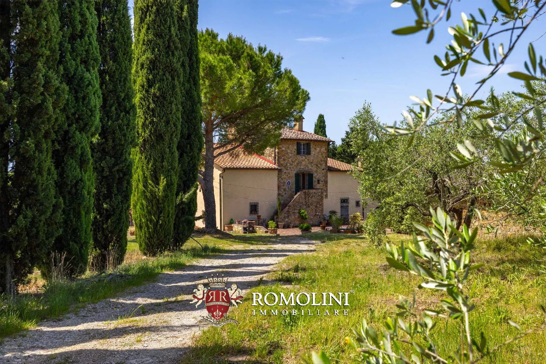
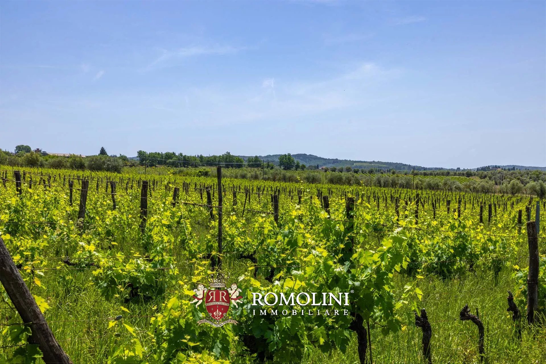
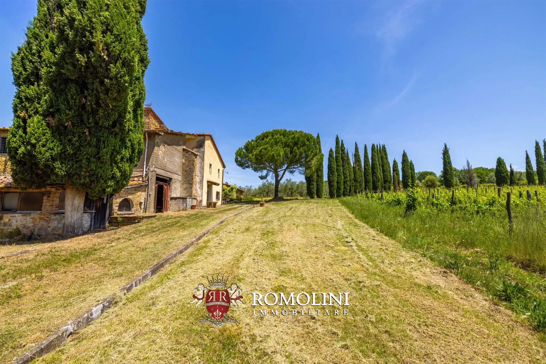
In the Tuscan countryside, in a private and secluded position surrounded by greenery, rural property of approximately 44.8 hectares, featuring a private lake, an articulated complex of buildings and extensive areas of vineyards and olive groves.
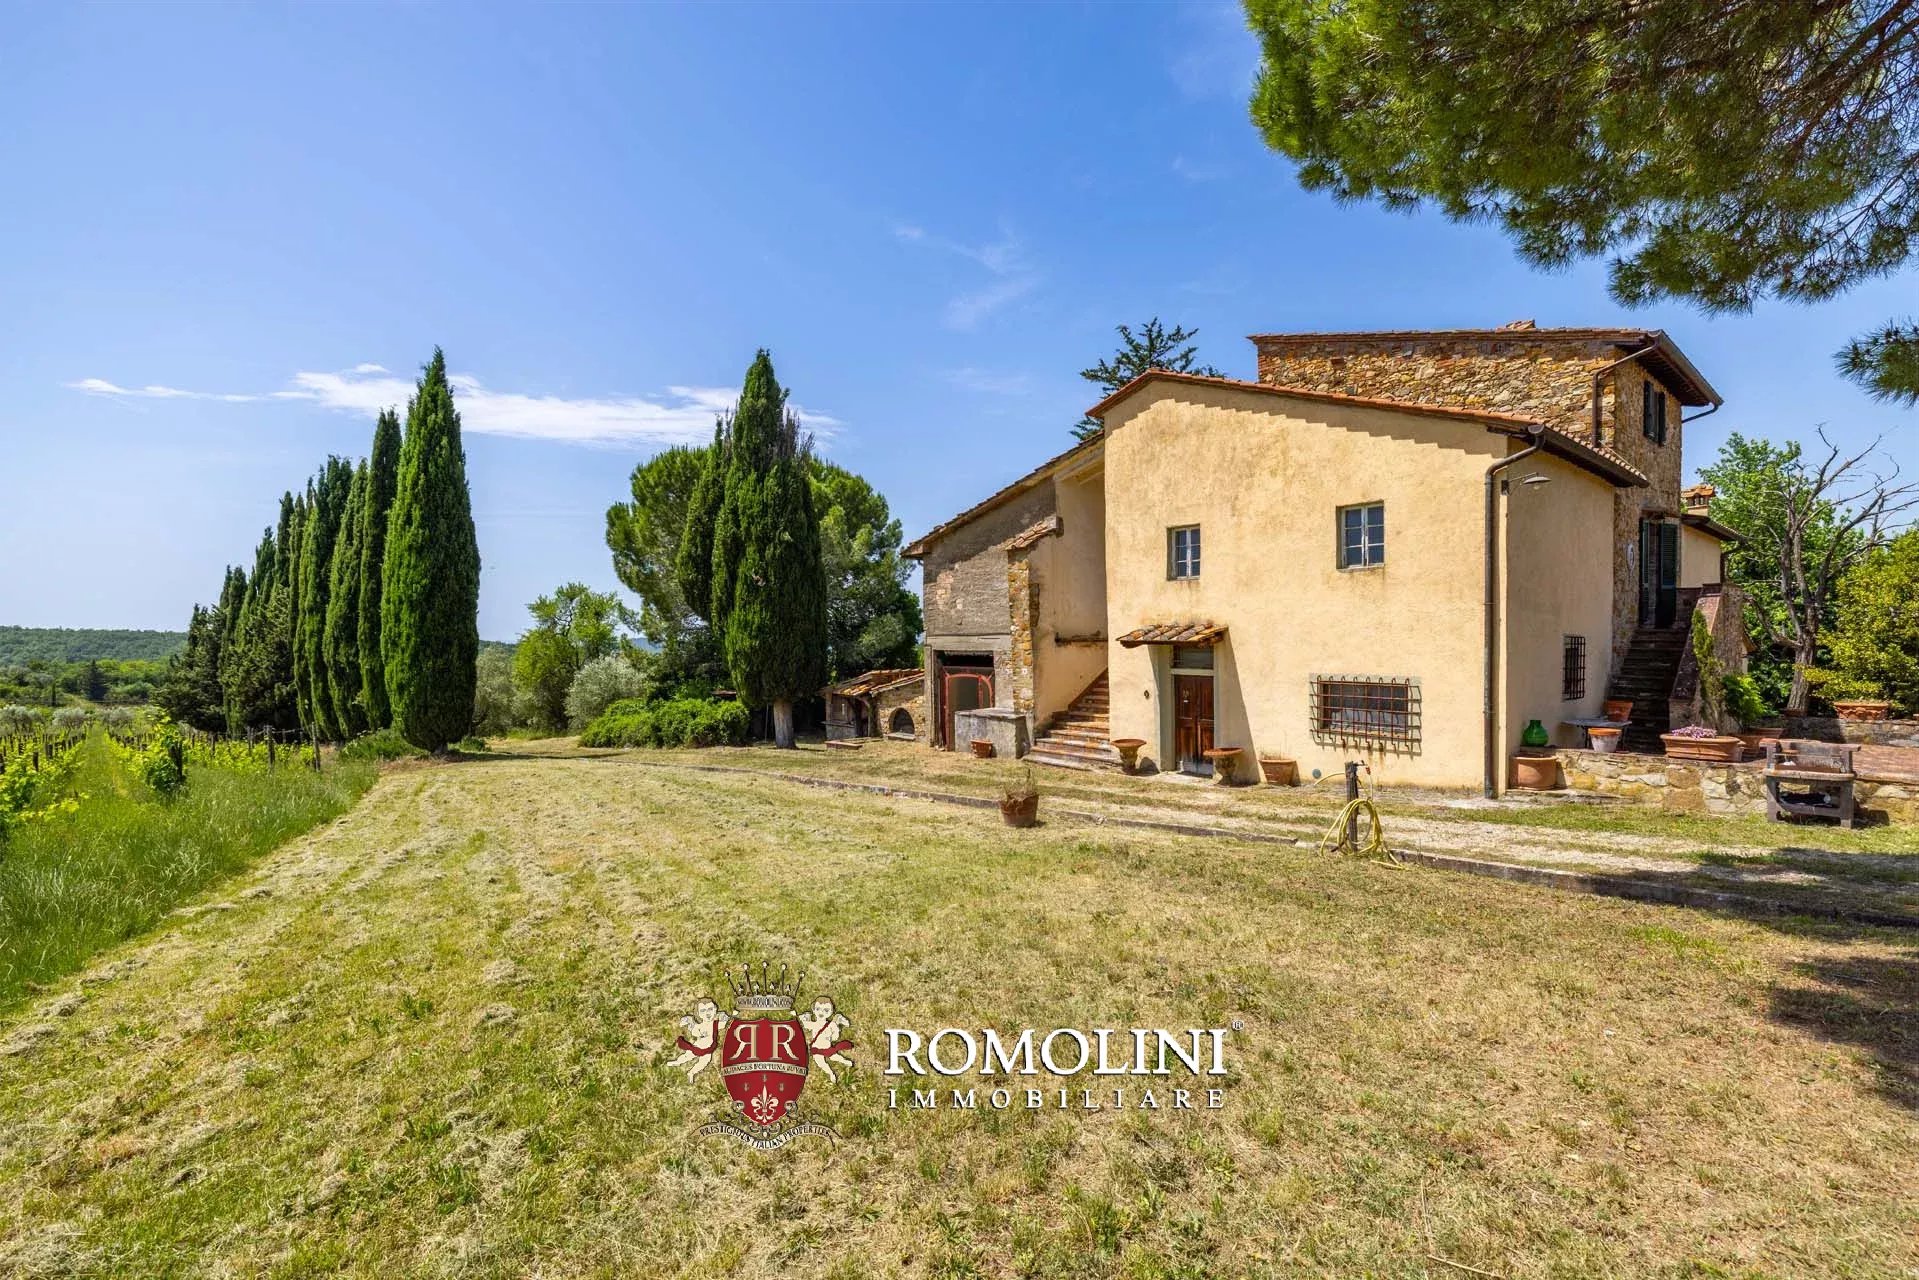
The property comprises a main farmhouse, an agricultural outbuilding and an agricultural warehouse, in addition to further rooms used as storage and service areas. The presence of the agricultural buildings and land makes the estate particularly suitable for the continuation of an agricultural activity, while at the same time offering interesting possibilities for residential and tourism-accommodation development.
The main farmhouse is arranged over two floors. The ground floor is currently used as five storage and warehouse rooms, in addition to two further rooms.
The first floor houses two independent apartments, both with independent access via external staircases located on opposite sides of the building.
Apartment A is arranged over two levels. The first floor comprises a large kitchen with dining area, a living room, a bedroom and a bathroom; on the upper floor there is a second bedroom.
Apartment B, arranged on a single level, comprises a kitchen, living room with dining area, two bedrooms and a bathroom.
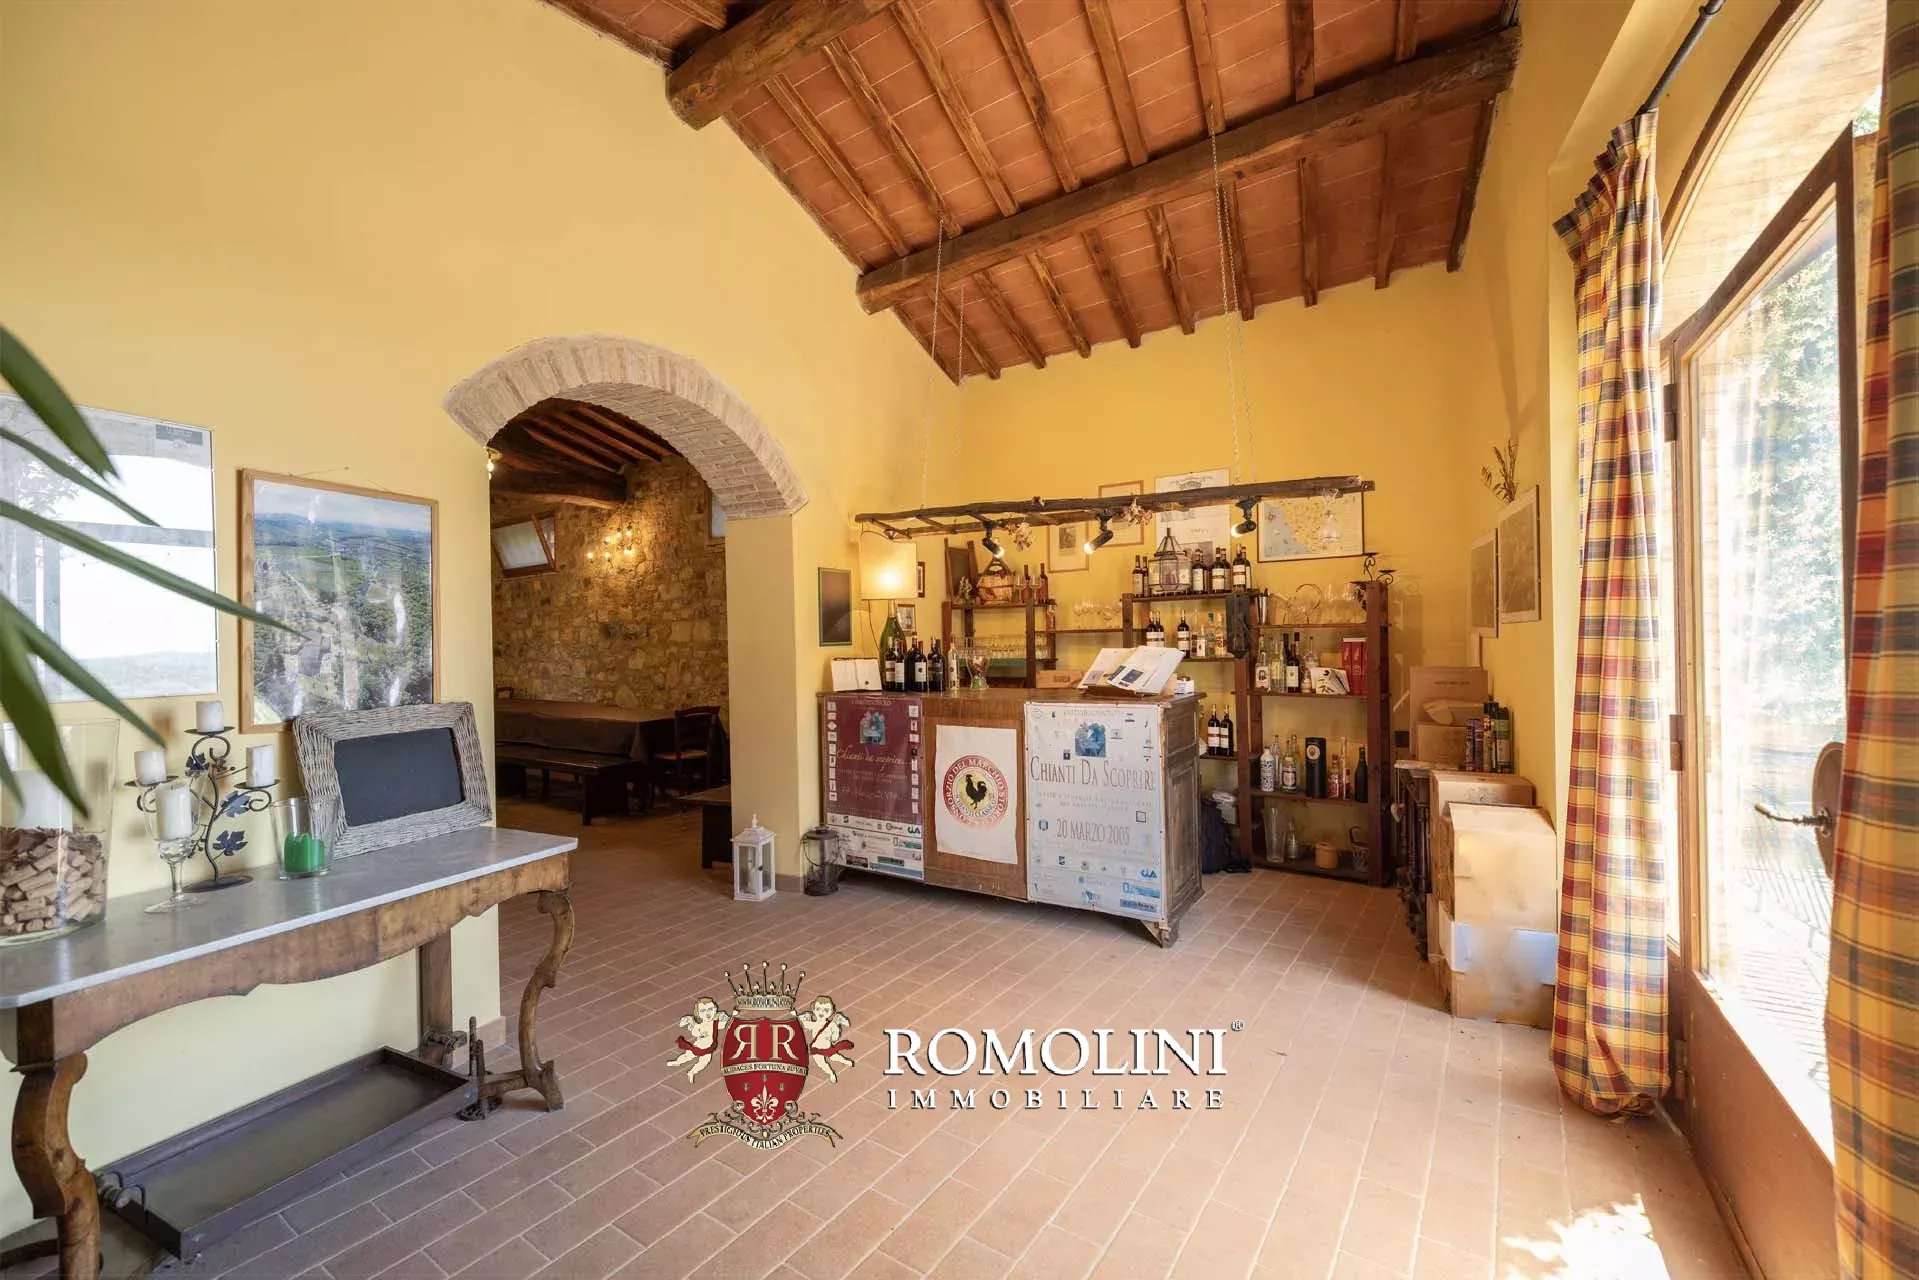
The agricultural outbuilding, featuring rustic-style interiors and an original antique fireplace, comprises a room for agricultural workers, a dining room, a storage room, a warehouse and a bathroom.
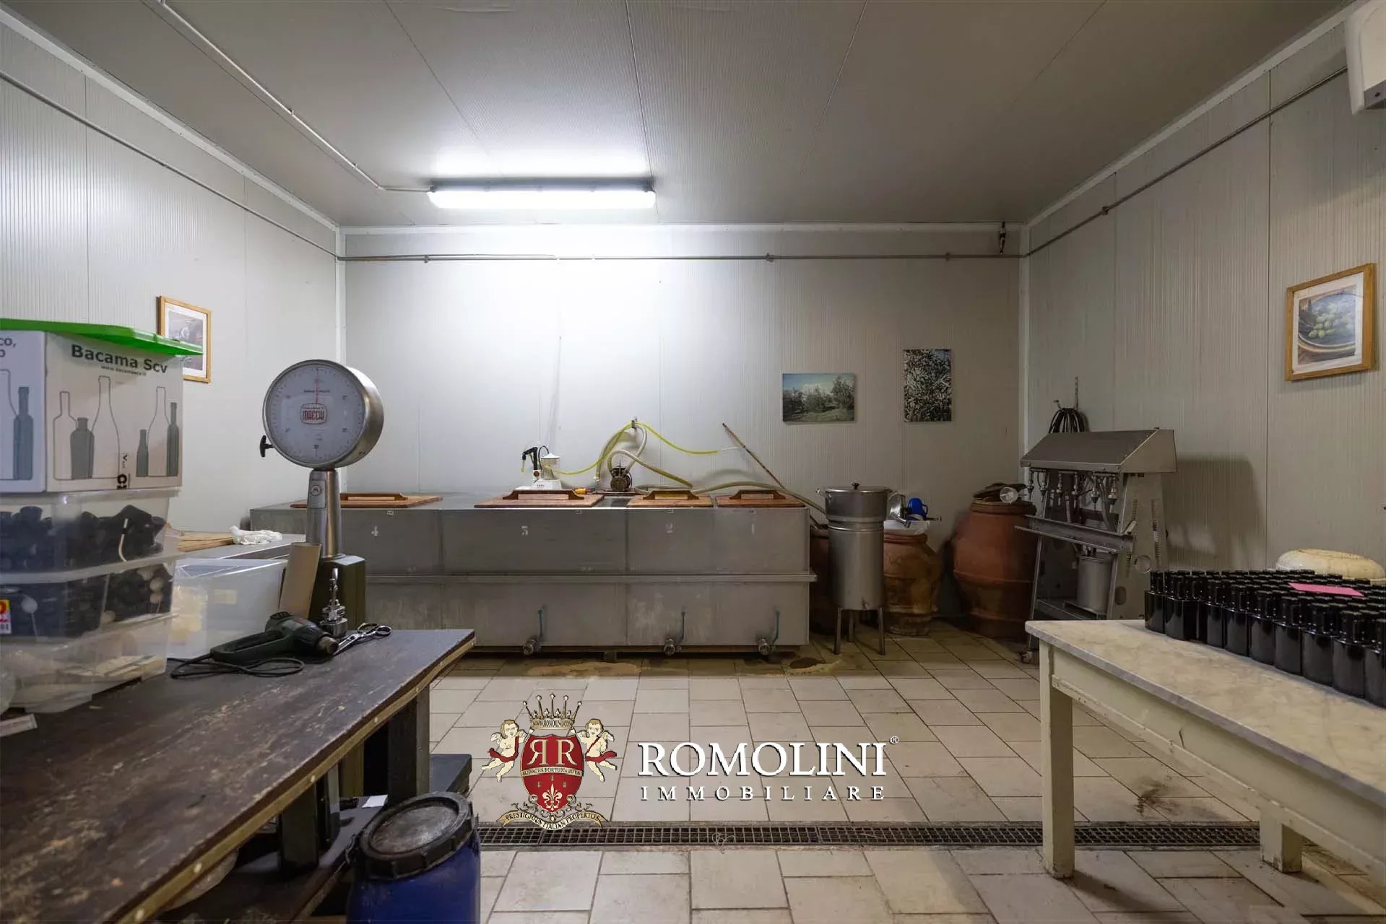
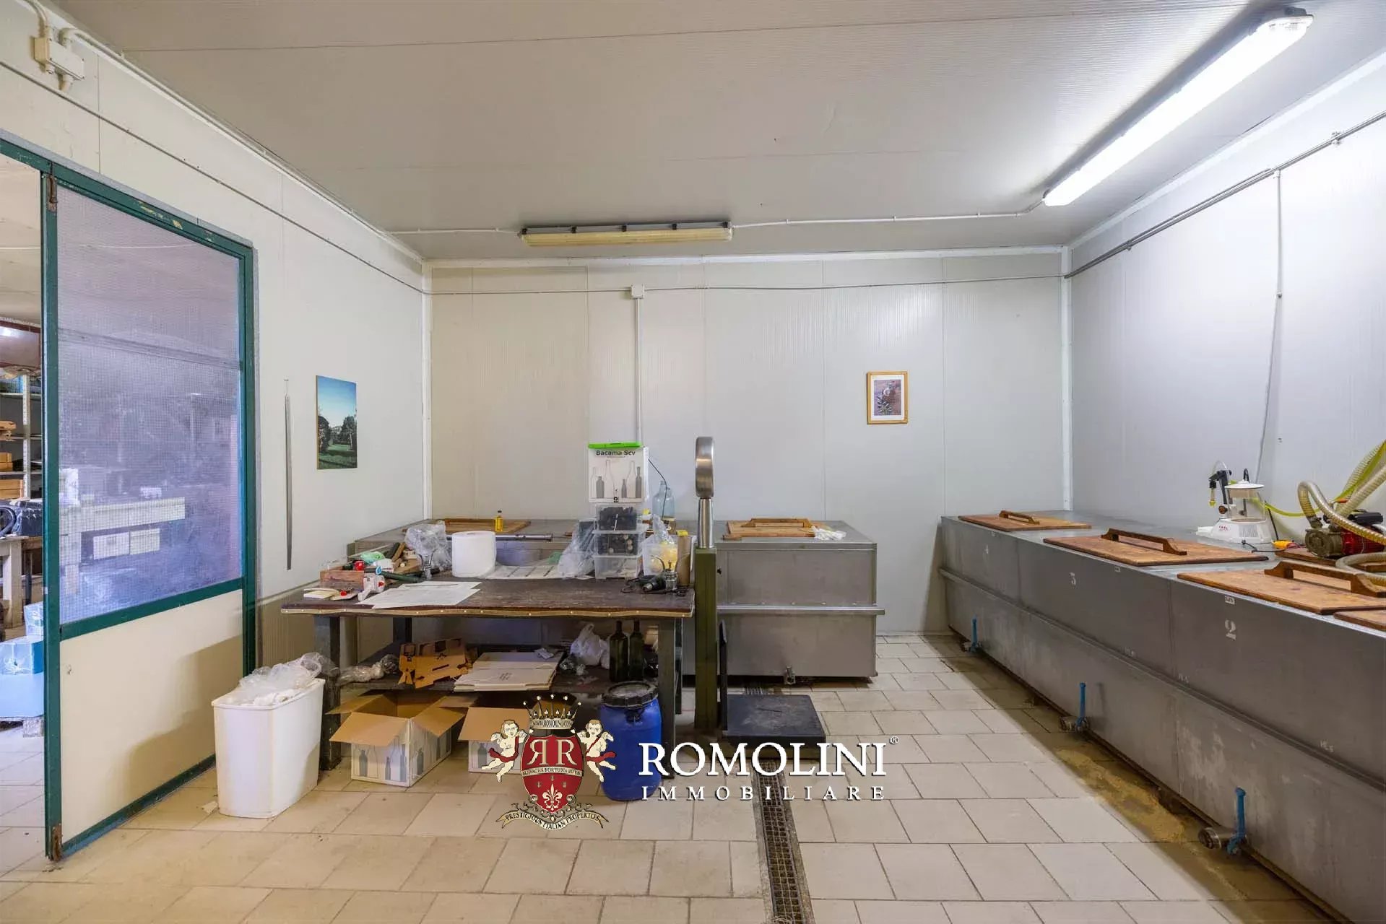
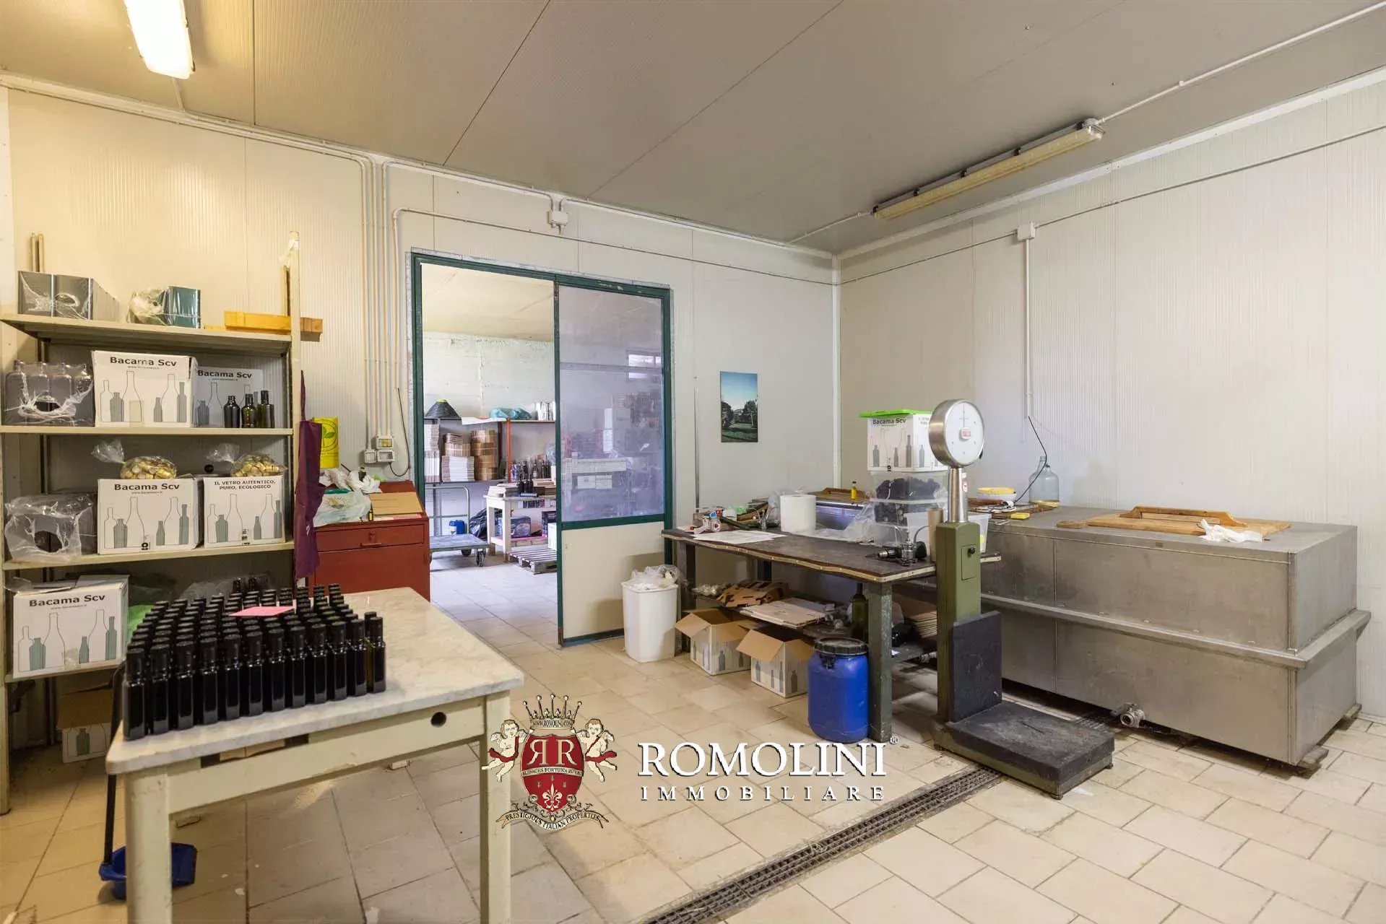
The agricultural warehouse is arranged over two levels. The basement floor houses an oil storage room, a bottling room, a warehouse, an ageing room and a canopy. The ground floor, located in a further wing of the complex, comprises a hallway, two warehouses, a wine-making room and a bathroom.
Danilo Romolini
Sales Manager
6 years with Romolini
Ref. 3082 Tenuta Civitella
€ 1,450,000
96-HA ORGANIC ESTATE FOR SALE IN VAL DI CHIANA, TUSCANY
Tuscany - Arezzo - Civitella in Val di Chiana
Interiors: 1,624 sqm
Bedrooms: 20
Bathrooms: 20
Exteriors: 96.47 ha
Olive grove: 4.35 ha
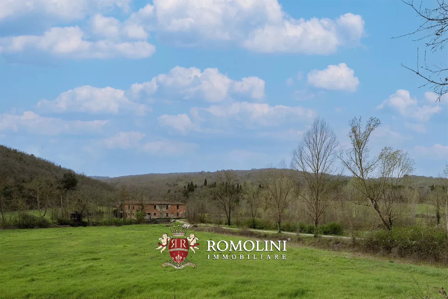
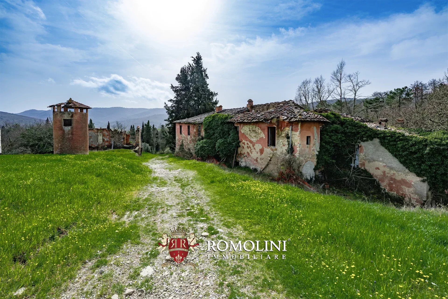
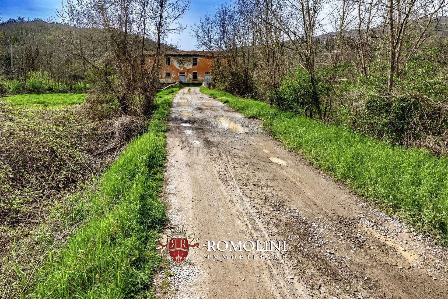
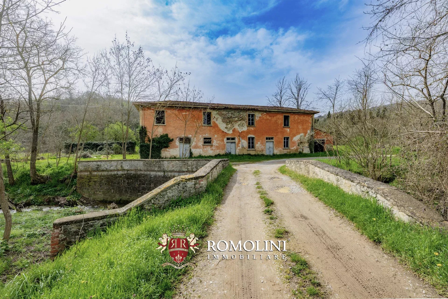
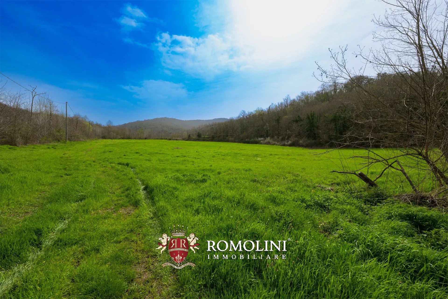
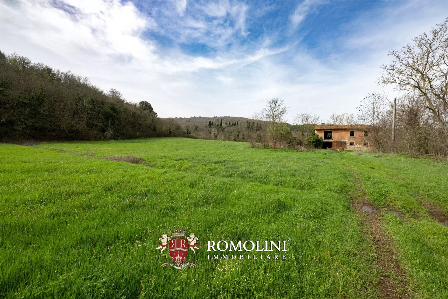
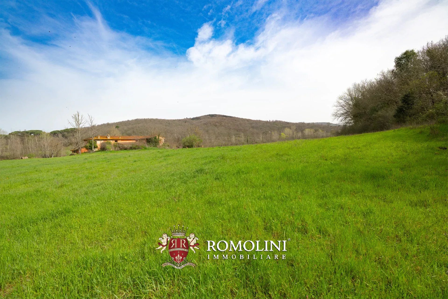
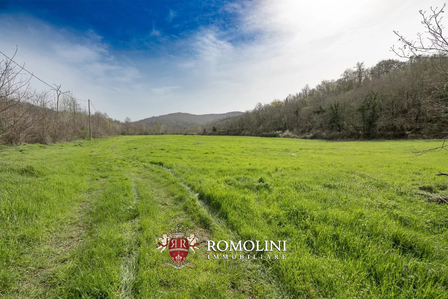
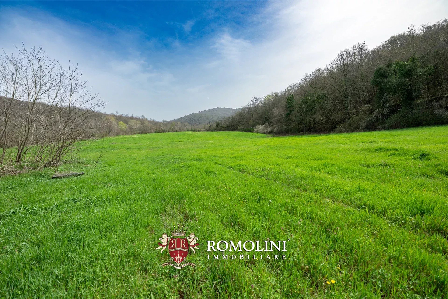
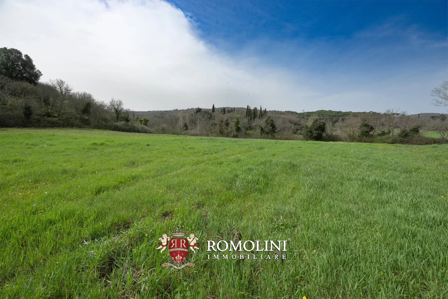
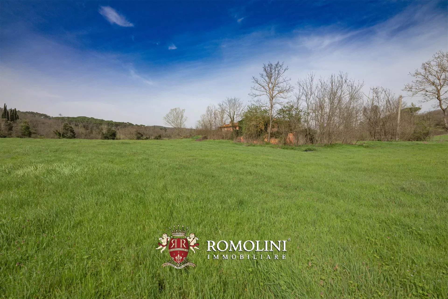
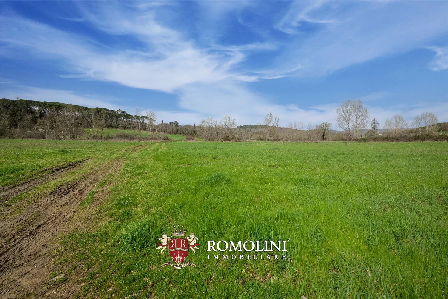
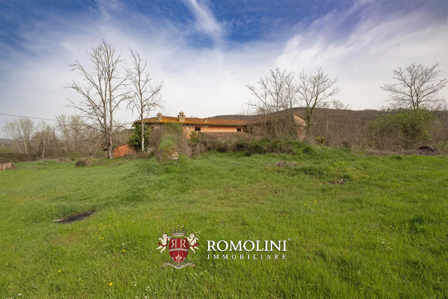
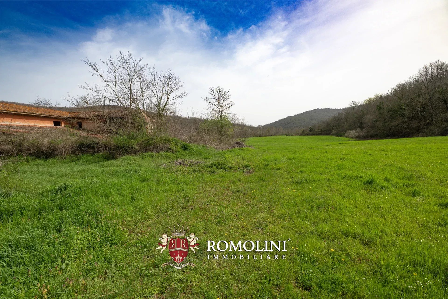
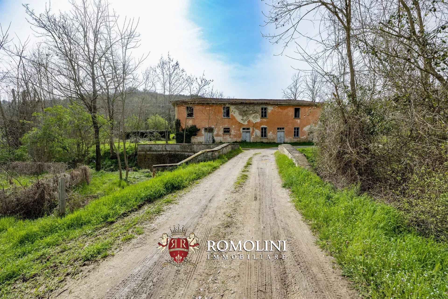
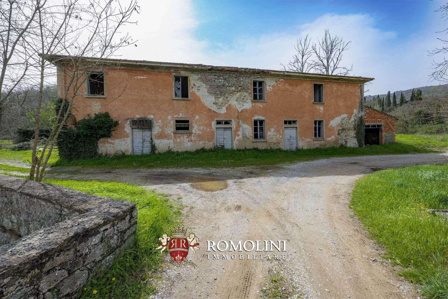
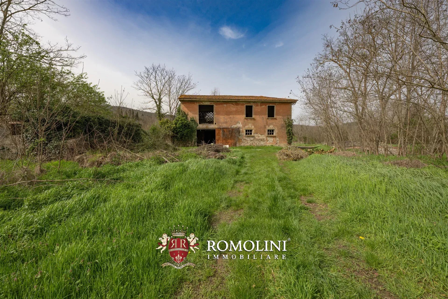
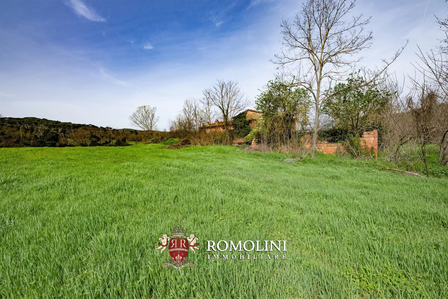
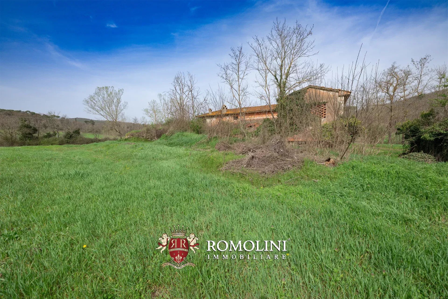
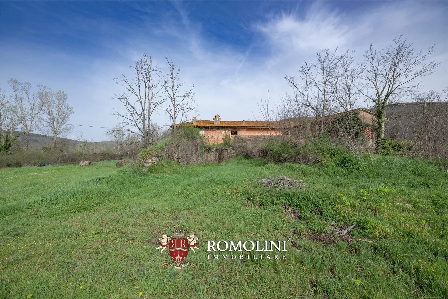
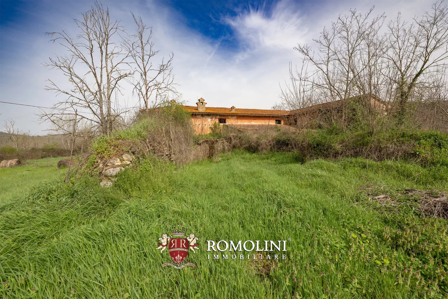
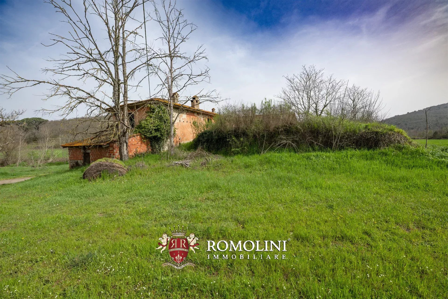
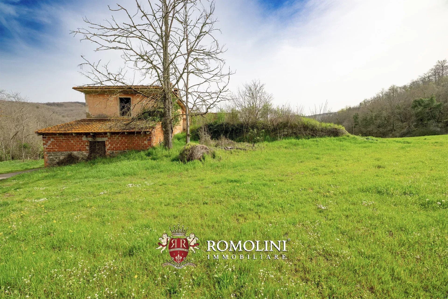
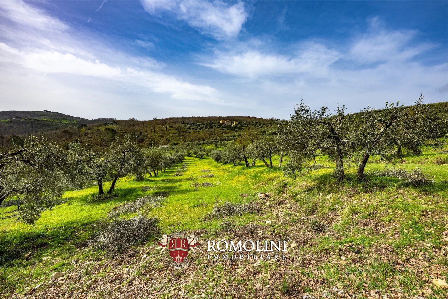
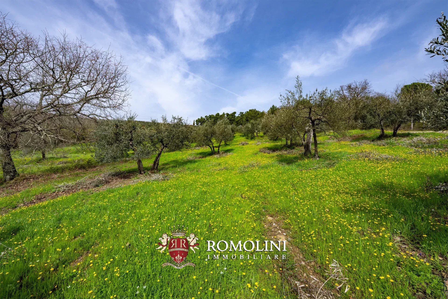
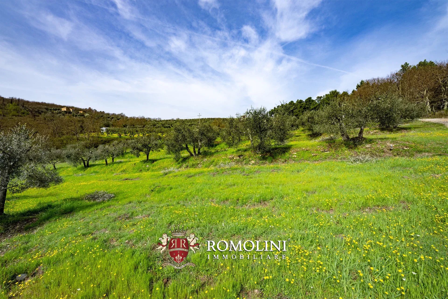
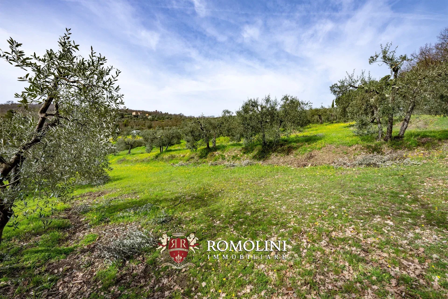
In the heart of Val di Chiana, near the ancient village of Civitella in Val di Chiana, is this interesting organic farm that extends over a total area of more than 96 hectares. The property has a varied configuration: the arable land is mainly in the plain, while olive groves and forests occupy the hilly areas, creating a harmonious and characteristic landscape of the Tuscan countryside.
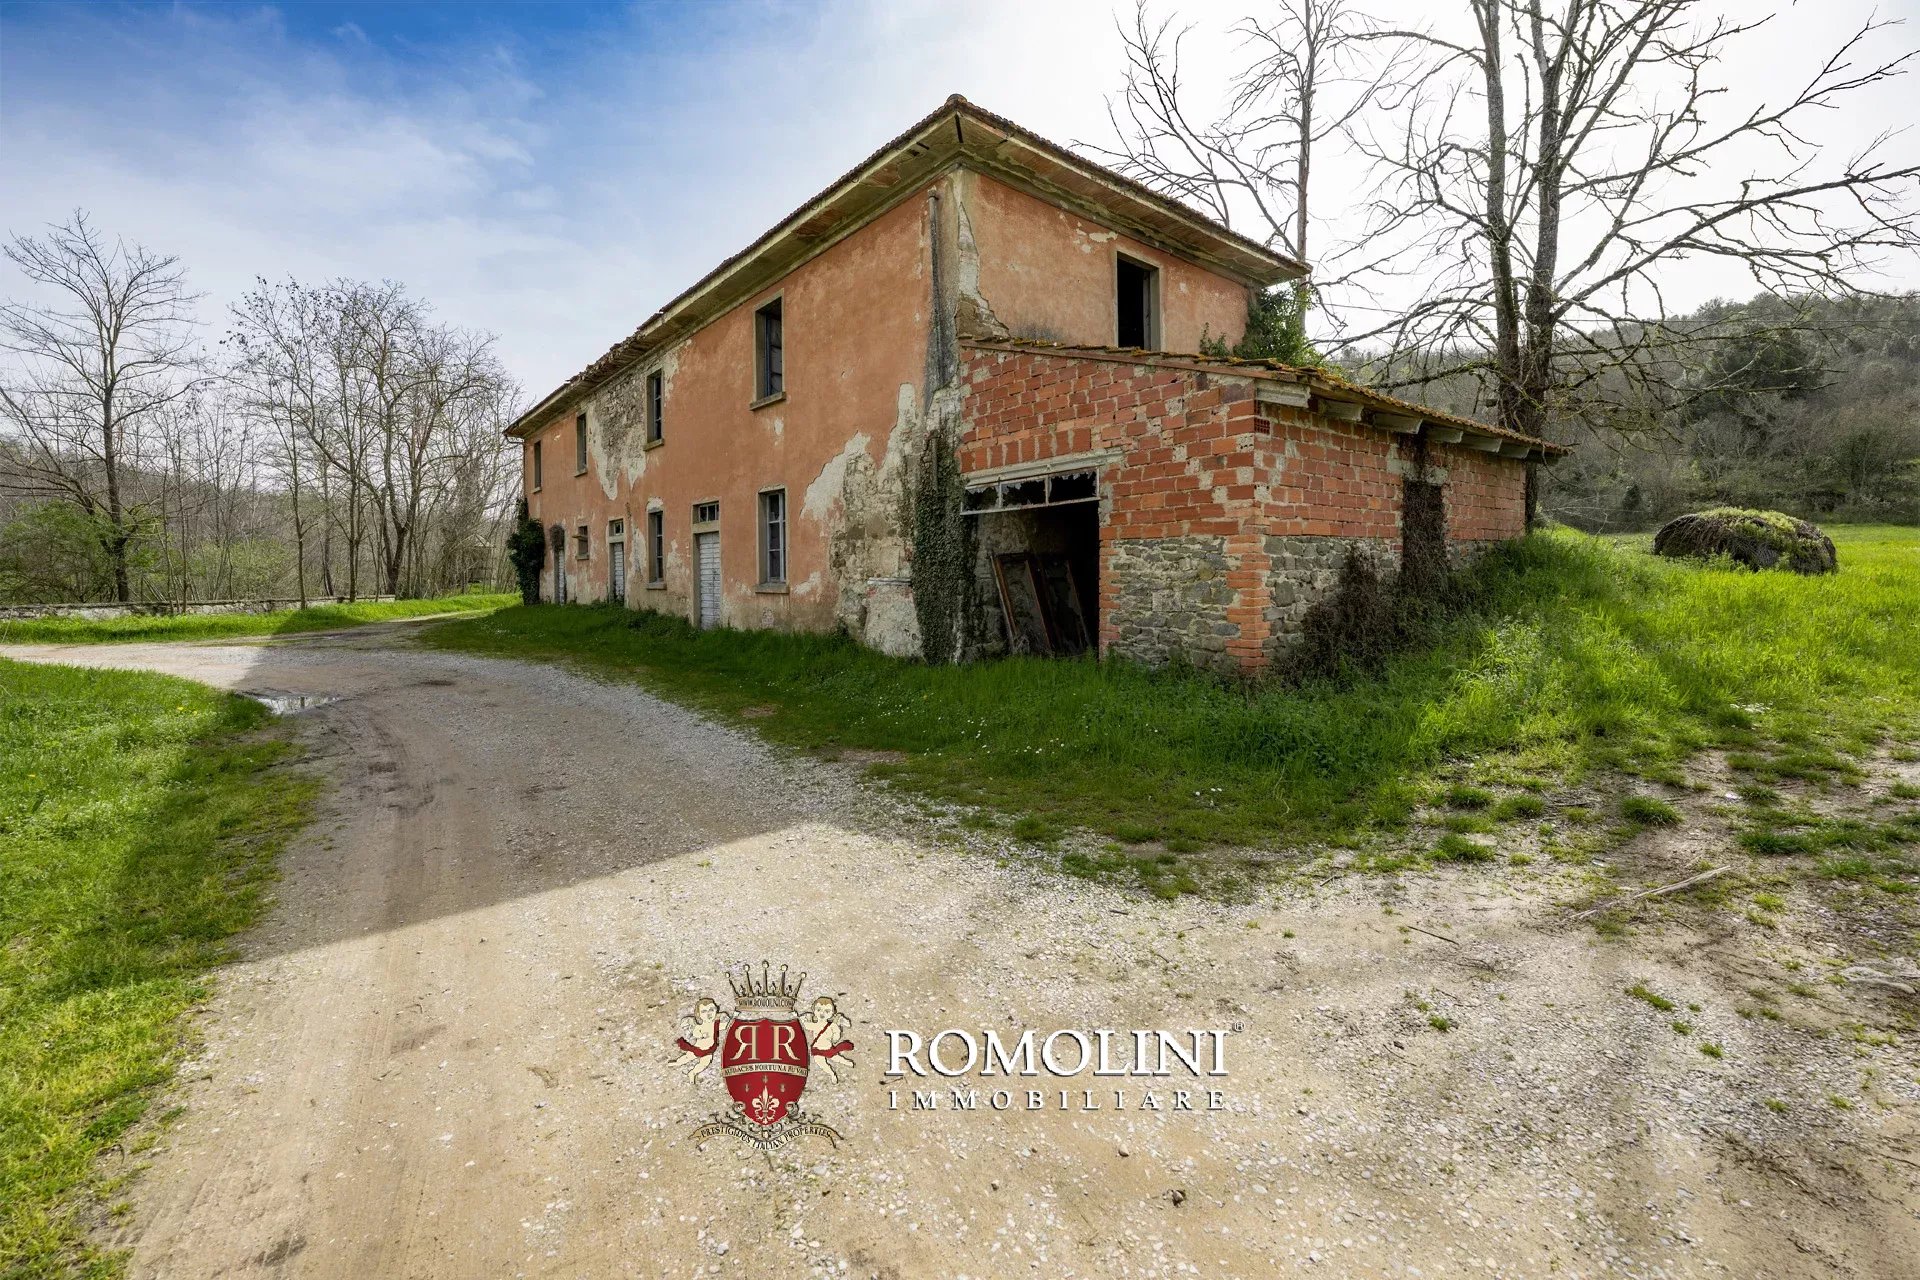
The location is strategic, close to Arezzo and well connected to Siena and the main centers of Tuscany. The excellent accessibility, the large agricultural area, the presence of flat and hilly lands, and the building heritage to be recovered make the property particularly interesting for those wishing to develop a broad agricultural and agritourism project.
For characteristics and terrain conformation, the property could also lend itself to the development of an activity related to horse breeding and management, which should be evaluated in relation to the development of the Agriturismo activity.
The arable land and olive groves are managed according to organic farming methods, with the relevant certifications and recognition of the contributions provided by agri-environmental measures.
- The arable land, covering a total area of about 66.3 hectares, is intended for crop rotation, including cereals, legumes, and oilseeds, according to an agronomic management aimed at maintaining soil fertility and crop sustainability.
- The olive grove, partially terraced, extends over about 4.3 hectares where about 500 trees are present. The annual production is about 35 quintals of olives, corresponding to about 600 liters of extra virgin olive oil. The cultivated varieties are those of the Tuscan tradition, mainly Moraiolo and Frantoio.
- The woods (25.3 ha), easily manageable, represent an important component of the company’s heritage and contribute to biodiversity and the balance of the agricultural ecosystem.
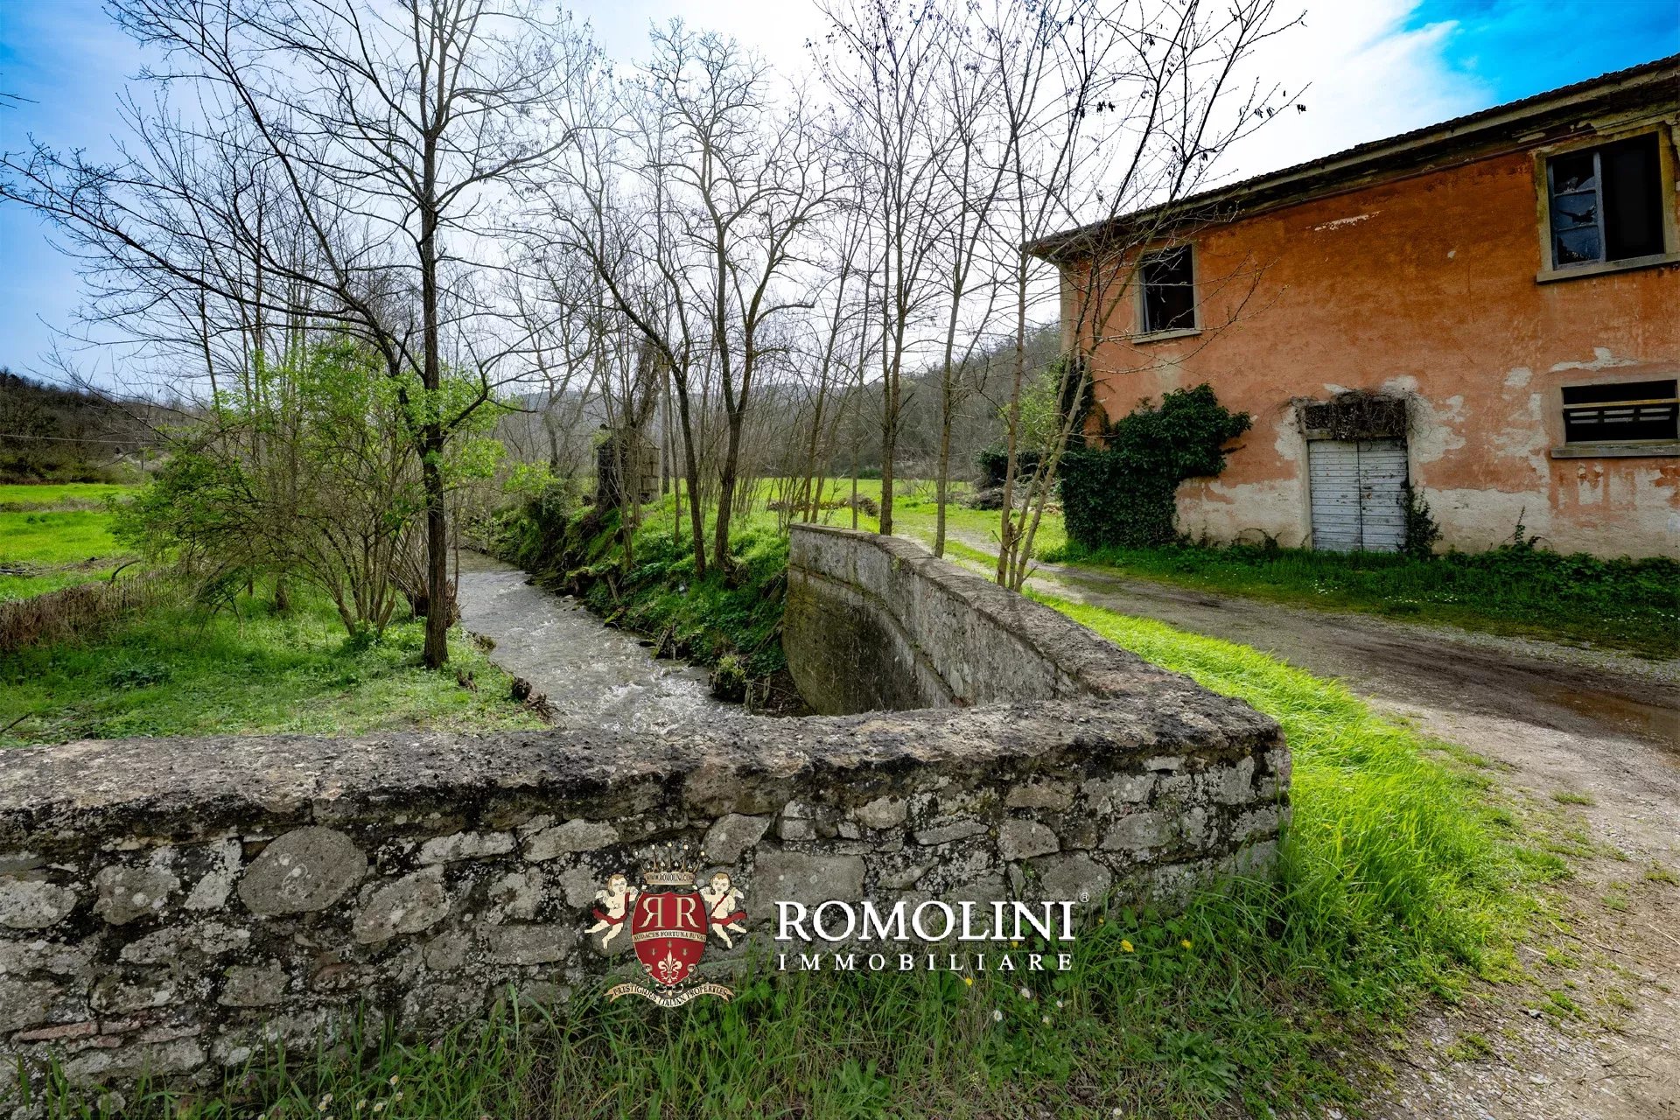
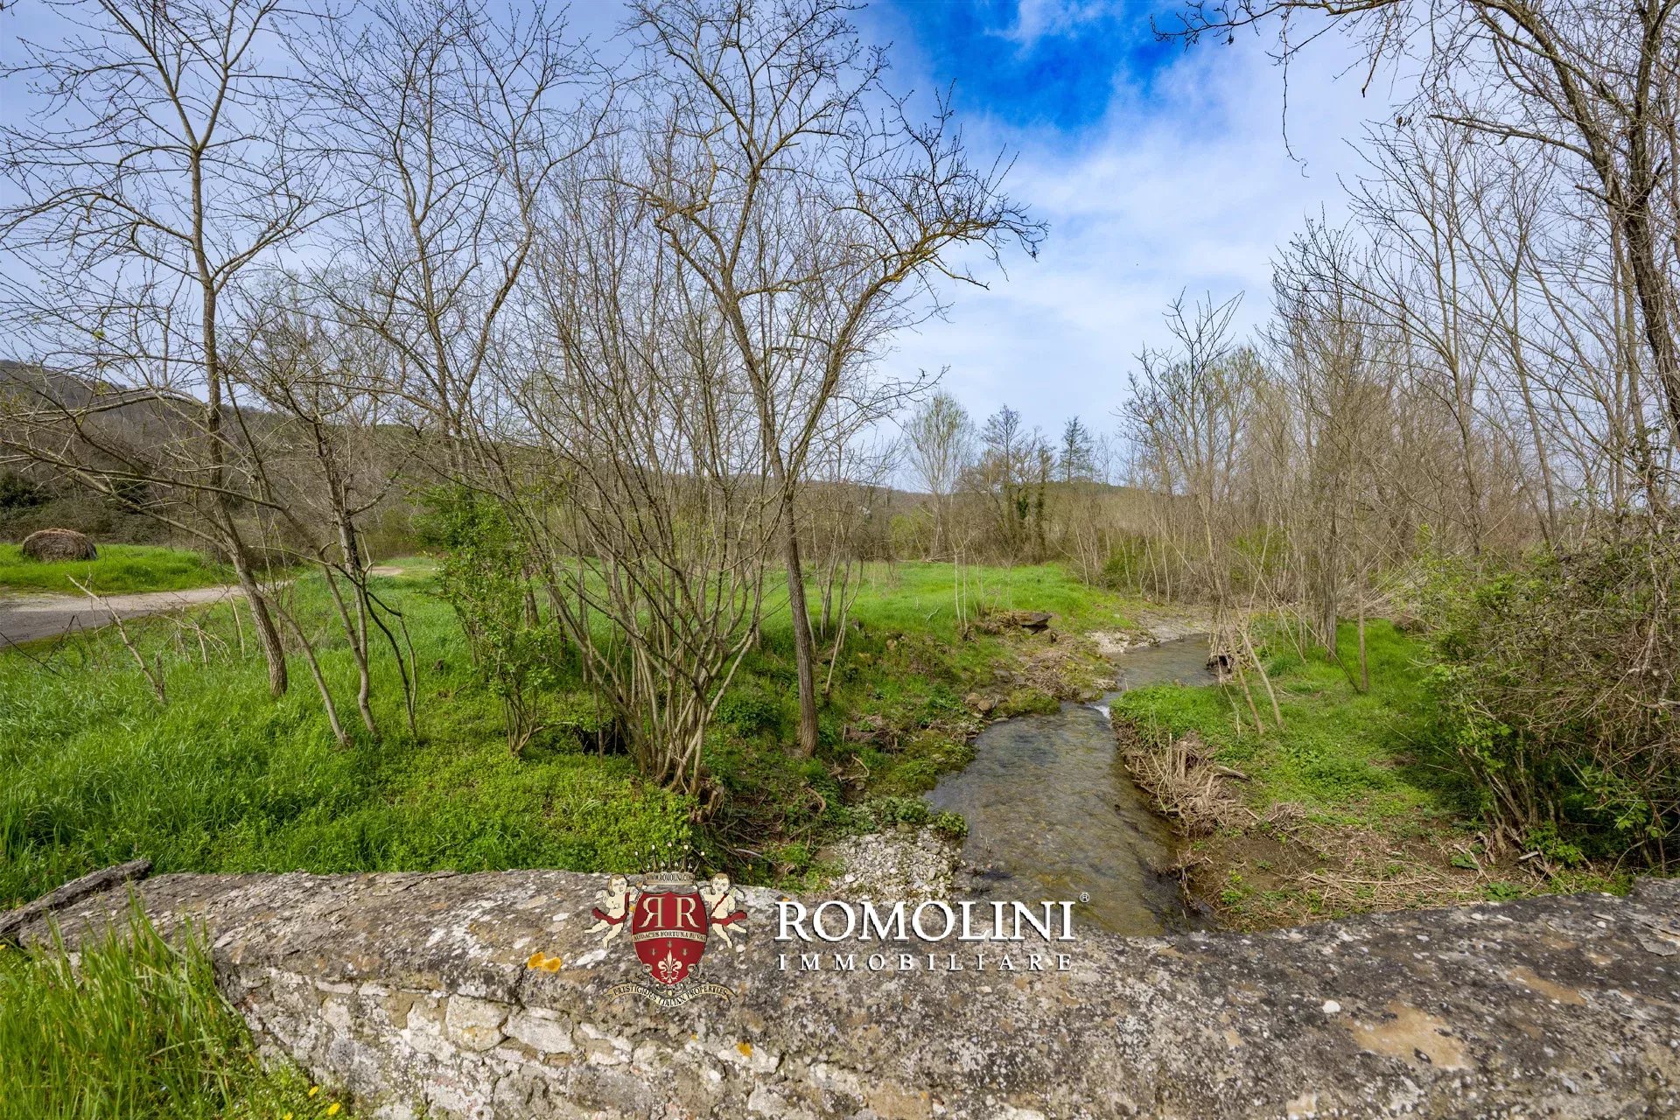
The property is also crossed by a stream, which runs through the valley before flowing into the Ambra stream, a tributary of the Arno river, an element that further contributes to the environmental and scenic richness of the estate.
Iacopo Rossi
Agronomist, Vineyards & Wineries Expert
2 years with Romolini


Ref. 2034 Black Rooster Winery
€ 2,950,000
BOUTIQUE WINE ESTATE FOR SALE IN CHIANTI CLASSICO, TUSCANY
Tuscany - Florence - Greve in Chianti
Interiors: 595 sqm
Bedrooms: 7
Bathrooms: 10
Exteriors: 4.81 ha
Vineyards: 2.56 ha
Olive grove: 0.57 ha
On the hills of Chianti, in the province of Florence, we find this small 4.8-hectare wine estate with Chianti Classico DOCG / Toscana IGT vineyards and a boutique accommodation business. The property is well established: the vineyards allow producing up to 10,000 bottles of wine per year, while the guests can rely on 7 bedrooms. A small olive grove (180 trees) allows producing roughly 500 liters of excellent extra-virgin DOP olive oil.
DESCRIPTION OF THE BUILDINGS
The farmhouse (339 m² – 3,648 ft², 5 bedrooms and 7 bathrooms) is a rural building, recently renovated, spread over two levels. On the ground floor, the central entrance divides the kitchen, a dining room, and a large lounge. The corridor leads to a service bathroom and the first bedroom with private bathroom. From the living room, there is access to a secondary room with a service bathroom. On the first floor is the sleeping area, composed of four bedrooms with en-suite bathrooms.
The old barn (214 m² – 2,303 ft², 2 bedrooms and 3 bathrooms) has been completely renovated and today hosts the tasting room for the company’s products with a service bathroom and a two-level residence. On the ground floor are two kitchens (one habitable, the other with access to the veranda) and a bedroom with a bathroom; the upper floor is entirely occupied by a beautiful suite with a private bathroom and walk-in closet.
A paved stone courtyard separates the two buildings and offers a pleasant outdoor living area ideal for outdoor dinners and gatherings. The 4,300-m² garden behind the house hosts a 12 × 6 m swimming pool overlooking the vineyards.
Completing the property is a small wine cellar (42 m² – 452 ft²) with various sheds to shelter agricultural tools and equipment.
Gionatan Guidi
Licensed Real Estate Agent
20 years with Romolini


Ref. 1959 Agriturismo Belvedere
€ 1,850,000
AGRITURISMO WITH WELLNESS CENTER FOR SALE IN TUSCANY
Tuscany - Arezzo - Arezzo
Interiors: 982 sqm
Bedrooms: 16
Bathrooms: 16
Exteriors: 23.00 ha
Pool: Yes
In the Tuscan countryside, not far from Arezzo, this Agriturismo is made up of several restored buildings for a total of 16 bedrooms, 16 bathrooms, a restaurant and a wellness center. The surrounding 23 ha of land houses 300 olive trees (producing up to 150 liters of oil per year), a chestnut grove, ample open surfaces to relax and an Infinity pool. The estate is energetically independent (95%) thanks to solar panels and firewood boiler.
The nearby village (3km; 5’) offers a few services (pharmacy, restaurants) but to have a full selection one must move to Arezzo (15km; 20’) where there are supermarkets, banks and post offices if needed. The other art cities of Tuscany (Florence, Siena, Montepulciano, San Gimignano) can all be reached in less than two hours.
The closest airport is Perugia (81km; 1h 5’) but the terminals in Florence, Pisa, Bologna and Rome are equally easy to reach.
Danilo Romolini
Sales Manager
6 years with Romolini


Ref. 3033 Country Hotel Maremma
Price upon request
ESTATE WITH COUNTRY HOTEL, SPA AND VINEYARDS FOR SALE IN MAREMMA, TUSCANY
Tuscany - Grosseto - Grosseto
Interiors: 5,153 sqm
Bedrooms: 44
Bathrooms: 55
Exteriors: 101.71 ha
Vineyards: 16.06 ha
Olive grove: 31.48 ha
In the heart of the Tuscan Maremma, immersed in over 100 hectares of gentle hills, vineyards, olive groves, and Mediterranean forests, stands this extraordinary organic estate with Agriturismo (45 rooms in total), wellness center, and facilities dedicated to agricultural and equestrian activities. An authentic and charming place, where the beauty of the Tuscan landscape blends harmoniously with significant hospitality and productive activities.
The property, entirely organic, produces wine, extra virgin olive oil, and spirits, offering a unique experience in the heart of Tuscan enogastronomic tradition. Among the symbolically significant places of the estate are a suggestive centuries-old oak and a fascinating natural labyrinth, elements that contribute to making the setting unique.
The hospitality complex is divided into three main bodies: the first is an Agriturismo characterized by authentic and traditional environments; the second is a 4-star country hotel, equipped with all comforts and designed to host an international clientele seeking relaxation and well-being; the third consists of agricultural buildings.
Danilo Romolini
Sales Manager
6 years with Romolini


Ref. 1482 Borgo Fiorentino
€ 3,800,000
CHIANTI RUFINA: TUSCAN ESTATE WITH WINE-CELLAR, VINEYARDS AGRITURISMO AND PRIVATE LAKE
Tuscany - Florence - Rufina
Interiors: 3,071 sqm
Bedrooms: 34
Bathrooms: 19
Exteriors: 117.17 ha
Vineyards: 11.51 ha
Olive grove: 4.91 ha
On the hills surrounding the beautiful Florence, in the heart of Tuscany, wonderful estate finely restored with 117.1 hectares of land, vineyard (16.5 ha, including Chianti DOCG), accommodation business and hunting reserve.
The whole property is split between two hamlets.
HAMLET A
The Hamlet A includes six independent apartments, a villa (internally split into two separate residences) and several other buildings and locals for a grand total of 1,340 m² (14,418 ft²).
In a farmhouse (260 m² – 2,798 ft²) fully restored in 1998 two apartments on two floors have been obtained, for a grand total of five bedrooms.
- Apt. N°1: kitchen with fireplace, three bedrooms and two bathrooms;
- Apt. N°2: kitchen, living room, two bedrooms and a bathroom.
In a second farmhouse (212 m² – 2,281 ft²) fully restored in 1998, two one-story apartments have been obtained.
- Apt. N°3: living room with fireplace, kitchenette, two bedrooms and a bathroom;
- Apt. N°4: living room with fireplace, kitchenette, two bedrooms and bathroom.
The apartment N°5 (190 m² – 2,044 ft²), fully restored in 1998, is laid out onto two floors: we find a living room with sofa-bed, fireplace and kitchenette on the ground floor, while there are three double bedrooms and two bathrooms.
The apartment N°6 (98 m² – 1,054 ft²), fully restored in 1998, is laid out onto two floors: there are a living room with fireplace, sofa-bed and kitchenette on the ground floor, while we find the night-zone on the first floor with two double bedrooms and a bathroom.
The villa (375 m² – 4,035 ft²), fully restored in 1998, is laid out onto two floors and split between a day-zone (ground floor) and a night-zone (first floor). The day-zone is made up of a kitchen with fireplace and oven, dining room with fireplace, three living rooms and a bathroom. The night-zone has six double bedrooms, two bathrooms plus a secondary kitchen.
Finally we find a game room and a storage room (for a total of 60 m² – 646 ft²), a linen room (60 m² – 646 ft²) directly under the villa and a former dairy (35 m² – 376 ft²).
The hamlet is completed by a nice small church dating back to the 17th century (50 m² – 538 ft²), consecrated and currently used for religious ceremonies.
Danilo Romolini
Sales Manager
6 years with Romolini


Copyright © Romolini

