



 Our Family


 Italiano
 Deutsch


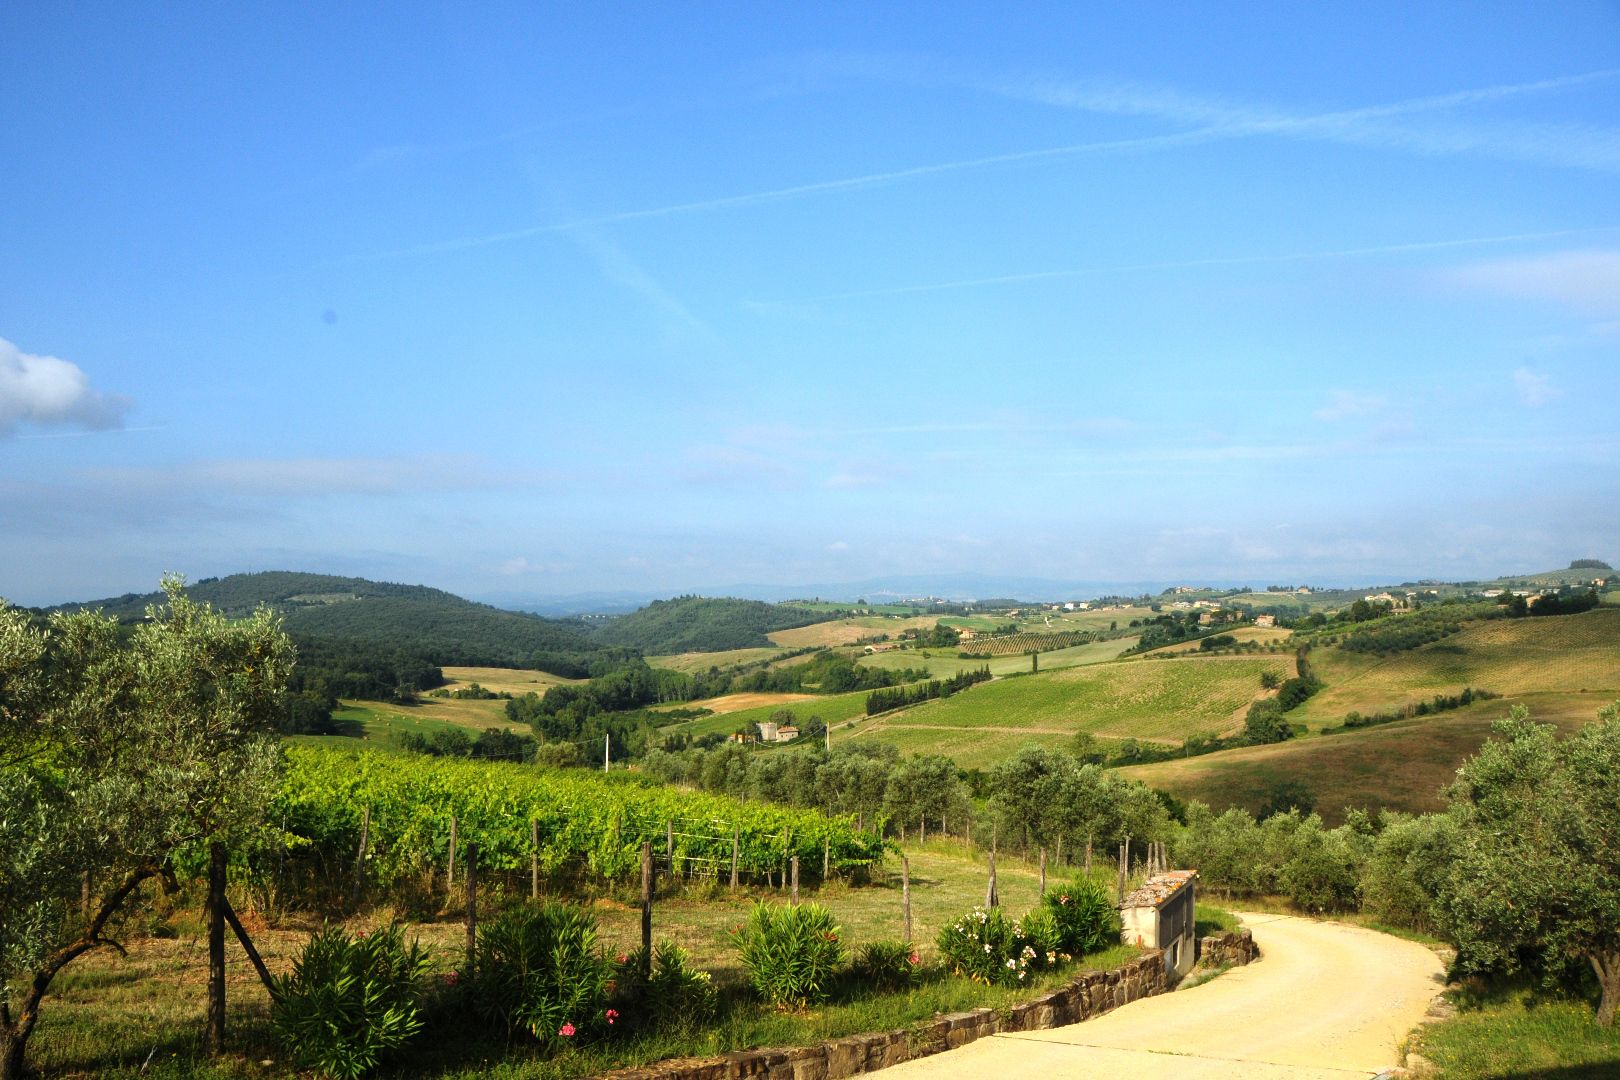
Chianti
CHIANTI HILLS REAL ESTATE, ITALIAN PROPERTY FOR SALE IN CHIANTI, WINE ESTATE FOR SALE IN CHIANTI
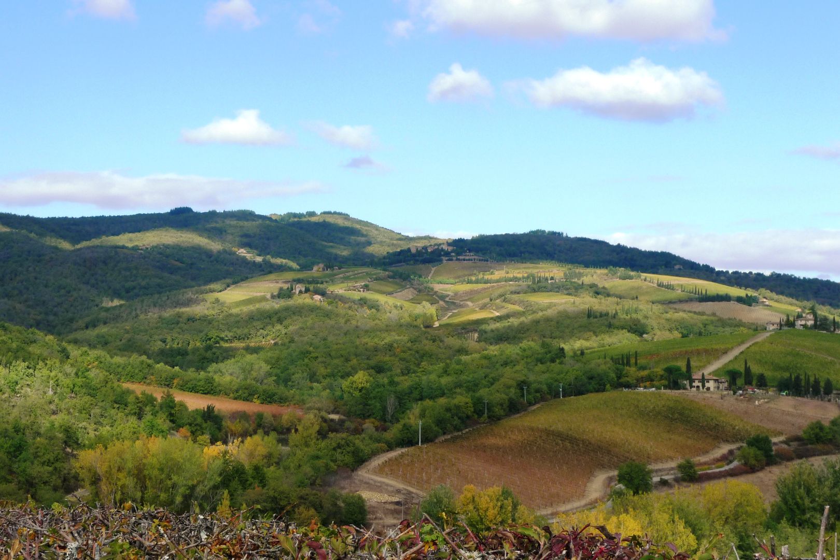
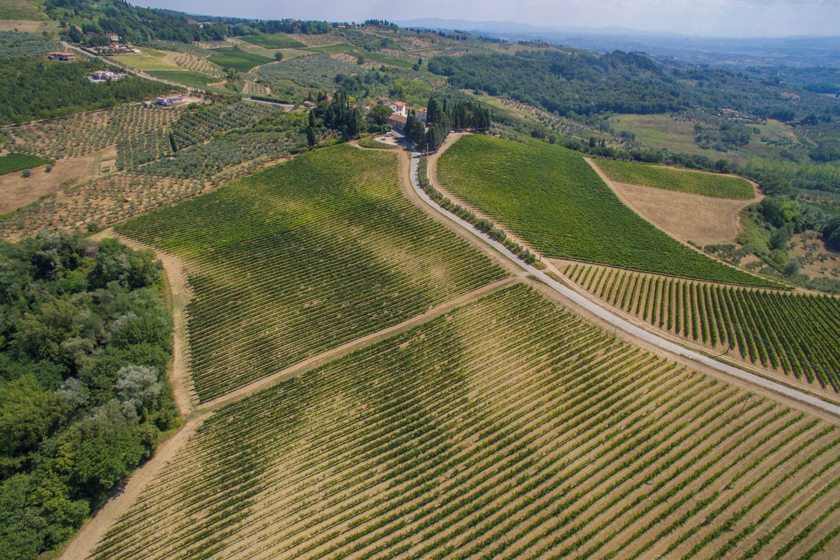
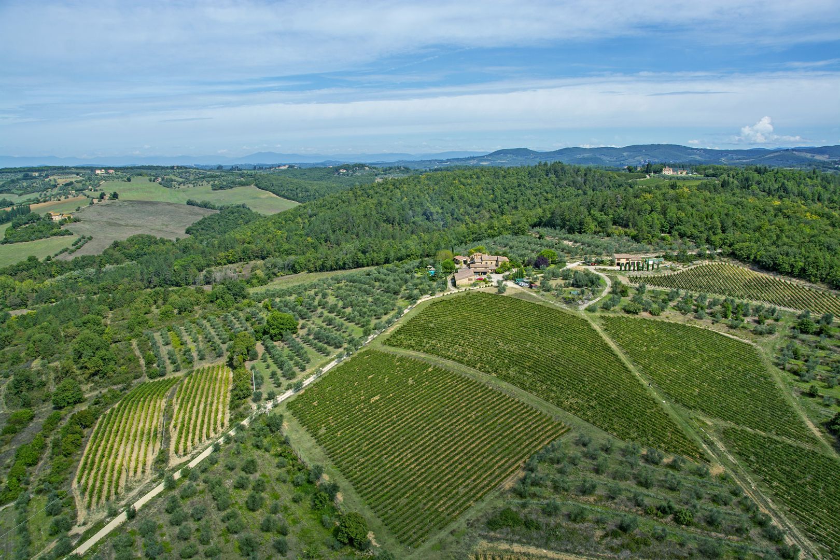
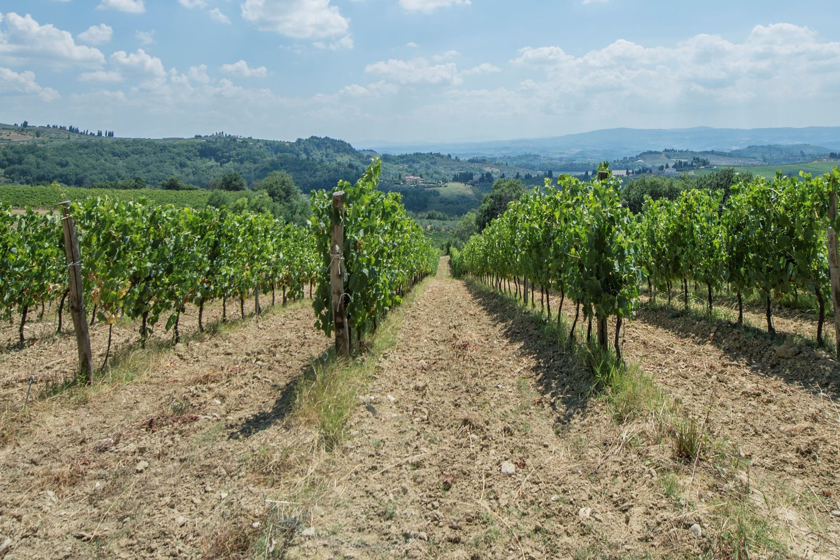
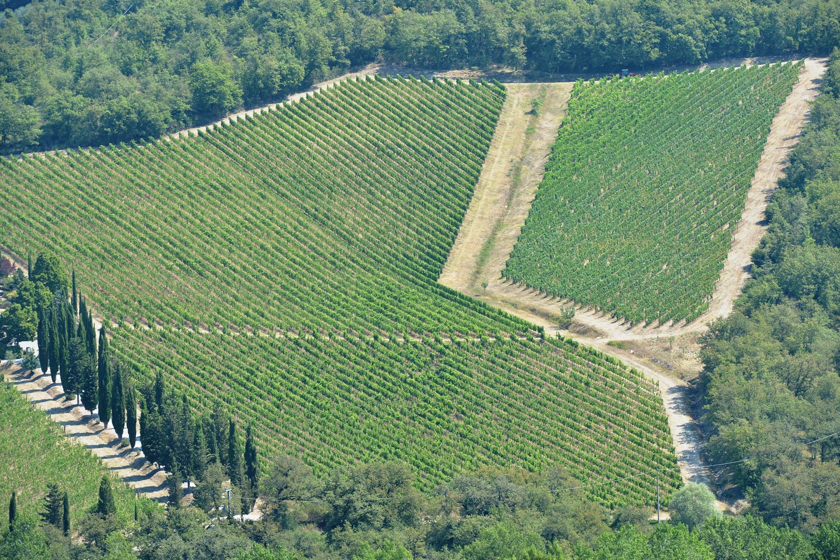
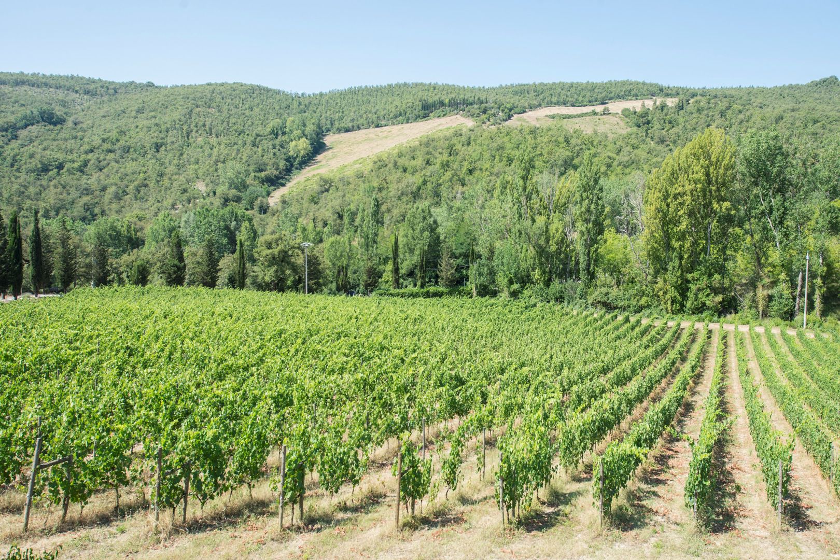
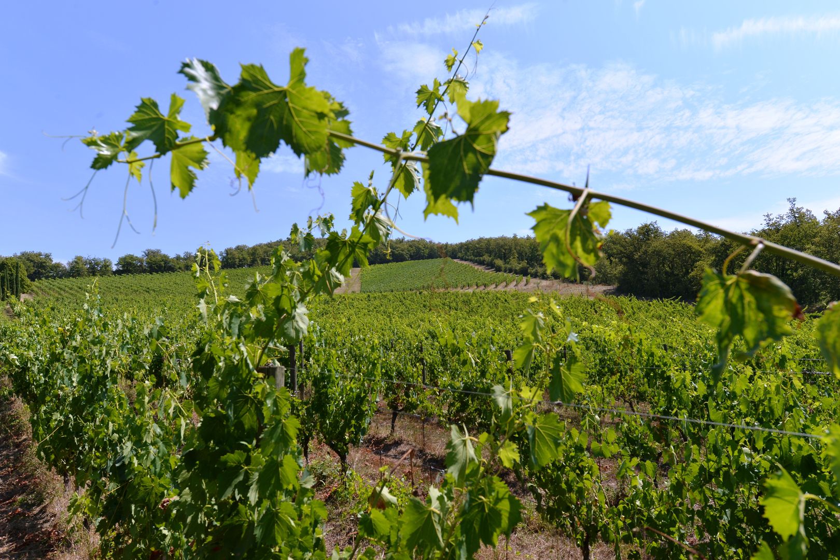
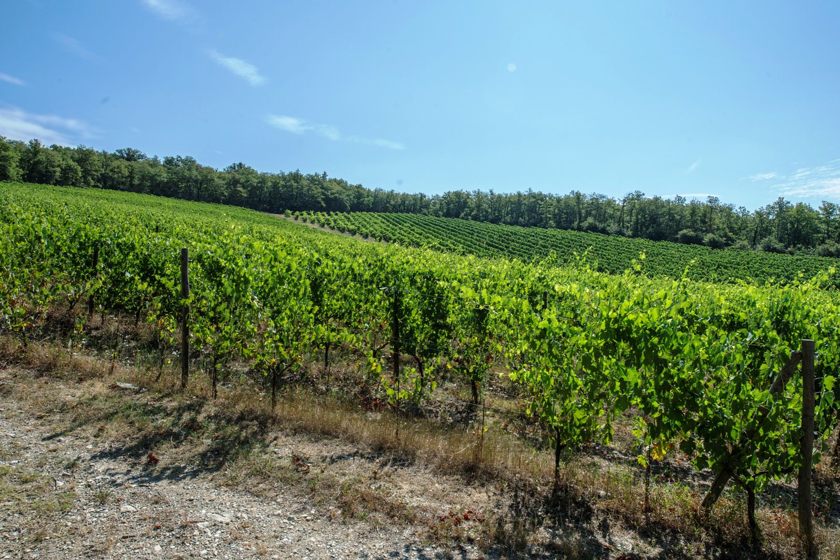
Looking for a villa or a wine estate on the Chianti Hills? Or maybe you prefer a farmhouse for sale on the Chianti Hills? We offer an ample selection of properties, both restored and to be restored, in the beautiful countrysides of Tuscany, between Arezzo, Siena and Florence.
Romolini Immobiliare offers an exclusive selection of villas, apartments and houses on the Chianti Hills with panoramic landscape, wine estate, farms, wineries with vineyards, period villas, castles, renovated farmhouses, luxury apartments, hunting reserves, villas with gardens, estate with vineyards and farmhouses with olive groves all over Tuscany.
CHIANTI HILLS IN TUSCANY, LUXURY ITALIAN PROPERTY FOR SALE | Chiantishire
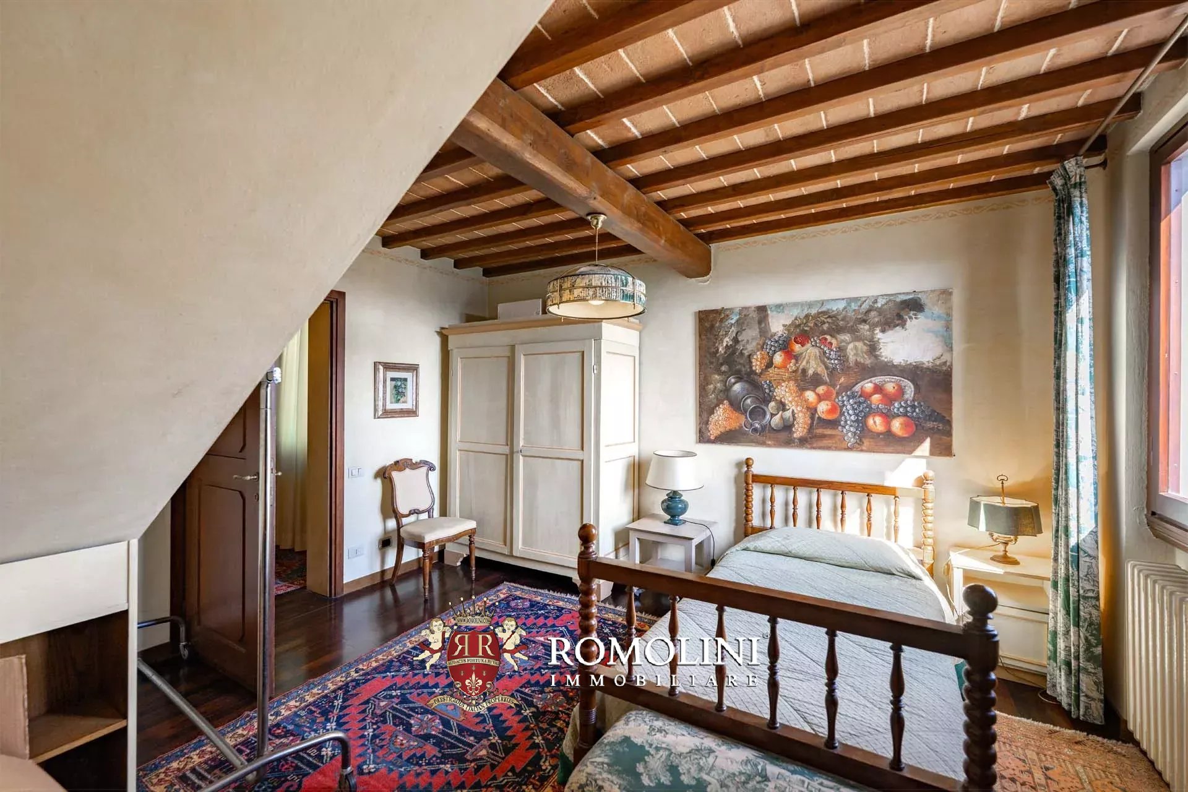
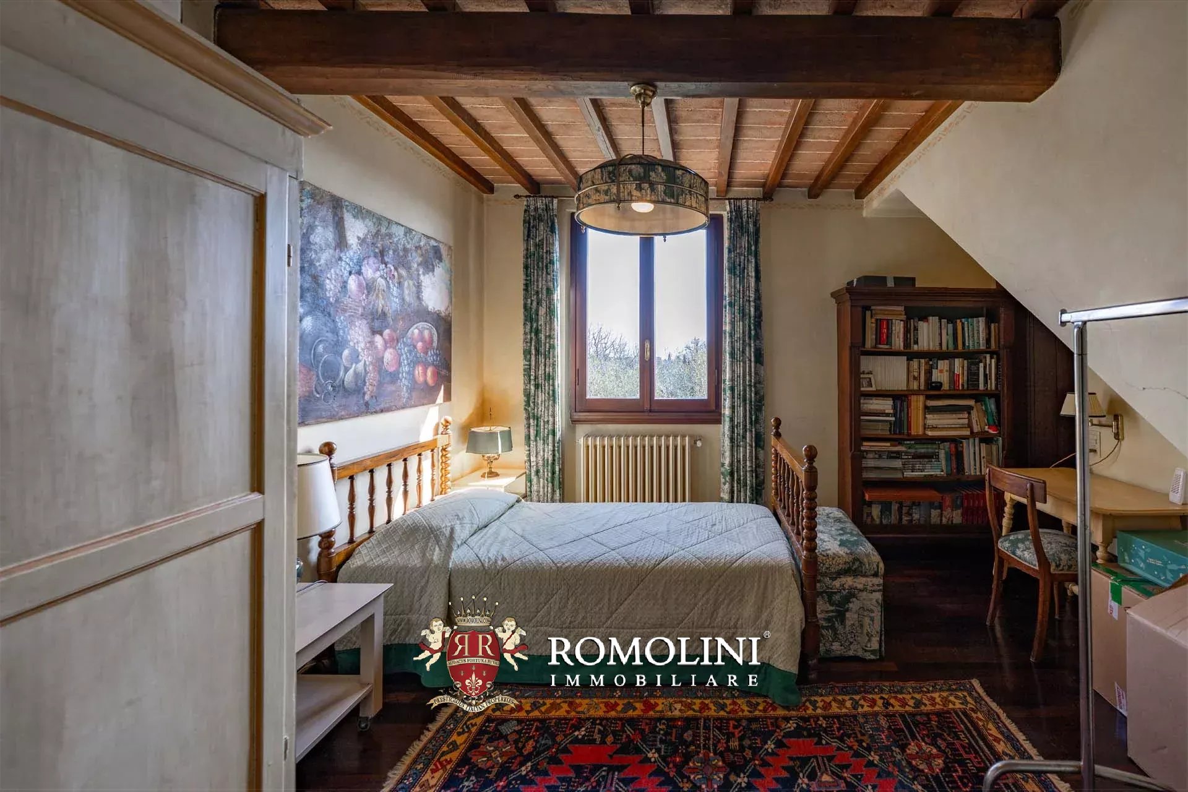
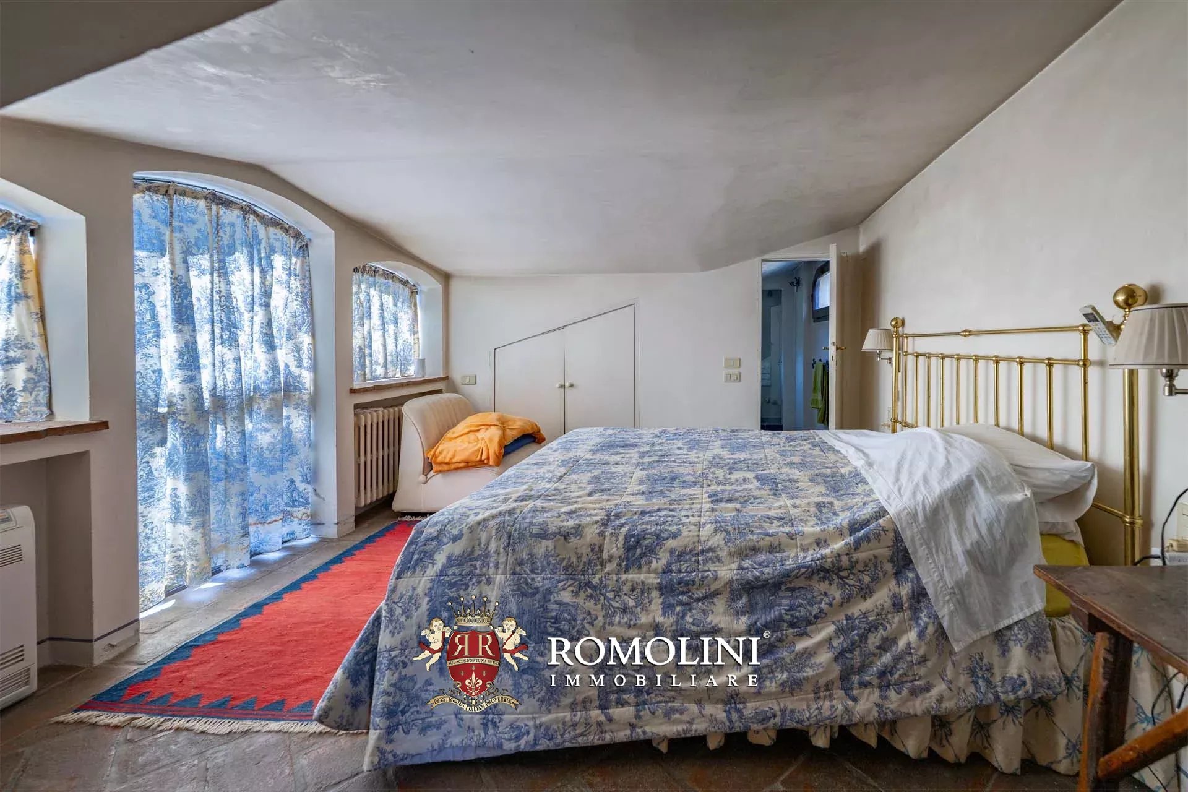
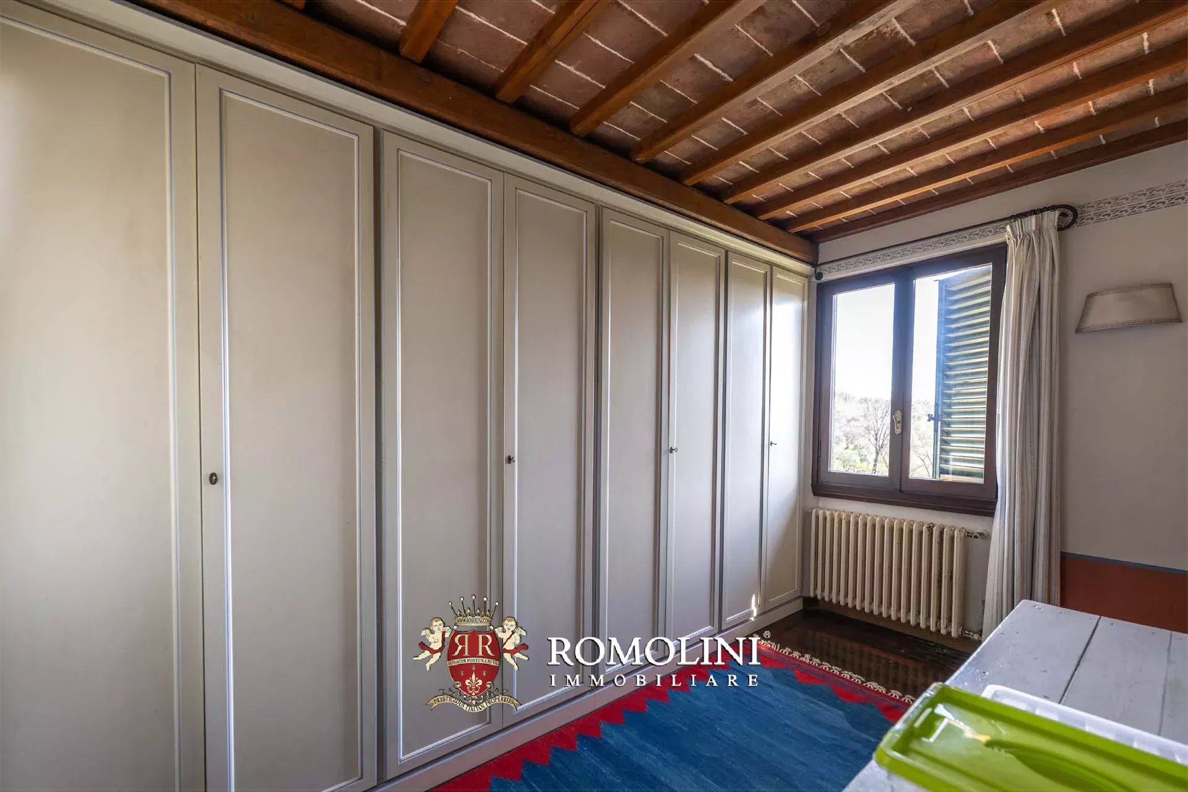


Ref. 2726 Villa Carmignano
€ 3,200,000
VILLA WITH VINEYARDS FOR SALE IN CARMIGNANO, TUSCANY
Tuscany - Florence - Carmignano
 Interiors: 1,106 sqm
 Bedrooms: 10
 Bathrooms: 10
 Exteriors: 4.07 ha
 Vineyards: 1.52 ha
 Olive grove: 1.01 ha
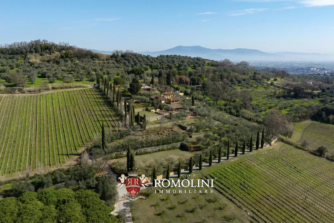
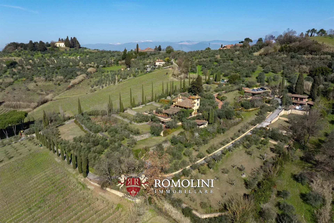
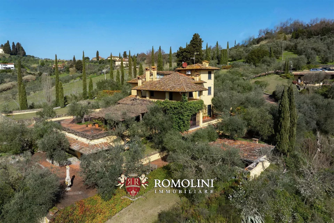
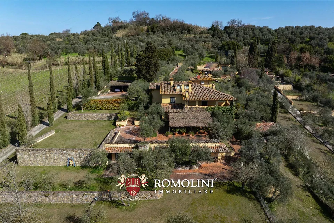
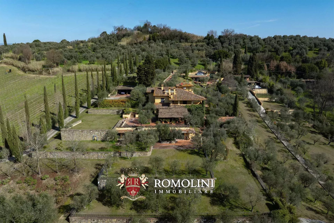
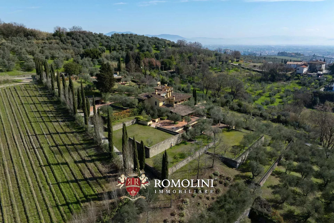
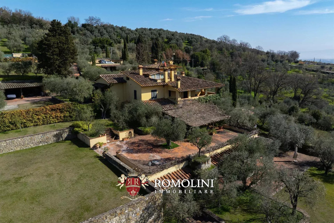
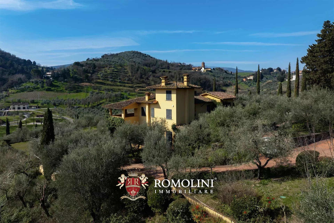
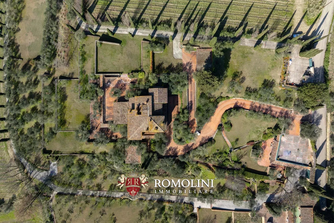
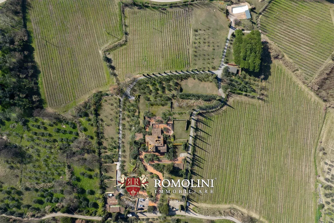
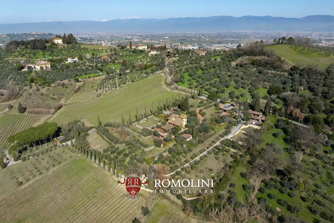
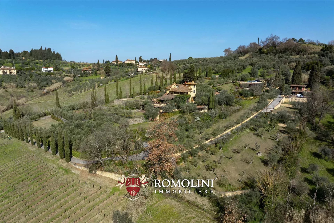
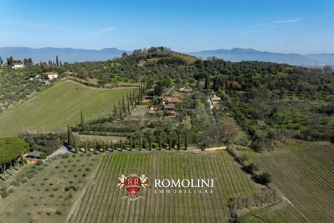
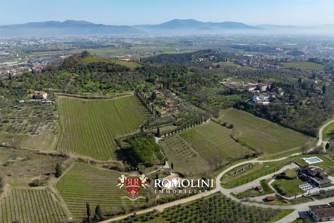
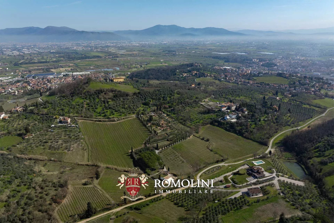
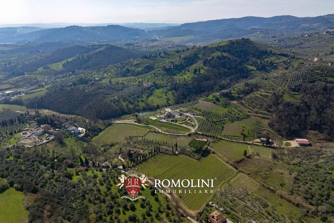
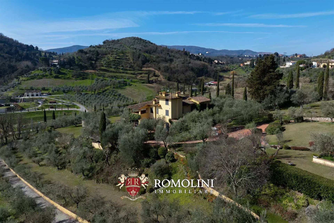
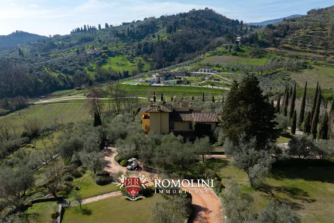
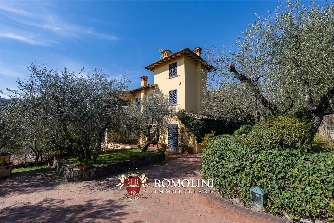
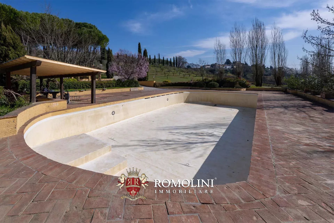
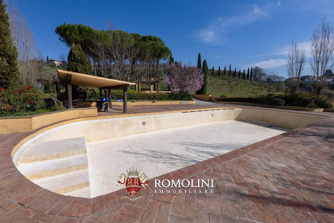
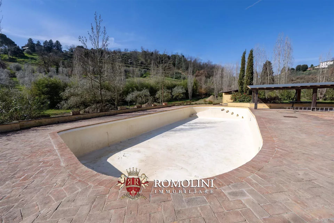
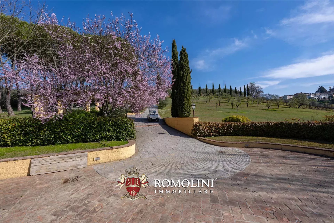
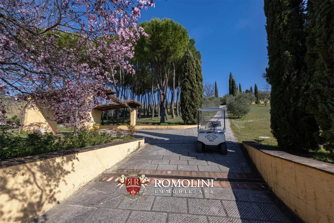
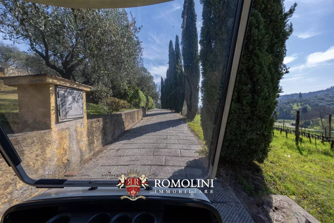
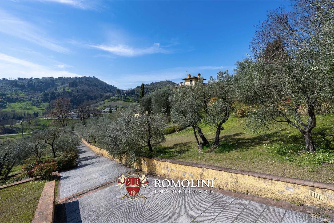
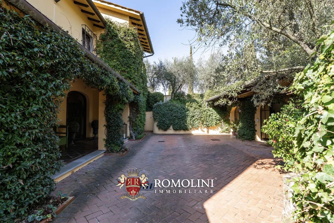
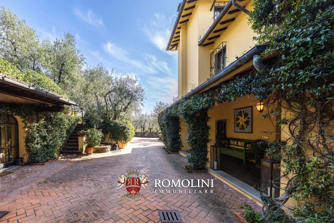
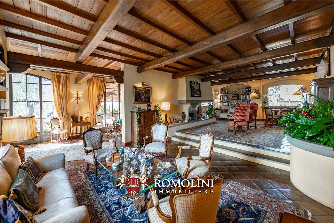
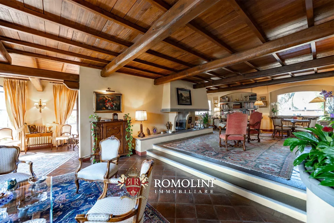
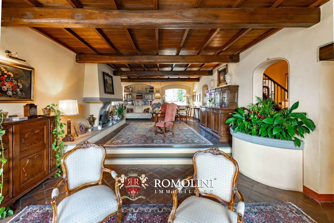
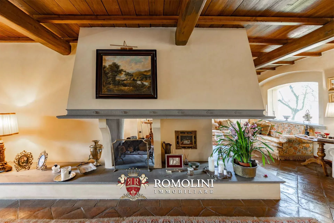
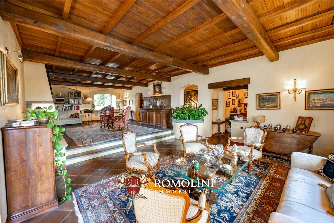
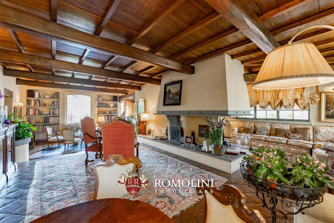
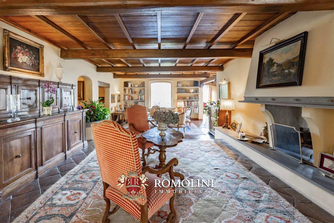
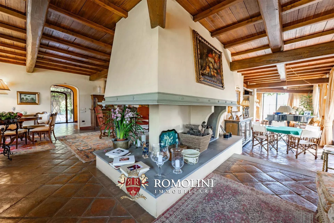
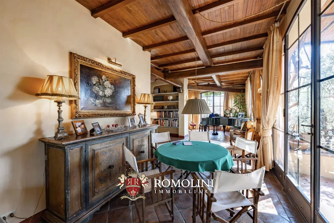
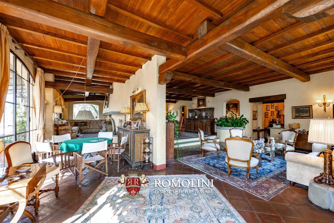
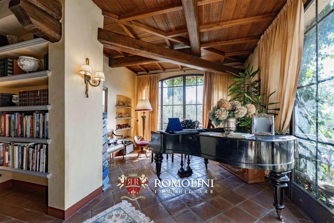
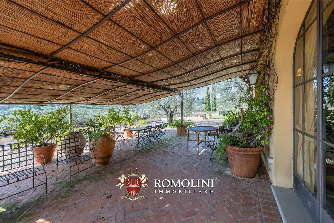
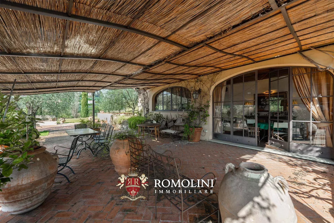
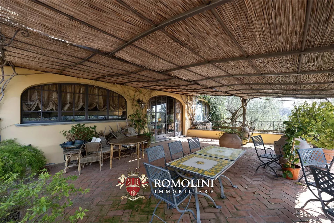
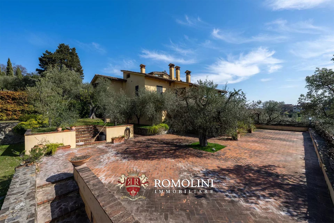
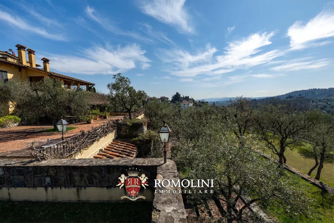
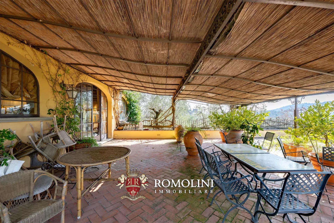
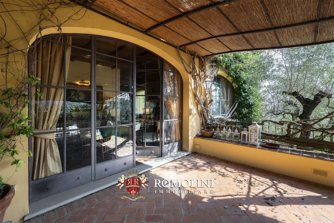
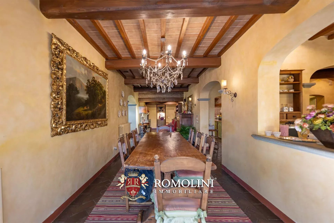
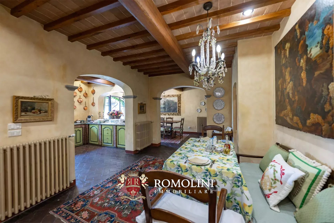
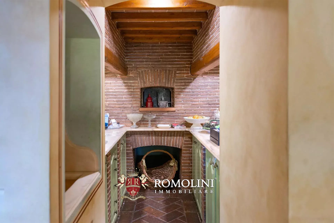
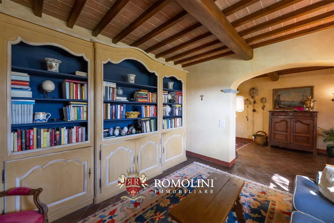
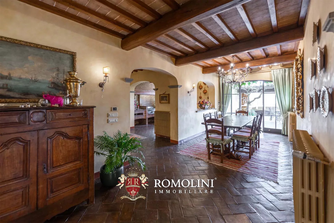
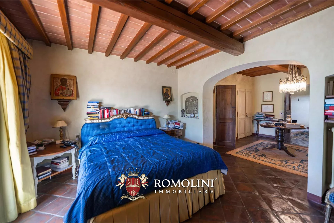
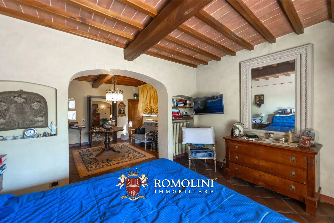
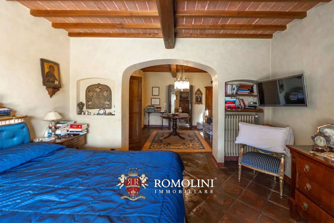
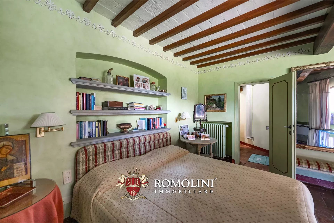
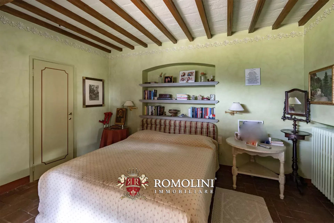
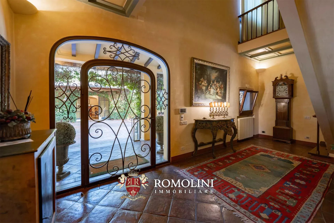
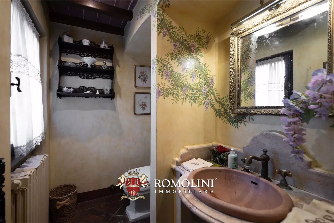
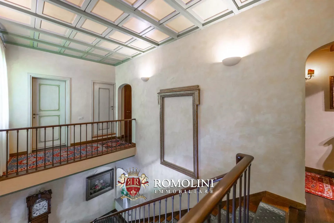
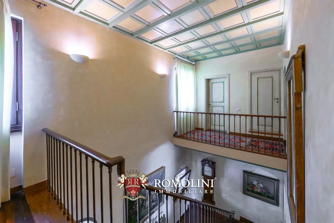
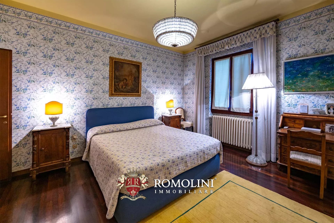
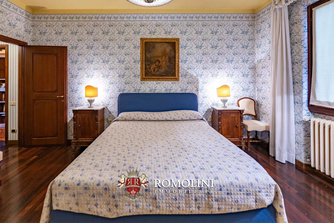
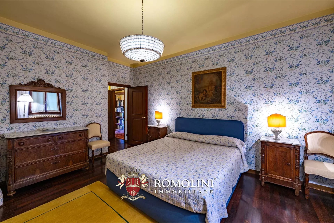
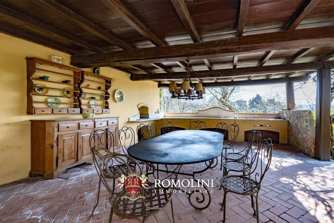
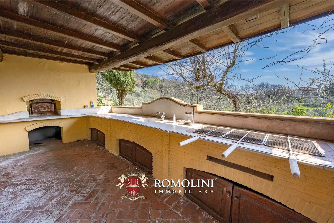
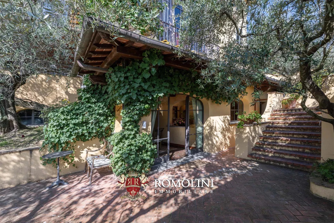
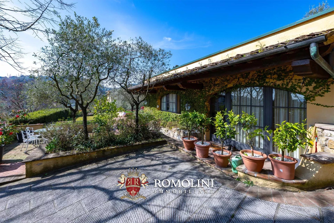
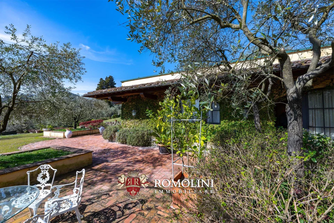
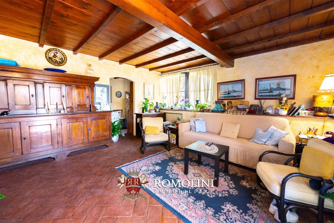
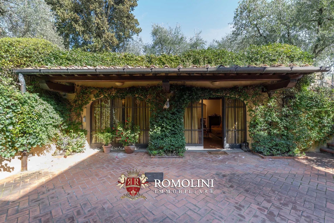
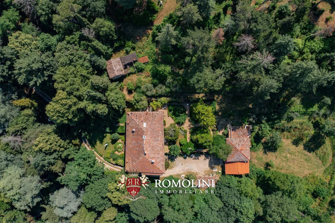
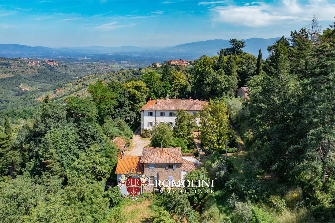
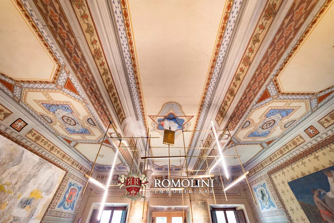
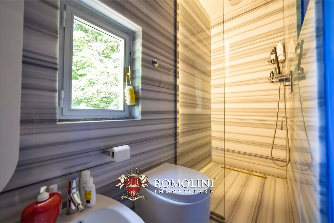
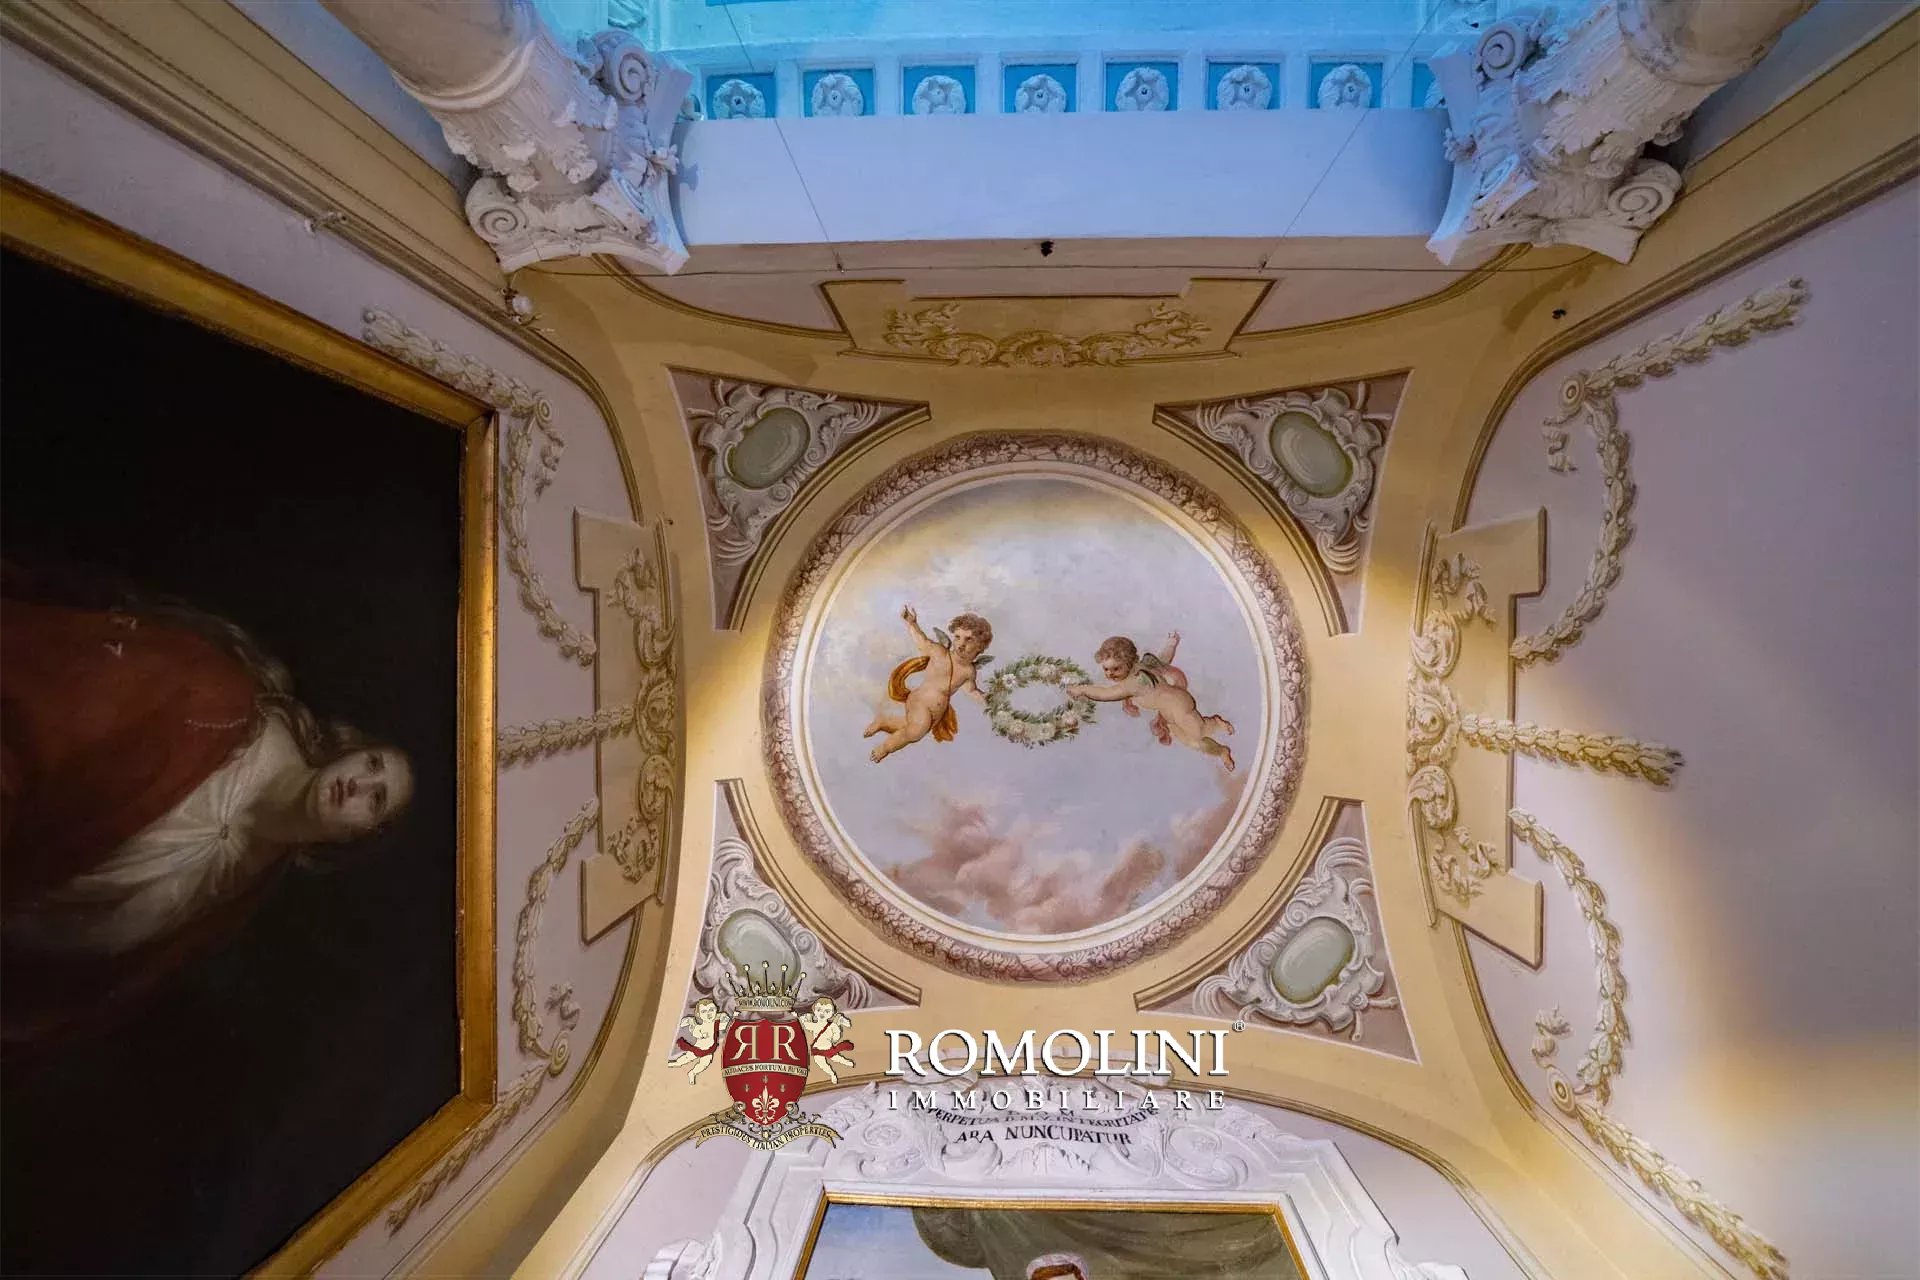
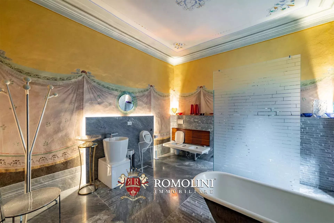
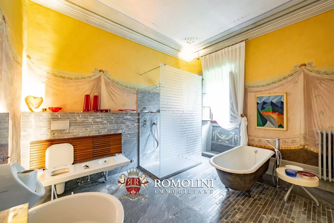
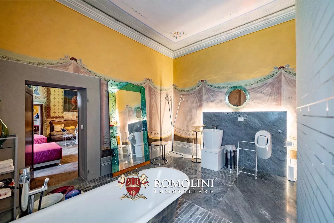
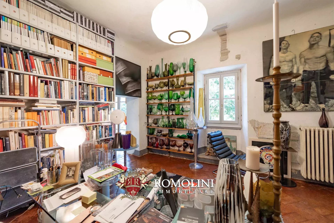
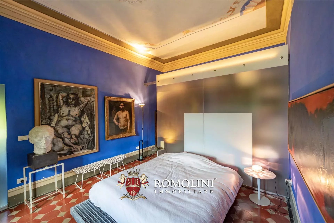
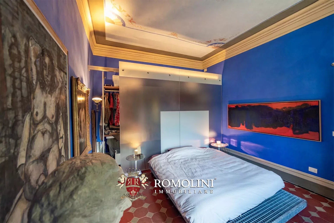
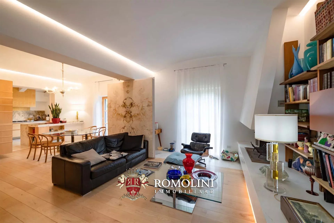
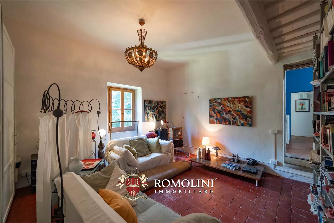
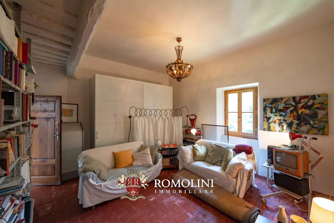
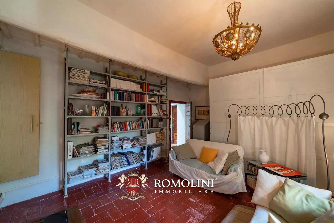
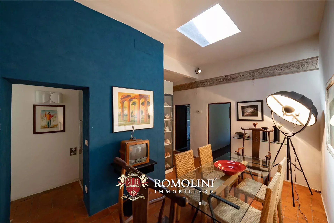
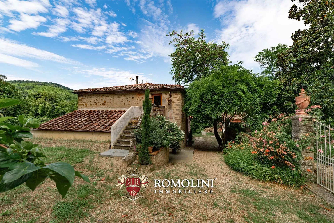
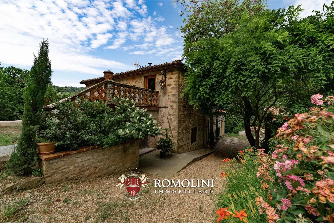
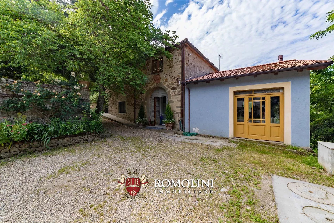
On the hills of Tuscany, between Carmignano and Poggio a Caiano, country villa with vineyard for sale. The property consists of a large main villa, two guesthouses and several garages for a total of more than 1,000 m² that could be exploited either as a luxury private home or as an accommodation business. An English-style park of 15,500 m², olive grove (458 trees) and IGT vineyard (1.5 ha) complete the property.
DESCRIPTION OF THE BUILDINGS
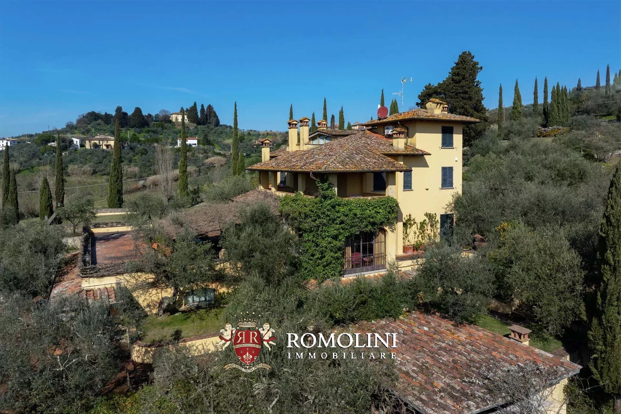
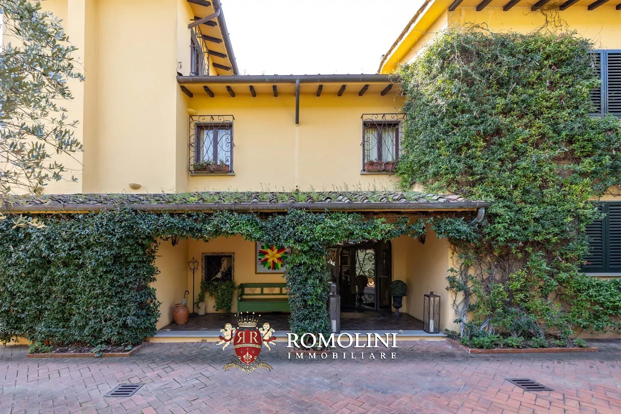
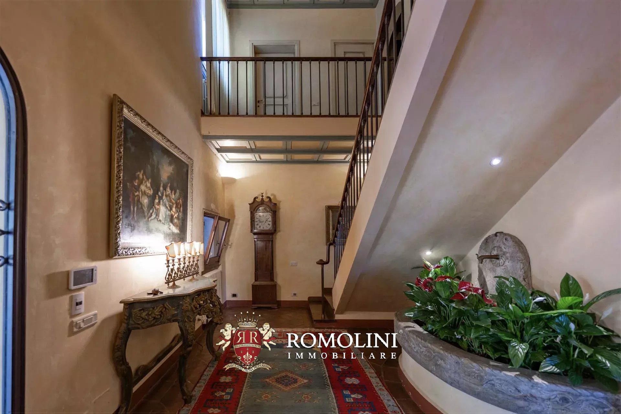
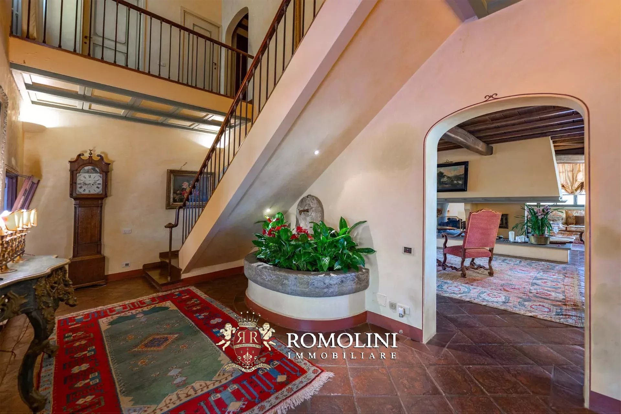
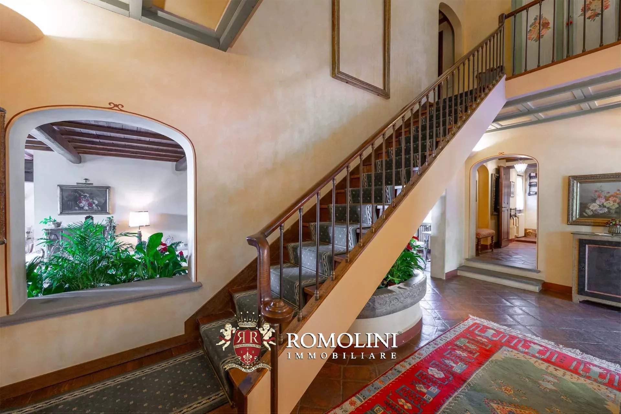
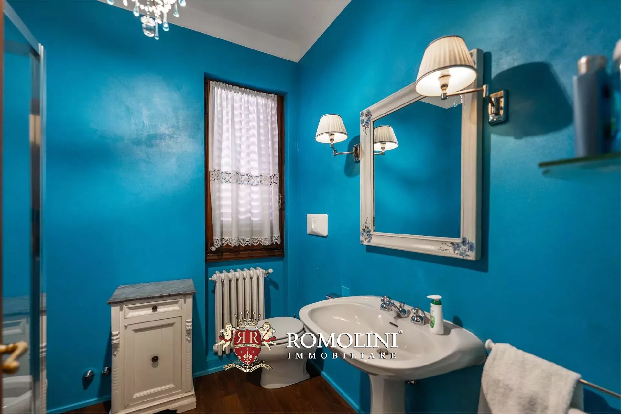
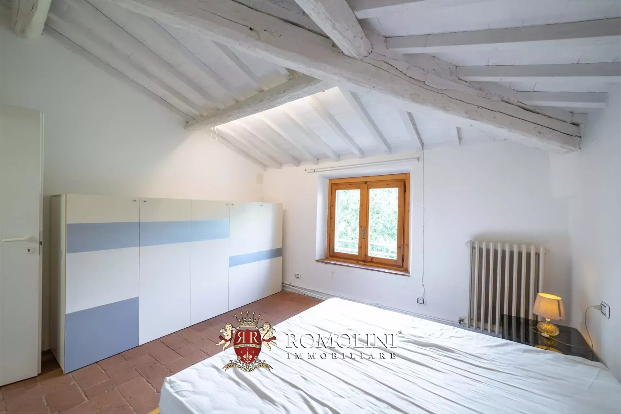
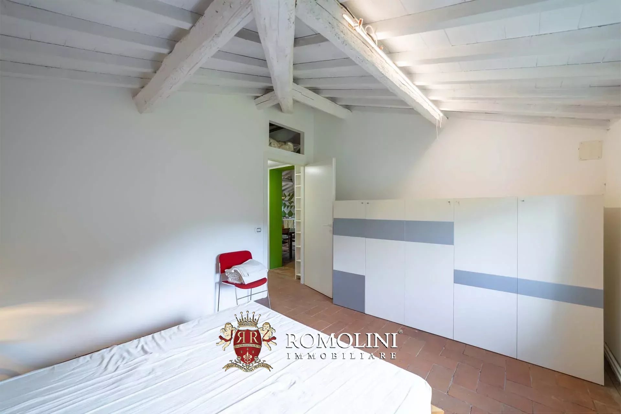
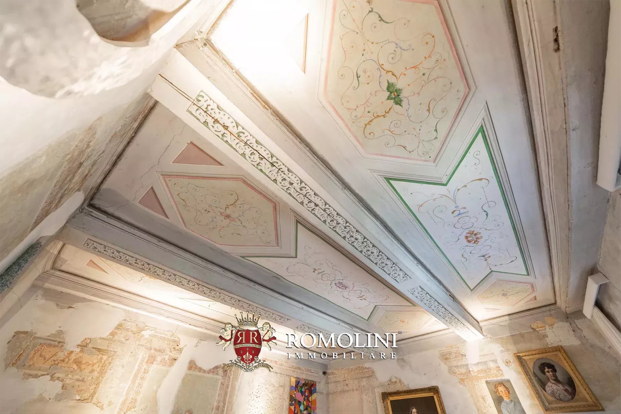
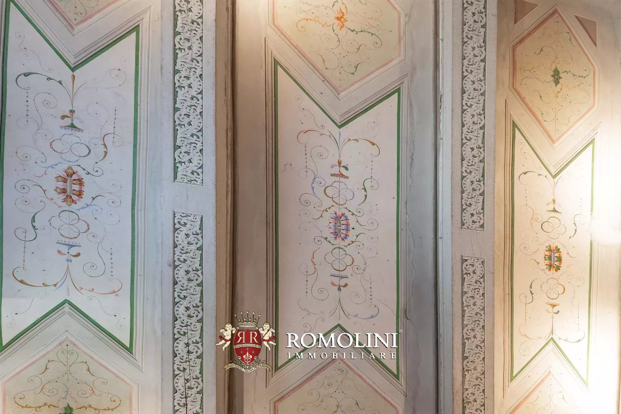
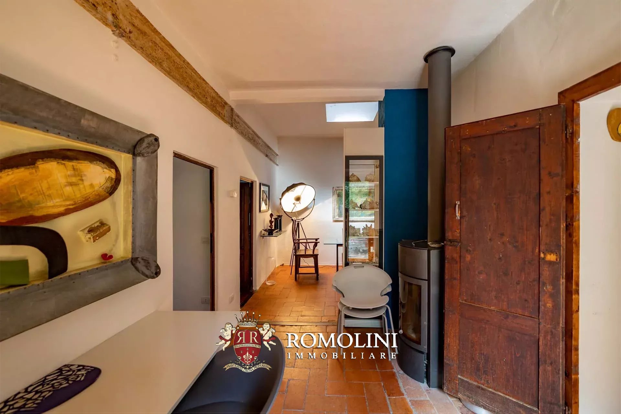
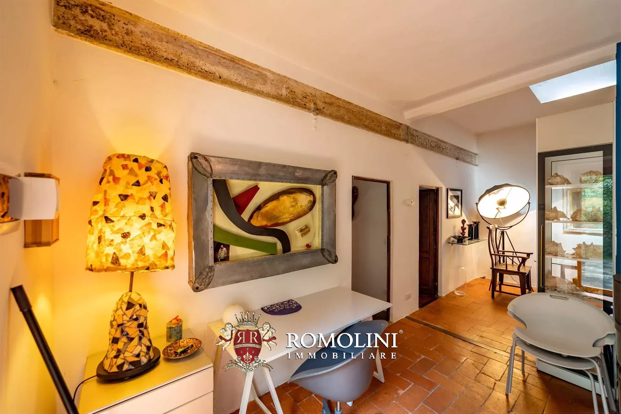
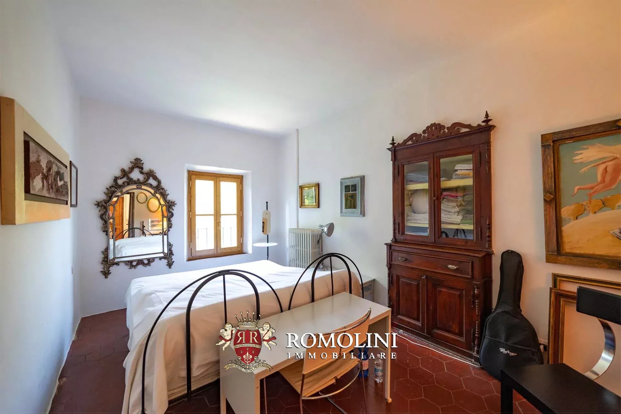
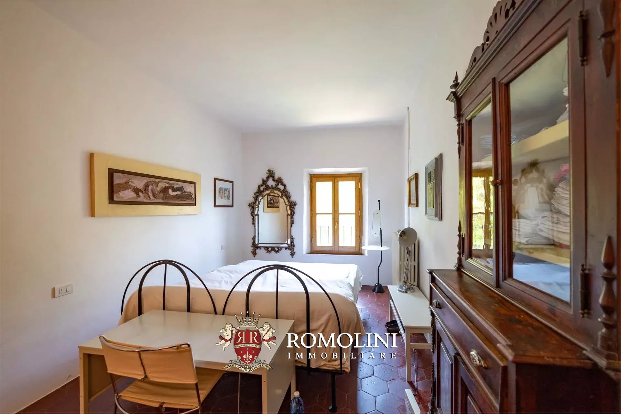
The villa (674 m² – 7,252 ft², 7 bedrooms and 7 bathrooms) is a large building on four staggered floors, entirely restored in 2001:
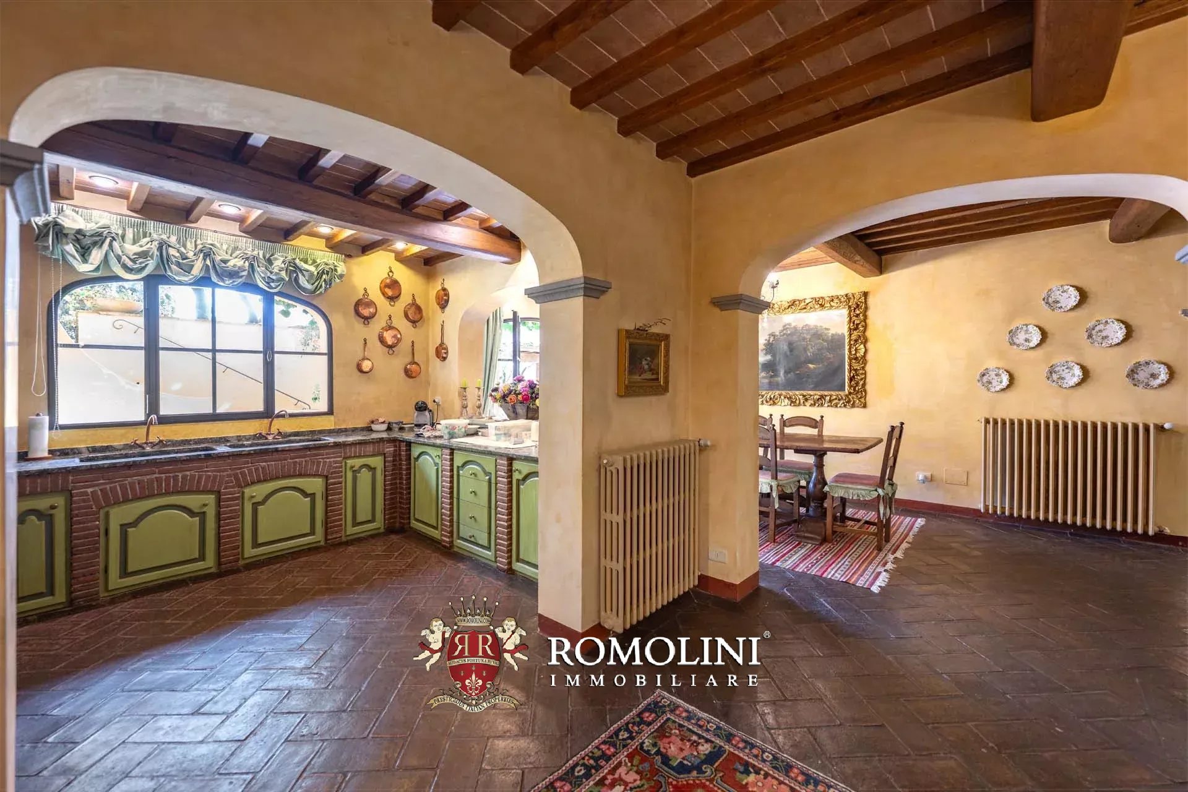
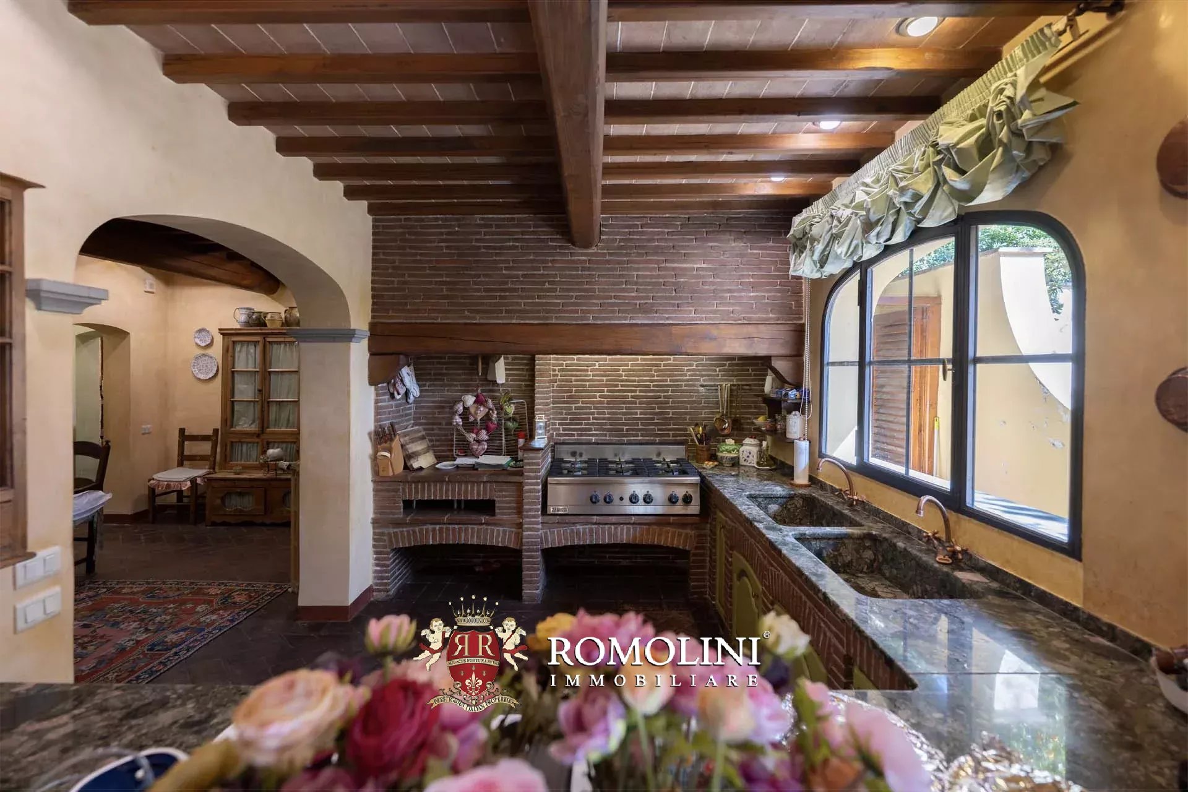
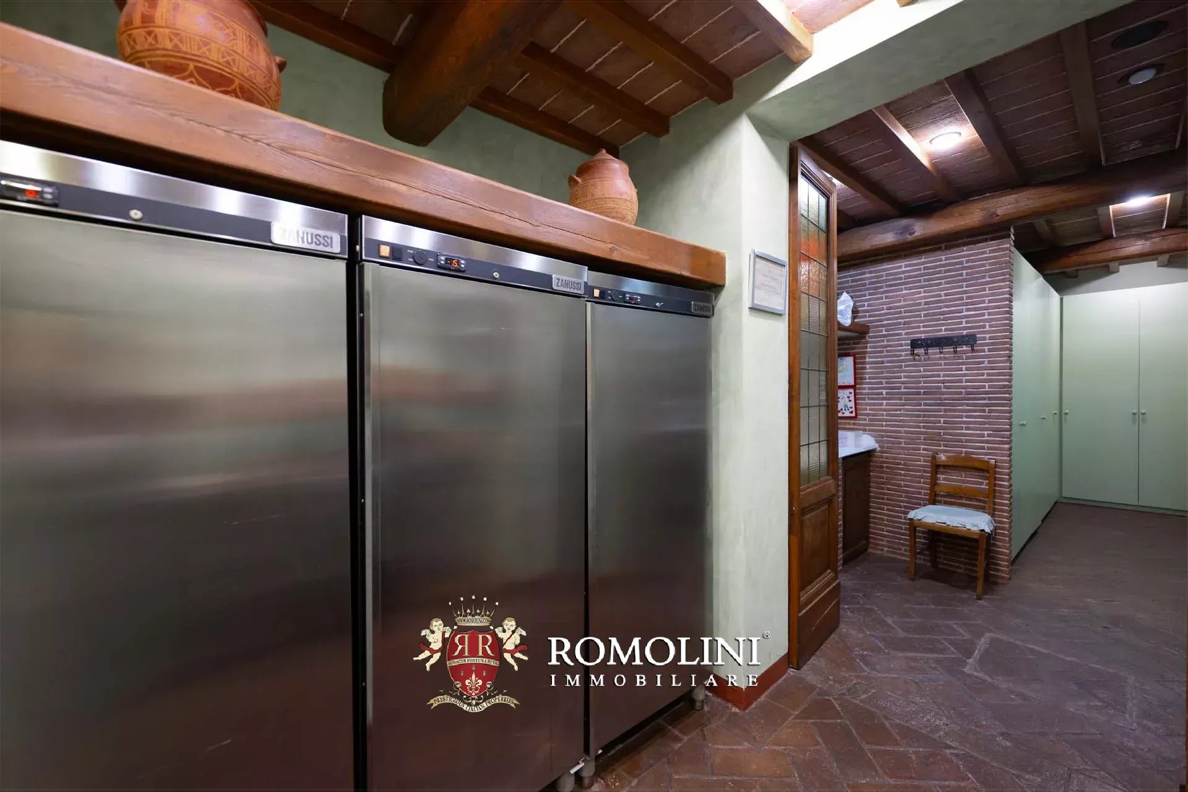
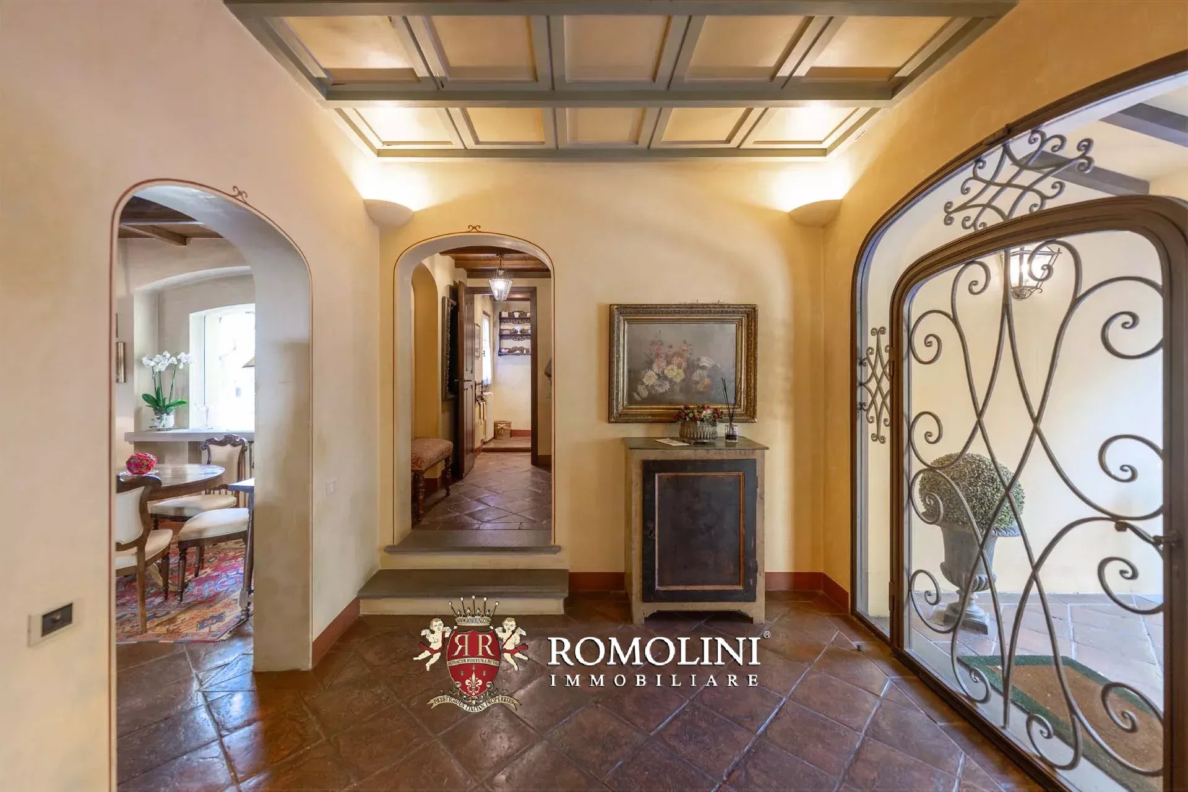
- Lower ground floor: entrance hall, kitchen, two bedrooms, two bathrooms, technical room, laundry room and cellars;
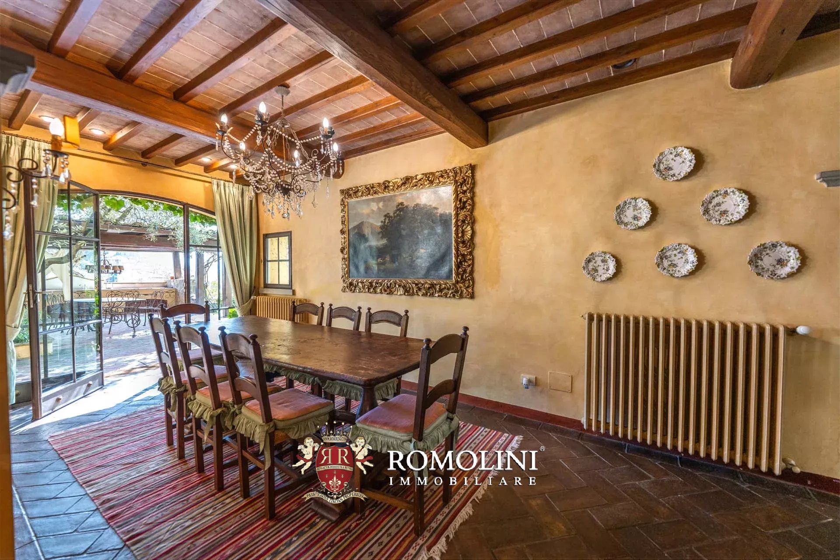
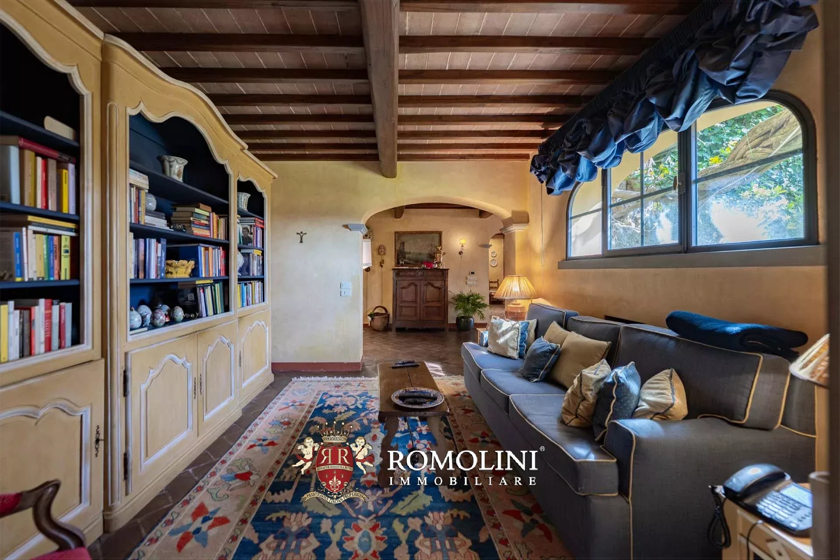
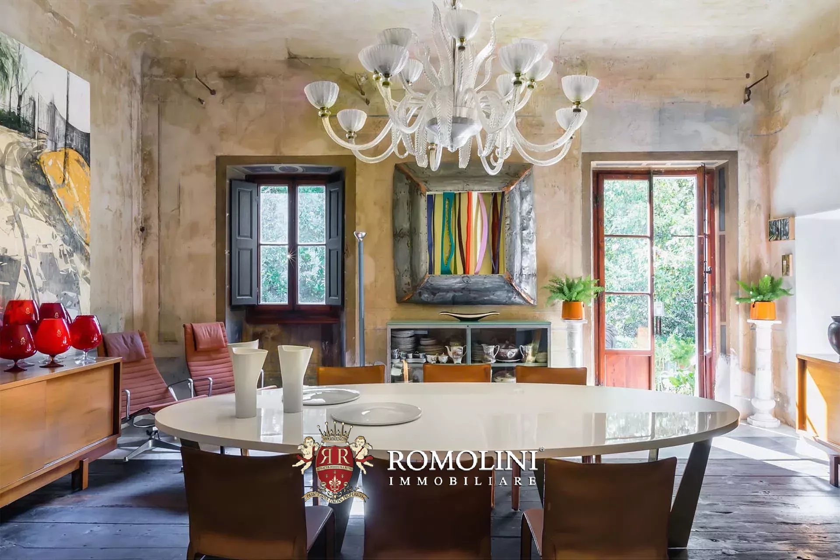
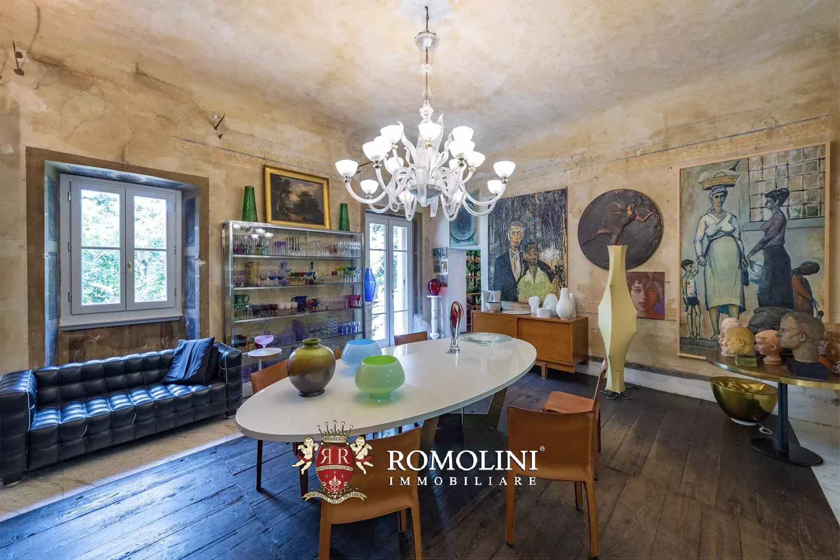
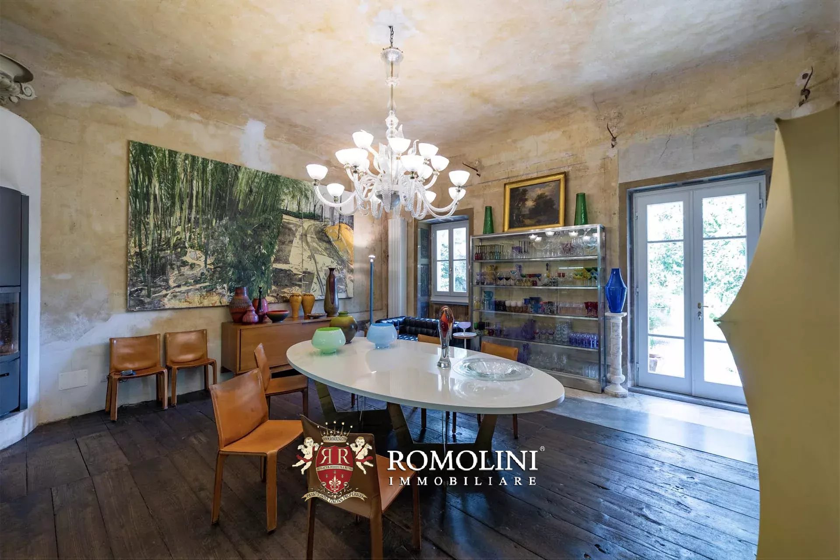
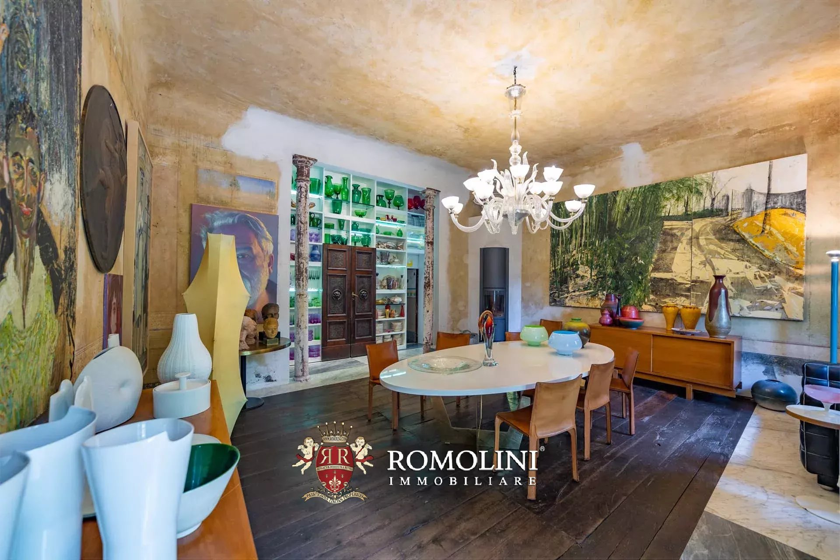
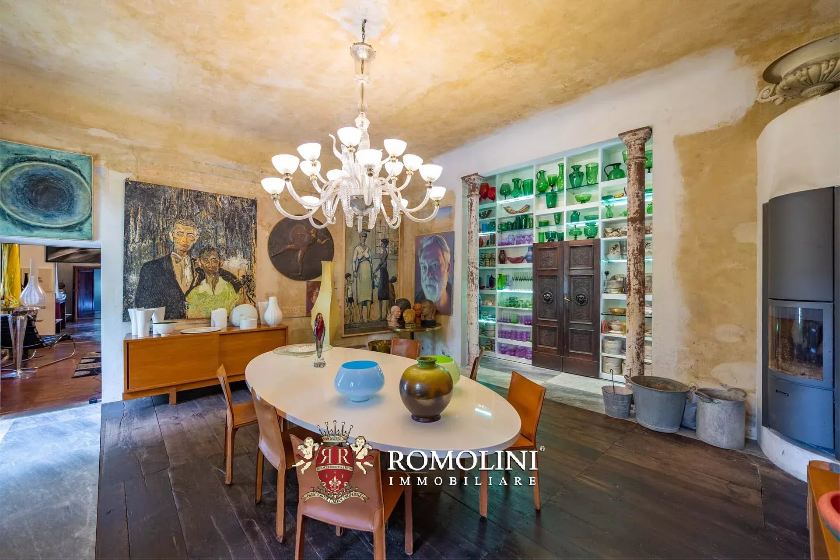
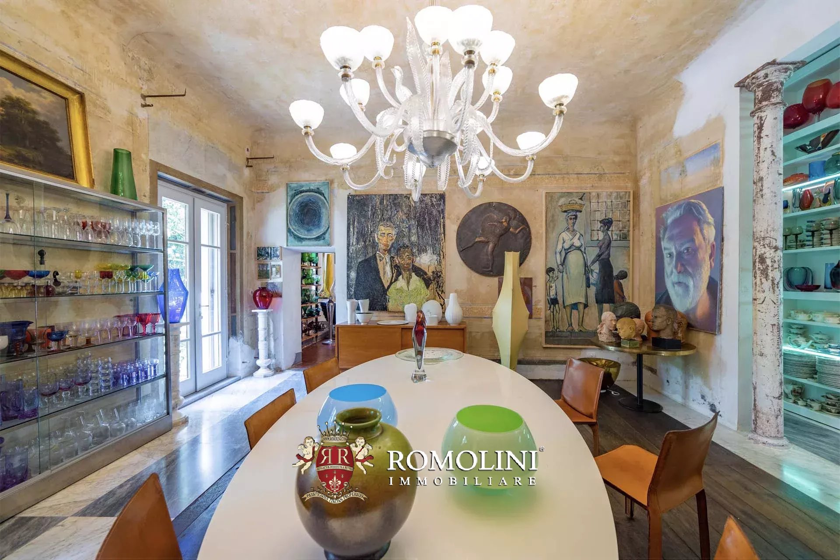
- Upper ground floor: entrance hall with porch, large living room with terrace, dining room and bedroom with private bathroom;
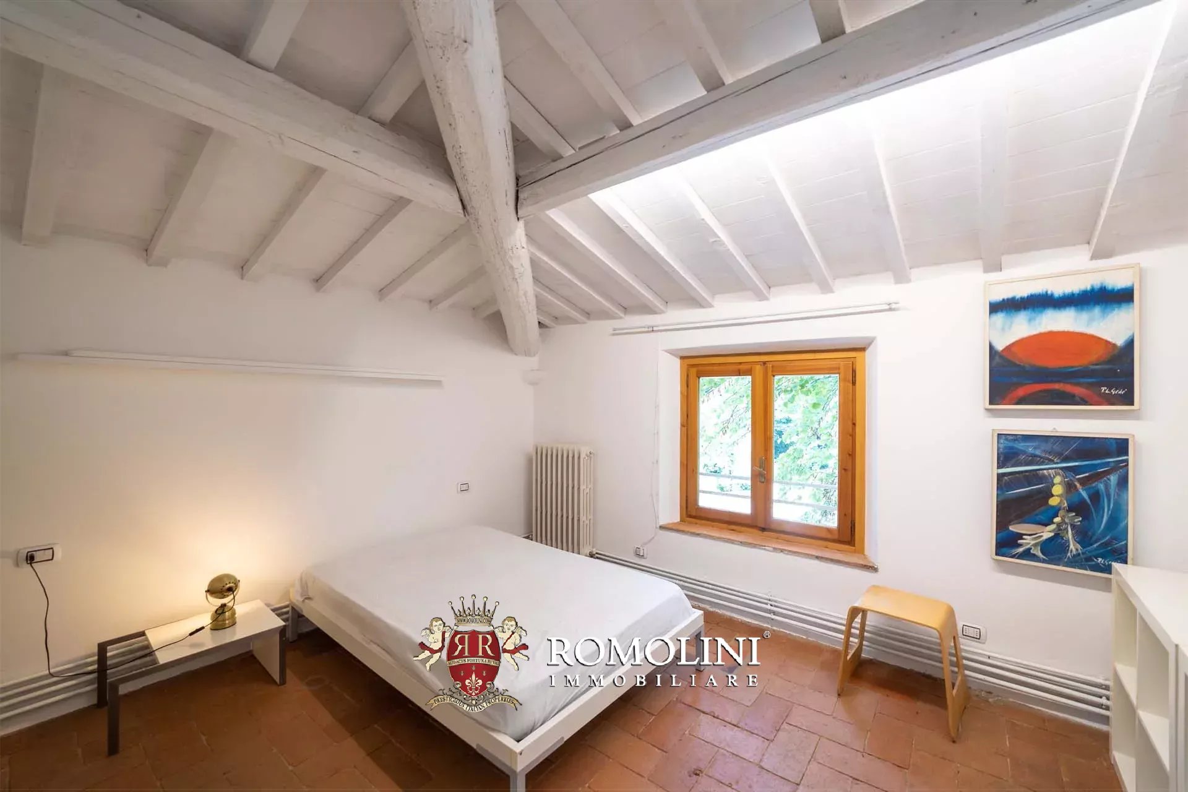
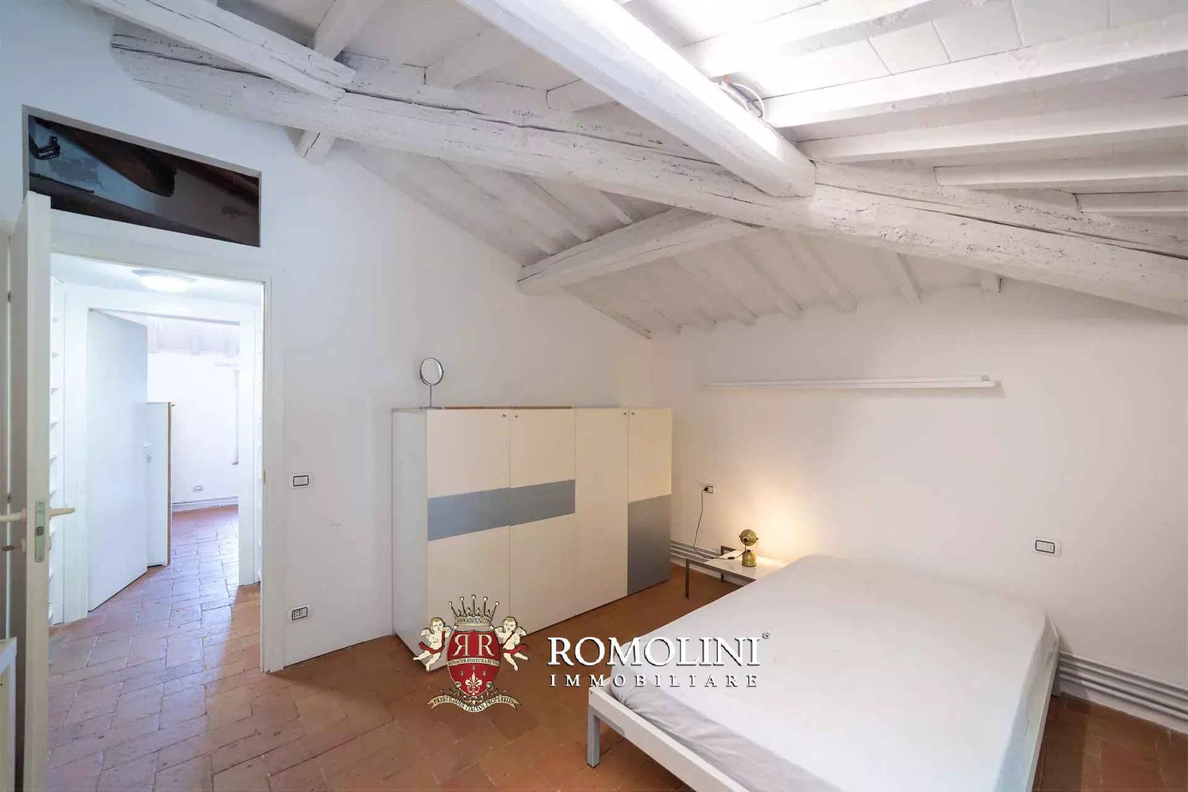
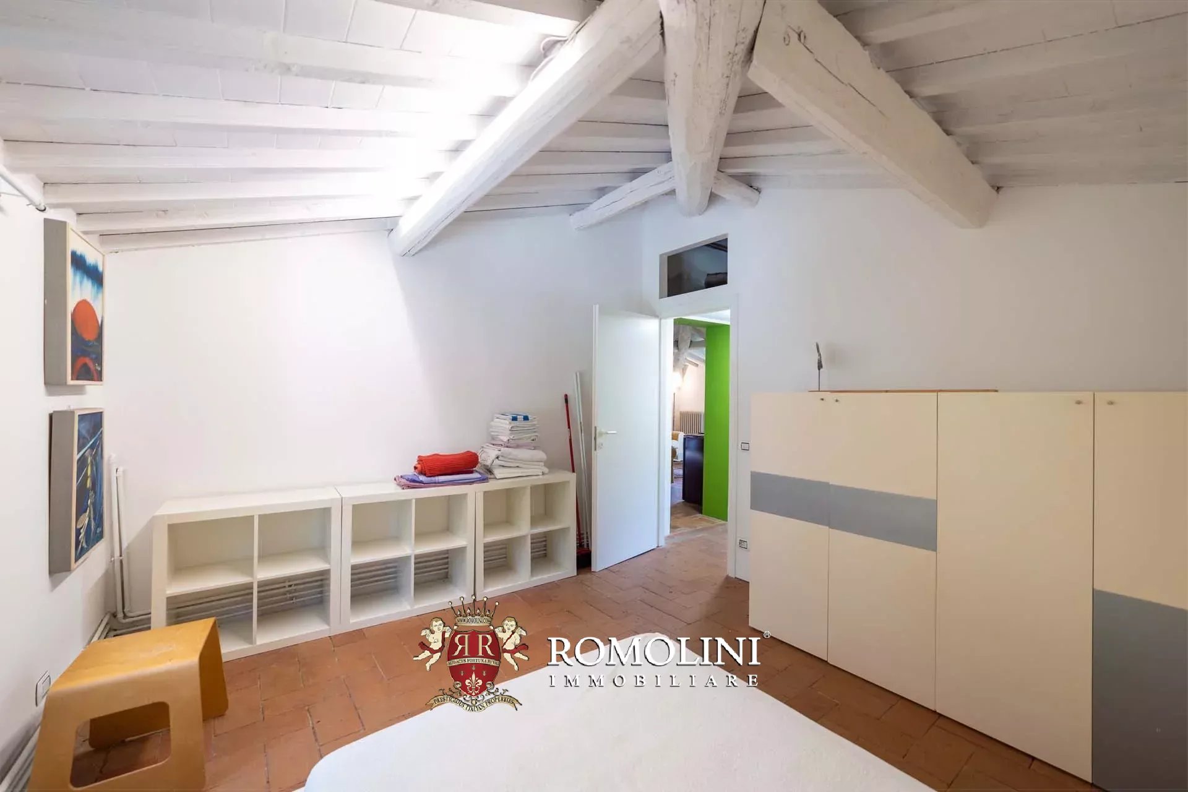
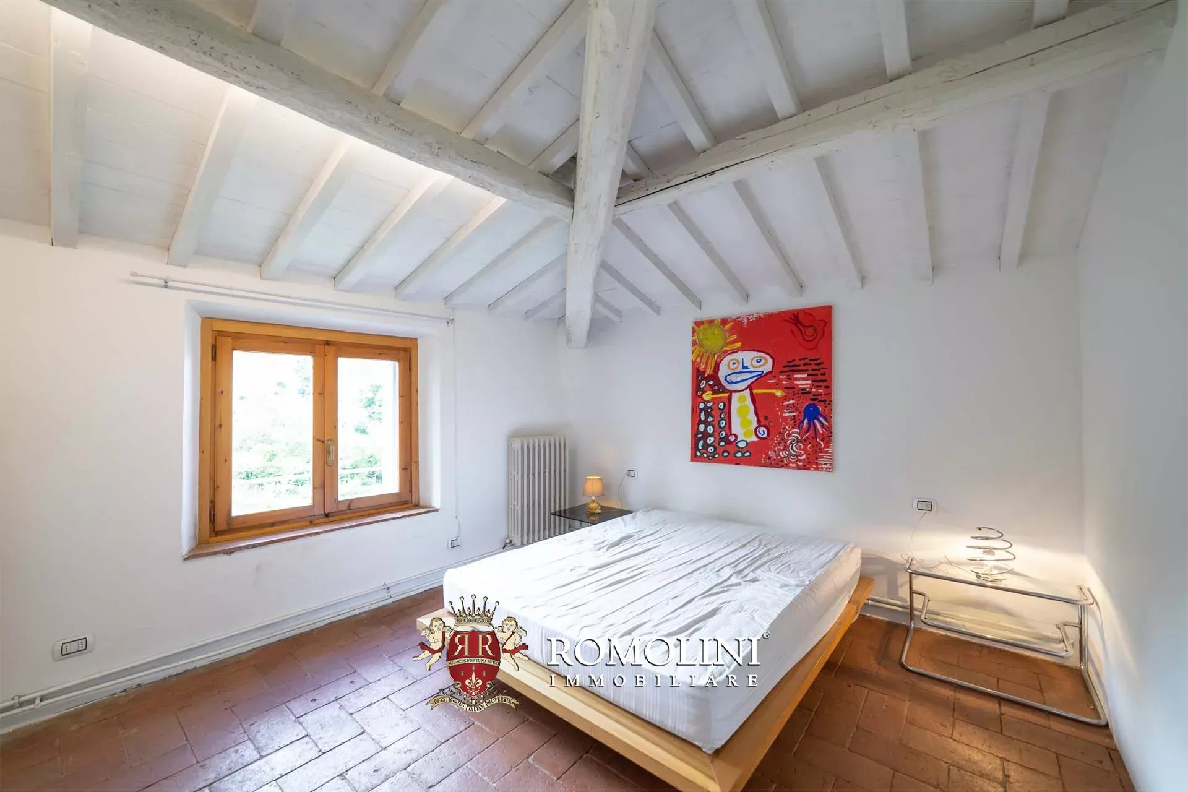
- First floor: hallway and three bedrooms with private bathroom;
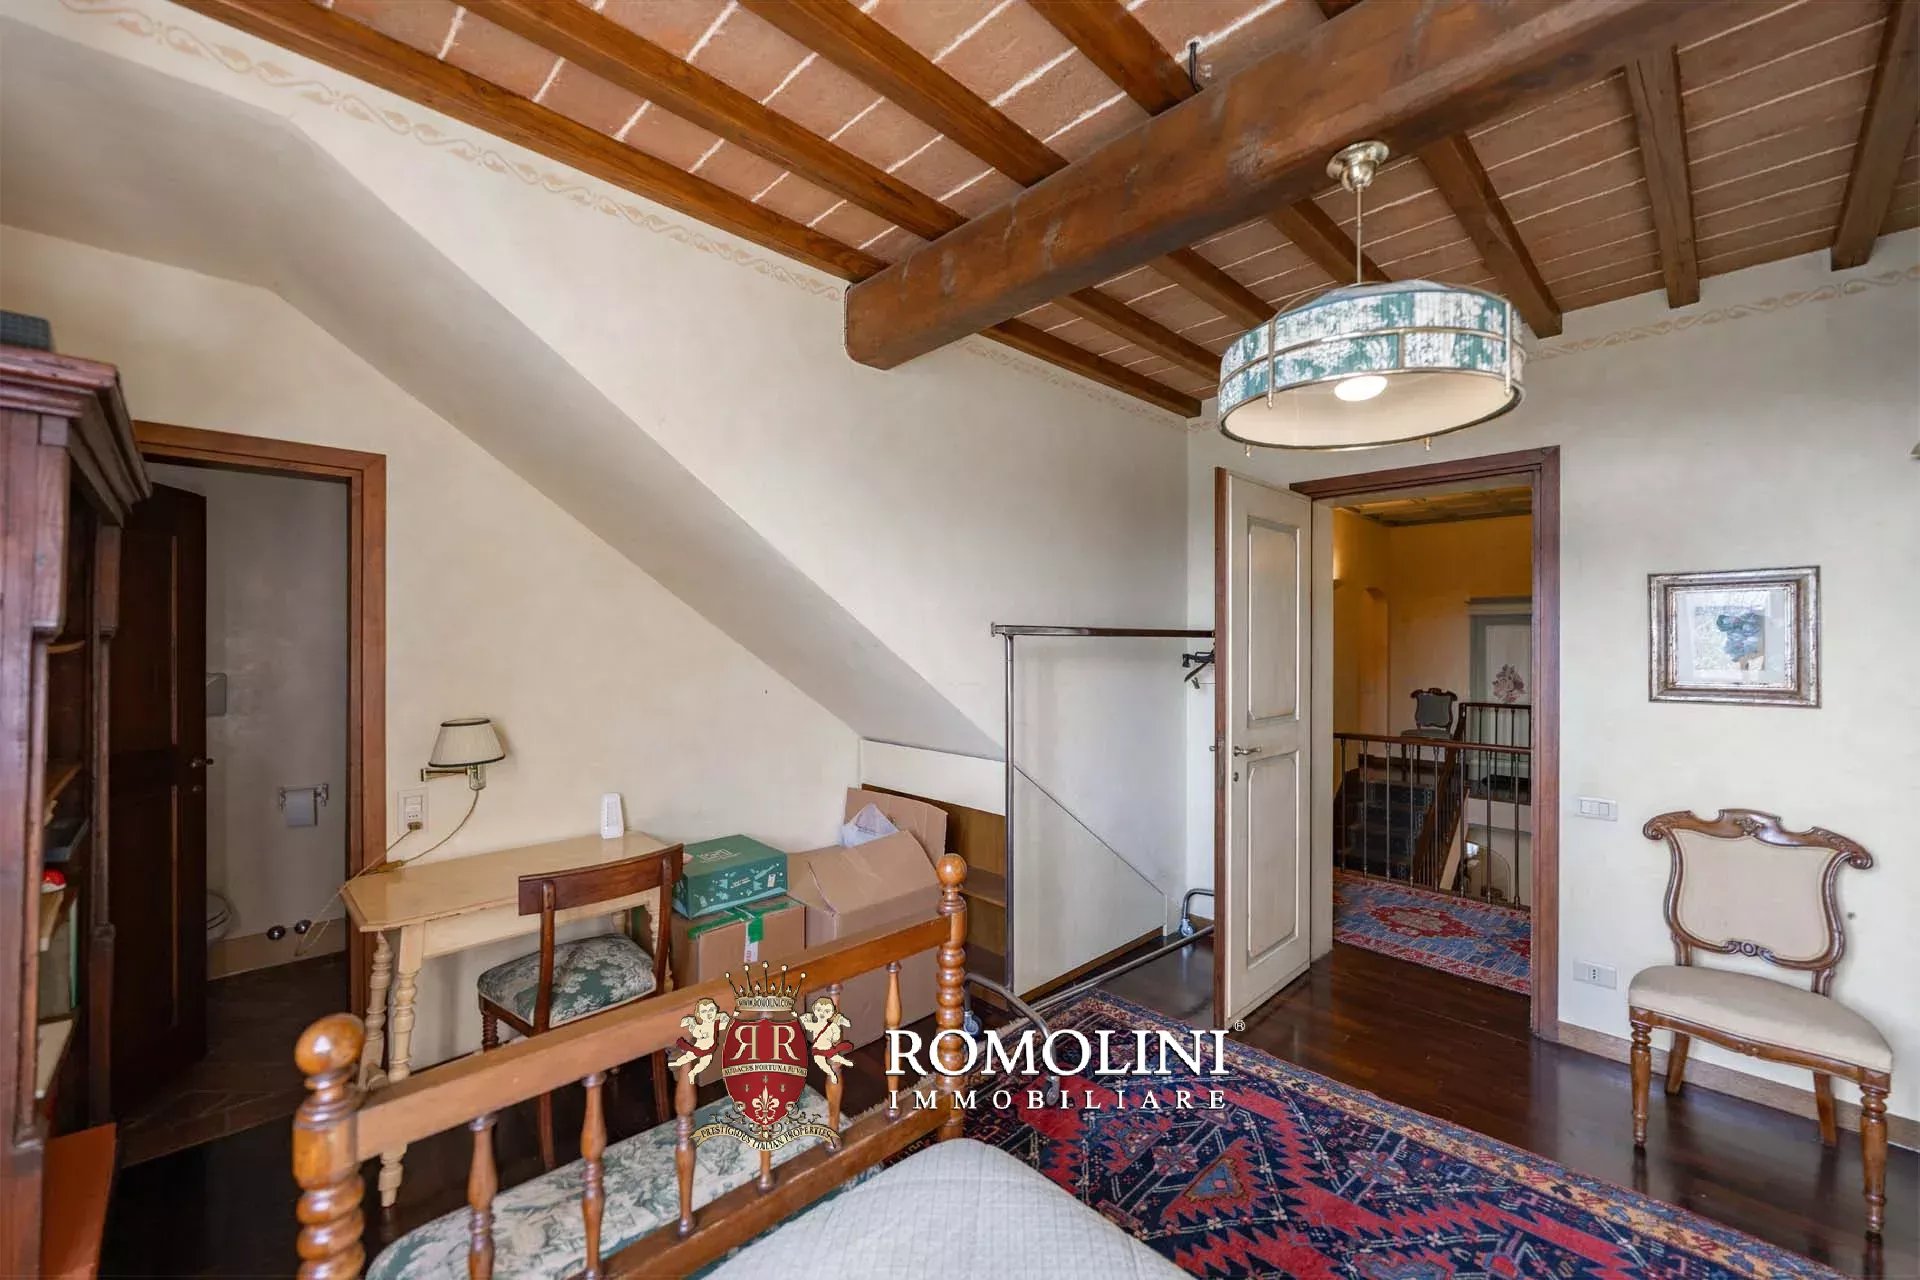
- Second floor: bedroom with bathroom and attic with exit to the terrace.
Guesthouse A (133 m² – 1,431 ft², 2 bedrooms and 2 bathrooms) is structured on one floor and is currently divided into two independent apartments:
- Apt. N°1 (71 m² – 764 ft²): living room, kitchen, bedroom and bathroom;
- Apt. N°2 (62 m² – 667 ft²): living room, kitchen, bedroom and bathroom.
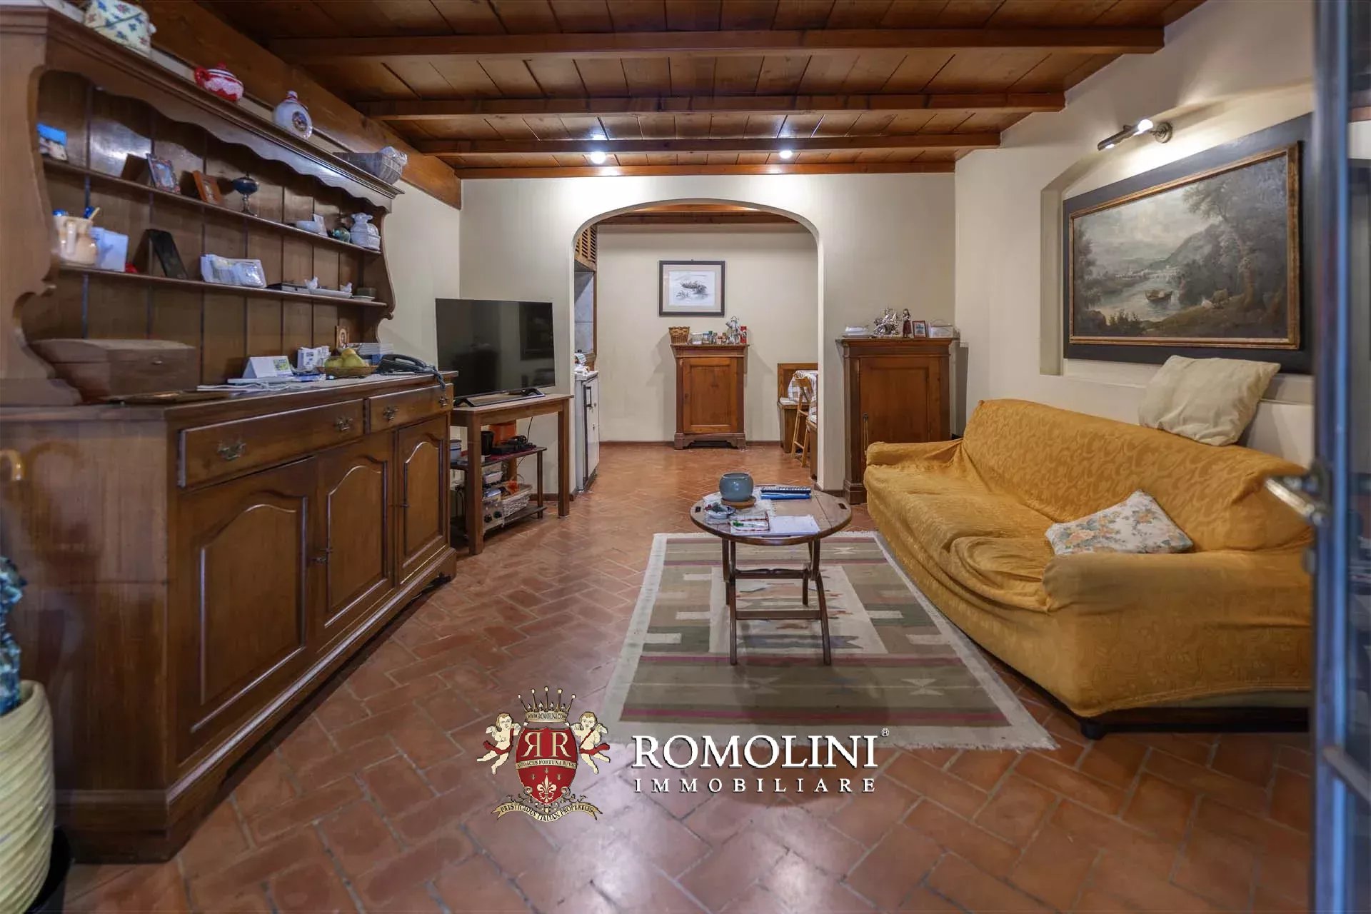
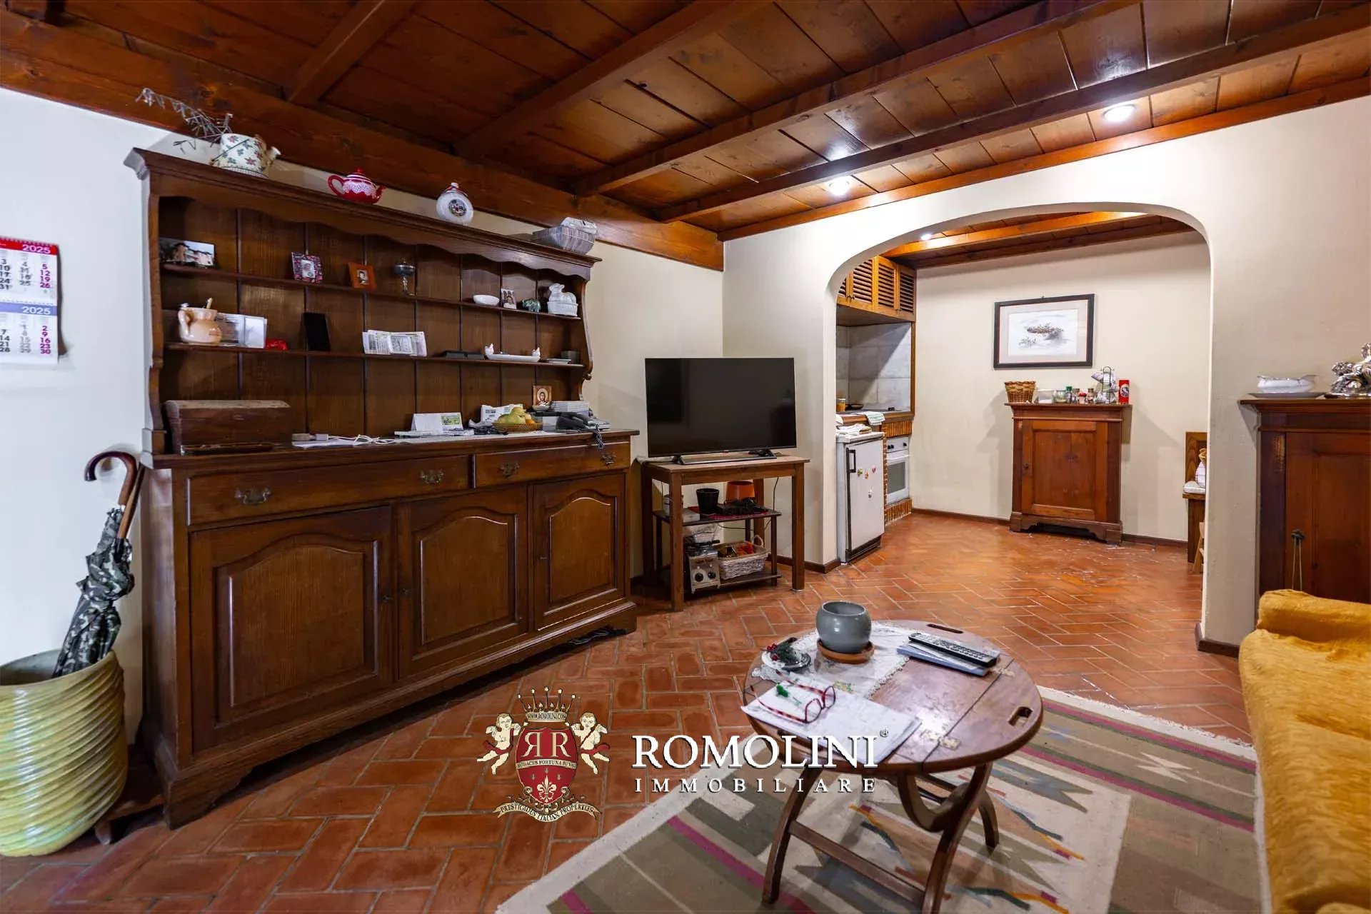
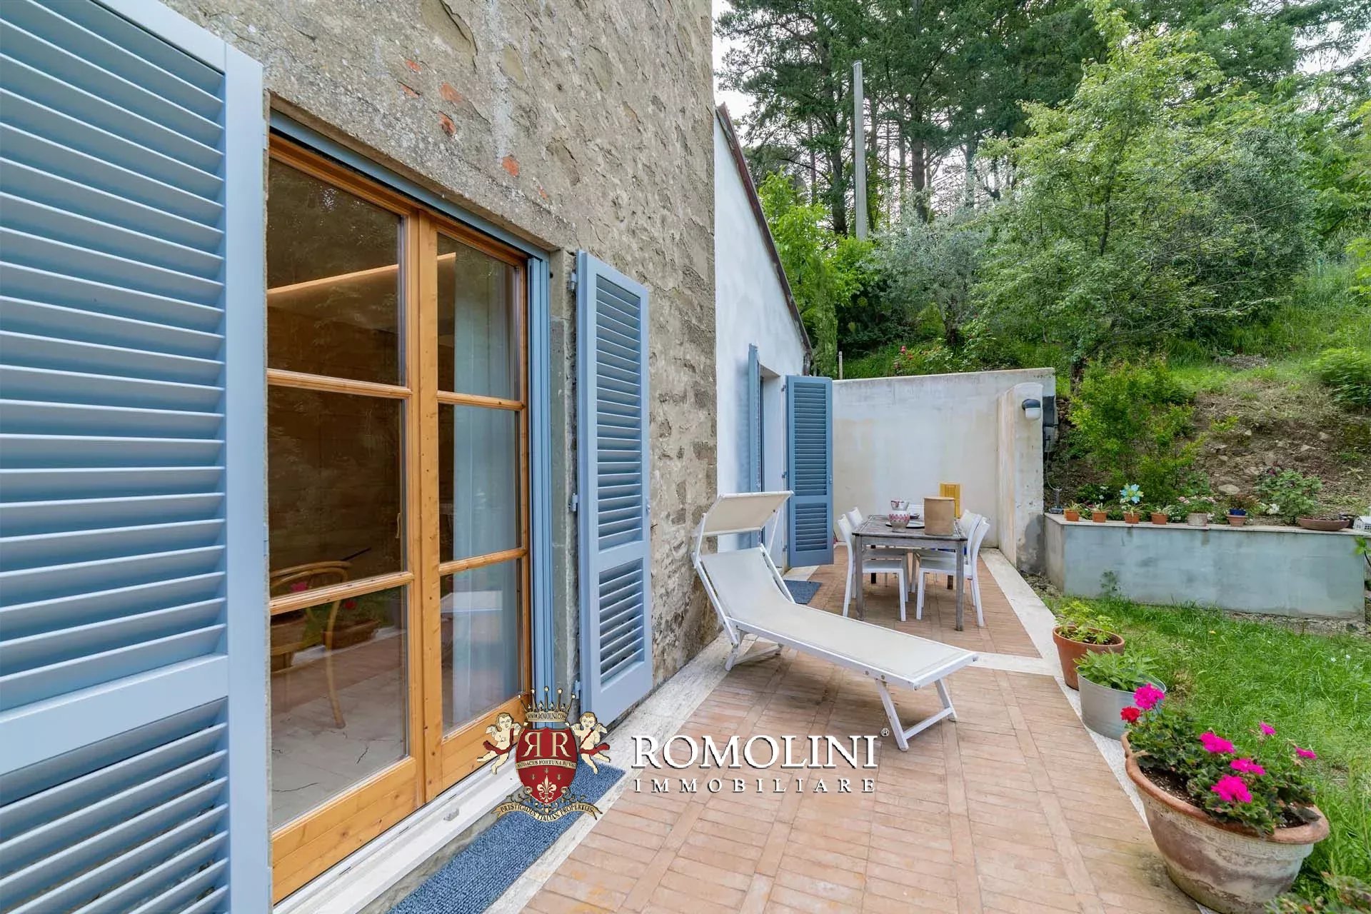
Guesthouse B (45 m² – 484 ft², 1 bedroom and 1 bathroom) is located immediately behind the villa, just beyond a paved yard, and consists of living room with kitchen, small sitting room, bedroom and bathroom.
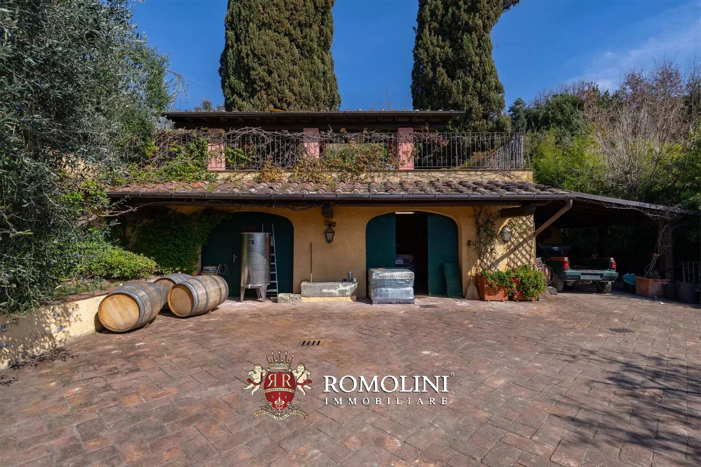
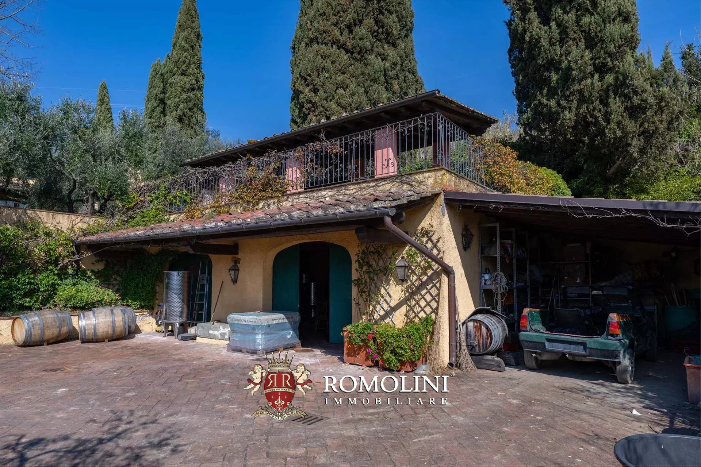
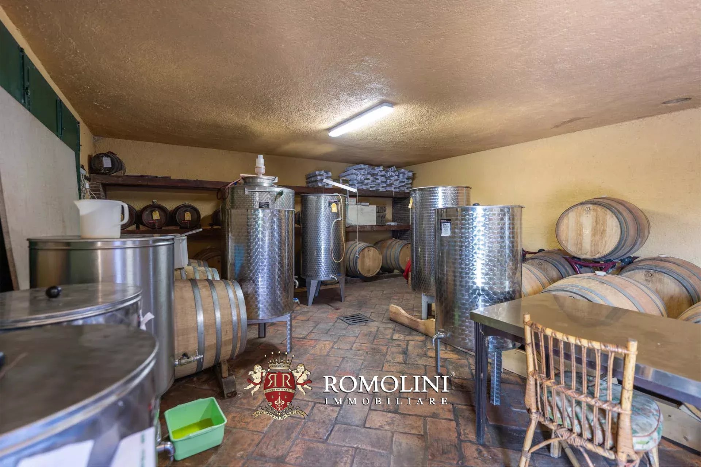
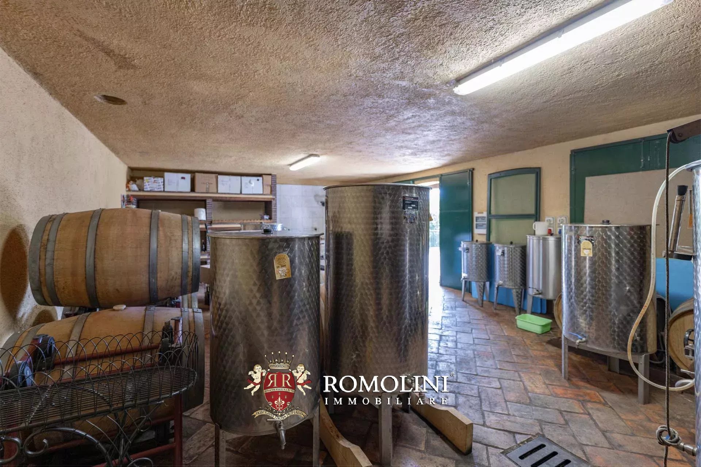
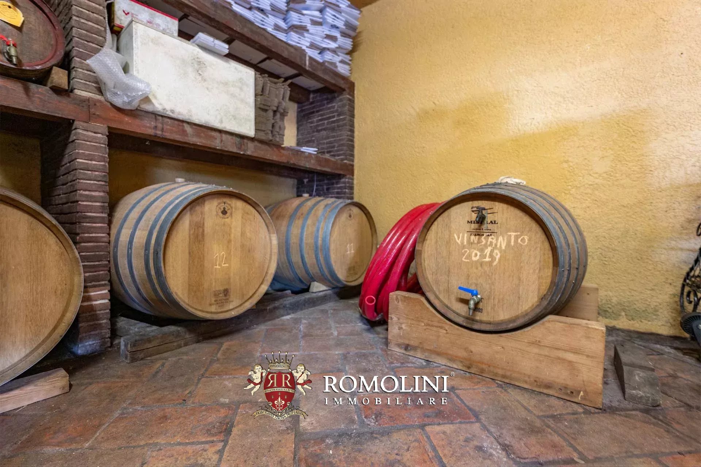
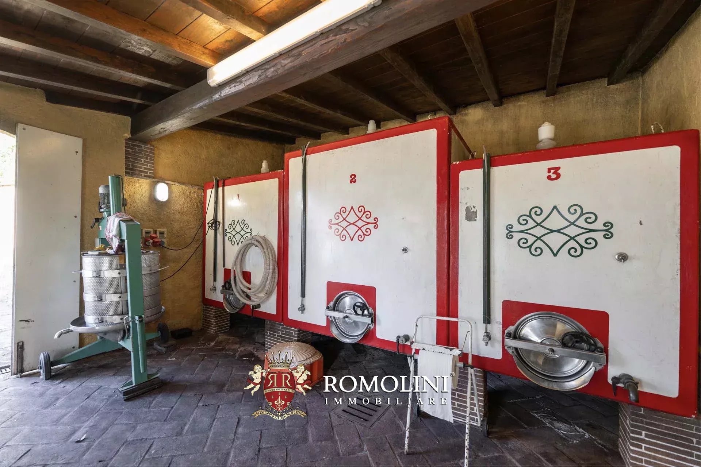
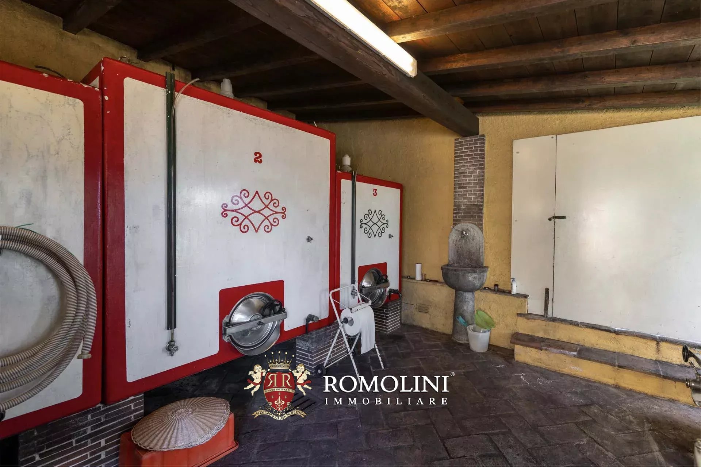
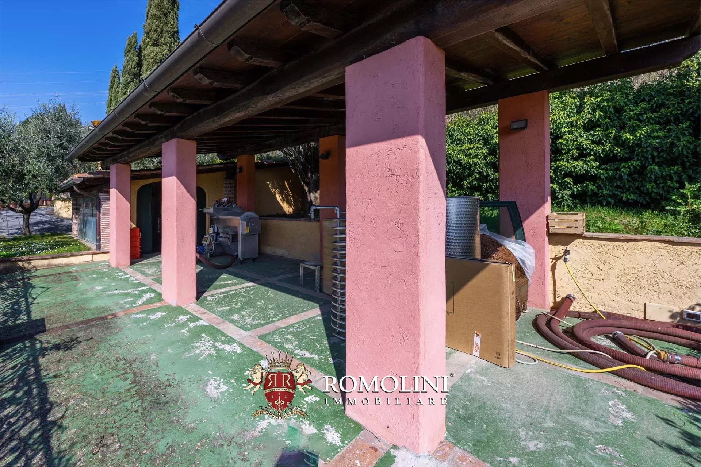
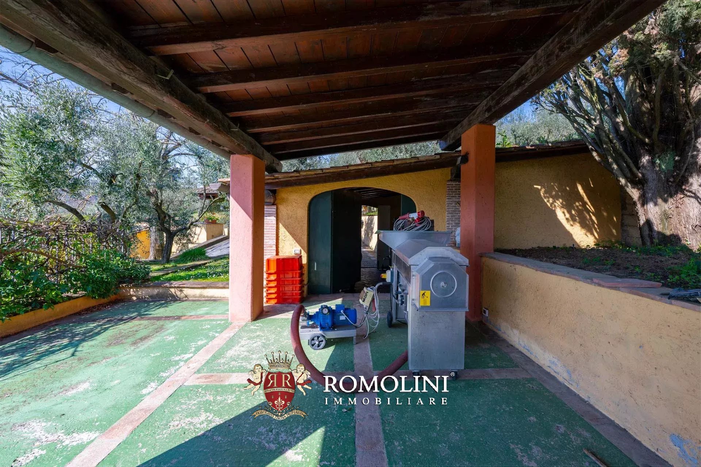
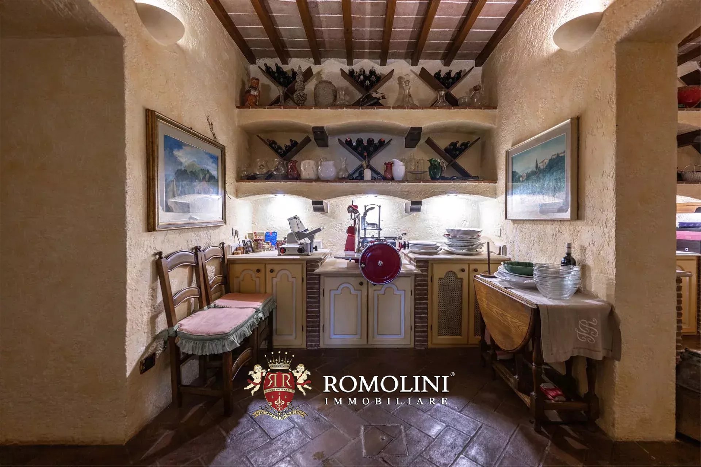
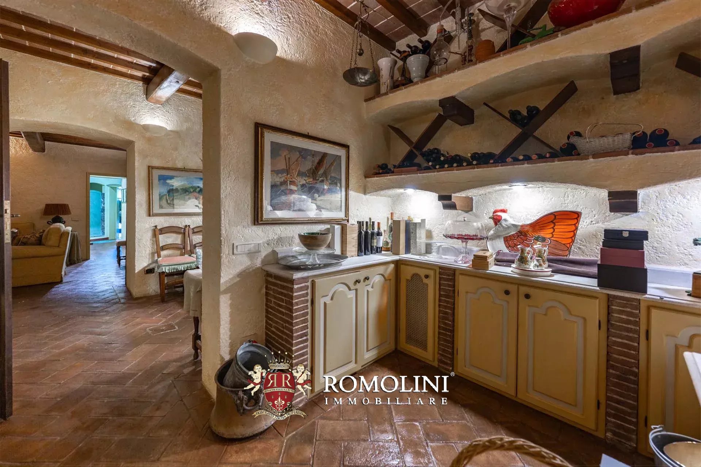
A wine cellar (83 m² – 893 ft²), a garage (63 m² – 678 ft²) and two carports (108 m² – 1,162 ft²) complete the property.

Danilo Romolini
Sales Manager
6 years with Romolini
 Contact
 Discover the property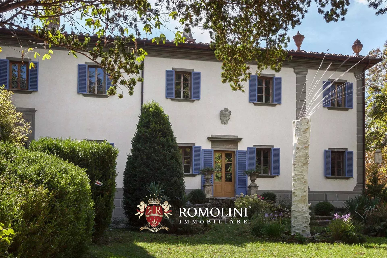
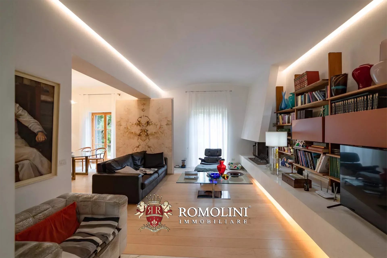
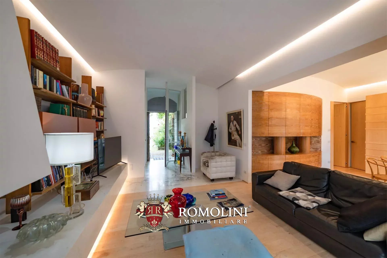
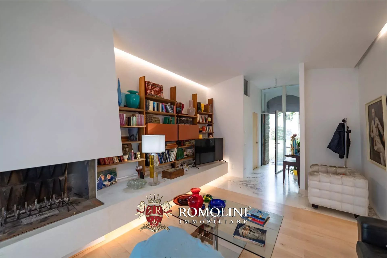
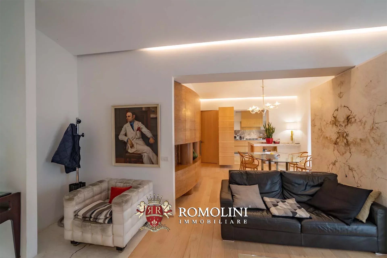
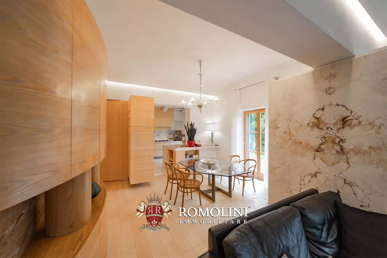
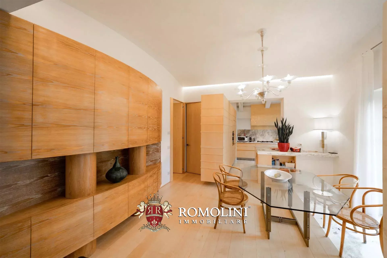
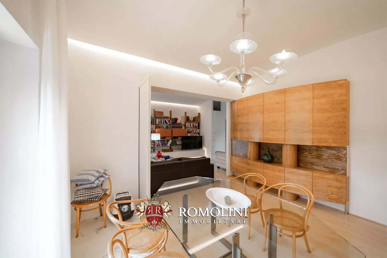
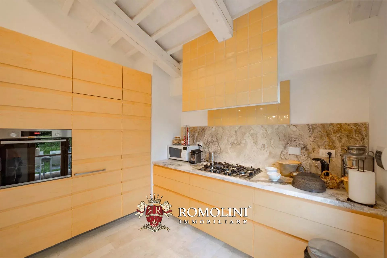
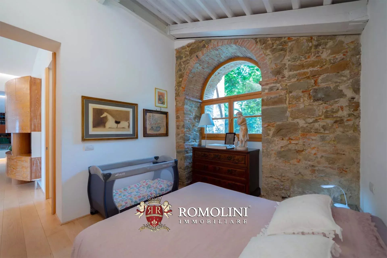
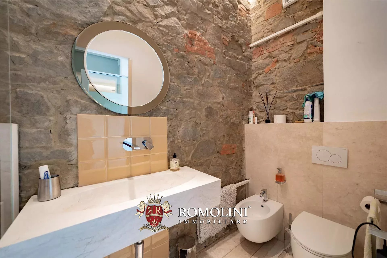
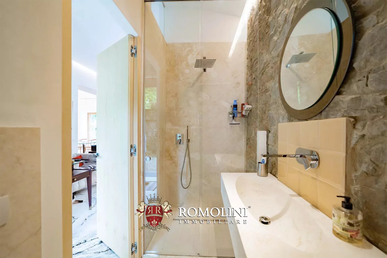
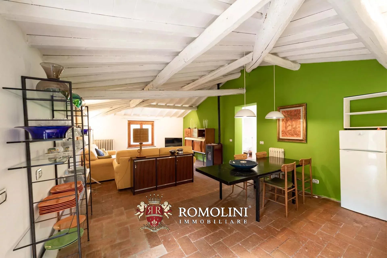
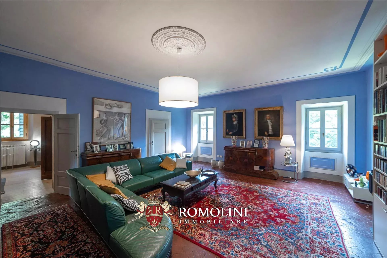
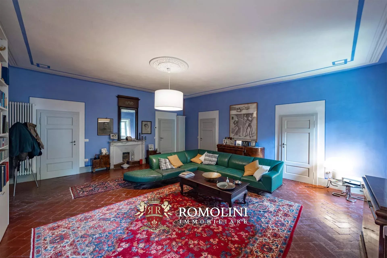
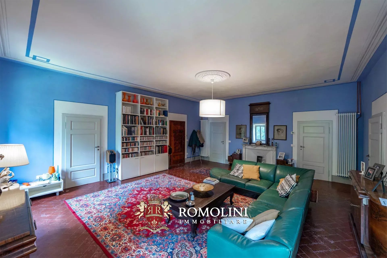
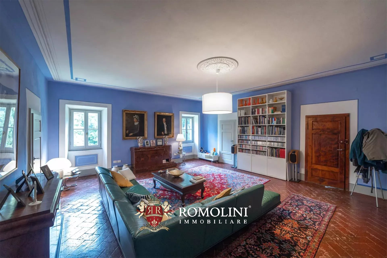
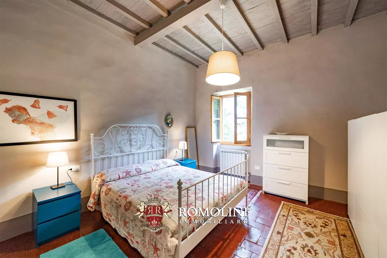
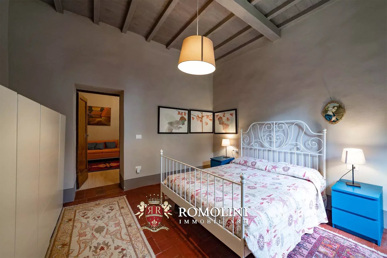
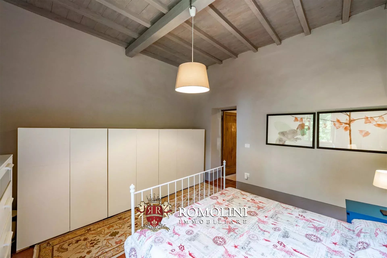
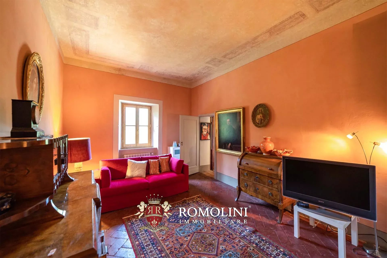
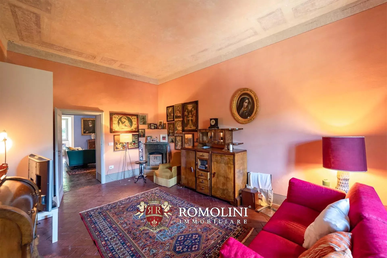
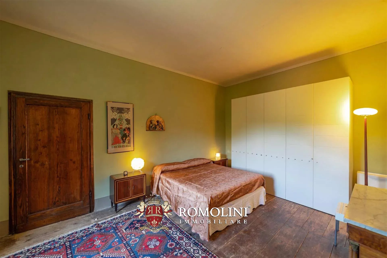
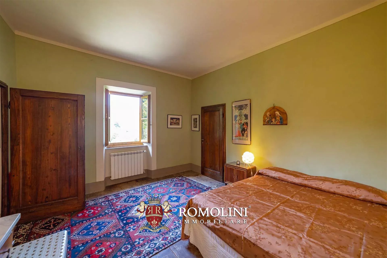
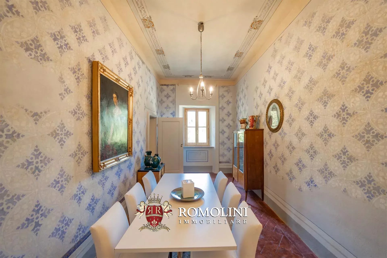
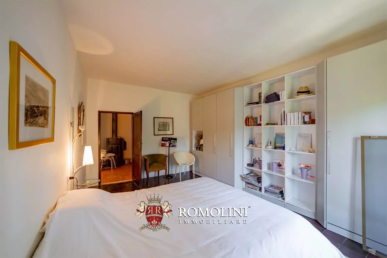
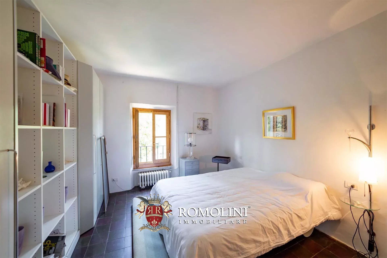
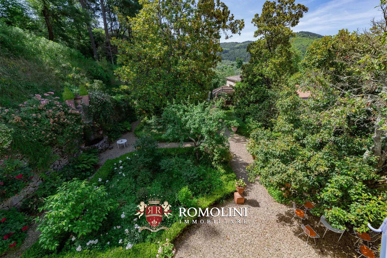
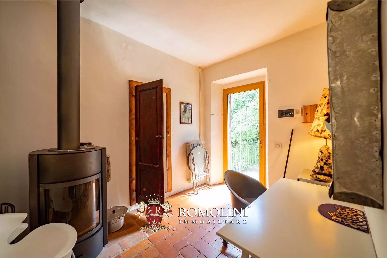
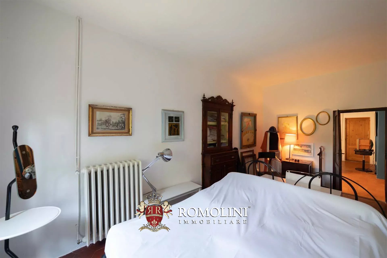
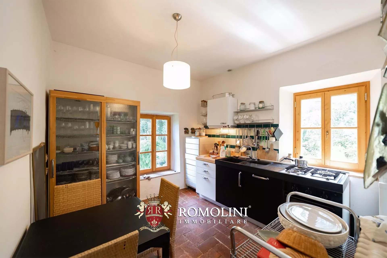
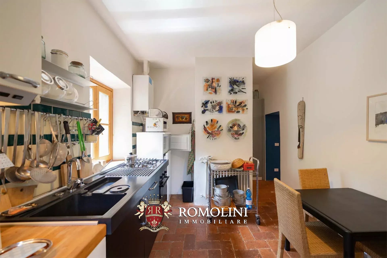
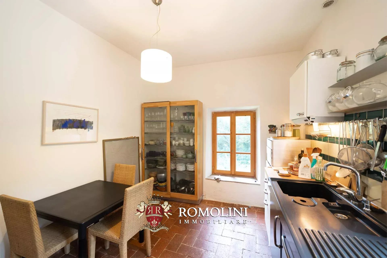
Ref. 2332 Villa Quattro Stagioni
€ 2,700,000
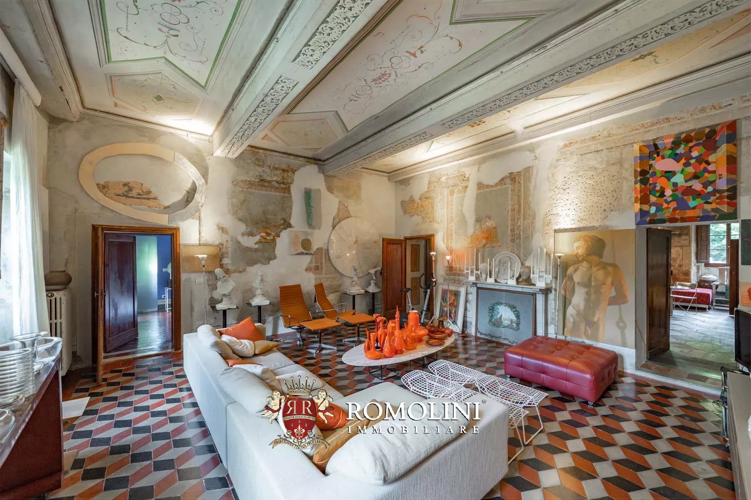
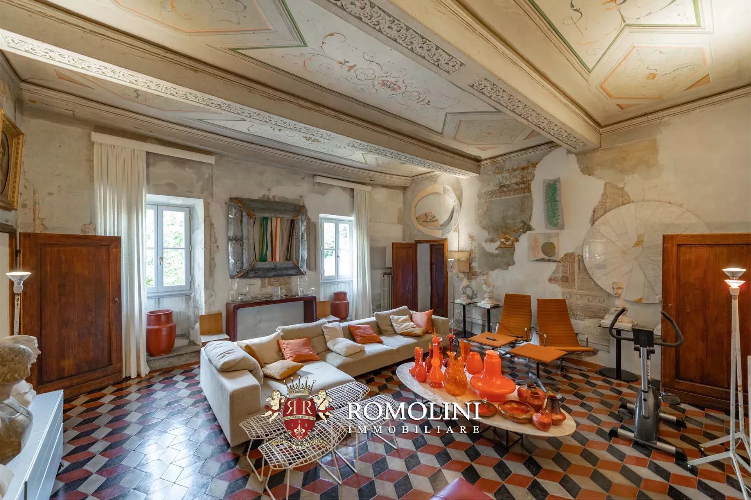
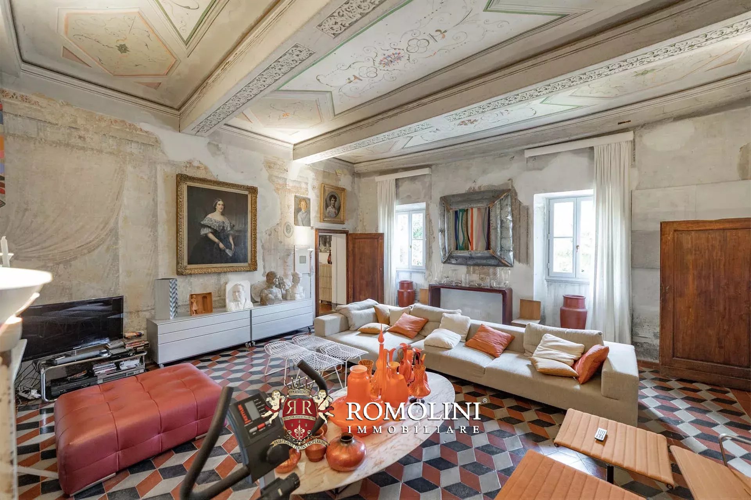
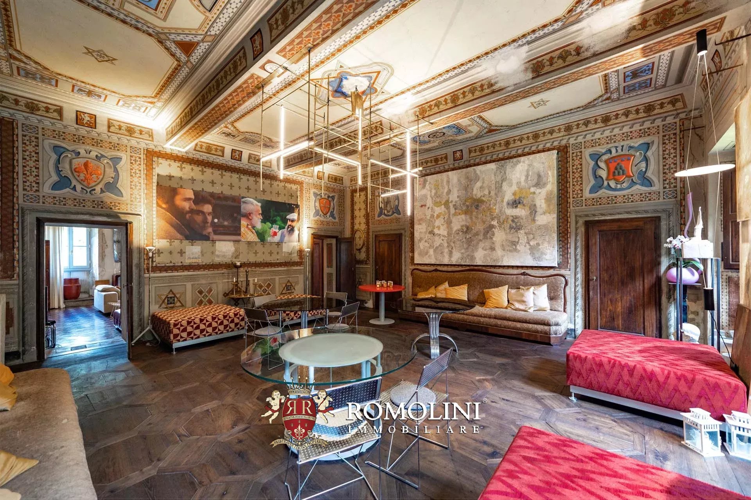
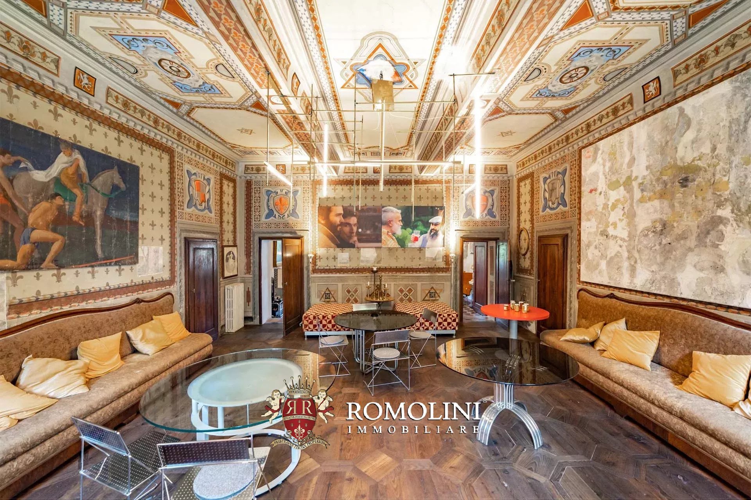
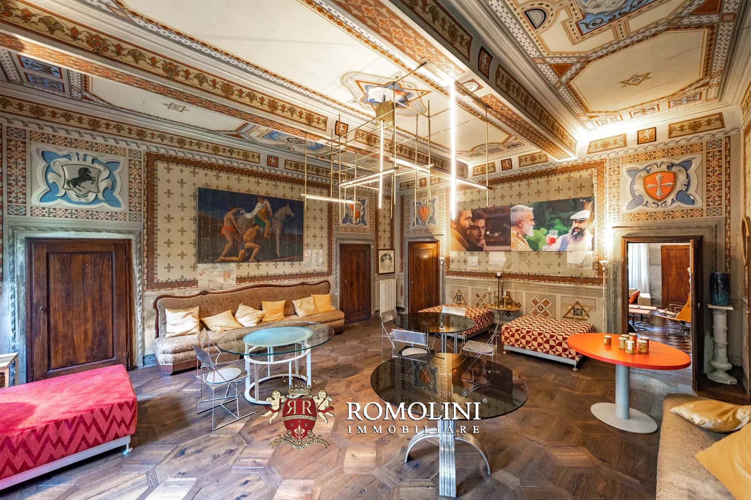
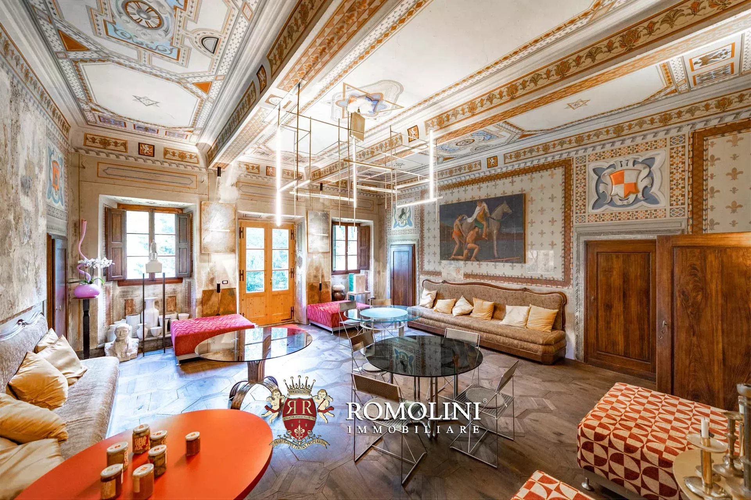
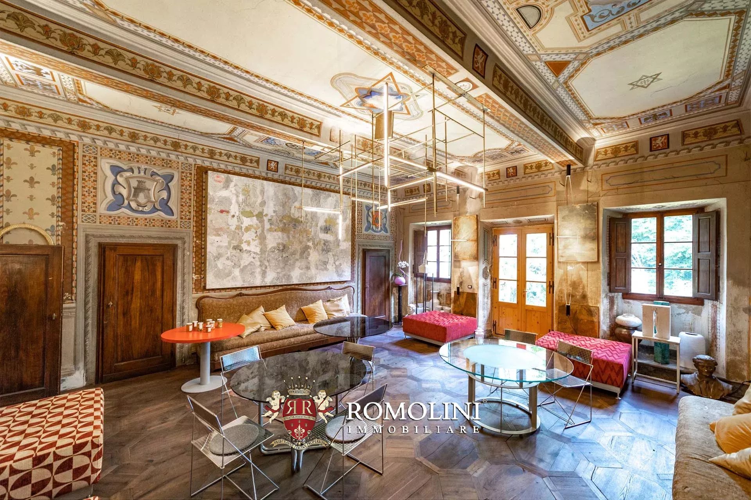
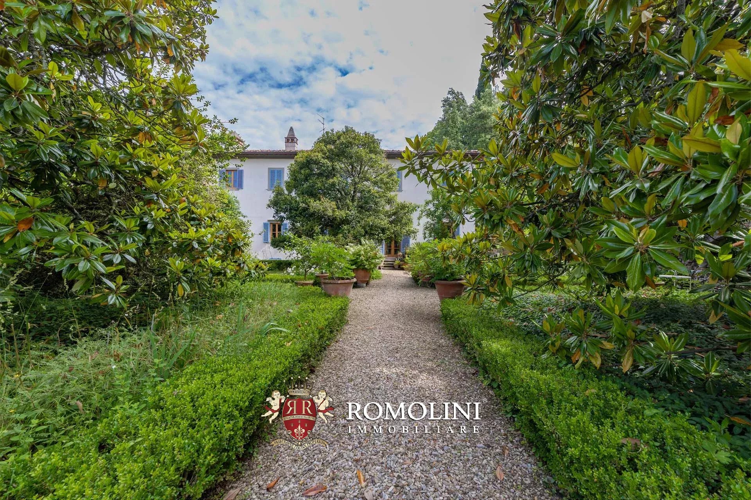
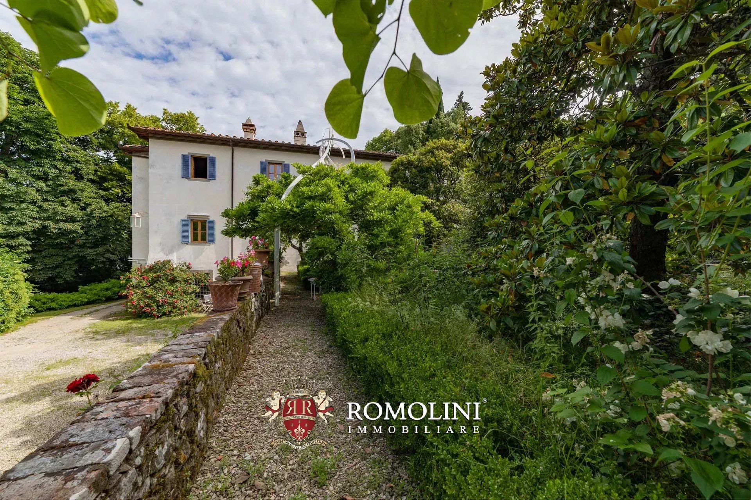
ELEGANT PERIOD VILLA WITH PARK FOR SALE IN TUSCANY
Tuscany - Arezzo - Montevarchi
Interiors: 1,205 sqm
Bedrooms: 11
Bathrooms: 10
Exteriors: 2.94 ha
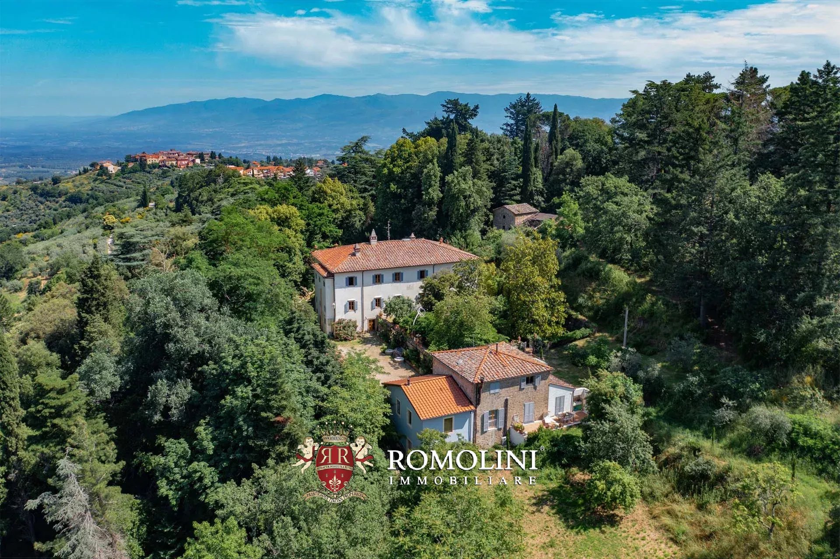
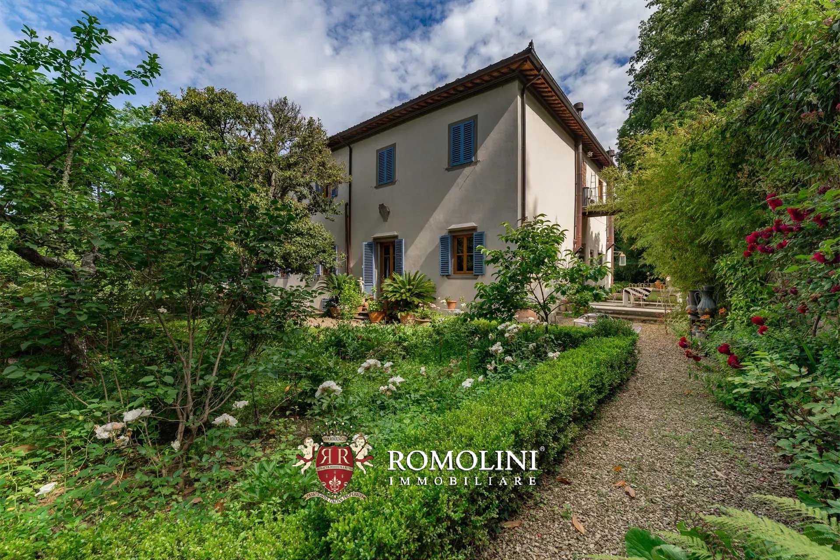
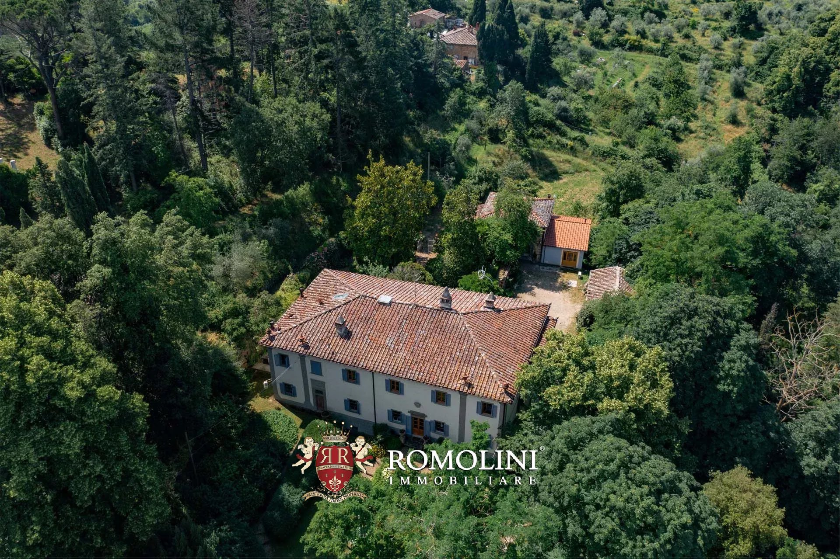
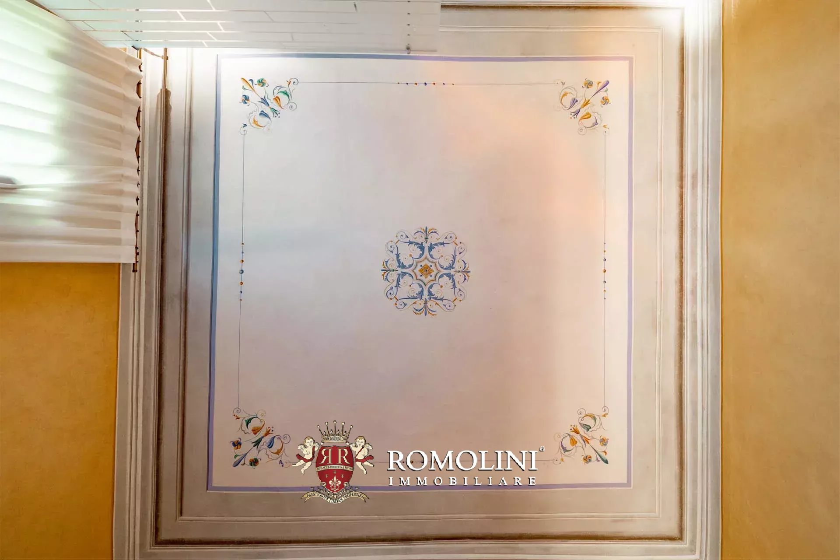
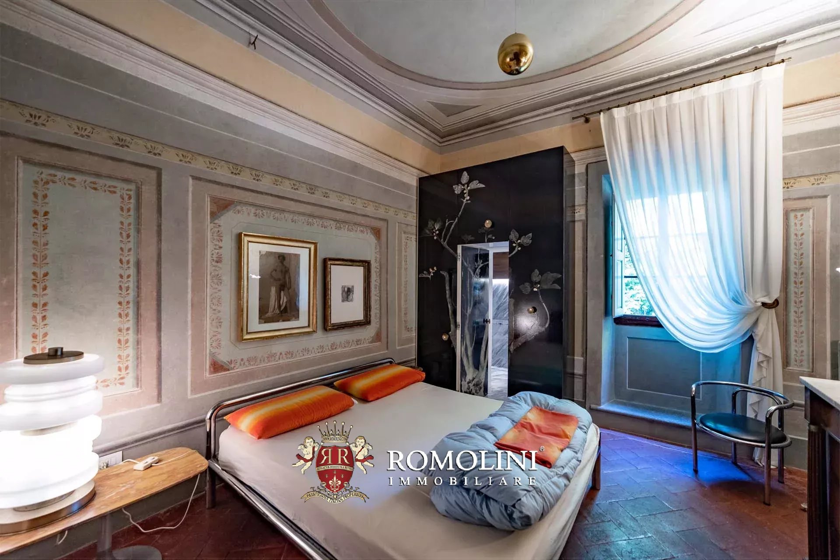
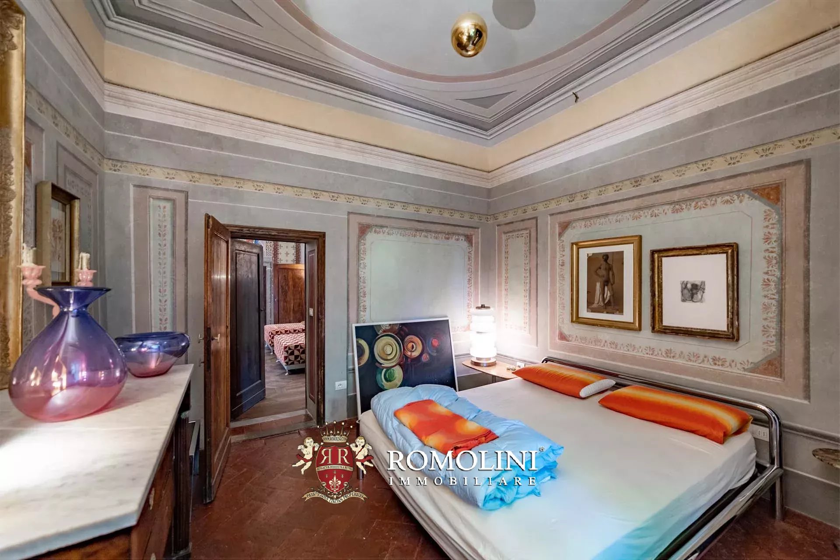
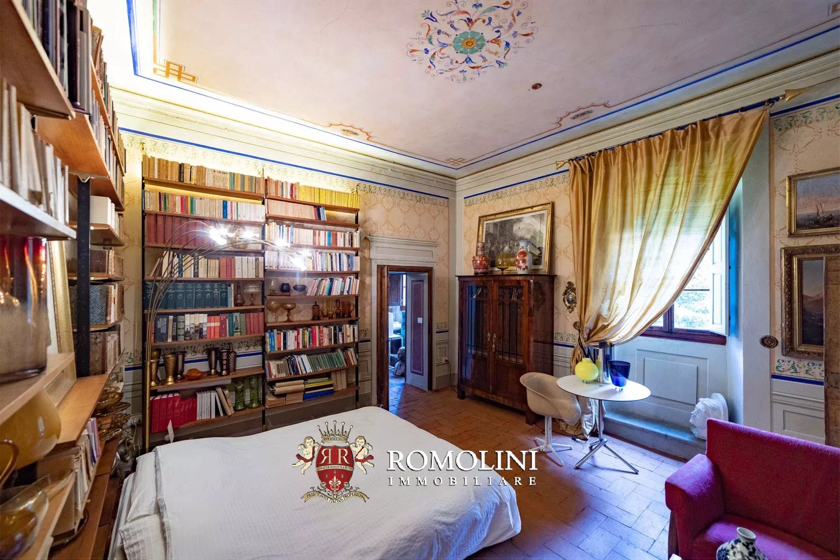
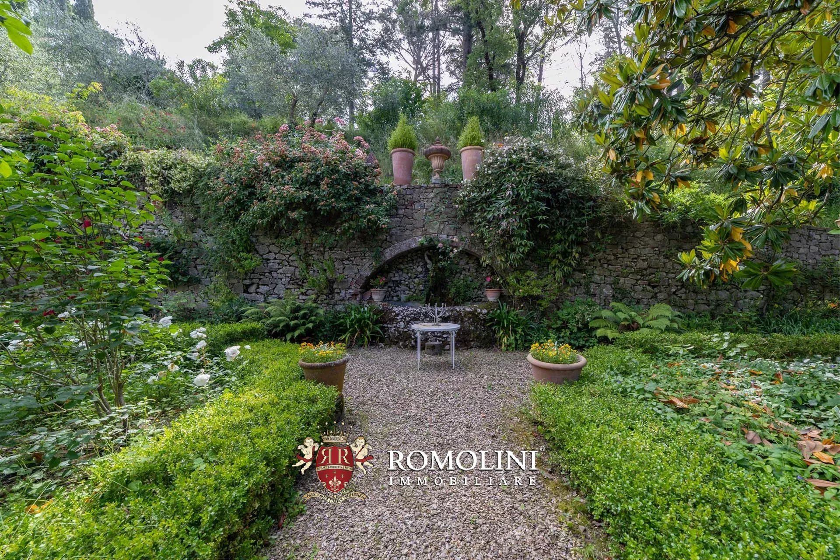
On the hills between Chianti and Valdarno, not far from Montevarchi and Gaiole, a 17th-century period villa with botanical park. The property (over 1,200 m²) was recently renovated by the current owner and is in excellent condition: the original finishes have been preserved and enhanced and the buildings now house various flats for a total of 11 bedrooms. The botanical park of 29,400 m² (of considerable historical and naturalistic importance) surrounding the villa is the perfect setting for events and exhibitions.
Basic services can be found in the nearby mediaeval village (900m; 2'), while for other necessities it is sufficient to reach Montevarchi (9km; 15'). From here, the A1 motorway reaches Florence in less than an hour. Florence international airport is also about an hour's drive away.
Danilo Romolini
Sales Manager
6 years with Romolini


Ref. 3126 Boutique Hotel Chianti
Price upon request
LUXURY BOUTIQUE HOTEL FOR SALE IN CHIANTI, TUSCANY
Tuscany - Siena - Castelnuovo Berardenga
Interiors: 1,470 sqm
Bedrooms: 12
Bathrooms: 18
Exteriors: 20.00 ha
Vineyards: 7.04 ha
Olive grove: 3.56 ha
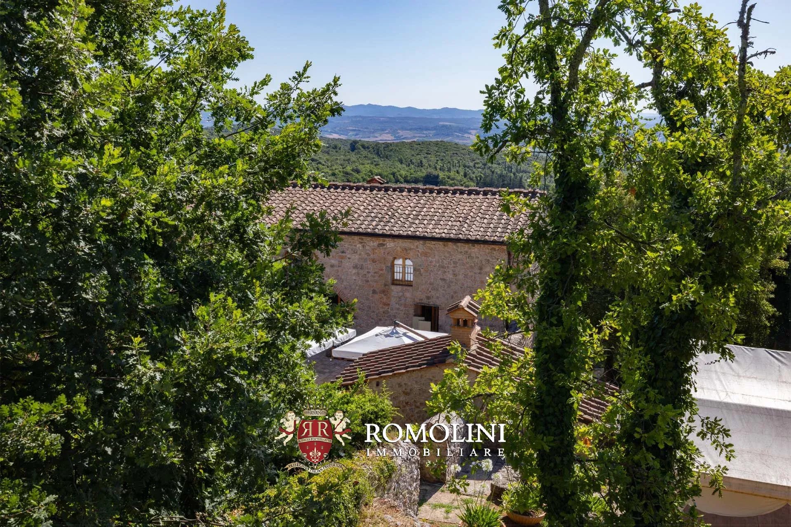
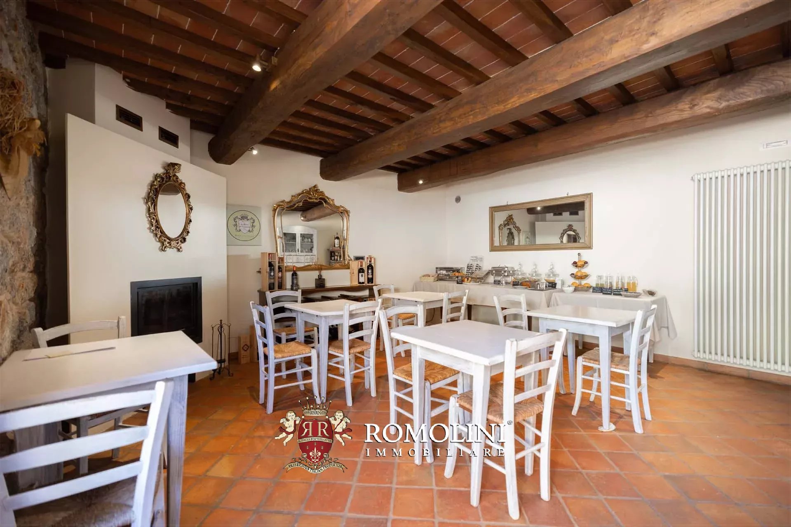
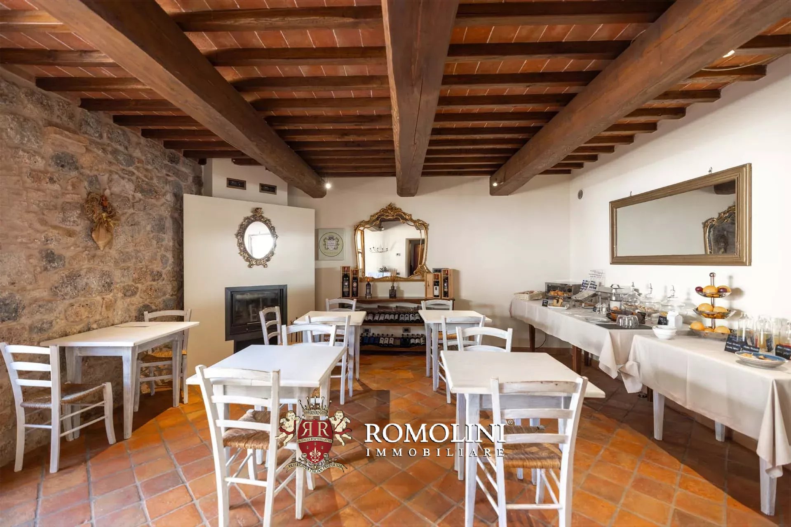
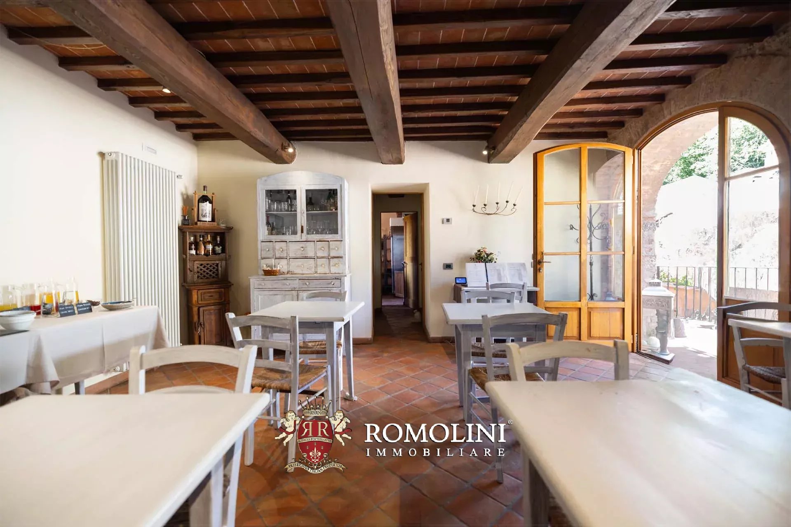
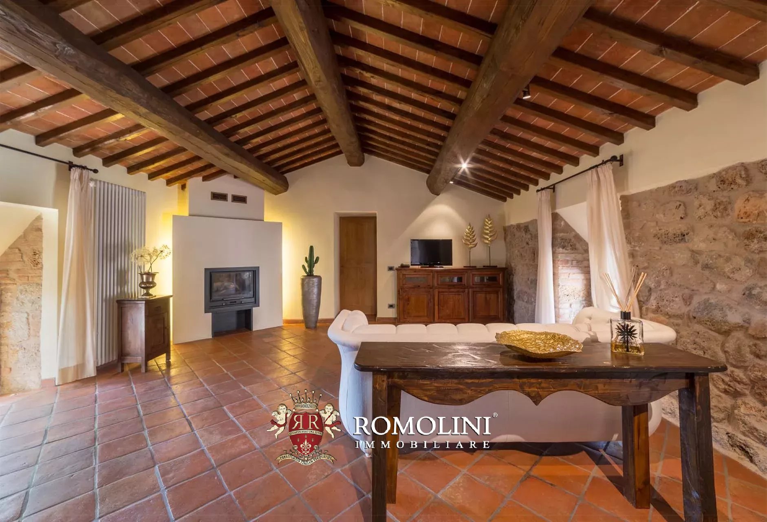
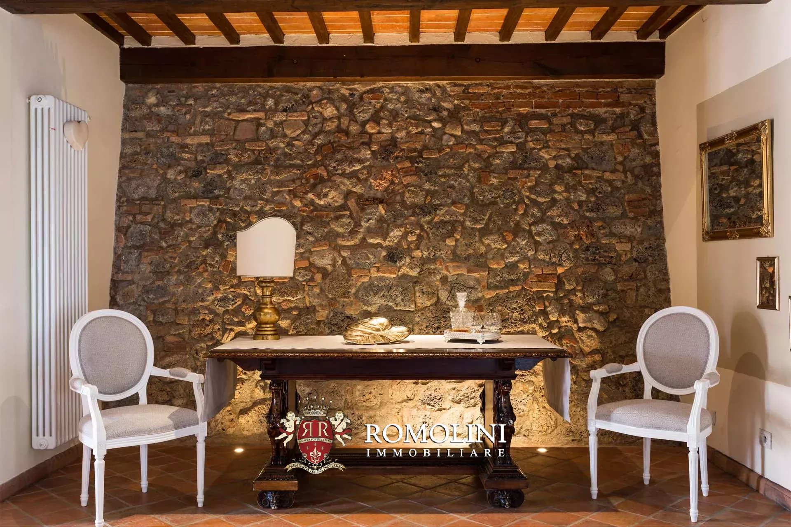
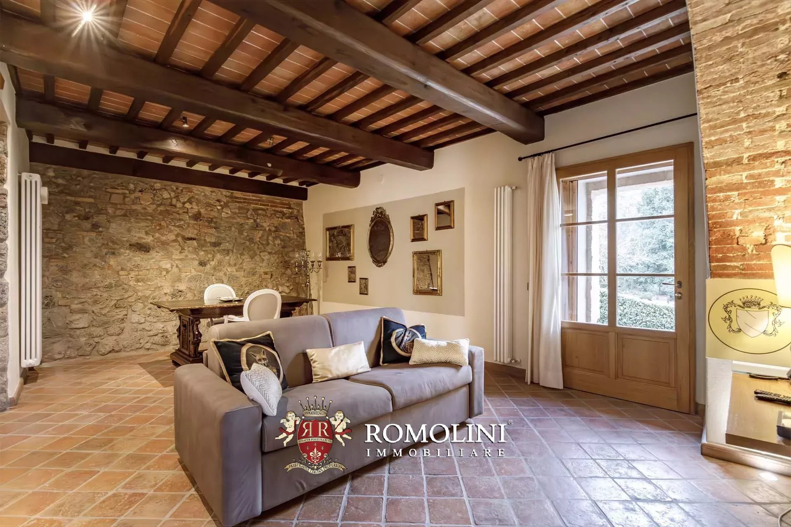
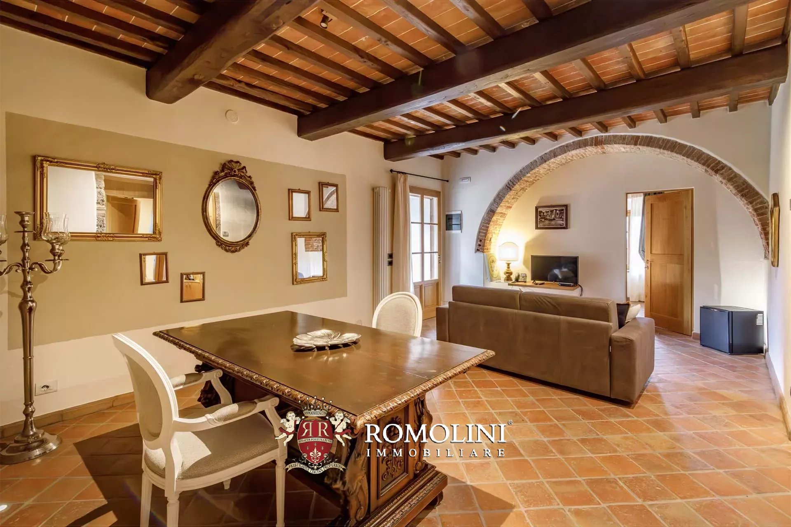
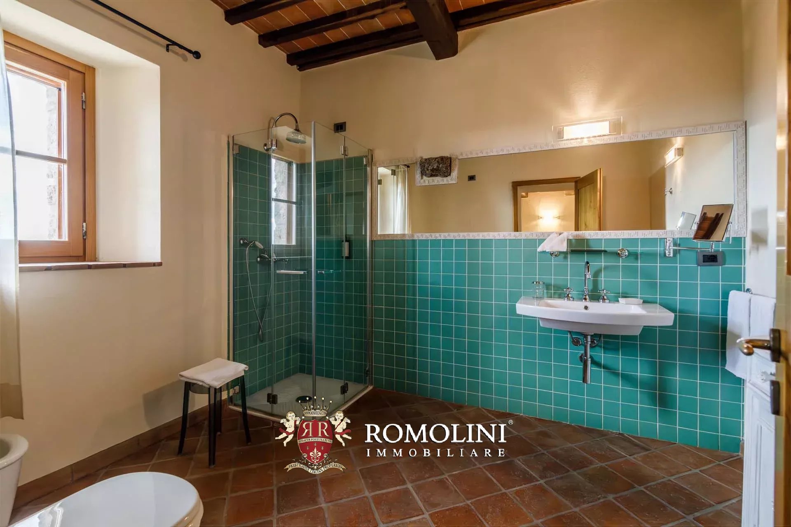
Located in Castelnuovo Berardenga, in the heart of the Sienese Chianti, this charming property is surrounded by a picturesque landscape of vineyards and olive groves, in a peaceful setting. The estate consists of six stone buildings, set within well-maintained rural grounds and arranged to accommodate both residential spaces and hospitality and service facilities.
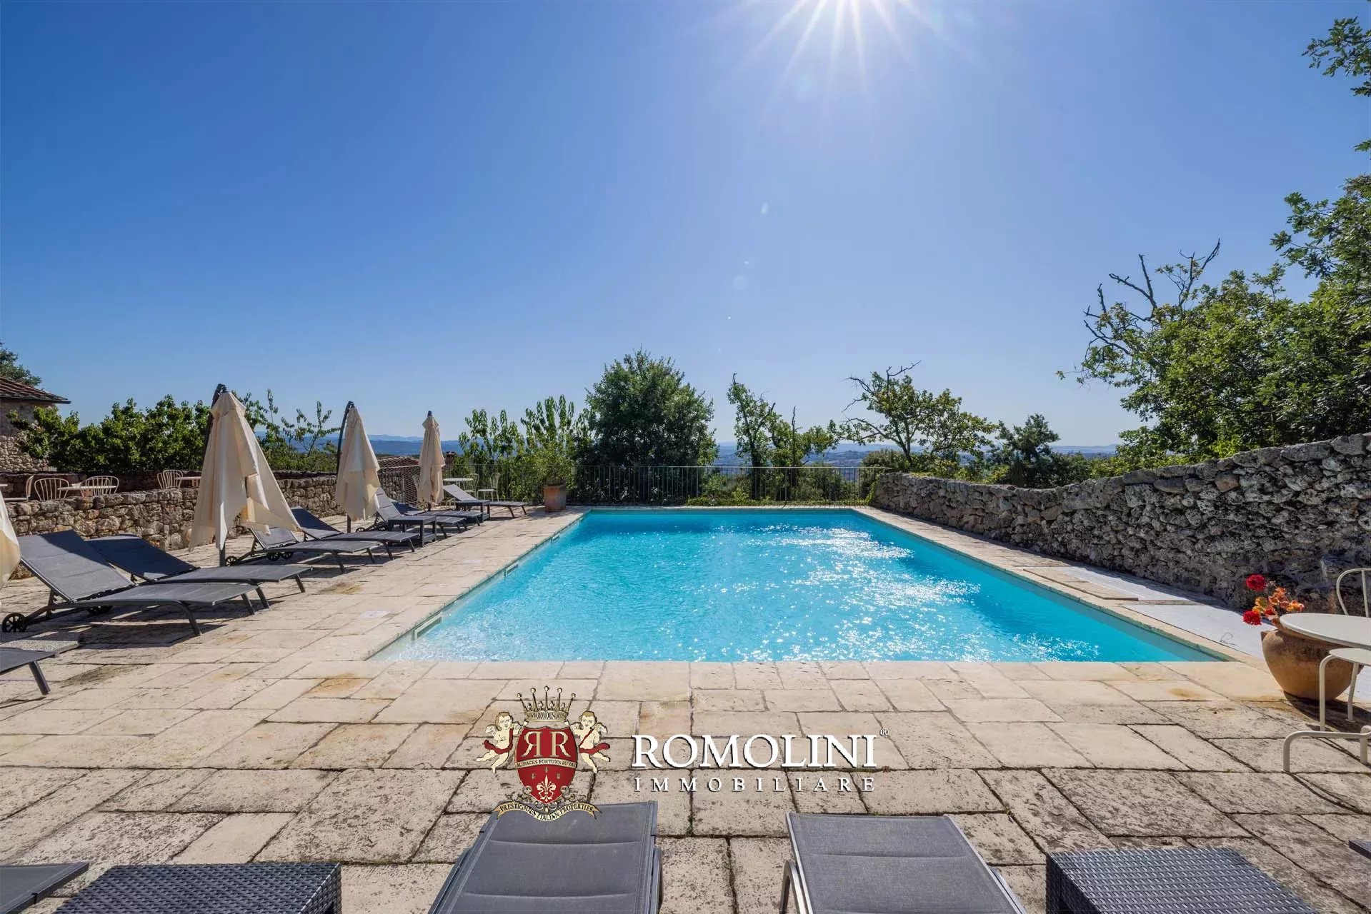
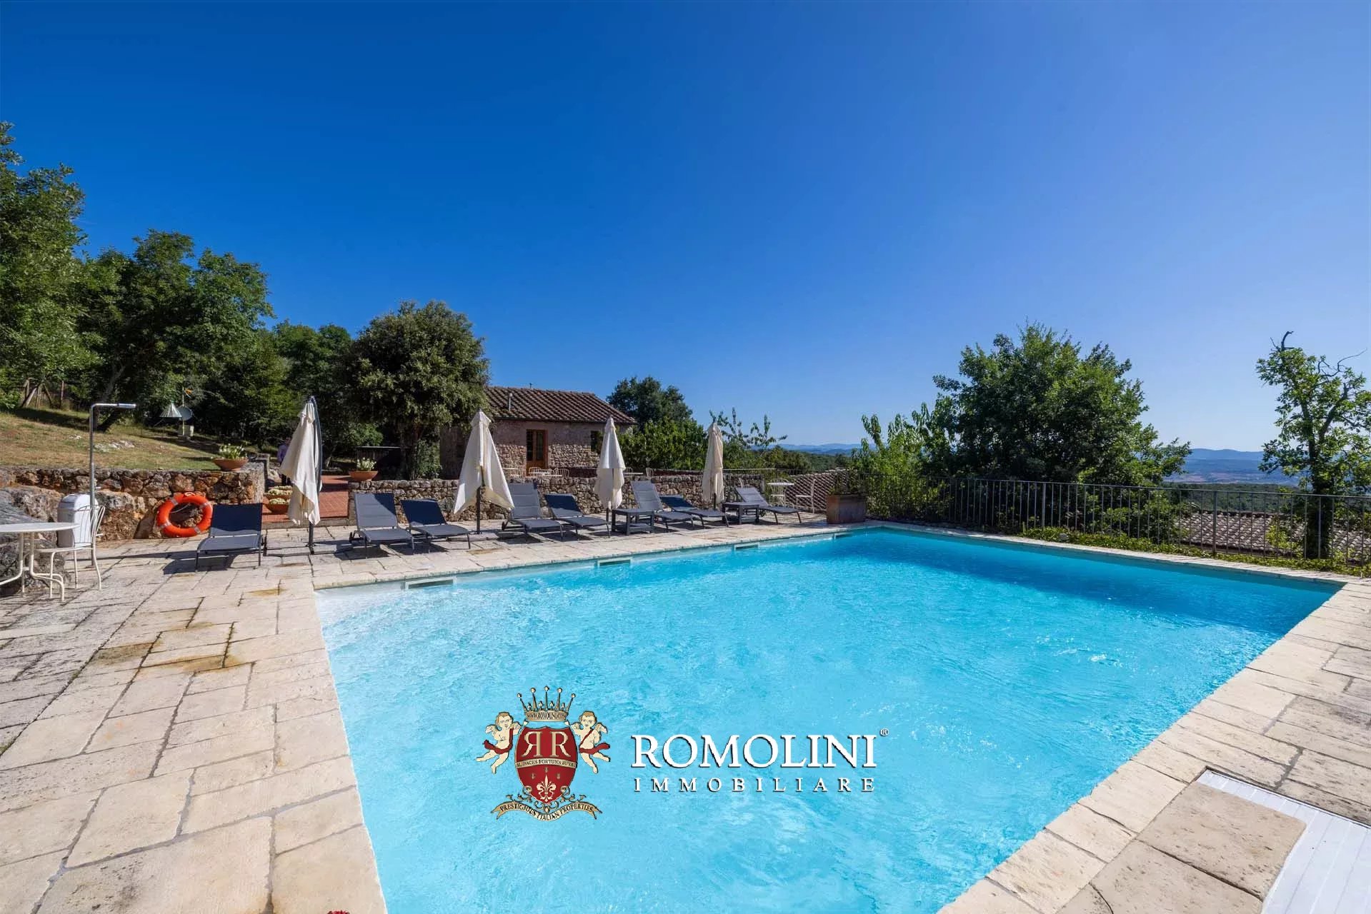
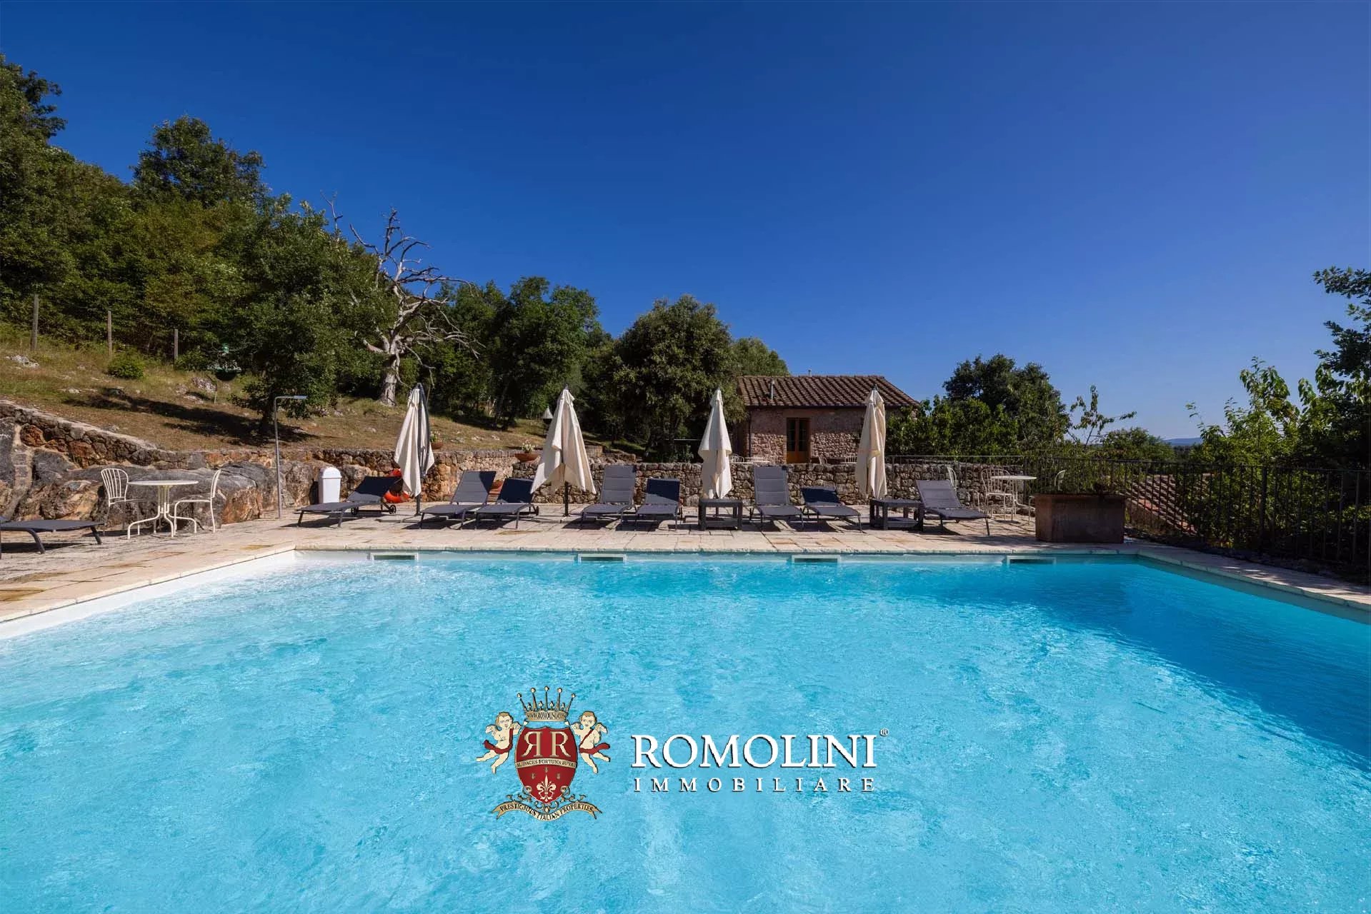
Thanks to its six stone buildings, 20 hectares of land, swimming pool with pool house, and numerous spaces dedicated to guest accommodation, the property represents an particularly attractive opportunity for those wishing to invest in the luxury hospitality sector in Tuscany. The combination of the beauty of the Sienese Chianti landscape, the extensive outdoor spaces, and the functional layout of the buildings offers interesting possibilities for use, both as a hospitality property and as a private residence with guest accommodation.
The main building (450 square metres), arranged over three floors, houses a boiler room and a technical room in the basement. The ground floor comprises a cloakroom, a living room, a sitting room, a kitchen, a dining room, a pantry, a wine cellar, a bathroom, and a conservatory. The first floor accommodates the sleeping area, consisting of three bedrooms, one of which has an en-suite bathroom, an additional bathroom, a sitting room, a technical room, and a loggia.
Danilo Romolini
Sales Manager
6 years with Romolini
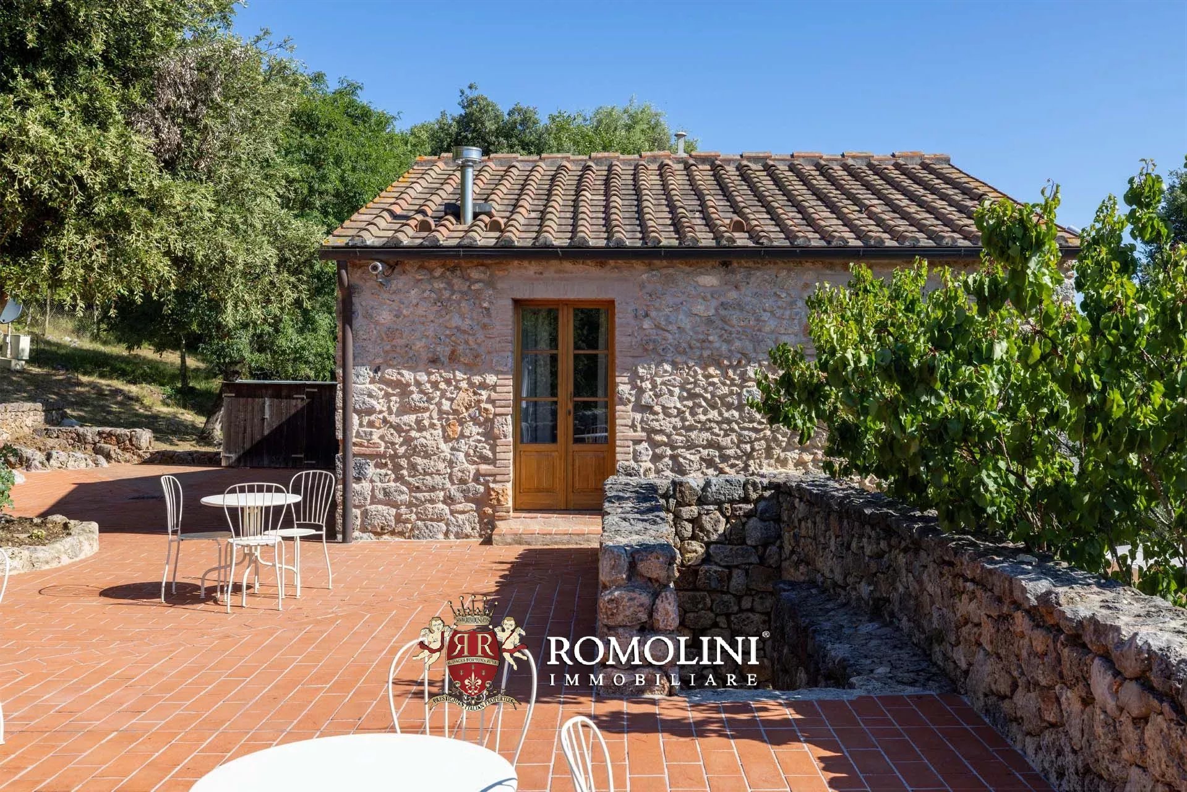
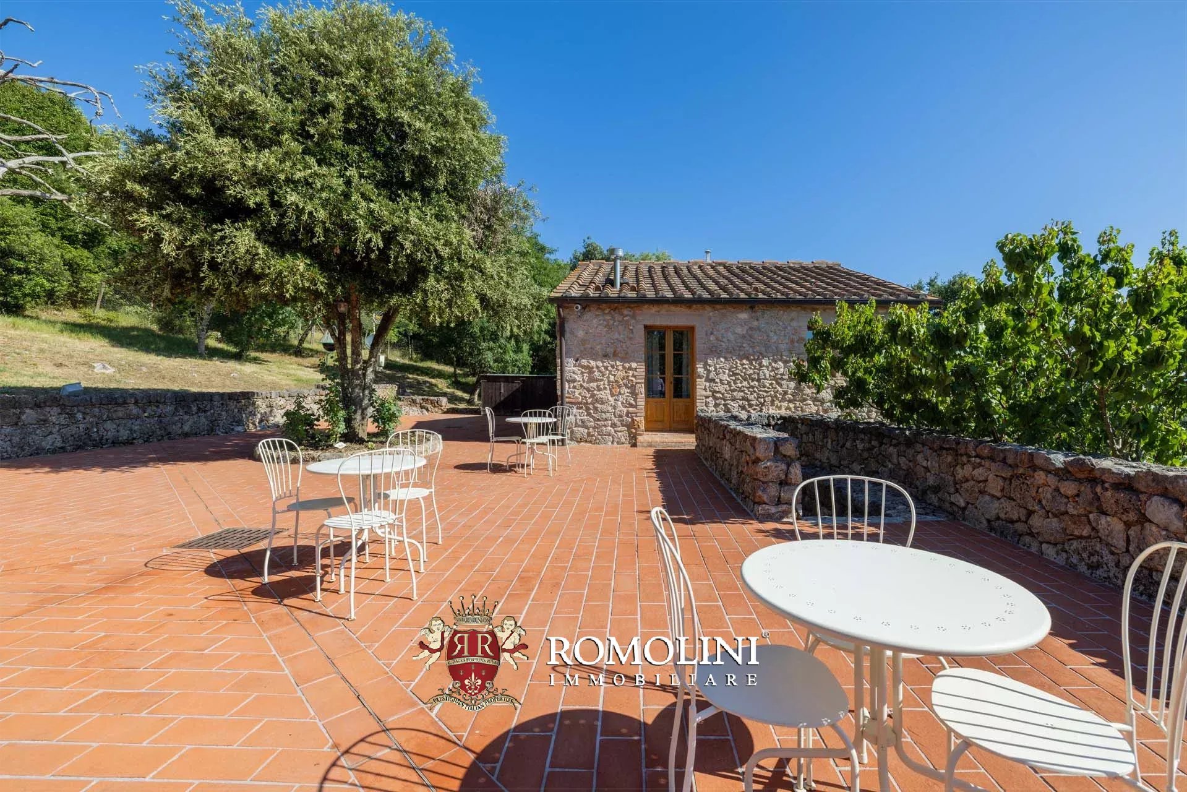
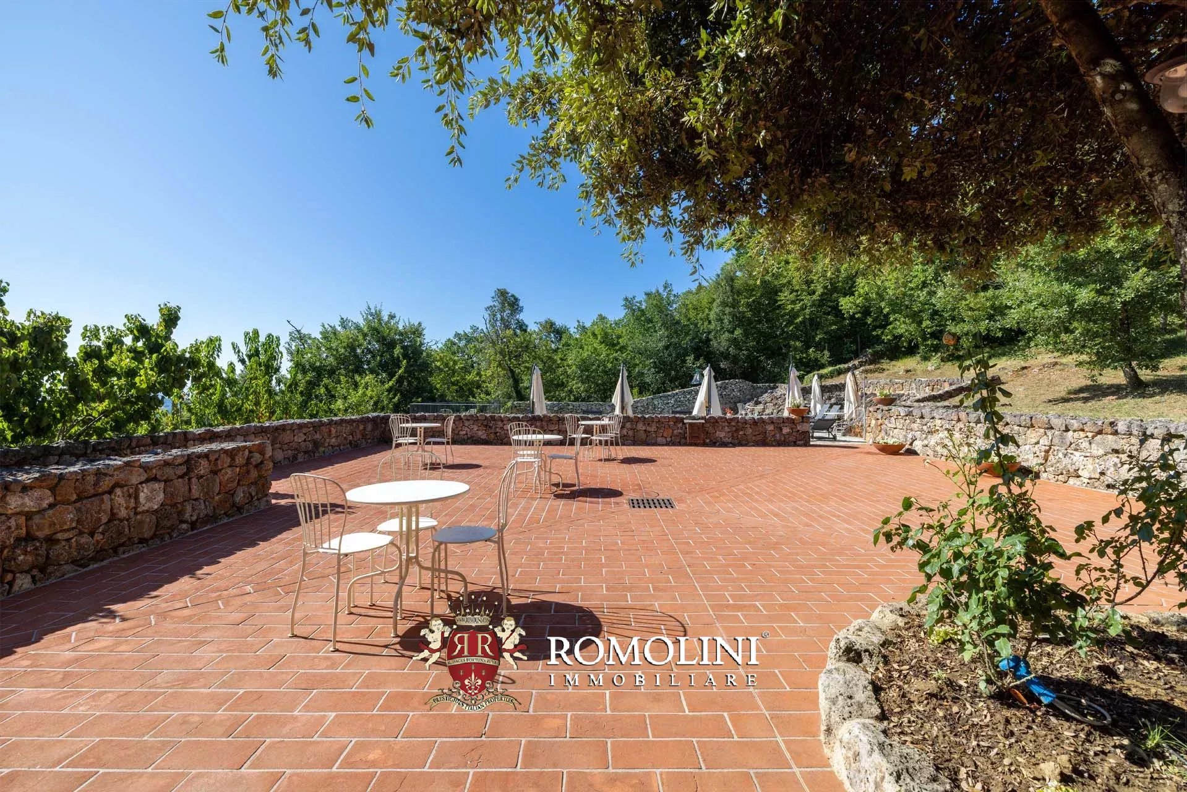
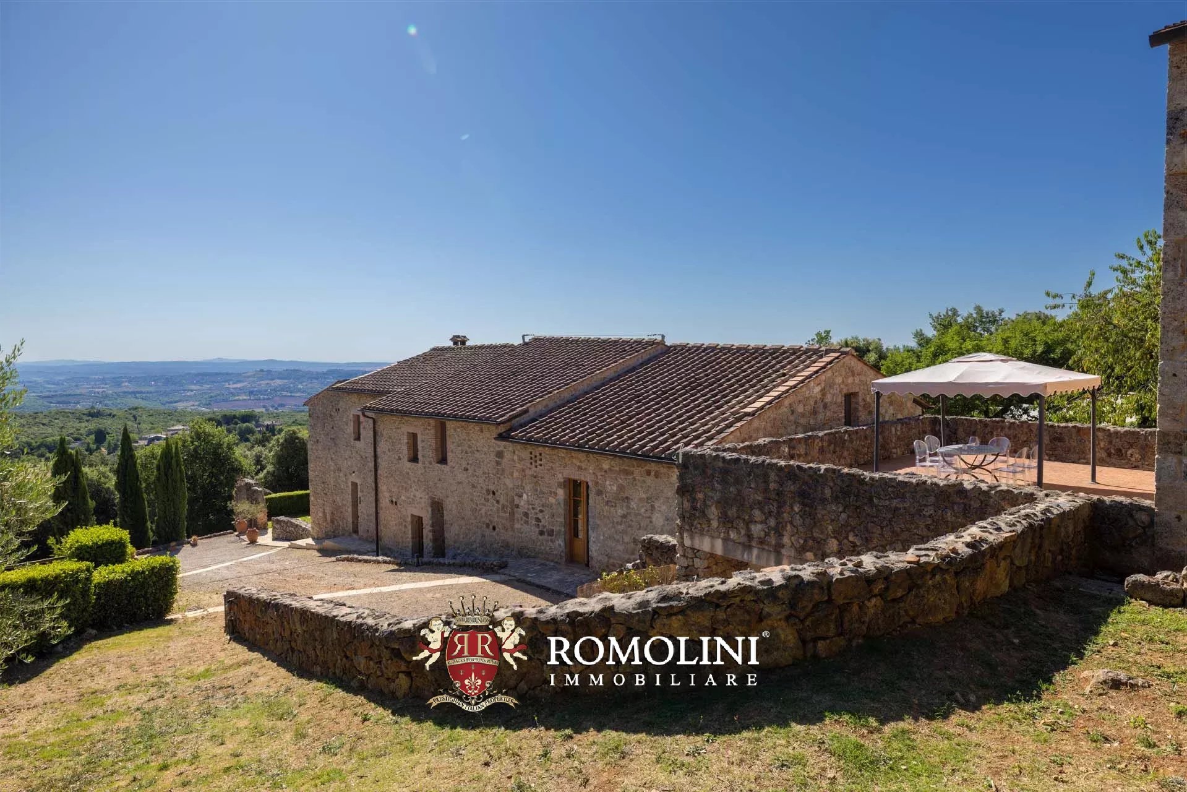
Ref. 2983 Resort Via Francigena
€ 4,500,000
BOUTIQUE HOTEL WITH WELLNESS CENTER FOR SALE IN SIENA, TUSCANY
Tuscany - Siena - Siena
Interiors: 1,125 sqm
Bedrooms: 14
Bathrooms: 14
Exteriors: 51.70 ha
 Pool: Yes
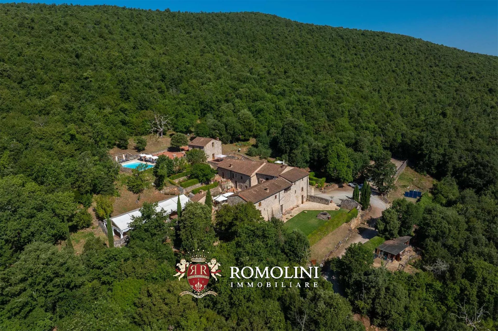
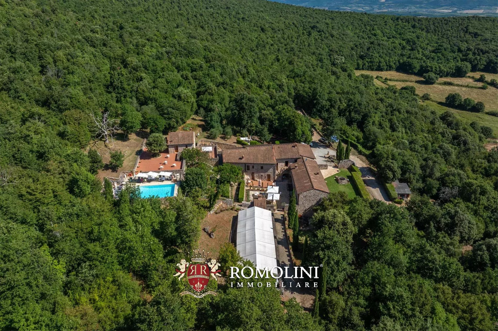
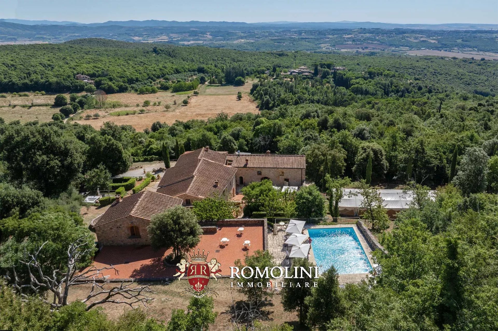
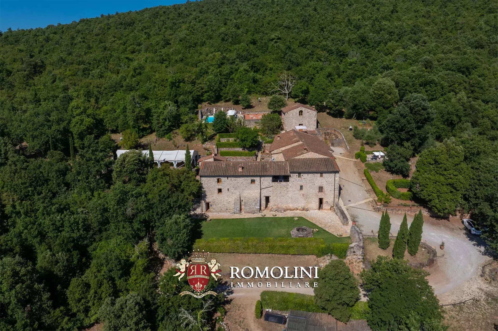
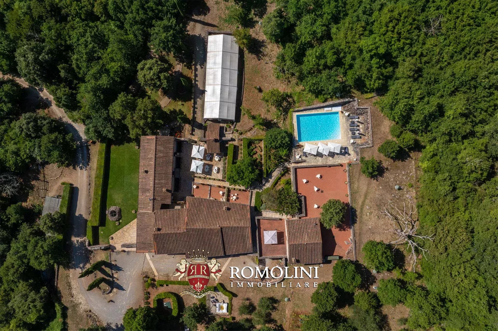
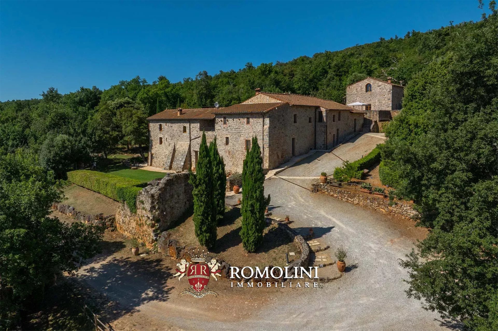
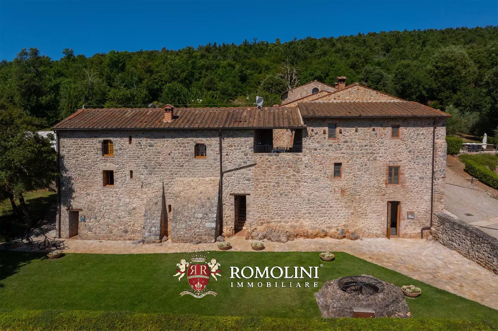
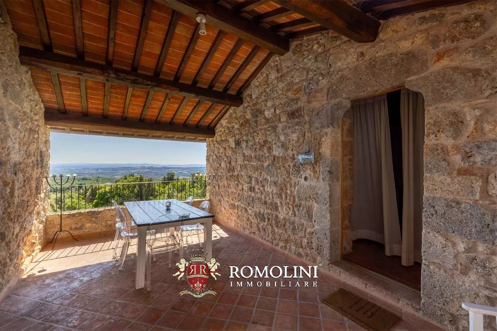
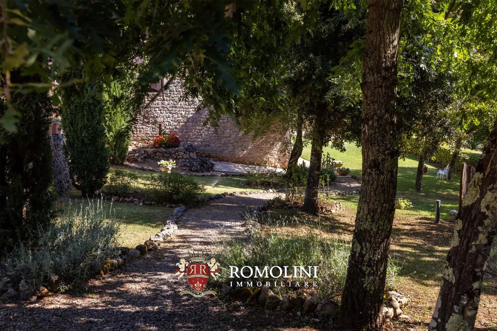
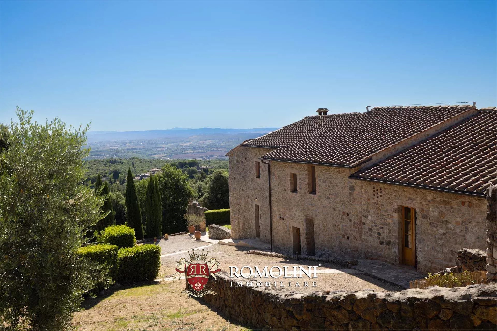
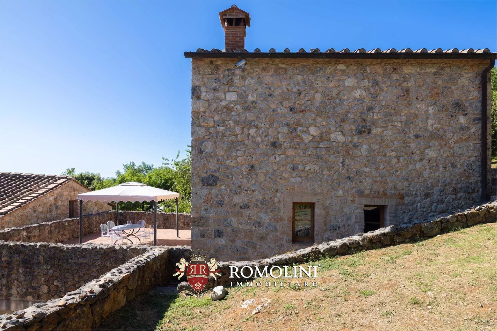
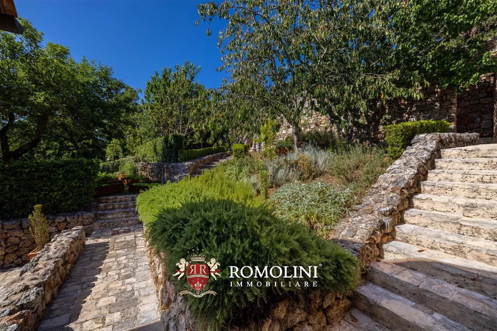
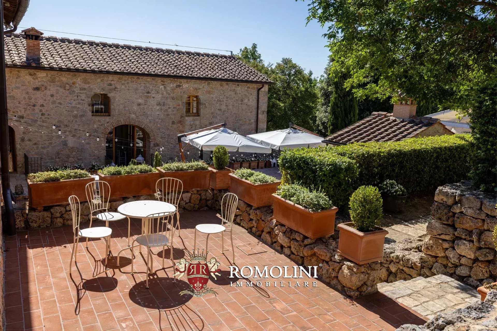
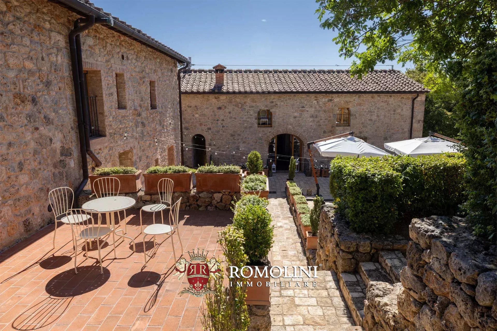
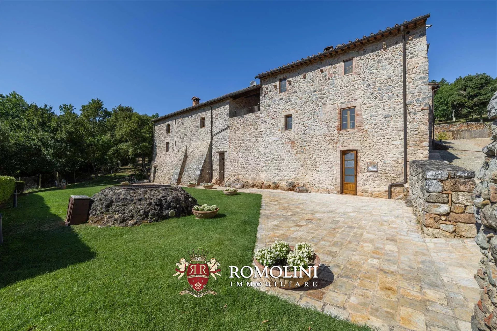
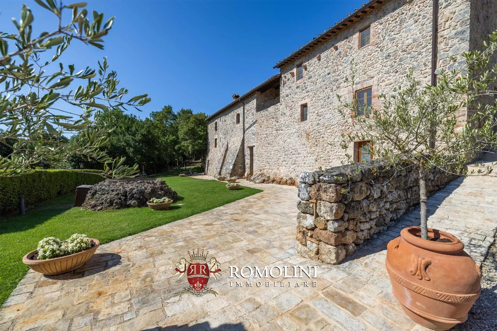
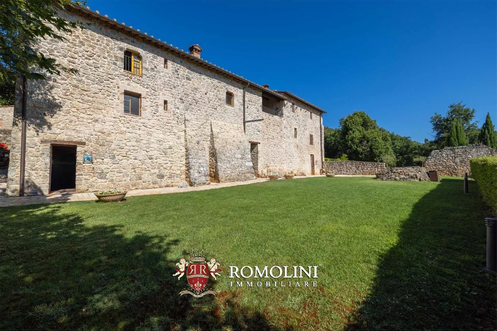
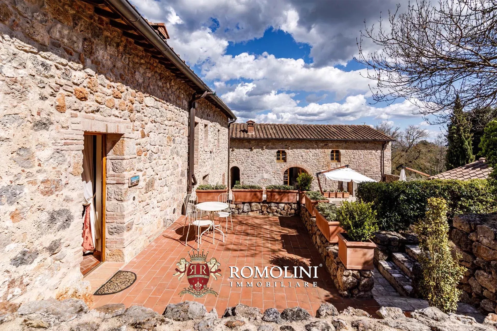
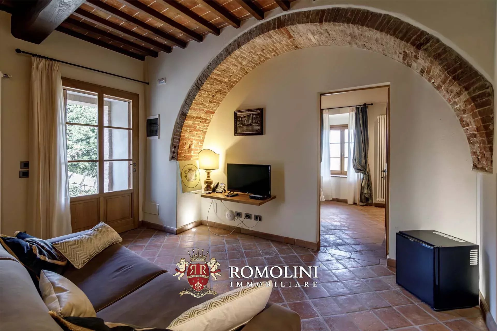
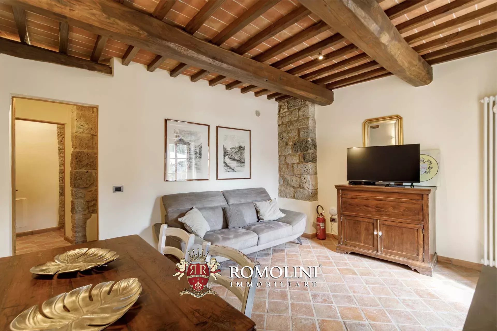
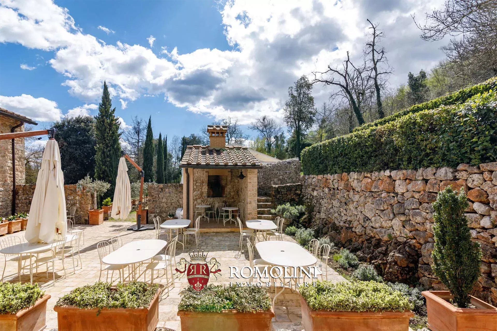
This resort is a breathtaking historical dwelling dating back to the year 1000, majestically located between Siena and Monteriggioni. This prestigious property represents an invaluable resource for the territory, offering the impression of being immersed in a natural park where human architecture and nature seamlessly blend. The estate encompasses a total of 51.7 hectares, featuring roughly 2.0 hectares of fenced grounds and 49 hectares of lush woodland. Access to the property is gained via an ancient road accredited as part of the complex network of the Via Francigena.
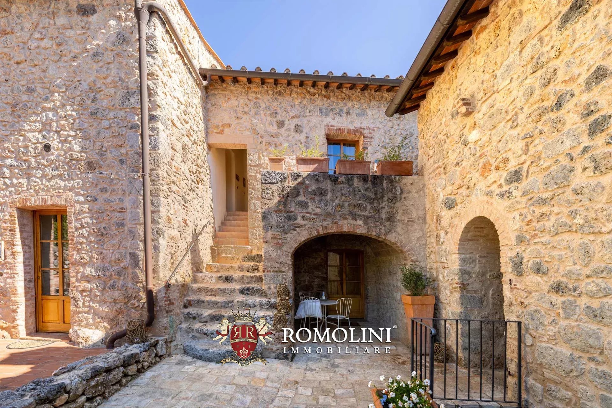
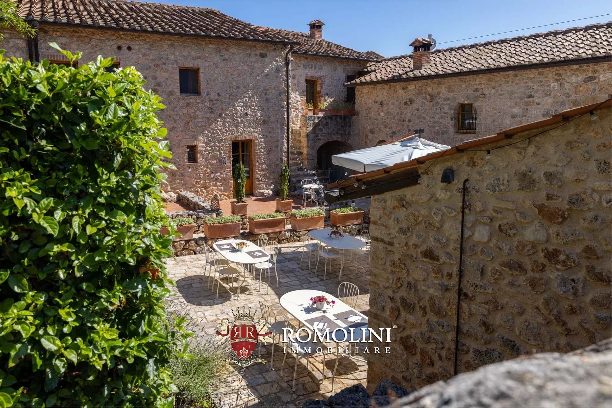
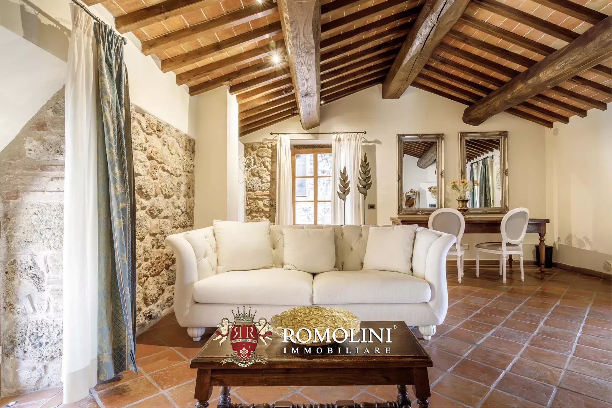
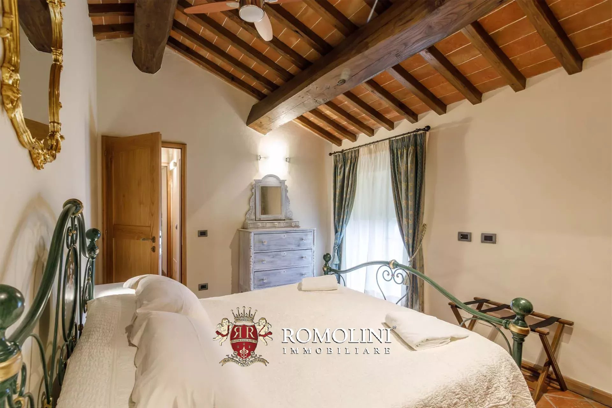
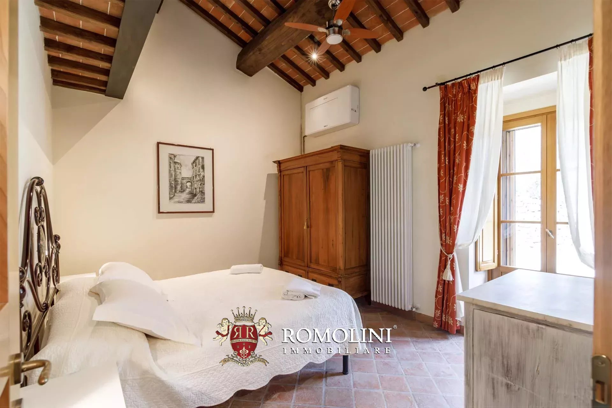
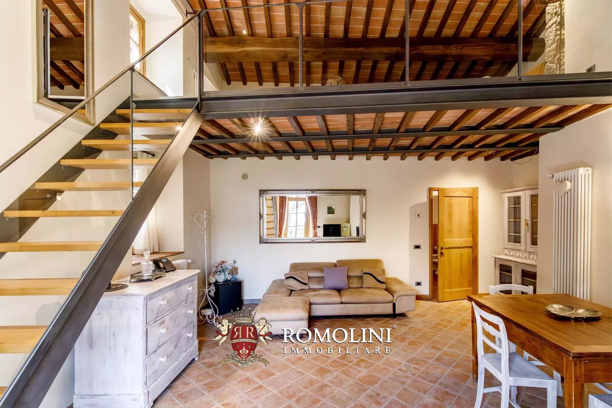
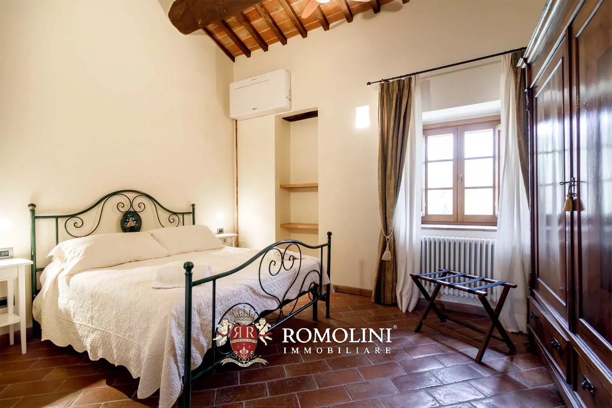
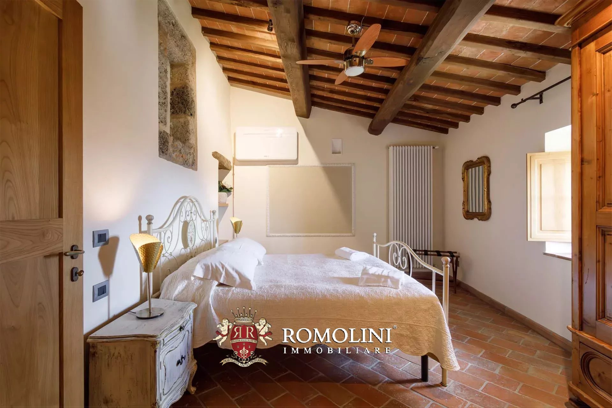
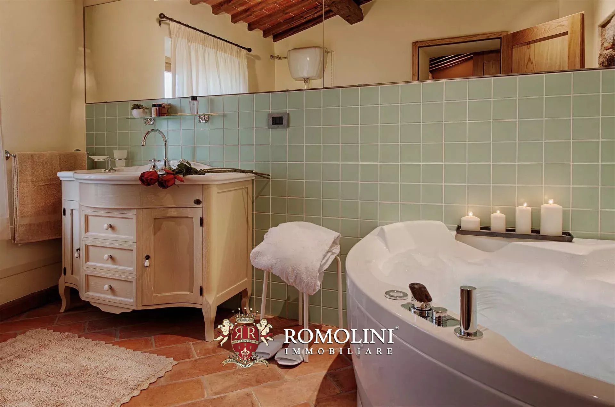
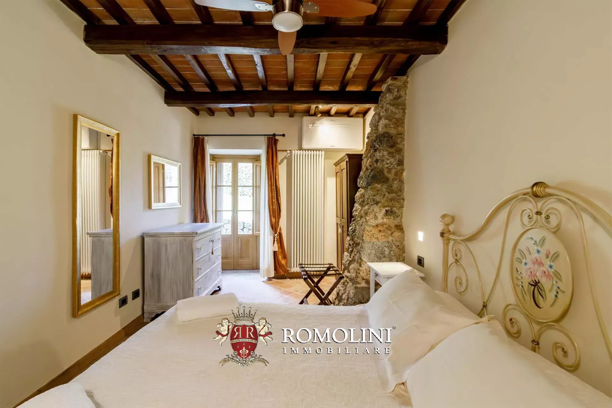
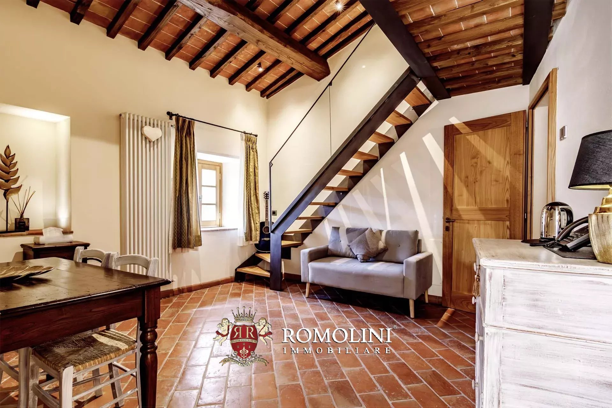
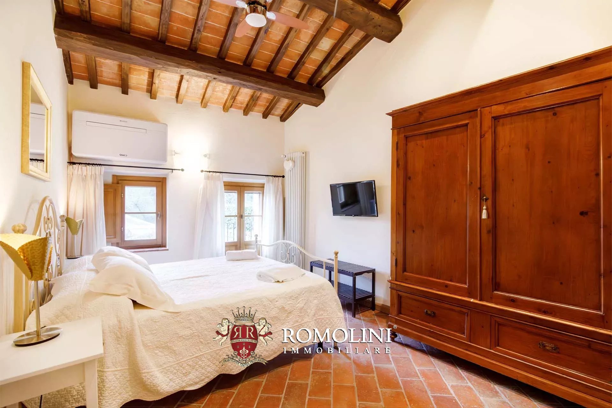
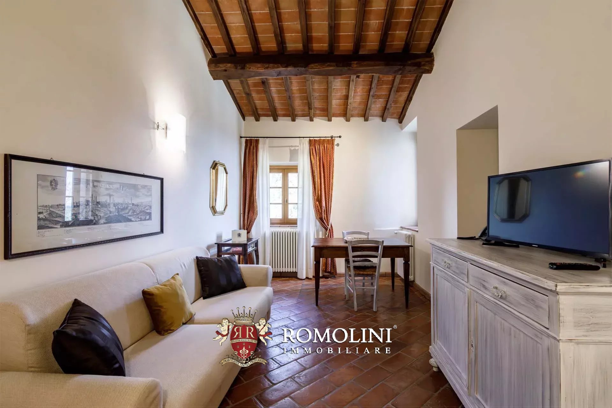
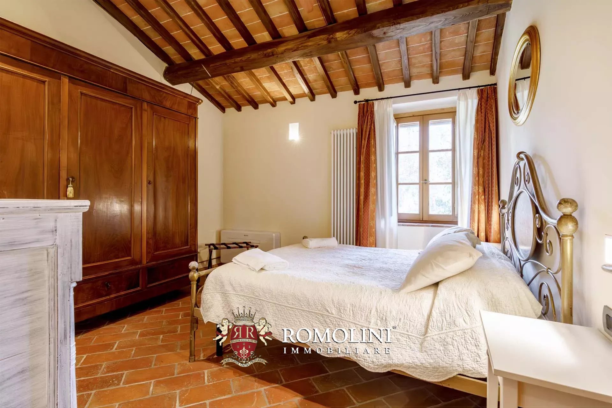
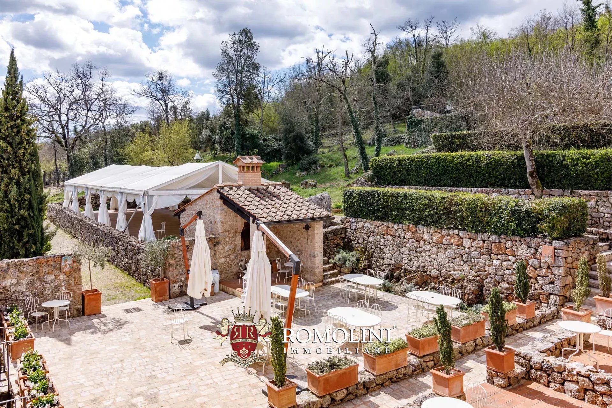
The complex underwent a meticulous renovation between 2007 and 2013 with the goal of creating a high-quality structure that fully integrates into its unique environmental context. The heart of the residence is a stunning internal courtyard that features a perfectly functional wood-burning oven and provides access to the primary living quarters. Accommodations consist of eight elegant suites that combine historical charm with modern comfort, featuring stone and brick walls, wooden beamed ceilings, and country-chic furnishings. These include four standard suites, two luxury suites equipped with fireplaces, and two expansive prestige suites that offer two bathrooms each. Additionally, a separate autonomous villa dominates the property, offering a large living room with a fireplace on the ground floor and two bedrooms on the upper level.
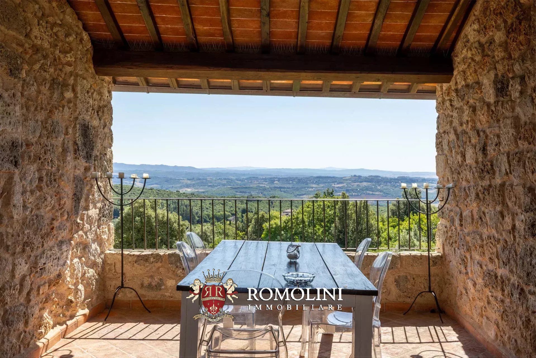
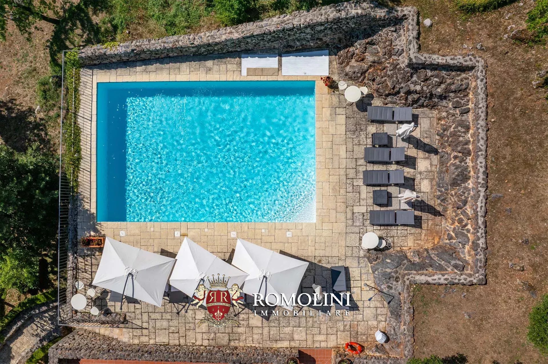
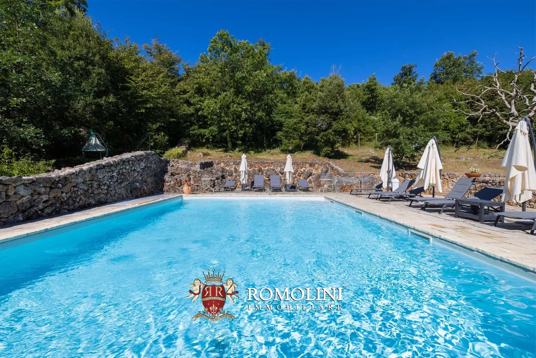
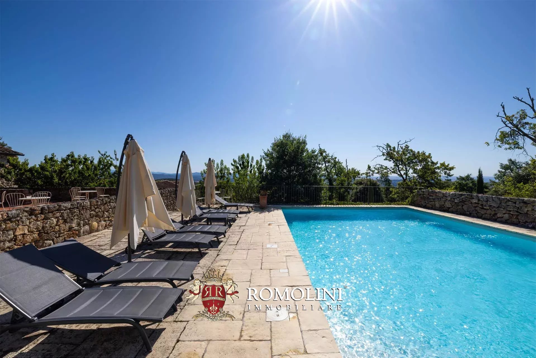
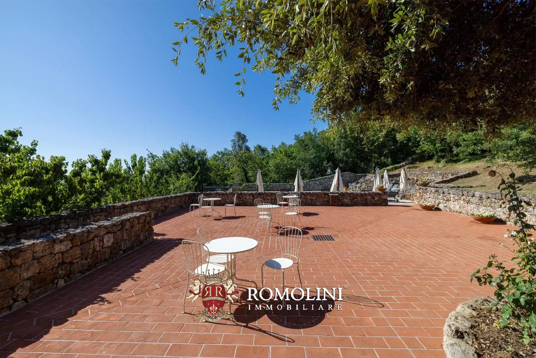
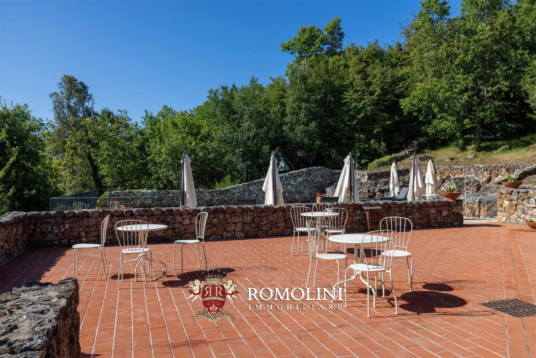
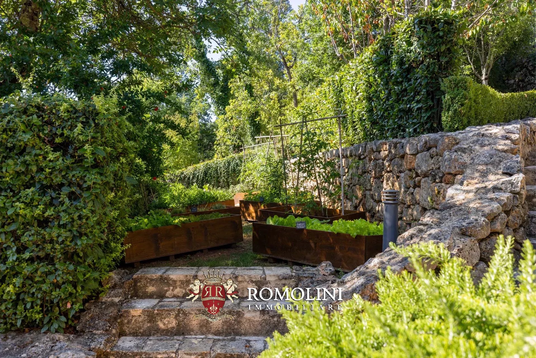
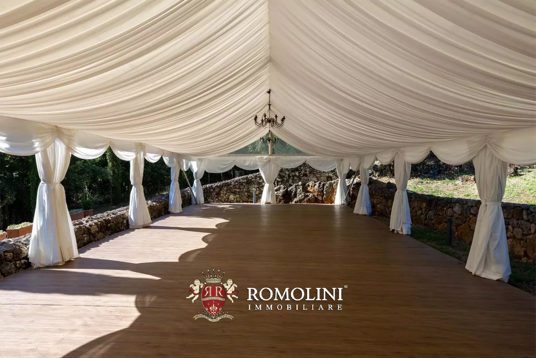
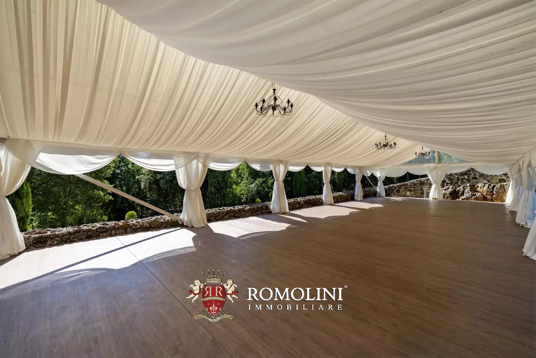
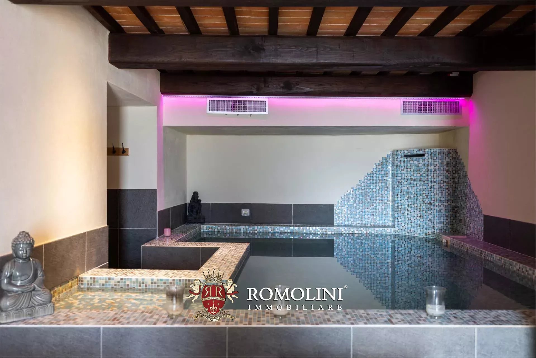
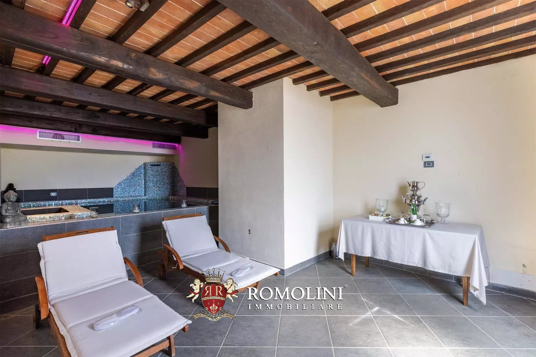
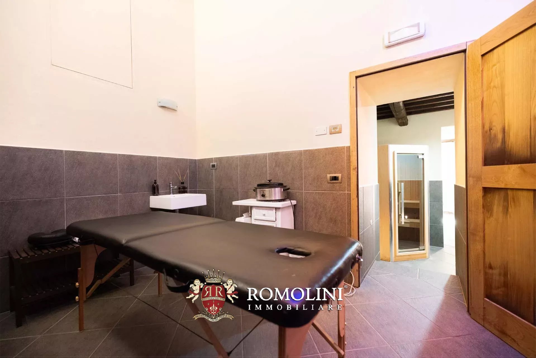
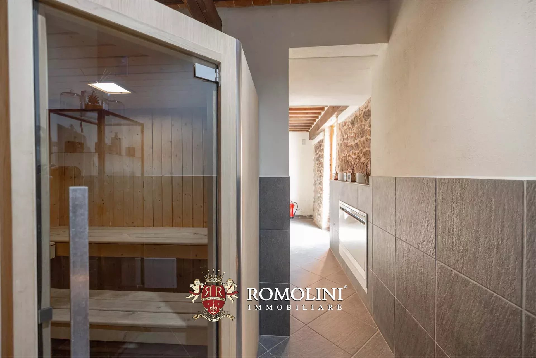
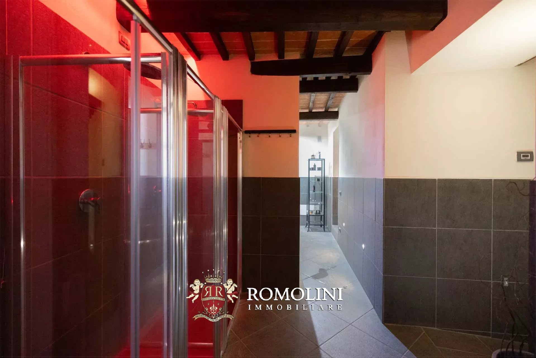
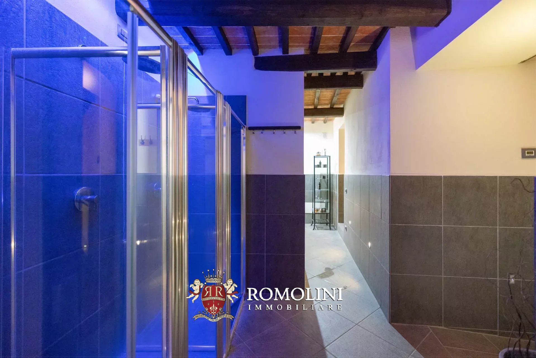
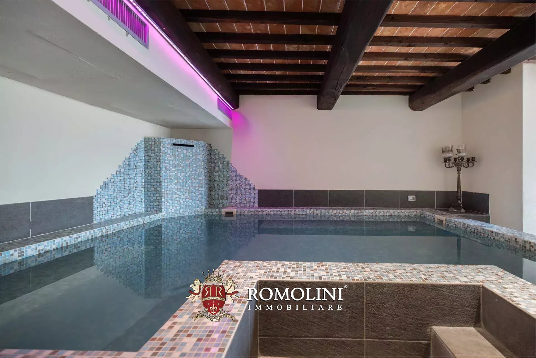
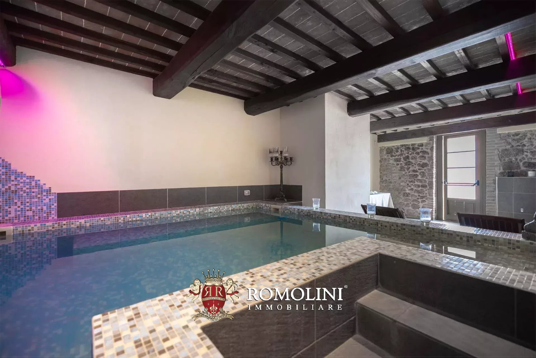
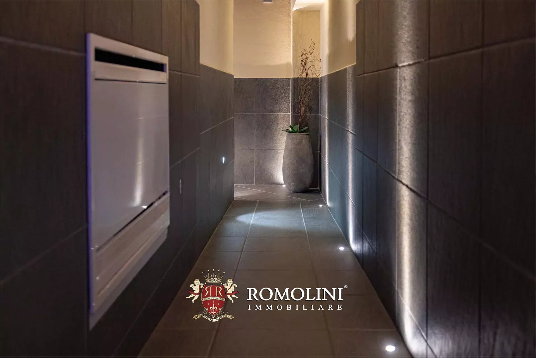
The estate is fully equipped for luxury hospitality and exclusive events, boasting a panoramic 10 × 6 m swimming pool and terrace that offer breathtaking views of Siena and the surrounding hills. Culinary excellence is found at the internal restaurant which serves traditional Tuscan dishes using seasonal ingredients from the property’s own organic garden. For wellness, the SPA has been masterfully carved into the historic dungeons, providing an indoor heated pool with hydromassage, a sauna, a Turkish bath, and emotional showers. Event capabilities are anchored by the eventhall, a structure capable of hosting 120 people, with approved plans already in place to replace it with a sophisticated glass and metal structure to further enhance the landscape.
Danilo Romolini
Sales Manager
6 years with Romolini


Ref. 3125 Rustico Castelfiorentino
€ 700,000
RENOVATION PROJECT FOR A FARMHOUSE SALE IN CASTELFIORENTINO, TUSCANY
Tuscany - Florence - Florence
Interiors: 380 sqm
Bedrooms: 5
Bathrooms: 6
Exteriors: 28.17 ha
In the rolling countryside of Castelfiorentino, in the province of Florence, this historic rural estate represents a rare opportunity to create an exclusive private residence or a charming hospitality retreat in the heart of Tuscany. Surrounded by agricultural land, olive groves and woodland, the property combines the authentic character of traditional Tuscan architecture with the potential for a carefully designed renovation project.
The estate comprises three independent rural buildings, currently in a ruined condition, with a proposed reconstruction concept already developed by the technical studio. The buildings offer a total floor area of approximately 740 m², providing considerable flexibility for the creation of a prestigious country residence, a boutique hospitality property or a small rural retreat immersed in nature.

Federico Cavalieri
Licensed Real Estate Agent
11 years with Romolini


Ref. 1526 Castello de' Medici
€ 2,800,000
ITALIAN CASTLE FOR SALE IN THE CHIANTI WINE AREA
Tuscany - Arezzo - Bucine
Interiors: 1,040 sqm
Bedrooms: 12
Bathrooms: 12
Exteriors: 1.14 ha
Olive grove: 0.80 ha
Pool: Yes
Located in a small hamlet on the hills of Chianti, in the Tuscan countryside, 12th century medieval castle with luxury accommodation business, apartments, gym, pool, park and olive grove.
The castle (800 m²) is located in the center of the medieval hamlet, and constitutes one of the four sides of the main square. On the inside (and a small annex 50 m away) we can find nine luxury mini-apartments with just as many double (or twin) bedrooms with en-suite bathrooms.
The property is then completed by three independent apartments (for a grand total of 150 m²) located in the surrounding hamlet, a gym with dressing room (70 m²), a car garage (20 m²) and some storage rooms.
The building boasts an Italian garden on the left side, accessed both through the castle and via a metal gate from the road.
A short distance from the castle, descending towards the base of the hill on the other side of the hamlet, split on various terraces, we can find the beautiful 3,400-m² park with the 14 × 6 m panoramic pool. Last but not least, the property is fitted with a 8,000-m² 160-tree olive grove in perfect conditions.

Iacopo Rossi
Agronomist, Vineyards & Wineries Expert
2 years with Romolini
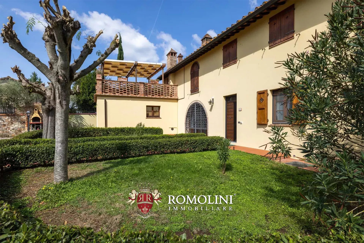
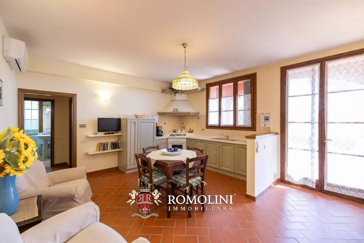
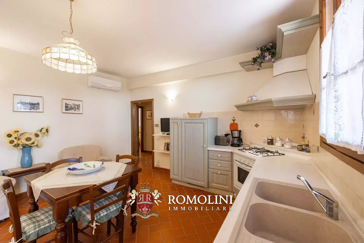
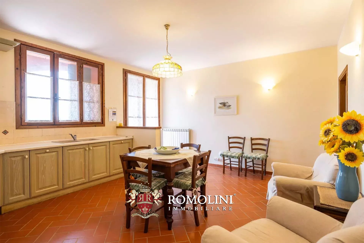
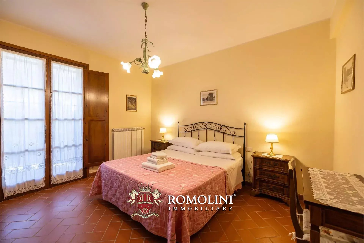
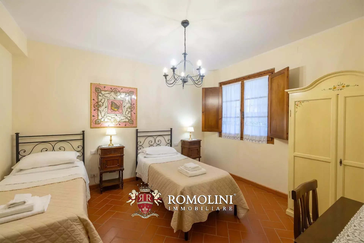
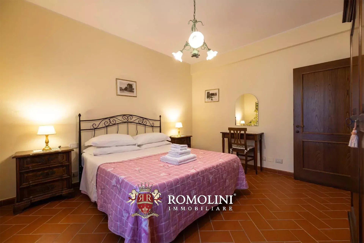
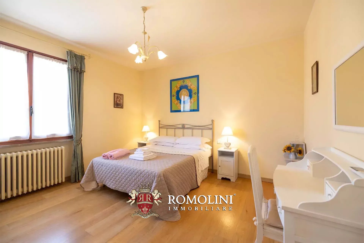
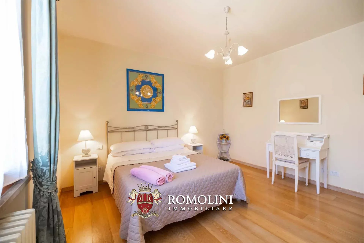
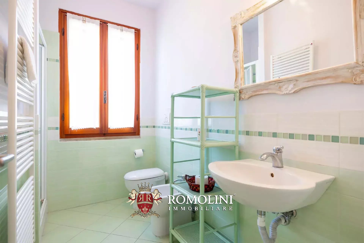
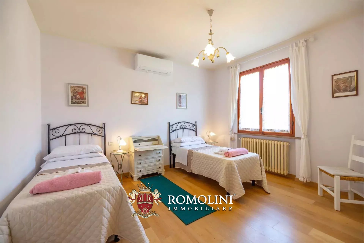
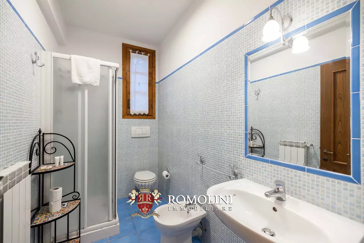
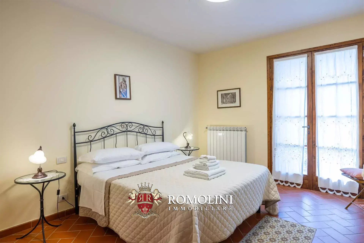
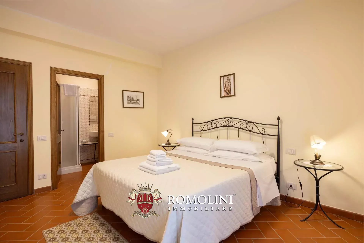
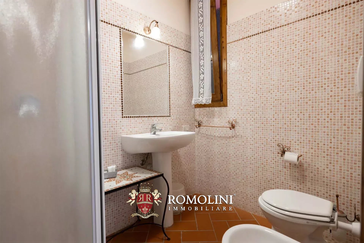
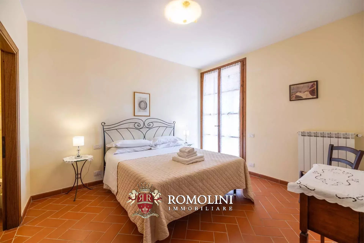
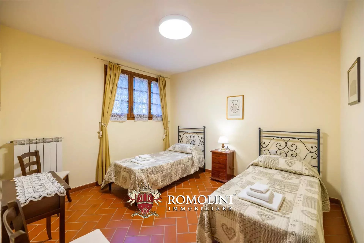
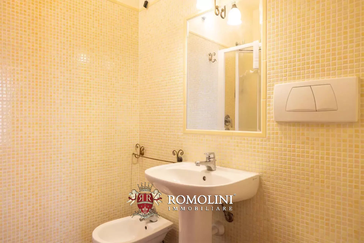
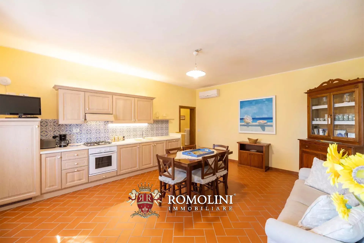
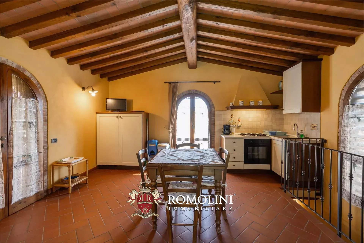
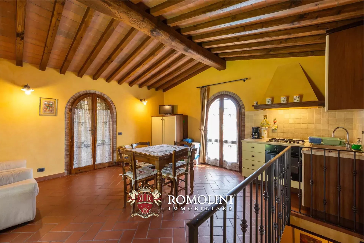
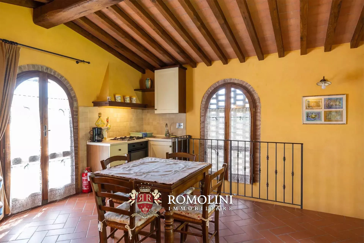
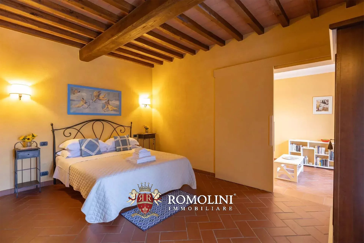
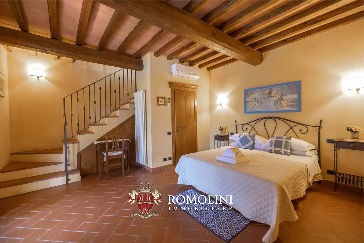
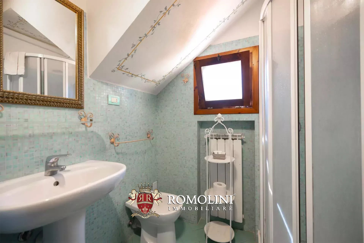
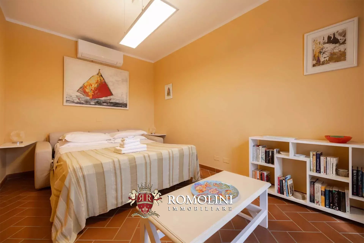
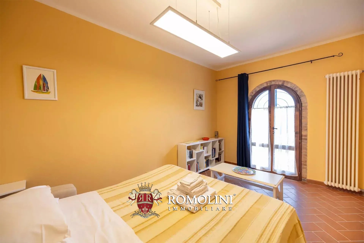
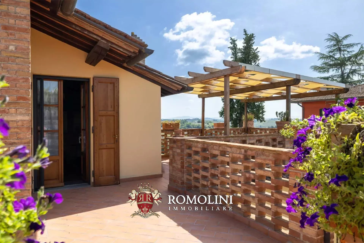
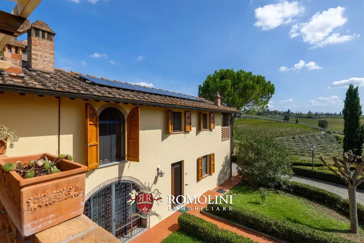
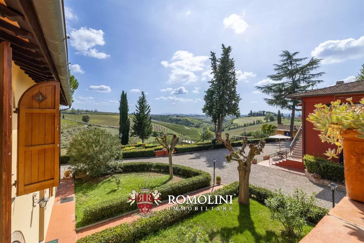
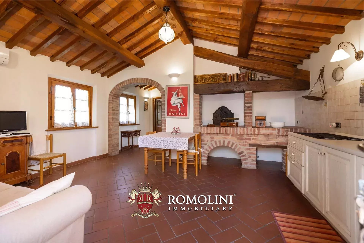
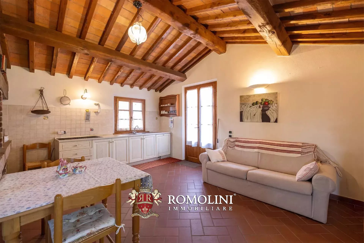
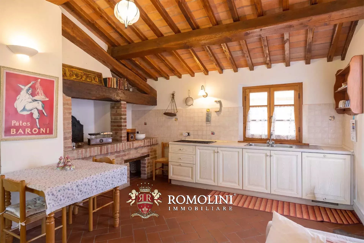
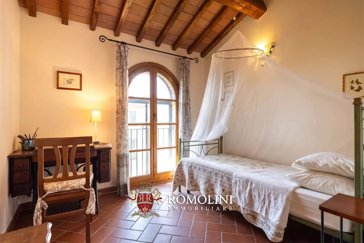
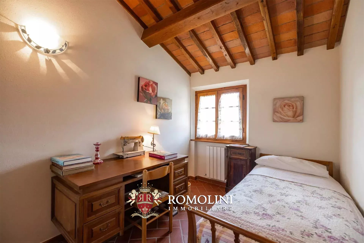
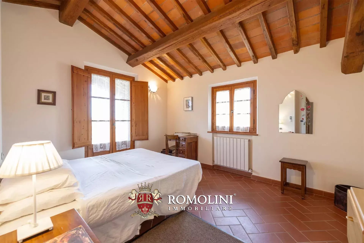
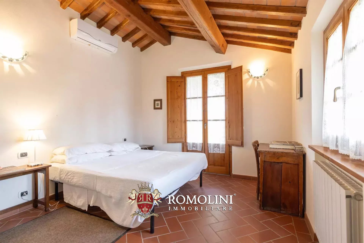
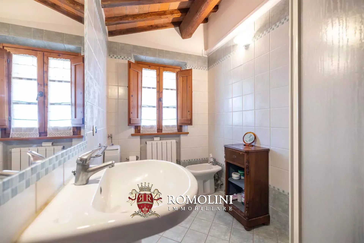
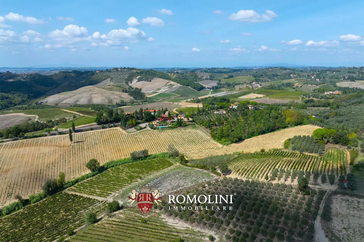
Ref. 2887 Villa Boccaccio
€ 1,650,000
VILLA WITH POOL AND OLIVE GROVE FOR SALE IN CERTALDO, TUSCANY
Tuscany - Florence - Certaldo
Interiors: 721 sqm
Bedrooms: 19
Bathrooms: 13
Exteriors: 1.71 ha
Olive grove: 1.13 ha
Pool: Yes
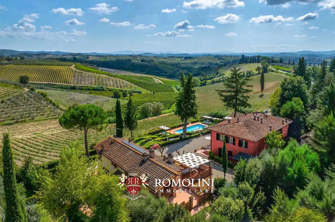
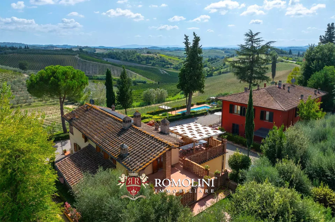
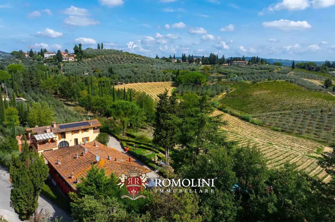
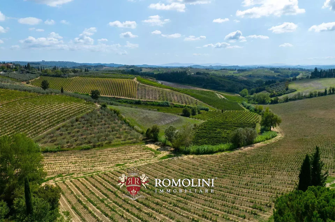
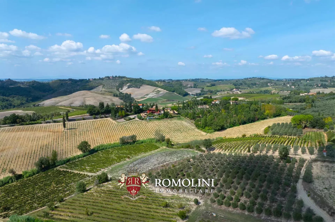
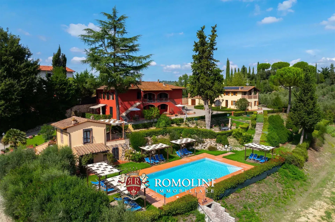
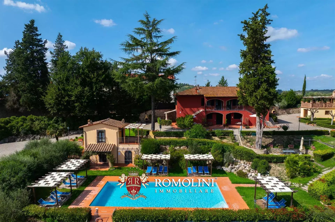
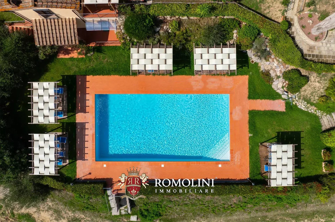
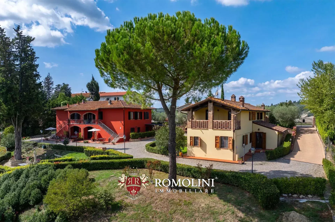
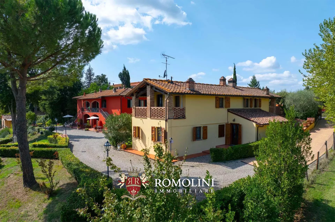
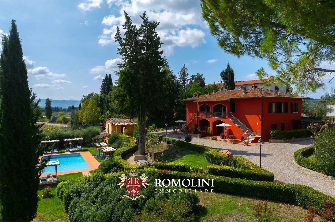
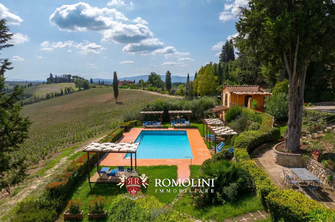
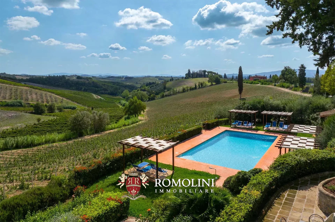
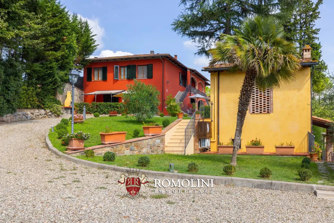
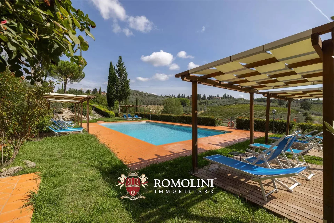
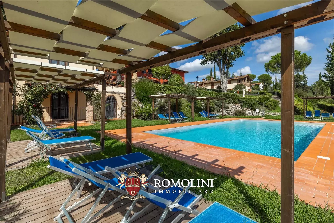
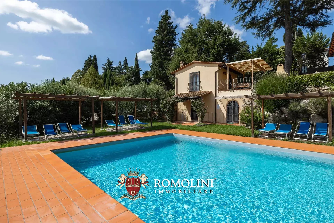
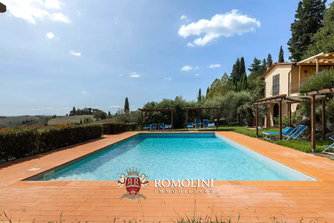
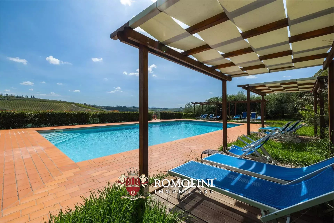
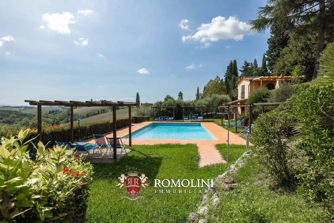
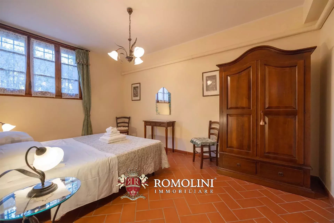
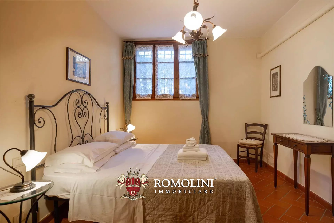
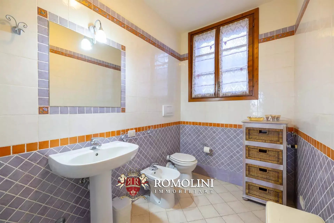
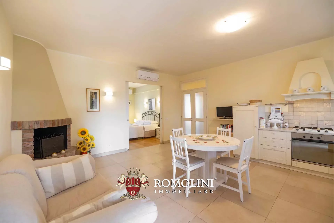
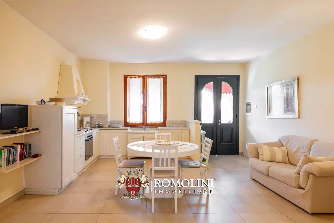
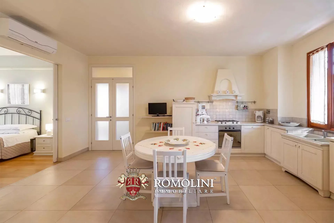
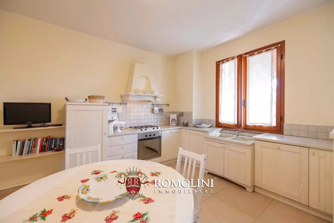
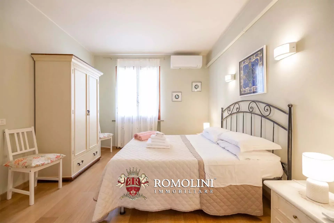
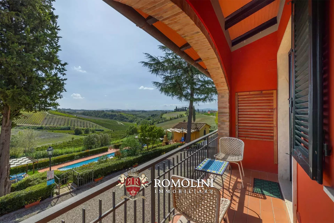
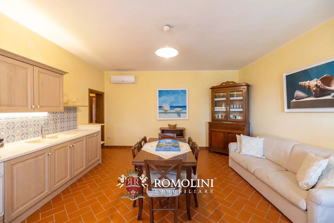
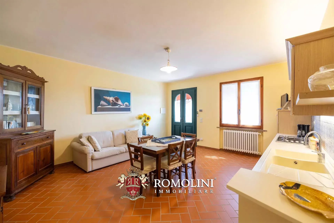
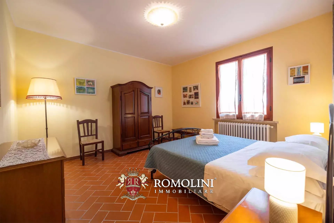
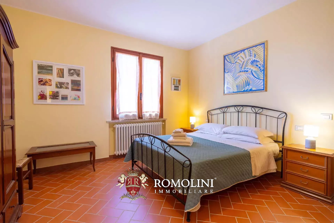
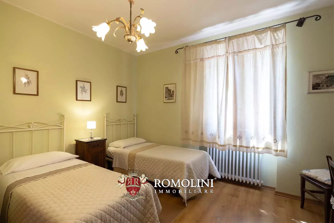
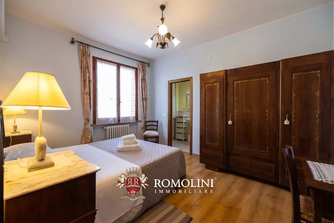
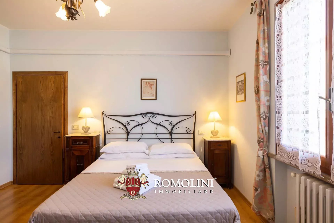
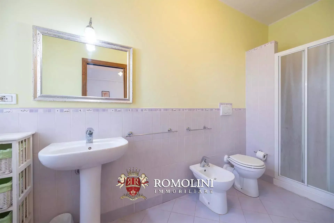
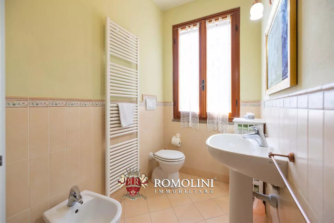
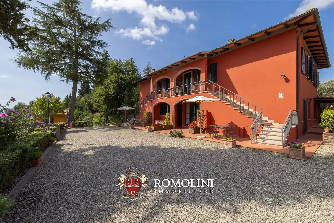
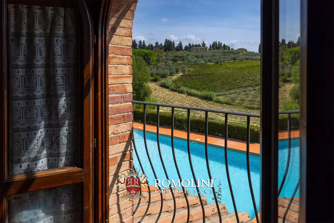
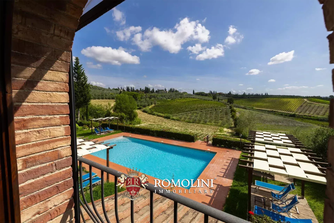
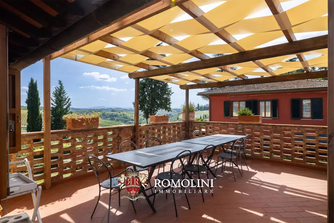
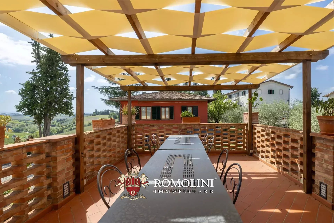
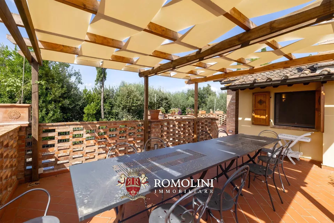
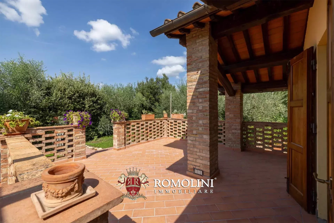
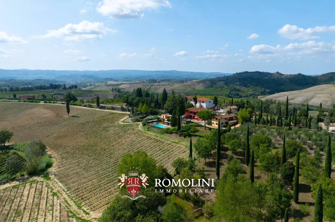
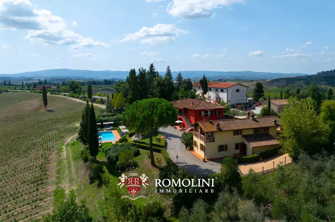
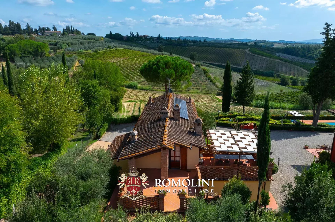
On the hills of Florence, not far from Certaldo and Montespertoli in the heart of Chianti, restored villa with outbuilding and olive grove for sale. The property is currently divided into six independent apartments, very suitable for an accommodation business, and has a panoramic swimming pool overlooking the surrounding countryside.
DESCRIPTION OF THE BUILDINGS
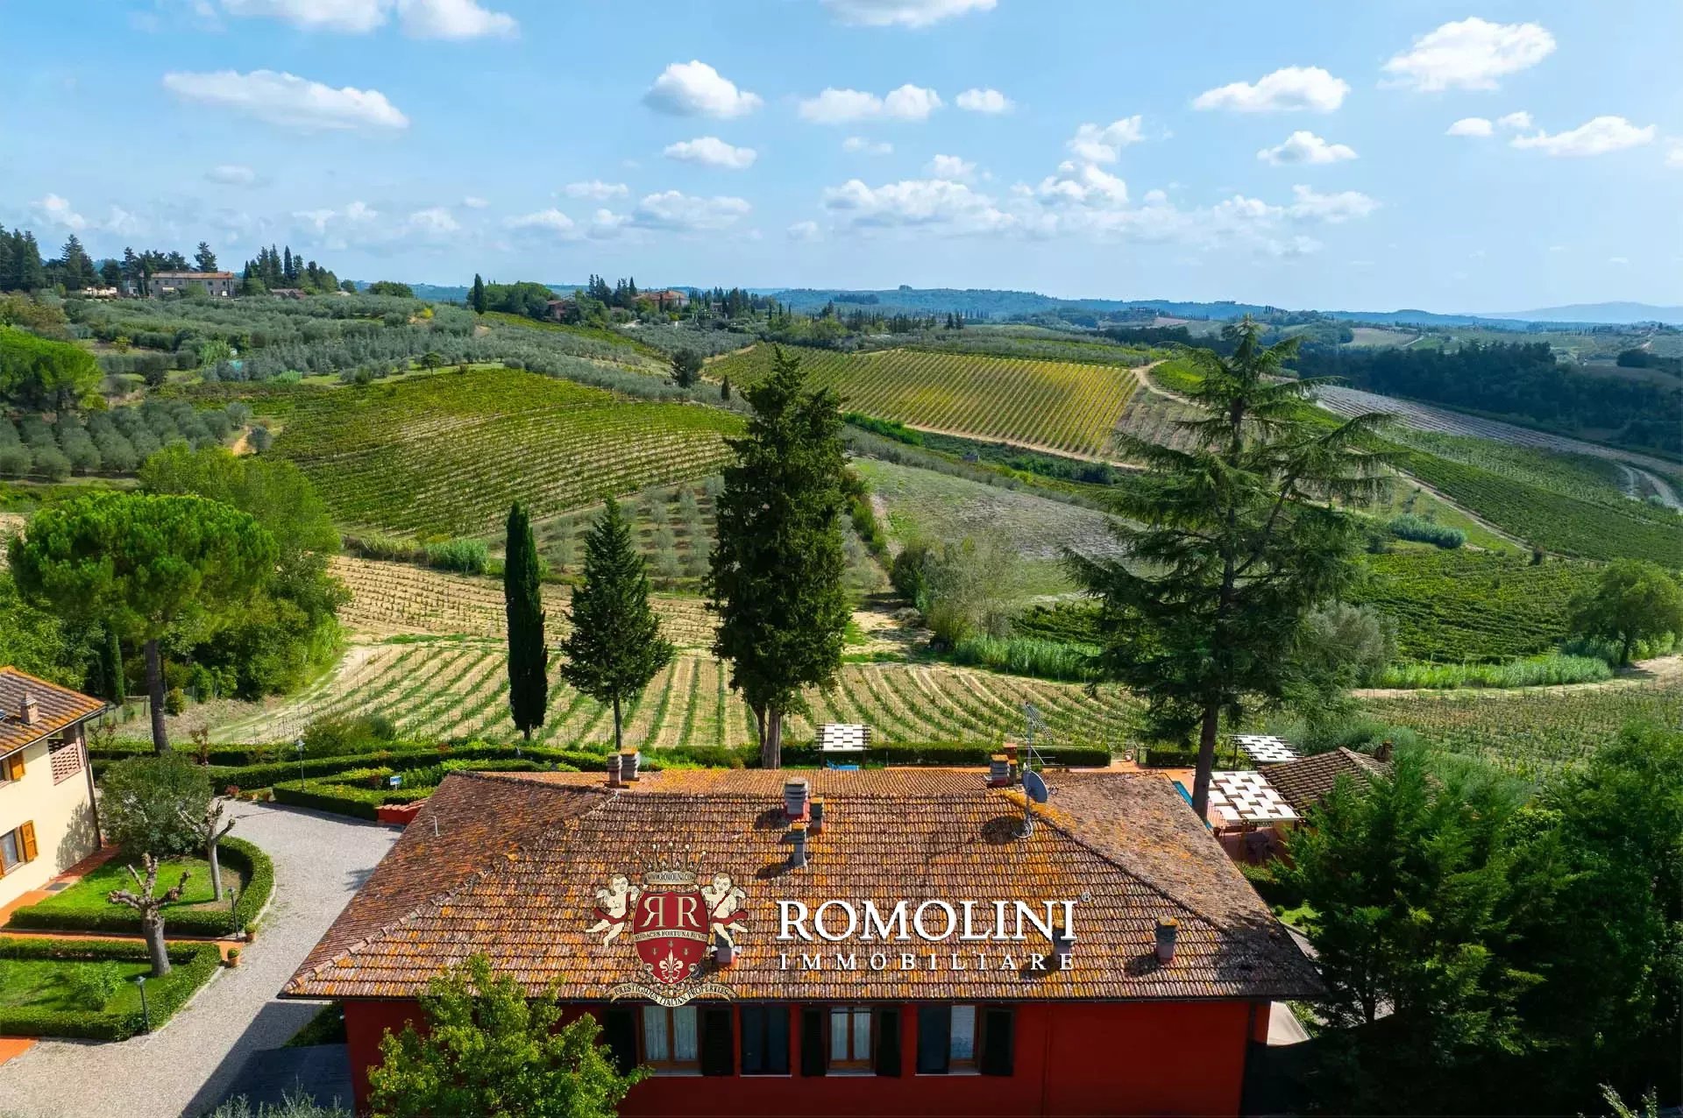
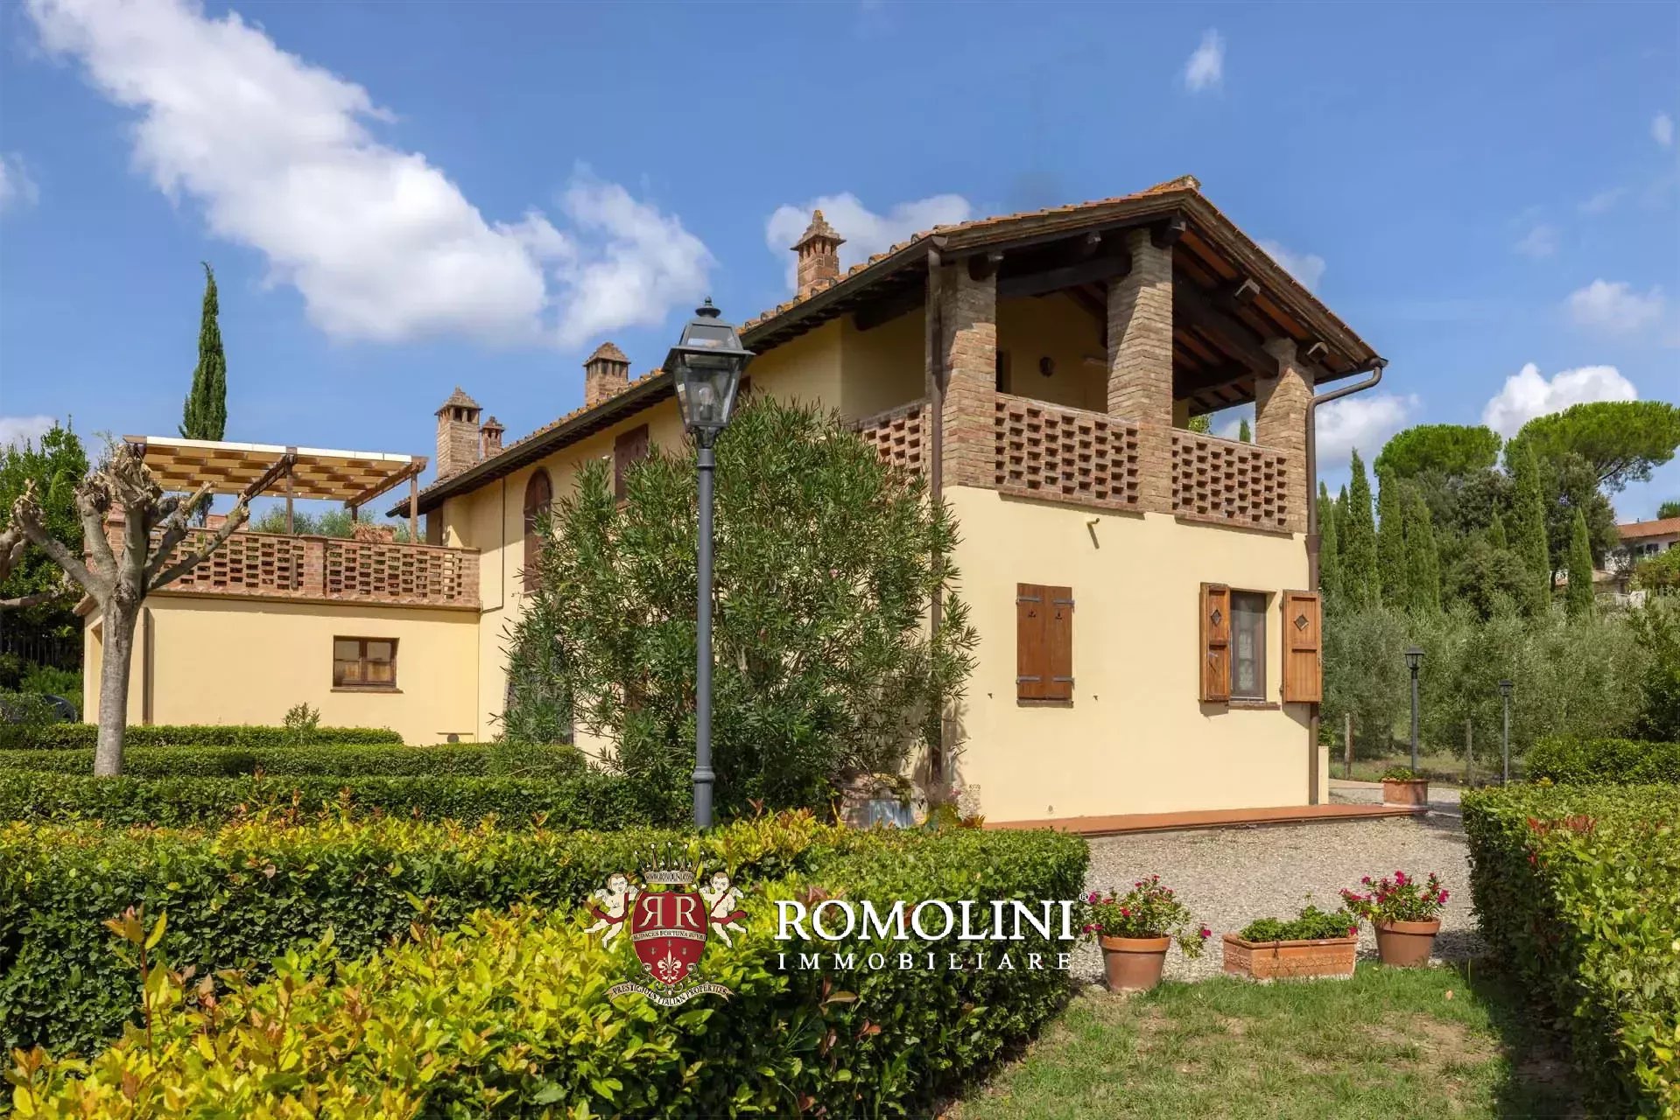
The main villa (397 m² – 4,272 ft², 12 bedrooms and 9 bathrooms) is a two-story, red-painted and fully renovated building divided into four independent apartments:
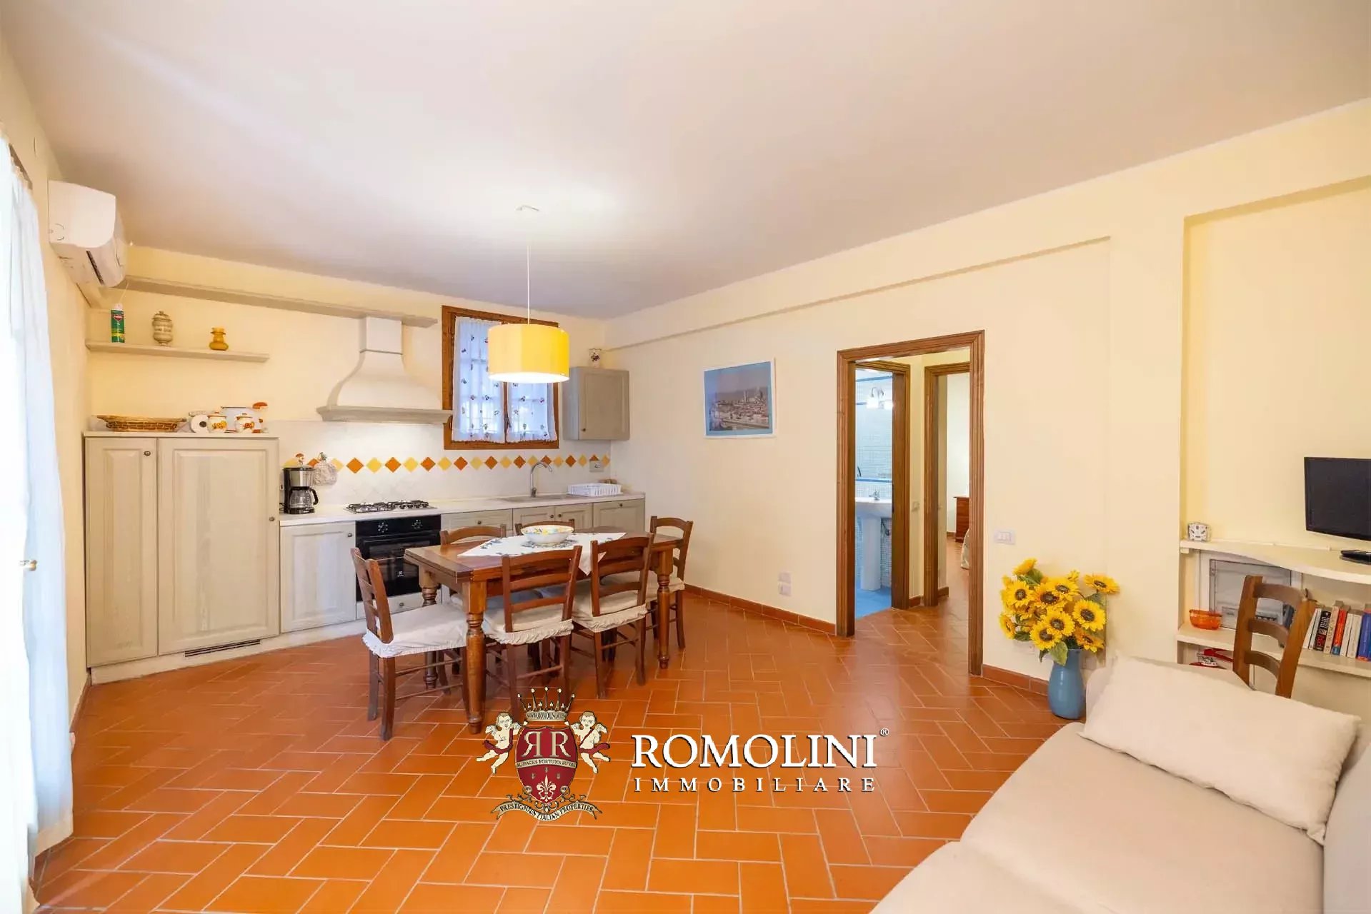
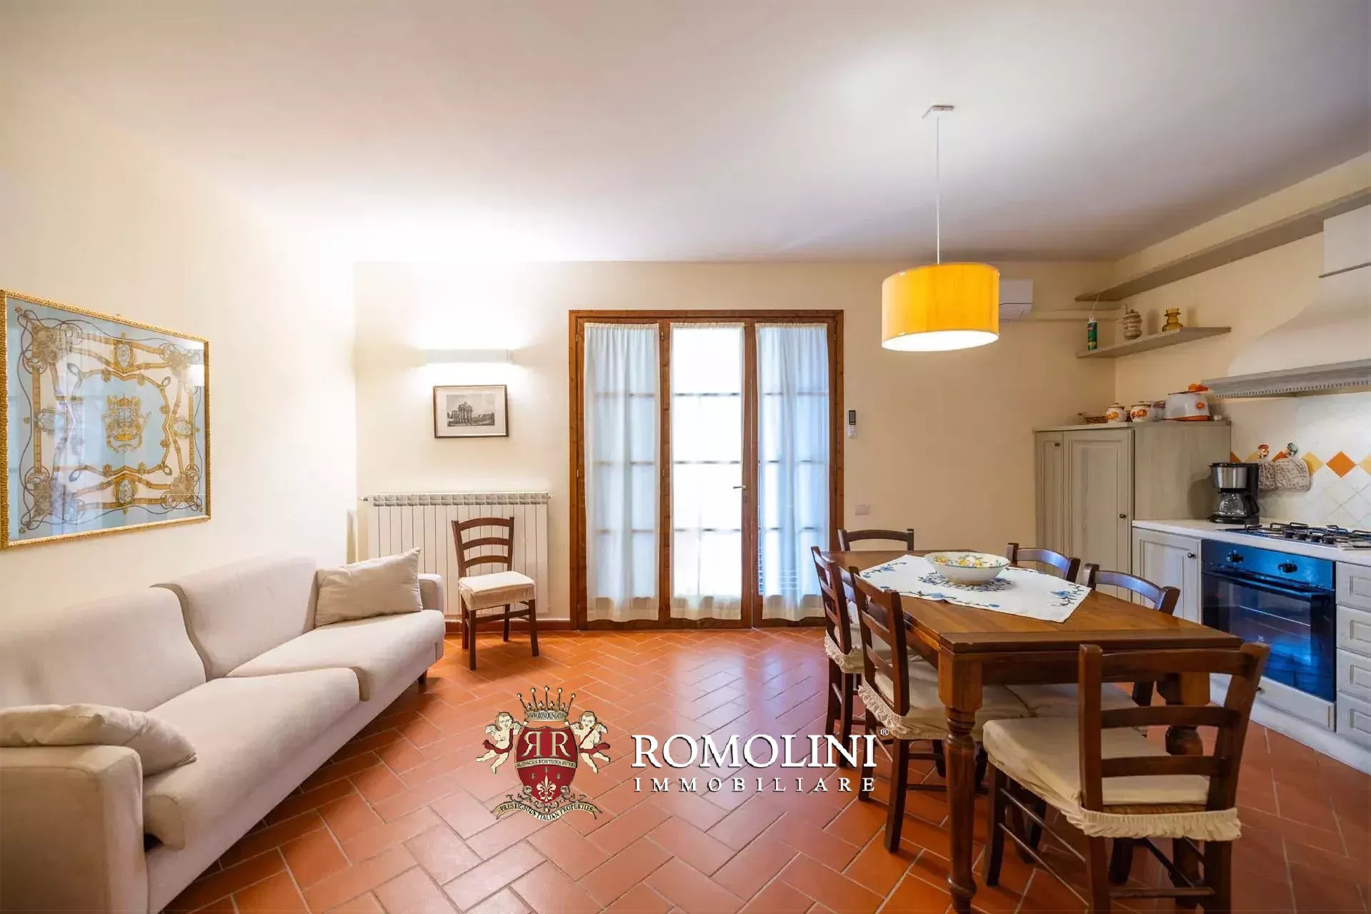
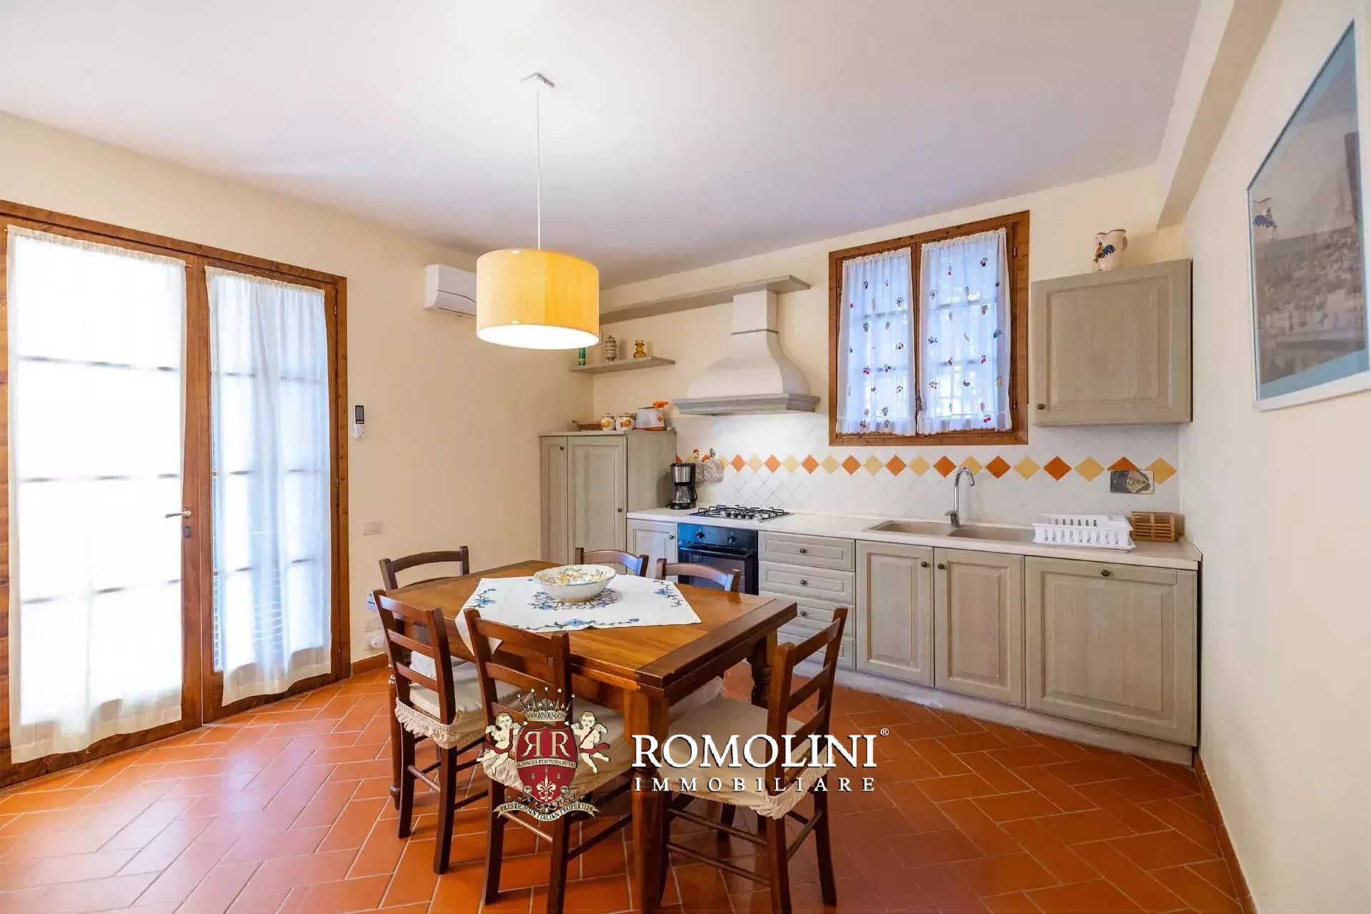
- Apt. Siena: living room with kitchen, three bedrooms and two bathrooms;
- Apt. Lucca: living room with kitchen, three bedrooms and three bathrooms;
- Apt. Florence: living room, kitchen, three bedrooms and two bathrooms;
- Apt. Pisa: living room, eat-in kitchen, three bedrooms and two bathrooms.
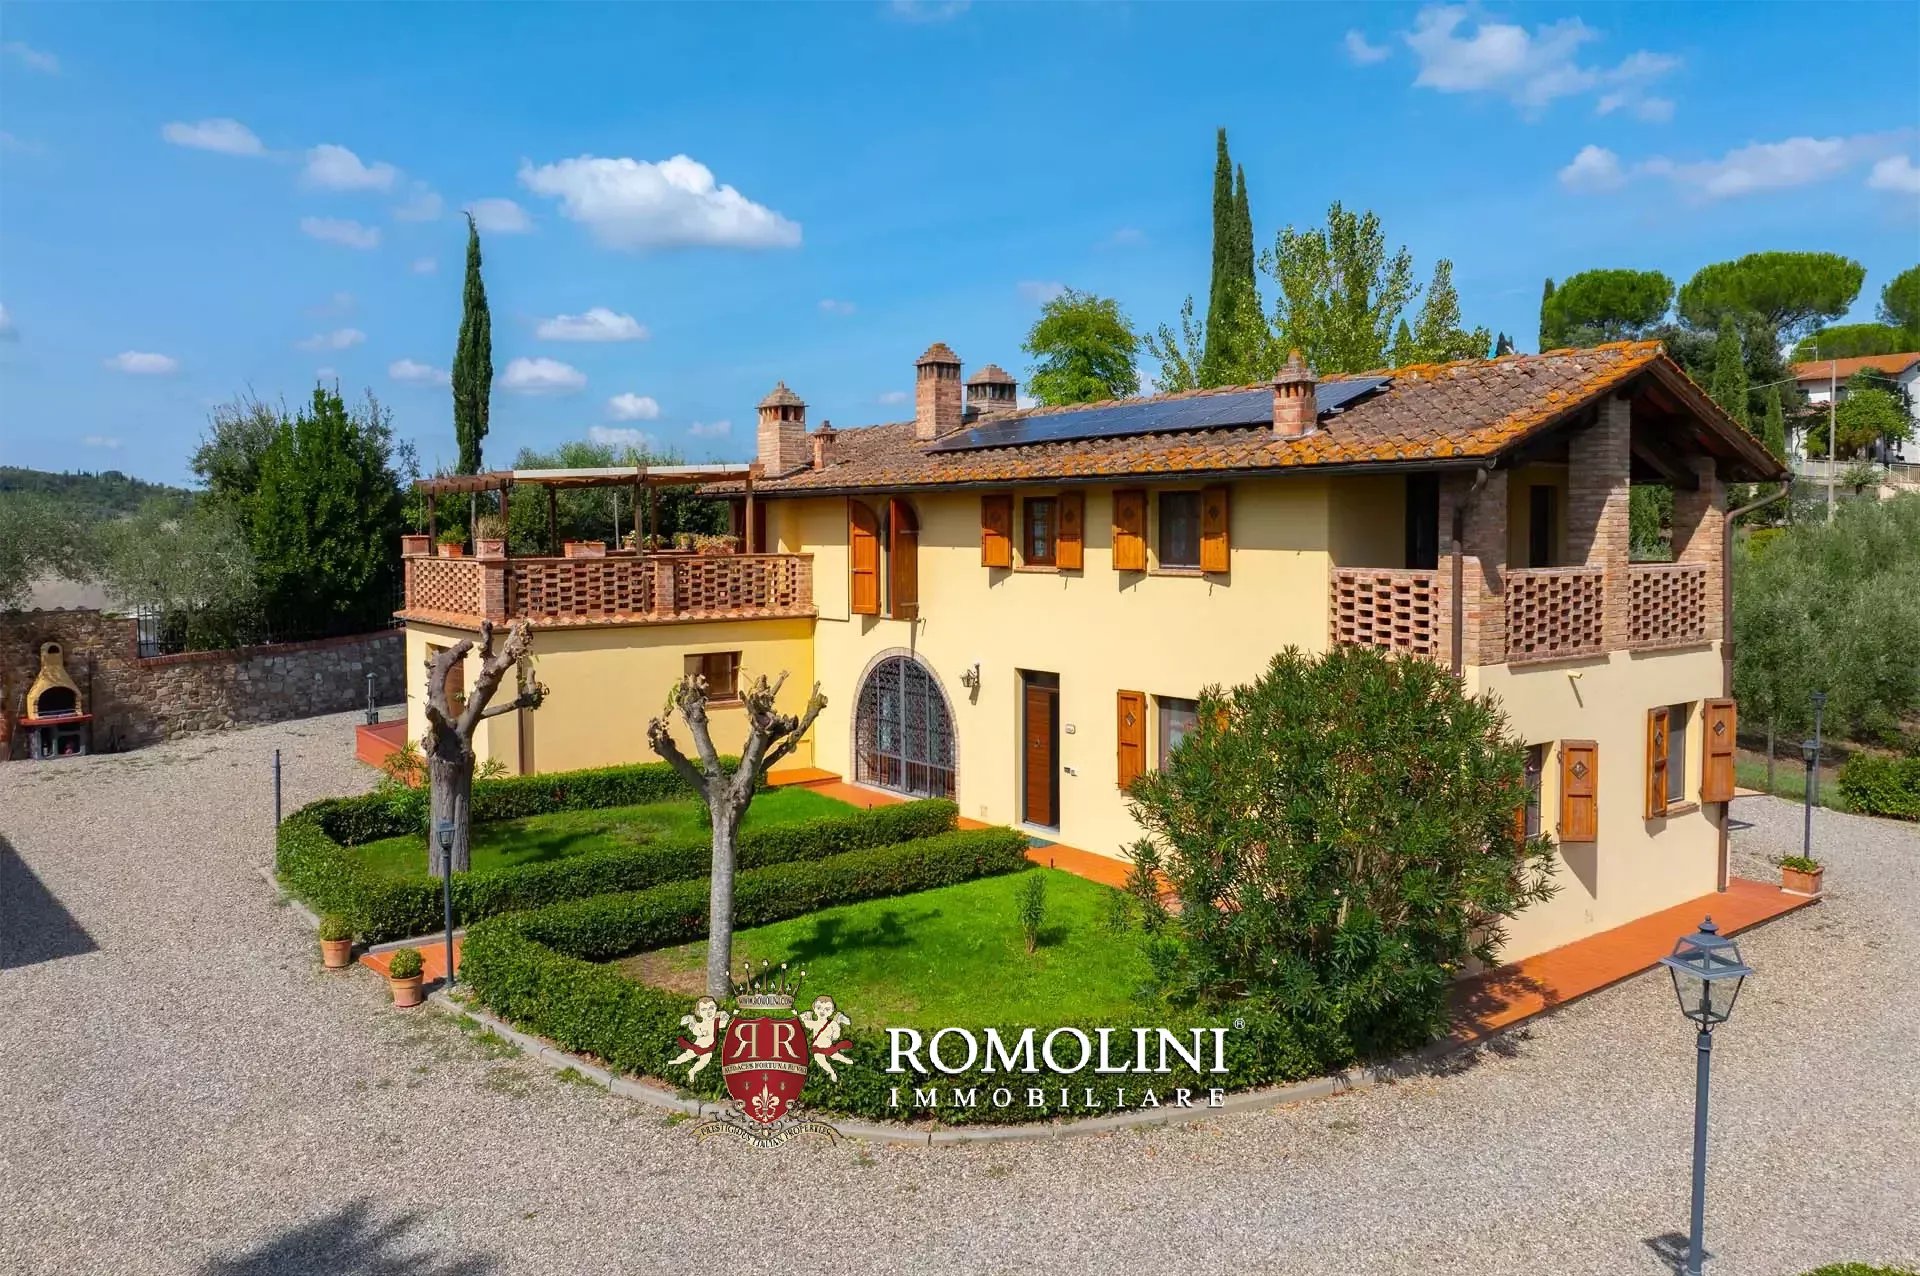
The farmhouse (268 m² – 2,884 ft², 5 bedrooms and 3 bathrooms), on the other hand, is divided into two units, one on each floor, and has two convenient exclusive garages. The renovation aimed to maintain most of the salient features of the structure such as the brick vaults and terracotta floors on the ground floor and the chestnut beams on the second floor. The Livorno apartment, inhabited by the owners, is also equipped with a photovoltaic system.
- Apt. Livorno: living room, equipped kitchen, office, two bedrooms and two bathrooms;
- Apt. Grosseto: living/dining room with kitchen, three bedrooms and one bathroom.
The old barn (56 m² – 602 ft², 2 bedrooms and 1 bathroom) has been fully renovated and converted into a charming two-story annex including living/dining room with kitchenette, two bedrooms and bathroom. Here, too, the renovation has preserved the Tuscan character of the building, which still shows wooden beams and terracotta floors.
Danilo Romolini
Sales Manager
6 years with Romolini
Ref. 2767 Castelletto Impruneta
€ 1,340,000
SMALL CASTLE TO BE RESTORED FOR SALE IN TUSCANY, IMPRUNETA
Tuscany - Florence - Impruneta
Interiors: 400 sqm
Bedrooms: 6
Bathrooms: 4
Exteriors: 1.43 ha
Olive grove: 0.70 ha
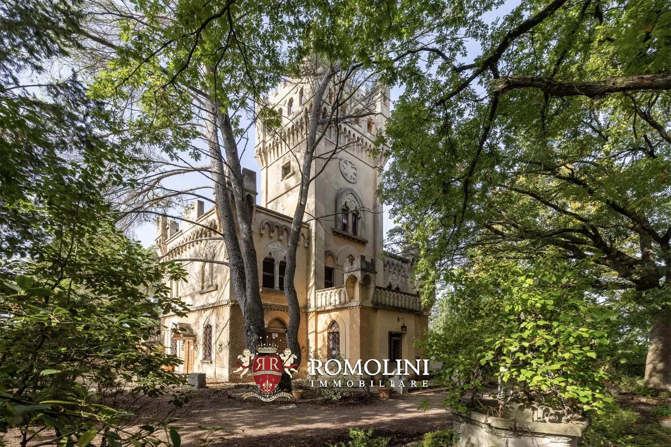
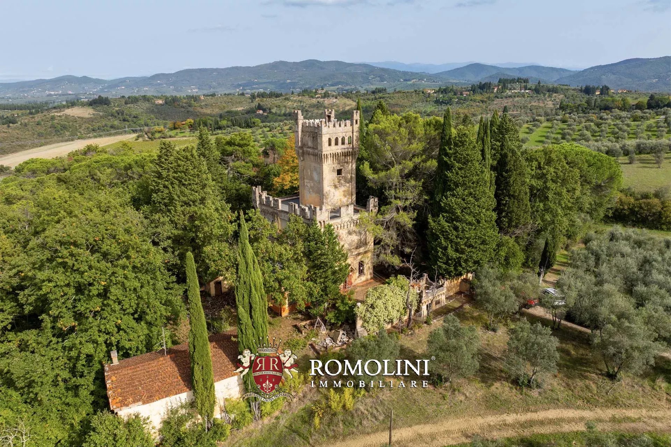
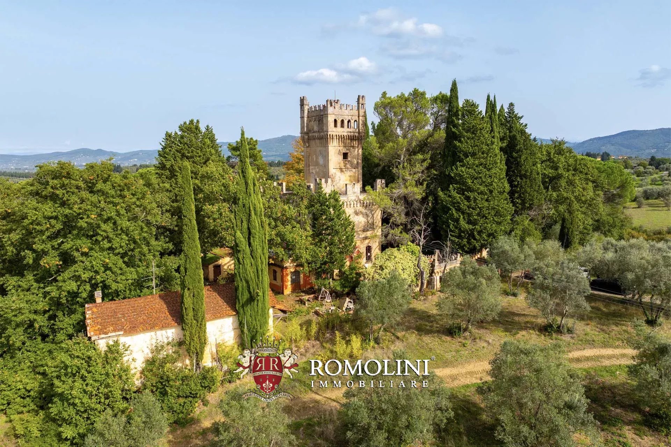
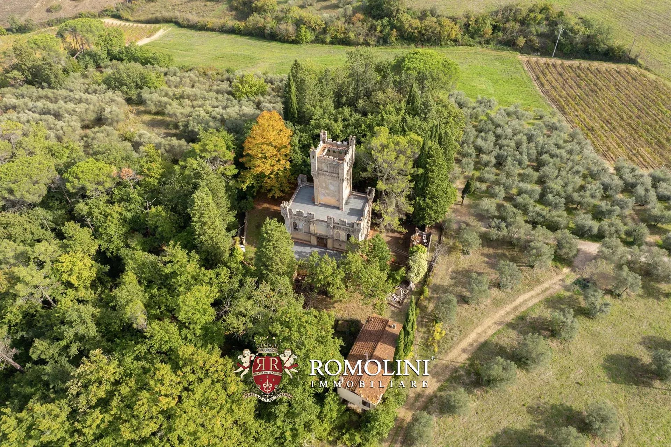
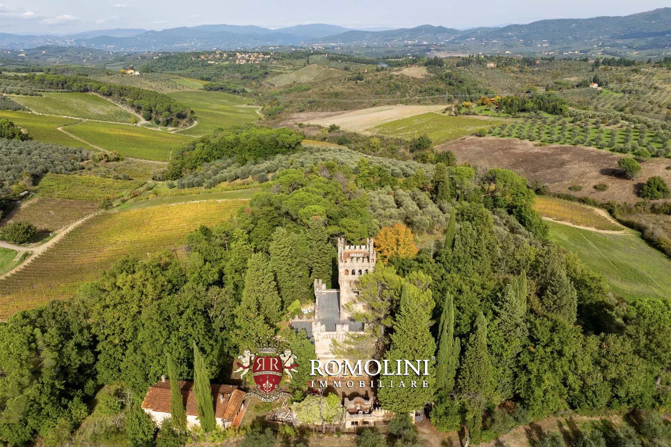
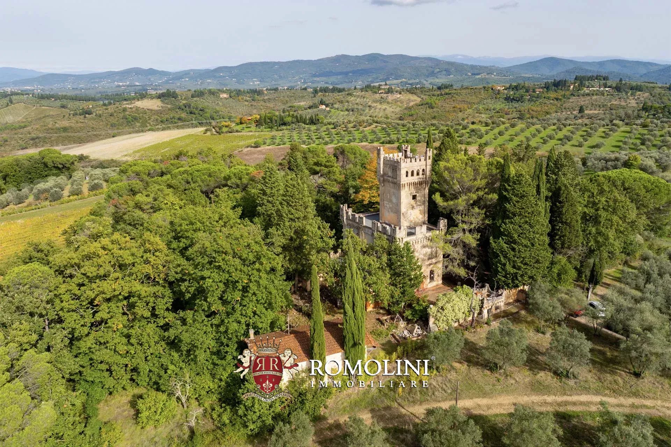
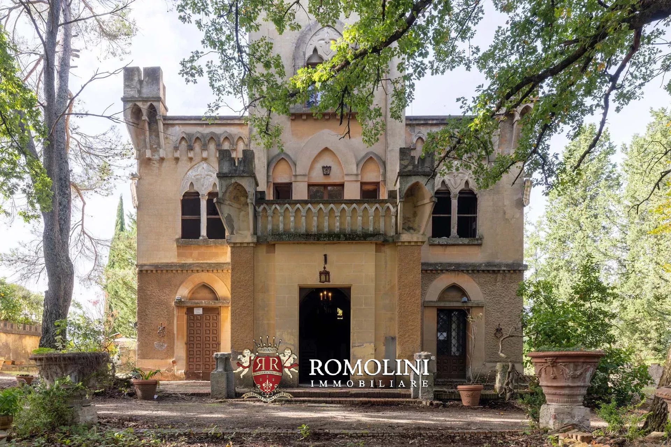
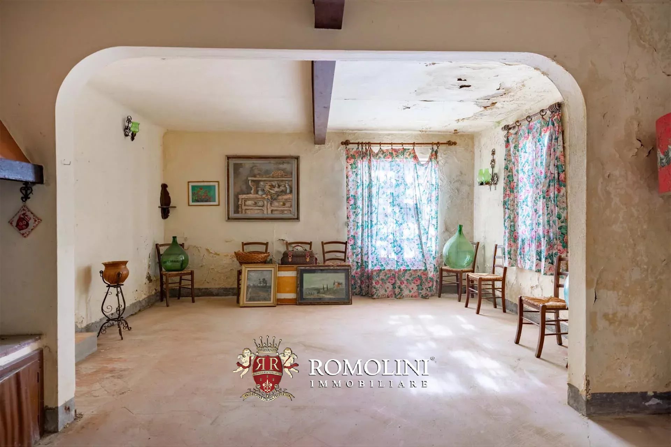
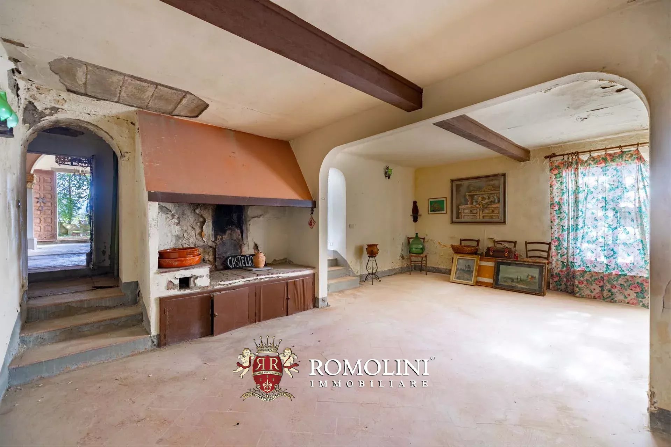
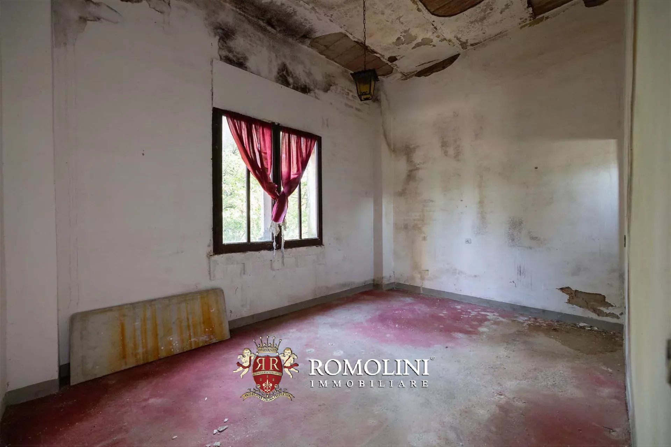
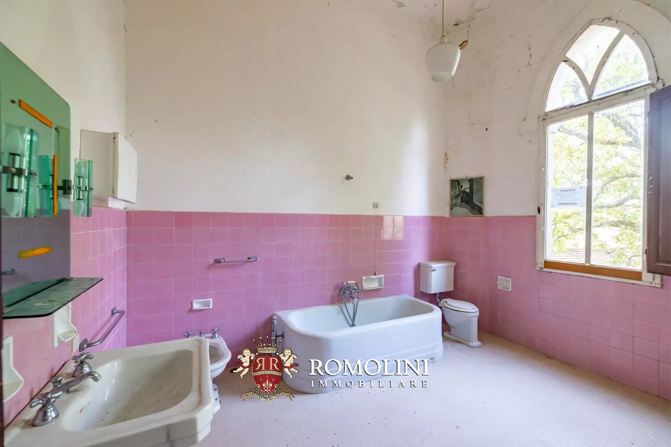
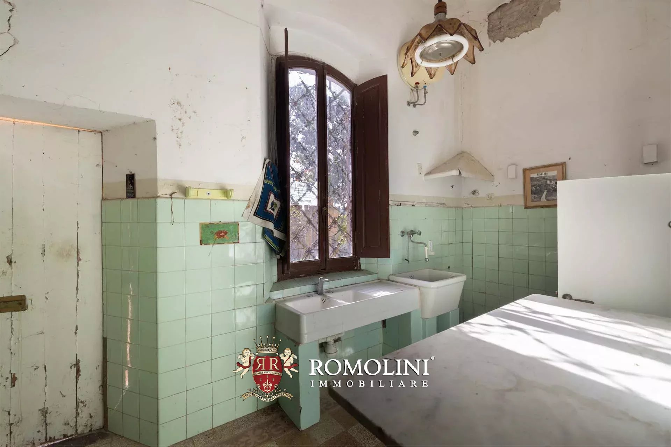
On the first hills of Chianti, not far from Impruneta, small castle to be restored for sale. The building needs major renovation and modernization works but could be a great starting point for a small charming accommodation business in one of the most sought-after places in Tuscany.
DESCRIPTION OF THE PROPERTY
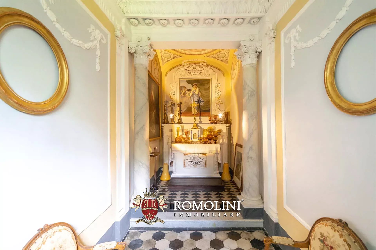
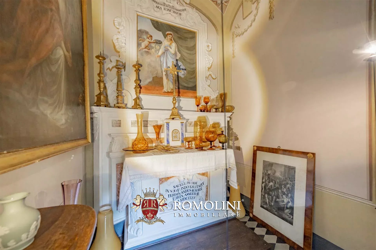
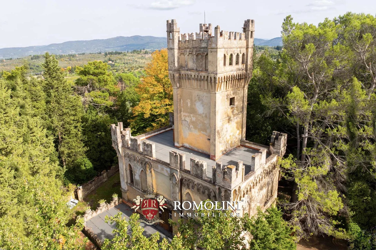
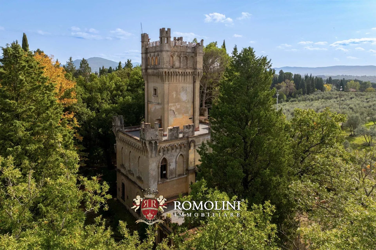
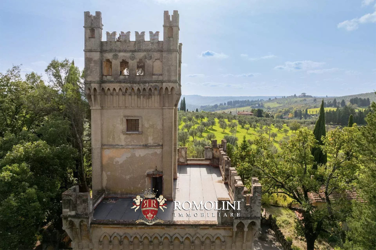
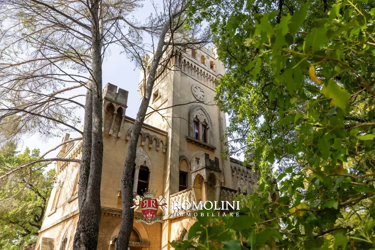
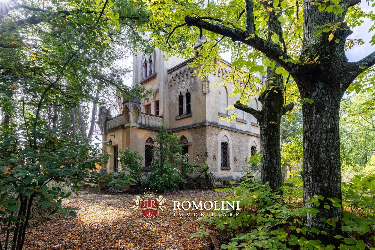
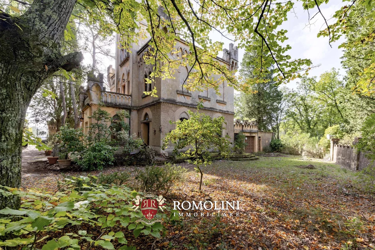
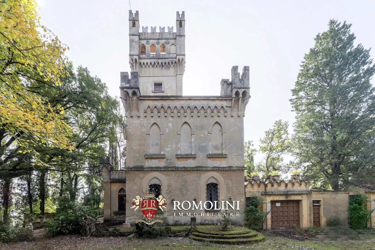
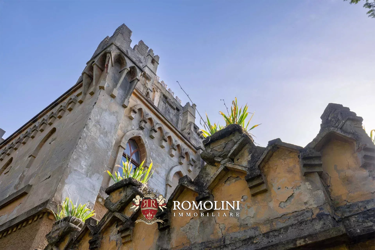
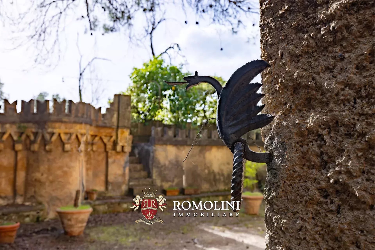
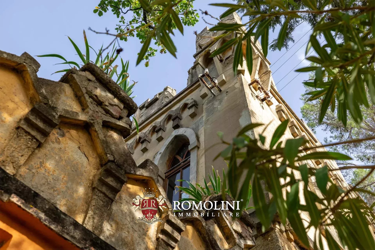
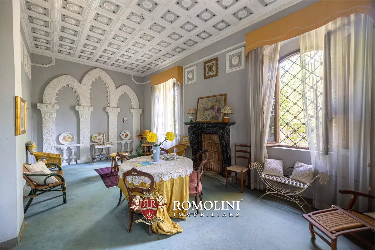
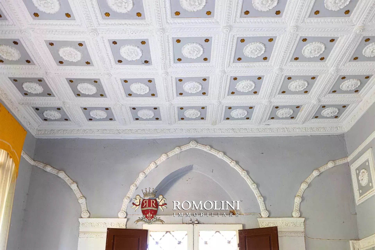
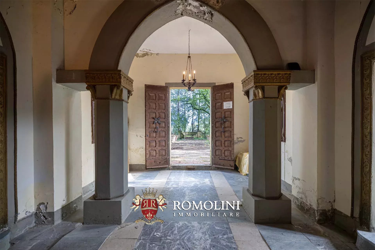
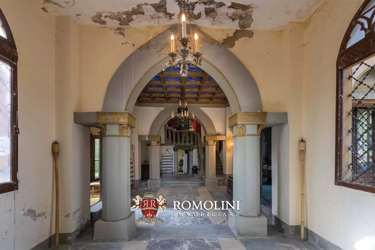
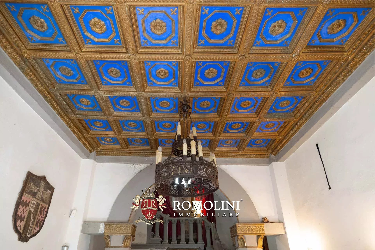
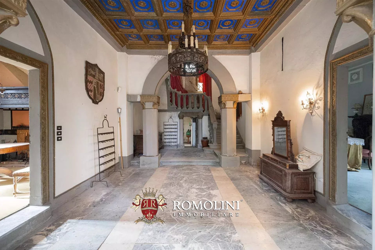
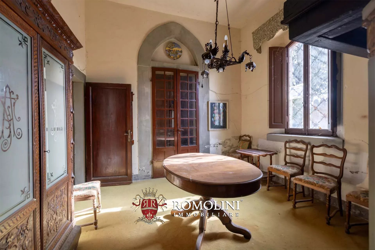
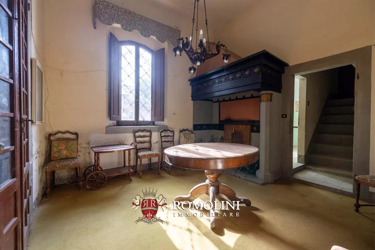
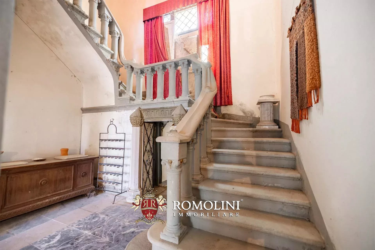
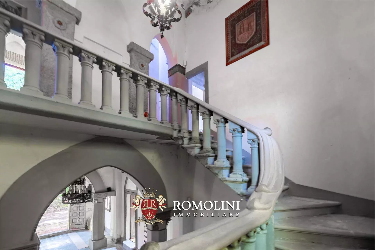
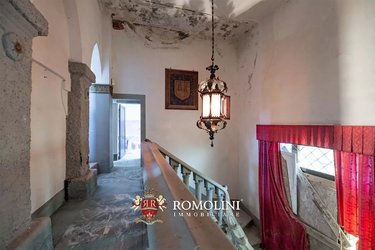
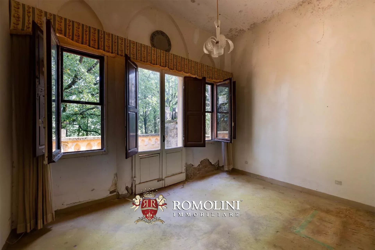
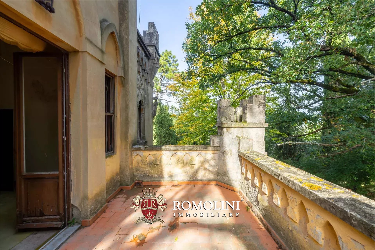
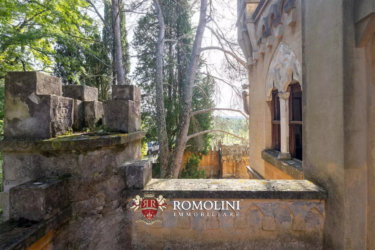
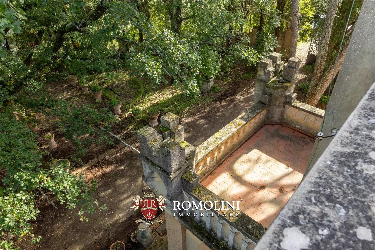
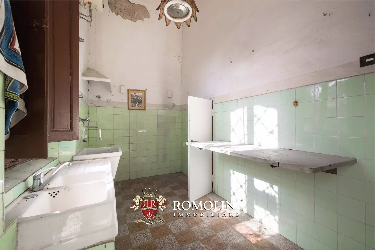
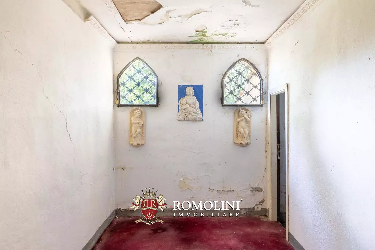
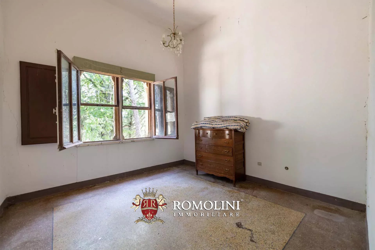
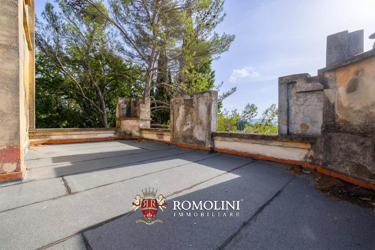
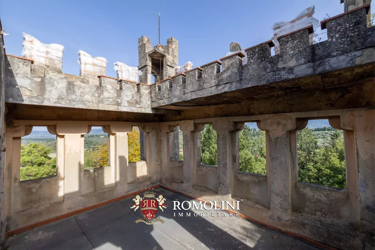
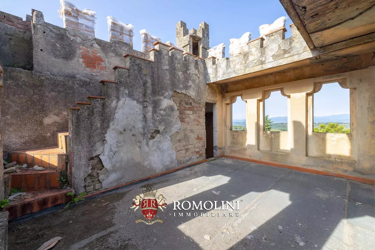
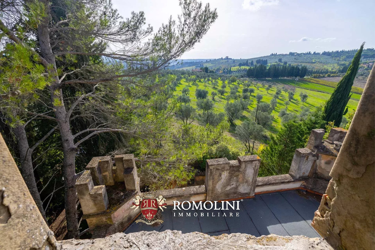
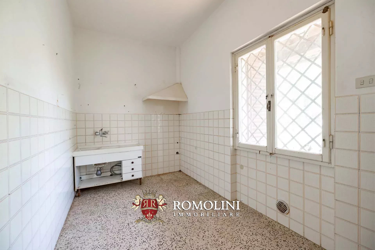
The castle (290 m² – 3,120 ft², 4 bedrooms and 3 bathrooms) is a building developed mainly in height, decorated with friezes and crenellations, arranged on four floors connected internally by various staircases. On the ground floor, accessible from the numerous doors in the garden, are the living areas, with cozy decorated rooms, and a private chapel. . Going up the staircase one initially reaches a terrace (63 m², accessible by a door at mid-ramp) and then the sleeping area on the first floor, where four bedrooms could be obtained (one of which has an exclusive terrace of 12 m²). Going up further we instead find ourselves in the tower proper: on the second floor we find a room with access to the large panoramic terrace (90 m²), on the third another room with access to the panoramic terrace in the turret (15 m²).
Next to the tower there is a guesthouse (90 m² – 968 ft², 2 bedrooms and 1 bathroom) on two floors: in the basement there are the cellars (two rooms), while on the ground floor you could easily make a small independent house with living room, two bedrooms and bathroom.
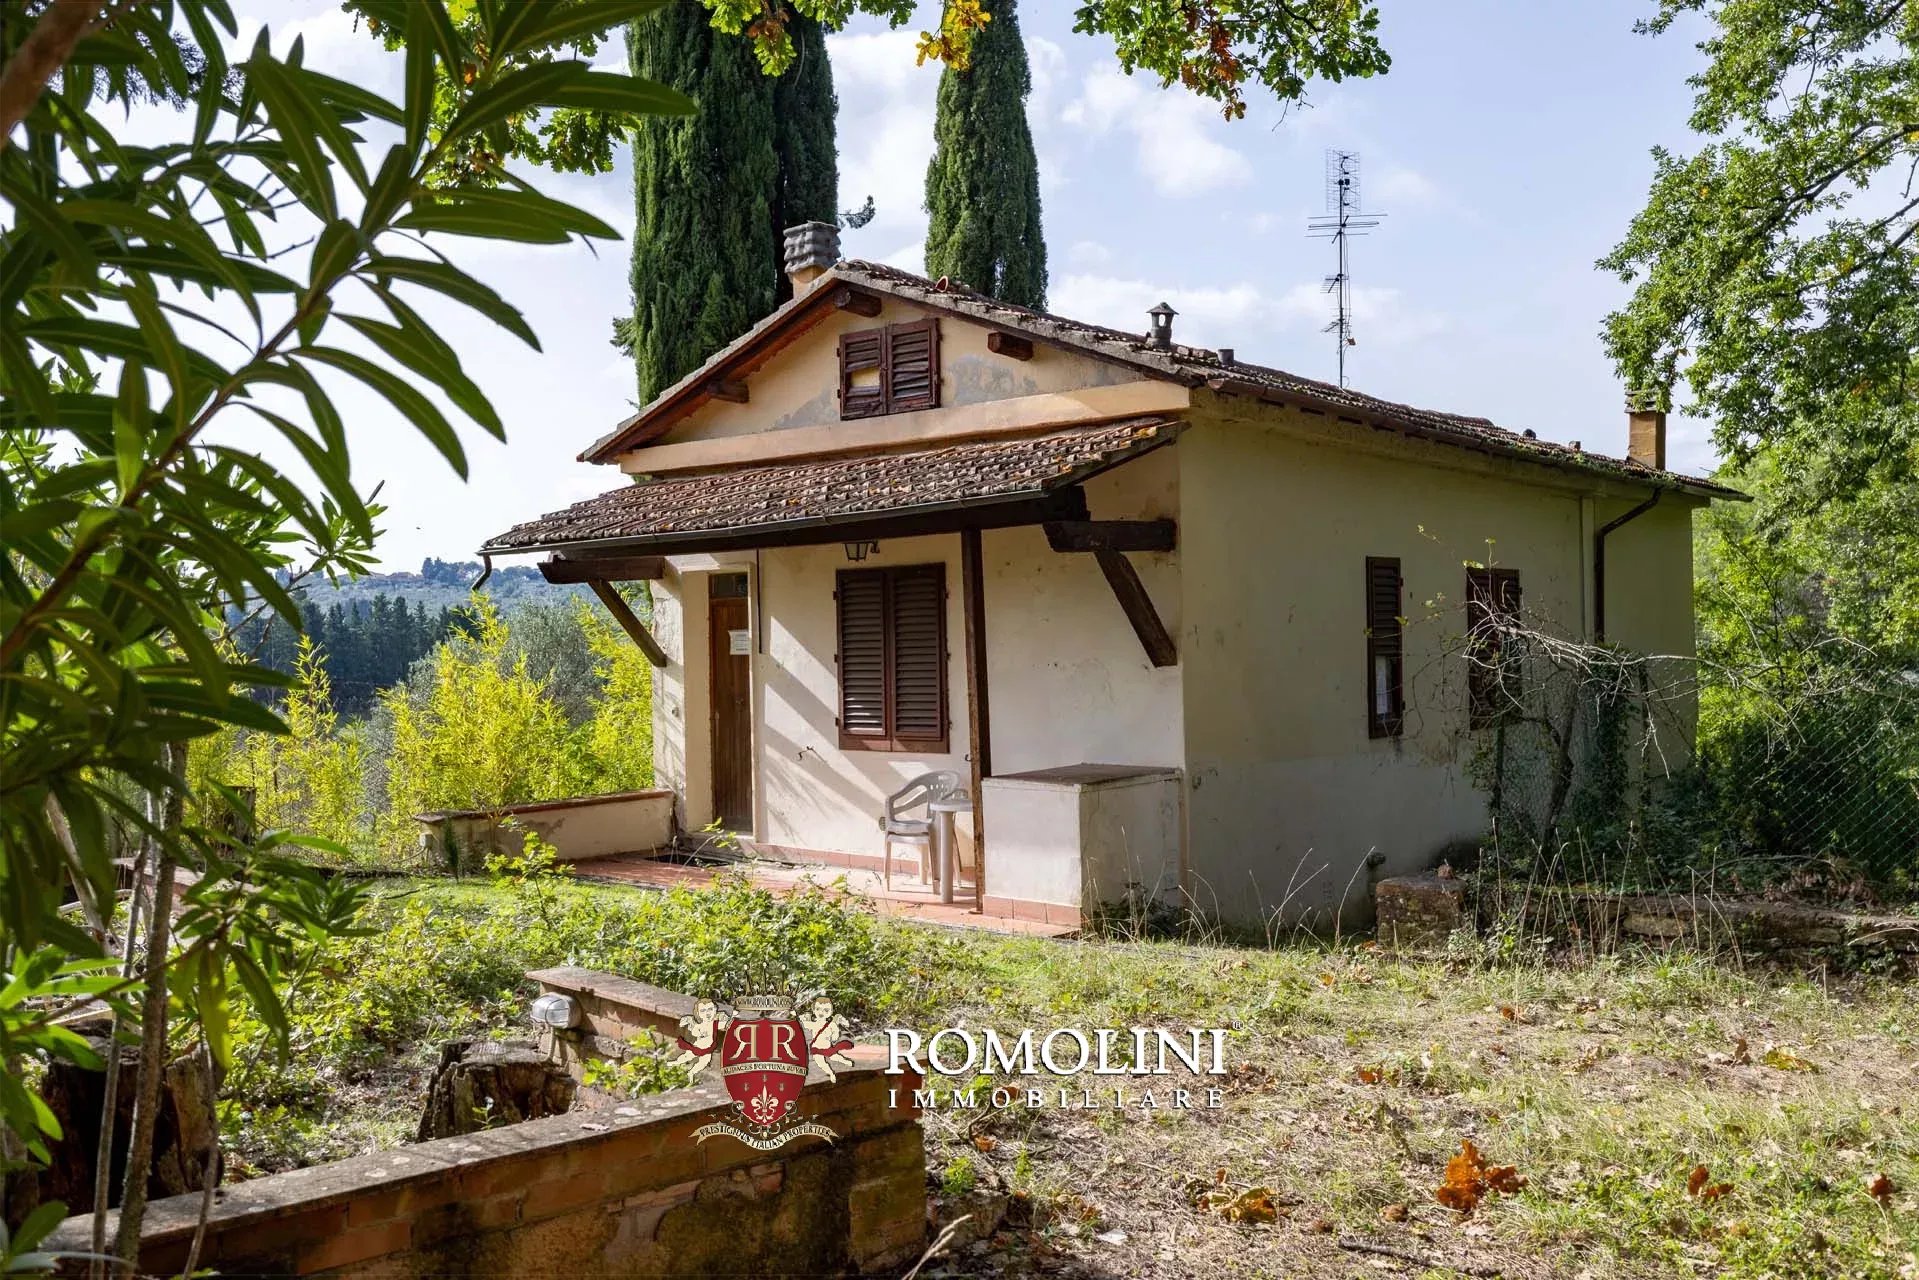
Also part of the property are a small agricultural outbuilding (10 m² – 107 ft²) and the former pigsty (10 m² – 107 ft²), both usable as storage for tools.
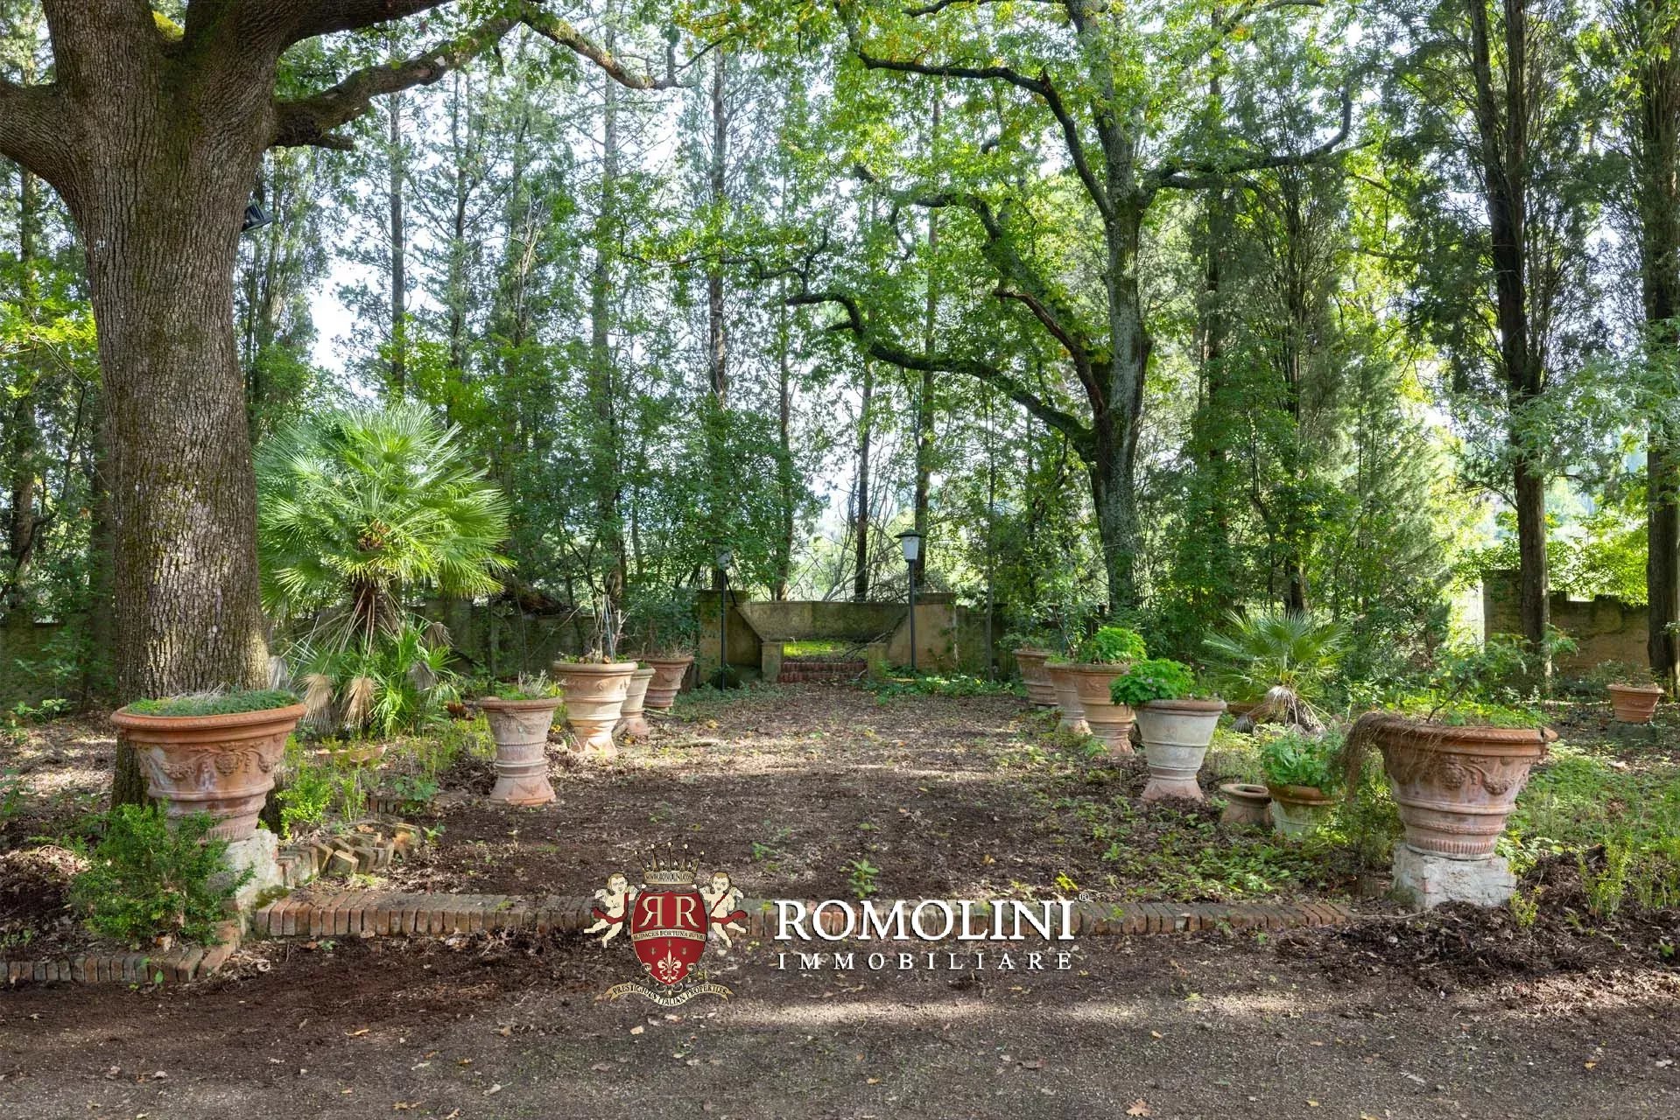
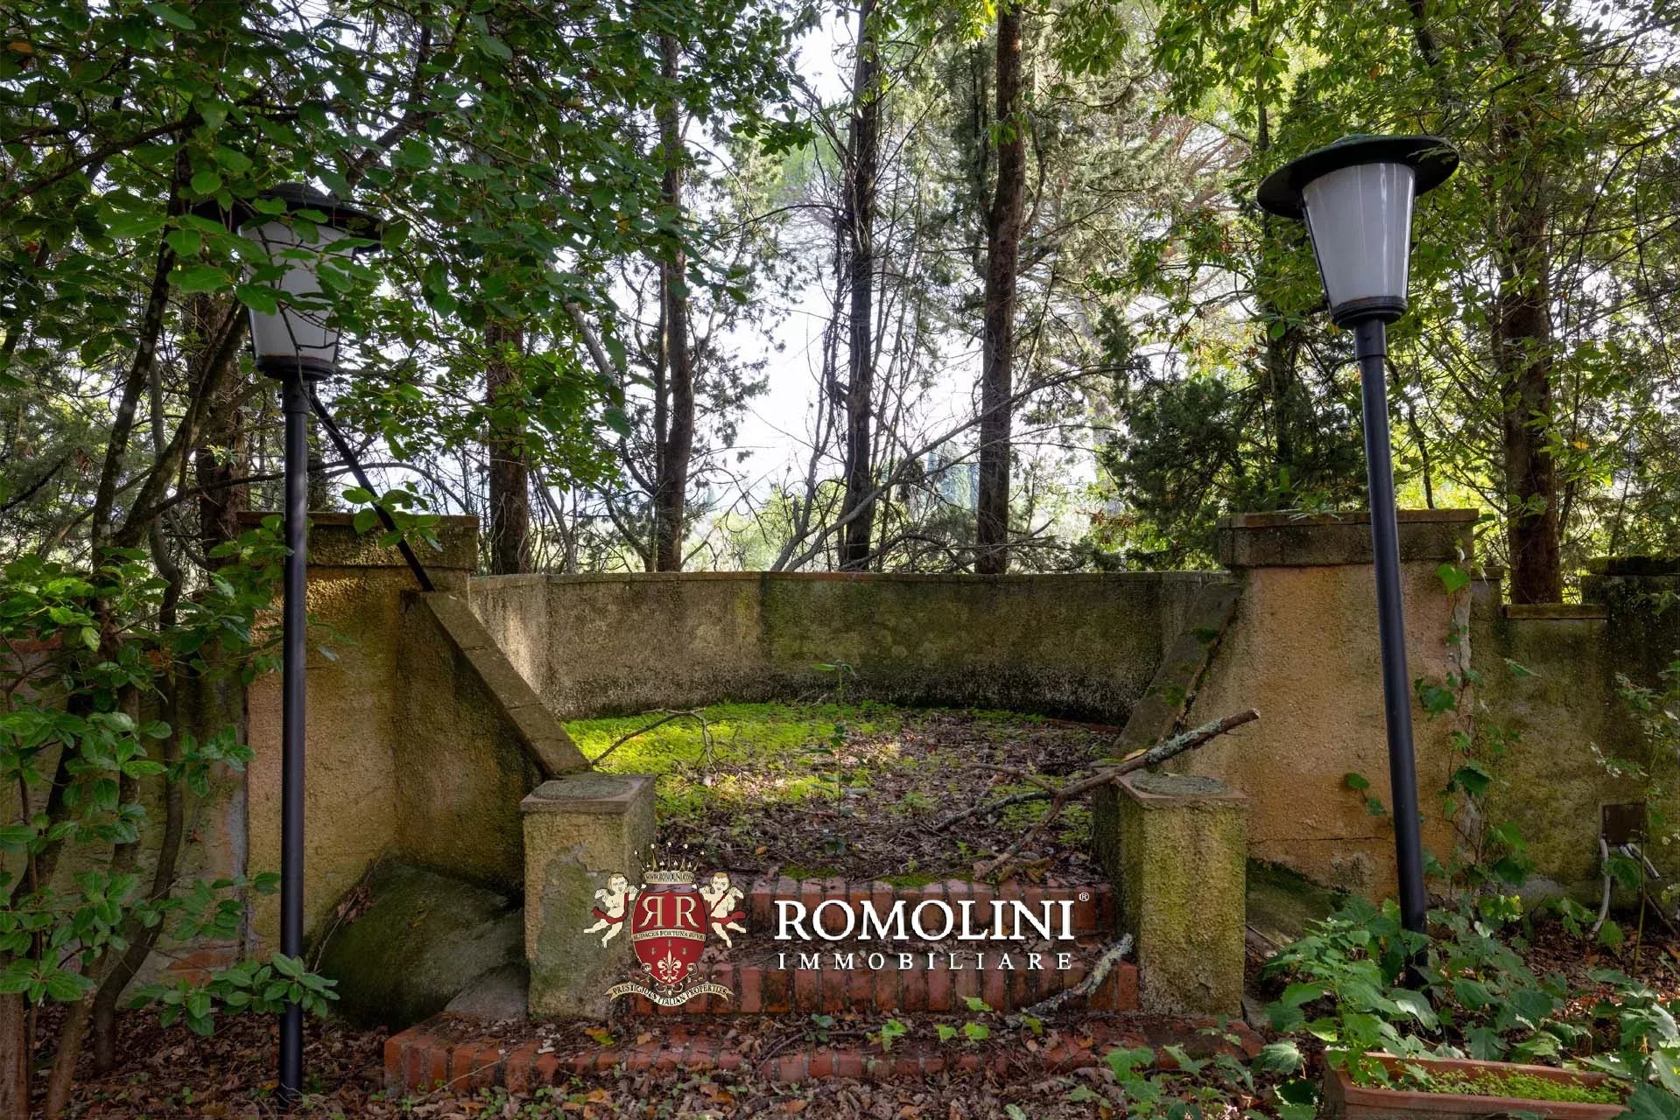
The tower is surrounded by a tree-lined park of 15,980 m² that also includes a smallolive grove (to be recovered but with good production potential). The wooded part (about 8,000 m²) could be easily reclaimed and cleared to further expand the park. In front of the building is a chemin-de-ronde with several panoramic terraces, the famous Belvederi, overlooking the vineyards and Chianti hills: the castle in actually enjoys a privileged position on top of a hill, which allows for uninterrupted views of the surrounding countryside.
Danilo Romolini
Sales Manager
6 years with Romolini



Ref. 2739 Tenuta Belsogno
€ 5,000,000
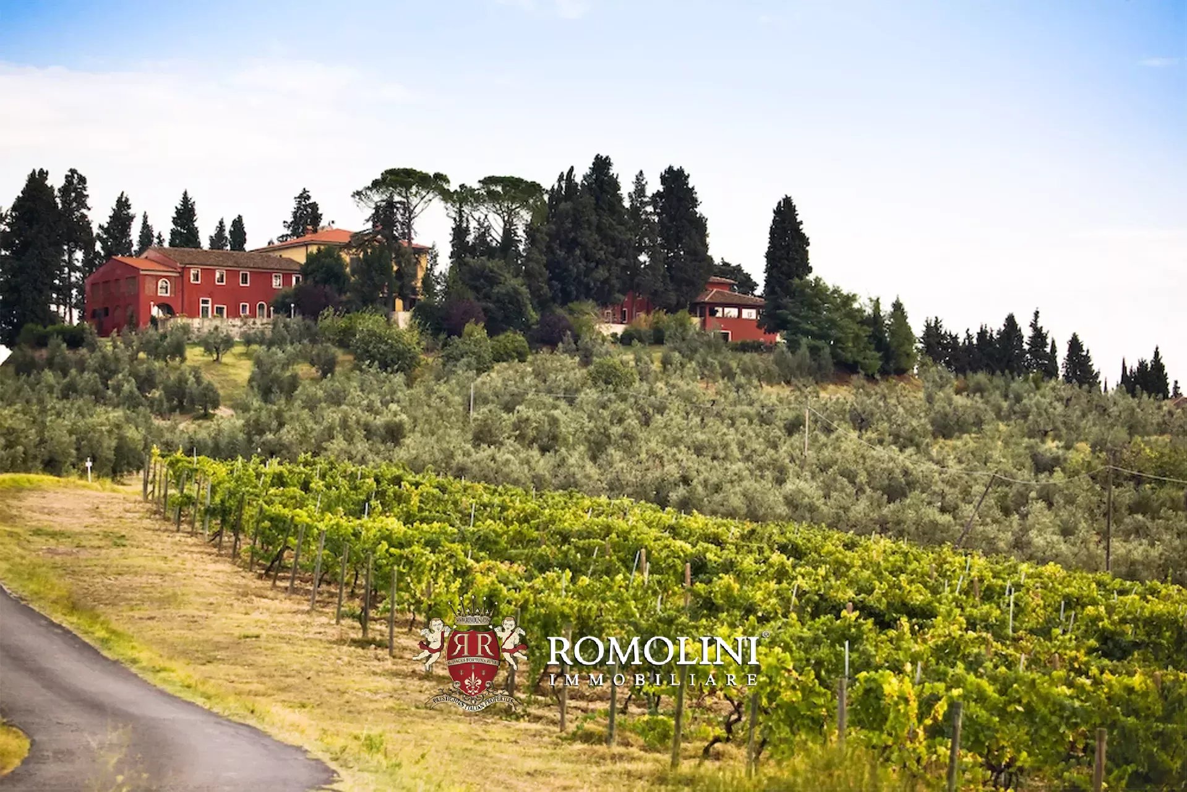
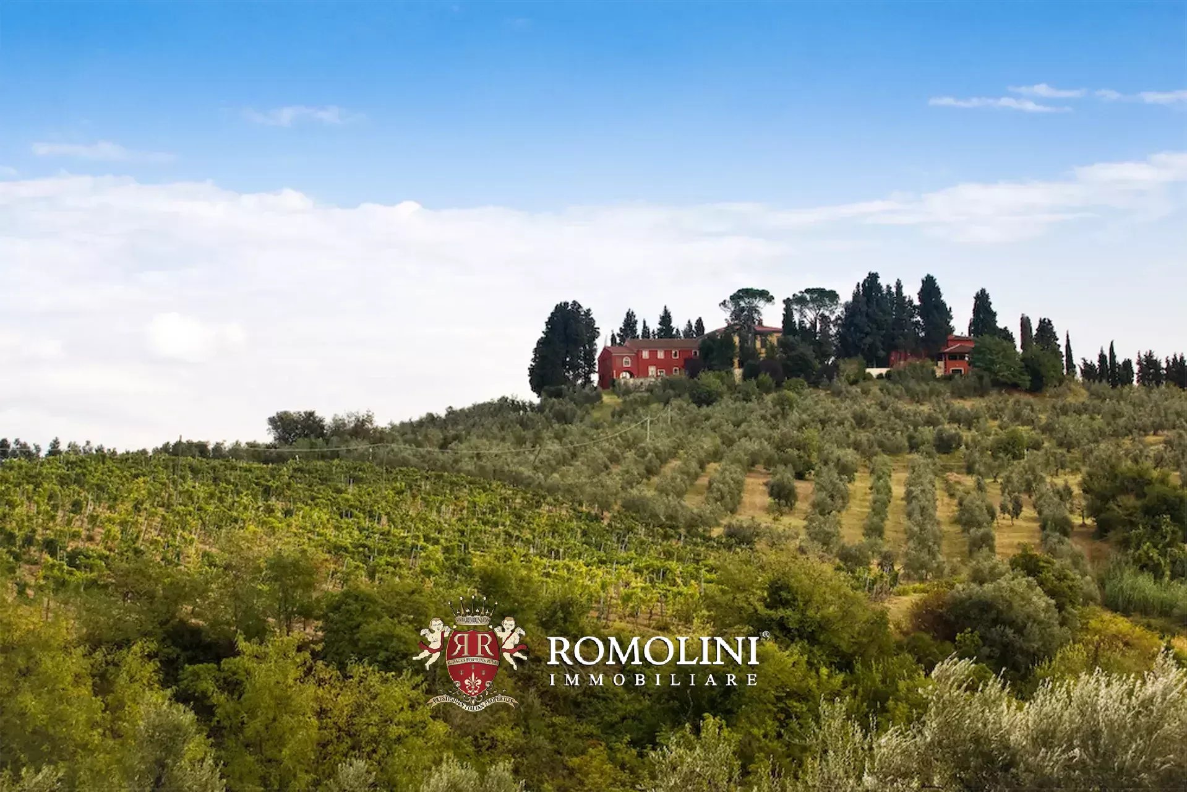
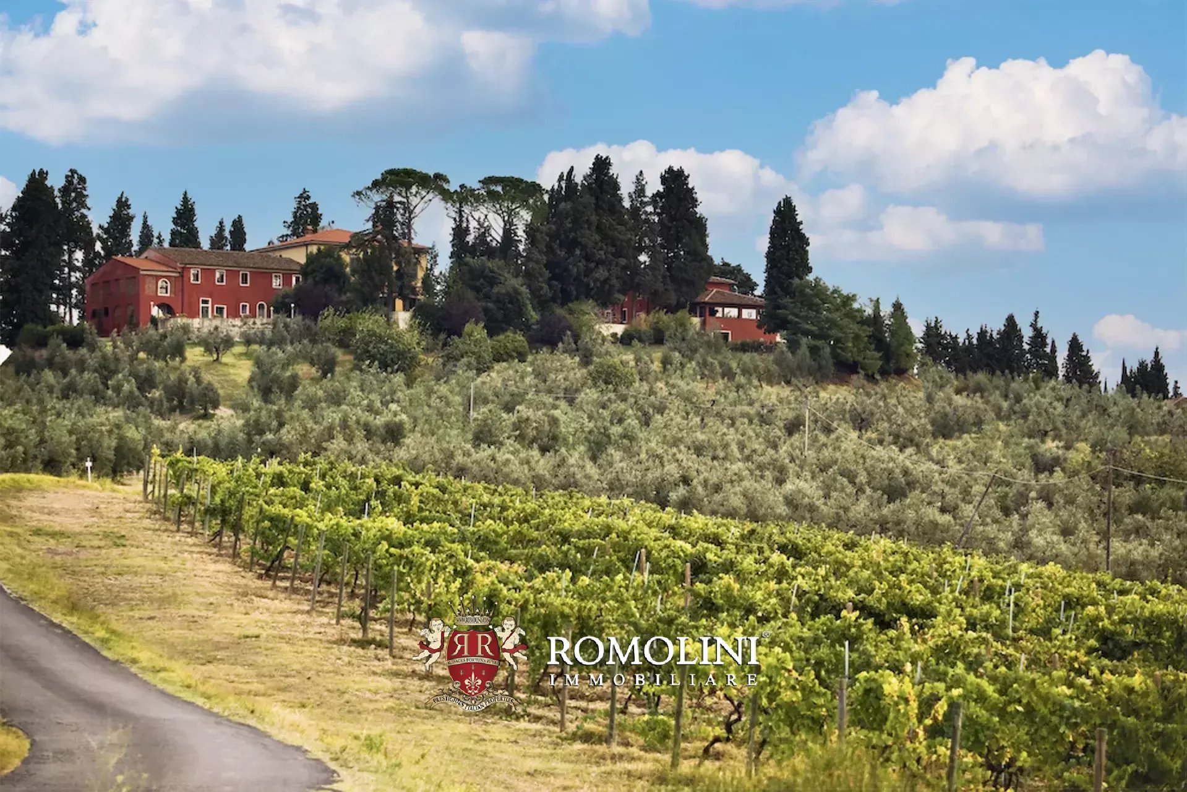
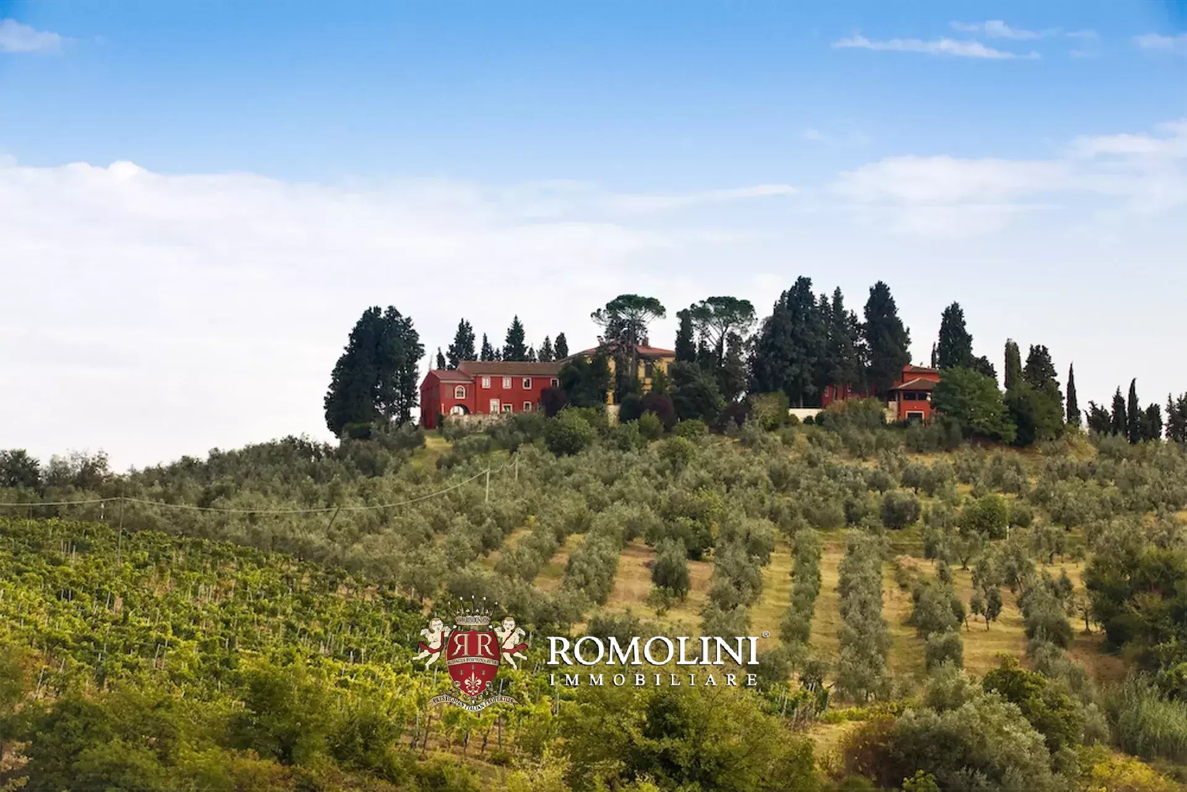
HISTORIC ESTATE WITH RENAISSANCE VILLA AND ORGANIC VINEYARDS FOR SALE IN CHIANTI
Tuscany - Florence - Montespertoli
Interiors: 2,604 sqm
Bedrooms: 25
Bathrooms: 20
Exteriors: 123.92 ha
Vineyards: 27.15 ha
Olive grove: 24.86 ha
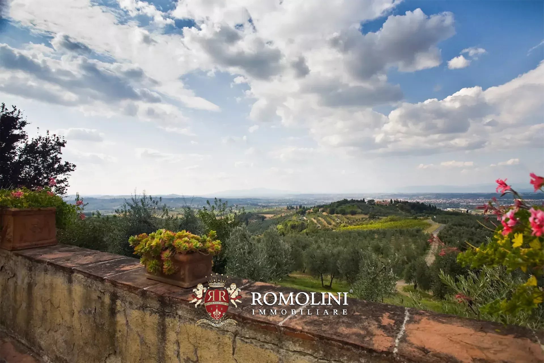
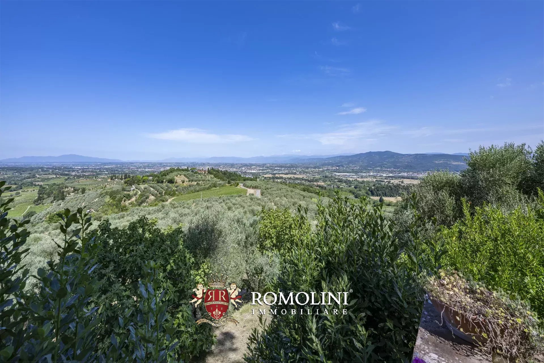
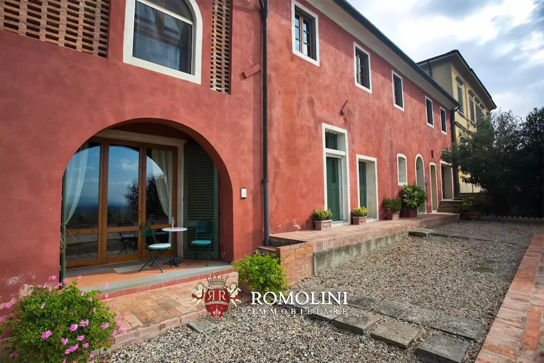
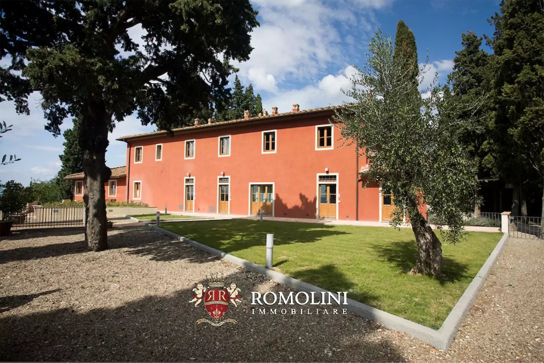
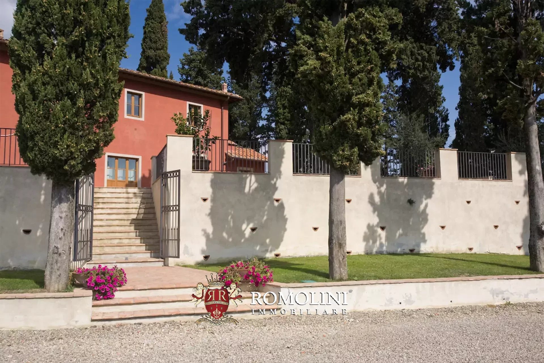
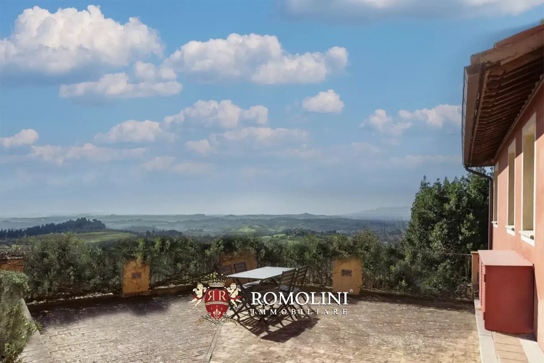
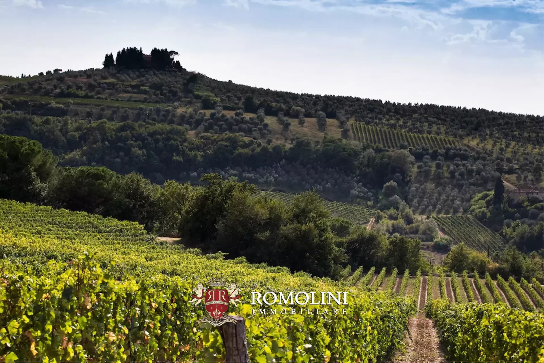
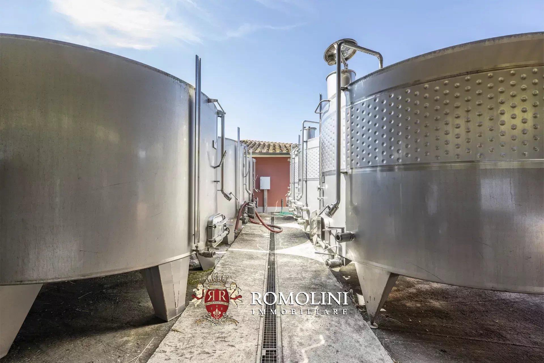
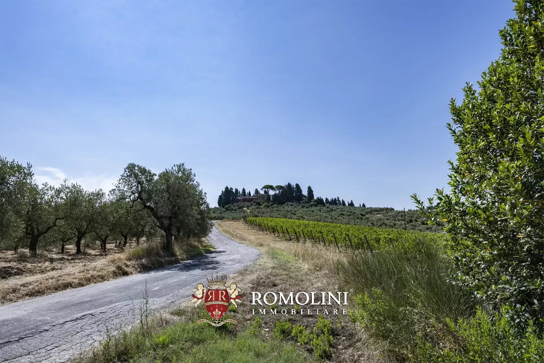
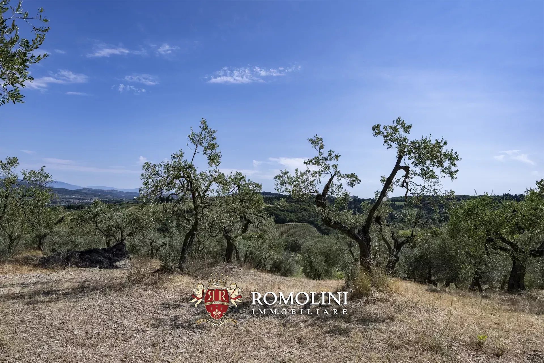
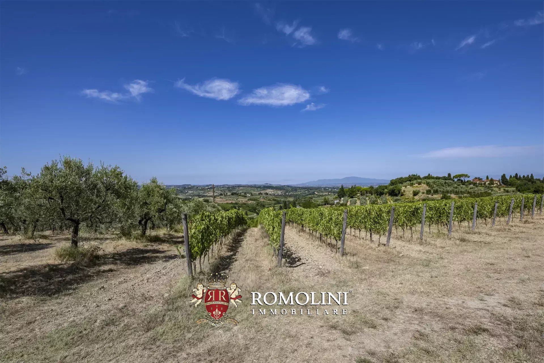
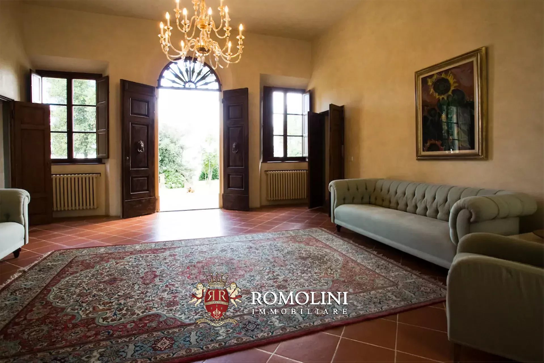
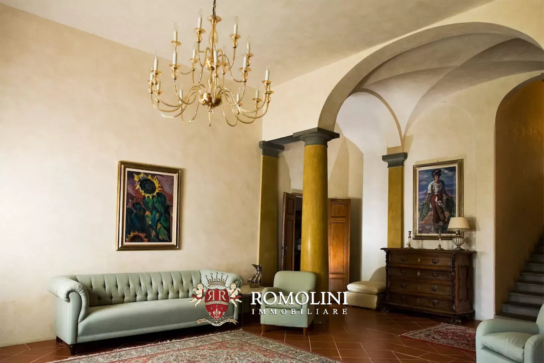
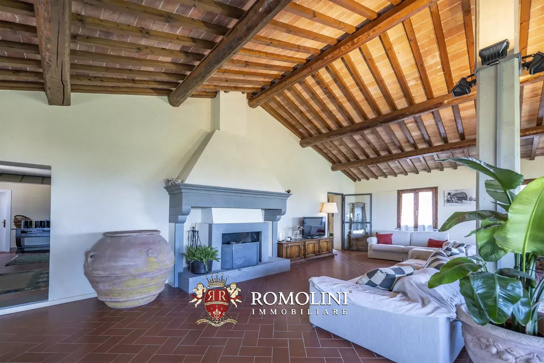
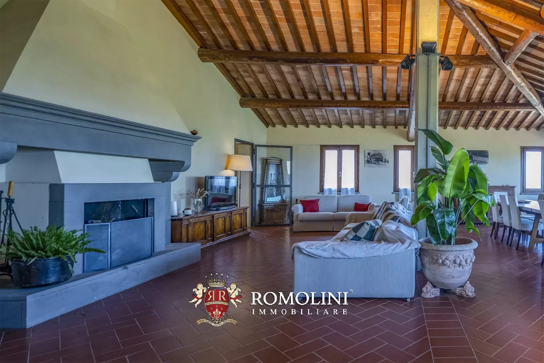
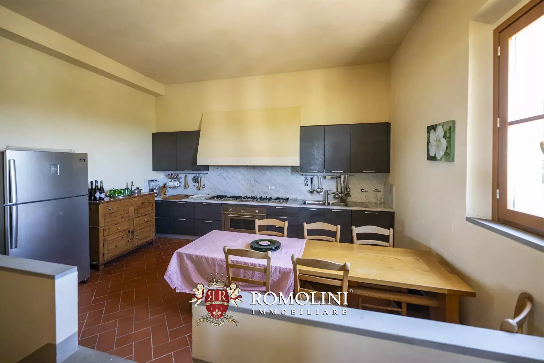
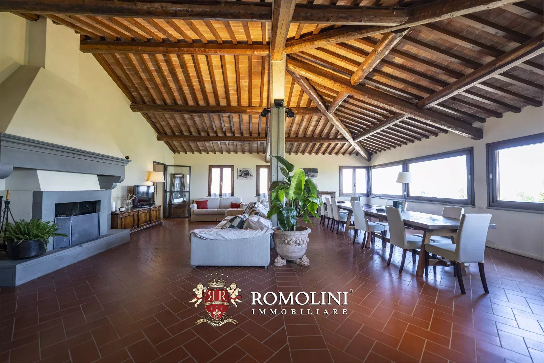
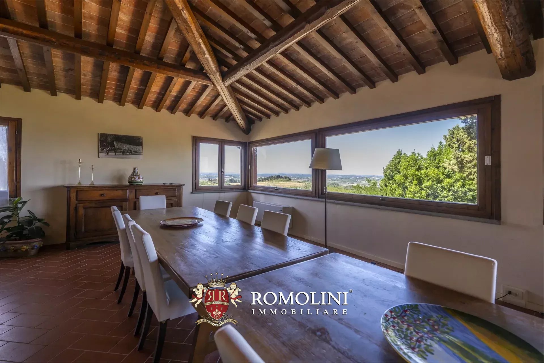
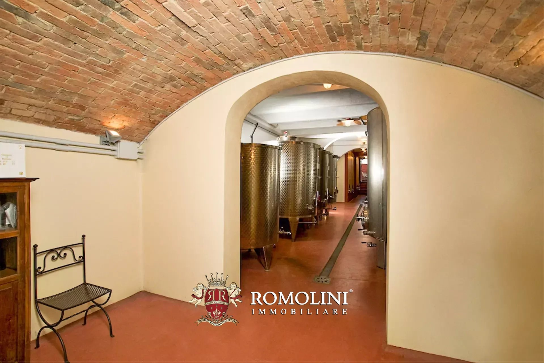
On the hills of Tuscany between Empoli and Florence, in a very panoramic position, estate with prestigious historical villa, farmhouses and 27 ha of vineyards for sale. The property consists of restored historic buildings with a total of 25 bedrooms that are currently used for accommodation, as well as a modern winery.
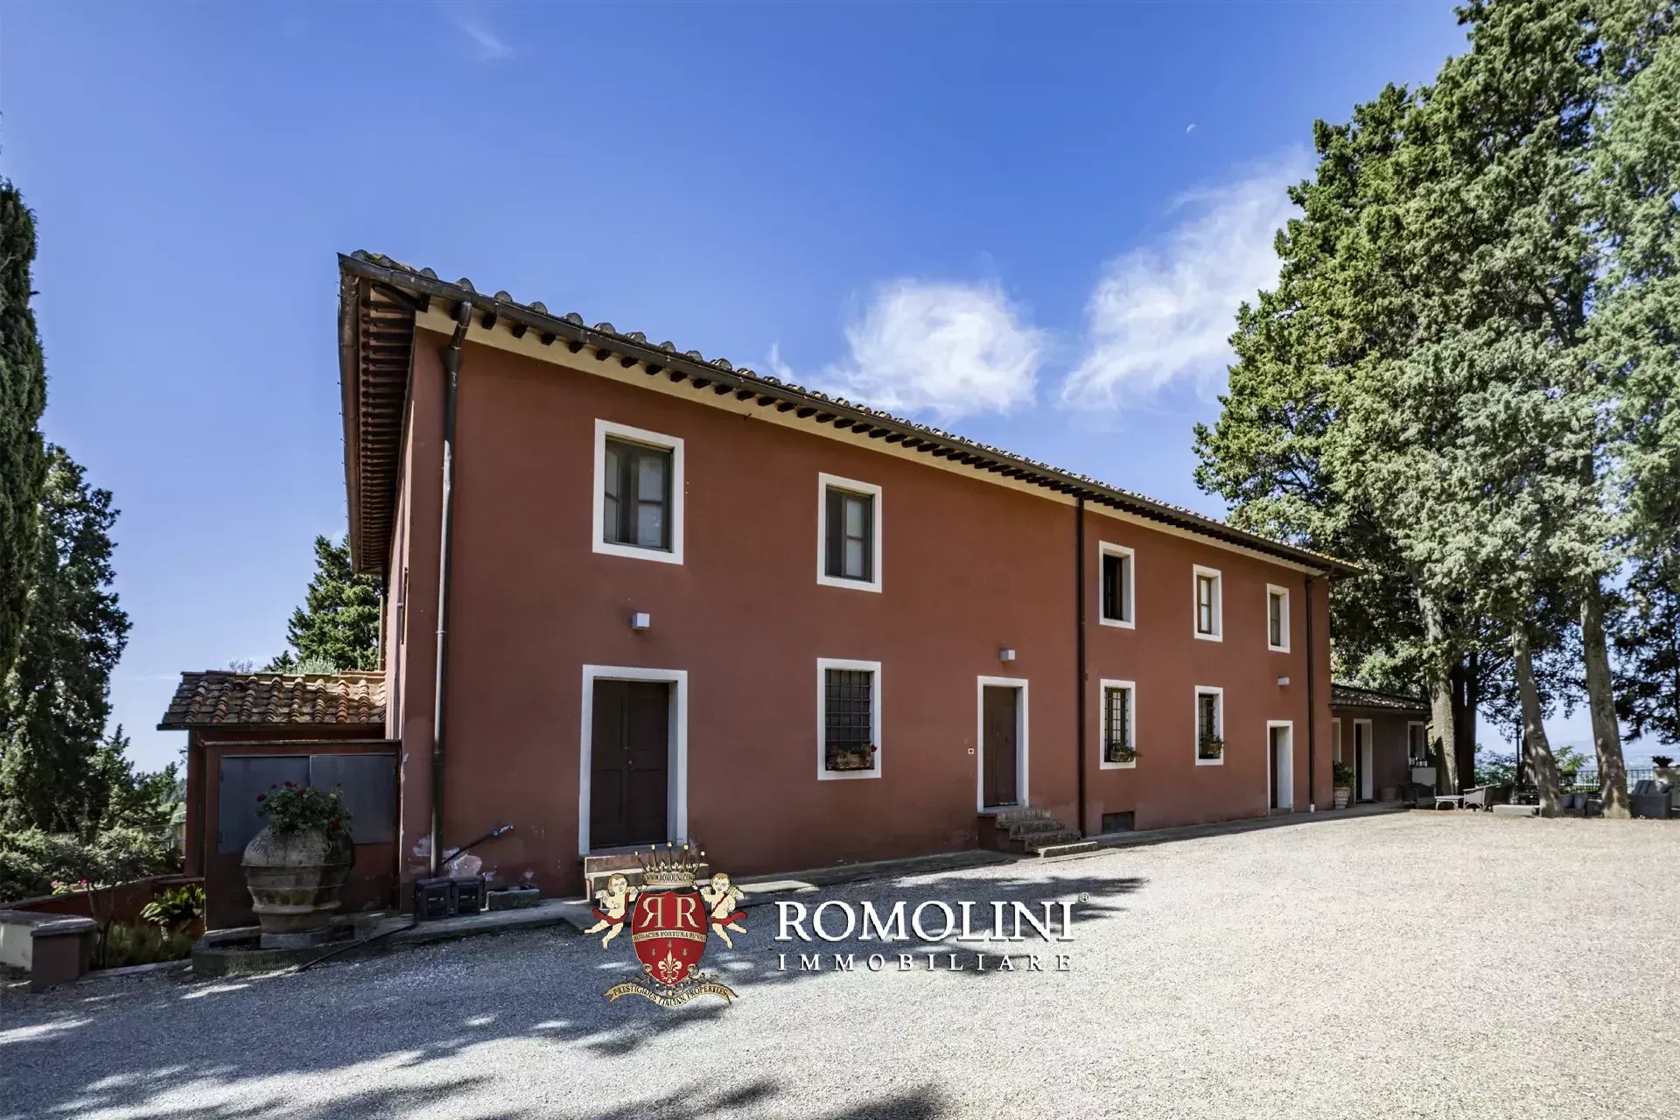
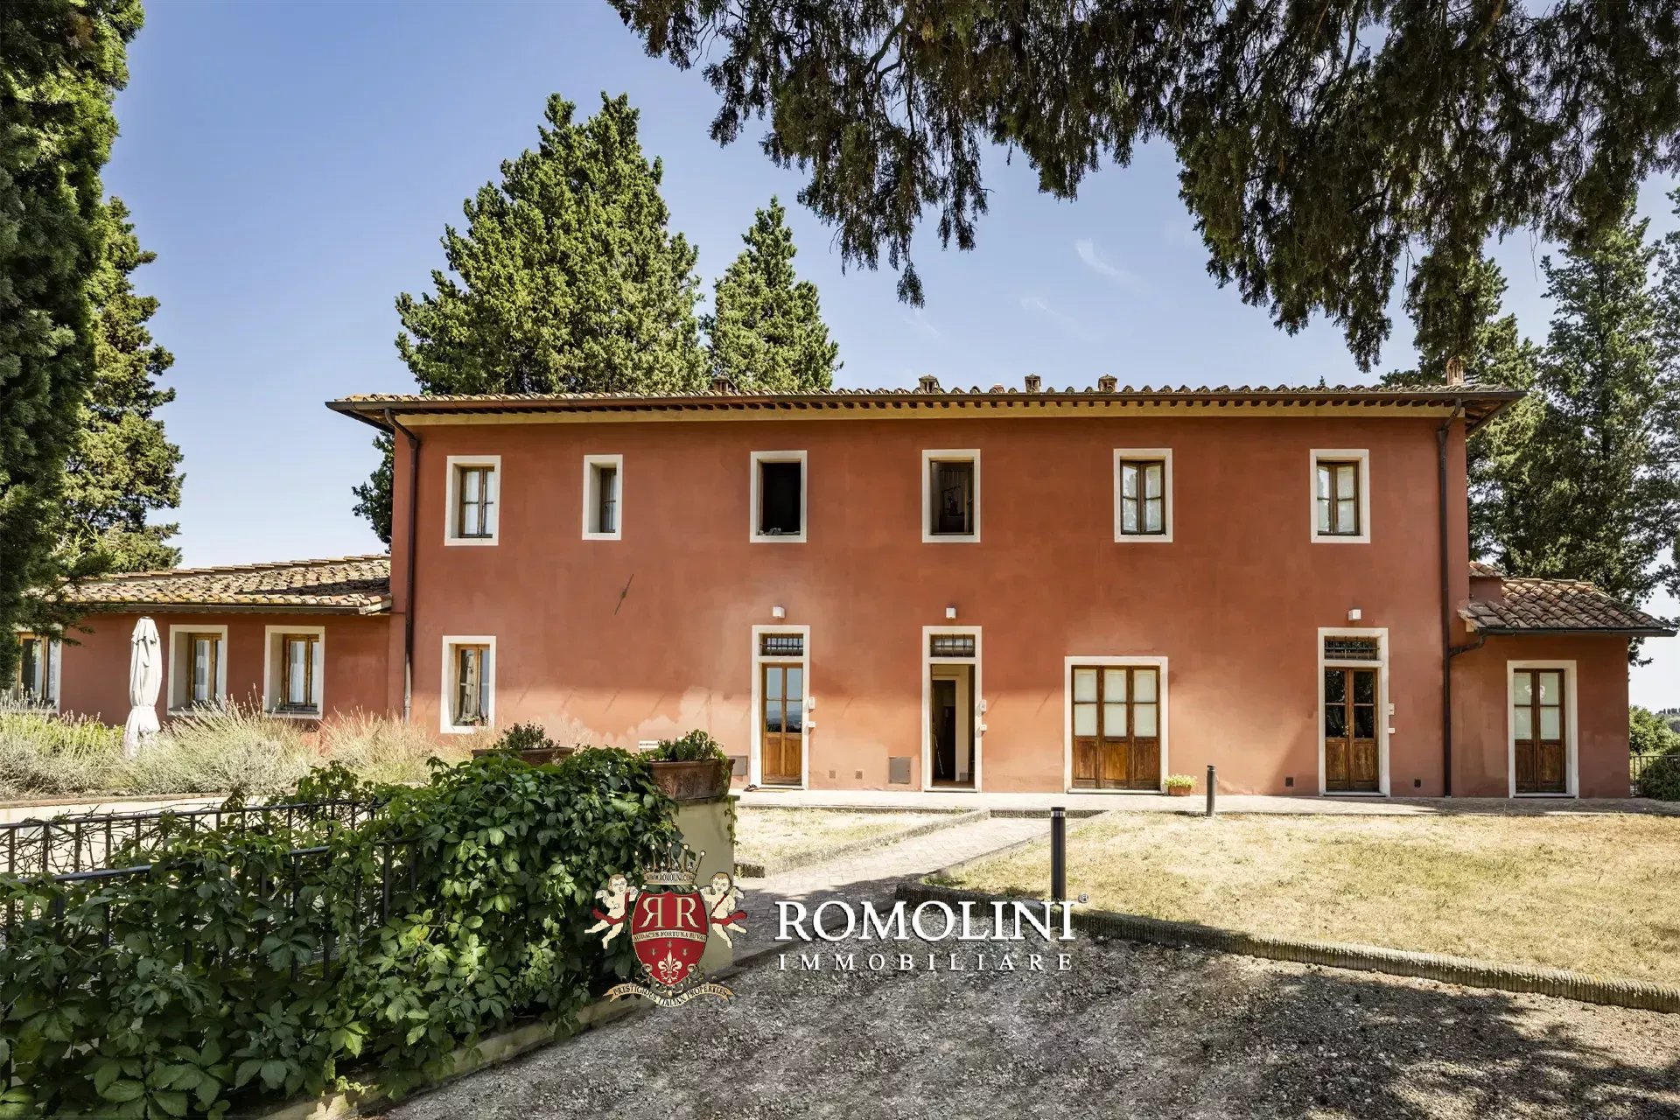
The main villa (500 m² – 5,380 ft², 5 bedrooms and 6 bathrooms) is an imposing building dating back to the 16th century, in typical late Renaissance style, and features large ornate reception halls and refined rooms, as well as five bedrooms and six bathrooms.
Not far from the villa is an outbuilding (226 m² – 2,431 ft², 7 bedrooms and 5 bathrooms) that has been divided into three independent guest units:
- Apt. A (44 m²): living room with kitchen, two bedrooms and bathroom;
- Apt. B (114 m²): living room with kitchen, three bedrooms and two bathrooms;
- Apt. C (68 m²): living room, storage room, two bedrooms and two bathrooms.
The farmer’s house (320 m² – 3,443 ft², 10 bedrooms and 7 bathrooms), on the other hand, is a rustic, typically Tuscan-style building divided into four guest apartments:
- Apt. D (57 m²): living room, two bedrooms and bathroom;
- Apt. E (102 m²): living room, three bedrooms and two bathrooms;
- Apt. F (69 m²): living room, two bedrooms and two bathrooms;
- Apt. G (92 m²): living room, three bedrooms and two bathrooms.
The old barn (158 m² – 1,700 ft², 3 bedrooms and 2 bathrooms), on two floors, has also been converted into a charming guest cottage consisting of living room with kitchen, three bedrooms and two bathrooms.
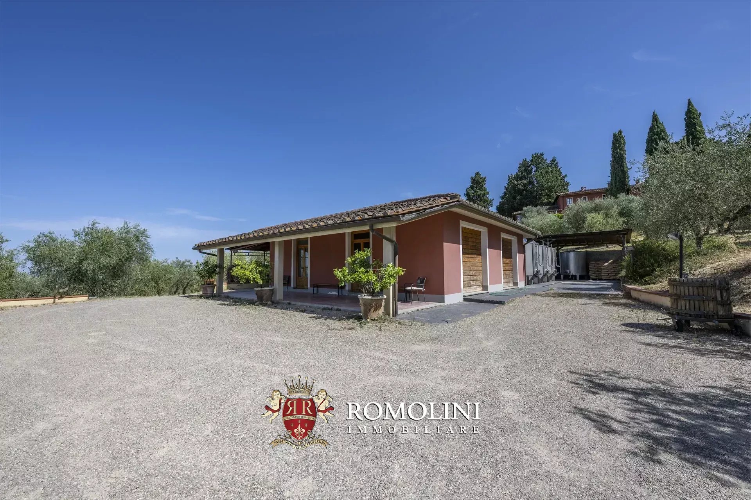
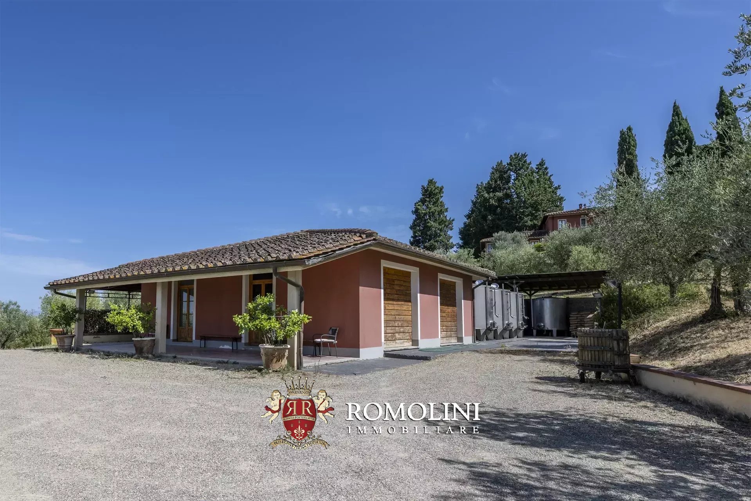
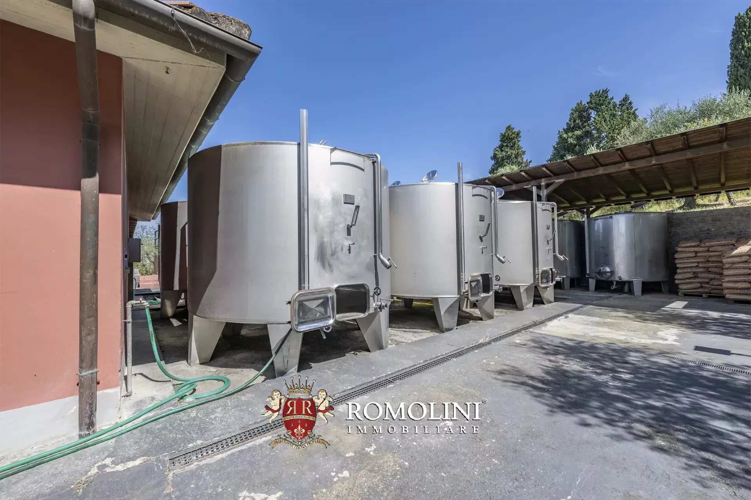
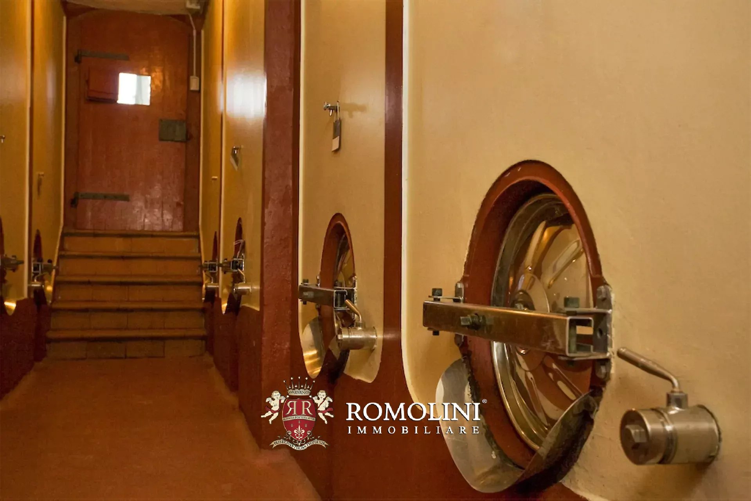
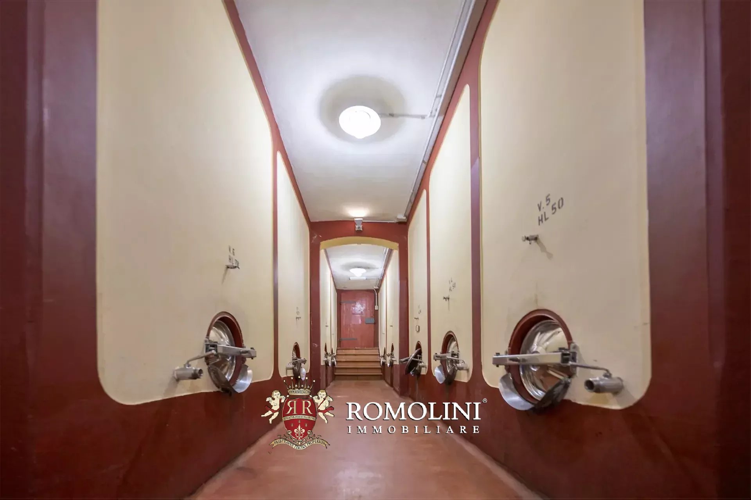
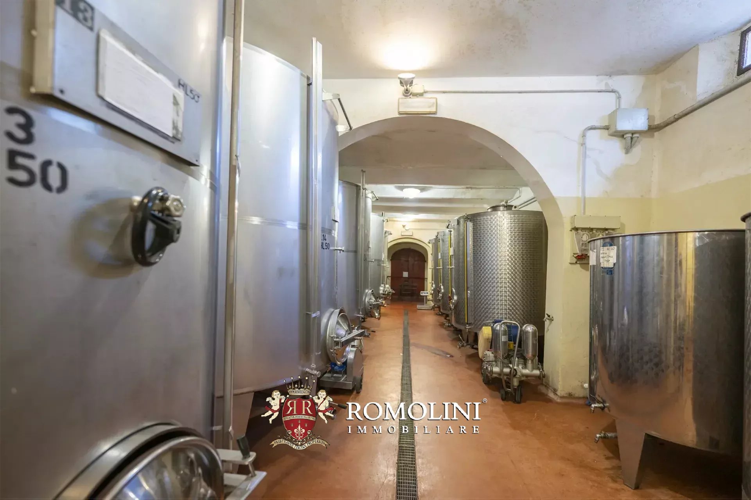
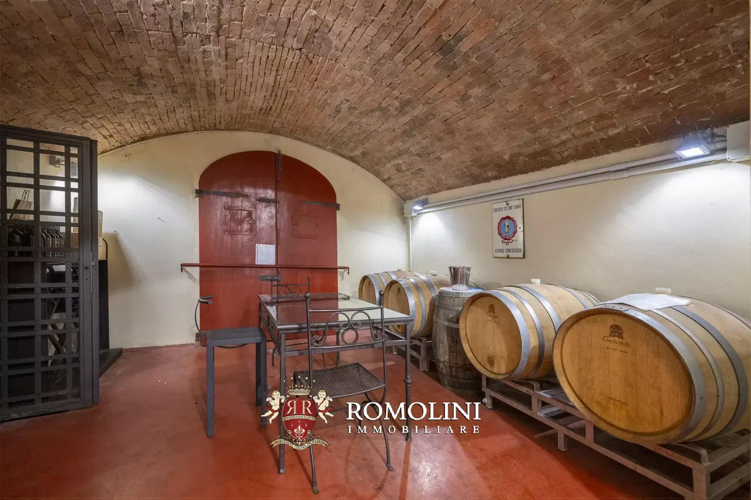
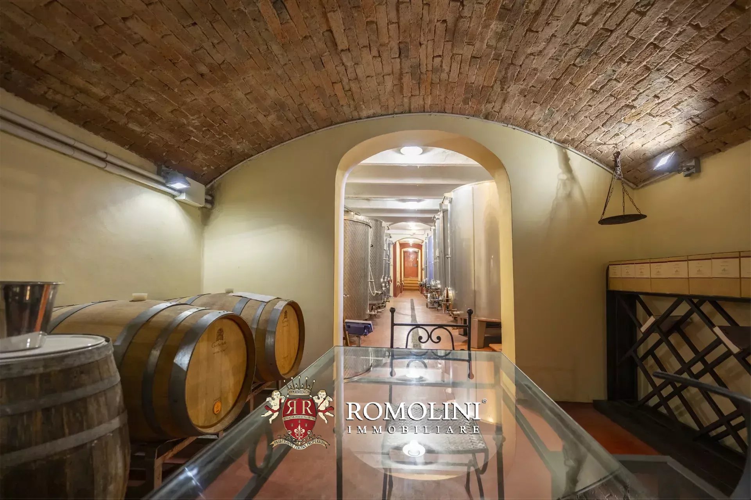
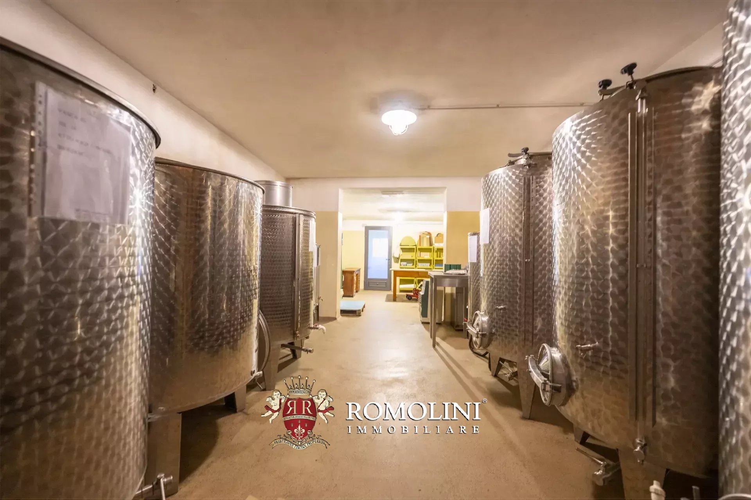
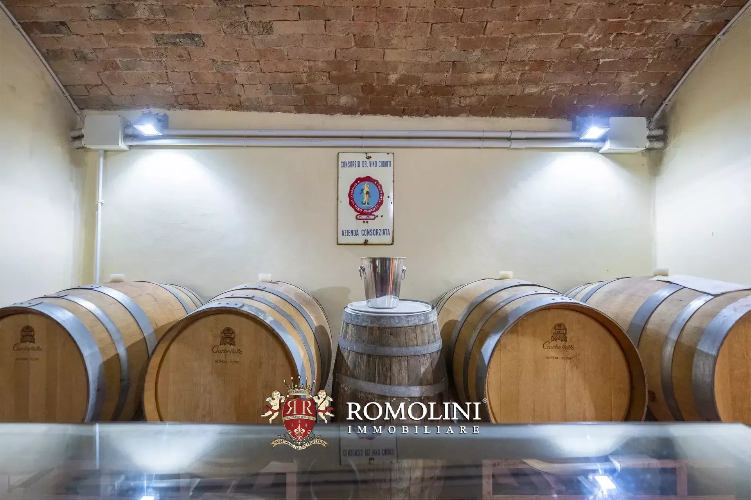
The winemaking cellar with agricultural outbuildings (1,400 m² – 15,064 ft²) has rooms for processing grapes, winemaking and aging wines, as well as warehouses for storing products.

Lorenzo Guerri
Enologist, Vineyards & Wineries Expert
3 years with Romolini
 property tour
Ref. 2130 Villa Design Vinci
€ 1,520,000
LUXURY MODERN VILLA FOR SALE IN VINCI, ONE HOUR FROM FLORENCE
Tuscany - Florence - Vinci
Interiors: 630 sqm
Bedrooms: 6
Bathrooms: 7
Exteriors: 3,070 sqm
Pool: Yes
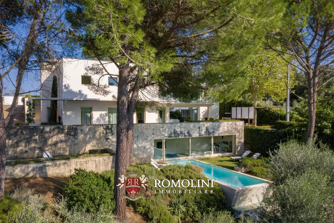
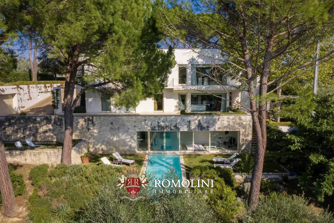
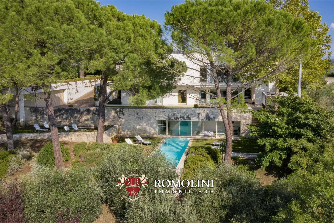
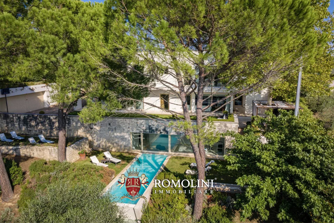
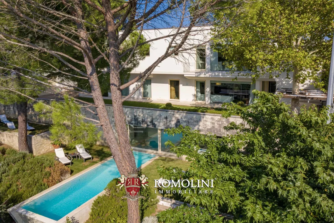
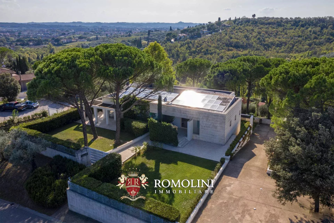
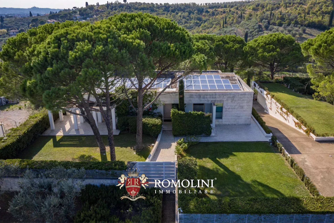
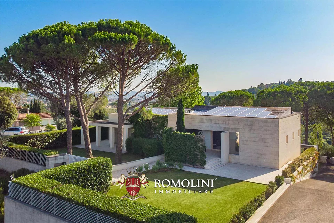
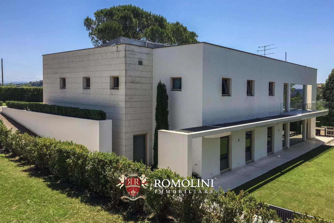
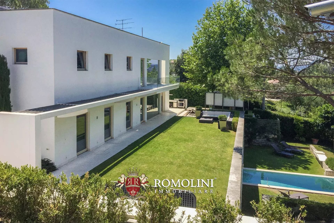
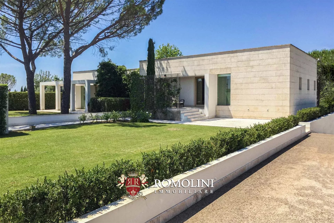
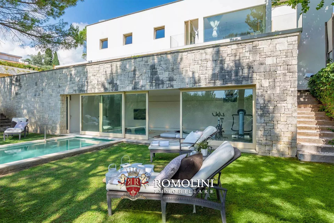
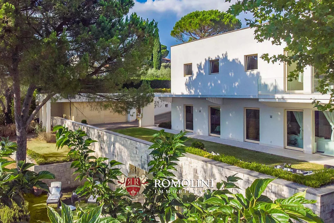
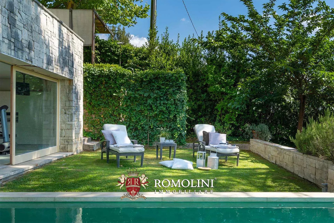
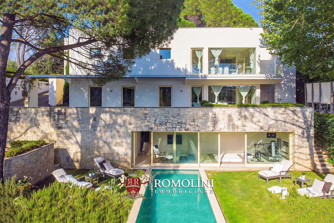
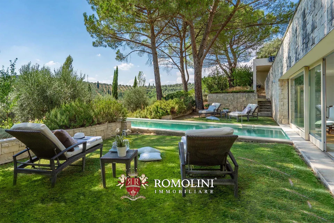
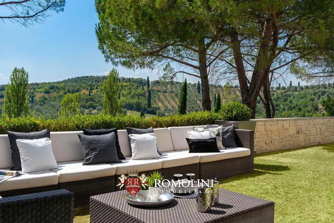
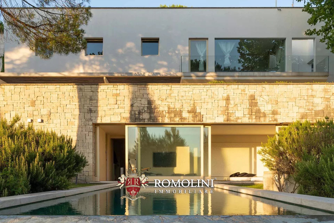
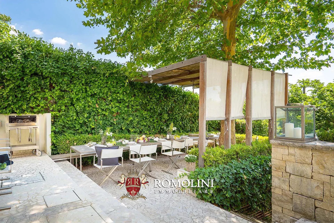
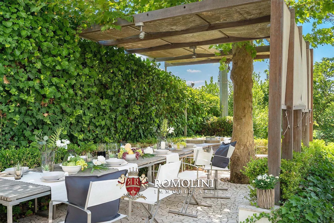
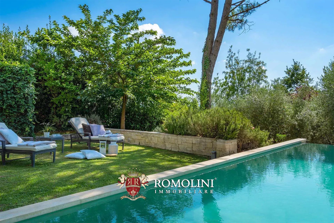
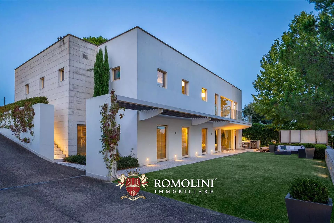
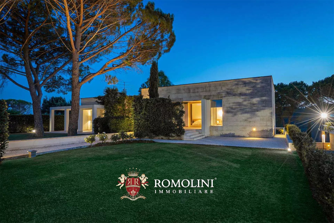
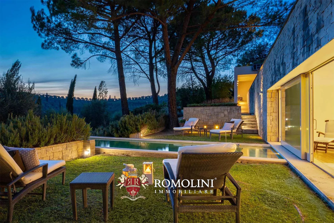
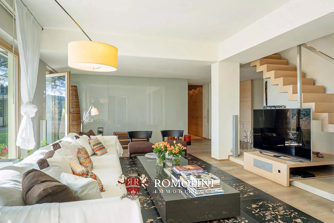
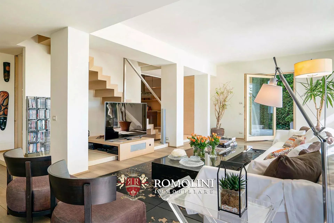
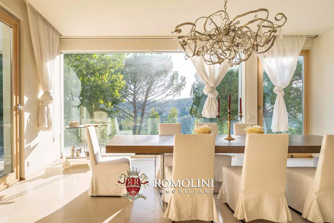
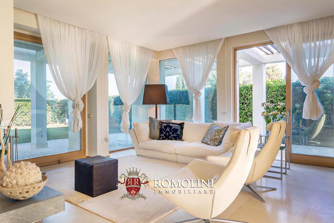
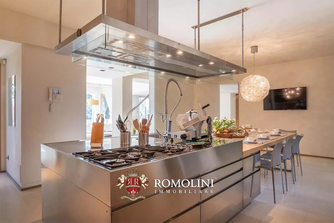
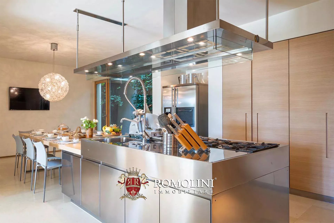
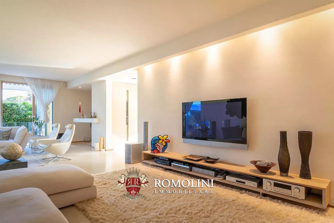
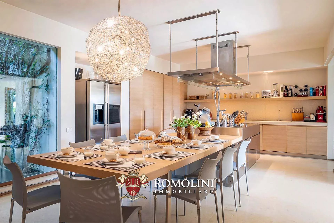
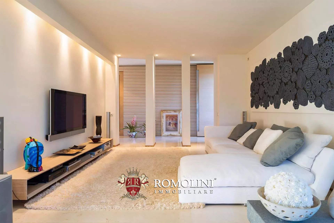
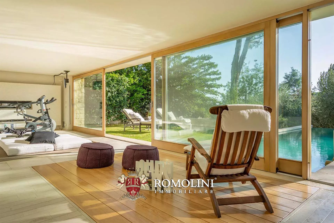
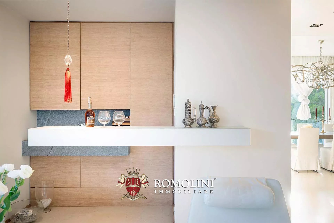
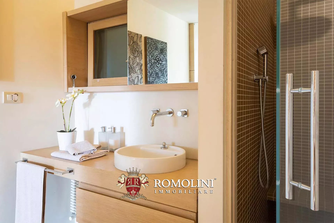
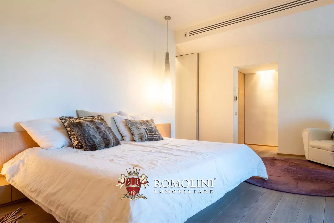
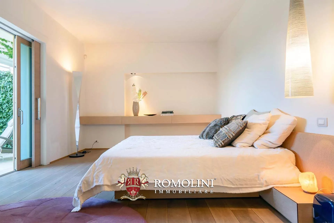
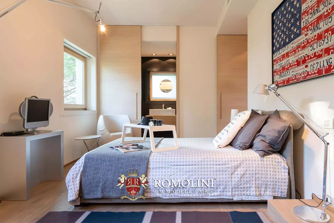
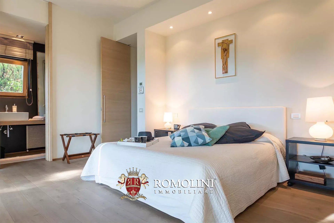
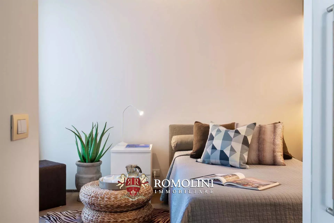
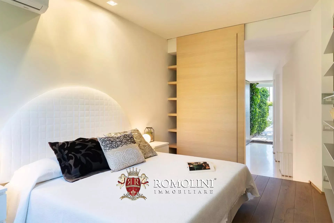
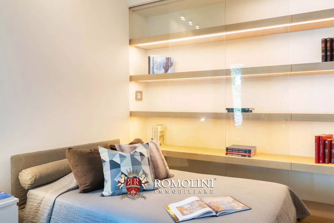
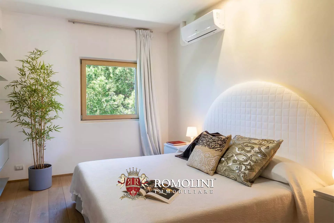
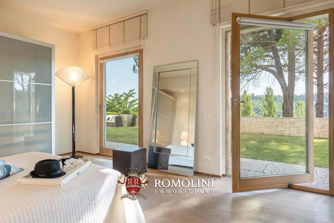
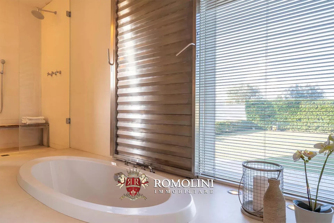
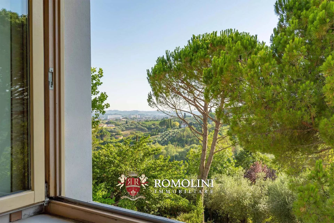
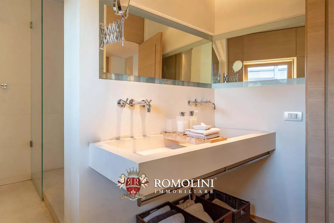
In a panoramic position on the hills of Tuscany, not far from Florence and Vinci, luxury villa with garden and pool. The building (600 m²) is modern in style, with simple geometric shapes and bright rooms, including 6 ample bedrooms, beautiful living areas and even a wellness center. Outside, over 3,000 m² of garden surrounds the house and house the 13 × 6 m swimming pool with view over the surrounding vineyards and olive groves.
DESCRIPTION OF THE BUILDINGS
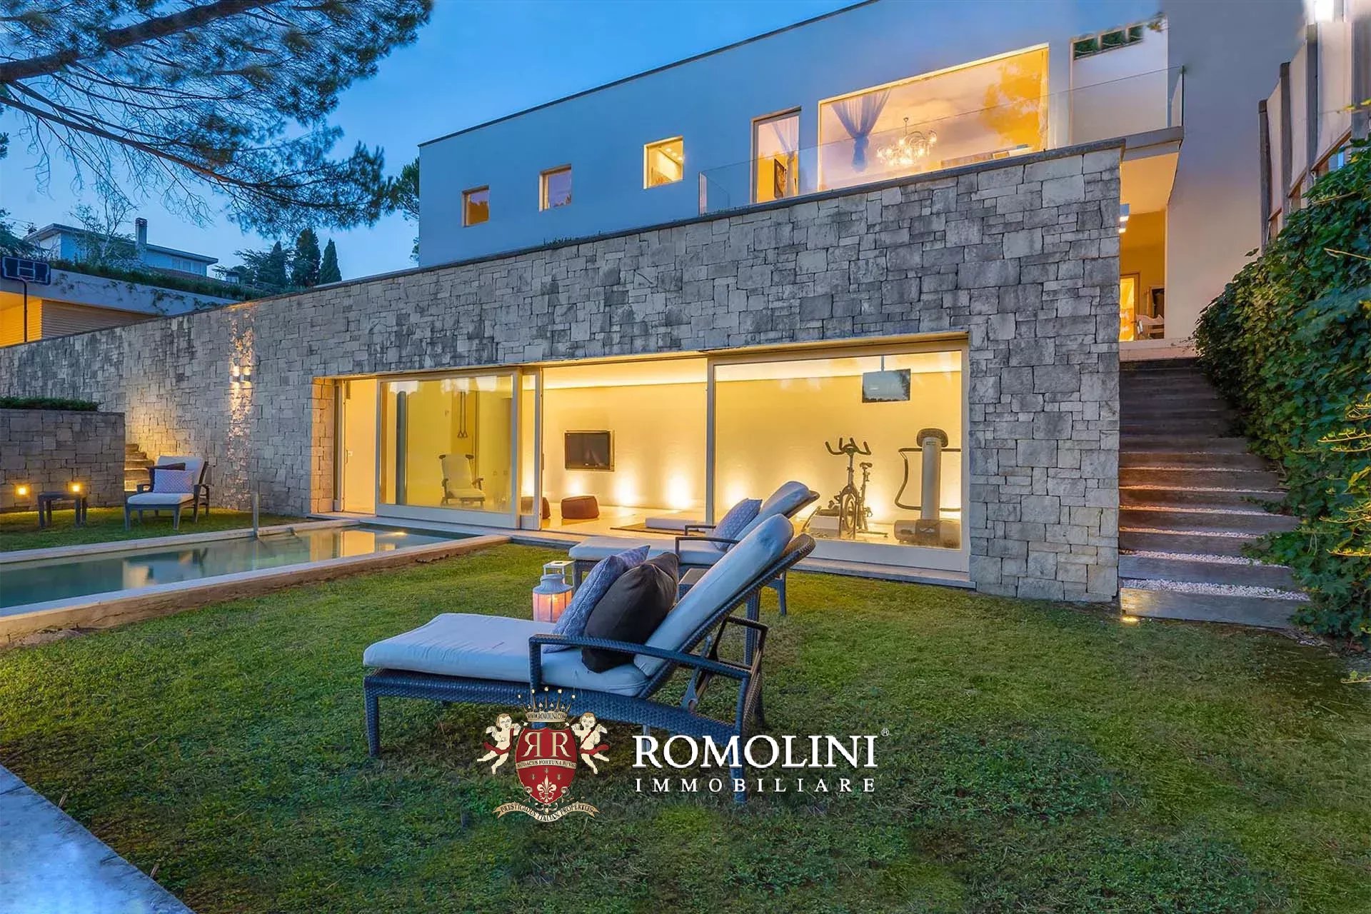
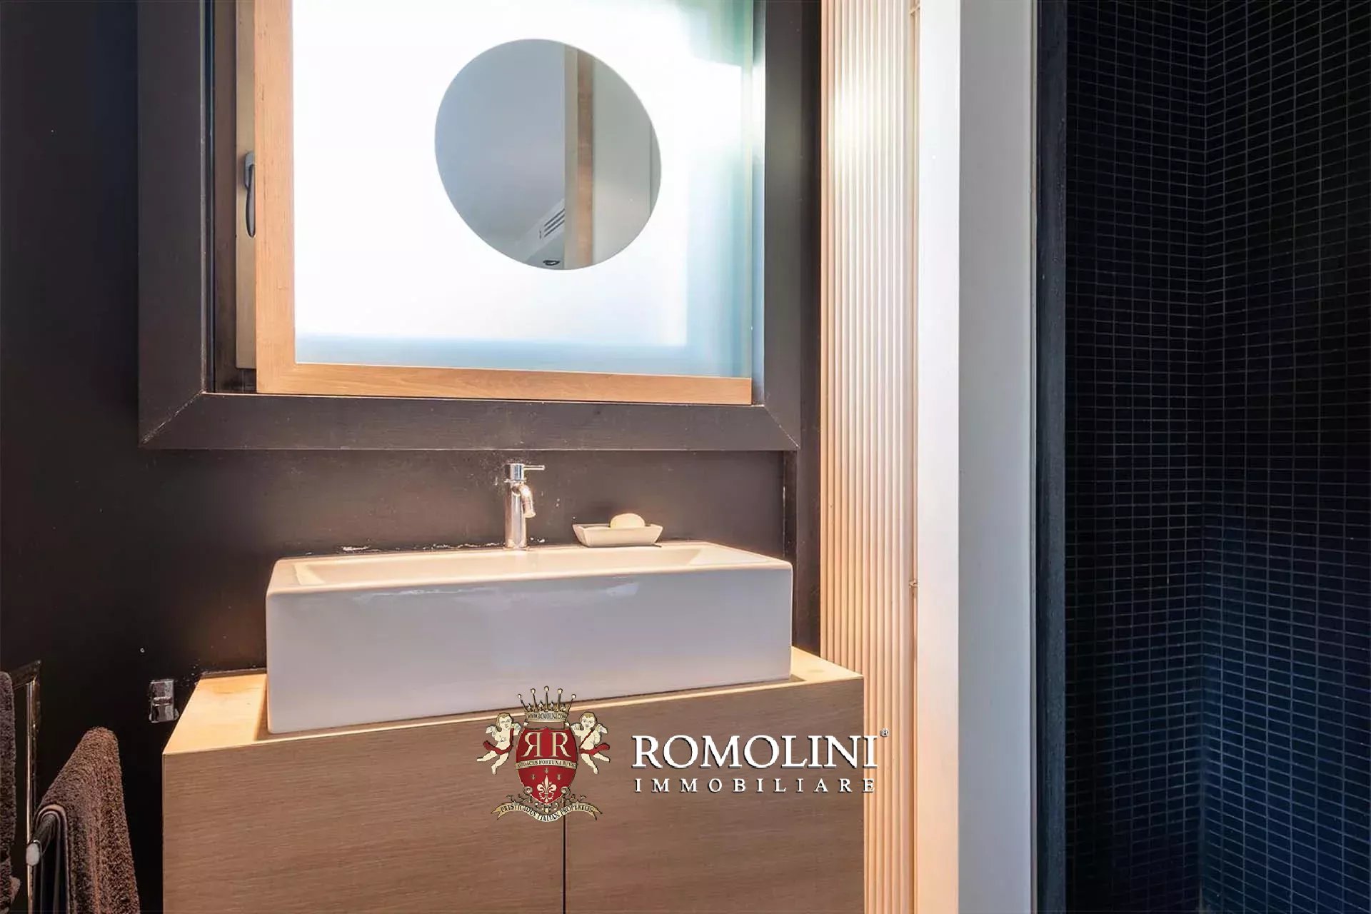
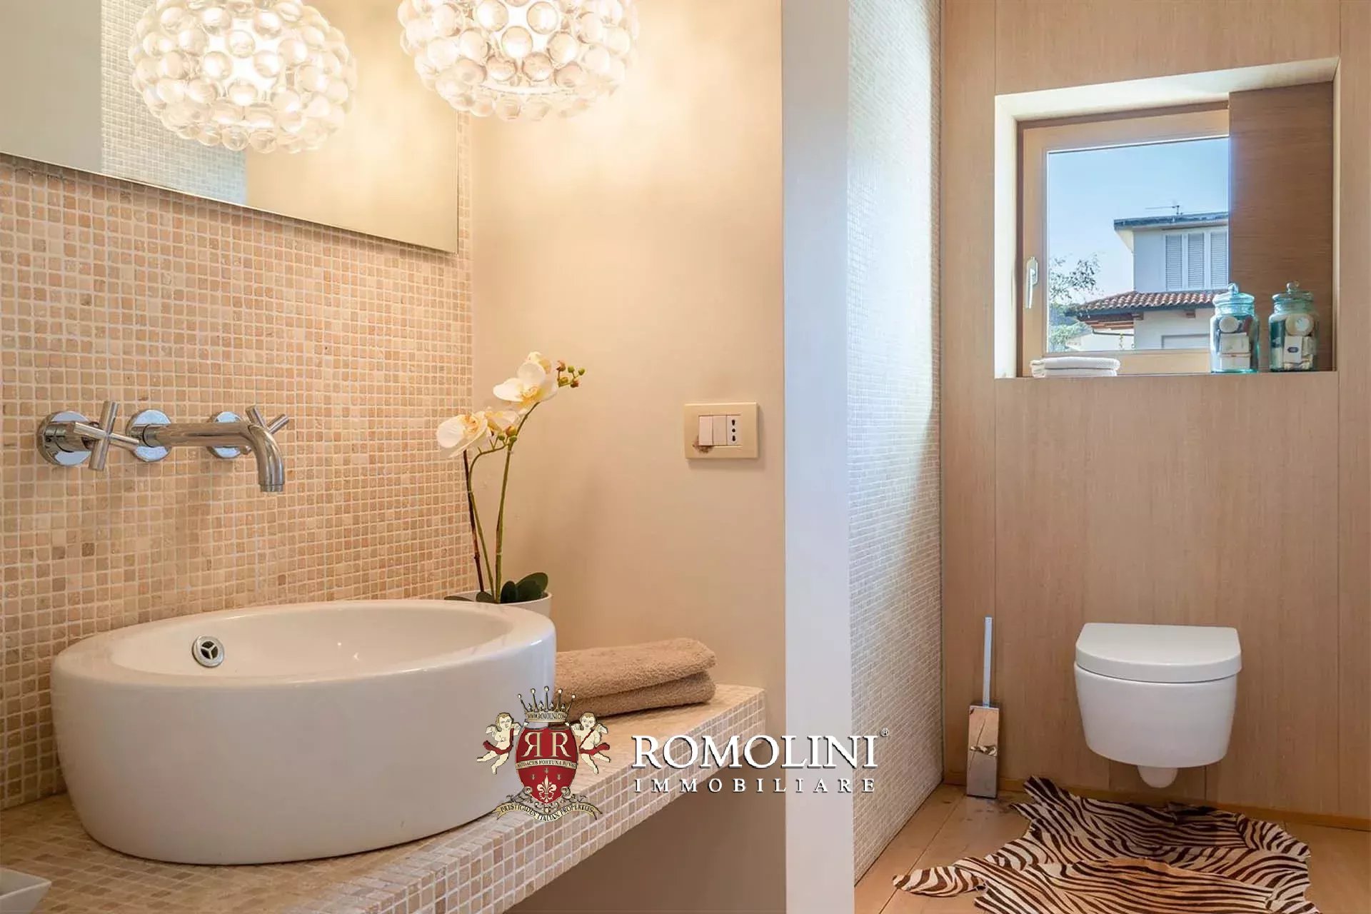
The villa (600 m² – 6,456 ft², 6 bedrooms and 7 bathrooms) is laid over three floors, each with direct access from outside thanks to the terraced garden surrounding the building. Entering the ground floor one finds a bright living room connected to the kitchen with its own dining area. The living area is then completed by a laundry and a guest bathroom. A corridor leads to the first sleeping area made up of a studio, a bedroom with private bathroom and two more bedrooms sharing a bathroom.
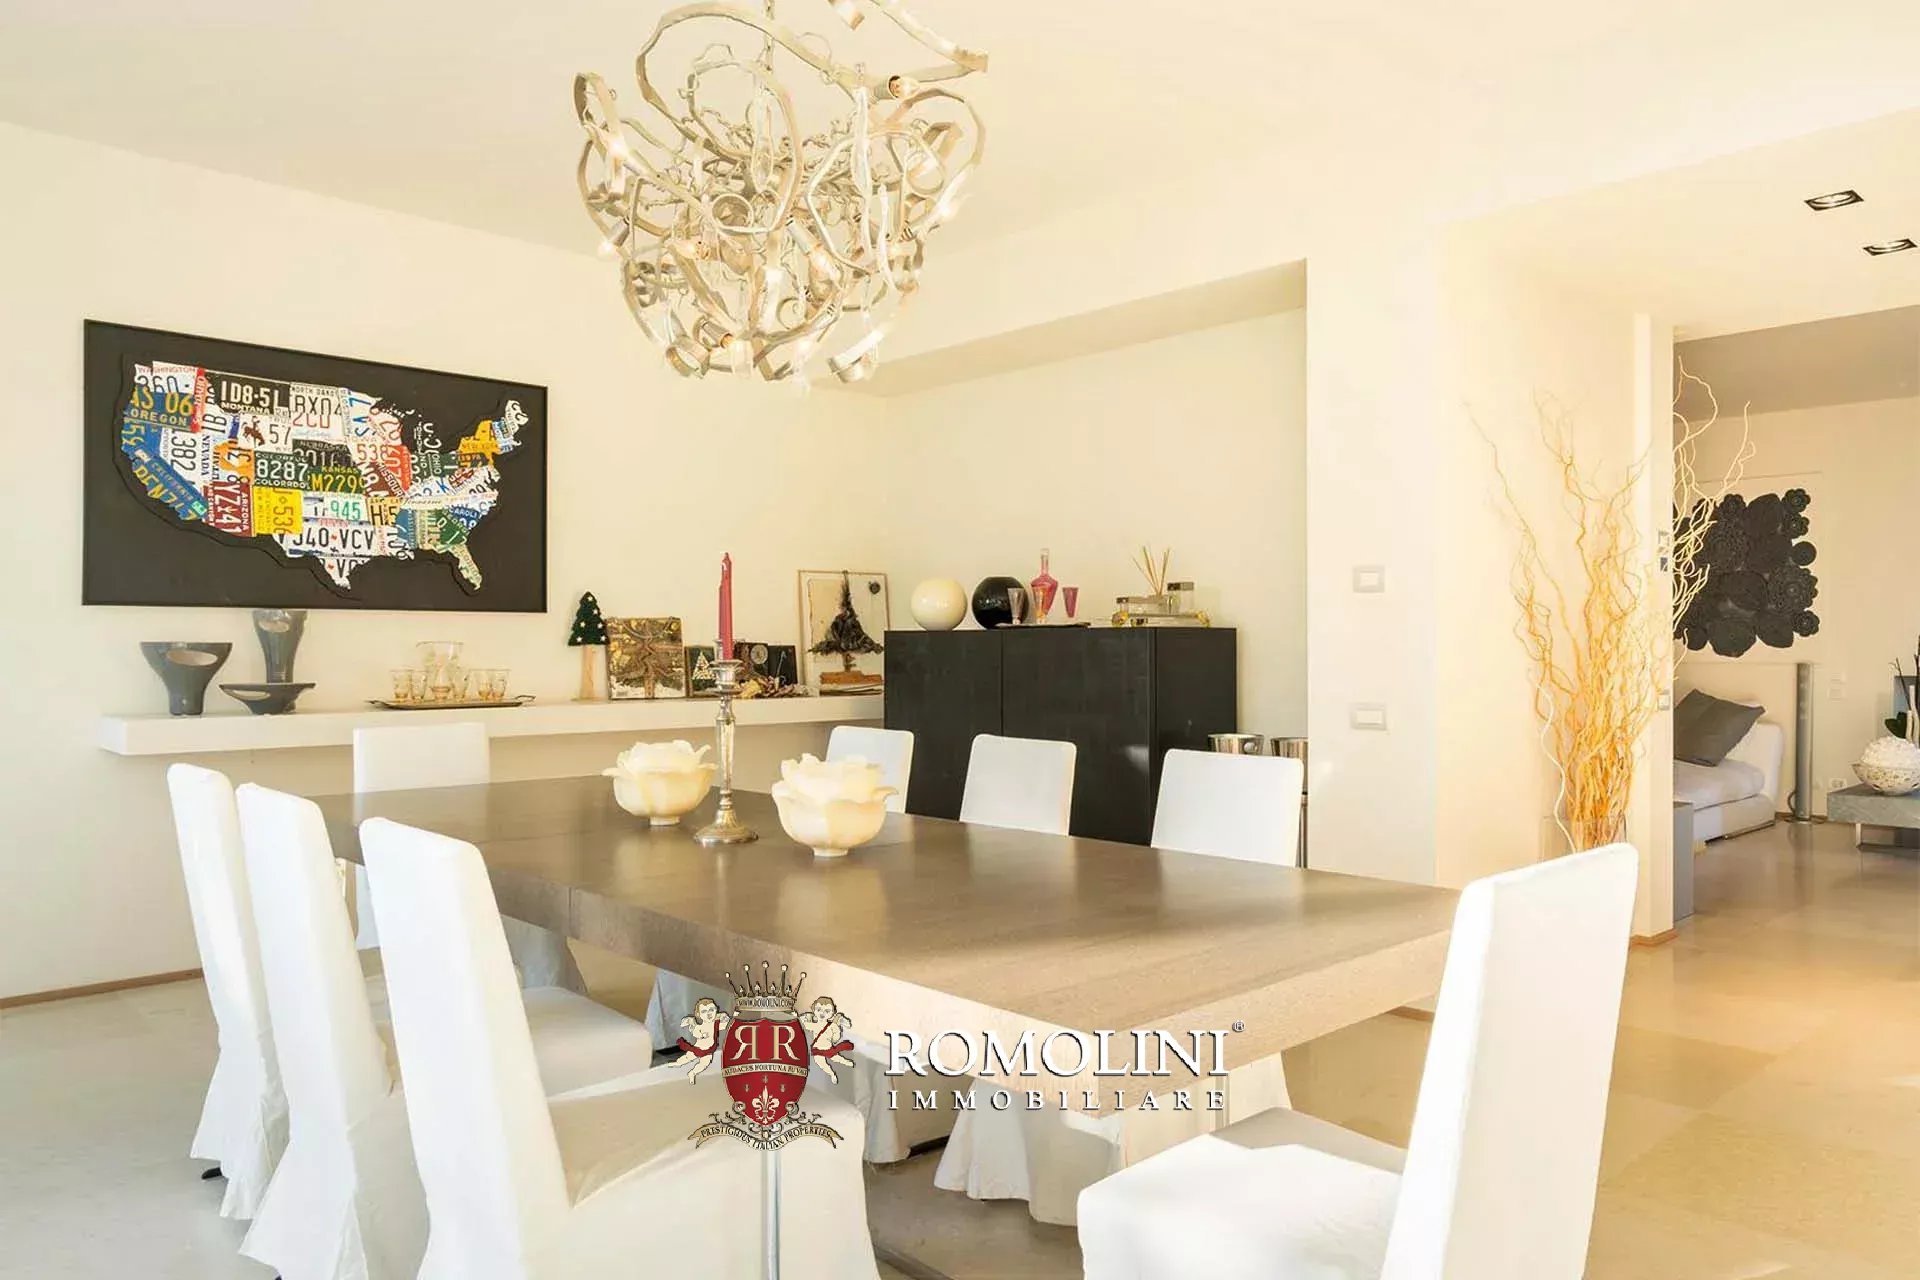
A staircase from the living room leads to the upper floor, to a second living area, also characterized by ample windows opening onto a porch. From here one can then enter the dining area (connected to the underlying kitchen by a dumbwaiter). The central corridor leads to the second sleeping area housing a master bedroom with private bathroom and walk-in closet, a second bedroom with private bathroom and walk-in closet and a third bedroom with an independent bathroom.
Descending to the lower level of the villa, again from the living area on the ground floor, is a fitness area, brightened by a full-wall window and fitted with a bathroom with shower.
Outside, in a defiladed position from the villa, is a garage (30 m² – 323 ft²) with room to shelter up to two cars.
Danilo Romolini
Sales Manager
6 years with Romolini


Copyright © Romolini

