




 Our Family


 Italiano
 Deutsch



 Back to list
© Romolini Immobiliare

Lemon house and orangerie: how to restore historic garden buildings

Published 18-11-2026
Before becoming bright salons, annexes or elegant winter gardens, lemon houses and orangeries had a clear function: protecting citrus fruits during the colder months.
These buildings were an integral part of aristocratic villa gardens. They were placed in sunny locations and designed with large openings, deep spaces and heights sufficient to accommodate potted lemons and oranges. With the arrival of spring, the plants returned to terraces and parterres, while the lemon house remained empty until the following winter.
Today, restoring a historic lemon house offers the possibility to create a contemporary space without erasing its memory. The challenge is to find a new function capable of respecting light, proportions, and the relationship with the garden.
Lemon house and orangerie: what is the difference?
The two terms describe very similar buildings. The word lemon house belongs especially to the Italian and Tuscan tradition, while orangerie is the term common in French courts and European architecture.
Both were intended for the winter shelter of citrus fruits. The orangerie often took on a more monumental and representative character, with large glass facades and a scenic position within the garden.
The Lemon House of the Boboli Garden, designed by Zanobi del Rosso between 1777 and 1778, is one of the most important Italian examples. Facing south and characterized by a long sequence of large windows, it is still used to protect about five hundred citrus plants during winter.
The Orangerie of Versailles was also created to host oranges, lemons, pomegranates, palms and other cold-sensitive plants. Its size and purity of lines show how a functional building could become a monumental component of the garden.
© Romolini Immobiliare
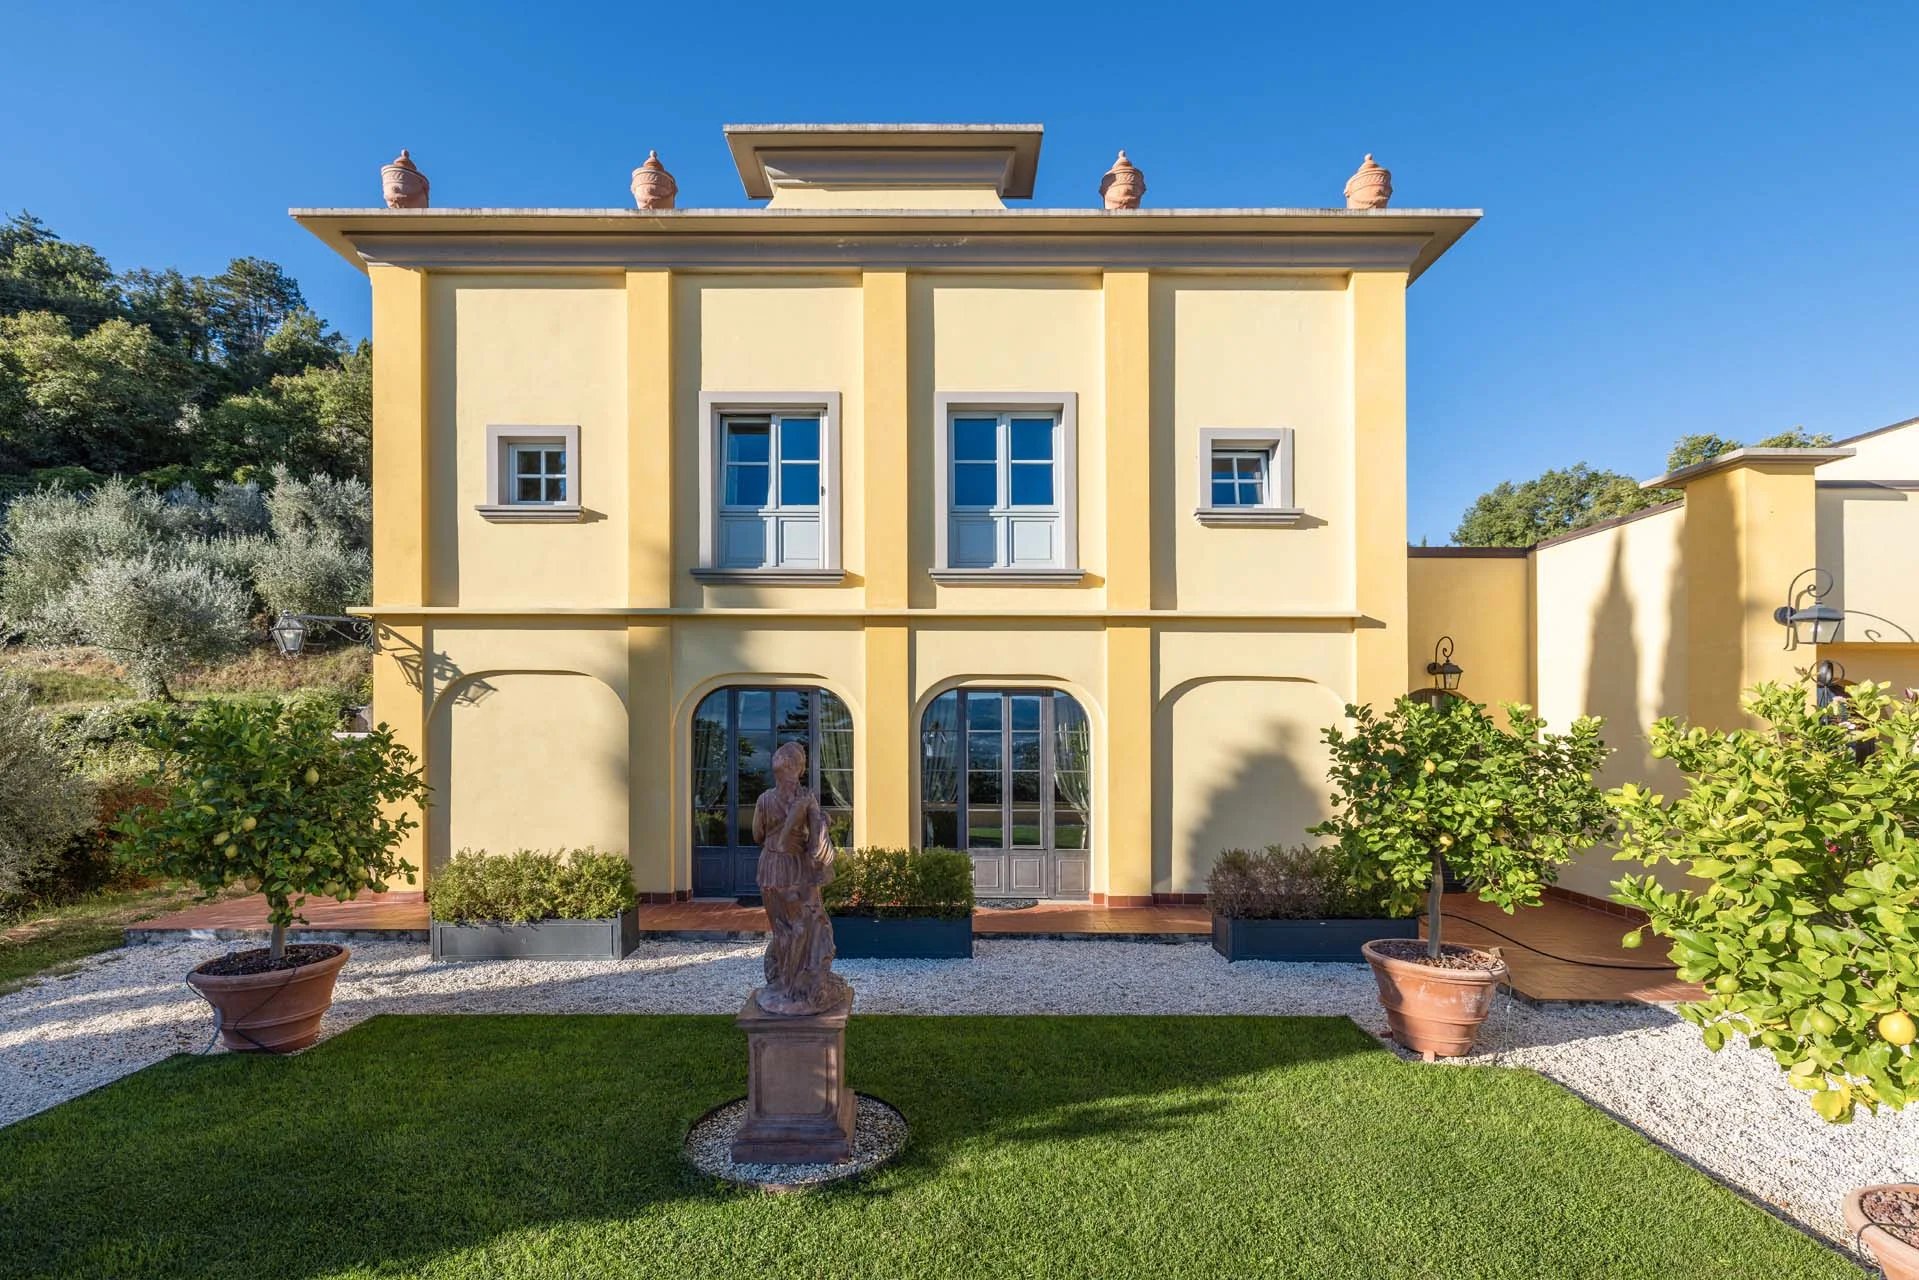
Architecture suggests the new function
Before deciding how to restore a lemon house, its original operation must be understood. Orientation, openings and internal layout are not random elements: they derive from the need to capture light and maintain a suitable temperature for citrus trees.
The most recurring features are:
- favorable exposure, often towards the south;
- large windows or French doors facing the garden;
- rectangular plan and predominantly linear development;
- high ceilings;
- solid walls with a more open and brighter facade;
- direct access to terraces, courtyards or parterres;
- floors made of terracotta, stone or simple and durable materials.
These qualities make lemon houses and orangeries particularly suitable for hosting living rooms, libraries, dining rooms, studios and wellness spaces. The abundance of natural light and the direct connection with the outside are already part of the building: the restoration project must enhance them, not reinvent them.
Preserving the rhythm of the openings
The facade is often the most recognizable element of a lemon house. Regular windows, arches and portals mark the building and establish its relationship with the garden.
During restoration, the temptation to modify the openings to adapt them to the new internal layout can compromise the identity of the architecture. It is preferable to arrange contemporary spaces following the existing rhythm, using light partitions and maintaining the readability of the original succession.
Frames can be thermally improved, but profiles, proportions and depth of the openings should remain consistent with the historic structure. Wood and metal allow the integration of high-performance glass without weighing down the facade.
© Romolini Immobiliare
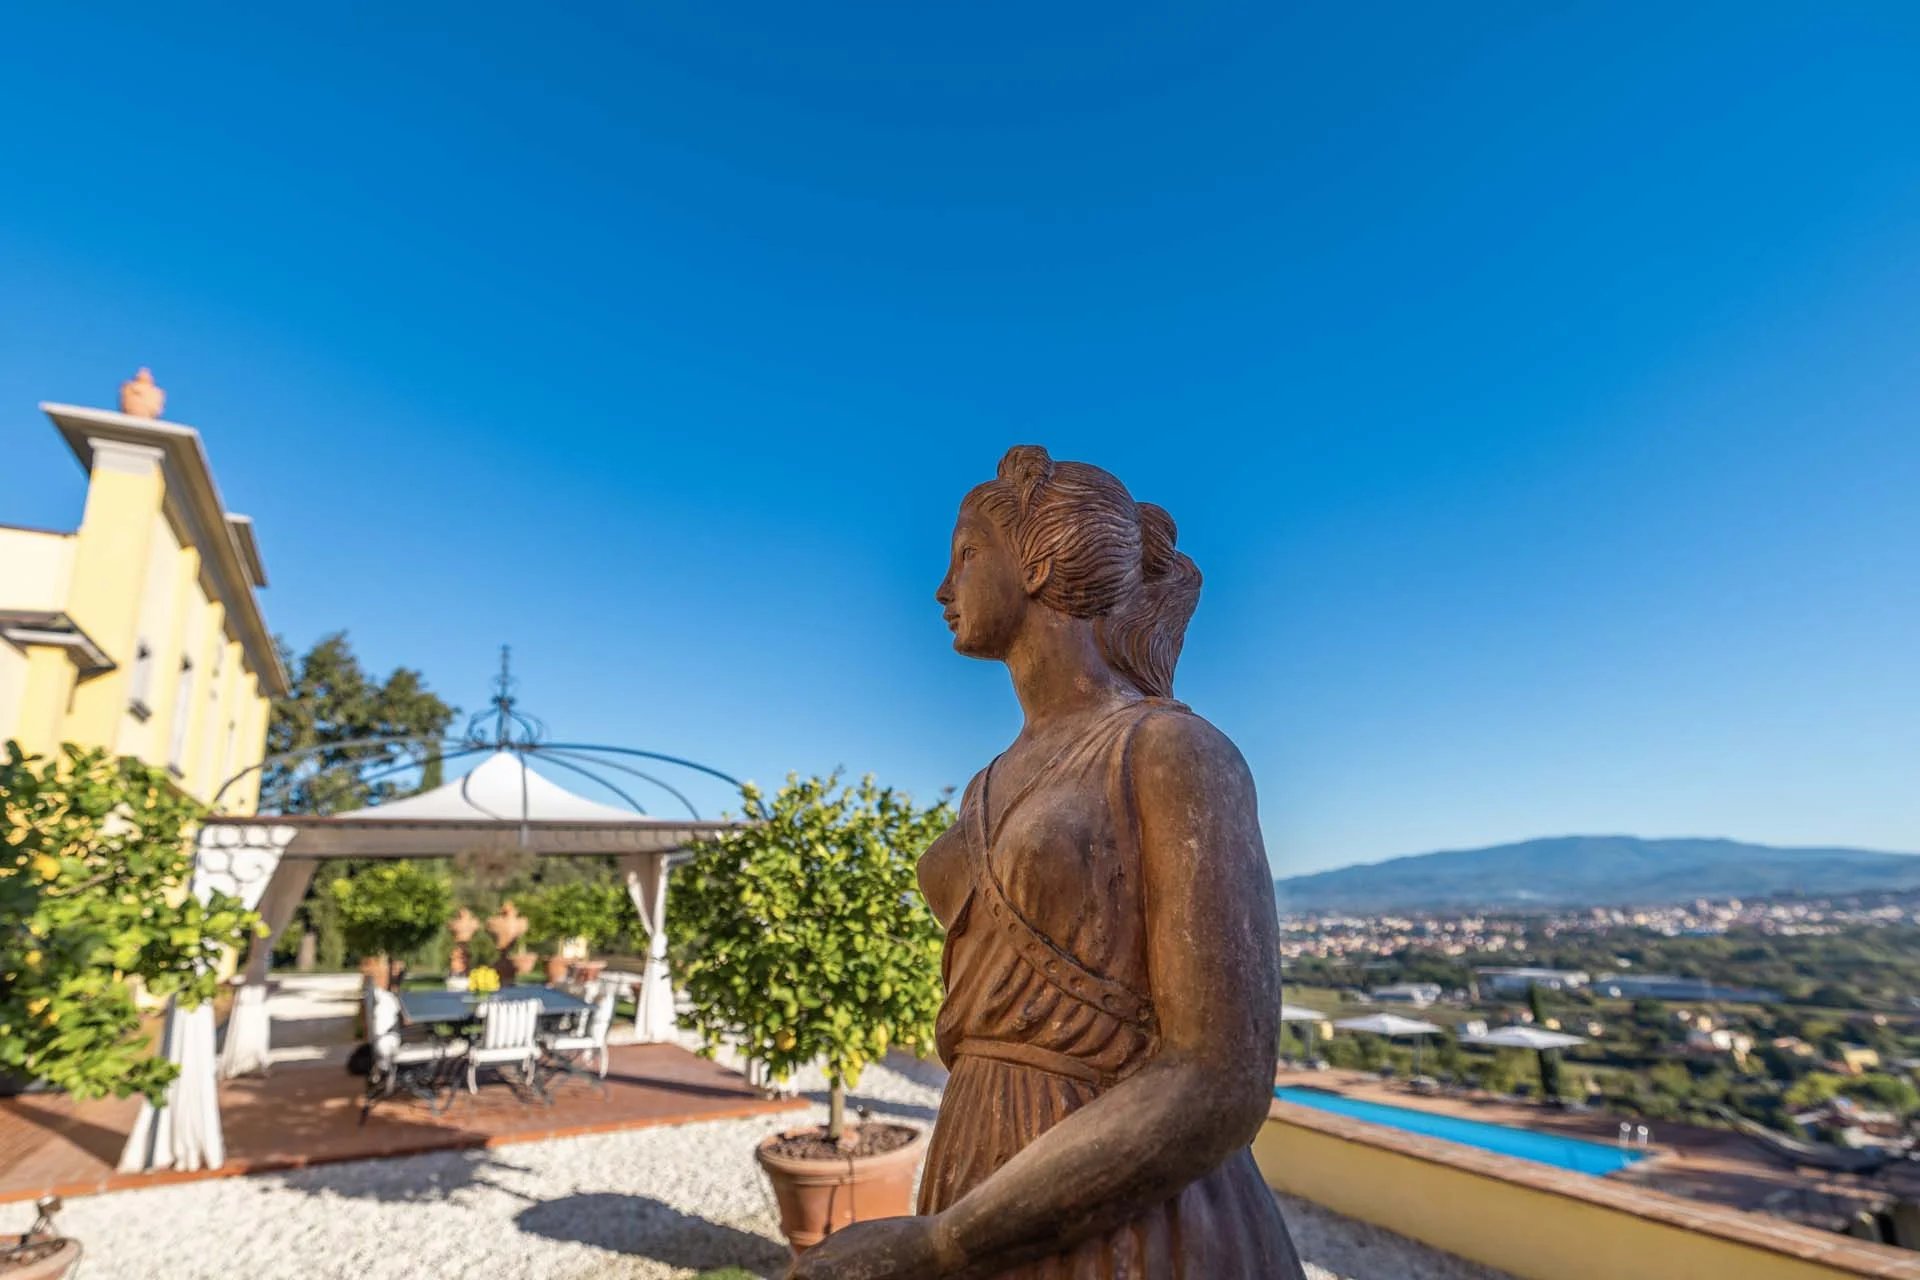
Bringing comfort without erasing the material
A lemon house was not originally intended as a permanent residence. Therefore, before conversion, it is necessary to carefully study the walls, roof, foundations, humidity, and thermal behavior.
The project must reconcile conservation and comfort through measured interventions:
- consolidation of existing structures;
- restoration of terracotta or stone floors;
- restoration of historic plasters when still present;
- discreet insulation improvement;
- moisture and rainwater control;
- systems integrated into less visible areas;
- minimally invasive heating and air conditioning systems;
- internal or external solar shading consistent with the architecture.
Systems should not become protagonists. Ducts, technical panels and air conditioning units can be concentrated in service areas, leaving the main volumes intact.
Where possible, reversible interventions represent a particularly respectful choice: they allow adapting the building to contemporary needs without definitive changes to the historic structure.
© Romolini Immobiliare
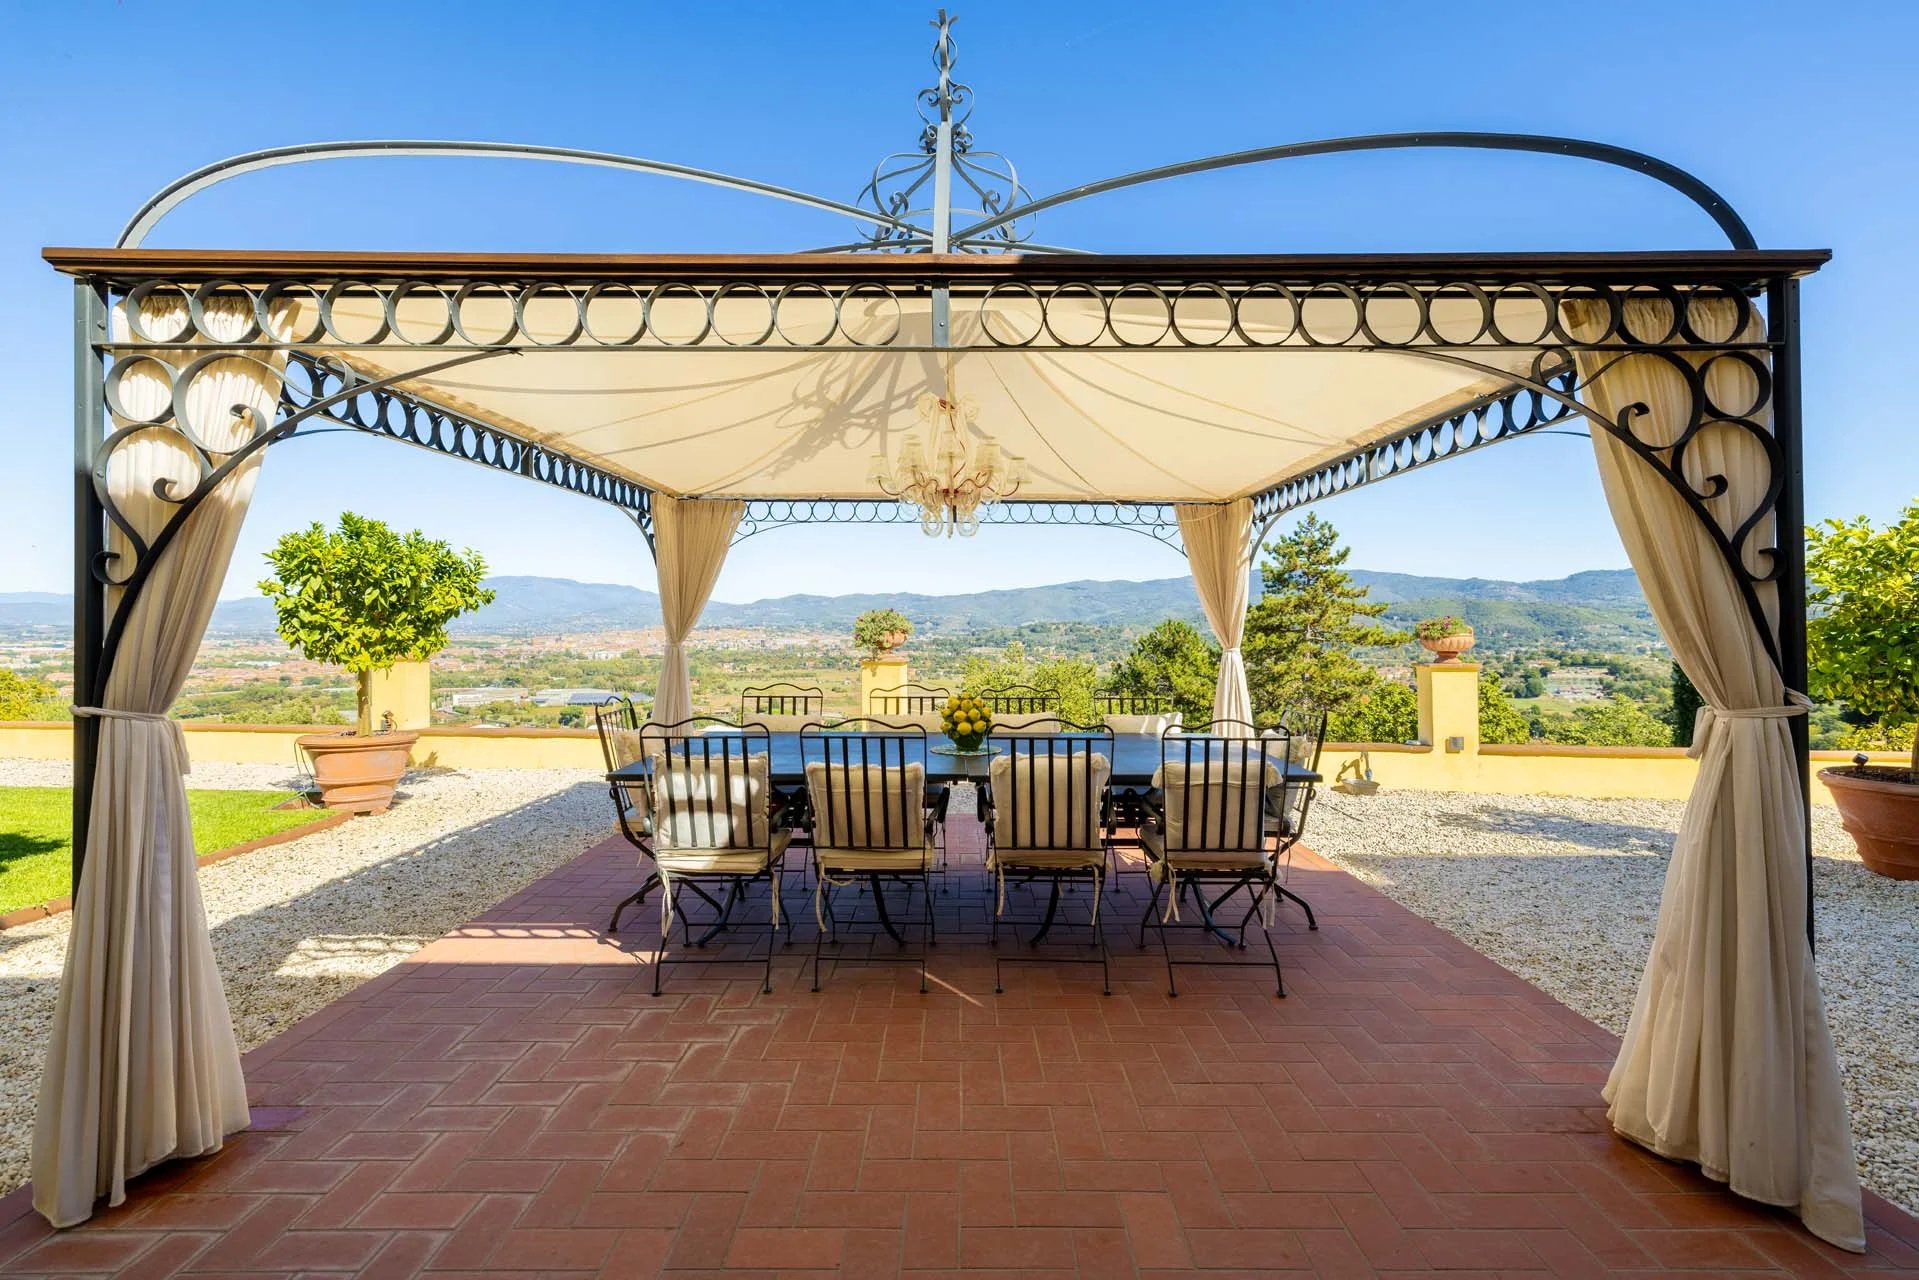
Which new function to choose?
The most suitable use depends on the area, proximity to the main villa and the overall organization of the property.
Independent residence
A lemon house of sufficient size can become a complete home. Large openings favor the living area, while more protected spaces can accommodate bedrooms and services. However, excessive fragmentation must be avoided, which would cancel the perception of the original unified volume.
Hall and winter garden
This is the solution closest to the nature of the building. The lemon house can become a space for receiving, reading, dining, or enjoying the garden even in the colder seasons. Some citrus plants preserved inside reinforce the link with the historical function.
Spa or wellness space
Light, privacy, and views of greenery make these buildings suitable for a gym, a yoga room or a small wellness area. Pools and tubs, however, require structural checks and particularly careful moisture management.
Atelier, studio or library
Natural light makes a lemon house ideal as a creative or professional space. This solution generally requires few divisions and allows preserving the continuity of the environment.
Event room or hospitality
In villas intended for hospitality, the orangerie can host breakfasts, receptions or small events. Feasibility depends on zoning, accessibility, parking, safety and authorizations.
Accessory space
Not all lemon houses have to become homes. In some cases it is more consistent to maintain them as storage, shed, greenhouse or garage, especially when residential conversion would require too invasive interventions.
© Romolini Immobiliare
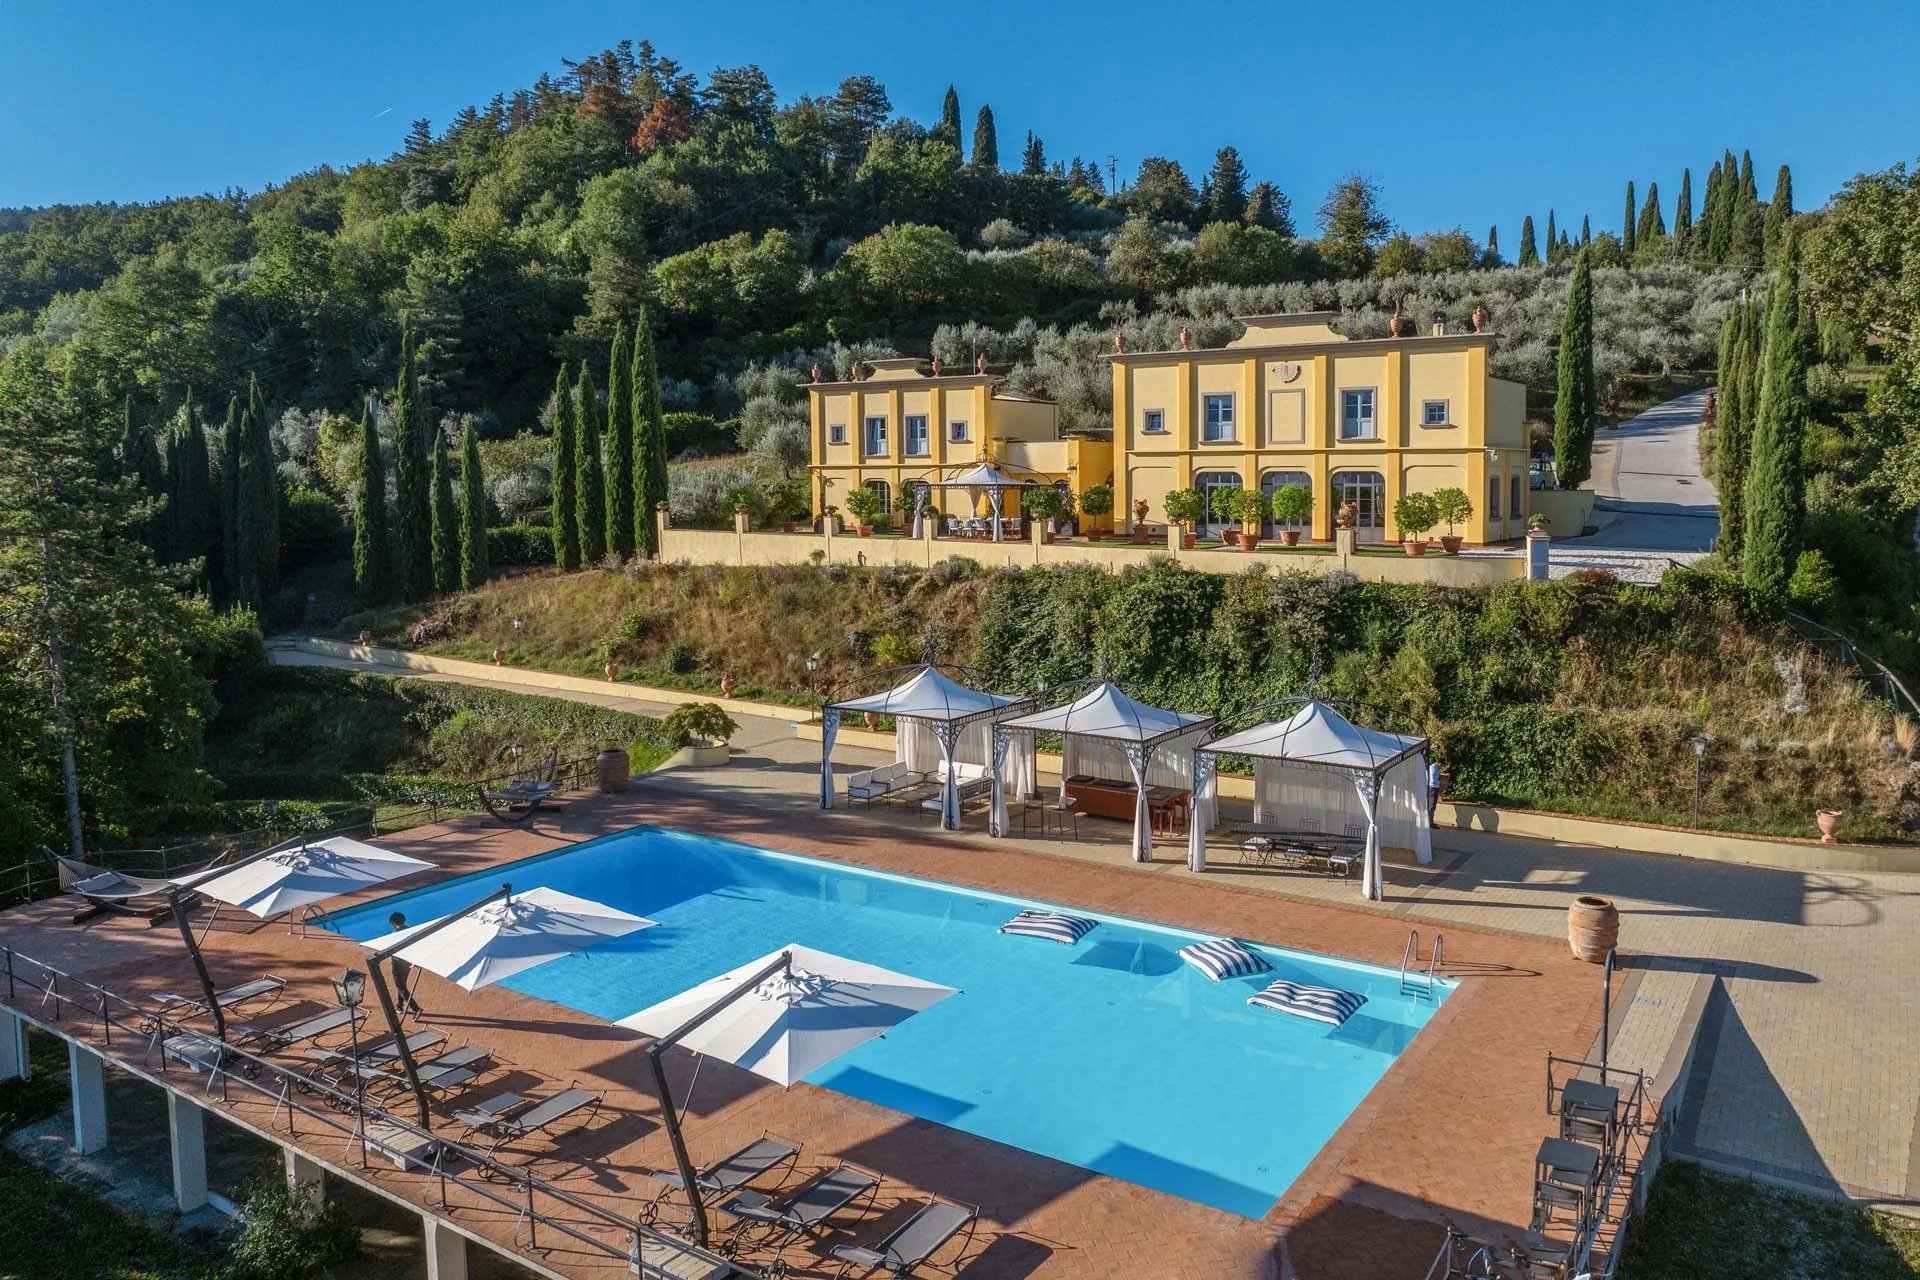
Villa Anastasio: from lemon house to complete residence
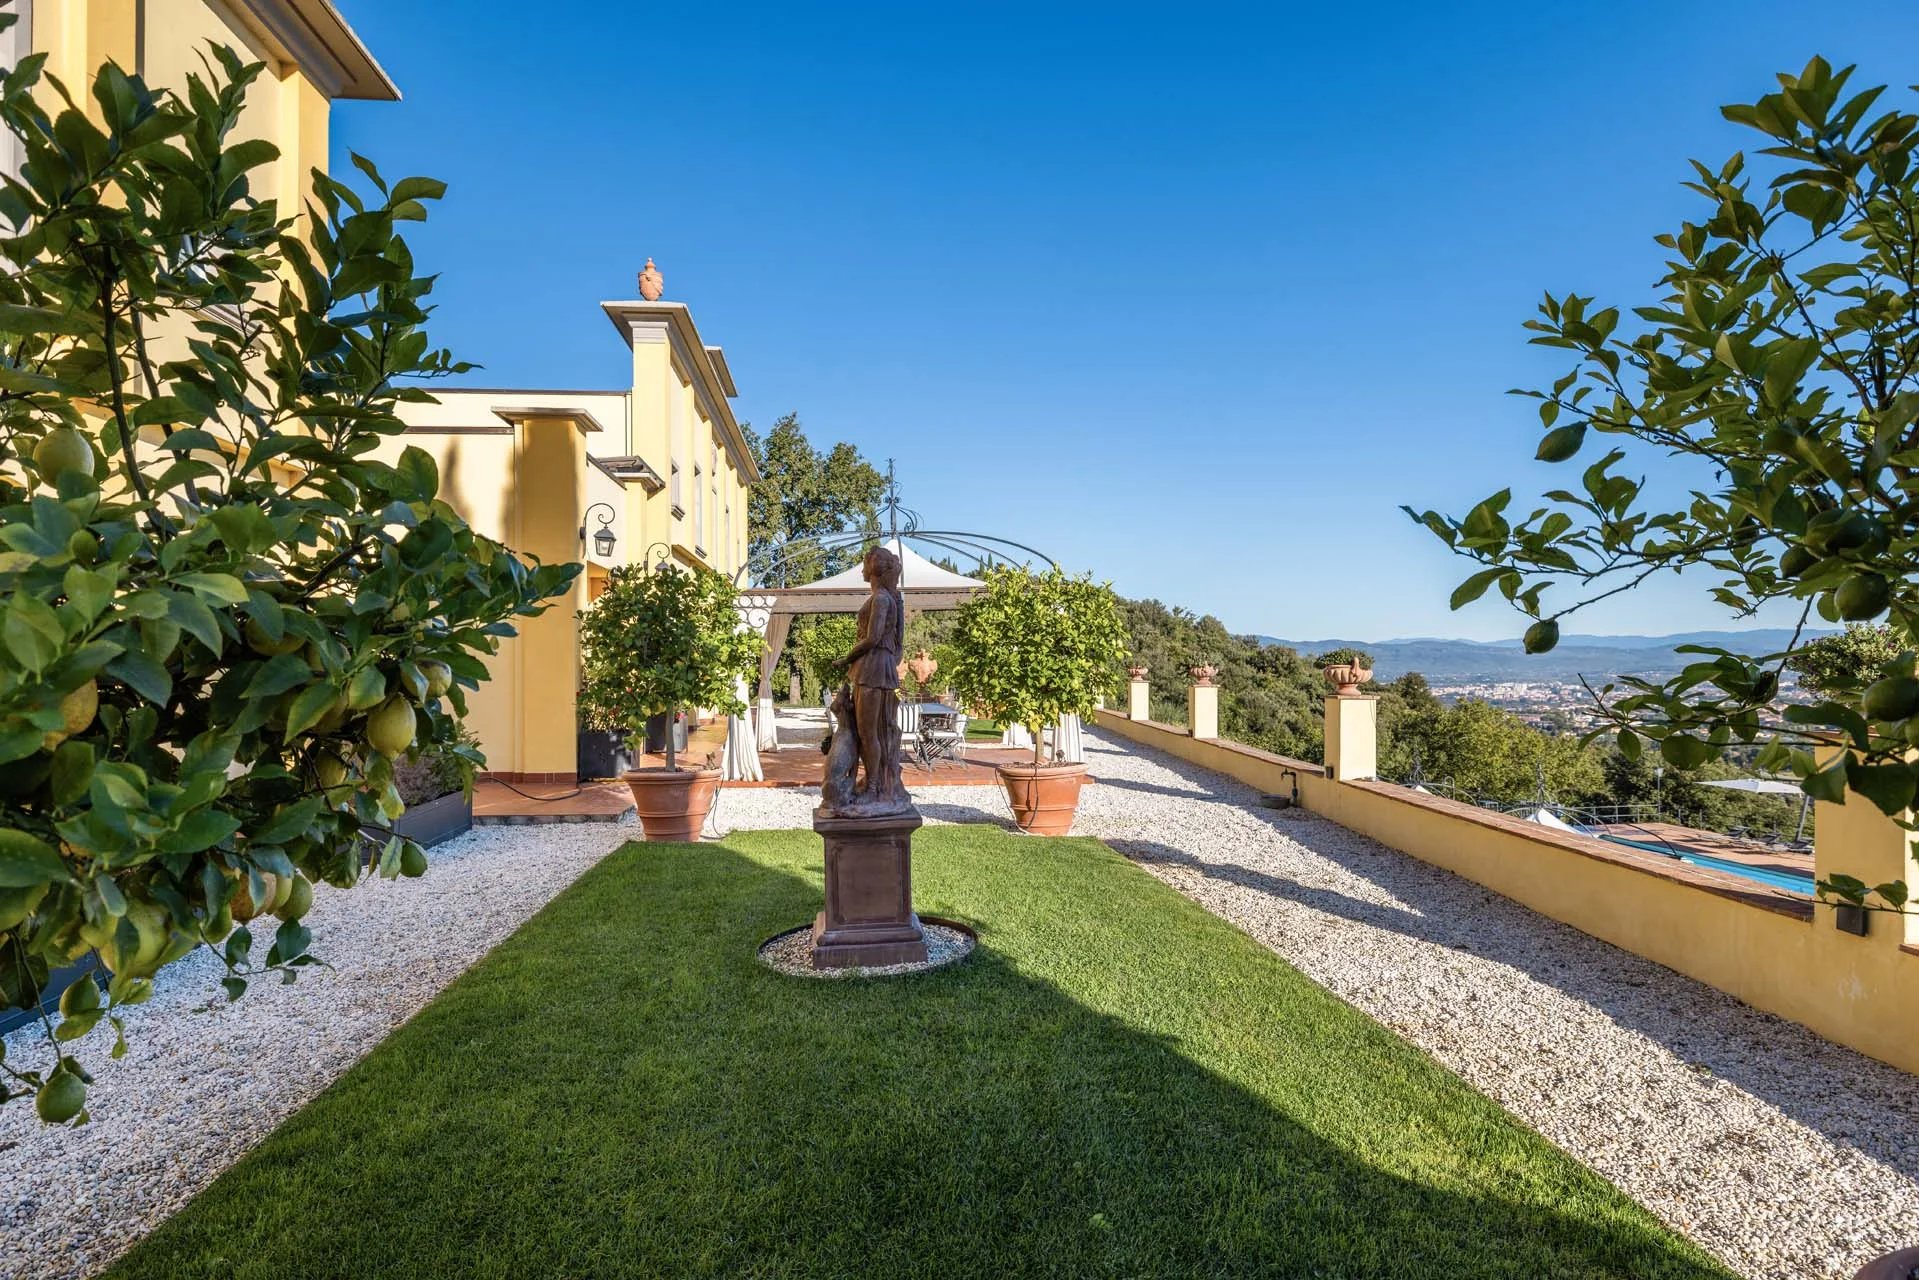
Villa Anastasio, a panoramic villa on the hills of Arezzo, shows how a lemon house can become a contemporary residence without losing the relationship with the garden.
The house was born from the union of two buildings that once formed the lemon house of a nearby aristocratic villa. It now offers 371 square meters, five bedrooms and fully restored environments within a fenced park of about 2.8 hectares.
On the ground floor, three large rooms arranged in succession open onto the terrace through tall metal and glass French doors. Living room, library, dining room, and kitchen follow the natural linear development of the building.
The restoration did not try to hide the property's origin. On the front terraces, lemons are still grown in traditional terracotta pots, while the wide openings continue to frame the landscape and medieval skyline of Arezzo.
Materials such as terracotta, parquet and stone dialogue with contemporary technologies, underfloor heating and home automation systems. The example shows how comfort can be integrated without interrupting the visual relationship between house and garden.
© Romolini Immobiliare
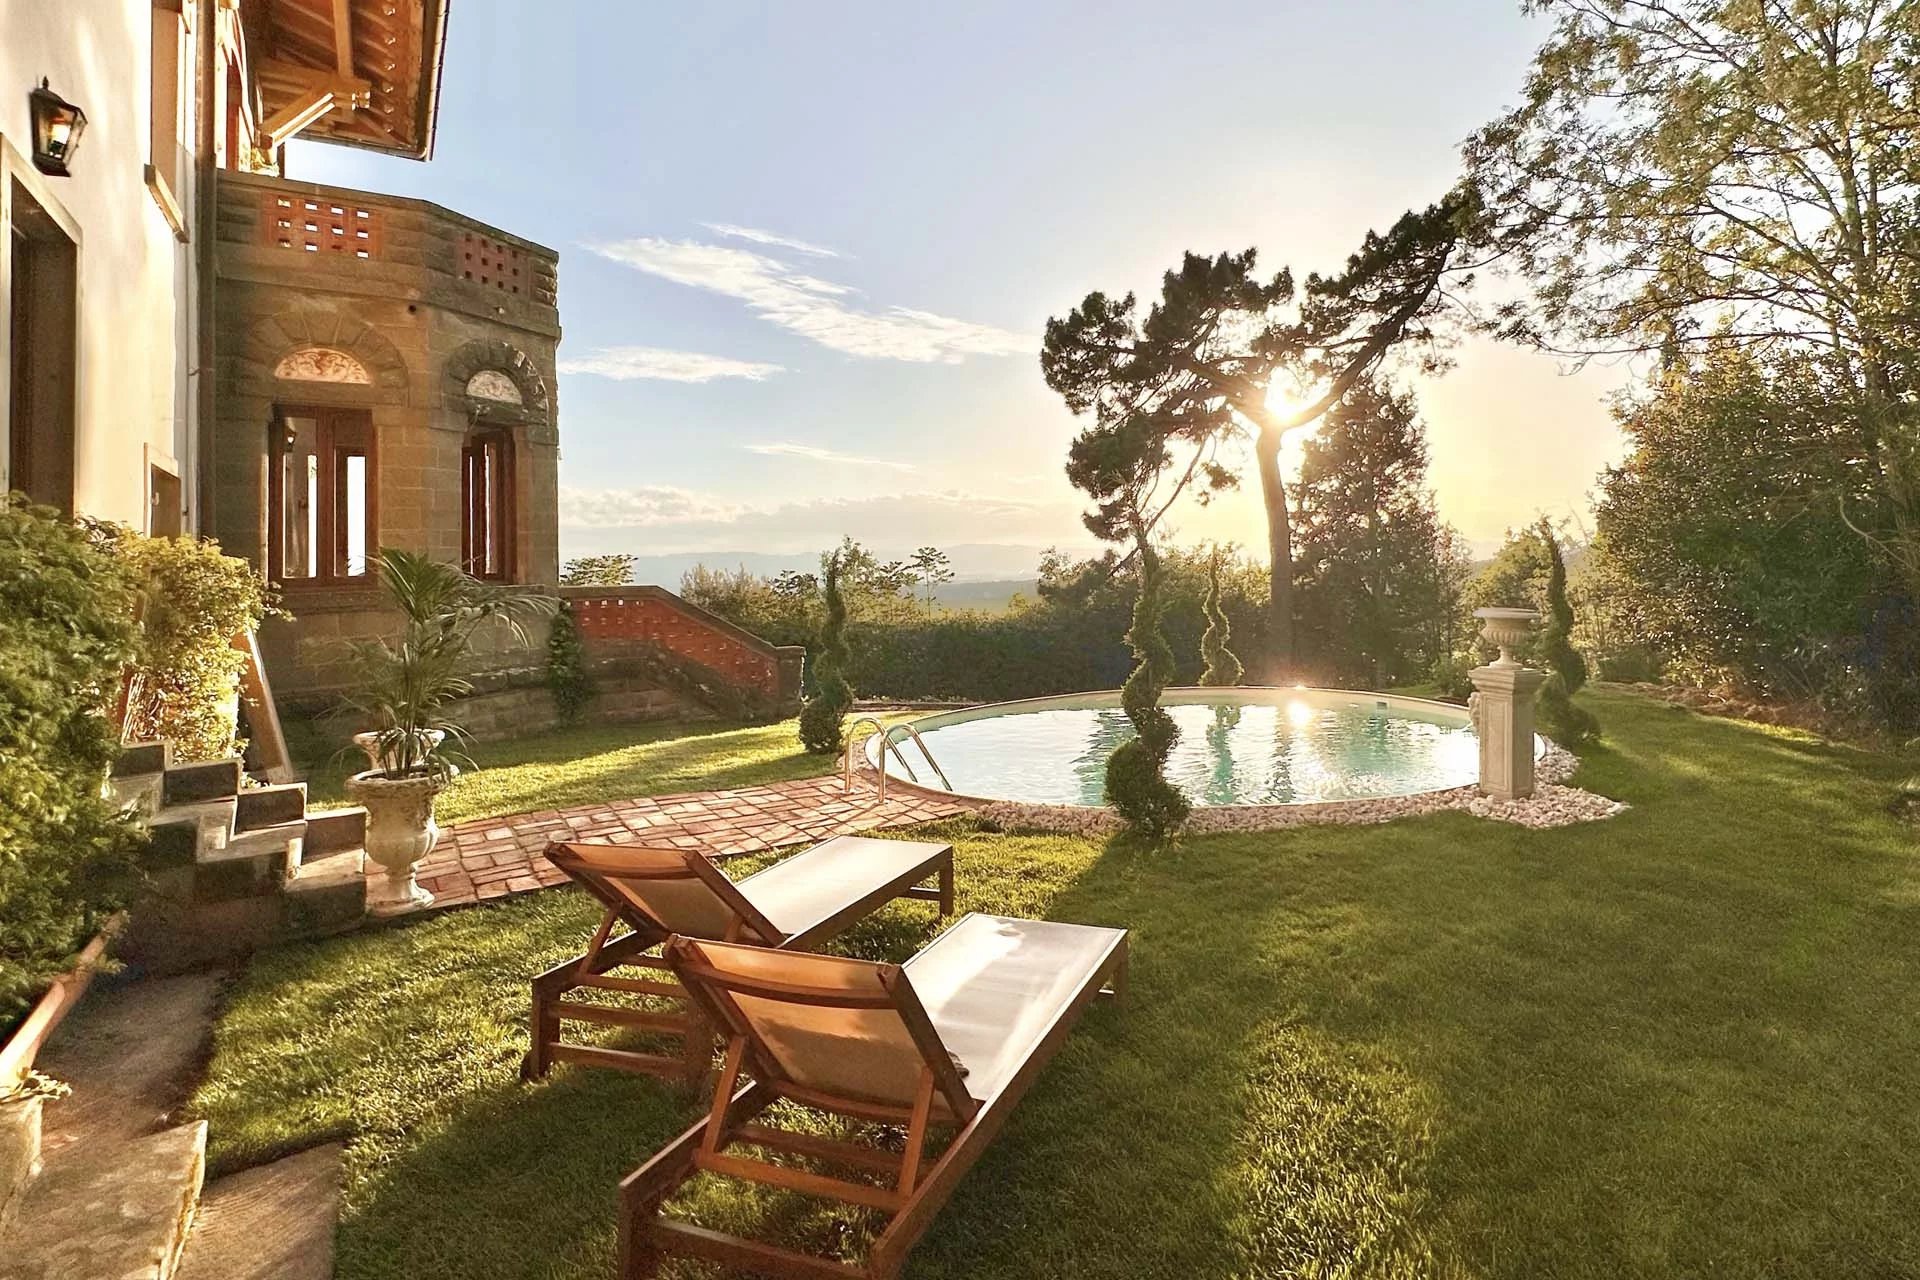
Villa Bellatorre: preserving a flexible space
A different approach is observed in Villa Bellatorre, a Liberty-style residence in the Valdarno. In this case, the old lemon house was not transformed into the main residence but preserved as a large accessory space.
Three glass arches introduce the space, which could continue to be used as a greenhouse or storage, or be converted into a garage capable of hosting multiple cars.
Flexibility is part of the value of the building. Avoiding an immediate transformation allows the future owner to choose the function most consistent with their needs and the characteristics of the entire villa.
Recovering the relationship with the garden as well
Restoration should not stop at the walls. A lemon house deprived of its external context loses an essential part of its identity.
Terraces, ramps, paths, retaining walls and flower beds must be read as components of the same project. Restoration can reintroduce:
- citrus trees in large terracotta pots;
- gravel or terracotta surfaces;
- pergolas and seating;
- discreet irrigation systems;
- flower beds consistent with garden tradition;
- paths connecting lemon house, villa and park.
Even when the building changes function, the presence of lemons and oranges keeps its history visible.
© Romolini Immobiliare
Constraints and authorizations to verify
Before designing any intervention, it is essential to verify the urban and cadastral status of the building, its intended use and the possible presence of cultural or landscape restrictions.
If the property is recognized as a cultural asset, the execution of works is subject to the authorization of the Superintendence; even the change of use must be evaluated according to applicable regulations.
The project should therefore involve from the early stages an architect experienced in restoration, a structural technician and, when necessary, landscape and botanical professionals.
A new life consistent with history
Restoring a lemon house or an orangerie does not mean transforming a service building into an ordinary construction. Its value lies precisely in the light, the simplicity of volume and the connection with the garden.
The new function can be residential, receptive or accessory. What matters is to keep the origin of the building readable and let its features guide the project.
Villa Anastasio shows how this typology can become a complete and sophisticated residence. Villa Bellatorre instead reminds that sometimes the best choice is to preserve the flexibility of the space.
Discover Romolini Real Estate's selection of villas, palaces and historic residences for sale, properties where architecture, landscape and memory continue to dialogue.


Copyright © Romolini

