



 Our Family


 Italiano
 Deutsch


Historic / Antique
HISTORIC REAL ESTATES AND ANTIQUE HOMES FOR SALE
Looking for an old estate, a historic villa or a historic palace to buy in Italy? Romolini Immobiliare offers a wide selection of historic properties for sale in Italy, in Tuscany, Umbria, Le Marche, Emilia Romagna, Liguria, Piedmont, and in the most beautiful places in the world.
Specialized in historical properties (both restored estates and properties in need of restoration), Romolini Immobiliare has been appointed as an affiliate of Christie's International Real Estate.
Romolini Immobiliare boasts an exclusive selection of historic castles and villas for sale in Italy. Whether you are looking for a historic Palazzo, with Romolini Immobiliare you can find palaces for sale in the most famous Italian cities, as in Venice, Florence, Rome, Perugia.
HISTORIC REAL ESTATES AND ANTIQUE HOMES FOR SALE IN ITALY
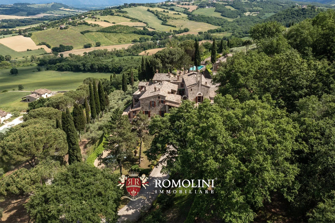
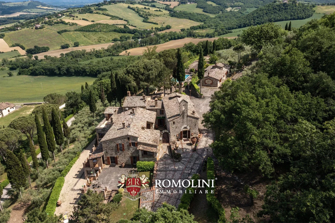
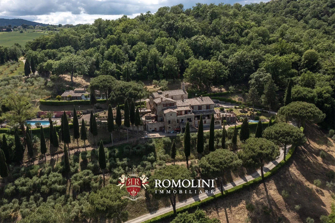
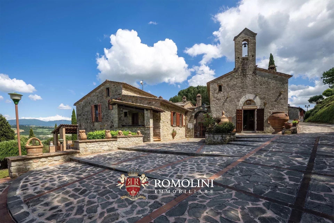
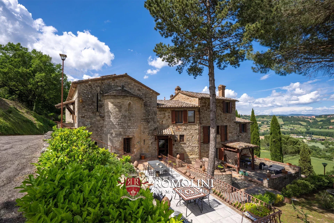
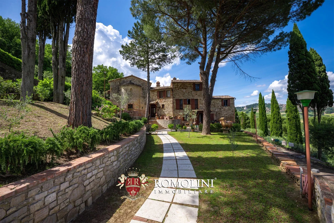
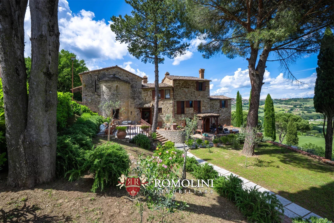
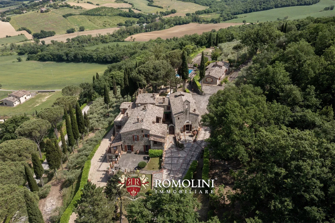
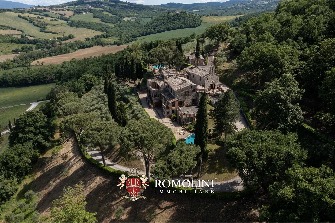
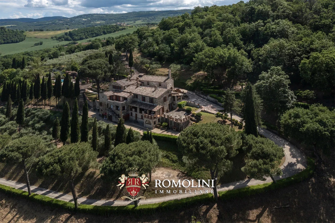
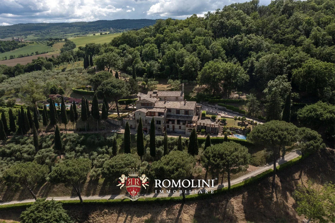
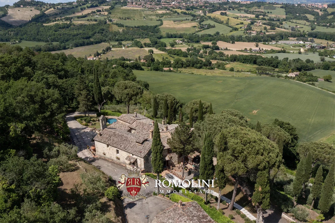
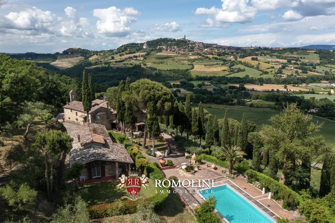
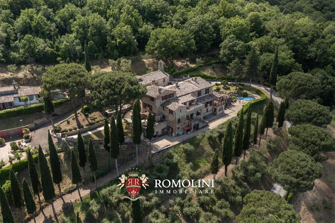
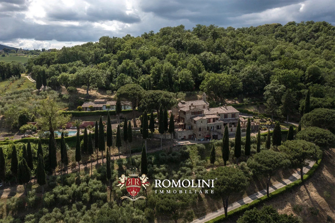
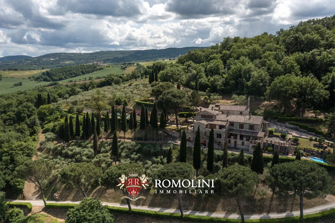
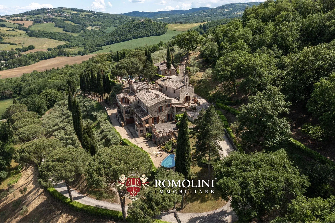
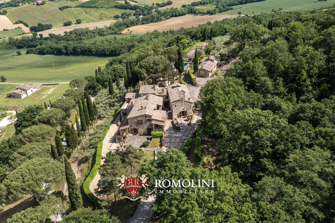
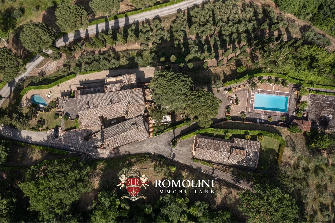
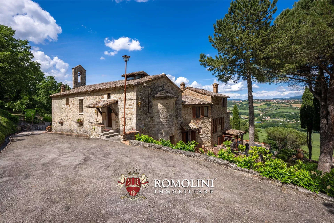
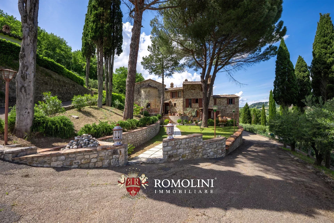
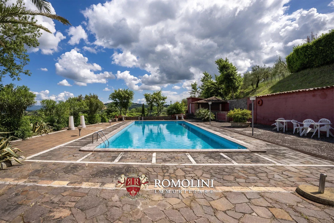
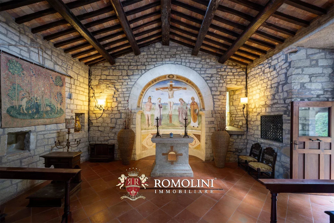
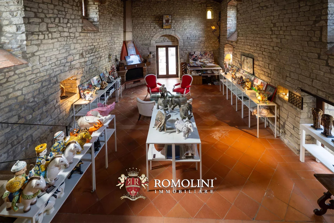
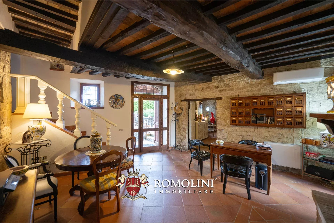
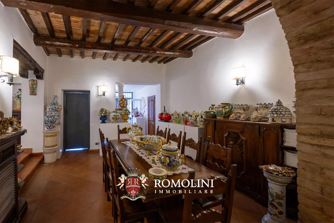
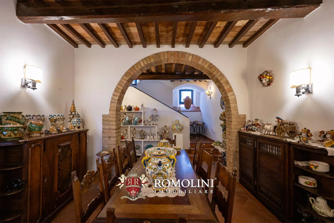
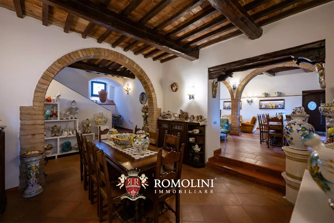
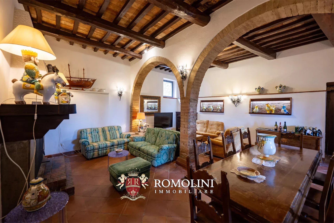
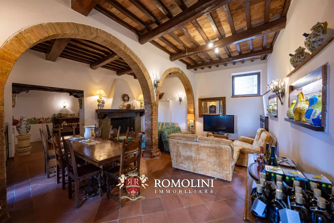
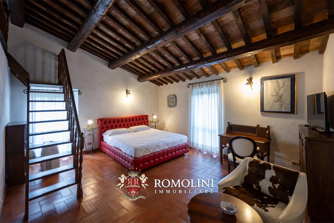
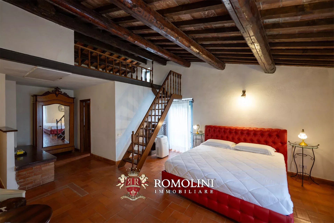
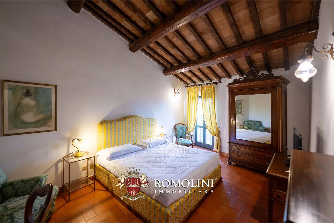
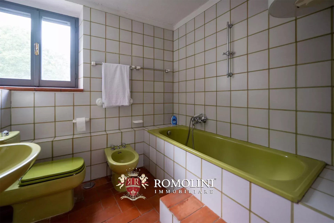
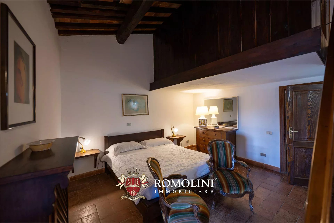
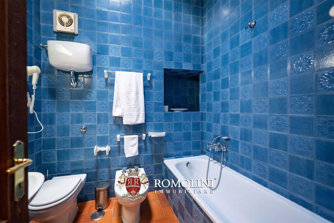
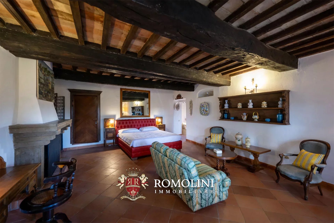
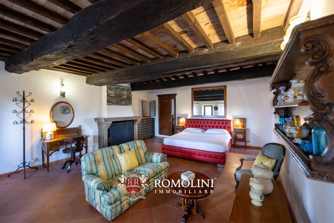
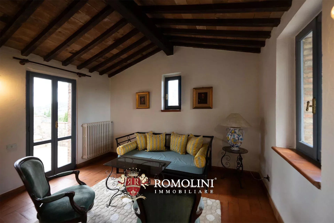
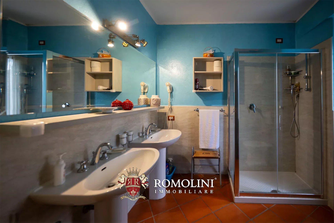
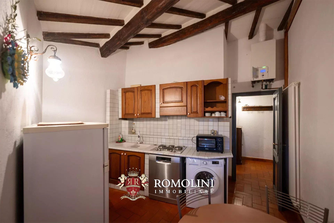
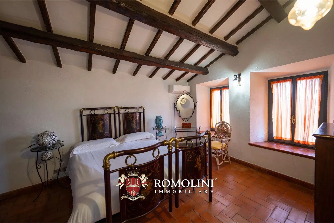
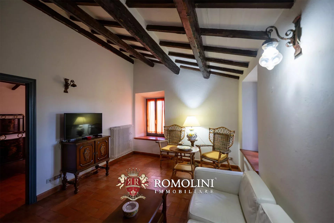
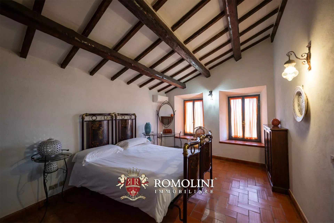
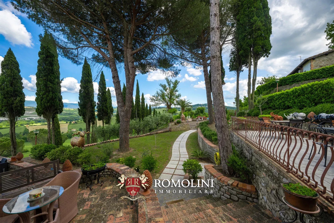
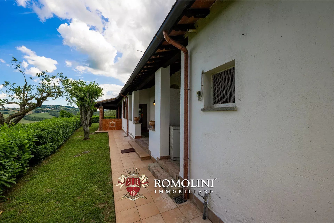
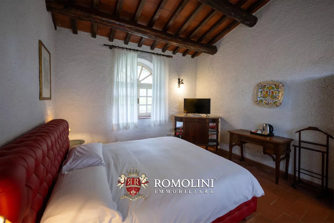
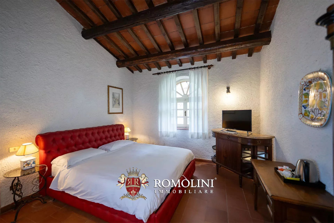
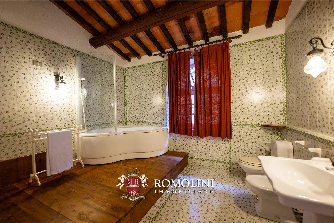
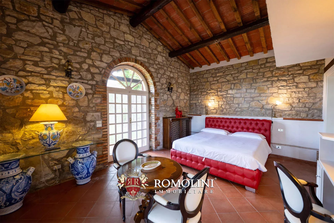
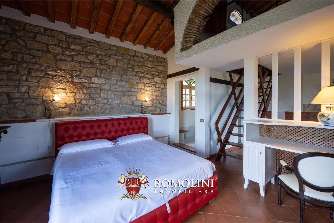
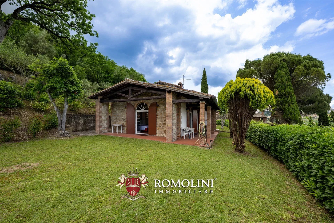


Ref. 2929 Convento Todi
€ 2,900,000
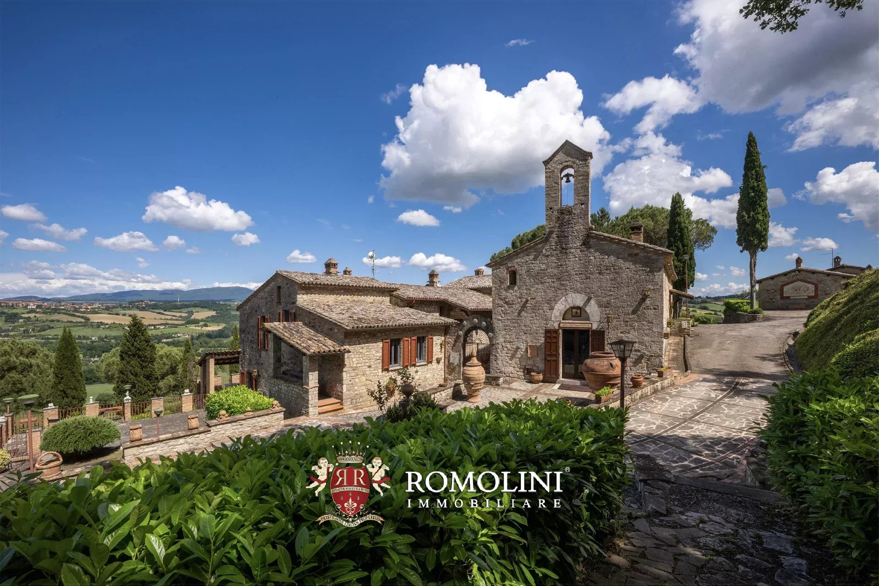
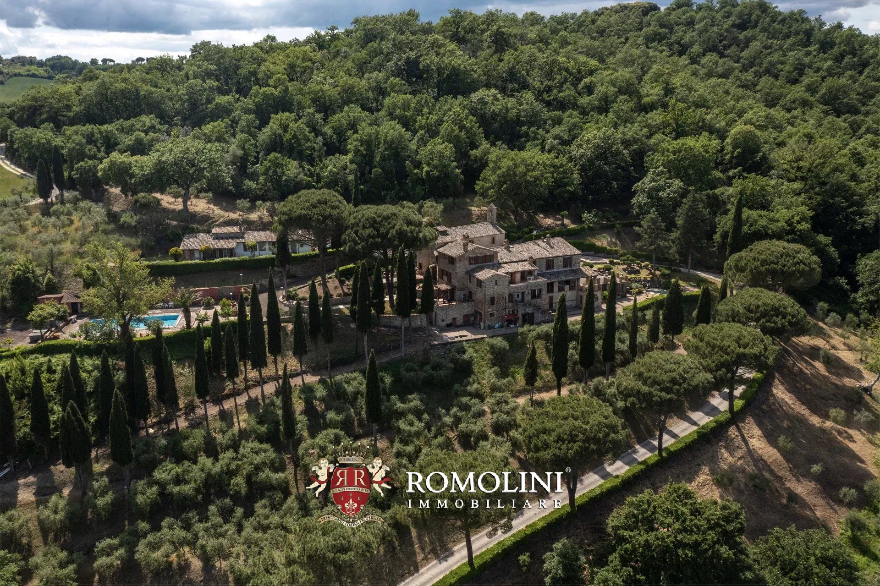
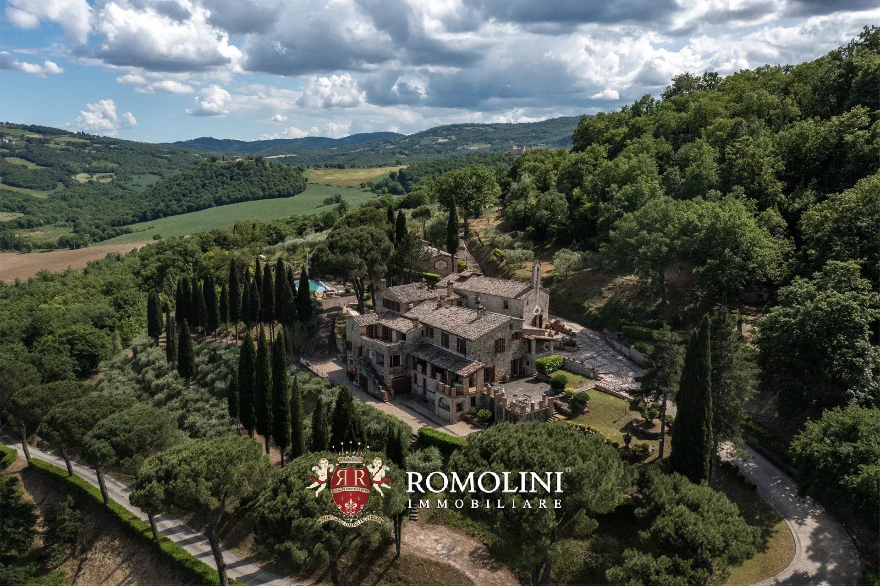
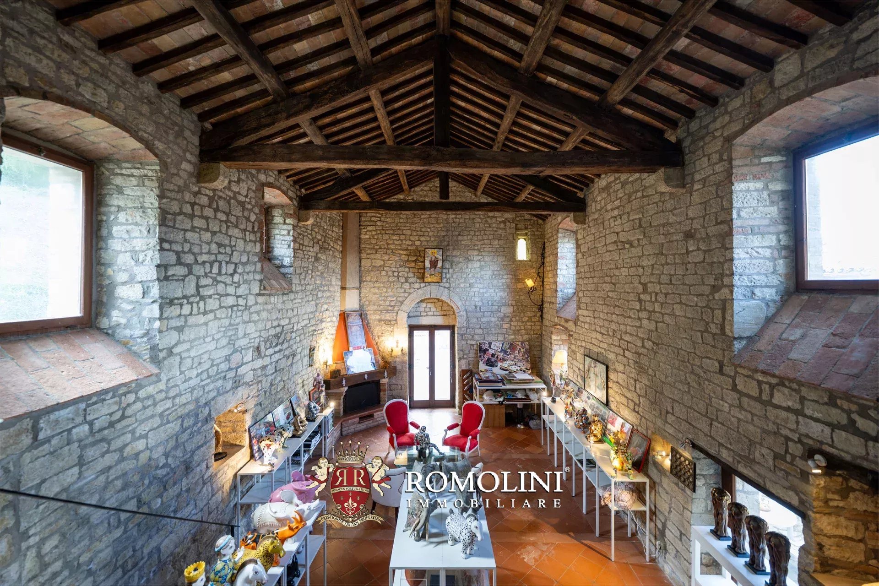
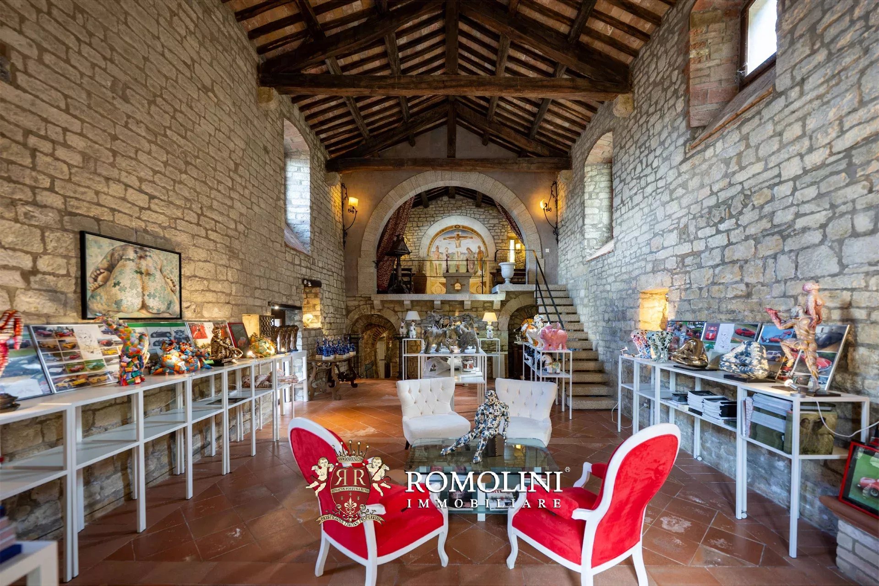
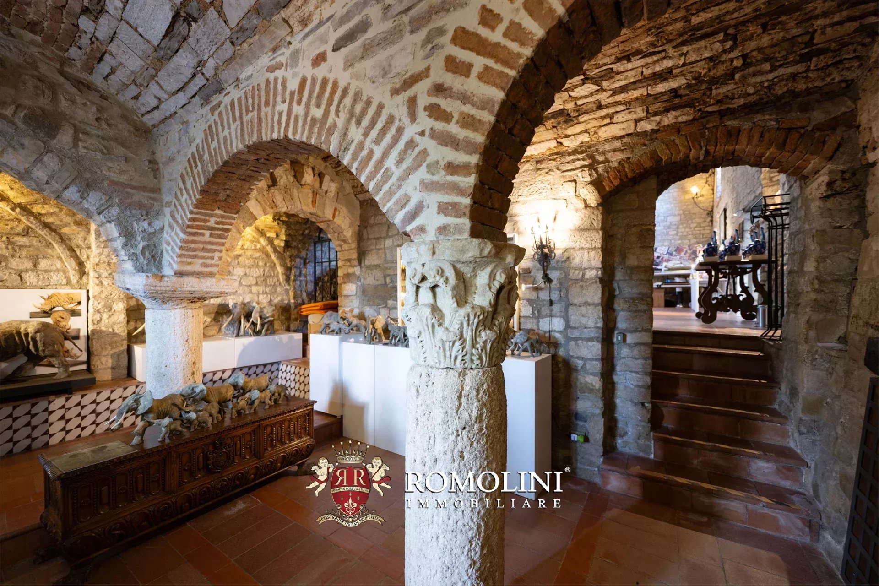
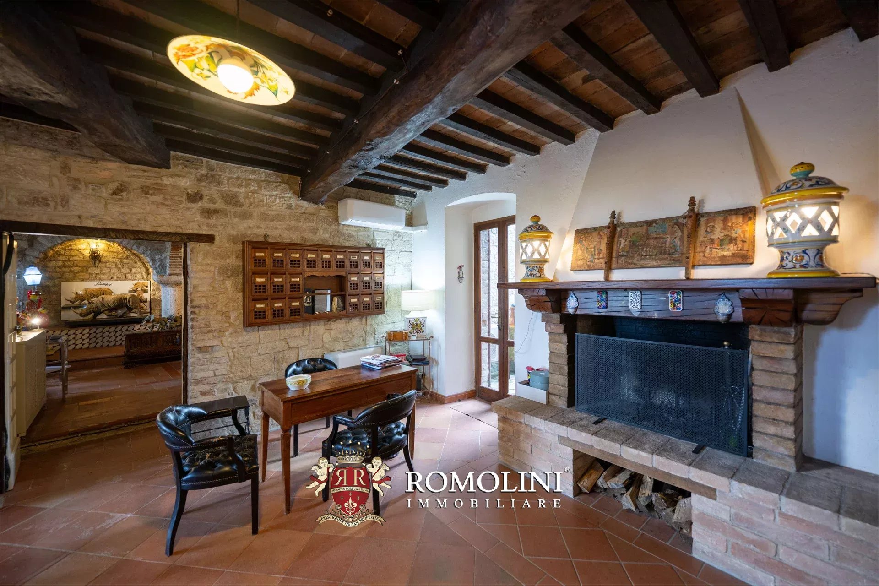
FORMER 13th-CENTURY CONVENT FOR SALE IN TODI, UMBRIA
Umbria - Perugia - Todi
 Interiors: 1,105 sqm
 Bedrooms: 8
 Bathrooms: 9
 Exteriors: 2.59 ha
 Olive grove: 1.05 ha
 Pool: Yes
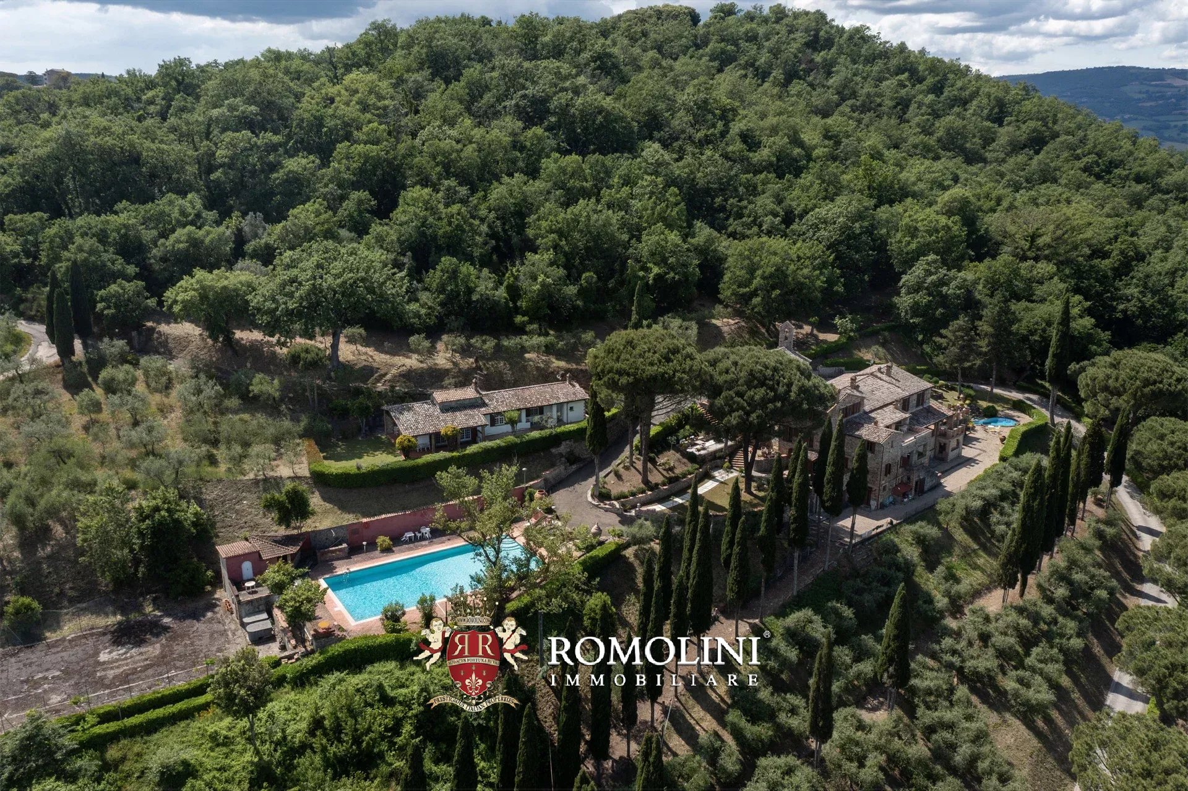
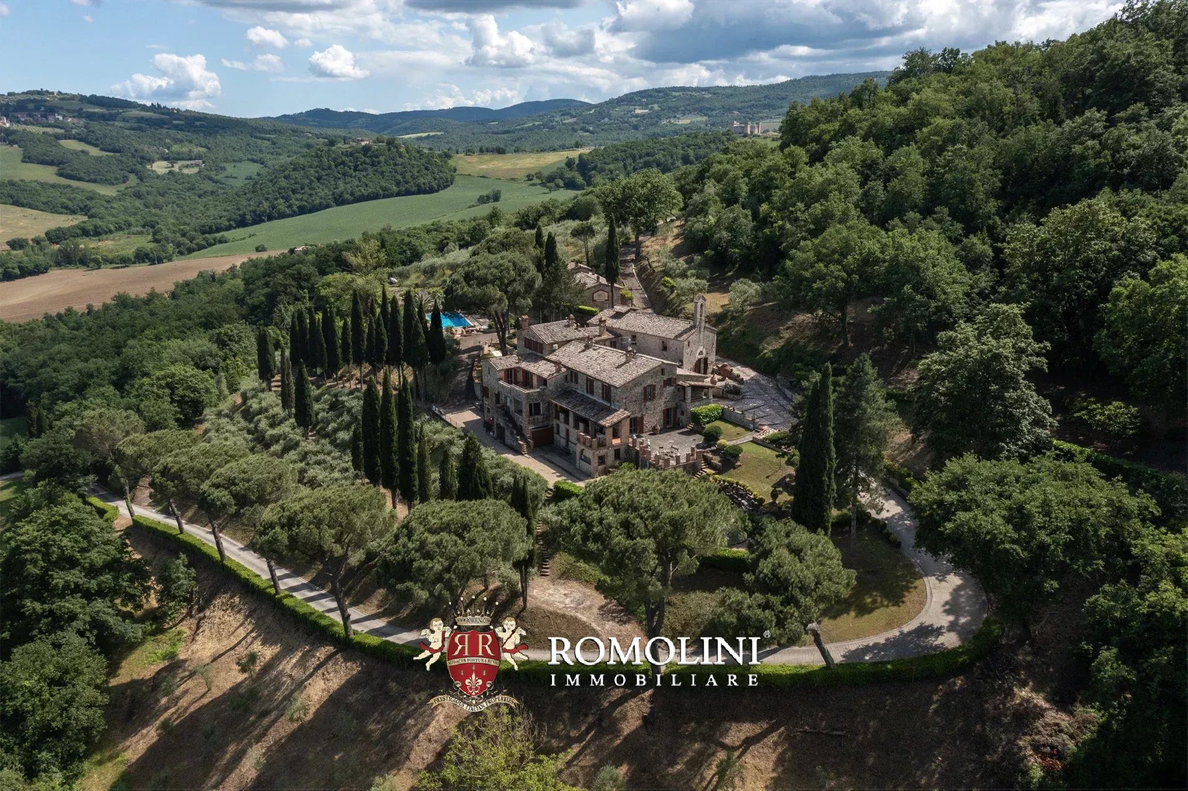
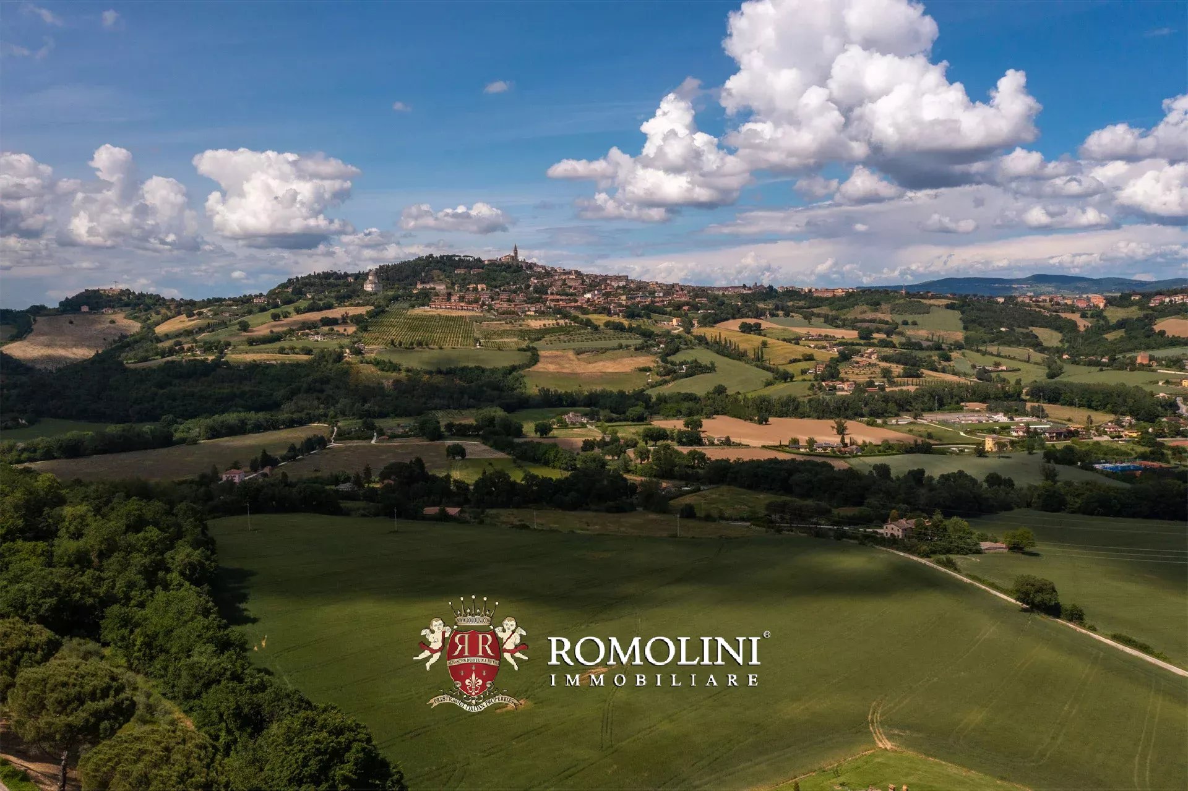
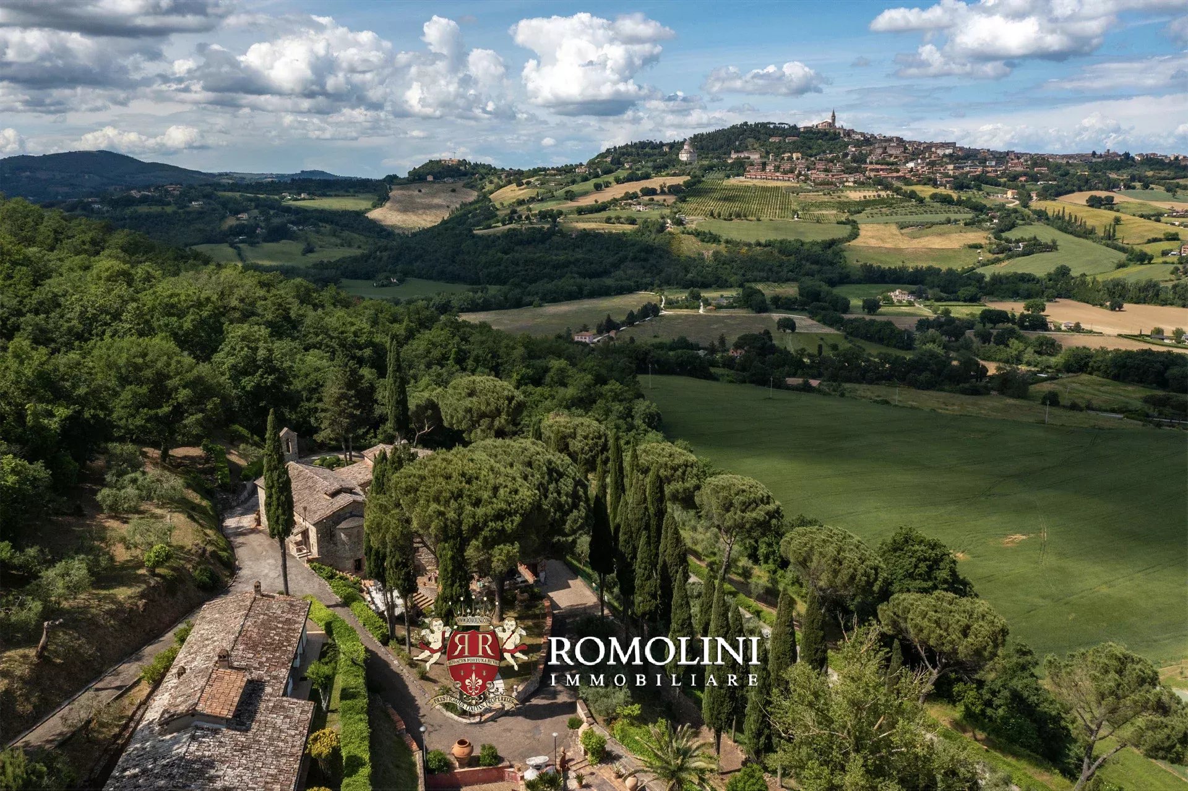
In the heart of Umbria, amid the rolling hills of the Tiber Valley, stands this extraordinary historic estate, converted from a 13th-century medieval abbey. Surrounded by vineyards, olive groves, and Mediterranean woodland, the estate enjoys a commanding position with unobstructed views of the surrounding countryside and encompasses over 1,000 m² of internal surfaces, two swimming pools, a 5,600-m² private park, and an olive grove.
The abbey’s origins are documented as early as 1275, when it appears in ecclesiastical records pertaining to the payment of the tithe. For centuries, it served as an important administrative center for the territories of Todi and Orvieto, belonging to the noble Clementini family from Amelia until the end of the 18th century, when it became part of the assets of the Episcopal Seminary of Todi.
Thanks to its exceptional architectural value, commanding location, and proximity to major cities such as Todi, Perugia, and Rome, the estate is equally suited as an exclusive private residence or as a refined, charming hospitality property, capable of combining authenticity, privacy, and a landscape of the highest quality.

Gionatan Guidi
Licensed Real Estate Agent
20 years with Romolini
 Contact
 Discover the property


Ref. 3131 Conero Wine Estate
€ 7,800,000
WINE ESTATE WITH 15.7 HA OF VINEYARDS FOR SALE IN CONERO, MARCHE
Marche - Ancona - Ancona
Interiors: 2,642 sqm
Bedrooms: 10
Bathrooms: 10
Exteriors: 31.27 ha
 Vineyards: 15.77 ha
Olive grove: 7.71 ha
Nestled within the majestic setting of the Conero Regional Park in Numana, this wineestate represents a perfect blend of history, oenological tradition, and architectural prestige. The property extends over a total area of 31.3 hectares, enjoying an exceptional microclimate thanks to its hillside exposure and proximity to the sea.
At the heart and core of the business is undoubtedly the vineyard, directly used to produce excellent Conero DOCG, Conero DOC, Marche IGT wines, sparkling wines, and grappa.
- Vineyard area: 15.77 hectares
- Varieties: Montepulciano (9.2 ha), Syrah (1.8 ha), Merlot (2.1 ha), Chardonnay (2.2 ha)
- Plant density: 5,000 – 5,700 vines/ha
- Planting years: 1995 – 2023
- Altitude and exposure: 10 – 45 m above sea level (south-west, north-east)
- Soil composition: sandy, clay
- Annual production: about 88,000 bottles/year
There follows a large olive grove (7.7 ha) with Moraiolo, Leccino, and Frantoio varieties totalling about 2,200 trees. The olive trees, planted between 1991 and 2001, allow for the production of about 1,500 kg of excellent extra virgin olive oil every year.
The rest of the estate (about 7.0 ha) is currently unused but consists of land very suitable for planting vineyards and/or new typical local crops.

Lorenzo Guerri
Enologist, Vineyards & Wineries Expert
3 years with Romolini
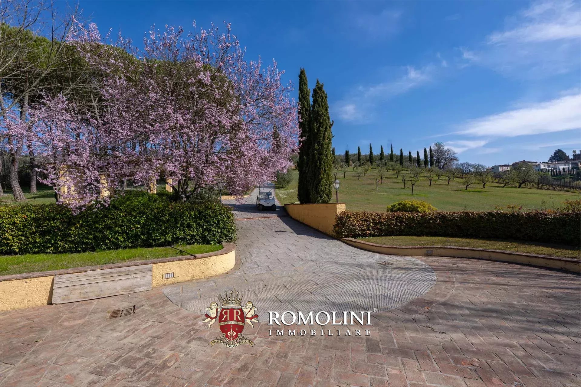
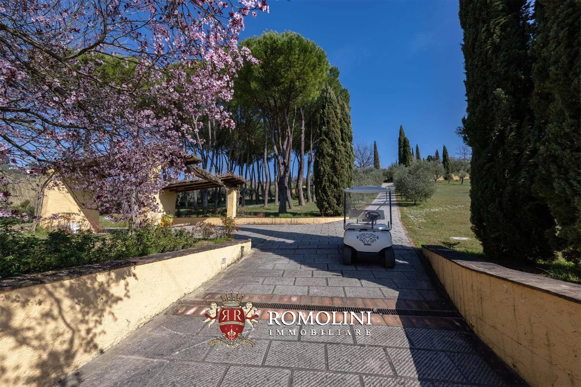
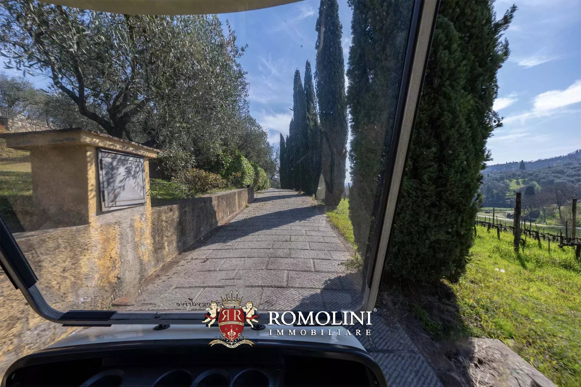
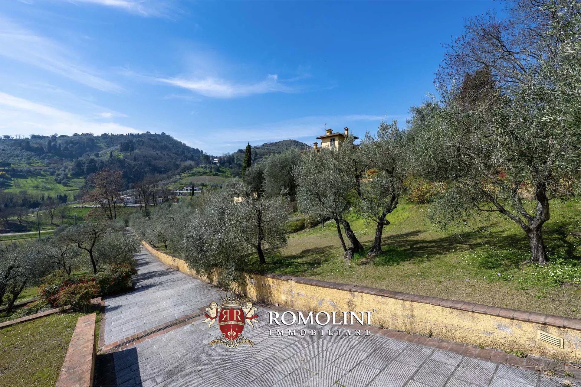
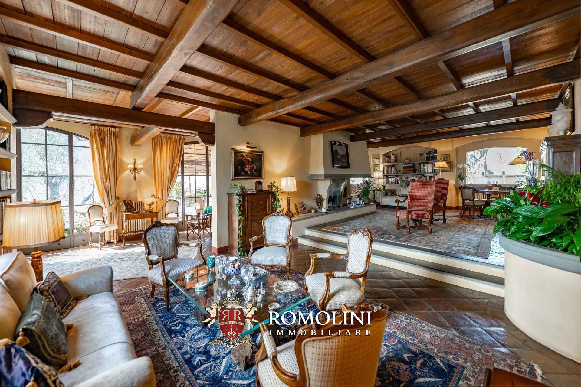
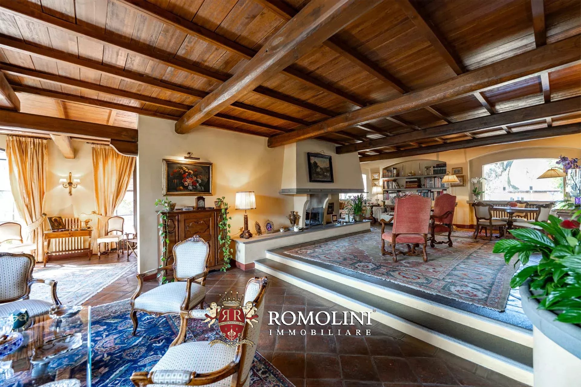
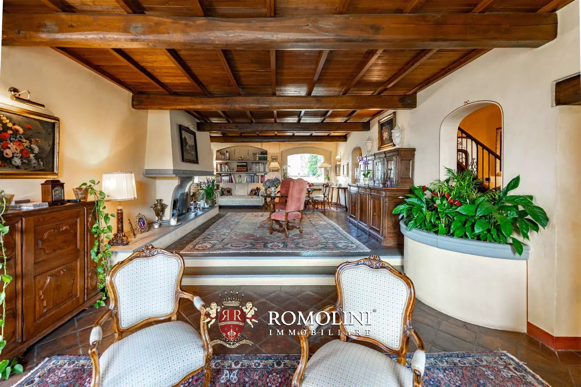
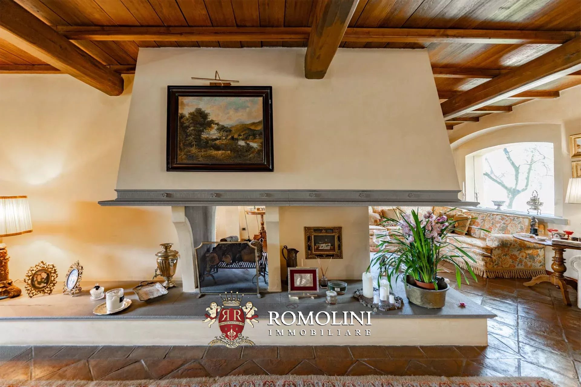
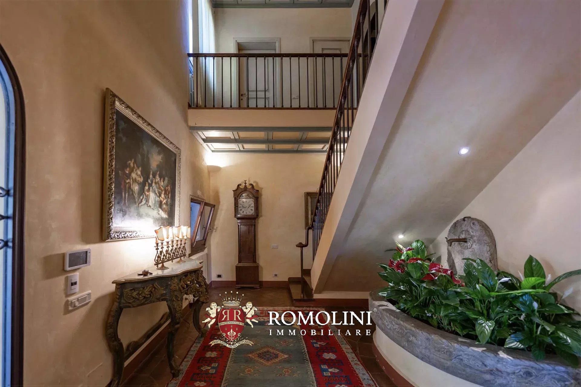
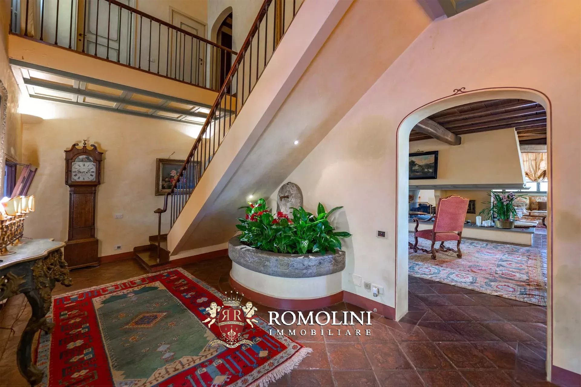
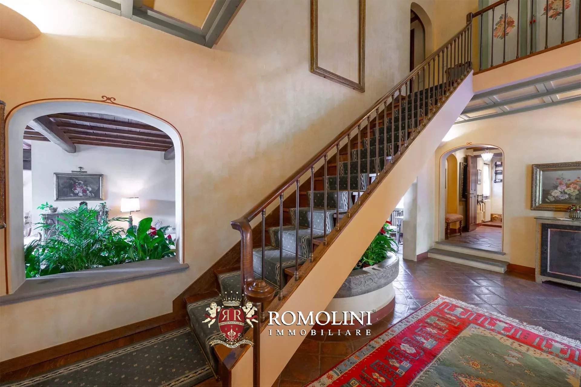
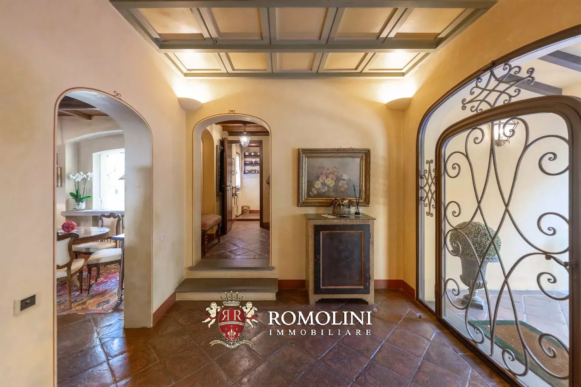
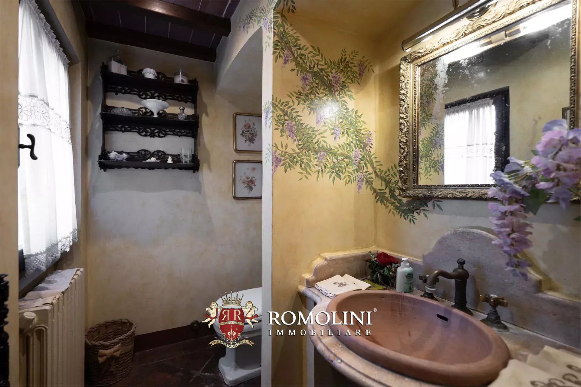
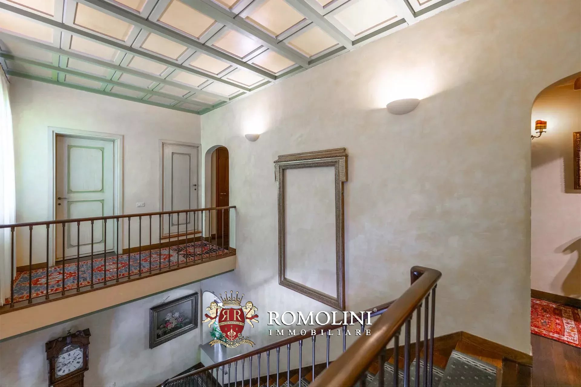
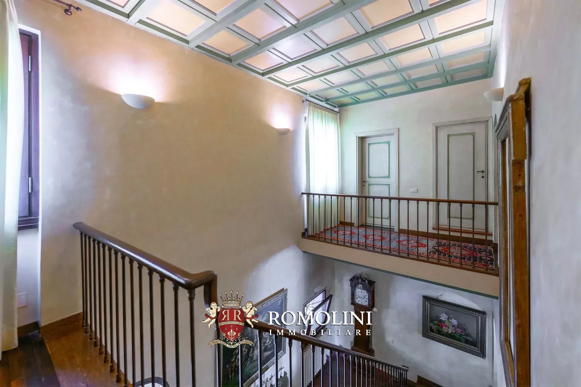
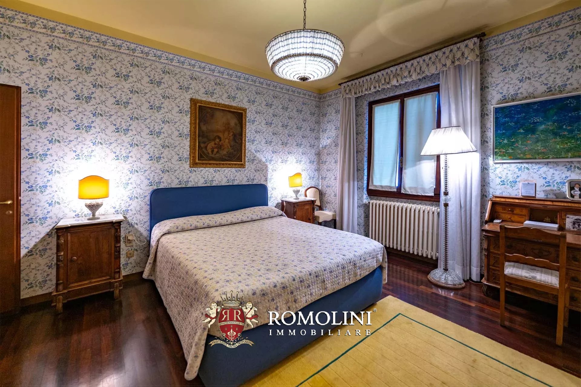
Ref. 2726 Villa Carmignano
€ 3,200,000
VILLA WITH VINEYARDS FOR SALE IN CARMIGNANO, TUSCANY
Tuscany - Florence - Carmignano
Interiors: 1,106 sqm
Bedrooms: 10
Bathrooms: 10
Exteriors: 4.07 ha
Vineyards: 1.52 ha
Olive grove: 1.01 ha
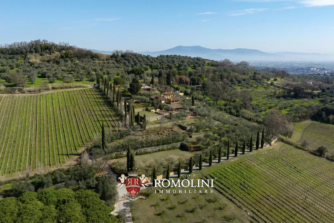
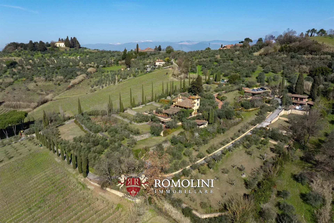
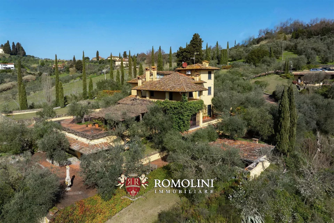
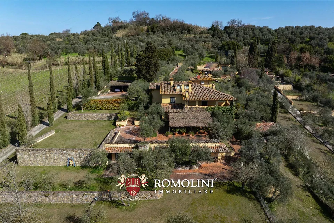
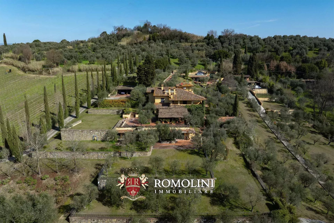
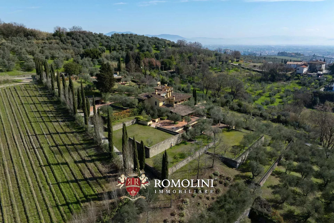
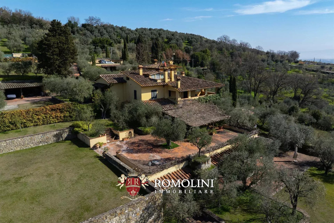
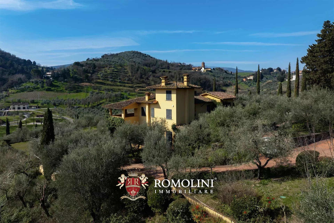
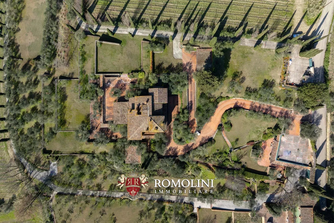
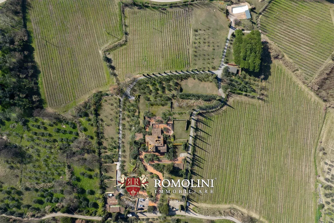
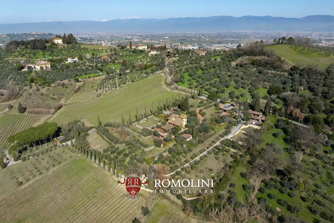
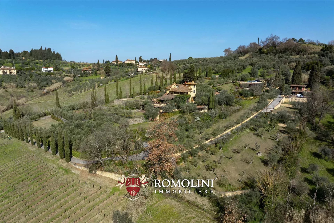
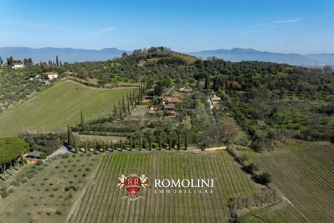
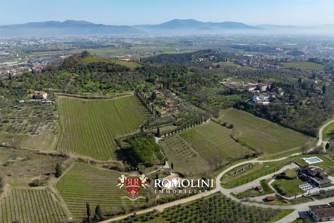
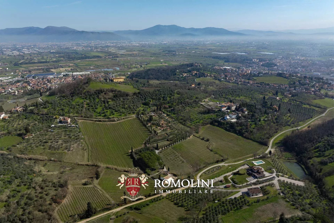
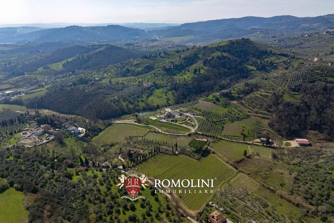
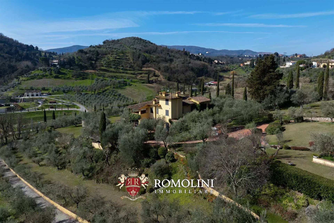
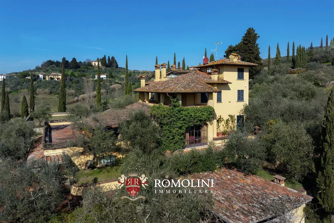
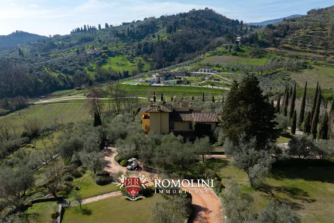
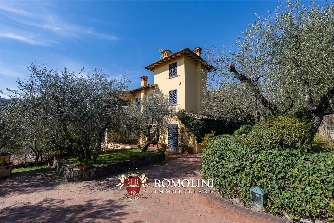
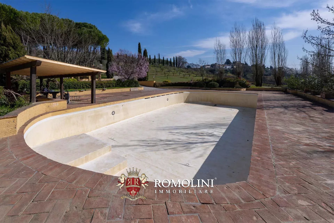
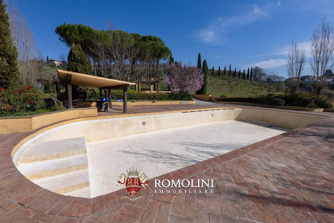
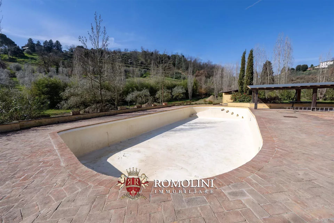
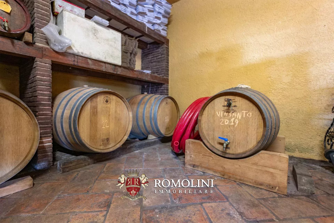
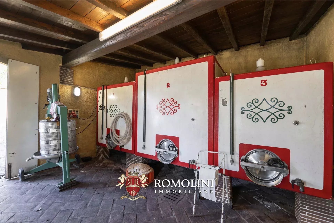
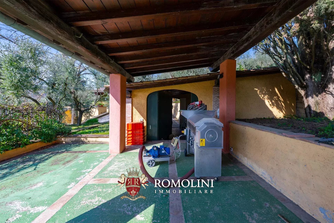
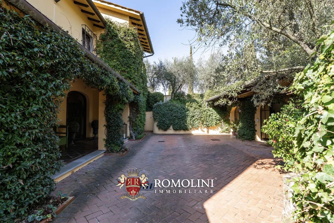
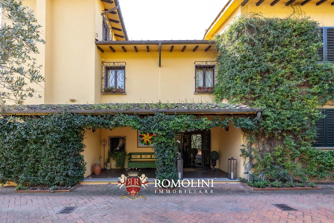
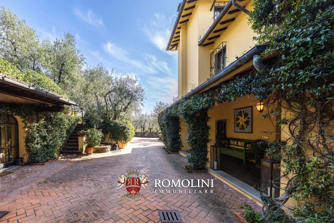
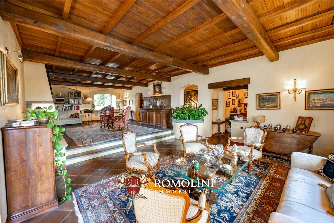
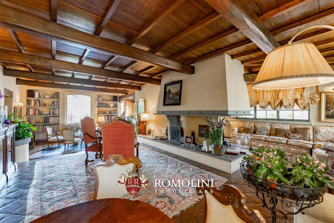
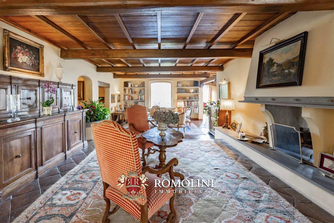
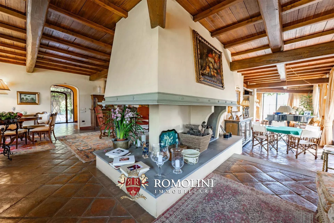
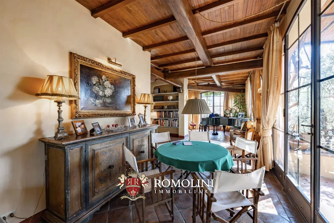
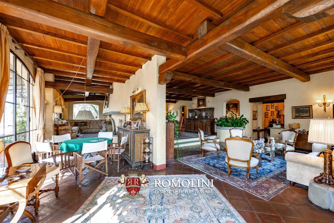
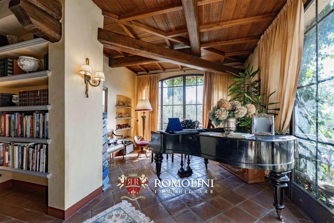
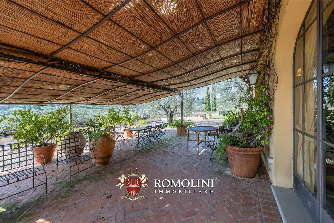
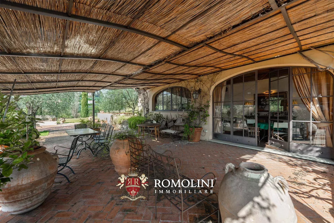
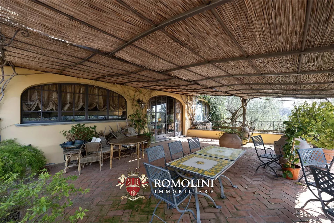
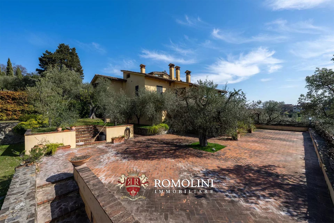
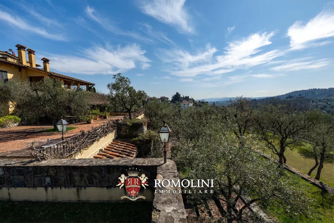
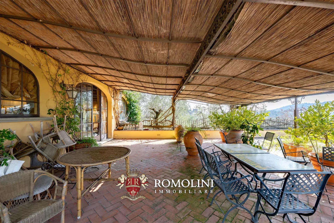
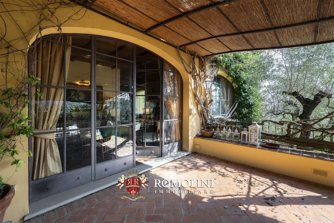
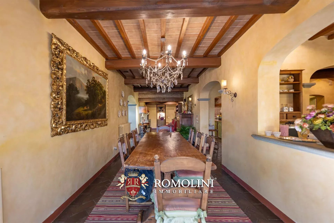
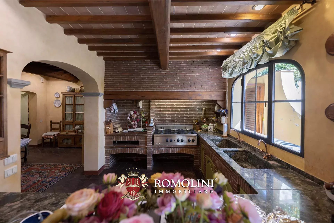
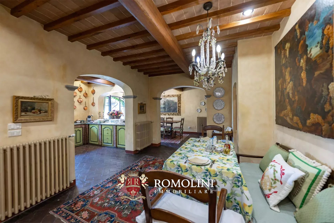
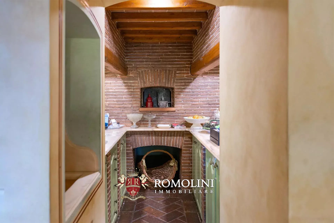
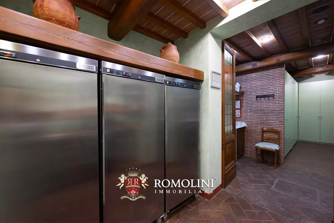
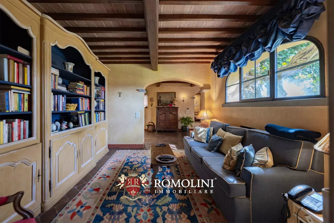
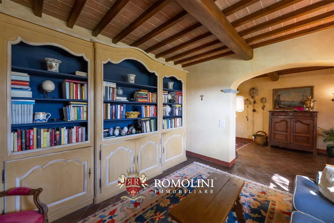
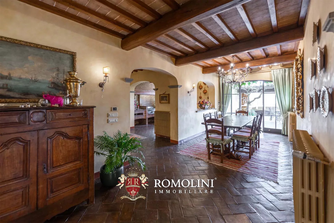
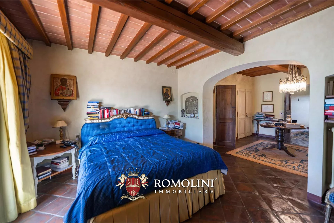
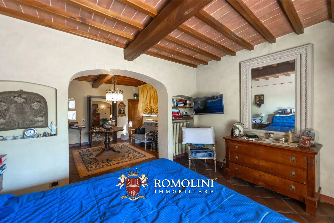
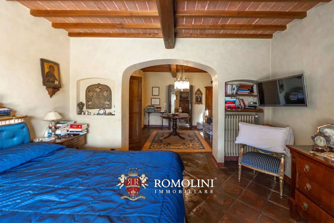
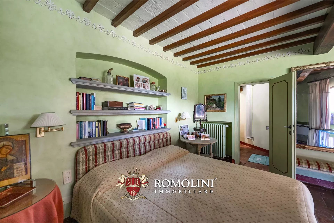
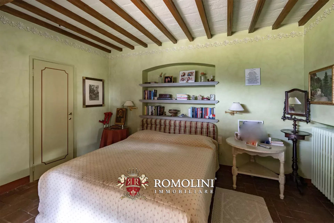
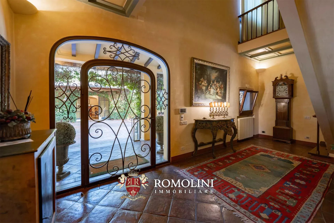
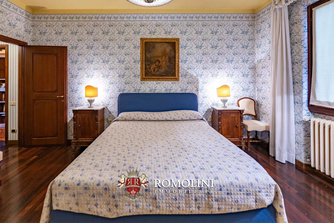
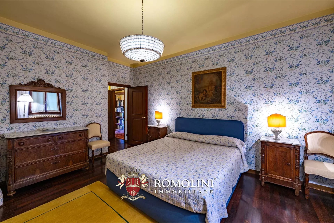
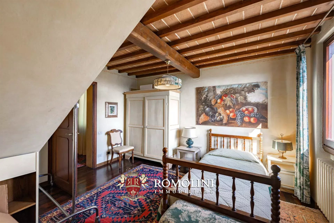
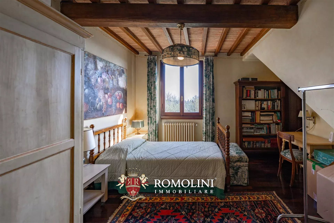
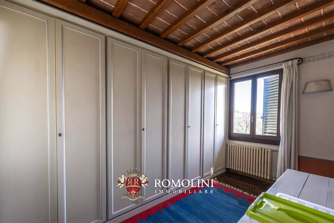
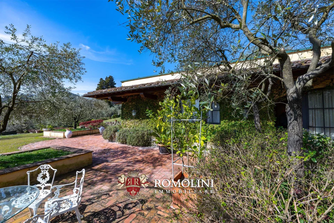
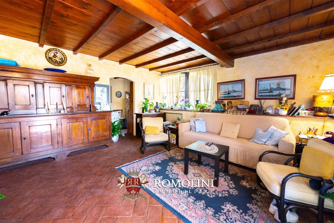
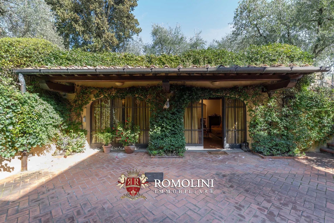
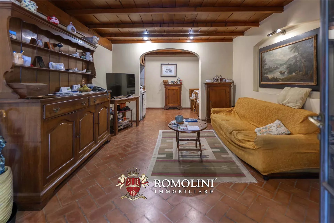
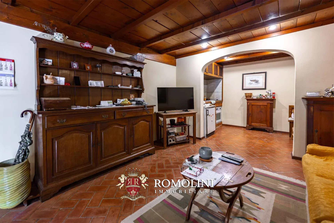
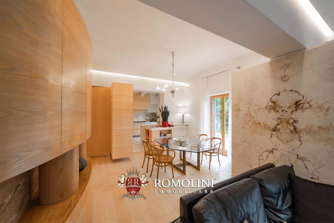
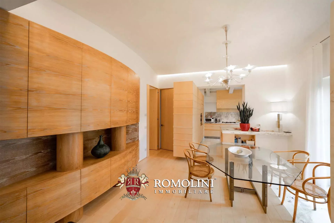
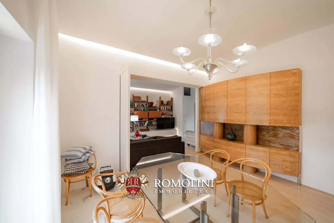
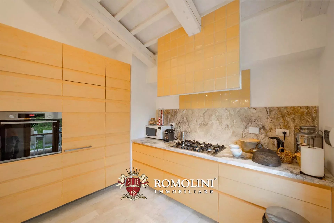
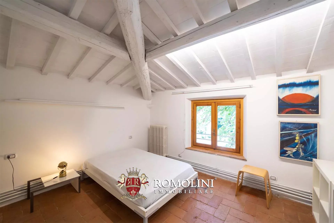
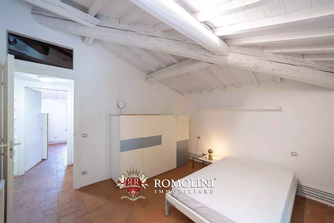
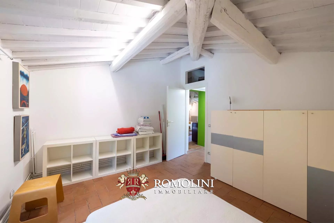
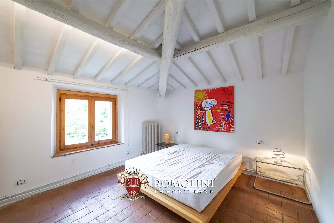
On the hills of Tuscany, between Carmignano and Poggio a Caiano, country villa with vineyard for sale. The property consists of a large main villa, two guesthouses and several garages for a total of more than 1,000 m² that could be exploited either as a luxury private home or as an accommodation business. An English-style park of 15,500 m², olive grove (458 trees) and IGT vineyard (1.5 ha) complete the property.
DESCRIPTION OF THE BUILDINGS
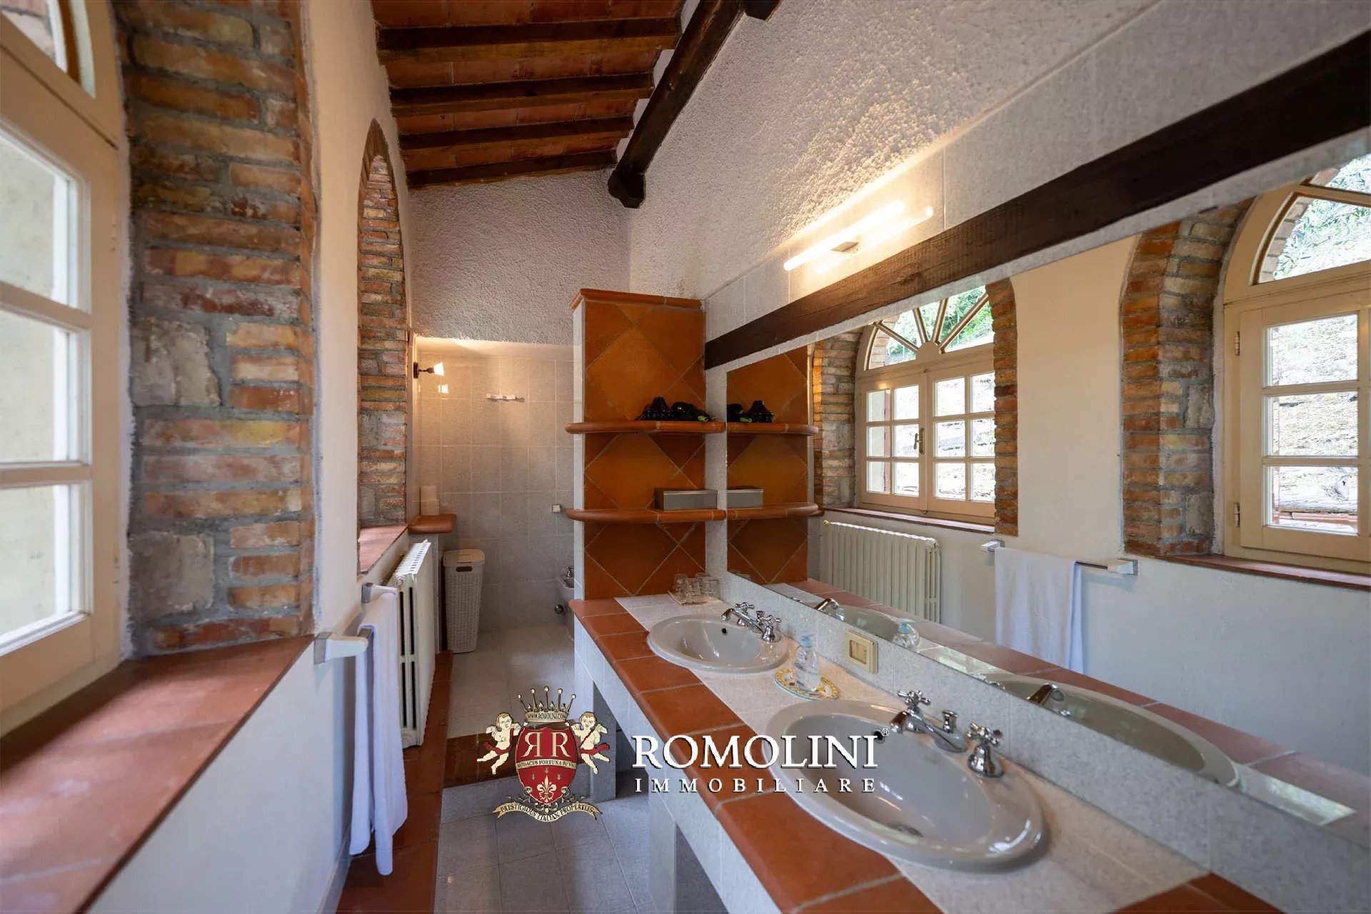
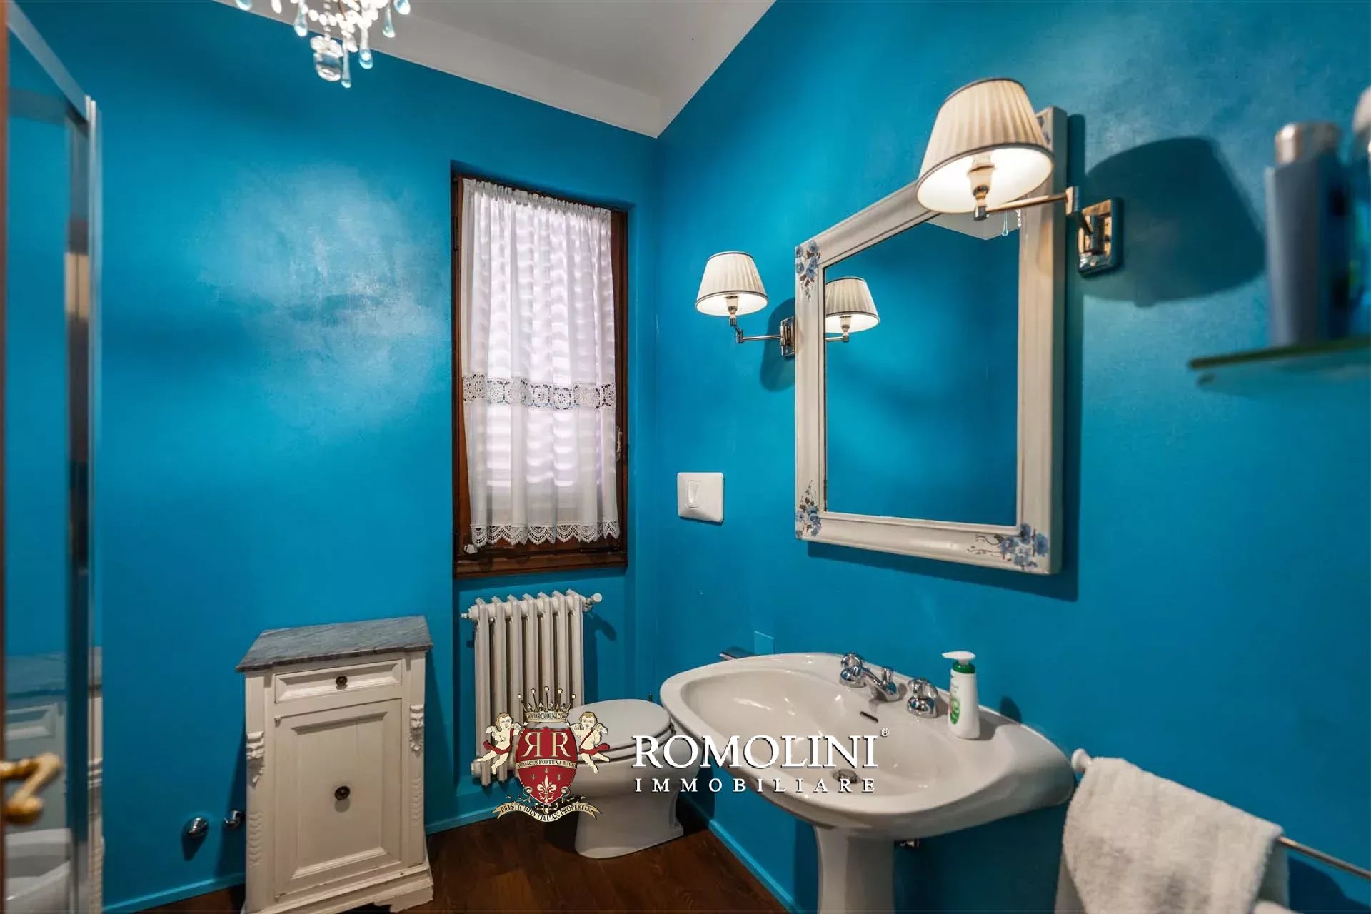
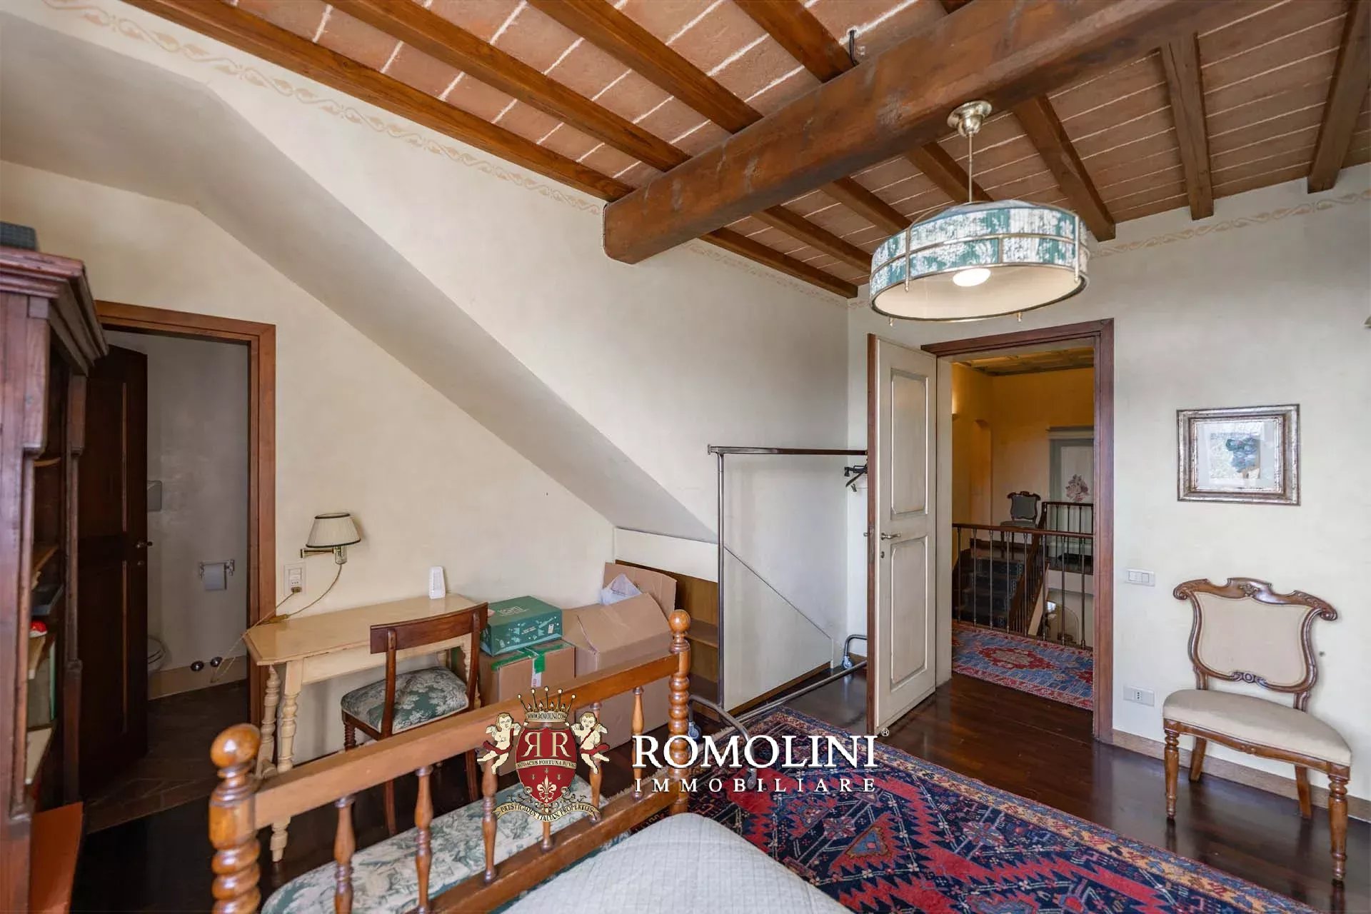
The villa (674 m² – 7,252 ft², 7 bedrooms and 7 bathrooms) is a large building on four staggered floors, entirely restored in 2001:
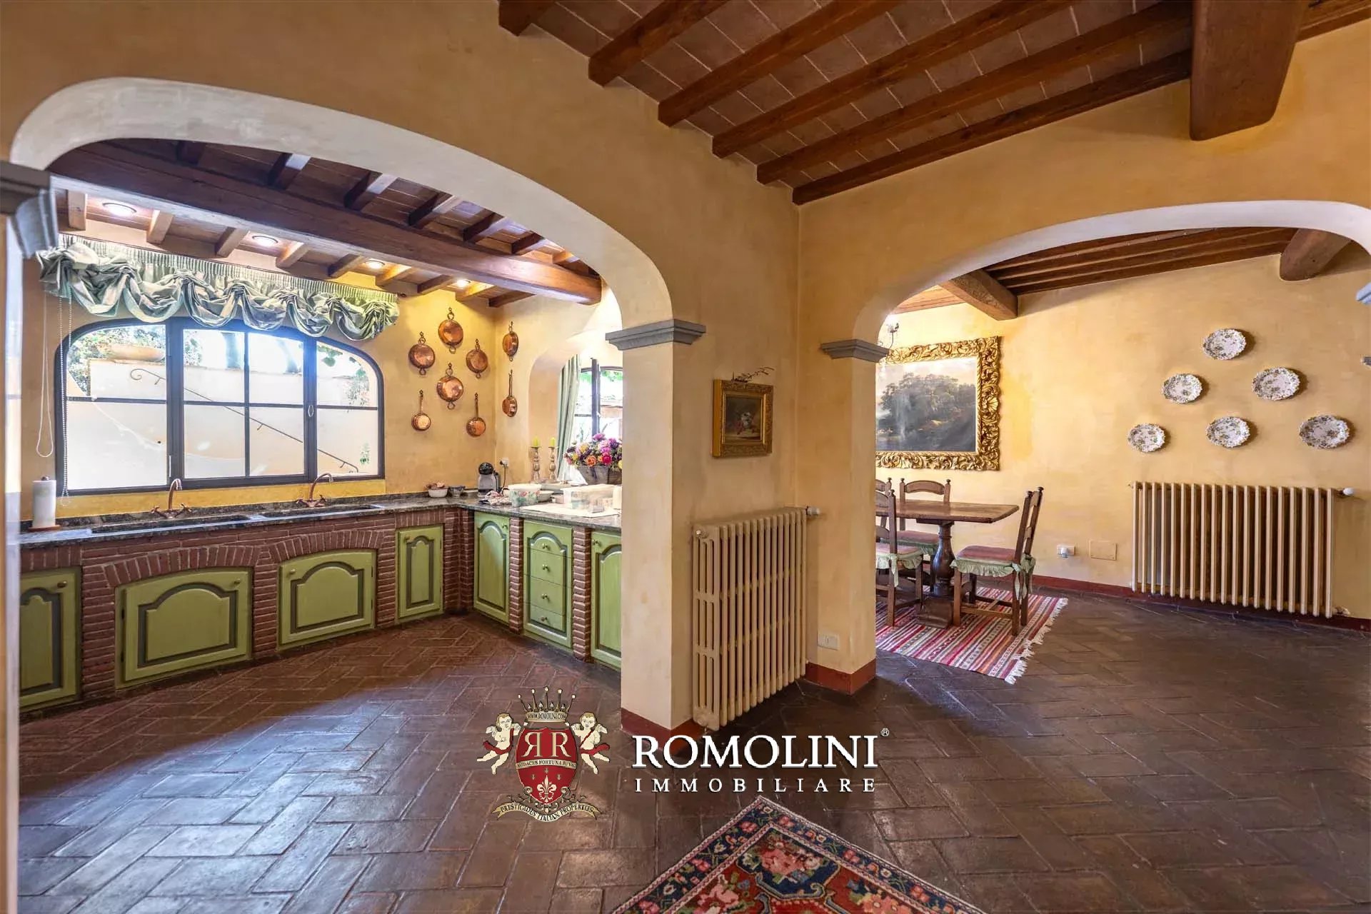
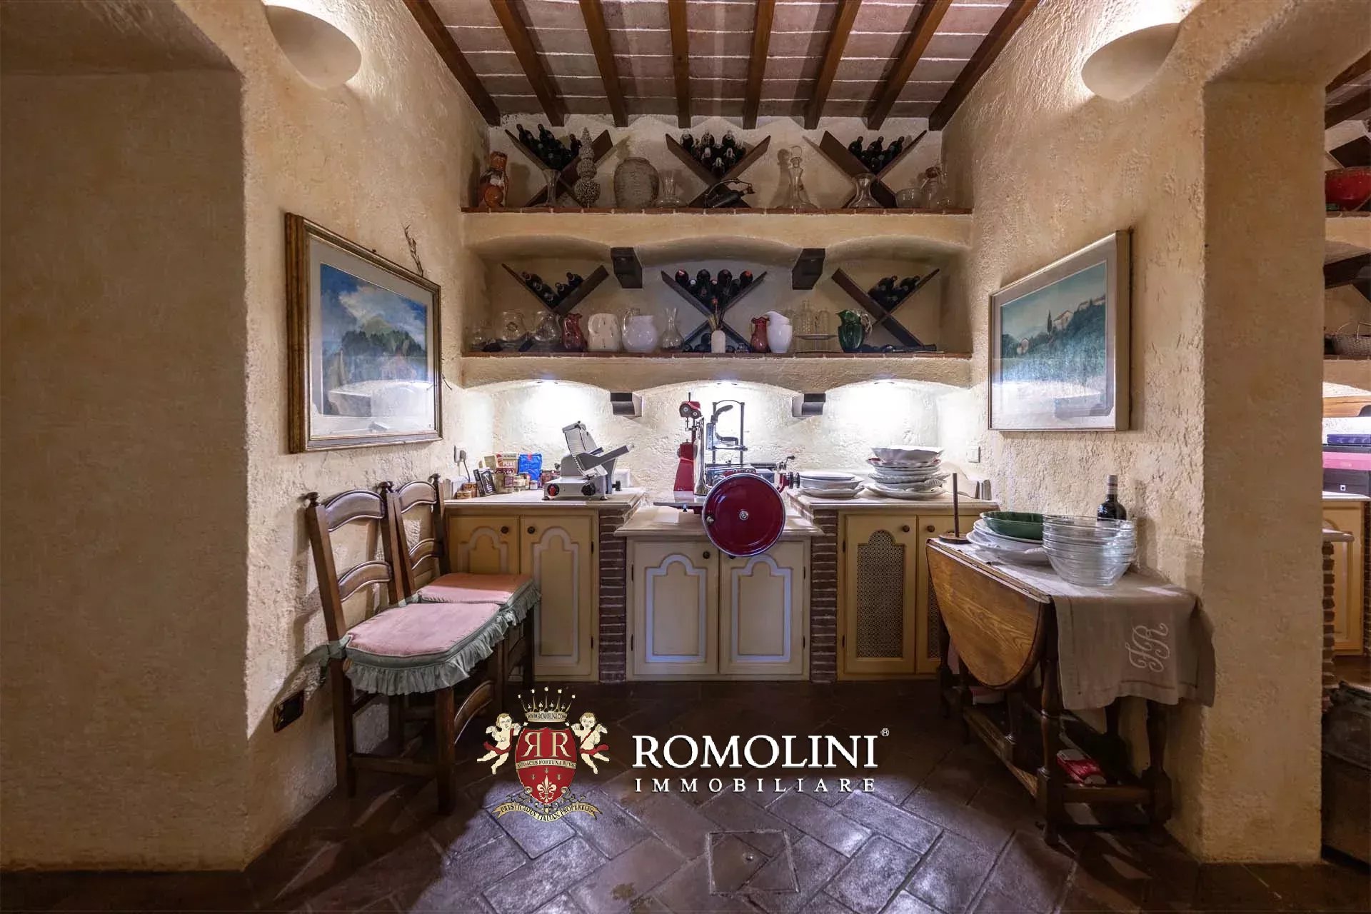
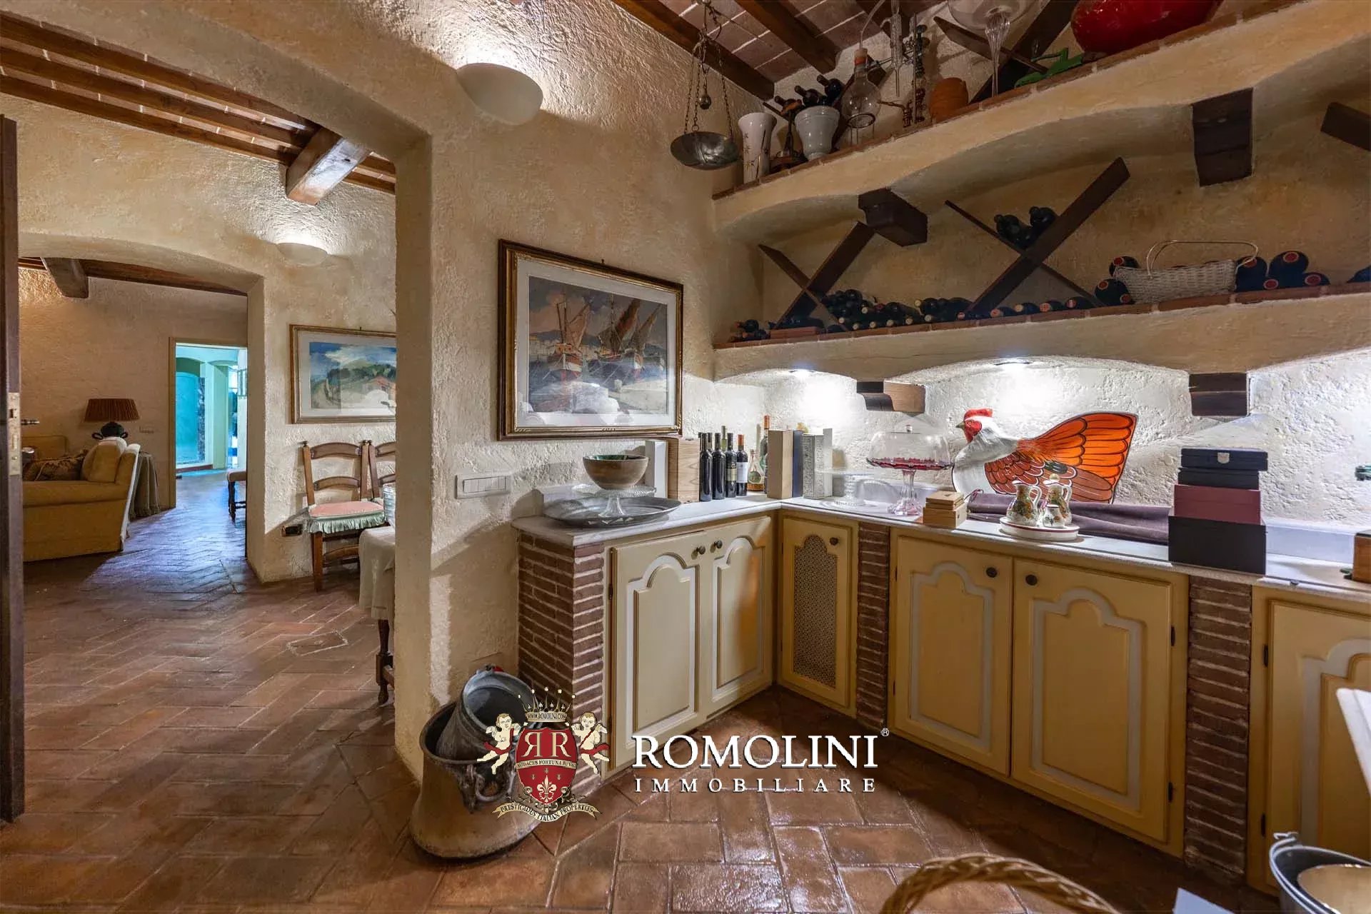
- Lower ground floor: entrance hall, kitchen, two bedrooms, two bathrooms, technical room, laundry room and cellars;
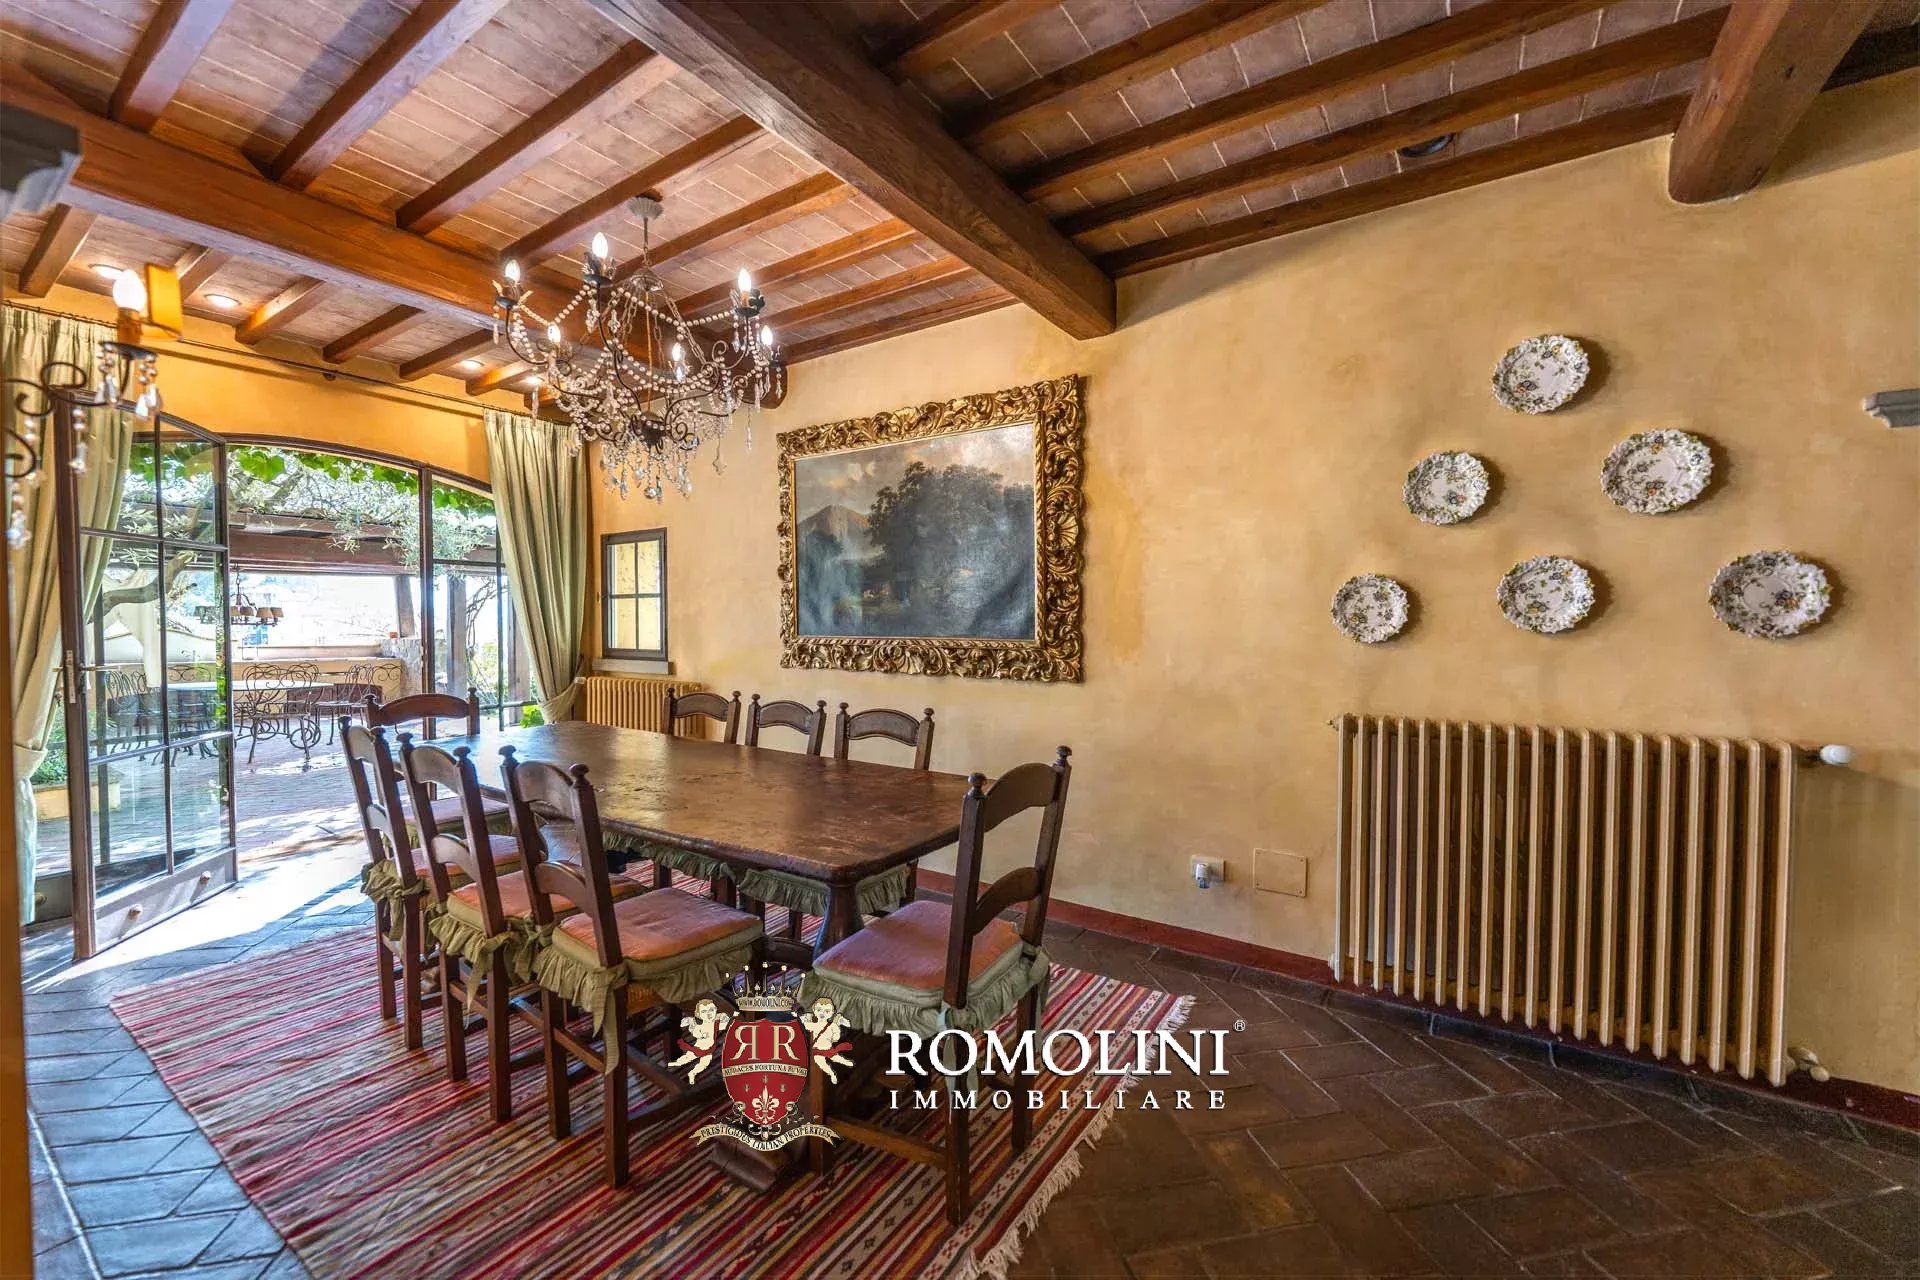
- Upper ground floor: entrance hall with porch, large living room with terrace, dining room and bedroom with private bathroom;
- First floor: hallway and three bedrooms with private bathroom;
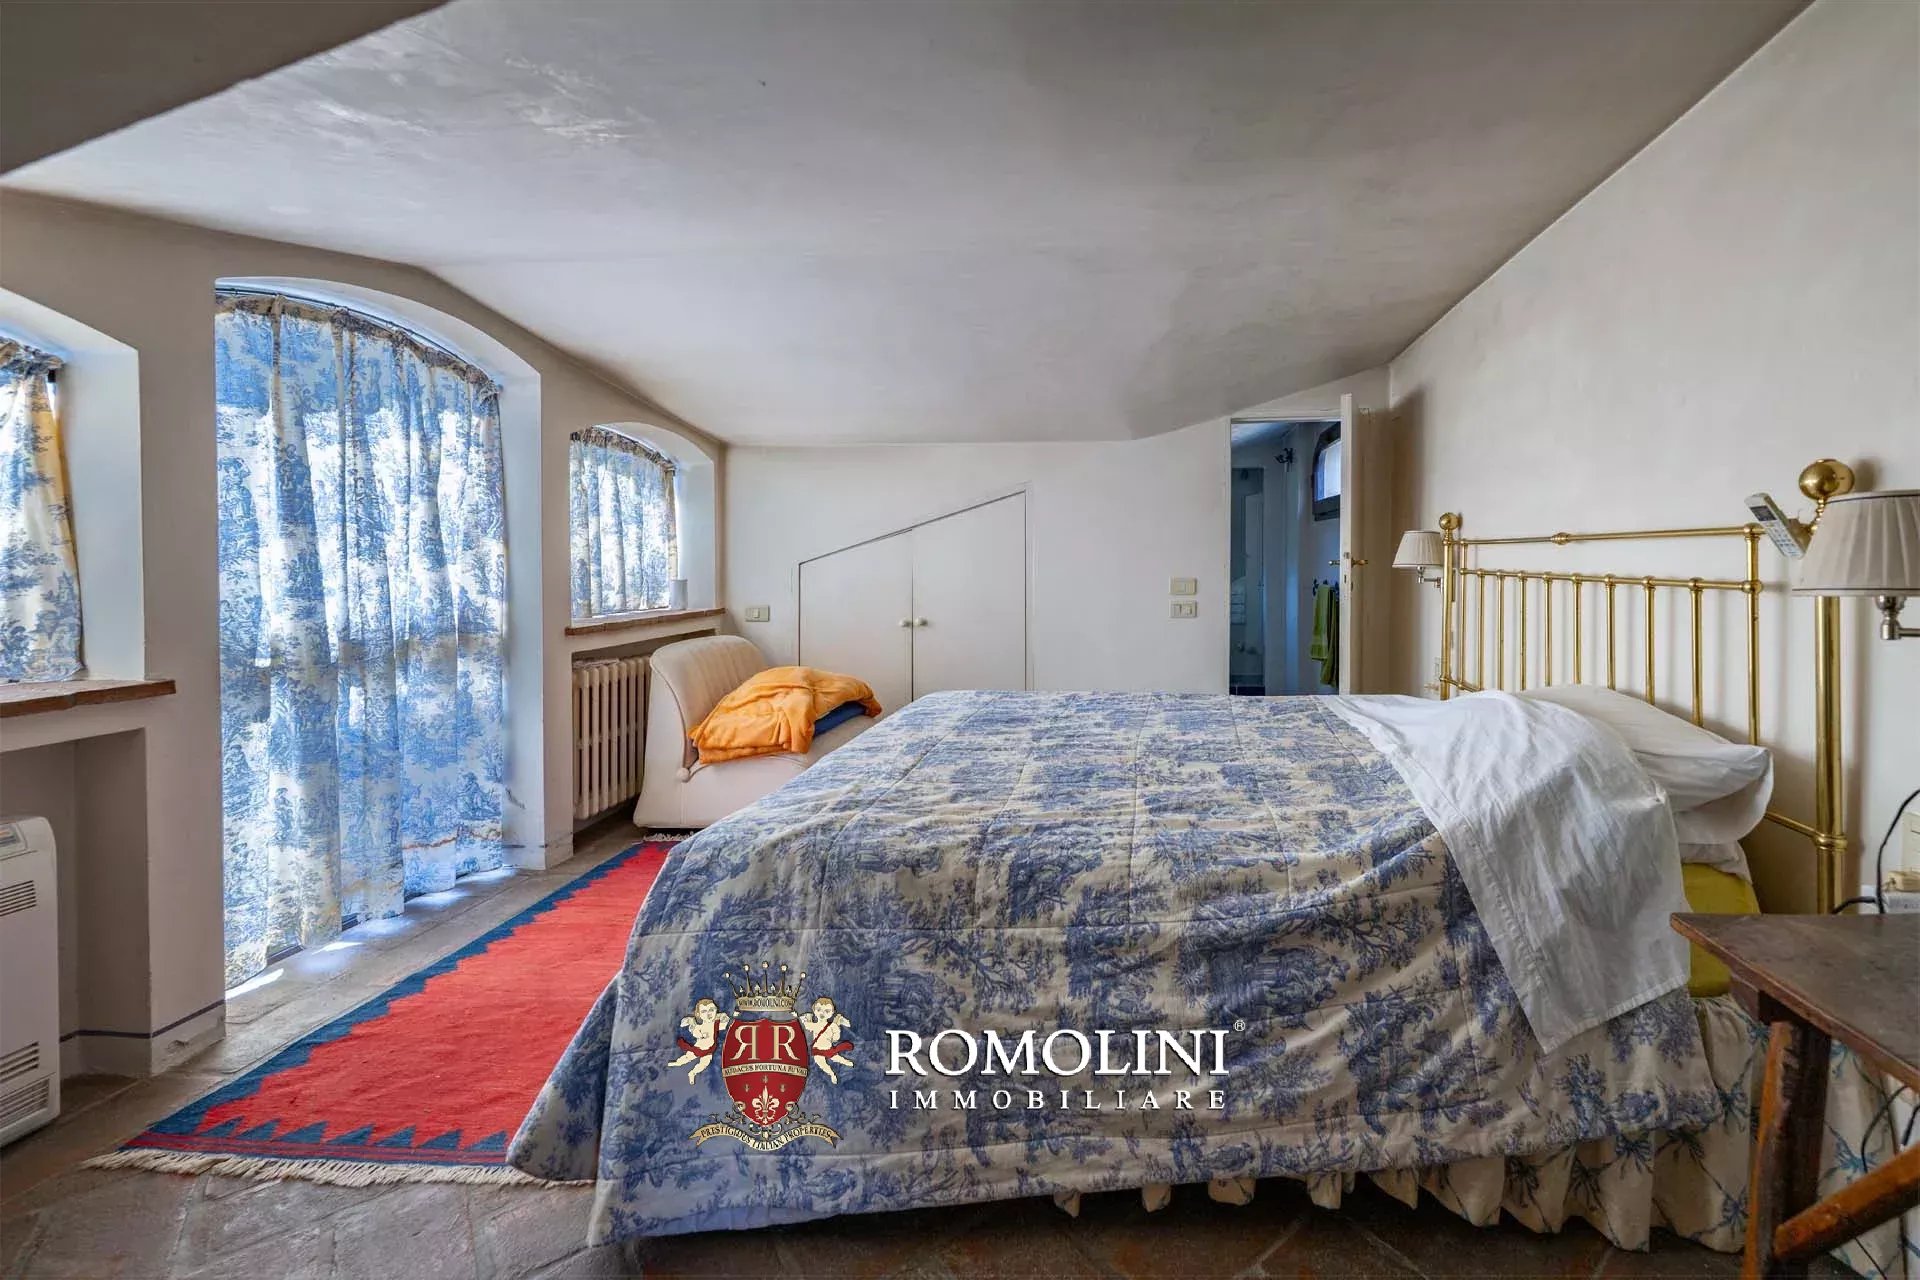
- Second floor: bedroom with bathroom and attic with exit to the terrace.
Guesthouse A (133 m² – 1,431 ft², 2 bedrooms and 2 bathrooms) is structured on one floor and is currently divided into two independent apartments:
- Apt. N°1 (71 m² – 764 ft²): living room, kitchen, bedroom and bathroom;
- Apt. N°2 (62 m² – 667 ft²): living room, kitchen, bedroom and bathroom.
Guesthouse B (45 m² – 484 ft², 1 bedroom and 1 bathroom) is located immediately behind the villa, just beyond a paved yard, and consists of living room with kitchen, small sitting room, bedroom and bathroom.
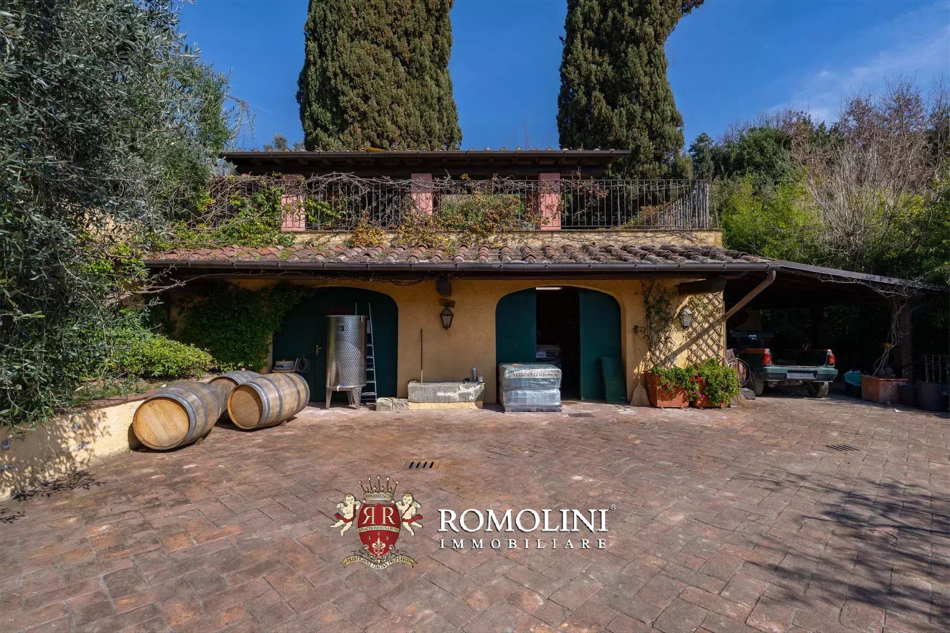
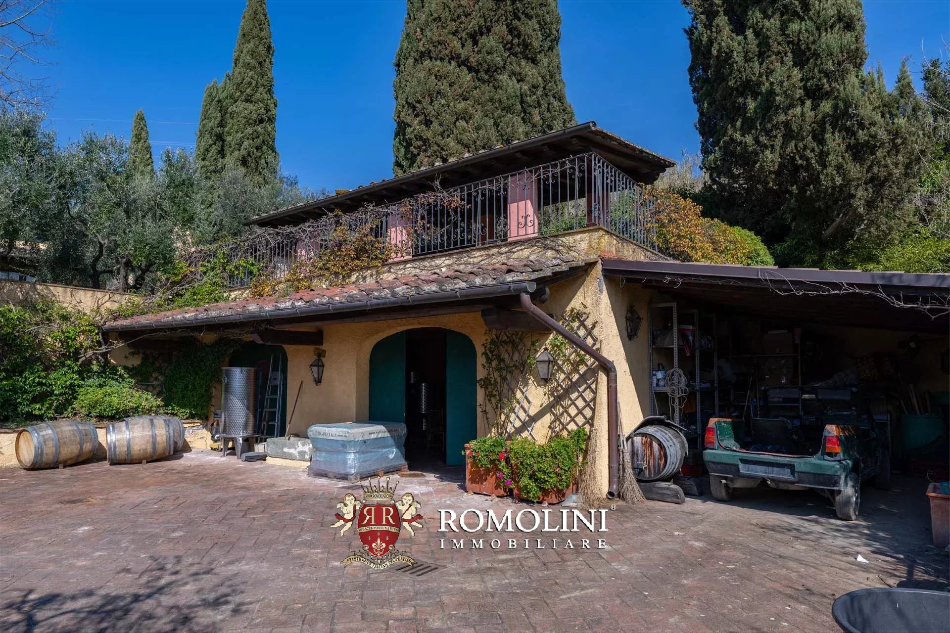
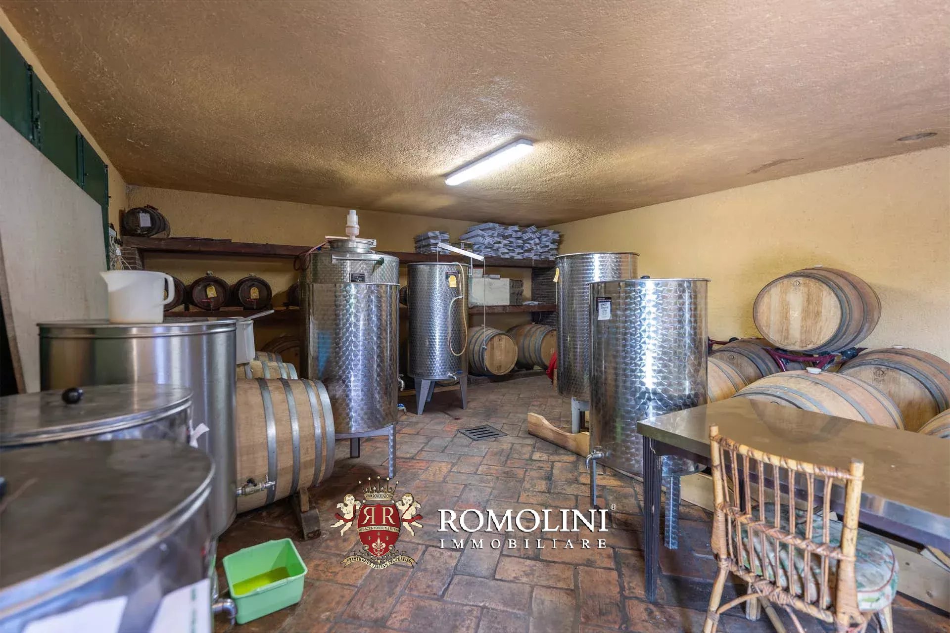
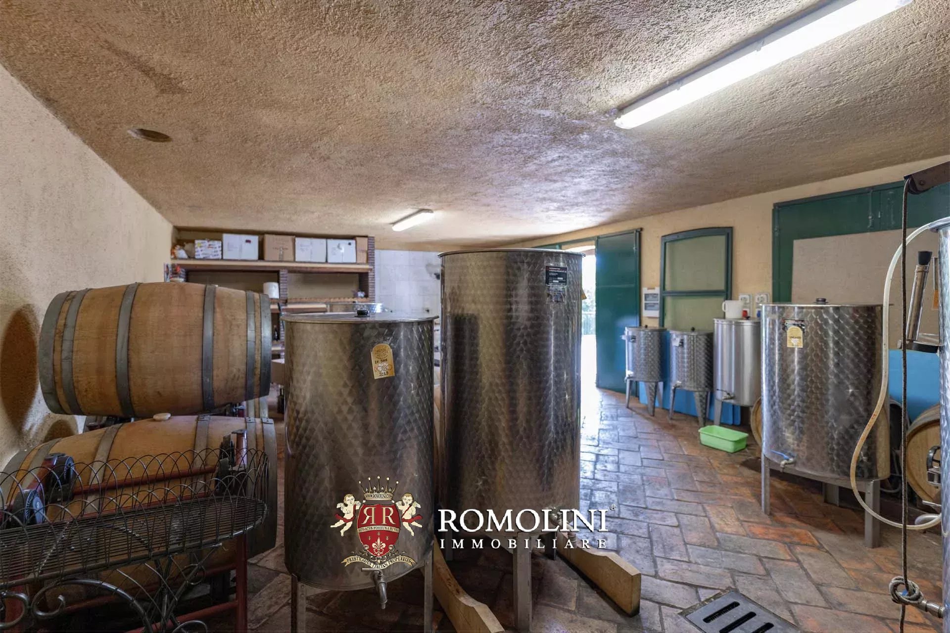
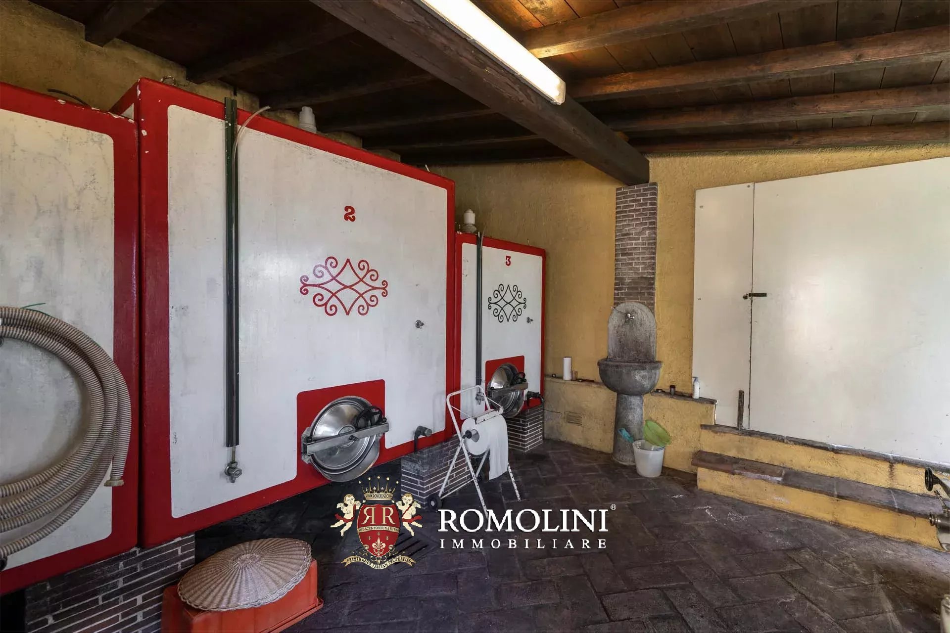
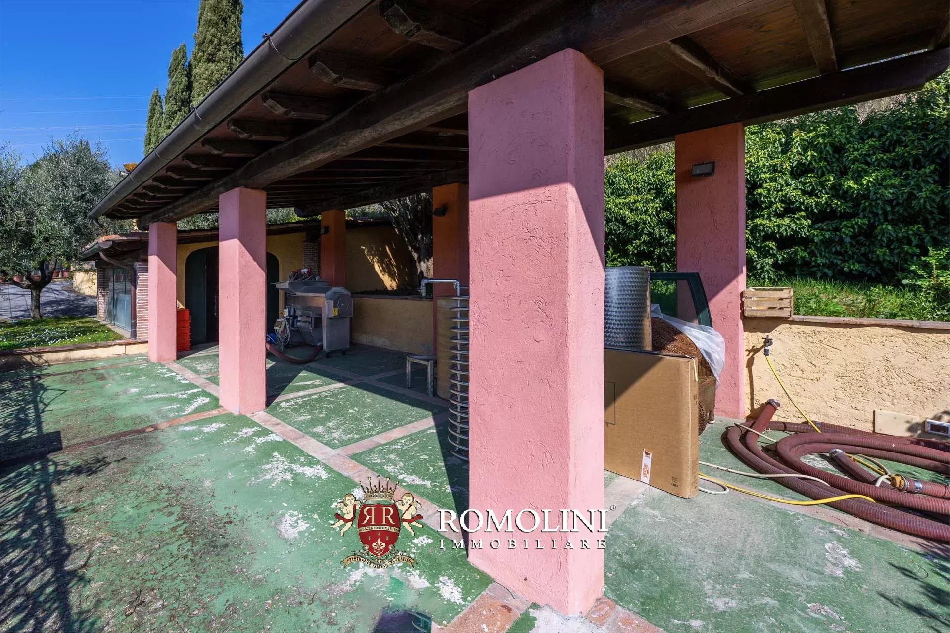
A wine cellar (83 m² – 893 ft²), a garage (63 m² – 678 ft²) and two carports (108 m² – 1,162 ft²) complete the property.

Danilo Romolini
Sales Manager
6 years with Romolini
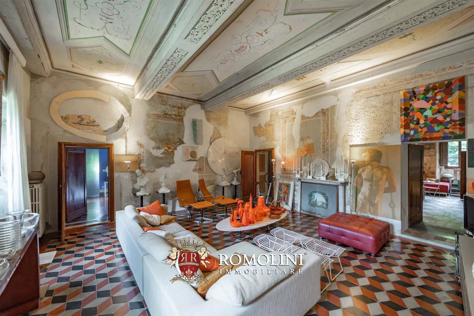
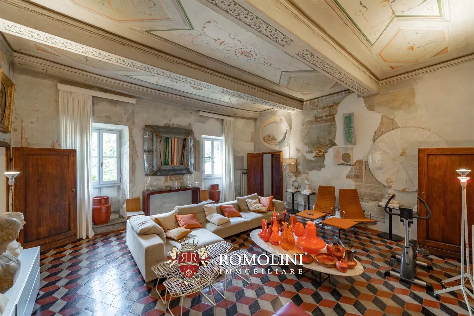
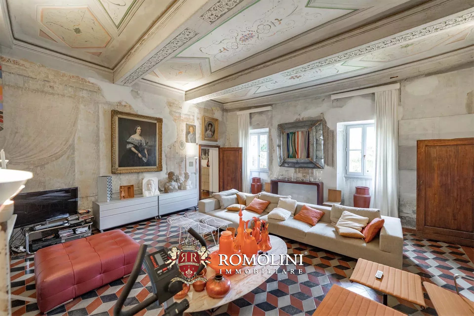
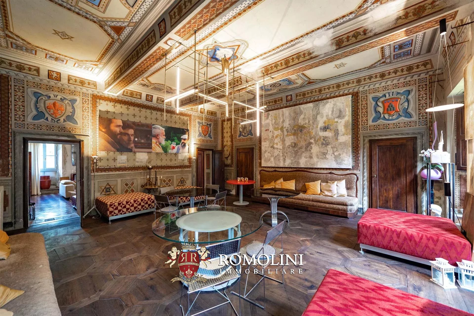
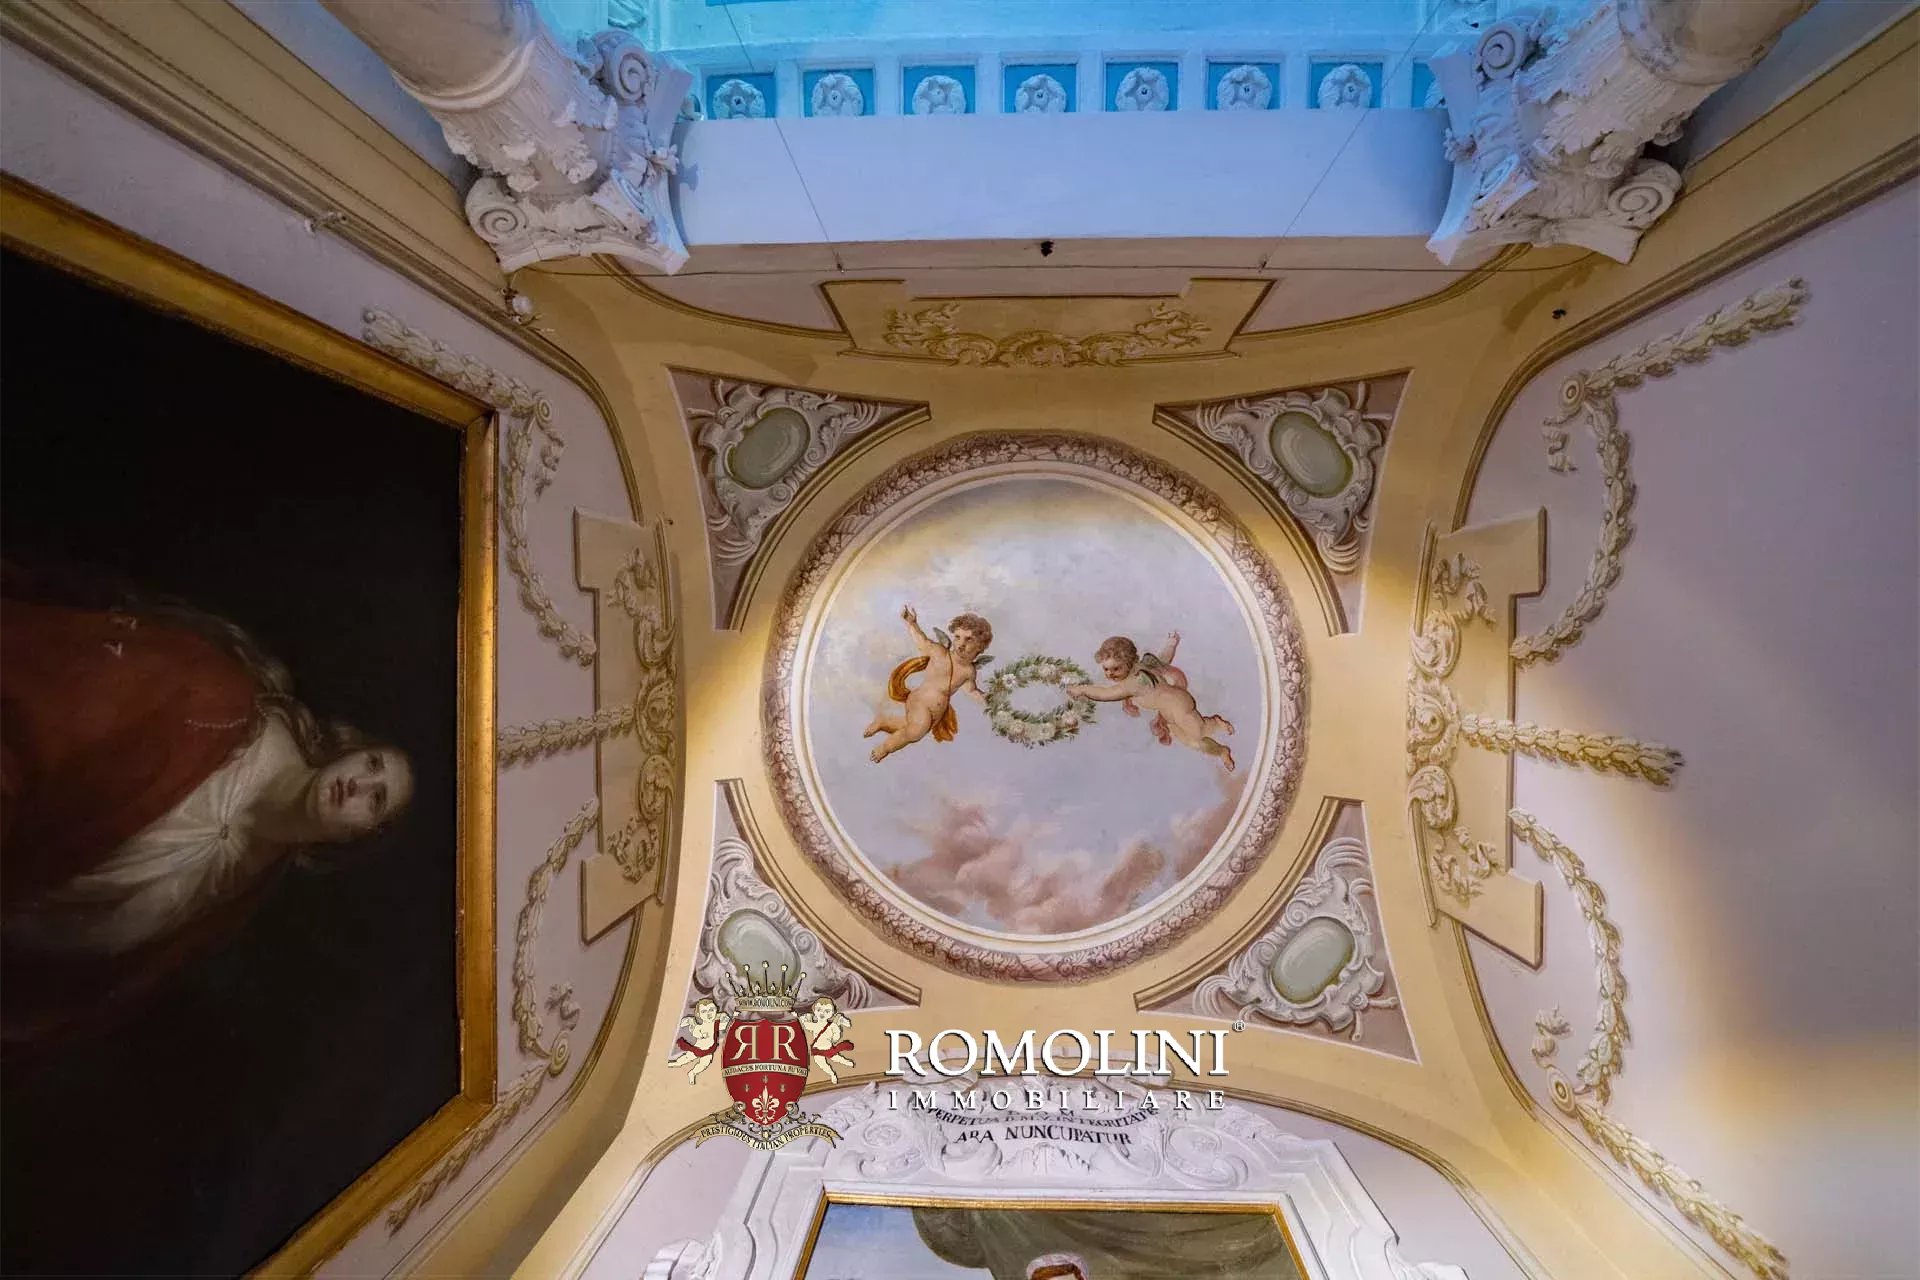
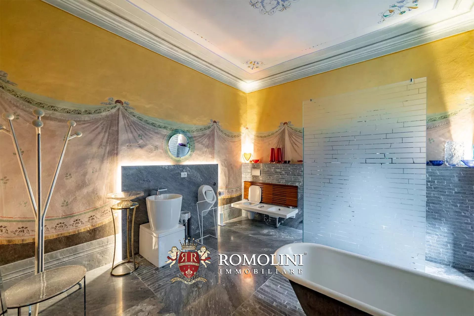
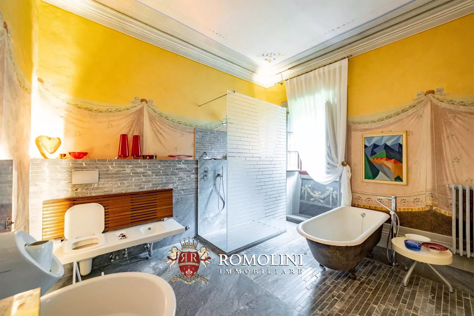
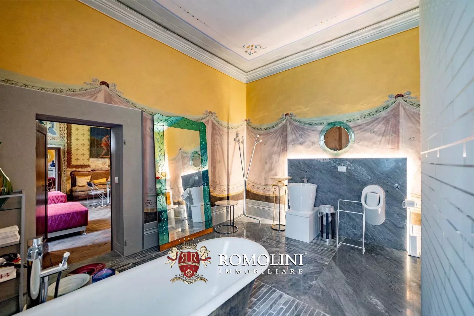
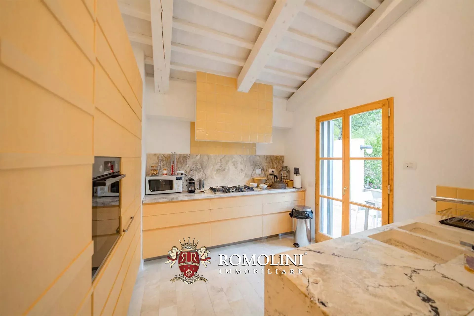
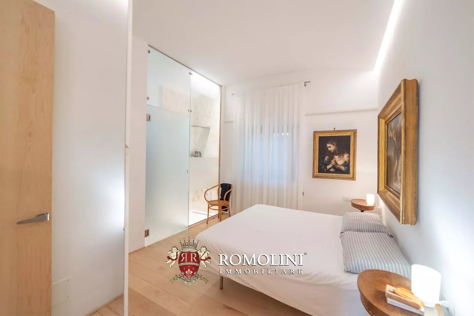
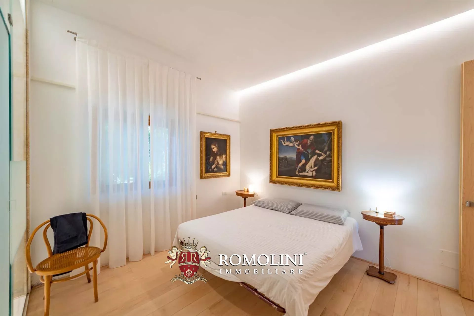
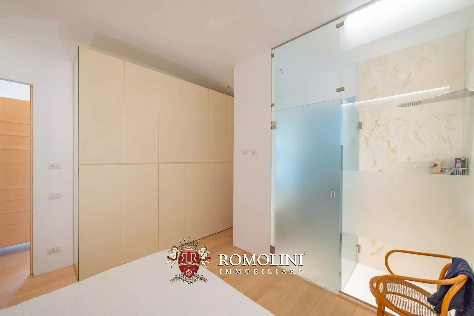
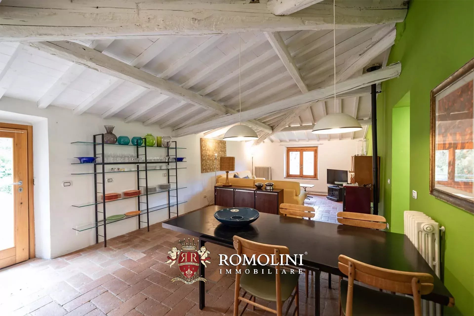
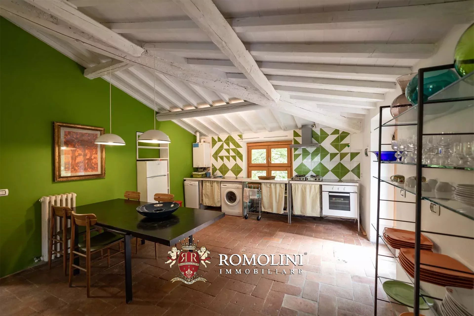
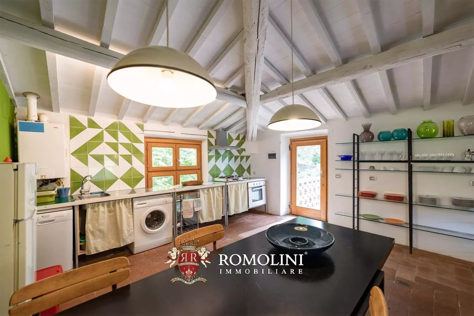
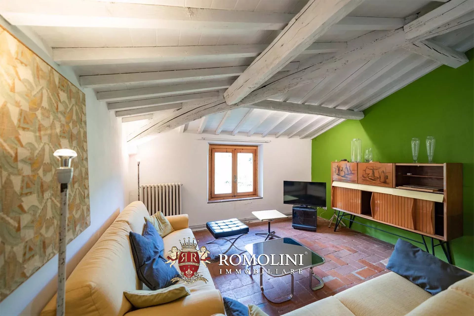
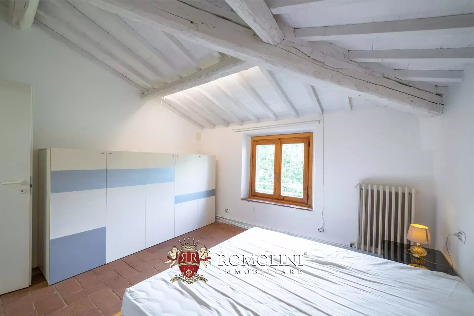
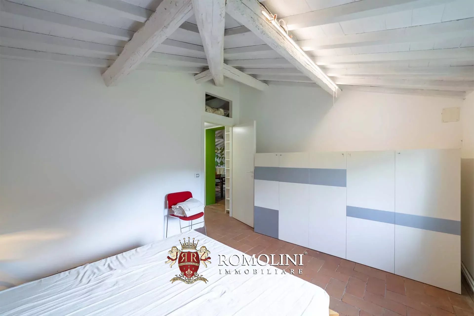
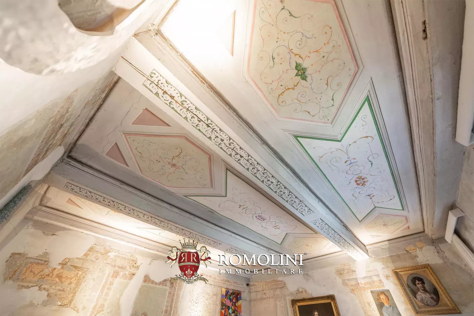
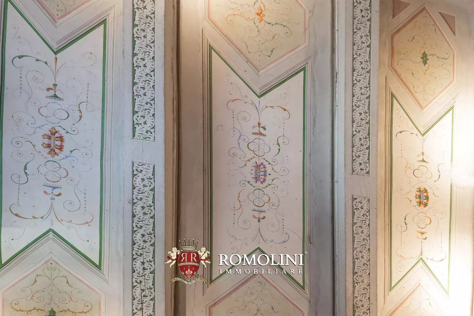
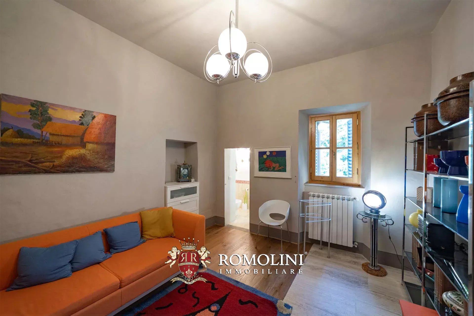
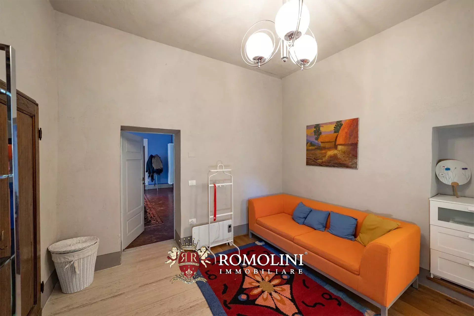
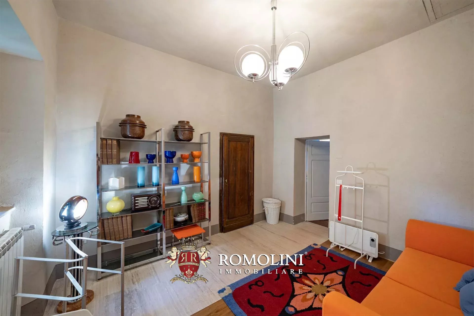
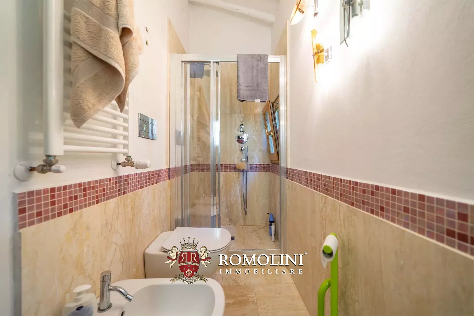
Ref. 2332 Villa Quattro Stagioni
€ 2,700,000
ELEGANT PERIOD VILLA WITH PARK FOR SALE IN TUSCANY
Tuscany - Arezzo - Montevarchi
Interiors: 1,205 sqm
Bedrooms: 11
Bathrooms: 10
Exteriors: 2.94 ha
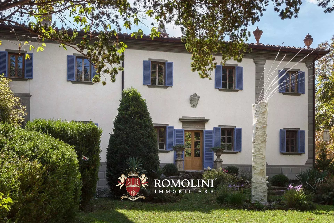
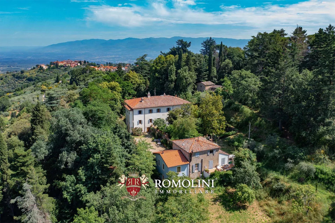
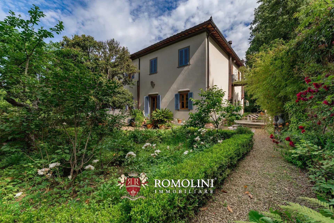
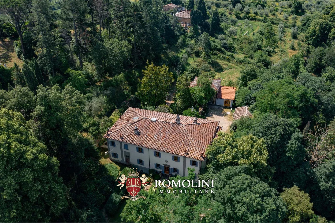
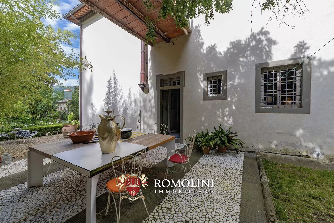
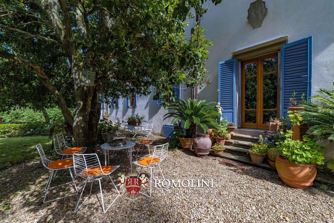
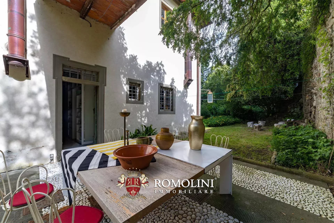
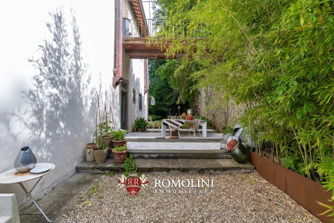
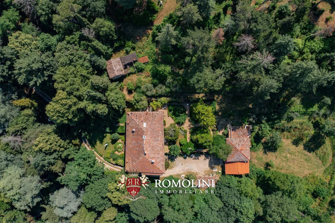
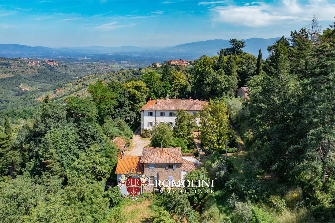
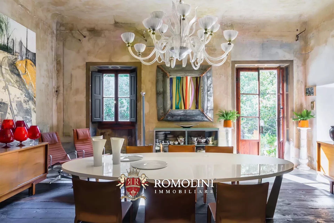
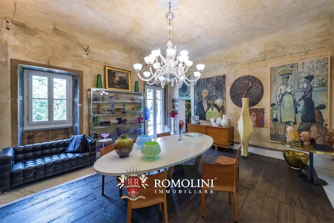
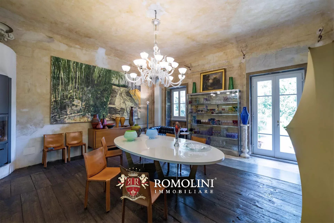
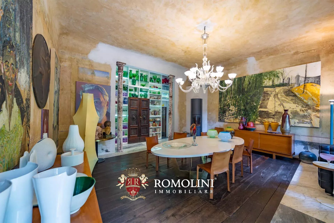
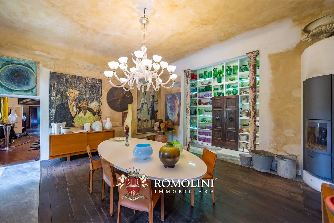
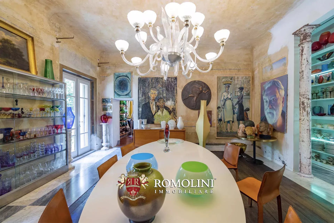
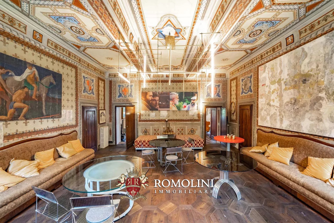
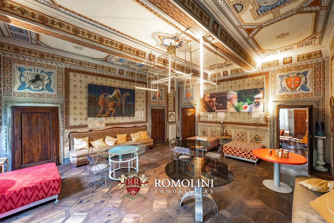
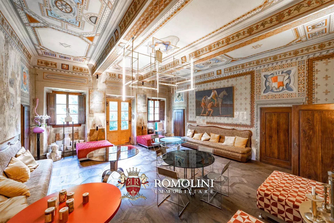
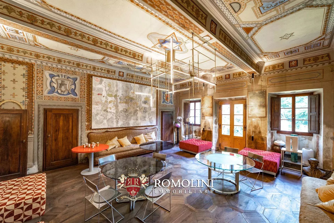
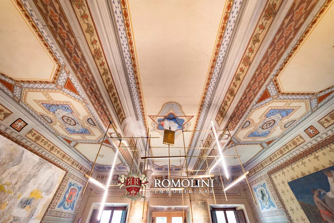
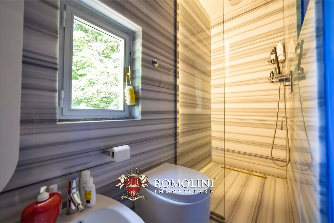
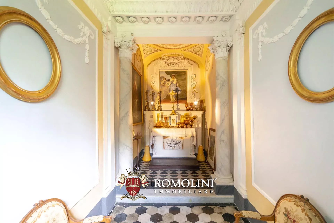
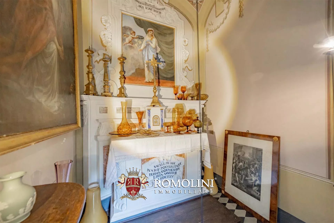
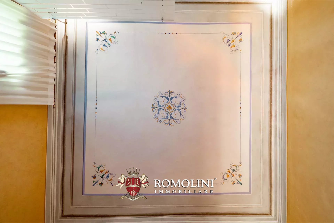
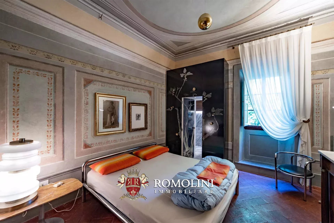
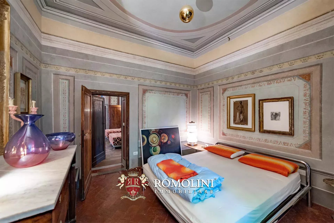
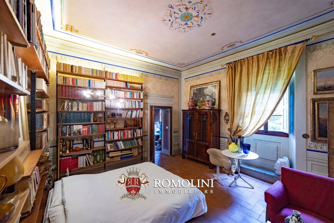
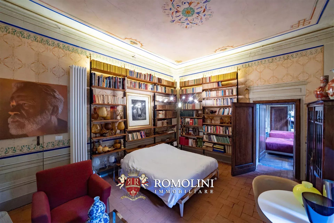
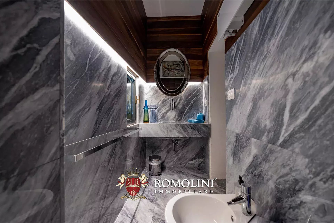
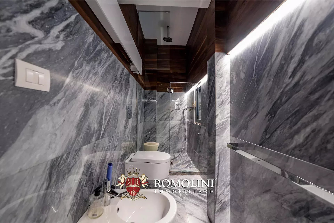
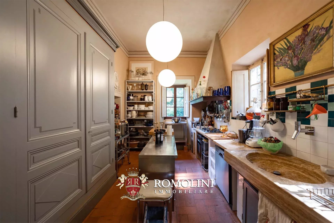
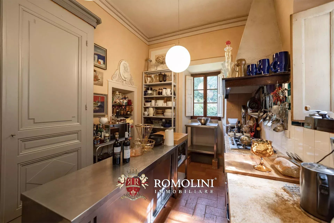
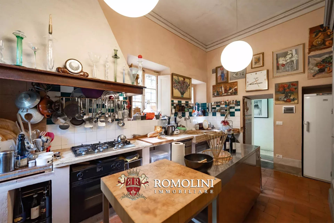
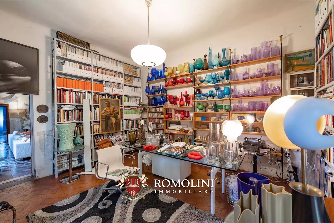
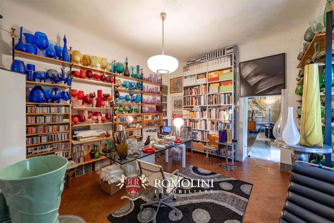
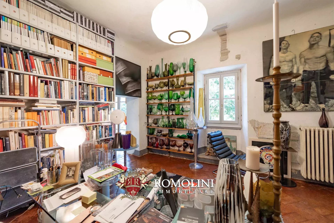
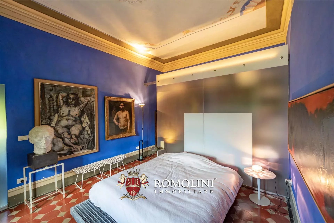
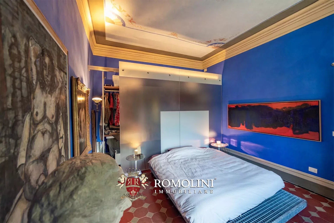
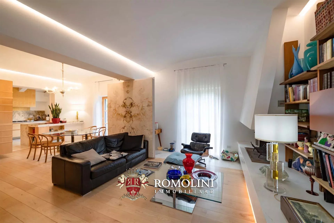
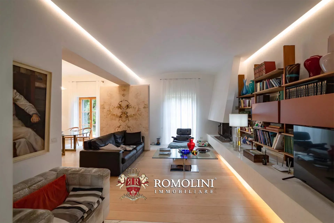
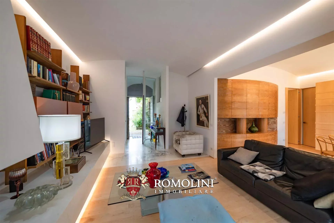
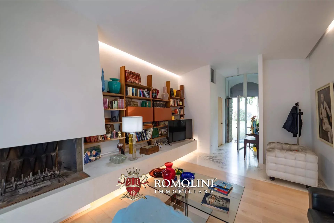
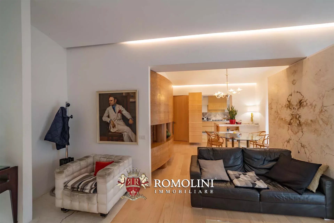
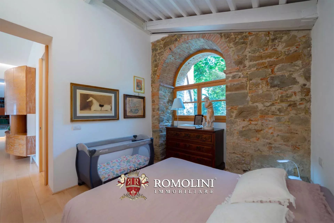
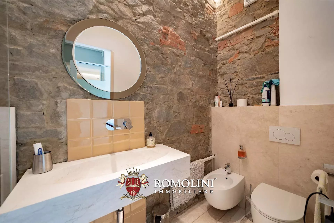
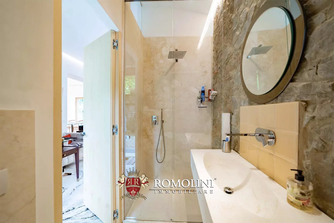
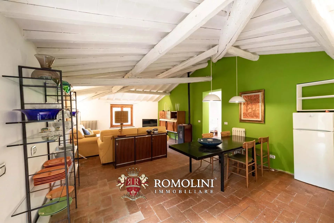
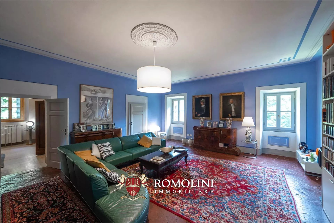
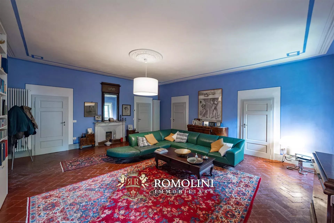
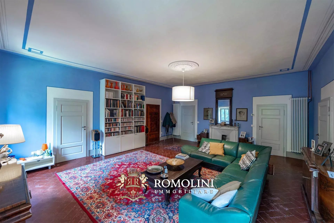
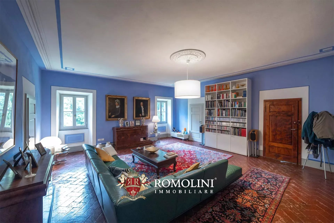
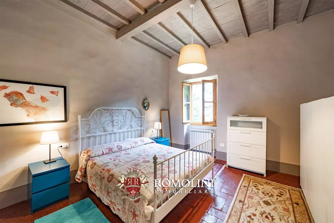
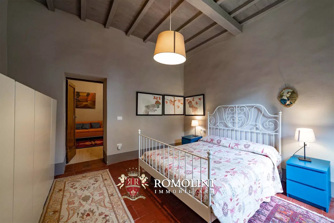
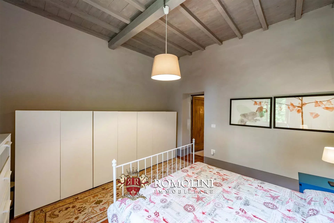
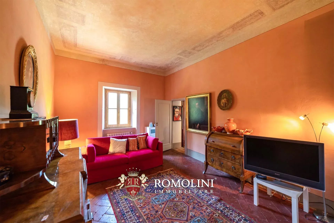
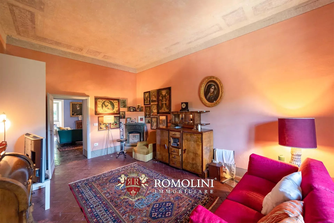
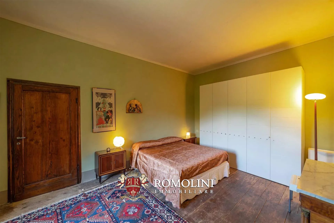
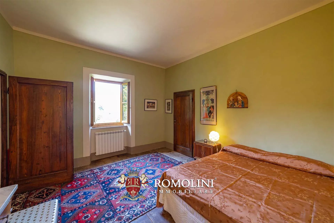
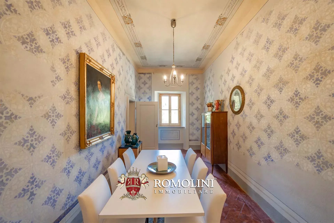
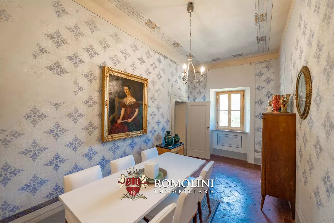
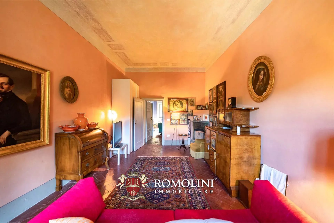
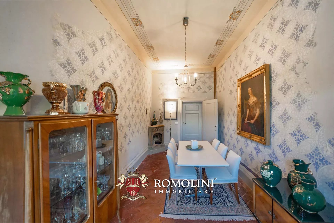
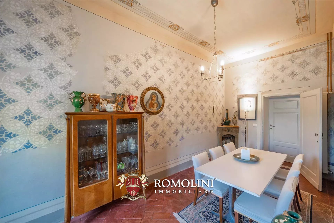
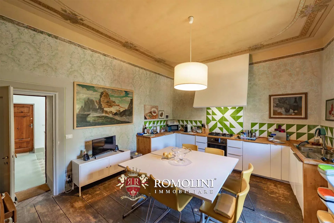
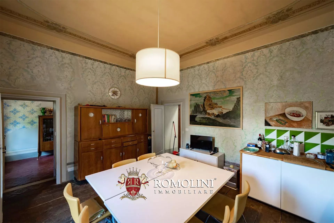
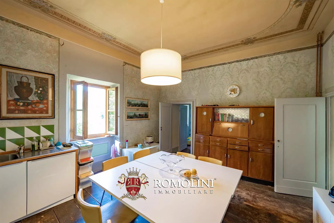
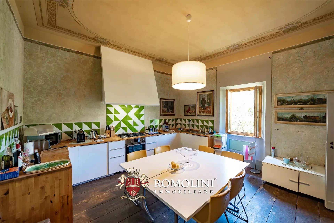
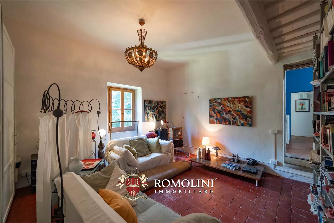
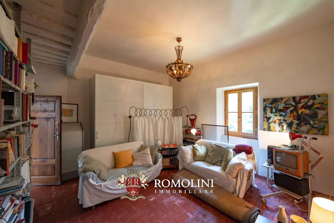
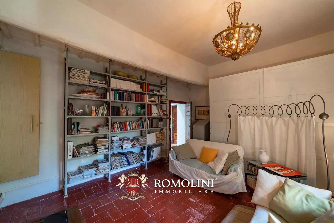
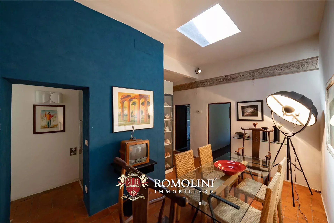
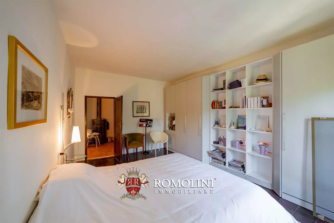
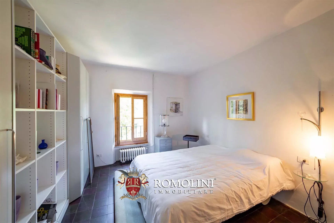
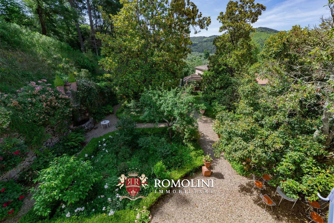
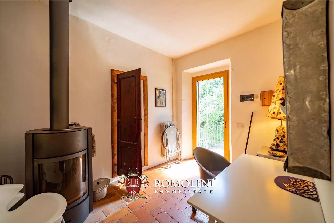
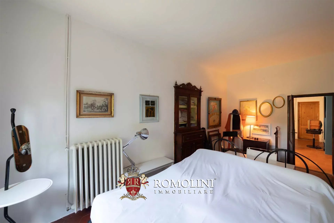
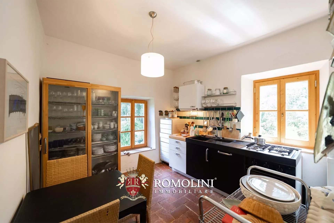
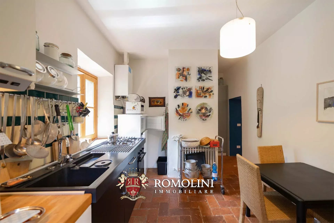
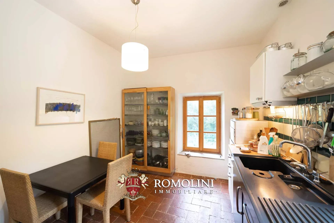
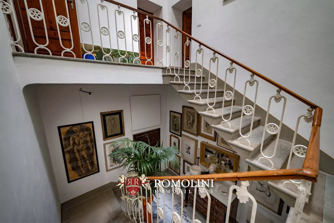
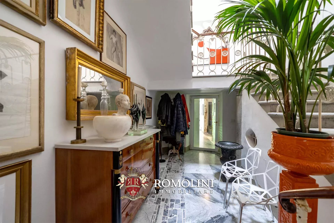
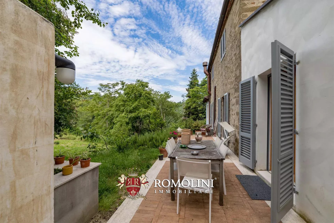
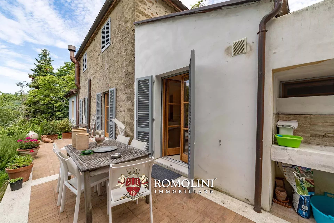
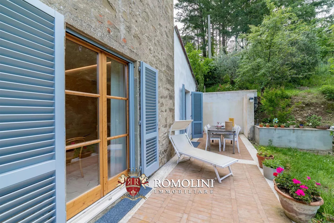
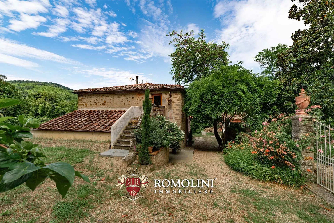
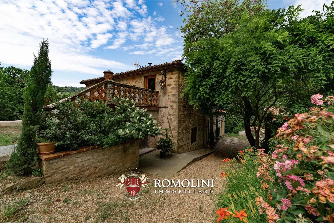
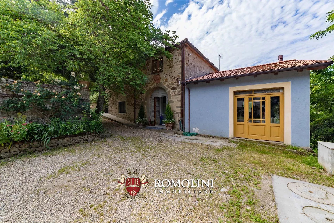
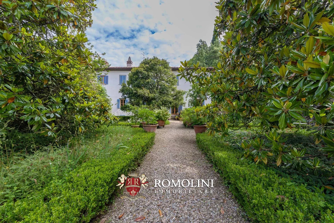
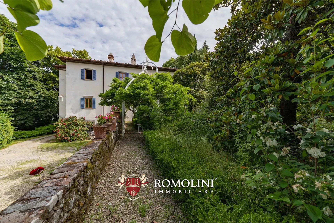
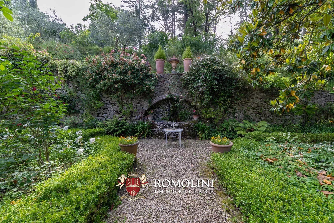
On the hills between Chianti and Valdarno, not far from Montevarchi and Gaiole, a 17th-century period villa with botanical park. The property (over 1,200 m²) was recently renovated by the current owner and is in excellent condition: the original finishes have been preserved and enhanced and the buildings now house various flats for a total of 11 bedrooms. The botanical park of 29,400 m² (of considerable historical and naturalistic importance) surrounding the villa is the perfect setting for events and exhibitions.
Basic services can be found in the nearby mediaeval village (900m; 2'), while for other necessities it is sufficient to reach Montevarchi (9km; 15'). From here, the A1 motorway reaches Florence in less than an hour. Florence international airport is also about an hour's drive away.
Danilo Romolini
Sales Manager
6 years with Romolini


 property tour
Ref. 3114 Villa Anastasio
€ 2,885,000
LUXURY VILLA WITH PANORAMIC VIEW FOR SALE IN TUSCANY AREZZO
Tuscany - Arezzo - Arezzo
Interiors: 371 sqm
Bedrooms: 5
Bathrooms: 6
Exteriors: 2.83 ha
Olive grove: 0.71 ha
Pool: Yes
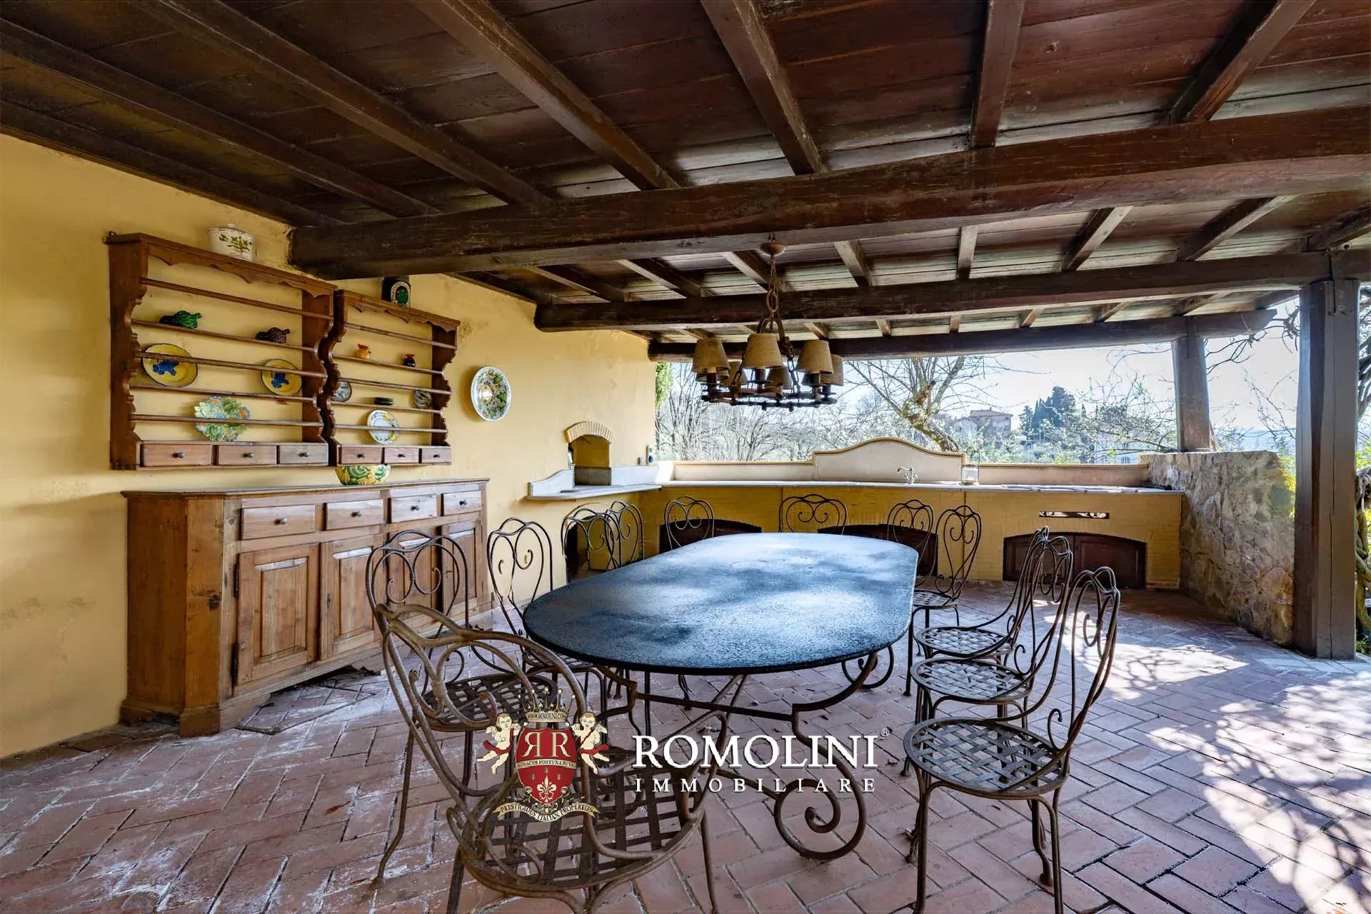
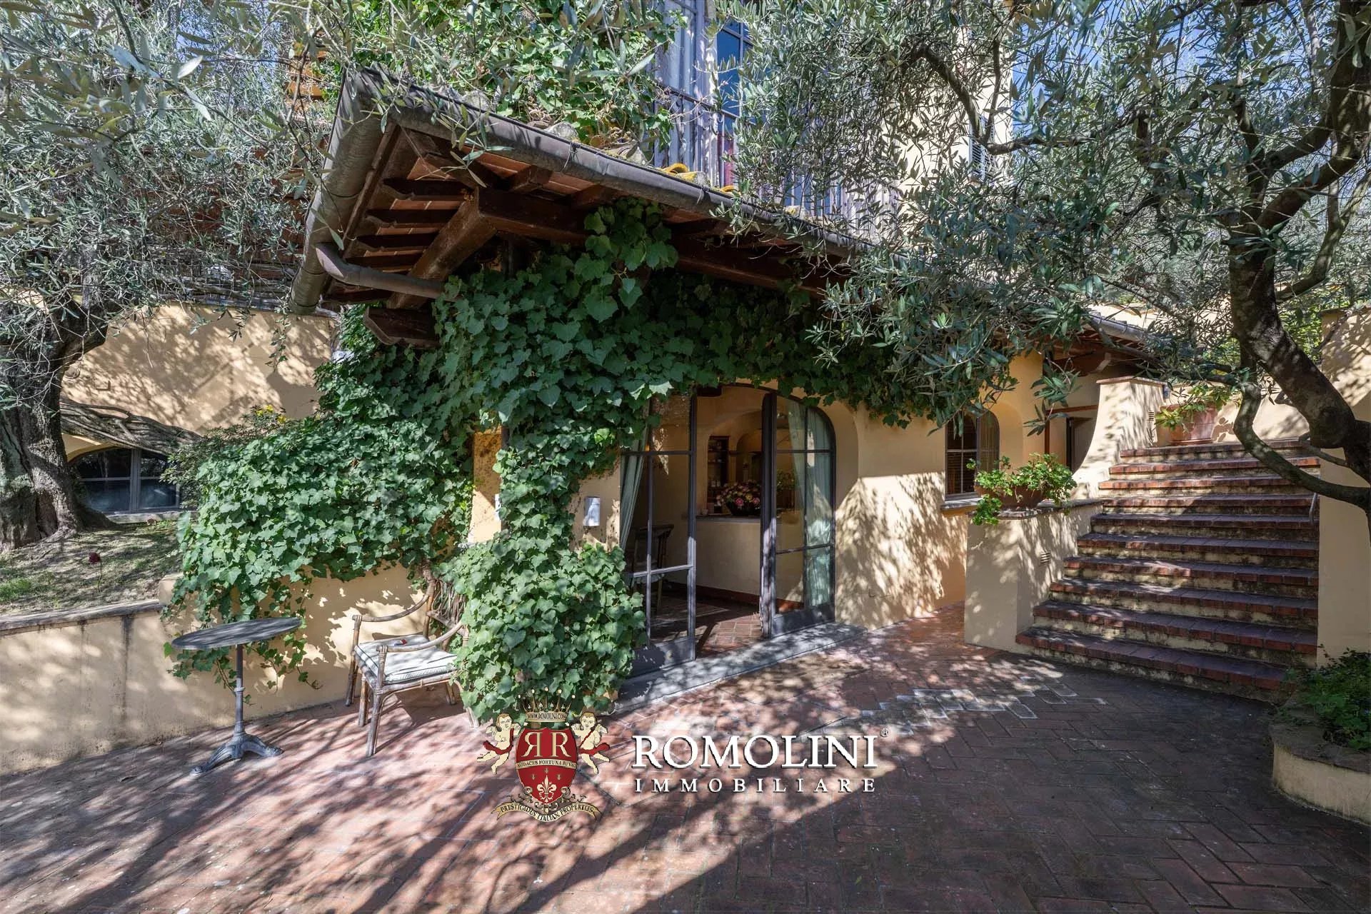
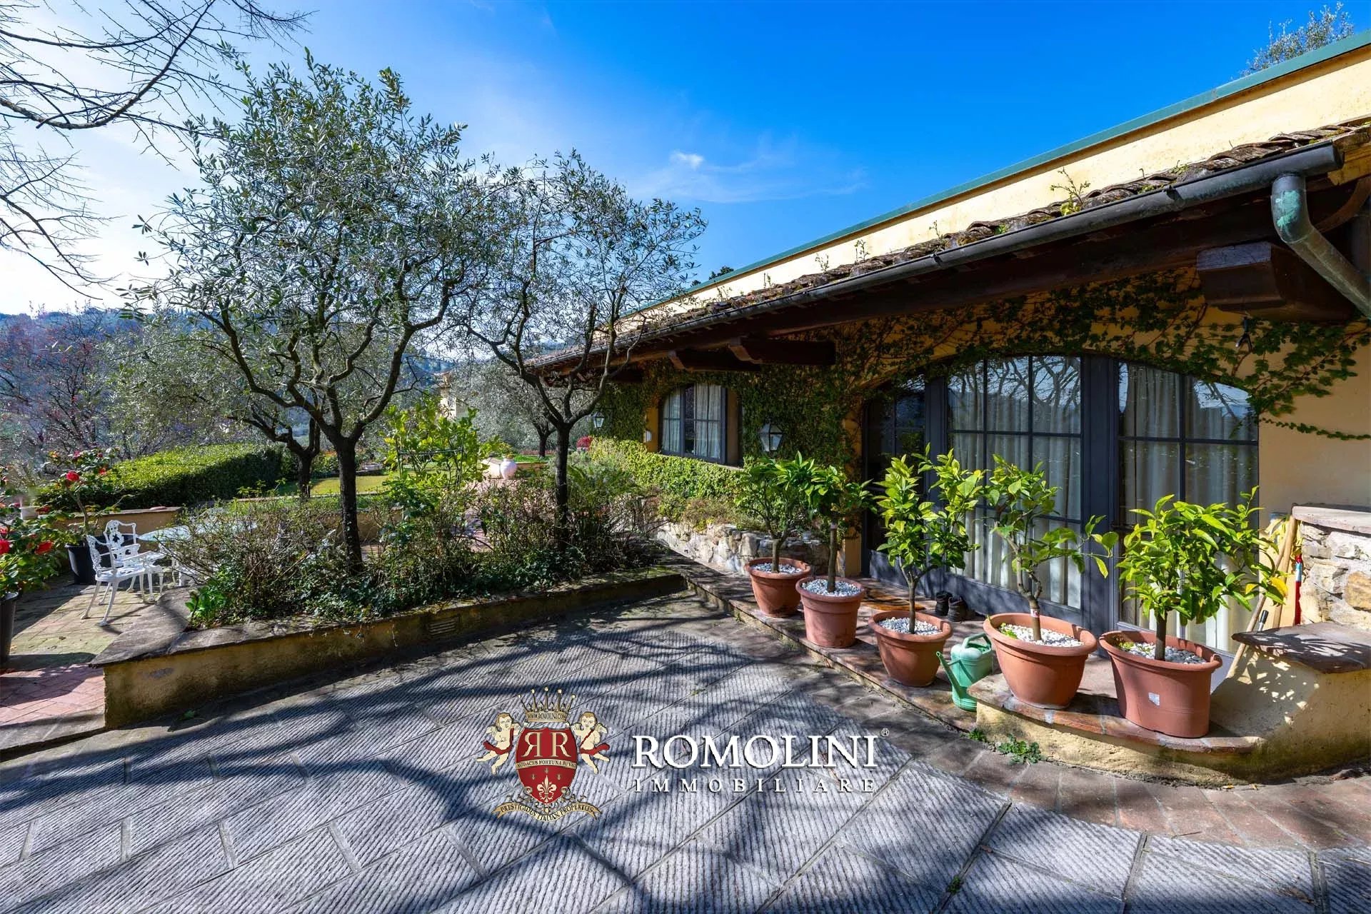
Above Arezzo, at the end of a cypress-lined drive through the olive groves, Villa Anastasio looks out over the city's medieval skyline and the hills beyond. The villa was created by joining two buildings that once formed the limonaia, or lemon house, of a nearby aristocratic estate. Today it is a fully restored home on a private, fully fenced estate of 2.8 hectares. Lemon trees still stand in terracotta pots on the front terraces. Inside, the house combines its historic Tuscan character with high-end finishes and modern smart-home technology.
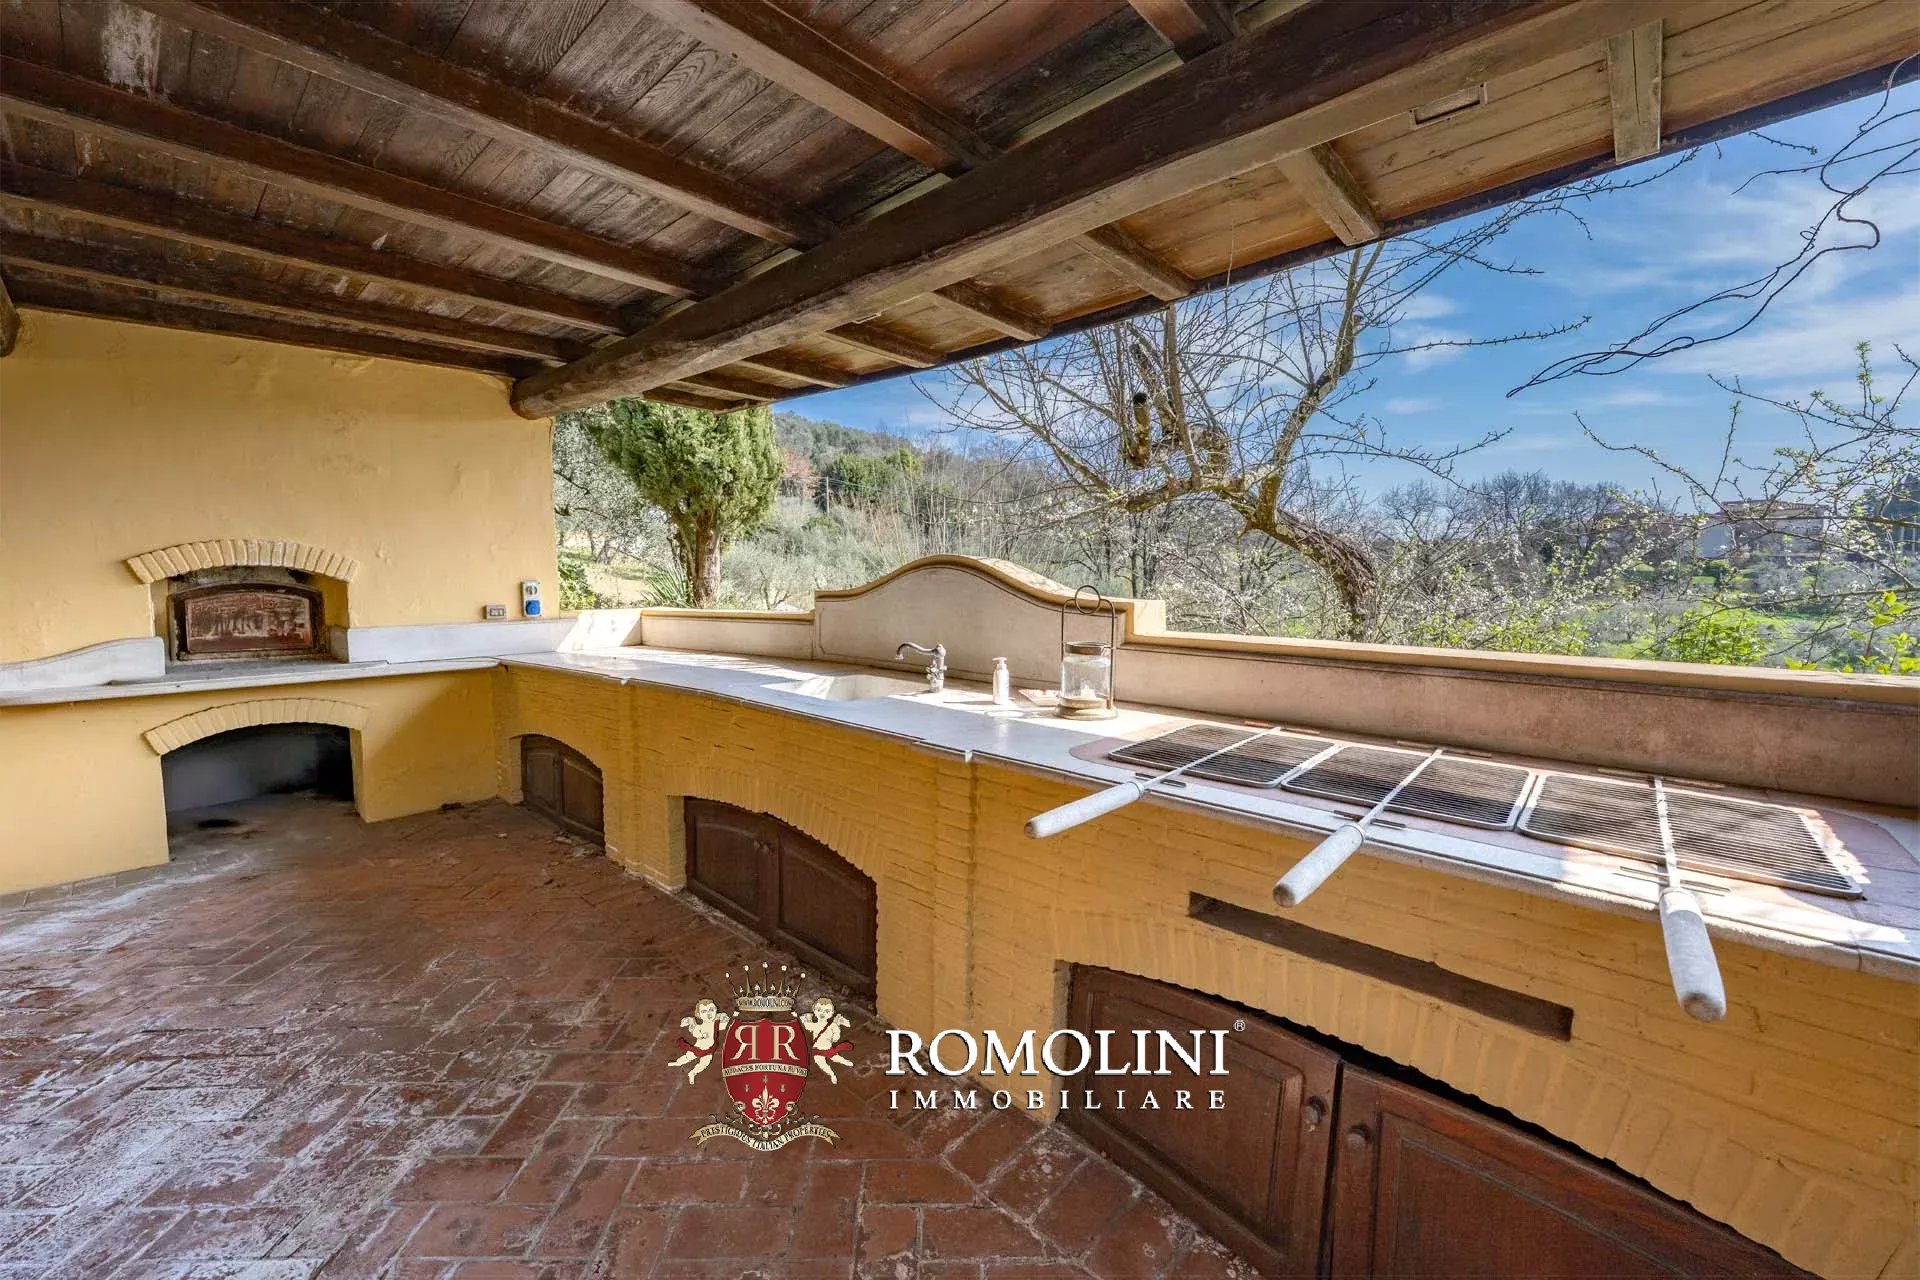
The ground floor has three generous rooms in a row, all opening through tall metal-and-glass French windows onto the terrace and the view: a reception lounge and library with a decorated stone fireplace and panoramic wallpaper, a formal dining room and a well-equipped Gaggenau kitchen with built-in appliances, a Quooker tap, with an XL South African braai grill. Behind the kitchen are a laundry, a pantry and a private office.
A spiral staircase leads from the office to a guest bedroom with its own bathroom. A second staircase, from the wellness area with its Sunlighten sauna and bathroom, leads to another guest suite. These separate wings give guests and family complete privacy.
A third staircase from the reception lounge leads to the main sleeping area. It has a master suite with an en-suite bathroom and walk-in wardrobe, and two further bedrooms that share a bathroom.
Throughout the house one will find terracotta and parquet floors, hand-chosen decorative wallpapers and large windows framing the Tuscan landscape. Lighting, heating, security and kitchen appliances are all controllable remotely via Wi-Fi.
Danilo Romolini
Sales Manager
6 years with Romolini


Ref. 3124 Casale Belvedere
€ 780,000
RUSTIC COUNTRY HOUSE WITH PANORAMIC VIEWS FOR SALE IN ANGHIARI, TUSCANY
Tuscany - Arezzo - Anghiari
Interiors: 476 sqm
Bedrooms: 5
Bathrooms: 6
Exteriors: 9,465 sqm
Olive grove: 0.33 ha
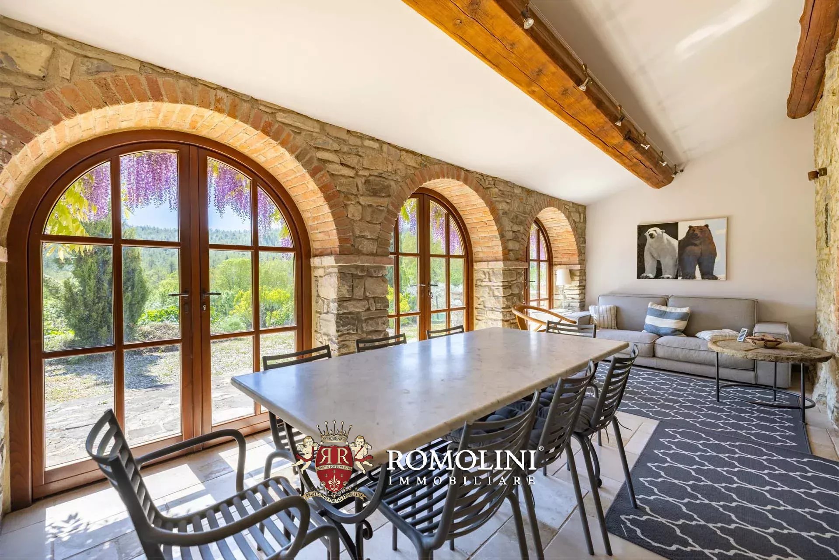
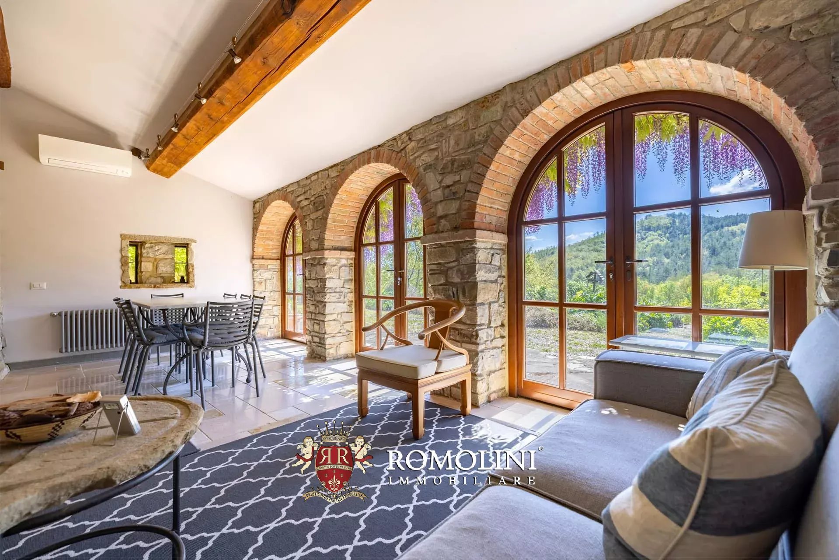
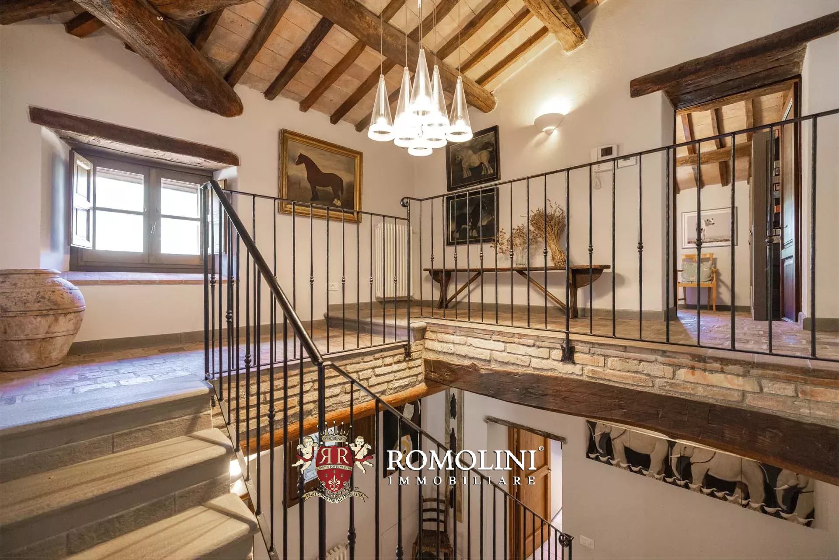
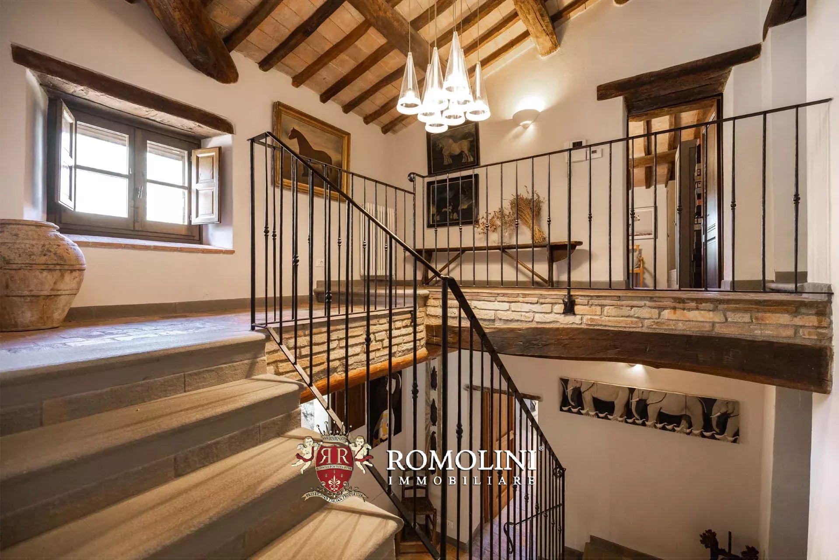
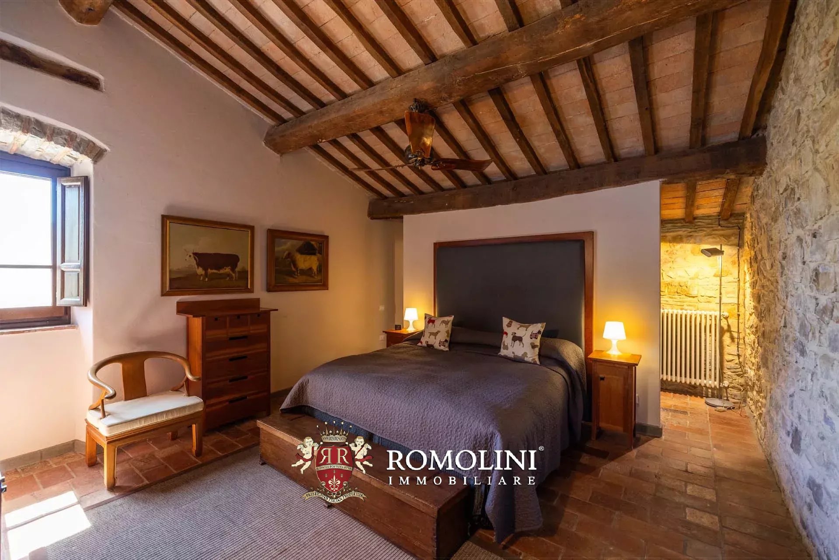
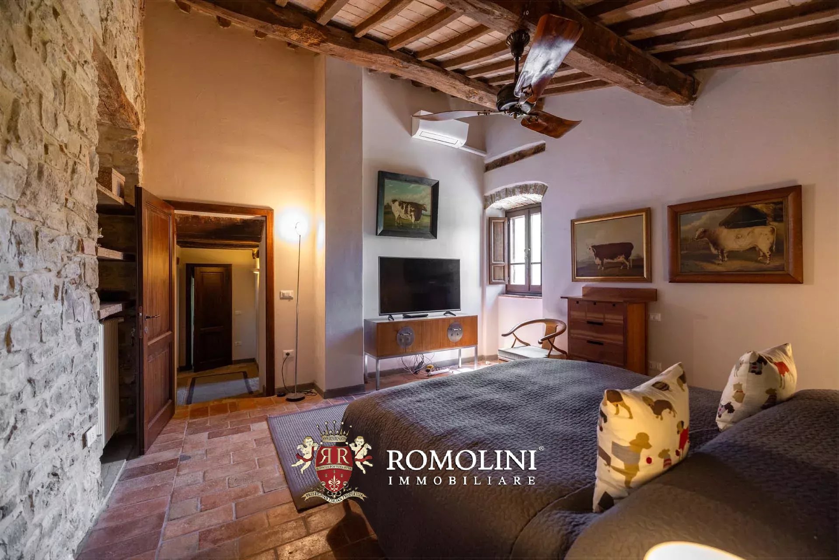
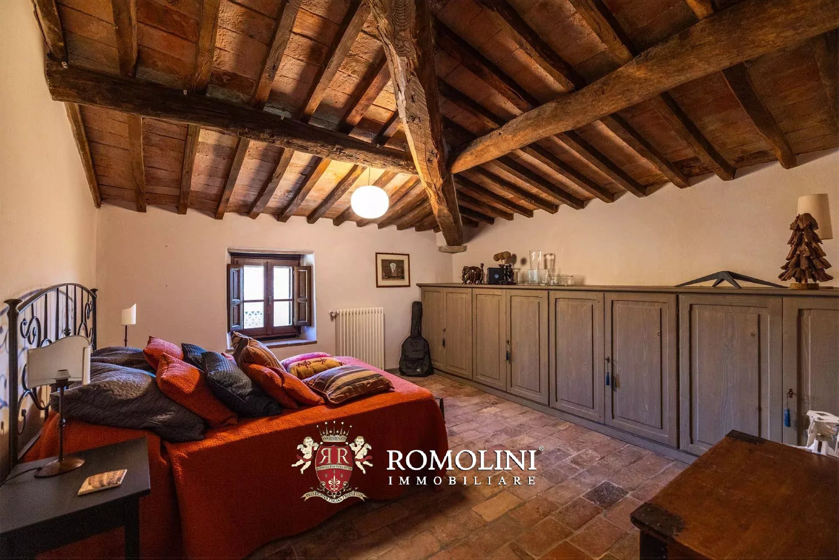
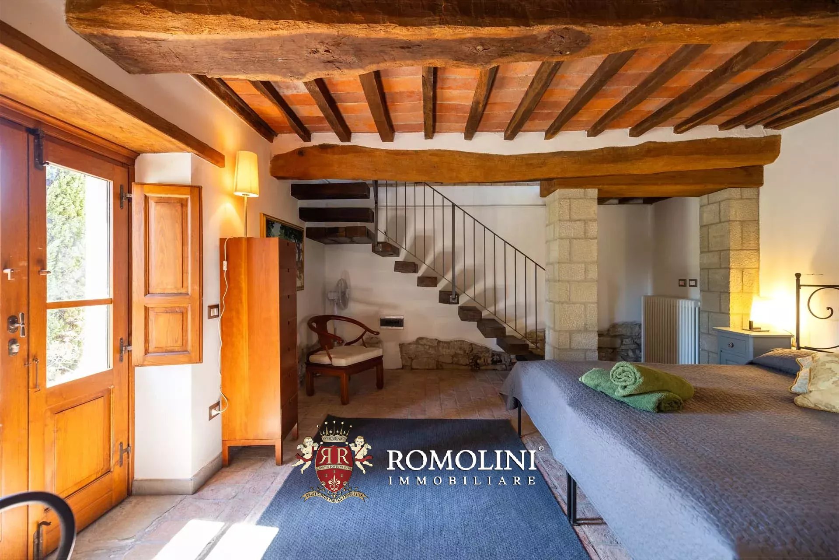
A few minutes from the historic center of Anghiari, elected among the most beautiful villages in Italy, a splendid large independentfarmhouse, situated in a dominant position with a charming 180° panoramic view over the entire valley.
The farmhouse (381 m² – 4,100 ft²) develops on three levels characterized by large spaces and double independent entrances, a layout that offers extraordinary flexibility of use for every residential or hospitality need.
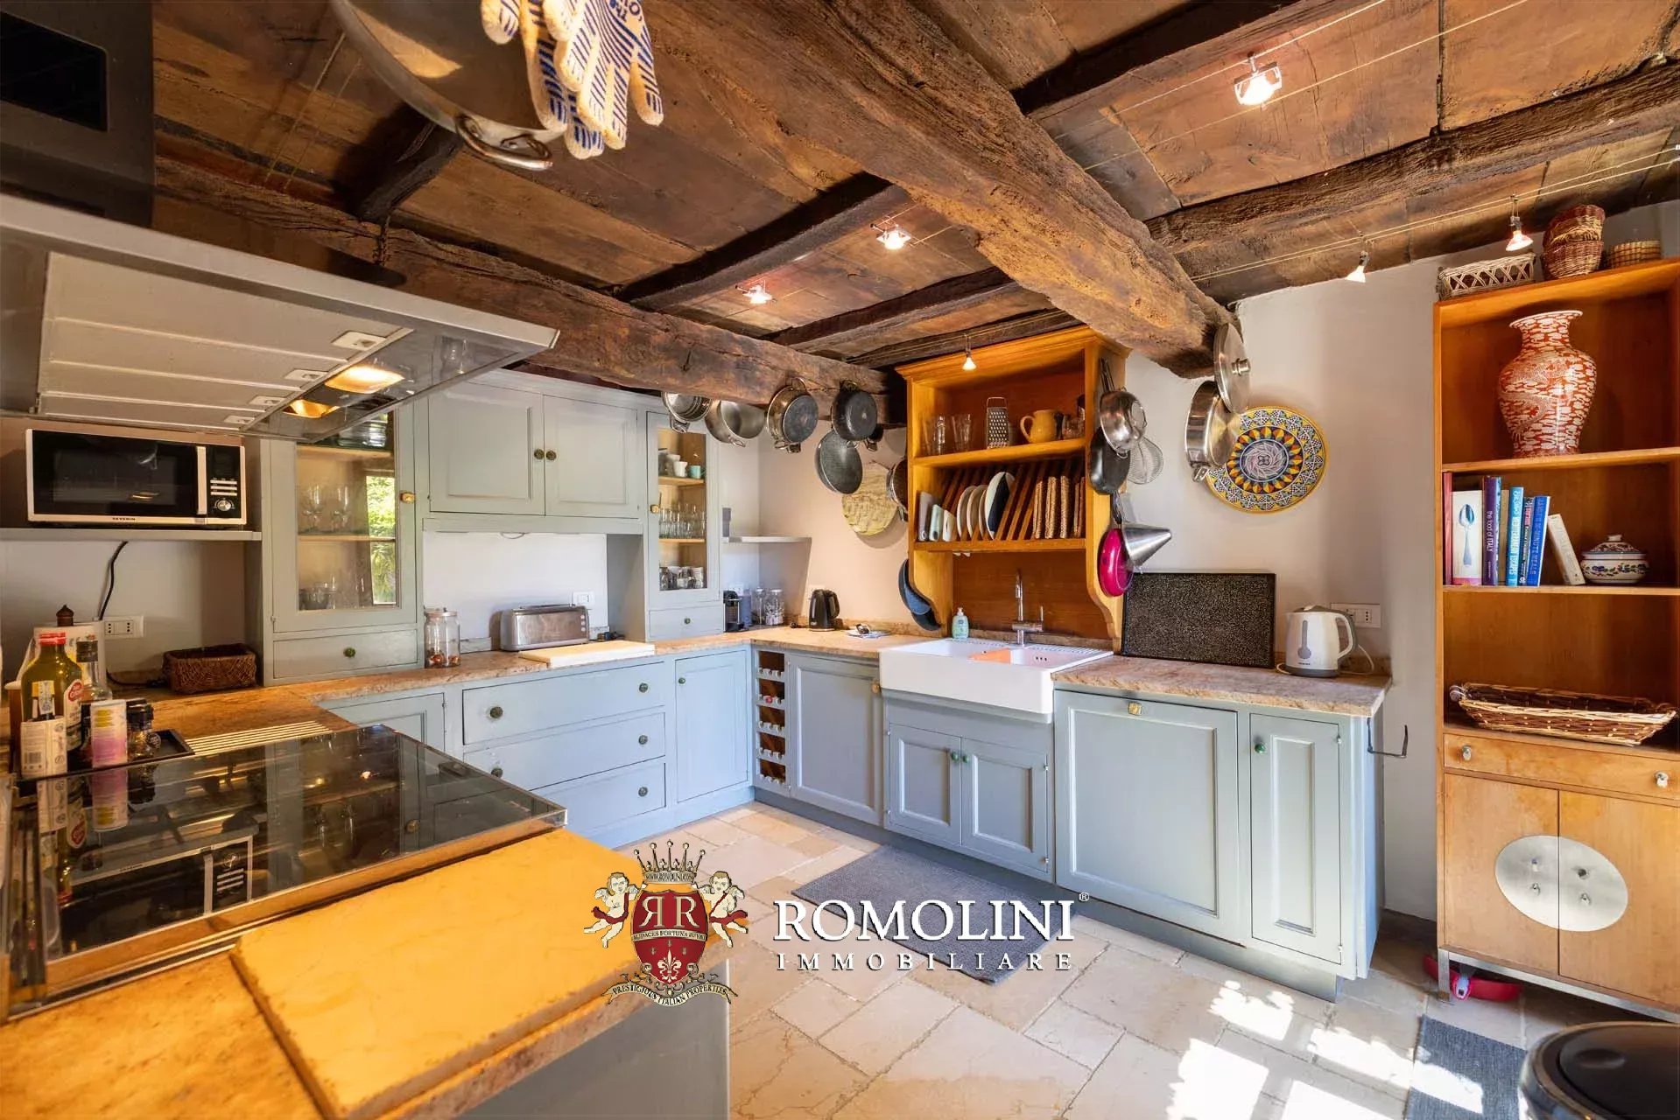
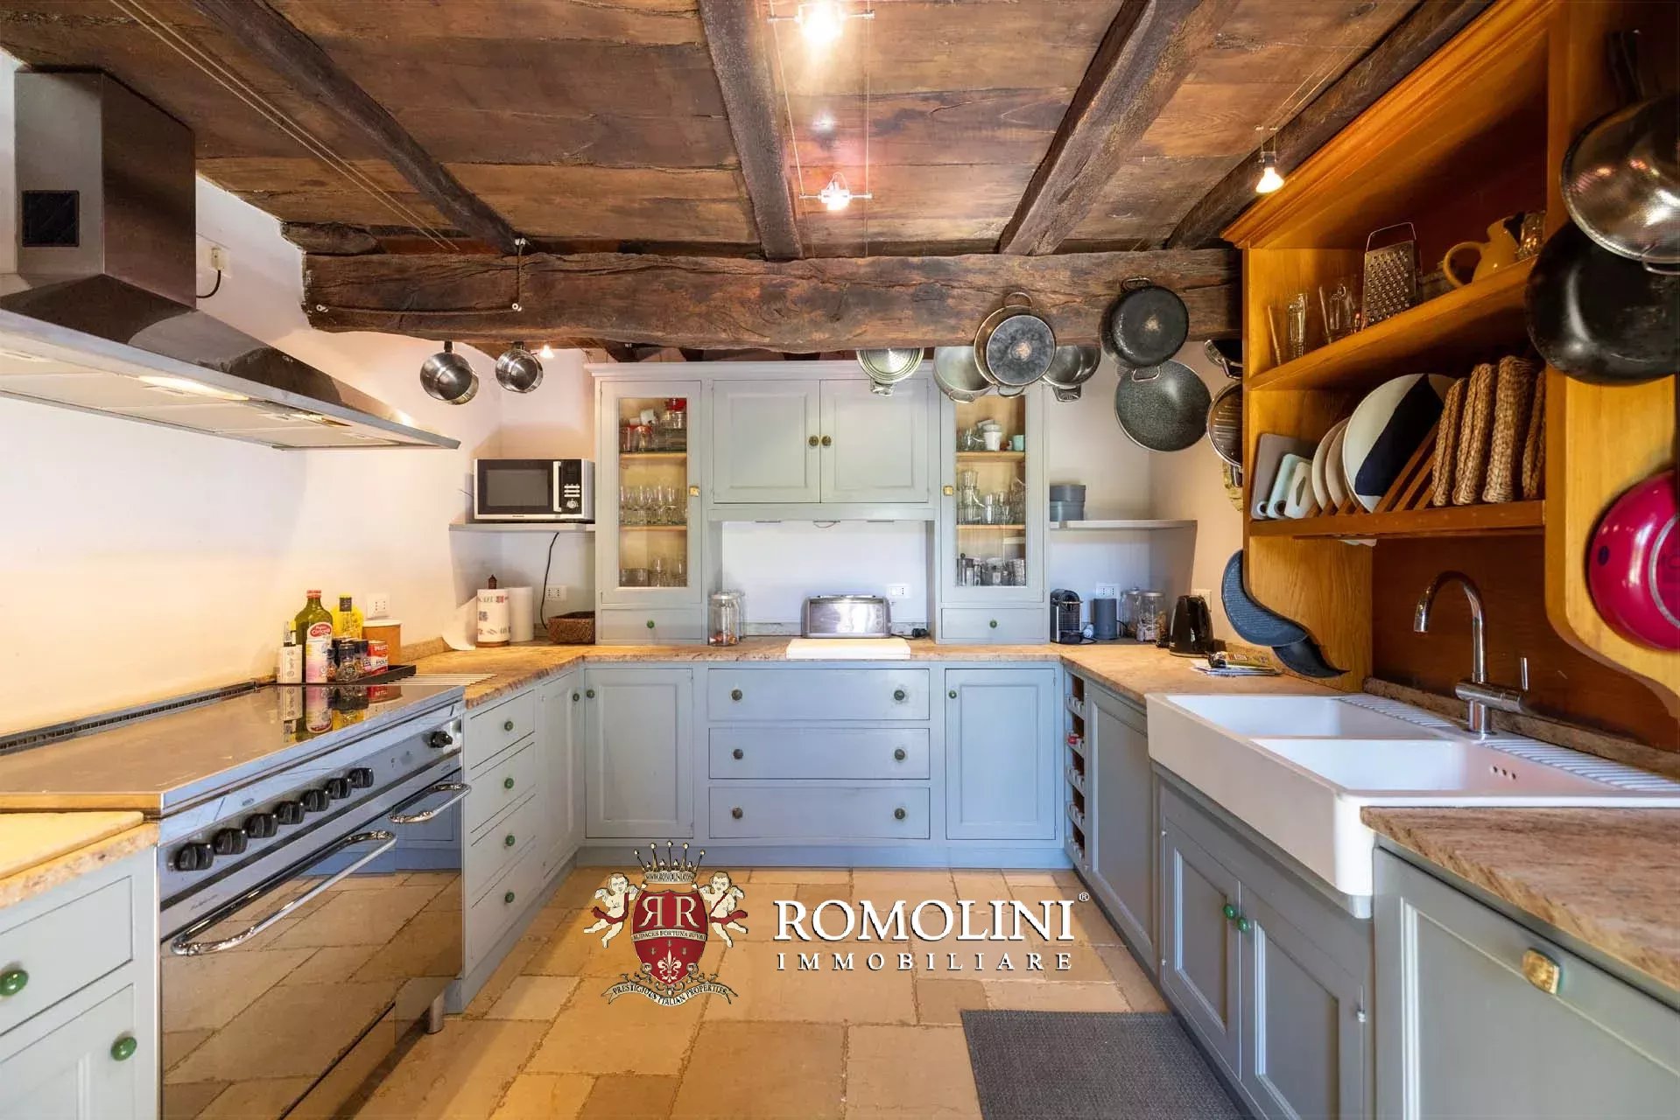
The ground floor welcomes a spacious living area consisting of a kitchen, living room with loggia, two bedrooms, bathroom, storage room (potentially convertible into a bedroom with en-suite bathroom), and a covered loggia. The large spaces and direct access from outside easily allow this floor to be used as a guest area or completely independent annex.
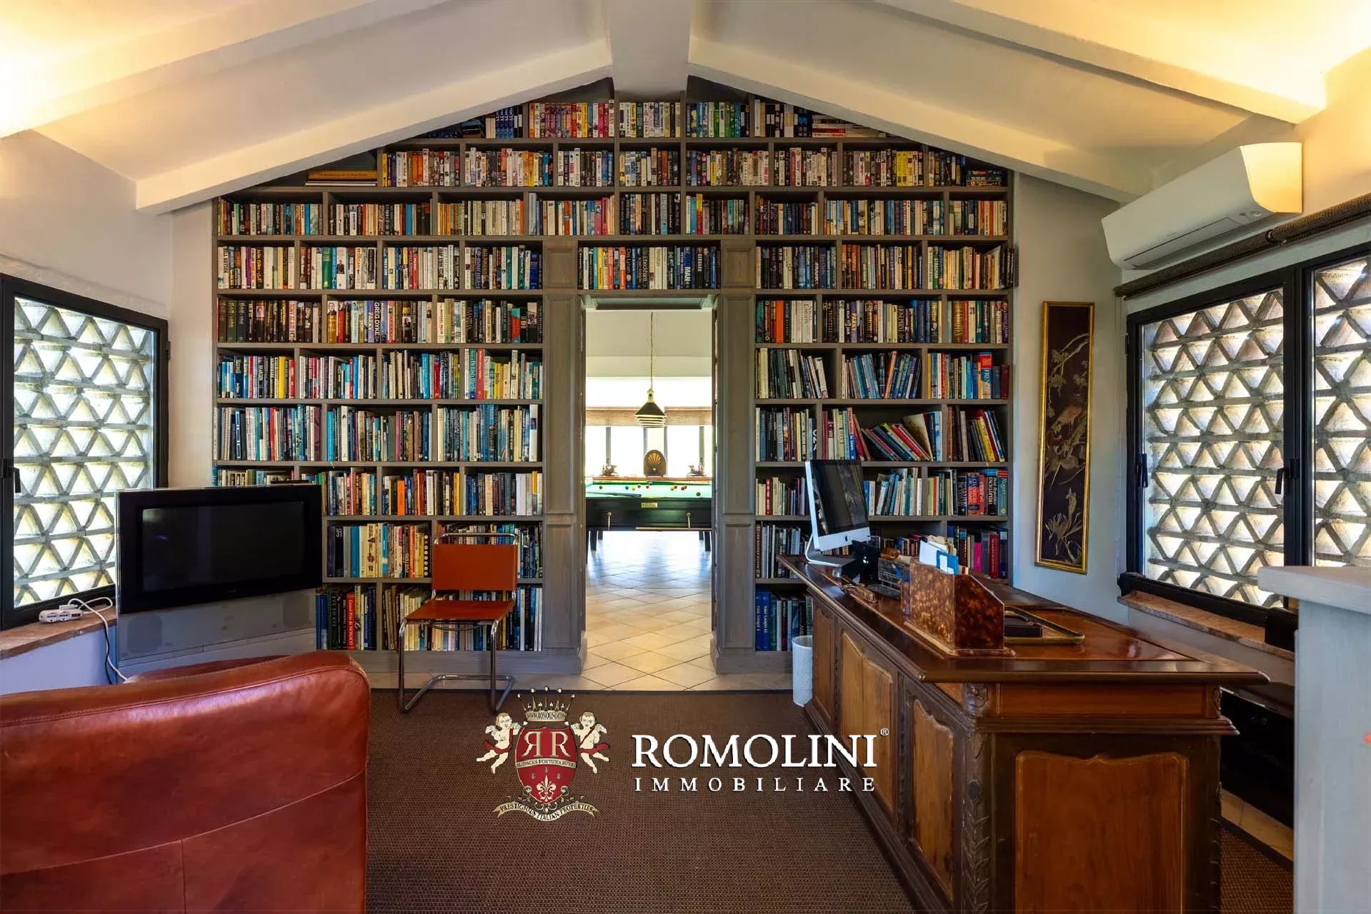
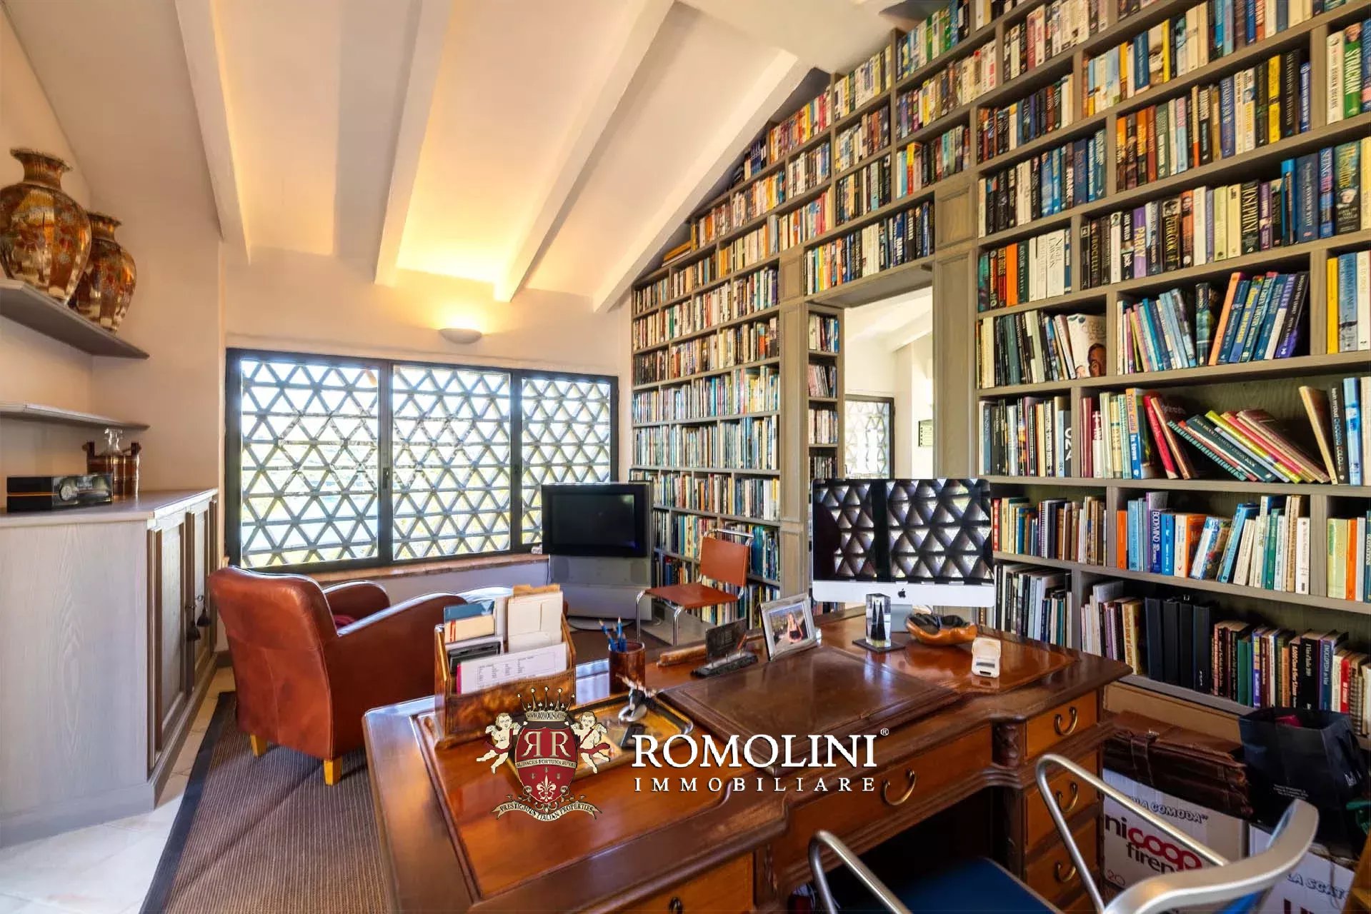
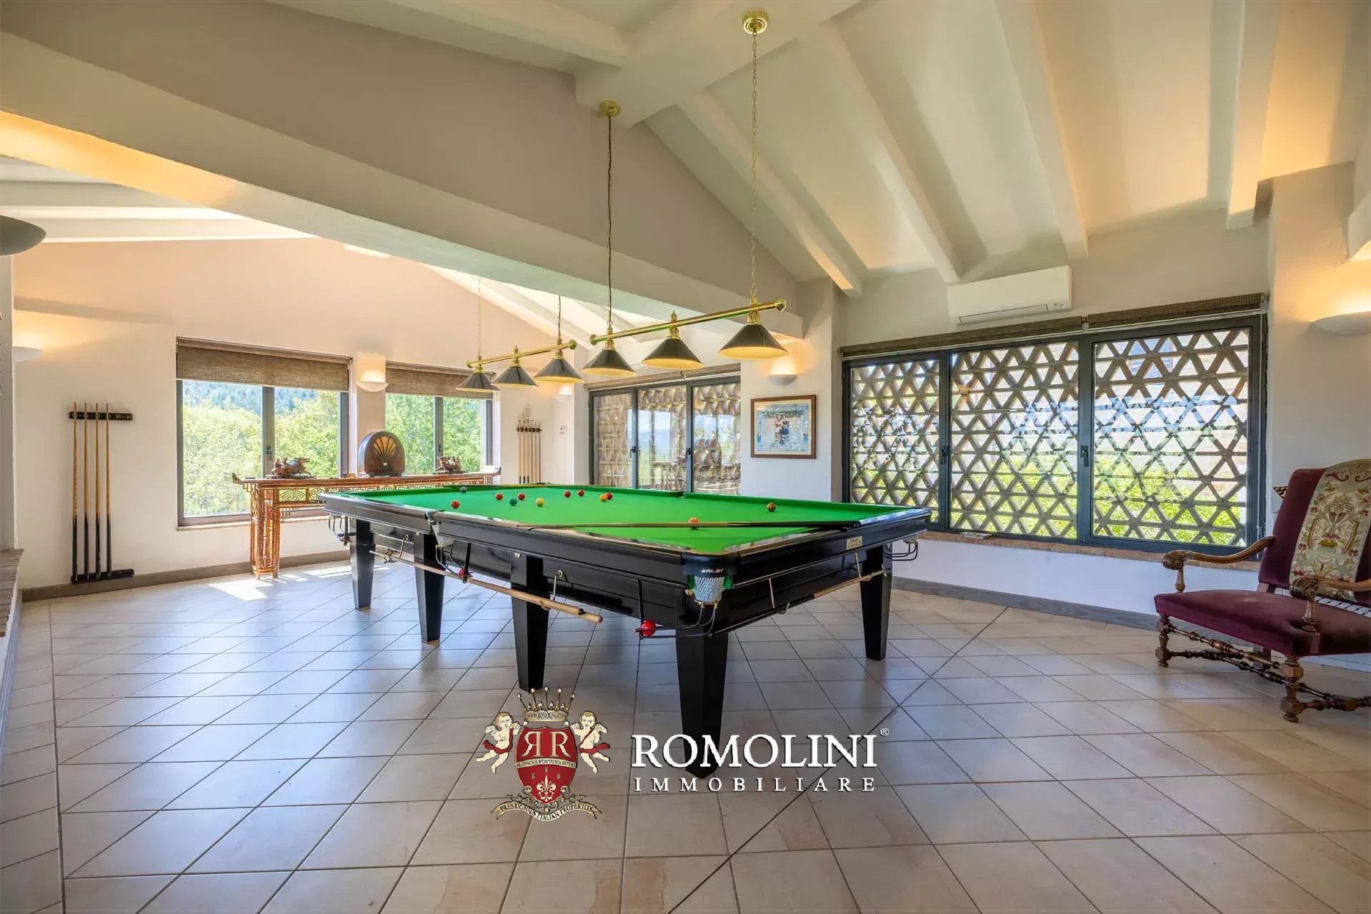
The first floor is independently accessible from the characteristic Tuscan masonry external staircase with loggia. The apartment includes a bright living room, kitchen, an office, three large bedrooms, and a bathroom. From this level, the internal staircase leads to the upper floor where there is a finished attic with a panoramic veranda.
Next to the farmhouse is a barn (95 m² – 1,022 ft²) on two floors, four rooms in total, to be renovated and potentially convertible into a charming guest annex.
The property includes about 9,400-m² of private land ensuring total privacy, enriched by a mature olive grove with producing trees and a small part of arable land usable for a private vegetable garden.
The location offers an exceptional panoramic view of Anghiari and the Tiber Valley. The total independence of the floors guaranteed by the external staircase makes the first floor with attic autonomous from the ground floor, making the house perfect for a large family, two independent units, or a hospitality business.

Francesca Cascianini
Collaborator
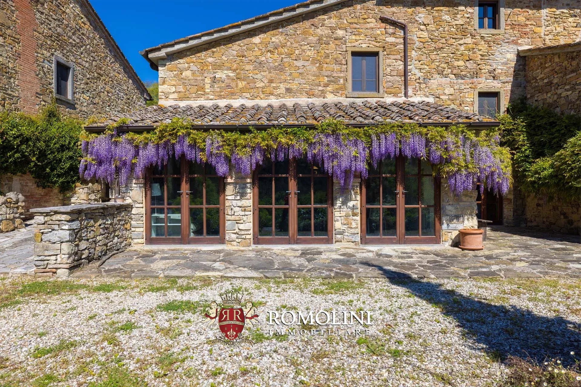
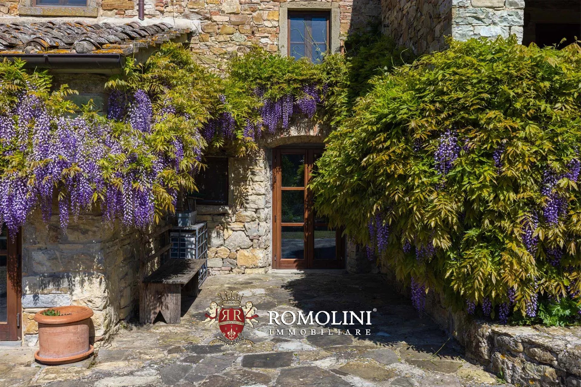
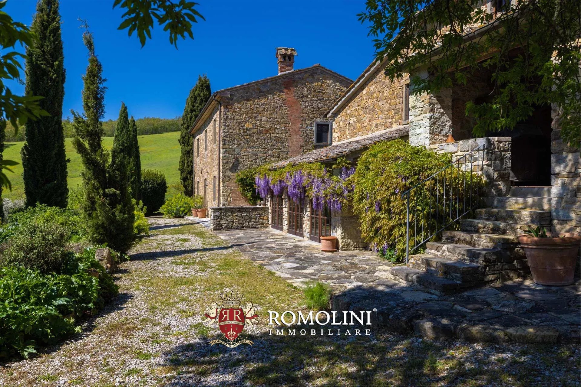
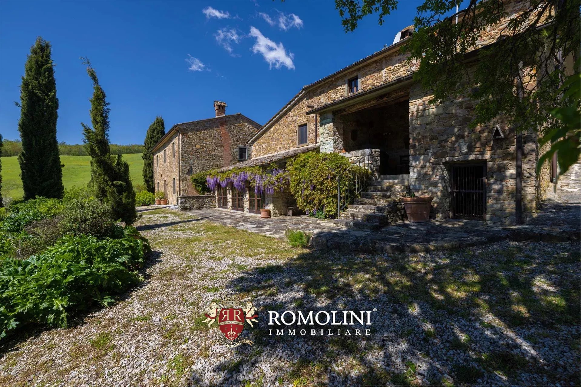
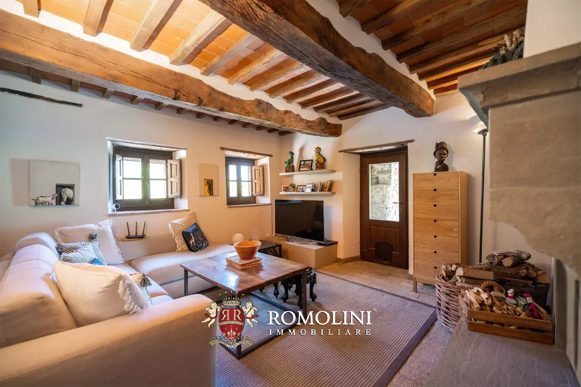
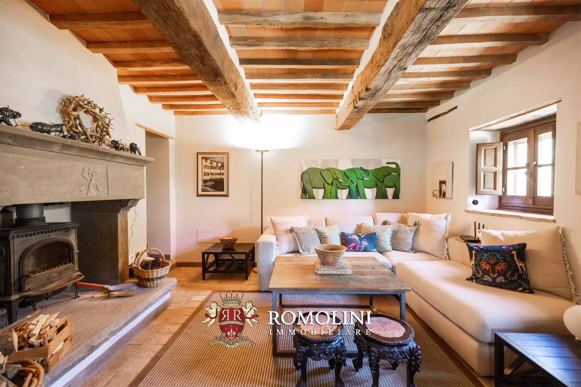
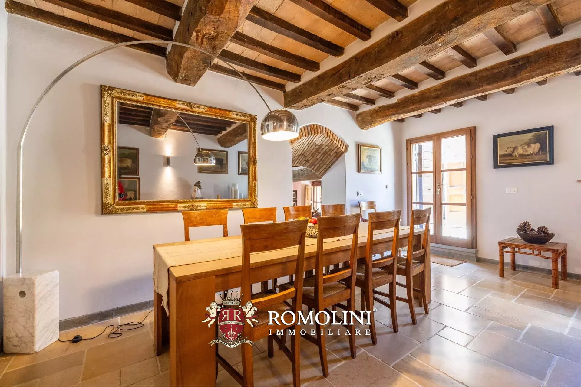
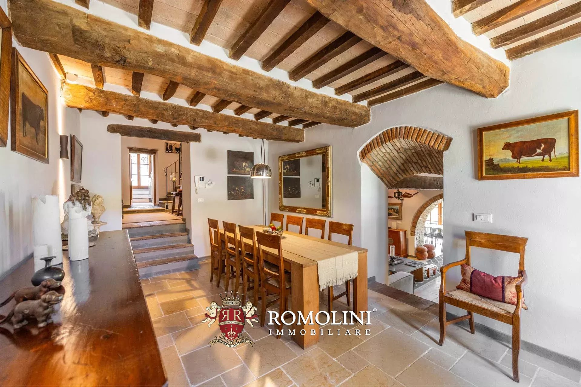
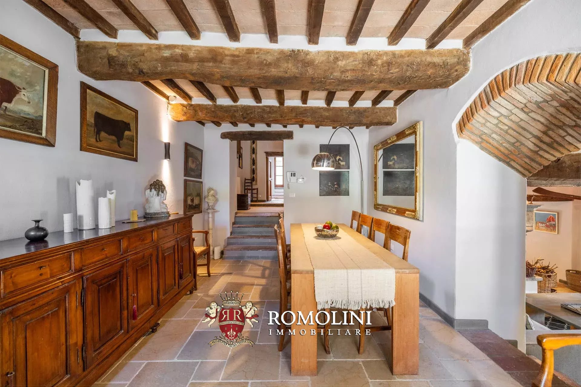
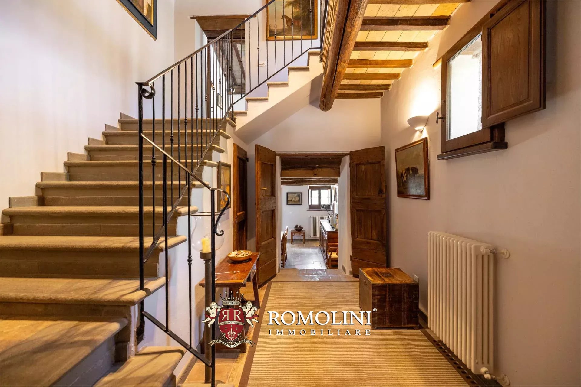
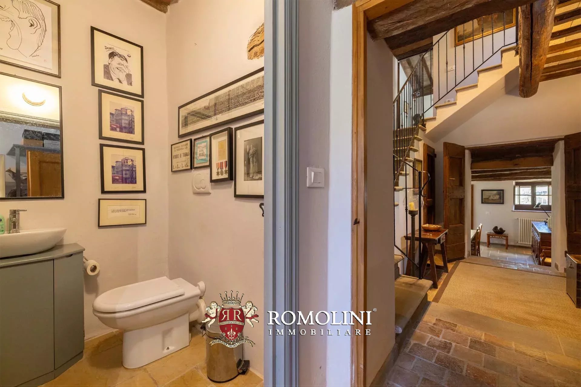
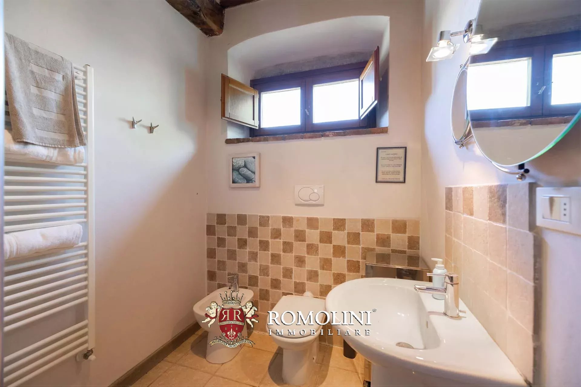
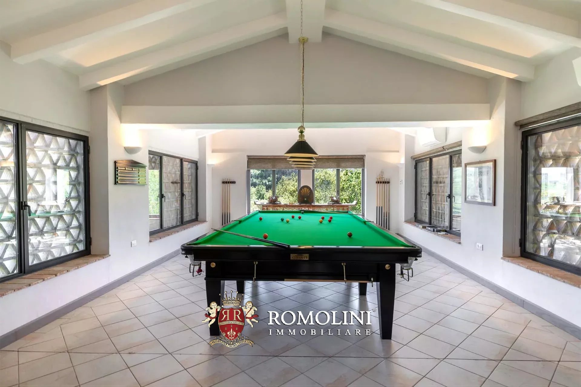
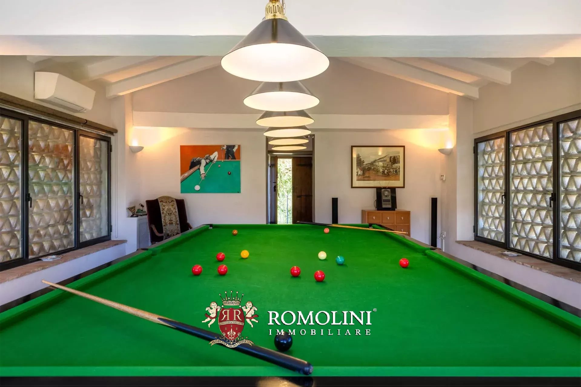
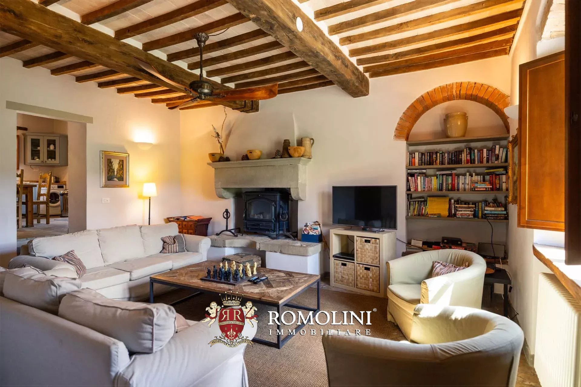
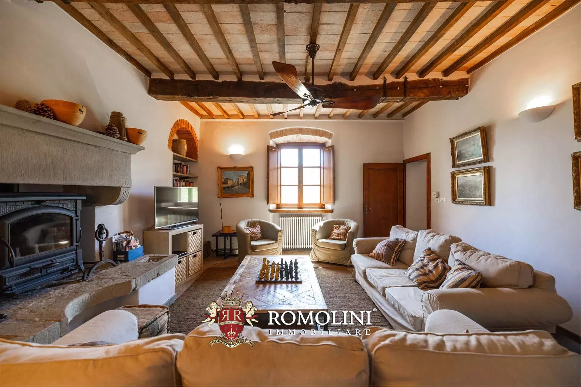
Ref. 2995 Borgo sul Lago
€ 1,750,000
RESTORED LAKEVIEW HAMLET FOR SALE IN ANGHIARI, TUSCANY
Tuscany - Arezzo - Anghiari
Interiors: 798 sqm
Bedrooms: 9
Bathrooms: 8
Exteriors: 1.73 ha
Olive grove: 0.33 ha
Pool: Yes
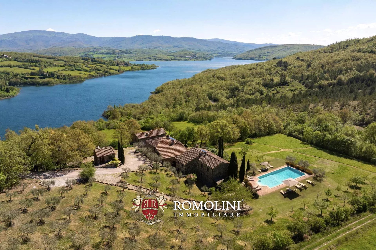
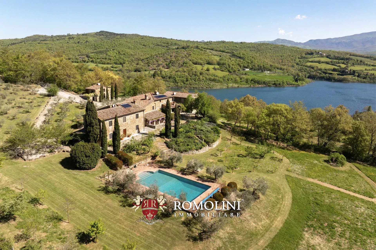
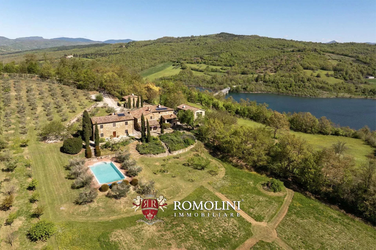
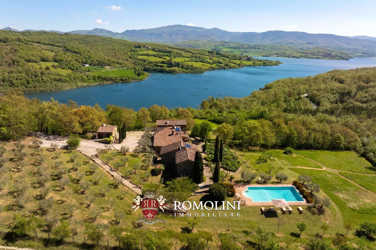
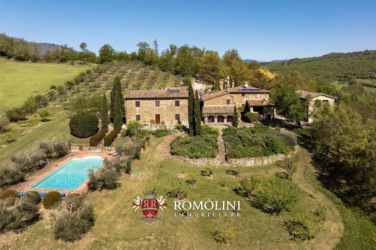
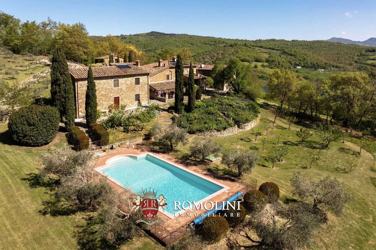
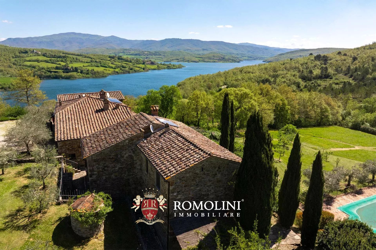
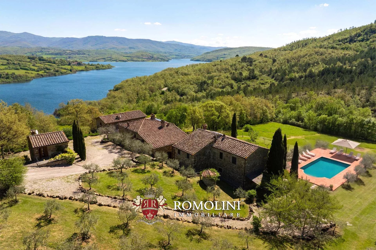
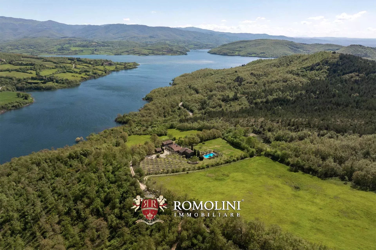
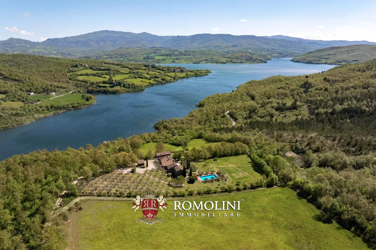
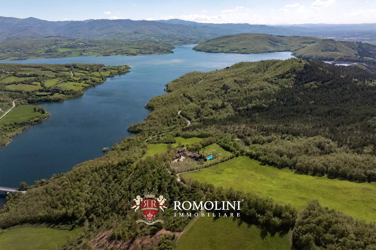
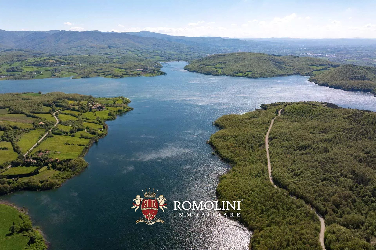
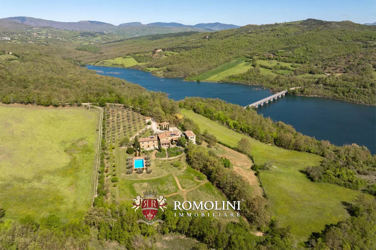
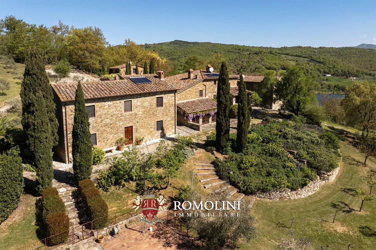
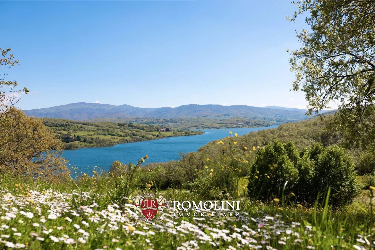
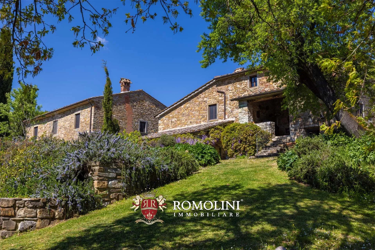
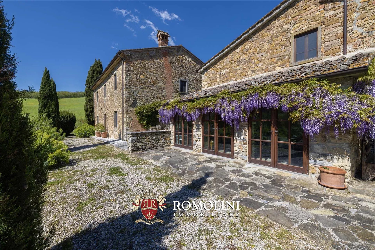
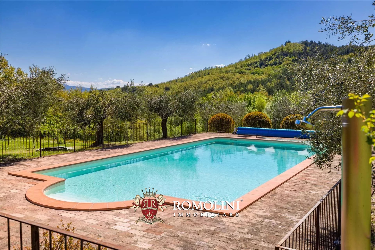
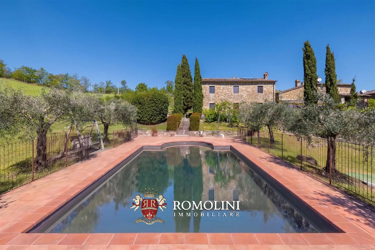
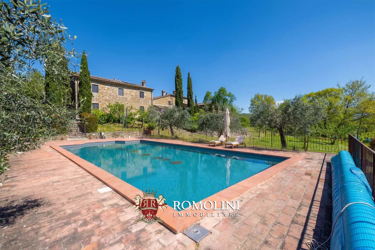
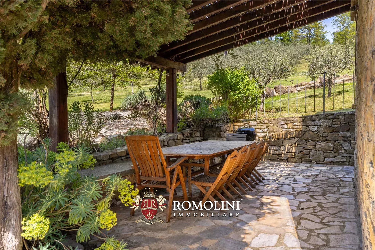
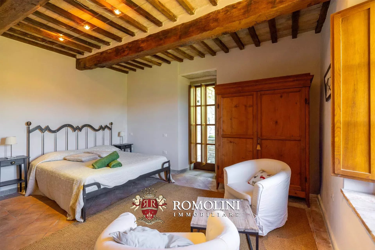
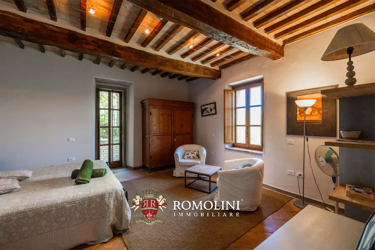
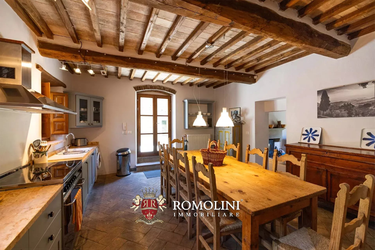
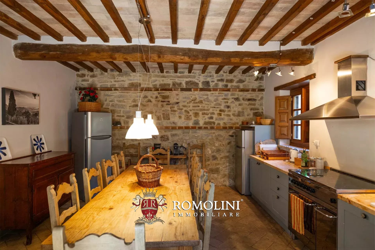
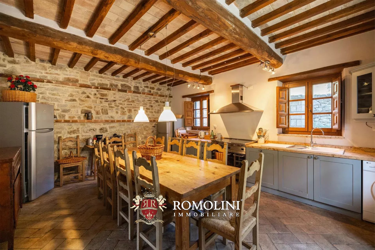
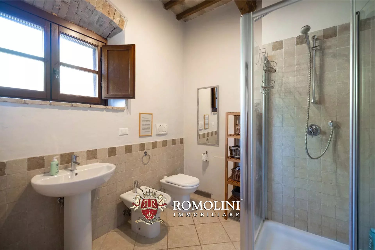
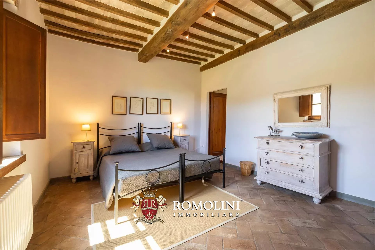
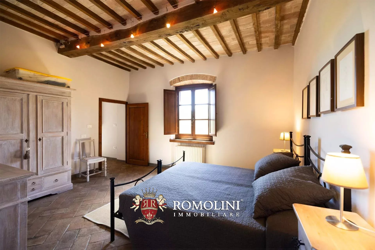
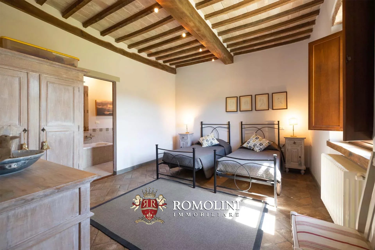
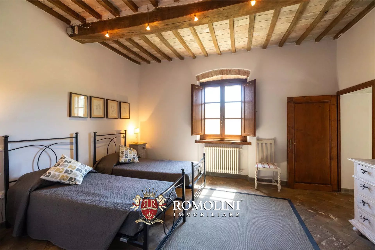
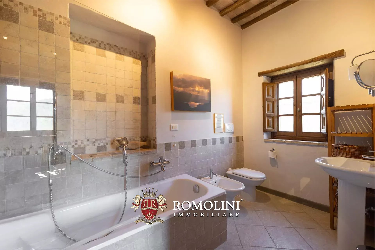
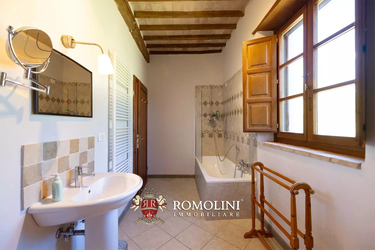
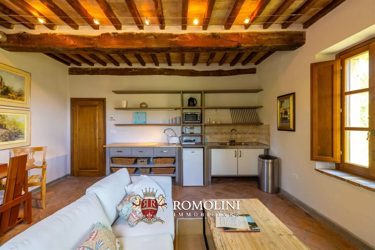
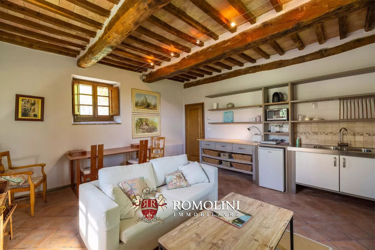
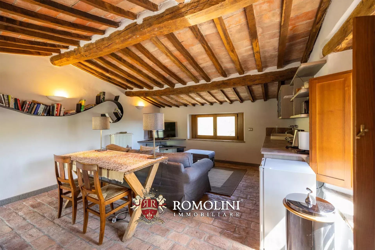
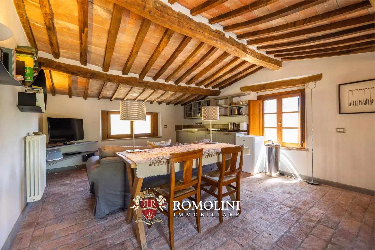
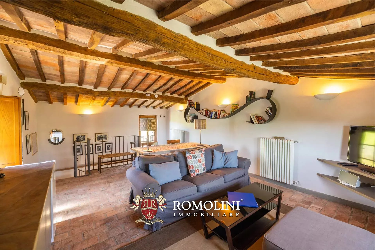
Not far from Anghiari, in a very private and panoramic location overlooking Lake Montedoglio, restored rural hamlet with four farmhouses and a park for sale. The property is currently active in the tourism and hospitality sector and could be further expanded by adapting the main house.
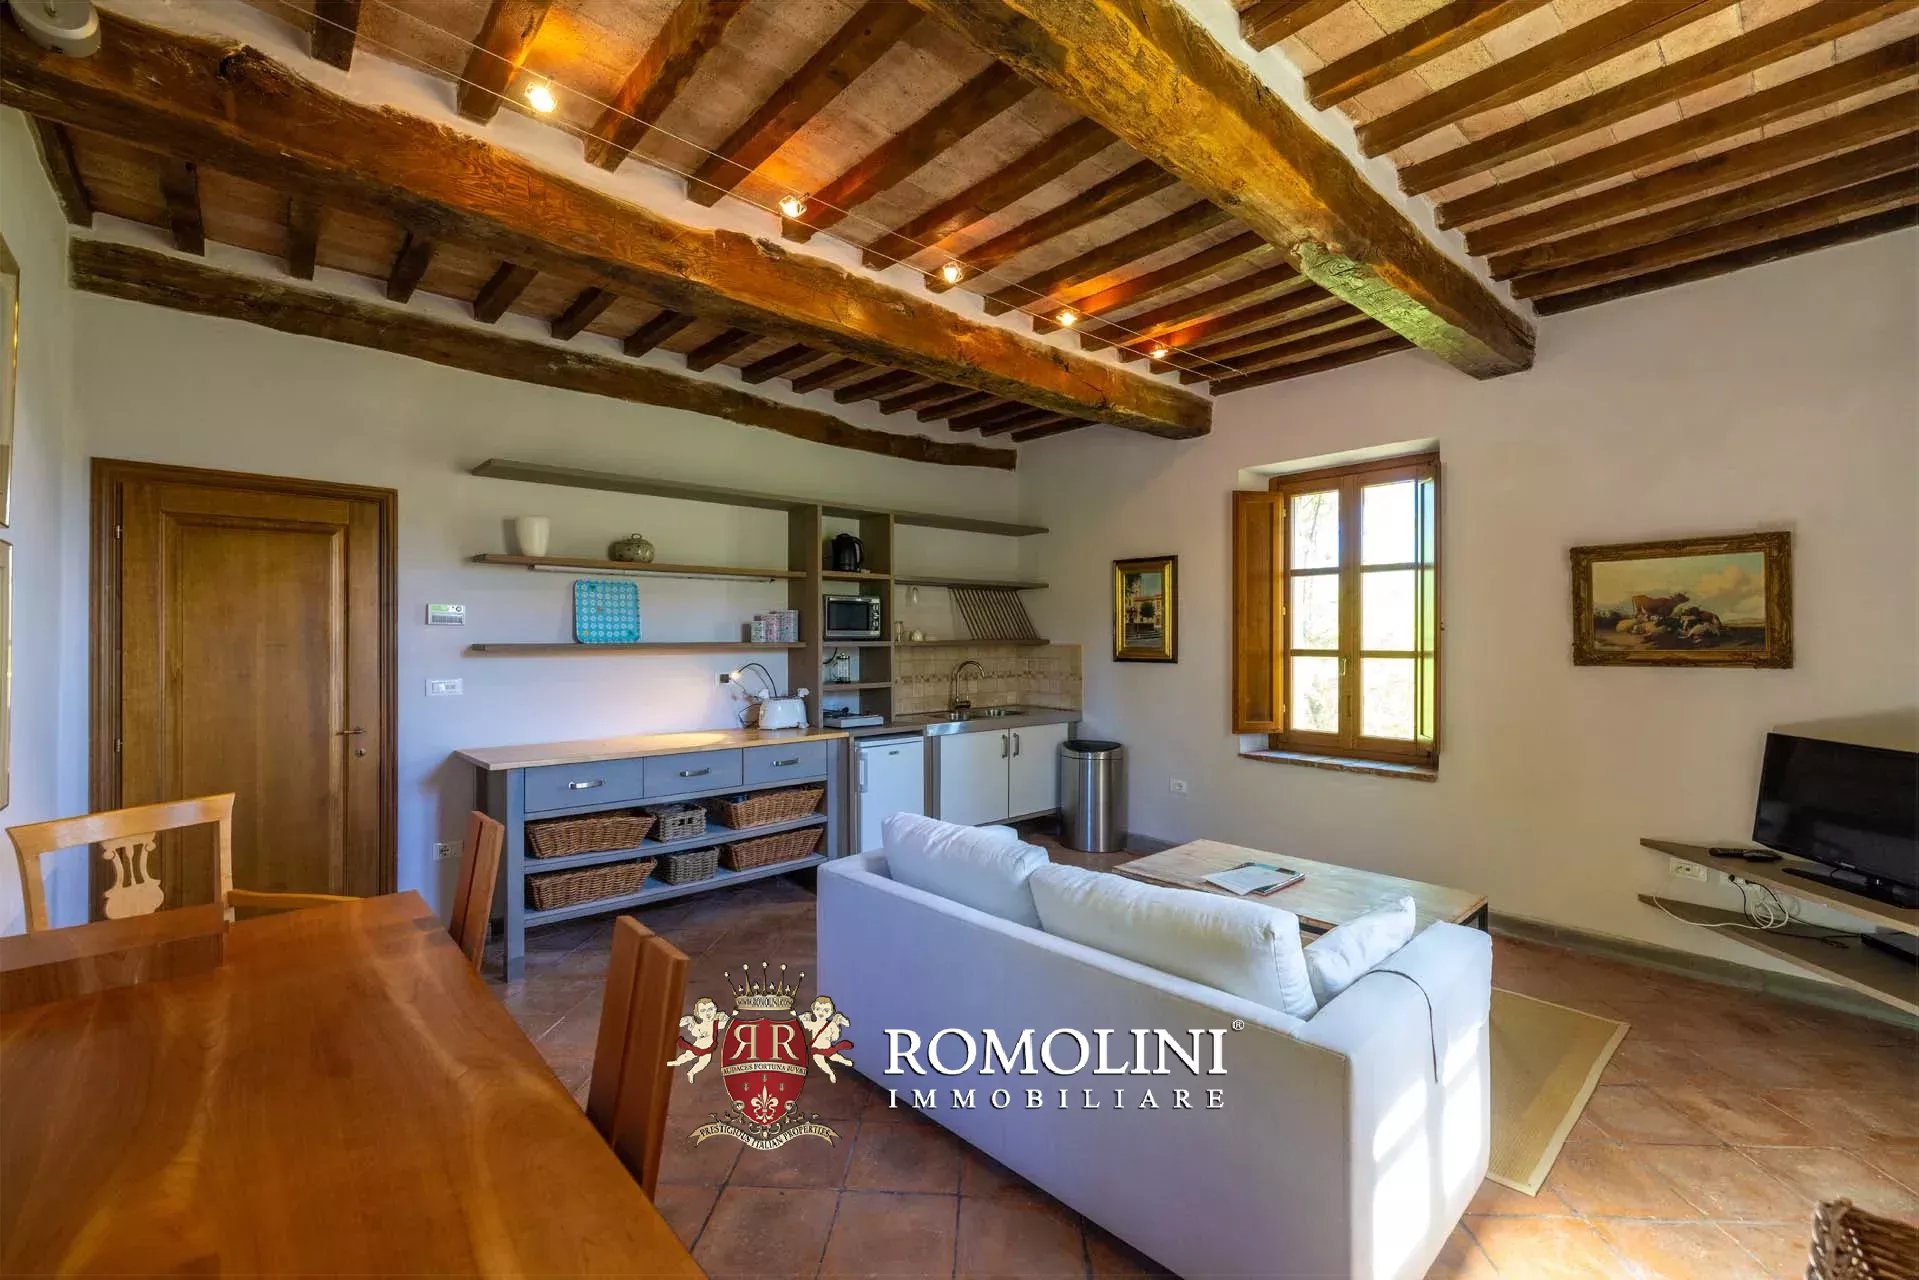
Farmhouse Baldaccio (377 m² – 4,056 ft², 3 bedrooms and 2 bathrooms), currently inhabited by the owners, is a Tuscan-style building on three levels.
- Ground floor: living room, dining room, kitchen and cellars;
- First floor: entrance, small lounge, bedroom, study and bathroom;
- Second floor: two bedrooms and a bathroom.
Farmhouse Cosimo (245 m² – 2,636 ft², 2 bedrooms and 4 bathrooms) is a restored rustic country house laid over two floors:
- Ground floor: entrance, living room, kitchen, service bathroom, and cellar;
- First floor: two bedrooms with en-suite bathrooms, laundry room, and service bathroom.
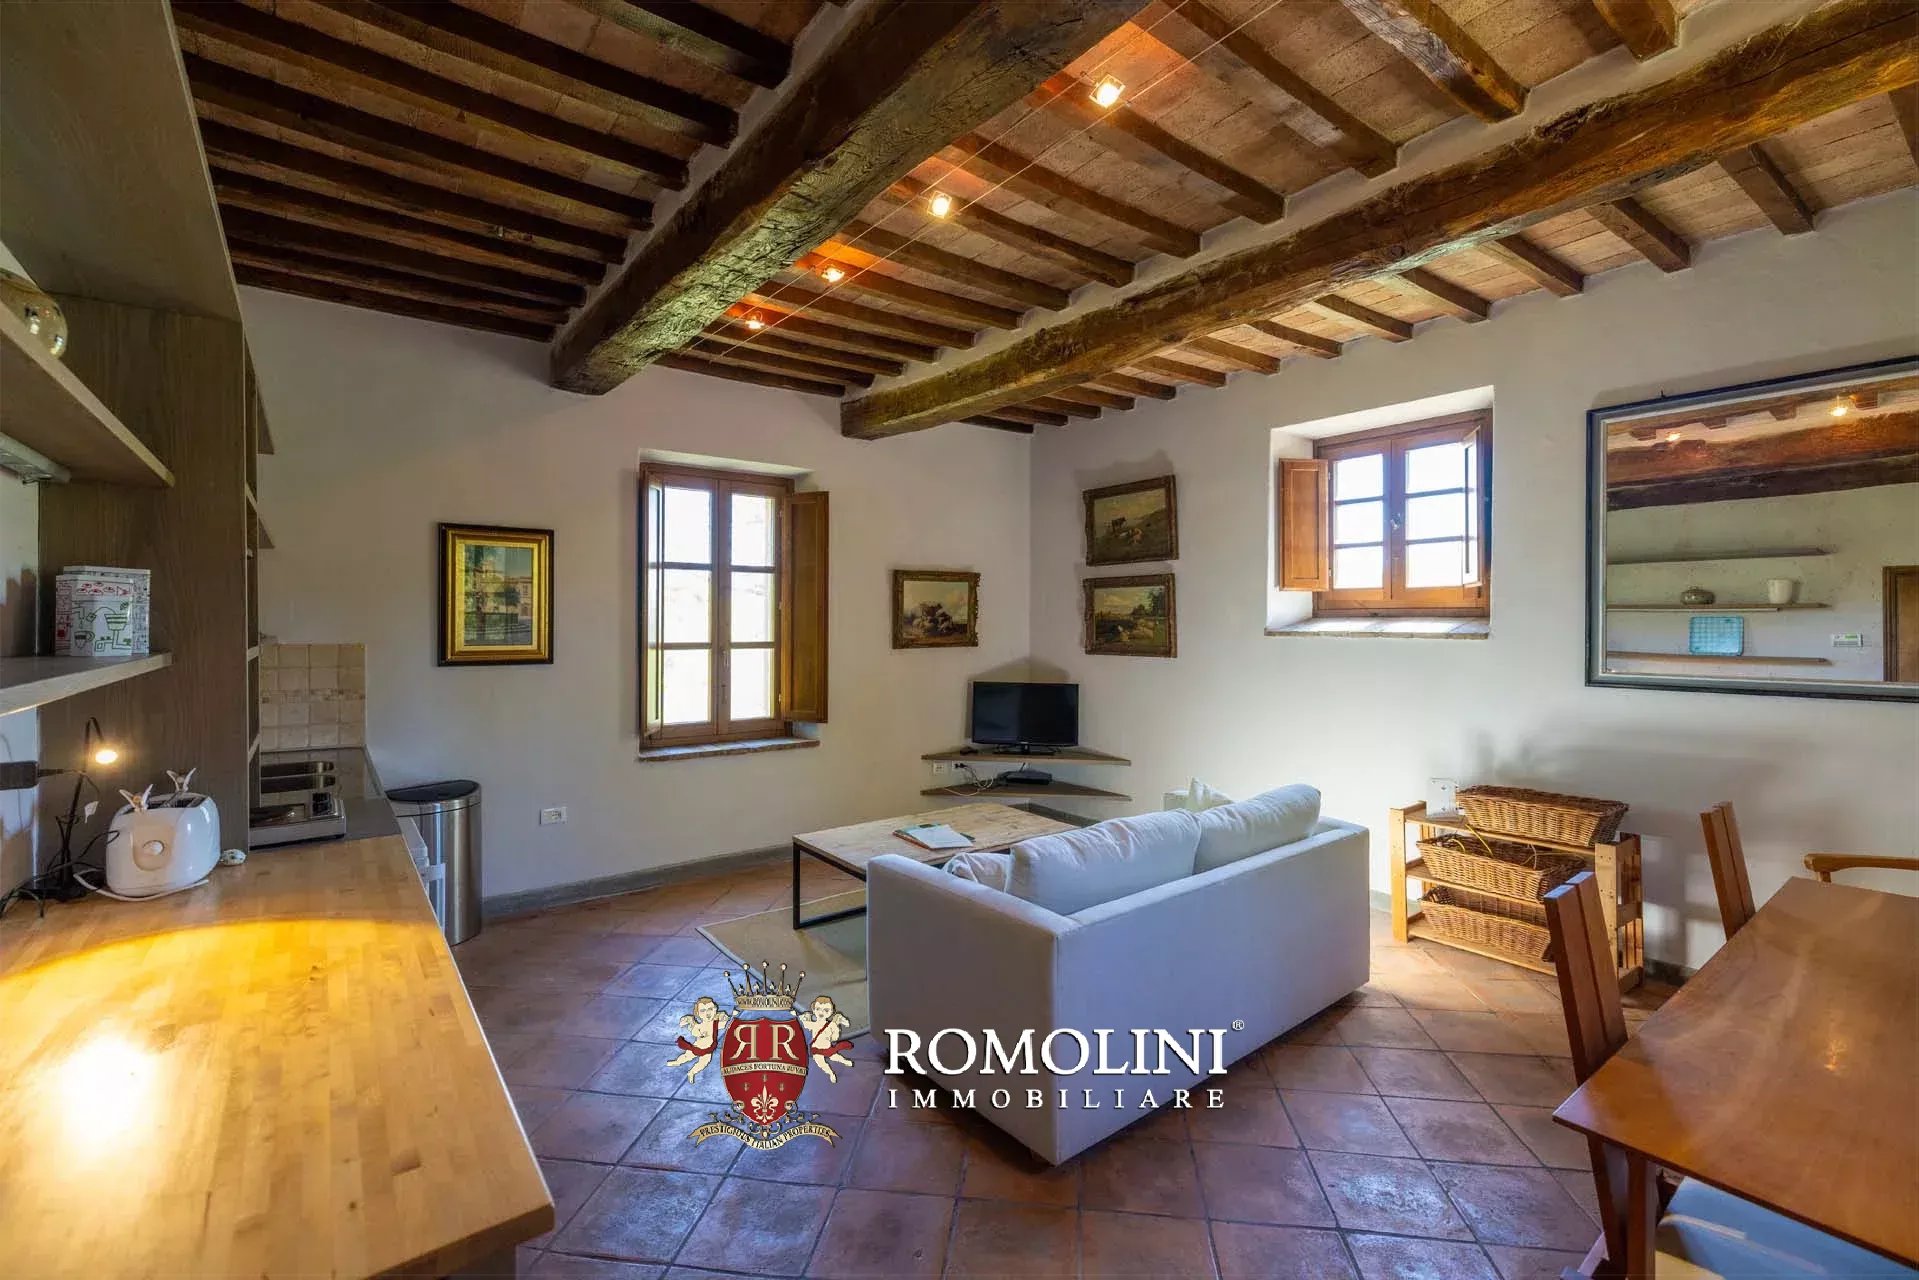
Guesthouse Girolamo (99 m² – 1,065 ft², 1 bedroom and 1 bathroom) is part of what was once a granary. On the ground floor is the actual residence composed of a living room with an open-plan kitchen, bedroom, and bathroom. Upstairs is a large lounge ideal for events.
Guesthouse Annibale (77 m² – 828 ft², 1 bedroom and 1 bathroom) is a charming guest house on two floors consisting of a living room with a kitchen and a bedroom with a bathroom.
The buildings are surrounded by about 1.7 hectares of wooded park. A few steps from the building is a 12 × 6 m swimming pool surrounded by a tiled sunbathing area, very suitable for aperitifs and poolside events. An olive grove with 170 plants allows for the production of excellent extra virgin olive oil.
Danilo Romolini
Sales Manager
6 years with Romolini
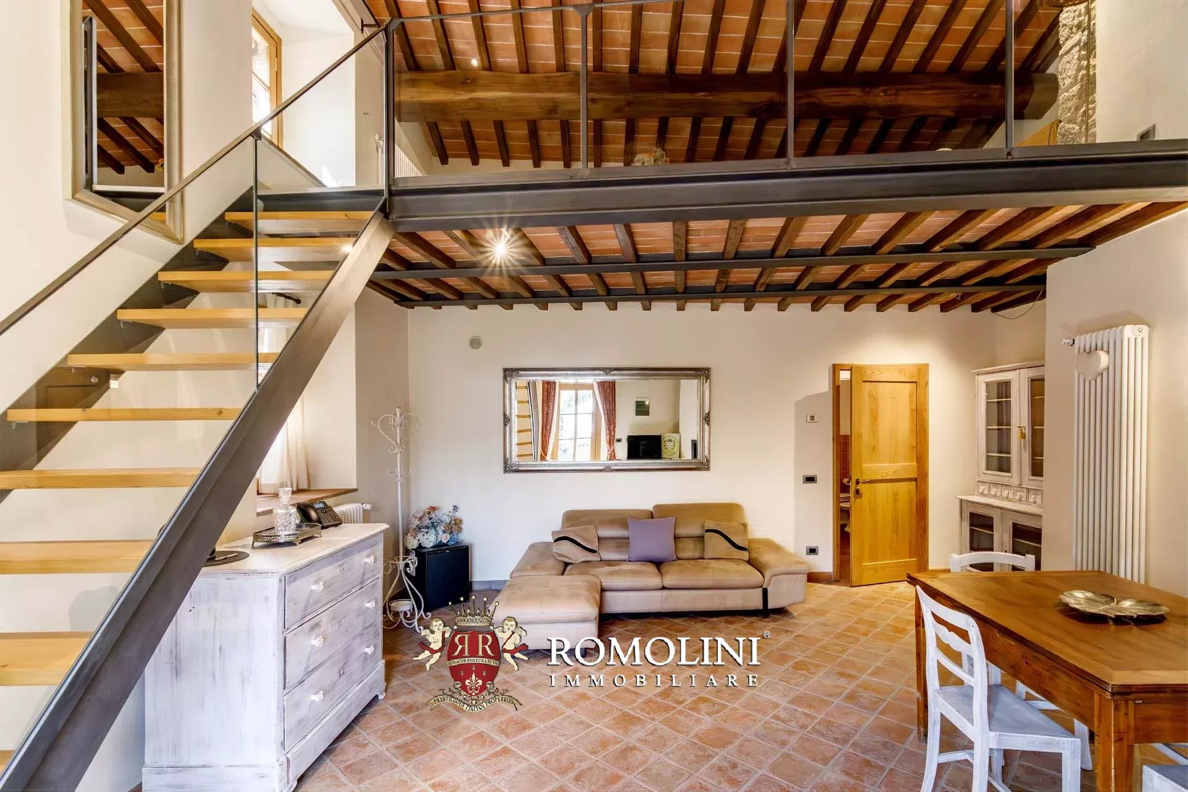
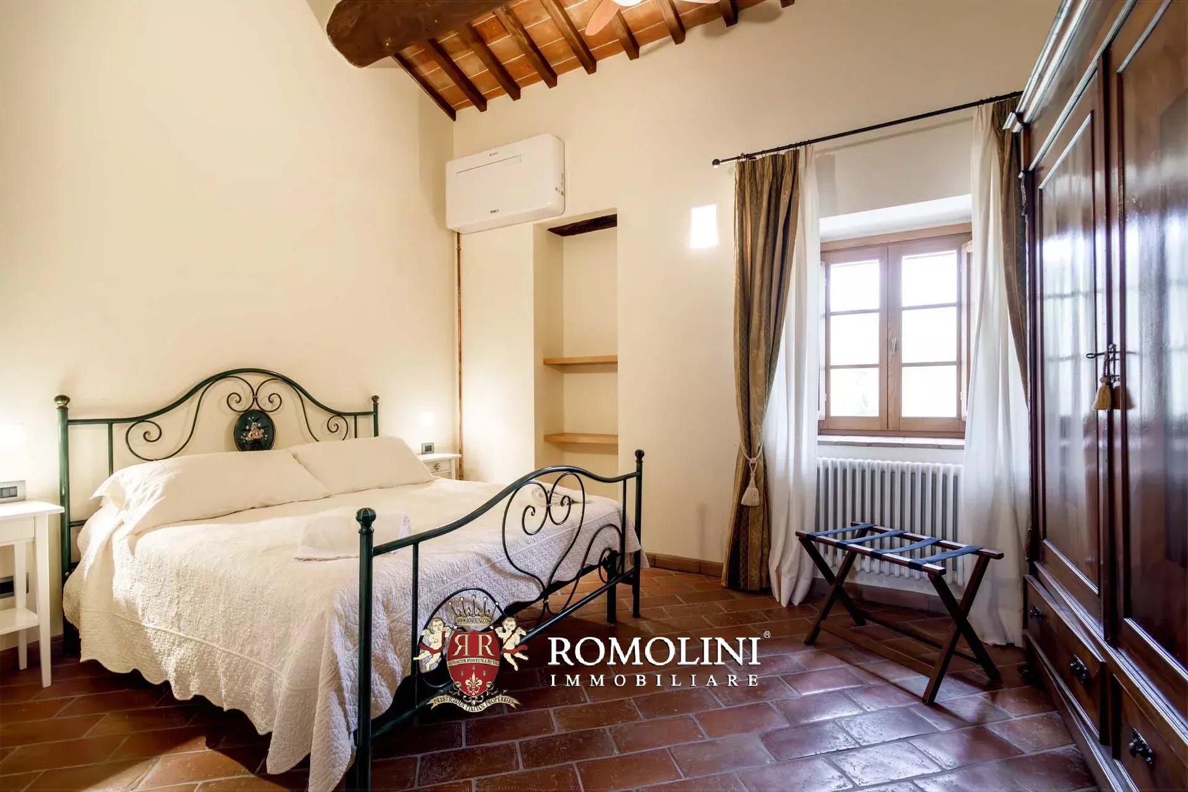
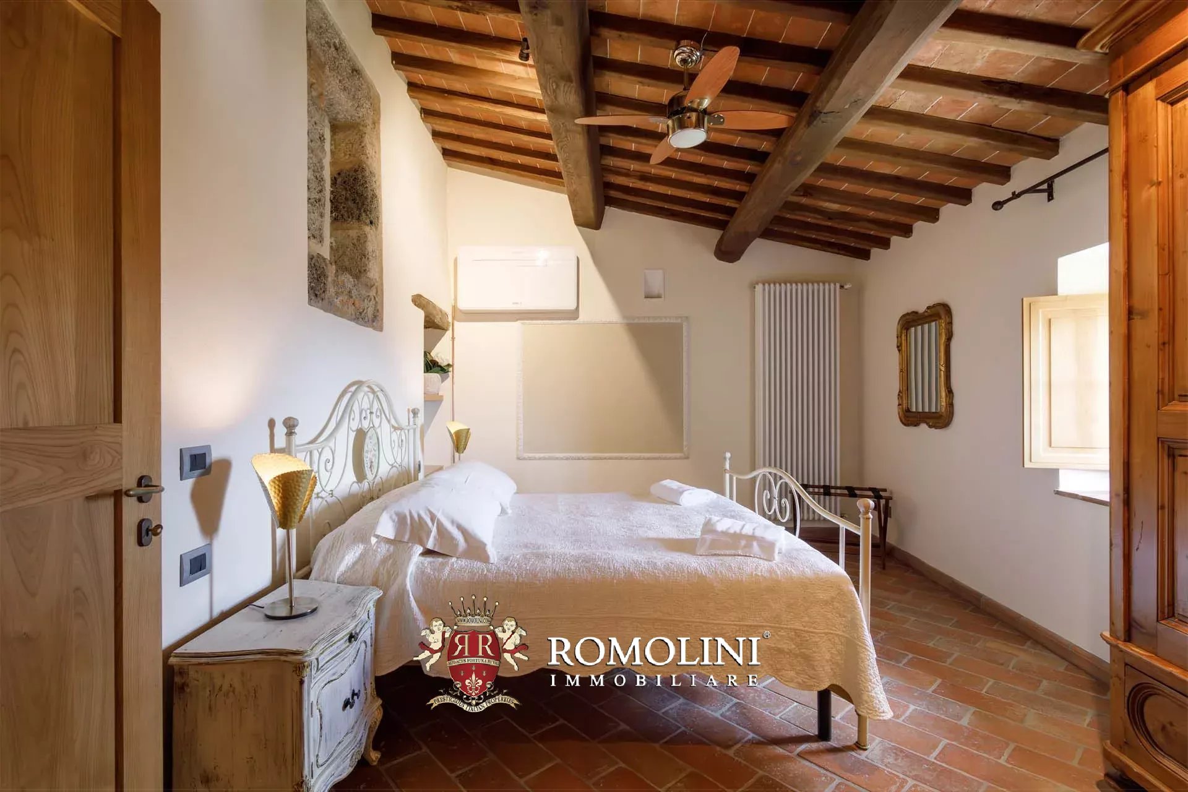
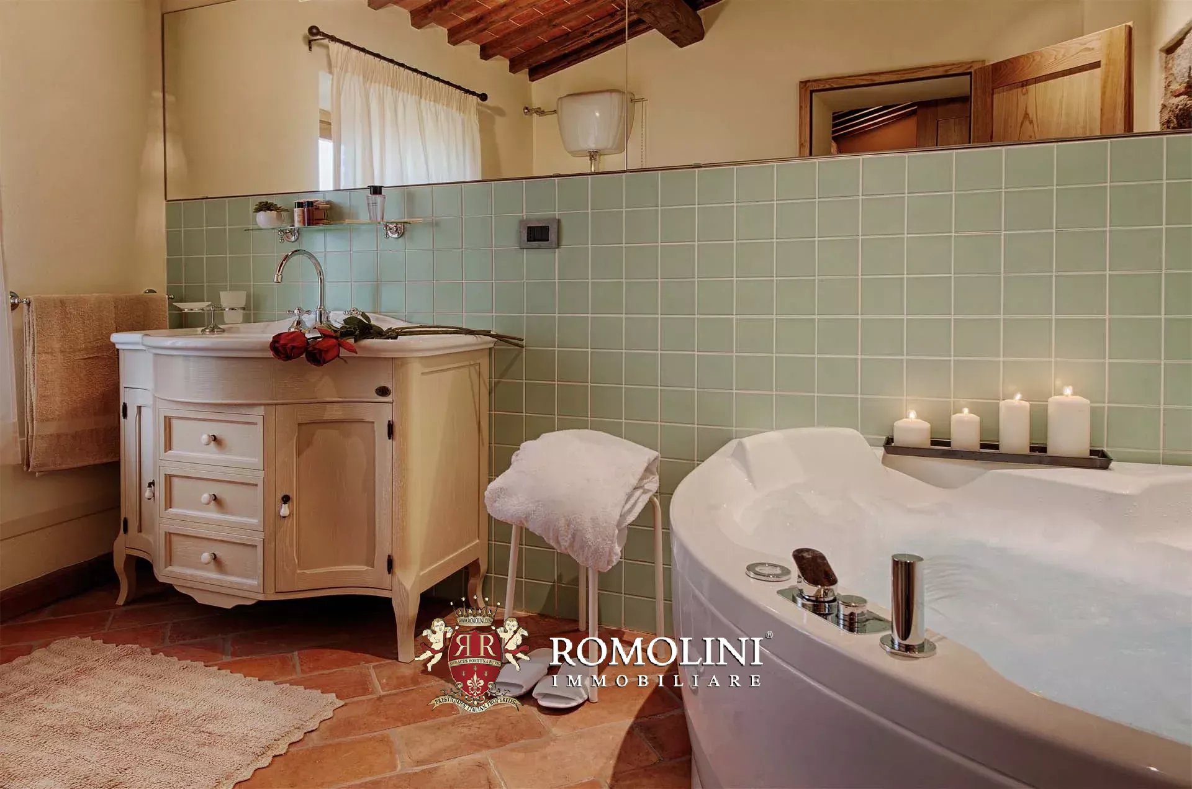
Ref. 2983 Resort Via Francigena
€ 4,500,000
BOUTIQUE HOTEL WITH WELLNESS CENTER FOR SALE IN SIENA, TUSCANY
Tuscany - Siena - Siena
Interiors: 1,125 sqm
Bedrooms: 14
Bathrooms: 14
Exteriors: 51.70 ha
Pool: Yes
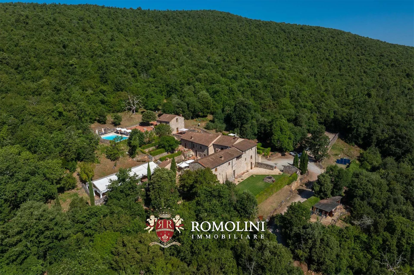
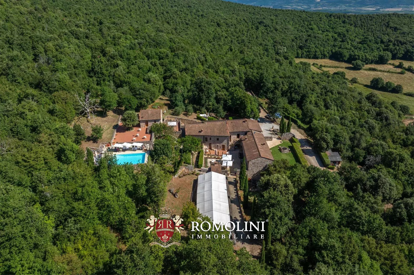
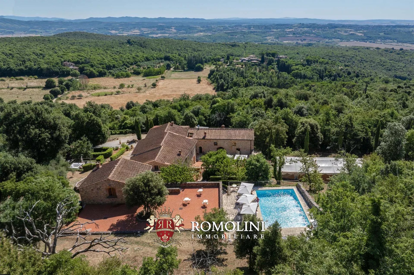
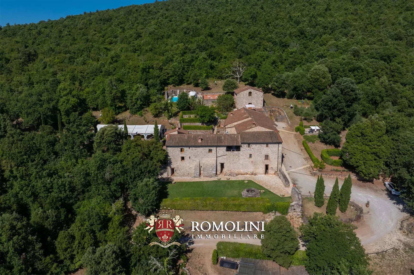
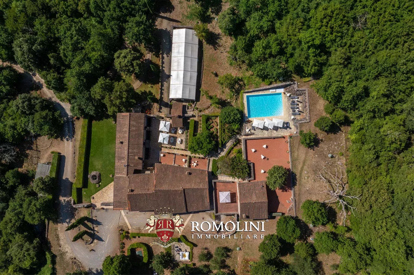
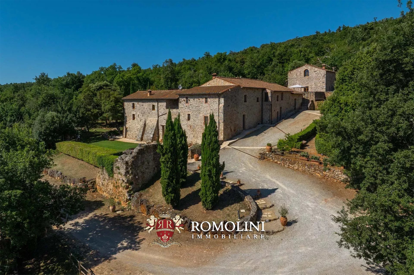
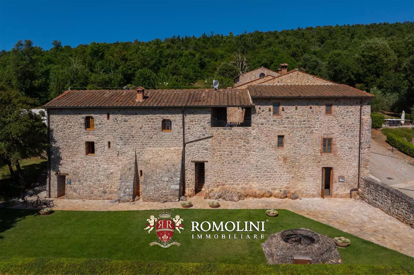
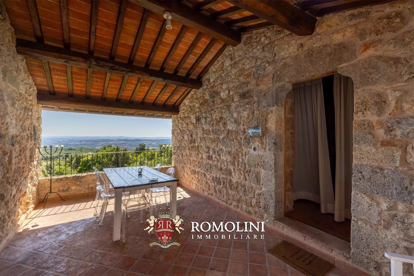
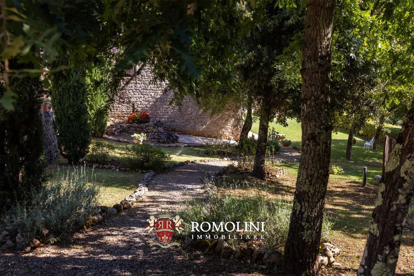
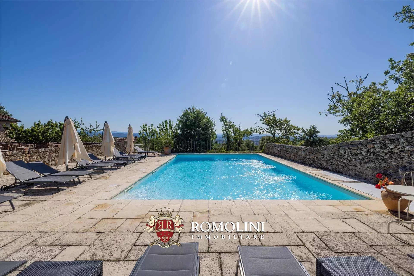
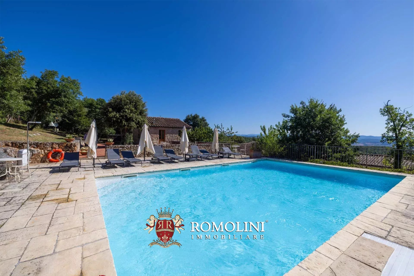
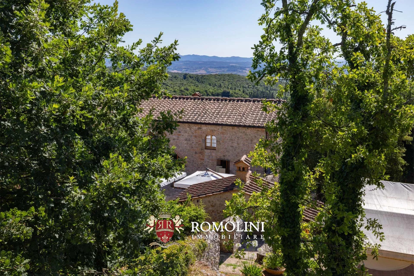
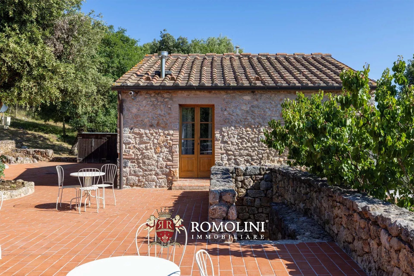
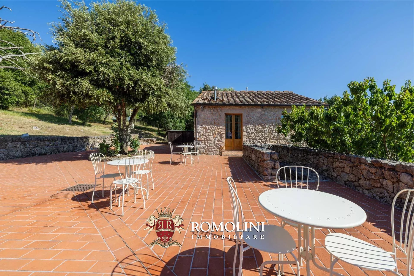
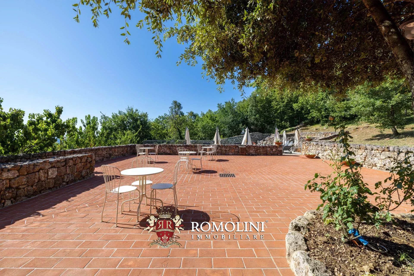
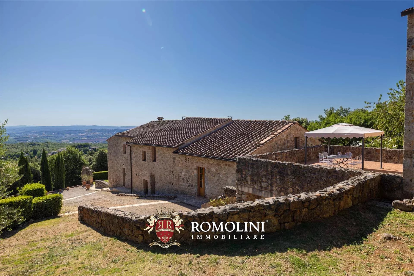
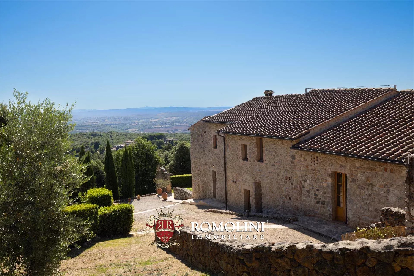
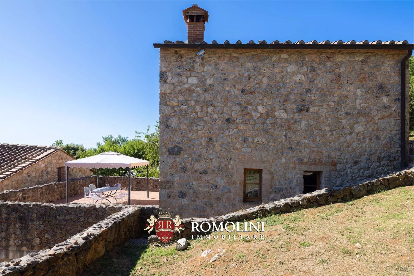
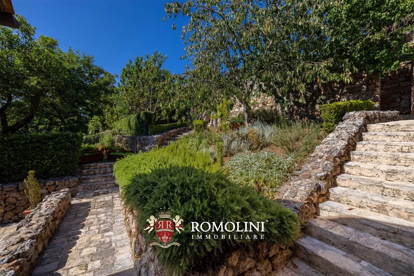
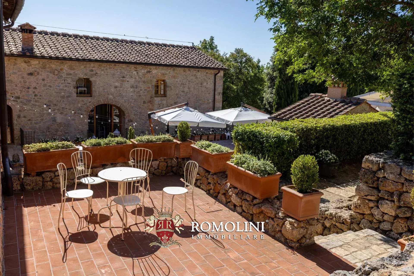
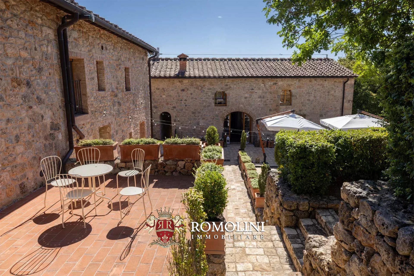
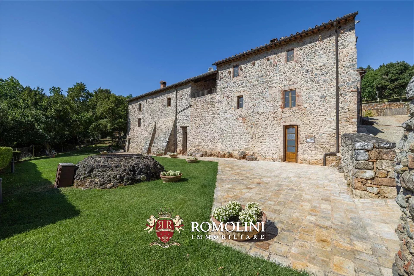
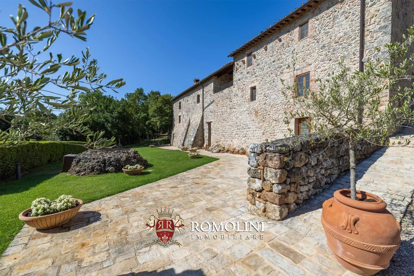
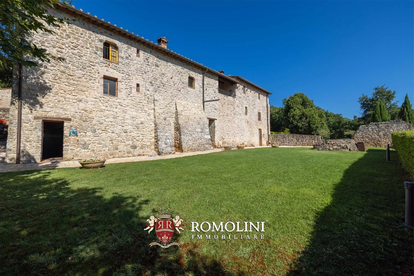
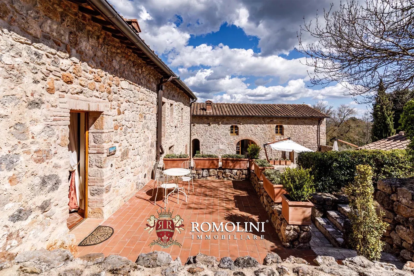
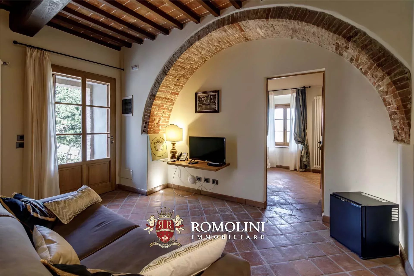
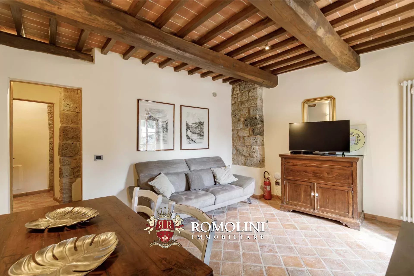
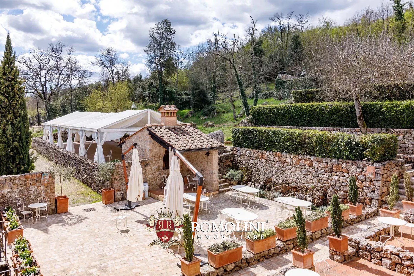
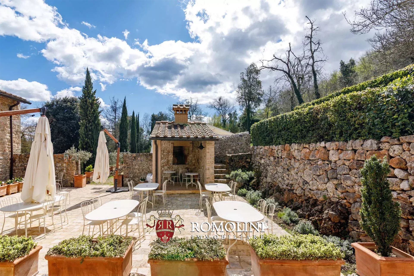
This resort is a breathtaking historical dwelling dating back to the year 1000, majestically located between Siena and Monteriggioni. This prestigious property represents an invaluable resource for the territory, offering the impression of being immersed in a natural park where human architecture and nature seamlessly blend. The estate encompasses a total of 51.7 hectares, featuring roughly 2.0 hectares of fenced grounds and 49 hectares of lush woodland. Access to the property is gained via an ancient road accredited as part of the complex network of the Via Francigena.
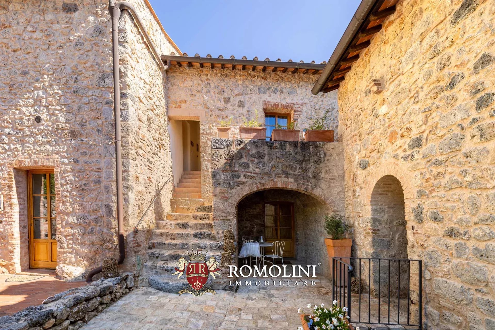
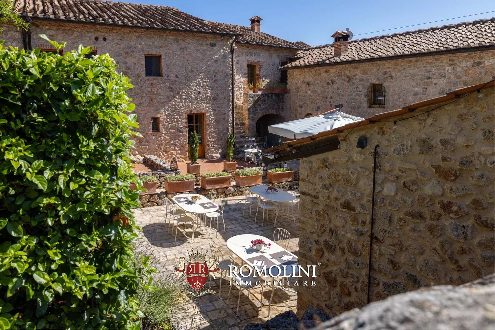
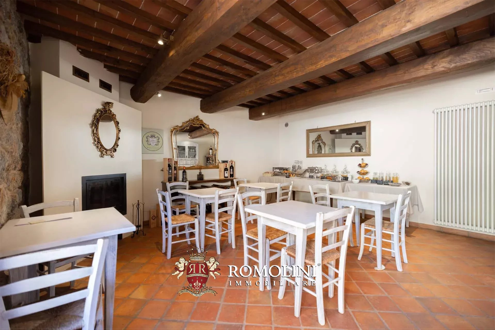
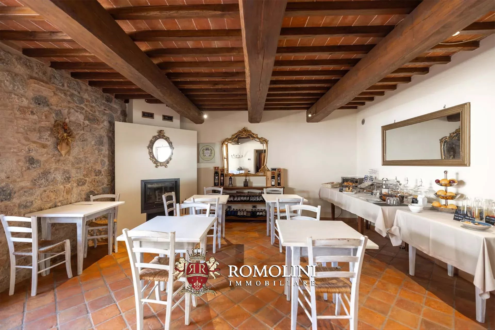
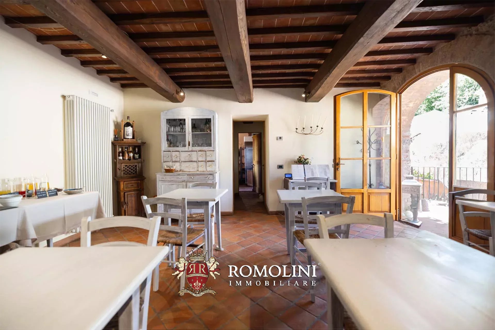
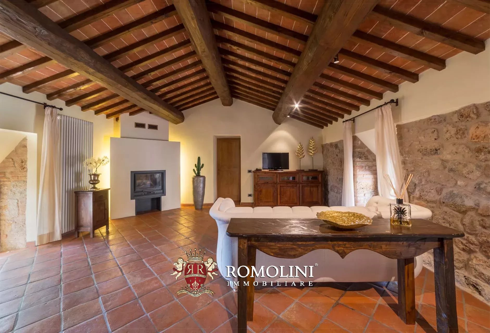
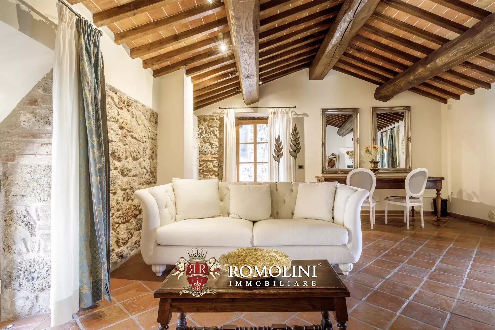
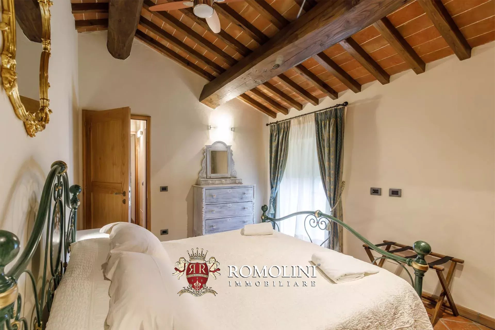
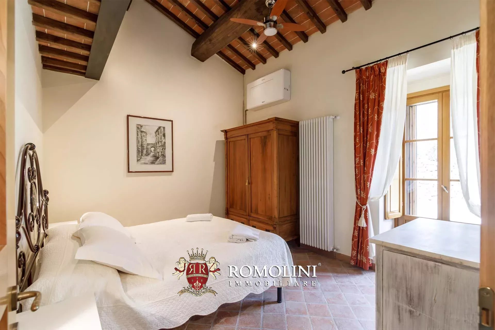
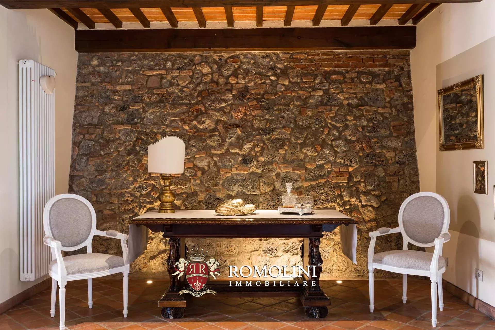
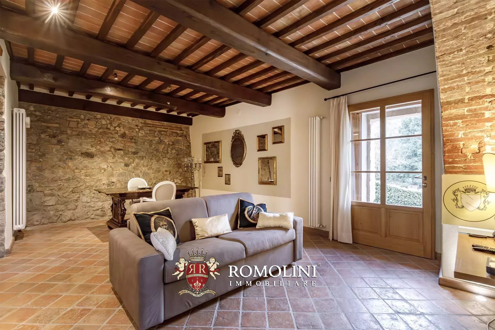
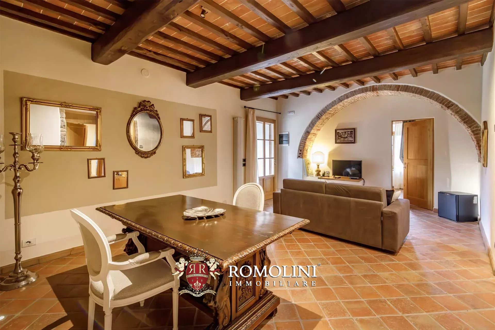
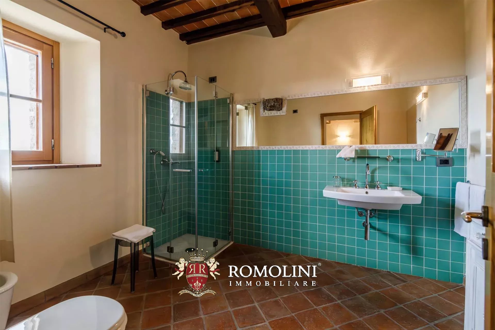
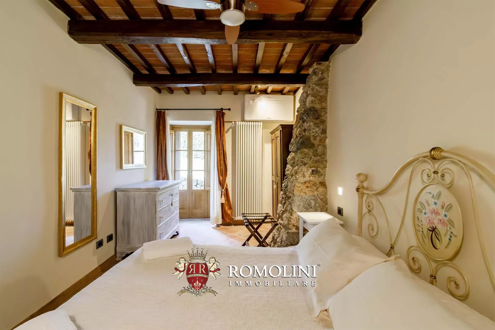
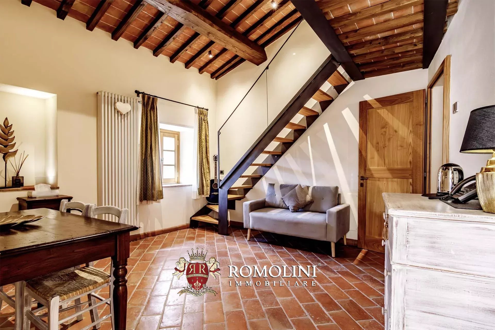
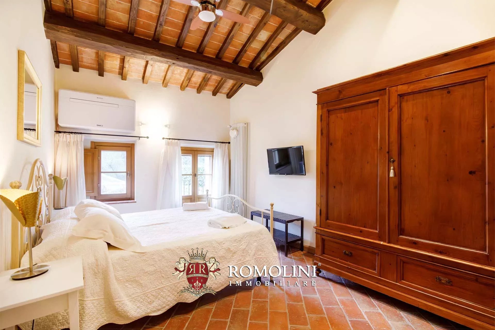
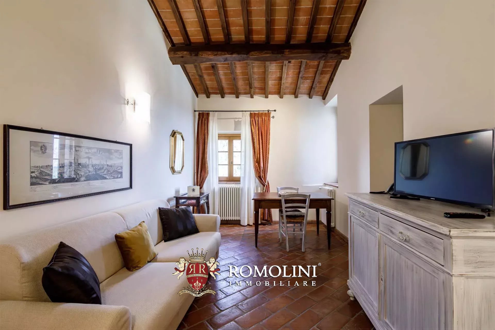
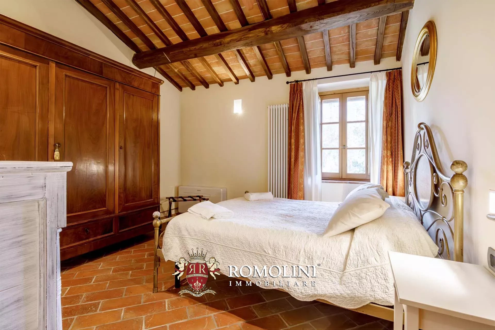
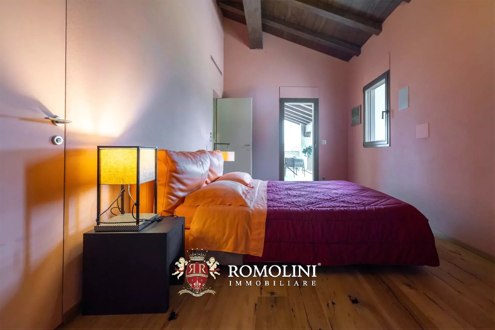
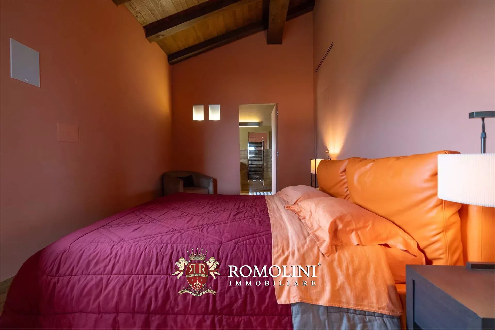
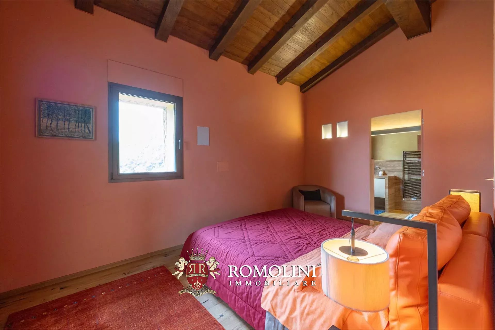
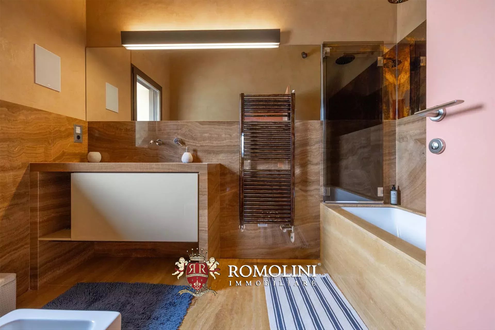
The complex underwent a meticulous renovation between 2007 and 2013 with the goal of creating a high-quality structure that fully integrates into its unique environmental context. The heart of the residence is a stunning internal courtyard that features a perfectly functional wood-burning oven and provides access to the primary living quarters. Accommodations consist of eight elegant suites that combine historical charm with modern comfort, featuring stone and brick walls, wooden beamed ceilings, and country-chic furnishings. These include four standard suites, two luxury suites equipped with fireplaces, and two expansive prestige suites that offer two bathrooms each. Additionally, a separate autonomous villa dominates the property, offering a large living room with a fireplace on the ground floor and two bedrooms on the upper level.
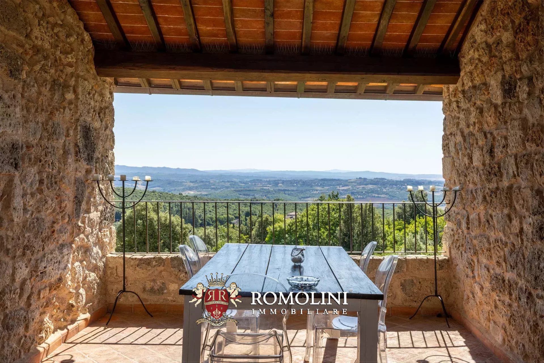
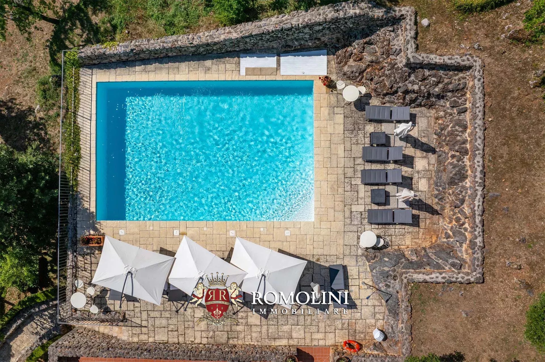
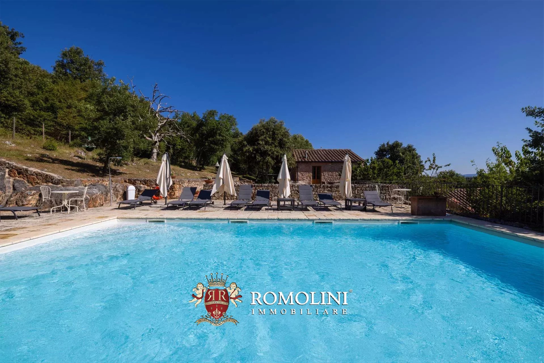
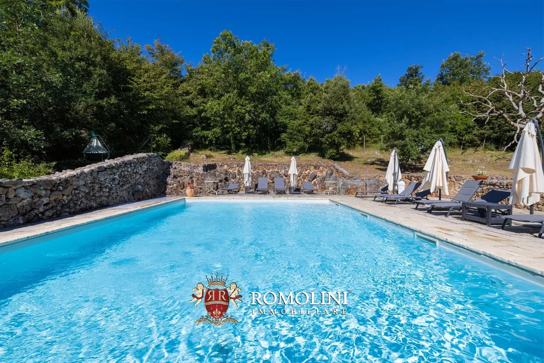
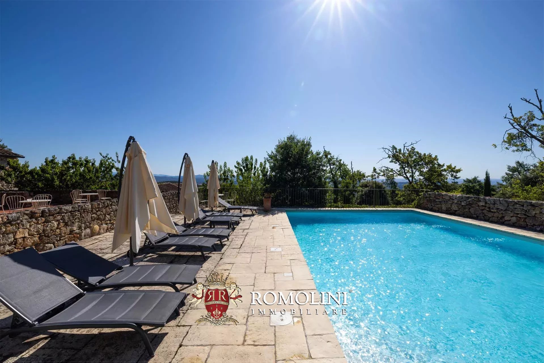
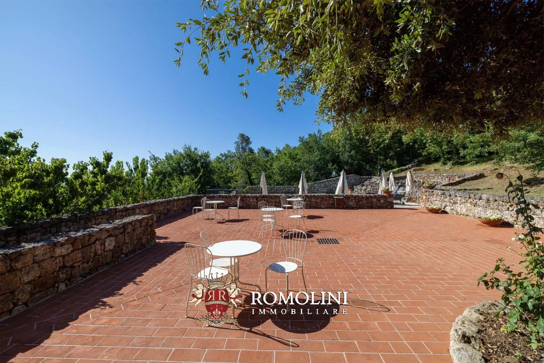
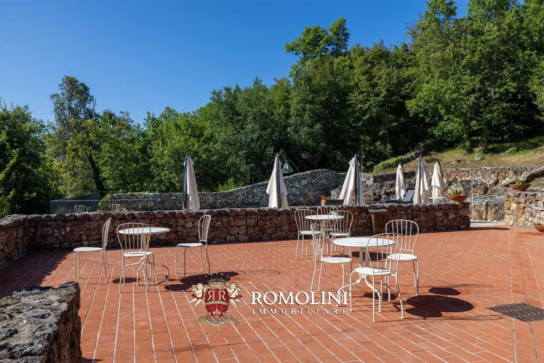
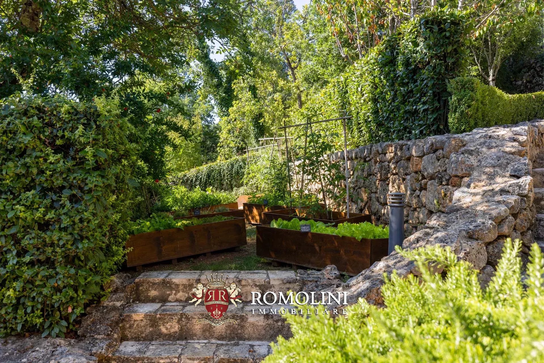
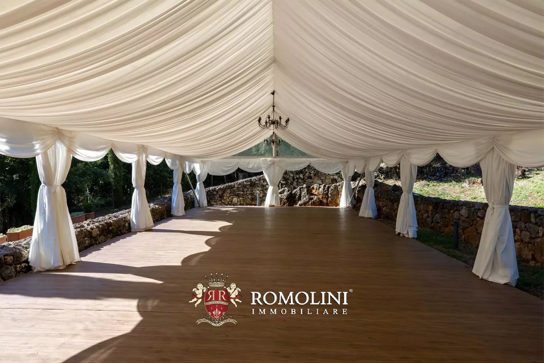
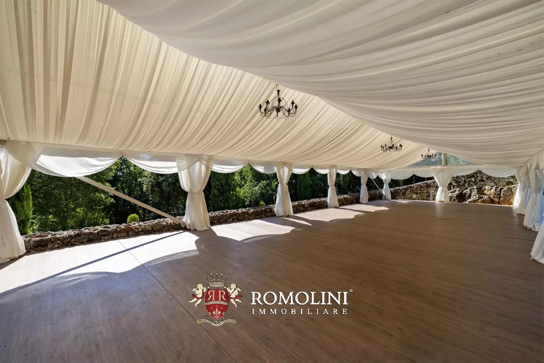
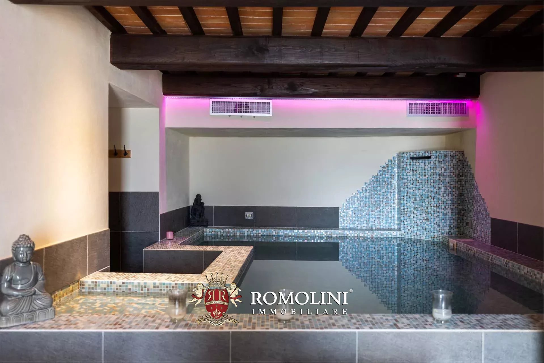
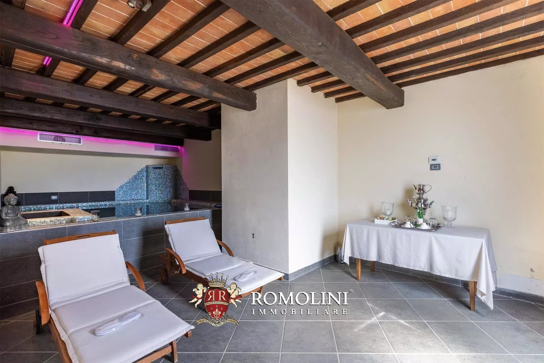
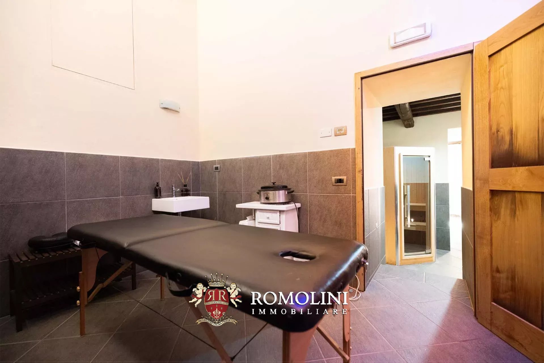
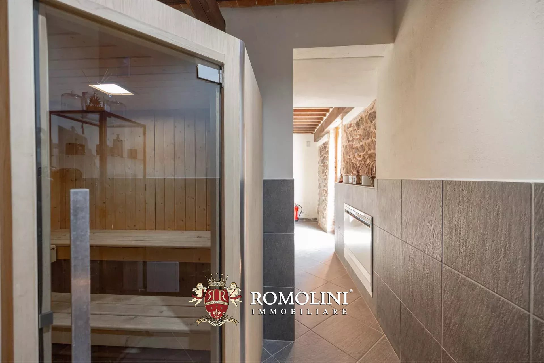
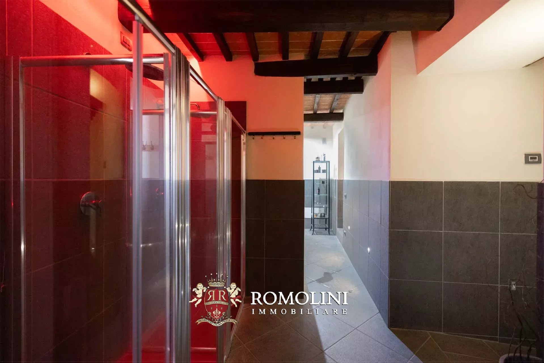
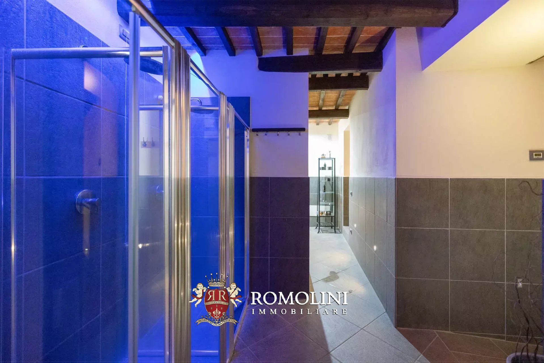
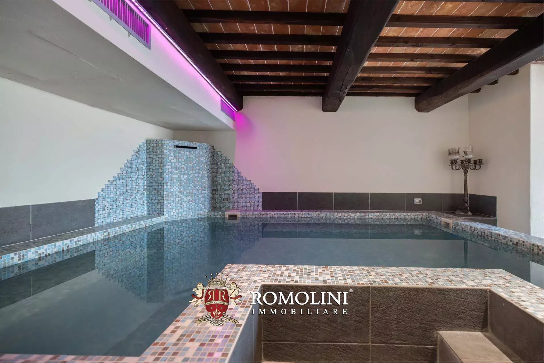
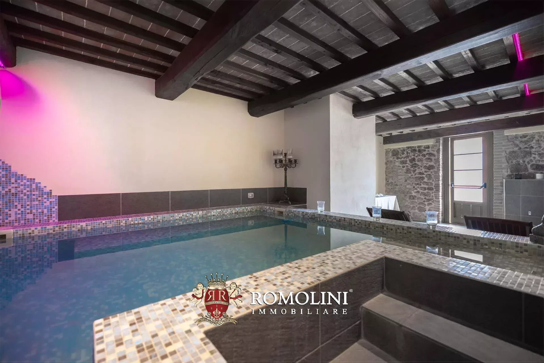
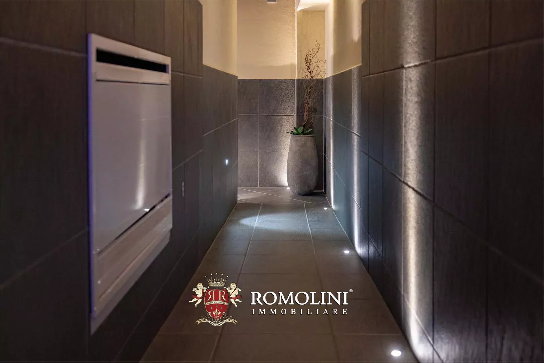
The estate is fully equipped for luxury hospitality and exclusive events, boasting a panoramic 10 × 6 m swimming pool and terrace that offer breathtaking views of Siena and the surrounding hills. Culinary excellence is found at the internal restaurant which serves traditional Tuscan dishes using seasonal ingredients from the property’s own organic garden. For wellness, the SPA has been masterfully carved into the historic dungeons, providing an indoor heated pool with hydromassage, a sauna, a Turkish bath, and emotional showers. Event capabilities are anchored by the eventhall, a structure capable of hosting 120 people, with approved plans already in place to replace it with a sophisticated glass and metal structure to further enhance the landscape.
Danilo Romolini
Sales Manager
6 years with Romolini
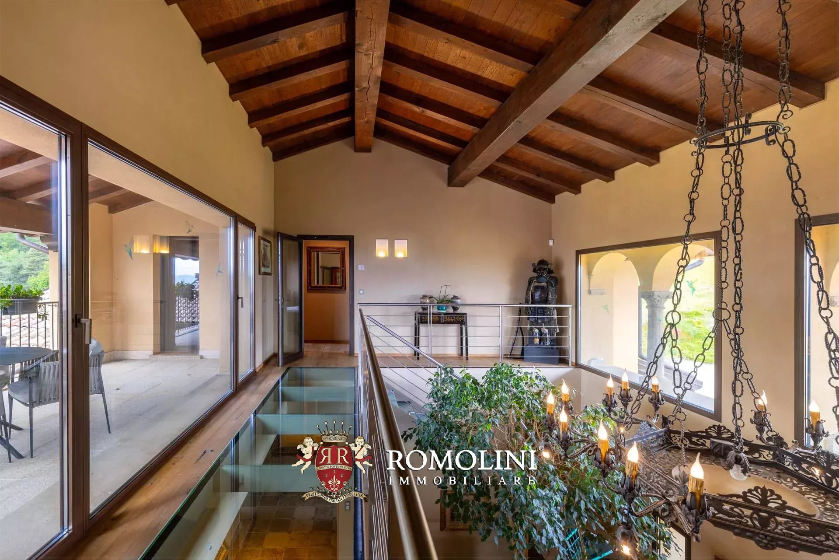
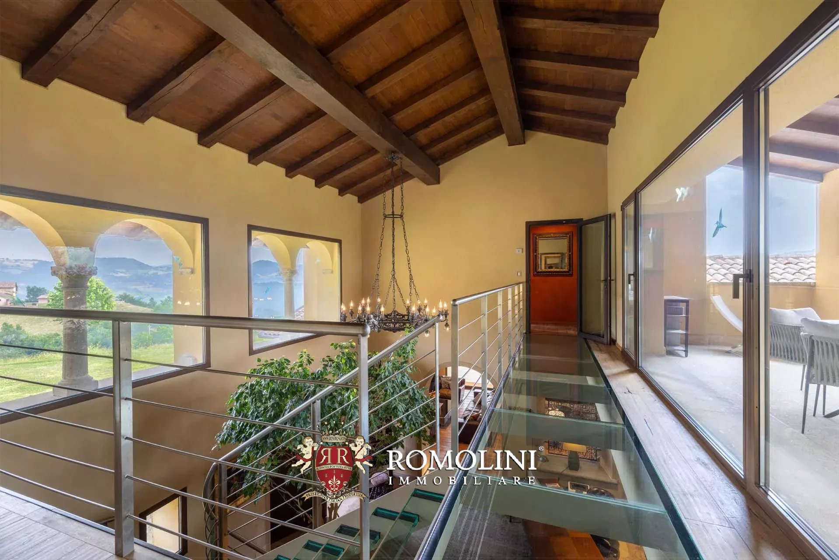
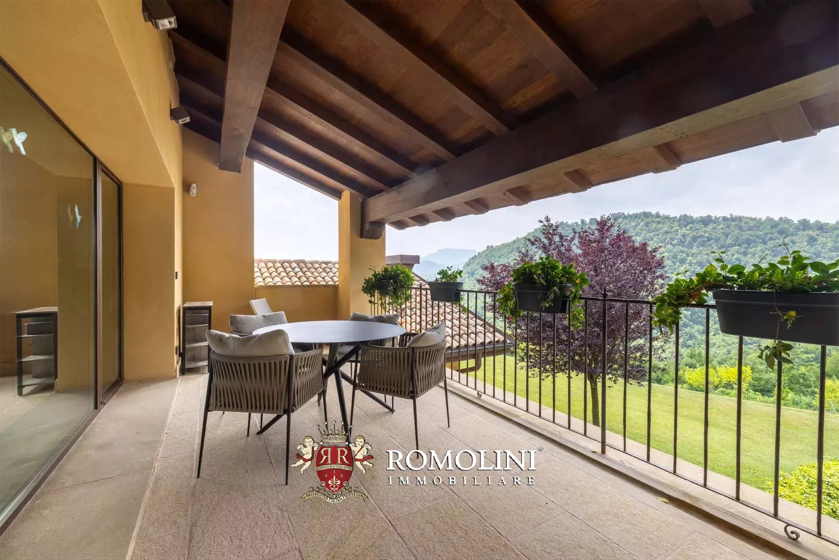
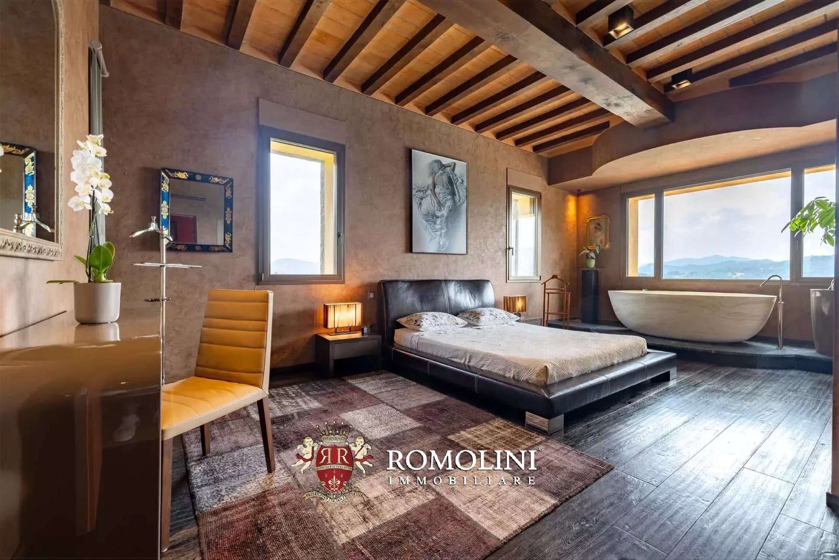
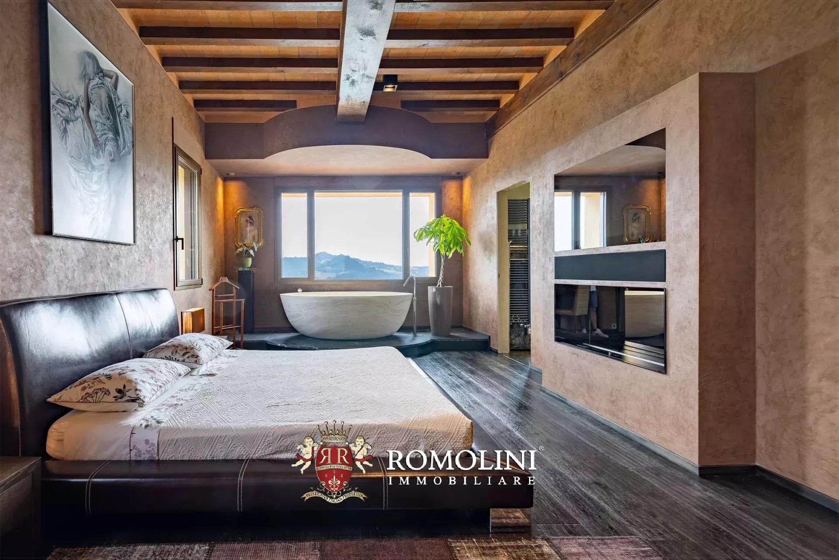
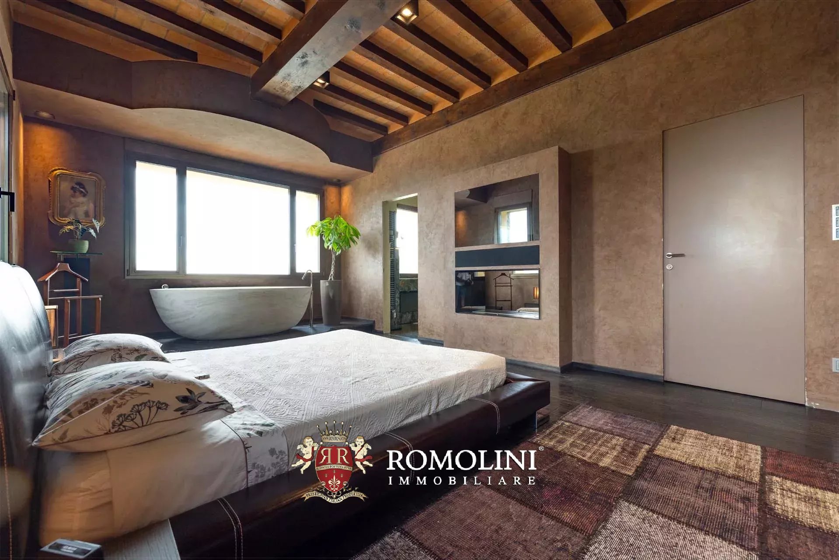
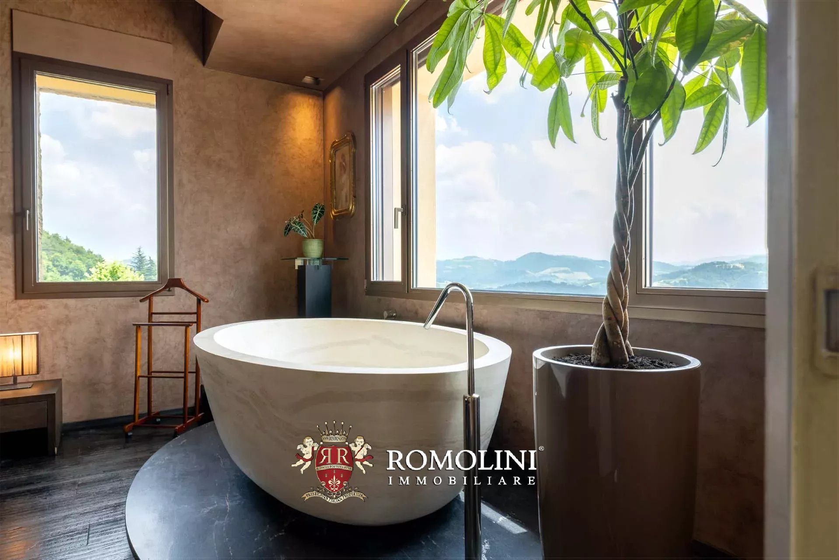
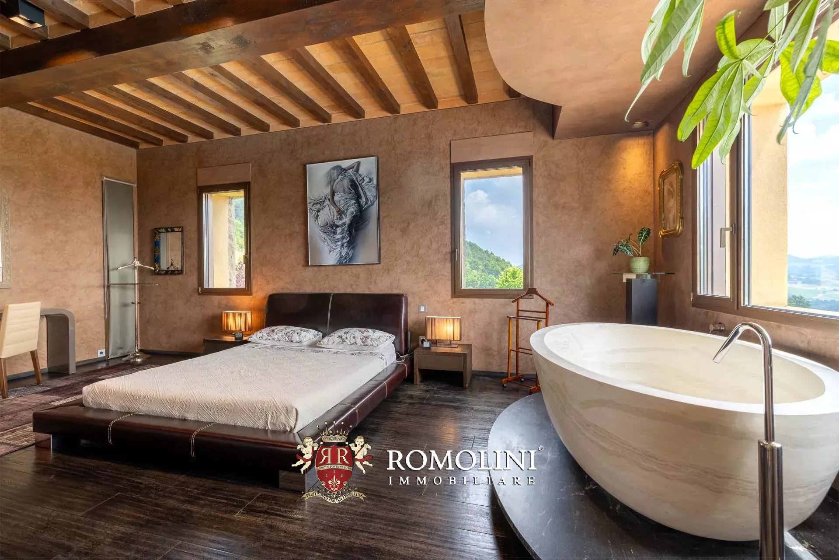
Ref. 2786 Villa Matilde
€ 2,450,000
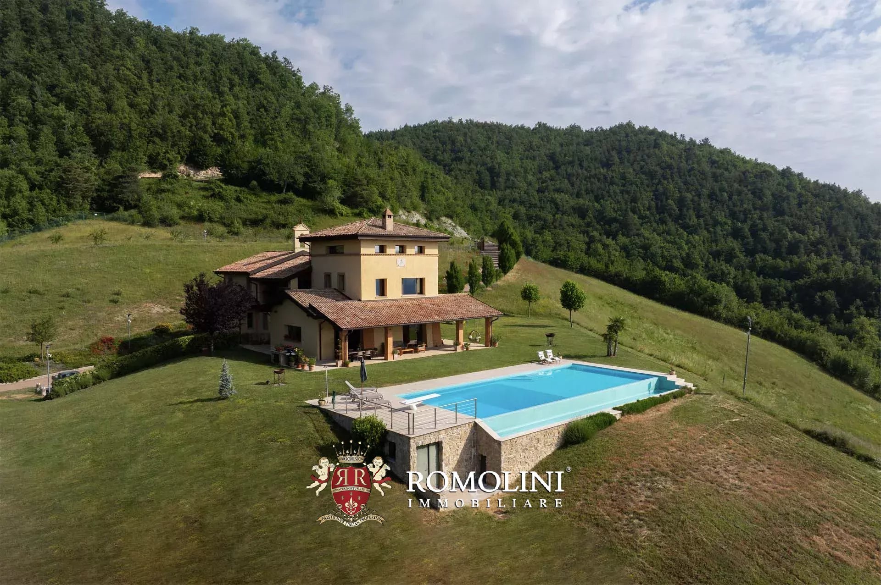
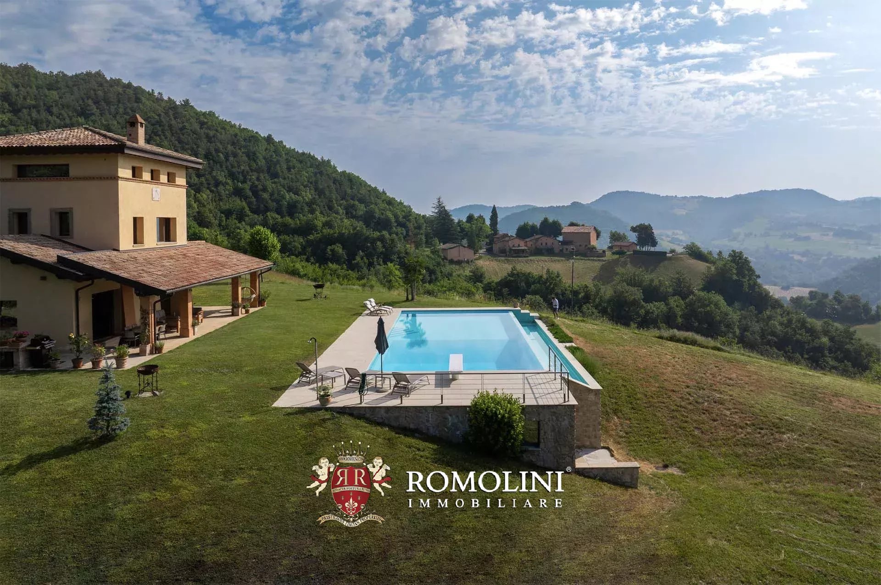
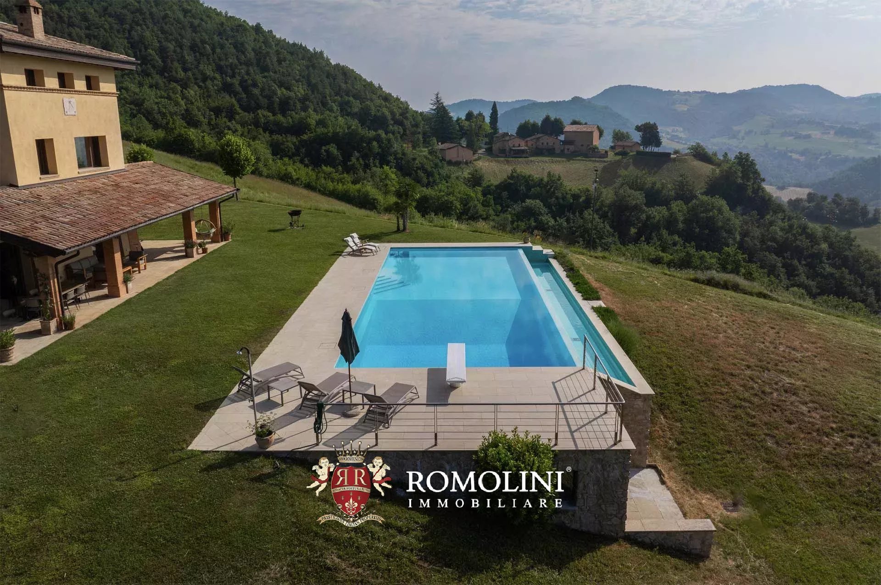
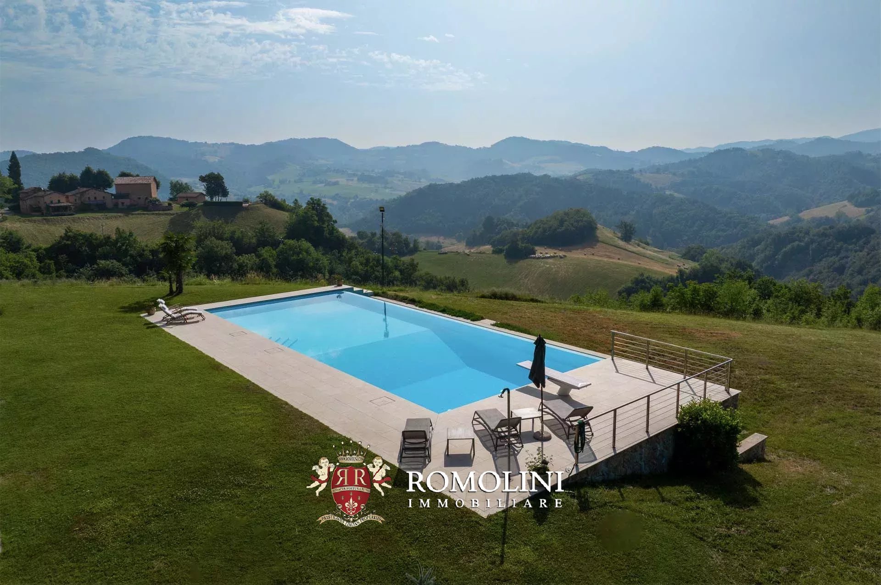
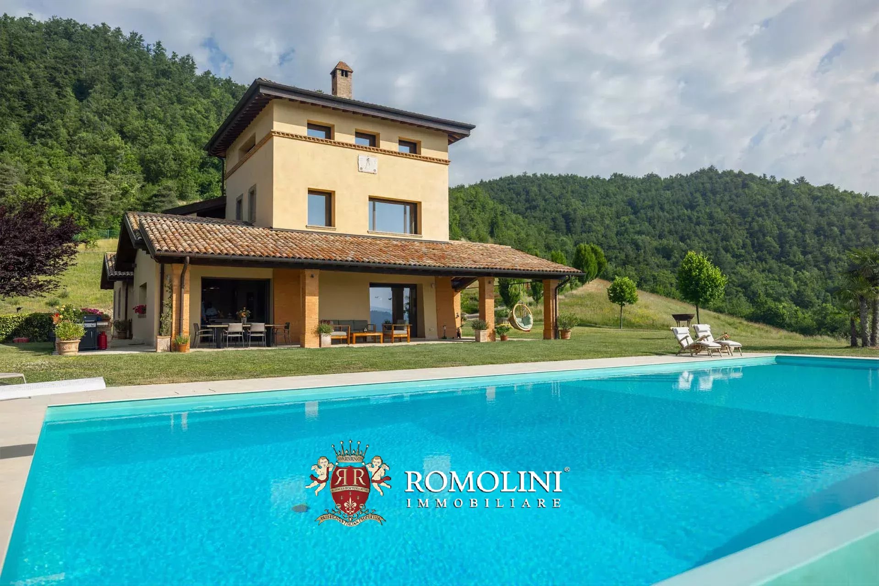
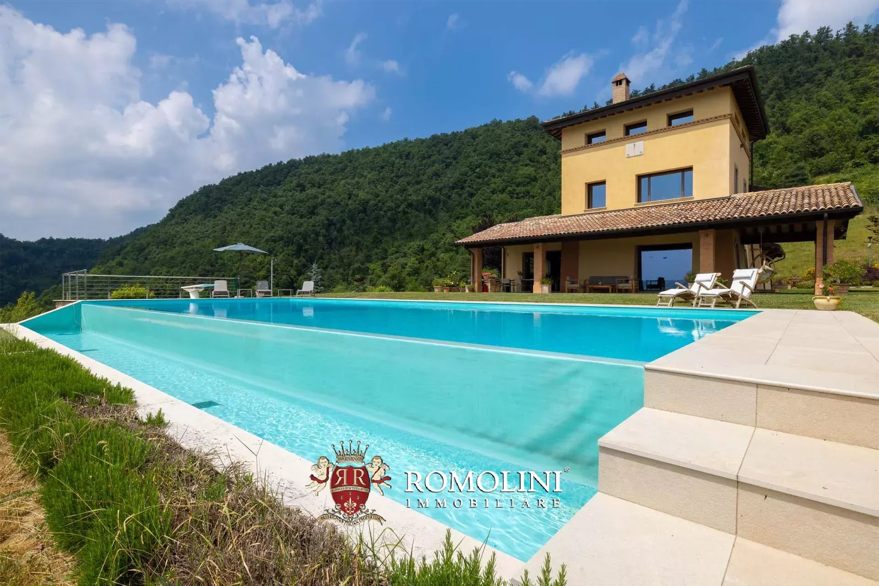
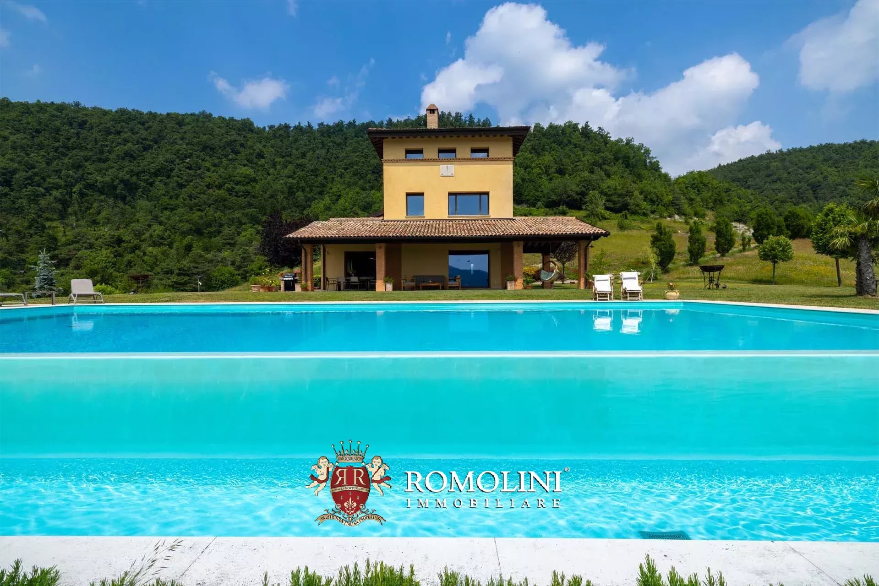
LUXURY VILLA WITH POOL AND 27 HA OF LAND FOR SALE IN EMILIA ROMAGNA
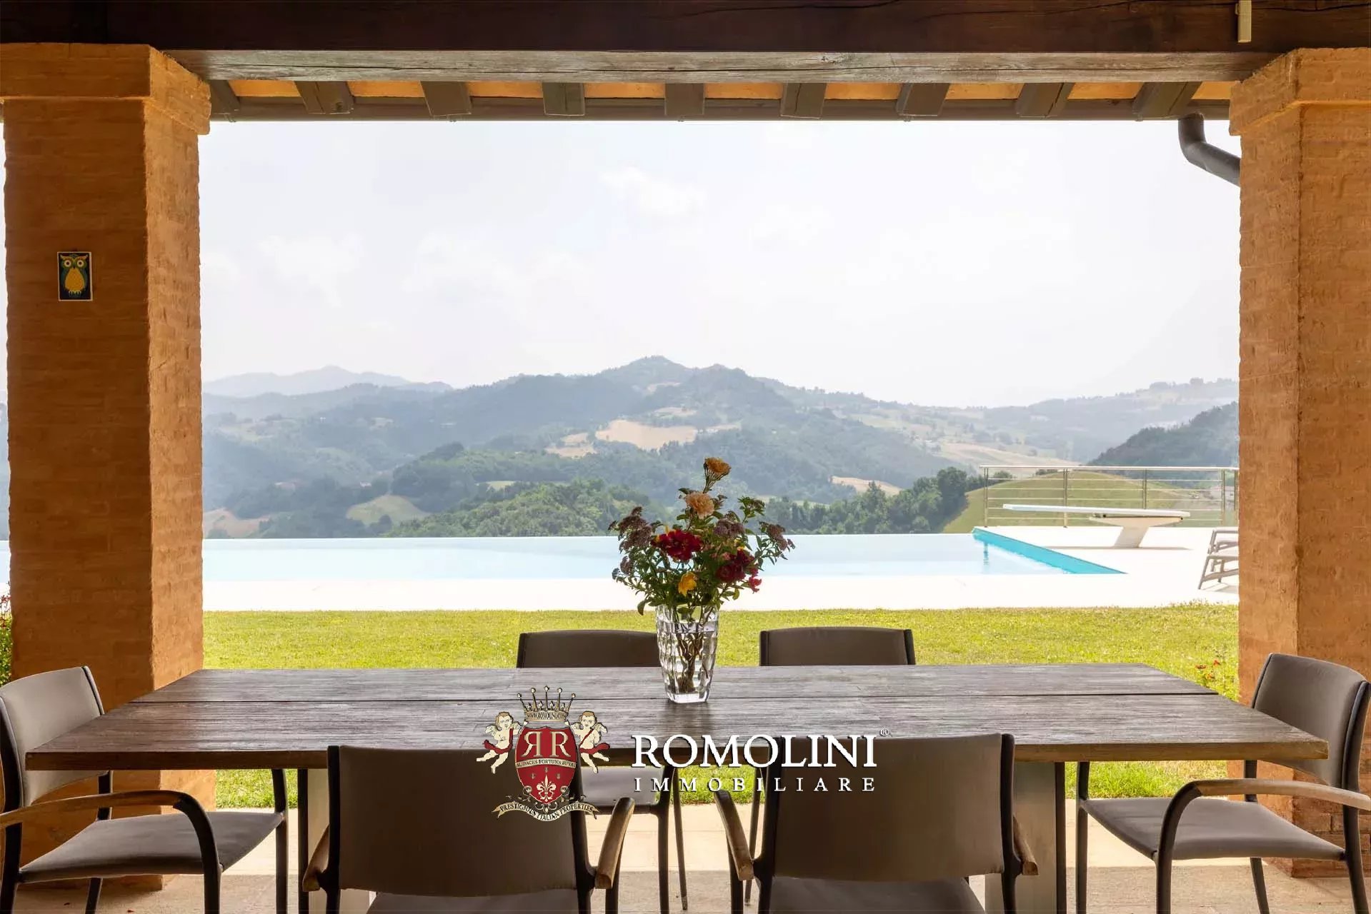
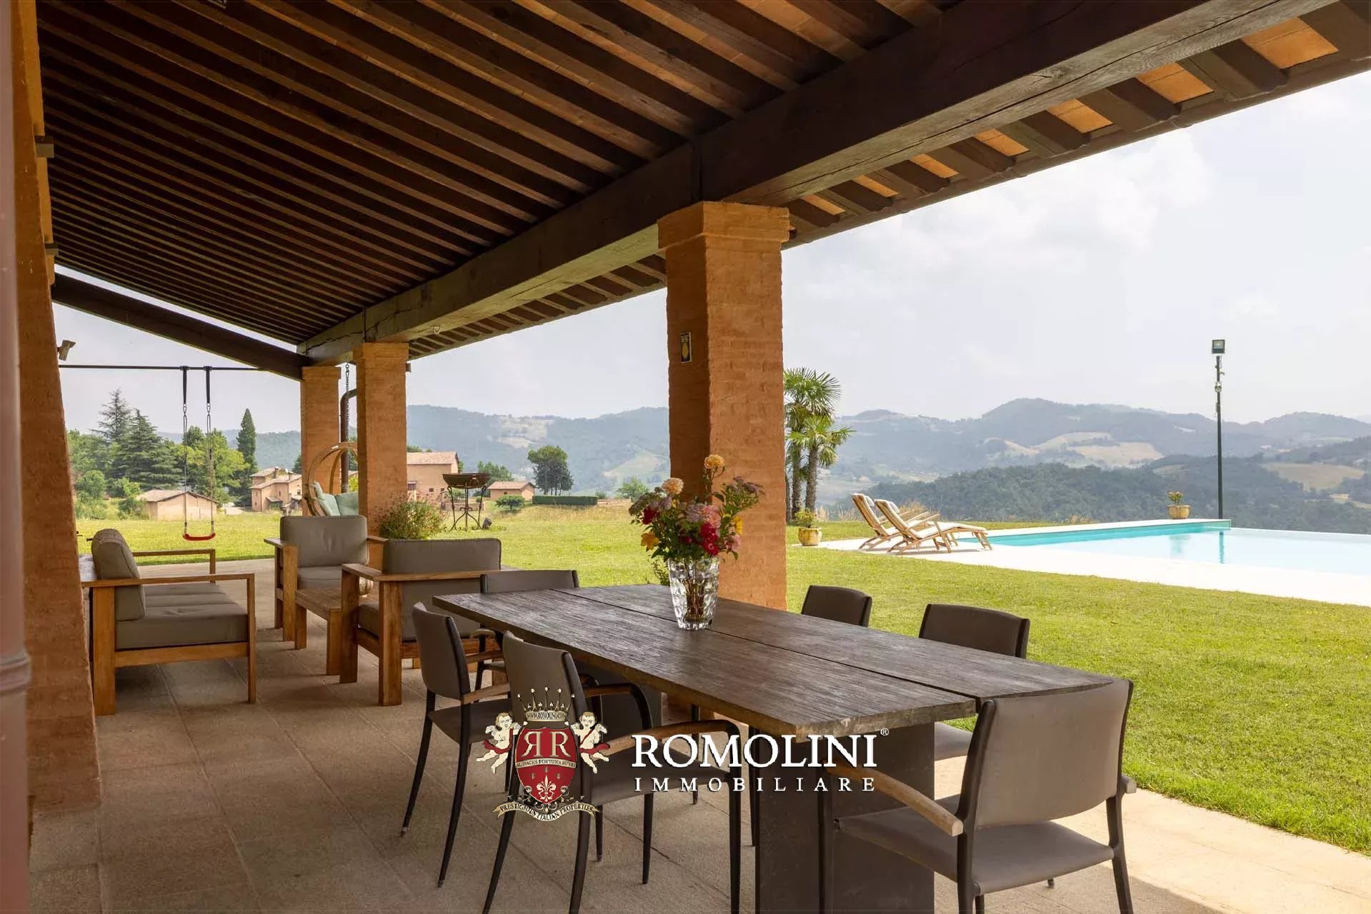
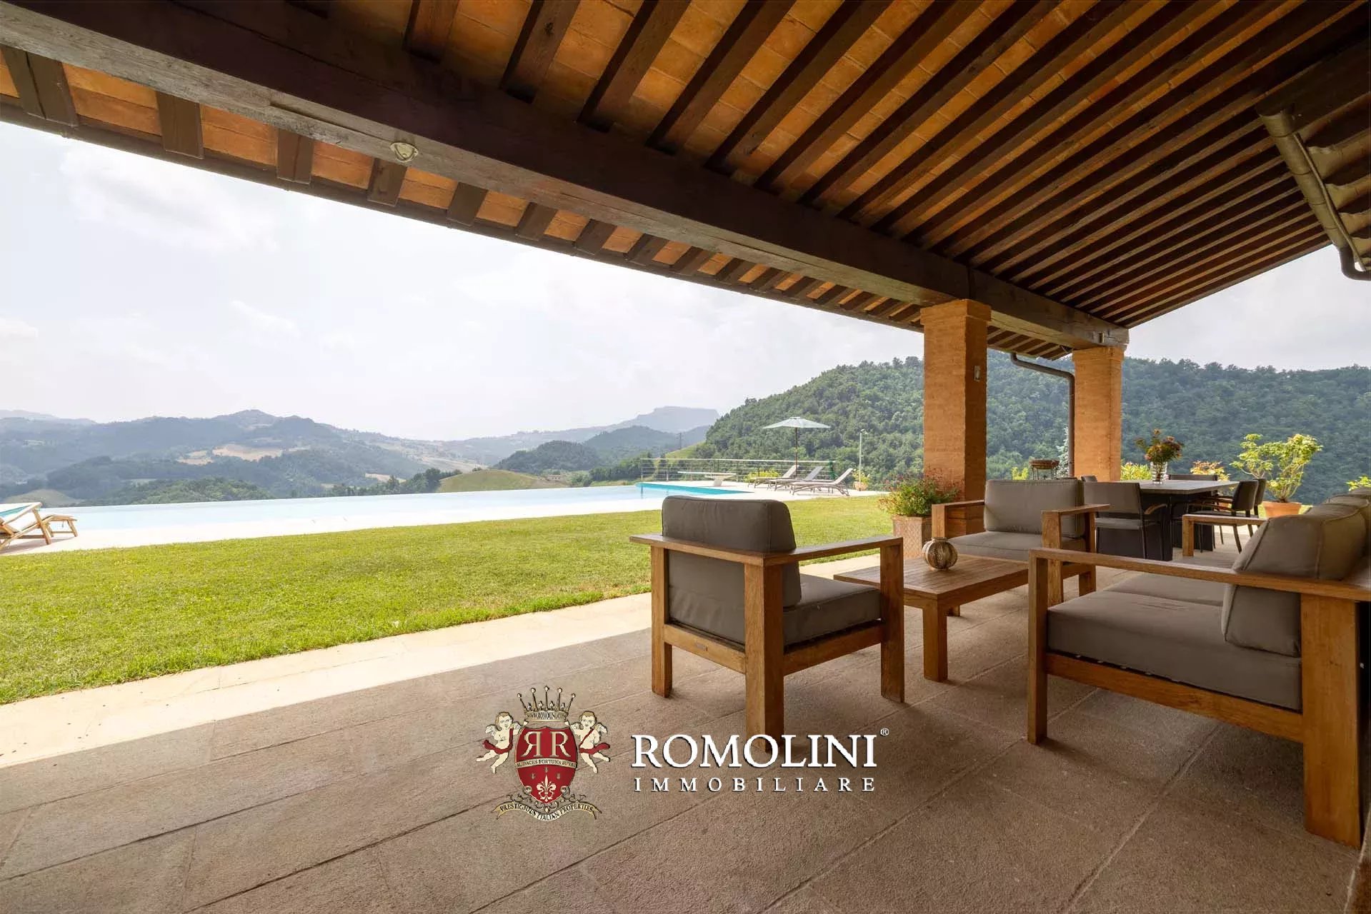
Emilia-Romagna - Reggio Emilia - Reggio Emilia
Interiors: 628 sqm
Bedrooms: 4
Bathrooms: 6
Exteriors: 26.96 ha
Pool: Yes
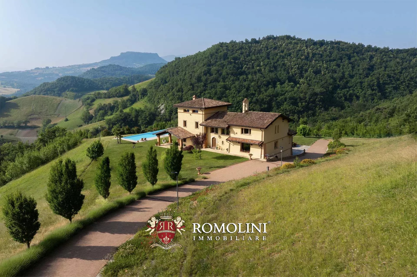
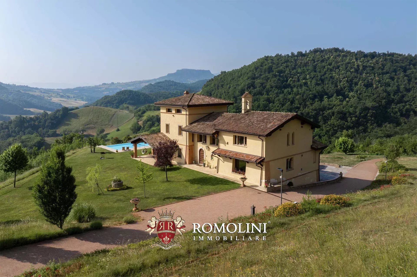
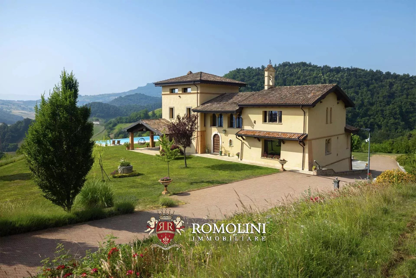
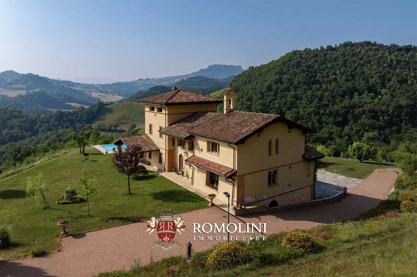
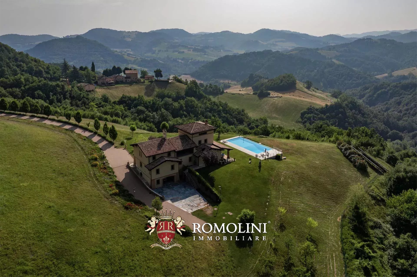
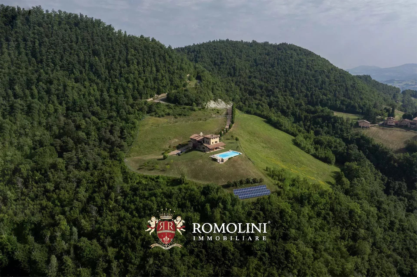
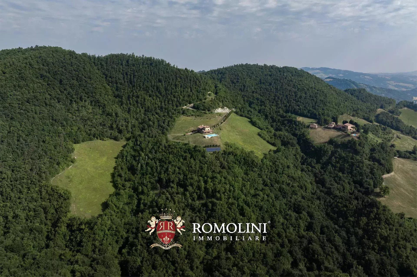
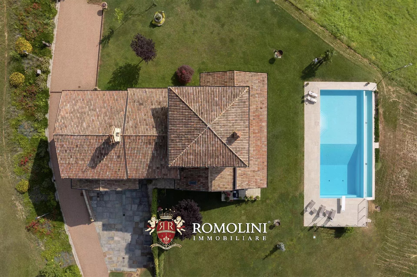
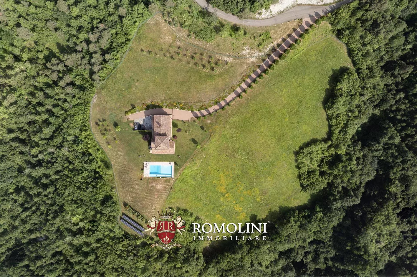
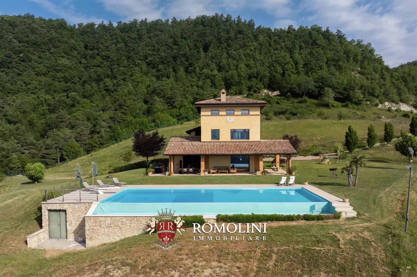
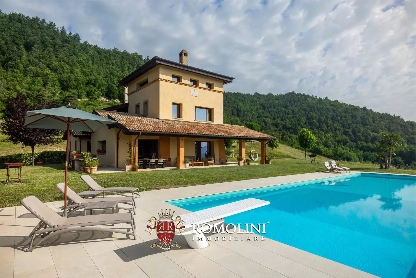
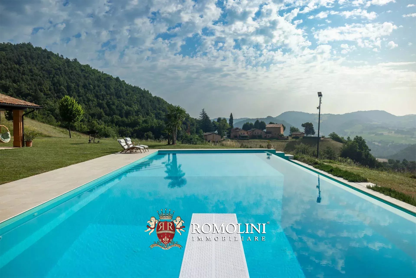
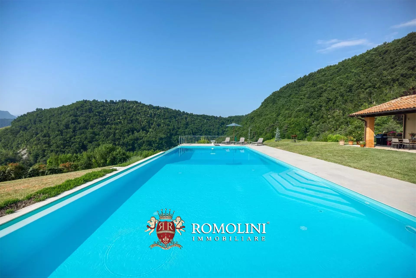
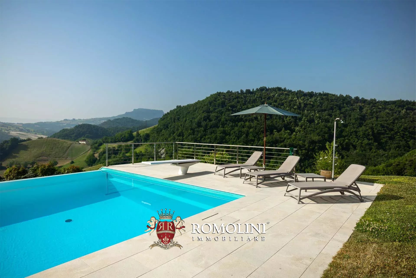
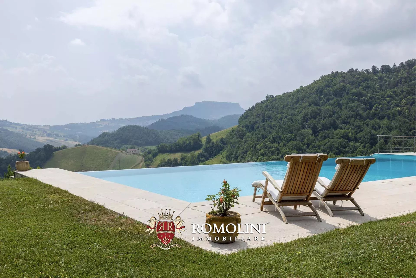
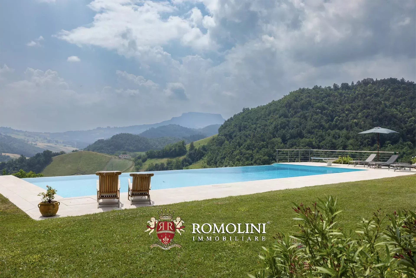
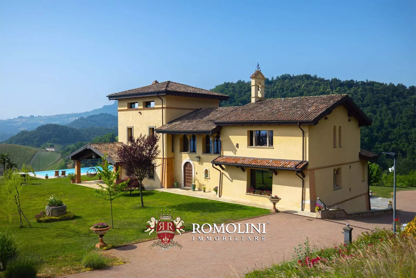
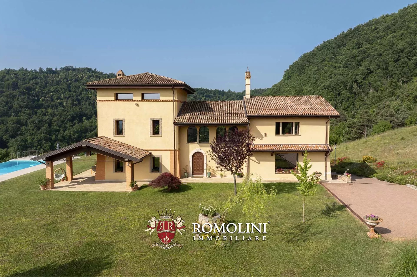
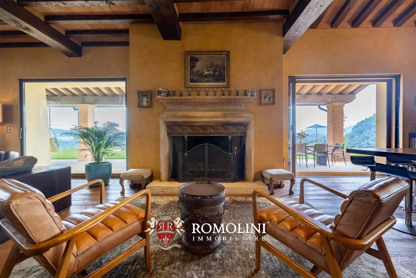
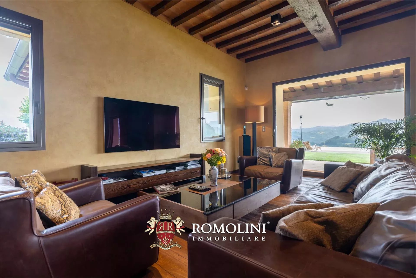
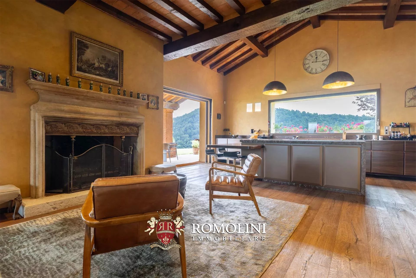
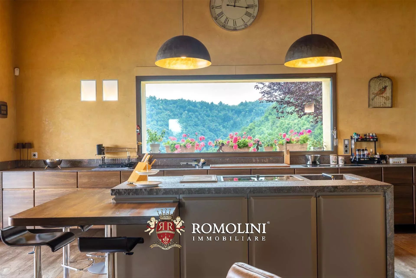
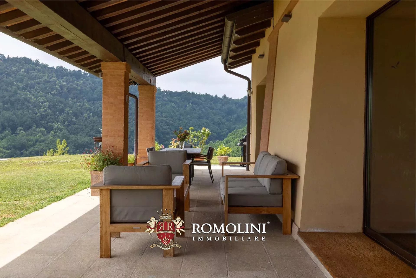
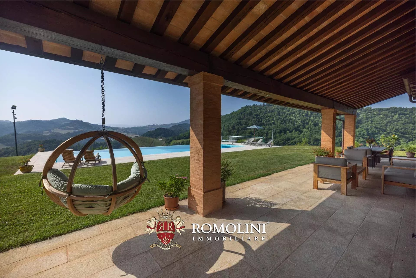
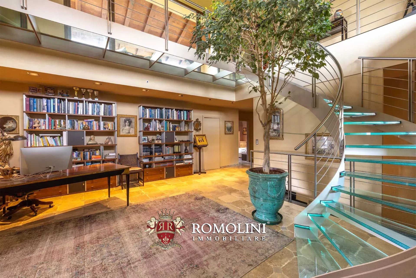
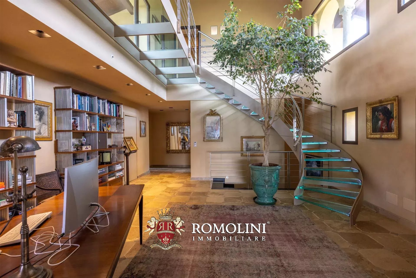
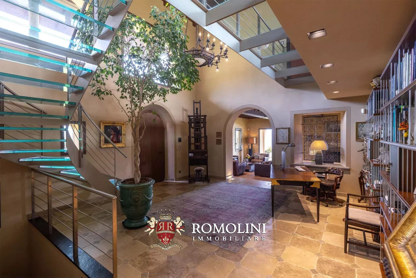
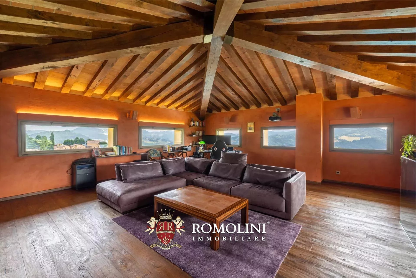
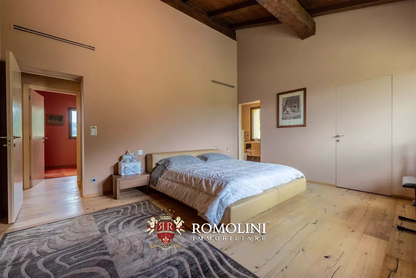
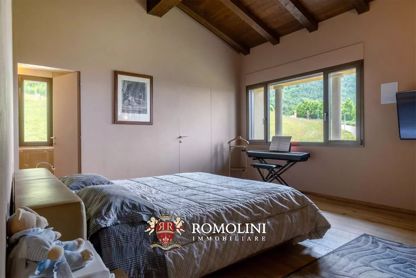
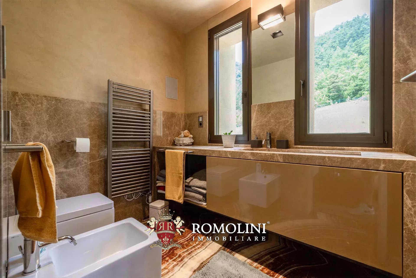
On the hills of Emilia, in a quiet and panoramic position a short distance from Parma and Sassuolo, luxury villa with pool for sale. The property has been recently renovated with great care, maintaining the original rustic charm but introducing contemporary finishes of the highest level. Immersed in 26.9 hectares of private land, the villa guarantees absolute privacy and unparalleled views of the surrounding countryside. The interior features fine materials, designer furnishings and a professional wellness area.
DESCRIPTION OF THE PROPERTY
The villa (628 m² – 6,757 ft², 4 bedrooms and 6 bathrooms) is a large modern building on four floors, in excellent structural and aesthetic condition. In terms of energy, the house is designed to be as efficient as possible (energy class A3) and has a 19.9-kWh photovoltaic system that ensures almost total energy independence.
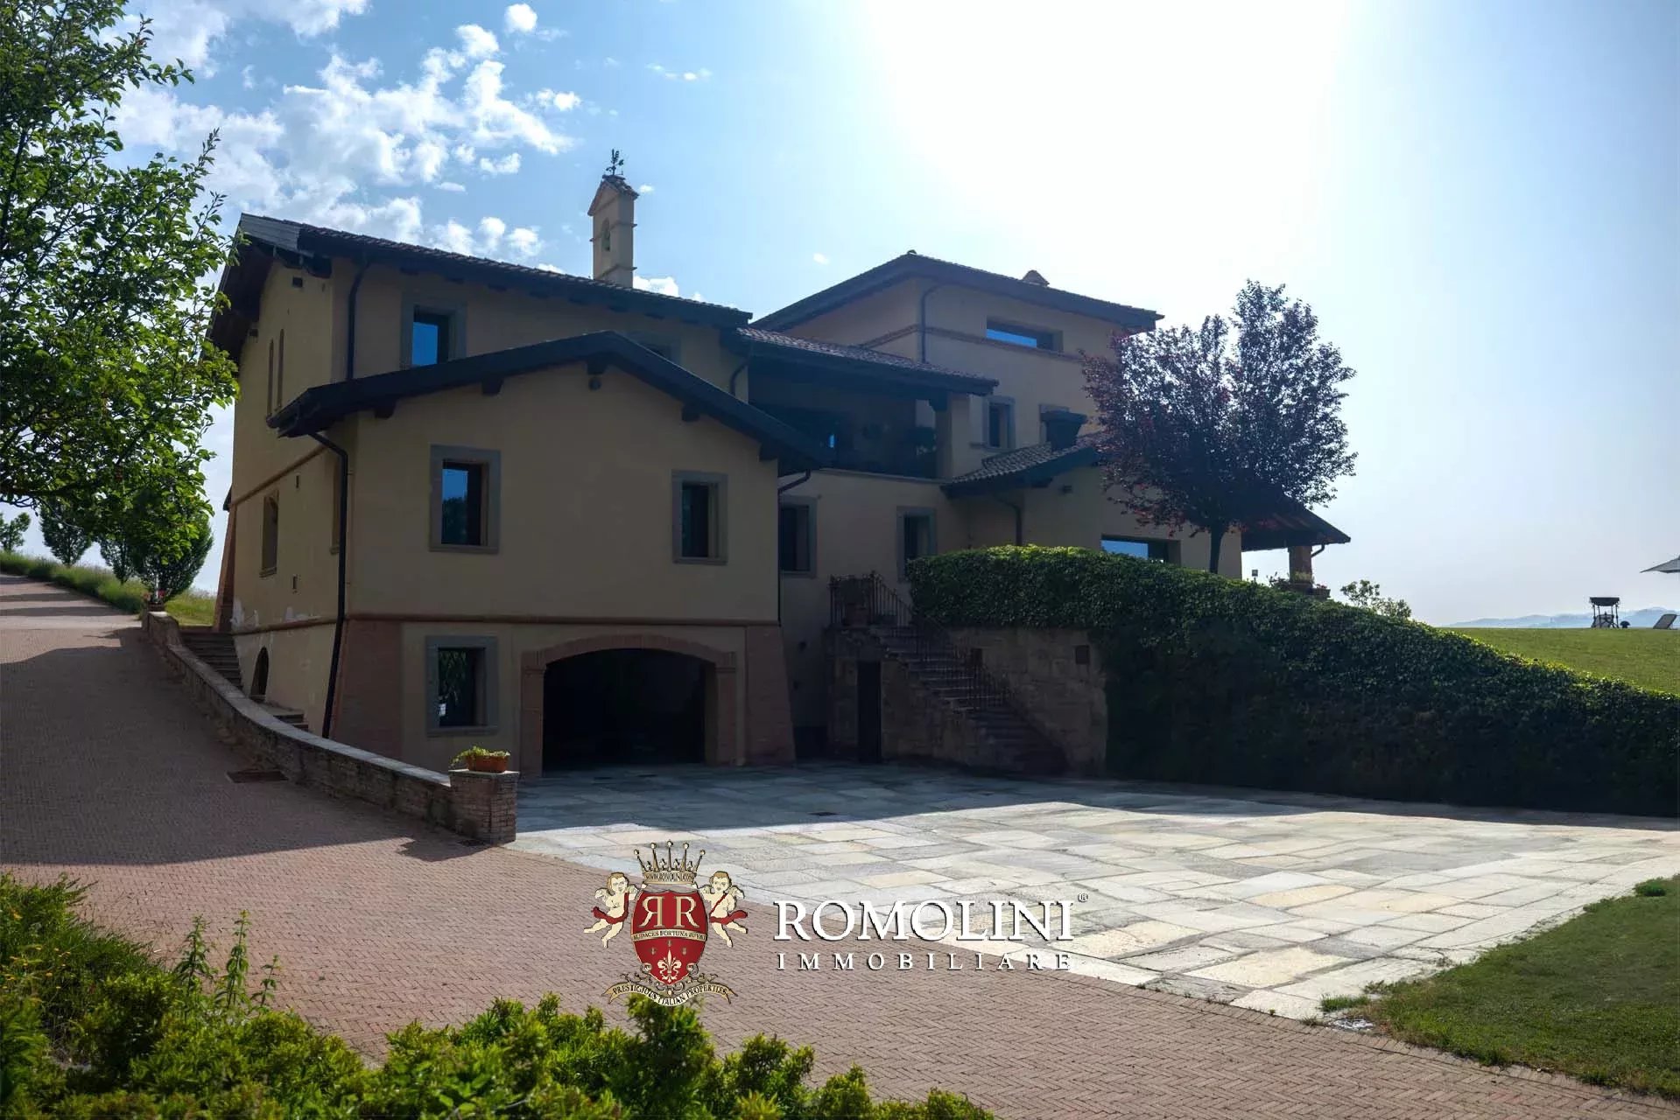
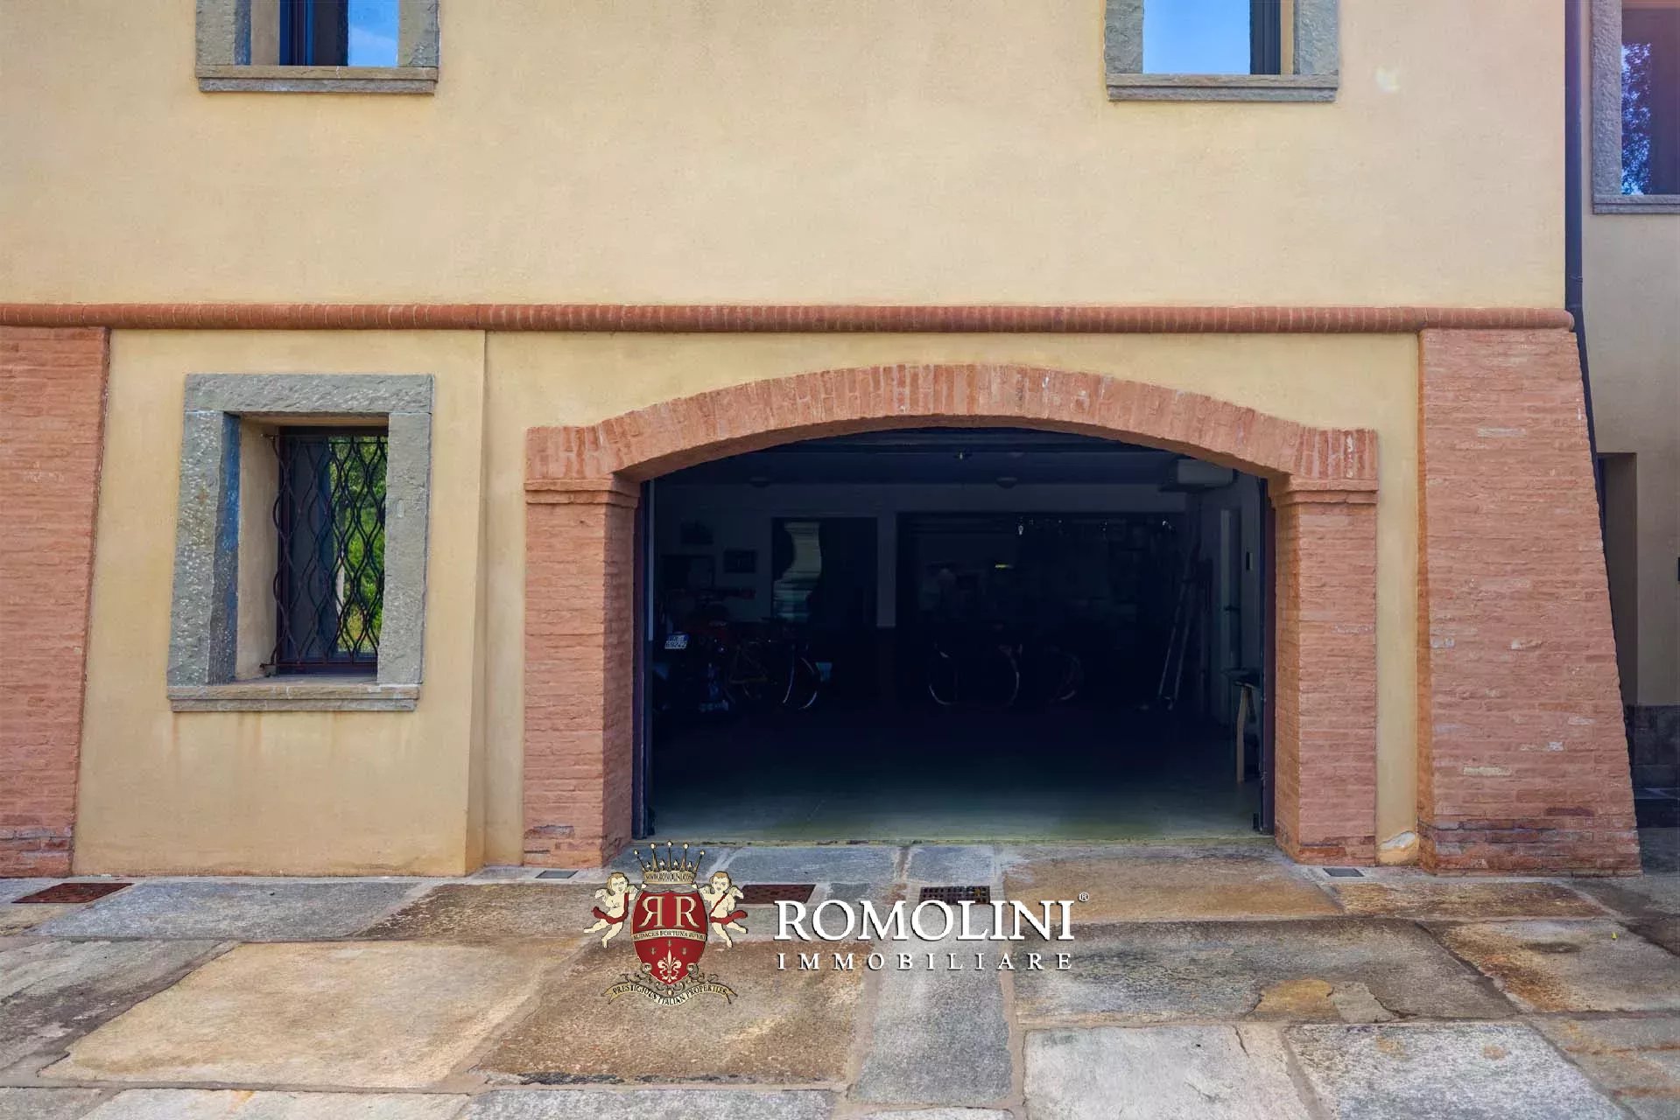
- Basement: large private garage (three cars), laundry, multipurpose room (perfect as a gym), armored vault and technical room;
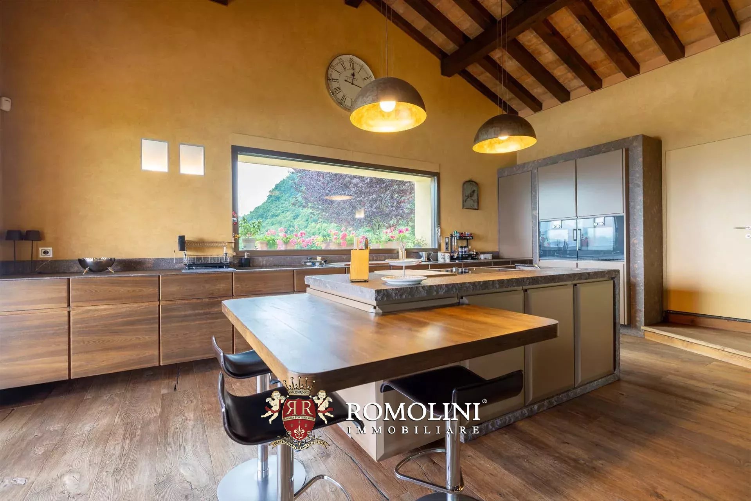
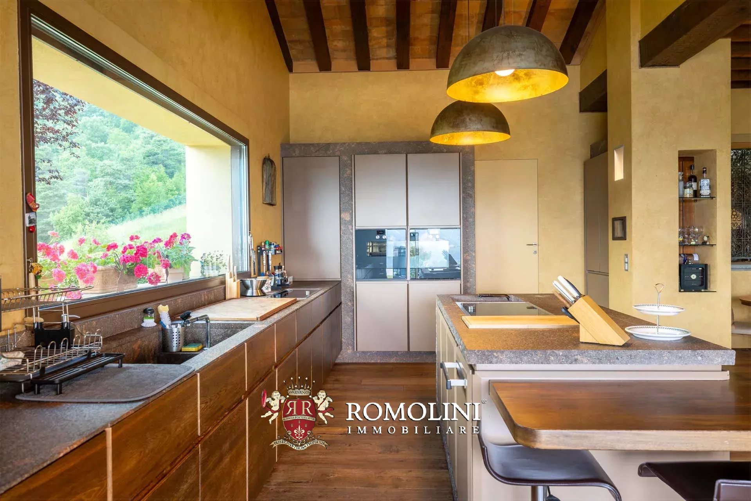
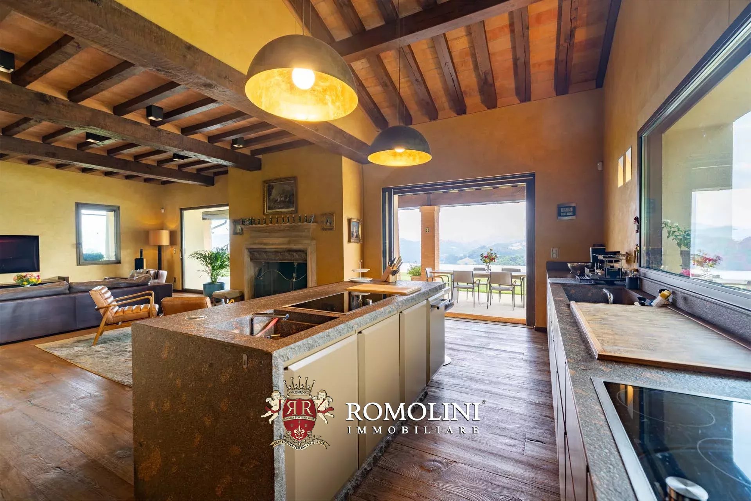
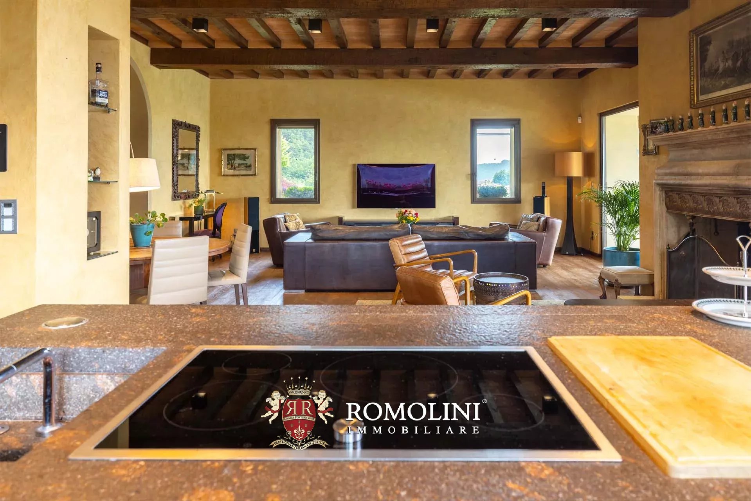
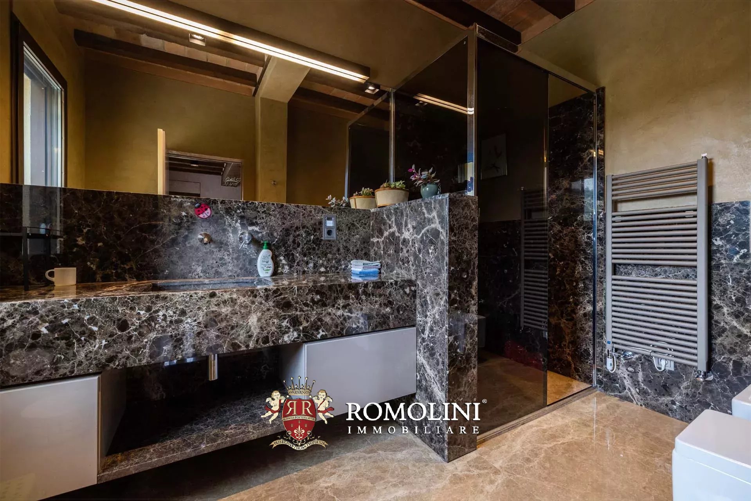
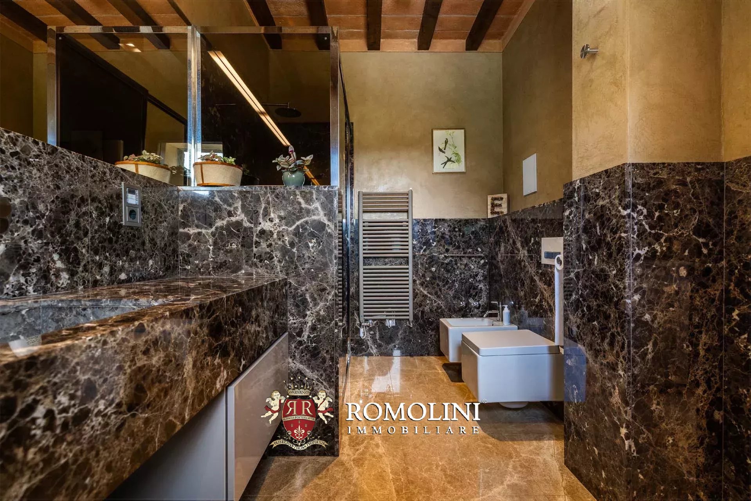
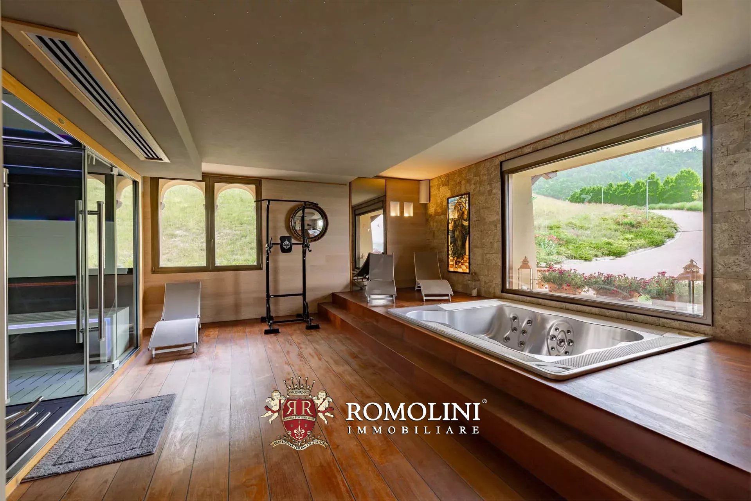
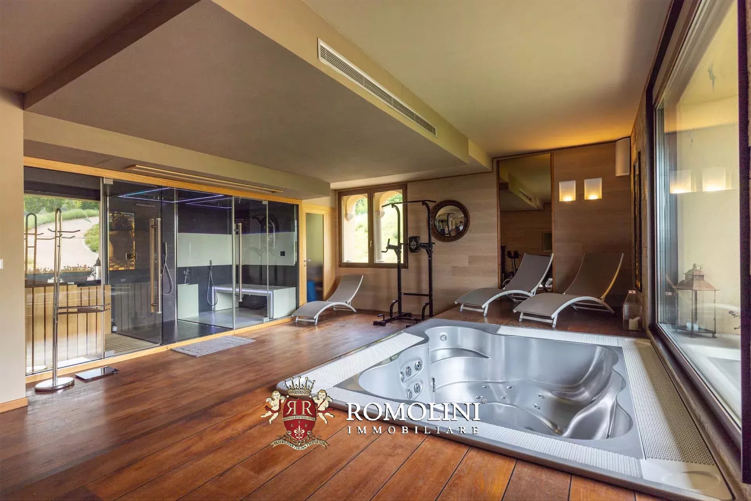
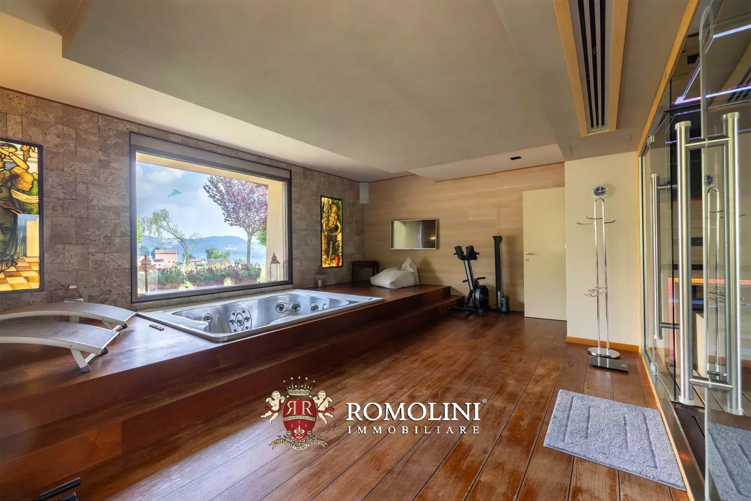
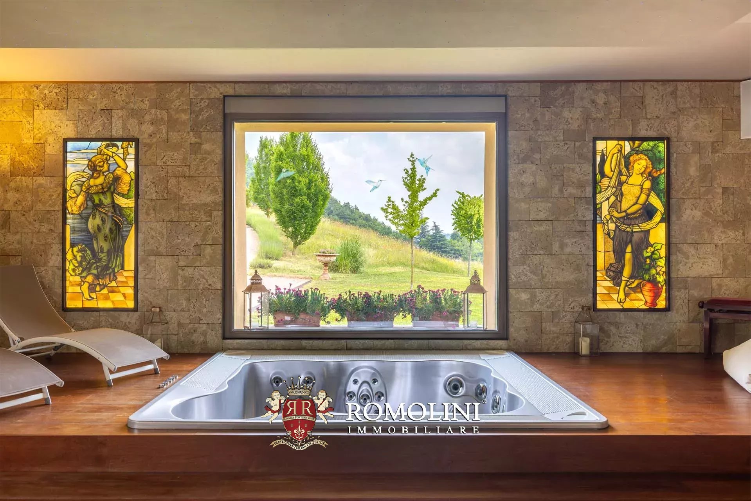
- Ground floor: entrance, large living room with dining area and external loggia, open kitchen with Gaggenau appliances and pantry, service bathroom, bedroom with private bathroom and fitness area with hydromassage, sauna, Turkish bath and emotional shower;
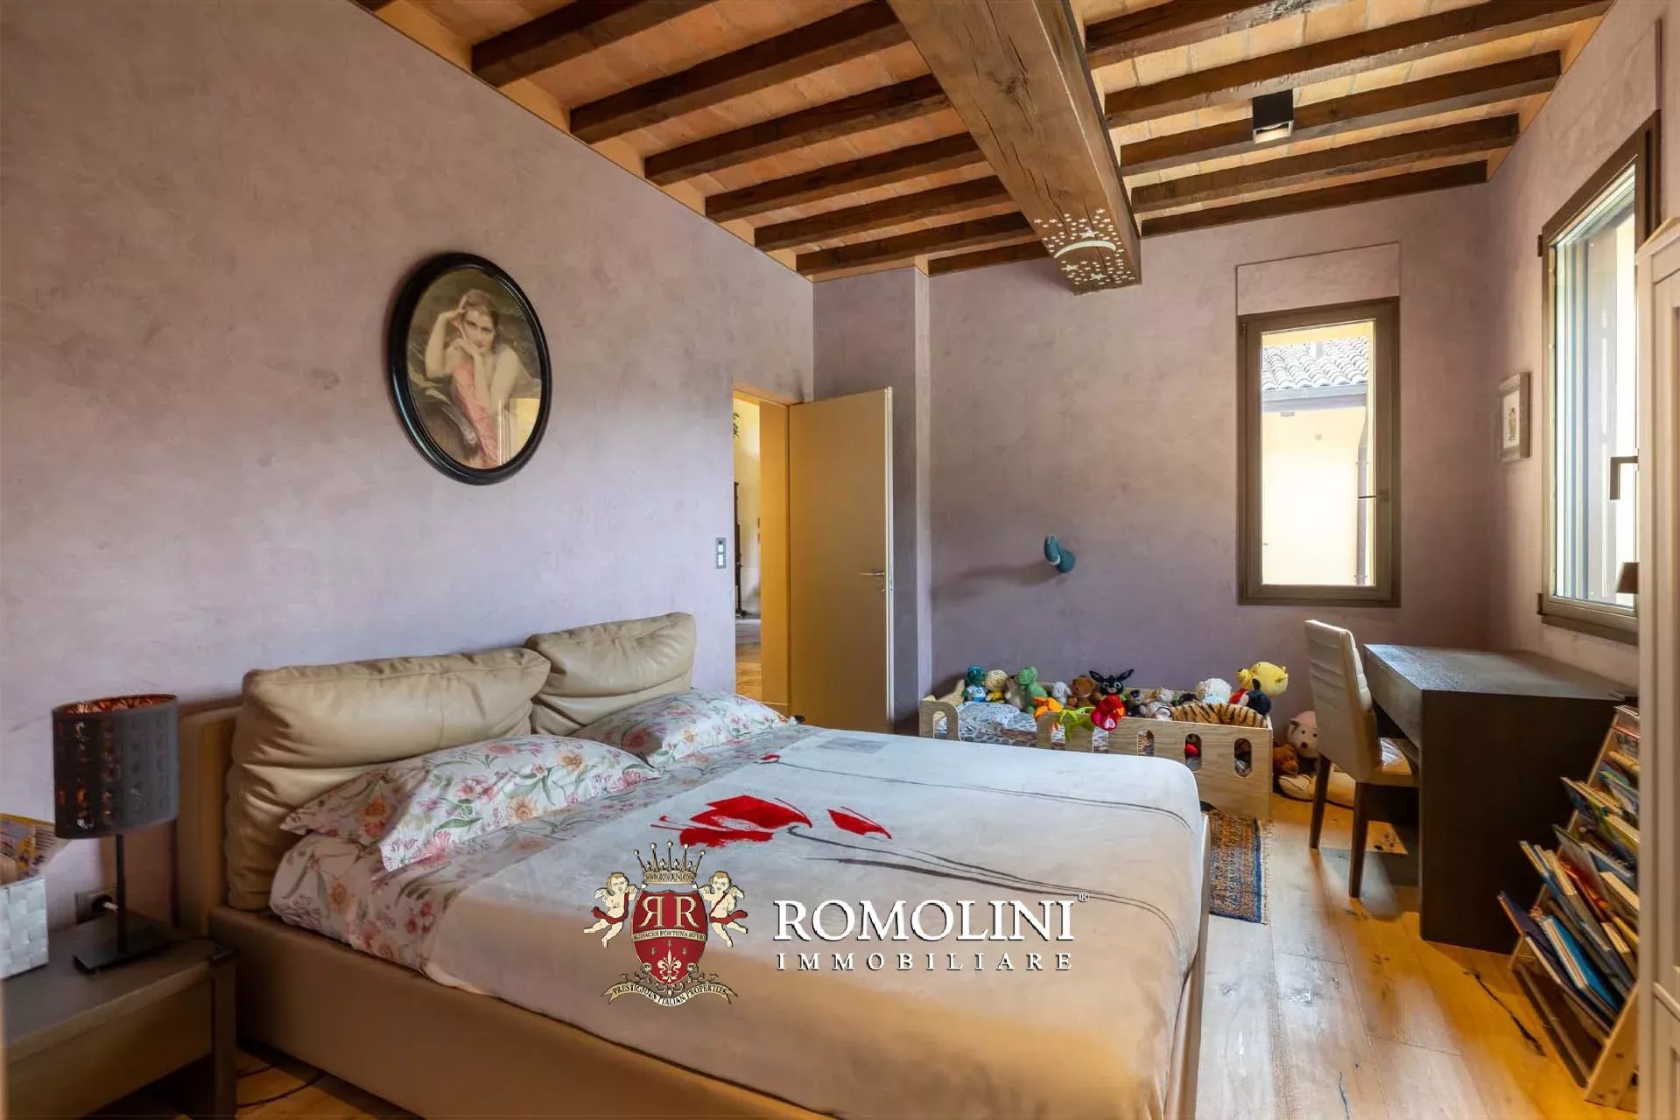
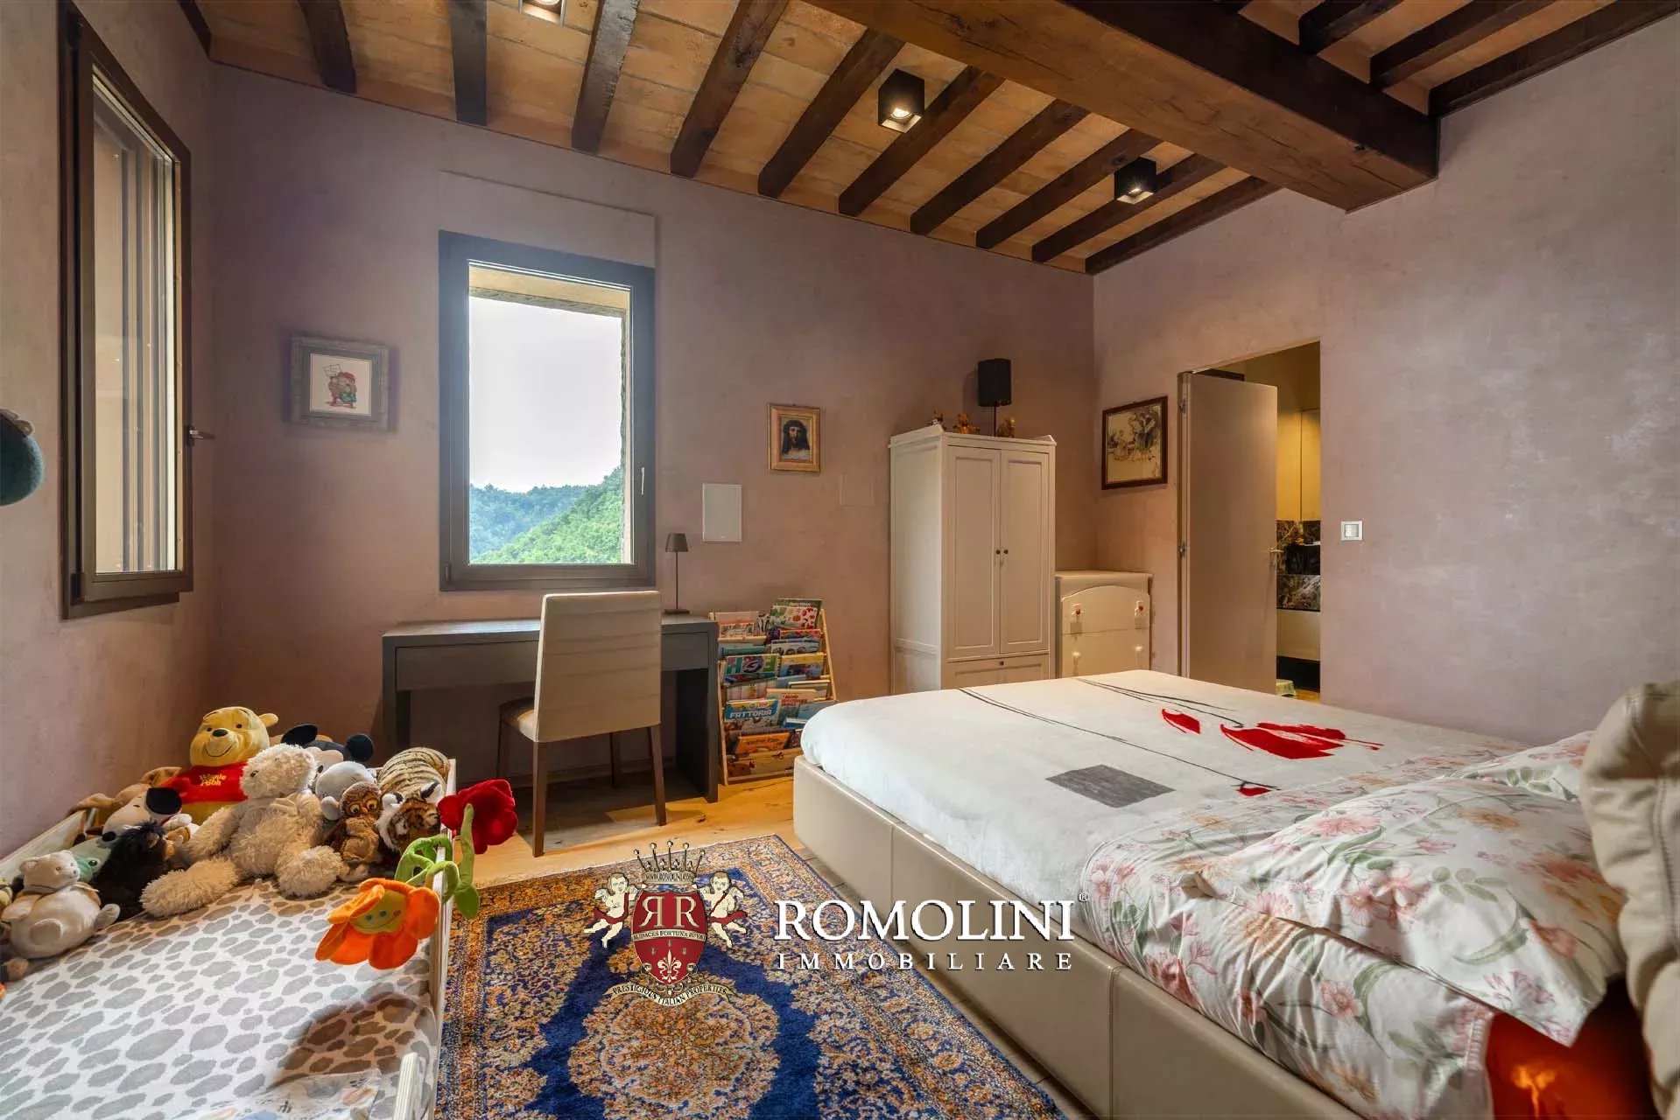
- First floor: hallway with exit to the loggia, three bedrooms with private bathroom and exclusive walk-in wardrobe;
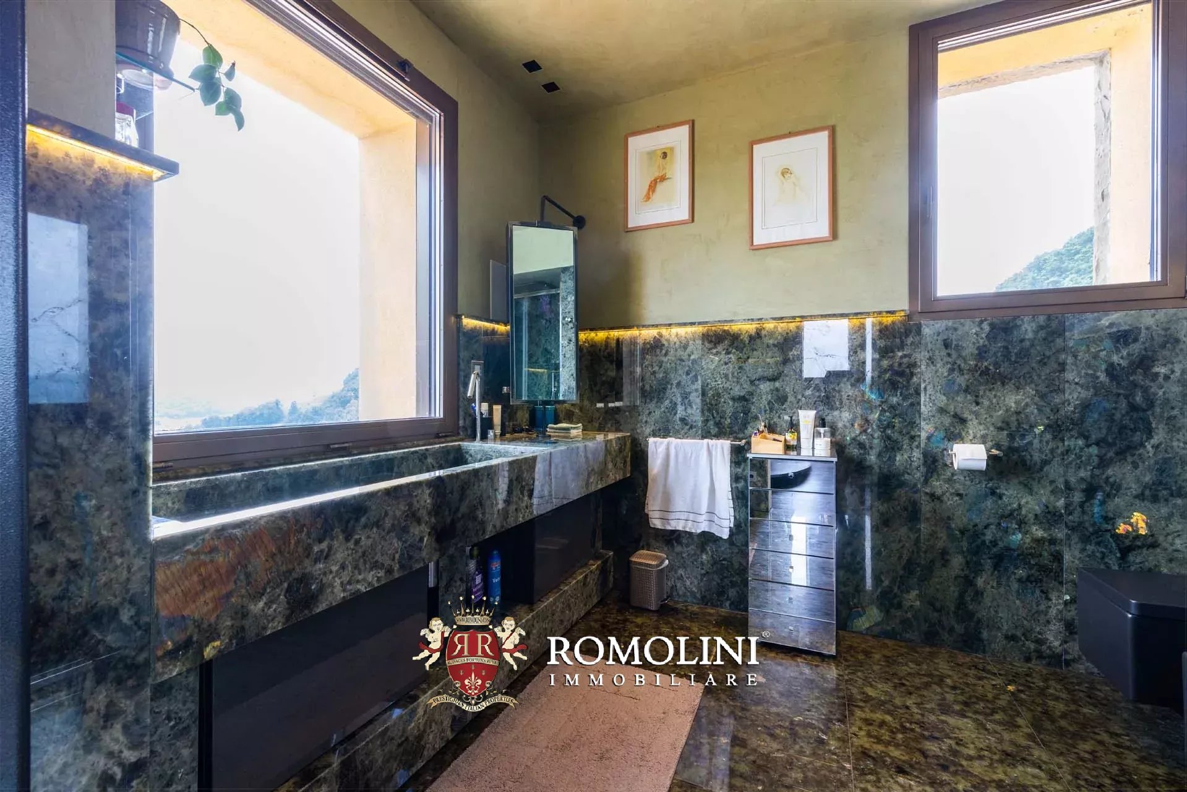
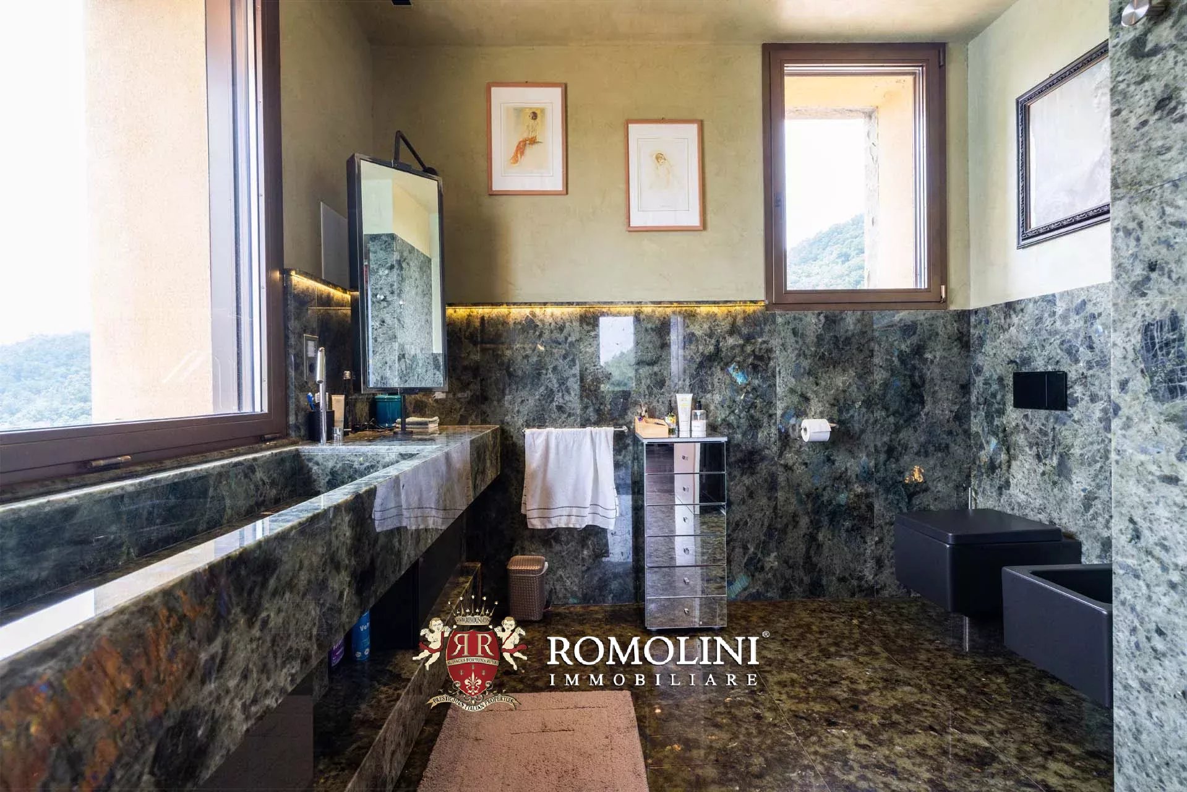
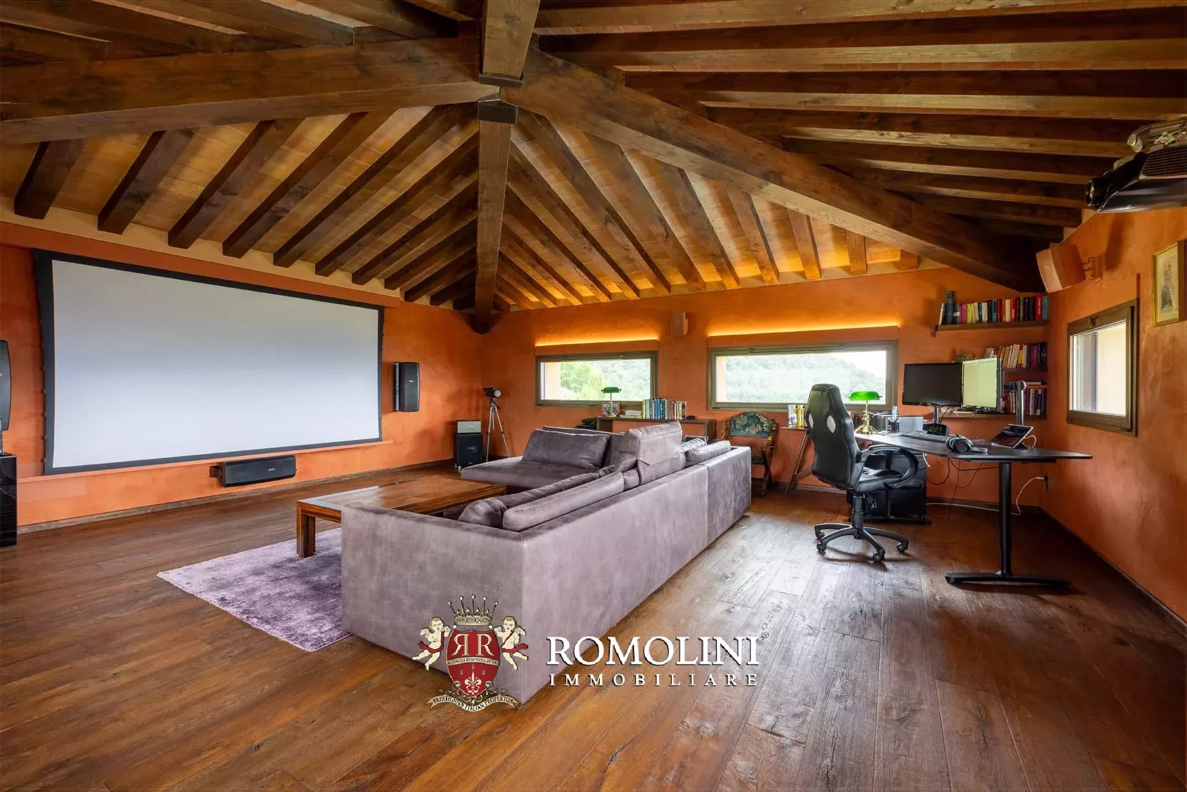
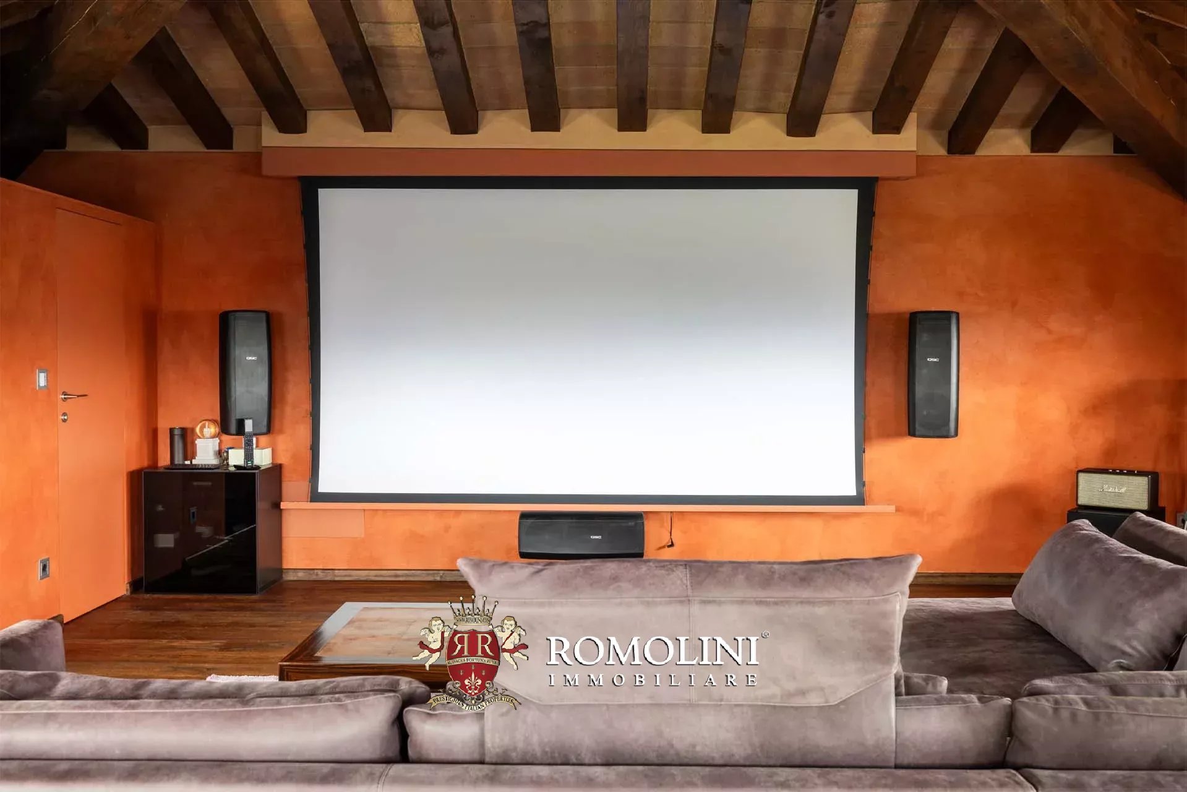
- Second floor: relaxation area with in-house cinema, office, sitting area and bathroom.
The villa is equipped with all modern comforts, including an alarm system to ensure maximum security. Finishes include natural stone, integrated air conditioning and connections to all main utilities. The wellness area is equipped with professional equipment and the Gaggenau kitchen is designed for lovers of gourmet cuisine.
Danilo Romolini
Sales Manager
6 years with Romolini


Ref. 3121 Tenuta Foreste Casentinesi
€ 2,300,000
500-HA ESTATE WITH FARMHOUSES TO BE RESTORED FOR SALE IN CASENTINO
Tuscany - Arezzo - Bibbiena
Interiors: 1,500 sqm
Bedrooms: 25
Bathrooms: 25
Exteriors: 500.56 ha
In the heart of Casentino, on the slopes overlooking the villages of Marcena and Partina, 500-hectare estate for sale, particularly interesting due to its size and notable naturalistic value. The estate forms a single landholding with a predominantly mountainous and hilly character. The property extends from about 480 m of altitude, near the Archiano stream, up to 1,208 m at the highest point, offering a remarkable variety of environments, exposures, and landscapes.
About 470 hectares fall within the municipality of Bibbiena and about 30 hectares within Chiusi della Verna. A portion of about 190 hectares is included in the Casentinesi Forests, Monte Falterona and Campigna National Park, in a naturalistic context of incredible scenic interest.
The main component of the property consists of woods, with a prevalence of oak-type formations, particularly Turkey oak, and significant beech forest areas.
The woods are characterized by various forms of management and treatment, including coppice, high forest, and woods in transition to high forest, as well as areas of old hornbeam coppice. Forest management has been the subject of a previous ten-year plan aimed at sustainable management of the forest heritage.
Within the portion falling inside the National Park, beech woods prevail, present both as high forest and as coppices in conversion and hornbeam coppices, the latter being a historical form of forest management in the Tuscan Apennines.

Iacopo Rossi
Agronomist, Vineyards & Wineries Expert
2 years with Romolini


Copyright © Romolini

