



 Our Family


 Italiano
 Deutsch



Rural Hamlet
RURAL HAMLET: PROPERTY FOR SALE IN ITALY
Property in Italy for sale in the charming rural hamlets of Italian cities and towns. Farmhouse for sale in Italy, house for sale in Italy, villa for sale in Italy. Property in rural hamlet in Tuscany.
RURAL HAMLET - PROPERTY FOR SALE IN ITALY


Ref. 3108 Dimora Cortona
€ 1,495,000
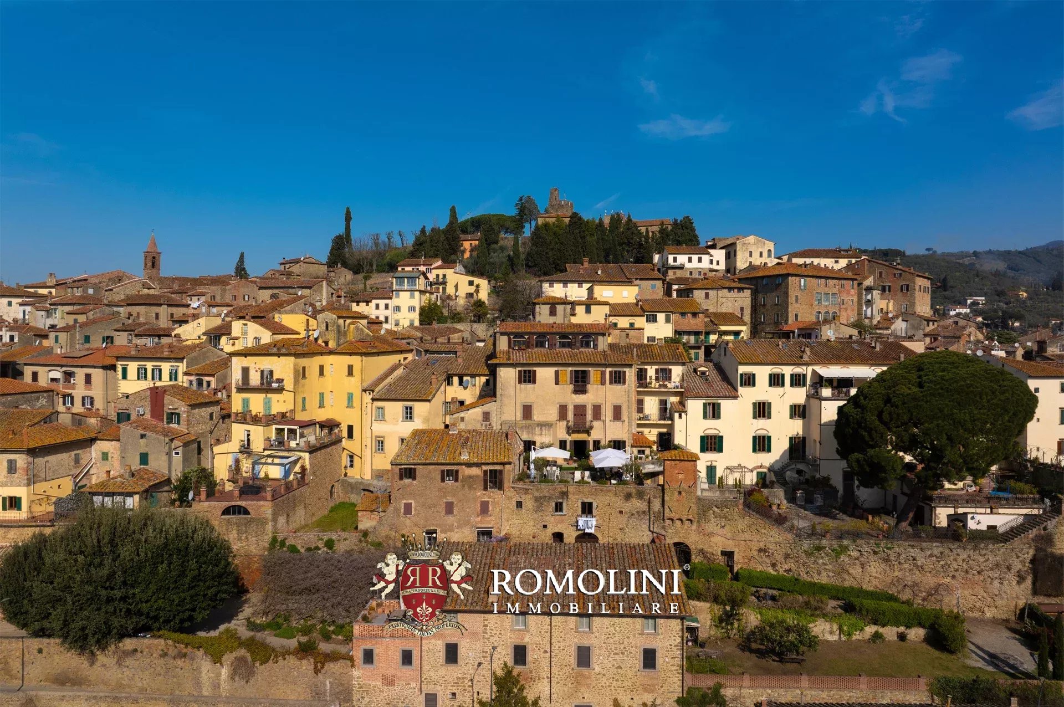
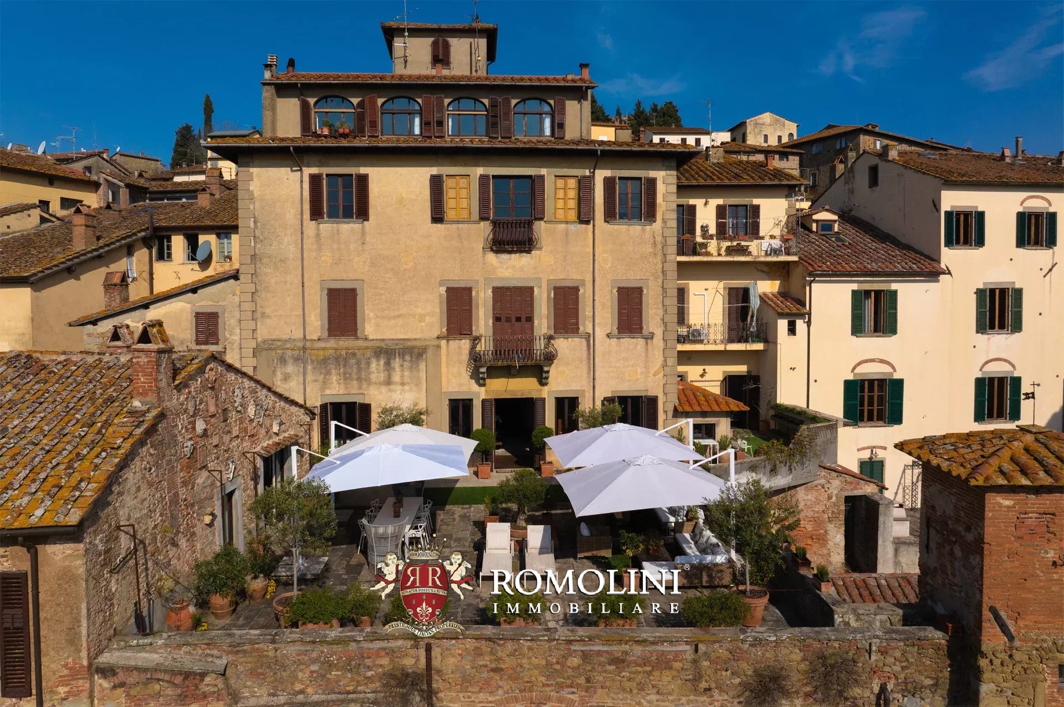
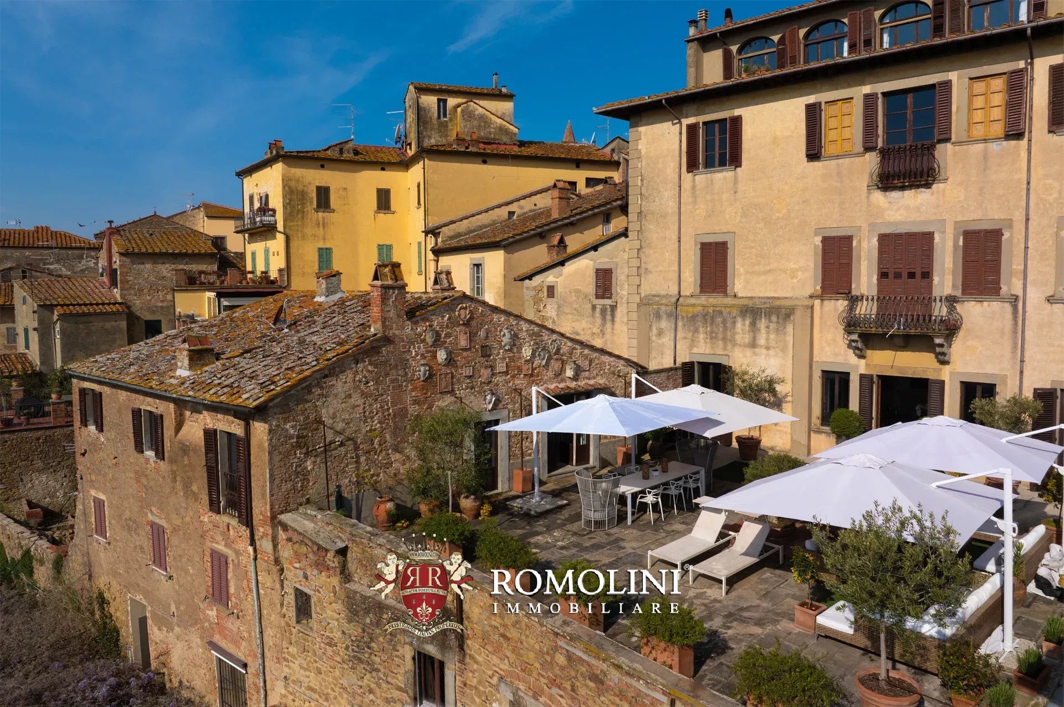
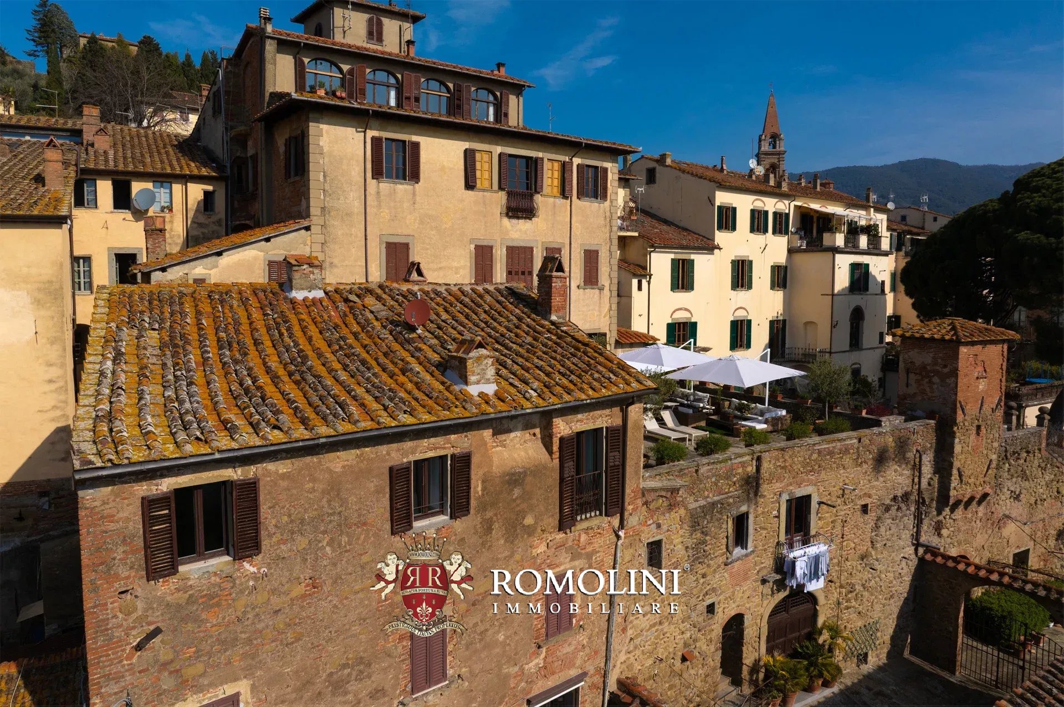
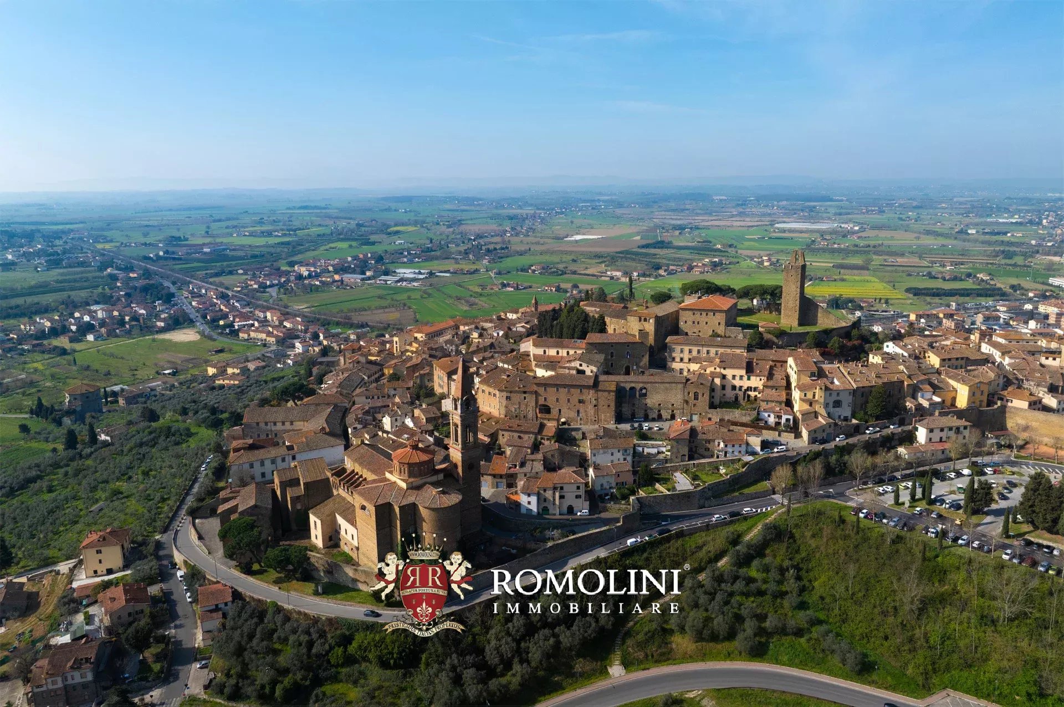
LUXURY DWELLING FOR SALE IN THE HISTORICAL CENTER OF CORTONA, TUSCANY
Tuscany - Arezzo - Cortona
 Interiors: 229 sqm
 Bedrooms: 3
 Bathrooms: 3
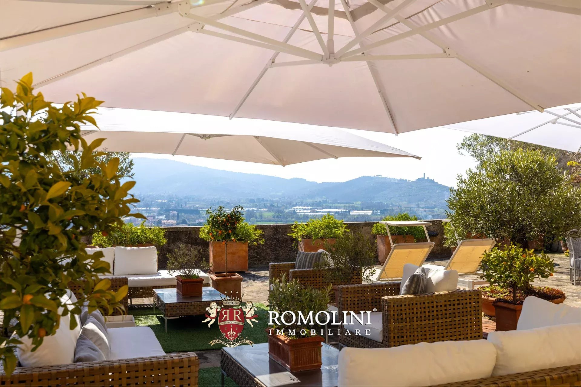
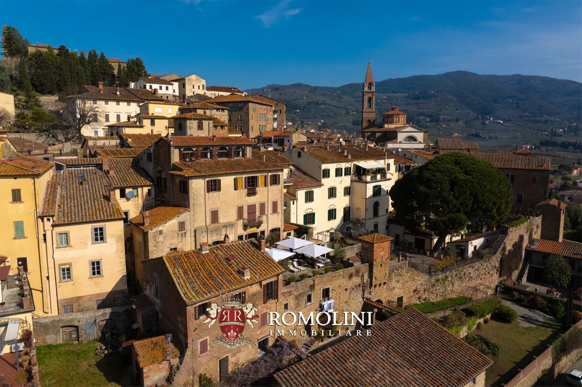
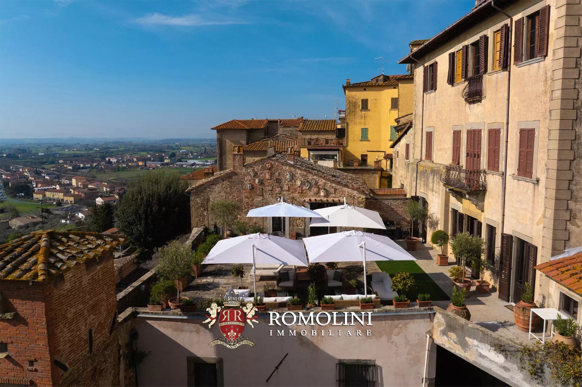
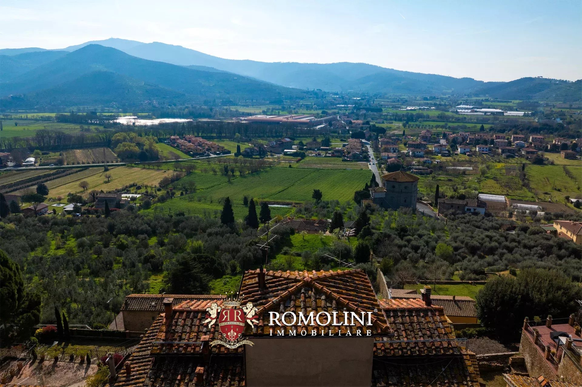
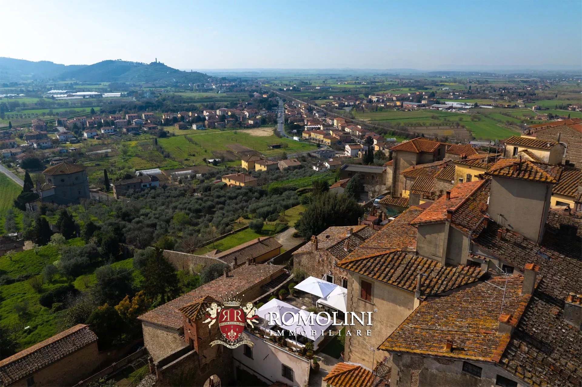
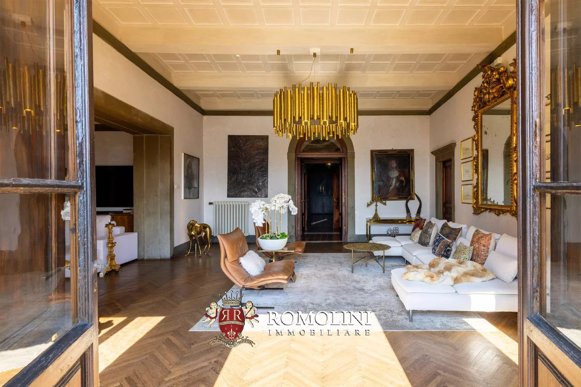
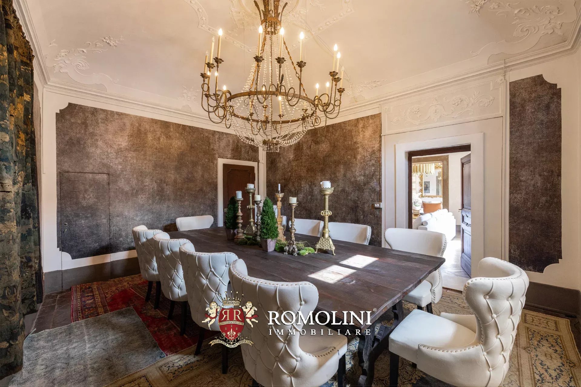
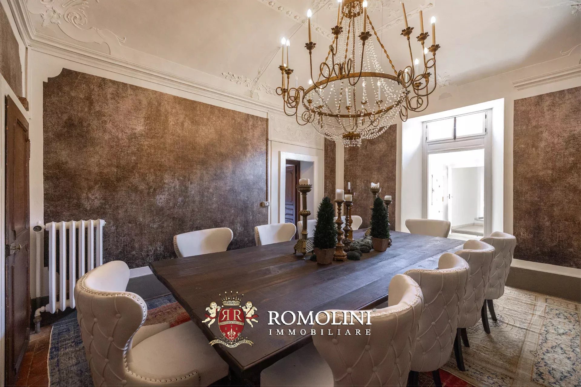
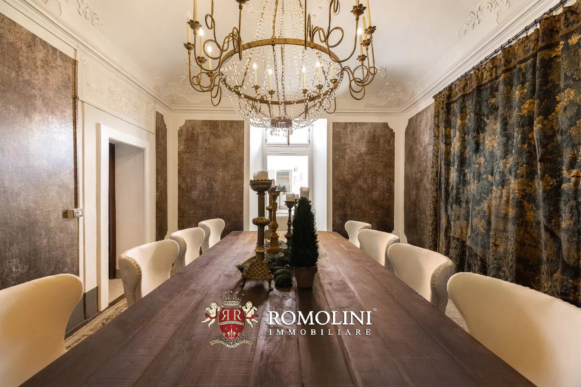
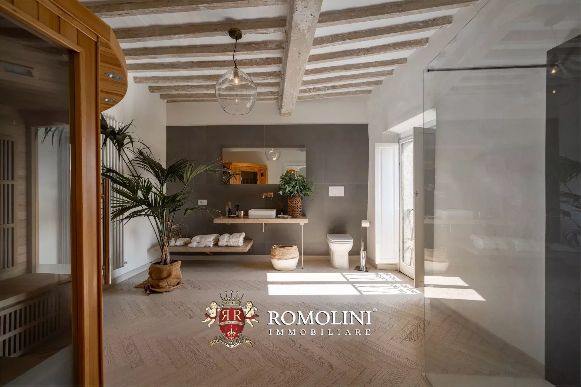
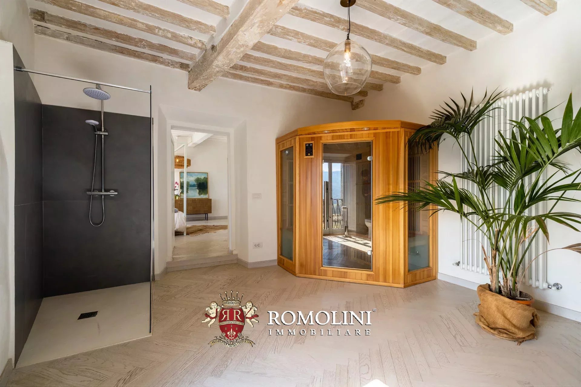
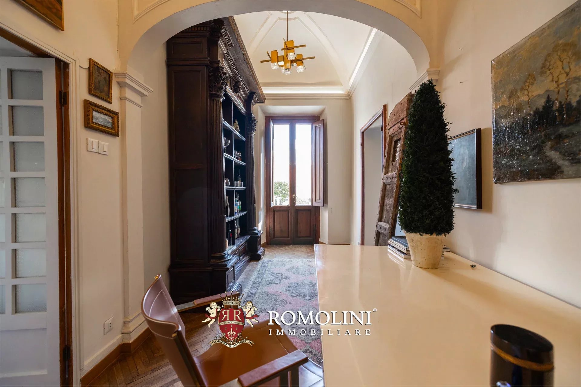
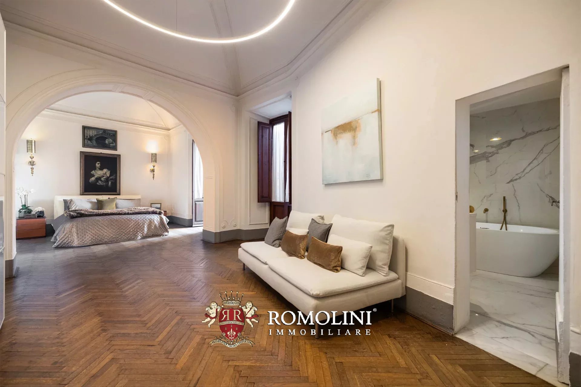
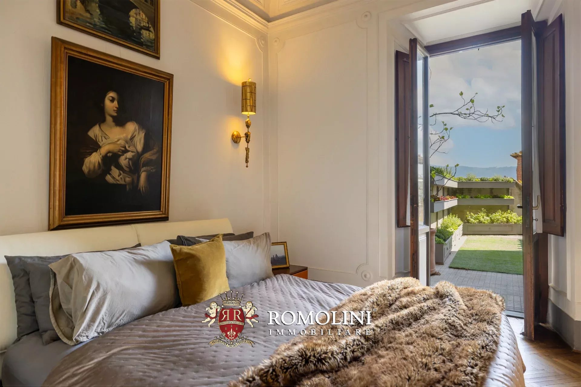
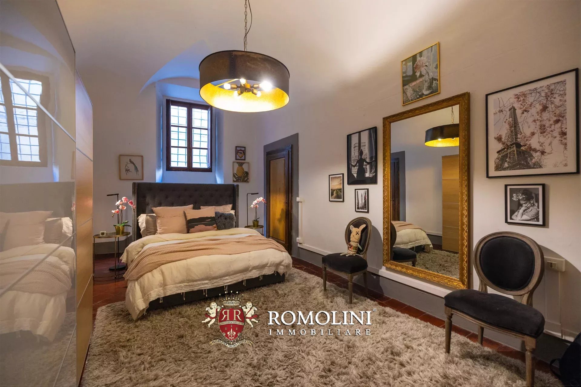
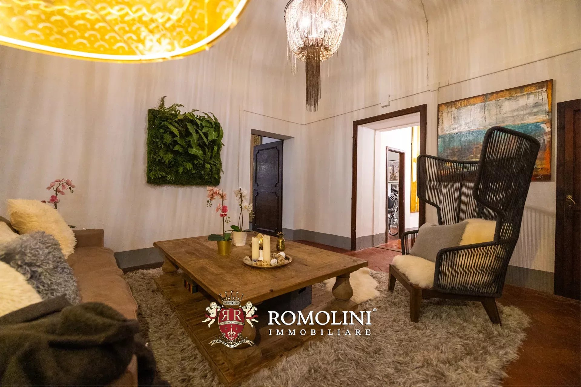
In the heart of Cortona, located at the end of the famous main street, nestled between history and the architecture of one of the most charming towns in Tuscany, prestigious 229-m² apartment for sale, located inside a noble historic building. The location is simply ideal: it combines the convenience and charm of living in the city center with the rarity of a panoramic view unmatched, with a spectacular view that extends from the gentle Tuscan hills to the waters of Lake Trasimeno.
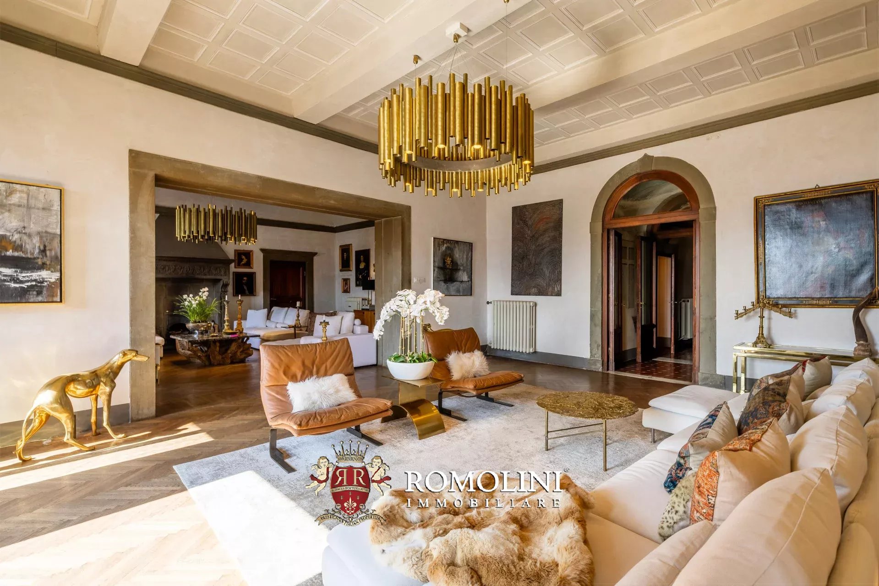
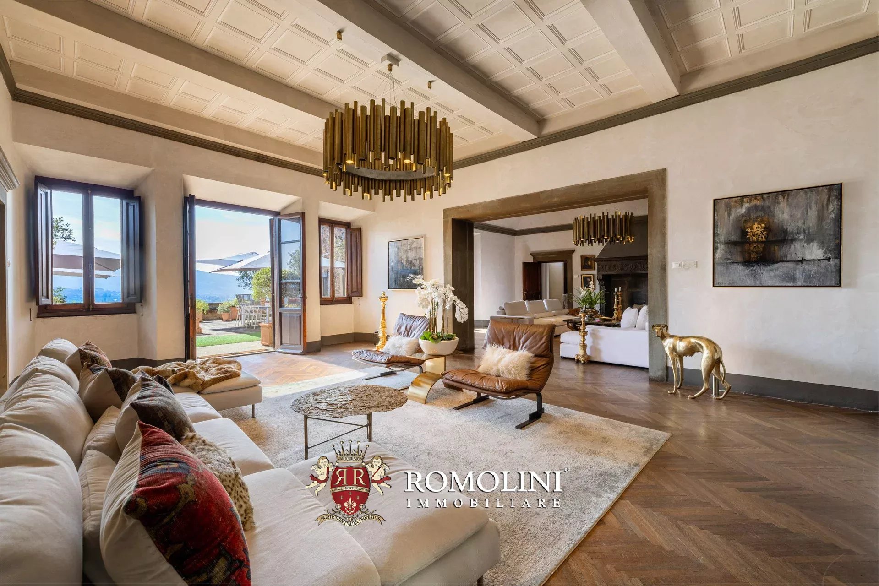
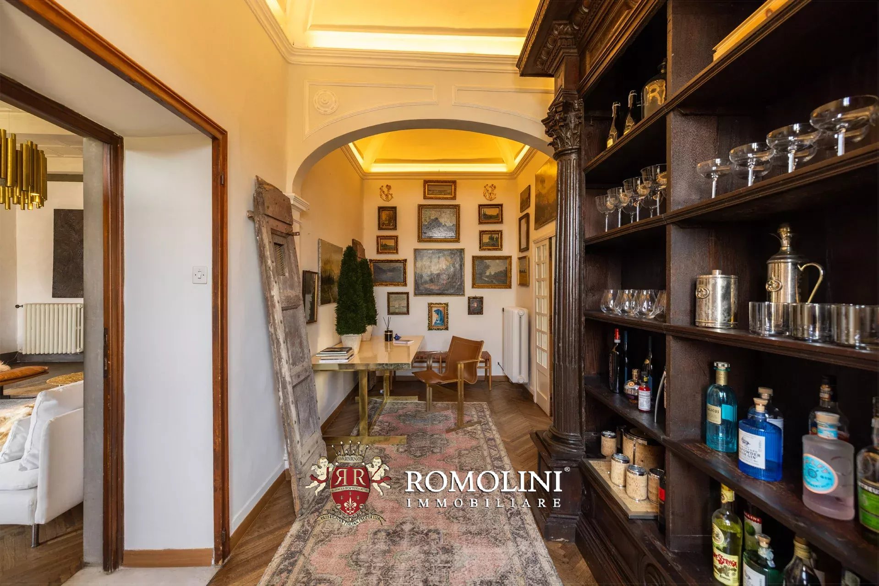
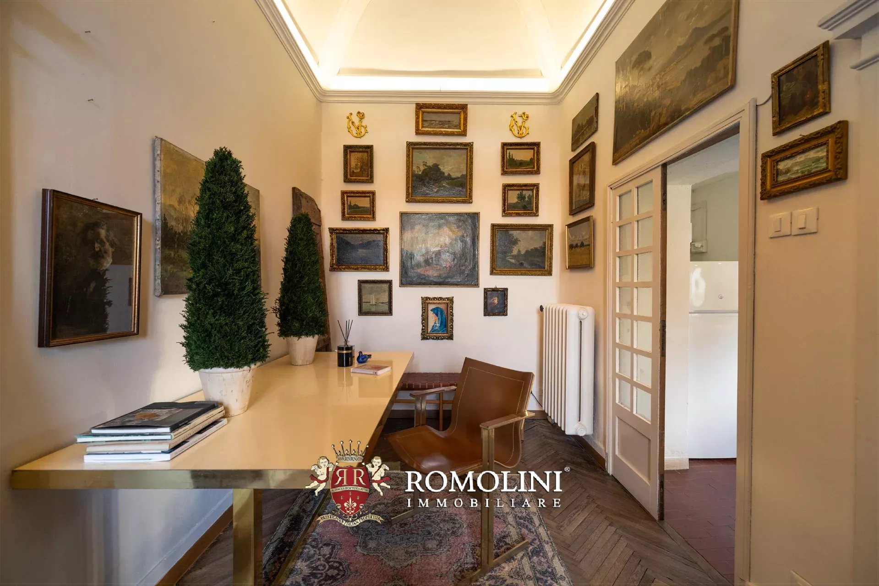
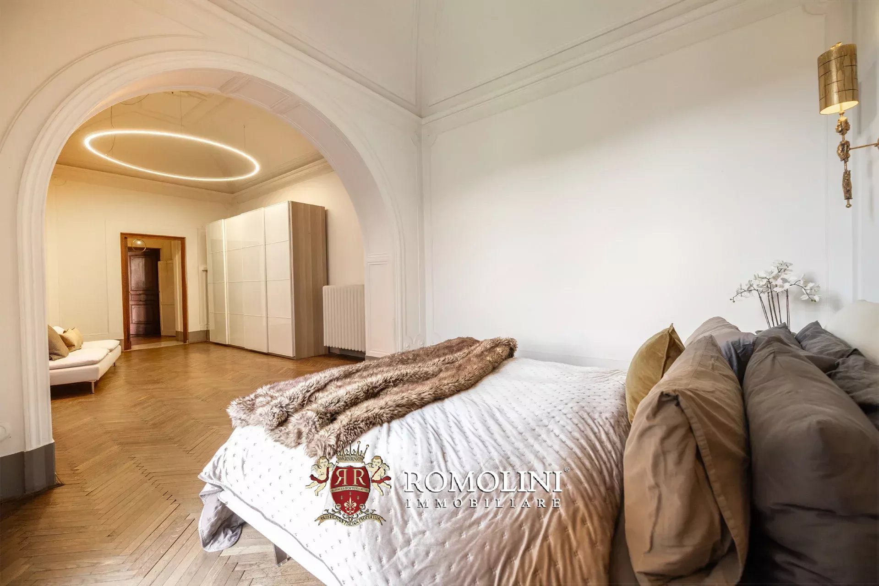
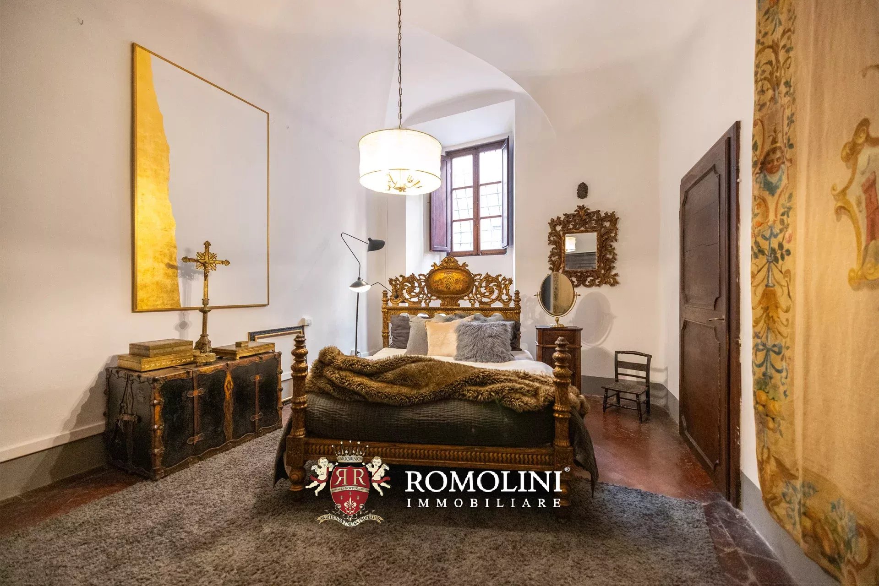
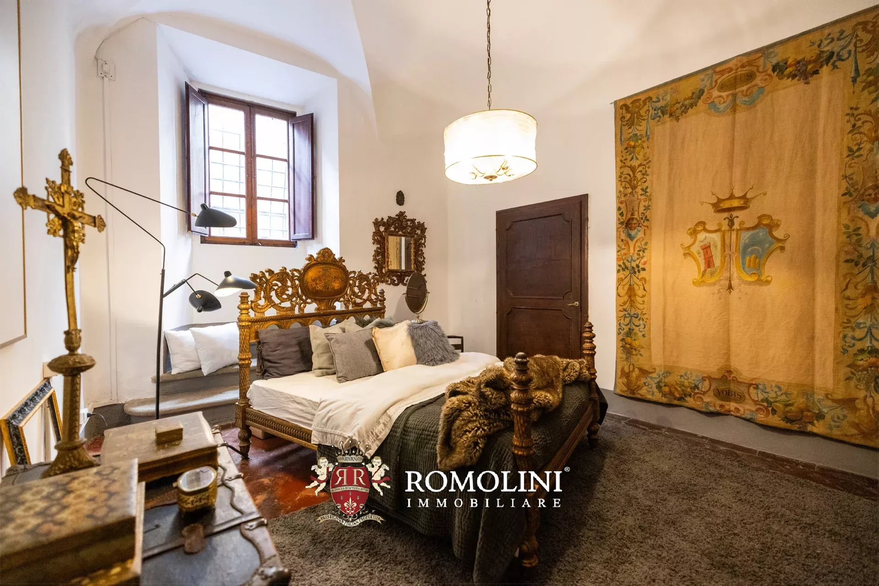
Characterized by a discreet independent entrance, the residence has been carefully restored with a conservation-oriented approach that masterfully restored the valuable period frescoes, beautifully framed by coffered ceilings with exposed beams and warm original terracotta floors. To guarantee maximum thermal and acoustic comfort without altering the harmony and historical elegance of the structure, wooden windows with double glazing have been installed.
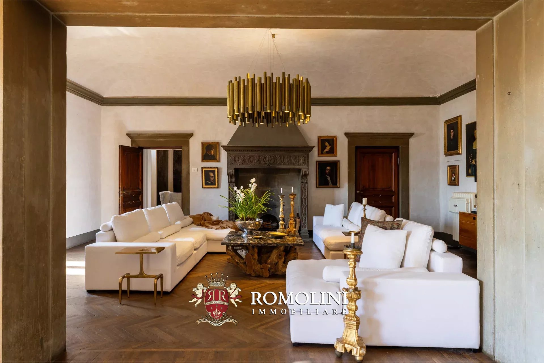
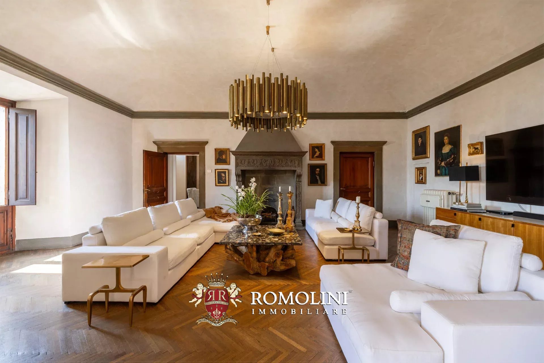
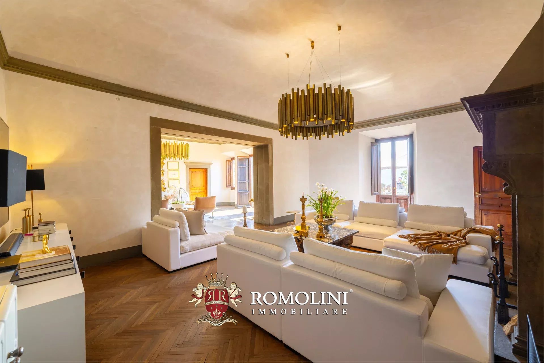
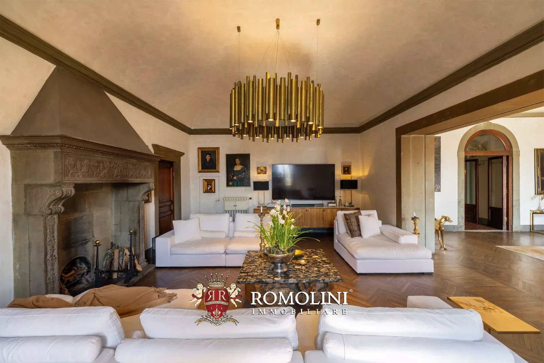
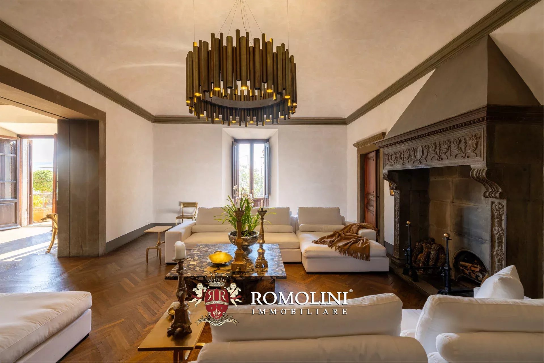
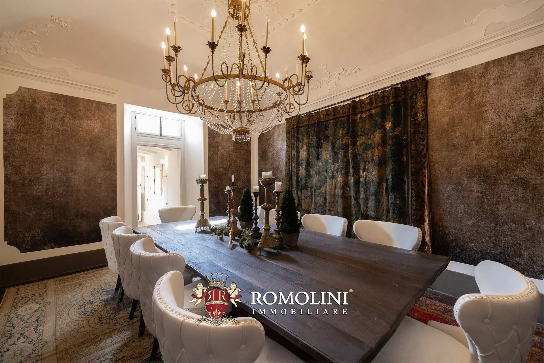
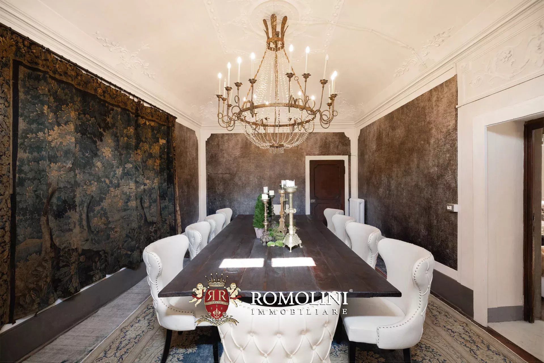
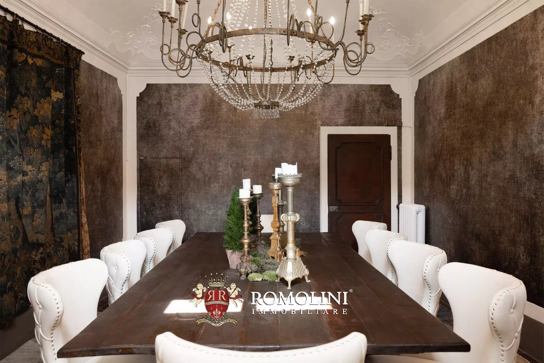
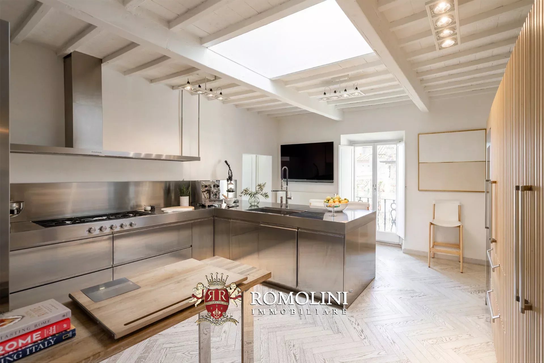
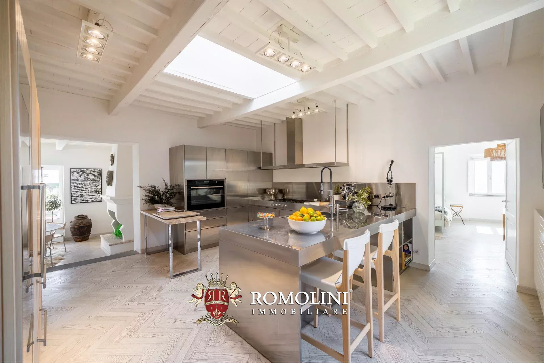
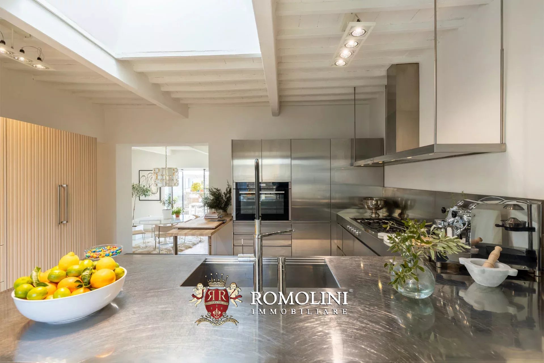
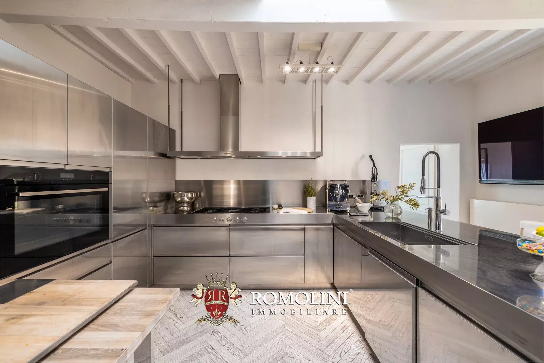
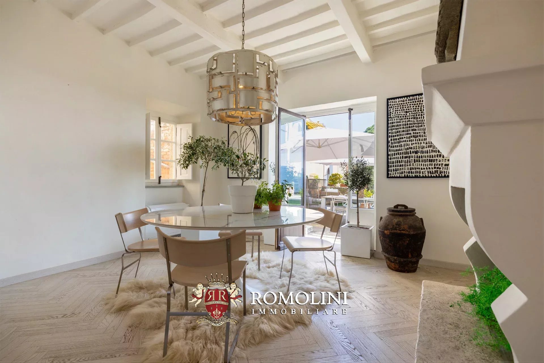
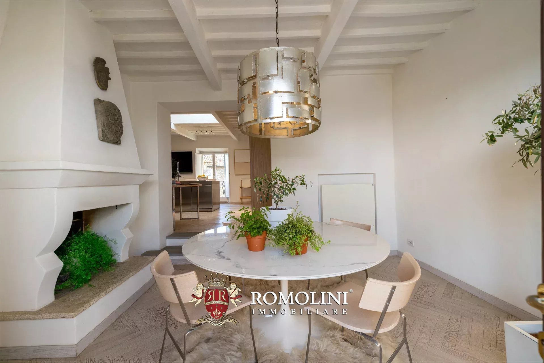
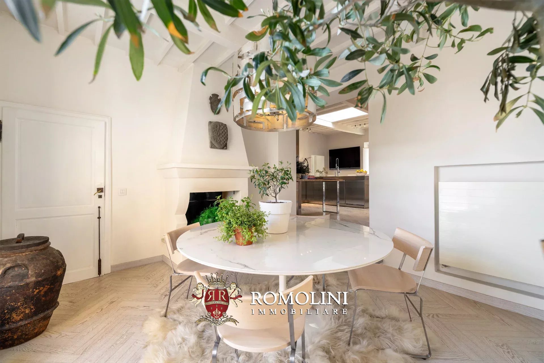
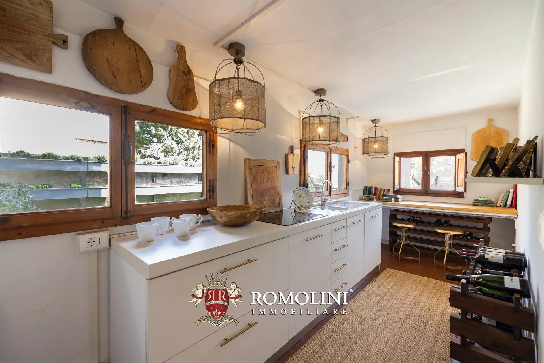
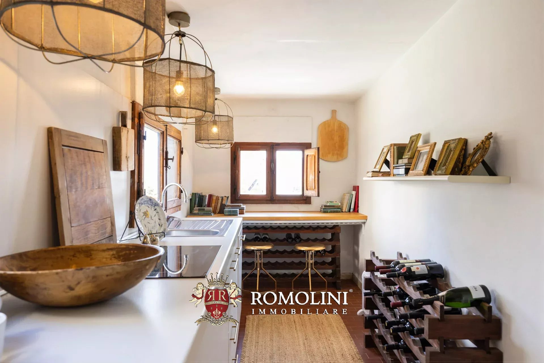
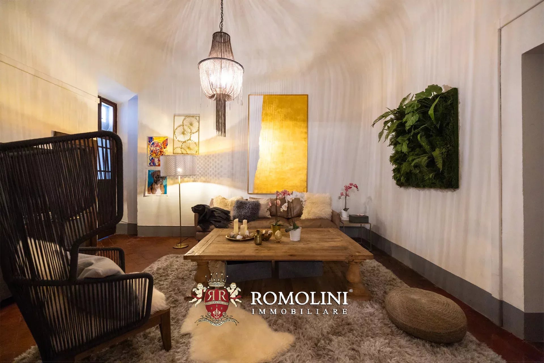
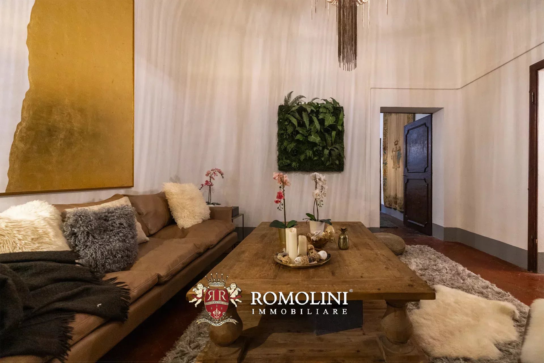
The apartment opens onto a magnificent monumental living room with a functioning period fireplace, the jewel of the property, complemented by a dining area, a modern designer kitchen perfectly integrated with a wine cellar, an updated home automation system, and an elegant private study.
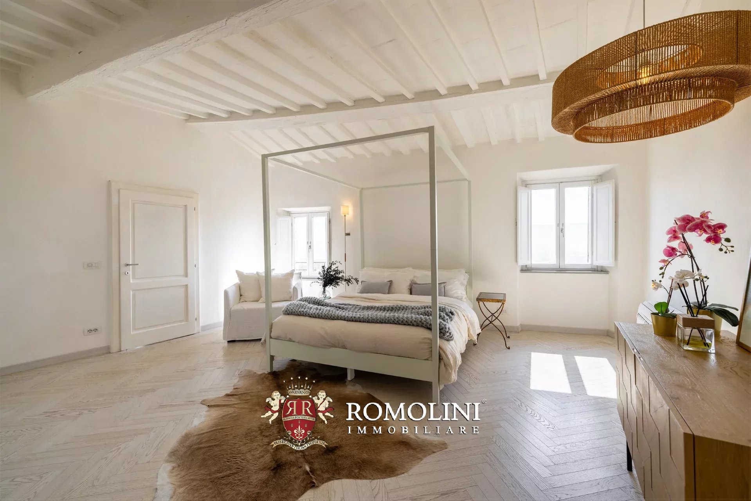
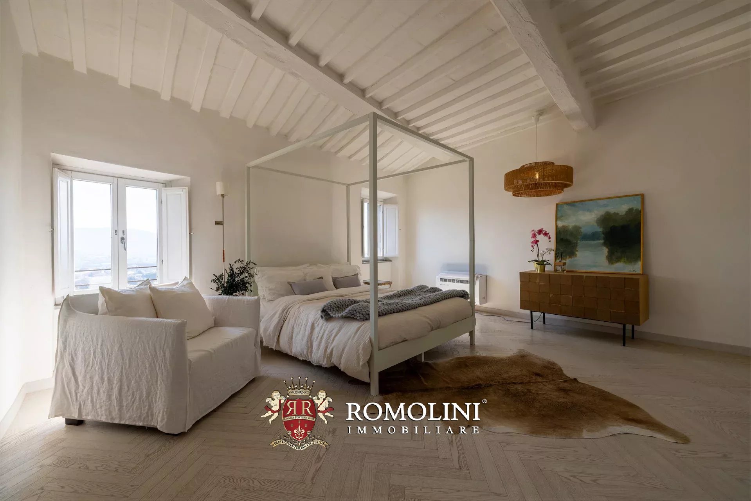
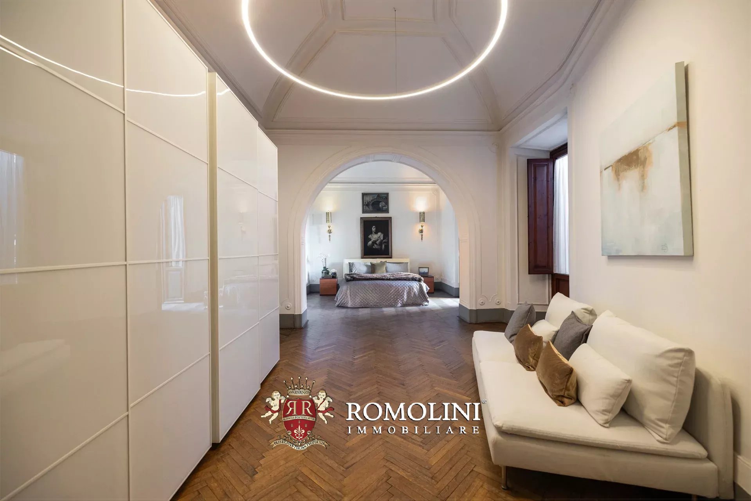
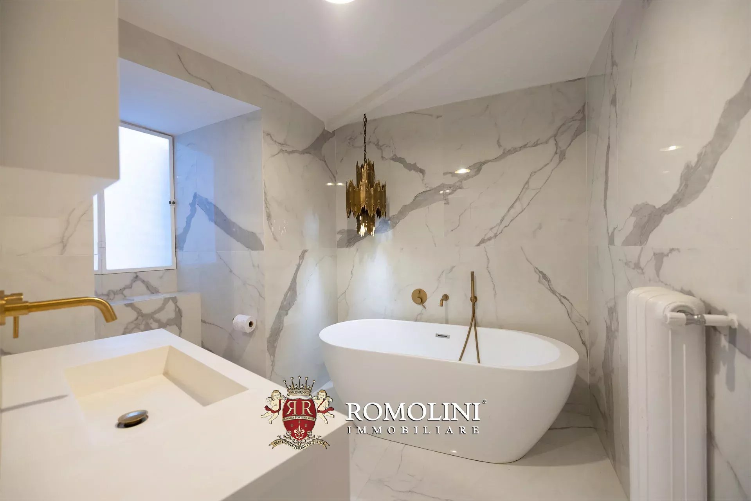
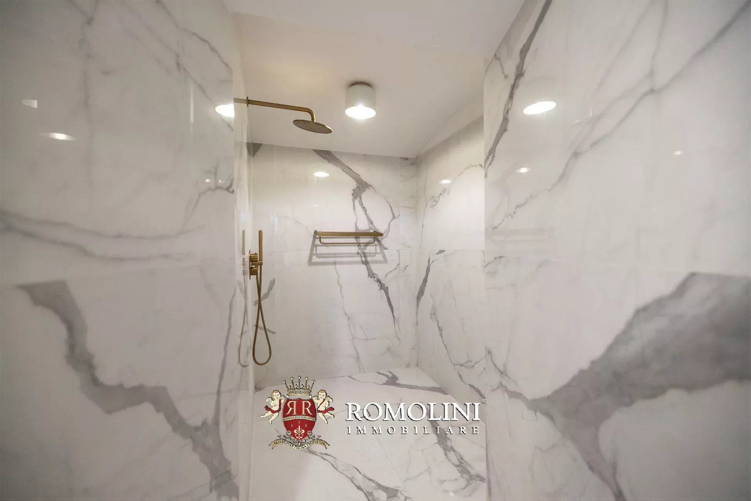
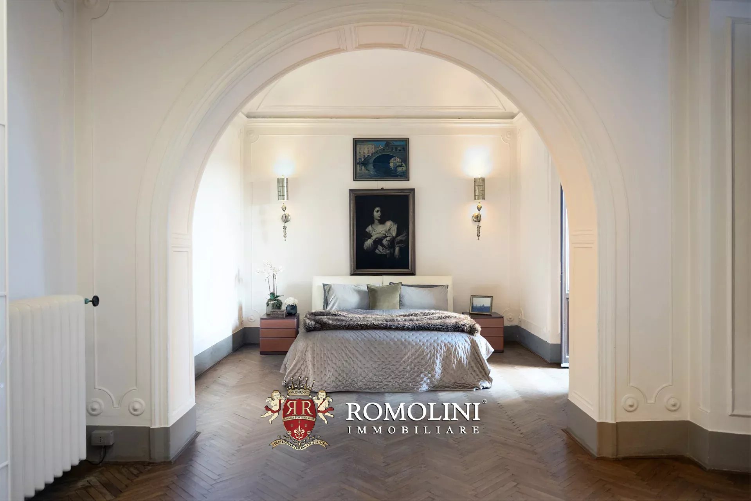
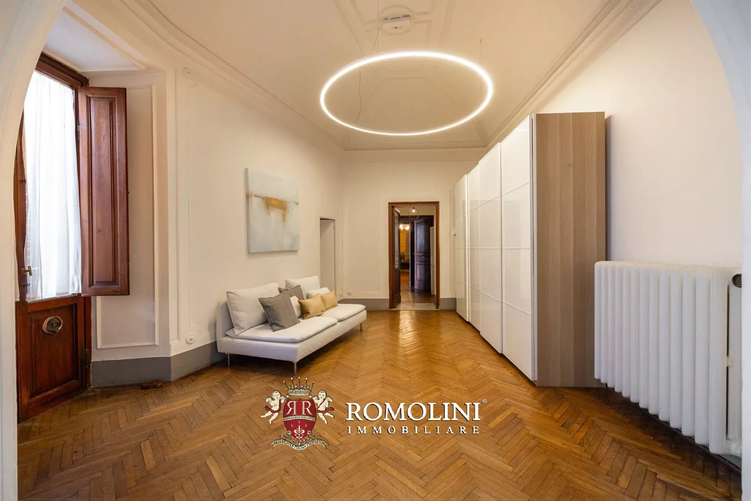
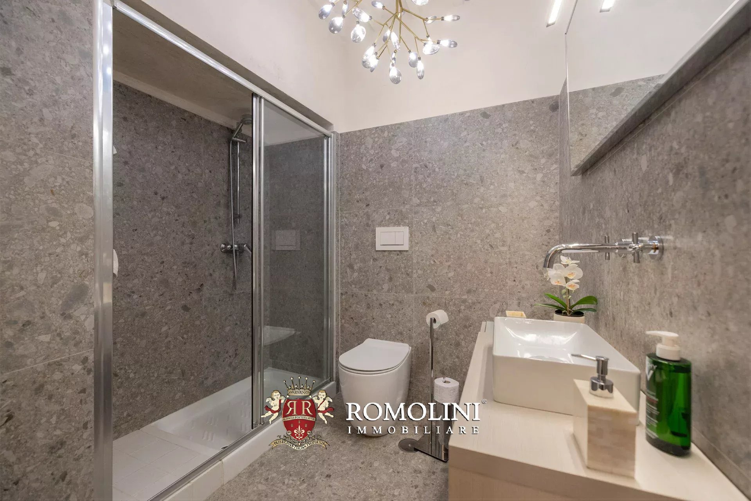
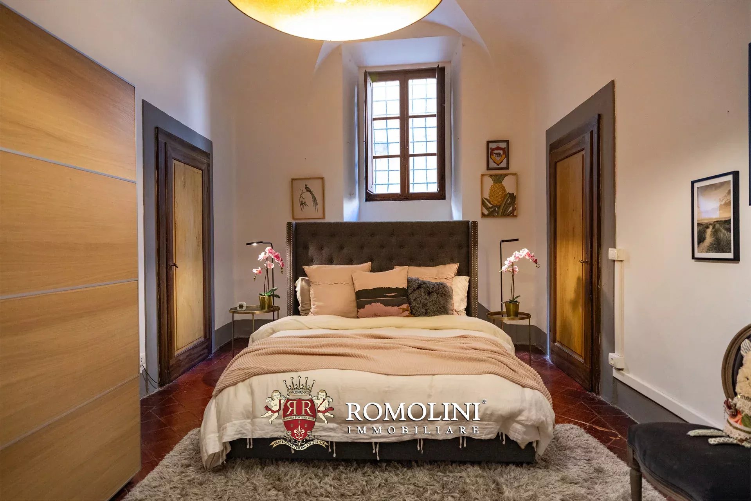
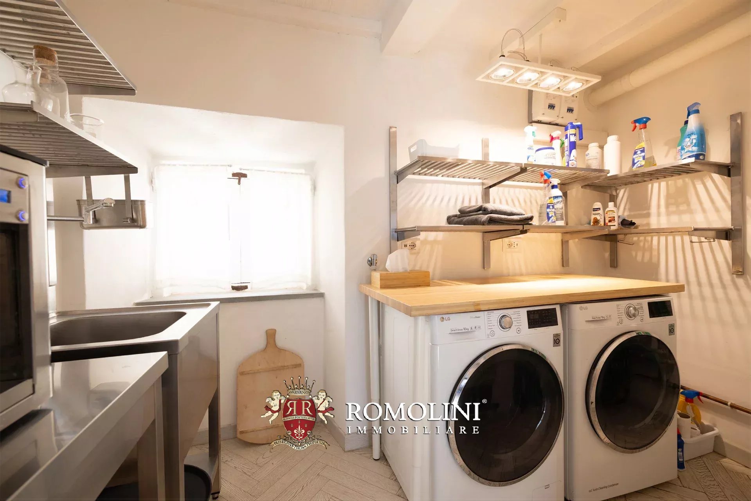
The sleeping area offers maximum privacy and consists of two spacious bedrooms, each with an en-suite bathroom finished in marble, as well as an additional room and a courtesy bathroom.
The invaluable historical value of the residence combines with the most advanced standards of technology and security: the property is equipped with a home automation system, air conditioning in all rooms, and a fire preventionsystem. The residence is sold with the refined furnishings included in the price, making it an exclusive “turnkey” solution, ideal as both a main elite residence and a prestigious representative residence in the heart of Tuscany.

Lettieri Federico
Collaborator
 Contact
 Discover the property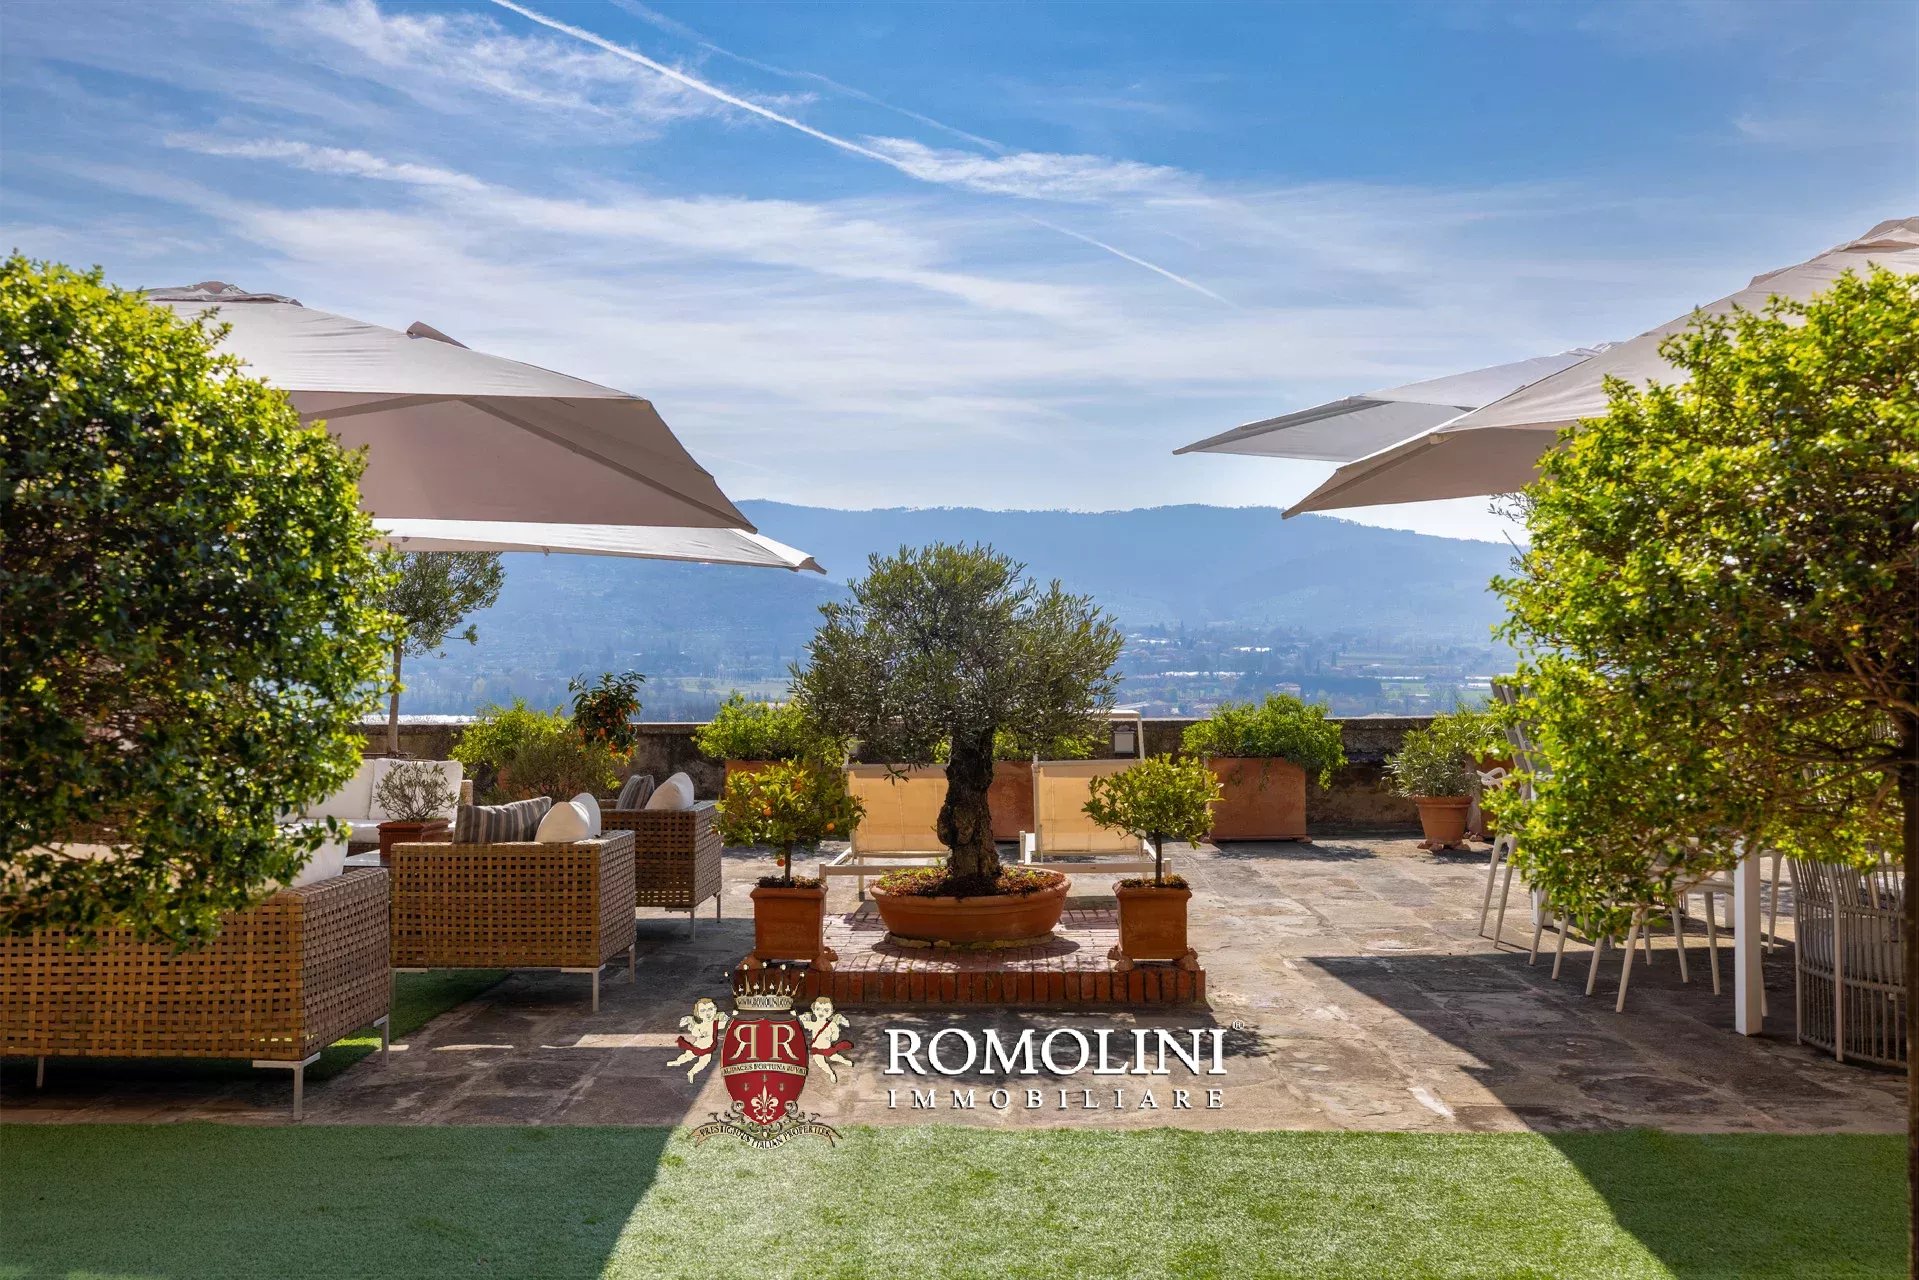
 property tour
Ref. 2975 Dimora San Giuliano
€ 1,550,000
STUNNING HISTORICAL DWELLING WITH PANORAMIC TERRACE FOR SALE IN TUSCANY
Tuscany - Arezzo - Castiglion Fiorentino
Interiors: 657 sqm
Bedrooms: 4
Bathrooms: 3
 Exteriors: 220 sqm
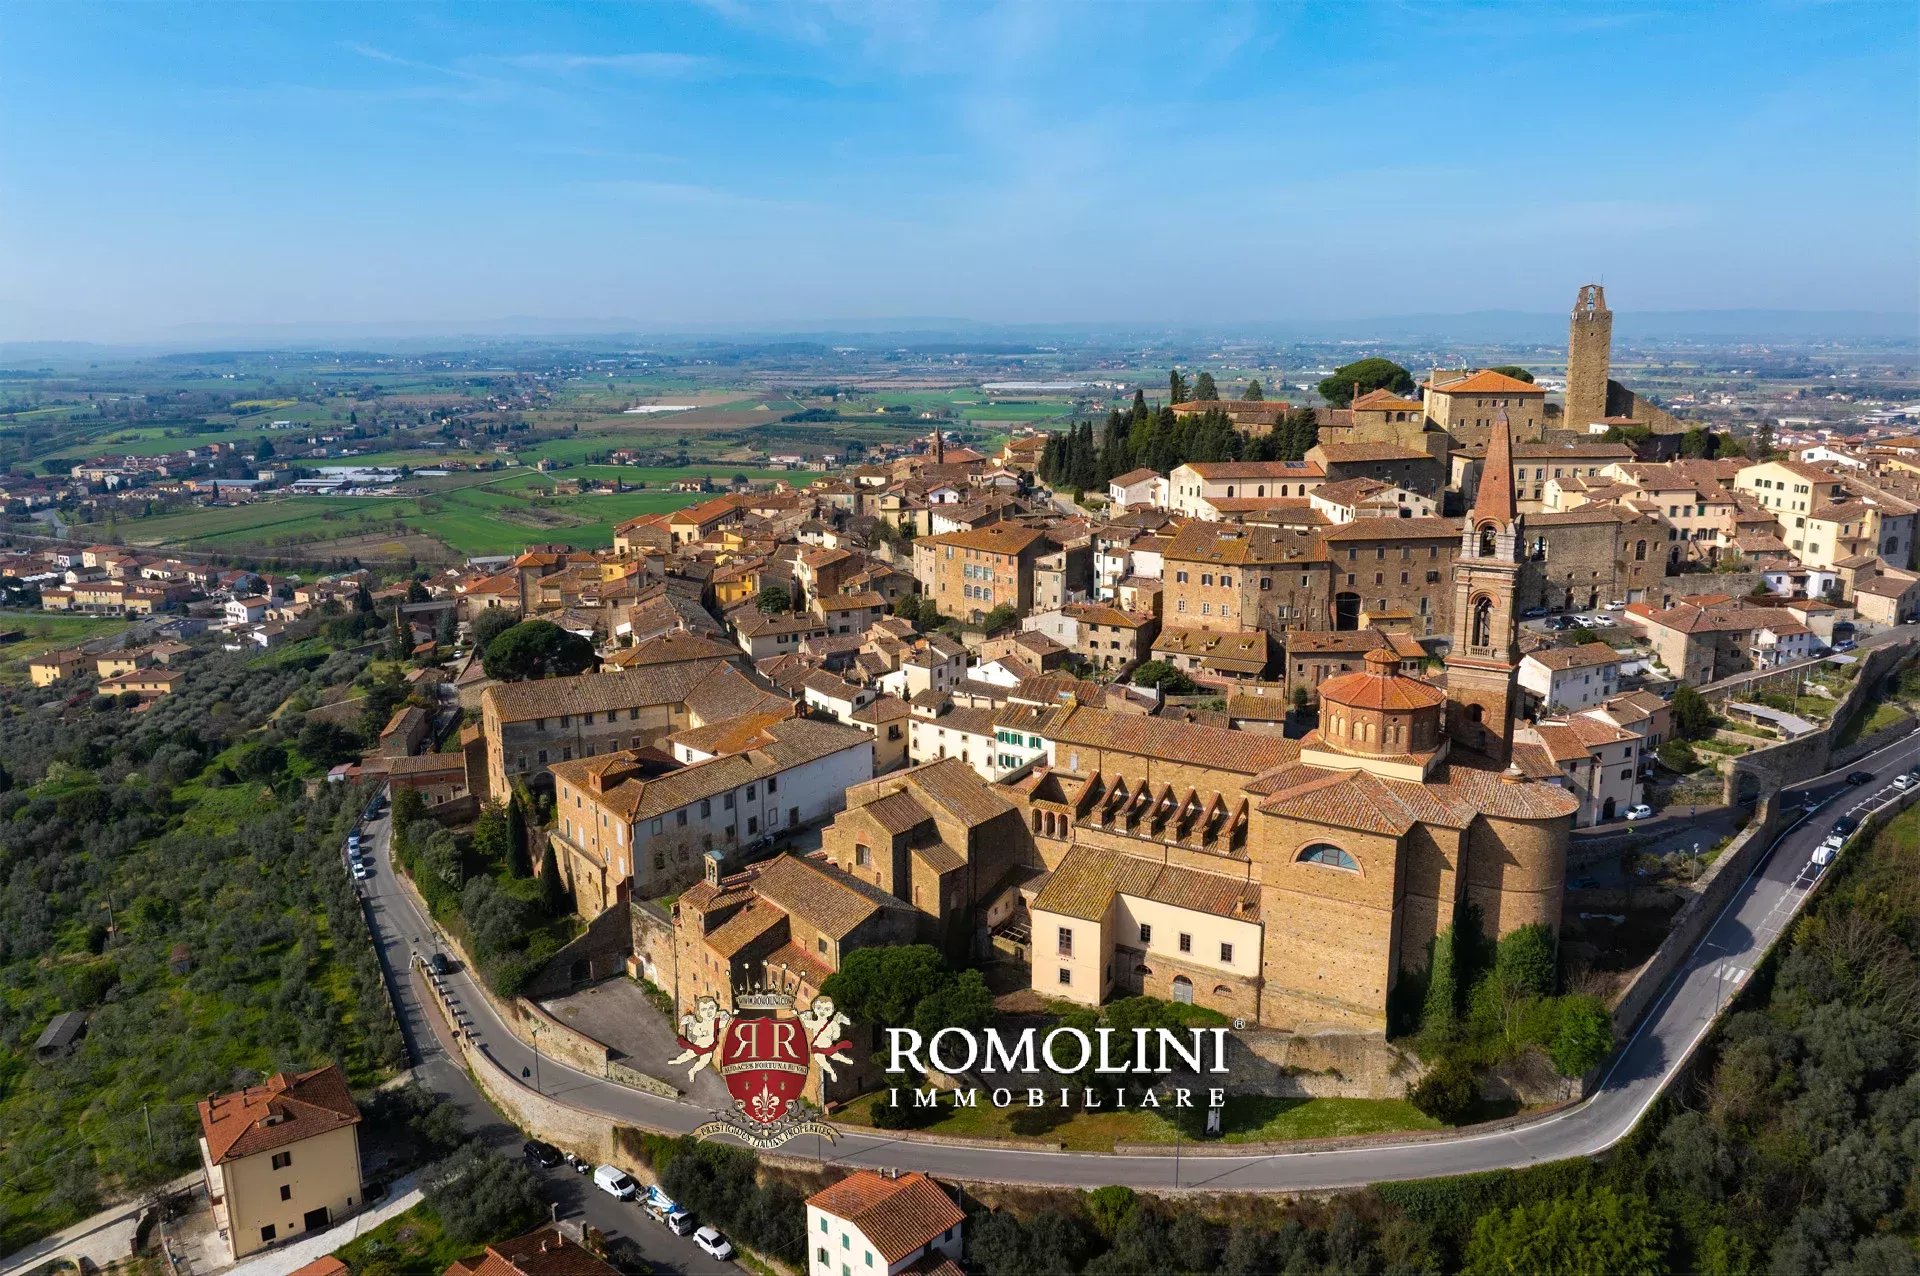
Magnificent dwelling in a historic palazzo dating back to the 17th century, completely restored, in the heart of one of Tuscany's most authentic towns.
The property covers an internal area of about 511 m² and occupies a significant portion of the building. The rooms, spacious and bright, have been restored with great care and attention to detail.
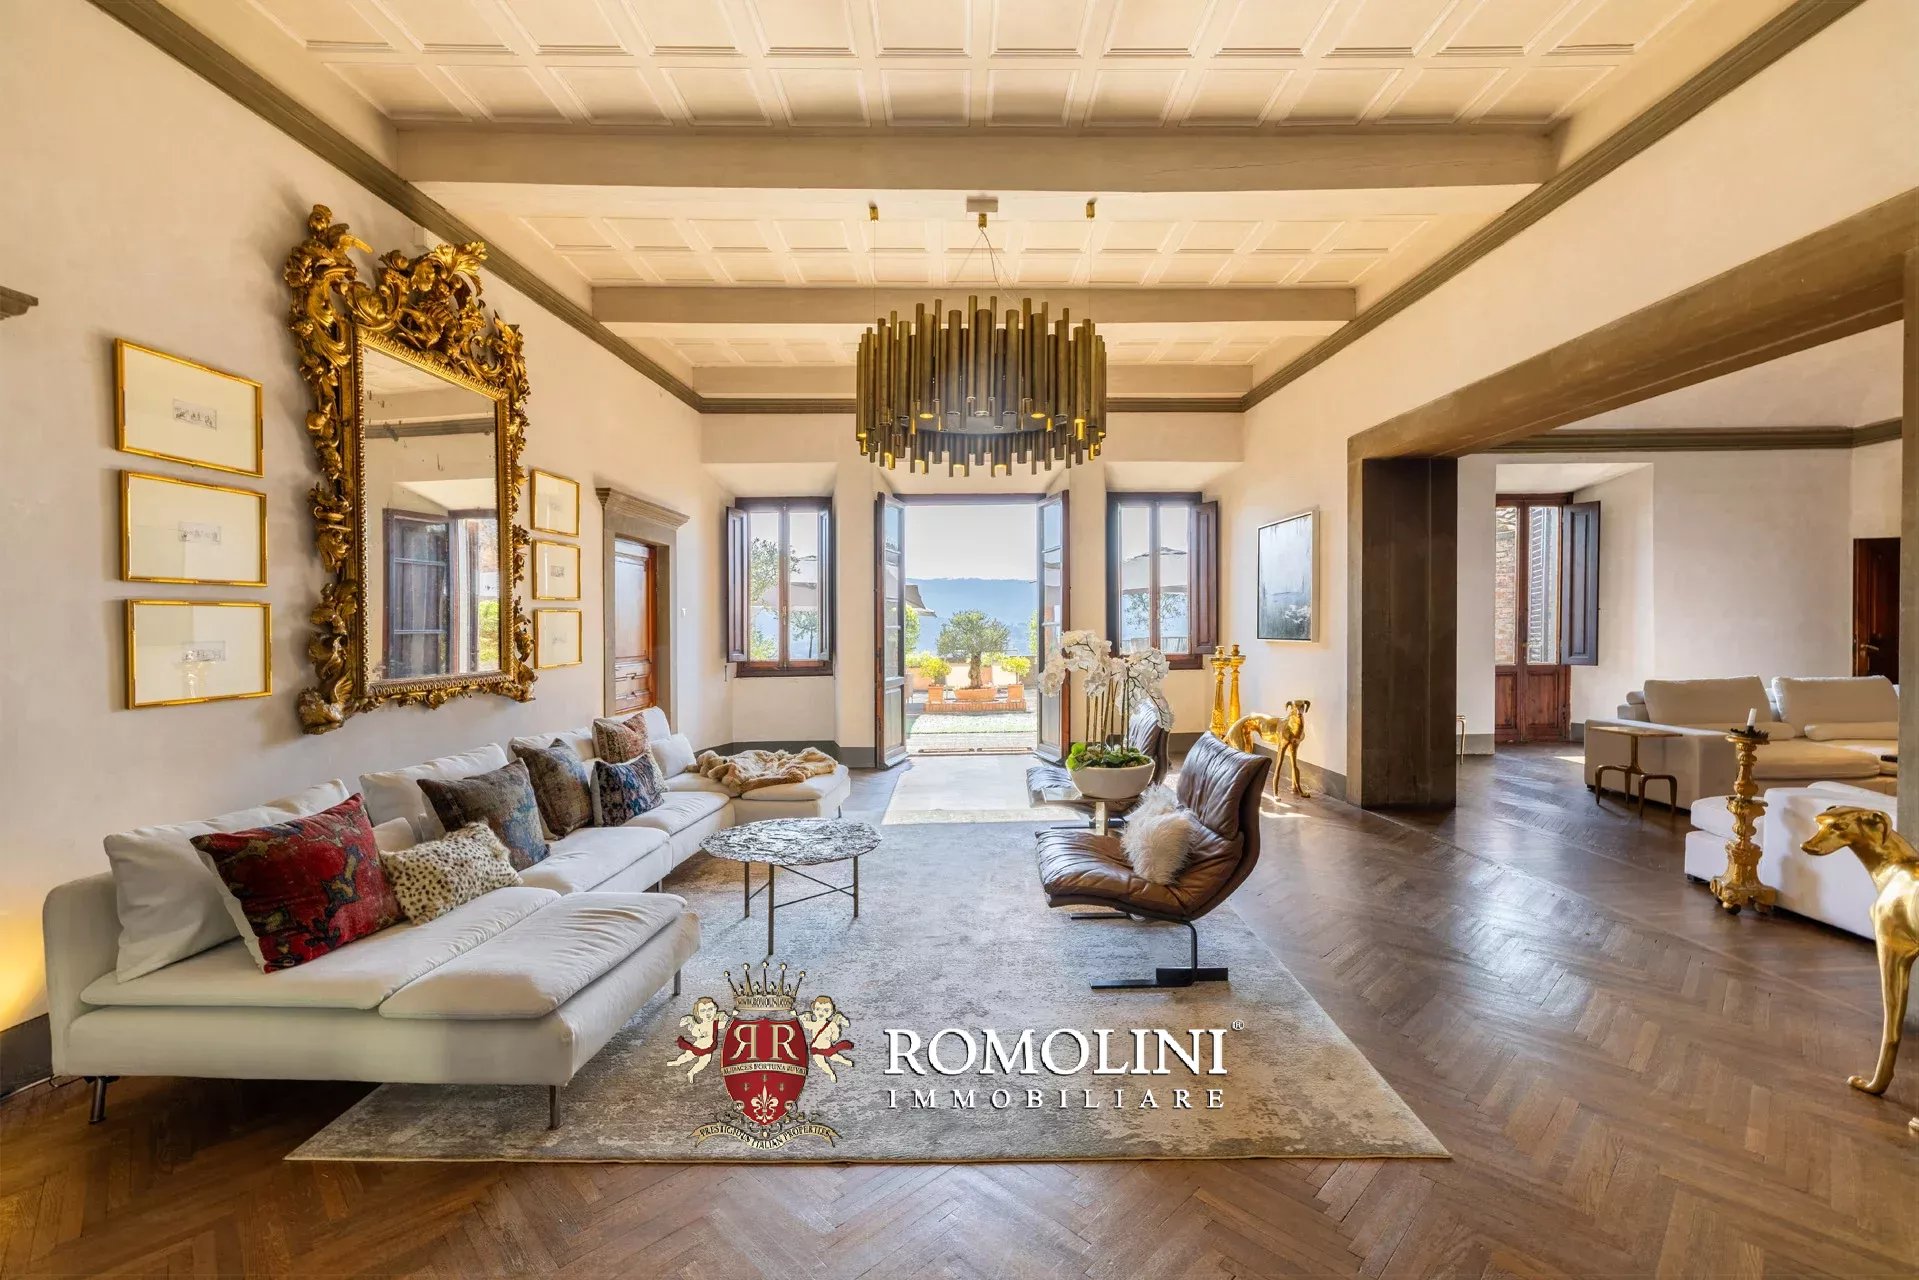
The main living room, approximately 90 m², is enhanced by a magnificent antique stone fireplace. Some floors retain the original parquet and the lighting has been carefully designed. From the living room’s French windows, one can access directly the panoramic terrace, the true highlight of the property.
Adjacent to the living room is a private office space, originally a small chapel, now transformed into an elegant workspace, also equipped with a convenient service kitchen.
The main kitchen, custom-made by Arclinea, is equipped with high-end appliances, a wine cellar for 80 bottles, and a breakfast area with a fireplace. It also has direct access to the terrace.
The elegant and refined dining room features a suggestive decorated ceiling and can comfortably seat up to ten people at the large table.
The master suite occupies an entire wing of the apartment and includes a spacious room with stucco decorated ceilings, direct access to the terrace, and a luxurious en-suite bathroom finished in Calacatta marble, equipped with a freestanding bathtub and a large walk-in shower.
Three additional bedrooms complete the property, characterized by vaulted ceilings or exposed beams; one of these also has a private sauna.
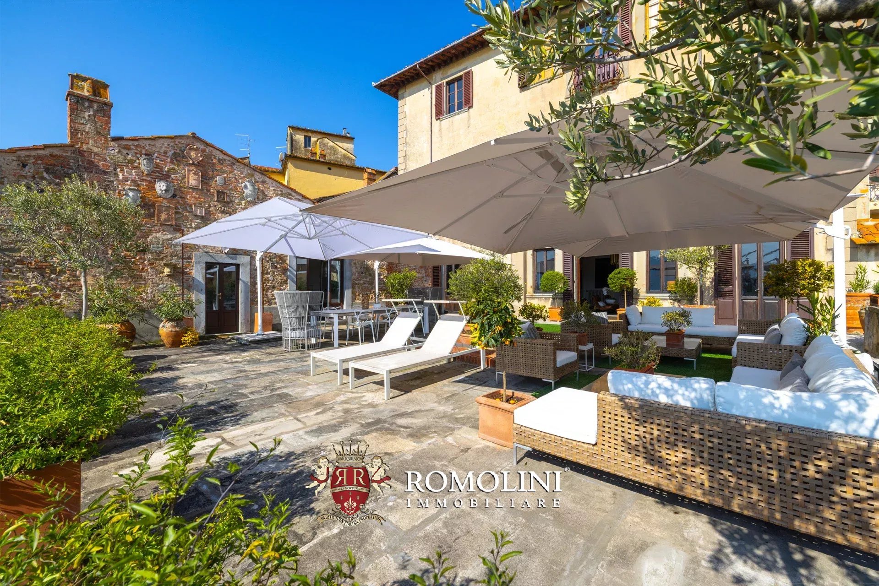
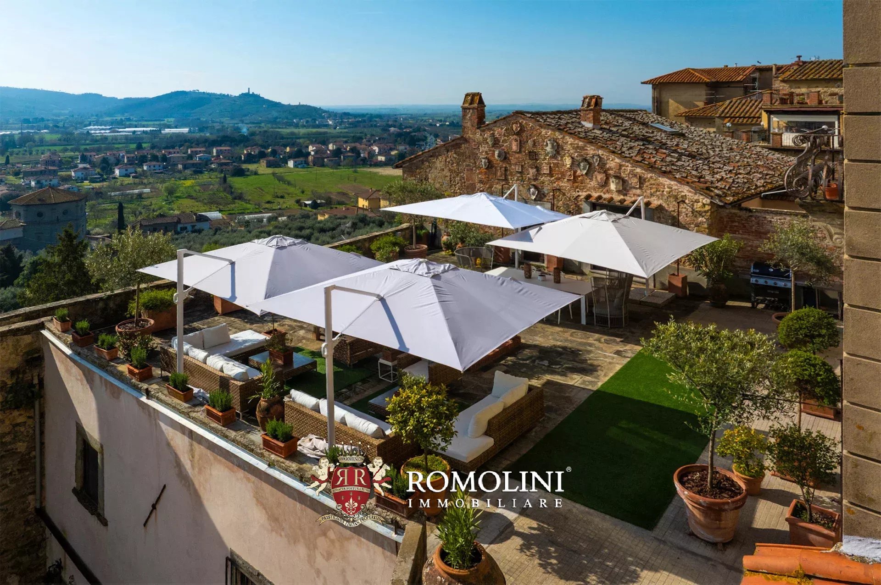
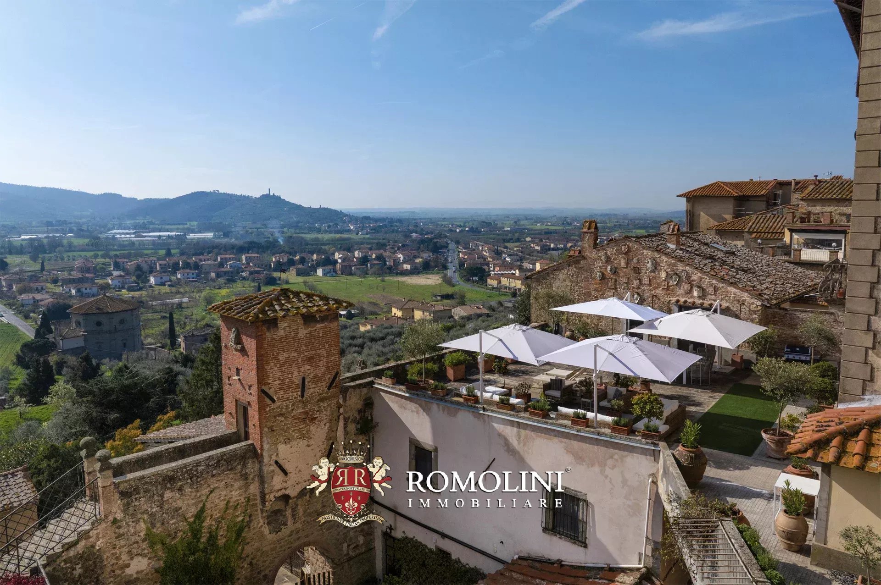
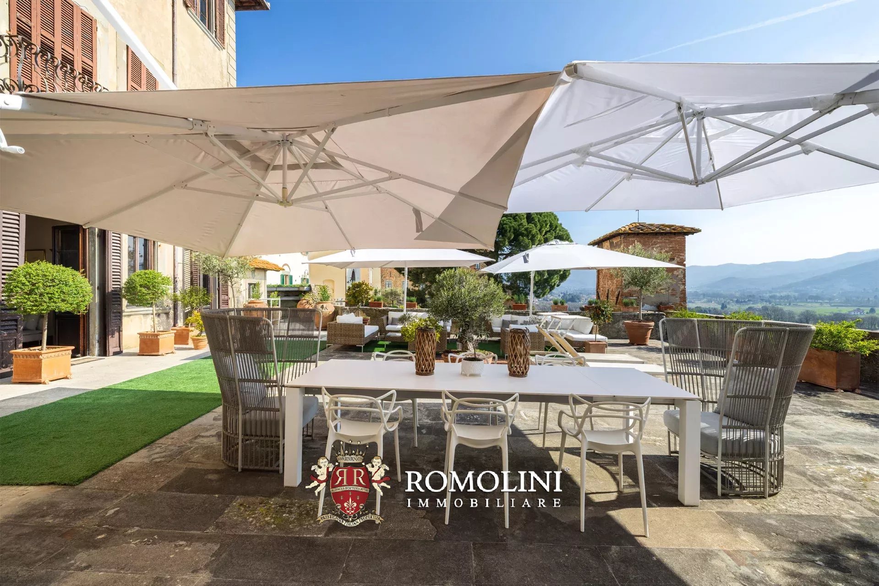
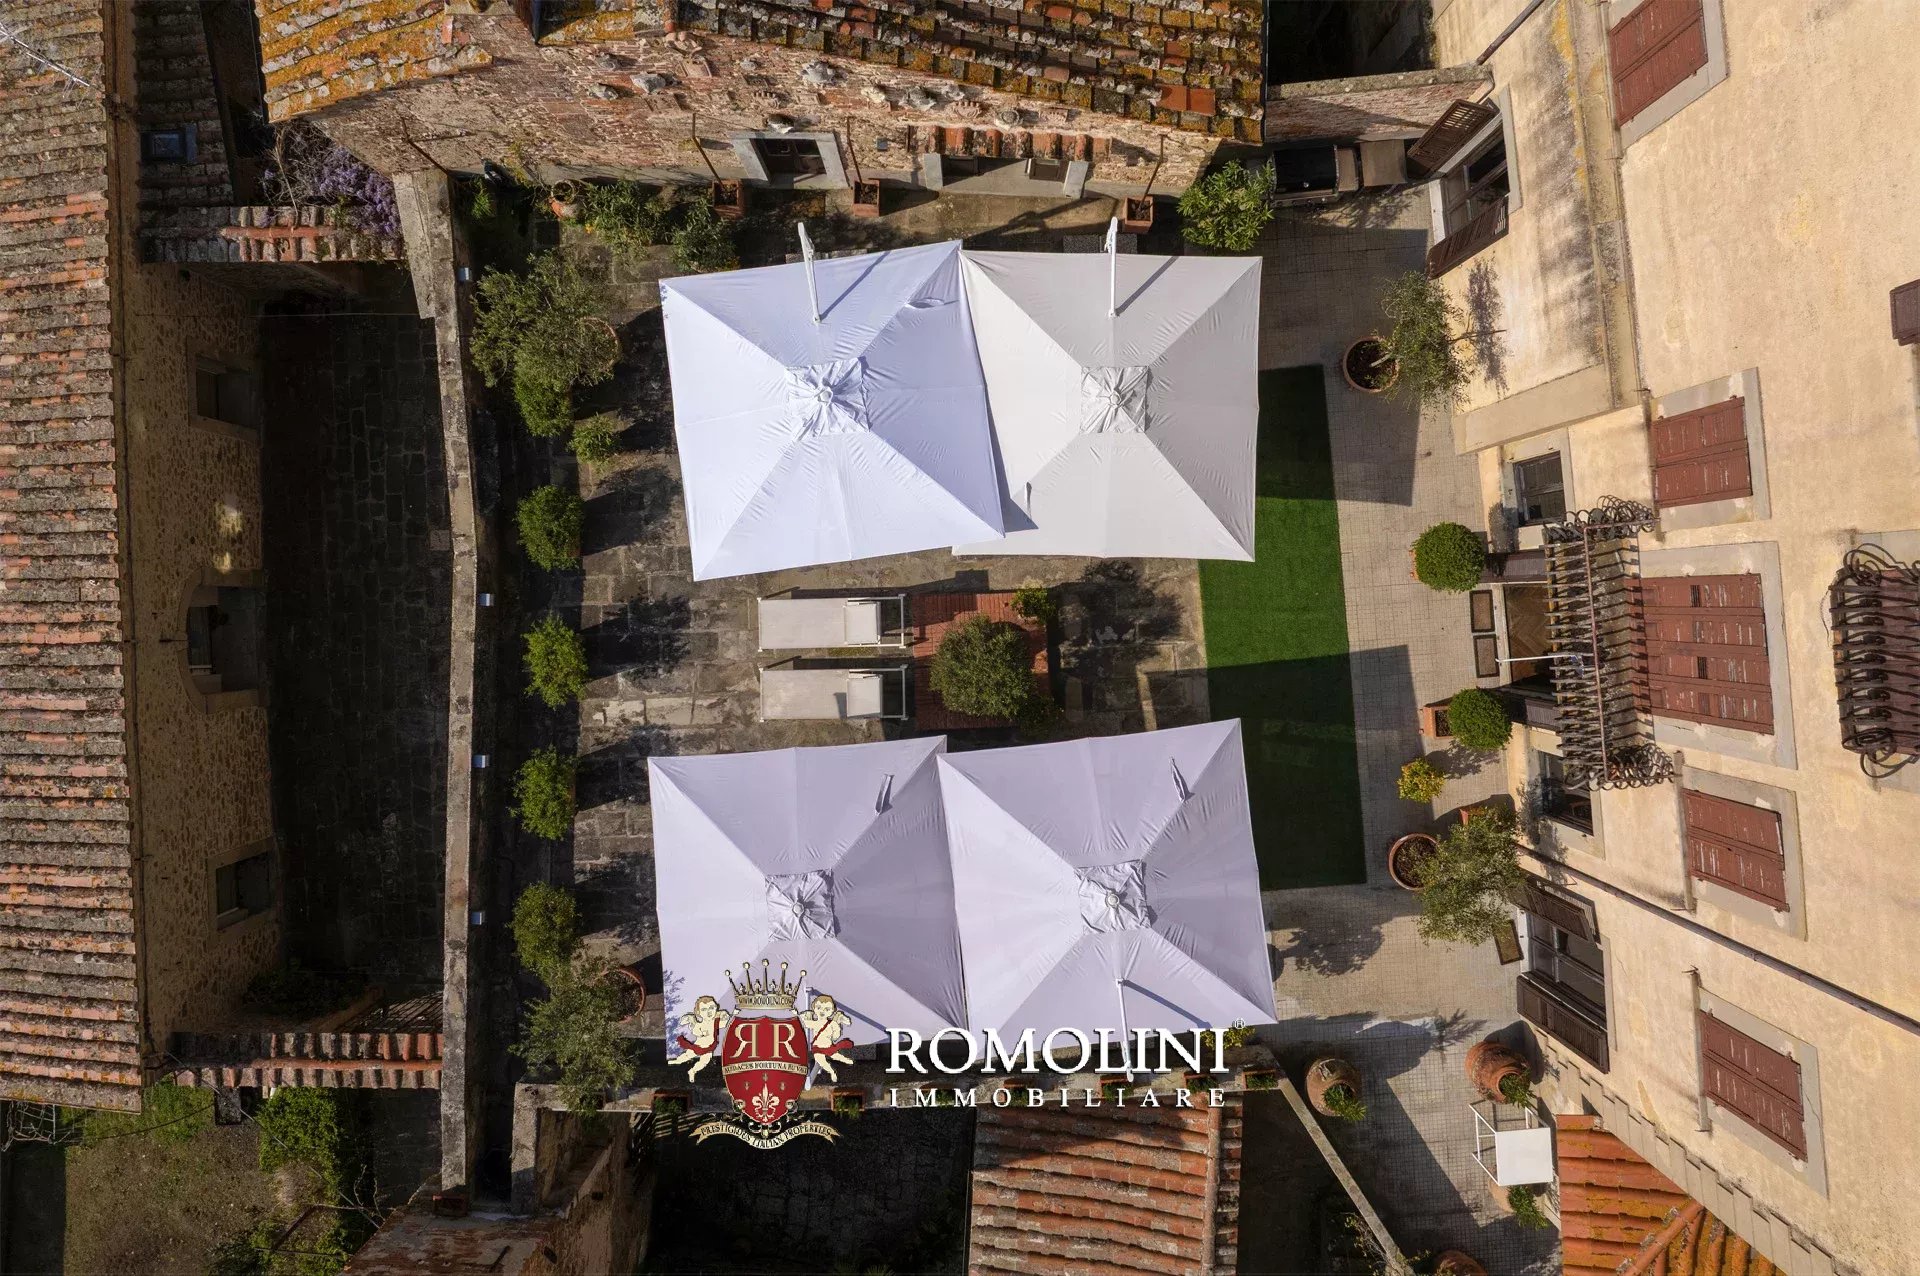
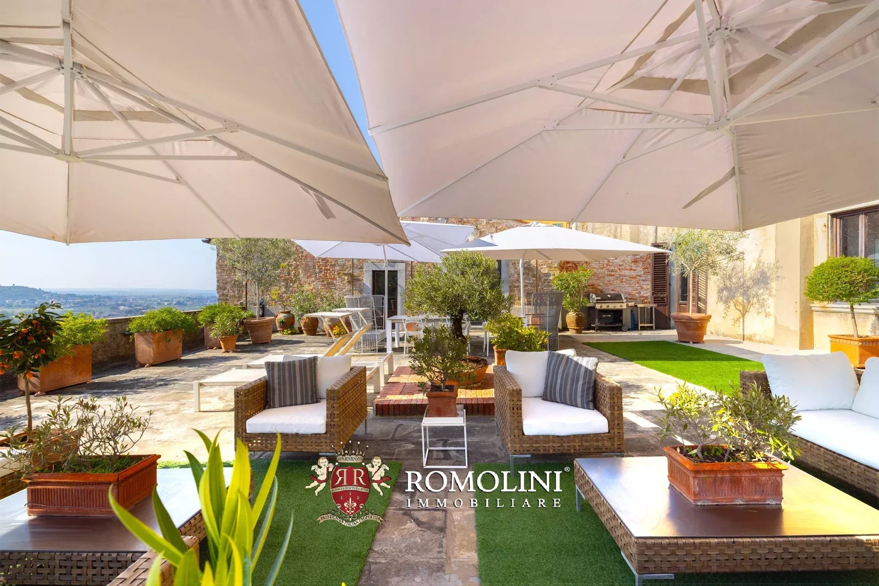
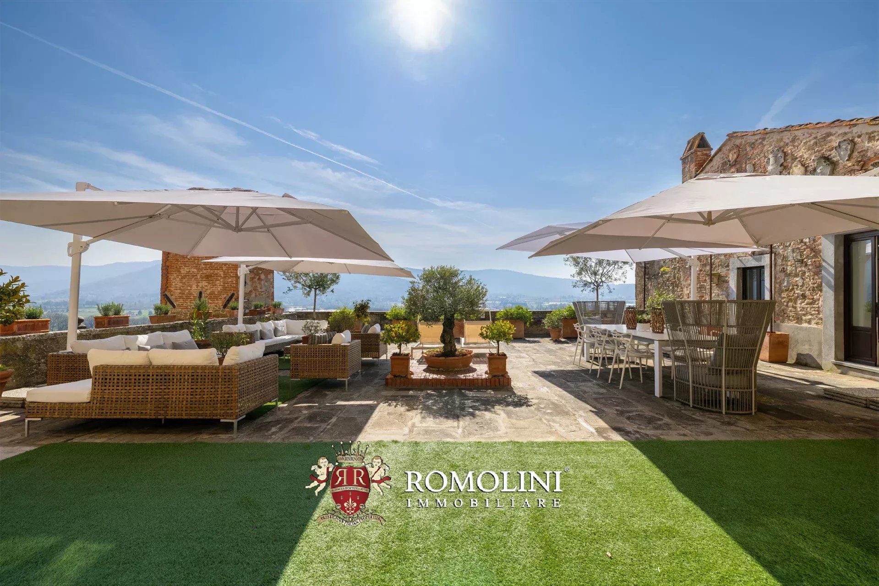
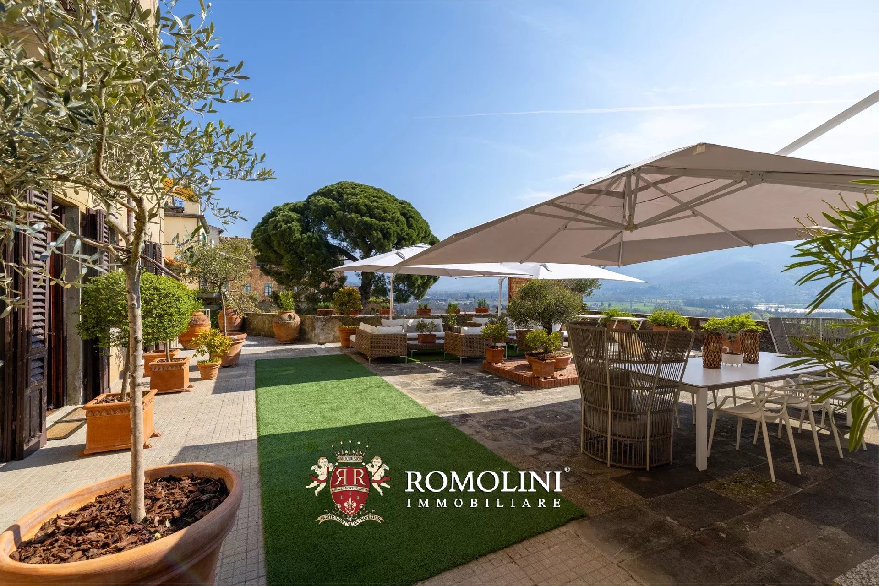
The terrace, extraordinary for its size (about 220 m²) and panoramic view, represents a unique outdoor space, with privileged views of Valdichiana, Montecchio Castle, and the historic rooftops of the town, an ideal environment for convivial moments with family and guests.
The property also includes two private parking spaces in the condominium courtyard and a historic cellar of about 146 m². With the necessary permits, the cellar could be connected to the home: the rooms, however, require maintenance works but offer great potential and a unique charm.
Due to its characteristics and location, the property is perfectly suited both as a main residence and as an elegant holiday home or tourist investment.

Iacopo Rossi
Agronomist, Vineyards & Wineries Expert
2 years with Romolini


Ref. 2924 Appartamento Cristoforo
€ 172,000
3-BEDROOM APARTMENT FOR SALE IN SANSEPOLCRO, TUSCANY
Tuscany - Arezzo - Sansepolcro
Interiors: 120 sqm
Bedrooms: 3
Bathrooms: 2
In the historic center of Sansepolcro, along Via XX Settembre and a stone's throw from Piazza Torre di Berta, elegantly renovated 120-m² apartment for sale. The dwelling is located on the second and third floor of the building and is accessible via condominium staircase.
Upon entering one finds a large open-plan living room with an open kitchen. A small hallway houses the staircase and gives access to an office space (easily convertible into a bedroom) and the bathroom. Going up the internal staircase you reach the upper floor that houses the master bedroom with private bathroom, a second room (also usable as a bedroom) and a laundry room.

Federico Cavalieri
Licensed Real Estate Agent
11 years with Romolini


Ref. 3100 Case Civitella
€ 690,000
RESTORED TOWNHOUSES WITH POOL FOR SALE IN CIVITELLA D'AGLIANO
Lazio - Viterbo - Civitella d'Agliano
Interiors: 304 sqm
Bedrooms: 5
Bathrooms: 5
Exteriors: 2,280 sqm
 Pool: Yes
In the historic heart of the small village of Civitella d’Agliano, this remarkable property comprises two independent town houses, meticulously restored to combine the authentic character of traditional architecture with the comforts of a refined contemporary residence. Set against the surrounding landscape, the property enjoys an outward-facing position, a private garden descending towards the valley, a swimming pool and a panoramic terrace, while a large natural cave offers the intriguing possibility of creating a private spa.
The property is particularly suited to those who appreciate the charm of historic villages and are willing to embrace their distinctive layout and character. The houses are connected by different levels and stairs, while the pedestrian setting means that the car cannot be parked directly at the property. These characteristics are more than compensated for by the tranquility, privacy and authenticity of village life, making the property ideal for those seeking a slower pace and a genuine connection with the surrounding landscape.

Danilo Romolini
Sales Manager
6 years with Romolini


Ref. 3094 Podere Camaldoli
€ 950,000
18-HA ESTATE WITH AGRITURISMO FOR SALE IN CASENTINO, TUSCANY
Tuscany - Arezzo - Bibbiena
Interiors: 759 sqm
Bedrooms: 5
Bathrooms: 5
Exteriors: 18.28 ha
In the heart of Casentino, at the foot of the Casentino Forests that guard the ancient Hermitage of Camaldoli, this property preserves a history deeply linked to the secular presence of the Camaldolese Monks, who for centuries played a key role in the religious, economic, and agricultural life of this territory.
The history of the property is part of the broader network of lands, farms, and agricultural structures that, over the centuries, belonged to the monastic community founded by St. Romuald at the beginning of the 11th century. The Camaldolese system developed not only around the Hermitage and the Monastery but also included an extensive rural estate to support the community's life and organize the agricultural activities of the area.
The origin of the estate is intertwined with this ancient organization. The estate's locations were originally owned by the monks and served a significant function along the old route of Casentino: it was a postal station for horse changes, located along the carriage road that crossed the countryside following the course of the Archiano river.
A crossing and connection point, therefore, between the agricultural world of the valley and the monastic one of the mountains, where the productive vocation and hospitality were already deeply connected.
Today, this ancient vocation lives on through the farm and agritourism activities, in a landscape of extraordinary authenticity where nature, agriculture, hospitality, and history still coexist harmoniously.
Iacopo Rossi
Agronomist, Vineyards & Wineries Expert
2 years with Romolini
Ref. 3085 Appartamento Tosinghi
Price upon request
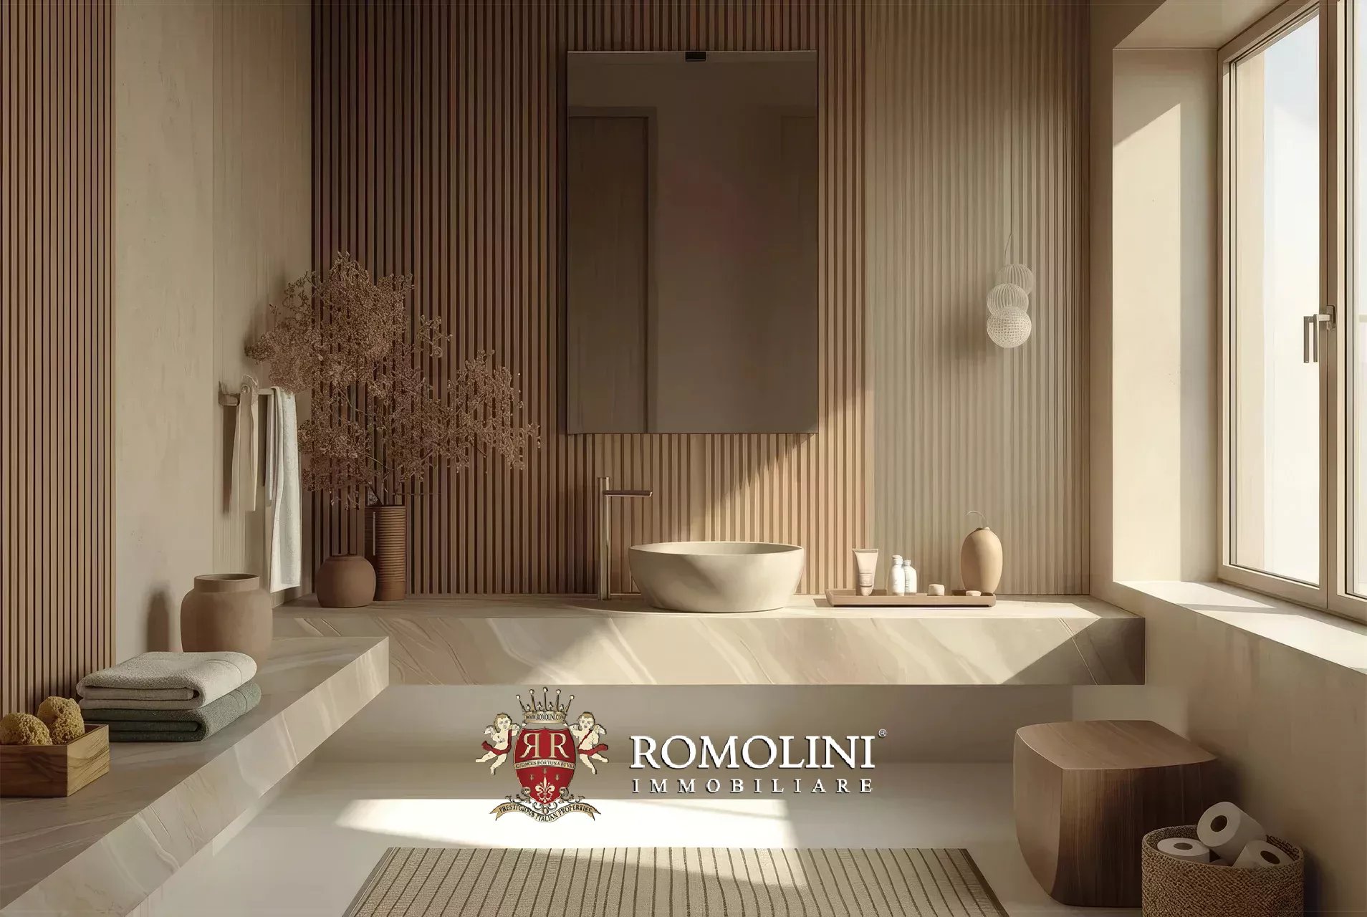
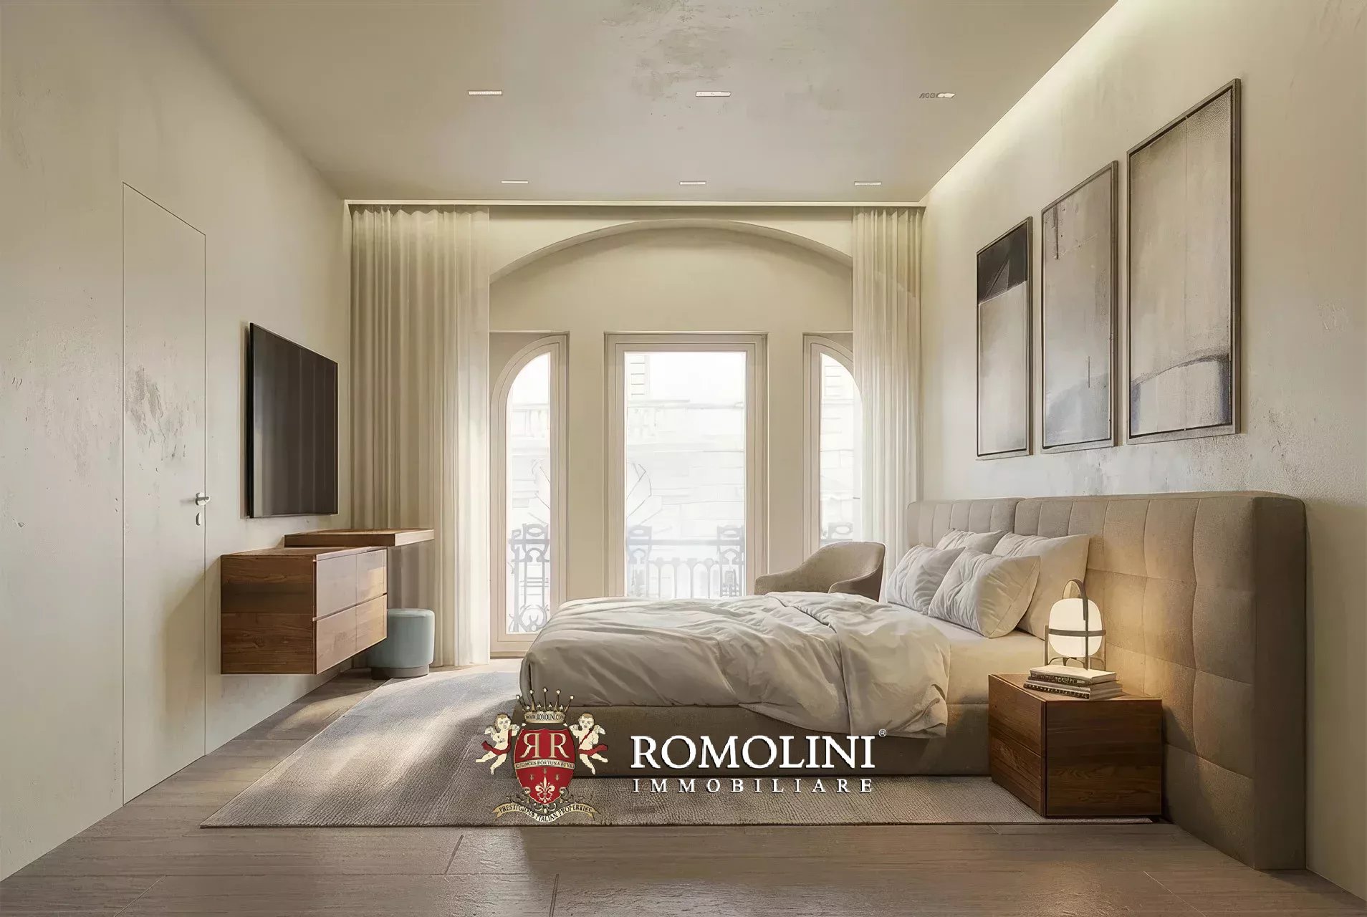
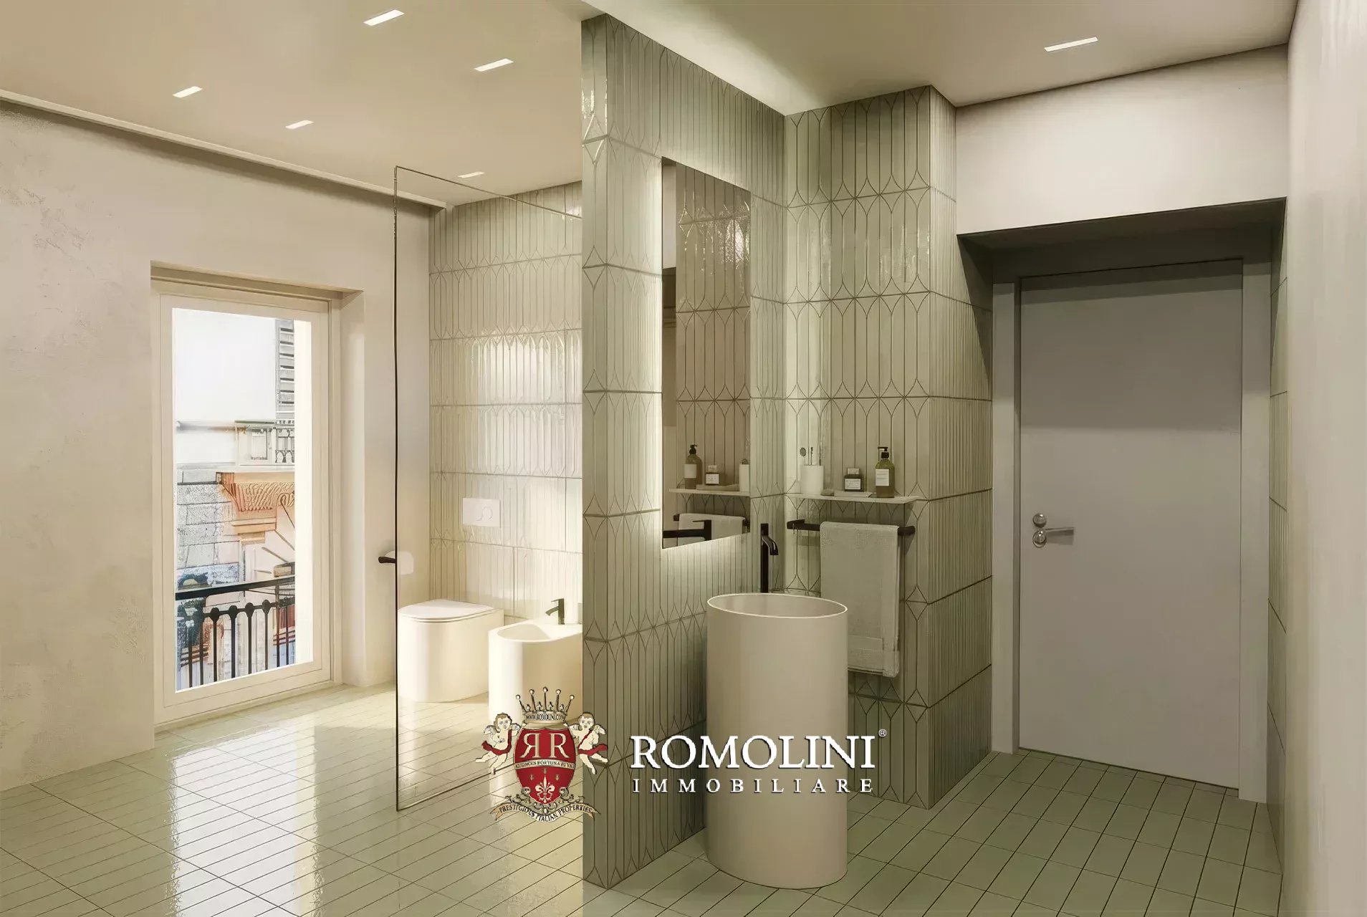
LUXURY 2-BEDROOM APARTMENT FOR SALE IN PIAZZA DUOMO, FLORENCE
Tuscany - Florence - Florence
Interiors: 210 sqm
Bedrooms: 2
Bathrooms: 2
The building on Via dei Brunelleschi is set within the prestigious setting of Piazza della Repubblica and is characterized by an elegant marble portico, with façades enhanced by pilasters, balconies and ceramic decorations inspired by the Secessionist style.
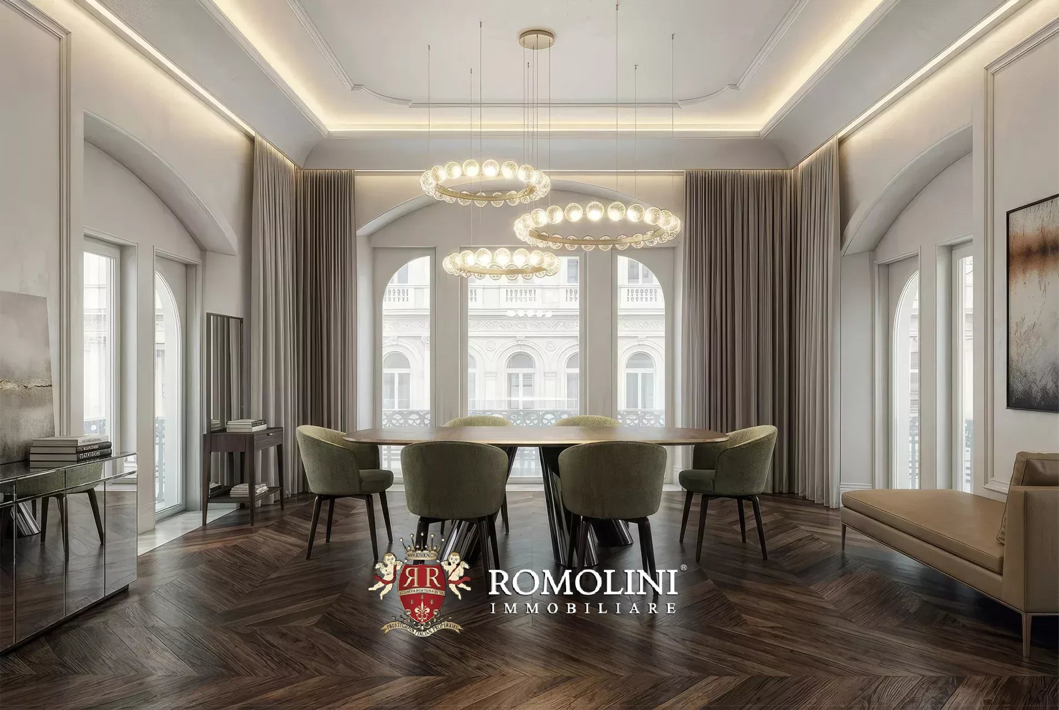
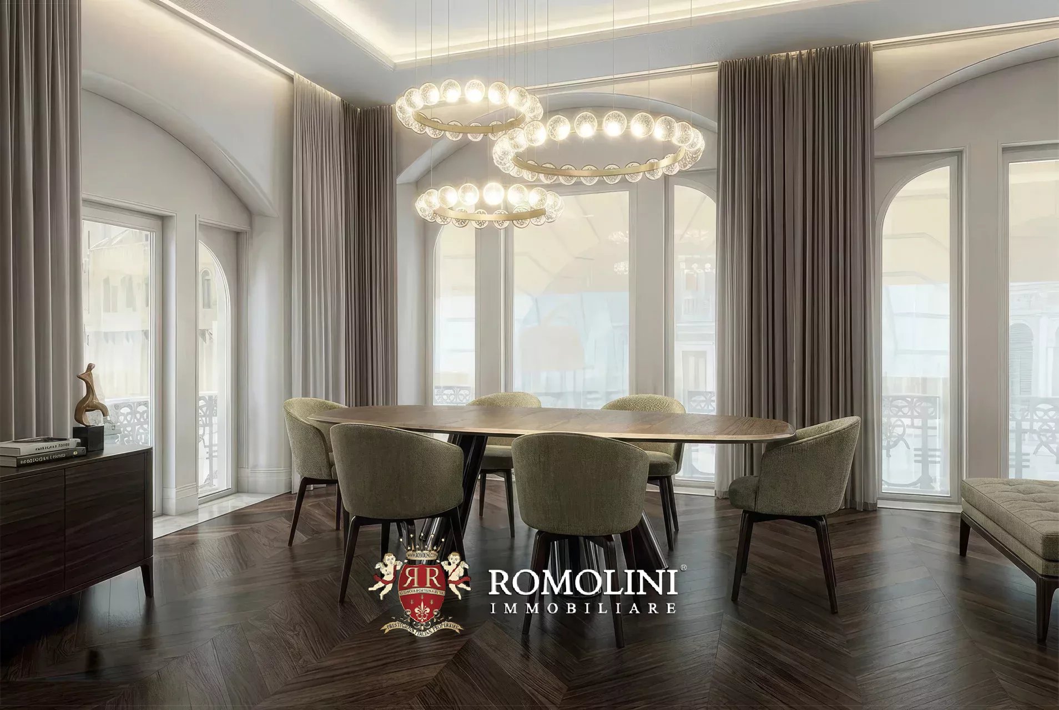
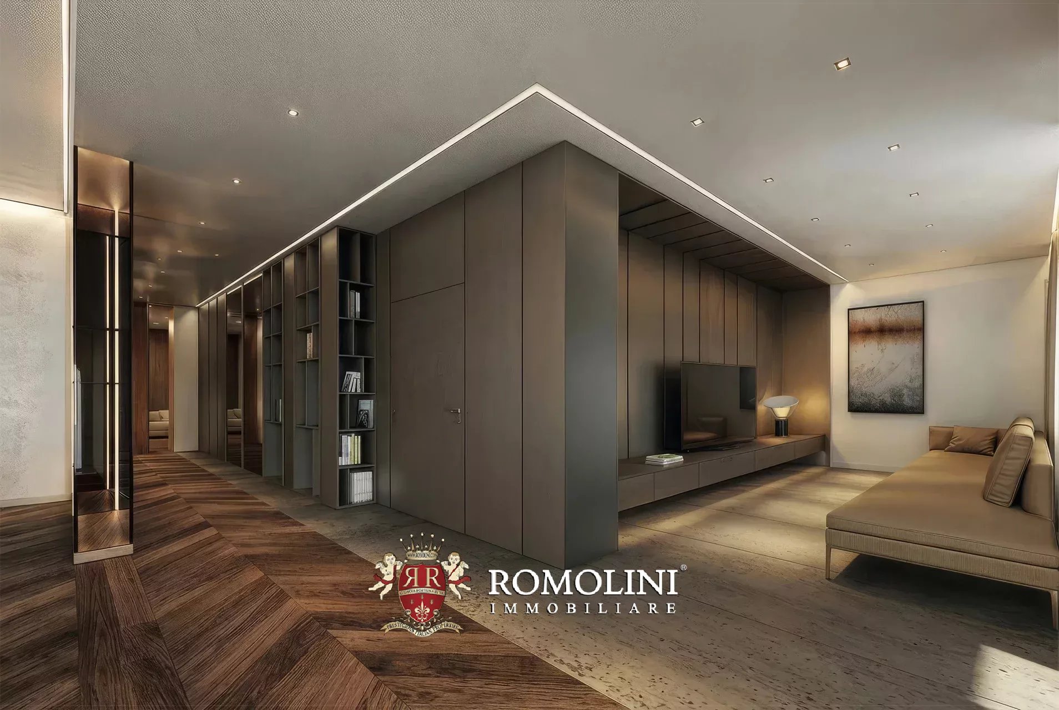
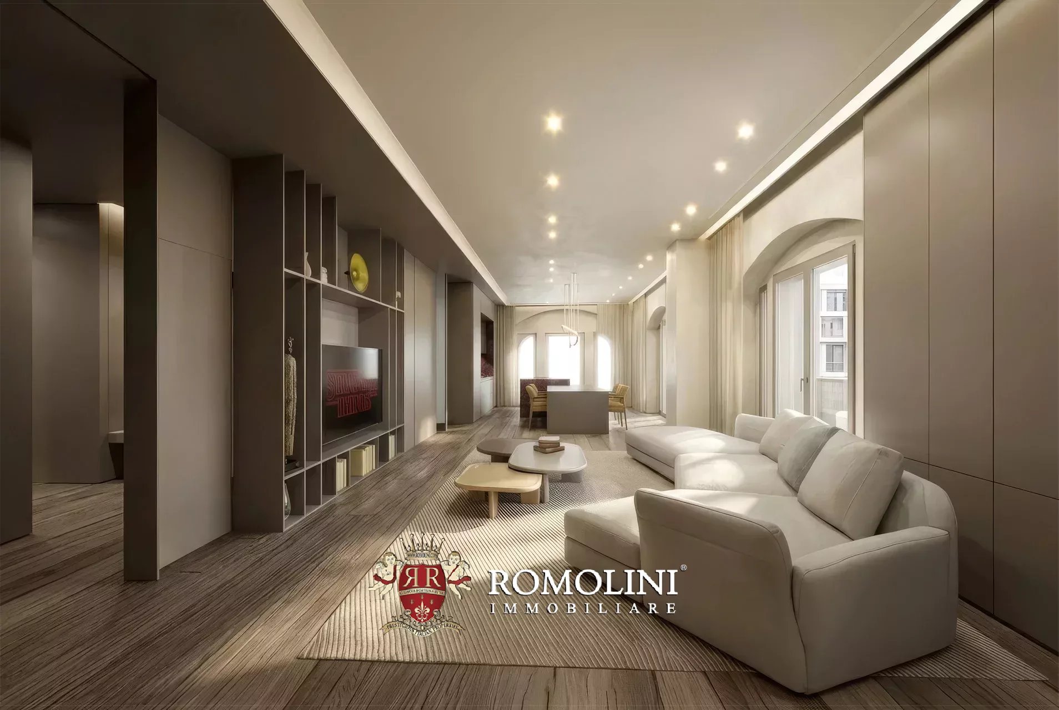
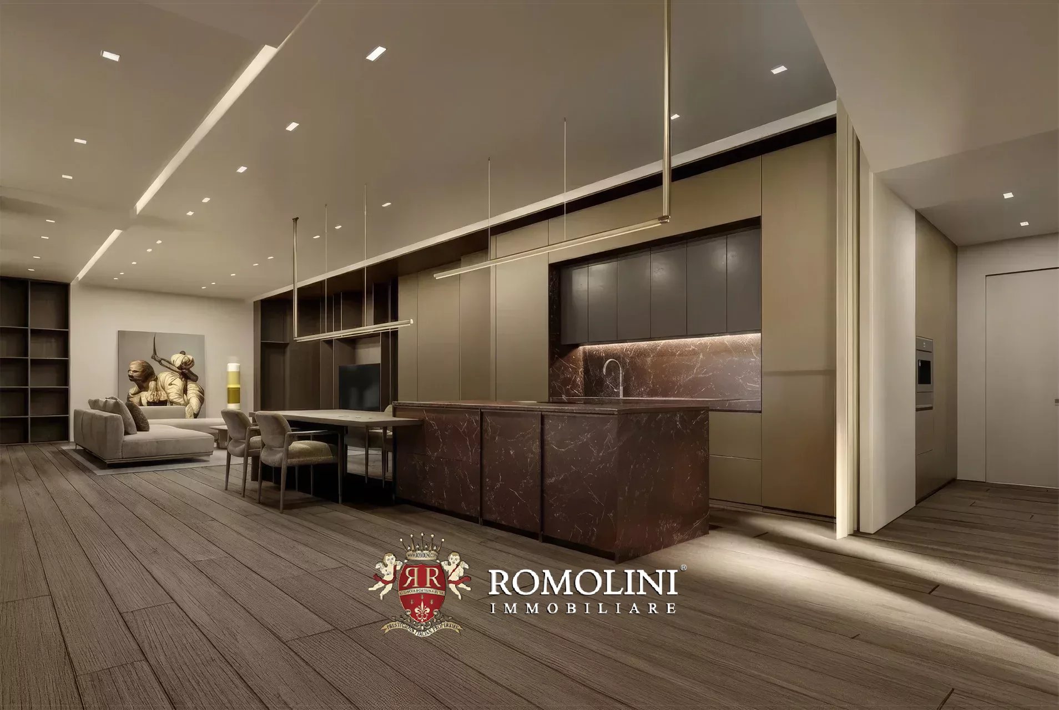
Within this historic and elegant building, a prestigious apartment of approximately 210 sqm is offered for sale, located in the heart of Florence, just a few steps from the Duomo. The property stands out for its refined, spacious and bright interiors and for its exclusive location in the historic city centre.
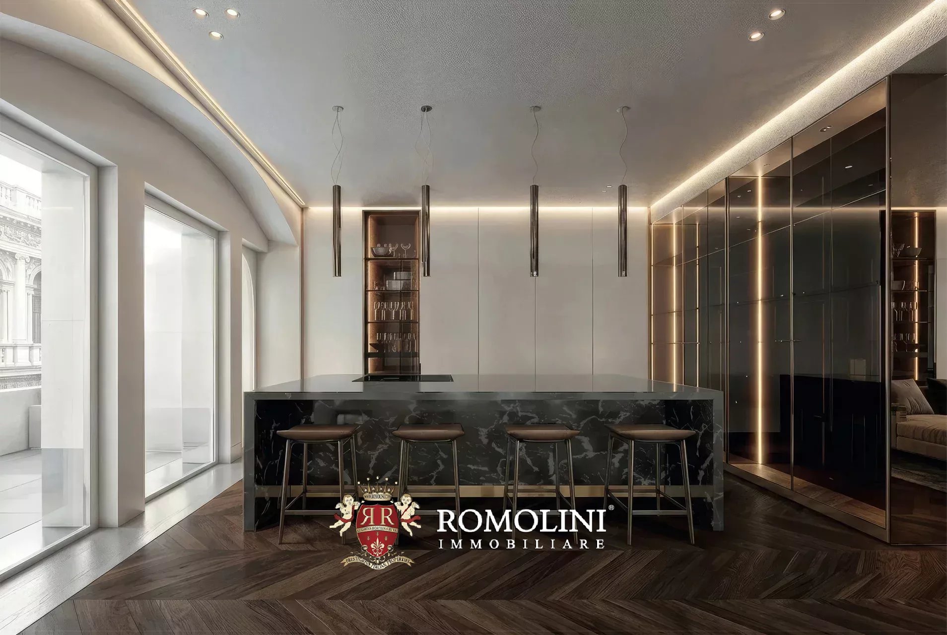
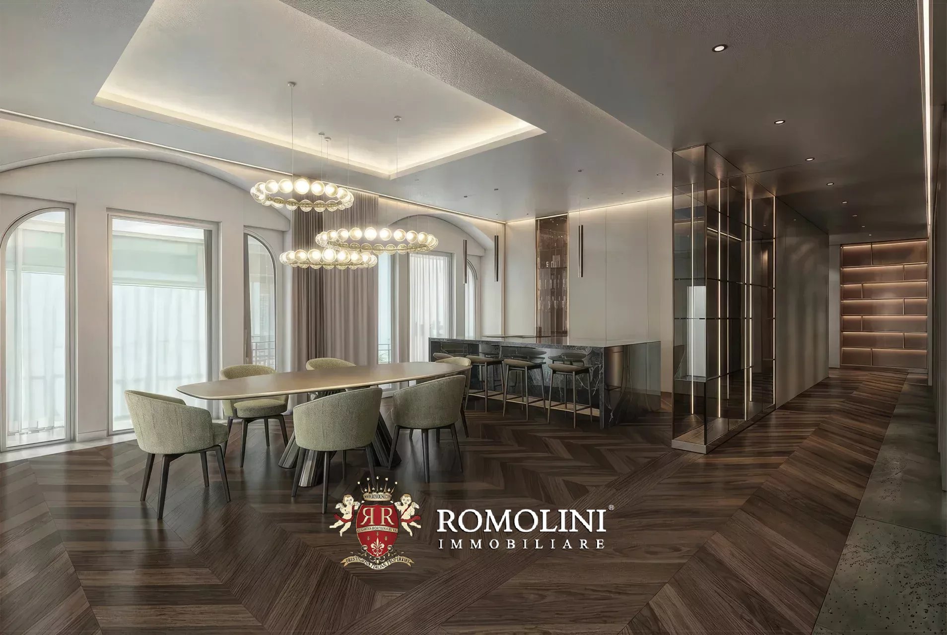
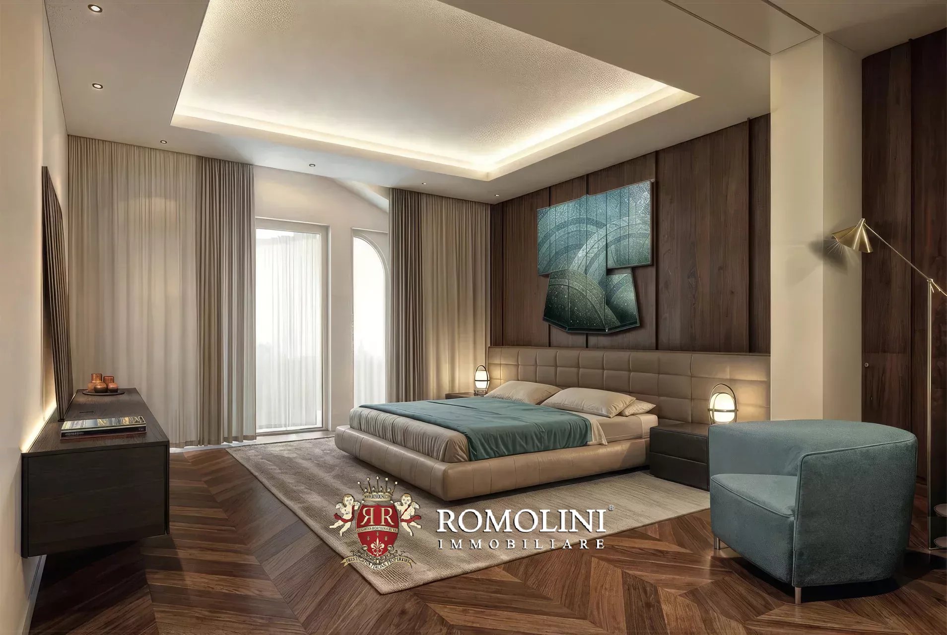
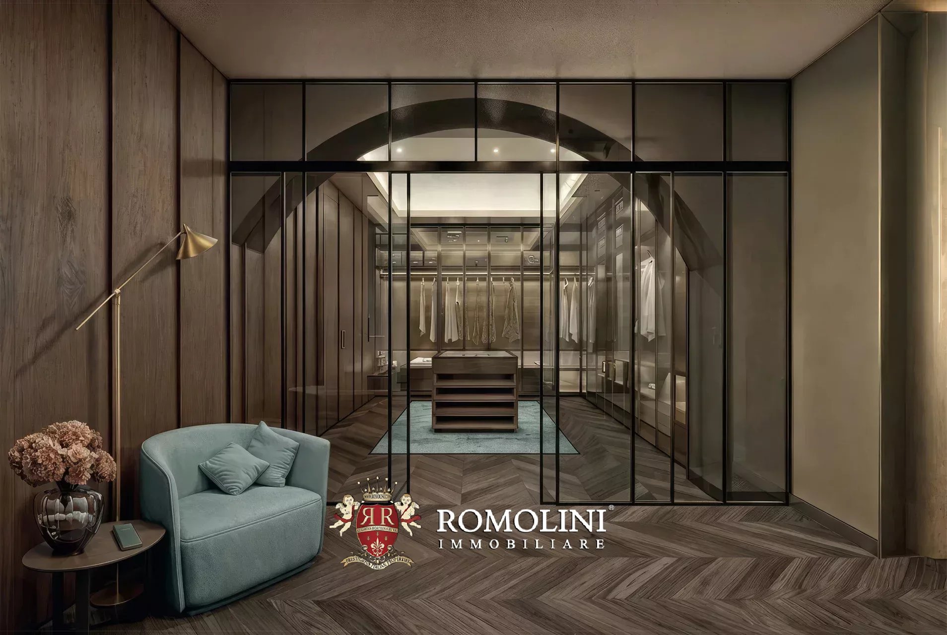
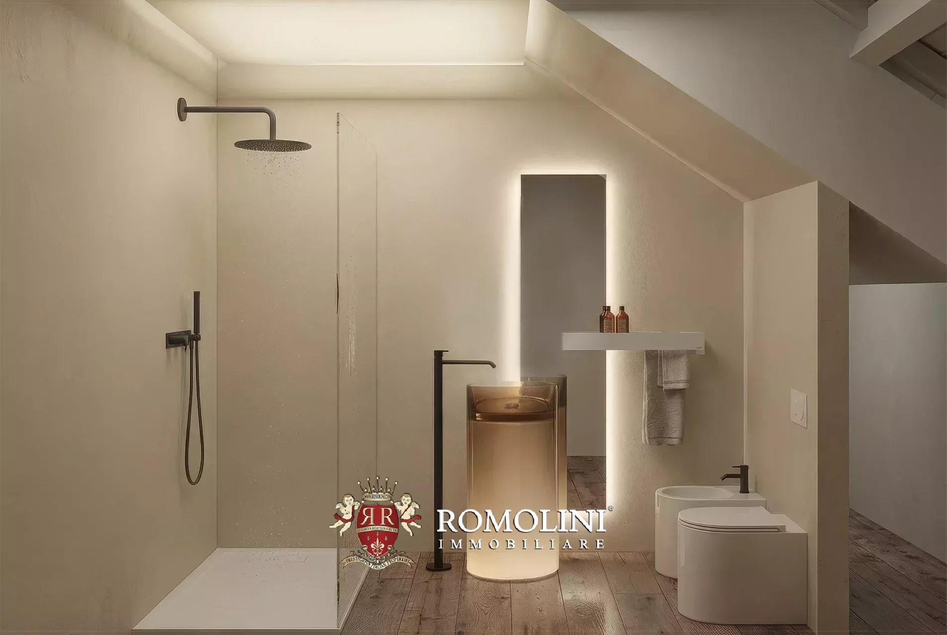
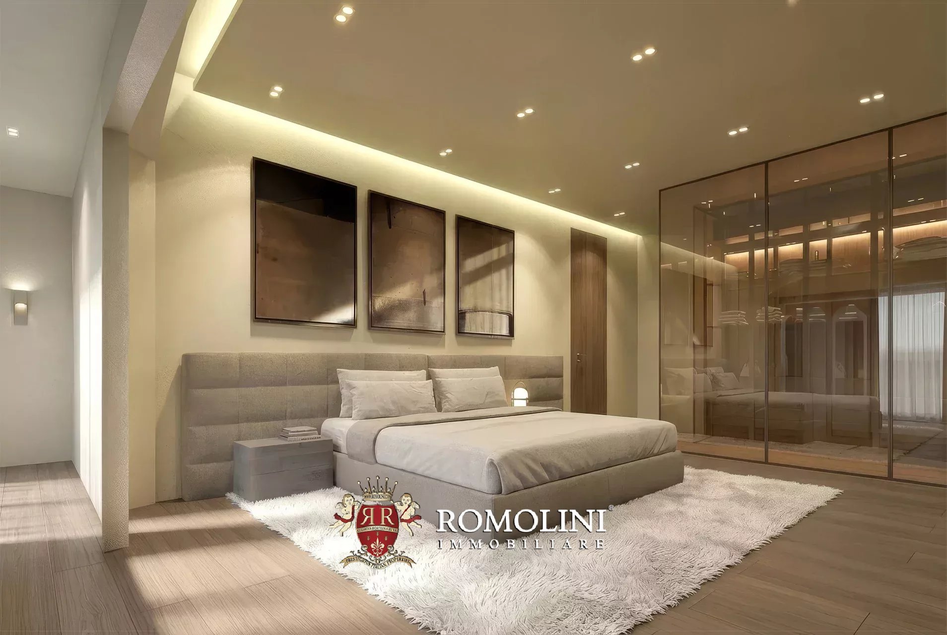
The property opens onto an elegant dining area with kitchen, from which the spacious and bright living room can be accessed. A corridor leads to the sleeping area, comprising a first bedroom with bathroom, serving both the bedroom and the apartment, and a large master bedroom with a spacious walk-in wardrobe and a large en-suite bathroom.
The apartment is currently undergoing renovation, with the works scheduled to be completed by the end of 2026. This particular condition offers the possibility of customizing the interiors and living in a completely new property, never previously inhabited.
A property of great charm, ideal for those wishing to live in the heart of Florence, within a prestigious historic building, just a few steps from the main monuments and the beauty of the historic city centre.
Danilo Romolini
Sales Manager
6 years with Romolini
Ref. 3084 Appartamento Strozzi
Price upon request
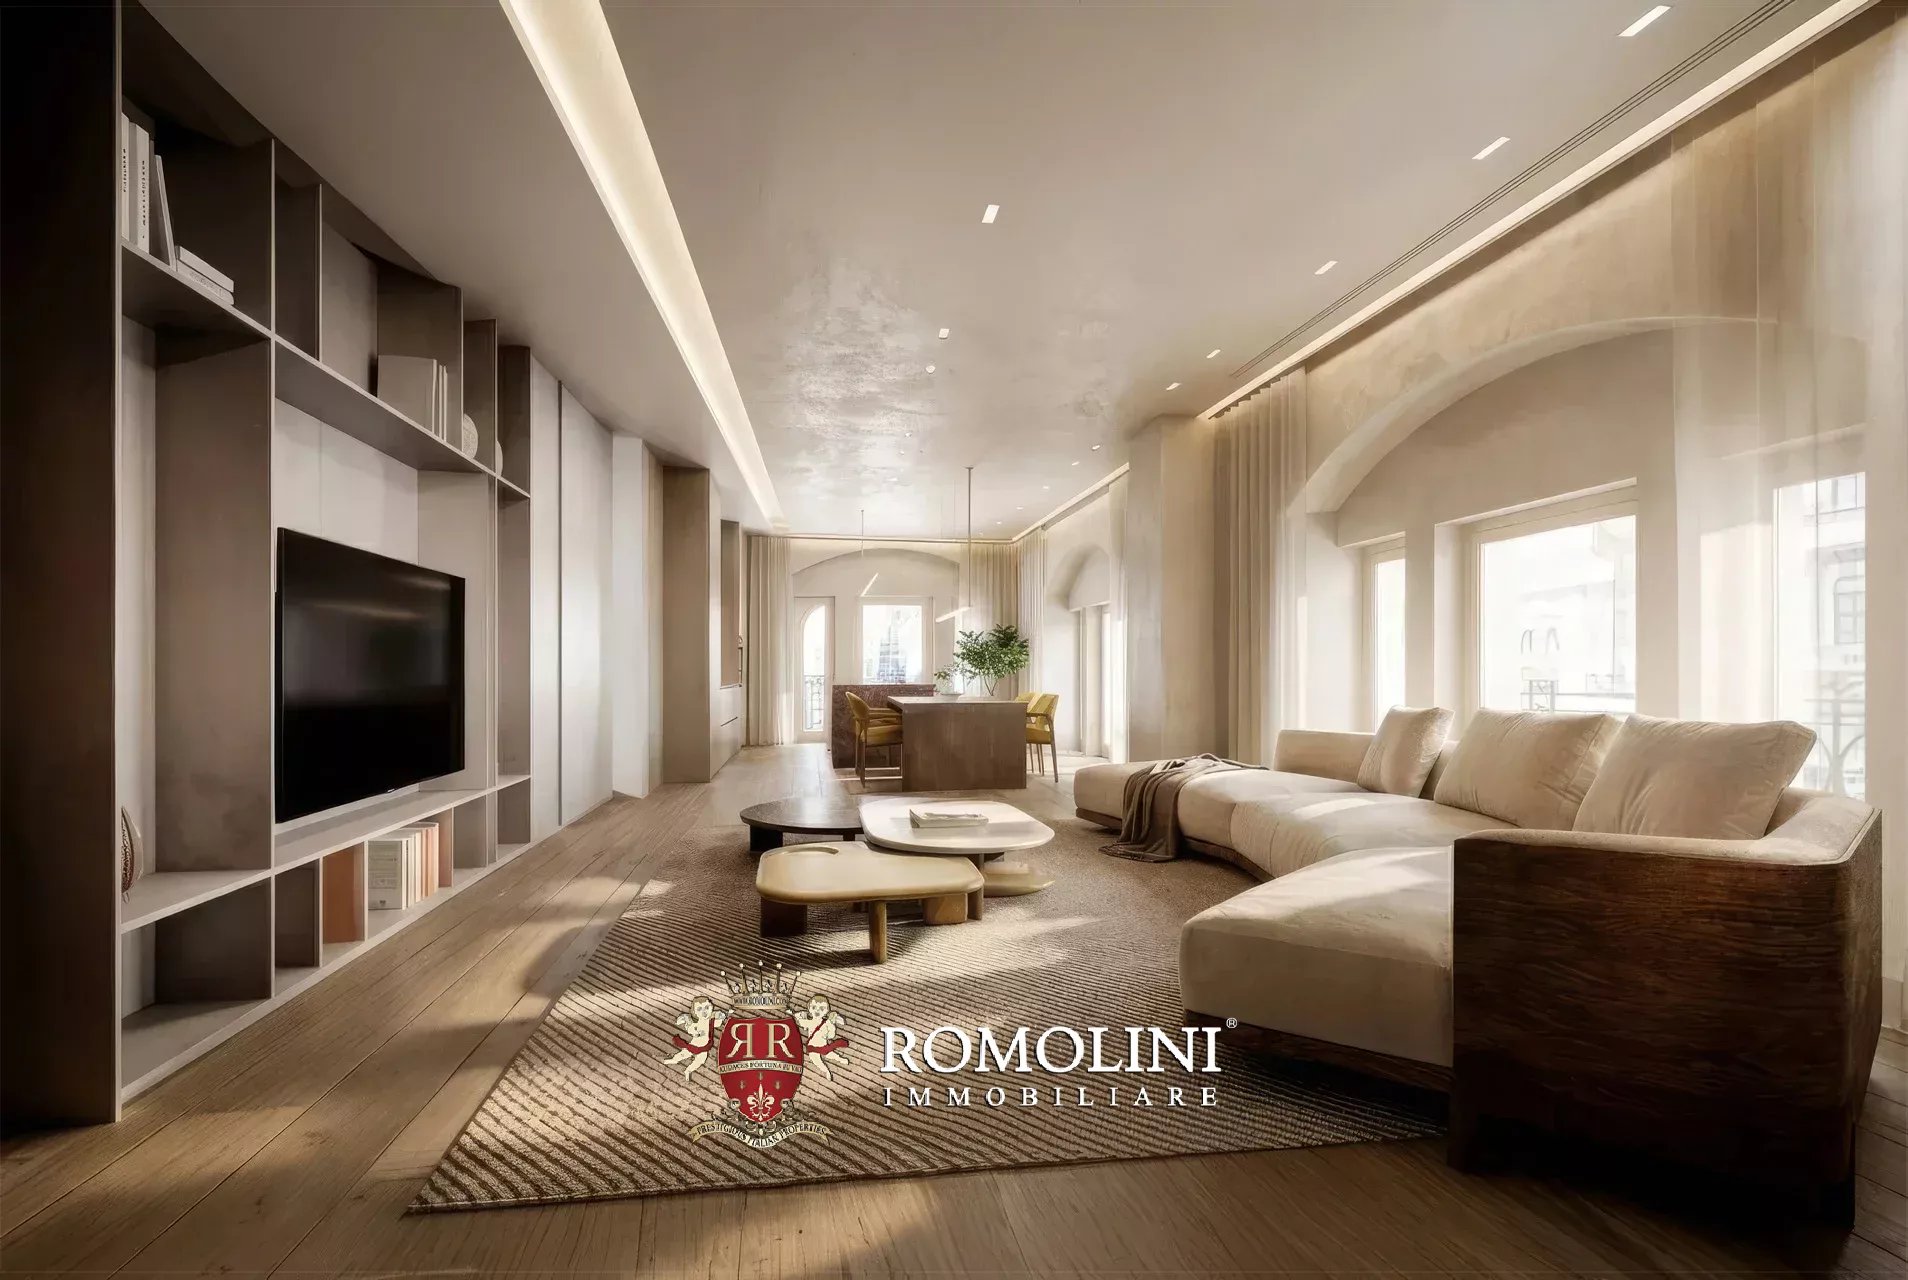
LUXURY APARTMENT WITH TERRACE FOR SALE IN FLORENCE
Tuscany - Florence - Florence
Interiors: 133 sqm
Bedrooms: 2
Bathrooms: 2
Exteriors: 39 sqm
The building on Via dei Brunelleschi is located in one of the most prestigious locations in the historic centre of Florence, in the heart of Piazza della Repubblica. The building stands out for its elegant marble portico and façades enhanced by pilasters, balconies and refined ceramic decorations inspired by the Secessionist style, elements that highlight its historic and architectural character.
Within this prestigious historic building, a prestigious apartment of approximately 133 sqm is offered for sale, located in the heart of Florence, just a few steps from the Duomo. The property is characterized by elegant and bright interiors and a privileged location in the historic centre of the city.
The property opens onto an elegant living area with living room, dining area and kitchen, and then develops through a hallway leading to the sleeping area. The layout is completed by a laundry/storage room, a technical room, a master bedroom with walk-in wardrobe and en-suite bathroom, a second bedroom and an additional bathroom.
Further enhancing the property are a charming glazed veranda and a terrace, ideal spaces for relaxing and enjoying pleasant moments outdoors, in one of the most exclusive and sought-after locations in Florence.
The apartment is currently undergoing renovation, with the works scheduled to be completed by the end of 2026. This particular condition offers the possibility of customizing the interiors and living in a completely new property, never previously inhabited.
Danilo Romolini
Sales Manager
6 years with Romolini
Ref. 3099 Appartamento Delizia
€ 155,000
RENOVATED APARTMENT FOR SALE IN SANSEPOLCRO, TUSCANY
Tuscany - Arezzo - Sansepolcro
Interiors: 89 sqm
Bedrooms: 1
Bathrooms: 1
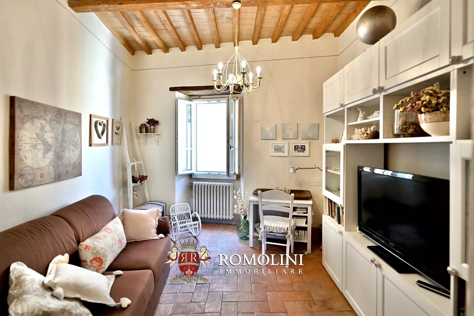
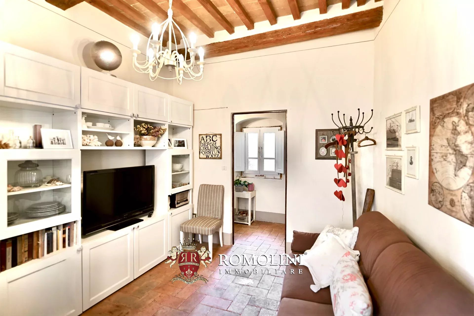
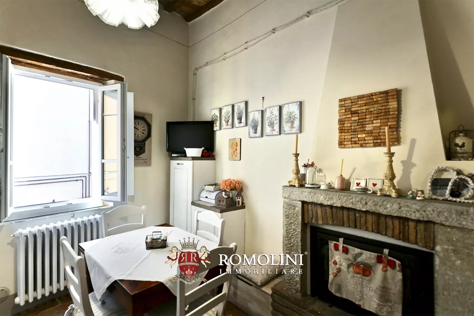
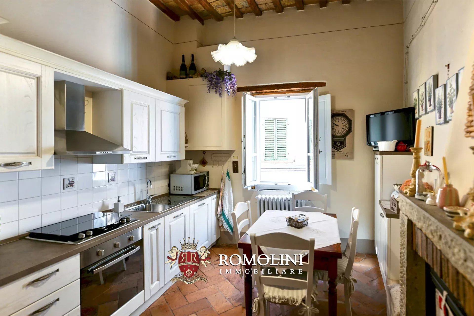
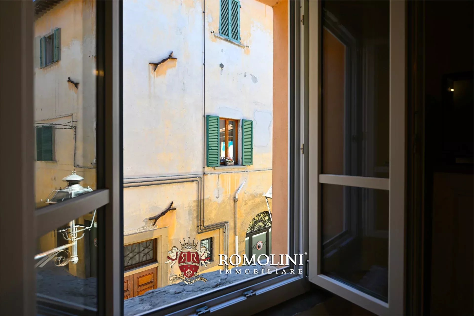
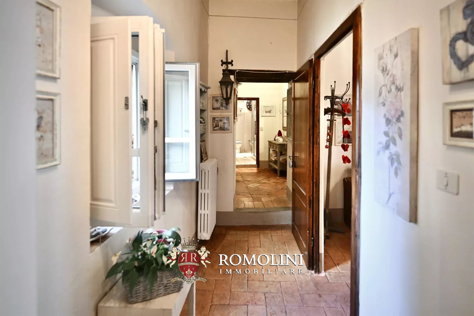
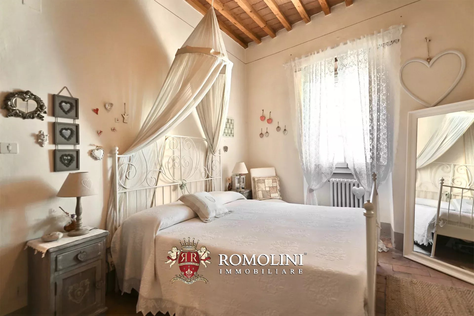
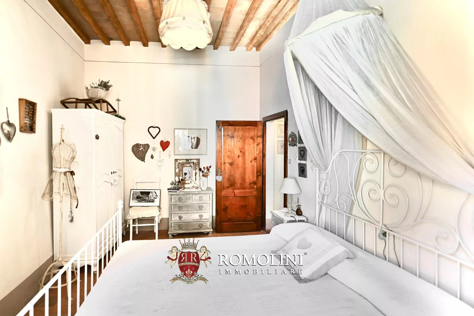
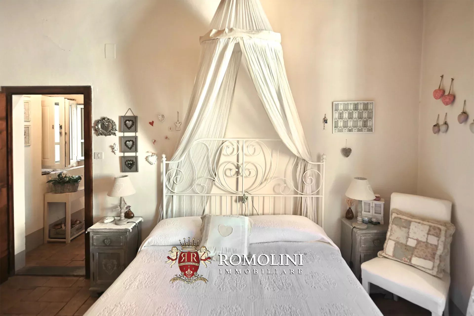
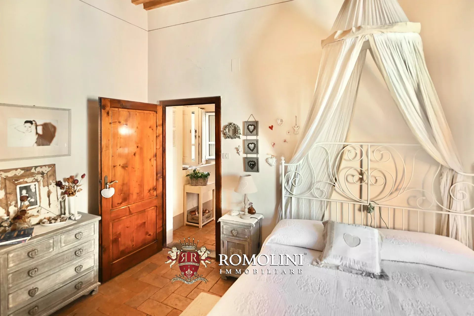
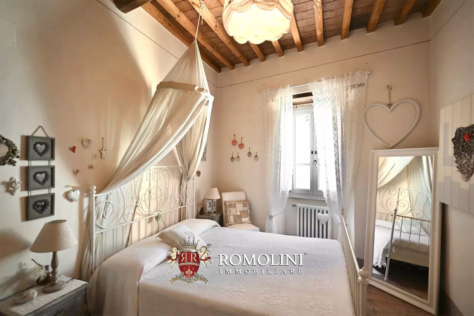
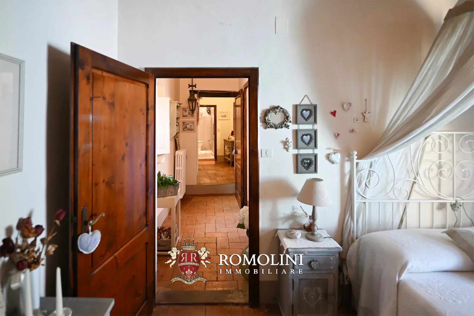
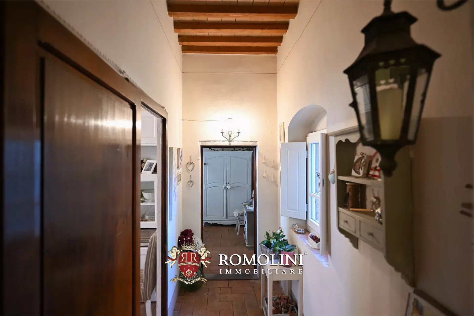
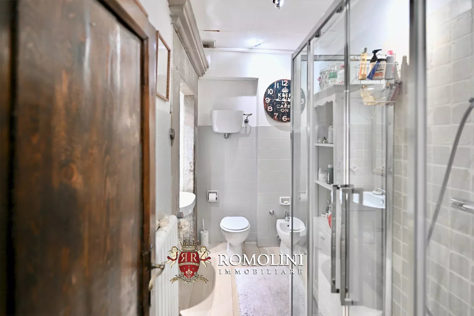
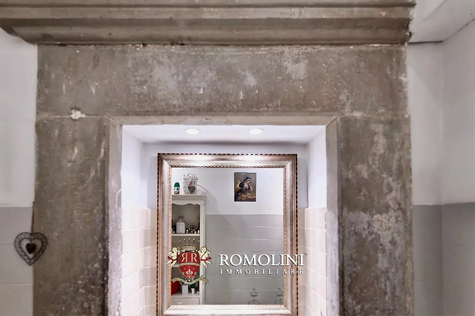
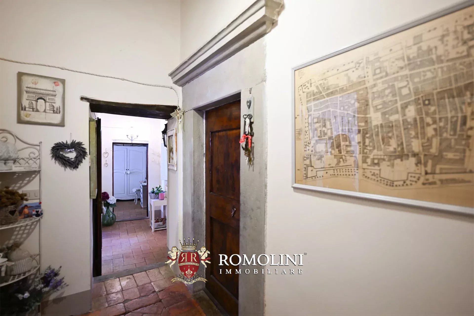
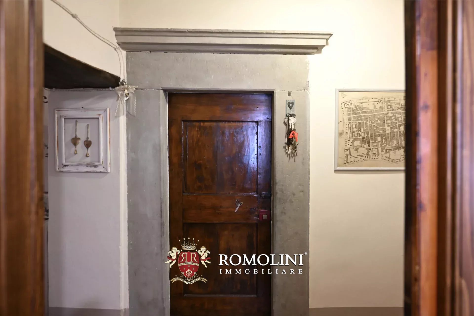
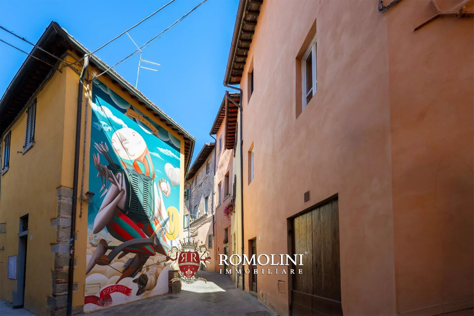
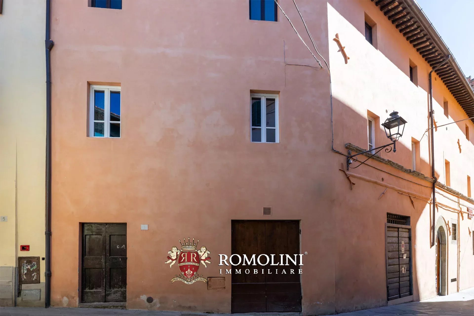
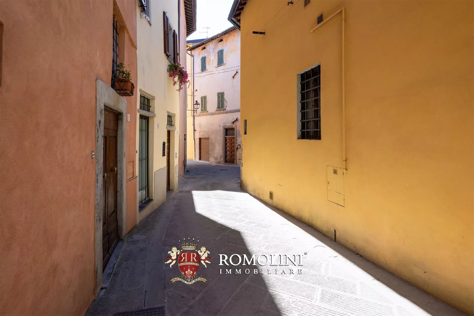
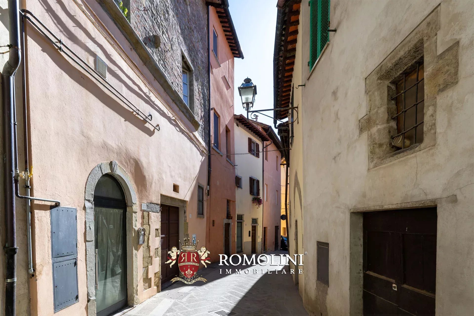
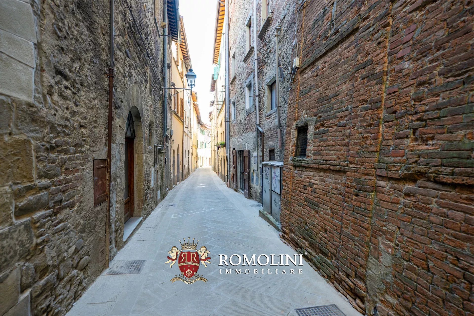
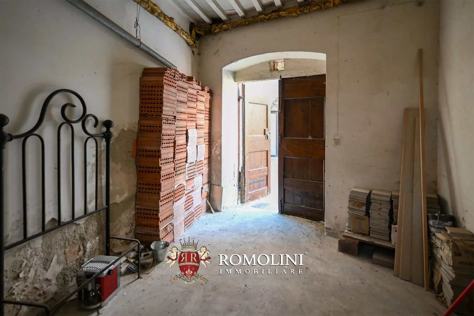
This cozy 64-m² apartment, recently renovated with great care and taste, combines the charm of an intimate environment with the functionality of modern life. The spaces, bright and perfectly distributed, have been enhanced by quality finishes and refined details that give the whole house a warm and delightful atmosphere.
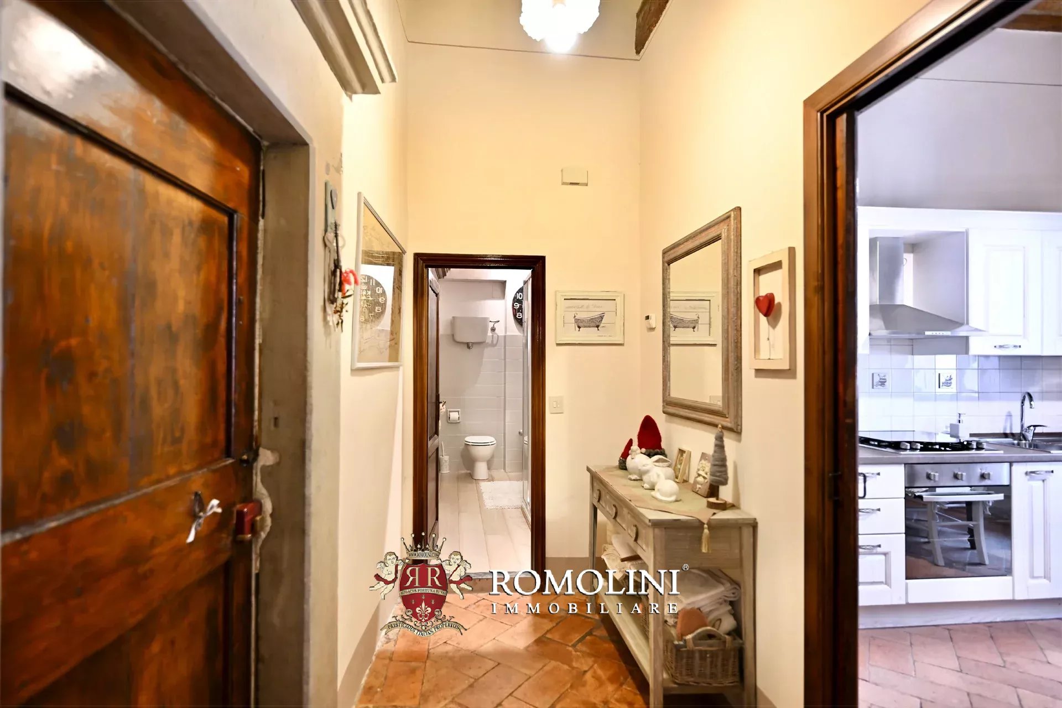
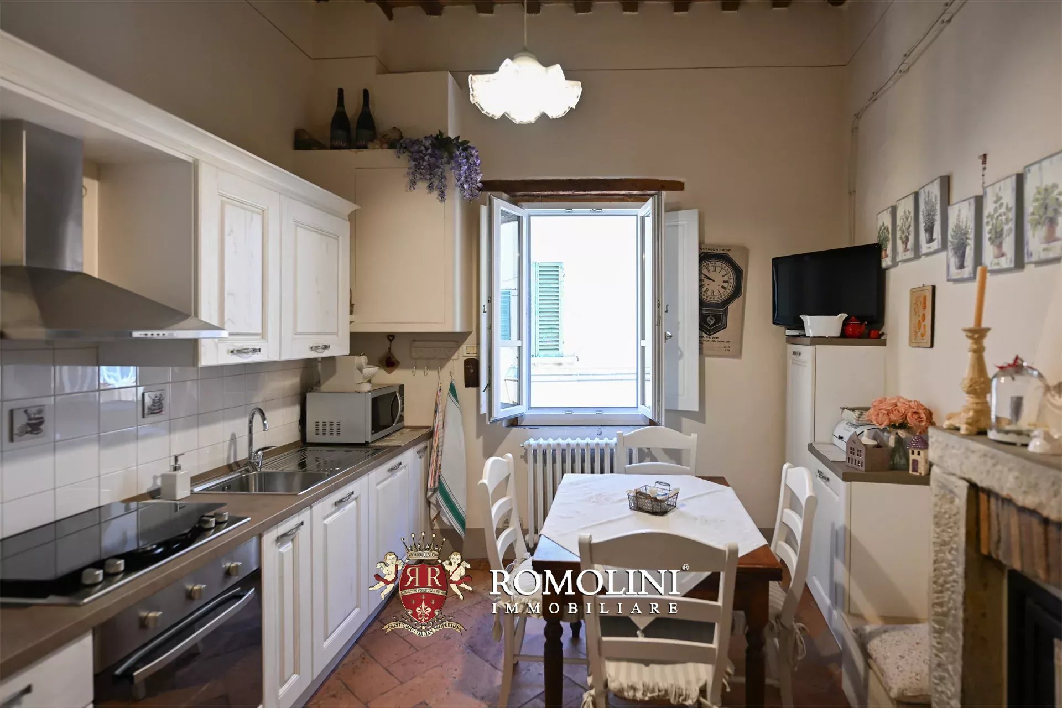
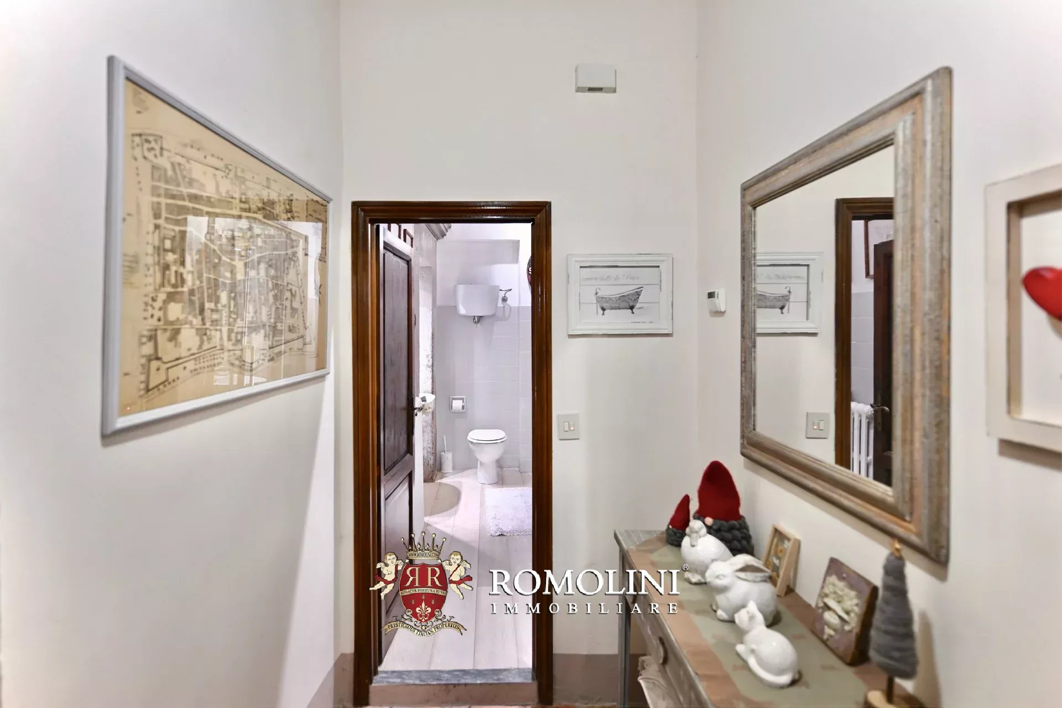
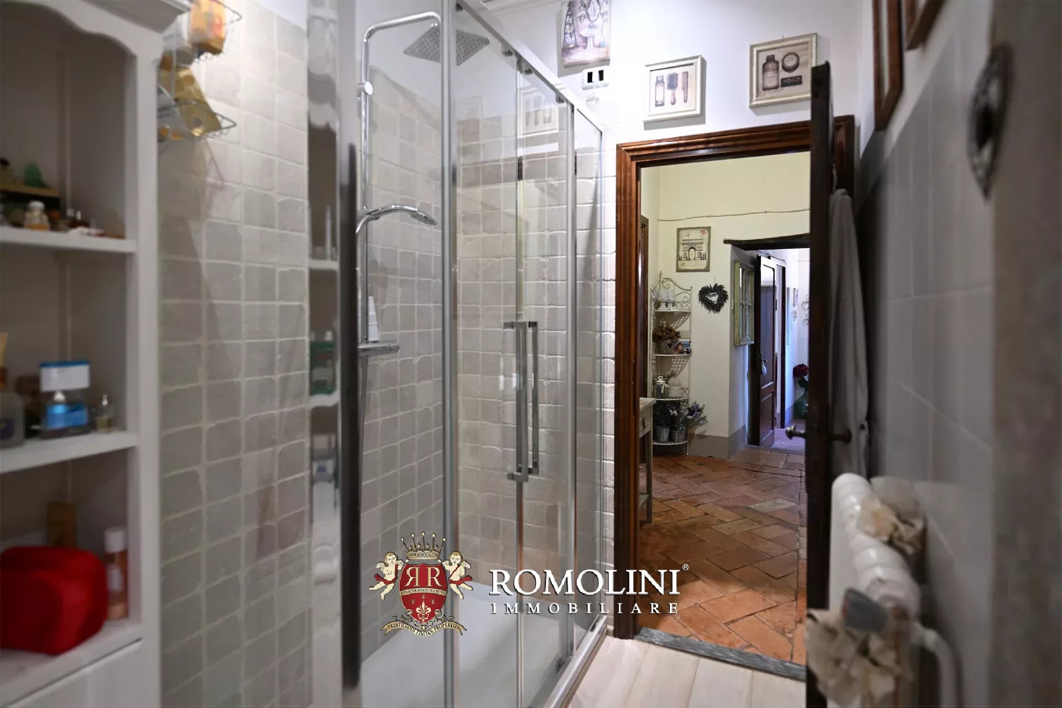
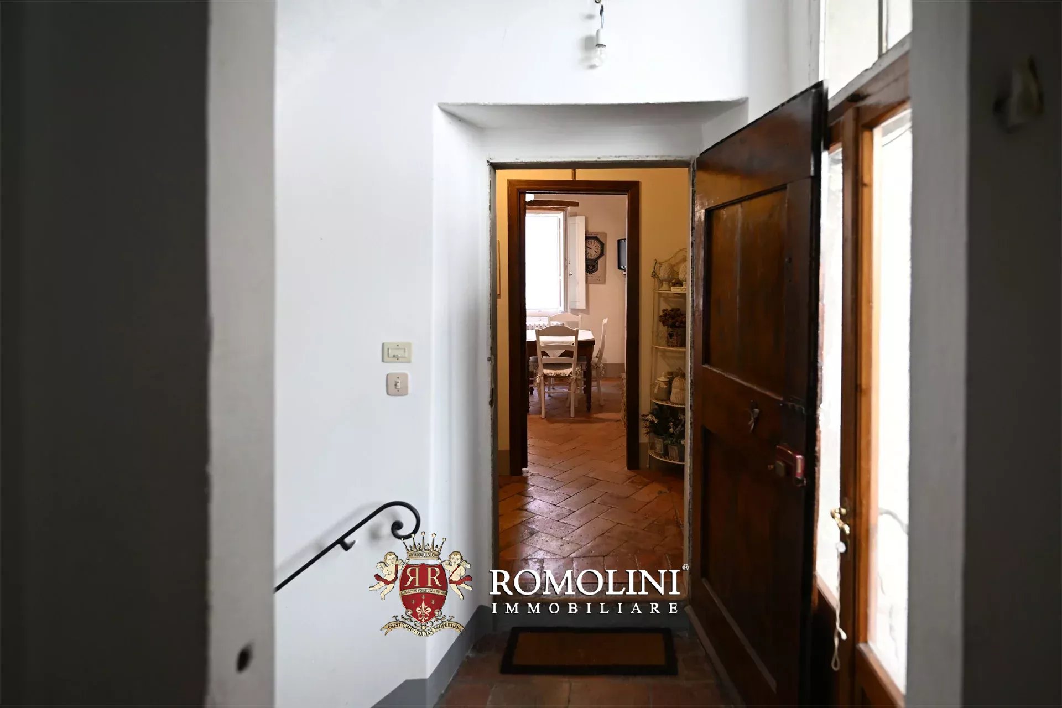
Upon crossing the entrance threshold, you immediately find yourself facing a completely renovated kitchen, designed to combine practicality and aesthetics in a modern and well-organized space. On the right opens a welcoming and well-proportioned living room, ideal for relaxing moments or hosting friends. The sleeping area consists of a spacious bedroom, a true oasis of tranquility characterized by an intimate and relaxing atmosphere. Completing the property is an elegant bathroom finished in every detail, equipped with a comfortable shower cabin.
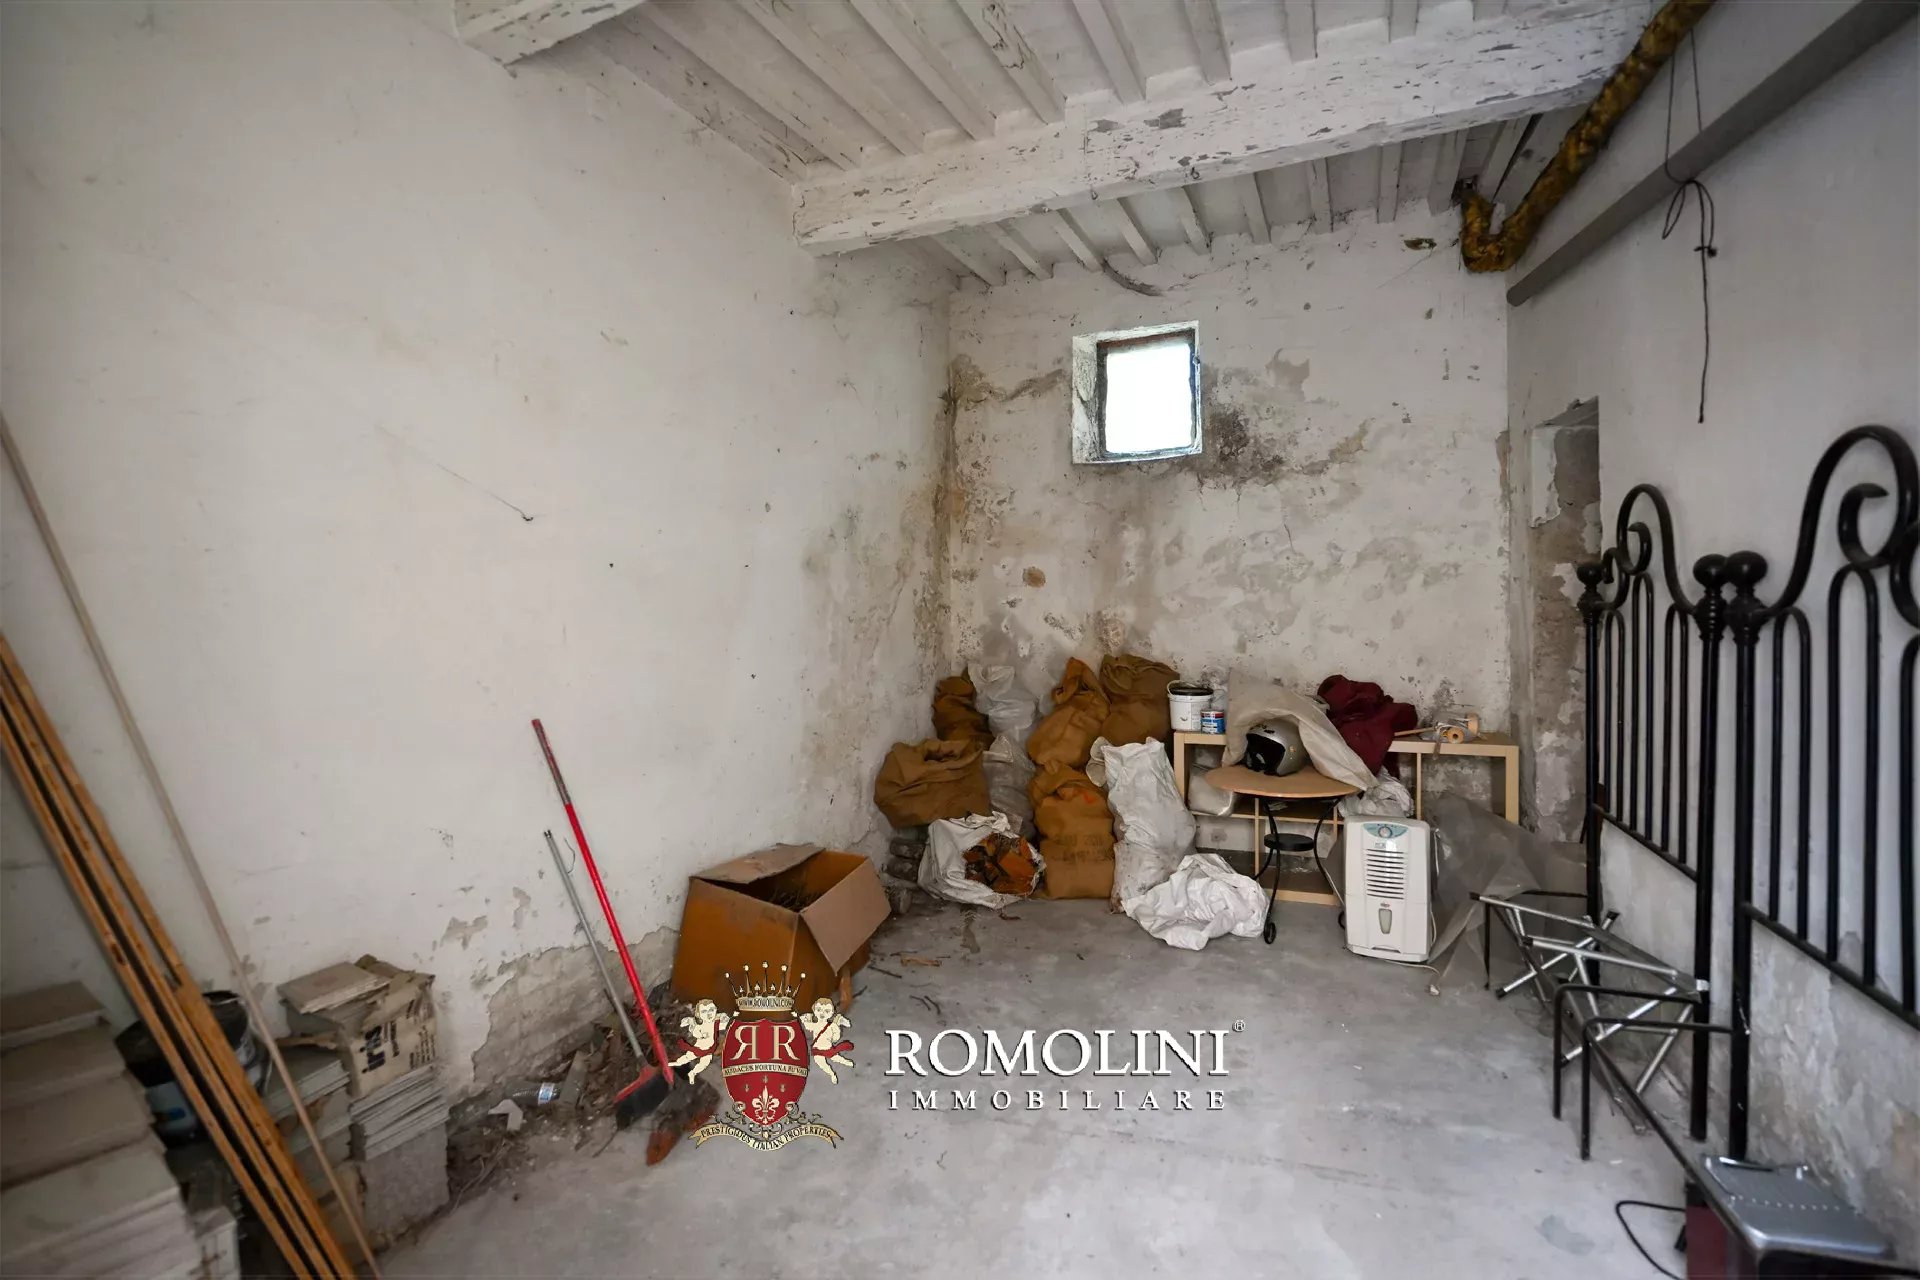
A great value adds a private storage (25 m²), a rare and precious convenience for car parking or as extra support space, a rare and always highly requested resource.
Impeccable renovation, luxury finishes, and comprehensive comforts make this gem an ideal solution both for those looking for a ready-to-live-in home and as an excellent investment for a property to monetize immediately.

Francesca Cascianini
Collaborator
Ref. 3024 Castello Marsciano
€ 2,500,000
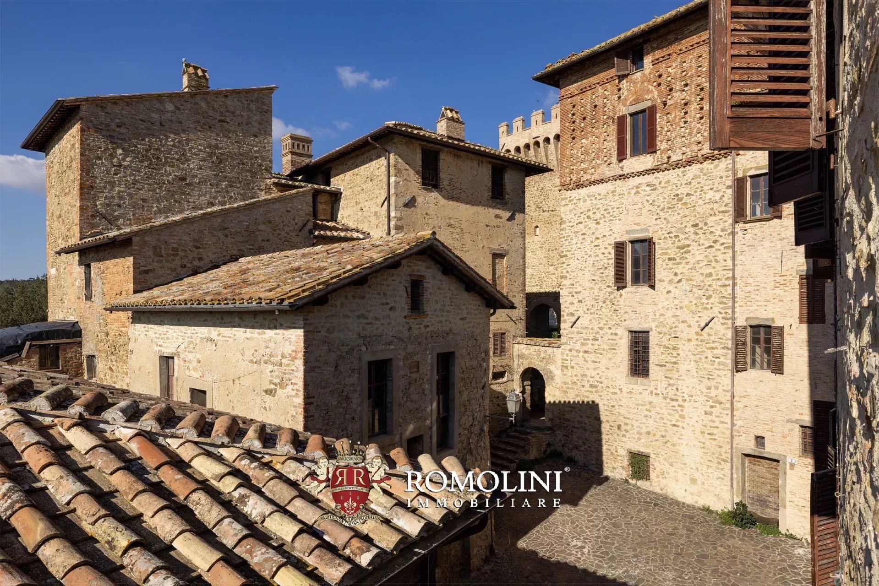
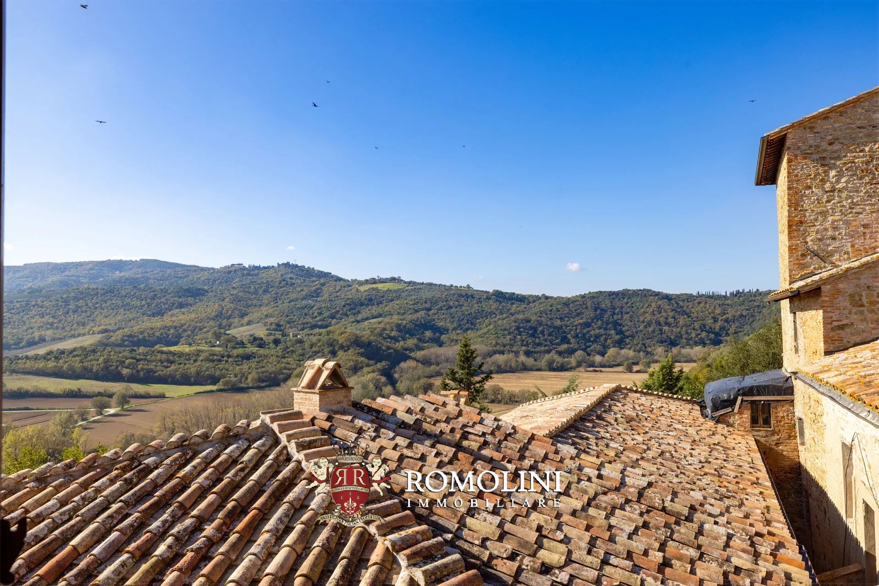
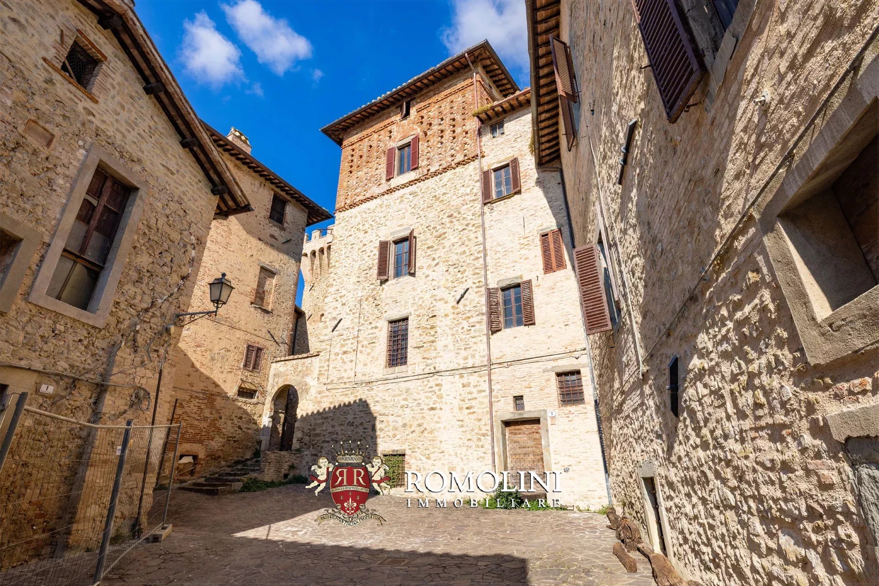

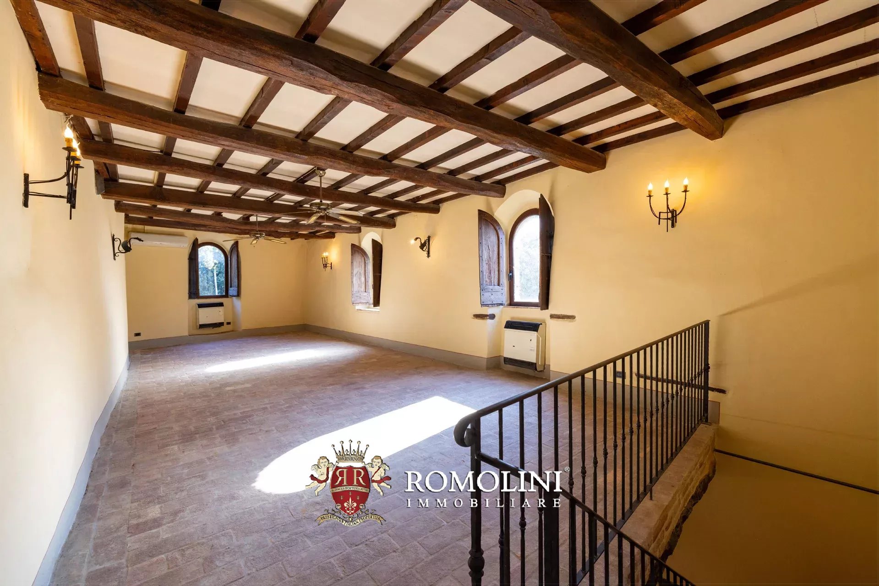
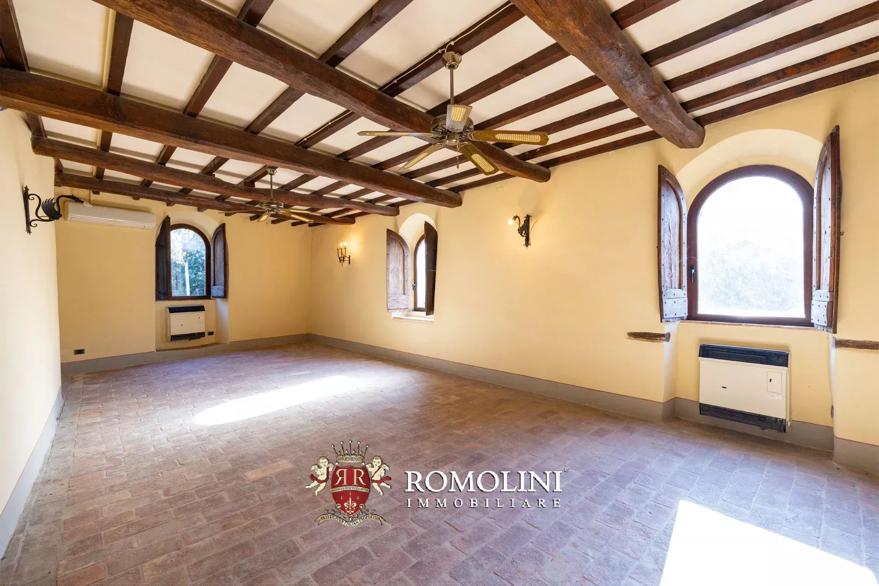
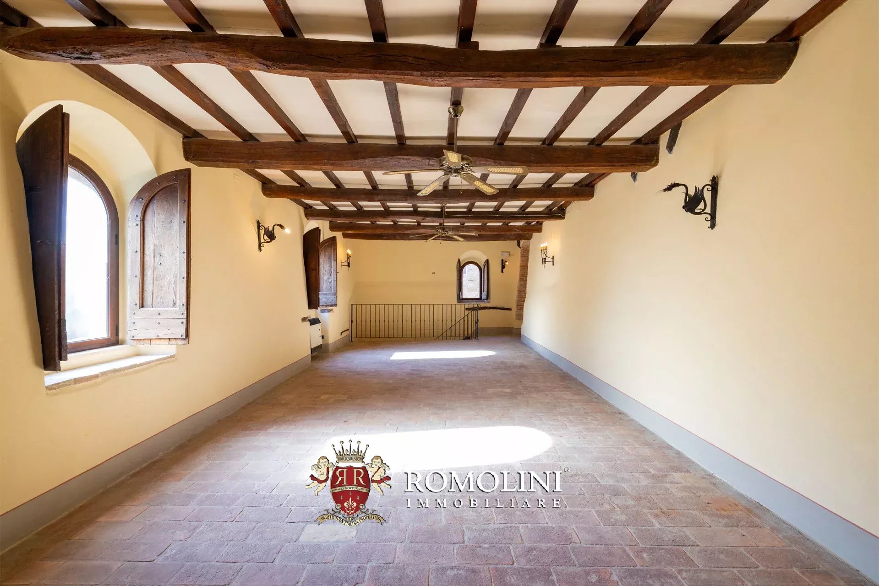
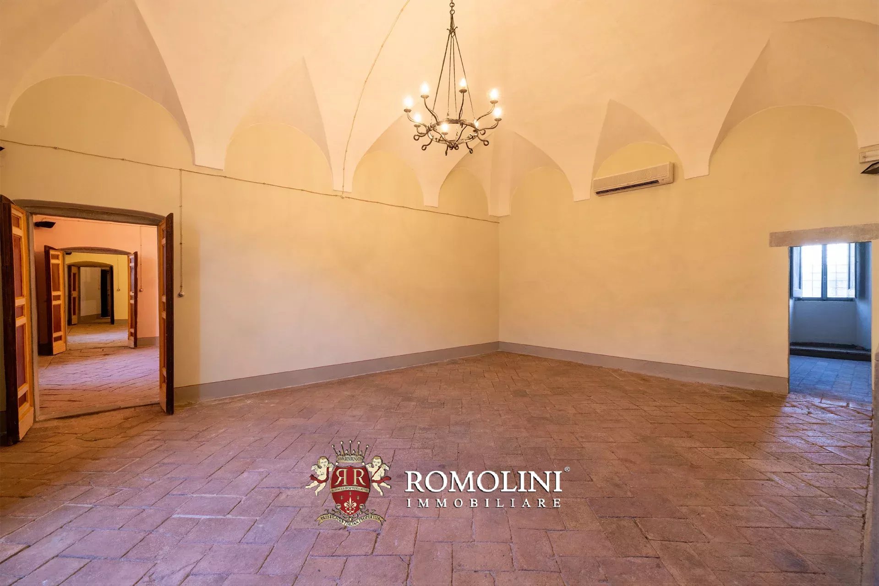
MEDIEVAL CASTLE WITH 77 HA OF AGRICULTURAL LAND FOR SALE IN UMBRIA
Umbria - Perugia - Marsciano
Interiors: 2,093 sqm
Bedrooms: 11
Bathrooms: 7
Exteriors: 77.57 ha
 Olive grove: 2.71 ha
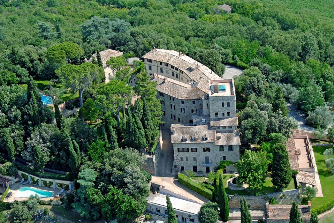
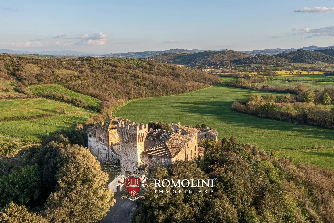
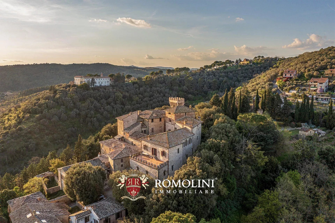
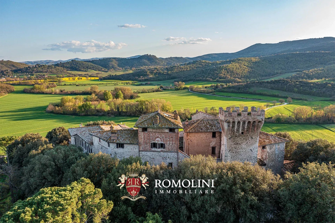
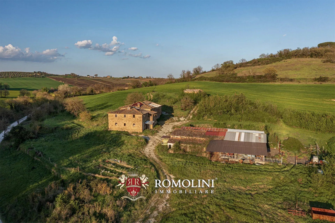
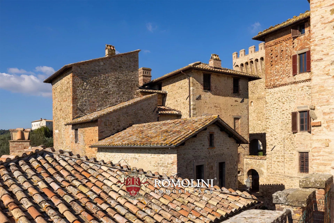
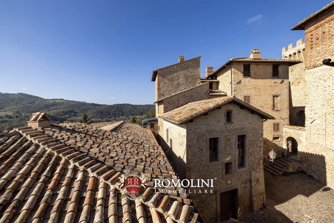

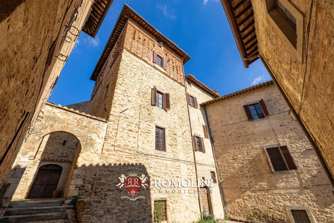
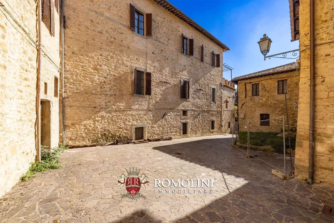
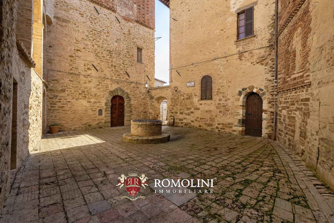
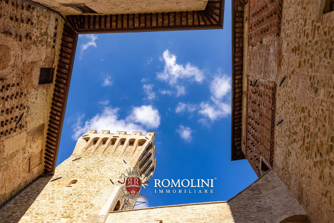
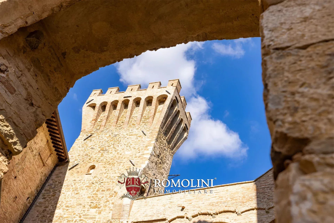
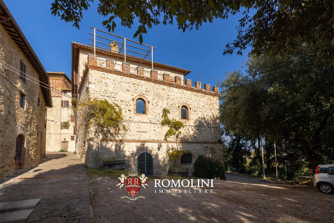
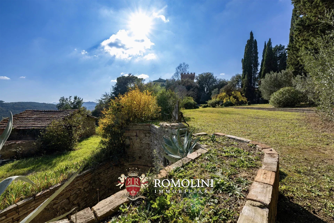
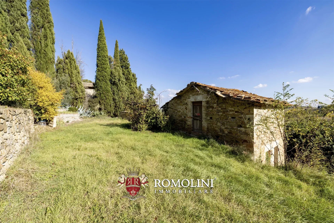
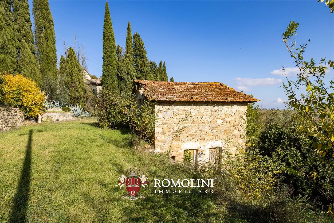
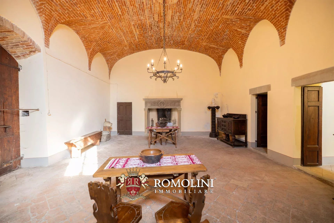
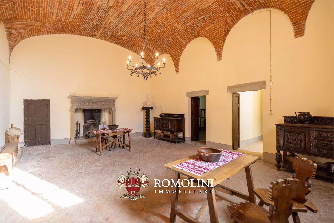
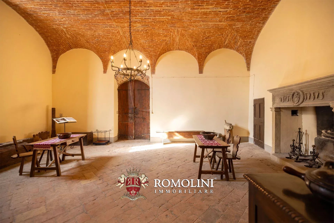
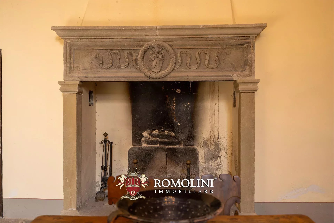
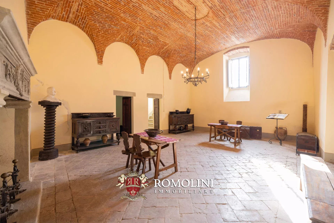
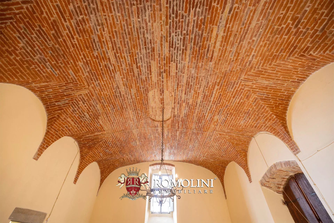
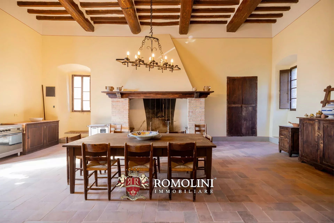
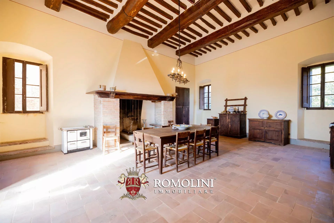
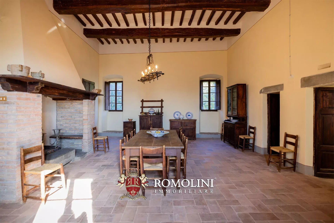
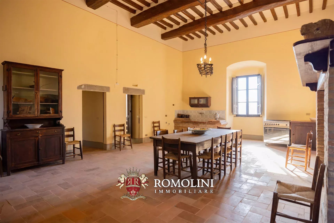
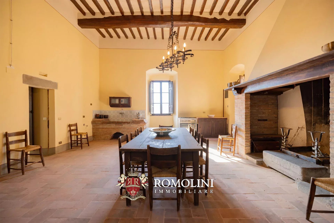
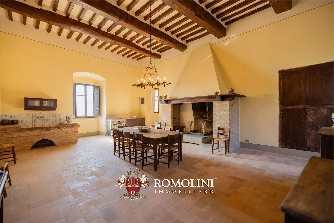
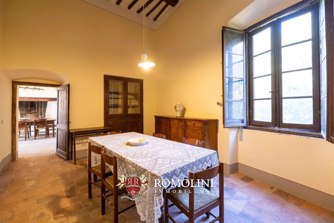
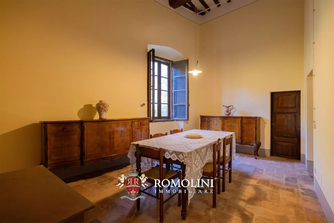
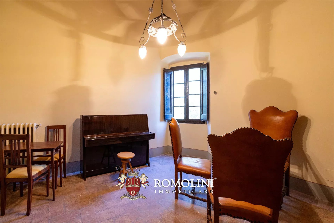
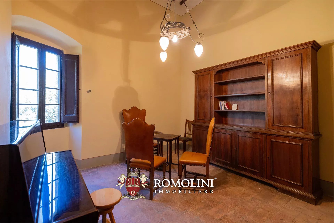
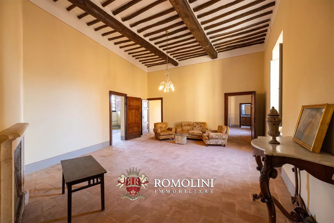
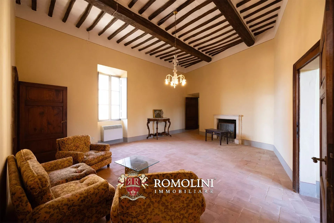
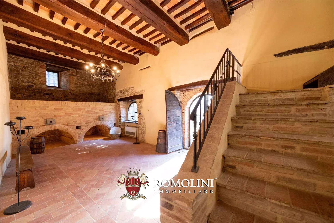
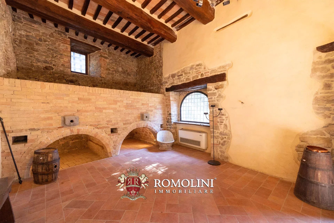
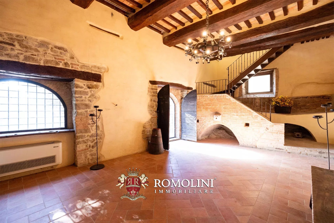
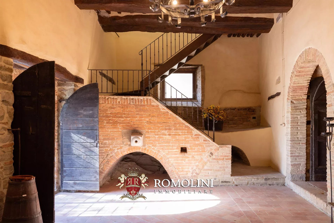
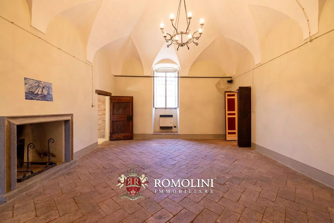
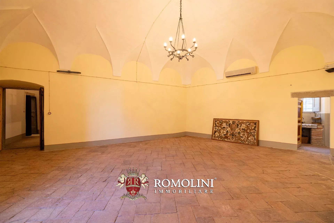
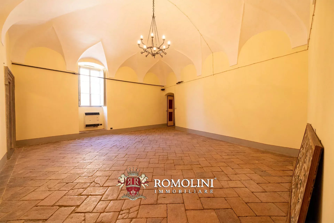
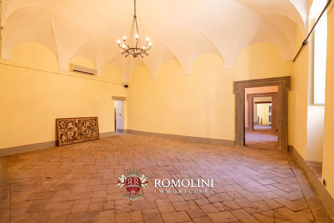
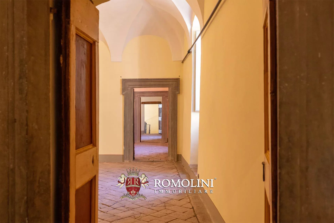
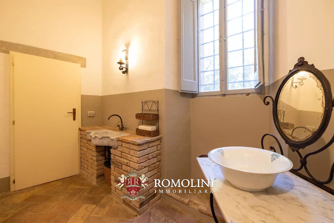
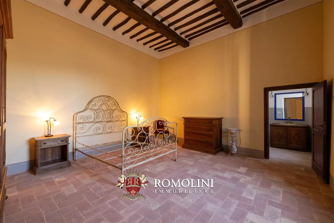
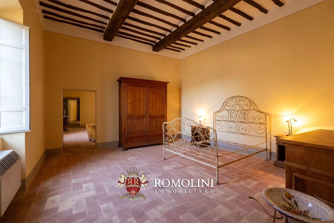
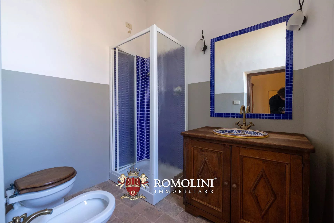
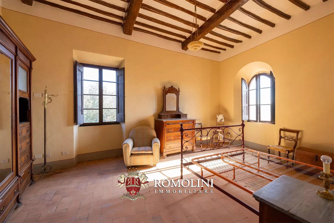
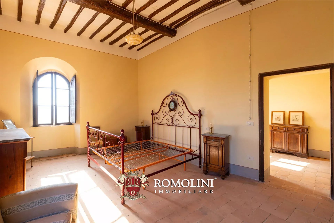
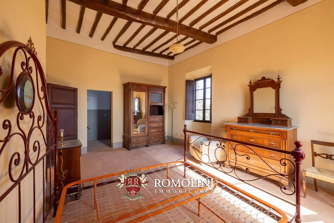
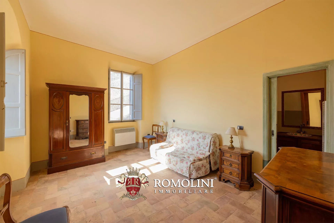
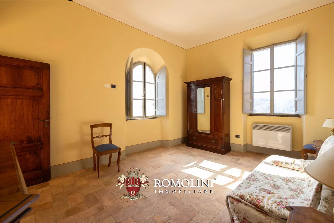
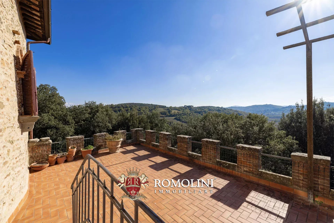
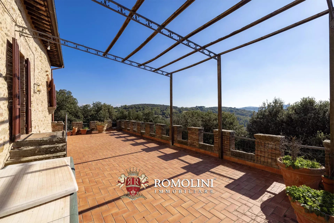
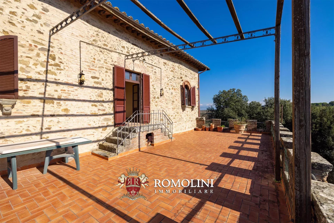
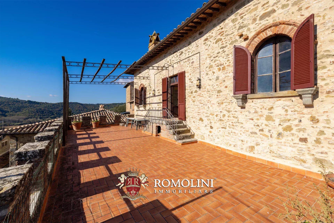
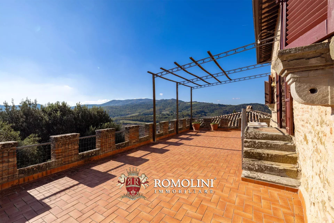
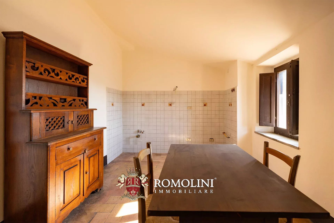
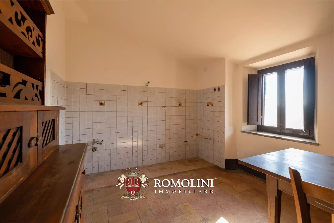
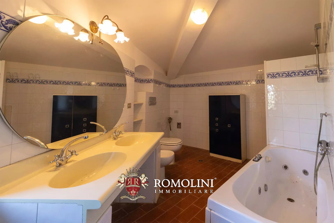
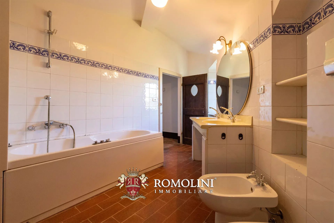
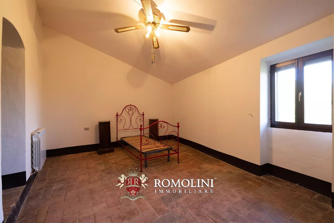
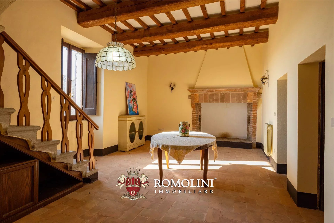
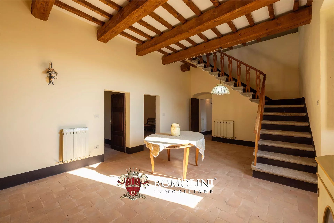
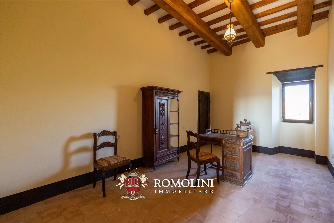
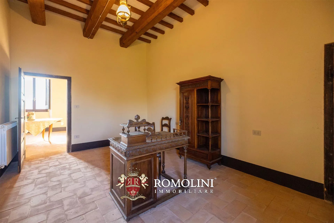
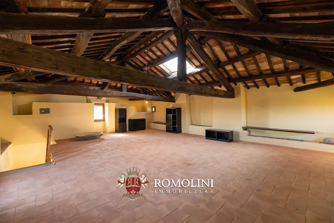
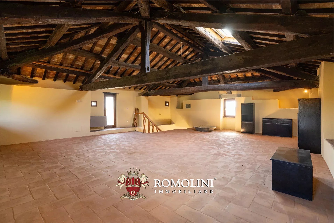
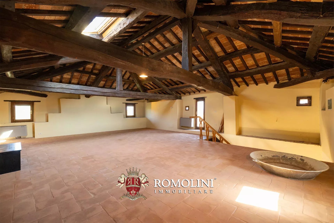
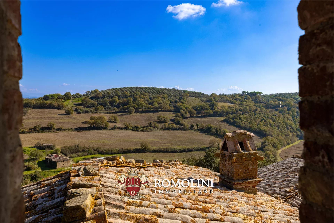
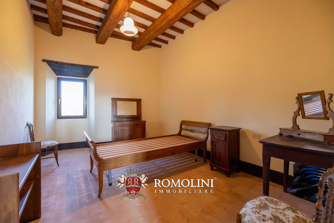
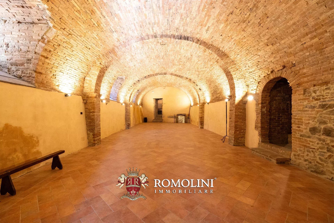
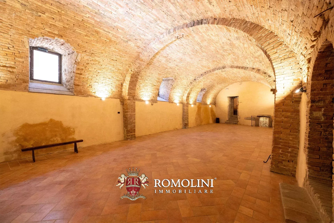
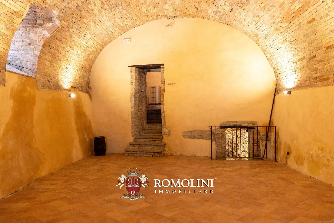
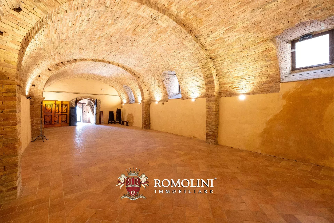
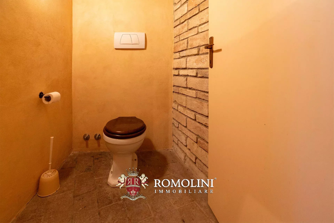
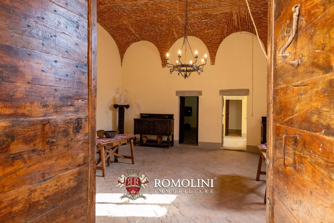
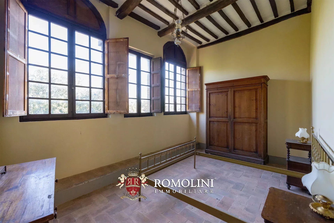
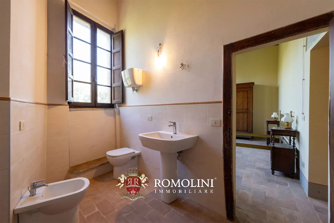
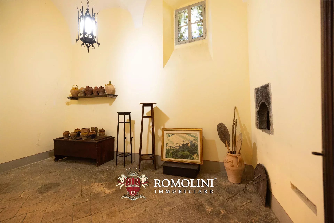
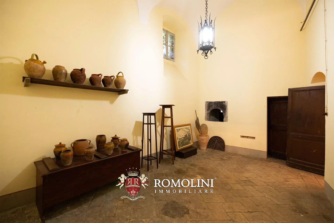
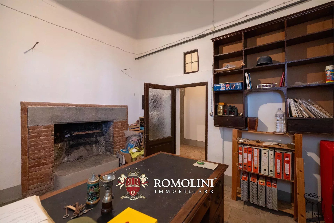
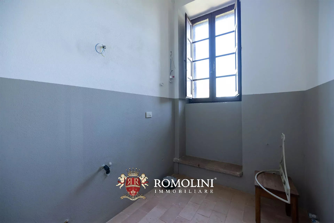
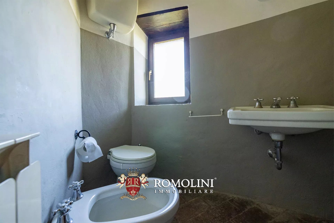
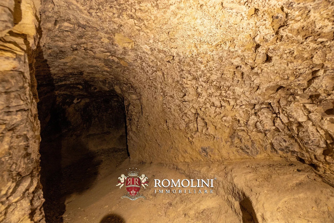
In the heart of Umbria, a few kilometers from Perugia, is this castle with an extraordinary estate of about 77 hectares which represents a rare example of balance between historical heritage, agricultural landscape, and potential for real estate and tourism development.
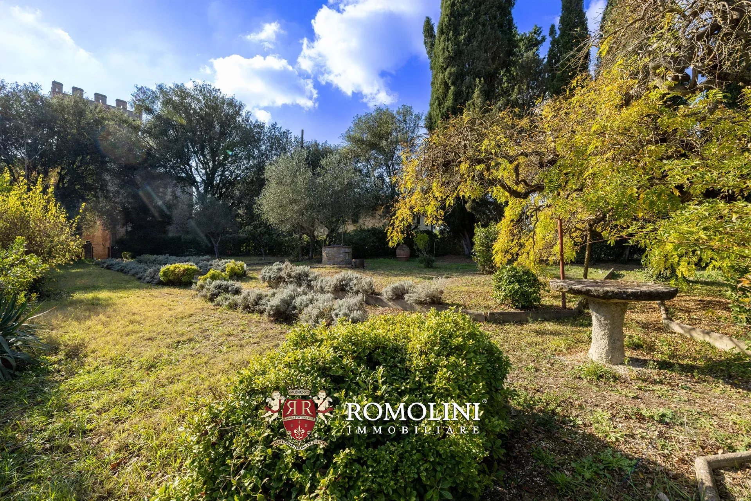
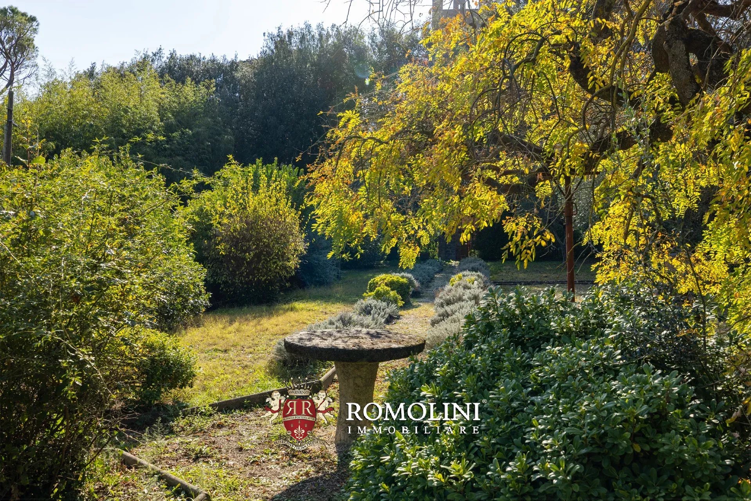
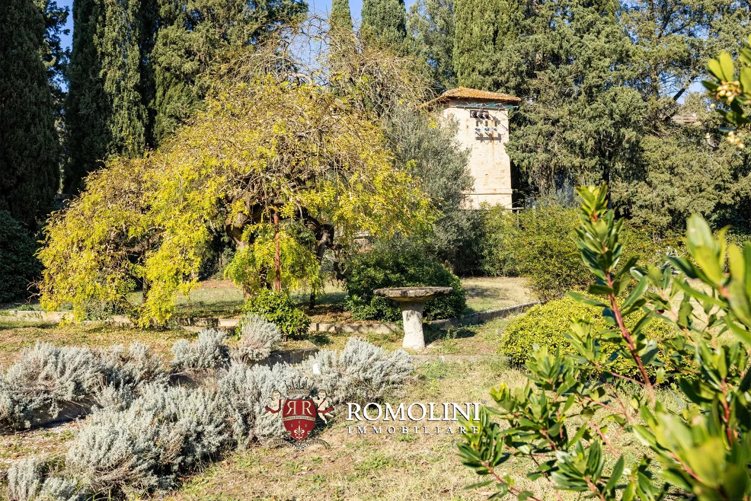
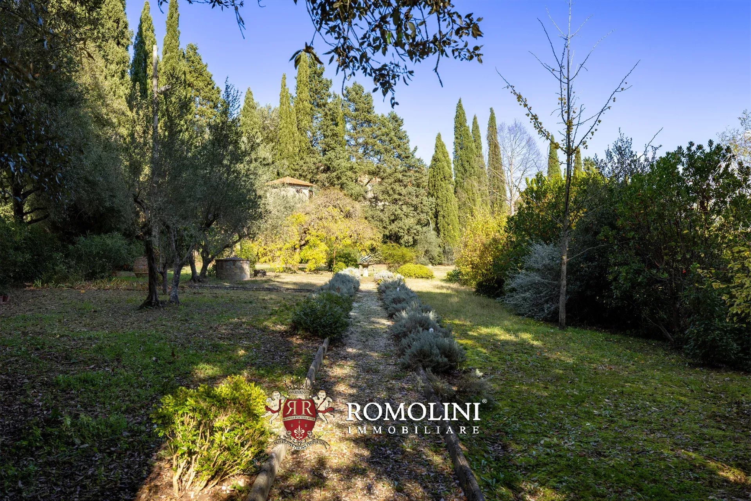
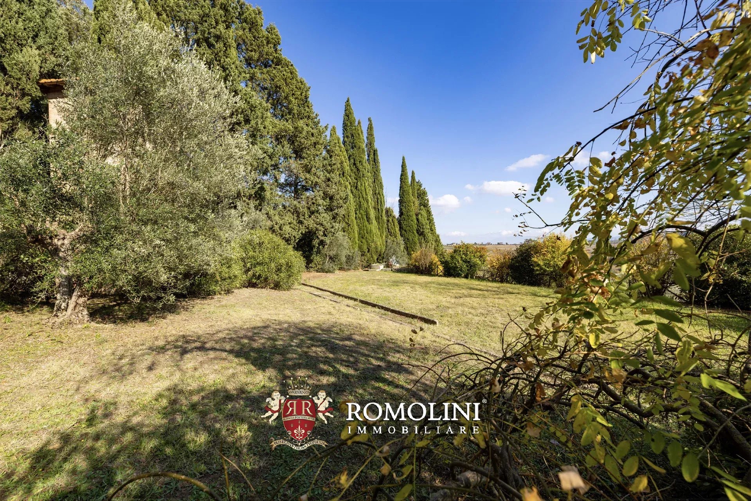
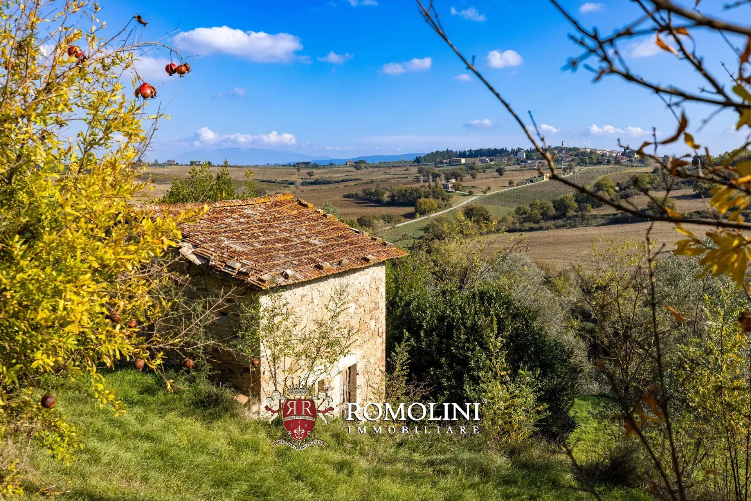
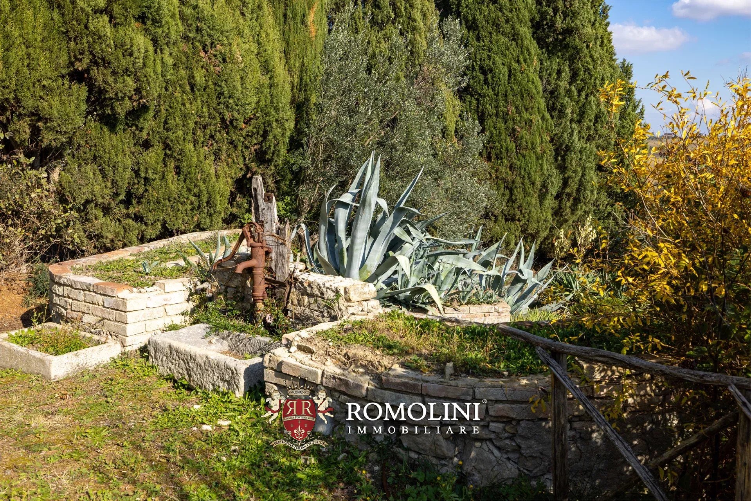
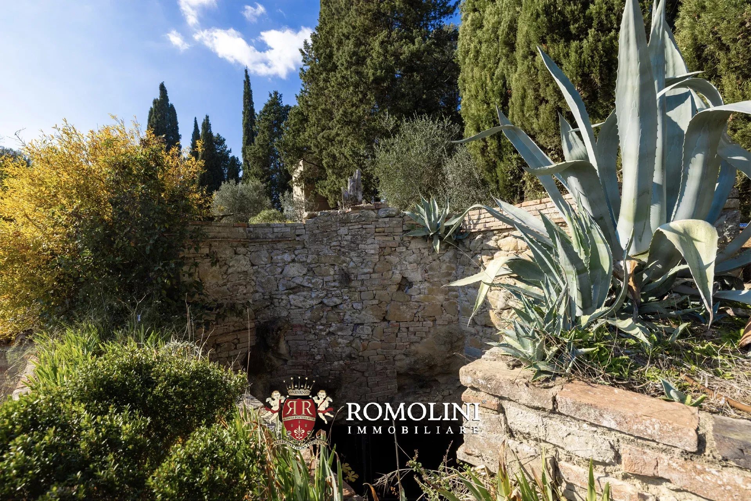
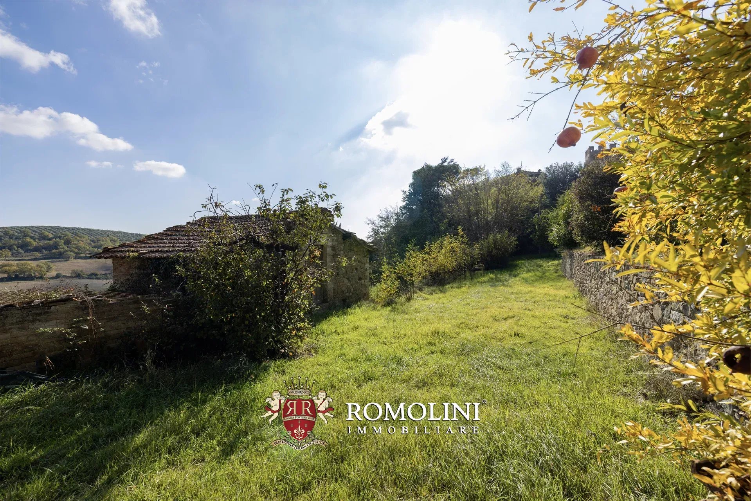
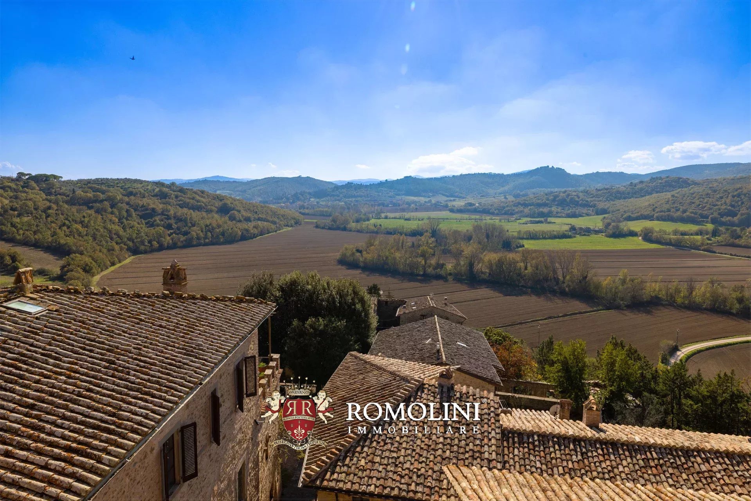
The property is set in a naturalistic context of great value, characterized by vineyards, ancient olive groves, agricultural land, woods, and an area dedicated to truffle harvesting. It is an authentic, unspoiled landscape that encompasses the essence of the Umbrian countryside.
Overall, the estate represents a unique opportunity on the Italian real estate market. The combination of historical value, size of the property, agricultural vocation, and tourist accommodation potential makes it particularly interesting for an international investor.
It is indeed a property capable of combining different possible uses: prestigious private residence, widespread luxury resort, boutique hotel, or high-profile farm. All of this is set within one of the most authentic and recognized landscapes in Italy.
A place that preserves its historical identity intact but at the same time offers all the conditions to be reinterpreted in a contemporary way and generate long-term value.

Lorenzo Guerri
Enologist, Vineyards & Wineries Expert
3 years with Romolini


Ref. 3104 Podere Apparita
€ 490,000
COUNTRY HOUSE TO BE RESTORED FOR SALE IN BIBBIENA, CASENTINO
Tuscany - Arezzo - Bibbiena
Interiors: 358 sqm
Bedrooms: 7
Bathrooms: 7
Exteriors: 2.61 ha
Country house of ancient origin, with agricultural outbuildings to be renovated, about 2.6 hectares of agricultural land and an area with building potential for residential use for sale. An interesting combination that offers multiple and diversified development possibilities.
This property is located in an area immediately close to the historic center of Bibbiena, in Casentino, where all necessary services are available. Of particular interest also from a historical-landscape perspective, the toponym has been documented in the ancient cartography of Tuscany since 1710, where it appears with the name “Podere del Apparita”.
The name itself recalls one of the most distinctive features of the place: the elevated and strategic position, from which a wide view of the surrounding territory and the valley can be enjoyed. In the Tuscan tradition, the term “apparita” indeed identifies a place from which, traversing the territory, a sudden wide view of the landscape opens up.
The estate is distinguished for its panoramic position, direct relationship with the historic center of Bibbiena, the presence of historic agricultural terraces, and building potential.
Iacopo Rossi
Agronomist, Vineyards & Wineries Expert
2 years with Romolini


Copyright © Romolini

