



 Our Family


 Italiano
 Deutsch


Todi
FARMHOUSES FOR SALE IN TODI, CASTLES AND MEDIEVAL TOWERS FOR SALE IN UMBRIA, LUXURY VILLAS FOR SALE IN TODI, ESTATE FOR SALE IN UMBRIA
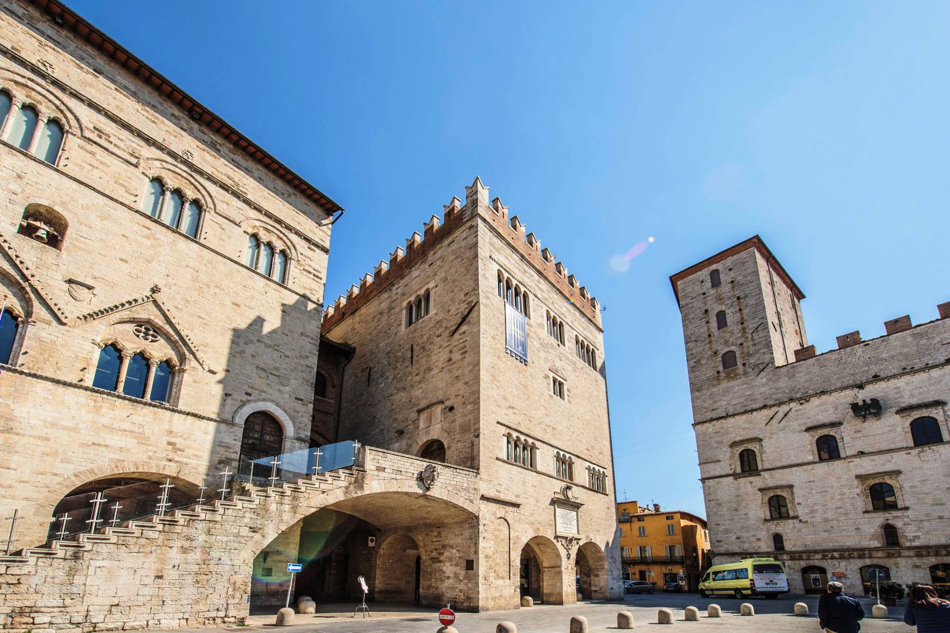
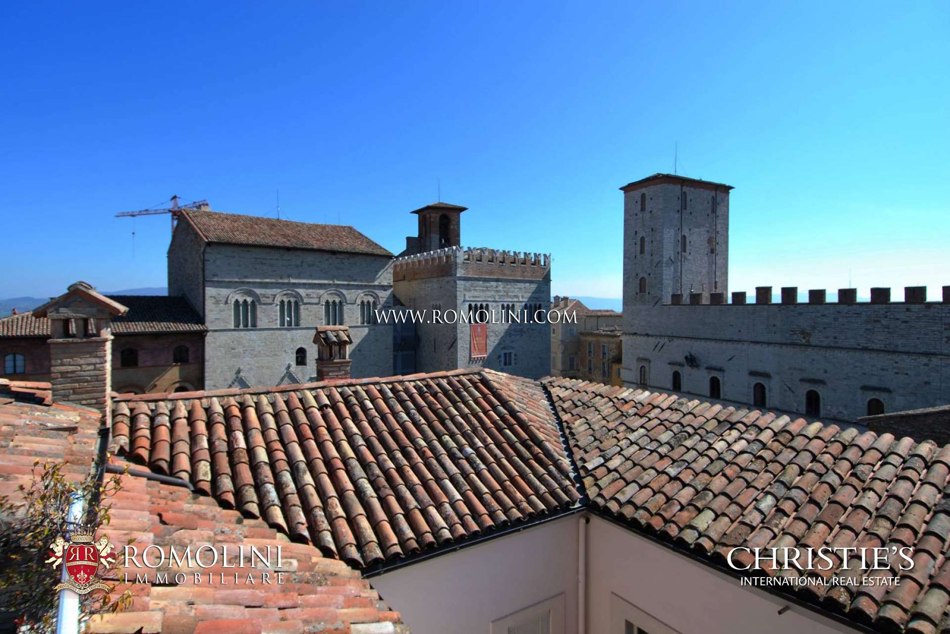
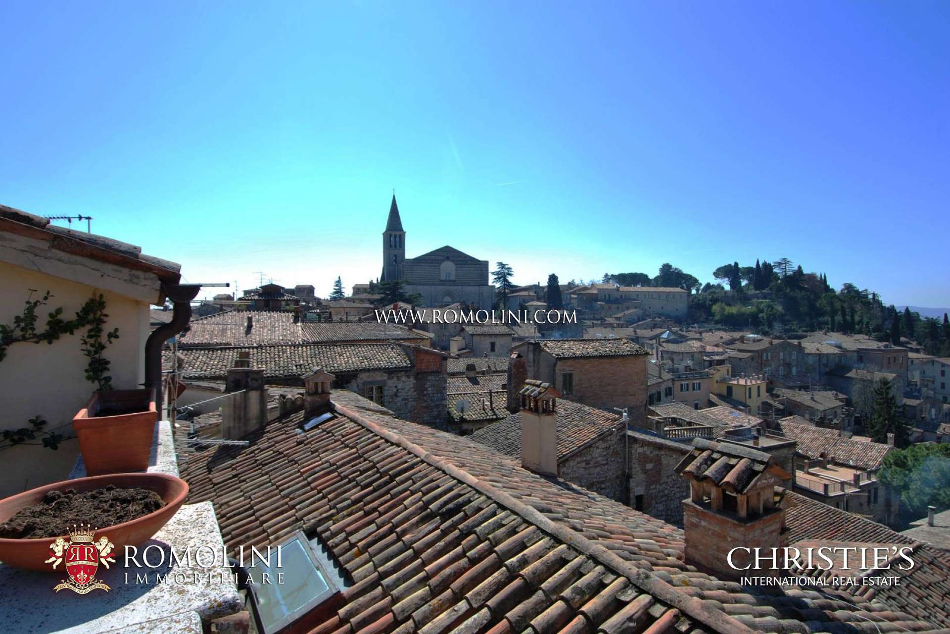
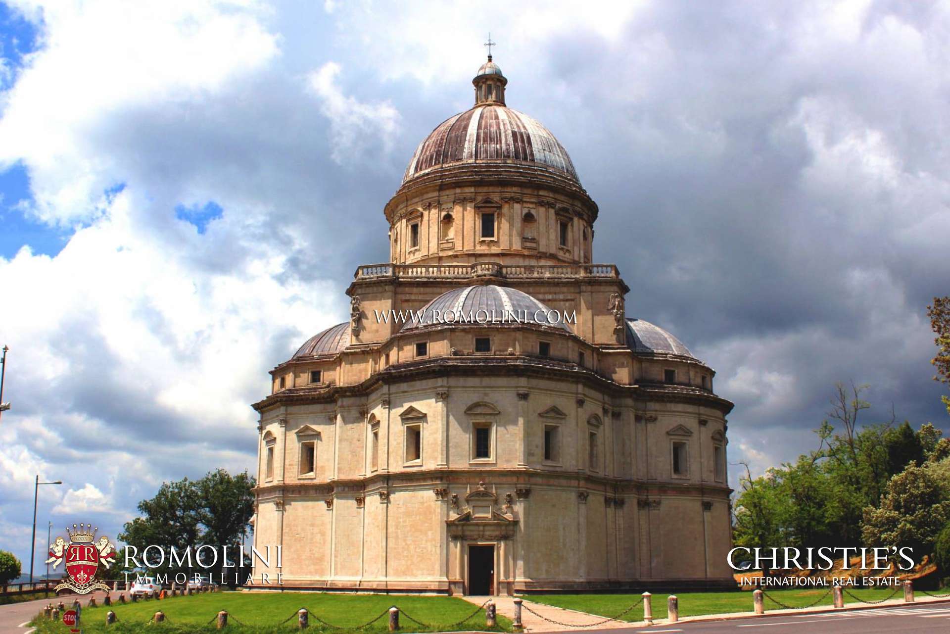
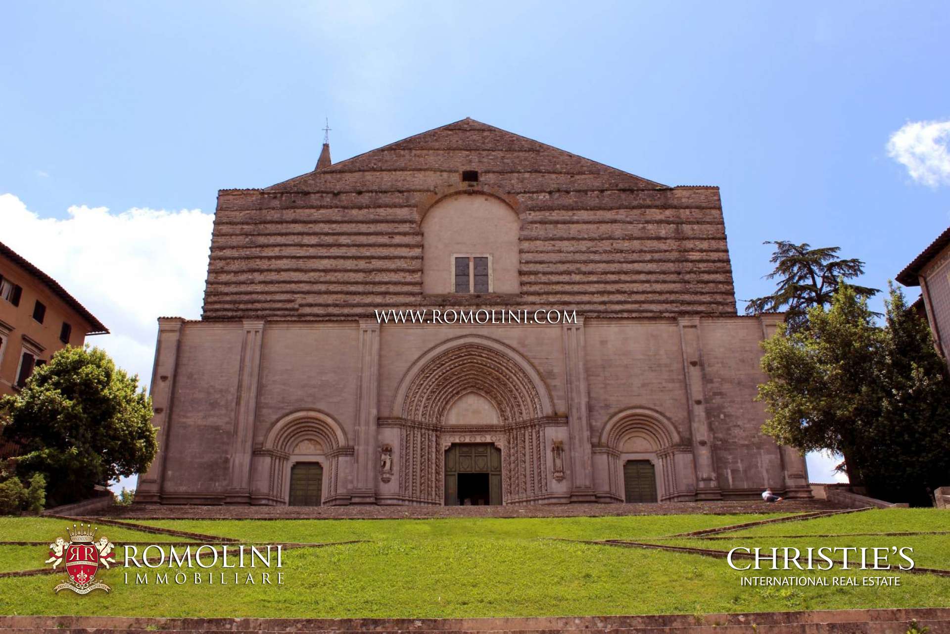
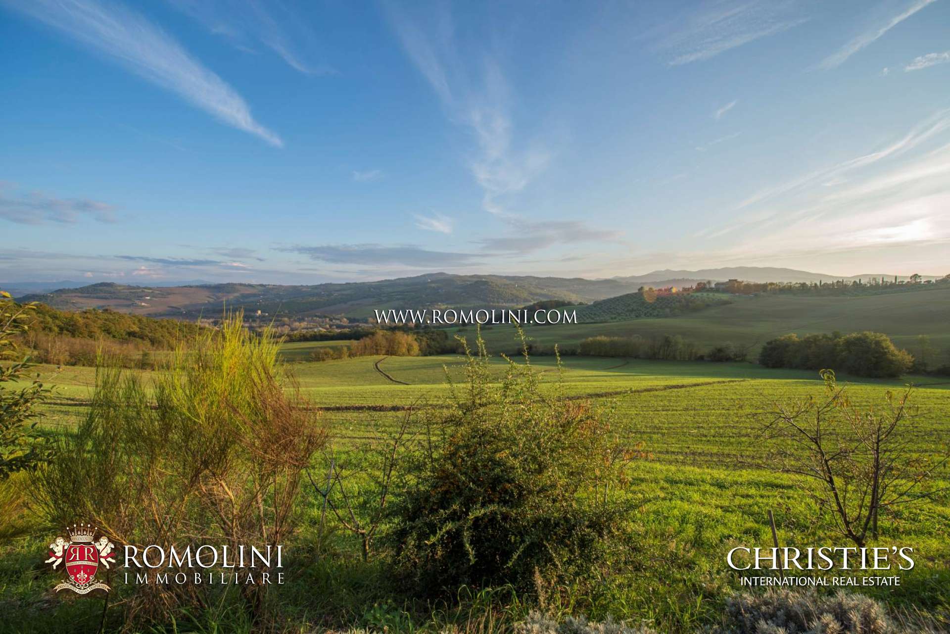
Todi is a wonderful medieval town of Umbria, probably founded by the Etruscans. After becoming a free municipality, the city entered the State of the Church. In the 16th century, the bishop Andrea Cesi embellished the city which still nowadays maintains unaltered its medieval shape.

The countryside surrounding the city is dotted with castles, towers and farmhouses, remains of a glorious and never-forgotten past. In these wonderful locations, we offer a selection of the best luxury properties for sale in Umbria: discover farmhouses for sale in Todi, villas for sale, vineyards and wineries for sale, estate with vineyards for sale, castles and medieval towers for sale in Umbria, historic villas for sale in Todi and convents for sale.
FARMHOUSES AND VILLAS FOR SALE IN TODI - CASTLES, MEDIEVAL TOWERS AND ESTATES FOR SALE, UMBRIA


Ref. 3112 Tenuta Roccaccia
€ 1,480,000
32-HA ESTATE WITH RENOVATED FARMHOUSE FOR SALE IN TODI, UMBRIA
Umbria - Perugia - Todi
 Interiors: 1,150 sqm
 Bedrooms: 6
 Bathrooms: 4
 Exteriors: 32.19 ha
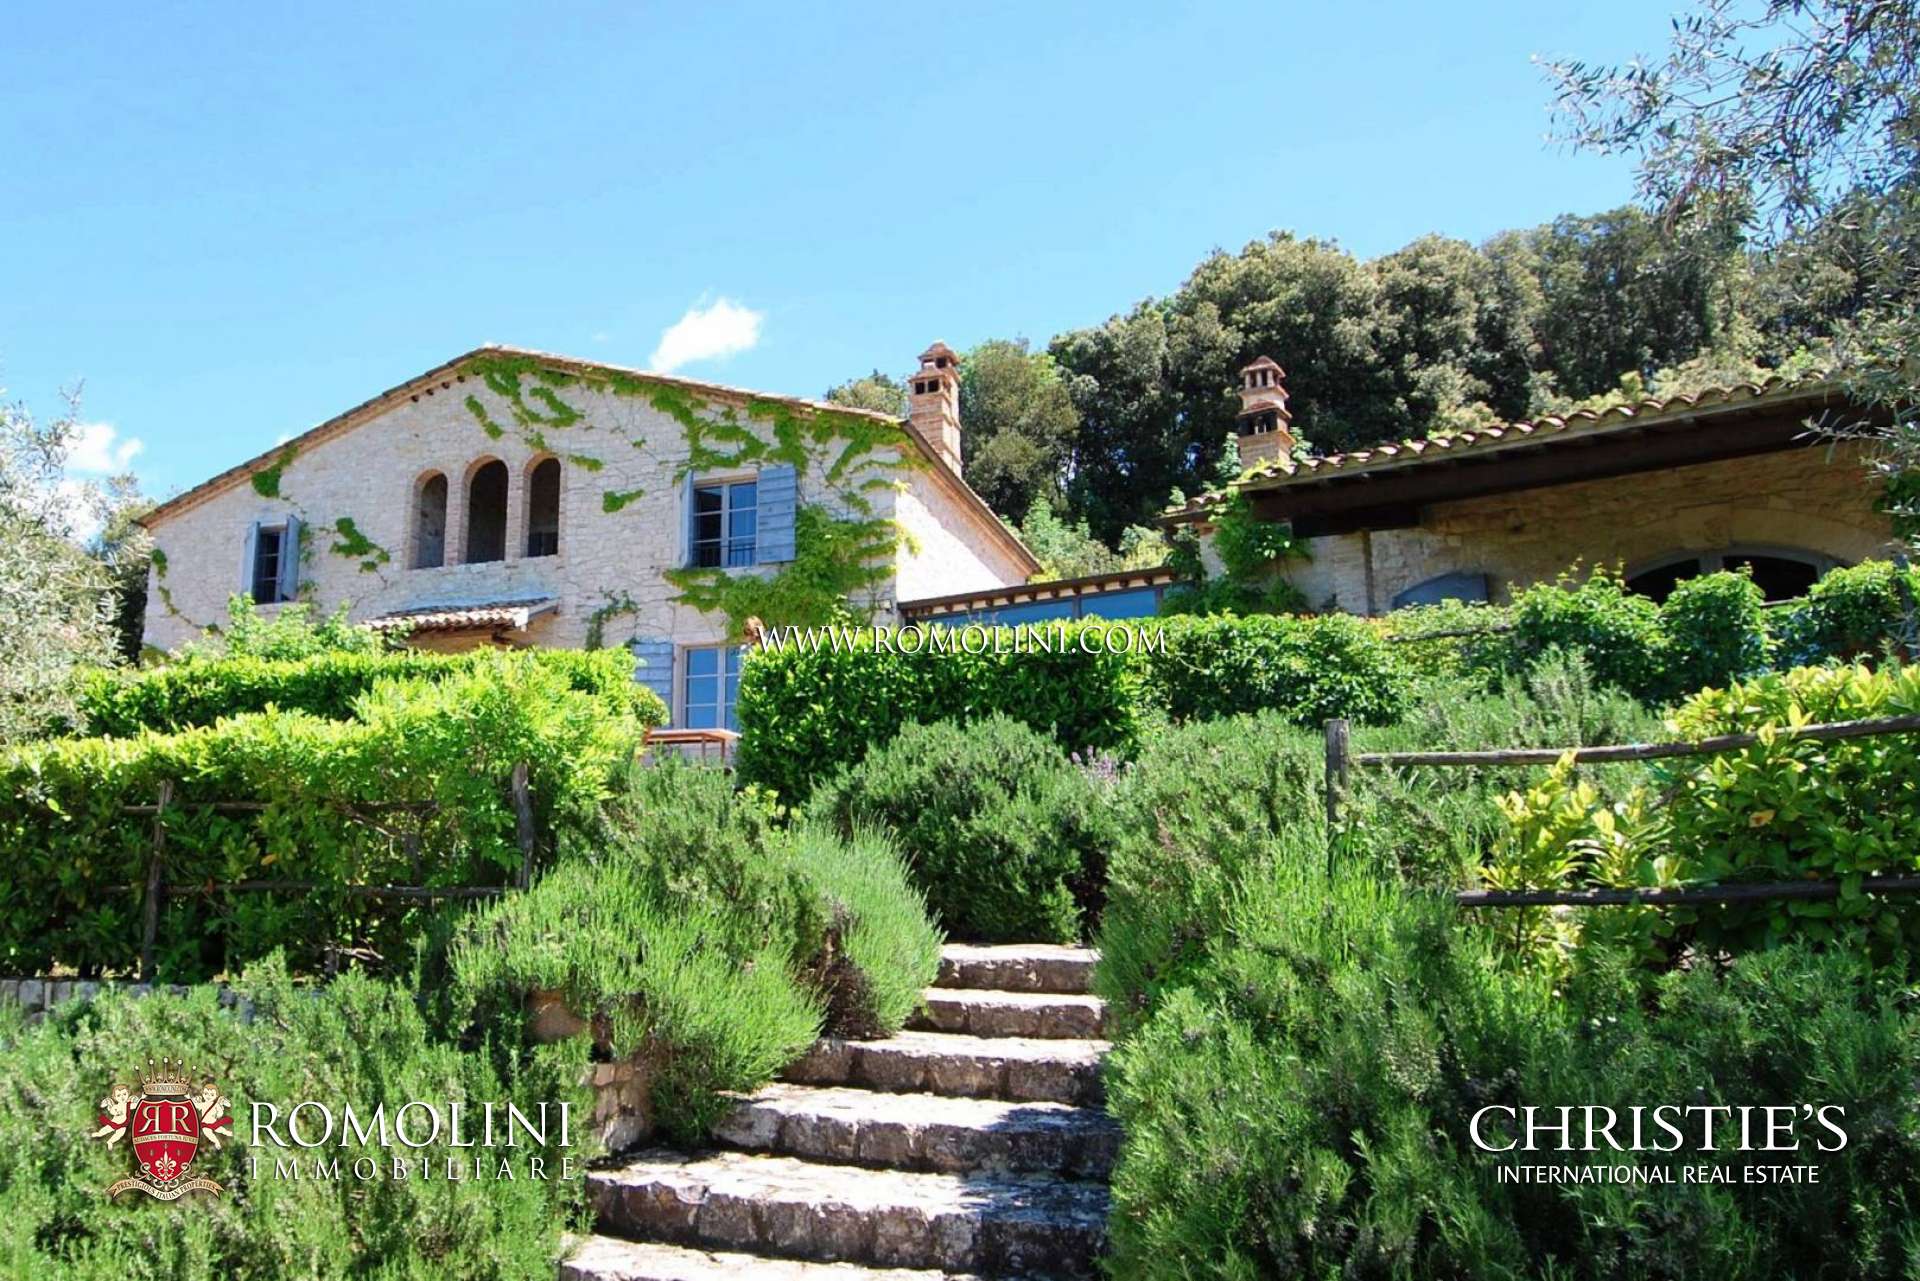
Located in the peaceful Umbrian countryside just a few kilometers from Todi, this charming estate combines the character of a traditional stone farmhouse with elegant contemporary interiors and excellent development potential. The property currently comprises a renovated farmhouse with several outbuildings to be restored, surrounded by approximately 32.0 hectares of land with olive trees, woodland and arable fields, together with a manicured garden and Jacuzzi.
The main farmhouse (400 m² – 4,306 ft², 6 bedrooms and 4 bathrooms) is arranged over three floors and is characterized by exceptionally bright interiors, thanks to the numerous large windows overlooking the garden.
The ground floor opens into a spacious living area featuring a fireplace, dining room and sitting area, creating a welcoming central space for everyday living and entertaining. An open-plan kitchen provides generous worktop space and is complemented by a large pantry. Also on this level are a hobby room, currently used as a gym, and a cloakroom, both of which could potentially be converted into additional bedrooms, together with a bathroom and hallway.
The first floor comprises two bedrooms, two bathrooms, a study and a spacious storage room. The second floor continues the sleeping accommodation with two further bedrooms and an additional bathroom.
A guesthouse (570 m² – 6,135 ft²), currently requiring renovation, is divided into four residential units, each featuring its own fireplace. The generous surface and flexible internal configuration provide considerable potential for the creation of additional accommodation, guest apartments or other hospitality facilities.
Completing the built area are agricultural outbuildings (180 m² – 1,938 ft²), also requiring renovation. Together with the additional agricultural land, these buildings offer further possibilities for the future development and management of the estate.

Danilo Romolini
Sales Manager
6 years with Romolini
 Contact
 Discover the property


Ref. 3109 Agriturismo Todi
€ 1,980,000
AGRITURISMO WITH WELLNESS CENTER FOR SALE IN TODI, UMBRIA
Umbria - Perugia - Todi
Interiors: 3,019 sqm
Bedrooms: 12
Bathrooms: 19
Exteriors: 8.39 ha
 Olive grove: 0.61 ha
 Pool: Yes
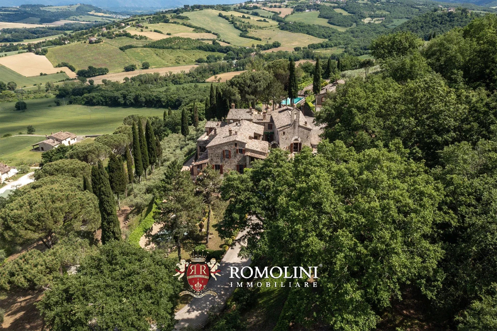
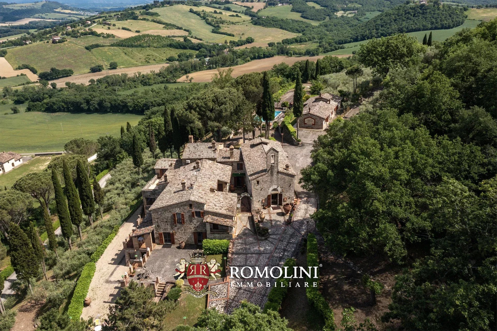
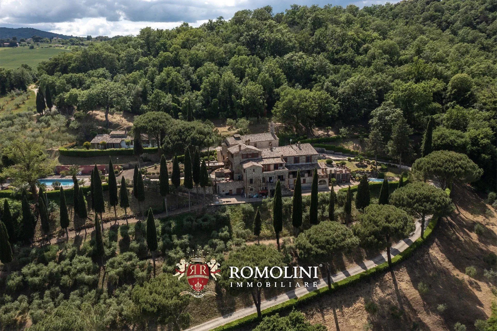
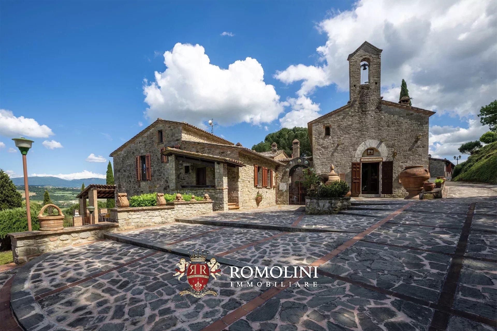
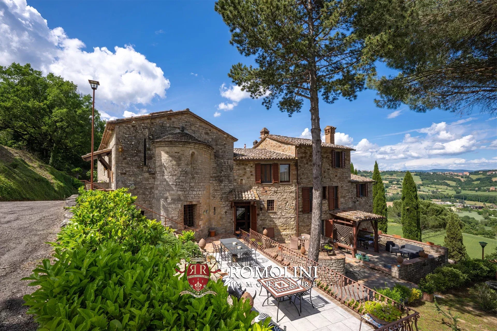
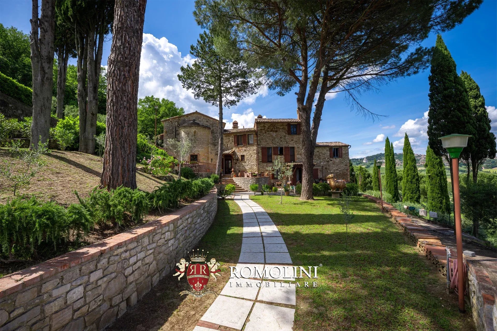
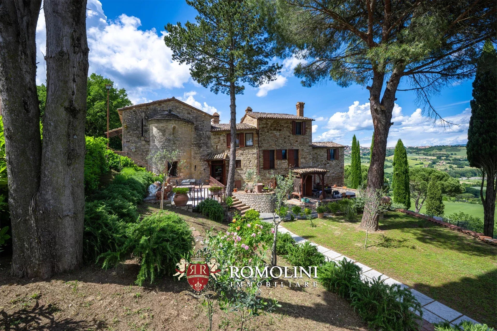
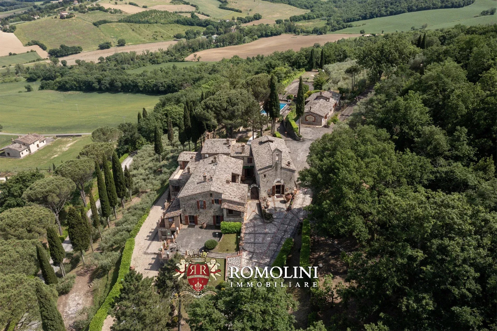
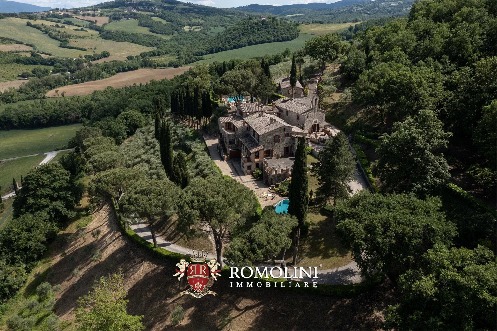
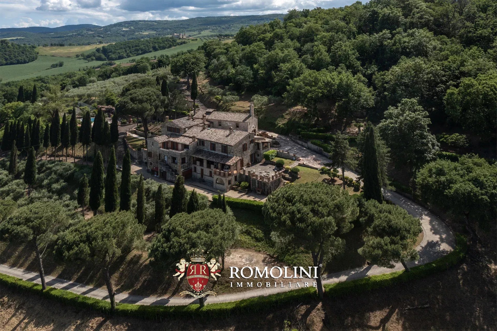
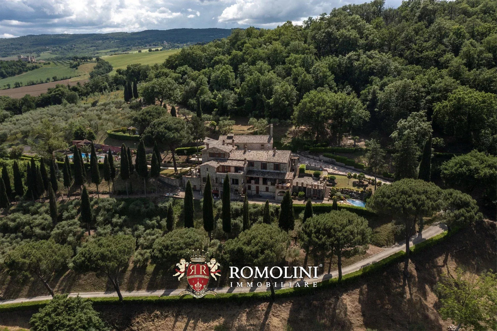
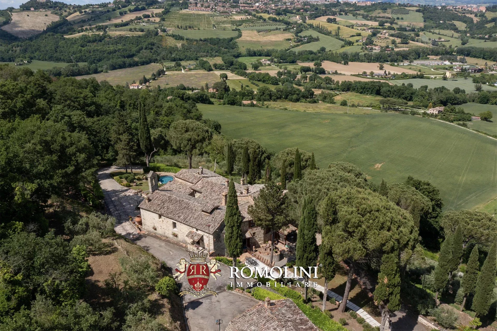
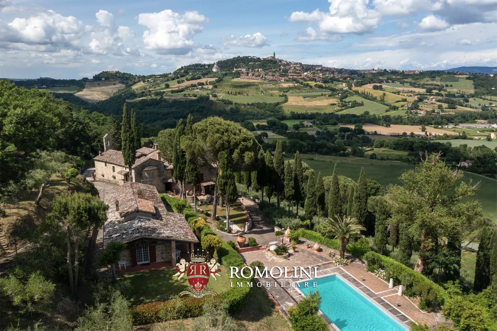
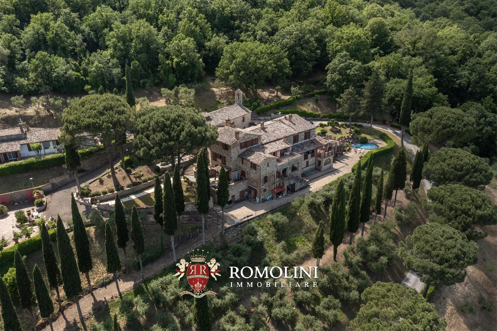
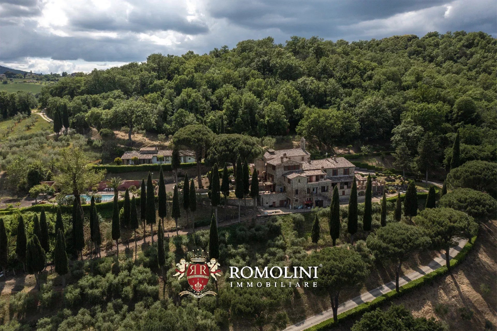
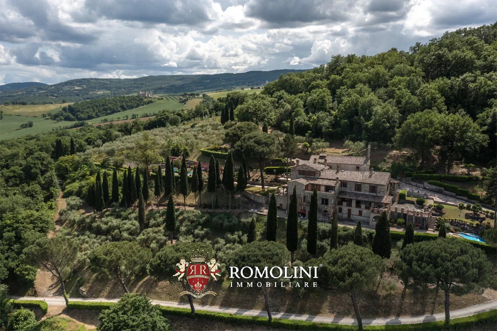
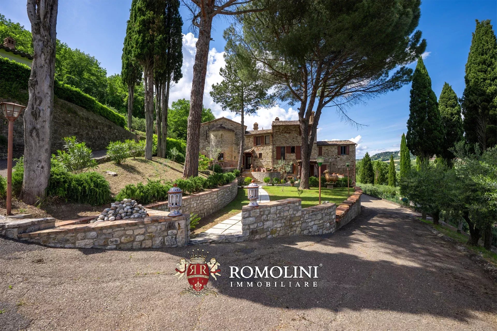
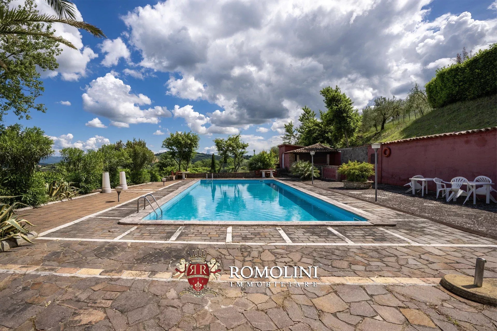
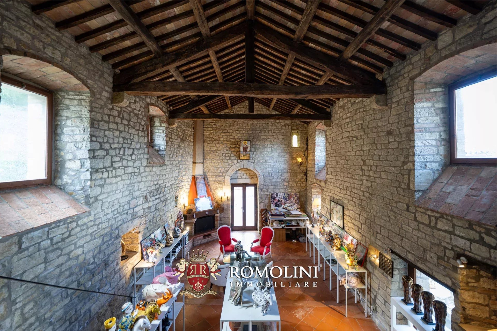
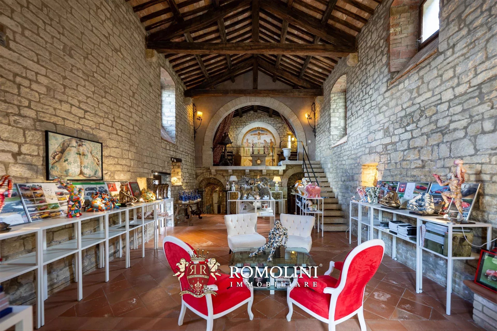
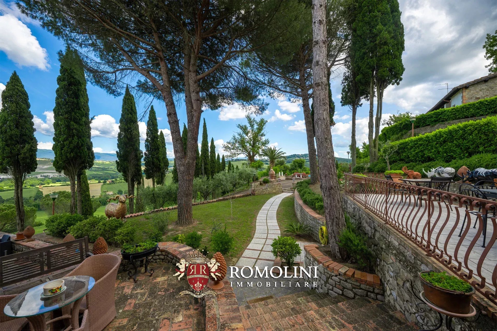
Just 4 km from the historic center of Todi, in a privileged hillside position overlooking the ancient Umbrian town and the surrounding valley, this remarkable historic estate is currently operated as an Agriturismo and combines an exceptional historical heritage with extensive hospitality facilities and significant development potential.
The history of this remarkable property is deeply connected with Todi and its surrounding territory. Documentary evidence confirms its existence as early as the 15th century, although its origins are considerably older. During the restoration works, archaeological and architectural elements were discovered that point to a Roman foundation.
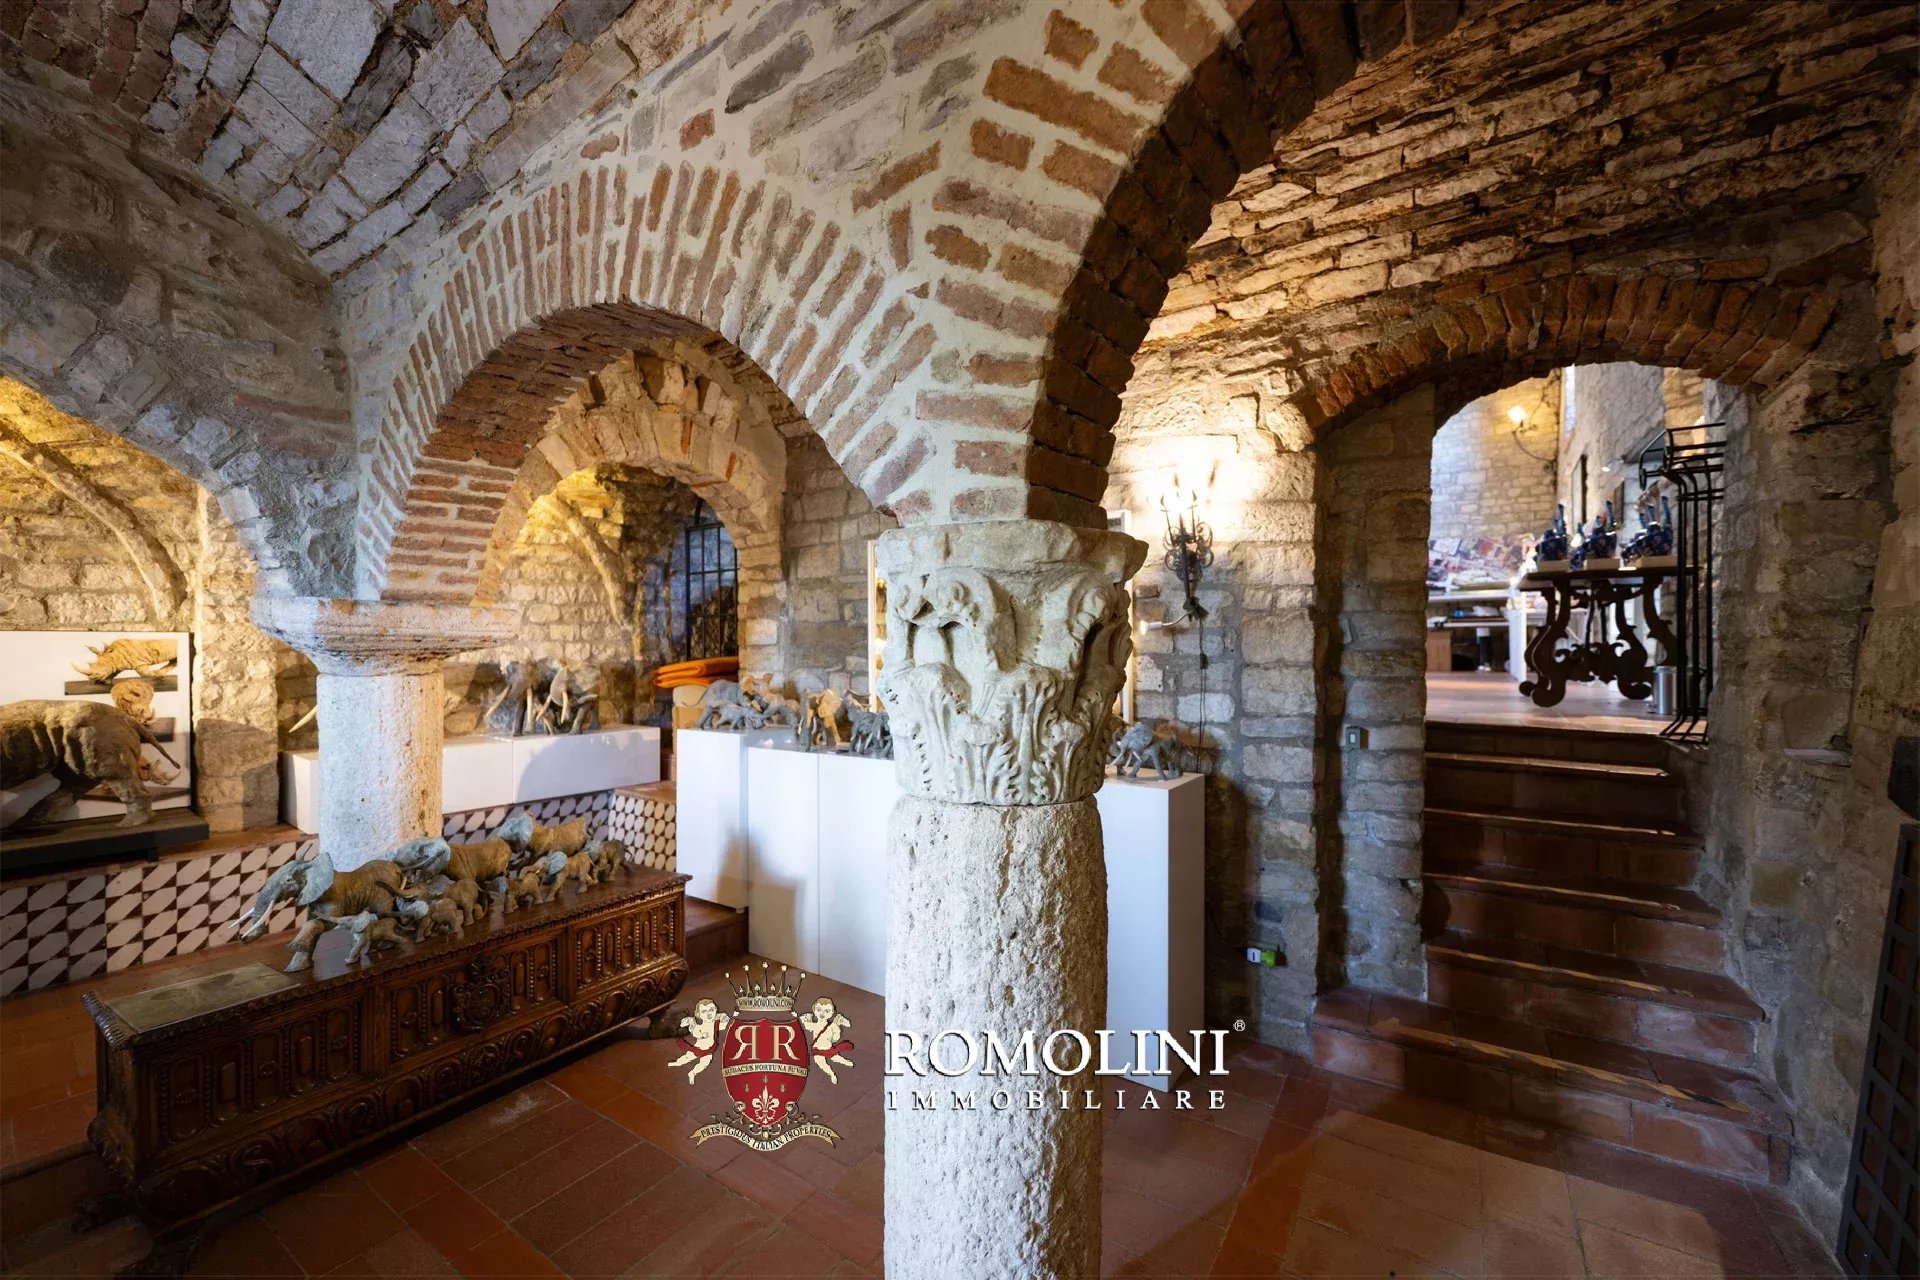
Among the most significant finds are a bronze coin depicting Caesar Augustus, fragments of mosaic, numerous worked travertine stones and substantial stone and brick arches. These remains indicate that the present complex was built following the demolition of the so-called “Palazzo di Traiano”, a Roman villa whose surviving concrete structures can still be identified within the foundations of the current building.
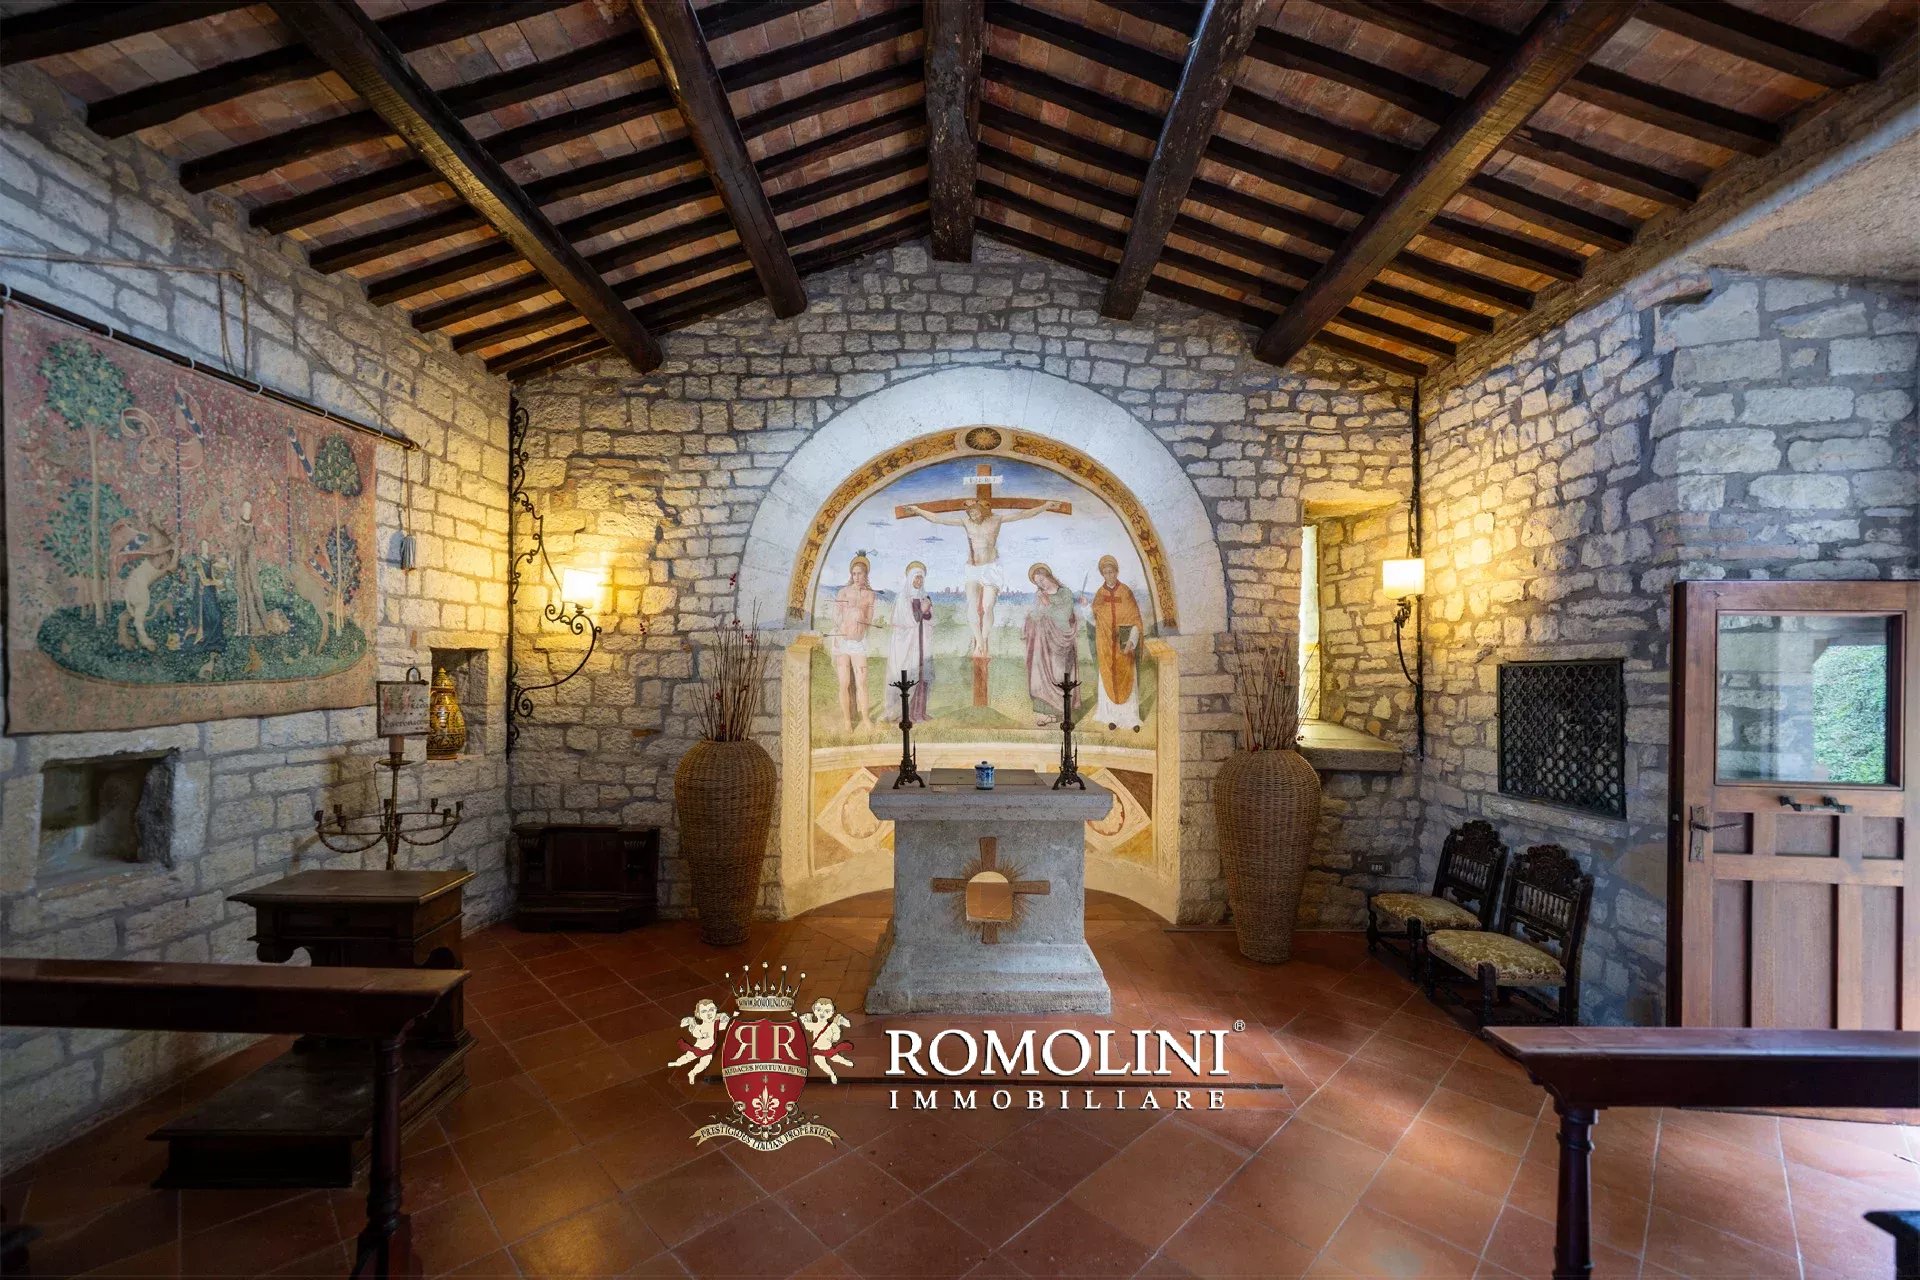
The property subsequently came into the possession of the nuns of the ancient Lucrezie order. Their presence is documented by a notarial deed dated 1699, and they are known to have remained here until at least 1747. In that year, the small internal church dedicated to Saint John was stripped of its fresco depicting the Virgin Enthroned with the Child. The artwork was subsequently transferred to the chapel of a local parish church, where it remains today.
Following this period, the complex was converted into a traditional farmhouse.
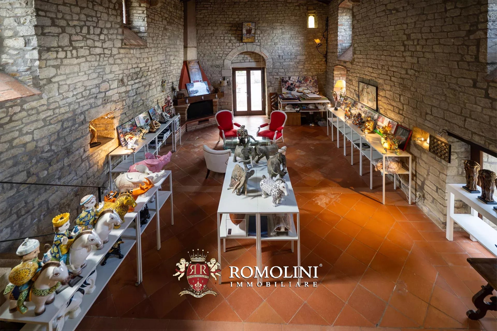
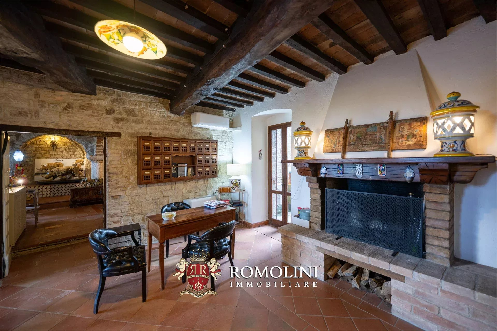
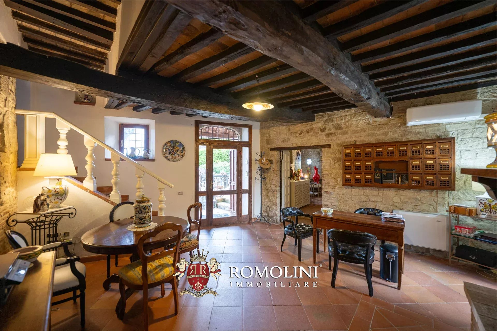
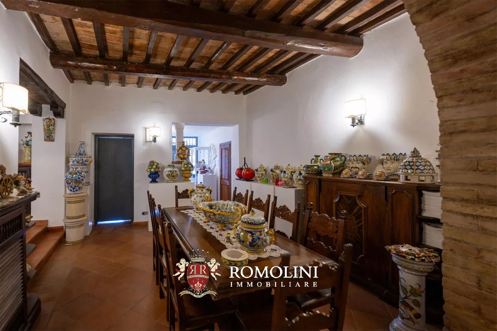
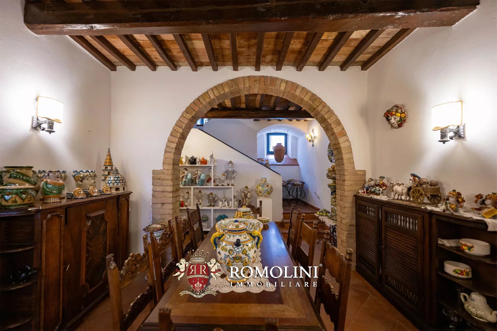
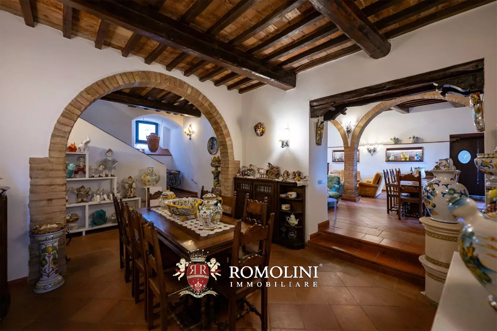
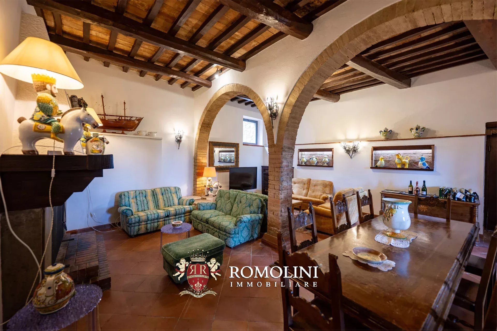
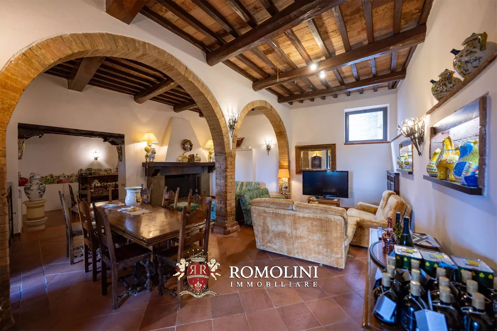
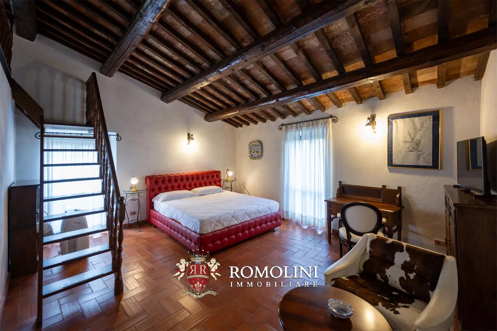
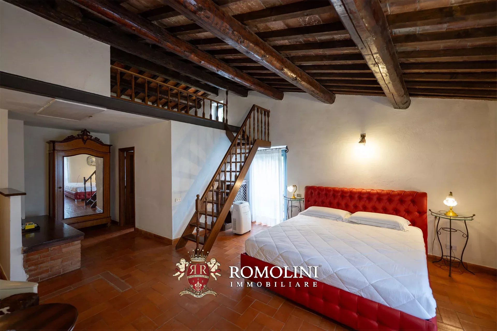
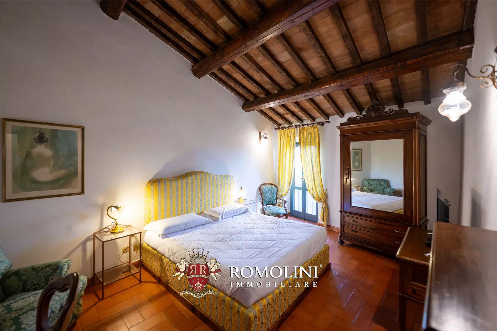
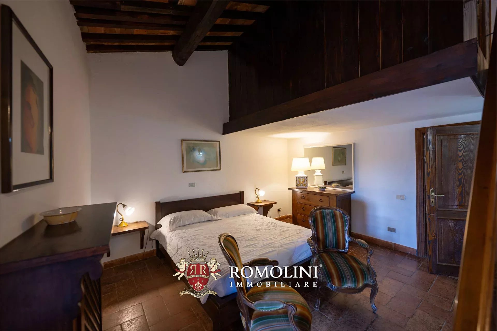
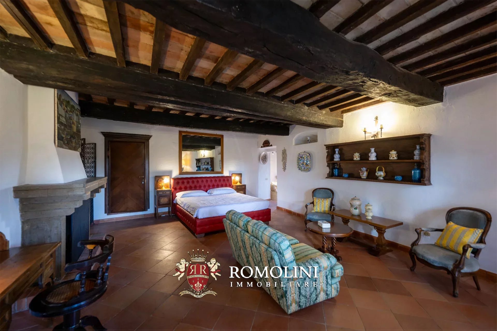
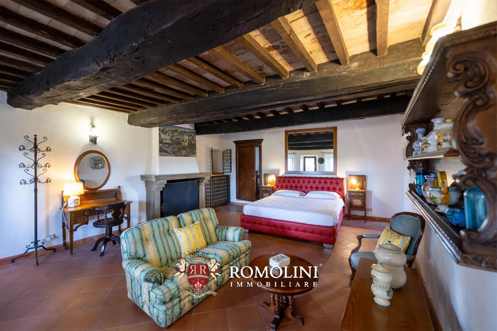
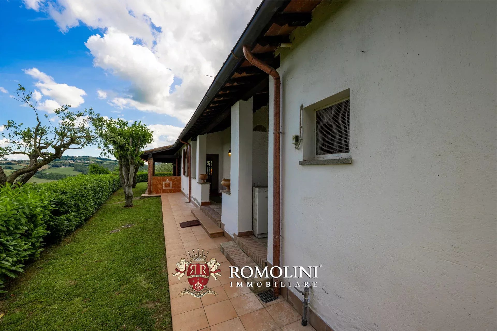
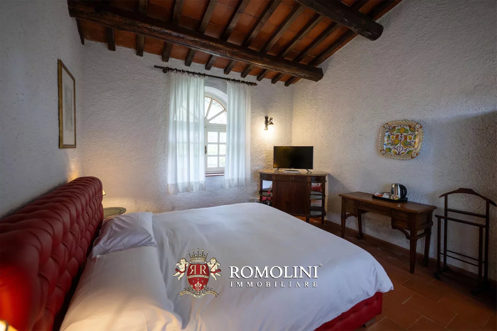
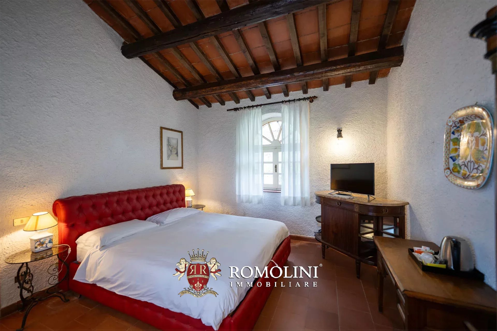
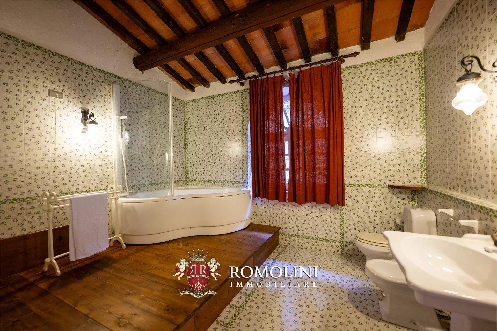
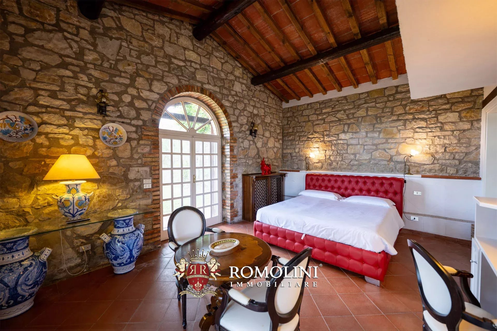
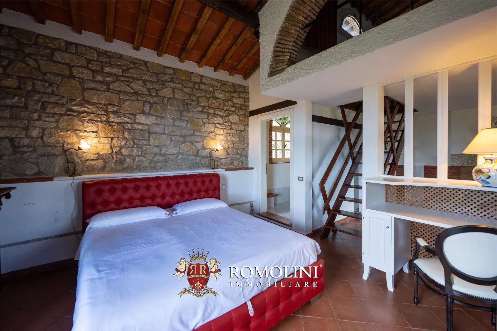
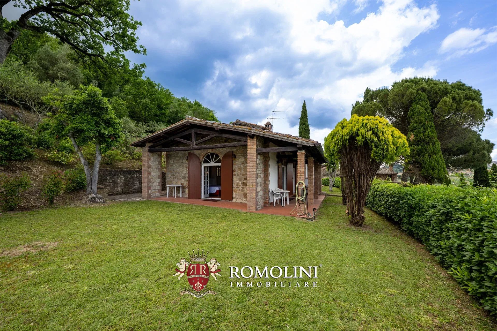
In 1999, the current owners began an extensive program of restoration, carefully bringing the historic property back to its former splendor. Today, all the buildings are in excellent condition and retain the characteristic materials of Umbrian rural architecture, including stone walls, wooden and terracotta ceilings and solid wood doors, gates and window frames.
Danilo Romolini
Sales Manager
6 years with Romolini
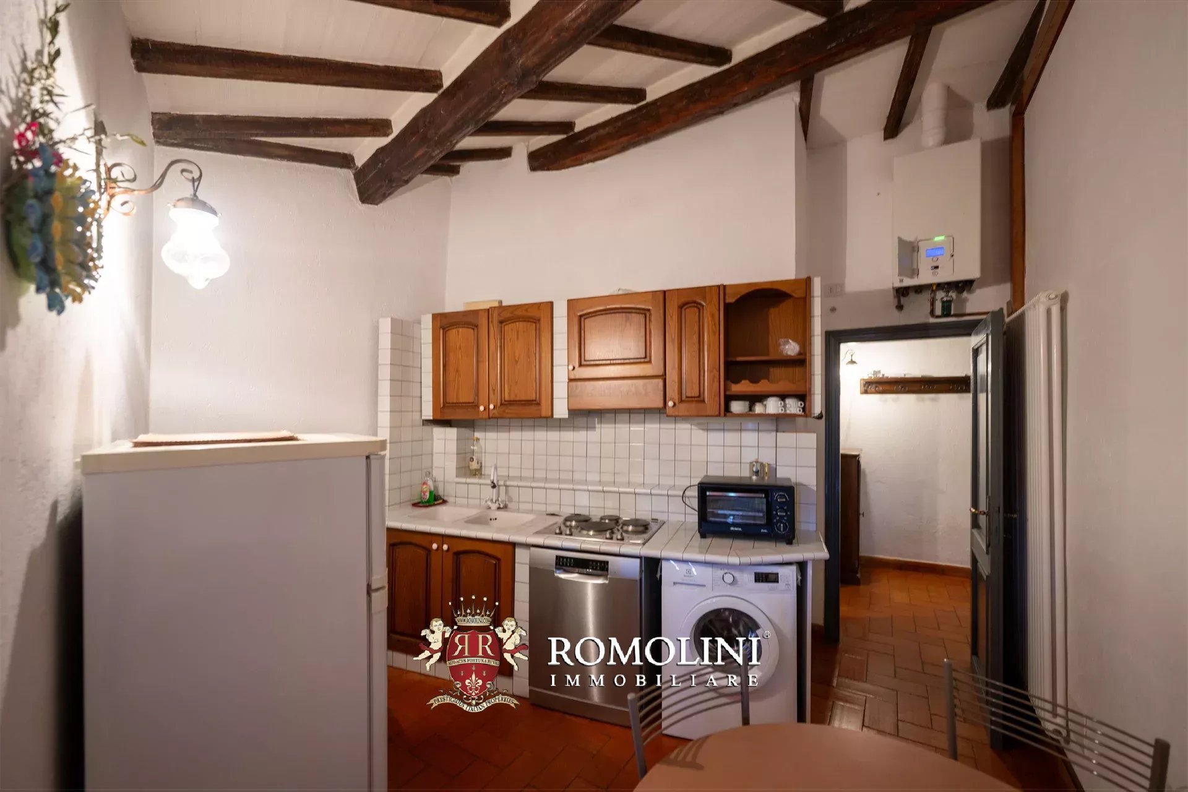
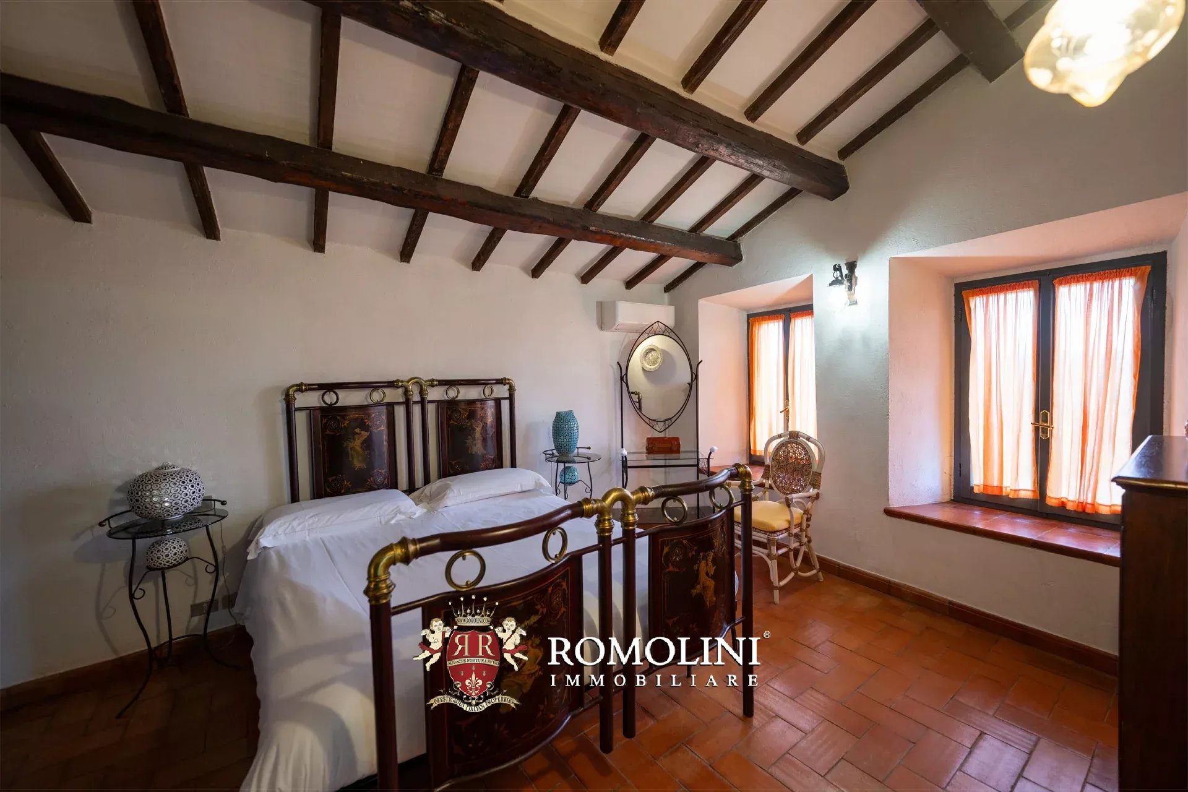
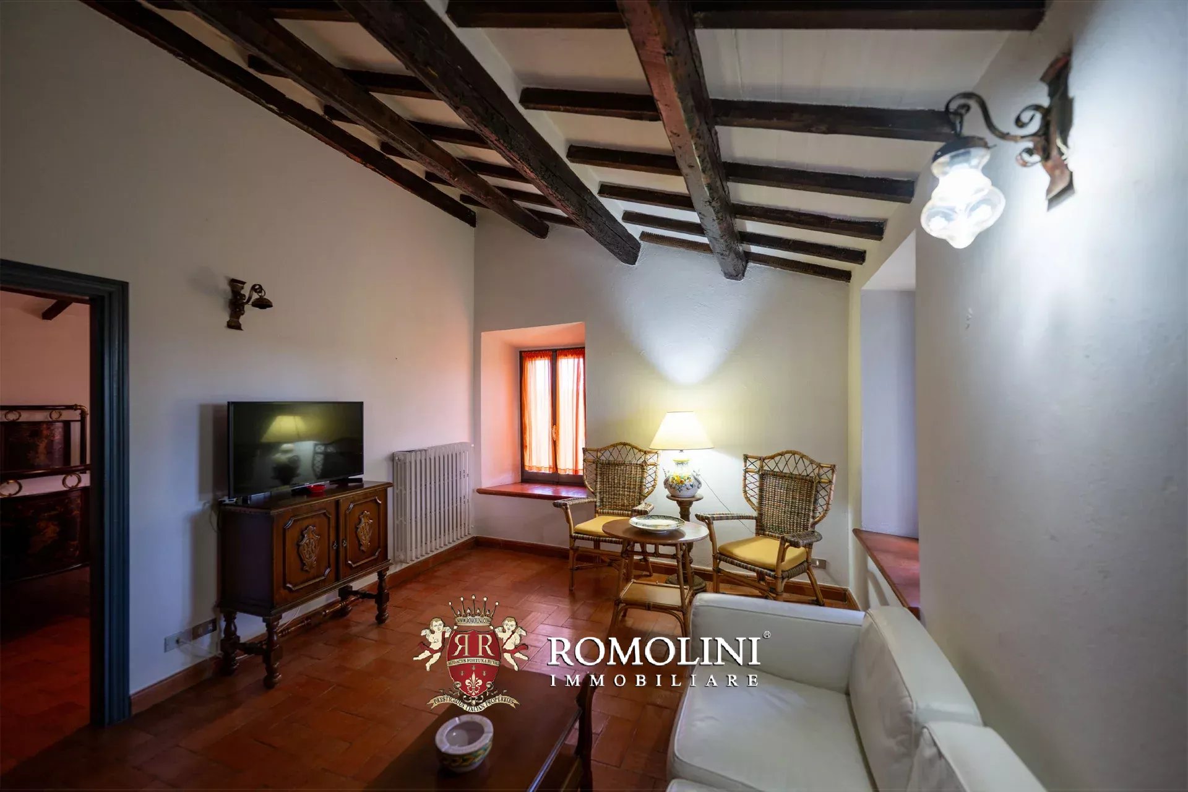
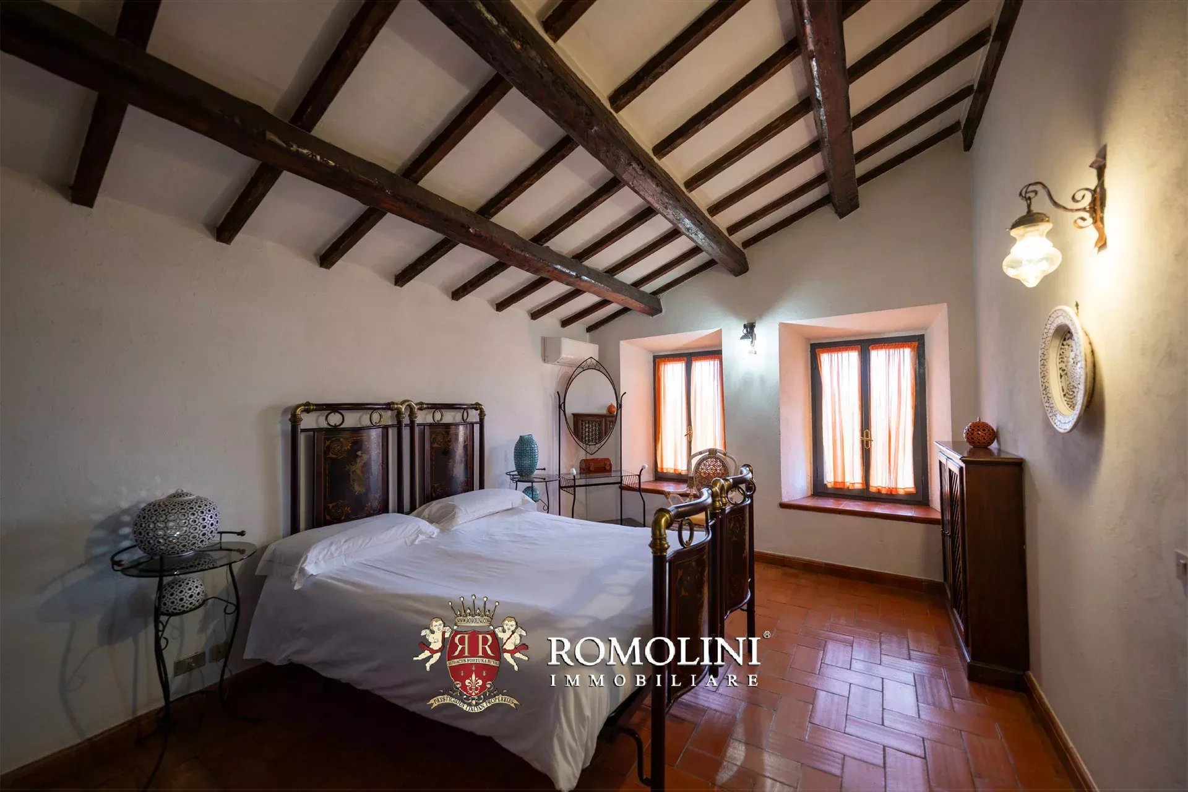
Ref. 2929 Convento Todi
€ 3,400,000
FORMER 13th-CENTURY CONVENT FOR SALE IN TODI, UMBRIA
Umbria - Perugia - Todi
Interiors: 1,105 sqm
Bedrooms: 8
Bathrooms: 9
Exteriors: 2.59 ha
Olive grove: 1.05 ha
Pool: Yes
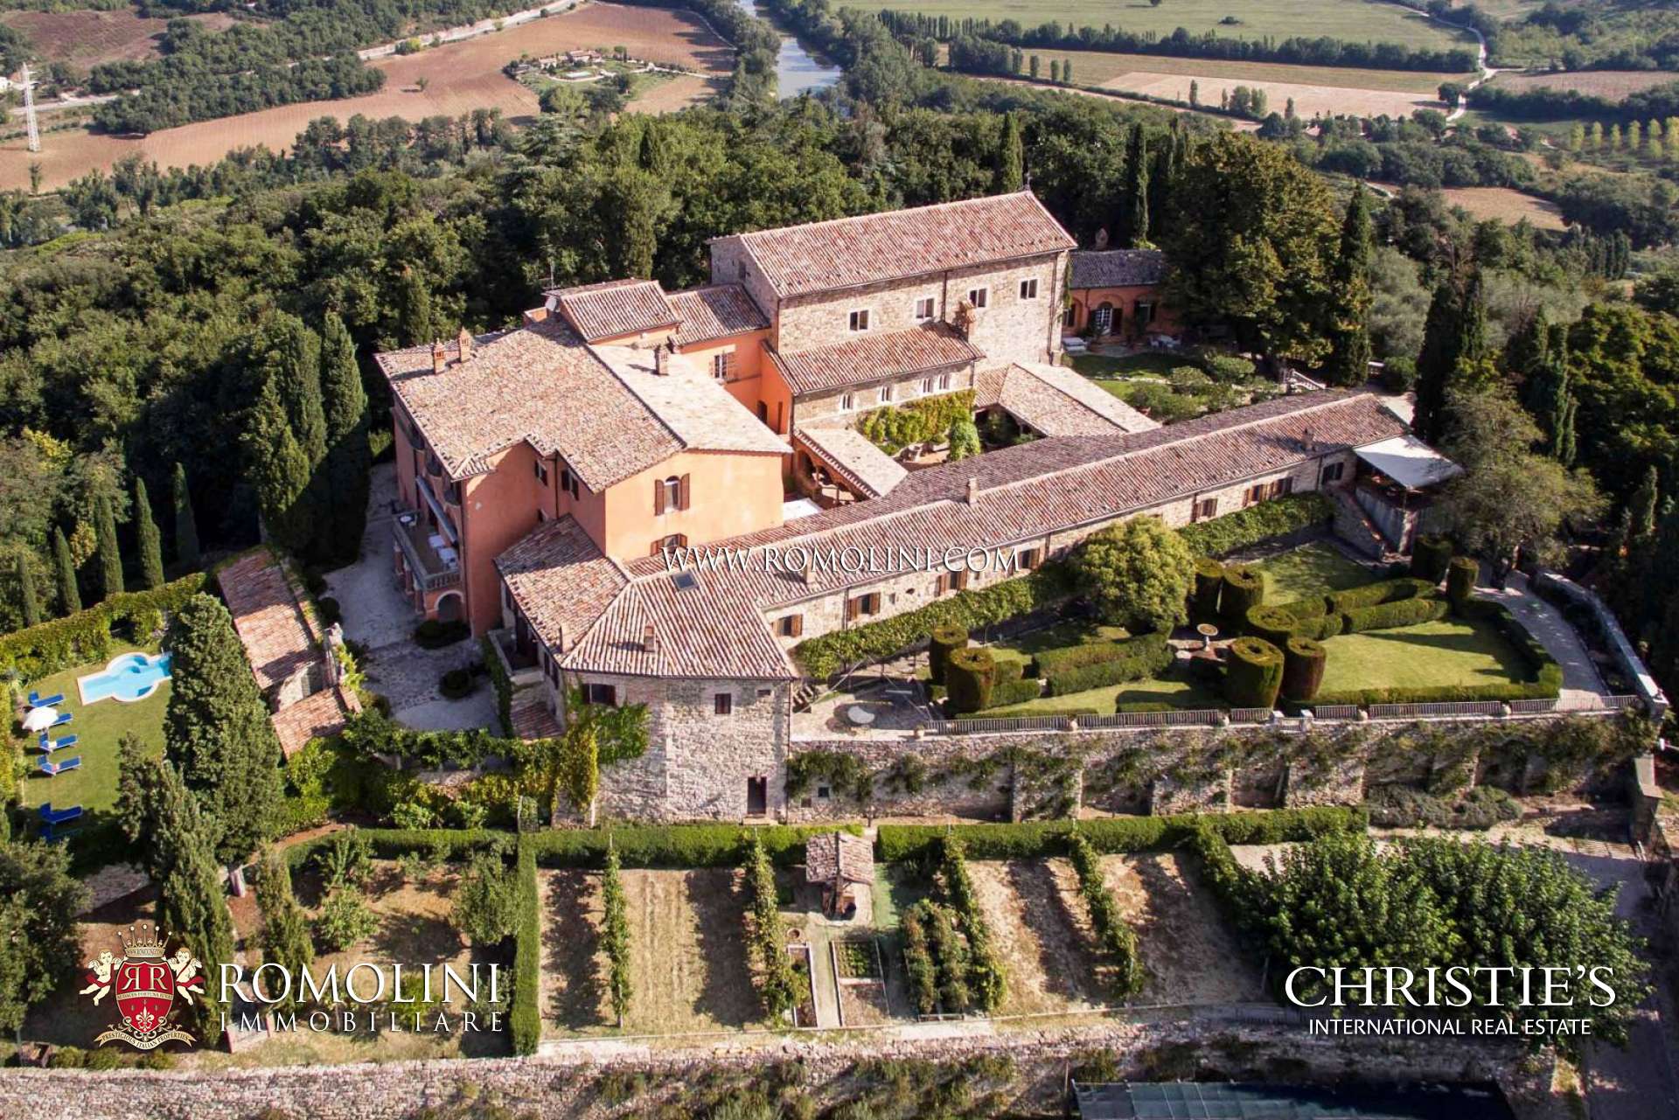
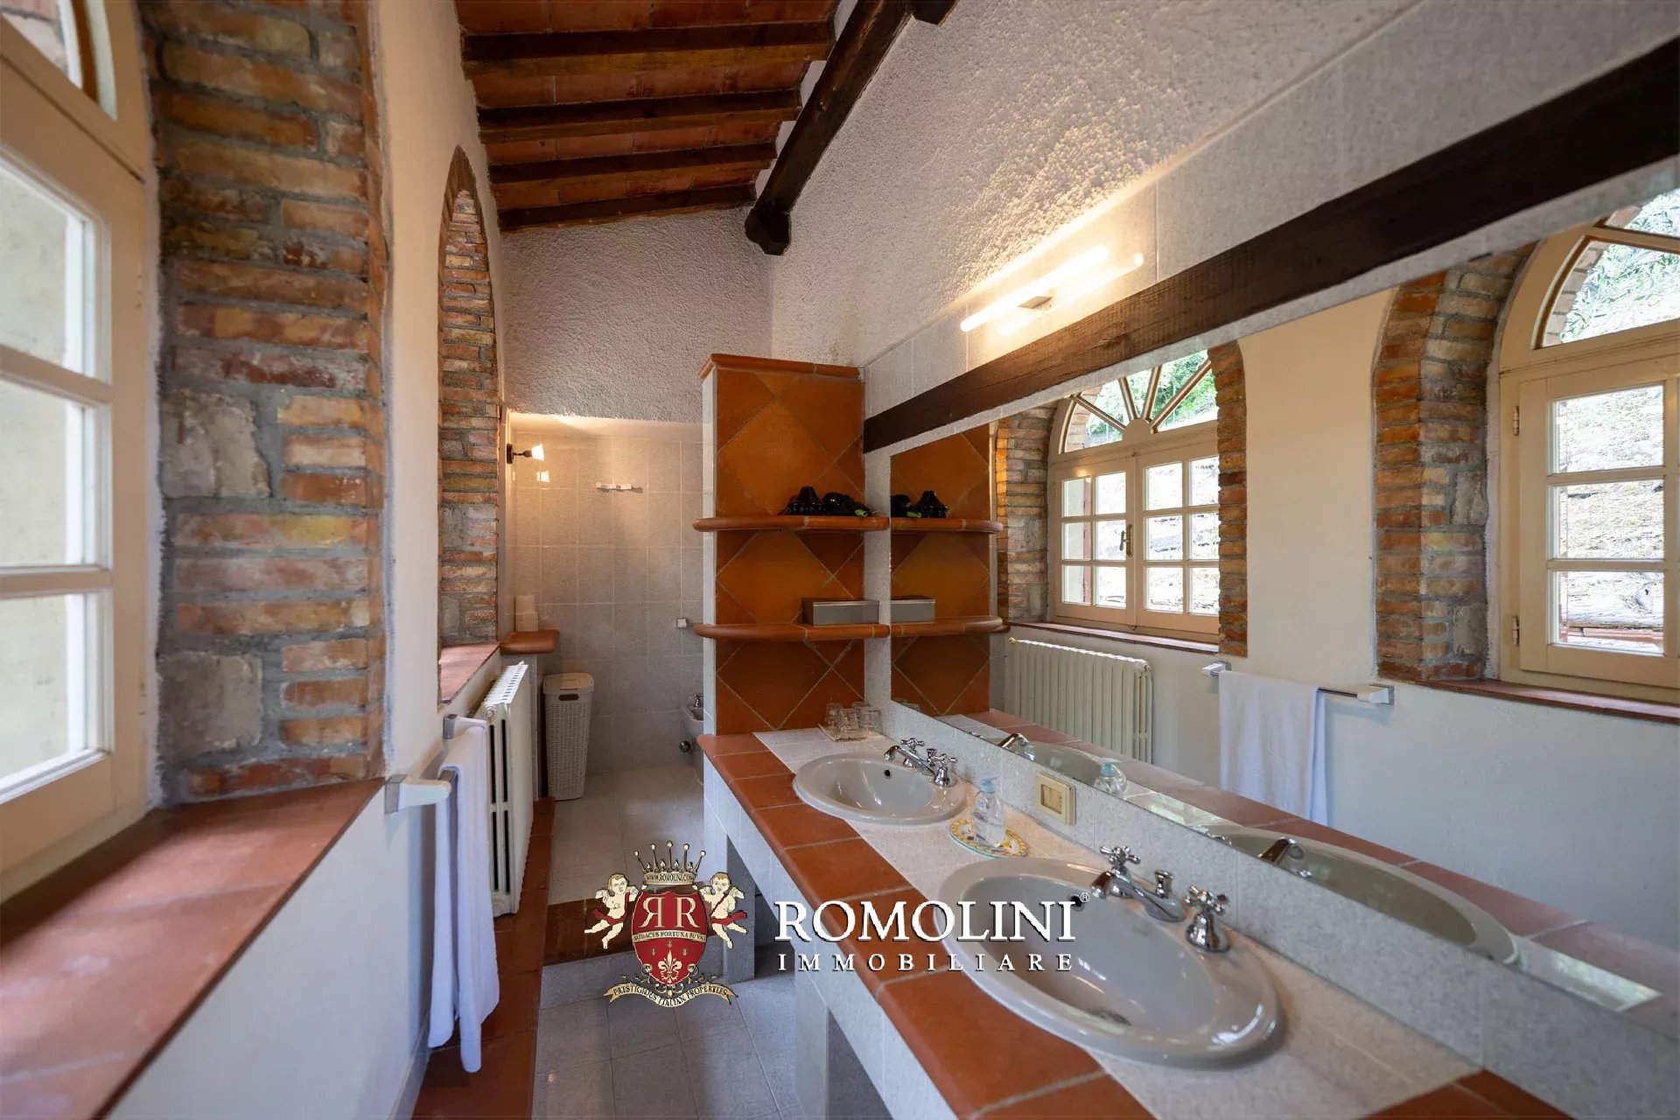
In the heart of Umbria, amid the rolling hills of the Tiber Valley, stands this extraordinary historic estate, converted from a 13th-century medieval abbey. Surrounded by vineyards, olive groves, and Mediterranean woodland, the estate enjoys a commanding position with unobstructed views of the surrounding countryside and encompasses over 1,000 m² of internal surfaces, two swimming pools, a 5,600-m² private park, and an olive grove.
The abbey’s origins are documented as early as 1275, when it appears in ecclesiastical records pertaining to the payment of the tithe. For centuries, it served as an important administrative center for the territories of Todi and Orvieto, belonging to the noble Clementini family from Amelia until the end of the 18th century, when it became part of the assets of the Episcopal Seminary of Todi.
Thanks to its exceptional architectural value, commanding location, and proximity to major cities such as Todi, Perugia, and Rome, the estate is equally suited as an exclusive private residence or as a refined, charming hospitality property, capable of combining authenticity, privacy, and a landscape of the highest quality.

Gionatan Guidi
Licensed Real Estate Agent
20 years with Romolini
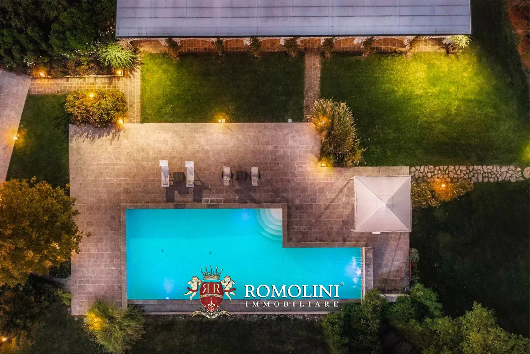
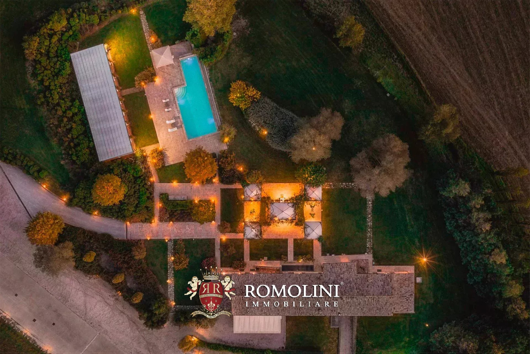
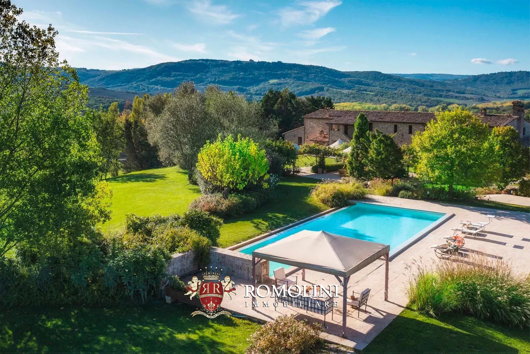
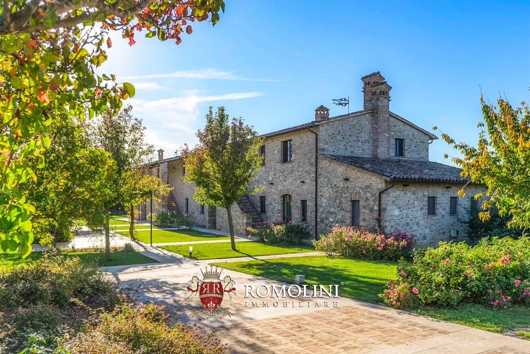
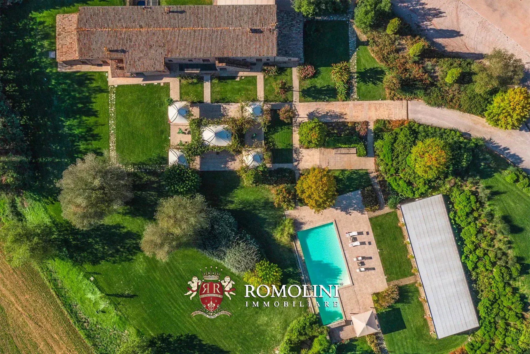
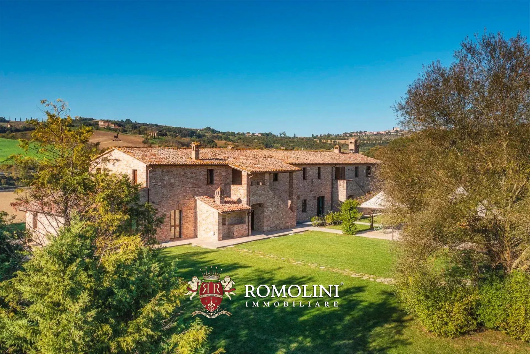
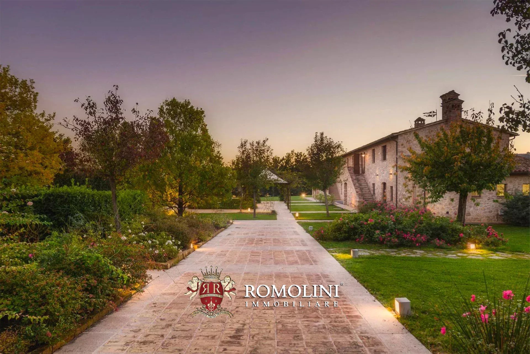
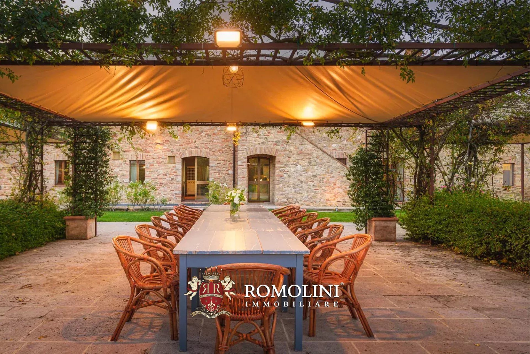
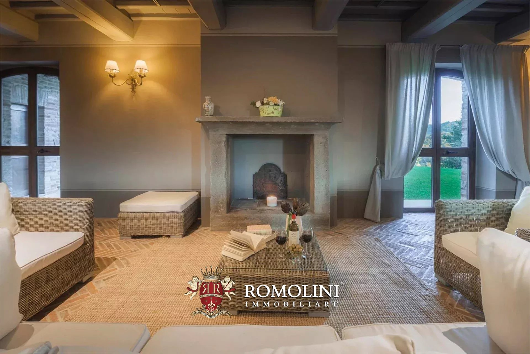
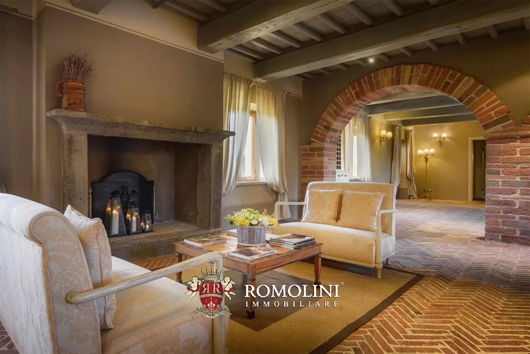
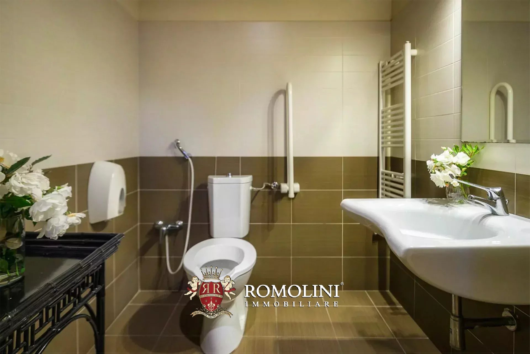
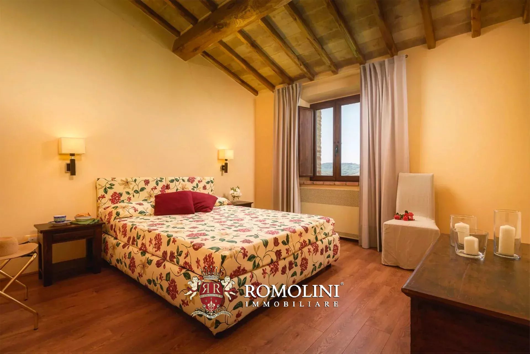
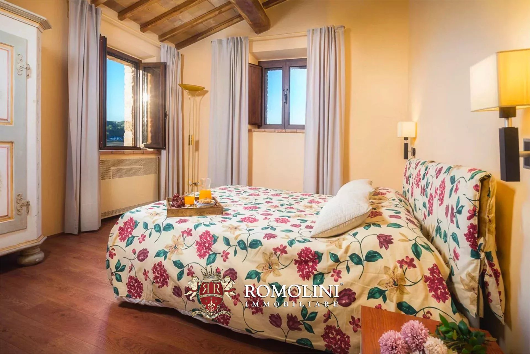
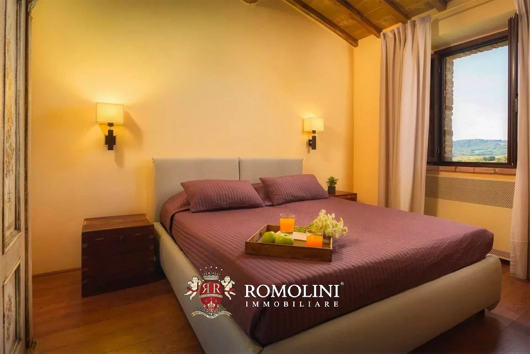
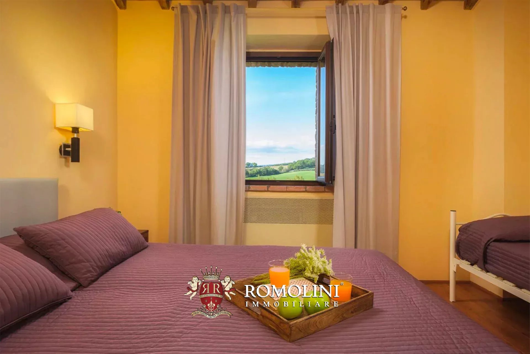
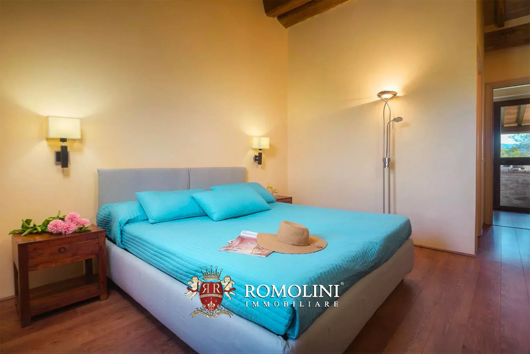
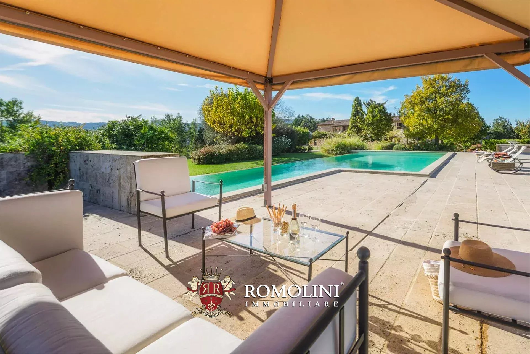
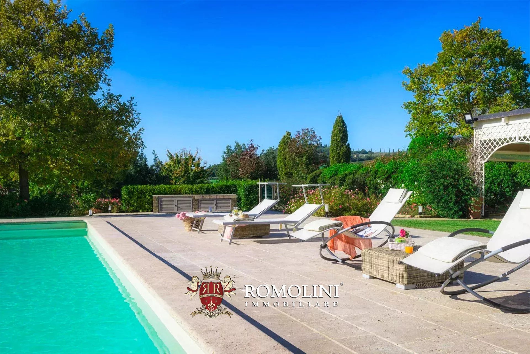
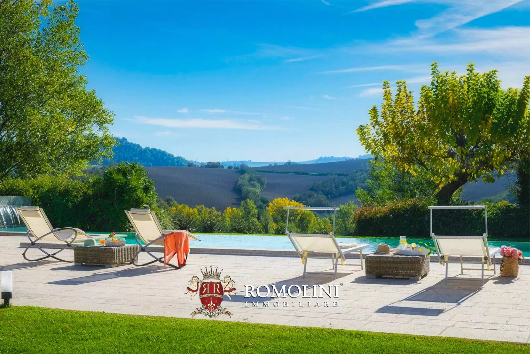
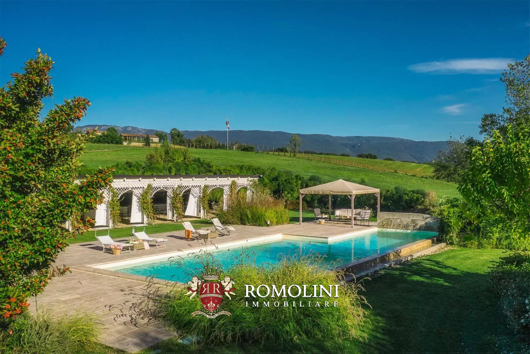
Ref. 3030 Eremo Todi
€ 1,800,000
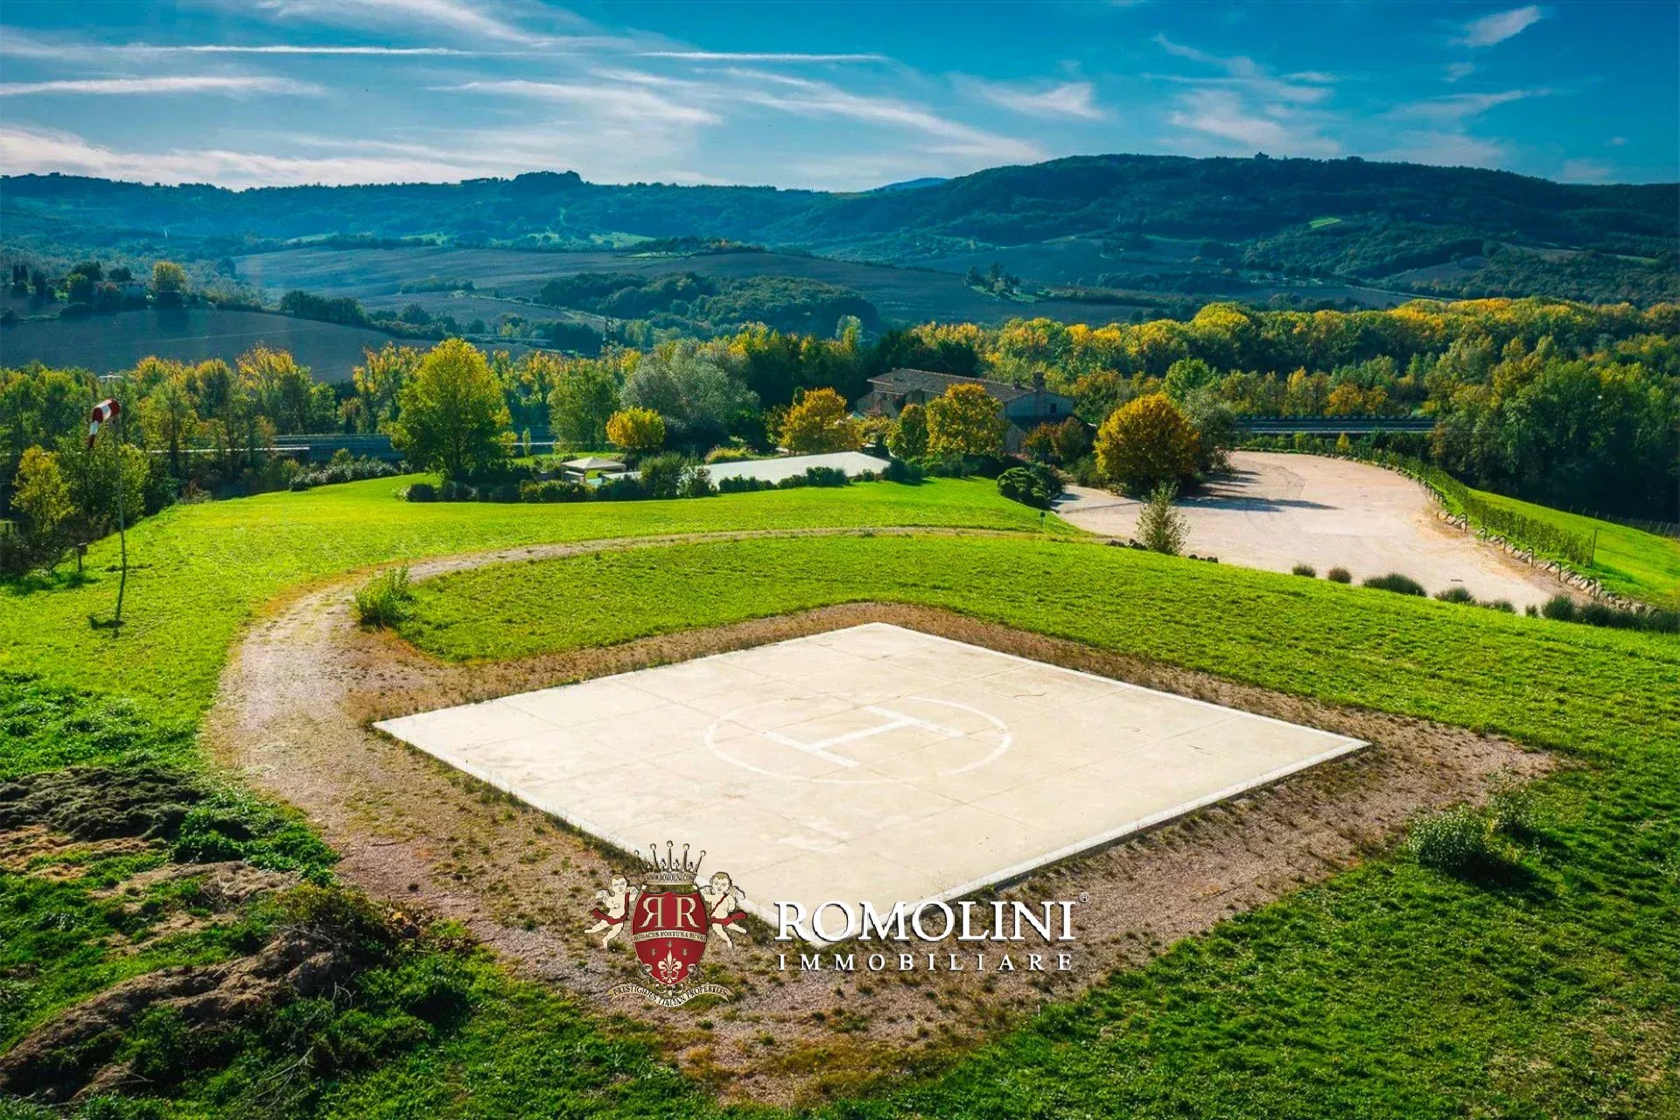
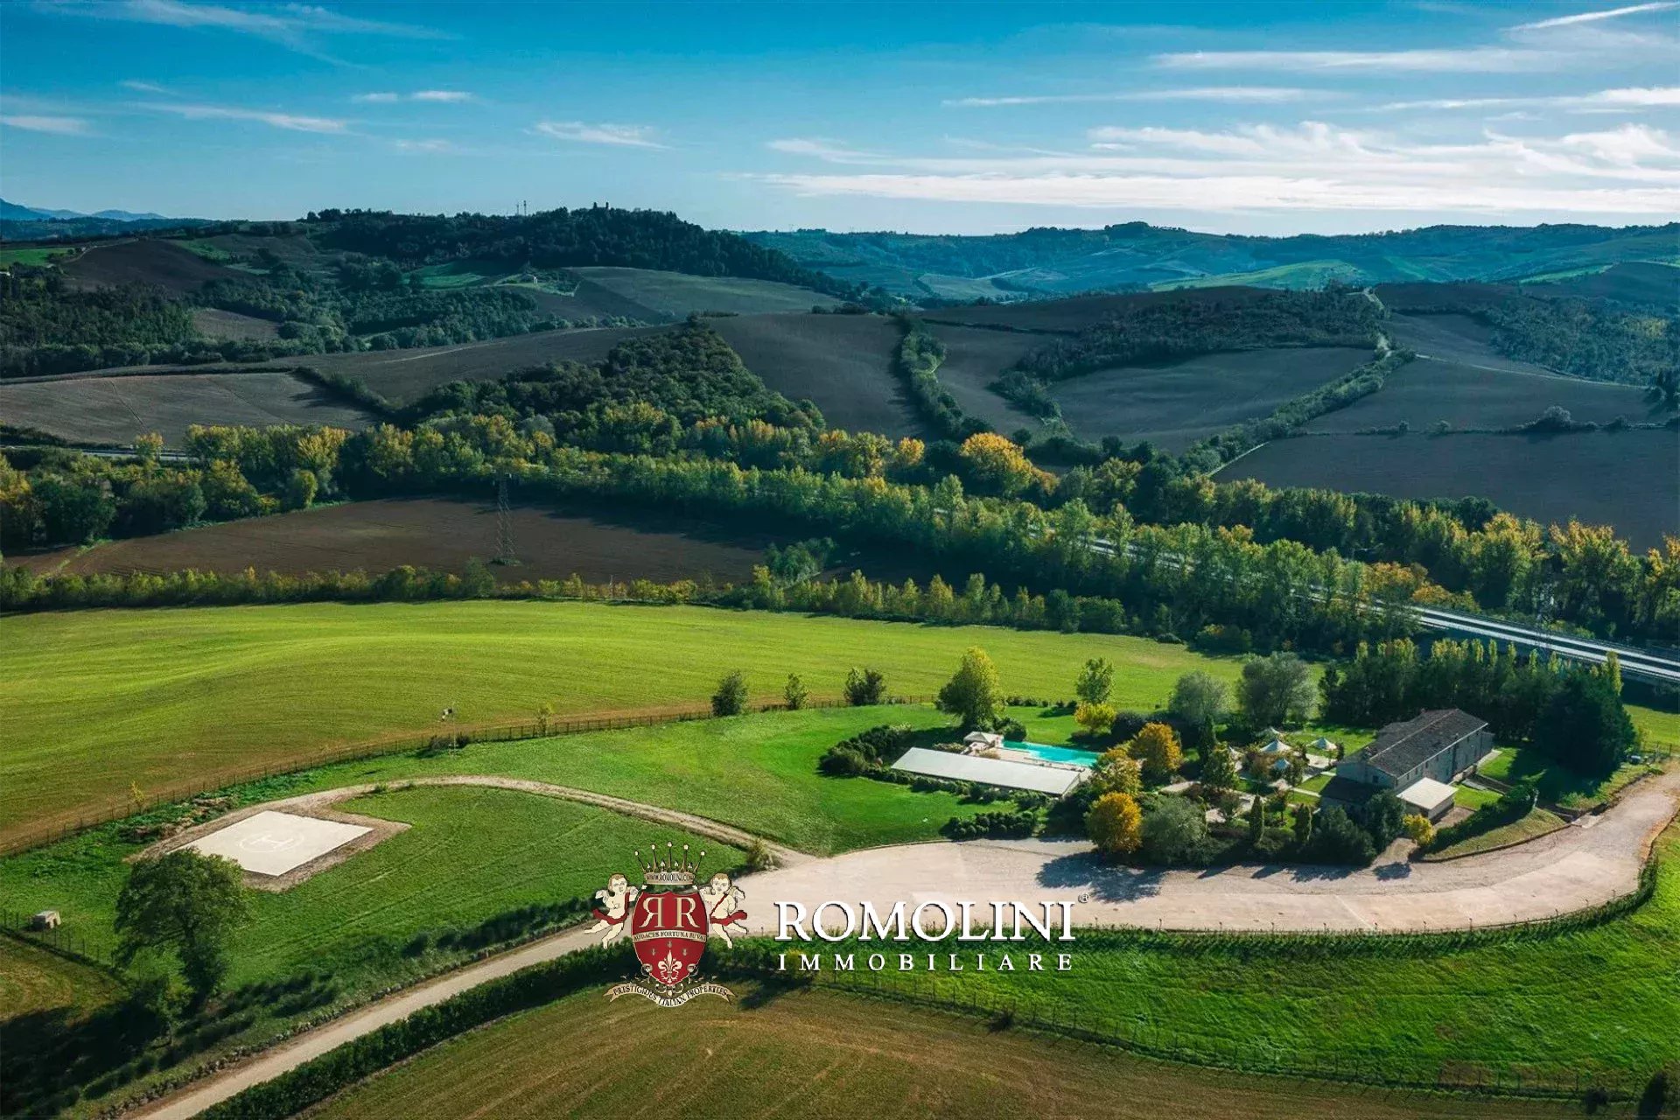
LUXURY PROPERTY WITH PRIVATE HELIPAD FOR SALE IN TODI, UMBRIA
Umbria - Perugia - Todi
Interiors: 1,026 sqm
Bedrooms: 9
Bathrooms: 12
Exteriors: 2.53 ha
Pool: Yes
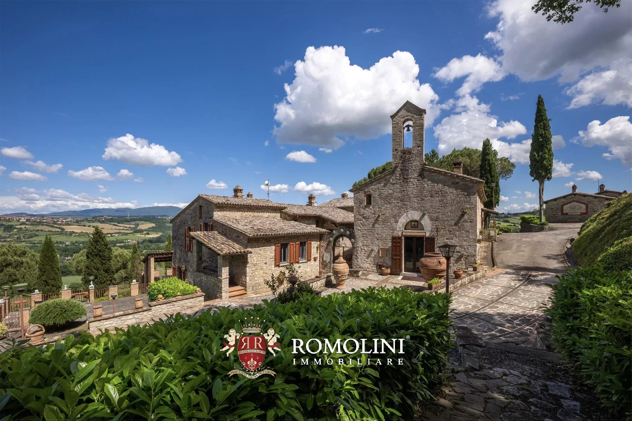
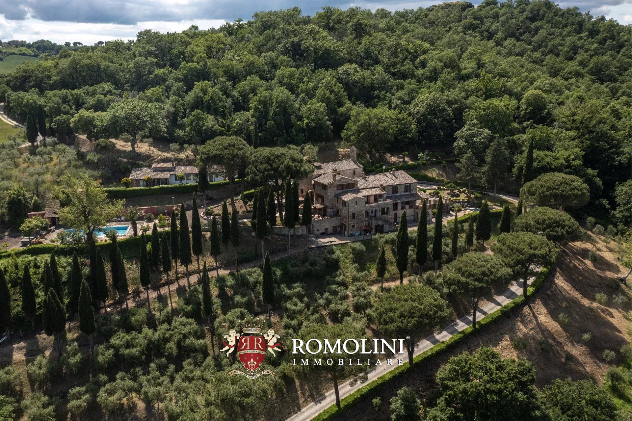
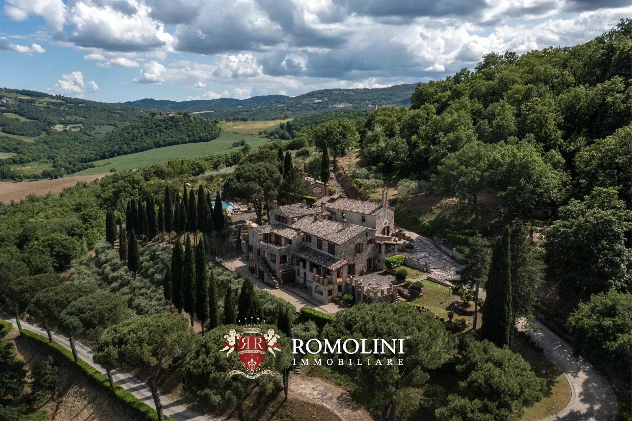
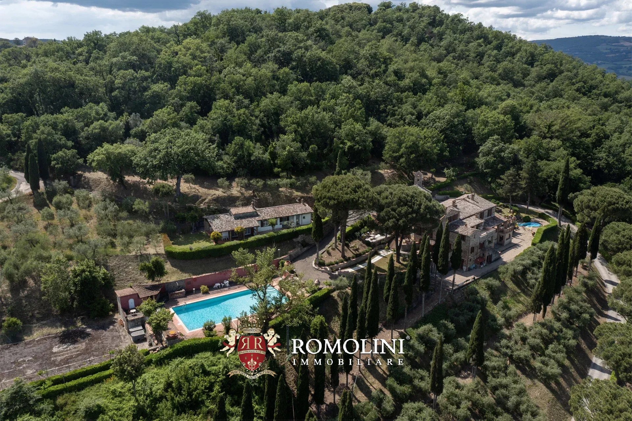
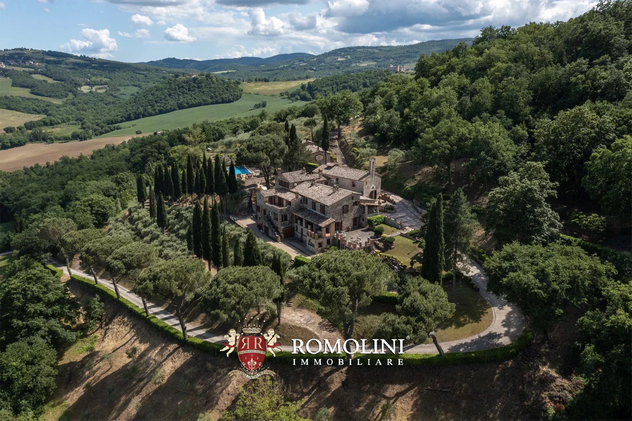
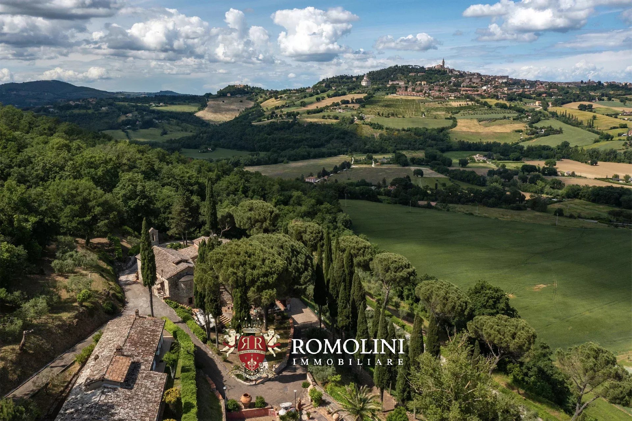
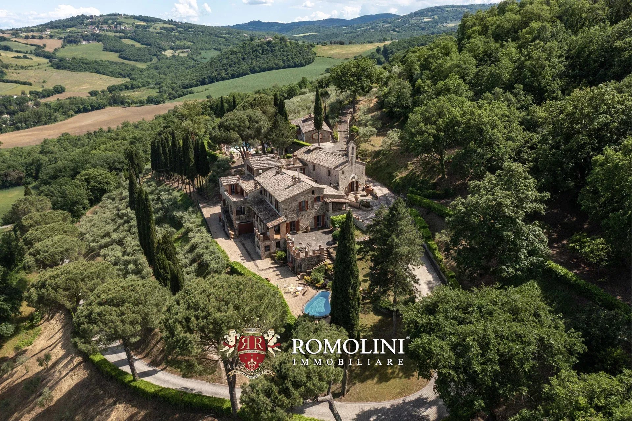
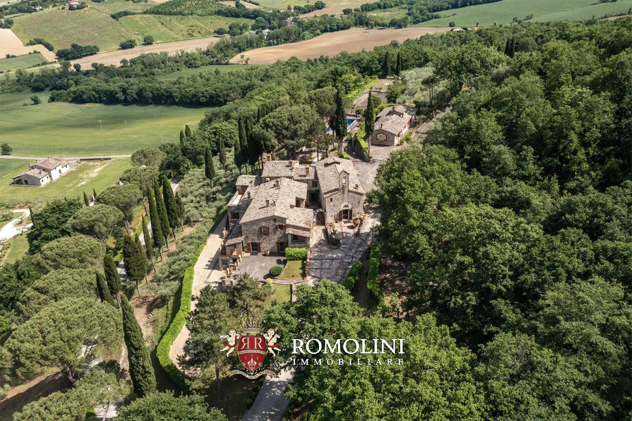
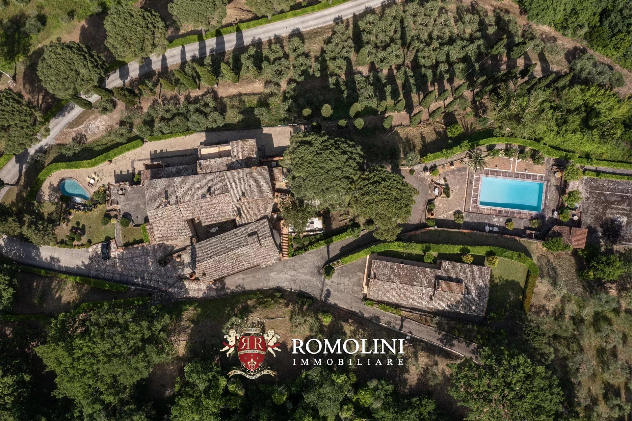
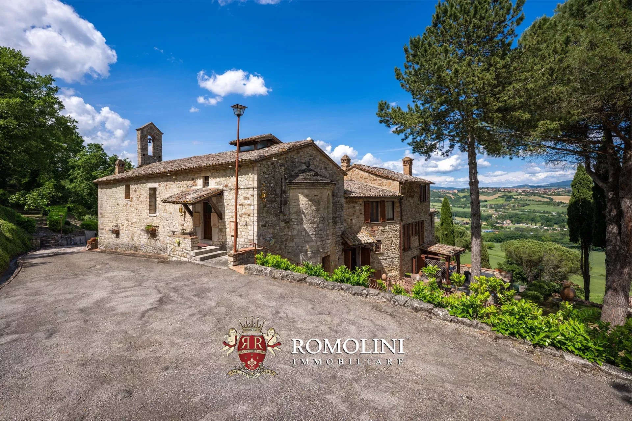
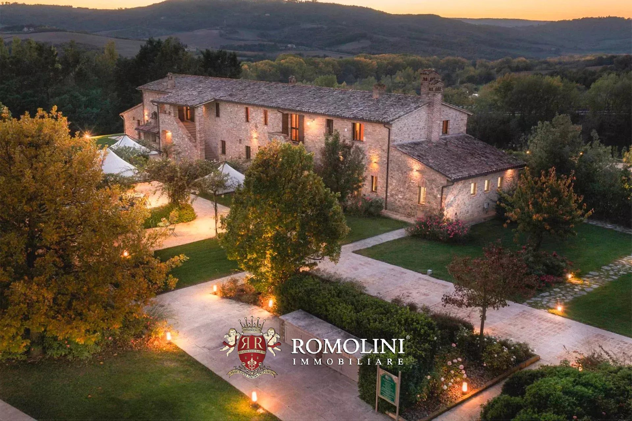
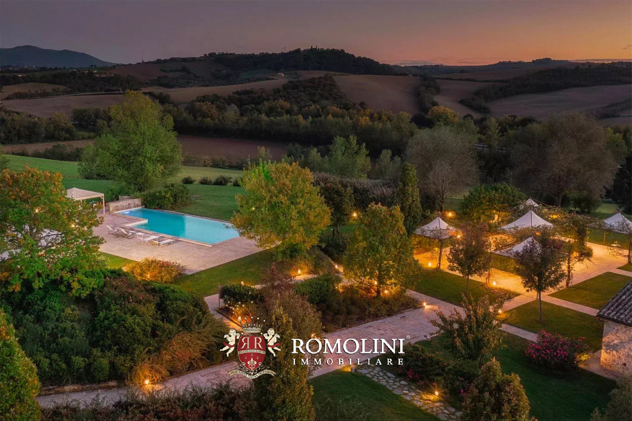
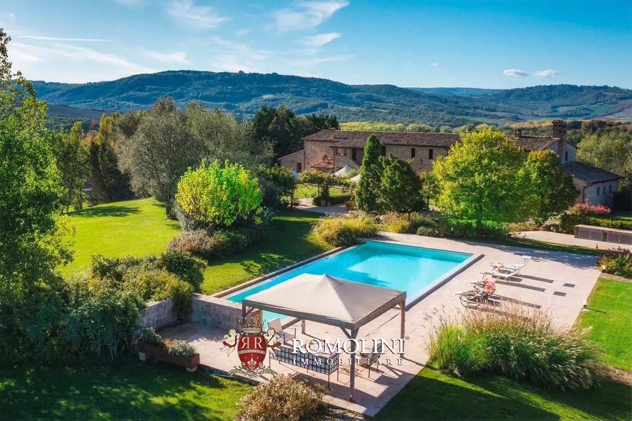
In the heart of Umbria, immersed in a large agricultural estate and surrounded by an extraordinarily beautiful landscape near Todi, this property is located in a particularly strategic position, easily accessible and well connected to the main regional communication arteries.
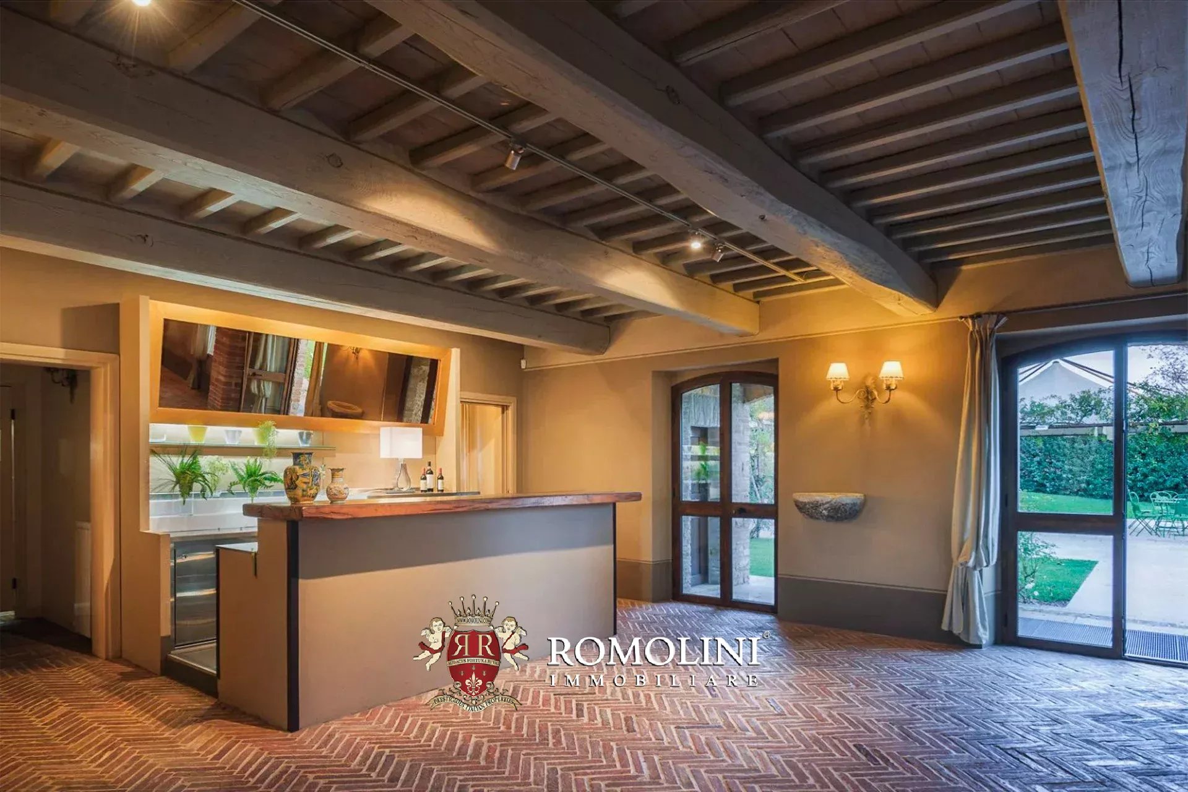
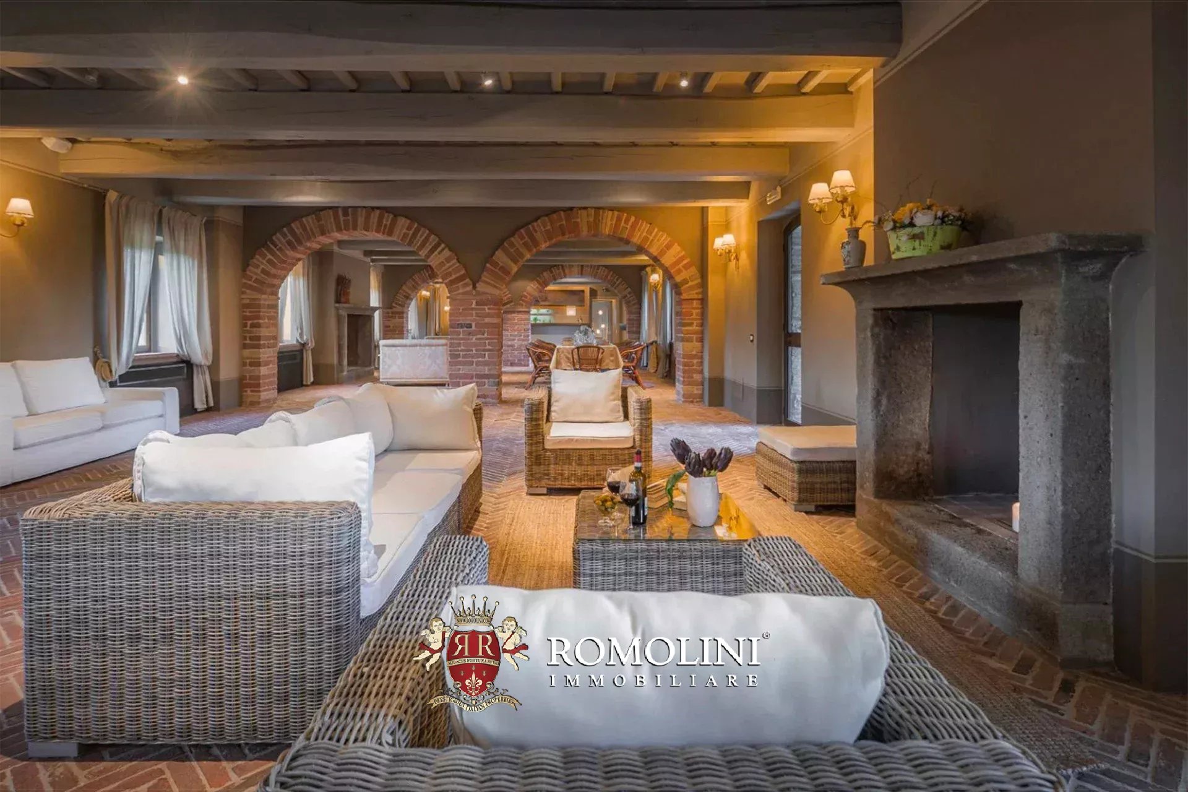
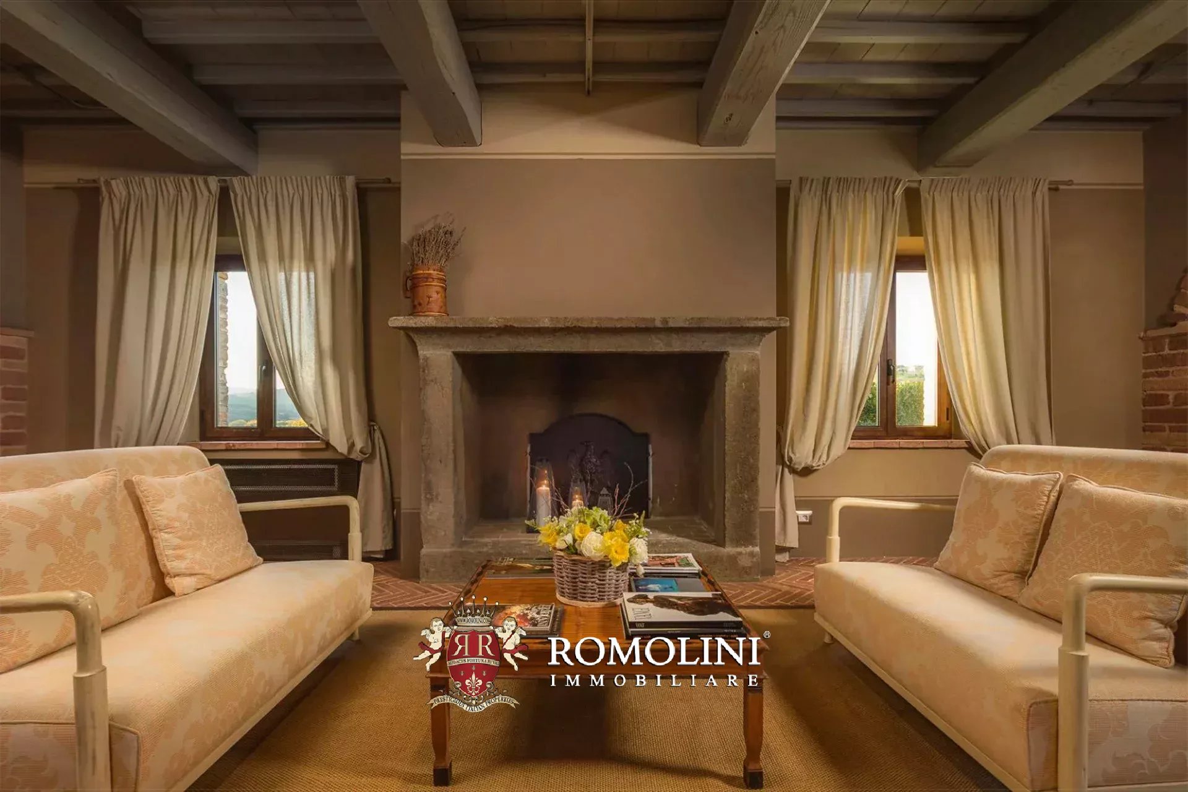
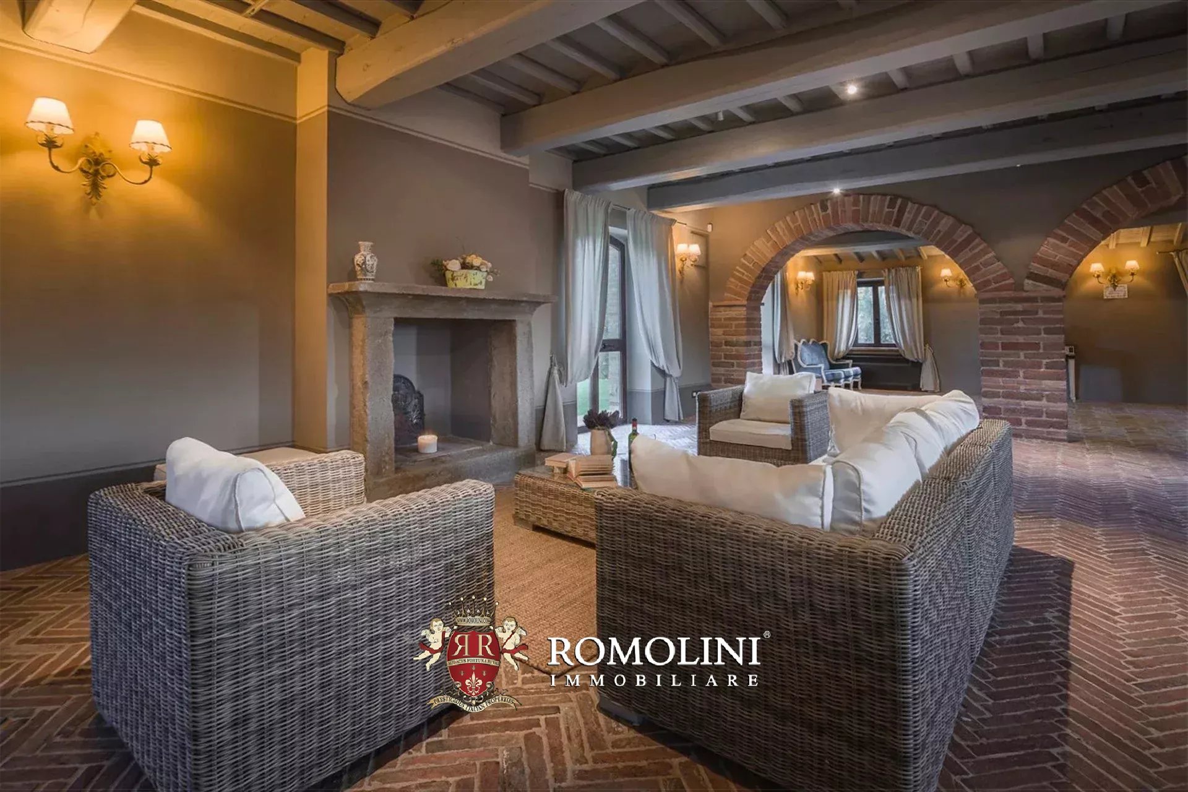
The hospitality complex originates from the careful renovation of an ancient settlement of ecclesiastical origin, originally consisting of a chapel, the residence of the curate, and farmhouses. The restoration preserved the historical character of the settlement completely, maintaining the architectural elements typical of Umbrian tradition, including brick arches, stone walls, wooden floors with tiles, tiled roofs, and authentic materials for the high-quality pavements.
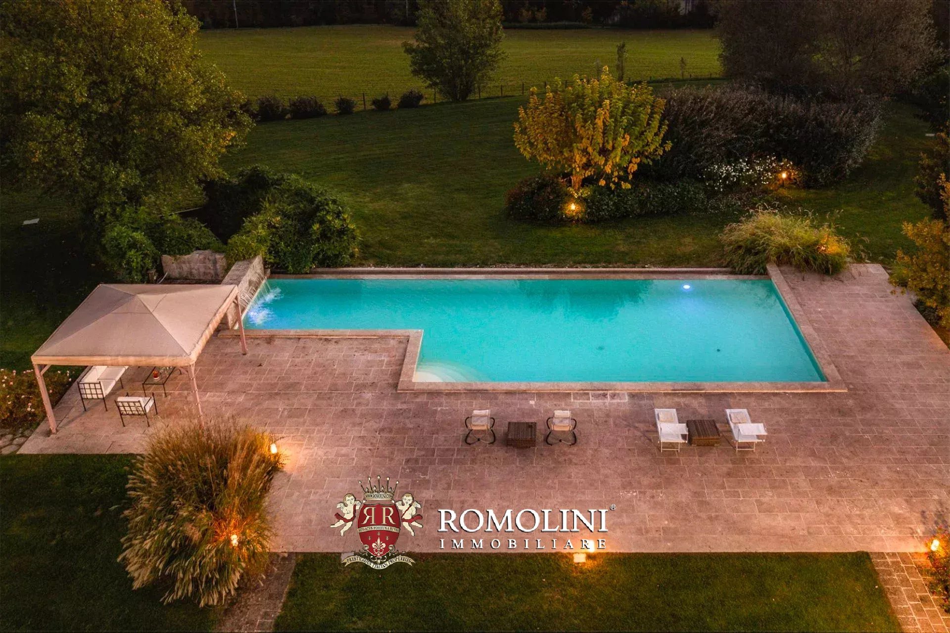
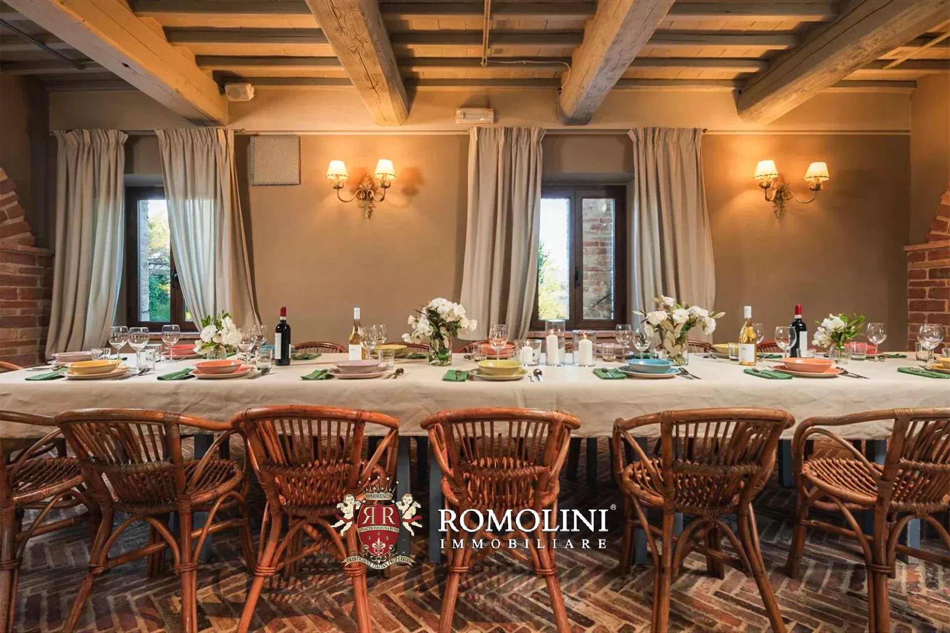
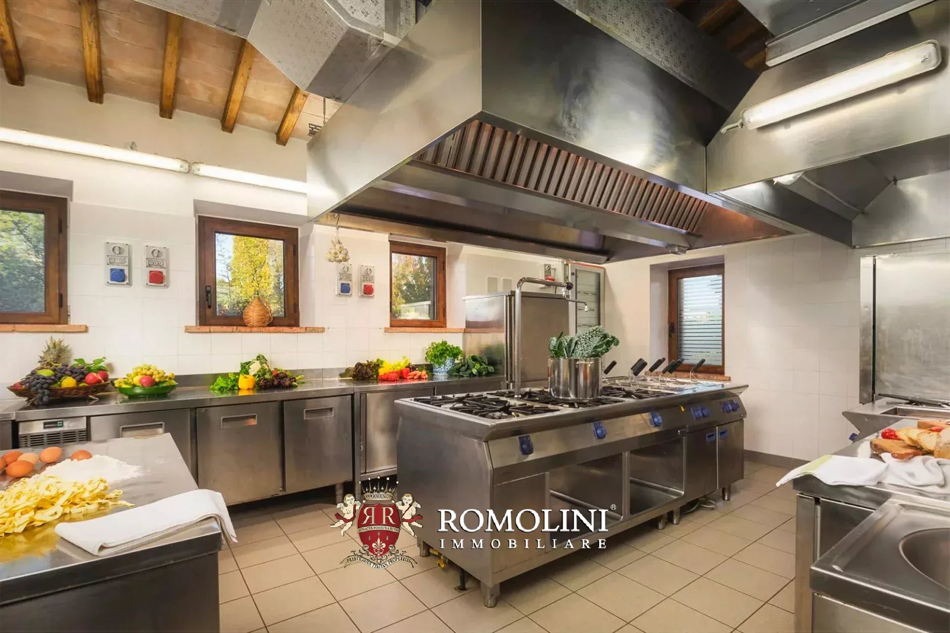
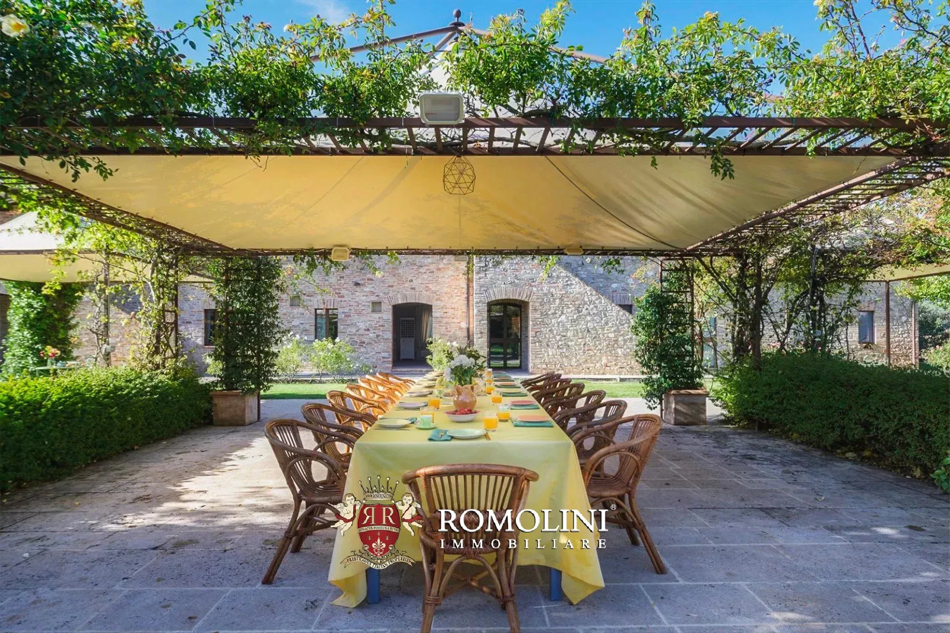
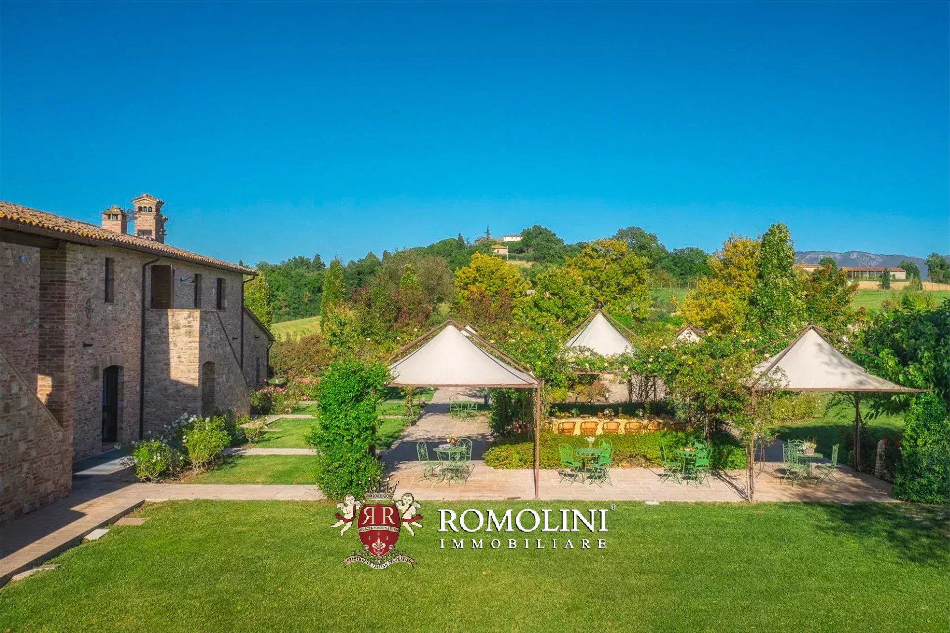
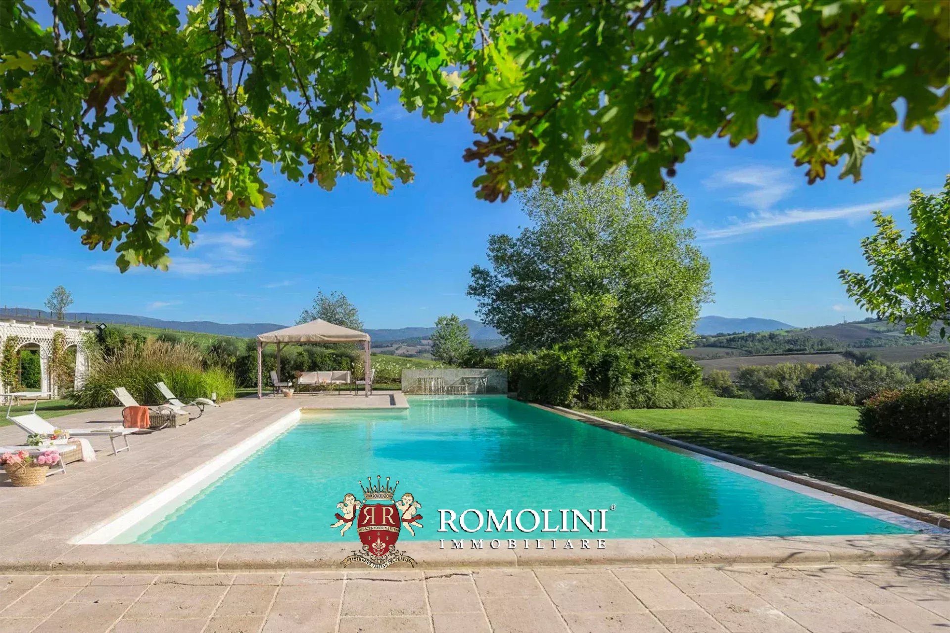
The structure is excellently suited for high-level hospitality activities, resort for large groups, wedding and exclusive event locations, corporate retreats, international meetings, cultural activities, and paths dedicated to wellness and experiential hospitality, thanks to the perfect integration between indoor spaces, dining areas, and large outdoor equipped areas.

Alessia Brunellini
Licensed Real Estate Agent
3 years with Romolini
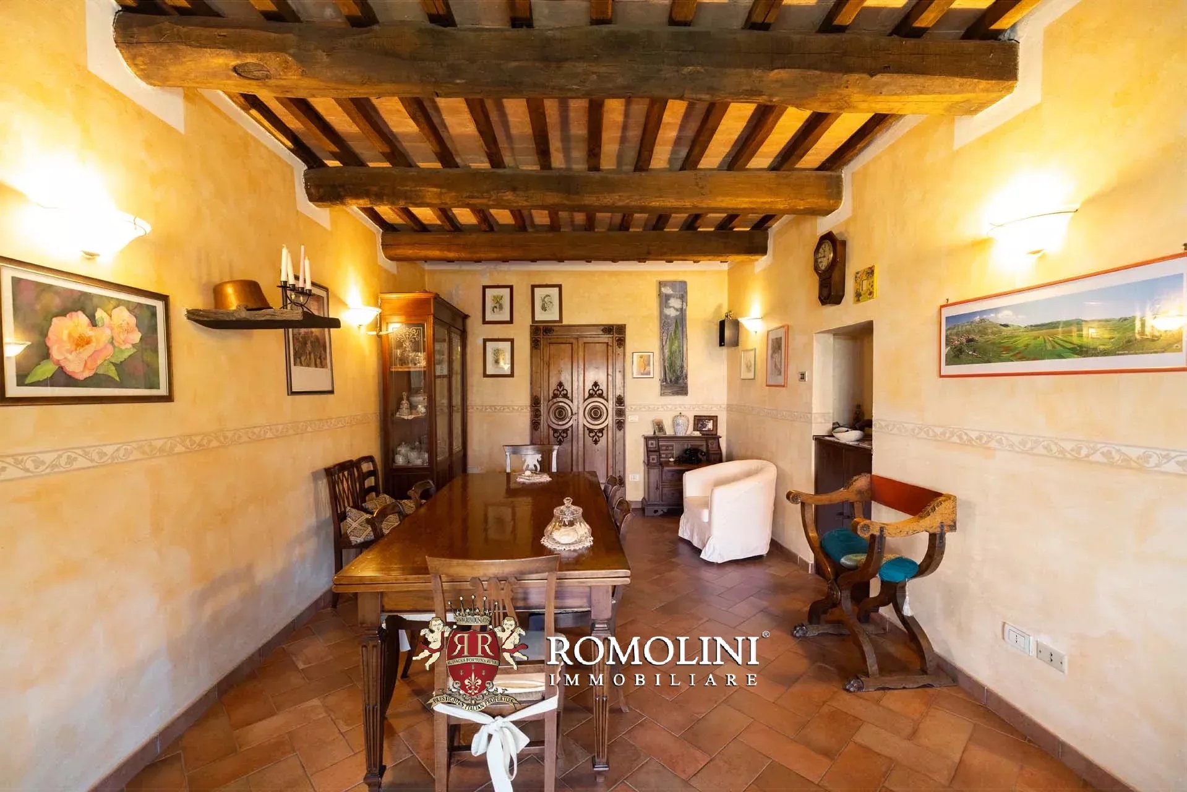
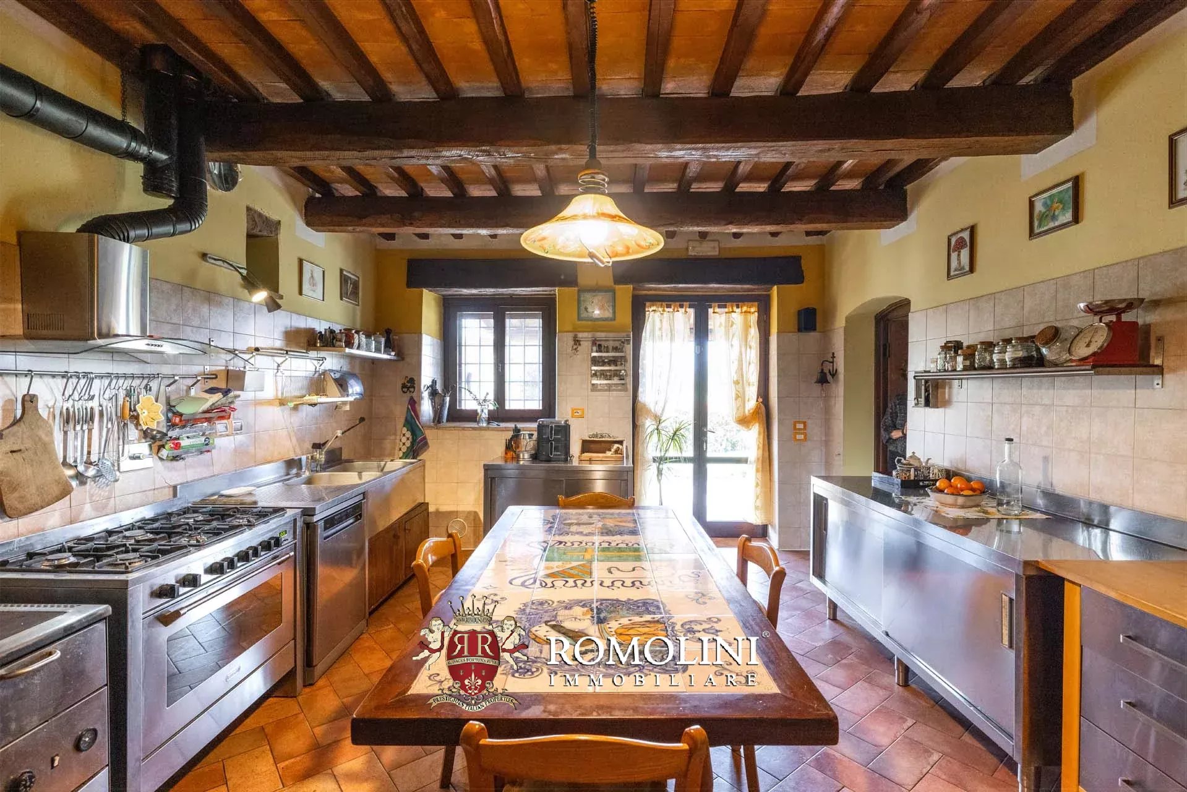
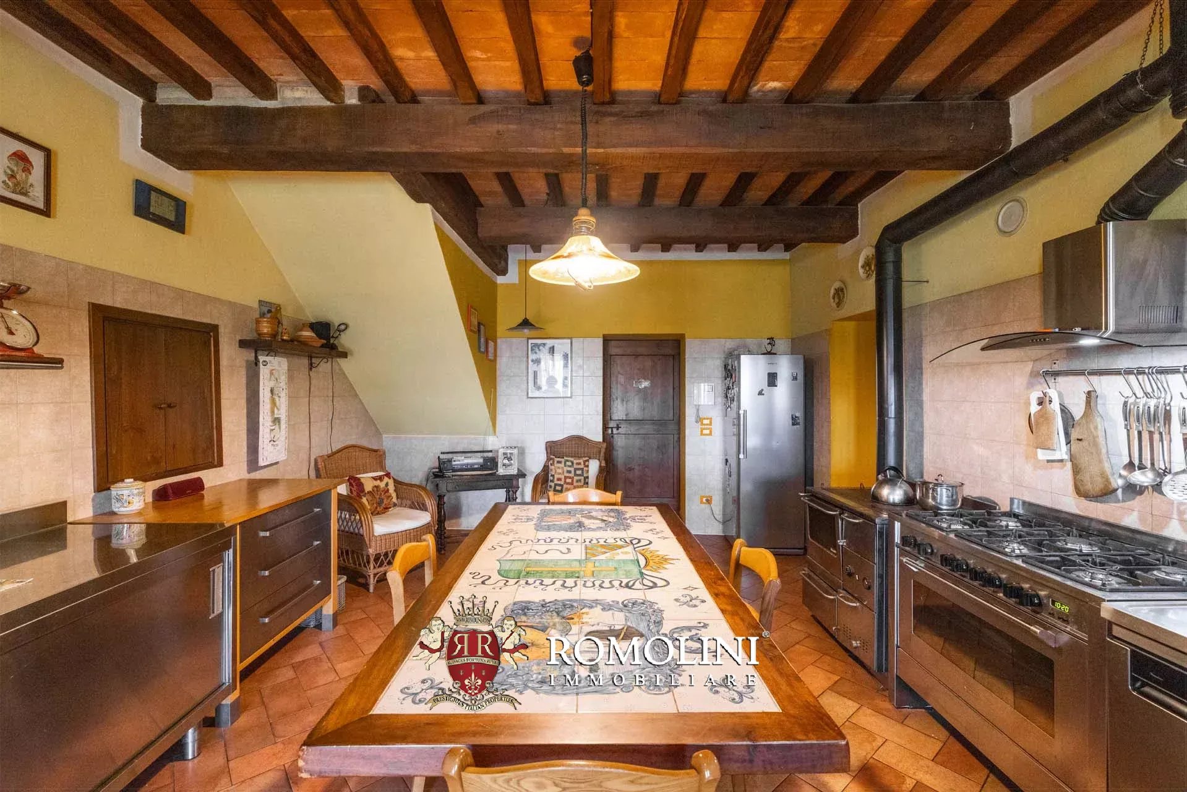
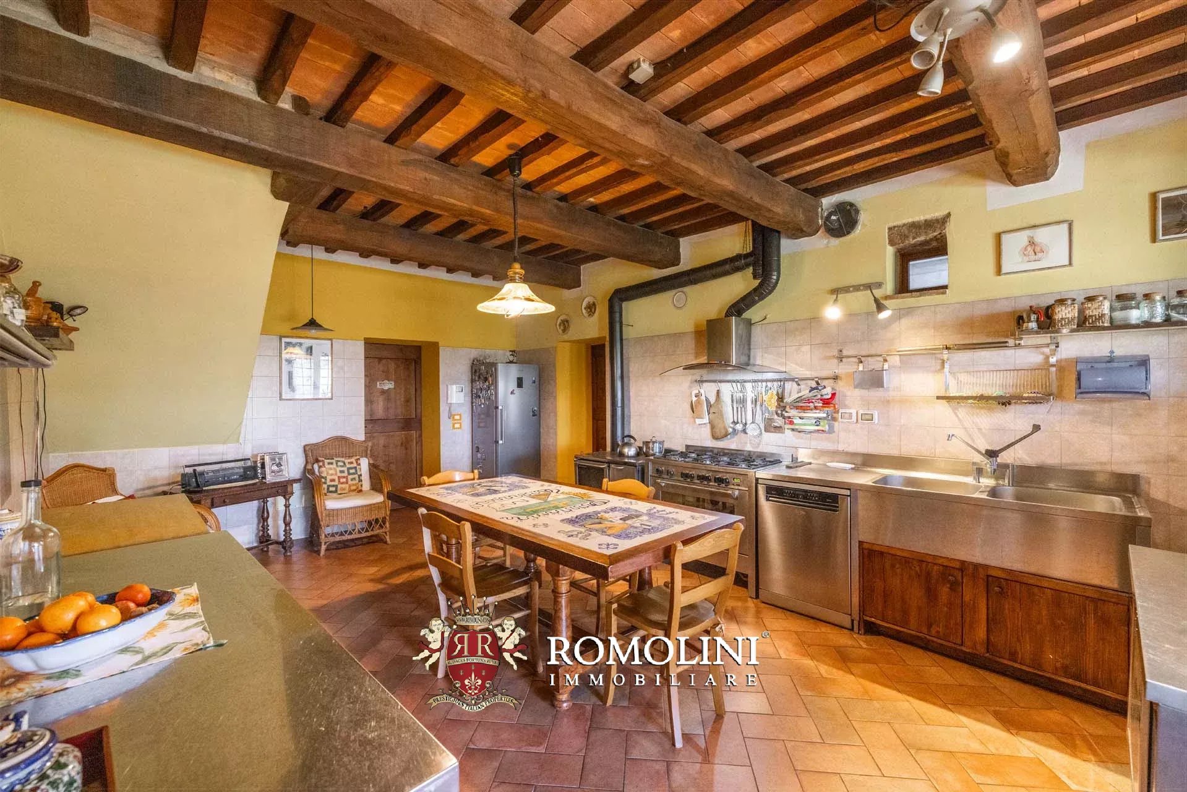
Ref. 2969 Casale Terenzio
€ 1,150,000
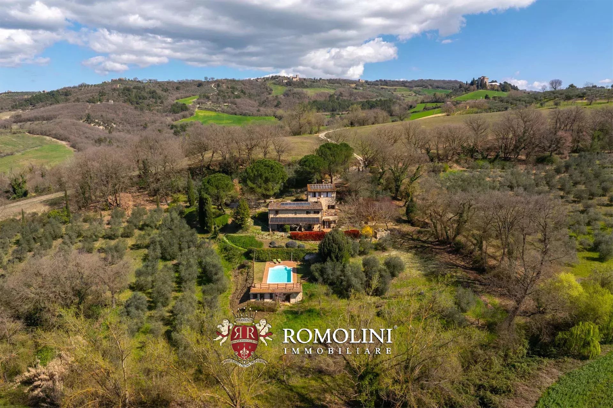
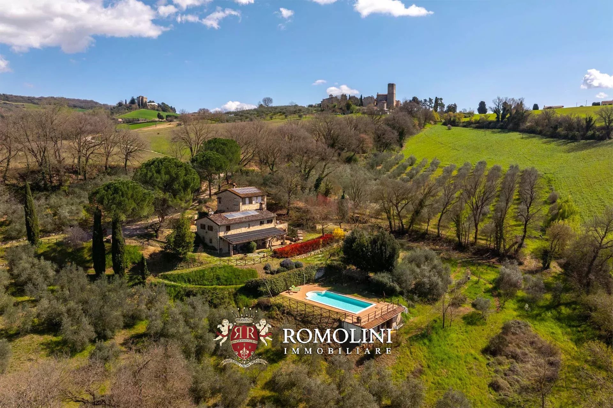
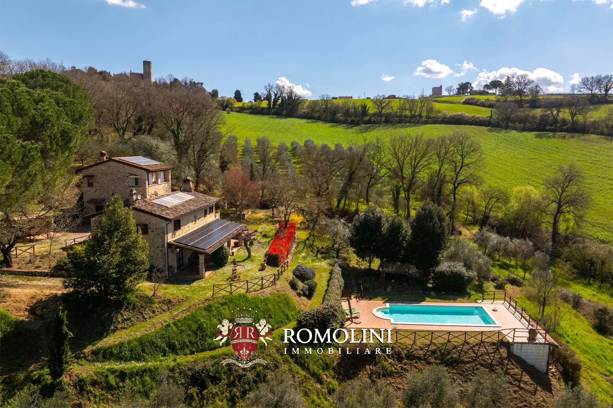
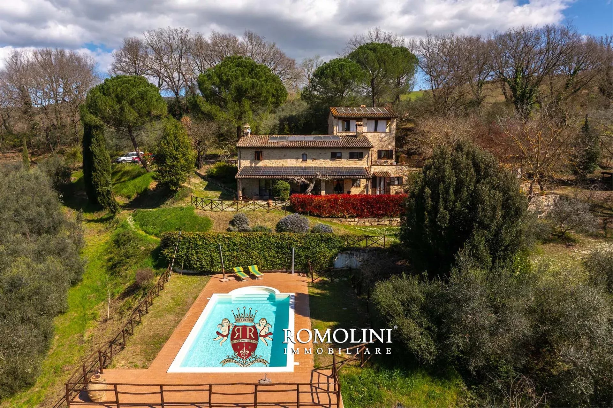
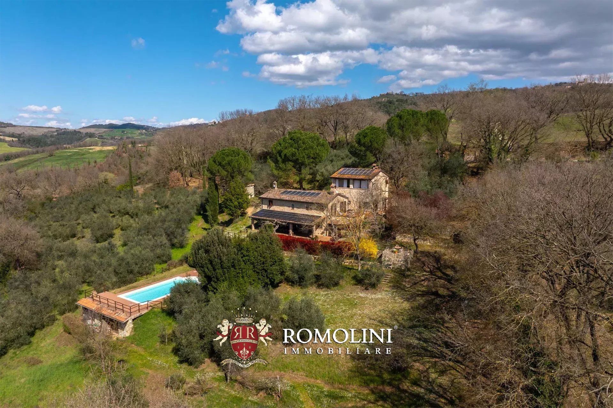
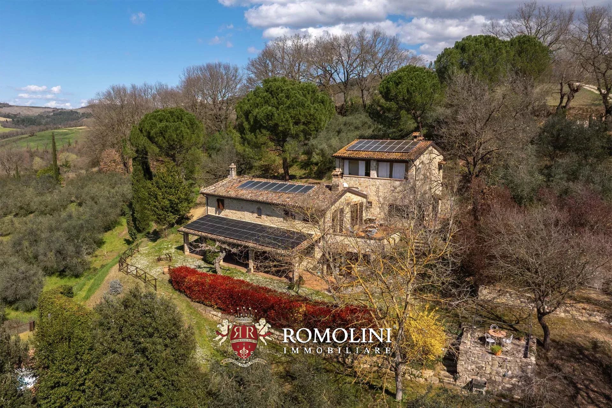
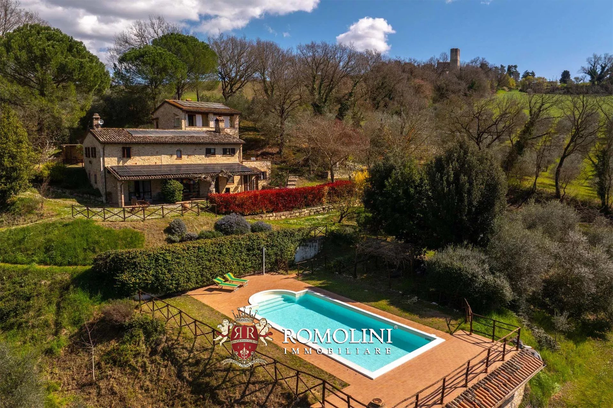
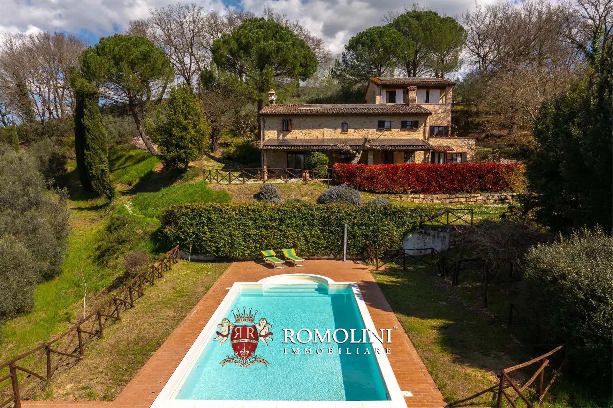
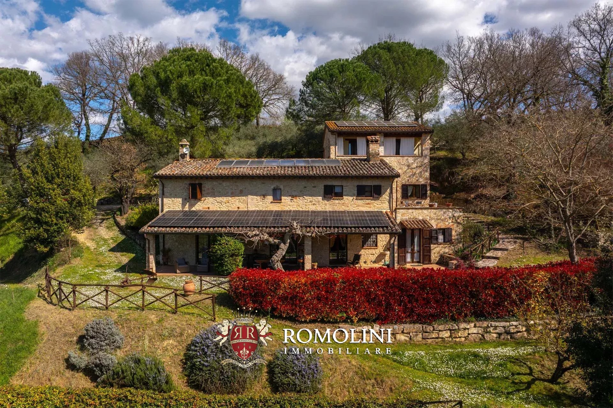
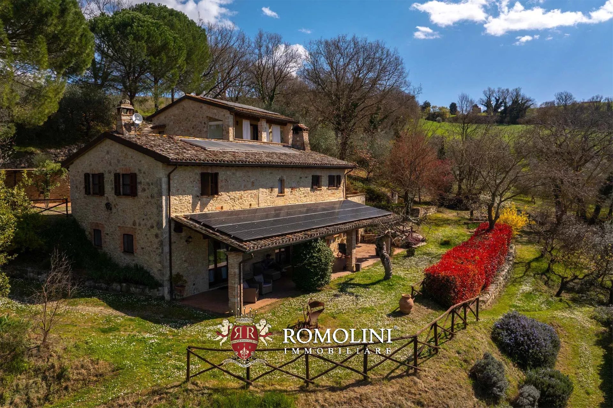
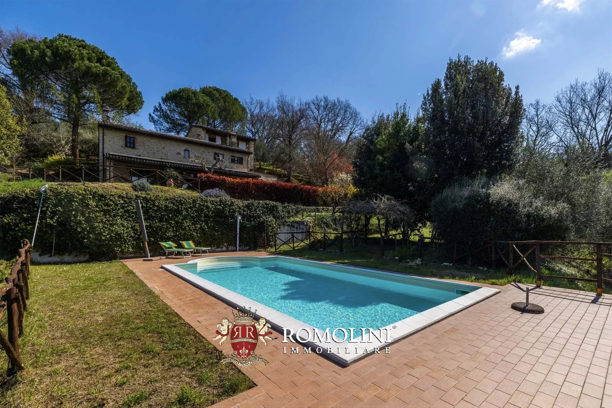
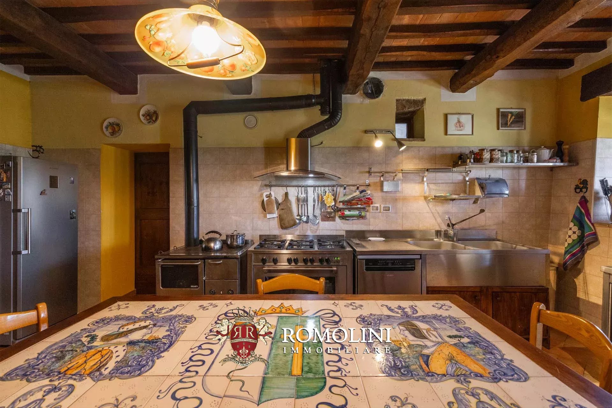
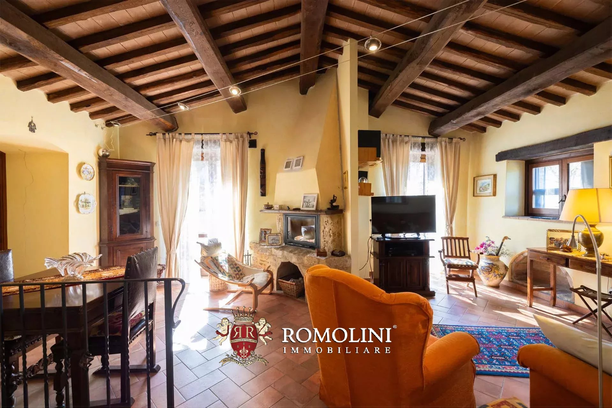
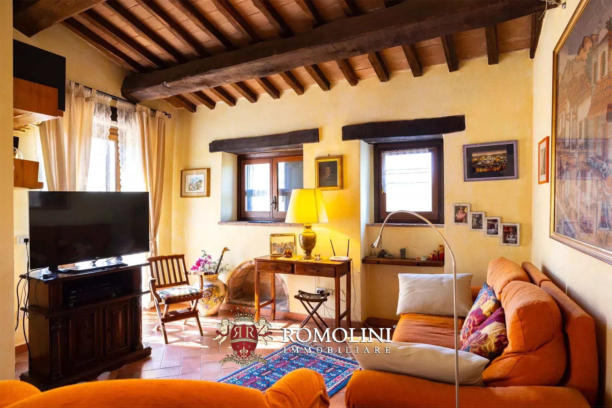
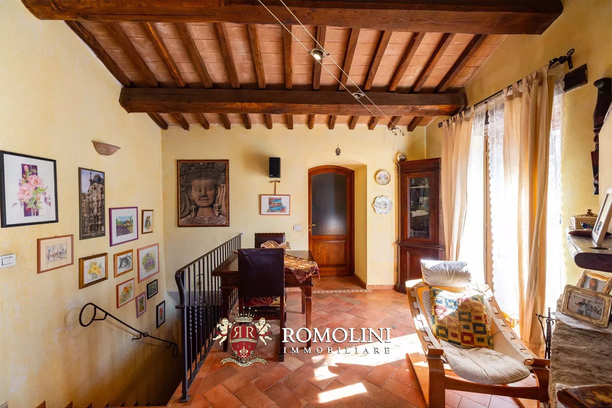
RENOVATED FARMHOUSE WITH POOL AND ORGANIC OLIVE GROVE FOR SALE IN TODI
Umbria - Perugia - Todi
Interiors: 394 sqm
Bedrooms: 6
Bathrooms: 7
Exteriors: 4.93 ha
Olive grove: 1.17 ha
Pool: Yes
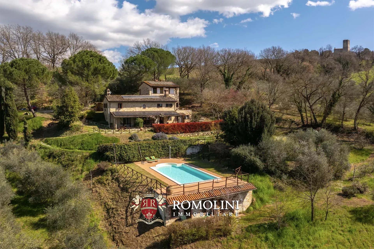
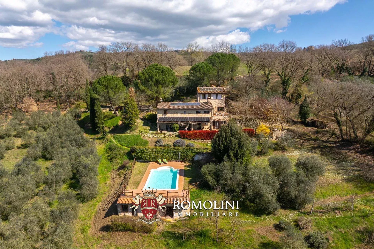
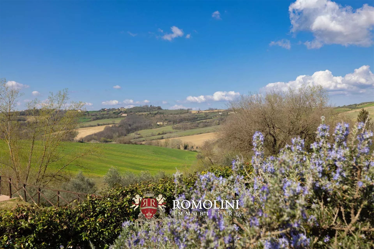
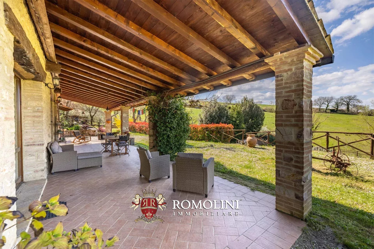
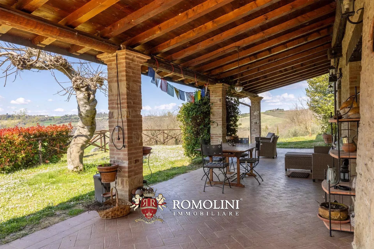
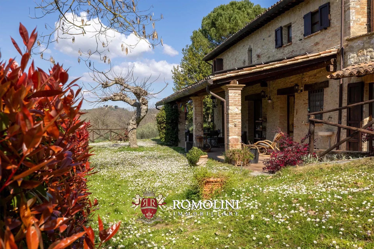
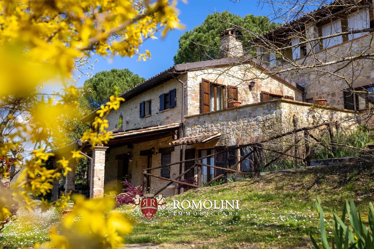
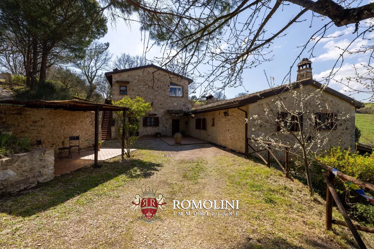
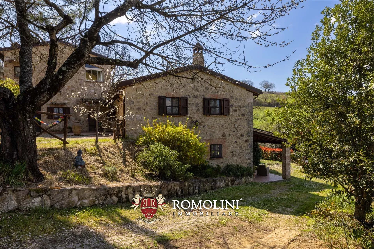
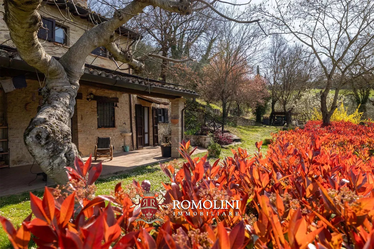
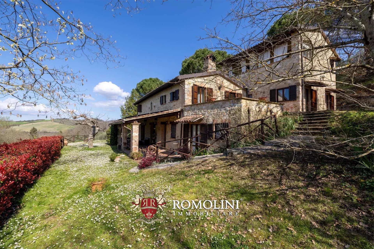
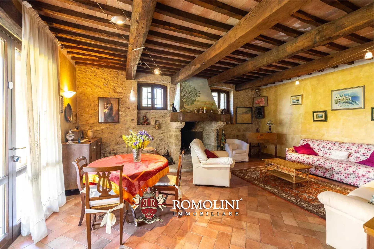
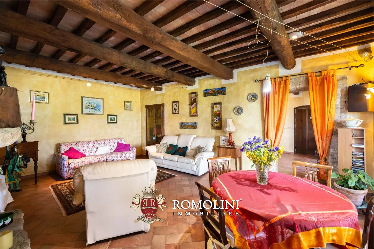
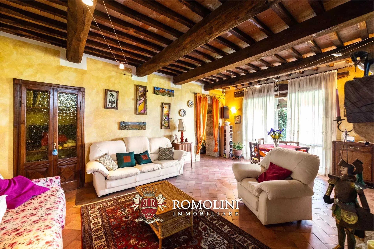
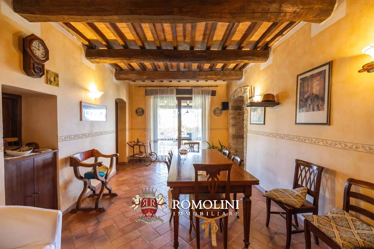
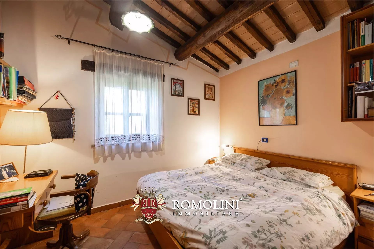
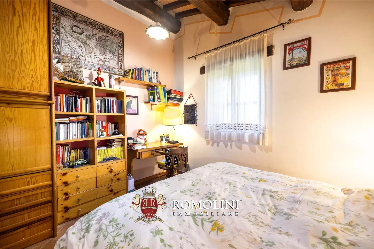
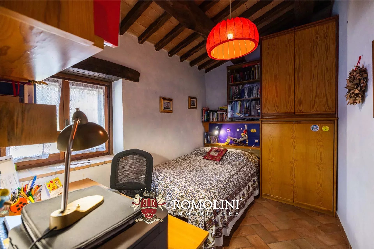
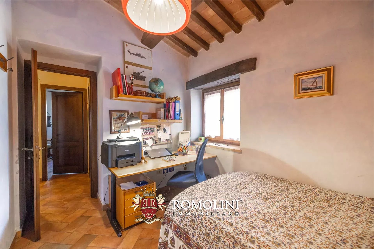
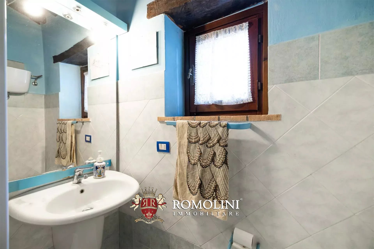
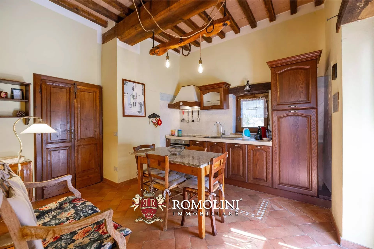
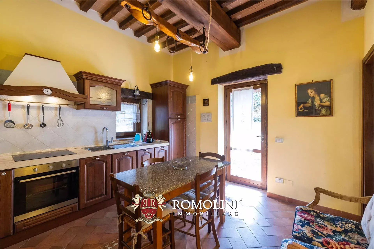
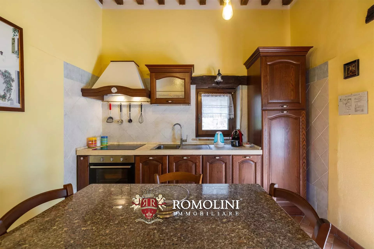
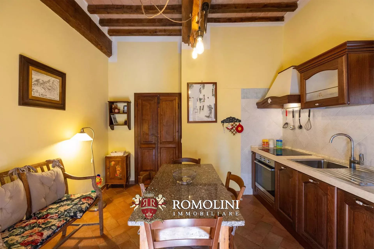
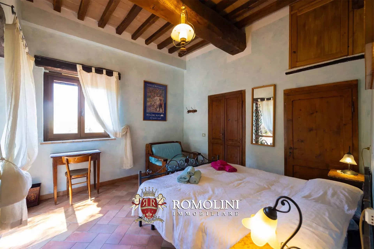
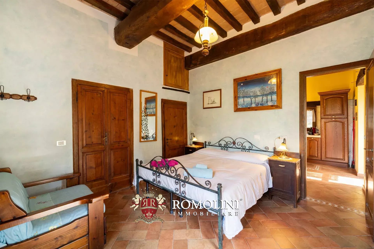
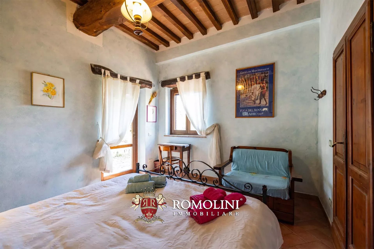
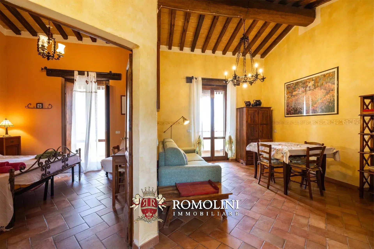
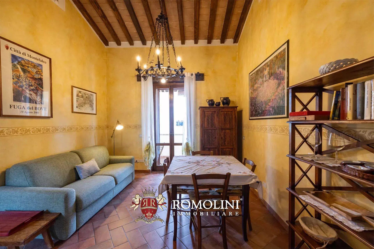
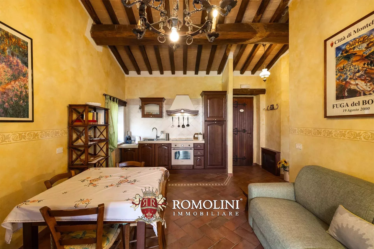
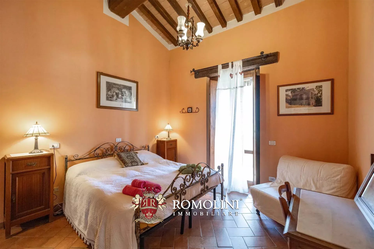
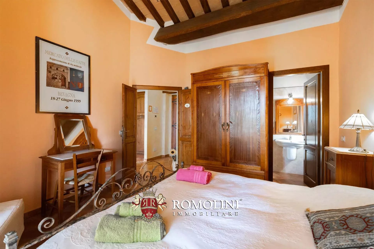
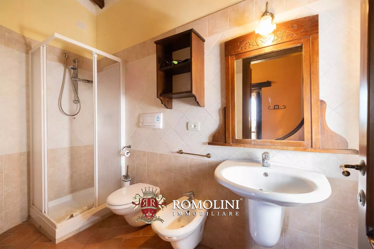
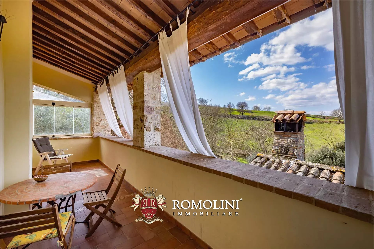
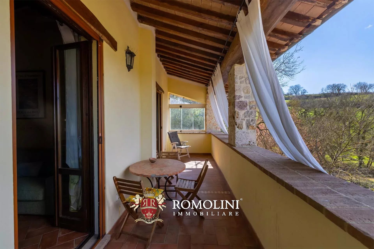
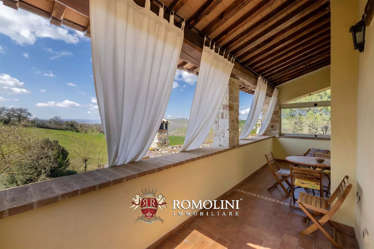
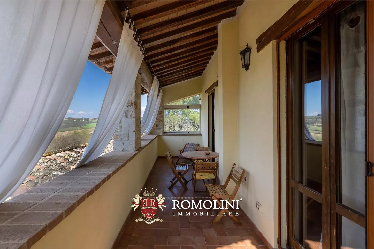
On the gentle hills embracing Todi, immersed in the most authentic heart of Umbria, lies this charming farmhouse, masterfully renovated in respect of local tradition. The property, surrounded by organic farming land and a well-maintained terraced garden, boasts a panoramic and private location that offers suggestive glimpses of the surrounding countryside. Designed to combine private life and hospitality, the farmhouse stands out for its generous spaces, bright environments, and functional layout, while also offering the warmth of a rural home and the comfort of a ready-to-live residence.
DESCRIPTION OF THE PROPERTY
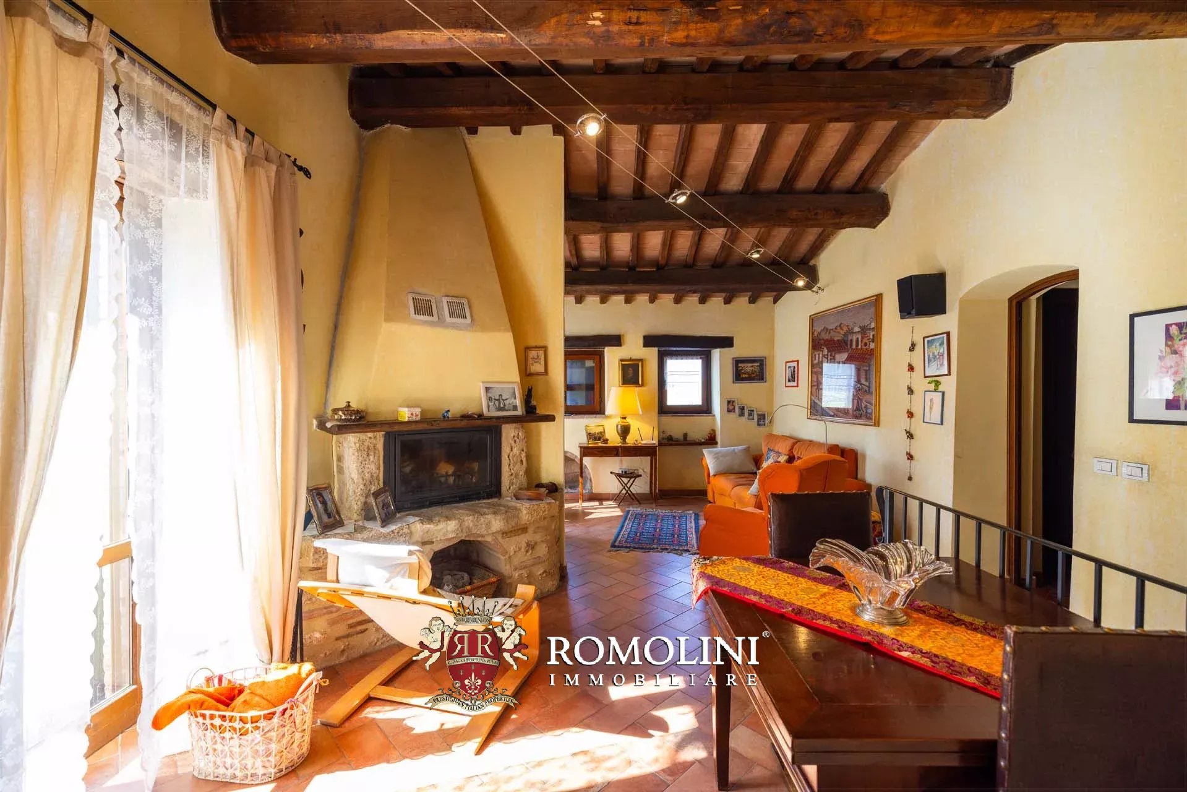
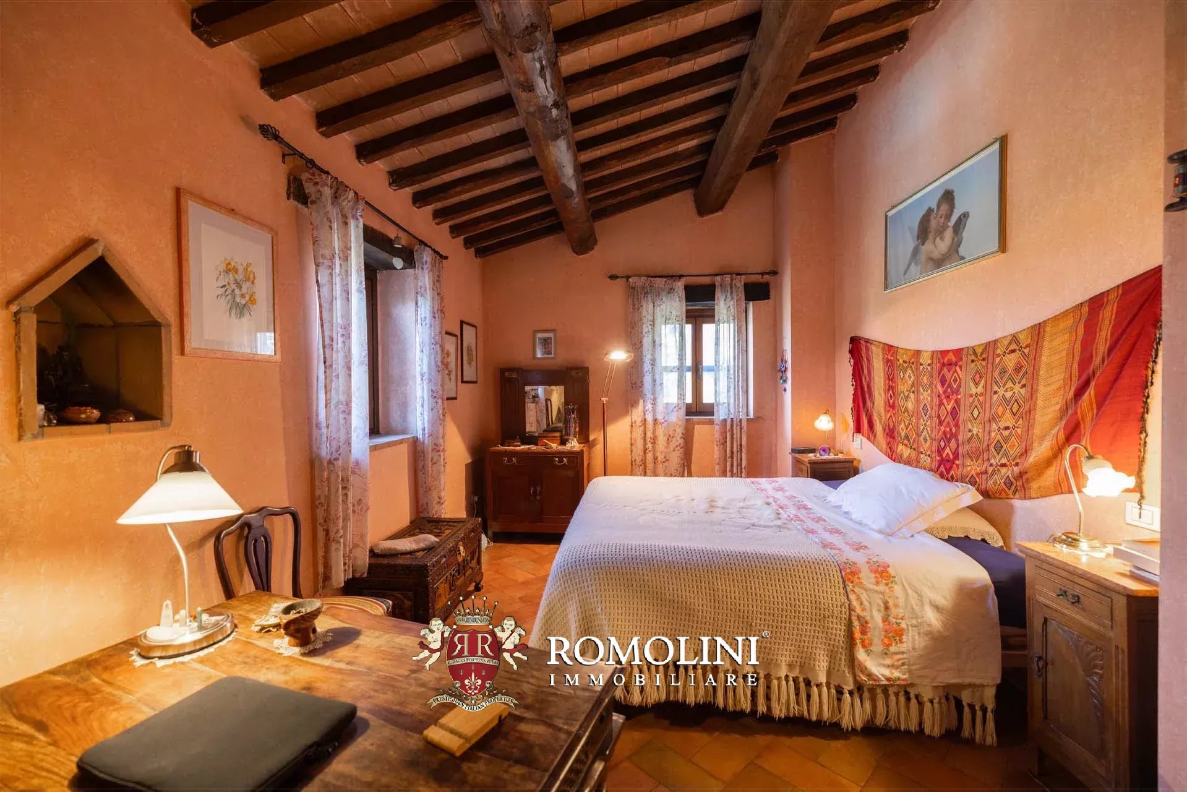
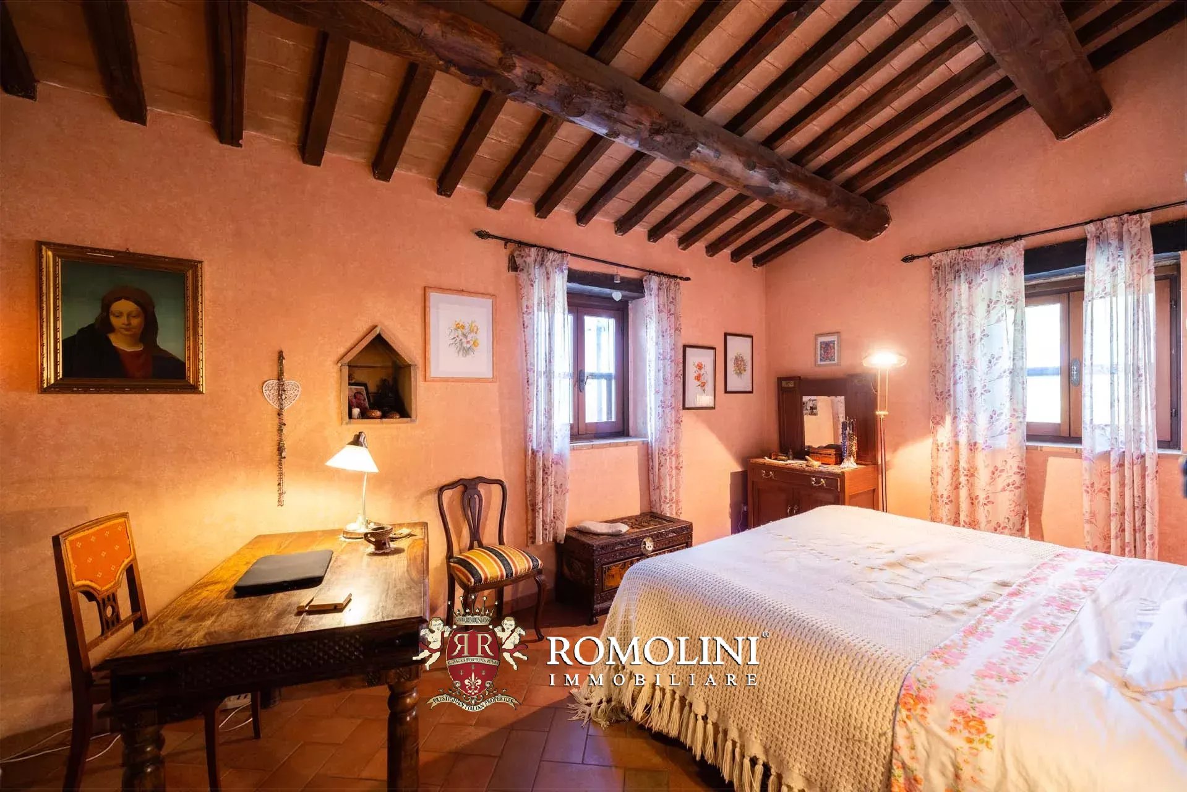
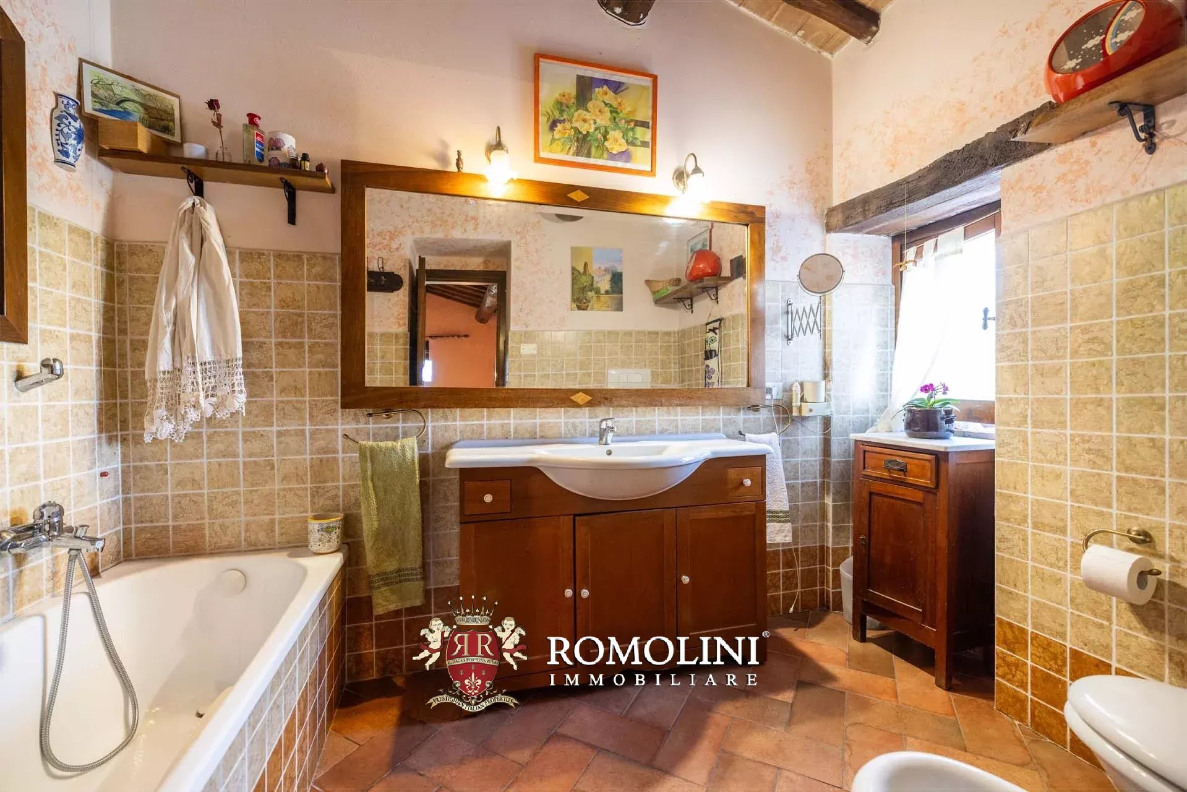
The farmhouse (385 m² – 4,142 ft², 6 bedrooms, and 7 bathrooms) is a stone and brick building reminiscent of the rustic style of Umbrian countryside and is perched on the side of a hill, a detail that ensures direct access to the various floors. In terms of layout, the house is fundamentally divided into two parts: one reserved for the owners, the other divided into two apartments for guests.
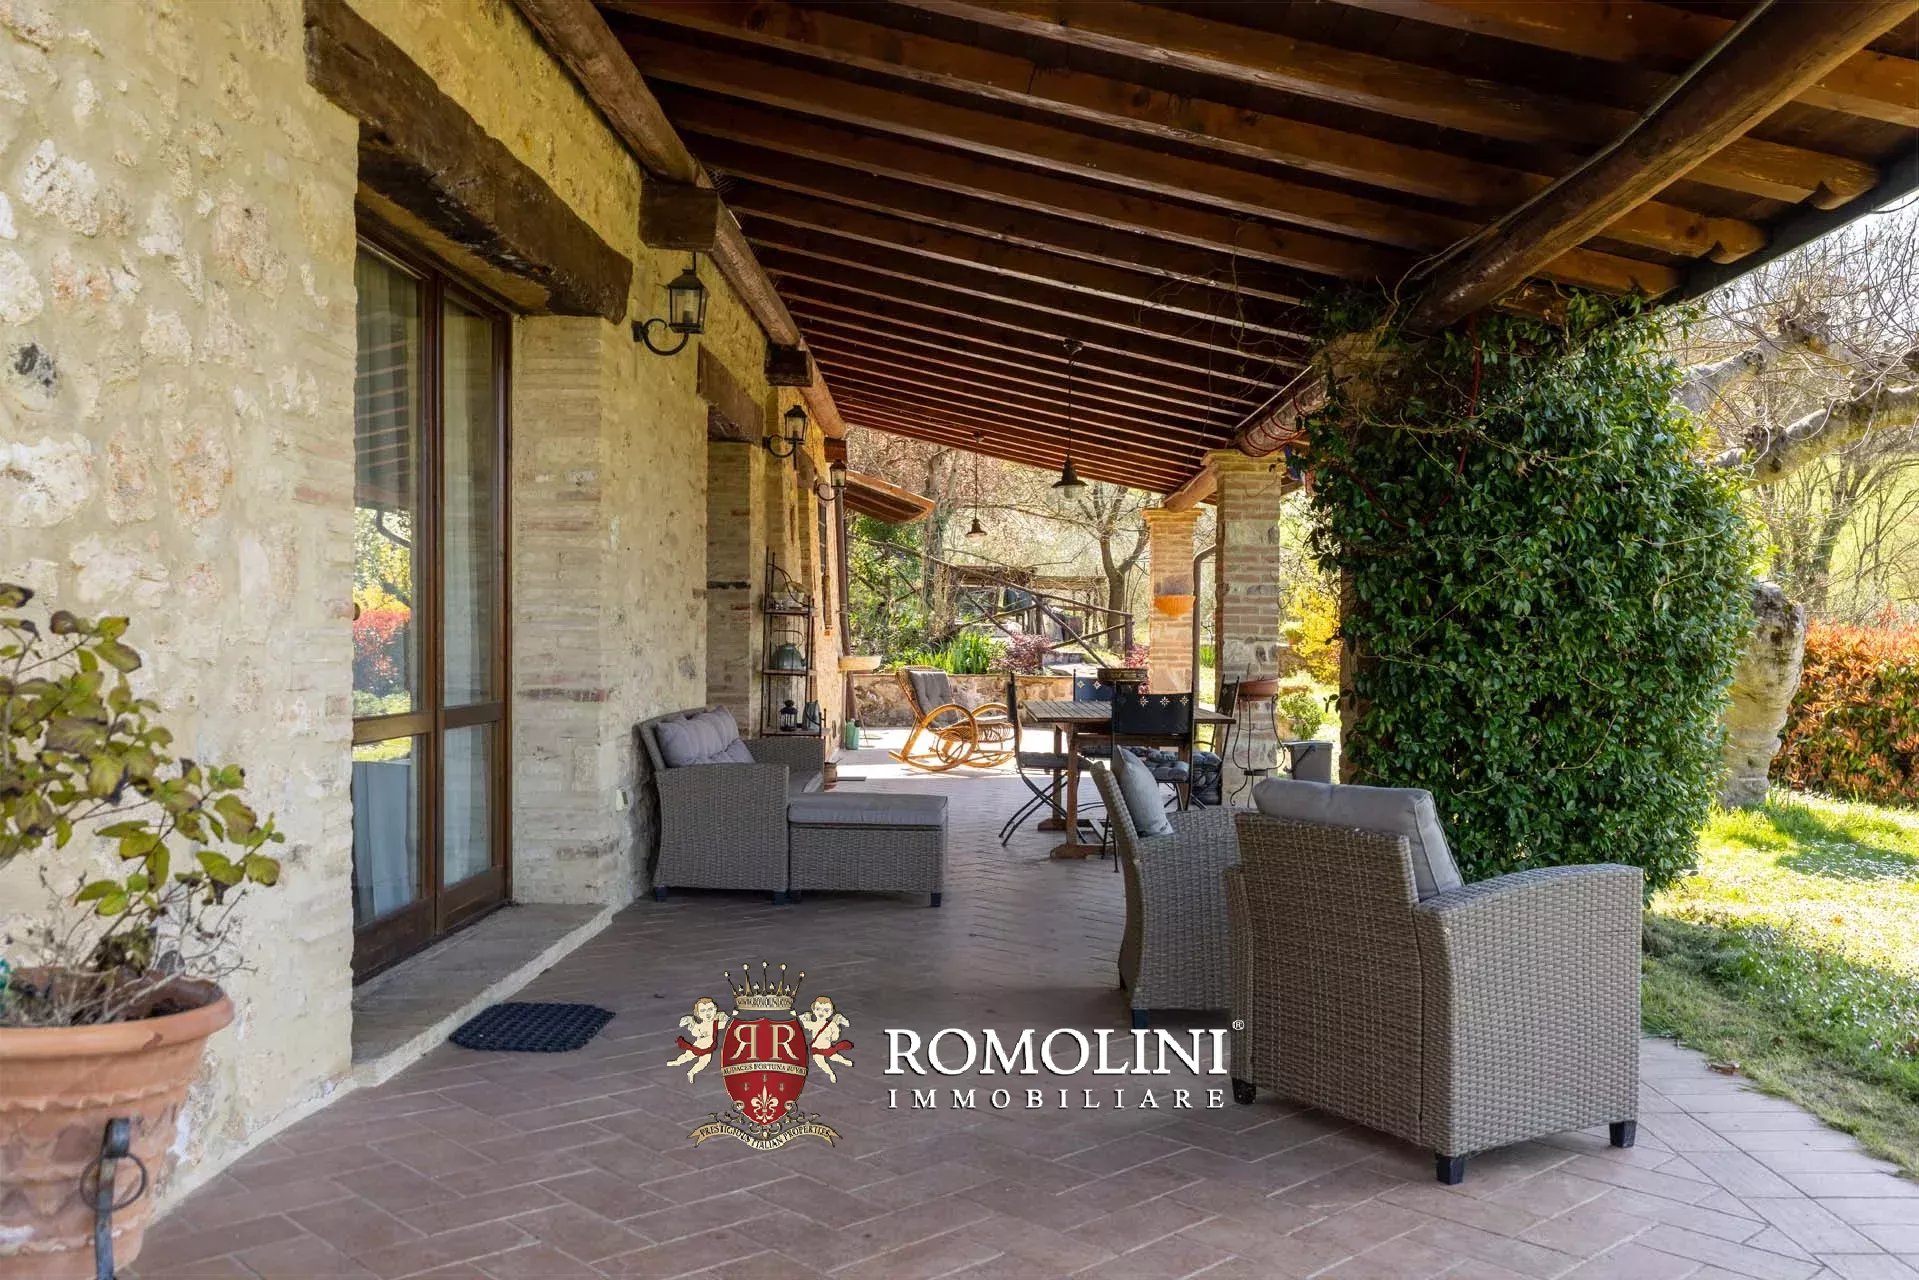
- Owner’s apartment: large living room, dining room, kitchen with pantry, two bathrooms, and large porch on the ground floor; living room, three bedrooms, and two bathrooms on the first floor
- Guest apt. N°1: living room with kitchen and two bedrooms with en-suite bathrooms;
- Guest apt. N°2: living room with kitchen, large terrace, and bedroom with en-suite bathroom.
A short distance from the farmhouse are a small storage (9 m² – 97 ft²) for garden tools and a technical room for the swimming pool (62 m² – 667 ft²).
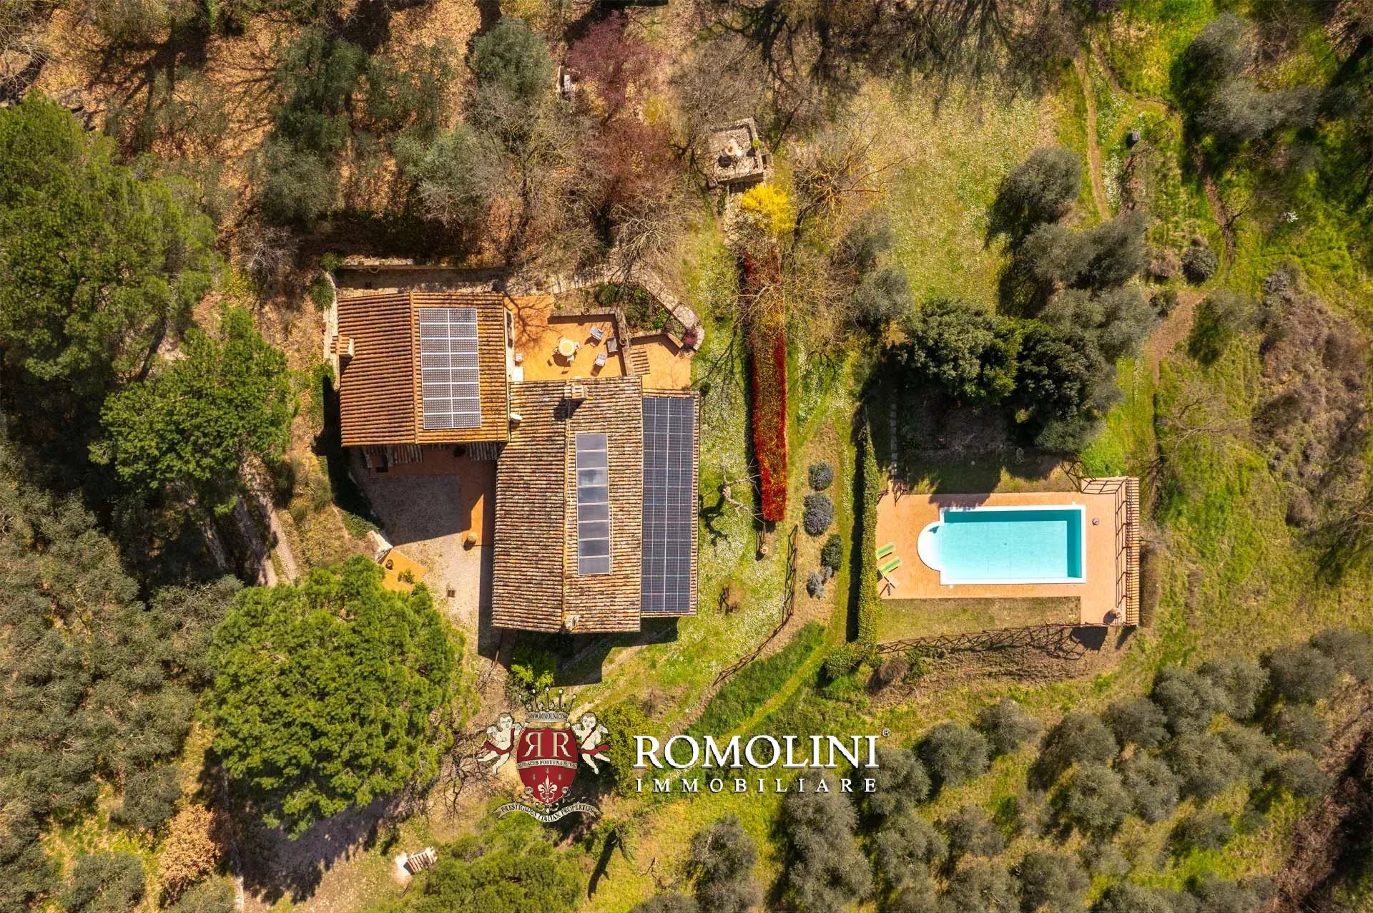
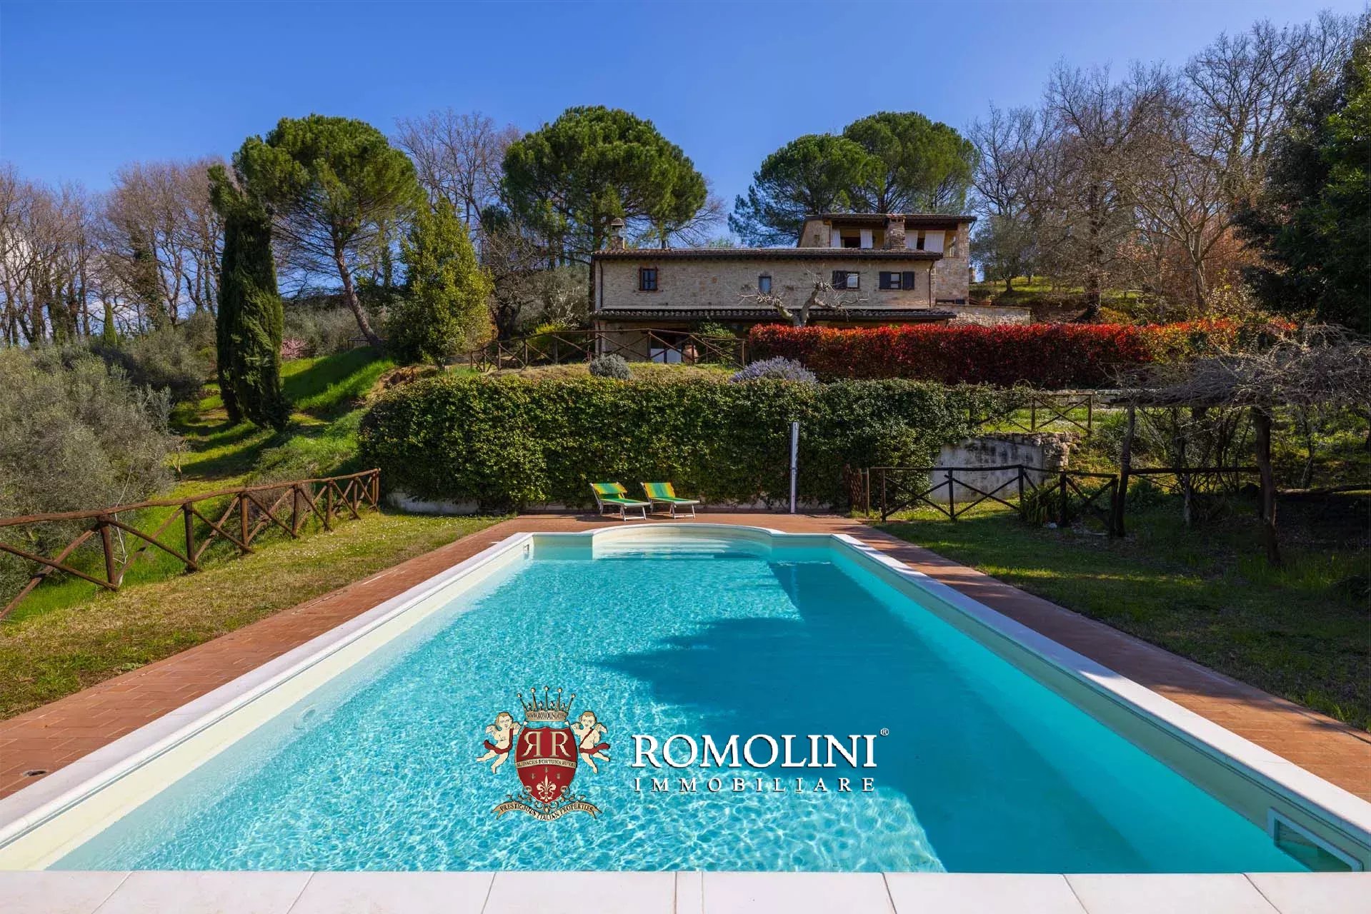
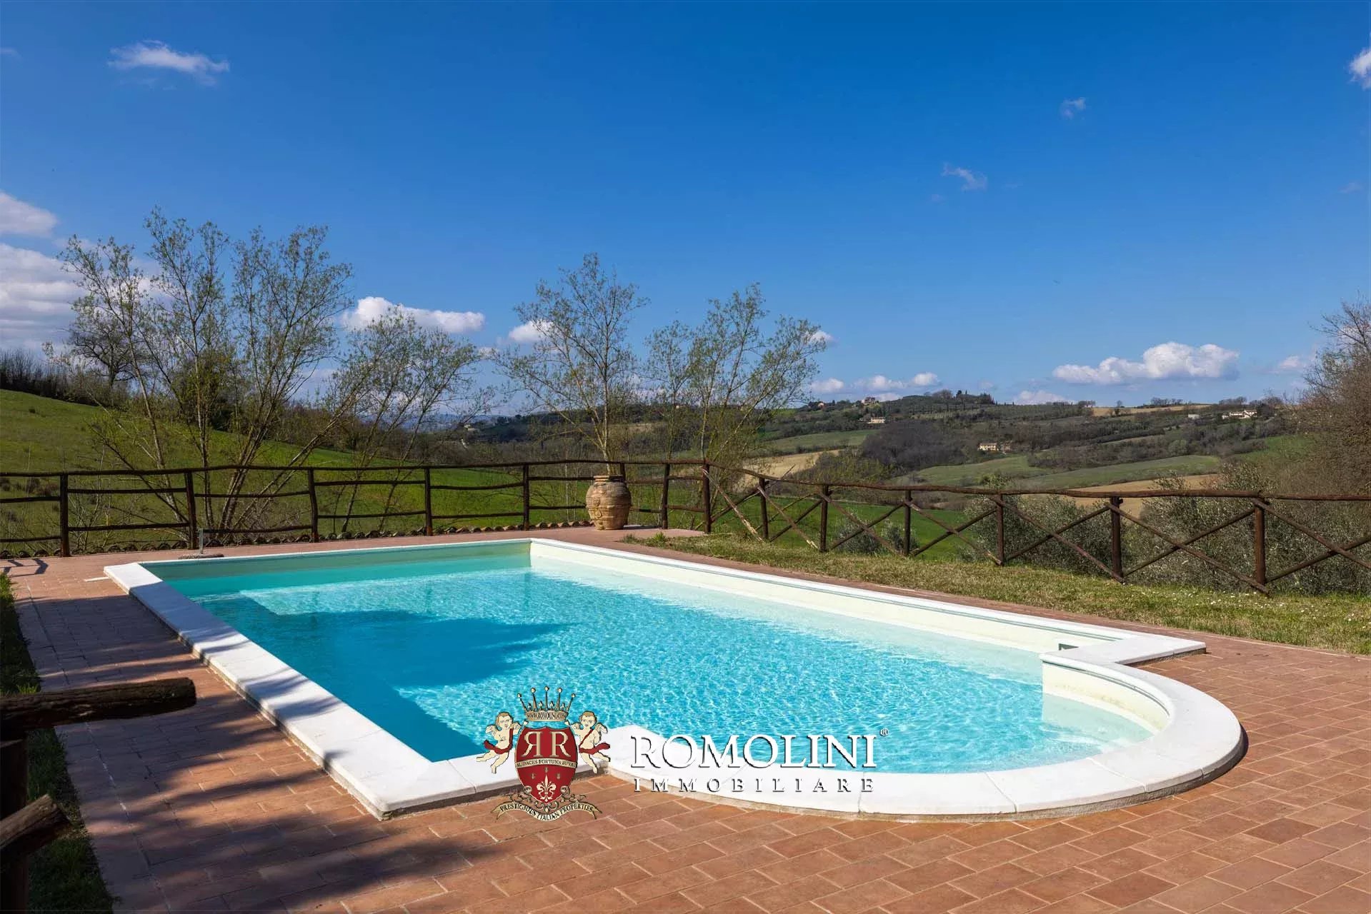
The house is surrounded by a 3,300-m² garden characterized by terraces and ornamental hedges. On the lower terrace of the garden is the 10 × 5 m swimming pool with terracotta solarium and salt purification system.
The agricultural land, all certified organic since 2004, extends all around the property and includes an olive grove with 400 trees (producing excellent extra virgin olive oil) and about 3.0 hectares of arable land that can be used for cultivating typical local products.
Danilo Romolini
Sales Manager
6 years with Romolini
Ref. 2754 Villa della Consolazione
Price upon request
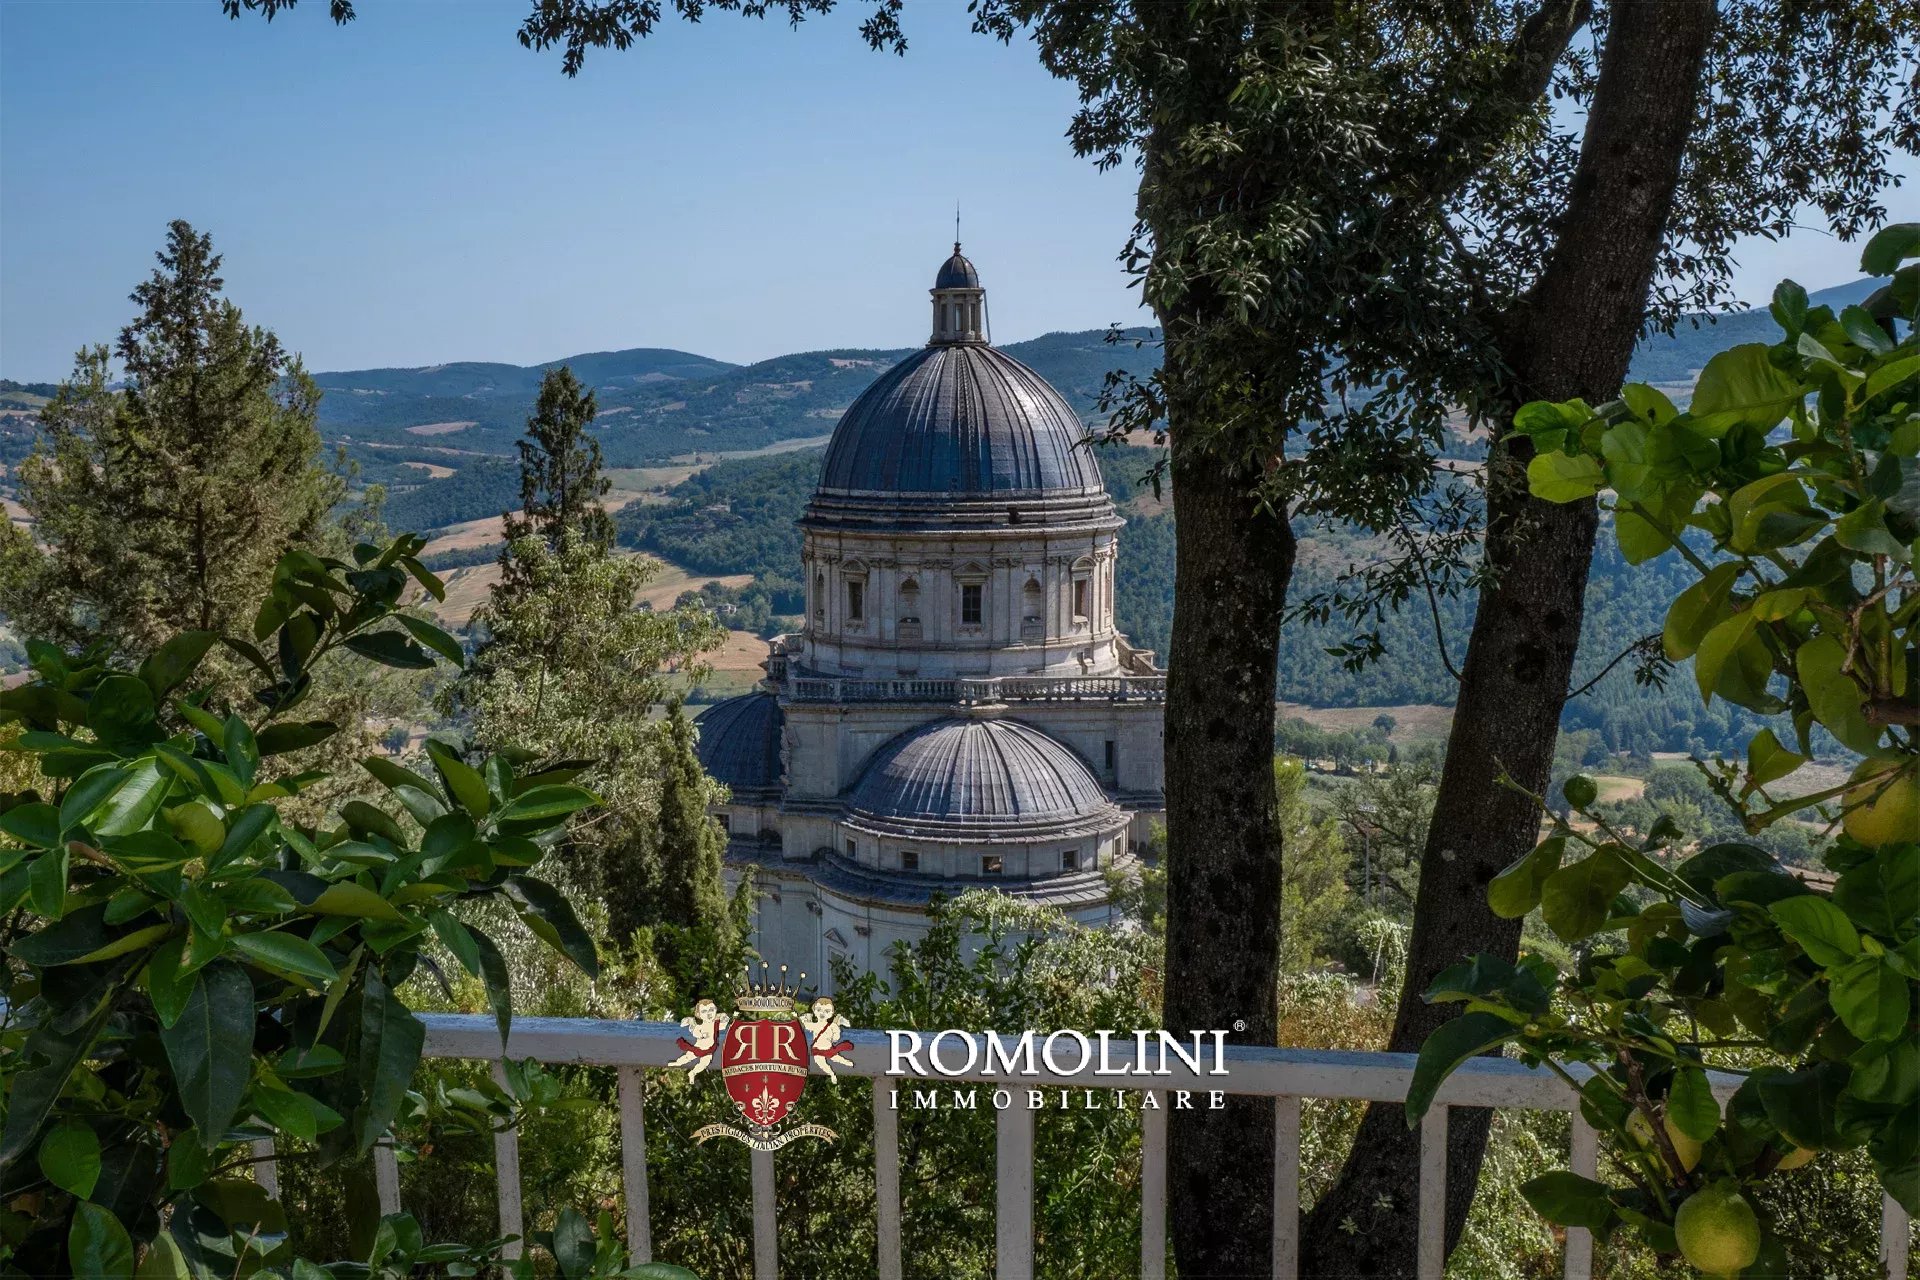
VILLA WITH POOL FOR SALE IN THE HISTORICAL CENTER OF TODI
Umbria - Perugia - Todi
Interiors: 89 sqm
Bedrooms: 2
Bathrooms: 2
Exteriors: 3,165 sqm
Pool: Yes
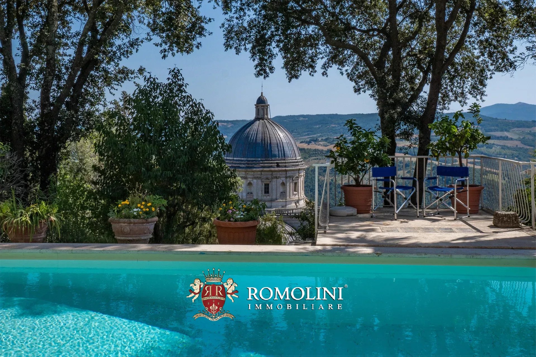
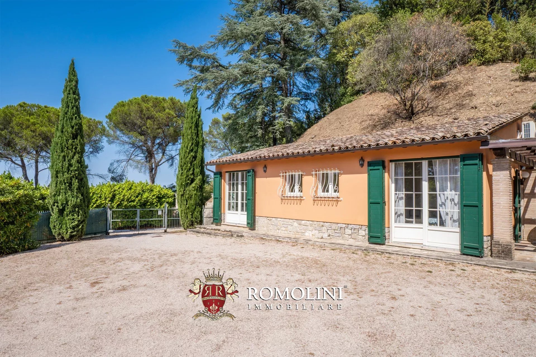
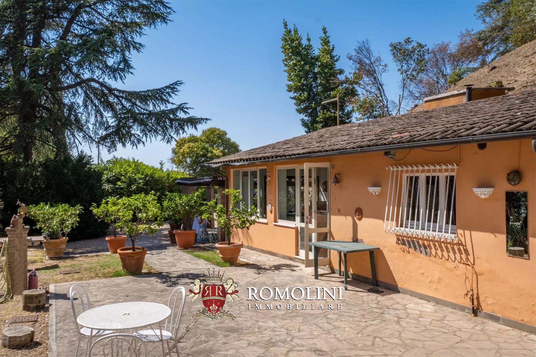
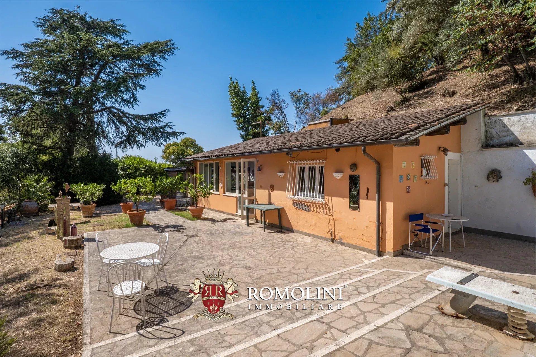
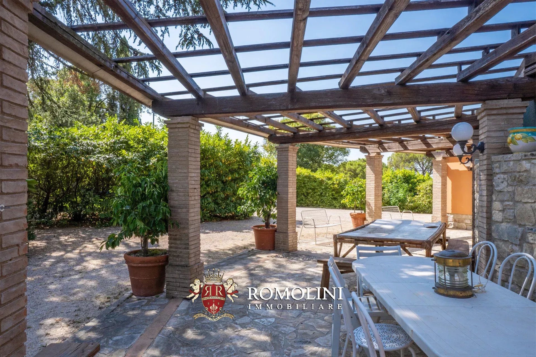
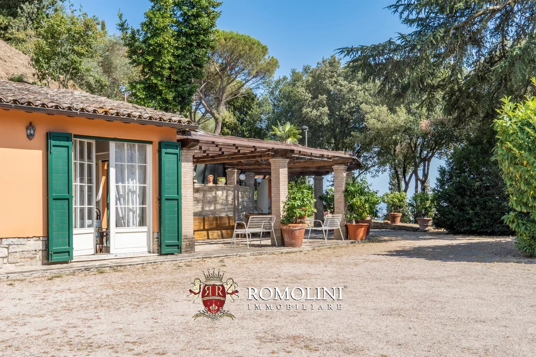
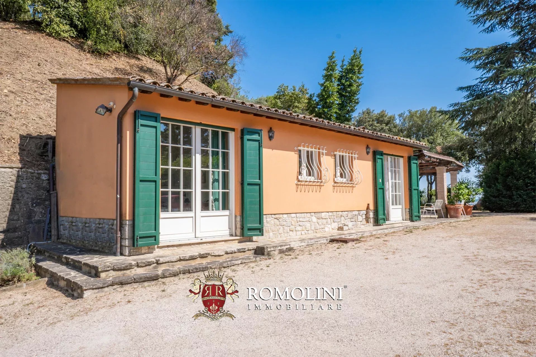
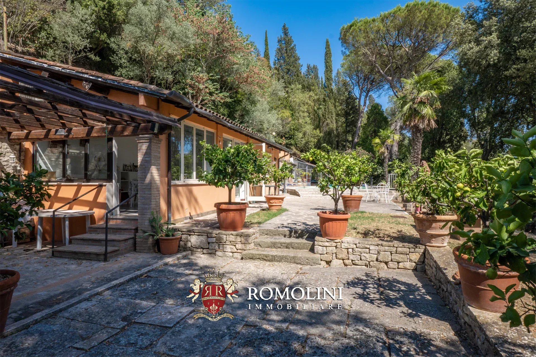
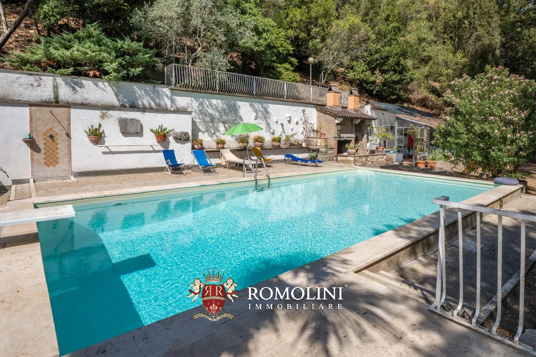
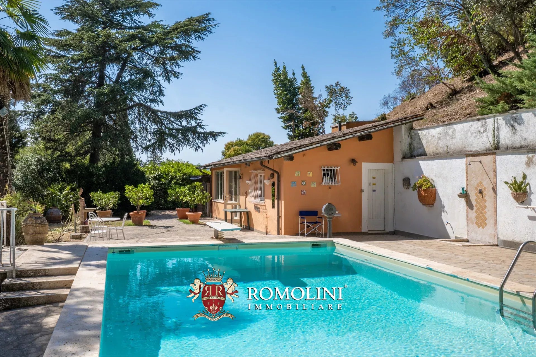
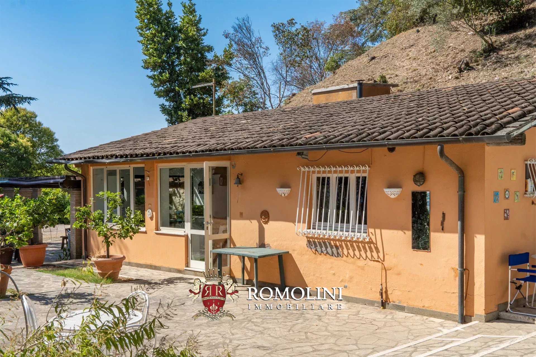
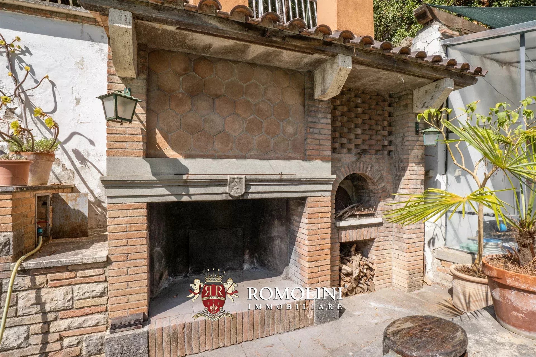
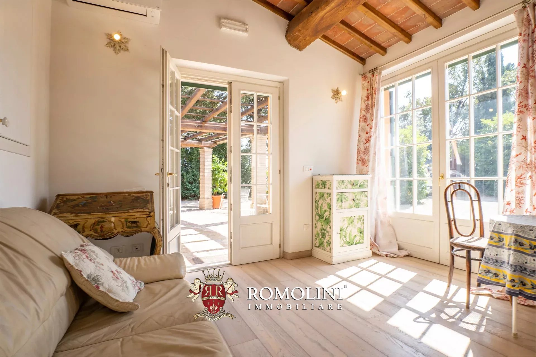
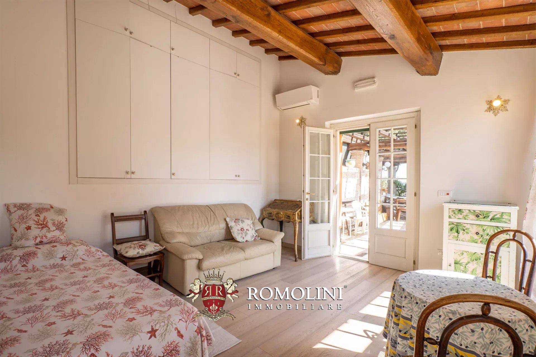
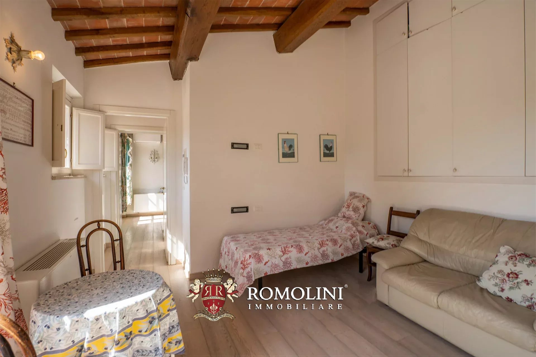
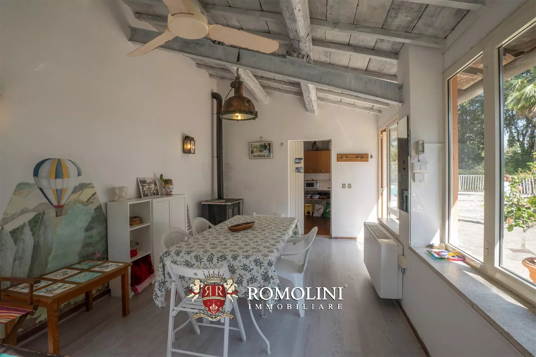
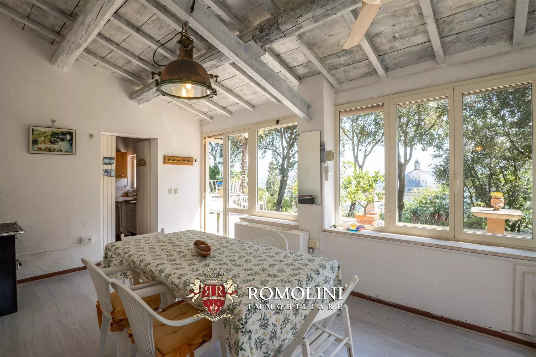
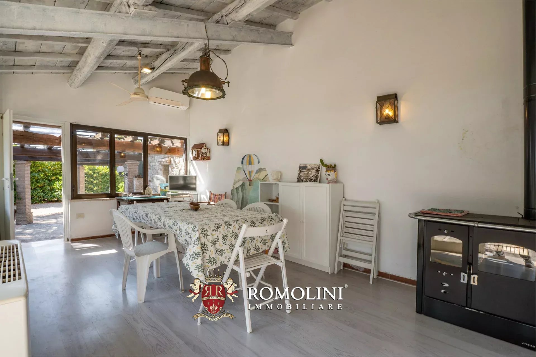
In the historic center of Todi, one of the most charming villages of Umbria, modernvilla with garden and pool for sale. The building consists of two wings (for a total of 70 m² – 753 ft²) connected by a romantic porch that houses the living area with kitchen, a service bathroom and two bedrooms with shared bathroom. The building is in good structural condition and needs only some finishing and modernization work.
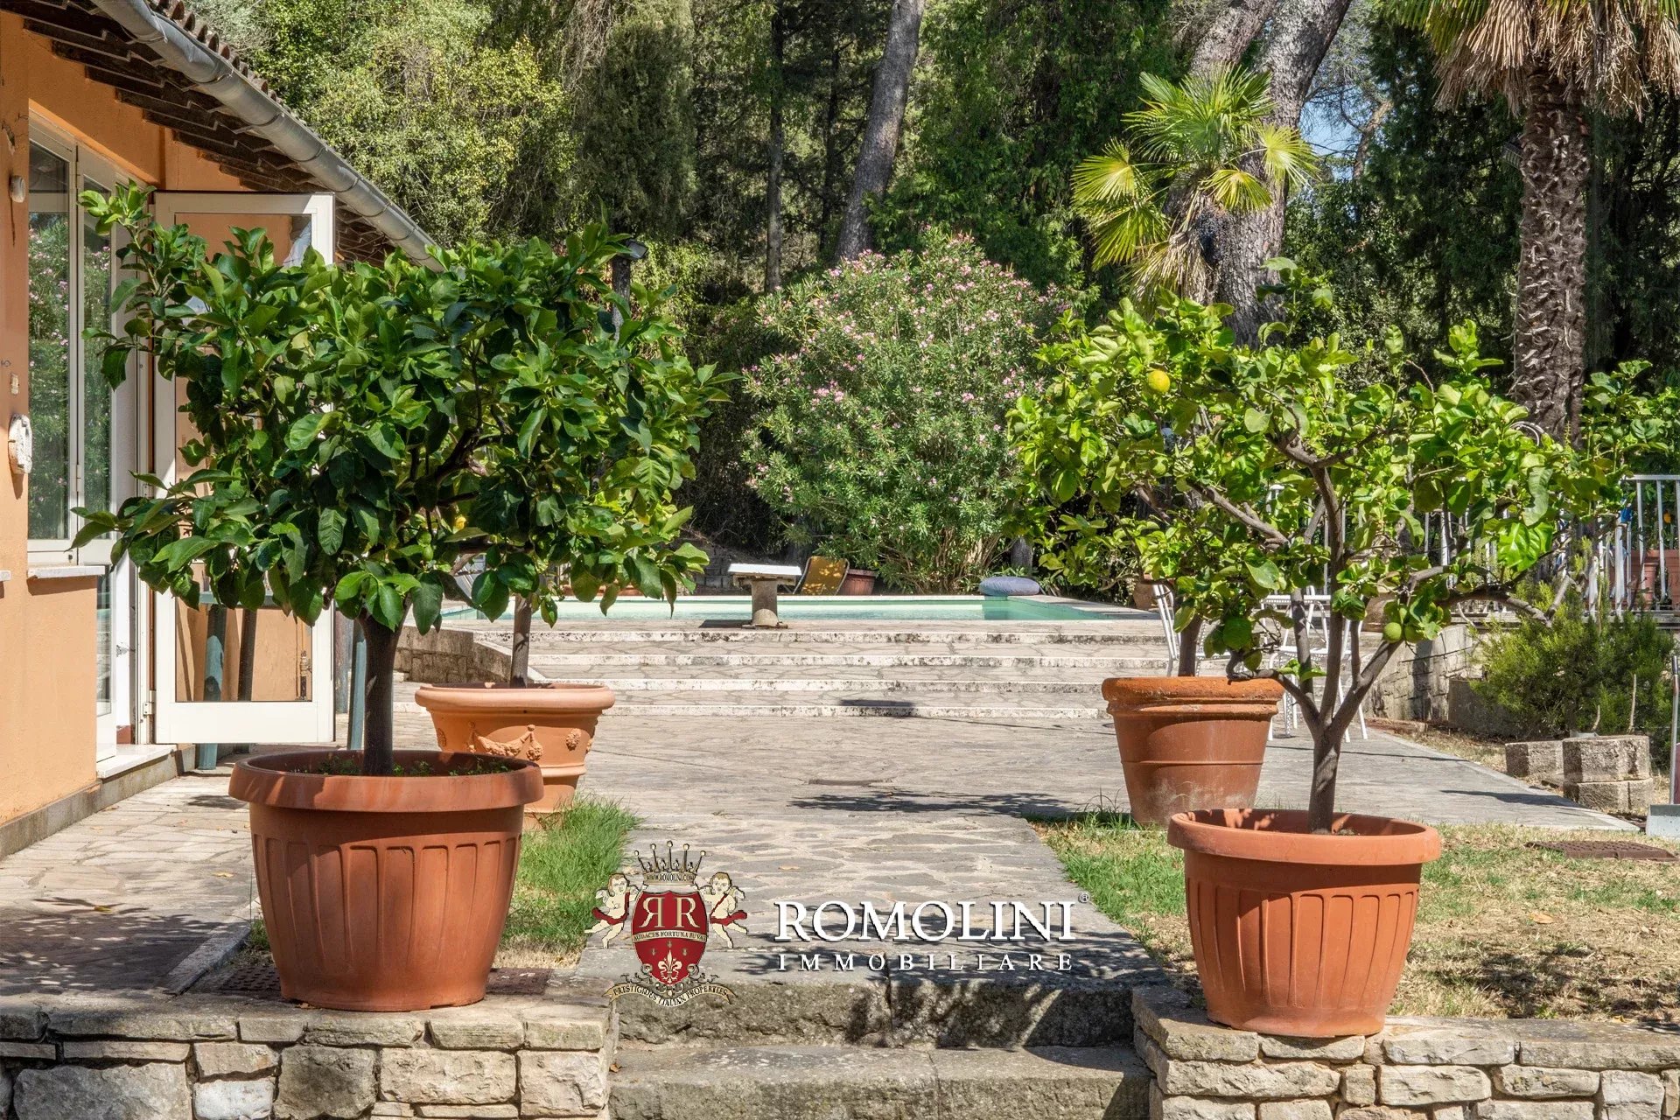
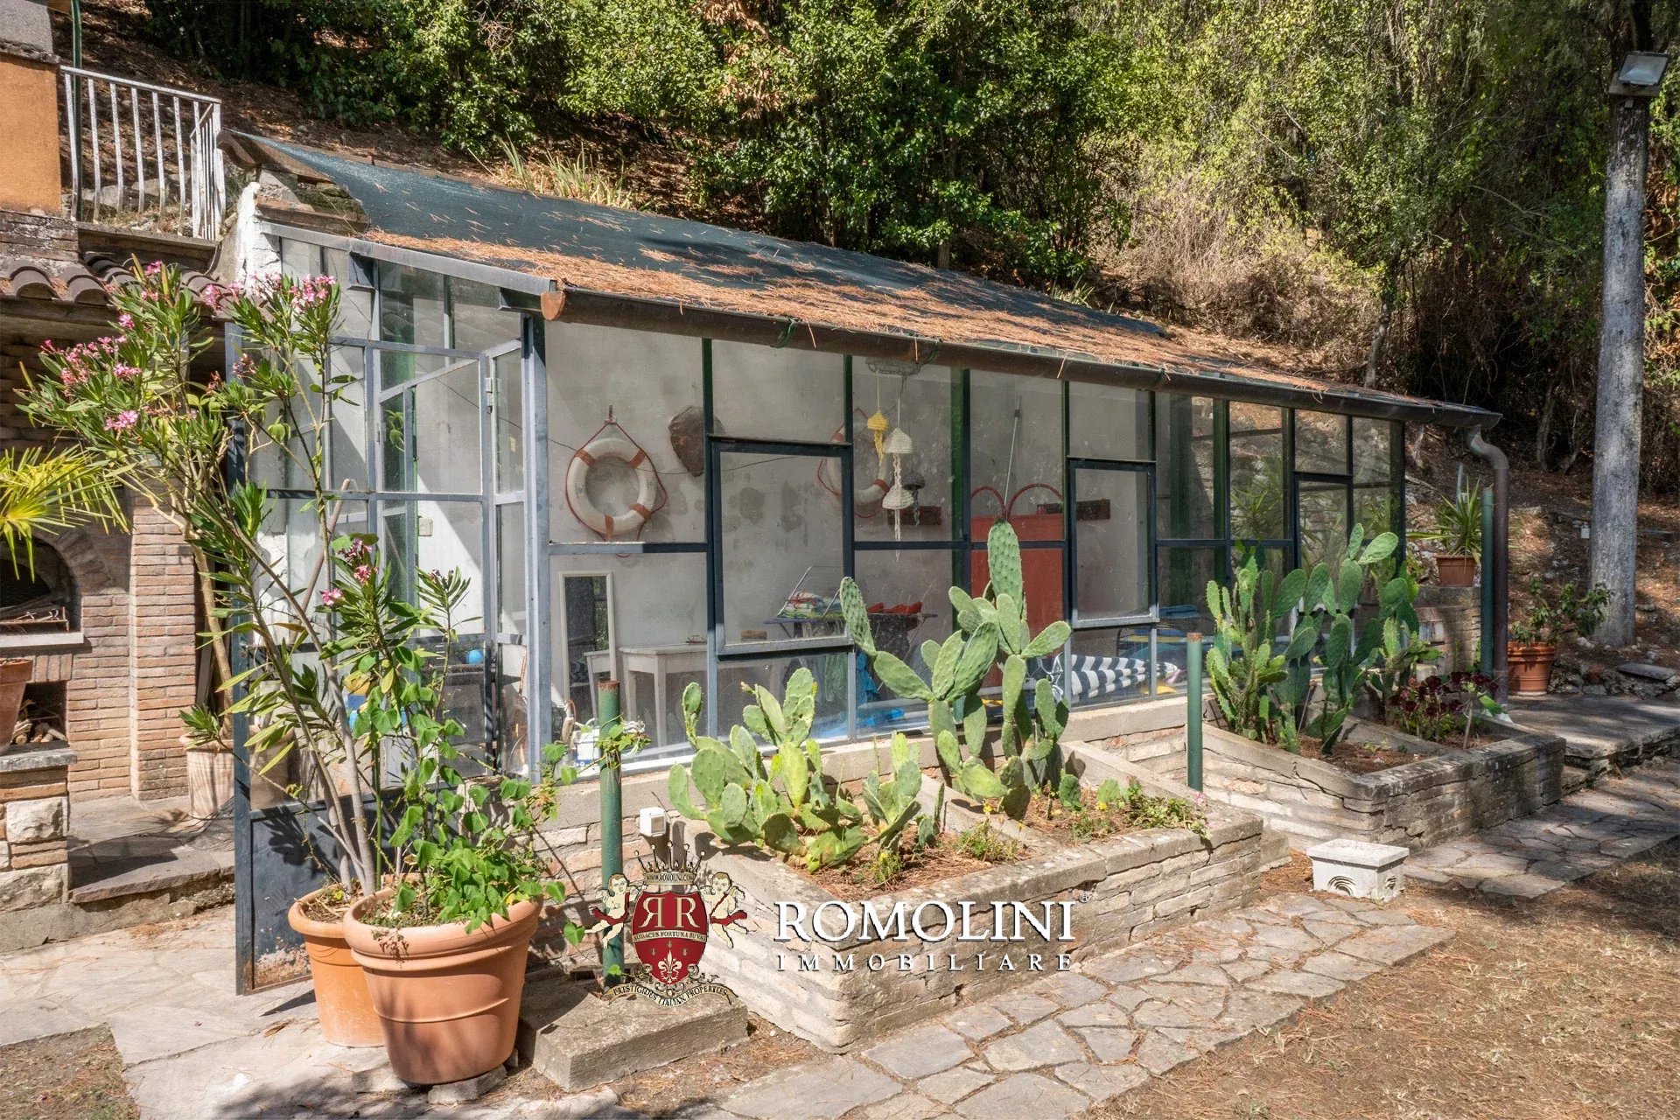
The property is completed by a lemon house (19 m² – 204 ft²), ideal as a greenhouse, atelier or simply relaxation area.
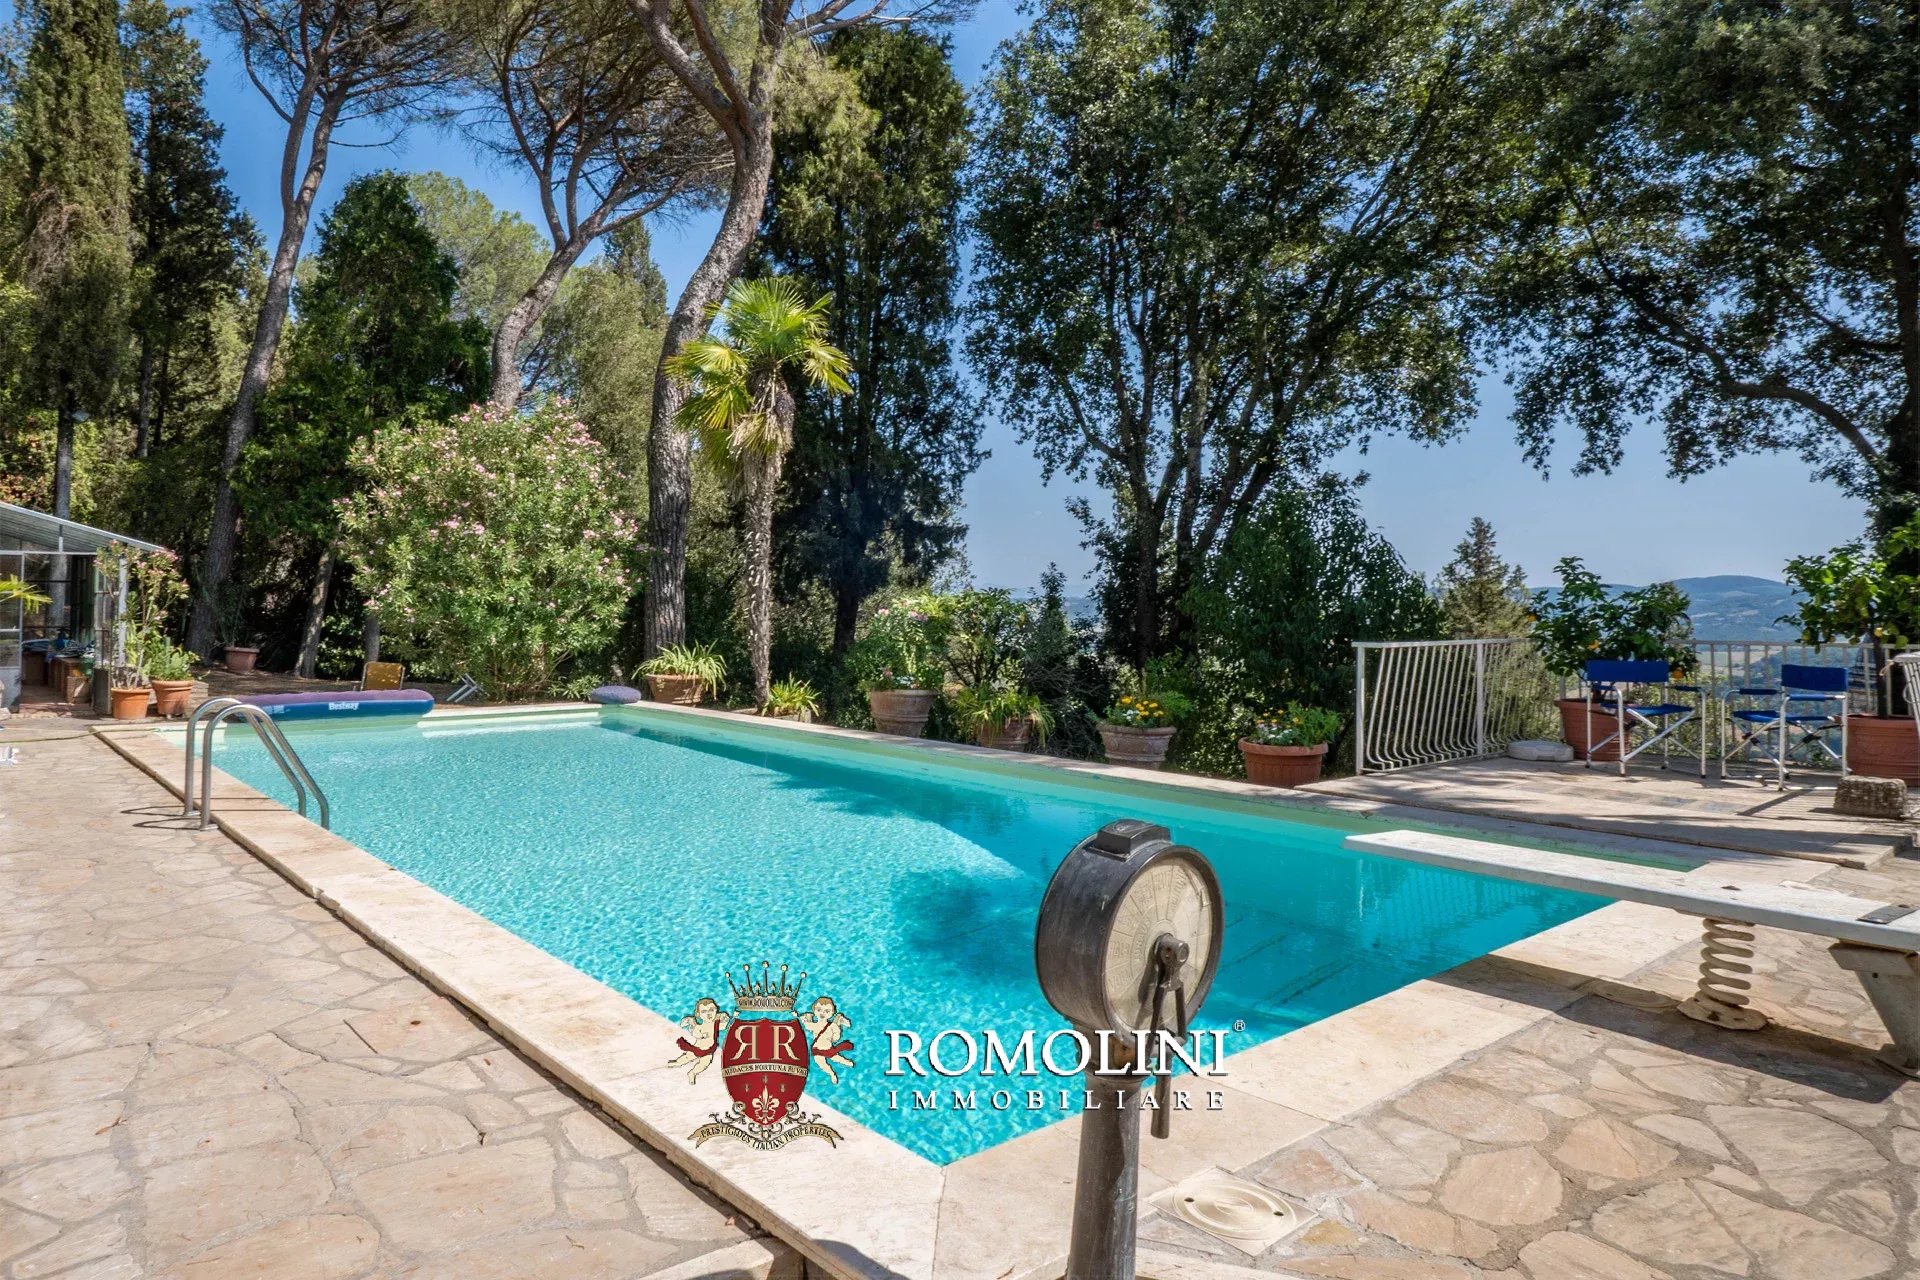
The villa is surrounded by 3,165 m² of garden, fully fenced with electric gate for access, which also houses the 10 × 6 m swimming pool that enjoys excellent privacy and is a rarity to be found in a city context. In addition, it is important to note that the area is now subject to a no-building restriction regarding swimming pools, which makes this house more unique than rare.
Water supply is ensured by the municipal aqueduct.

Federico Cavalieri
Licensed Real Estate Agent
11 years with Romolini
Ref. 1839 Umbrian Country Estate
€ 1,500,000
UMBRIAN COUNTRY ESTATE FOR SALE NEAR TODI
Umbria - Perugia - Todi
Interiors: 600 sqm
Bedrooms: 6
Bathrooms: 7
Exteriors: 22.00 ha
Pool: Yes
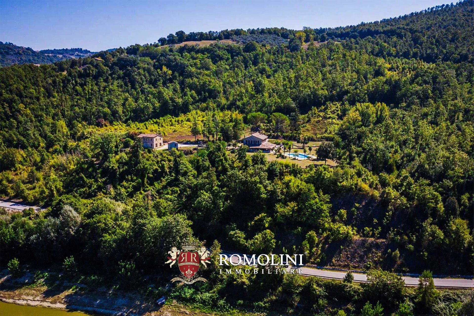
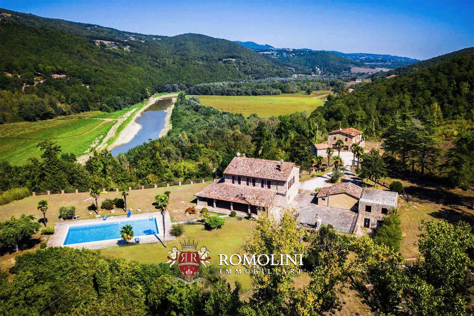
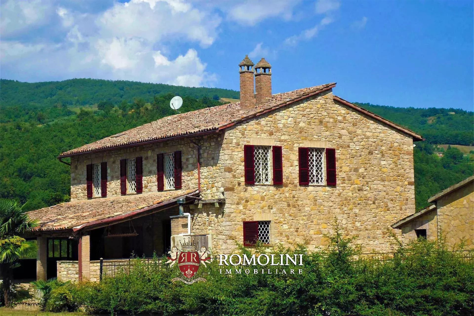
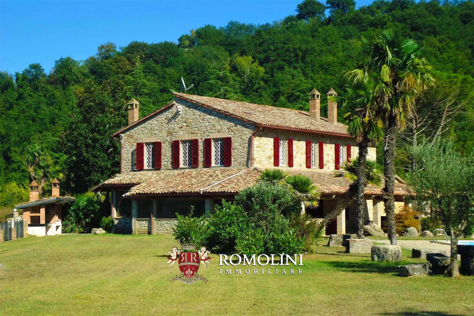
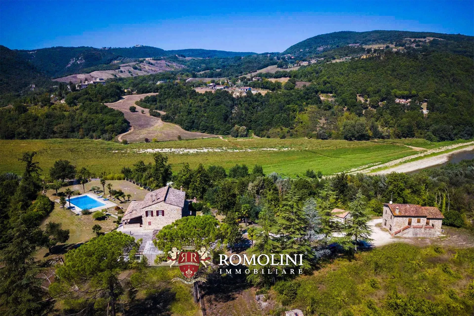
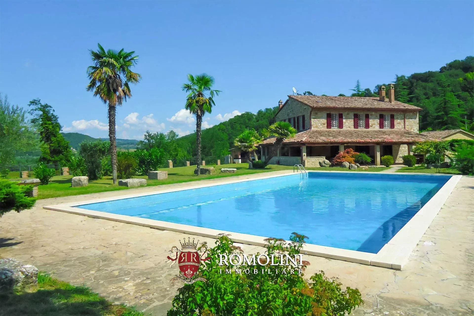
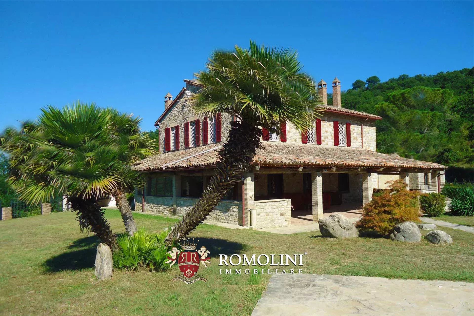
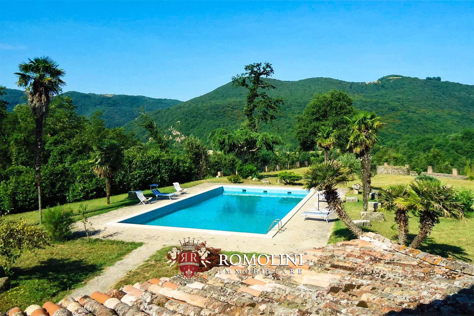
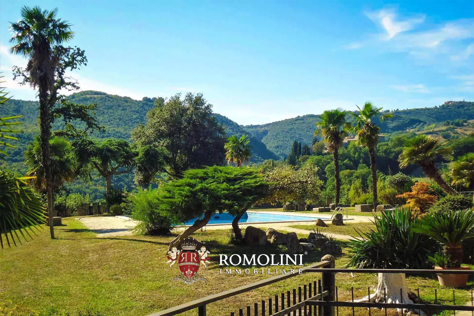
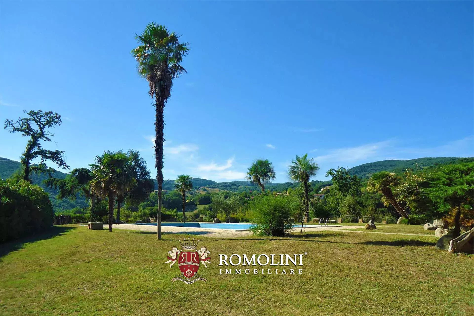
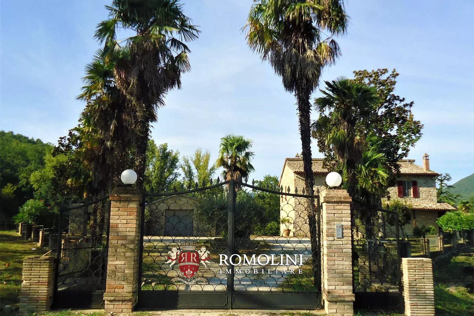
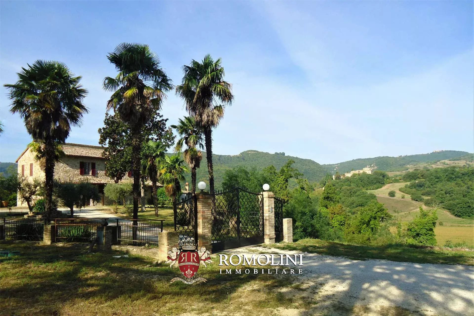
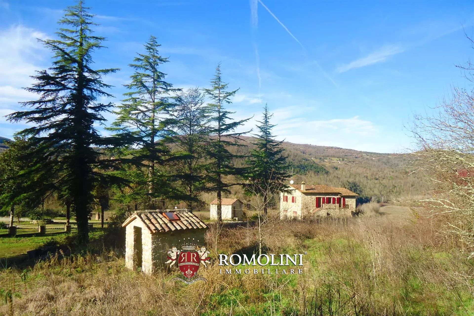
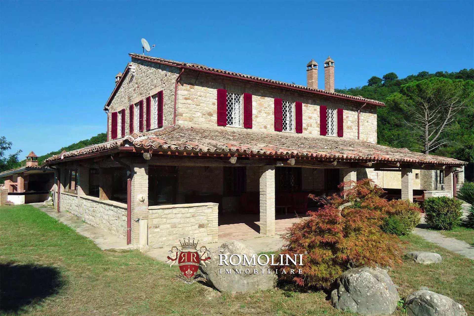
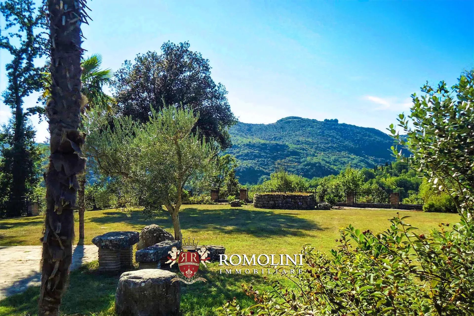
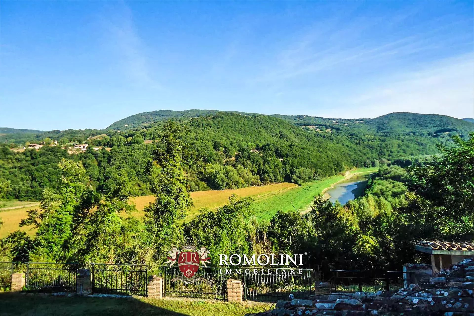
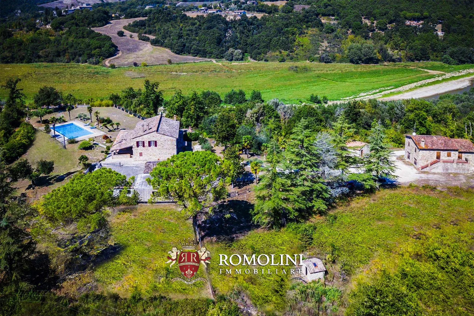
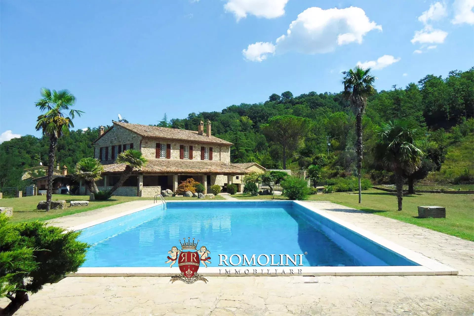
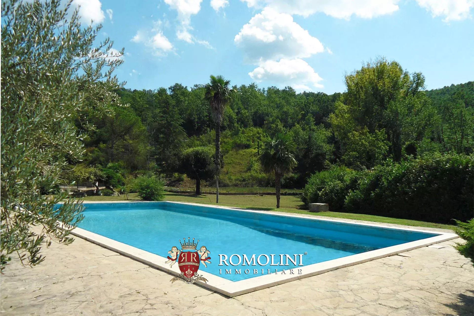
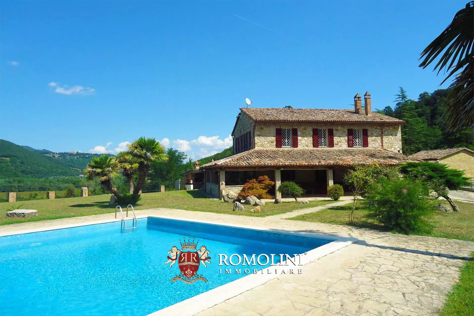
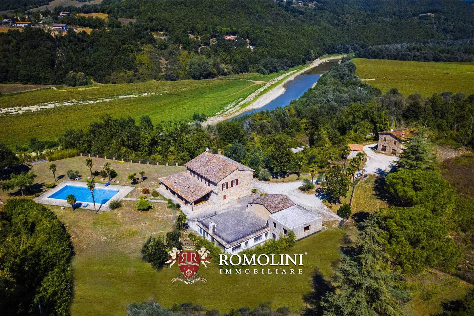
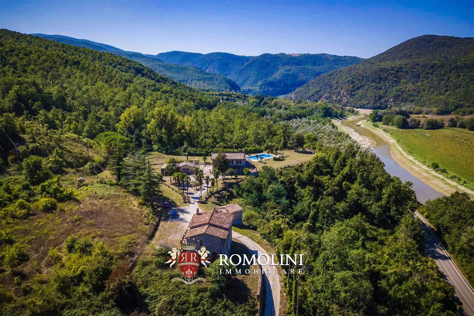
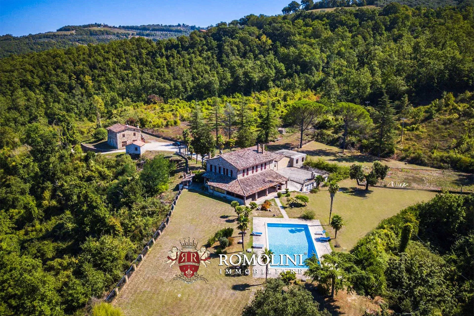
Wonderful country estate with villa immersed in 22 hectares of land: the property opens up to a superb landscape, located in a spectacular panoramic setting on top of a gentle hill, 200 m above sea level, with the valley and Tiber river below.
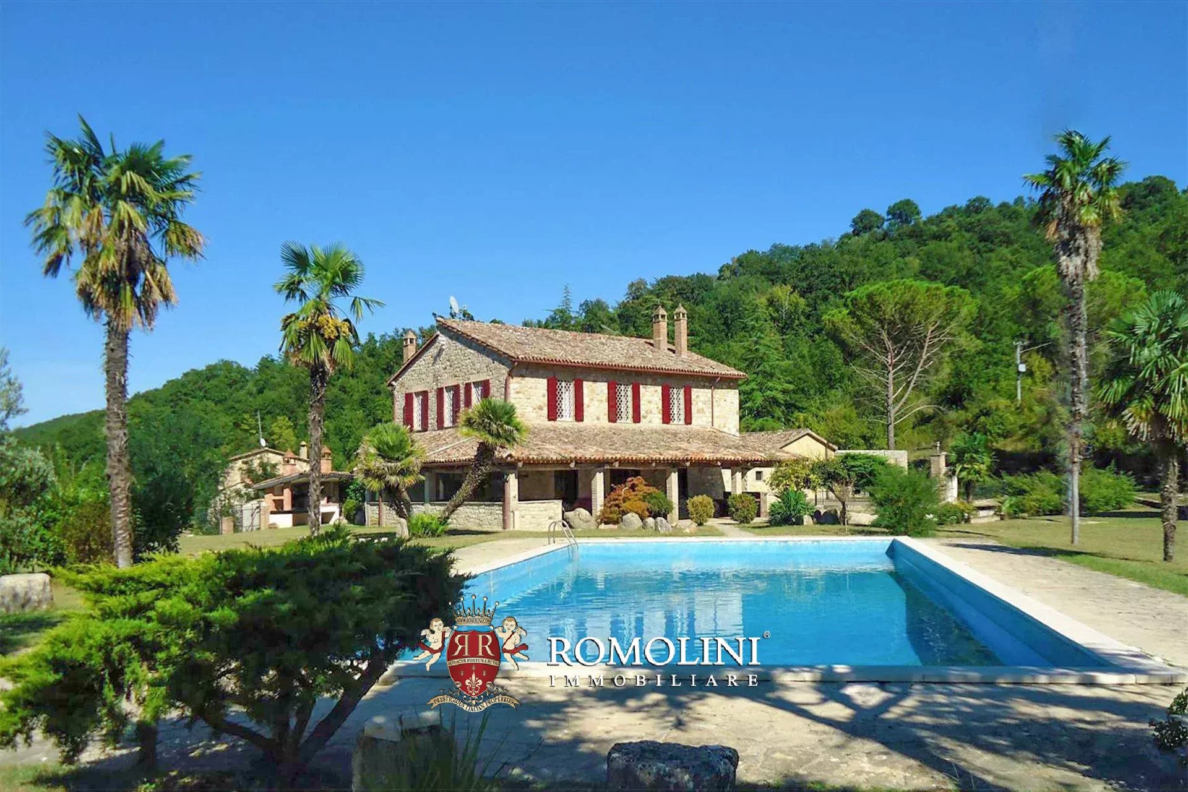
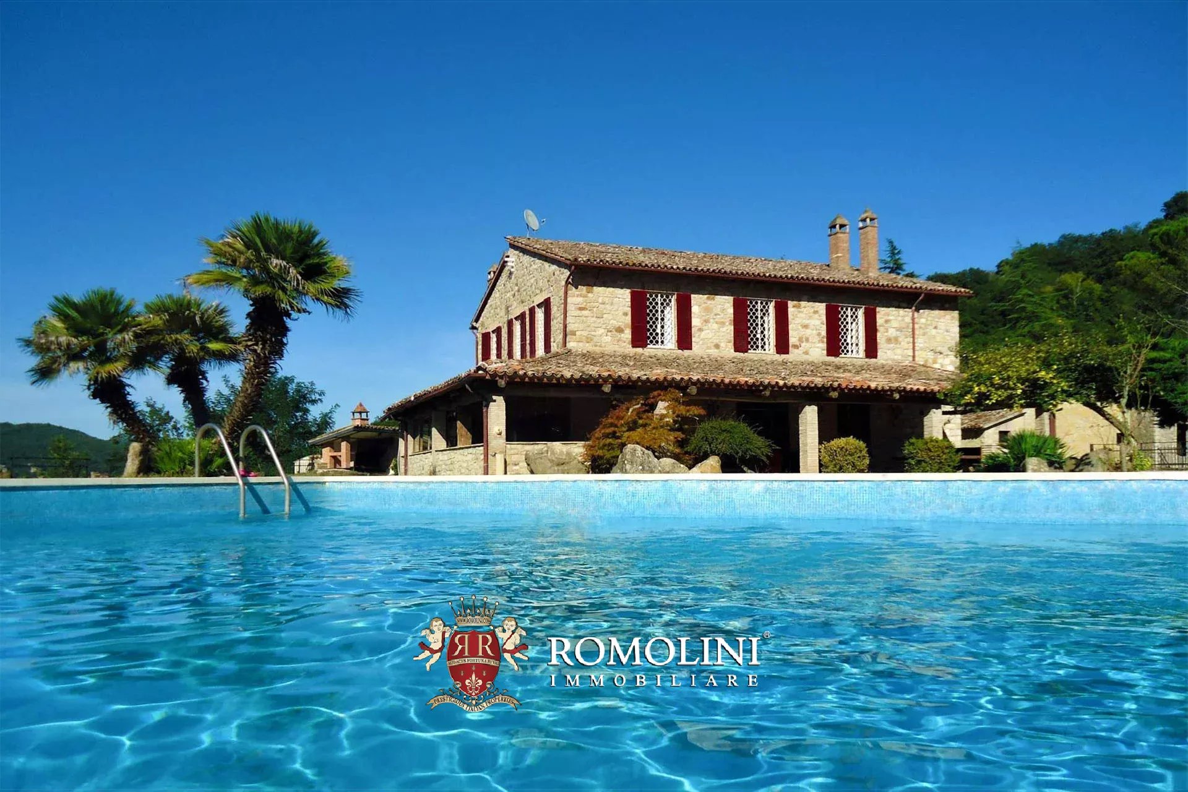
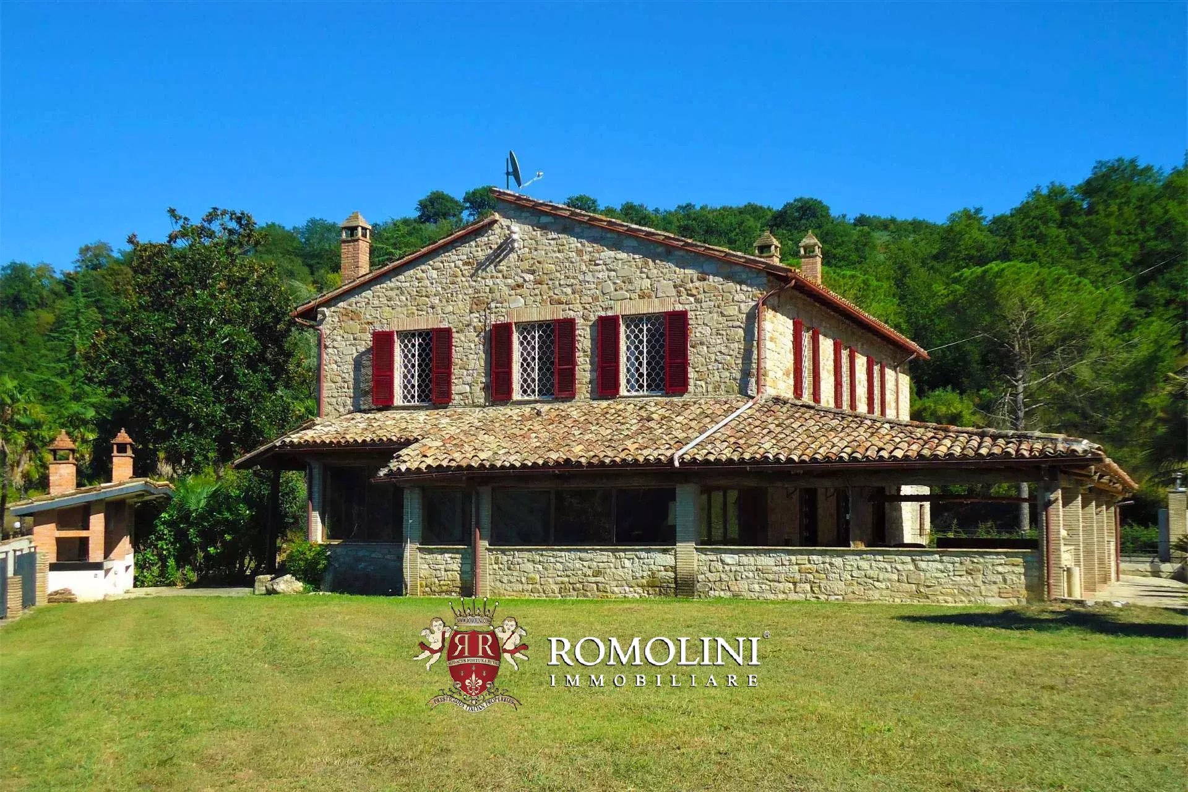
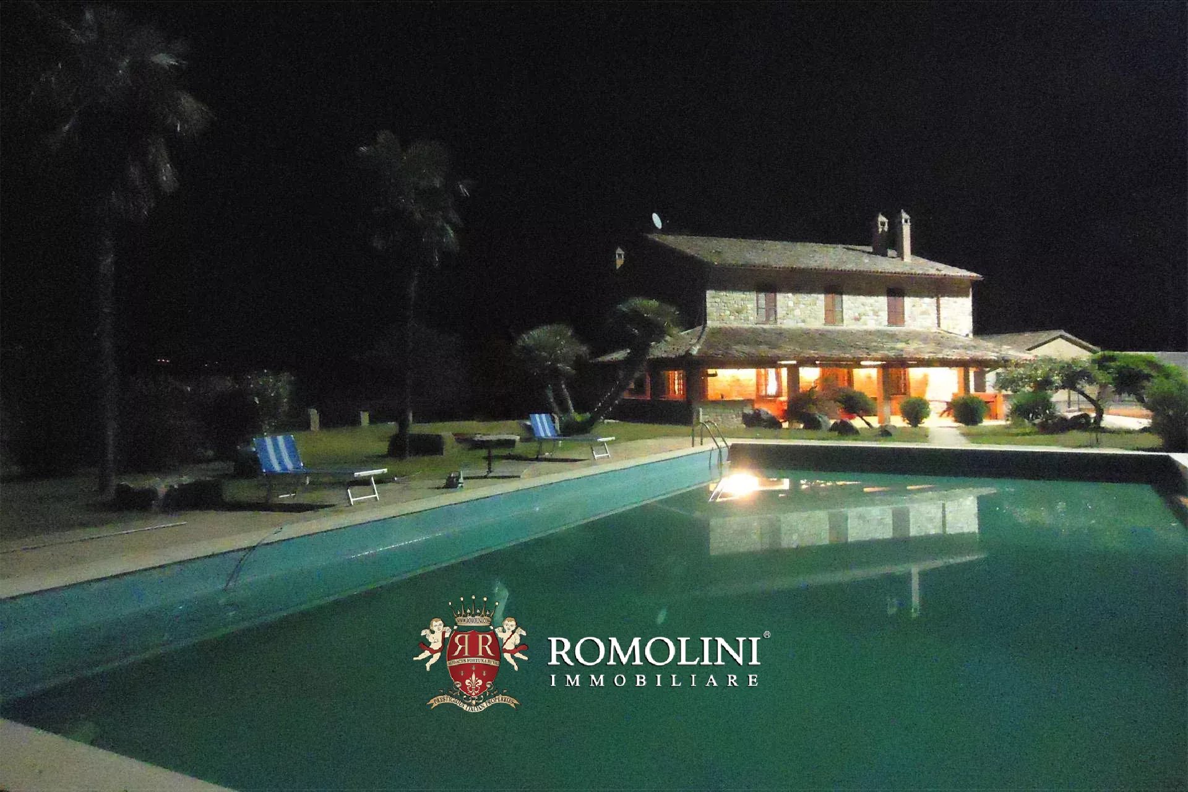
The main building is a beautiful and immense villa (6 bedrooms and 7 bathrooms) built in classical local stone, luminous and full of character. Access to the main villa is via a gated entrance driveway lined with splendid windmill palm trees (Trachycarpus fortunei), giving an exotic air.
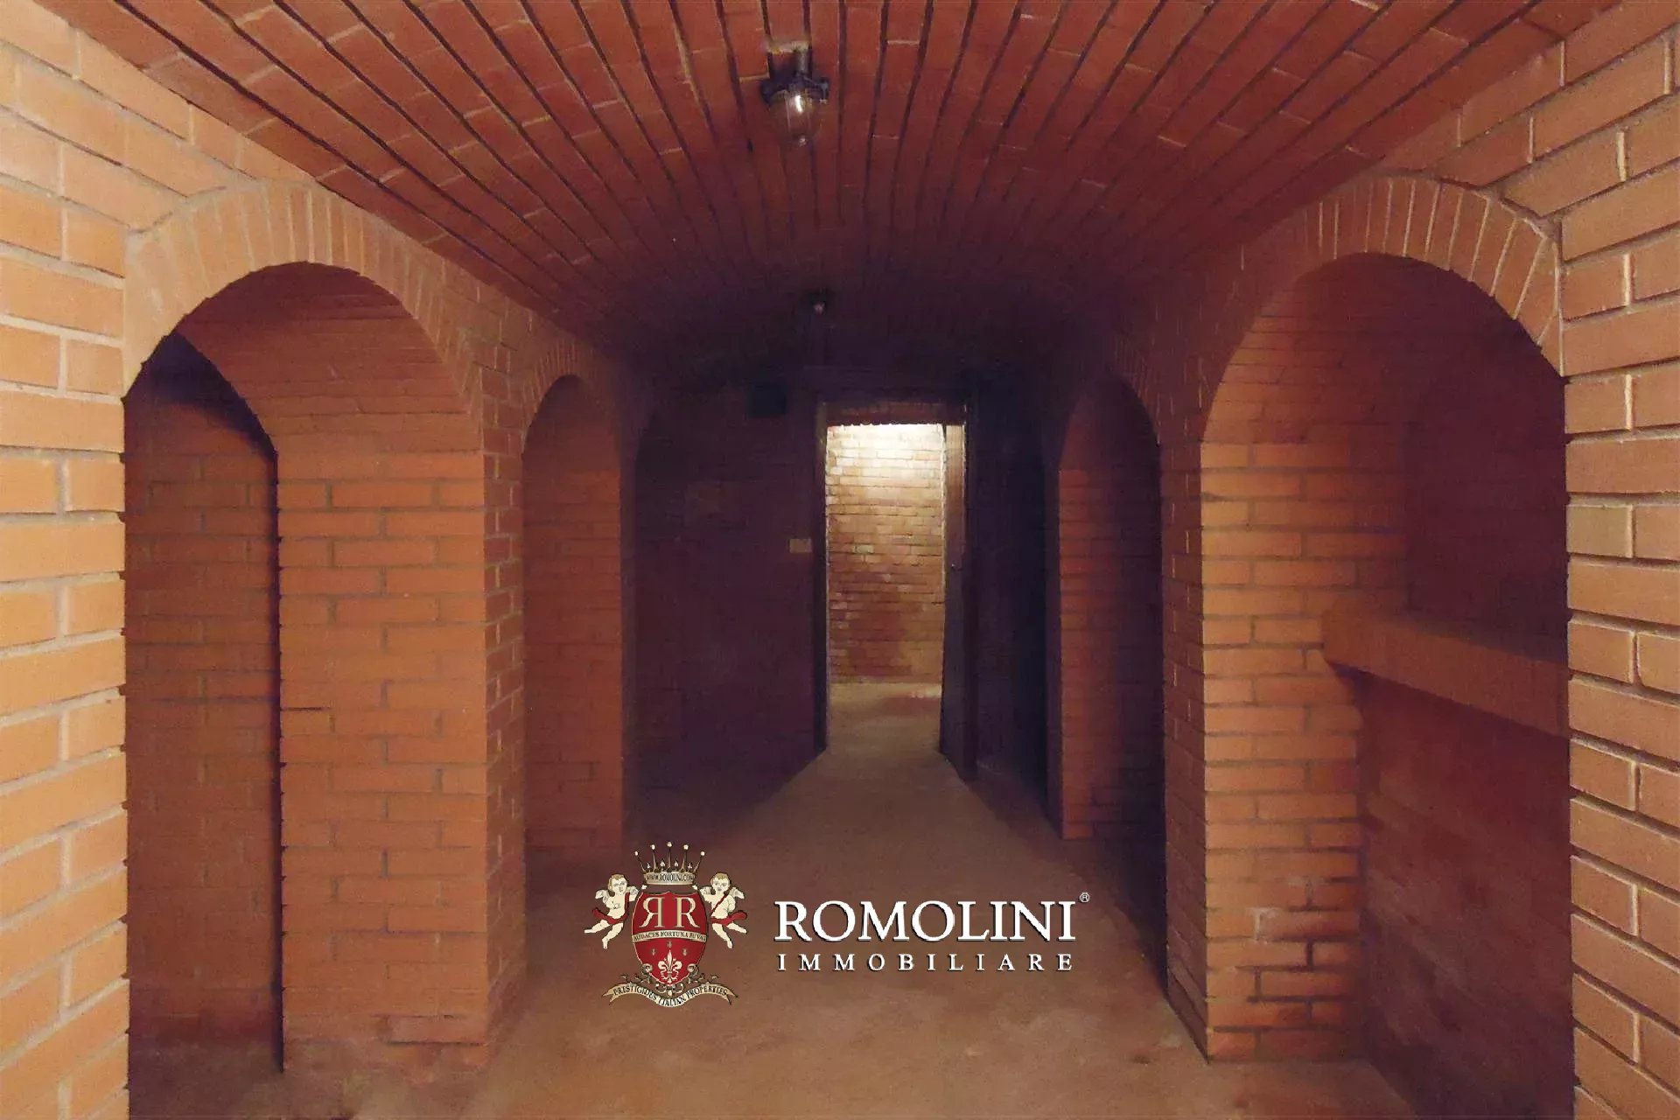
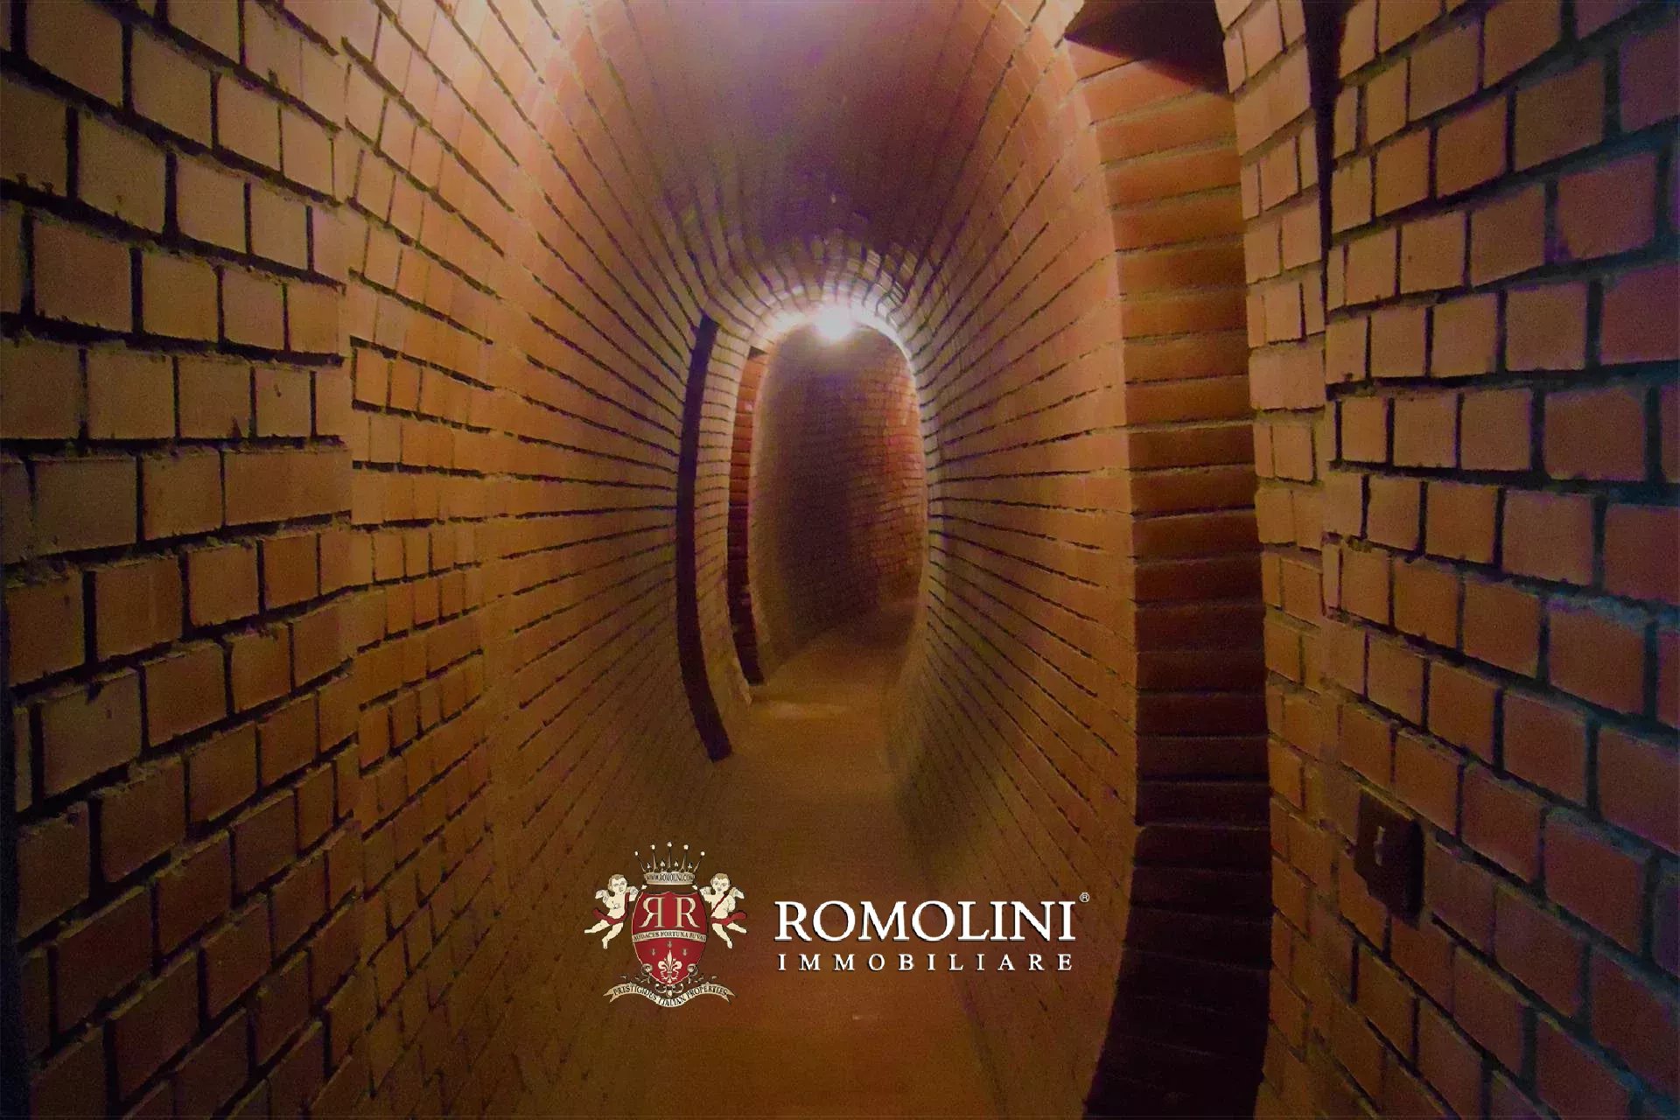
- Basement. Access to the captivating brick tunnel, long and sinuous, leads from the main villa down steps to the basement full of light. Here there are an impressive cantina, a vast area that would be ideal for a gym/wellness area or a home cinema, another room and a bathroom.
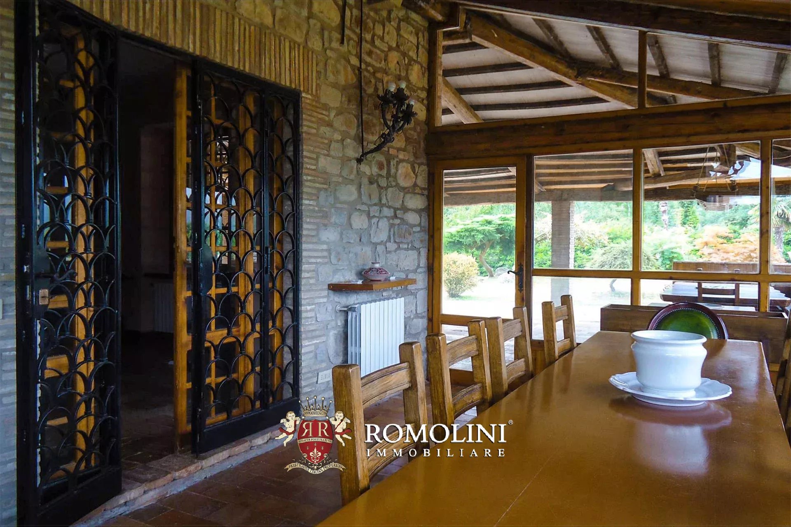
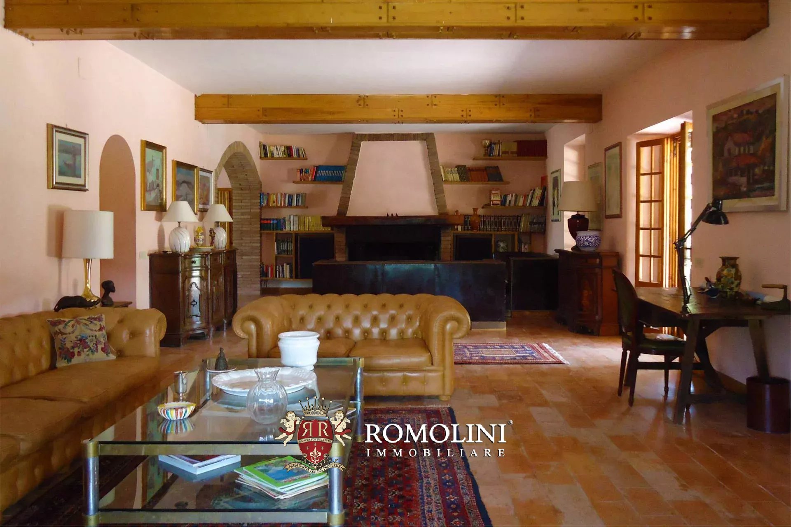
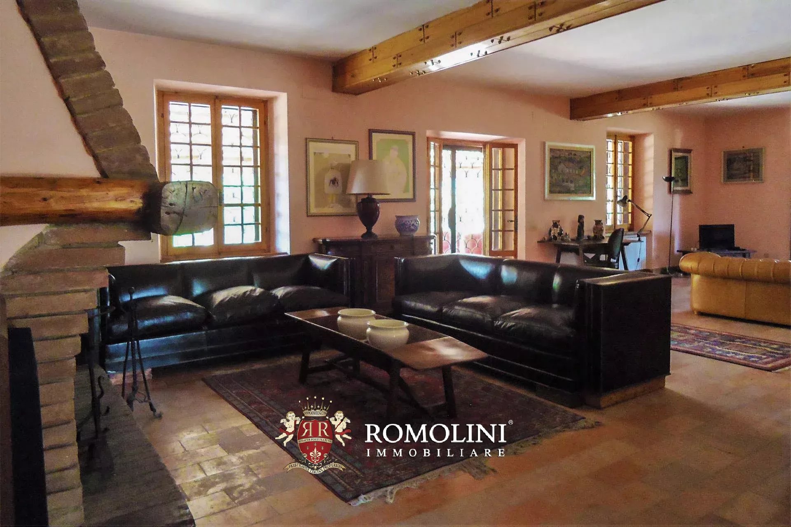
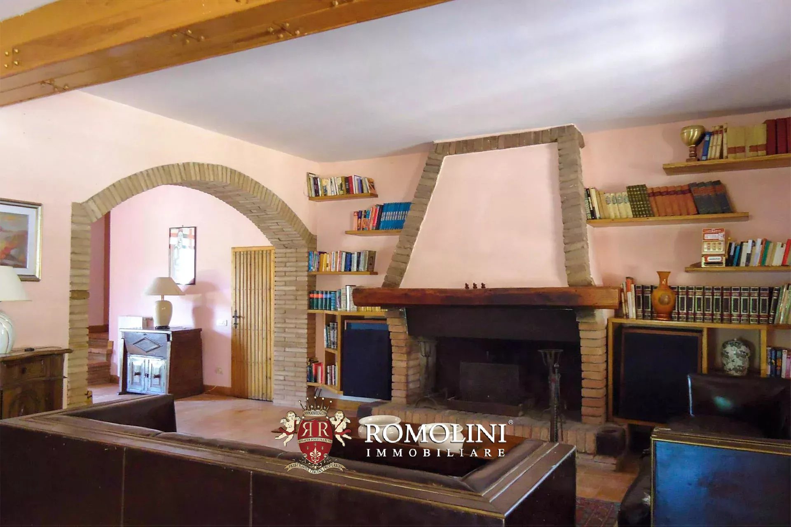
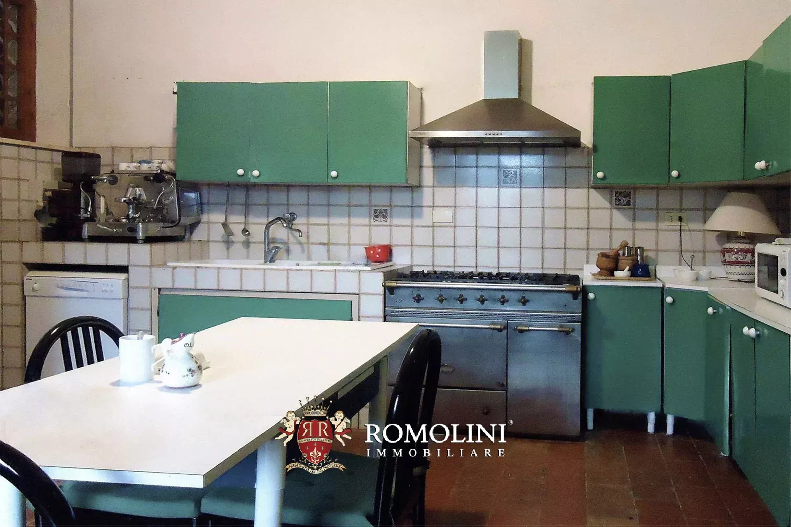
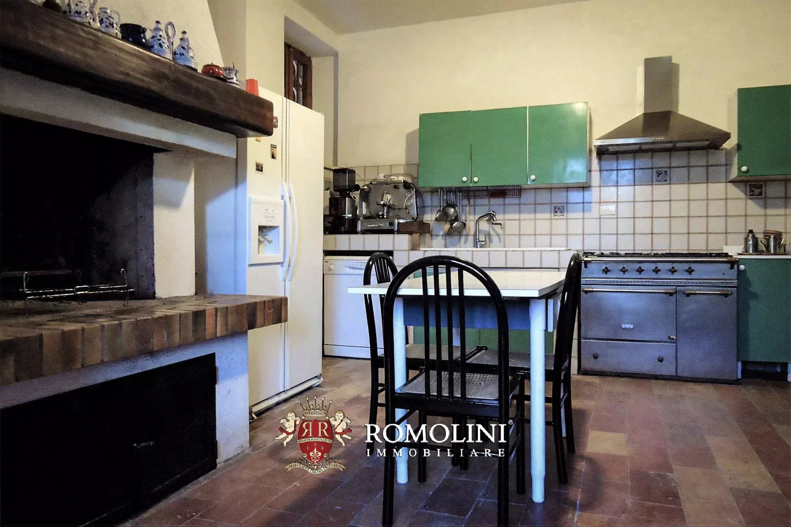
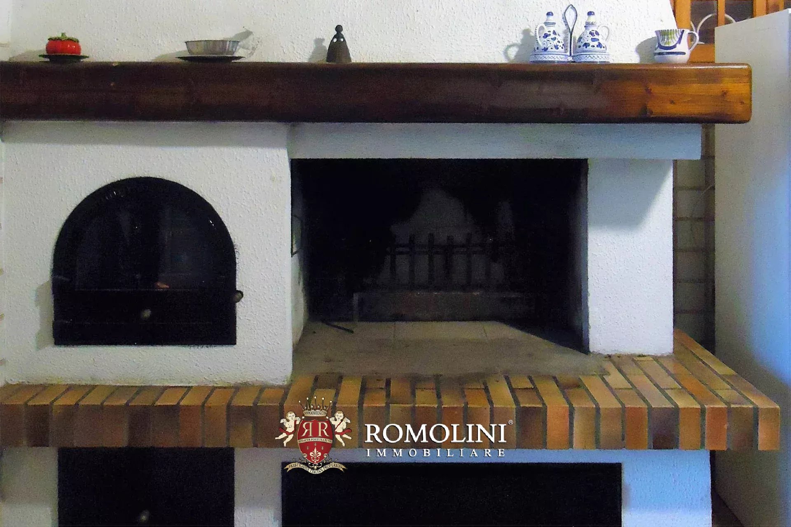
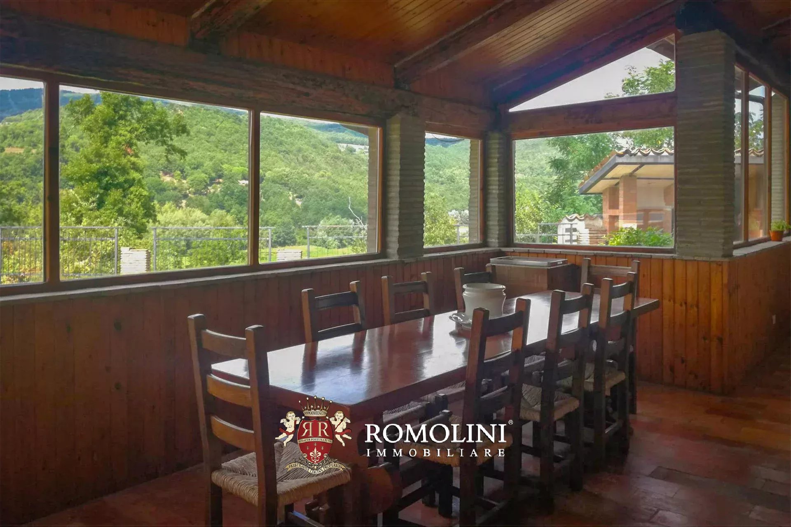
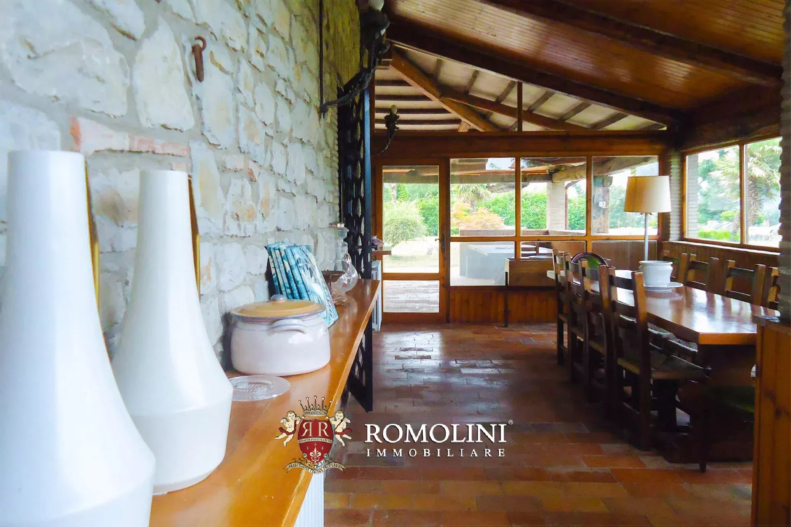
- Ground floor. The entrance opens up into a large L shaped room and a sweeping brick archway which leads to a double lounge area with imposing feature fireplace. Cotto antico floors, double iron-framed windows and French door make a refined aspect. The large dining area has a beamed ceiling and cotto antico flooring and, with its wall of windows, is full of light. Access to the spacious kitchen is via the dining room. Cotto antico flooring, feature beamed fireplace, pizza oven, double oven and abundant tiled worktop space. The floor is completed by a guest bathroom with shower and single bedroom (or study if desired). There is also a large shelved walk-in linen storage room.
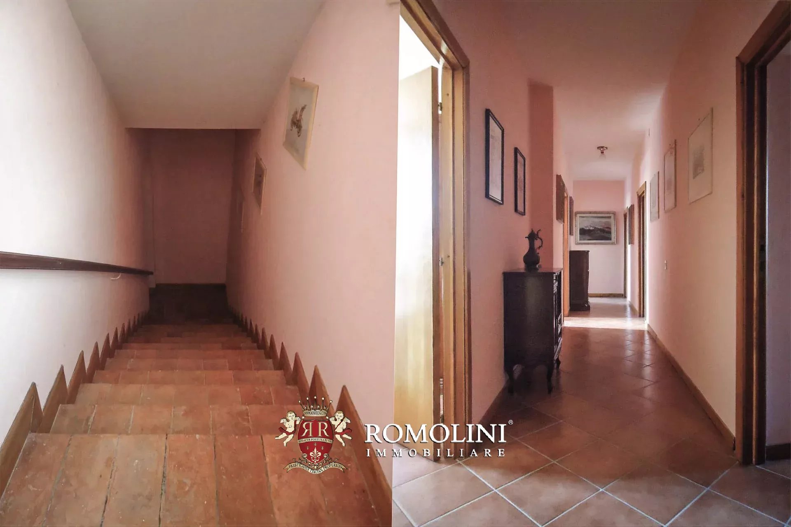
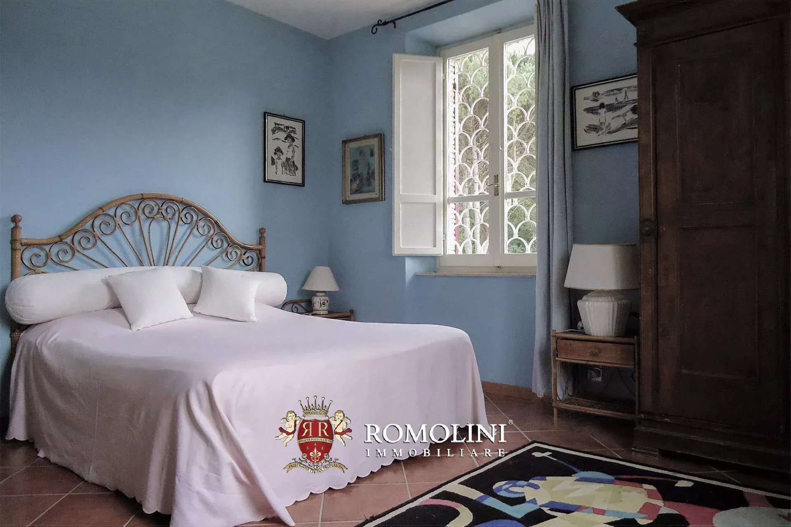
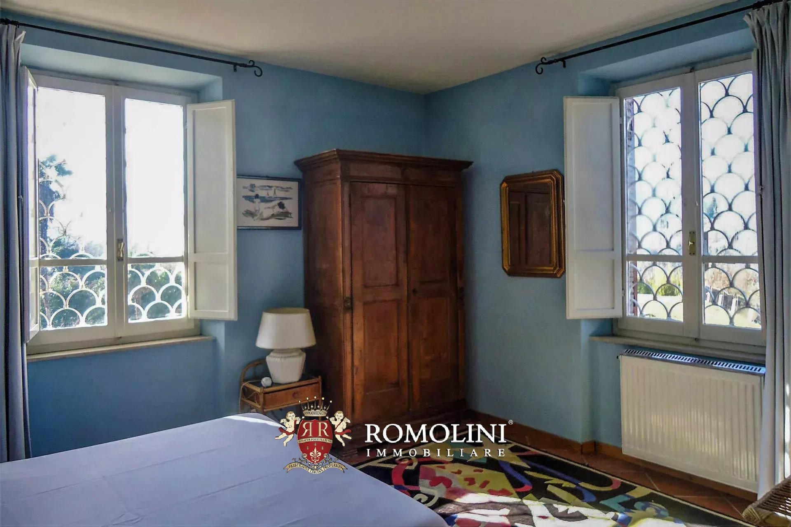
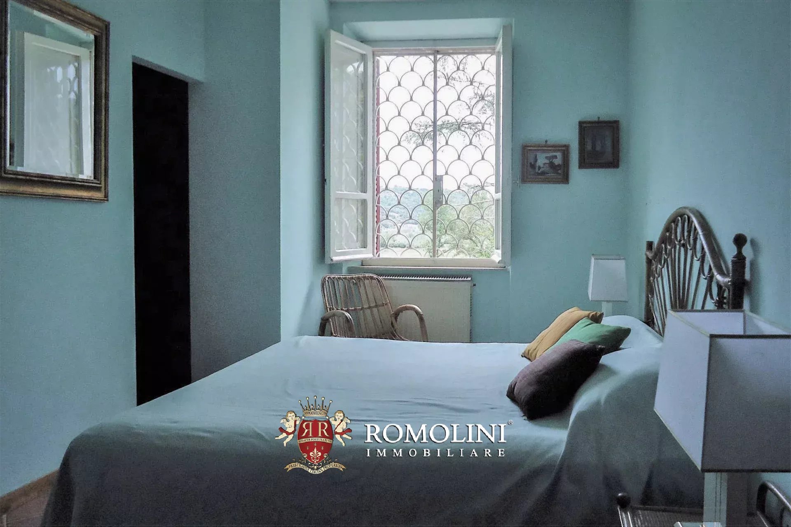
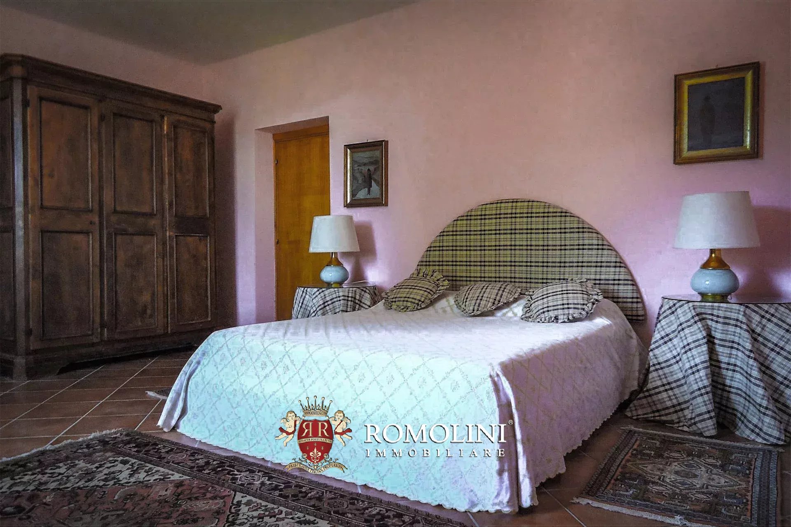
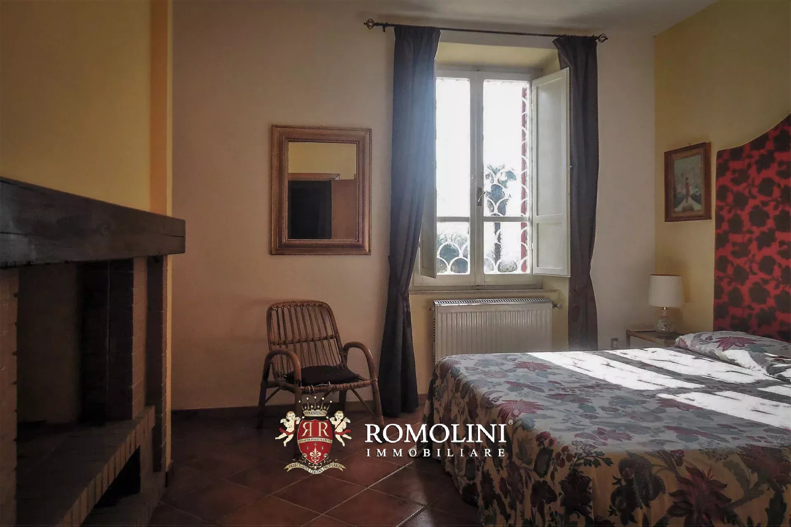
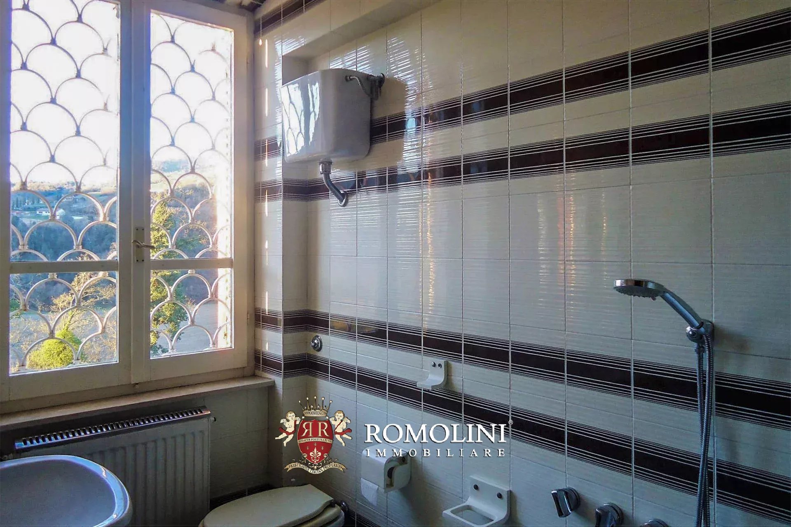
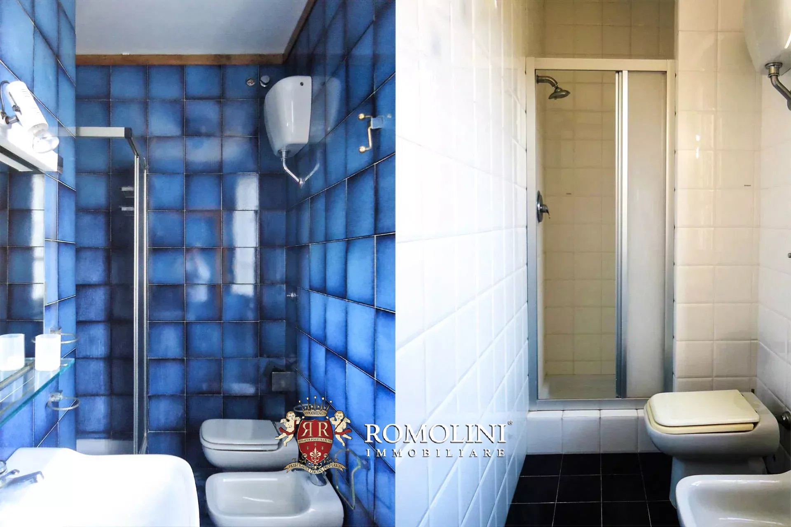
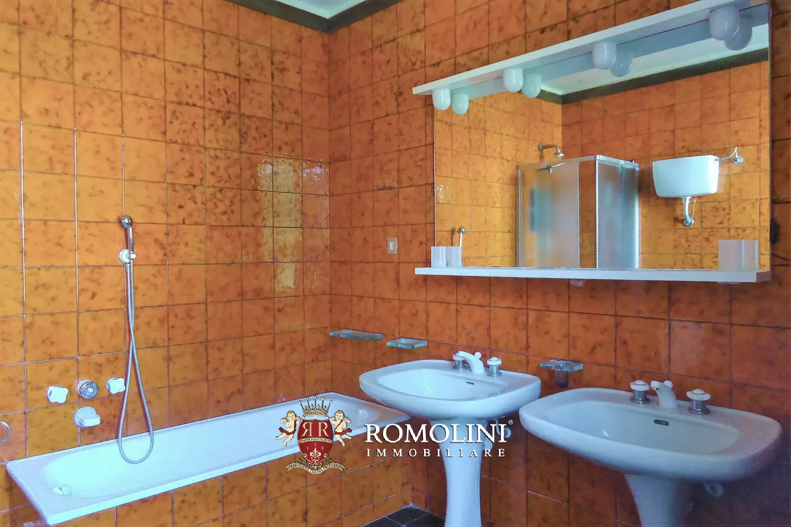
- First floor. Up a flight of cotto antico stairs, we get to a hallway leading to five very spacious and light-filled double bedrooms, one with fireplace and four with en-suite bathrooms (2 bathrooms with shower + 1 bathroom with bathtub and overhead shower + 1 bathroom complete with both bathtub and shower and double basin). An independent bathroom serves the fifth bedroom. The flooring is modern cotto.
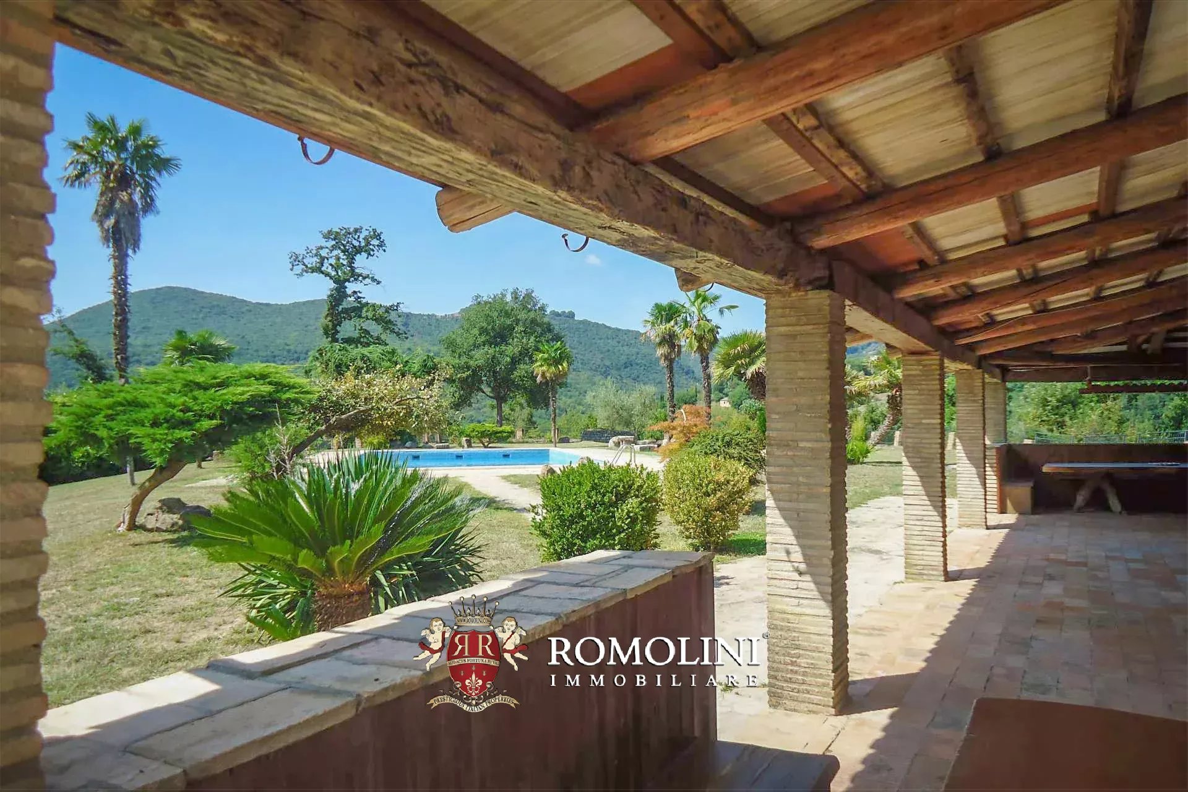
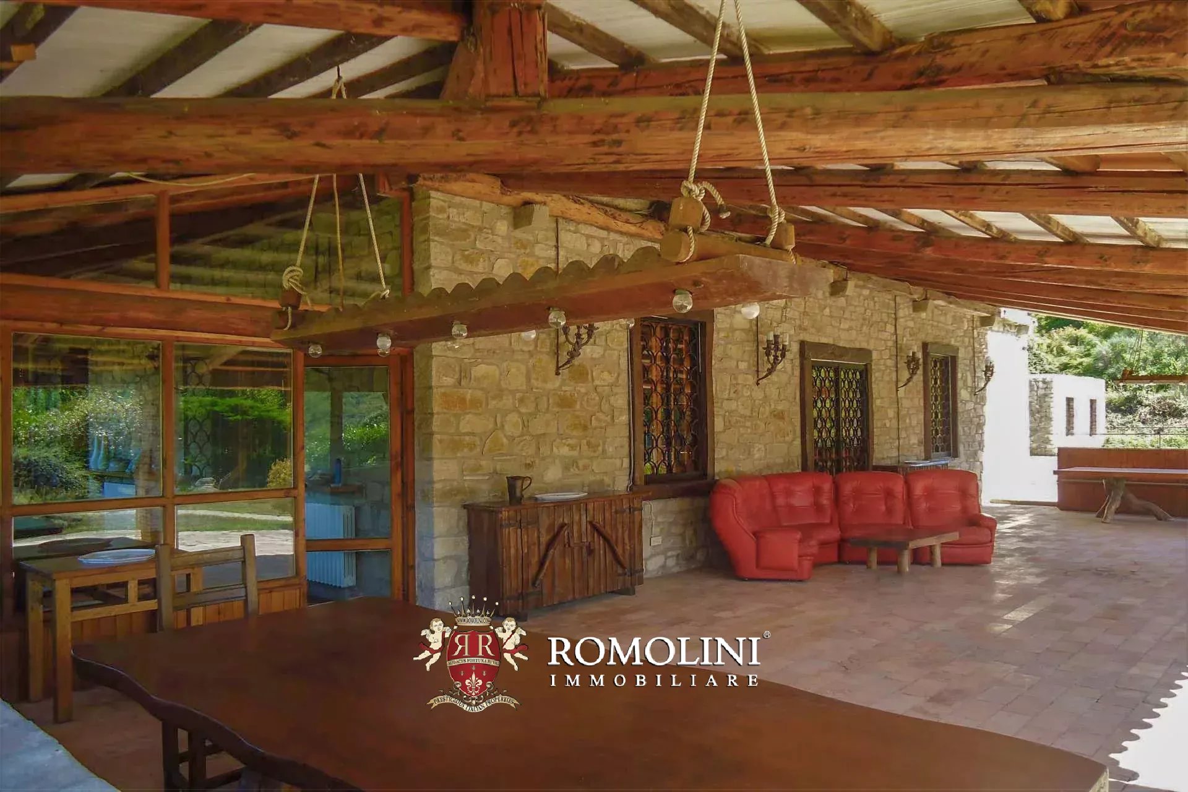
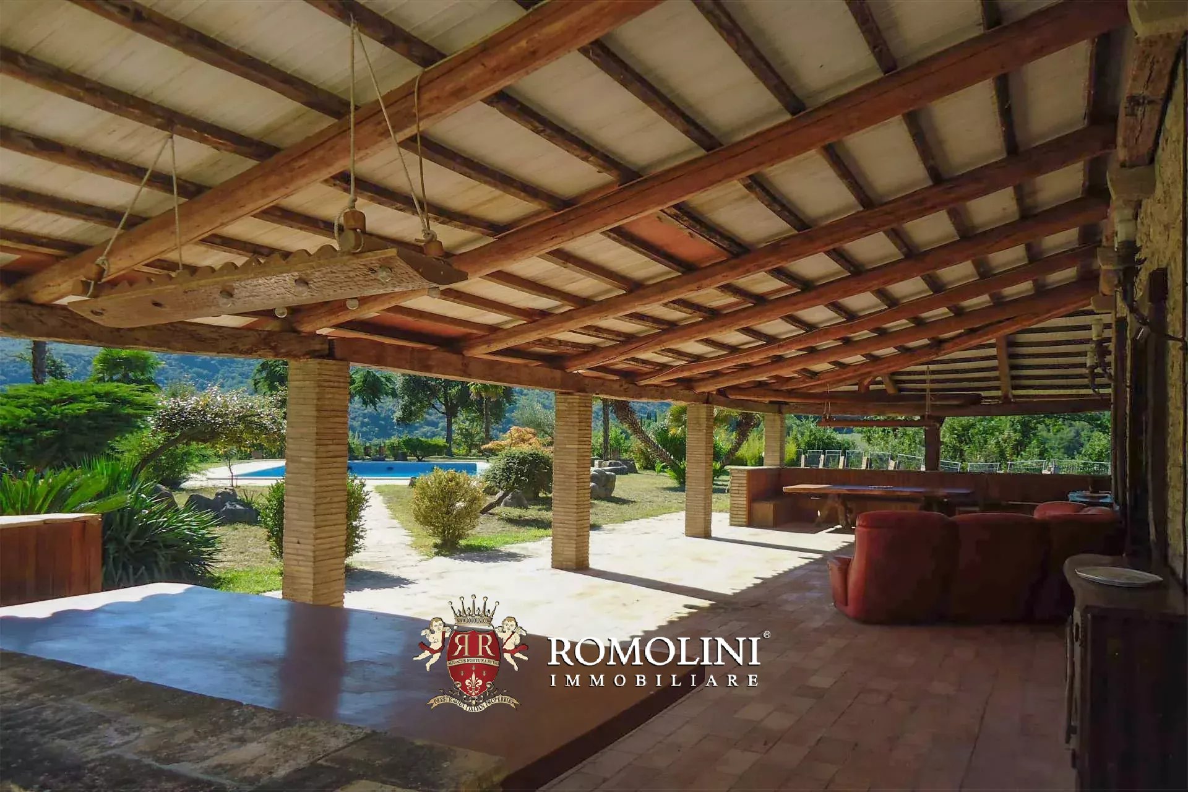
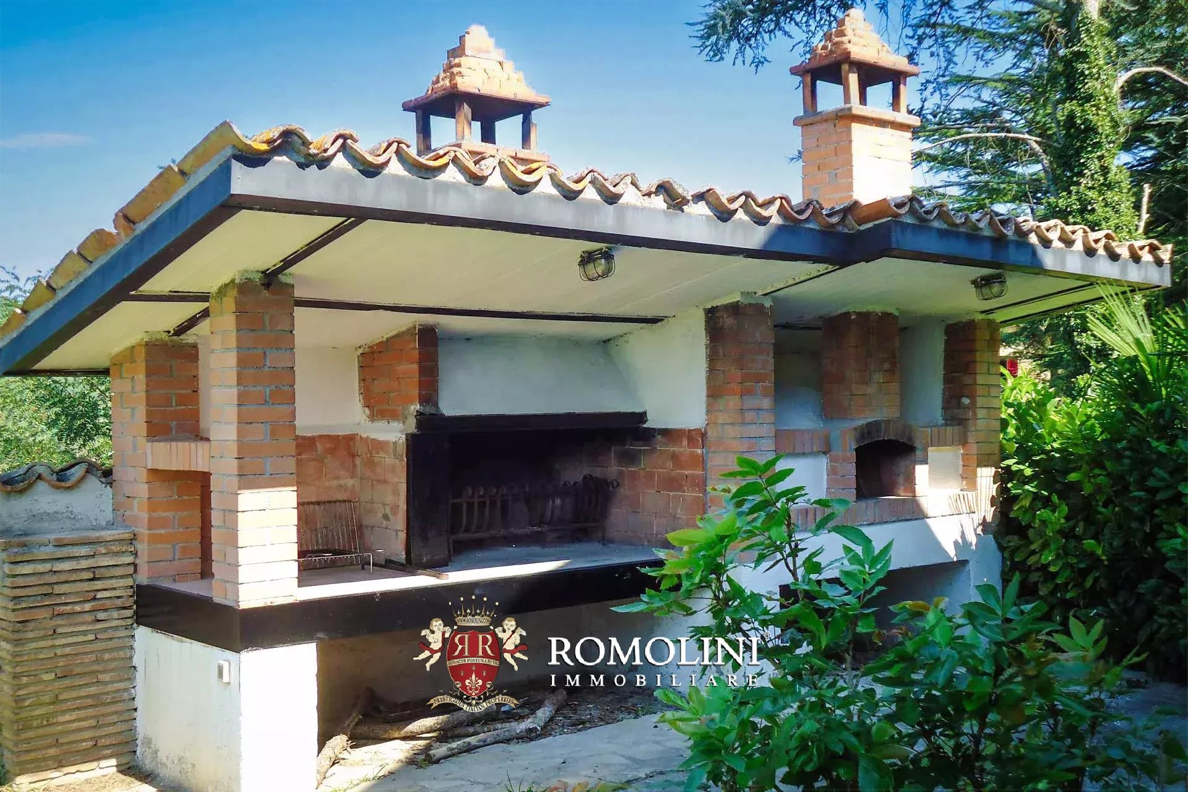
A magnificent 150 sqm panoramic portico provides an unusual/uncommon huge space for many people gathering together, with a view on the garden overall. Nearby the kitchen there is a very large barbecue and pizza oven housed unit.
Next to the villa we can find a 2-car stone-built garage with a storage room next to it. A structure on two levels to be restored is attached to the garage (possibility of building a further level on top).
Alessia Brunellini
Licensed Real Estate Agent
3 years with Romolini


Copyright © Romolini

