




 Our Family


 Italiano
 Deutsch


 Back to list

Farmhouses with internal courtyard: architecture and livability

Published 13-07-2026
Farmhouses with internal courtyards represent one of the most fascinating expressions of Italian rural architecture. The courtyard is not just an external space enclosed between buildings, but the true center of the property: a place of passage, meeting, work, and conviviality, capable of organizing daily life around a protected and reserved core.
This architectural configuration, often born from agricultural and family needs, now holds great residential value. In an increasingly space-conscious real estate market valuing outdoor spaces, privacy, and flexible use, the house with an internal courtyard offers a rare balance of authenticity, functionality, and charm.
The courtyard as the heart of the property
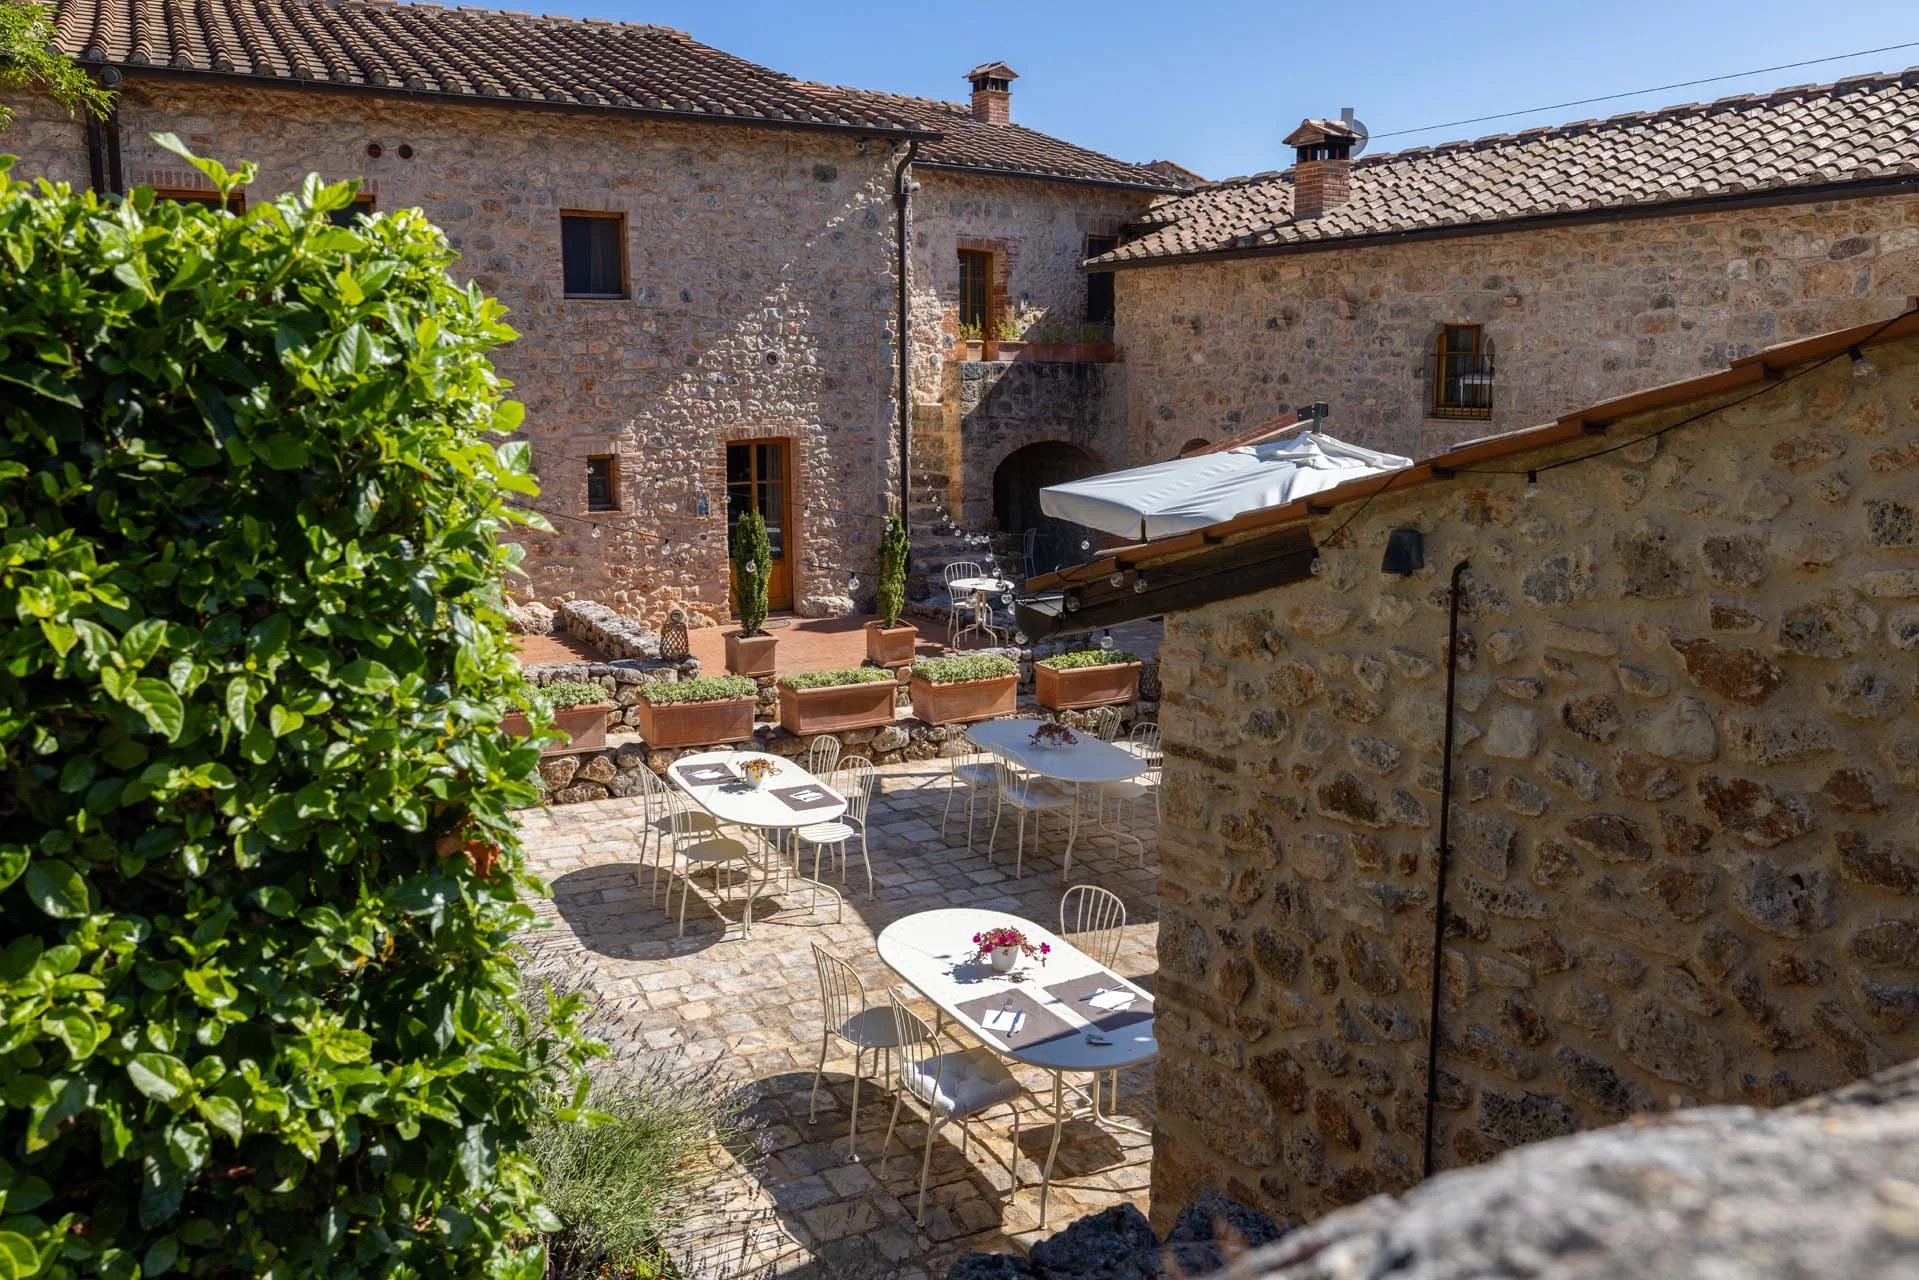
The internal courtyard is the space that gives identity to the house. It can be paved with stone, gravel, or terracotta, enriched with pergolas, climbing plants, fountains, ancient wells, or masonry benches. In any case, it represents a setting for relationships between the buildings and creates a secluded, protected dimension from the surrounding landscape but at the same time open to light and outdoor life.
Unlike a simple garden, the courtyard has a more architectural function. It connects the main house to the annexes, organizes access points, creates perspectives, and allows outdoor spaces to be lived as a true extension of the house. It is the ideal place for outdoor lunches, moments of relaxation, guest reception, or small private events.
Rural architecture and sense of authenticity
Many farmhouses with internal courtyards originate from ancient agricultural complexes, where residence, stables, haylofts, warehouses, and service rooms were arranged around a common space. This origin gives the property an authentic character, difficult to replicate in modern constructions.
The architectural value lies precisely in the relationship between volumes: stone buildings, porticos, loggias, arches, tiled roofs, and irregular openings create a harmonious ensemble, where each element tells a function and a story. A well-executed restoration can enhance these details without turning the house into an artificial residence, maintaining the charm of tradition and integrating contemporary comfort.
Privacy and protection of outdoor spaces
One of the main advantages of the internal courtyard is privacy. Being enclosed or partially protected by the buildings, it offers an intimate outdoor space, sheltered from view and wind, suitable for natural living most of the year.
This feature is especially appreciated in country properties intended for families, guests, or charming hospitality activities. The courtyard allows for a central convivial area without exposing daily life to the outside. Even in a large estate surrounded by land or open landscape, this secluded space becomes a refuge within the refuge.
Flexibility between residence and hospitality
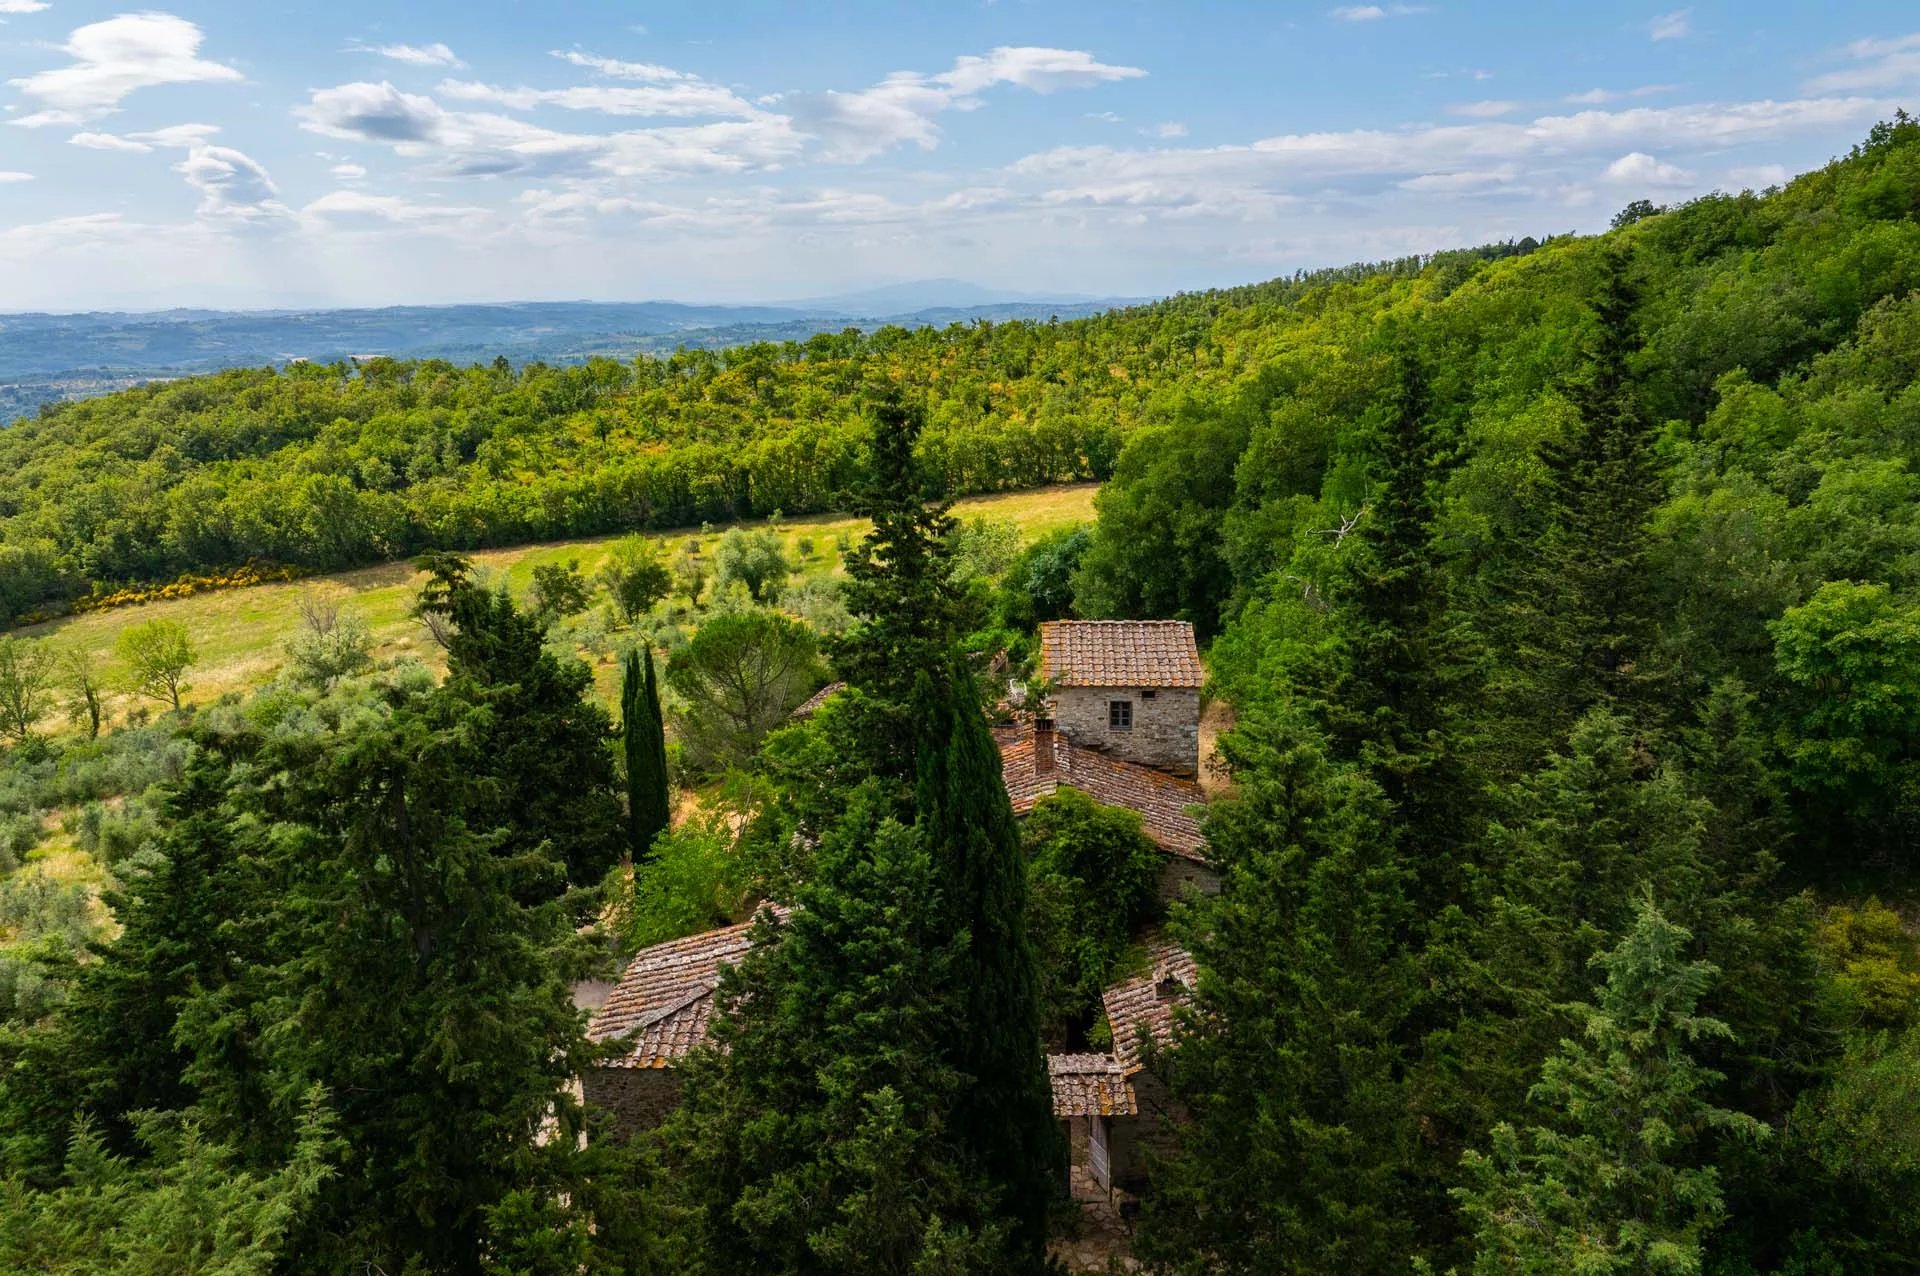
Farmhouses with internal courtyards are very suitable for complex projects. The arrangement of buildings around a common space allows for the separation of functions without losing unity: main residence, guest house, dependance, studio, wellness area, staff spaces, or areas for hosting guests can coexist orderly.
For those considering a hospitality use, the courtyard becomes a strategic element. It can function as an arrival point, breakfast area, tasting space, gathering point for guests, or a setting for selected events. The property thus maintains a strong and recognizable identity, while offering more fluid management of spaces.
Everyday livability and relation with nature
The internal courtyard improves quality of life because it makes outdoor space immediately accessible. There’s no need to leave the house to enjoy the open air: just open a door to find yourself in a protected, convivial, and easily usable environment.
This continuity between inside and outside is one of the most sought-after aspects in country residences. The courtyard can become a summer dining room, an outdoor lounge, an aromatic garden, a children's play area, or a relaxation zone. With a careful landscaping project, it can be enhanced with discreet lighting, pergolas, Mediterranean plants, custom furniture, and materials coherent with the character of the house.
Restoration and enhancement of the courtyard
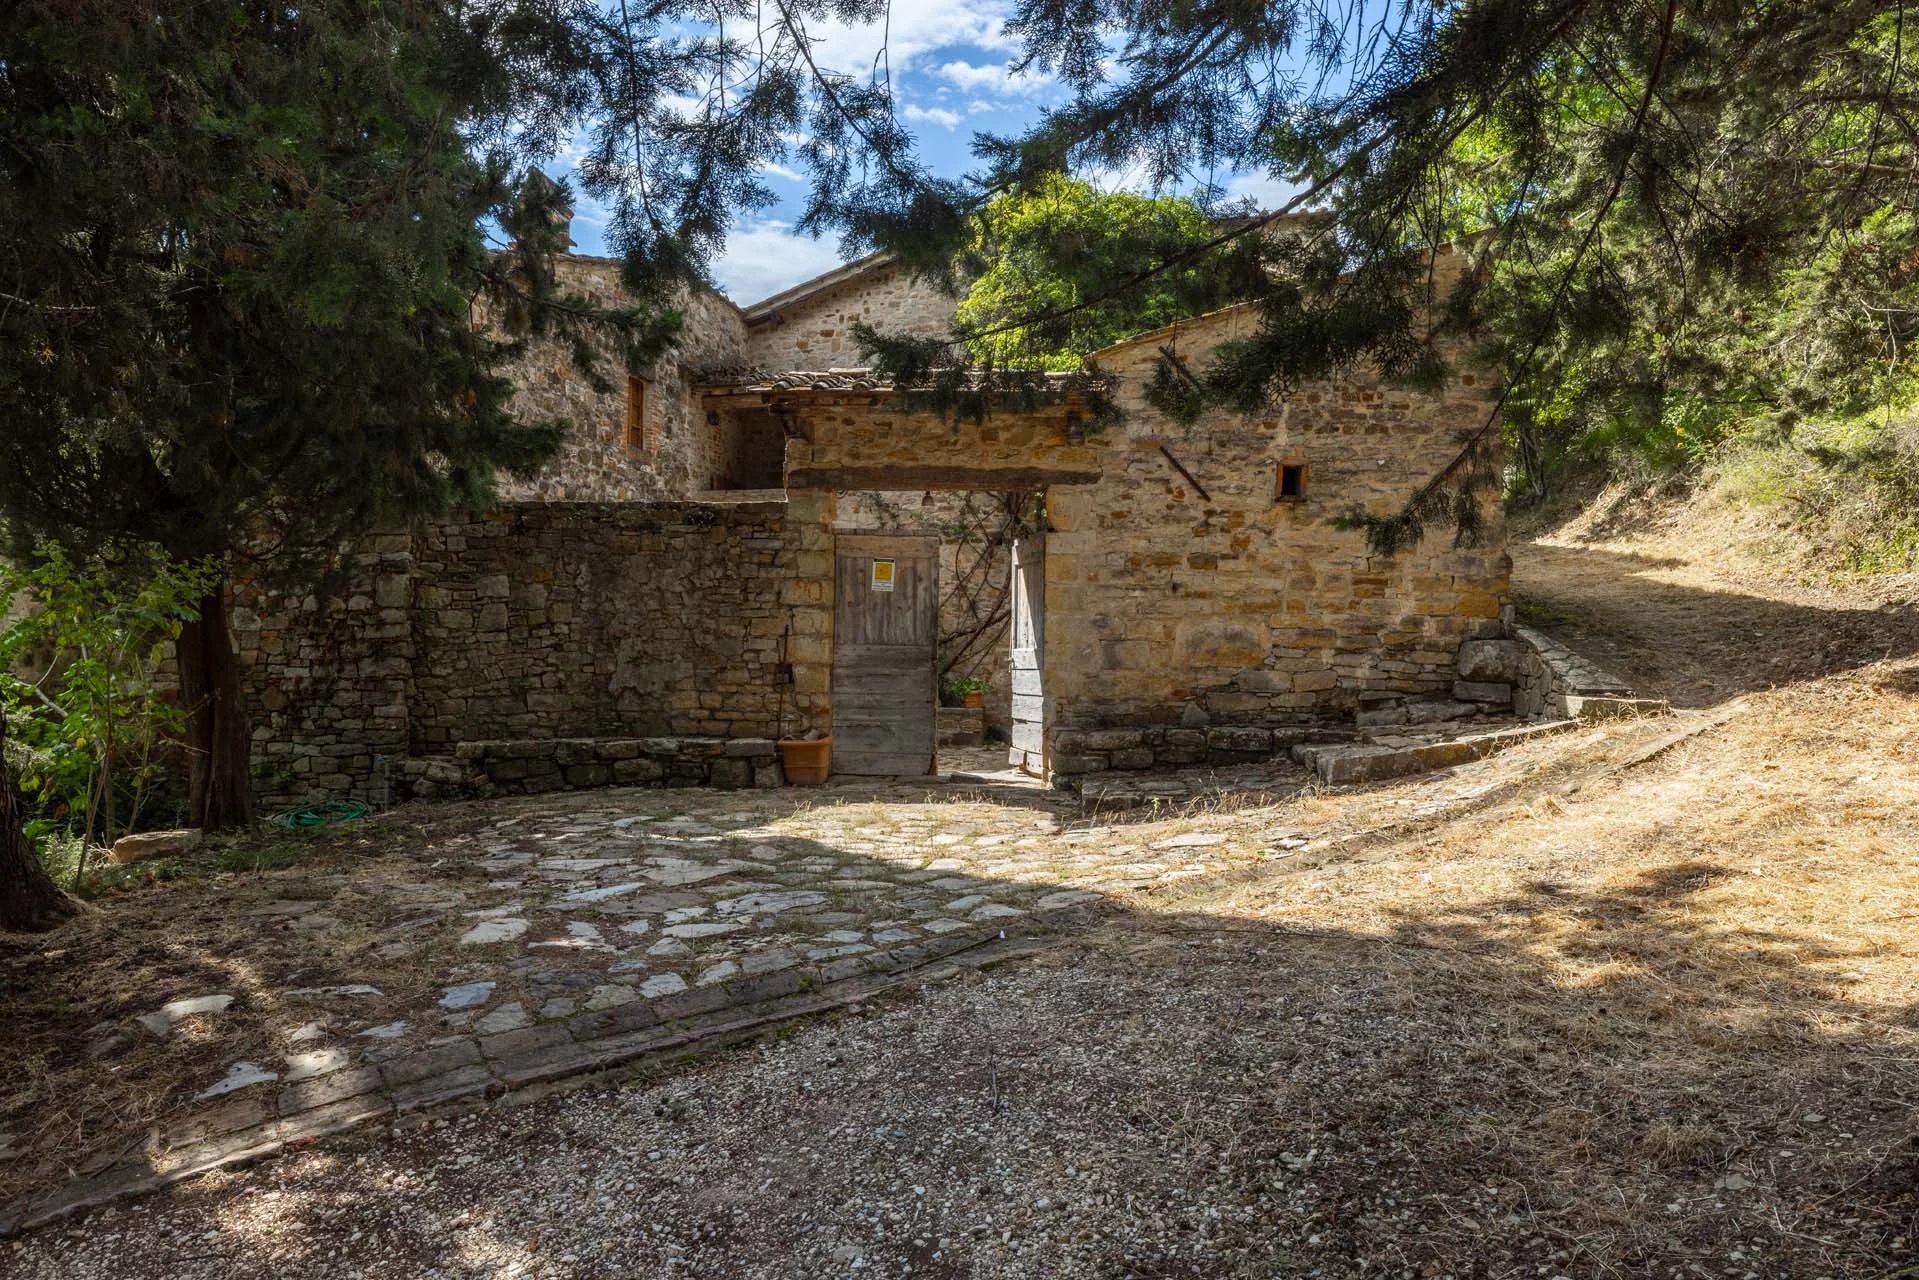
Restoring an internal courtyard requires careful attention. It is important to preserve proportions, materials, and the original character, avoiding overly invasive interventions. Pavements, drainage, lighting, greenery, and furnishings must dialogue with the existing architecture, improving usability without erasing the rural memory of the place.
Even technical aspects play an important role. A well-designed courtyard must ensure proper water management, functional access, comfortable pathways, and, when necessary, spaces for maintenance or passage of vehicles. The aesthetic charm must always be accompanied by practicality, especially in properties intended for continuous use.
An added value in the luxury market
In luxury real estate, the internal courtyard represents a distinctive element. It is not just an architectural feature, but a factor that increases the perception of exclusivity, authenticity, and livability of the property. A well-preserved or expertly restored house with a courtyard immediately communicates a sense of harmony and completeness.
For international buyers, this type of space often embodies the most authentic imagery of the Italian countryside: stone, light, silence, conviviality, and a direct relationship with the landscape. For those seeking a residence to live in, a property to enhance, or a hospitality project, the internal courtyard can become the true heart of the living experience.
Architecture to live, not just to observe
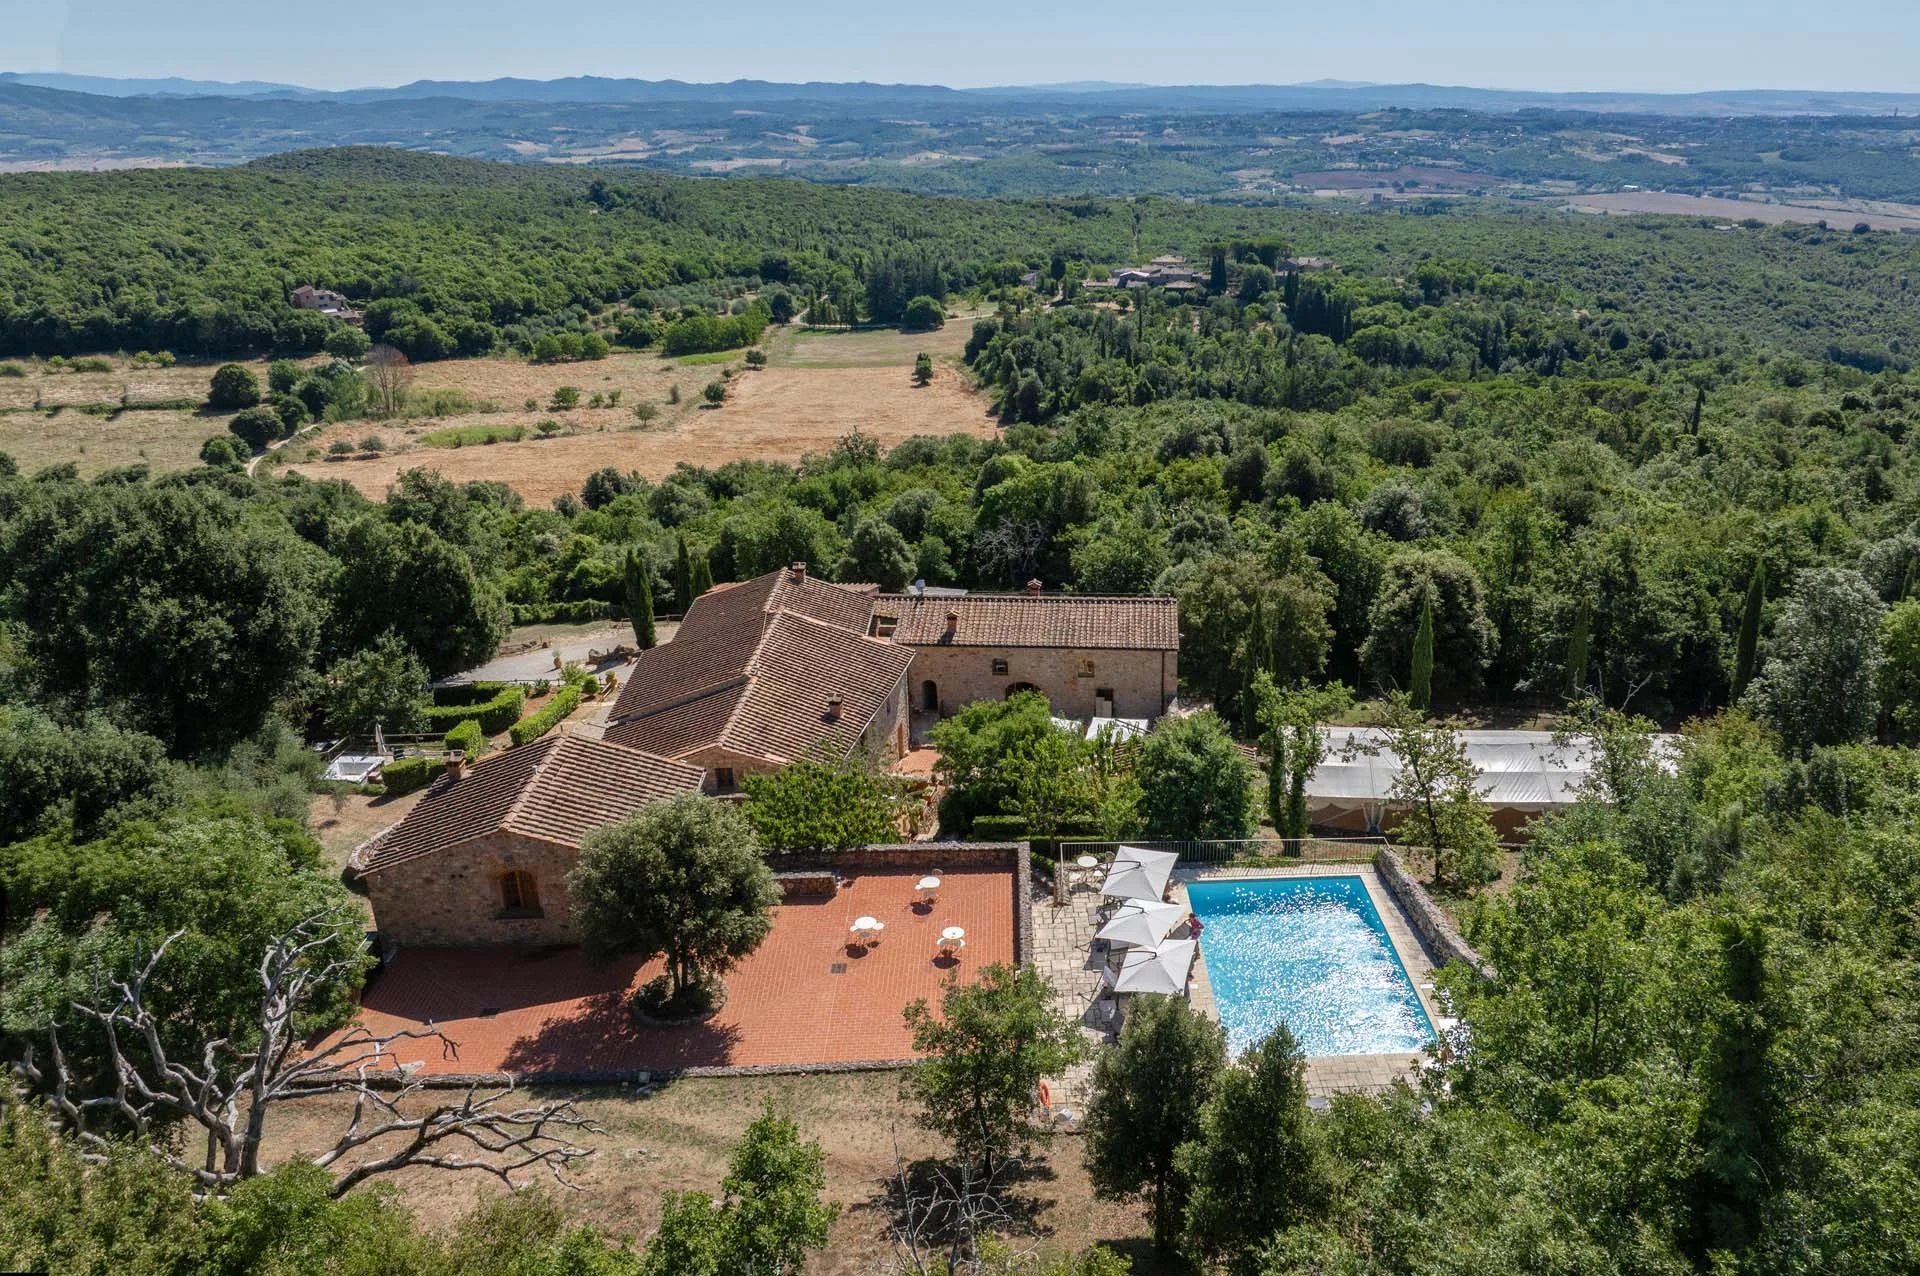
The charm of farmhouses with internal courtyards stems from their ability to combine beauty and function. They are properties that do not just offer suggestive environments but organize daily life in a natural, fluid, and protected way.
The courtyard gathers, connects, and enhances. It transforms a group of buildings into a coherent residence, capable of hosting private life, hospitality, and convivial moments. It is precisely this combination of architecture and livability that makes farmhouses with internal courtyards particularly sought after in the high-end real estate market.


Copyright © Romolini

