



 Our Family


 Italiano
 Deutsch


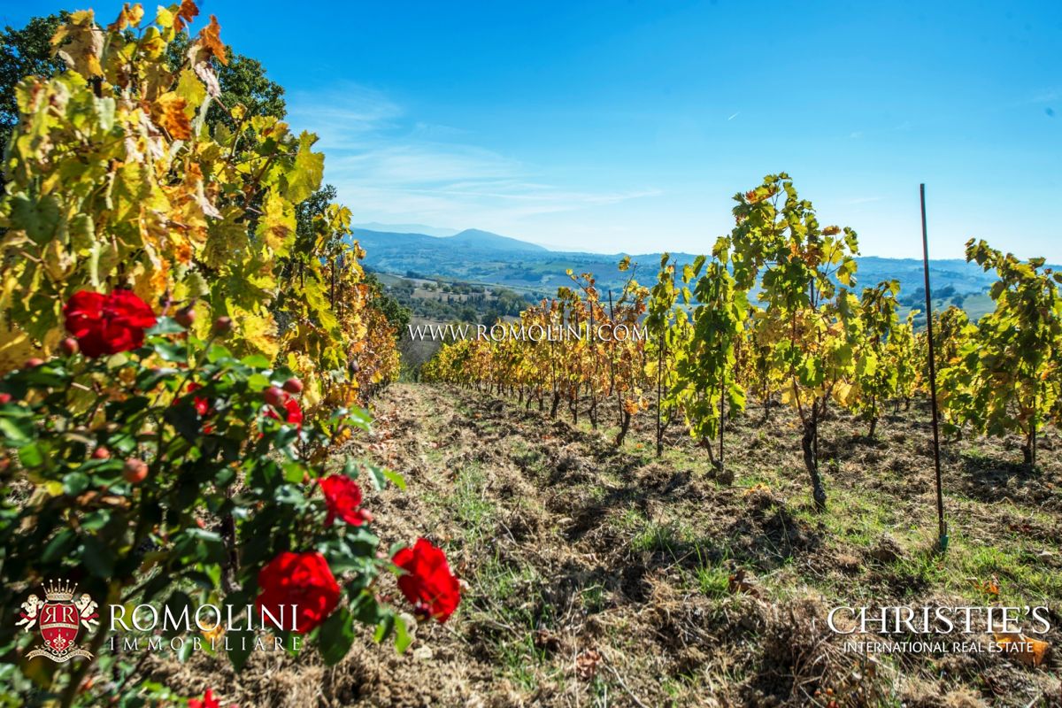
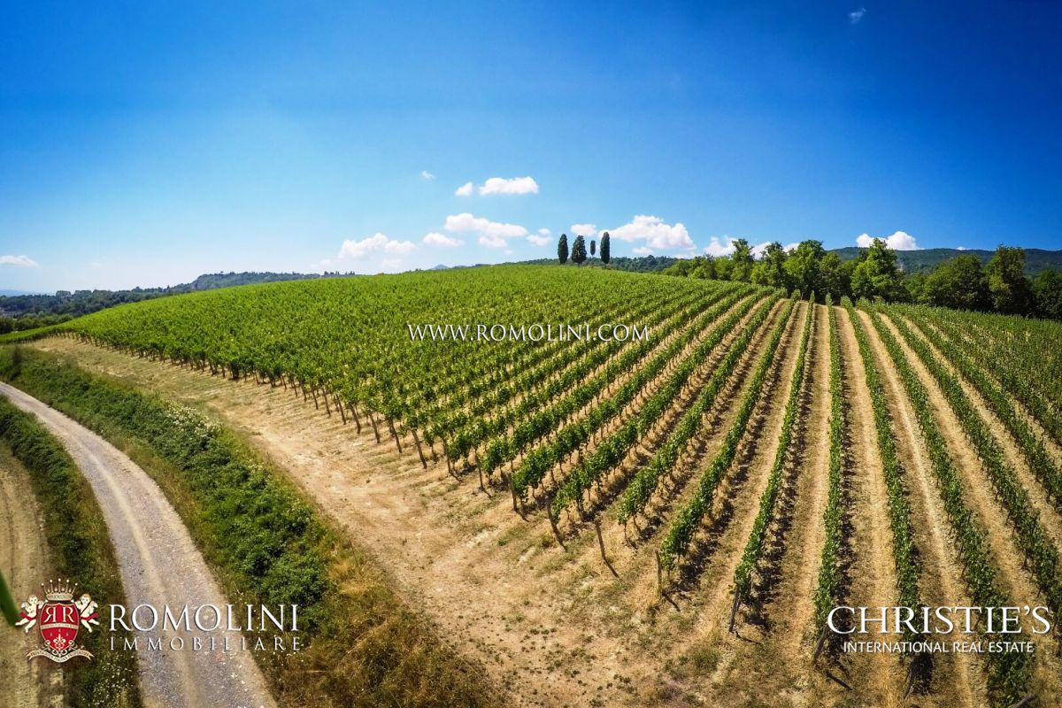
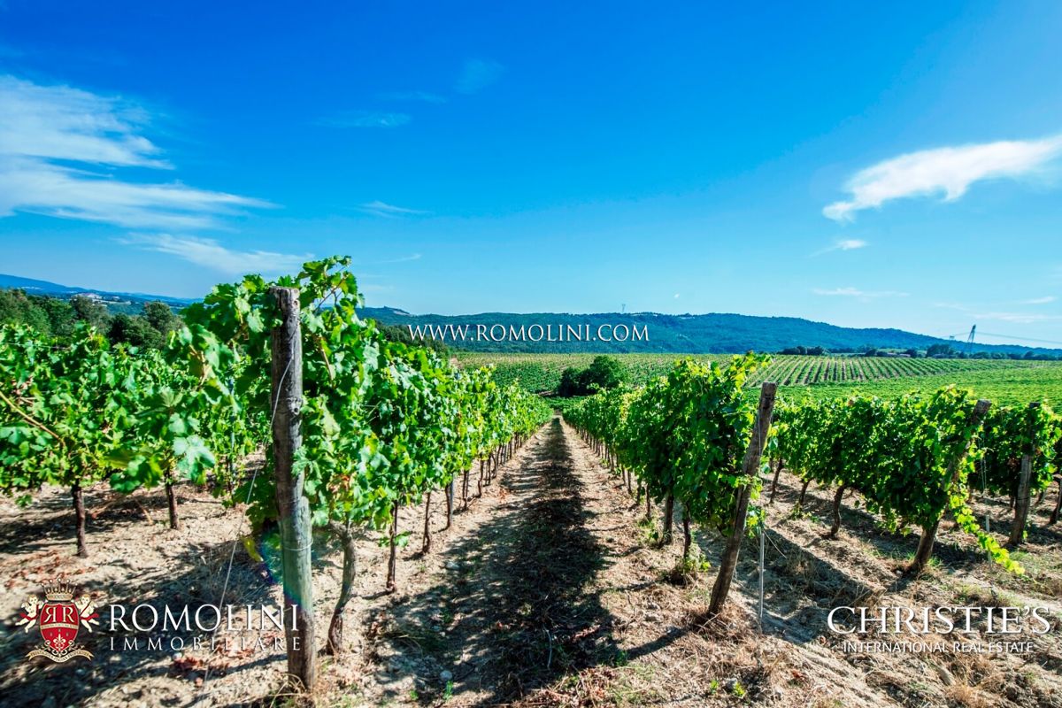
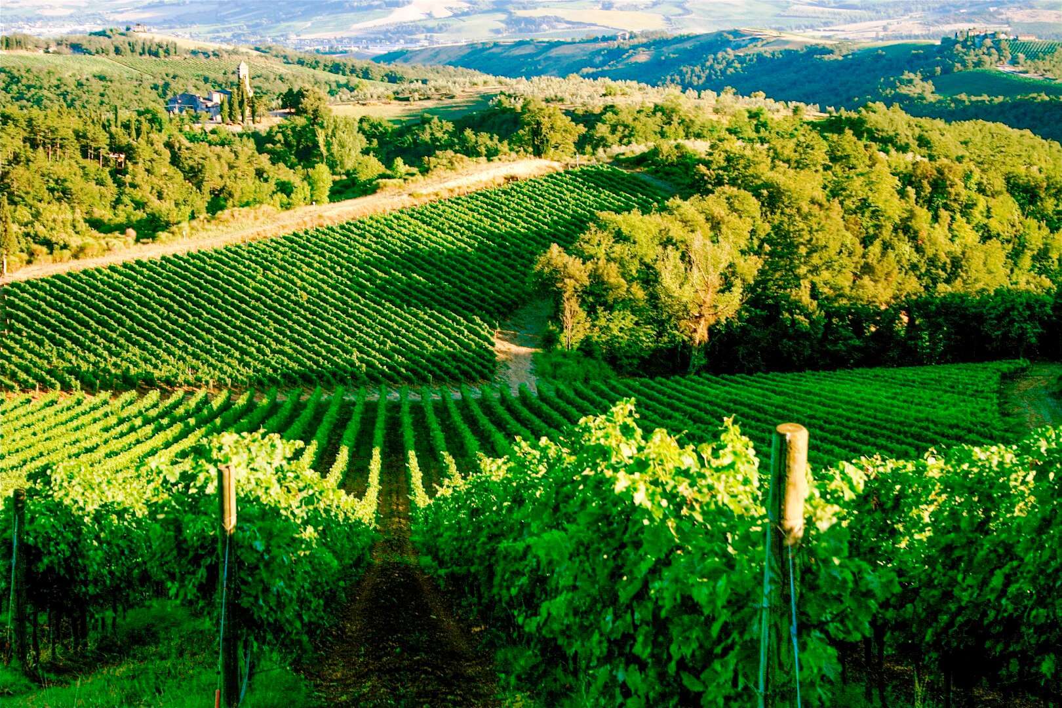
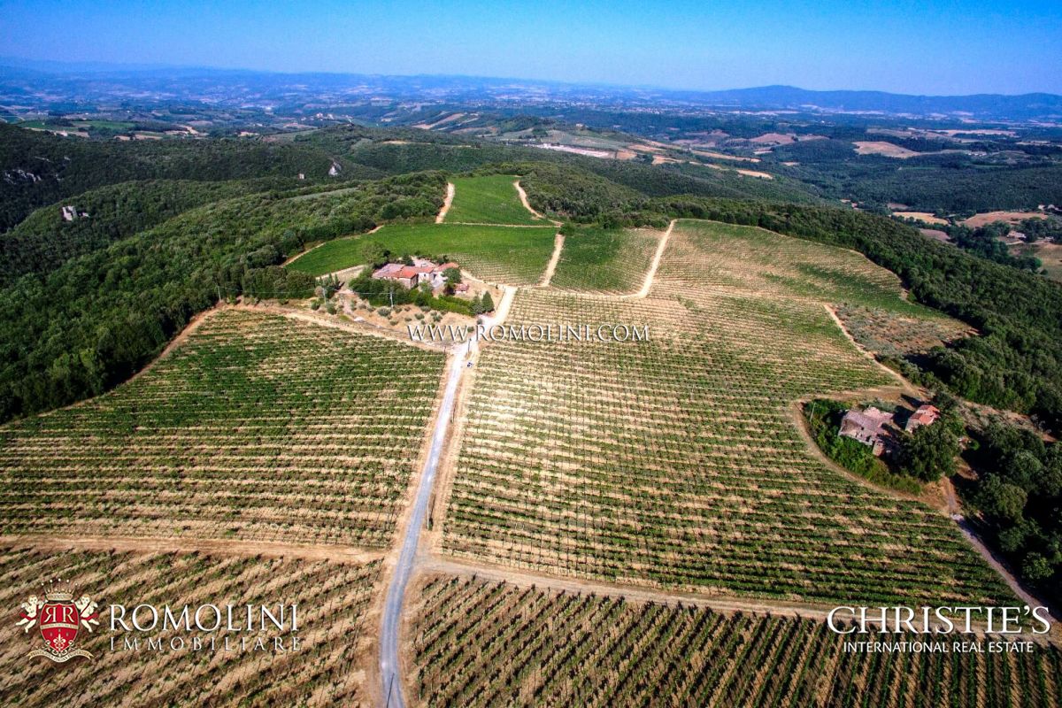
Vineyards
VINEYARDS FOR SALE IN ITALY, VINEYARDS WINERIES FOR SALE IN TUSCANY, VINEYARDS FOR SALE GREVE IN CHIANTI E PANZANO IN CHIANTI, SANGIOVESE VINEYARDS BRUNELLO DI MONTALCINO VINEYARDS BOLGHERI DOC VINEYARDS ETNA DOC SICILIA, VINEYARDS AND WINERIES PROSECCO VENETO
Looking for a vineyard for sale in Italy? We offer the most complete and exclusive selection of "vineyards" for sale in Italy. Prime location including vineyards for sale in Tuscany Chianti Classico Gallo nero sangiovese, florence and Siena area, Vineyards producing Brunello di Montalcino wine, Sagrantino di Montefalco in Umbria, Marche, Piedmont vineyards nebbiolo, Barolo, Lazio, Sangiovese vines in Emilia-Romagna and prosecco vineyards for sale in Veneto.
VINEYARDS FOR SALE IN ITALY - CHIANTI CLASSICO, MONTALCINO, BOLGHERI, BAROLO


Ref. 3131 Conero Wine Estate
€ 7,800,000
WINE ESTATE WITH 15.7 HA OF VINEYARDS FOR SALE IN CONERO, MARCHE
Marche - Ancona - Ancona
 Interiors: 2,642 sqm
 Bedrooms: 10
 Bathrooms: 10
 Exteriors: 31.27 ha
 Vineyards: 15.77 ha
 Olive grove: 7.71 ha
Nestled within the majestic setting of the Conero Regional Park in Numana, this wineestate represents a perfect blend of history, oenological tradition, and architectural prestige. The property extends over a total area of 31.3 hectares, enjoying an exceptional microclimate thanks to its hillside exposure and proximity to the sea.
At the heart and core of the business is undoubtedly the vineyard, directly used to produce excellent Conero DOCG, Conero DOC, Marche IGT wines, sparkling wines, and grappa.
- Vineyard area: 15.77 hectares
- Varieties: Montepulciano (9.2 ha), Syrah (1.8 ha), Merlot (2.1 ha), Chardonnay (2.2 ha)
- Plant density: 5,000 – 5,700 vines/ha
- Planting years: 1995 – 2023
- Altitude and exposure: 10 – 45 m above sea level (south-west, north-east)
- Soil composition: sandy, clay
- Annual production: about 88,000 bottles/year
There follows a large olive grove (7.7 ha) with Moraiolo, Leccino, and Frantoio varieties totalling about 2,200 trees. The olive trees, planted between 1991 and 2001, allow for the production of about 1,500 kg of excellent extra virgin olive oil every year.
The rest of the estate (about 7.0 ha) is currently unused but consists of land very suitable for planting vineyards and/or new typical local crops.

Lorenzo Guerri
Enologist, Vineyards & Wineries Expert
3 years with Romolini
 Contact
 Discover the property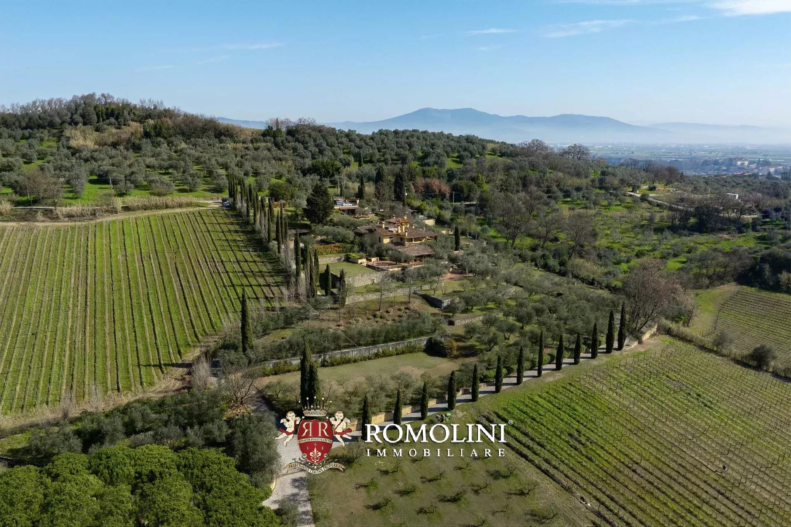
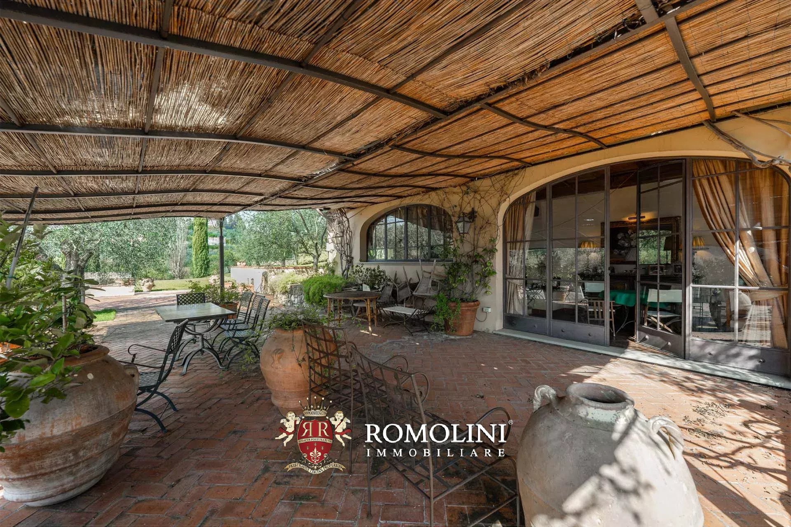
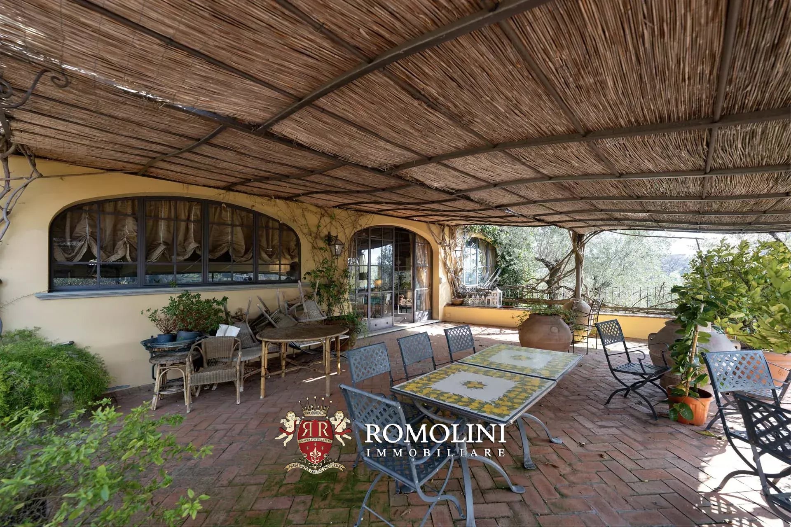
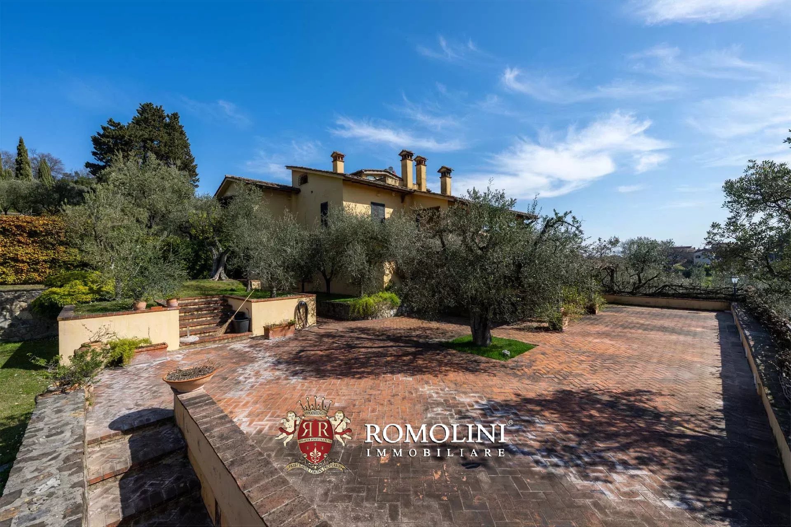
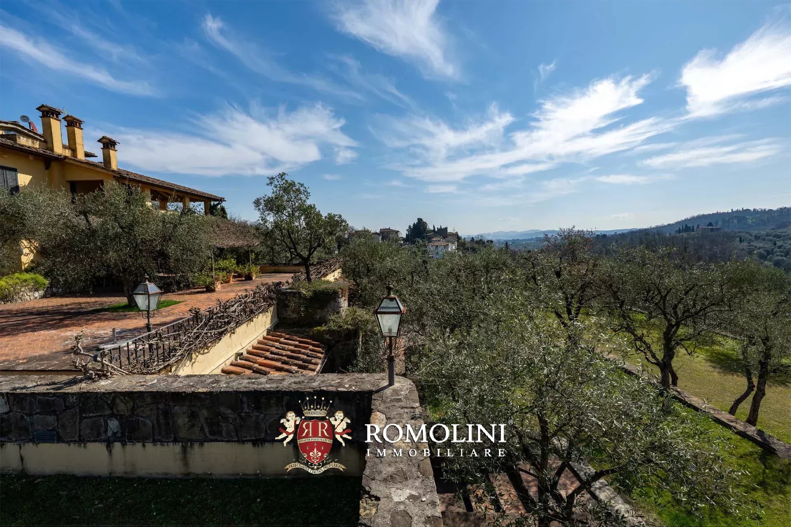
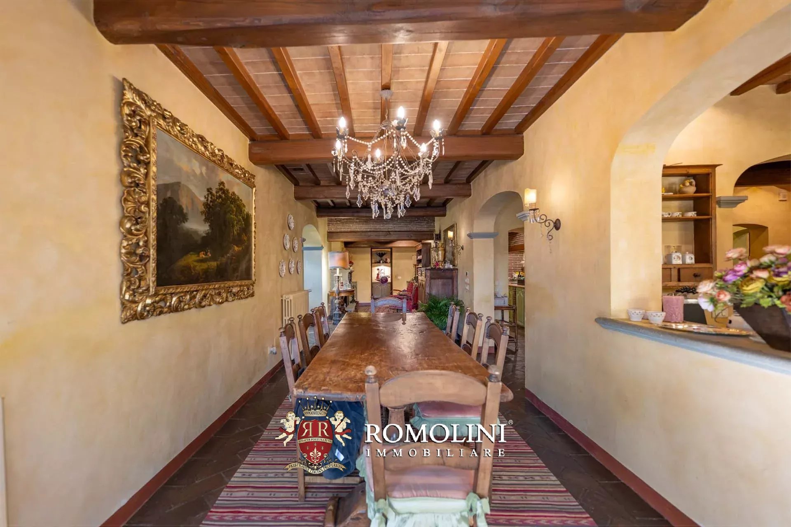
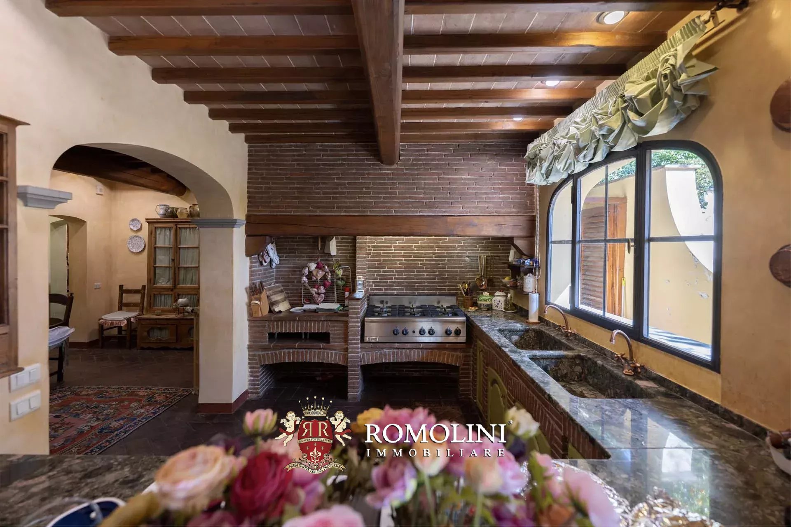
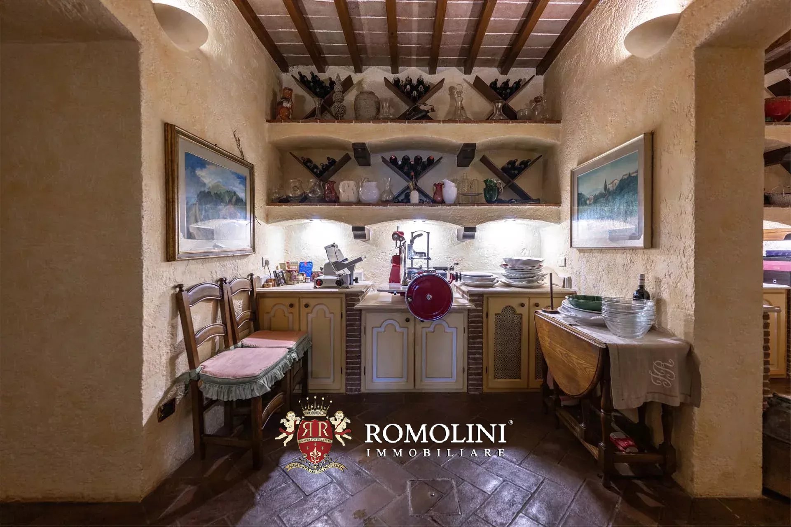
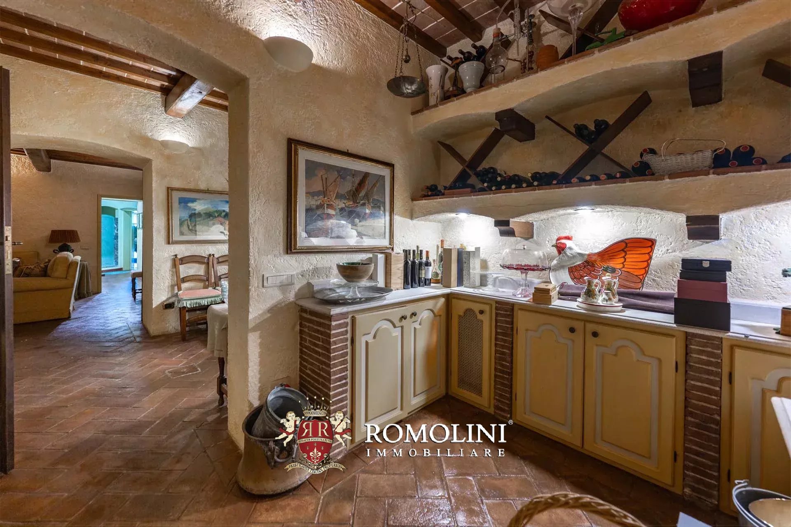
Ref. 2726 Villa Carmignano
€ 3,200,000
VILLA WITH VINEYARDS FOR SALE IN CARMIGNANO, TUSCANY
Tuscany - Florence - Carmignano
Interiors: 1,106 sqm
Bedrooms: 10
Bathrooms: 10
Exteriors: 4.07 ha
Vineyards: 1.52 ha
Olive grove: 1.01 ha
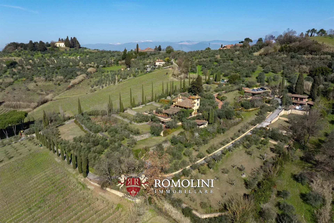
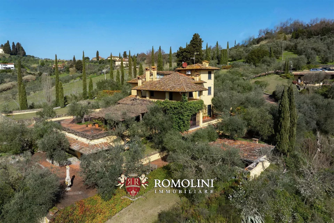
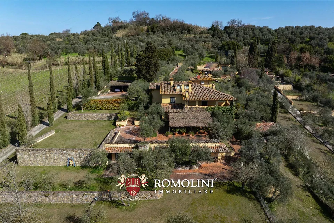
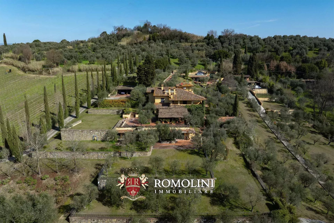
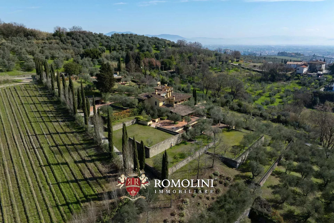
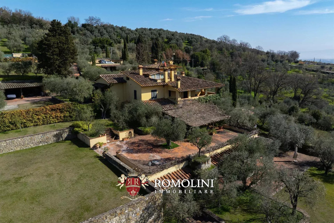
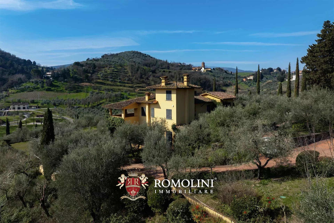
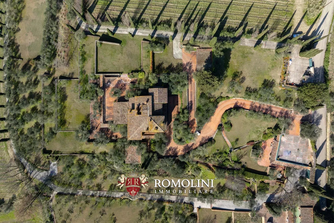
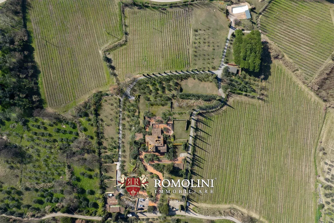
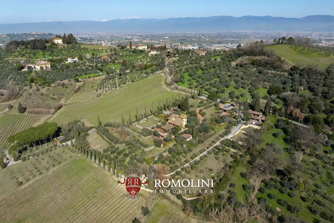
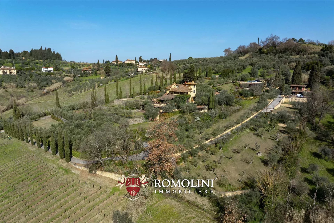
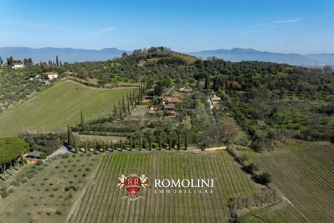
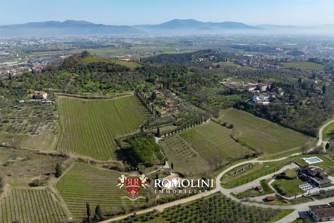
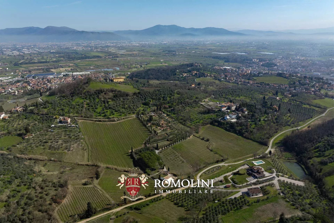
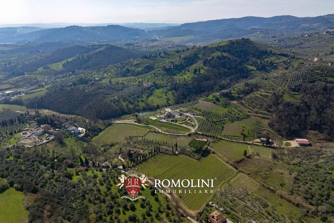
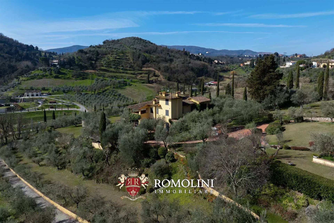
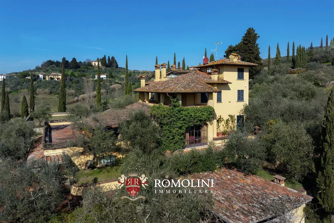
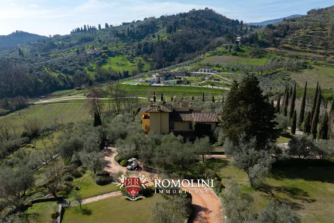
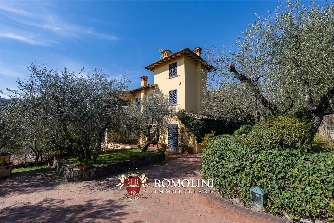
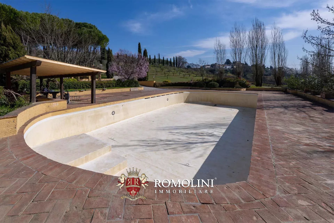
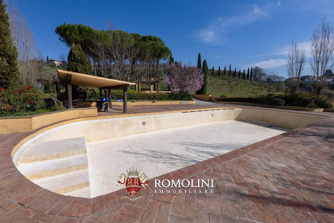
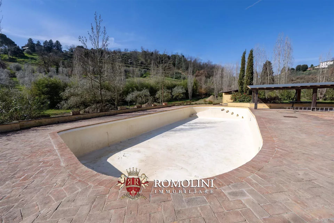
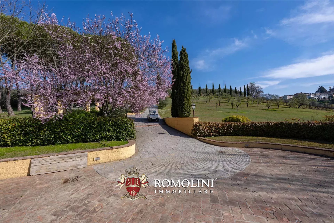
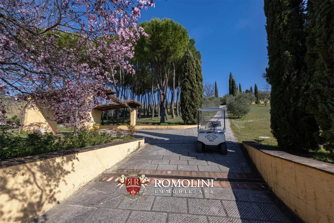
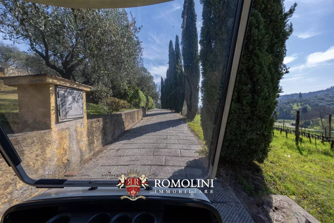
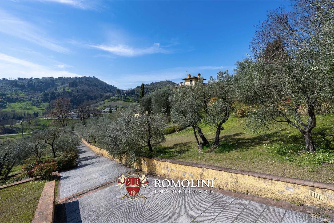
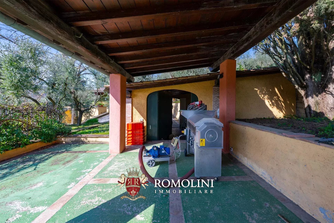
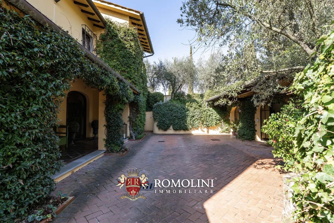
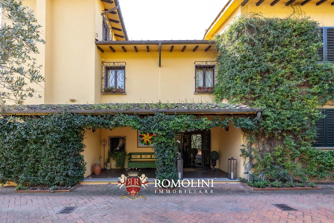
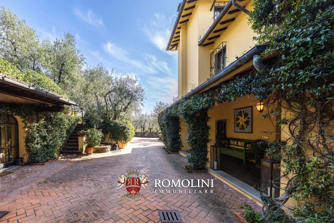
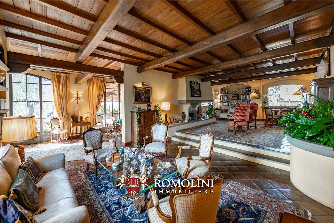
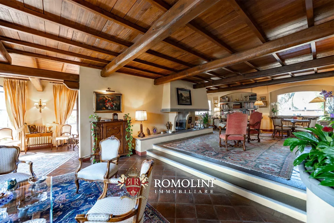
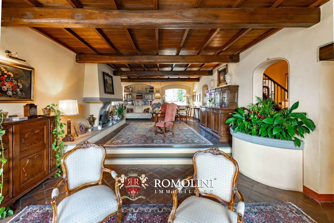
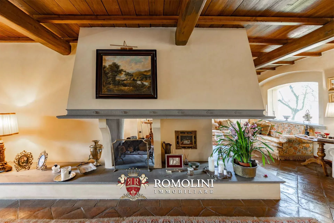
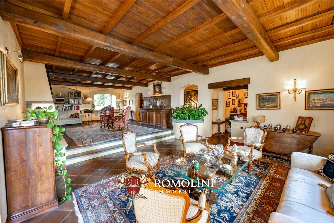
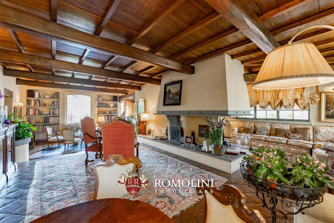
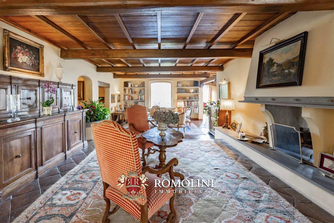
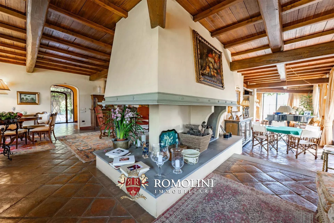
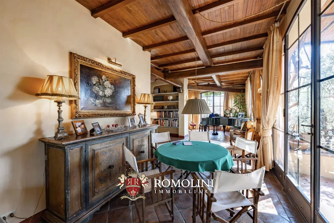
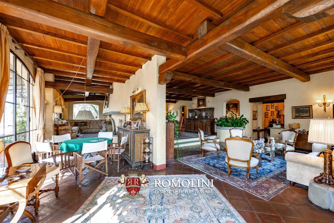
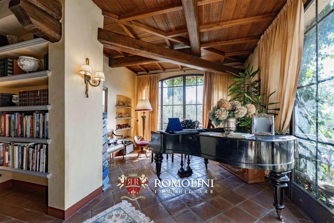
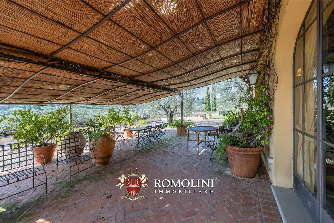
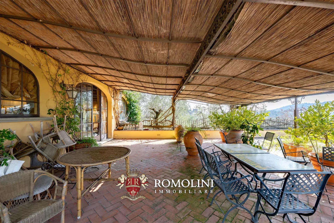
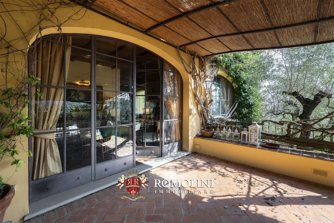
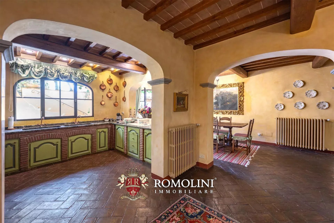
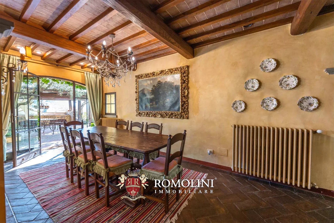
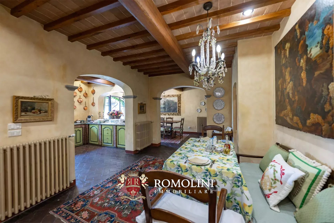
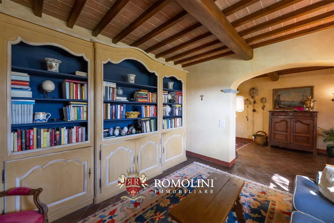
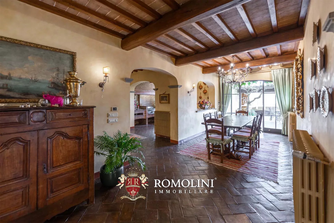
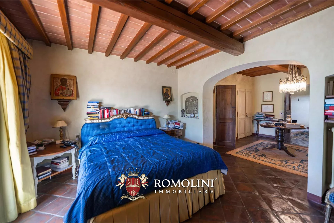
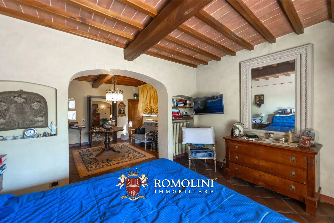
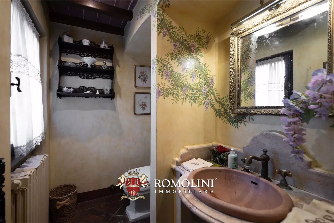
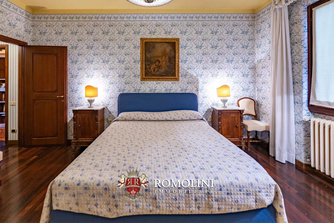
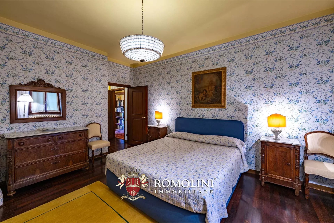
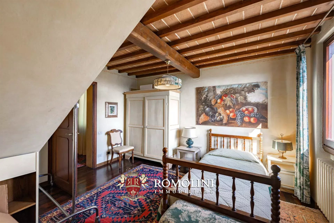
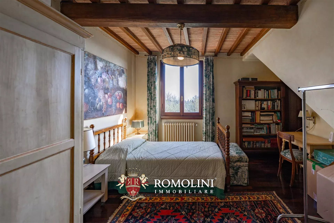
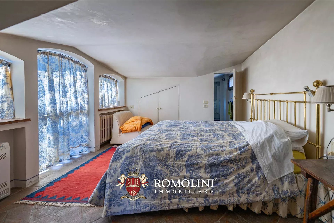
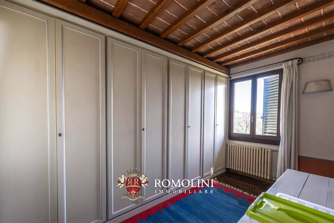
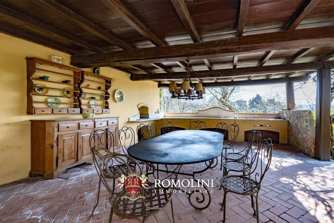
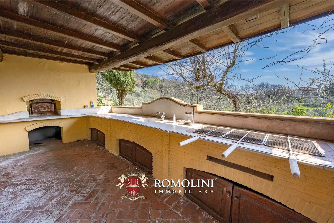
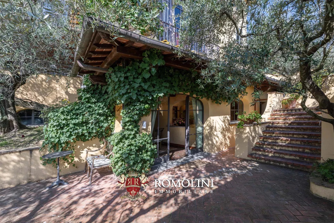
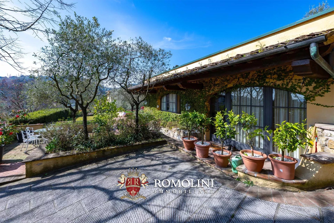
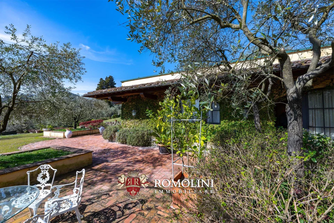
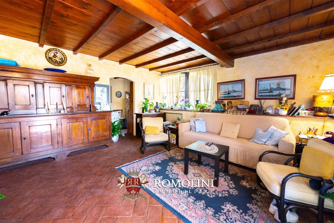
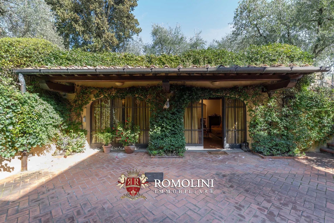
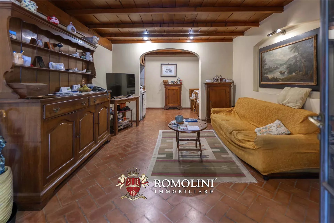
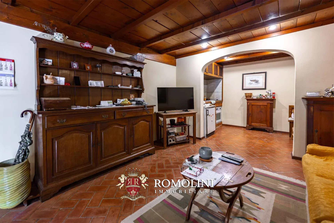
On the hills of Tuscany, between Carmignano and Poggio a Caiano, country villa with vineyard for sale. The property consists of a large main villa, two guesthouses and several garages for a total of more than 1,000 m² that could be exploited either as a luxury private home or as an accommodation business. An English-style park of 15,500 m², olive grove (458 trees) and IGT vineyard (1.5 ha) complete the property.
DESCRIPTION OF THE BUILDINGS
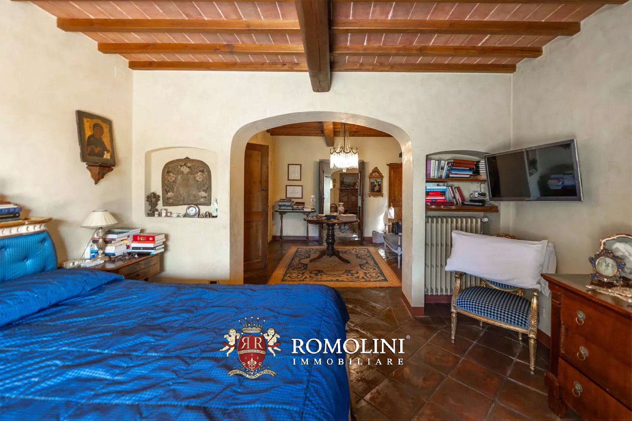
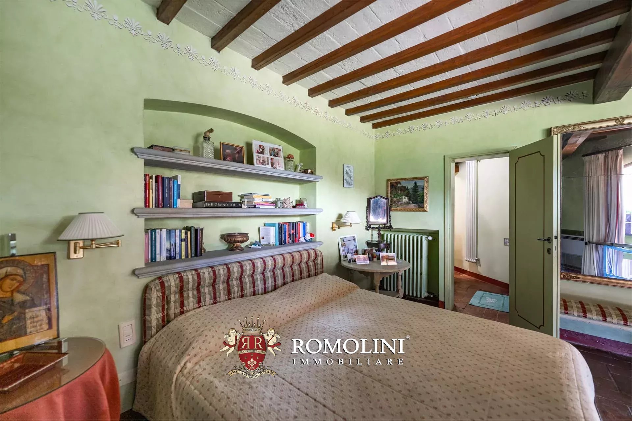
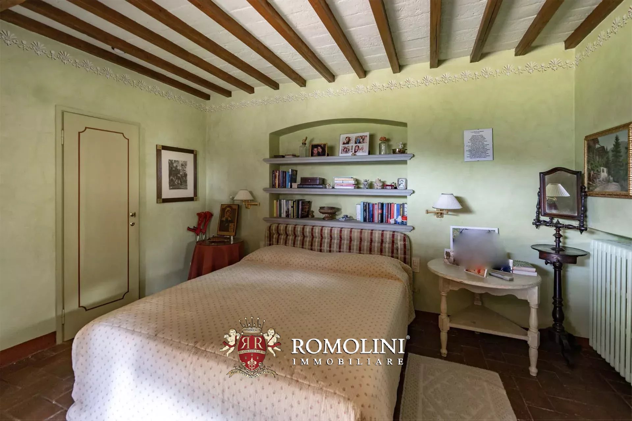
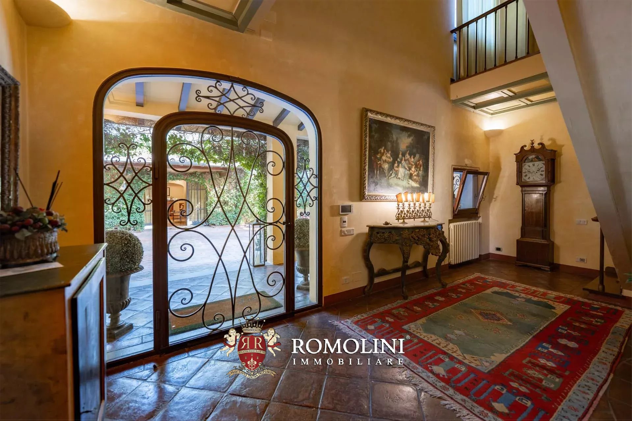
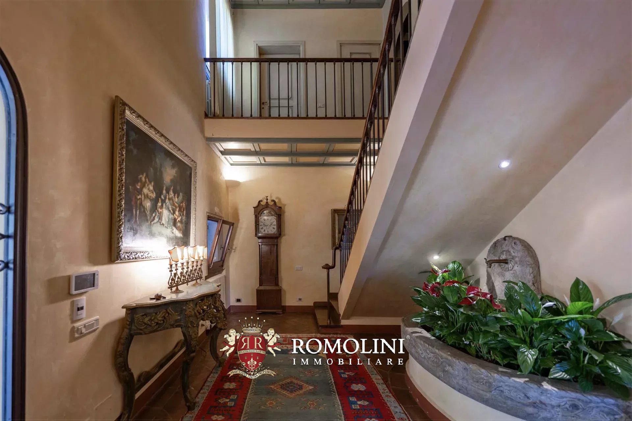
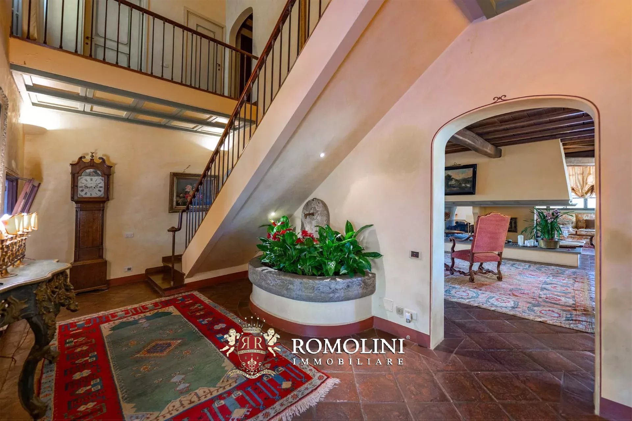
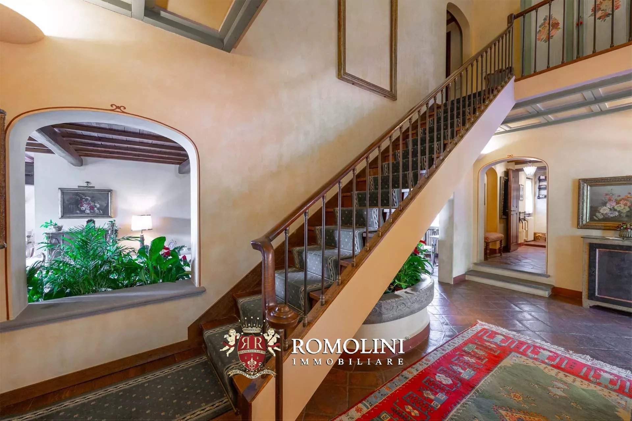
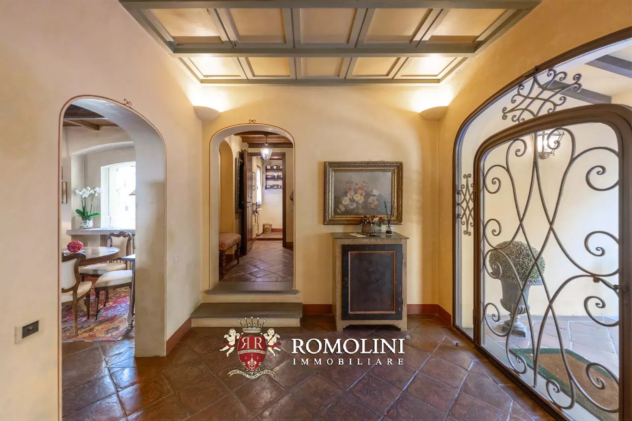
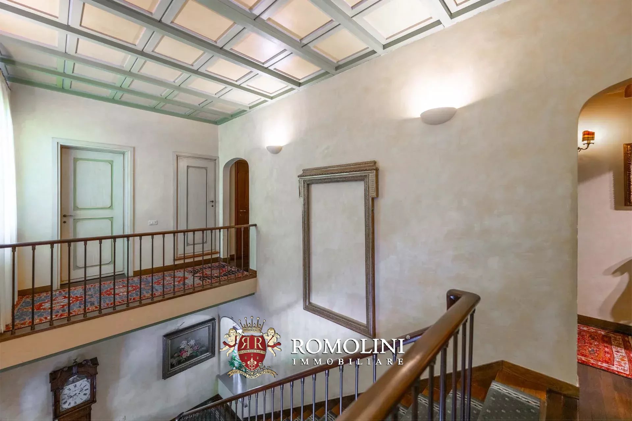
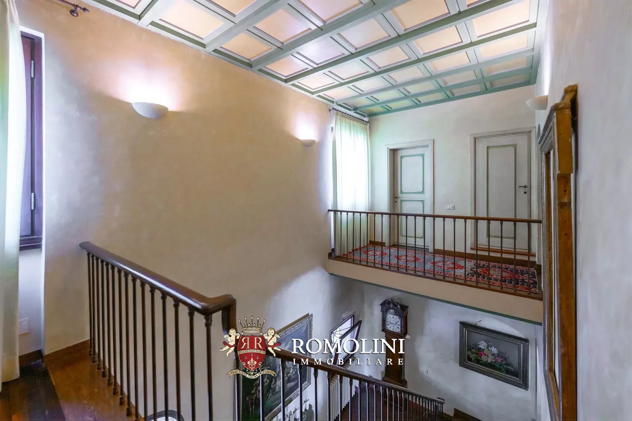
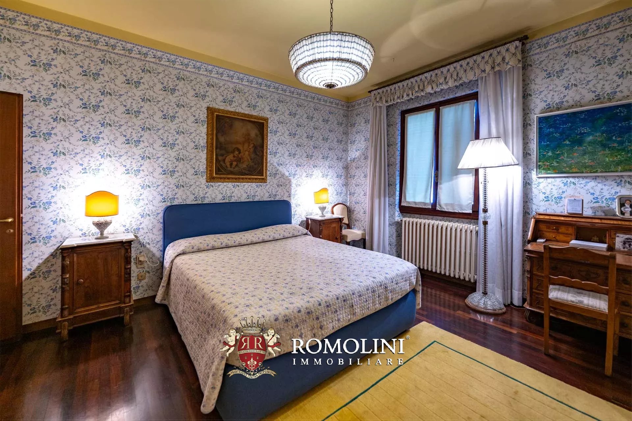
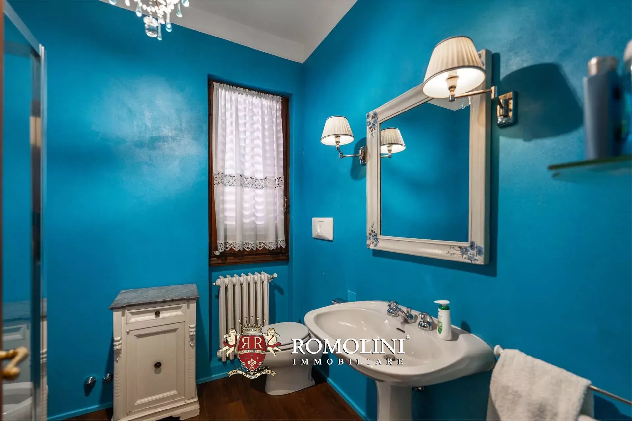
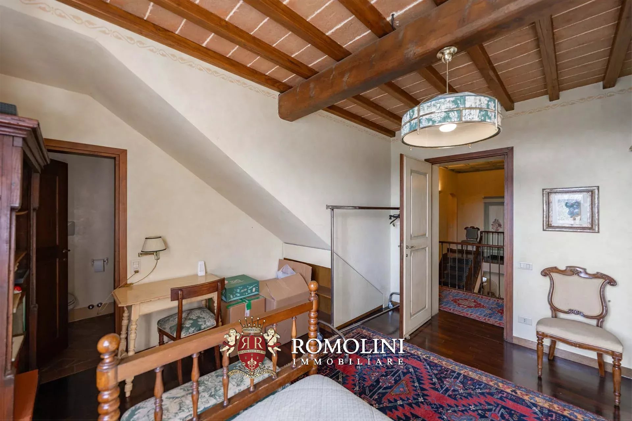
The villa (674 m² – 7,252 ft², 7 bedrooms and 7 bathrooms) is a large building on four staggered floors, entirely restored in 2001:
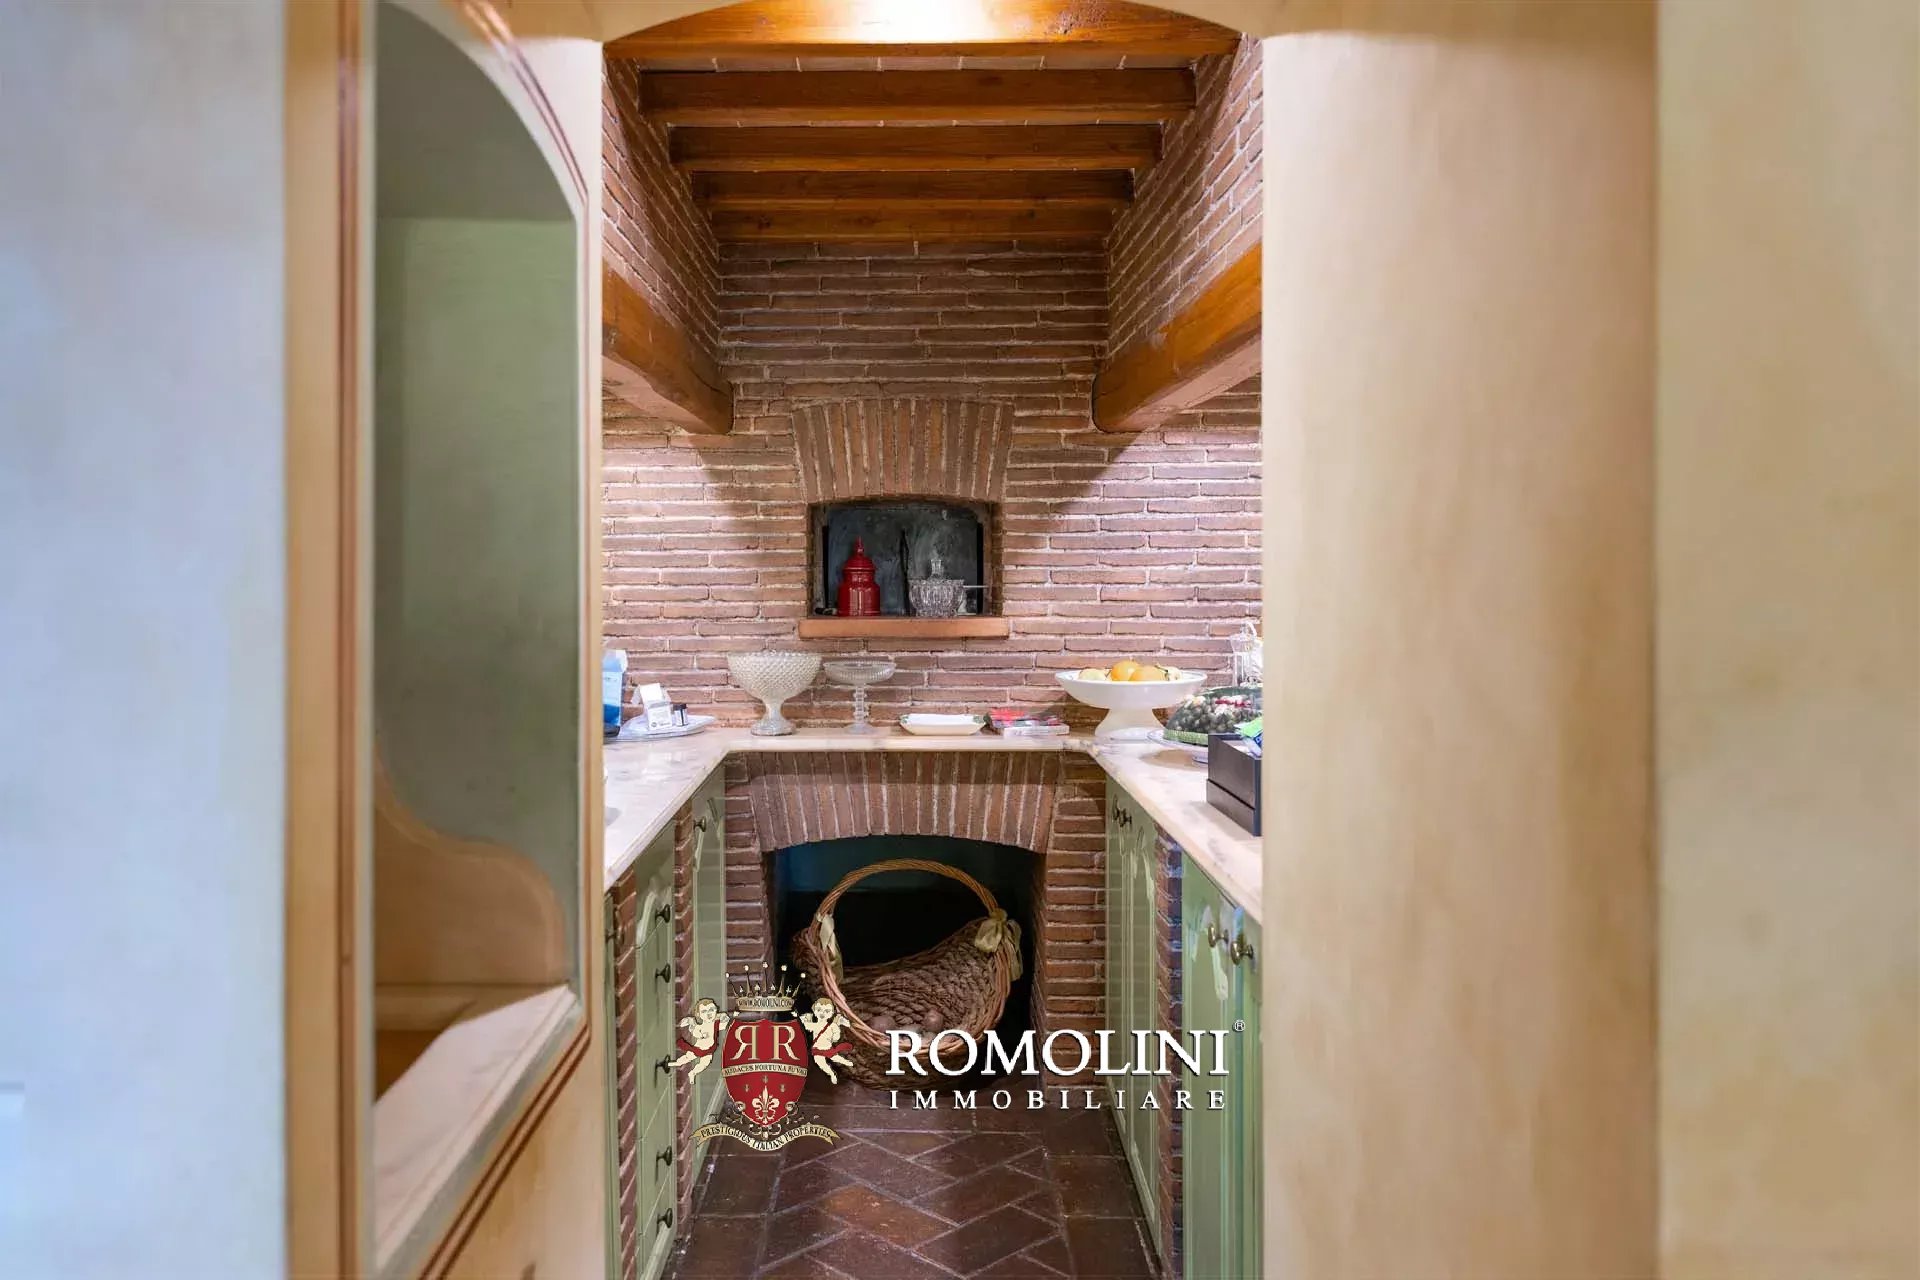
- Lower ground floor: entrance hall, kitchen, two bedrooms, two bathrooms, technical room, laundry room and cellars;
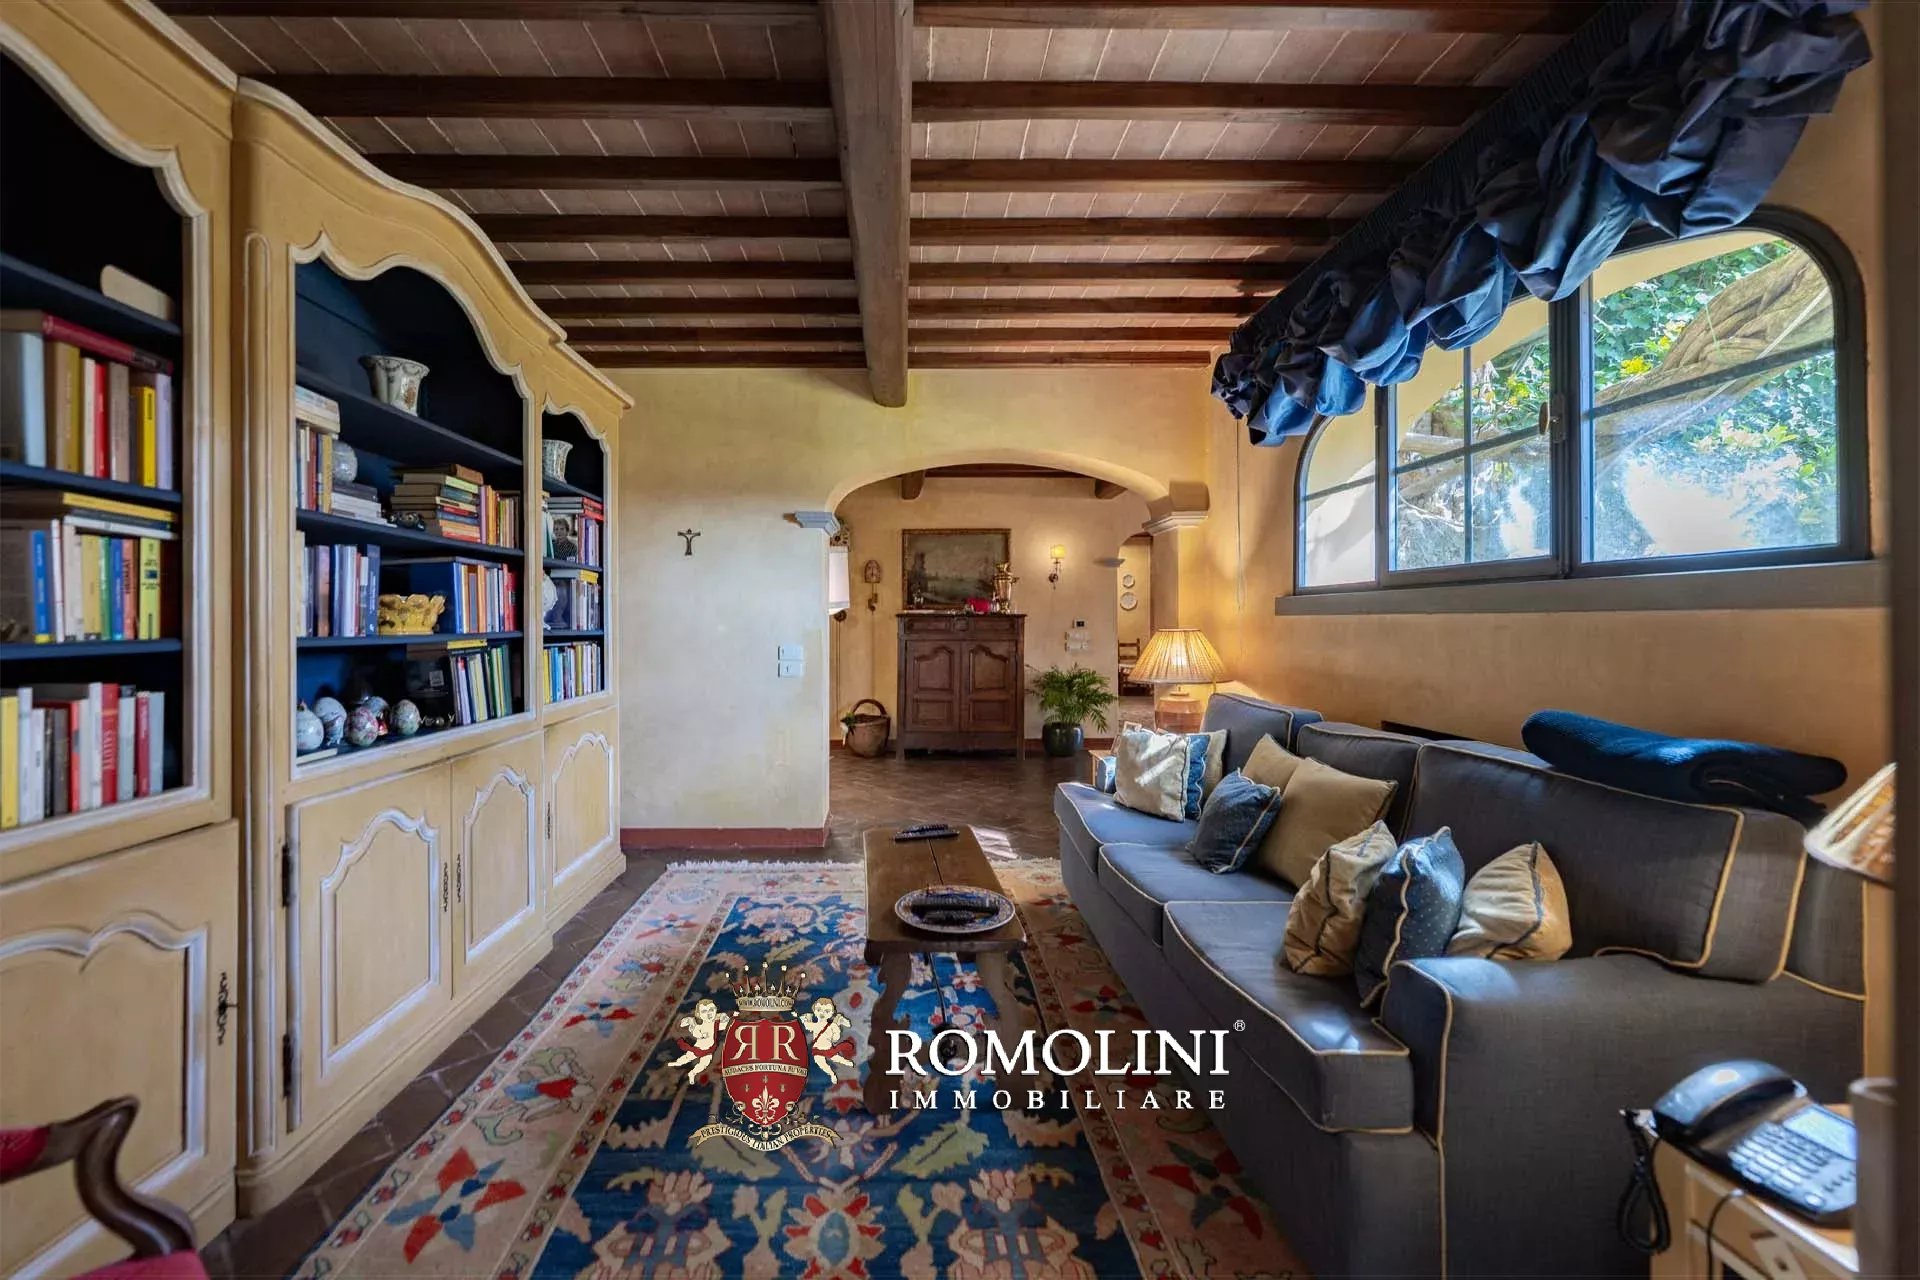
- Upper ground floor: entrance hall with porch, large living room with terrace, dining room and bedroom with private bathroom;
- First floor: hallway and three bedrooms with private bathroom;
- Second floor: bedroom with bathroom and attic with exit to the terrace.
Guesthouse A (133 m² – 1,431 ft², 2 bedrooms and 2 bathrooms) is structured on one floor and is currently divided into two independent apartments:
- Apt. N°1 (71 m² – 764 ft²): living room, kitchen, bedroom and bathroom;
- Apt. N°2 (62 m² – 667 ft²): living room, kitchen, bedroom and bathroom.
Guesthouse B (45 m² – 484 ft², 1 bedroom and 1 bathroom) is located immediately behind the villa, just beyond a paved yard, and consists of living room with kitchen, small sitting room, bedroom and bathroom.
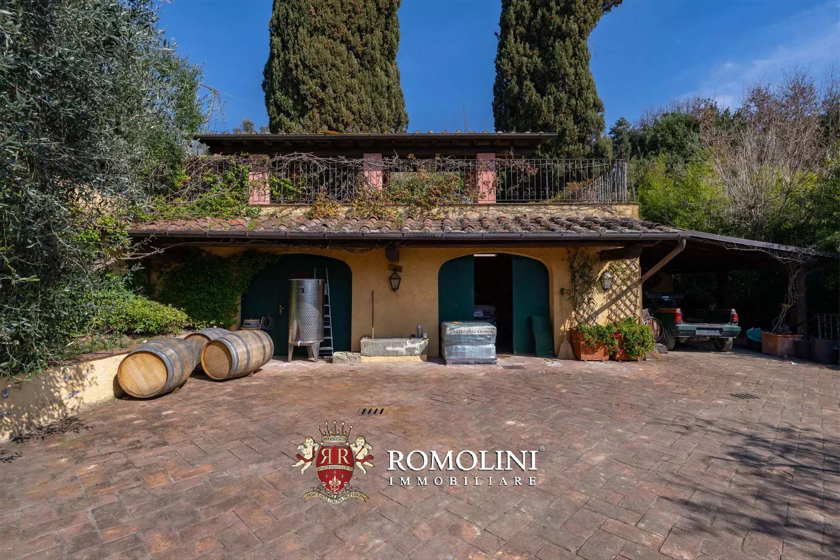
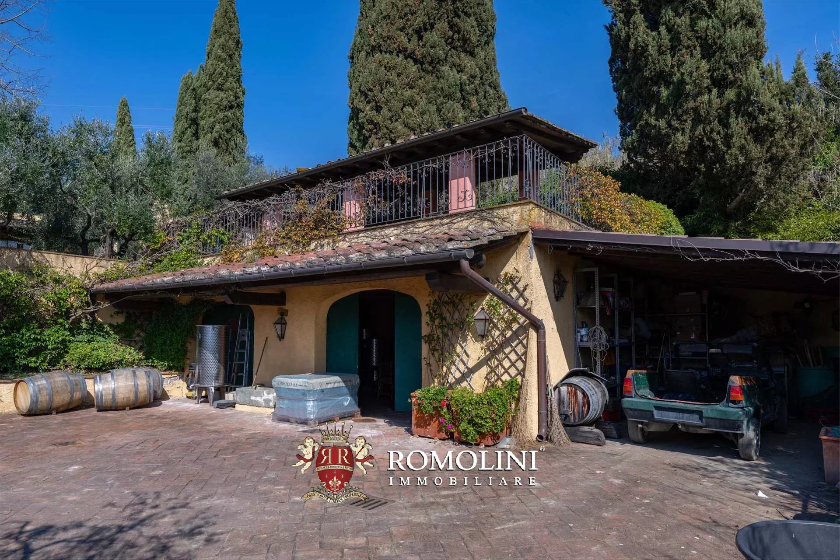
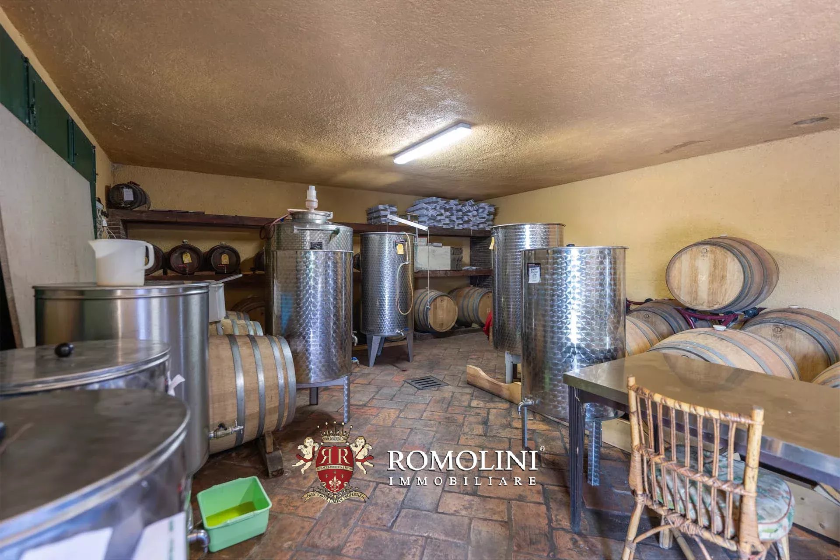
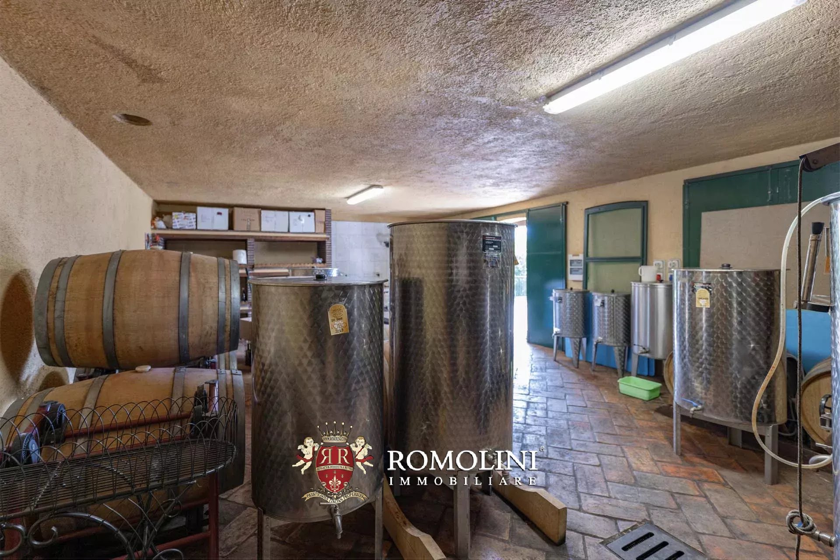
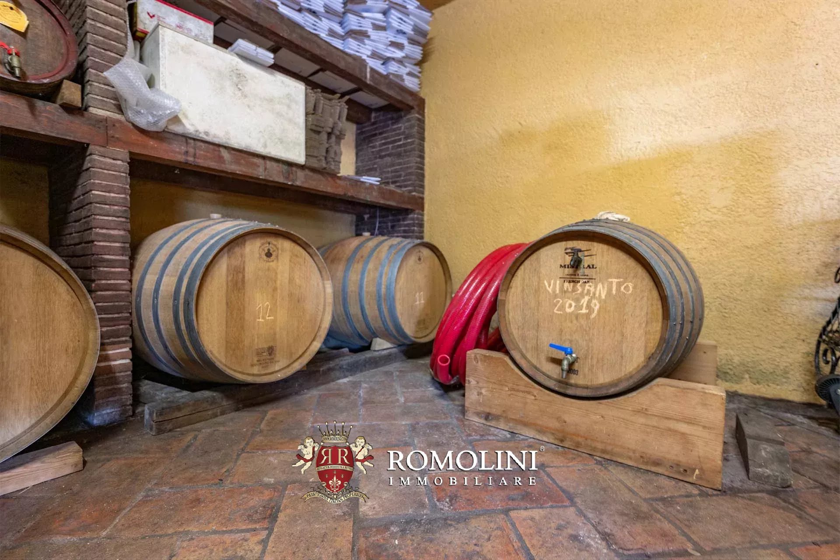
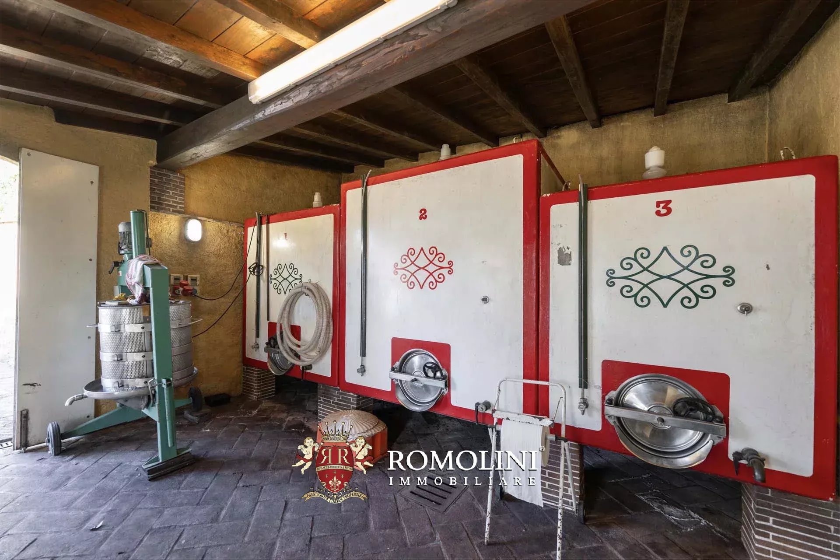
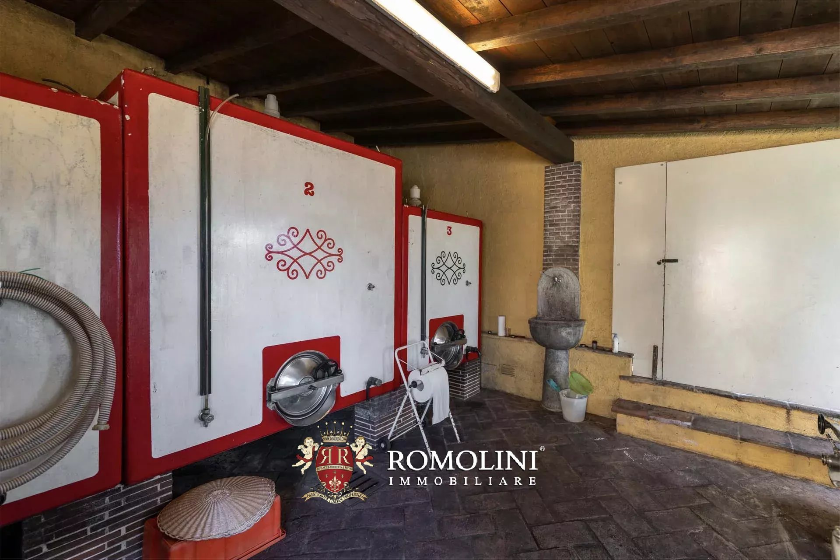
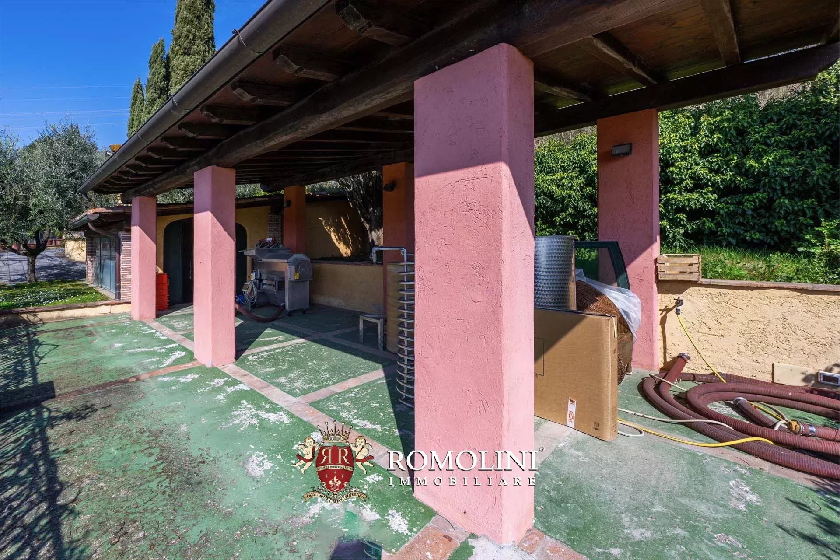
A wine cellar (83 m² – 893 ft²), a garage (63 m² – 678 ft²) and two carports (108 m² – 1,162 ft²) complete the property.

Danilo Romolini
Sales Manager
6 years with Romolini


Ref. 3126 Boutique Hotel Chianti
Price upon request
LUXURY BOUTIQUE HOTEL FOR SALE IN CHIANTI, TUSCANY
Tuscany - Siena - Castelnuovo Berardenga
Interiors: 1,470 sqm
Bedrooms: 12
Bathrooms: 18
Exteriors: 20.00 ha
Vineyards: 7.04 ha
Olive grove: 3.56 ha
Located in Castelnuovo Berardenga, in the heart of the Sienese Chianti, this charming property is surrounded by a picturesque landscape of vineyards and olive groves, in a peaceful setting. The estate consists of six stone buildings, set within well-maintained rural grounds and arranged to accommodate both residential spaces and hospitality and service facilities.
Thanks to its six stone buildings, 20 hectares of land, swimming pool with pool house, and numerous spaces dedicated to guest accommodation, the property represents an particularly attractive opportunity for those wishing to invest in the luxury hospitality sector in Tuscany. The combination of the beauty of the Sienese Chianti landscape, the extensive outdoor spaces, and the functional layout of the buildings offers interesting possibilities for use, both as a hospitality property and as a private residence with guest accommodation.
The main building (450 square metres), arranged over three floors, houses a boiler room and a technical room in the basement. The ground floor comprises a cloakroom, a living room, a sitting room, a kitchen, a dining room, a pantry, a wine cellar, a bathroom, and a conservatory. The first floor accommodates the sleeping area, consisting of three bedrooms, one of which has an en-suite bathroom, an additional bathroom, a sitting room, a technical room, and a loggia.
Danilo Romolini
Sales Manager
6 years with Romolini


Ref. 3123 Tenuta Scansano
€ 3,900,000
HISTORIC FARMHOUSE WITH OLIVE GROVE AND VINEYARD FOR SALE IN TUSCANY
Tuscany - Grosseto - Scansano
Interiors: 1,200 sqm
Bedrooms: 12
Bathrooms: 12
Exteriors: 8.37 ha
Vineyards: 0.93 ha
Olive grove: 6.85 ha
Immersed in the evocative countryside of the Tuscan Maremma, just a few kilometres from Scansano, a renowned medieval town famous for the production of Morellino di Scansano DOCG, this splendid agricultural estate offers an exceptional degree of privacy, surrounded by vineyards, olive groves and rolling hills, with sweeping panoramic views over the surrounding countryside.
The property extends over approximately 9.3 hectares of land and comprises three farmhouses with a total surface area of approximately 920 m², in addition to approximately 285 m² of buildings and premises dedicated to agricultural activities. The buildings, renovated in 1998, retain the charm of traditional Tuscan rural architecture, with spacious interiors, traditional materials and high-quality finishes.
The main farmhouse (650 m²), has been restored with particular attention to preserving its original architectural features. The ground floor accommodates the living area, comprising a spacious living room, dining room, study, TV room, guest bathroom and eat-in kitchen with pantry. The upper floor houses seven bedrooms, some of which feature walk-in wardrobes and small terraces, an additional study and seven bathrooms. The interiors stand out for their high-quality finishes, including terracotta floors, exposed wooden beams and handcrafted doors. Heating is provided by an LPG system with radiators and radiant heating panels, while the sleeping area is equipped with air conditioning.
Danilo Romolini
Sales Manager
6 years with Romolini


Ref. 3113 Tenuta San Giovanni
Price upon request
SEA VIEW WINE ESTATE FOR SALE IN MAGLIANO IN TOSCANA, MAREMMA
Tuscany - Grosseto - Magliano in Toscana
Interiors: 690 sqm
Bedrooms: 2
Bathrooms: 2
Exteriors: 120.37 ha
Vineyards: 11.48 ha
Olive grove: 7.77 ha
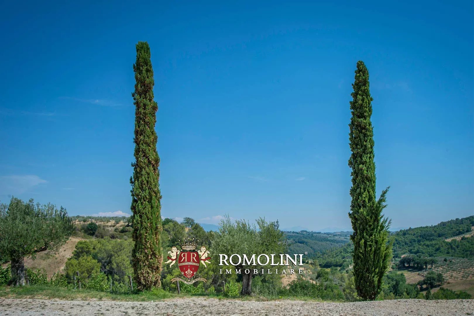
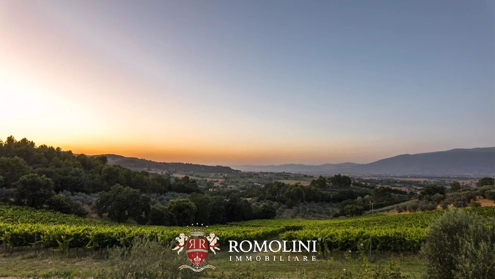
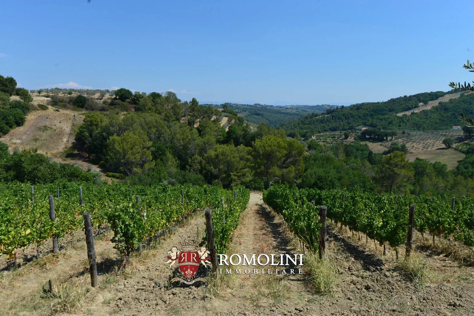
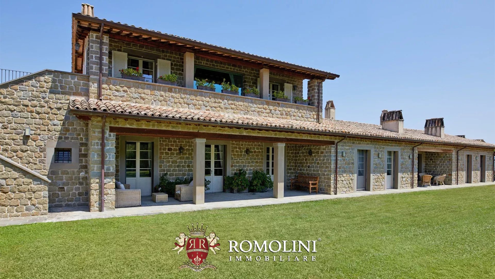
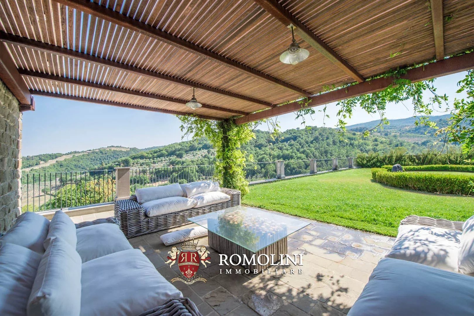
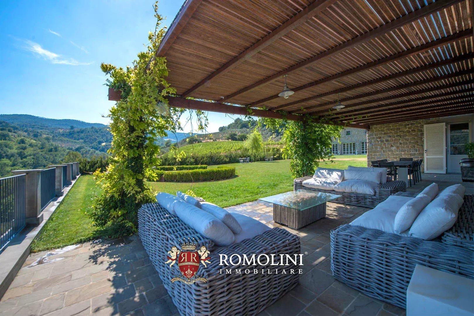
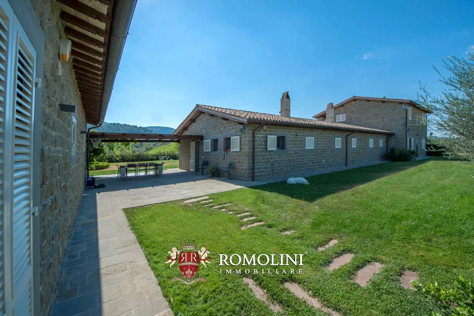
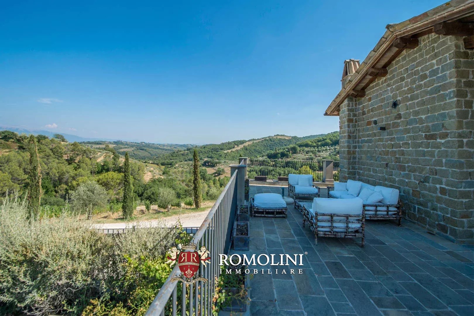
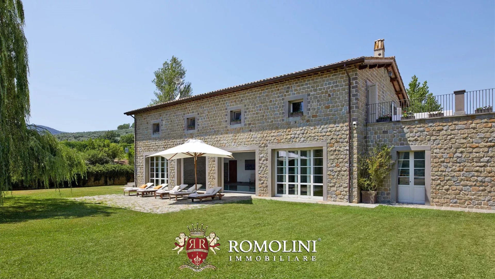
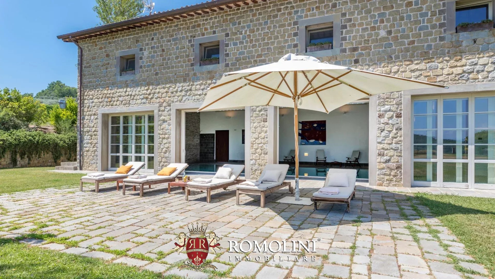
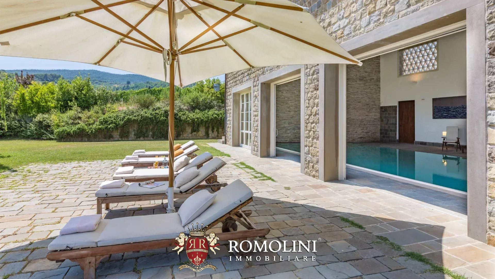
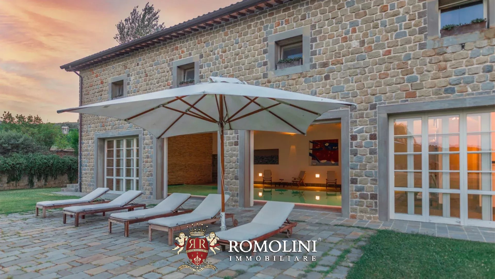
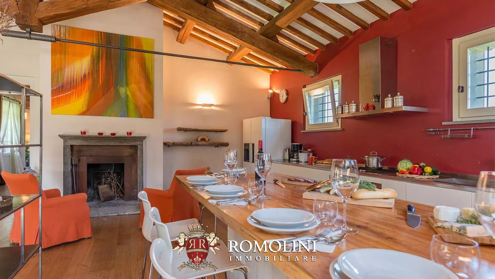
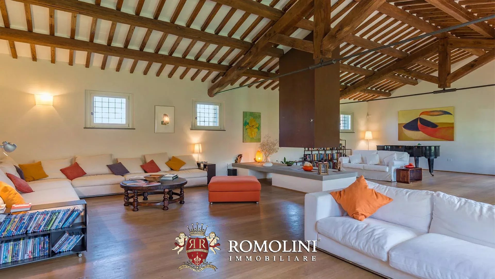
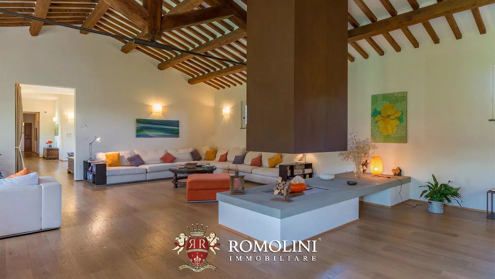
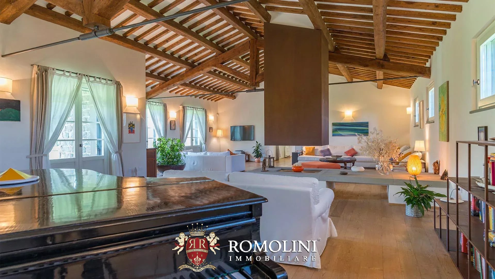
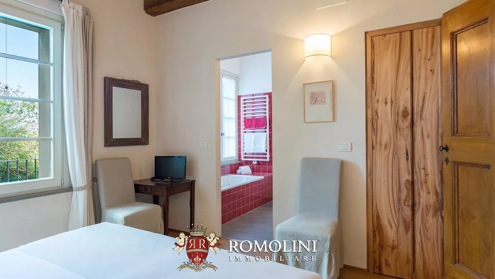
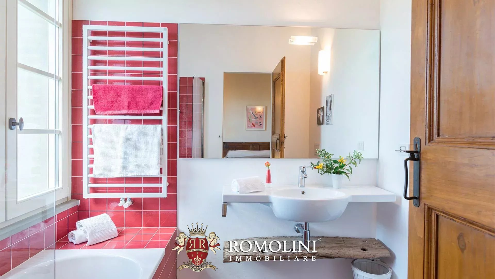
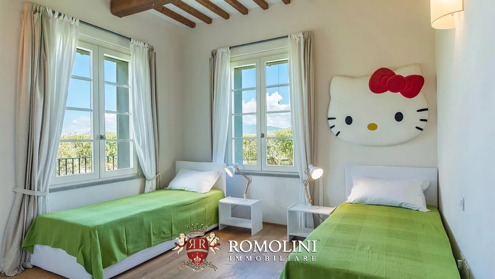
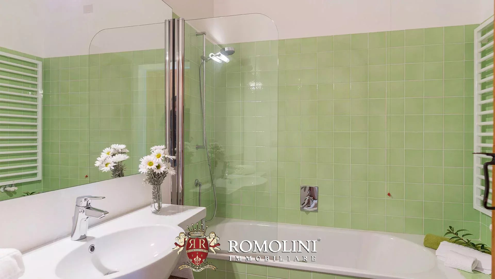
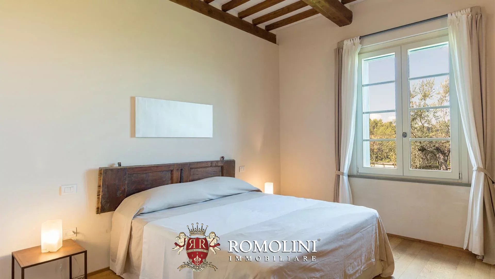
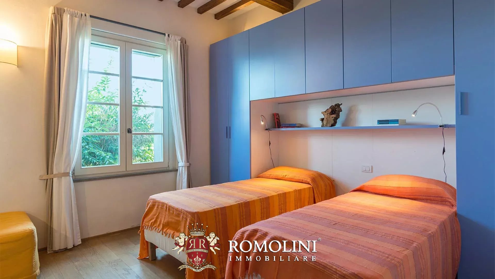
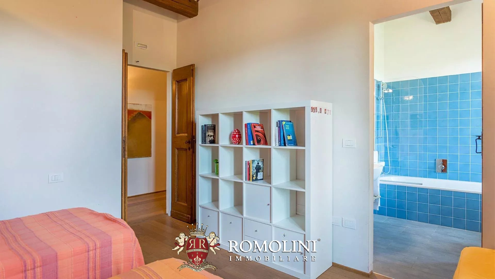
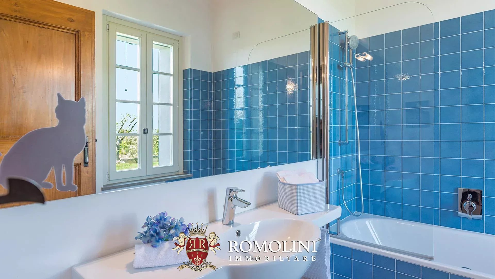
In Magliano in Toscana, in the heart of the Maremma, an important winery estate of approximately 120 hectares, characterized by a solid production structure, interesting development potential and a particularly prestigious location in the Morellino di Scansano area.
The estate complex includes a main residence, the winery and a charming cellar located in the nearby historic center of Scansano.
The main residence is spread over two levels, each with an independent entrance. The two floors are connected externally by a characteristic staircase.
The ground floor features a kitchen and a room currently used as an office and tasting room. The upper floor houses an independent apartment consisting of a dining room with open-plan kitchen, two bedrooms and one bathroom. The layout of the rooms makes the residence particularly functional both as a private home and as a space intended for the reception of guests and company clients.
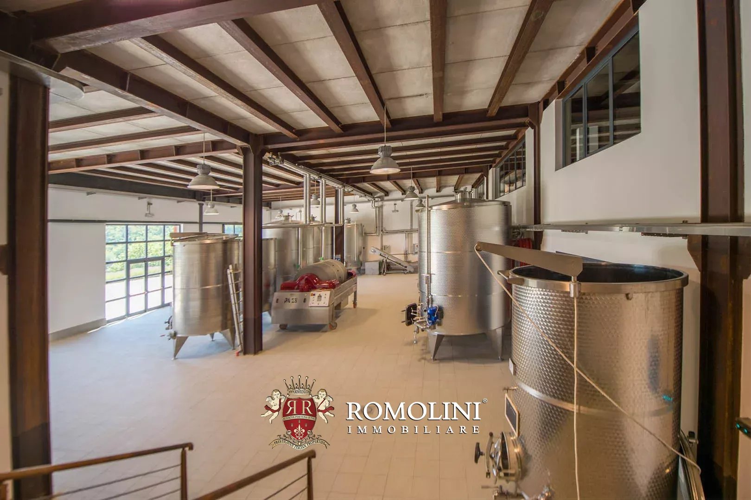
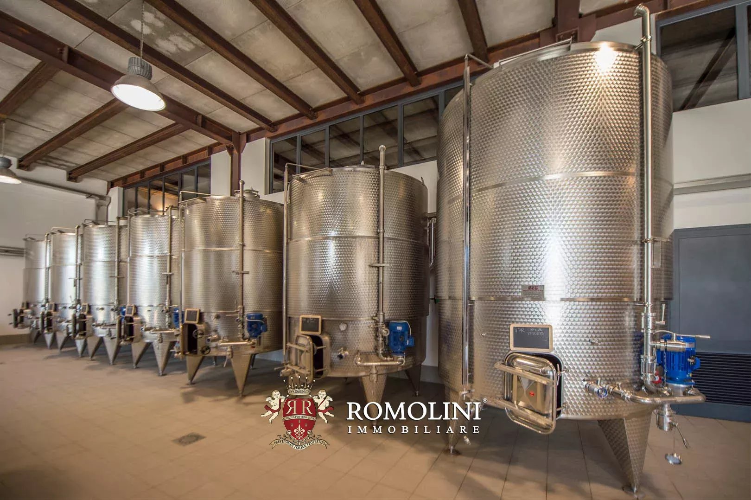
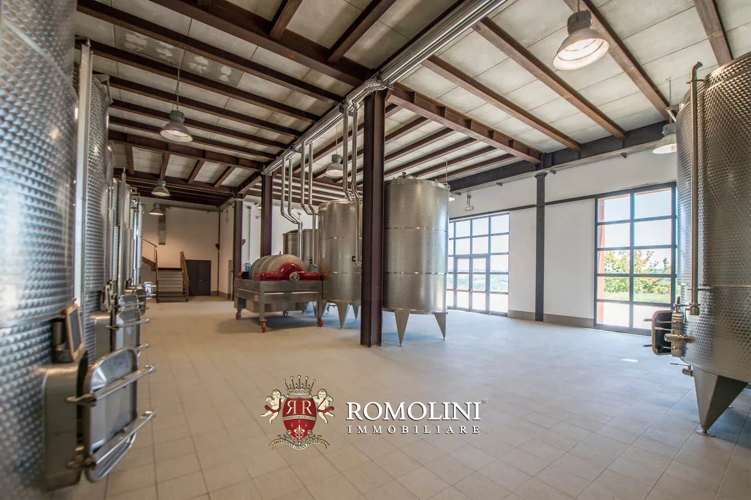
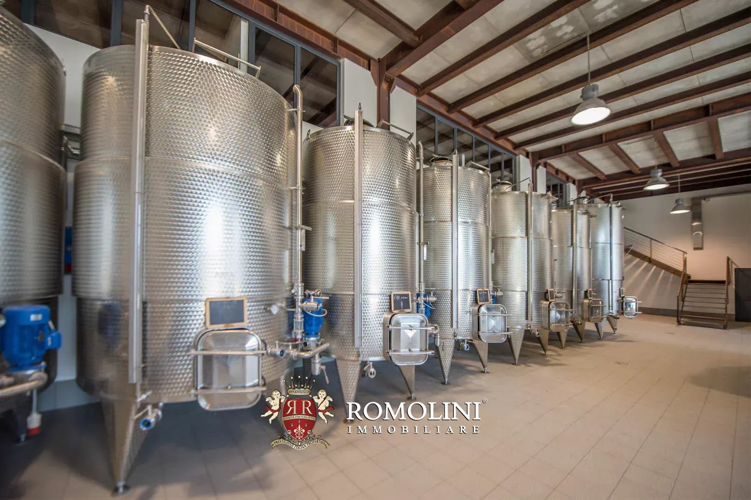
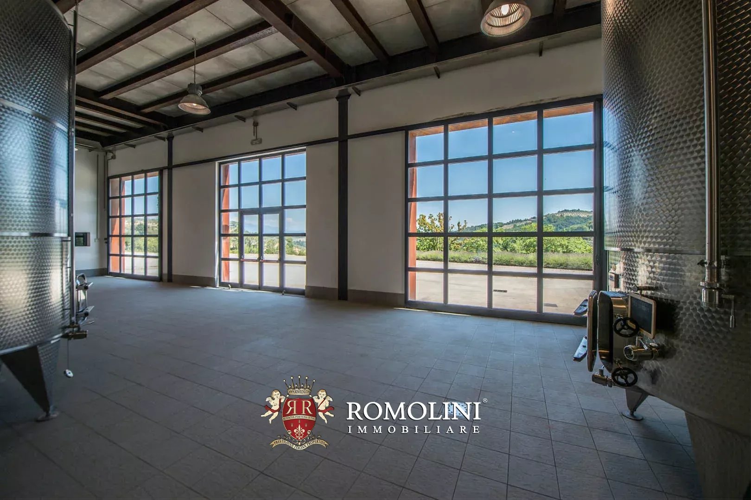
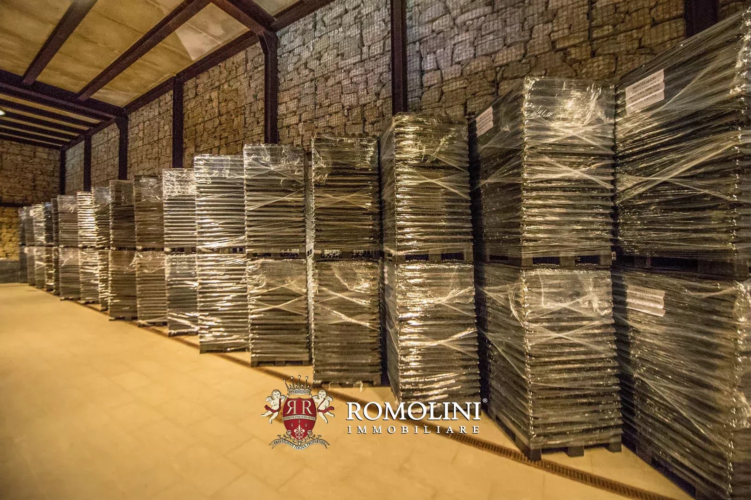
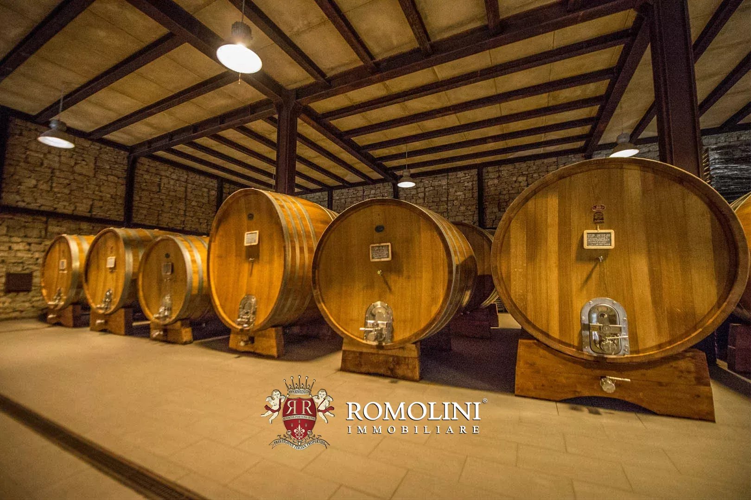
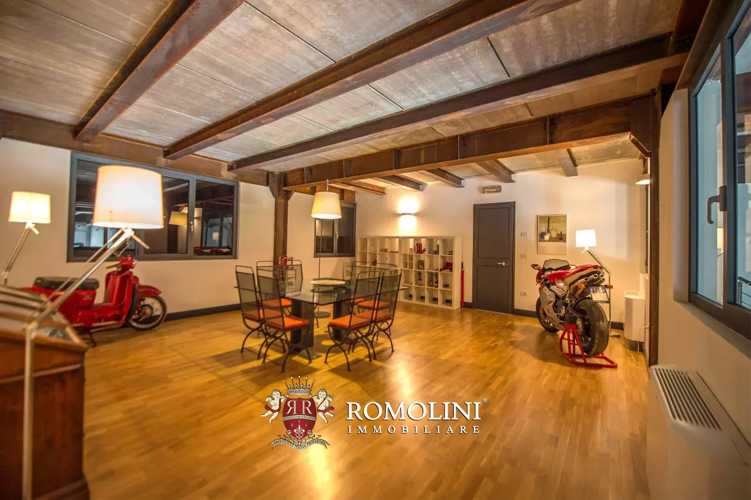
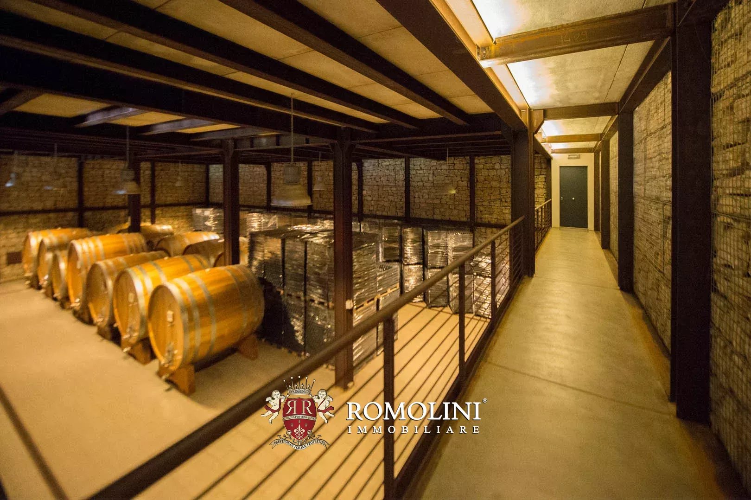
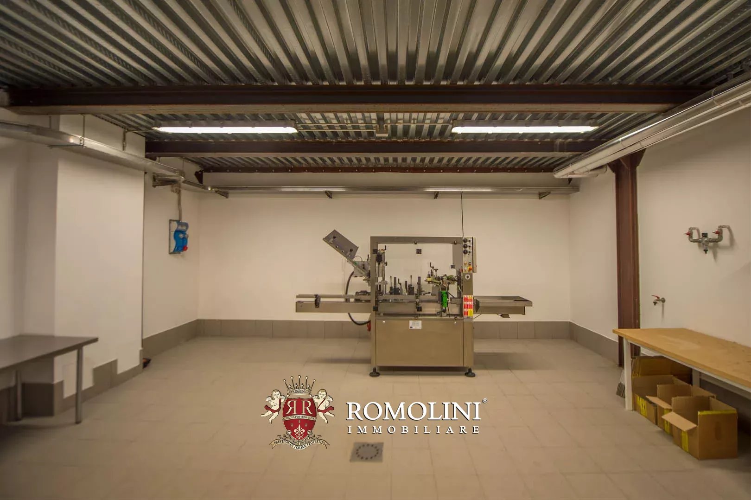
Just a few steps from the main residence is the winery, arranged over two levels, organized to accommodate the various stages of wine production, storage and management of the wine-making activity. The ground floor comprises the vinification room, ageing room, storage area for bottles and packaging materials, changing room, agricultural equipment storage area, fertilizer storage area and a canopy. The mezzanine level consists of two large storage rooms.
Danilo Romolini
Sales Manager
6 years with Romolini
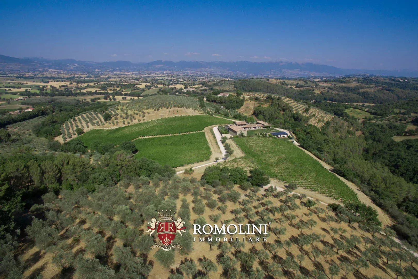
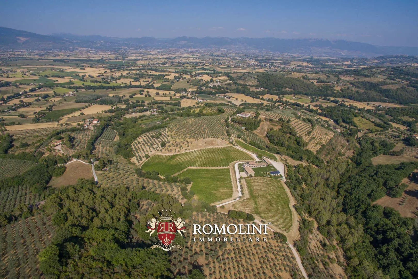
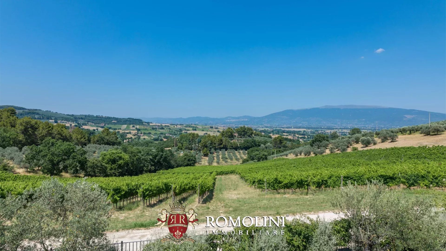
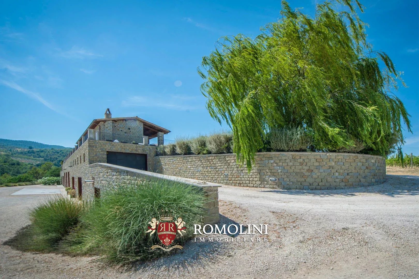
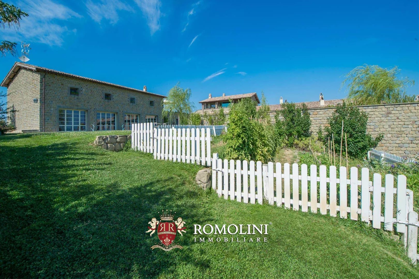
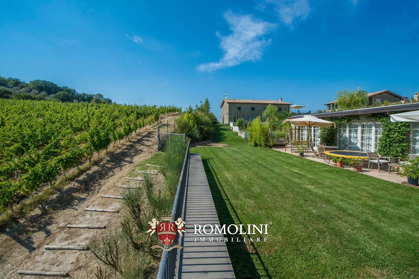
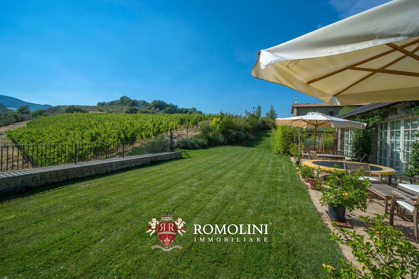
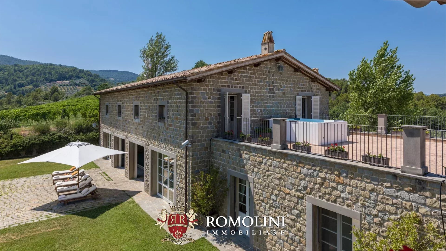
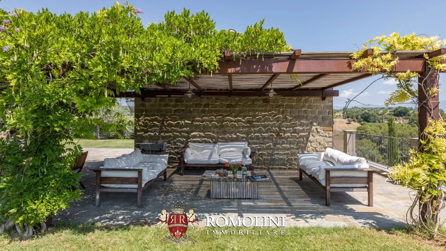
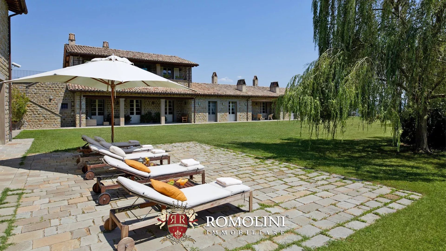
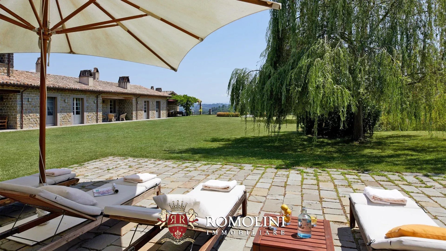
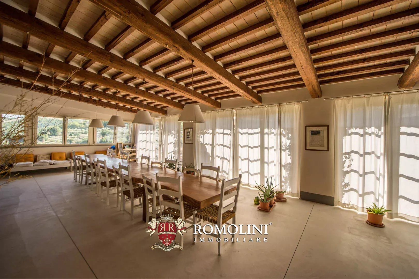
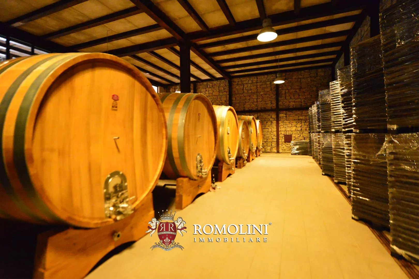
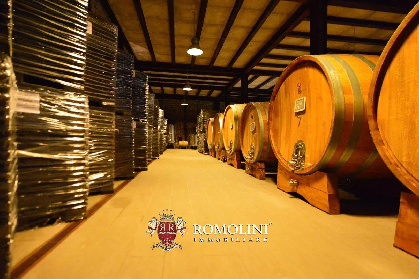
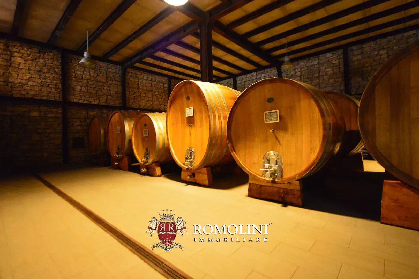
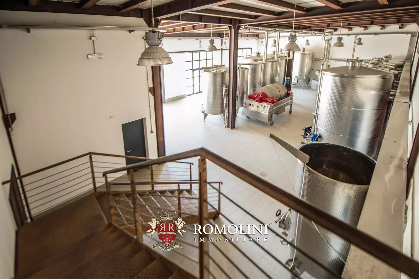
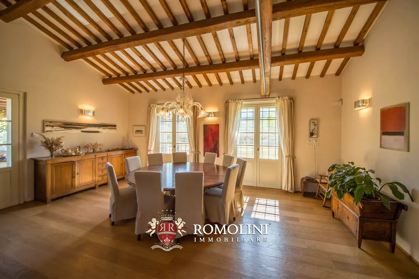
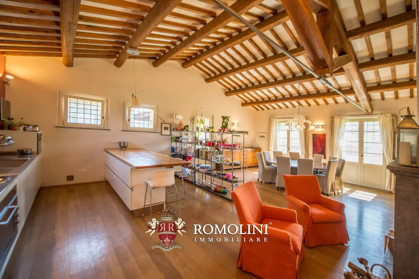
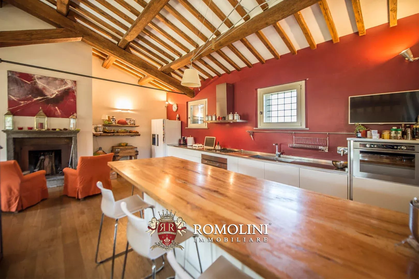
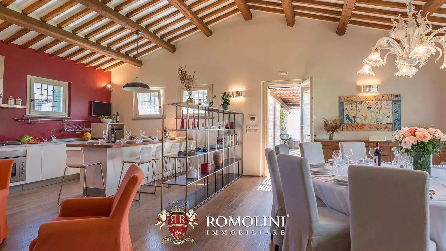
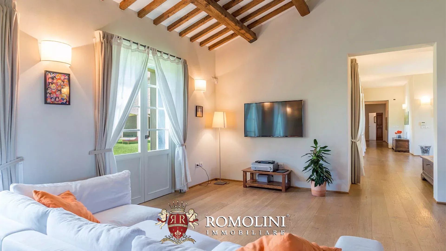
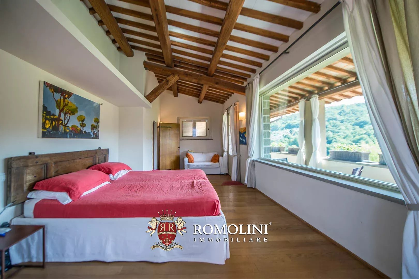
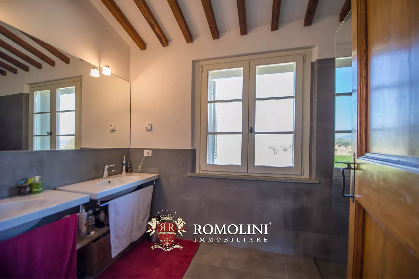
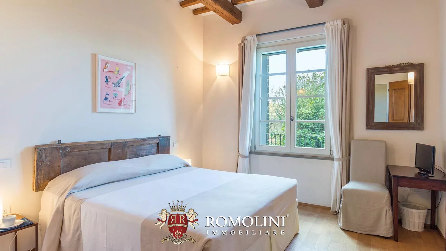
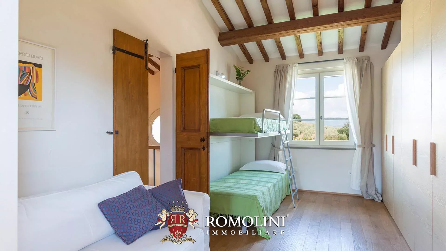
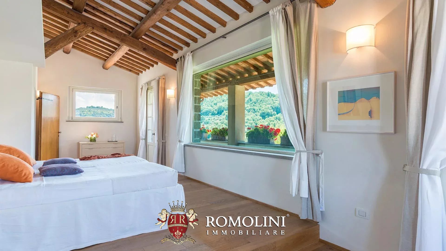
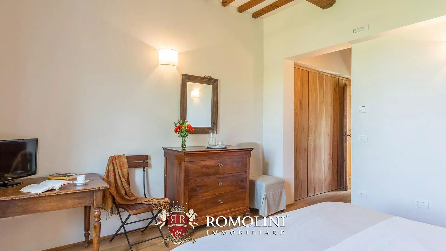
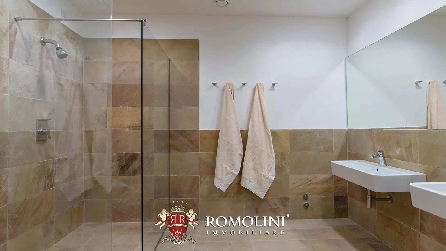
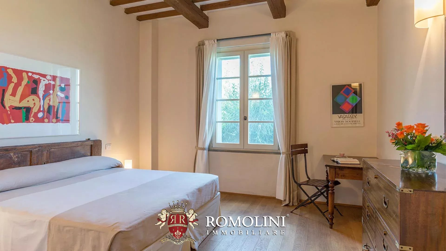
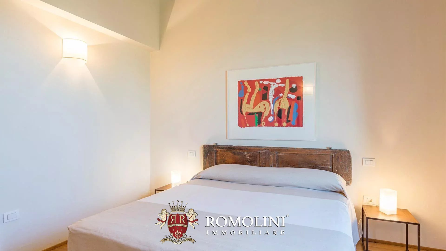
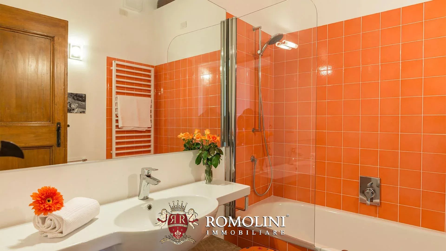
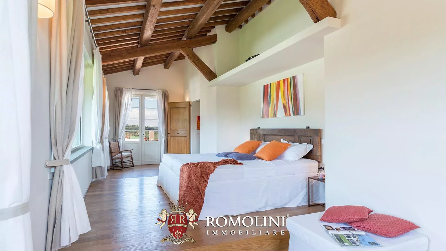
 property tour
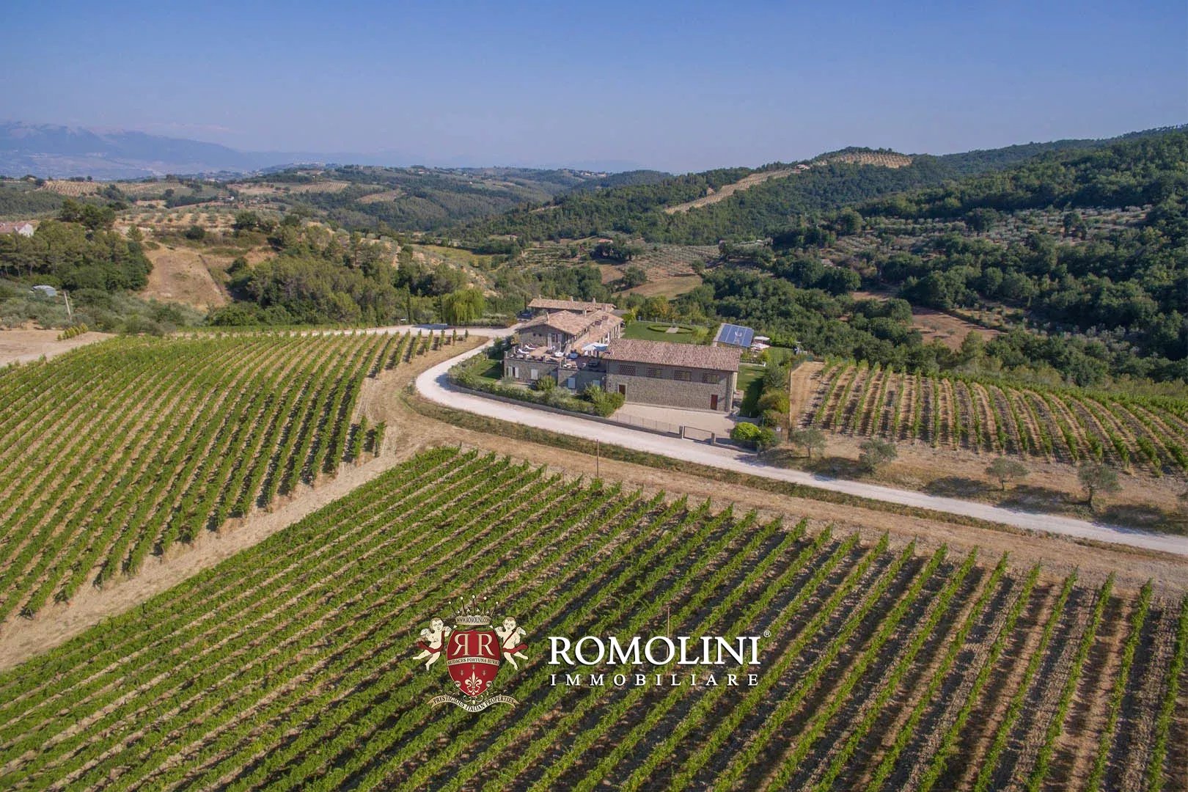
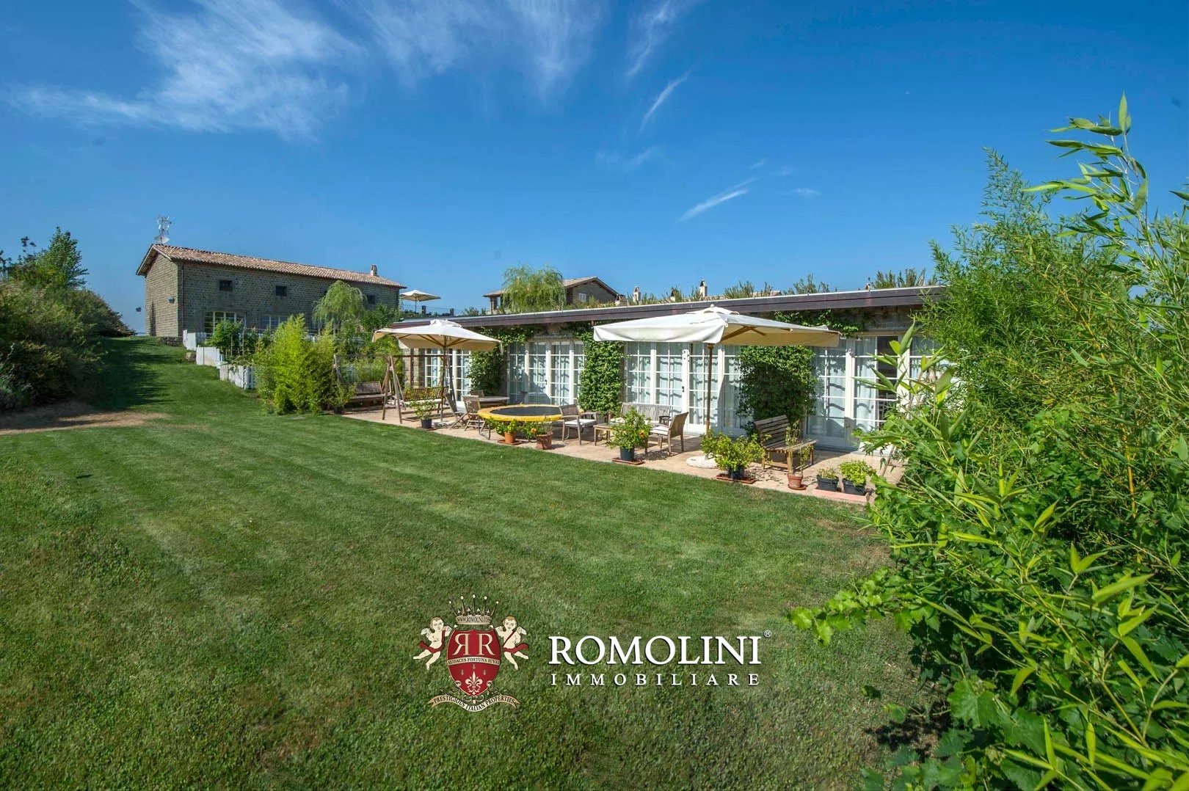
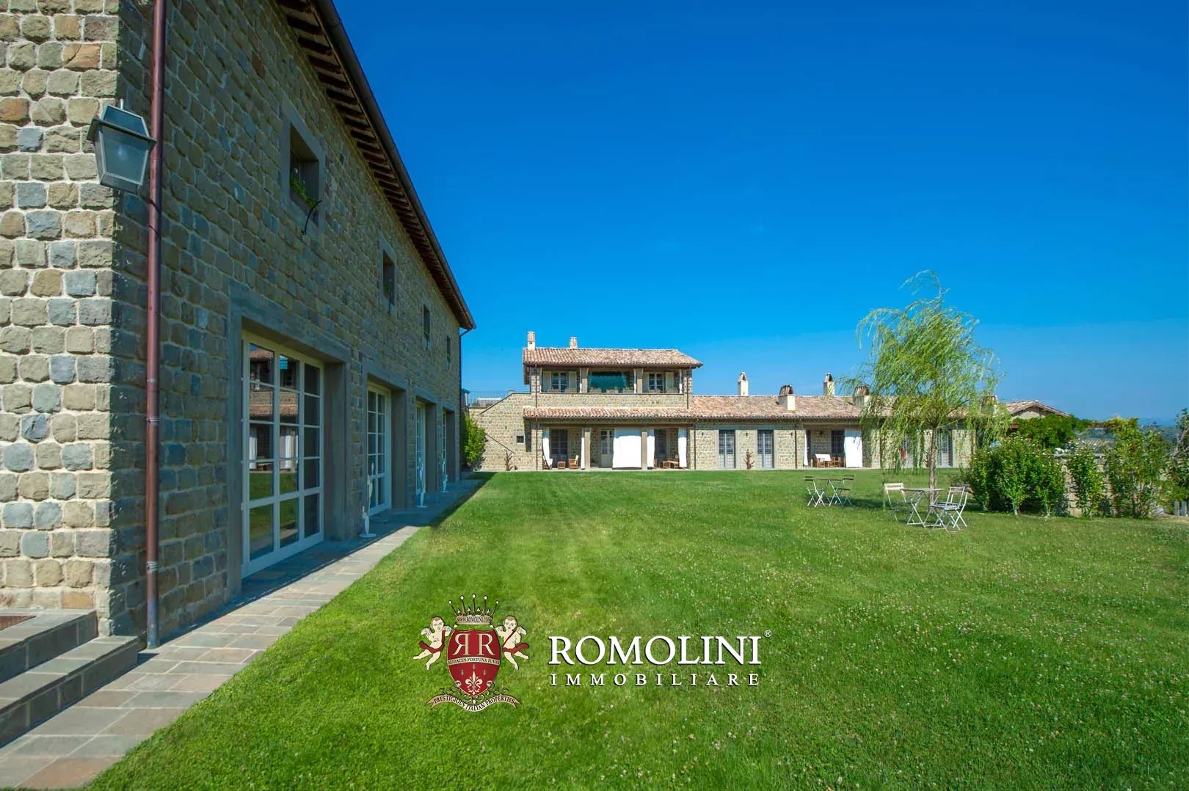
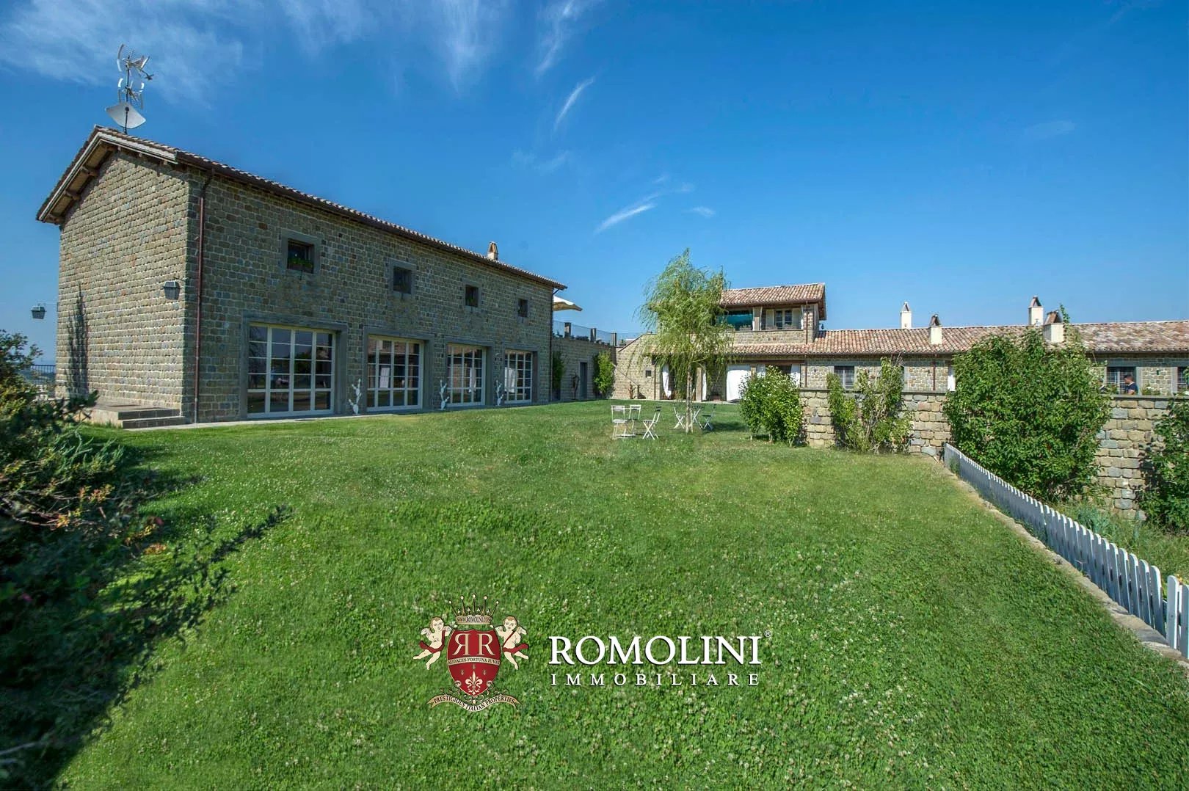
Ref. 1481 Umbrian Estate
Price upon request
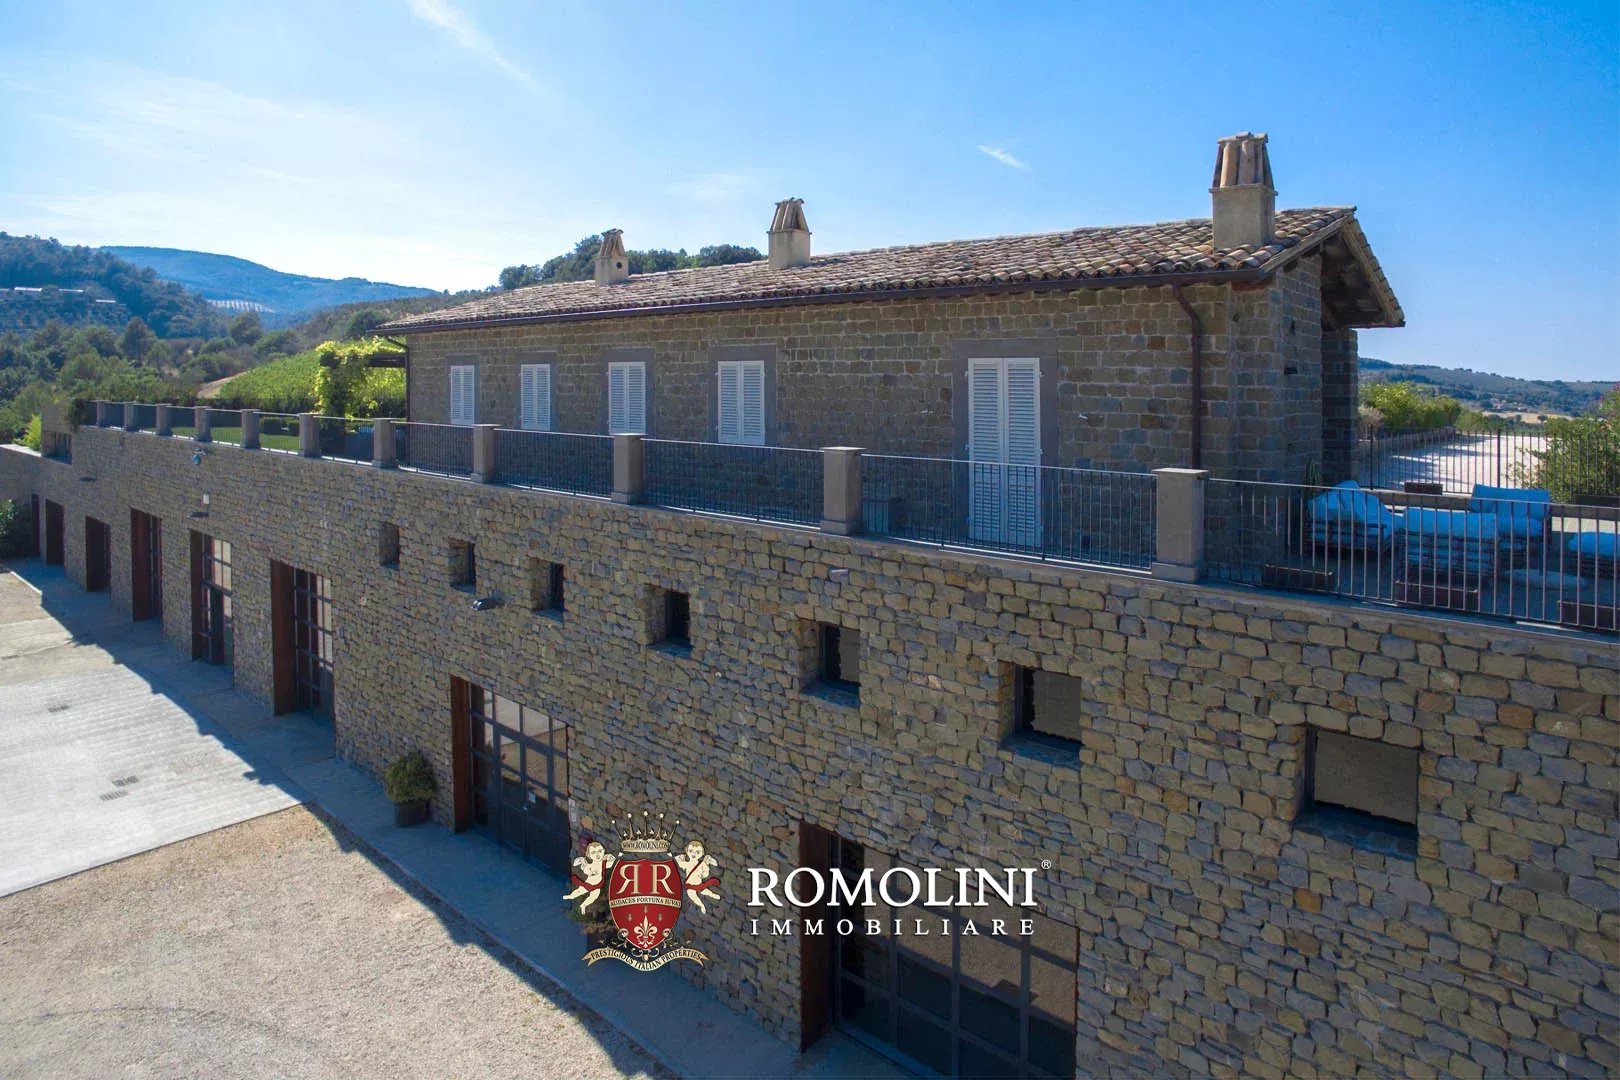
LUXURY VILLA WITH MODERN WINERY FOR SALE IN UMBRIA, MONTEFALCO
Umbria - Perugia - Montefalco
Interiors: 3,100 sqm
Bedrooms: 15
Bathrooms: 15
Exteriors: 23.85 ha
Vineyards: 8.02 ha
Olive grove: 8.40 ha

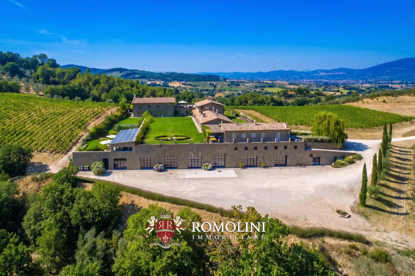
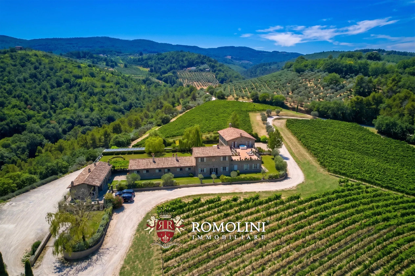
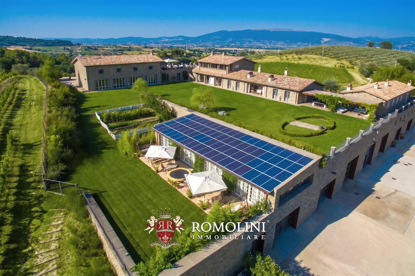
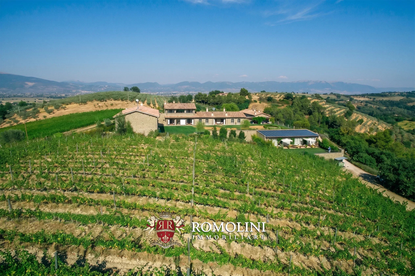
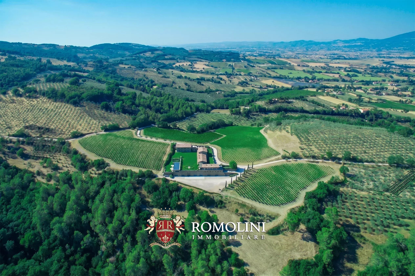
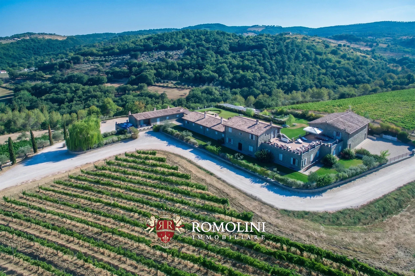
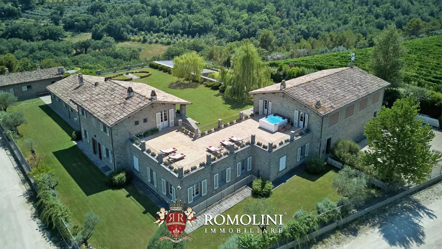
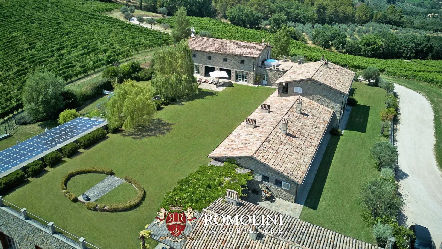
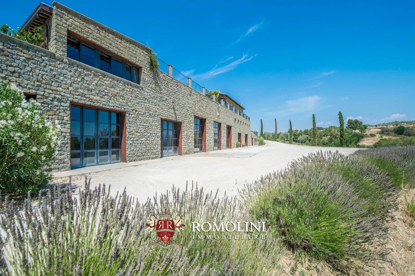
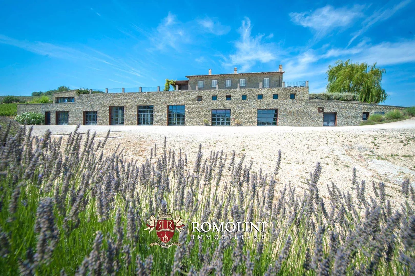
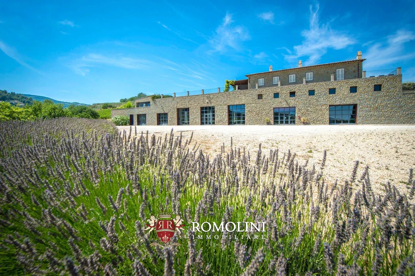
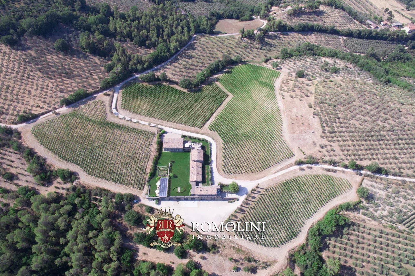
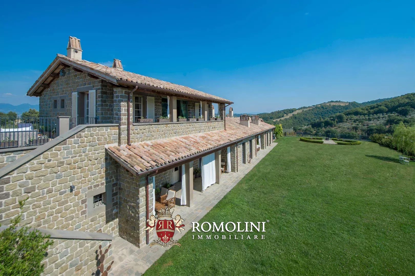
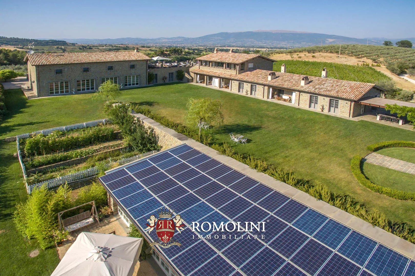
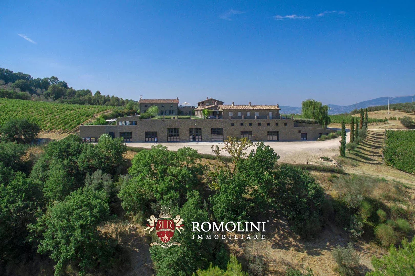
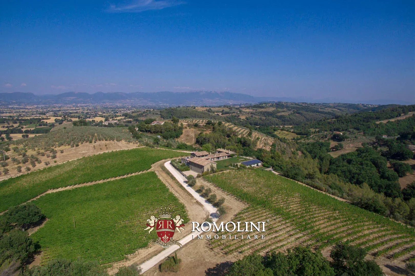
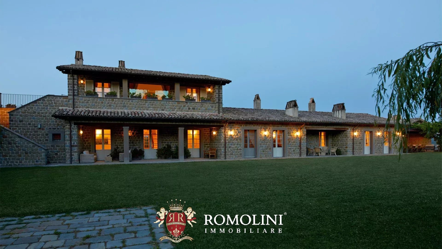
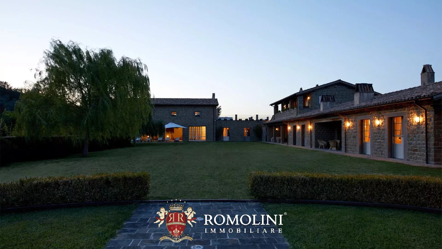
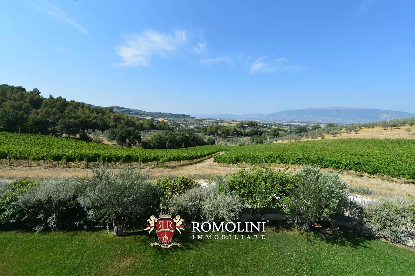
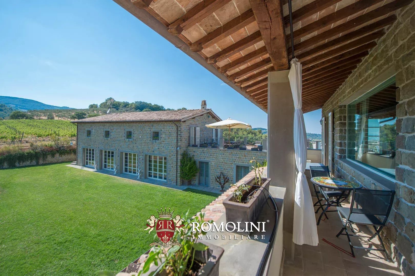
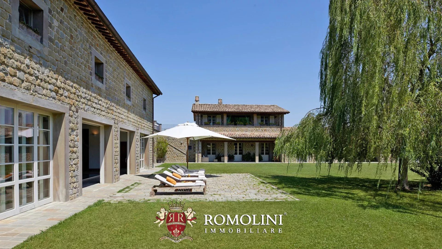
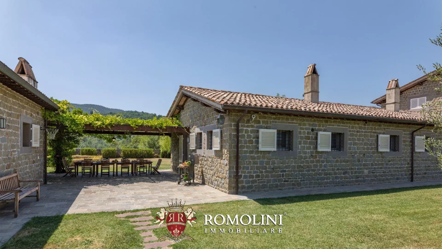
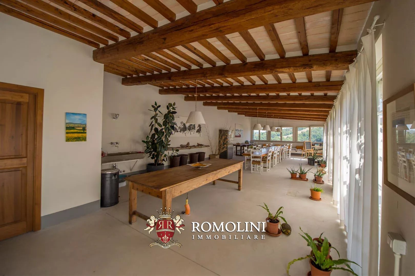
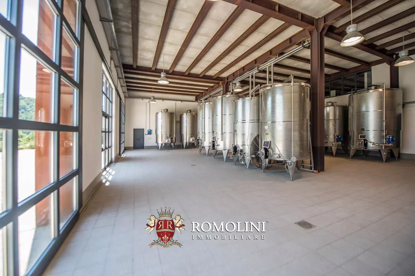
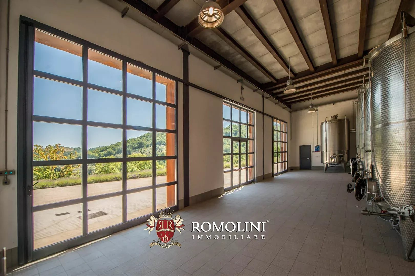
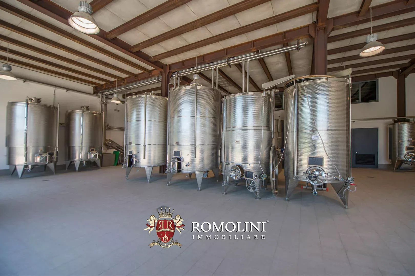
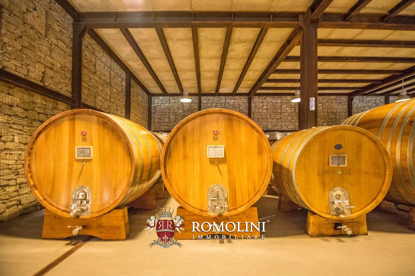
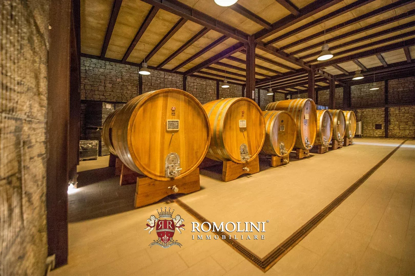
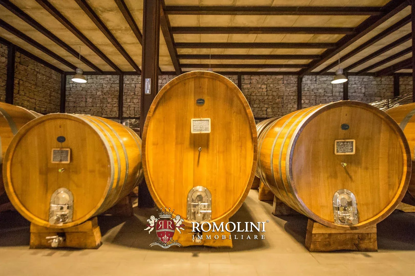
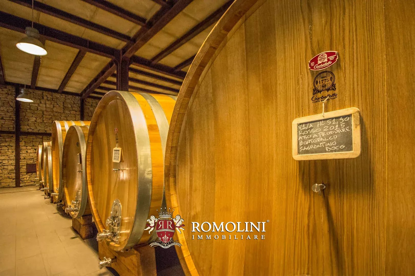
In the heart of Italy, on the beautiful Umbrian hills, this prestigious wine estate with its 23.4 hectares of land (including 8.0 ha of vineyards) is ideal for those looking for a well-established business (as proven by the high ratings on important magazines, both for wines and accommodation). The property (3,100 m²) features 11 bedrooms (up to 15) and a state-of-the-art wine cellar capable of producing up to 100,000 bottles of wine per year.
The main building of the property is laid out onto four floors, of which two underground and two above-ground intended for different purposes.
On the underground floors, in order to limit the waste of resources and energy, there is the modern and ample cellar (1,528 m² – 16,420 ft²) made up of a processing local, a storage room also acting as a labeling room, an ageing cellar, direct sales locals, a vehicle shelter, some depots and service rooms for water.
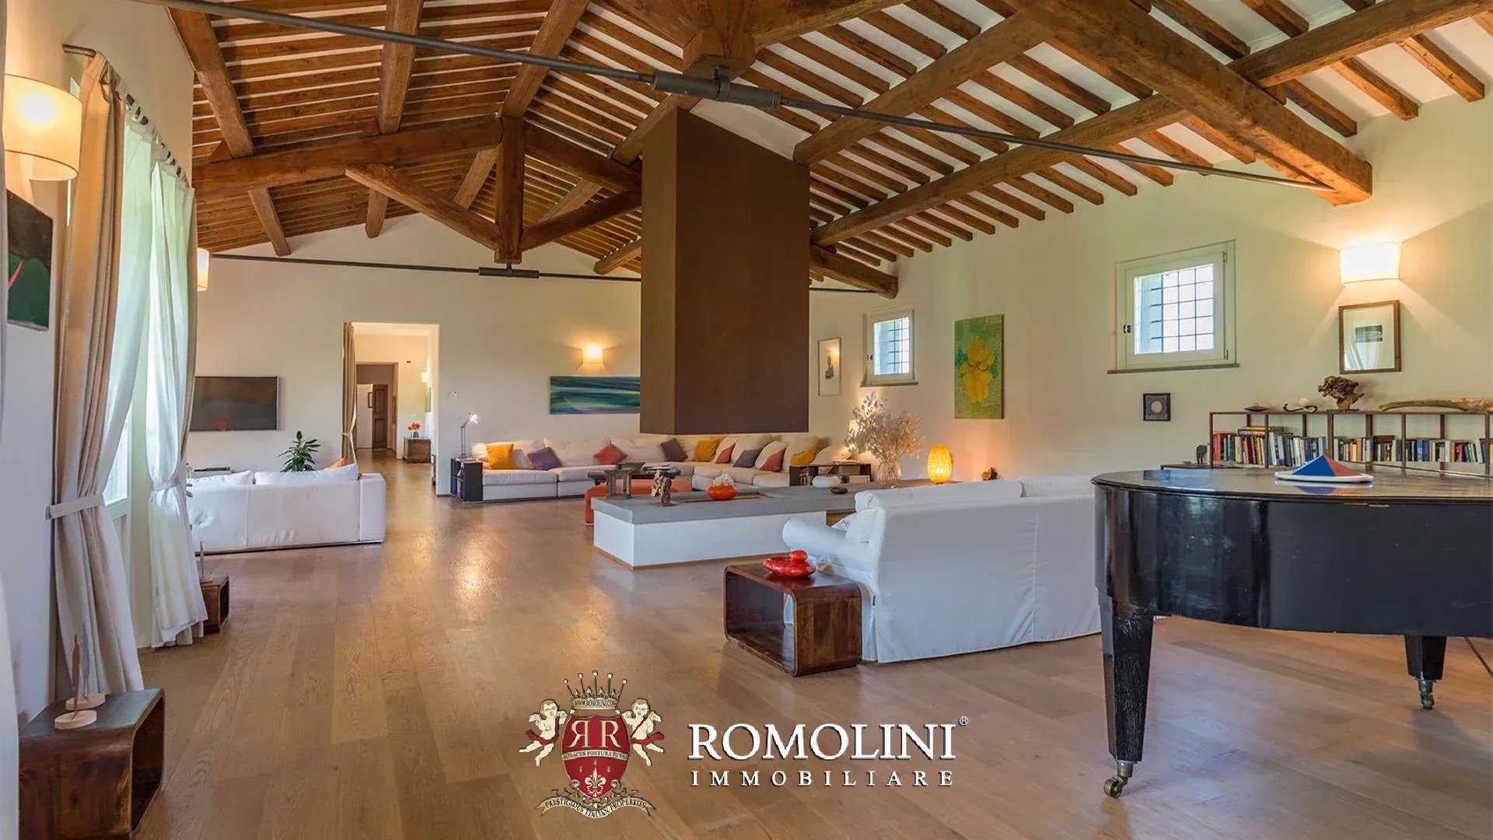
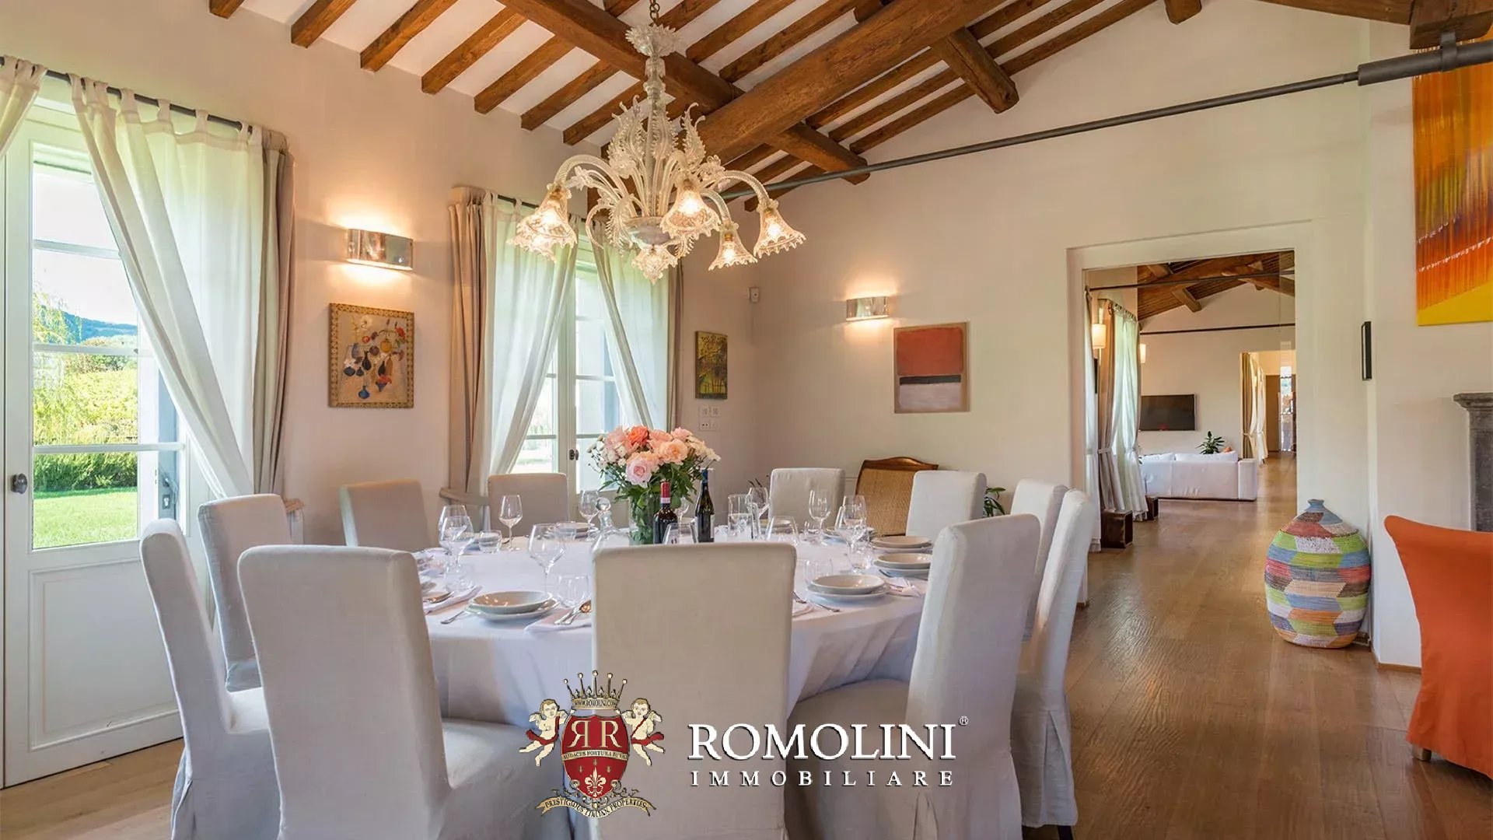
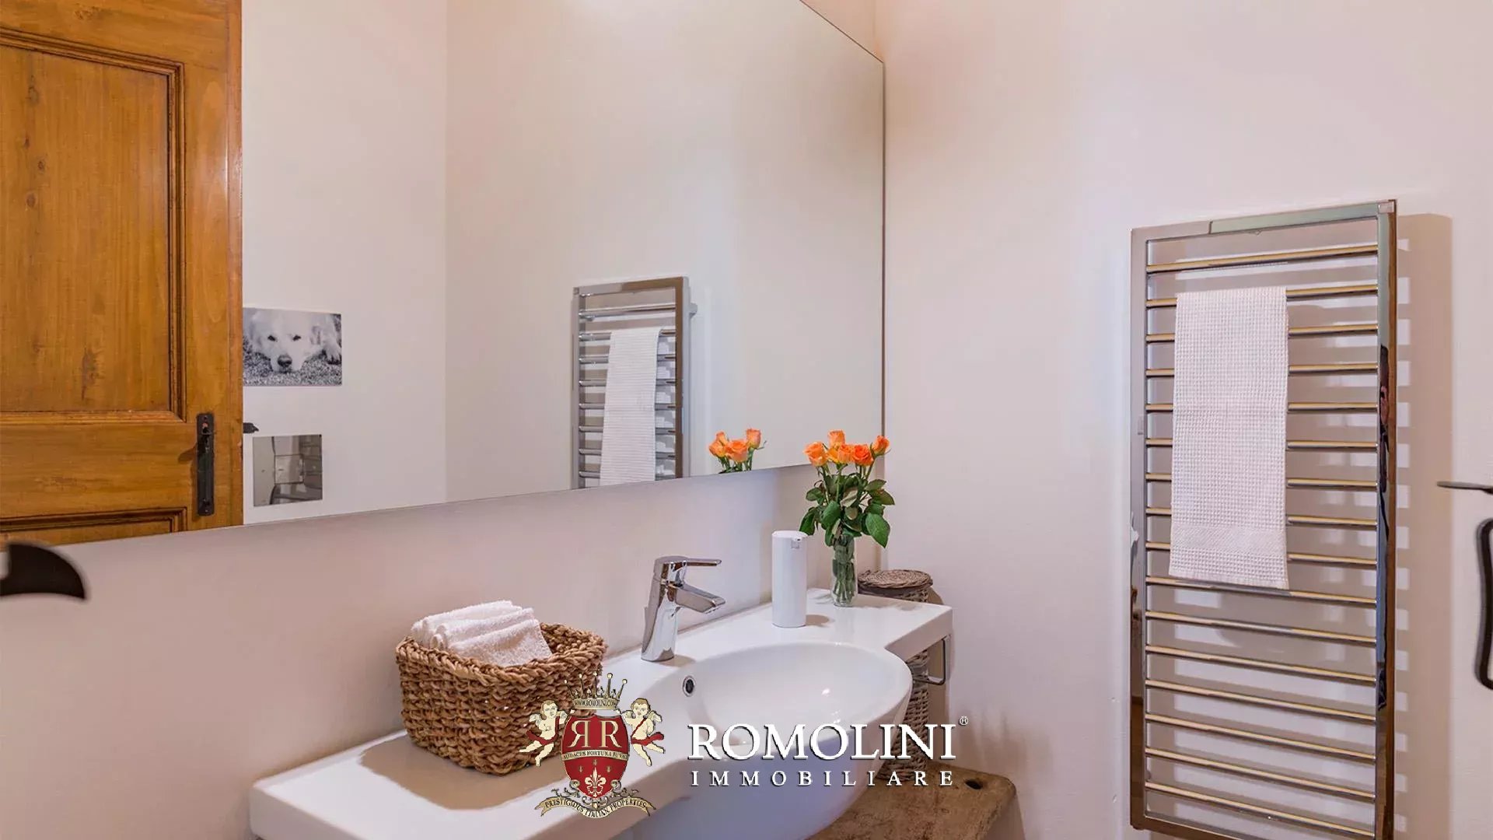
On the ground floor and first floor we find the residential units (1,572 m² – 16,914 ft²) for a total of 9 bedrooms (with en-suite bathrooms) currently usable but up to 13 by reworking the greenhouse local which is already designed for it.
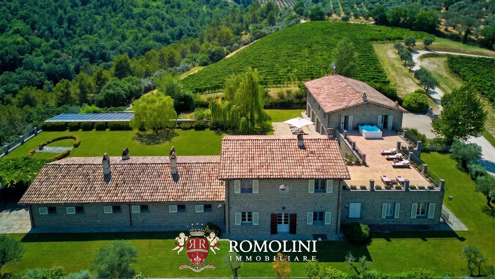
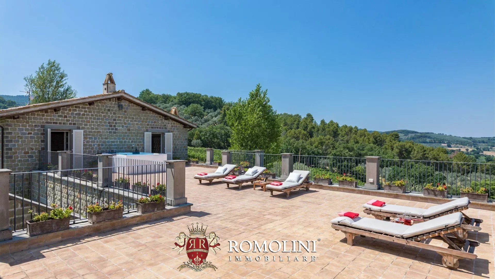
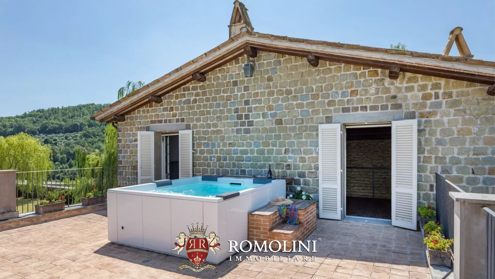
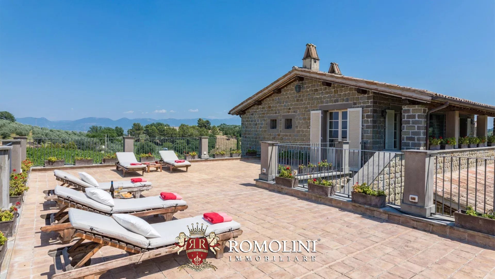
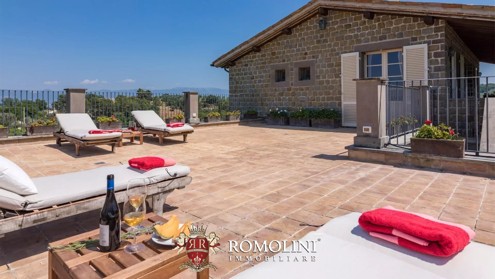
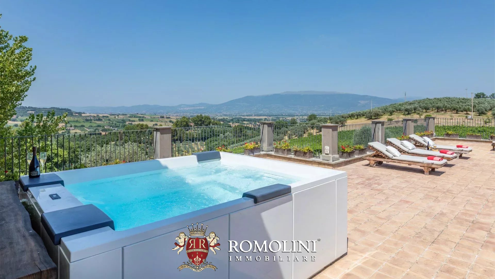
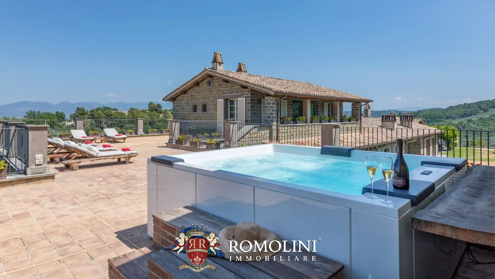
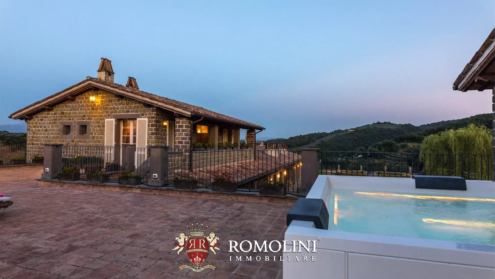
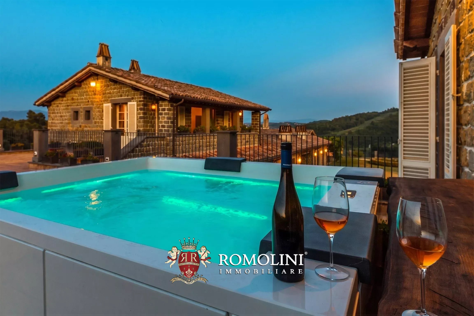
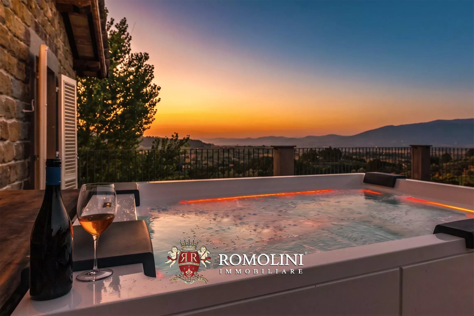
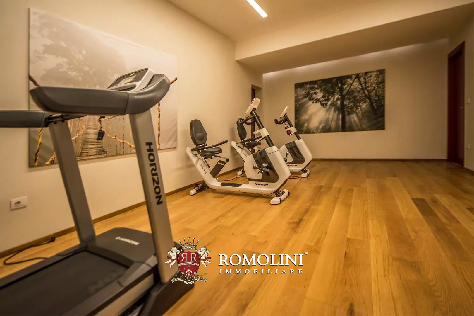
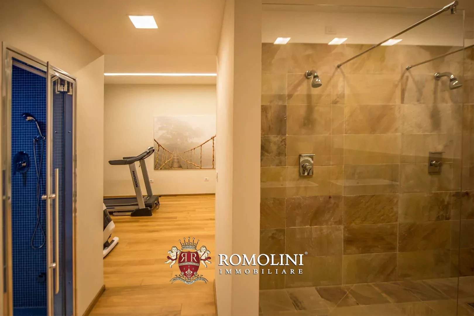
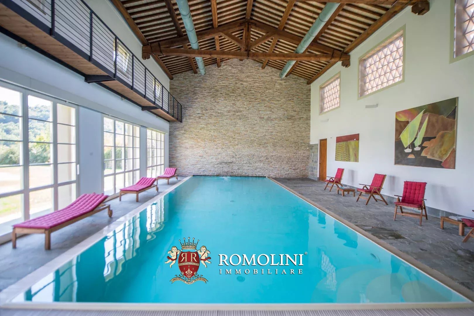
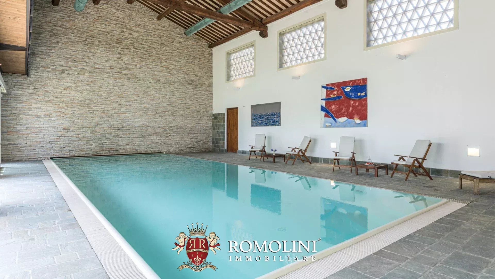
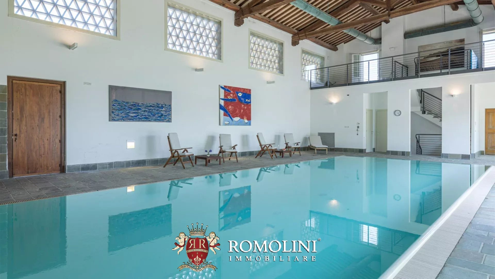
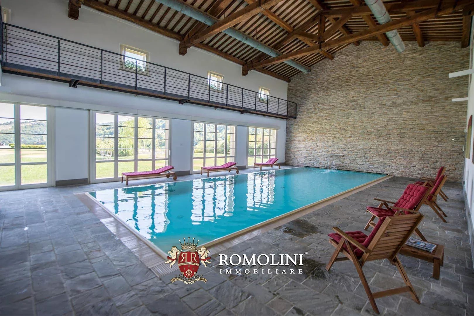
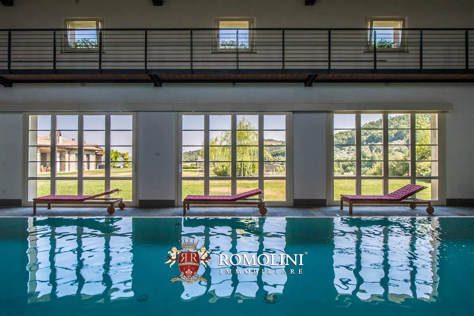
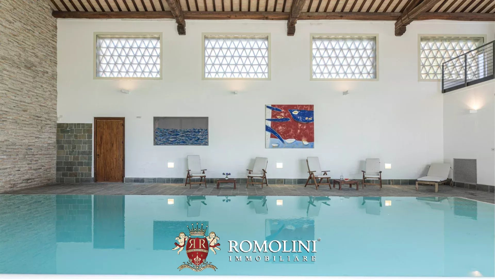
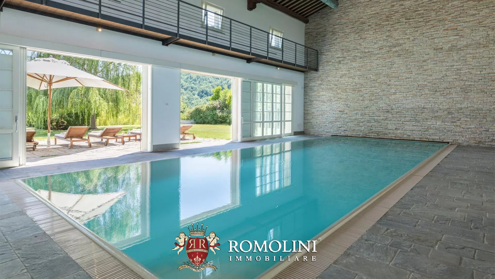
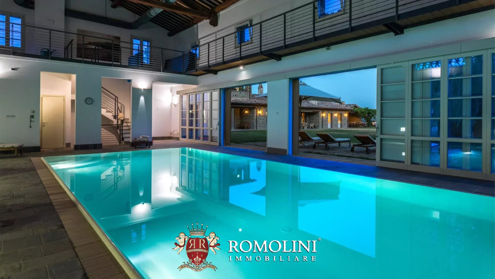
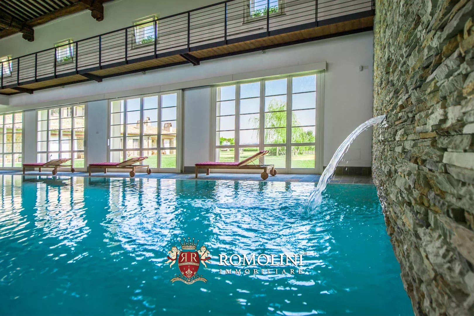
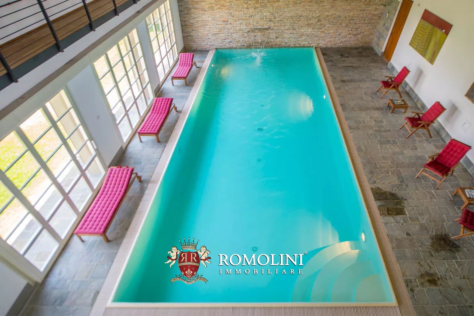
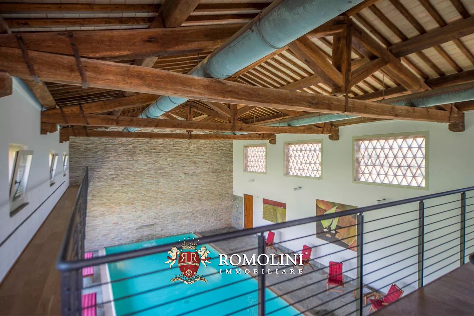
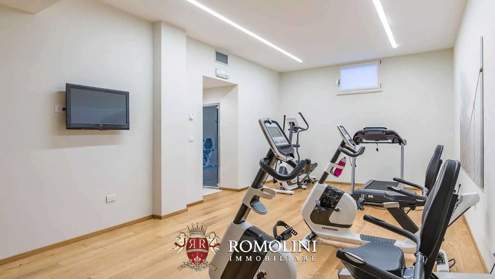
There is then a recreation area equipped with a 15 × 5 m indoor swimming pool, service locals and a fitness area with Turkish bath and gym plus a whirlwind tub placed on the terrace.
The guesthouse (97 m² – 1,044 ft²) grants two additional bedrooms for guests and/or clients.
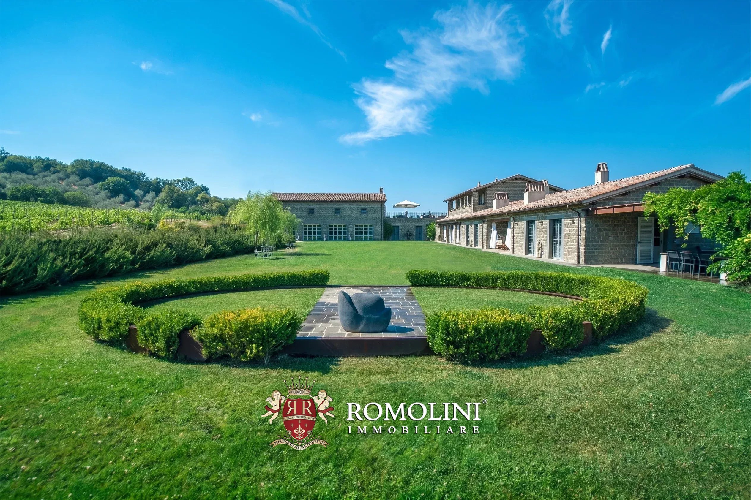
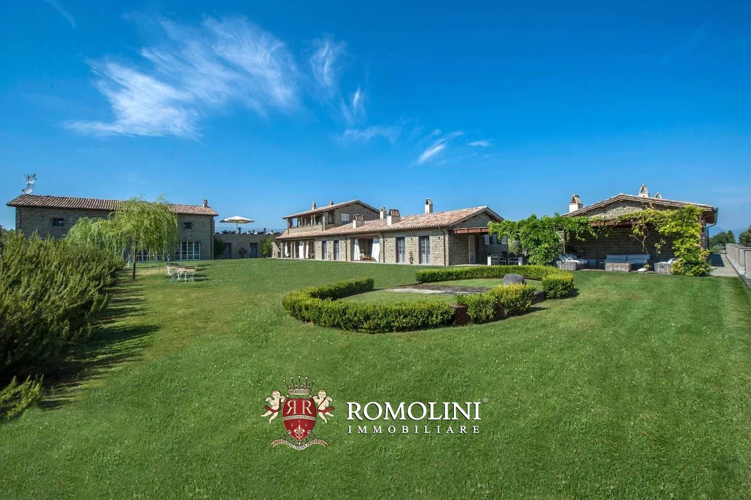
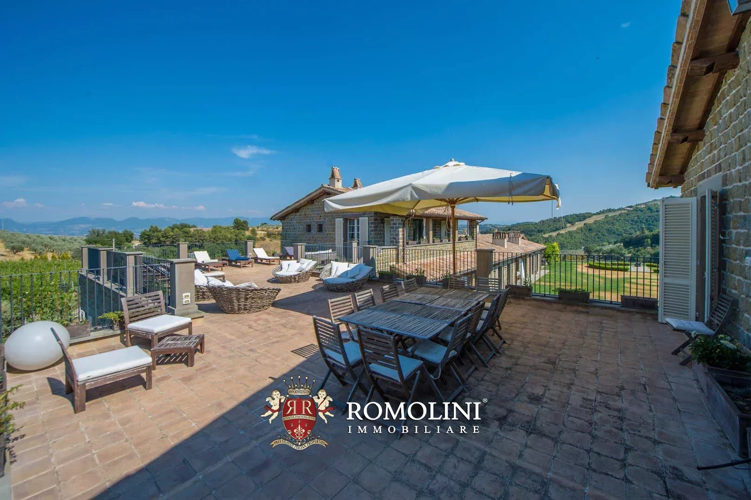
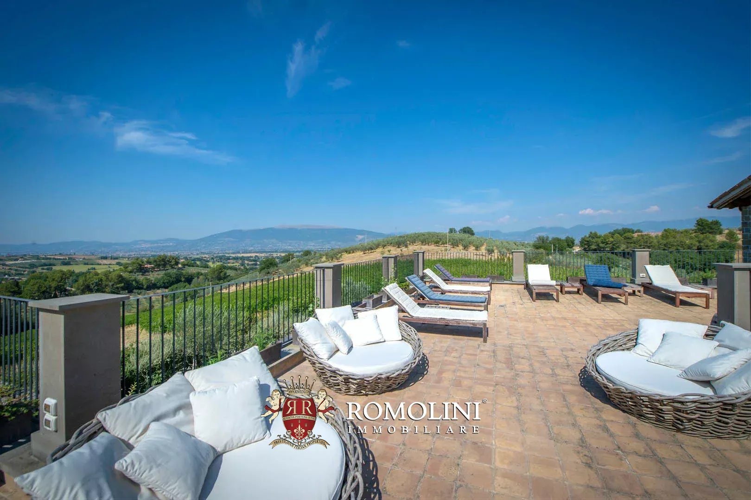
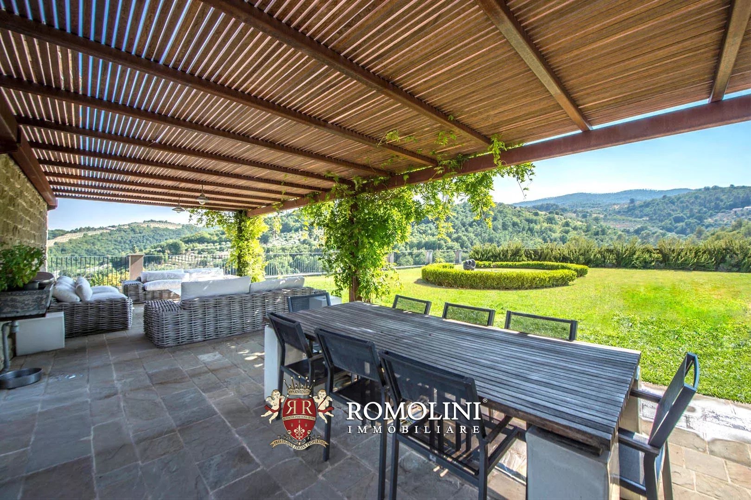
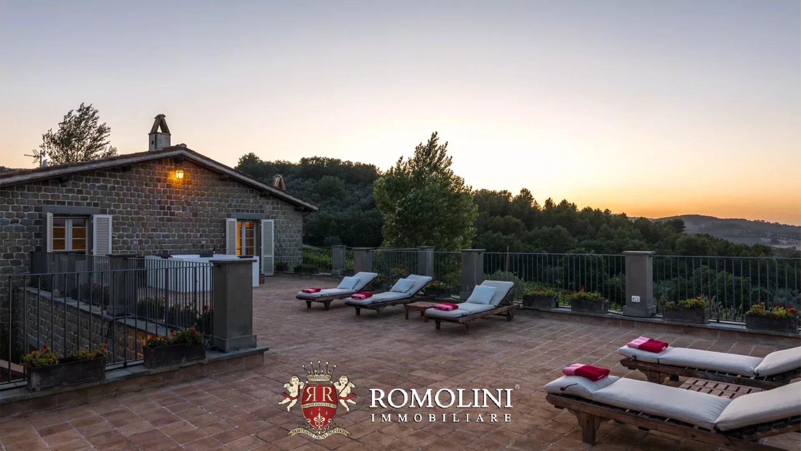
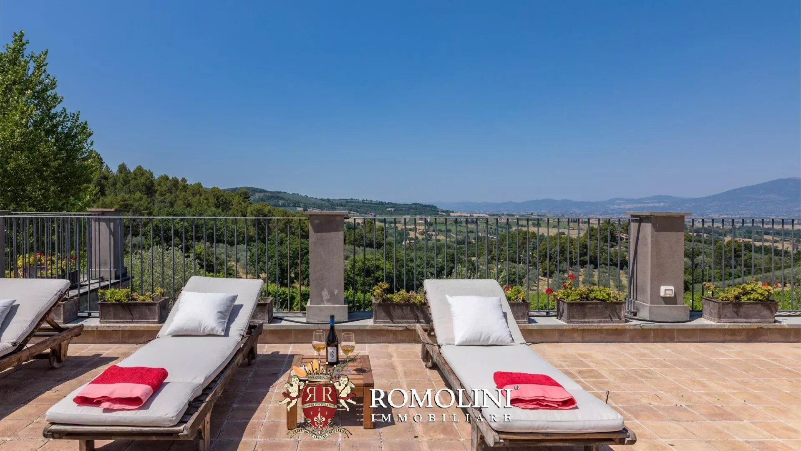
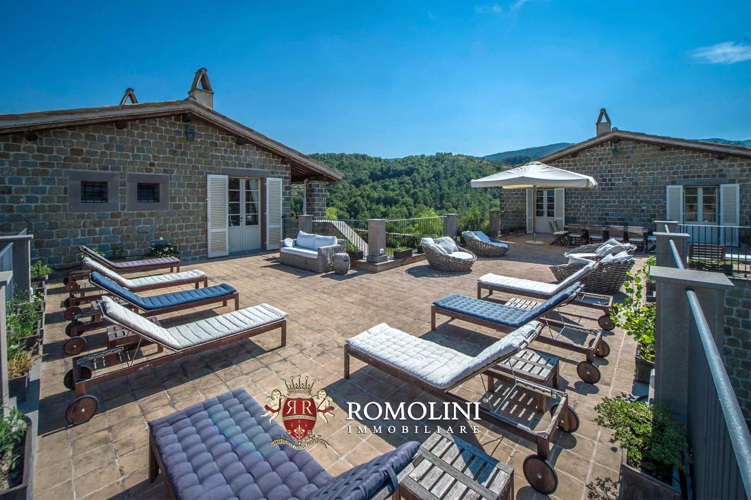
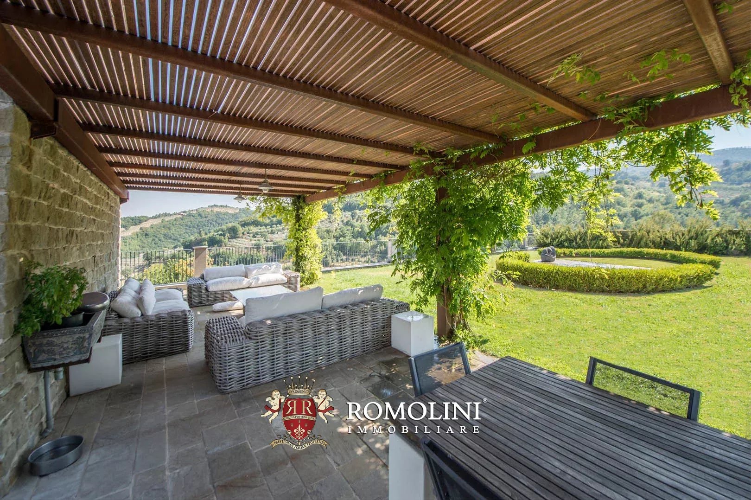
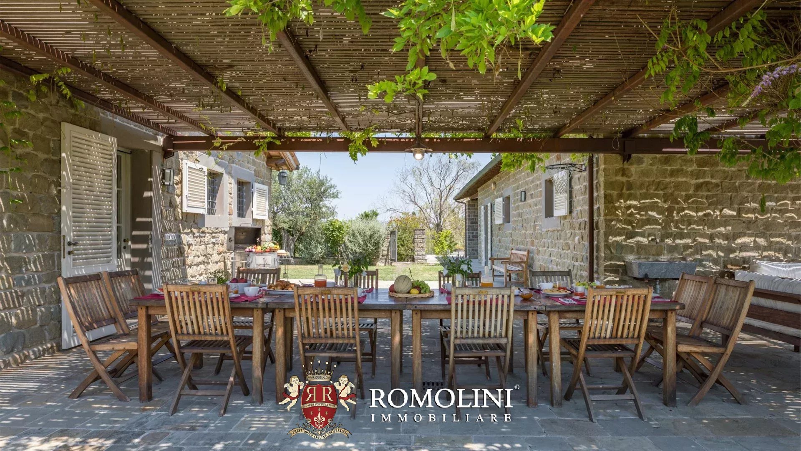
Right next to the buildings is a well-maintained 4,000-m² garden fitted with an automated irrigation system. On the garden there are also a fountain and a covered area (36 m² – 387 ft²) perfect for al fresco dining or just as a recreation area. On the first floor we can find a spacious terrace (146 m² – 1,571 ft²).
Danilo Romolini
Sales Manager
6 years with Romolini
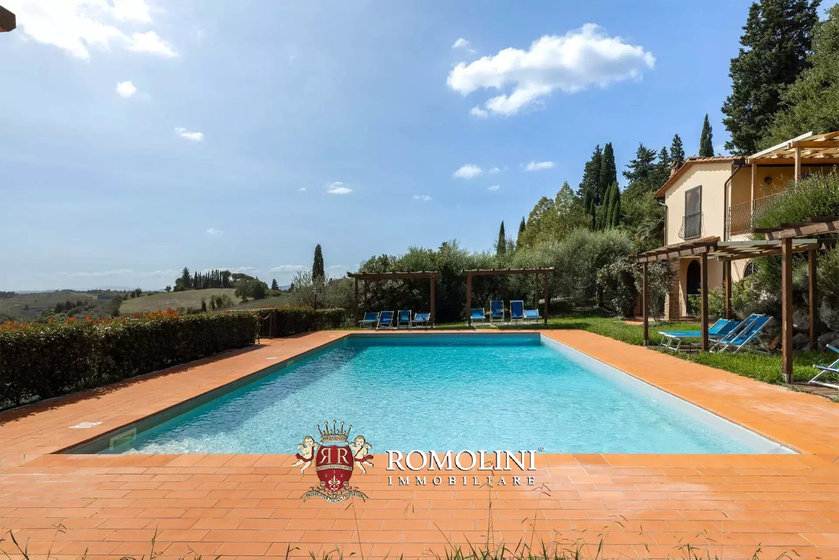
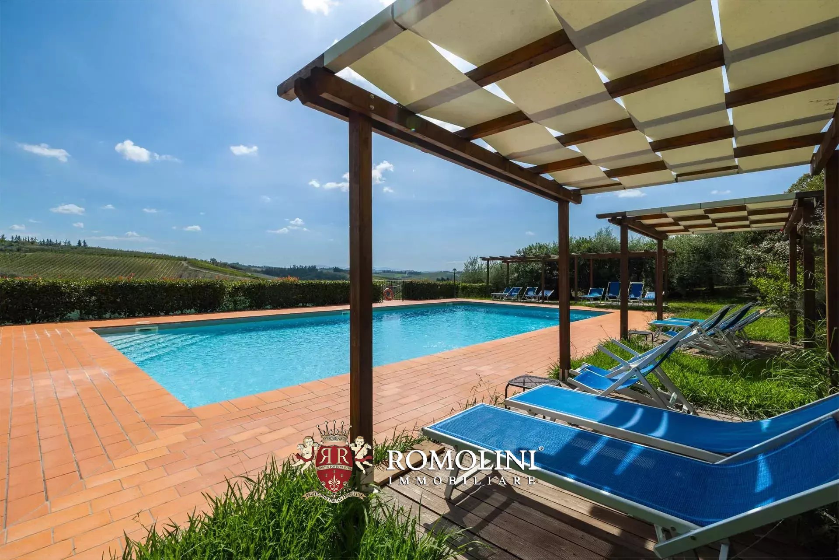
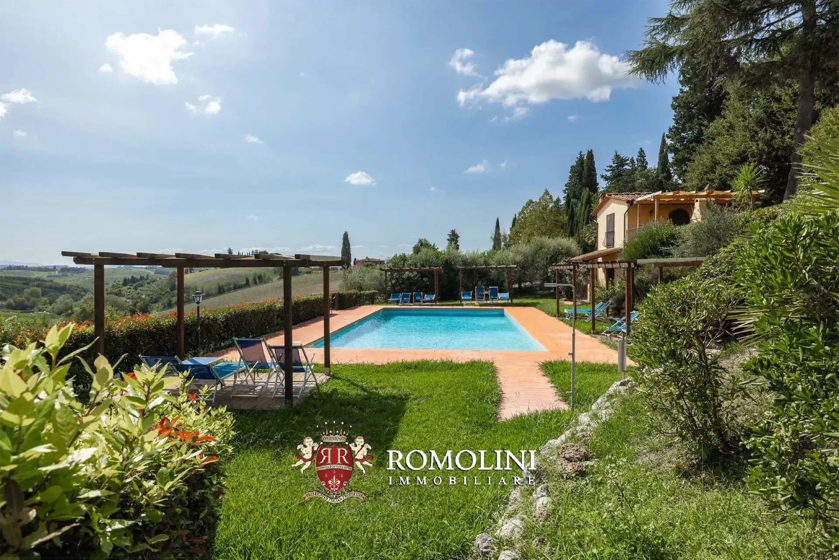
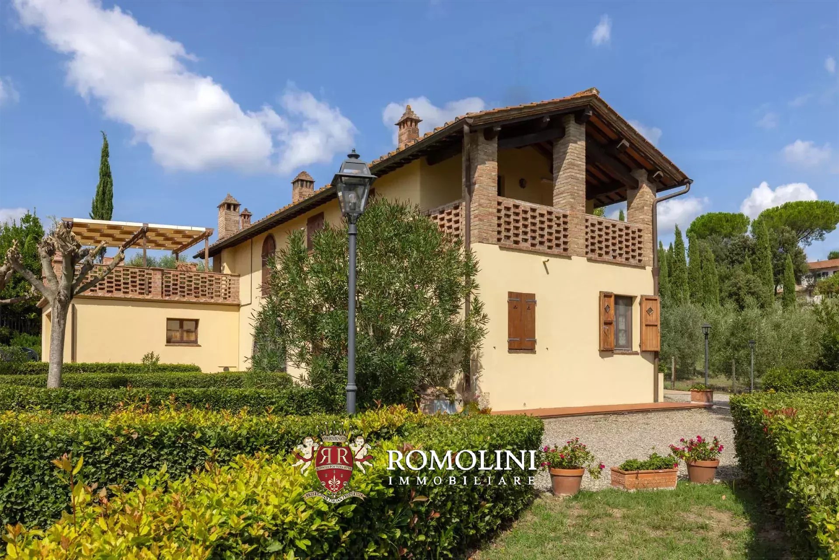
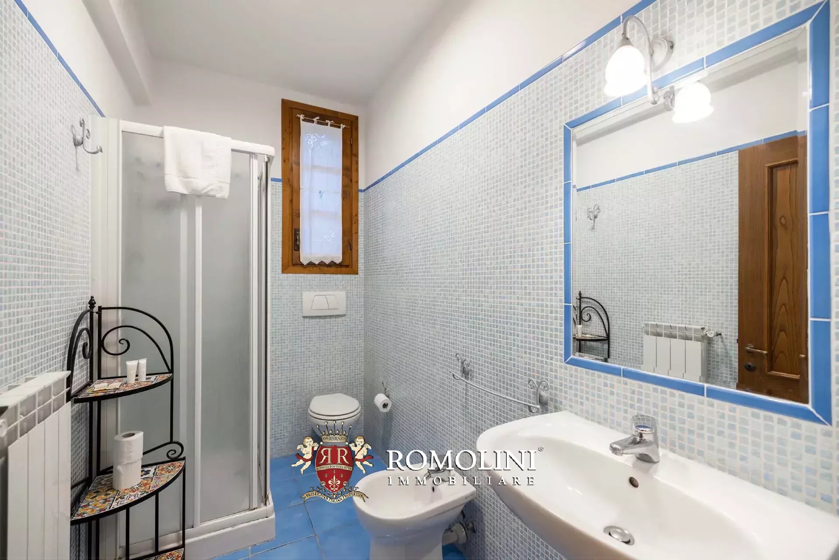
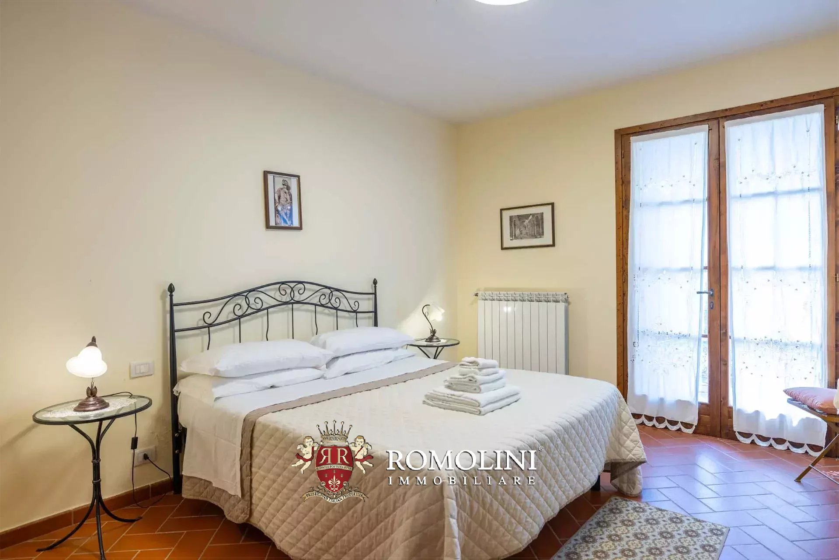
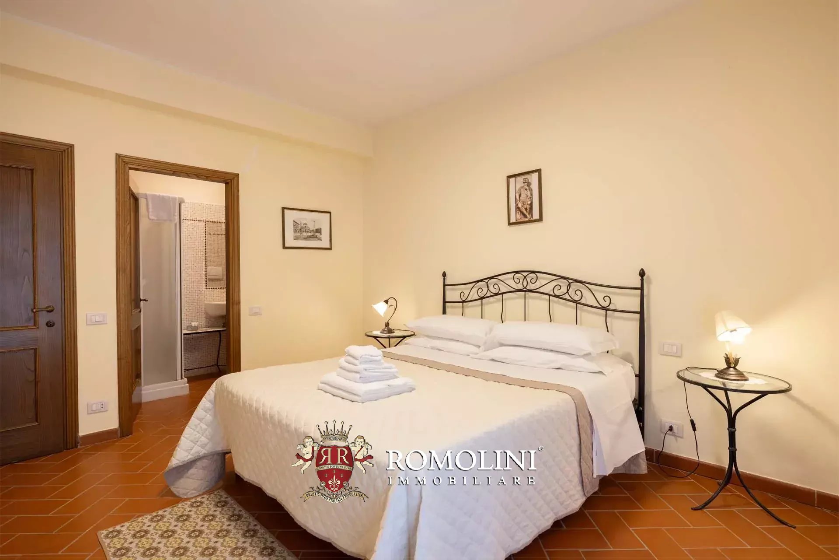
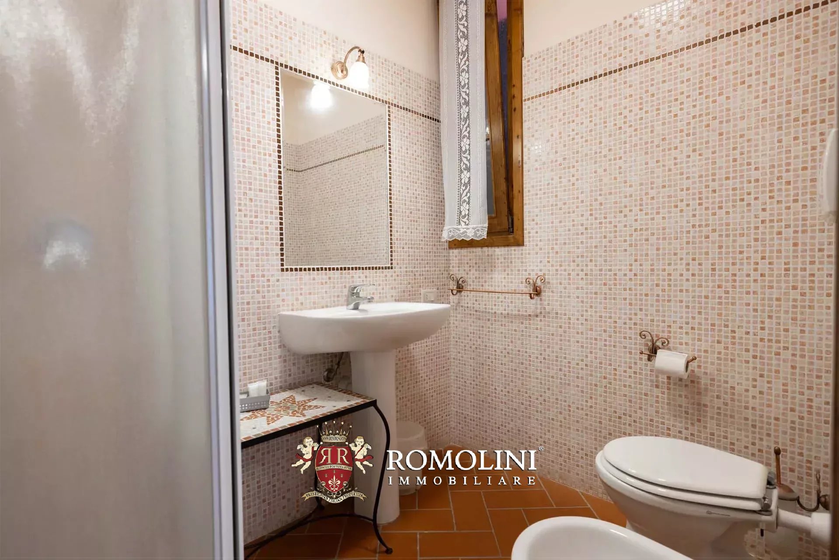
Ref. 2887 Villa Boccaccio
€ 1,650,000
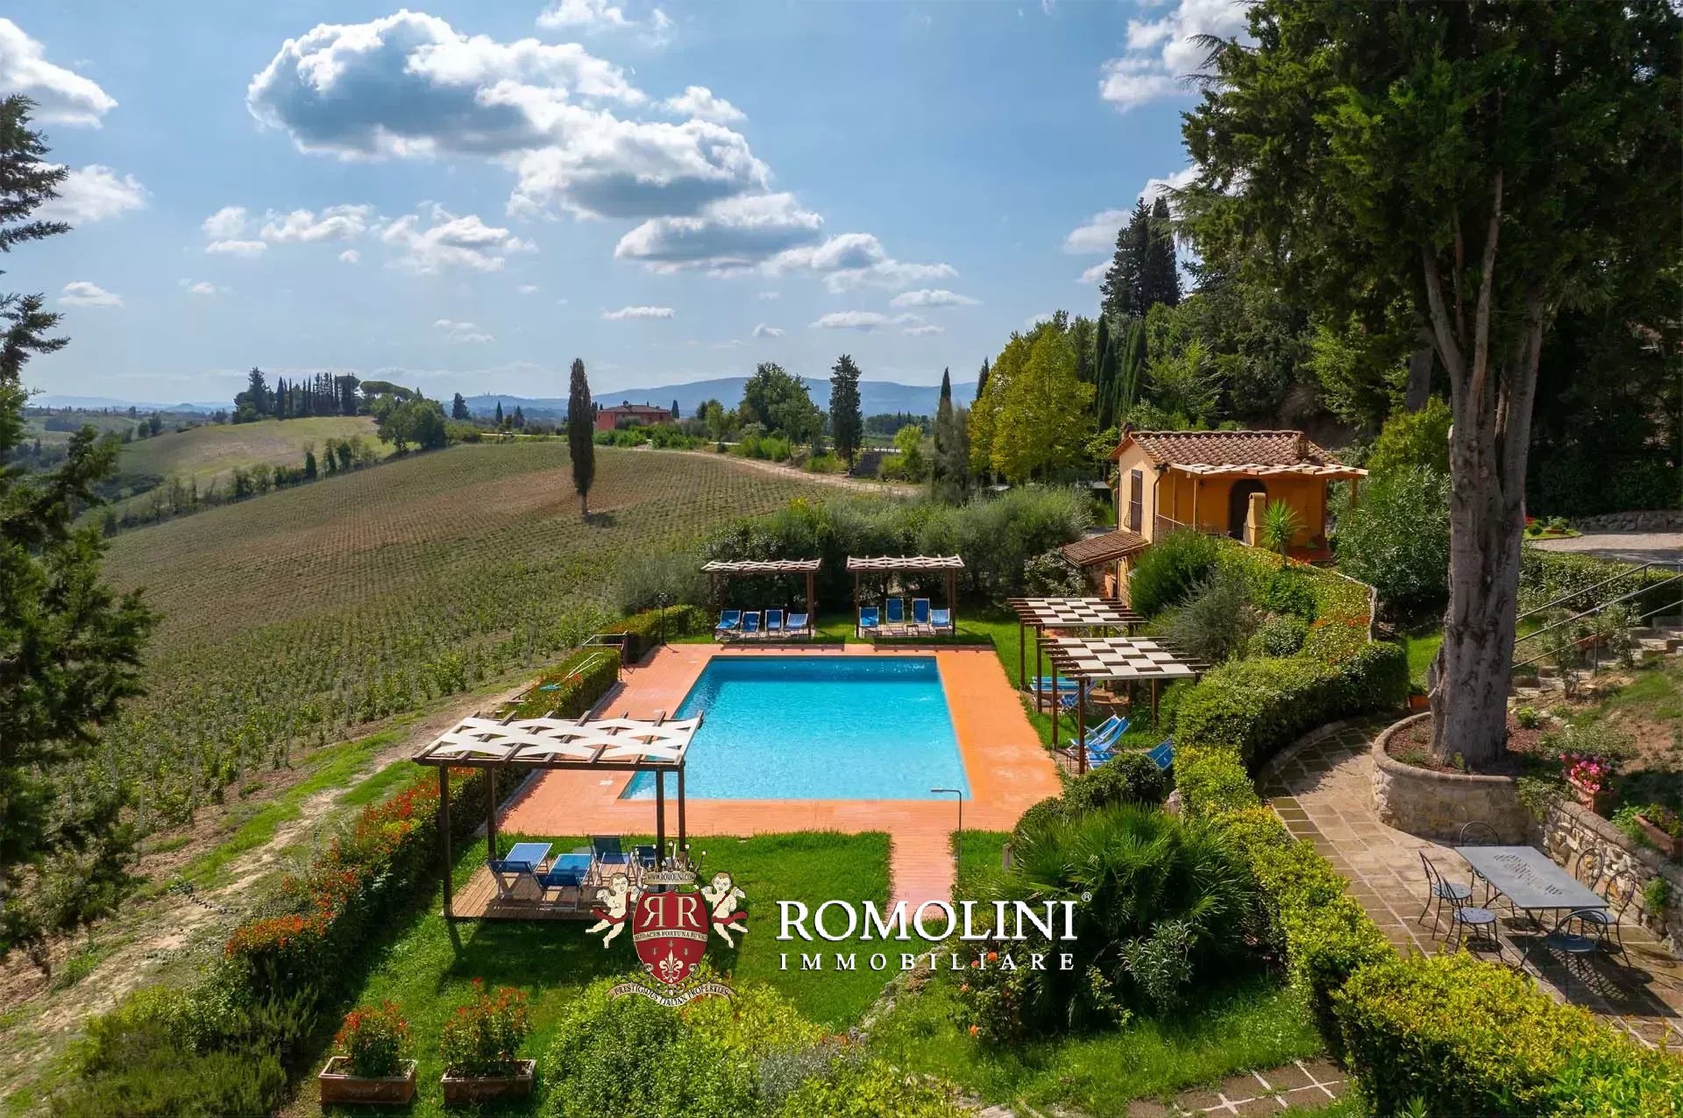
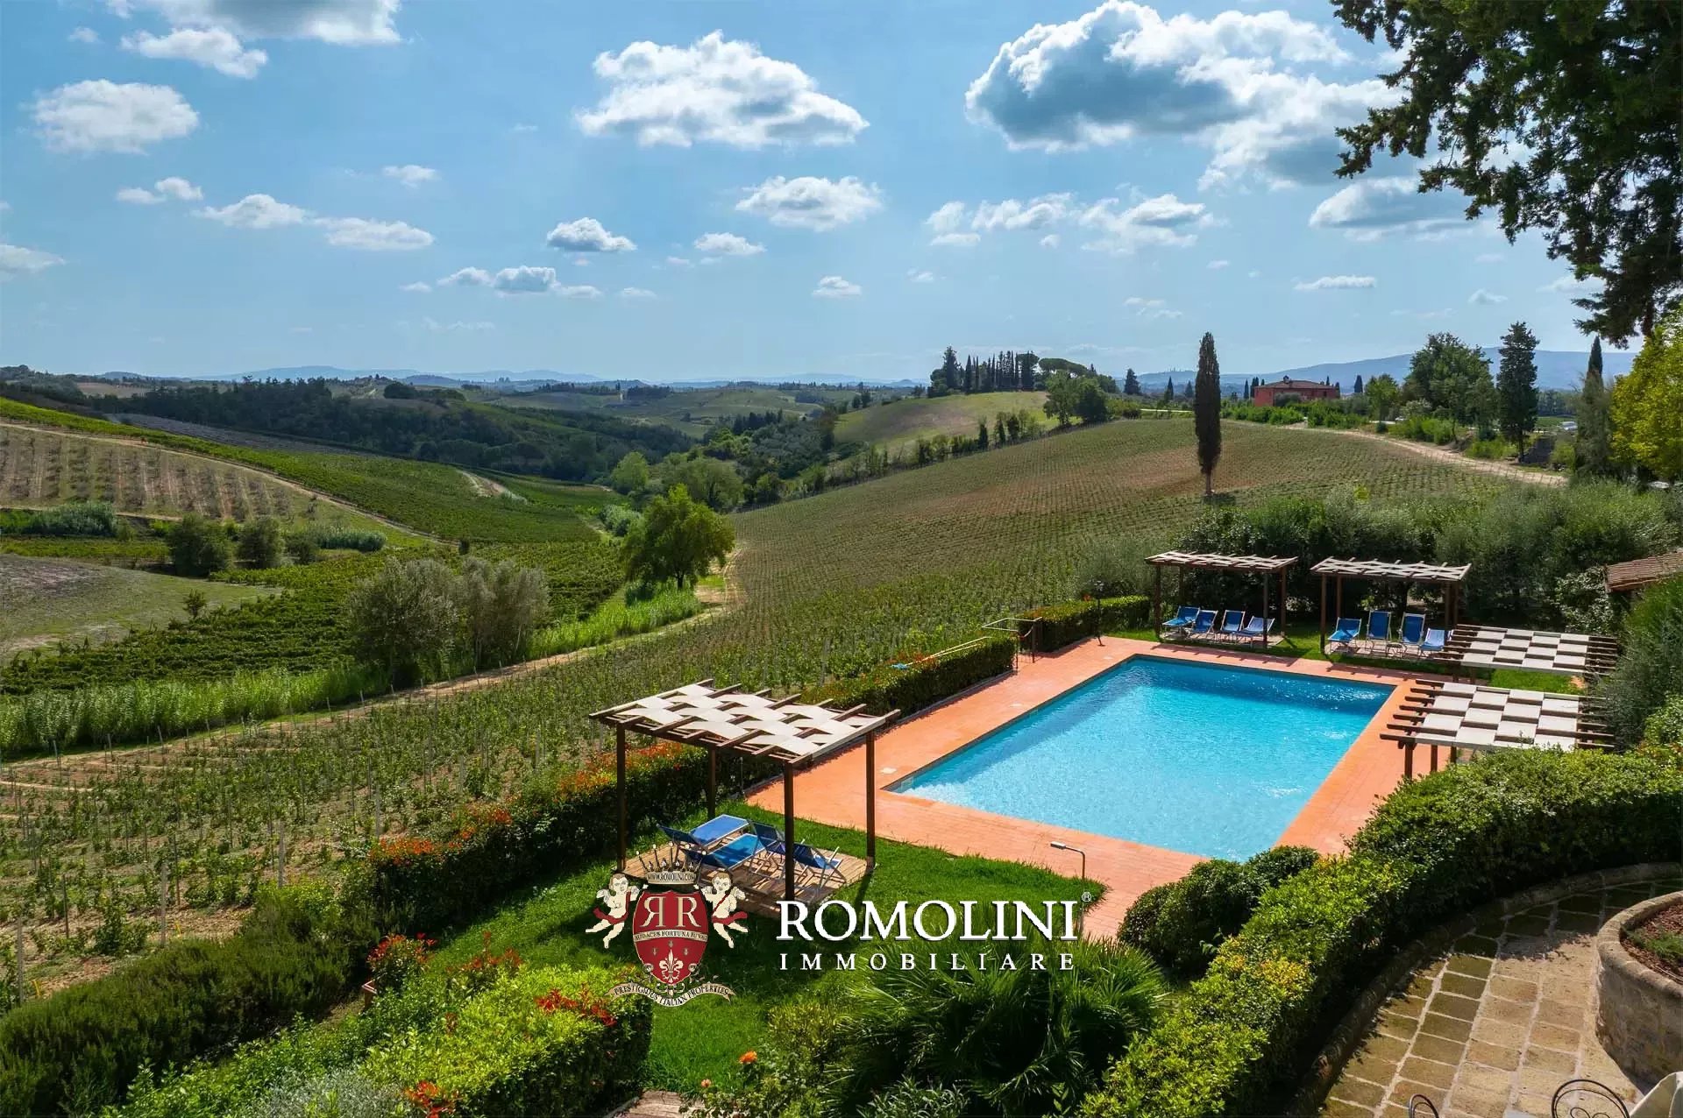
VILLA WITH POOL AND OLIVE GROVE FOR SALE IN CERTALDO, TUSCANY
Tuscany - Florence - Certaldo
Interiors: 721 sqm
Bedrooms: 19
Bathrooms: 13
Exteriors: 1.71 ha
Olive grove: 1.13 ha
 Pool: Yes
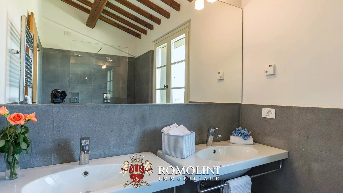
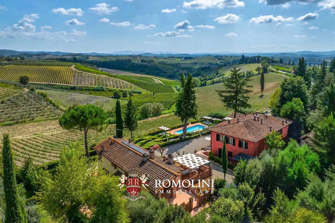
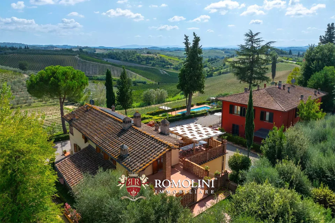
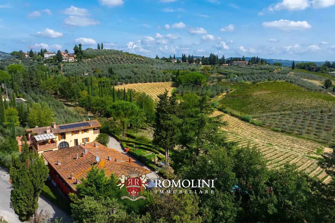
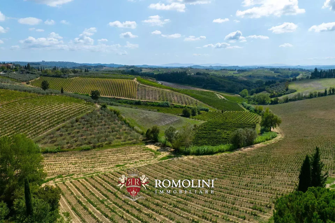
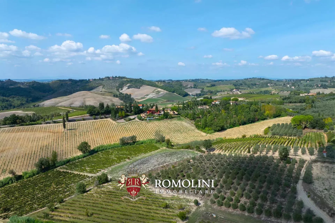
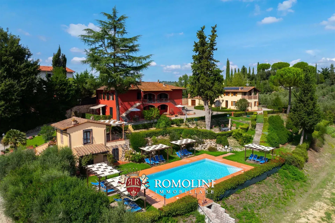
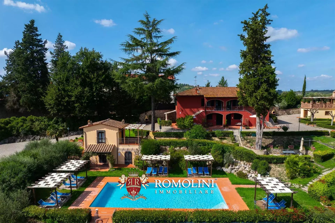
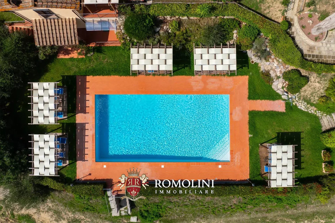
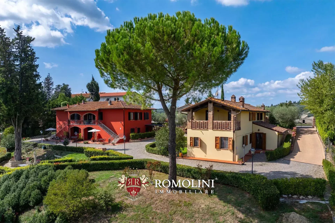
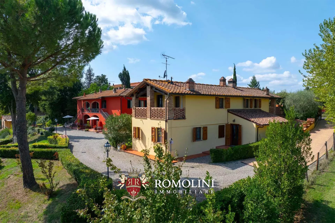
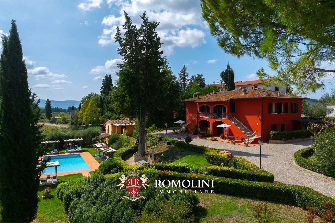
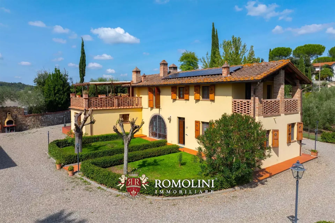
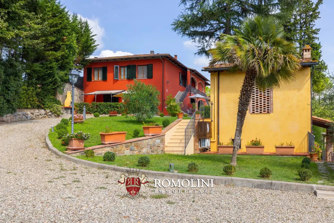
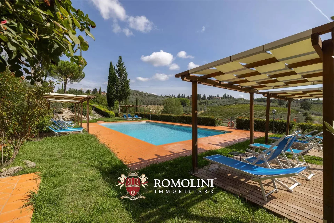
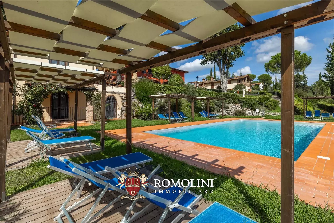
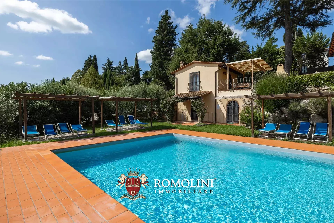
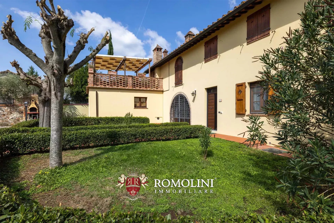
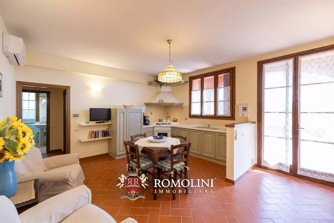
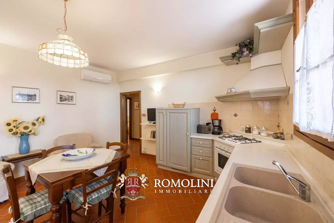
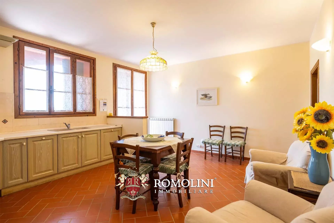
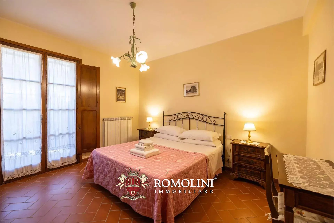
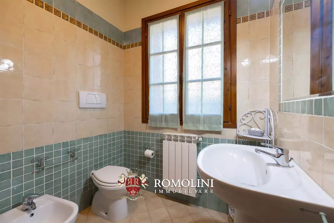
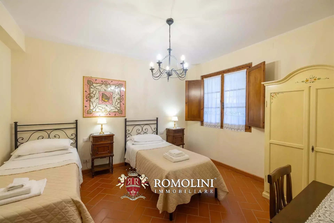
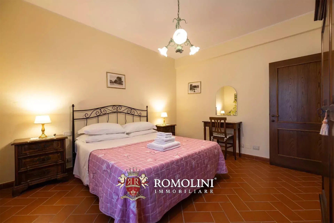
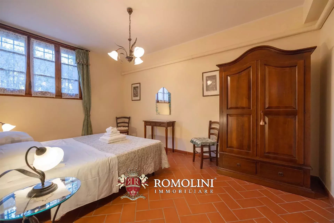
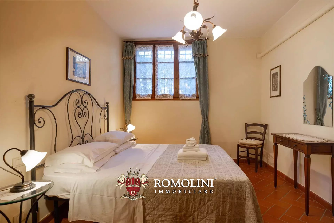
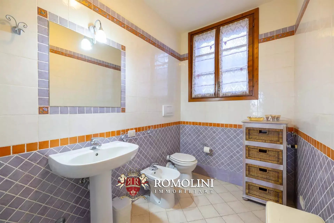
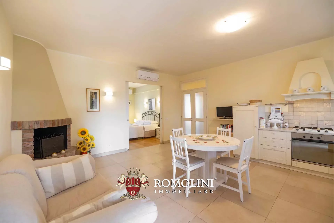
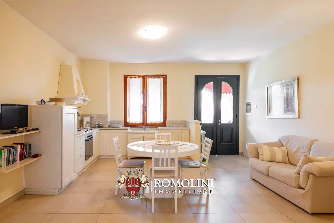
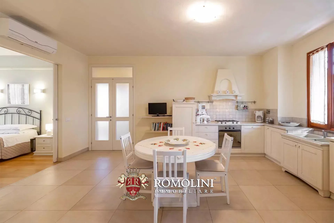
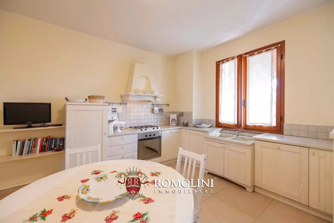
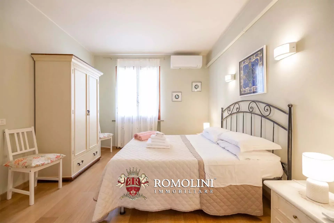
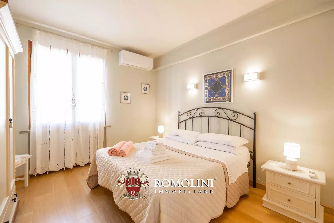
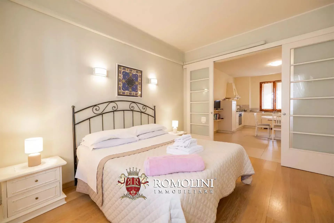
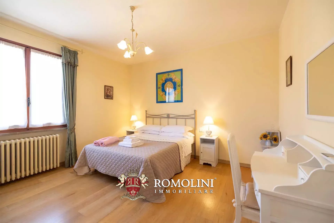
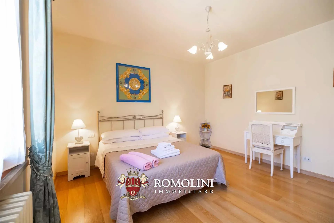
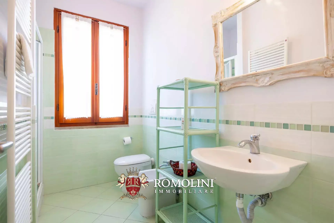
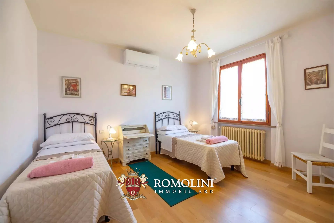
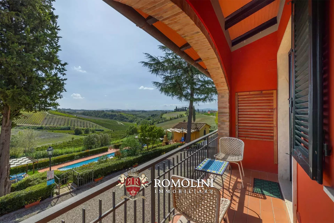
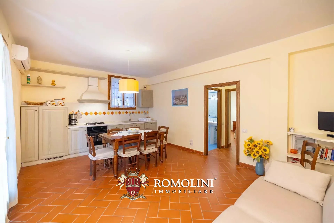
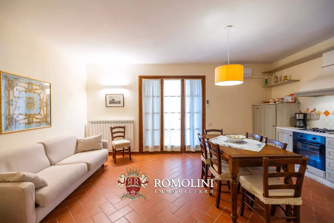
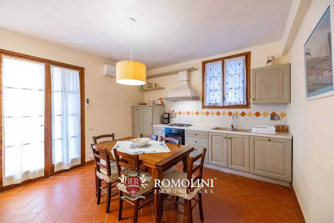
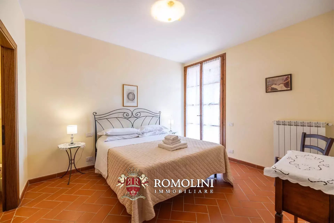
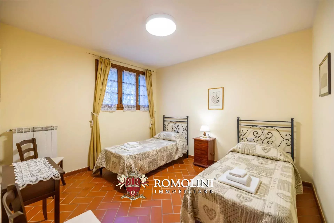
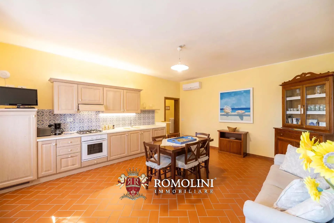
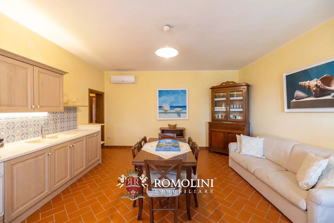
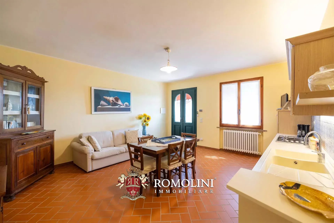
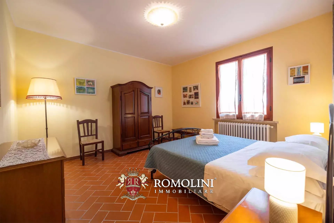
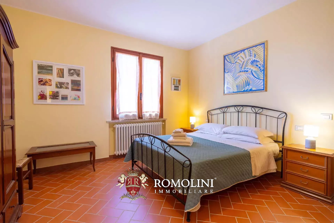
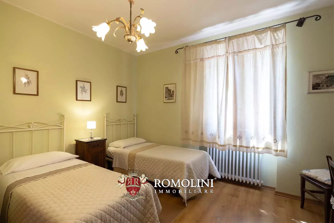
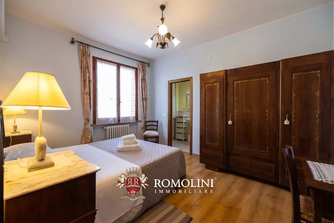
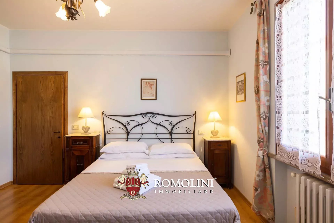
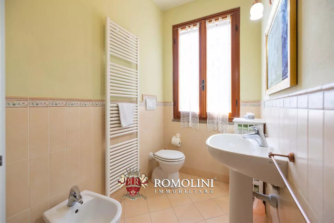
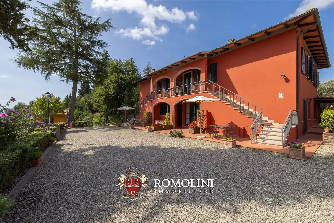
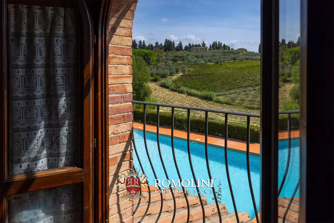
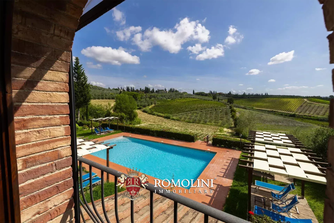
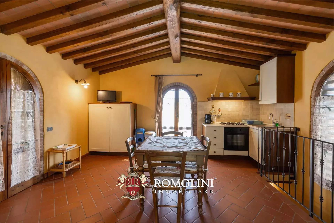
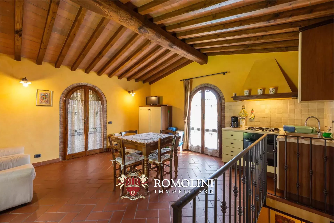
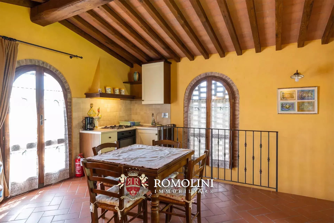
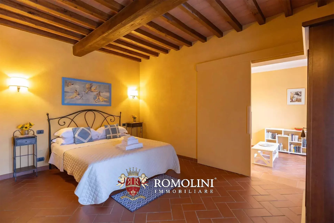
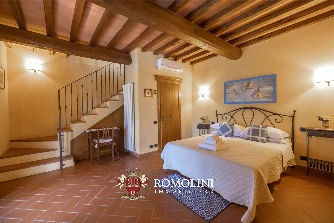
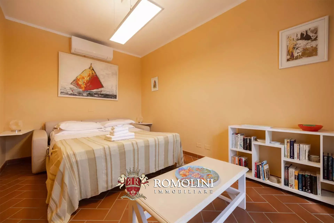
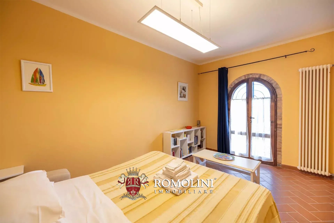
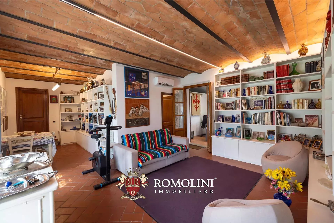
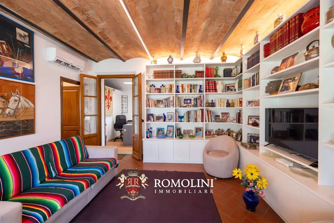
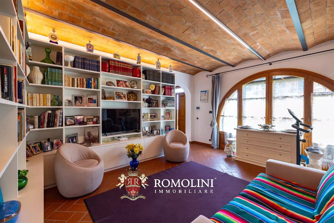
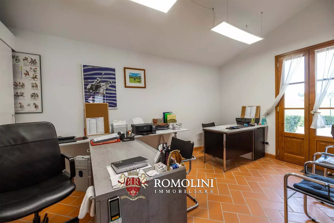
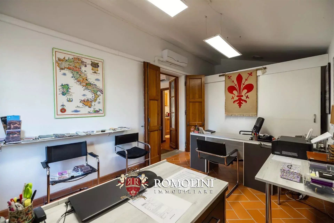
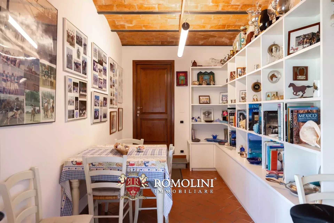
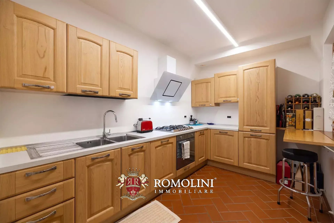
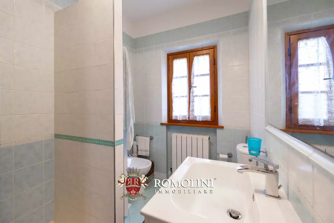
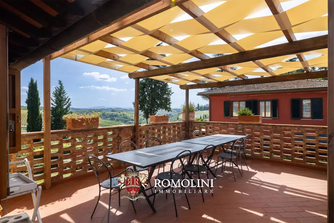
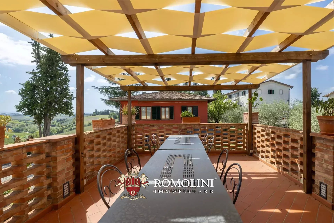
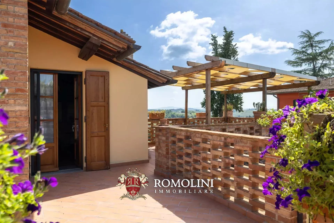
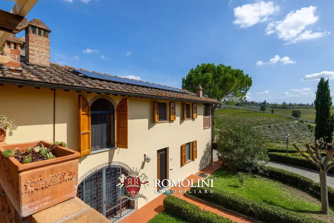
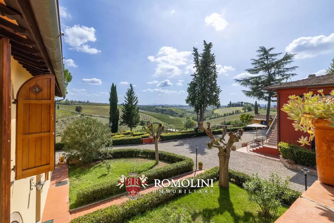
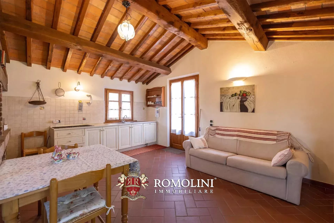
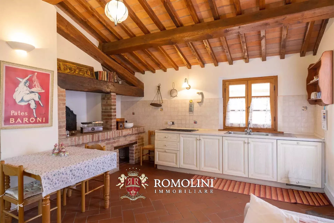
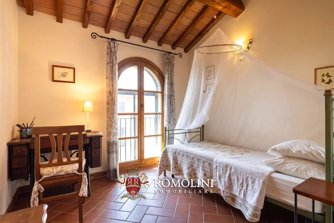
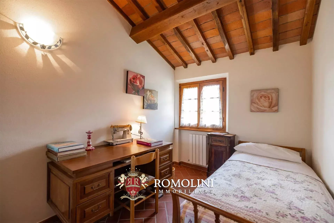
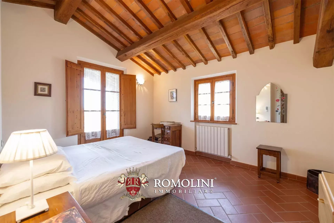
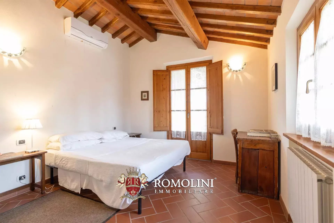
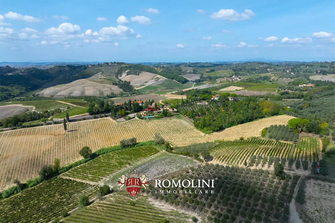
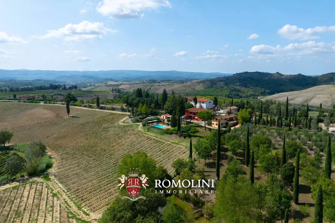
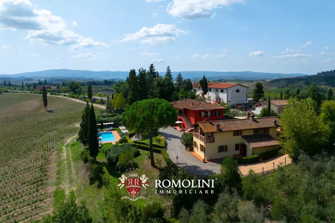
On the hills of Florence, not far from Certaldo and Montespertoli in the heart of Chianti, restored villa with outbuilding and olive grove for sale. The property is currently divided into six independent apartments, very suitable for an accommodation business, and has a panoramic swimming pool overlooking the surrounding countryside.
DESCRIPTION OF THE BUILDINGS
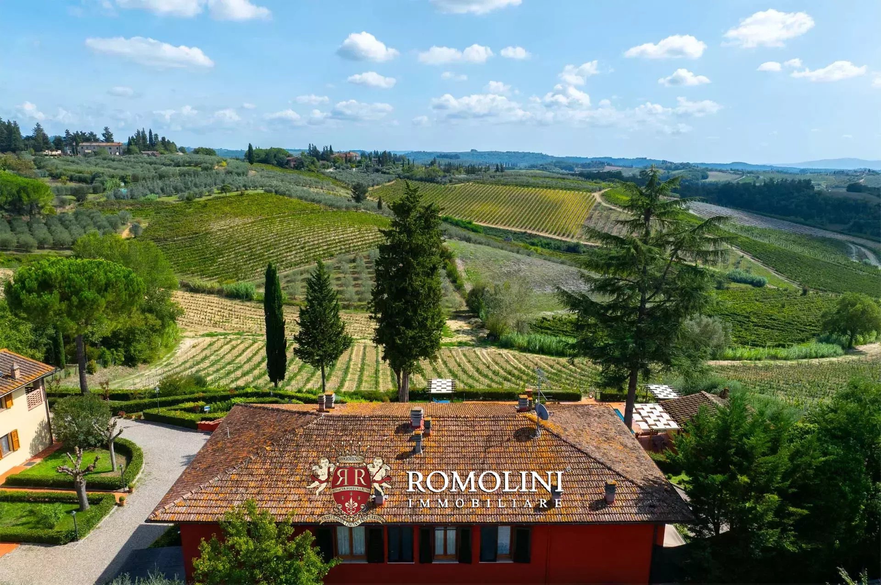
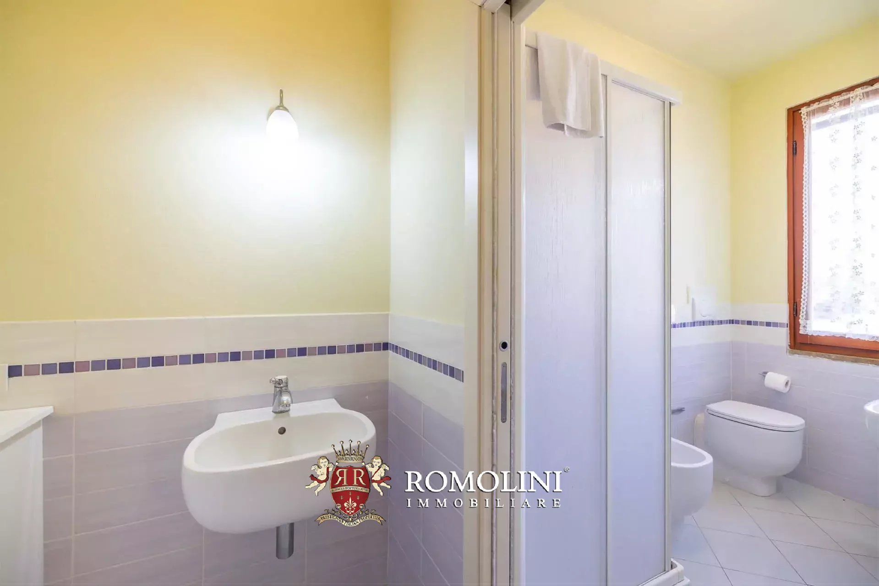
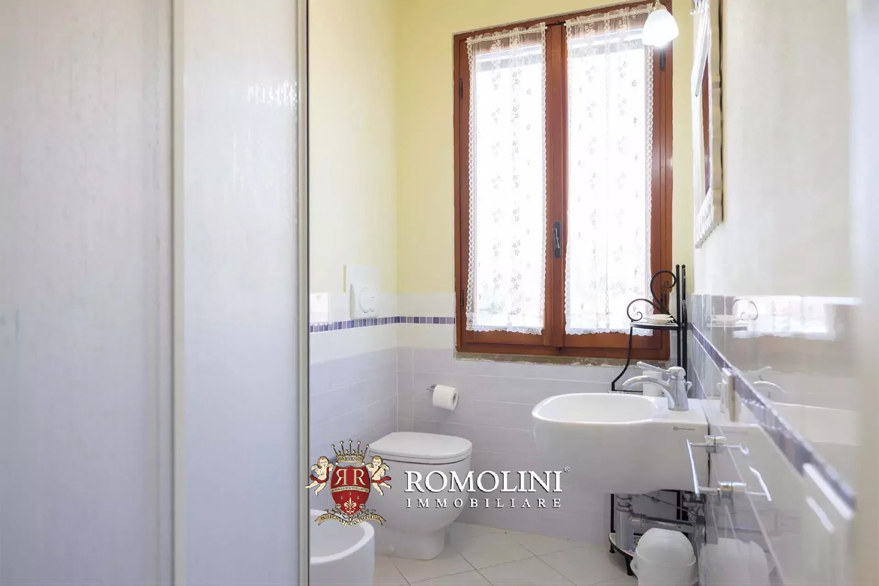
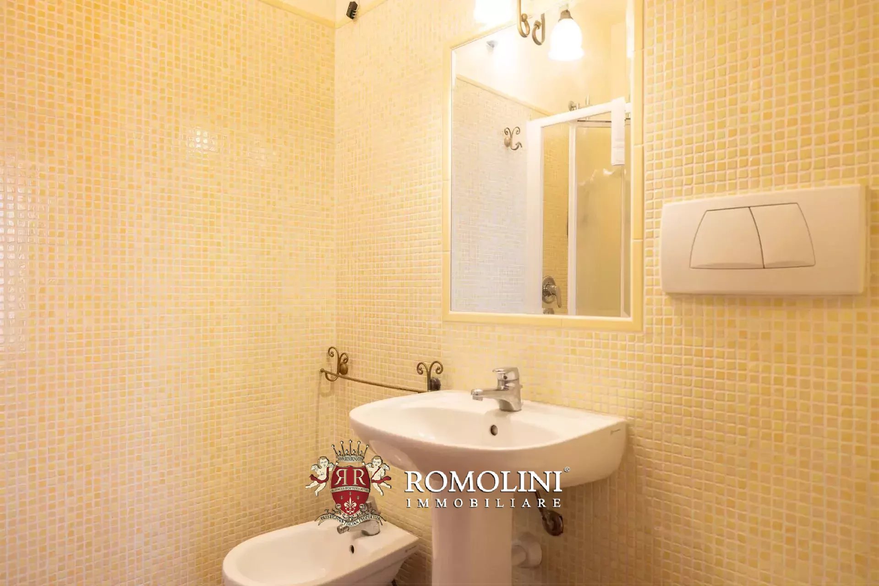
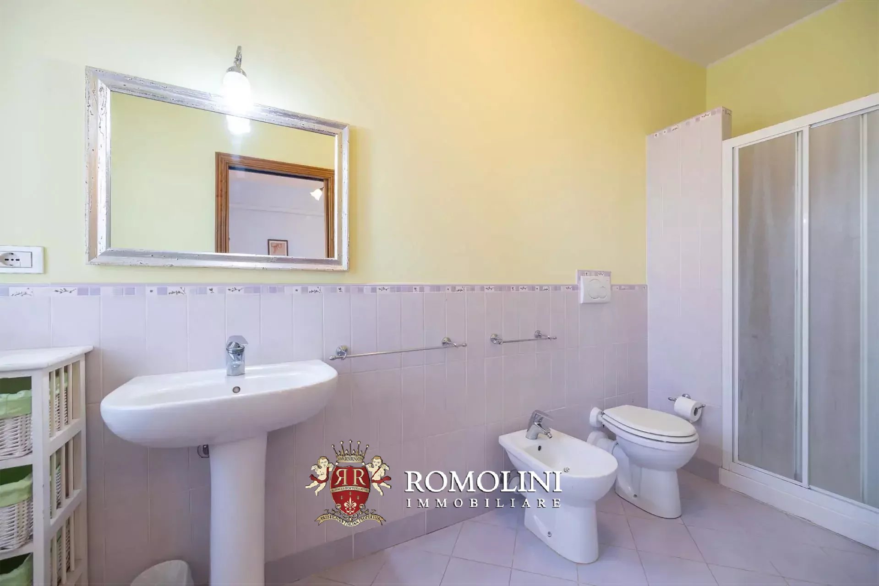
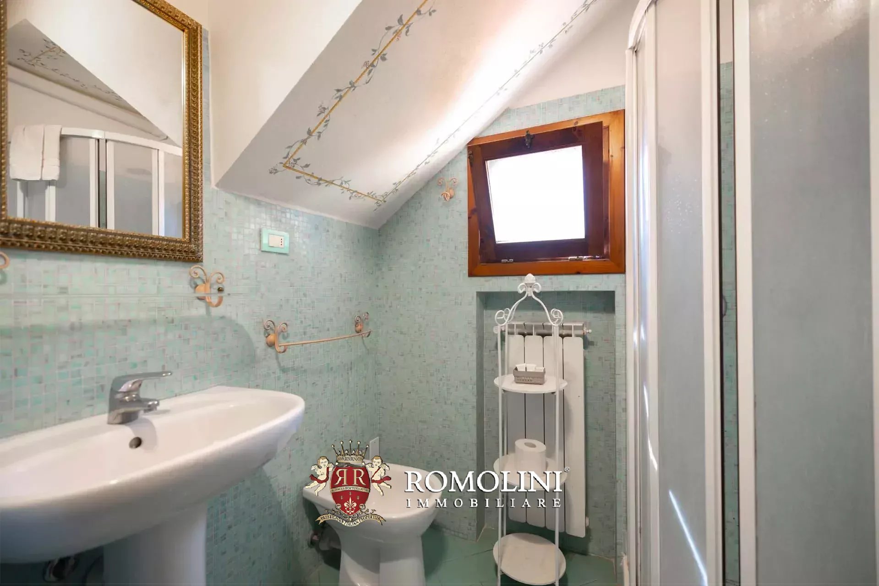
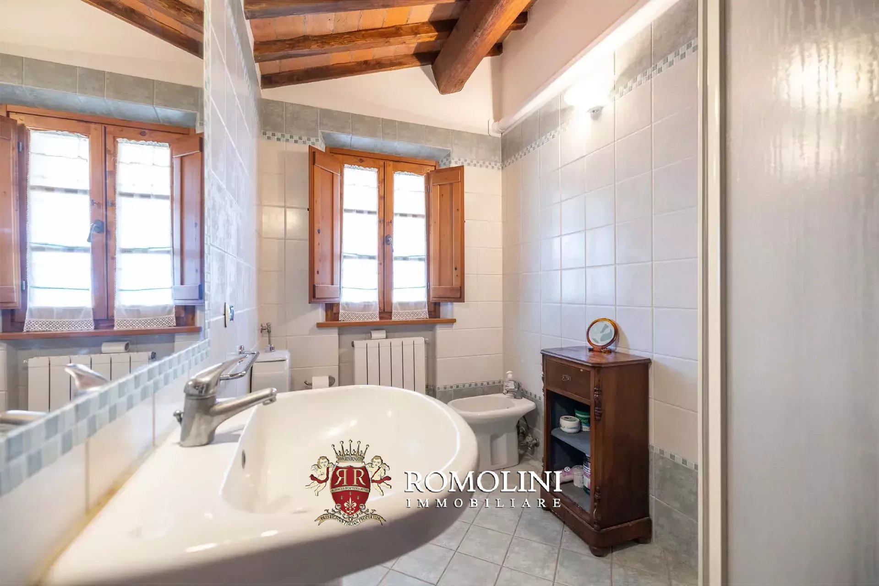
The main villa (397 m² – 4,272 ft², 12 bedrooms and 9 bathrooms) is a two-story, red-painted and fully renovated building divided into four independent apartments:
- Apt. Siena: living room with kitchen, three bedrooms and two bathrooms;
- Apt. Lucca: living room with kitchen, three bedrooms and three bathrooms;
- Apt. Florence: living room, kitchen, three bedrooms and two bathrooms;
- Apt. Pisa: living room, eat-in kitchen, three bedrooms and two bathrooms.
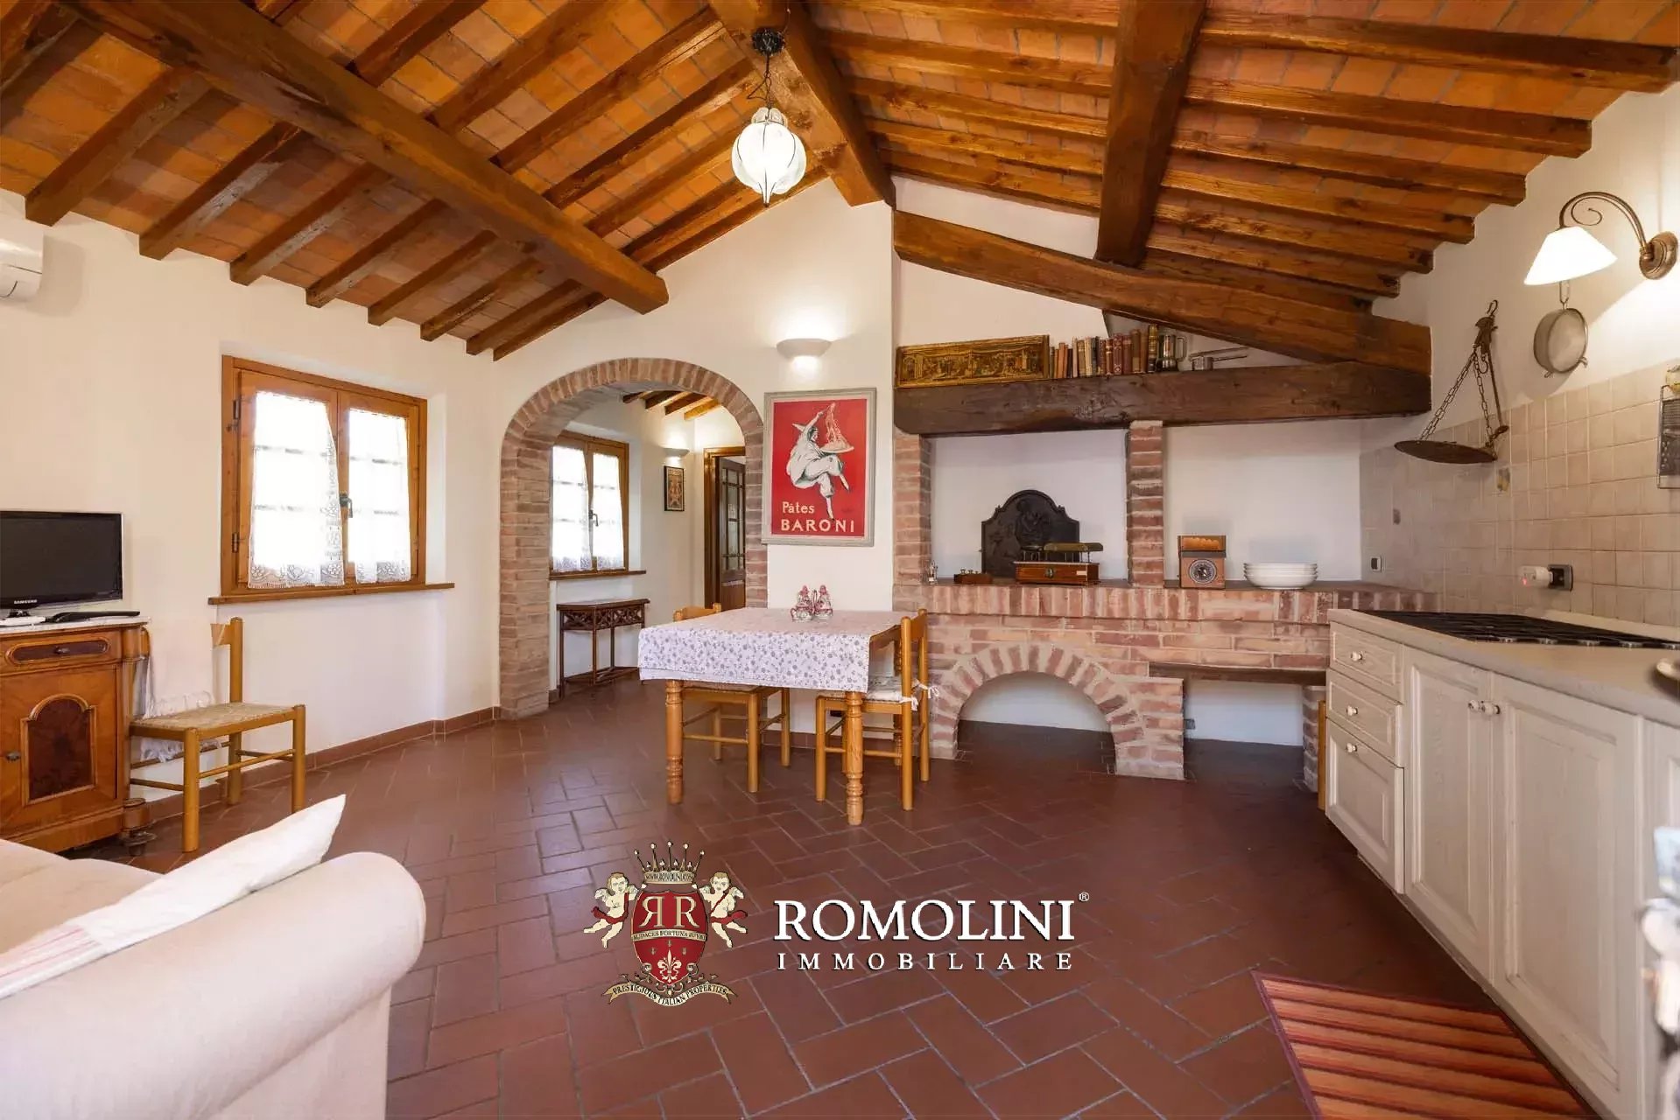
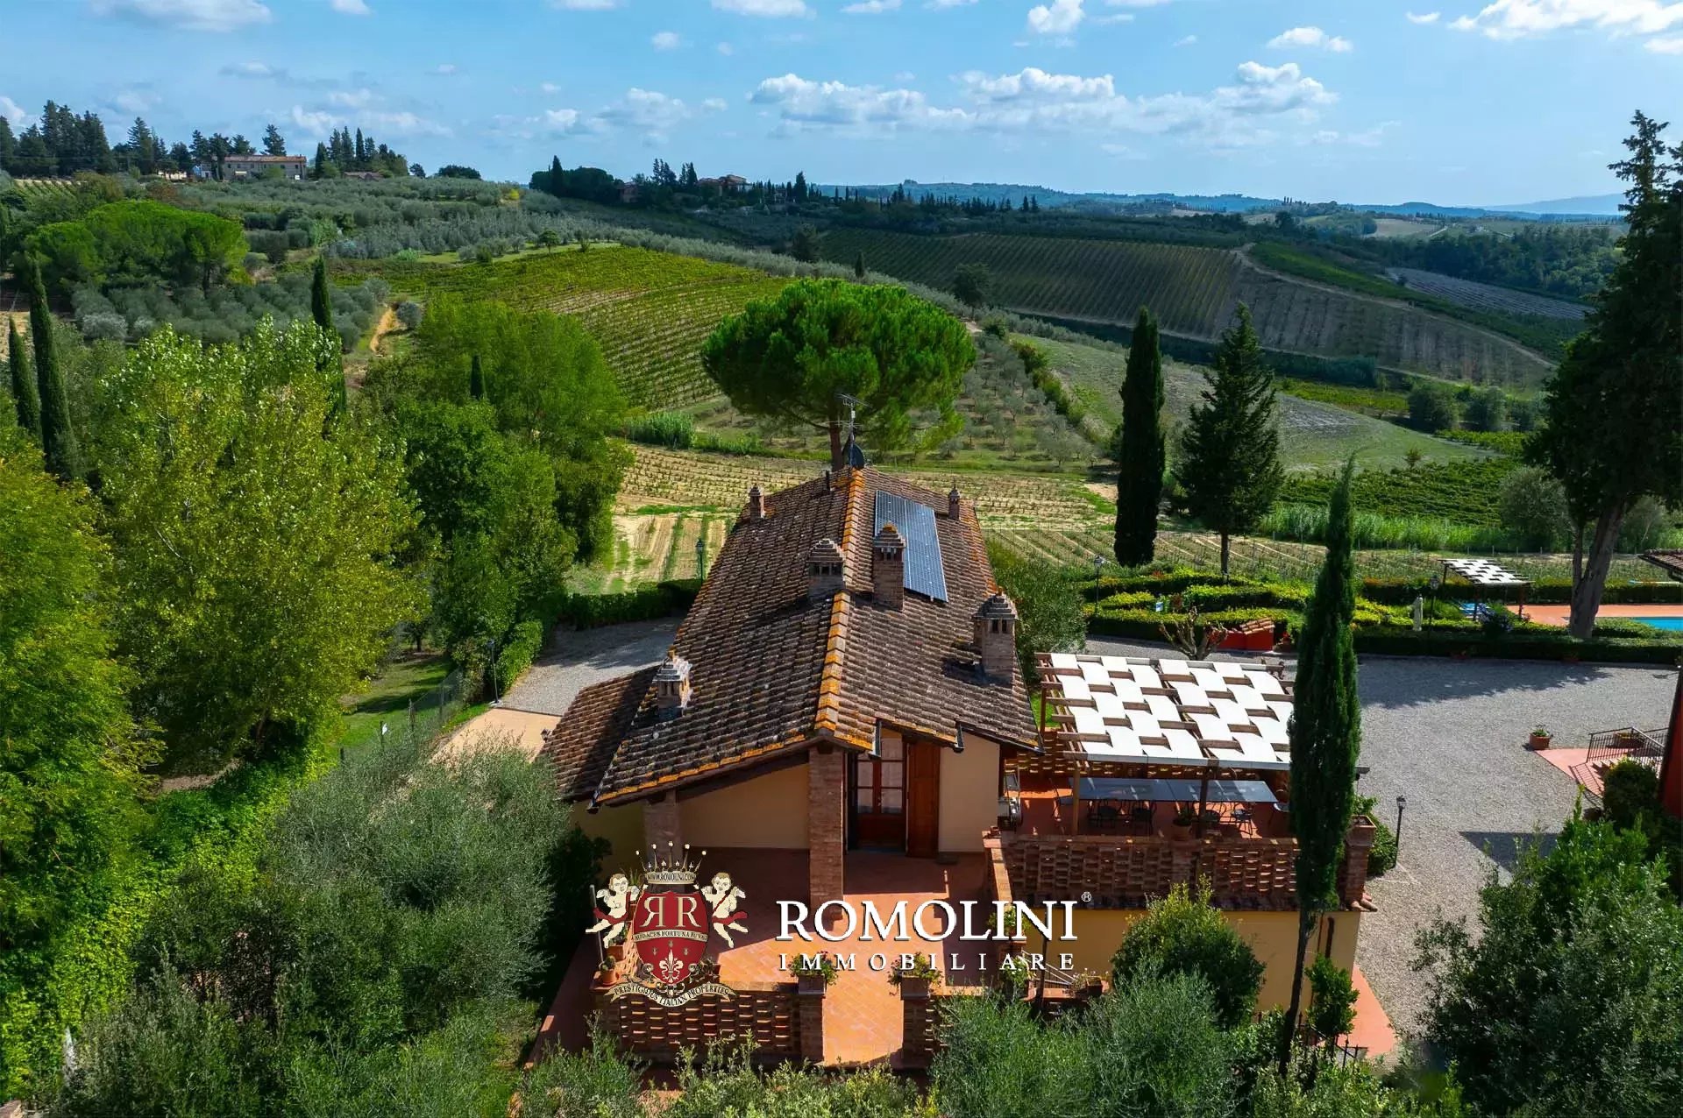
The farmhouse (268 m² – 2,884 ft², 5 bedrooms and 3 bathrooms), on the other hand, is divided into two units, one on each floor, and has two convenient exclusive garages. The renovation aimed to maintain most of the salient features of the structure such as the brick vaults and terracotta floors on the ground floor and the chestnut beams on the second floor. The Livorno apartment, inhabited by the owners, is also equipped with a photovoltaic system.
- Apt. Livorno: living room, equipped kitchen, office, two bedrooms and two bathrooms;
- Apt. Grosseto: living/dining room with kitchen, three bedrooms and one bathroom.
The old barn (56 m² – 602 ft², 2 bedrooms and 1 bathroom) has been fully renovated and converted into a charming two-story annex including living/dining room with kitchenette, two bedrooms and bathroom. Here, too, the renovation has preserved the Tuscan character of the building, which still shows wooden beams and terracotta floors.
Danilo Romolini
Sales Manager
6 years with Romolini



Ref. 2739 Tenuta Belsogno
€ 5,000,000
HISTORIC ESTATE WITH RENAISSANCE VILLA AND ORGANIC VINEYARDS FOR SALE IN CHIANTI
Tuscany - Florence - Montespertoli
Interiors: 2,604 sqm
Bedrooms: 25
Bathrooms: 20
Exteriors: 123.92 ha
Vineyards: 27.15 ha
Olive grove: 24.86 ha
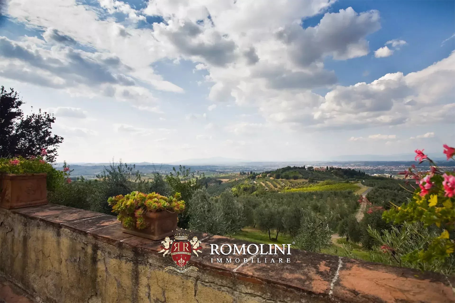
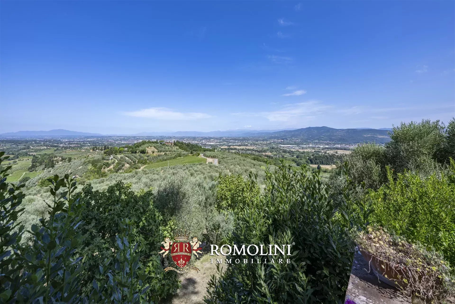
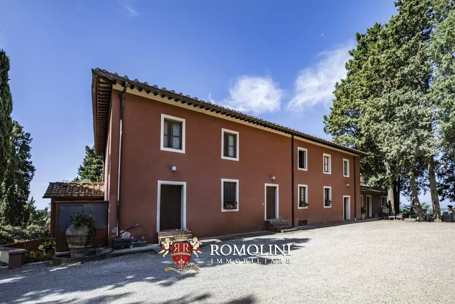
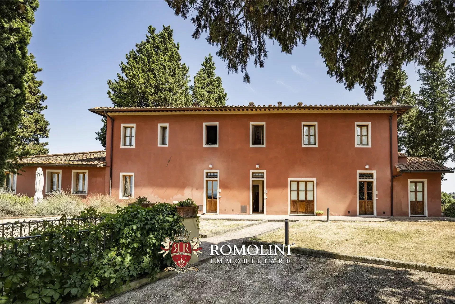
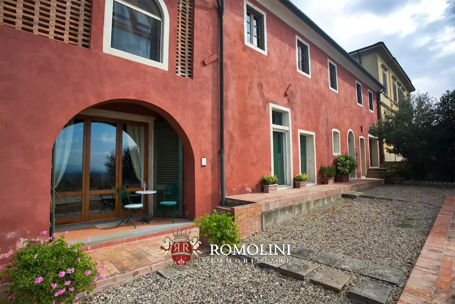
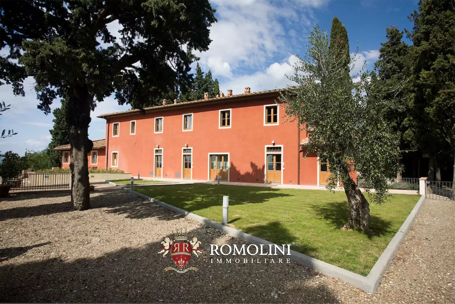
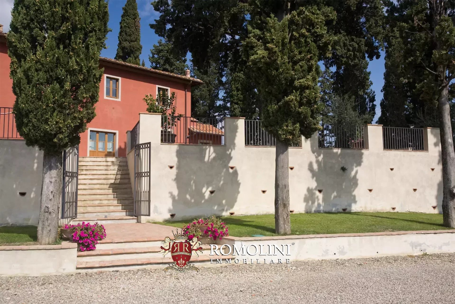
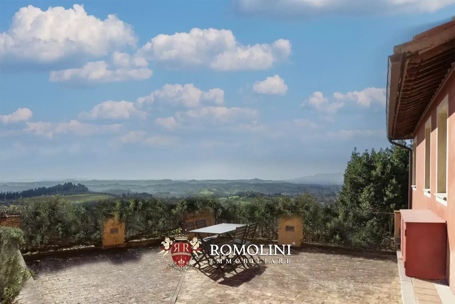
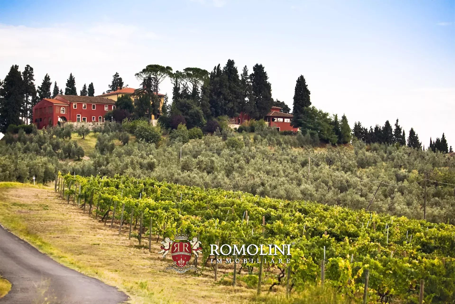
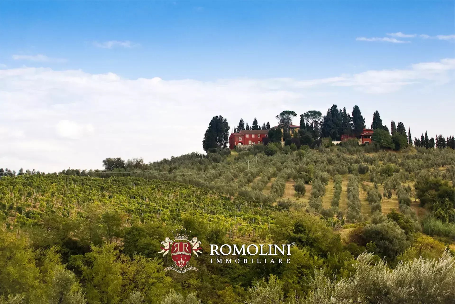
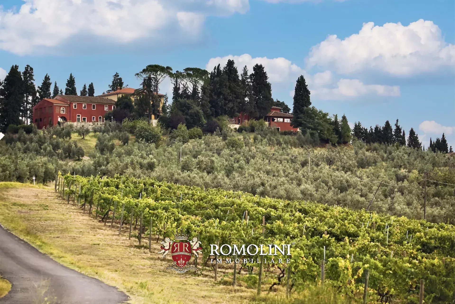
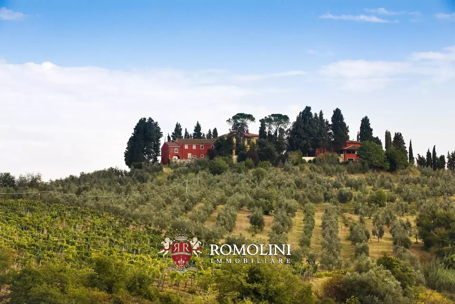
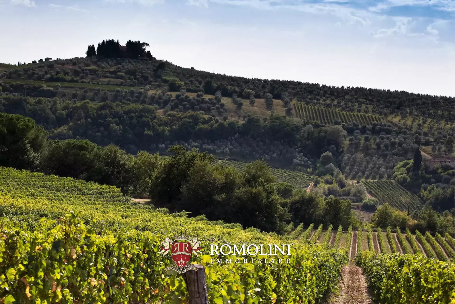
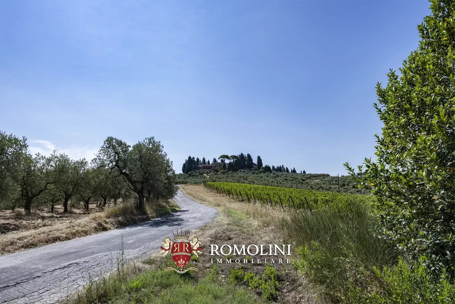
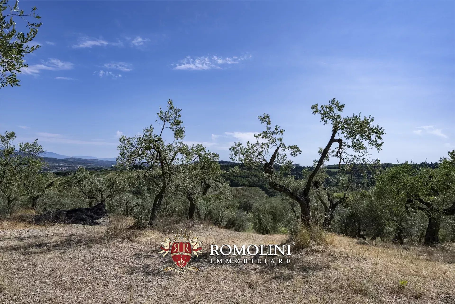
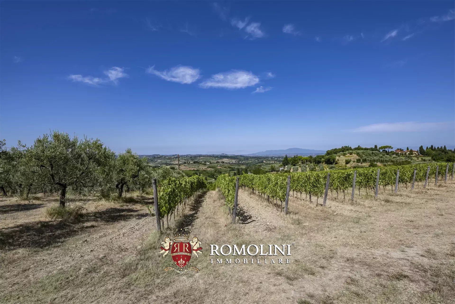
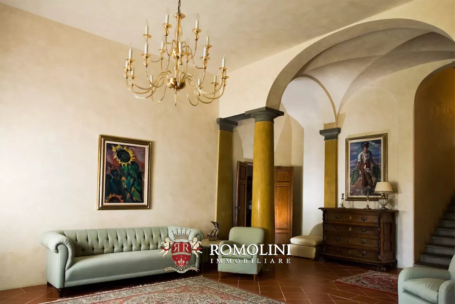
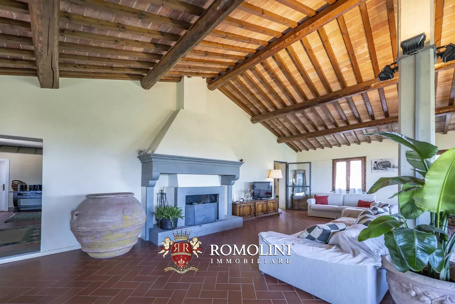
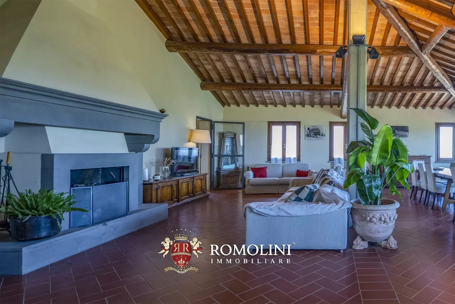
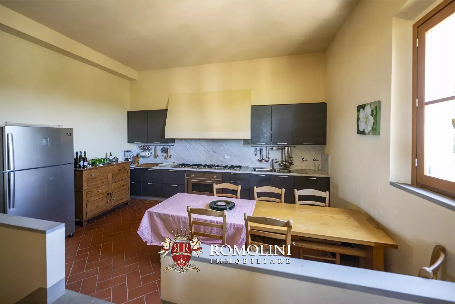
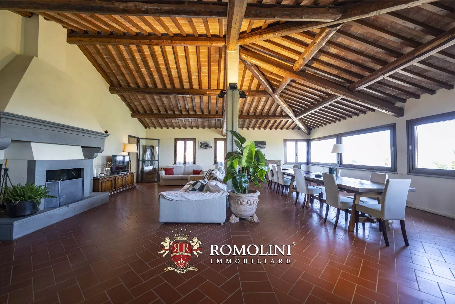
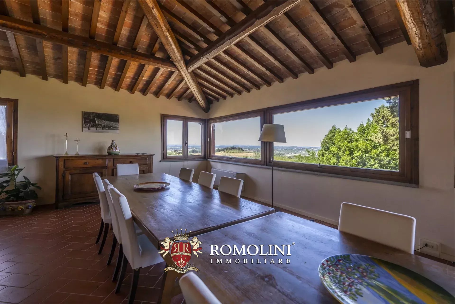
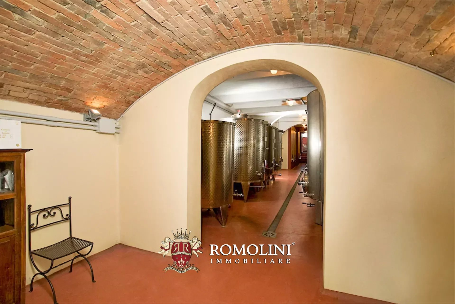
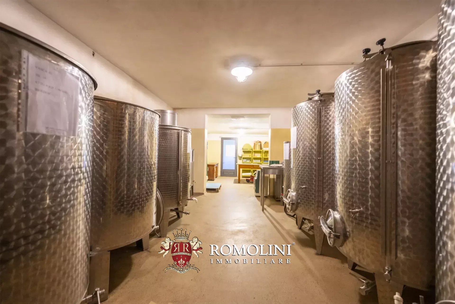
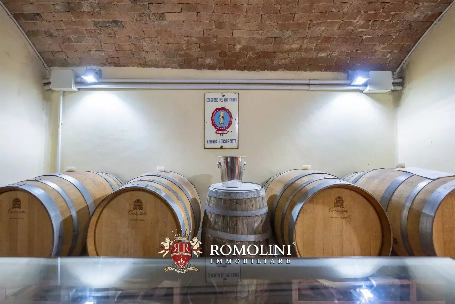
On the hills of Tuscany between Empoli and Florence, in a very panoramic position, estate with prestigious historical villa, farmhouses and 27 ha of vineyards for sale. The property consists of restored historic buildings with a total of 25 bedrooms that are currently used for accommodation, as well as a modern winery.
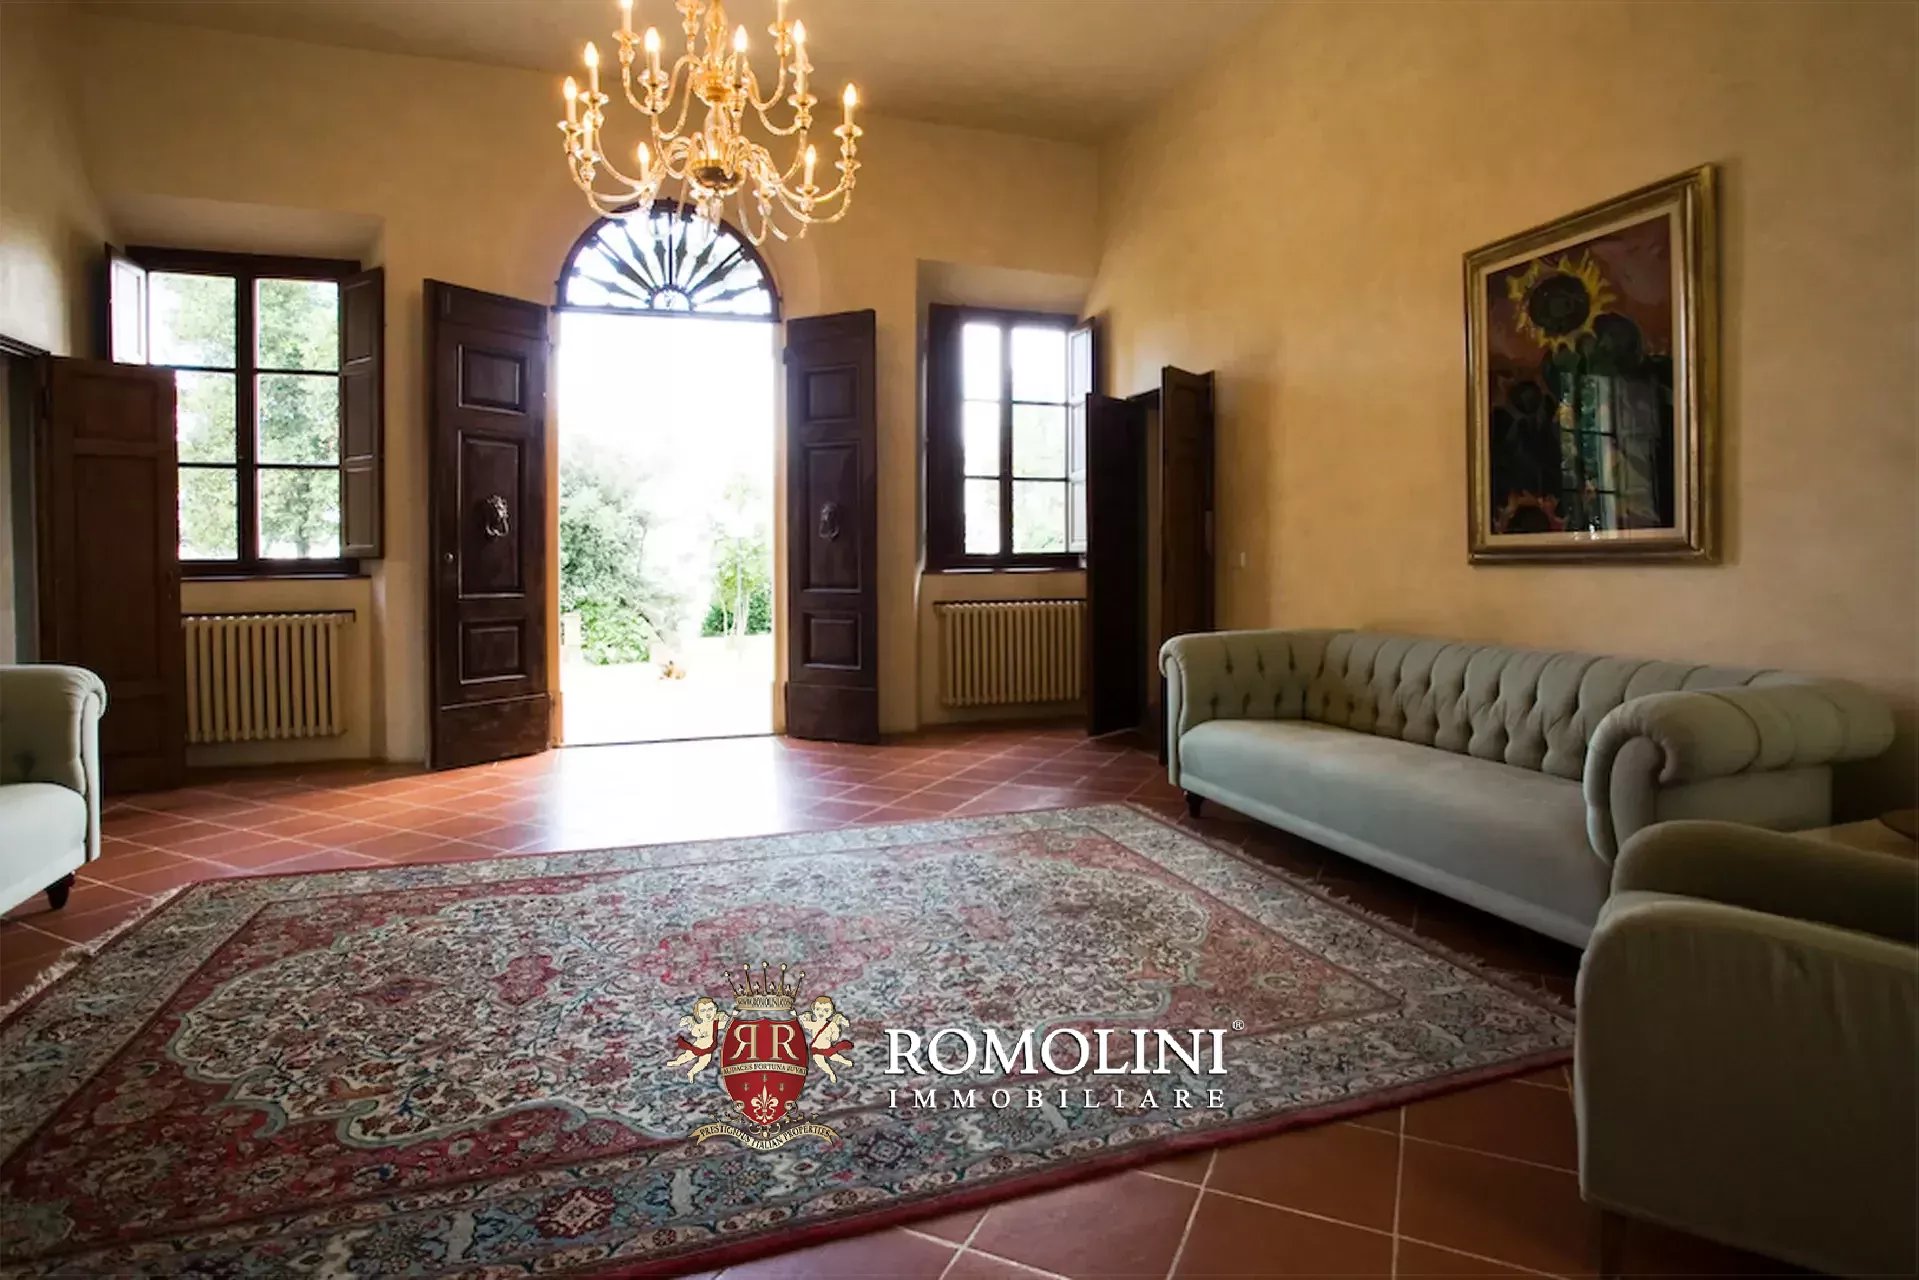
The main villa (500 m² – 5,380 ft², 5 bedrooms and 6 bathrooms) is an imposing building dating back to the 16th century, in typical late Renaissance style, and features large ornate reception halls and refined rooms, as well as five bedrooms and six bathrooms.
Not far from the villa is an outbuilding (226 m² – 2,431 ft², 7 bedrooms and 5 bathrooms) that has been divided into three independent guest units:
- Apt. A (44 m²): living room with kitchen, two bedrooms and bathroom;
- Apt. B (114 m²): living room with kitchen, three bedrooms and two bathrooms;
- Apt. C (68 m²): living room, storage room, two bedrooms and two bathrooms.
The farmer’s house (320 m² – 3,443 ft², 10 bedrooms and 7 bathrooms), on the other hand, is a rustic, typically Tuscan-style building divided into four guest apartments:
- Apt. D (57 m²): living room, two bedrooms and bathroom;
- Apt. E (102 m²): living room, three bedrooms and two bathrooms;
- Apt. F (69 m²): living room, two bedrooms and two bathrooms;
- Apt. G (92 m²): living room, three bedrooms and two bathrooms.
The old barn (158 m² – 1,700 ft², 3 bedrooms and 2 bathrooms), on two floors, has also been converted into a charming guest cottage consisting of living room with kitchen, three bedrooms and two bathrooms.
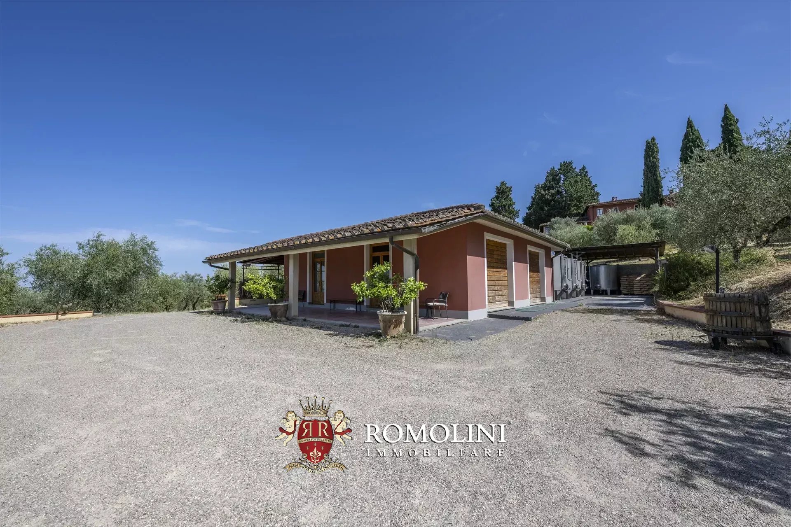
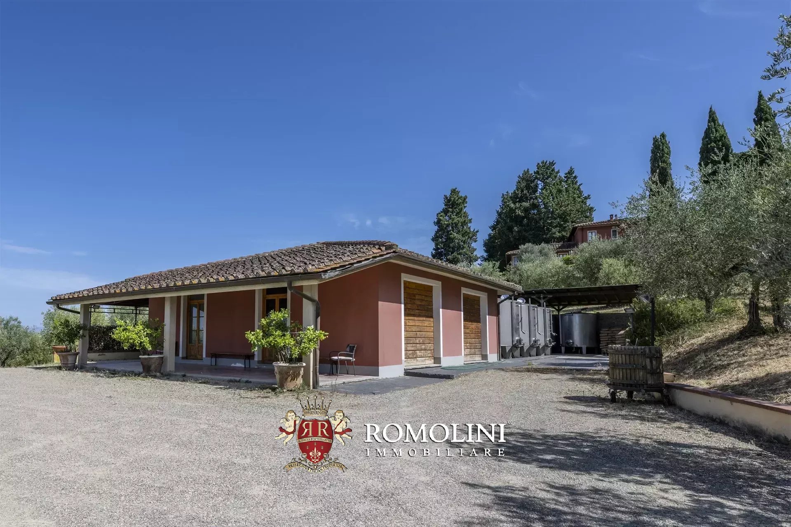
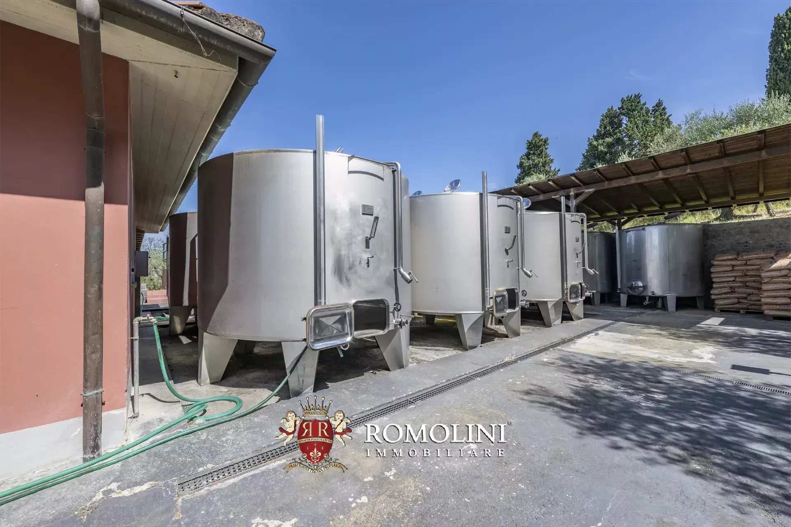
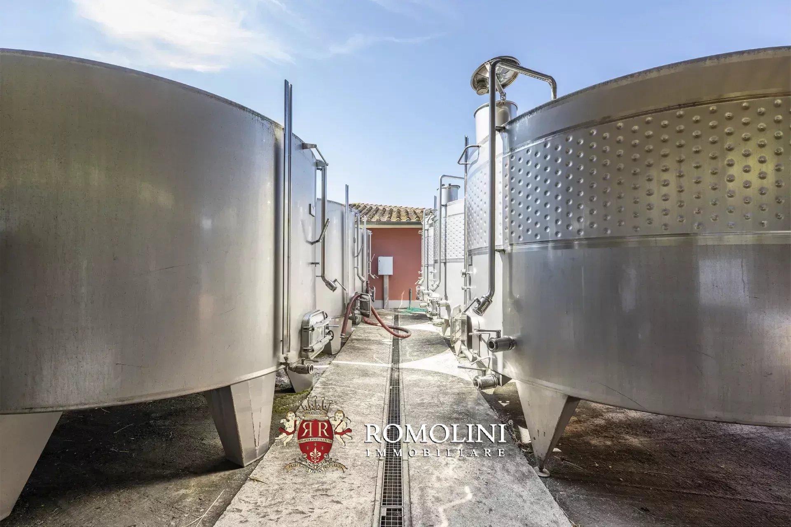
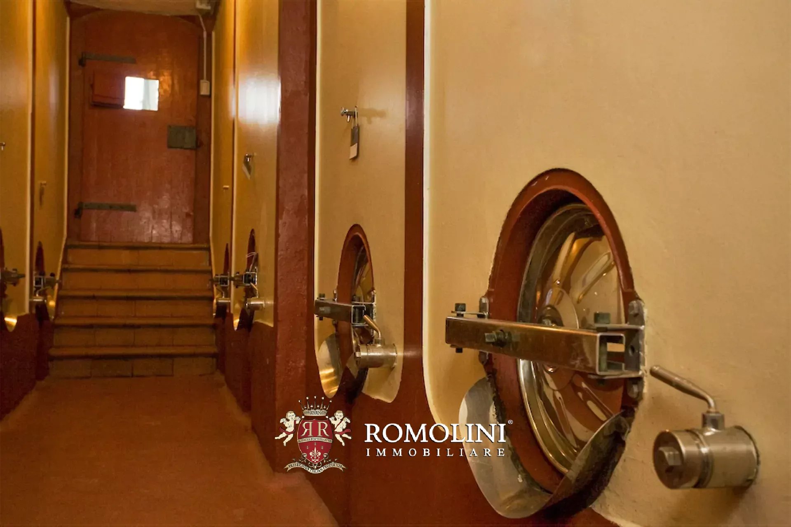
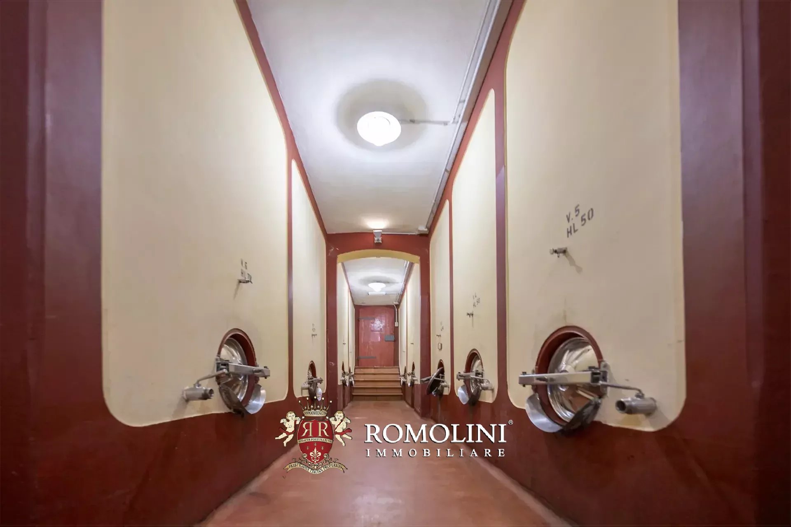
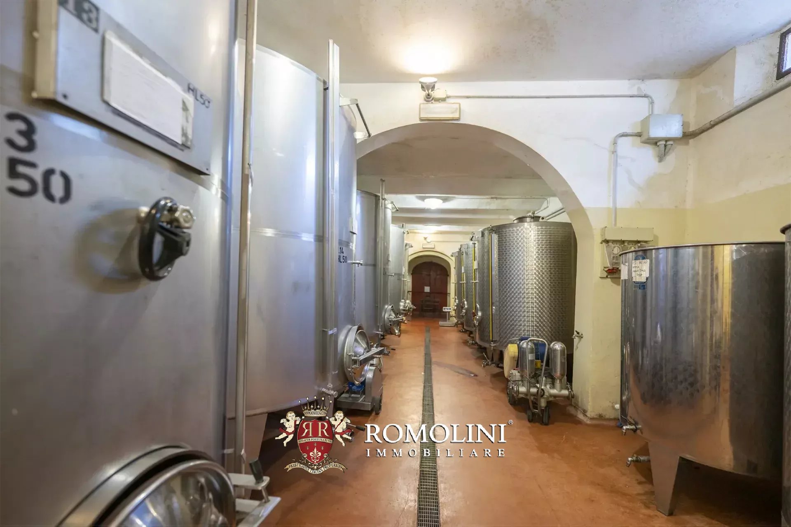
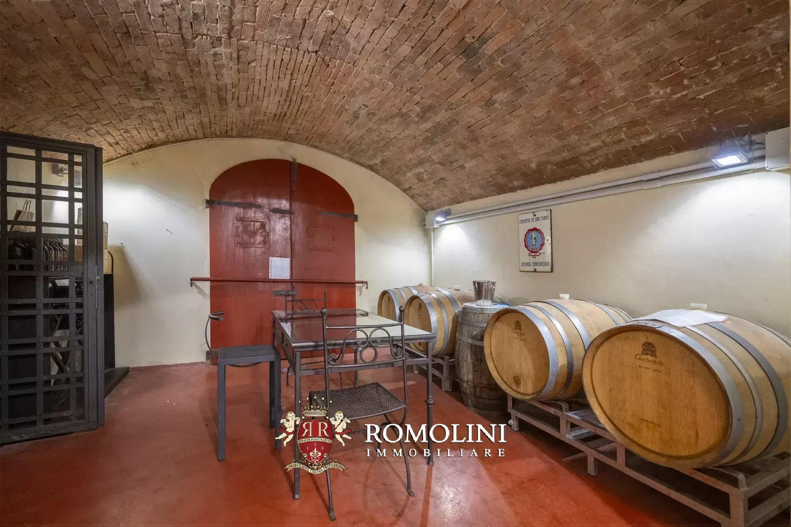
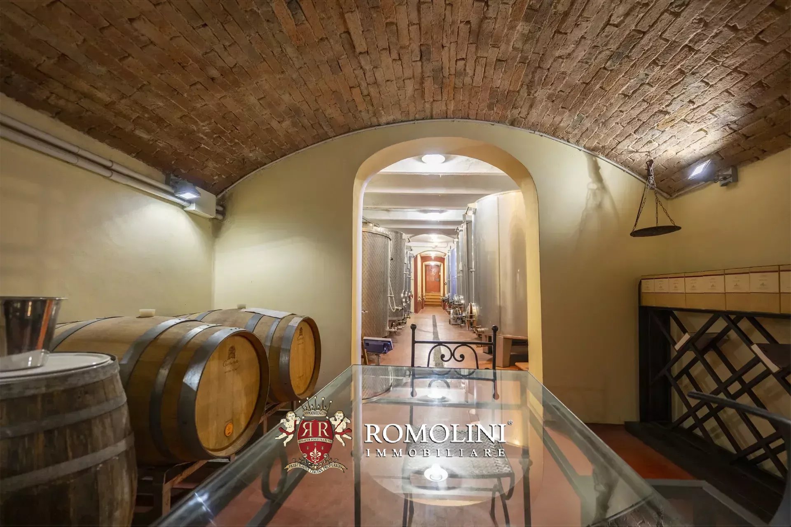
The winemaking cellar with agricultural outbuildings (1,400 m² – 15,064 ft²) has rooms for processing grapes, winemaking and aging wines, as well as warehouses for storing products.
Lorenzo Guerri
Enologist, Vineyards & Wineries Expert
3 years with Romolini


Ref. 3023 Villa Lusso Cortona
€ 12,880,000
LUXURY VILLA WITH VINEYARD FOR SALE IN THE HILLS OF CORTONA, TUSCANY
Tuscany - Arezzo - Cortona
Interiors: 1,710 sqm
Bedrooms: 10
Bathrooms: 15
Exteriors: 5.03 ha
Vineyards: 1.38 ha
Olive grove: 1.74 ha
Situated among the rolling hills surrounding Cortona, in one of the most iconic landscapes of the Val di Chiana, this prestigious estate combines the charm of the Tuscan countryside with the comfort of a contemporary residence, set in a context of complete privacy and remarkable scenic beauty. The property enjoys an elevated position, offering sweeping views over the vineyards, olive groves and surrounding mountains, creating breathtaking scenery throughout every season.
A property that combines the charm of Tuscan tradition with contemporary comfort, ideal as an exclusive private residence or as a prestigious estate dedicated to hospitality and wine production.
The estate comprises a main villa, a guest house, a building dedicated to winemaking with an additional independent building, as well as a panoramic swimming pool and cultivated land that gives the property a strong agricultural vocation.
Entirely rebuilt with meticulous attention to detail, the manorial villa (1,125 m² – 12,105 ft²) reinterprets traditional Tuscan architecture in a contemporary style. Vaulted ceilings, stone columns, marble and parquet floors, fine furnishings and bespoke finishes create elegant, light-filled interiors designed to provide every modern comfort while preserving the authentic character of the residence.
Arranged over three floors and served by an elevator, the villa features spacious reception rooms, elegant living areas designed for entertaining, a fully equipped kitchen with direct access to the outdoor spaces and a sleeping area comprising refined suites with en-suite bathrooms. The lower ground floor completes the property with a TV room, gym, wine cellar, utility rooms, laundry room and a self-contained apartment for staff.
Overlooking the swimming pool and the surrounding countryside, the guesthouse (250 m² – 2,690 ft²) offers independent, well-organized accommodation, ideal for hosting family and guests in complete privacy.
Serving the agricultural estate is a building dedicated to wine production (105 m² – 1,130 ft²), designed to accommodate every stage of the winemaking process, ageing areas and spaces dedicated to wine tastings and hospitality. Below the building is a generous garage (105 m² – 1,130 ft²) capable of accommodating several cars.
A further independent building (110 m² – 1,184 ft²) completes the complex with a tasting room, office and an apartment on the upper floor.
Danilo Romolini
Sales Manager
6 years with Romolini
Ref. 3093 Casale Montemerano
€ 1,680,000
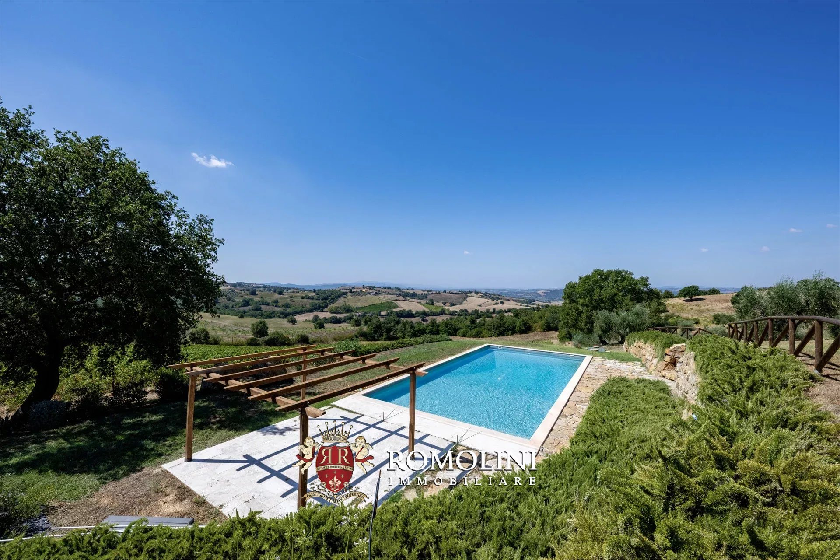
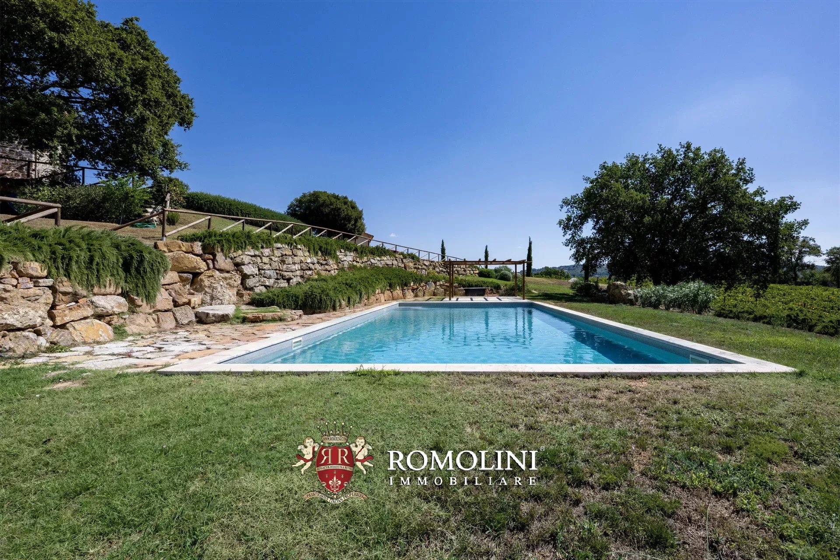
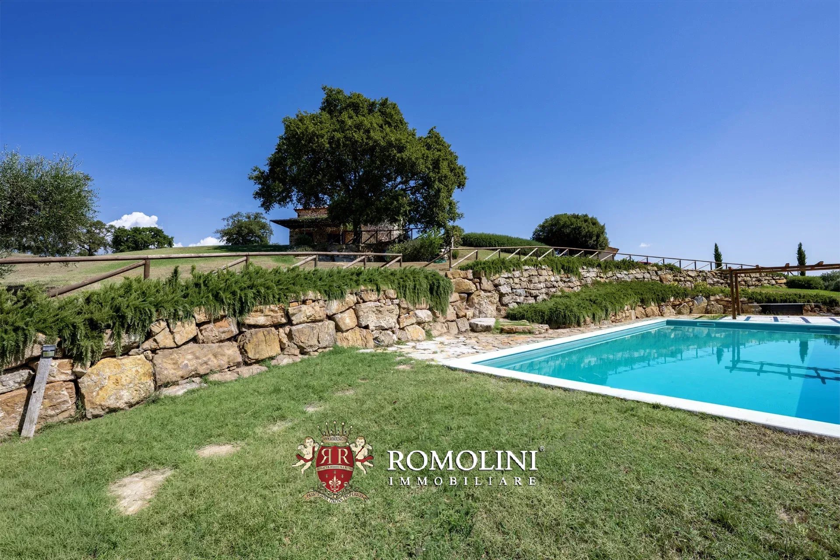
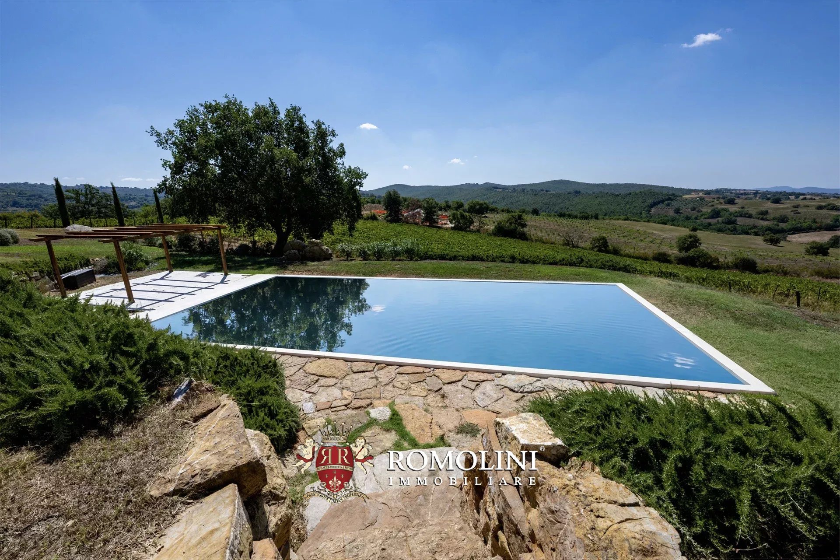
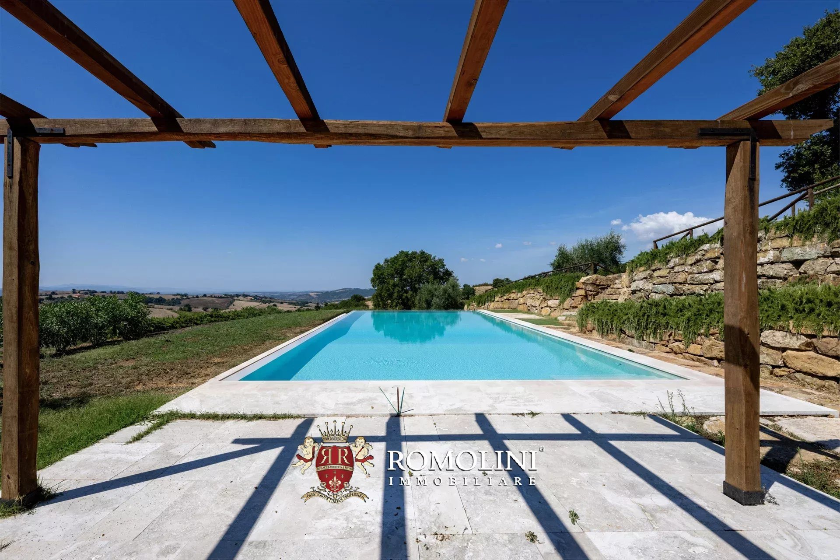
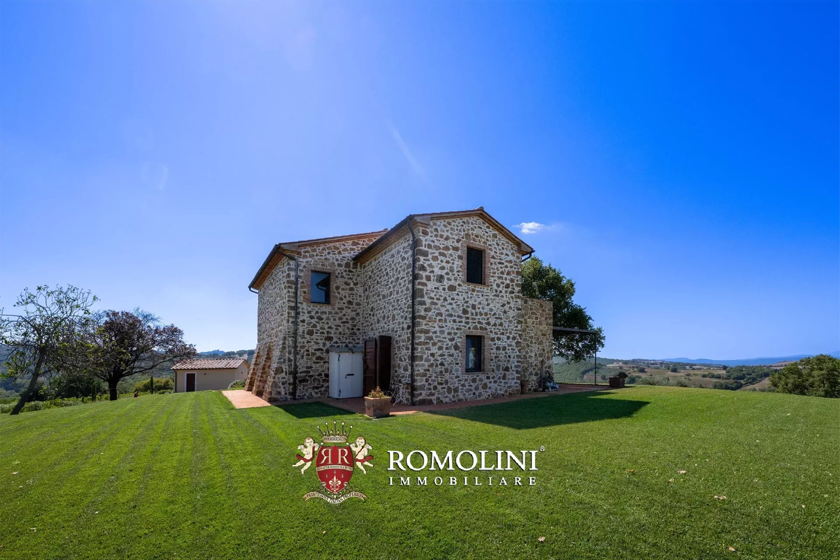
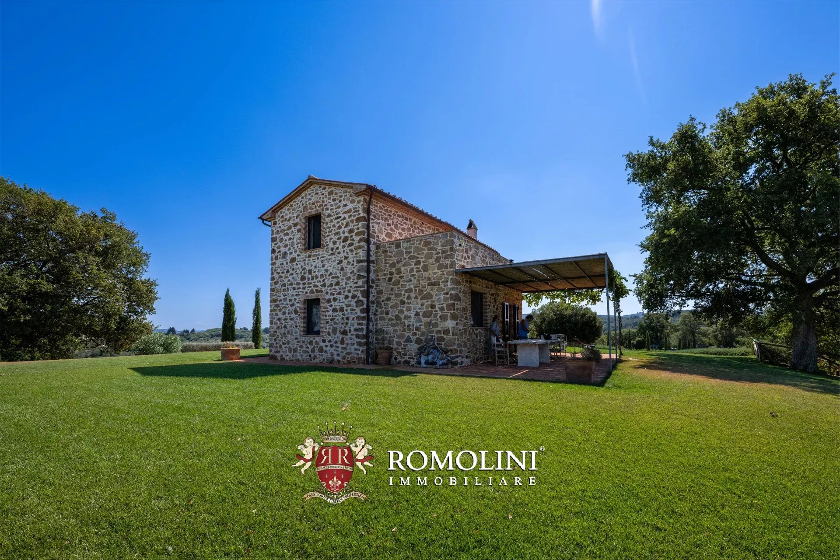
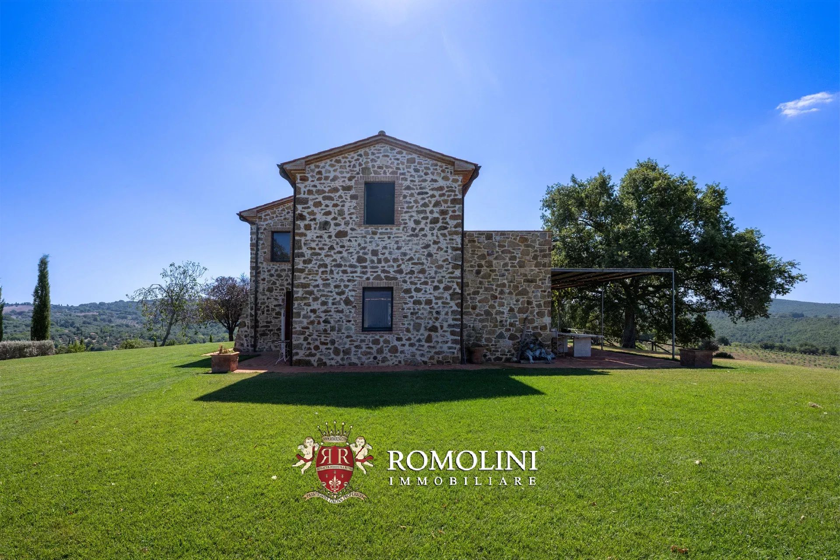
LUXURY FARMHOUSE WITH POOL, VINEYARDS AND OLIVE GROVE FOR SALE IN MAREMMA, TUSCANY
Tuscany - Grosseto - Saturnia
Interiors: 208 sqm
Bedrooms: 3
Bathrooms: 3
Exteriors: 15.12 ha
Vineyards: 3.37 ha
Olive grove: 3.24 ha
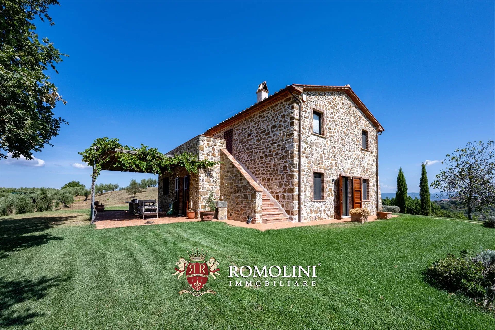
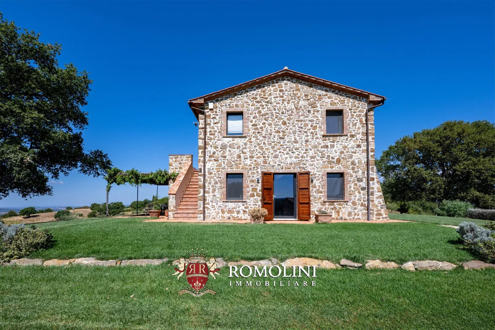
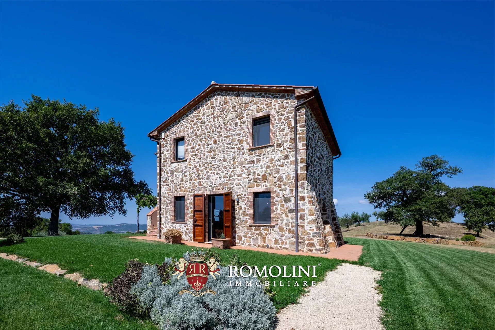
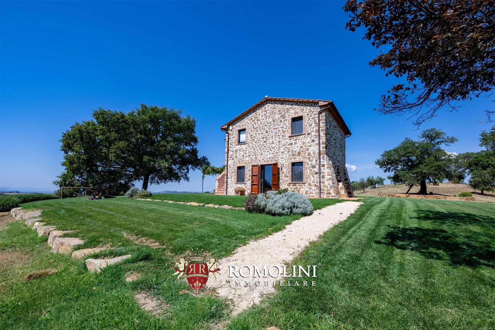
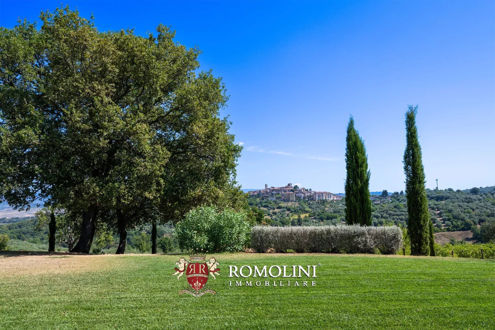
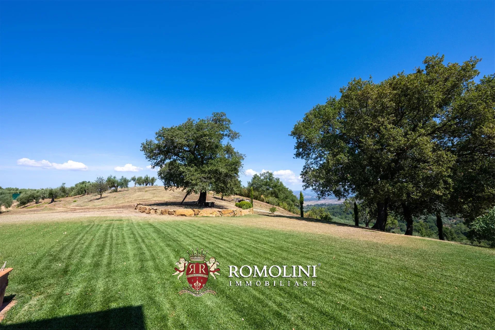
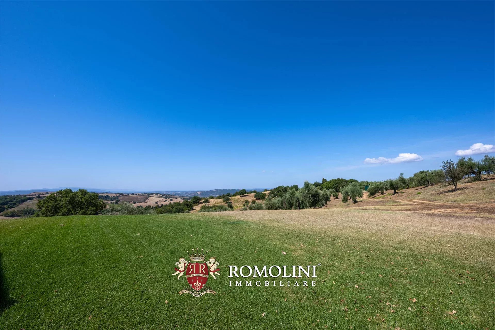
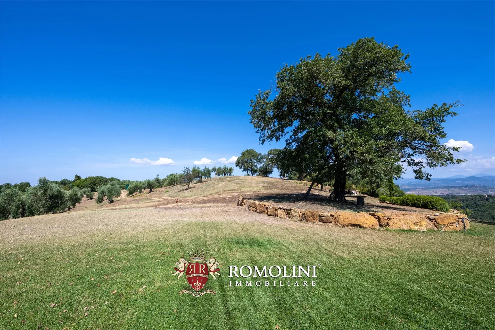
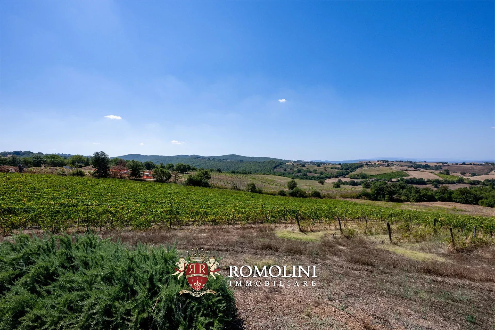
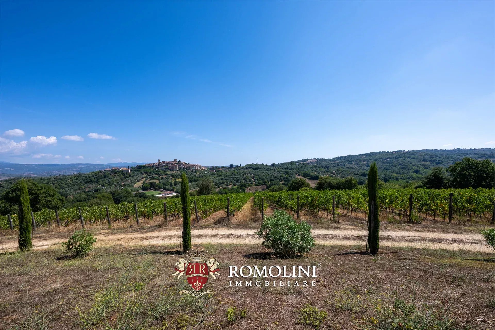
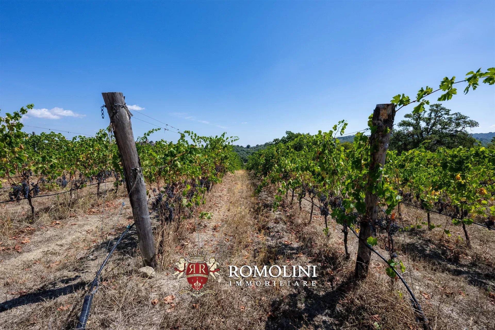
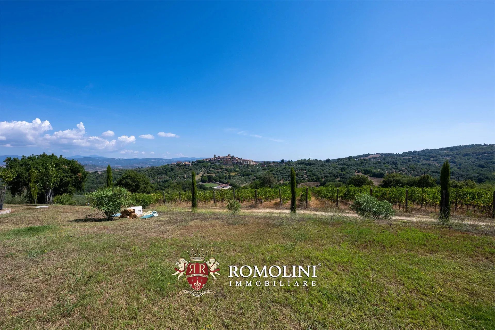
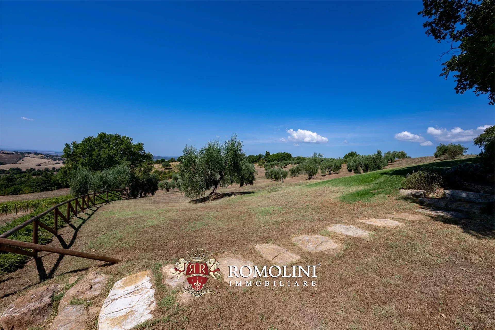
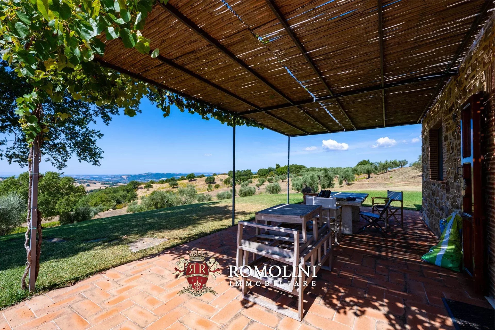
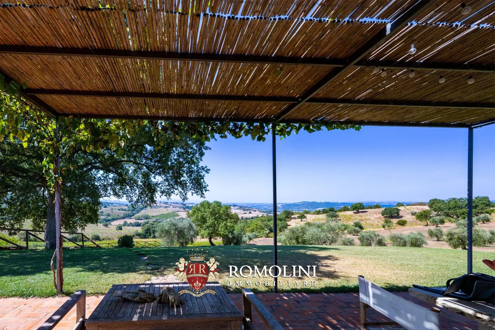
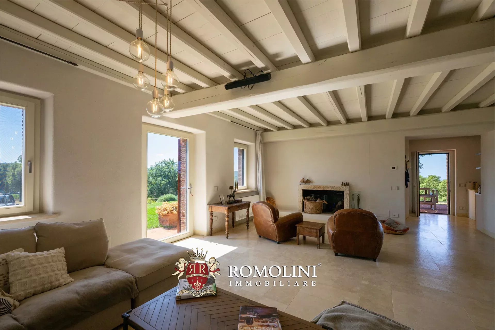
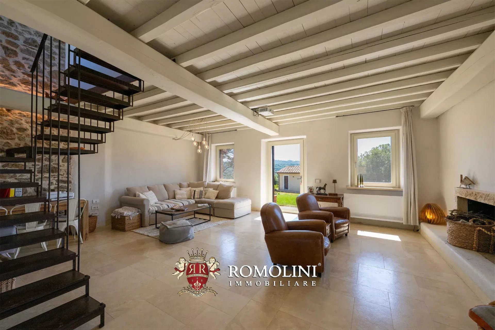
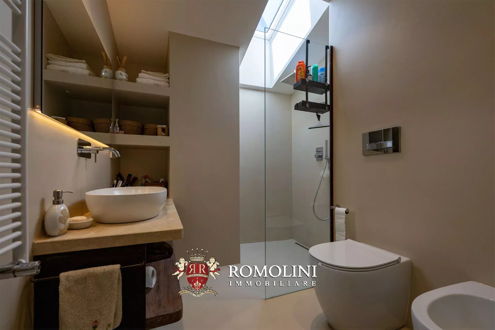
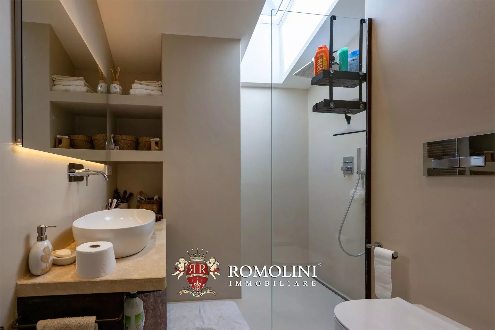
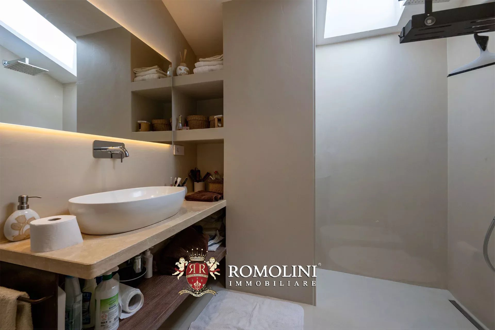
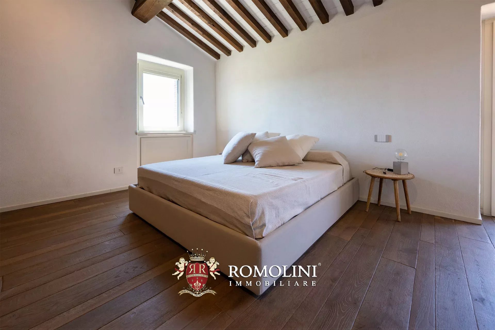
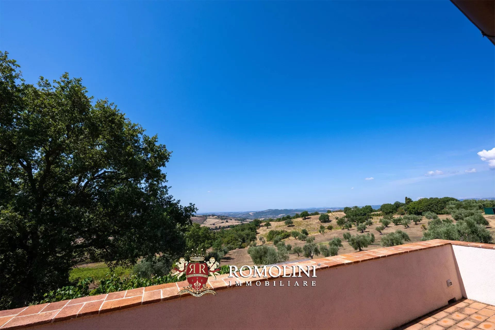
Nestled among the gentle hills of Maremma in southern Tuscany, a few minutes from the famous thermal spa town of Saturnia, 15.1-hectare estate with vineyard and olive grove for sale. Located in a commanding position, the property enjoys a rare sense of privacy and spectacular views of the surrounding Maremma countryside, extending to the Argentario promontory and the Tyrrhenian Sea.
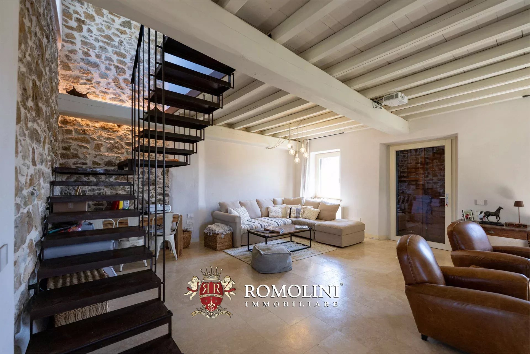
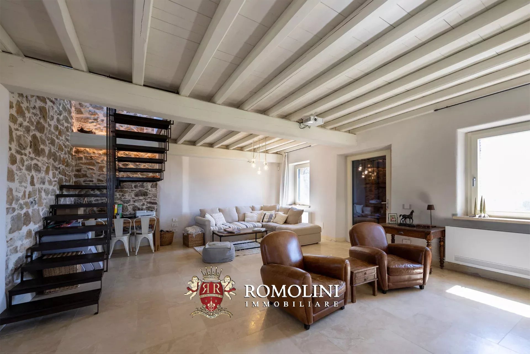
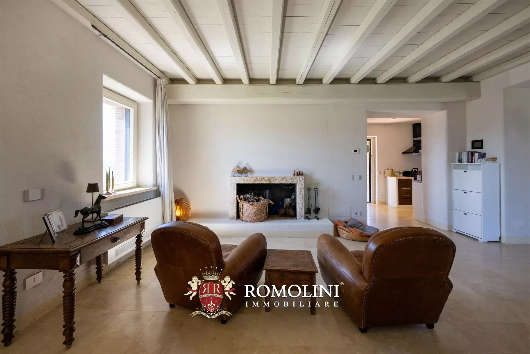
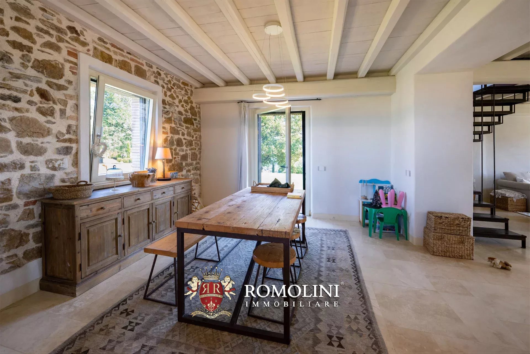
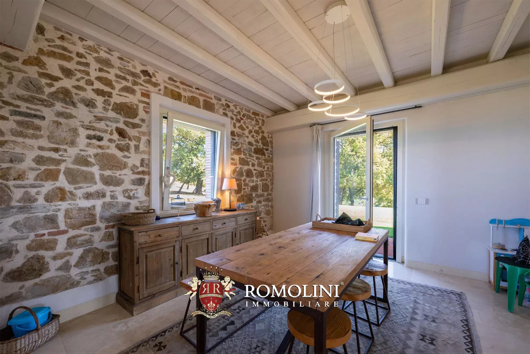
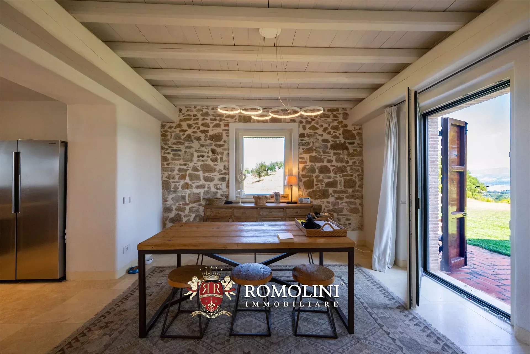
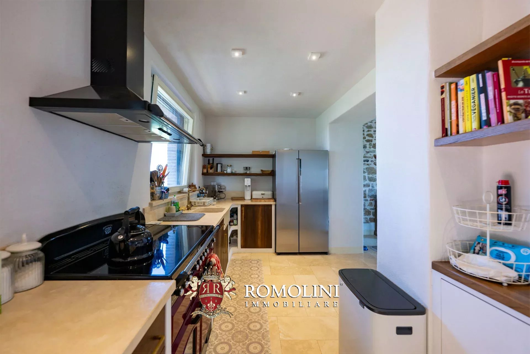
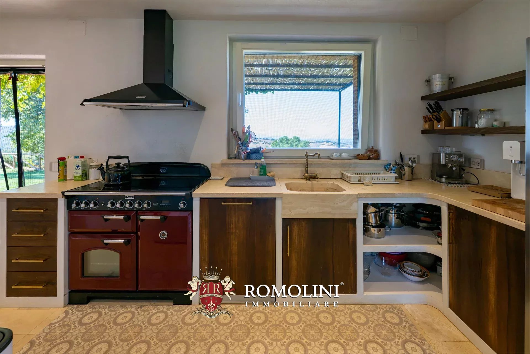
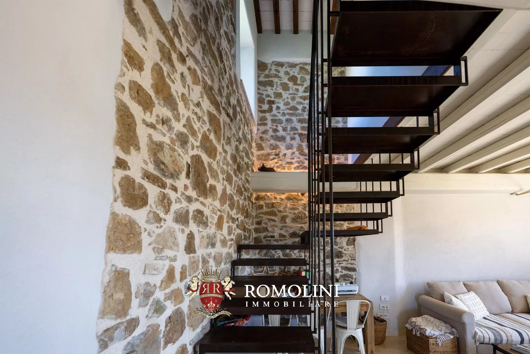
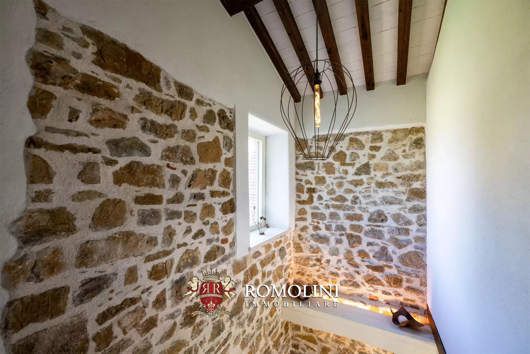
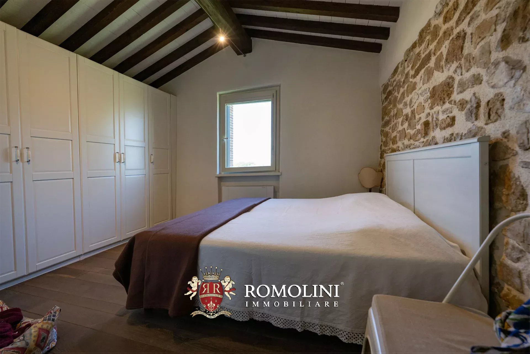
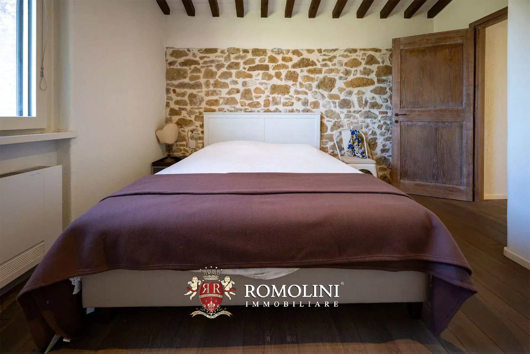
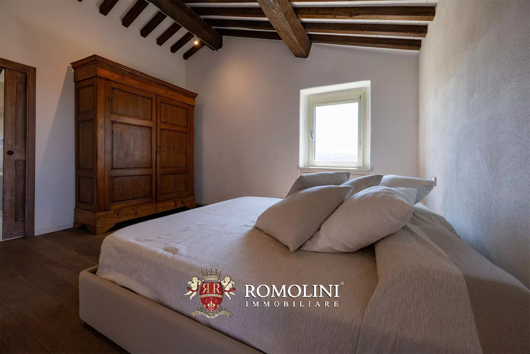
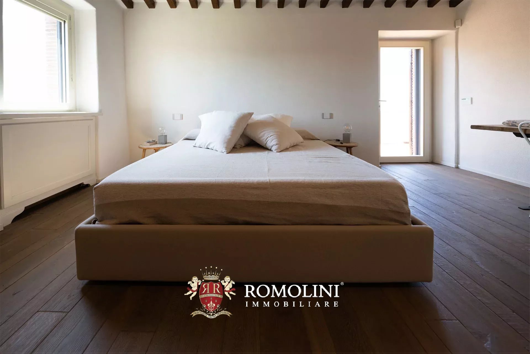
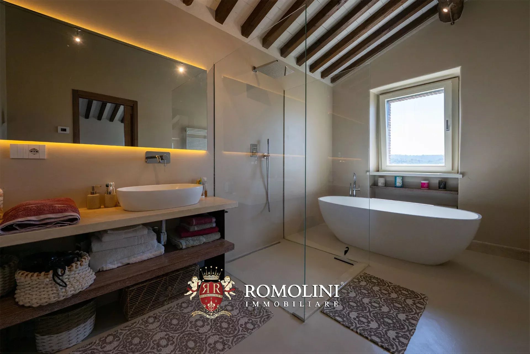
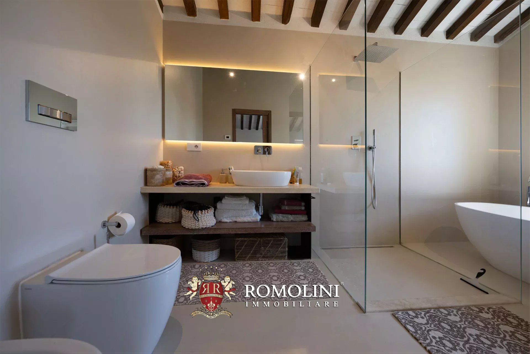
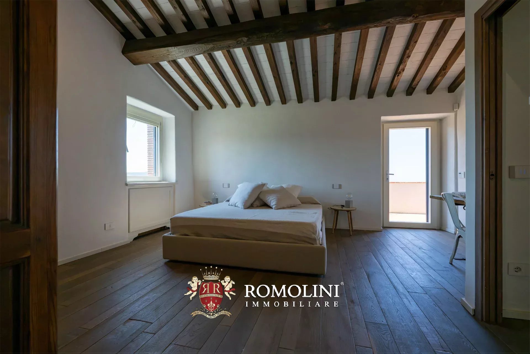
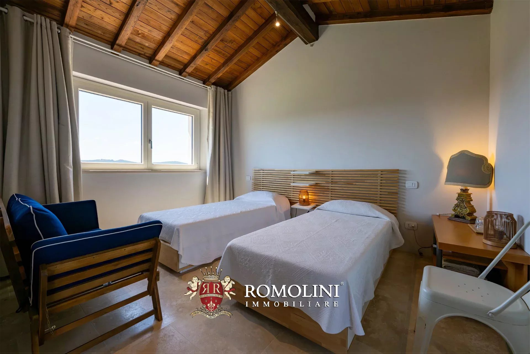
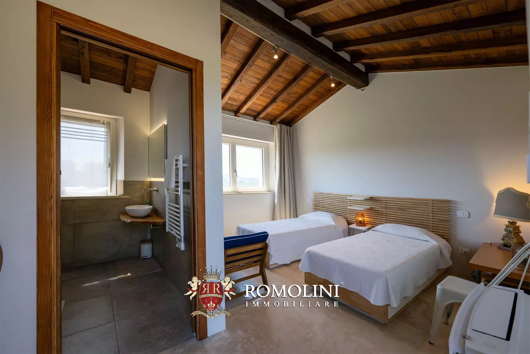
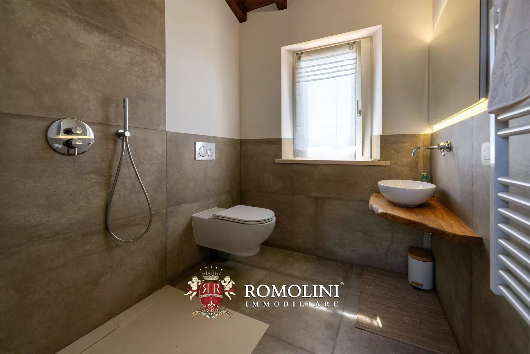
The farmhouse (180 m² – 1,937 ft², 2 bedrooms, and 2 bathrooms), dating back to the late-19th century and carefully restored, is spread over two levels: the ground floor is entirely occupied by the living area composed of a lounge, open-plan kitchen, and dining room. Upstairs are two elegant bedrooms, both with en-suite bathrooms. One of the bedrooms opens onto a spacious terrace with extraordinary views of the surrounding countryside to the sea, a distinctive and scenic element of the estate.
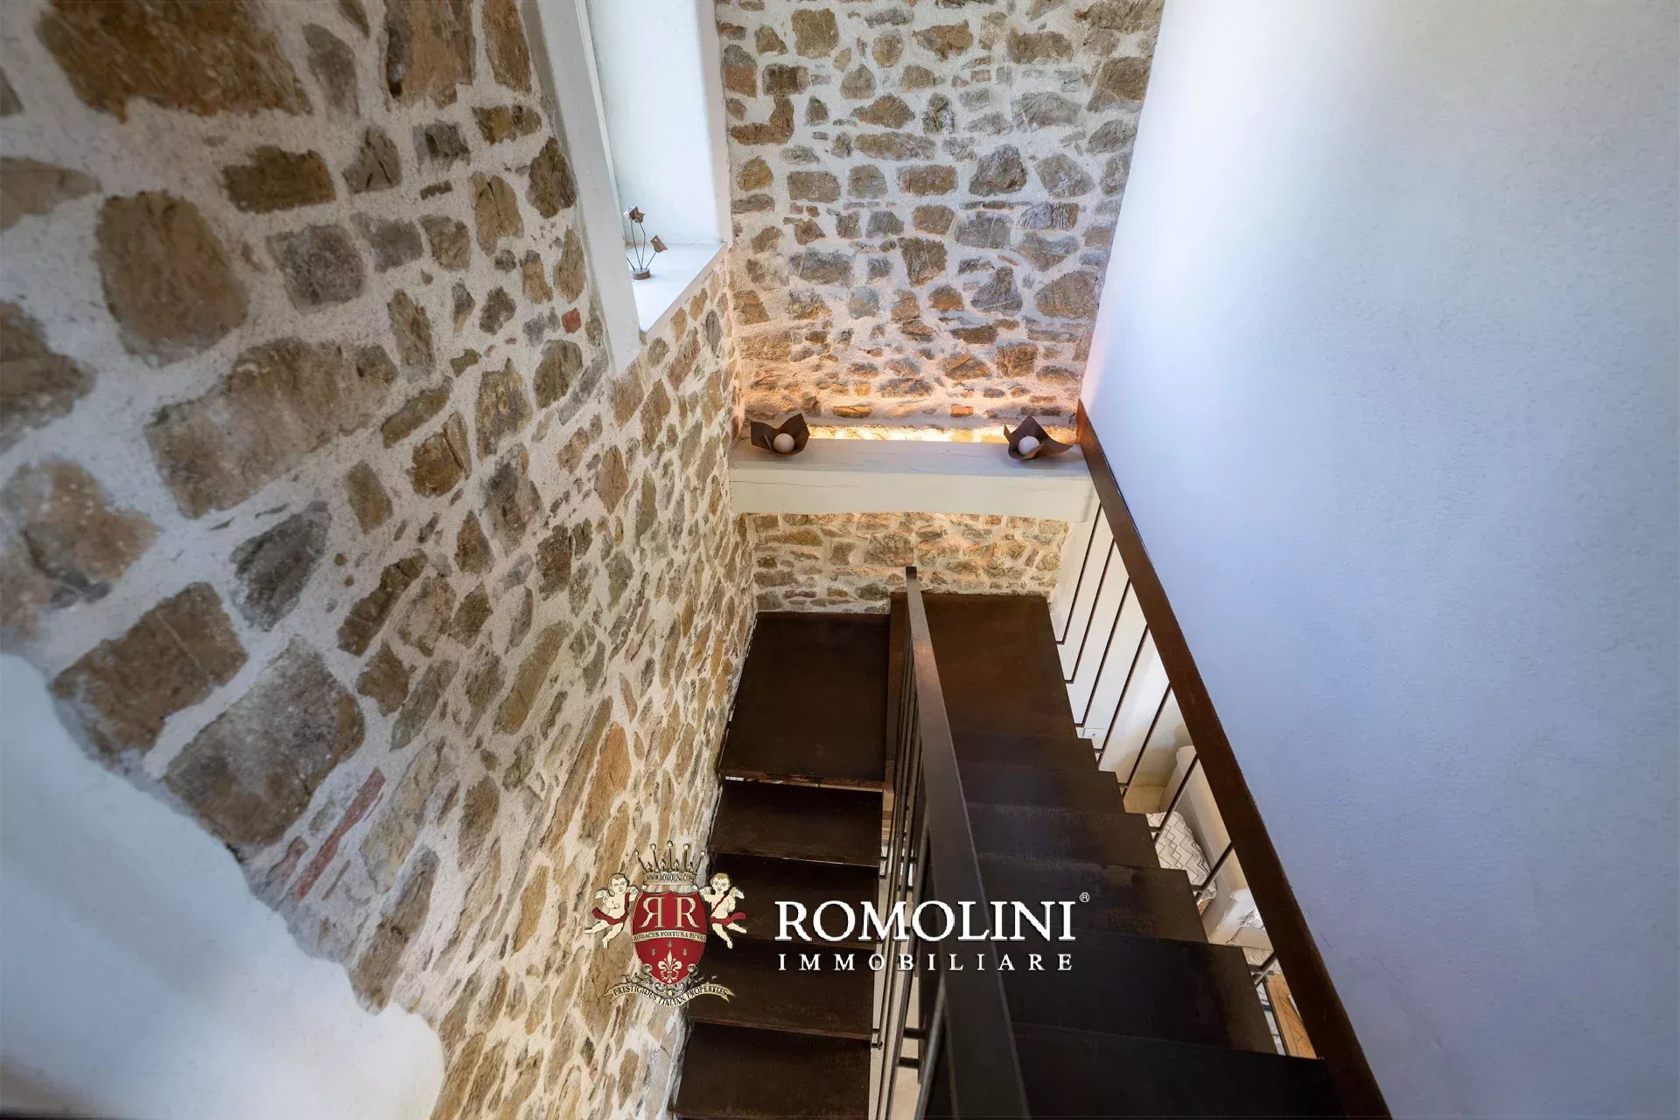
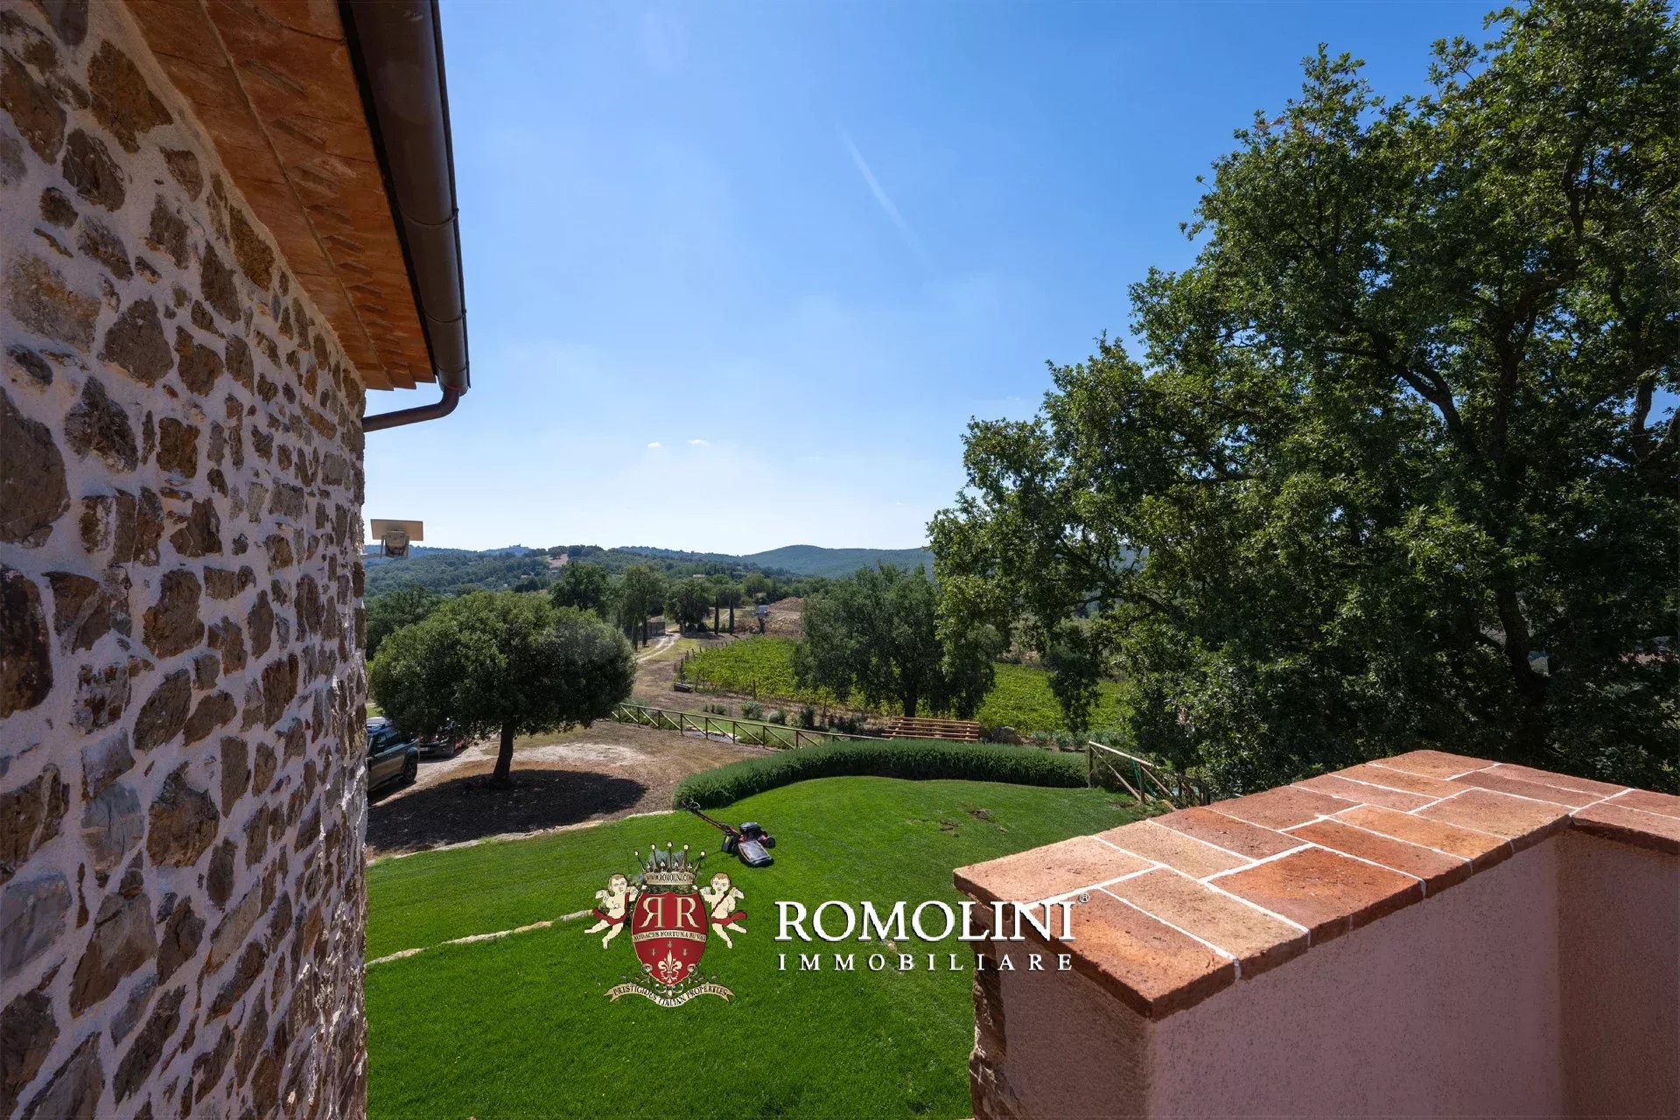
Every environment reflects the attention given to preserving the historic identity of the farmhouse. The travertine floors, traditional architectural elements, and carefully selected contemporary finishes create a sophisticated atmosphere, while maintaining the authenticity typical of Tuscan homes.
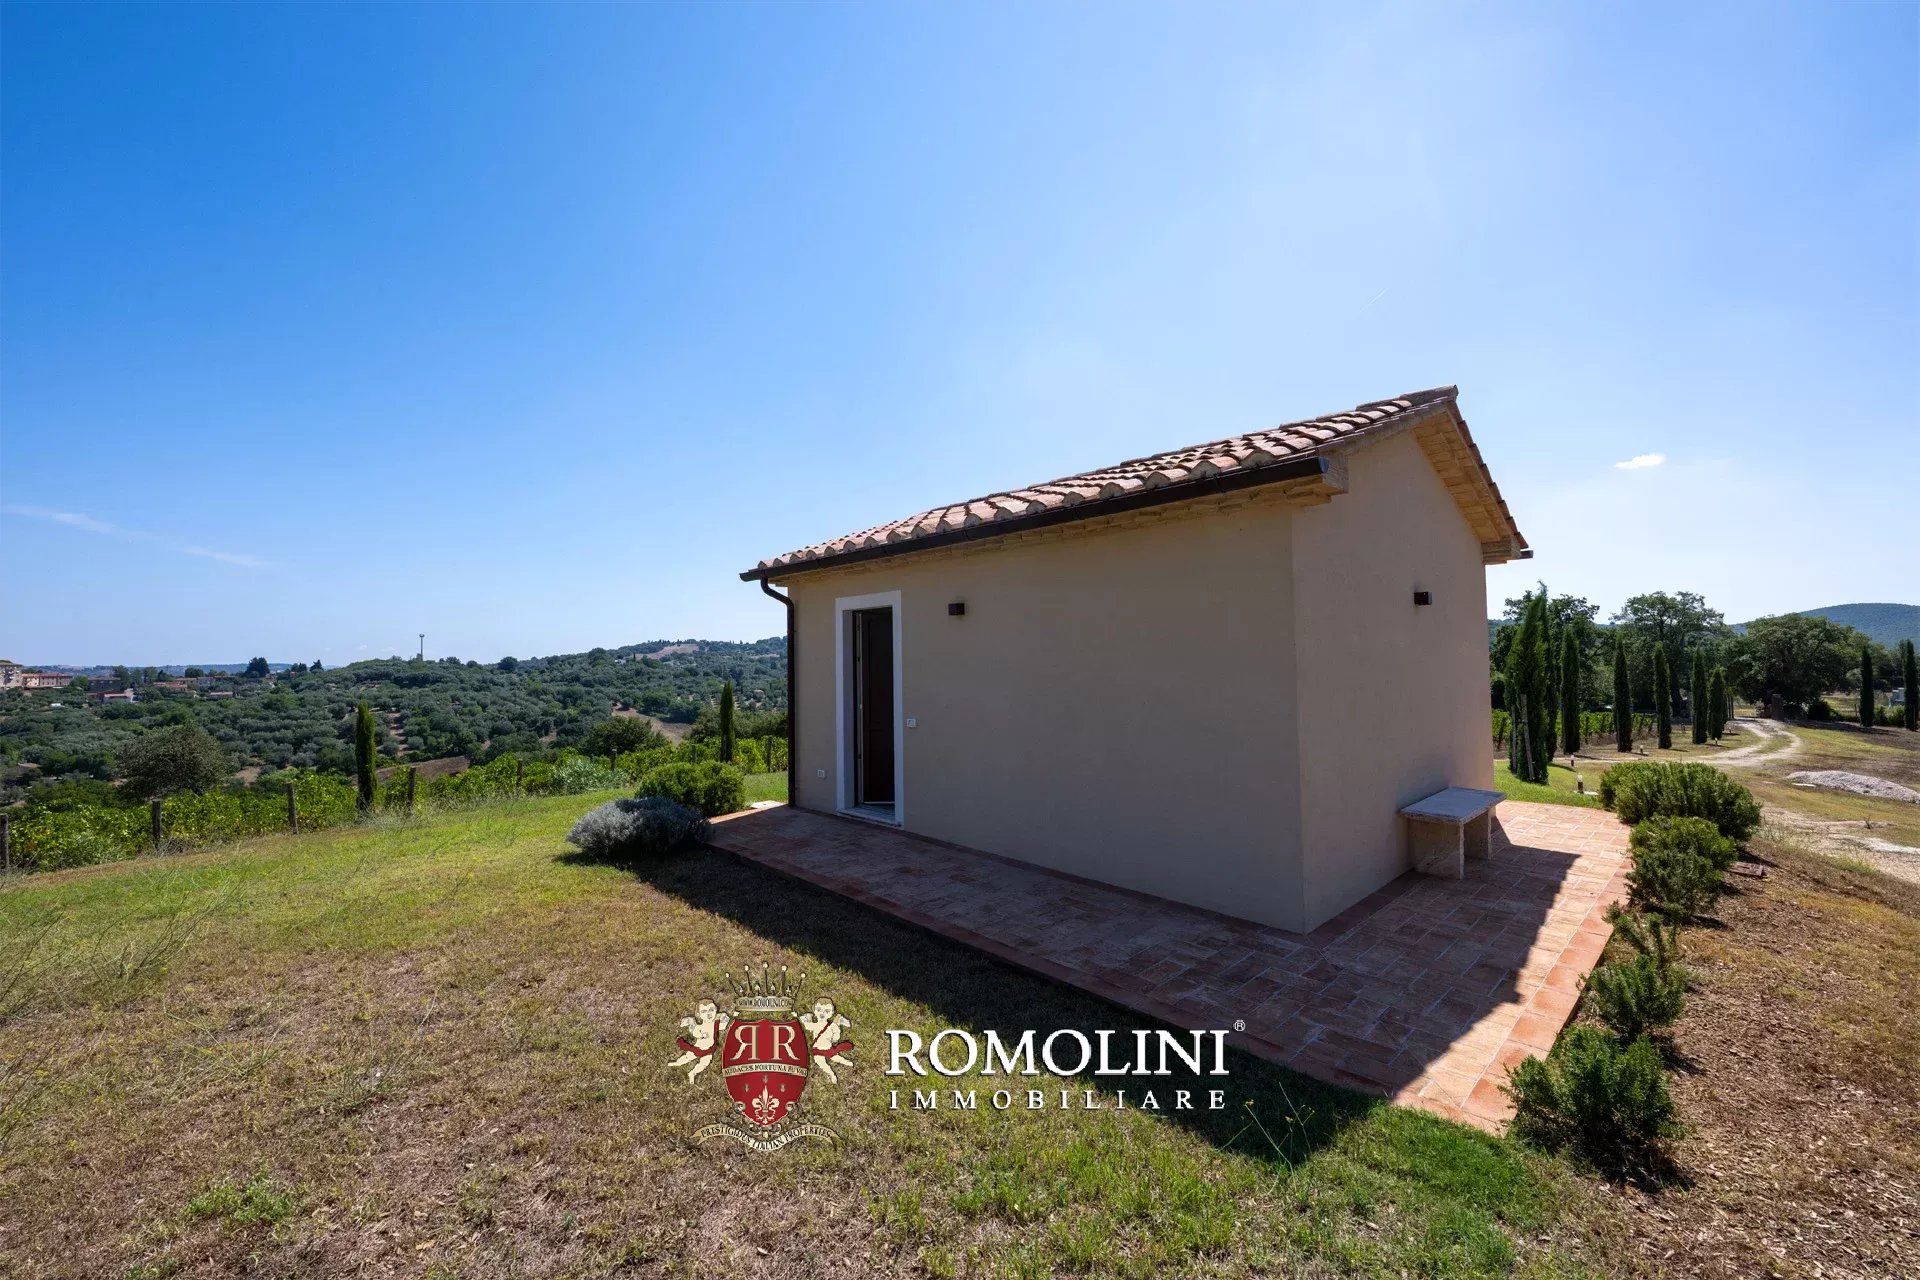
The guesthouse (28 m² – 301 ft², 1 bedroom, and 1 bathroom) hosts a third bedroom with a private bathroom, offering guests and family the possibility to stay in complete privacy.
Of particular interest is the possibility of creating a cellar of about 400 m² to develop a true wine project and produce wine directly from the estate’s vineyards. This possibility adds a completely new dimension to the estate, allowing the future owner to transform an already exceptional private residence into a Tuscan estate dedicated to wine and olive oil production.
Lorenzo Guerri
Enologist, Vineyards & Wineries Expert
3 years with Romolini


Copyright © Romolini

