



 Über Uns


 Italiano
 English



WEINBERG IN ITALIEN ZU VERKAUFEN
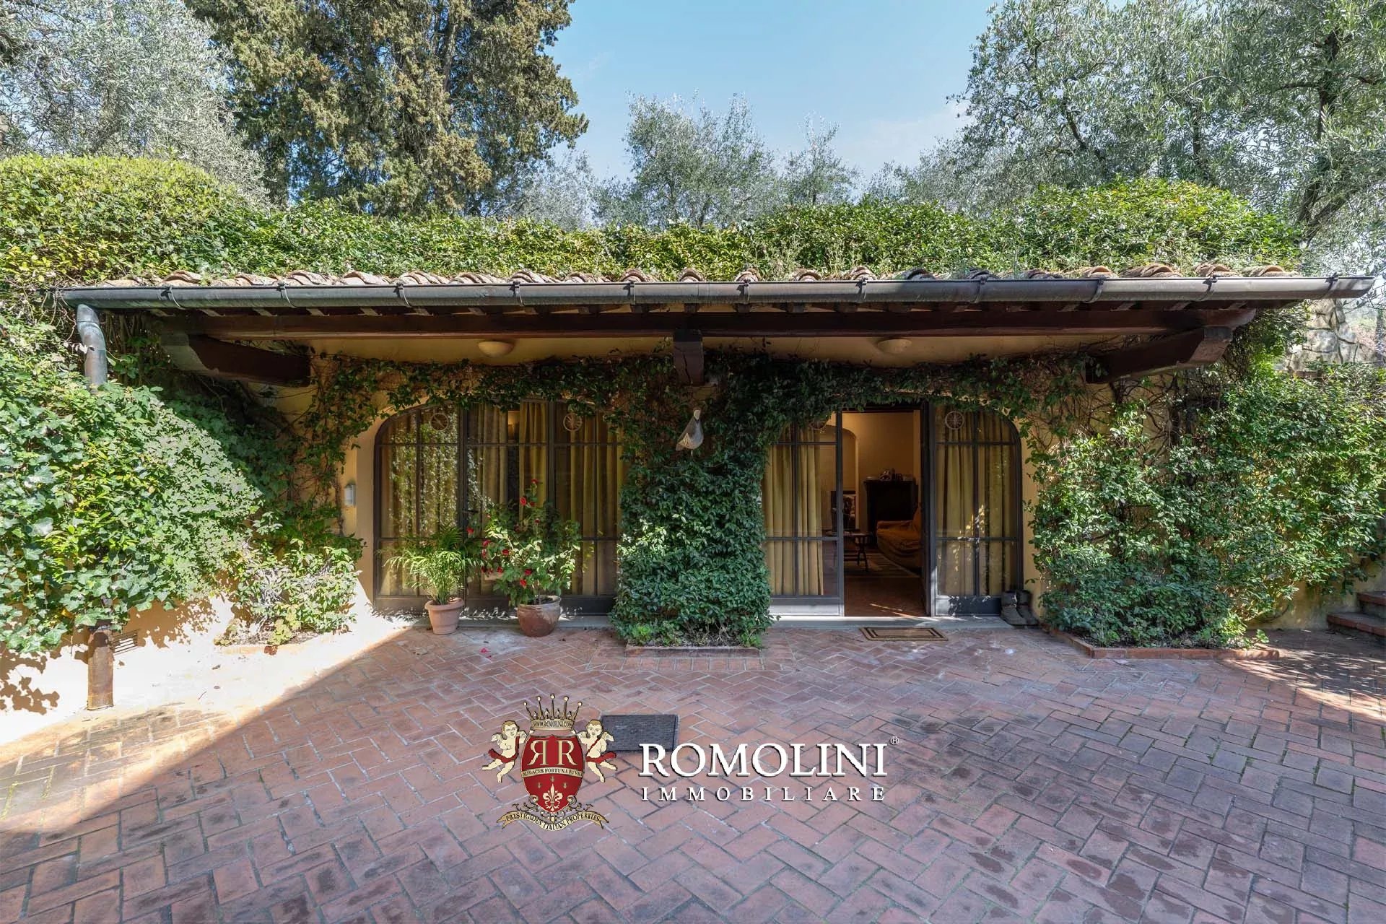
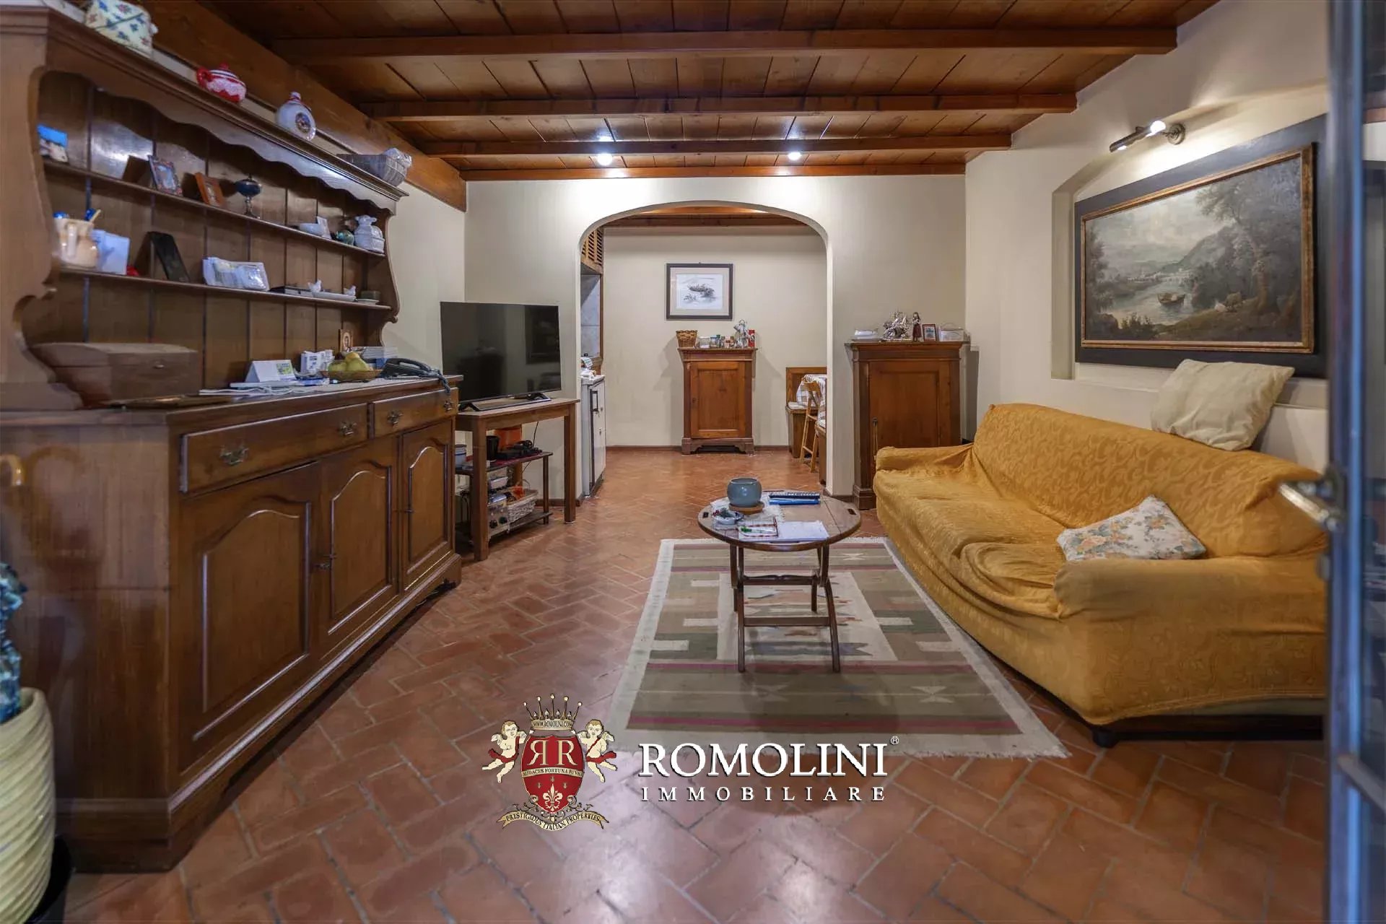
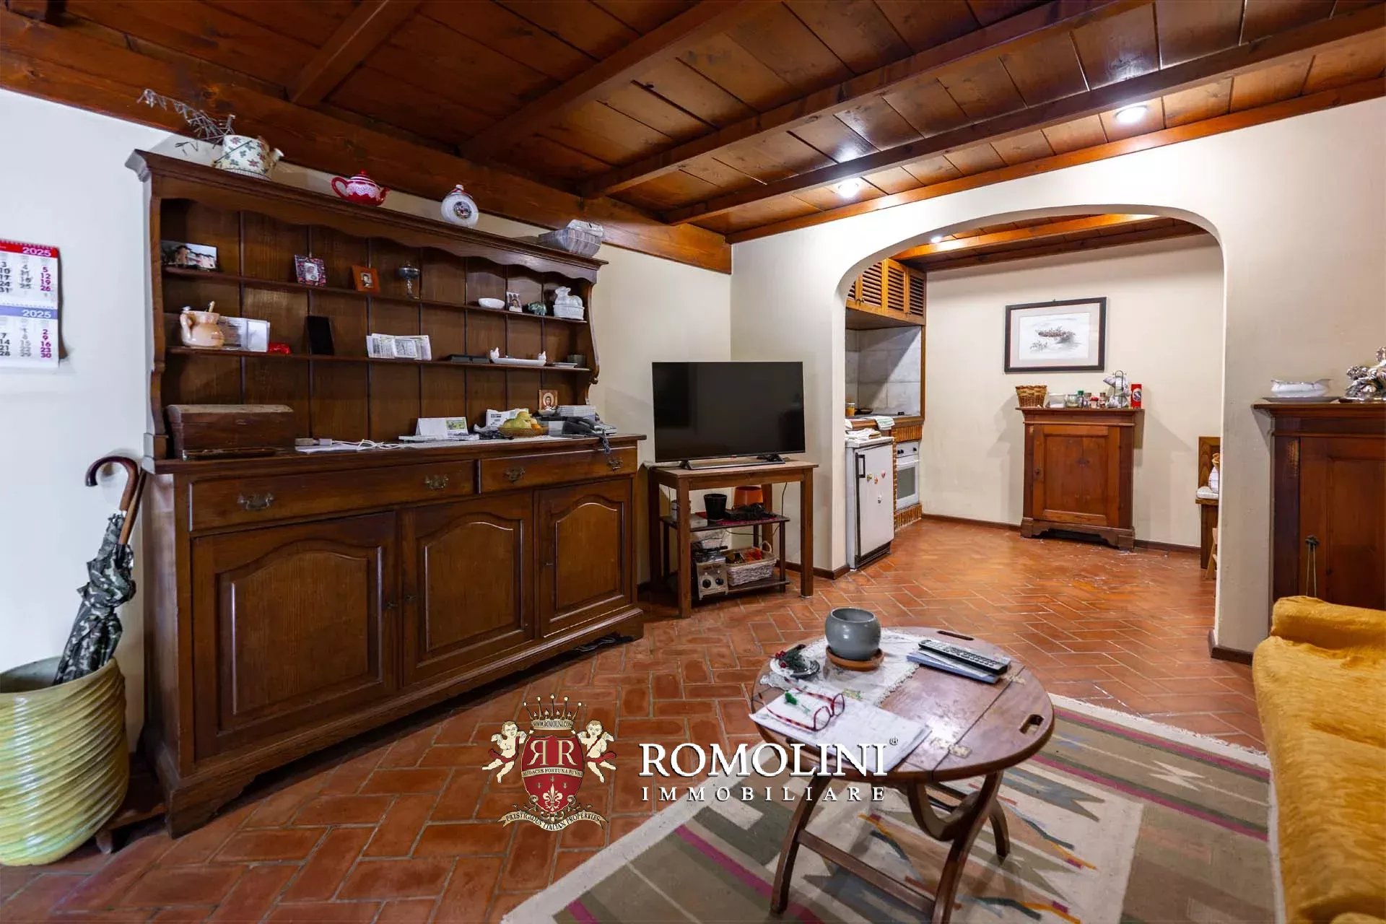


Ref. 2726 Villa Carmignano
€ 3,200,000
VILLA WITH VINEYARDS FOR SALE IN CARMIGNANO, TUSCANY
Tuscany - Florence - Carmignano
 Innenfläche: 1.106 m²
 Schlafzimmer: 10
 Bäder: 10
 Grundstück: 4,07 ha
 Weinberg: 1,52 ha
 Olivenhain: 1,01 ha
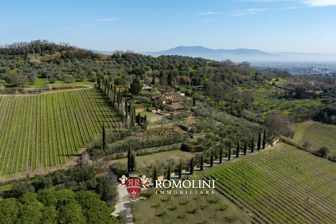
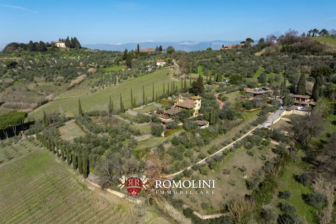
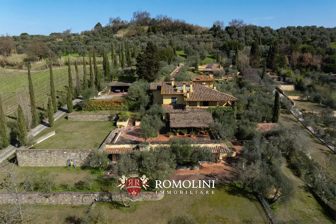
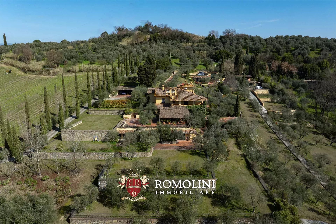
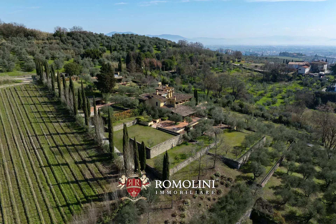
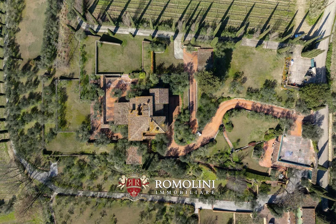
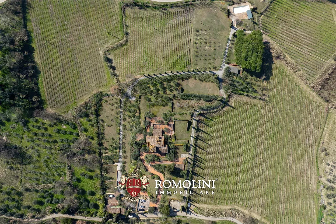
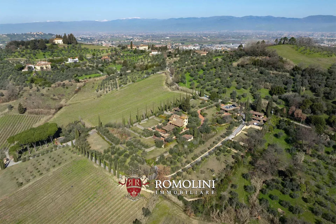
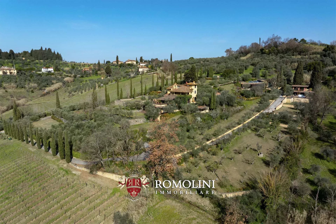
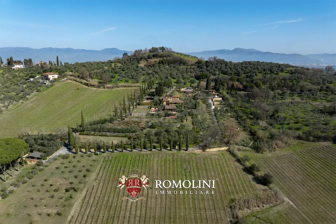
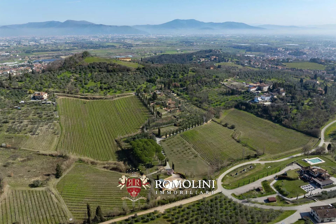
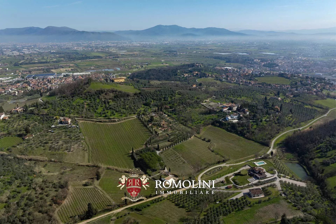
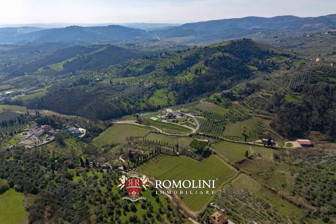
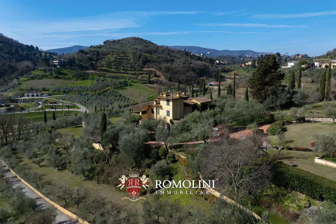
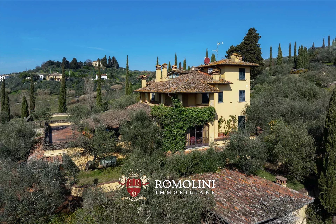
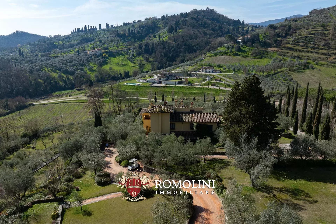
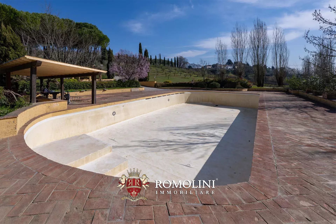
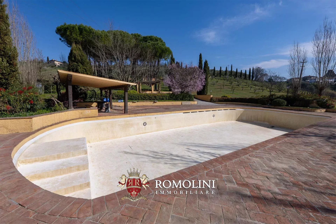
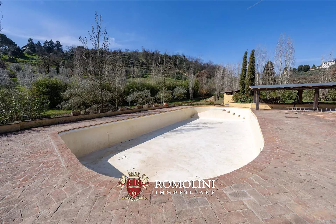
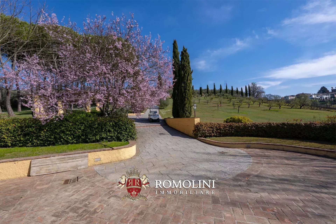
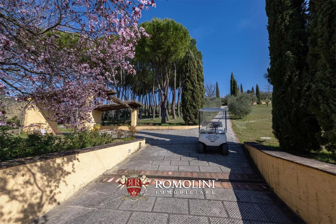
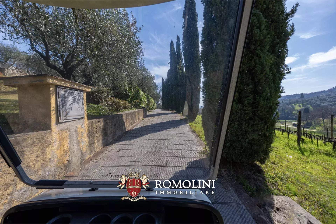
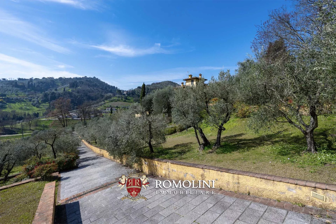
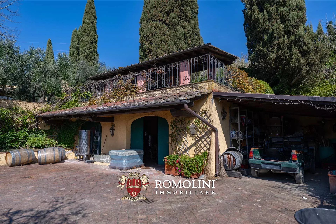
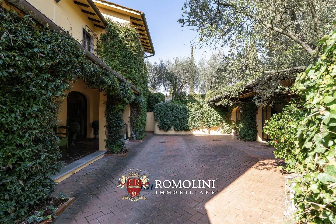
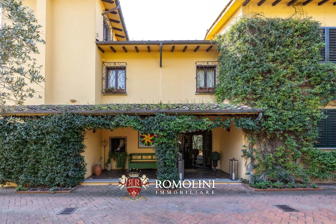
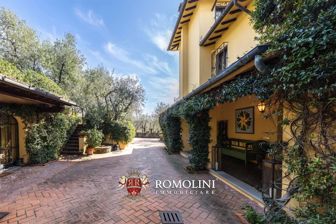
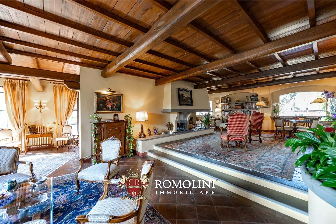
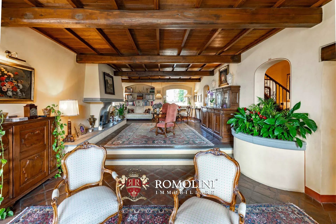
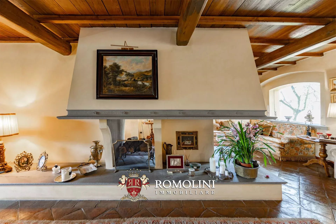
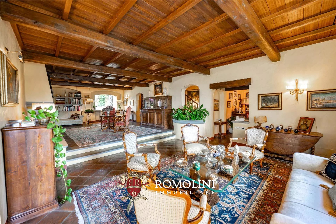
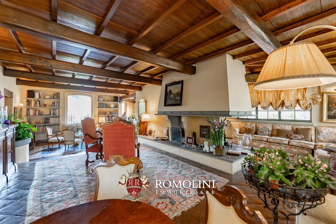
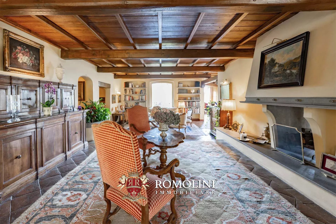
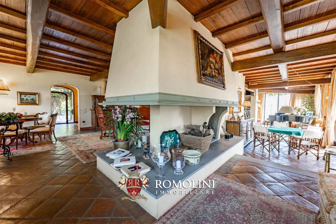
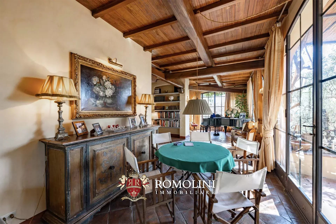
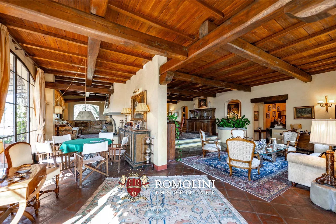
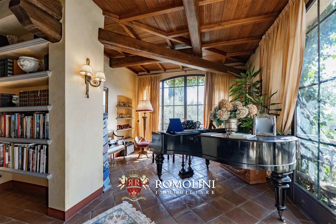
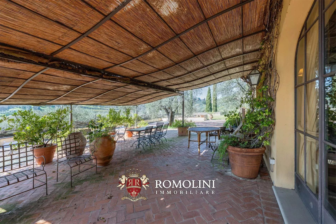
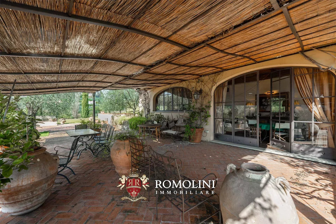
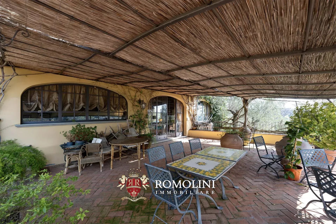
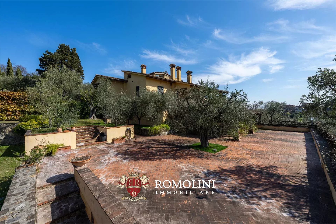
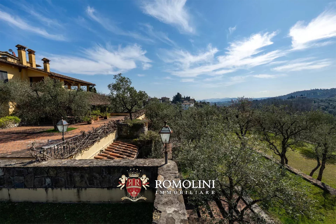
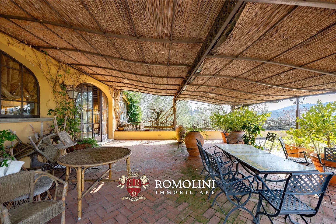
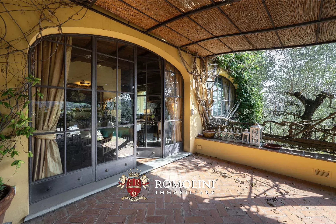
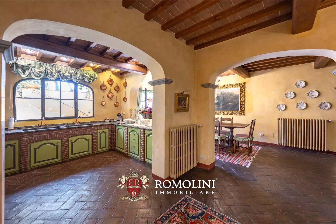
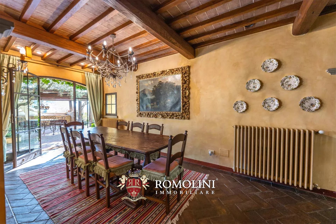
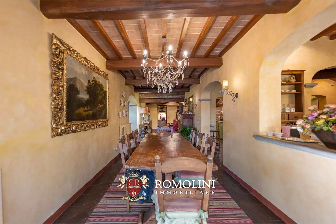
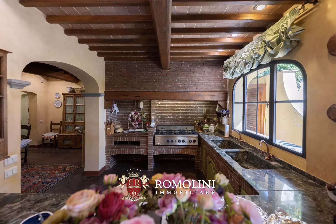
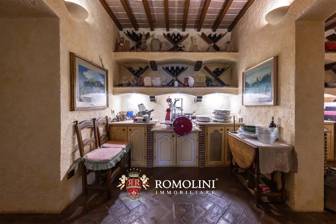
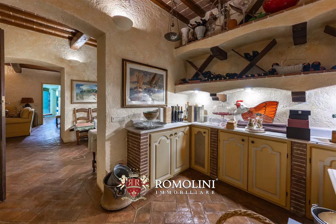
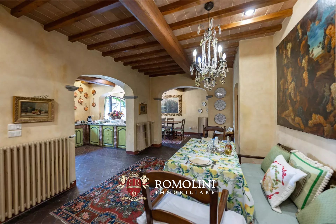
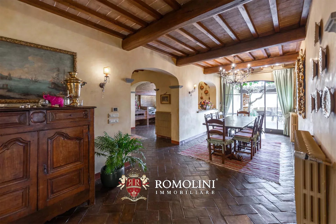
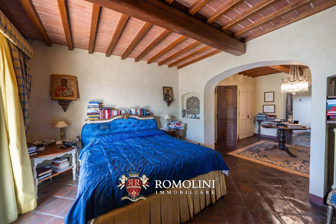
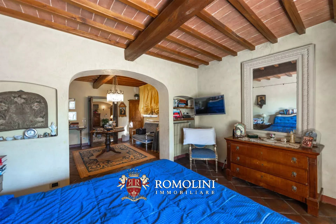
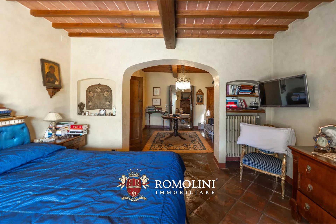
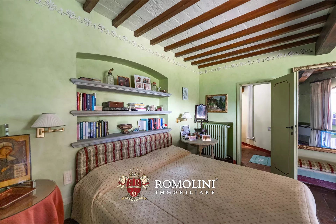
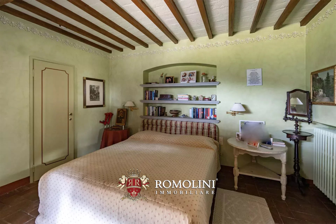
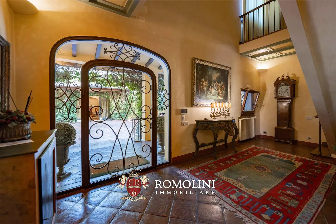
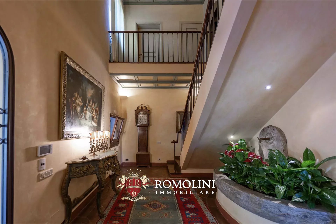
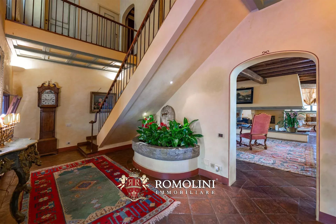
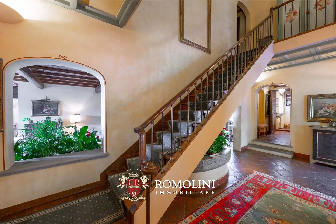
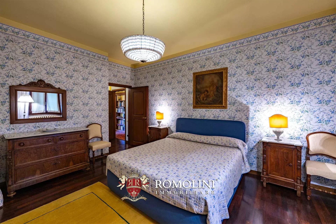
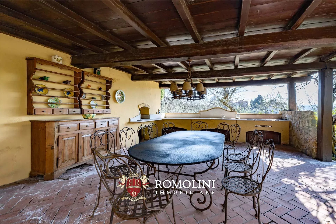
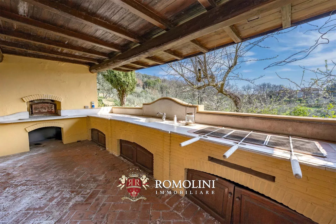
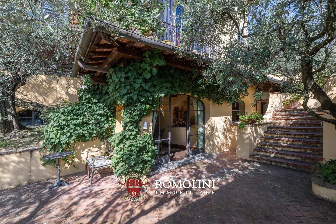
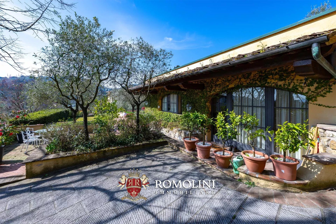
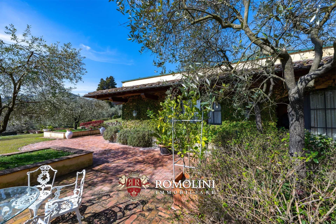
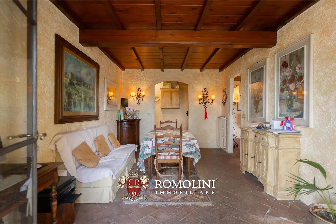
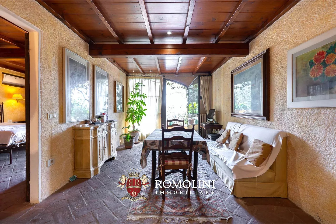
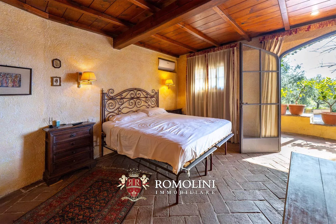
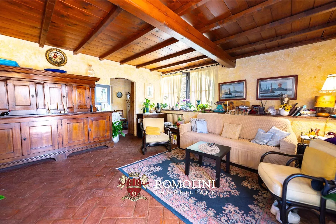
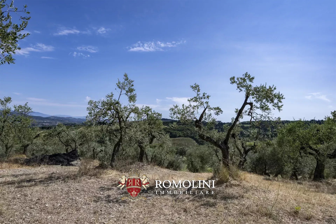
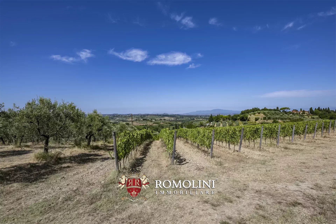
On the hills of Tuscany, between Carmignano and Poggio a Caiano, country villa with vineyard for sale. The property consists of a large main villa, two guesthouses and several garages for a total of more than 1,000 m² that could be exploited either as a luxury private home or as an accommodation business. An English-style park of 15,500 m², olive grove (458 trees) and IGT vineyard (1.5 ha) complete the property.
DESCRIPTION OF THE BUILDINGS
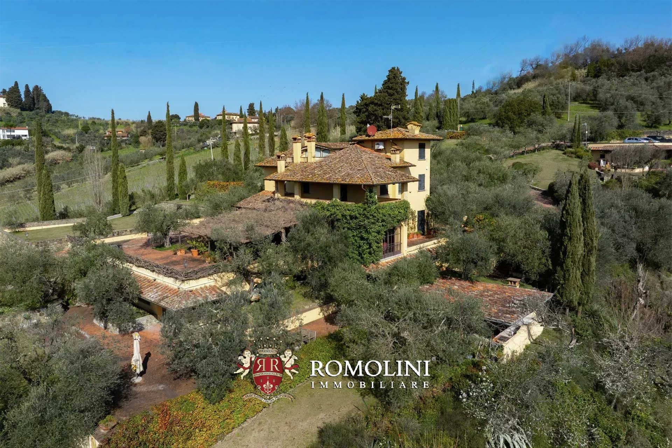
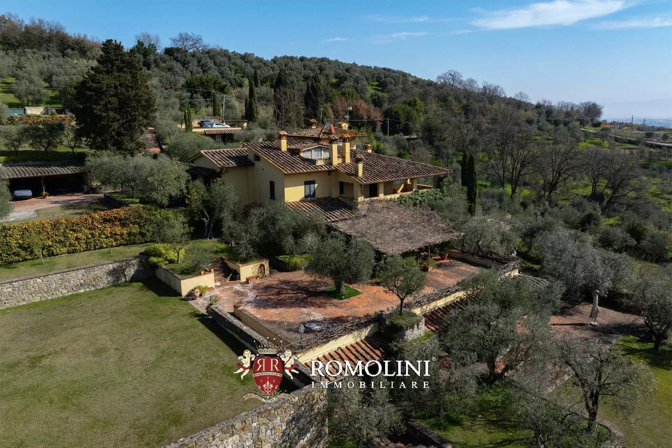
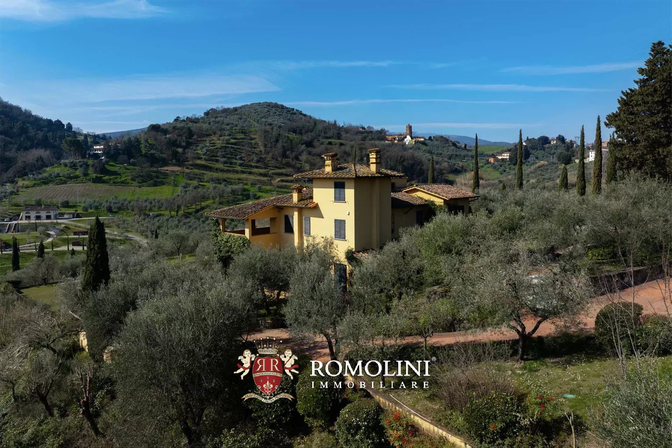
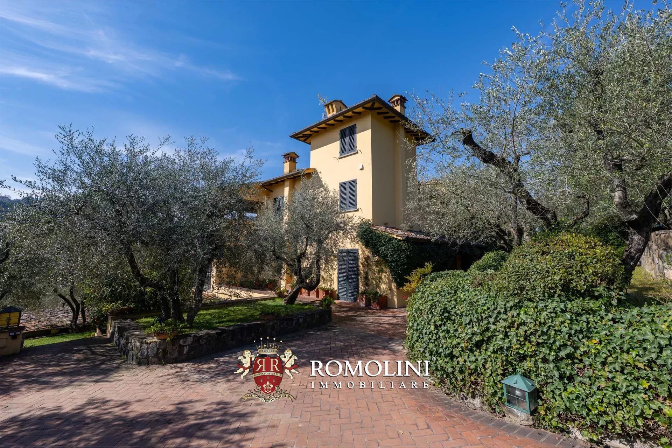
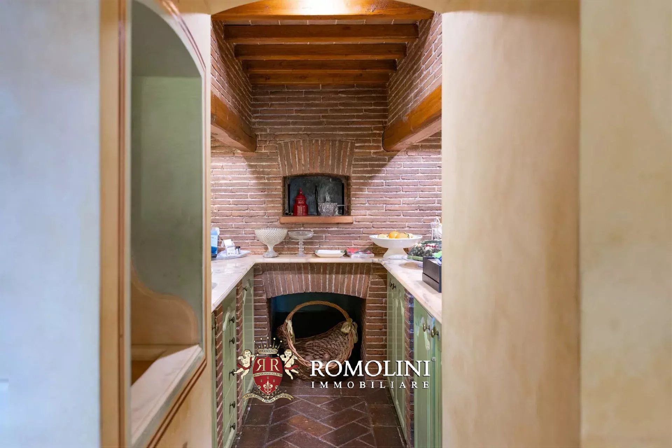
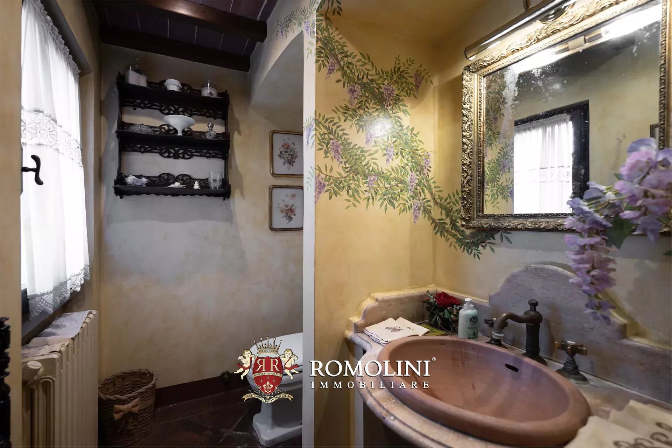
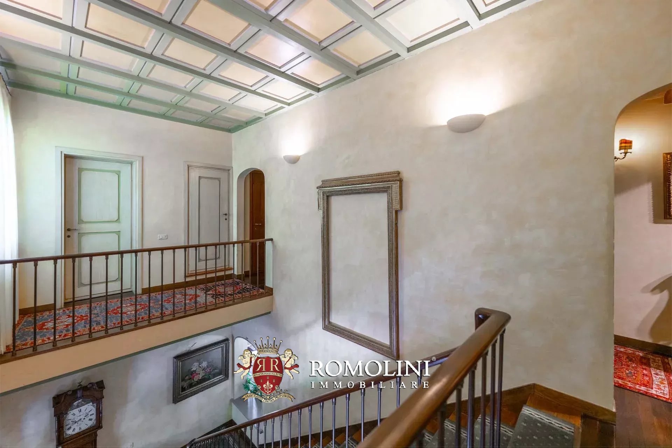
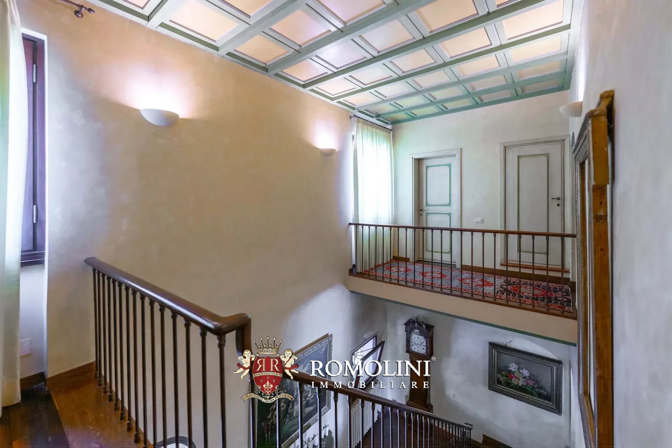
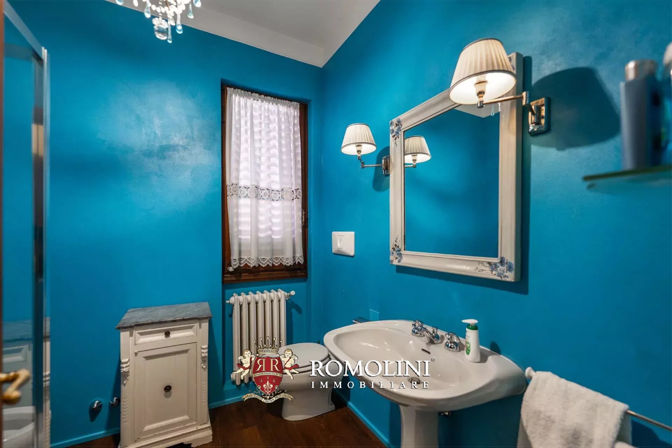
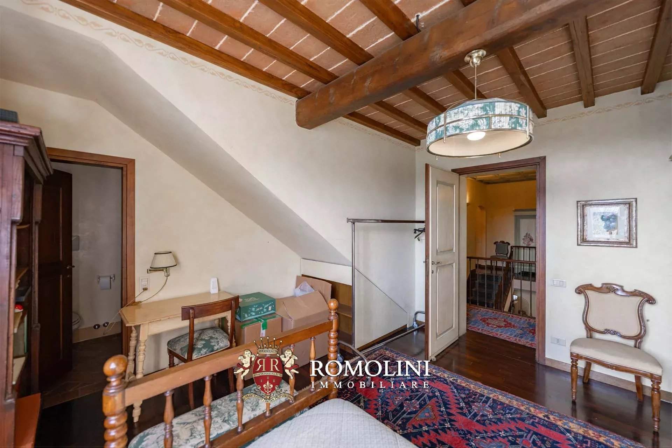
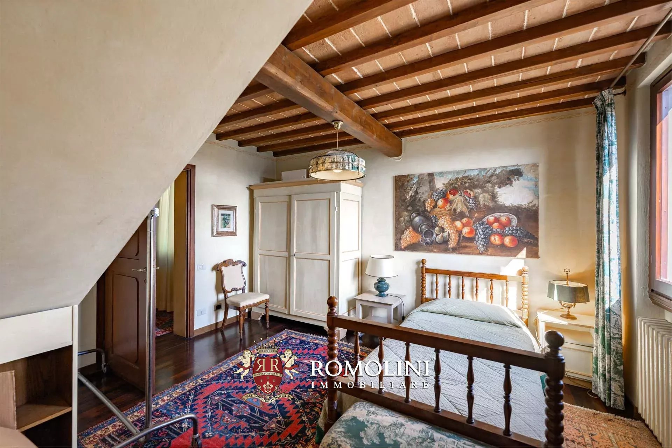
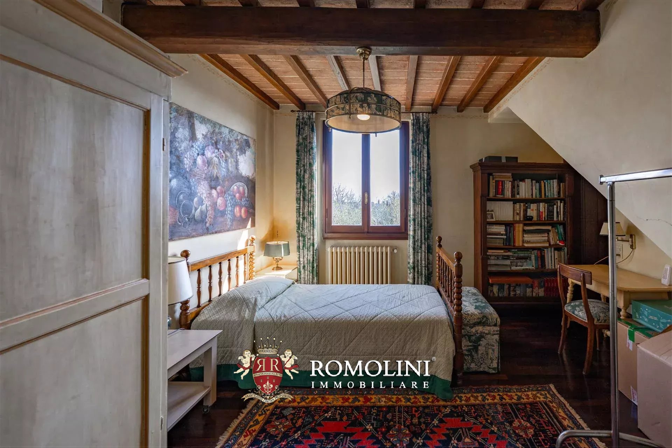
The villa (674 m² – 7,252 ft², 7 bedrooms and 7 bathrooms) is a large building on four staggered floors, entirely restored in 2001:
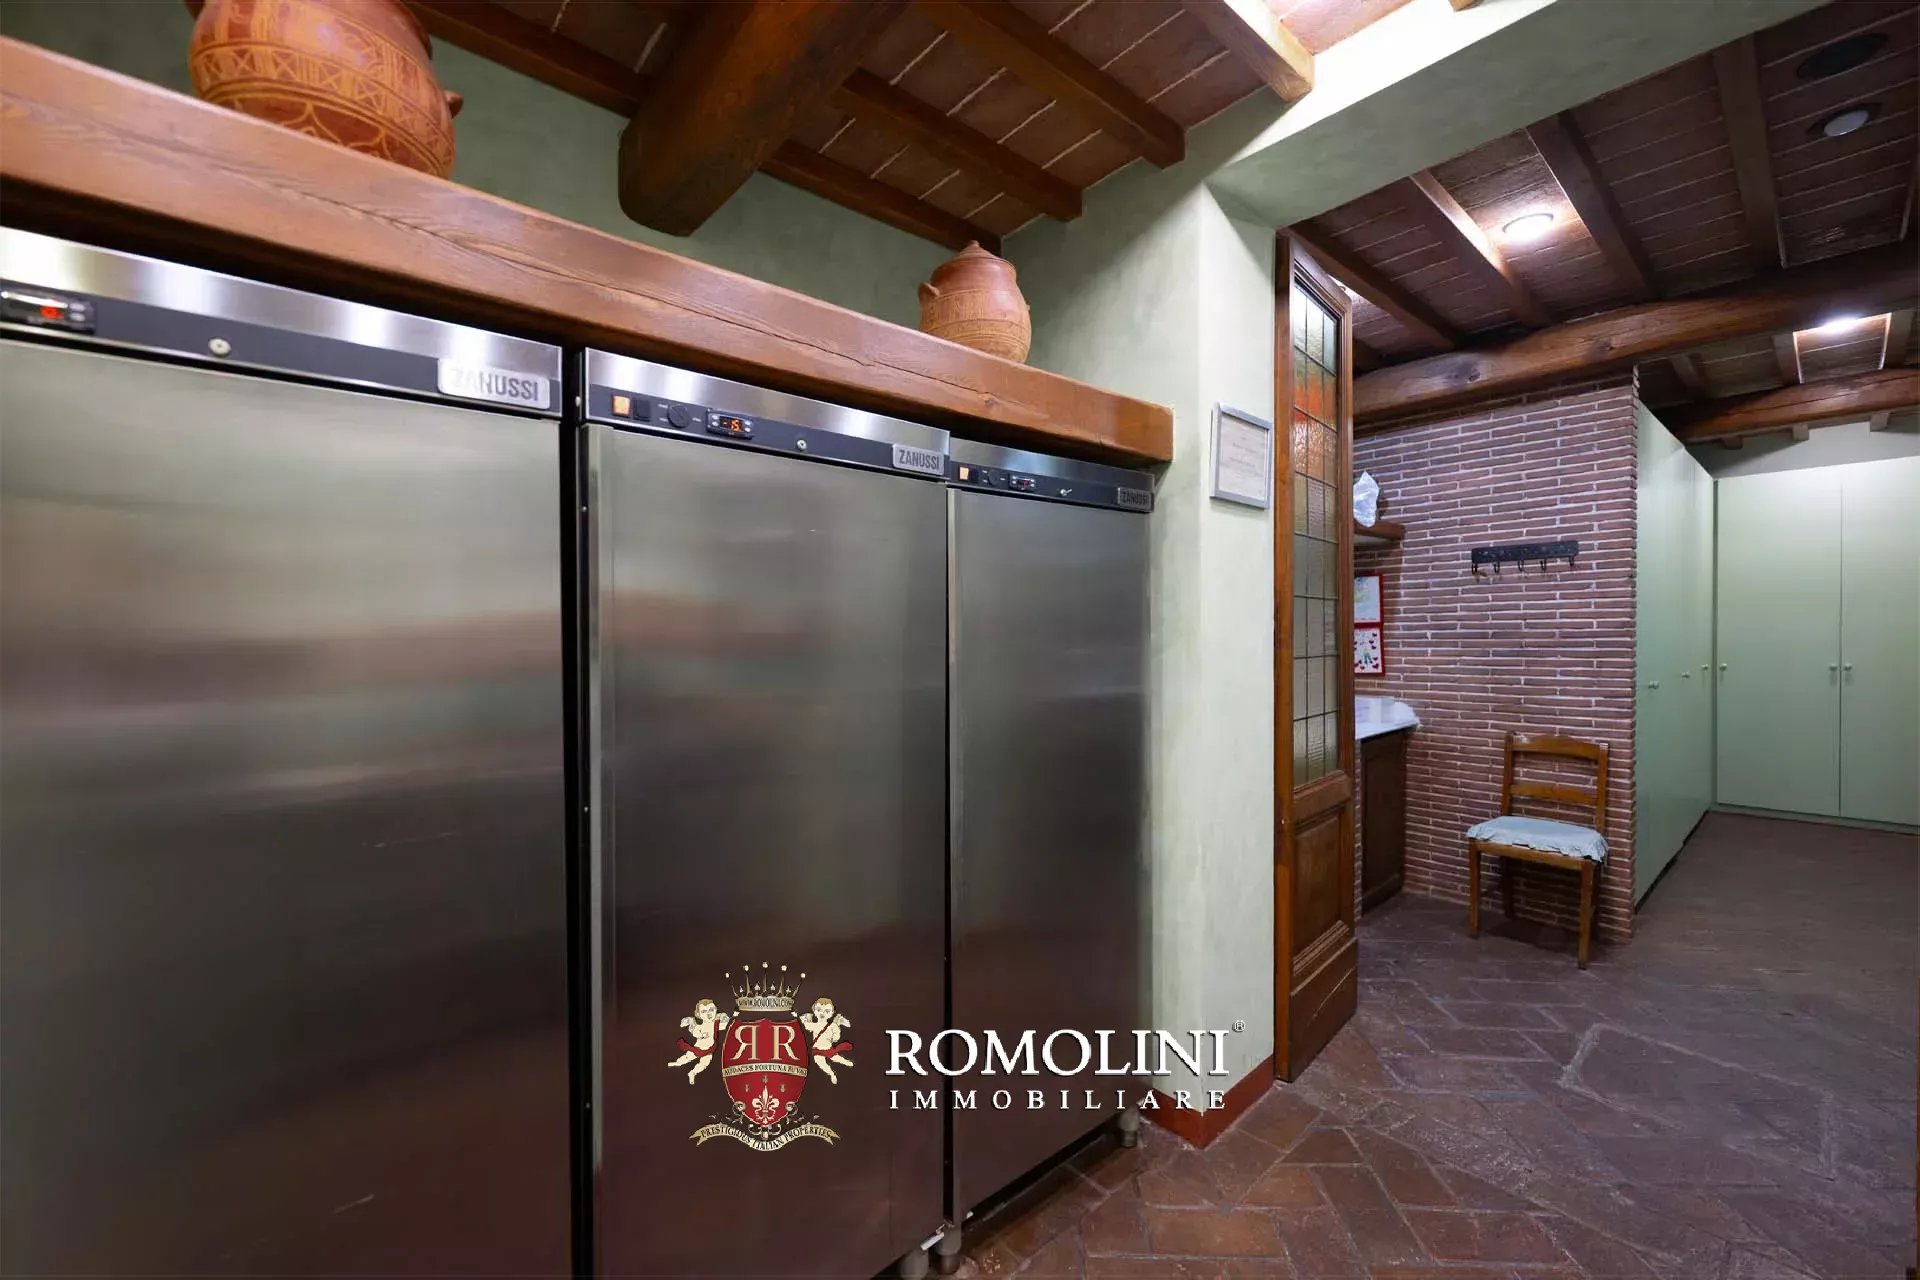
- Lower ground floor: entrance hall, kitchen, two bedrooms, two bathrooms, technical room, laundry room and cellars;
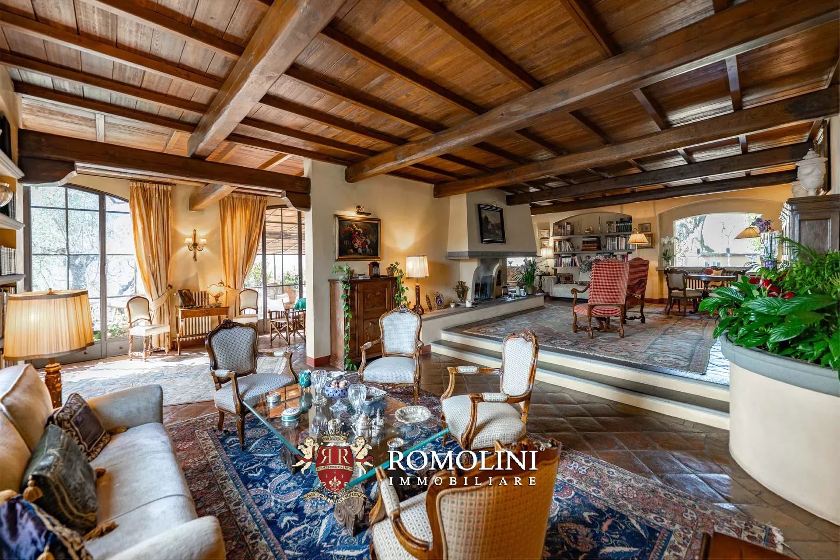
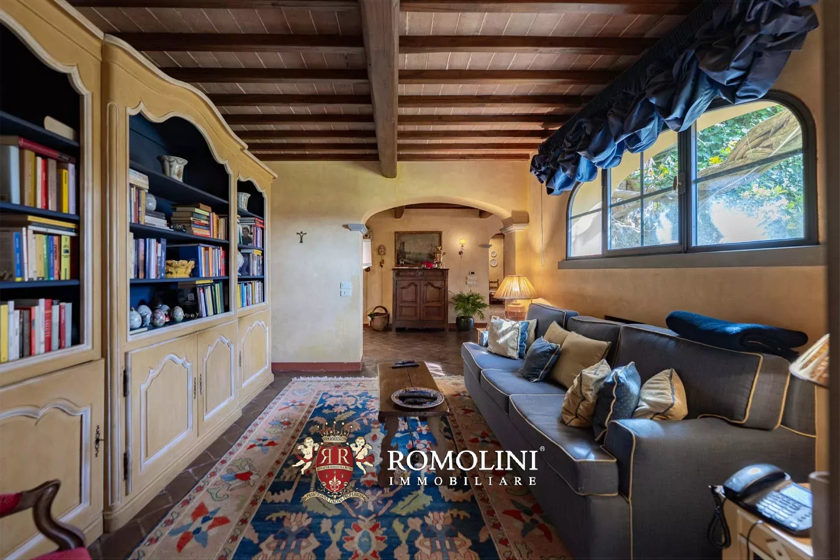
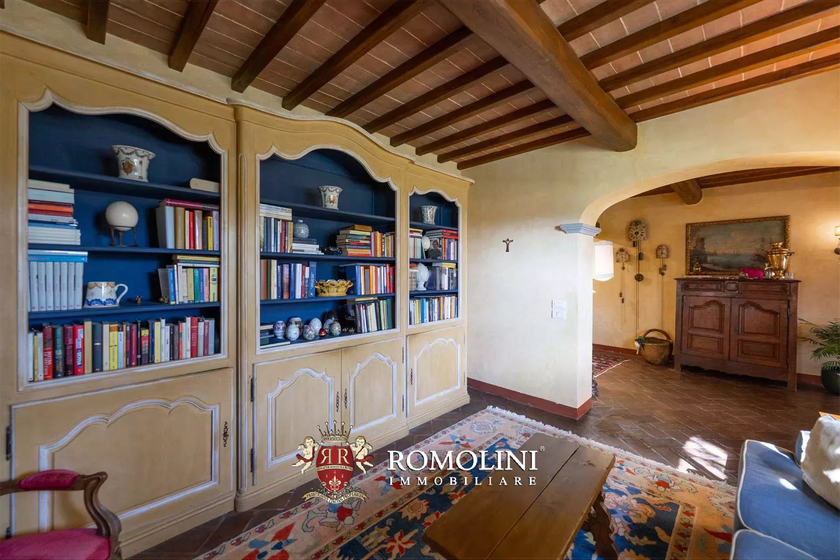
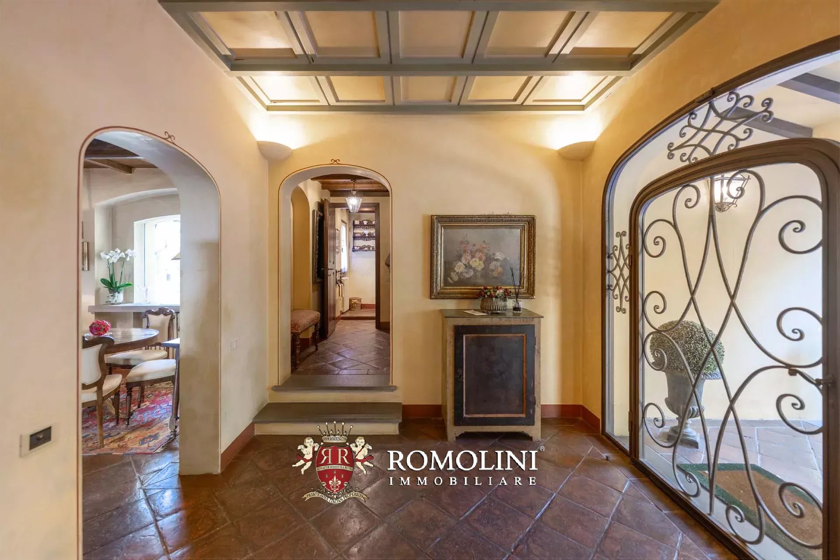
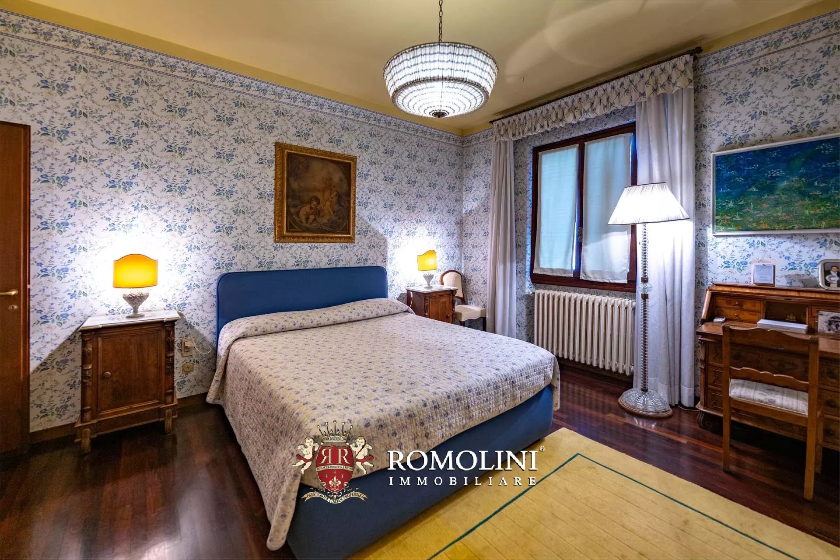
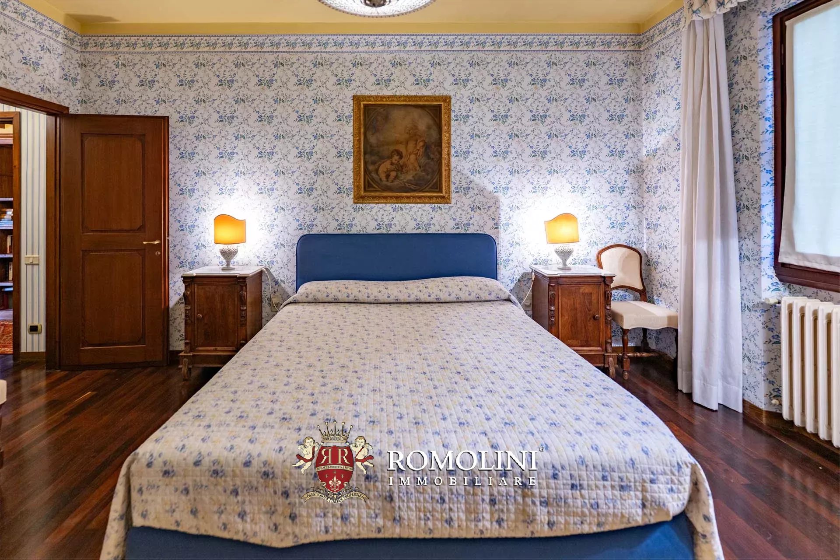
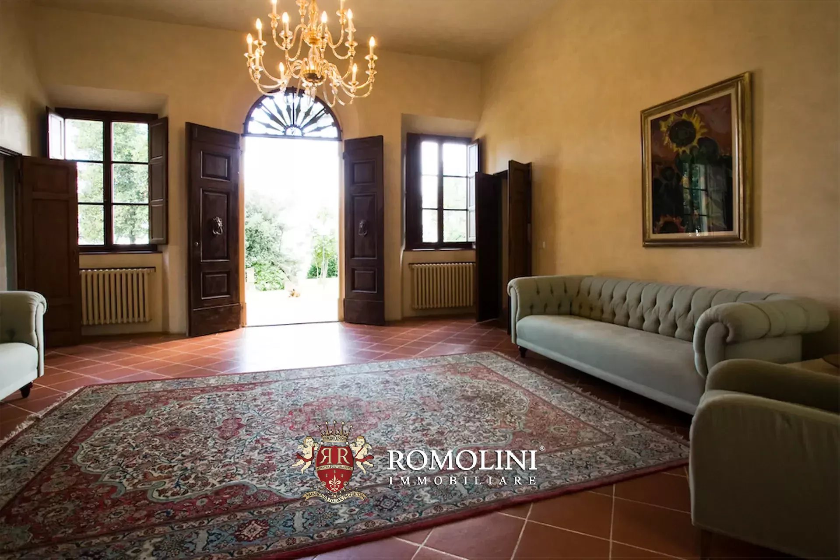
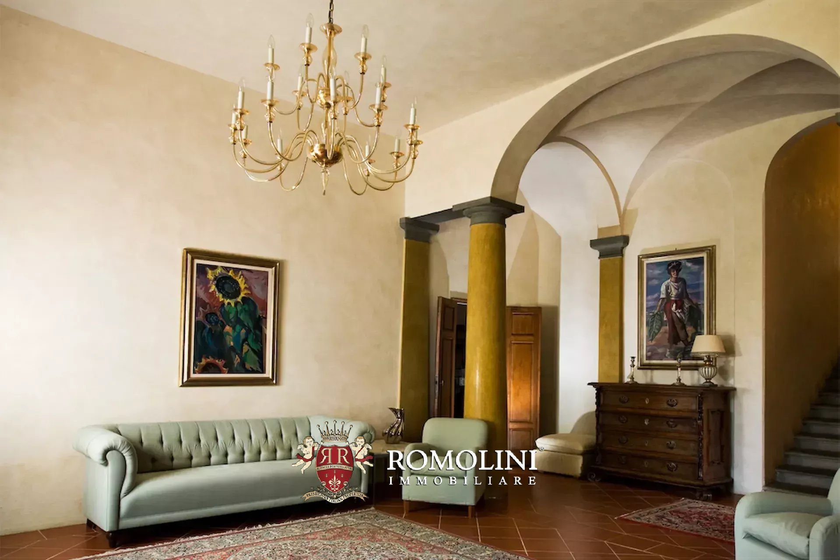
- Upper ground floor: entrance hall with porch, large living room with terrace, dining room and bedroom with private bathroom;
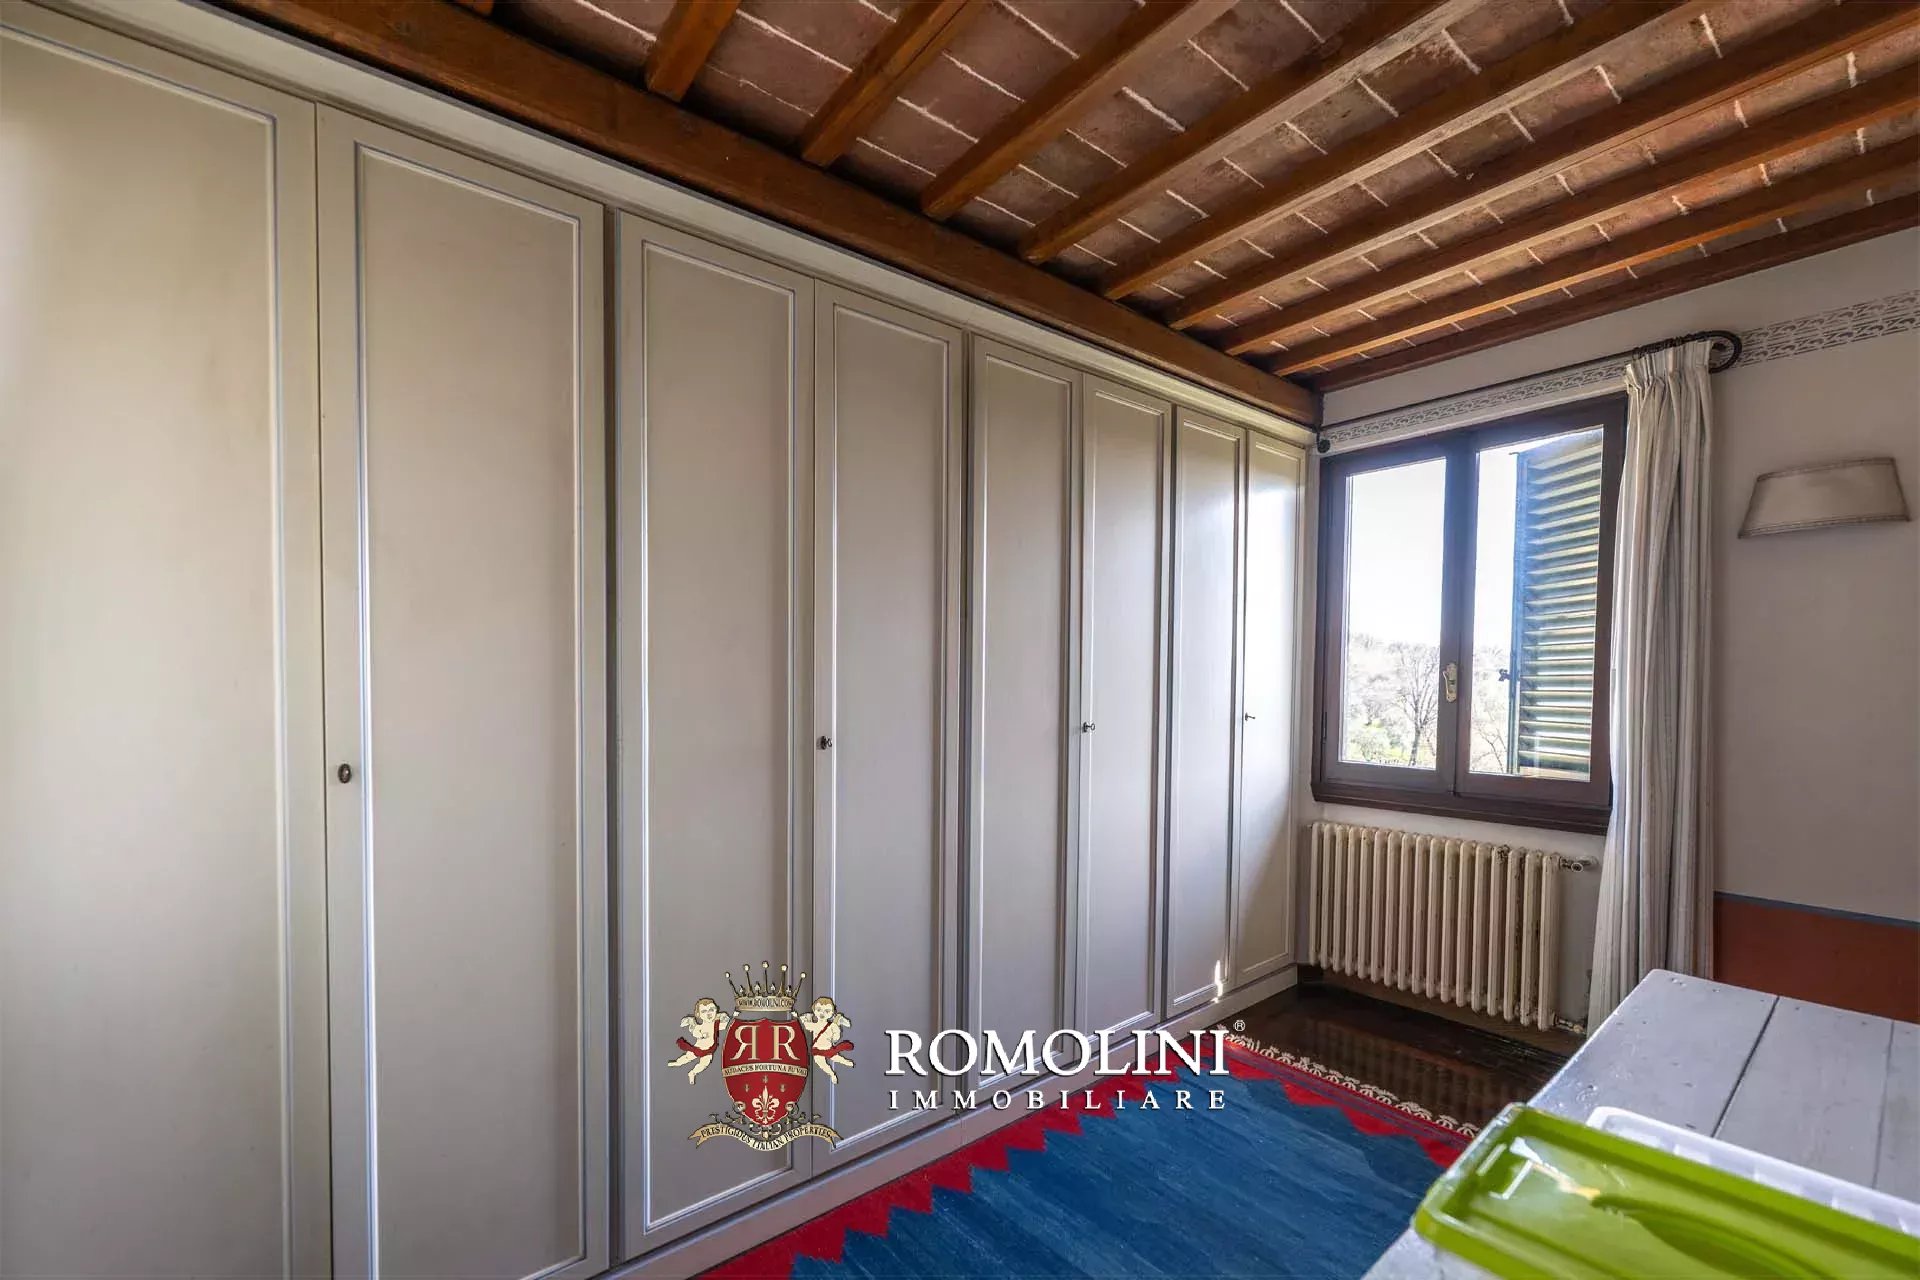
- First floor: hallway and three bedrooms with private bathroom;
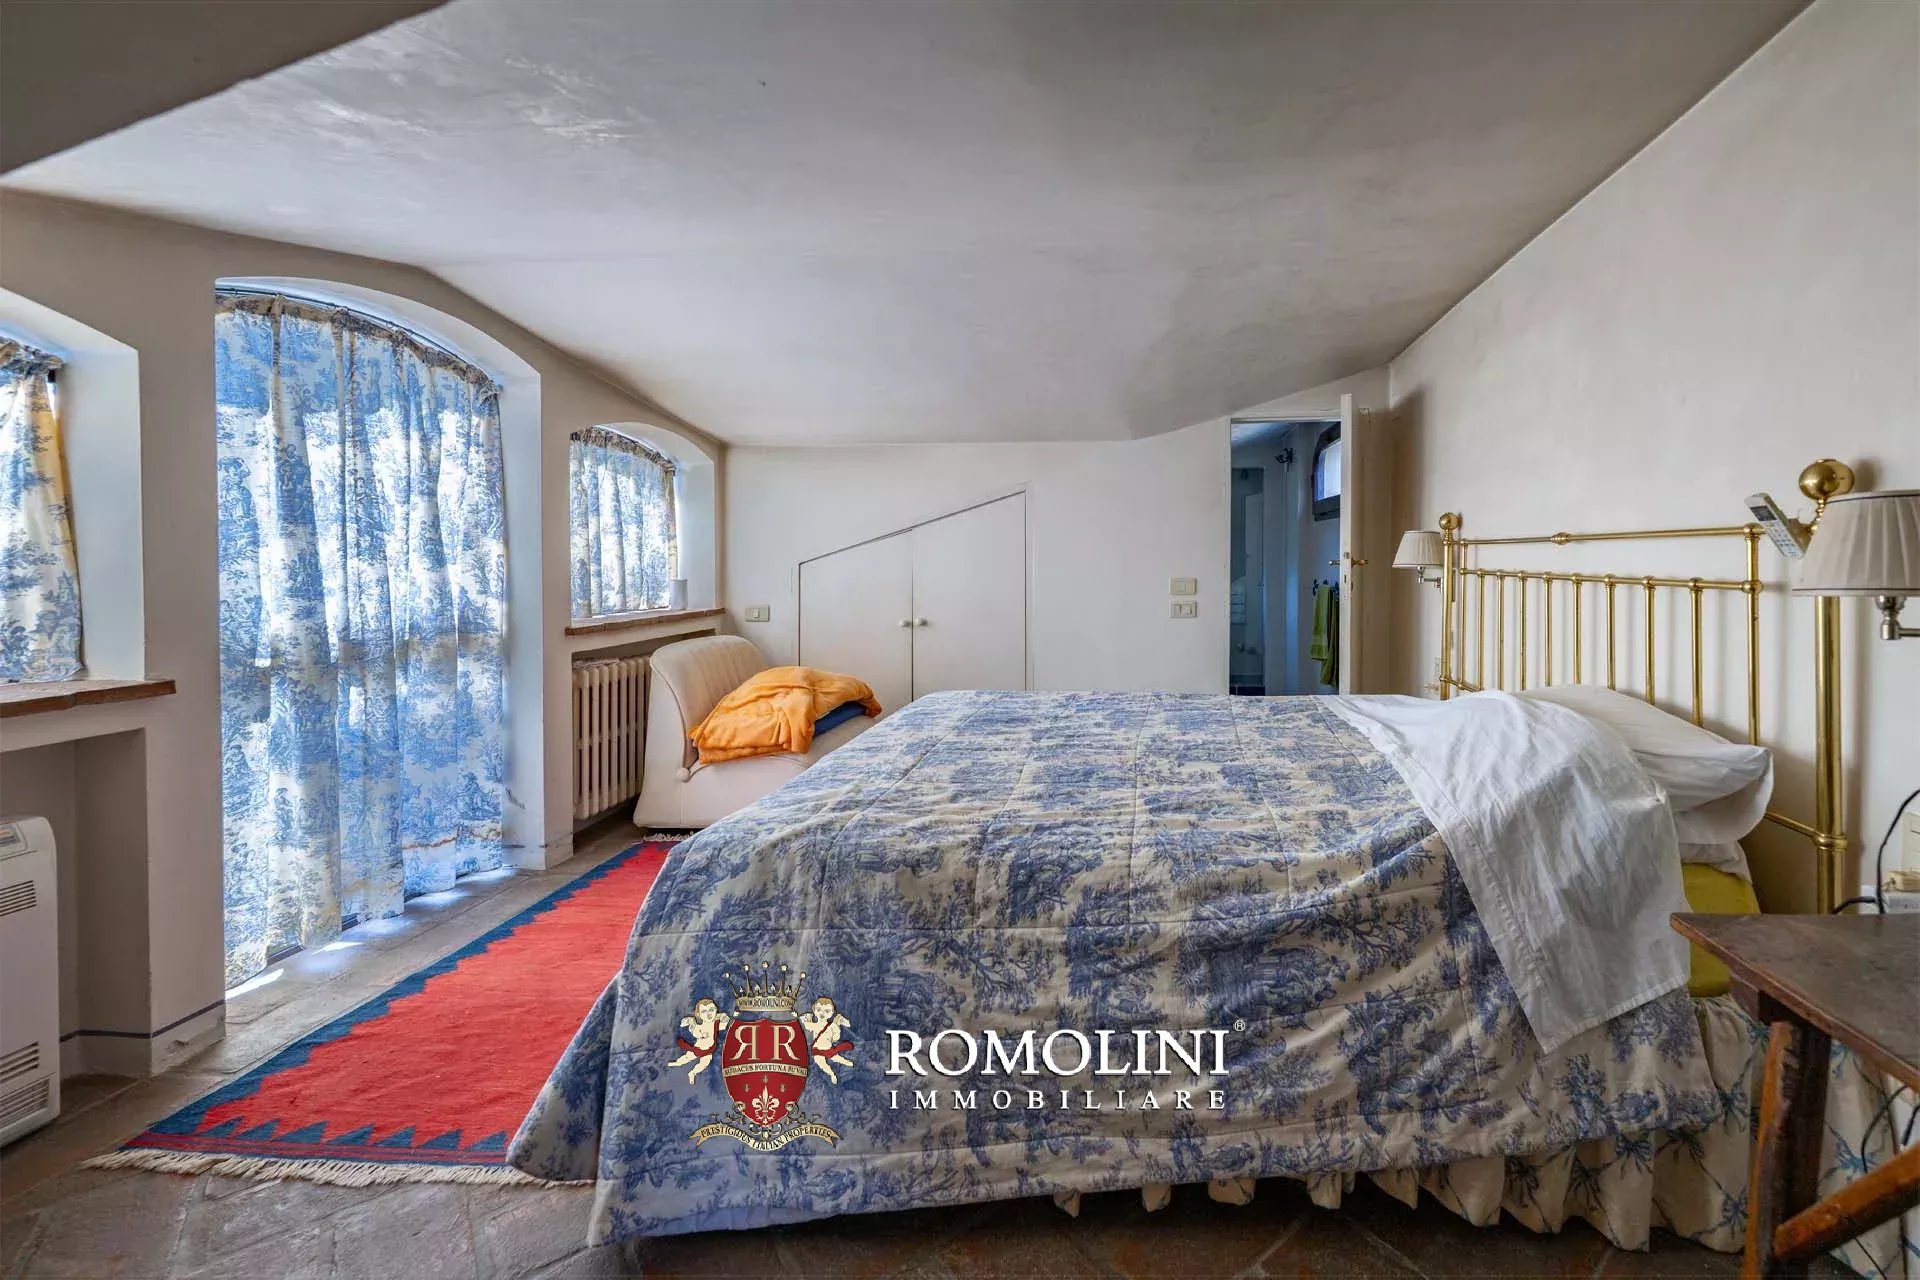
- Second floor: bedroom with bathroom and attic with exit to the terrace.
Guesthouse A (133 m² – 1,431 ft², 2 bedrooms and 2 bathrooms) is structured on one floor and is currently divided into two independent apartments:
- Apt. N°1 (71 m² – 764 ft²): living room, kitchen, bedroom and bathroom;
- Apt. N°2 (62 m² – 667 ft²): living room, kitchen, bedroom and bathroom.
Guesthouse B (45 m² – 484 ft², 1 bedroom and 1 bathroom) is located immediately behind the villa, just beyond a paved yard, and consists of living room with kitchen, small sitting room, bedroom and bathroom.
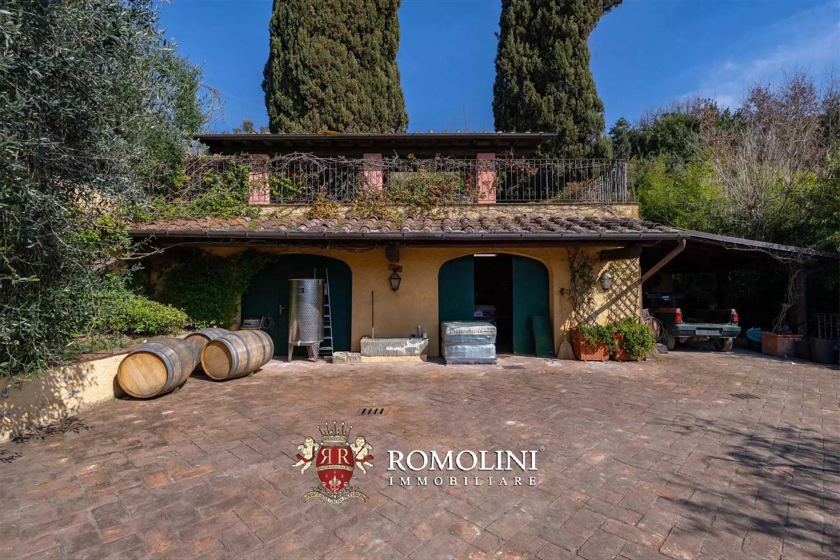
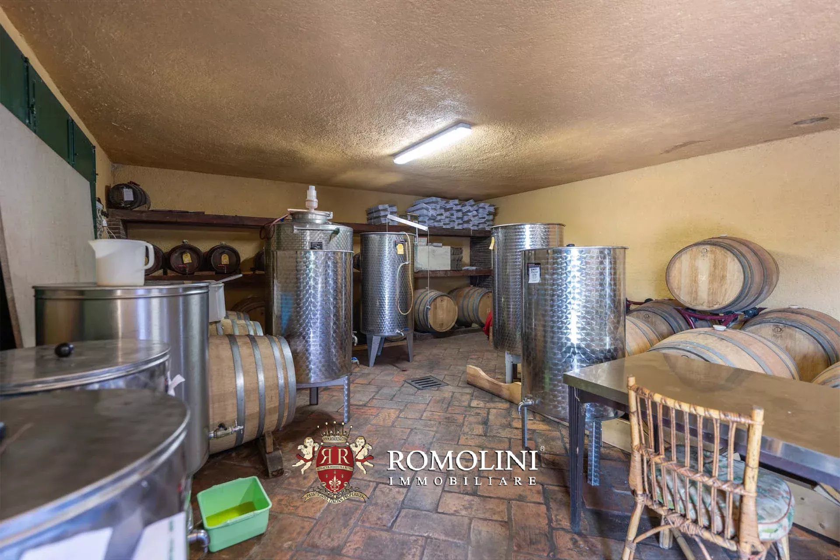
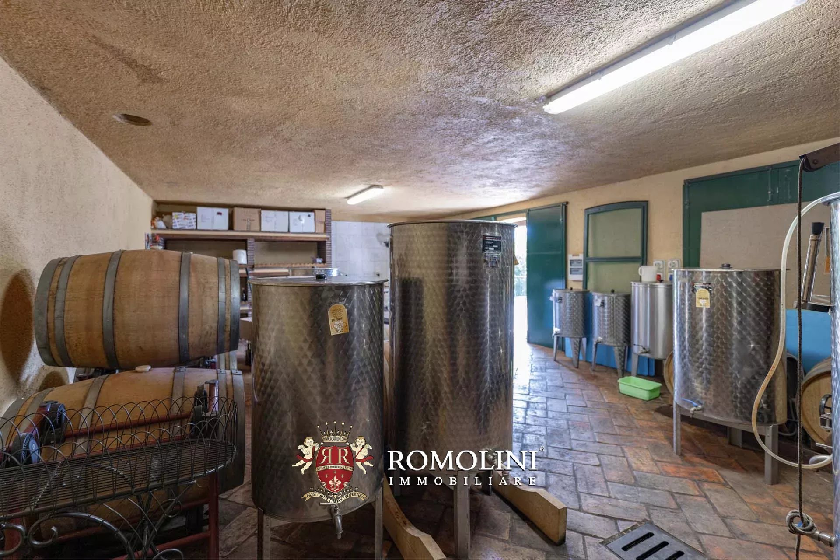
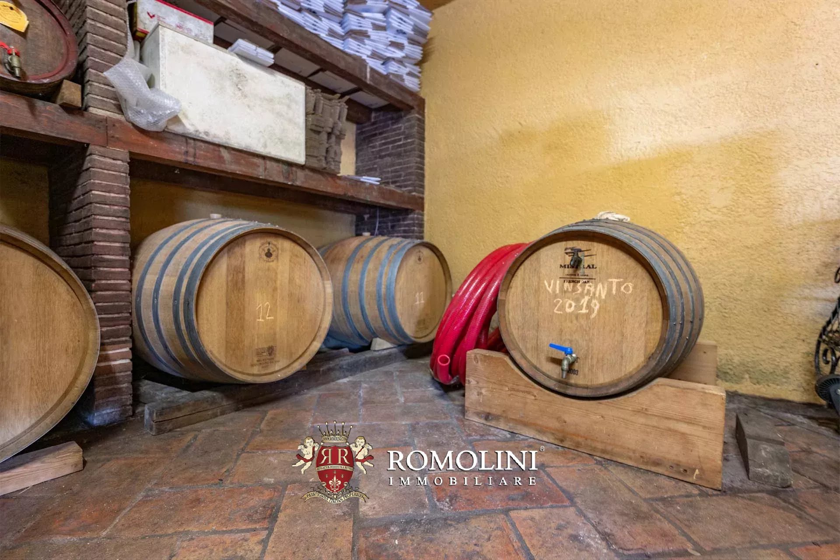
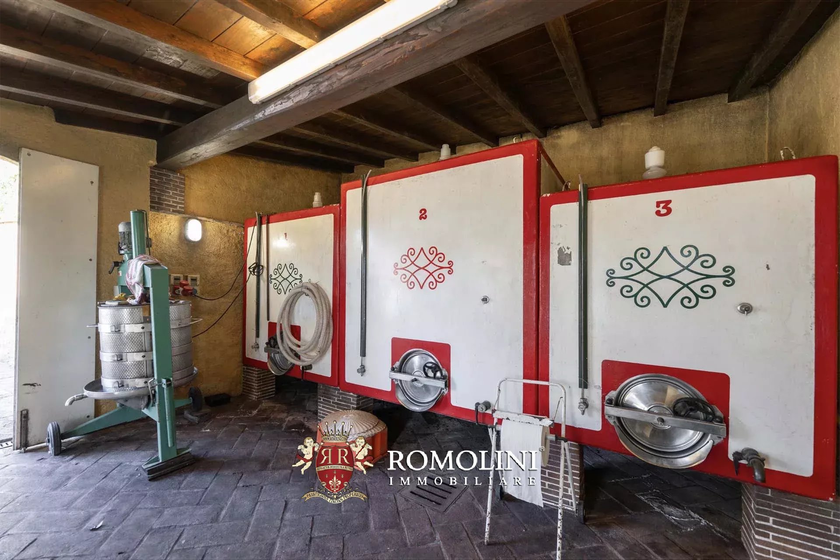
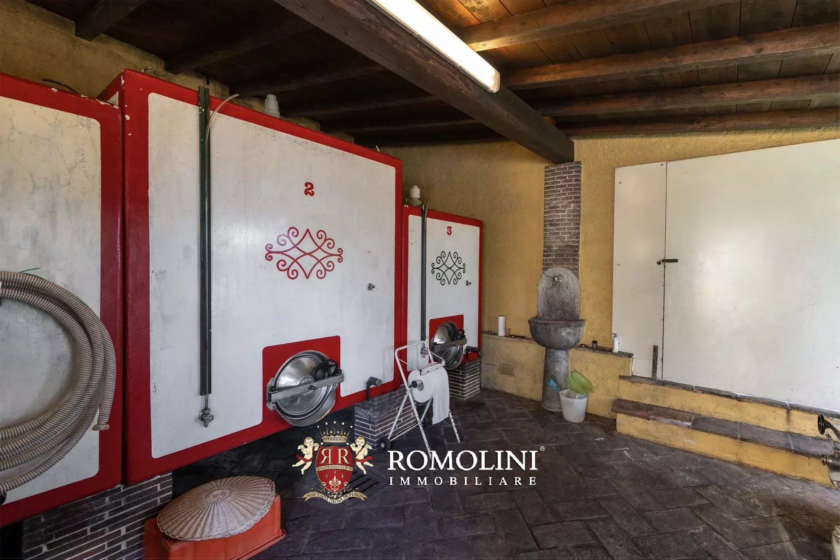
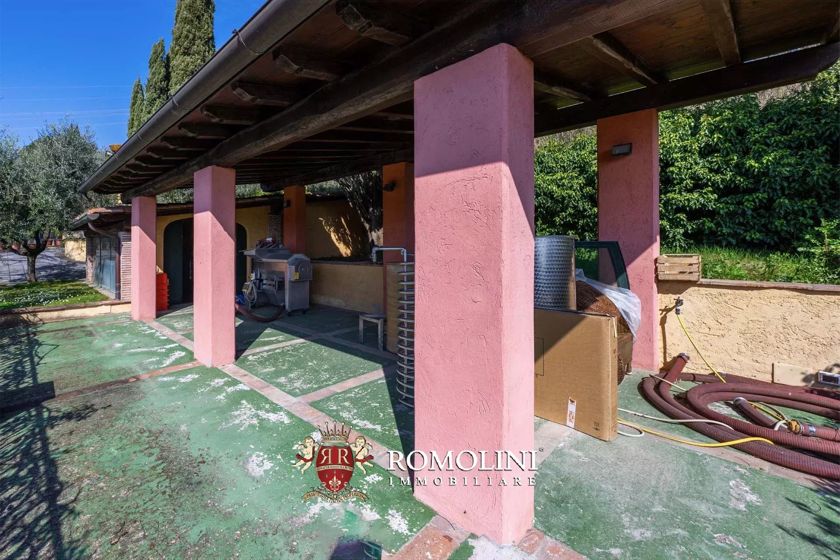
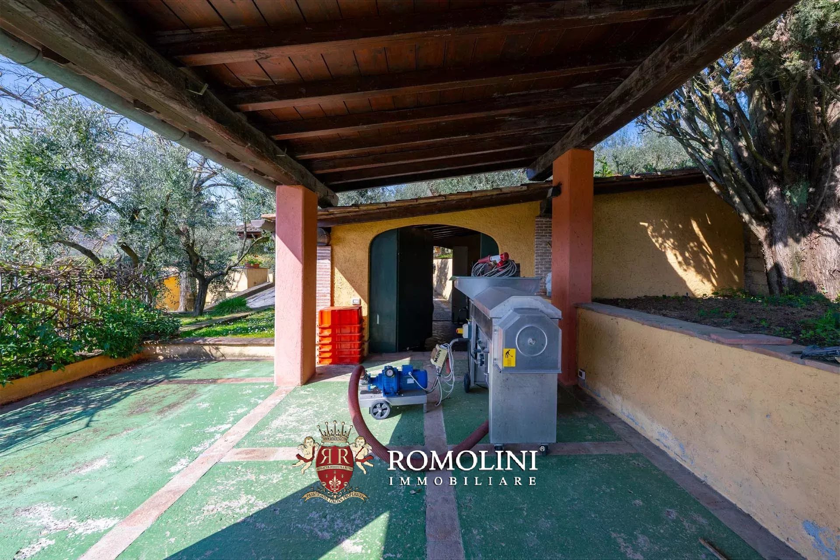
A wine cellar (83 m² – 893 ft²), a garage (63 m² – 678 ft²) and two carports (108 m² – 1,162 ft²) complete the property.

Danilo Romolini
Verkaufsdirektor
seit 6 Jahren bei Romolini
 Kontakt
 Weitere Details anzeigen


Ref. 3126 Boutique Hotel Chianti
Kaufpreis auf Anfrage
LUXURY BOUTIQUE HOTEL FOR SALE IN CHIANTI, TUSCANY
Tuscany - Siena - Castelnuovo Berardenga
Innenfläche: 1.470 m²
Schlafzimmer: 12
Bäder: 18
Grundstück: 20,00 ha
Weinberg: 7,04 ha
Olivenhain: 3,56 ha
Located in Castelnuovo Berardenga, in the heart of the Sienese Chianti, this charming property is surrounded by a picturesque landscape of vineyards and olive groves, in a peaceful setting. The estate consists of six stone buildings, set within well-maintained rural grounds and arranged to accommodate both residential spaces and hospitality and service facilities.
Thanks to its six stone buildings, 20 hectares of land, swimming pool with pool house, and numerous spaces dedicated to guest accommodation, the property represents an particularly attractive opportunity for those wishing to invest in the luxury hospitality sector in Tuscany. The combination of the beauty of the Sienese Chianti landscape, the extensive outdoor spaces, and the functional layout of the buildings offers interesting possibilities for use, both as a hospitality property and as a private residence with guest accommodation.
The main building (450 square metres), arranged over three floors, houses a boiler room and a technical room in the basement. The ground floor comprises a cloakroom, a living room, a sitting room, a kitchen, a dining room, a pantry, a wine cellar, a bathroom, and a conservatory. The first floor accommodates the sleeping area, consisting of three bedrooms, one of which has an en-suite bathroom, an additional bathroom, a sitting room, a technical room, and a loggia.
Danilo Romolini
Verkaufsdirektor
seit 6 Jahren bei Romolini


Ref. 3123 Tenuta Scansano
€ 3,900,000
HISTORISCHES LANDHAUS MIT OLIVENHAIN UND WEINBERG, TOSKANA
Toskana - Grosseto - Scansano
Innenfläche: 1.200 m²
Schlafzimmer: 12
Bäder: 12
Grundstück: 8,37 ha
Weinberg: 0,93 ha
Olivenhain: 6,85 ha
Eingebettet in die malerische Landschaft der toskanischen Maremma, nur wenige Kilometer von Scansano entfernt – einem renommierten mittelalterlichen Dorf, das für die Herstellung des Morellino di Scansano DOCG bekannt ist –, liegt dieses wunderschöne Landgut, das absolute Privatsphäre bietet. Es ist umgeben von Weinbergen, Olivenhainen und sanften Hügeln und bietet einen weiten Panoramablick auf die umliegende Landschaft.
Das Anwesen erstreckt sich über rund 9,3 Hektar Land und umfasst drei Landhäuser mit einer Gesamtfläche von etwa 920 m² sowie rund 285 m² an Gebäuden und Räumlichkeiten für landwirtschaftliche Zwecke. Die 1998 renovierten Gebäude bewahren den Charme der toskanischen Landarchitektur mit großzügigen Räumen, traditionellen Materialien und hochwertigen Ausstattungen.
Das Hauptgebäude mit einer Fläche von etwa 650 m² wurde unter besonderer Berücksichtigung der Erhaltung der ursprünglichen architektonischen Elemente restauriert. Im Erdgeschoss befindet sich der Wohnbereich, bestehend aus einem großzügigen Wohnzimmer, einem Esszimmer, einem Arbeitszimmer, einem Fernsehzimmer, einem Gäste-WC und einer Wohnküche mit Vorratskammer. Im Obergeschoss befinden sich sieben Schlafzimmer, von denen einige mit einem begehbaren Kleiderschrank und einer kleinen Terrasse ausgestattet sind, sowie ein weiteres Arbeitszimmer und sieben Badezimmer. Die Innenräume zeichnen sich durch hochwertige Ausstattungsmerkmale aus, darunter Terrakottaböden, Holzbalken und handgefertigte Türen. Die Beheizung erfolgt über eine Flüssiggas-Anlage mit Heizkörpern und Strahlungsheizplatten, während der Schlafbereich mit einer Klimaanlage ausgestattet ist.
Danilo Romolini
Verkaufsdirektor
seit 6 Jahren bei Romolini


Ref. 3113 Tenuta San Giovanni
Kaufpreis auf Anfrage
SEA VIEW WINE ESTATE FOR SALE IN MAGLIANO IN TOSCANA, MAREMMA
Tuscany - Grosseto - Magliano in Toscana
Innenfläche: 690 m²
Schlafzimmer: 2
Bäder: 2
Grundstück: 120,37 ha
Weinberg: 11,48 ha
Olivenhain: 7,77 ha
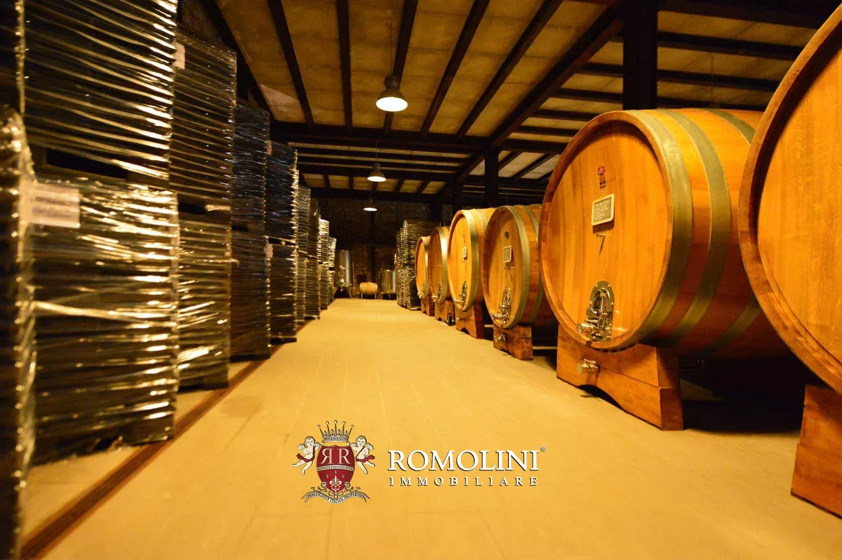
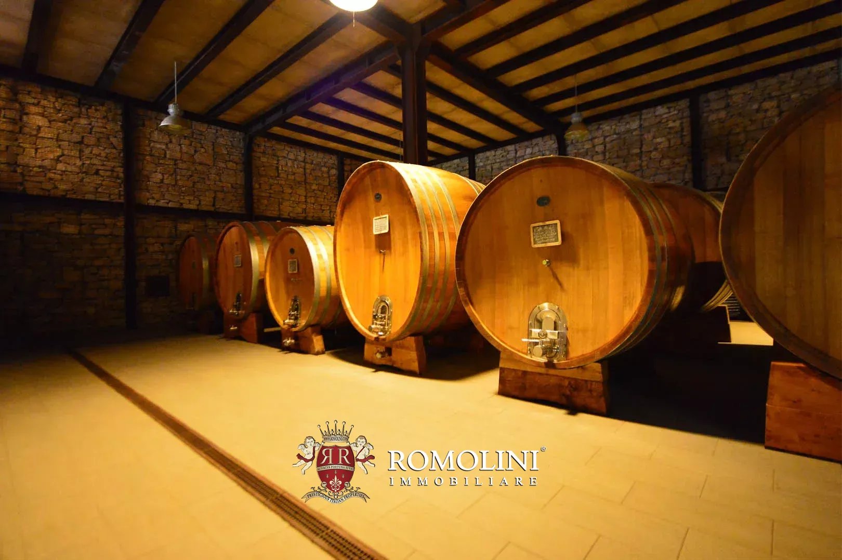
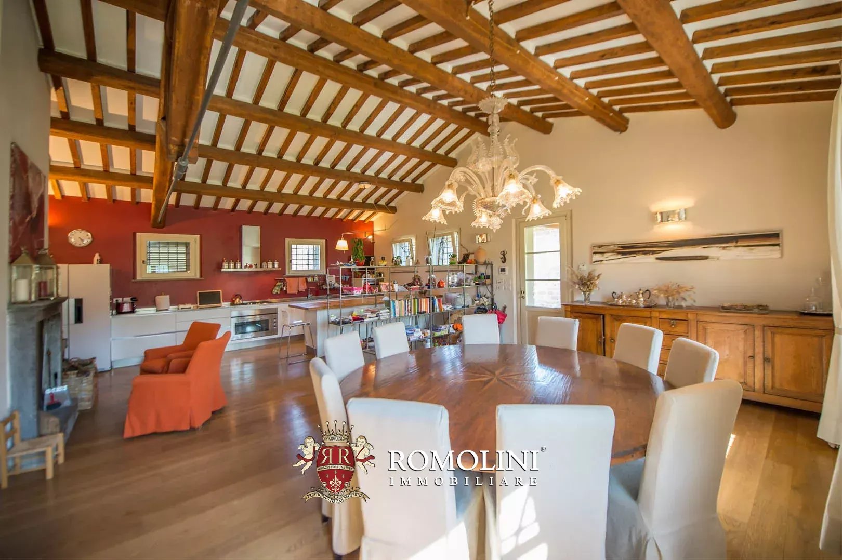
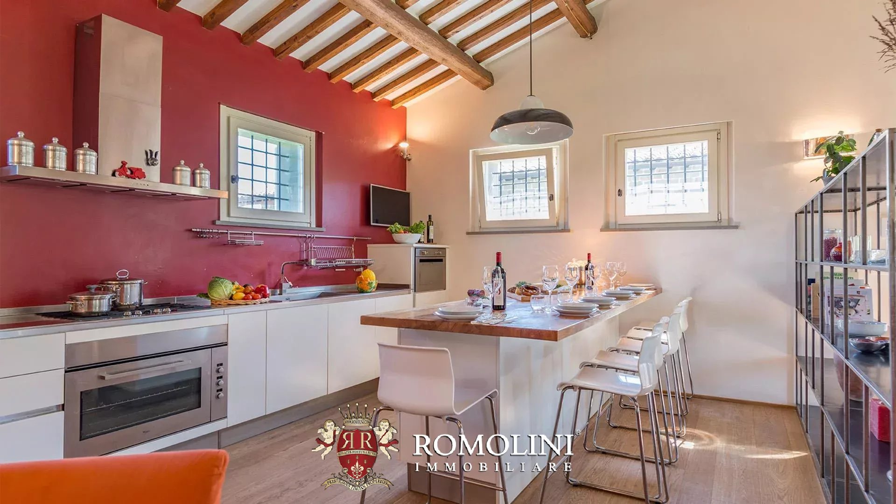
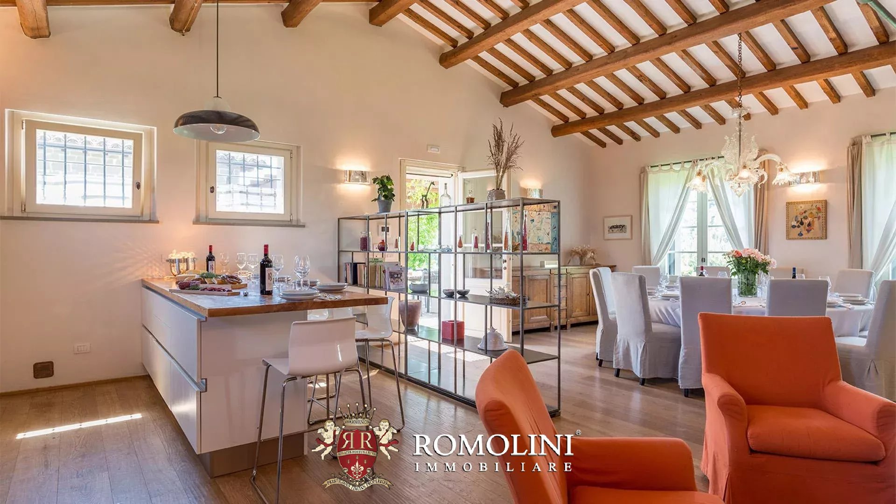
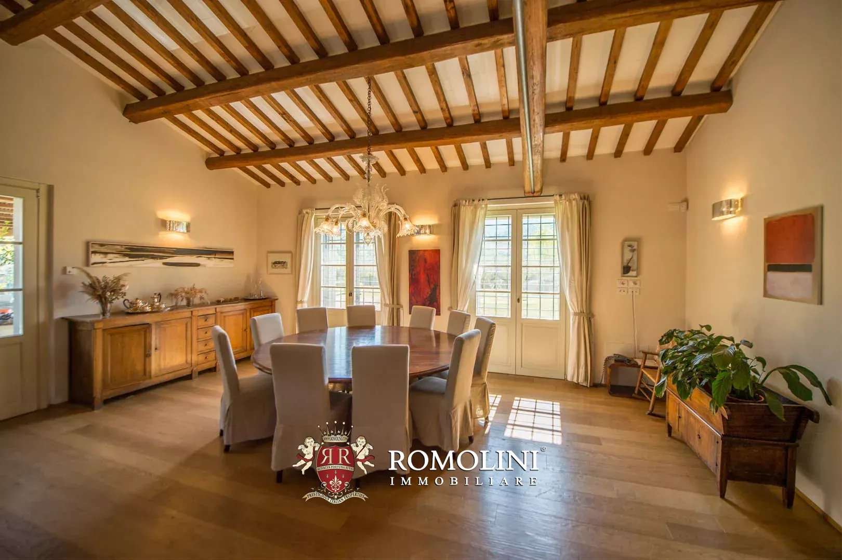
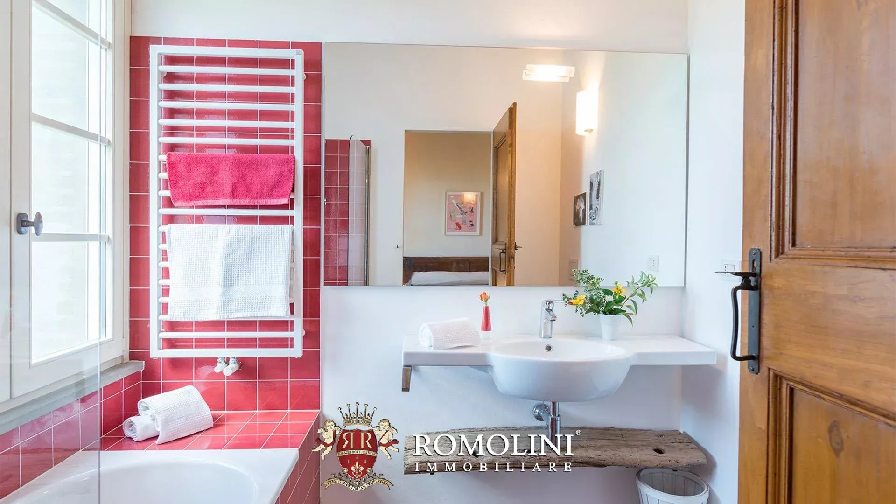
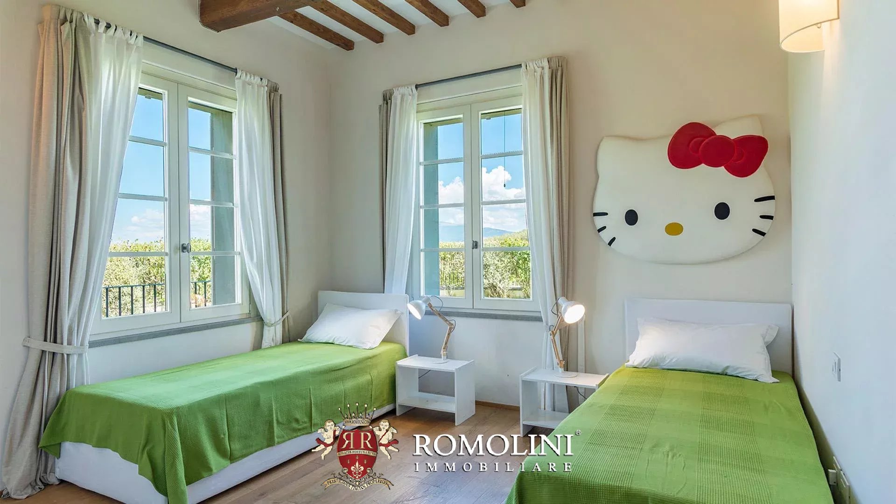
In Magliano in Toscana, in the heart of the Maremma, an important winery estate of approximately 120 hectares, characterized by a solid production structure, interesting development potential and a particularly prestigious location in the Morellino di Scansano area.
The estate complex includes a main residence, the winery and a charming cellar located in the nearby historic center of Scansano.
The main residence is spread over two levels, each with an independent entrance. The two floors are connected externally by a characteristic staircase.
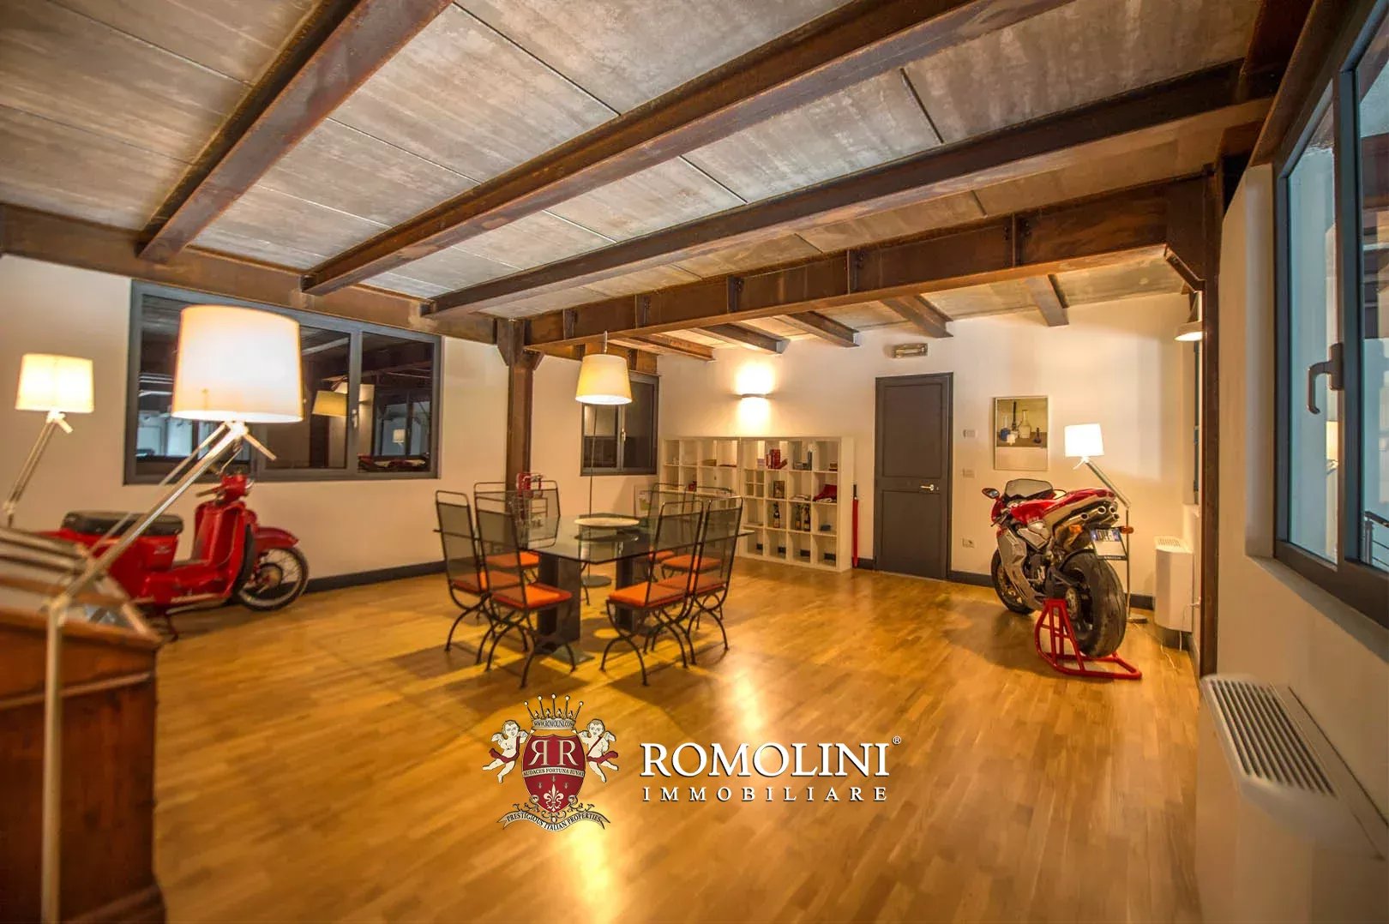
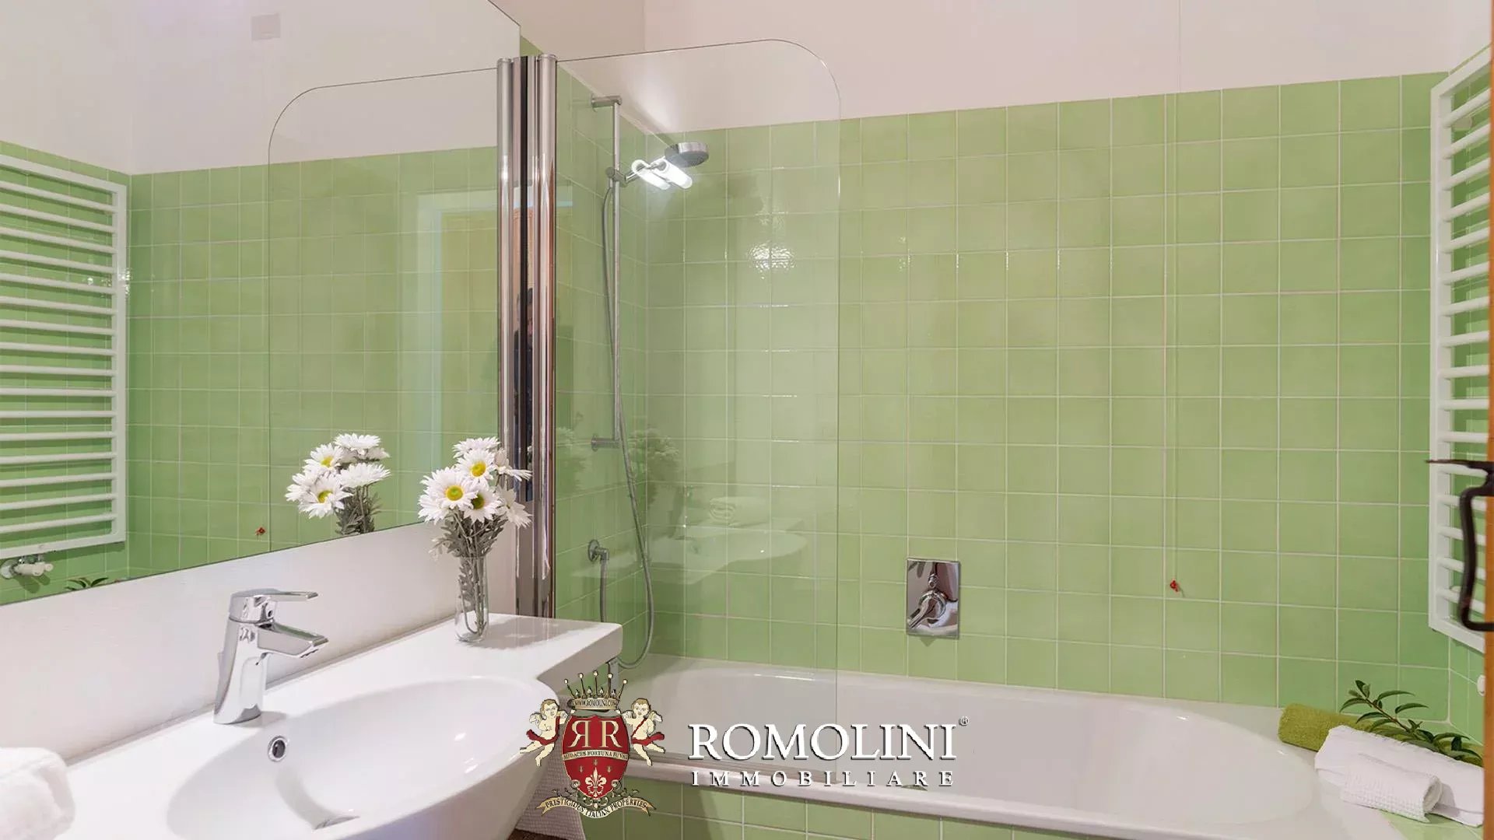
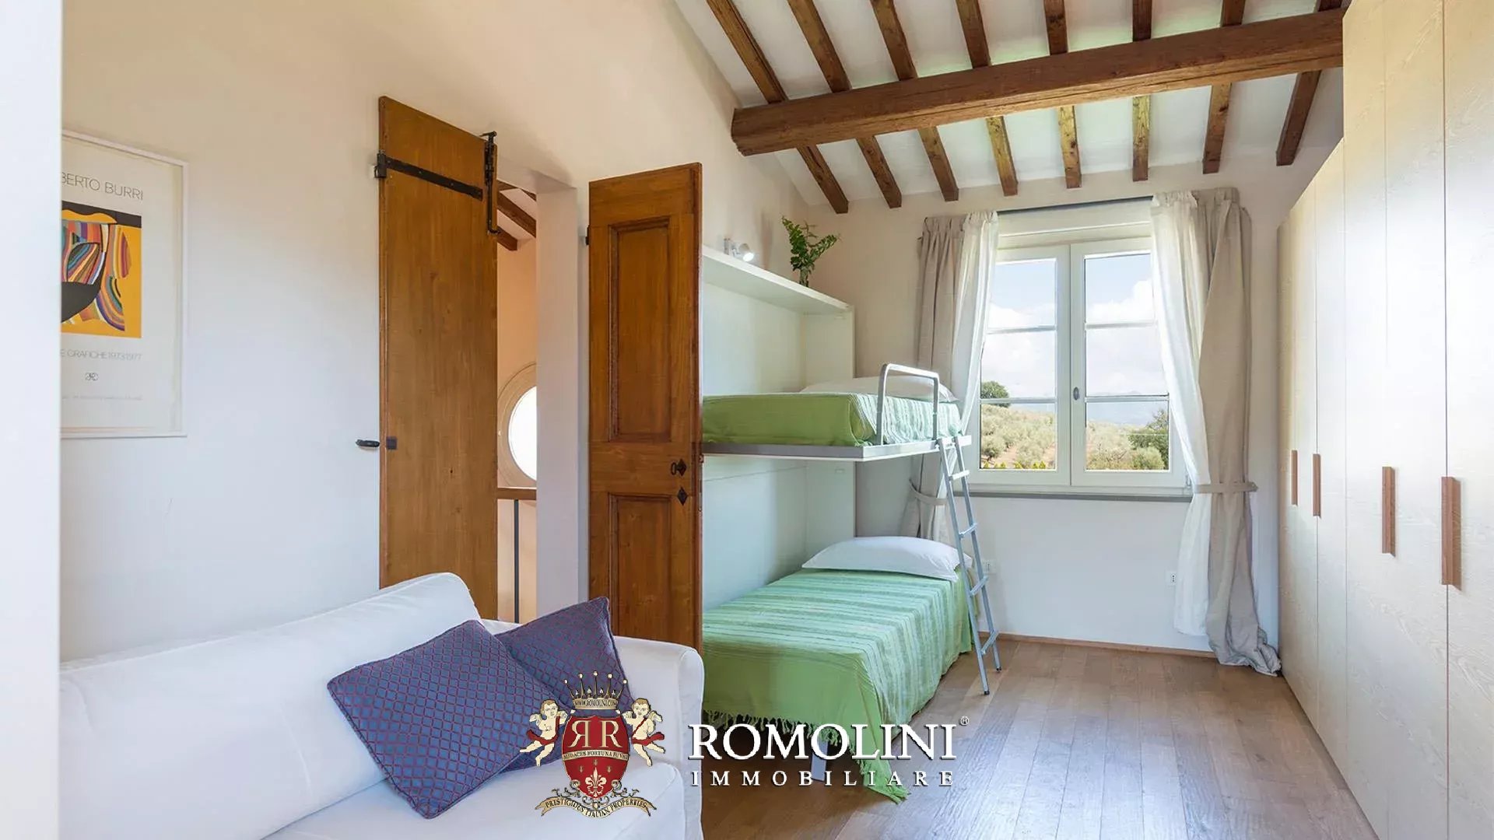
The ground floor features a kitchen and a room currently used as an office and tasting room. The upper floor houses an independent apartment consisting of a dining room with open-plan kitchen, two bedrooms and one bathroom. The layout of the rooms makes the residence particularly functional both as a private home and as a space intended for the reception of guests and company clients.
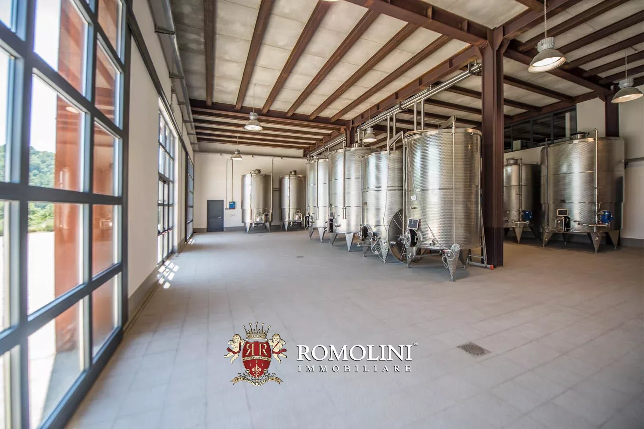
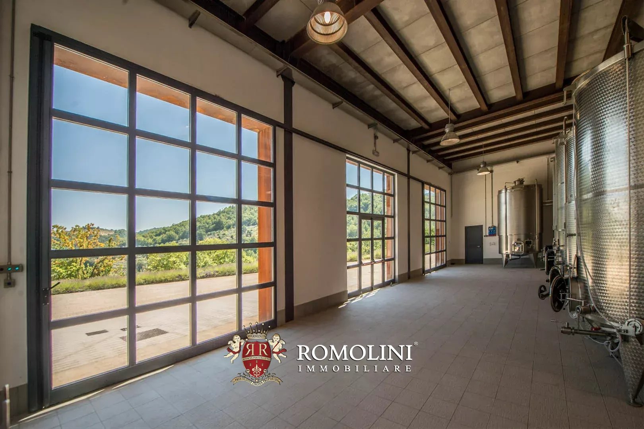
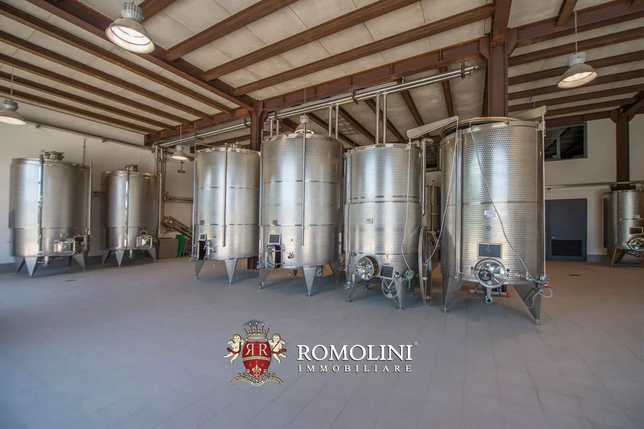
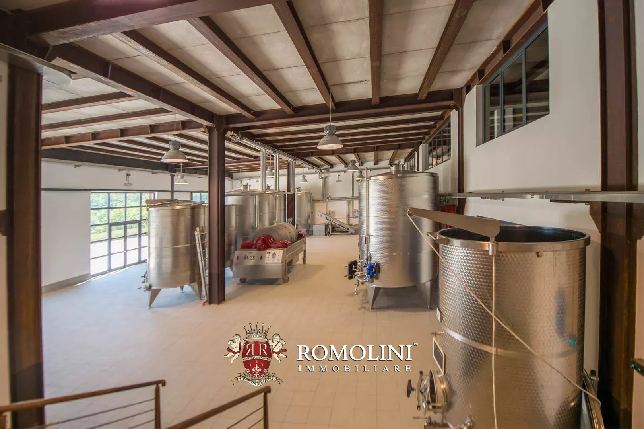
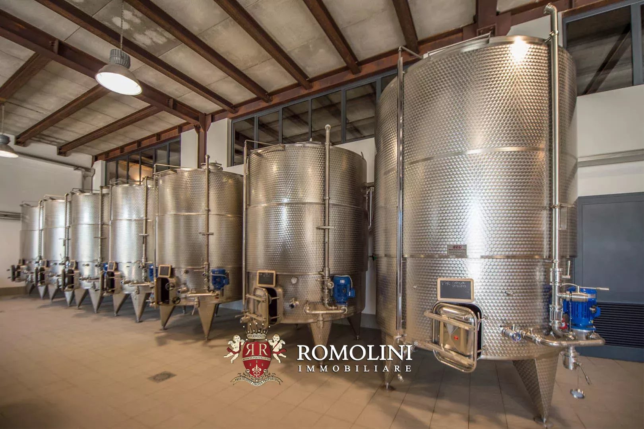
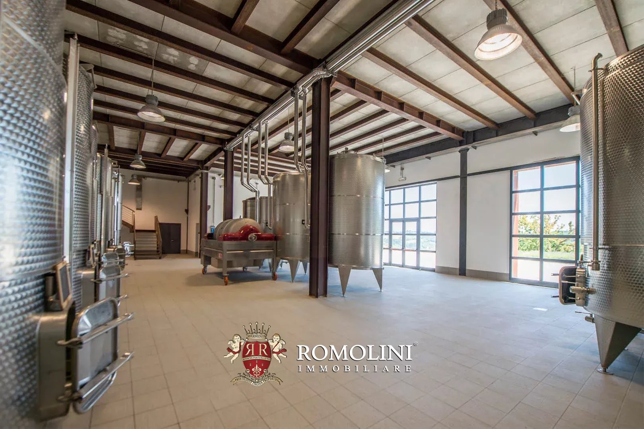
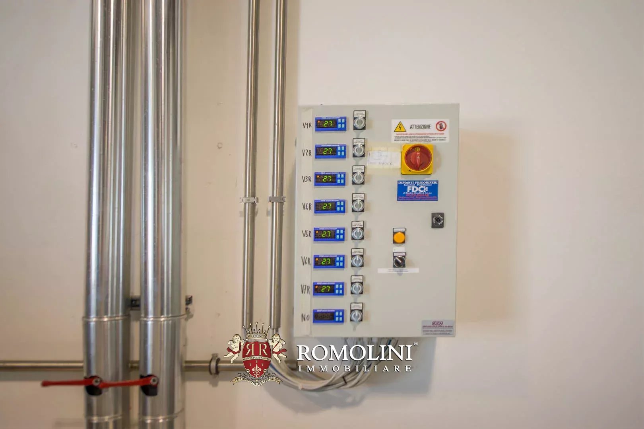
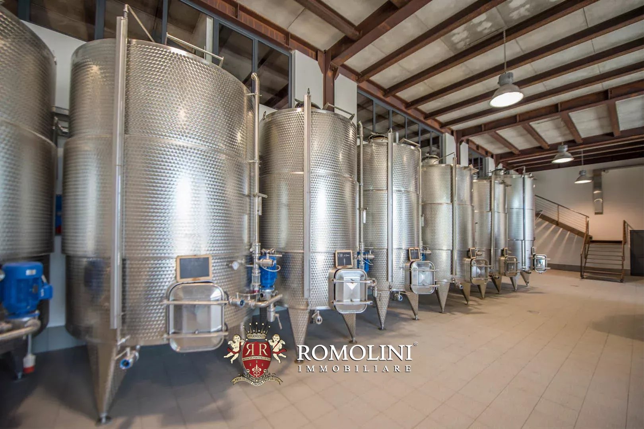
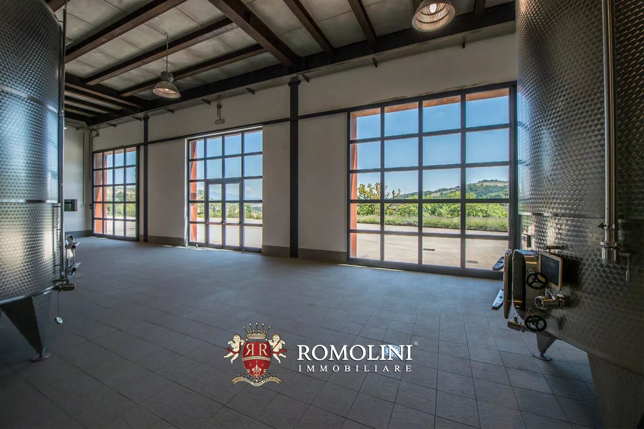
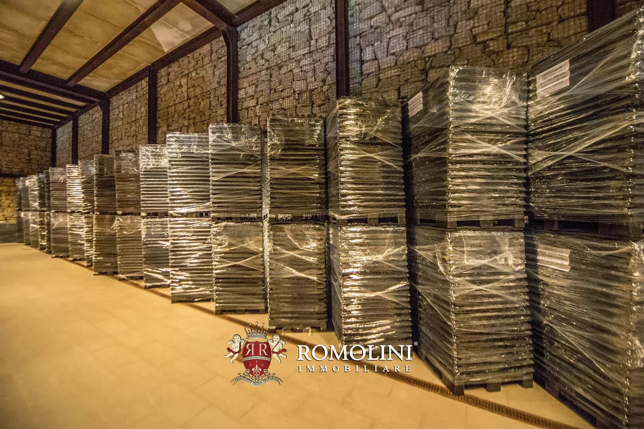
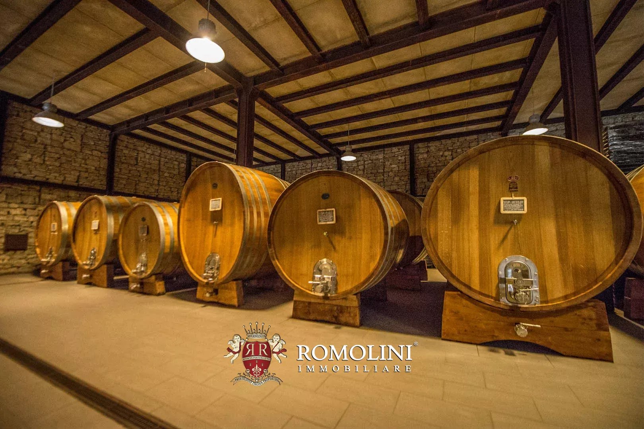
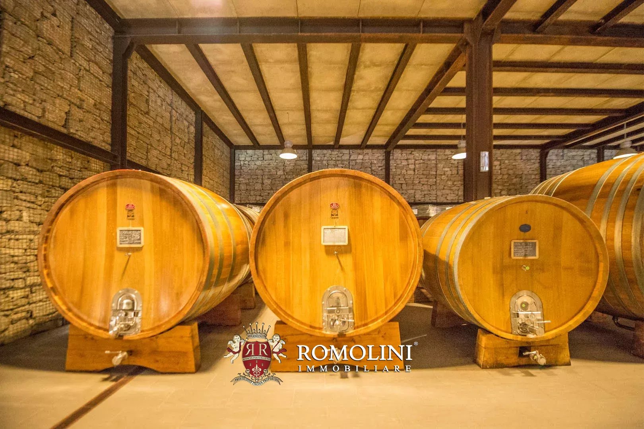
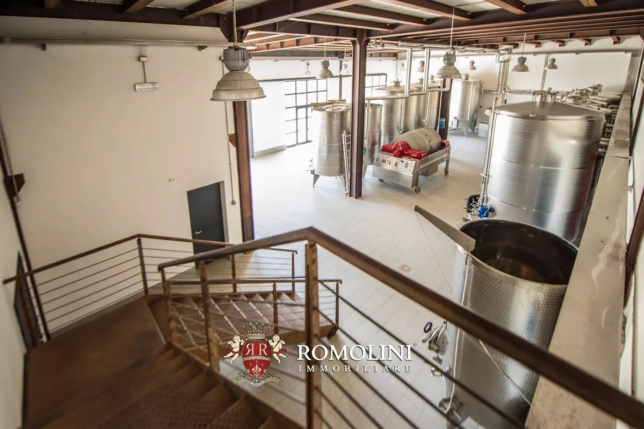
Just a few steps from the main residence is the winery, arranged over two levels, organized to accommodate the various stages of wine production, storage and management of the wine-making activity. The ground floor comprises the vinification room, ageing room, storage area for bottles and packaging materials, changing room, agricultural equipment storage area, fertilizer storage area and a canopy. The mezzanine level consists of two large storage rooms.
Danilo Romolini
Verkaufsdirektor
seit 6 Jahren bei Romolini
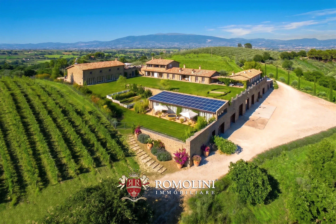
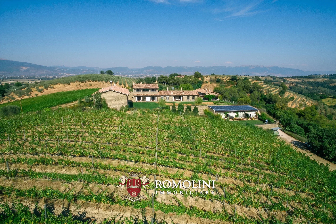
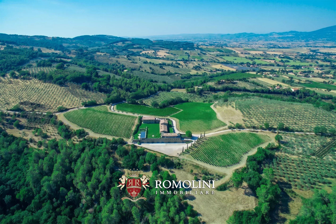
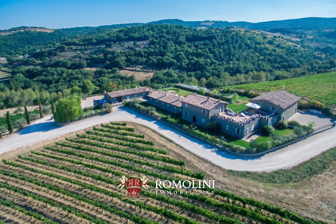
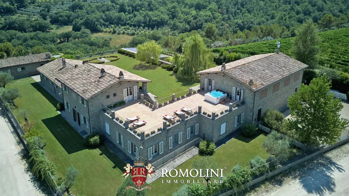
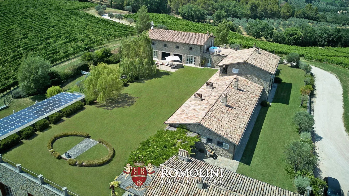
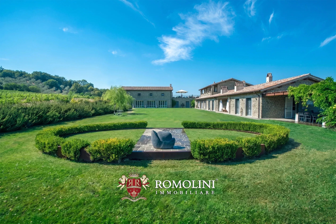
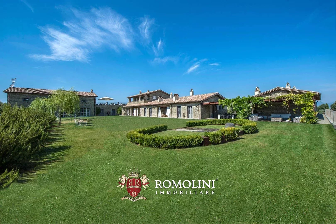
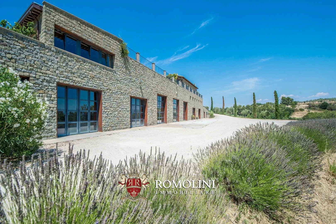
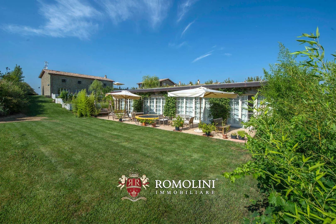
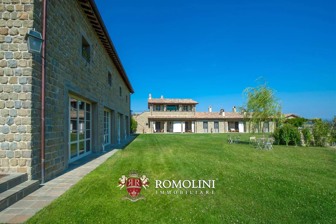
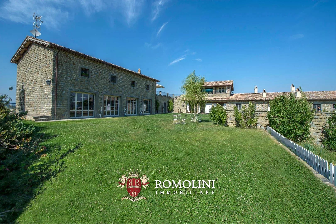
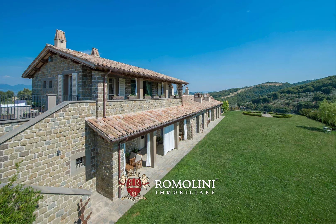
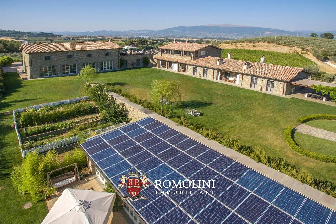
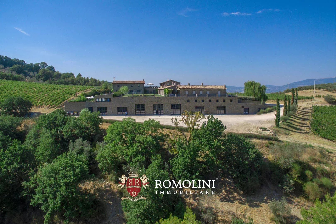
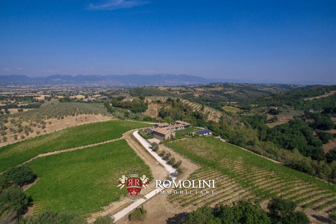
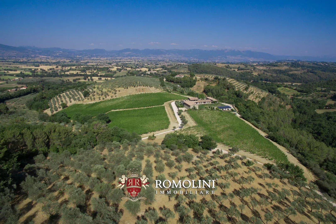
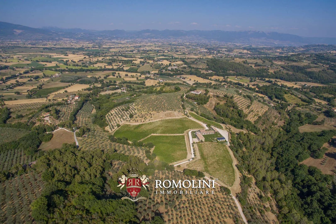
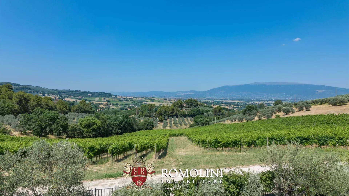
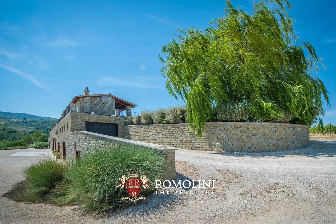
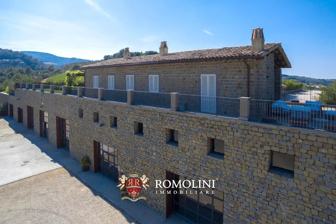
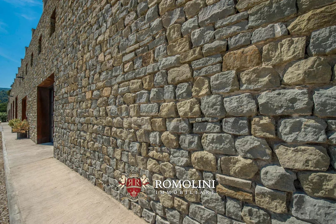
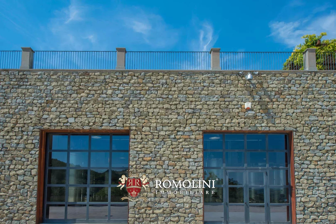
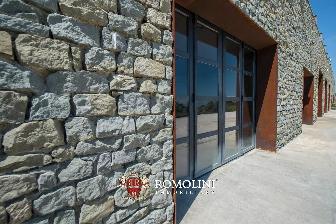
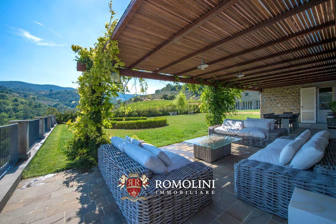
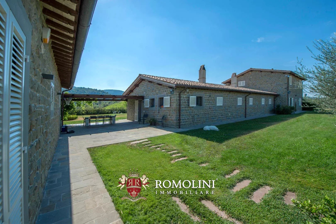
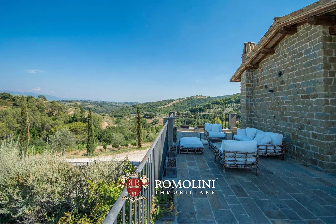
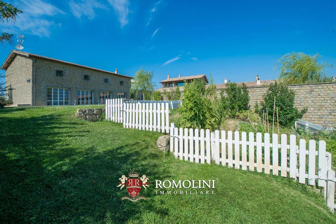
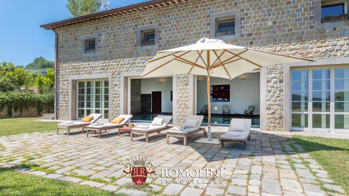
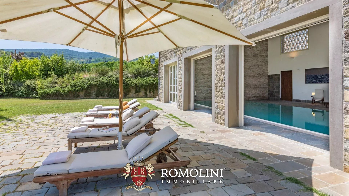
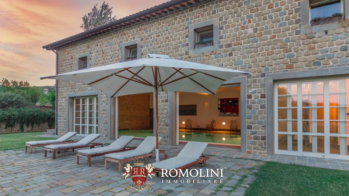
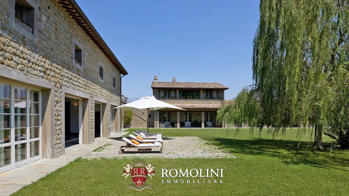
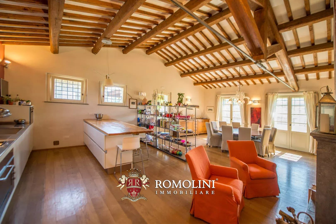
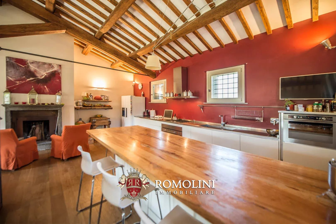
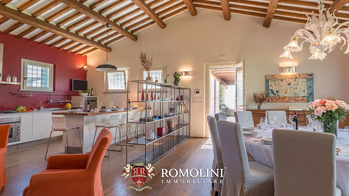
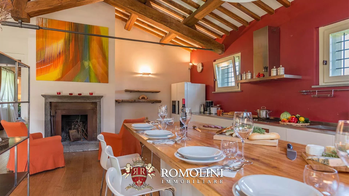
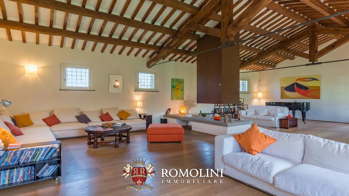
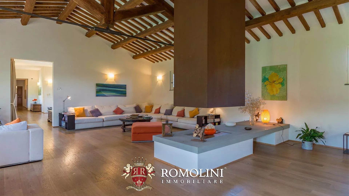
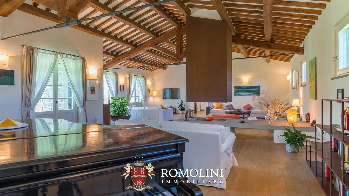
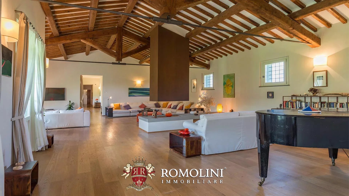
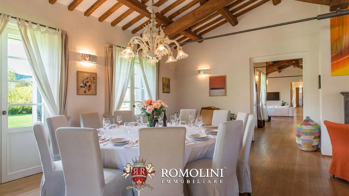
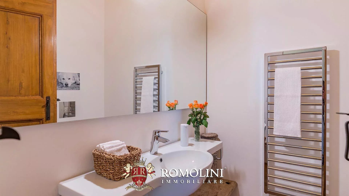
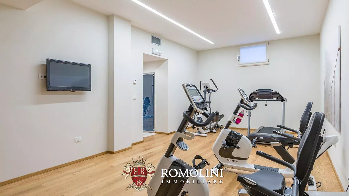
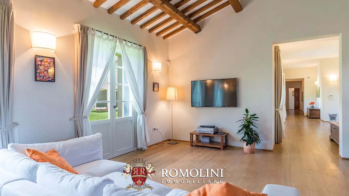
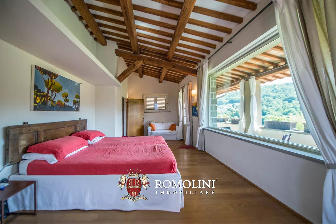
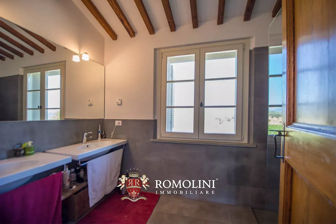
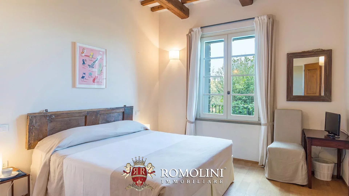
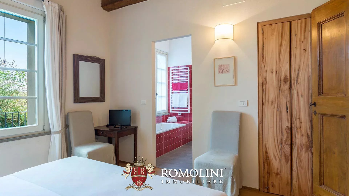
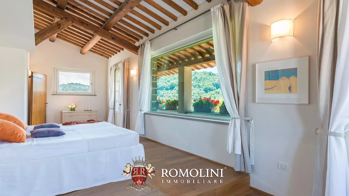
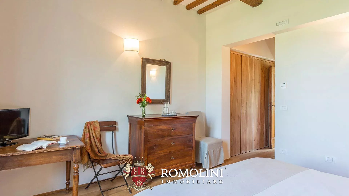
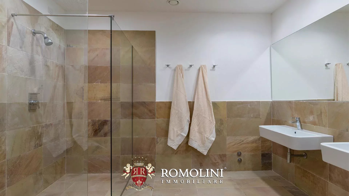
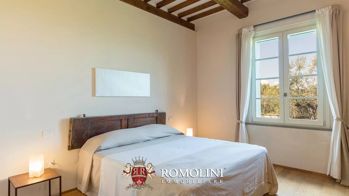
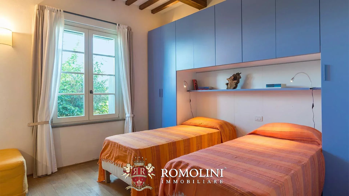
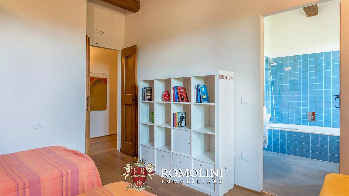
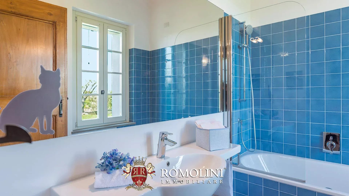
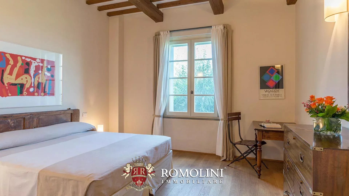
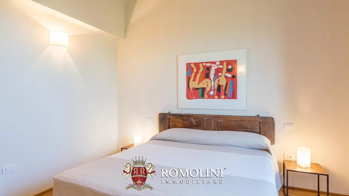
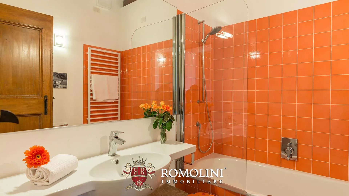
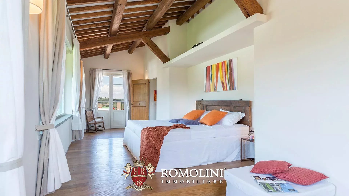
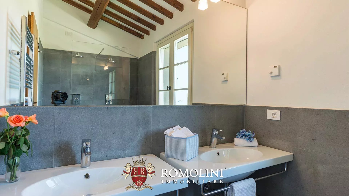
 property tour
Ref. 1481 Umbrian Estate
Kaufpreis auf Anfrage
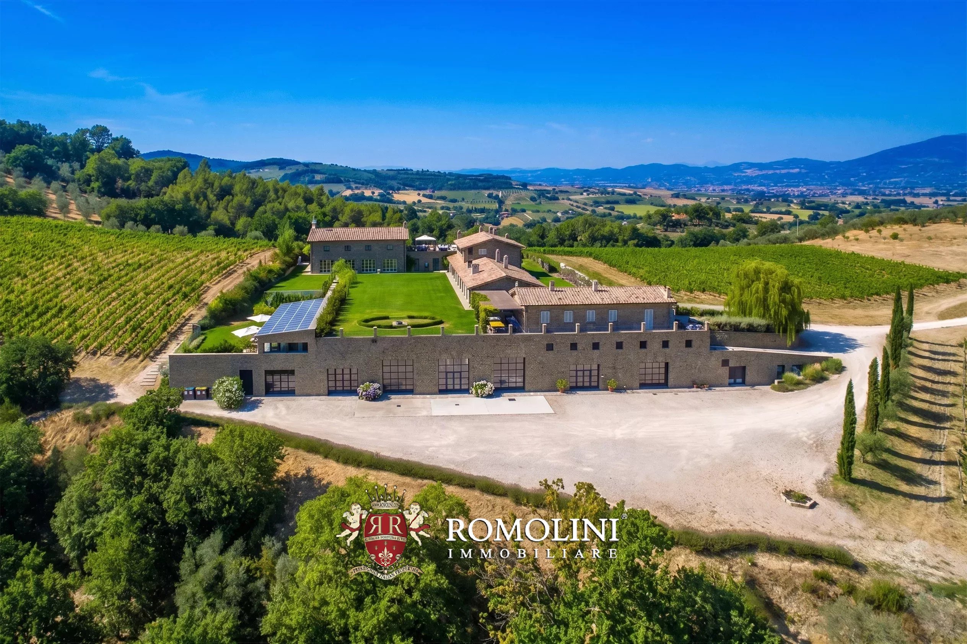
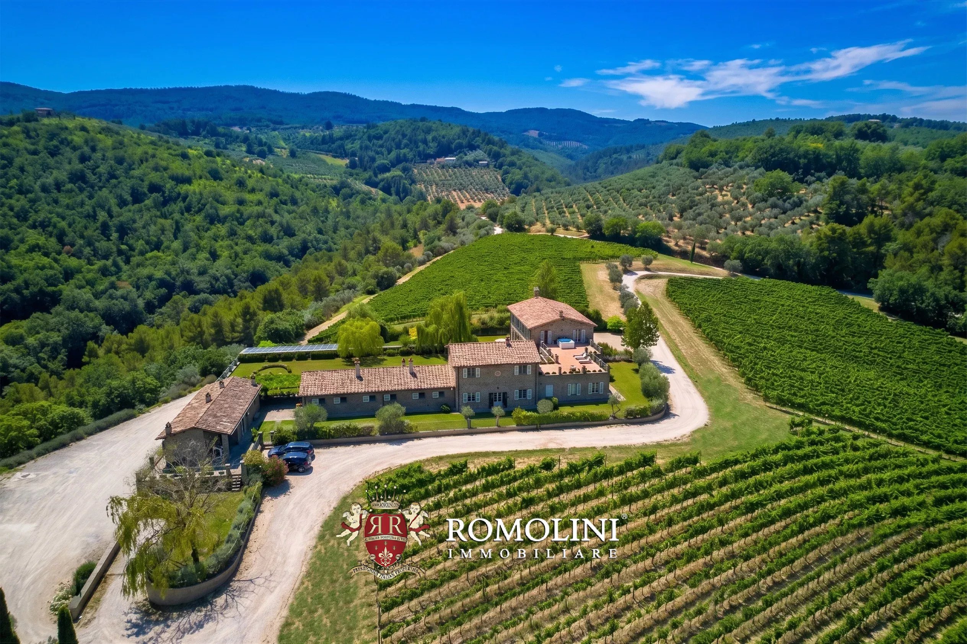
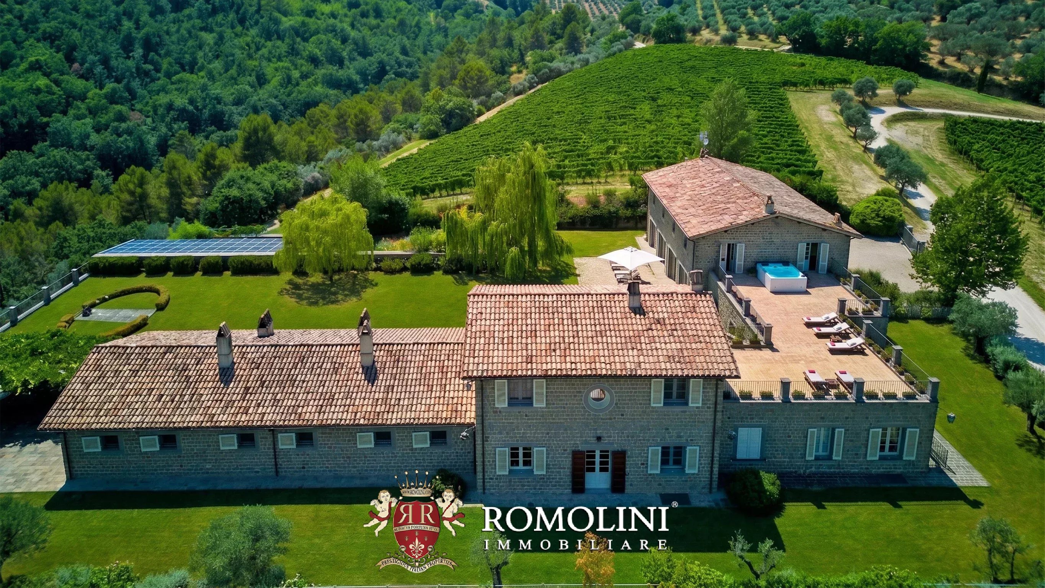
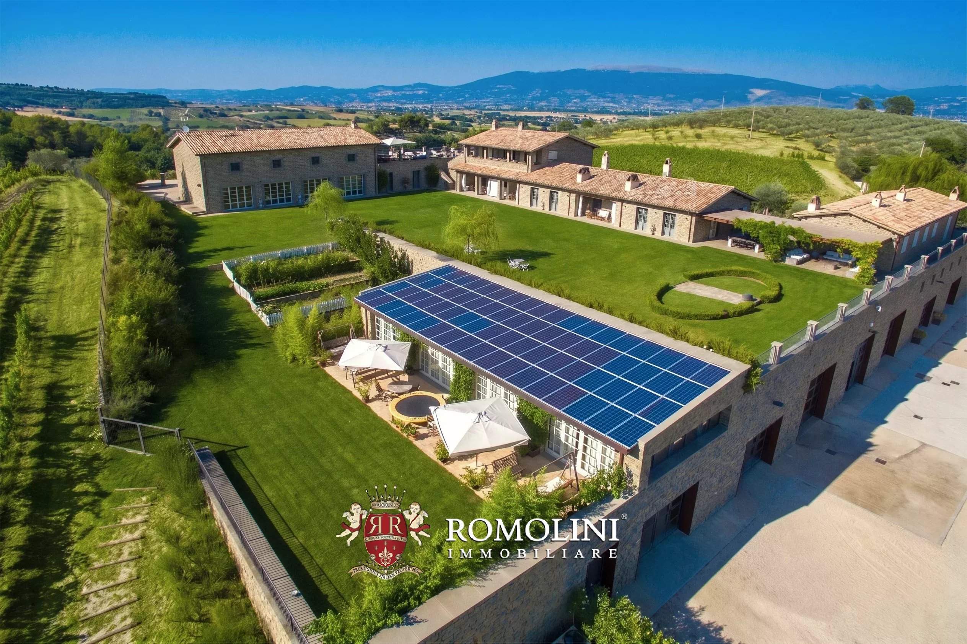
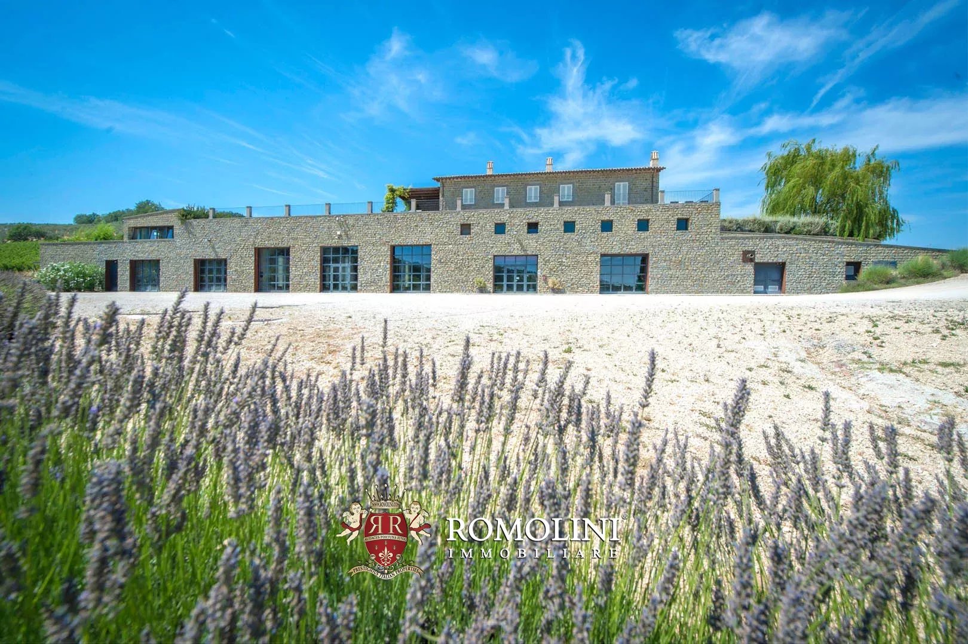
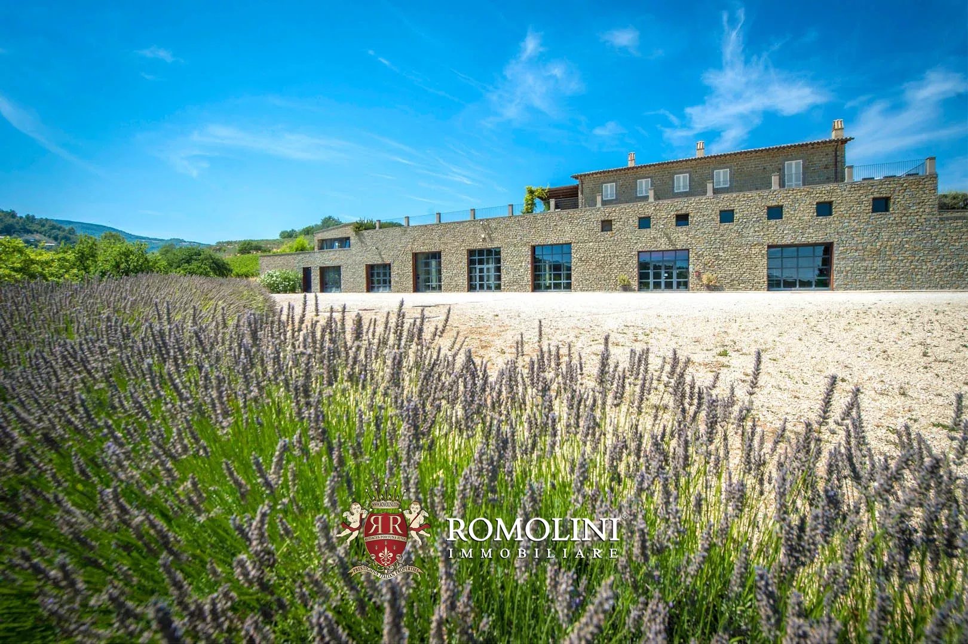
LUXUSVILLA MIT MODERNEM WEINGUT ZU VERKAUFEN IN UMBRIEN, MONTEFALCO
Umbrien - Perugia - Montefalco
Innenfläche: 3.100 m²
Schlafzimmer: 15
Bäder: 15
Grundstück: 23,85 ha
Weinberg: 8,02 ha
Olivenhain: 8,40 ha
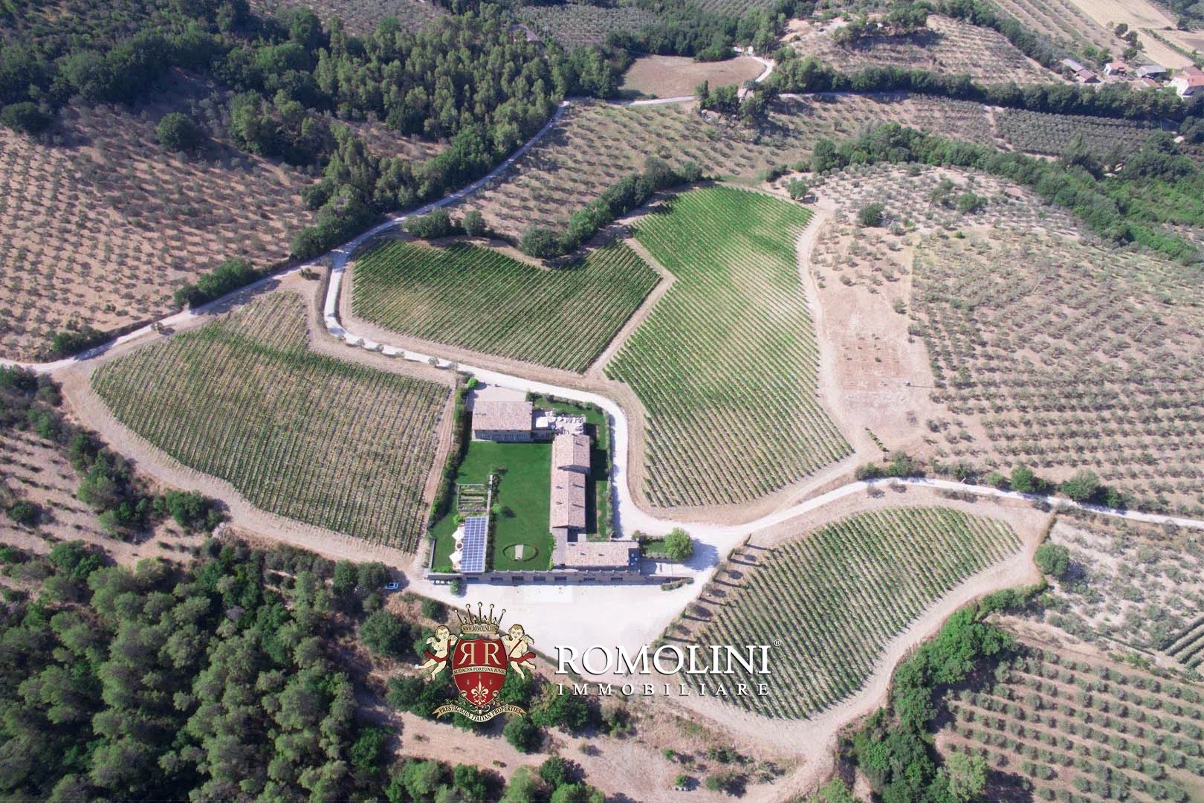
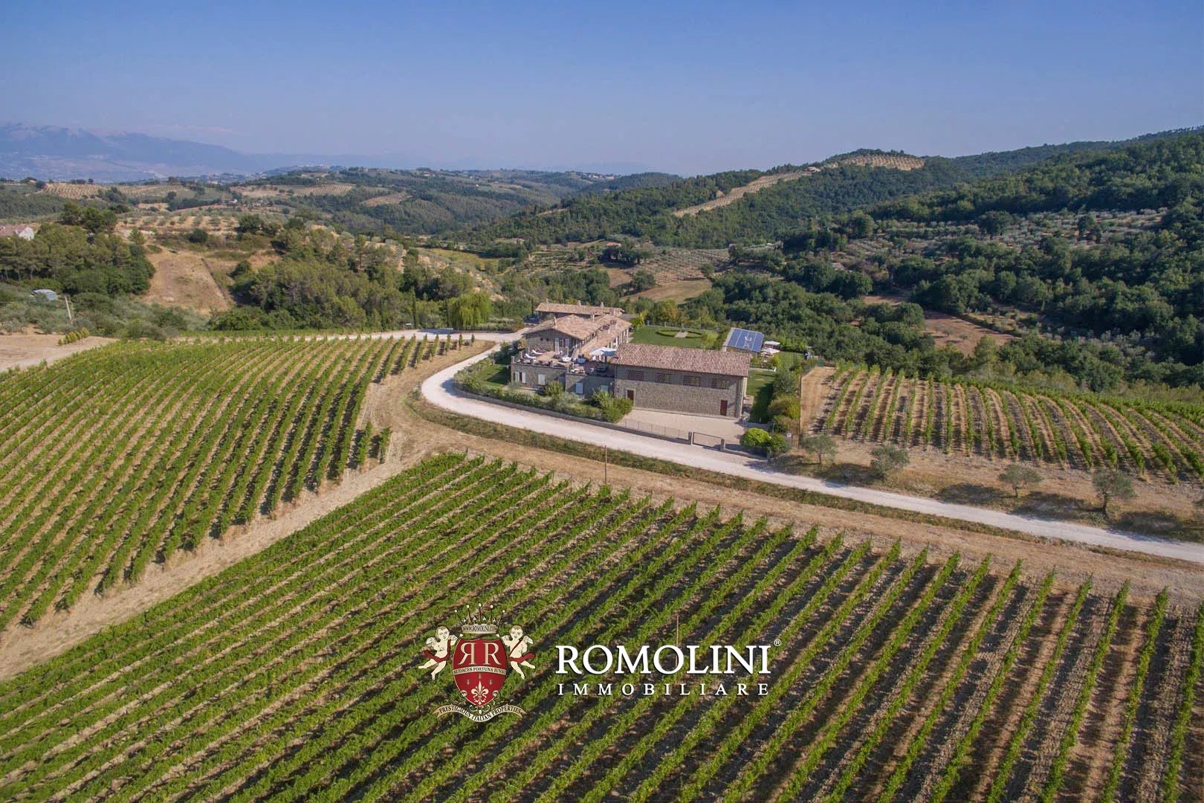
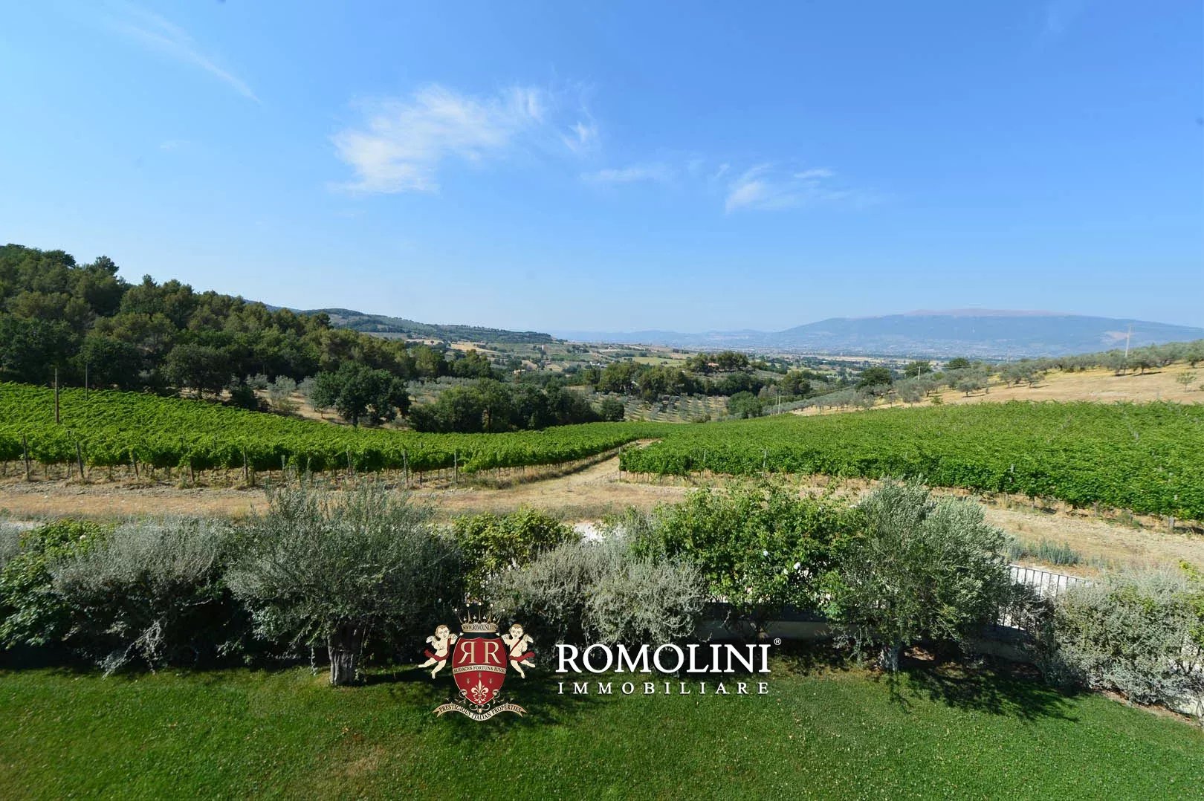
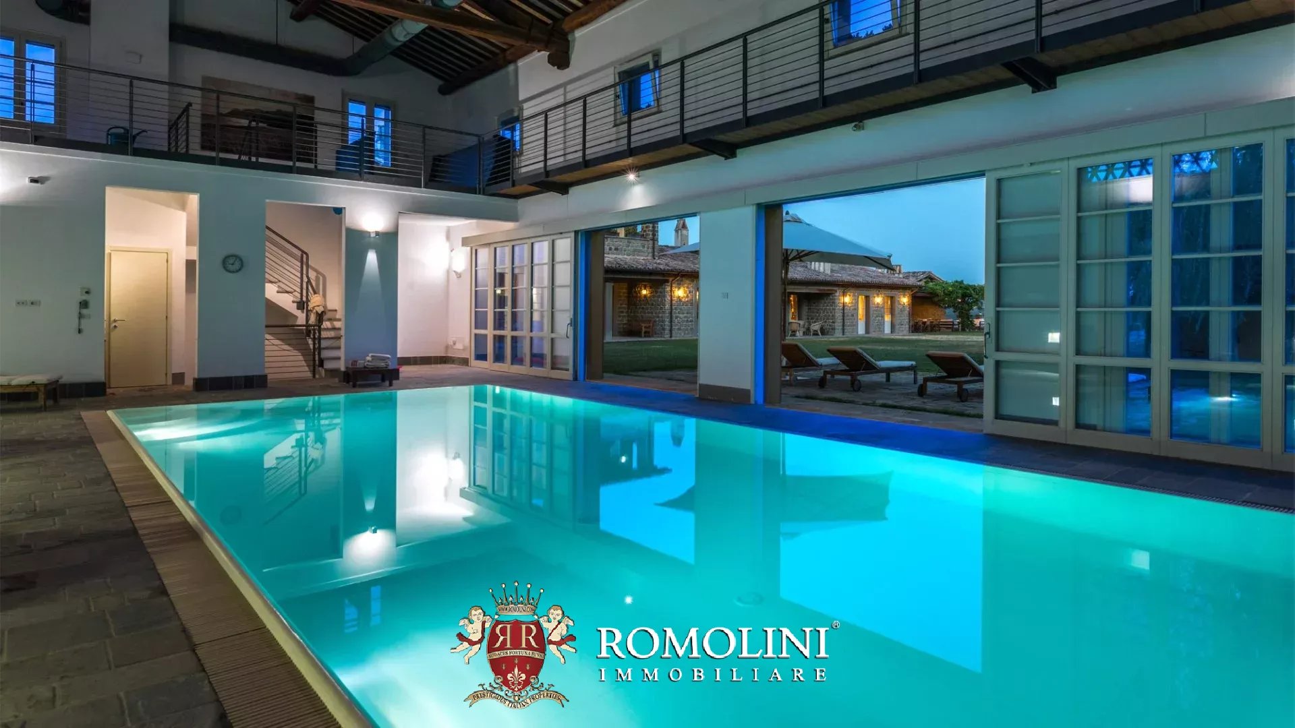
Im Herzen Italiens, inmitten der wunderschönen Hügel Umbriens, ist dieses renommierte Weingut mit seinen 23,4 Hektar Fläche (darunter 8,0 ha Rebfläche) ideal für alle, die einen gut etablierten und bekannten Betrieb suchen (wie die hohen Bewertungen in Fachzeitschriften sowohl für den Wein als auch für die Gastfreundlichkeit belegen). Das Anwesen (3.100 m²) verfügt über 11 Zimmer (erweiterbar auf bis zu 15) und einen hochmodernen Weinkeller, in dem jährlich bis zu 100.000 Flaschen Wein produziert werden können.
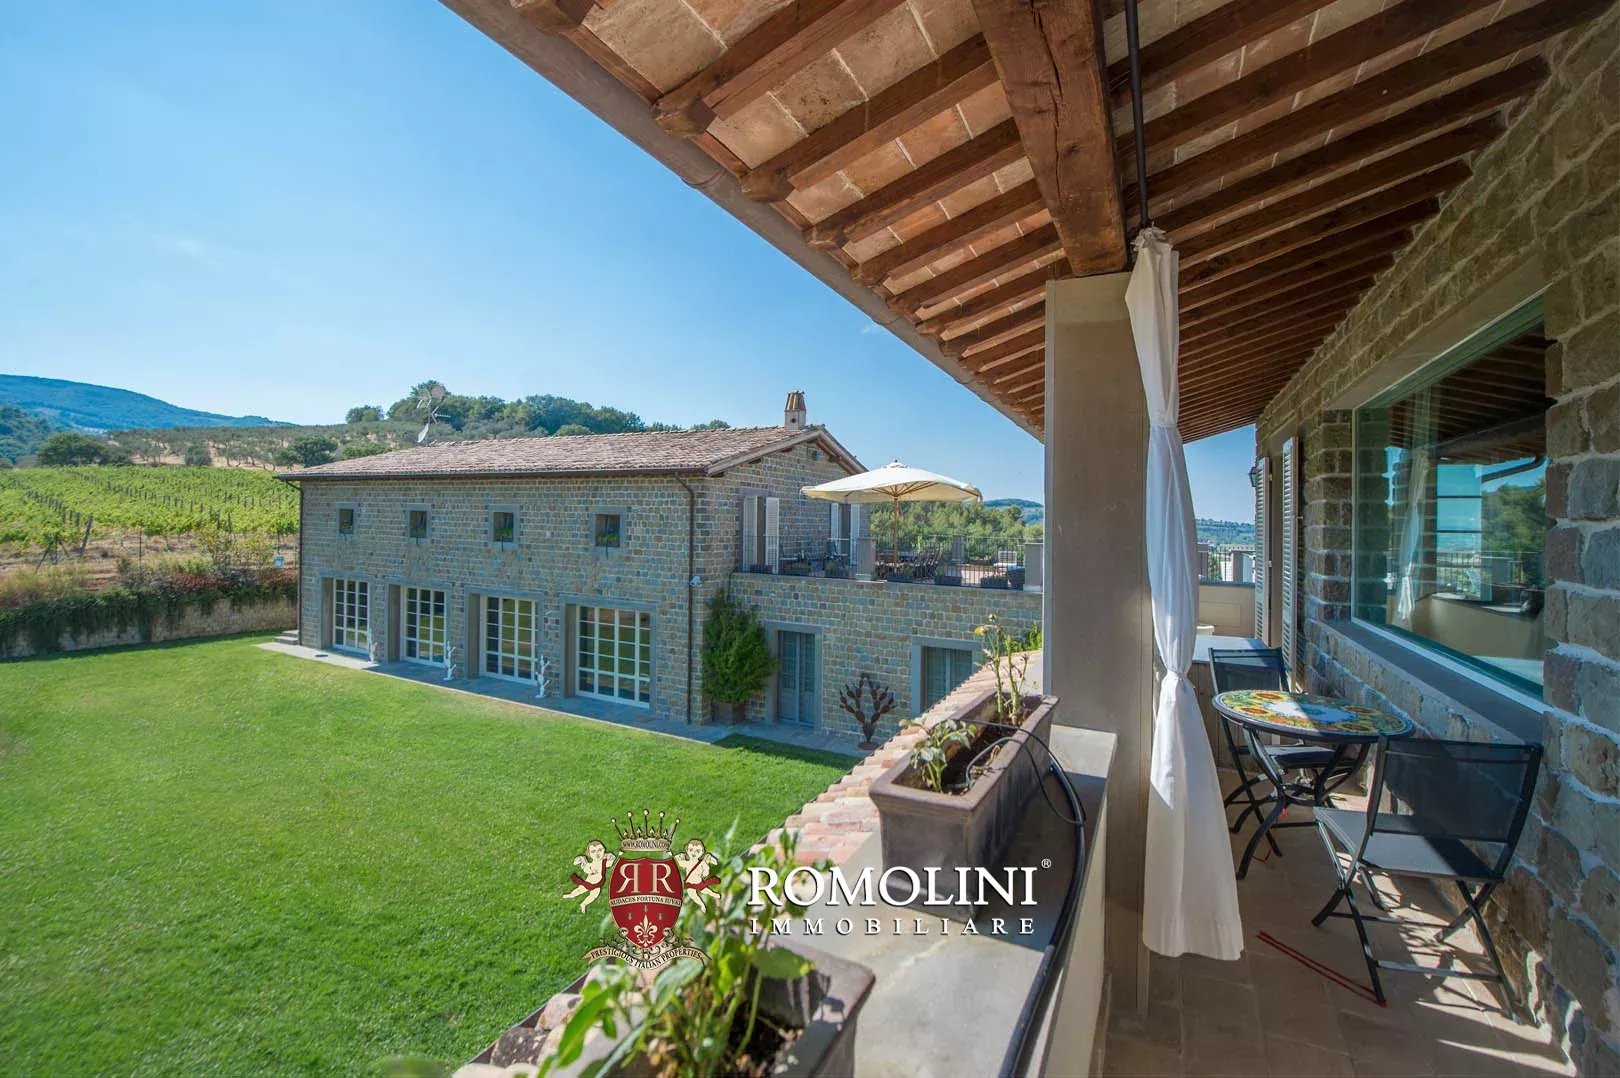
Das Hauptgebäude des Anwesens ist auf vier Etagen aufgeteilt, zwei unterirdische und zwei oberirdische, die für bestimmte Funktionen reserviert sind.
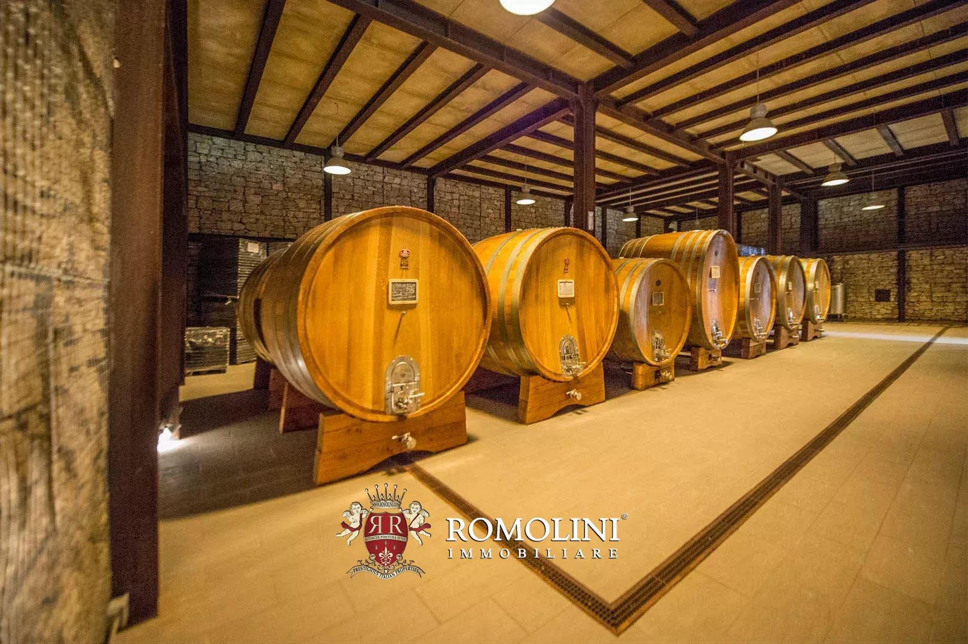
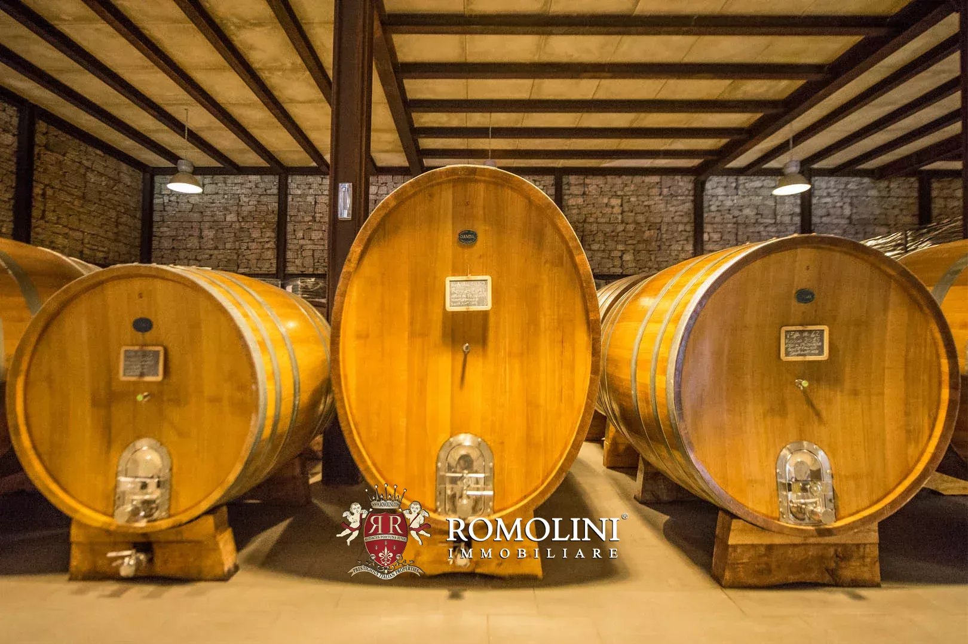
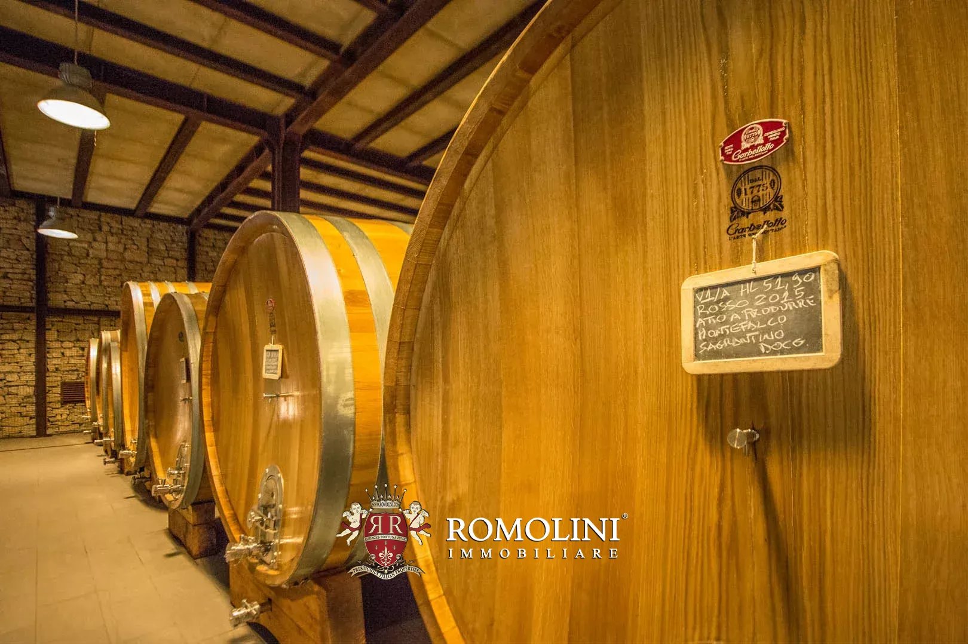
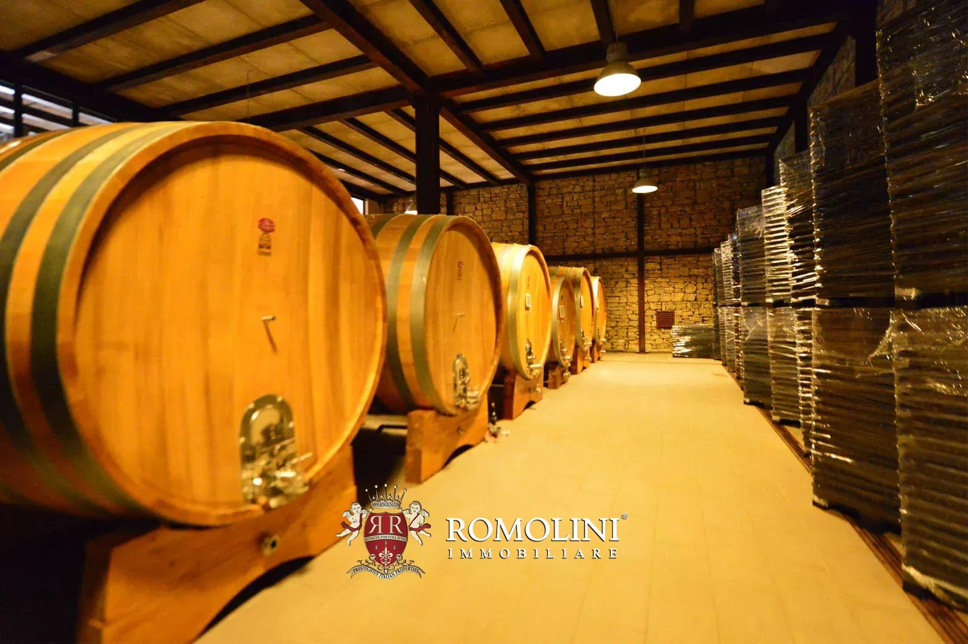
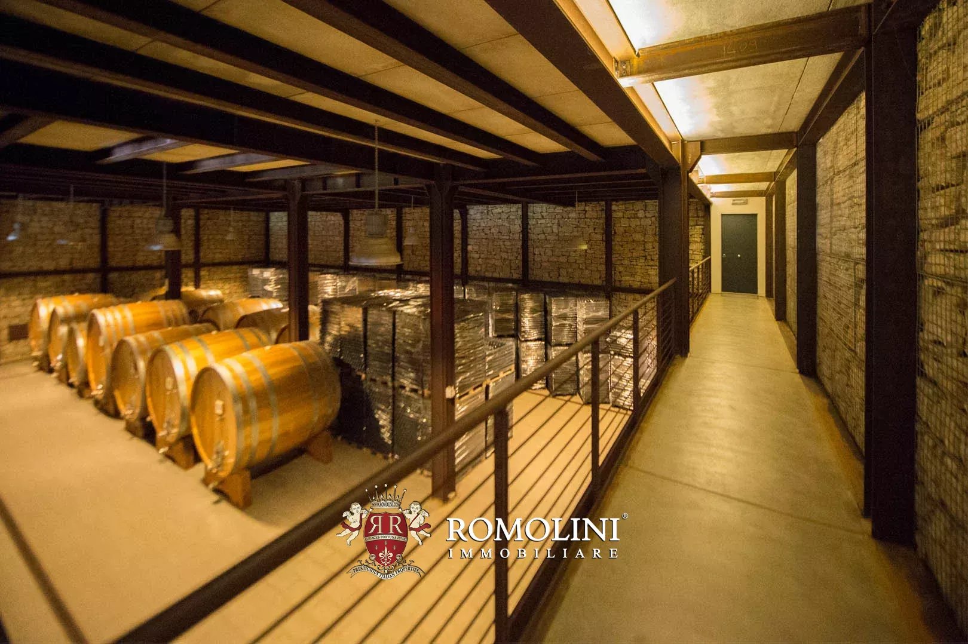
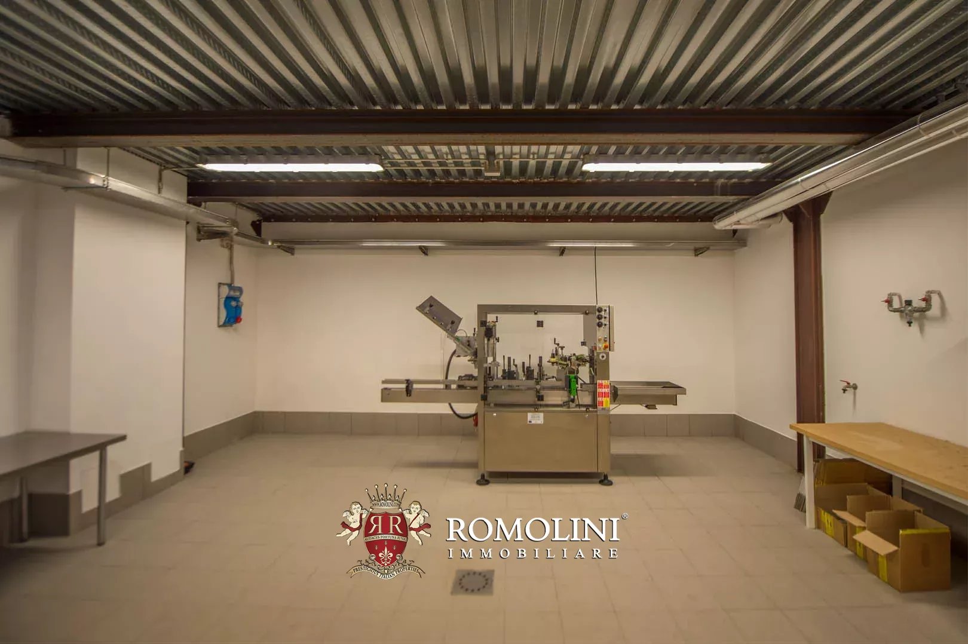
Auf den unterirdischen Etagen befindet sich, vor allem um die Verschwendung von Energie und Ressourcen zu begrenzen, ein großer und moderner Keller (1.528 m²). Er besteht aus einem Arbeitsraum, einem Lager, das auch als Weinabfüllung dient, einem Reifekeller , Räumlichkeiten für den Direktverkauf, einem Lager für landwirtschaftliche Fahrzeuge, Abstellräume und Wasser-Service-Räume.
Im Erdgeschoss und im ersten Stock sind die Wohneinheiten (1.572 Quadratmeter) für insgesamt 9 Schlafzimmer vorhanden, die aber auf 13 durch Umgestaltung des Gewächshauses (bereits vorbereitet) erhöht werden können.
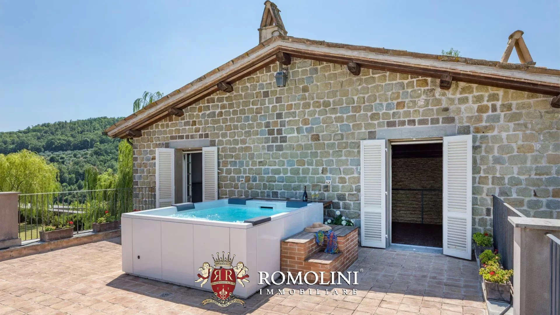
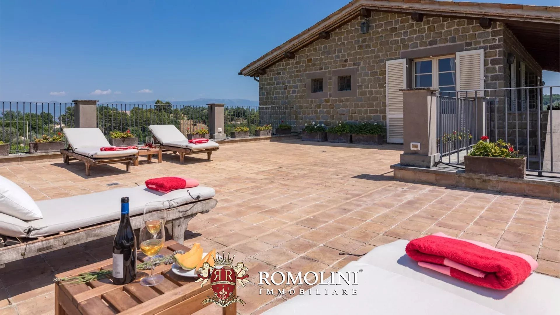
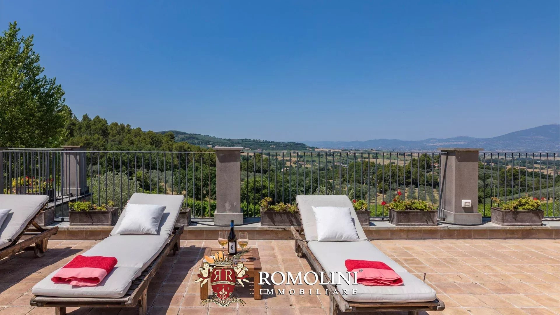
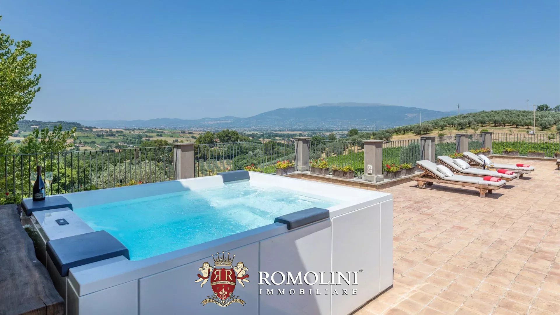
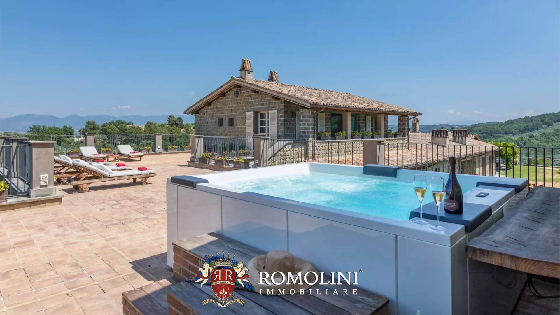
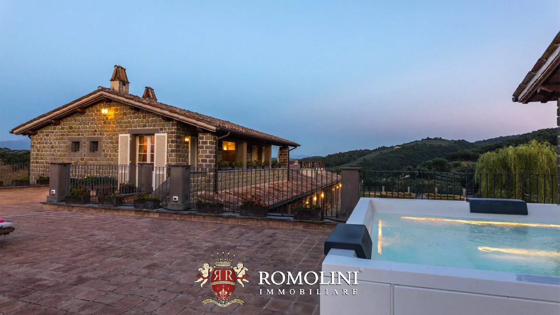
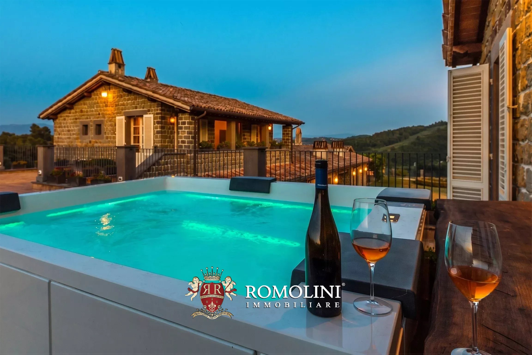
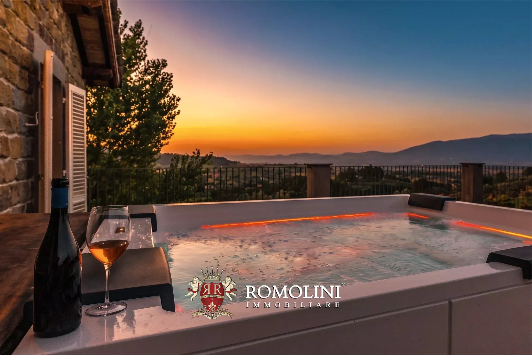
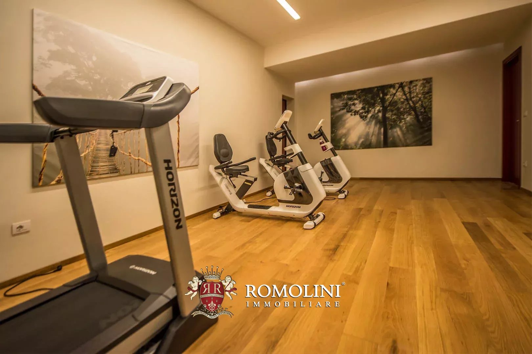
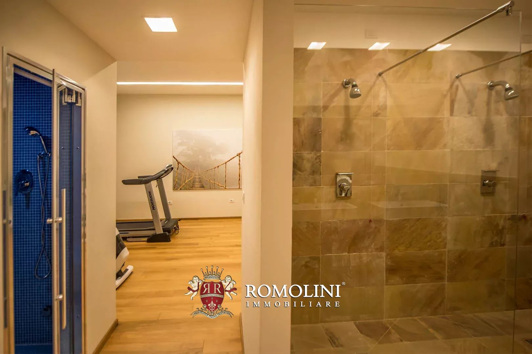
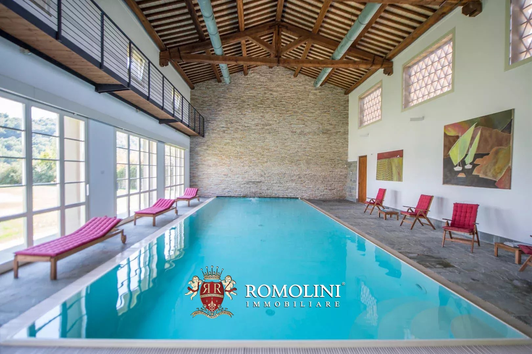
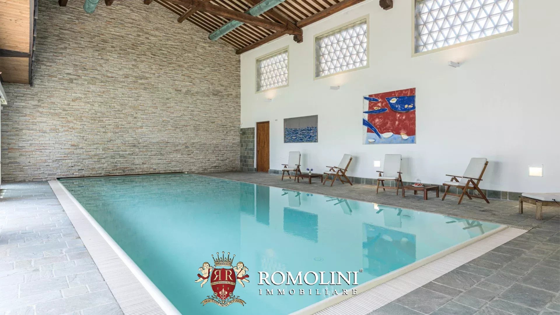
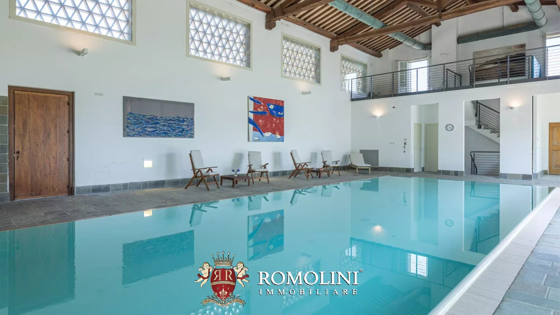
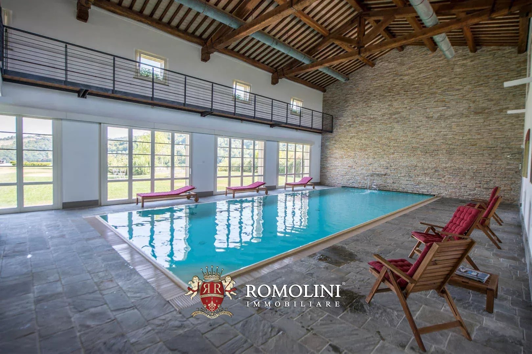
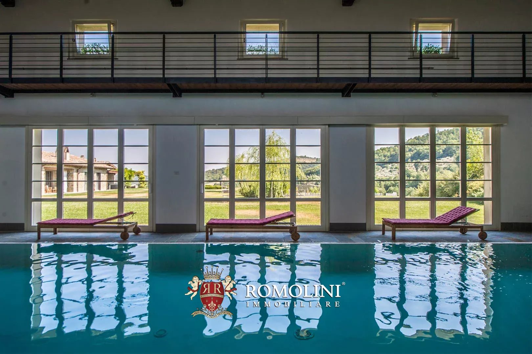
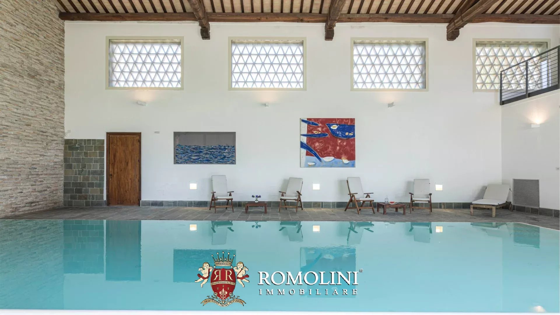
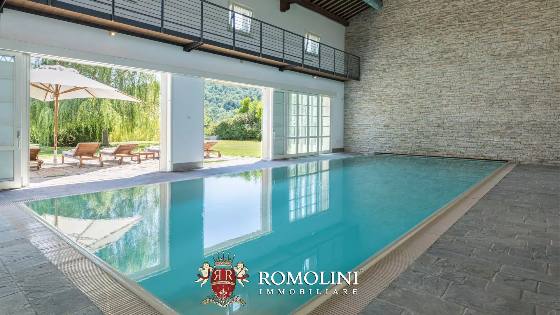
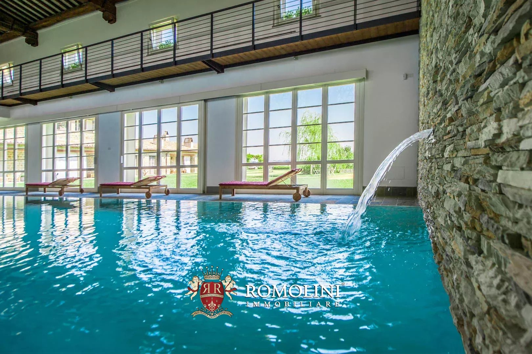
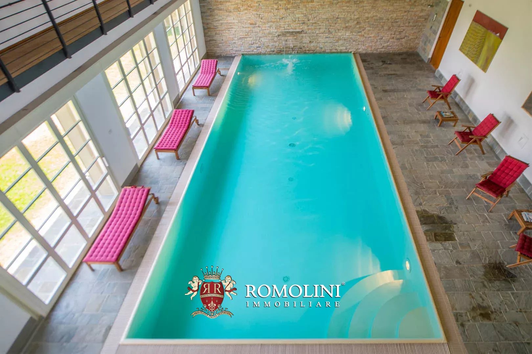
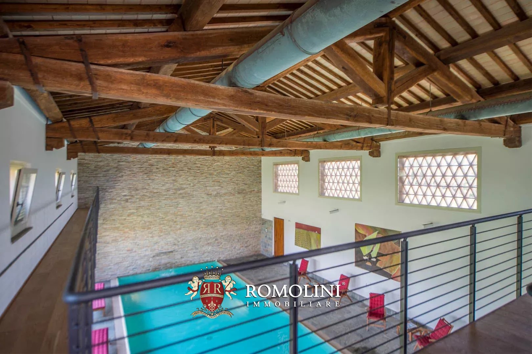
Es gibt auch einen Erholungsbereich mit einem großen Innenpool, Diensträumen und einem Fitnessbereich mit einem Dampfbad sowie einem großen Whirlpool auf der Hauptterrasse.
Das Nebengebäude (97 m²) bietet zwei weitere Zimmer für eventuelle Gäste und/oder Kunden.
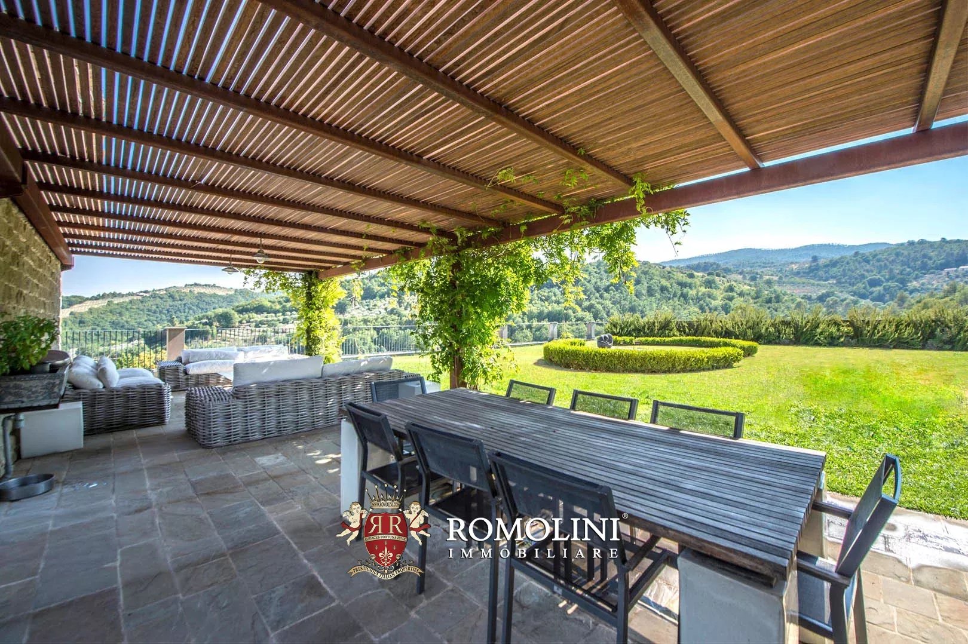
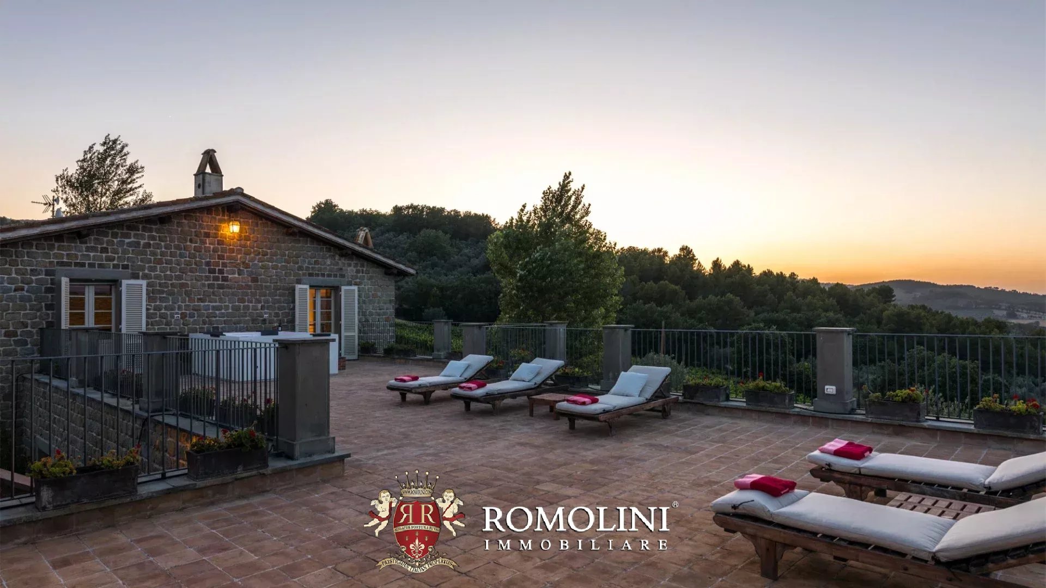
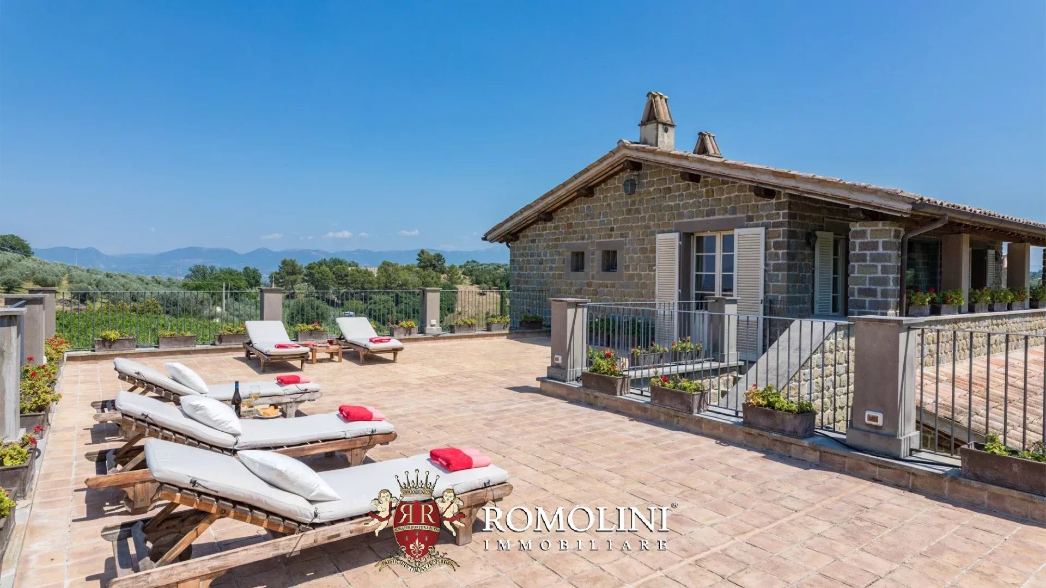
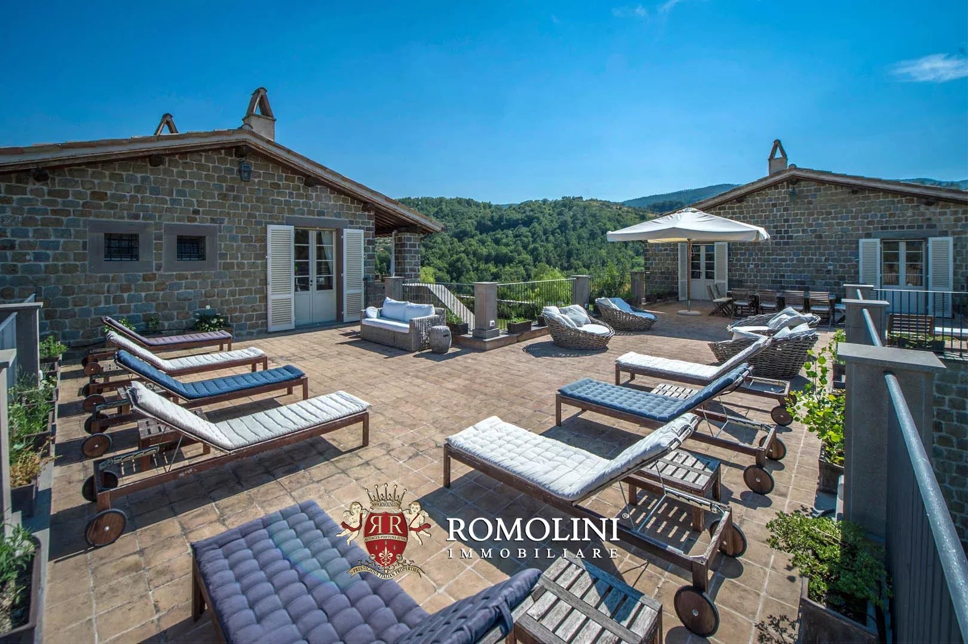
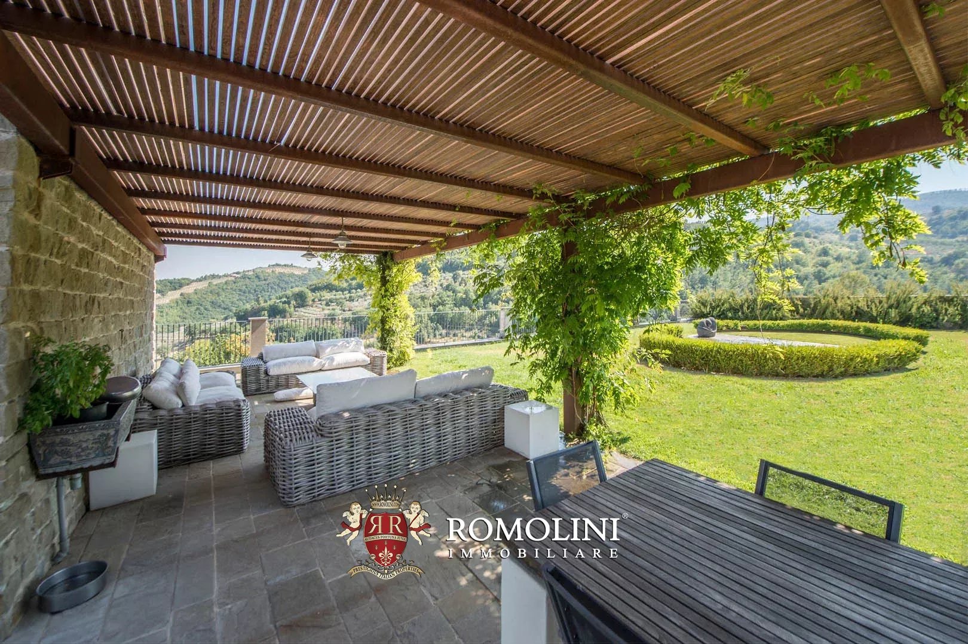
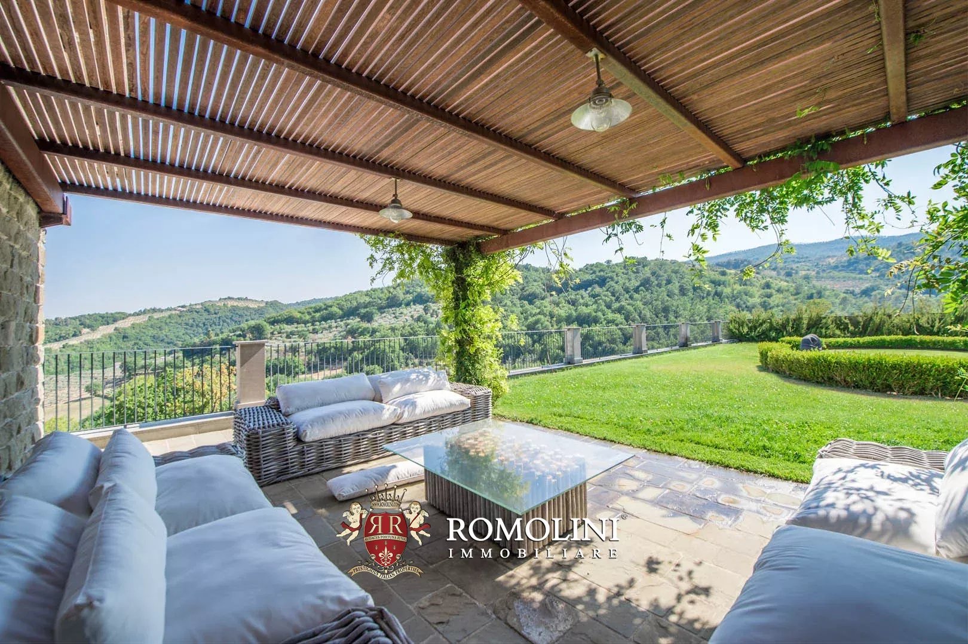
Direkt neben den Gebäuden befindet sich ein gepflegter Garten von etwa 4.000 m², auf dem sich auch ein Gemüsegarten befindet; der gesamte Bereich ist mit einer automatischen Bewässerungsanlage ausgestattet. Ebenfalls im Garten befinden sich ein Springbrunnen und ein durch eine Überdachung aus Holzlatten geschützter Bereich (36 m²), der für Abendessen im Freien oder einfach als Aufenthaltsbereich genutzt werden kann. Im ersten Stock befindet sich eine großzügige Terrasse (146 m²), die sich perfekt für Abendessen im Freien oder einfach zum Beisammensein eignet.
Danilo Romolini
Verkaufsdirektor
seit 6 Jahren bei Romolini
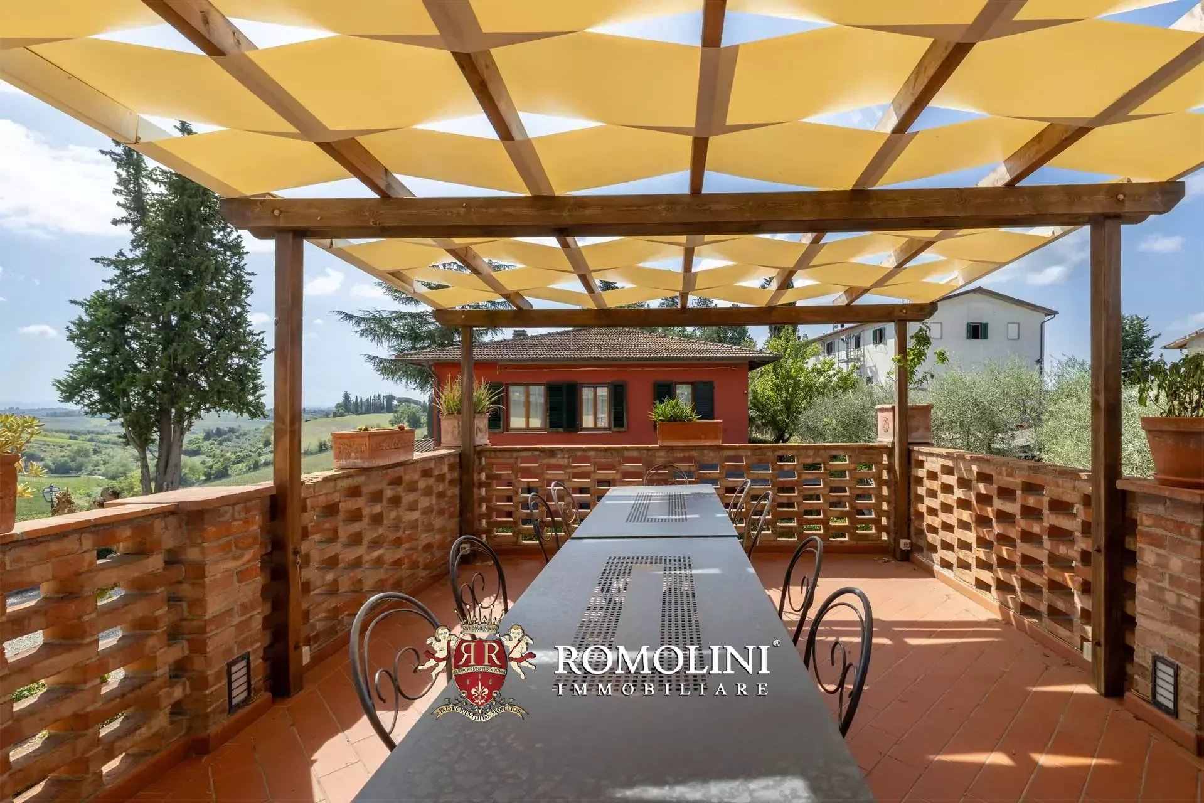
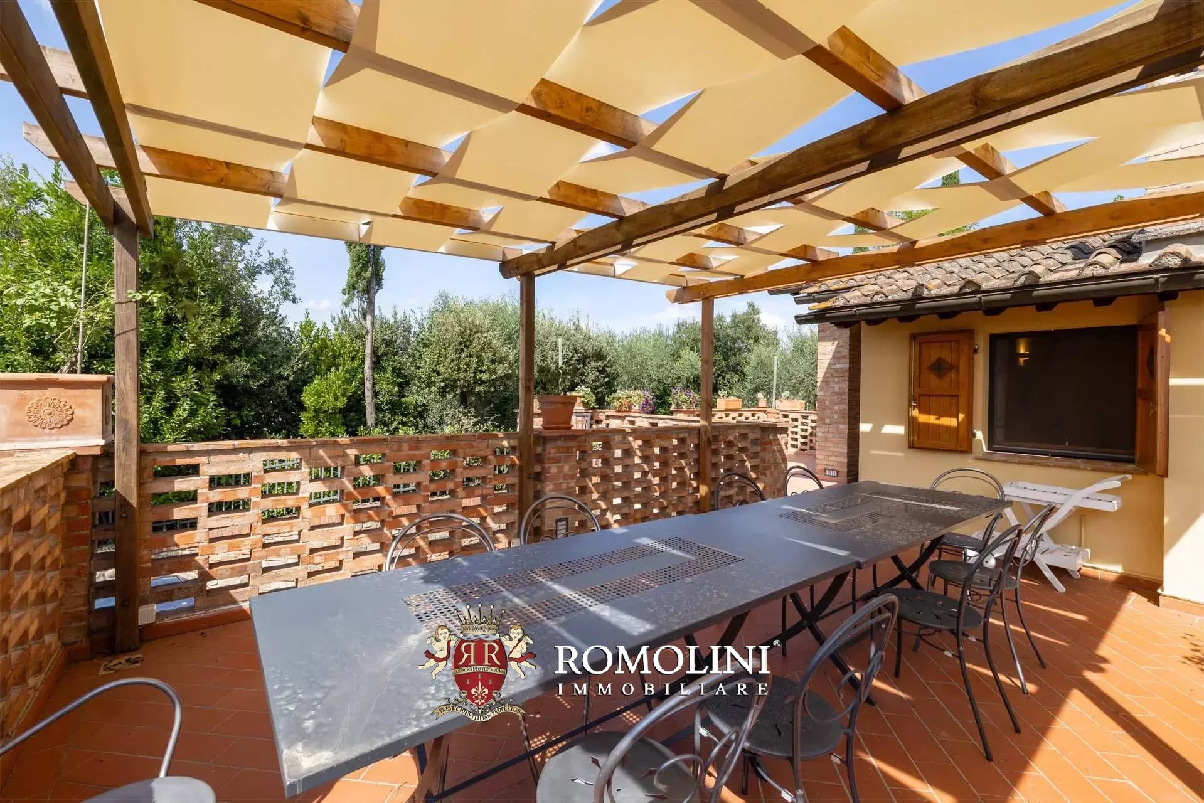
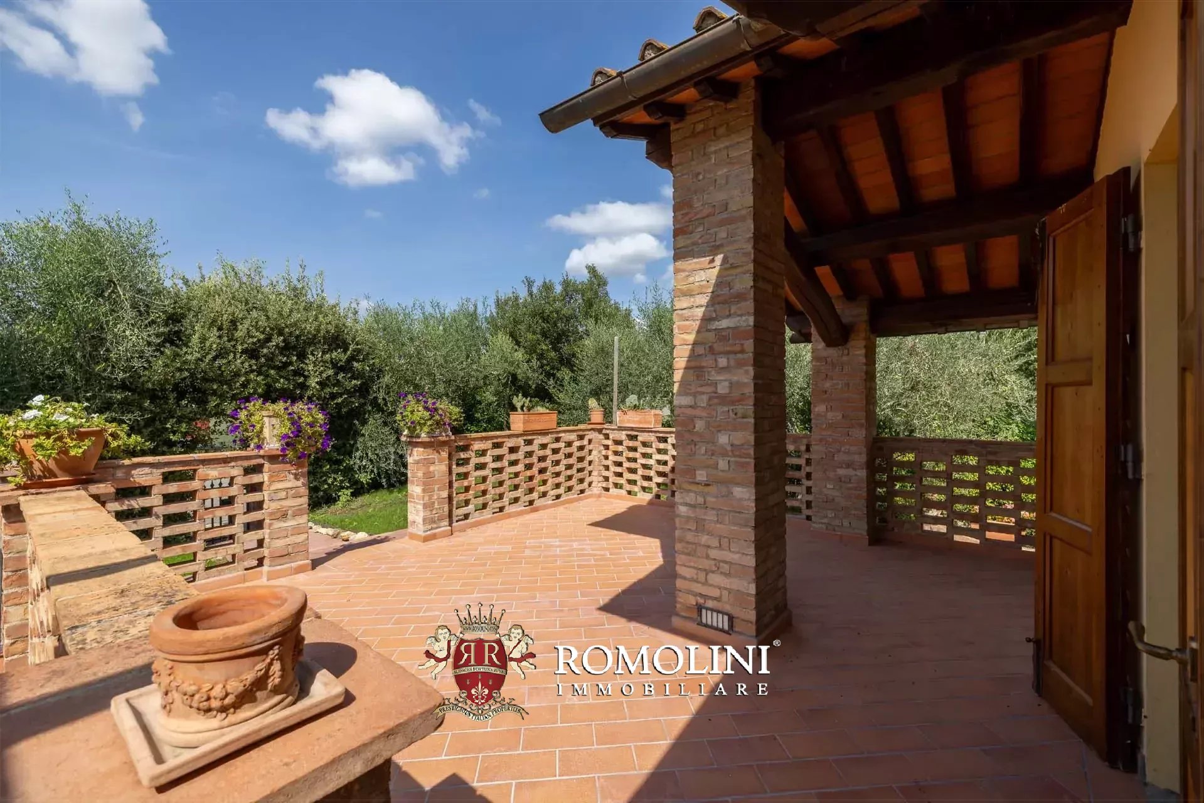
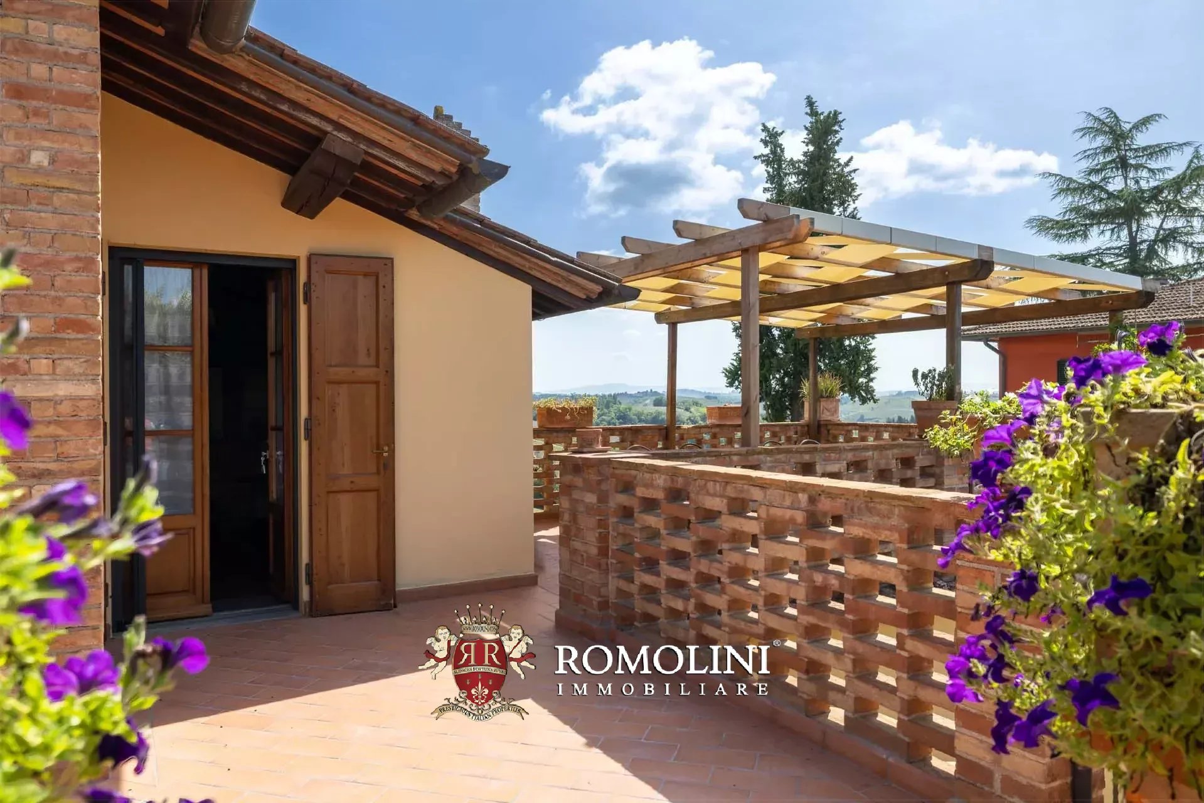
Ref. 2887 Villa Boccaccio
€ 1,650,000
VILLA MIT POOL UND OLIVENHAIN ZU VERKAUFEN IN CERTALDO, TOSKANA
Toskana - Florenz - Certaldo
Innenfläche: 721 m²
Schlafzimmer: 19
Bäder: 13
Grundstück: 1,71 ha
Olivenhain: 1,13 ha
 Schwimmbad: Ja
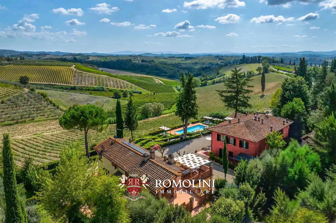
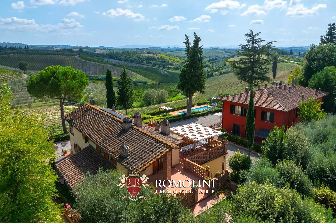
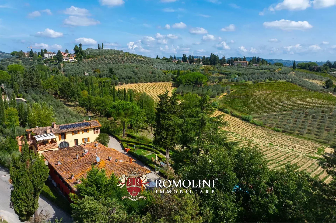
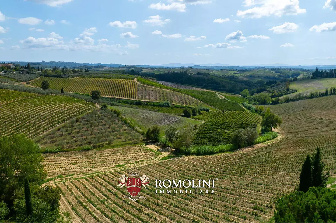
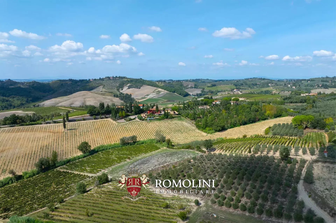
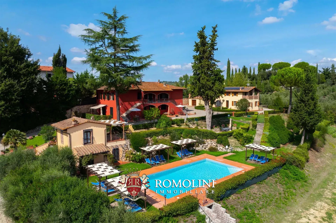
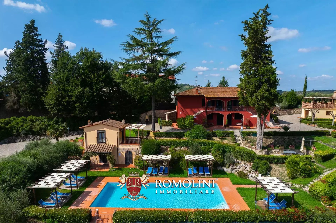
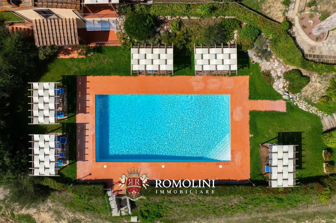
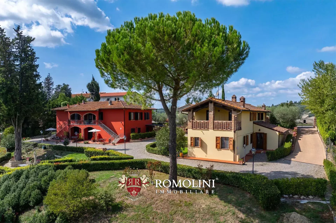
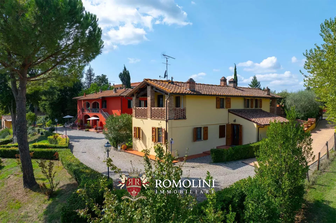
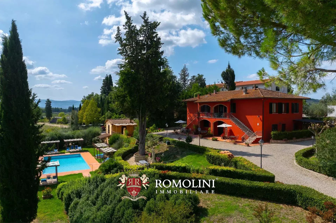
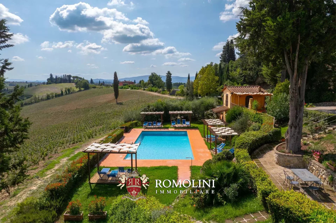
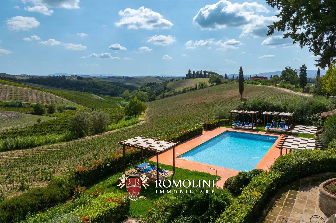
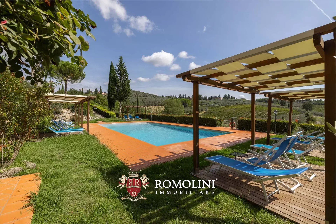
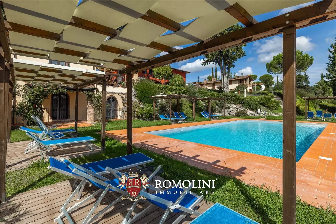
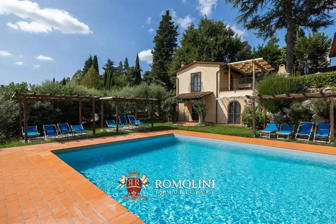
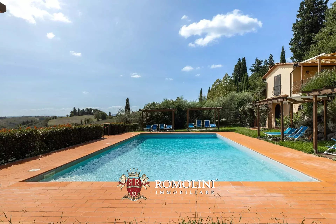
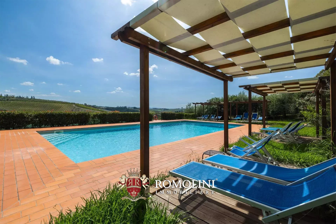
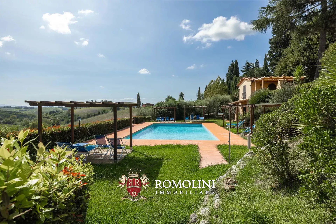
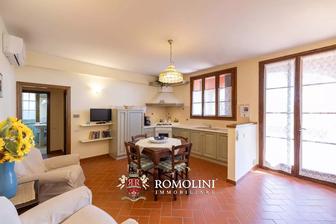
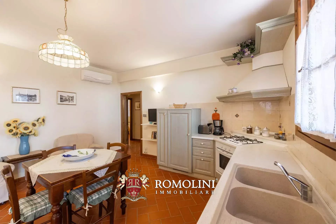
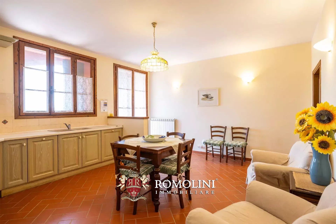
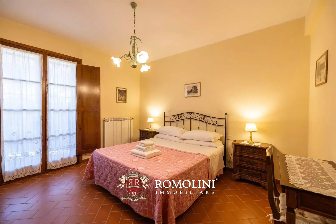
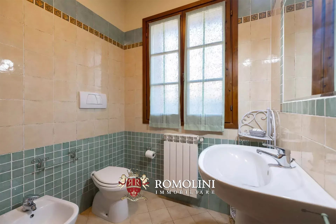
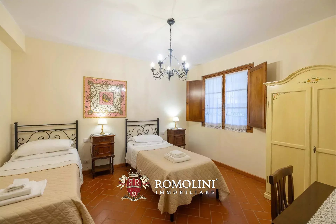
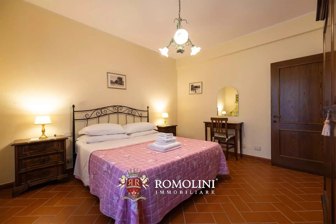
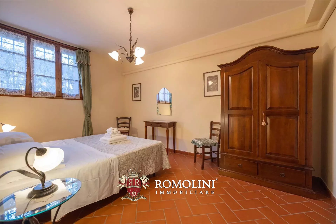
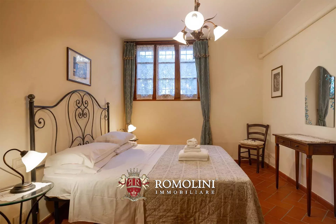
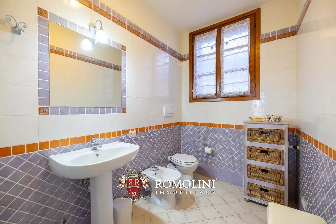
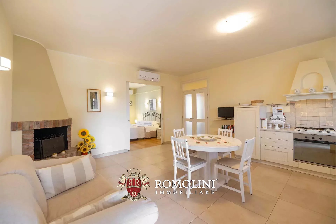
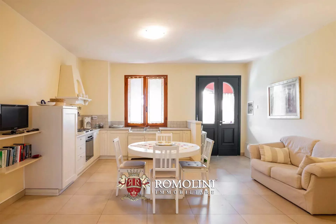
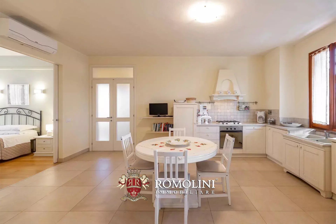
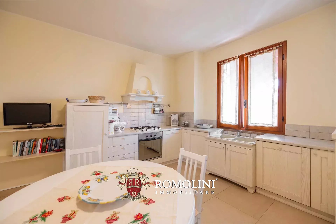
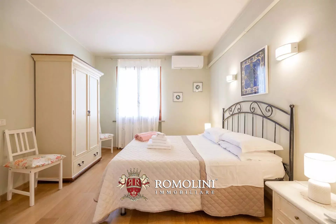
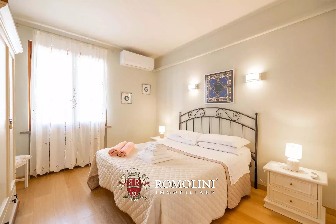
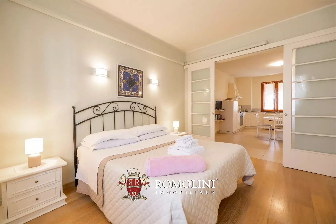
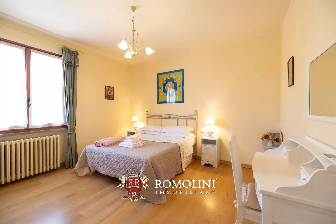
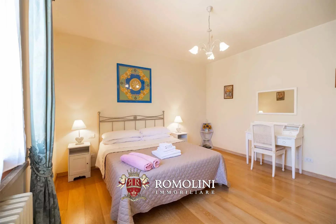
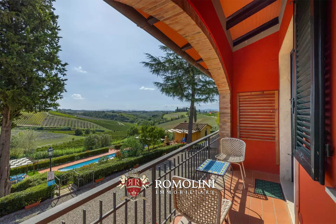
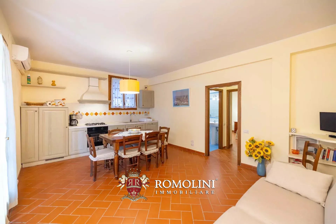
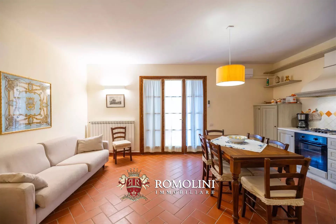
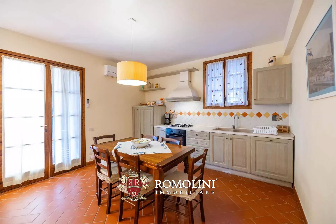
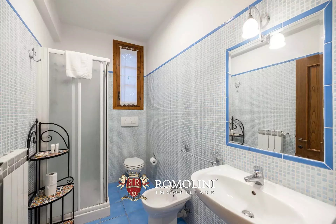
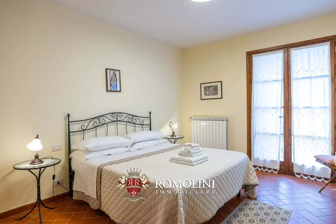
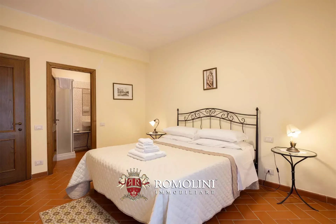
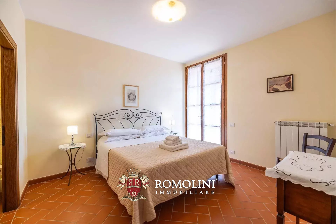
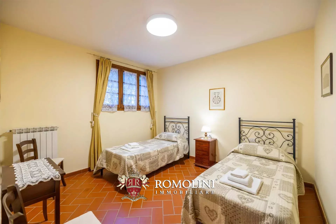
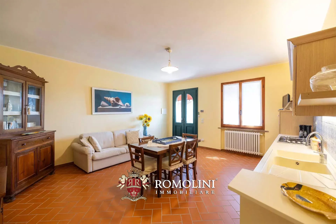
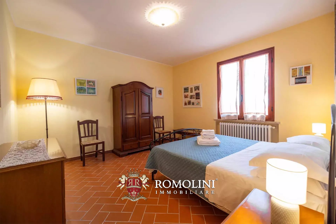
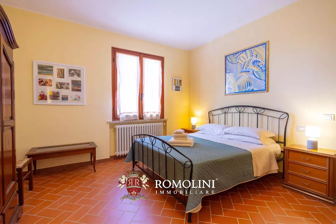
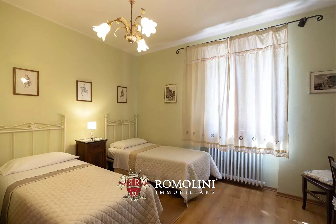
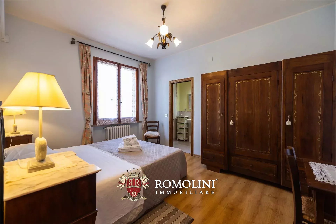
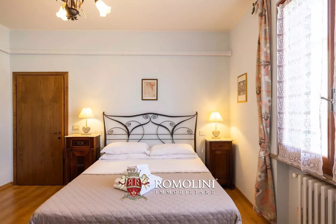
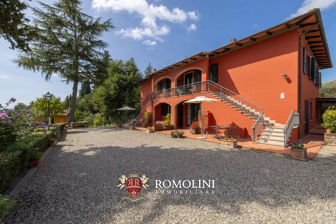
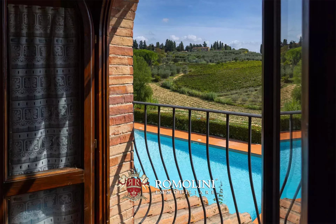
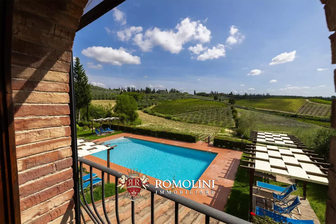
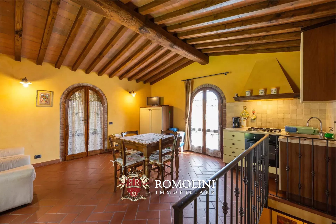
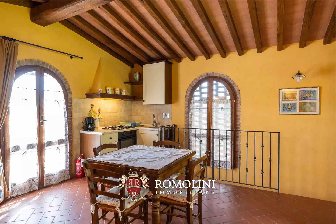
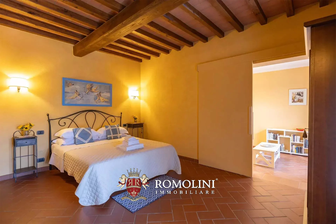
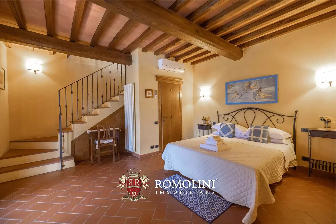
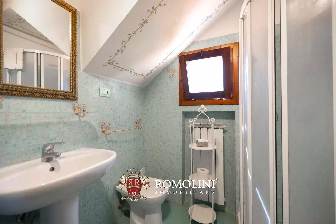
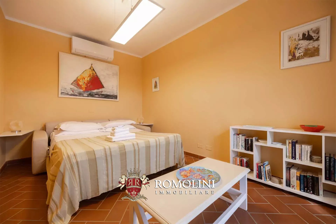
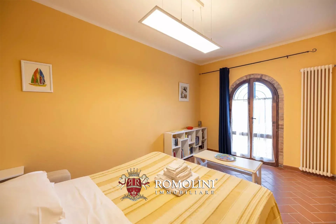
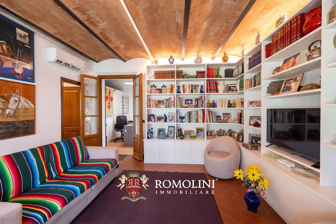
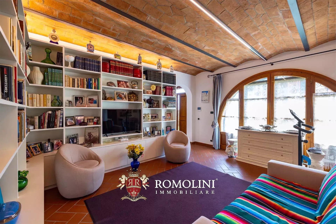
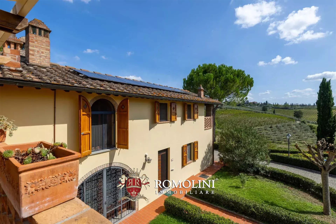
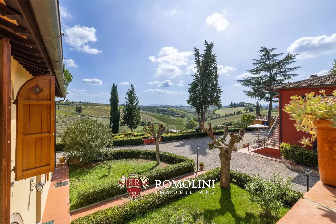
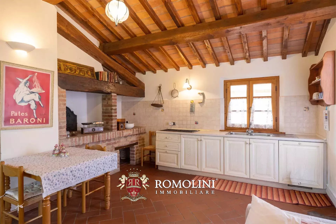
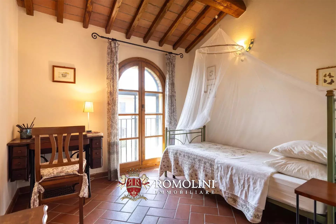
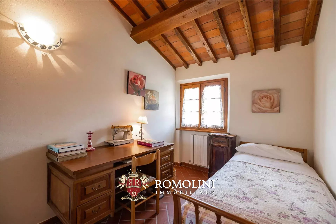
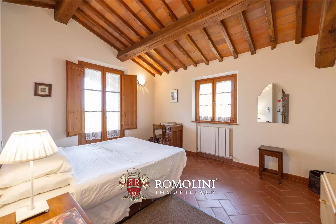
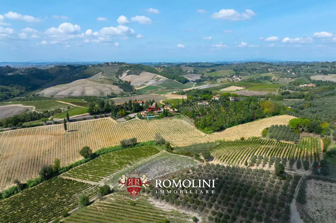
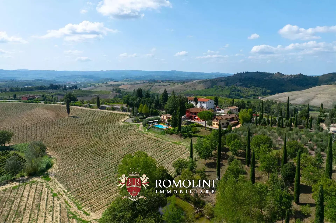
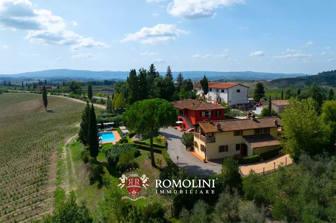
In den Hügeln von Florenz, unweit von Certaldo und Montespertoli, steht eine sanierte Villa mit Gästehaus und Olivenhain zum Verkauf. Das Anwesen ist derzeit in sechs Wohnungen mit eigenem Eingang unterteilt und eignet sich ideal als Beherbergungsbetrieb. Sie verfügt über einen Panoramapool mit Blick auf die umliegende Landschaft.
OBJKETBESCHREIBUNG
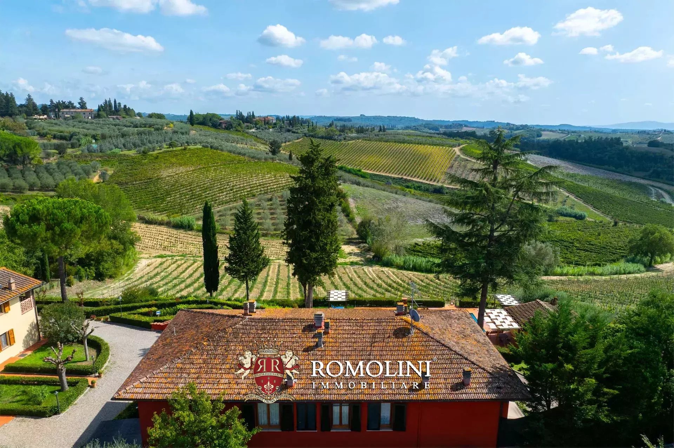
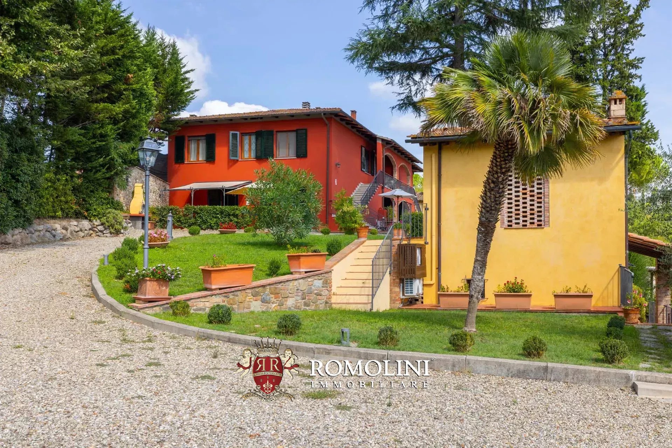
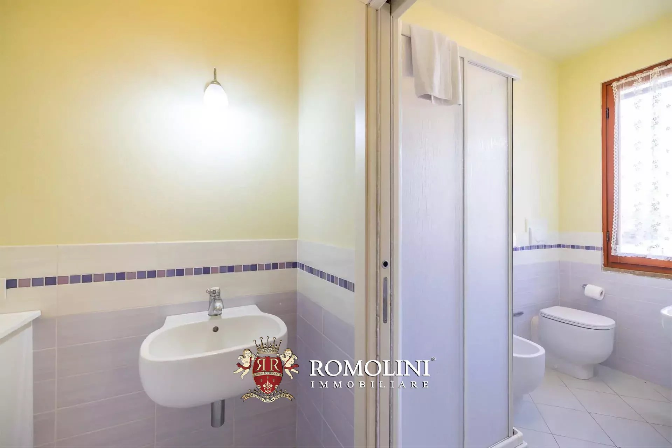
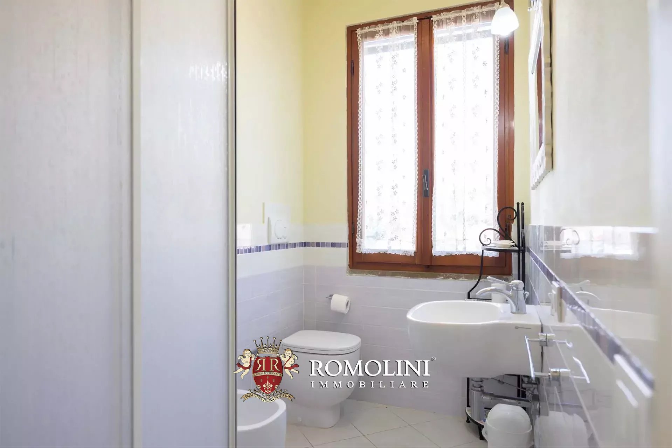
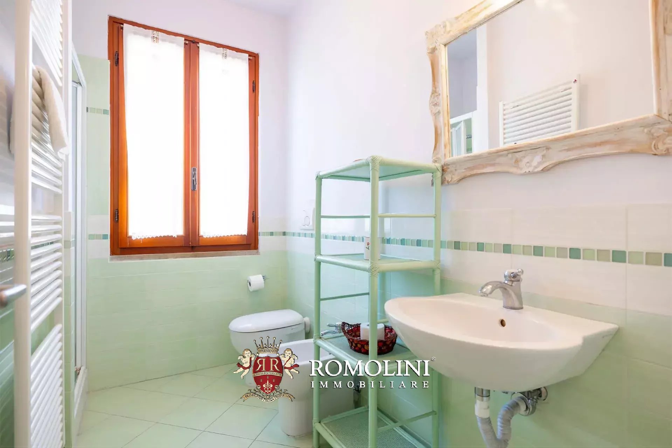
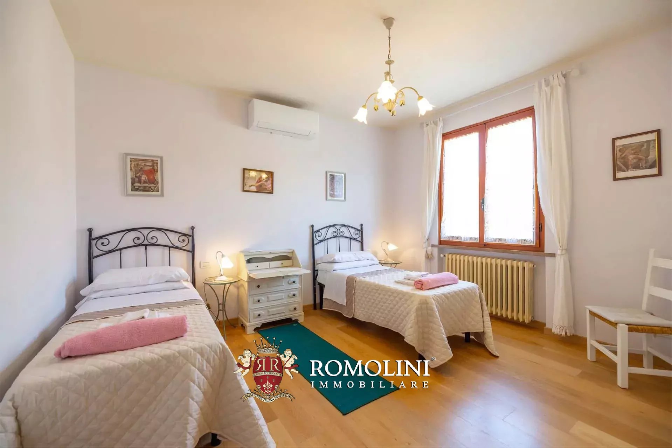
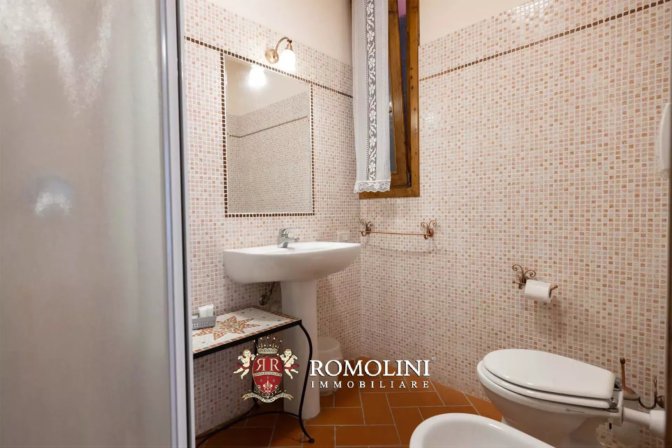
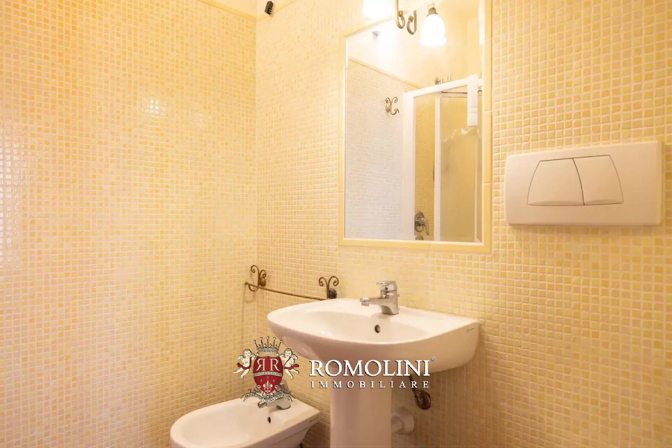
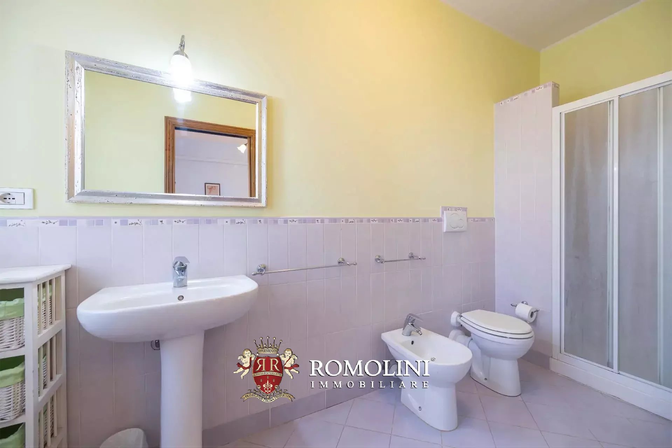
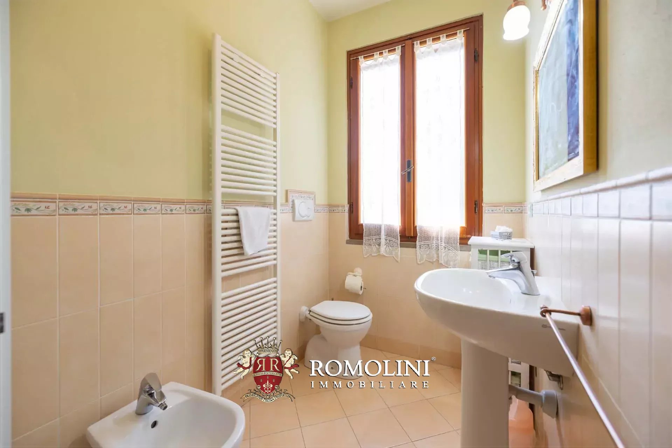
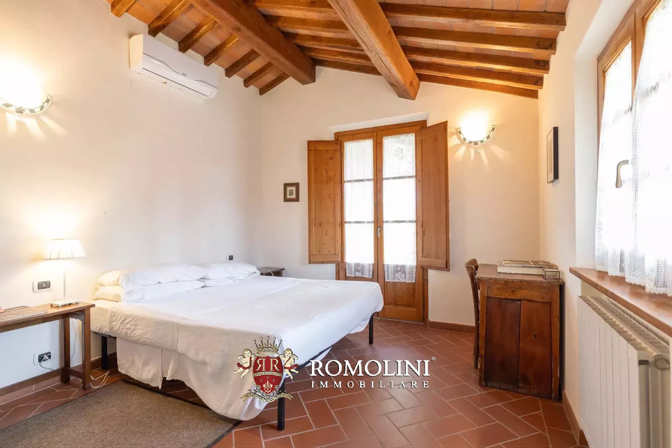
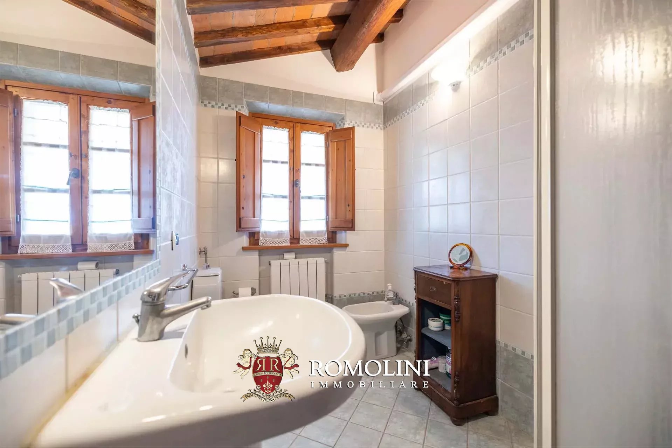
Die Hauptvilla (397 m², 12 Schlafzimmer und 9 Badezimmer) ist ein zweistöckiges, rot gestrichenes und vollständig saniertes Gebäude, das in vier Wohnungen, jeweils mit eigenem Eingang, unterteilt ist:
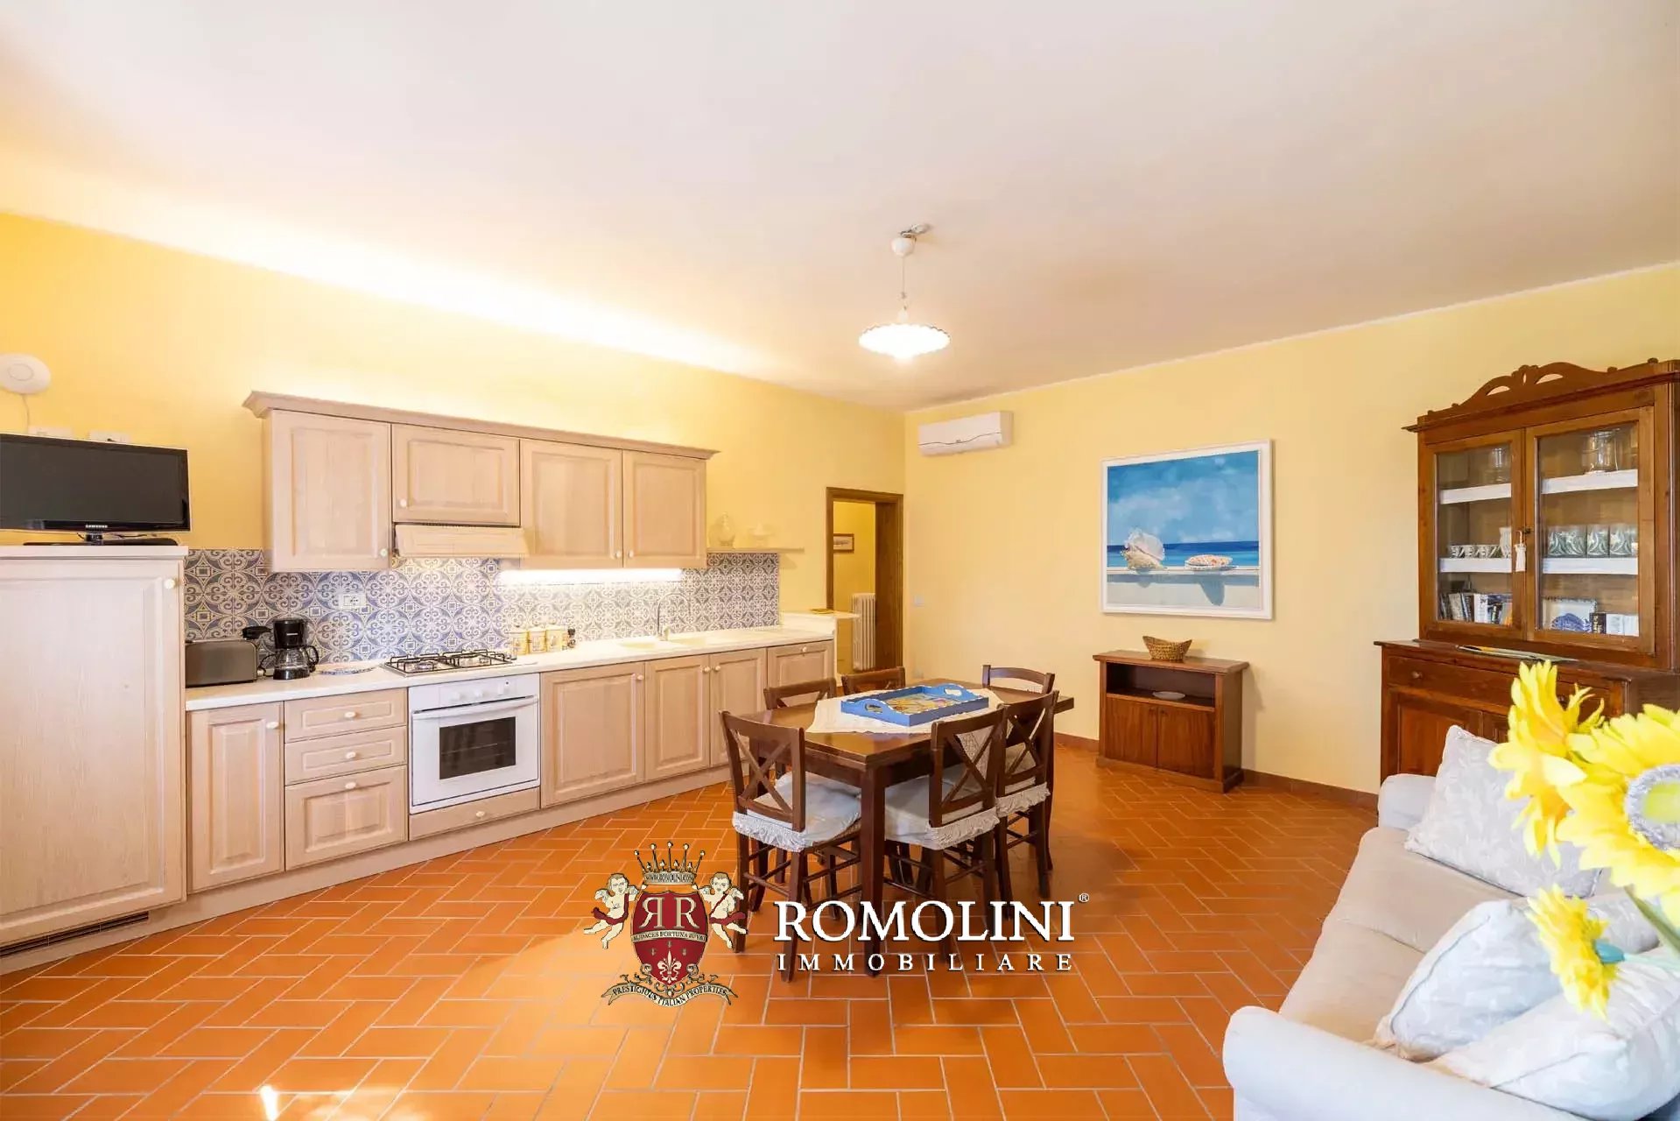
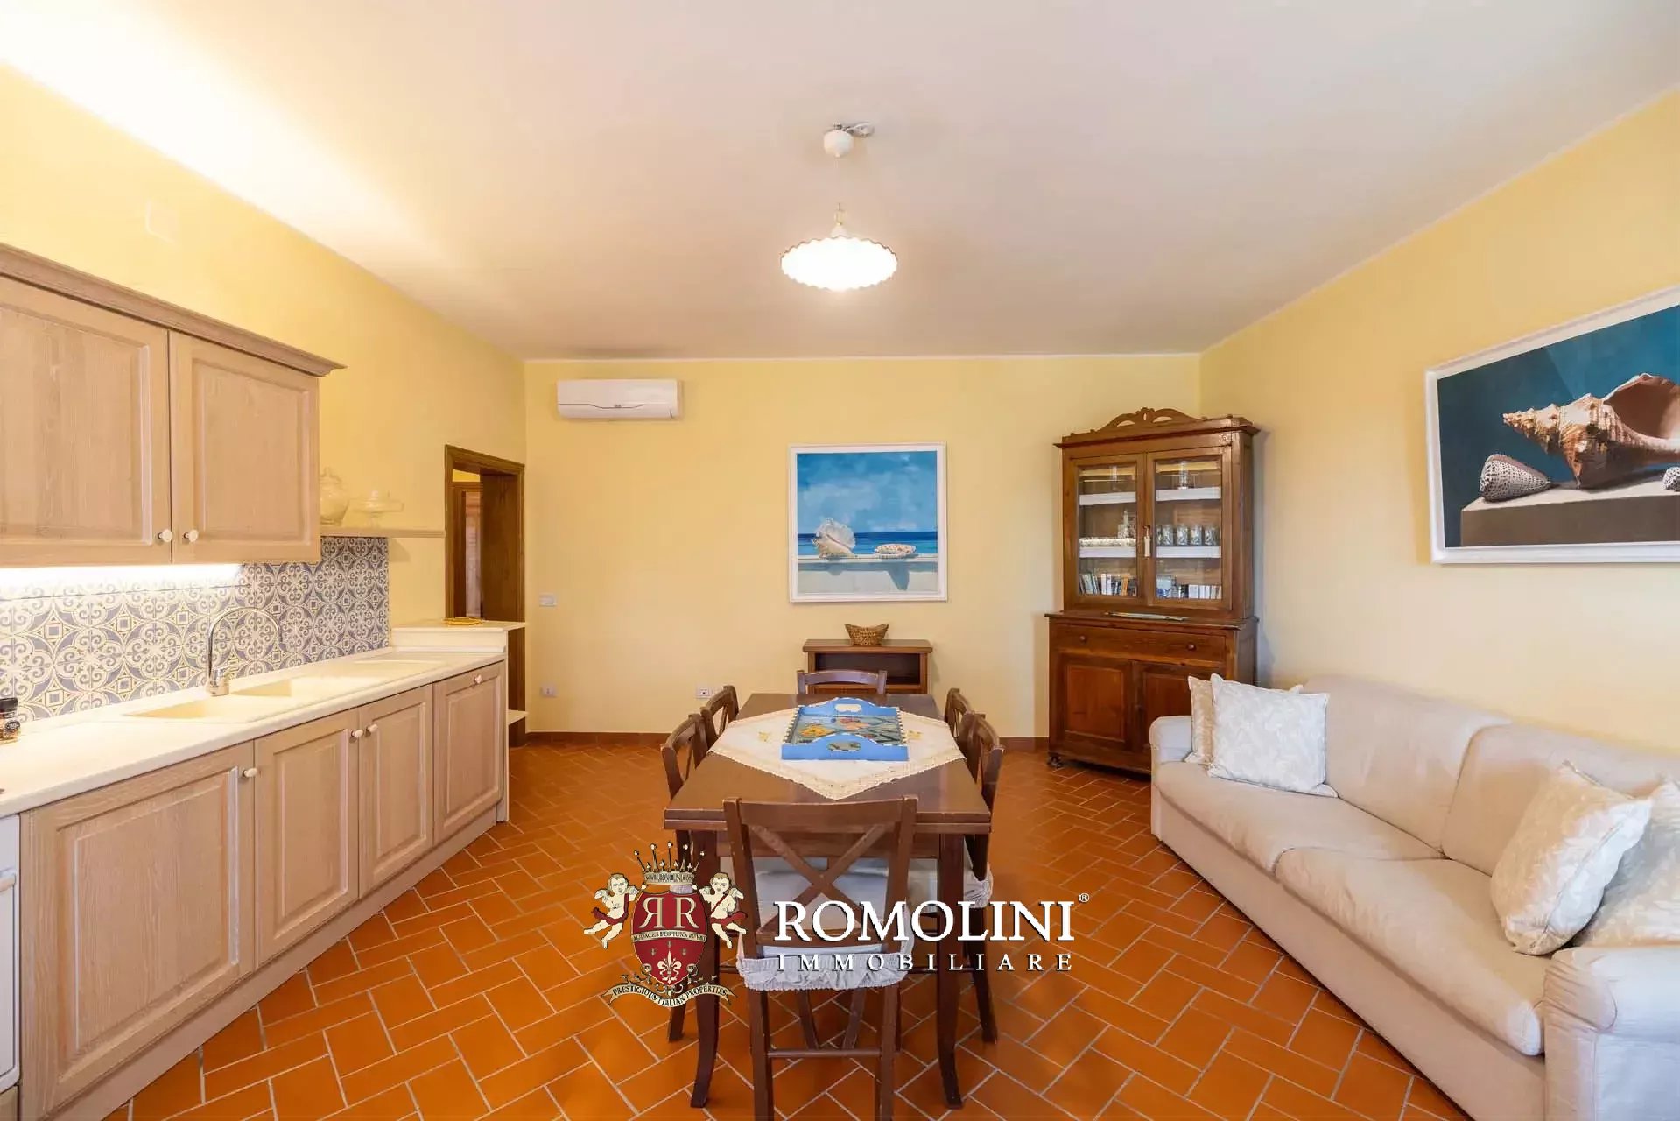
- Wohnung Siena: Wohnzimmer mit Küche, drei Schlafzimmer und zwei Badezimmer;
- Wohnung Lucca: Wohnzimmer mit Küche, drei Schlafzimmer und drei Badezimmer;
- Wohnung Firenze: Wohnzimmer, Wohnküche, drei Schlafzimmer und zwei Badezimmer;
- Wohnung Pisa: Wohnzimmer, Wohnküche, drei Schlafzimmer und zwei Badezimmer.
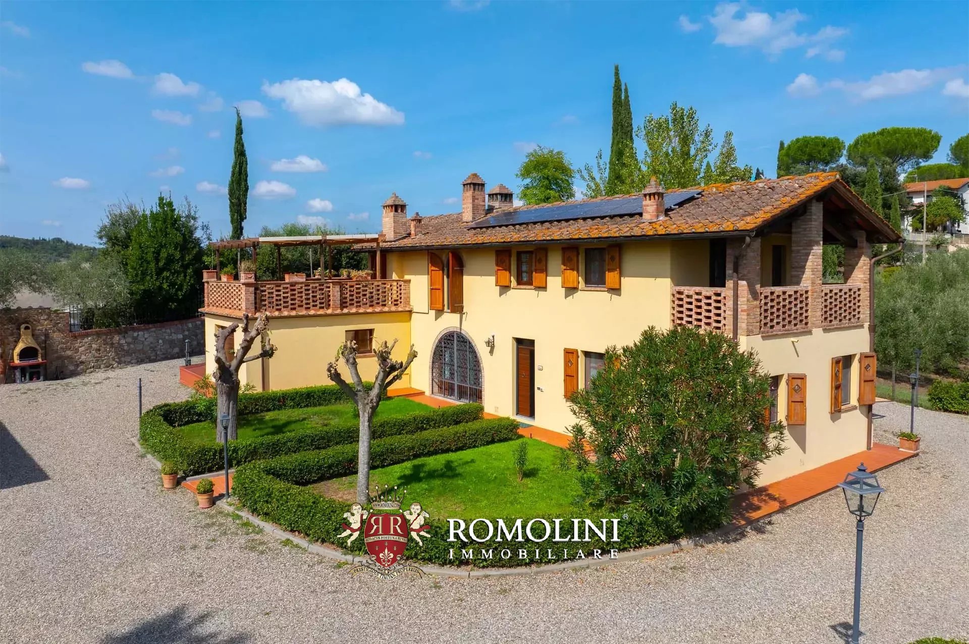
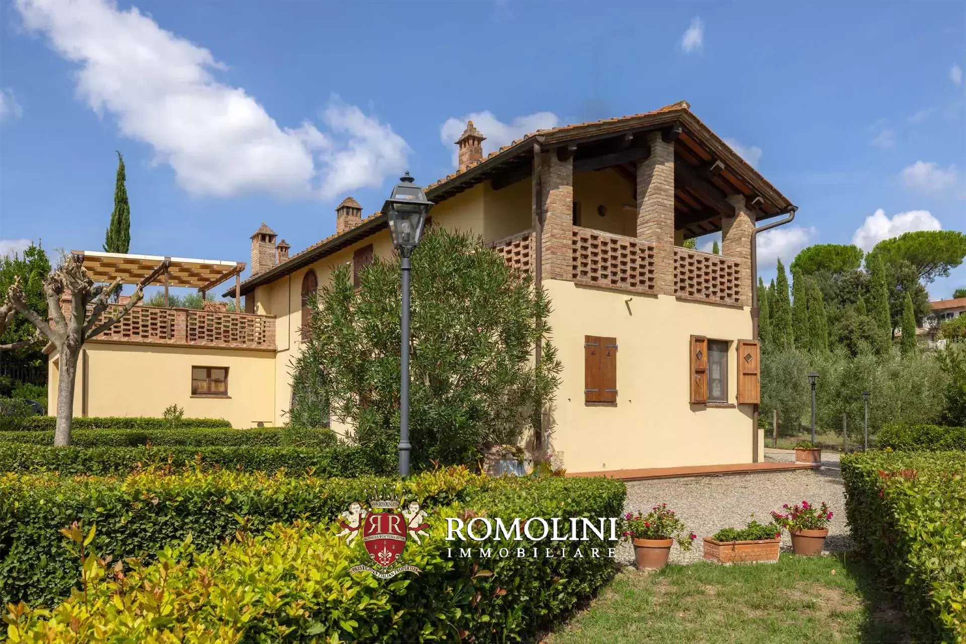
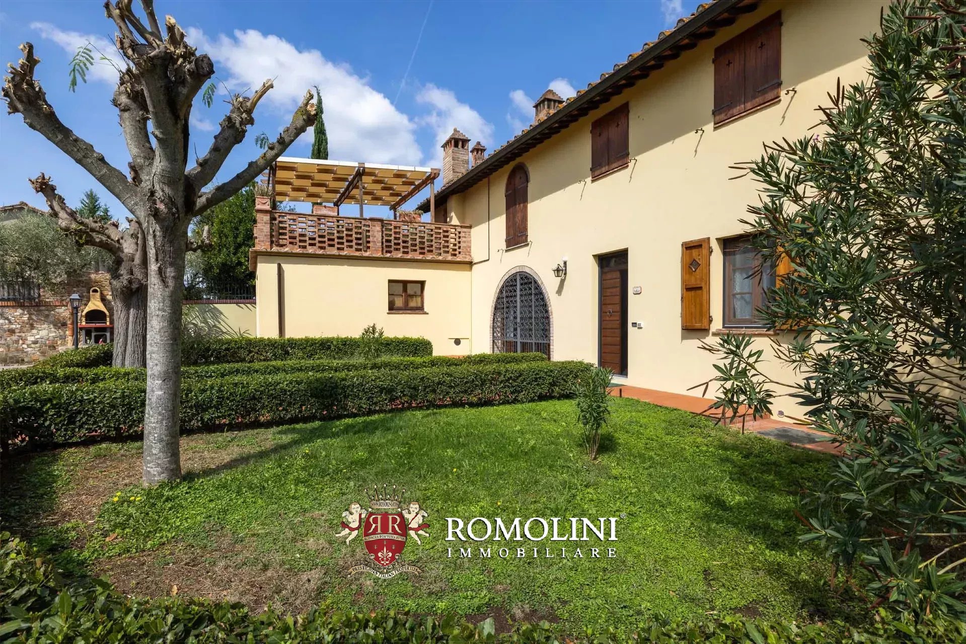
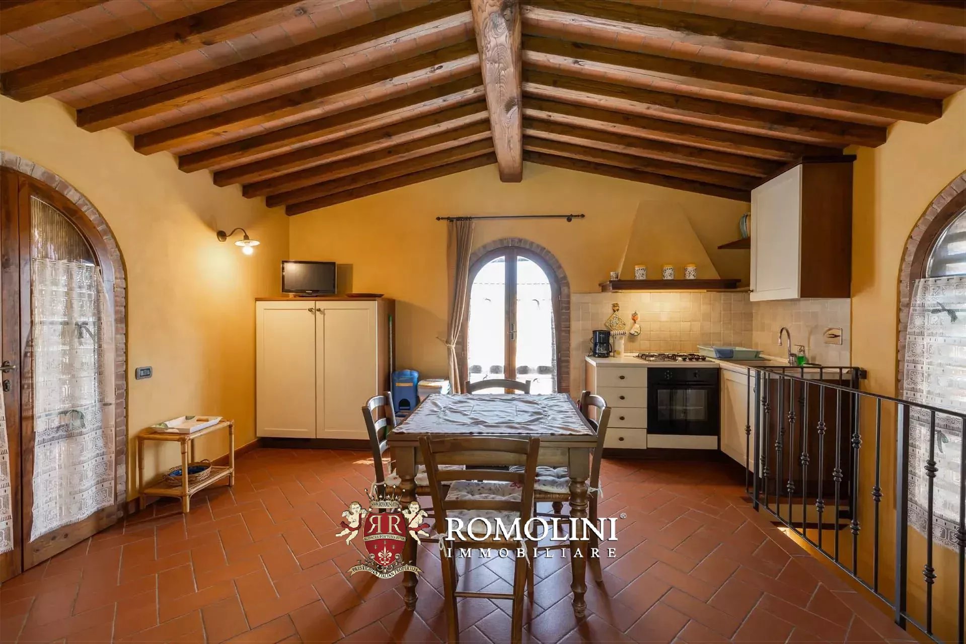
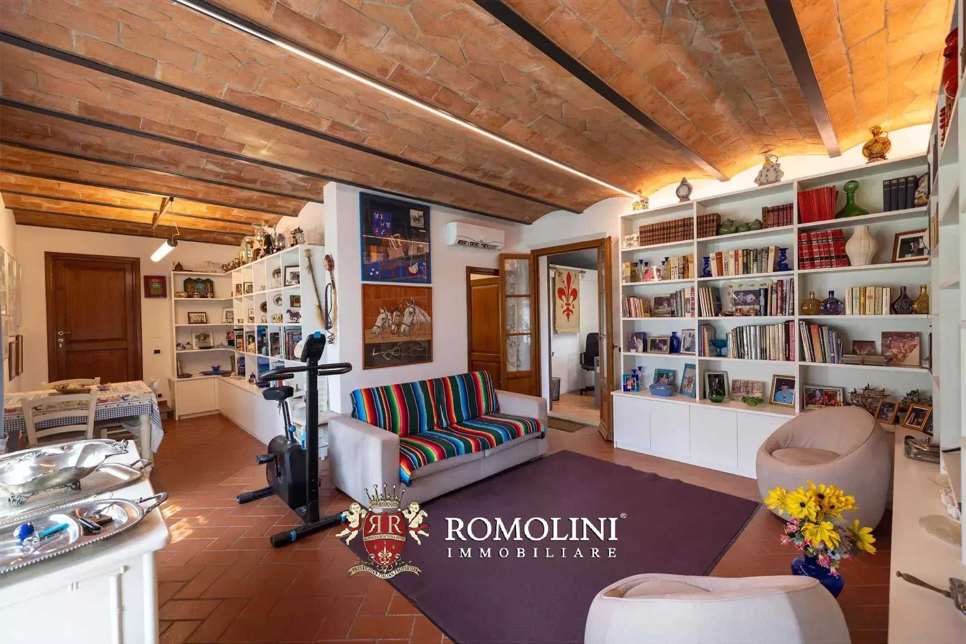
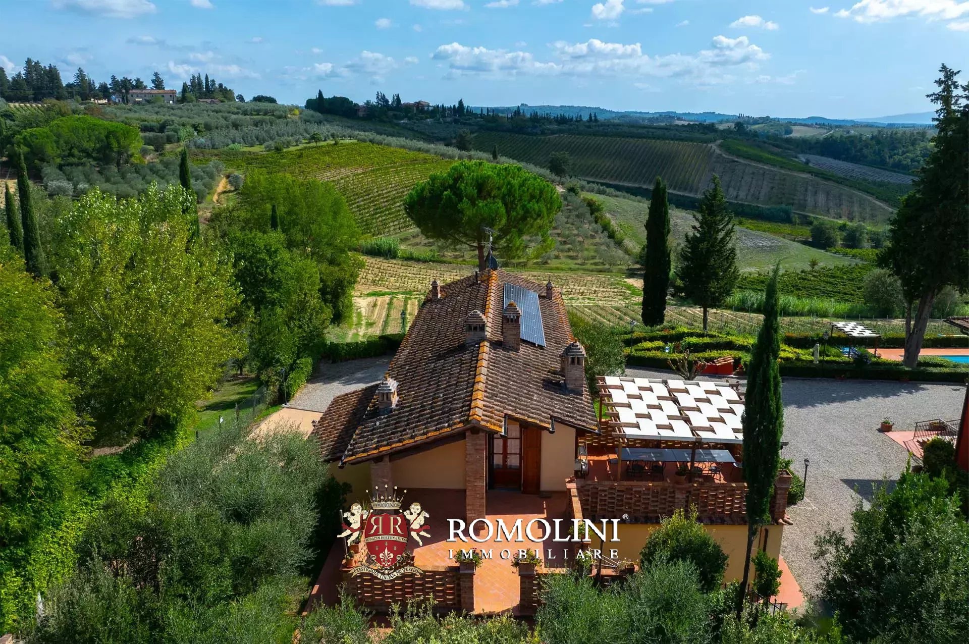
Das Landhaus (268 m², 5 Schlafzimmer, 3 Badezimmer) ist in zwei Wohneinheiten aufgeteilt, je eine pro Etage, und verfügt über zwei komfortable private Garagen. Bei der Sanierung wurden viele der charakteristischen Merkmale des Gebäudes erhalten, wie beispielsweise die Ziegelgewölbe und Terrakottaböden im Erdgeschoss sowie die Kastanienholzbalken im ersten Stock. Die von den Eigentümern bewohnte Wohnung bzw. Wohnung Livorno ist zudem mit einer Photovoltaikanlage ausgestattet.
- Wohnung Livorno: Wohnzimmer, ausgestattete Küche, Arbeitszimmer, zwei Schlafzimmer und zwei Badezimmer;
- Wohnung Grosseto: Wohn-/Esszimmer mit Küche, drei Schlafzimmer und ein Badezimmer.
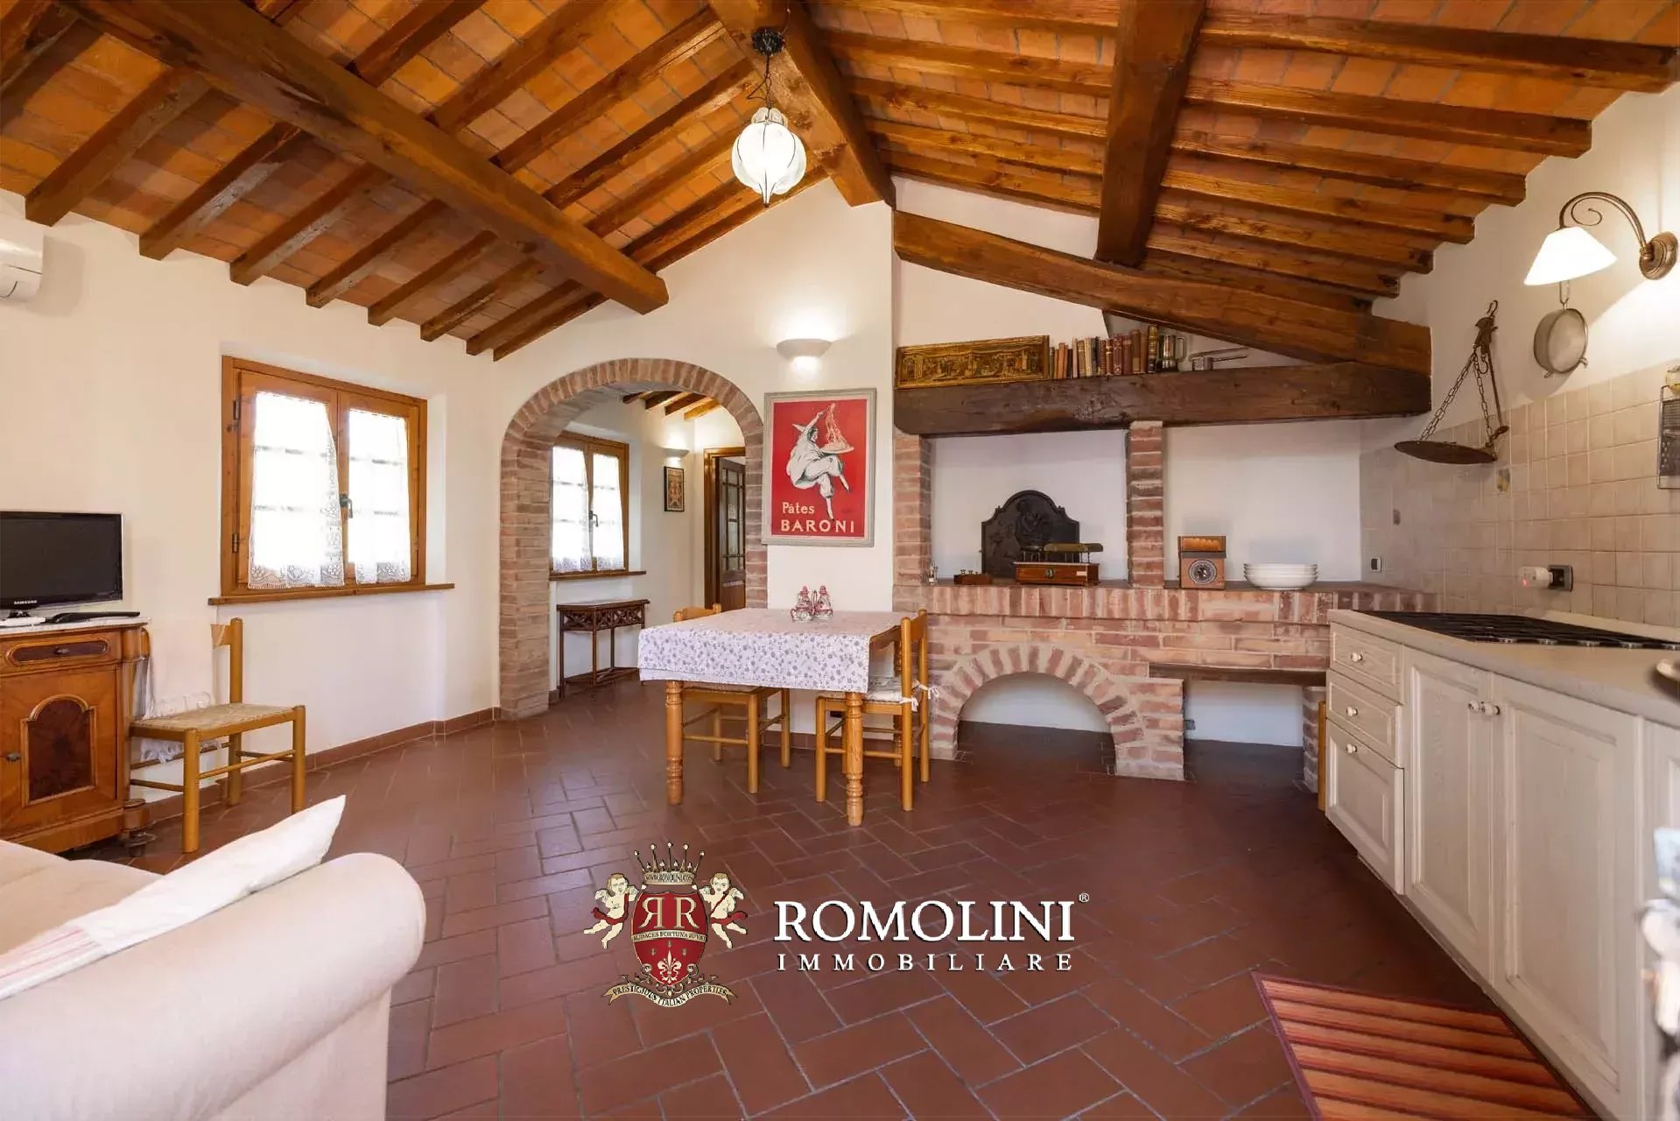
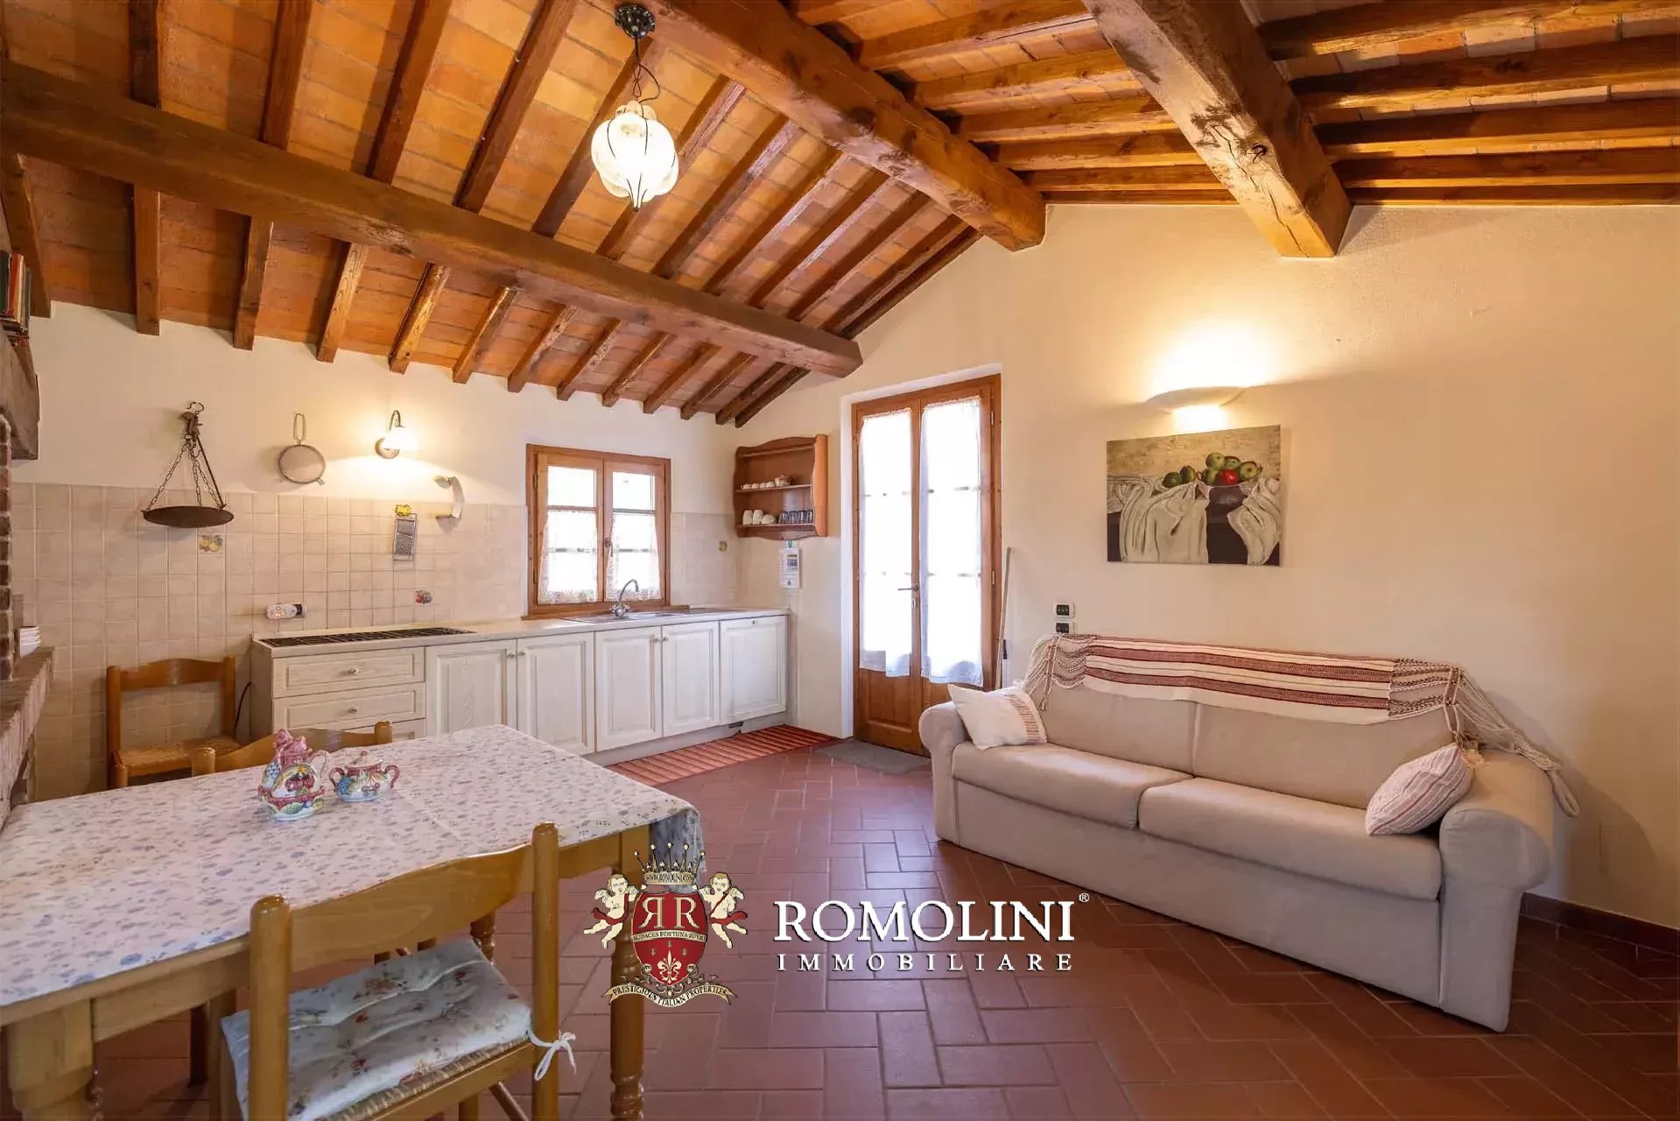
Die alte Scheune (56 m², 2 Schlafzimmer, 1 Badezimmer) wurde vollständig saniert und in ein charmantes, zweistöckiges Gästehaus umgewandelt. Es verfügt über ein Wohn-/Esszimmer mit Kochnische, zwei Schlafzimmer und ein Badezimmer. Bei der Sanierung wurde der toskanische Charakter des Gebäudes erhalten, mit seinen Holzbalken und Terrakottaböden.
Danilo Romolini
Verkaufsdirektor
seit 6 Jahren bei Romolini



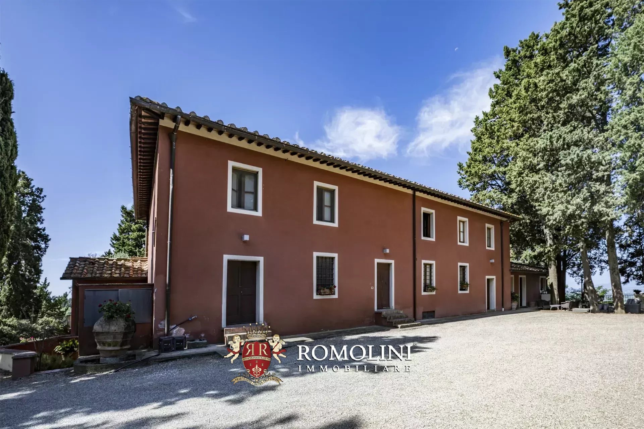
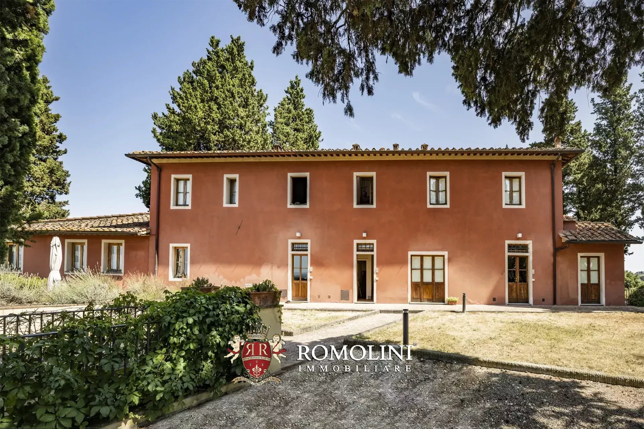
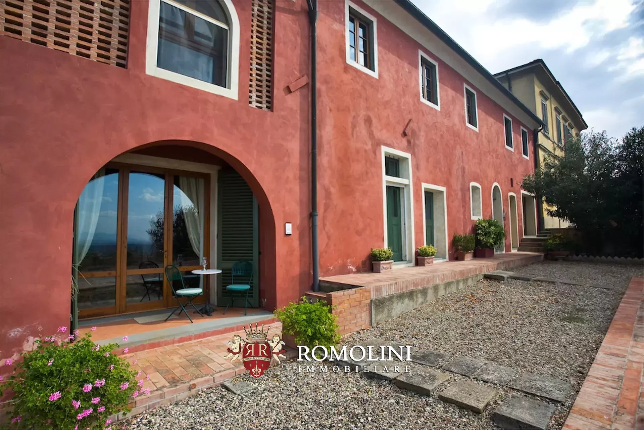
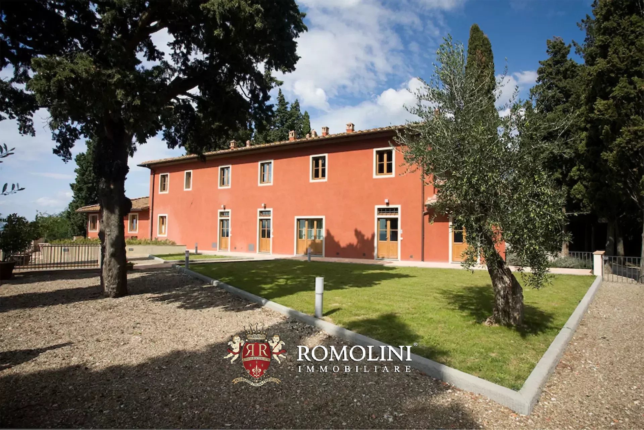
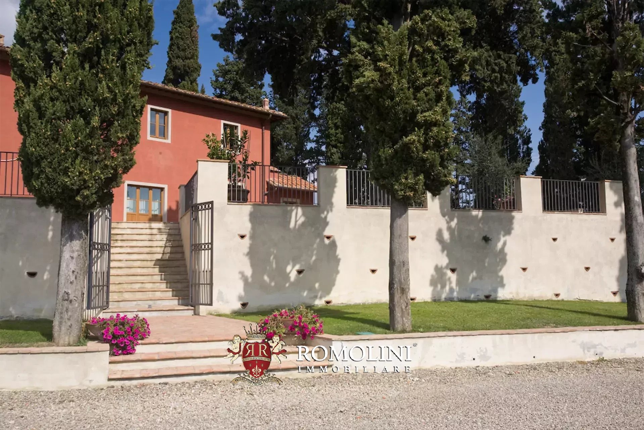
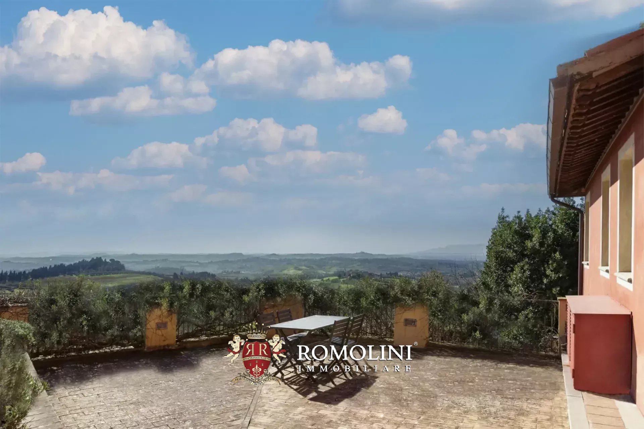
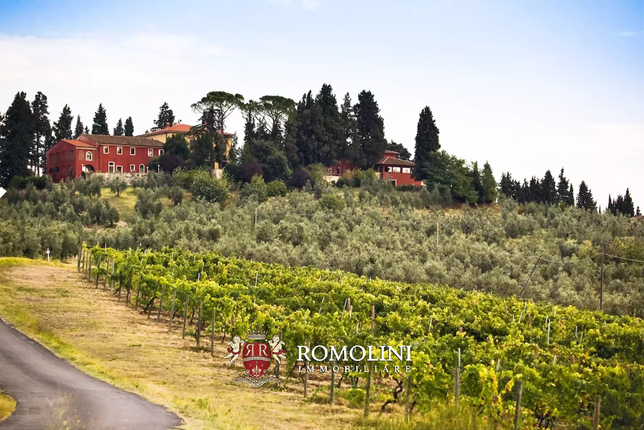
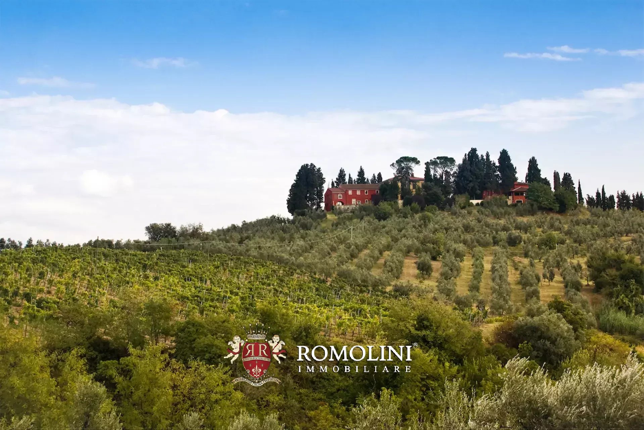
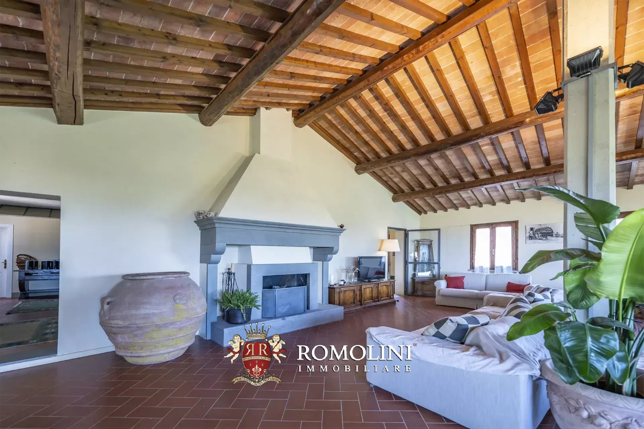
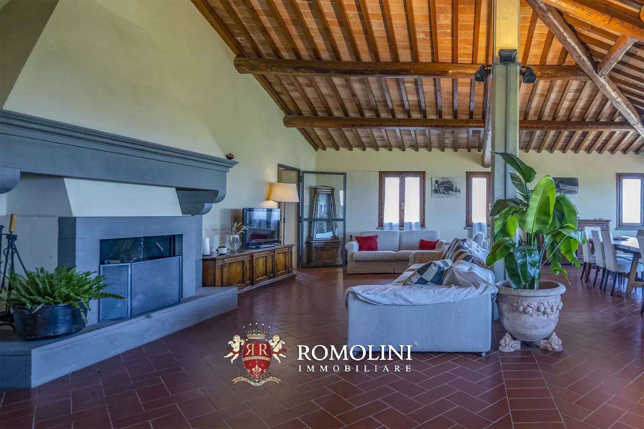
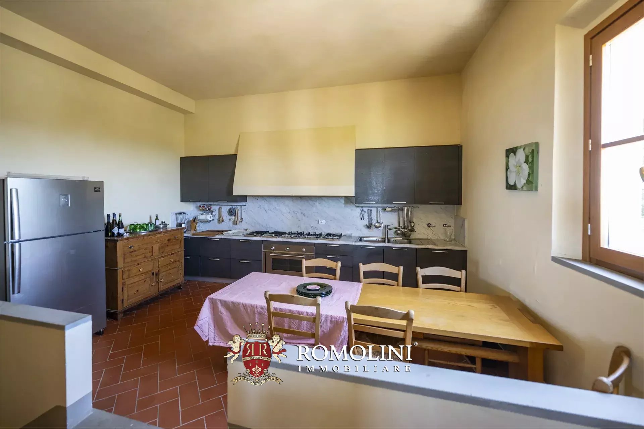
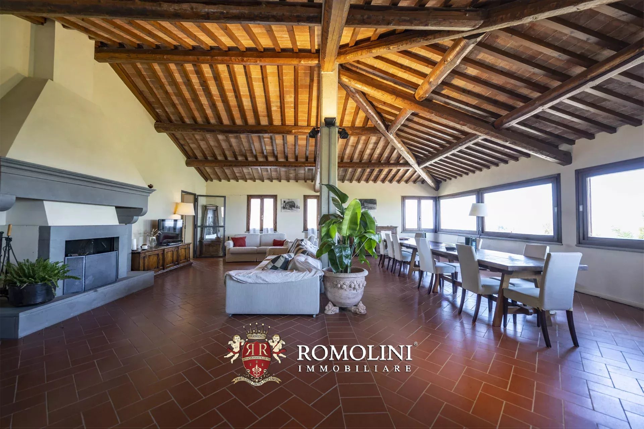
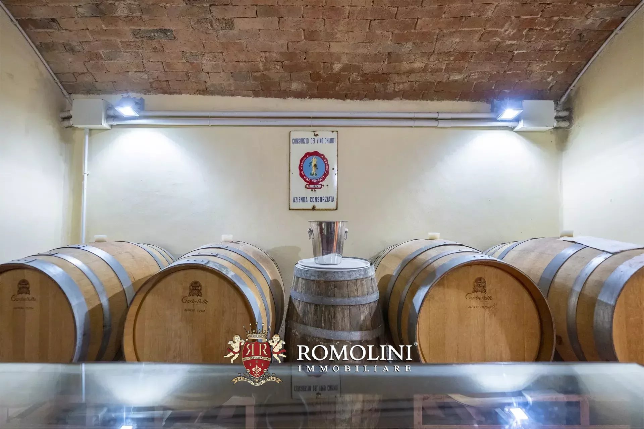
Ref. 2739 Tenuta Belsogno
€ 5,000,000
LANDGUT MIT HISTORISCHER VILLA UND BIO-WEINBERGEN IM CHIANTI ZU VERKAUFEN
Toskana - Florenz - Montespertoli
Innenfläche: 2.604 m²
Schlafzimmer: 25
Bäder: 20
Grundstück: 123,92 ha
Weinberg: 27,15 ha
Olivenhain: 24,86 ha
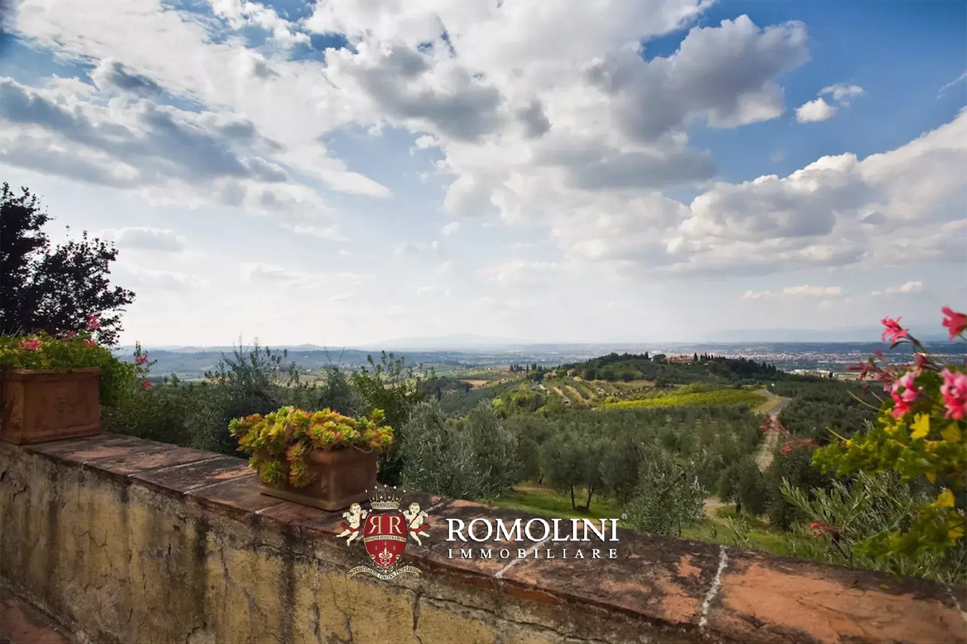
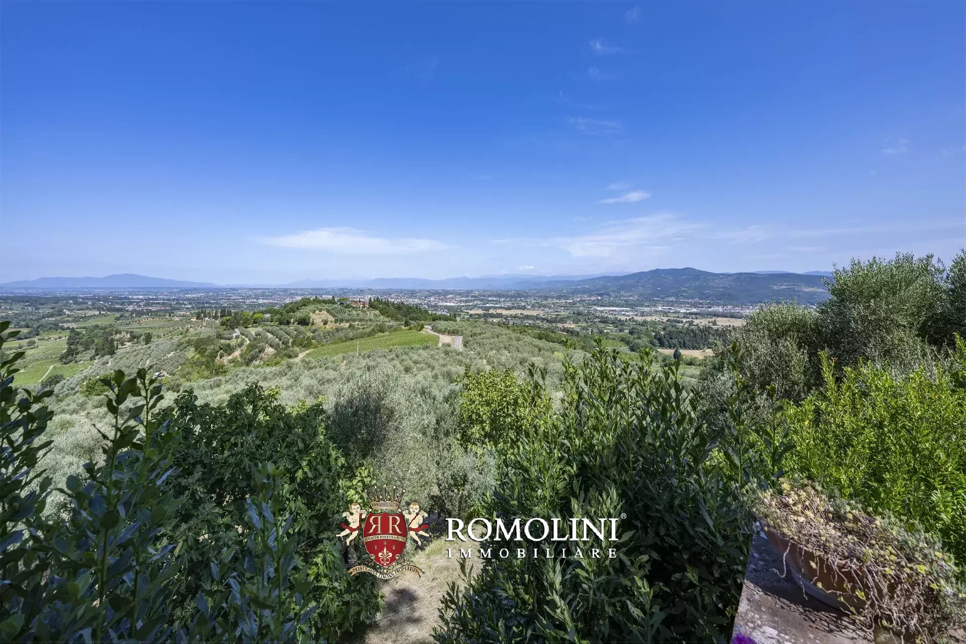
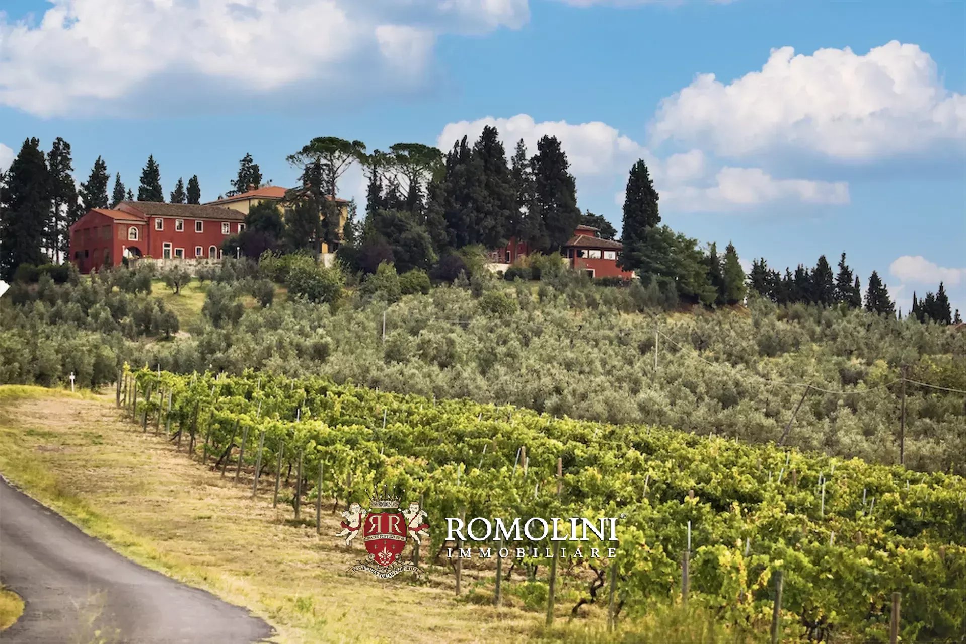
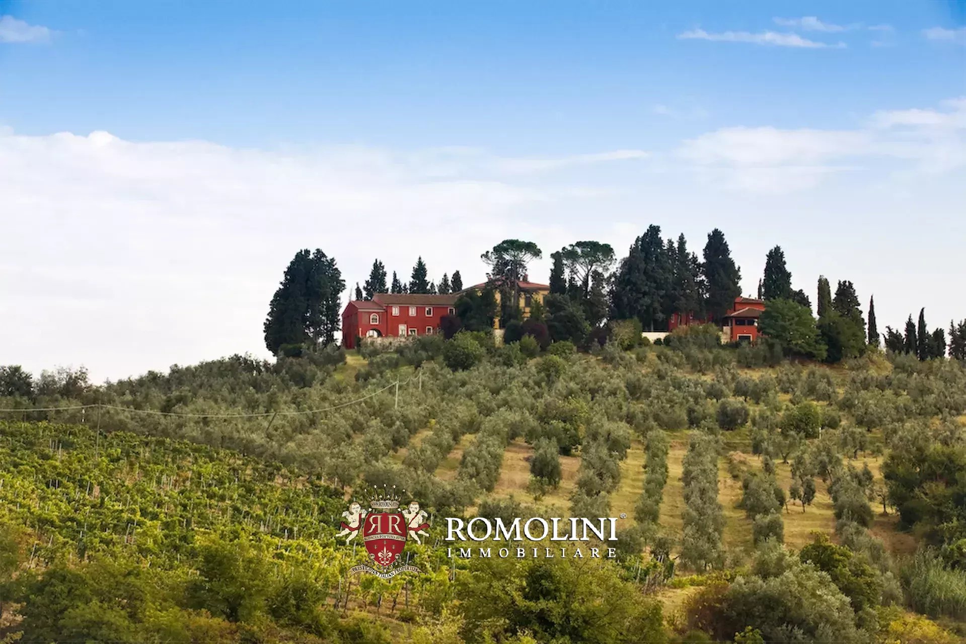
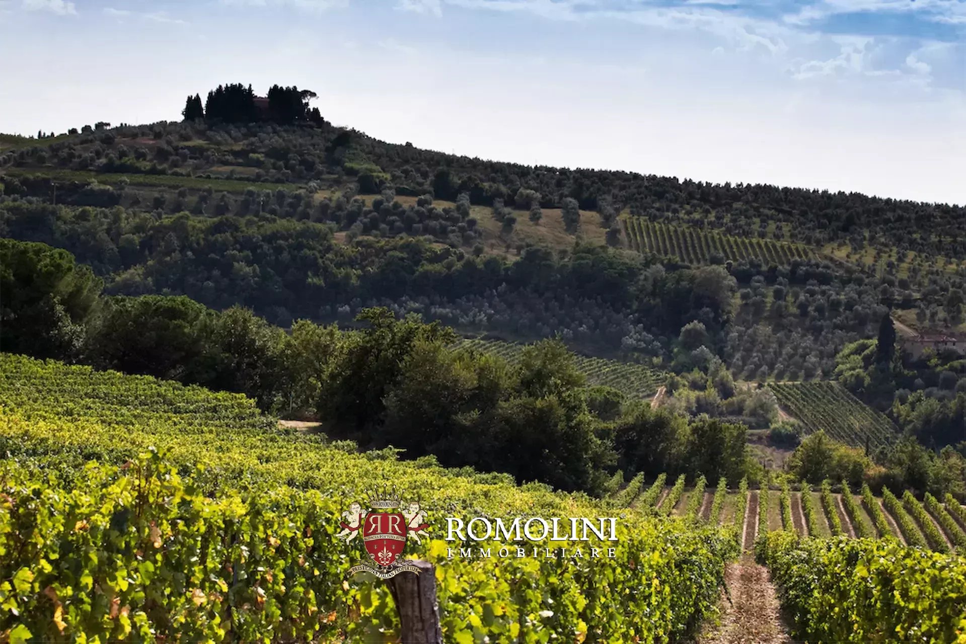
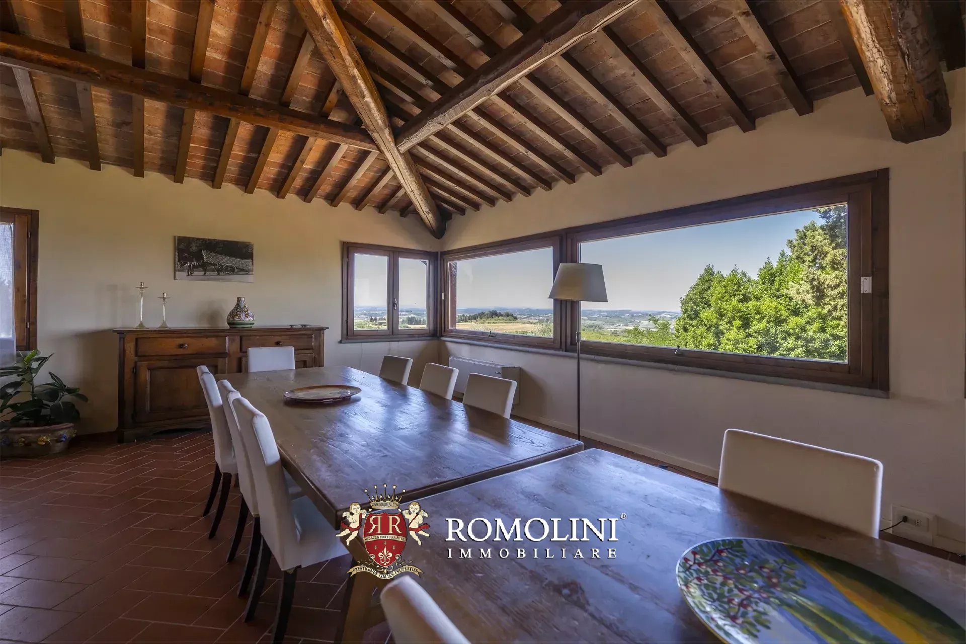
In den toskanischen Hügeln zwischen Empoli und Florenz, in herrlicher Panoramalage, steht ein Weingut mit 27 Hektar Weinbergen zum Verkauf. Das Anwesen umfasst restaurierte historische Gebäude mit insgesamt 25 Schlafzimmern, die derzeit als Unterkünfte genutzt werden, sowie einen modernen Weinkeller.
Die Hauptvilla (500 m², 5 Schlafzimmer und 6 Badezimmer) ist ein imposantes Gebäude aus dem 16. Jahrhundert im typischen Stil der Spätrenaissance und zeichnet sich durch große, dekorierte repräsentative Räume und elegante Zimmer sowie fünf Schlafzimmer und sechs Badezimmer aus.
Unweit der Villa befindet sich ein Nebengebäude (226 m², 7 Schlafzimmer und 5 Badezimmer), das in drei Gästeunterkünfte mit eigenem Eingang unterteilt ist:
- Wohnung A (44 m²): Wohnzimmer mit Küche, zwei Schlafzimmer und ein Badezimmer;
- Wohnung B (114 m²): Wohnzimmer mit Küche, drei Schlafzimmer und zwei Badezimmer;
- Wohnung C (68 m²): Wohnzimmer, Abstellraum, zwei Schlafzimmer und zwei Badezimmer.
Das Bauernhaus (320 m², 10 Schlafzimmer und 7 Badezimmer) ist ein rustikales Gebäude im typisch toskanischen Stil und in vier Gästewohnungen unterteilt:
- Wohnung D (57 m²): Wohnzimmer, zwei Schlafzimmer und ein Badezimmer;
- Wohnung E (102 m²): Wohnzimmer, drei Schlafzimmer und zwei Badezimmer;
- Wohnung F (69 m²): Wohnzimmer, zwei Schlafzimmer und zwei Badezimmer;
- Wohnung G (92 m²): Wohnzimmer, drei Schlafzimmer und zwei Badezimmer.
Die ehemalige Scheune (158 m², 3 Schlafzimmer und 2 Bäder), die sich über zwei Etagen erstreckt, wurde ebenfalls in ein charmantes Gästehaus mit einem Wohnzimmer mit Küche, drei Schlafzimmern und zwei Bädern umgebaut.
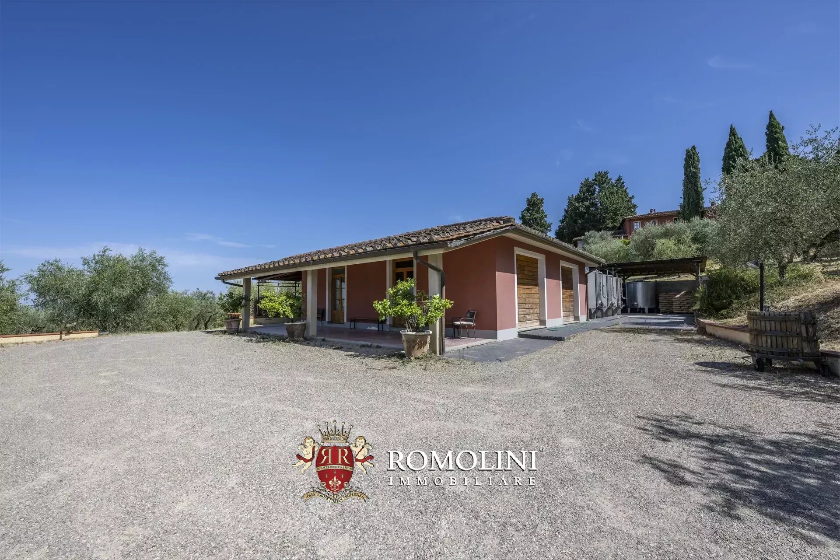
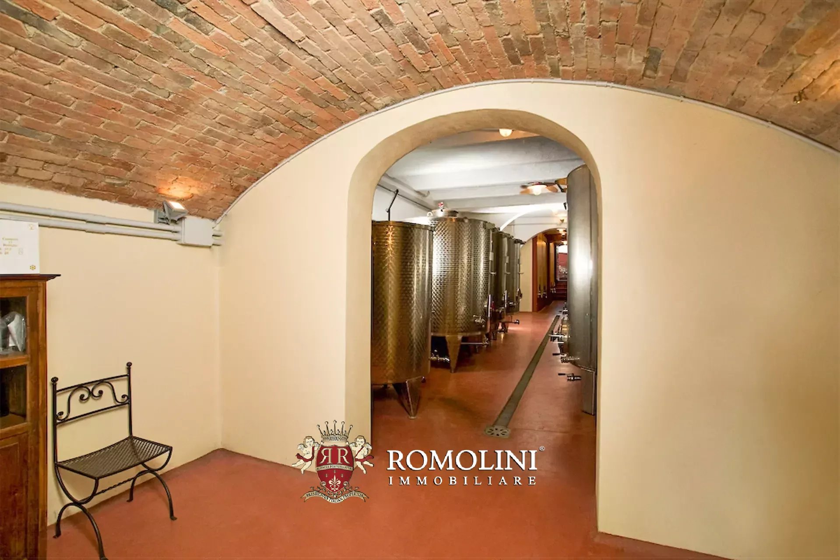
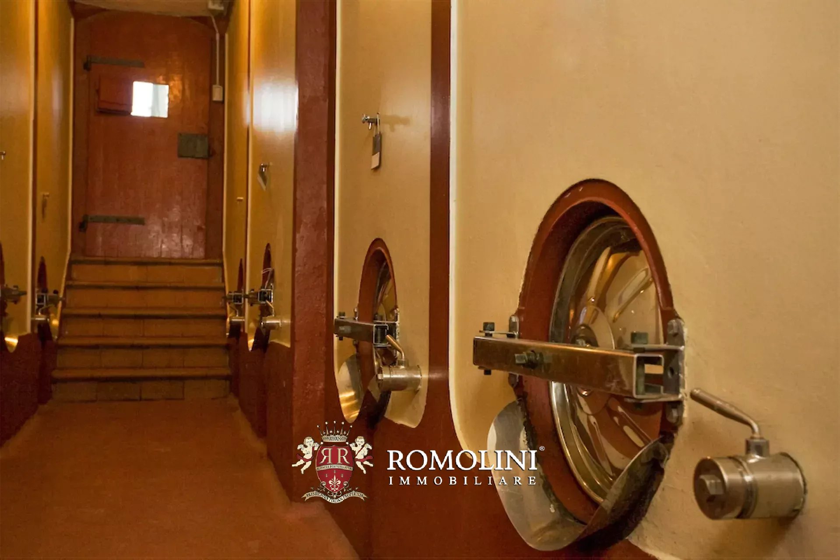
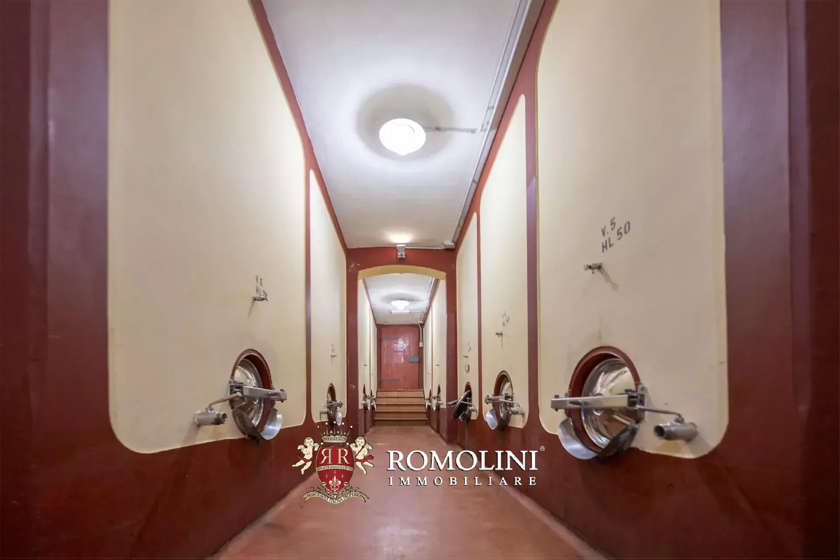
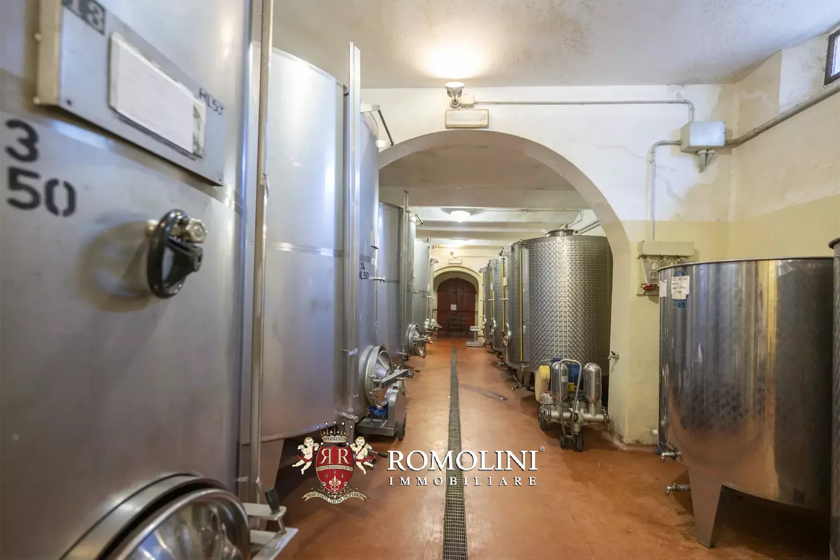
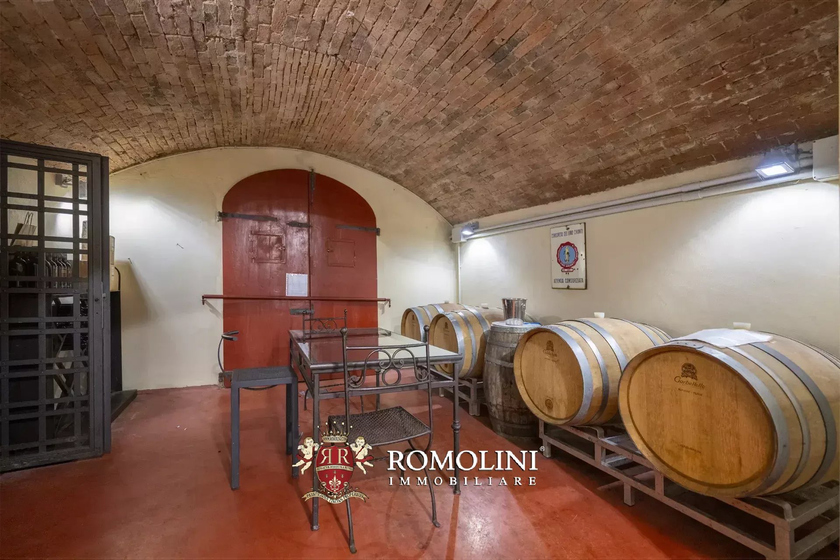
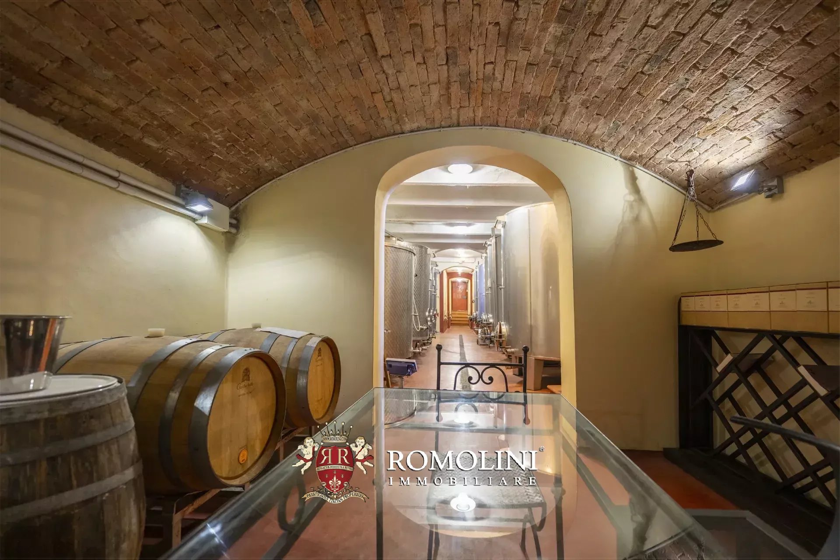
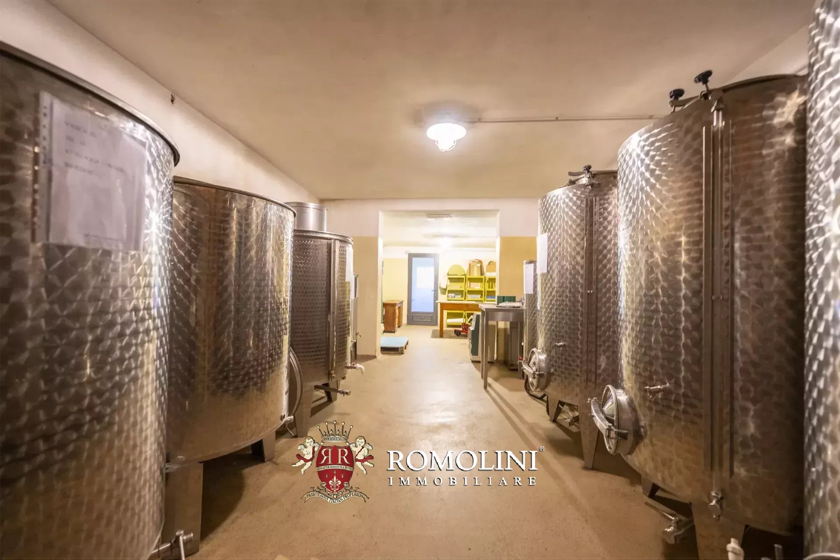
Der Weinkeller mit seinen landwirtschaftlichen Gebäuden (1.400 m²) verfügt über Räume für die Traubenverarbeitung, Weinbereitung und Reifung sowie Lagerflächen für die Produktlagerung.

Lorenzo Guerri
Önologe
seit 3 Jahren bei Romolini


Ref. 3023 Villa Lusso Cortona
€ 12,880,000
LUXURY VILLA WITH VINEYARD FOR SALE IN THE HILLS OF CORTONA, TUSCANY
Tuscany - Arezzo - Cortona
Innenfläche: 1.710 m²
Schlafzimmer: 10
Bäder: 15
Grundstück: 5,03 ha
Weinberg: 1,38 ha
Olivenhain: 1,74 ha
Situated among the rolling hills surrounding Cortona, in one of the most iconic landscapes of the Val di Chiana, this prestigious estate combines the charm of the Tuscan countryside with the comfort of a contemporary residence, set in a context of complete privacy and remarkable scenic beauty. The property enjoys an elevated position, offering sweeping views over the vineyards, olive groves and surrounding mountains, creating breathtaking scenery throughout every season.
A property that combines the charm of Tuscan tradition with contemporary comfort, ideal as an exclusive private residence or as a prestigious estate dedicated to hospitality and wine production.
The estate comprises a main villa, a guest house, a building dedicated to winemaking with an additional independent building, as well as a panoramic swimming pool and cultivated land that gives the property a strong agricultural vocation.
Entirely rebuilt with meticulous attention to detail, the manorial villa (1,125 m² – 12,105 ft²) reinterprets traditional Tuscan architecture in a contemporary style. Vaulted ceilings, stone columns, marble and parquet floors, fine furnishings and bespoke finishes create elegant, light-filled interiors designed to provide every modern comfort while preserving the authentic character of the residence.
Arranged over three floors and served by an elevator, the villa features spacious reception rooms, elegant living areas designed for entertaining, a fully equipped kitchen with direct access to the outdoor spaces and a sleeping area comprising refined suites with en-suite bathrooms. The lower ground floor completes the property with a TV room, gym, wine cellar, utility rooms, laundry room and a self-contained apartment for staff.
Overlooking the swimming pool and the surrounding countryside, the guesthouse (250 m² – 2,690 ft²) offers independent, well-organized accommodation, ideal for hosting family and guests in complete privacy.
Serving the agricultural estate is a building dedicated to wine production (105 m² – 1,130 ft²), designed to accommodate every stage of the winemaking process, ageing areas and spaces dedicated to wine tastings and hospitality. Below the building is a generous garage (105 m² – 1,130 ft²) capable of accommodating several cars.
A further independent building (110 m² – 1,184 ft²) completes the complex with a tasting room, office and an apartment on the upper floor.
Danilo Romolini
Verkaufsdirektor
seit 6 Jahren bei Romolini
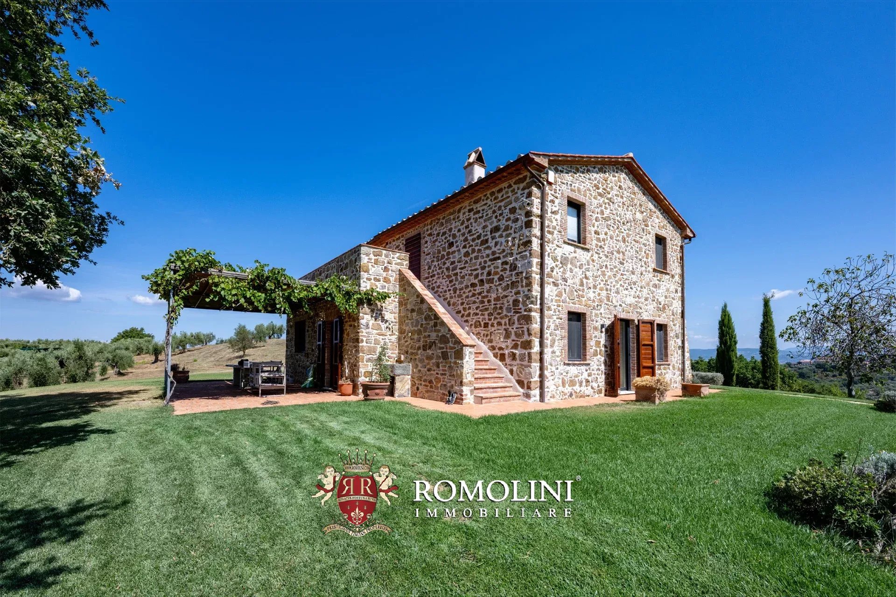
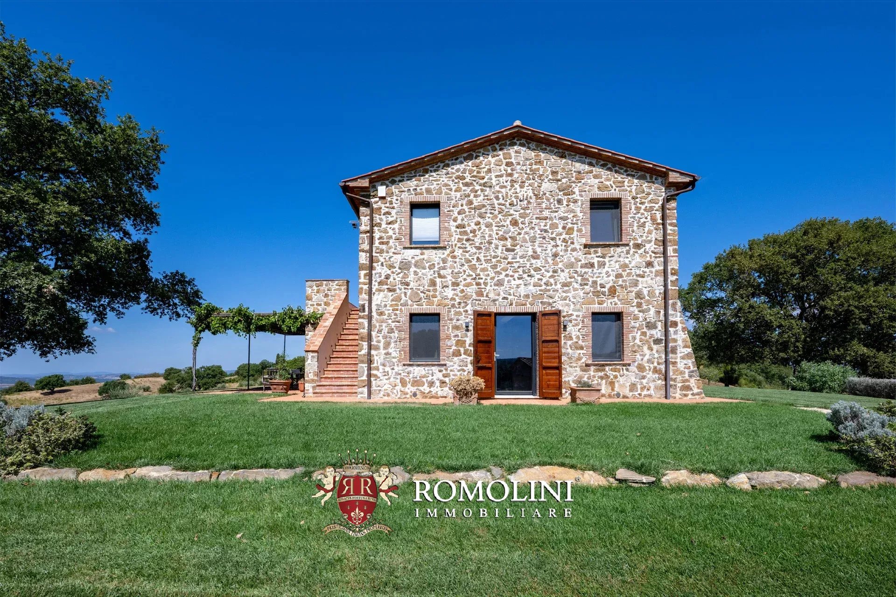
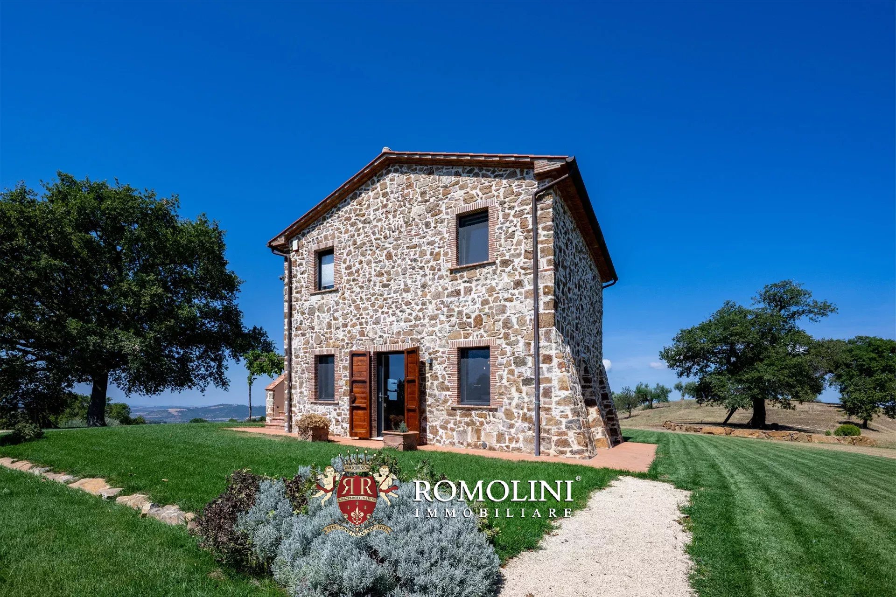
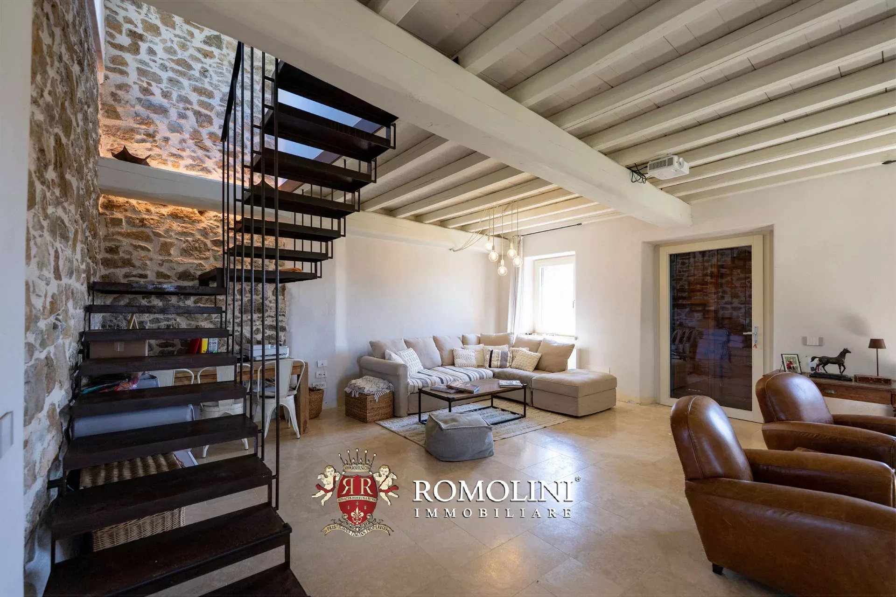
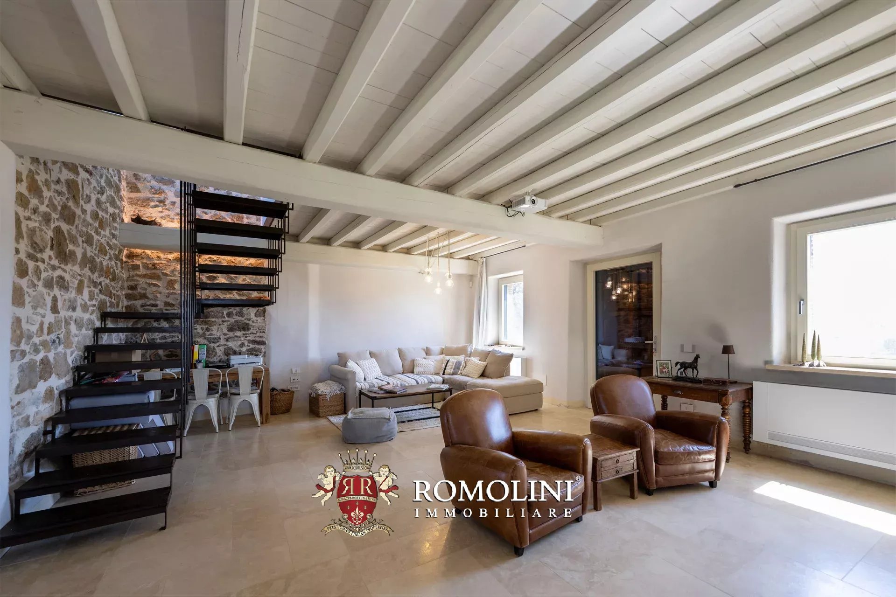
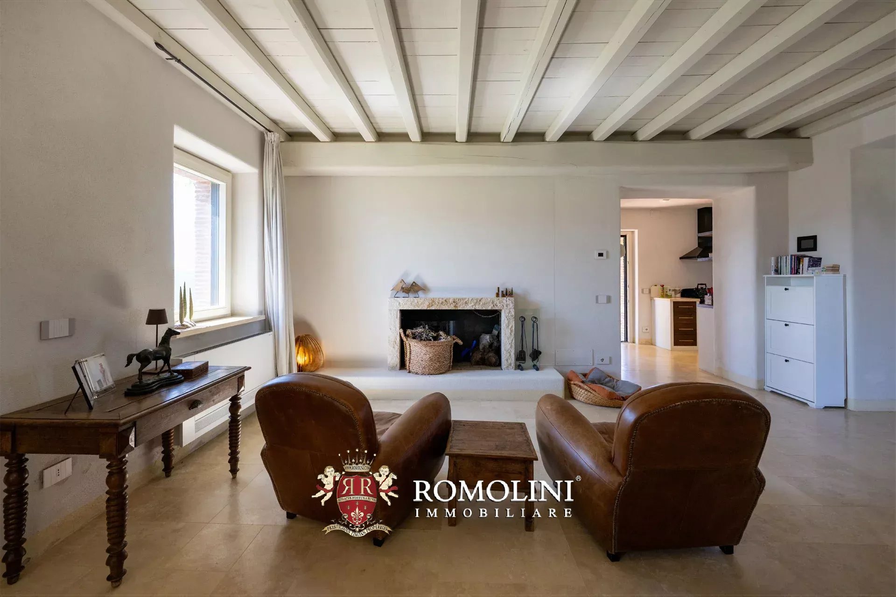
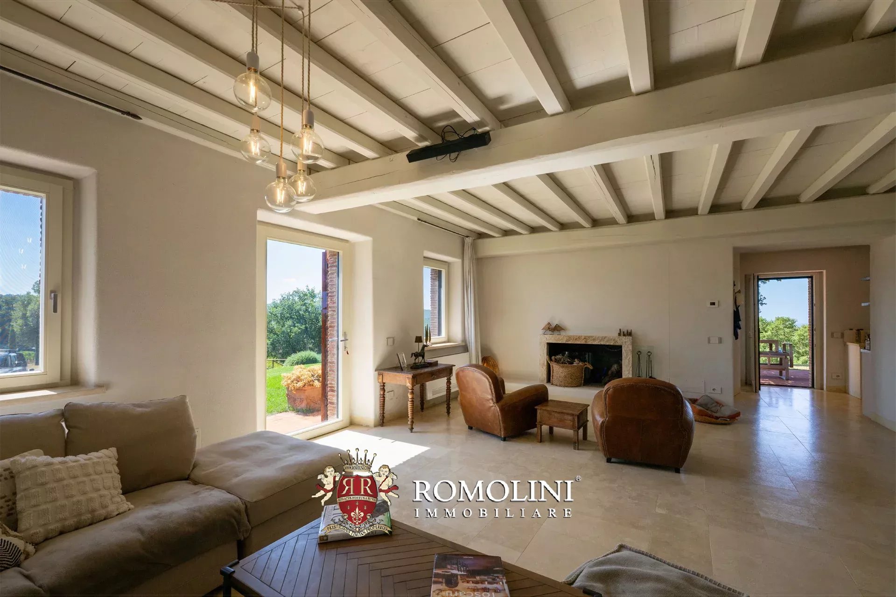
Ref. 3093 Casale Montemerano
€ 1,680,000
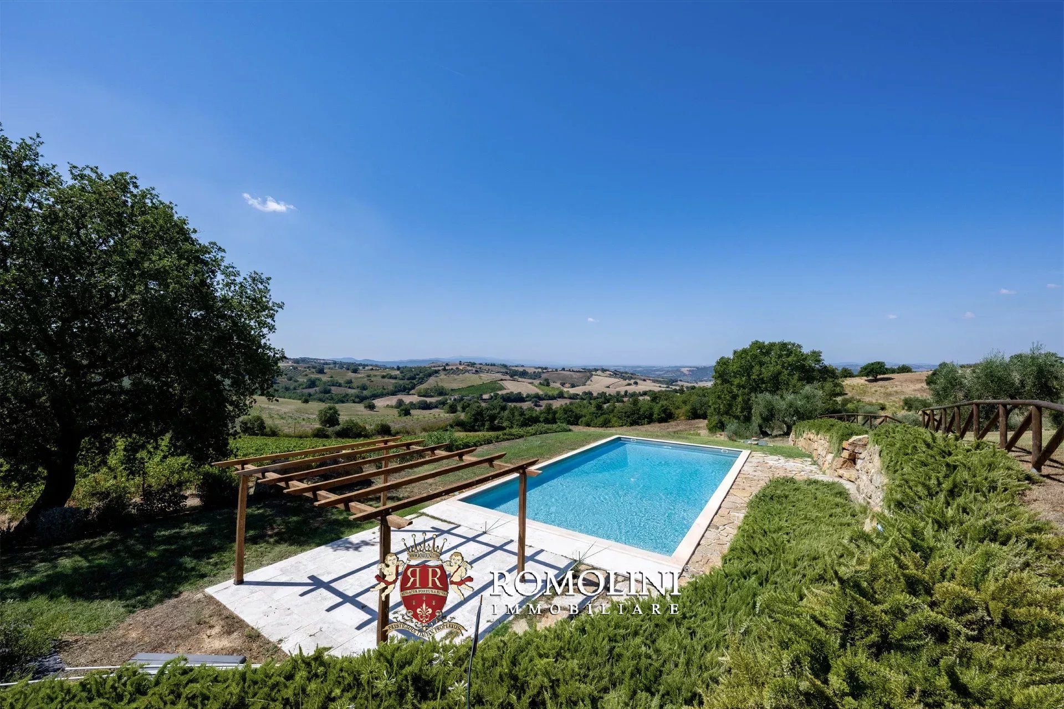
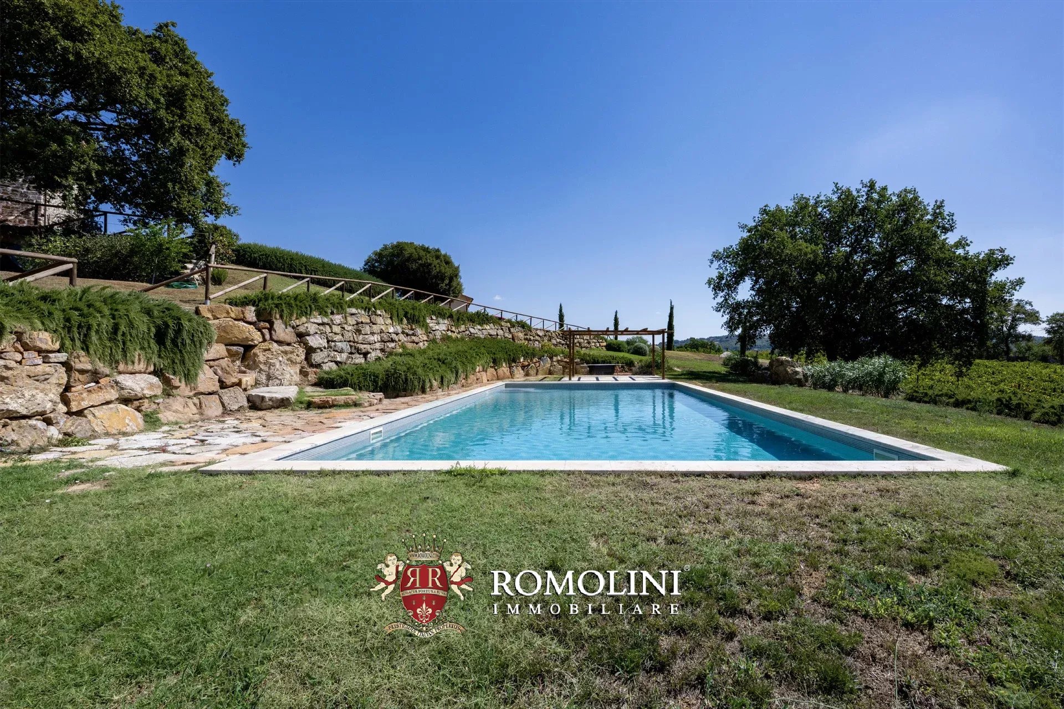
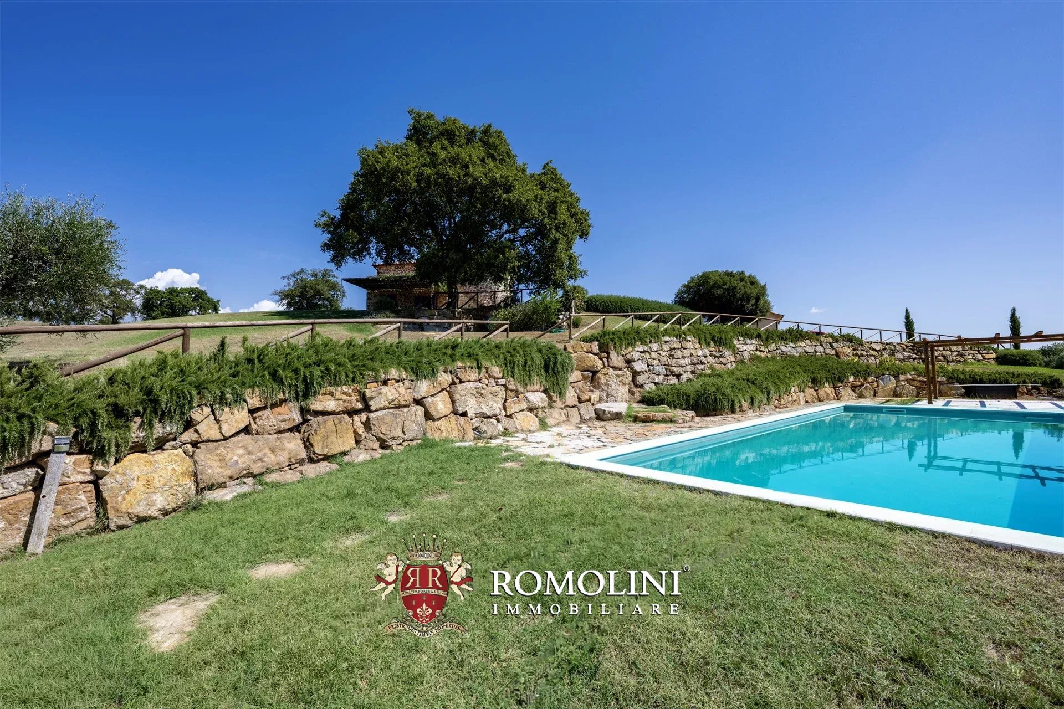
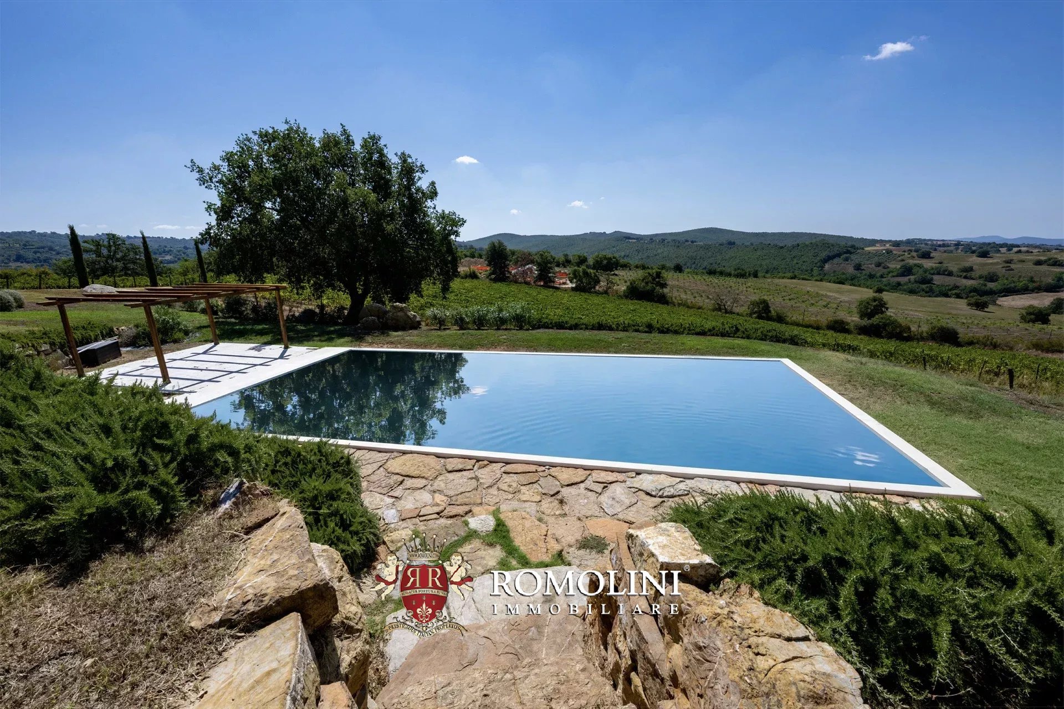
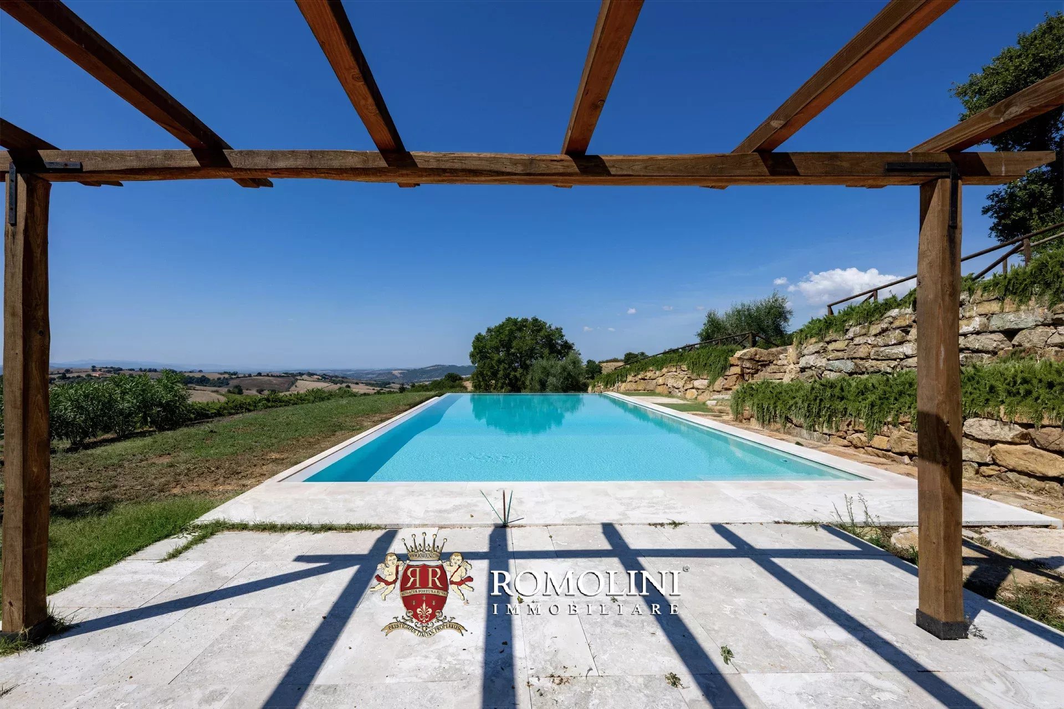
LUXURY FARMHOUSE WITH POOL, VINEYARDS AND OLIVE GROVE FOR SALE IN MAREMMA, TUSCANY
Tuscany - Grosseto - Saturnia
Innenfläche: 208 m²
Schlafzimmer: 3
Bäder: 3
Grundstück: 15,12 ha
Weinberg: 3,37 ha
Olivenhain: 3,24 ha
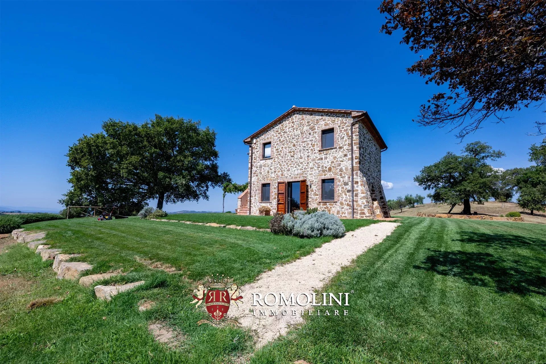
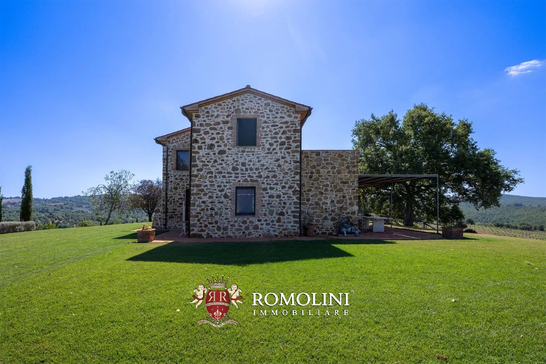
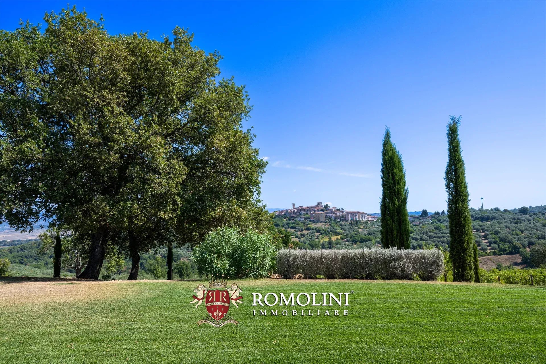
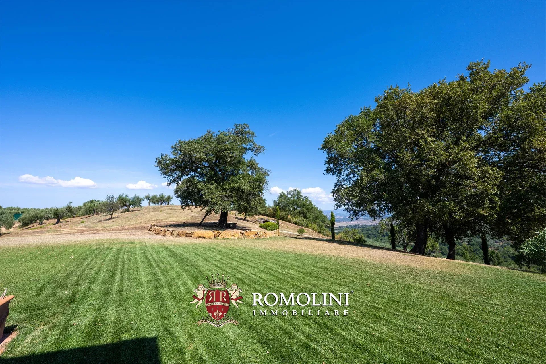
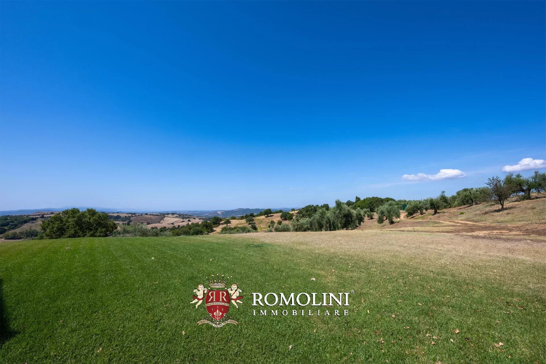
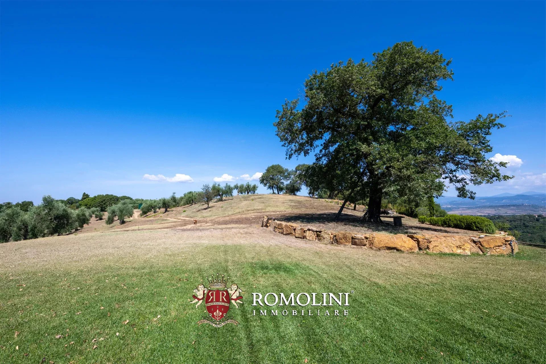
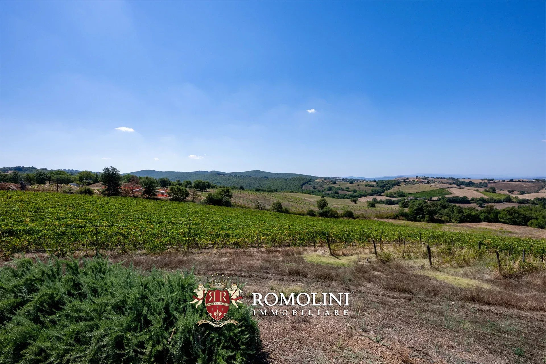
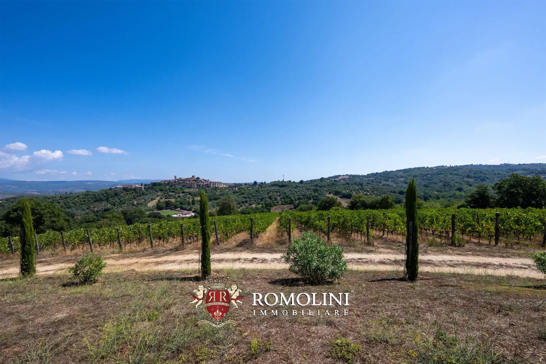
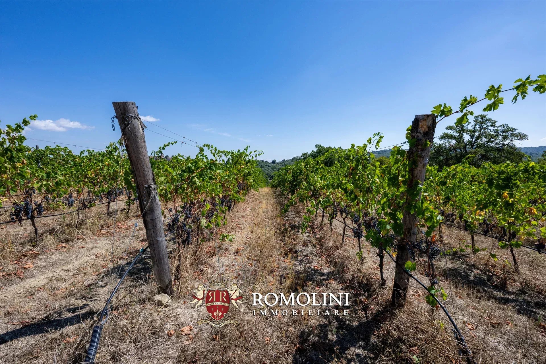
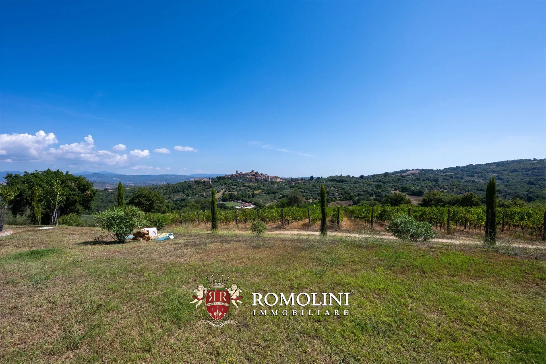
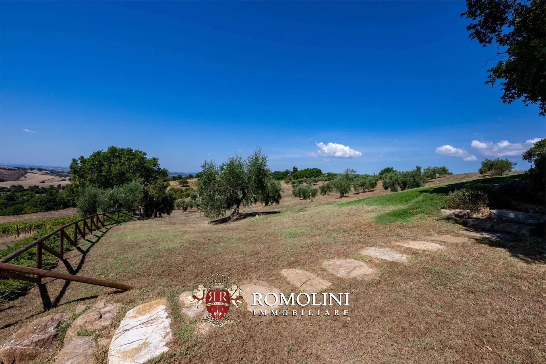
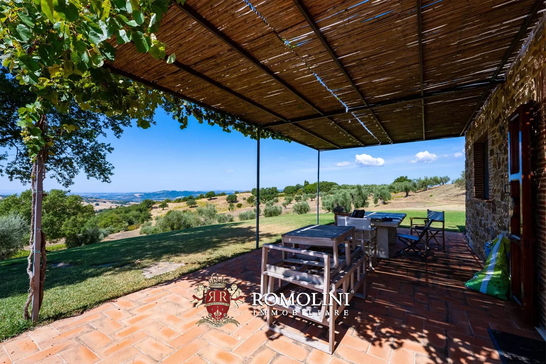
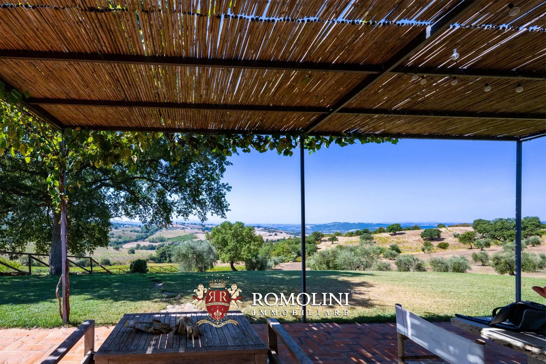
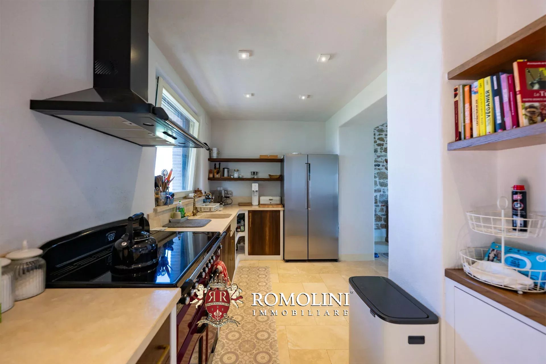
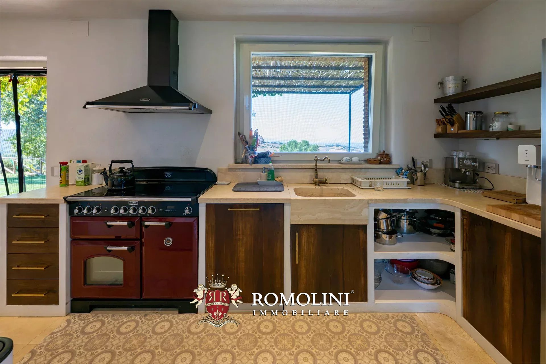
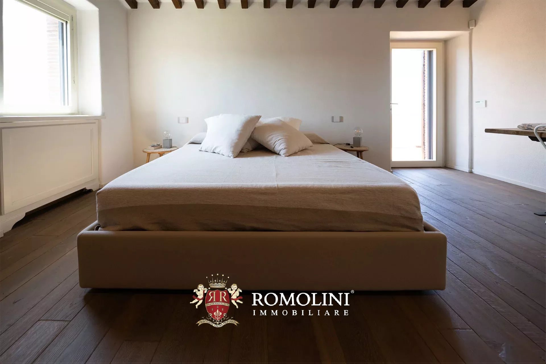
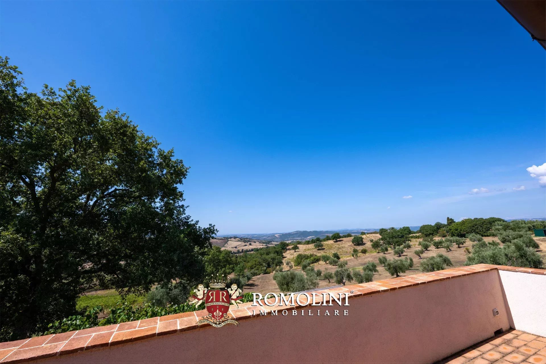
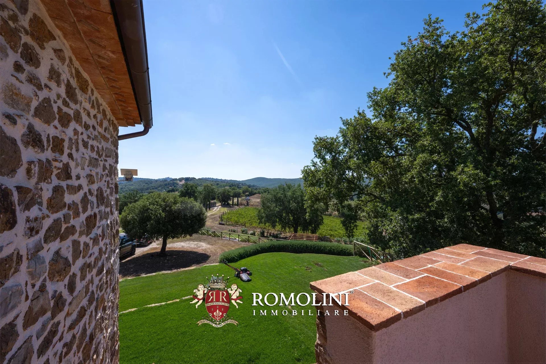
Nestled among the gentle hills of Maremma in southern Tuscany, a few minutes from the famous thermal spa town of Saturnia, 15.1-hectare estate with vineyard and olive grove for sale. Located in a commanding position, the property enjoys a rare sense of privacy and spectacular views of the surrounding Maremma countryside, extending to the Argentario promontory and the Tyrrhenian Sea.
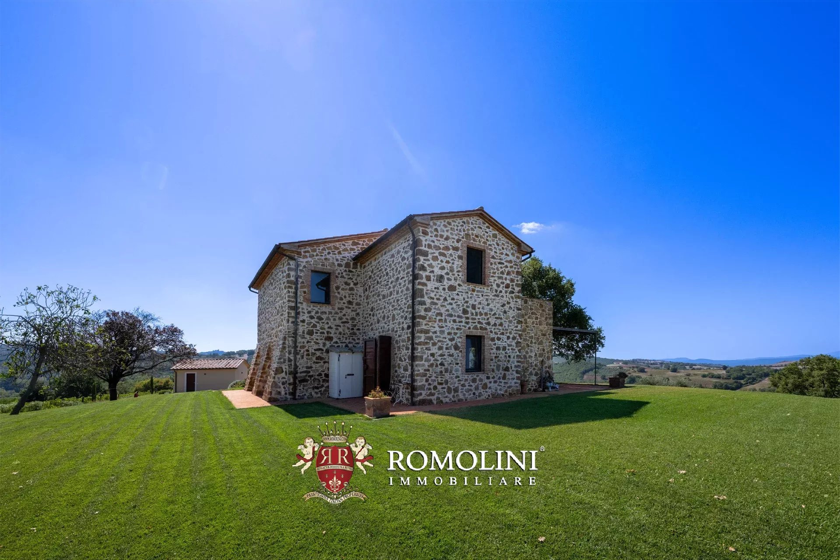
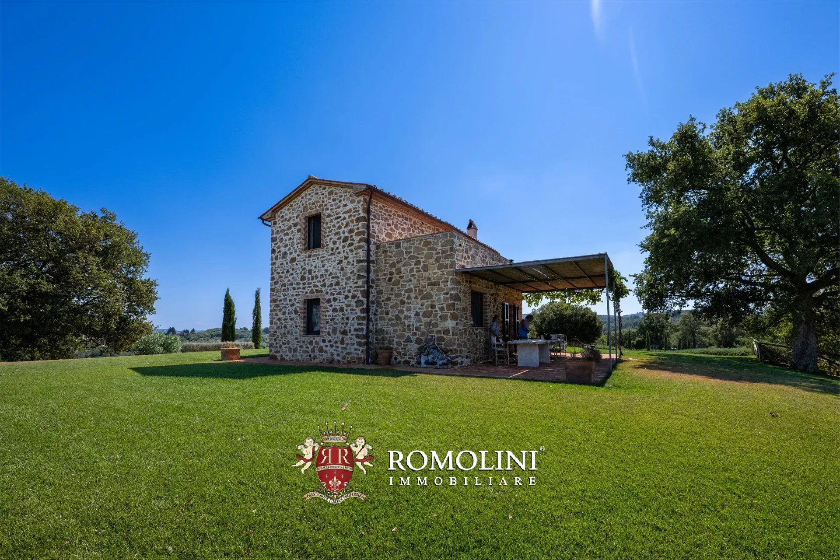
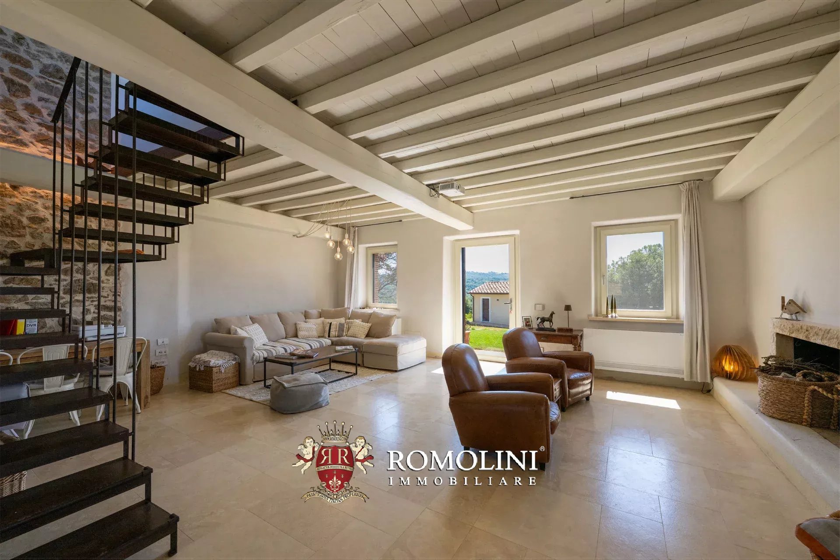
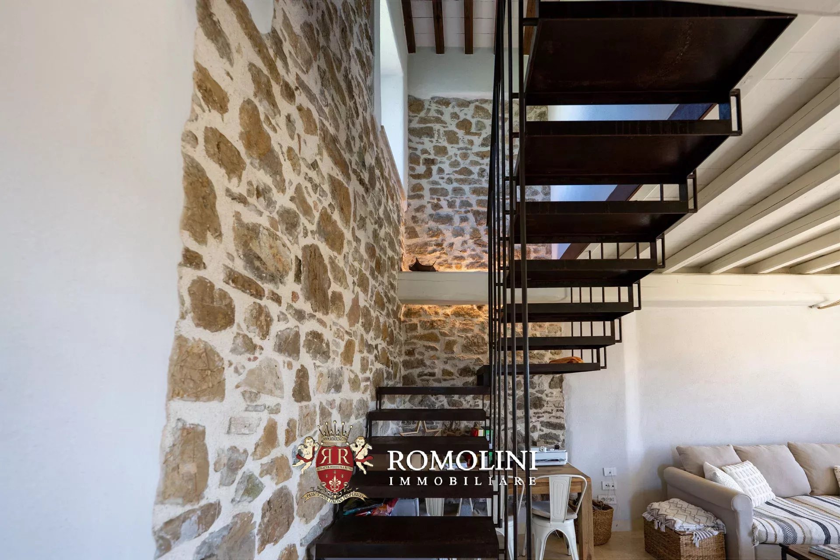
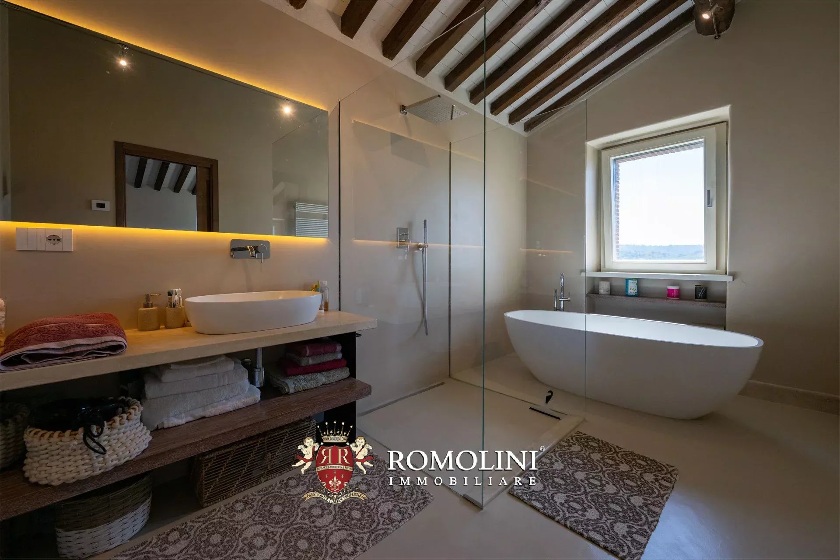
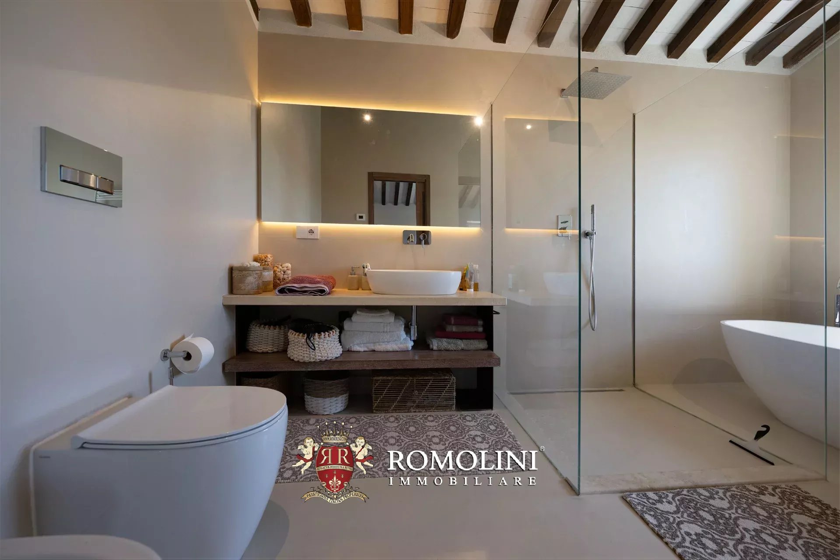
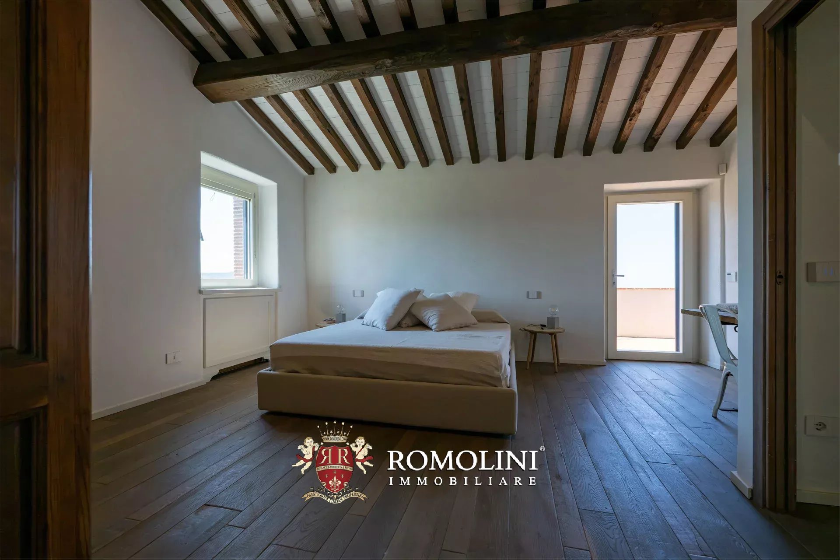
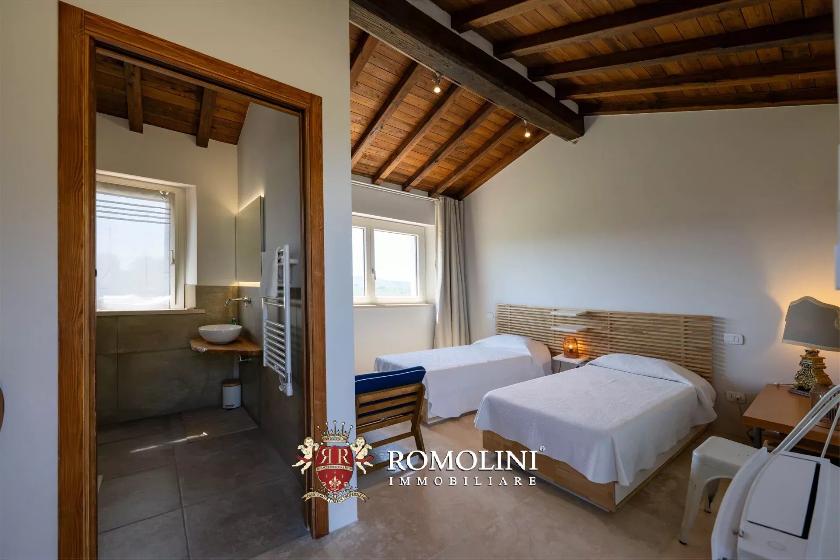
The farmhouse (180 m² – 1,937 ft², 2 bedrooms, and 2 bathrooms), dating back to the late-19th century and carefully restored, is spread over two levels: the ground floor is entirely occupied by the living area composed of a lounge, open-plan kitchen, and dining room. Upstairs are two elegant bedrooms, both with en-suite bathrooms. One of the bedrooms opens onto a spacious terrace with extraordinary views of the surrounding countryside to the sea, a distinctive and scenic element of the estate.
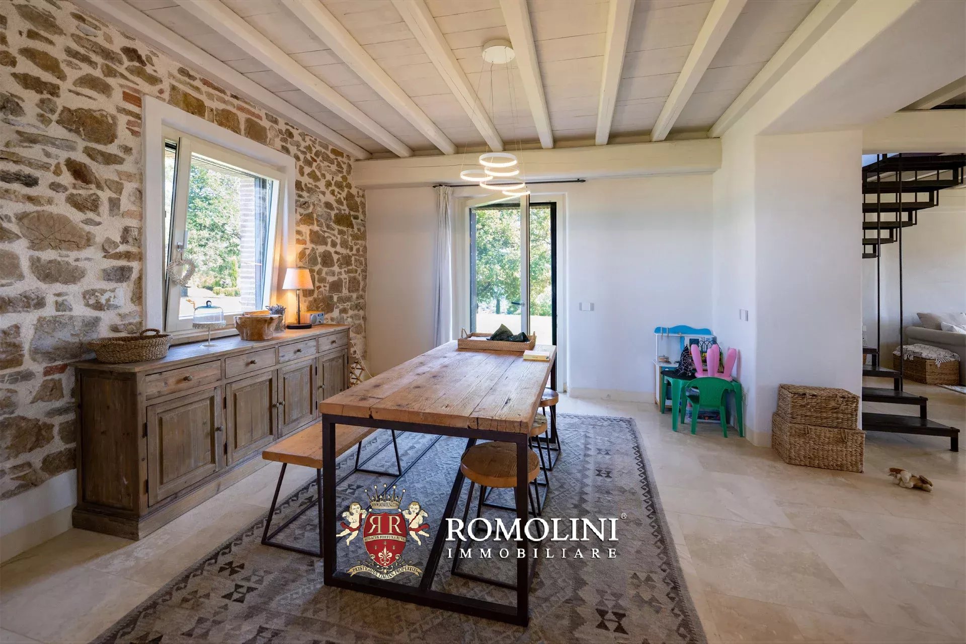
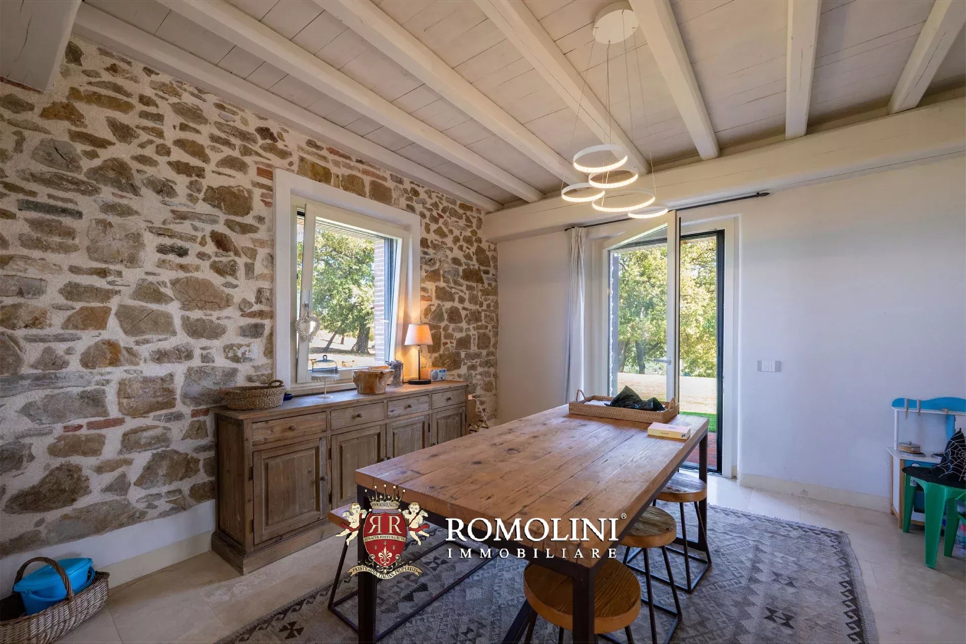
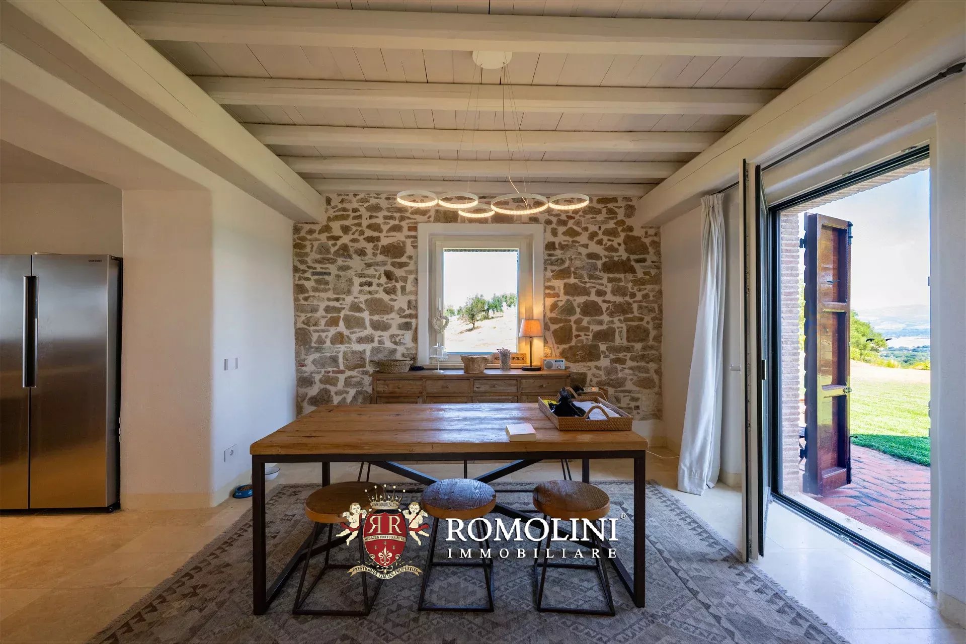
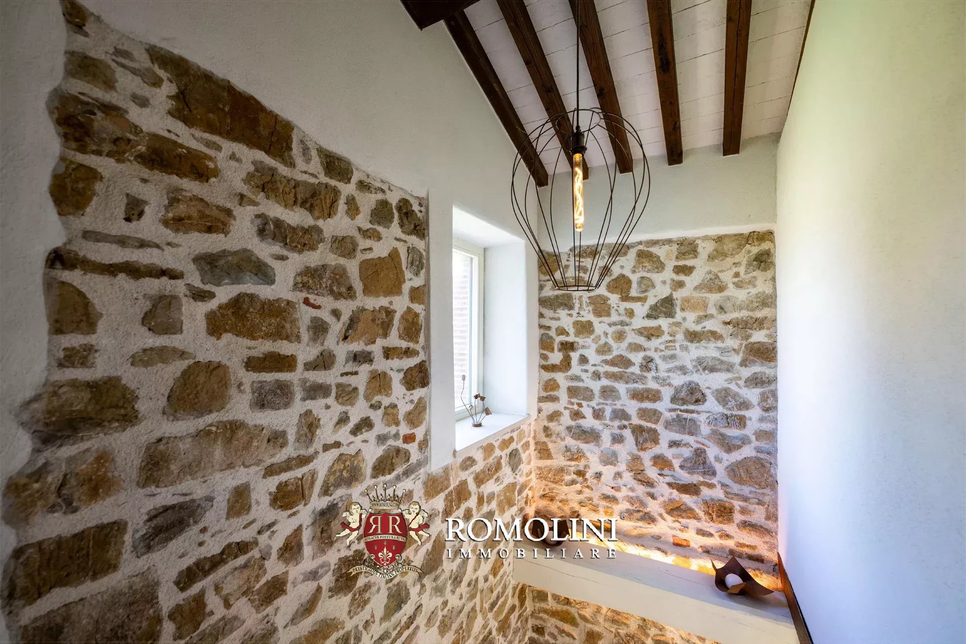
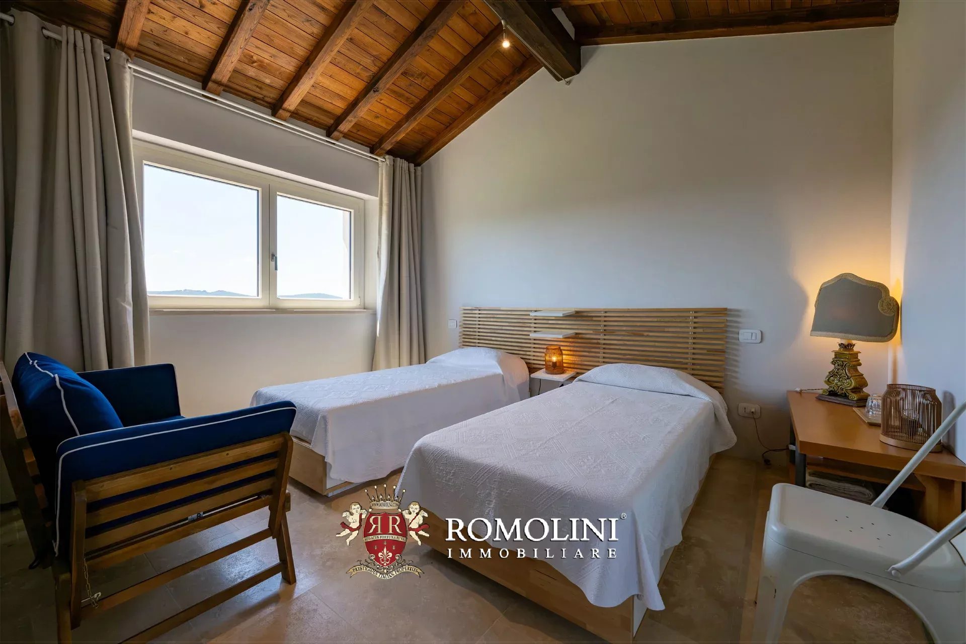
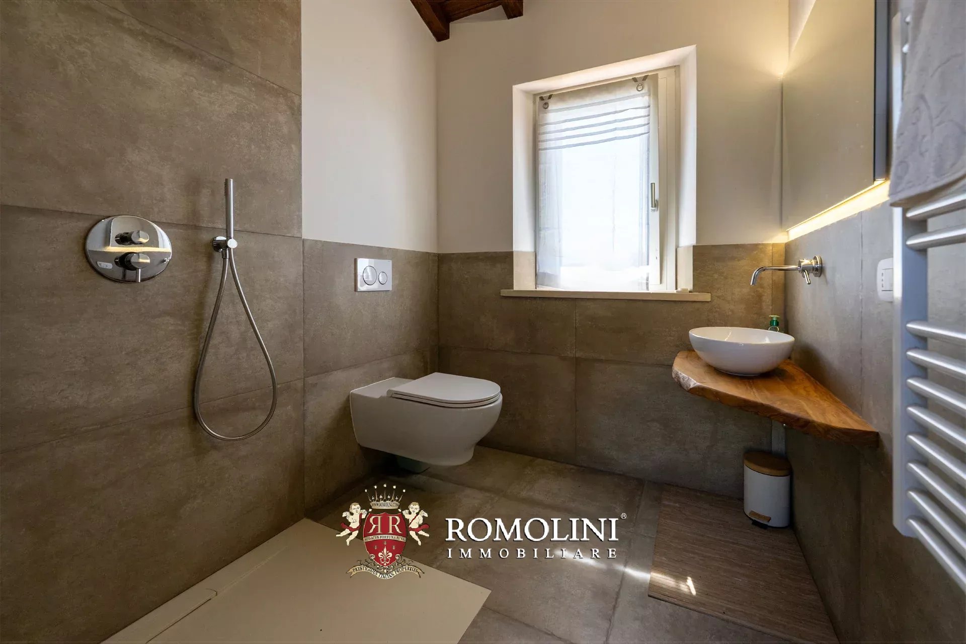
Every environment reflects the attention given to preserving the historic identity of the farmhouse. The travertine floors, traditional architectural elements, and carefully selected contemporary finishes create a sophisticated atmosphere, while maintaining the authenticity typical of Tuscan homes.
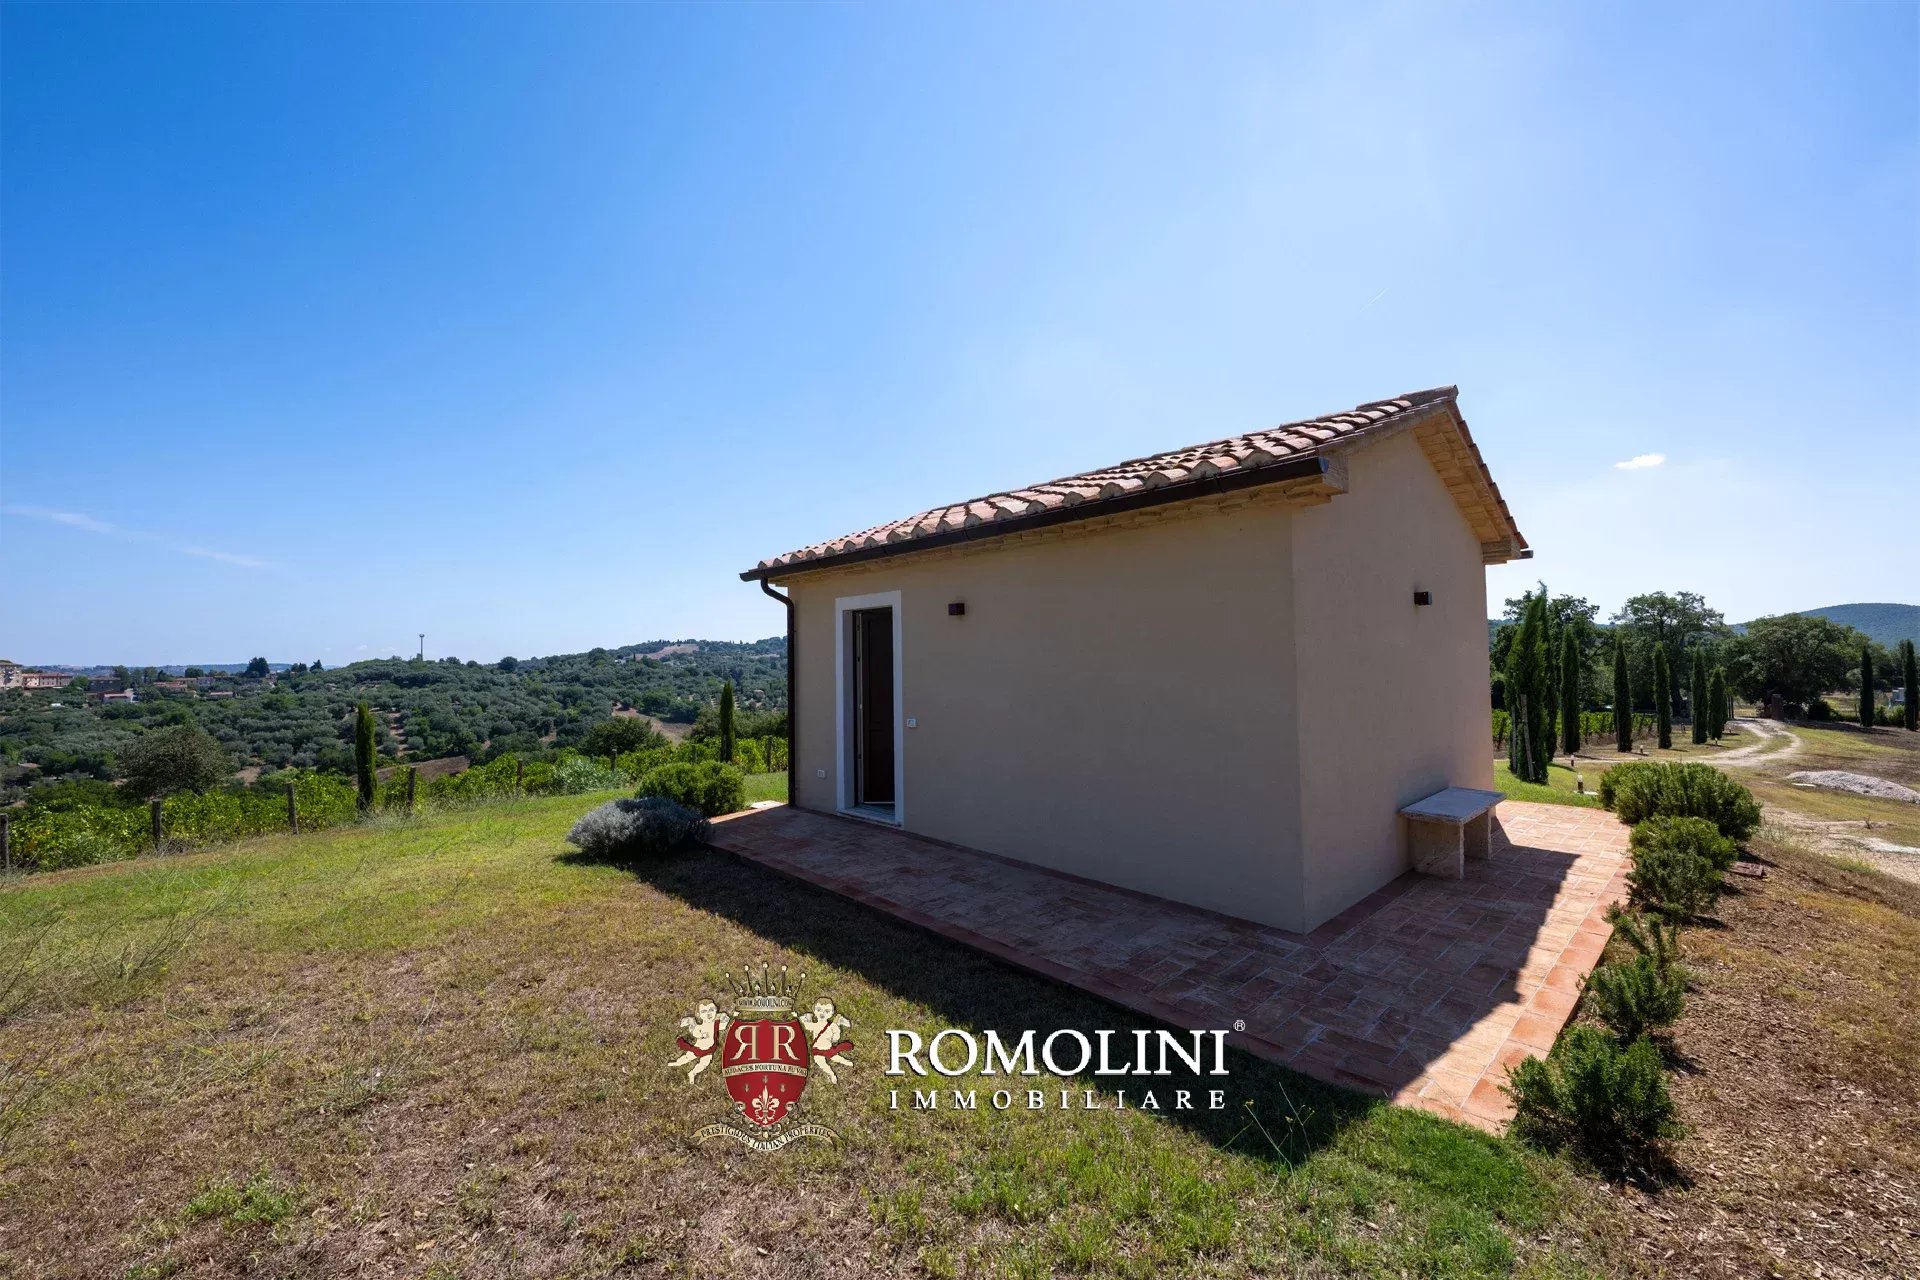
The guesthouse (28 m² – 301 ft², 1 bedroom, and 1 bathroom) hosts a third bedroom with a private bathroom, offering guests and family the possibility to stay in complete privacy.
Of particular interest is the possibility of creating a cellar of about 400 m² to develop a true wine project and produce wine directly from the estate’s vineyards. This possibility adds a completely new dimension to the estate, allowing the future owner to transform an already exceptional private residence into a Tuscan estate dedicated to wine and olive oil production.
Lorenzo Guerri
Önologe
seit 3 Jahren bei Romolini
Ref. 3092 Cantina Sant'Anna
€ 1,500,000
ORGANIC WINE ESTATE FOR SALE IN VINCI, CHIANTI
Tuscany - Florence - Vinci
Innenfläche: 608 m²
Schlafzimmer: 0
Bäder: 1
Grundstück: 6,67 ha
Weinberg: 5,82 ha
Olivenhain: 0,28 ha
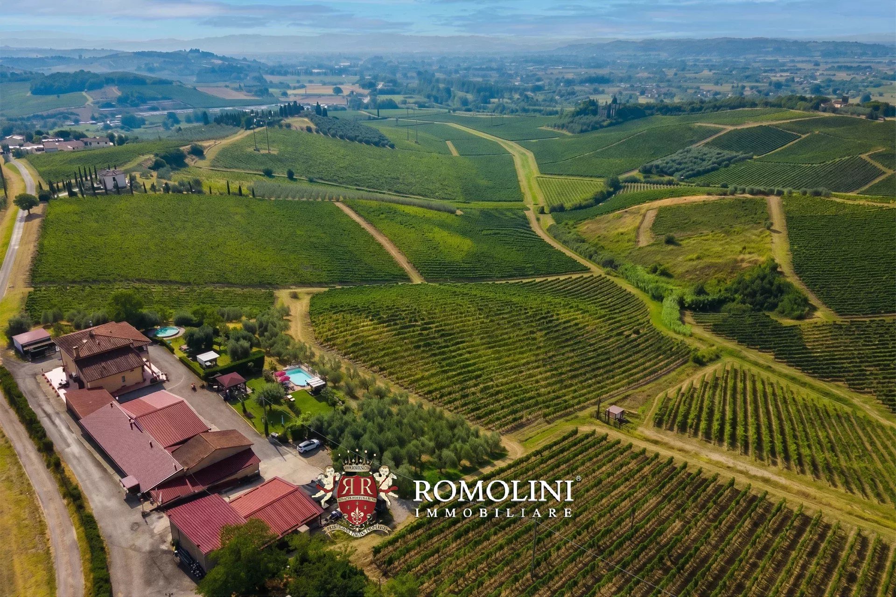
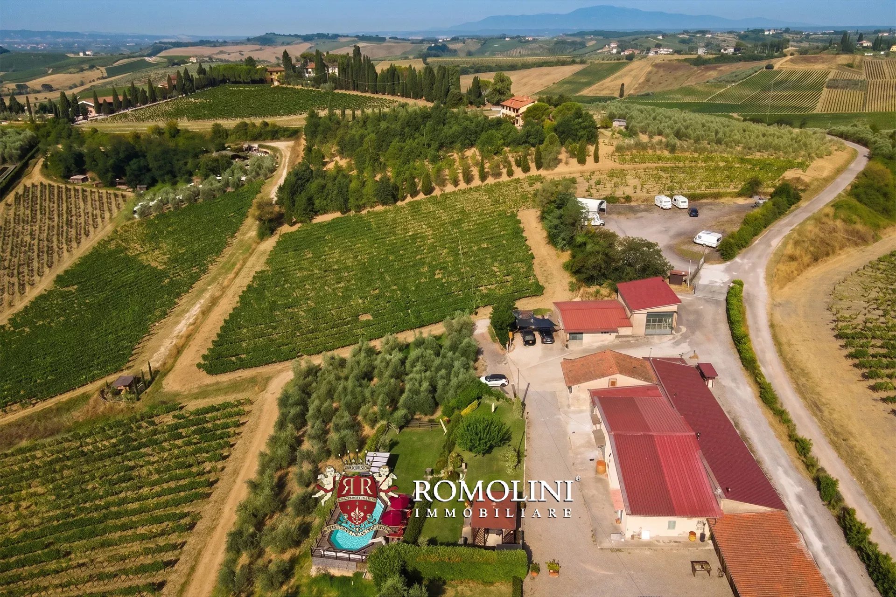
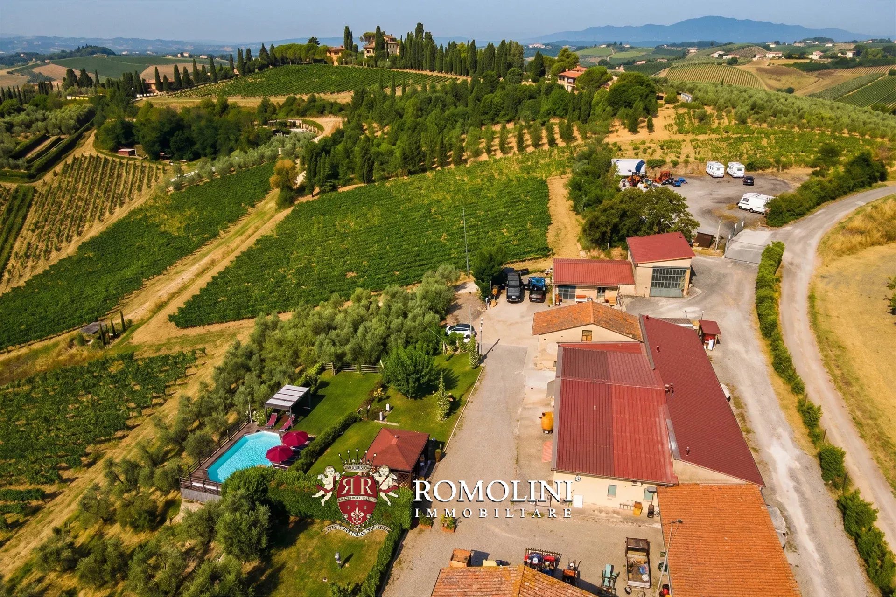
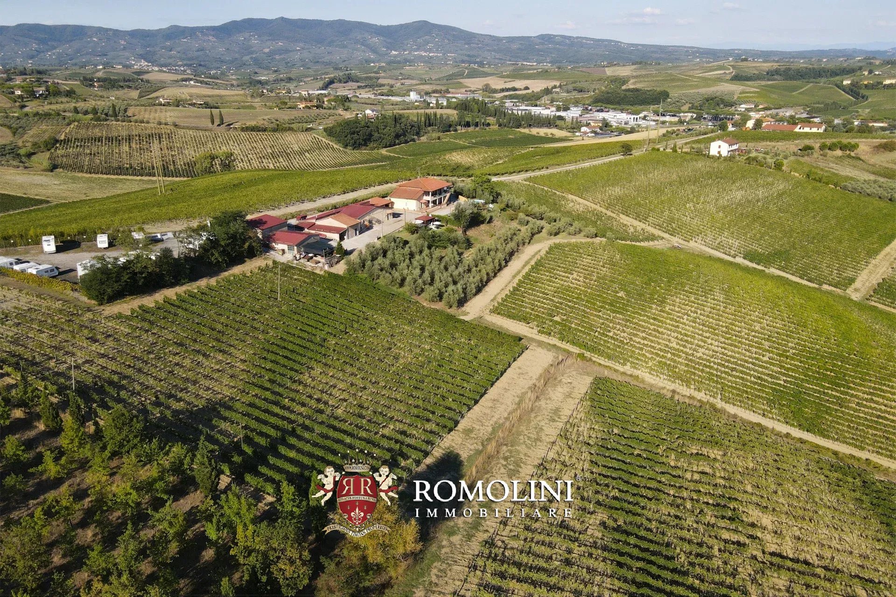
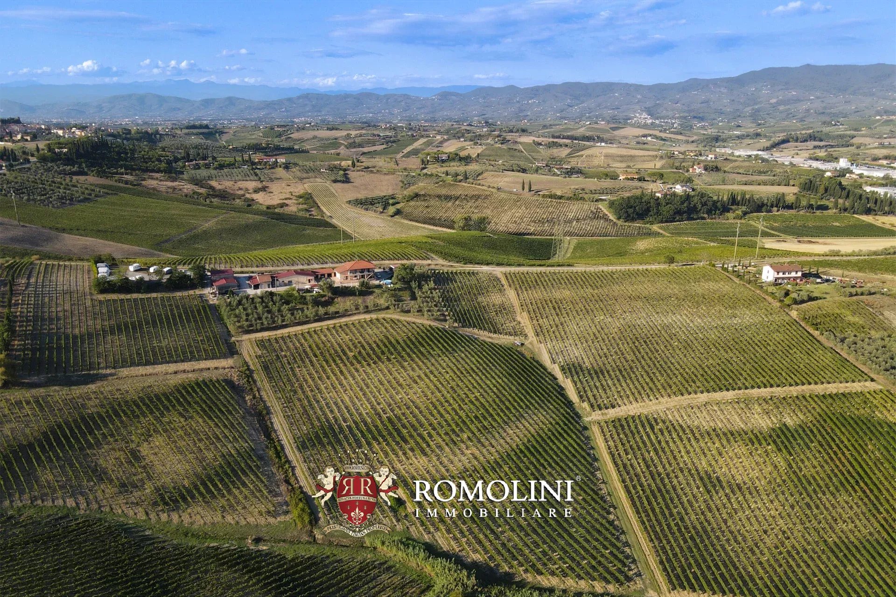
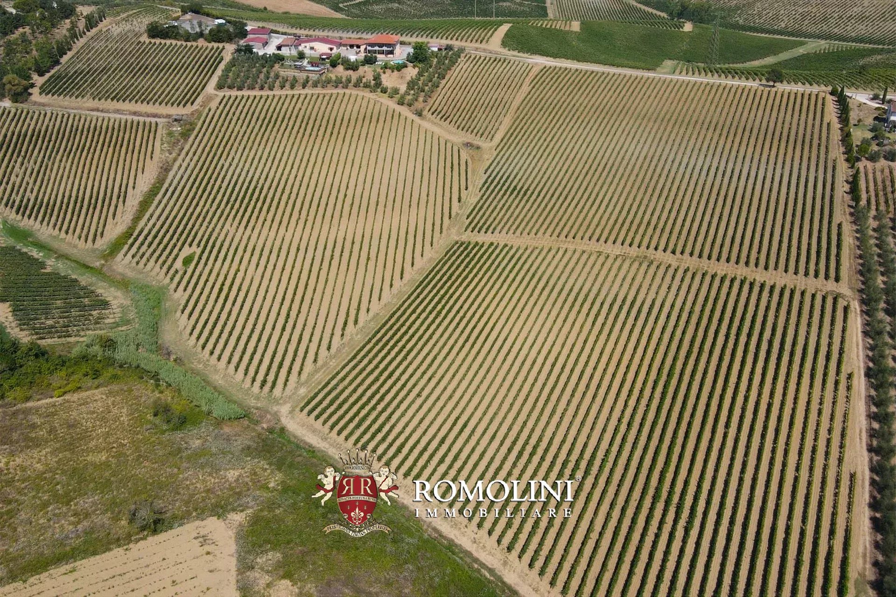
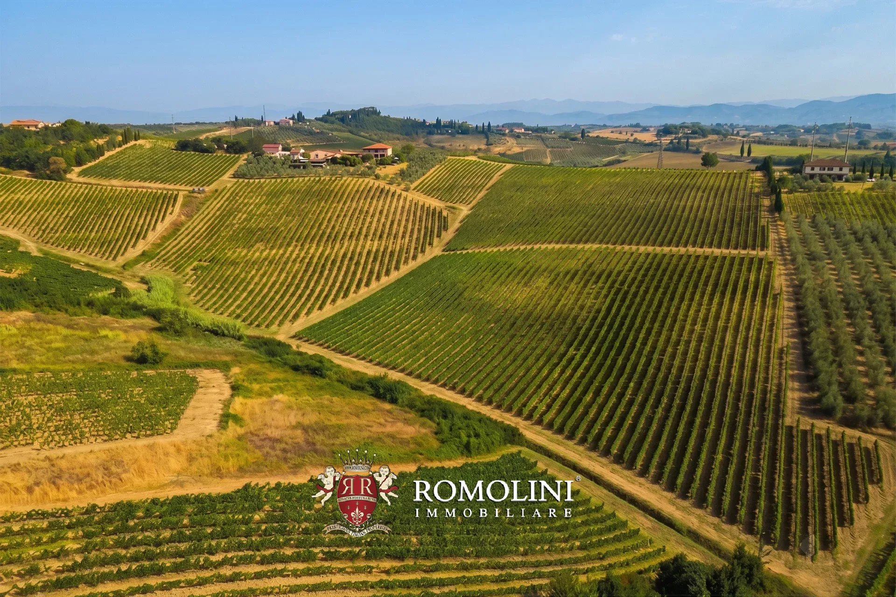
Located on the gently rolling hills of Vinci and Cerreto Guidi, about forty minutes from Florence, winery for sale. The estate covers a total area of approximately 6.7 hectares, combined, ideal for smooth and rational agricultural management, all completed with organic certification.
- Vineyards surface: 5.8241 hectares (14.4 acres)
- Appellations: Chianti DOCG (5.2508 ha) + Toscana IGT (0.5733 ha)
- Varieties: Sangiovese, Colorino, Foglia Tonda, Cabernet Sauvignon, Malvasia Bianca, Trebbiano, Viognier, Ciliegiolo
- Training: Guyot (4,400 vines / ha)
- Planting years: 2003 – 2014
- Altitude and exposure: 40 m asl (south)
- Soil composition: clayish
- Yearly production: about 8,000 bottles + 382 hl bulk
The estate's biodiversity is completed by a specialized olive grove with 98 mature Leccino trees. The production (registrable as Toscana IGP) yields every year an extra virgin olive oil of extraordinary purity and freshness, ideal for complementing the estate’s product portfolio.
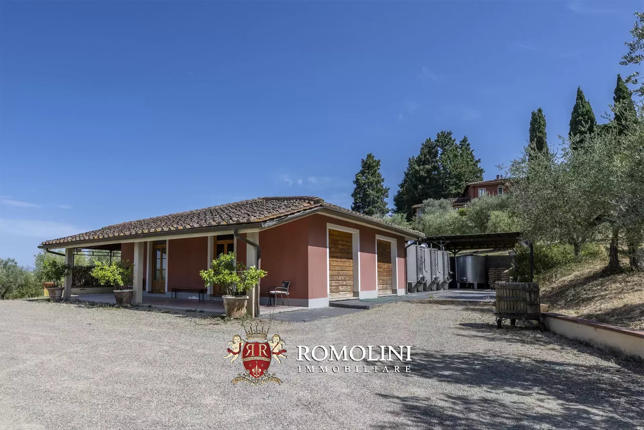
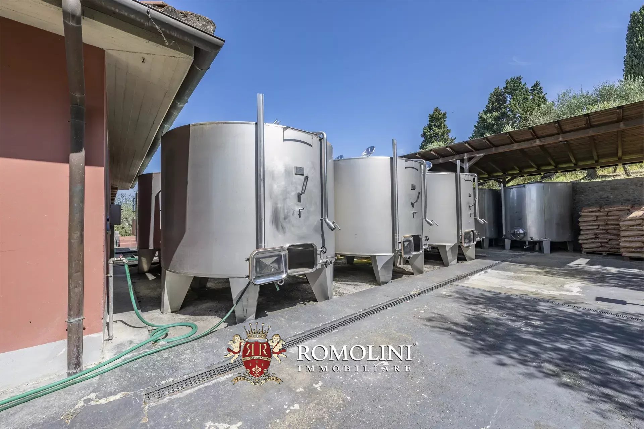
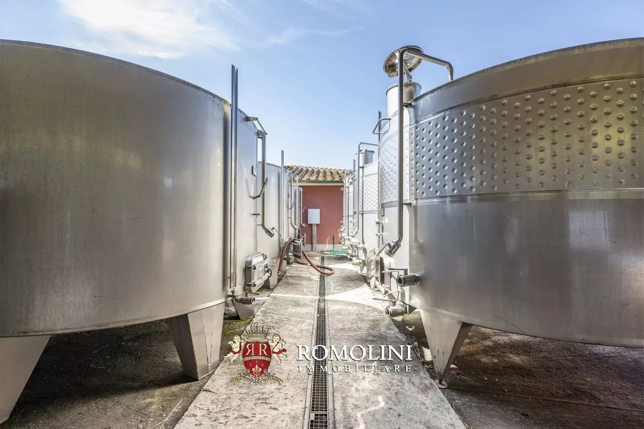
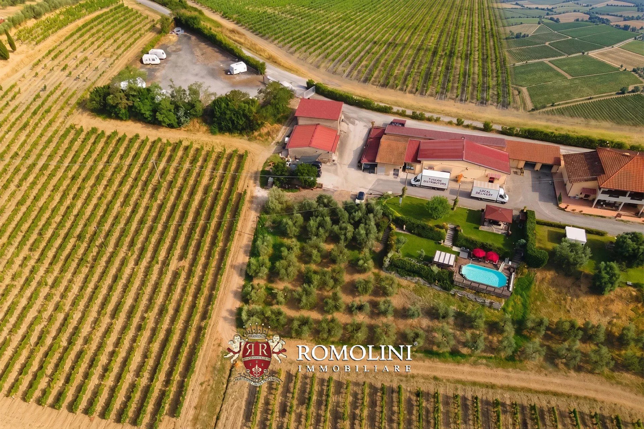
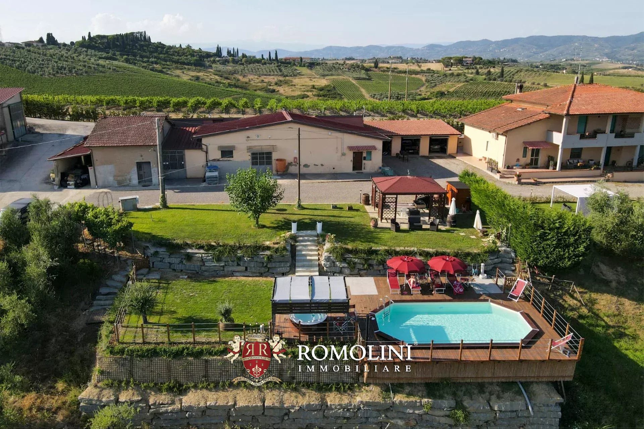
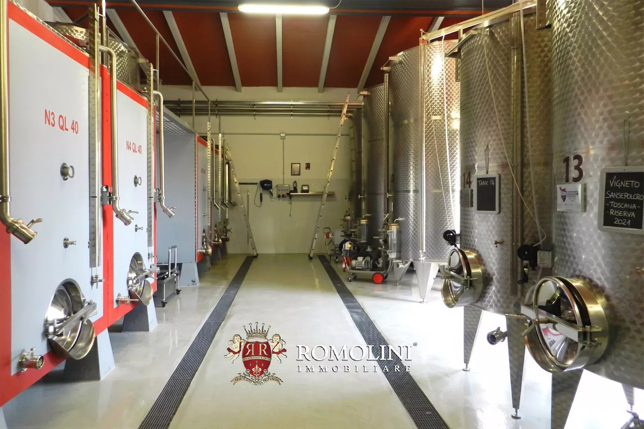
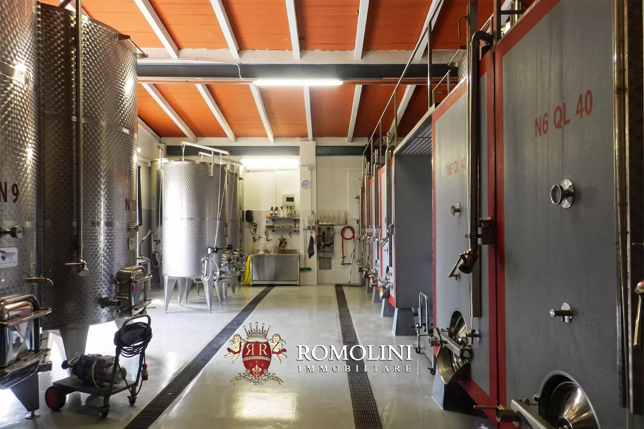
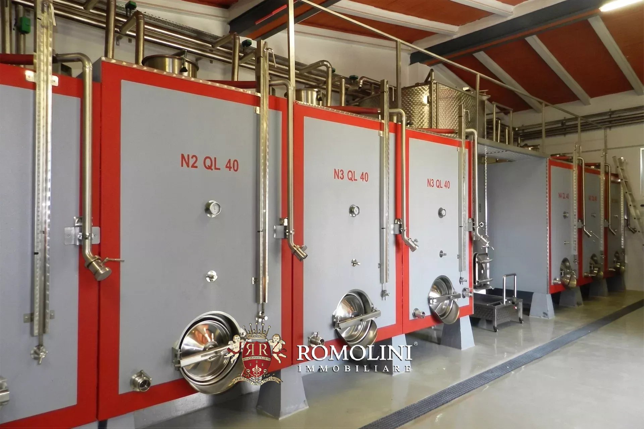
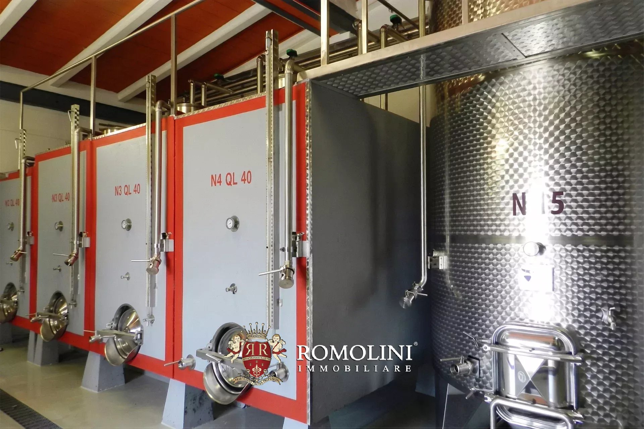
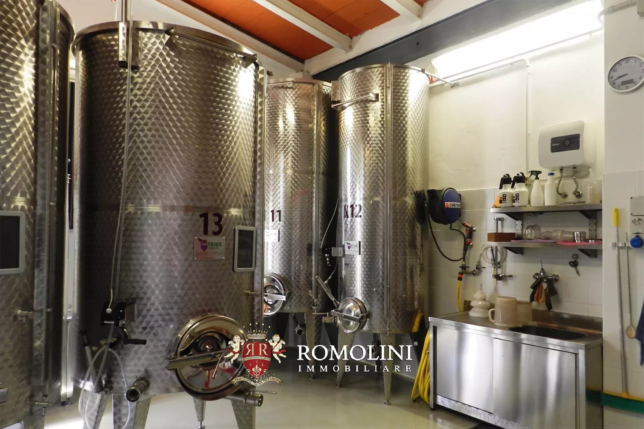
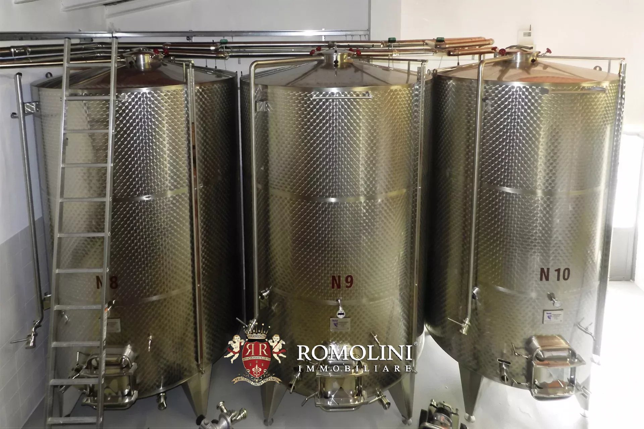
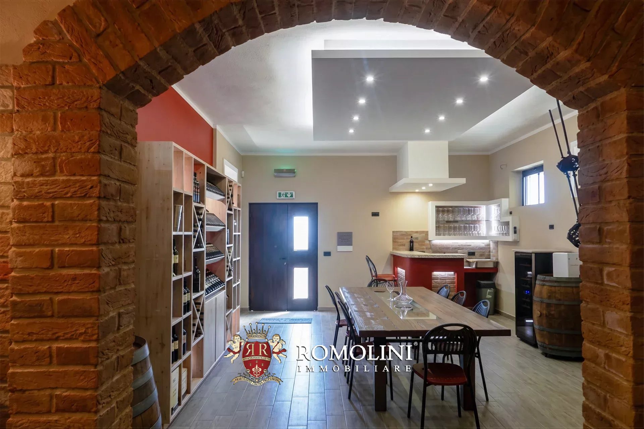
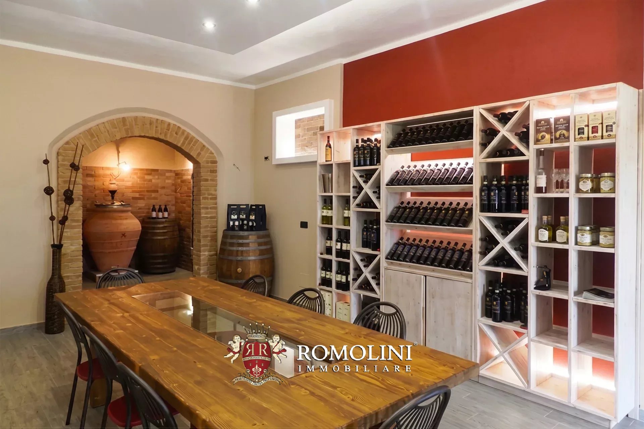
The operational core of the company is represented by a highly functional complex. The wine cellar (414 m²) is a real operational structure with very high capacity, equipped with a range of thermally controlled stainless steel tanks (1,131 hl) complemented by an 11.2 hl barrel cellar. Other buildings are intended for agricultural storage for vehicles and equipment (194 m²).
Near the entrance gate, a large flat area is perfectly suited for the realization of an exclusive stop and motorhome storage area, potentially integrated with an intimate bistro-restaurant ideal for tasting and direct enhancement of the wines and products of the cellar. The above-ground swimming pool located in front of the cellar allows for organizing events and tastings in an alternative format.
Lorenzo Guerri
Önologe
seit 3 Jahren bei Romolini


Copyright © Romolini

