



 Our Family


 Italiano
 Deutsch


Renovation projects & Investments
RENOVATION PROJECTS FOR SALE IN ITALY - RENOVATION PROJECT FOR A HOTEL - RESTORATION PROPERTIES FOR SALE, INVESTMENT OPPORTUNITIES IN ITALY, VILLAS AND CASTLES TO BE RESTORED IN ITALY, FIXER-UPPERS FOR SALE IN TUSCANY
Italy, with its almost unlimited possibilities, is dotted with unique properties that are often left in ruin after years of abandonment. These properties, oftentimes real historic gems such as manorial villas and castles, are only waiting for someone capable of valorizing as they deserve and are often real investment opportunities, with the possibility of creating beautiful private houses or even luxury hotel and Agriturismos.
Are you looking for a property to be restored or for a renovation project to invest in Italy? Romolini Immobiliare is proud to offer a refined selection of luxury properties to be restored, exclusive renovation projects, castles to be restored for sale, historic villas to be restored in Tuscany and Umbria, ruins to be restored and much more.
RENOVATION PROJECTS FOR SALE IN ITALY - INVESTMENT OPPORTUNITIES ITALY


Ref. 3130 Rustico Cortona
€ 320,000
FARMHOUSE TO BE RESTORED FOR SALE IN CORTONA, BETWEEN TUSCANY AND UMBRIA
Tuscany - Arezzo - Cortona
 Interiors: 578 sqm
 Bedrooms: 4
 Bathrooms: 4
 Exteriors: 1.67 ha
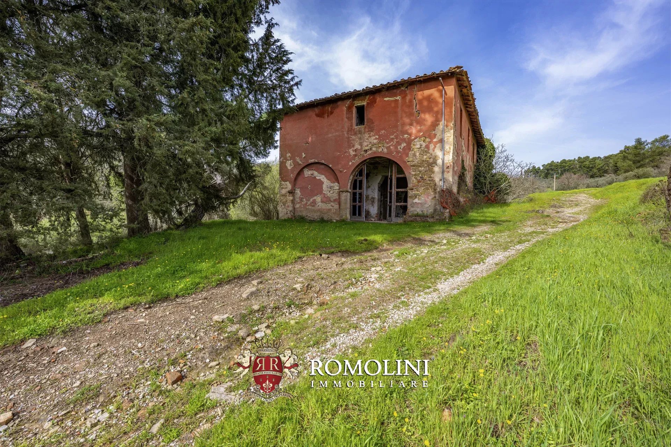
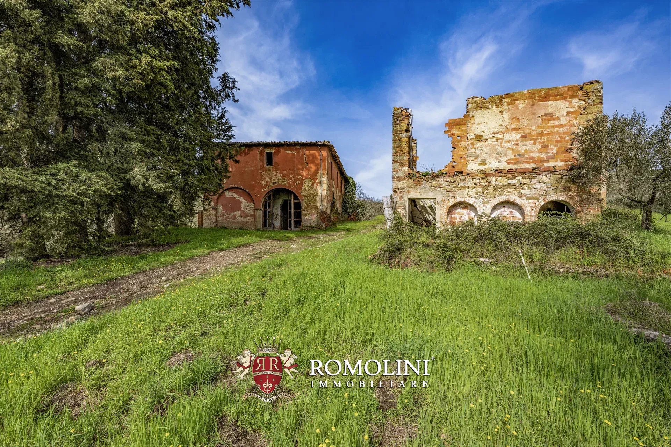
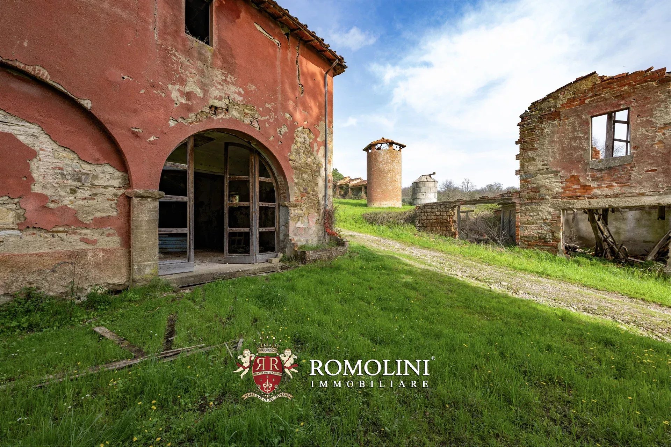
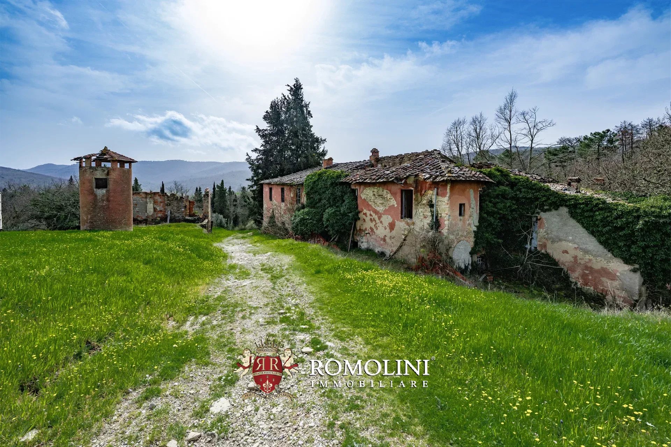
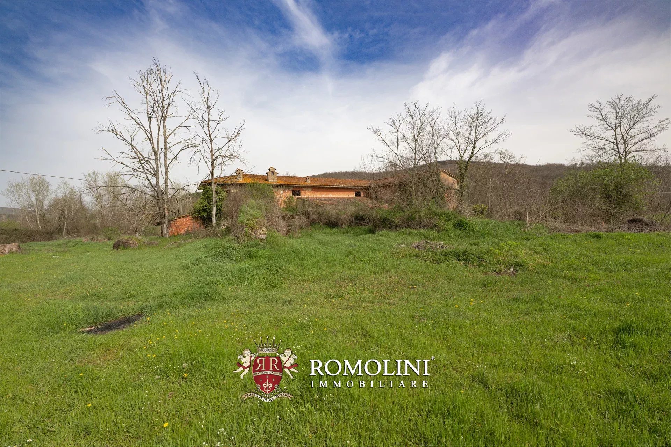
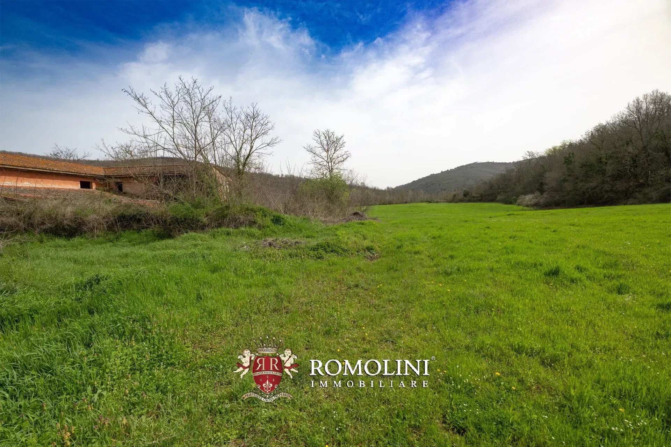
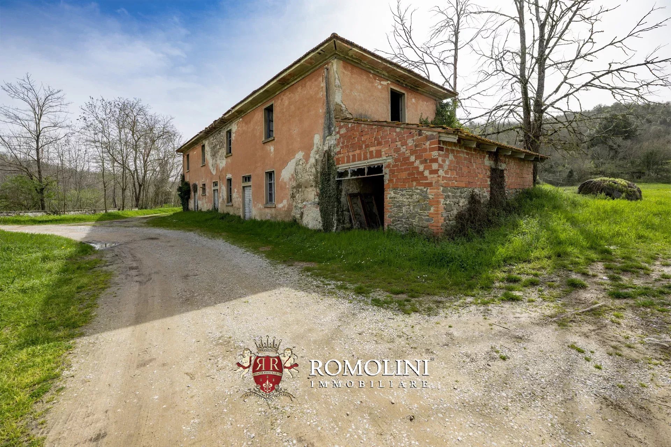
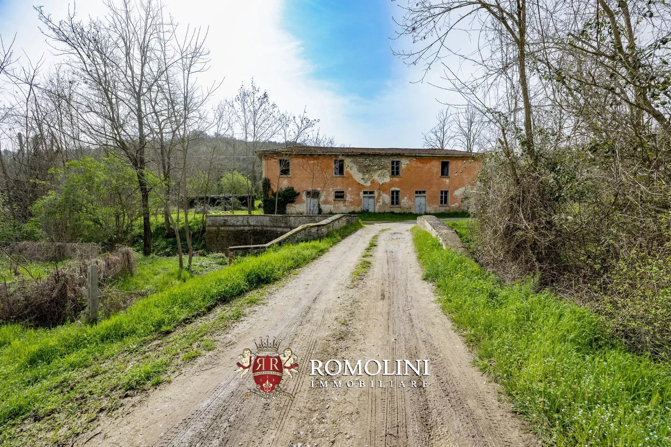
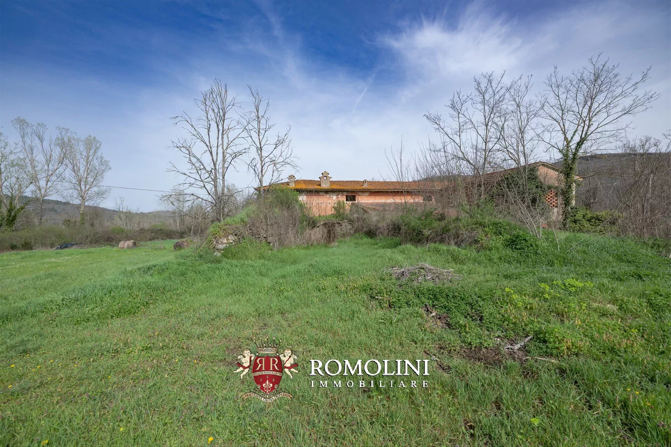
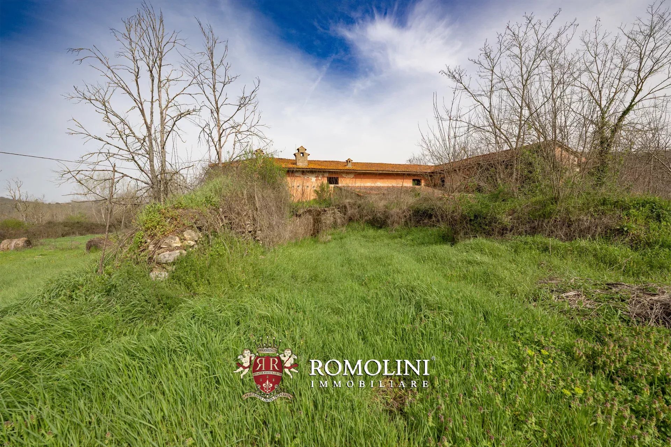
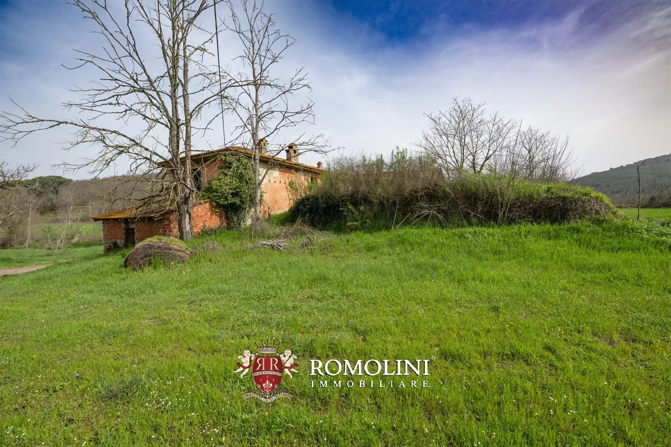
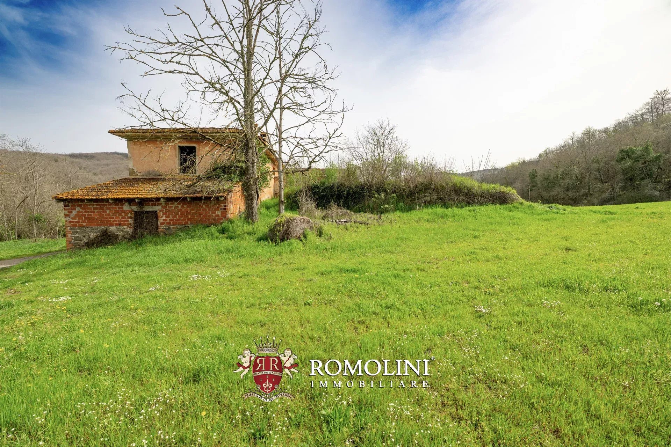
Not far from Cortona and Città di Castello, on the border between Tuscany and Umbria, rustic farmhouse in need of renovation with an outbuilding for sale. The building is a typical Tuscan country house (450 m²) on two floors that could accommodate up to four bedrooms with a redesign of the layout. The outbuilding is the former animal stable (128 m²), which could potentially be converted for residential use. The 1.7 ha of land surrounding the buildings is perfect for a garden.
CLOSEST CITIES AND TOWNS
Cortona (18 km; 30’), Città di Castello (30 km; 40’), Umbertide (35 km; 45’), Tuoro sul Trasimeno (40 km; 50’), Castiglione del Lago (45 km; 55’), Arezzo (50 km; 1h), Passignano sul Trasimeno (45 km; 55’), Montepulciano (60 km; 1h 10’), Gubbio (65 km; 1h 15’), Perugia (70 km; 1h 15’), Foiano della Chiana (70 km; 1h 15’), Castiglion Fiorentino (45 km; 55’), Sansepolcro (55 km; 1h 5’), Pienza (75 km; 1h 25’), Assisi (90 km; 1h 35’), Spello (100 km; 1h 40’), Siena (115 km; 1h 50’), Orvieto (120 km; 1h 50’), Florence (130 km; 1h 55’), Spoleto (135 km; 2h), Todi (100 km; 1h 40’), Rome (225 km; 2h 40’), Bologna (200 km; 2h 35’)
CLOSEST AIRPORTS
Perugia San Francesco (80 km; 1h 20’), Firenze A. Vespucci (130 km; 1h 55’), Bologna G. Marconi (200 km; 2h 35’), Rome Ciampino (230 km; 2h 45’), Roma Fiumicino (250 km; 2h 55’), Pisa G. Galilei (200 km; 2h 40’), Ancona R. Sanzio (180 km; 2h 30’)

Federico Cavalieri
Licensed Real Estate Agent
11 years with Romolini
 Contact
 Discover the property


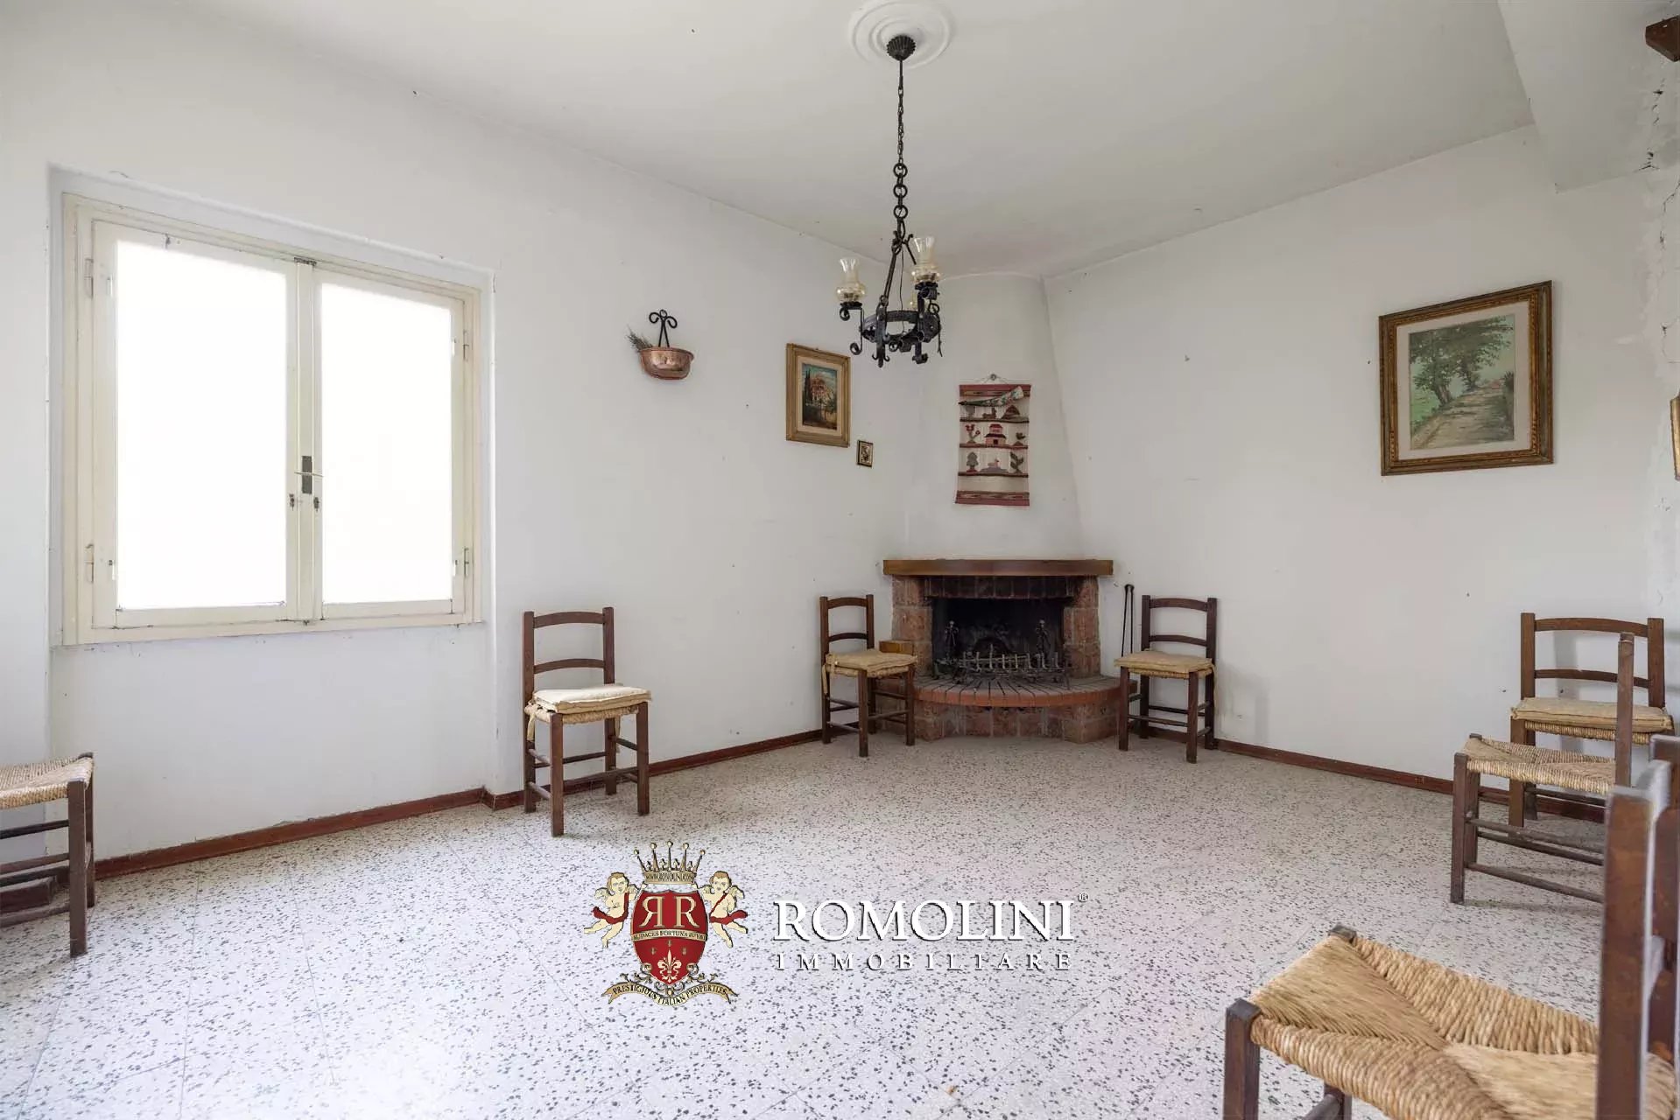
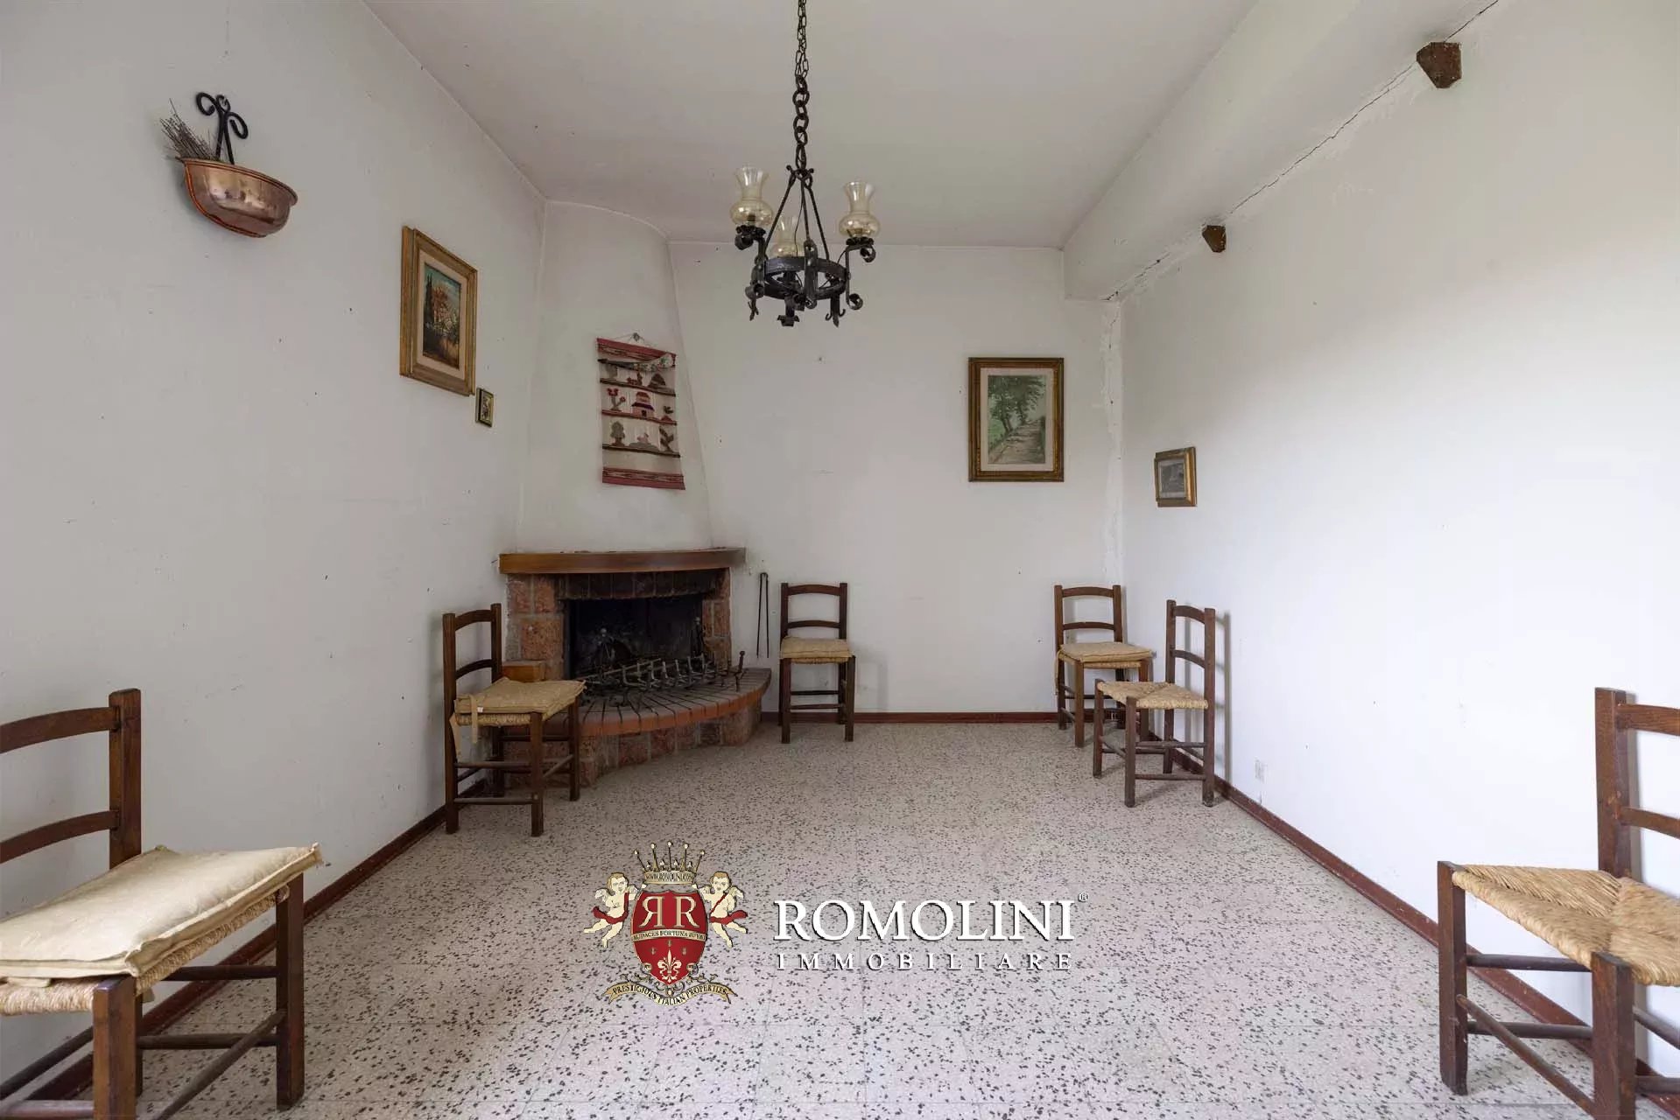
Ref. 3125 Rustico Castelfiorentino
€ 700,000
RENOVATION PROJECT FOR A FARMHOUSE SALE IN CASTELFIORENTINO, TUSCANY
Tuscany - Florence - Florence
Interiors: 380 sqm
Bedrooms: 5
Bathrooms: 6
Exteriors: 28.17 ha
In the rolling countryside of Castelfiorentino, in the province of Florence, this historic rural estate represents a rare opportunity to create an exclusive private residence or a charming hospitality retreat in the heart of Tuscany. Surrounded by agricultural land, olive groves and woodland, the property combines the authentic character of traditional Tuscan architecture with the potential for a carefully designed renovation project.
The estate comprises three independent rural buildings, currently in a ruined condition, with a proposed reconstruction concept already developed by the technical studio. The buildings offer a total floor area of approximately 740 m², providing considerable flexibility for the creation of a prestigious country residence, a boutique hospitality property or a small rural retreat immersed in nature.
Federico Cavalieri
Licensed Real Estate Agent
11 years with Romolini
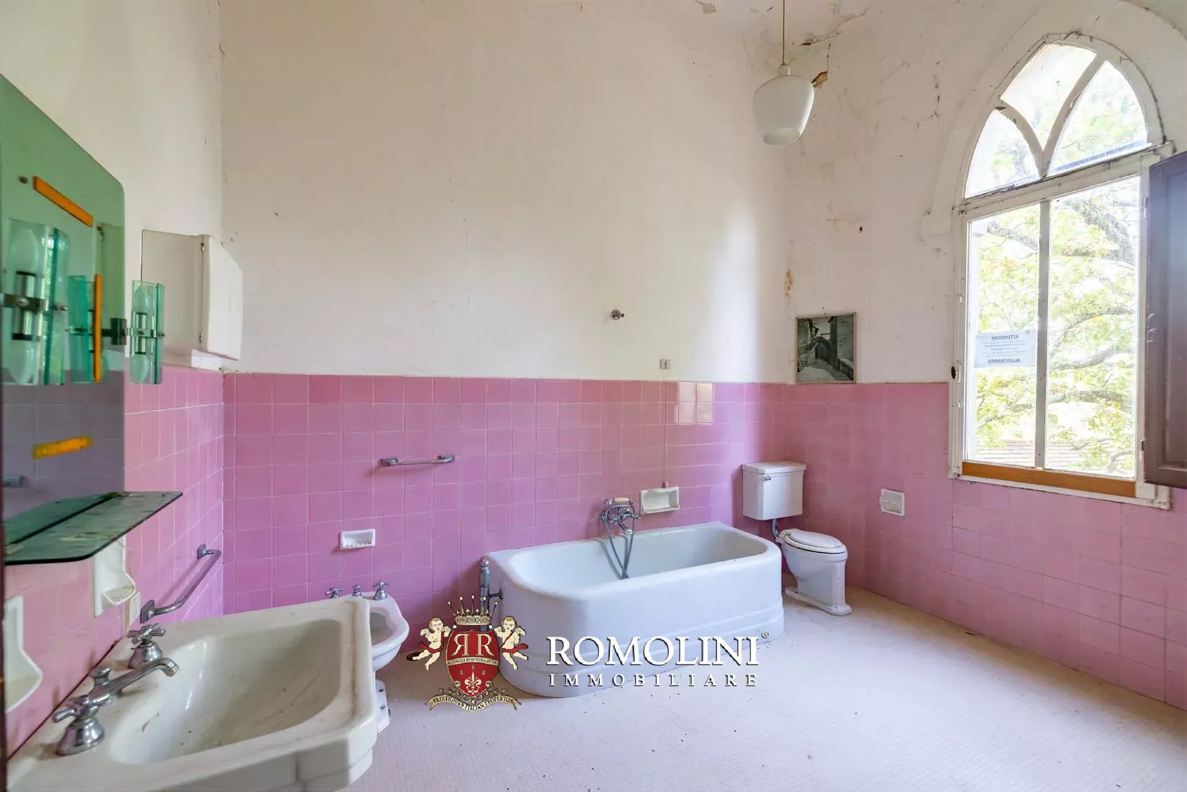
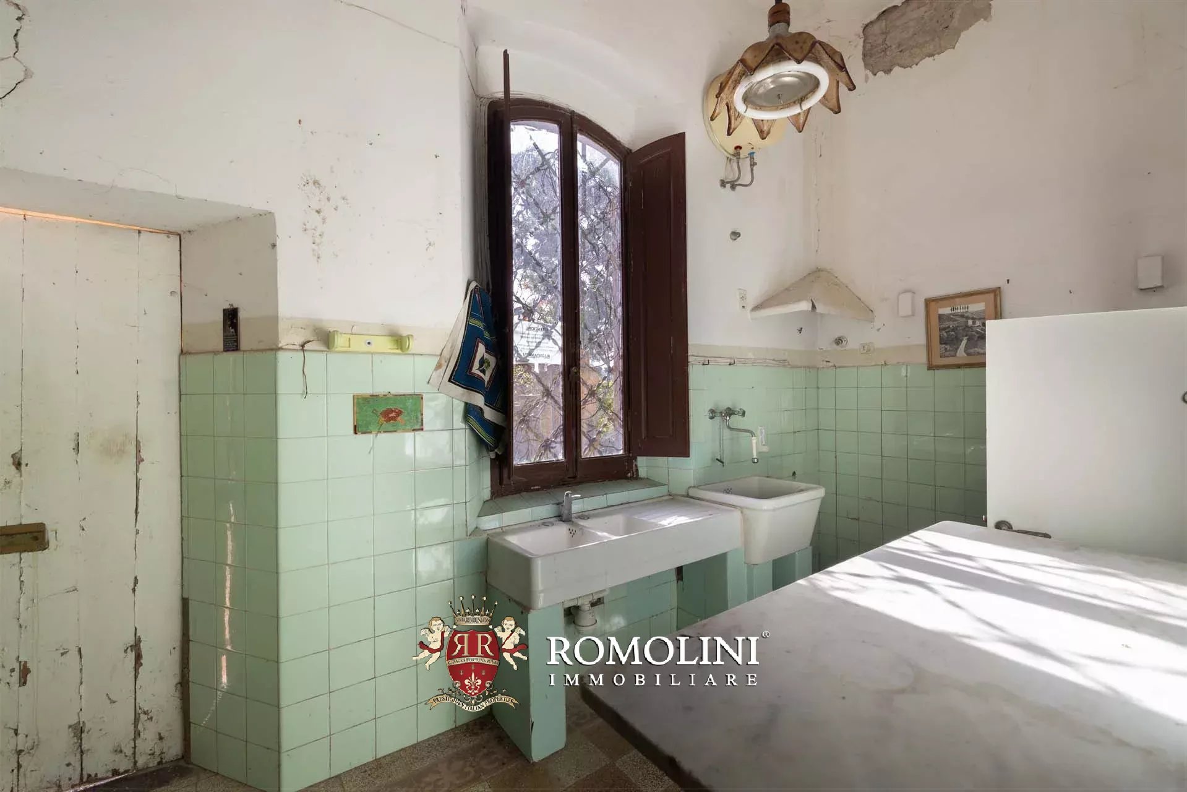
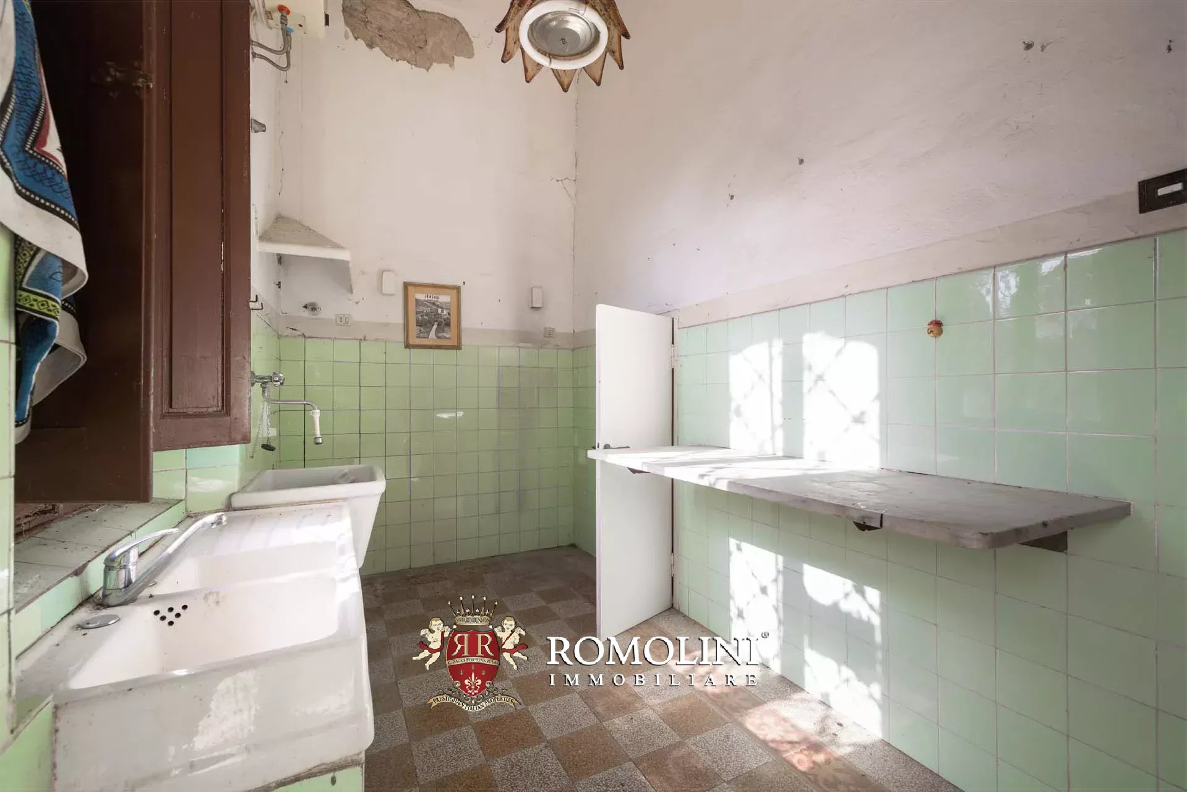
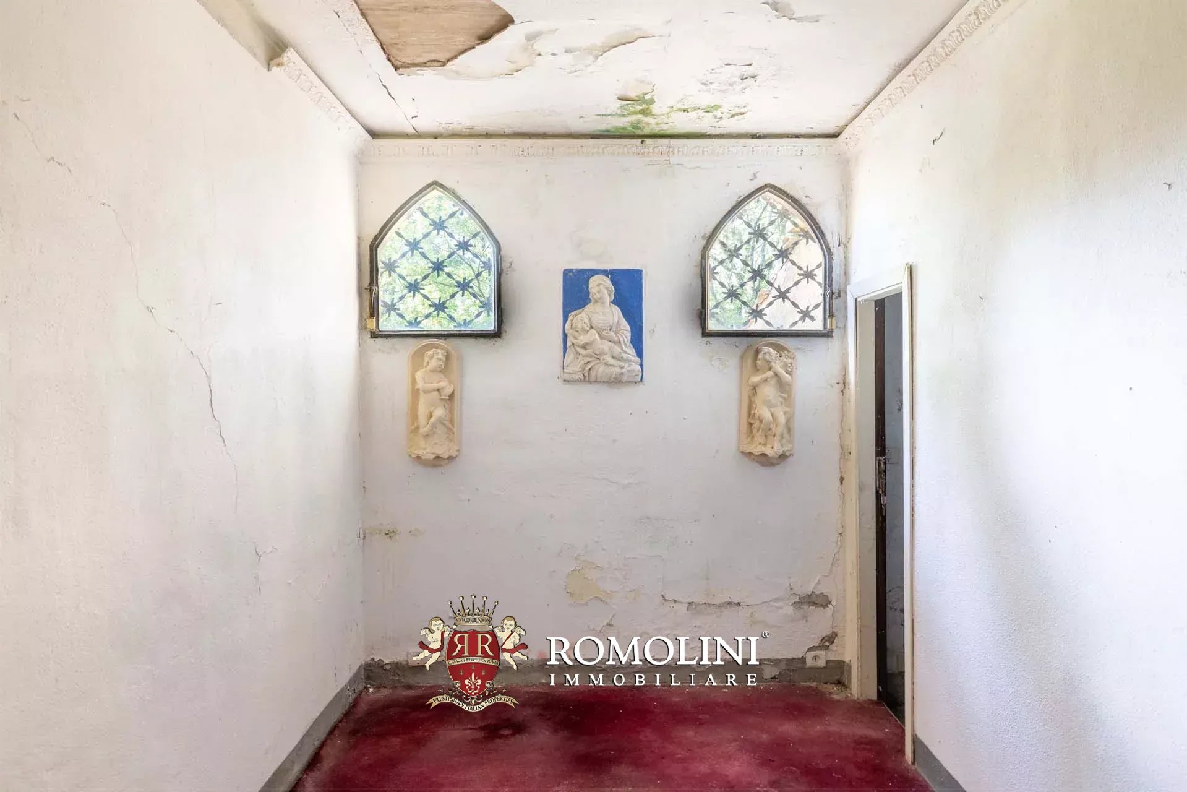
Ref. 2767 Castelletto Impruneta
€ 1,340,000
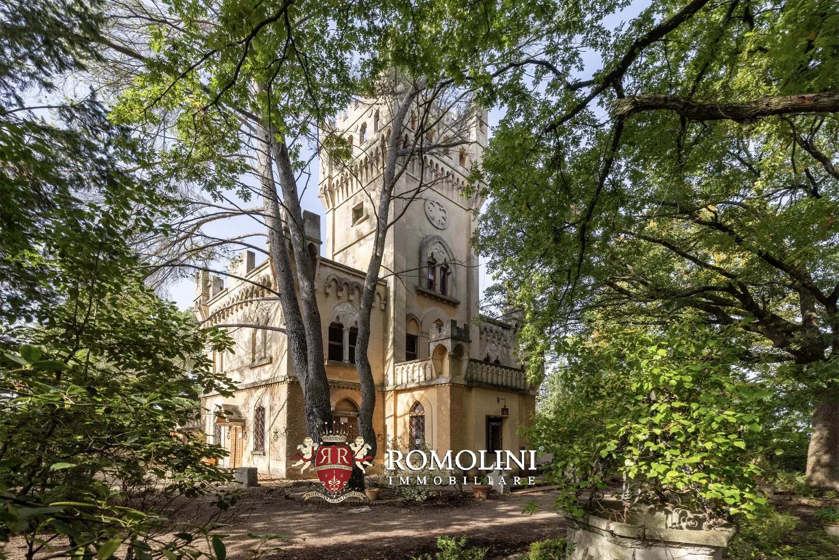
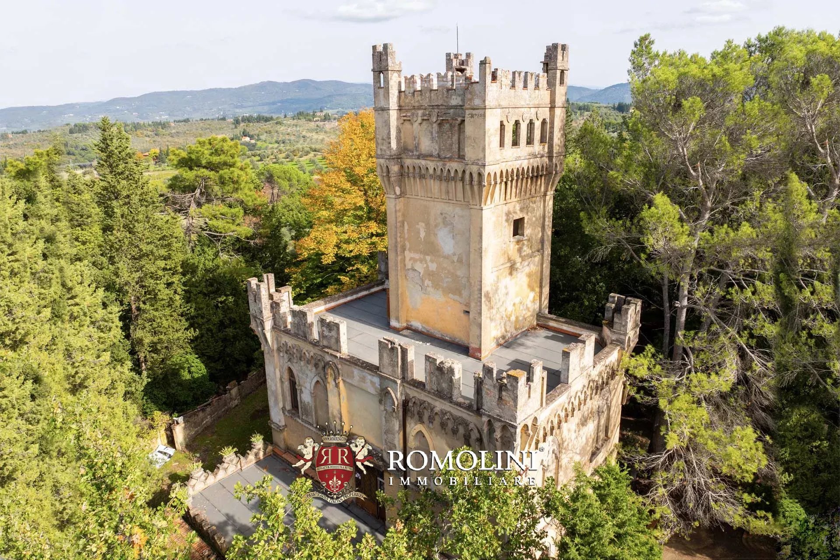
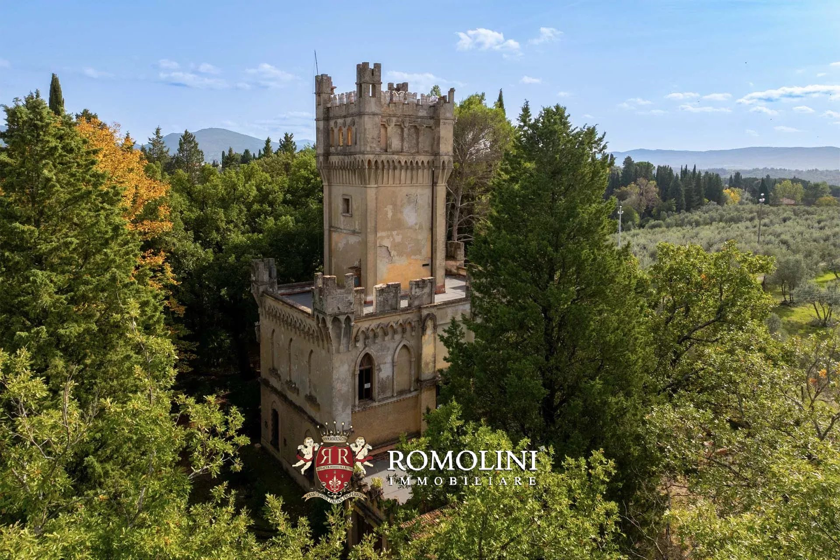
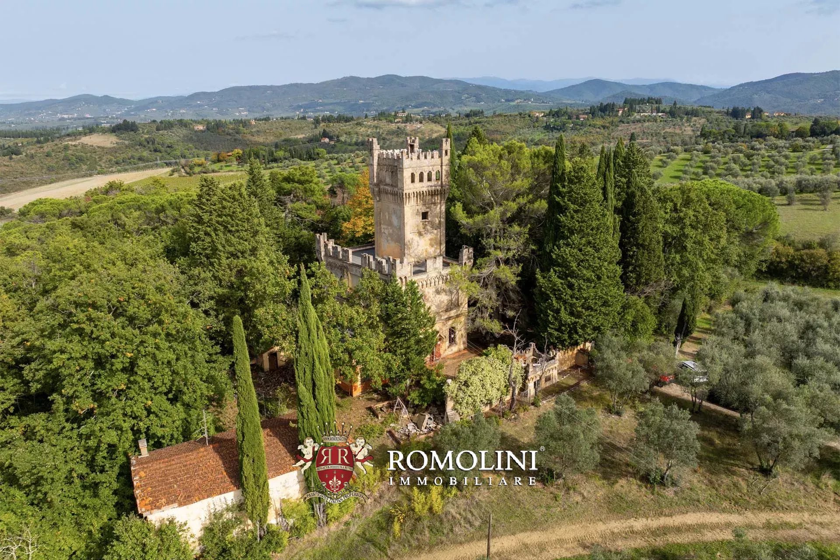
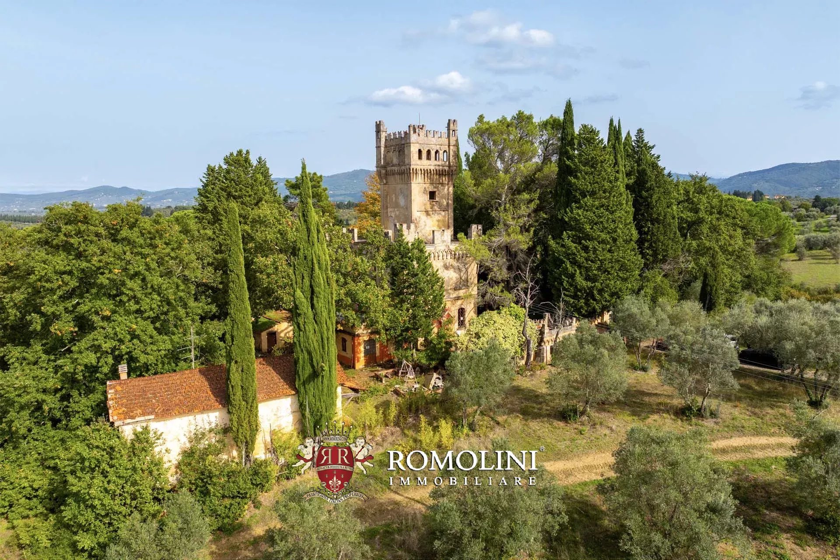
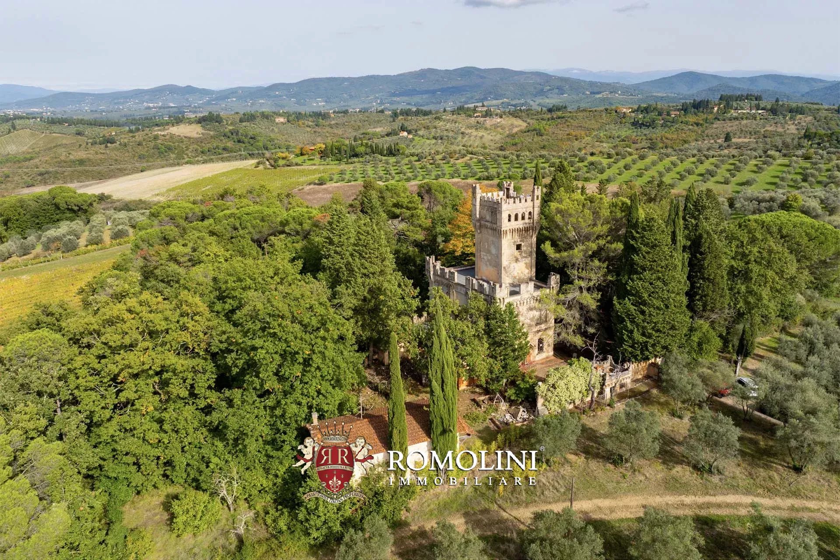
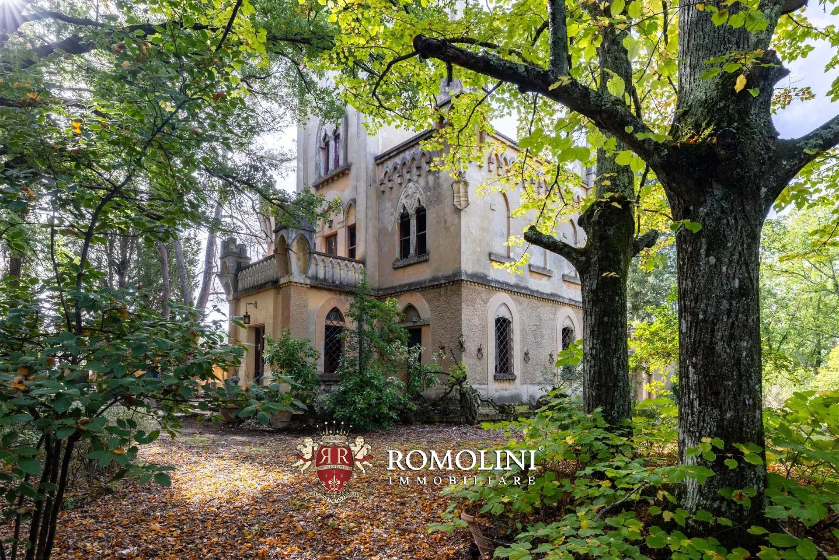
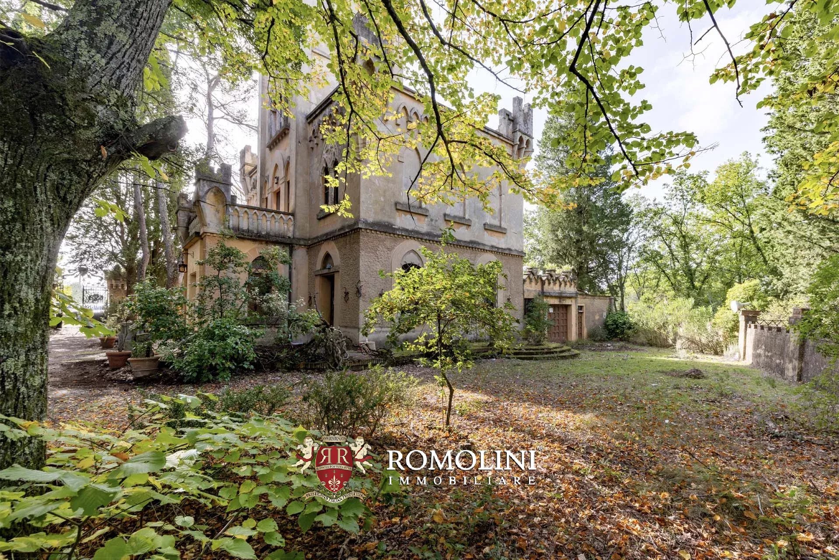
SMALL CASTLE TO BE RESTORED FOR SALE IN TUSCANY, IMPRUNETA
Tuscany - Florence - Impruneta
Interiors: 400 sqm
Bedrooms: 6
Bathrooms: 4
Exteriors: 1.43 ha
 Olive grove: 0.70 ha
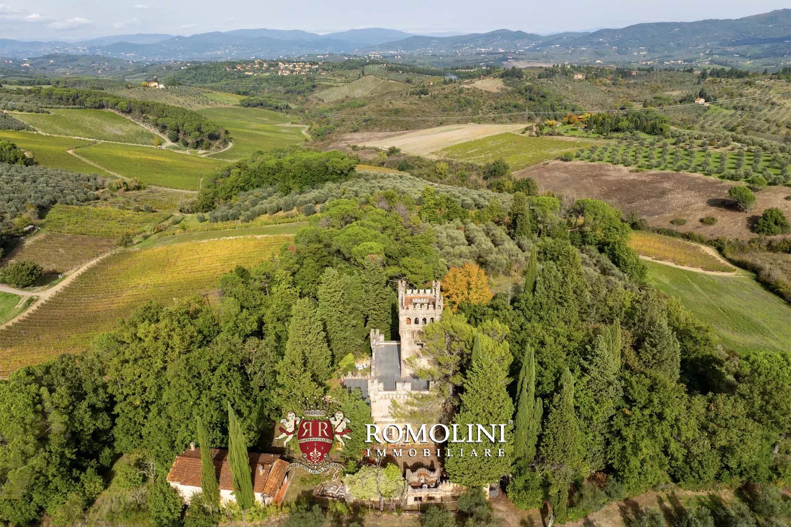
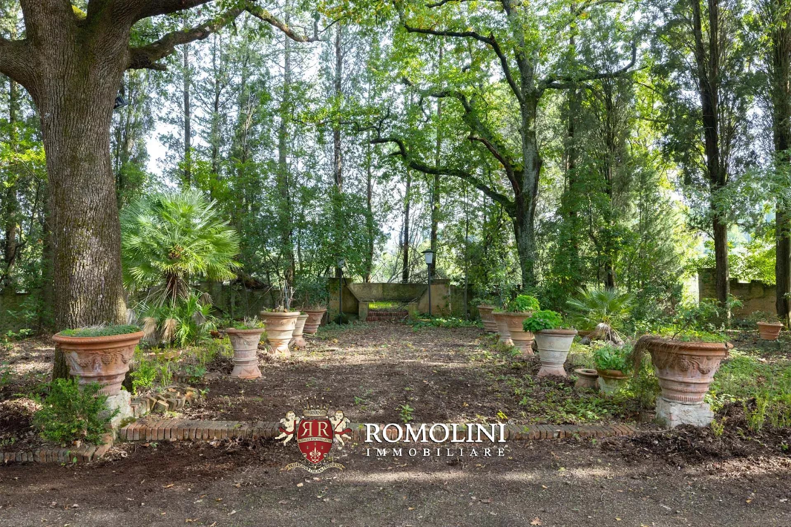
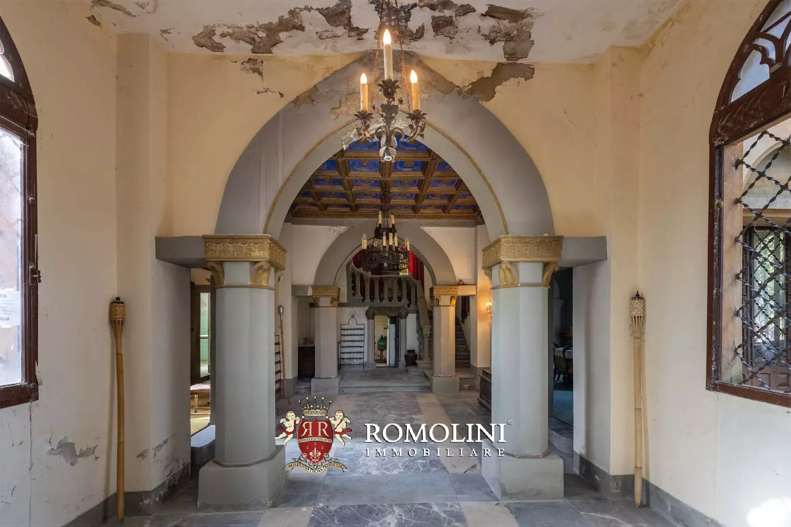
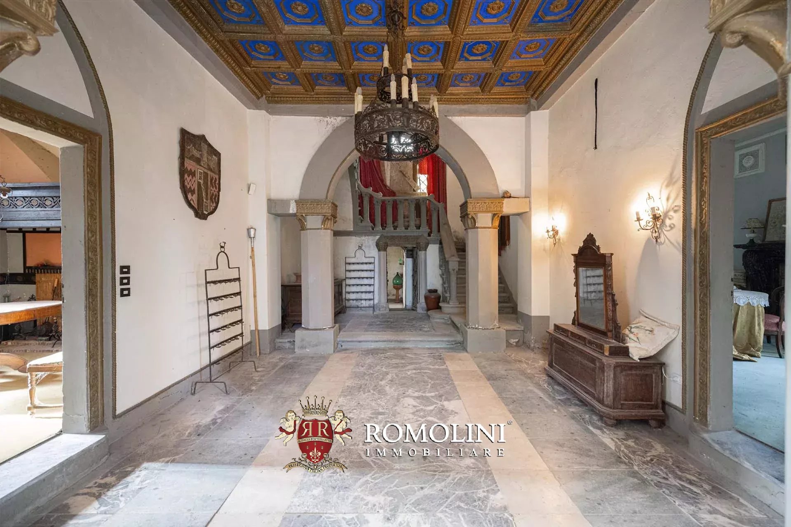
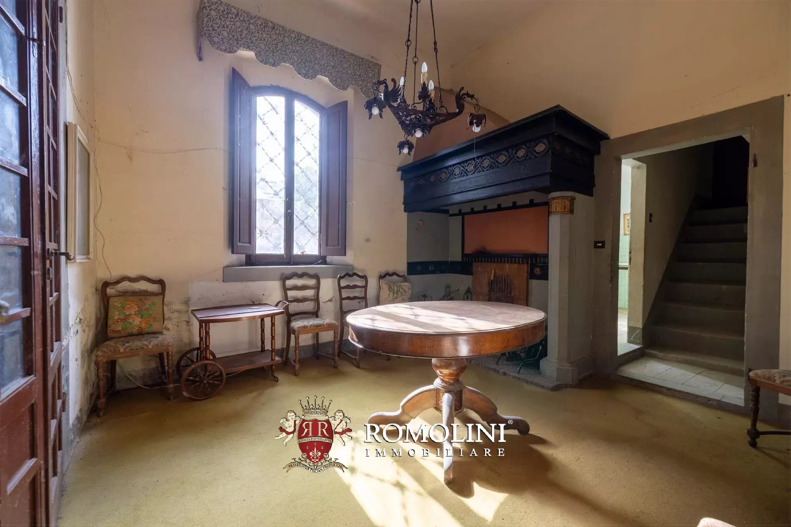
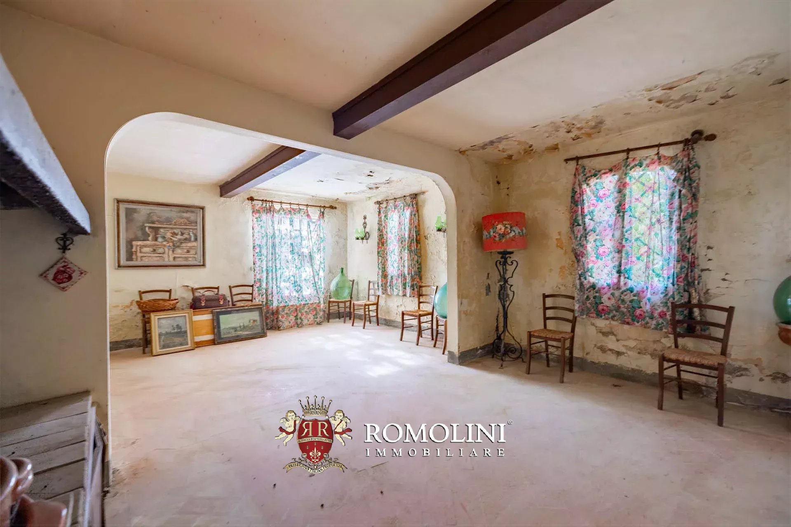
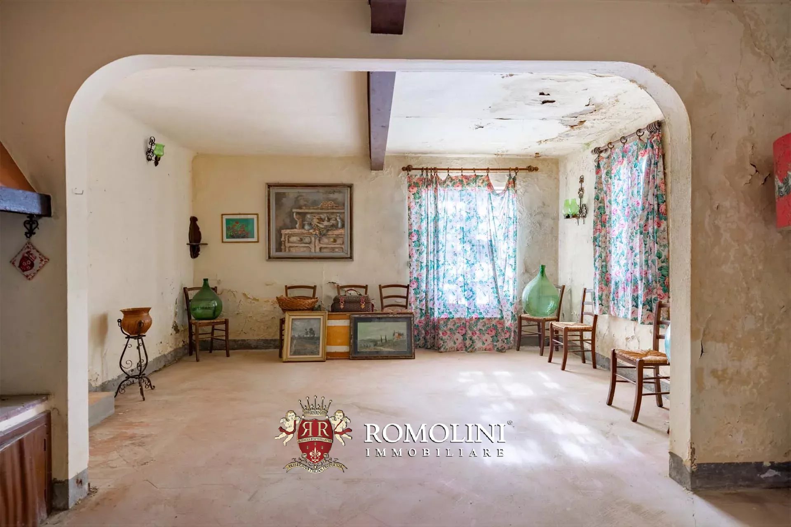
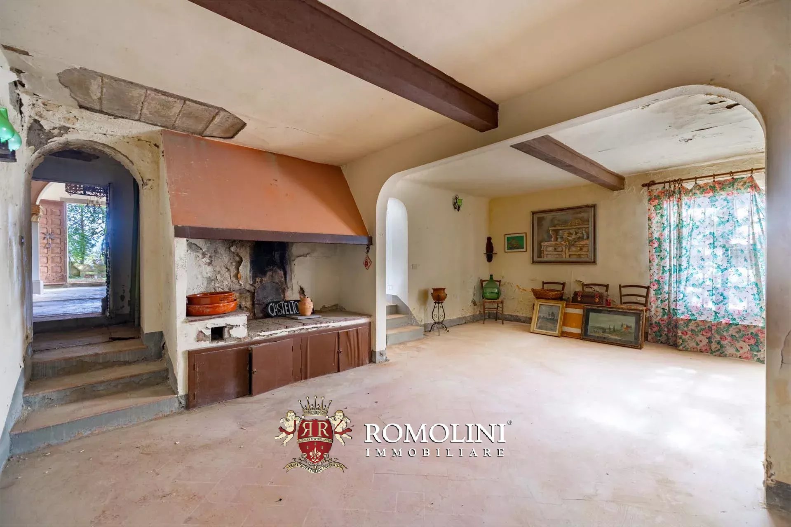
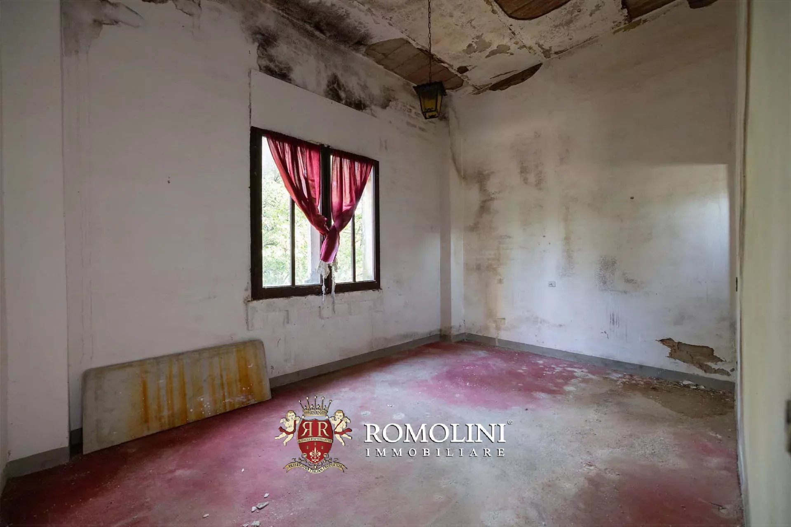
On the first hills of Chianti, not far from Impruneta, small castle to be restored for sale. The building needs major renovation and modernization works but could be a great starting point for a small charming accommodation business in one of the most sought-after places in Tuscany.
DESCRIPTION OF THE PROPERTY
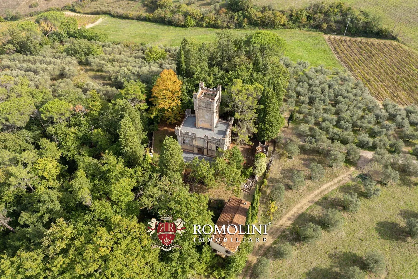
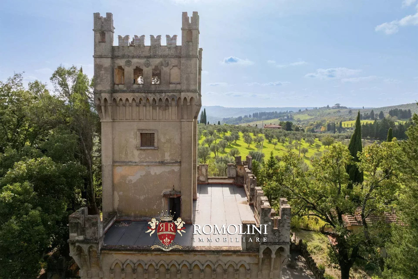
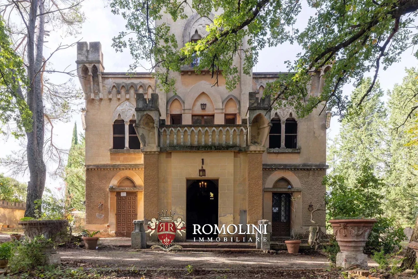
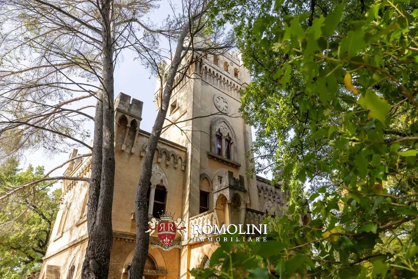
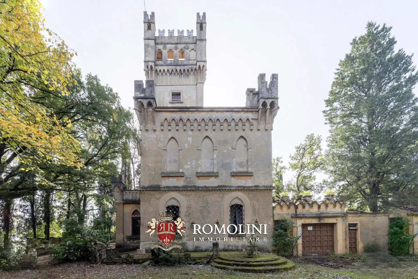
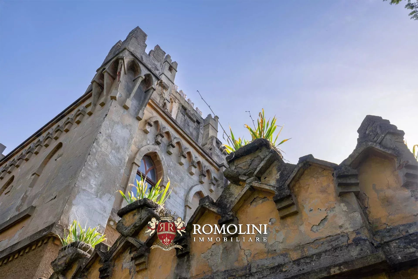
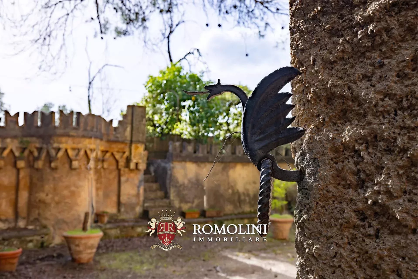
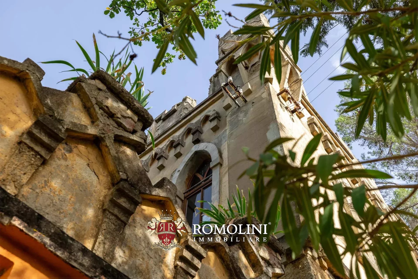
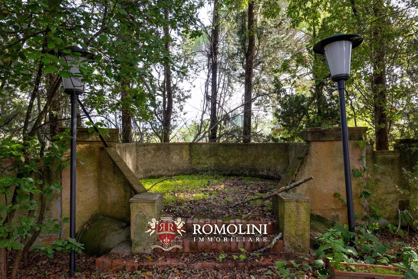
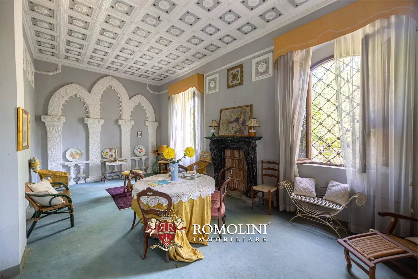
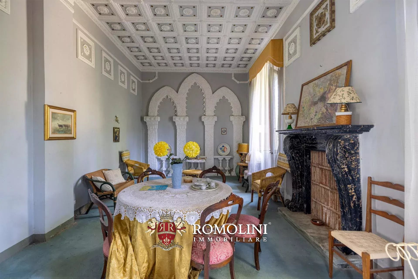
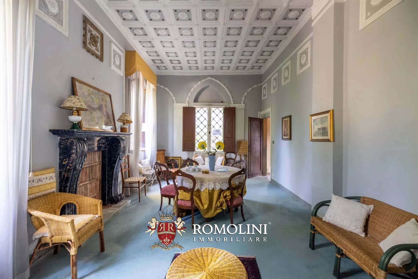
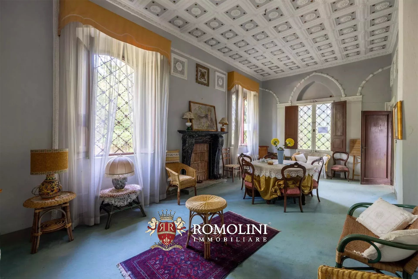
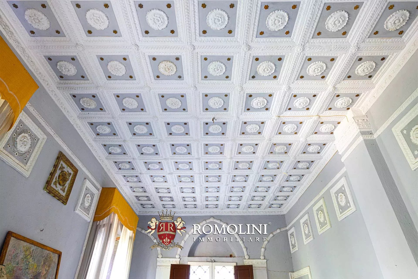
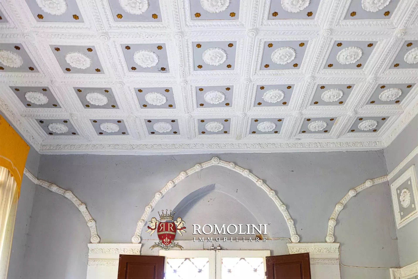
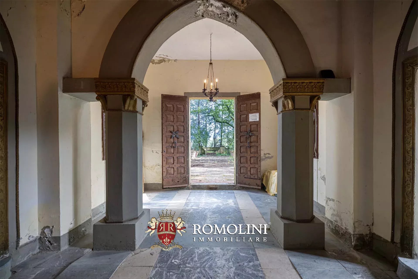
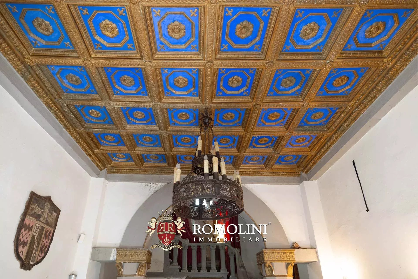
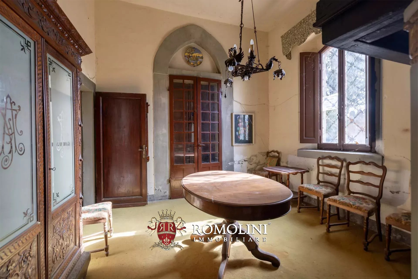
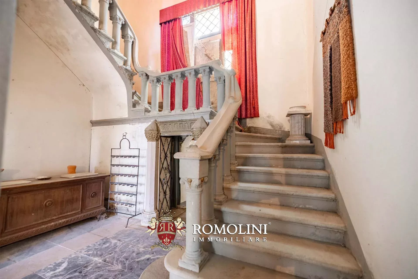
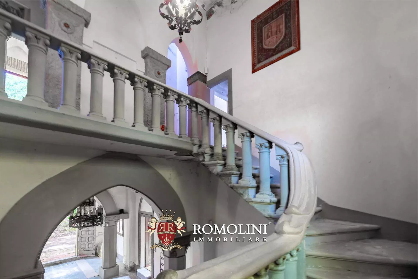
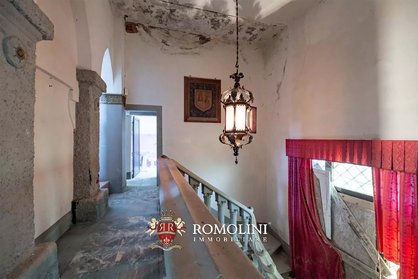
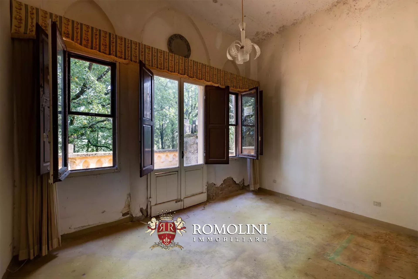
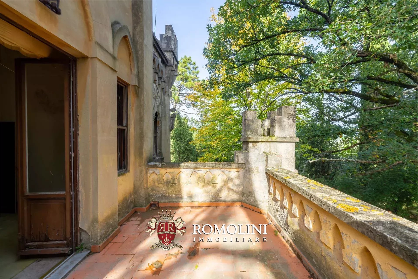
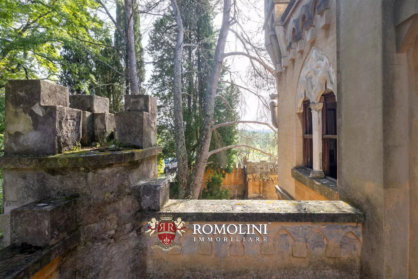
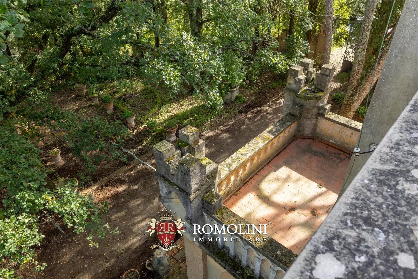
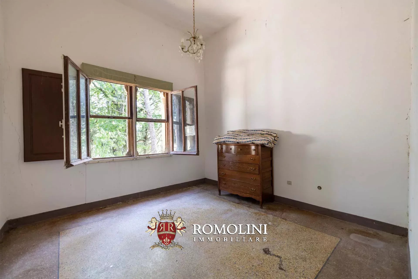
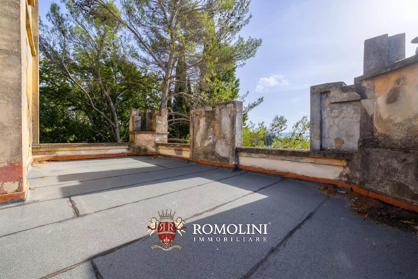
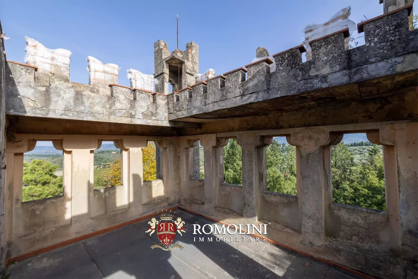
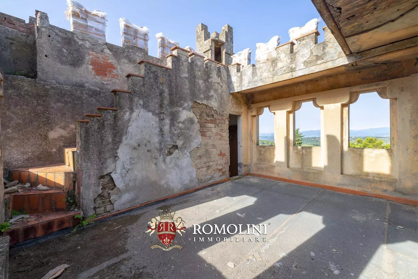
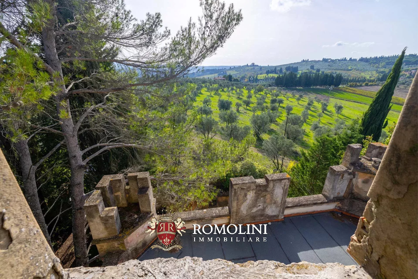
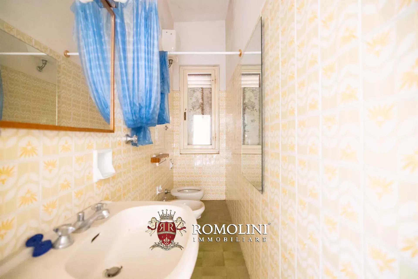
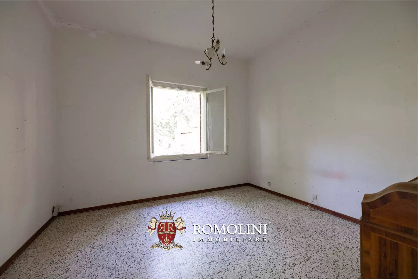
The castle (290 m² – 3,120 ft², 4 bedrooms and 3 bathrooms) is a building developed mainly in height, decorated with friezes and crenellations, arranged on four floors connected internally by various staircases. On the ground floor, accessible from the numerous doors in the garden, are the living areas, with cozy decorated rooms, and a private chapel. . Going up the staircase one initially reaches a terrace (63 m², accessible by a door at mid-ramp) and then the sleeping area on the first floor, where four bedrooms could be obtained (one of which has an exclusive terrace of 12 m²). Going up further we instead find ourselves in the tower proper: on the second floor we find a room with access to the large panoramic terrace (90 m²), on the third another room with access to the panoramic terrace in the turret (15 m²).
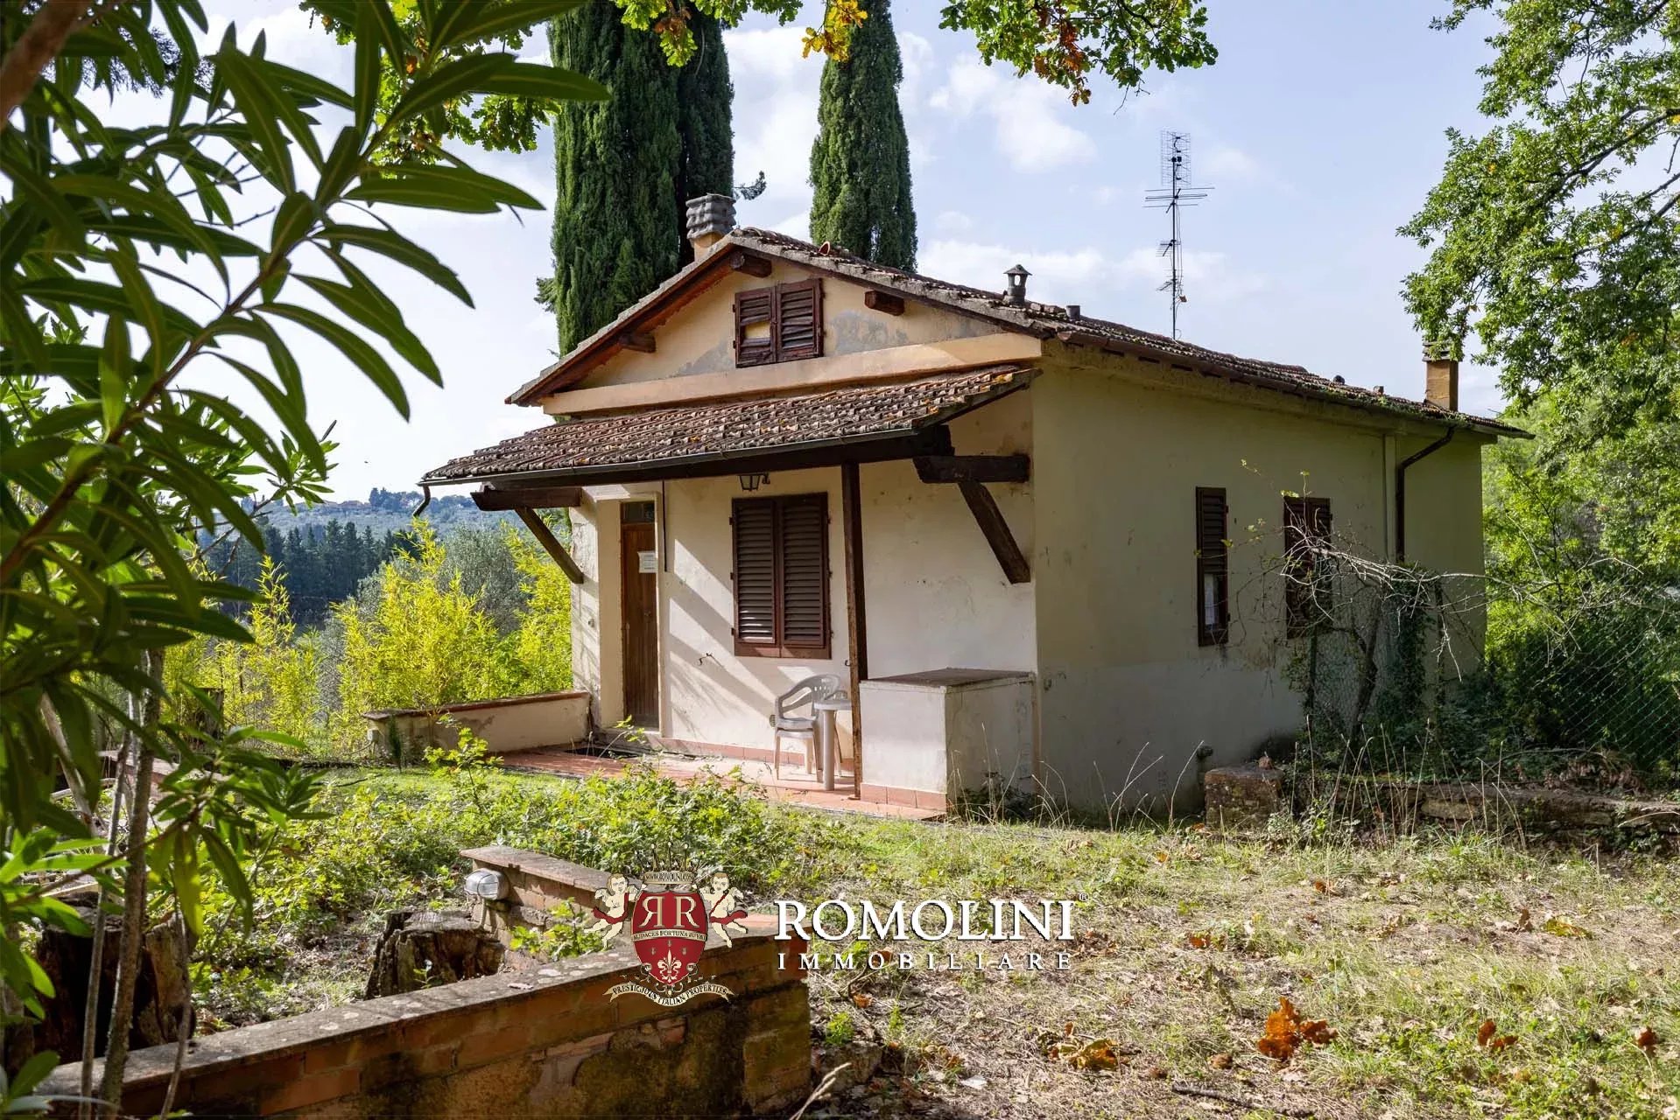
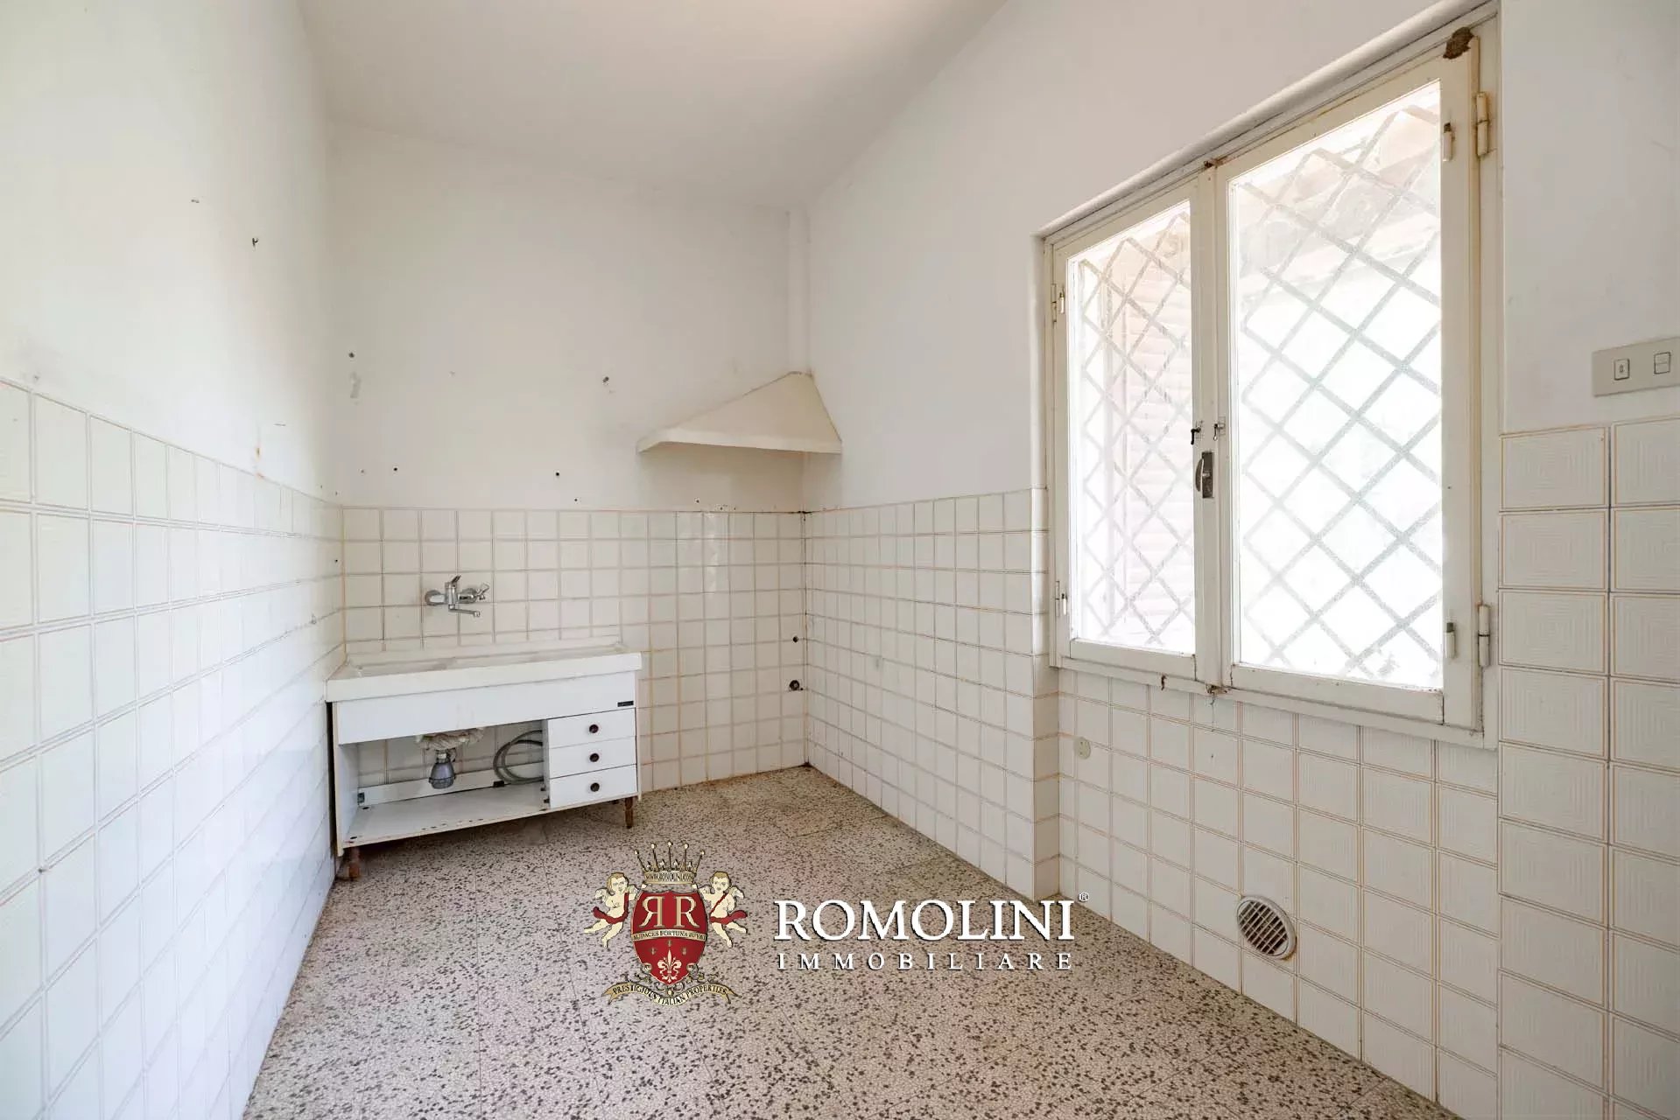
Next to the tower there is a guesthouse (90 m² – 968 ft², 2 bedrooms and 1 bathroom) on two floors: in the basement there are the cellars (two rooms), while on the ground floor you could easily make a small independent house with living room, two bedrooms and bathroom.
Also part of the property are a small agricultural outbuilding (10 m² – 107 ft²) and the former pigsty (10 m² – 107 ft²), both usable as storage for tools.
The tower is surrounded by a tree-lined park of 15,980 m² that also includes a smallolive grove (to be recovered but with good production potential). The wooded part (about 8,000 m²) could be easily reclaimed and cleared to further expand the park. In front of the building is a chemin-de-ronde with several panoramic terraces, the famous Belvederi, overlooking the vineyards and Chianti hills: the castle in actually enjoys a privileged position on top of a hill, which allows for uninterrupted views of the surrounding countryside.

Danilo Romolini
Sales Manager
6 years with Romolini


Ref. 3102 Villa dei Faraglioni
€ 3,090,000
VILLA WITH VIEWS OF THE FARAGLIONI FOR SALE IN CAPRI
Campania - Naples - Capri
Interiors: 404 sqm
Bedrooms: 5
Bathrooms: 5
Exteriors: 970 sqm
In one of the most evocative and private corners of Capri, just a short walk from Punta Tragara, this charming villa enjoys an exceptional position overlooking the sea and the iconic Faraglioni. Set within a lush private garden of approximately 970 m², the property offers around 404 m² of commercial surface and is arranged over three levels, with five bedrooms, five bathrooms, generous living spaces and extensive terraces facing south towards the sea.
Via Pizzolungo is a quiet pedestrian road serving a relatively sparsely built-up part of the island, characterized by Mediterranean vegetation, greenery and a small number of prestigious villas. The coastline in this area falls dramatically towards the deep blue sea, creating the spectacular scenery for which Capri is famous.
The renowned Punta Tragara viewpoint is just a few minutes from the property, while the centre of Capri and its celebrated Piazzetta can be reached on foot in approximately 30 minutes.
Access is through a private gate along Via Pizzolungo, followed by a gently ascending path bordered by low stone walls and immersed in greenery. The path leads to the main terrace and entrance of the villa, immediately opening onto one of the property's defining features: the extraordinary view of the sea and the Faraglioni.

Laura Meozzi
Team Assistant
2 years with Romolini


Ref. 3104 Podere Apparita
€ 490,000
COUNTRY HOUSE TO BE RESTORED FOR SALE IN BIBBIENA, CASENTINO
Tuscany - Arezzo - Bibbiena
Interiors: 358 sqm
Bedrooms: 7
Bathrooms: 7
Exteriors: 2.61 ha
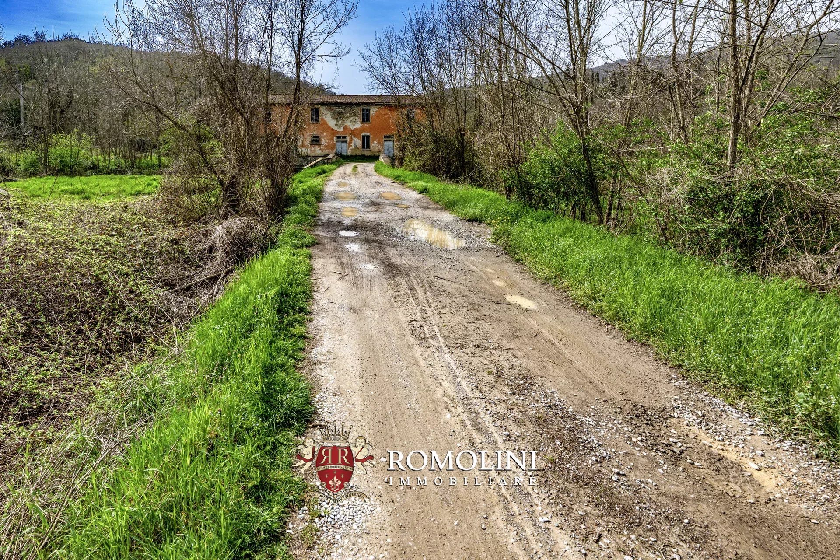
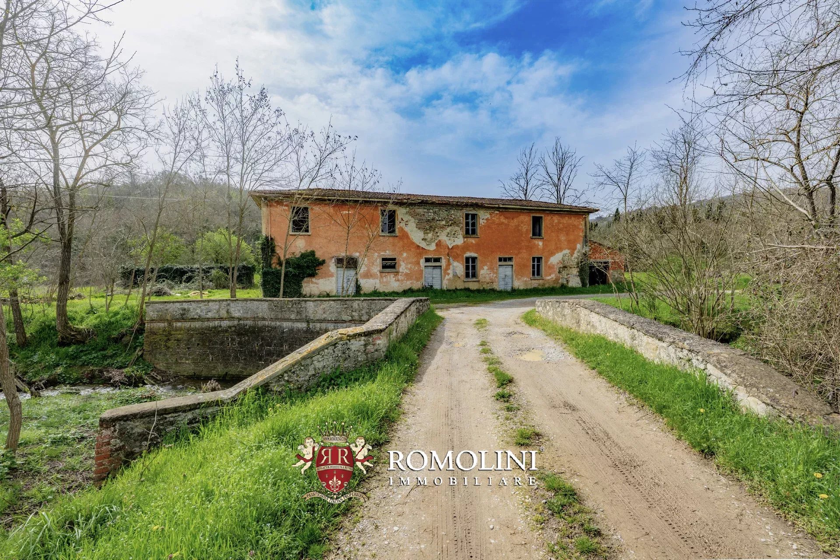
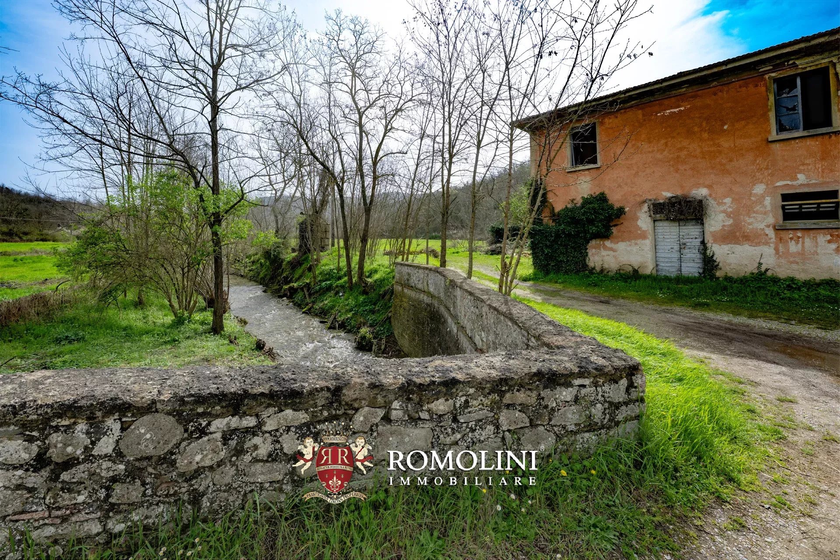
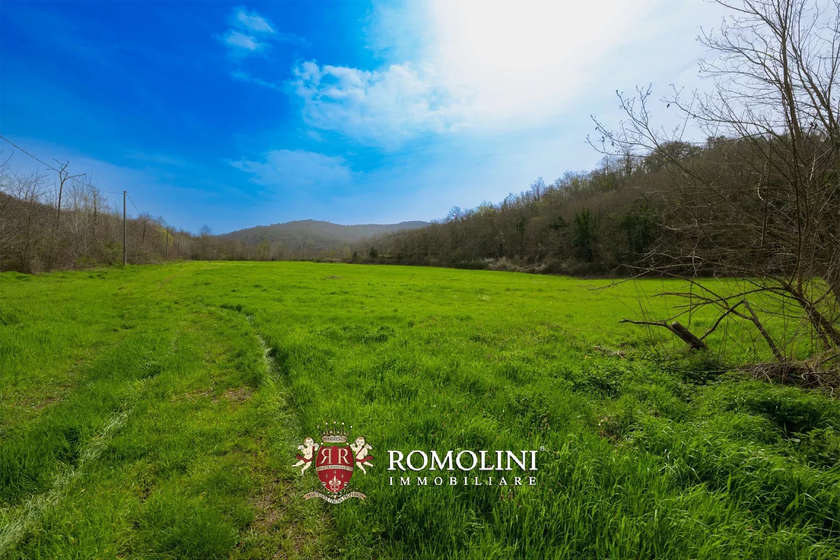
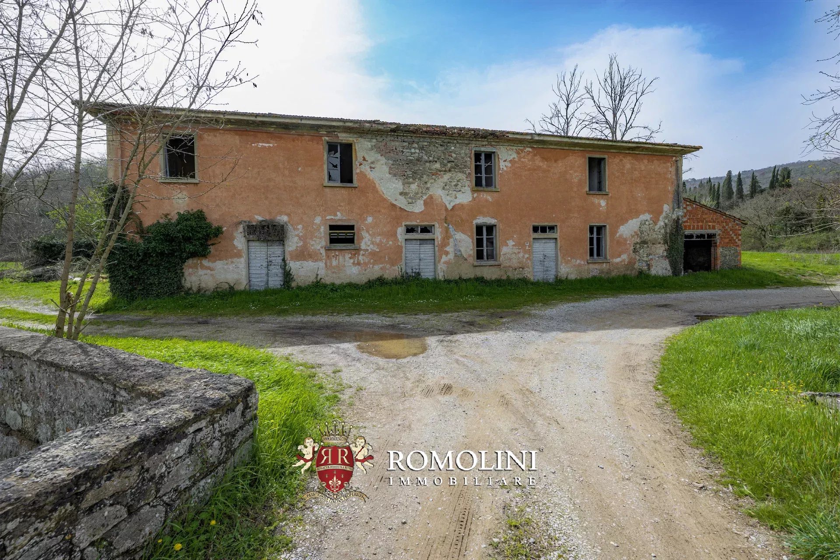
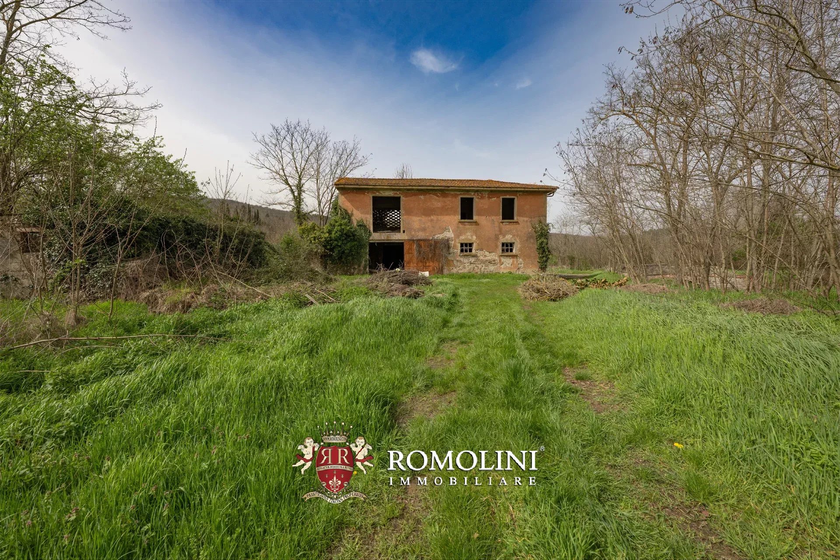
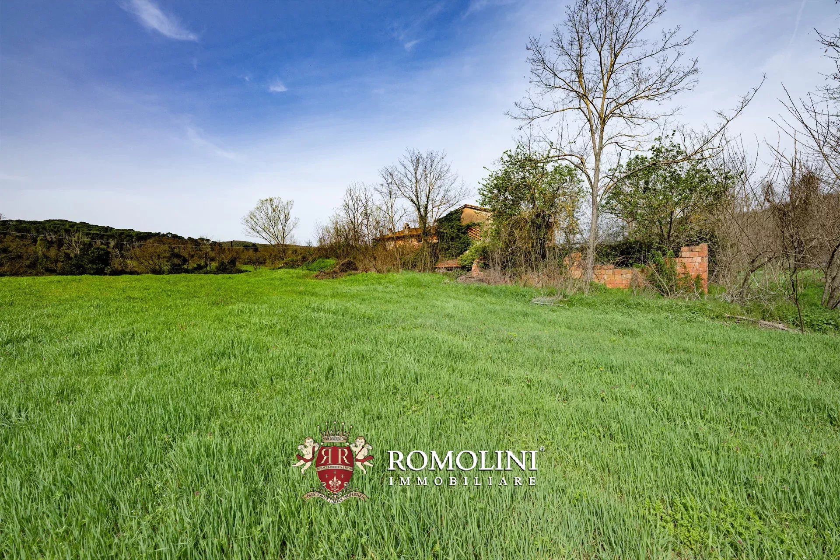
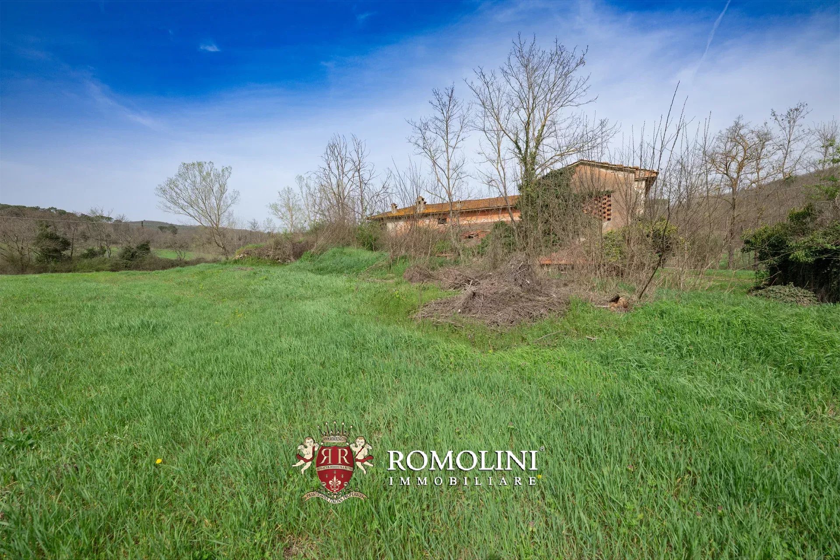
Country house of ancient origin, with agricultural outbuildings to be renovated, about 2.6 hectares of agricultural land and an area with building potential for residential use for sale. An interesting combination that offers multiple and diversified development possibilities.
This property is located in an area immediately close to the historic center of Bibbiena, in Casentino, where all necessary services are available. Of particular interest also from a historical-landscape perspective, the toponym has been documented in the ancient cartography of Tuscany since 1710, where it appears with the name “Podere del Apparita”.
The name itself recalls one of the most distinctive features of the place: the elevated and strategic position, from which a wide view of the surrounding territory and the valley can be enjoyed. In the Tuscan tradition, the term “apparita” indeed identifies a place from which, traversing the territory, a sudden wide view of the landscape opens up.
The estate is distinguished for its panoramic position, direct relationship with the historic center of Bibbiena, the presence of historic agricultural terraces, and building potential.

Iacopo Rossi
Agronomist, Vineyards & Wineries Expert
2 years with Romolini
Ref. 3082 Tenuta Civitella
€ 1,450,000
96-HA ORGANIC ESTATE FOR SALE IN VAL DI CHIANA, TUSCANY
Tuscany - Arezzo - Civitella in Val di Chiana
Interiors: 1,624 sqm
Bedrooms: 20
Bathrooms: 20
Exteriors: 96.47 ha
Olive grove: 4.35 ha
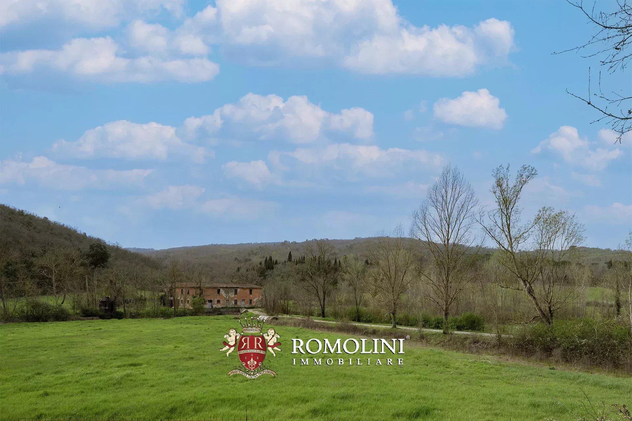
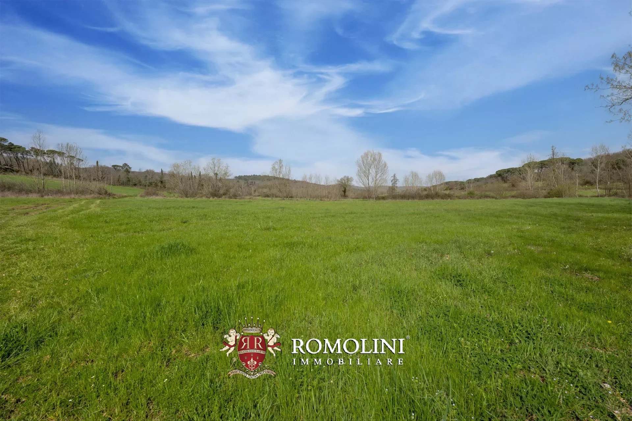
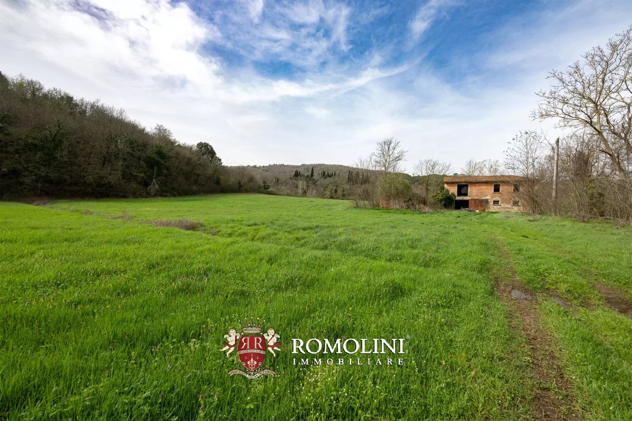
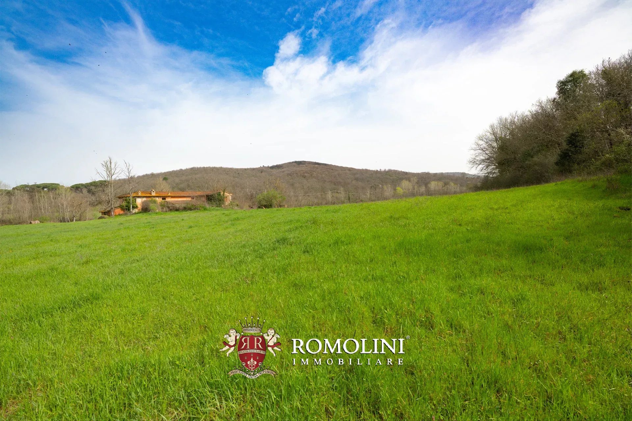
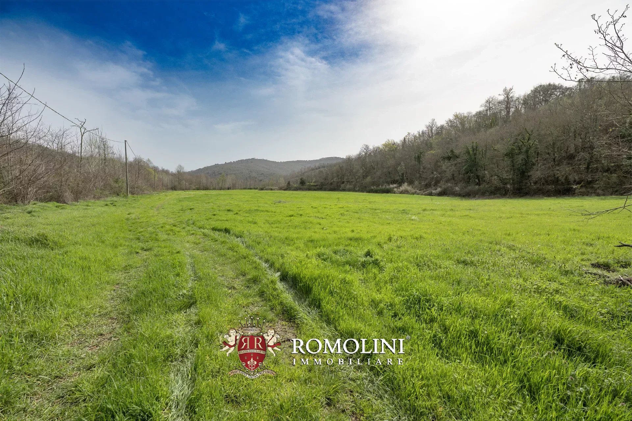
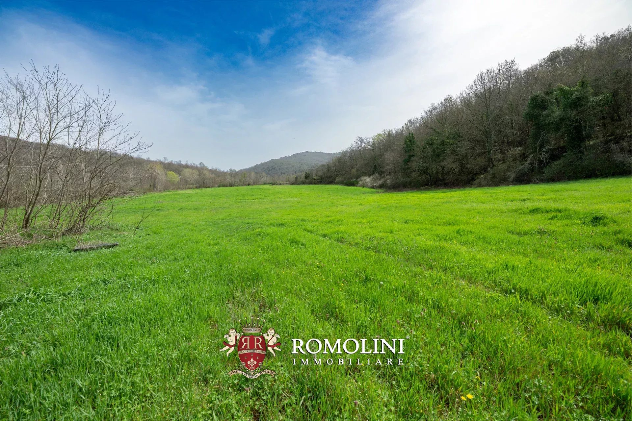
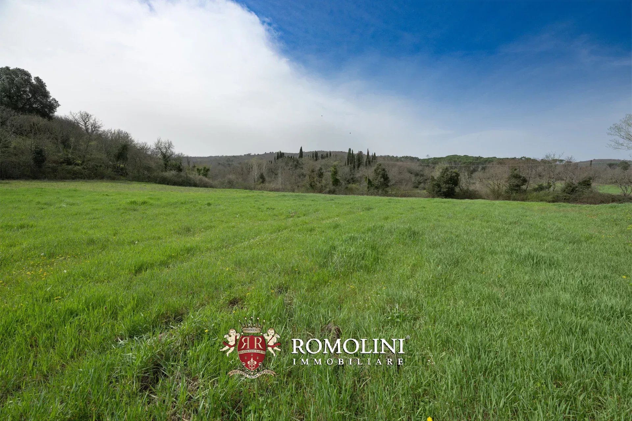
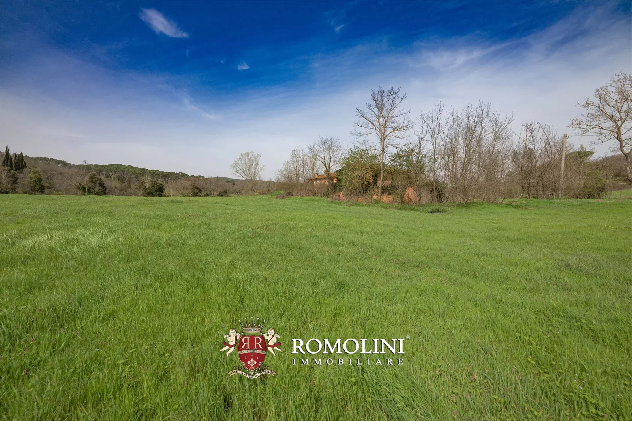
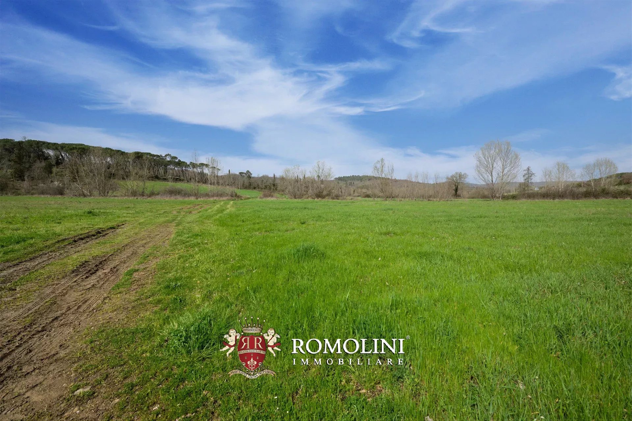
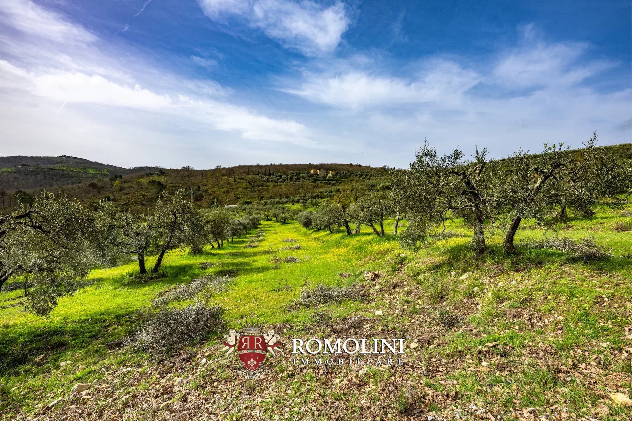
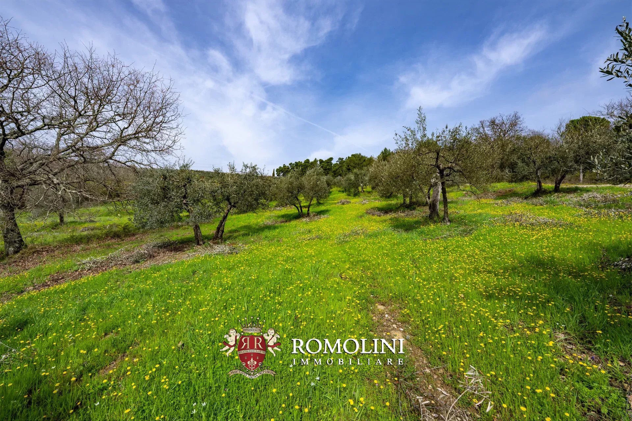
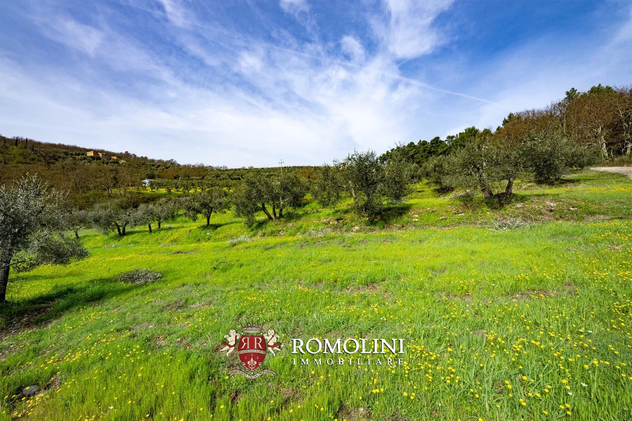
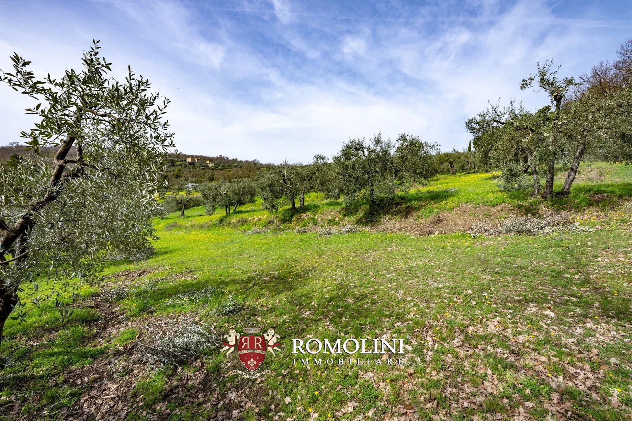
In the heart of Val di Chiana, near the ancient village of Civitella in Val di Chiana, is this interesting organic farm that extends over a total area of more than 96 hectares. The property has a varied configuration: the arable land is mainly in the plain, while olive groves and forests occupy the hilly areas, creating a harmonious and characteristic landscape of the Tuscan countryside.
The location is strategic, close to Arezzo and well connected to Siena and the main centers of Tuscany. The excellent accessibility, the large agricultural area, the presence of flat and hilly lands, and the building heritage to be recovered make the property particularly interesting for those wishing to develop a broad agricultural and agritourism project.
For characteristics and terrain conformation, the property could also lend itself to the development of an activity related to horse breeding and management, which should be evaluated in relation to the development of the Agriturismo activity.
The arable land and olive groves are managed according to organic farming methods, with the relevant certifications and recognition of the contributions provided by agri-environmental measures.
- The arable land, covering a total area of about 66.3 hectares, is intended for crop rotation, including cereals, legumes, and oilseeds, according to an agronomic management aimed at maintaining soil fertility and crop sustainability.
- The olive grove, partially terraced, extends over about 4.3 hectares where about 500 trees are present. The annual production is about 35 quintals of olives, corresponding to about 600 liters of extra virgin olive oil. The cultivated varieties are those of the Tuscan tradition, mainly Moraiolo and Frantoio.
- The woods (25.3 ha), easily manageable, represent an important component of the company’s heritage and contribute to biodiversity and the balance of the agricultural ecosystem.
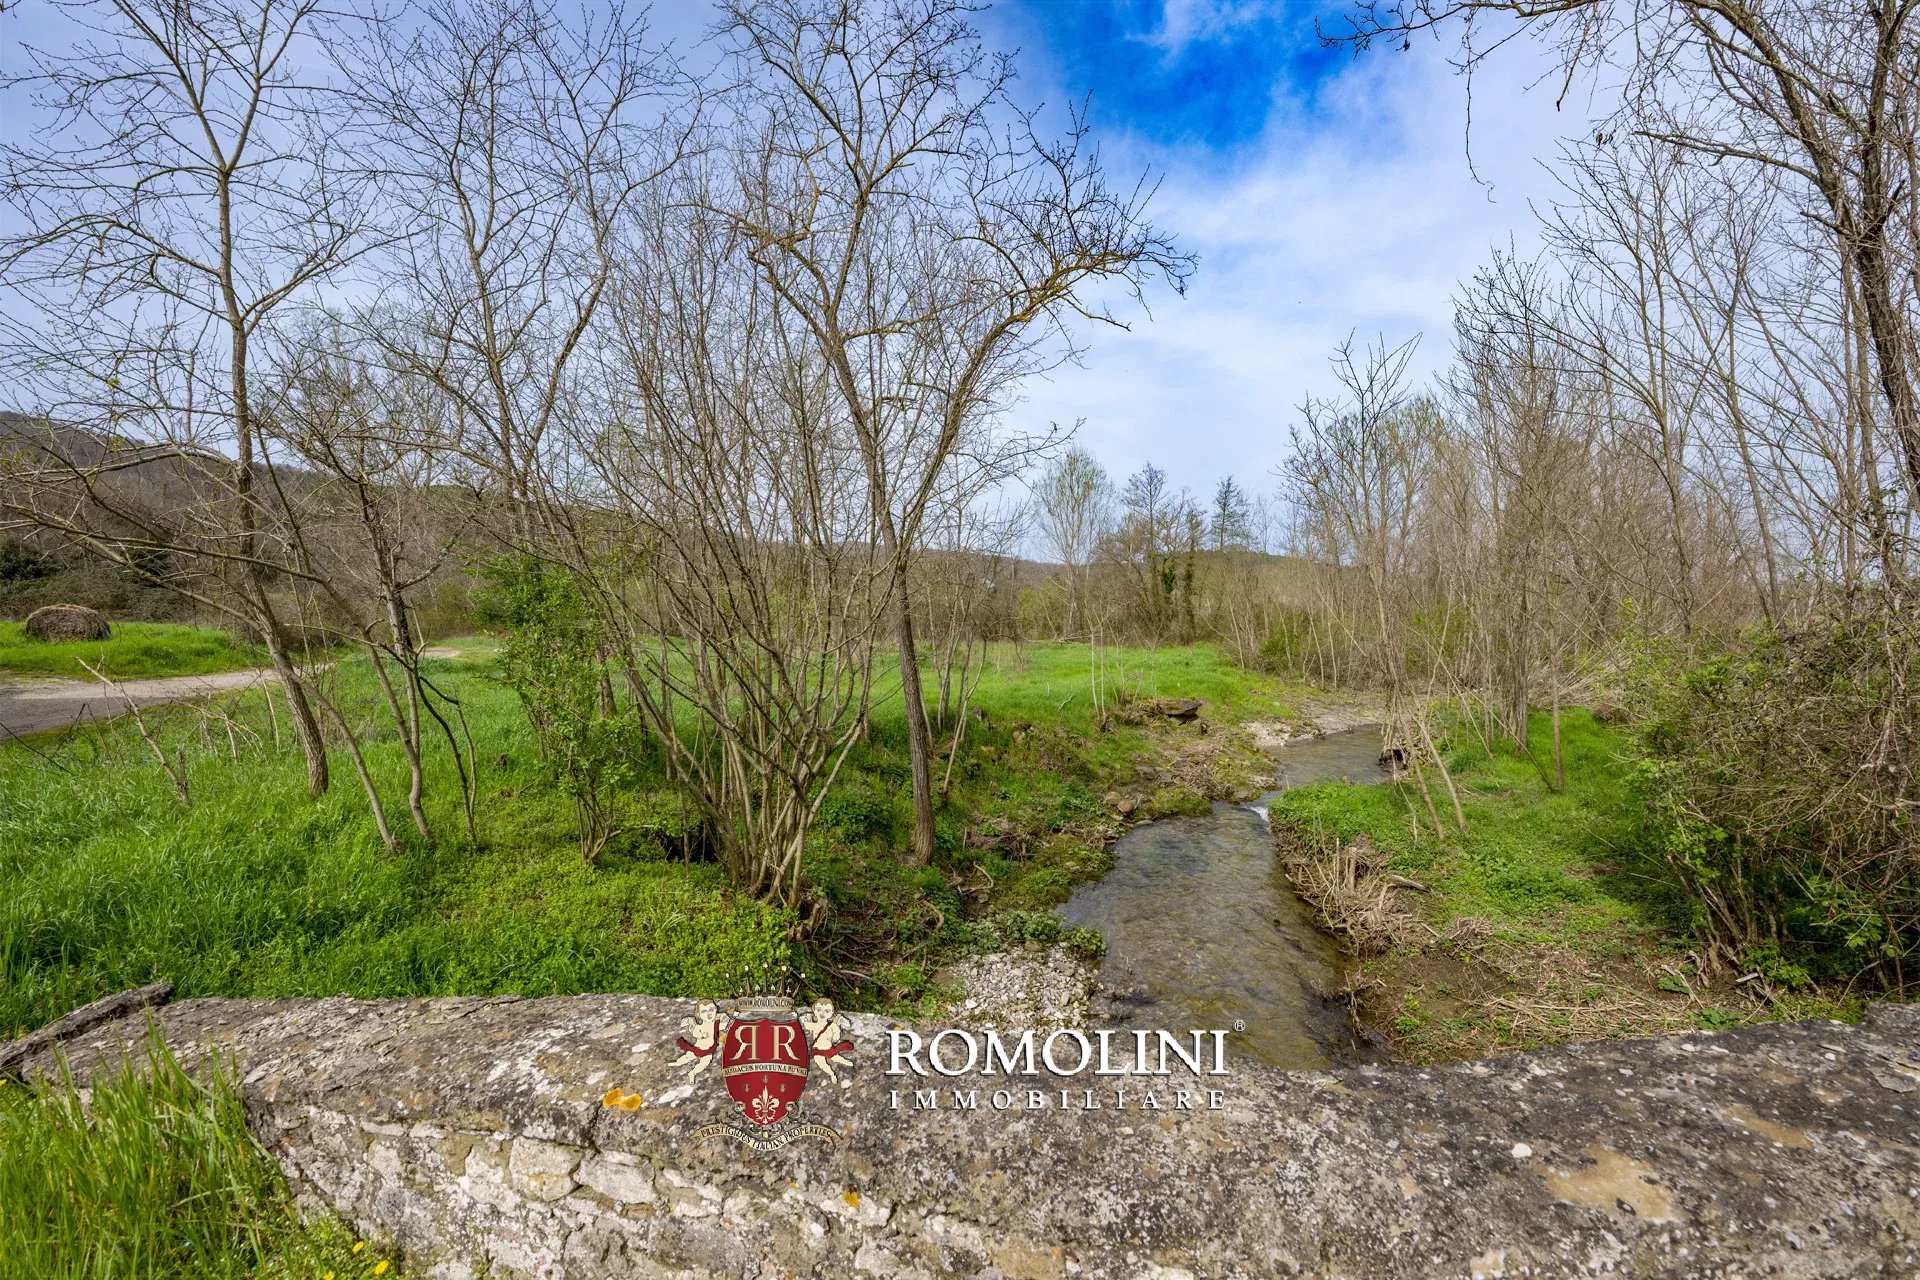
The property is also crossed by a stream, which runs through the valley before flowing into the Ambra stream, a tributary of the Arno river, an element that further contributes to the environmental and scenic richness of the estate.
Iacopo Rossi
Agronomist, Vineyards & Wineries Expert
2 years with Romolini
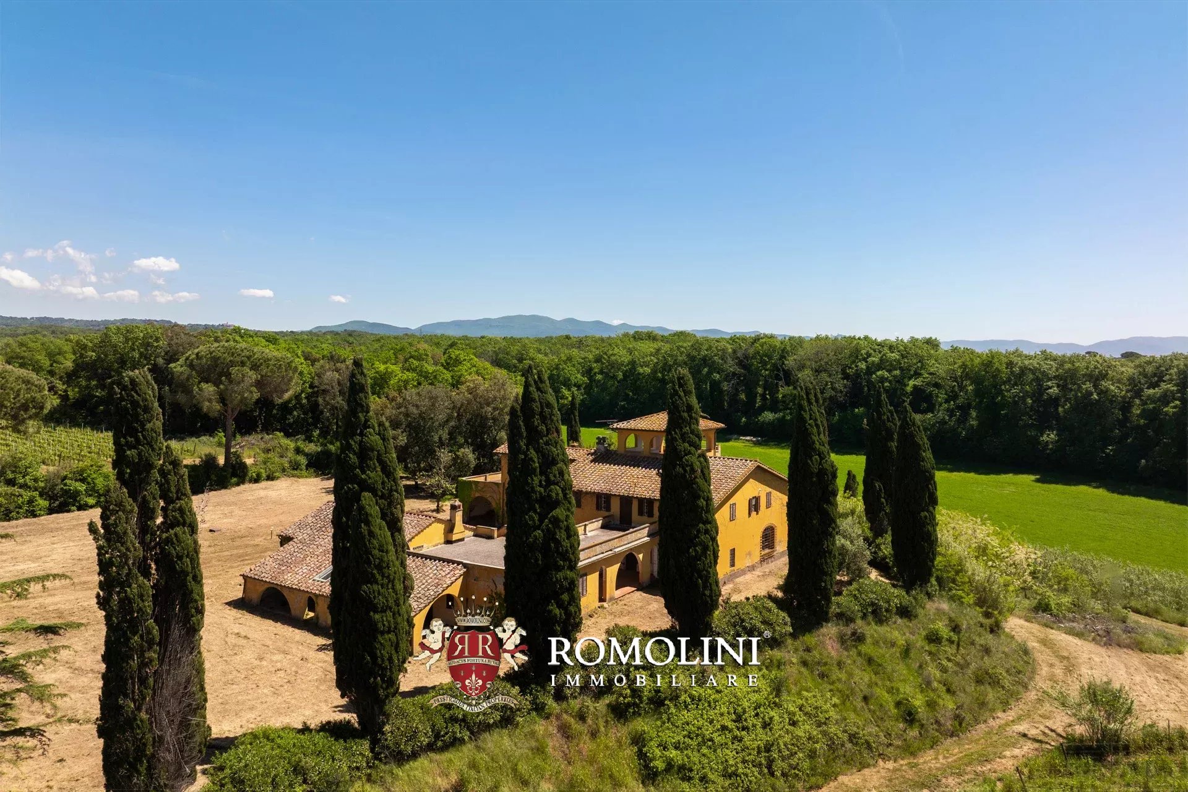
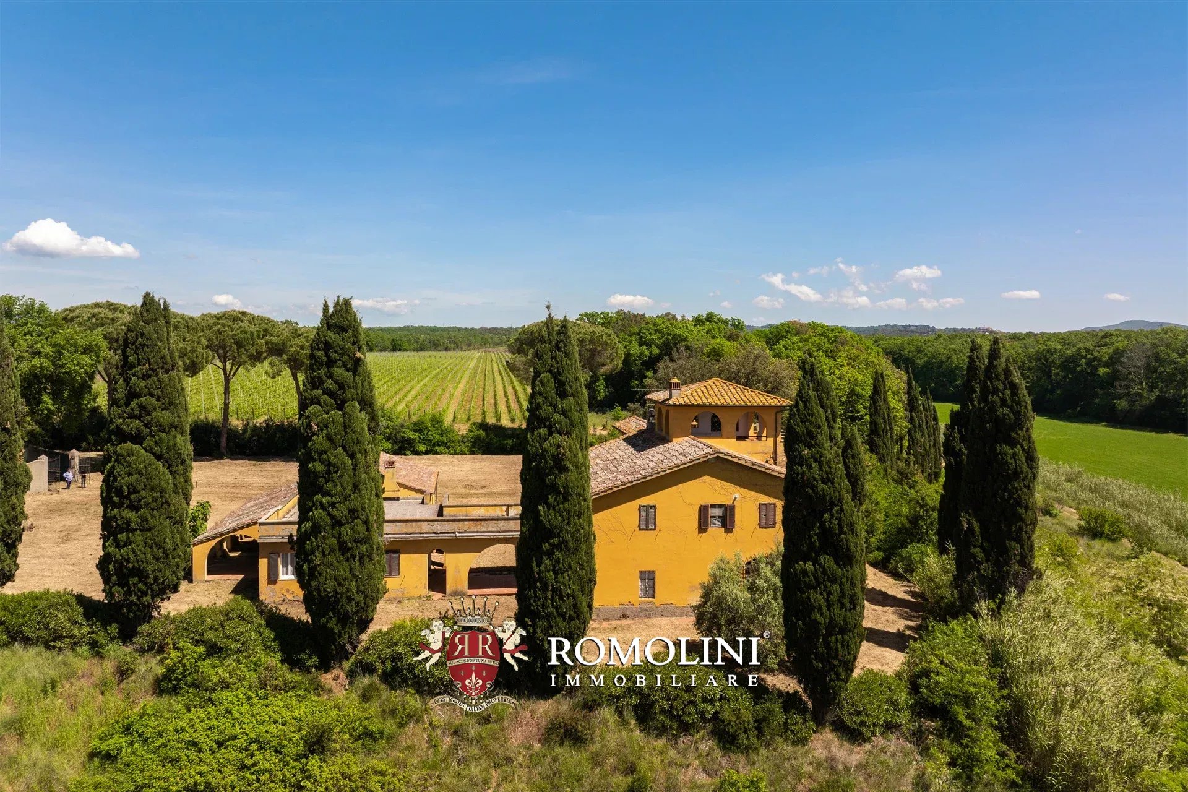
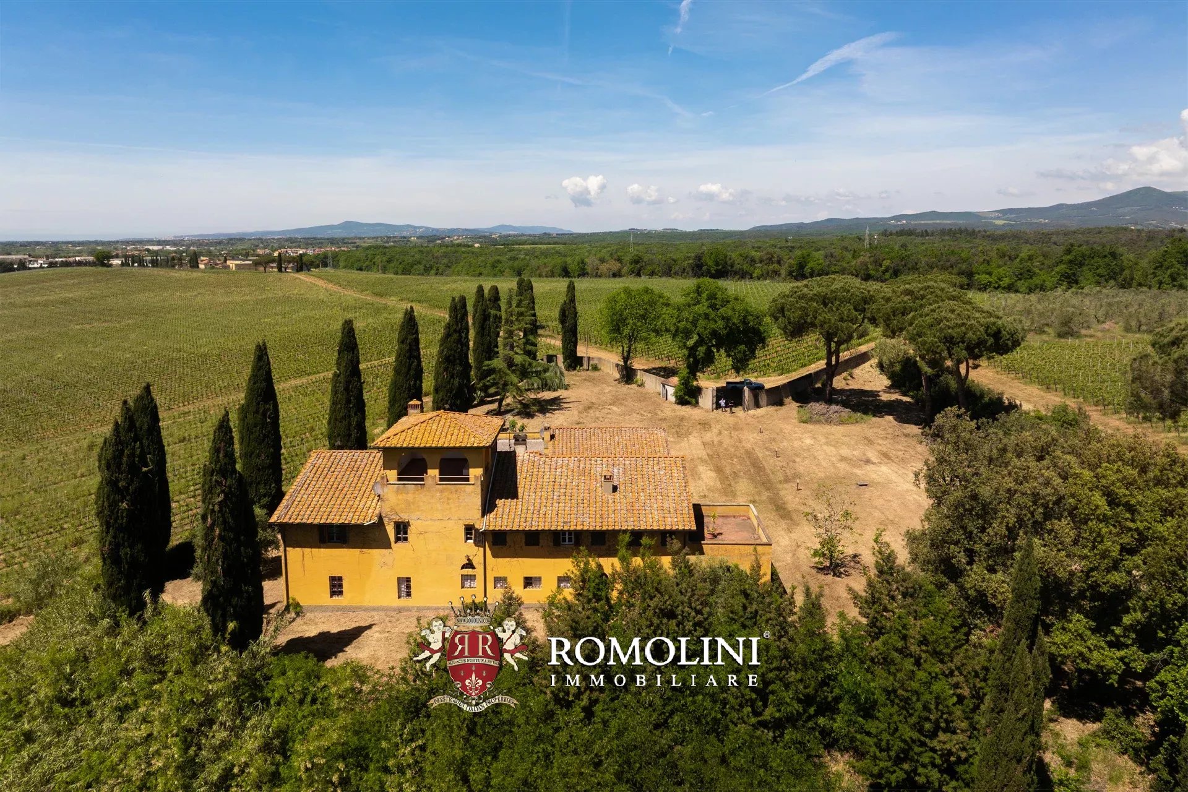
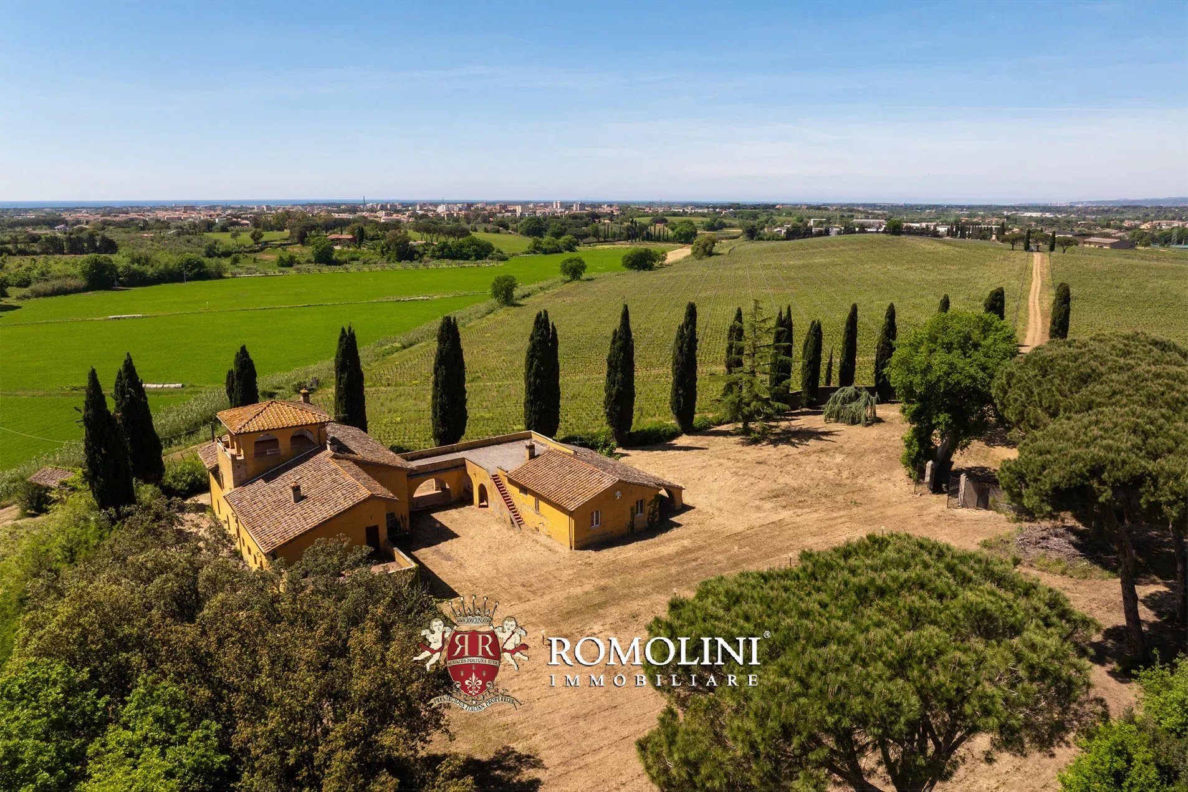
Ref. 3061 Val di Cecina Estate
€ 15,000,000
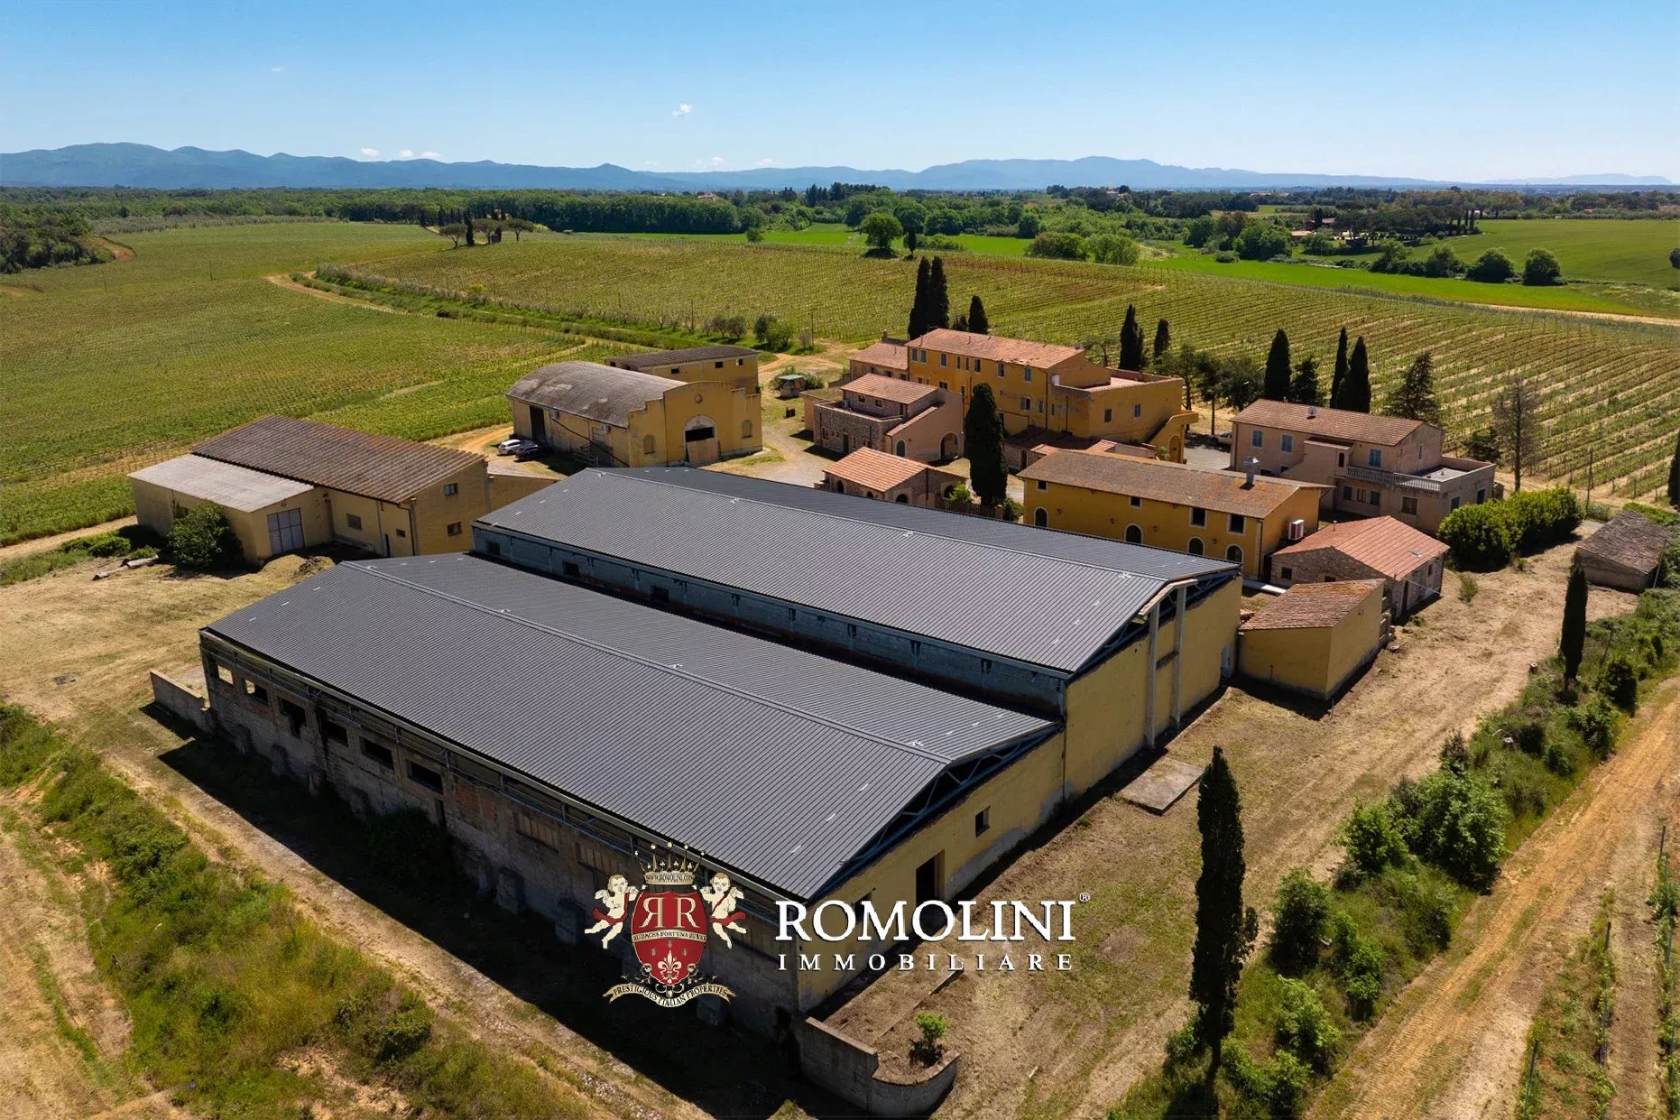
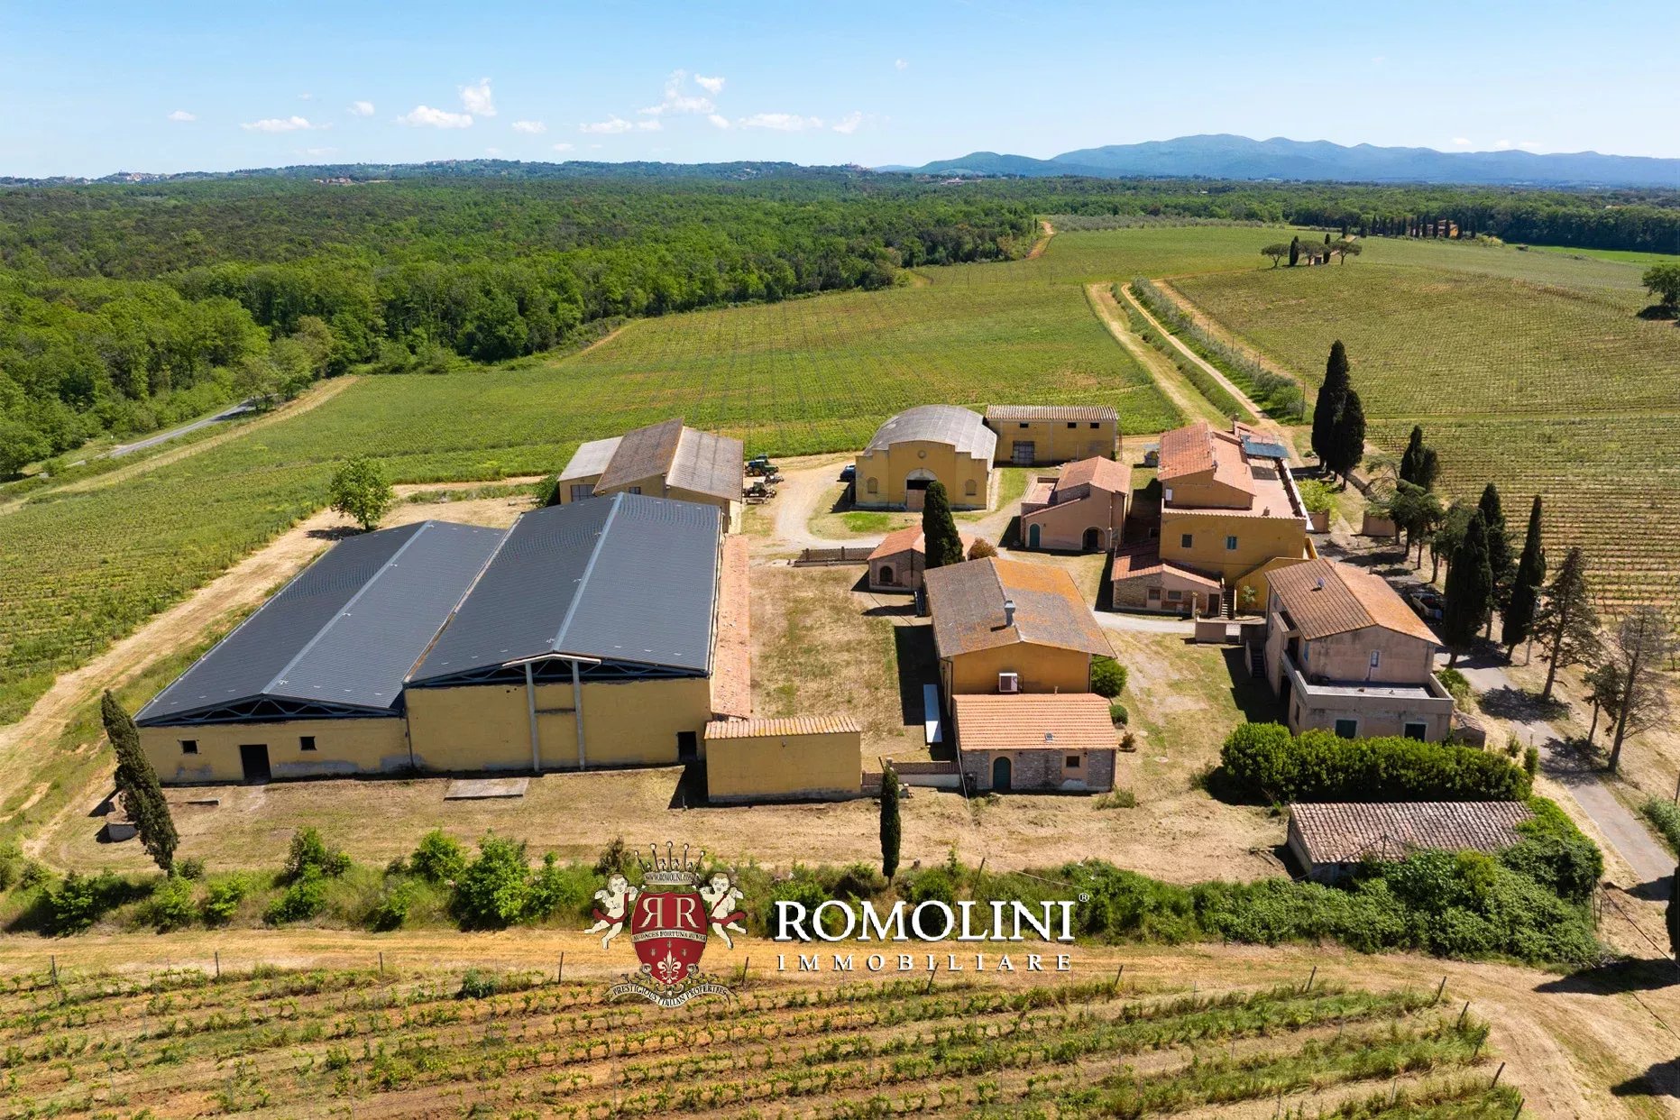
380-HA WINE ESTATE FOR SALE ON THE TUSCAN COAST
Tuscany - Pisa - Montescudaio
Interiors: 6,798 sqm
Bedrooms: 27
Bathrooms: 26
Exteriors: 361.89 ha
 Vineyards: 55.07 ha
Olive grove: 3.14 ha
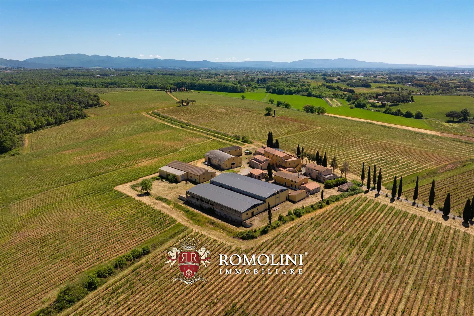
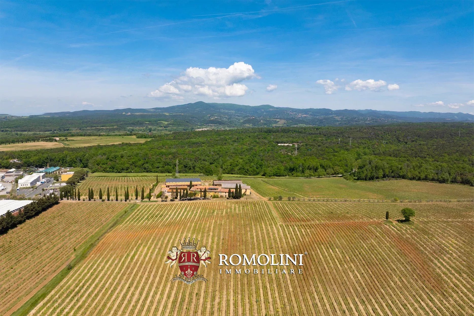
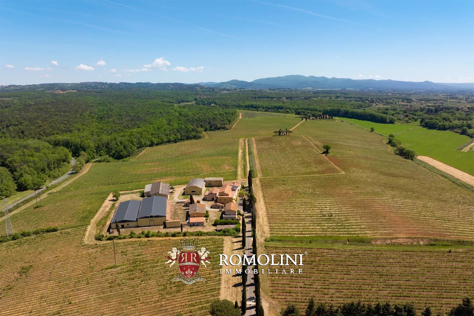
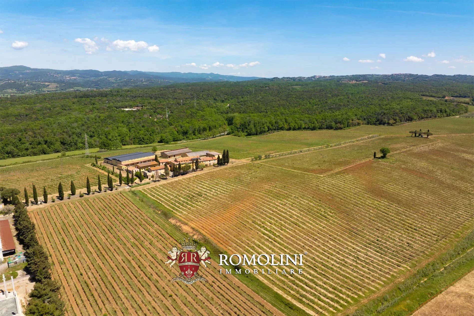
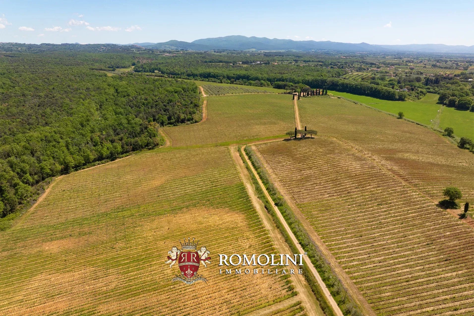
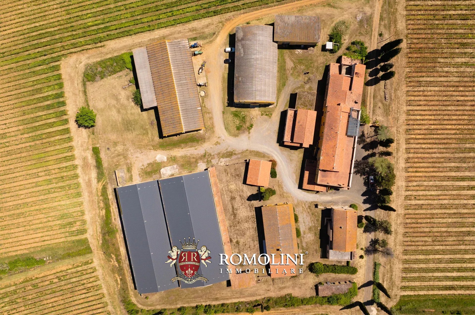
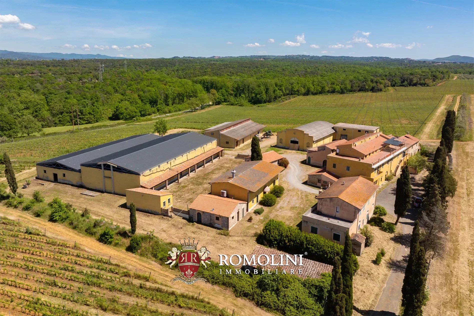
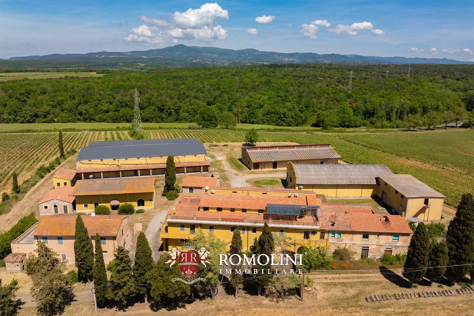
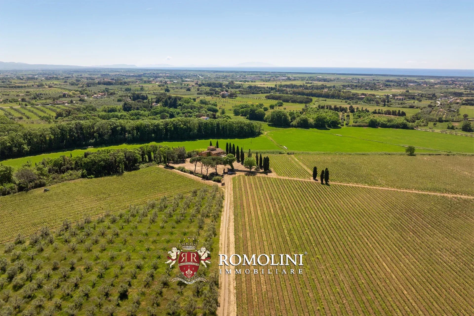
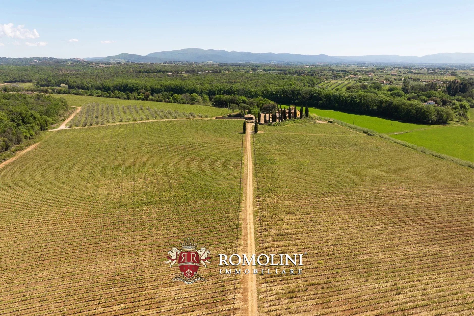
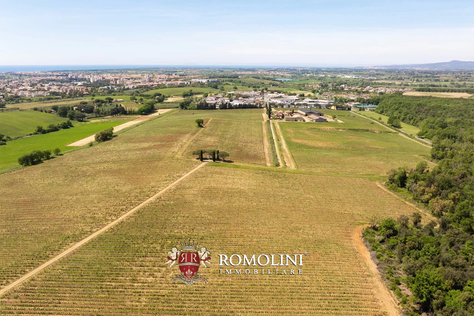
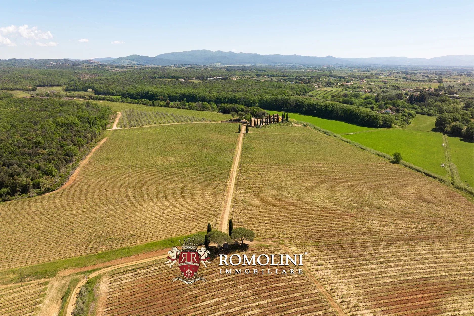
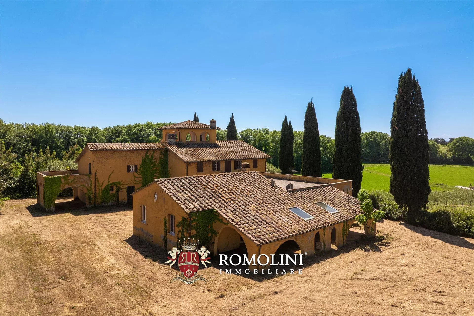
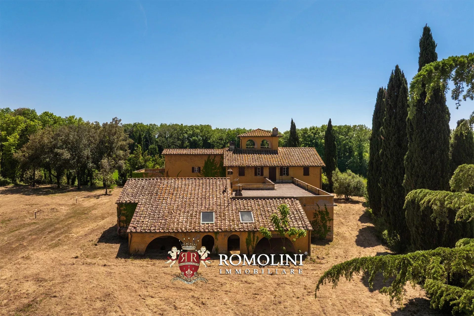
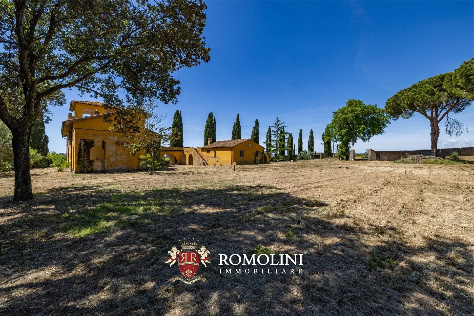
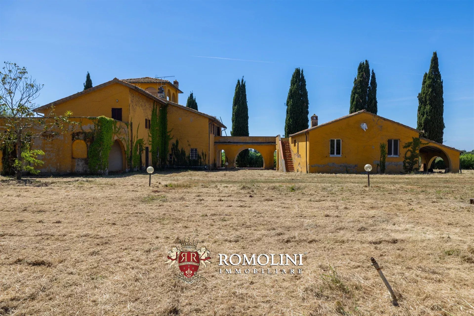
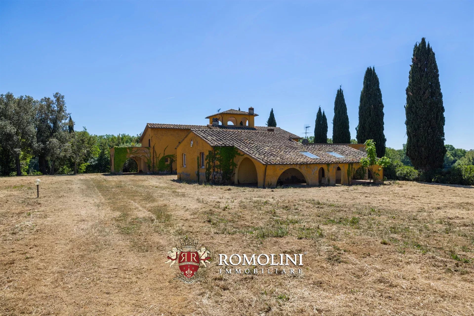
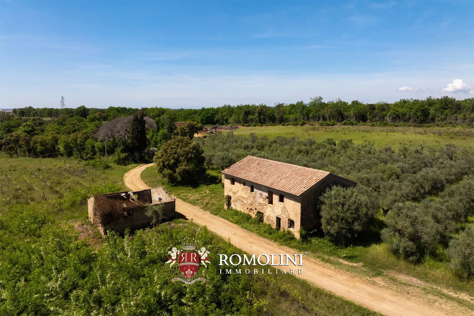
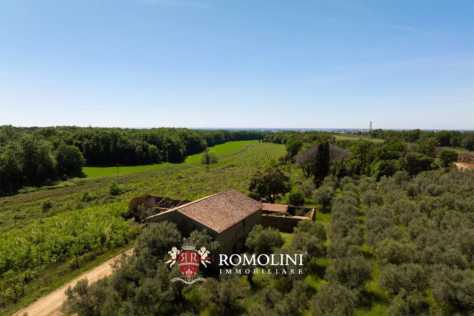
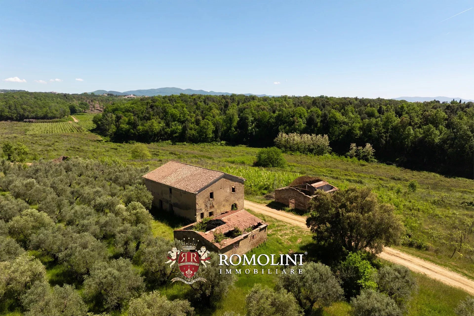
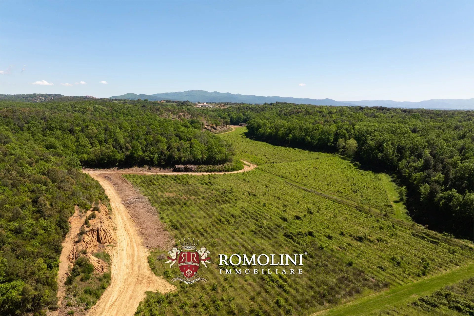
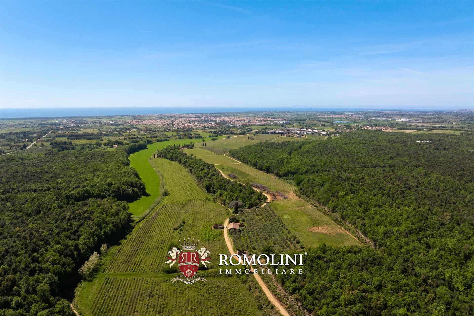
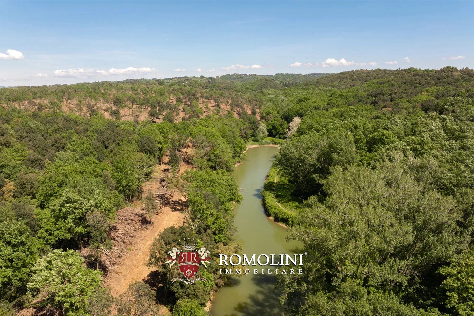
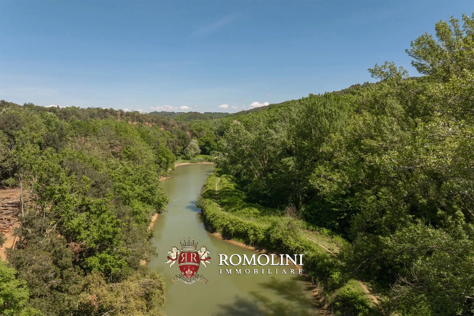
In the heart of the most authentic Tuscan countryside, between the hills that gently open towards the sea and the internal areas of Val di Cecina, is this estate of 361.9 hectares with great development potential for wine production and tourist-receptive activities. The property is arranged in a territorial mosaic that reflects the typical variety of this portion of Tuscany: 278.8 hectares of mixed forest that guarantee privacy, biodiversity, and potential natural reserve and hunting reserve, 55.0 hectares of vineyards (some historic, others newly planted with Sangiovese, Petit Verdot, Merlot, Syrah, Cabernet Franc, and Cabernet Sauvignon varieties), 3.1 hectares of olive grove, and as much as 23.2 hectares of arable land very suitable for planting new vines or crops typical of the area. This combination makes the estate not only an important agricultural entity but also a complete and autonomous ecosystem.
The land continuity is one of the most relevant distinguishing elements: the property extends for about 5 kilometers in length, creating a single large entity bordering four different municipalities, in a strategic position between coast and hills, a short distance from the sea but immersed in the tranquility of the more secluded countryside.
Within the complex, there is also an artificial lake fed by natural springs, a highly valuable landscape and functional element, which contributes both to irrigation and overall environmental quality of the estate, further strengthening its autonomy and natural charm.

Lorenzo Guerri
Enologist, Vineyards & Wineries Expert
3 years with Romolini
Ref. 3045 Villa Santa Caterina
Price upon request
LUXURY DEVELOPMENT OPPORTUNITY IN SANSEPOLCRO'S HISTORICAL CENTER
Tuscany - Arezzo - Sansepolcro
Interiors: 938 sqm
Bedrooms: 8
Bathrooms: 7
Exteriors: 454 sqm
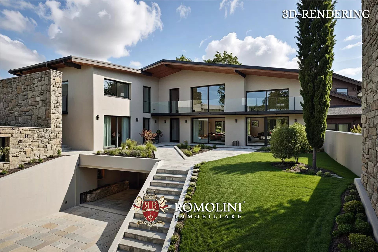
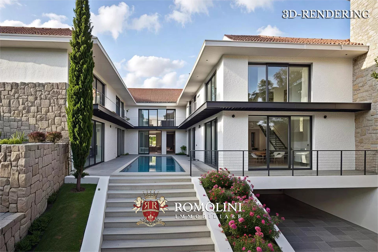
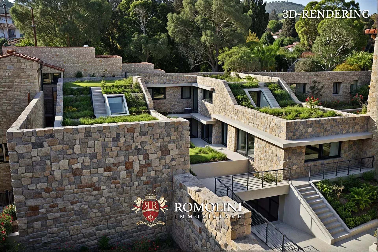
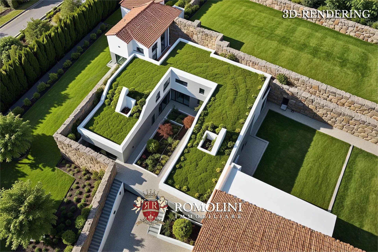
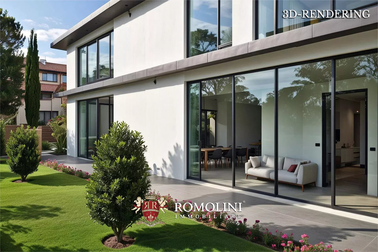
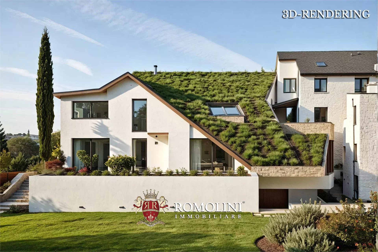
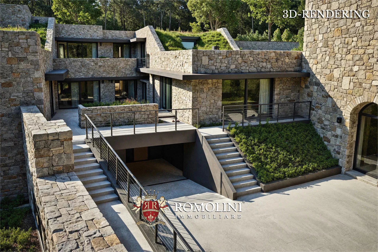
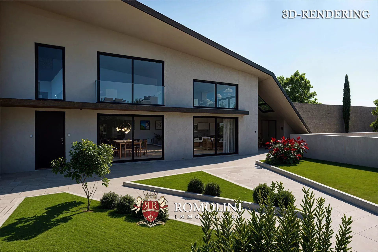
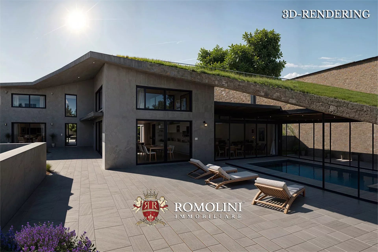
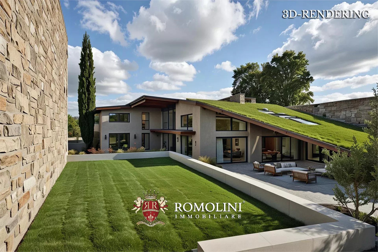
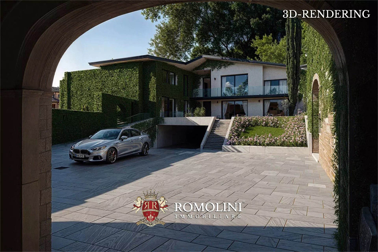
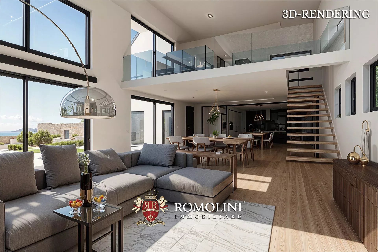
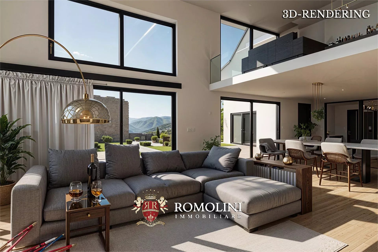
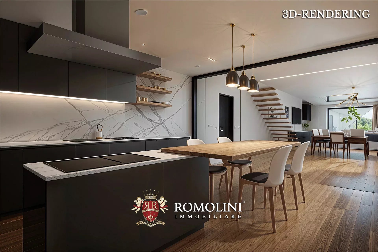
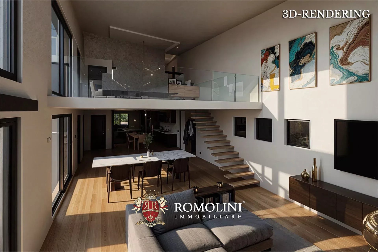
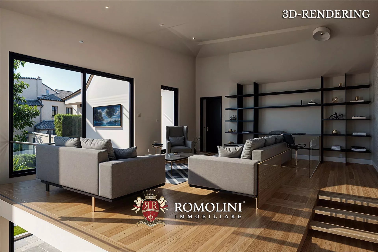
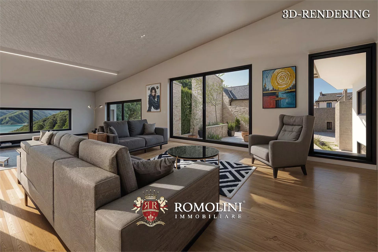
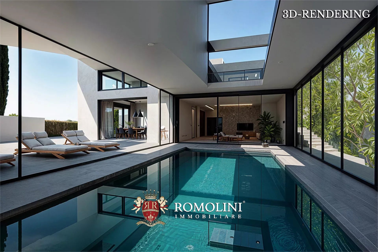
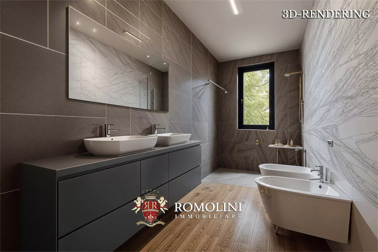
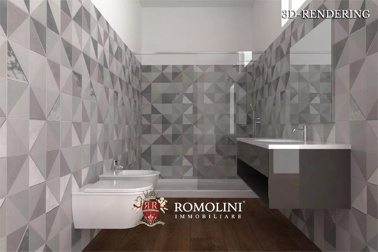
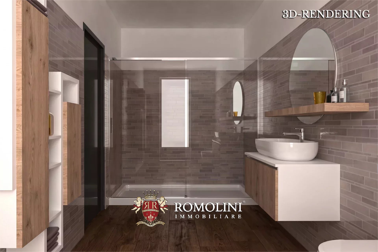
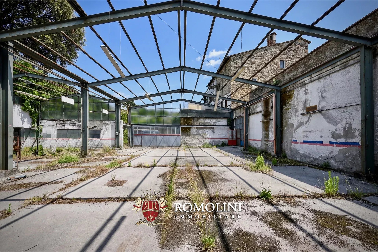
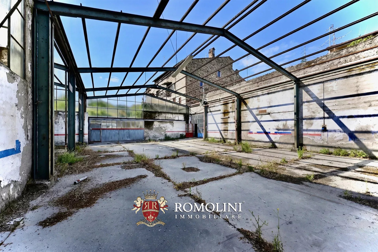
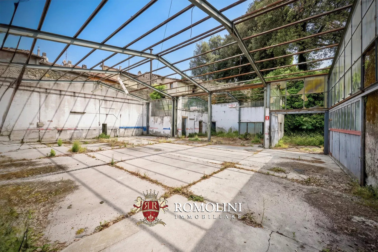
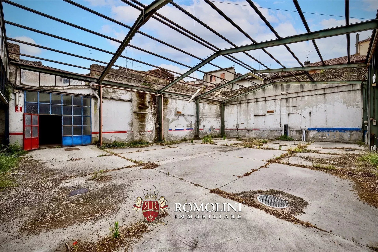
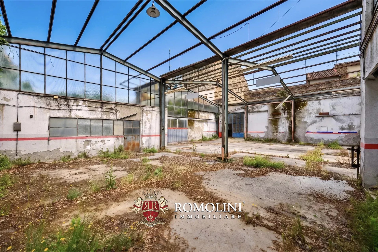
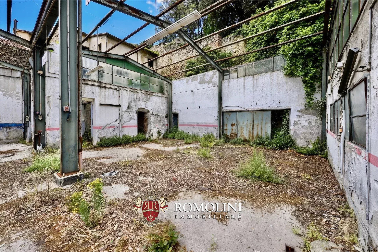
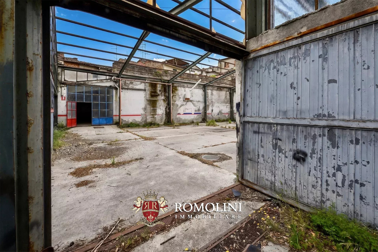
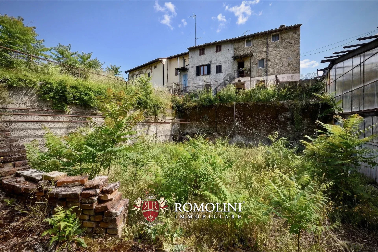
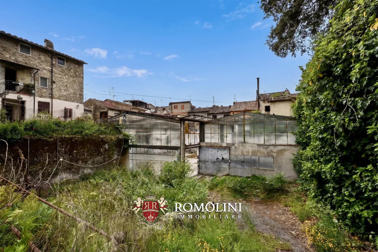
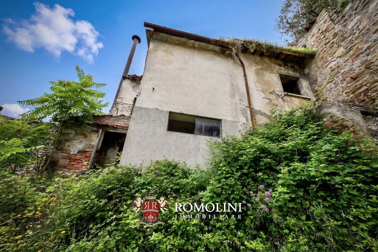
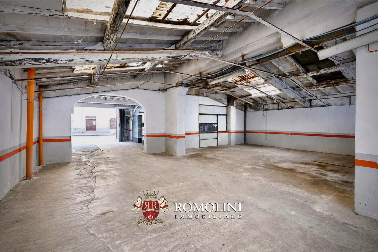
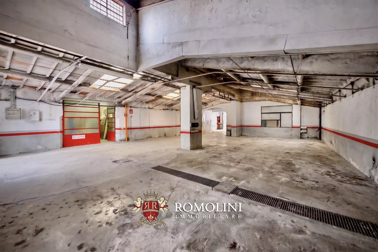
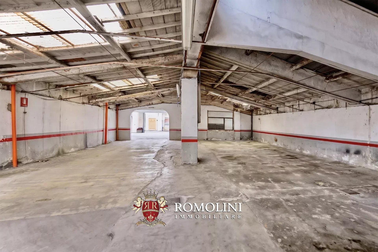
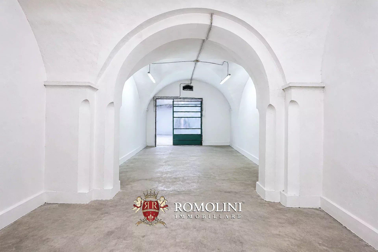
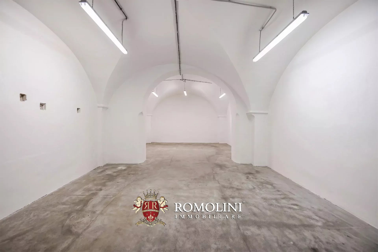
In the historic center of Sansepolcro, along the city walls, abandoned workshop for sale with a project for the construction of a luxury house. The three projects proposed over the years, all feasible, envisage the construction of a building perfectly integrated with the historic center: a modern and functional structure covered by green roofs that do not disturb the context where the building will be located.
PROJECT N°1
The first project involves a detached house (665 m² – 7,155 ft², 3 bedrooms and 6 bathrooms) of large size, characterized by roof gardens that make it almost invisible from above.
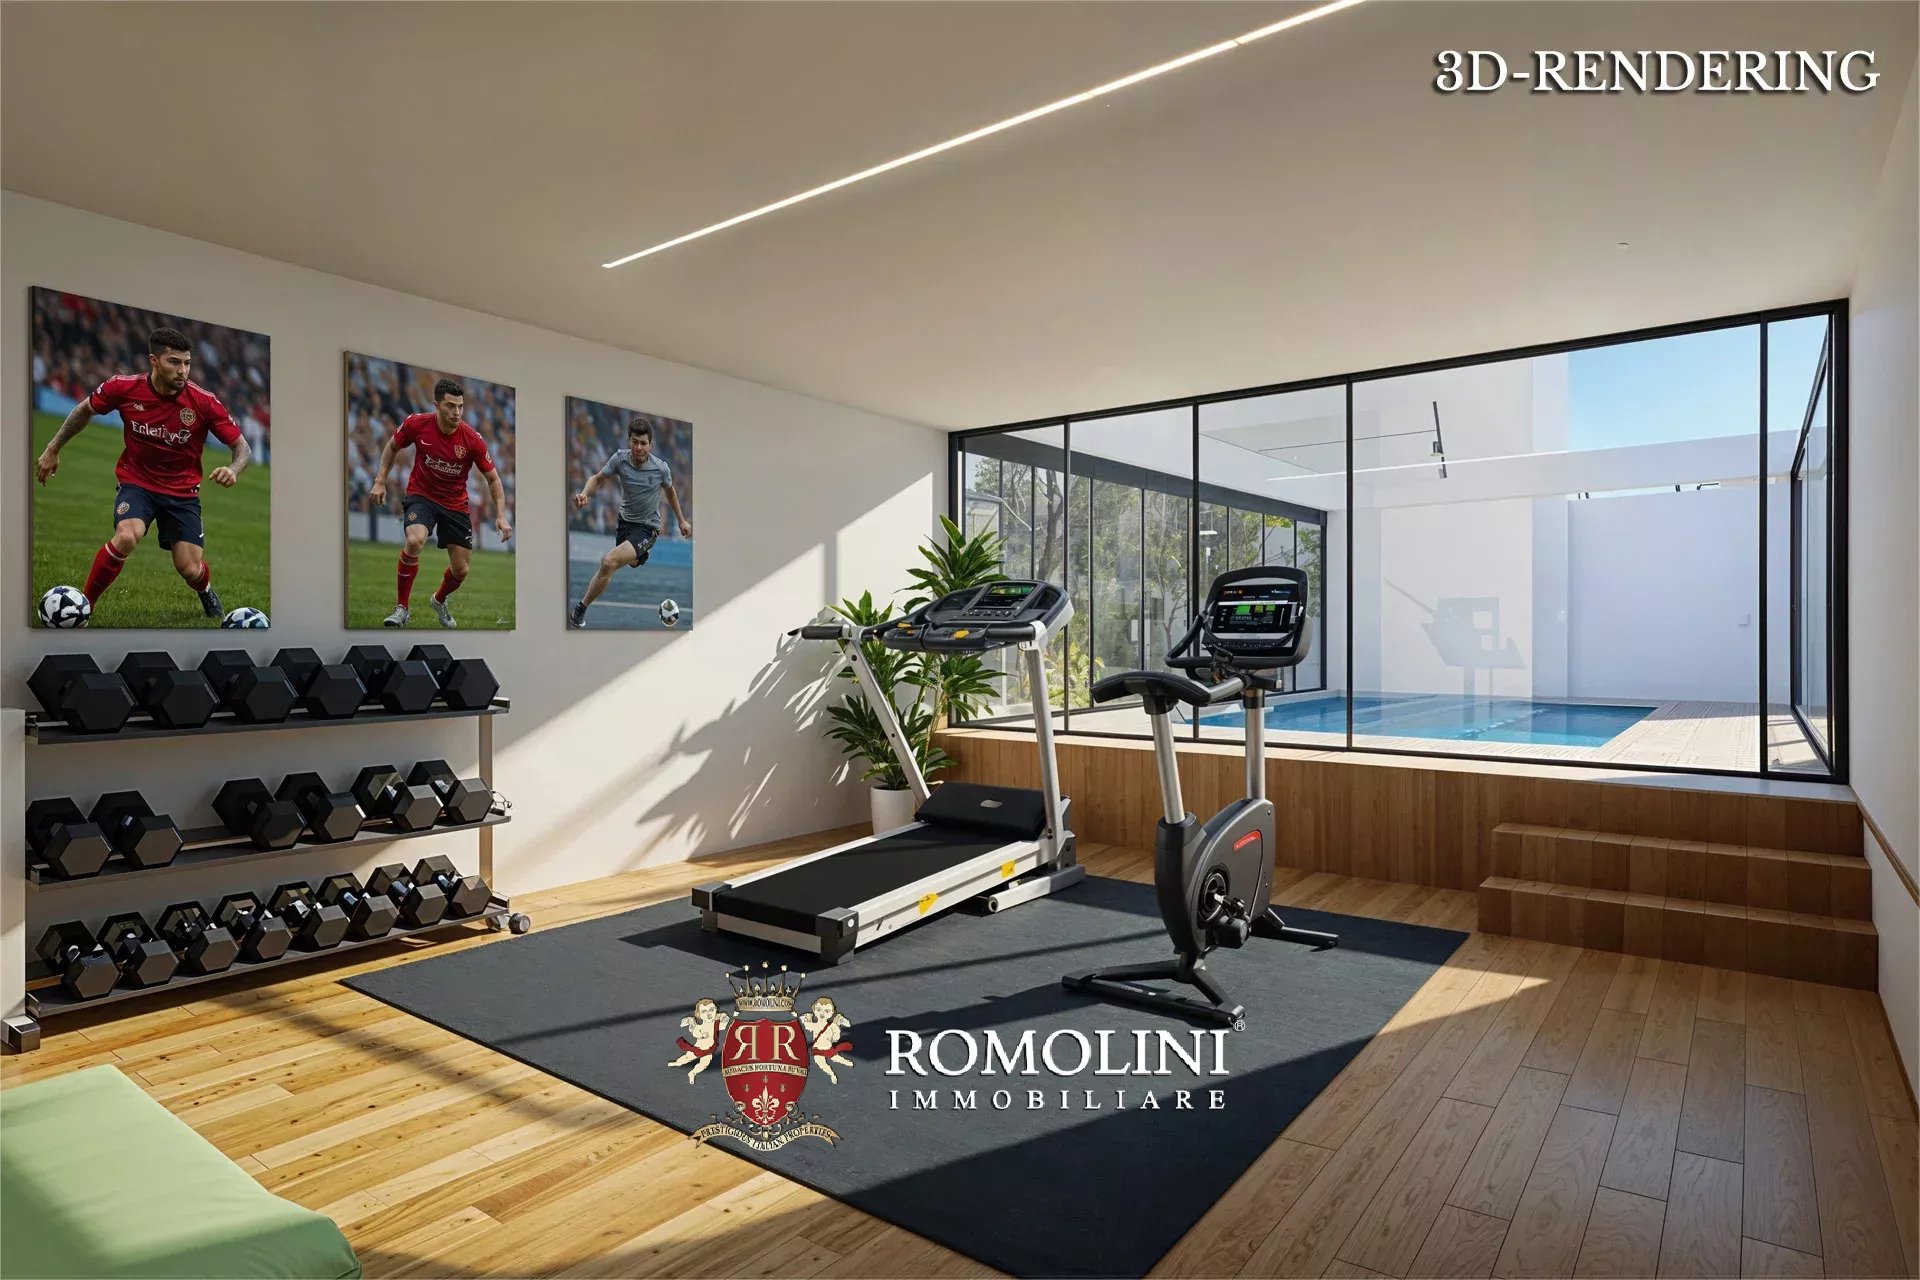
- Basement: spacious garage with four parking spaces, gym, cellar/relaxation room, technical room and service bathroom;
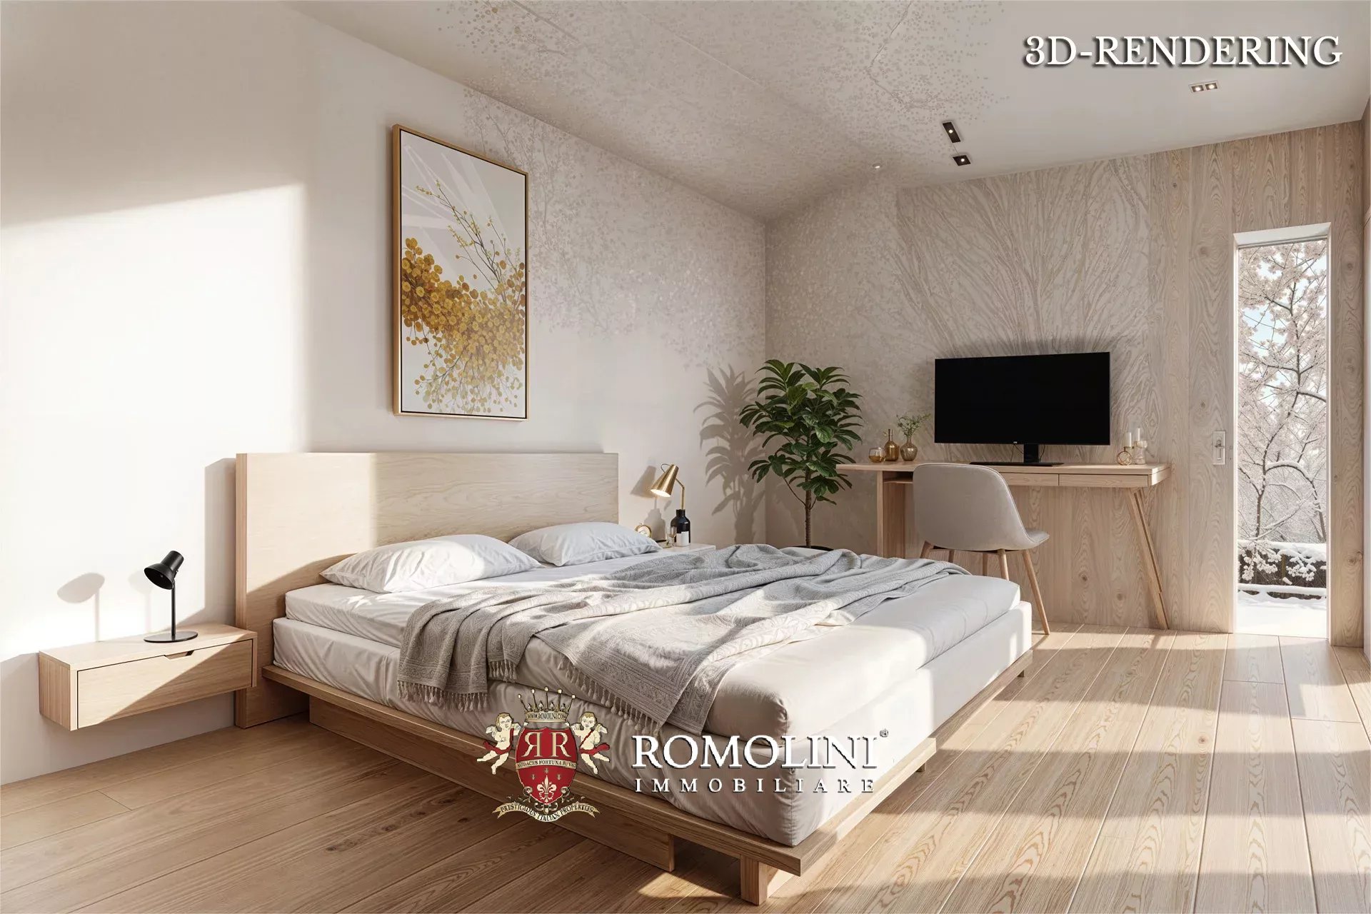
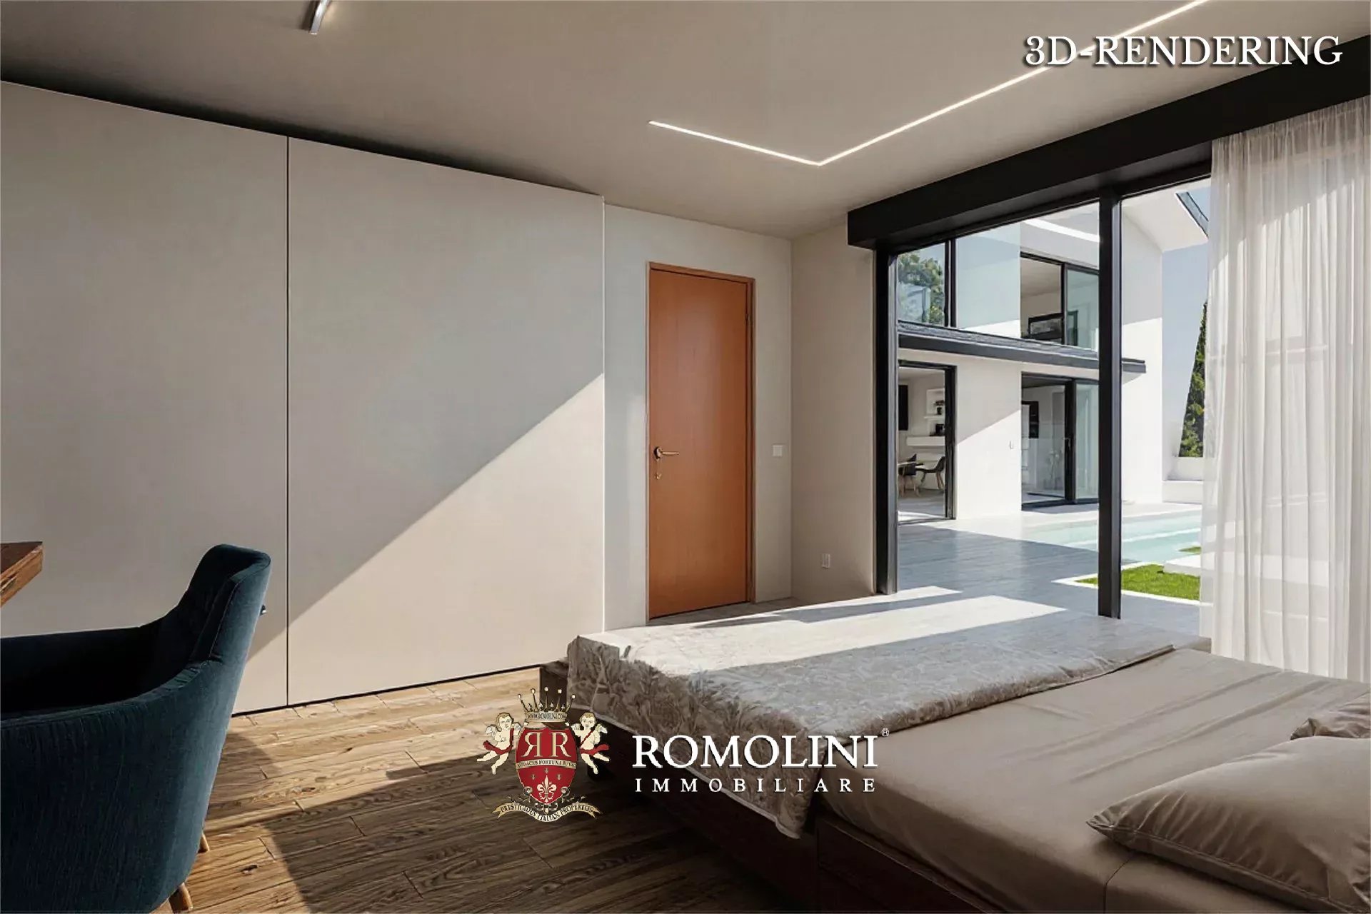
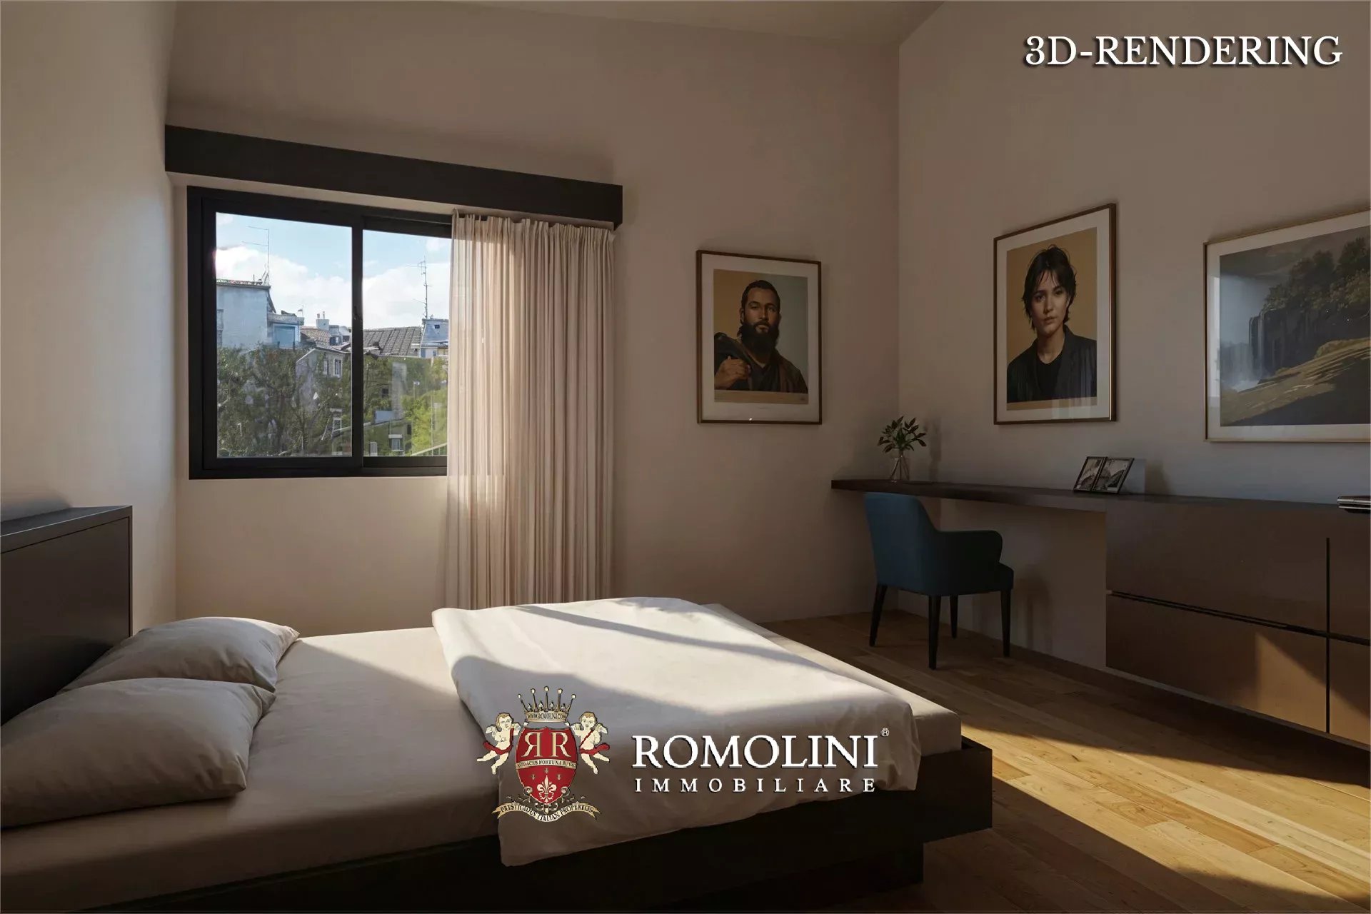
- Ground floor: large living room, dining room with open kitchen, two bedrooms with en-suite bathrooms, laundry, service bathroom, auxiliary room usable as a storage or workshop;
- First floor: lounge, study, service bathroom and bedroom with en-suite bathroom.
The house is complemented by a private garden of 454 m², perfect for relaxing outdoors but also for spending pleasant moments in company.
At the same time, the project provides for a small dependance (76 m² – 806 ft², 2 bedrooms and 2 bathrooms) on two floors, consisting of a living/dining room with kitchen, two bedrooms, and two bathrooms. The building has an exclusive outdoor space of 50 m².

Francesca Cascianini
Collaborator
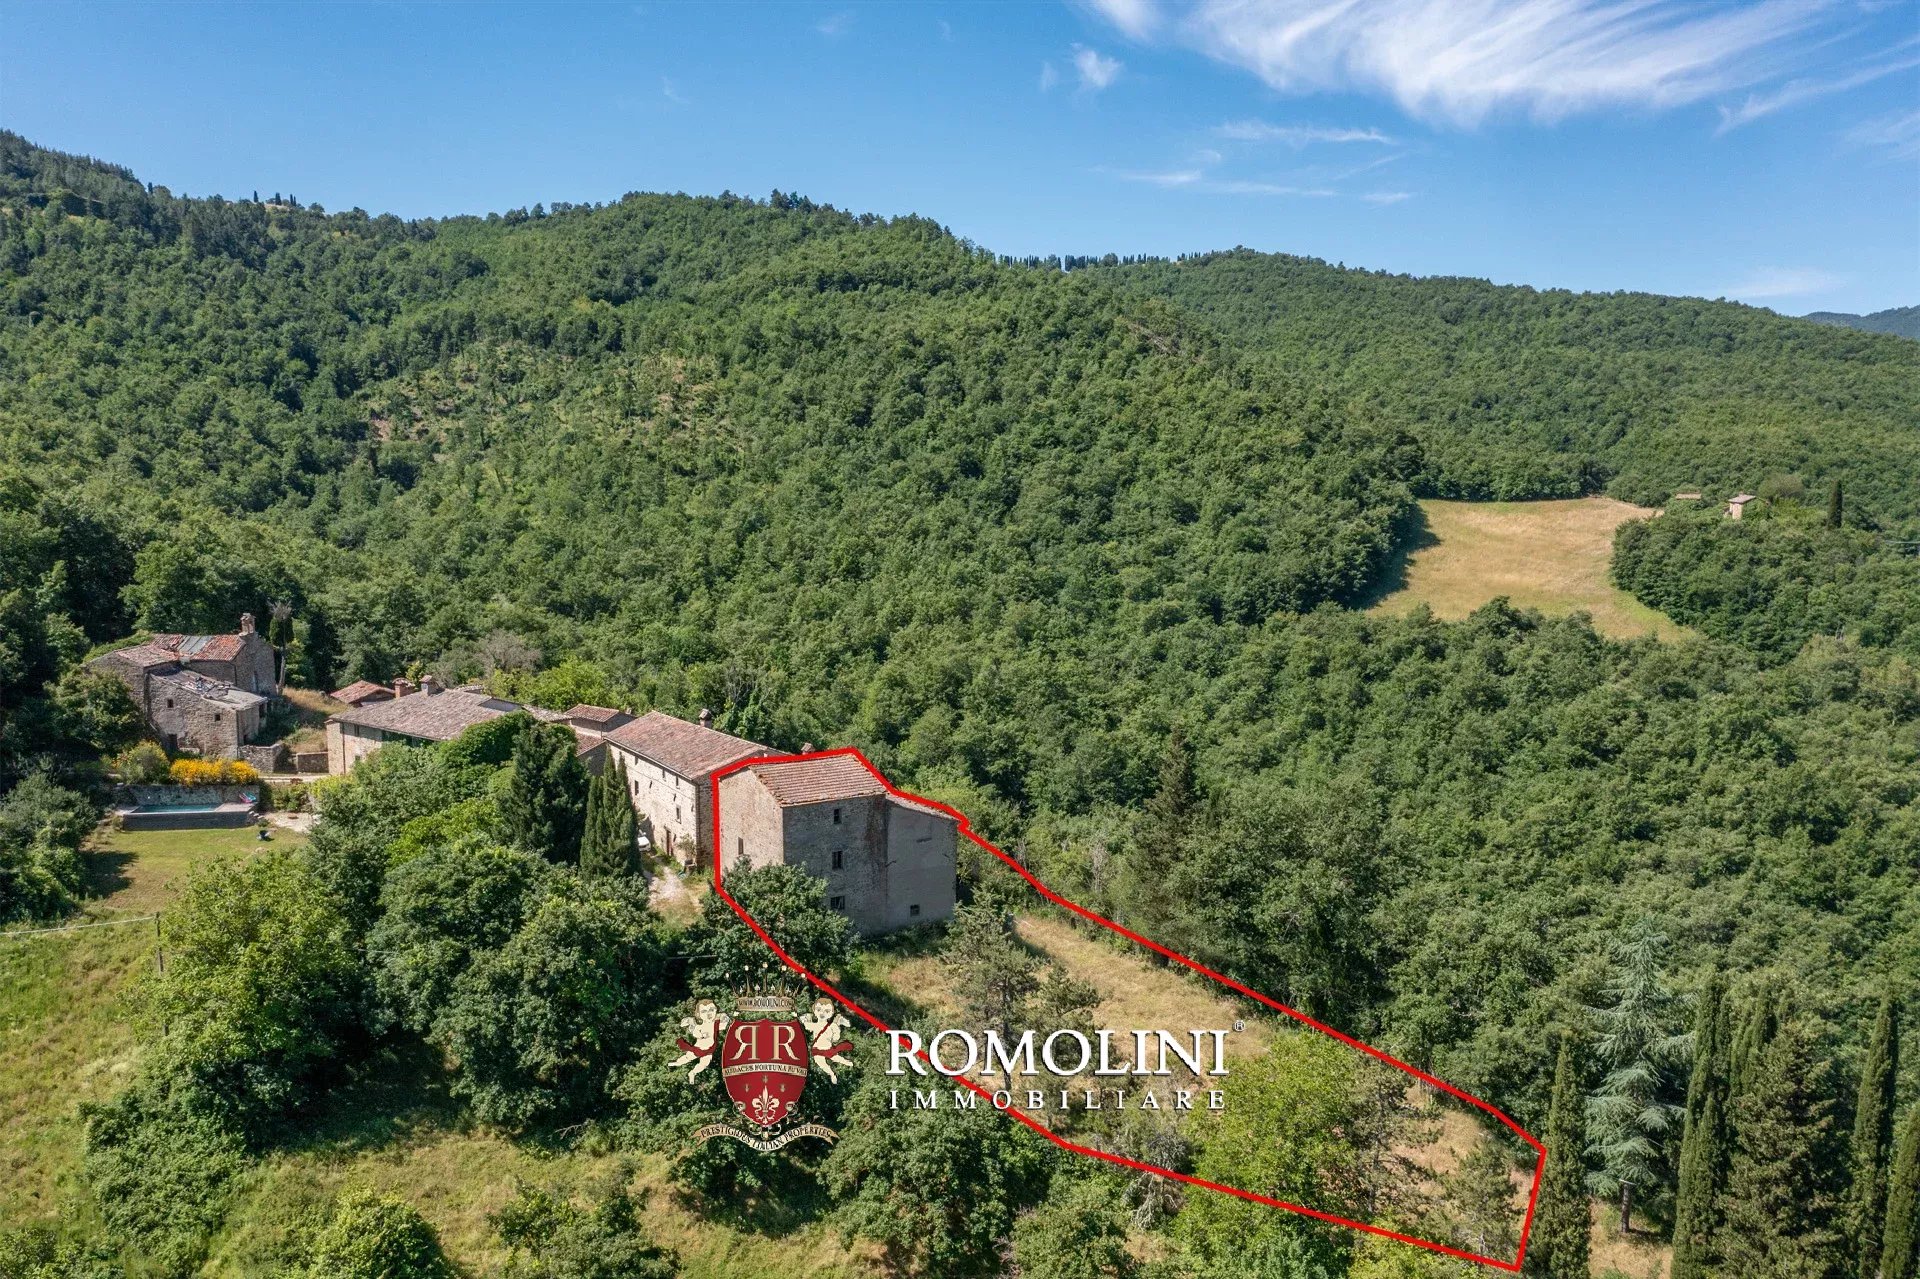
Ref. 3070 Porzione Prine
€ 95,000
PORTION OF A FARMHOUSE FOR SALE IN THE UMBRIAN COUNTRYSIDE, MONTE SANTA MARIA TIBERINA
Umbria - Perugia - Monte Santa Maria Tiberina
Interiors: 278 sqm
Bedrooms: 4
Bathrooms: 1
Exteriors: 1,200 sqm
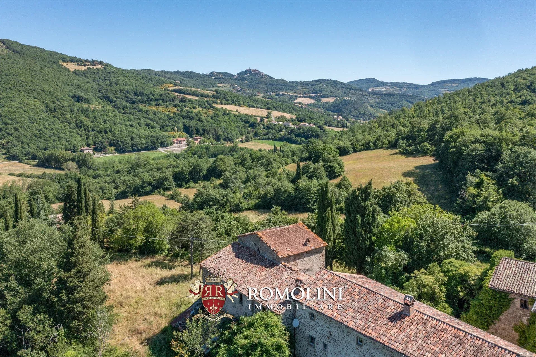
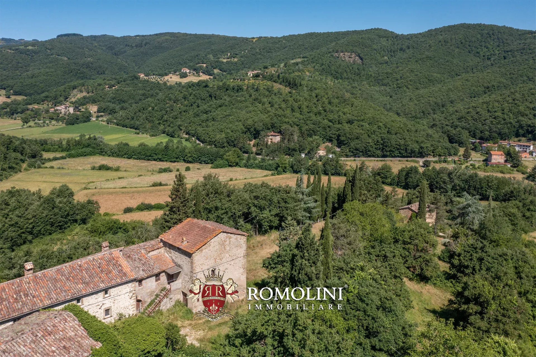
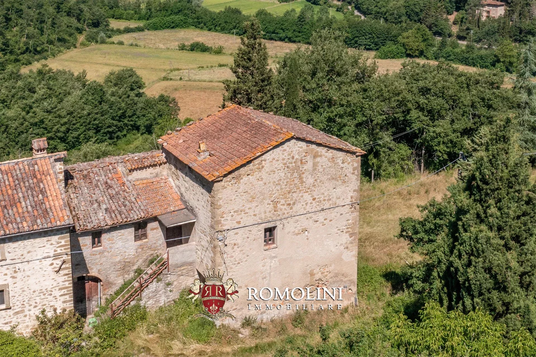
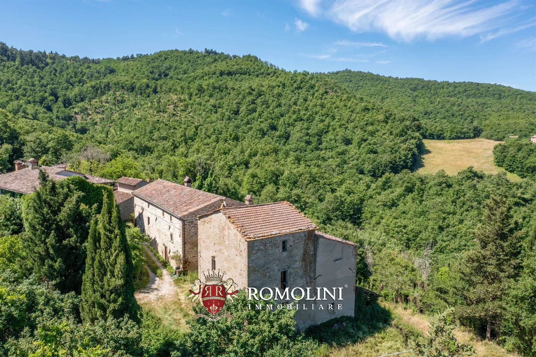
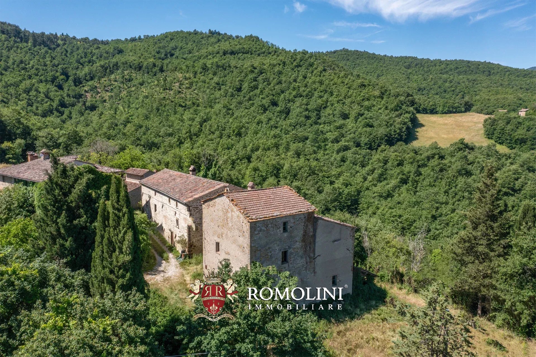
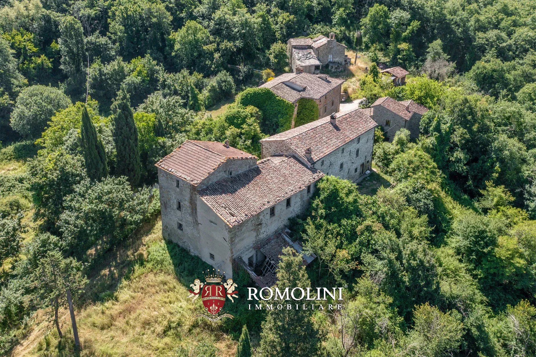
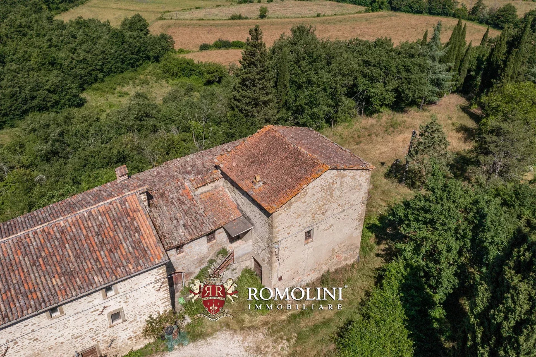
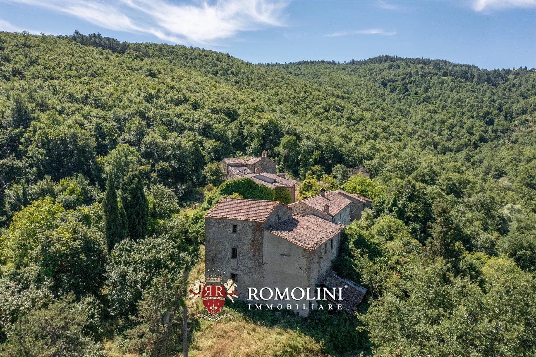
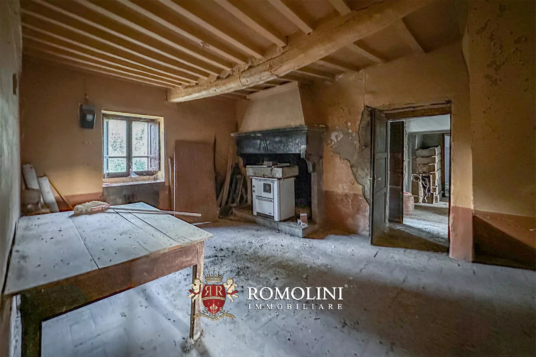
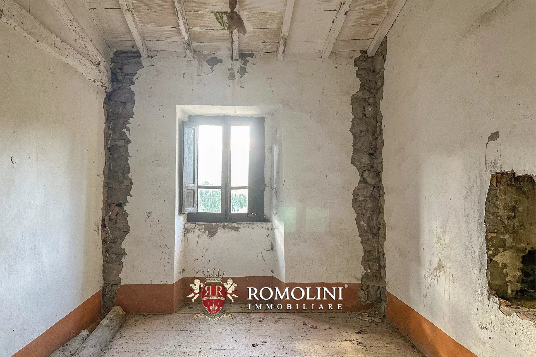
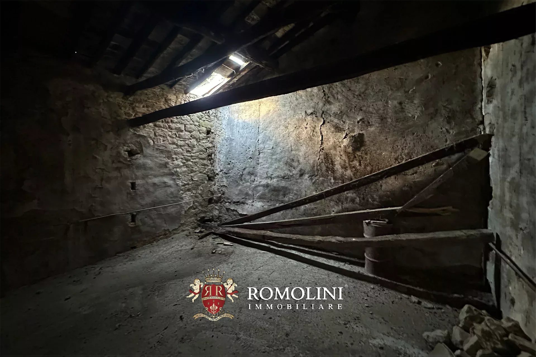
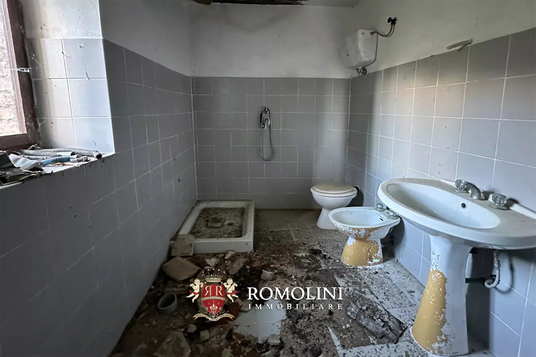
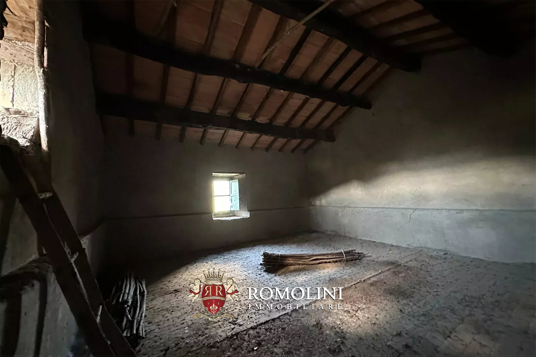
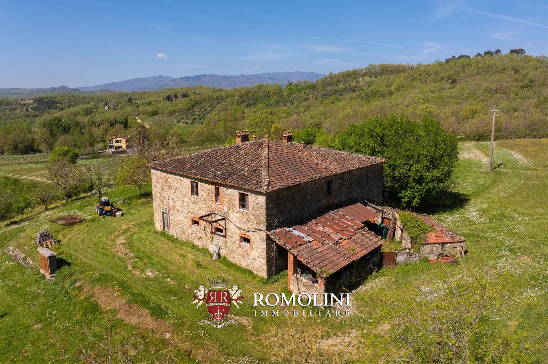
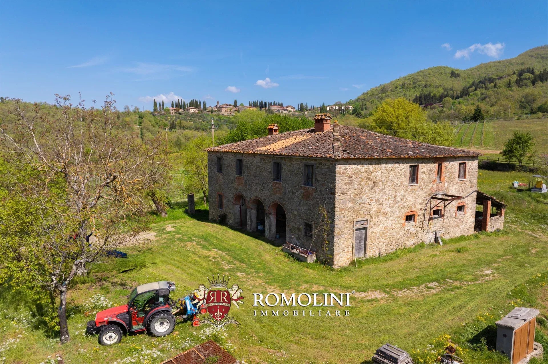
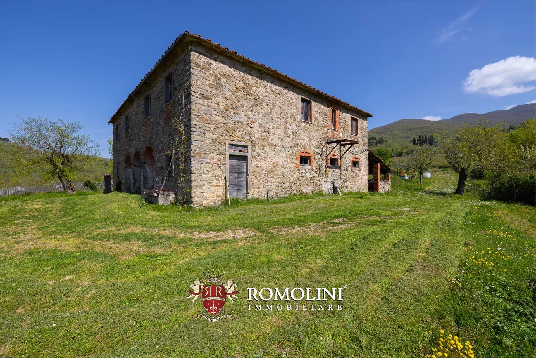
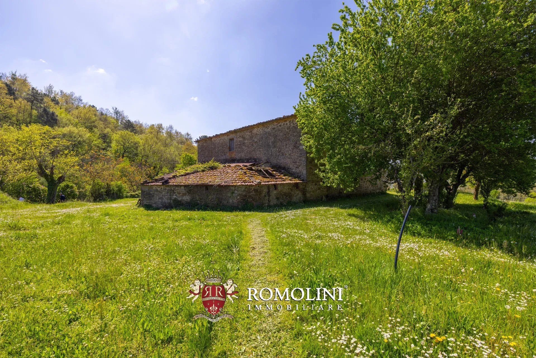
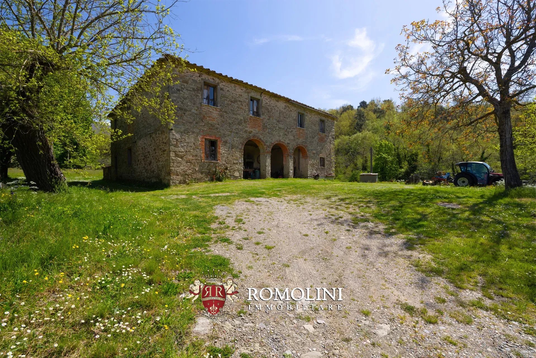
Immersed in the tranquility of the Umbrian hills, in the municipality of Monte Santa Maria Tiberina, ancient portion of a farmhouse to be renovated for sale. The property extends over a total area of approximately 278 m², spread over three levels. On the ground floor are the ancient cellars and stables, environments full of charm and testimony of local rural tradition. The two upper floors host the main dwelling, composed of four bedrooms and one bathroom, with generous spaces to be rethought and customized according to one's needs.
The property boasts a unique history: the farmhouse was built on the remains of an ancient medieval watchtower, an element that enhances its character and historical value.
The property also includes about 1,200 m² of surrounding land, ideal for creating a private garden, relaxation areas, or a panoramic space to enjoy the beauty of the surrounding countryside.
A highly charming solution for those wishing to restore a historic residence and transform it into an exclusive home or a hospitality facility in the heart of Umbria.
Federico Cavalieri
Licensed Real Estate Agent
11 years with Romolini
Ref. 3063 Podere Giaggiolo
€ 890,000
ORGANIC FARM WITH RENOVATION PROJECT FOR SALE IN TUSCANY
Tuscany - Arezzo - Subbiano
Interiors: 605 sqm
Bedrooms: 7
Bathrooms: 10
Exteriors: 14.39 ha
Vineyards: 1.68 ha
Olive grove: 1.03 ha
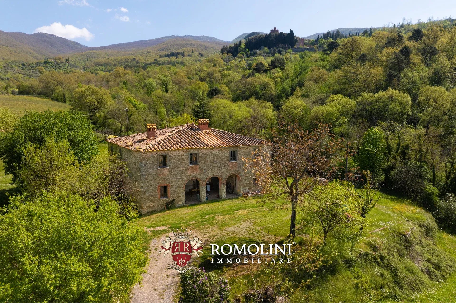
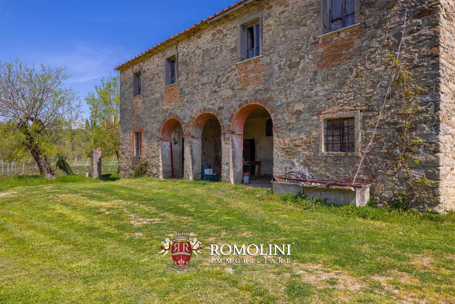
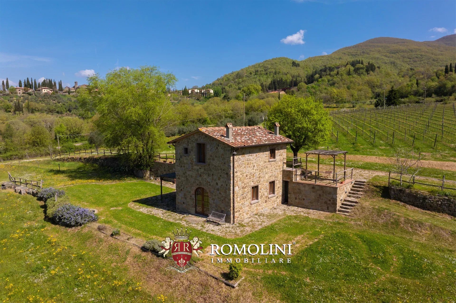
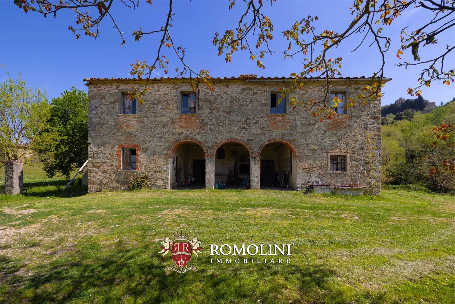
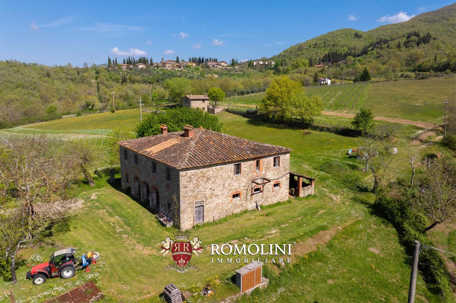
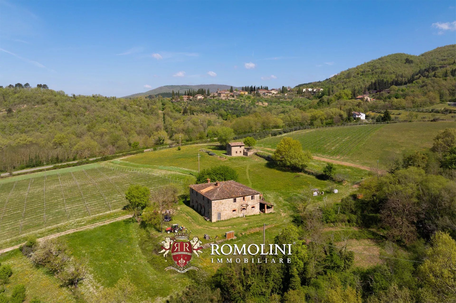
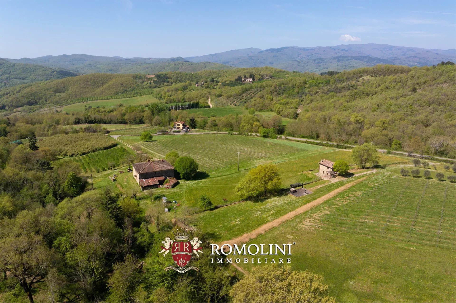
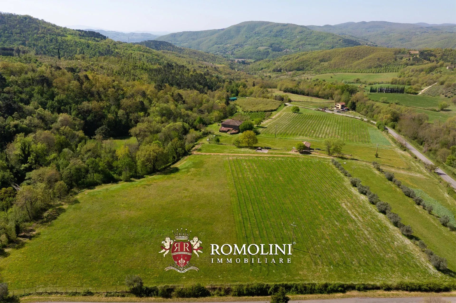
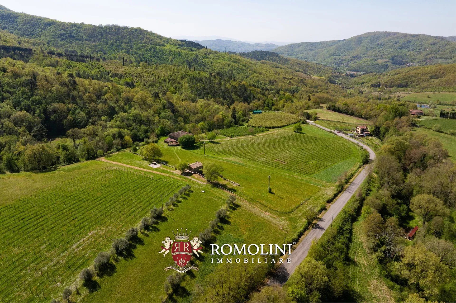
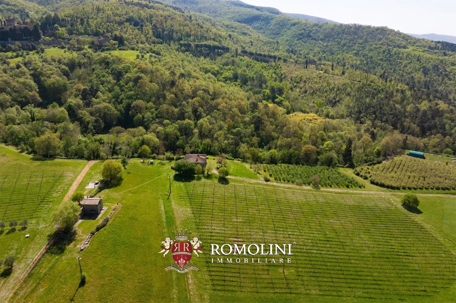
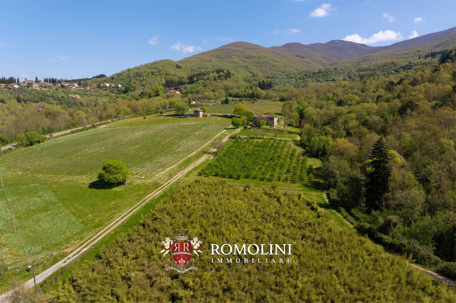
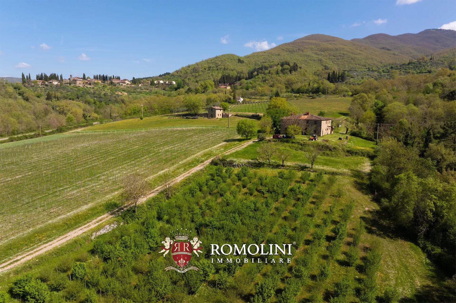
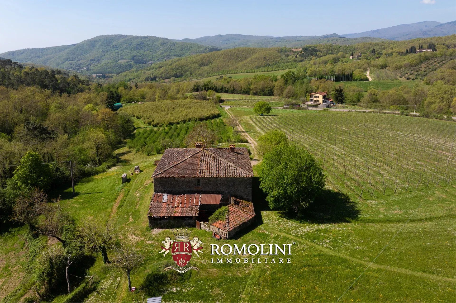
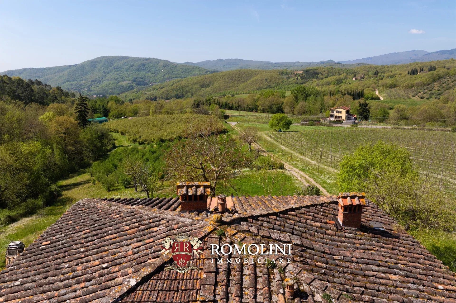
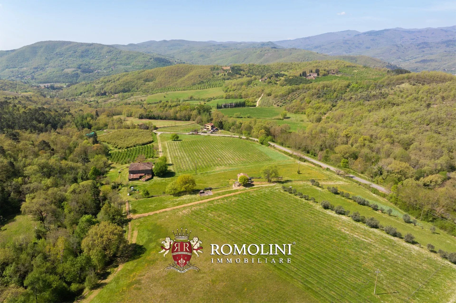
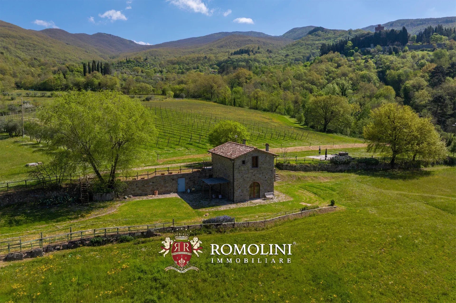
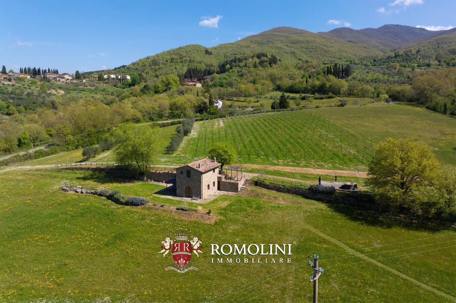
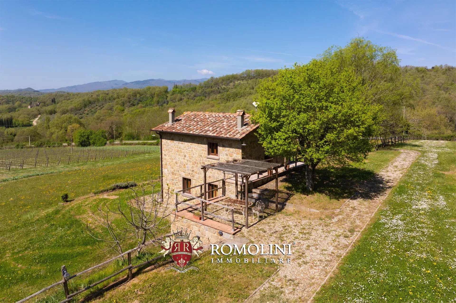
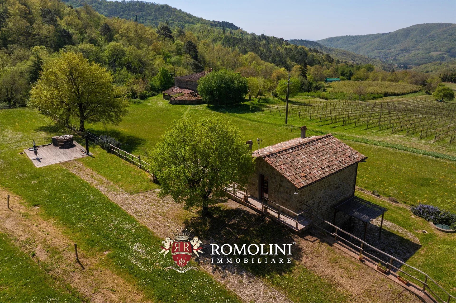
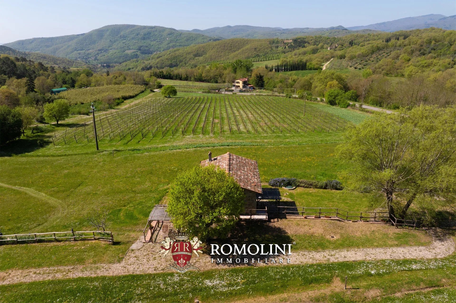
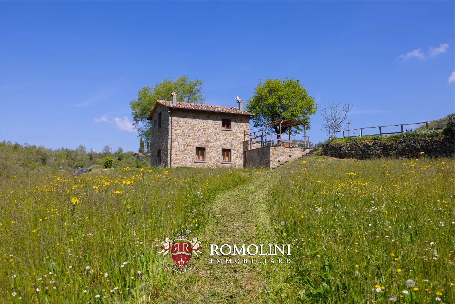
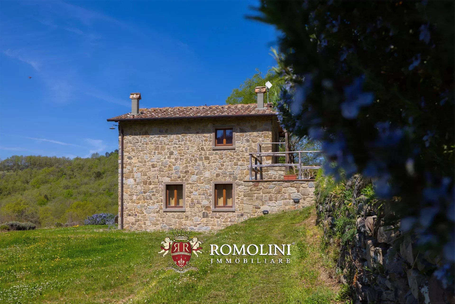
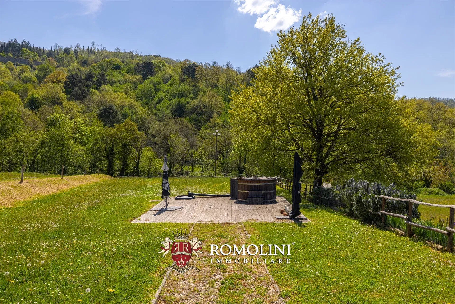
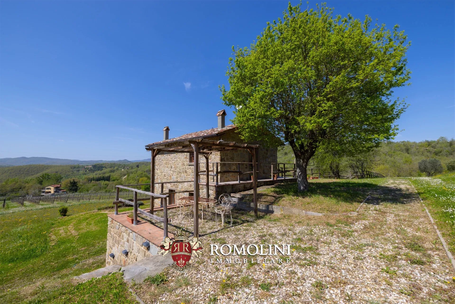
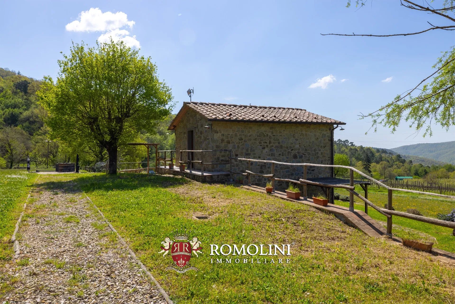
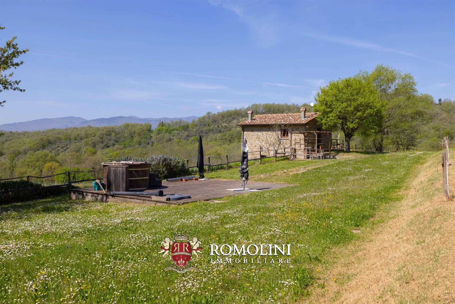
At the gates of Casentino, between Subbiano and Bibbiena in a very quiet position, organic estate with a farmhouse to be renovated for sale. The property covers about 14.4 hectares on a hilly position with excellent south exposure that ensures perfect land for various crops.
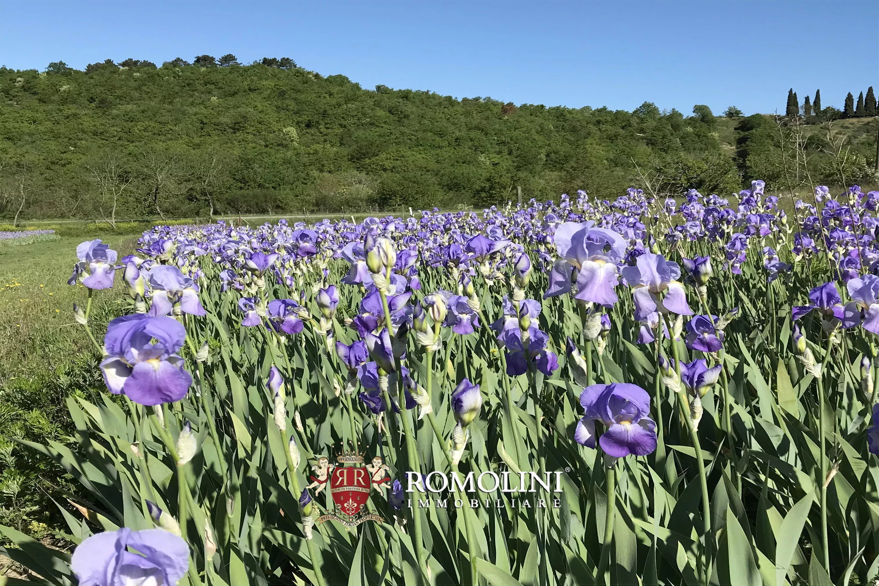
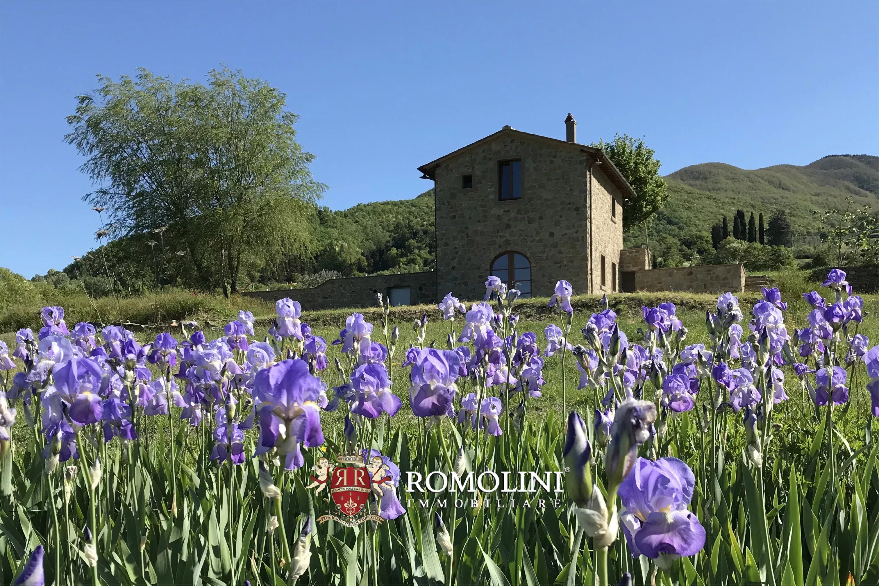
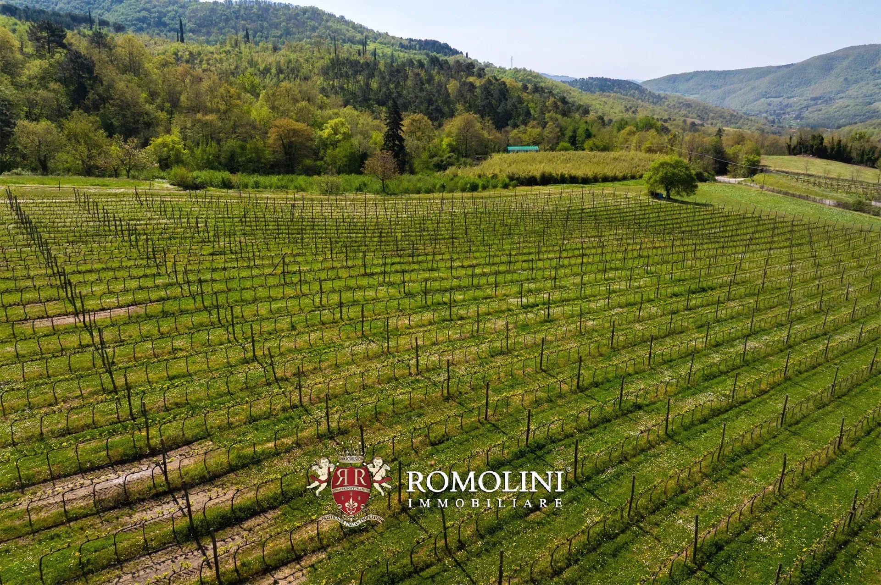
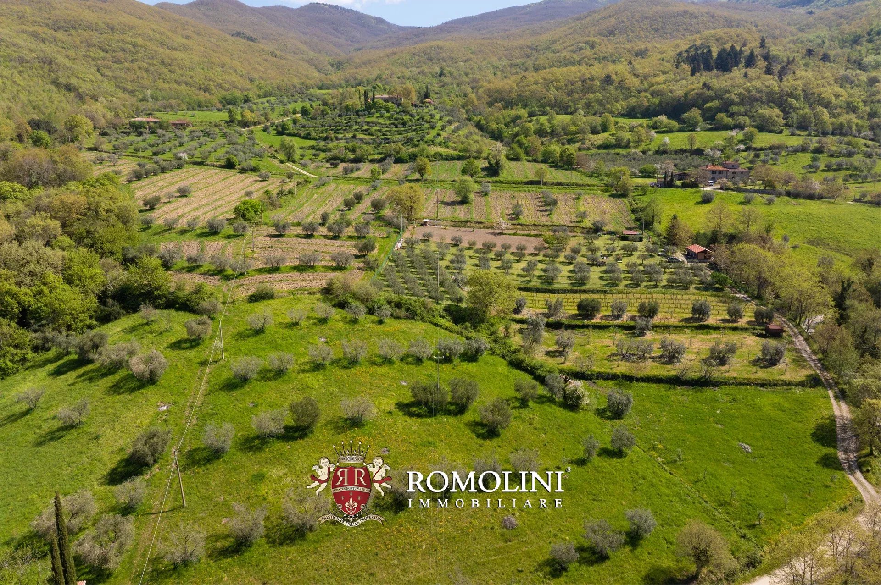
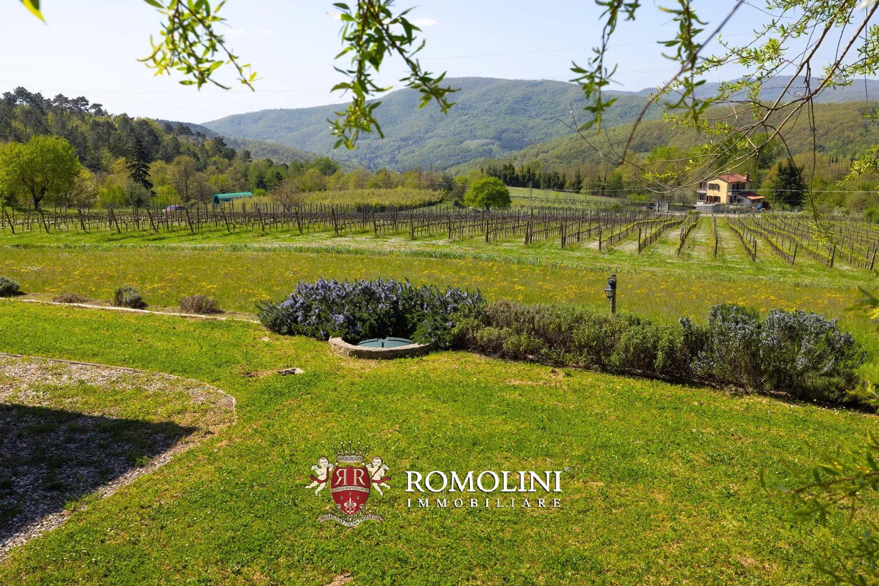
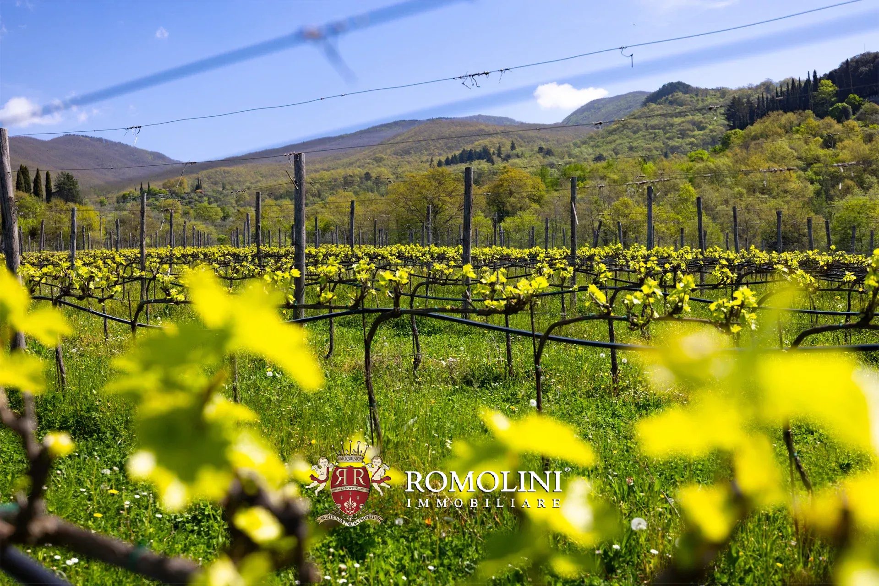
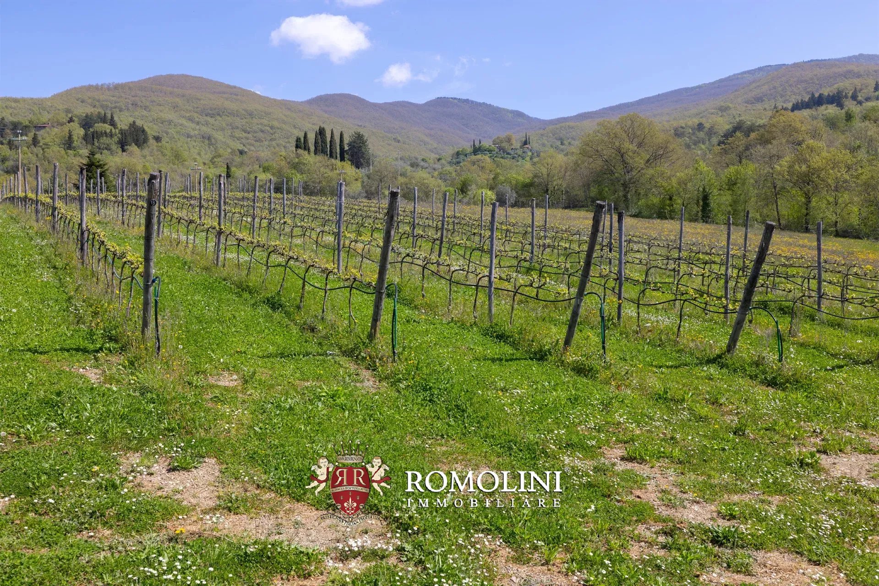
The farm operates with certified organic methods and is dedicated to cultivating various products. First, we find a vineyard (1.7 ha) of Cabernet Sauvignon, Grechetto, Sangiovese, and Malvasia varieties: the grapes produced are then sold to local producers for winemaking. Next are an olive grove (about 1.0 ha in total distributed in various points of the company), a hazelnut grove (2,800 m²), and a bamboo grove (4,900 m²) used for the production of solid combustible. The arable land (about 3.4 ha) is cultivated with saffron, iris, and forage for animals. The property’s borders are marked by a strip of mixed woodland (about 6.9 ha).
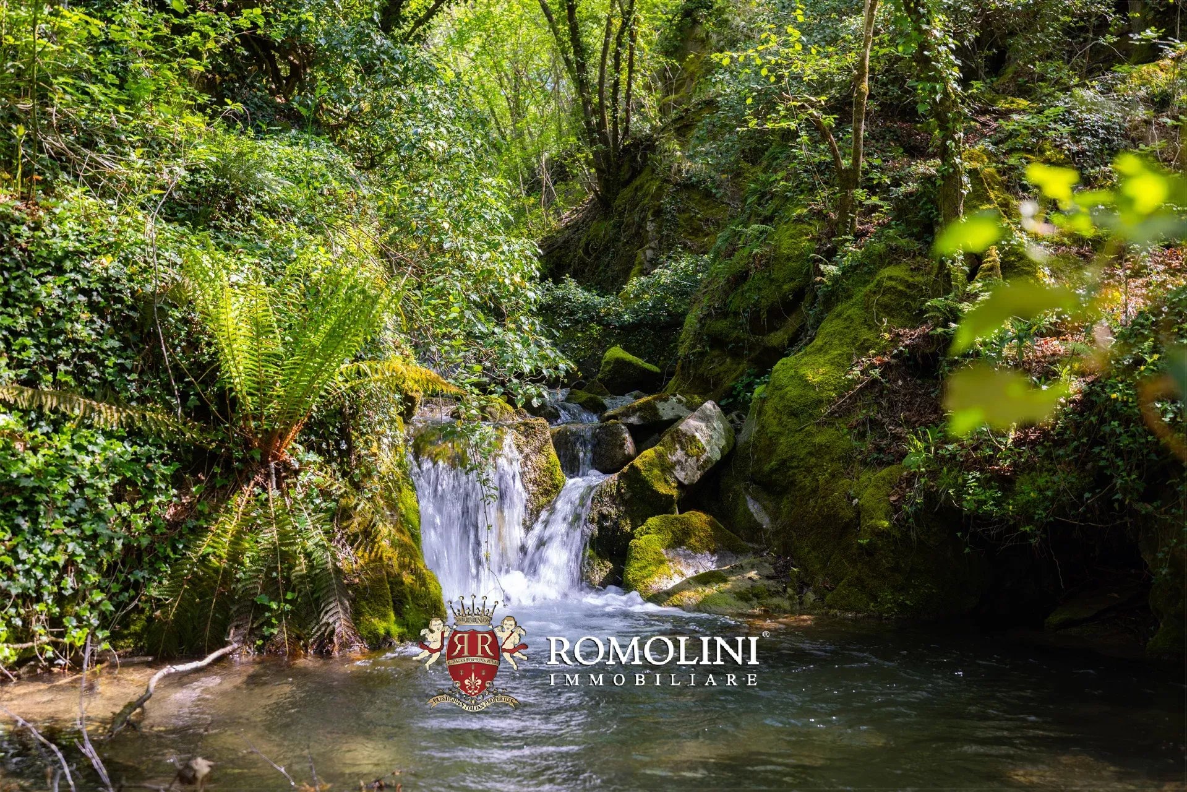
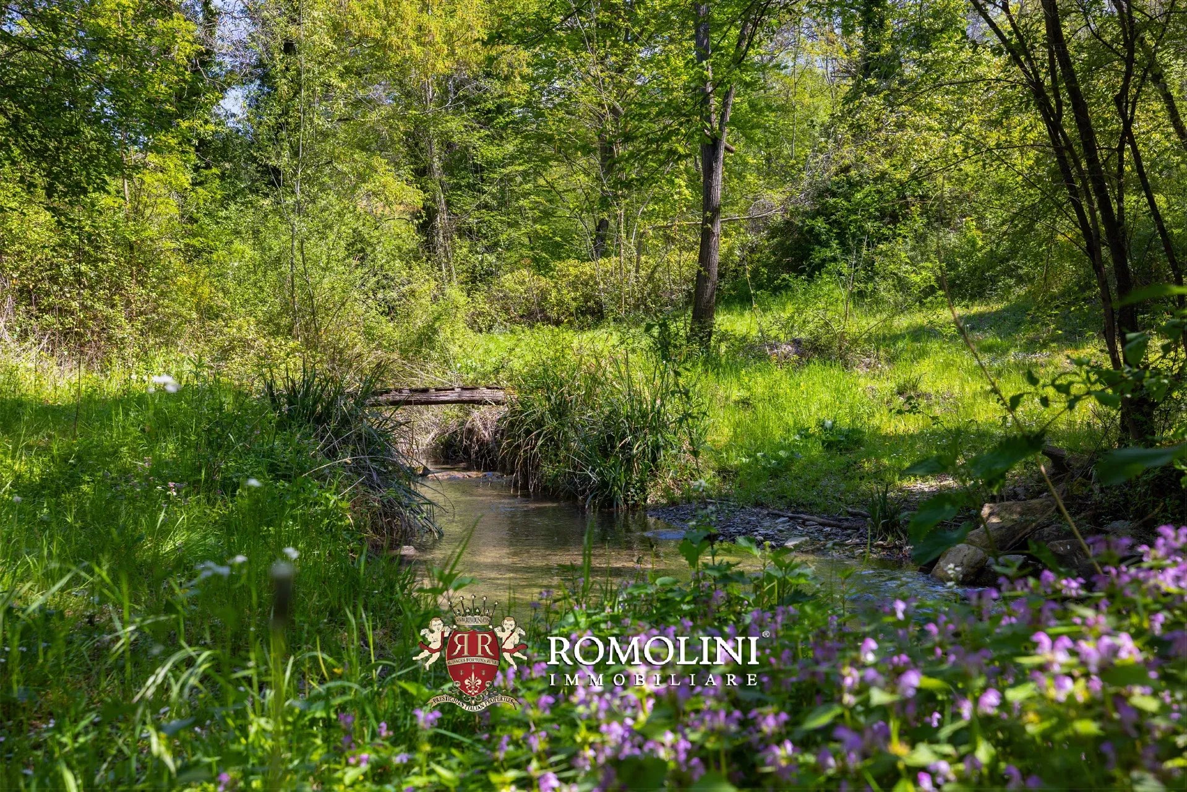
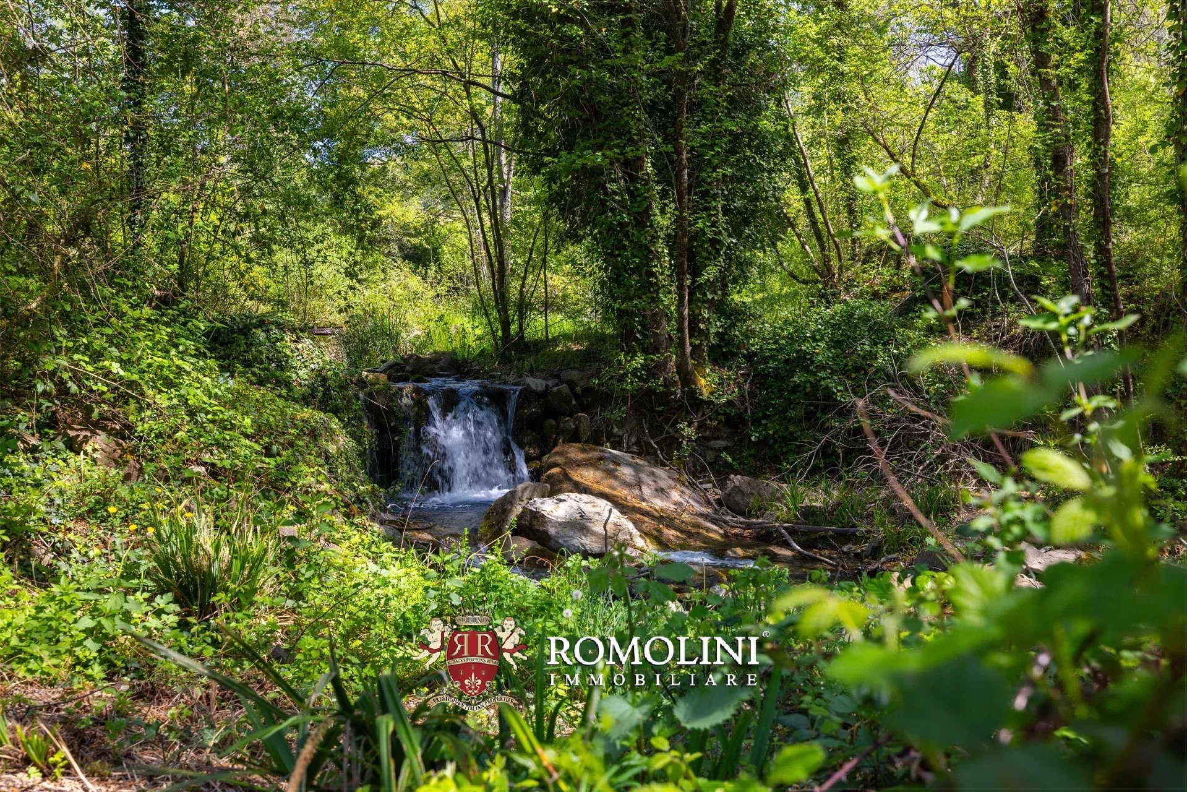
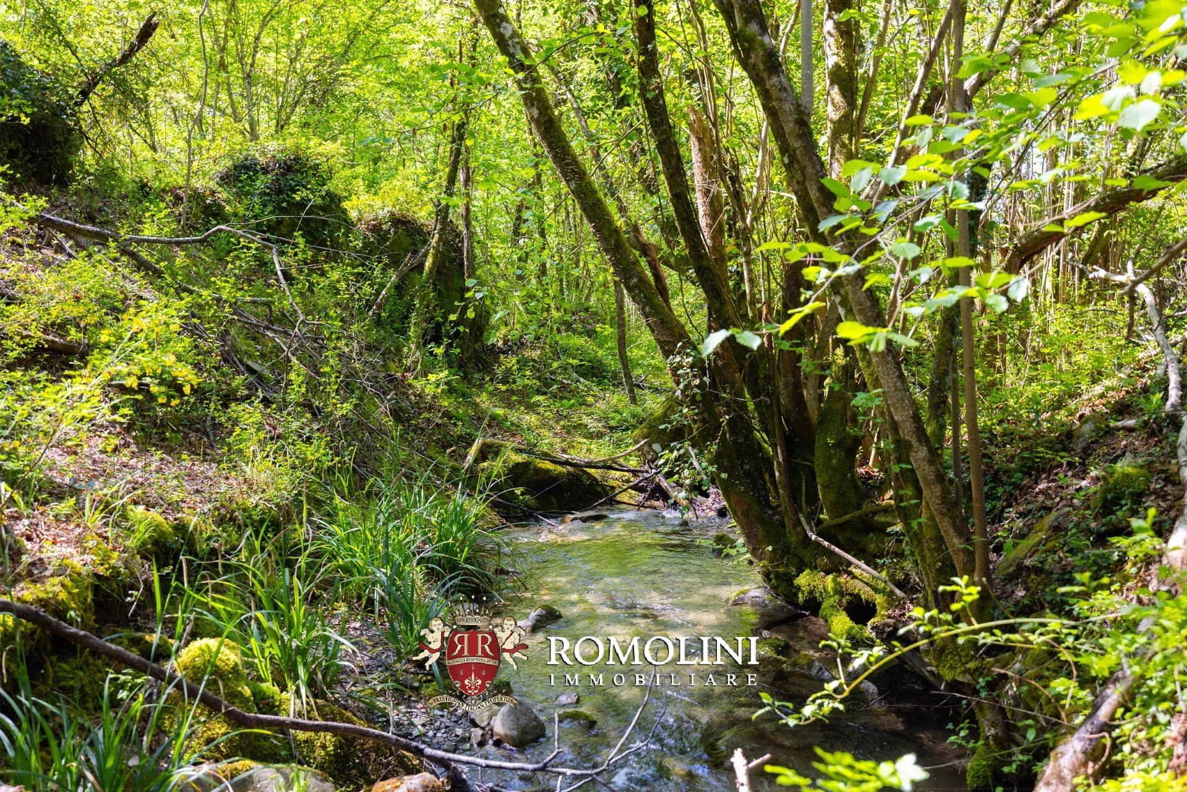
A stream flows through the property, not far from the house, and is freely and easily accessible.
The company is currently operational in terms of agricultural production but is not employed in a hospitality function: the renovation of the farmhouse would offer several rooms (all of generous size and potentially with private bathroom), making the property very suitable for tourist-hospitality development, not to mention the variety of crops carried out in the company that would offer a wide selection of dishes using organic products truly zero kilometers.
Iacopo Rossi
Agronomist, Vineyards & Wineries Expert
2 years with Romolini


Copyright © Romolini

