



 Our Family


 Italiano
 Deutsch


Outdoor Recreation
OUTDOOR RECREATION - PROPERTIES FOR SALE


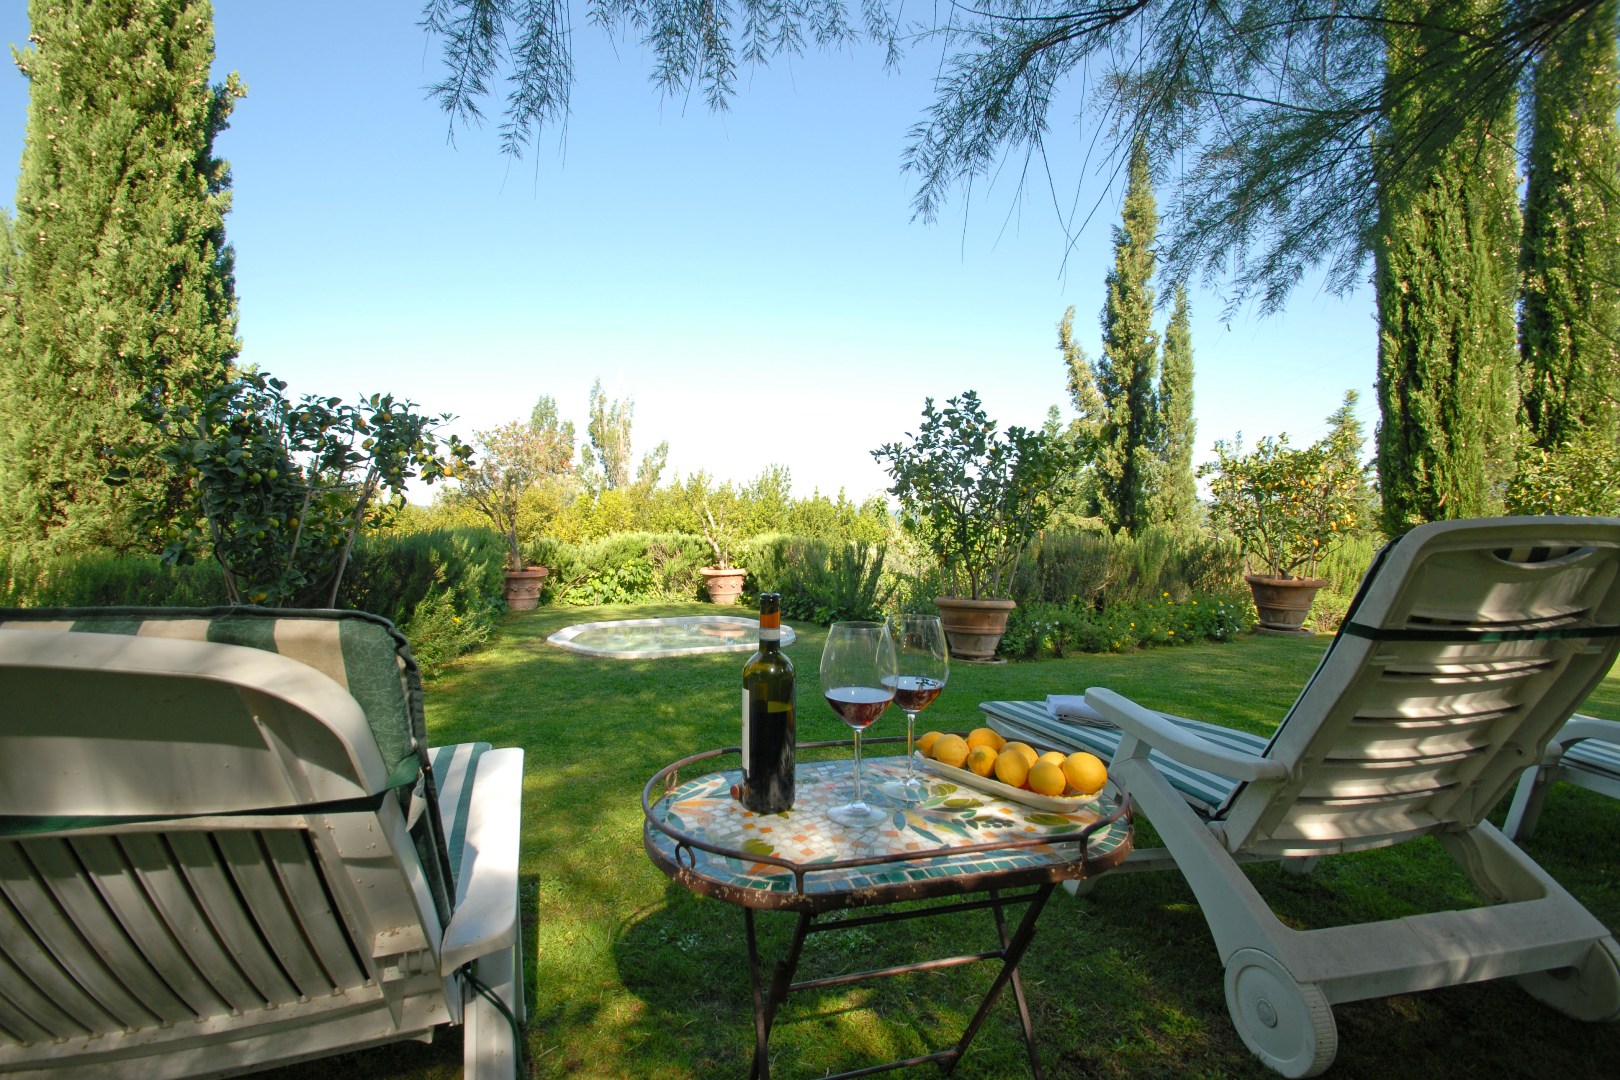
Woodlands and mountains, with lakes and rivers, frame beaches and Italian coastalines. Whether you are looking for a property to buy, Romolini Immobiliare offers a wide range of interesting properties for sale, that boast opportunities for outdoor recreation. If you are a fishing lover, we offer lakefront homes or villas near a river. If you like hunting, we offer you estates boasting shooting ground. Whether you love swimming in the sea, in our web-site you can find seafront villas and apartments with sea view. Instead, cottages and chalet in the mountains for sale are addressed to people who prefer skiing or climbing, as outdoor recreation.
OUTDOOR RECREATION ITALIAN PROPERTY FOR SALE: hunting and fishing properties
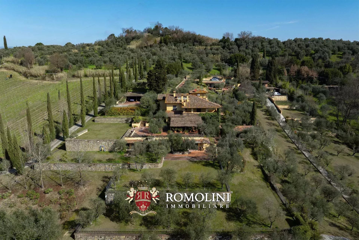
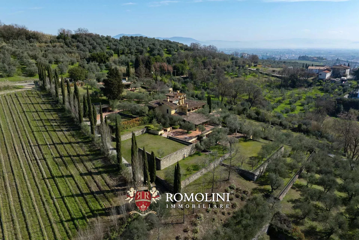
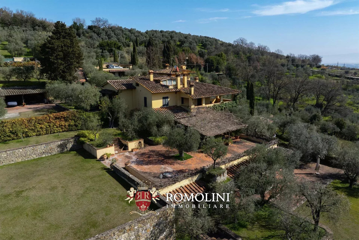
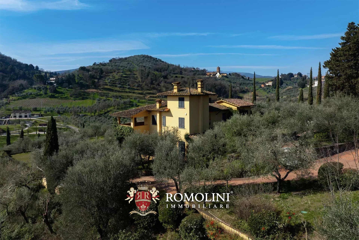
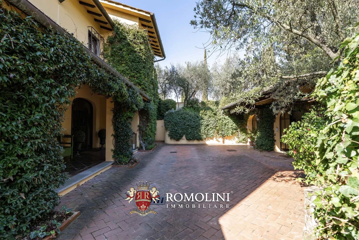
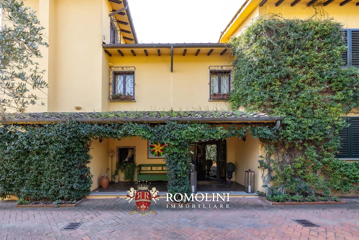
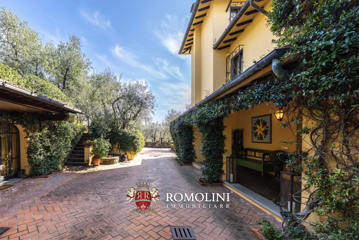
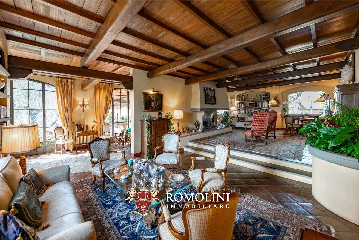
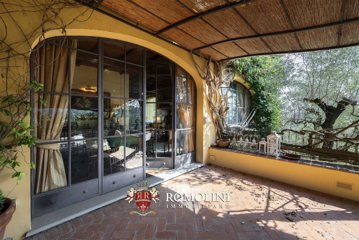
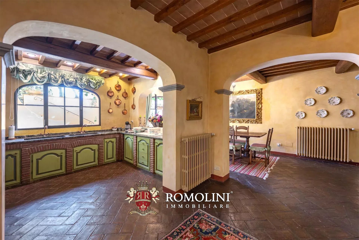
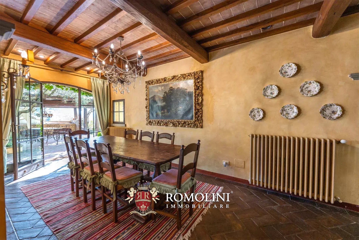
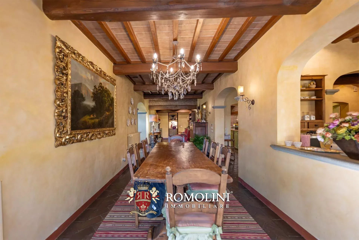
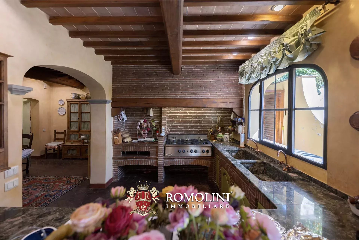
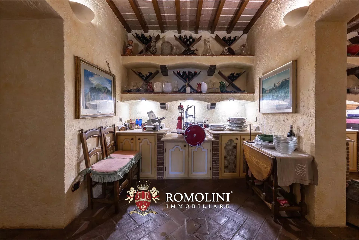
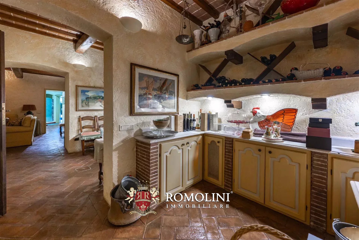
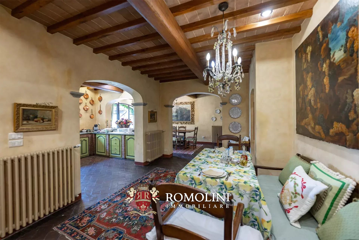
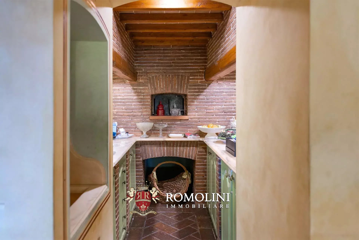
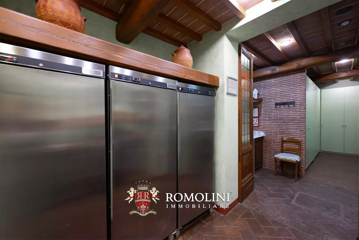
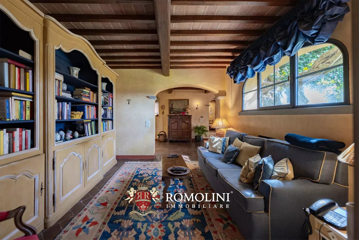
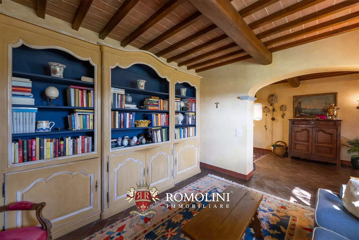
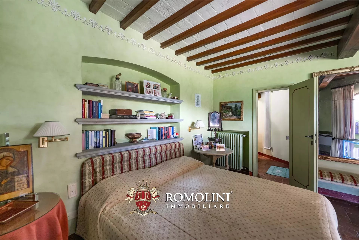
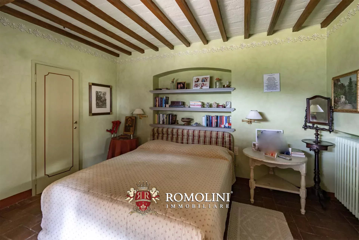
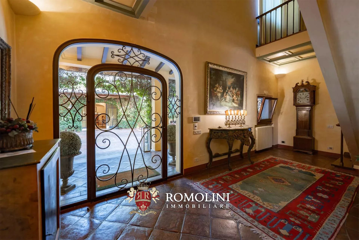
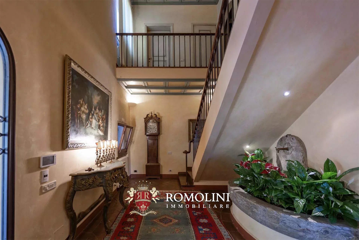
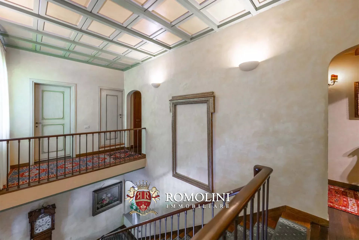
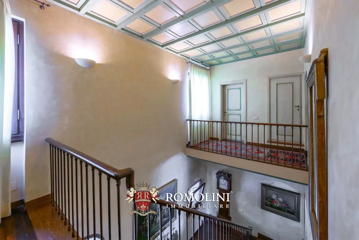
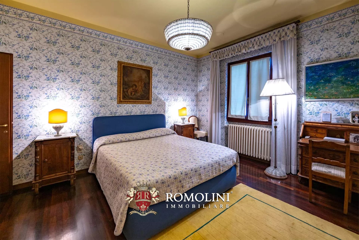
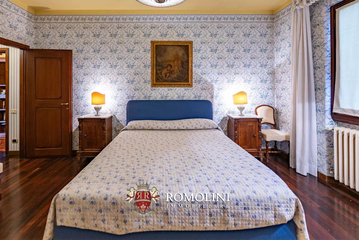
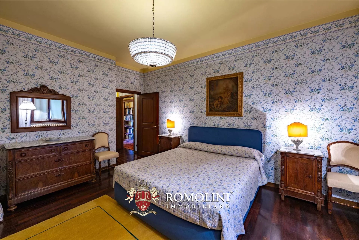
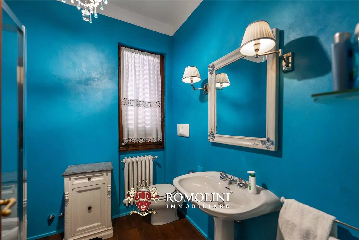
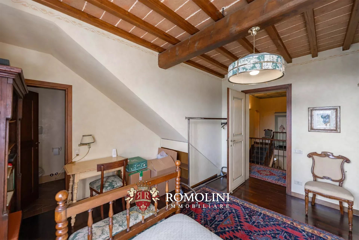
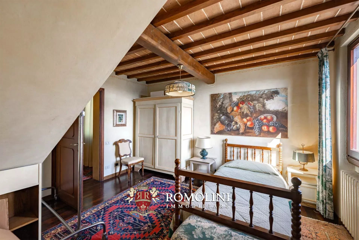
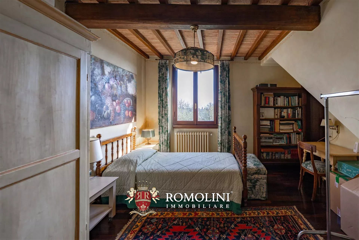
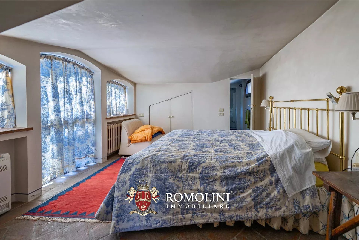
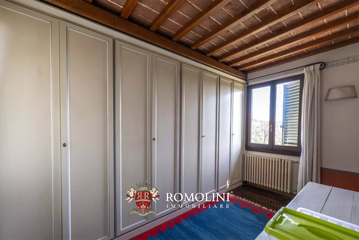
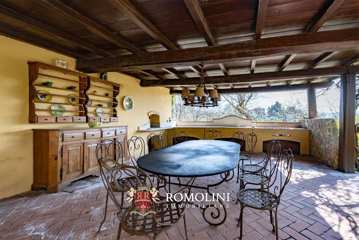
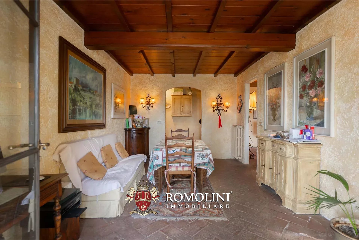
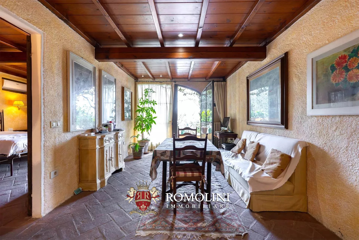
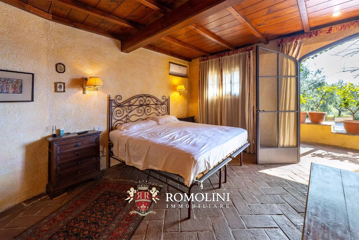
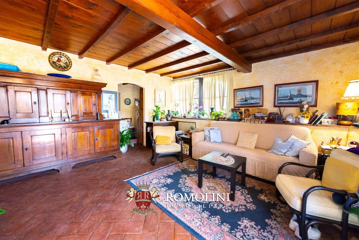


Ref. 2726 Villa Carmignano
€ 3,200,000
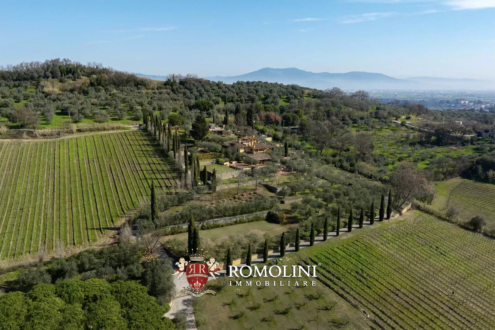
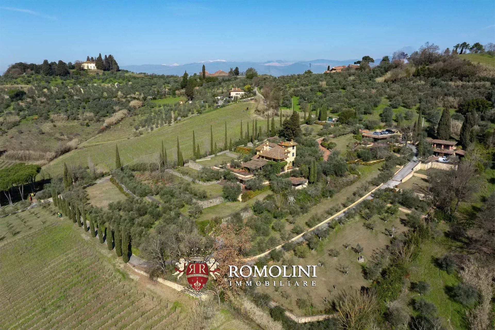
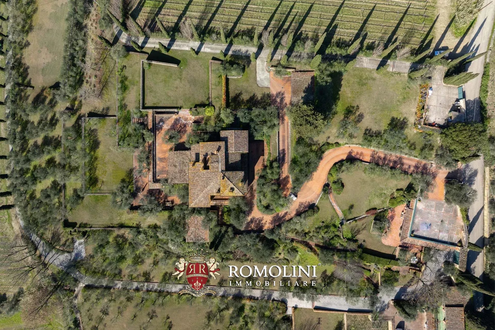
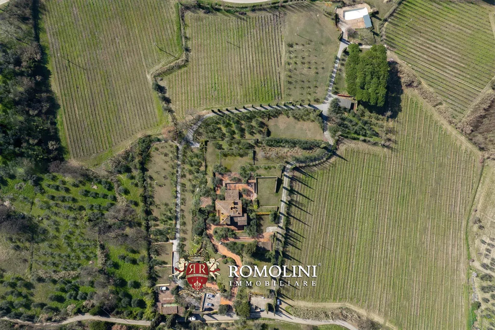
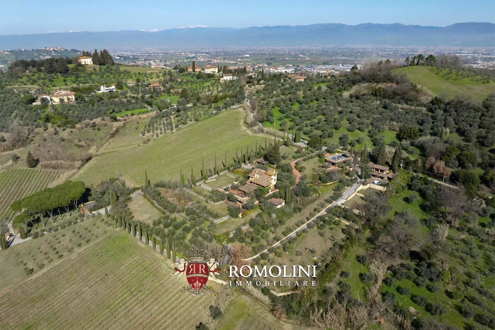
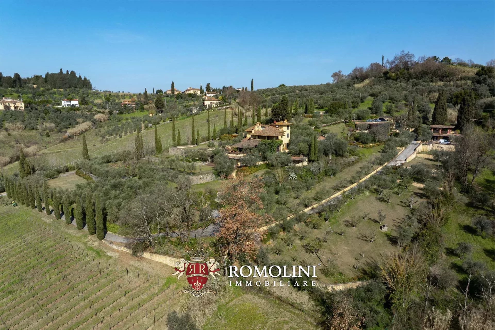
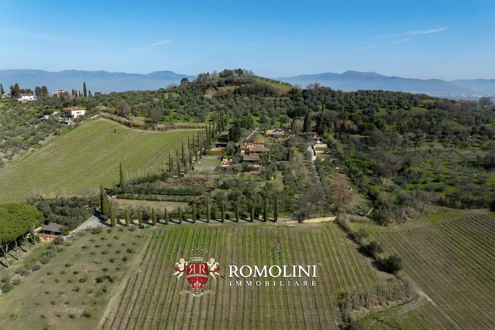
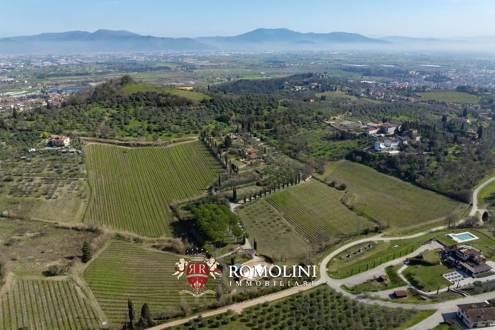
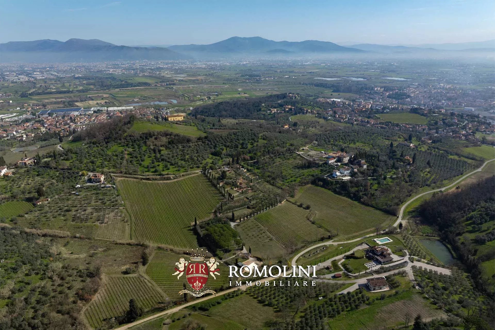
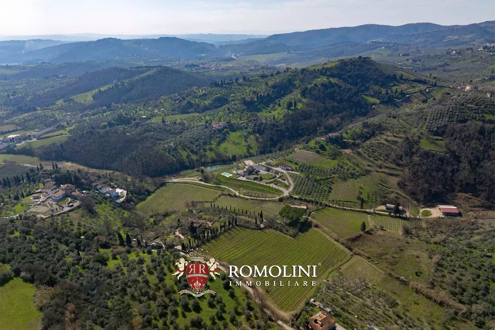
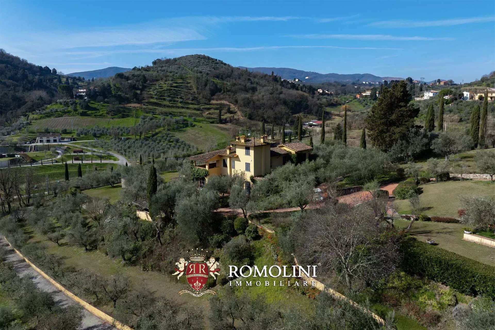
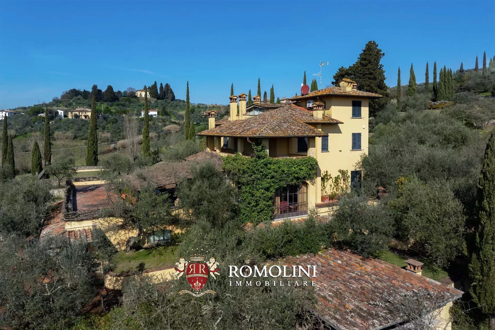
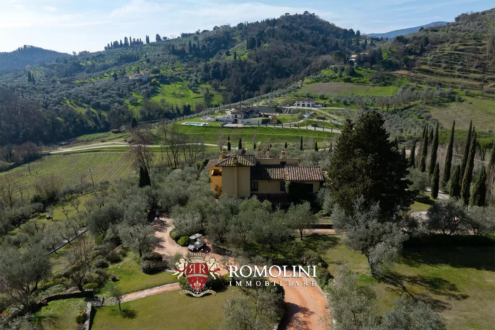
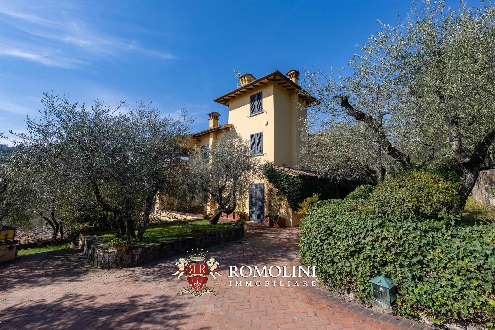
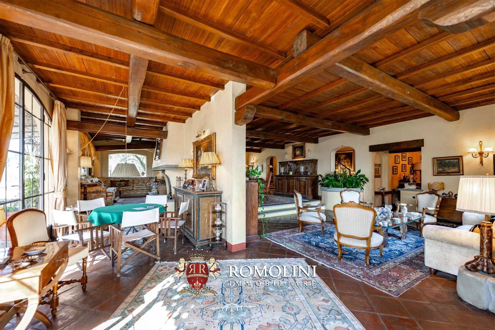
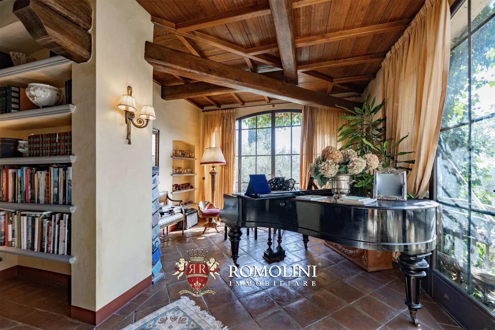
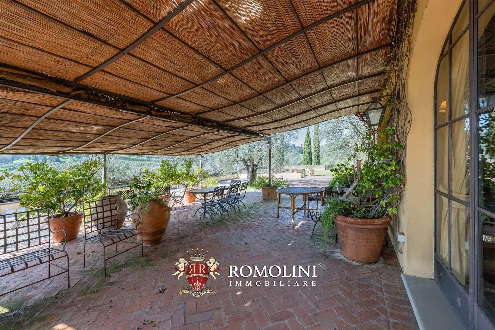
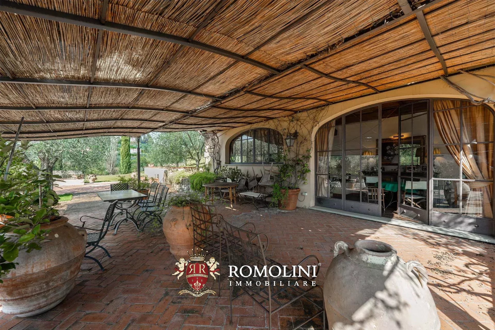
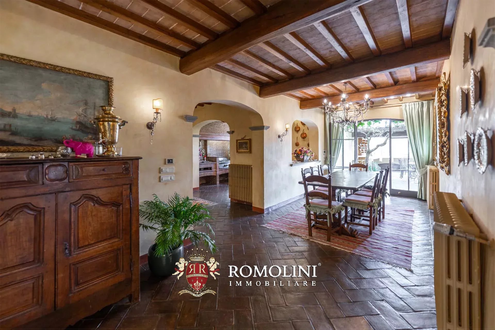
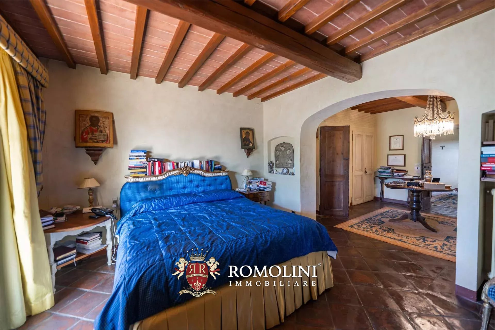
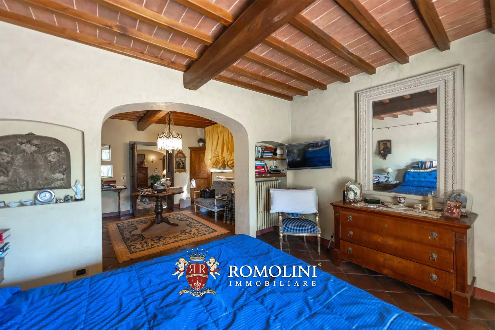
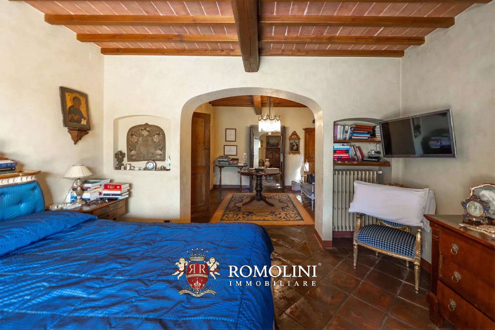
VILLA WITH VINEYARDS FOR SALE IN CARMIGNANO, TUSCANY
Tuscany - Florence - Carmignano
 Interiors: 1,106 sqm
 Bedrooms: 10
 Bathrooms: 10
 Exteriors: 4.07 ha
 Vineyards: 1.52 ha
 Olive grove: 1.01 ha
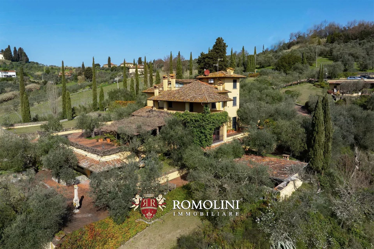
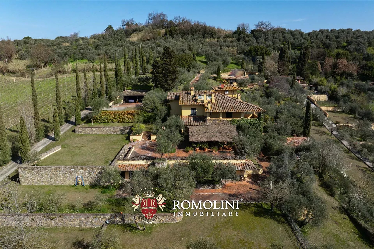
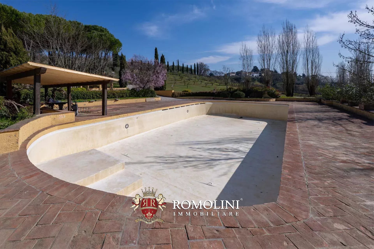
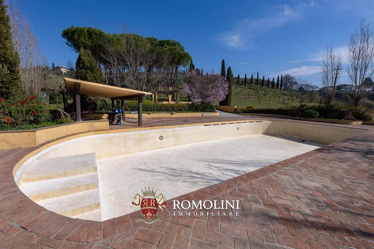
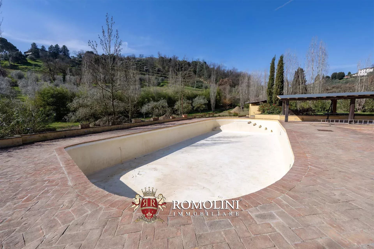
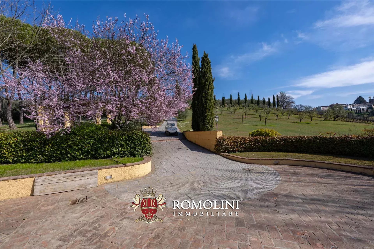
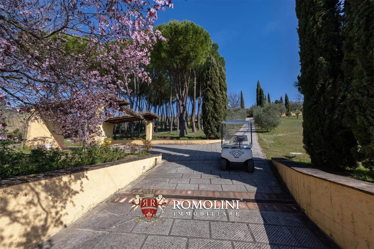
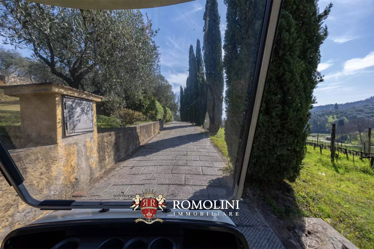
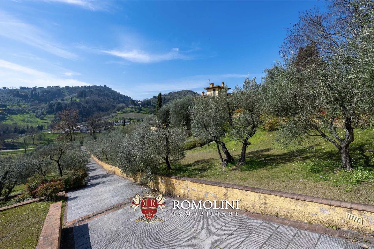
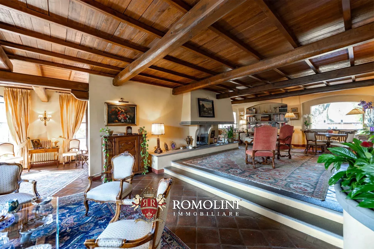
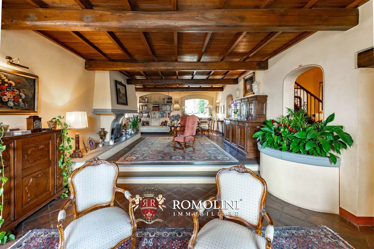
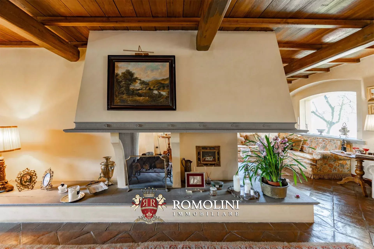
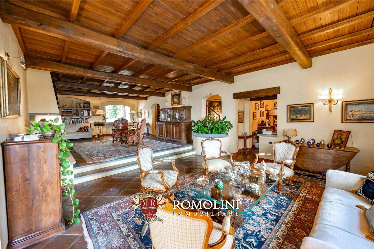
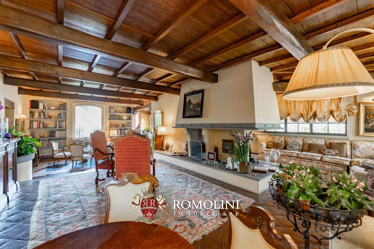
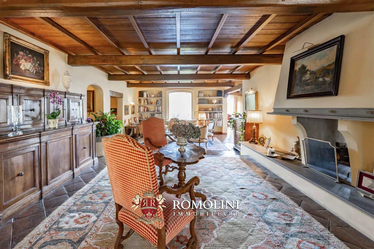
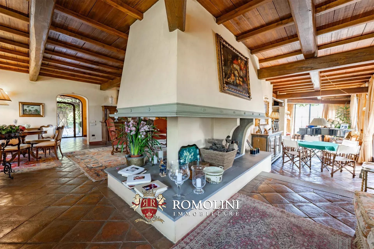
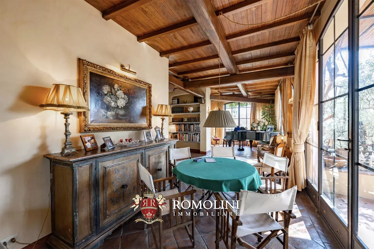
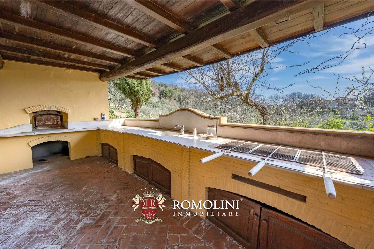
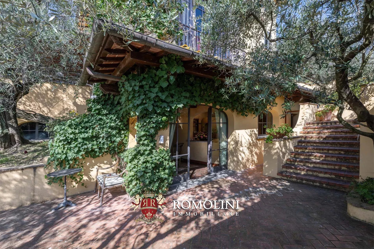
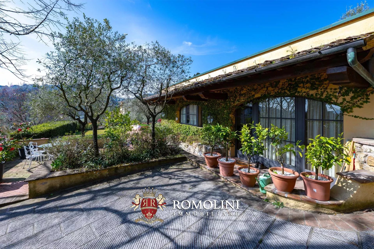
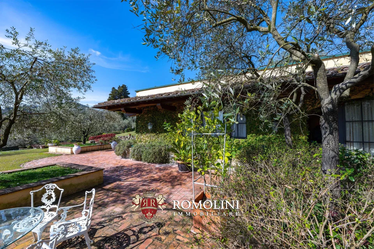
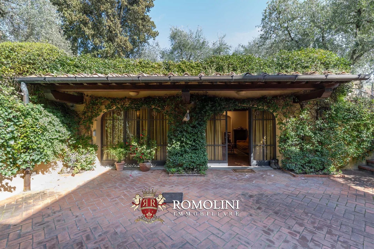
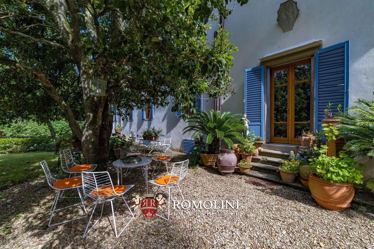
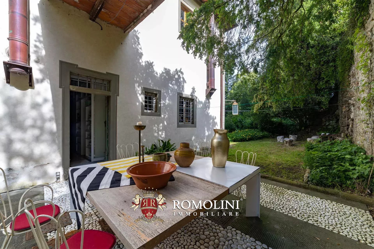
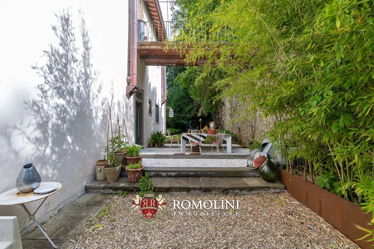
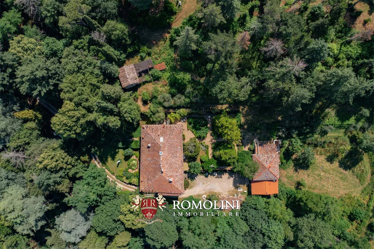
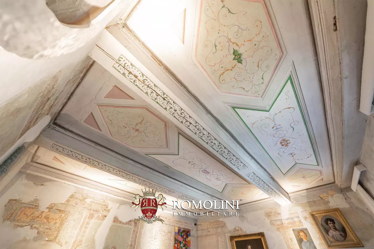
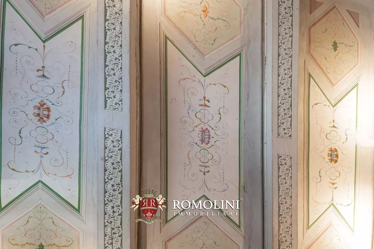
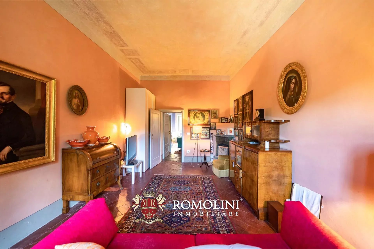
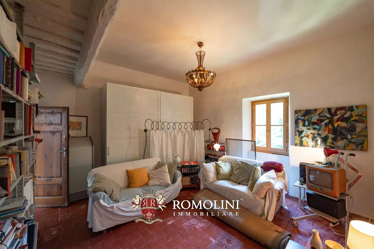
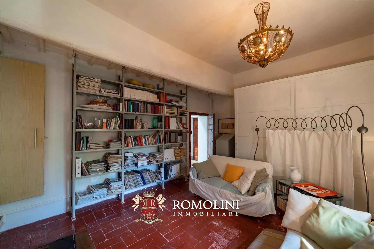
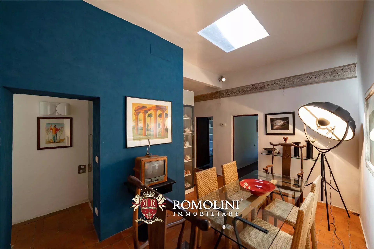
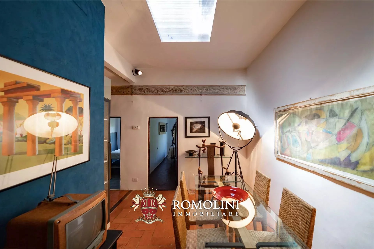
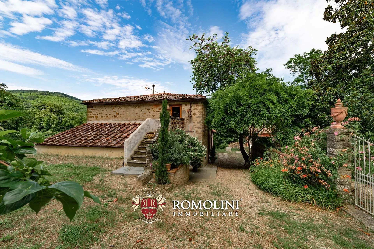
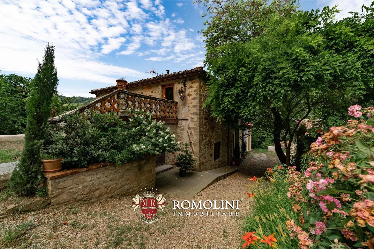
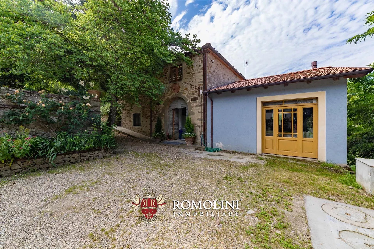
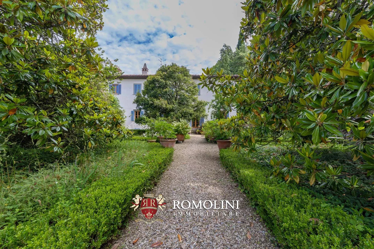
On the hills of Tuscany, between Carmignano and Poggio a Caiano, country villa with vineyard for sale. The property consists of a large main villa, two guesthouses and several garages for a total of more than 1,000 m² that could be exploited either as a luxury private home or as an accommodation business. An English-style park of 15,500 m², olive grove (458 trees) and IGT vineyard (1.5 ha) complete the property.
DESCRIPTION OF THE BUILDINGS
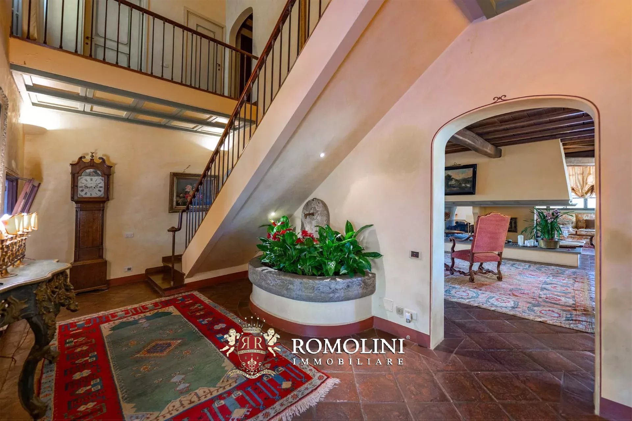
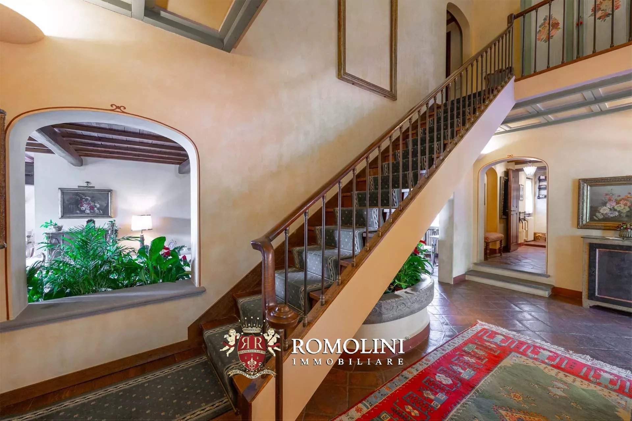
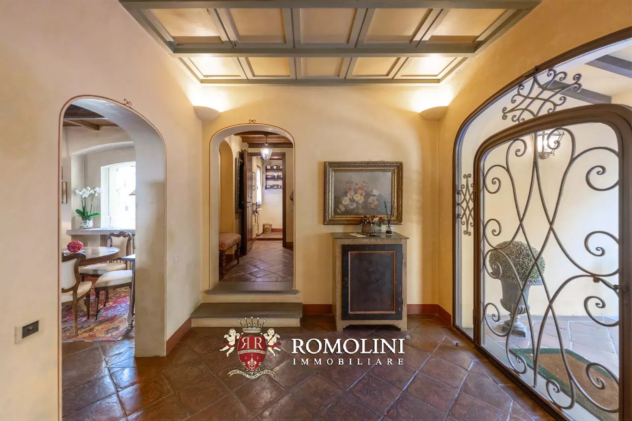
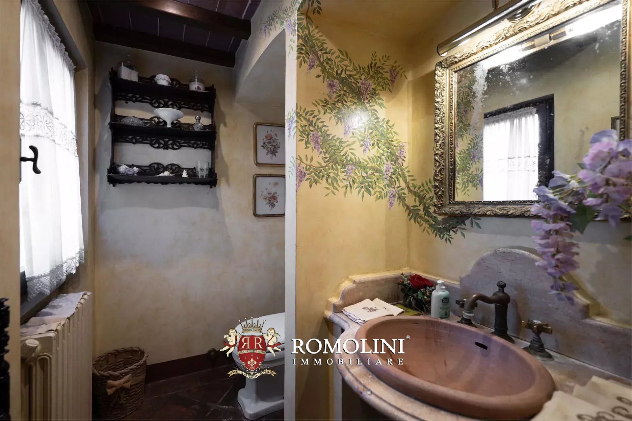
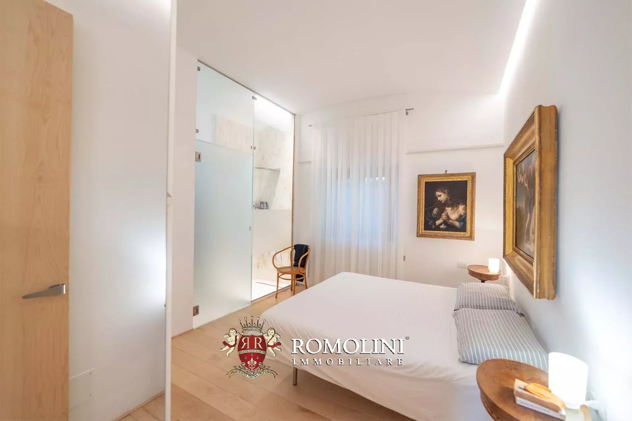
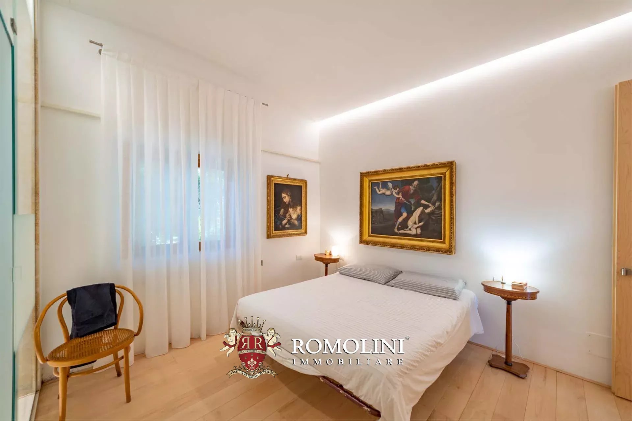
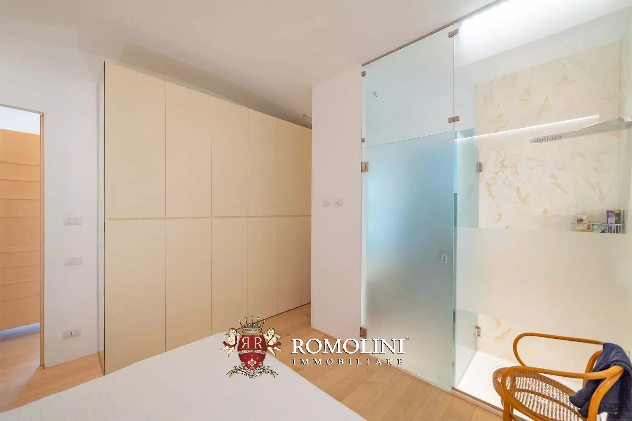
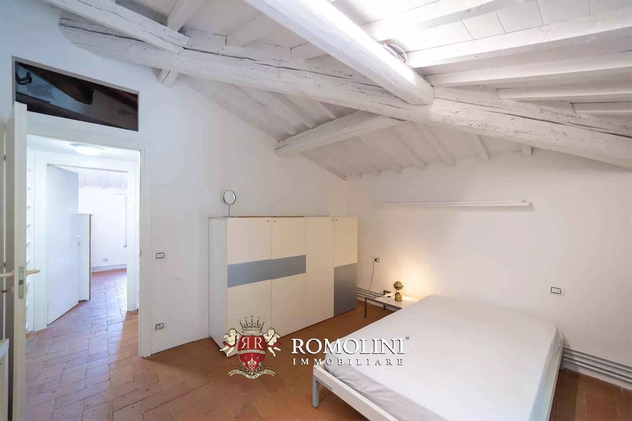
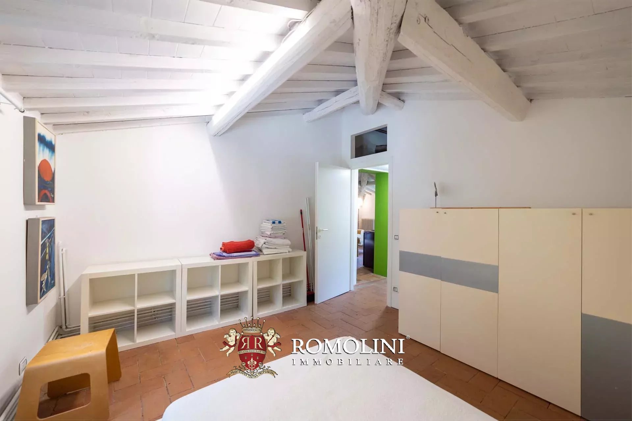
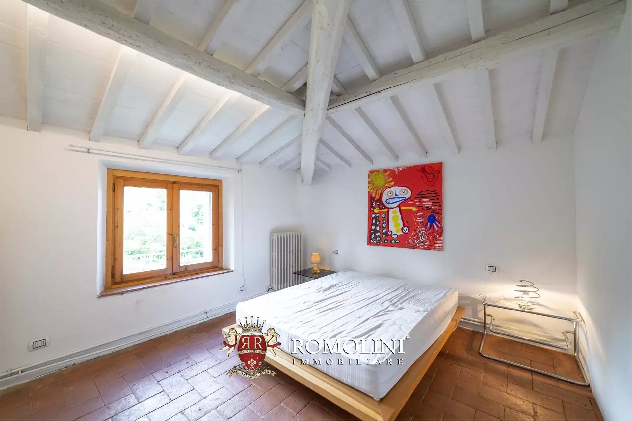
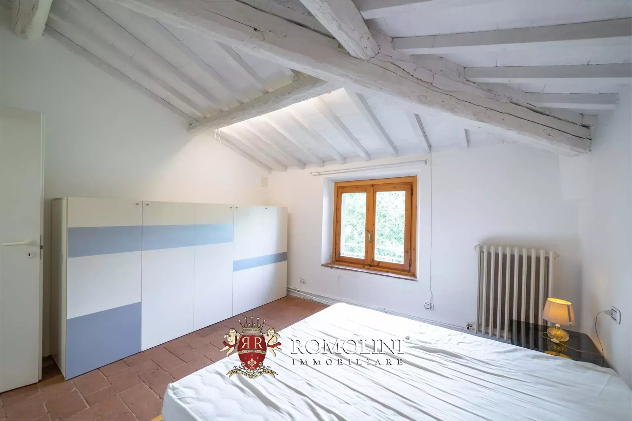
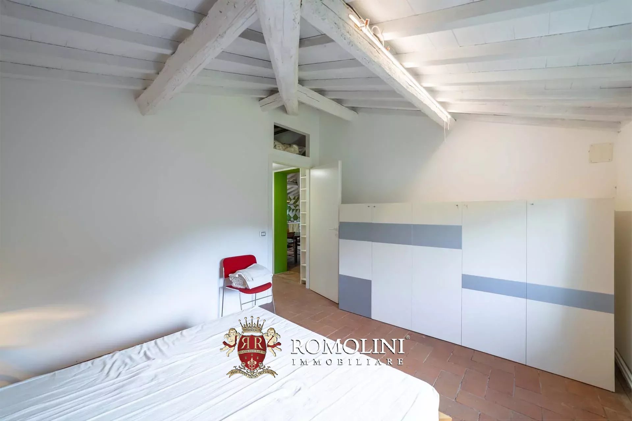
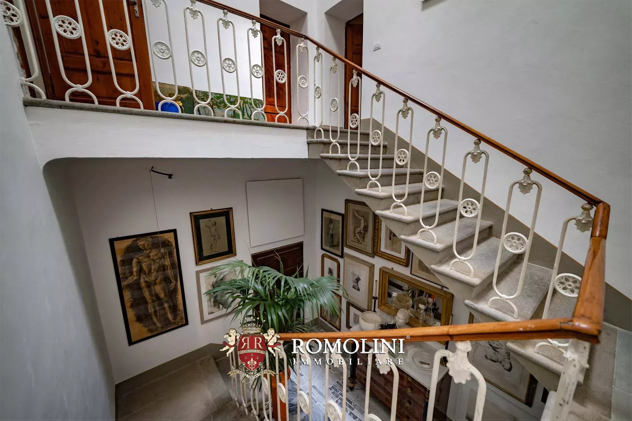
The villa (674 m² – 7,252 ft², 7 bedrooms and 7 bathrooms) is a large building on four staggered floors, entirely restored in 2001:
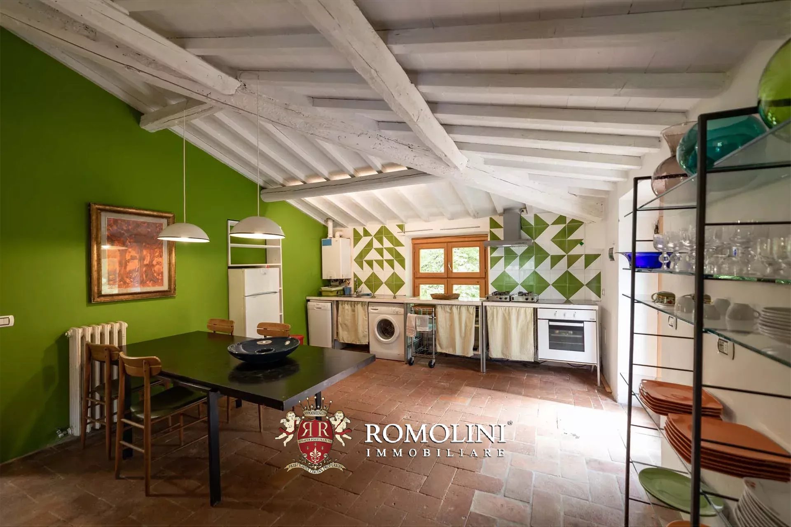
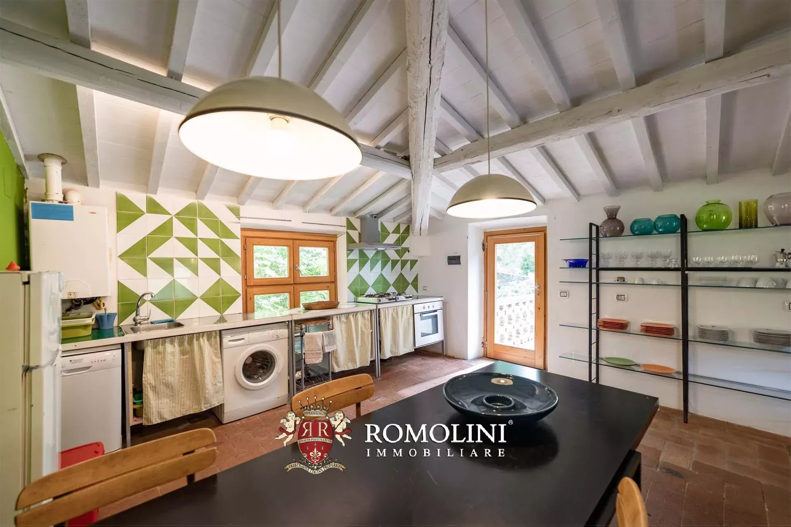
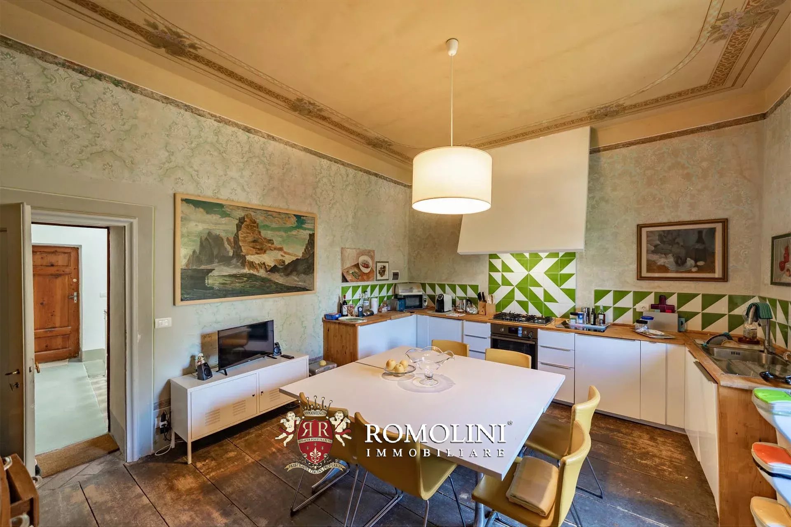
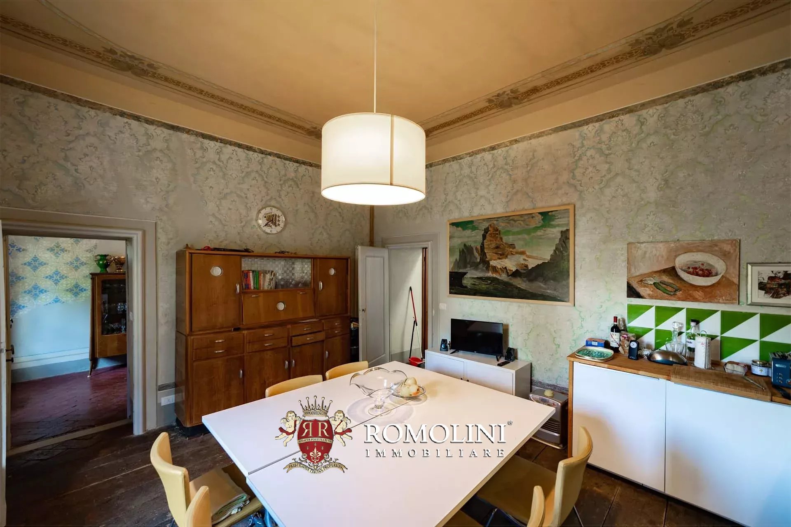
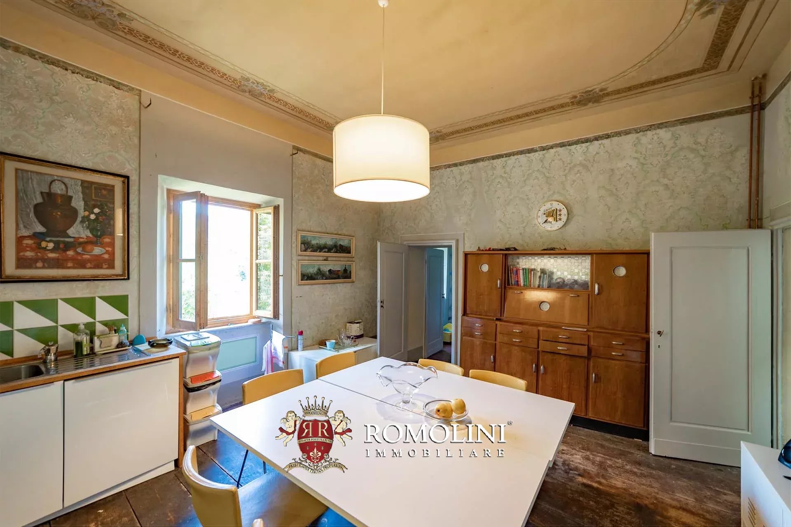
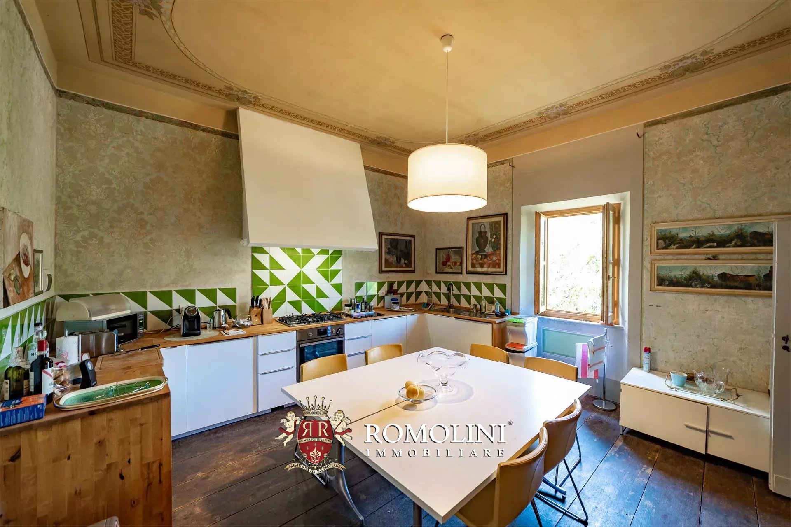
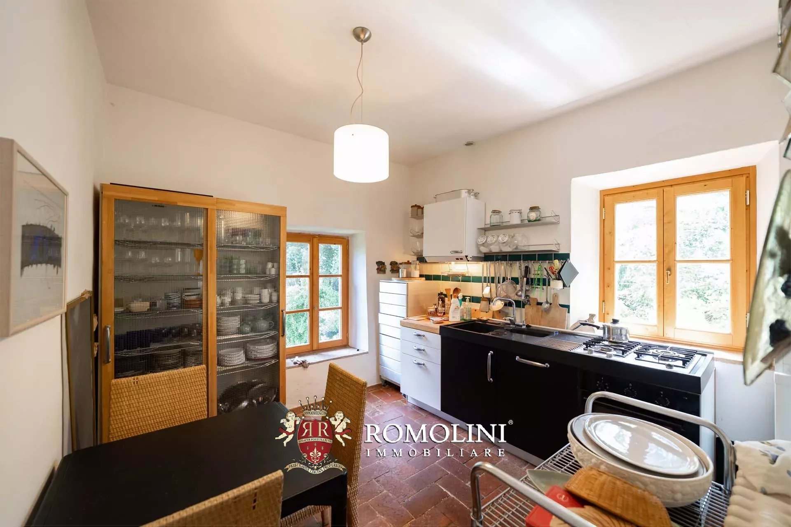
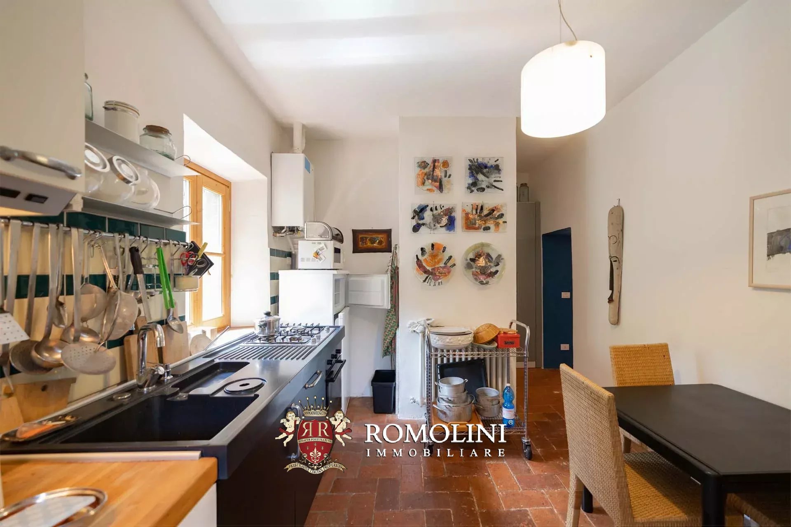
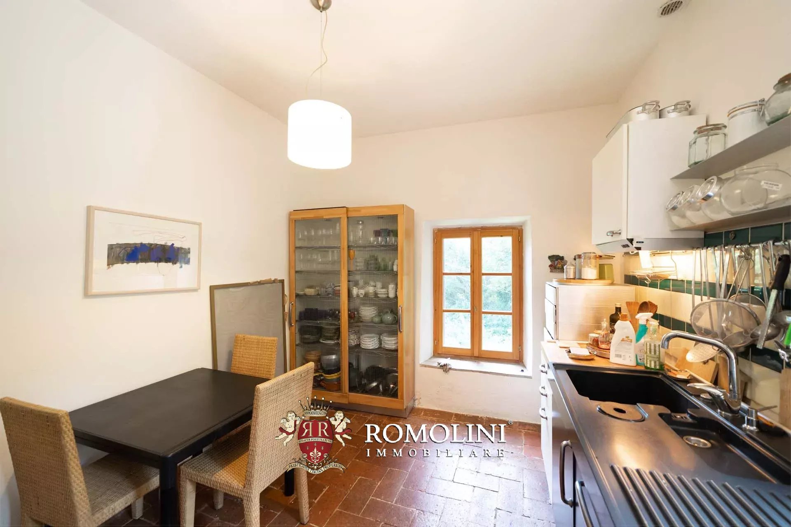
- Lower ground floor: entrance hall, kitchen, two bedrooms, two bathrooms, technical room, laundry room and cellars;
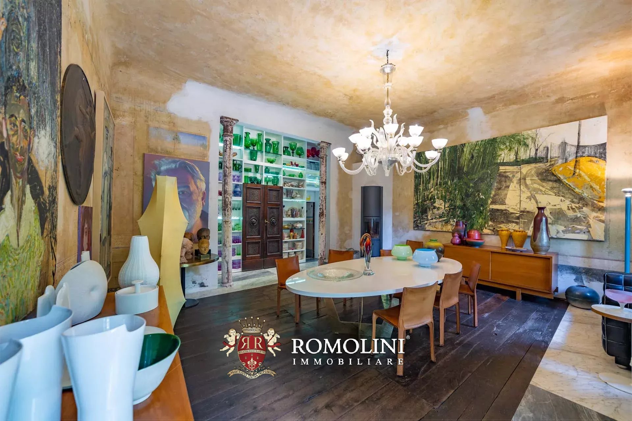
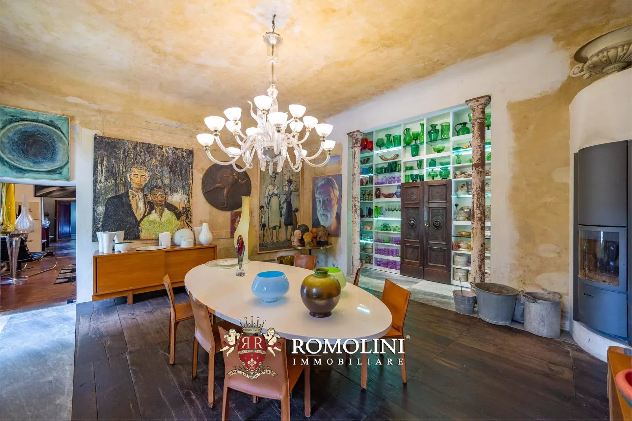
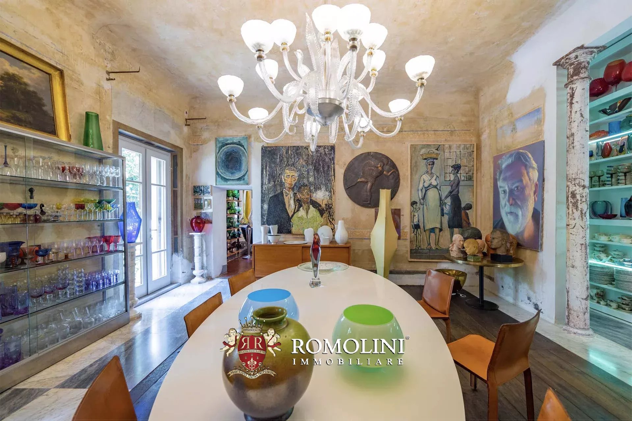
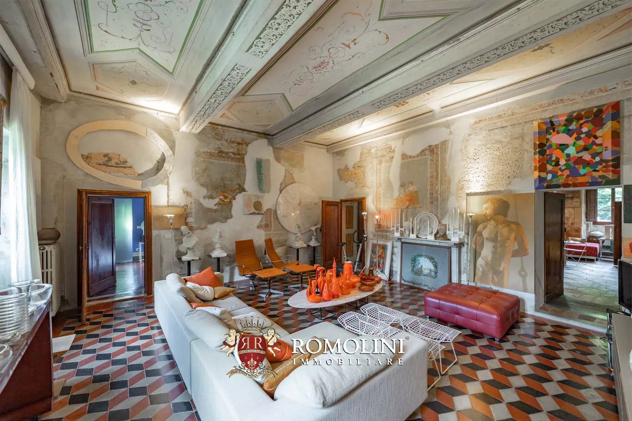
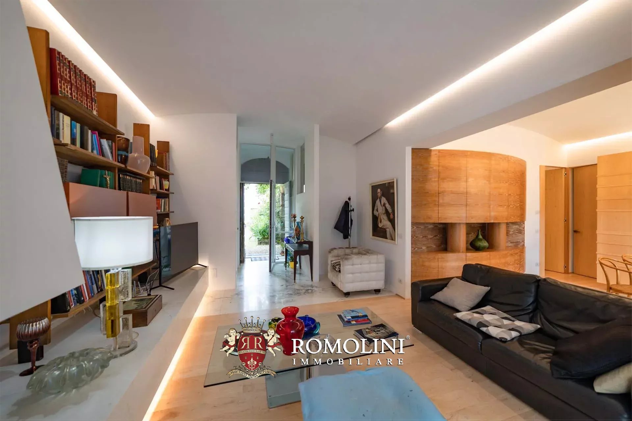
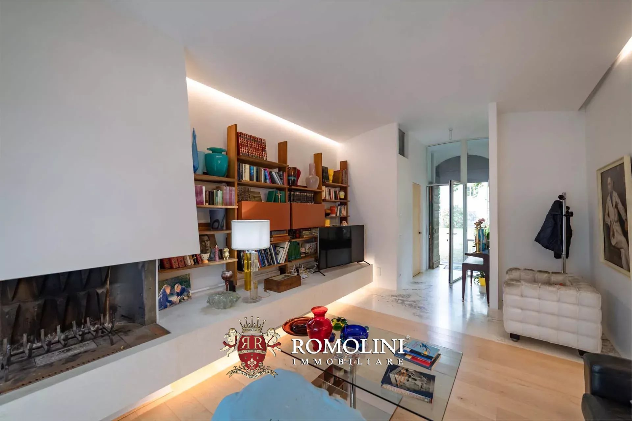
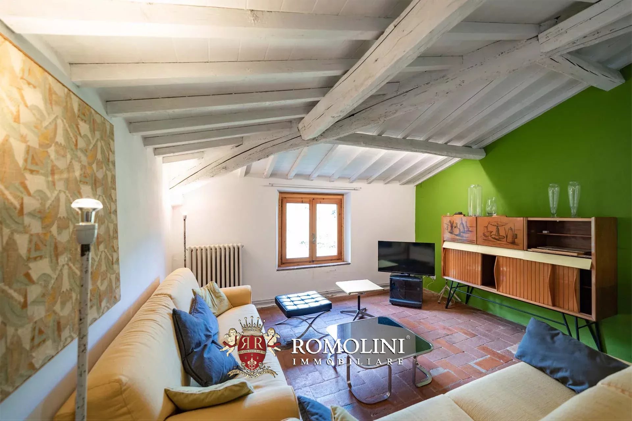
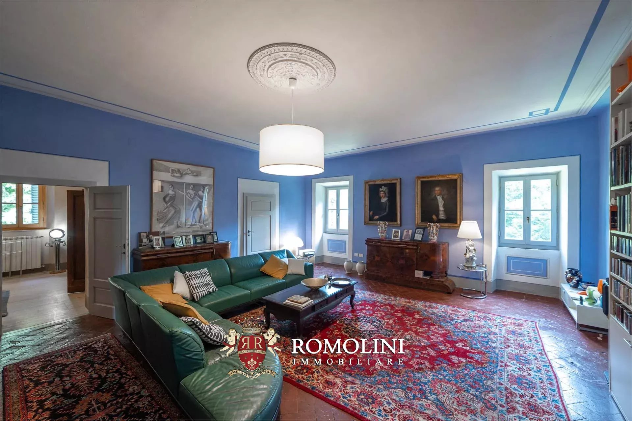
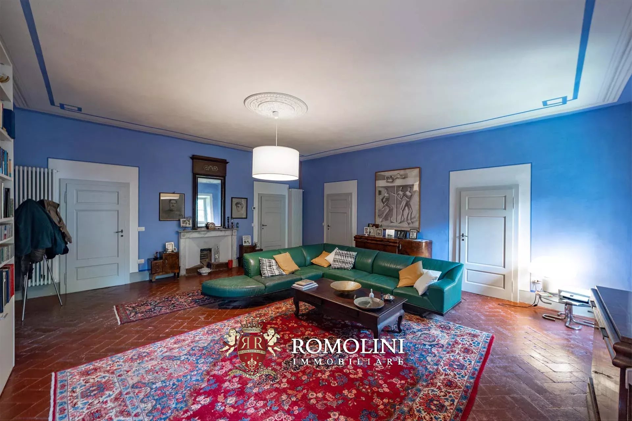
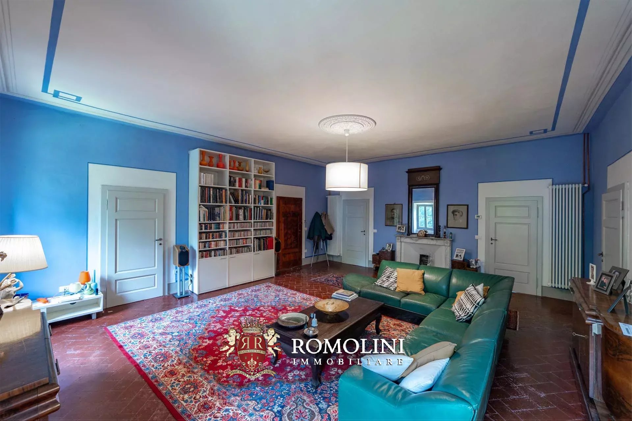
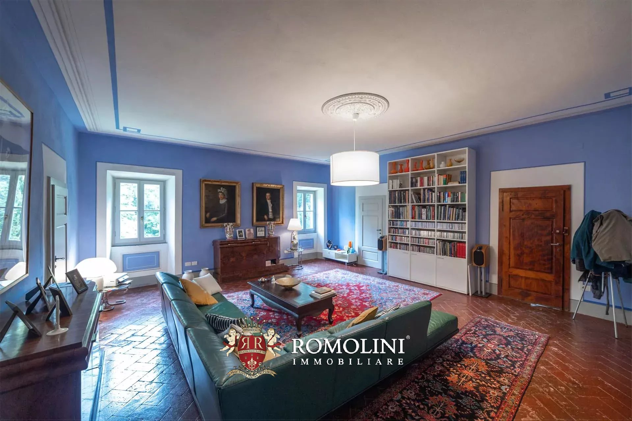
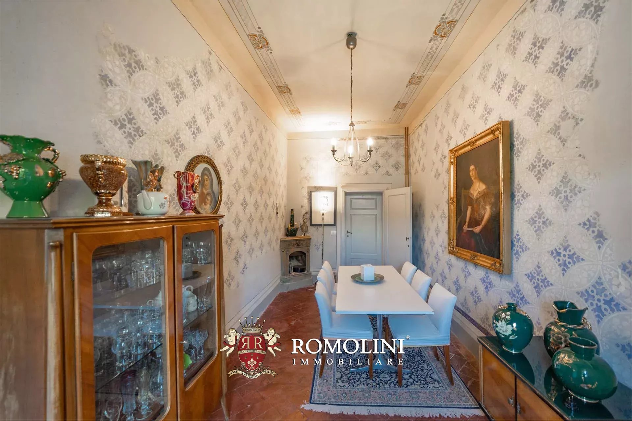
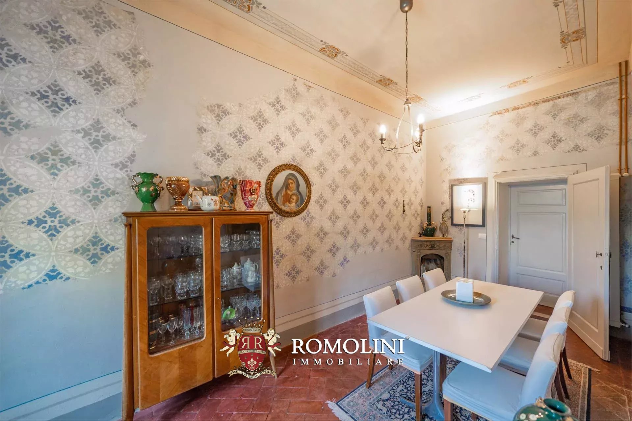
- Upper ground floor: entrance hall with porch, large living room with terrace, dining room and bedroom with private bathroom;
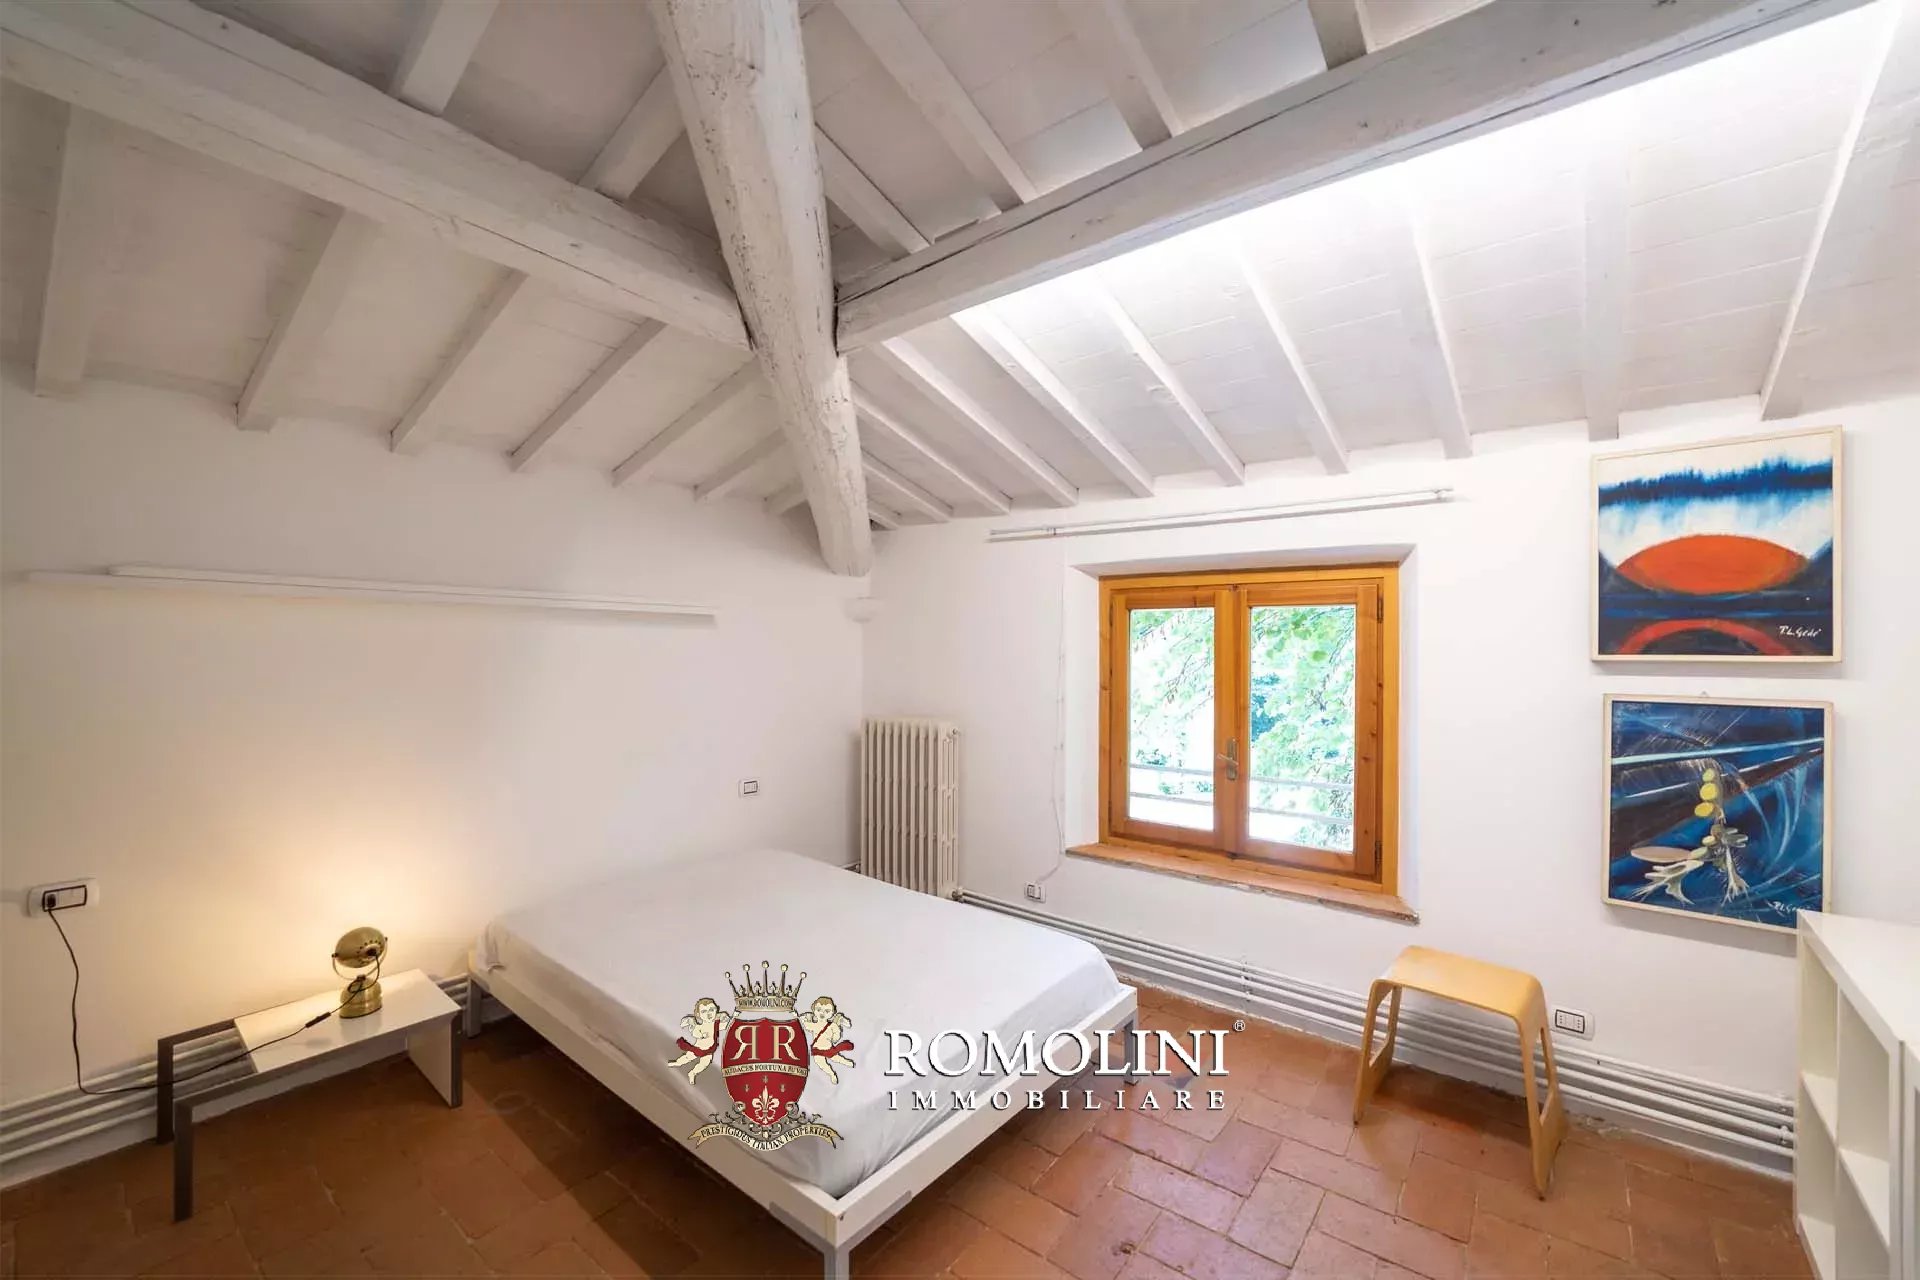
- First floor: hallway and three bedrooms with private bathroom;
- Second floor: bedroom with bathroom and attic with exit to the terrace.
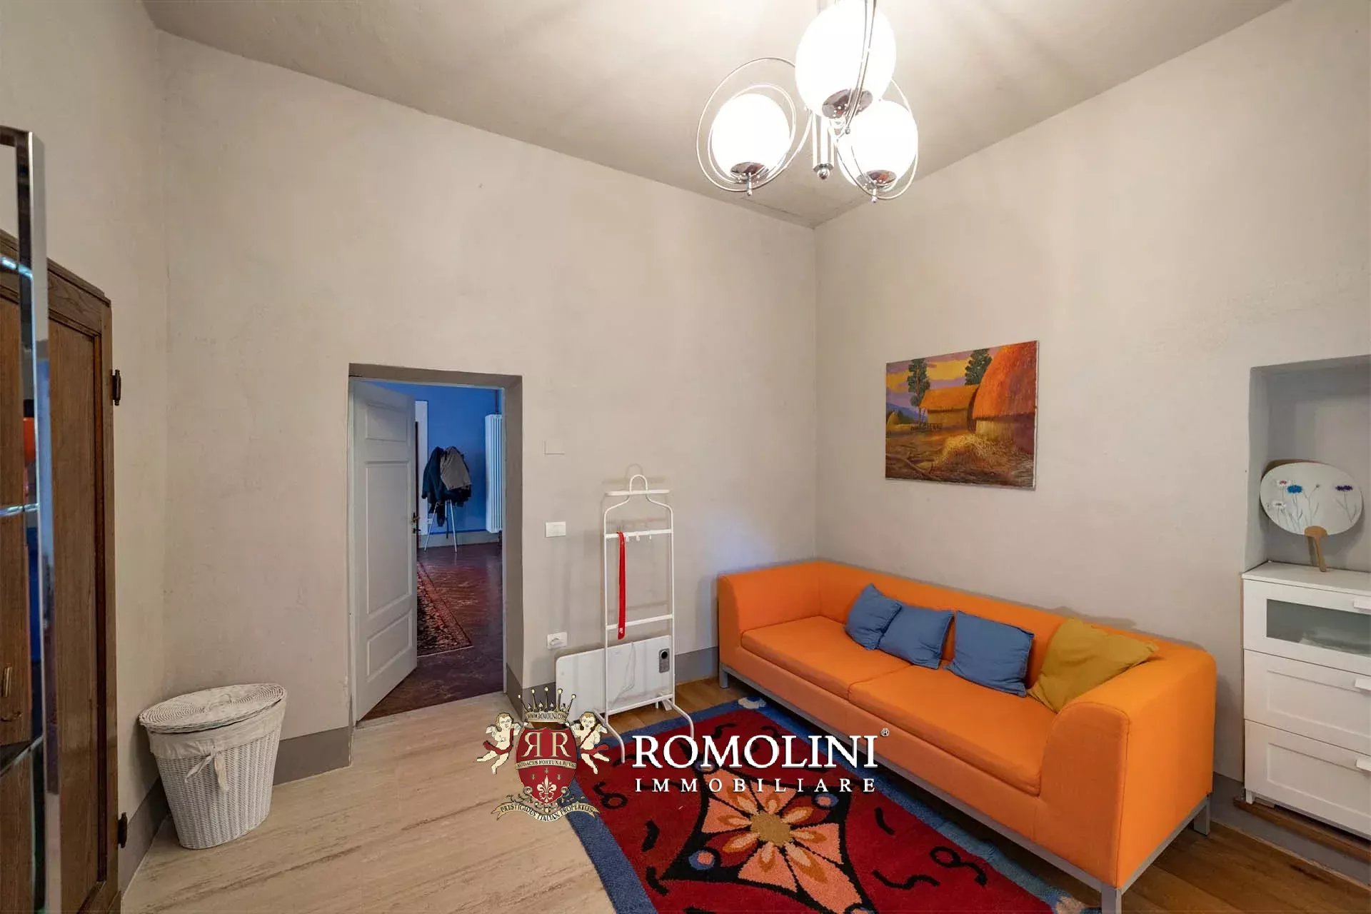
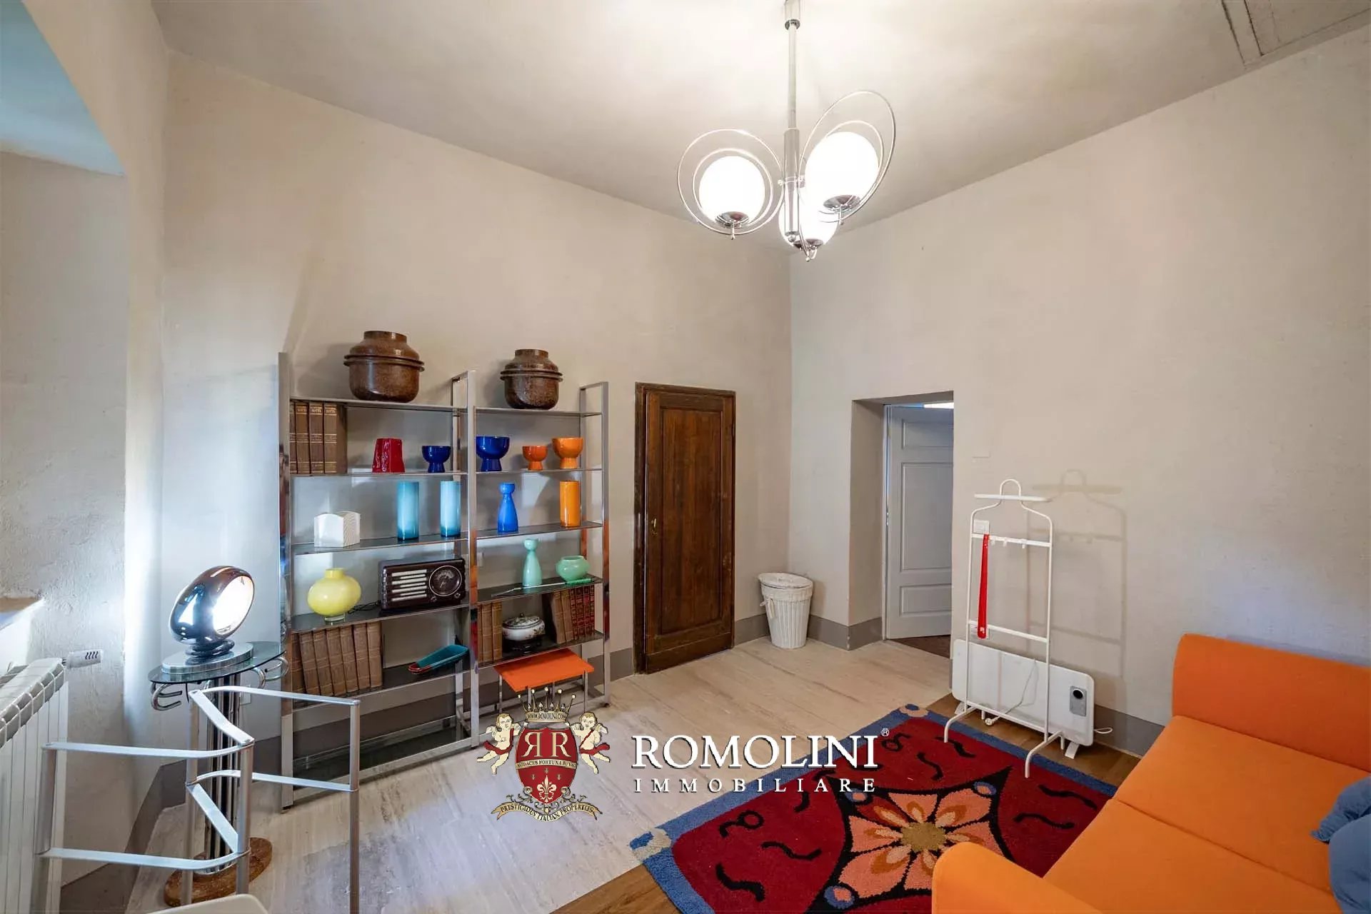
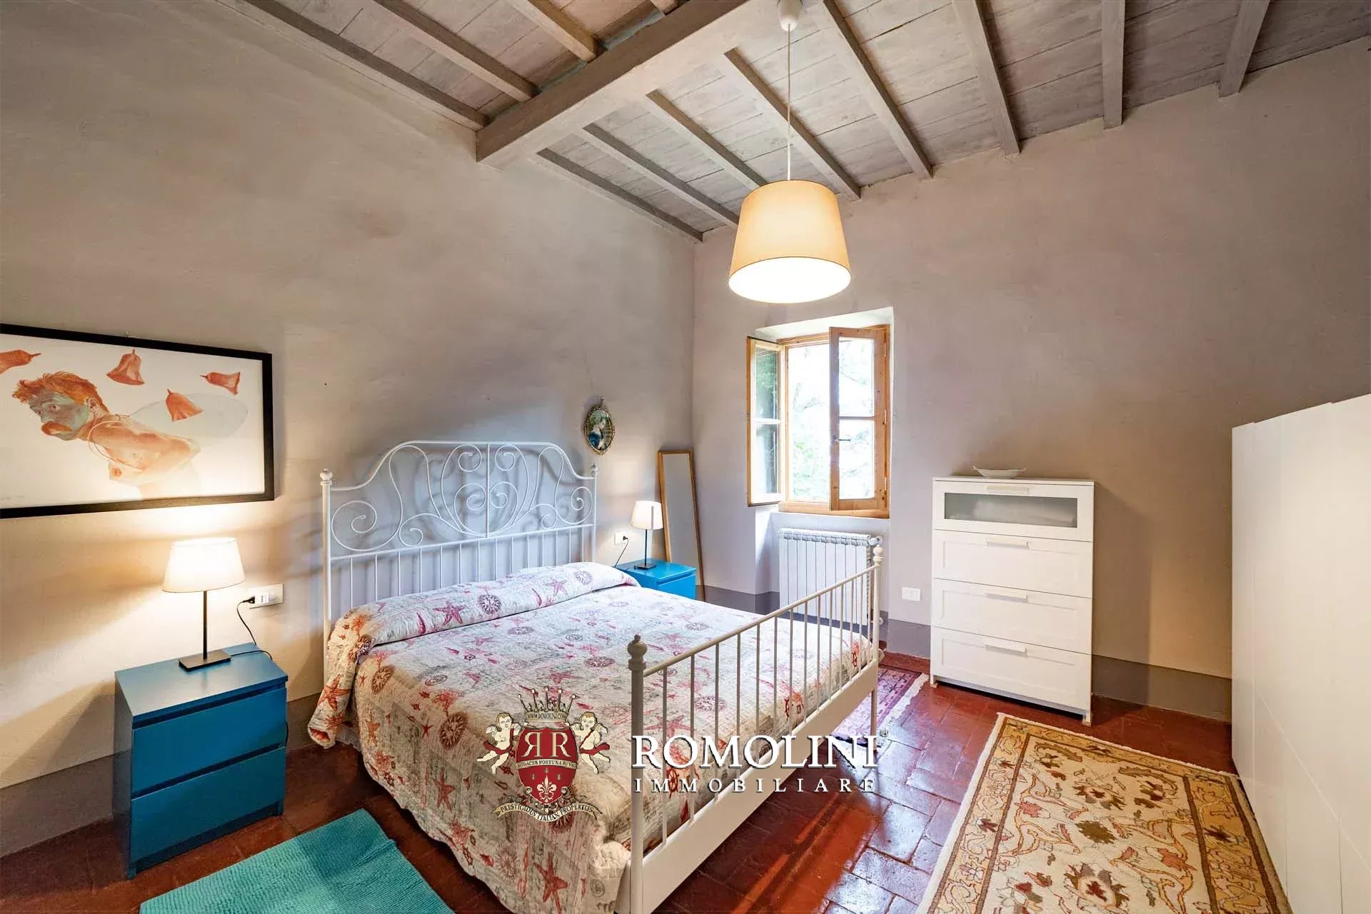
Guesthouse A (133 m² – 1,431 ft², 2 bedrooms and 2 bathrooms) is structured on one floor and is currently divided into two independent apartments:
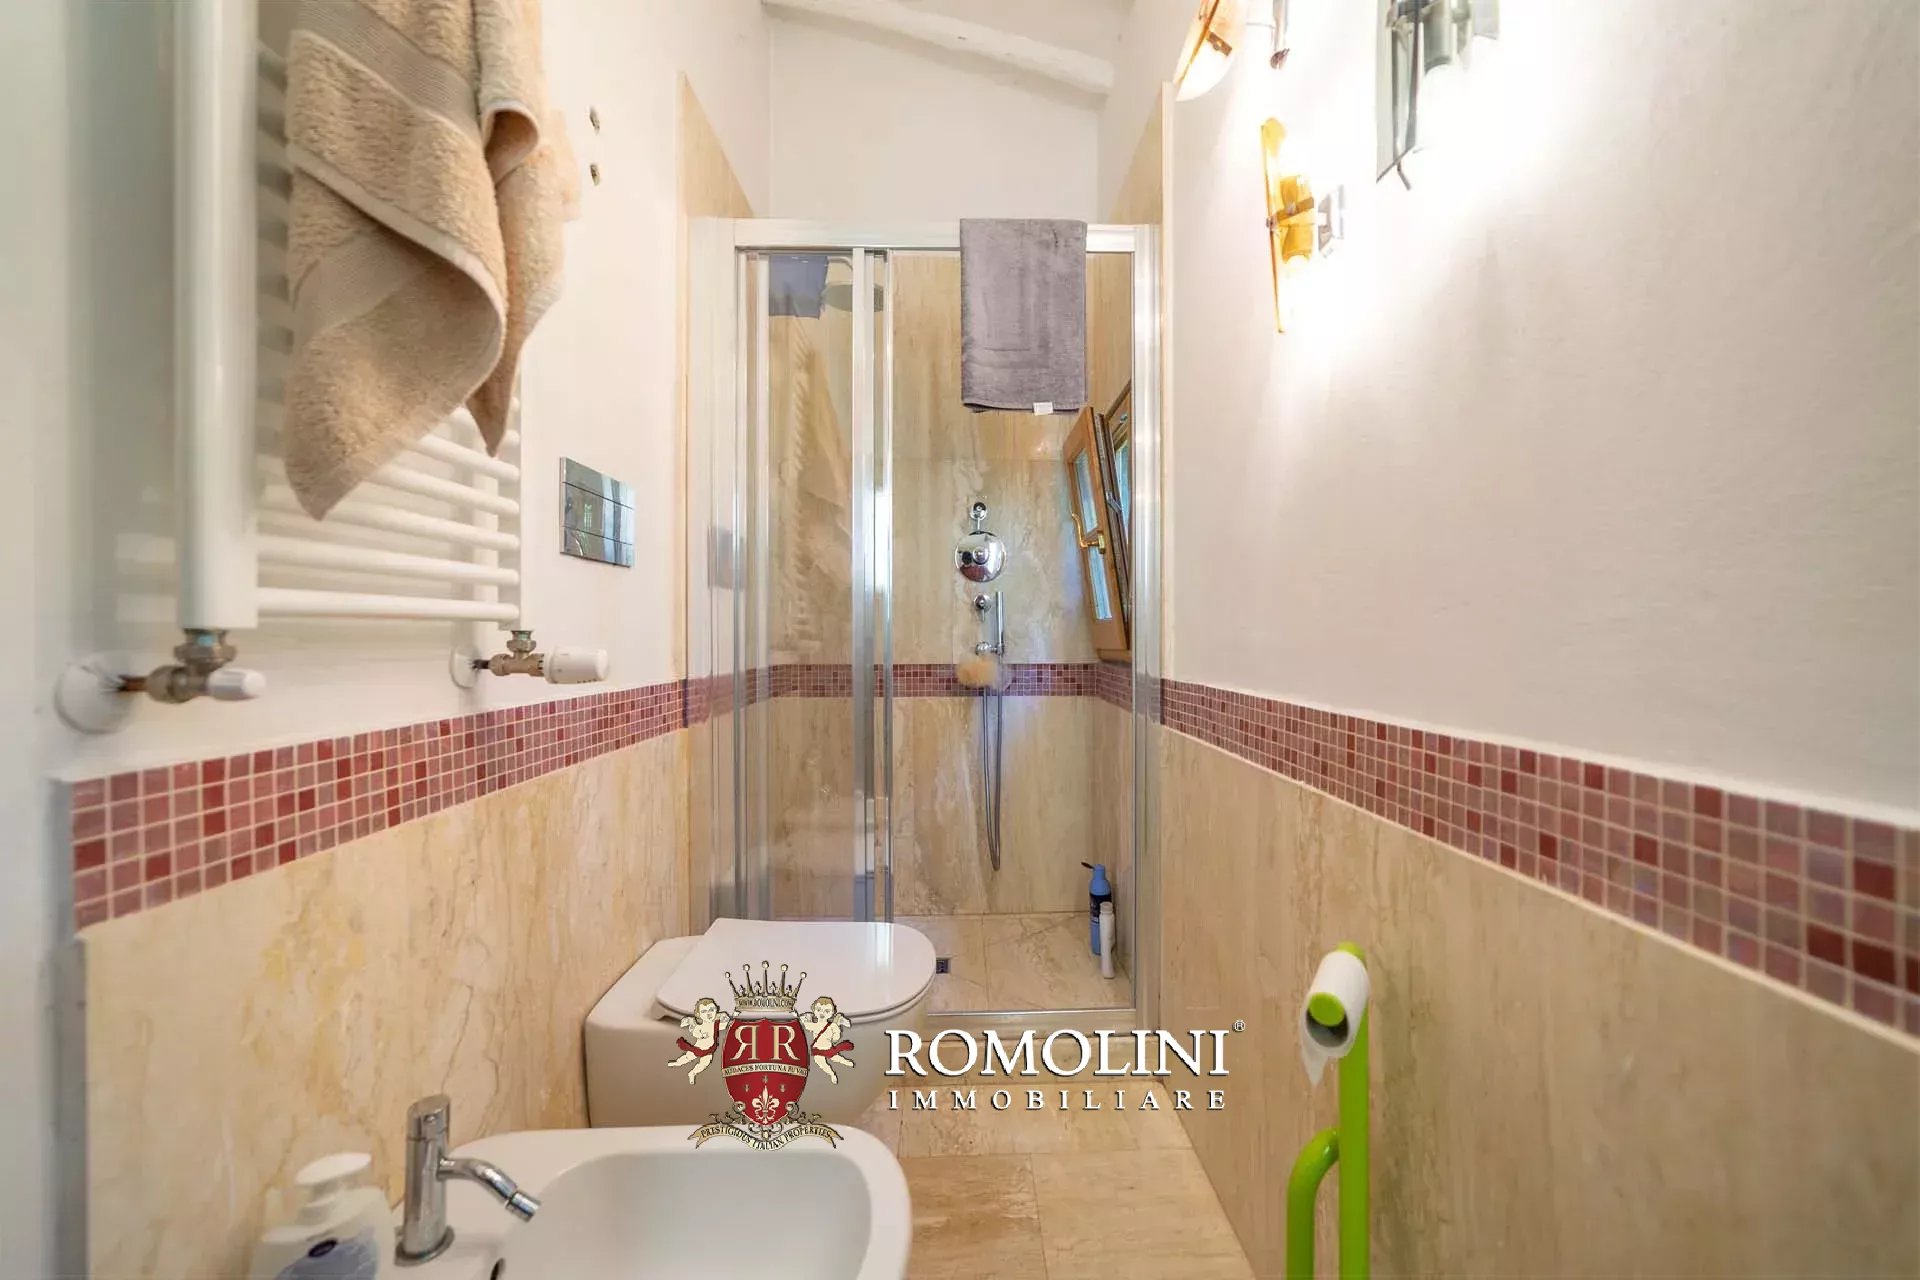
- Apt. N°1 (71 m² – 764 ft²): living room, kitchen, bedroom and bathroom;
- Apt. N°2 (62 m² – 667 ft²): living room, kitchen, bedroom and bathroom.
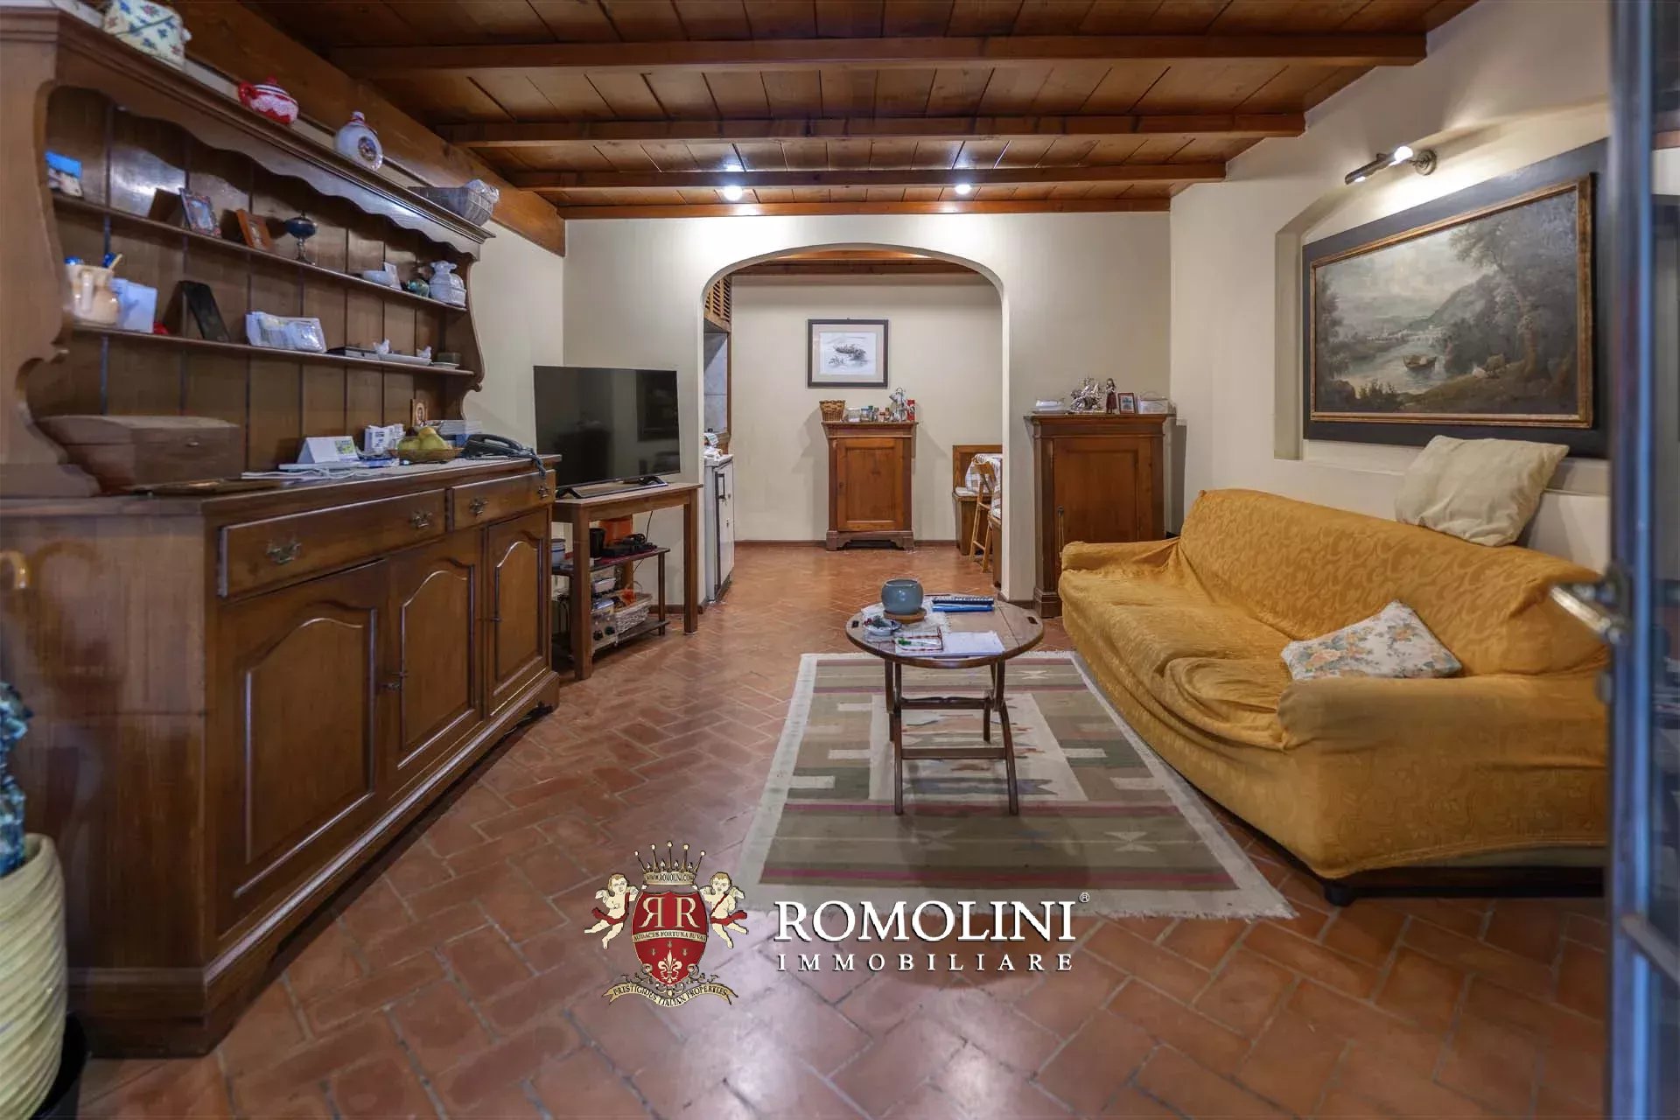
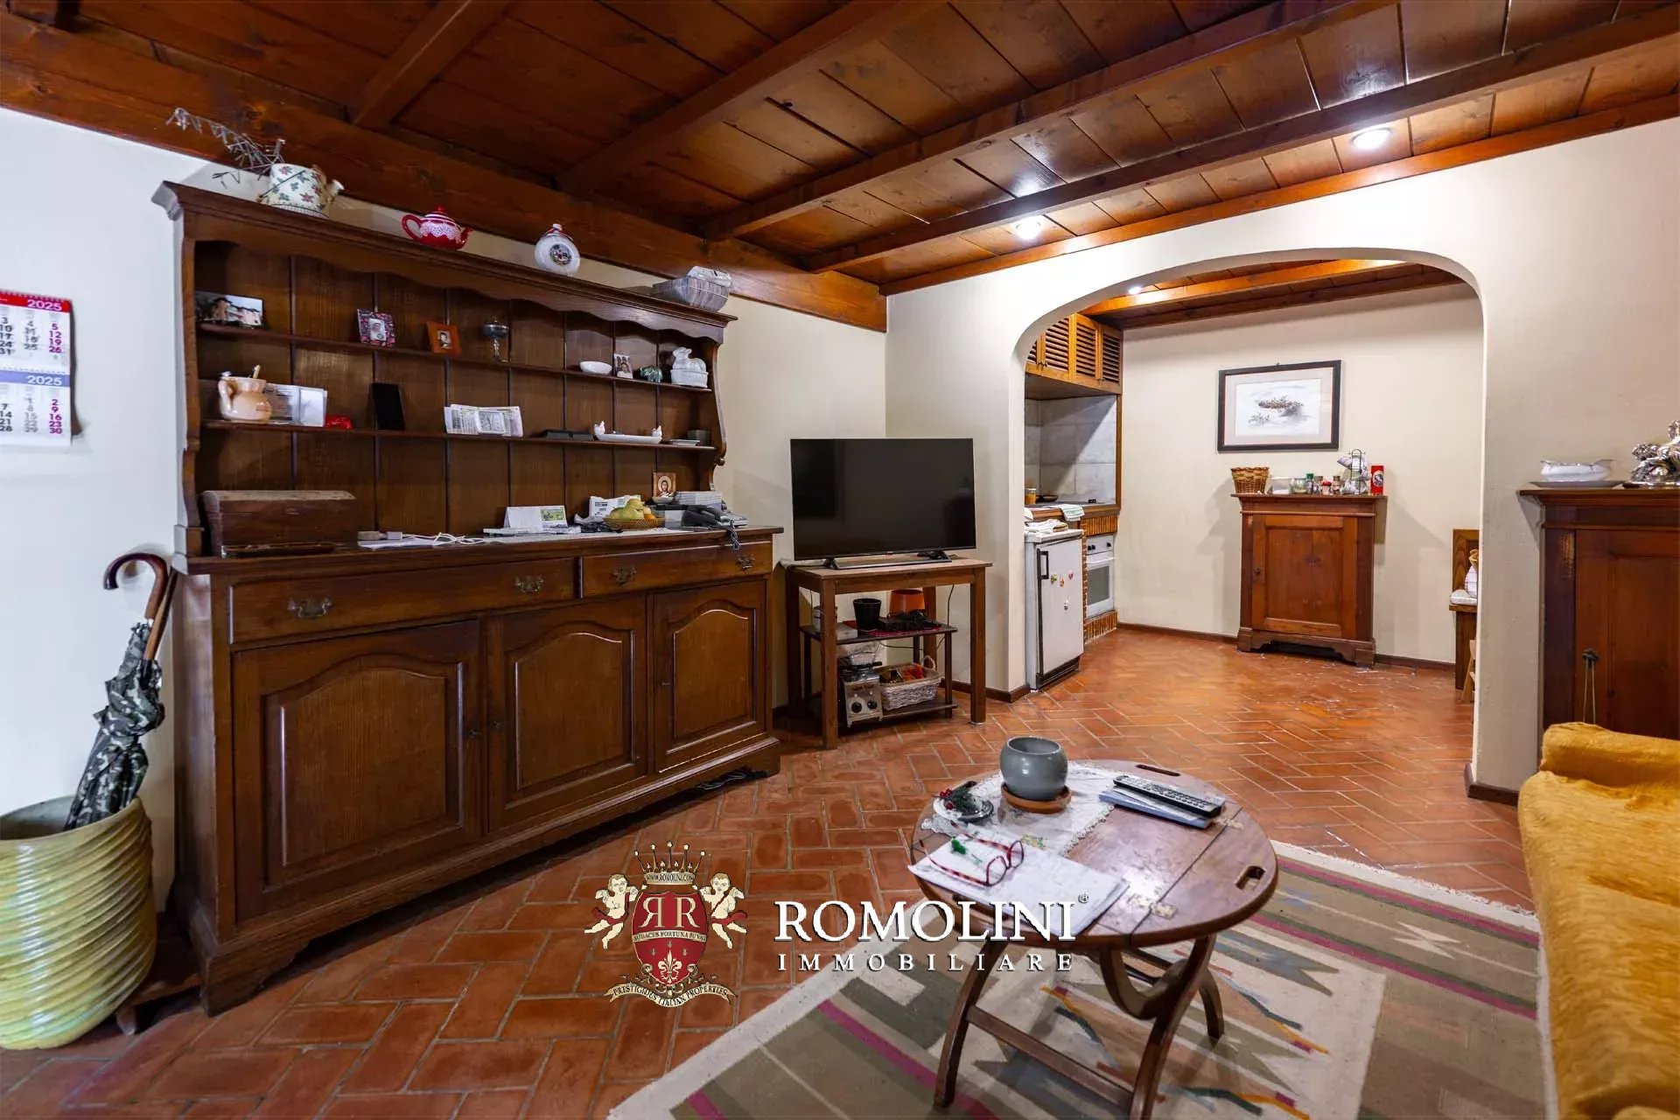
Guesthouse B (45 m² – 484 ft², 1 bedroom and 1 bathroom) is located immediately behind the villa, just beyond a paved yard, and consists of living room with kitchen, small sitting room, bedroom and bathroom.
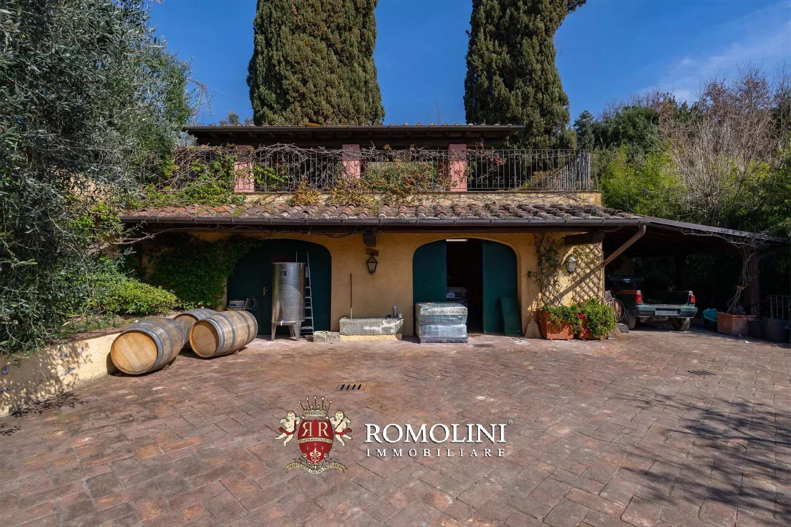
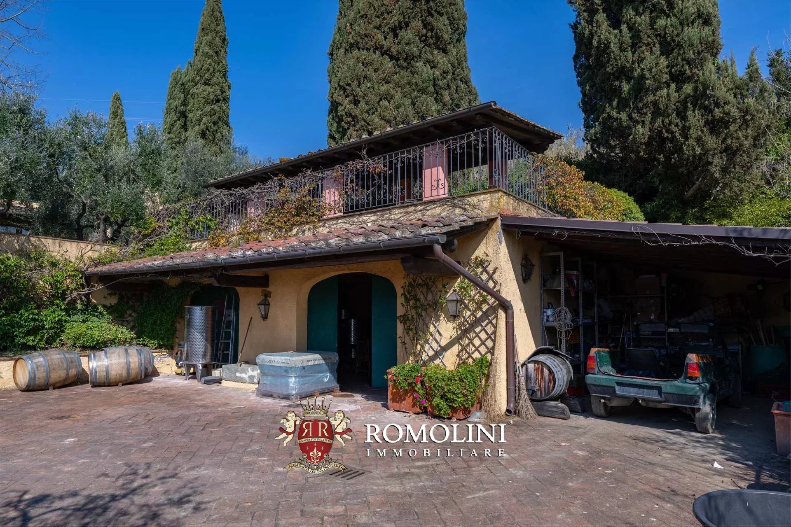
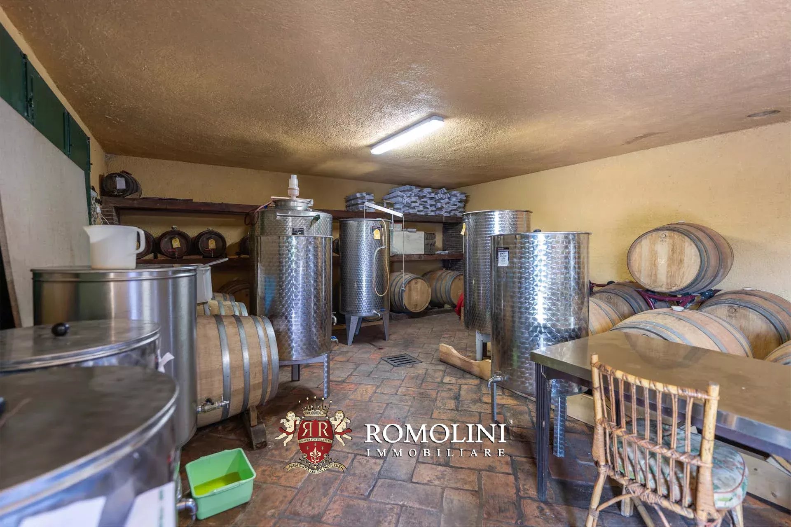
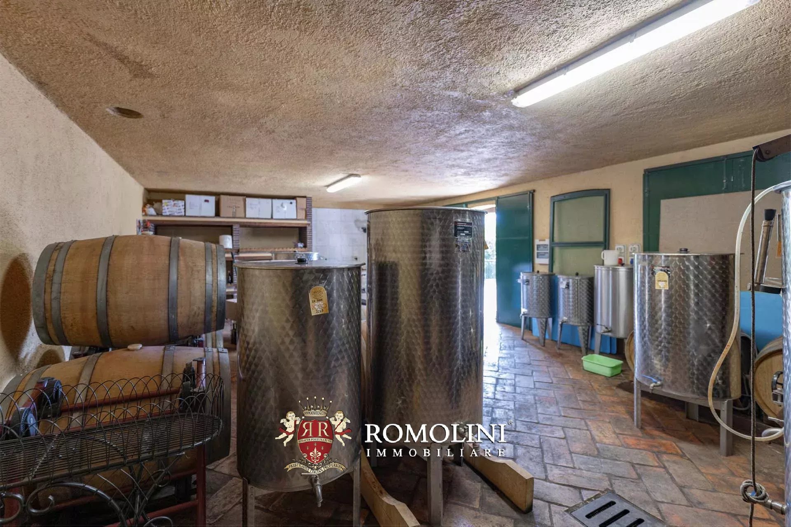
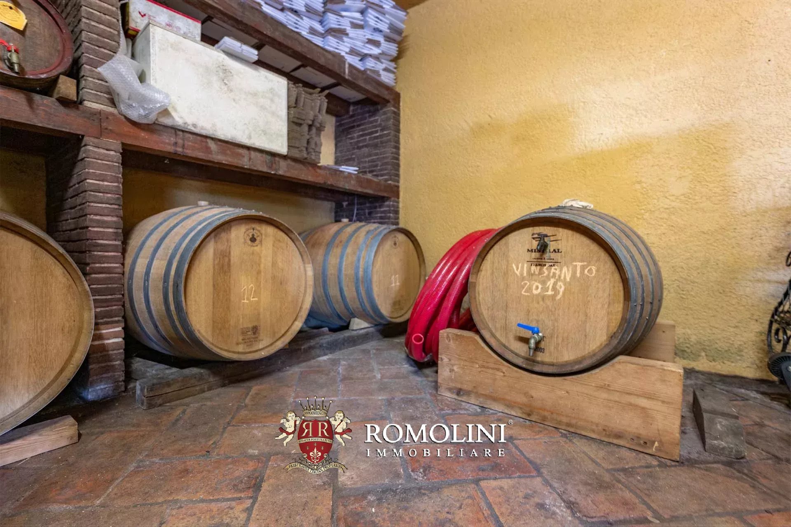
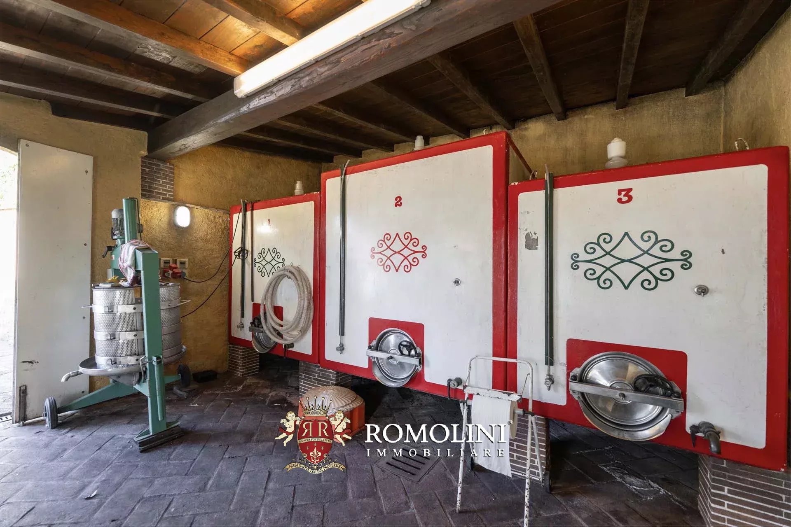
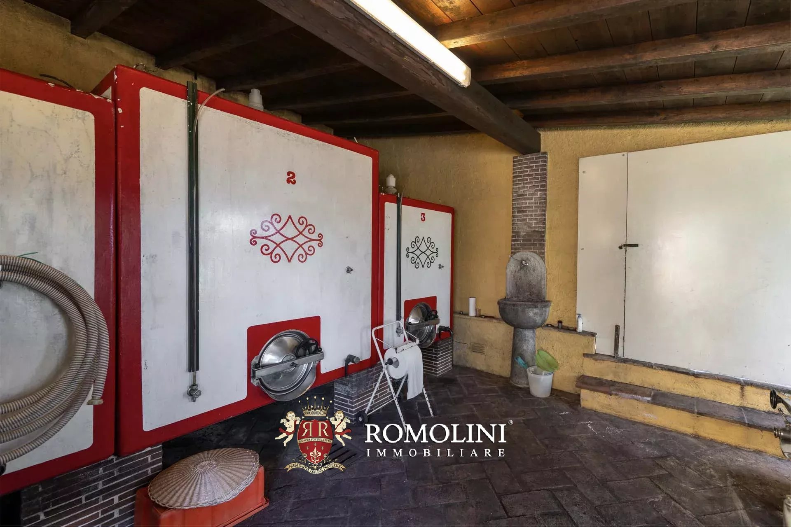
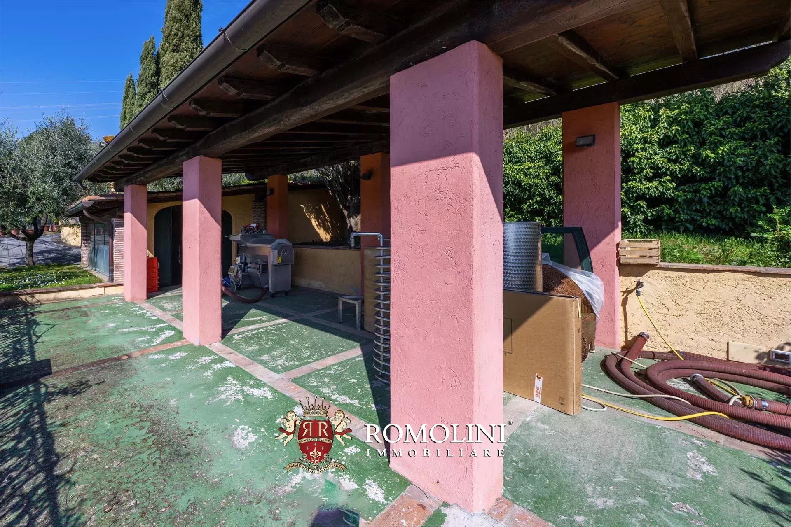
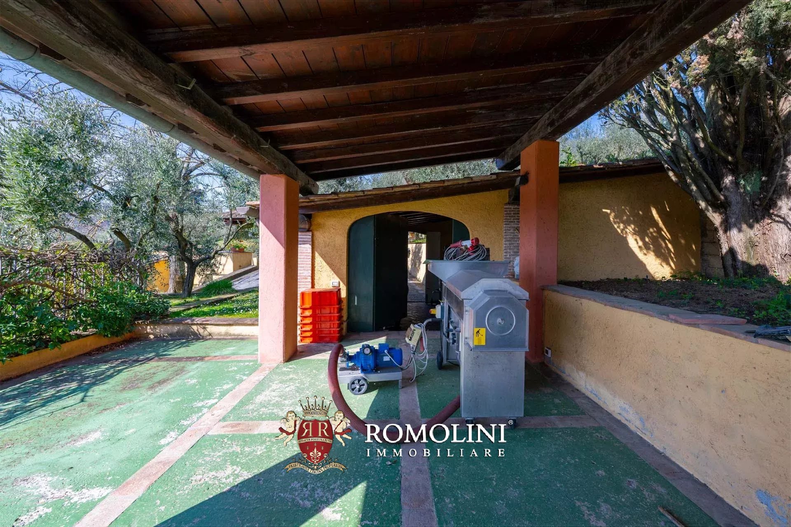
A wine cellar (83 m² – 893 ft²), a garage (63 m² – 678 ft²) and two carports (108 m² – 1,162 ft²) complete the property.

Danilo Romolini
Sales Manager
6 years with Romolini
 Contact
 Discover the property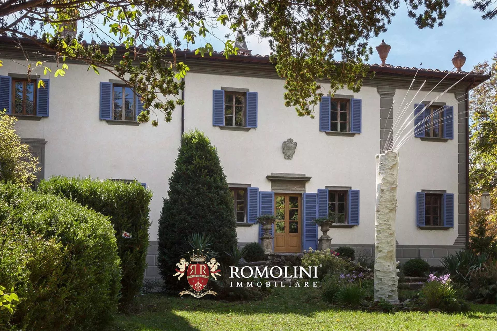
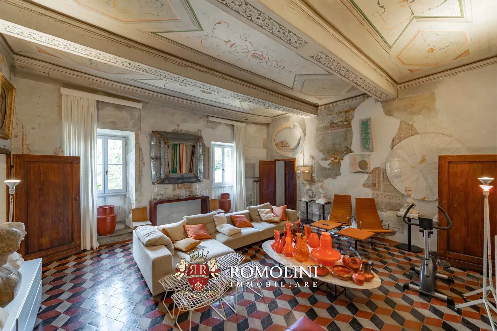
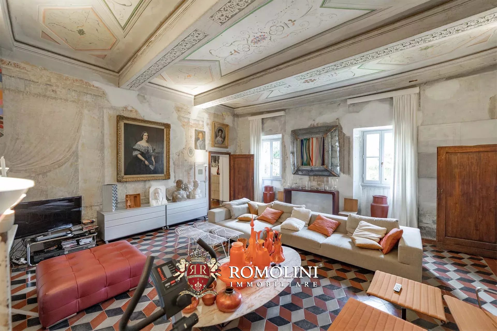
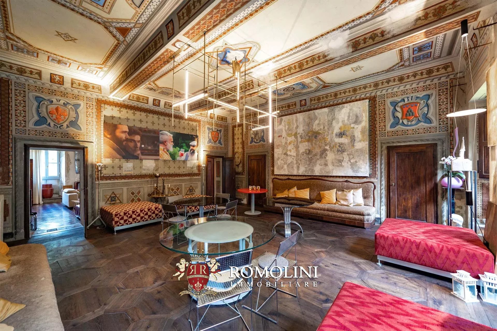
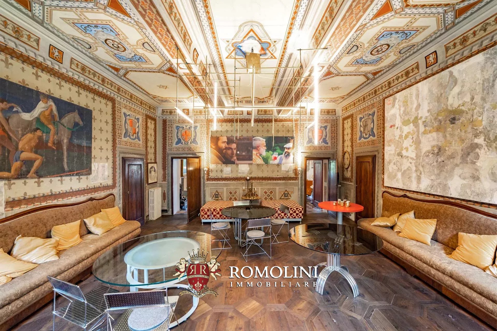
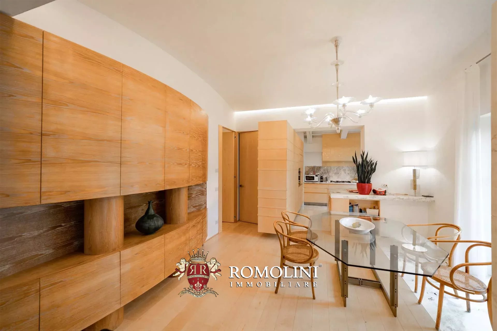
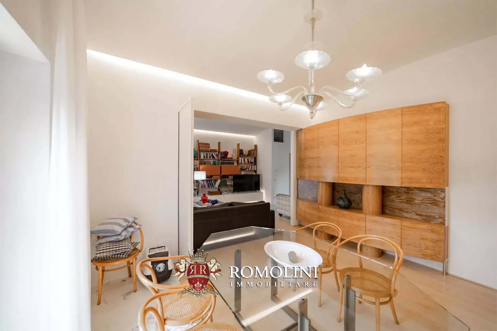
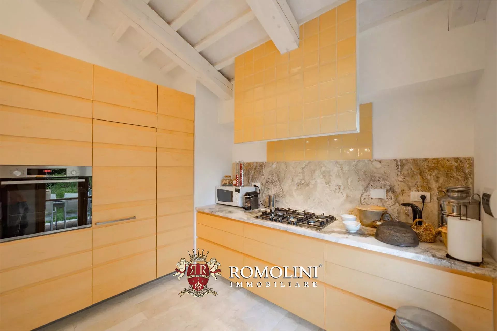
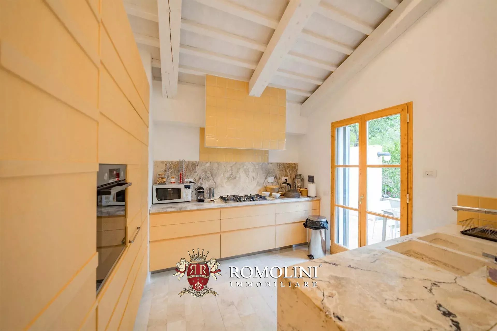
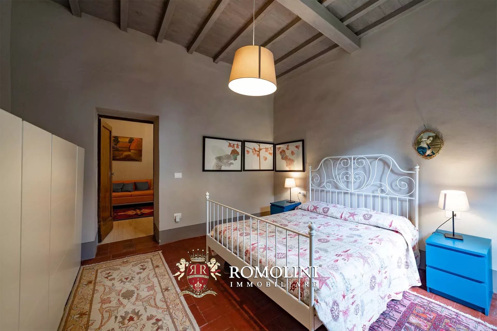
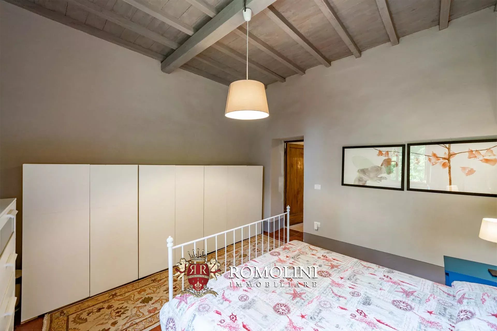
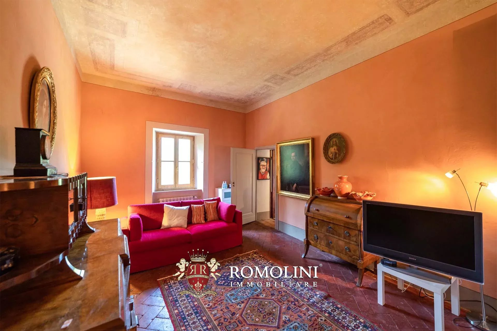
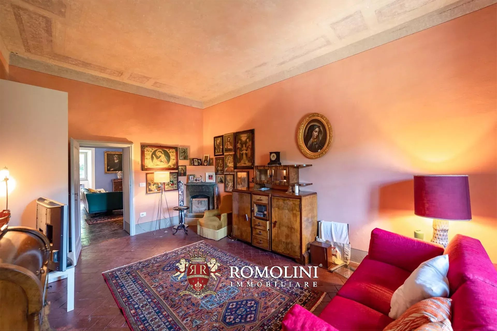
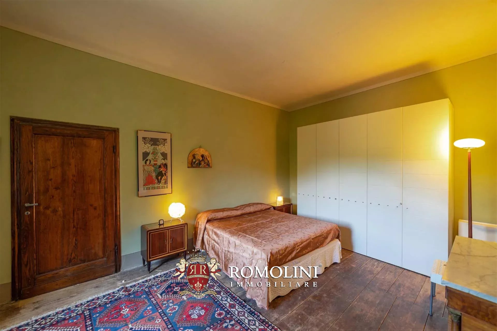
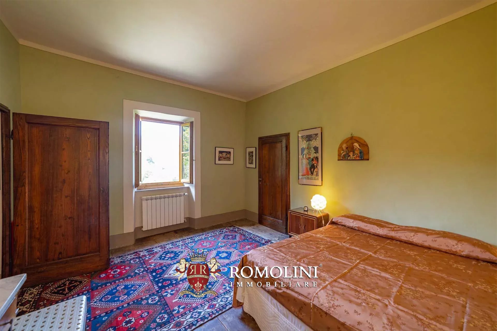
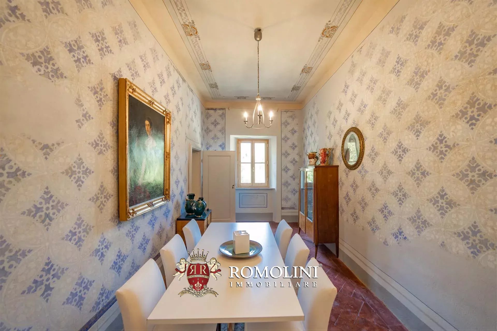
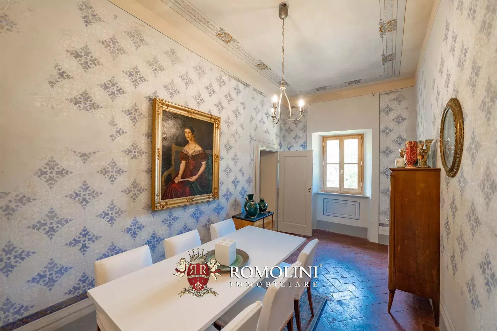
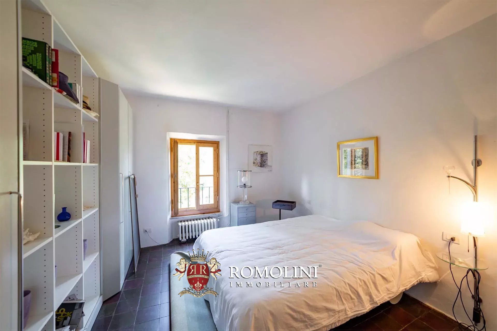
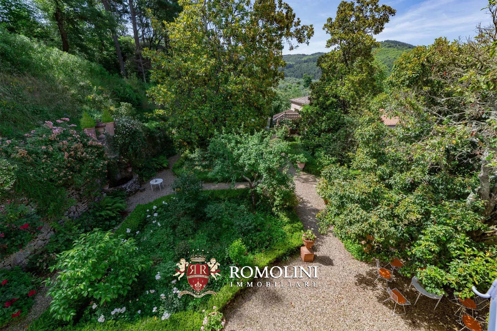
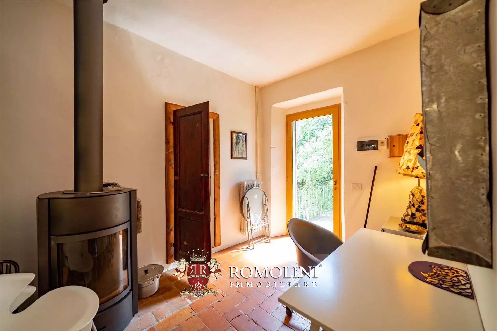
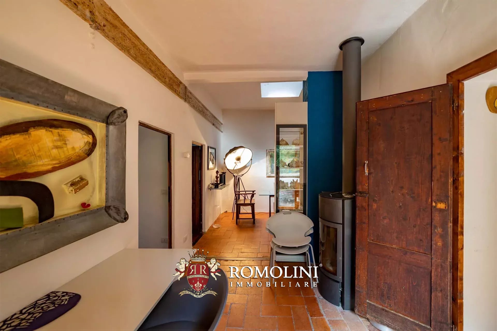
Ref. 2332 Villa Quattro Stagioni
€ 2,700,000
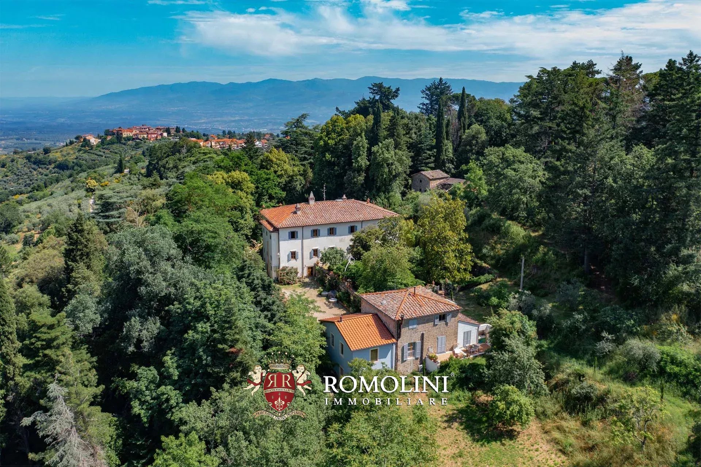
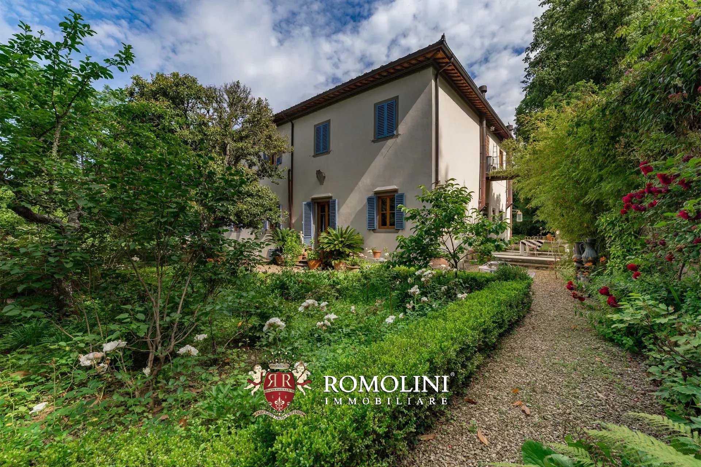
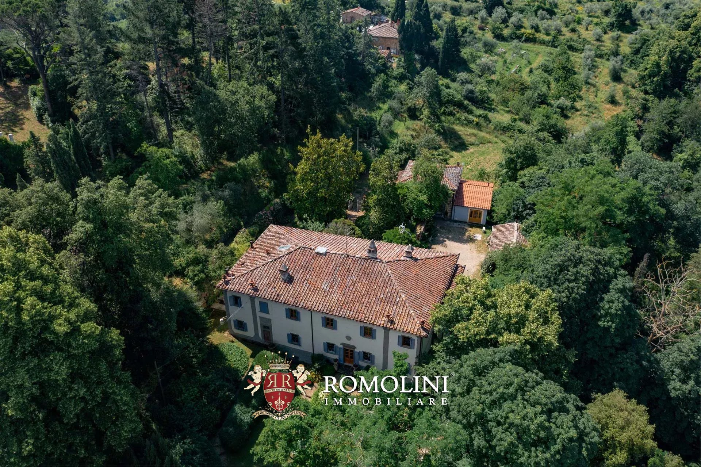
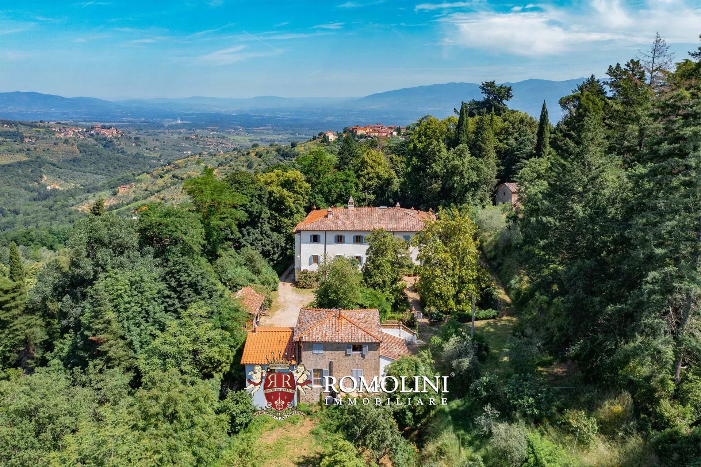
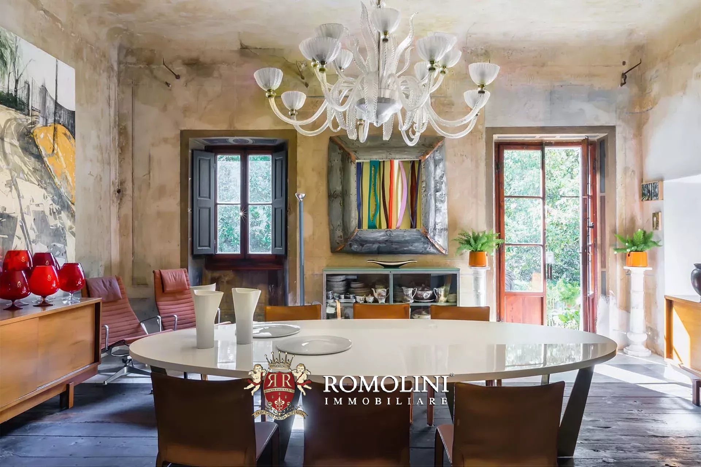
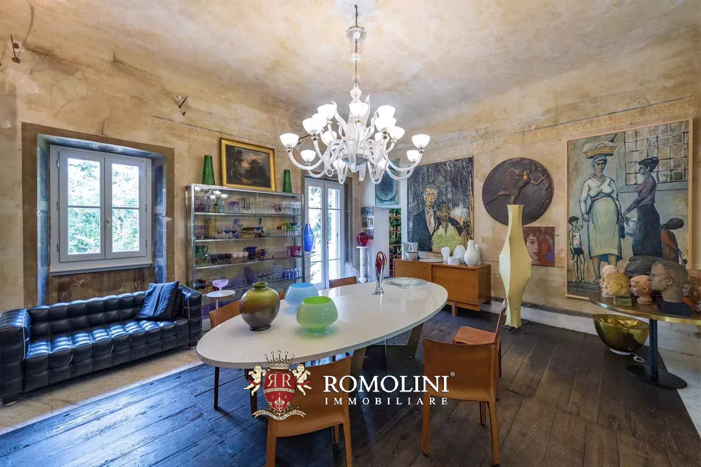
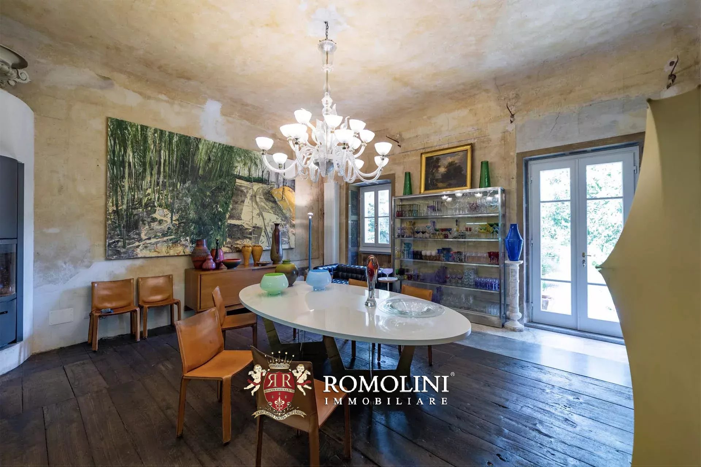
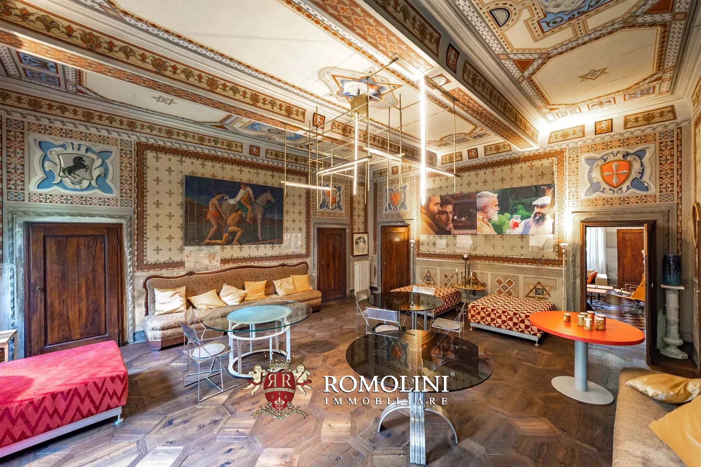
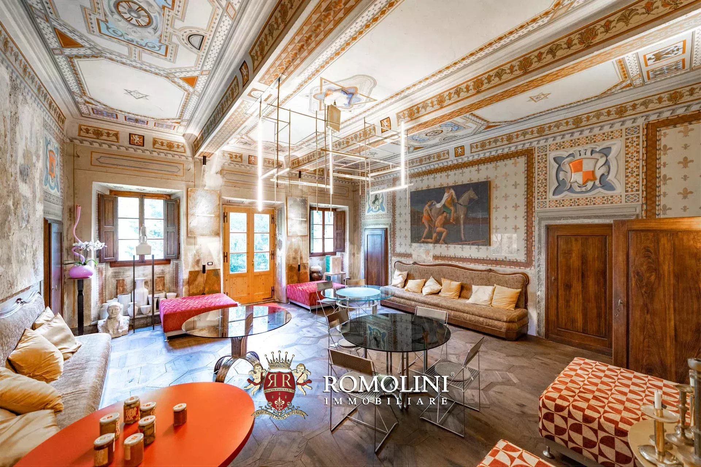
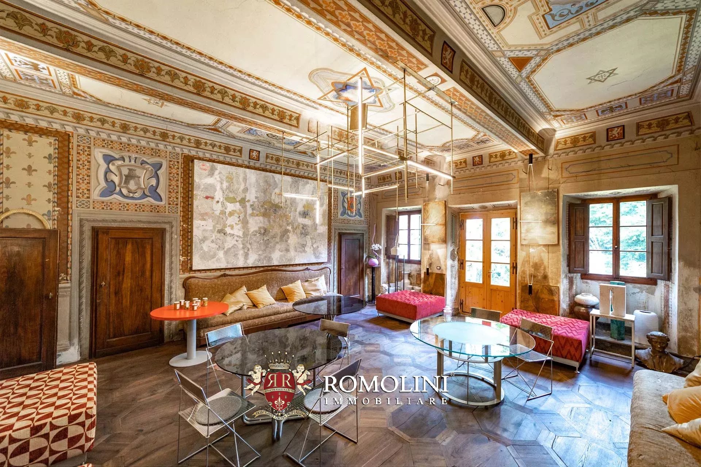
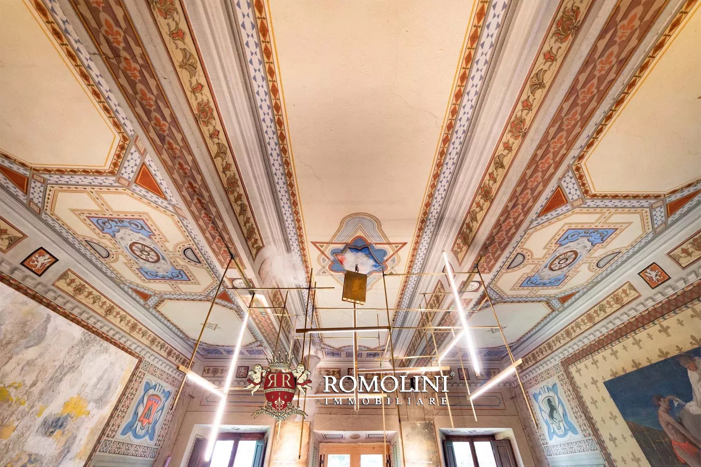
ELEGANT PERIOD VILLA WITH PARK FOR SALE IN TUSCANY
Tuscany - Arezzo - Montevarchi
Interiors: 1,205 sqm
Bedrooms: 11
Bathrooms: 10
Exteriors: 2.94 ha
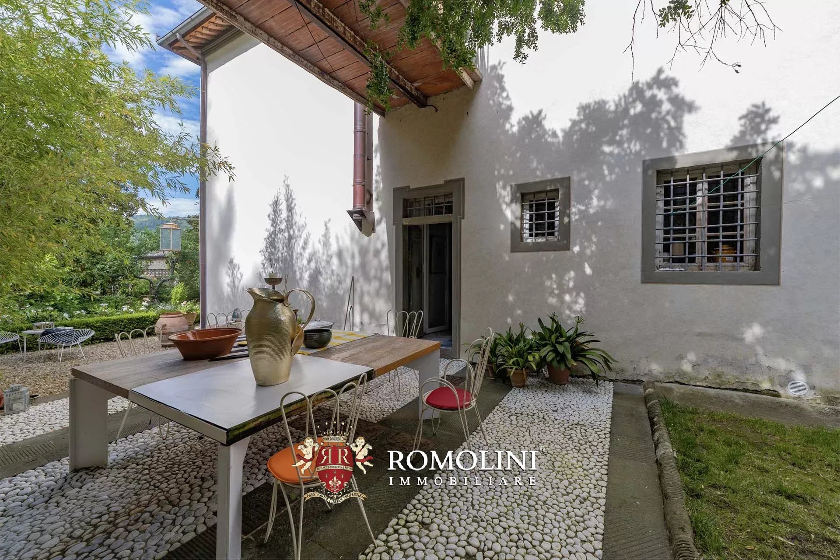
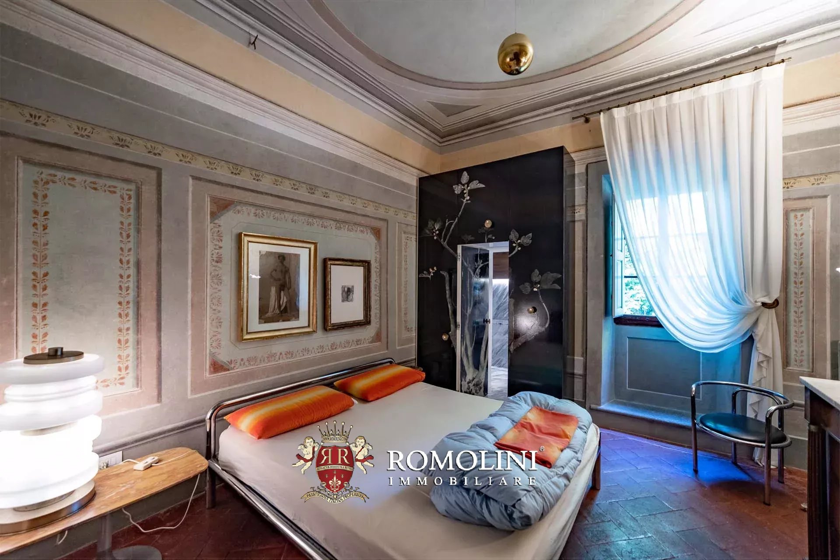
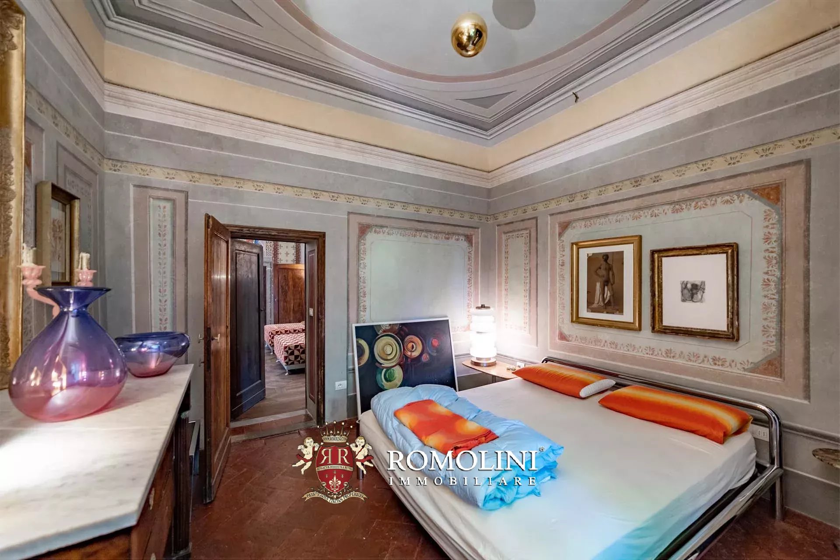
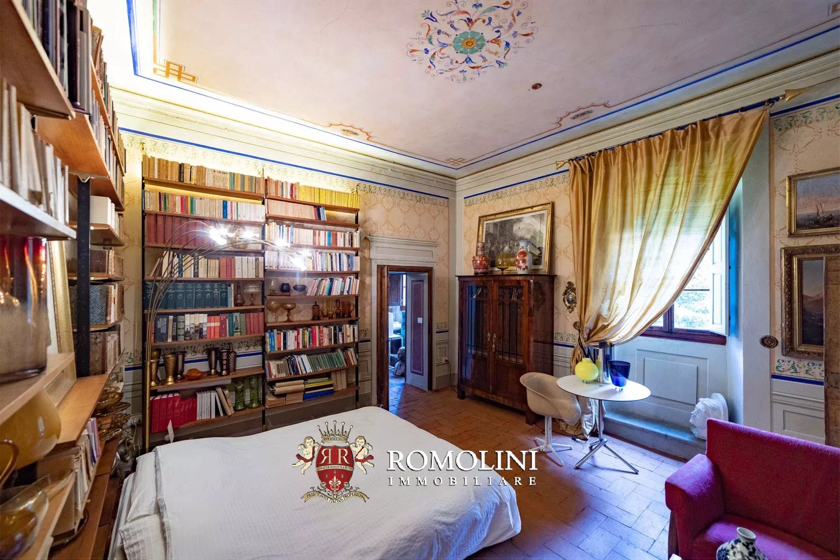
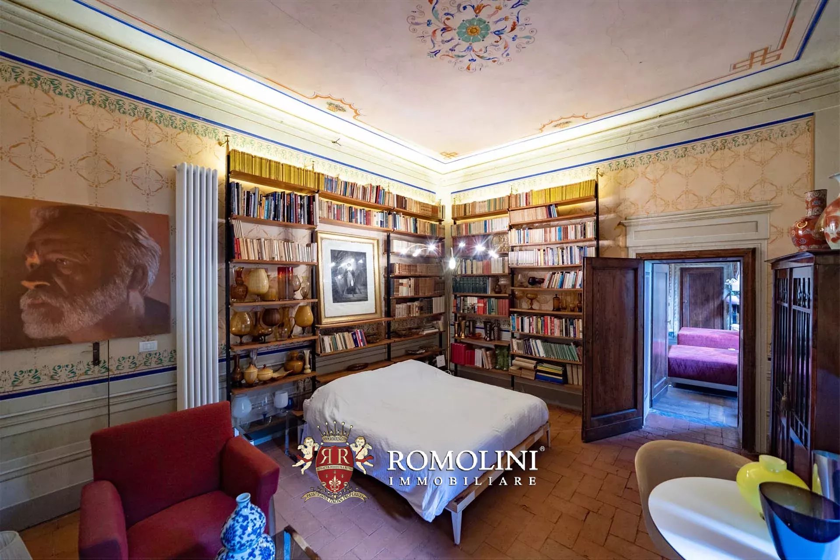
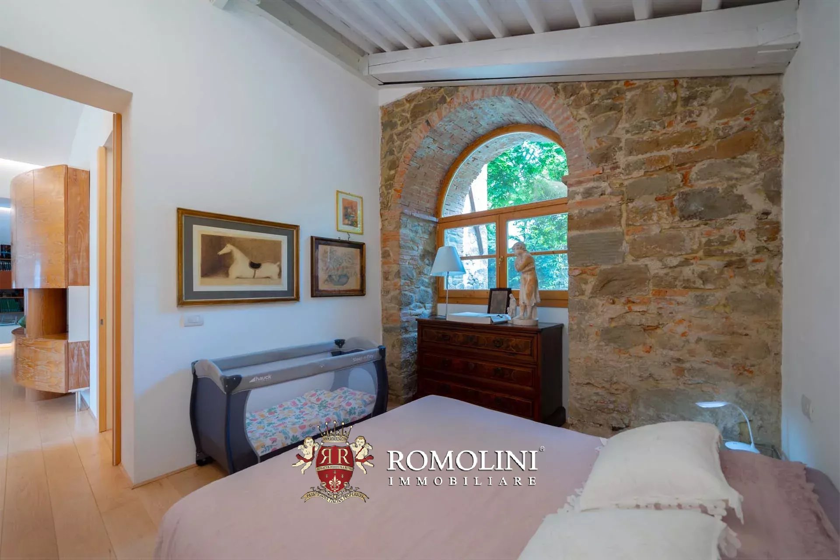
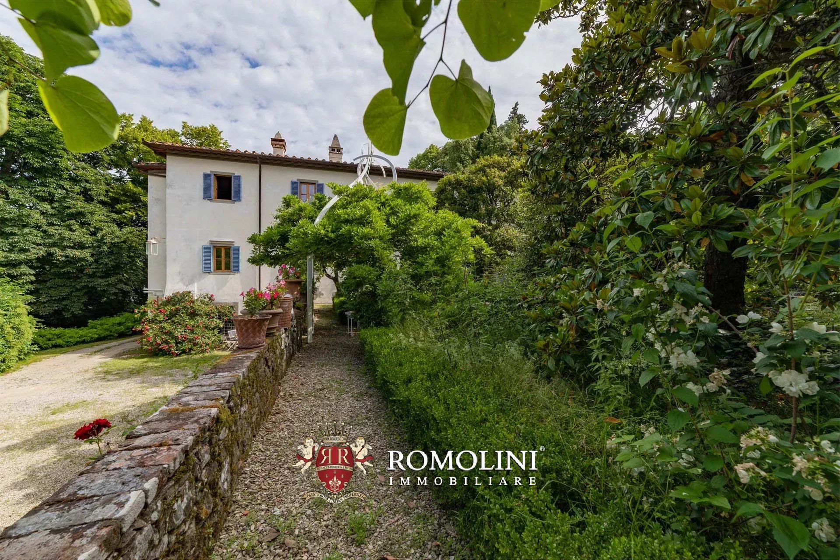
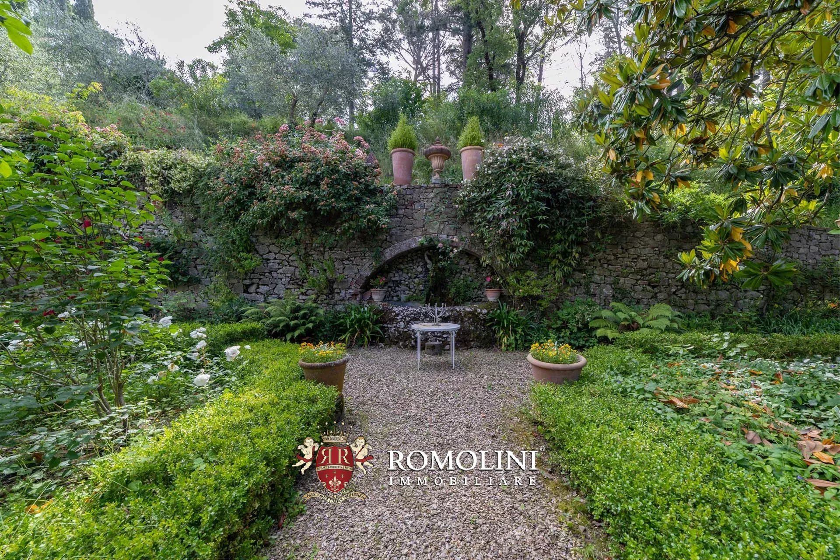
On the hills between Chianti and Valdarno, not far from Montevarchi and Gaiole, a 17th-century period villa with botanical park. The property (over 1,200 m²) was recently renovated by the current owner and is in excellent condition: the original finishes have been preserved and enhanced and the buildings now house various flats for a total of 11 bedrooms. The botanical park of 29,400 m² (of considerable historical and naturalistic importance) surrounding the villa is the perfect setting for events and exhibitions.
Basic services can be found in the nearby mediaeval village (900m; 2'), while for other necessities it is sufficient to reach Montevarchi (9km; 15'). From here, the A1 motorway reaches Florence in less than an hour. Florence international airport is also about an hour's drive away.
Danilo Romolini
Sales Manager
6 years with Romolini


Ref. 3114 Villa Anastasio
€ 2,885,000
LUXURY VILLA WITH PANORAMIC VIEW FOR SALE IN TUSCANY AREZZO
Tuscany - Arezzo - Arezzo
Interiors: 371 sqm
Bedrooms: 5
Bathrooms: 6
Exteriors: 2.83 ha
Olive grove: 0.71 ha
 Pool: Yes
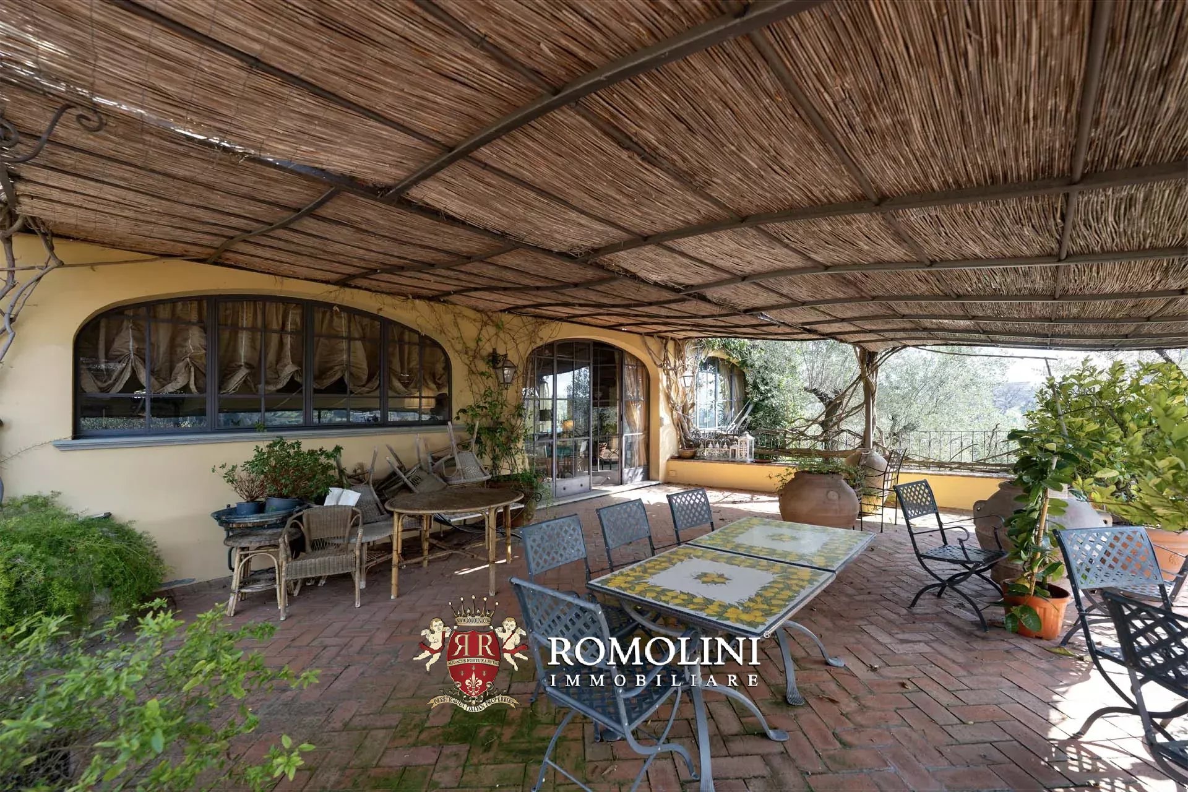
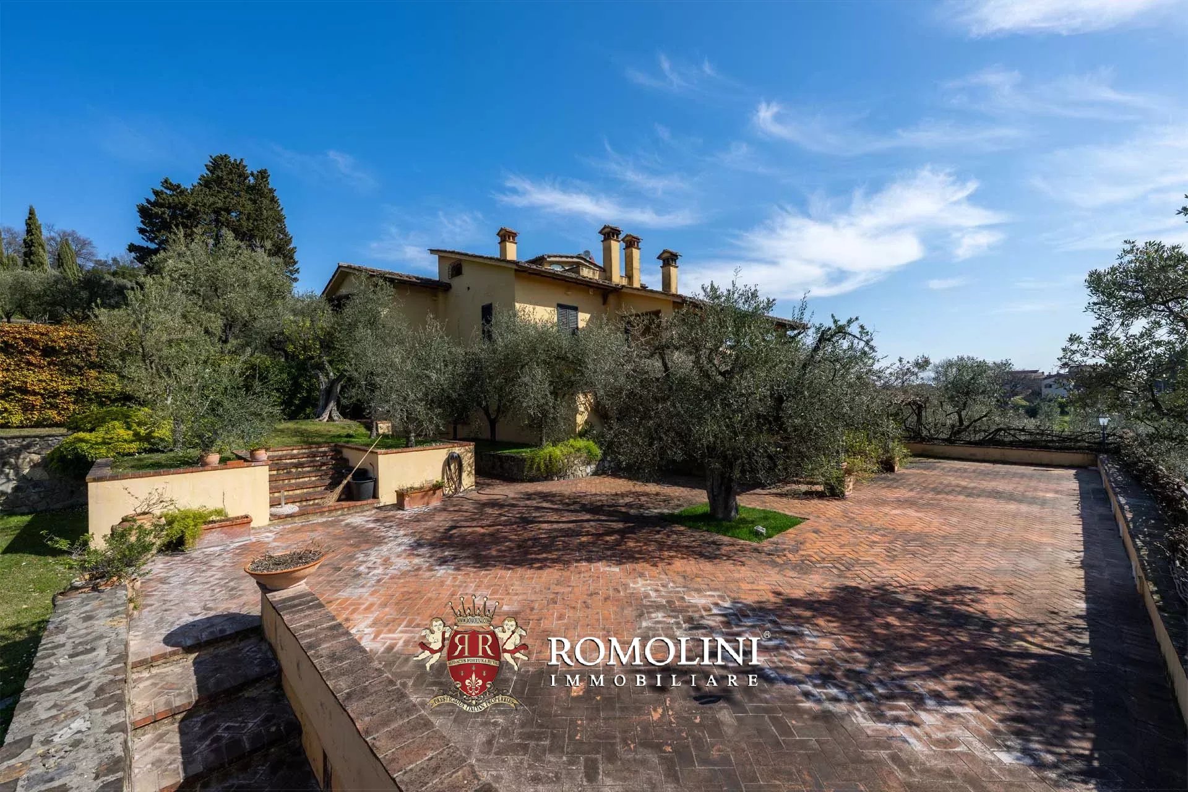
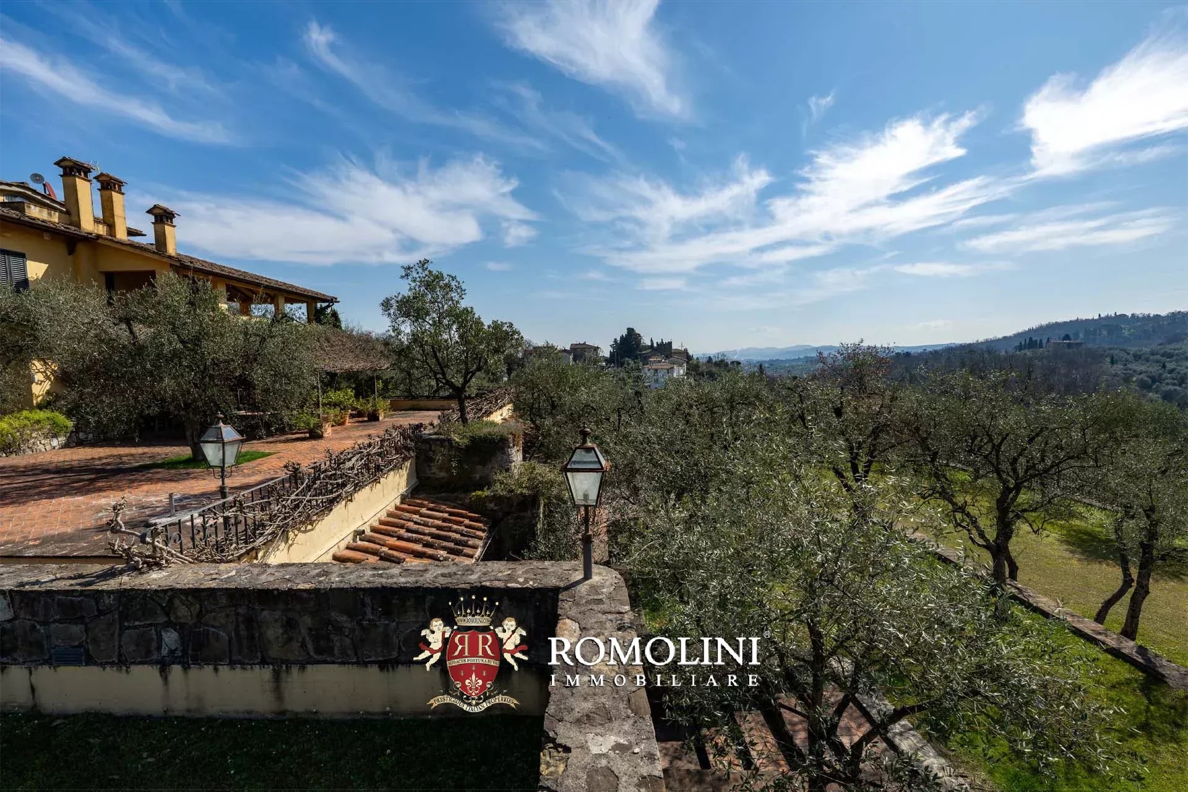
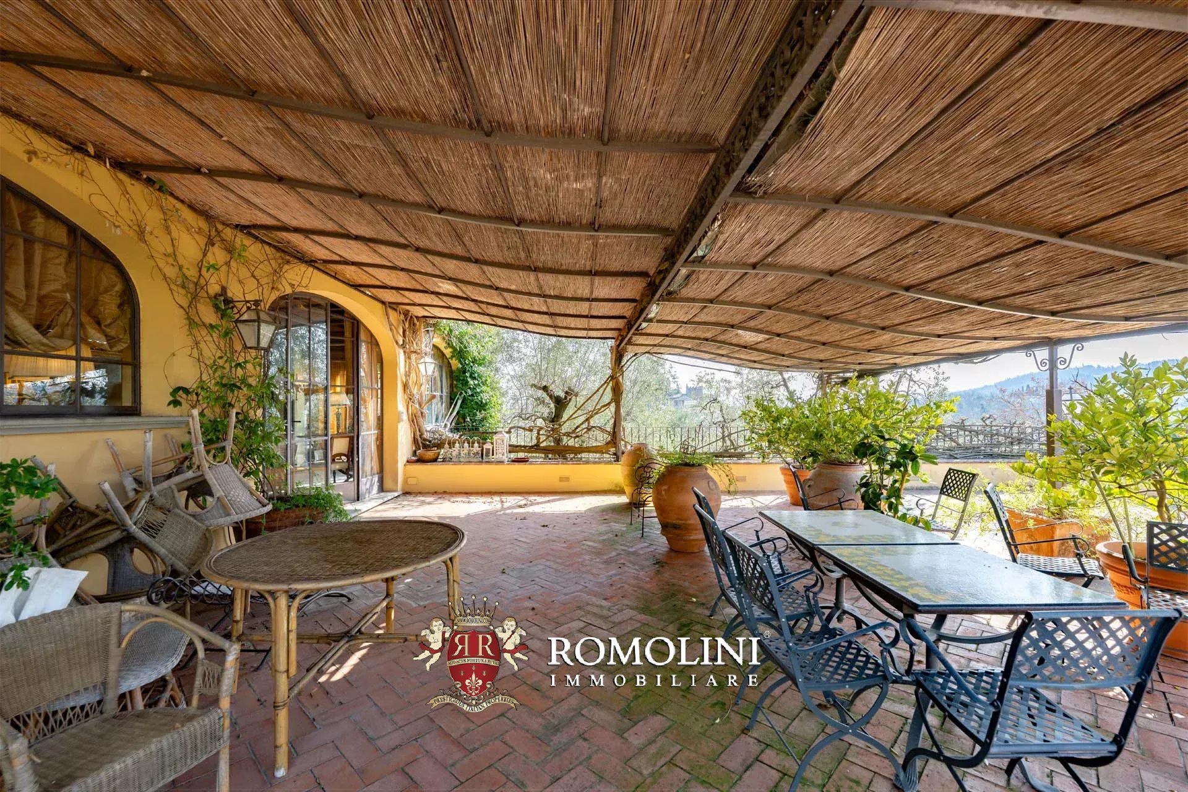
Above Arezzo, at the end of a cypress-lined drive through the olive groves, Villa Anastasio looks out over the city's medieval skyline and the hills beyond. The villa was created by joining two buildings that once formed the limonaia, or lemon house, of a nearby aristocratic estate. Today it is a fully restored home on a private, fully fenced estate of 2.8 hectares. Lemon trees still stand in terracotta pots on the front terraces. Inside, the house combines its historic Tuscan character with high-end finishes and modern smart-home technology.
The ground floor has three generous rooms in a row, all opening through tall metal-and-glass French windows onto the terrace and the view: a reception lounge and library with a decorated stone fireplace and panoramic wallpaper, a formal dining room and a well-equipped Gaggenau kitchen with built-in appliances, a Quooker tap, with an XL South African braai grill. Behind the kitchen are a laundry, a pantry and a private office.
A spiral staircase leads from the office to a guest bedroom with its own bathroom. A second staircase, from the wellness area with its Sunlighten sauna and bathroom, leads to another guest suite. These separate wings give guests and family complete privacy.
A third staircase from the reception lounge leads to the main sleeping area. It has a master suite with an en-suite bathroom and walk-in wardrobe, and two further bedrooms that share a bathroom.
Throughout the house one will find terracotta and parquet floors, hand-chosen decorative wallpapers and large windows framing the Tuscan landscape. Lighting, heating, security and kitchen appliances are all controllable remotely via Wi-Fi.
Danilo Romolini
Sales Manager
6 years with Romolini


Ref. 3126 Boutique Hotel Chianti
Price upon request
LUXURY BOUTIQUE HOTEL FOR SALE IN CHIANTI, TUSCANY
Tuscany - Siena - Castelnuovo Berardenga
Interiors: 1,470 sqm
Bedrooms: 12
Bathrooms: 18
Exteriors: 20.00 ha
Vineyards: 7.04 ha
Olive grove: 3.56 ha
Located in Castelnuovo Berardenga, in the heart of the Sienese Chianti, this charming property is surrounded by a picturesque landscape of vineyards and olive groves, in a peaceful setting. The estate consists of six stone buildings, set within well-maintained rural grounds and arranged to accommodate both residential spaces and hospitality and service facilities.
Thanks to its six stone buildings, 20 hectares of land, swimming pool with pool house, and numerous spaces dedicated to guest accommodation, the property represents an particularly attractive opportunity for those wishing to invest in the luxury hospitality sector in Tuscany. The combination of the beauty of the Sienese Chianti landscape, the extensive outdoor spaces, and the functional layout of the buildings offers interesting possibilities for use, both as a hospitality property and as a private residence with guest accommodation.
The main building (450 square metres), arranged over three floors, houses a boiler room and a technical room in the basement. The ground floor comprises a cloakroom, a living room, a sitting room, a kitchen, a dining room, a pantry, a wine cellar, a bathroom, and a conservatory. The first floor accommodates the sleeping area, consisting of three bedrooms, one of which has an en-suite bathroom, an additional bathroom, a sitting room, a technical room, and a loggia.
Danilo Romolini
Sales Manager
6 years with Romolini


Ref. 3123 Tenuta Scansano
€ 3,900,000
HISTORIC FARMHOUSE WITH OLIVE GROVE AND VINEYARD FOR SALE IN TUSCANY
Tuscany - Grosseto - Scansano
Interiors: 1,200 sqm
Bedrooms: 12
Bathrooms: 12
Exteriors: 8.37 ha
Vineyards: 0.93 ha
Olive grove: 6.85 ha
Immersed in the evocative countryside of the Tuscan Maremma, just a few kilometres from Scansano, a renowned medieval town famous for the production of Morellino di Scansano DOCG, this splendid agricultural estate offers an exceptional degree of privacy, surrounded by vineyards, olive groves and rolling hills, with sweeping panoramic views over the surrounding countryside.
The property extends over approximately 9.3 hectares of land and comprises three farmhouses with a total surface area of approximately 920 m², in addition to approximately 285 m² of buildings and premises dedicated to agricultural activities. The buildings, renovated in 1998, retain the charm of traditional Tuscan rural architecture, with spacious interiors, traditional materials and high-quality finishes.
The main farmhouse (650 m²), has been restored with particular attention to preserving its original architectural features. The ground floor accommodates the living area, comprising a spacious living room, dining room, study, TV room, guest bathroom and eat-in kitchen with pantry. The upper floor houses seven bedrooms, some of which feature walk-in wardrobes and small terraces, an additional study and seven bathrooms. The interiors stand out for their high-quality finishes, including terracotta floors, exposed wooden beams and handcrafted doors. Heating is provided by an LPG system with radiators and radiant heating panels, while the sleeping area is equipped with air conditioning.
Danilo Romolini
Sales Manager
6 years with Romolini


Ref. 3124 Casale Belvedere
€ 780,000
RUSTIC COUNTRY HOUSE WITH PANORAMIC VIEWS FOR SALE IN ANGHIARI, TUSCANY
Tuscany - Arezzo - Anghiari
Interiors: 476 sqm
Bedrooms: 5
Bathrooms: 6
Exteriors: 9,465 sqm
Olive grove: 0.33 ha
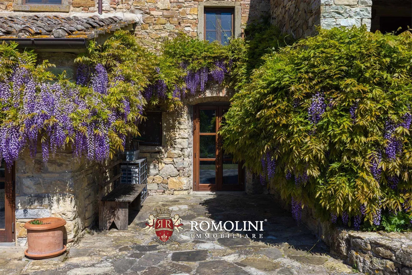
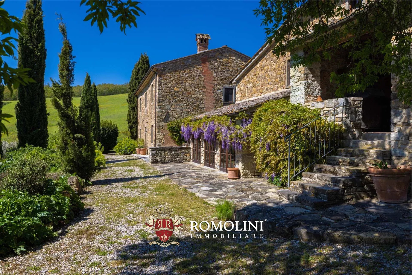
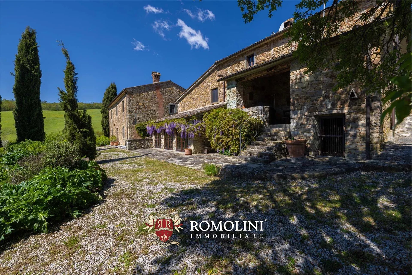
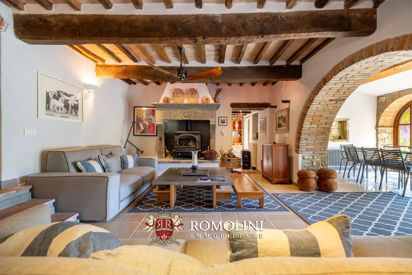
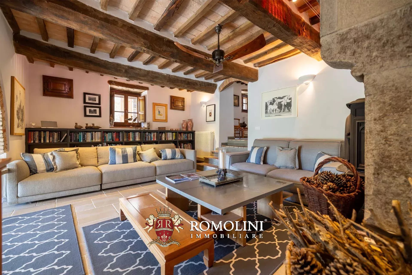
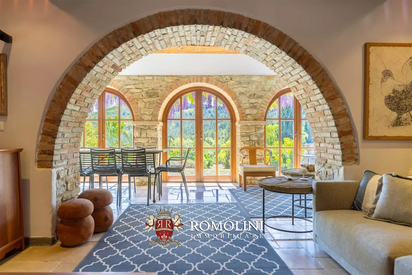
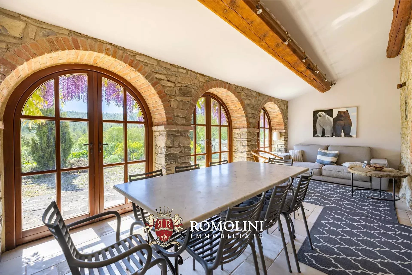
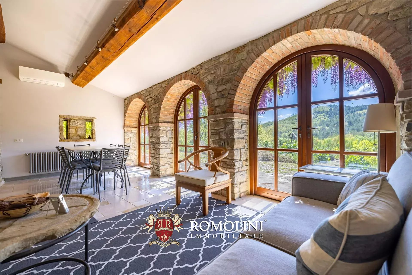
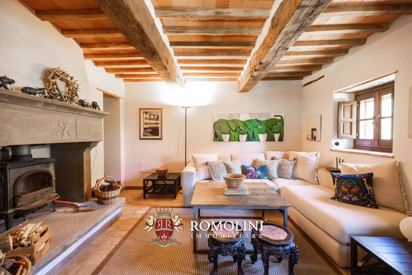
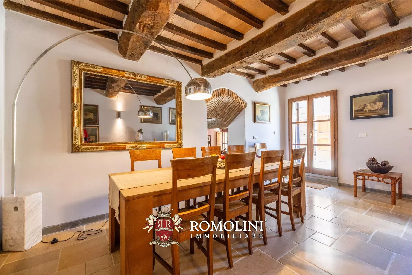
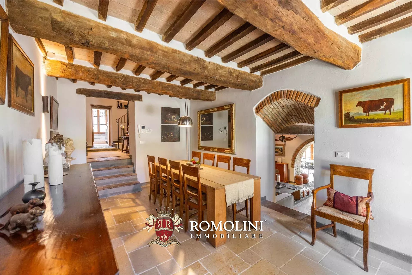
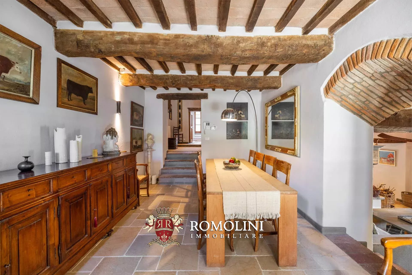
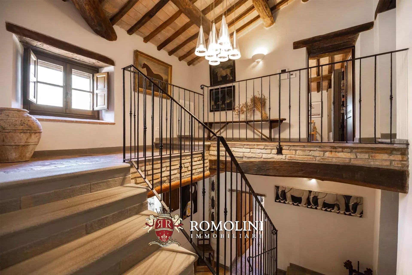
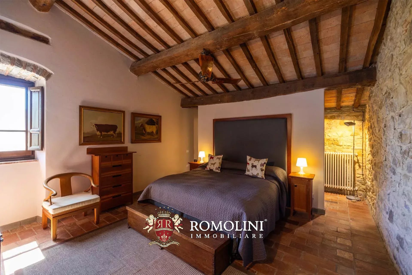
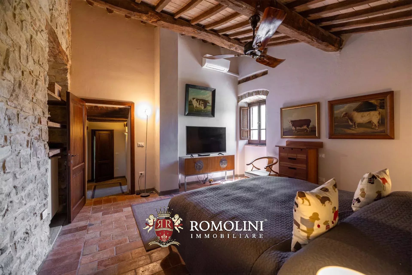
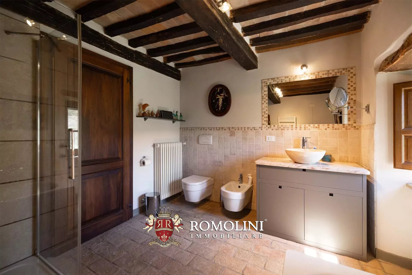
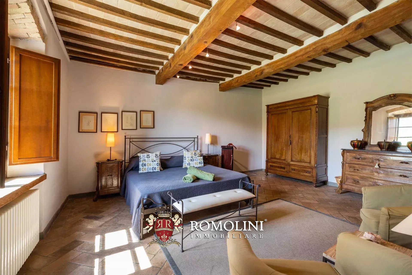
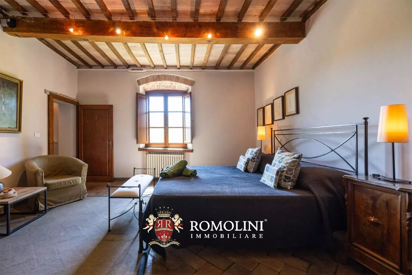
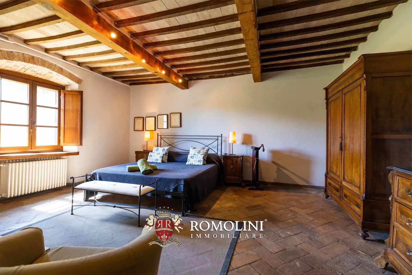
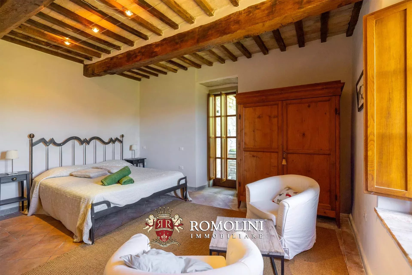
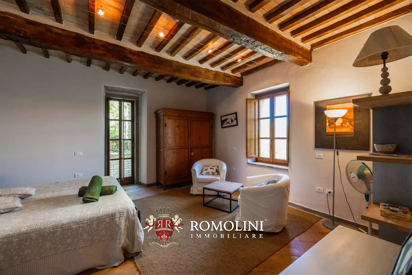
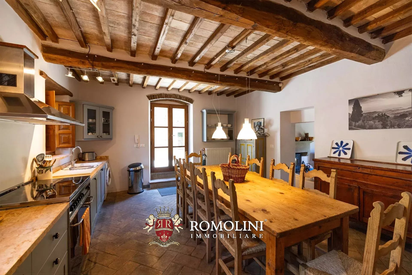
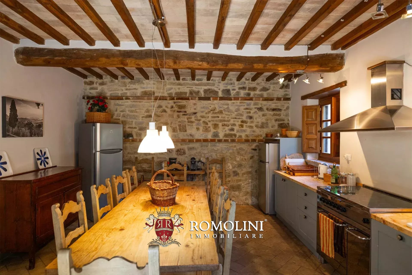
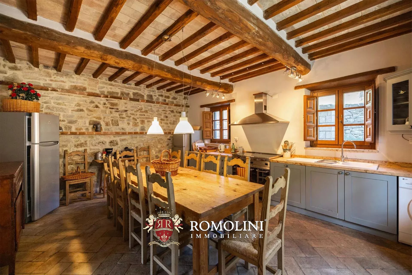
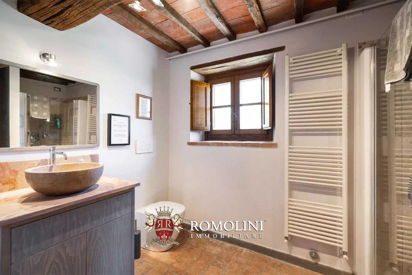
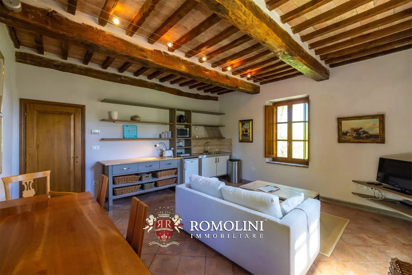
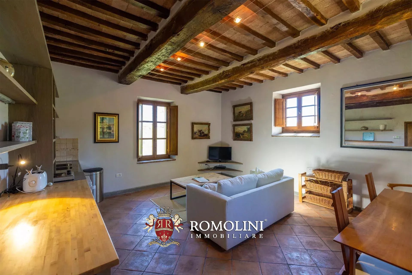
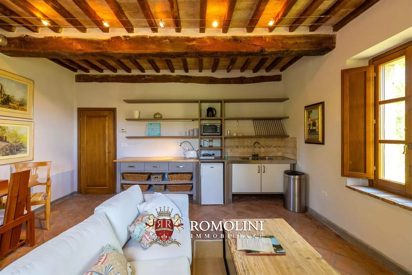
A few minutes from the historic center of Anghiari, elected among the most beautiful villages in Italy, a splendid large independentfarmhouse, situated in a dominant position with a charming 180° panoramic view over the entire valley.
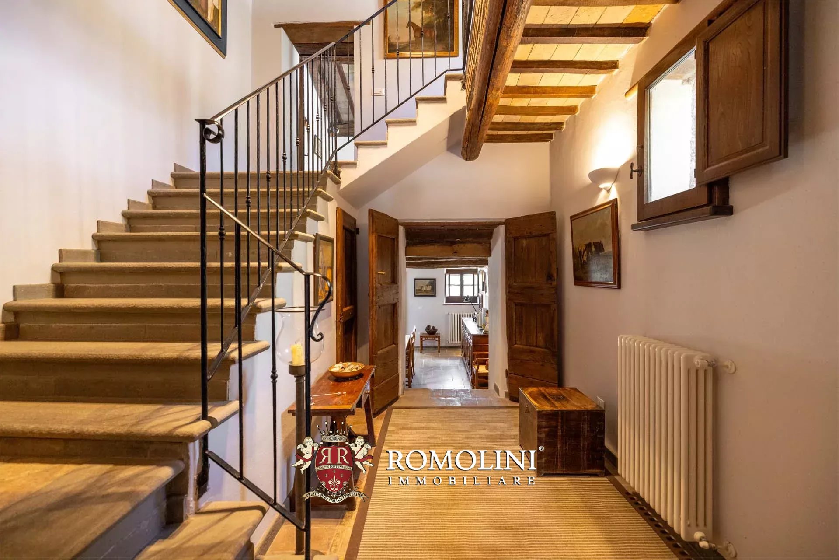
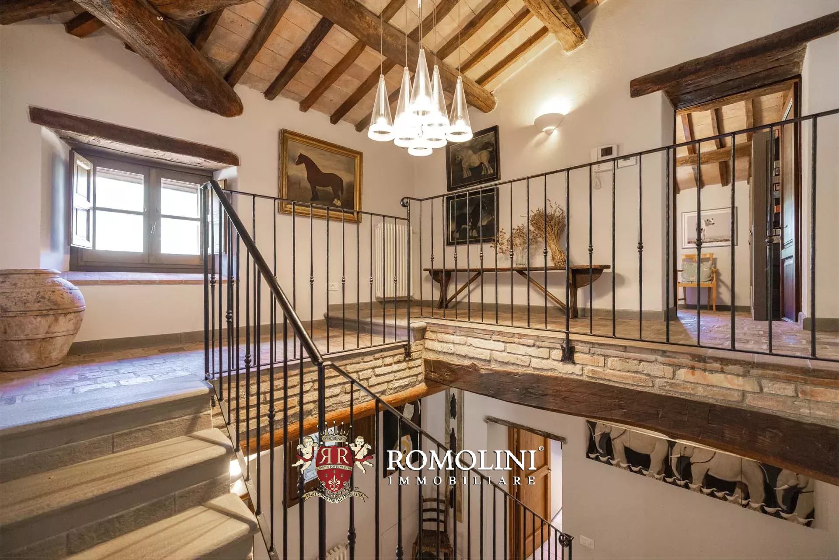
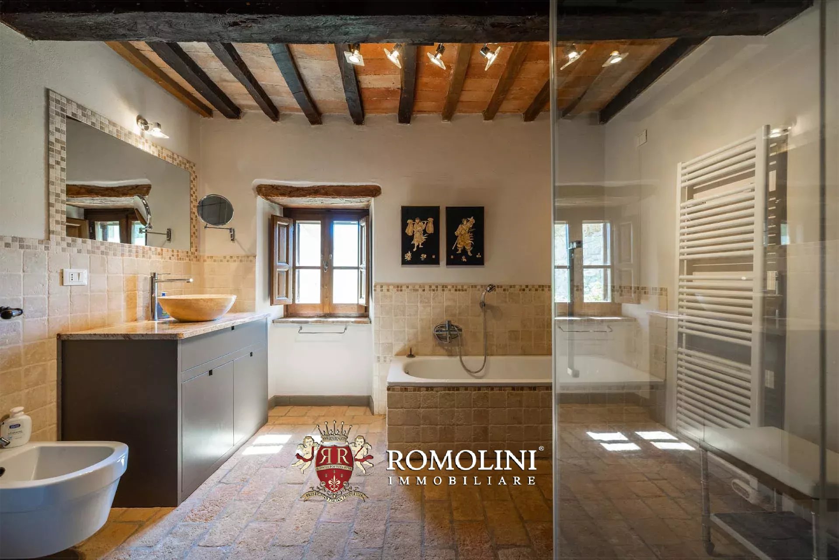
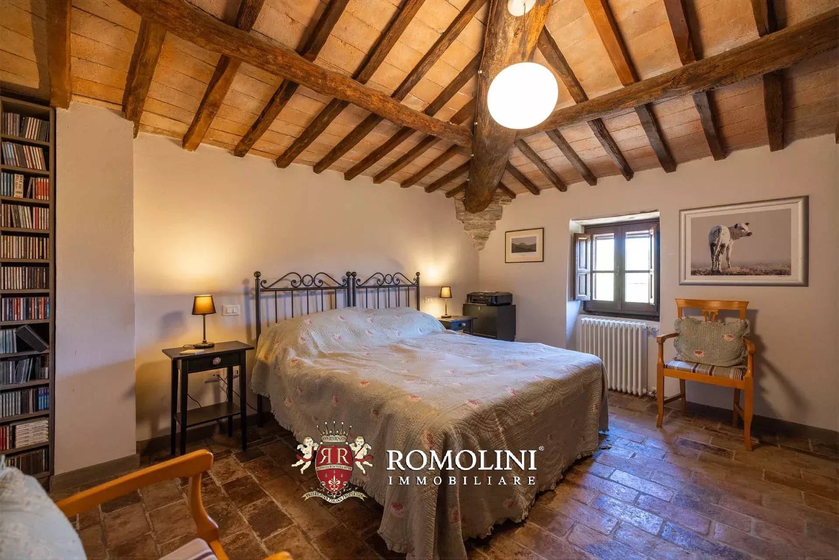
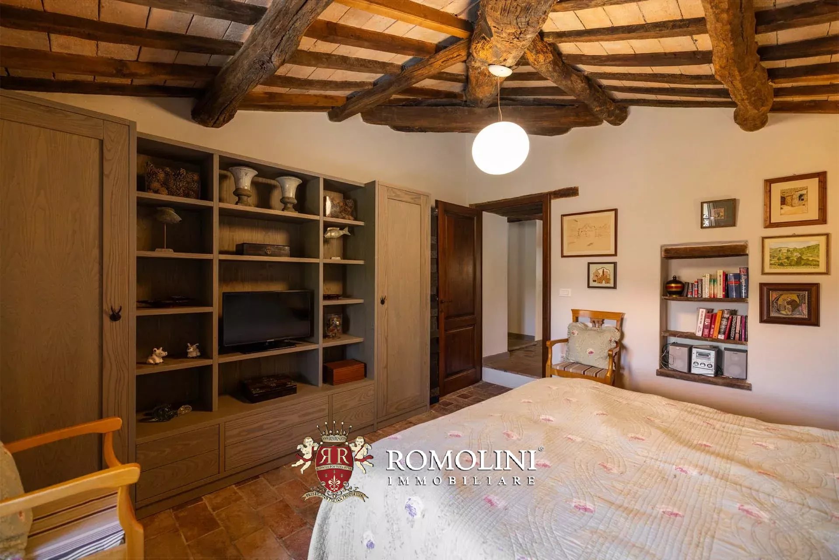
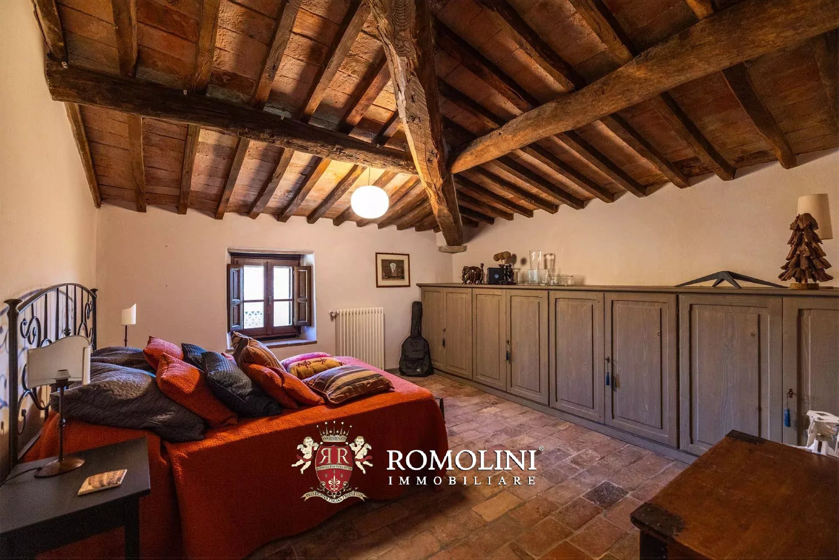
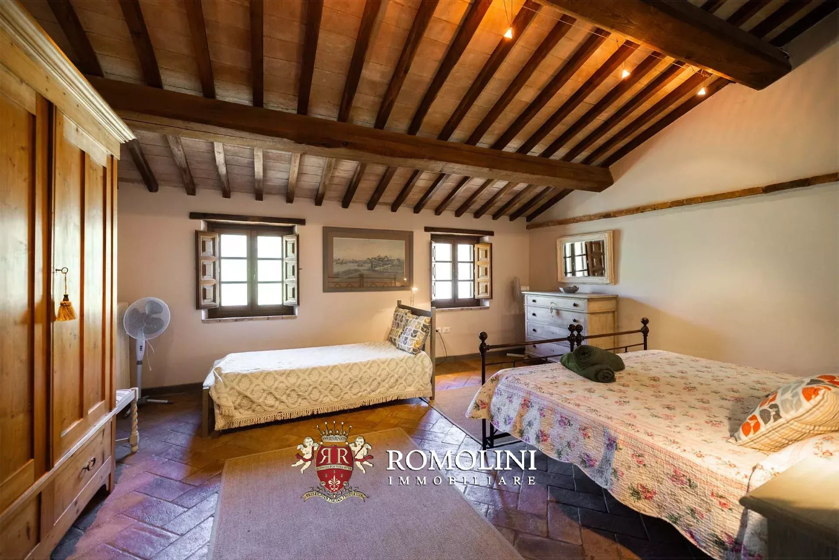
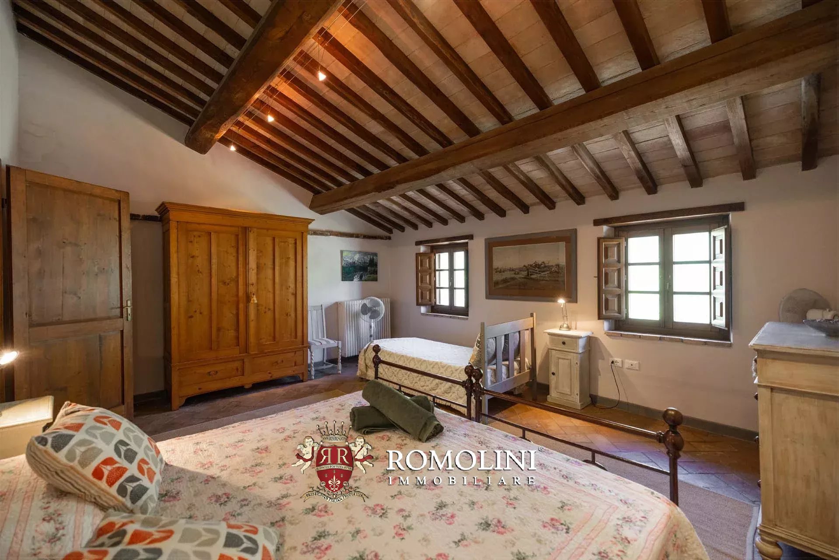
The farmhouse (381 m² – 4,100 ft²) develops on three levels characterized by large spaces and double independent entrances, a layout that offers extraordinary flexibility of use for every residential or hospitality need.
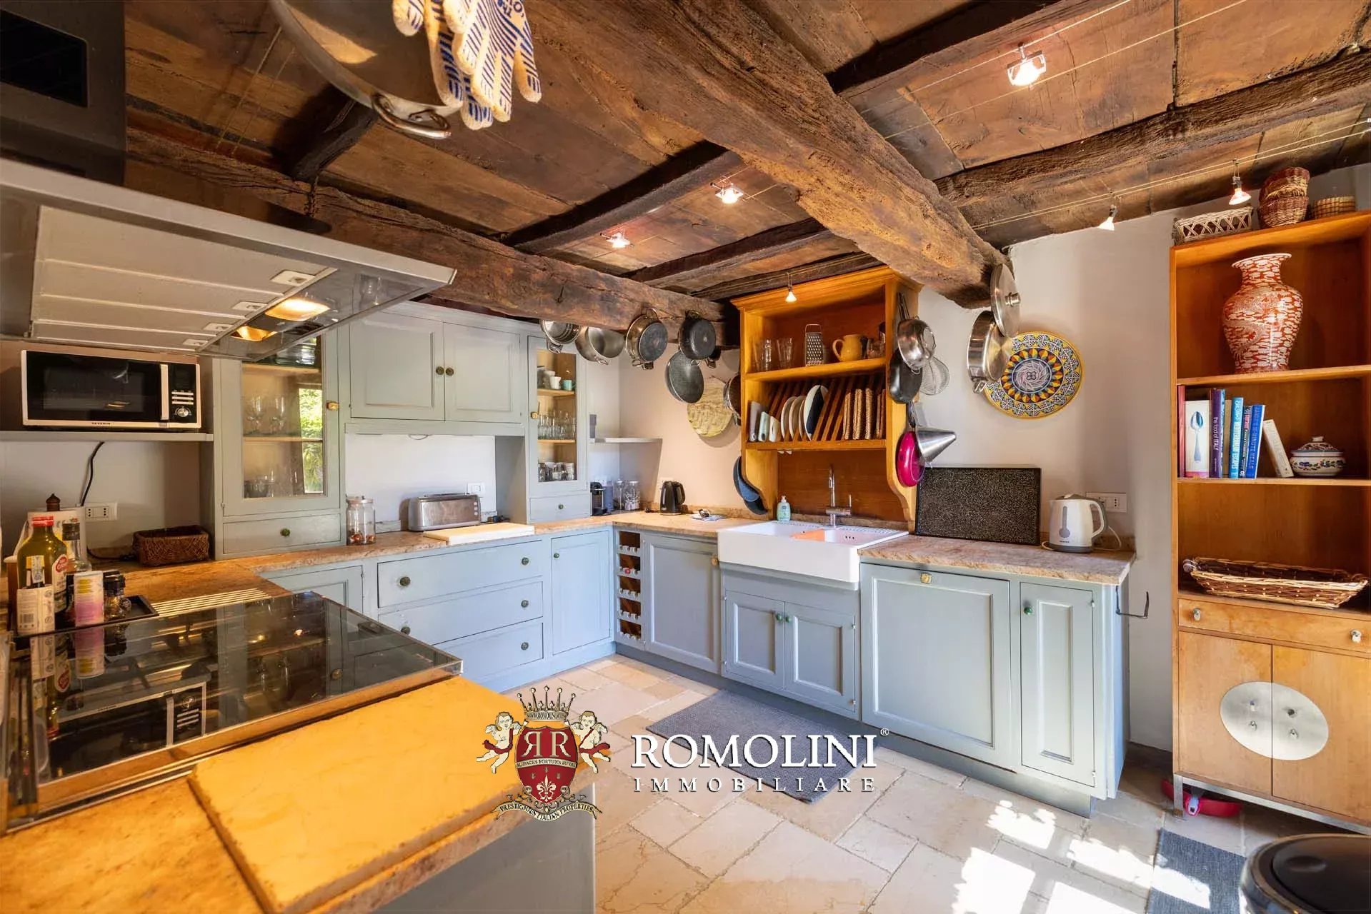
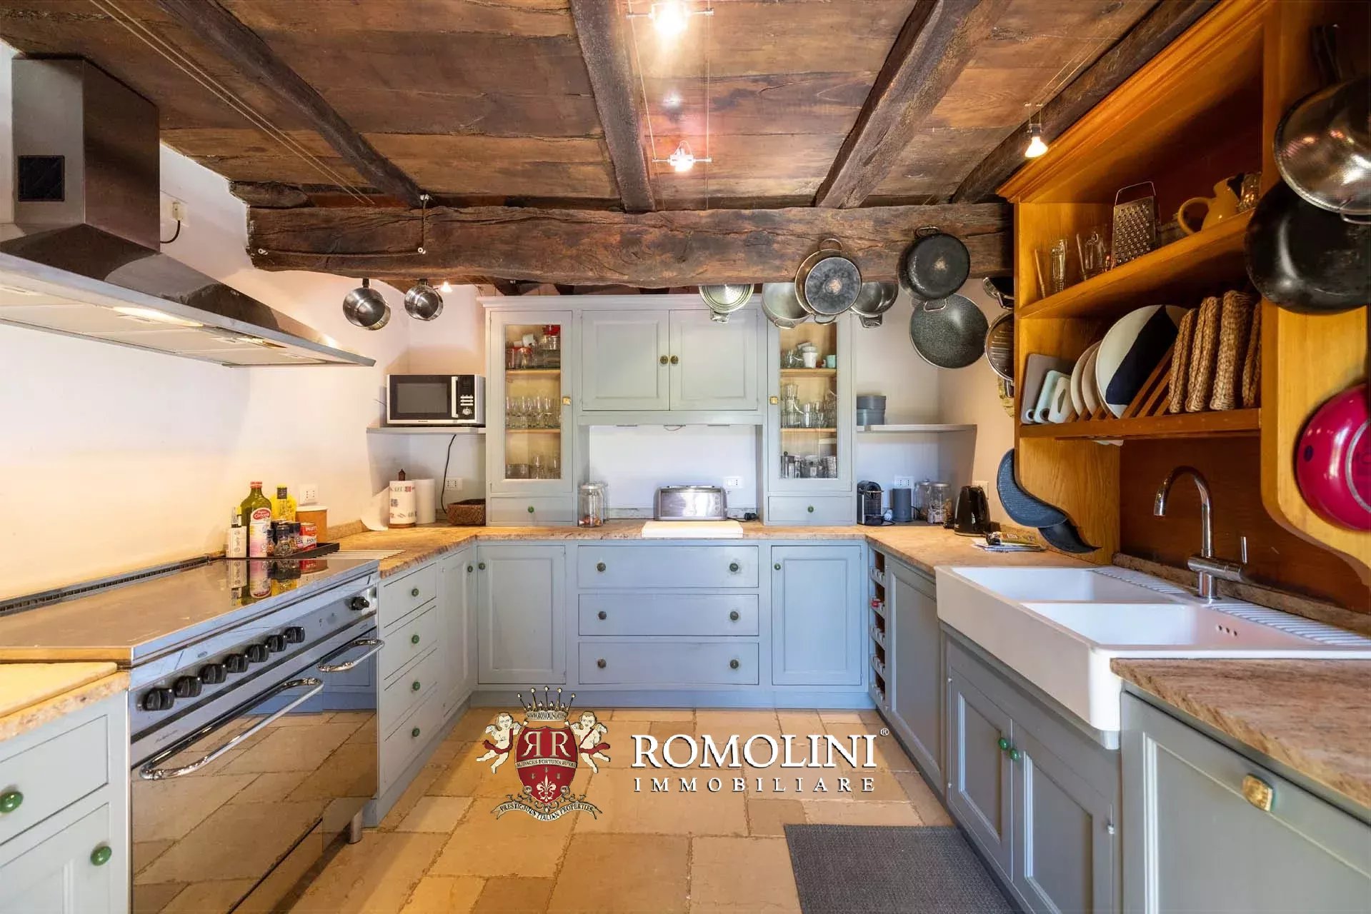
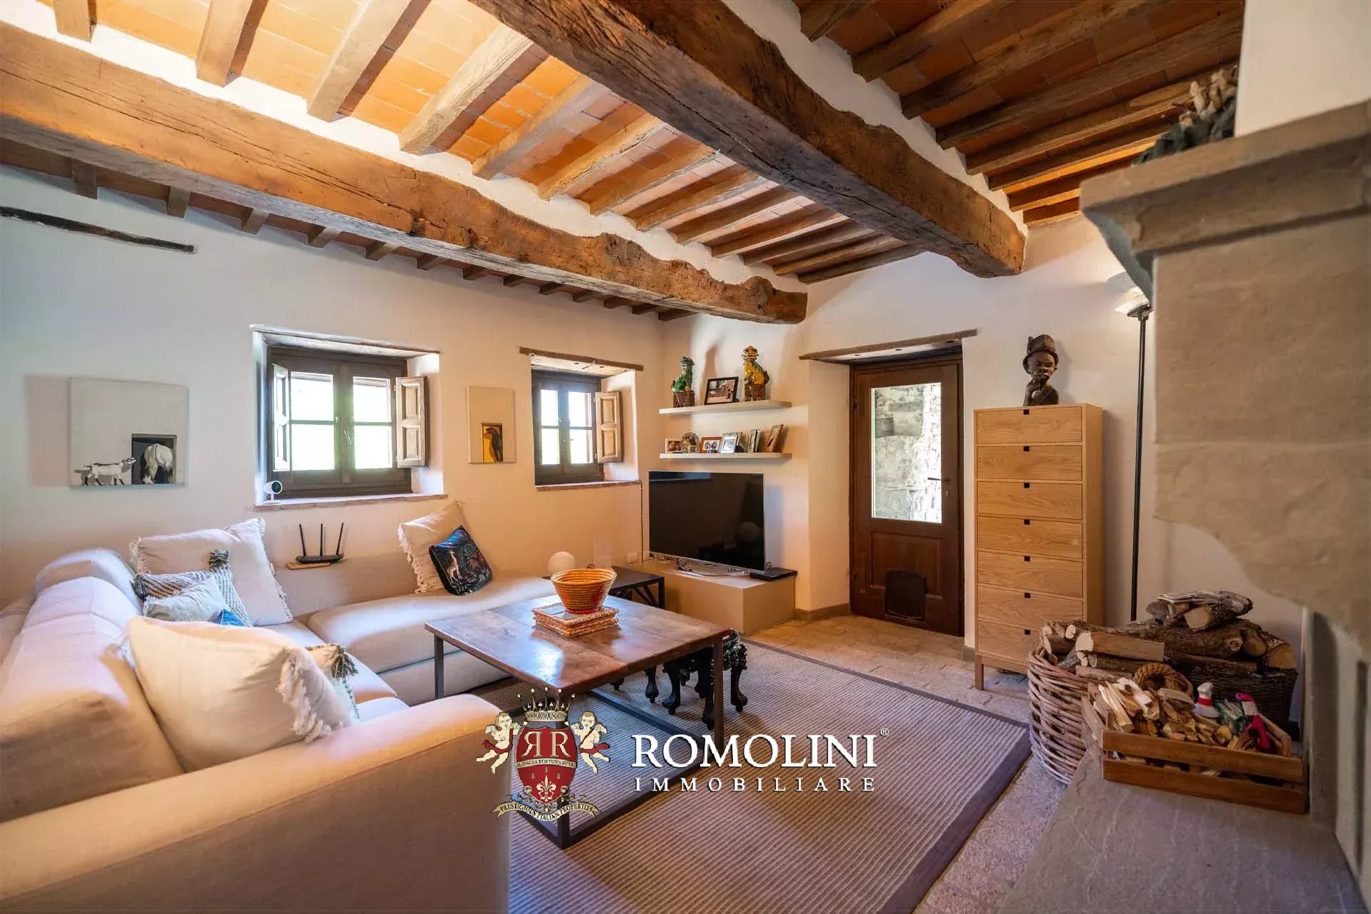
The ground floor welcomes a spacious living area consisting of a kitchen, living room with loggia, two bedrooms, bathroom, storage room (potentially convertible into a bedroom with en-suite bathroom), and a covered loggia. The large spaces and direct access from outside easily allow this floor to be used as a guest area or completely independent annex.
The first floor is independently accessible from the characteristic Tuscan masonry external staircase with loggia. The apartment includes a bright living room, kitchen, an office, three large bedrooms, and a bathroom. From this level, the internal staircase leads to the upper floor where there is a finished attic with a panoramic veranda.
Next to the farmhouse is a barn (95 m² – 1,022 ft²) on two floors, four rooms in total, to be renovated and potentially convertible into a charming guest annex.
The property includes about 9,400-m² of private land ensuring total privacy, enriched by a mature olive grove with producing trees and a small part of arable land usable for a private vegetable garden.
The location offers an exceptional panoramic view of Anghiari and the Tiber Valley. The total independence of the floors guaranteed by the external staircase makes the first floor with attic autonomous from the ground floor, making the house perfect for a large family, two independent units, or a hospitality business.

Francesca Cascianini
Collaborator
Ref. 2995 Borgo sul Lago
€ 1,750,000
RESTORED LAKEVIEW HAMLET FOR SALE IN ANGHIARI, TUSCANY
Tuscany - Arezzo - Anghiari
Interiors: 798 sqm
Bedrooms: 9
Bathrooms: 8
Exteriors: 1.73 ha
Olive grove: 0.33 ha
Pool: Yes
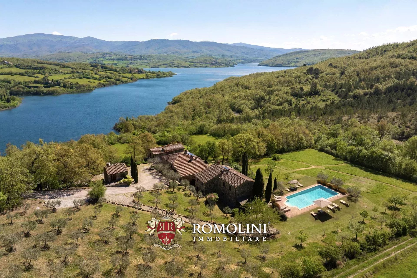
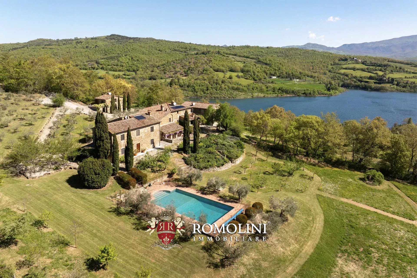
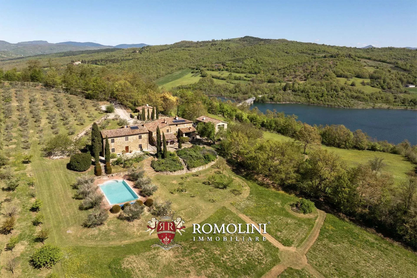
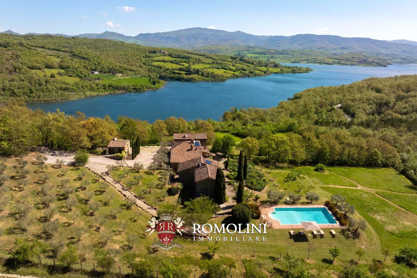
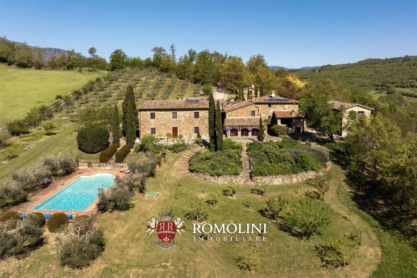
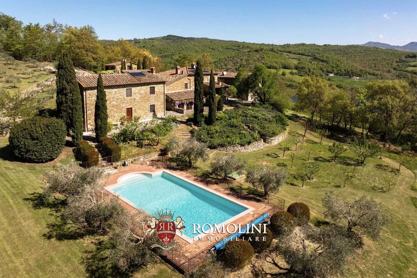
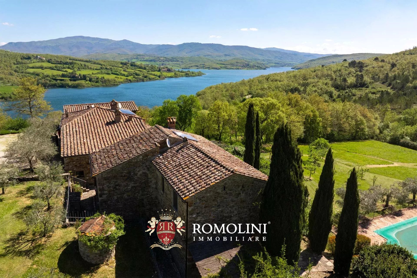
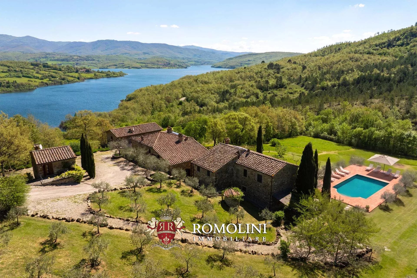
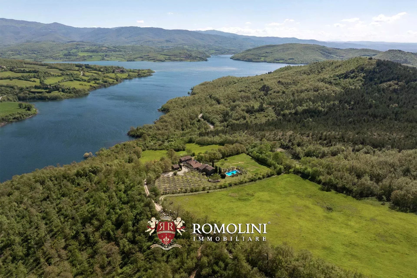
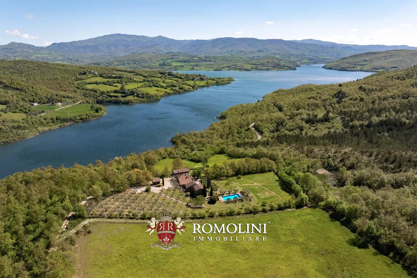
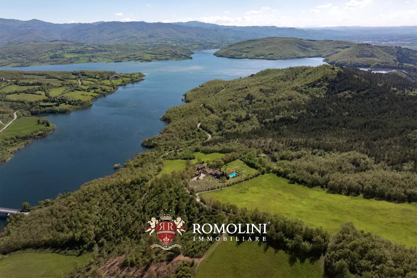
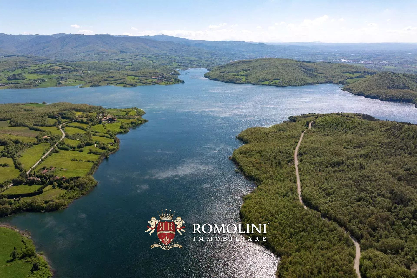
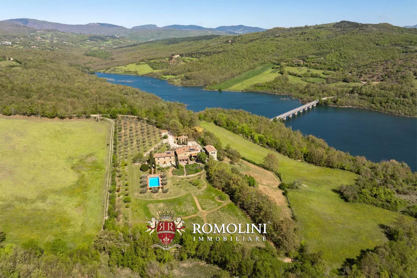
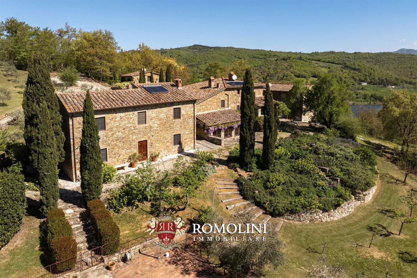
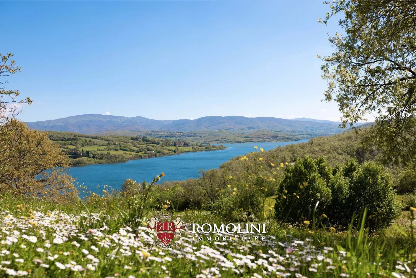
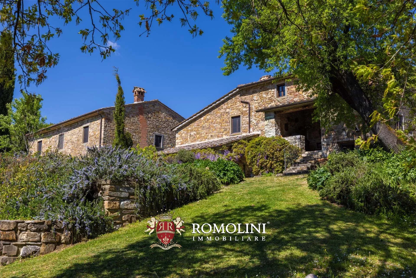
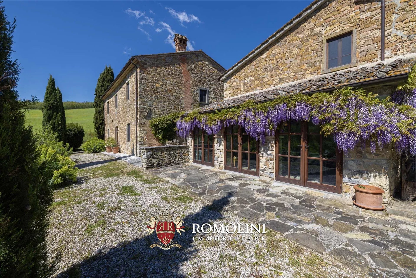
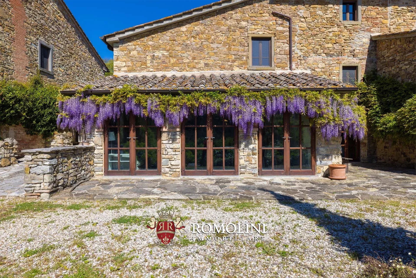
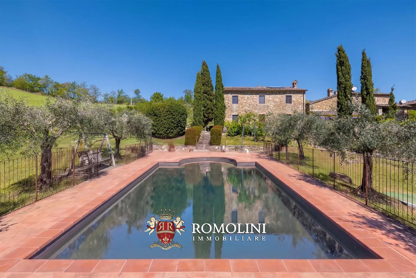
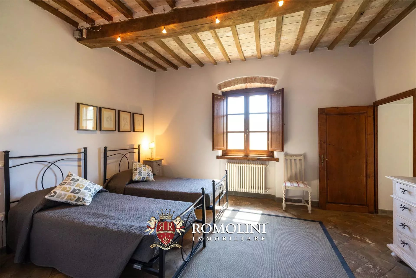
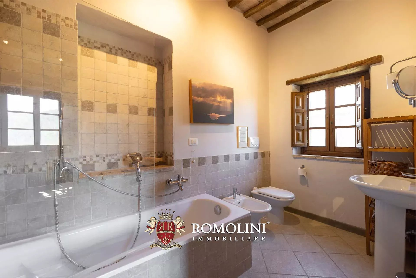
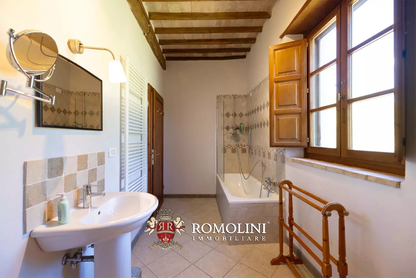
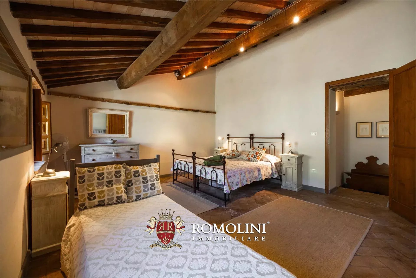
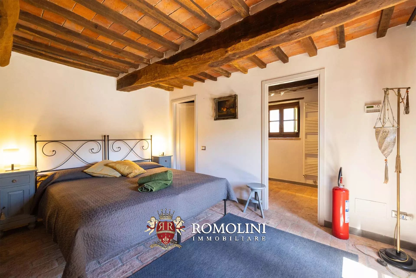
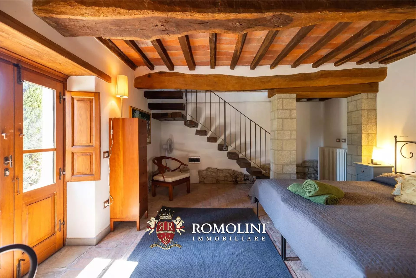
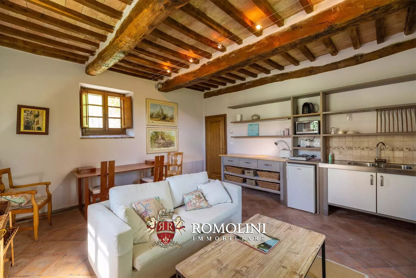
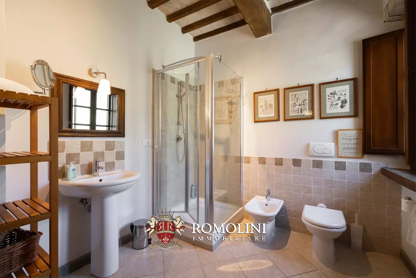
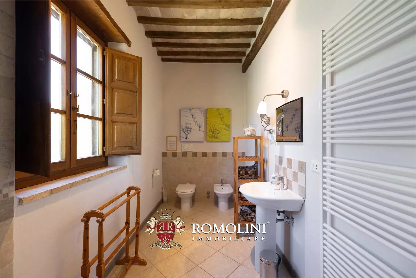
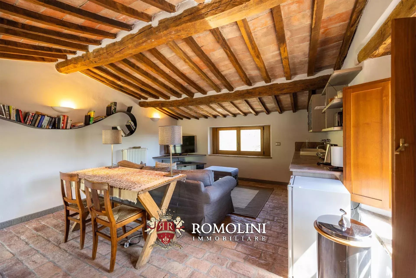
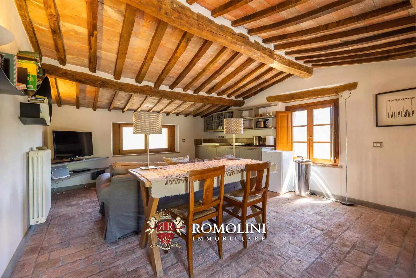
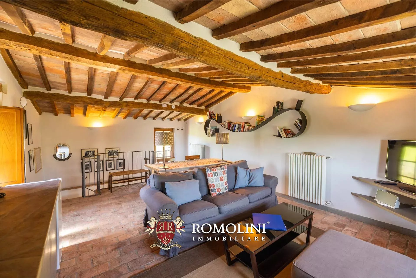
Not far from Anghiari, in a very private and panoramic location overlooking Lake Montedoglio, restored rural hamlet with four farmhouses and a park for sale. The property is currently active in the tourism and hospitality sector and could be further expanded by adapting the main house.
Farmhouse Baldaccio (377 m² – 4,056 ft², 3 bedrooms and 2 bathrooms), currently inhabited by the owners, is a Tuscan-style building on three levels.
- Ground floor: living room, dining room, kitchen and cellars;
- First floor: entrance, small lounge, bedroom, study and bathroom;
- Second floor: two bedrooms and a bathroom.
Farmhouse Cosimo (245 m² – 2,636 ft², 2 bedrooms and 4 bathrooms) is a restored rustic country house laid over two floors:
- Ground floor: entrance, living room, kitchen, service bathroom, and cellar;
- First floor: two bedrooms with en-suite bathrooms, laundry room, and service bathroom.
Guesthouse Girolamo (99 m² – 1,065 ft², 1 bedroom and 1 bathroom) is part of what was once a granary. On the ground floor is the actual residence composed of a living room with an open-plan kitchen, bedroom, and bathroom. Upstairs is a large lounge ideal for events.
Guesthouse Annibale (77 m² – 828 ft², 1 bedroom and 1 bathroom) is a charming guest house on two floors consisting of a living room with a kitchen and a bedroom with a bathroom.
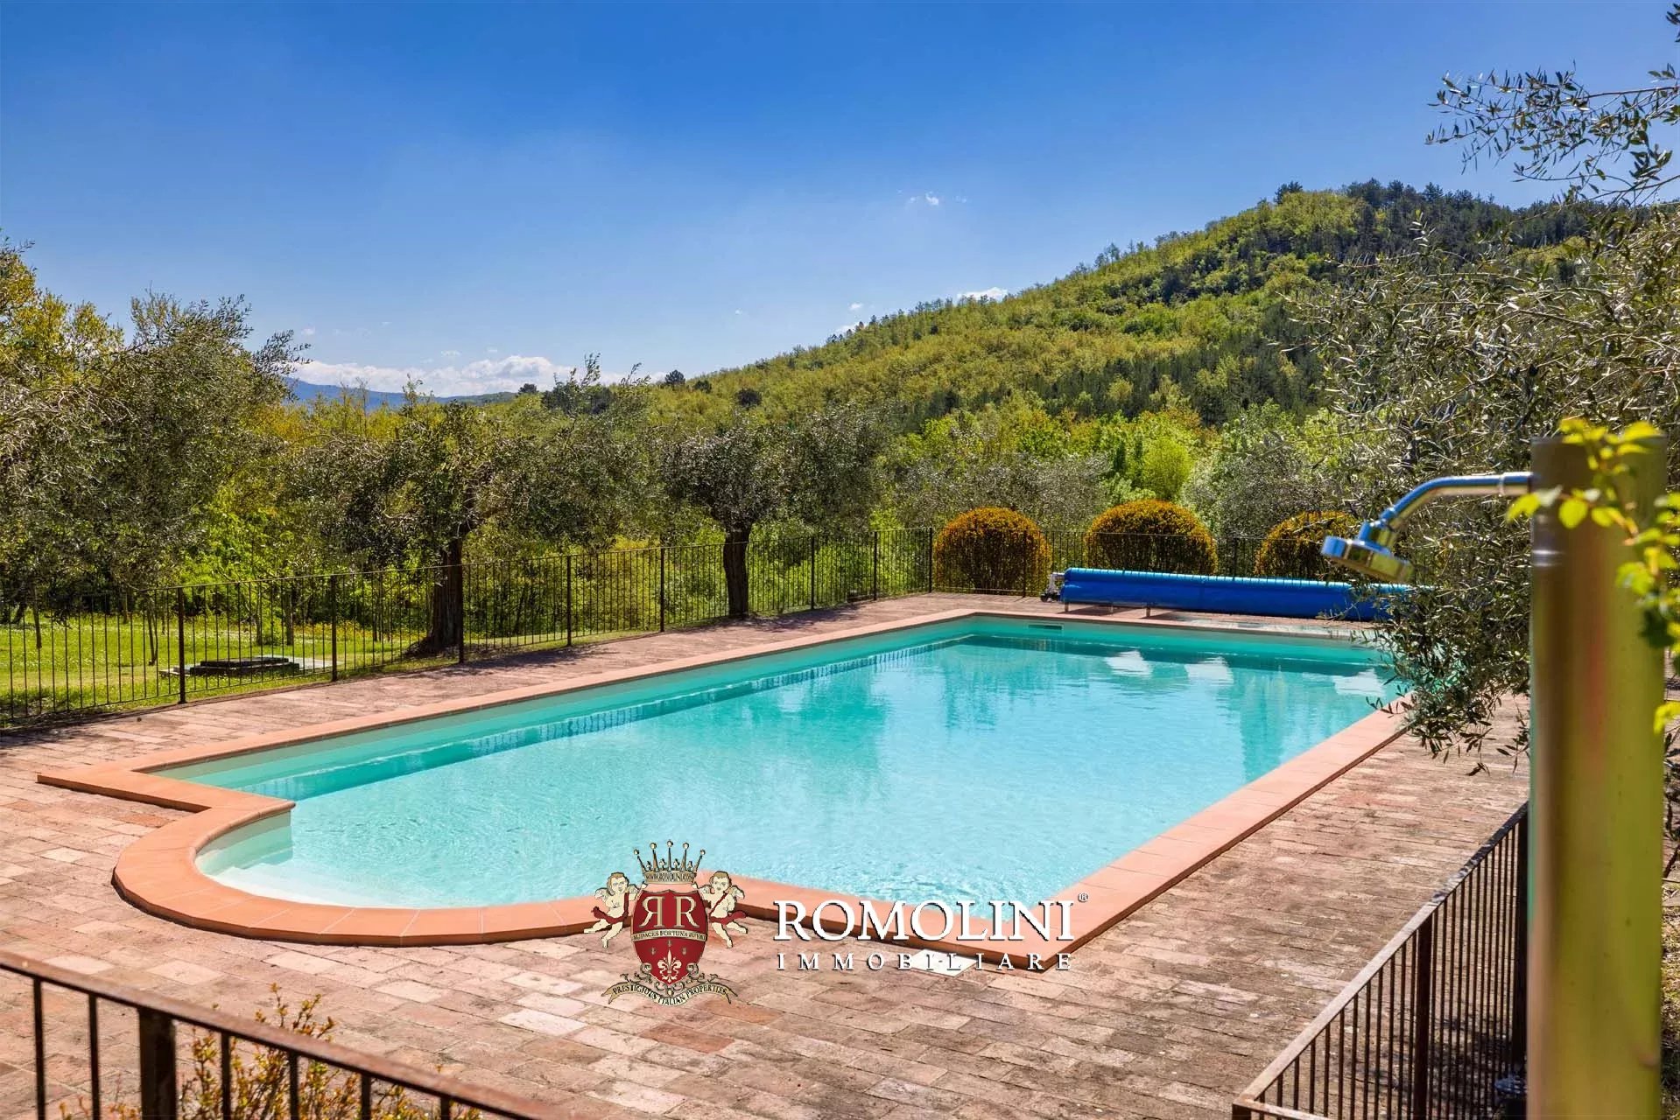
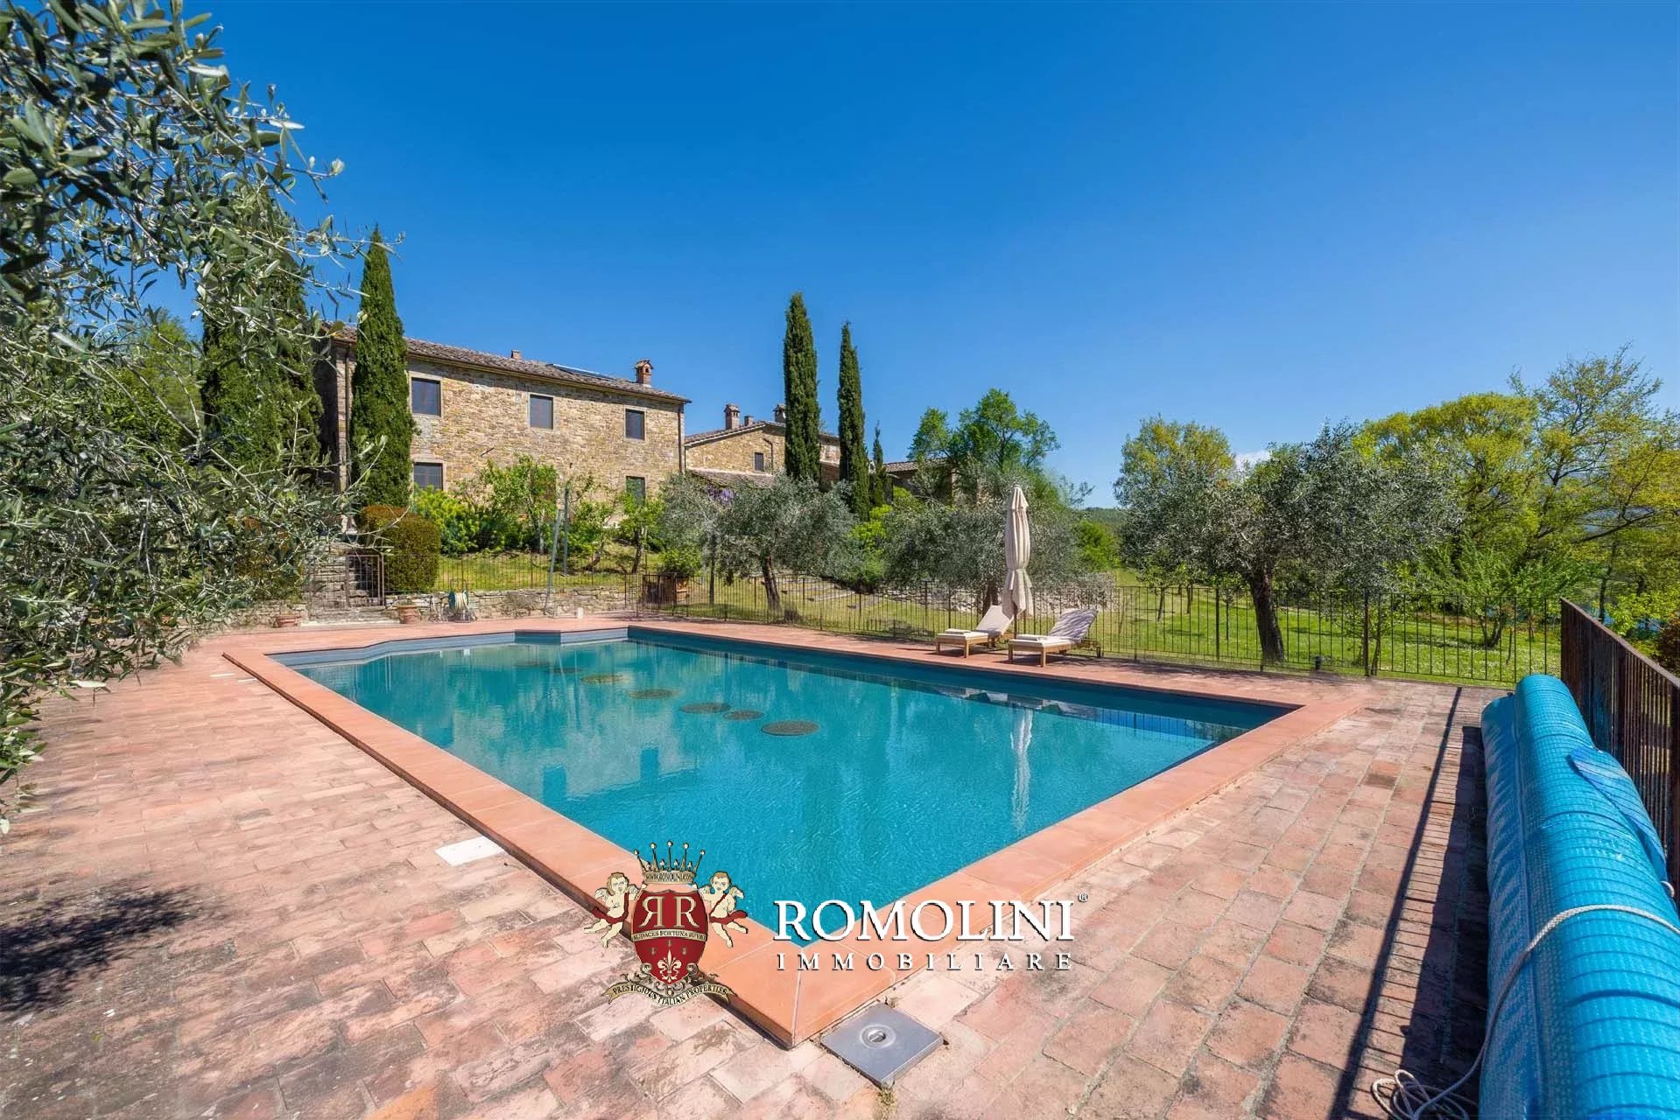
The buildings are surrounded by about 1.7 hectares of wooded park. A few steps from the building is a 12 × 6 m swimming pool surrounded by a tiled sunbathing area, very suitable for aperitifs and poolside events. An olive grove with 170 plants allows for the production of excellent extra virgin olive oil.
Danilo Romolini
Sales Manager
6 years with Romolini
Ref. 2983 Resort Via Francigena
€ 4,500,000
BOUTIQUE HOTEL WITH WELLNESS CENTER FOR SALE IN SIENA, TUSCANY
Tuscany - Siena - Siena
Interiors: 1,125 sqm
Bedrooms: 14
Bathrooms: 14
Exteriors: 51.70 ha
Pool: Yes
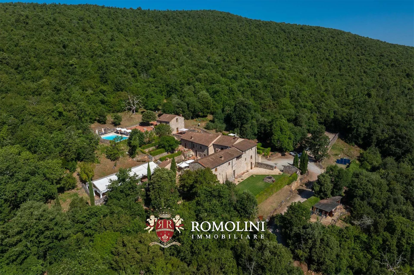
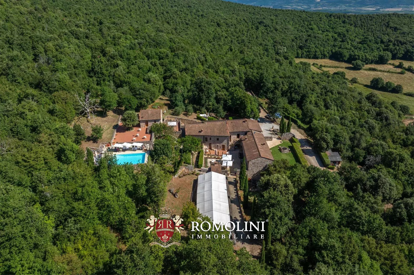
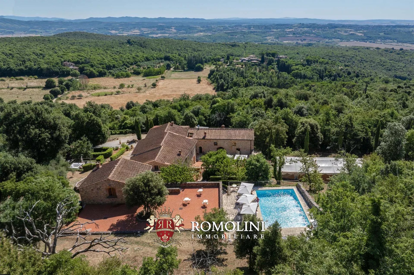
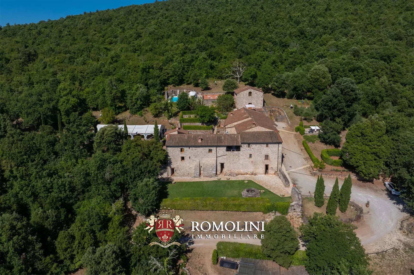
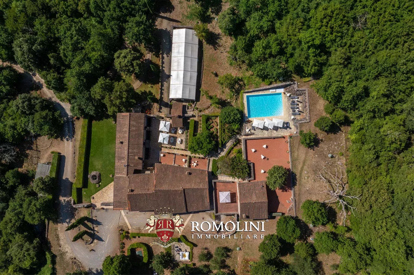
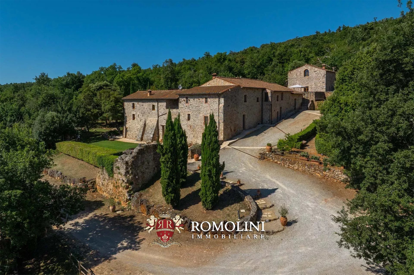
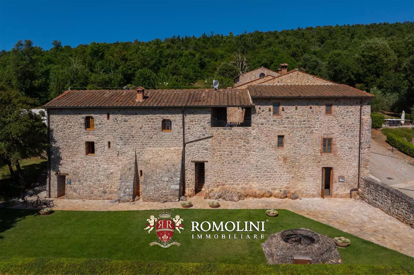
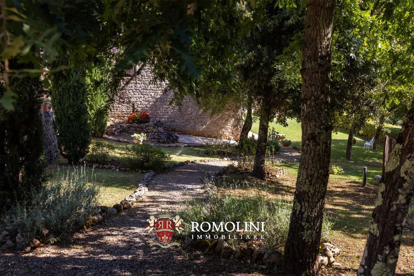
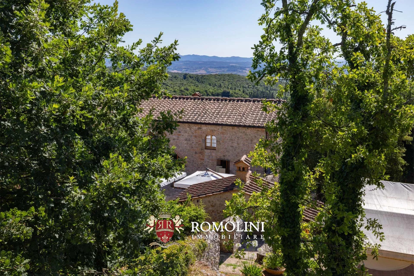
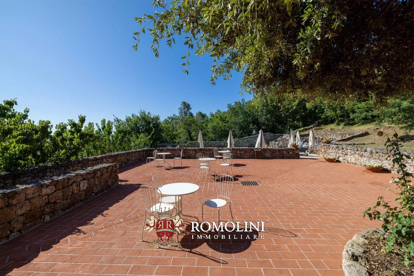
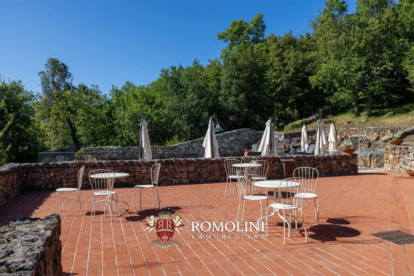
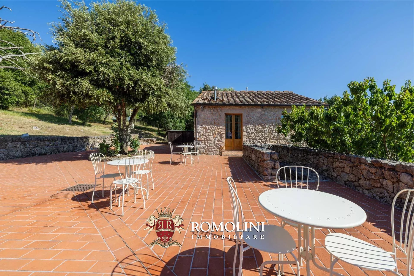
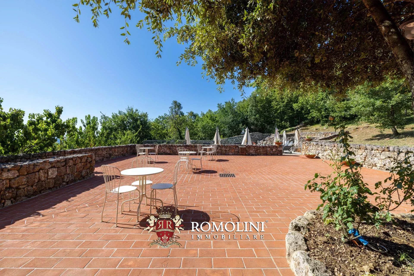
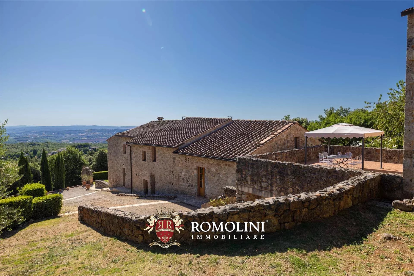
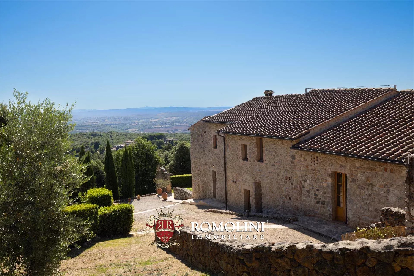
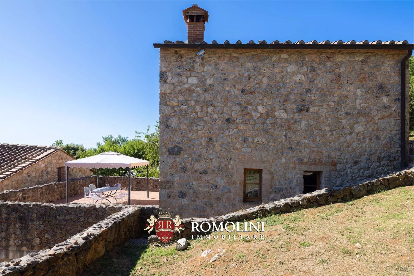
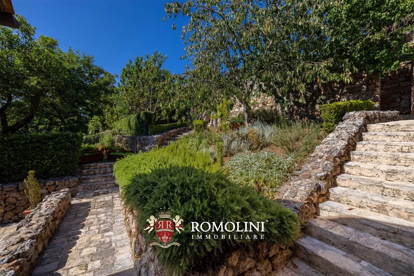
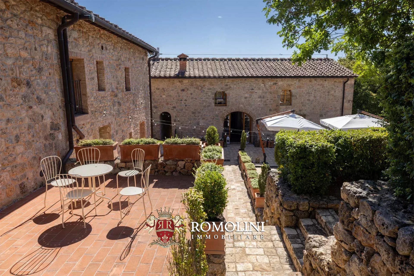
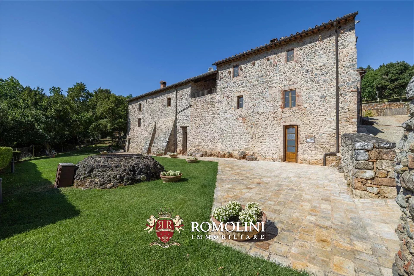
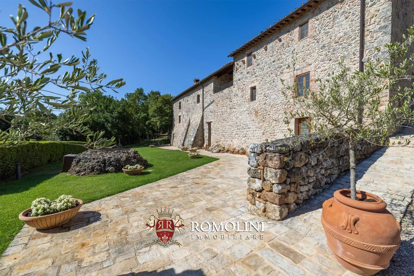
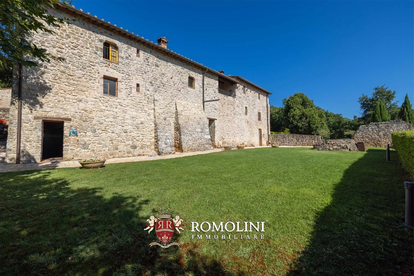
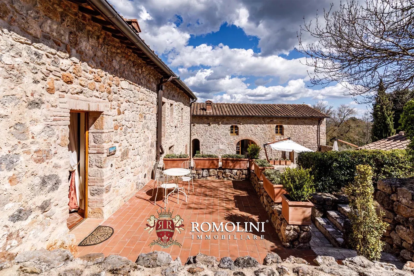
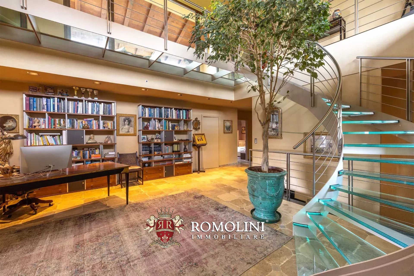
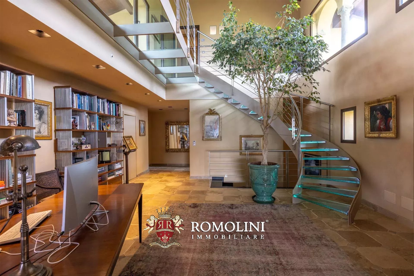
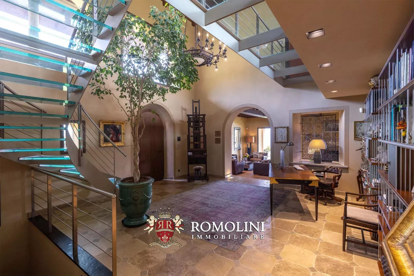
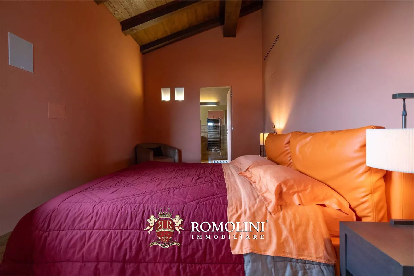
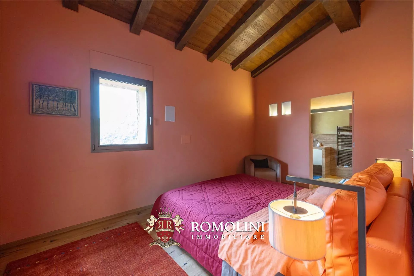
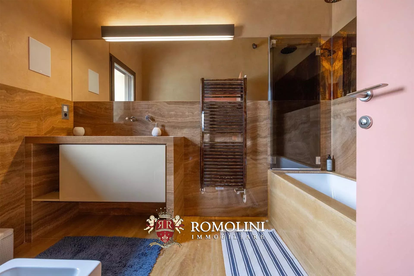
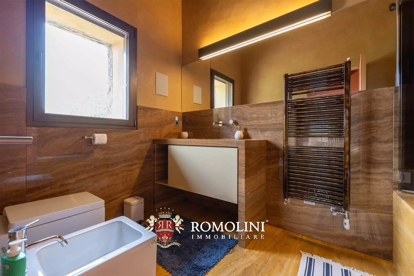
This resort is a breathtaking historical dwelling dating back to the year 1000, majestically located between Siena and Monteriggioni. This prestigious property represents an invaluable resource for the territory, offering the impression of being immersed in a natural park where human architecture and nature seamlessly blend. The estate encompasses a total of 51.7 hectares, featuring roughly 2.0 hectares of fenced grounds and 49 hectares of lush woodland. Access to the property is gained via an ancient road accredited as part of the complex network of the Via Francigena.
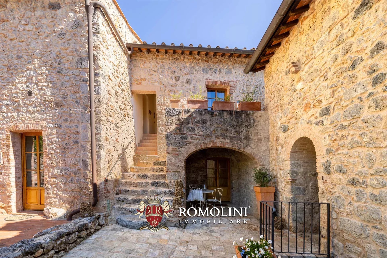
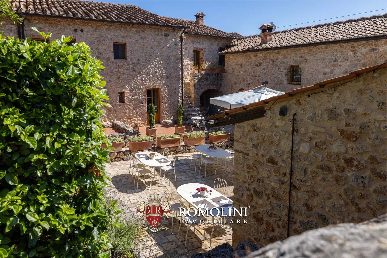
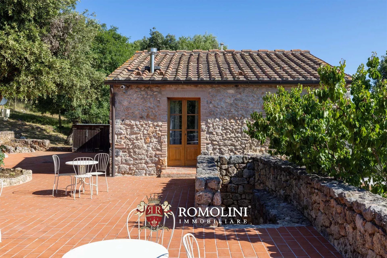
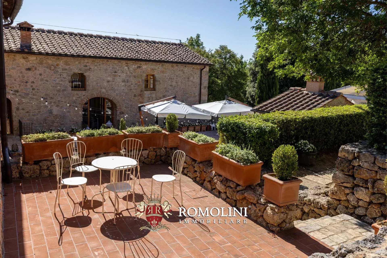
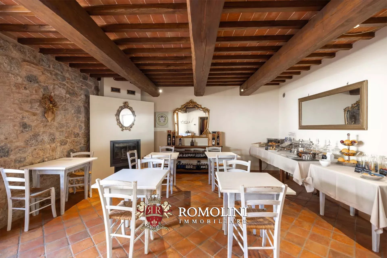
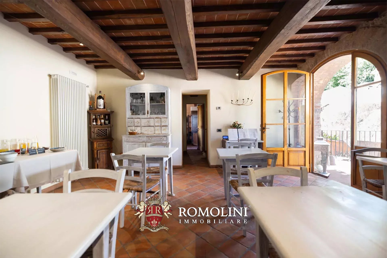
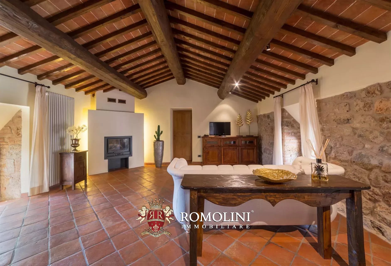
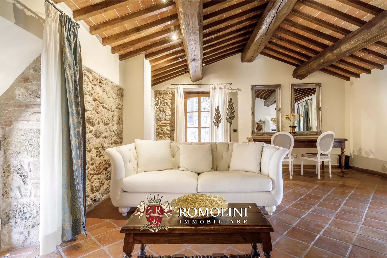
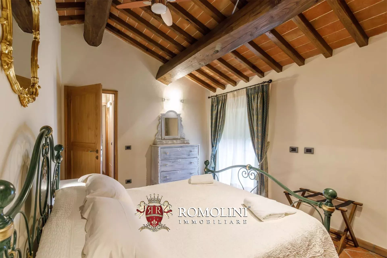
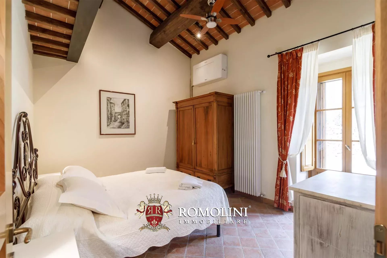
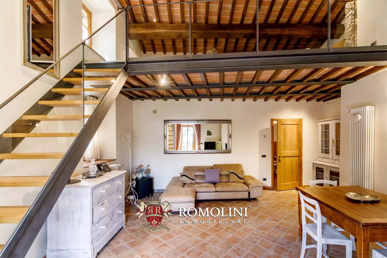
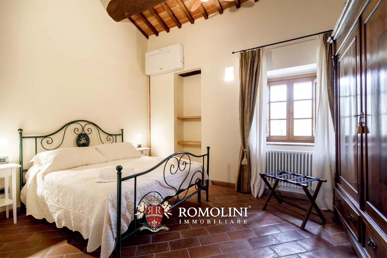
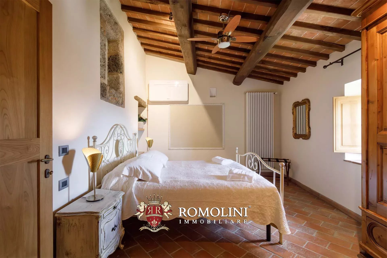
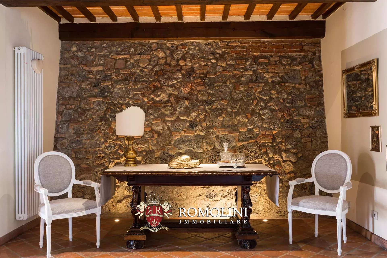
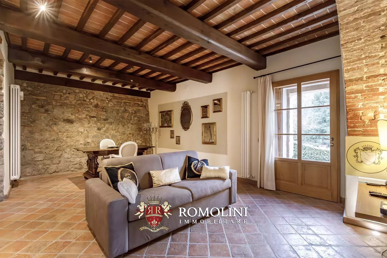
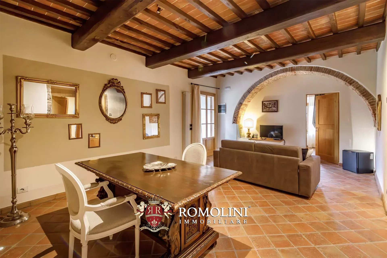
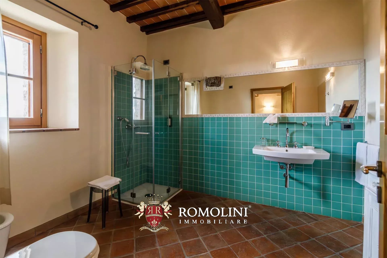
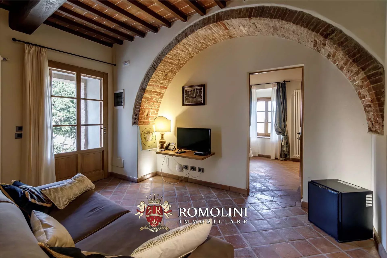
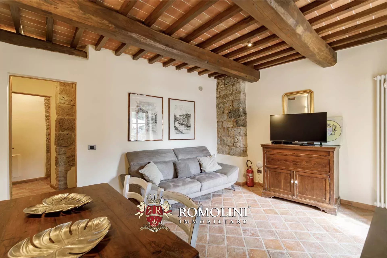
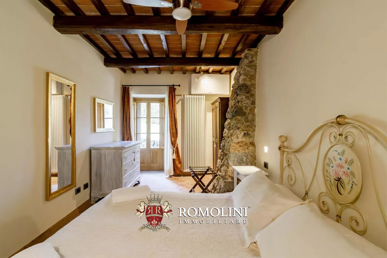
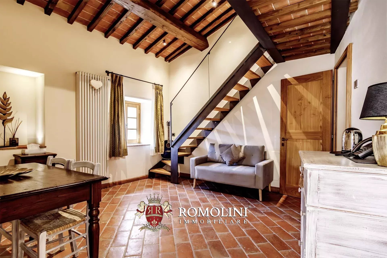
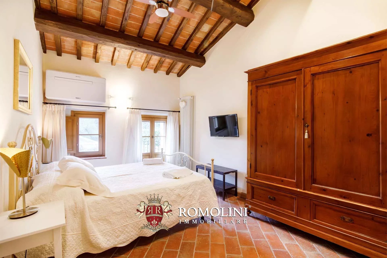
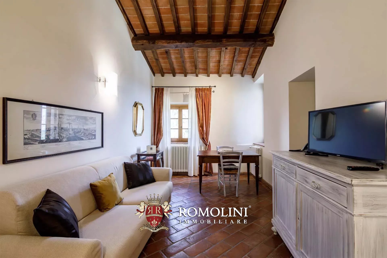
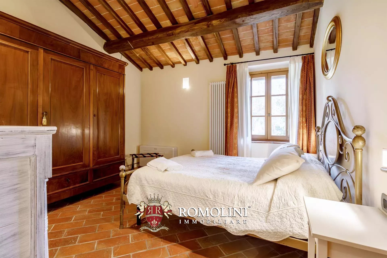
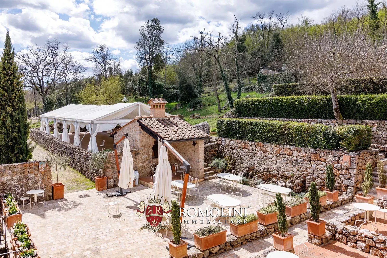
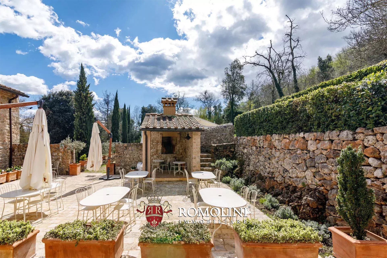
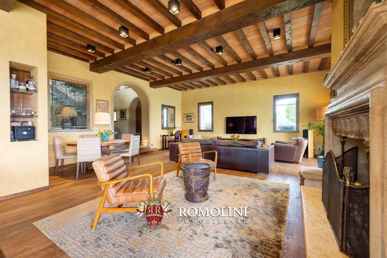
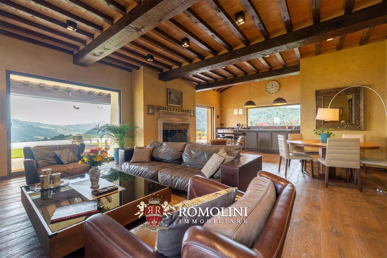
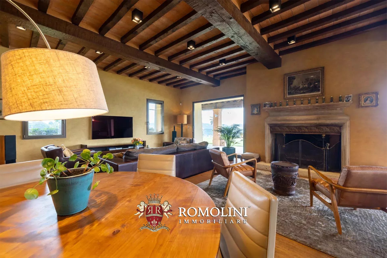
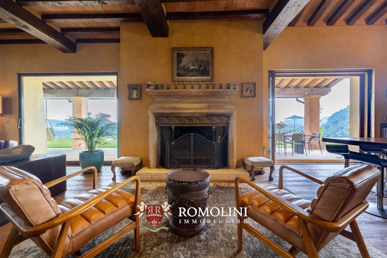
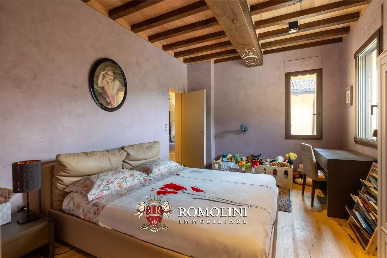
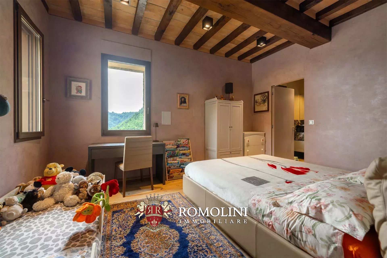
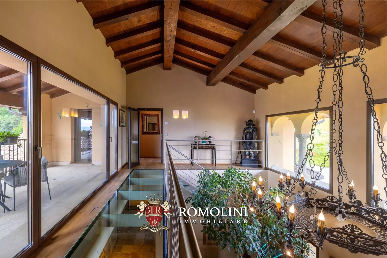
The complex underwent a meticulous renovation between 2007 and 2013 with the goal of creating a high-quality structure that fully integrates into its unique environmental context. The heart of the residence is a stunning internal courtyard that features a perfectly functional wood-burning oven and provides access to the primary living quarters. Accommodations consist of eight elegant suites that combine historical charm with modern comfort, featuring stone and brick walls, wooden beamed ceilings, and country-chic furnishings. These include four standard suites, two luxury suites equipped with fireplaces, and two expansive prestige suites that offer two bathrooms each. Additionally, a separate autonomous villa dominates the property, offering a large living room with a fireplace on the ground floor and two bedrooms on the upper level.
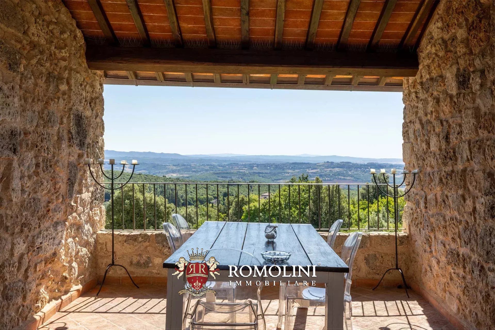
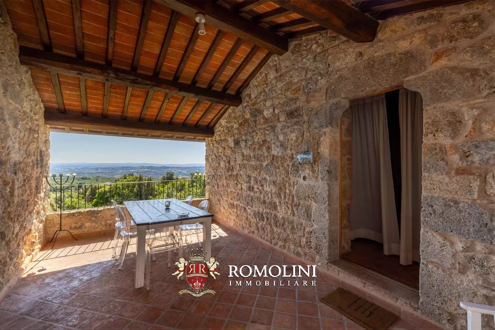
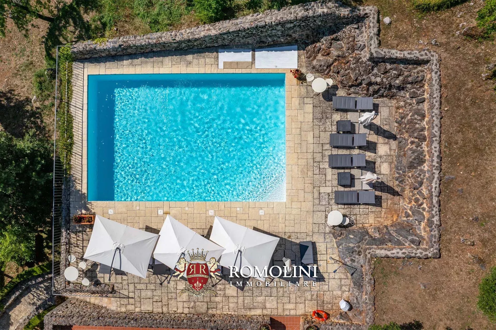
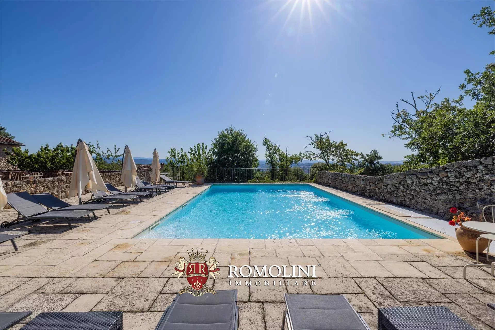
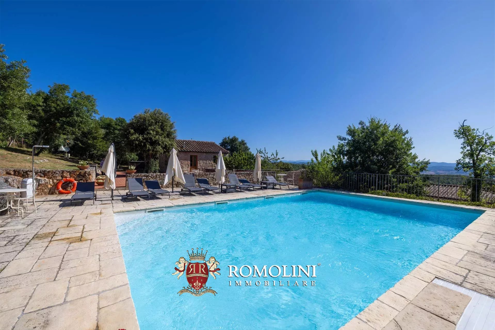
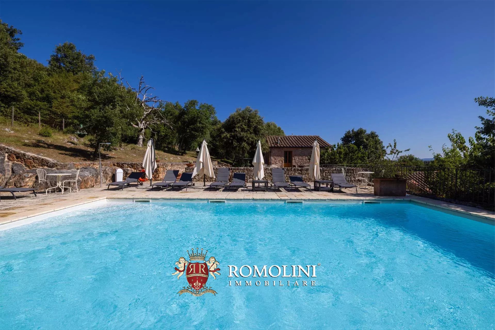
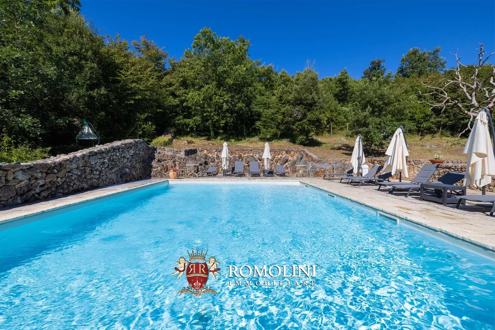
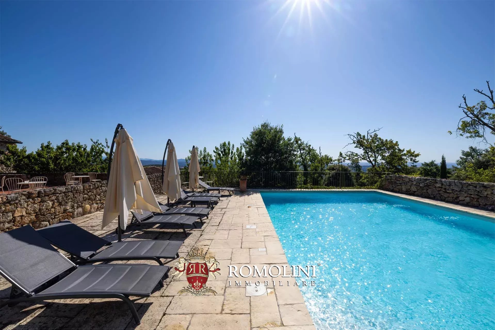
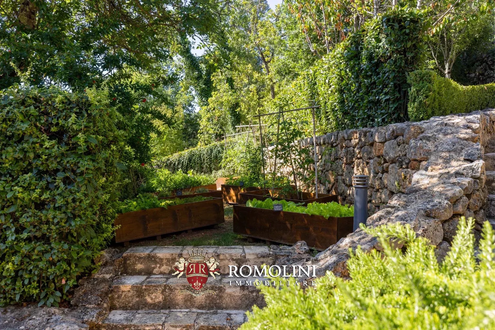
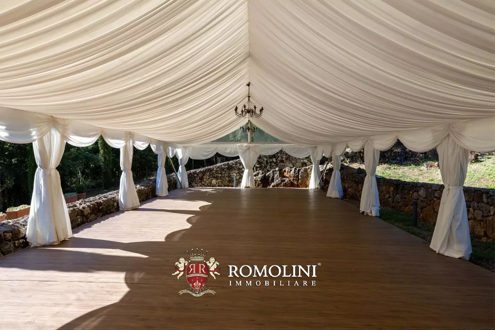
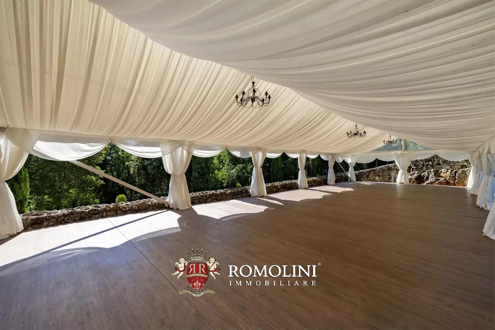
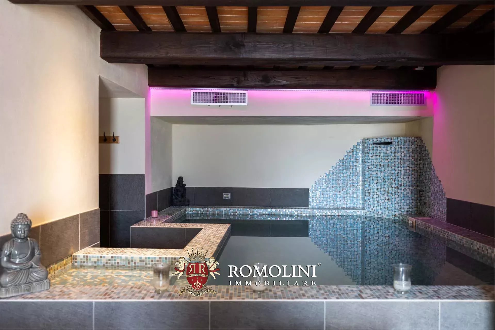
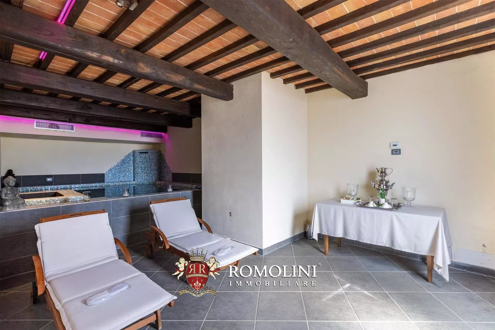
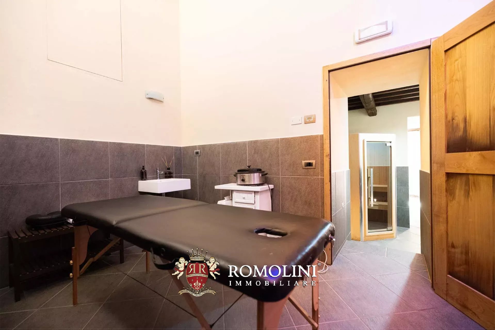
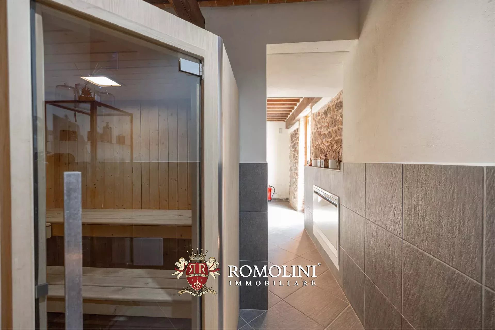
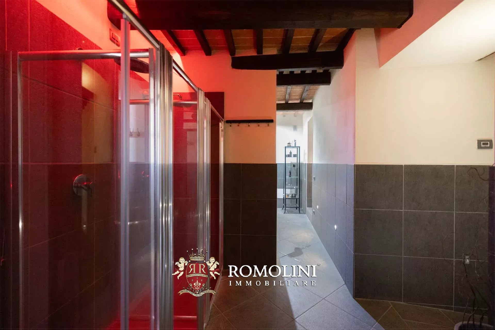
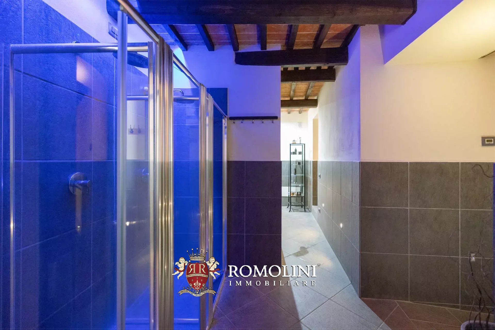
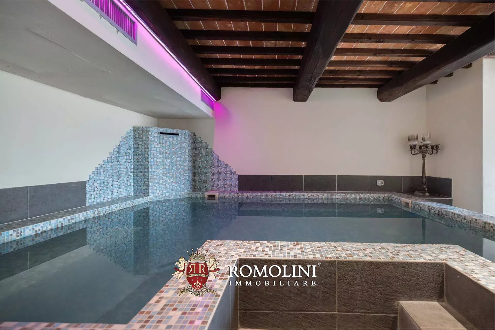
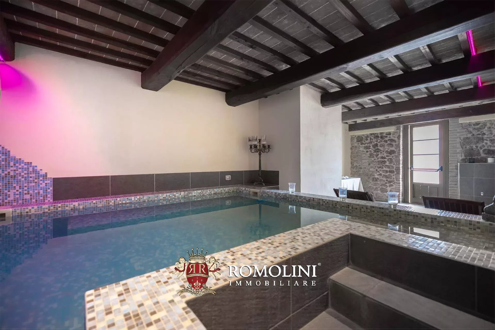
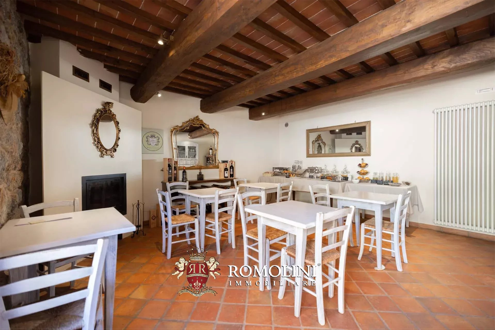
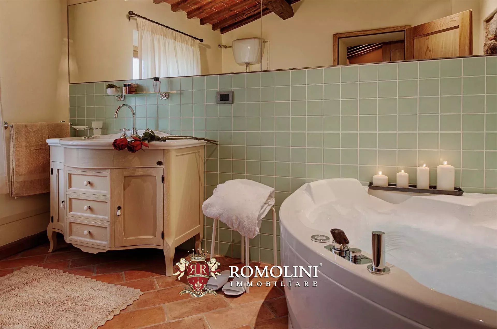
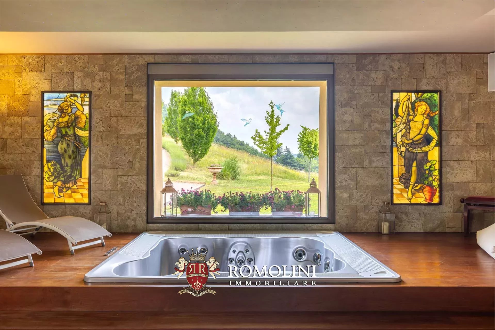
The estate is fully equipped for luxury hospitality and exclusive events, boasting a panoramic 10 × 6 m swimming pool and terrace that offer breathtaking views of Siena and the surrounding hills. Culinary excellence is found at the internal restaurant which serves traditional Tuscan dishes using seasonal ingredients from the property’s own organic garden. For wellness, the SPA has been masterfully carved into the historic dungeons, providing an indoor heated pool with hydromassage, a sauna, a Turkish bath, and emotional showers. Event capabilities are anchored by the eventhall, a structure capable of hosting 120 people, with approved plans already in place to replace it with a sophisticated glass and metal structure to further enhance the landscape.
Danilo Romolini
Sales Manager
6 years with Romolini
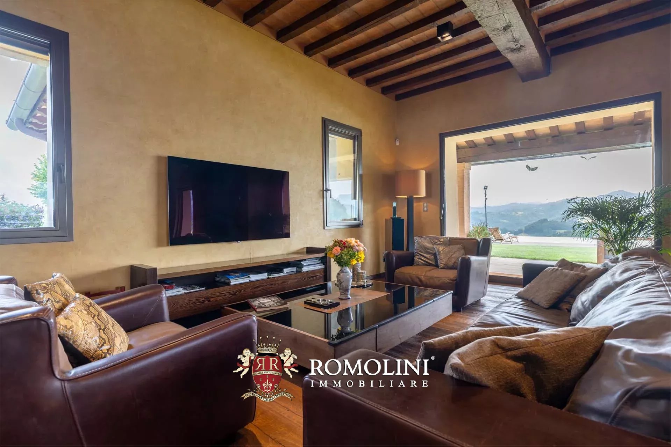
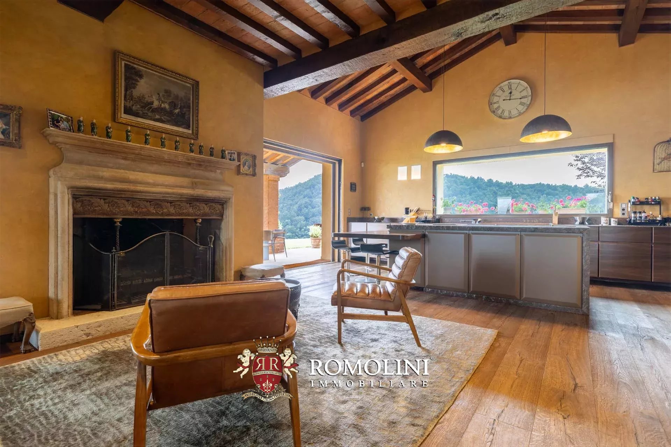
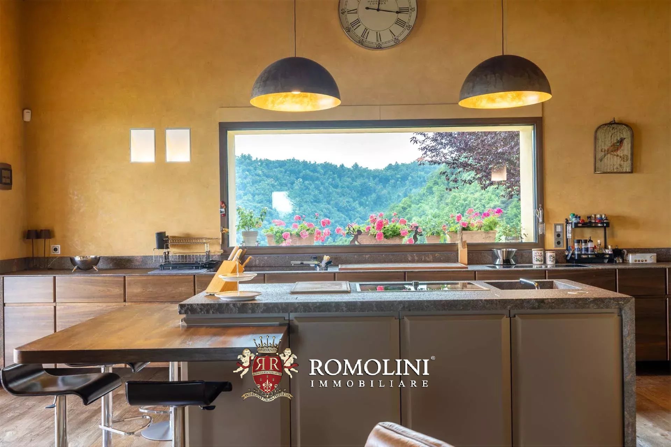
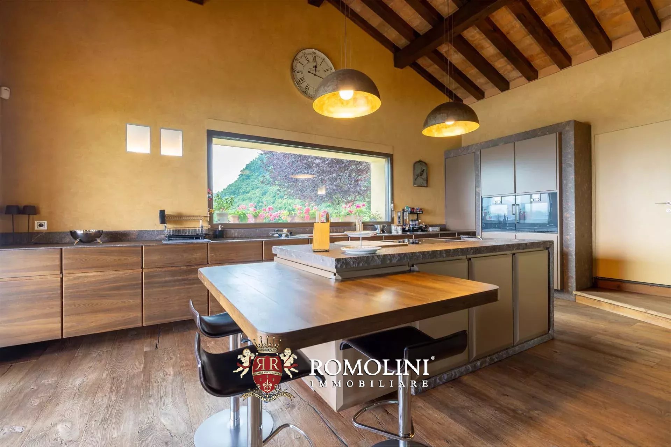
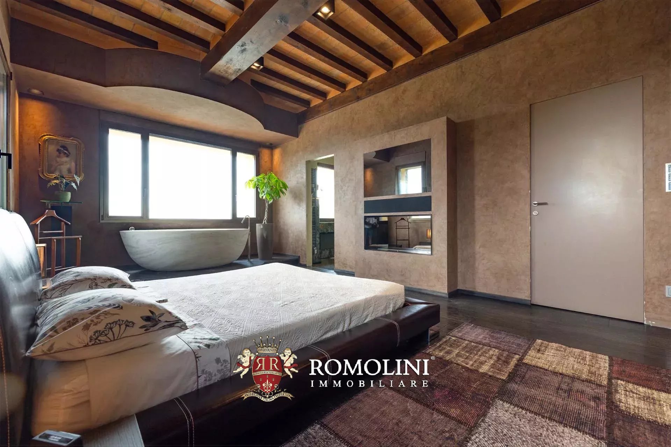
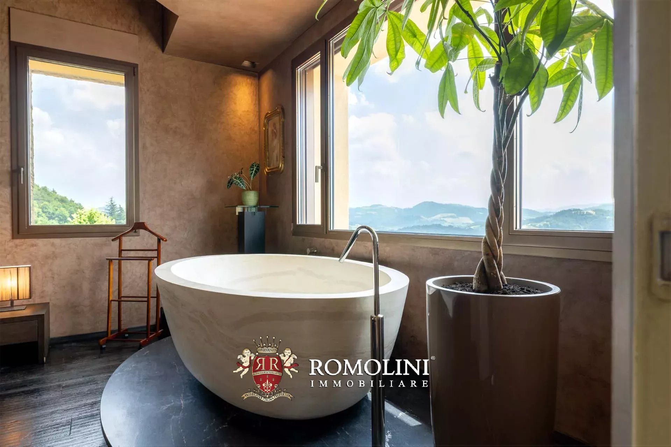
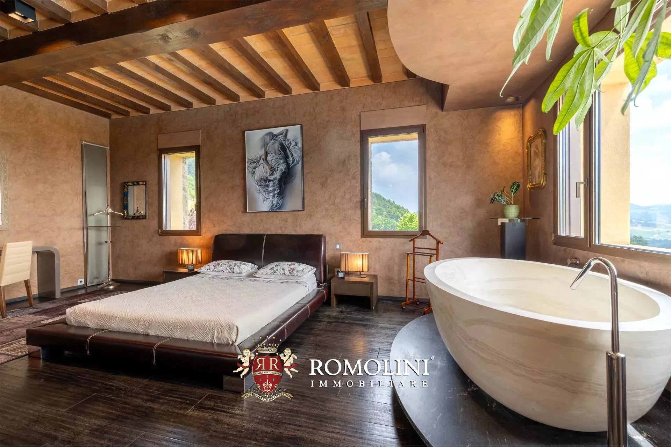
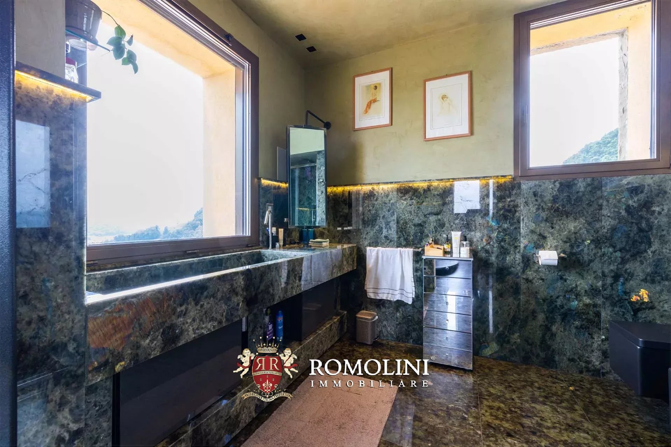
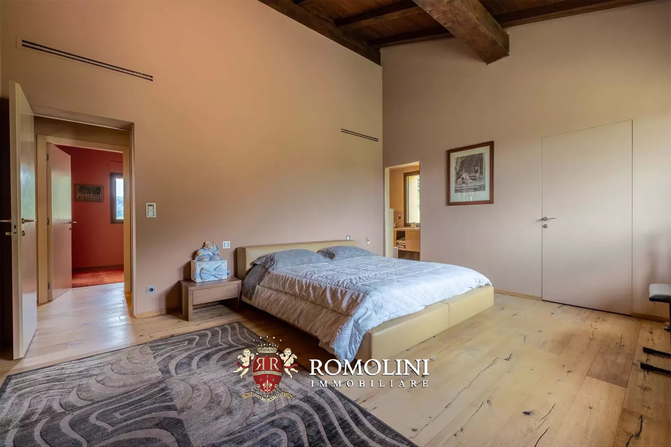
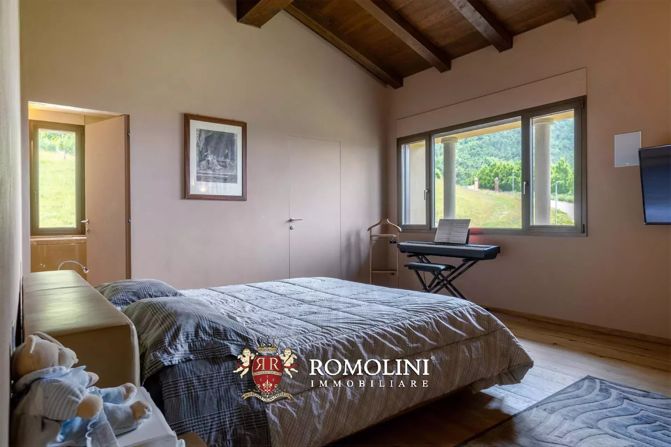
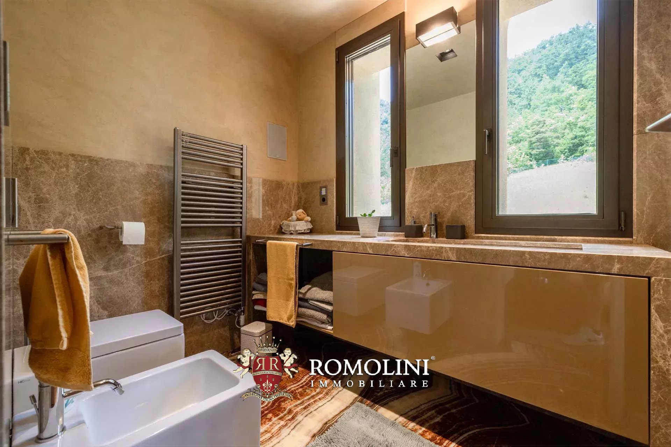
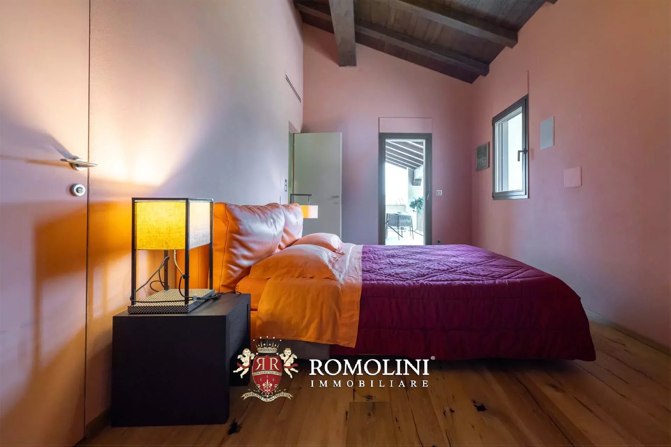
 property tour
Ref. 2786 Villa Matilde
€ 2,450,000
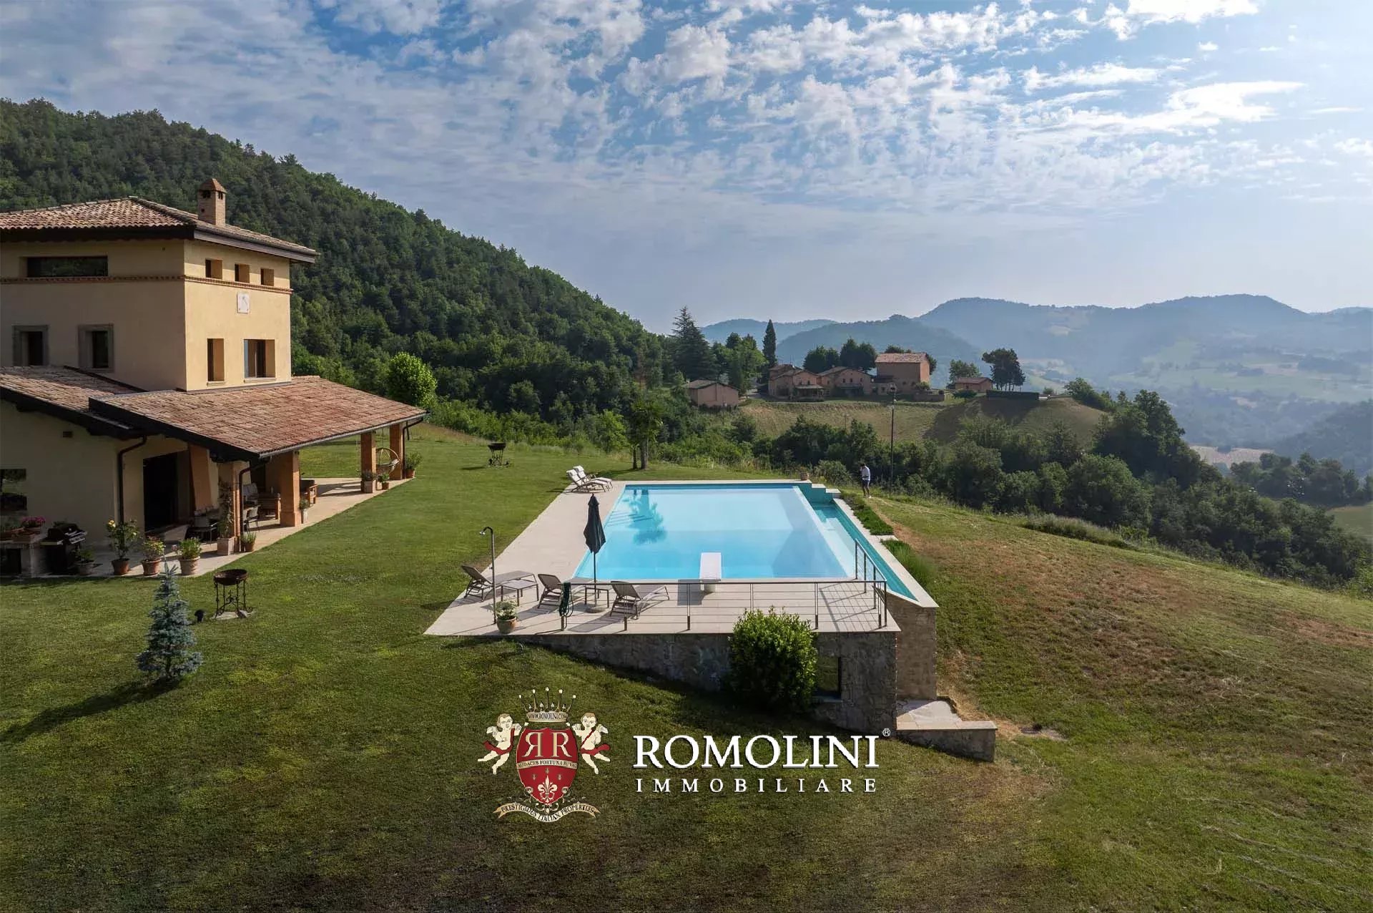
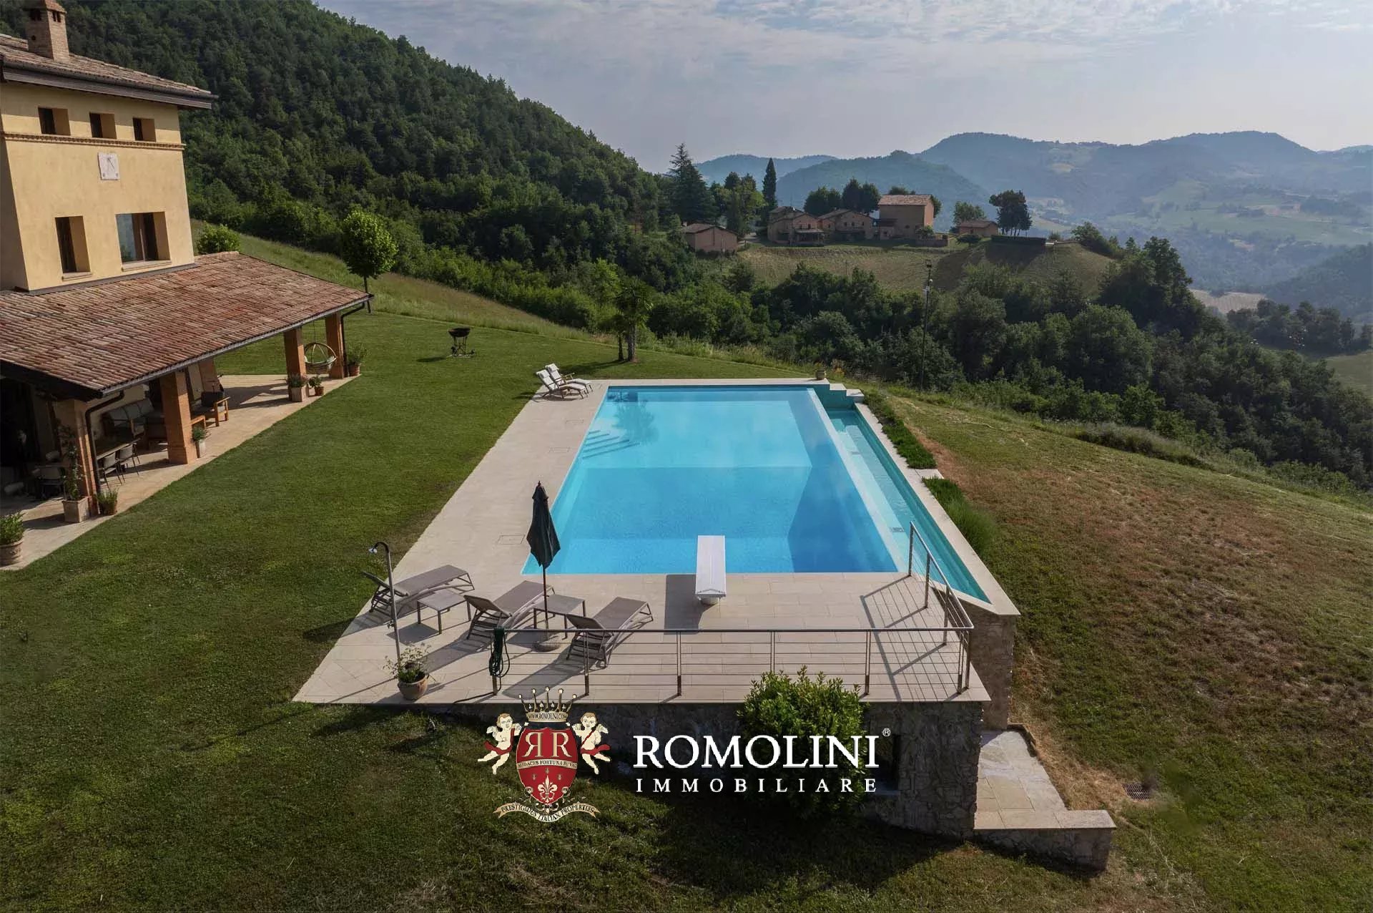
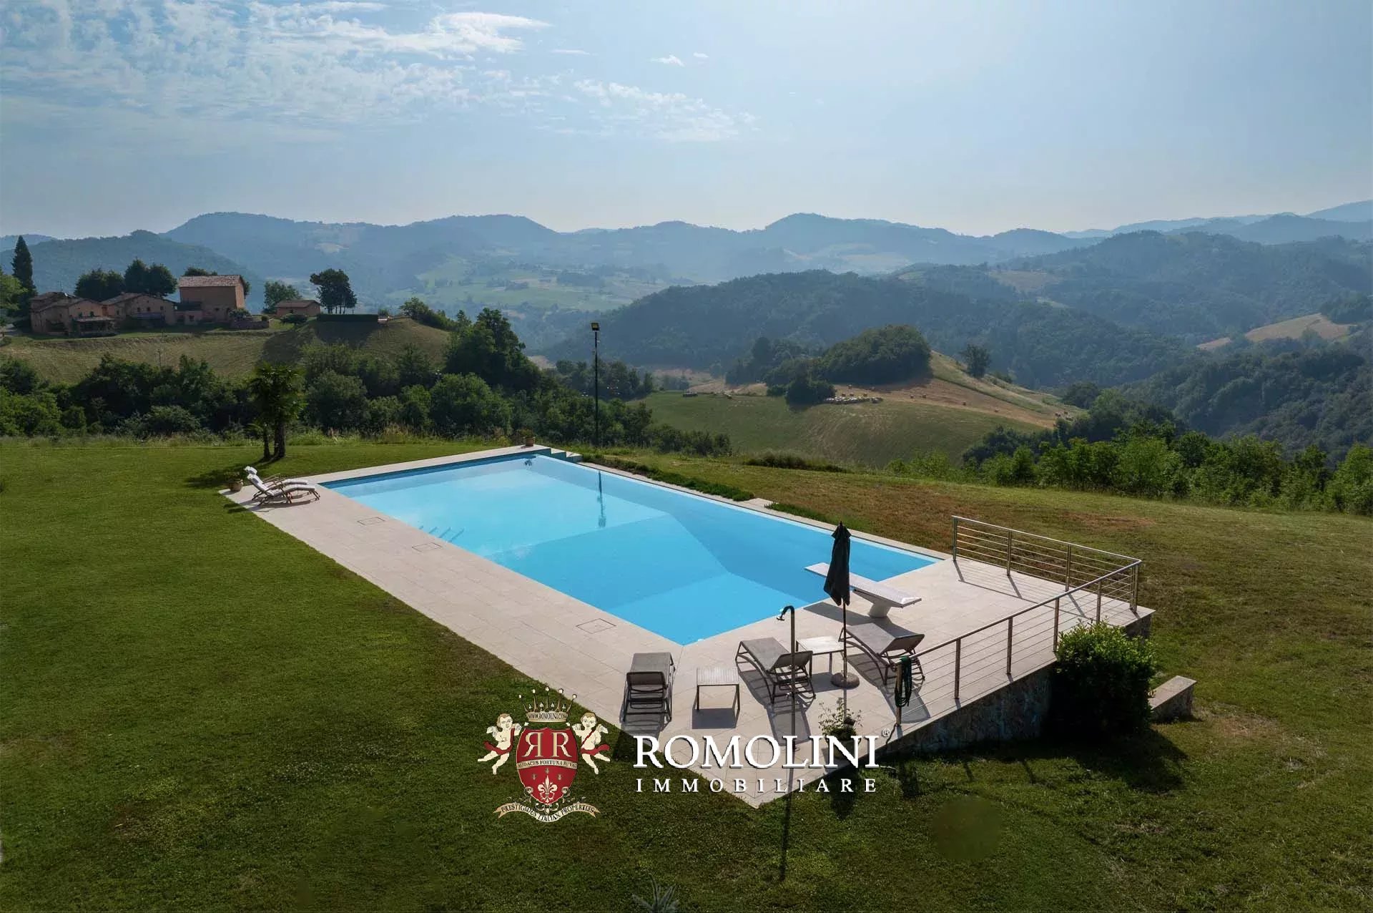
LUXURY VILLA WITH POOL AND 27 HA OF LAND FOR SALE IN EMILIA ROMAGNA
Emilia-Romagna - Reggio Emilia - Reggio Emilia
Interiors: 628 sqm
Bedrooms: 4
Bathrooms: 6
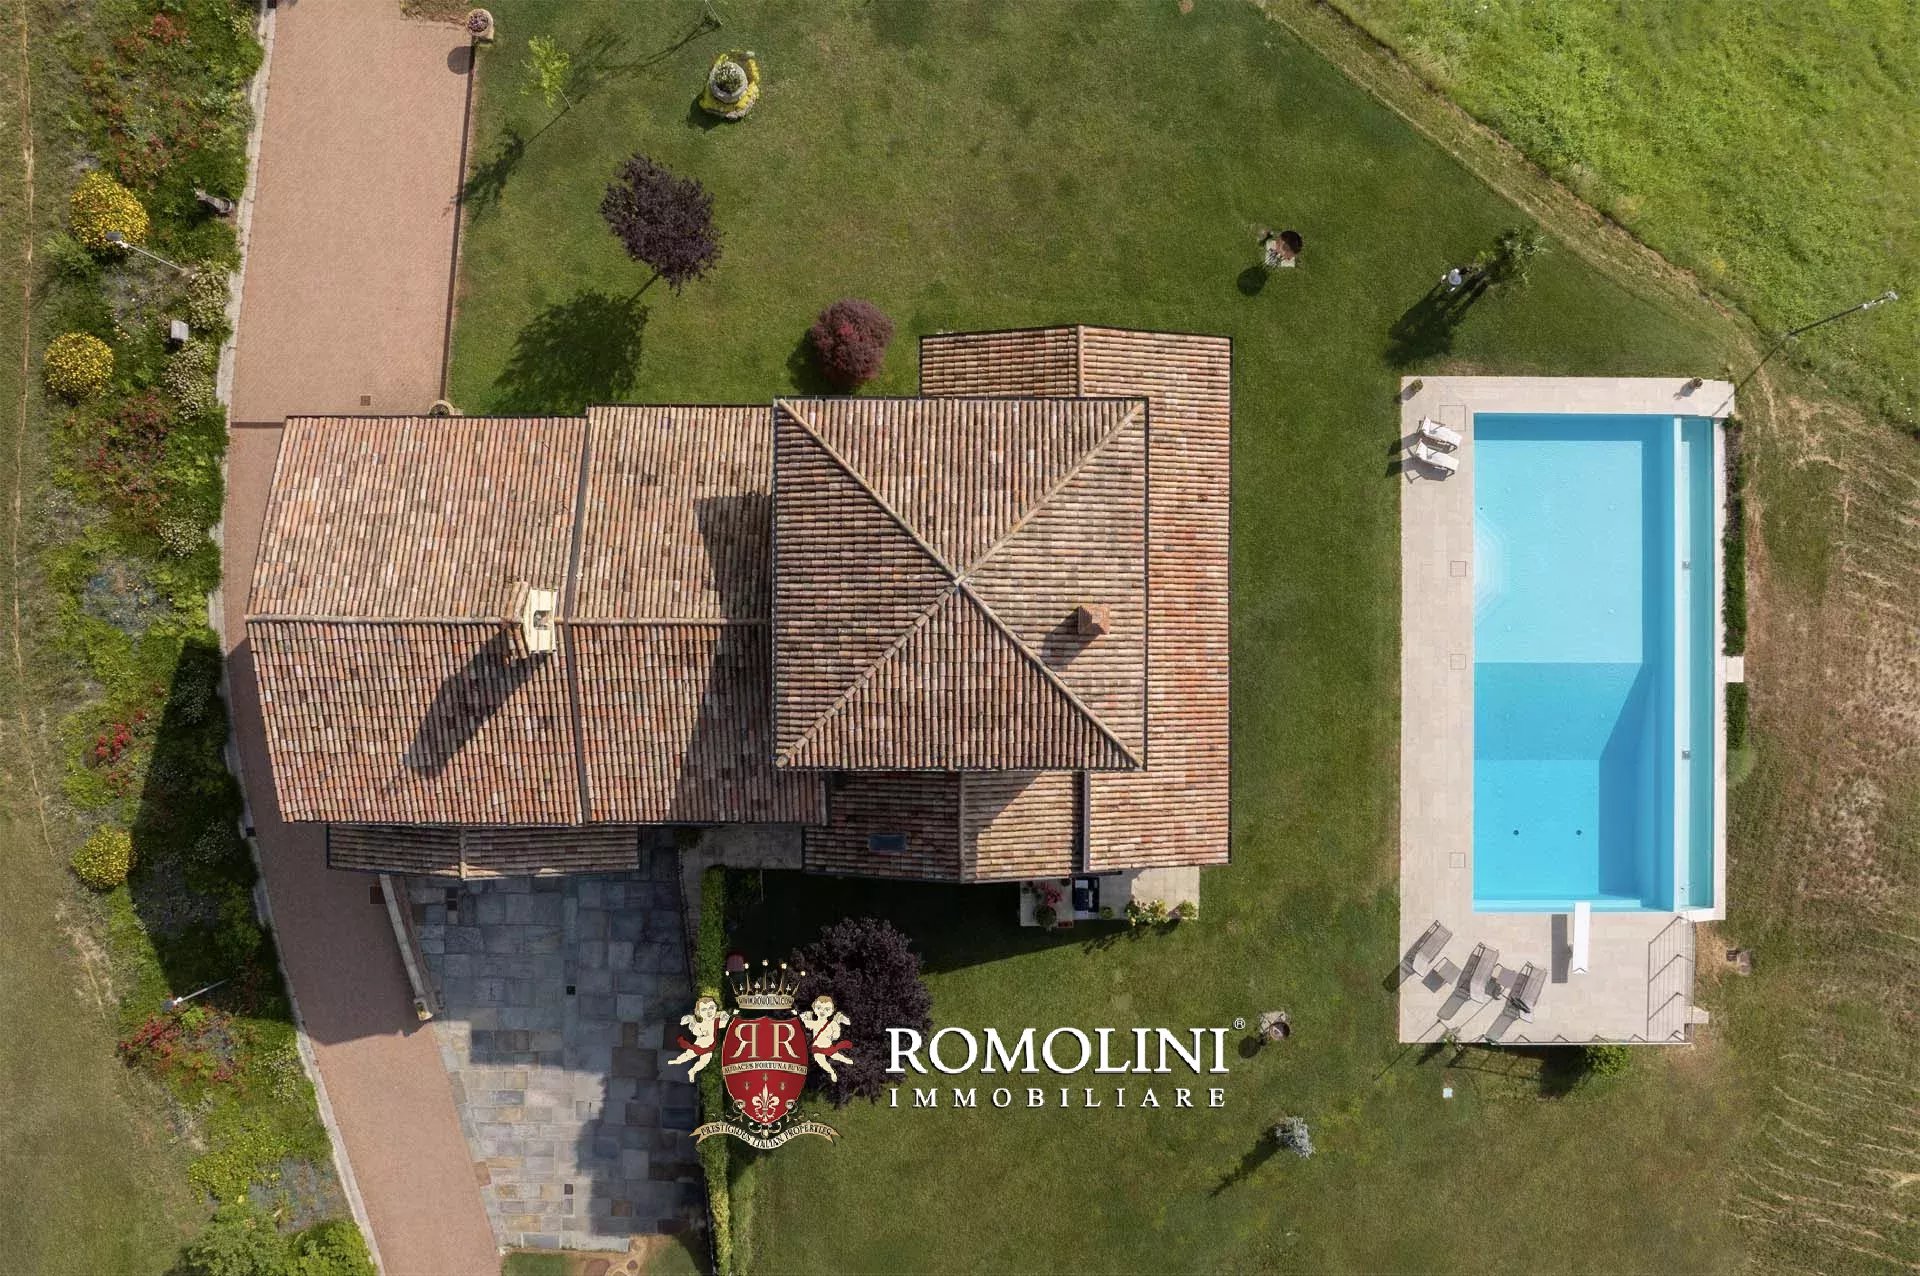
Exteriors: 26.96 ha
Pool: Yes
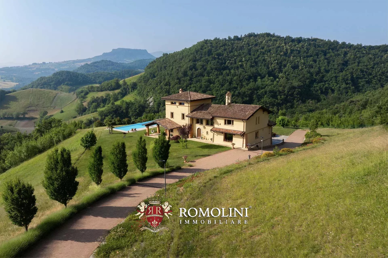
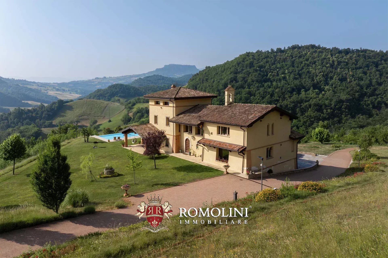
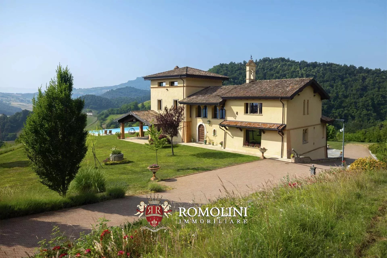
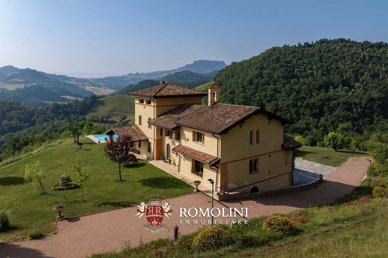
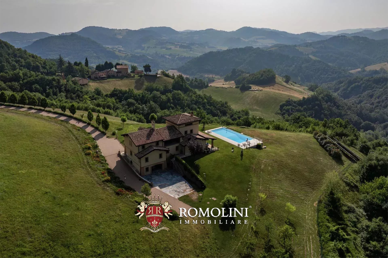
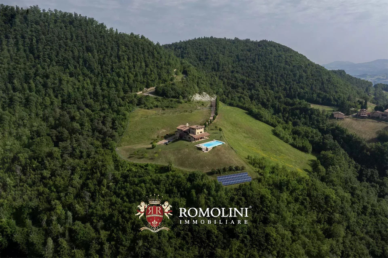
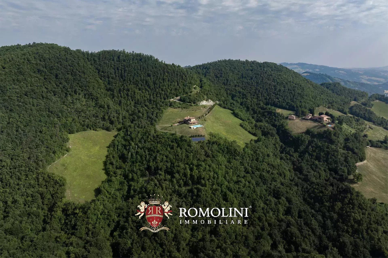
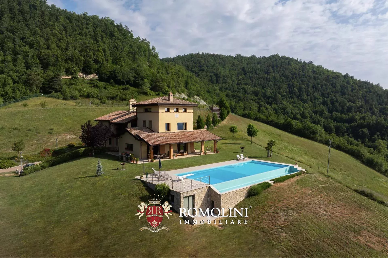
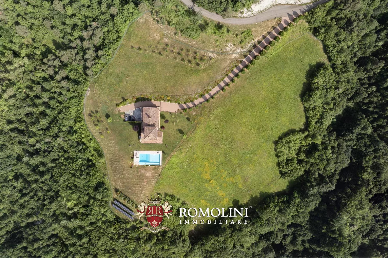
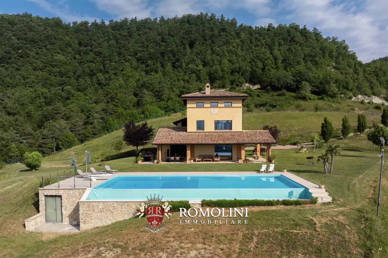
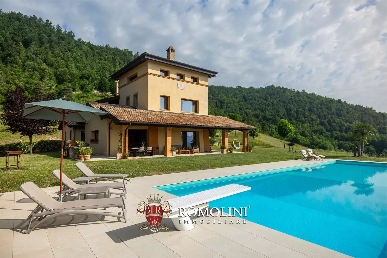
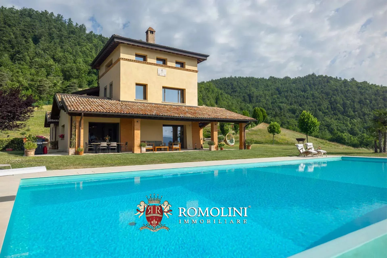
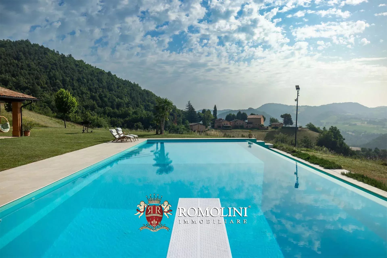
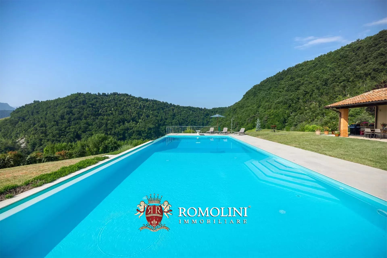
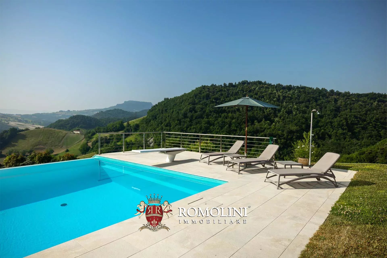
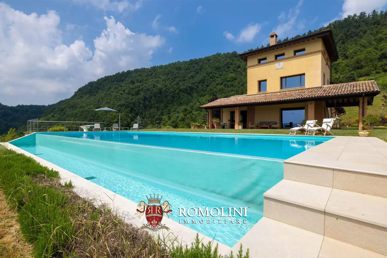
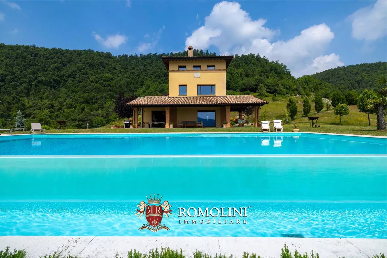
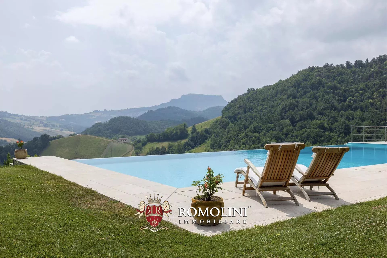
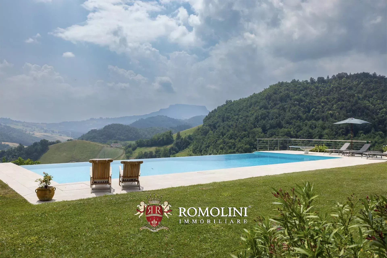
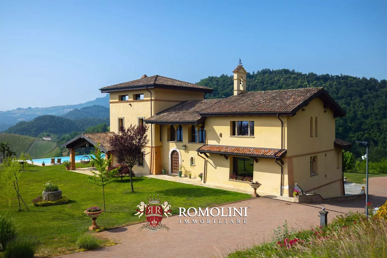
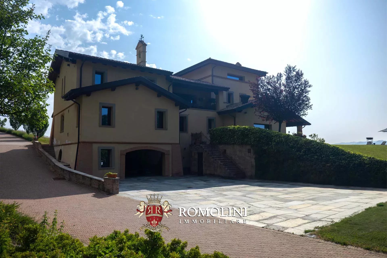
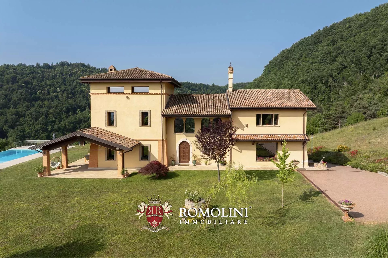
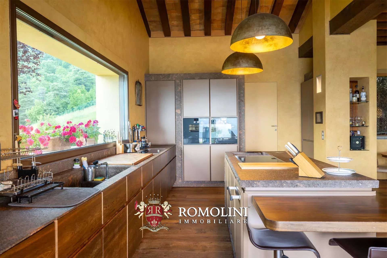
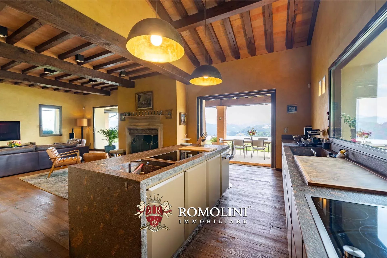
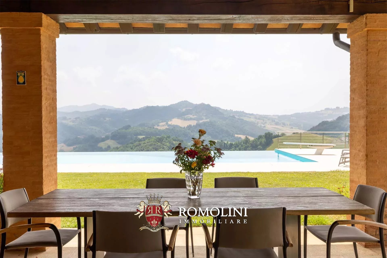
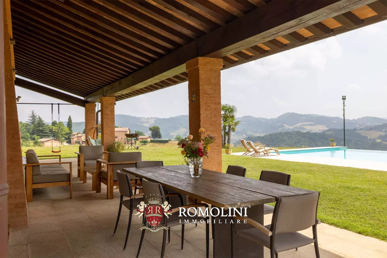
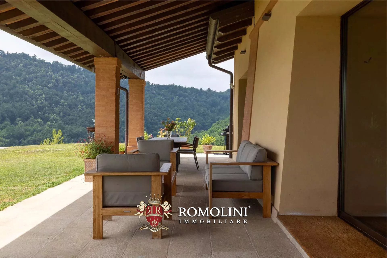
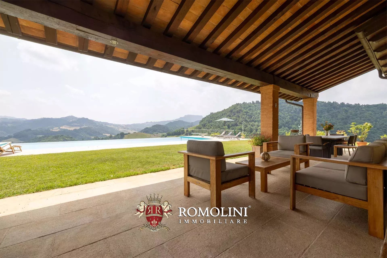
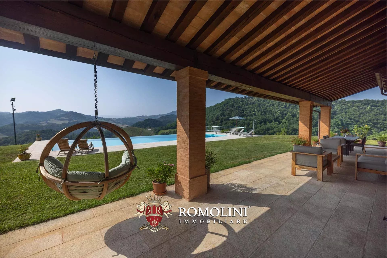
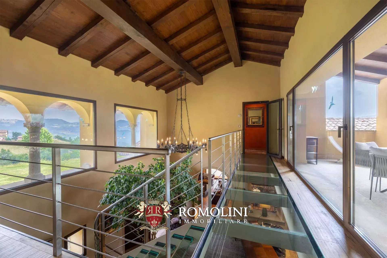
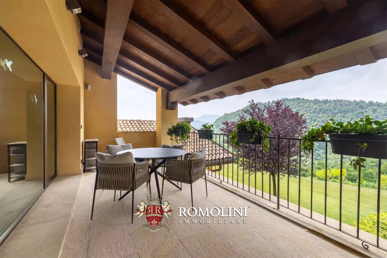
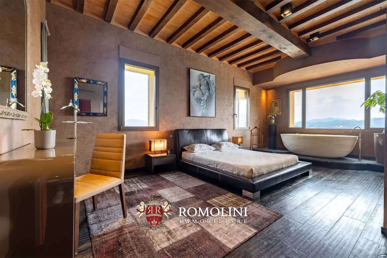
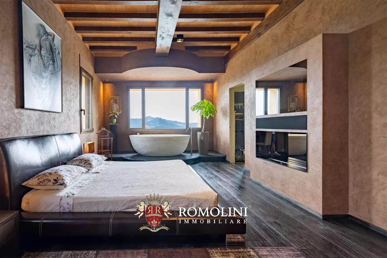
On the hills of Emilia, in a quiet and panoramic position a short distance from Parma and Sassuolo, luxury villa with pool for sale. The property has been recently renovated with great care, maintaining the original rustic charm but introducing contemporary finishes of the highest level. Immersed in 26.9 hectares of private land, the villa guarantees absolute privacy and unparalleled views of the surrounding countryside. The interior features fine materials, designer furnishings and a professional wellness area.
DESCRIPTION OF THE PROPERTY
The villa (628 m² – 6,757 ft², 4 bedrooms and 6 bathrooms) is a large modern building on four floors, in excellent structural and aesthetic condition. In terms of energy, the house is designed to be as efficient as possible (energy class A3) and has a 19.9-kWh photovoltaic system that ensures almost total energy independence.
- Basement: large private garage (three cars), laundry, multipurpose room (perfect as a gym), armored vault and technical room;
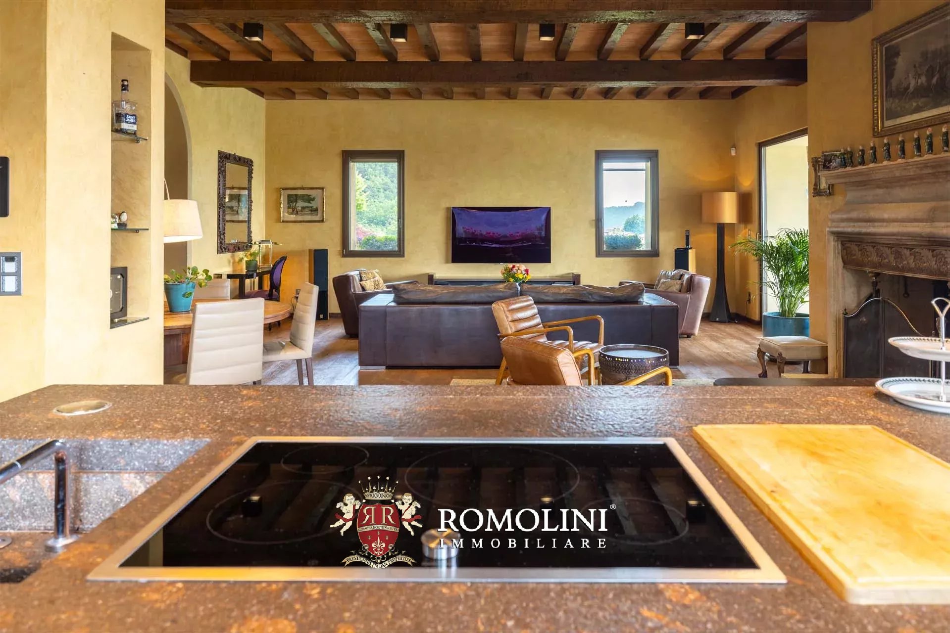
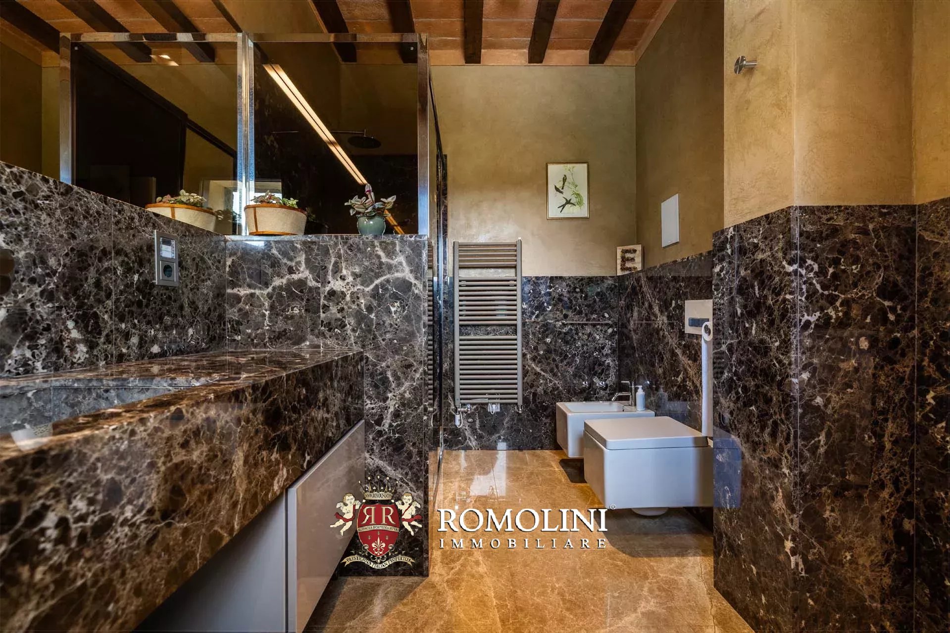
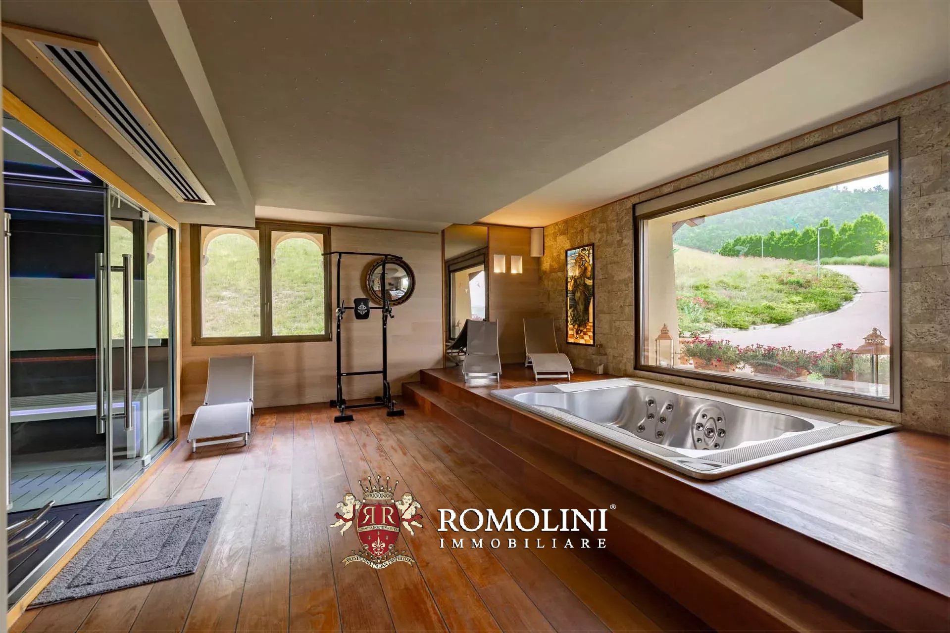
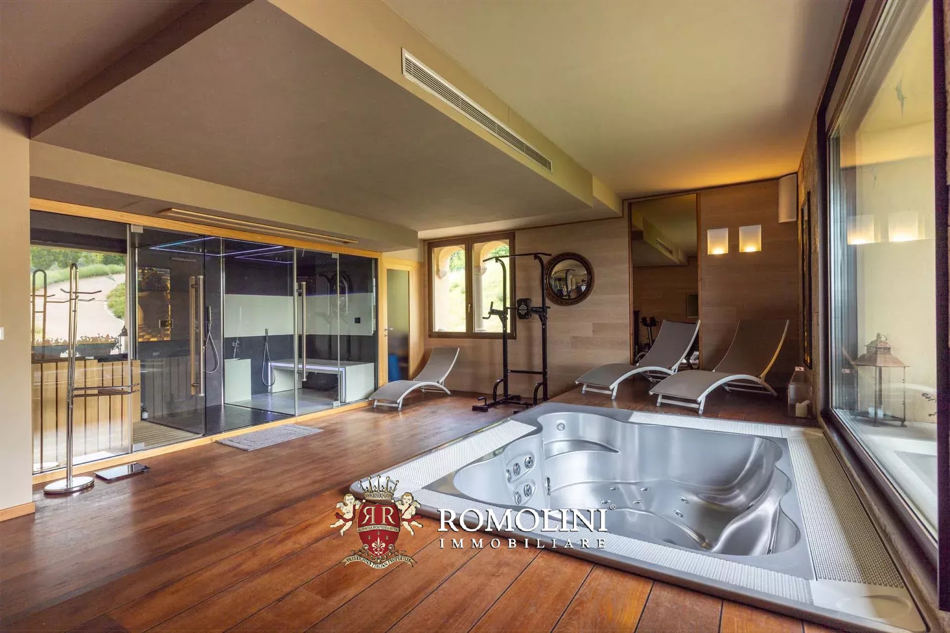
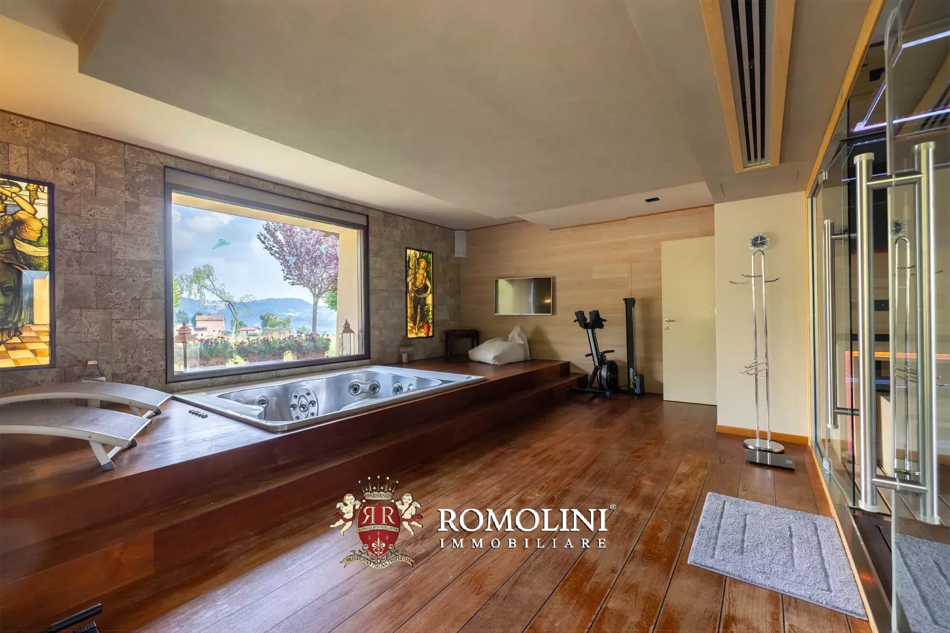
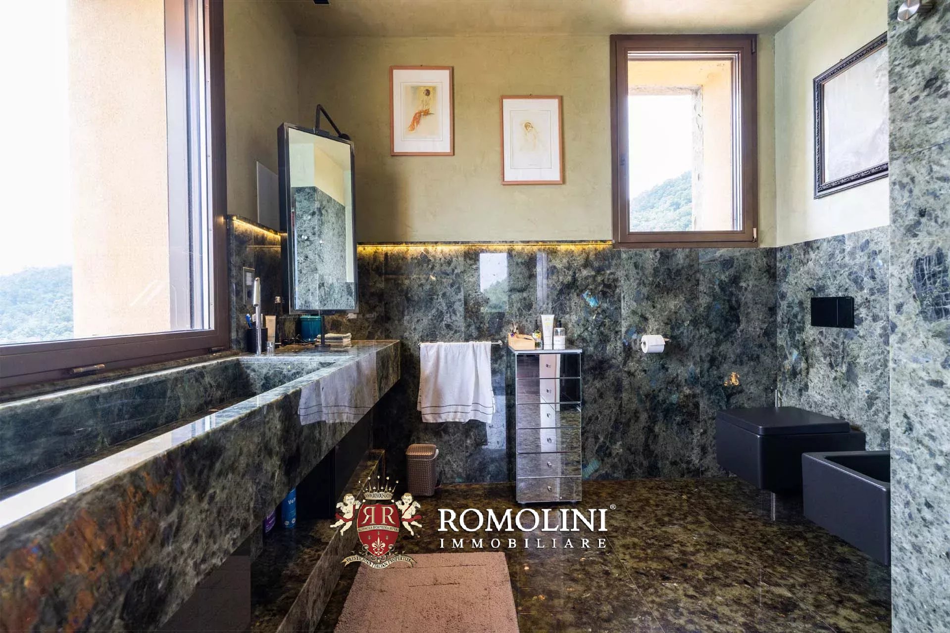
- Ground floor: entrance, large living room with dining area and external loggia, open kitchen with Gaggenau appliances and pantry, service bathroom, bedroom with private bathroom and fitness area with hydromassage, sauna, Turkish bath and emotional shower;
- First floor: hallway with exit to the loggia, three bedrooms with private bathroom and exclusive walk-in wardrobe;
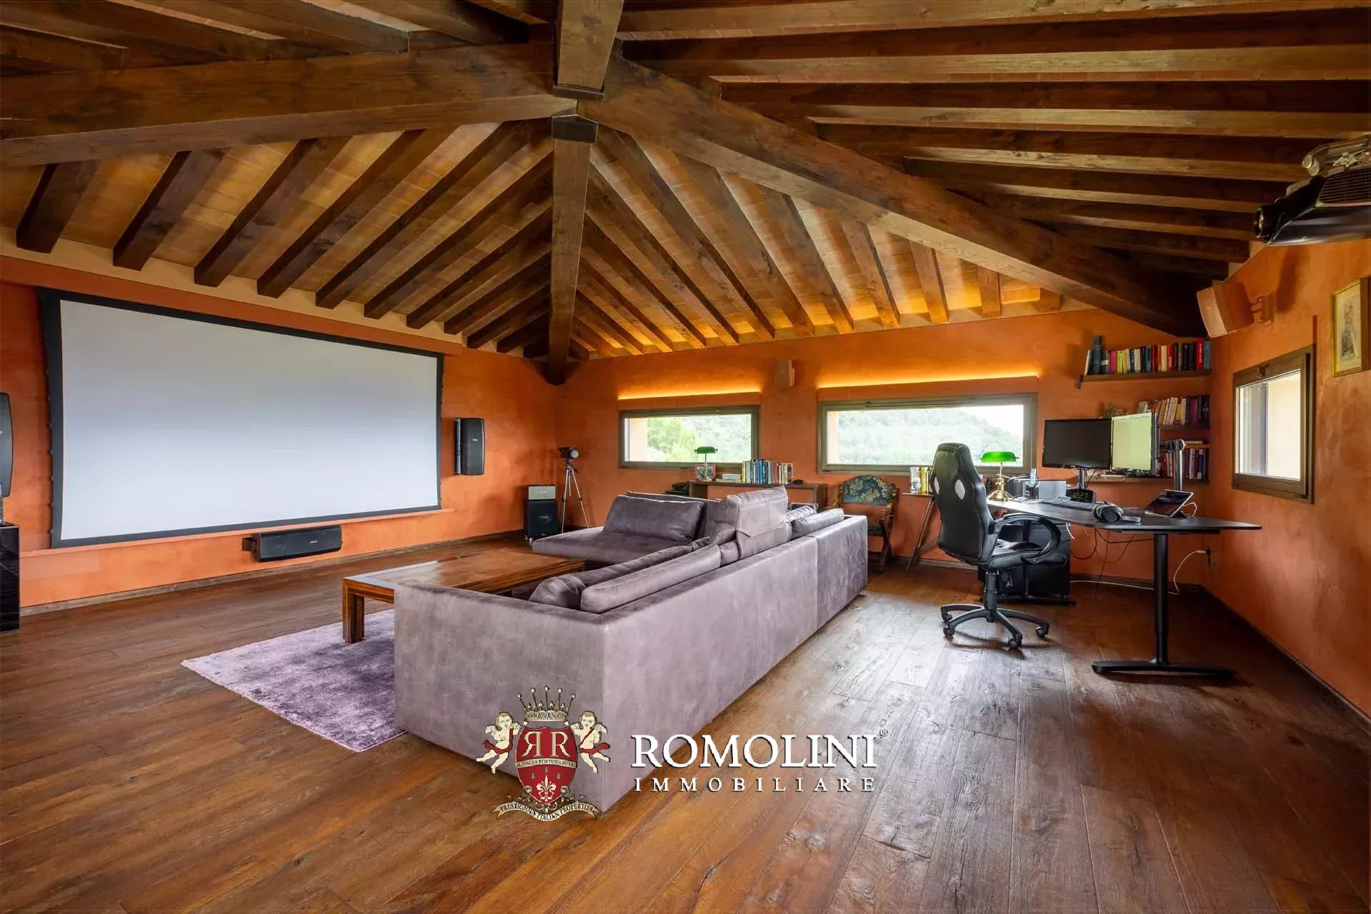
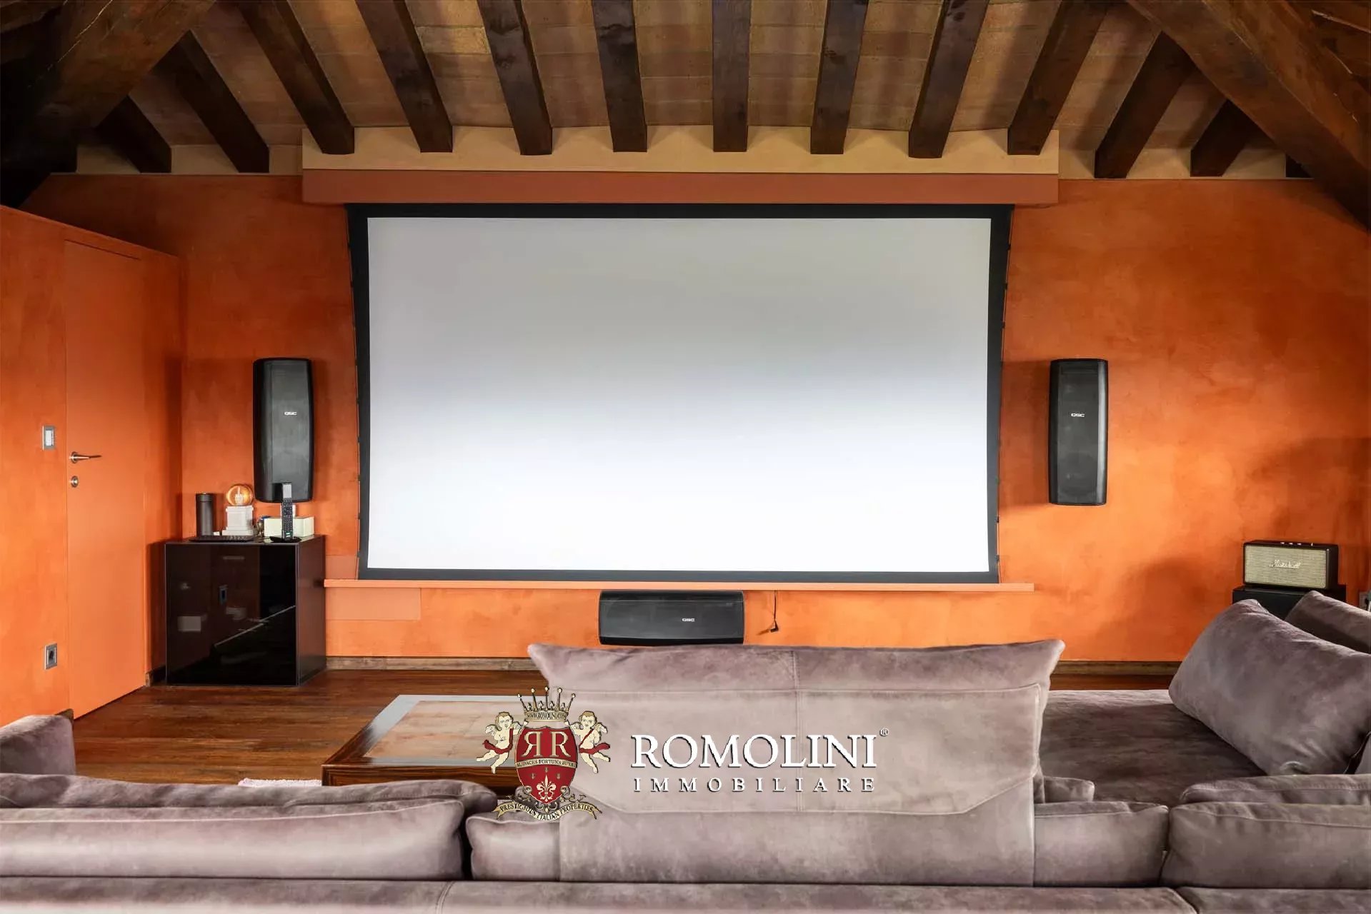
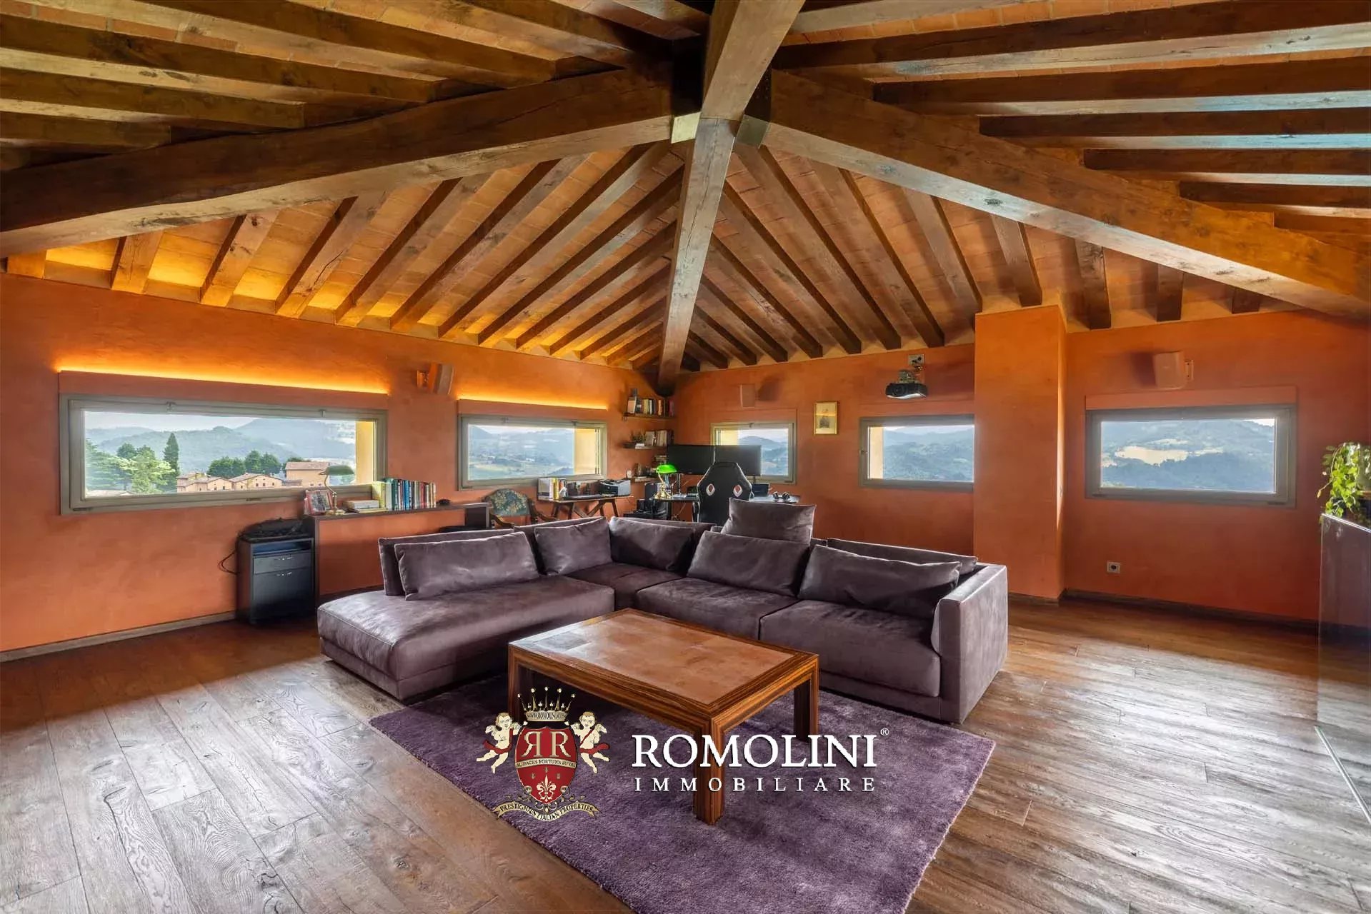
- Second floor: relaxation area with in-house cinema, office, sitting area and bathroom.
The villa is equipped with all modern comforts, including an alarm system to ensure maximum security. Finishes include natural stone, integrated air conditioning and connections to all main utilities. The wellness area is equipped with professional equipment and the Gaggenau kitchen is designed for lovers of gourmet cuisine.
Danilo Romolini
Sales Manager
6 years with Romolini


Ref. 3127 Villa Corsaro
€ 950,000
SEA VIEW VILLA WITH POOL AND OLIVE GROVE FOR SALE IN MESSINA, SICILY
Sicily - Messina - Messina
Interiors: 400 sqm
Bedrooms: 5
Bathrooms: 3
Exteriors: 1.25 ha
Olive grove: 0.94 ha
Pool: Yes
Set on a tranquil rise overlooking the Mediterranean Sea, on the northern coast of Sicily near Torre Faro and the northern tip of the island of Sicily, this charming early-20th-century villa offers a rare combination of history, privacy and authentic Mediterranean living. Passed down through generations, the property retains the character of a traditional Sicilian country estate, where family heritage and a deep connection with the surrounding landscape remain an integral part of its identity.
Thanks to its features, the house would make an appealing private family residence or exclusive holiday retreat, while its generous grounds and established character also offer potential for a carefully conceived hospitality project.
The estate extends over approximately 12,500 m² of private land, providing a secluded setting amid greenery, with attractive views across the countryside and towards the Aeolian Islands. Its mature gardens and extensive outdoor spaces create a peaceful atmosphere, making the property particularly appealing to those seeking a private retreat close to the sea.
The villa offers five bedrooms and three bathrooms, alongside a spacious kitchen and several comfortable living areas, some featuring traditional fireplaces. Generous panoramic terraces extend the living spaces outdoors, providing an ideal setting for alfresco dining, entertaining guests or simply enjoying the mild Sicilian climate and the surrounding scenery.
Inside, the villa preserves much of its traditional character, enhanced by fine antique furnishings and handcrafted Sicilian furniture dating back to the early 20th century. These details lend the interiors a distinctive sense of history and individuality, complementing the natural beauty of the estate.

Anna Paoletti
Senior Team Assistant
11 years with Romolini


Copyright © Romolini

