



 Our Family


 Italiano
 Deutsch


LUXURY ITALIAN PROPERTY
FOR SALE


Ref. 3133 Casale Montevarchi
Price upon request
FARMHOUSE WITH ANNEX AND SWIMMING POOL FOR SALE IN VALDARNO
Tuscany - Arezzo - Montevarchi
 Interiors: 580 sqm
 Bedrooms: 0
 Bathrooms: 0
 Exteriors: 3.49 ha
 Vineyards: 2.00 ha
 Pool: Yes
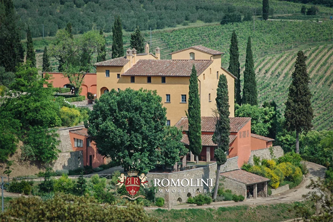
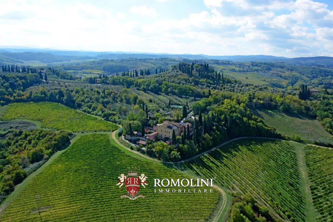
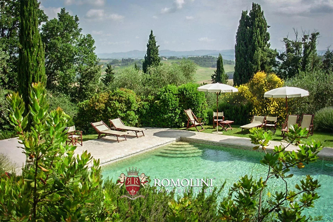
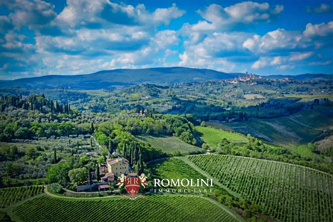
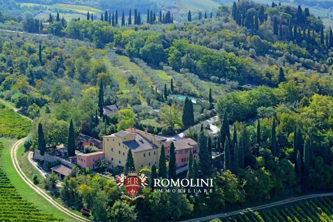
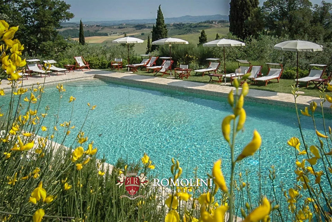
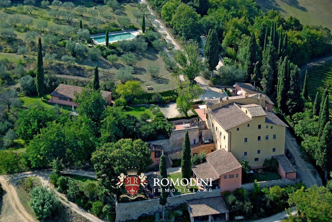
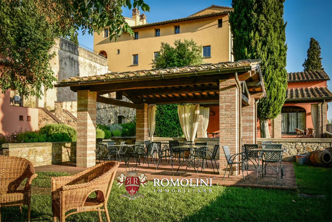
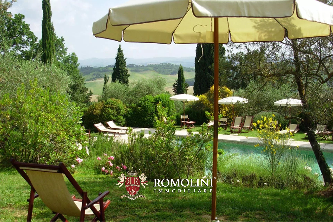
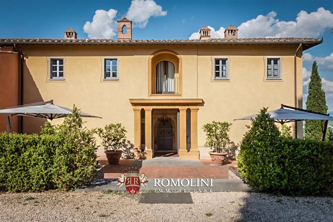
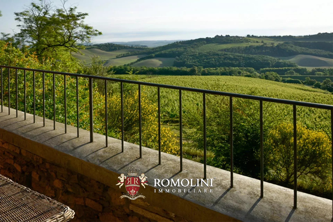
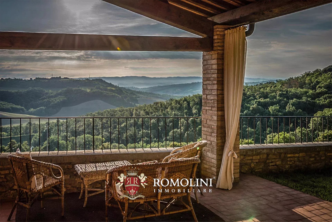
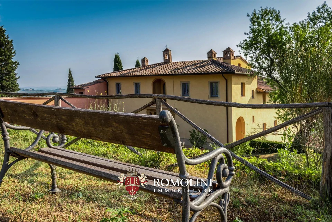
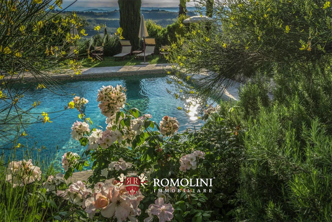
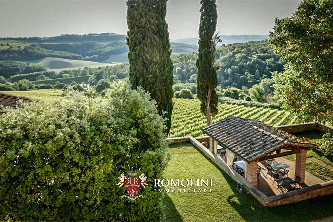
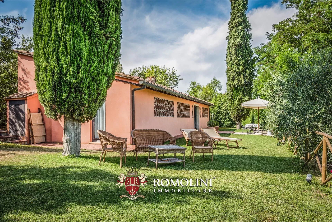
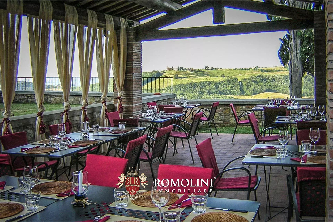
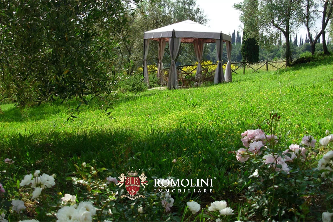
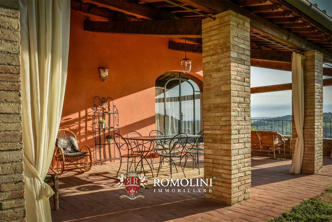
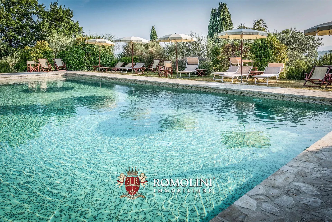
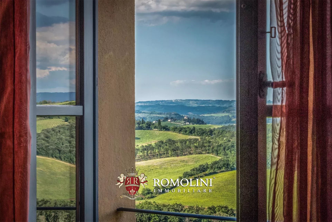
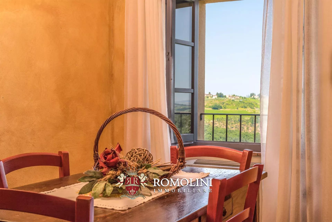
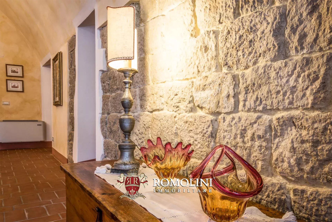
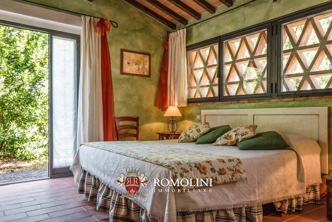
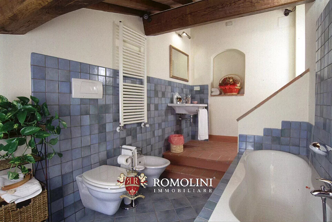
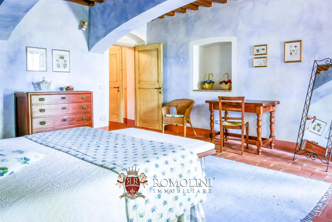
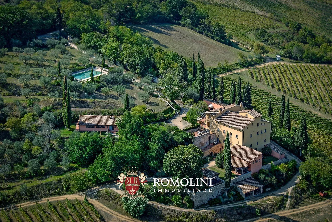
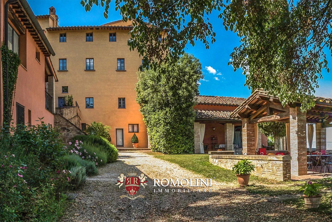
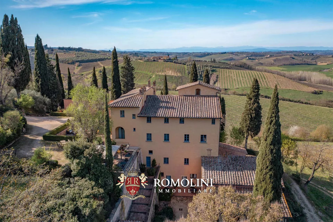
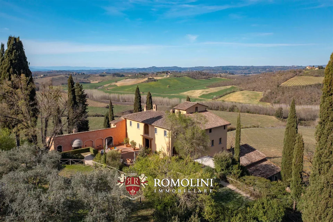
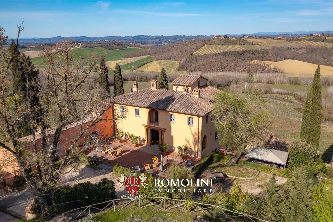
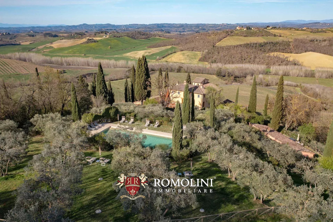
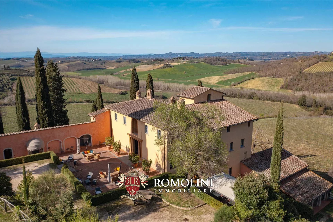
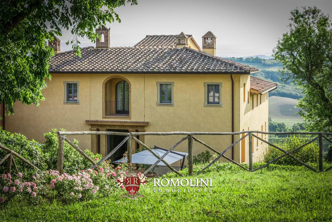
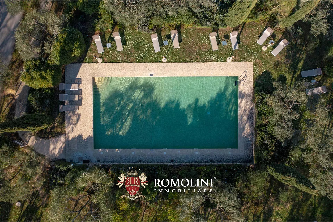
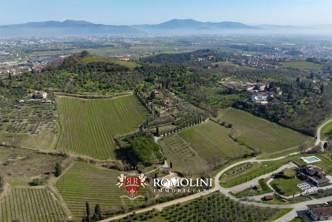
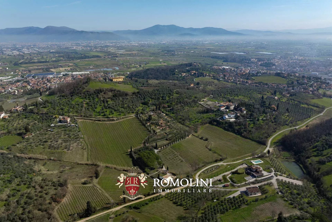
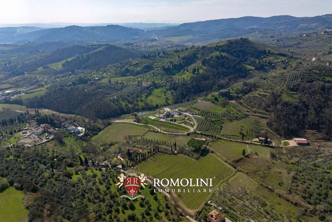
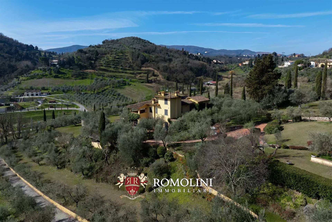
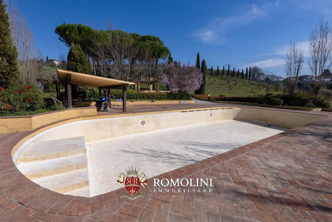
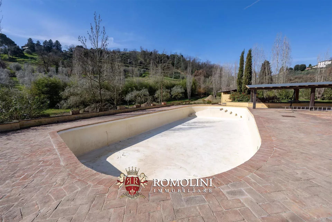
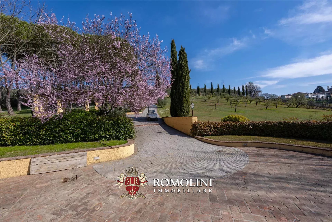
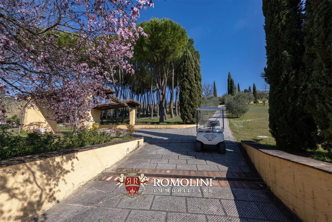
In Montevarchi, property for sale with 3.66 hectares of land, comprising two independent buildings with a total of eight residential units, a swimming pool with sunbathing area and jacuzzi, a large garden, and a canopy with an outdoor dining area.
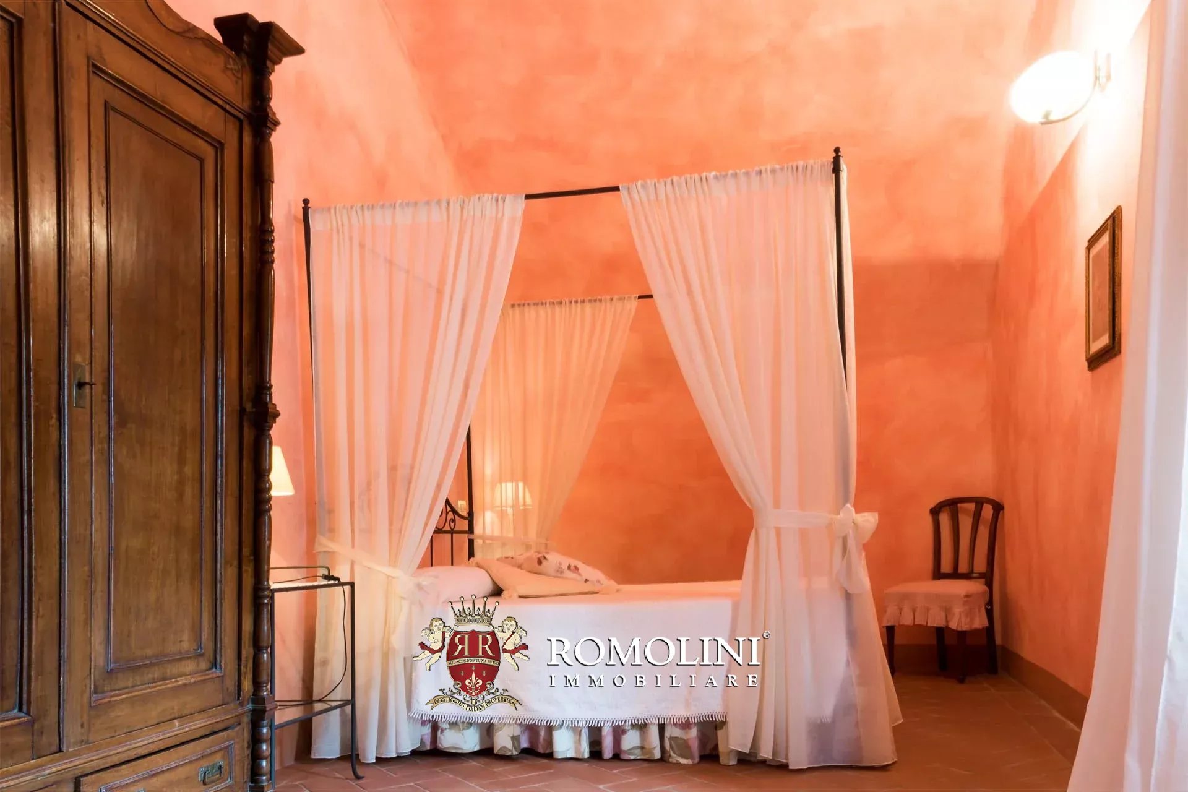
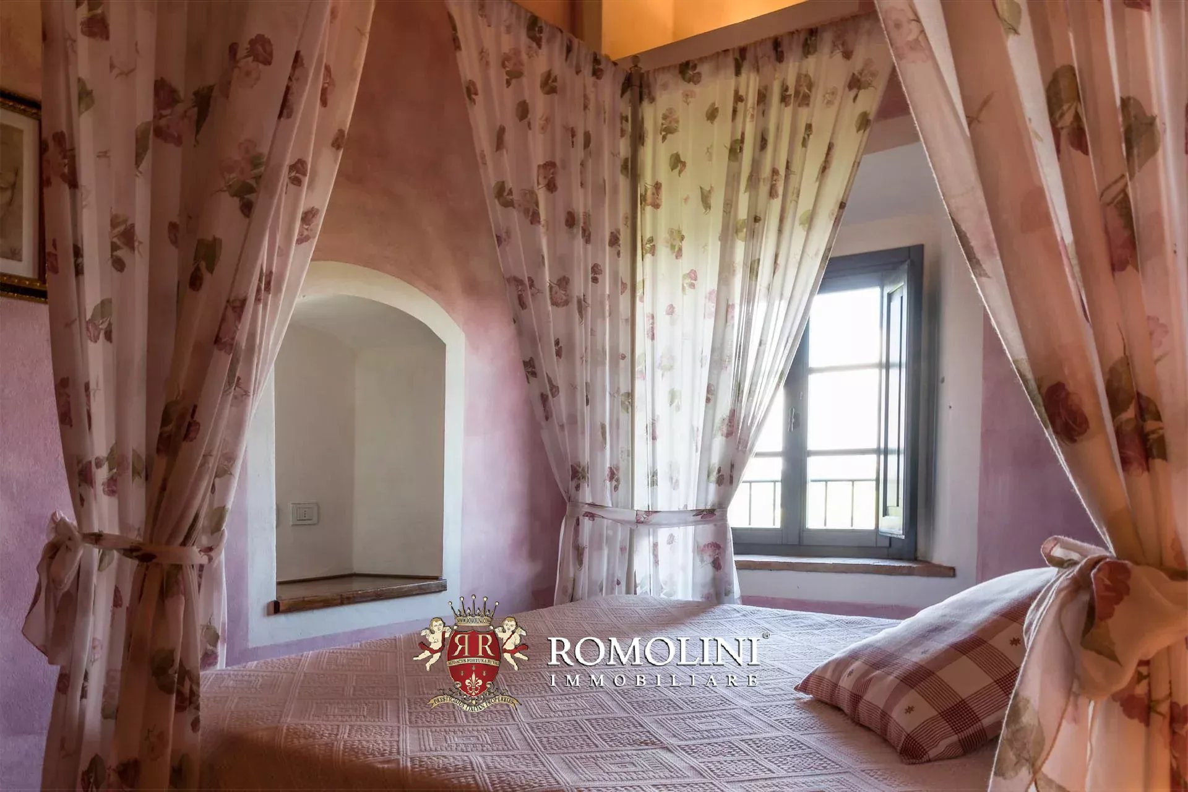
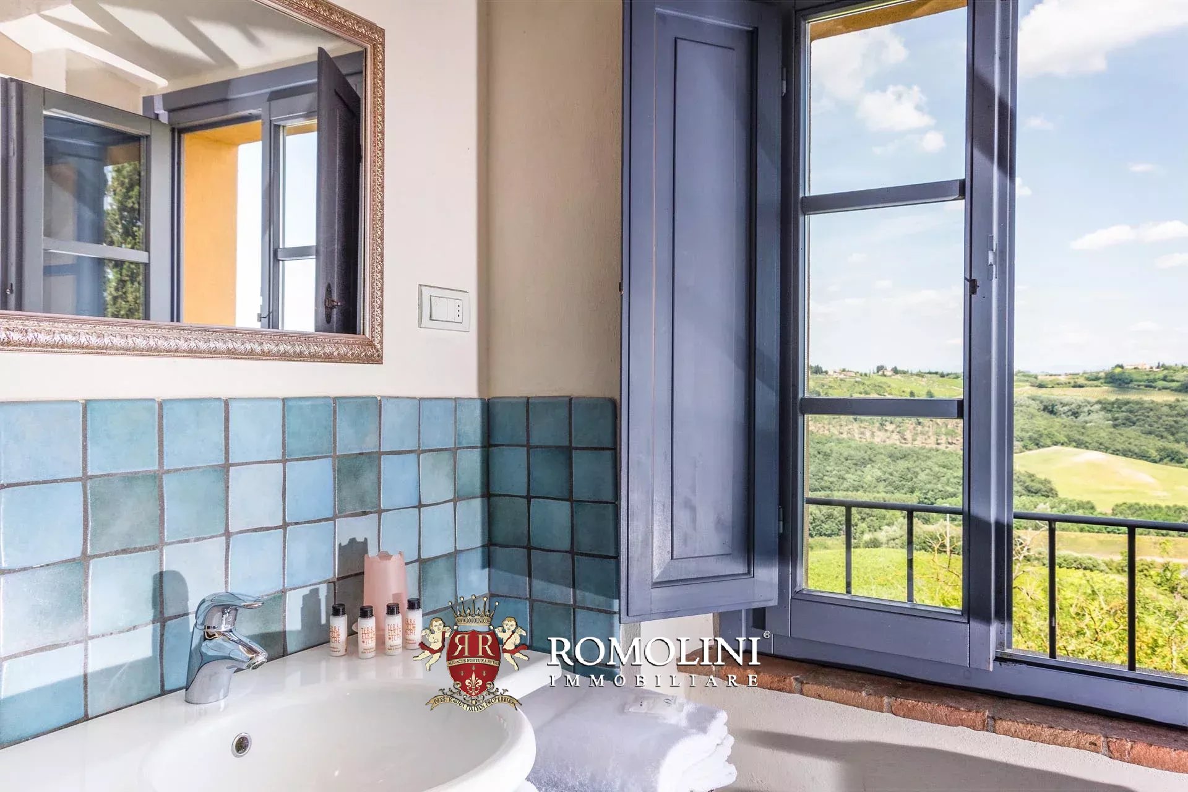
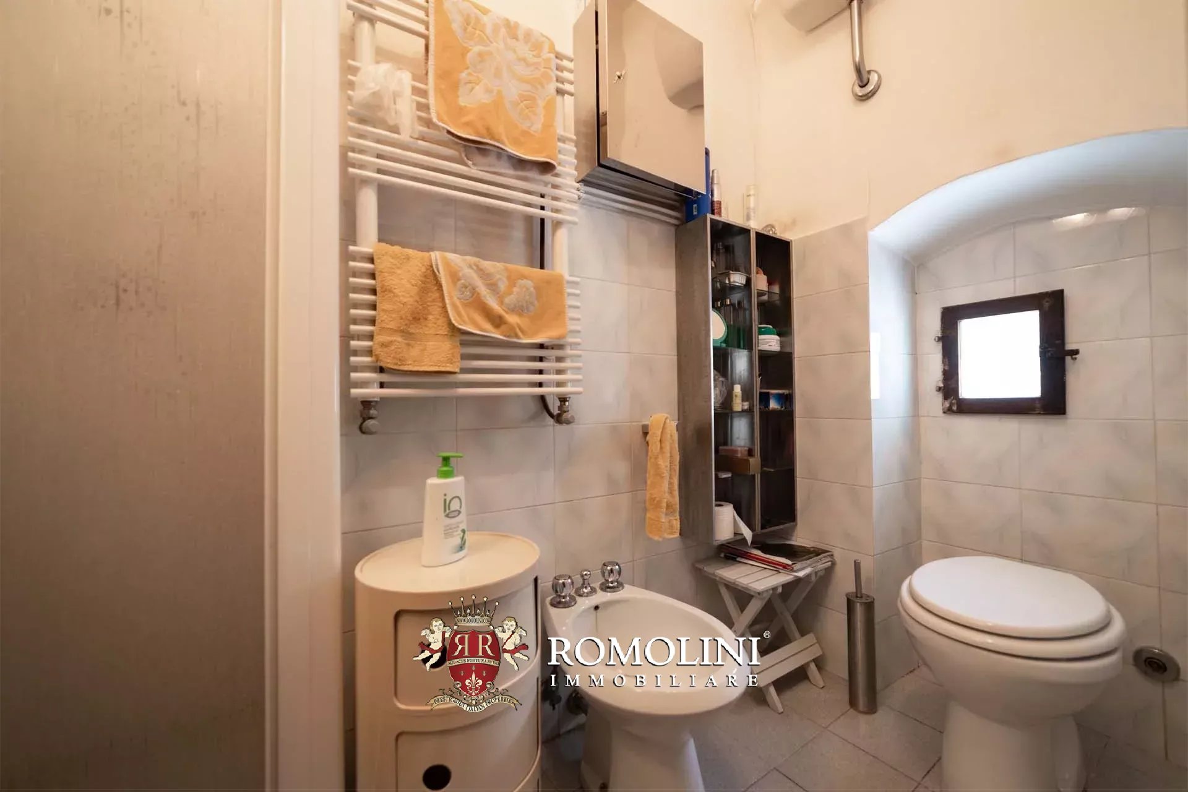
The first building, equipped with a photovoltaic system, is arranged over two levels and comprises five independent studio apartments, each with a private bathroom.
The second building houses three apartments, characterized by a functional layout of the interior spaces.
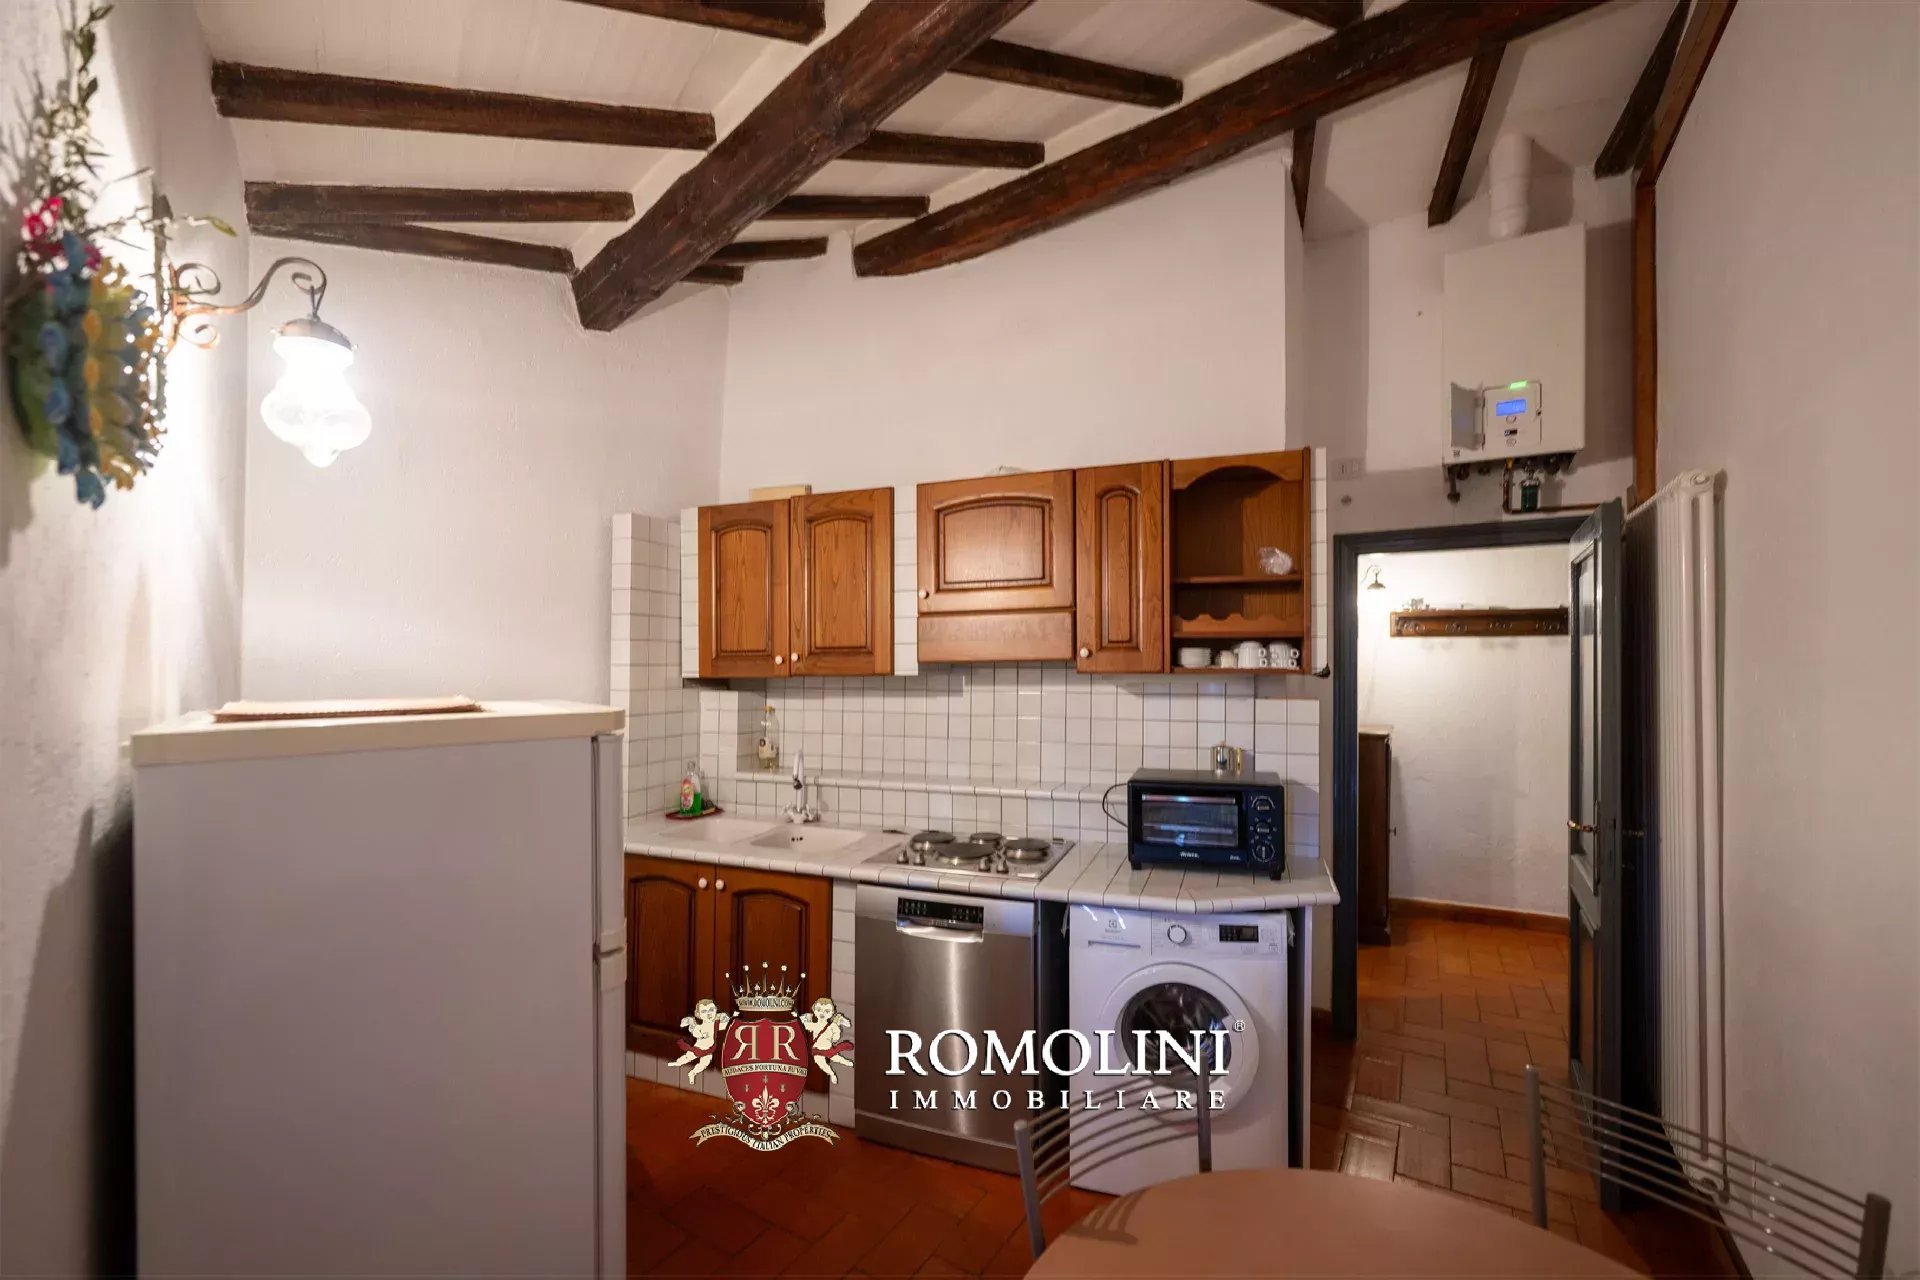
The first apartment features a storage room on the basement level, while the ground floor comprises a kitchen, a bedroom, and a bathroom.
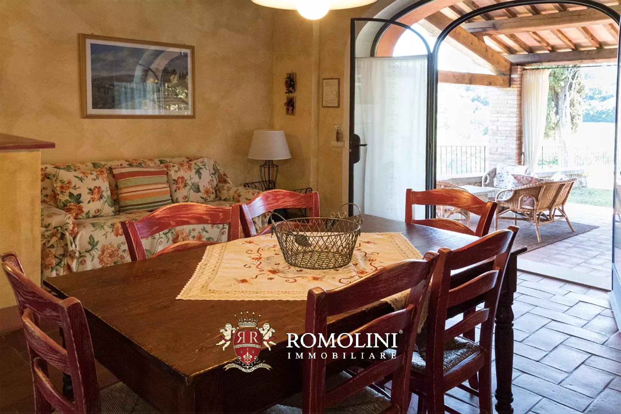
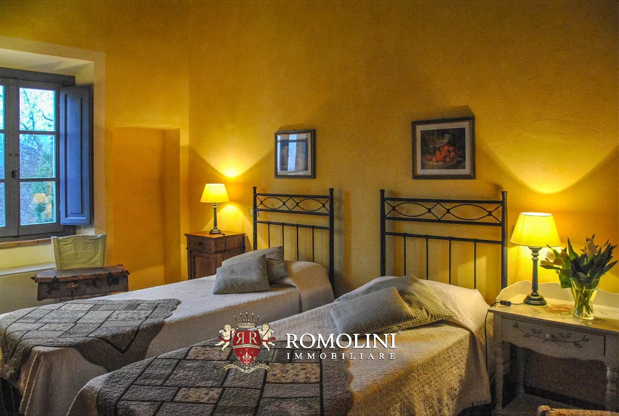
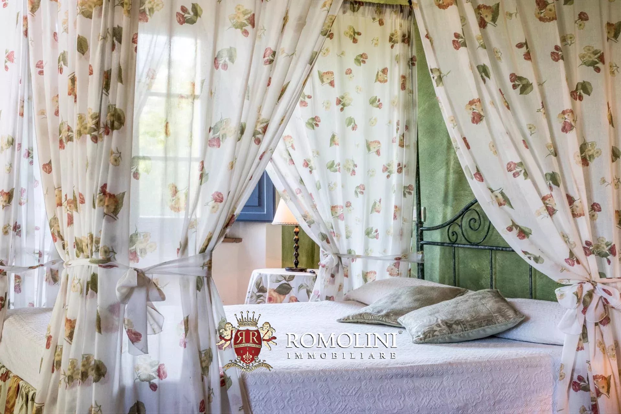
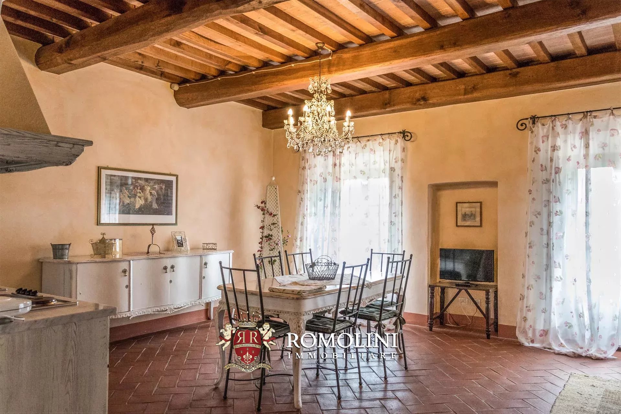
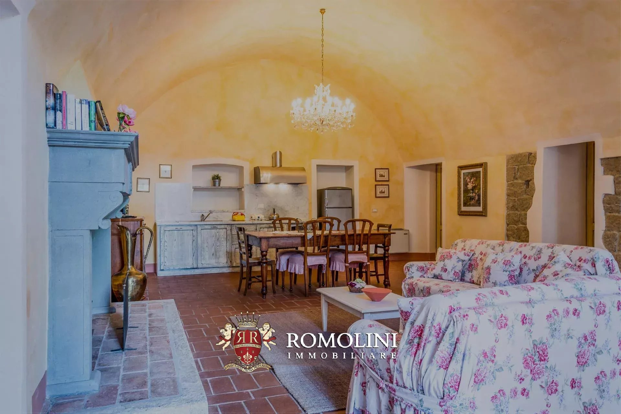
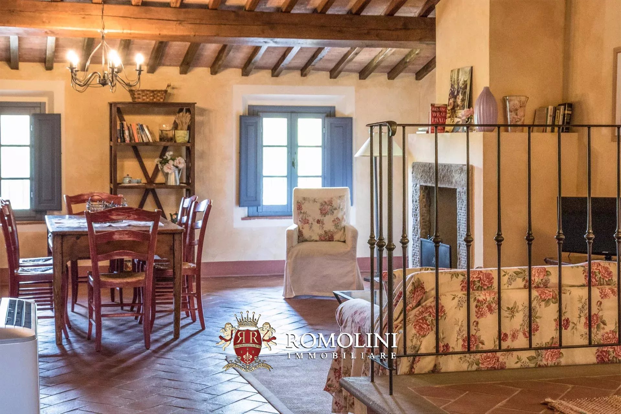
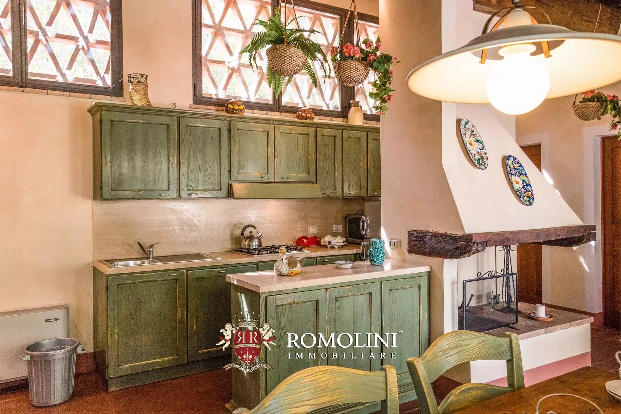
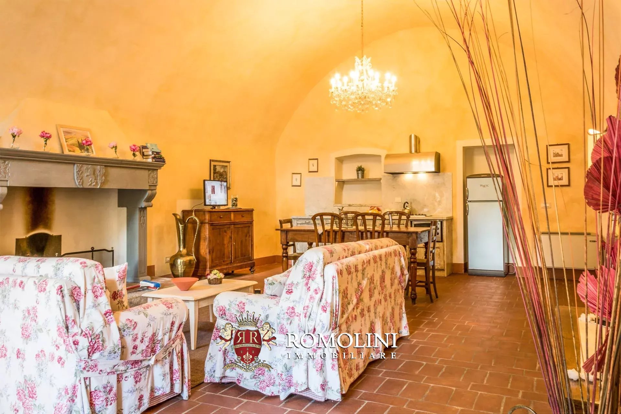
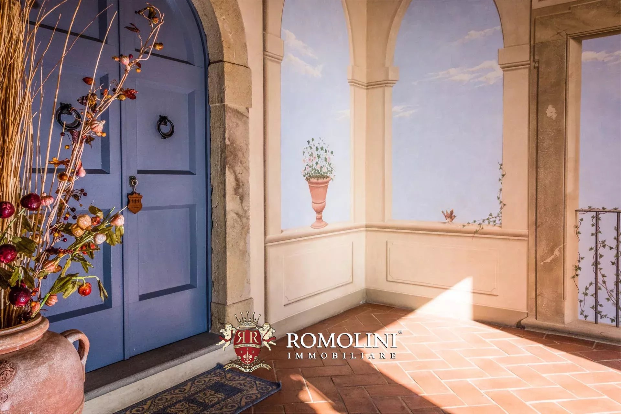
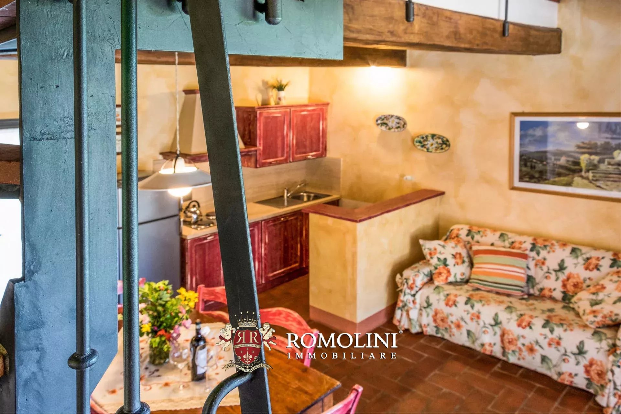
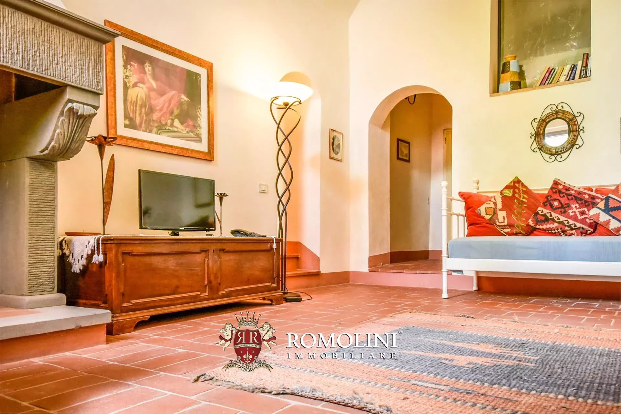
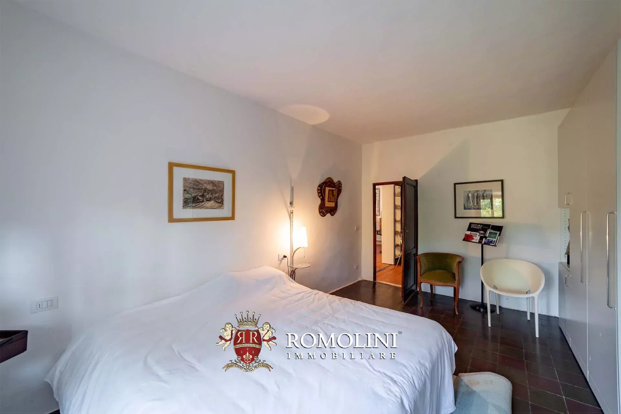
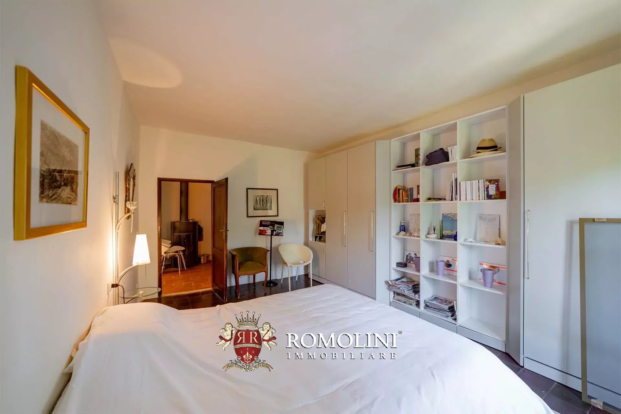
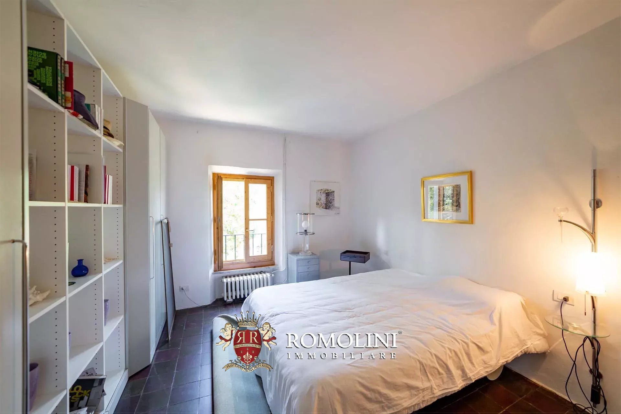
The second apartment consists of a living room with dining area and open-plan kitchen, with direct access to the canopy equipped with an outdoor dining area, two bedrooms, and a bathroom.
The third apartment comprises a living room with dining area and open-plan kitchen, a storage room, two bedrooms, and a bathroom.
The outdoor areas include a swimming pool with sunbathing area and jacuzzi, ideal for enjoying the tranquillity of the property, and a garden of approximately 1.6 hectares. The property is completed by a canopy, ideal for use as a car shelter.

Danilo Romolini
Sales Manager
6 years with Romolini
 Contact
 Discover the property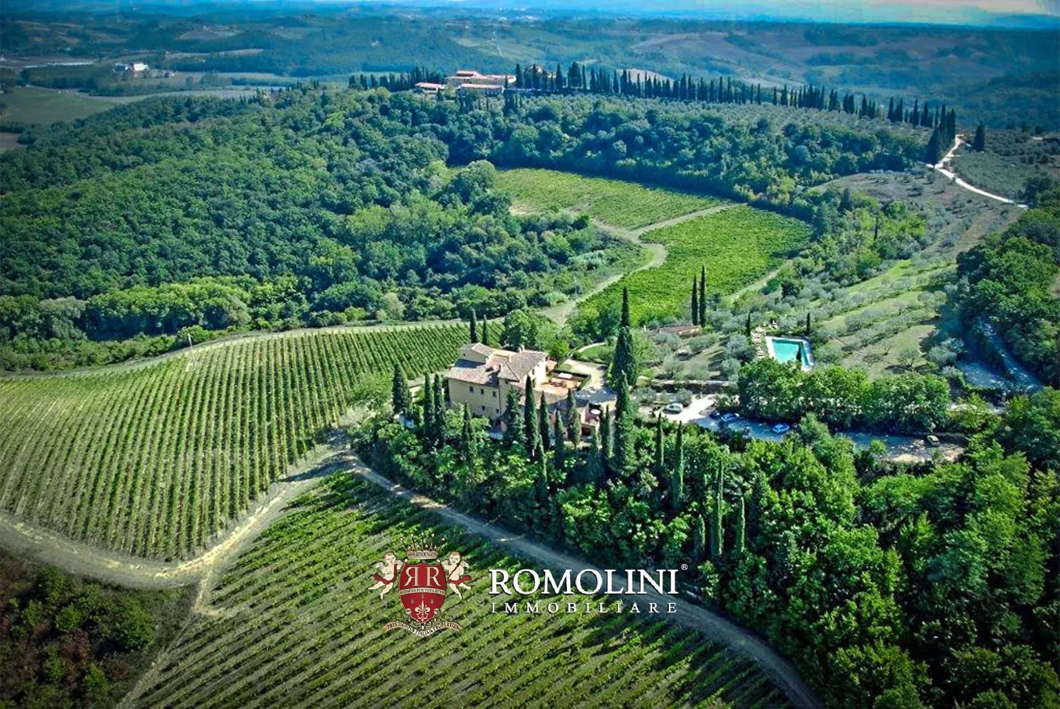
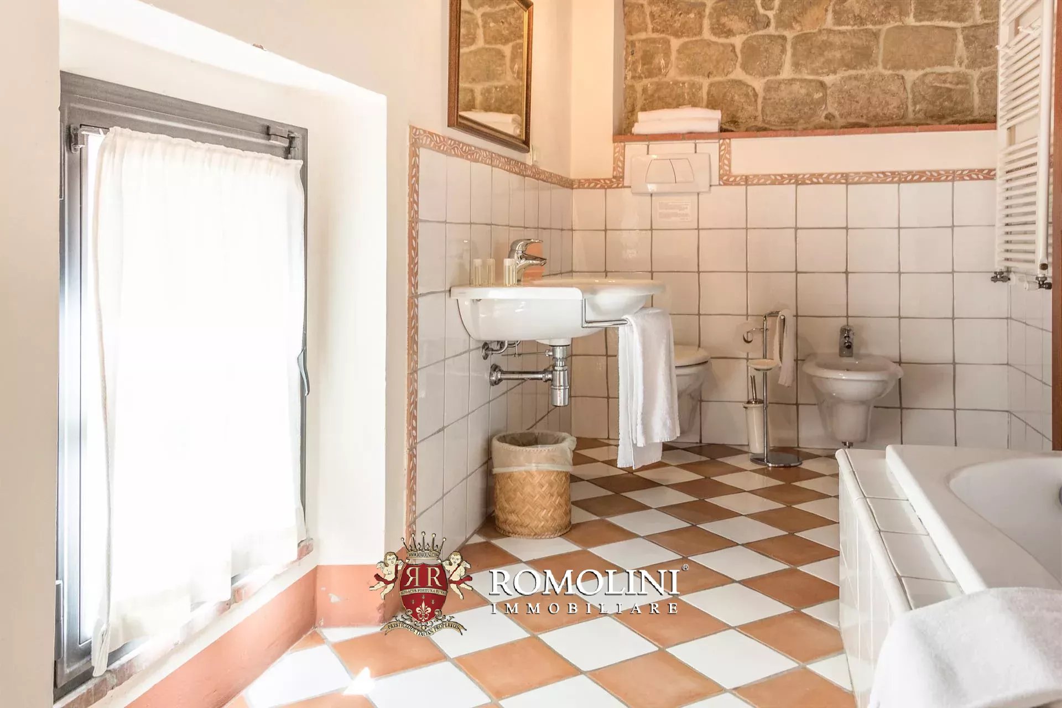
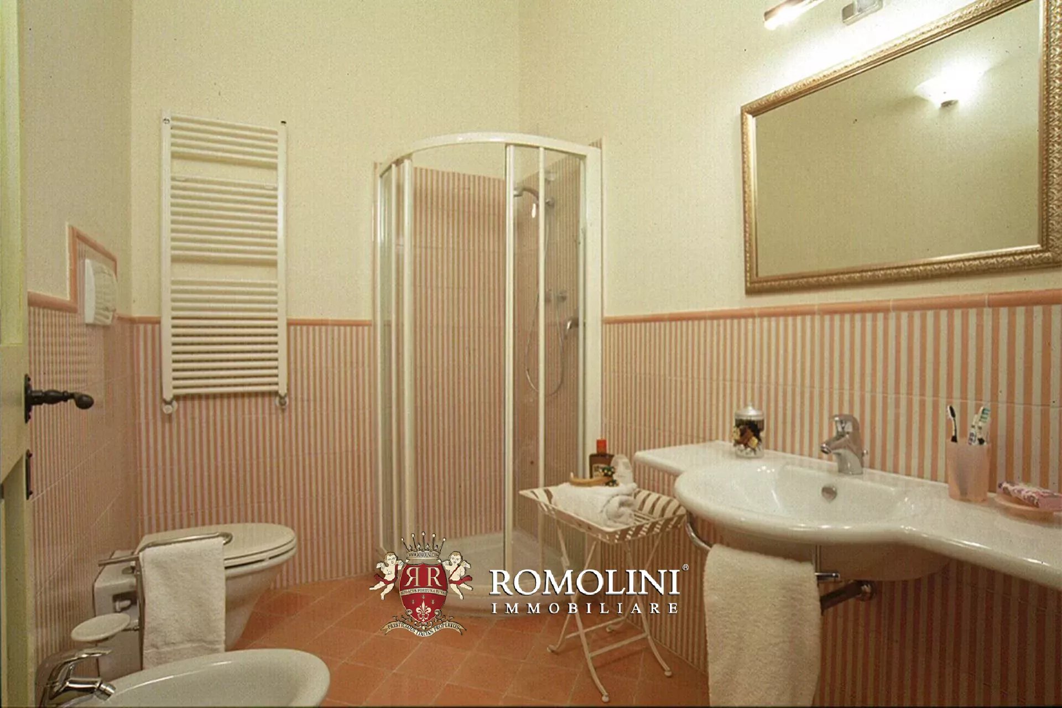
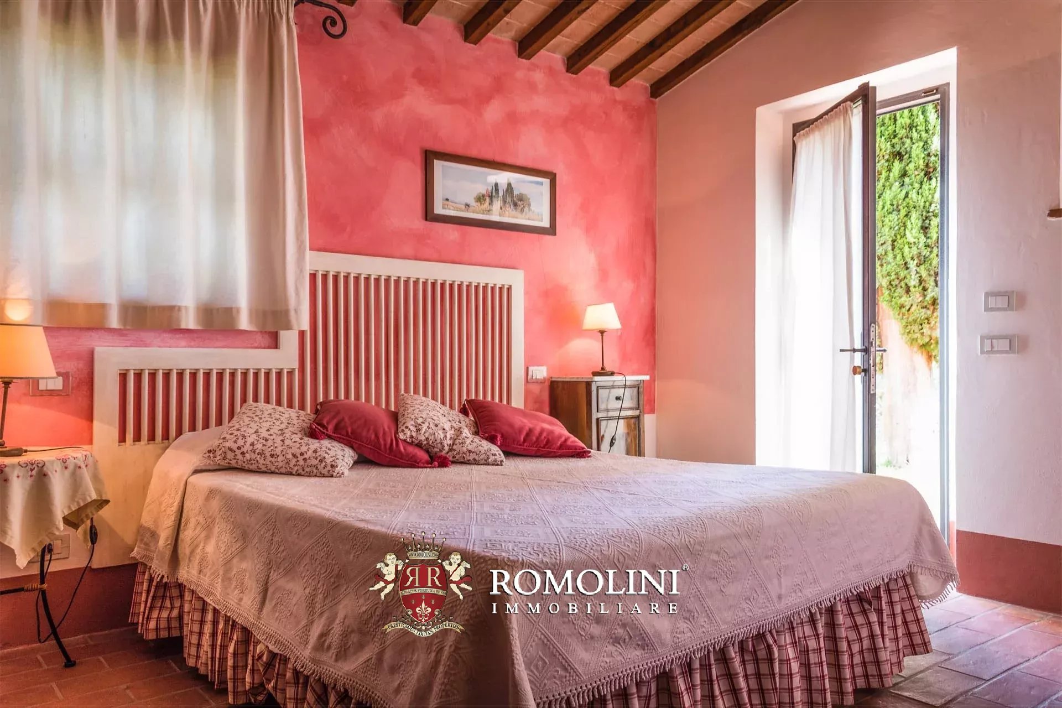
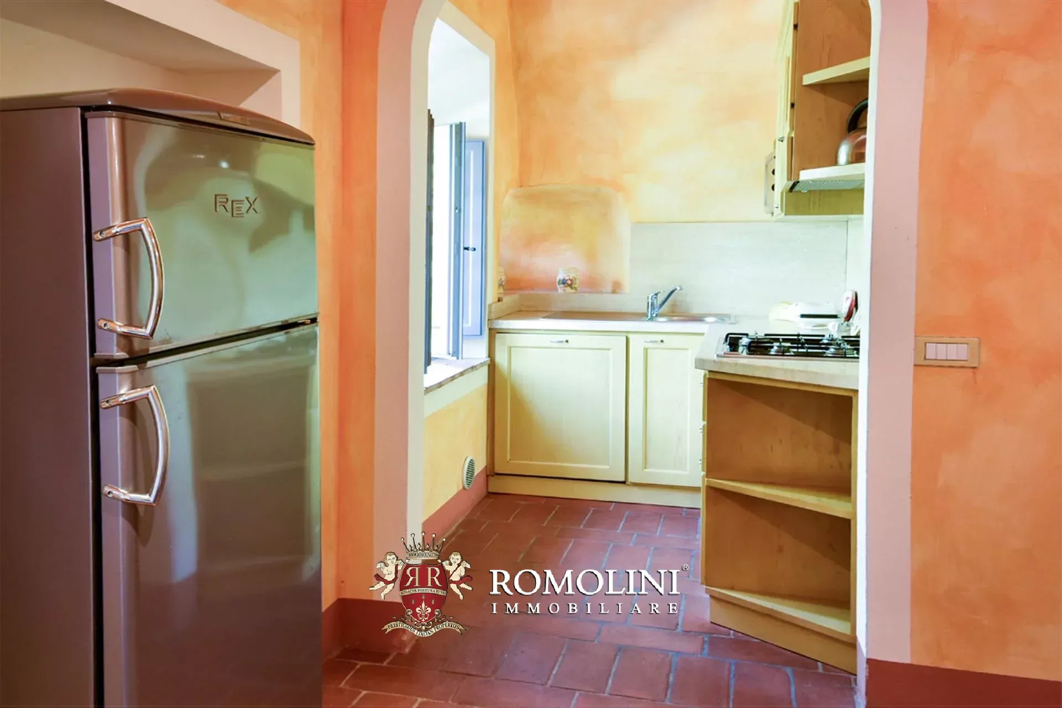
 property tour
Ref. 1800 San Gimignano Retreat
€ 3,450,000
TUSCAN BOUTIQUE HOTEL FOR SALE IN SAN GIMIGNANO, TUSCANY
Tuscany - Siena - San Gimignano
Interiors: 1,934 sqm
Bedrooms: 31
Bathrooms: 25
Exteriors: 4.50 ha
Pool: Yes
Not far from San Gimignano, this beautiful resort with 31 bedrooms is the result of the careful renovation of a historic villa. The property has been finely brought back to its original look and is currently run as an accommodation business with 11 apartments, restaurant and swimming pool.
HISTORY OF THE PROPERTY
The property, located not far from San Gimignano, is first mentioned in documents dating back to the beginning of the 14th century: the history of the complex is linked to the nearby villa, once property of a noble Tuscan family. The building at the heart of the property was originally built as a watchtower.
The whole podere was bought by another rich Florentine family in 1410 and in their hands remained until a series of bad financial decisions forced the family to alienate a good part of their belongings to the Archbishop of Pisa.
In 1867, the wedding of one of the archbishop’s heir with a member of the Savoy family brought the villa into the hands of the royal family. Savoy kept possession of the villa until 1946 (when they were exiled after the results of the Italian Referendum) and after that the building ended up in the hands of a countess.
At the end of the 1990s the villa, after decades of neglect, was bought by current owners who, with a carefully-carried-out renovation, brought the buildings back to their original glory.
Danilo Romolini
Sales Manager
6 years with Romolini


Ref. 3134 Appartamento Don Quixote
€ 539,000
APARTMENT WITH TERRACE AND GARAGE FOR SALE IN SANSEPOLCRO, TUSCANY
Tuscany - Arezzo - Sansepolcro
Interiors: 133 sqm
Bedrooms: 2
Bathrooms: 2
In the heart of Sansepolcro, overlooking the city walls, refined 116-m² apartment for sale located on the second floor of a building served by an elevator. Subject to a meticulous recent renovation, the property combines a refined style with maximum living comfort. The living area unfolds in a bright open space thanks to the triple exposure, directly connected with the modern kitchen and the extraordinary panoramic terrace of 70 m², the real highlight of the property. The outdoor space has been designed as a true outdoor room: surrounded by green plants that guarantee maximum privacy, it offers a splendid oasis of relaxation equipped with a modern electric bioclimatic pergola and a cozy lounge area, ideal for lunches, dinners, and exclusive evenings with company, usable at any time of the year.
The sleeping area includes a beautiful main bathroom and a large master bedroom served by a private reserved bathroom, alongside a versatile additional room that can be used as a child bedroom, office space, or small gym. Completing the interior spaces is a very useful additional room used as a storage room, where essential elements such as a washing machine and dryer are located.
On the ground floor, the apartment has a convenient 17-m² garage.
The property is transferred including all the designer furnishings visible in the images, offering a unique living opportunity ready to be enjoyed immediately.

Francesca Cascianini
Collaborator


Ref. 3128 Villa Forte dei Marmi
€ 1,380,000
HOUSE WITH GARDEN FOR SALE IN FORTE DEI MARMI, VERSILIA
Tuscany - Lucca - Forte dei Marmi
Interiors: 156 sqm
Bedrooms: 3
Bathrooms: 3
Exteriors: 400 sqm
In the immediate vicinity of Forte dei Marmi, just a few minutes from the sea, modern villa with a garden and a paved outdoor area for private parking.
Completed in 2023, the property is arranged over two floors. The ground floor comprises a living room, a dining room with an open-plan kitchen and direct access to the loggia, ideal for outdoor dining and moments of relaxation. This floor is completed by a hallway, a bathroom and a utility room.
The first floor accommodates the sleeping area, comprising three bedrooms, two bathrooms, a hallway and two balconies.
The villa is equipped with air conditioning in every room and a photovoltaic system, features that contribute to living comfort and the property's energy efficiency.
Danilo Romolini
Sales Manager
6 years with Romolini


Ref. 3131 Conero Wine Estate
€ 7,800,000
WINE ESTATE WITH 15.7 HA OF VINEYARDS FOR SALE IN CONERO, MARCHE
Marche - Ancona - Ancona
Interiors: 2,642 sqm
Bedrooms: 10
Bathrooms: 10
Exteriors: 31.27 ha
Vineyards: 15.77 ha
 Olive grove: 7.71 ha
Nestled within the majestic setting of the Conero Regional Park in Numana, this wineestate represents a perfect blend of history, oenological tradition, and architectural prestige. The property extends over a total area of 31.3 hectares, enjoying an exceptional microclimate thanks to its hillside exposure and proximity to the sea.
At the heart and core of the business is undoubtedly the vineyard, directly used to produce excellent Conero DOCG, Conero DOC, Marche IGT wines, sparkling wines, and grappa.
- Vineyard area: 15.77 hectares
- Varieties: Montepulciano (9.2 ha), Syrah (1.8 ha), Merlot (2.1 ha), Chardonnay (2.2 ha)
- Plant density: 5,000 – 5,700 vines/ha
- Planting years: 1995 – 2023
- Altitude and exposure: 10 – 45 m above sea level (south-west, north-east)
- Soil composition: sandy, clay
- Annual production: about 88,000 bottles/year
There follows a large olive grove (7.7 ha) with Moraiolo, Leccino, and Frantoio varieties totalling about 2,200 trees. The olive trees, planted between 1991 and 2001, allow for the production of about 1,500 kg of excellent extra virgin olive oil every year.
The rest of the estate (about 7.0 ha) is currently unused but consists of land very suitable for planting vineyards and/or new typical local crops.

Lorenzo Guerri
Enologist, Vineyards & Wineries Expert
3 years with Romolini


Ref. 3114 Villa Anastasio
€ 2,885,000
LUXURY VILLA WITH PANORAMIC VIEW FOR SALE IN TUSCANY AREZZO
Tuscany - Arezzo - Arezzo
Interiors: 371 sqm
Bedrooms: 5
Bathrooms: 6
Exteriors: 2.83 ha
Olive grove: 0.71 ha
Pool: Yes
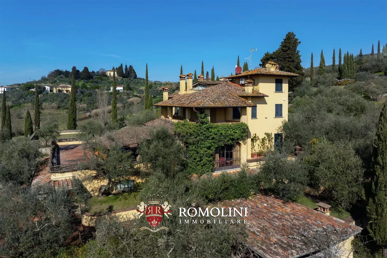
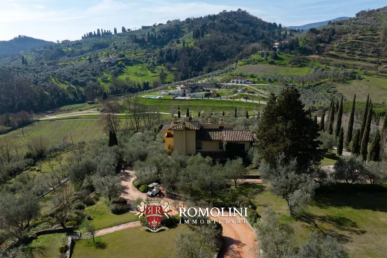
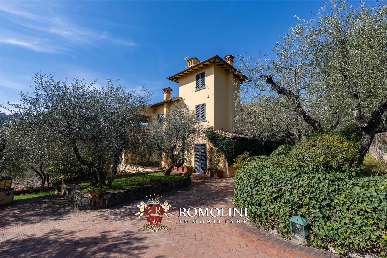
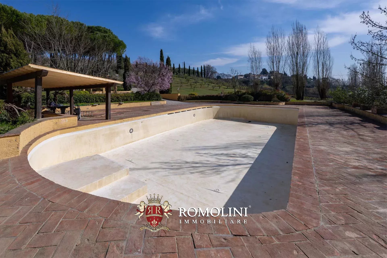
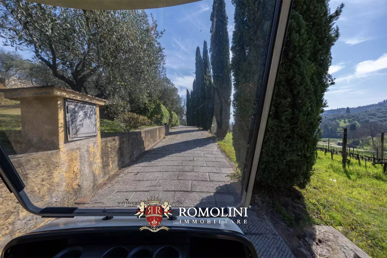
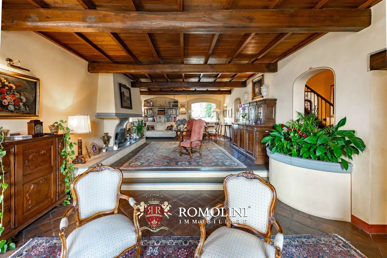
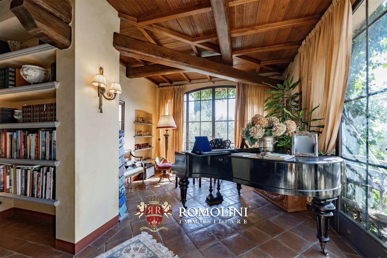
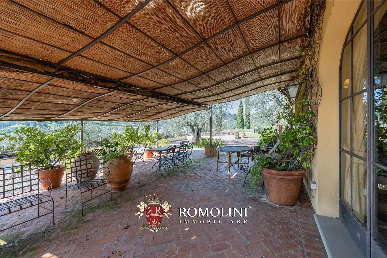
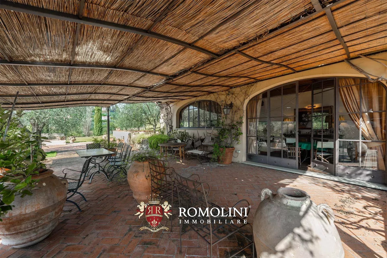
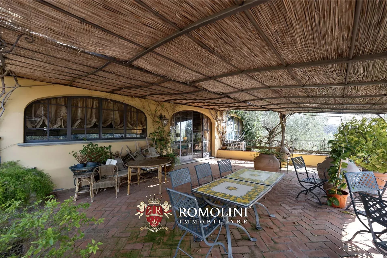
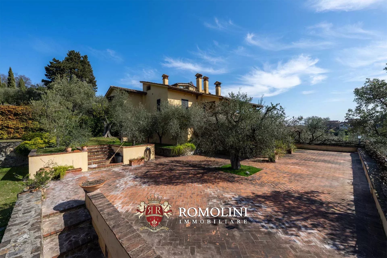
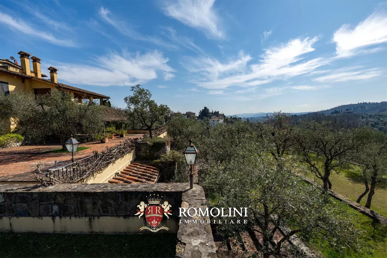
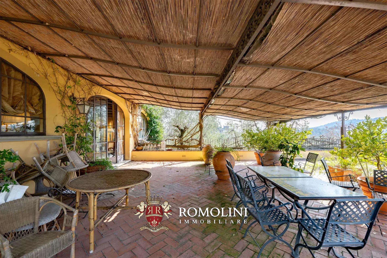
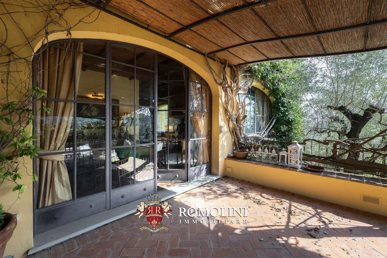
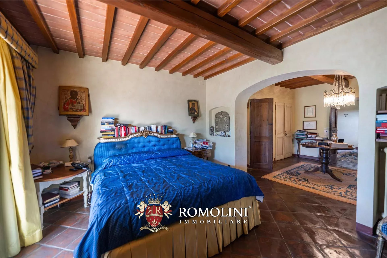
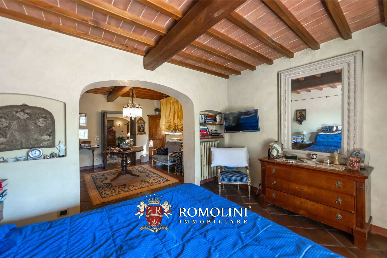
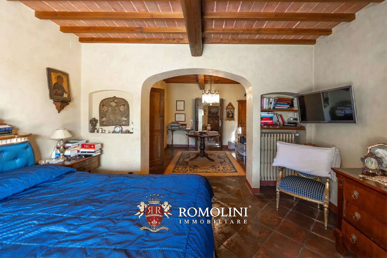
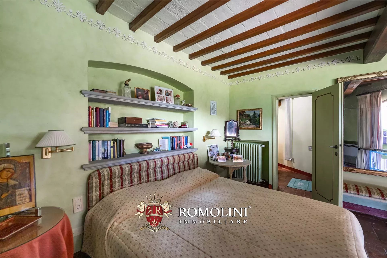
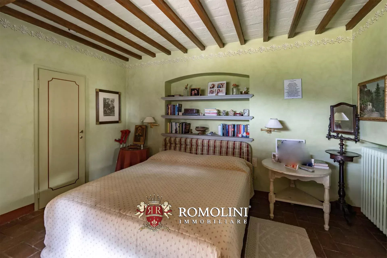
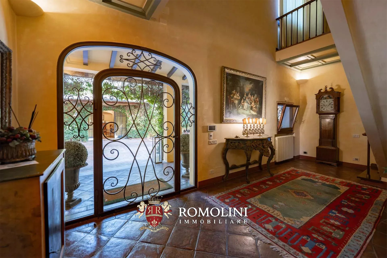
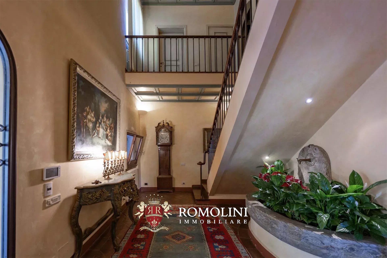
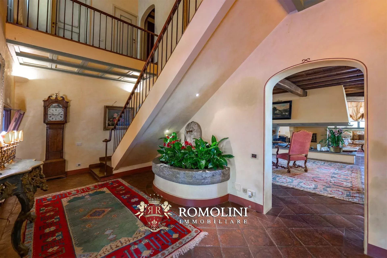
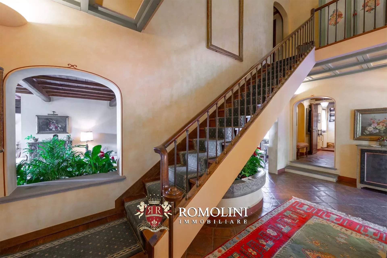
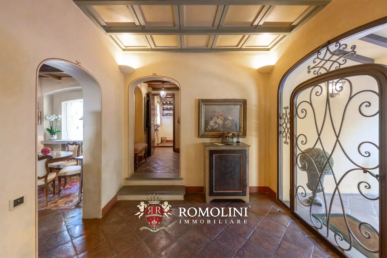
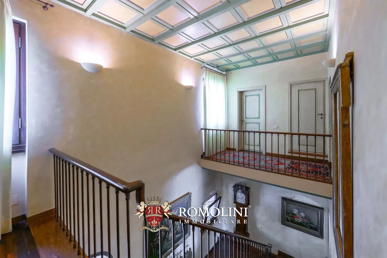
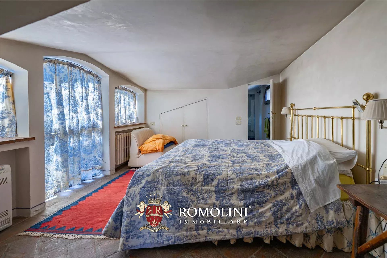
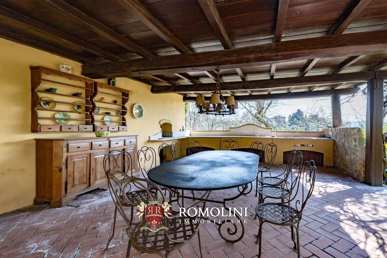
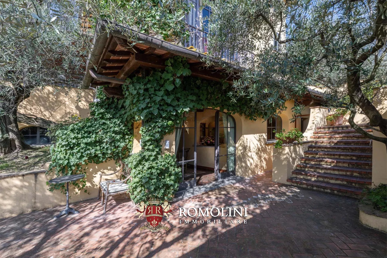
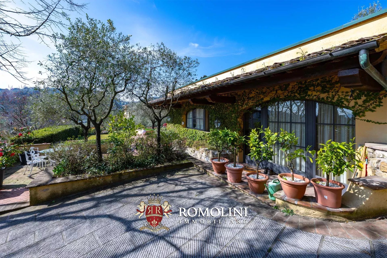
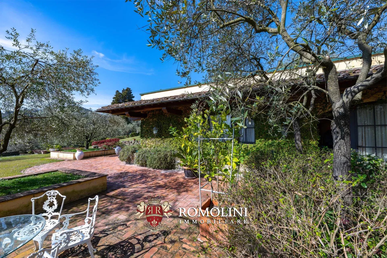
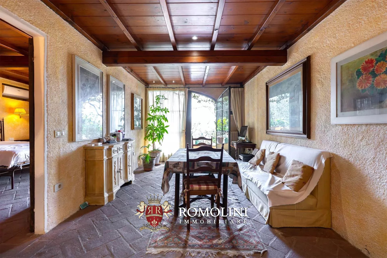
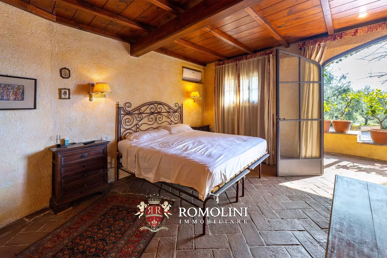
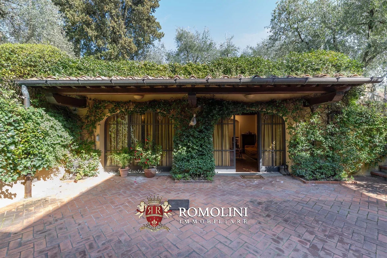
Above Arezzo, at the end of a cypress-lined drive through the olive groves, Villa Anastasio looks out over the city's medieval skyline and the hills beyond. The villa was created by joining two buildings that once formed the limonaia, or lemon house, of a nearby aristocratic estate. Today it is a fully restored home on a private, fully fenced estate of 2.8 hectares. Lemon trees still stand in terracotta pots on the front terraces. Inside, the house combines its historic Tuscan character with high-end finishes and modern smart-home technology.
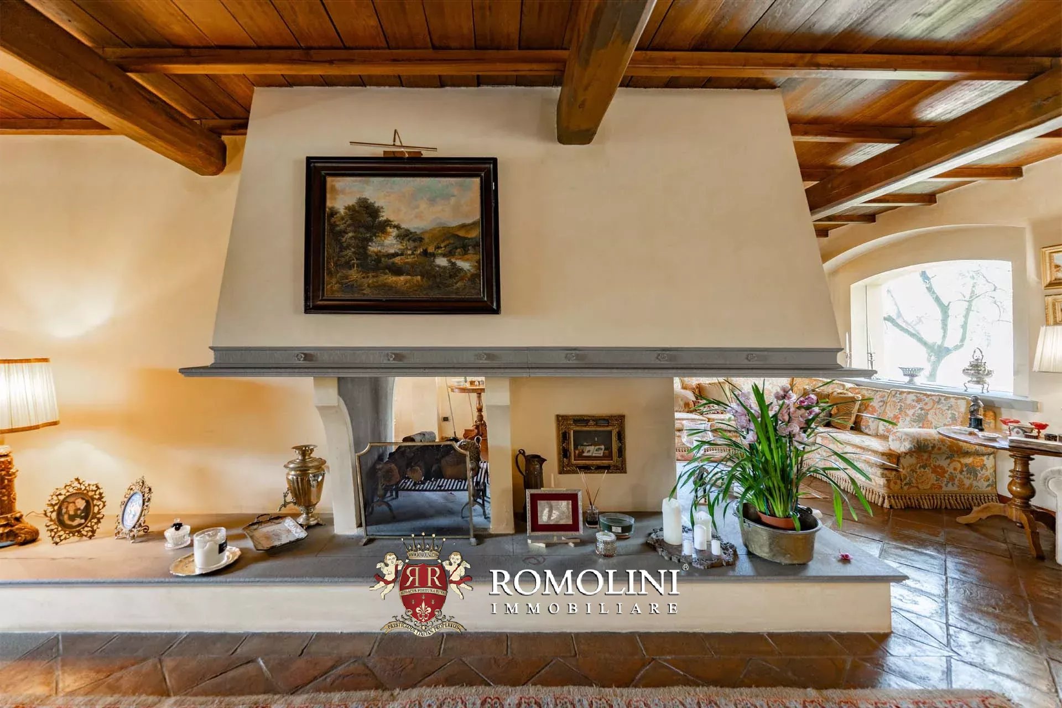
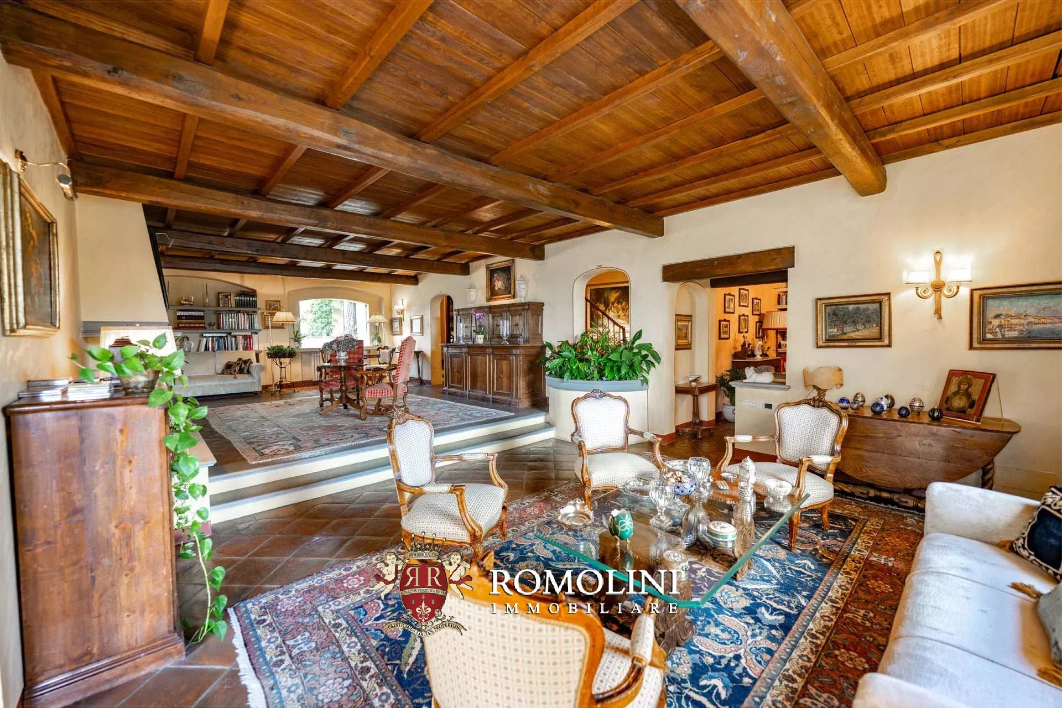
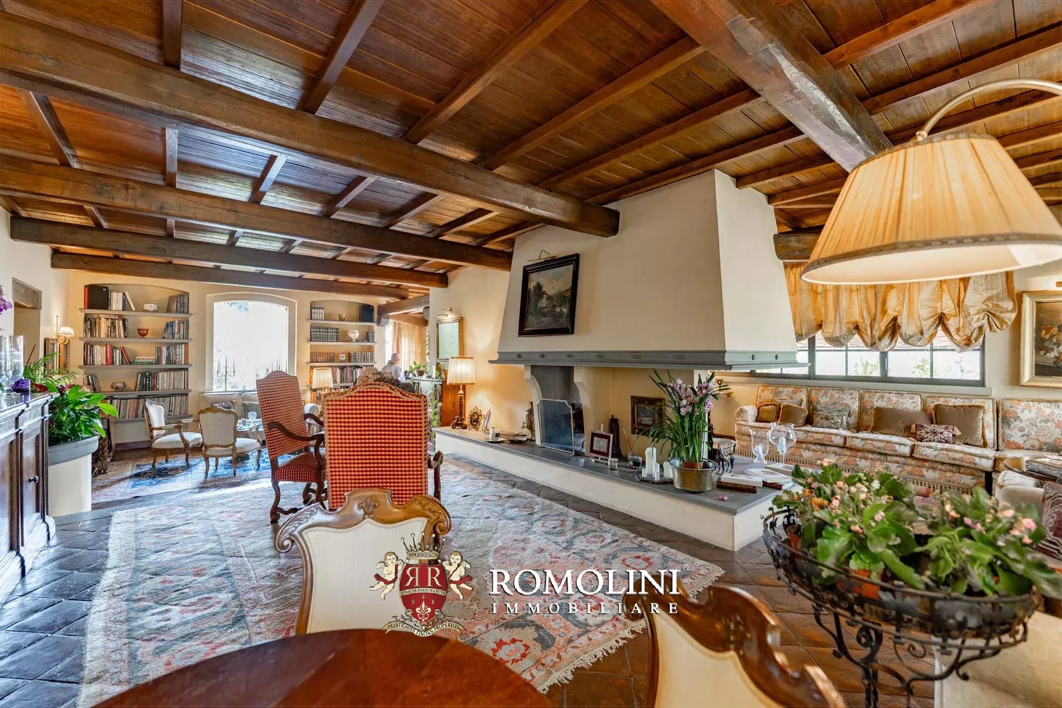
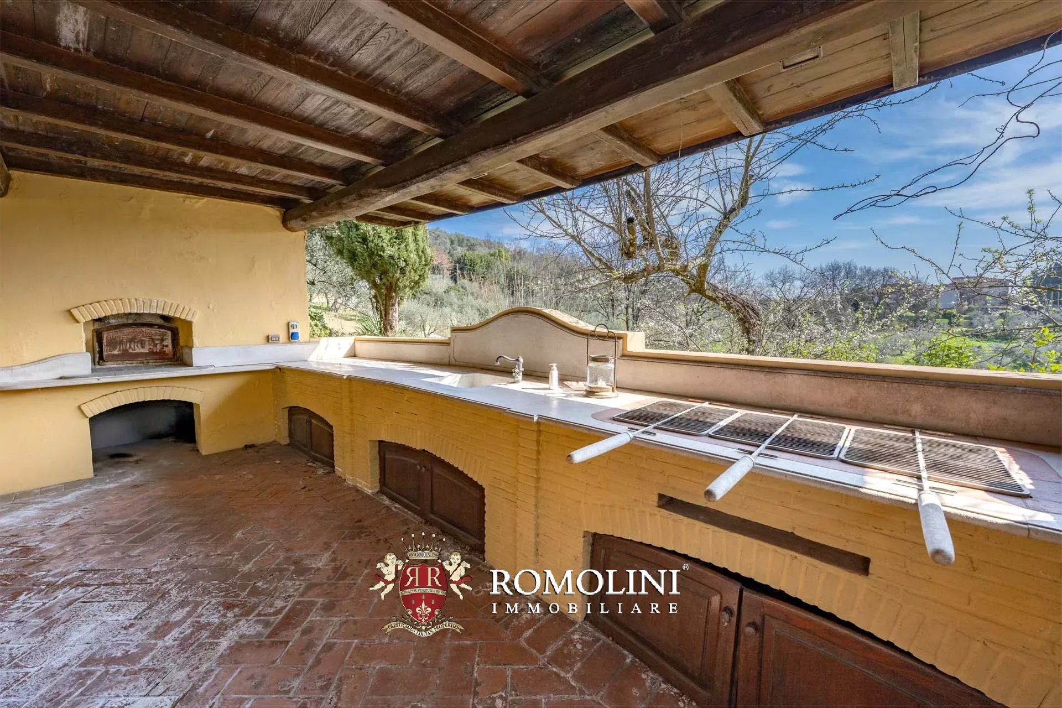
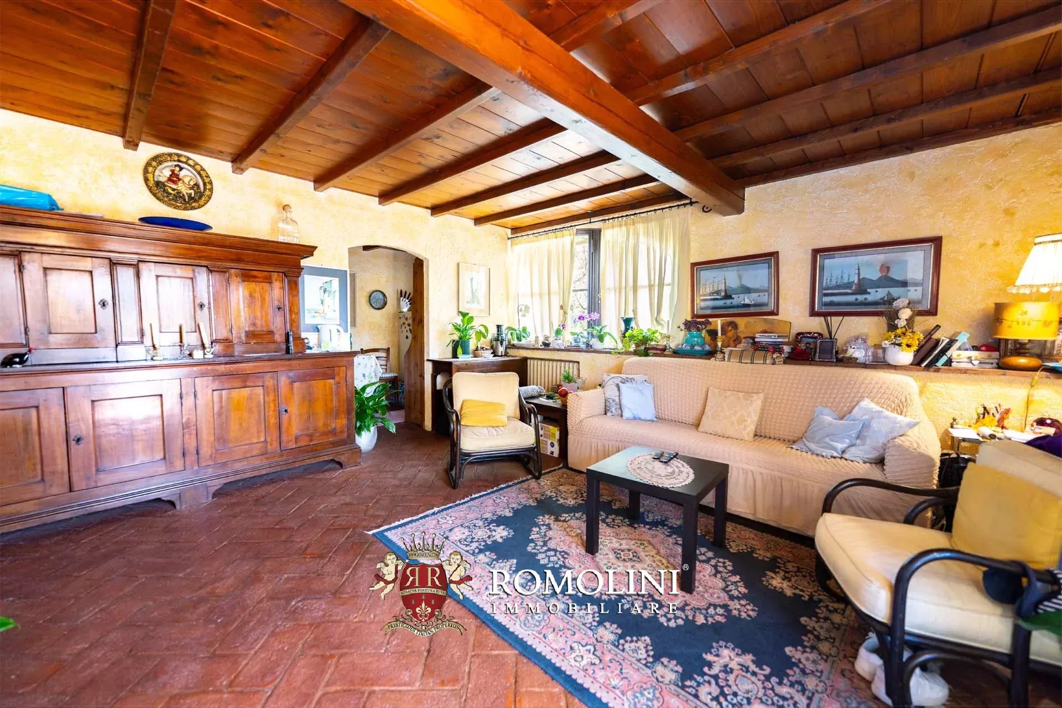
The ground floor has three generous rooms in a row, all opening through tall metal-and-glass French windows onto the terrace and the view: a reception lounge and library with a decorated stone fireplace and panoramic wallpaper, a formal dining room and a well-equipped Gaggenau kitchen with built-in appliances, a Quooker tap, with an XL South African braai grill. Behind the kitchen are a laundry, a pantry and a private office.
A spiral staircase leads from the office to a guest bedroom with its own bathroom. A second staircase, from the wellness area with its Sunlighten sauna and bathroom, leads to another guest suite. These separate wings give guests and family complete privacy.
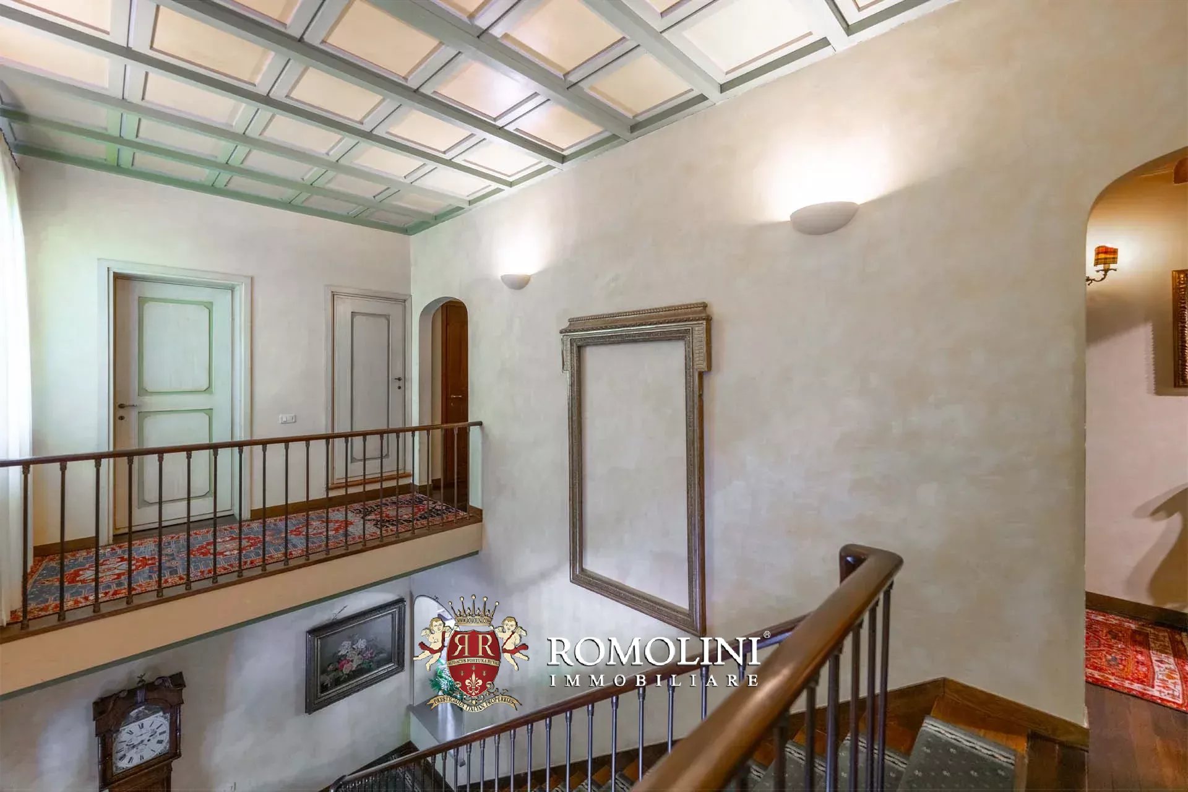
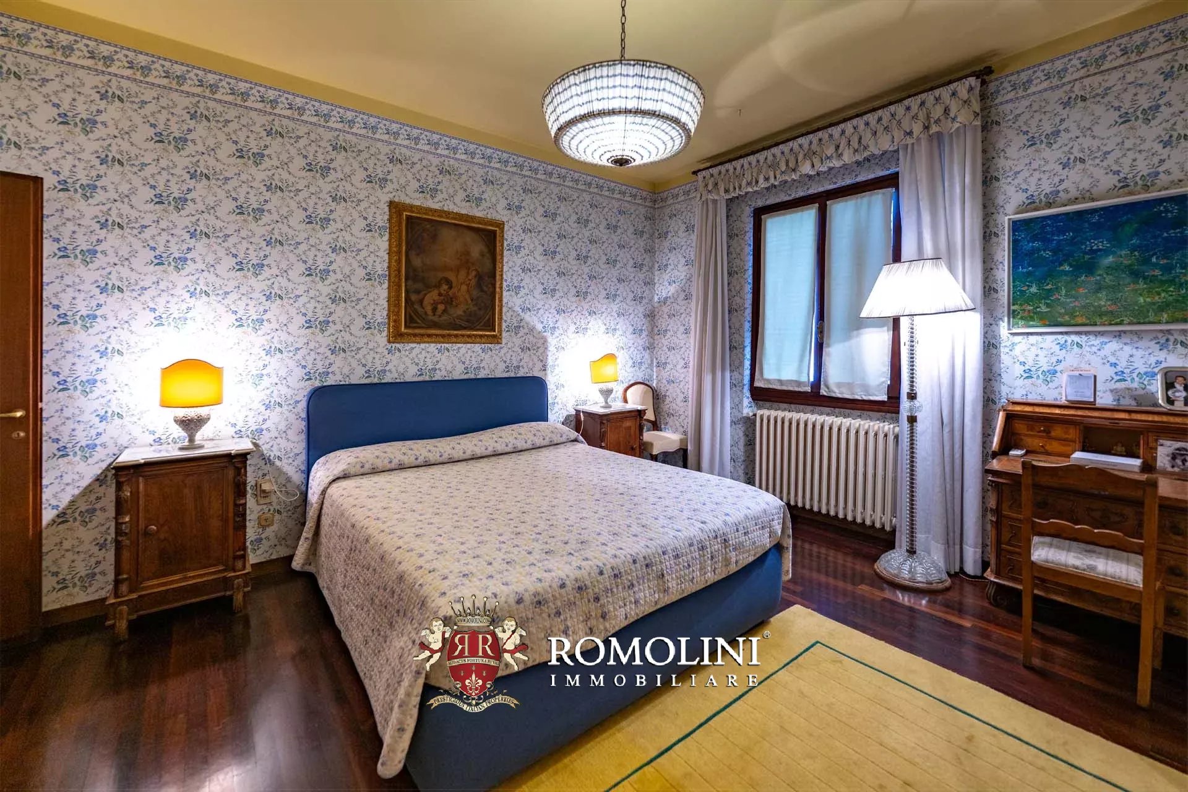
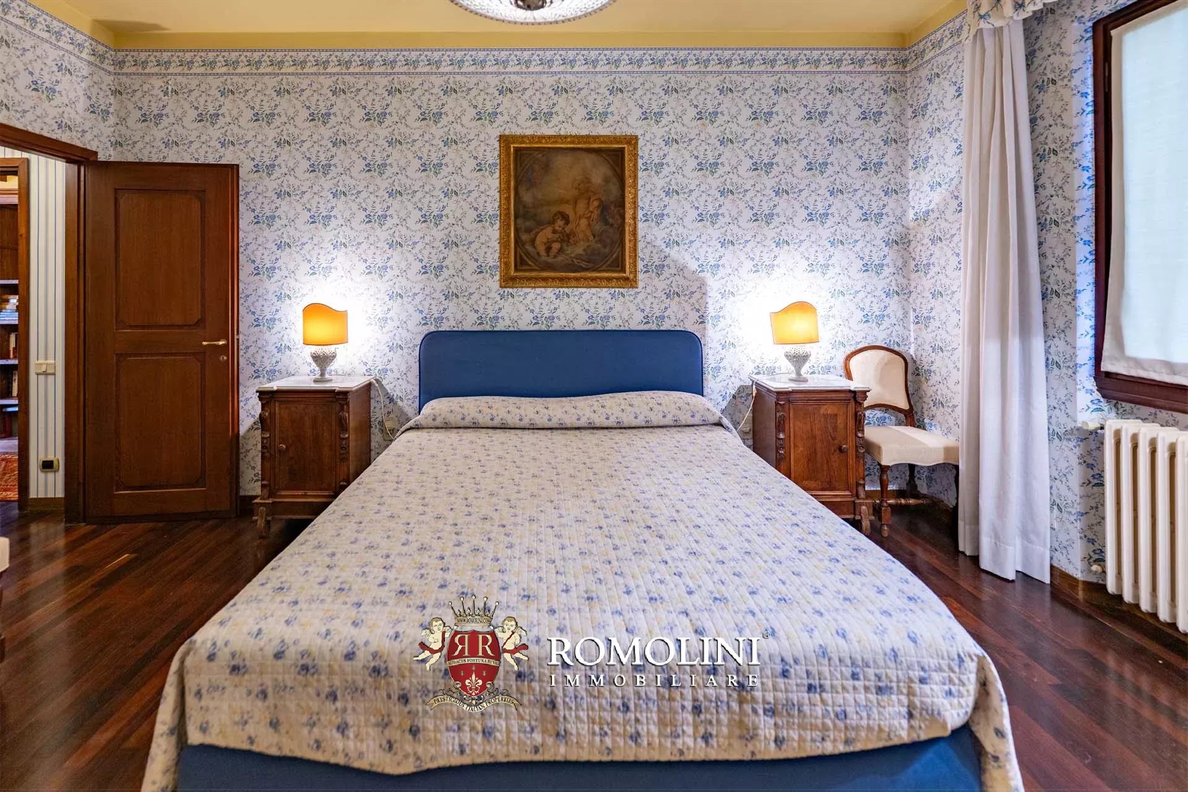
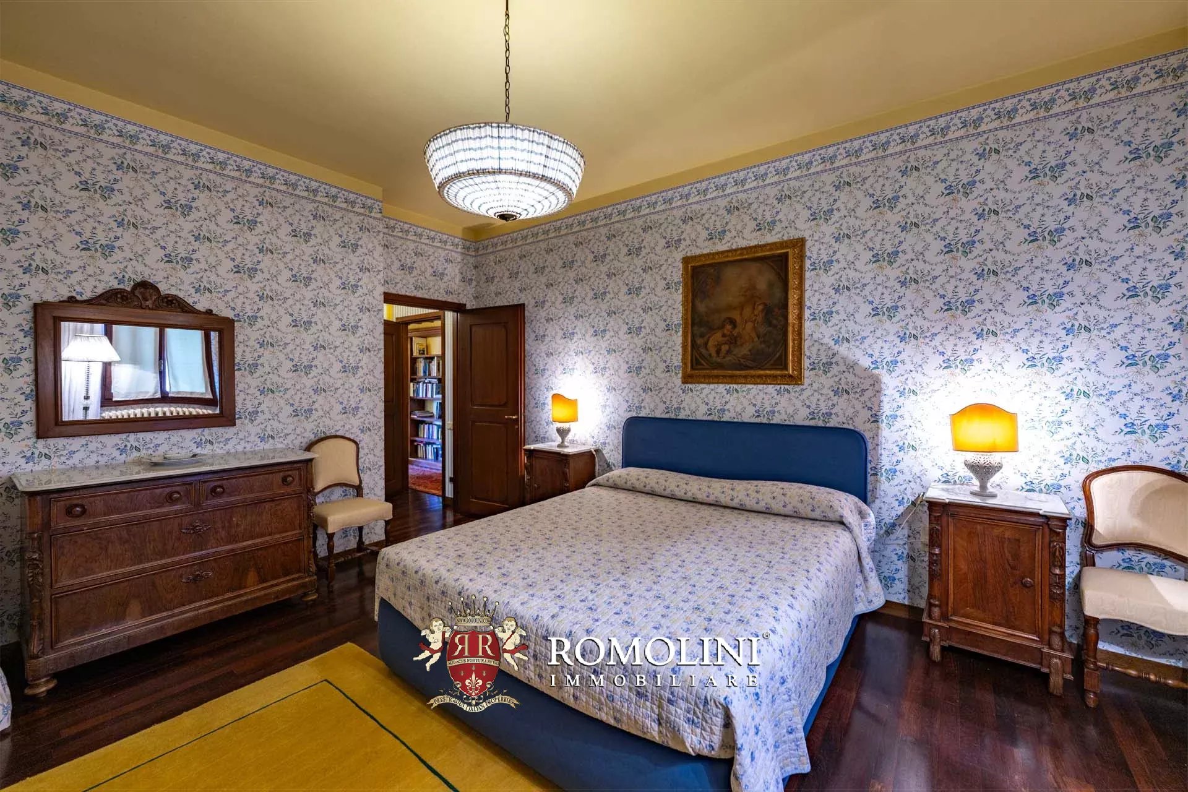
A third staircase from the reception lounge leads to the main sleeping area. It has a master suite with an en-suite bathroom and walk-in wardrobe, and two further bedrooms that share a bathroom.
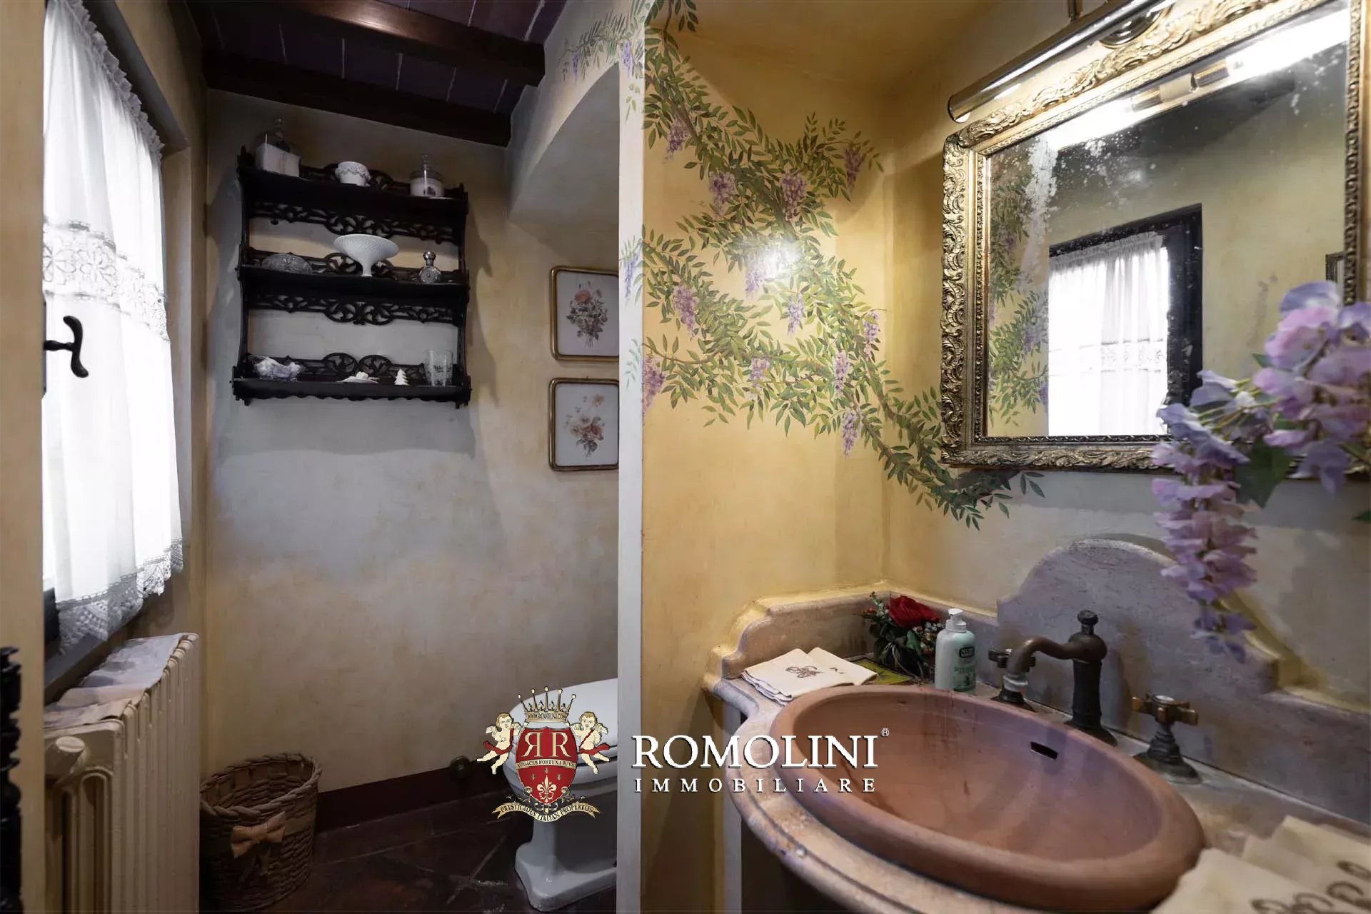
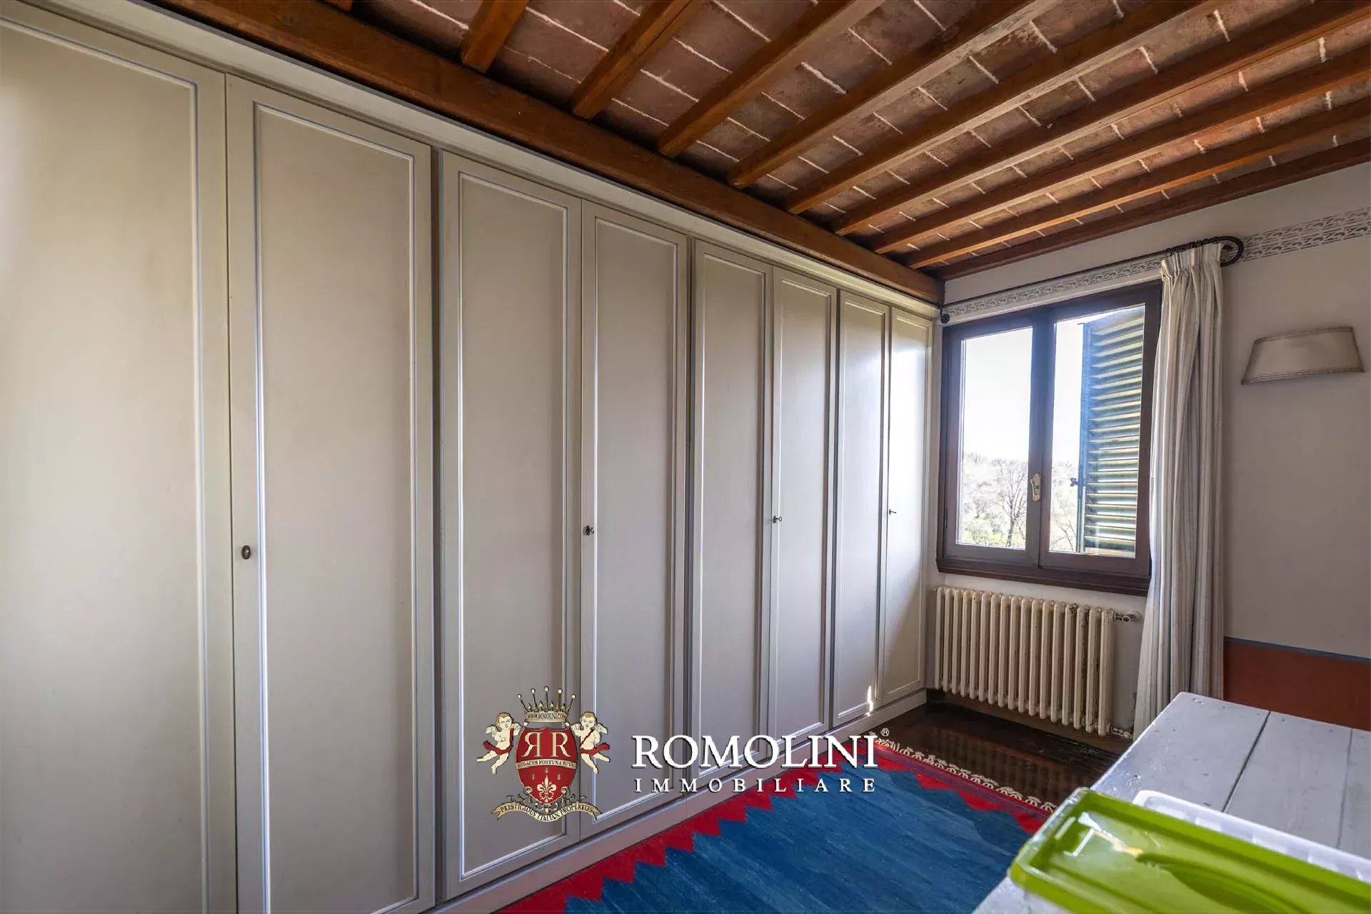
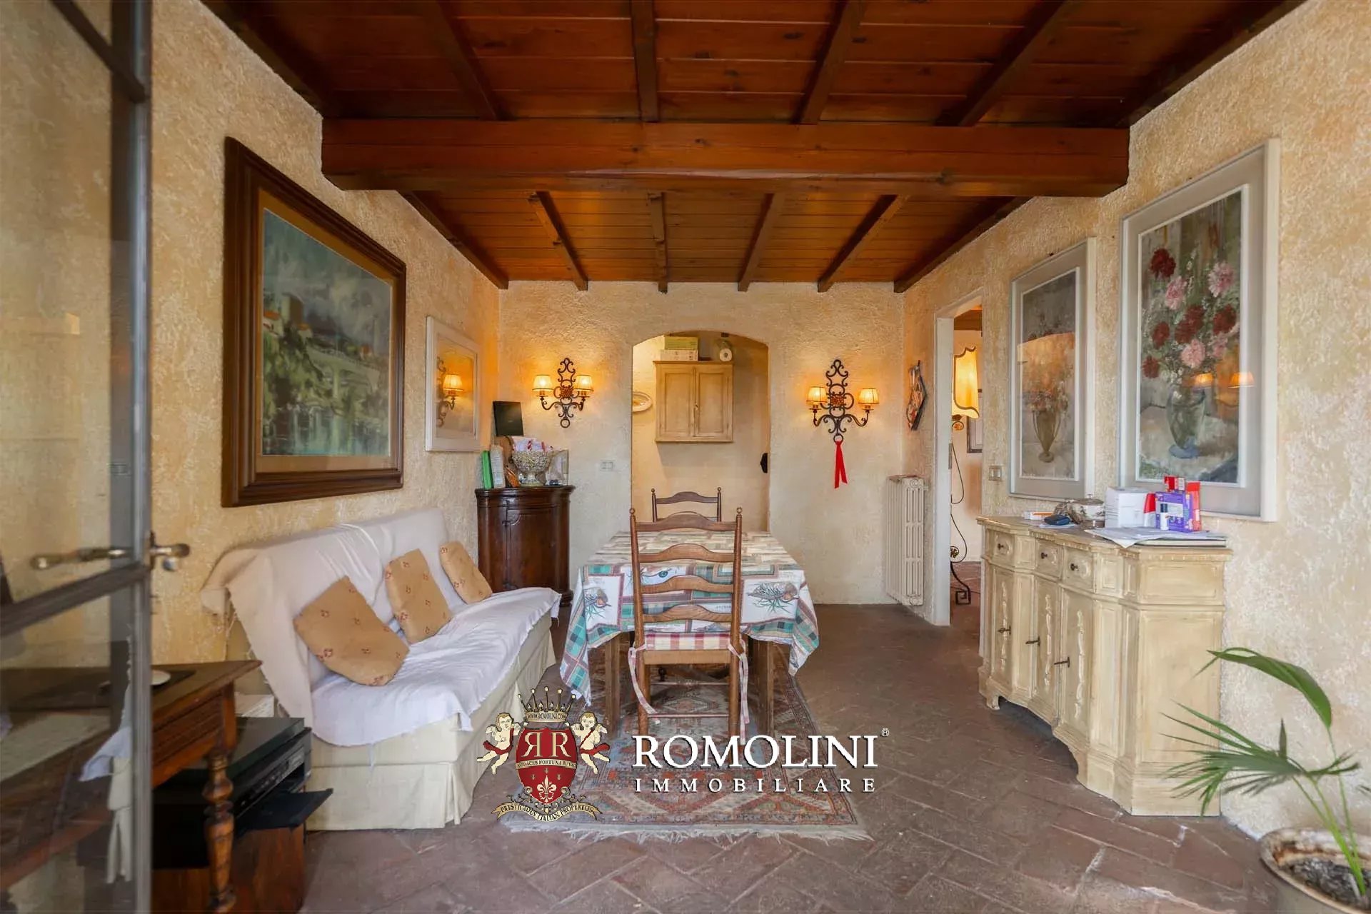
Throughout the house one will find terracotta and parquet floors, hand-chosen decorative wallpapers and large windows framing the Tuscan landscape. Lighting, heating, security and kitchen appliances are all controllable remotely via Wi-Fi.
Danilo Romolini
Sales Manager
6 years with Romolini
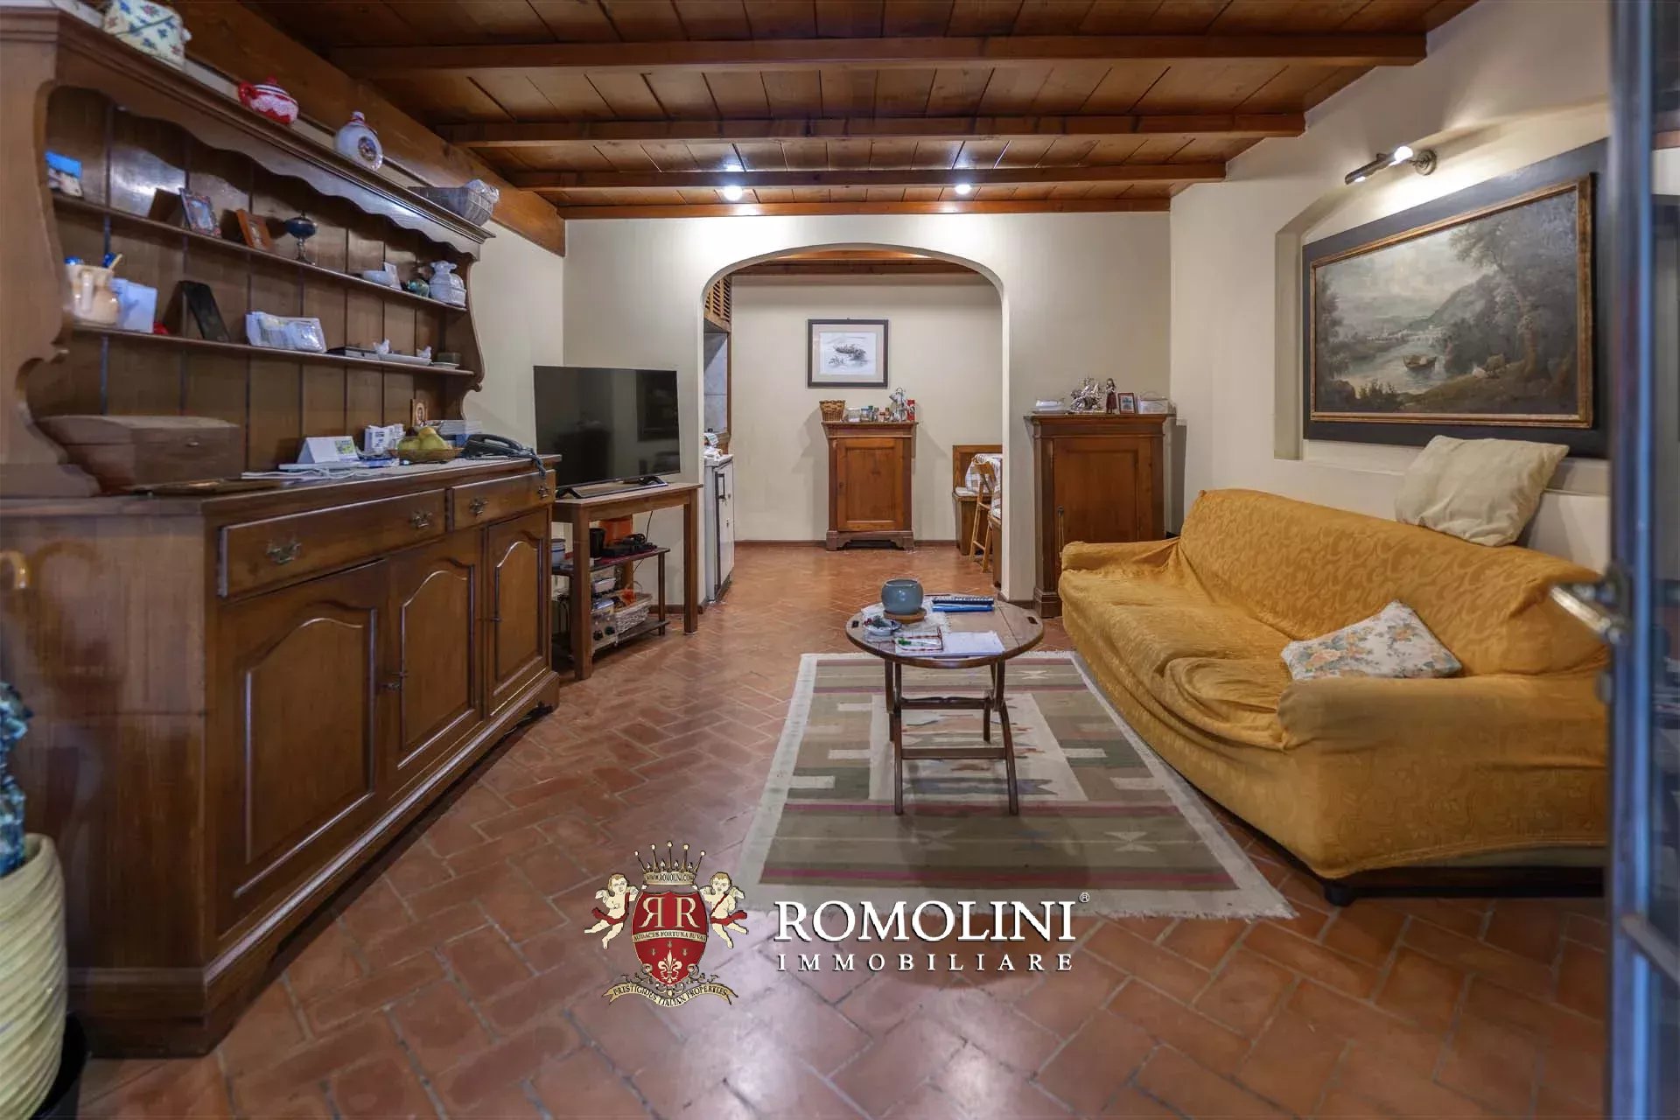
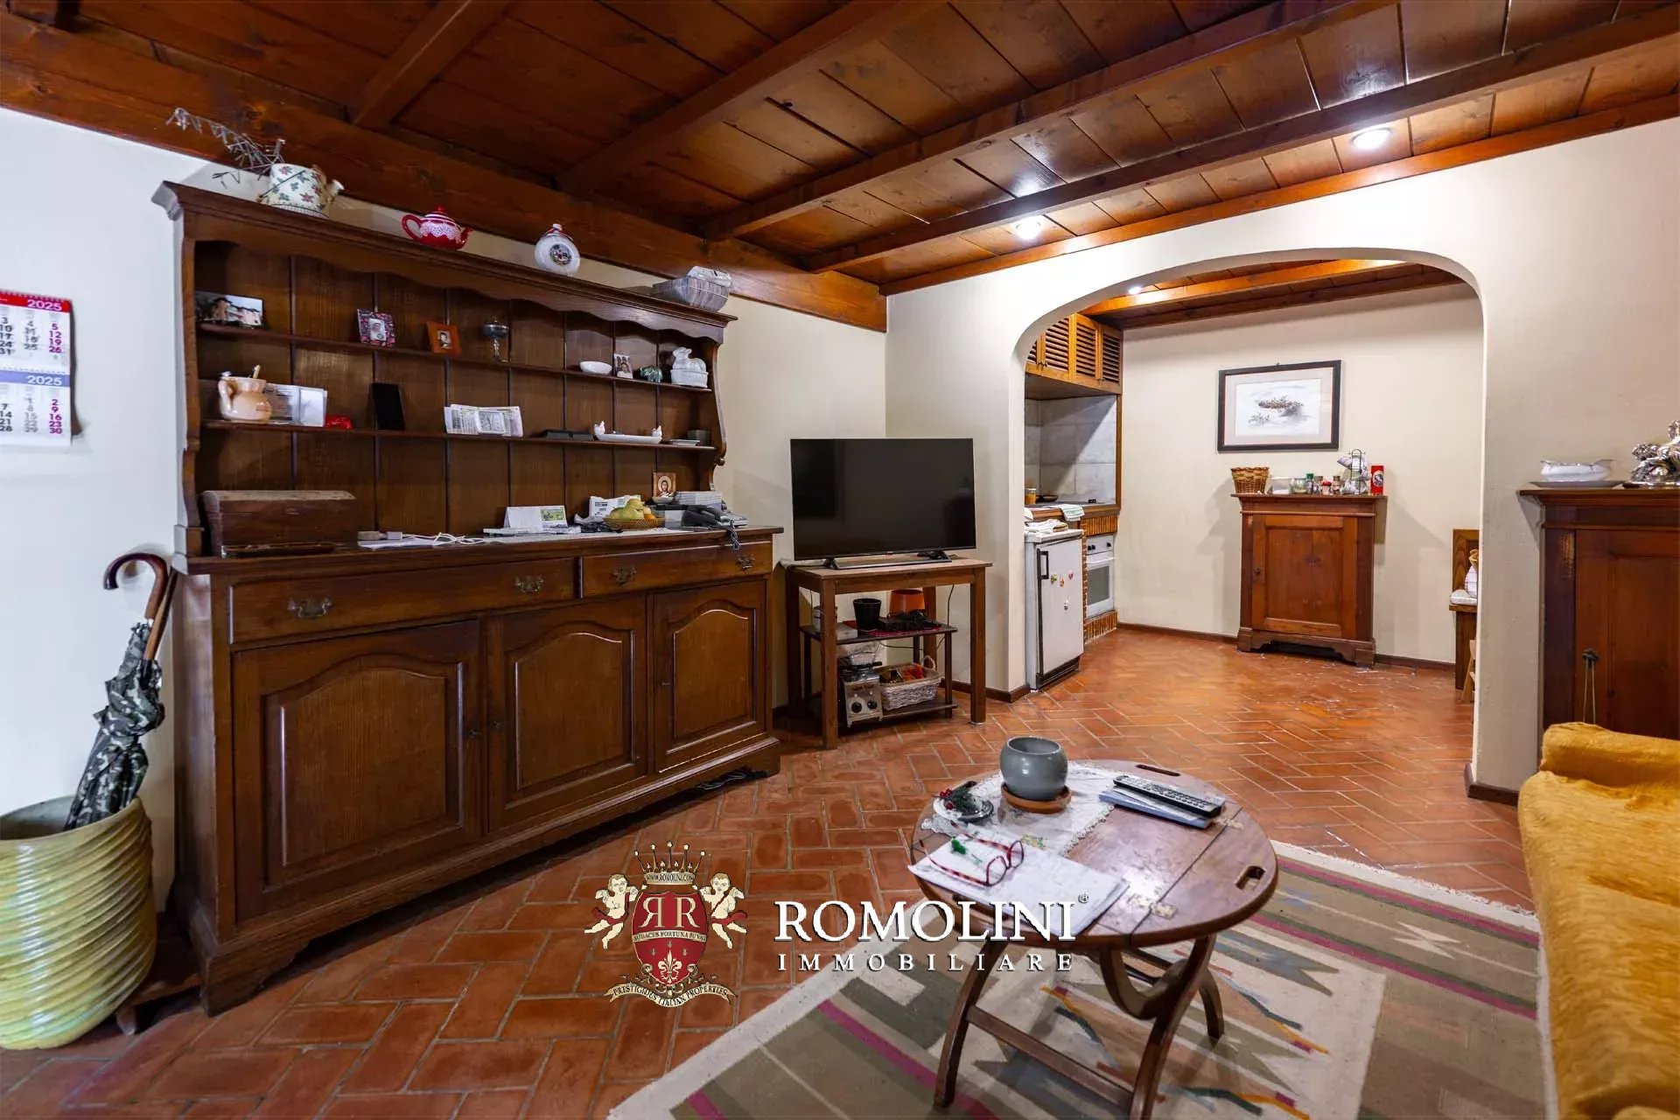
Ref. 2726 Villa Carmignano
€ 3,200,000
VILLA WITH VINEYARDS FOR SALE IN CARMIGNANO, TUSCANY
Tuscany - Florence - Carmignano
Interiors: 1,106 sqm
Bedrooms: 10
Bathrooms: 10
Exteriors: 4.07 ha
Vineyards: 1.52 ha
Olive grove: 1.01 ha
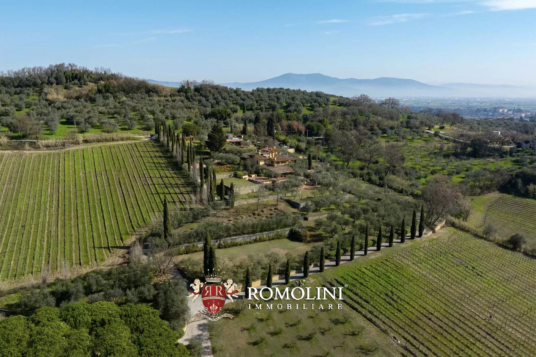
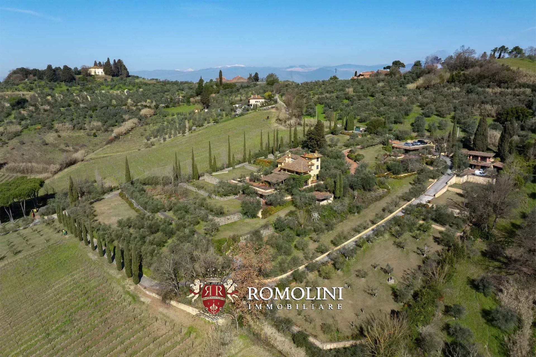
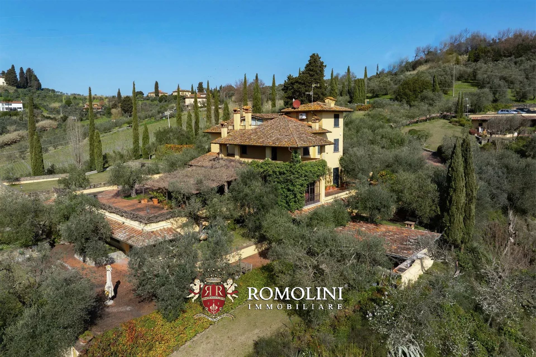
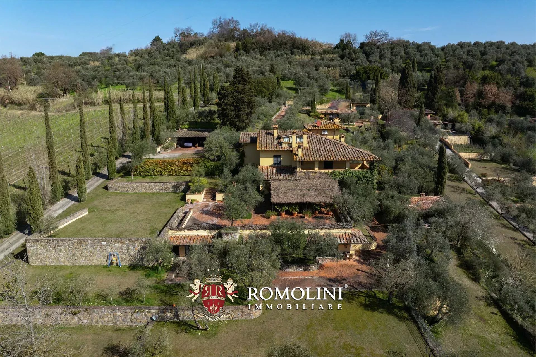
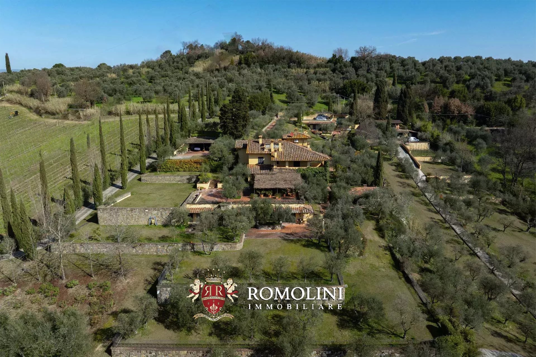
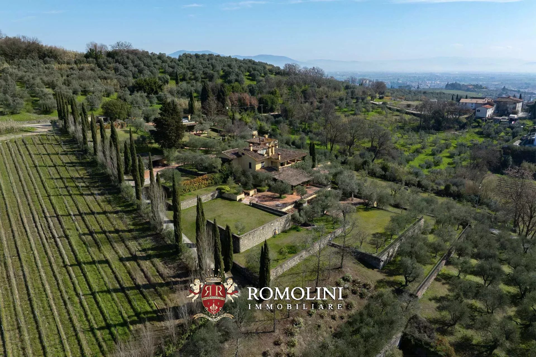
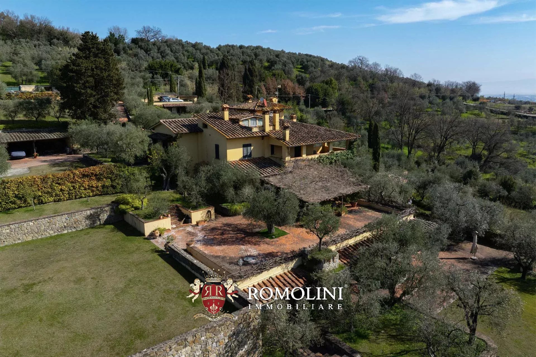
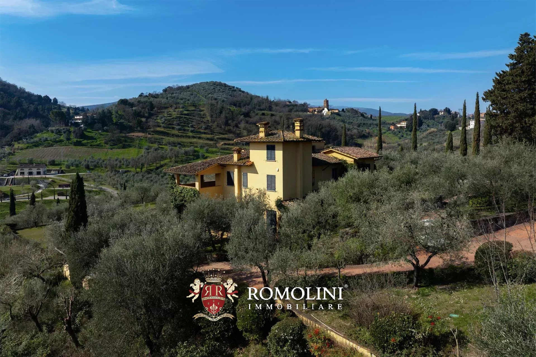
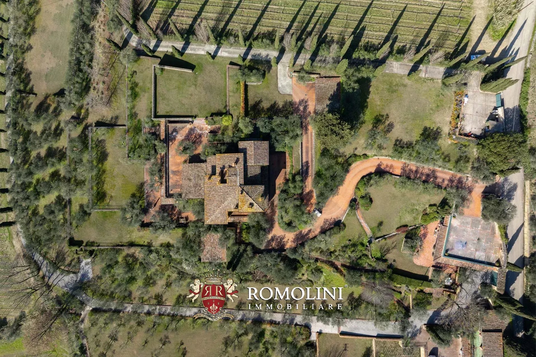
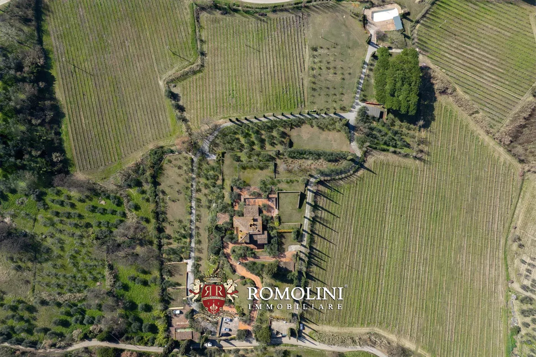
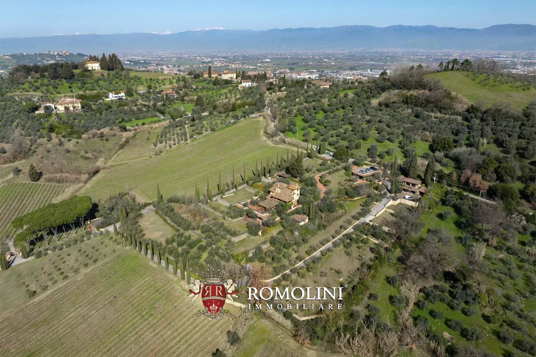
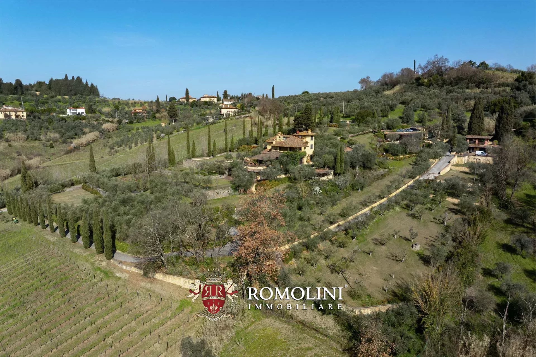
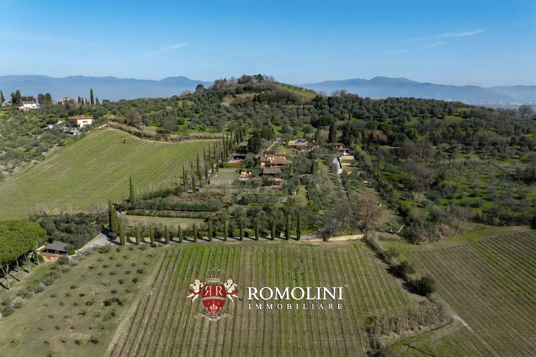
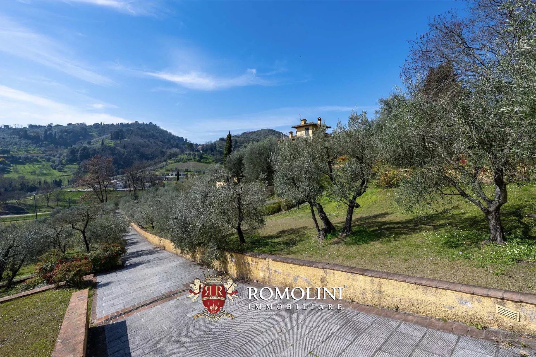
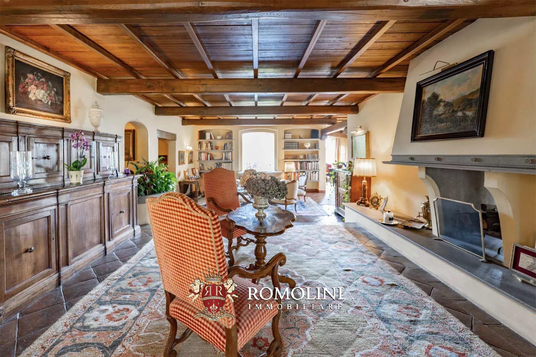
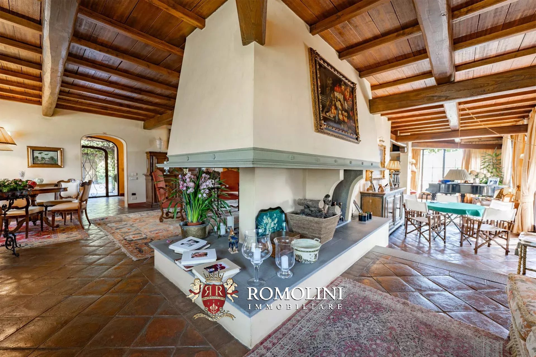
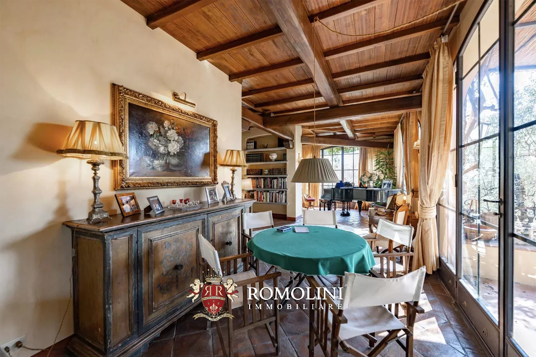
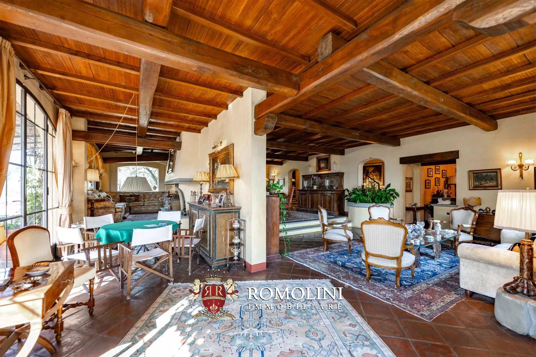
On the hills of Tuscany, between Carmignano and Poggio a Caiano, country villa with vineyard for sale. The property consists of a large main villa, two guesthouses and several garages for a total of more than 1,000 m² that could be exploited either as a luxury private home or as an accommodation business. An English-style park of 15,500 m², olive grove (458 trees) and IGT vineyard (1.5 ha) complete the property.
DESCRIPTION OF THE BUILDINGS
The villa (674 m² – 7,252 ft², 7 bedrooms and 7 bathrooms) is a large building on four staggered floors, entirely restored in 2001:
- Lower ground floor: entrance hall, kitchen, two bedrooms, two bathrooms, technical room, laundry room and cellars;
- Upper ground floor: entrance hall with porch, large living room with terrace, dining room and bedroom with private bathroom;
- First floor: hallway and three bedrooms with private bathroom;
- Second floor: bedroom with bathroom and attic with exit to the terrace.
Guesthouse A (133 m² – 1,431 ft², 2 bedrooms and 2 bathrooms) is structured on one floor and is currently divided into two independent apartments:
- Apt. N°1 (71 m² – 764 ft²): living room, kitchen, bedroom and bathroom;
- Apt. N°2 (62 m² – 667 ft²): living room, kitchen, bedroom and bathroom.
Guesthouse B (45 m² – 484 ft², 1 bedroom and 1 bathroom) is located immediately behind the villa, just beyond a paved yard, and consists of living room with kitchen, small sitting room, bedroom and bathroom.
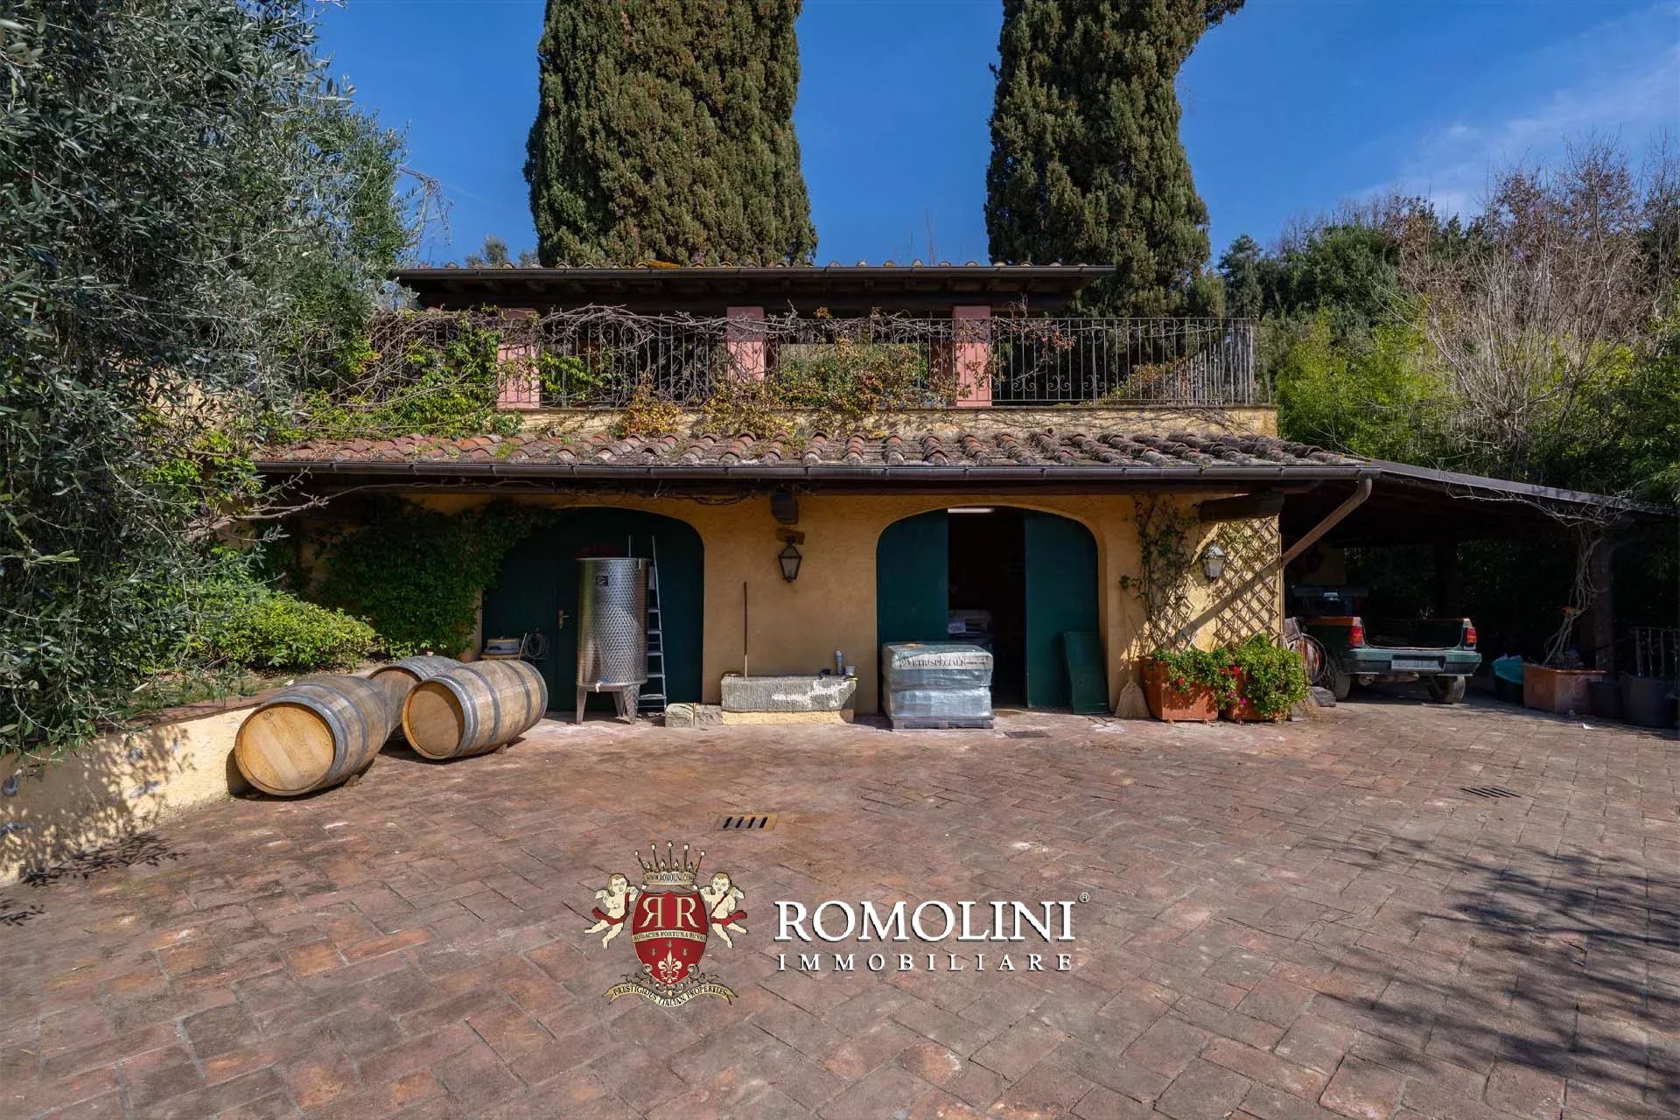
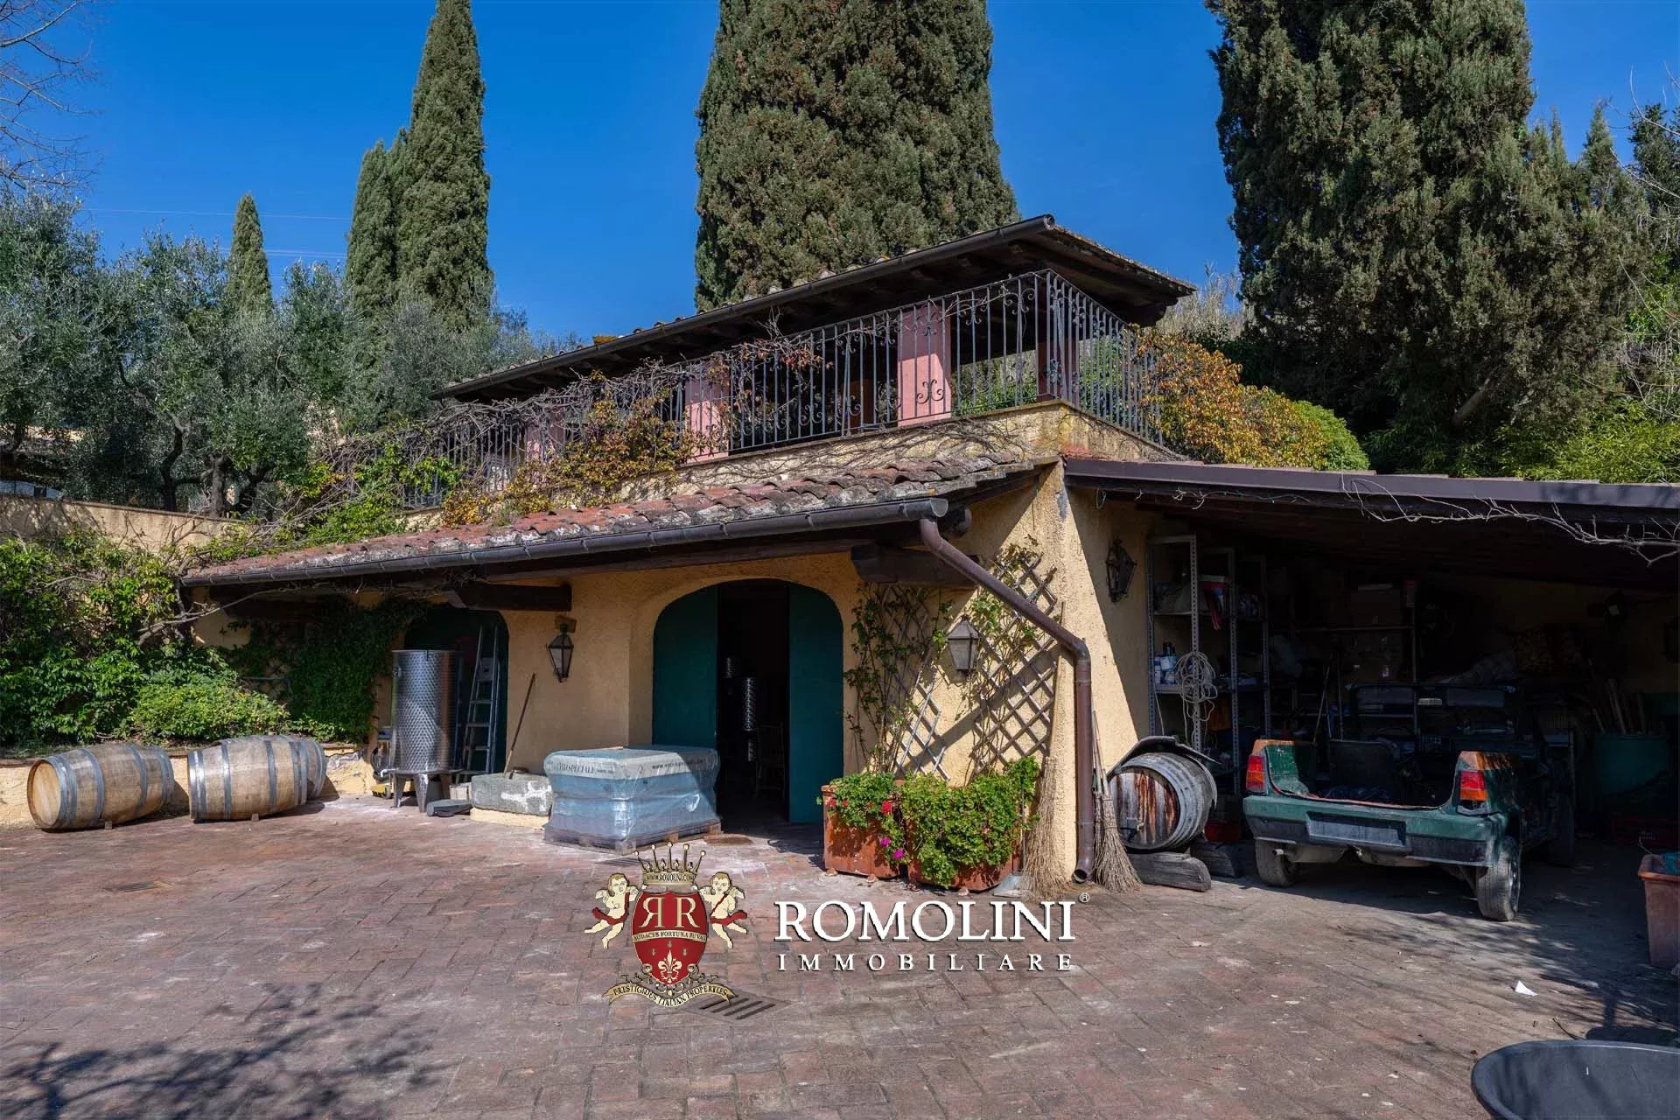
A wine cellar (83 m² – 893 ft²), a garage (63 m² – 678 ft²) and two carports (108 m² – 1,162 ft²) complete the property.
Danilo Romolini
Sales Manager
6 years with Romolini
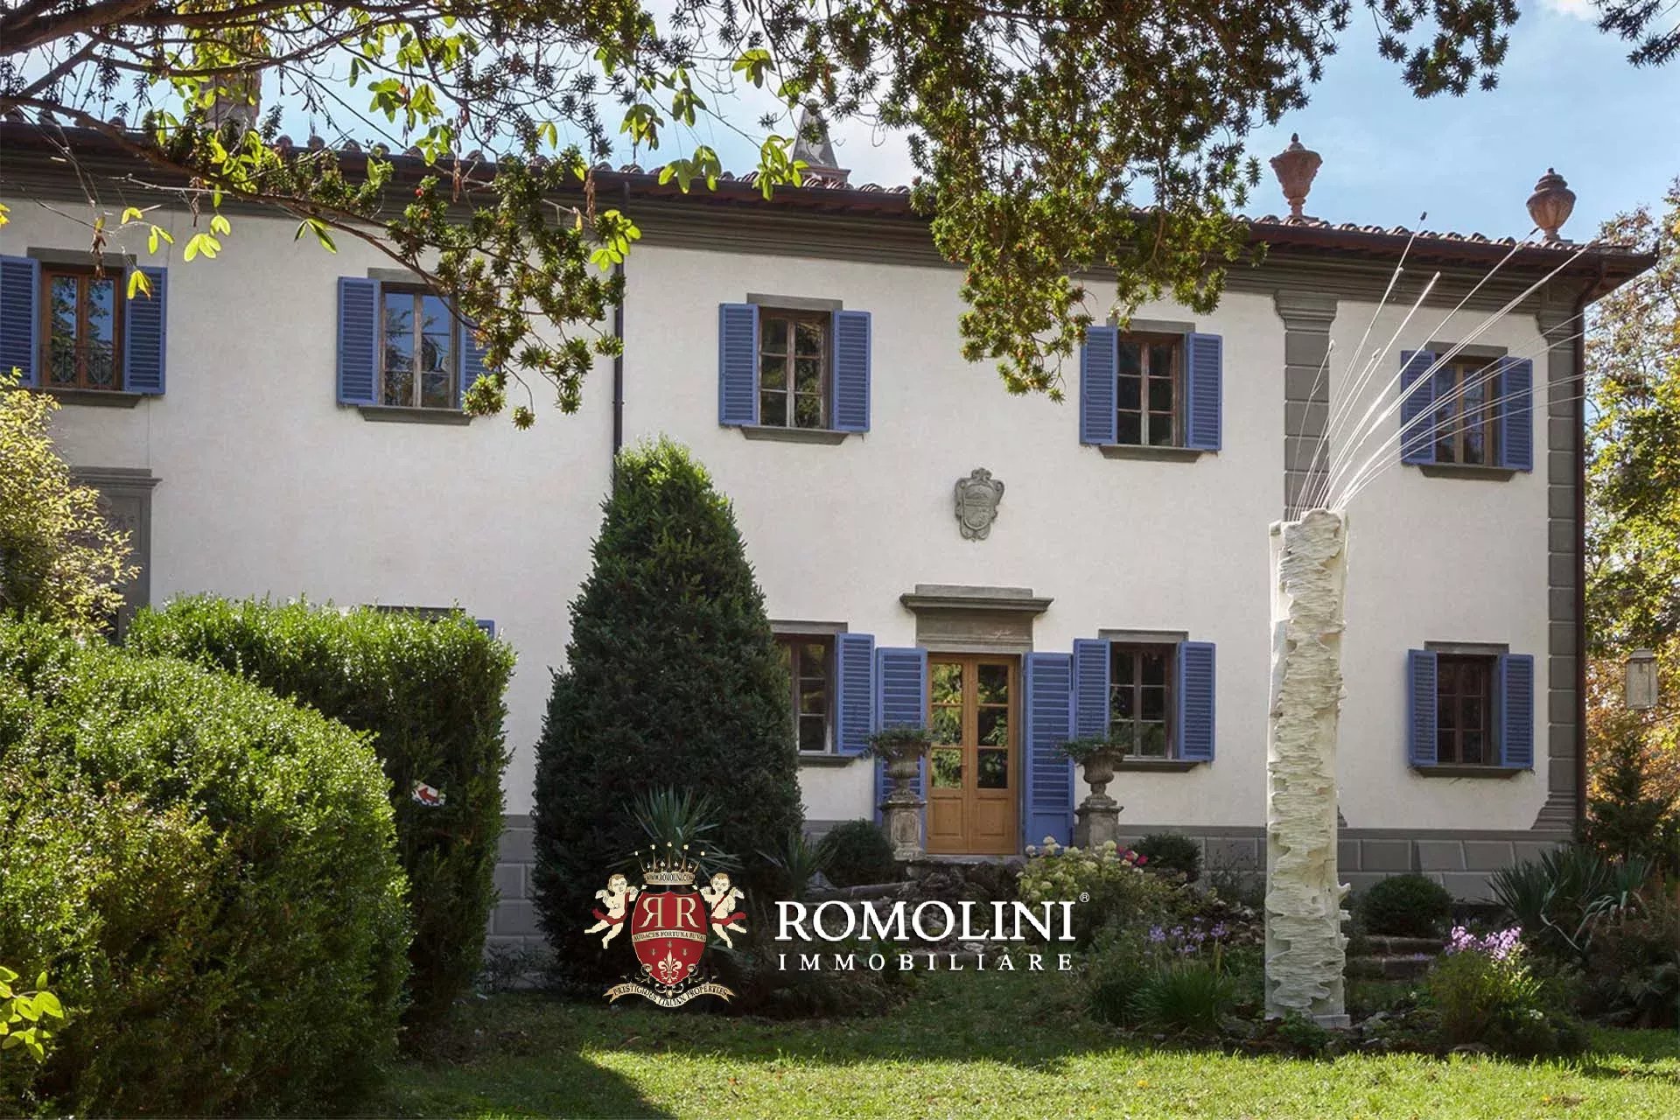
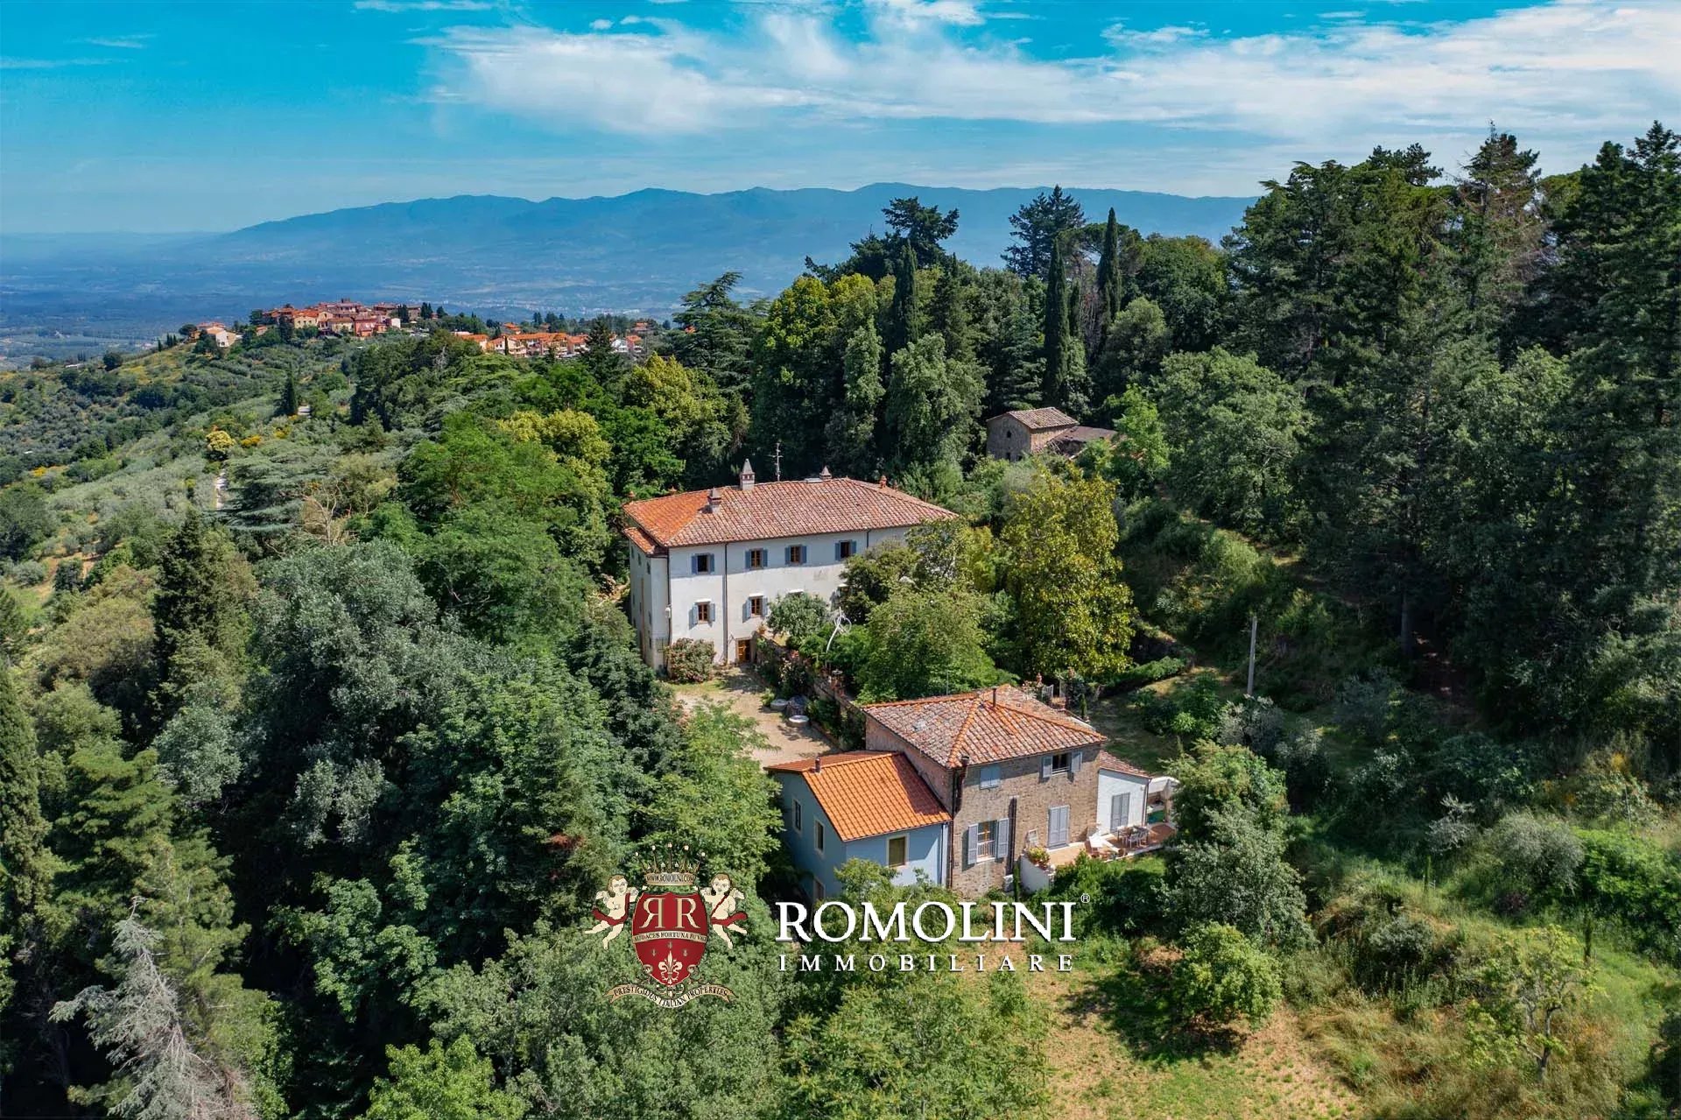
Ref. 2332 Villa Quattro Stagioni
€ 2,700,000
ELEGANT PERIOD VILLA WITH PARK FOR SALE IN TUSCANY
Tuscany - Arezzo - Montevarchi
Interiors: 1,205 sqm
Bedrooms: 11
Bathrooms: 10
Exteriors: 2.94 ha
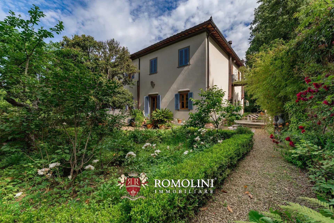
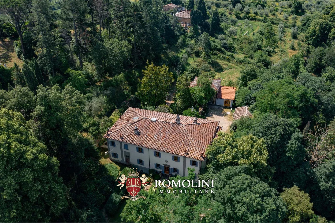
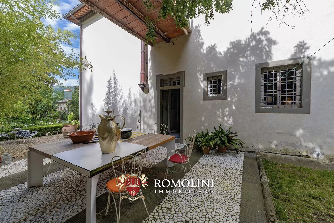
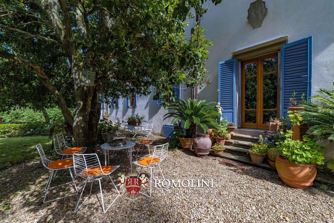
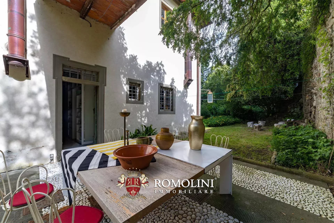
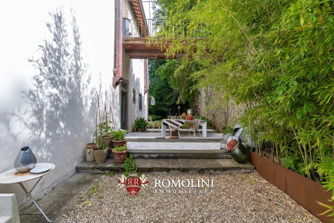
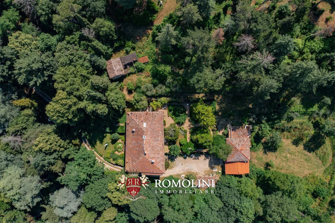
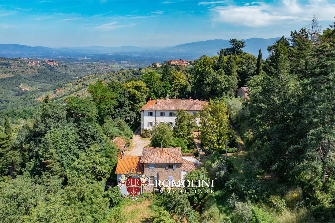
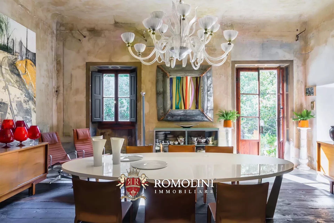
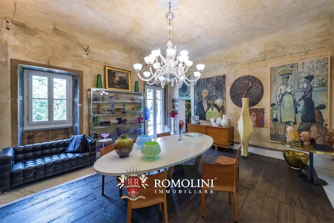
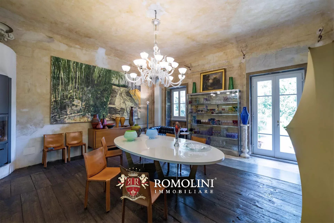
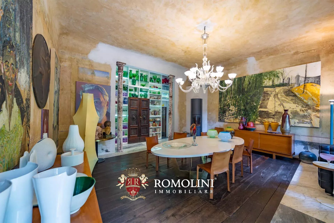
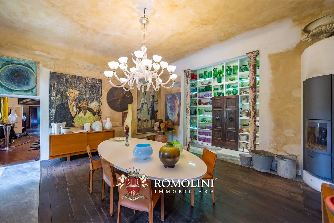
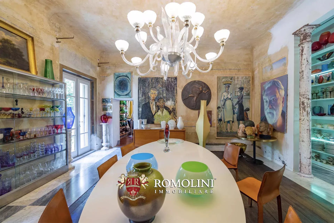
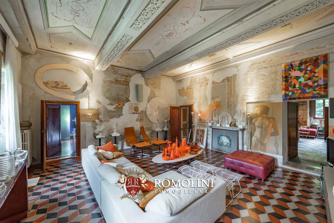
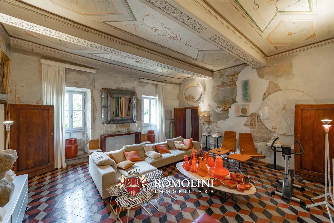
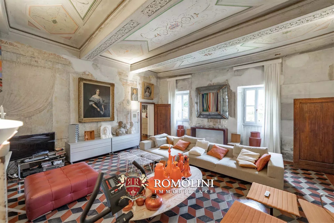
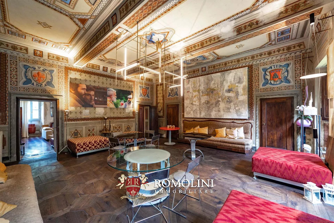
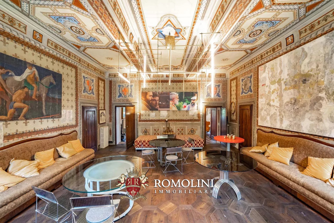
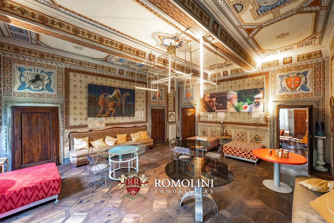
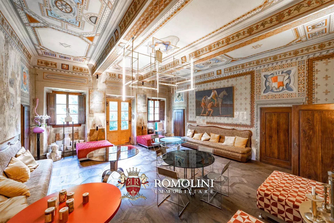
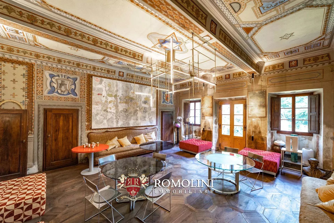
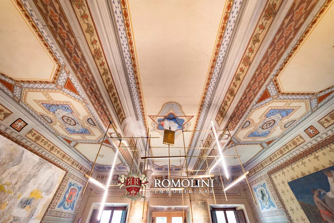
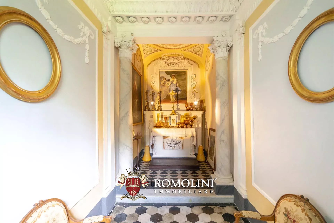
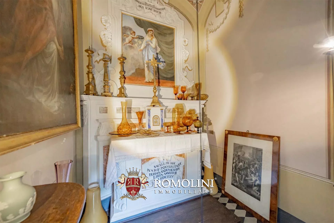
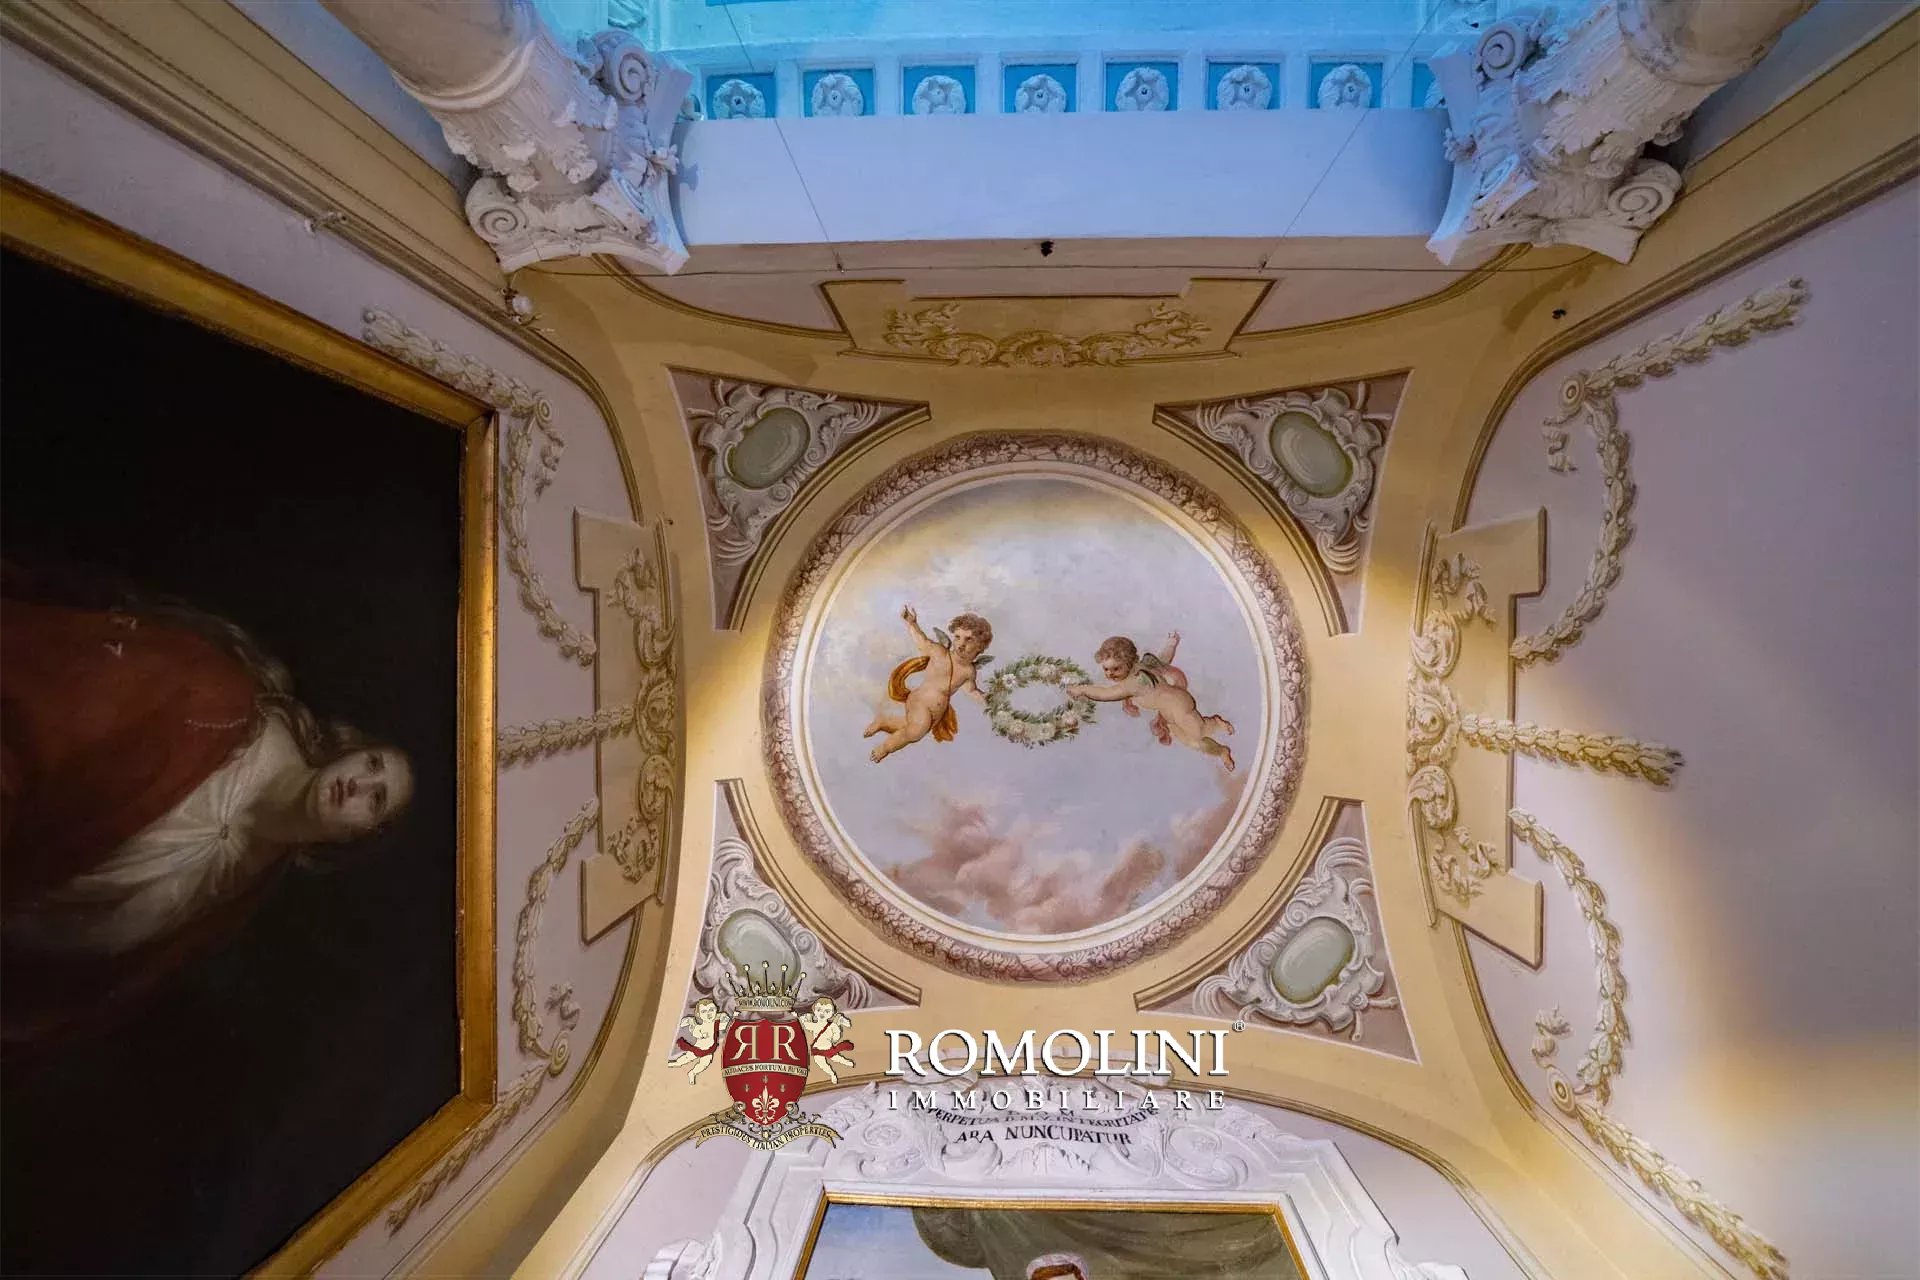
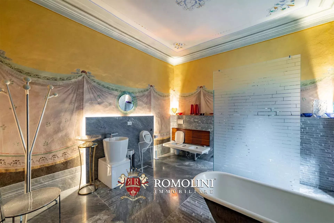
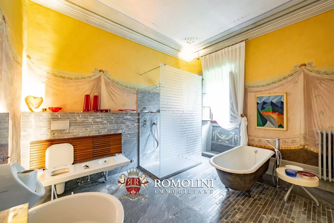
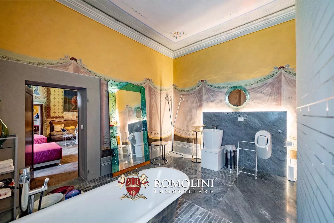
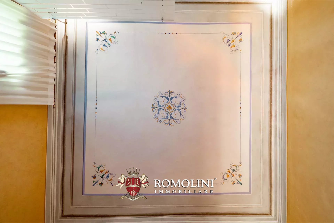
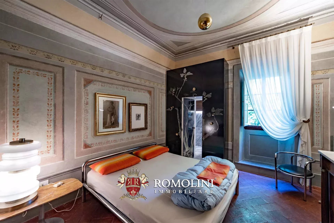
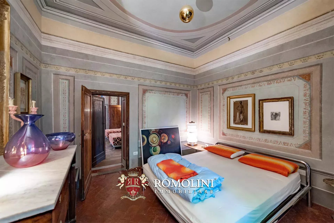
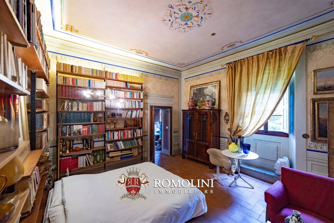
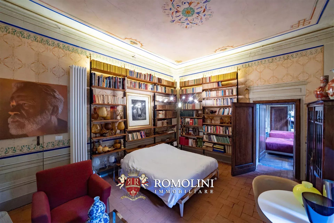
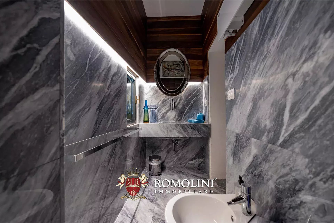
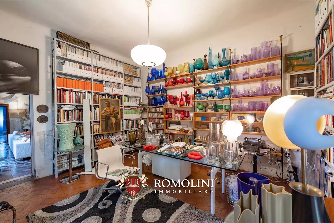
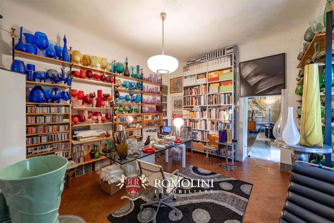
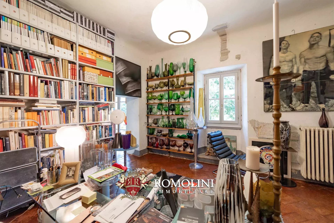
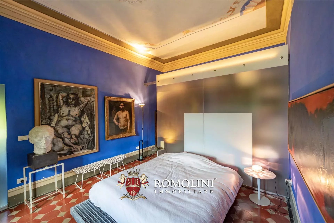
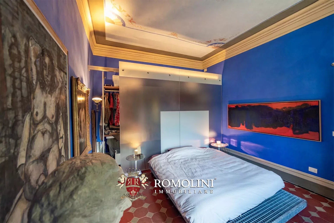
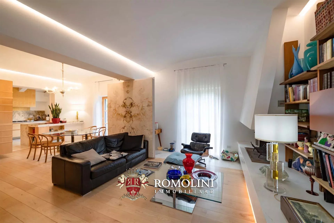
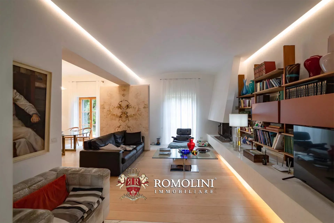
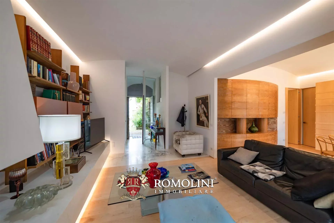
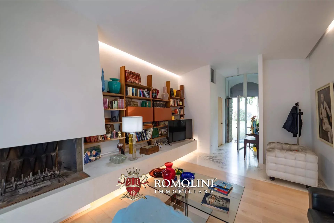
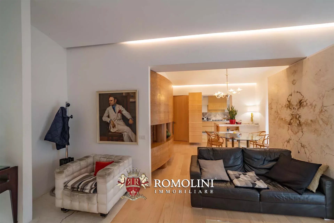
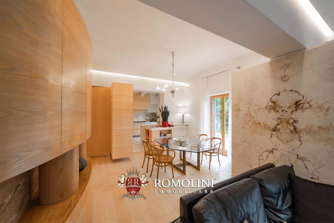
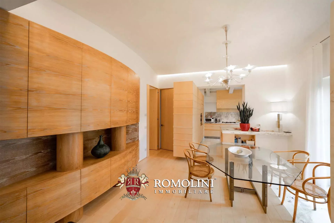
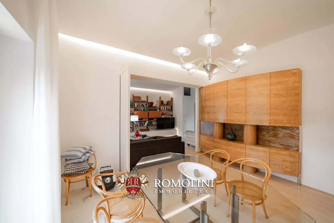
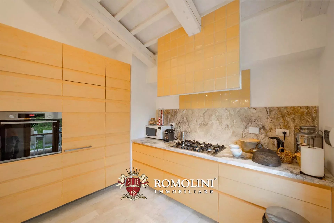
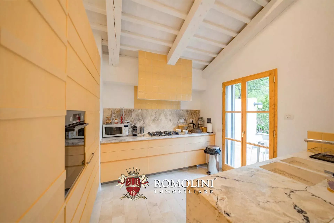
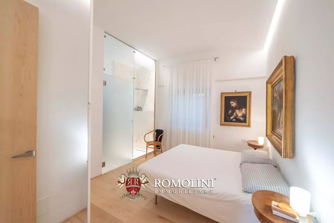
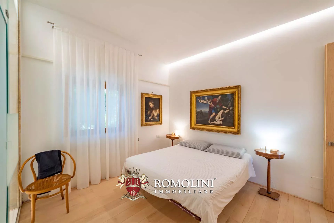
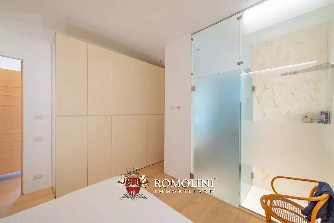
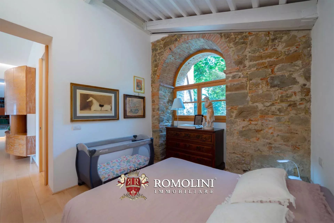
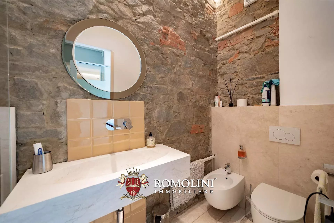
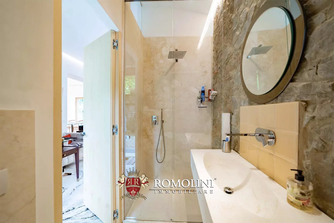
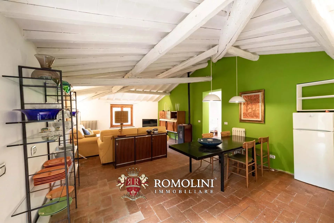
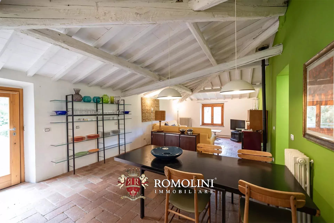
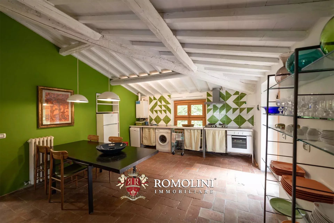
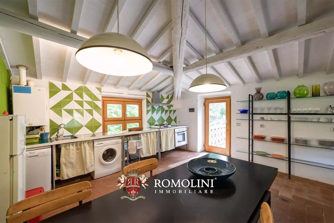
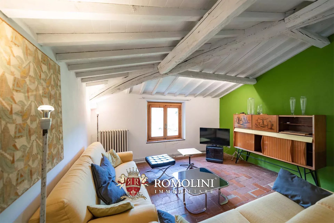
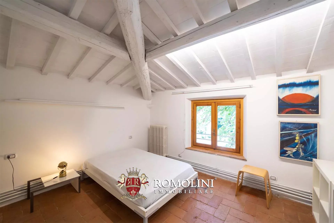
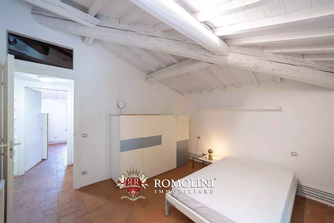
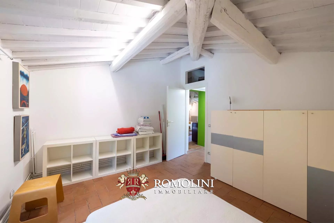
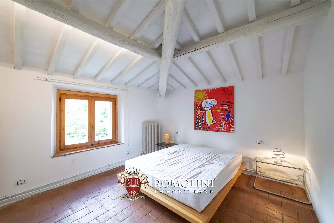
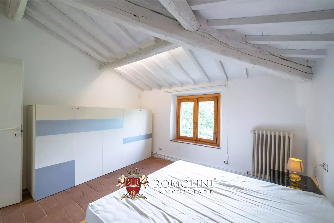
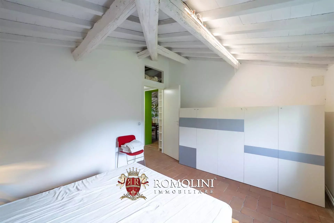
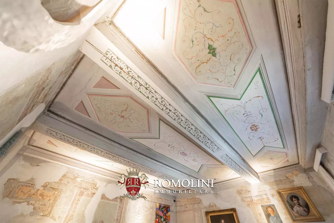
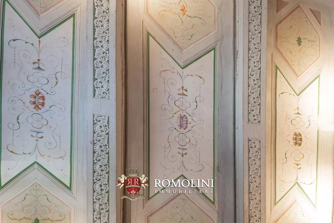
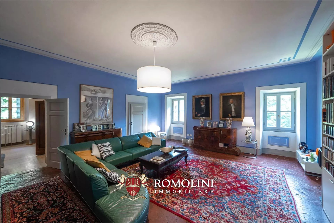
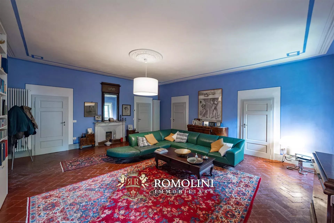
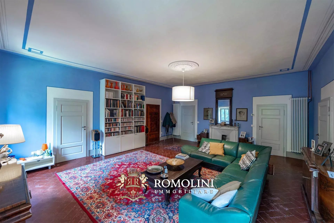
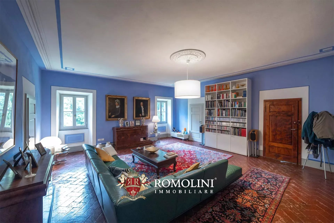
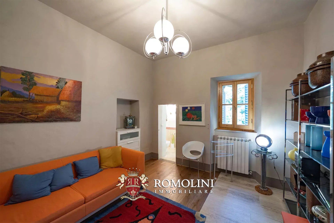
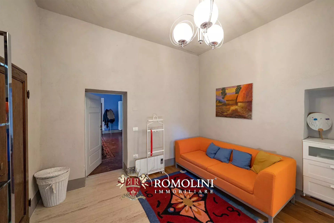
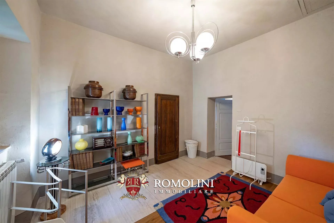
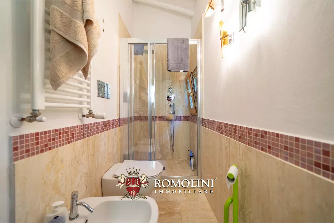
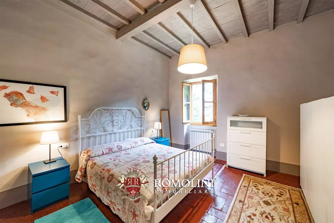
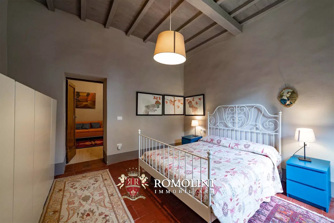
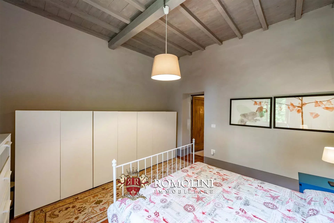
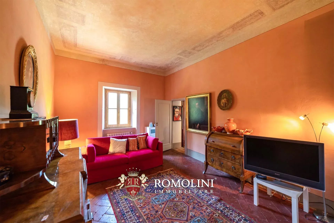
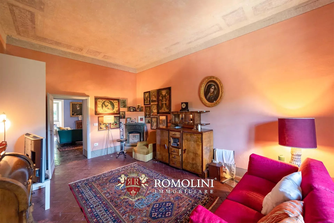
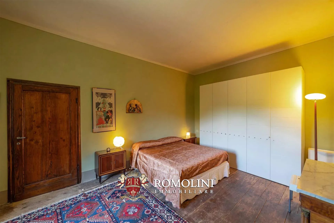
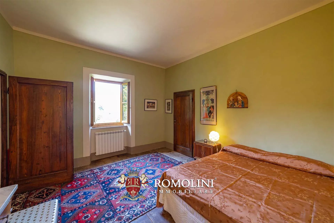
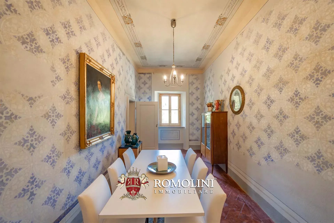
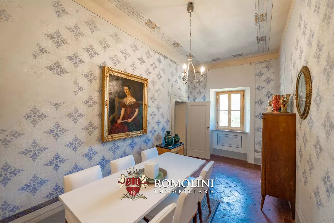
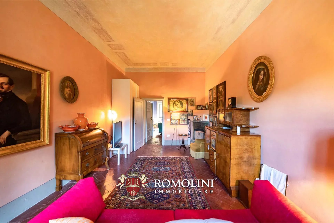
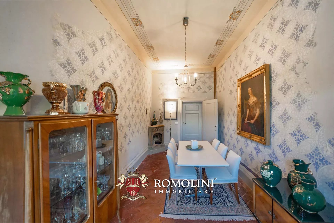
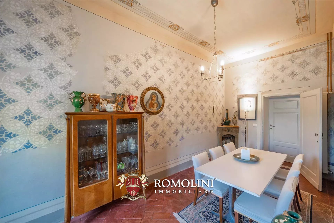
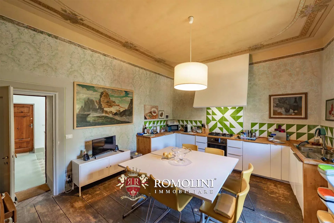
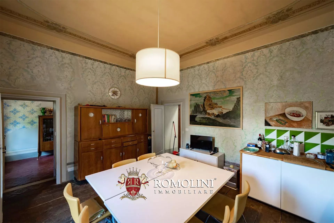
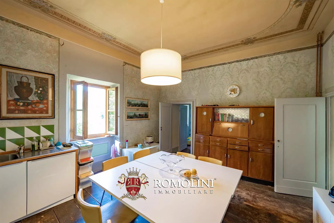
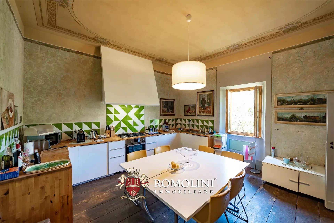
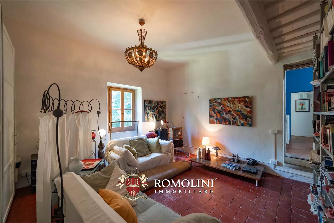
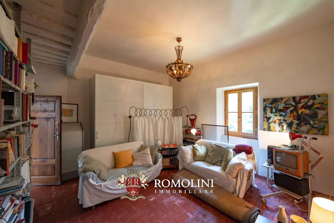
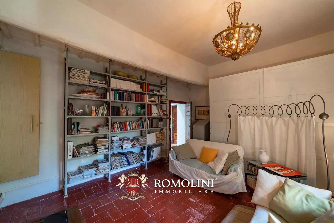
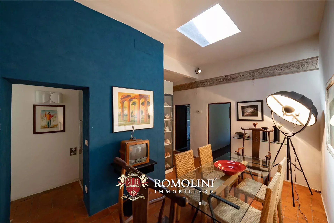
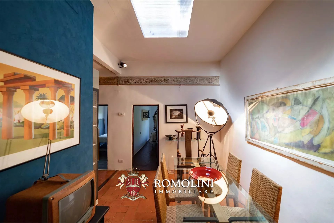
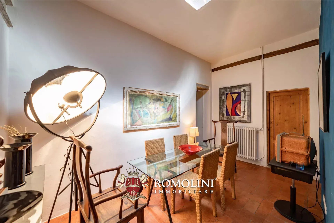
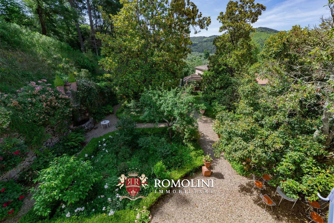
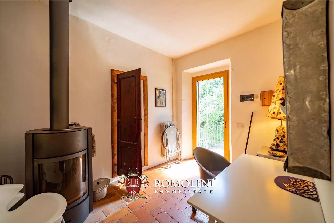
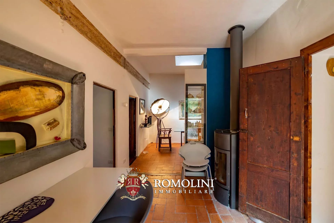
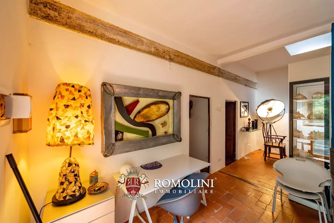
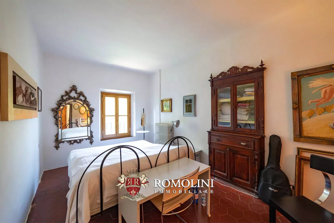
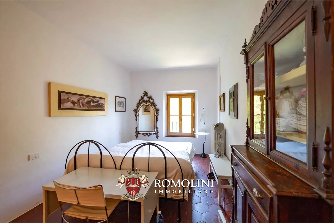
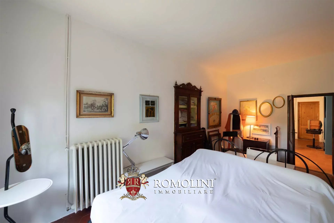
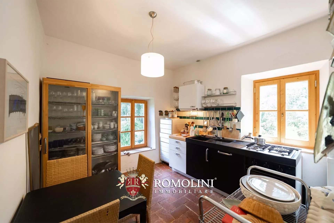
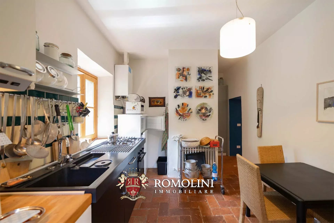
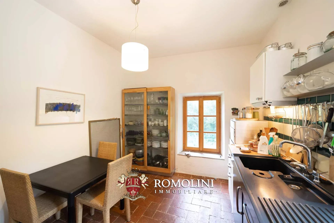
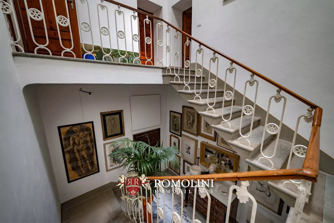
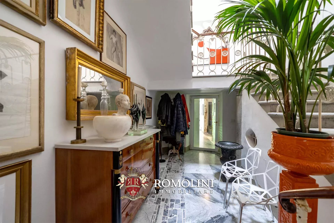
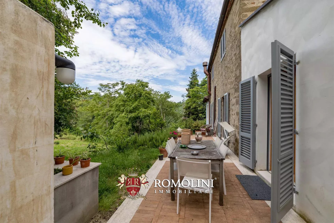
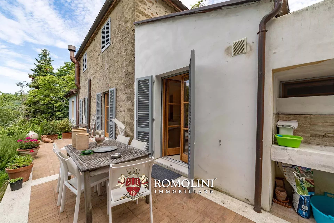
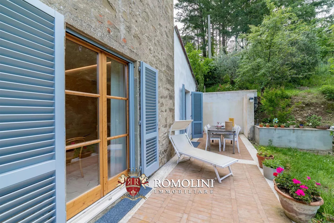
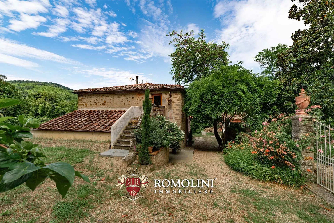
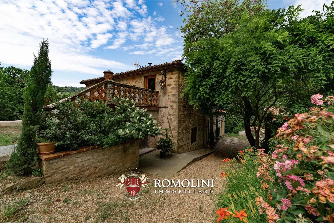
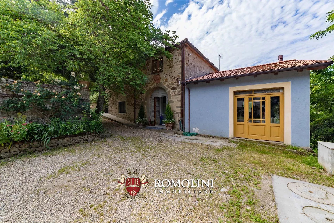
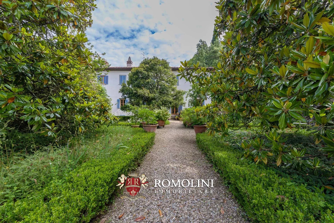
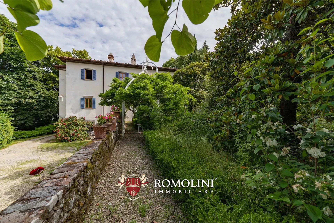
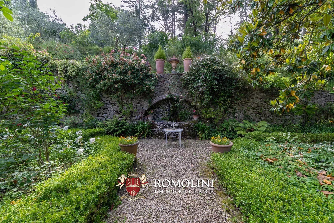
On the hills between Chianti and Valdarno, not far from Montevarchi and Gaiole, a 17th-century period villa with botanical park. The property (over 1,200 m²) was recently renovated by the current owner and is in excellent condition: the original finishes have been preserved and enhanced and the buildings now house various flats for a total of 11 bedrooms. The botanical park of 29,400 m² (of considerable historical and naturalistic importance) surrounding the villa is the perfect setting for events and exhibitions.
Basic services can be found in the nearby mediaeval village (900m; 2'), while for other necessities it is sufficient to reach Montevarchi (9km; 15'). From here, the A1 motorway reaches Florence in less than an hour. Florence international airport is also about an hour's drive away.
Danilo Romolini
Sales Manager
6 years with Romolini
Ref. 2929 Convento Todi
€ 2,900,000
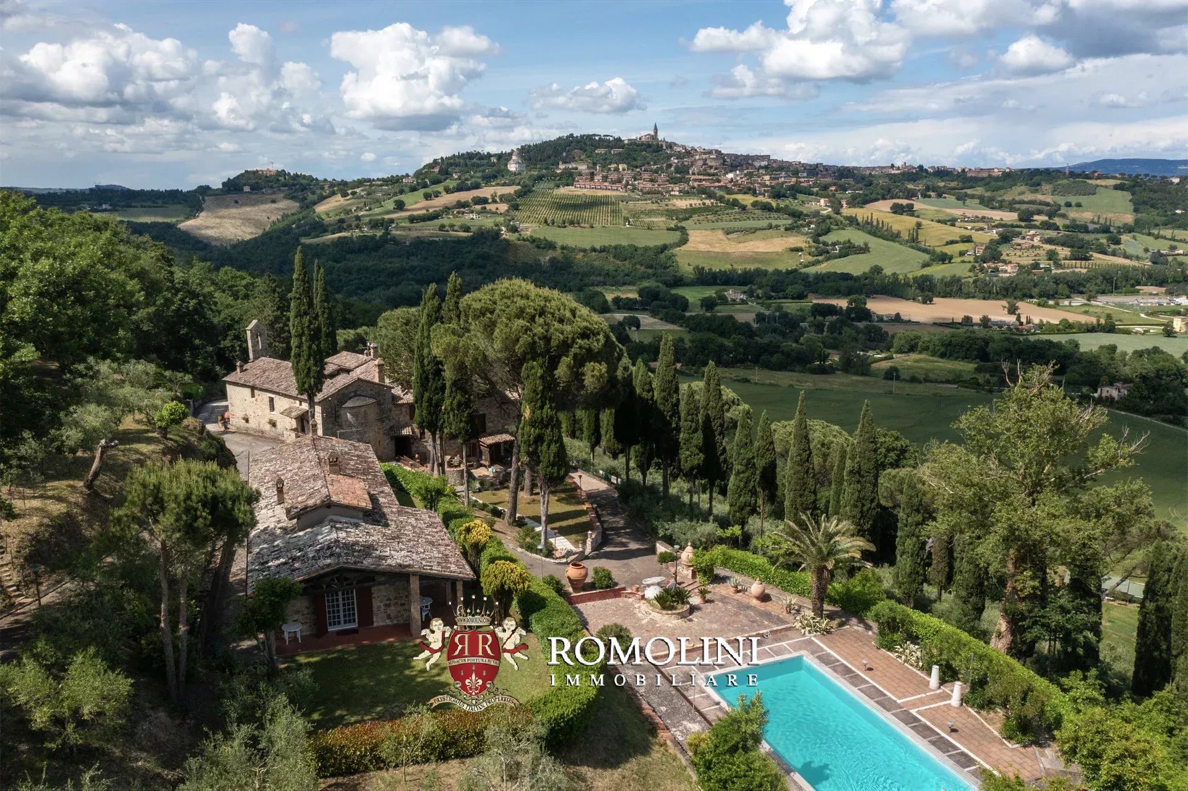
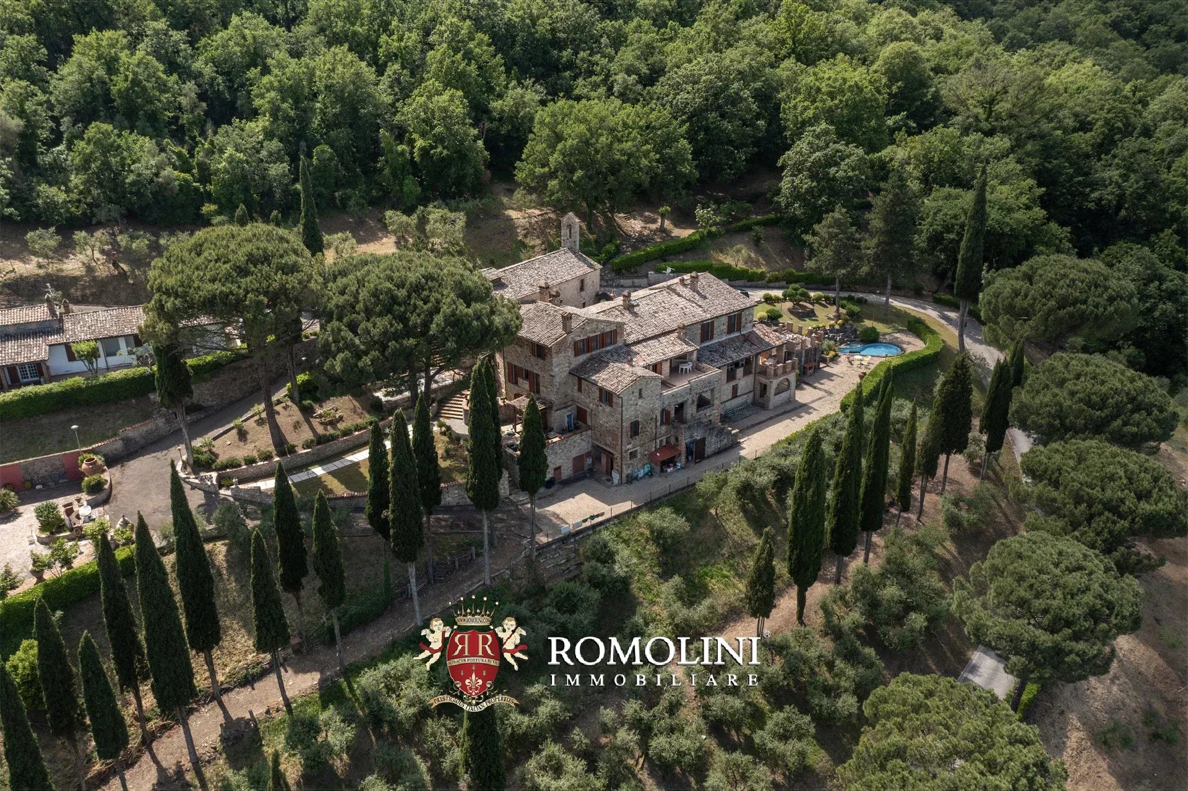
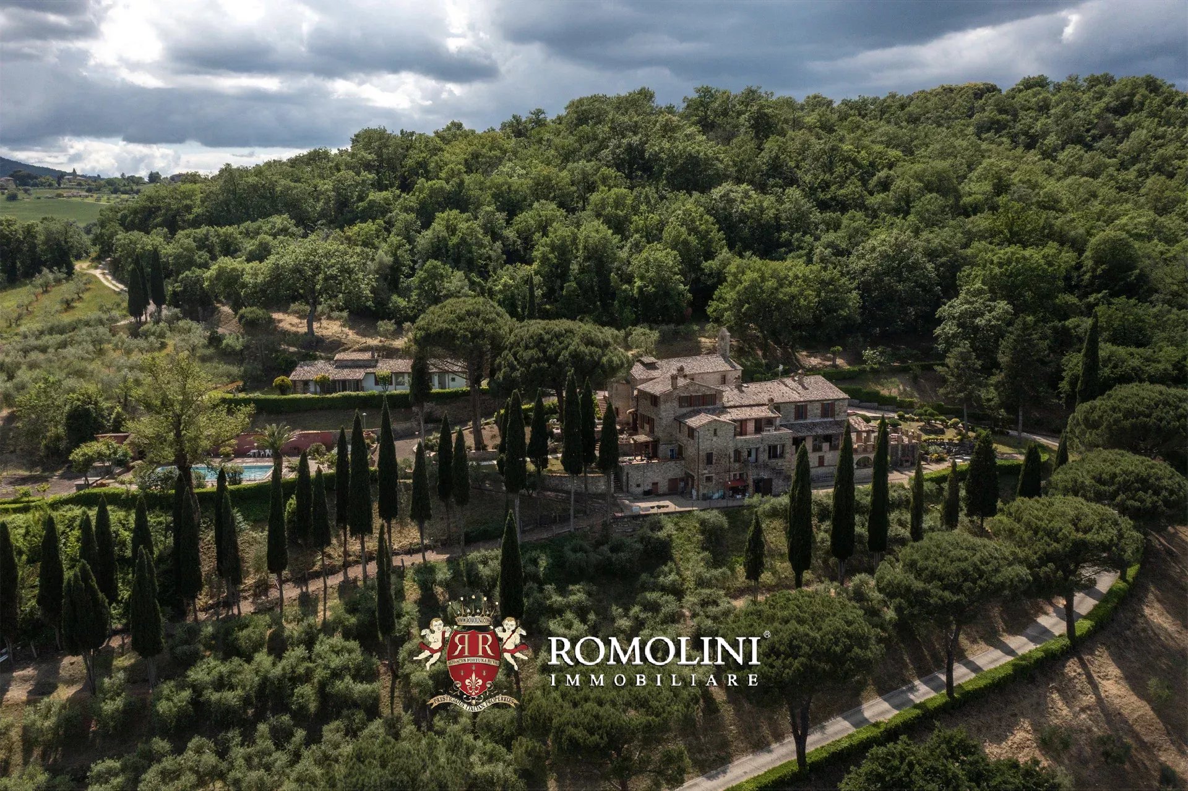
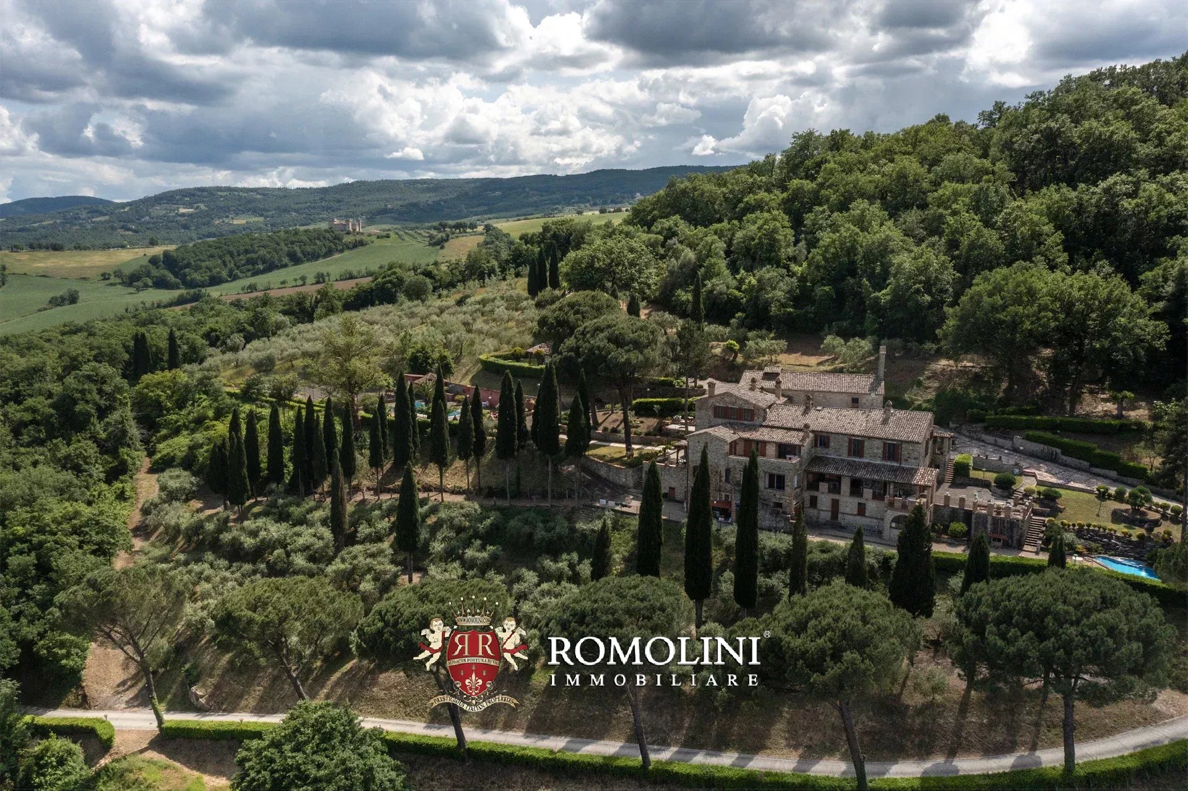
FORMER 13th-CENTURY CONVENT FOR SALE IN TODI, UMBRIA
Umbria - Perugia - Todi
Interiors: 1,105 sqm
Bedrooms: 8
Bathrooms: 9
Exteriors: 2.59 ha
Olive grove: 1.05 ha
Pool: Yes
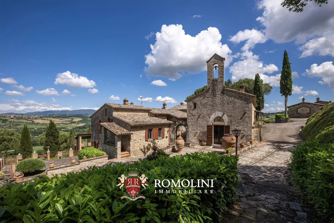
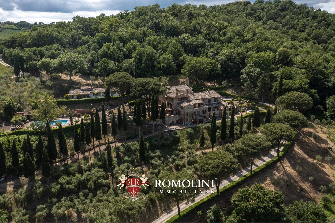
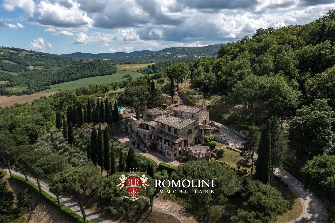
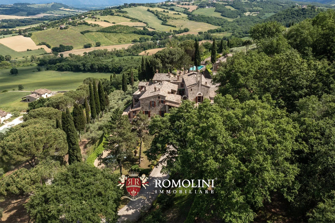
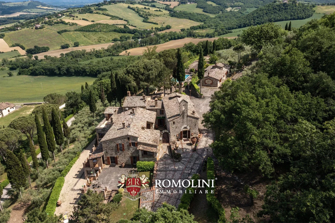
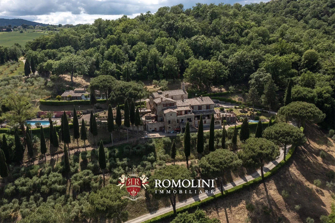
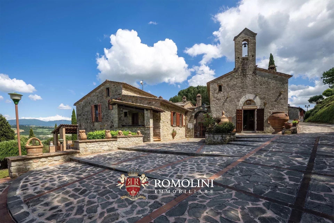
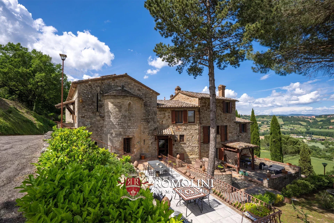
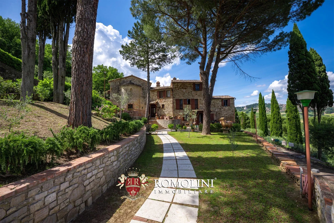
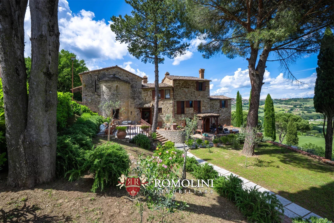
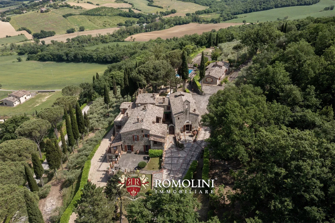
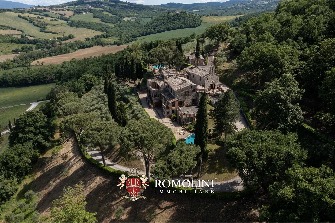
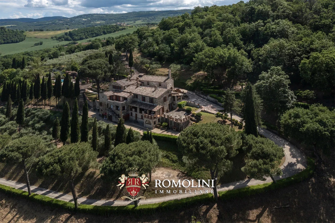
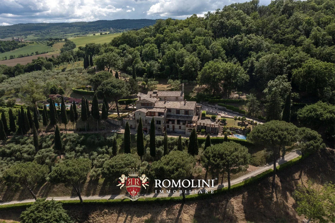
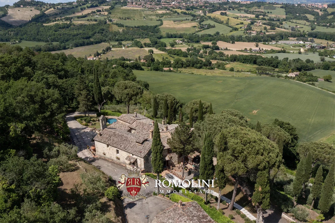
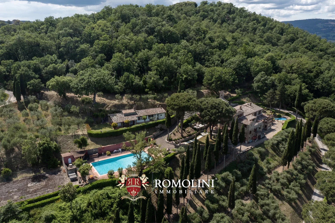
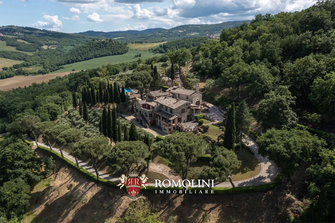
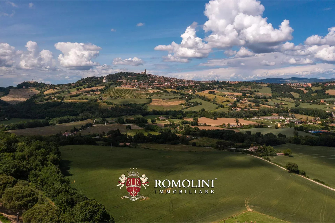
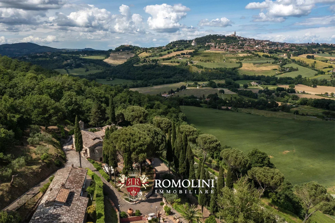
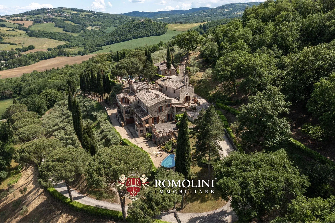
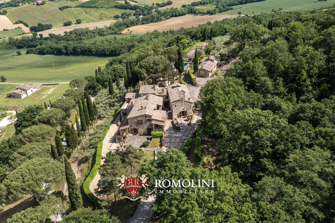
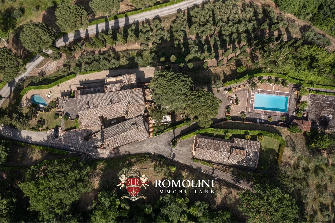
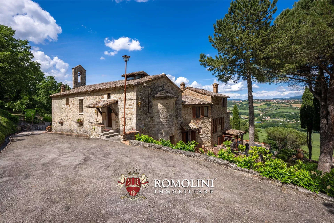
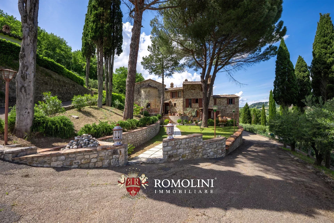
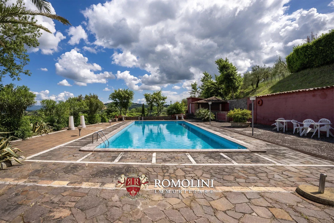
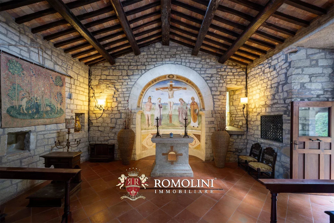
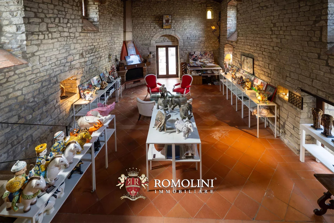
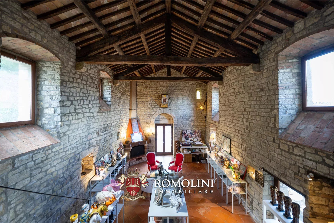
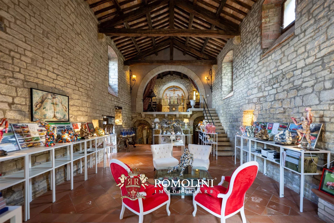
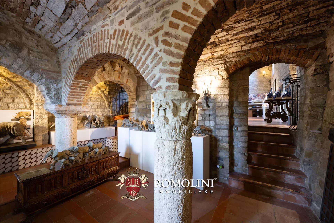
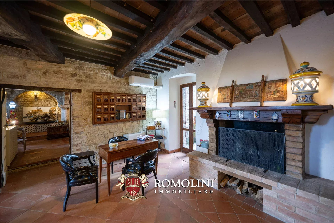
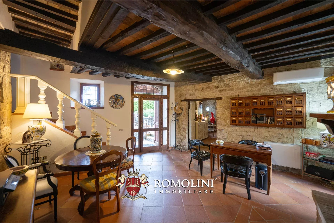
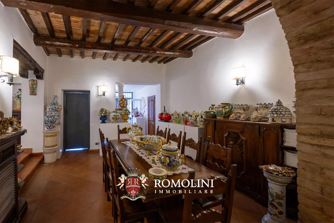
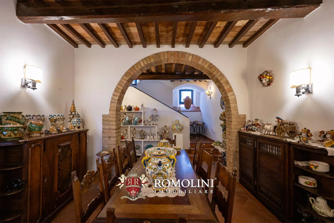
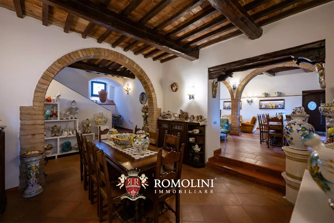
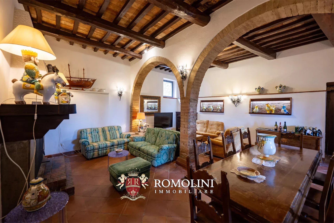
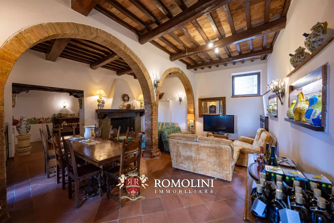
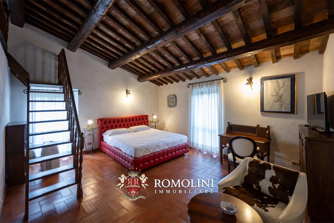
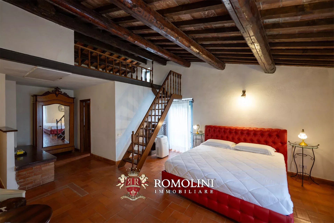
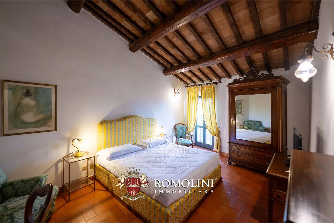
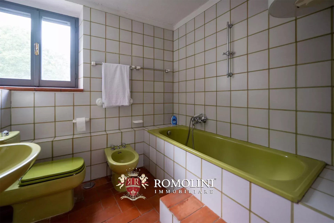
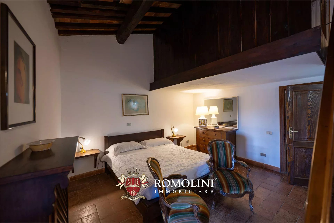
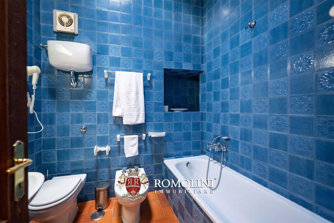
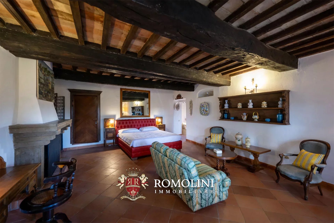
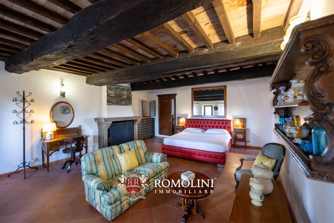
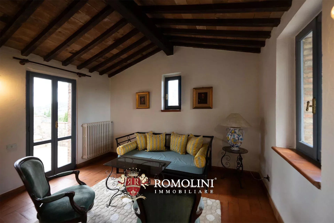
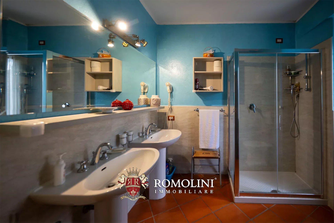
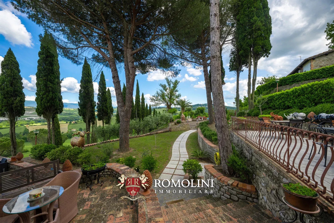
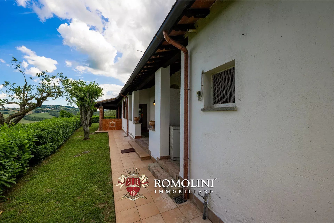
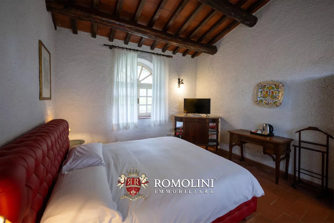
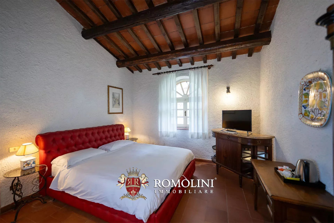
In the heart of Umbria, amid the rolling hills of the Tiber Valley, stands this extraordinary historic estate, converted from a 13th-century medieval abbey. Surrounded by vineyards, olive groves, and Mediterranean woodland, the estate enjoys a commanding position with unobstructed views of the surrounding countryside and encompasses over 1,000 m² of internal surfaces, two swimming pools, a 5,600-m² private park, and an olive grove.
The abbey’s origins are documented as early as 1275, when it appears in ecclesiastical records pertaining to the payment of the tithe. For centuries, it served as an important administrative center for the territories of Todi and Orvieto, belonging to the noble Clementini family from Amelia until the end of the 18th century, when it became part of the assets of the Episcopal Seminary of Todi.
Thanks to its exceptional architectural value, commanding location, and proximity to major cities such as Todi, Perugia, and Rome, the estate is equally suited as an exclusive private residence or as a refined, charming hospitality property, capable of combining authenticity, privacy, and a landscape of the highest quality.

Gionatan Guidi
Licensed Real Estate Agent
20 years with Romolini


Ref. 3130 Rustico Cortona
€ 320,000
FARMHOUSE TO BE RESTORED FOR SALE IN CORTONA, BETWEEN TUSCANY AND UMBRIA
Tuscany - Arezzo - Cortona
Interiors: 578 sqm
Bedrooms: 4
Bathrooms: 4
Exteriors: 1.67 ha
Not far from Cortona and Città di Castello, on the border between Tuscany and Umbria, rustic farmhouse in need of renovation with an outbuilding for sale. The building is a typical Tuscan country house (450 m²) on two floors that could accommodate up to four bedrooms with a redesign of the layout. The outbuilding is the former animal stable (128 m²), which could potentially be converted for residential use. The 1.7 ha of land surrounding the buildings is perfect for a garden.
CLOSEST CITIES AND TOWNS
Cortona (18 km; 30’), Città di Castello (30 km; 40’), Umbertide (35 km; 45’), Tuoro sul Trasimeno (40 km; 50’), Castiglione del Lago (45 km; 55’), Arezzo (50 km; 1h), Passignano sul Trasimeno (45 km; 55’), Montepulciano (60 km; 1h 10’), Gubbio (65 km; 1h 15’), Perugia (70 km; 1h 15’), Foiano della Chiana (70 km; 1h 15’), Castiglion Fiorentino (45 km; 55’), Sansepolcro (55 km; 1h 5’), Pienza (75 km; 1h 25’), Assisi (90 km; 1h 35’), Spello (100 km; 1h 40’), Siena (115 km; 1h 50’), Orvieto (120 km; 1h 50’), Florence (130 km; 1h 55’), Spoleto (135 km; 2h), Todi (100 km; 1h 40’), Rome (225 km; 2h 40’), Bologna (200 km; 2h 35’)
CLOSEST AIRPORTS
Perugia San Francesco (80 km; 1h 20’), Firenze A. Vespucci (130 km; 1h 55’), Bologna G. Marconi (200 km; 2h 35’), Rome Ciampino (230 km; 2h 45’), Roma Fiumicino (250 km; 2h 55’), Pisa G. Galilei (200 km; 2h 40’), Ancona R. Sanzio (180 km; 2h 30’)

Federico Cavalieri
Licensed Real Estate Agent
11 years with Romolini


Copyright © Romolini

