



 Über Uns


 Italiano
 English


ITALIENISCHE LUXUSIMMOBILIEN
ZU VERKAUFEN



Ref. 3103 Porzione Badia
€ 249,000
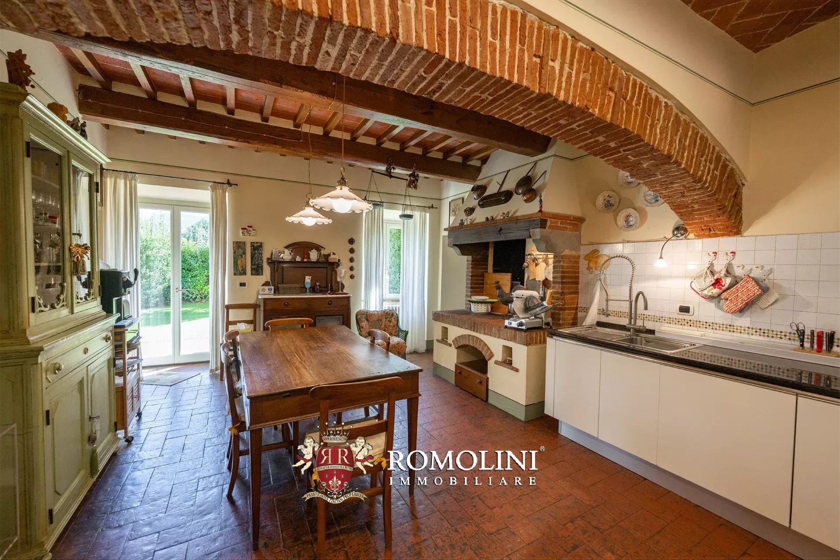
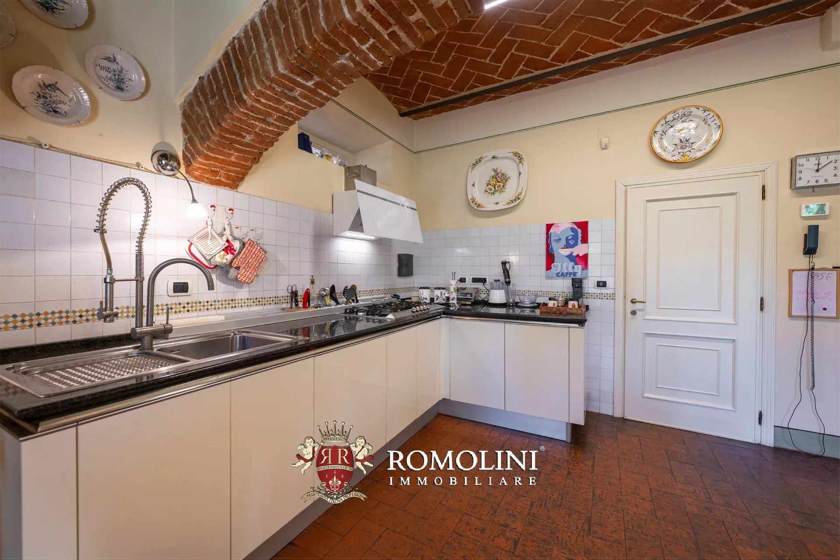
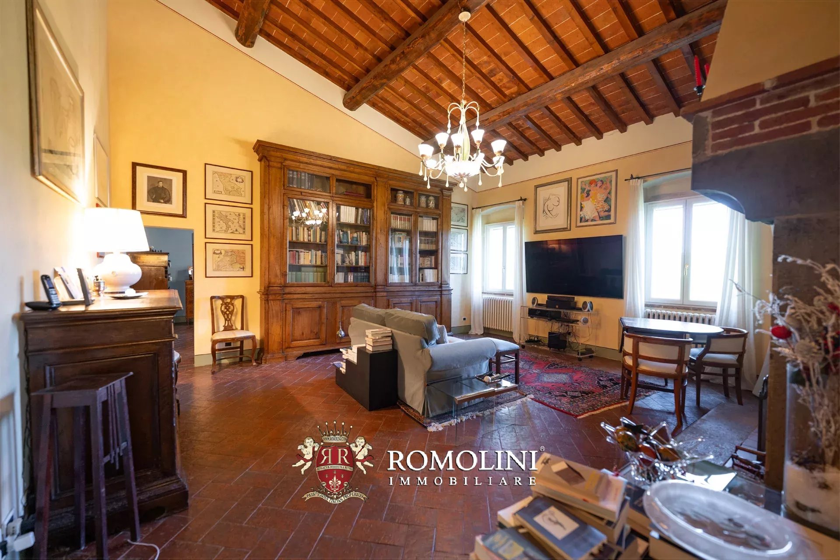
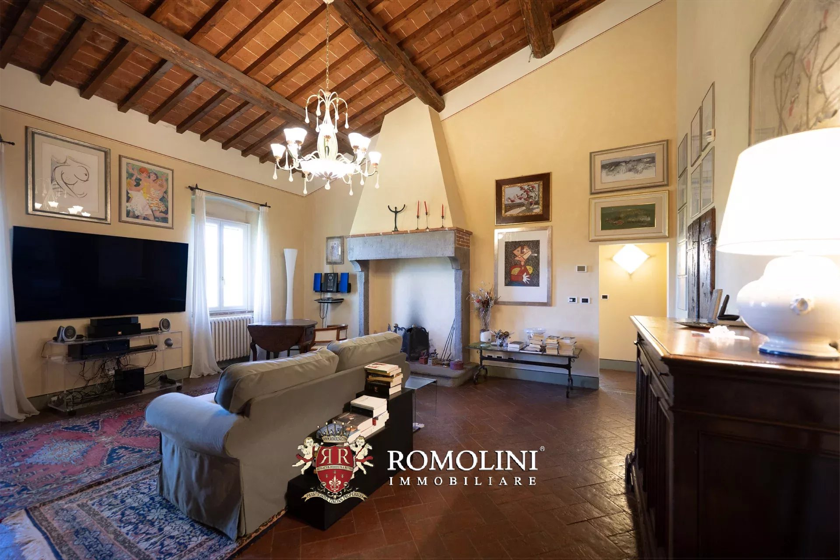
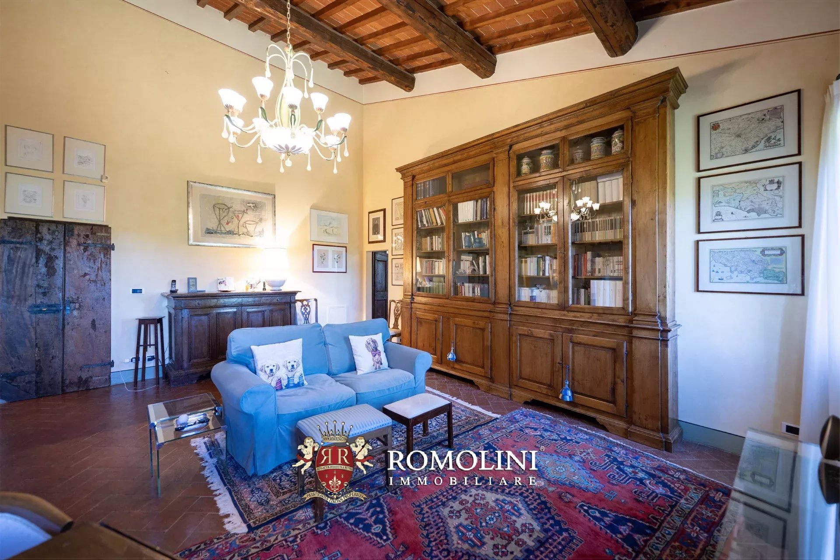
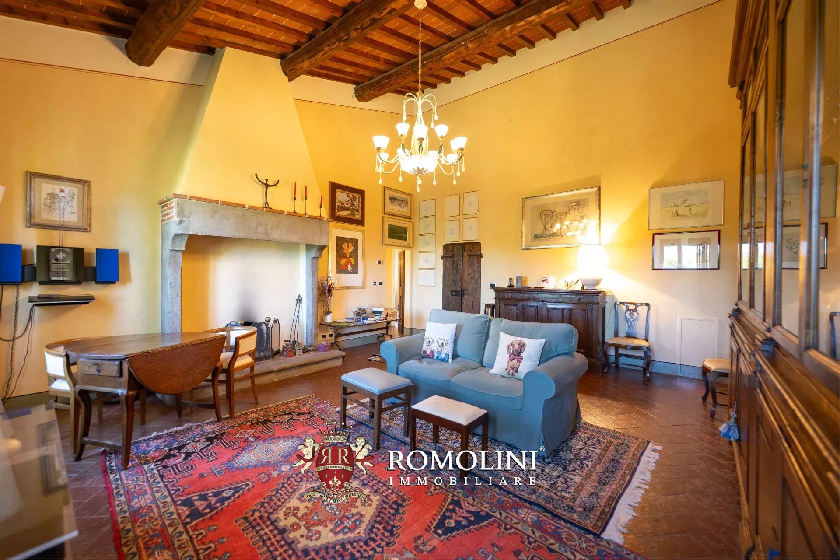
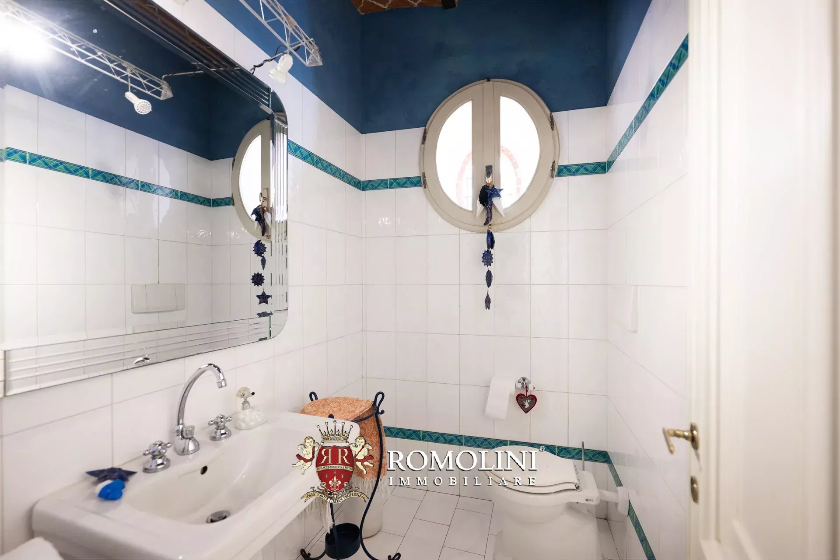
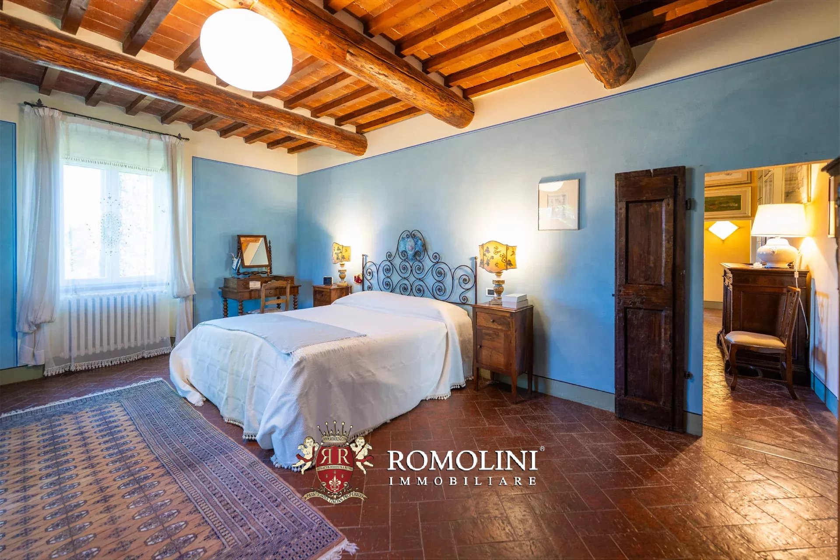
SEMIDETACHED FARMHOUSE WITH GARAGE FOR SALE IN TUSCANY, BADIA TEDALDA
Tuscany - Arezzo - Sansepolcro
 Innenfläche: 210 m²
 Schlafzimmer: 3
 Bäder: 2
 Grundstück: 1.350 m²
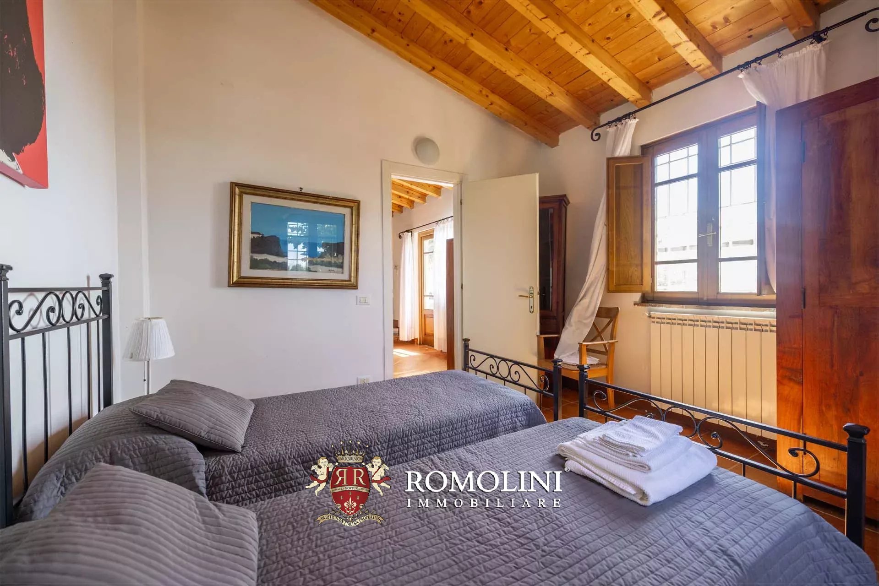
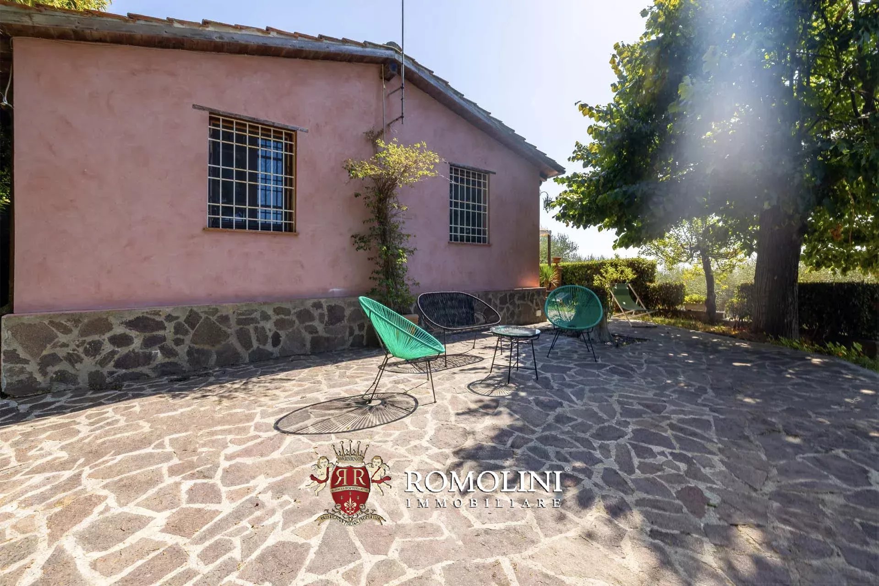
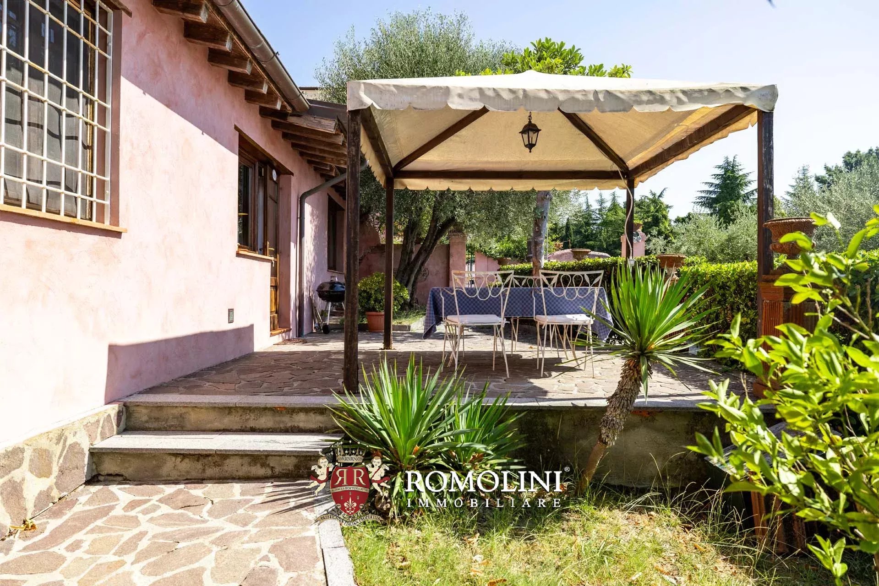
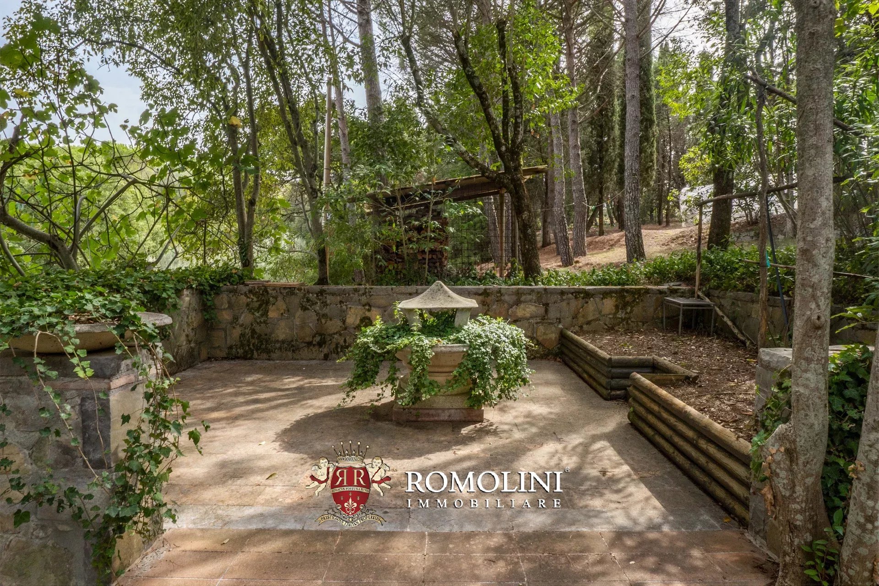
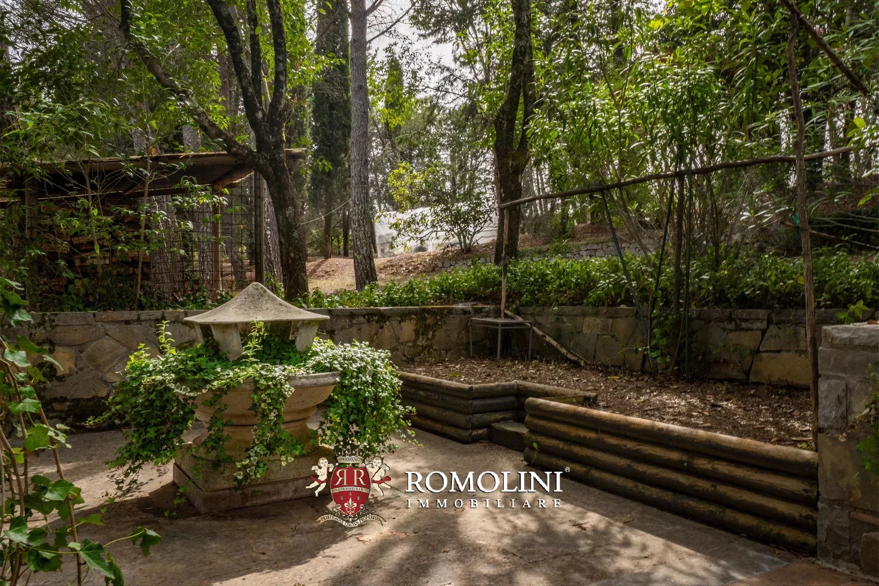
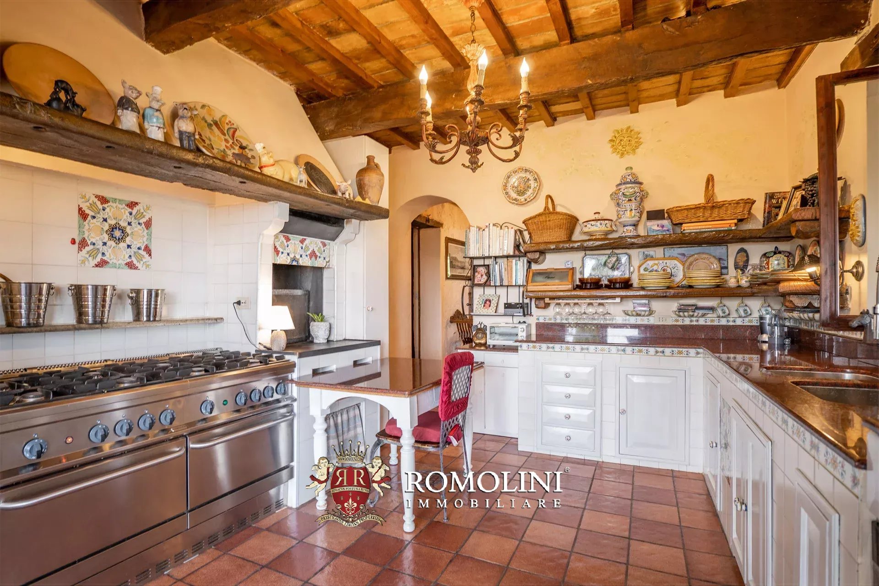
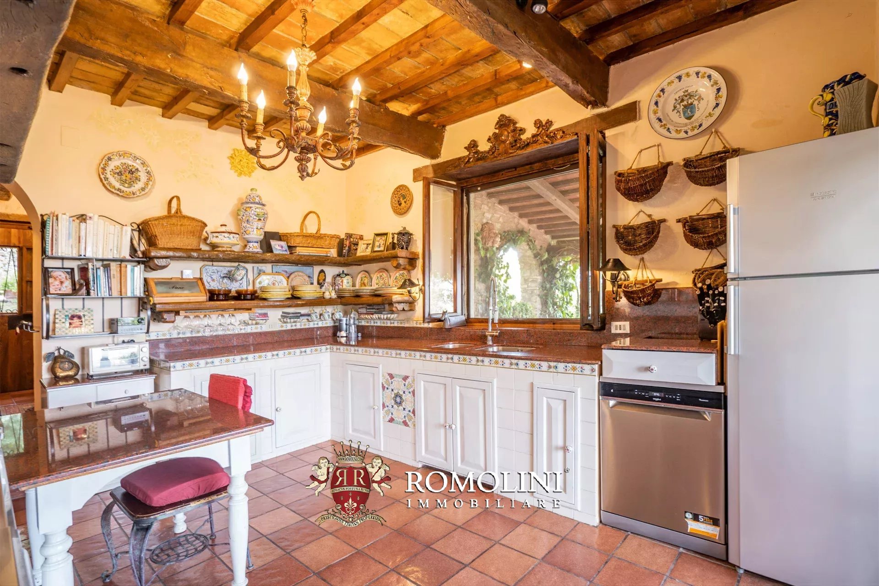
Immersed in an environment of extraordinary natural beauty, among the pristine landscapes of the Tusco-Romagnolo Apennines, this portion of mountain-style farmhouse offers an authentic living experience in contact with nature. Skillfully renovated, the property retains the traditional character of local architecture, enriched by fine materials, artisanal work, and details designed to combine comfort and authenticity.
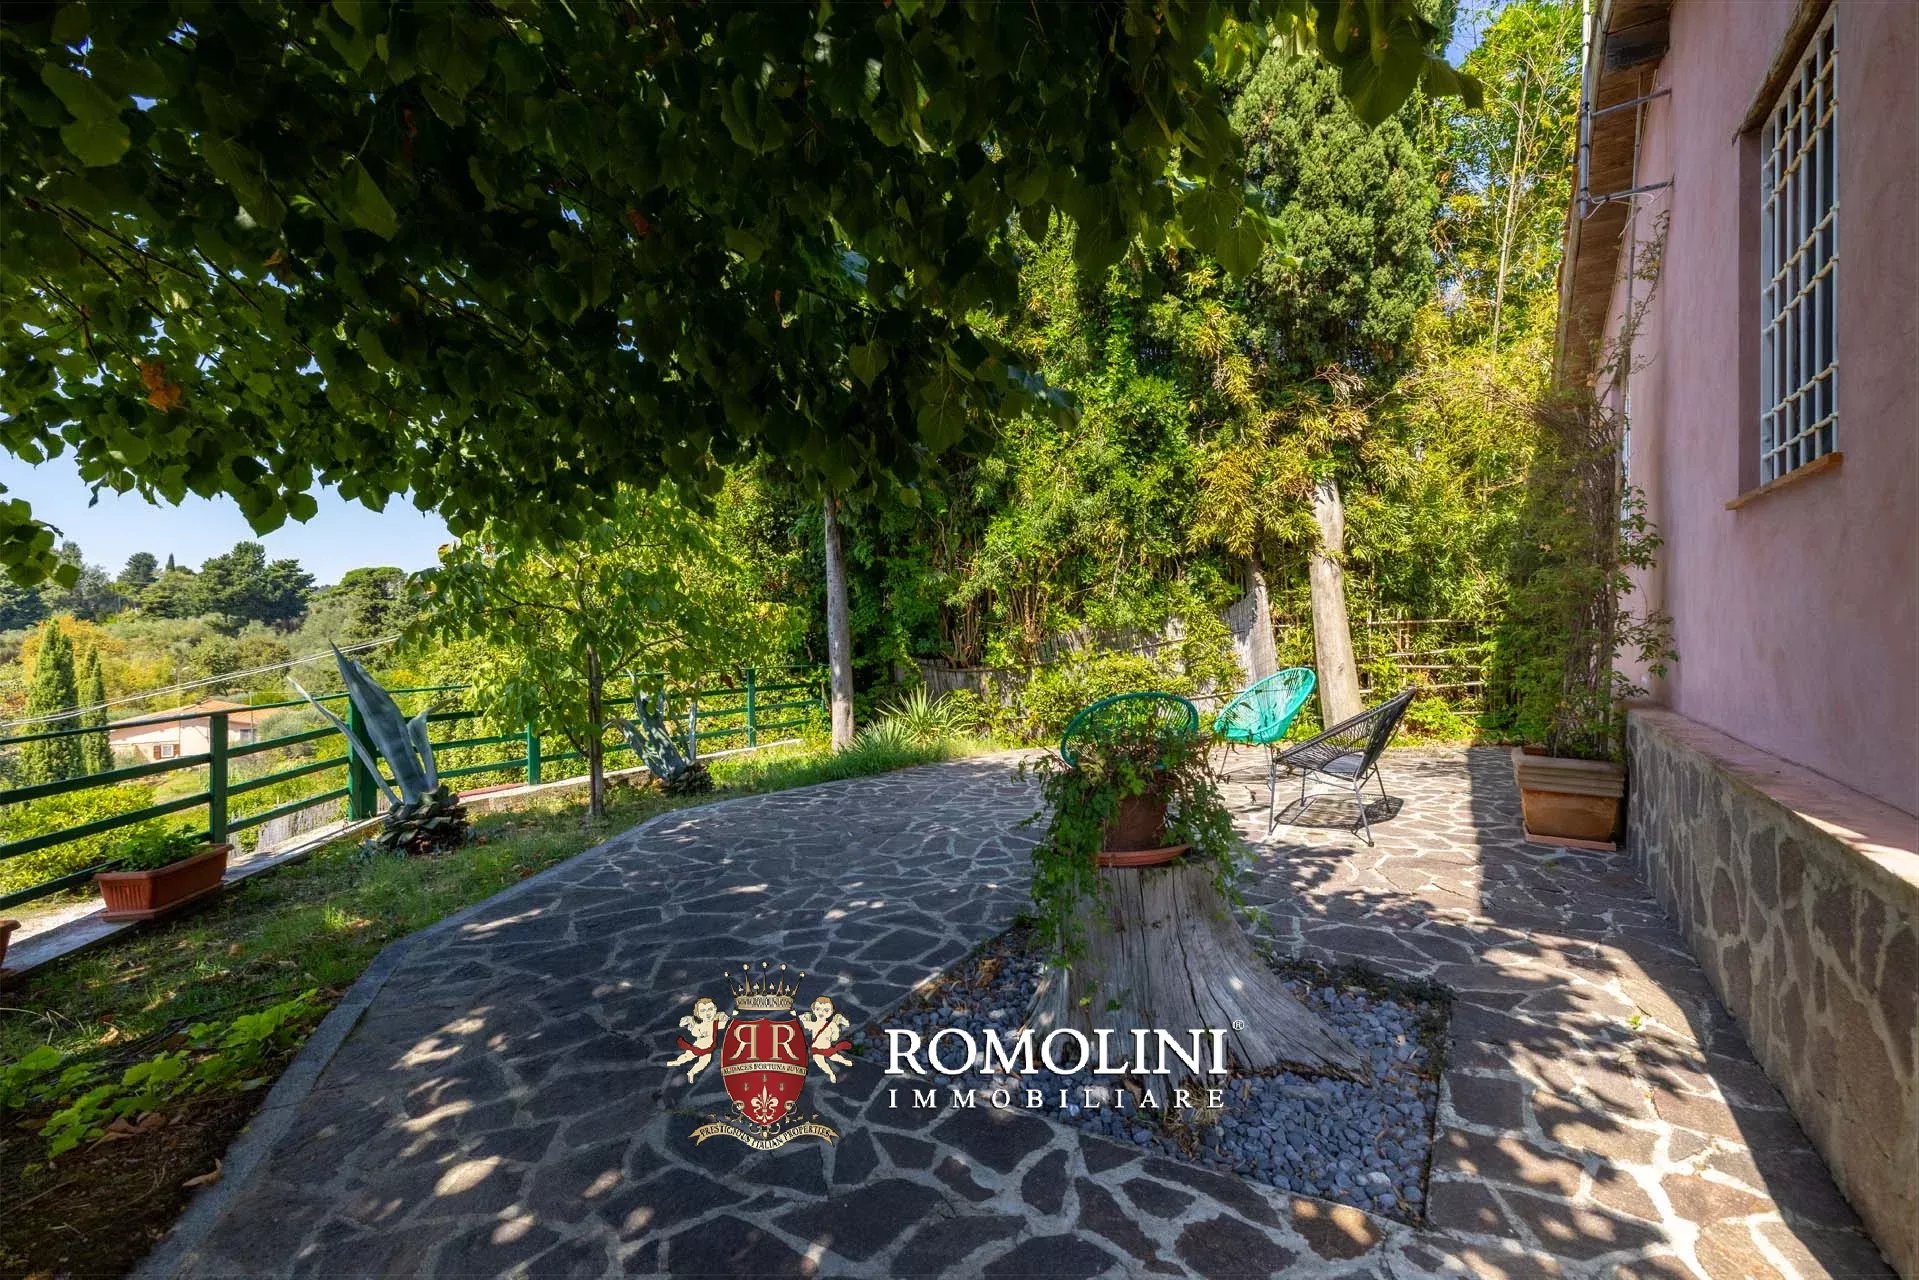
The residence is accompanied by about 1,350 m² of private land, divided between fruit trees, hazelnut groves, and wooded areas. A secluded and suggestive environment, where the quiet of the mountains and the richness of the landscape contribute to creating an atmosphere of absolute relaxation.
A short distance from the property is one of the characteristic whirlpools of the Alta Valmarecchia, a natural pool carved into the rock, where during the summer season it is possible to immerse oneself in crystal-clear waters surrounded by untouched vegetation. A place of particular charm, ideal for those who love excursions in nature and still preserved landscapes.
Enthusiasts of trekking, mountain biking, and outdoor activities can also count on the proximity of Monte Fumaiolo, accessible in about 20 minutes, famous for the sources of the Tiber and the broad Apennine panoramas.

Federico Cavalieri
Immobilienmakler
seit 11 Jahren bei Romolini
 Kontakt
 Weitere Details anzeigen


Ref. 3102 Villa dei Faraglioni
€ 3,090,000
VILLA WITH VIEWS OF THE FARAGLIONI FOR SALE IN CAPRI
Campania - Naples - Capri
Innenfläche: 404 m²
Schlafzimmer: 5
Bäder: 5
Grundstück: 970 m²
In one of the most evocative and private corners of Capri, just a short walk from Punta Tragara, this charming villa enjoys an exceptional position overlooking the sea and the iconic Faraglioni. Set within a lush private garden of approximately 970 m², the property offers around 404 m² of commercial surface and is arranged over three levels, with five bedrooms, five bathrooms, generous living spaces and extensive terraces facing south towards the sea.
Via Pizzolungo is a quiet pedestrian road serving a relatively sparsely built-up part of the island, characterized by Mediterranean vegetation, greenery and a small number of prestigious villas. The coastline in this area falls dramatically towards the deep blue sea, creating the spectacular scenery for which Capri is famous.
The renowned Punta Tragara viewpoint is just a few minutes from the property, while the centre of Capri and its celebrated Piazzetta can be reached on foot in approximately 30 minutes.
Access is through a private gate along Via Pizzolungo, followed by a gently ascending path bordered by low stone walls and immersed in greenery. The path leads to the main terrace and entrance of the villa, immediately opening onto one of the property's defining features: the extraordinary view of the sea and the Faraglioni.

Laura Meozzi
Team Assistant
seit 2 Jahren bei Romolini


Ref. 3100 Case Civitella
€ 690,000
RESTORED TOWNHOUSES WITH POOL FOR SALE IN CIVITELLA D'AGLIANO
Lazio - Viterbo - Civitella d'Agliano
Innenfläche: 304 m²
Schlafzimmer: 5
Bäder: 5
Grundstück: 2.280 m²
 Schwimmbad: Ja
In the historic heart of the small village of Civitella d’Agliano, this remarkable property comprises two independent town houses, meticulously restored to combine the authentic character of traditional architecture with the comforts of a refined contemporary residence. Set against the surrounding landscape, the property enjoys an outward-facing position, a private garden descending towards the valley, a swimming pool and a panoramic terrace, while a large natural cave offers the intriguing possibility of creating a private spa.
The property is particularly suited to those who appreciate the charm of historic villages and are willing to embrace their distinctive layout and character. The houses are connected by different levels and stairs, while the pedestrian setting means that the car cannot be parked directly at the property. These characteristics are more than compensated for by the tranquility, privacy and authenticity of village life, making the property ideal for those seeking a slower pace and a genuine connection with the surrounding landscape.

Danilo Romolini
Verkaufsdirektor
seit 6 Jahren bei Romolini
Ref. 2908 Villa delle Rose
€ 1,940,000
AREZZO, TOSKANA: SCHLÜSSELFERTIGE LUXUSVILLA ZU VERKAUFEN
Toskana - Arezzo - Arezzo
Innenfläche: 394 m²
Schlafzimmer: 4
Bäder: 3
Grundstück: 8.360 m²
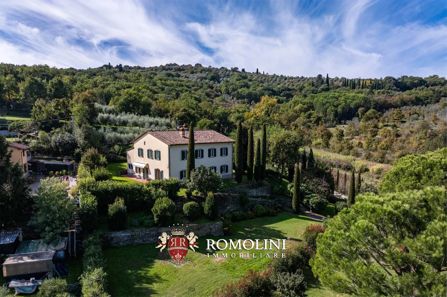
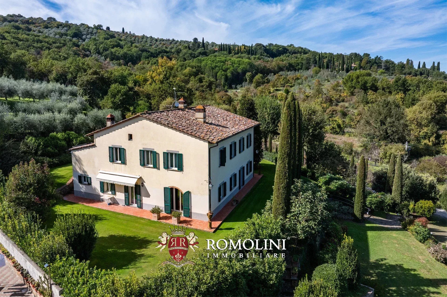
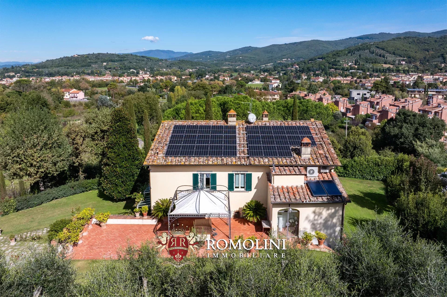
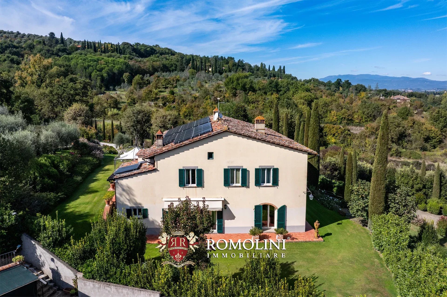
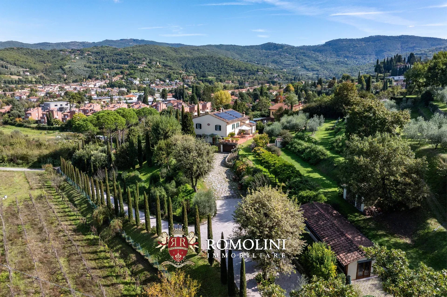
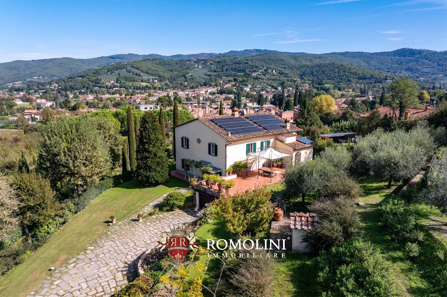
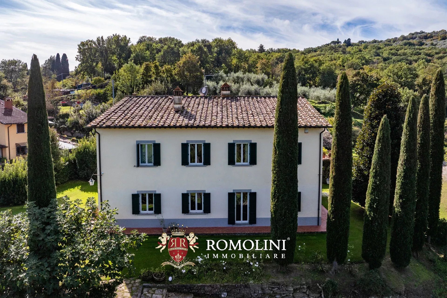
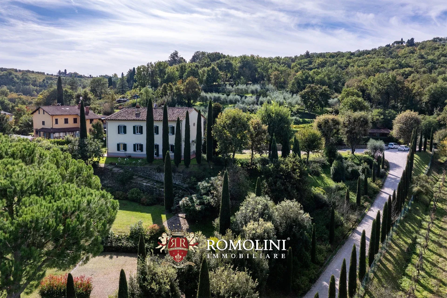
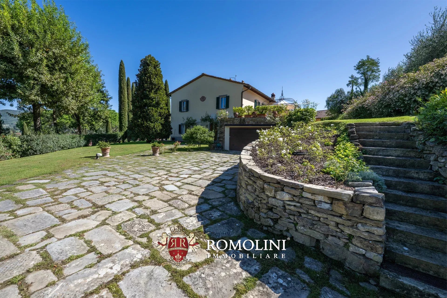
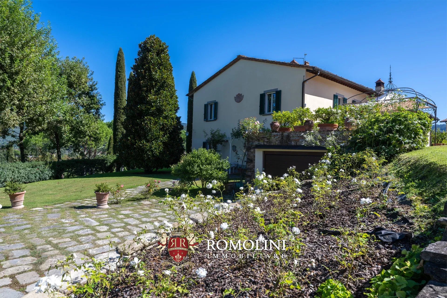
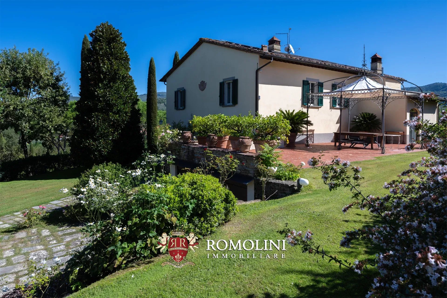
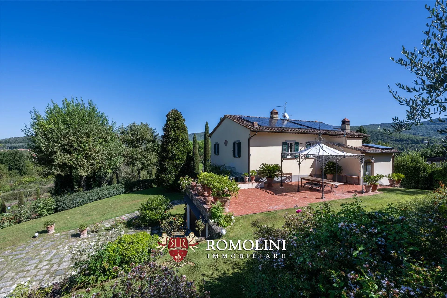
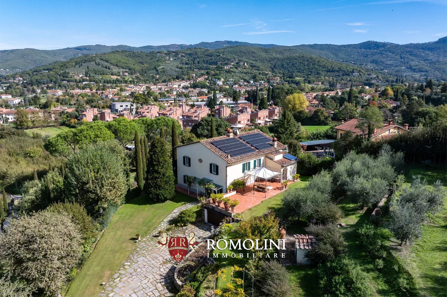
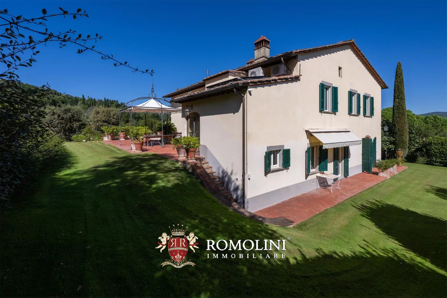
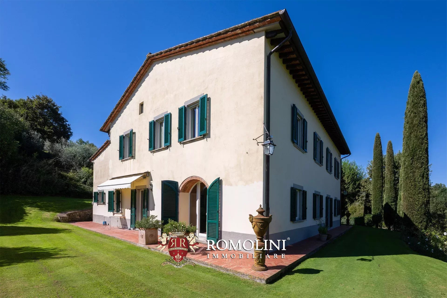
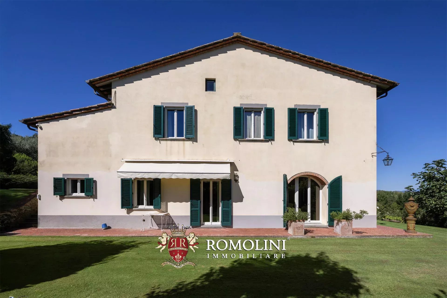
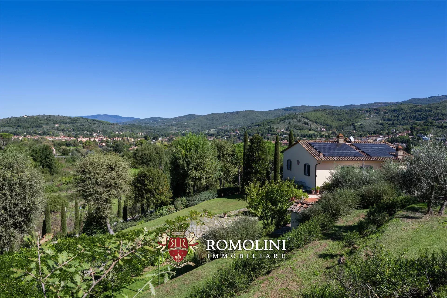
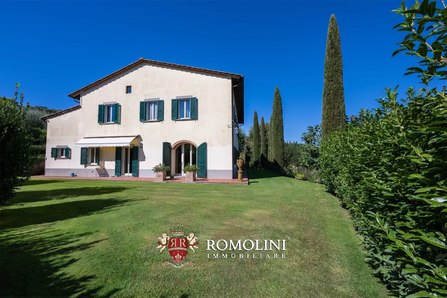
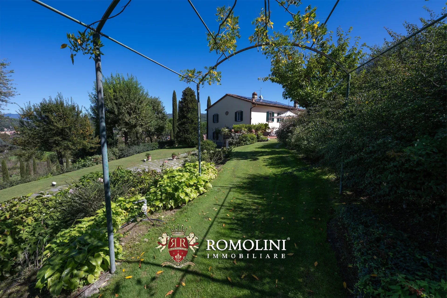
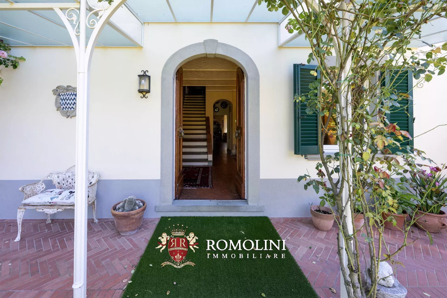
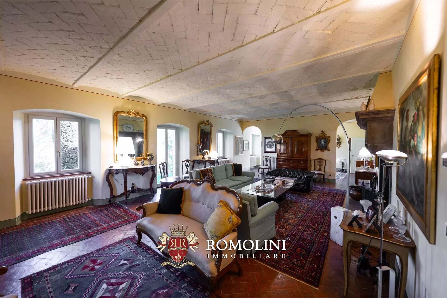
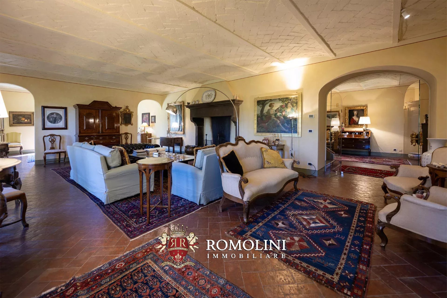
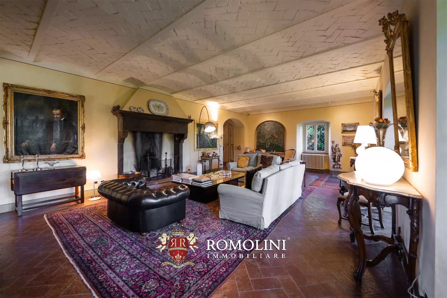
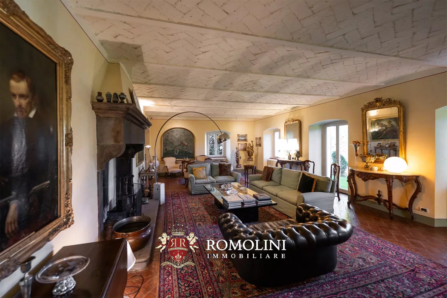
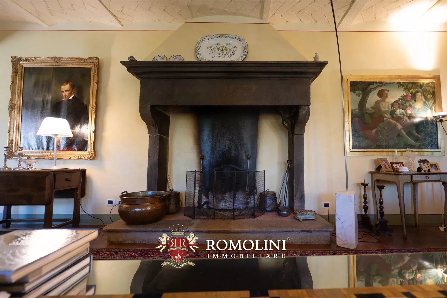
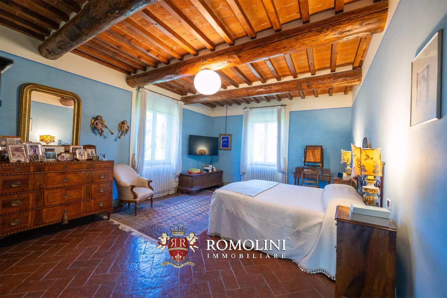
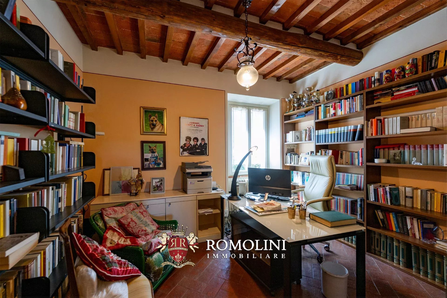
Elegante, kürzlich renovierte Villa mit Park in unmittelbarer Nähe des historischen Zentrums von Arezzo. Der Hügel, auf dem sich die Immobilie befindet, südöstlich der Stadt, ist ein Ort von großem historischem Interesse: Bereits in der Antike von den Etruskern besiedelt, beherbergt er auf seiner Spitze ein archäologisches Areal, in dem sich einst ein bedeutendes Heiligtum befand.
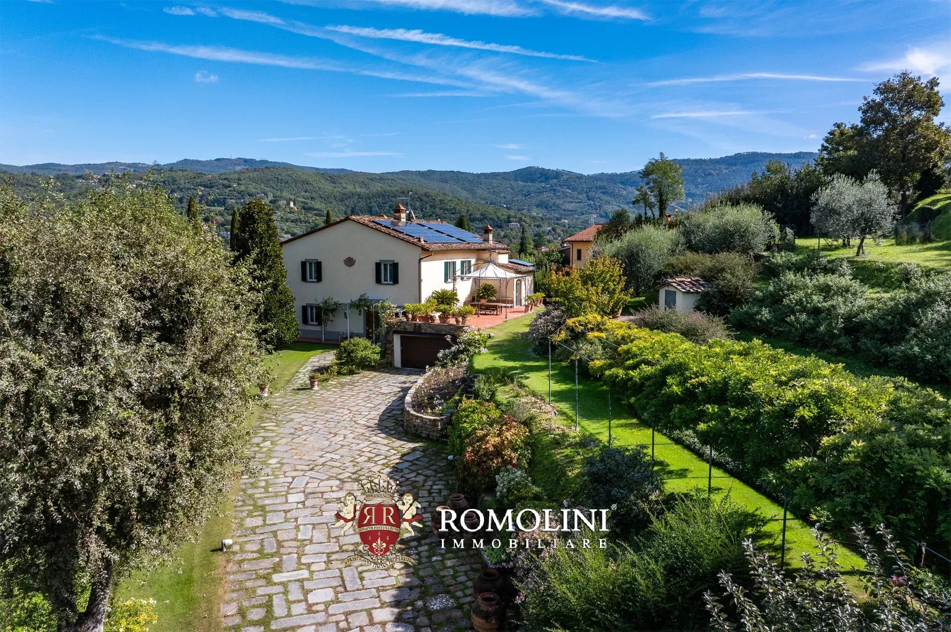
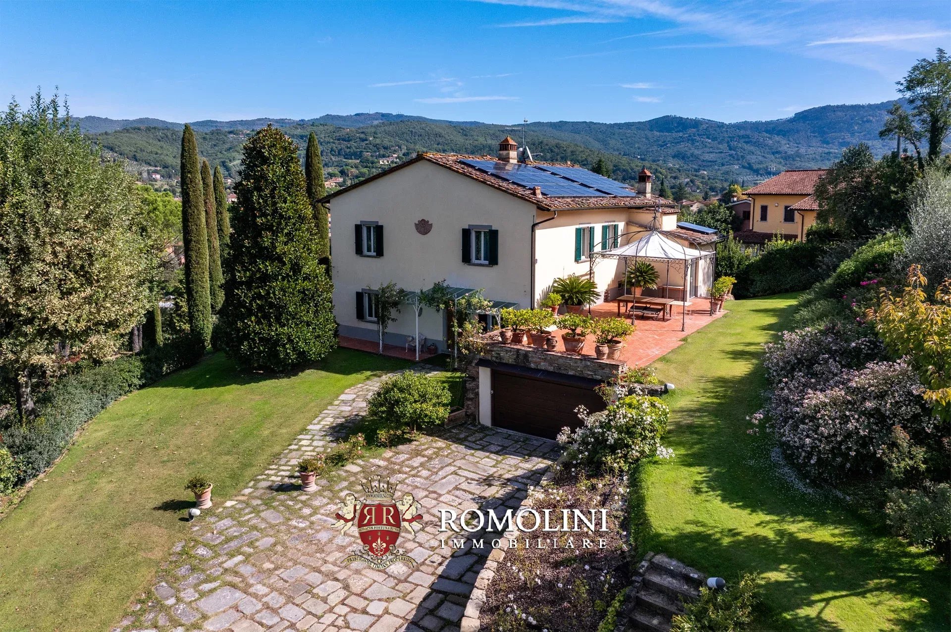
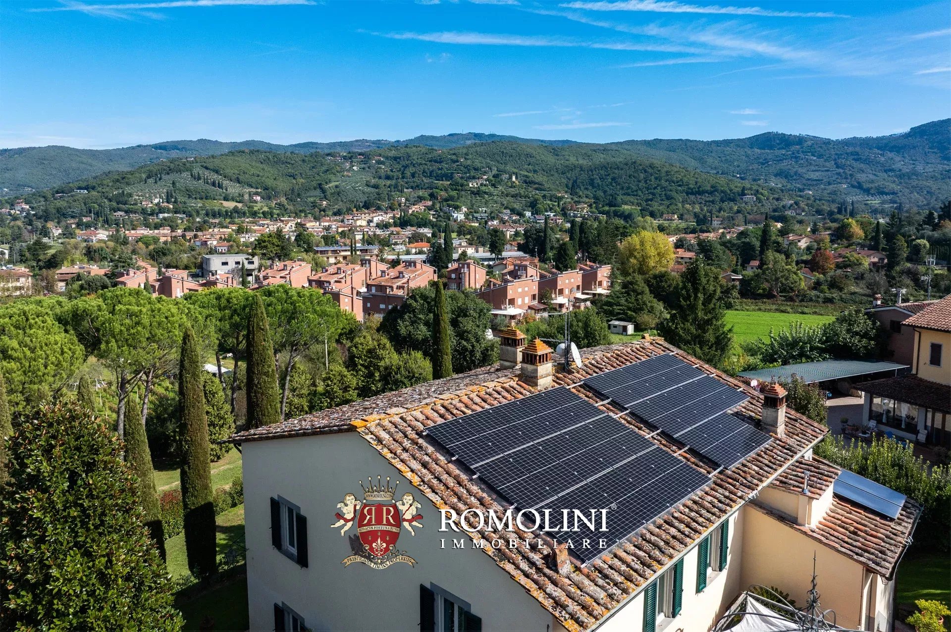
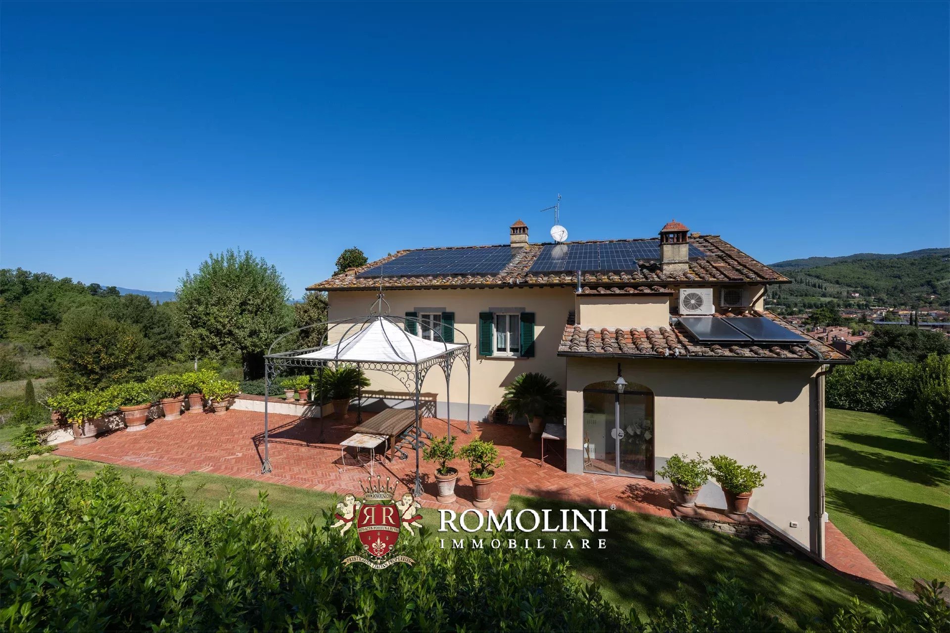
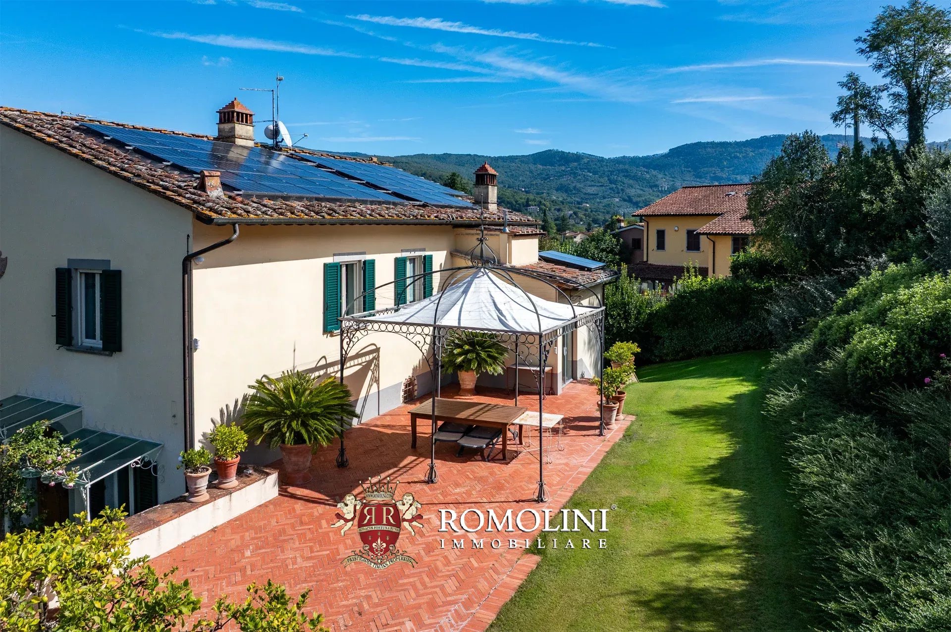
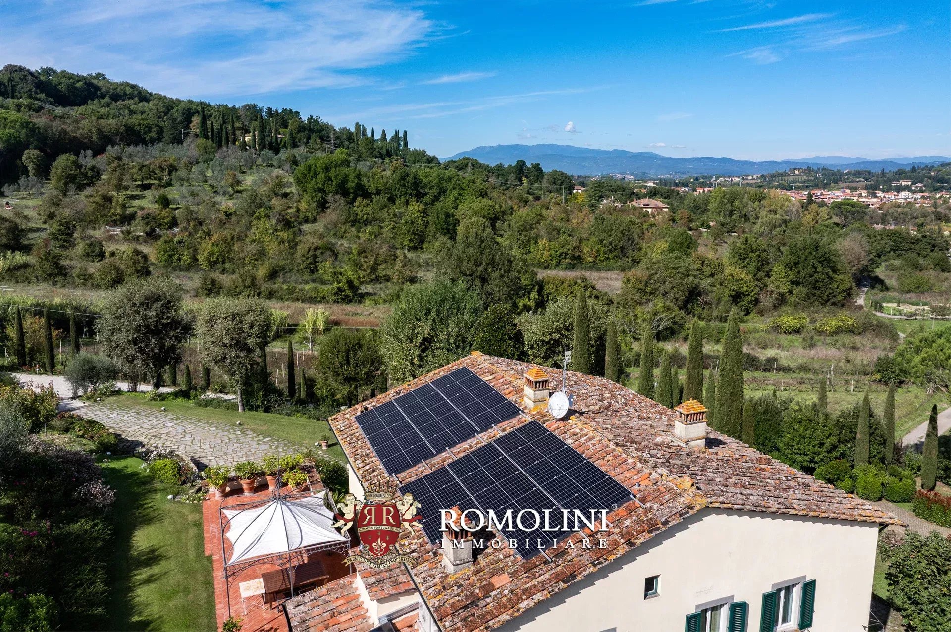
Die Villa wurde aus einem ehemaligen Bauernhaus geschaffen, das 1989 einer ersten umfassenden Renovierung unterzogen wurde. Im Jahr 2023 erfolgte eine weitere energetische Sanierung mit der Verbesserung der Isolierung, dem vollständigen Austausch der Fenster und Türen, der Installation einer 11-kW-Photovoltaikanlage, einer thermischen Solaranlage sowie einer modernen Hybridheizung der neuesten Generation (Methan + Wärmepumpe).
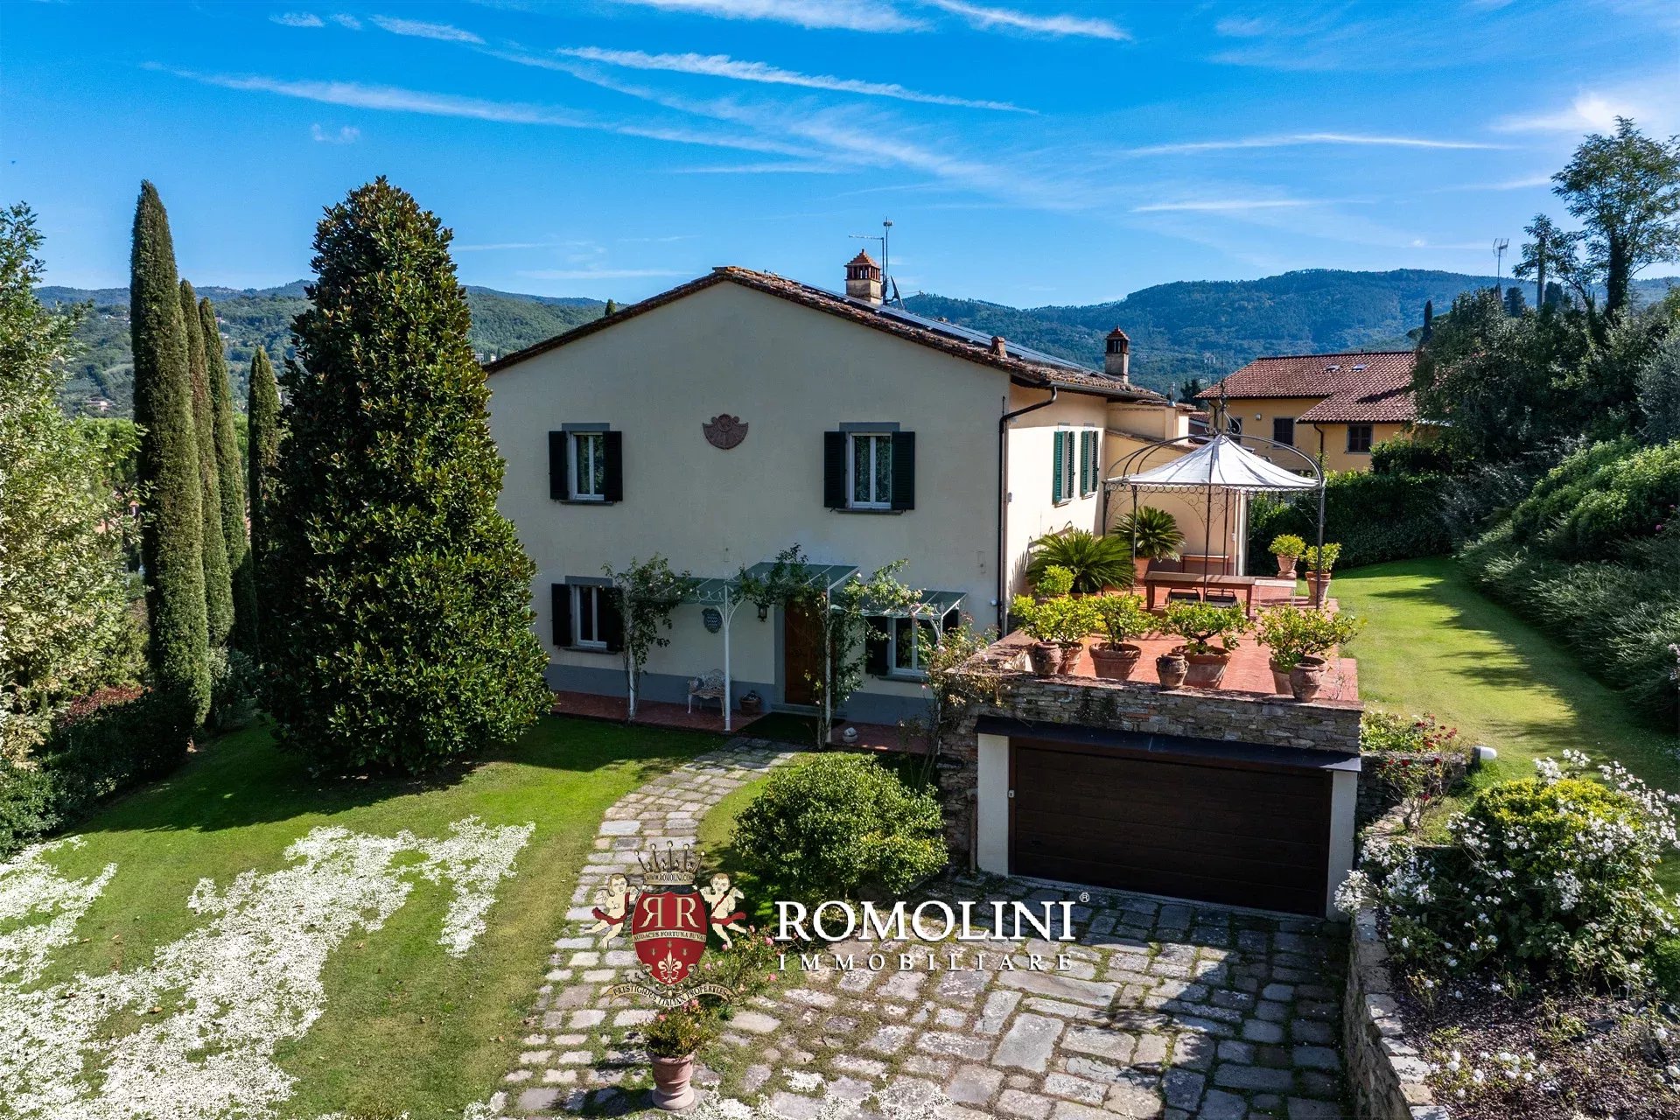
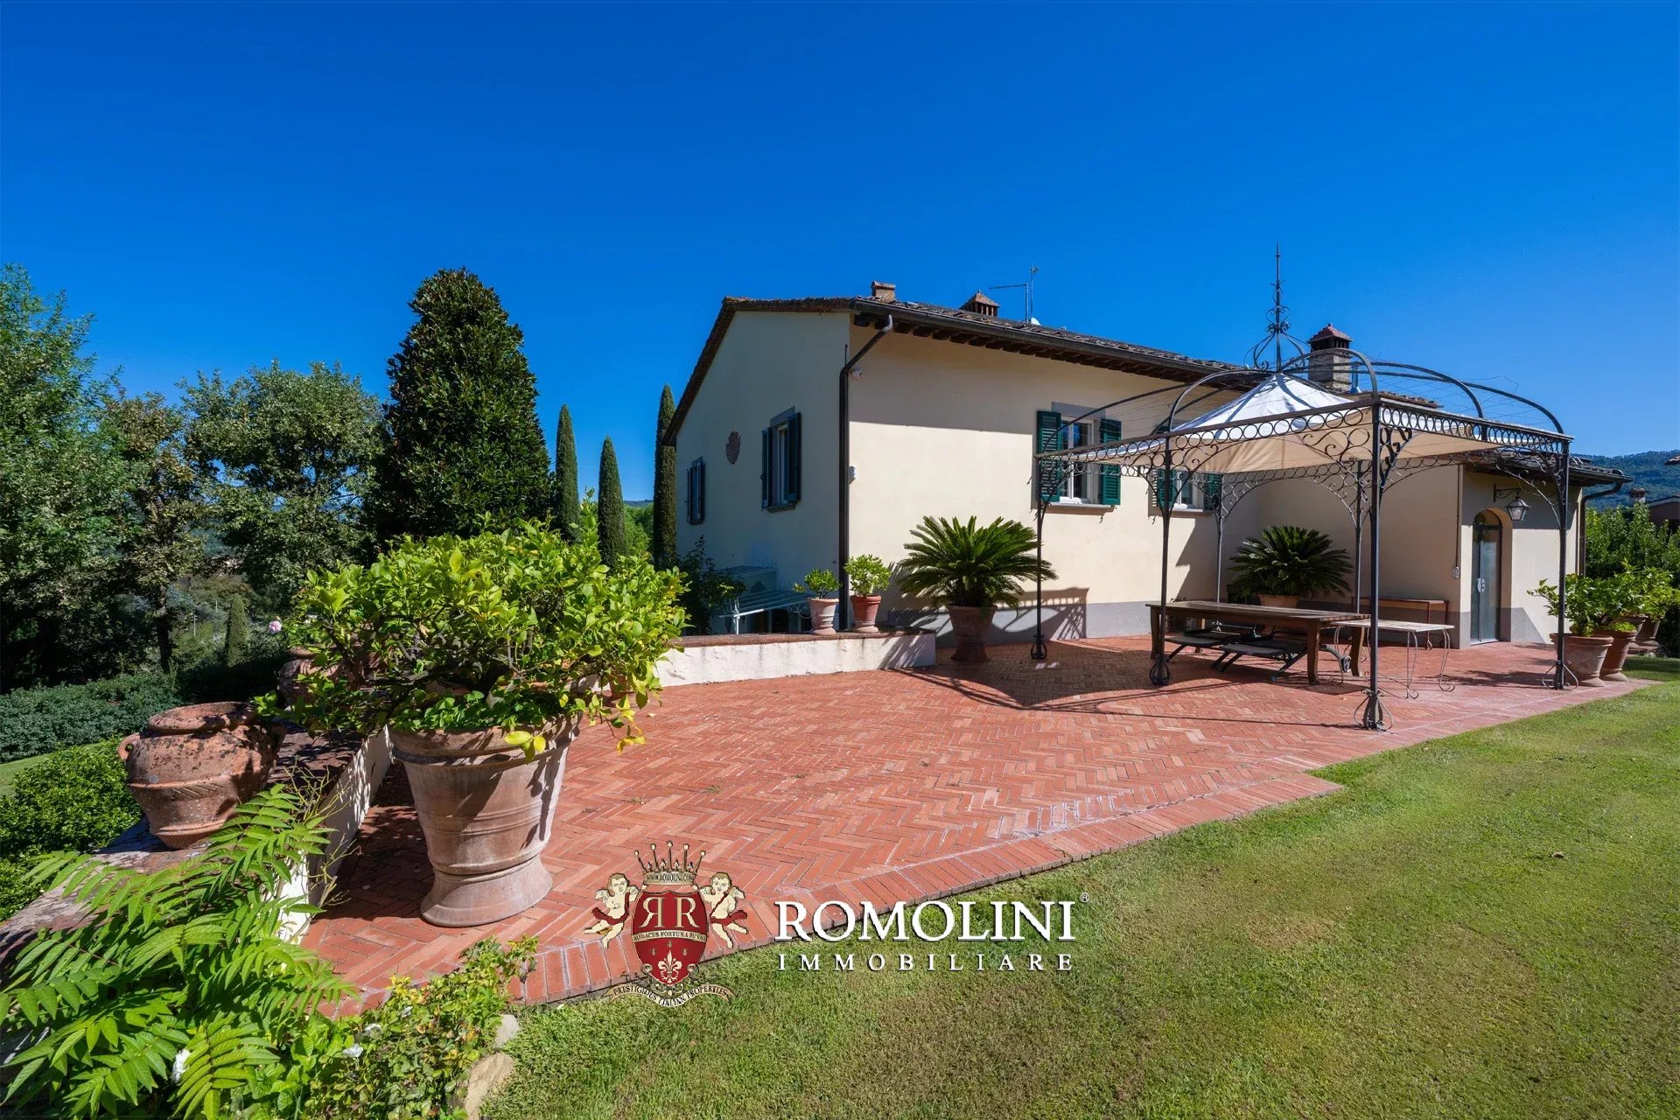
Das Gebäude erstreckt sich über zwei Etagen (die auch durch einen bequemen Aufzug verbunden sind) und verfügt über eine wunderschöne Terrasse mit Blick auf den Park, ideal, um angenehme Momente im Freien in Gesellschaft zu genießen.
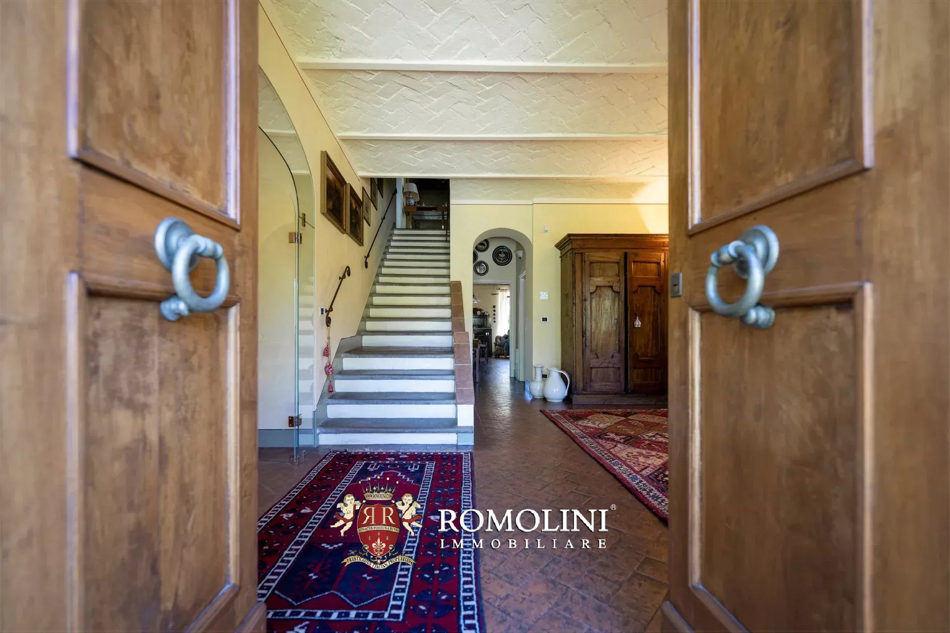
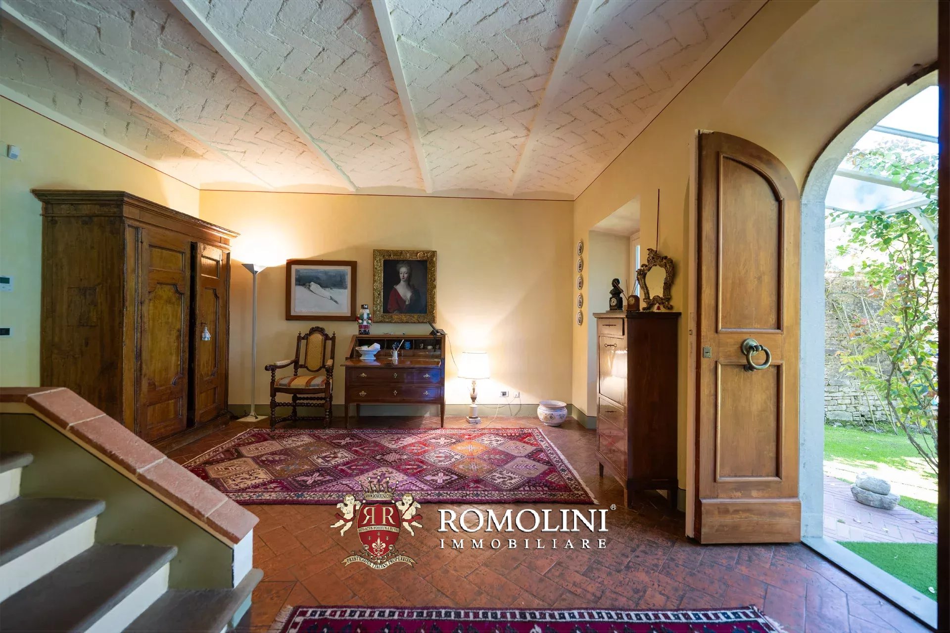
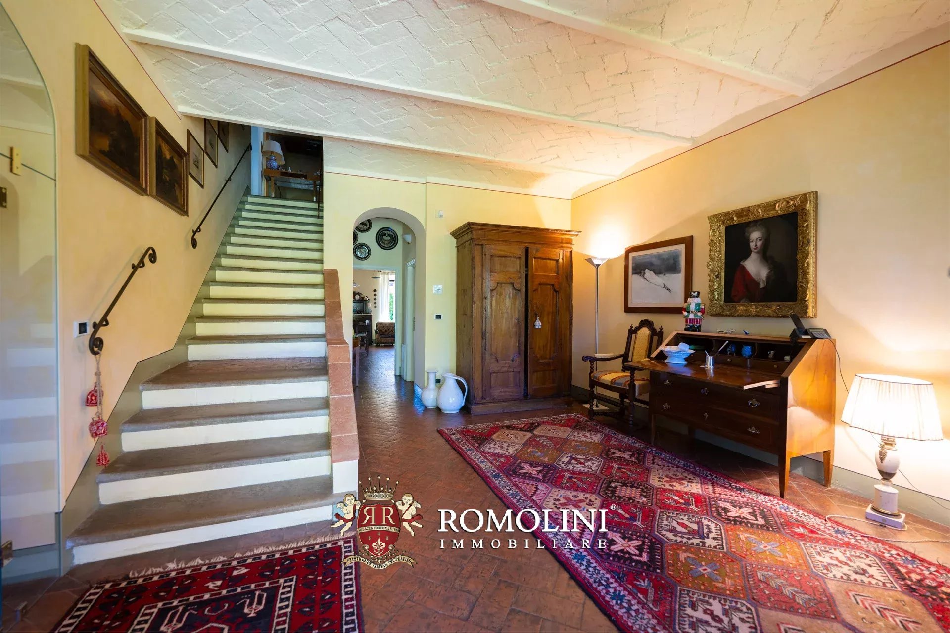
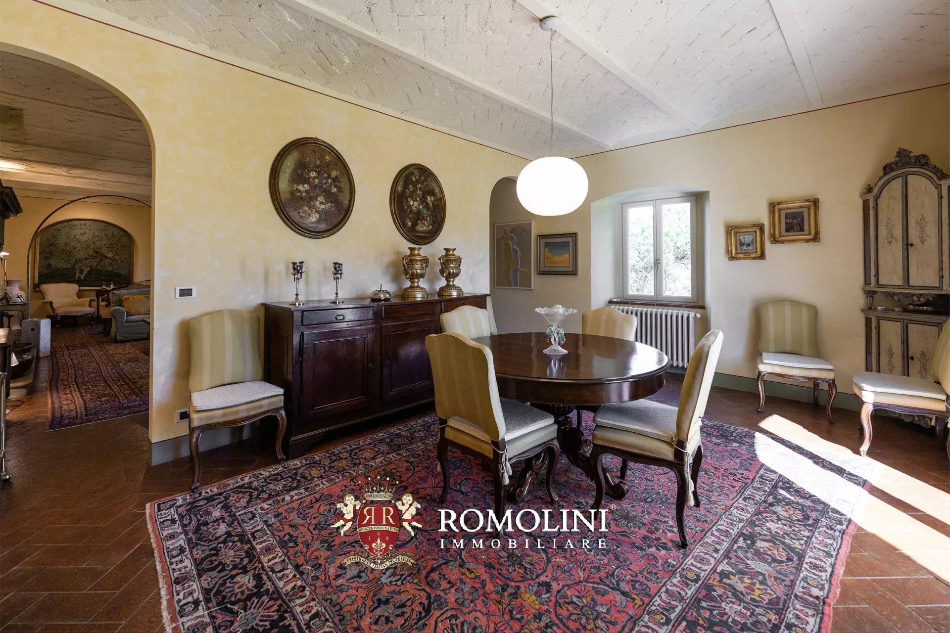
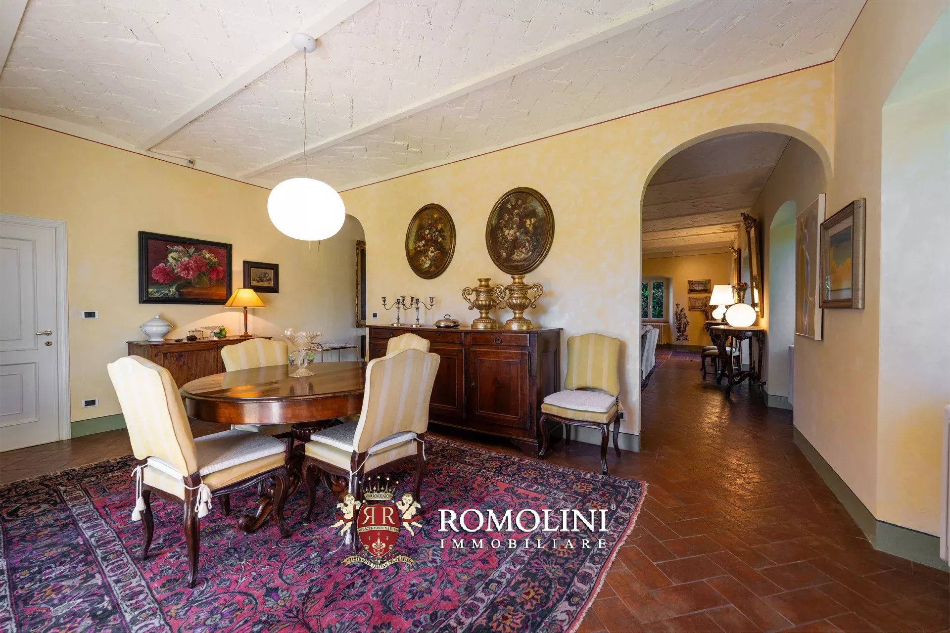
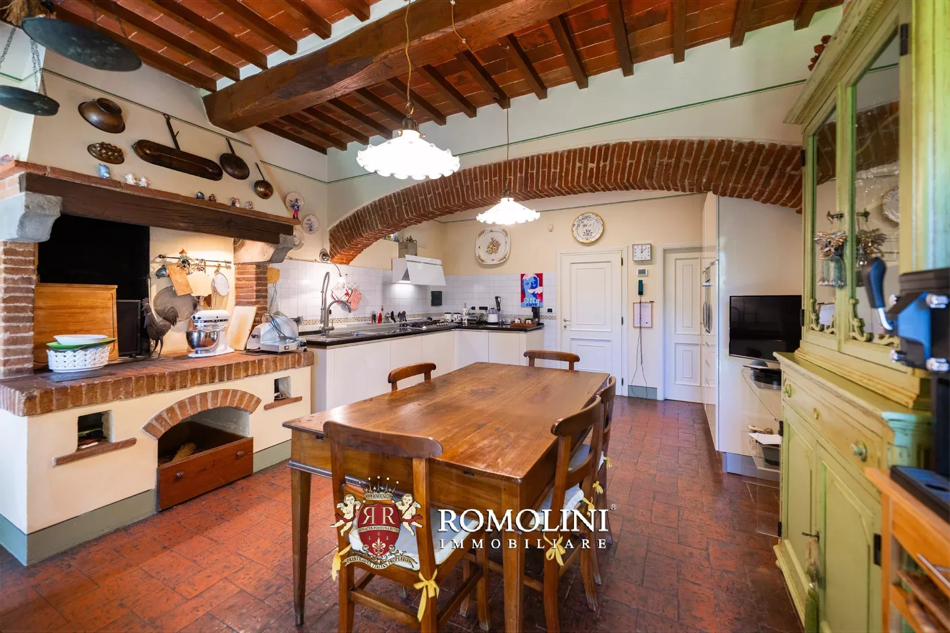
- Erdgeschoss: großer Eingangsbereich, Wohnzimmer mit Kamin, Esszimmer, Küche, Bad, Waschküche, Keller und große Garage mit direktem Zugang von außen;
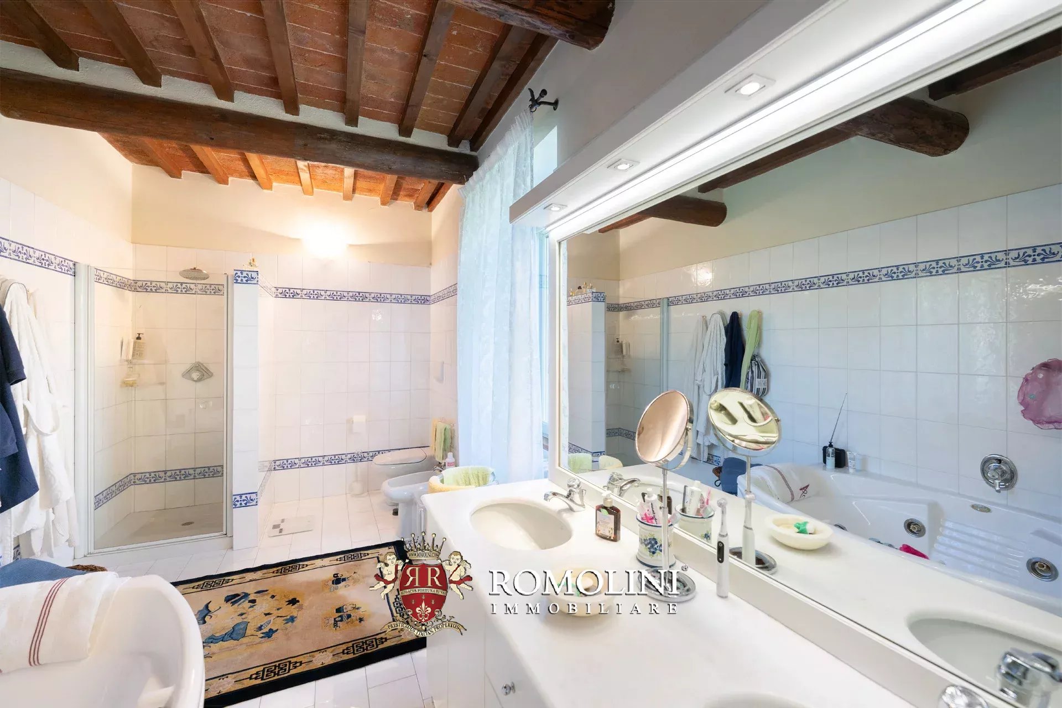
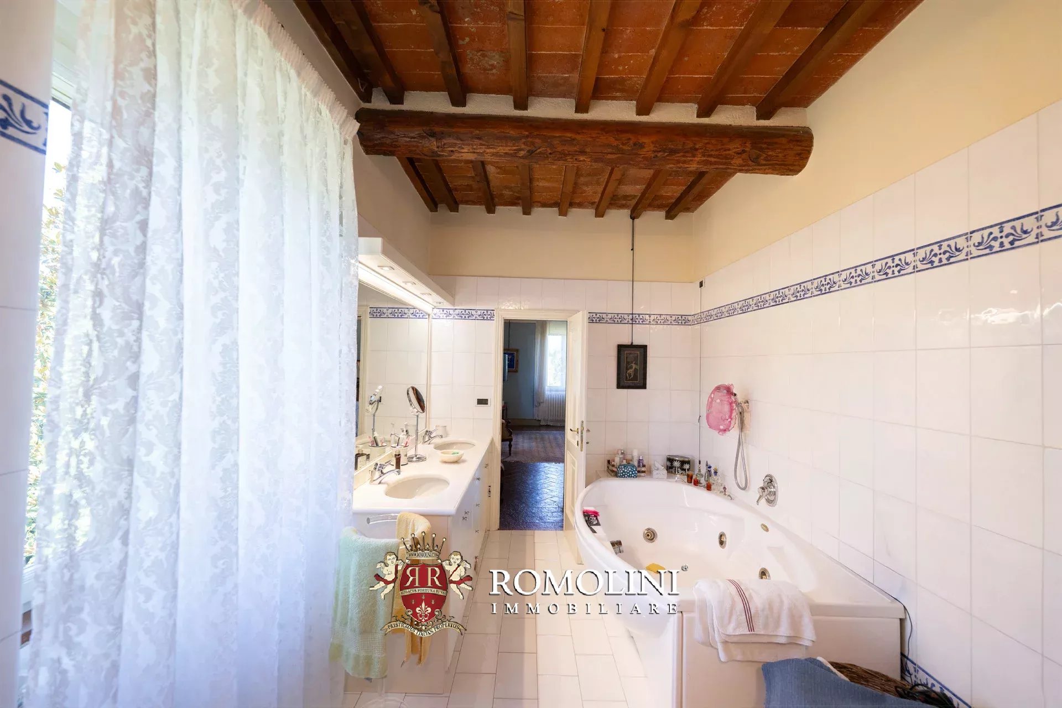
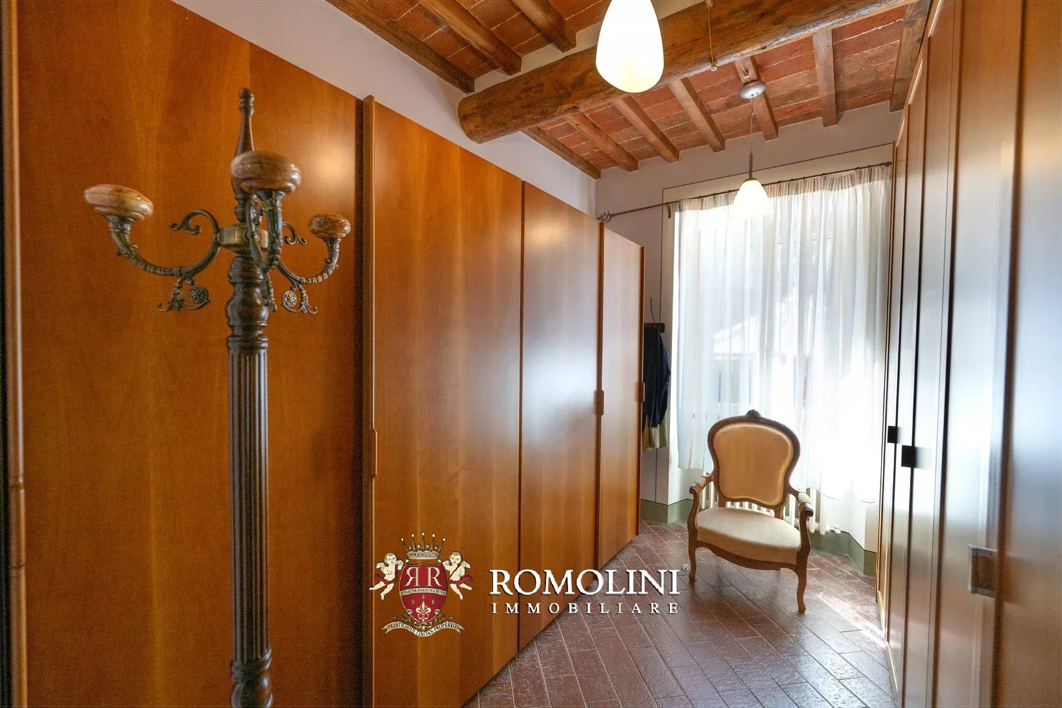
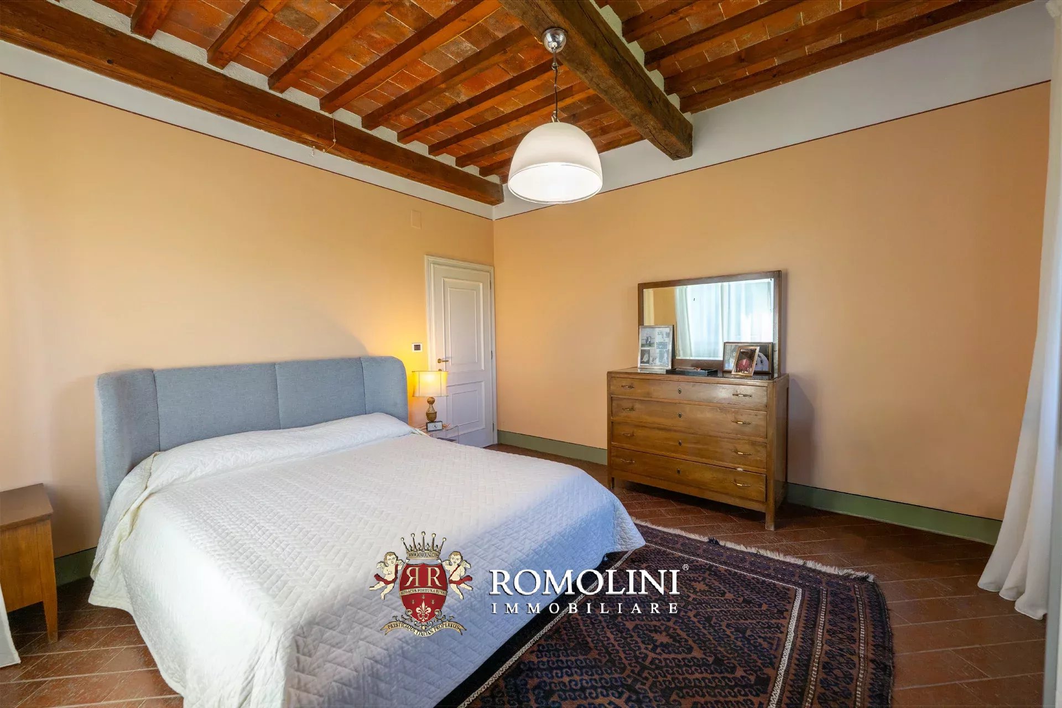
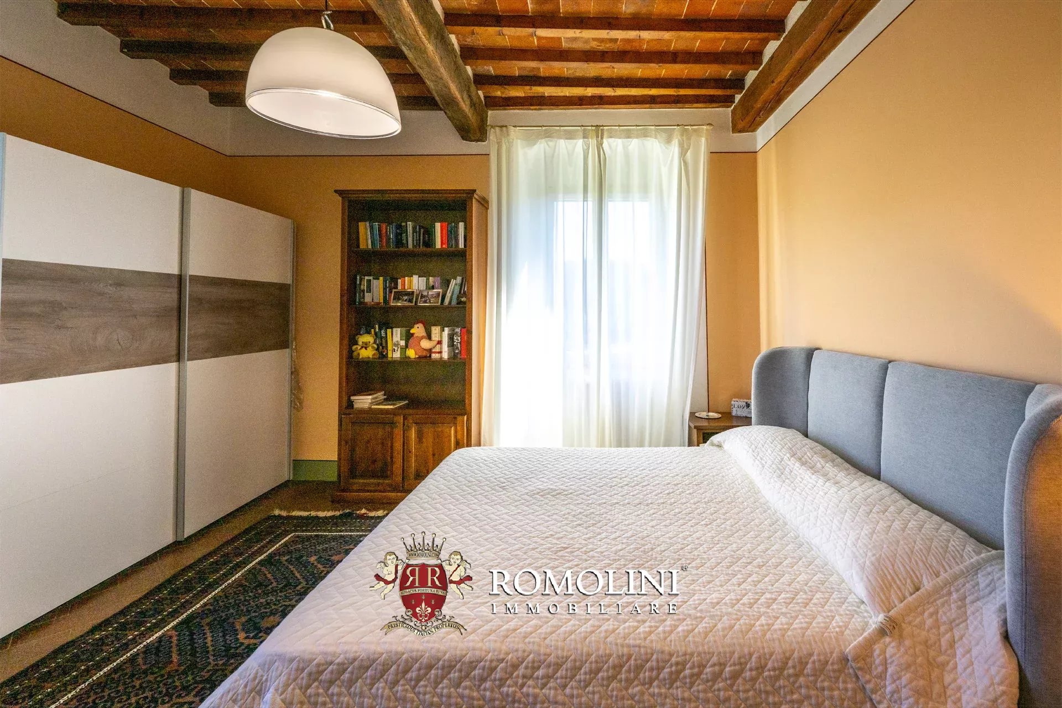
- Erster Stock: Wohnzimmer mit Kamin, Hauptschlafzimmer mit eigenem Bad und Ankleidezimmer, zwei Schlafzimmer mit gemeinsamem Bad und ein Raum, der derzeit als Arbeitszimmer genutzt wird, aber bei Bedarf leicht in ein viertes Schlafzimmer umgewandelt werden kann.
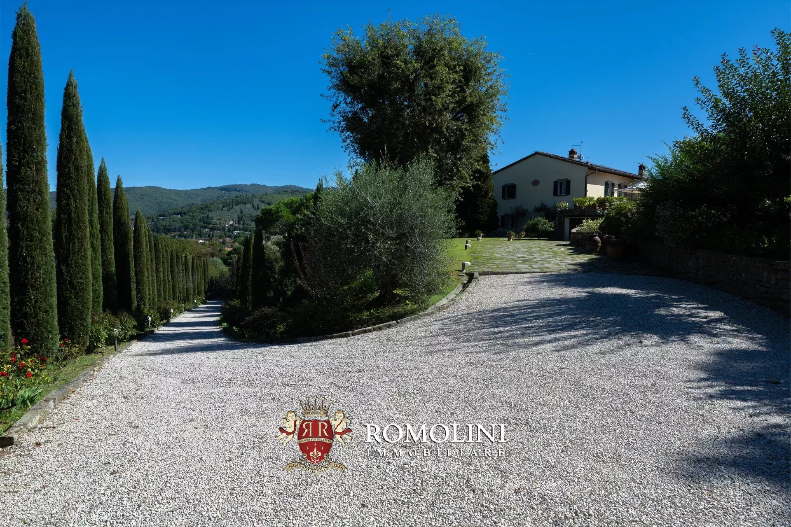
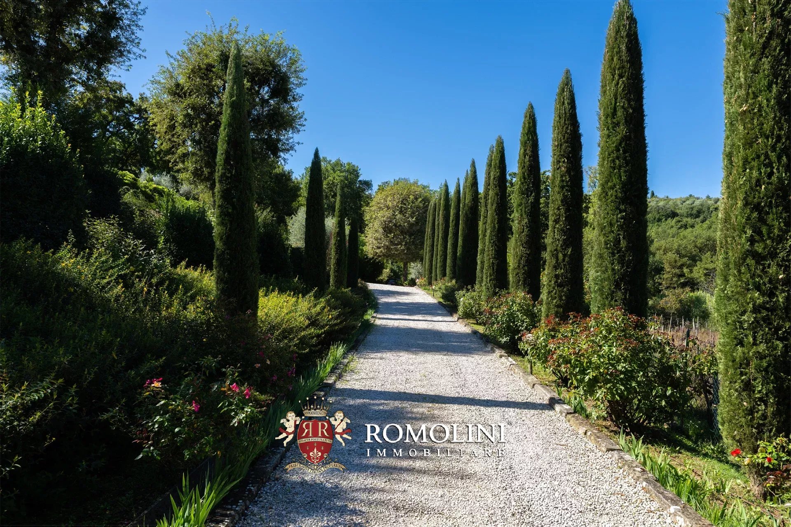
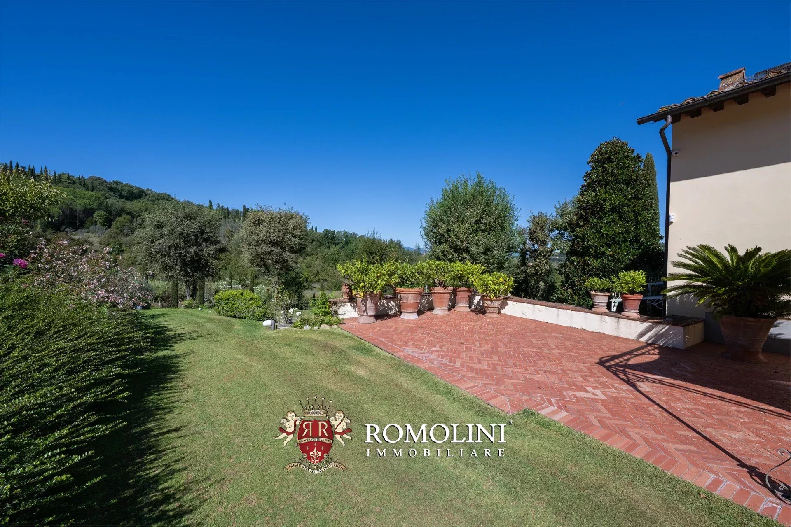
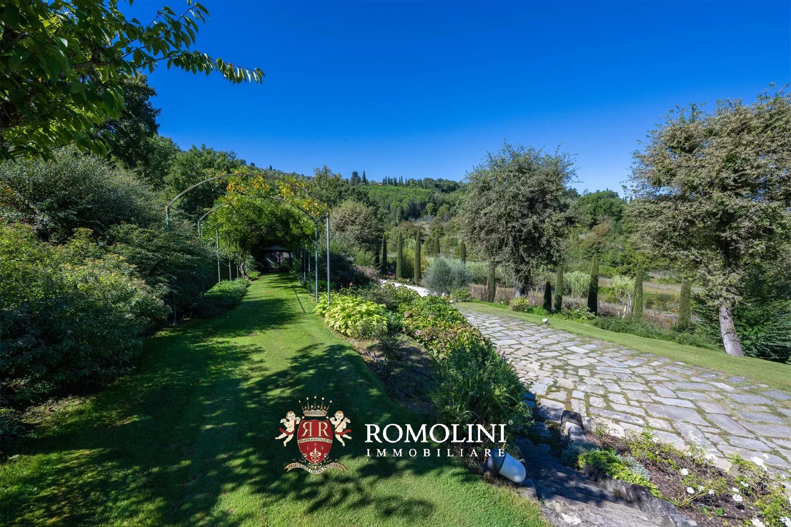
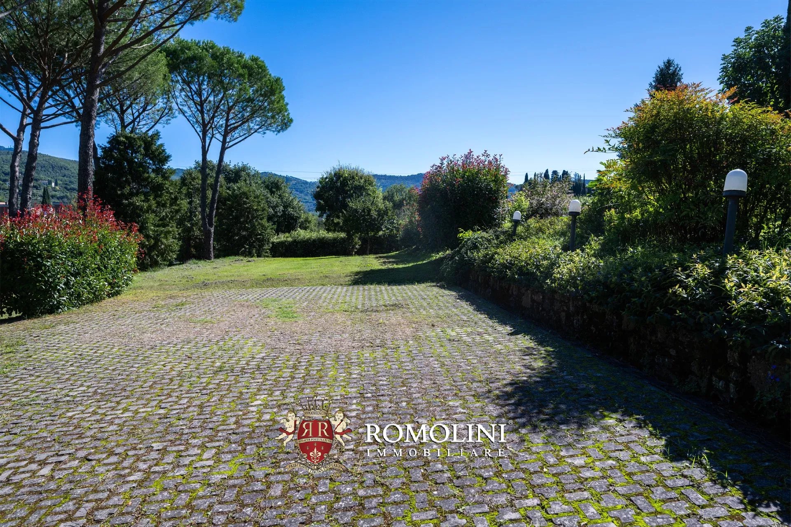
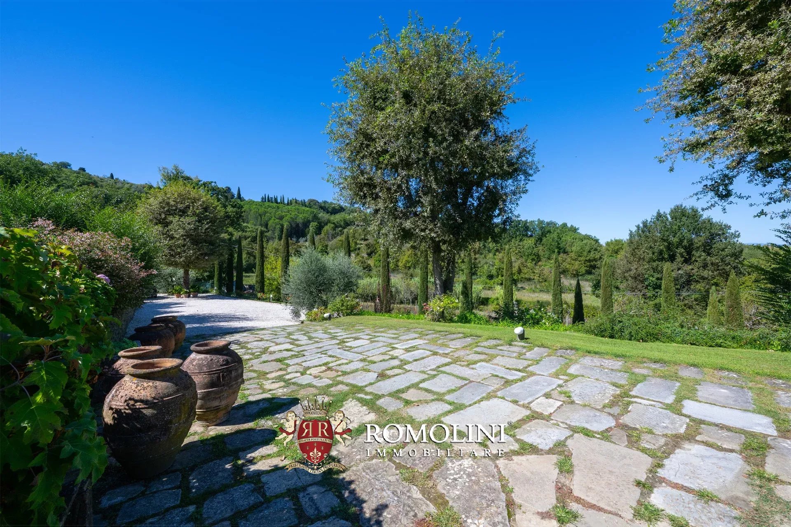
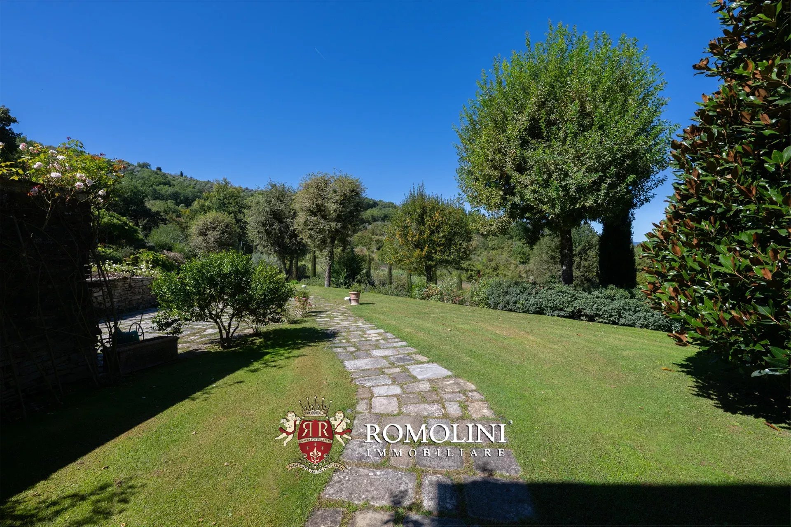
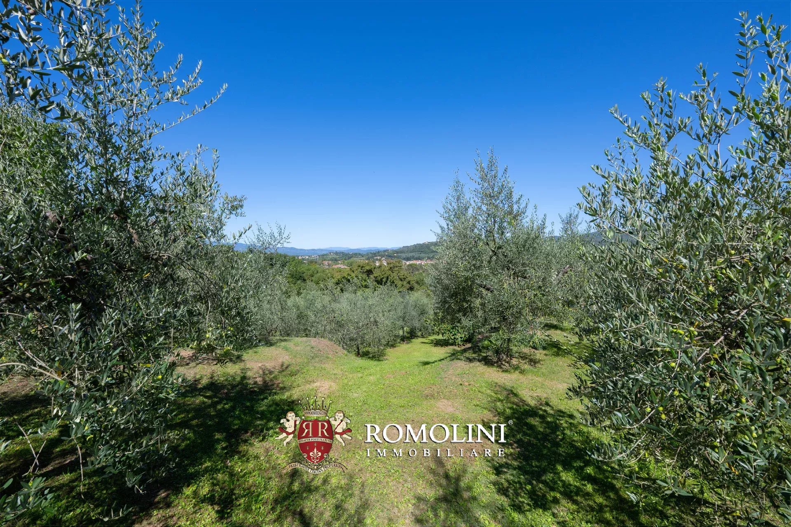
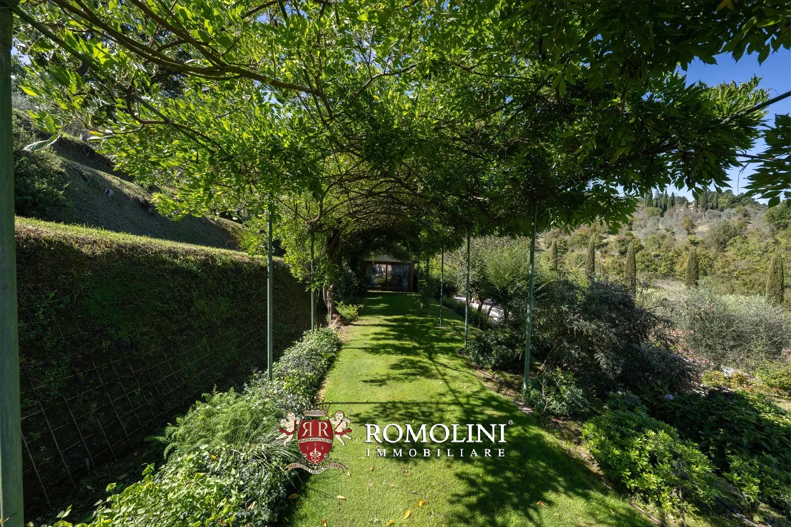
Der 8.400 m² große Park, der die Villa umgibt, ist gepflegt und mit einer reichen Vielfalt an Bäumen und blühenden Pflanzen geschmückt. Aufgrund seiner Größe und Beschaffenheit eignet er sich auch ideal für den Bau eines Swimmingpools. Das automatische Tor führt zu einer von Zypressen und Rosen gesäumten Allee, die zur Villa führt.
Aufgrund seiner Eigenschaften eignet sich das Anwesen sowohl als komfortable Landresidenz in günstiger und gut erreichbarer Lage als auch als Hauptwohnsitz dank der Nähe zu Dienstleistungen und des geringen Energieverbrauchs.

Iacopo Rossi
Agronom, Fachberater für Weinberge und Weinkellereien
seit 2 Jahren bei Romolini


Ref. 3023 Villa Lusso Cortona
€ 12,880,000
LUXURY VILLA WITH VINEYARD FOR SALE IN THE HILLS OF CORTONA, TUSCANY
Tuscany - Arezzo - Cortona
Innenfläche: 1.710 m²
Schlafzimmer: 10
Bäder: 15
Grundstück: 5,03 ha
 Weinberg: 1,38 ha
 Olivenhain: 1,74 ha
Situated among the rolling hills surrounding Cortona, in one of the most iconic landscapes of the Val di Chiana, this prestigious estate combines the charm of the Tuscan countryside with the comfort of a contemporary residence, set in a context of complete privacy and remarkable scenic beauty. The property enjoys an elevated position, offering sweeping views over the vineyards, olive groves and surrounding mountains, creating breathtaking scenery throughout every season.
A property that combines the charm of Tuscan tradition with contemporary comfort, ideal as an exclusive private residence or as a prestigious estate dedicated to hospitality and wine production.
The estate comprises a main villa, a guest house, a building dedicated to winemaking with an additional independent building, as well as a panoramic swimming pool and cultivated land that gives the property a strong agricultural vocation.
Entirely rebuilt with meticulous attention to detail, the manorial villa (1,125 m² – 12,105 ft²) reinterprets traditional Tuscan architecture in a contemporary style. Vaulted ceilings, stone columns, marble and parquet floors, fine furnishings and bespoke finishes create elegant, light-filled interiors designed to provide every modern comfort while preserving the authentic character of the residence.
Arranged over three floors and served by an elevator, the villa features spacious reception rooms, elegant living areas designed for entertaining, a fully equipped kitchen with direct access to the outdoor spaces and a sleeping area comprising refined suites with en-suite bathrooms. The lower ground floor completes the property with a TV room, gym, wine cellar, utility rooms, laundry room and a self-contained apartment for staff.
Overlooking the swimming pool and the surrounding countryside, the guesthouse (250 m² – 2,690 ft²) offers independent, well-organized accommodation, ideal for hosting family and guests in complete privacy.
Serving the agricultural estate is a building dedicated to wine production (105 m² – 1,130 ft²), designed to accommodate every stage of the winemaking process, ageing areas and spaces dedicated to wine tastings and hospitality. Below the building is a generous garage (105 m² – 1,130 ft²) capable of accommodating several cars.
A further independent building (110 m² – 1,184 ft²) completes the complex with a tasting room, office and an apartment on the upper floor.
Danilo Romolini
Verkaufsdirektor
seit 6 Jahren bei Romolini
Ref. 3098 Villa Massarosa
Kaufpreis auf Anfrage
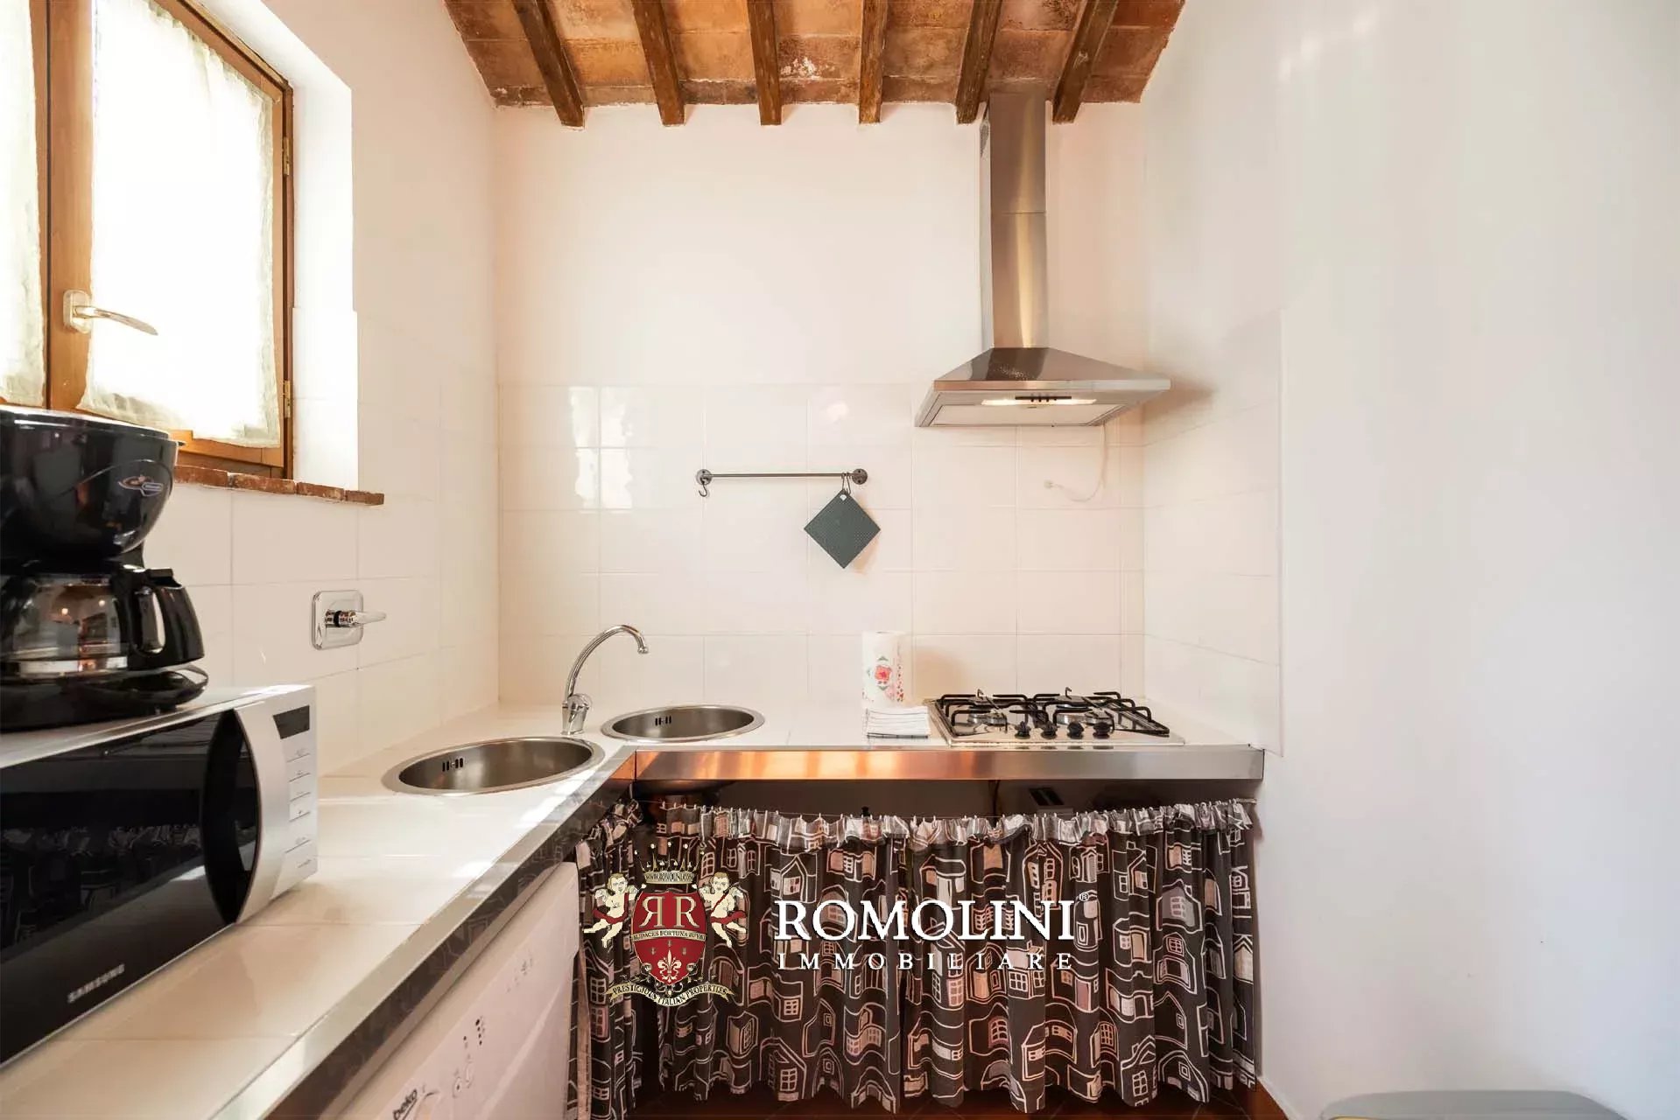
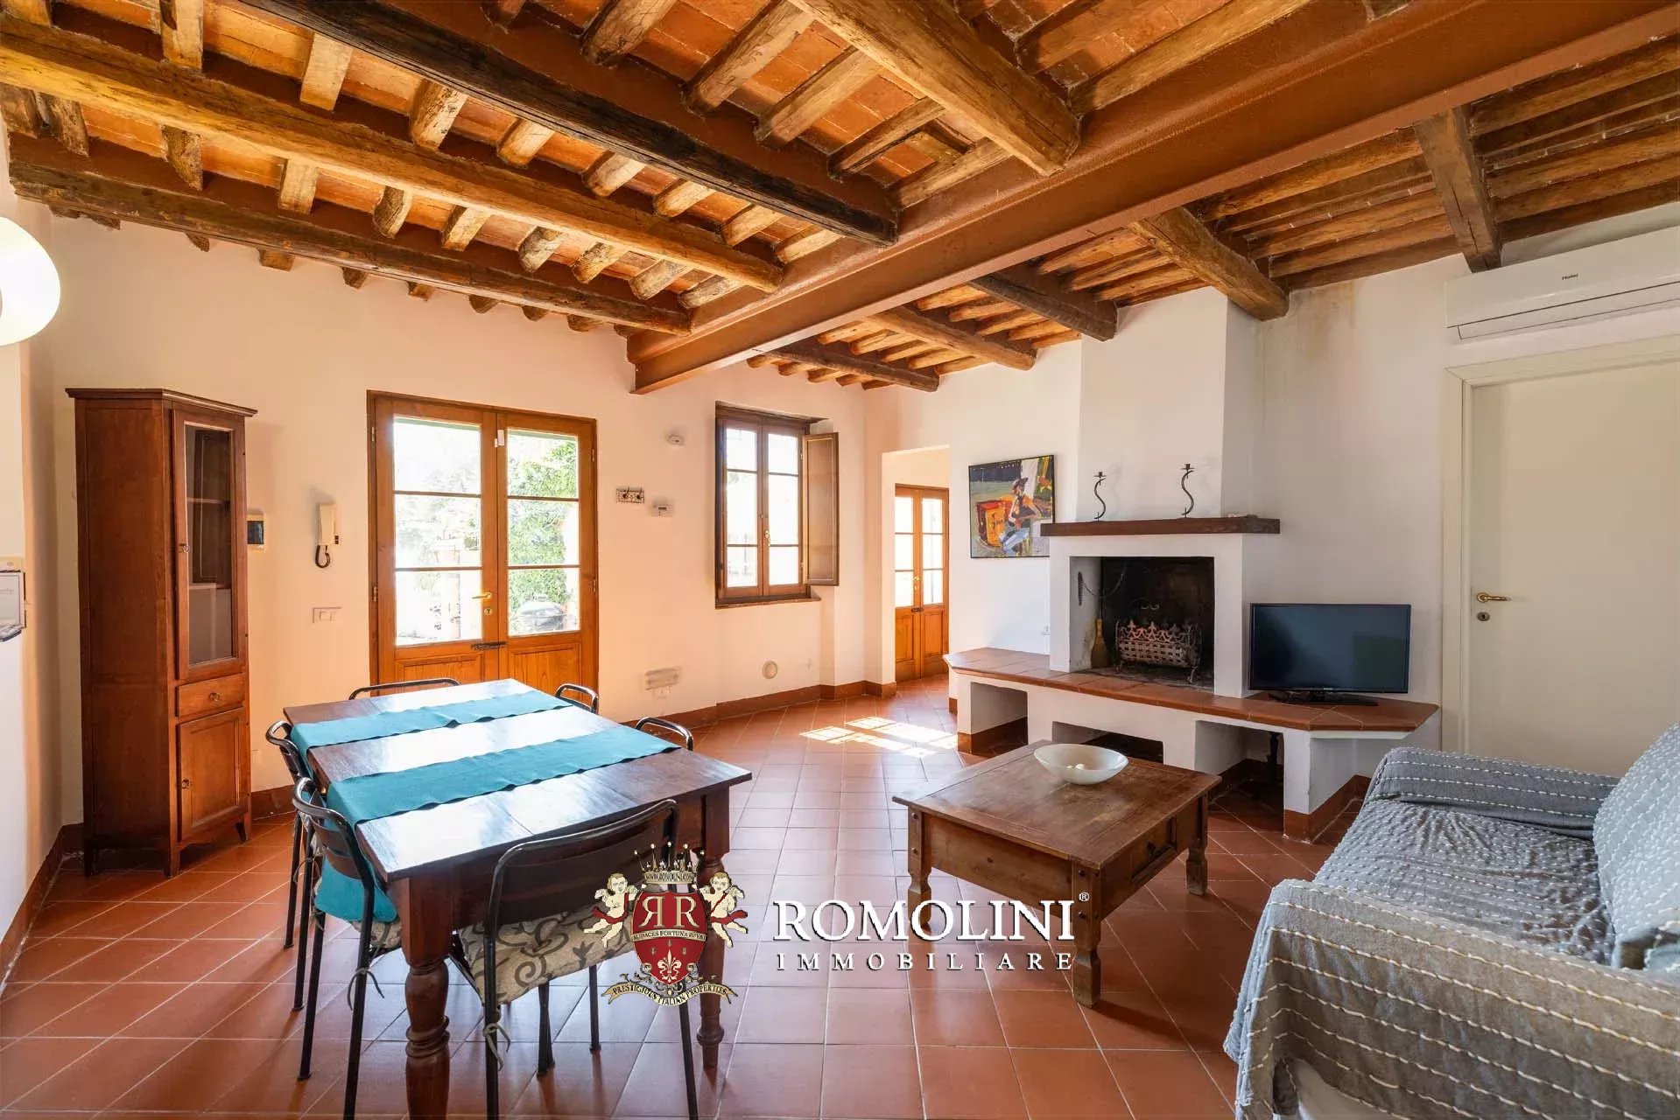
VILLA WITH GUESTHOUSE AND POOL FOR SALE IN VERSILIA
Tuscany - Lucca - Camaiore
Innenfläche: 623 m²
Schlafzimmer: 15
Bäder: 11
Grundstück: 1,42 ha
Olivenhain: 0,75 ha
Schwimmbad: Ja
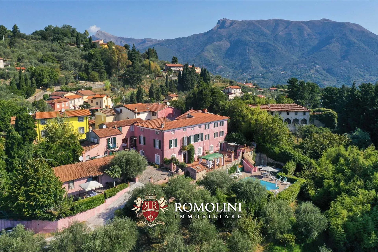
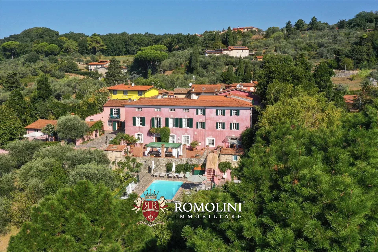
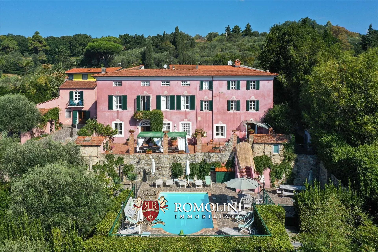
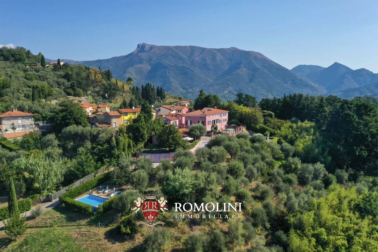
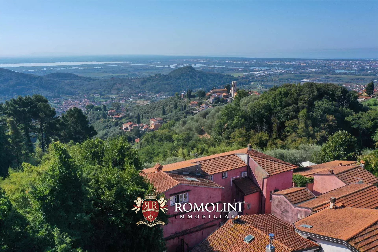
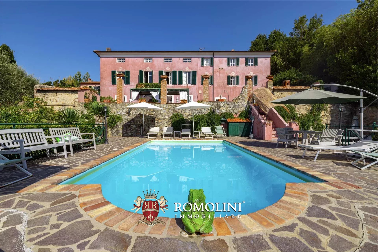
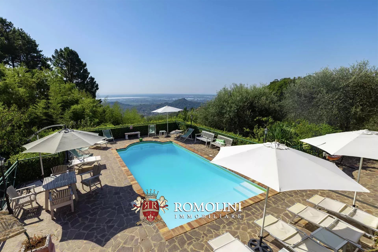
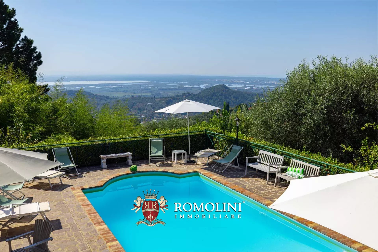
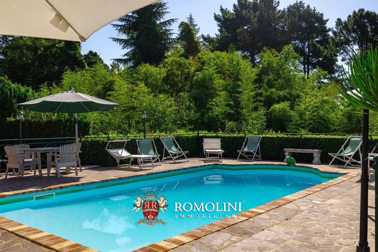
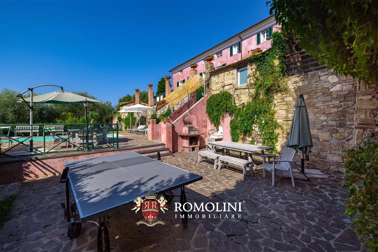
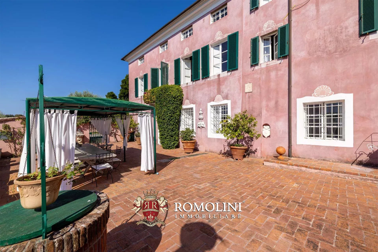
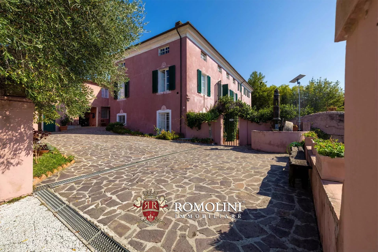
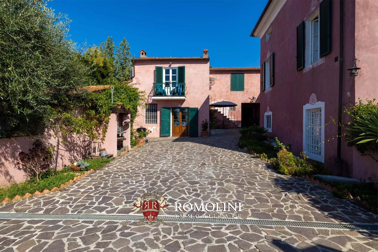
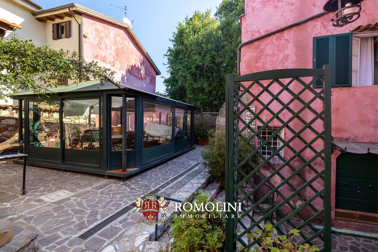
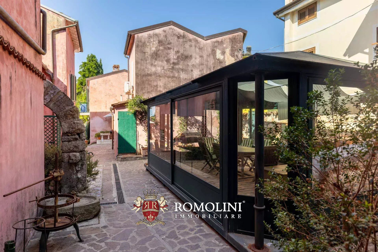
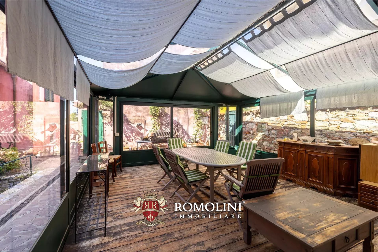
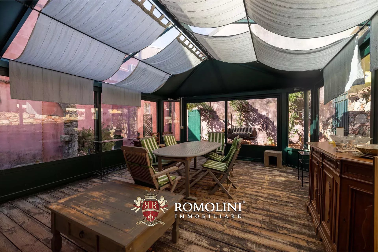
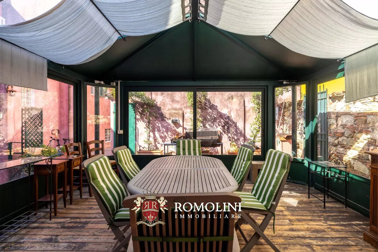
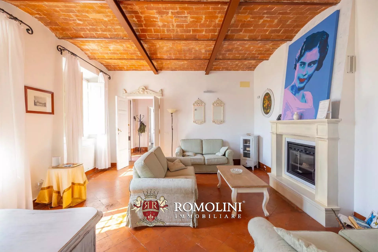
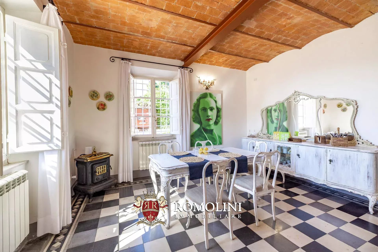
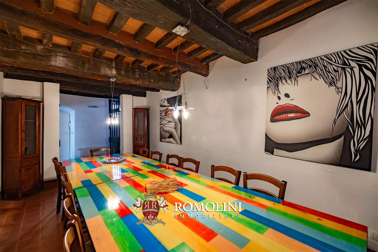
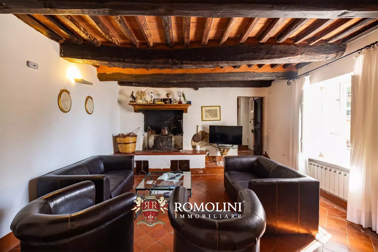
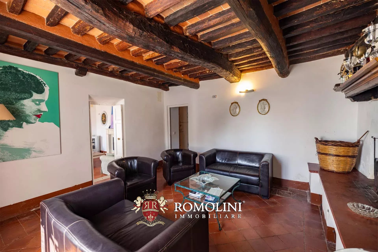
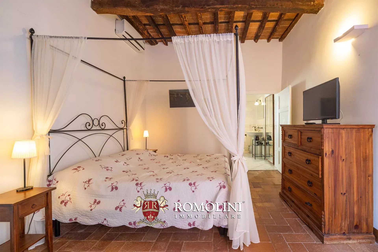
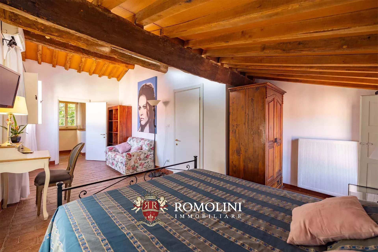
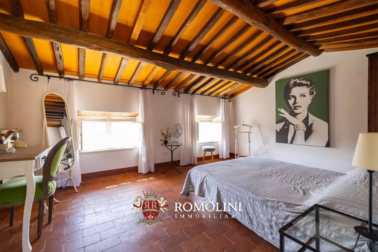
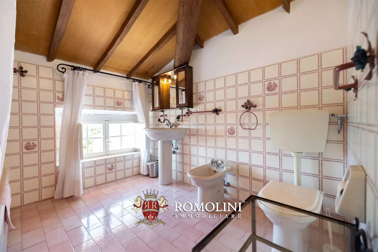
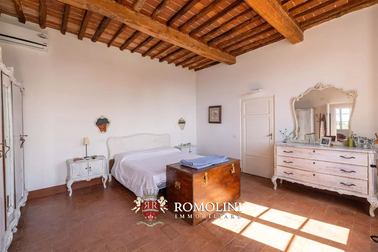
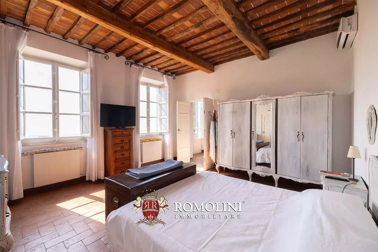
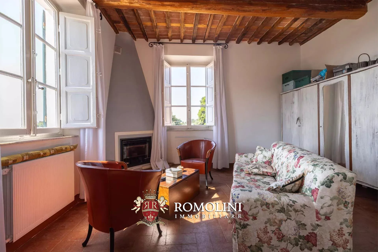
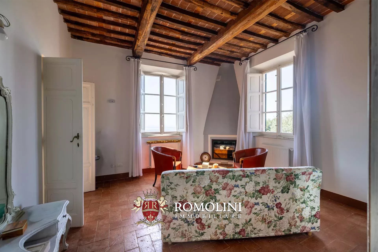
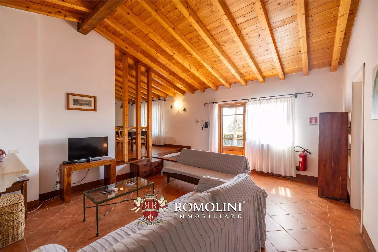
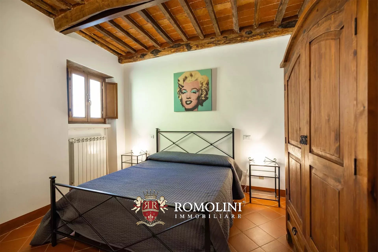
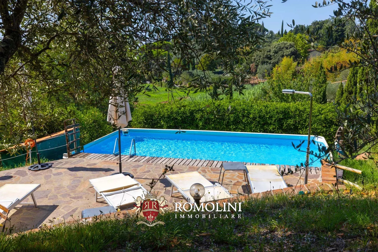
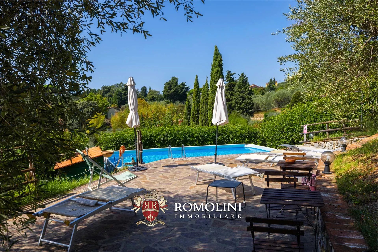
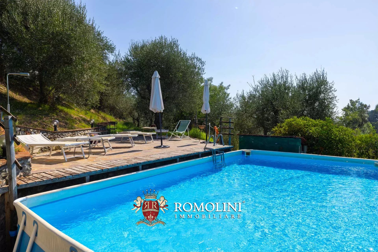
In the heart of the province of Lucca, this elegant property that stands out for its versatility and for the perfect combination of spacious living areas and independent units, representing an ideal solution both as a prestigious private residence and as a charming accommodation business.
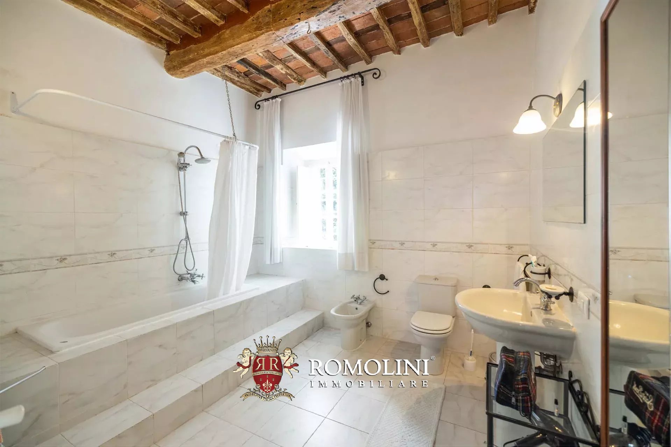
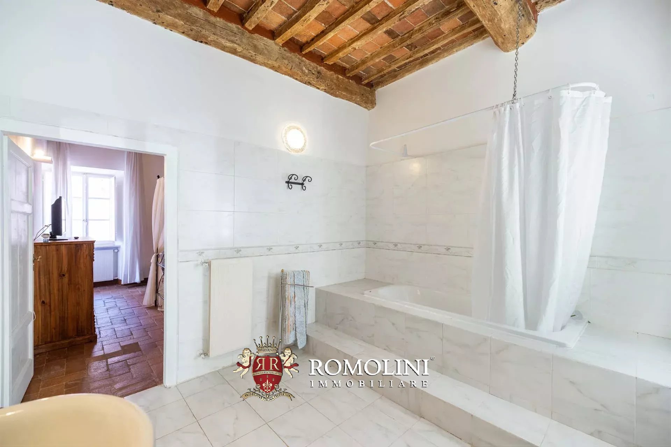
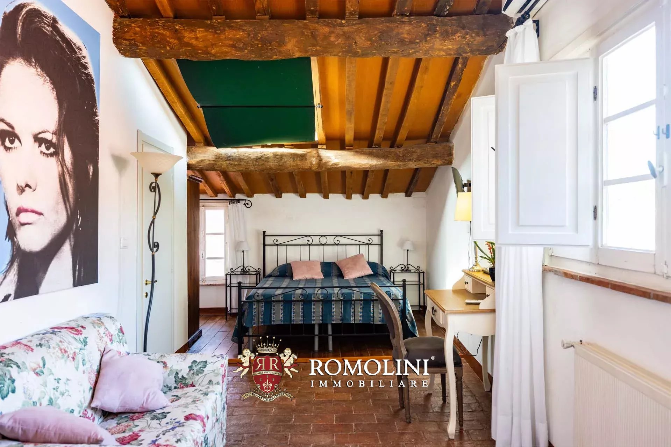
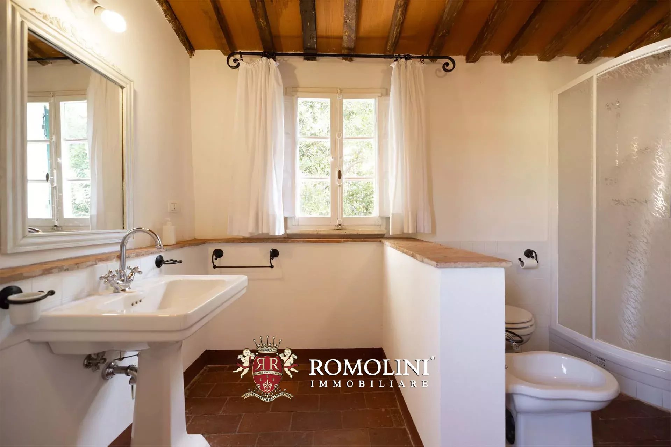
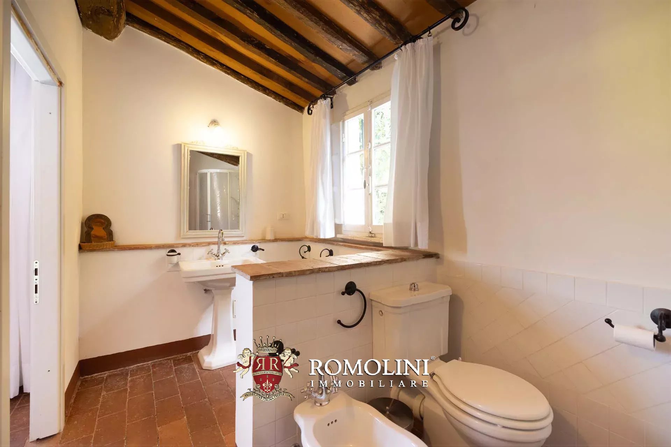
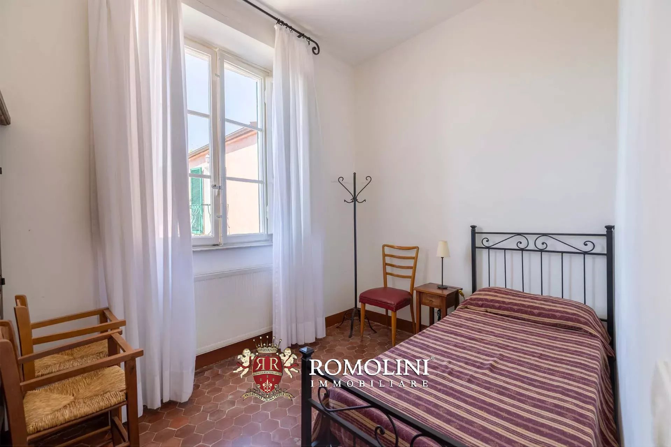
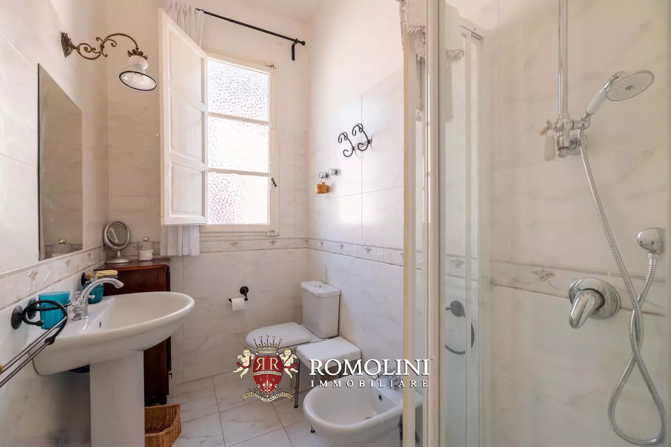
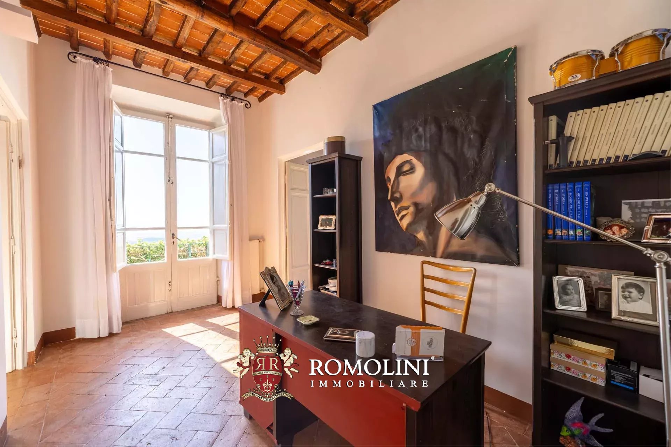
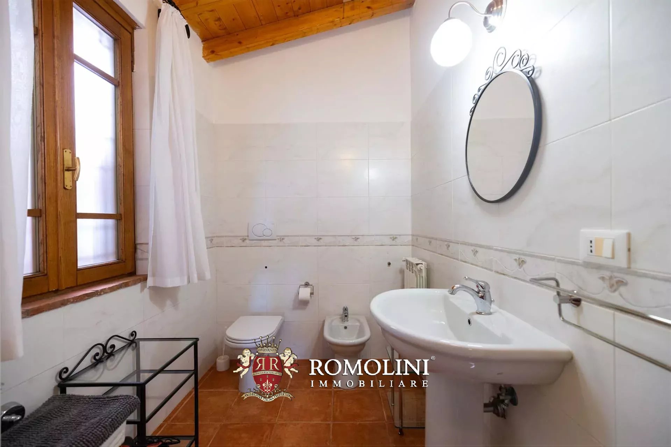
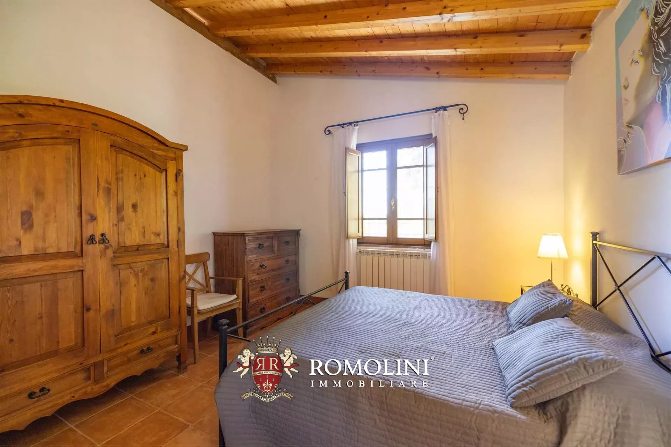
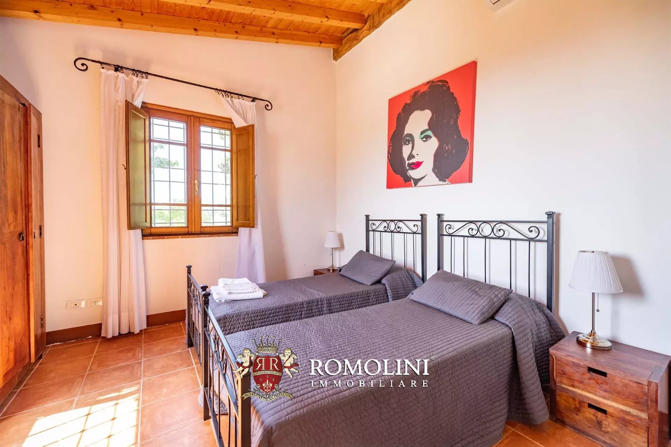
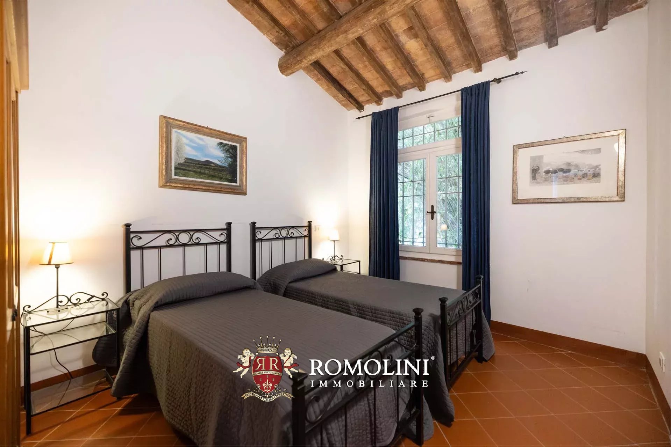
The main villa (336 m² – 3,615 ft², 9 bedrooms and 7 bathrooms) offers generous-sized environments, designed to guarantee comfort and conviviality. Inside, there are three living rooms, two dining rooms, seven double bedrooms, two single rooms, five bathrooms, and two guest bathrooms, in a succession of cozy and bright rooms that preserve the charm of Tuscan tradition combined with refined and valuable elements.
The adjacent building houses three independent apartments (229 m² – 2,464 ft², 4 bedrooms and 3 bathrooms) that allow hosting family and friends independently or developing a hospitality activity.
- Apt. N°1: living room, kitchen with dining area, two bedrooms, and bathroom;
- Apt. N°2: living room, dining room with kitchenette, bedroom, and bathroom;
- Apt. N°3: living room with dining area and kitchenette, bedroom, and bathroom.
The property is completed by a guesthouse (90 m² – 968 ft², 2 bedrooms, and 1 bathroom) consisting of a living room with dining area and kitchenette, two bedrooms, and a bathroom, ideal as accommodation for guests or staff.
Danilo Romolini
Verkaufsdirektor
seit 6 Jahren bei Romolini


Ref. 3094 Podere Camaldoli
€ 950,000
18-HA ESTATE WITH AGRITURISMO FOR SALE IN CASENTINO, TUSCANY
Tuscany - Arezzo - Bibbiena
Innenfläche: 759 m²
Schlafzimmer: 5
Bäder: 5
Grundstück: 18,28 ha
In the heart of Casentino, at the foot of the Casentino Forests that guard the ancient Hermitage of Camaldoli, this property preserves a history deeply linked to the secular presence of the Camaldolese Monks, who for centuries played a key role in the religious, economic, and agricultural life of this territory.
The history of the property is part of the broader network of lands, farms, and agricultural structures that, over the centuries, belonged to the monastic community founded by St. Romuald at the beginning of the 11th century. The Camaldolese system developed not only around the Hermitage and the Monastery but also included an extensive rural estate to support the community's life and organize the agricultural activities of the area.
The origin of the estate is intertwined with this ancient organization. The estate's locations were originally owned by the monks and served a significant function along the old route of Casentino: it was a postal station for horse changes, located along the carriage road that crossed the countryside following the course of the Archiano river.
A crossing and connection point, therefore, between the agricultural world of the valley and the monastic one of the mountains, where the productive vocation and hospitality were already deeply connected.
Today, this ancient vocation lives on through the farm and agritourism activities, in a landscape of extraordinary authenticity where nature, agriculture, hospitality, and history still coexist harmoniously.
Iacopo Rossi
Agronom, Fachberater für Weinberge und Weinkellereien
seit 2 Jahren bei Romolini
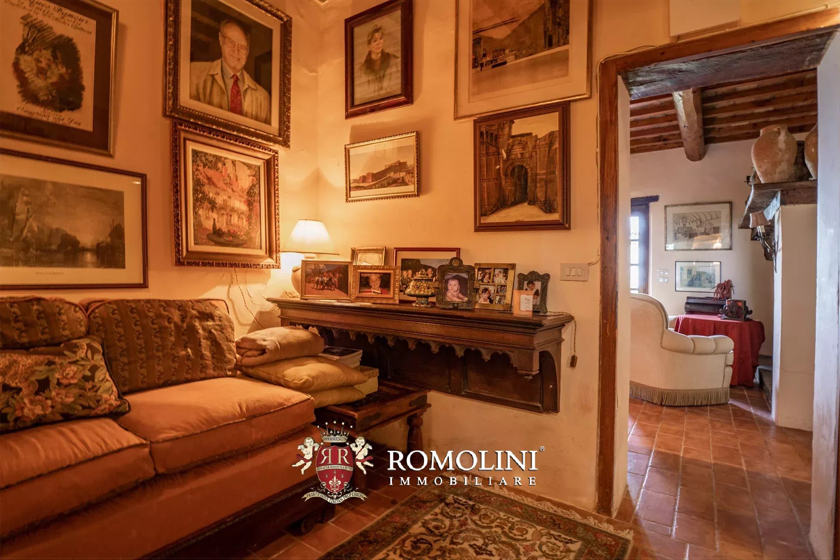
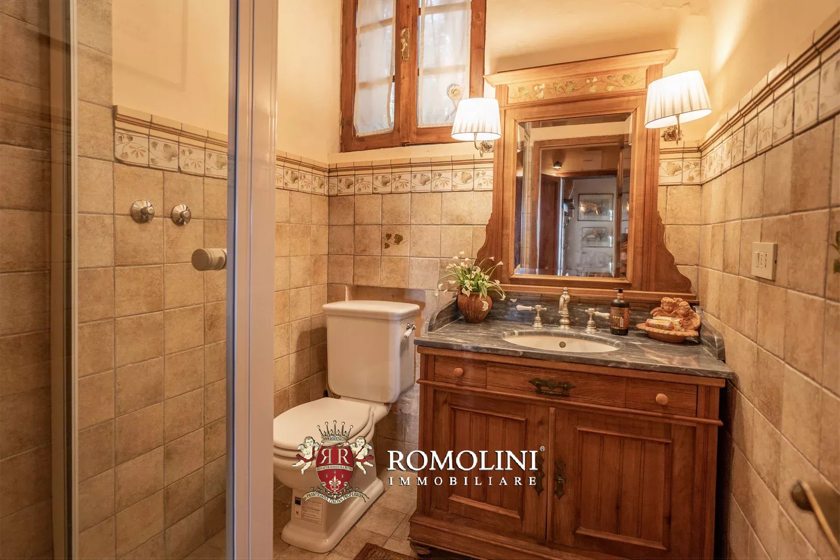
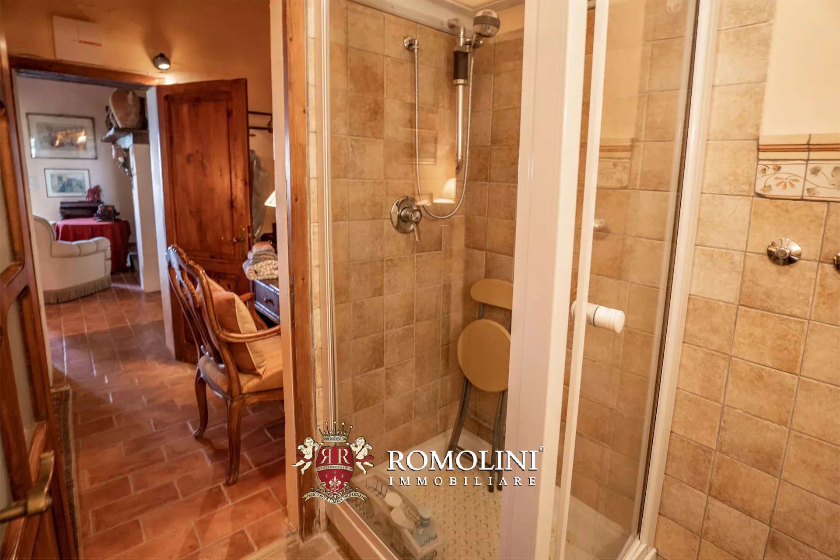
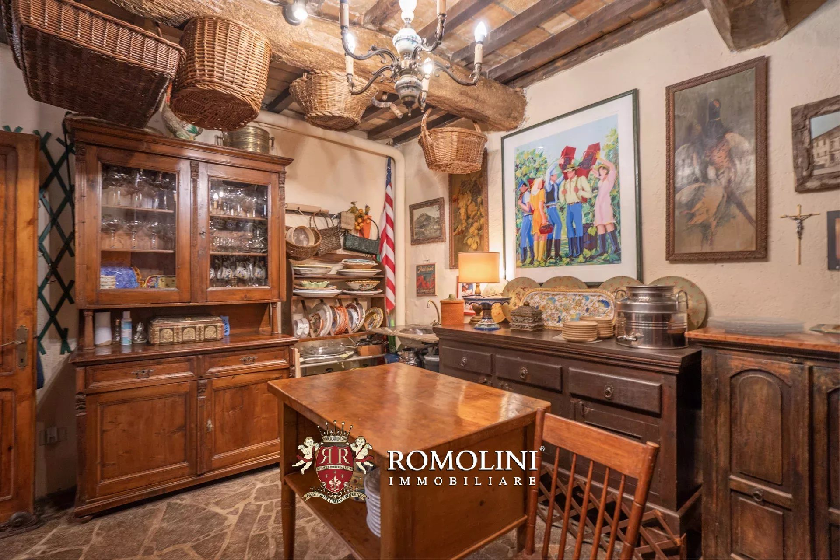
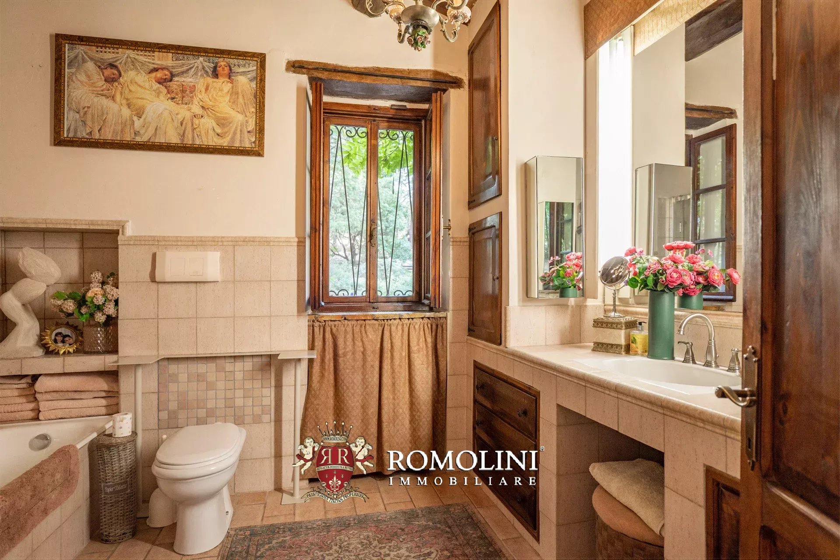
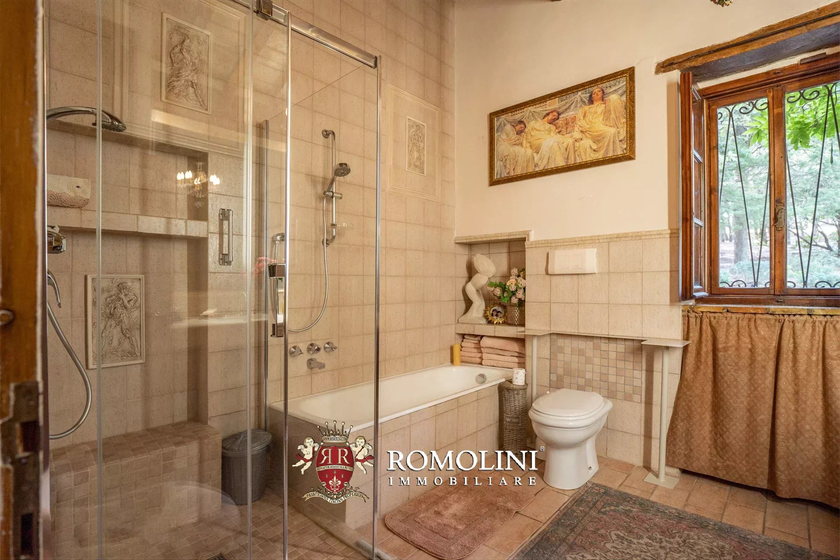
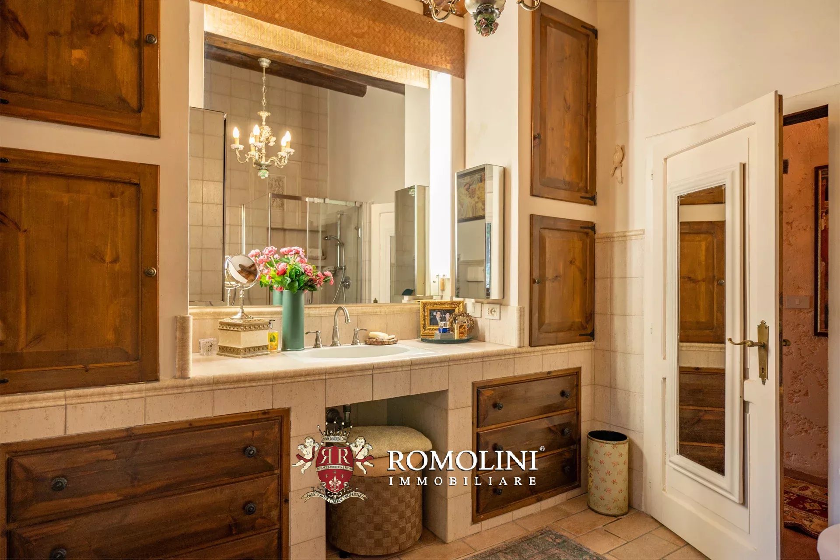
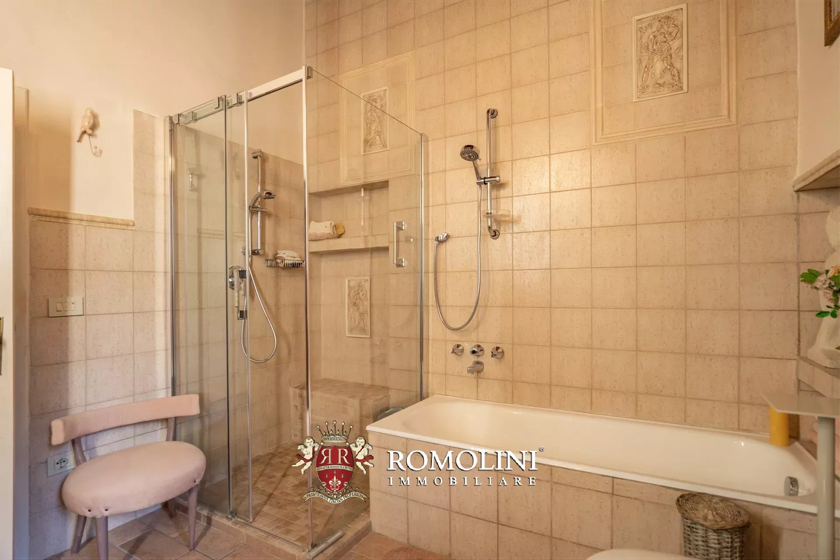
Ref. 3096 Villa Marie
€ 1,150,000
PANORAMIC COUNTRY HOUSE WITH POOL FOR SALE IN UMBRIA
Umbria - Perugia - Magione
Innenfläche: 382 m²
Schlafzimmer: 3
Bäder: 3
Grundstück: 10,64 ha
Olivenhain: 4,91 ha
Schwimmbad: Ja
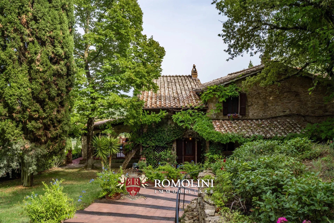
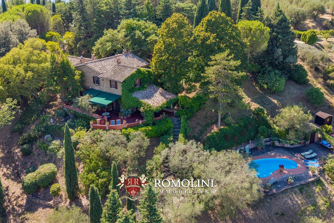
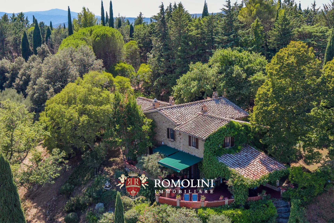
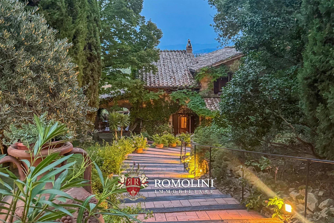
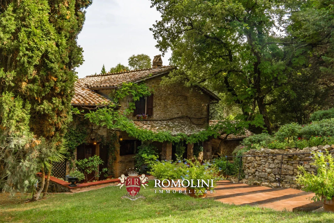
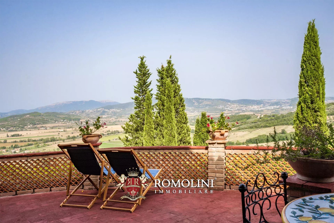
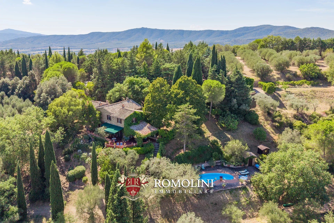
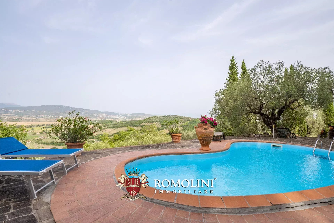
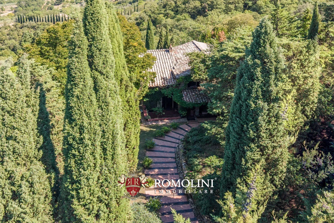
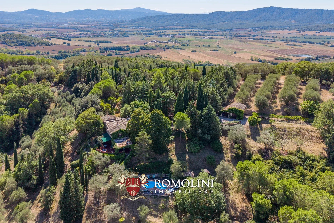
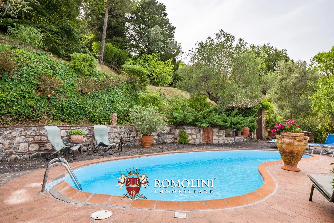
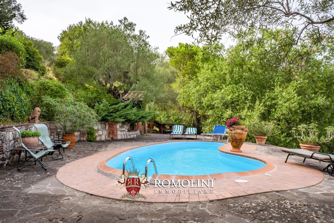
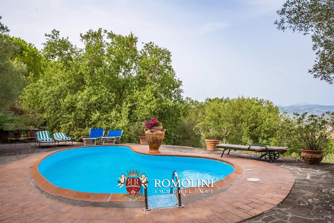
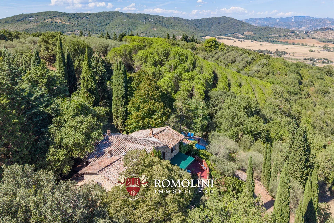
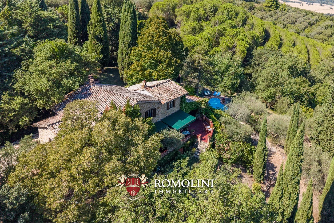
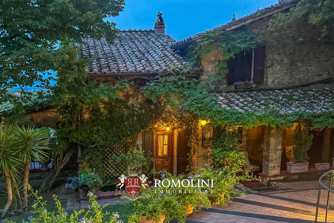
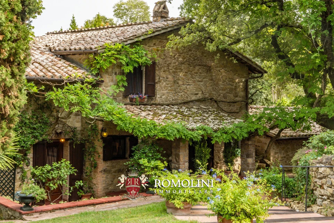
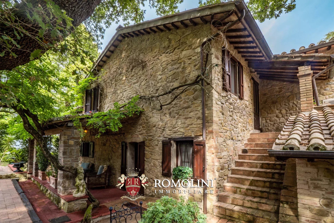
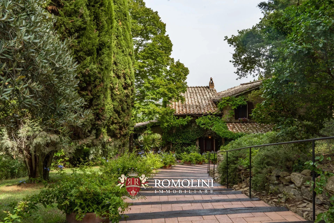
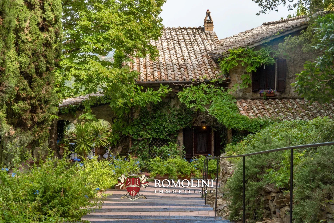
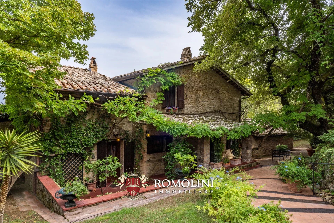
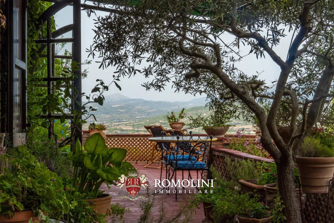
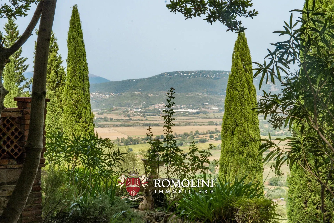
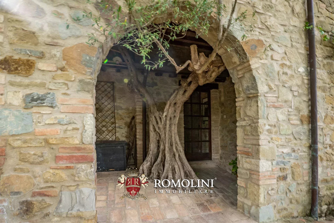
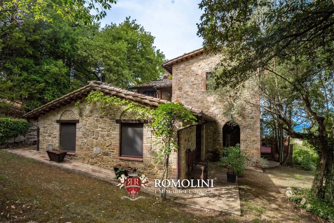
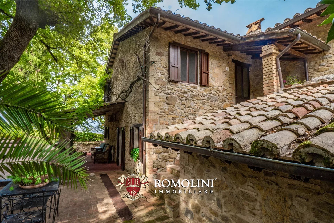
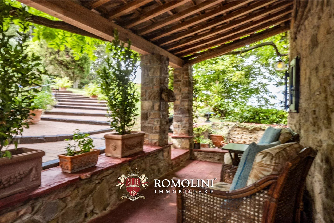
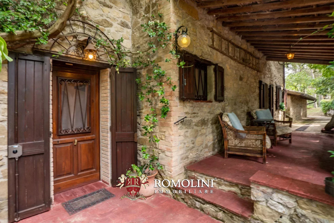
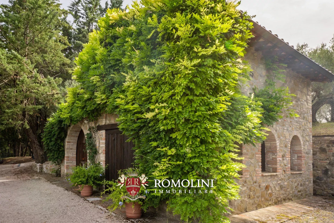
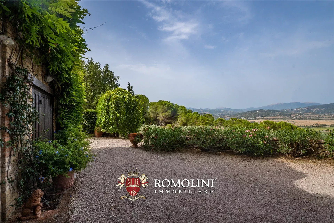
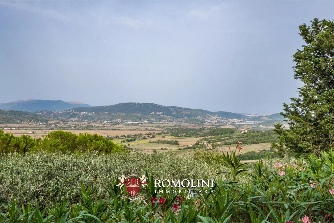
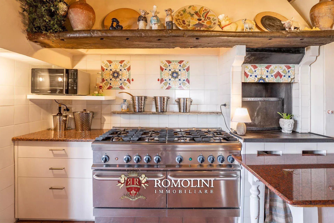
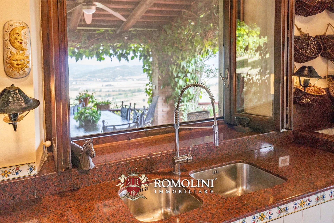
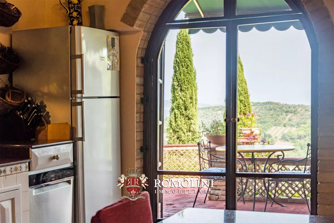
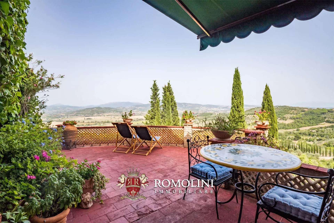
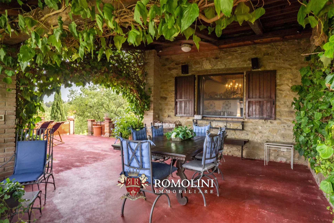
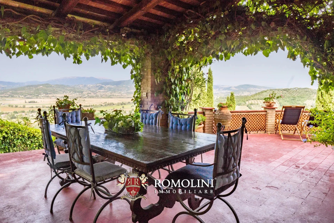
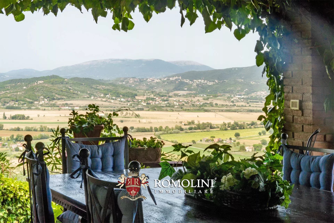
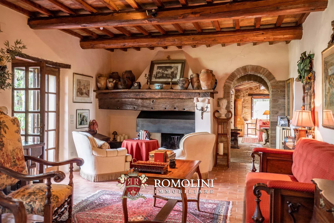
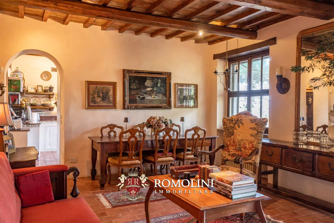
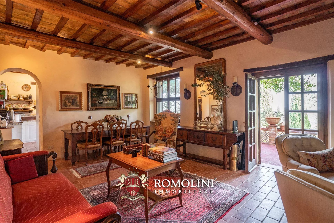
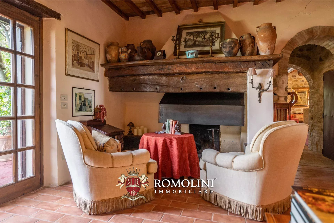
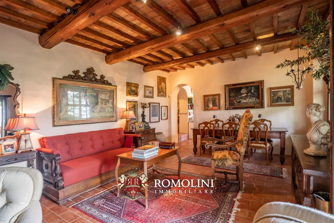
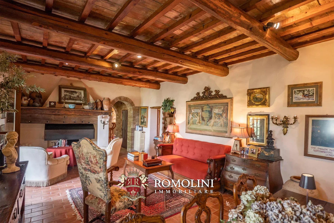
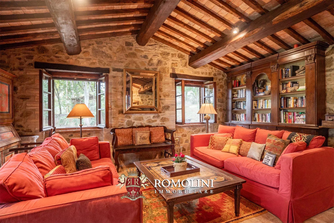
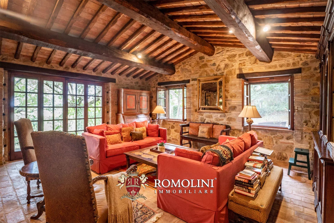
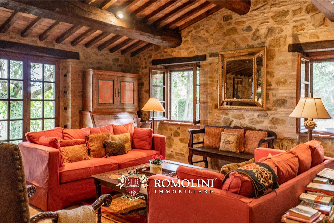
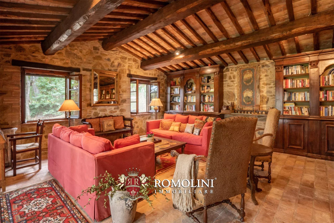
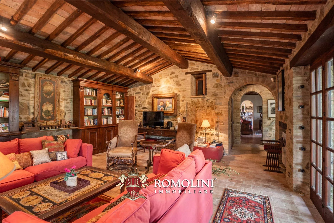
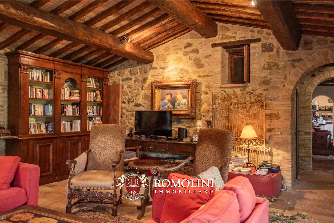
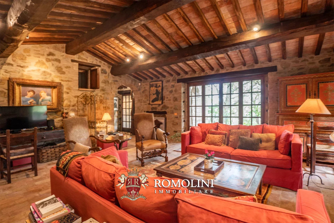
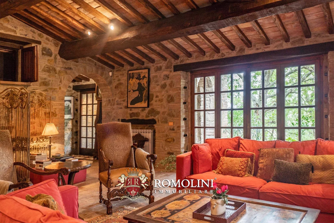
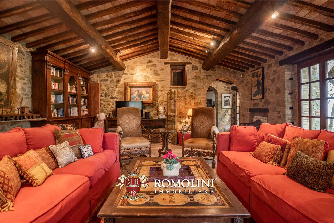
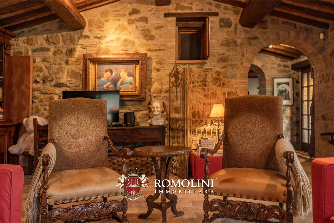
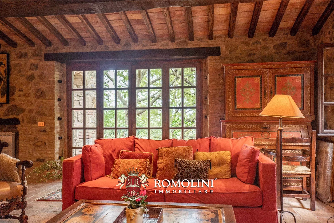
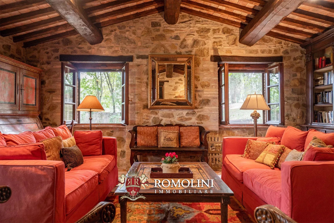
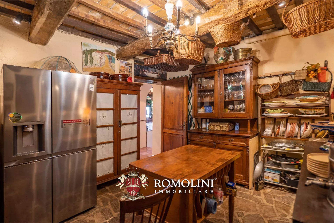
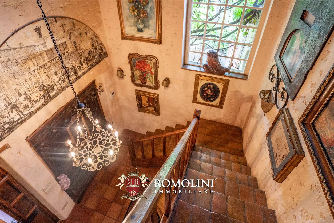
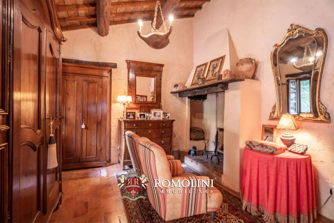
A few kilometers from Lake Trasimeno, on the hills surrounding Magione and Perugia, a renovated farmhouse with 10.6 hectares of land for sale. The property's location is extremely panoramic and very convenient, being just a few hundred meters from a village that offers all essential services. Despite this, the buildings are surrounded by trees that ensure privacy and confidentiality and shield the property from noise and prying eyes.
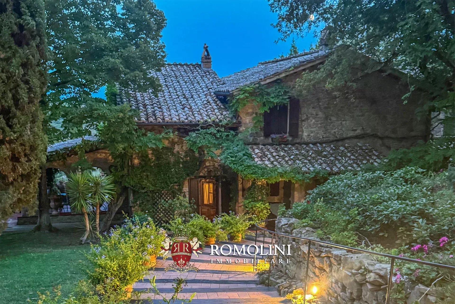
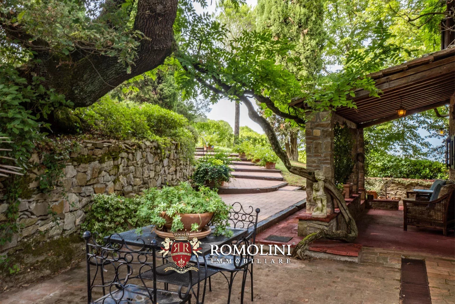
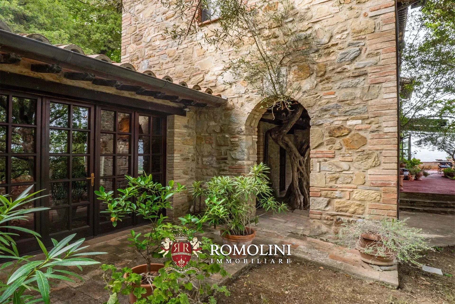
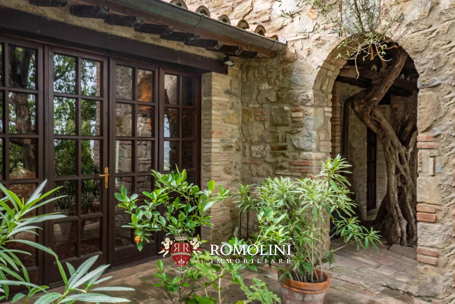
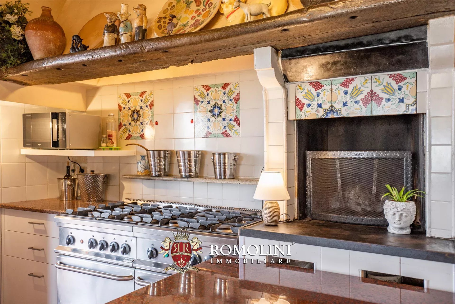
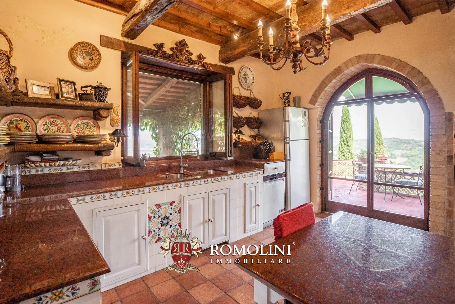
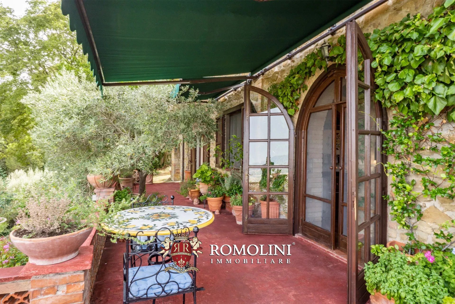
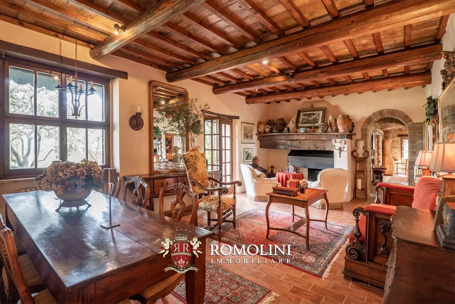
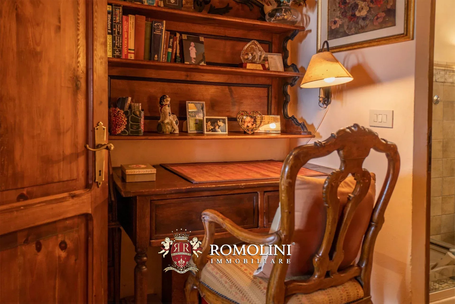
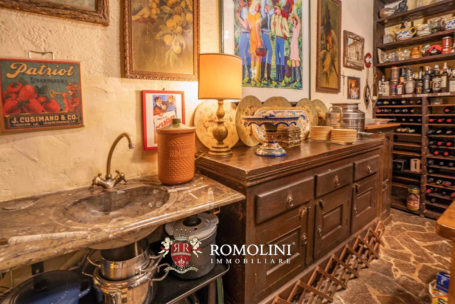
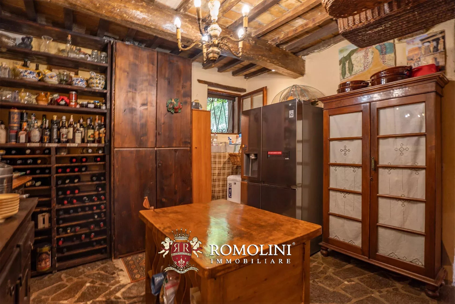
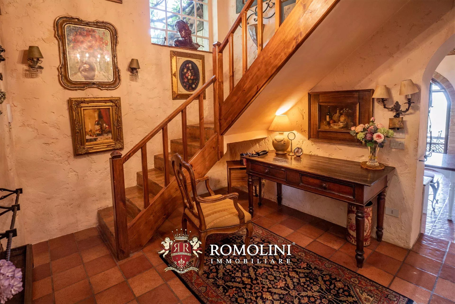
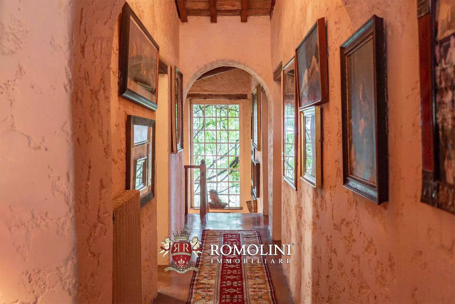
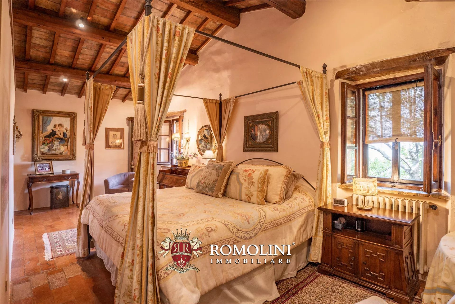
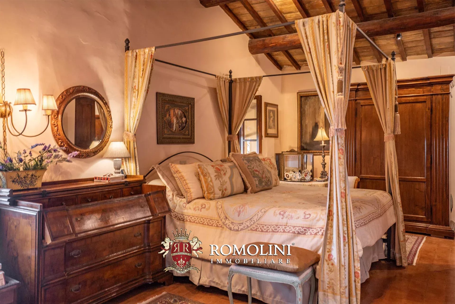
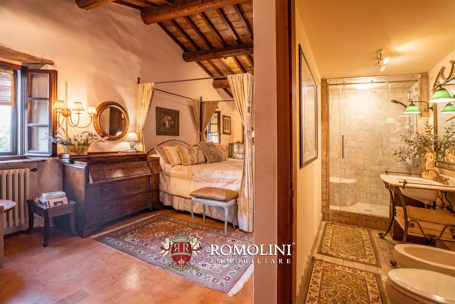
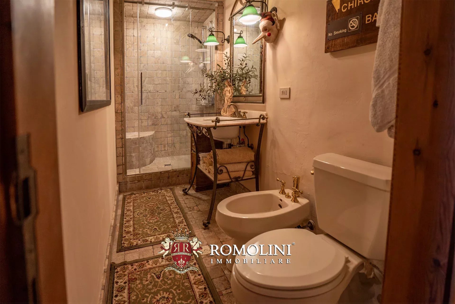
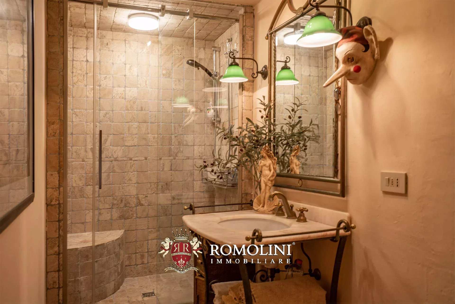
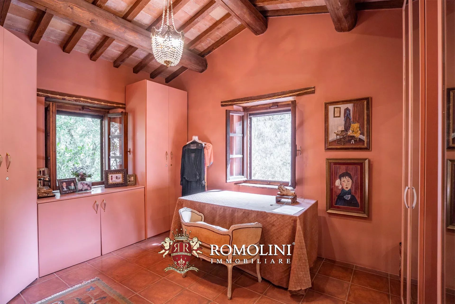
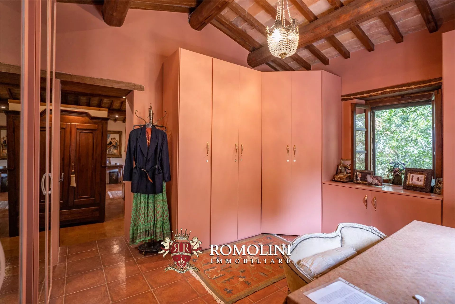
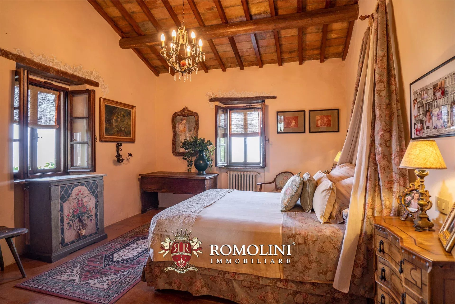
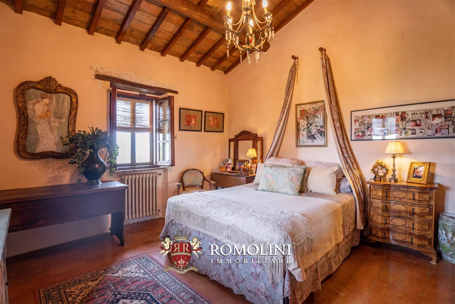
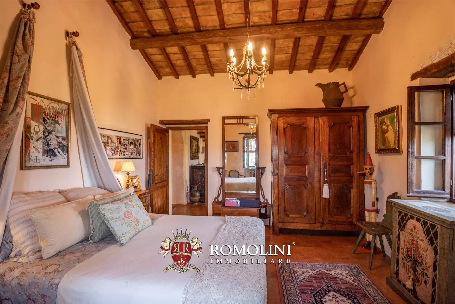
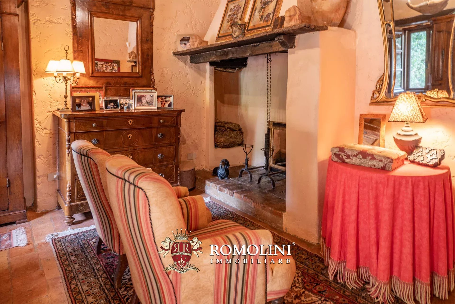
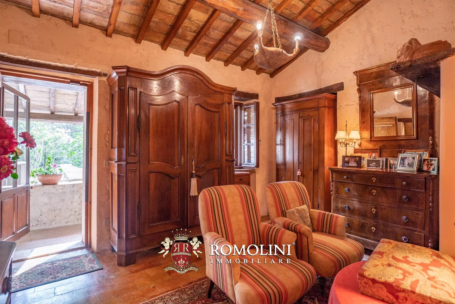
The farmhouse (324 m² – 3,486 ft², 2 bedrooms and 3 bathrooms), completely renovated in the 1990s and in good aesthetic-structural condition, is arranged over two levels. On the ground floor, there is the living area consisting of two large lounges, a spacious kitchen with direct access to the porch and the terrace (ideal for outdoor dinners and lunches), an entrance with stairs, an office space, two service rooms, and a bathroom. Moving upstairs, accessible both from the inside and directly from the outside, you reach the sleeping area composed of a spacious master bedroom with an en-suite bathroom and a private walk-in wardrobe (technically an additional room), a second bedroom, a separate bathroom, and a small lounge.
The house could feature up to four bedrooms but the current owners went with a two-bedroom layout based on their personal needs.
The building is also equipped with an alarm system that ensures safety and tranquility.
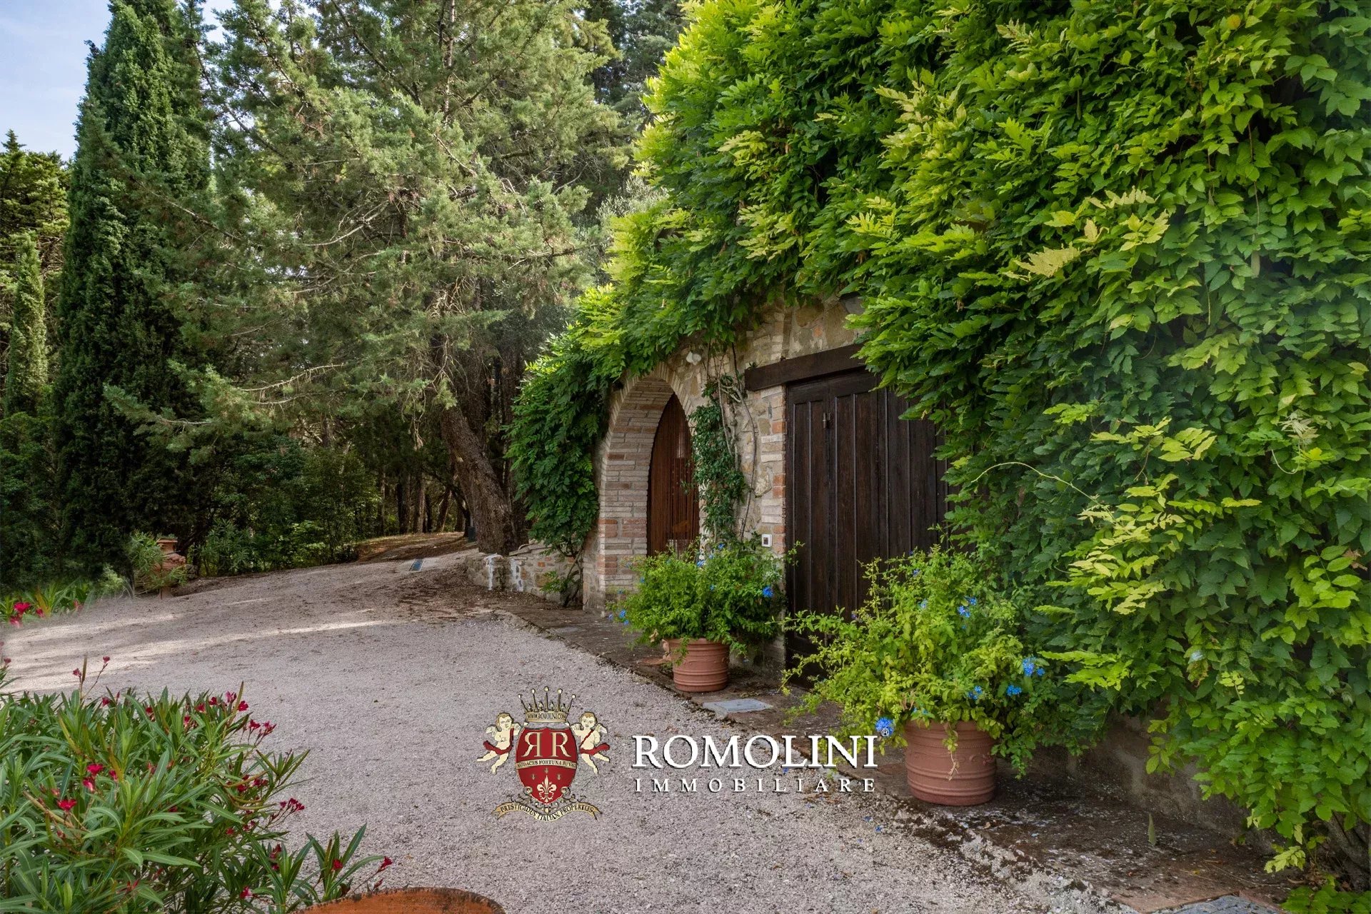
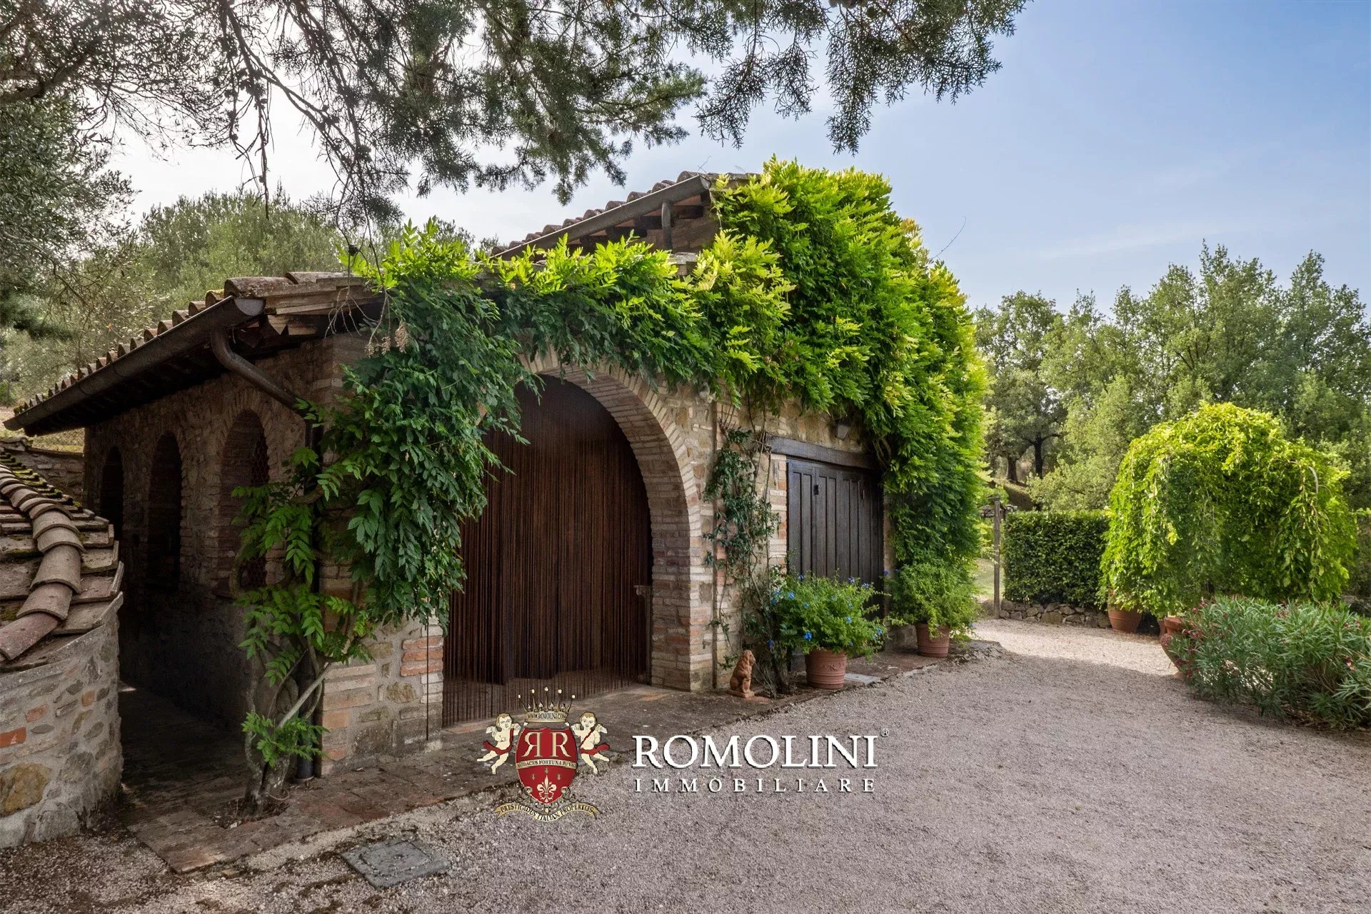
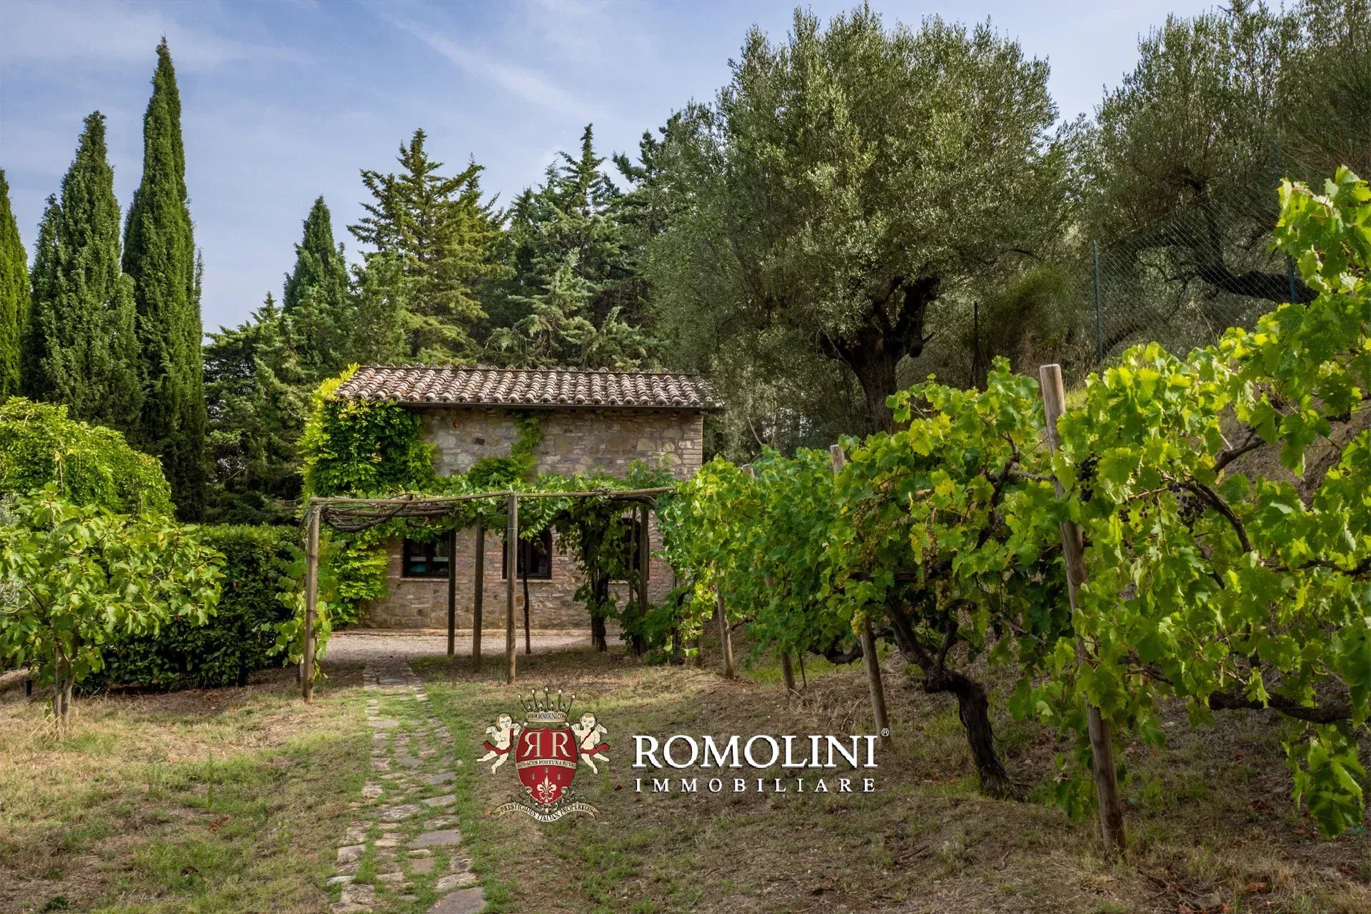
The outbuilding (58 m² – 624 ft²) is located not far from the house and is currently used as a garage (two separate rooms) with a small cellar at the back. The building is already equipped with utility connections and could easily be converted into a guesthouse.
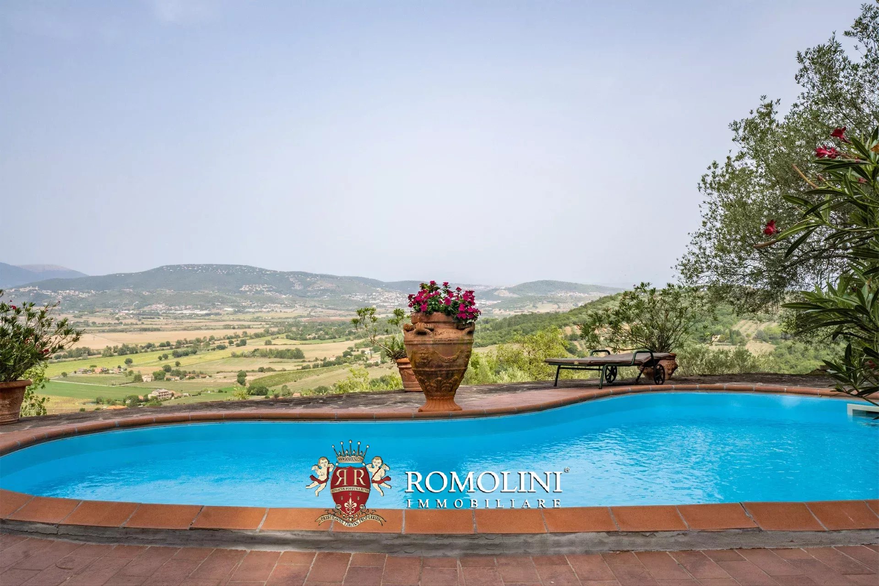
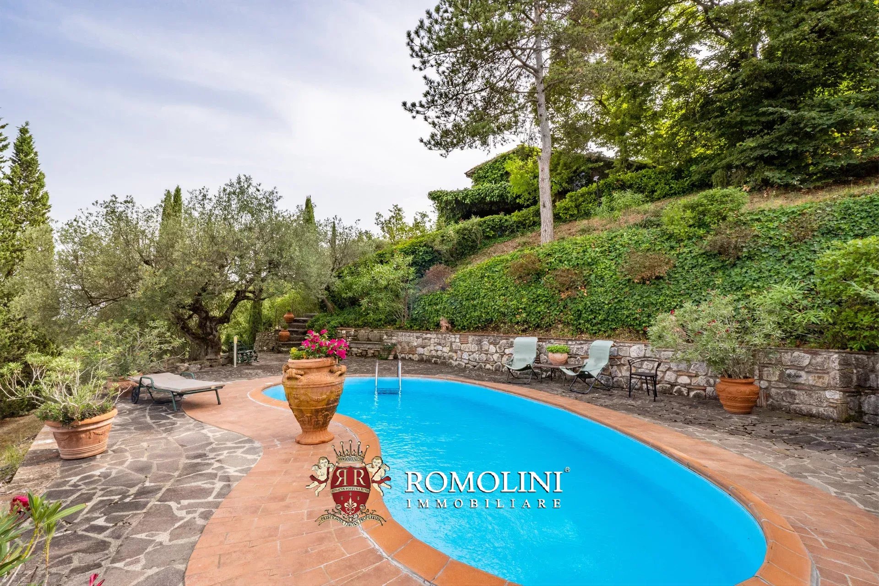
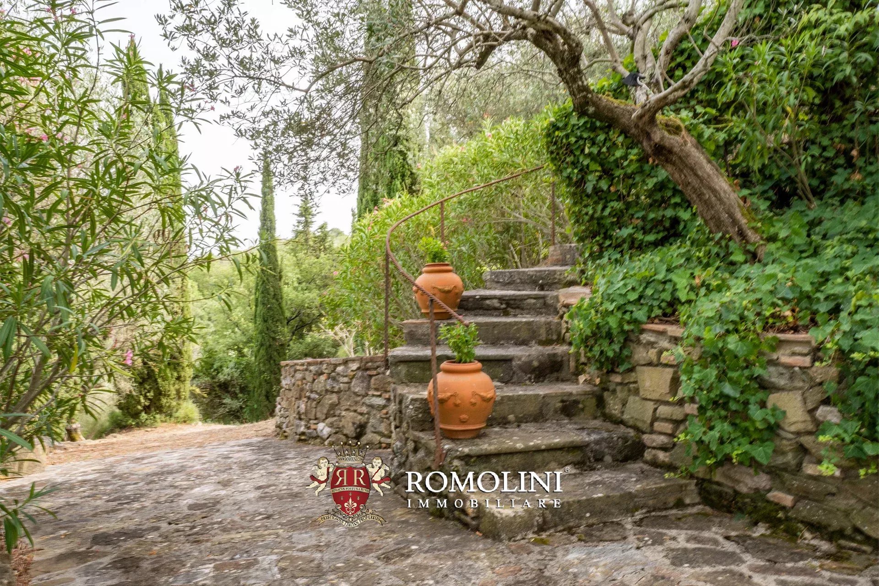
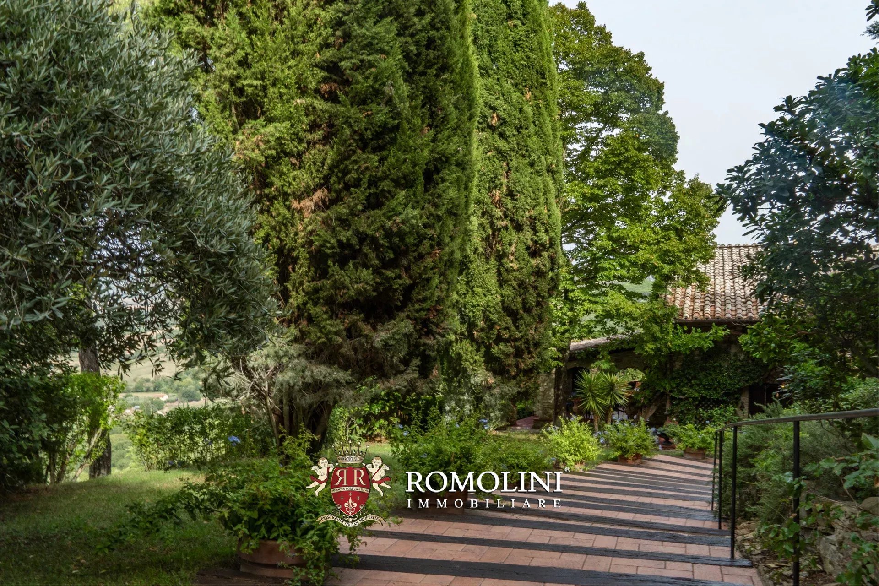
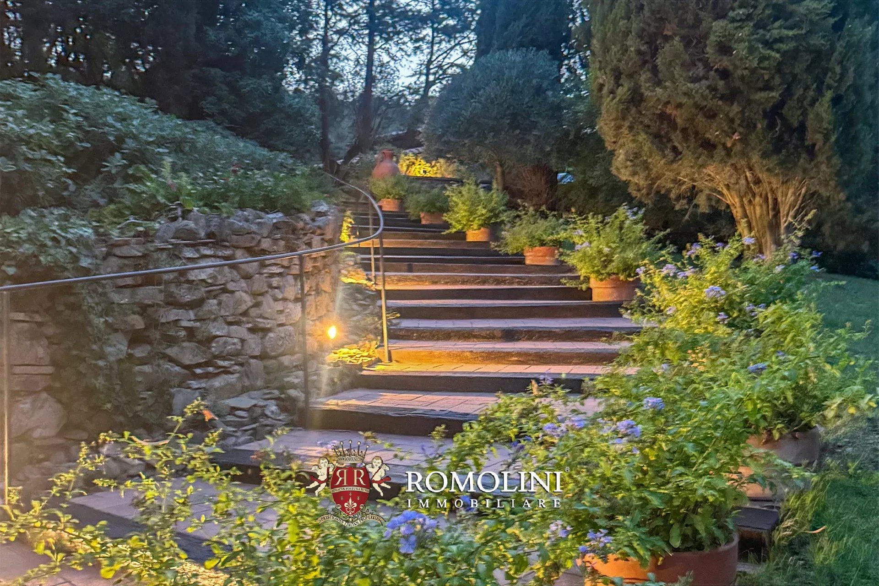
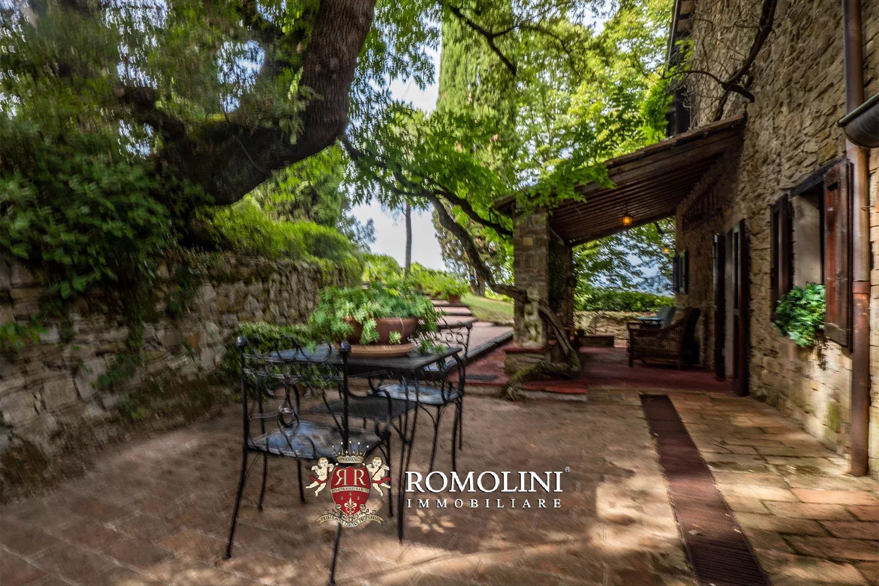
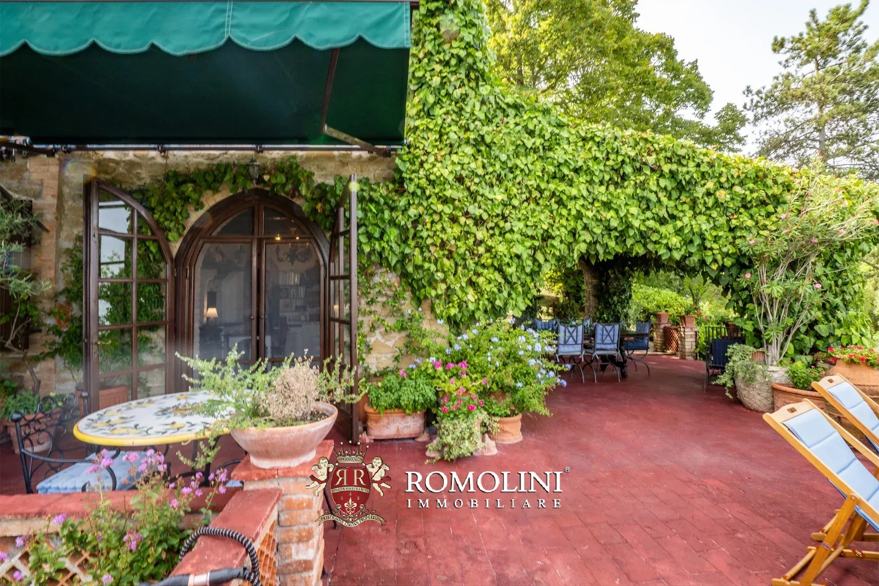
The house is surrounded by a lush terraced garden of about 6,400 m² with lighting and irrigation systems. The paved terraces surrounding the building offer breathtaking views of the surrounding countryside, as does the 8 × 4 m swimming pool located slightly lower than the house. Just below the pool is a bocce court which needs a few works.
In the upper part of the property, where guests and service staff usually park, one could easily create a tennis and/or pickleball court.
The rest of the property (about 10.0 hectares) is located on the hillside down to the valley and is entirely covered by woods (5.1 hectares) and olive trees (4.9 hectares) that produce excellent extra-virgin olive oil every year.
Federico Cavalieri
Immobilienmakler
seit 11 Jahren bei Romolini


Ref. 1967 Villa Fiesole
Kaufpreis auf Anfrage
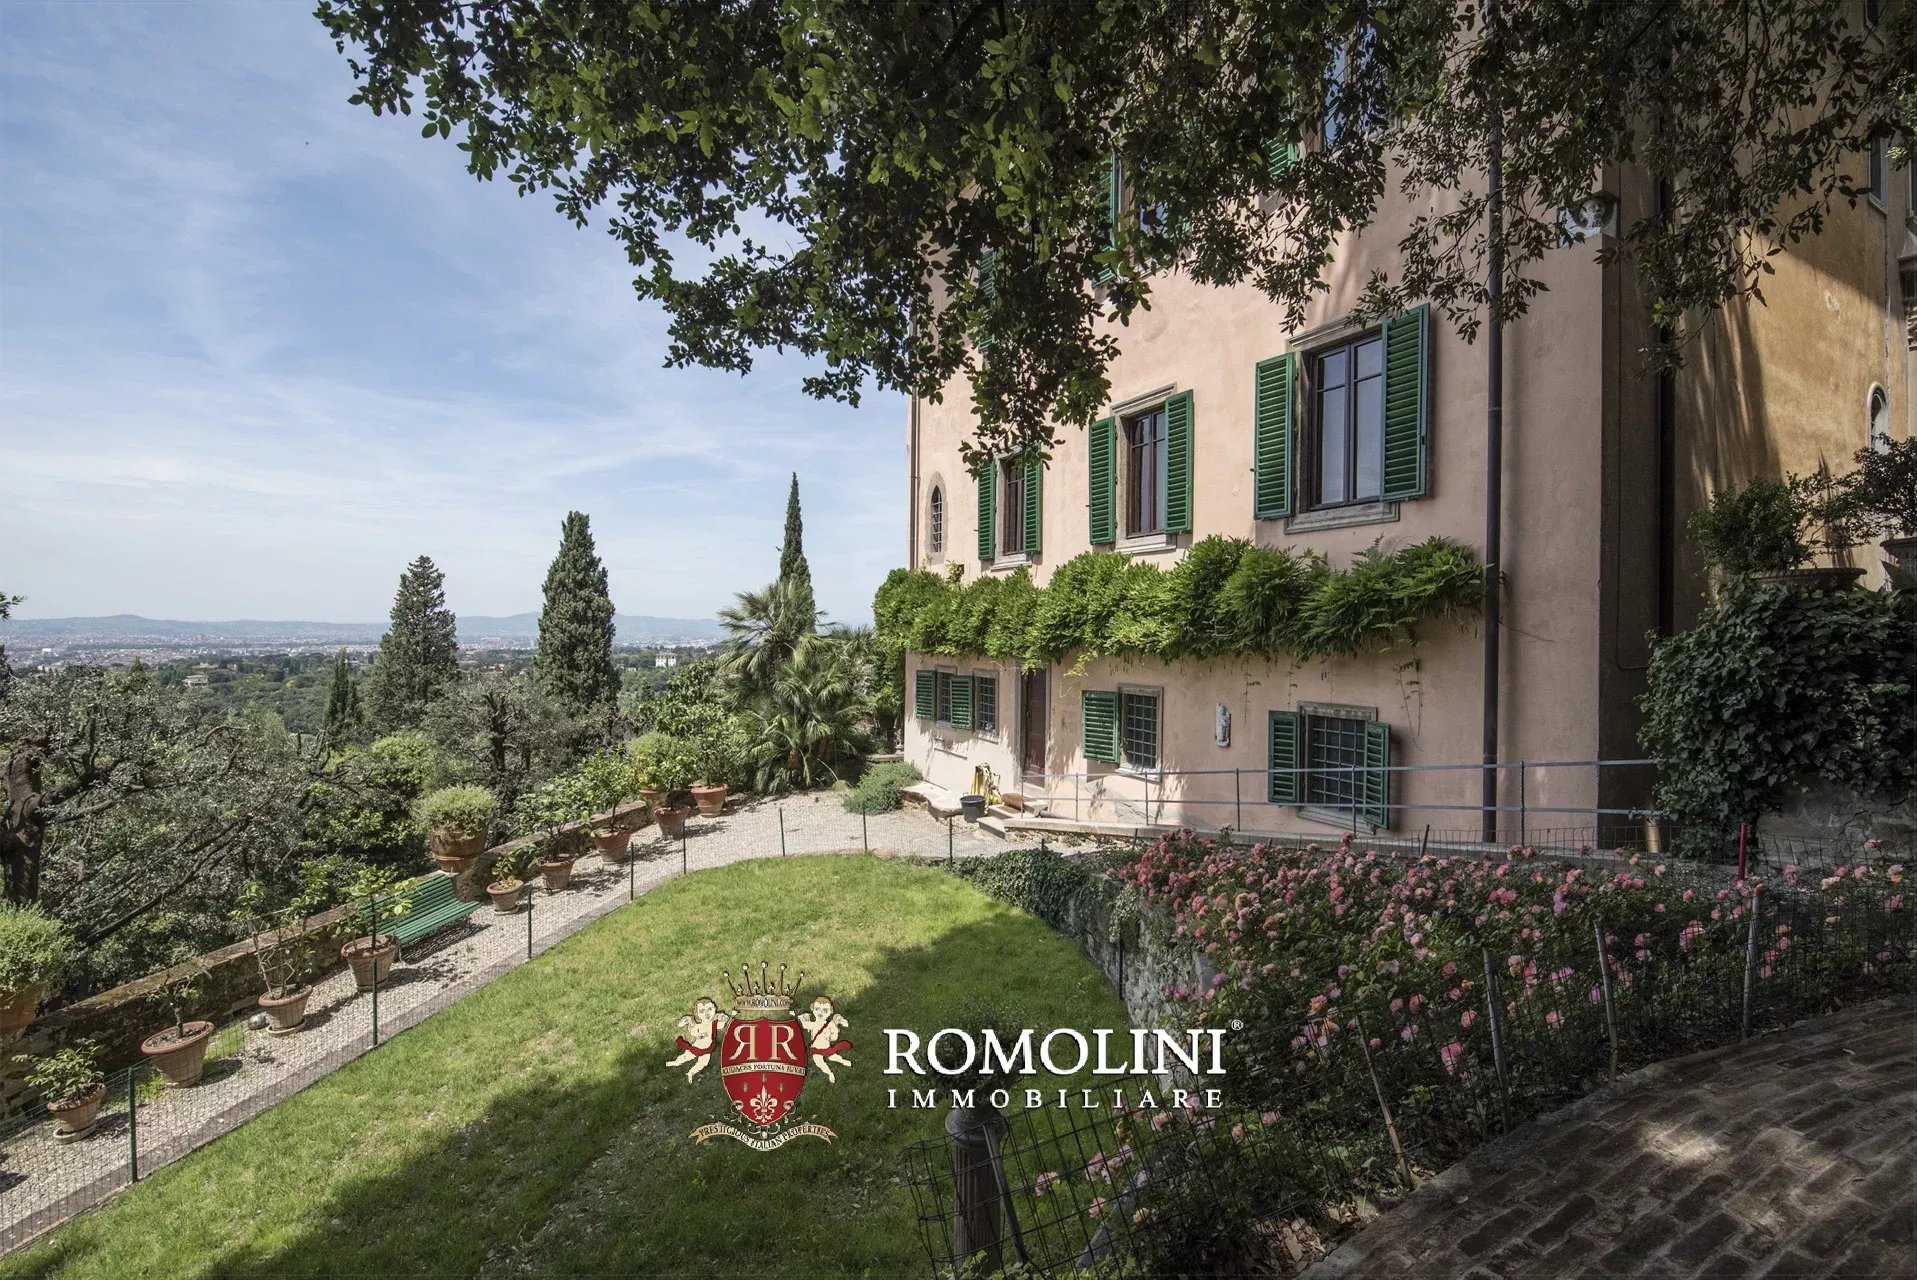
LUXUSVILLA MIT BLICK AUF FLORENZ ZU VERKAUFEN IN FIESOLE, TOSKANA
Toskana - Florenz - Fiesole
Innenfläche: 1.065 m²
Schlafzimmer: 8
Bäder: 8
Grundstück: 2.000 m²
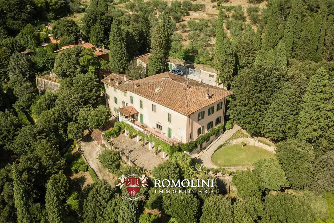
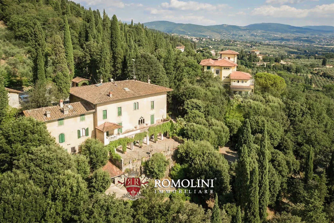
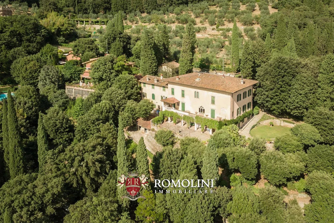
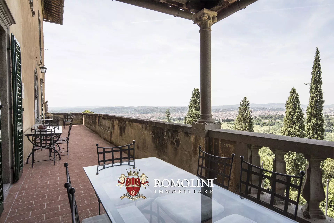
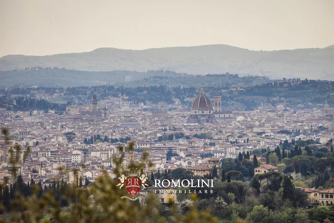
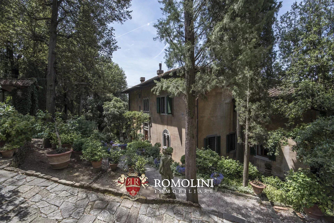
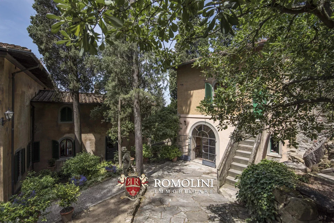
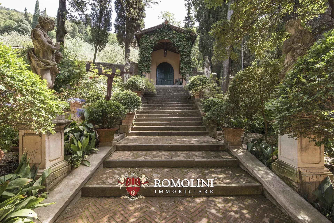
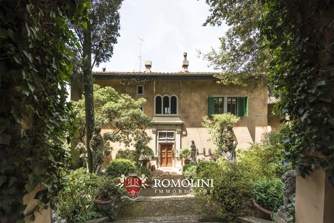
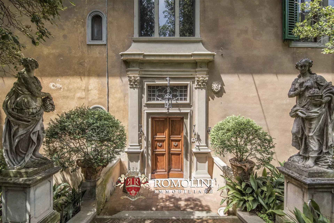
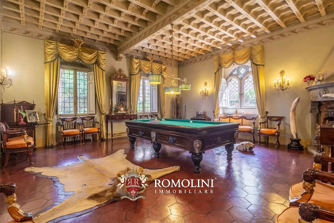
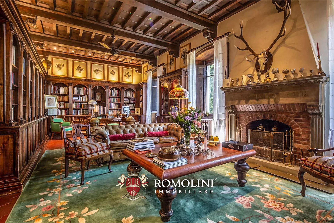
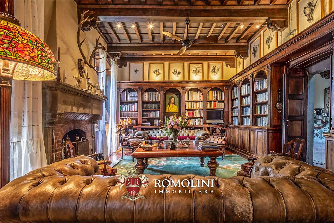
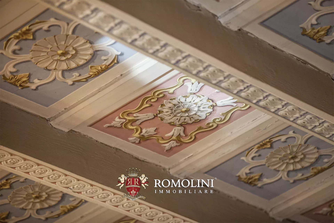
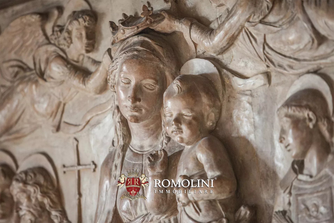
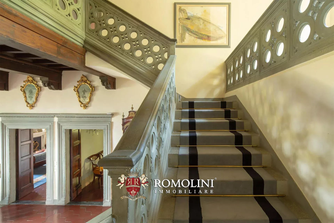
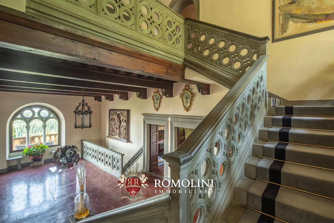
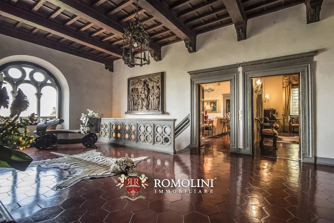
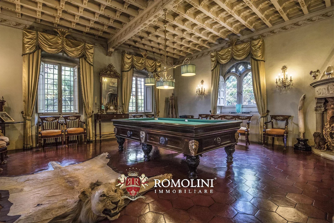
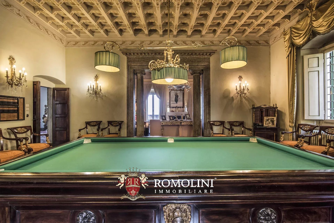
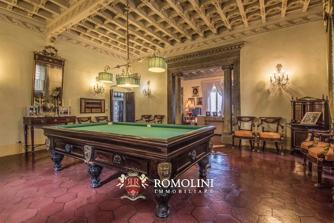
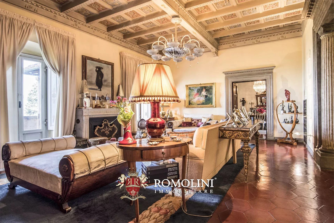
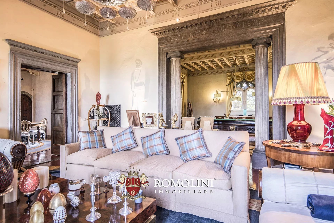
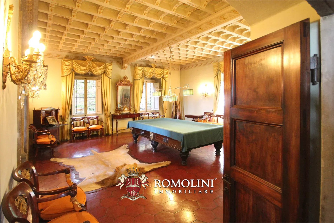
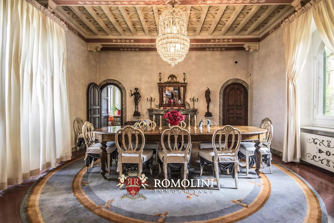
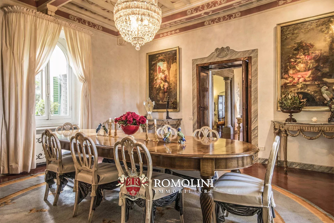
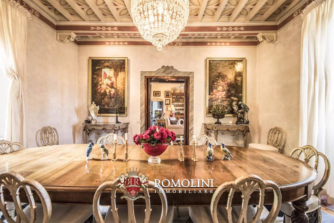
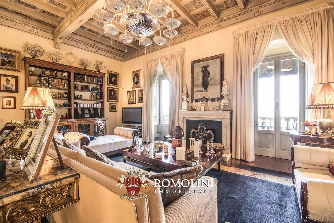
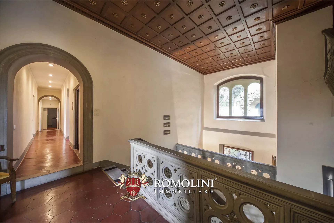
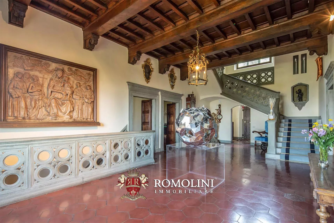
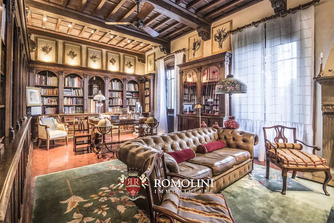
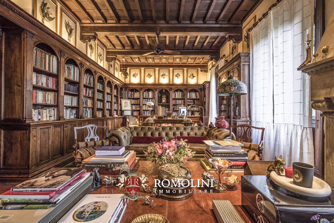
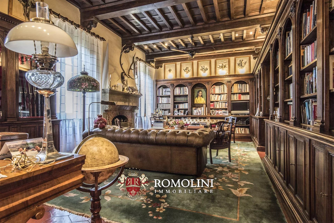
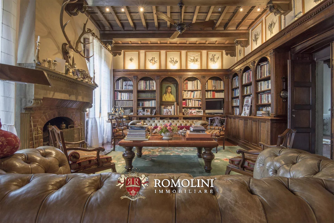
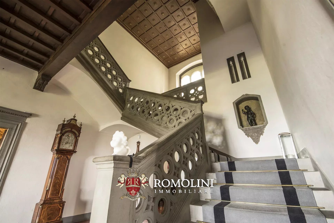
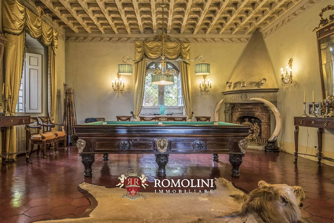
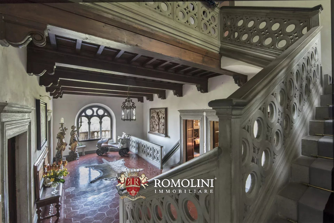
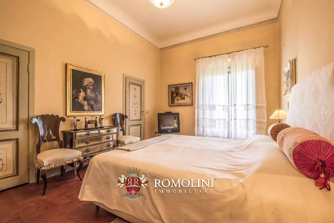
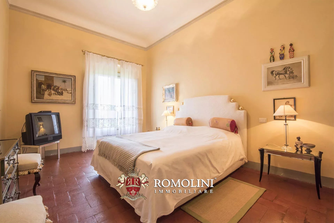
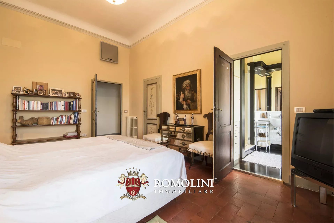
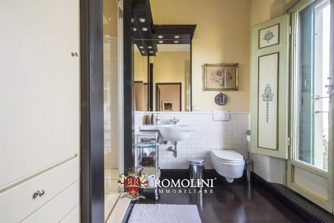
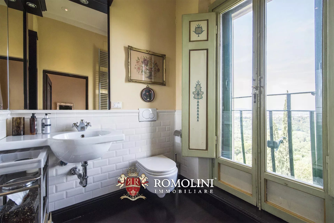
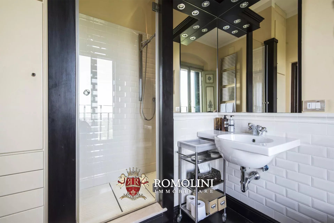
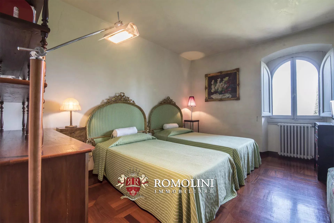
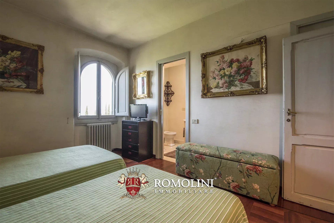
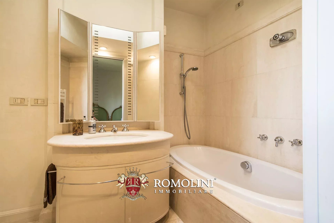
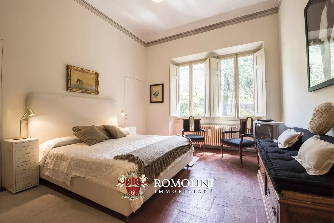
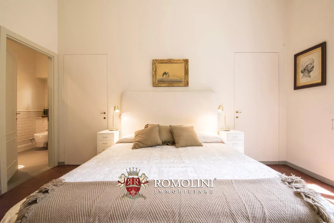
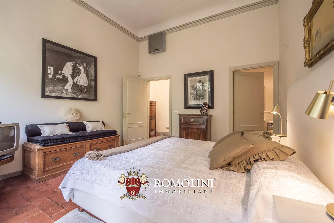
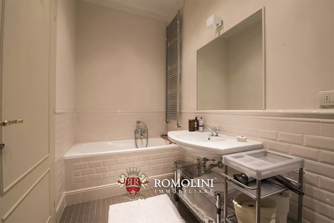
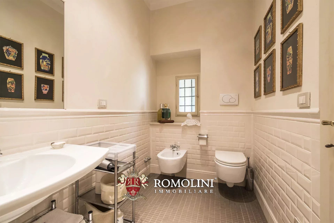
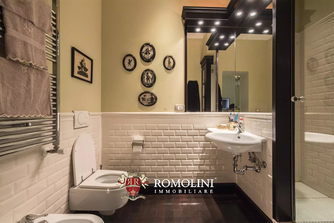
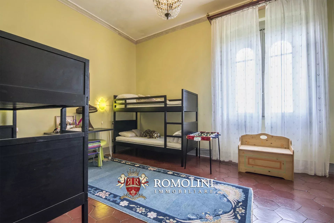
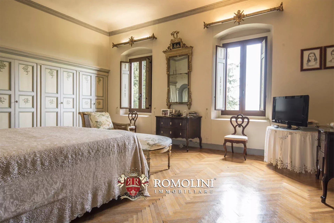
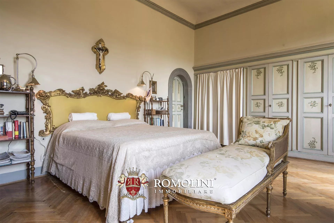
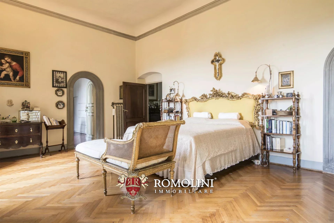
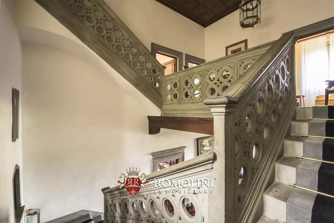
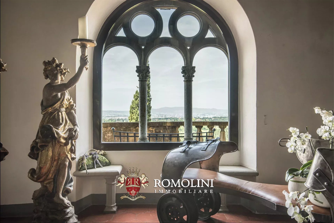
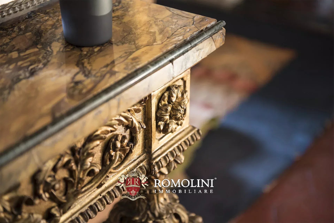
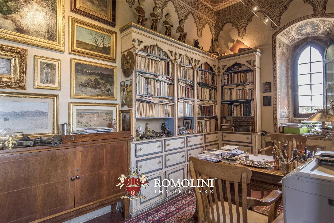
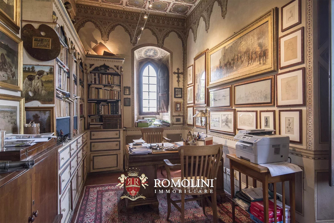
Geschmackvoll renovierte herrschaftliche Villa aus dem 20. Jahrhundert mit reichen verzierten Salons, insgesamt 8 Schlafzimmern und 8 Badezimmern. Das Anwesen befindet sich in den Hügeln von Fiesole mit atemberaubendem Blick auf das historische Zentrum von Florenz und besteht aus einem herrlichen 2.000 m² großen Park mit Panoramaterrassen, Loggien und schattigen Bereichen zum Entspannen.
Die Villa befindet sich an den Hängen des berühmten Monte Ceceri, von dem aus Leonardo da Vinci und sein Assistent Leonardo Masini der Tradition nach den ersten Flug mit einer der von Leonardo selbst entworfenen futuristischen Maschinen versuchten.
Die Villa liegt etwas außerhalb des Zentrums von Fiesole (7 km; 10min) und verfügt über alle notwendigen Dienstleistungen. Mit dem Auto erreichen Sie das historische Zentrum von Florenz in nur 20 Minuten. Andere historische Städte der Toskana erreichen Sie mit dem Auto in weniger als zwei Stunden (San Gimignano, Siena, Volterra, Lucca, Pisa, Montepulciano, Montalcino ...).
Der nächstgelegene Flughafen ist natürlich der von Florenz (12 km; 20min), aber die von Pisa, Bologna, Rom und Mailand sind ebenfalls leicht erreichbar.
Danilo Romolini
Verkaufsdirektor
seit 6 Jahren bei Romolini
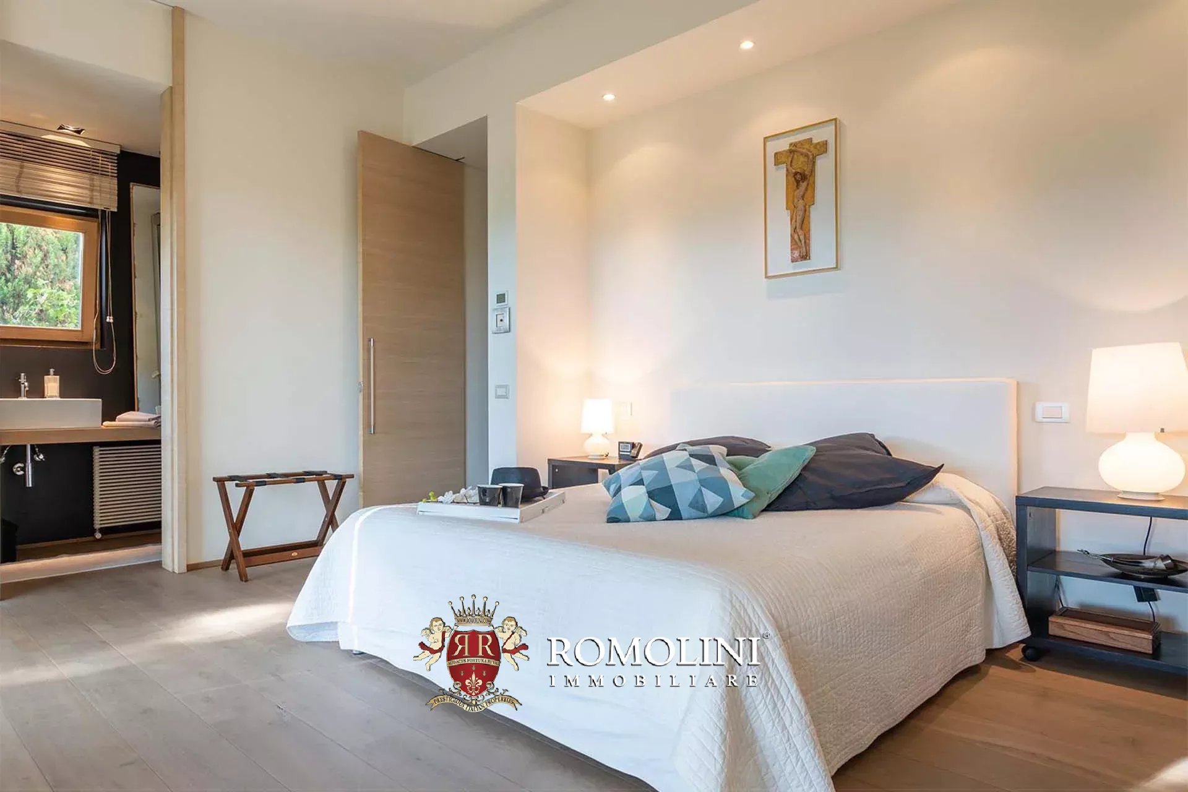
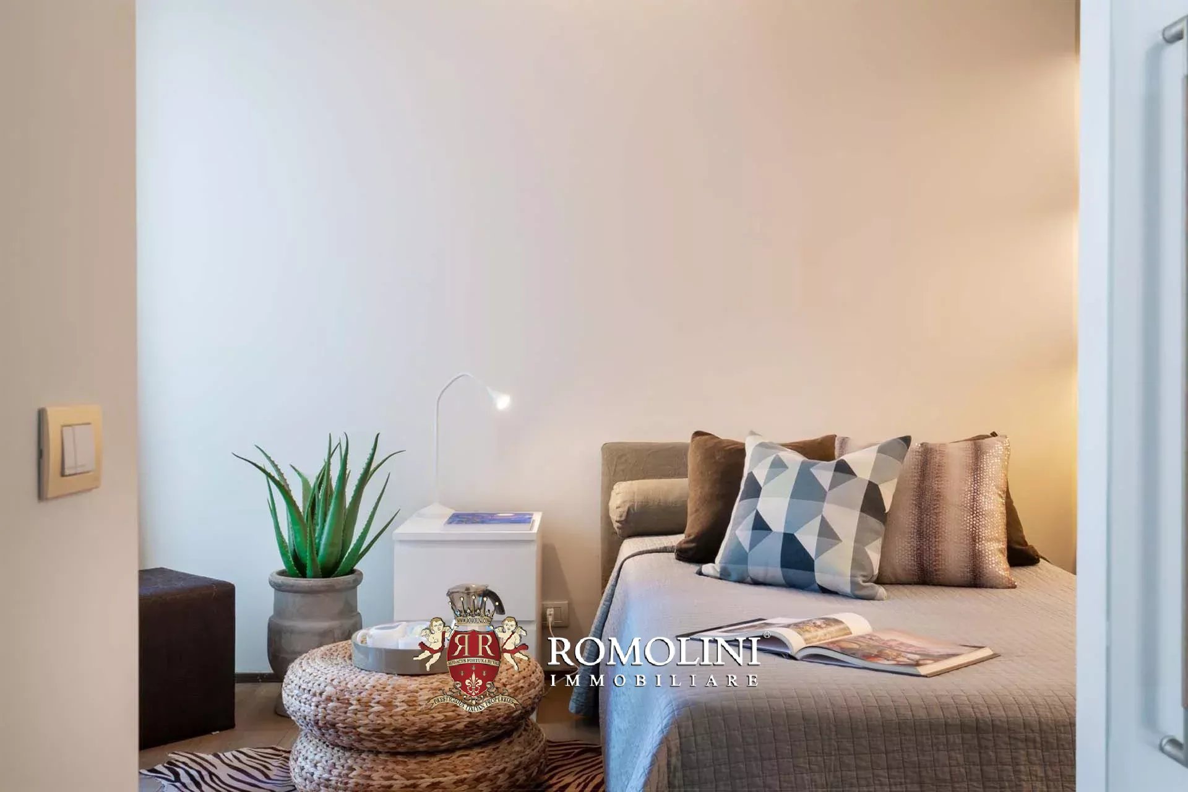
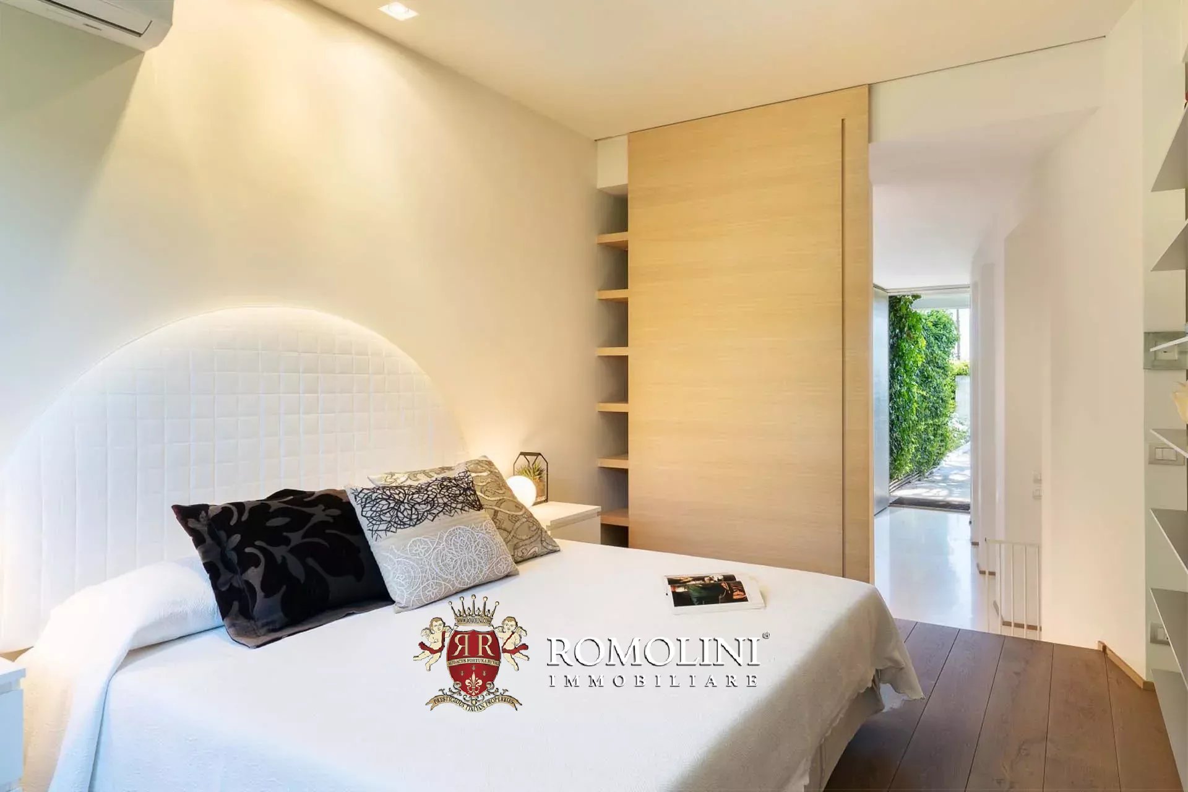
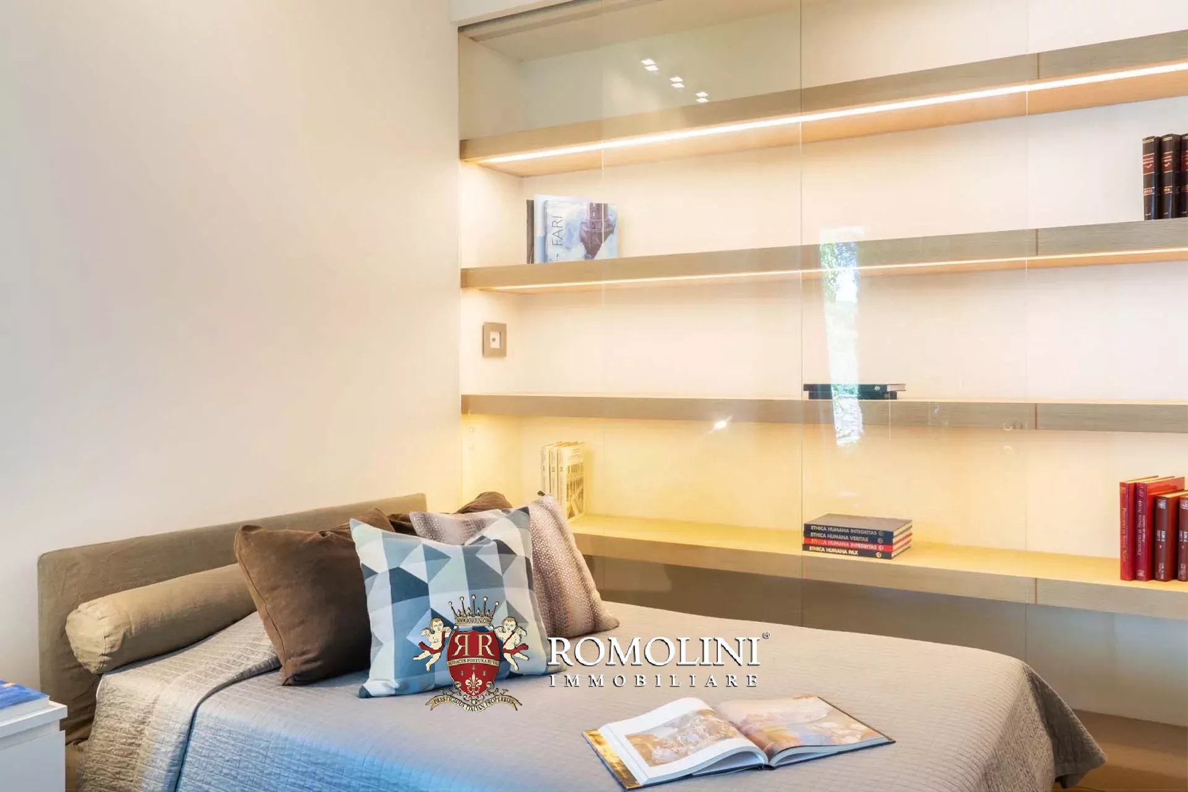
 property tour
Ref. 2130 Villa Design Vinci
€ 1,520,000
MODERNE LUXUSVILLA KAUFEN IN VINCI, EINE STUNDE VON FLORENZ ENTFERNT
Toskana - Florenz - Vinci
Innenfläche: 630 m²
Schlafzimmer: 6
Bäder: 7
Grundstück: 3.070 m²
Schwimmbad: Ja
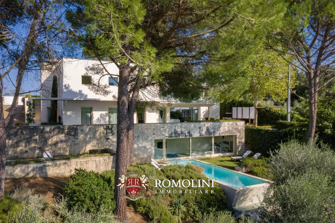
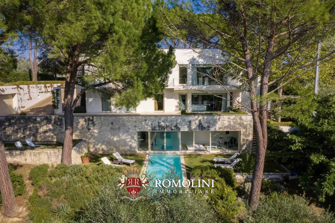
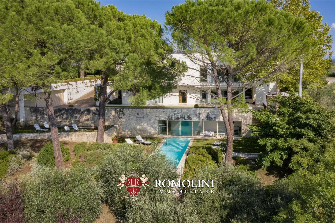
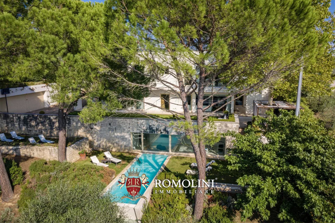
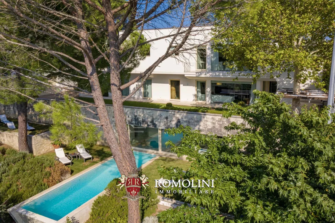
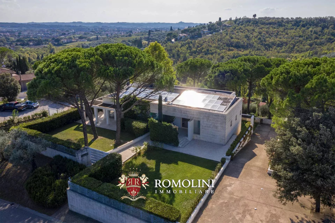
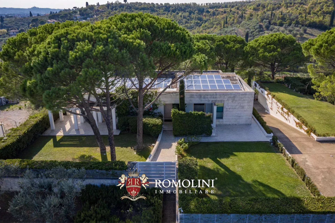
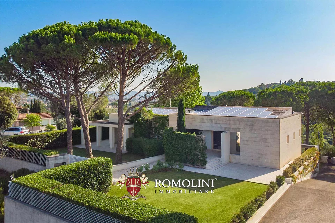
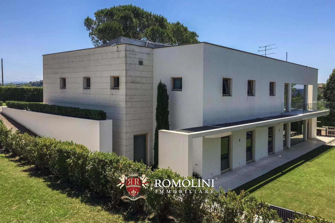
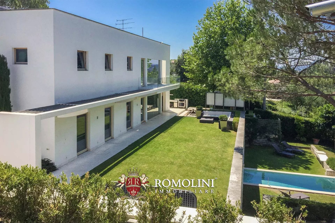
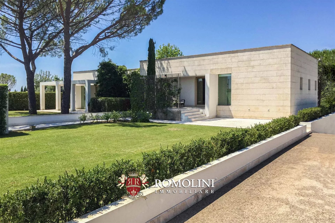
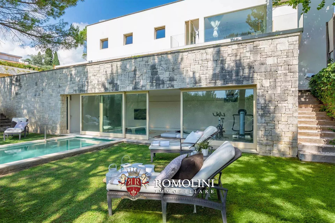
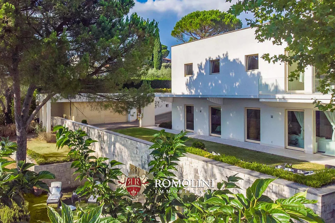
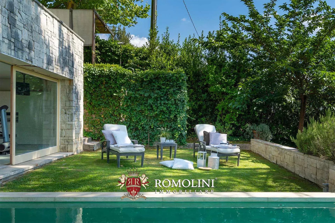
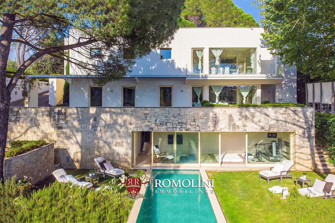
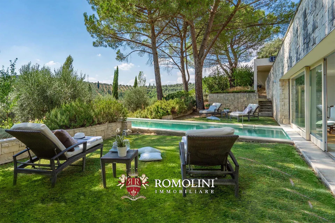
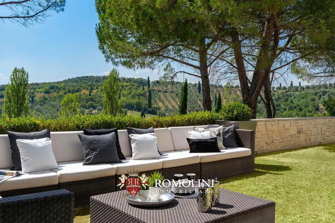
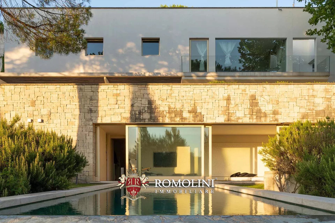
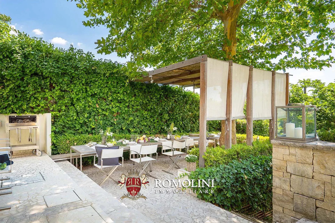
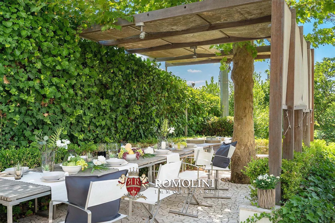
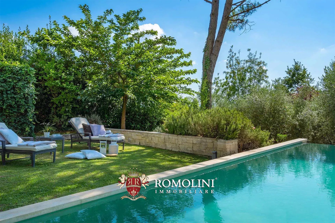
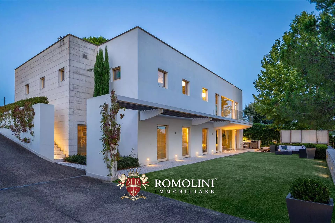
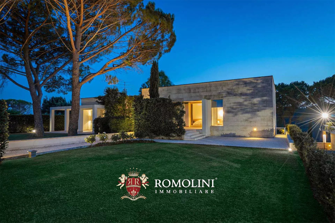
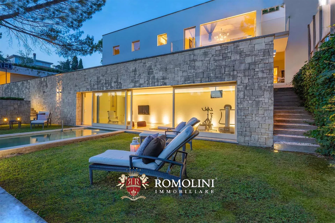
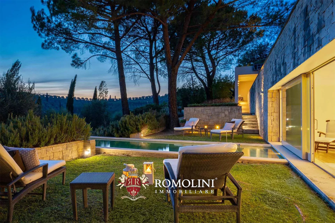
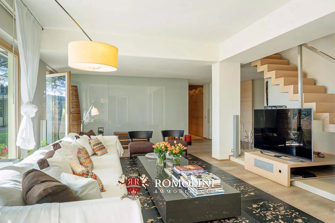
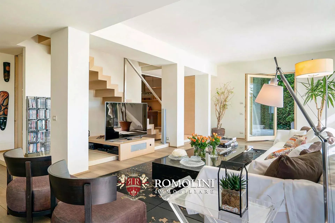
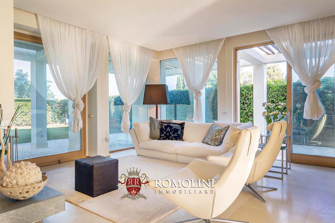
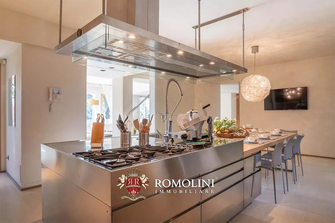
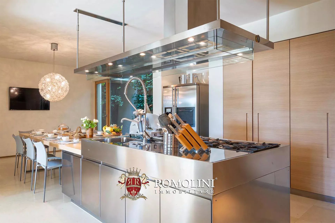
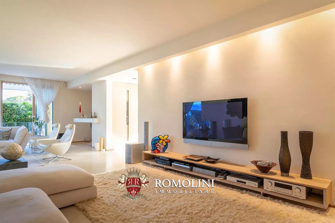
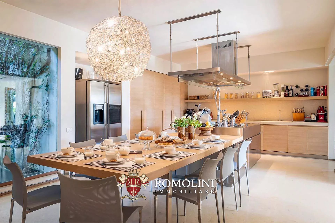
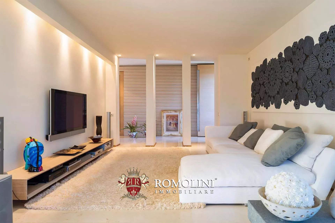
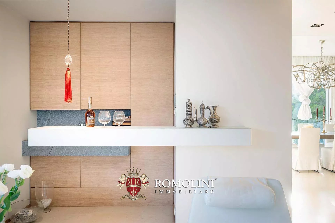
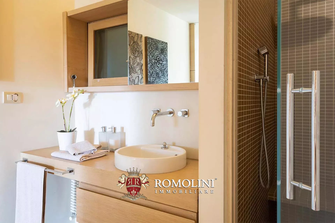
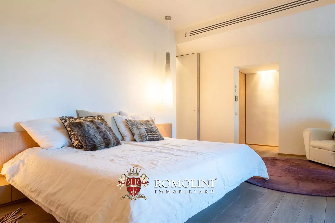
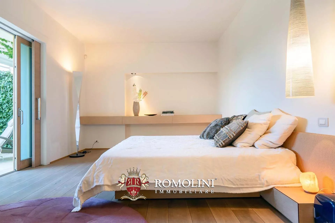
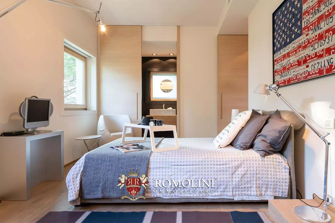
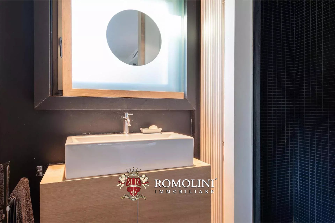
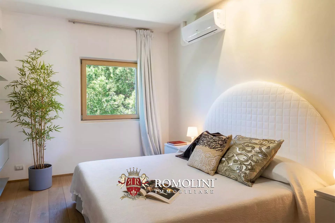
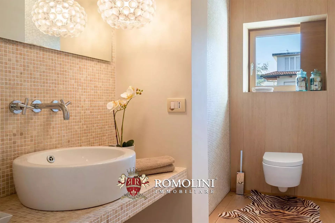
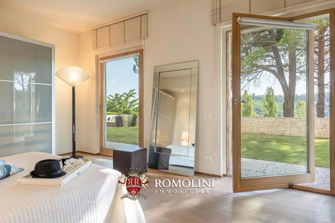
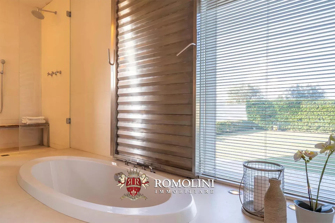
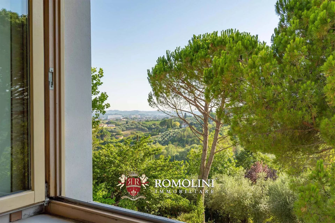
In Panoramalage in den Hügeln der Toskana, nicht weit von Florenz und Vinci entfernt, Luxusvilla mit Garten und Pool. Das Gebäude (600 m²) ist in einem modernen Stil gebaut, mit einfachen geometrischen Formen und hellen Räumen, darunter 6 großen Schlafzimmern, schönen Wohnzimmern und einem Wellnessbereich. Draußen umgibt ein 3.000 m² großer Garten das Haus und beherbergt den 13 × 6 m großen Pool mit Blick auf die umliegenden Weinberge und Olivenhaine.
OBJEKTBESCHREIBUNG
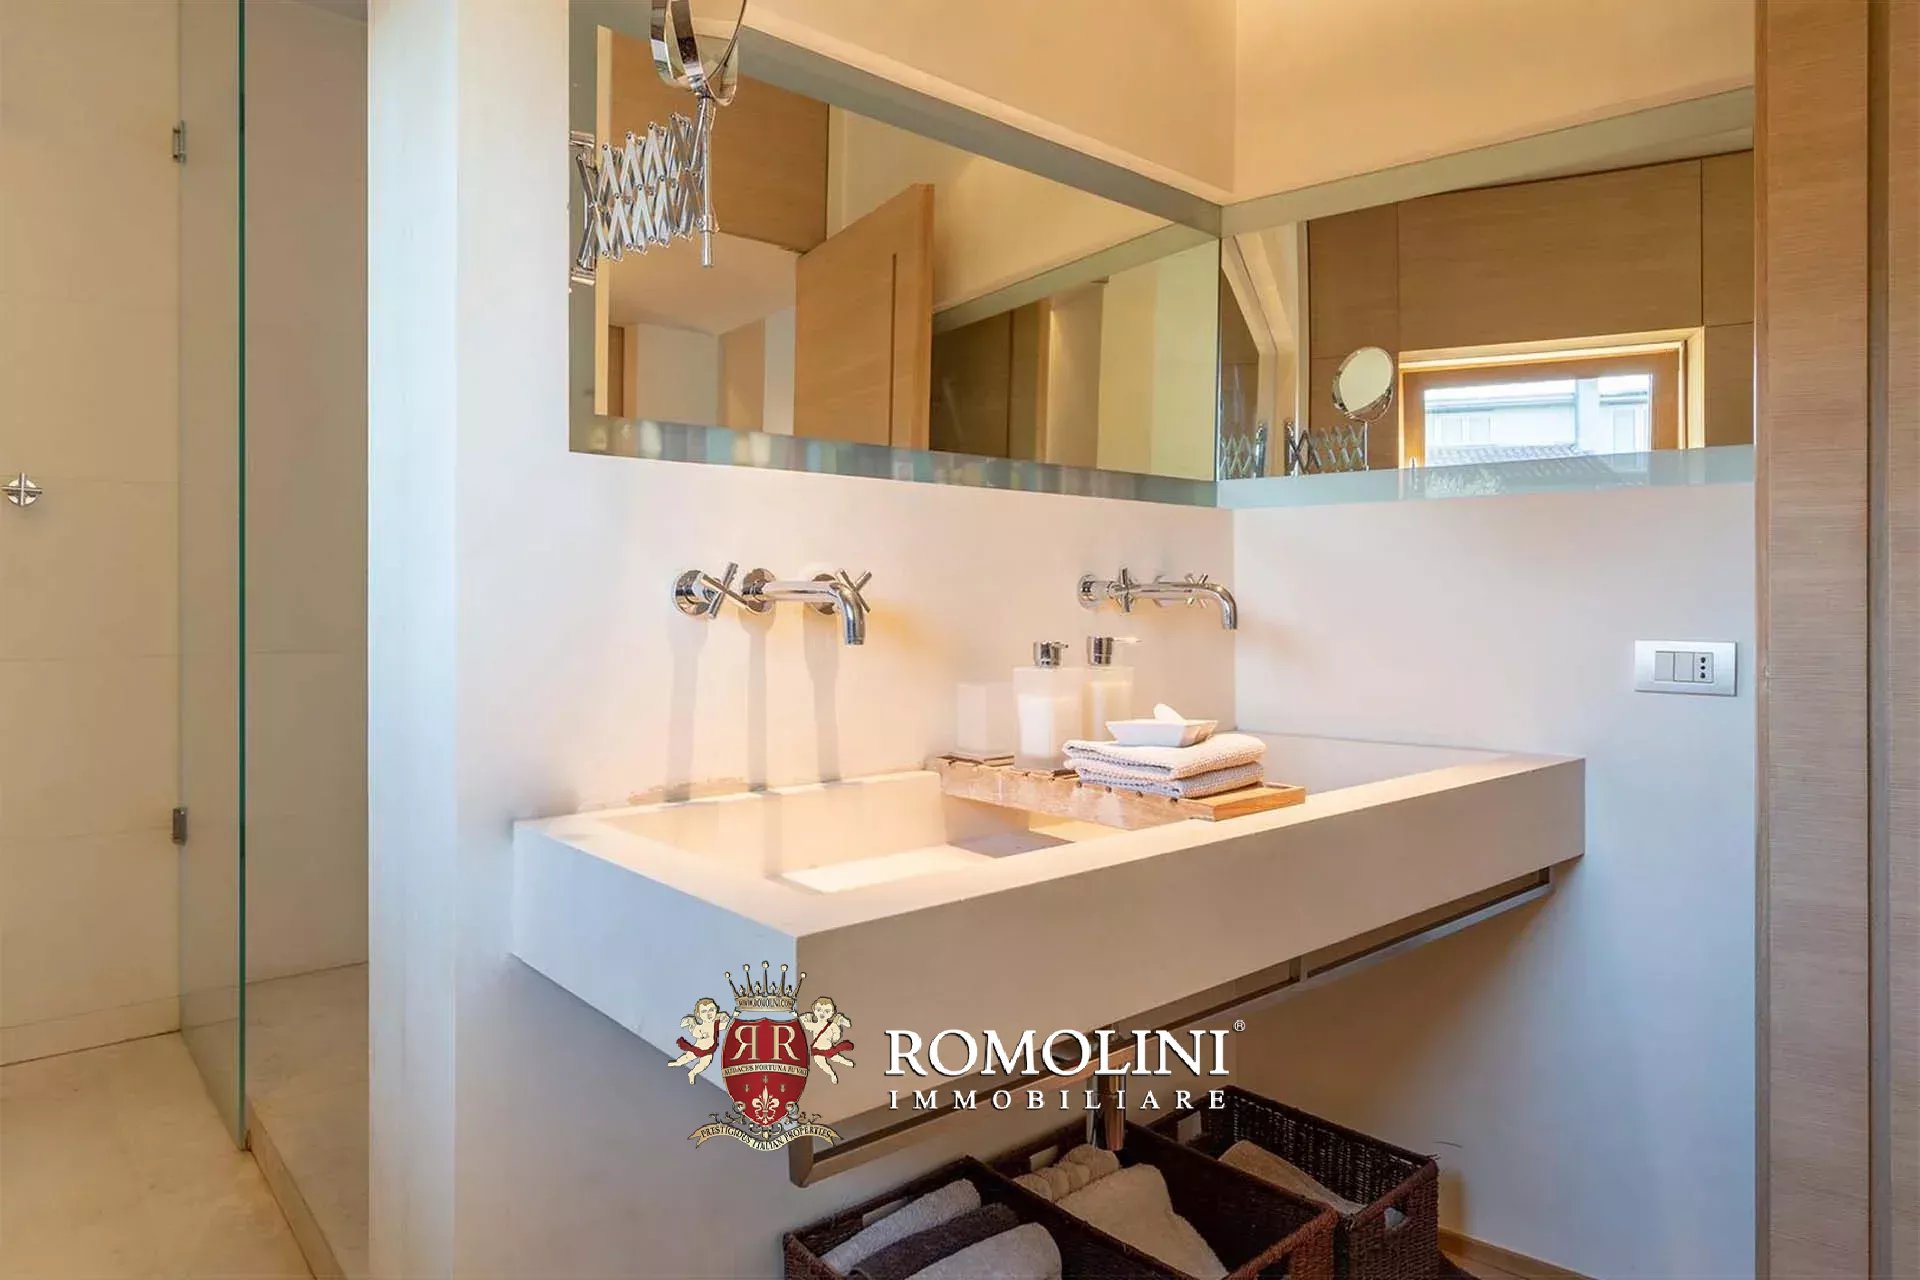
Die Villa (600 m², 6 Schlafzimmer und 7 Badezimmer) erstreckt sich über drei Ebenen, alle mit direktem Zugang von außen durch den terrassierten Garten, der das Gebäude umgibt. Wenn Sie das Erdgeschoss betreten, befinden Sie sich in einem hellen Wohnzimmer, das mit der Küche mit Essbereich verbunden ist. Eine Toilette und eine Waschküche vervollständigen den Wohnbereich. Ein Flur führt zum ersten Schlafbereich, in dem sich ein Arbeitszimmer, ein Schlafzimmer mit eigenem Bad und zwei Schlafzimmer befinden, die sich ein zusätzliches Badezimmer teilen.
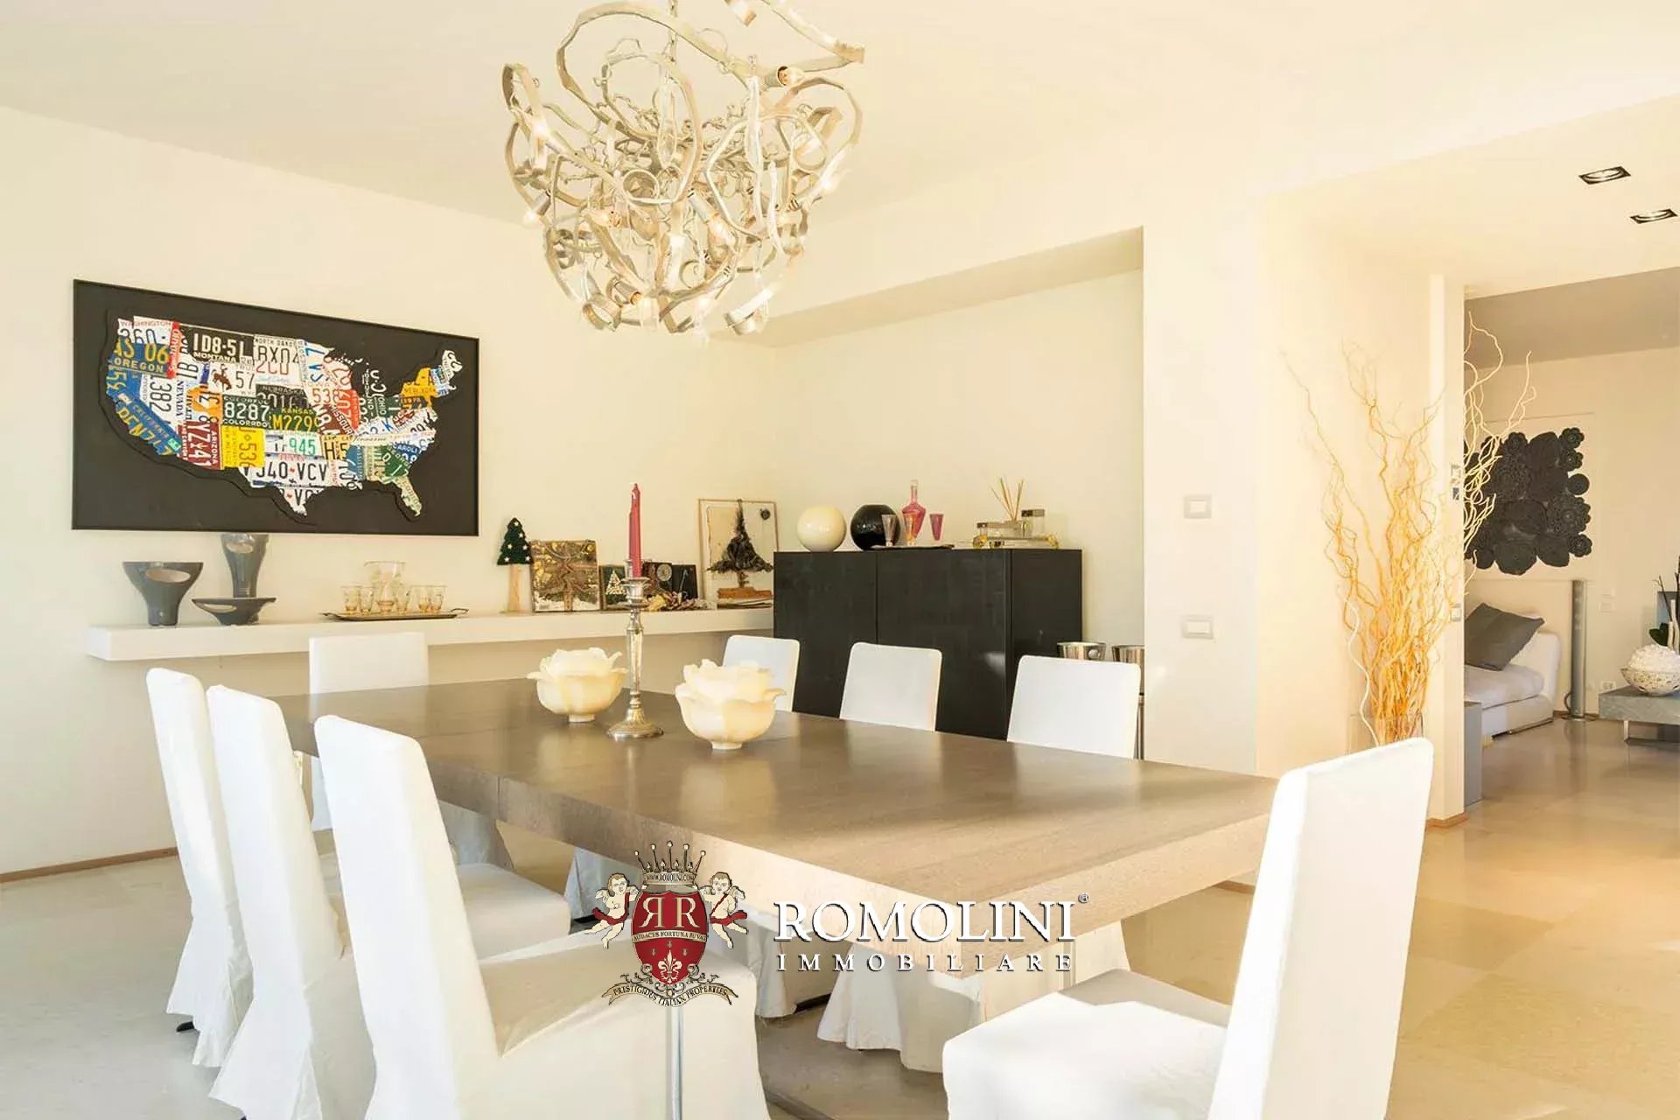
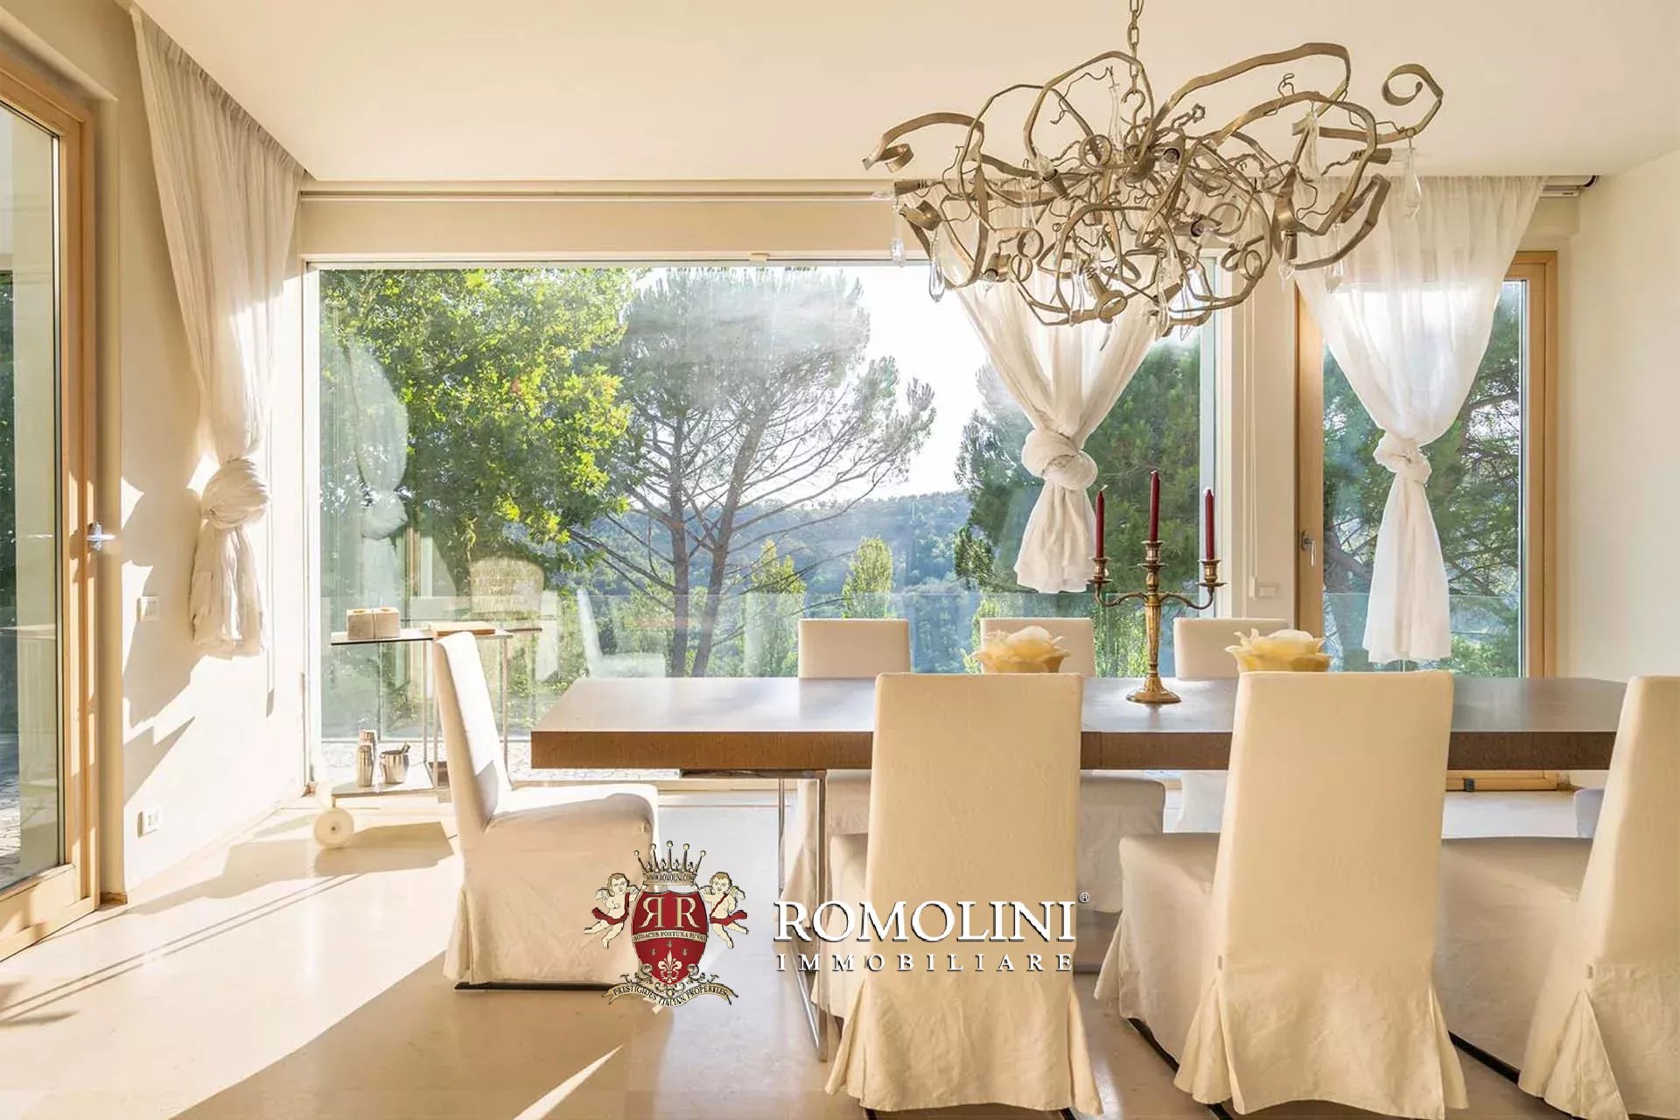
Wenn Sie vom Wohnzimmer aus über eine Treppe nach oben gehen, gelangen Sie in einen zweiten Wohnbereich, ebenfalls mit großen Fenstern, die sich auf die Veranda öffnen. Von hier aus gelangen Sie dann in das Esszimmer, das über einen Lastenaufzug mit der darunterliegenden Küche verbunden ist. Der zentrale Flur führt zum zweiten Schlafbereich, wo sich das Hauptschlafzimmer mit eigenem Bad und begehbarem Kleiderschrank, das zweite Schlafzimmer mit Bad und begehbarem Kleiderschrank, das dritte Schlafzimmer und ein separates Badezimmer befinden.
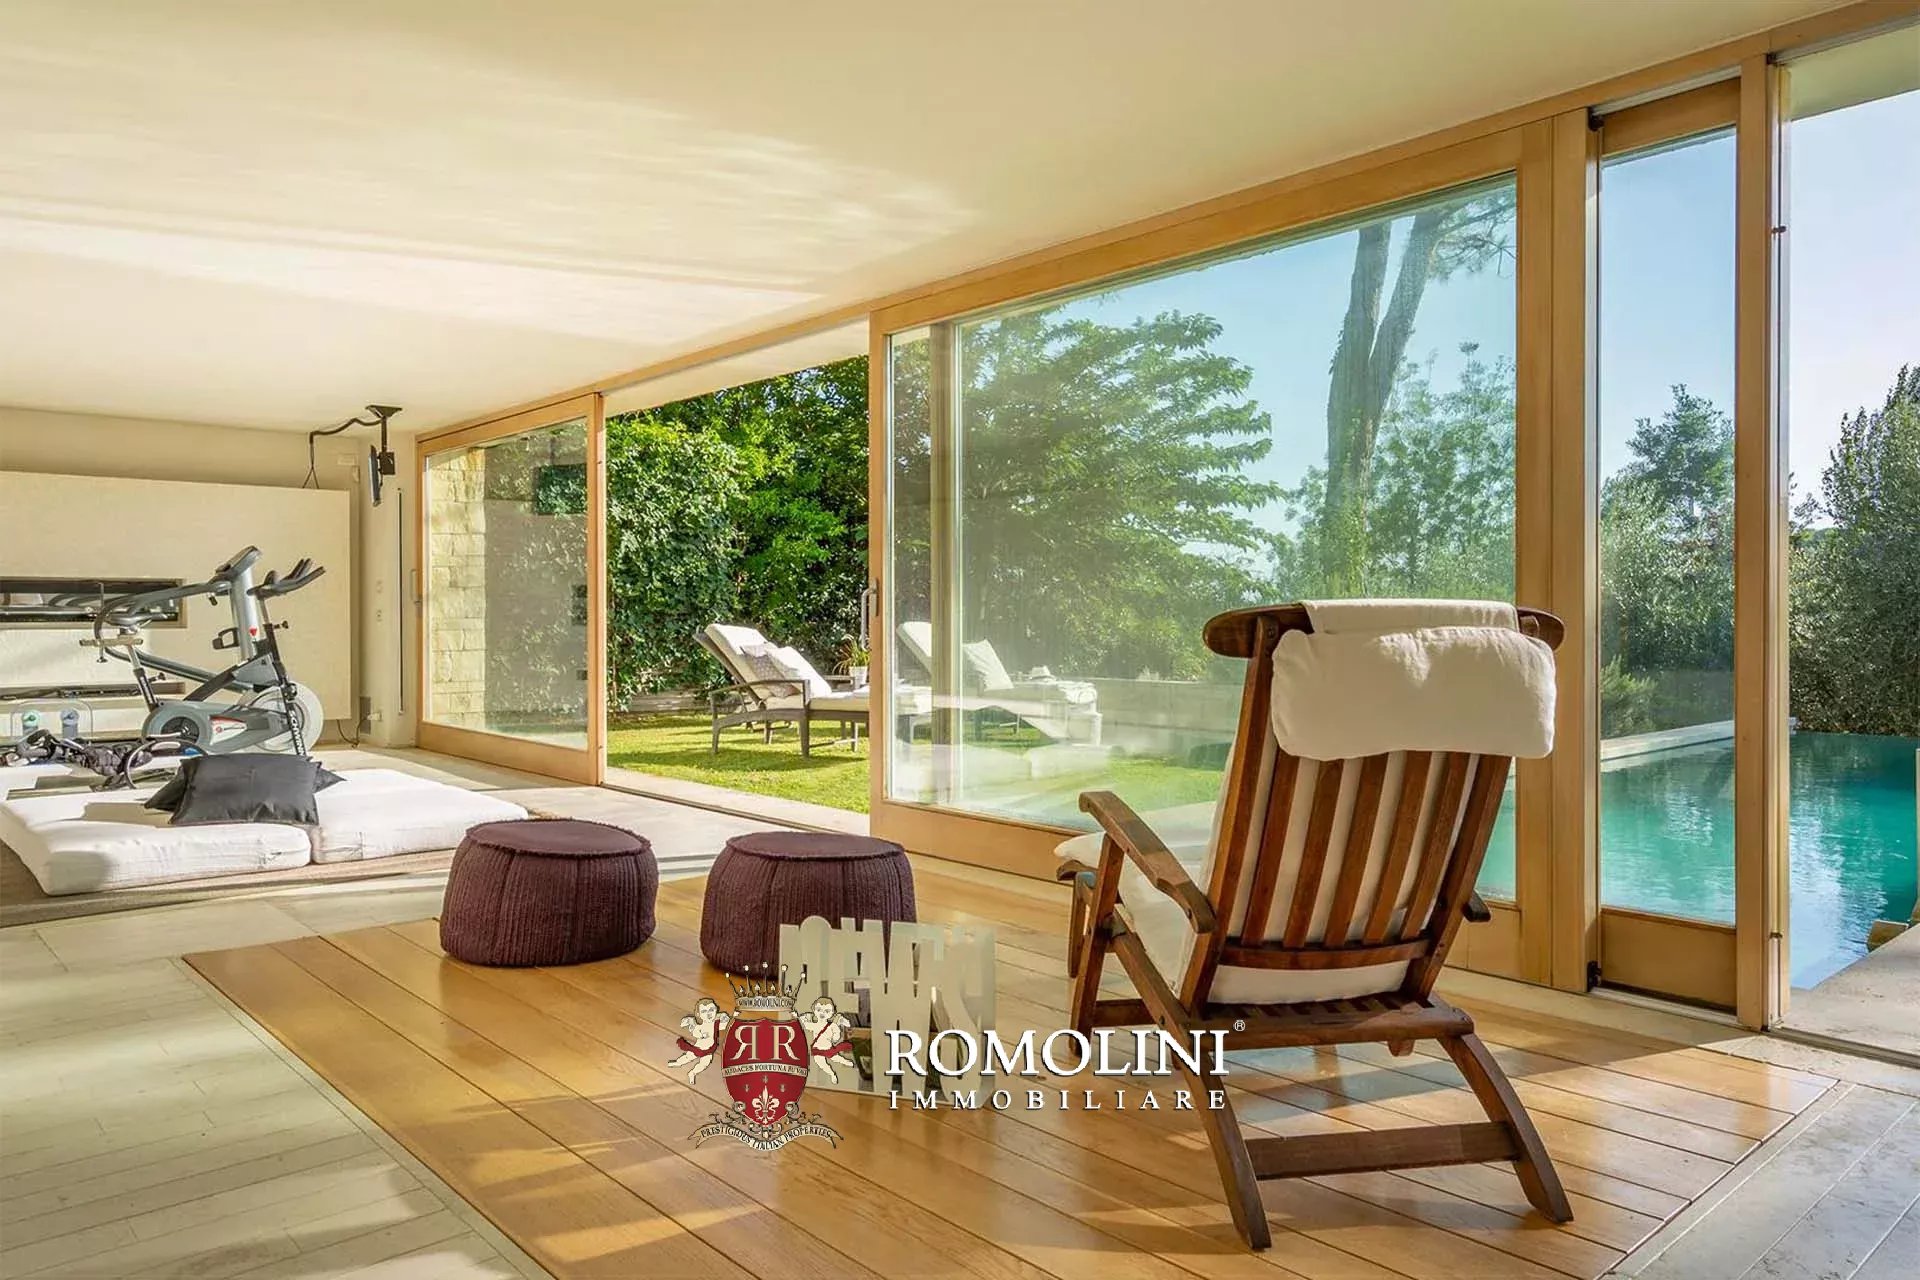
Wenn Sie wiederum vom Wohnzimmer im Erdgeschoss in die untere Etage gehen, erreichen Sie einen Fitnessraum, beleuchtet durch ein großes Vollwandfenster, ausgestattet mit einem Bad mit Dusche und Ausgang zum Poolbereich.
Draußen, in abgeschiedener Lage von der Villa, finden Sie schließlich eine Garage (30 m²) mit Platz für zwei Autos.
Danilo Romolini
Verkaufsdirektor
seit 6 Jahren bei Romolini


Copyright © Romolini

