



 Our Family


 Italiano
 Deutsch


Luxury Villa in Umbria
LUXURY VILLAS FOR SALE IN UMBRIA
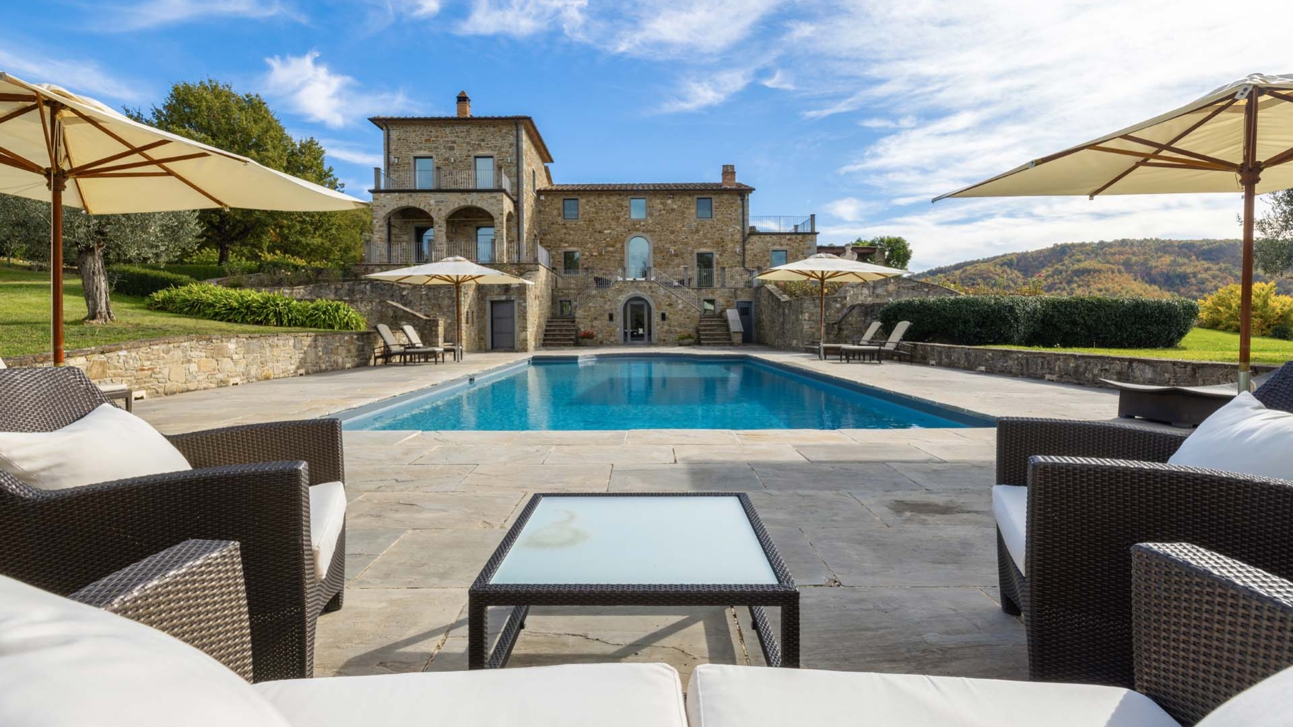
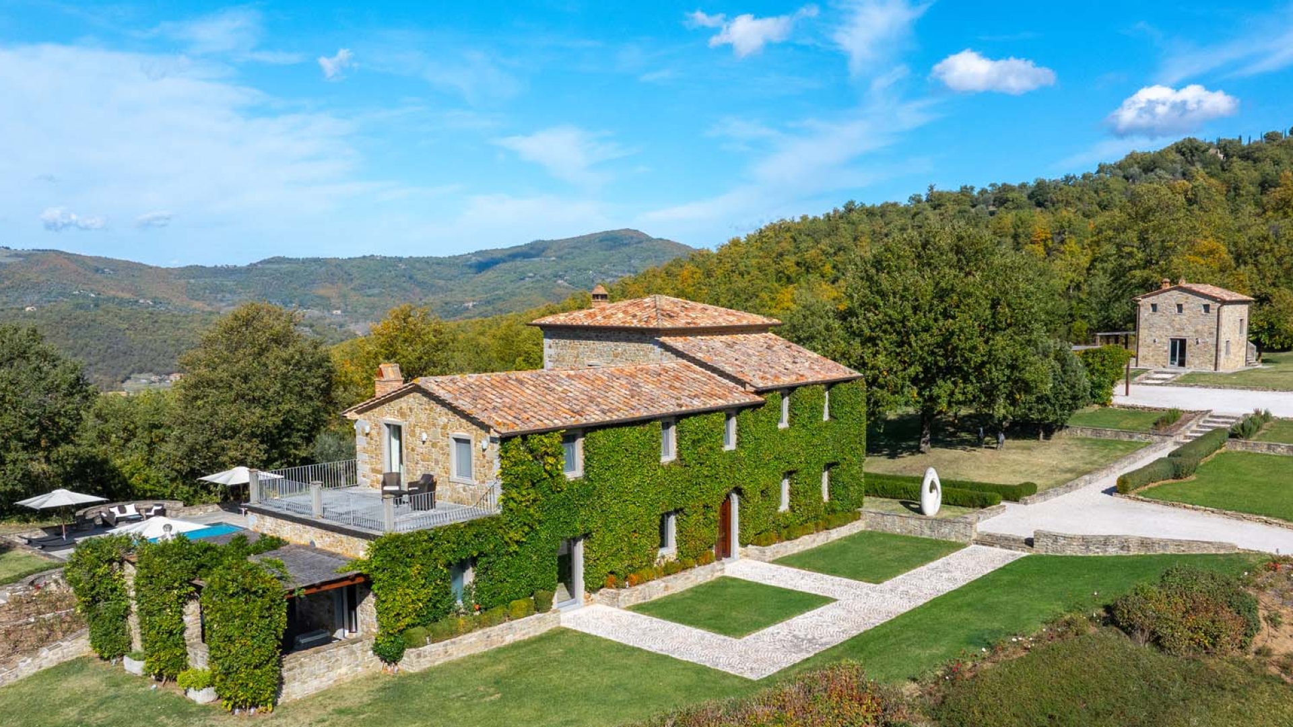
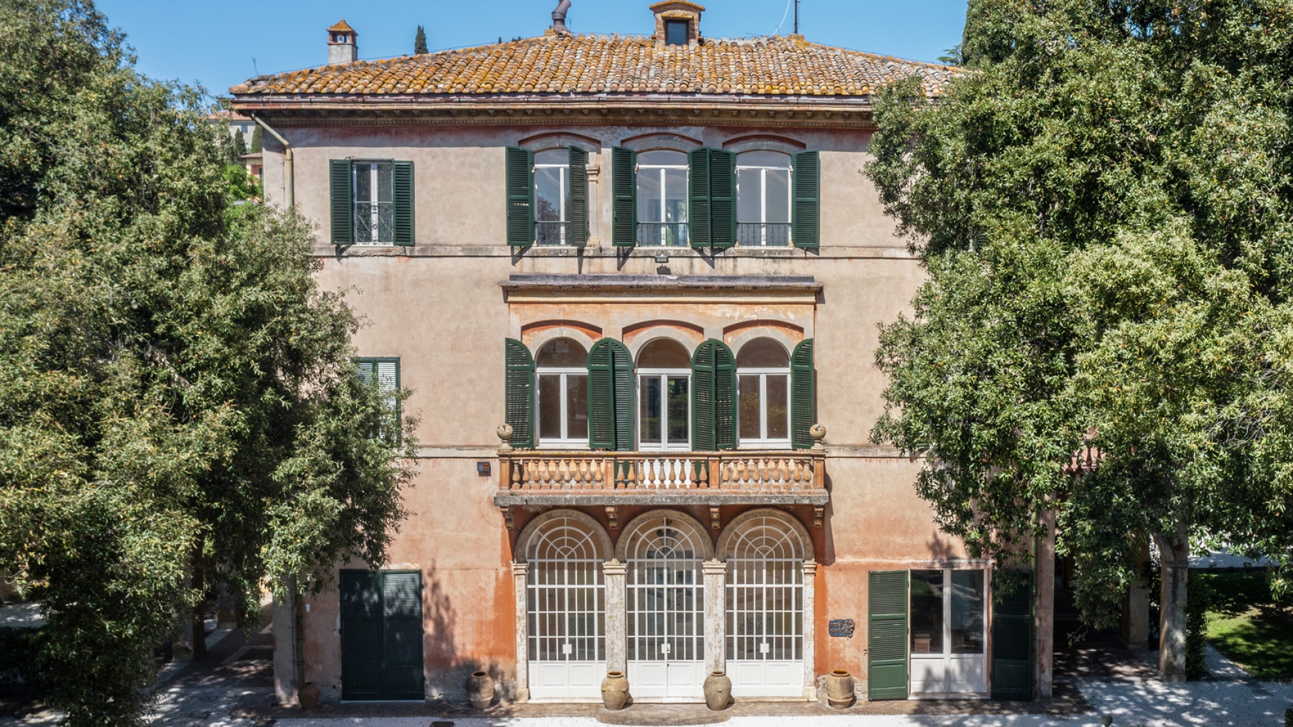
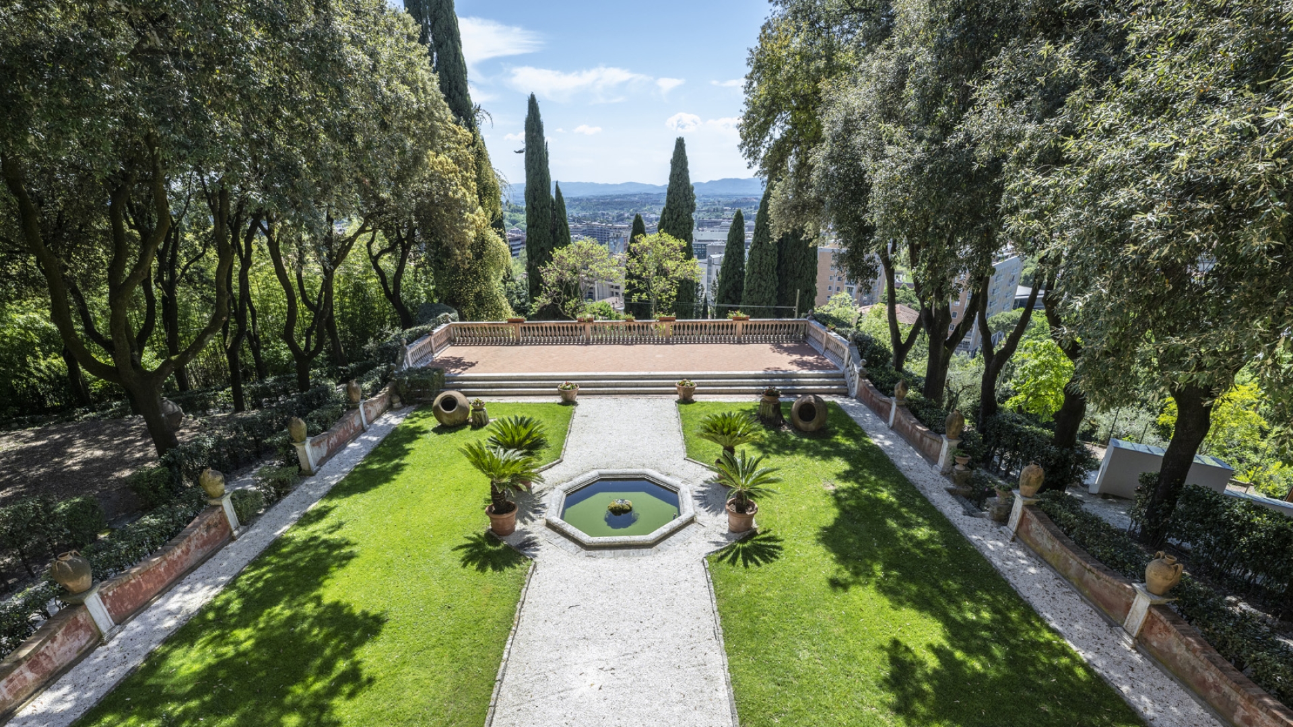
Luxury Villa with pool for Sale in Umbria,
Exclusive Properties, Villas and Houses with Panoramic Views, Green Umbria
Our portfolio of luxury villas for sale in Umbria includes an exclusive selection of properties in some of the most prestigious and sought-after areas of the Umbrian real estate market. From elegant villas in the countryside surrounding Perugia and Todi to historic estates near Orvieto, Spoleto and Assisi, we offer exceptional properties for buyers seeking privacy, an authentic Italian lifestyle and the timeless beauty of the Umbrian landscape.
Among the most sought-after locations are Perugia, Todi, Orvieto, Spoleto, Assisi, Città di Castello, Gubbio, Montefalco, Amelia and Narni. The Umbrian countryside is renowned for its rolling hills, medieval villages, vineyards, olive groves and historic residences, making it an increasingly attractive destination for international buyers looking for exclusive country properties in Italy.
Romolini Immobiliare Christie's Real Estate selection includes luxury villas with swimming pools and panoramic views, beautifully restored historic farmhouses and country estates, as well as prestigious properties surrounded by vineyards, olive groves and private land. Particularly desirable are properties in the countryside around Todi, Orvieto, Assisi and Spoleto, as well as the renowned wine-producing areas of Montefalco and the Sagrantino region.
Whether you are looking for a luxury villa in Umbria, a restored farmhouse, a historic residence or a country estate with a swimming pool, vineyards and olive trees, Romolini Immobiliare Christie's Real Estate portfolio offers carefully selected properties for private buyers, international clients and investors.
Discover our selection of properties for sale in Umbria and find your ideal home in one of the most authentic and fascinating regions of central Italy.
Contact us for further information, detailed property documentation or to arrange a private viewing of your chosen property.
Villas for Sale in Umbria – Province of Perugia and Terni
Are you looking for a villa for sale in Umbria? We offer an exclusive selection of fully renovated villas and properties requiring restoration, set in the beautiful Umbrian countryside and surrounded by nature, rolling hills and historic villages.
Romolini Immobiliare Christie's Real Estate collection includes properties in Perugia, Todi, Assisi, Spoleto, Orvieto, Città di Castello, Gubbio, Montefalco, Amelia, Narni, Marsciano, Panicale, Castiglione del Lago, Umbertide and Passignano sul Trasimeno.
These locations offer an exceptional combination of Umbrian landscapes, medieval villages, vineyards, olive groves and traditional stone farmhouses, making Umbria an ideal destination for those seeking a luxury villa, farmhouse or historic country estate in Italy. Whether intended as a private residence, holiday home or long-term investment, these properties offer the opportunity to experience the authentic beauty and lifestyle of the Italian countryside.
LUXURY VILLAS FOR SALE IN UMBRIA
20 Properties












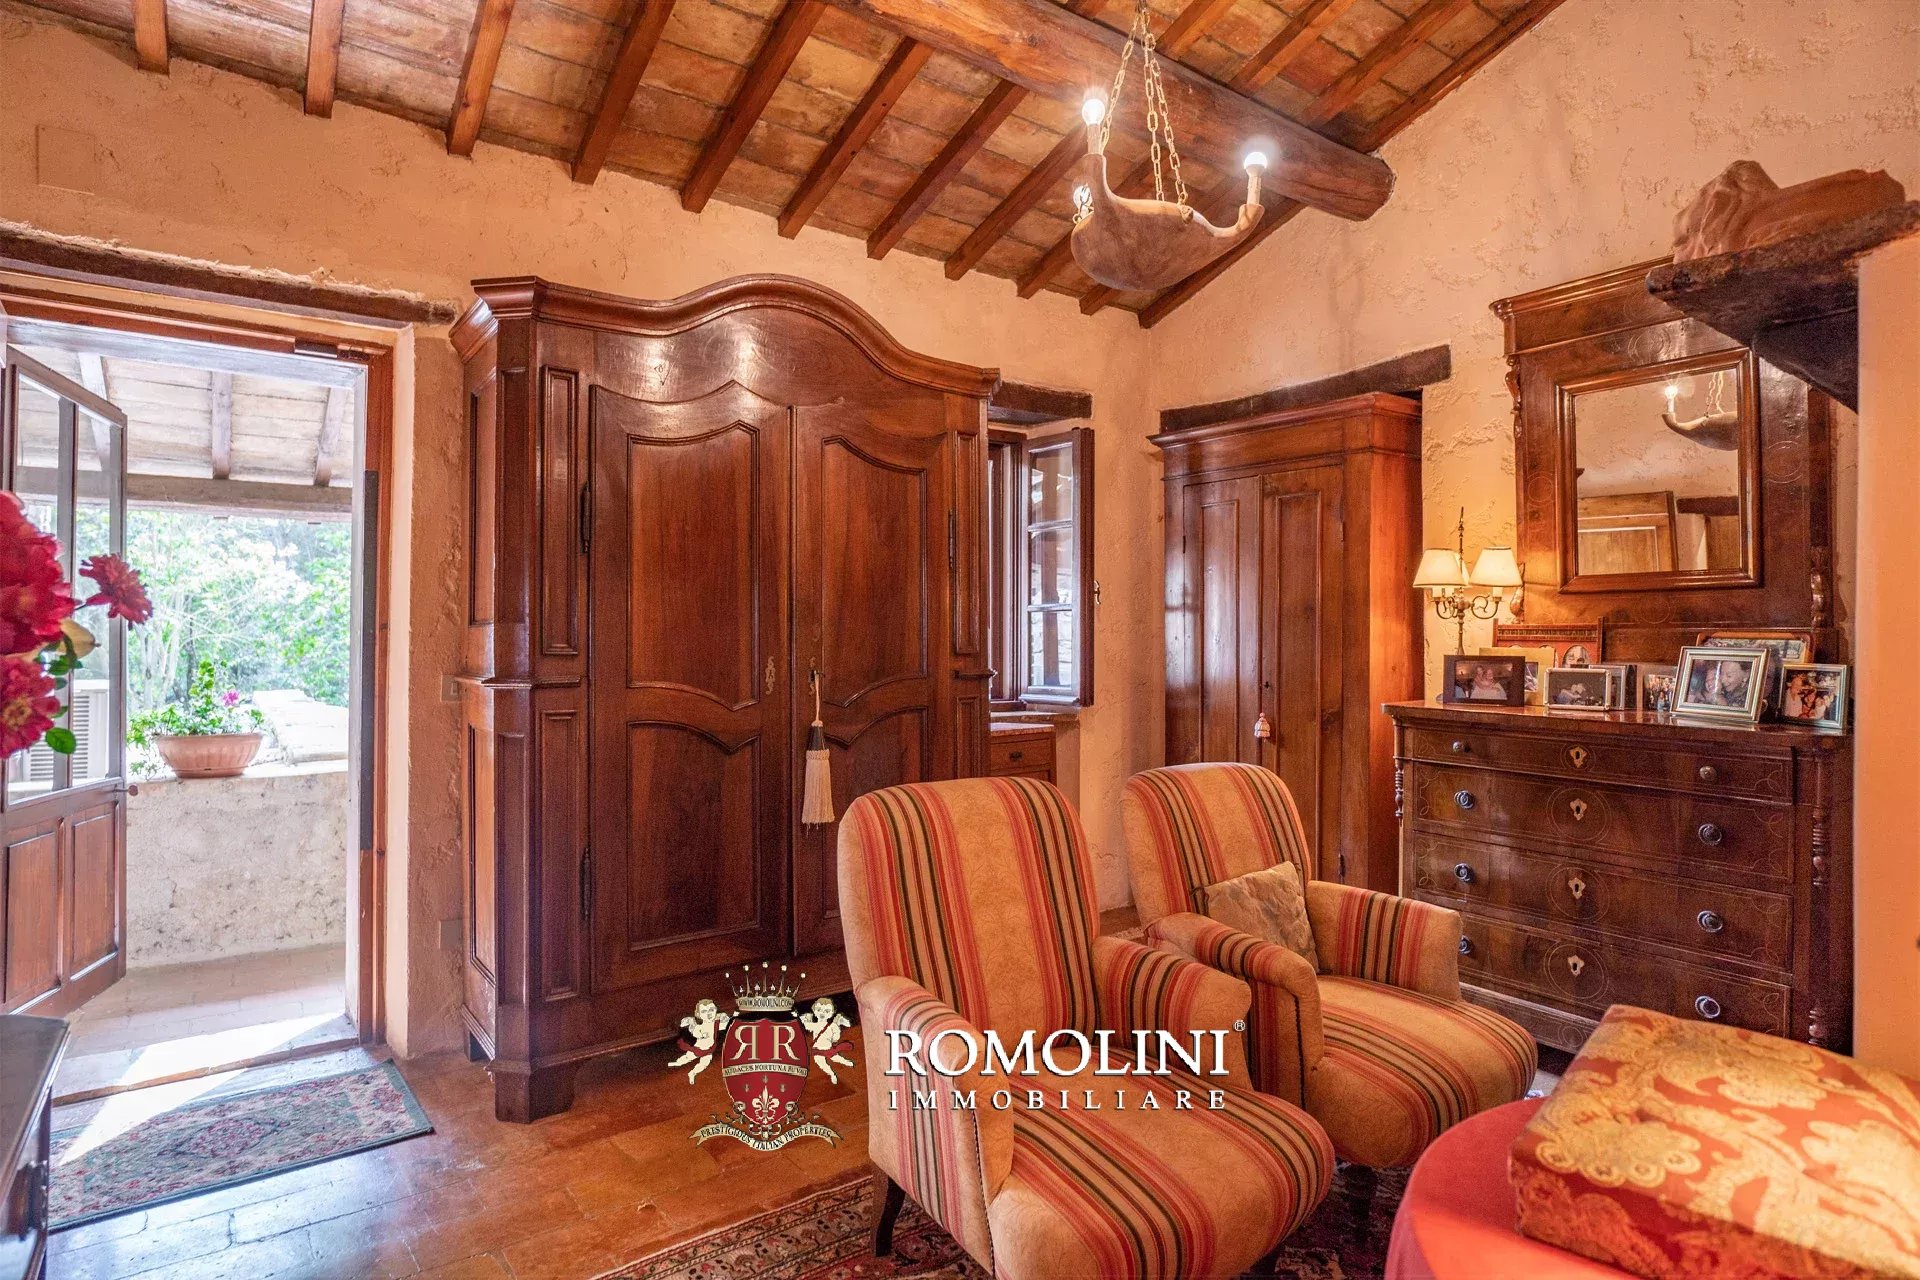


Ref. 3096 Villa Marie
€ 1,150,000
PANORAMIC COUNTRY HOUSE WITH POOL FOR SALE IN UMBRIA
Umbria - Perugia - Magione
 Interiors: 382 sqm
 Bedrooms: 3
 Bathrooms: 3
 Exteriors: 10.64 ha
 Olive grove: 4.91 ha
 Pool: Yes
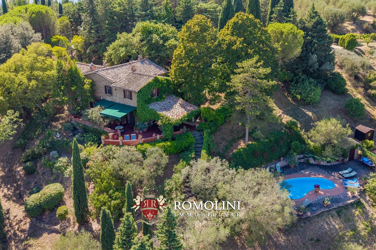
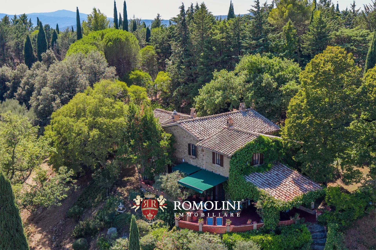
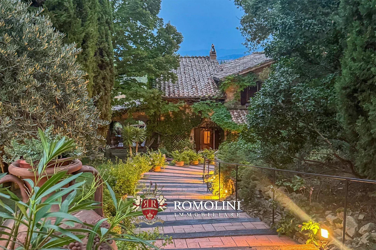
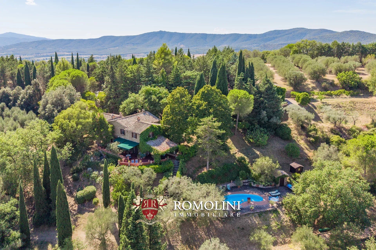
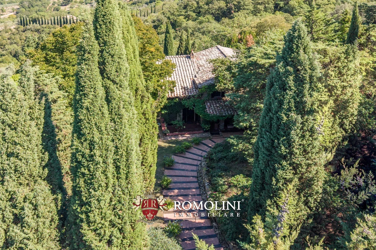
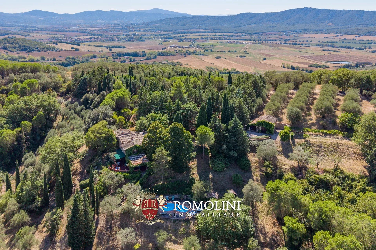
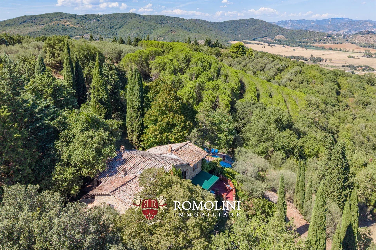
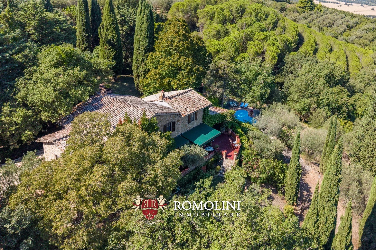
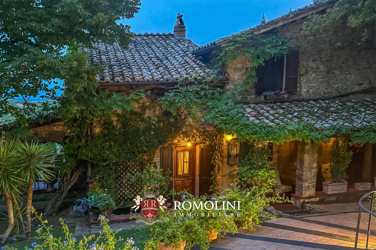
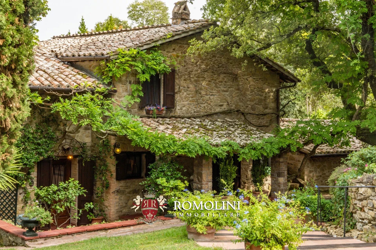
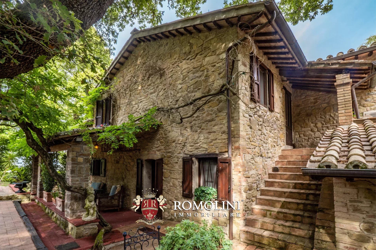
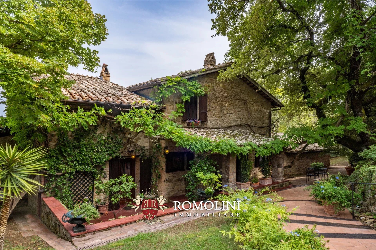
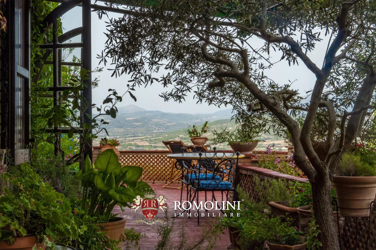
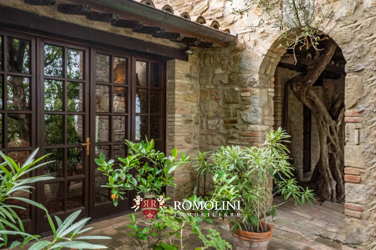
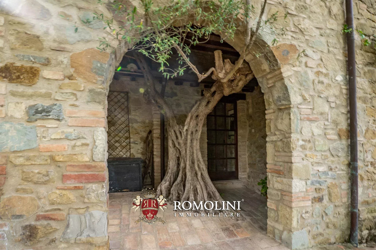
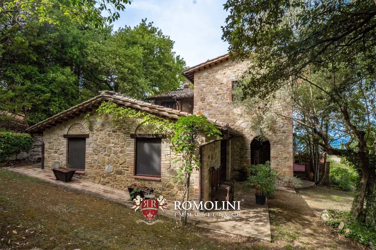
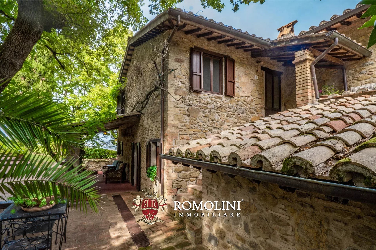
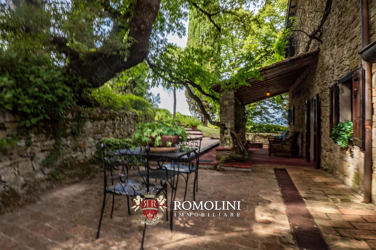
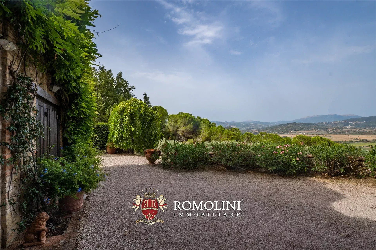
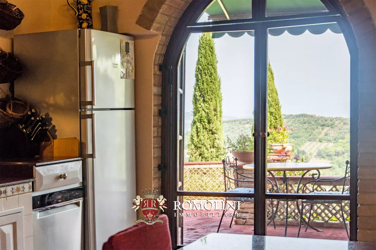
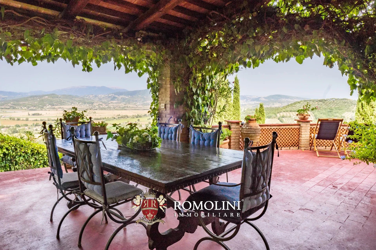
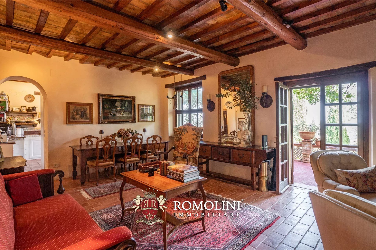
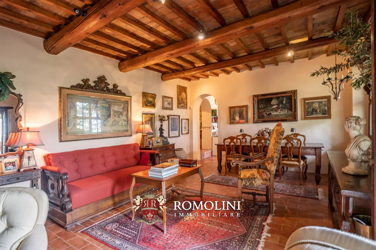
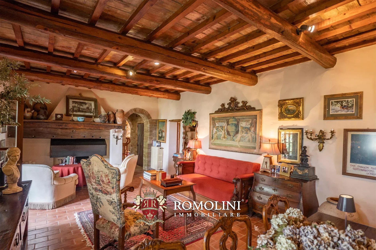
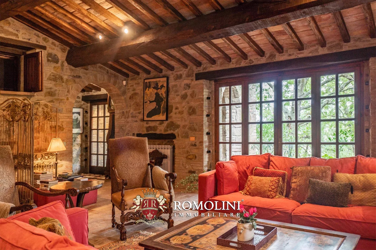
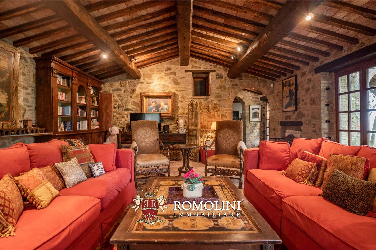
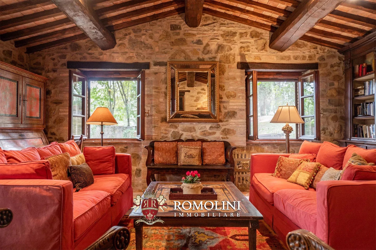
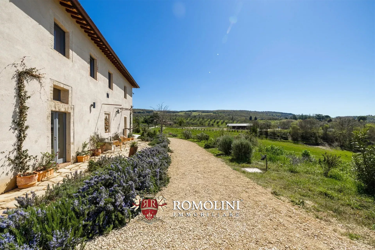
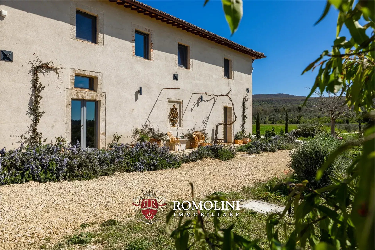
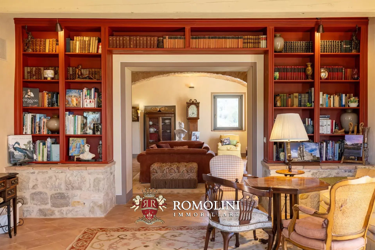
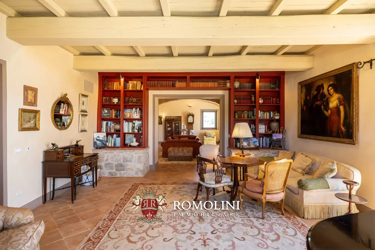
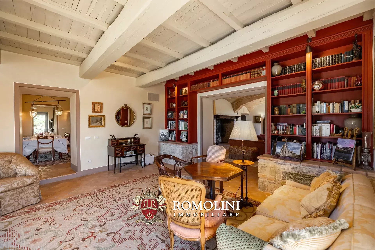
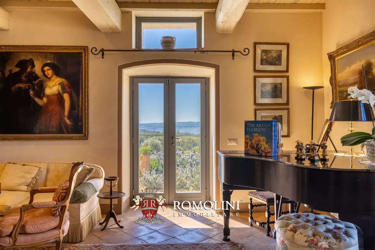
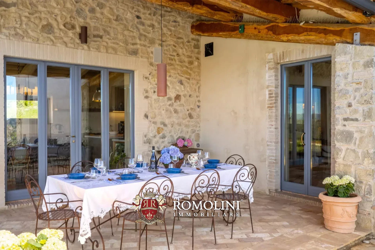
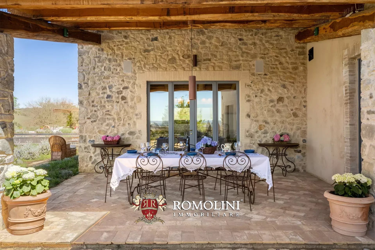
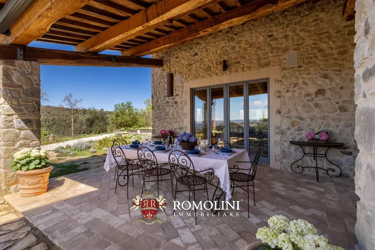
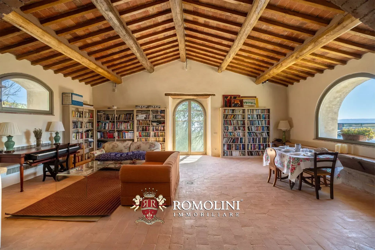
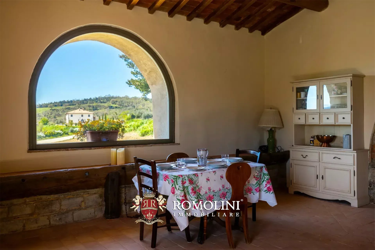
A few kilometers from Lake Trasimeno, on the hills surrounding Magione and Perugia, a renovated farmhouse with 10.6 hectares of land for sale. The property's location is extremely panoramic and very convenient, being just a few hundred meters from a village that offers all essential services. Despite this, the buildings are surrounded by trees that ensure privacy and confidentiality and shield the property from noise and prying eyes.
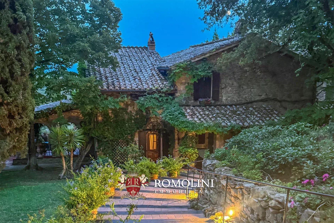
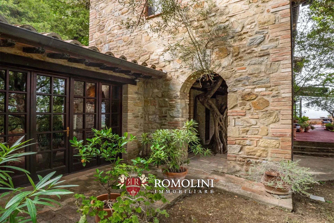
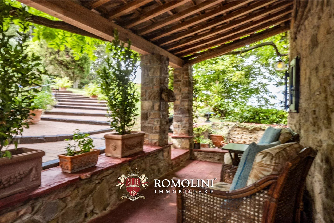
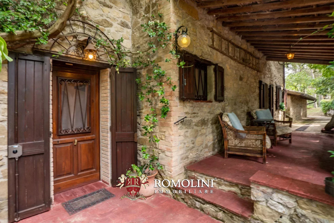
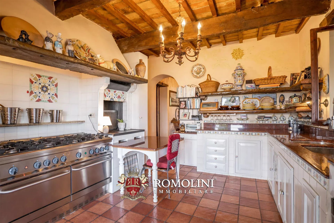
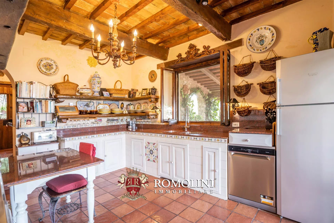
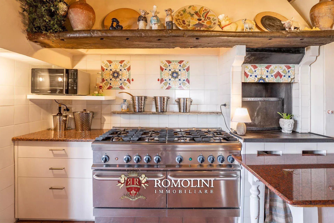
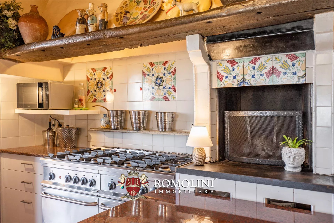
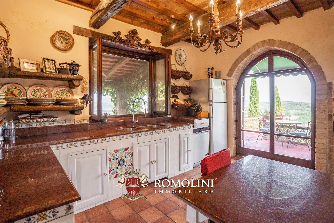
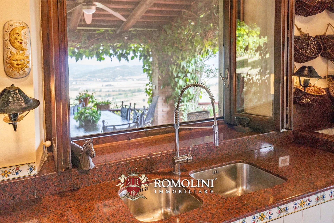
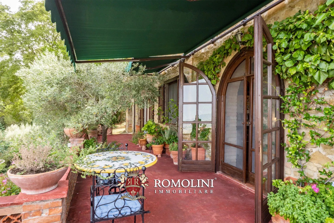
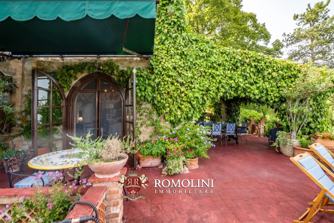
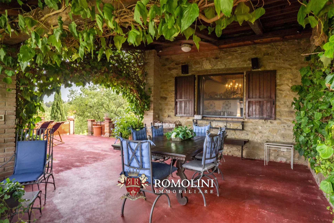
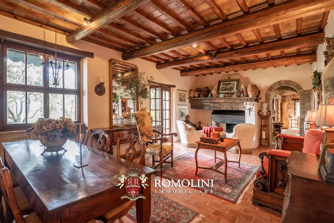
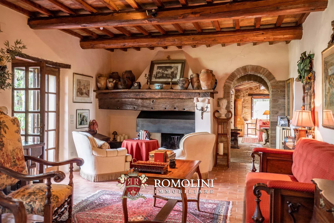
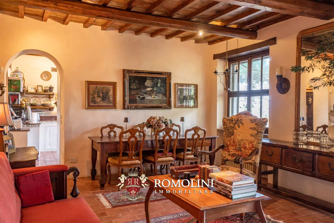
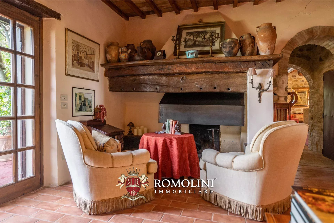
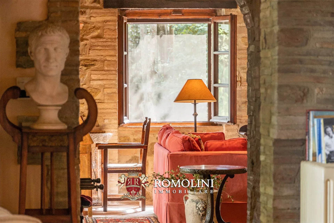
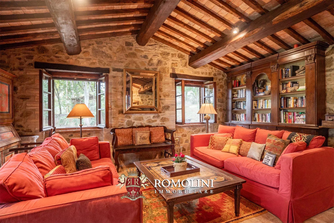
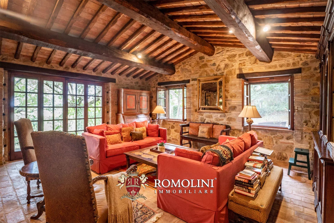
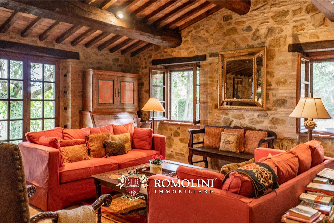
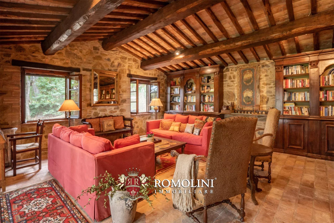
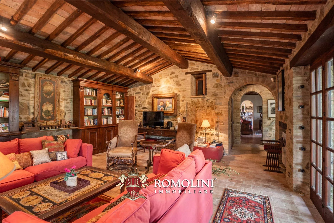
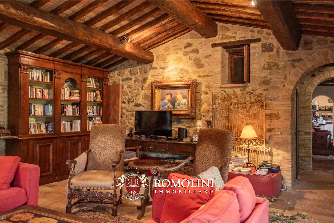
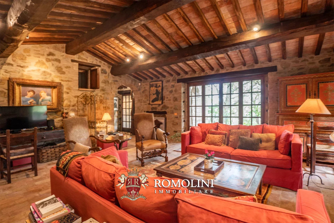
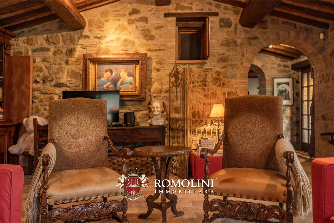
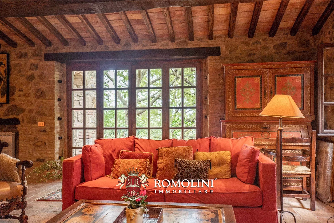
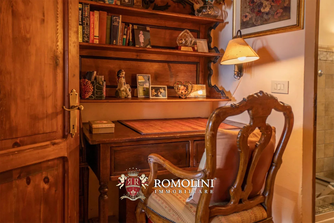
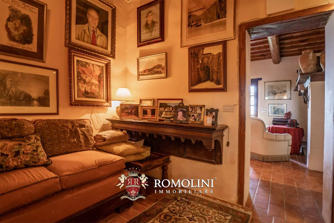
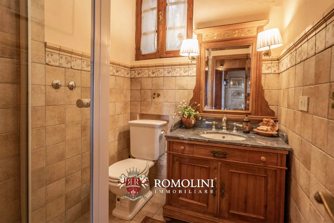
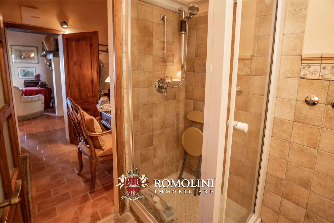
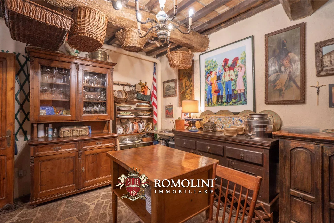
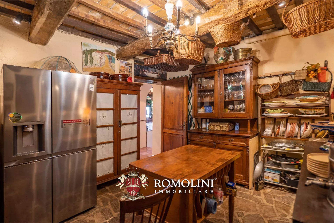
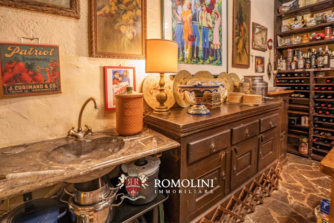
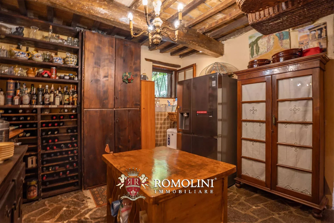
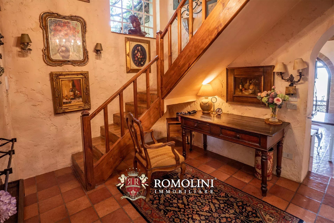
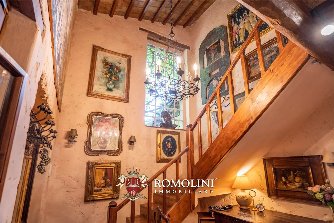
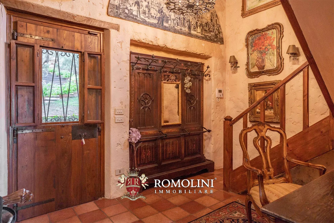
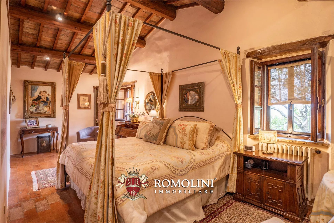
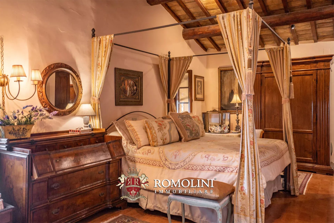
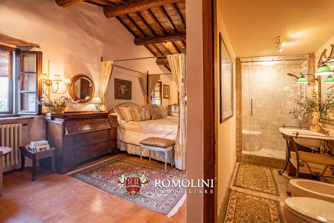
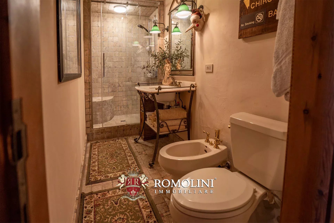
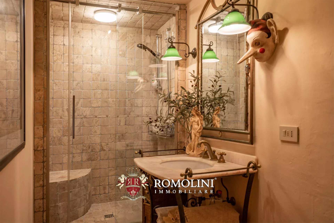
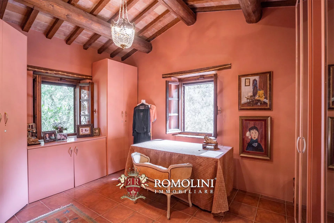
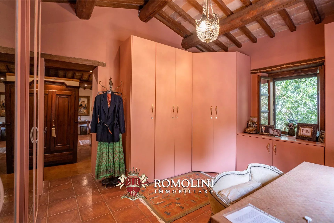
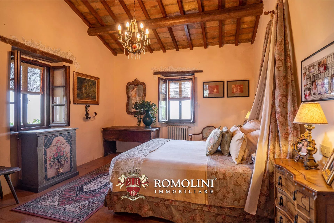
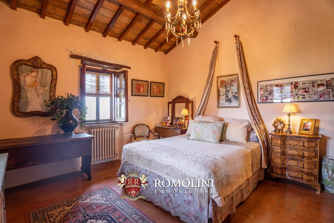
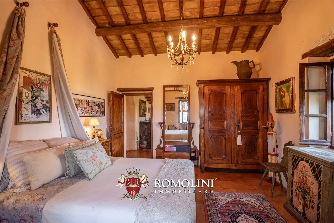
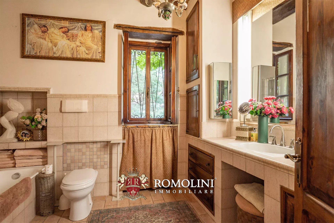
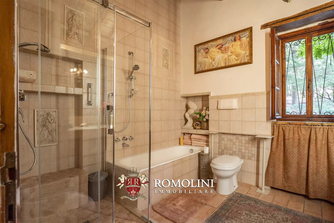
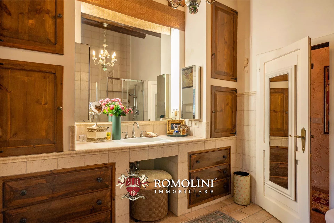
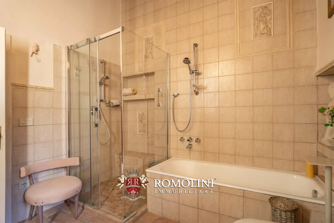
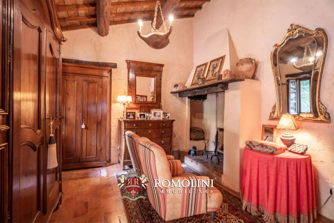
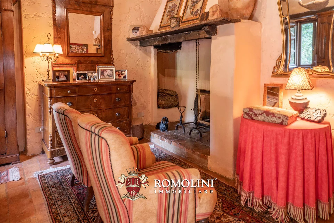
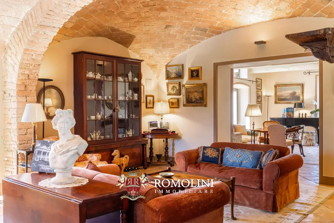
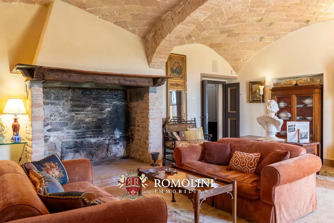
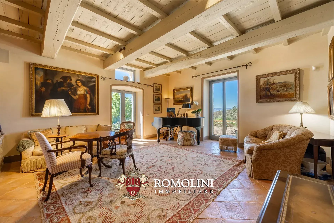
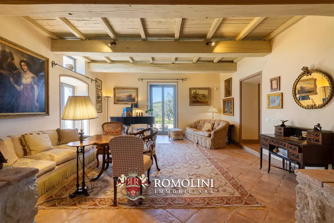
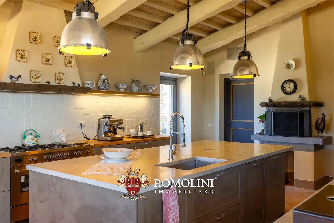
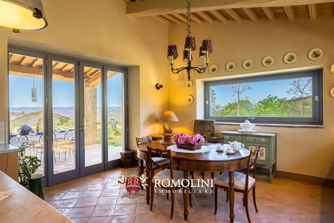
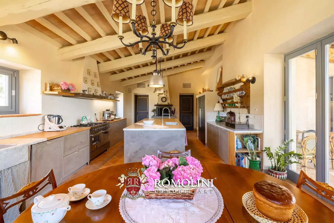
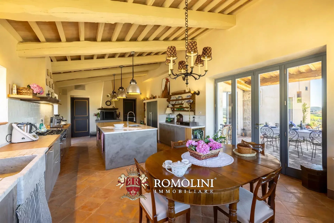
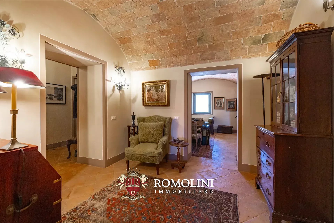
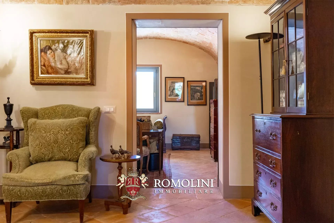
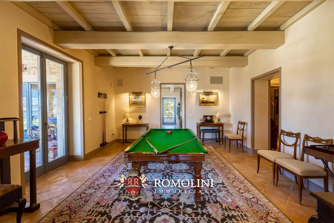
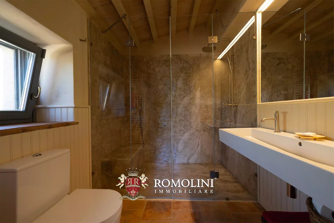
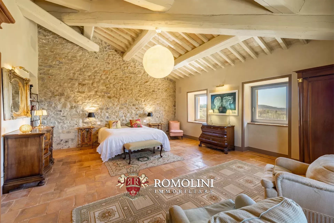
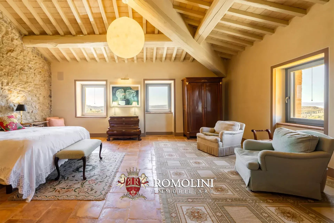
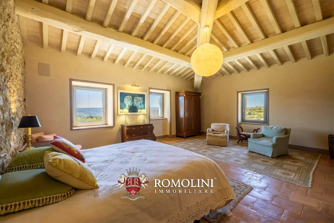
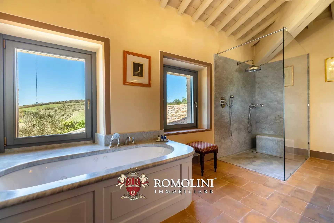
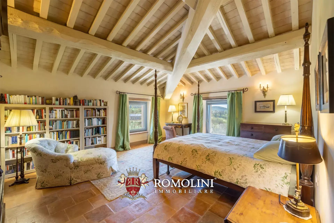
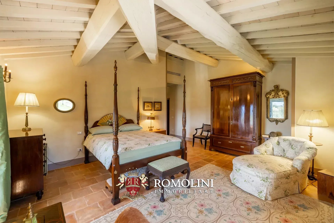
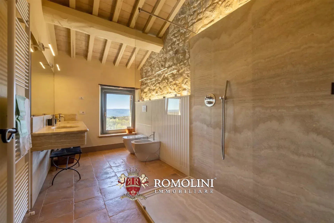
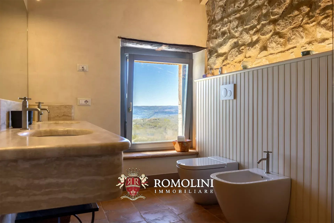
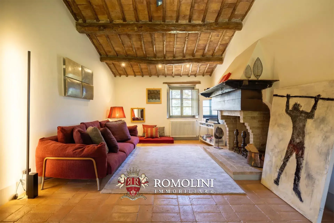
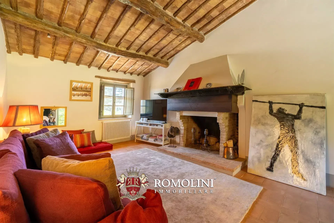
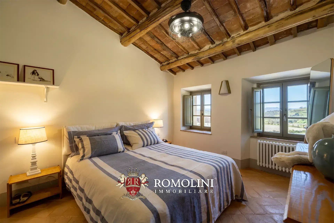
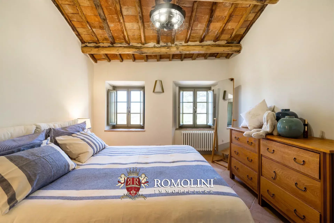
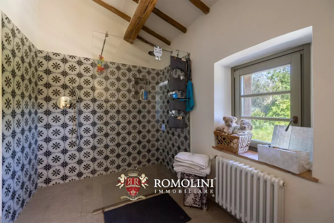
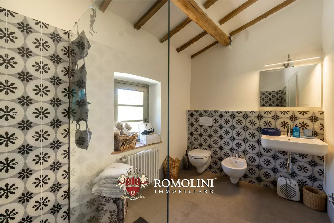
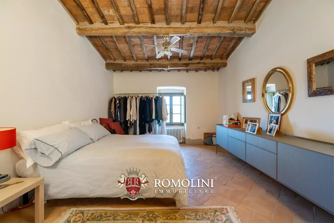
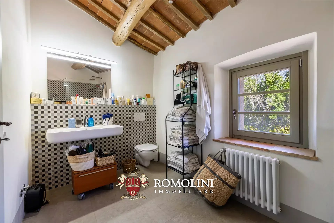
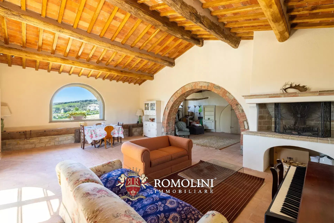
The farmhouse (324 m² – 3,486 ft², 2 bedrooms and 3 bathrooms), completely renovated in the 1990s and in good aesthetic-structural condition, is arranged over two levels. On the ground floor, there is the living area consisting of two large lounges, a spacious kitchen with direct access to the porch and the terrace (ideal for outdoor dinners and lunches), an entrance with stairs, an office space, two service rooms, and a bathroom. Moving upstairs, accessible both from the inside and directly from the outside, you reach the sleeping area composed of a spacious master bedroom with an en-suite bathroom and a private walk-in wardrobe (technically an additional room), a second bedroom, a separate bathroom, and a small lounge.
The house could feature up to four bedrooms but the current owners went with a two-bedroom layout based on their personal needs.
The building is also equipped with an alarm system that ensures safety and tranquility.
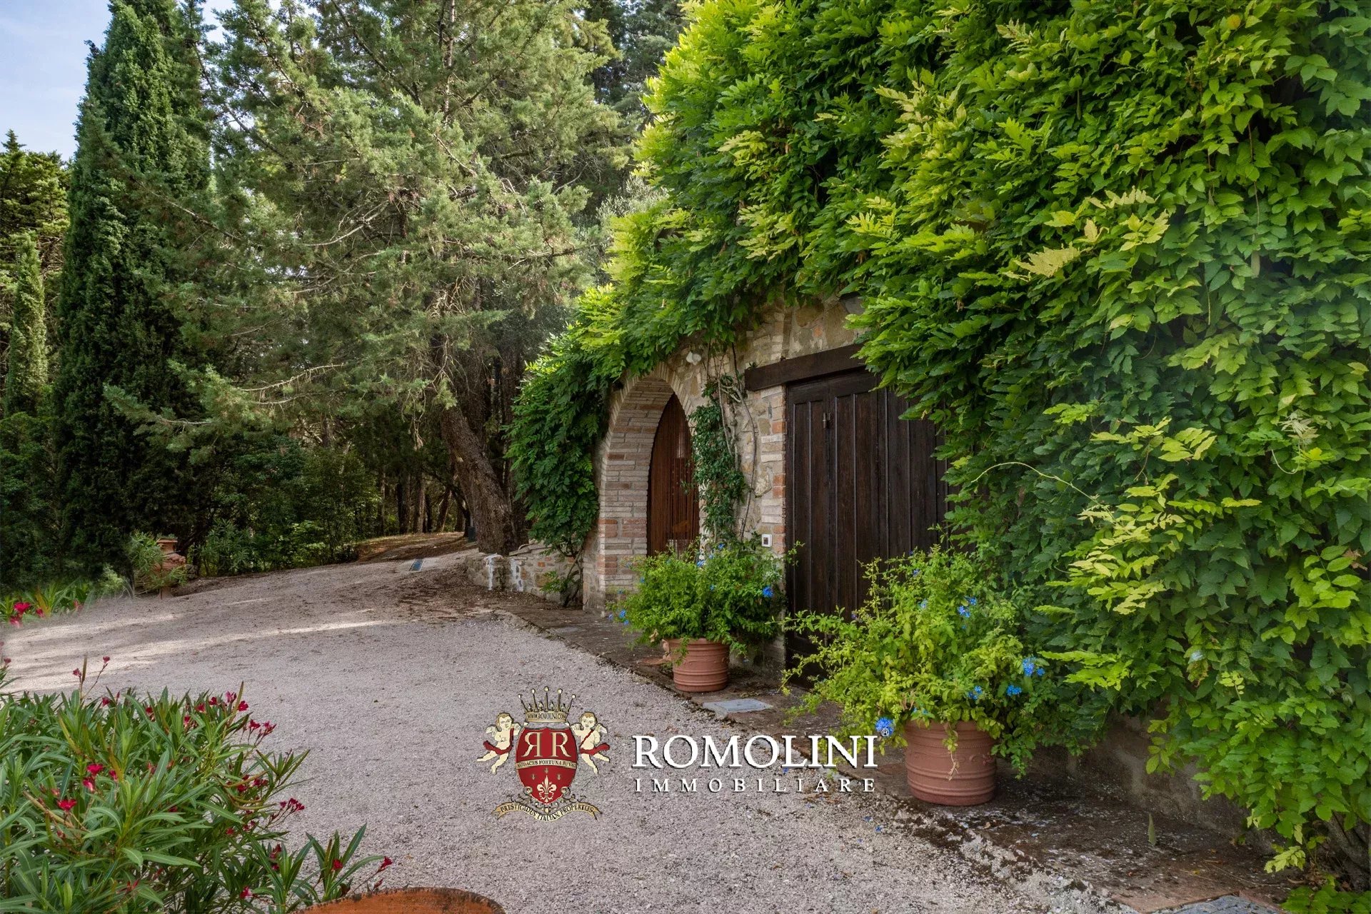
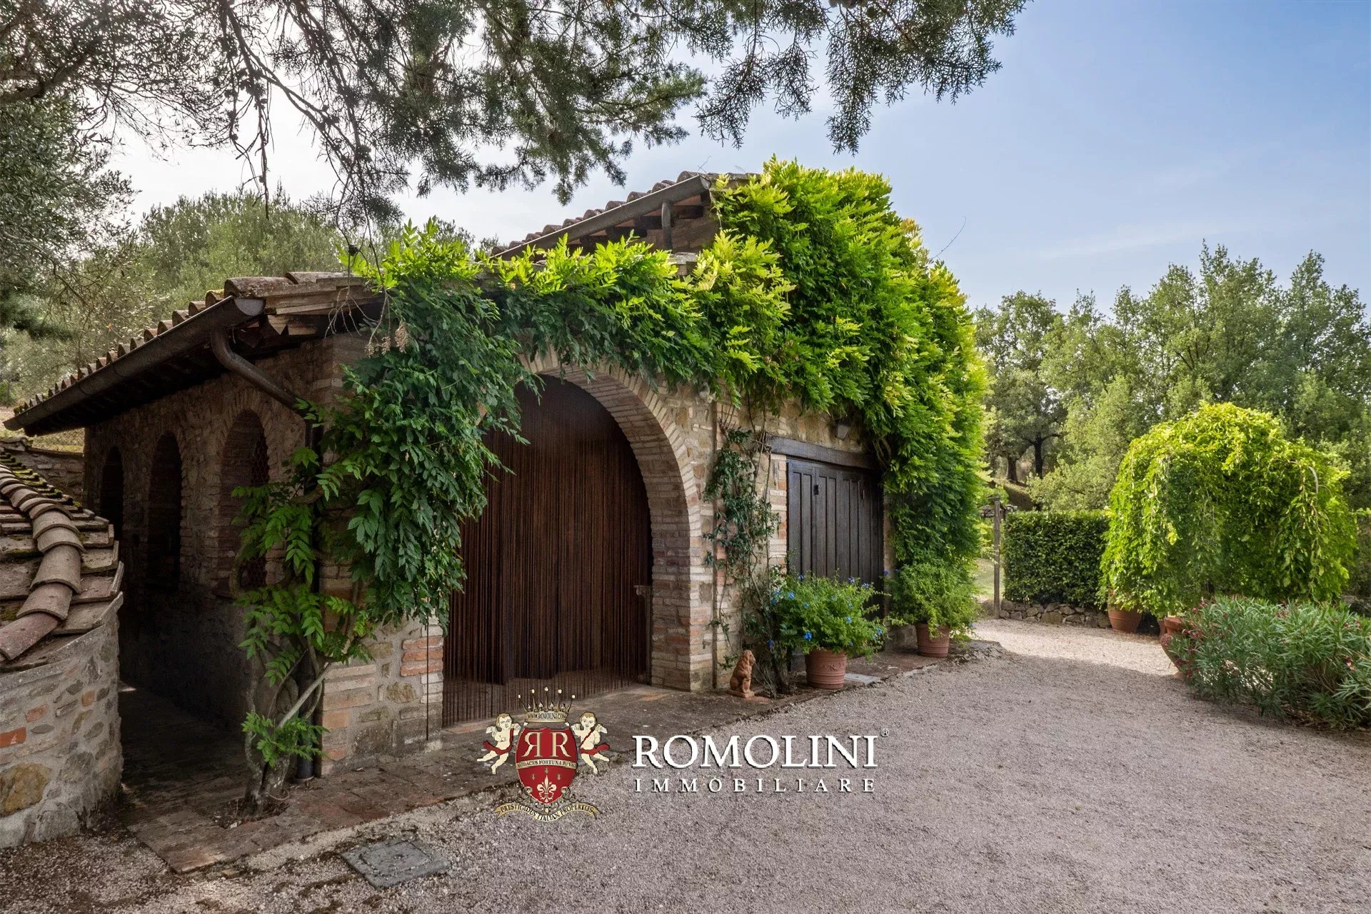
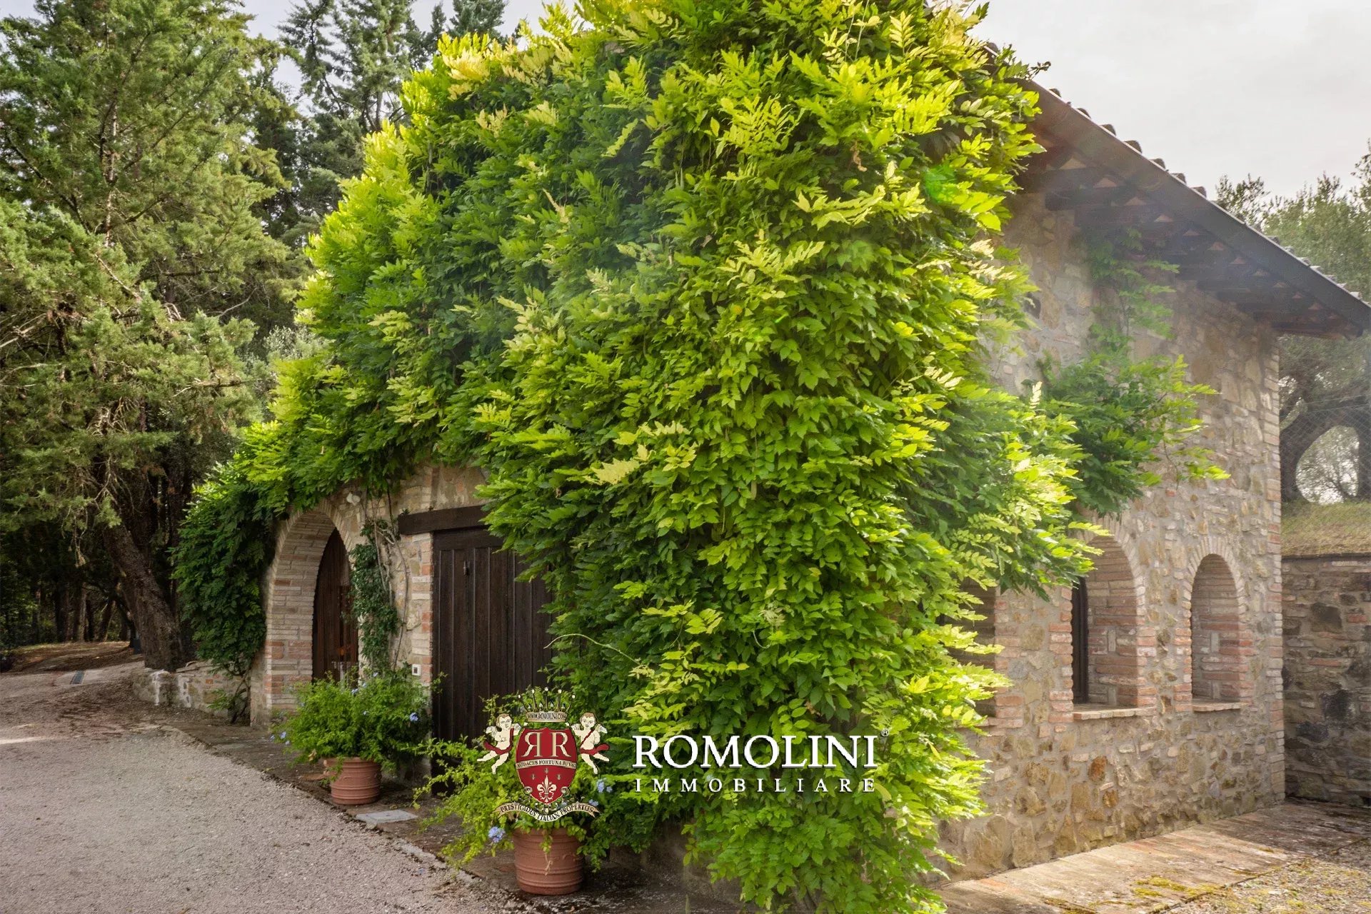
The outbuilding (58 m² – 624 ft²) is located not far from the house and is currently used as a garage (two separate rooms) with a small cellar at the back. The building is already equipped with utility connections and could easily be converted into a guesthouse.
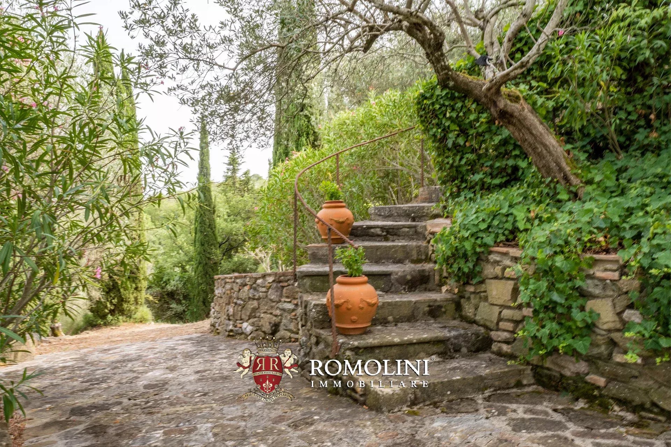
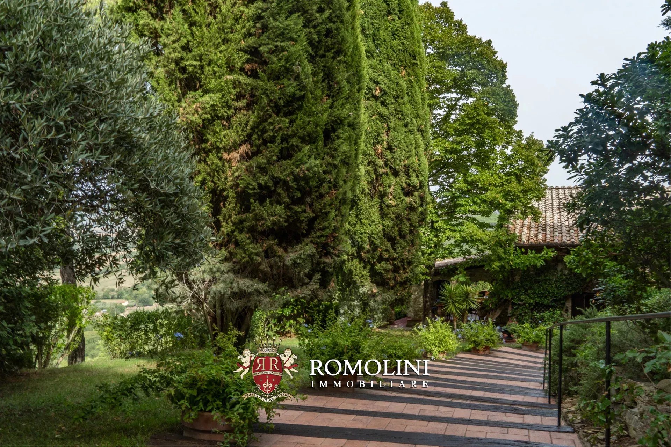
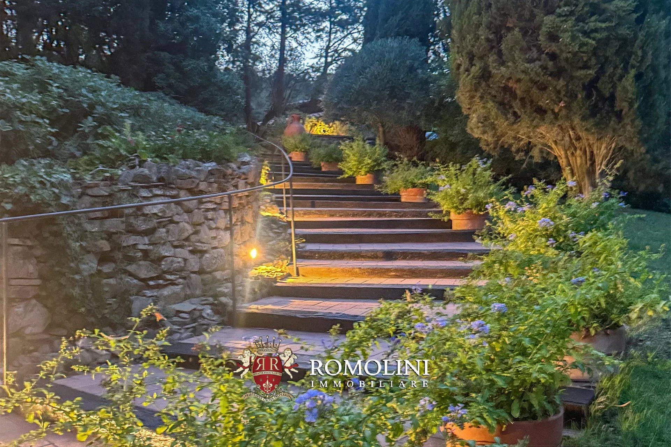
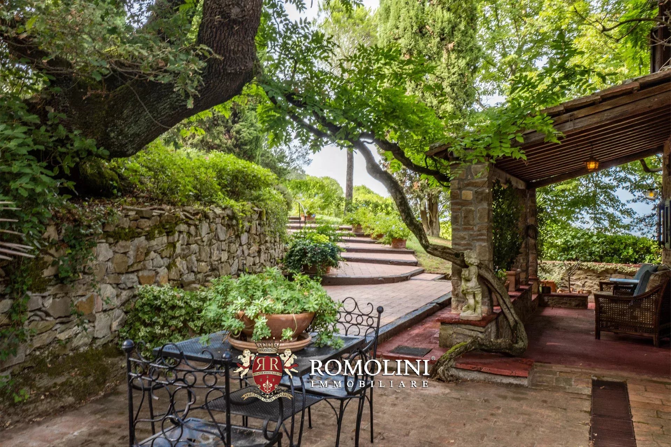
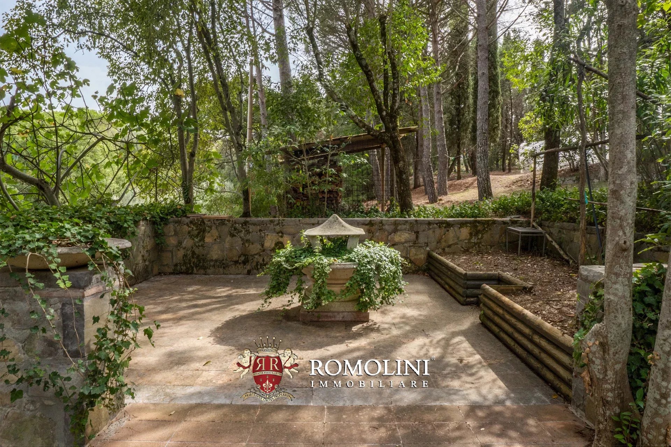
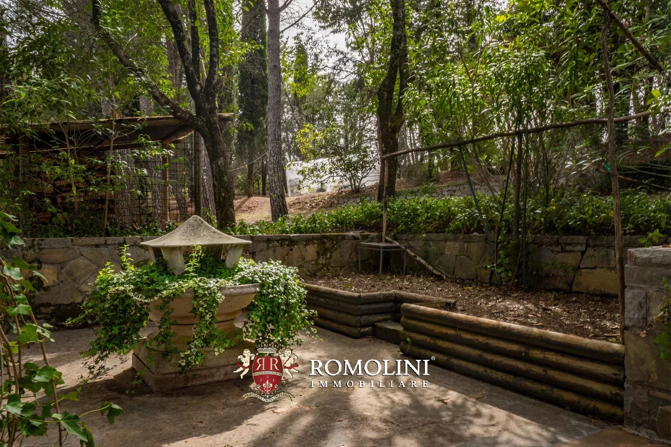
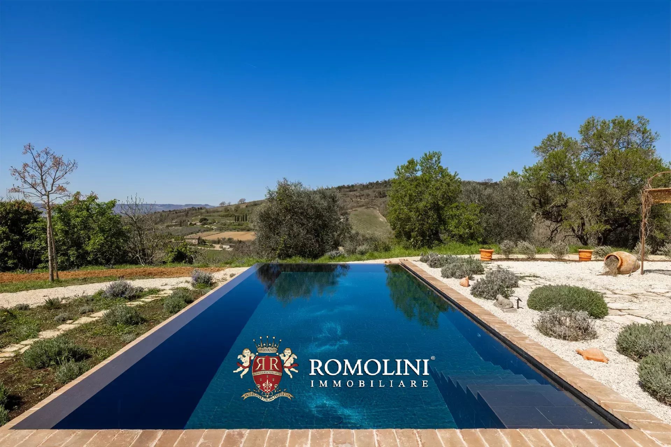
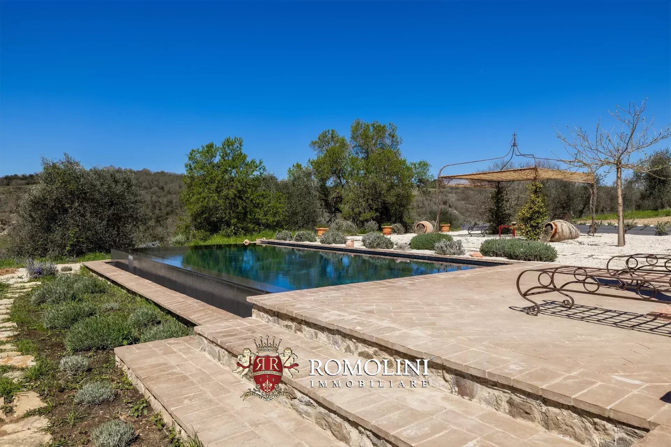
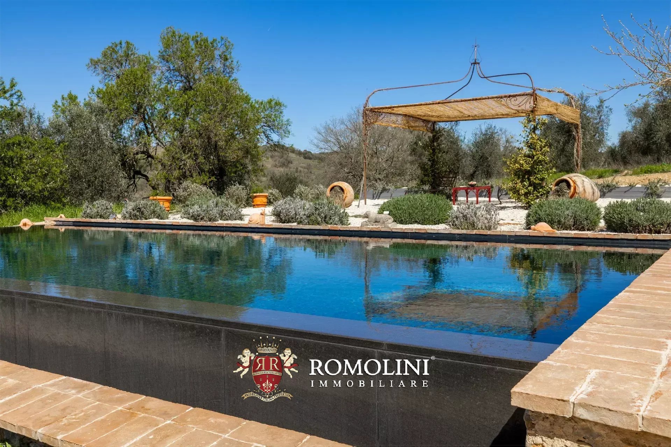
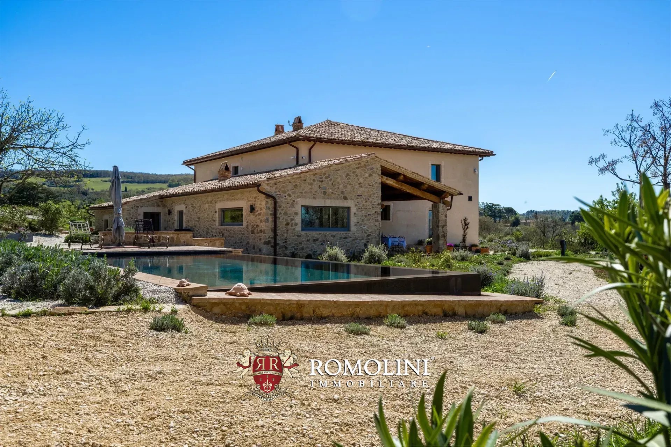
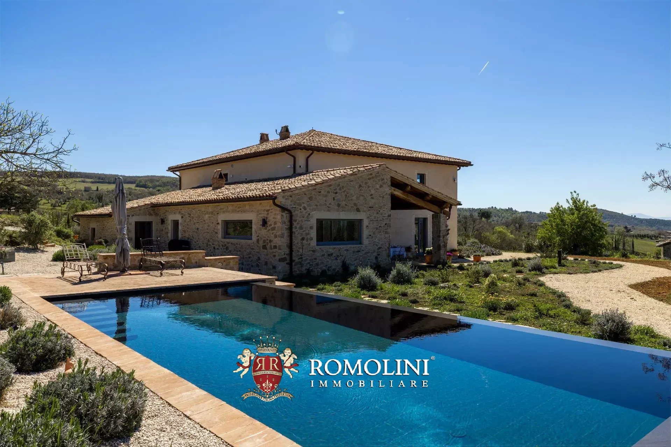
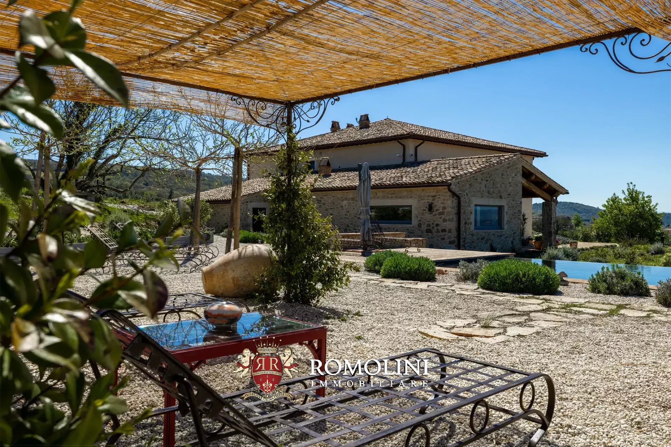
The house is surrounded by a lush terraced garden of about 6,400 m² with lighting and irrigation systems. The paved terraces surrounding the building offer breathtaking views of the surrounding countryside, as does the 8 × 4 m swimming pool located slightly lower than the house. Just below the pool is a bocce court which needs a few works.
In the upper part of the property, where guests and service staff usually park, one could easily create a tennis and/or pickleball court.
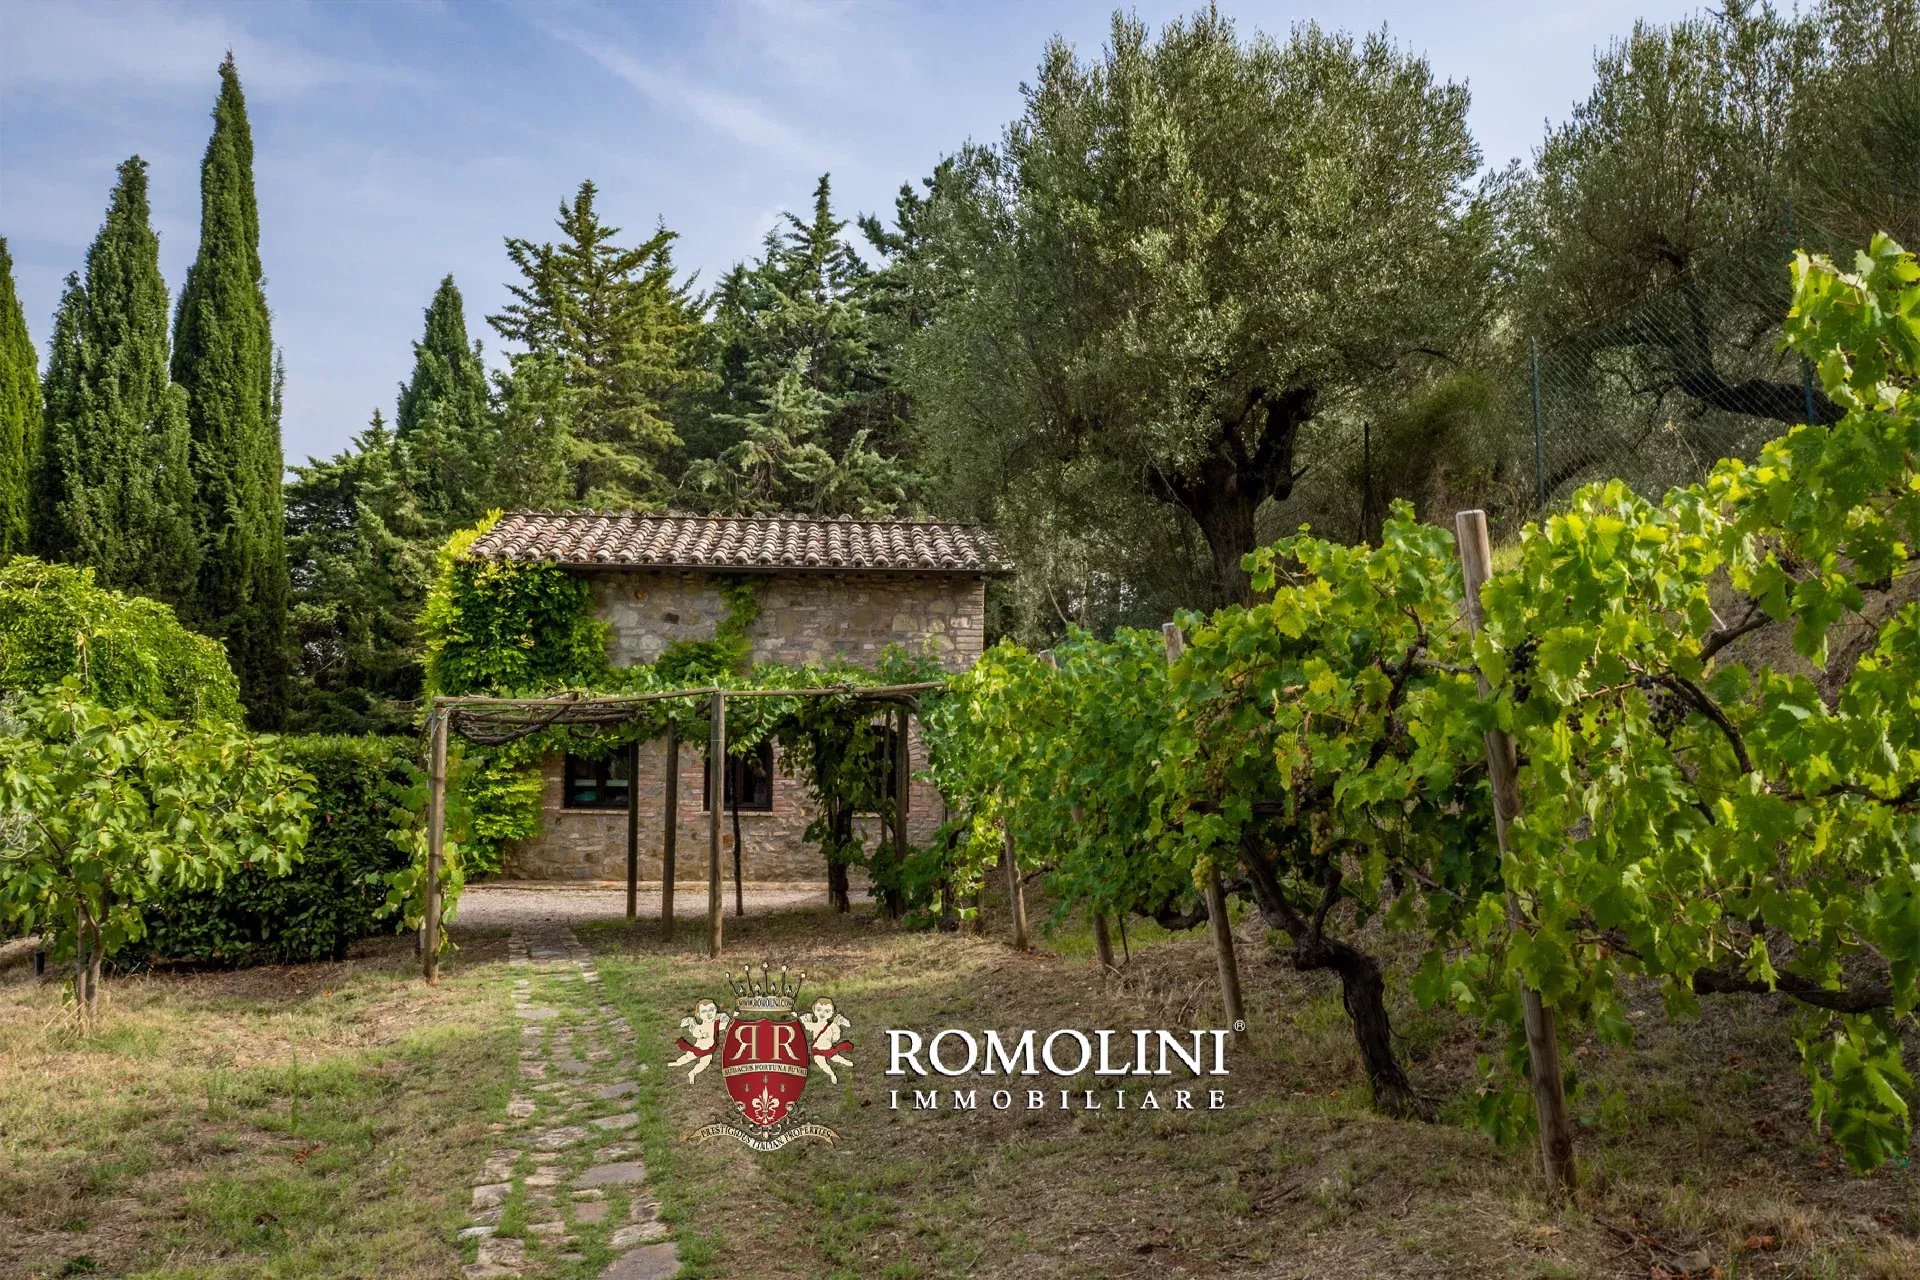
The rest of the property (about 10.0 hectares) is located on the hillside down to the valley and is entirely covered by woods (5.1 hectares) and olive trees (4.9 hectares) that produce excellent extra-virgin olive oil every year.

Federico Cavalieri
Licensed Real Estate Agent
11 years with Romolini
 Contact
 Discover the property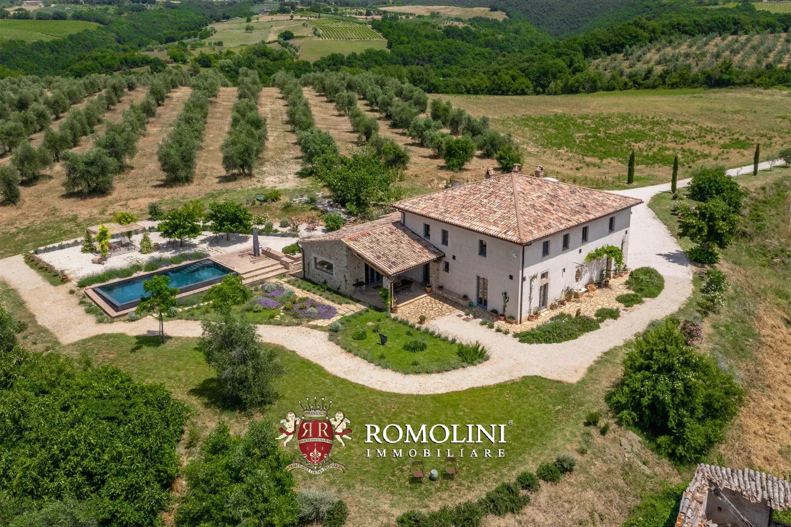
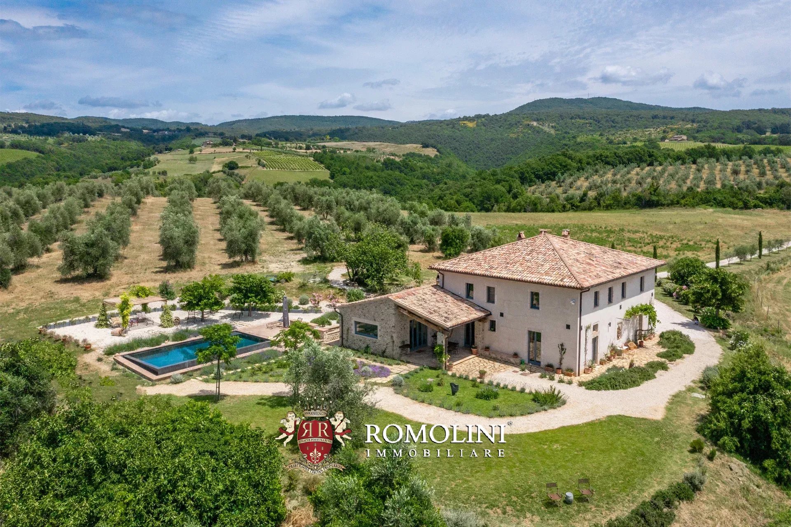
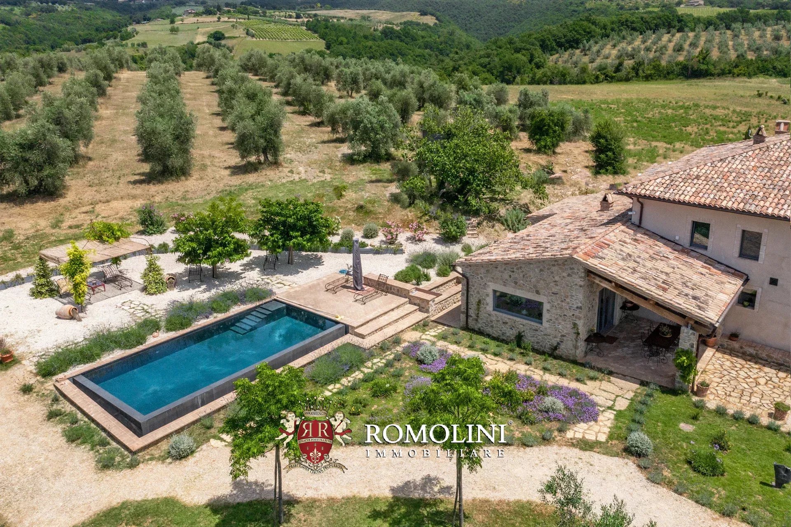
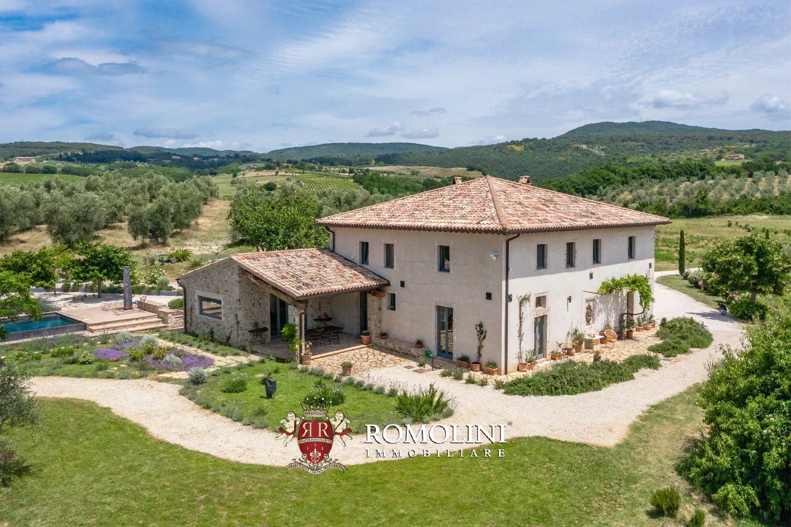
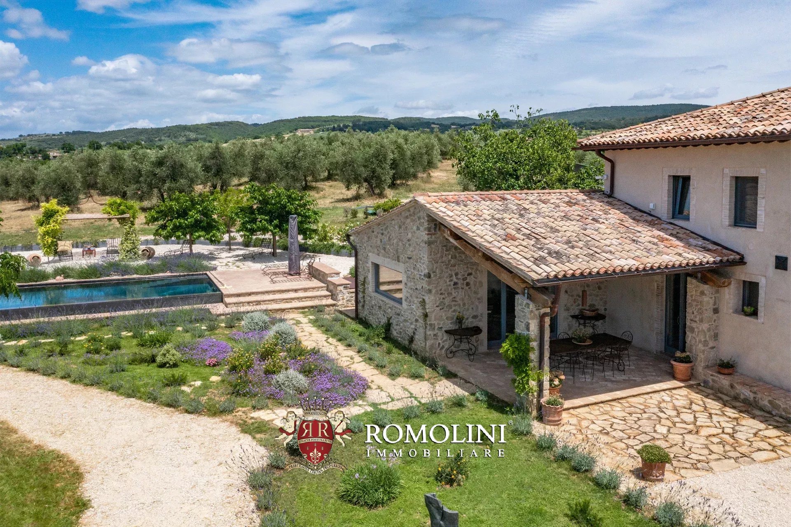
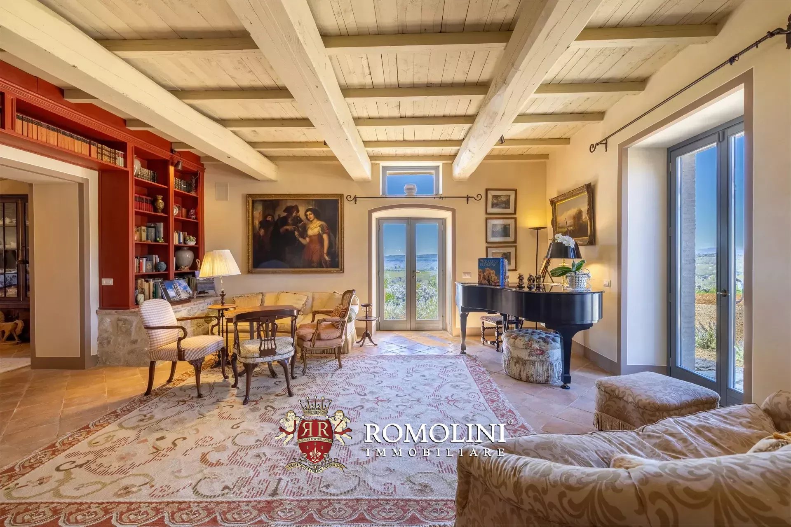
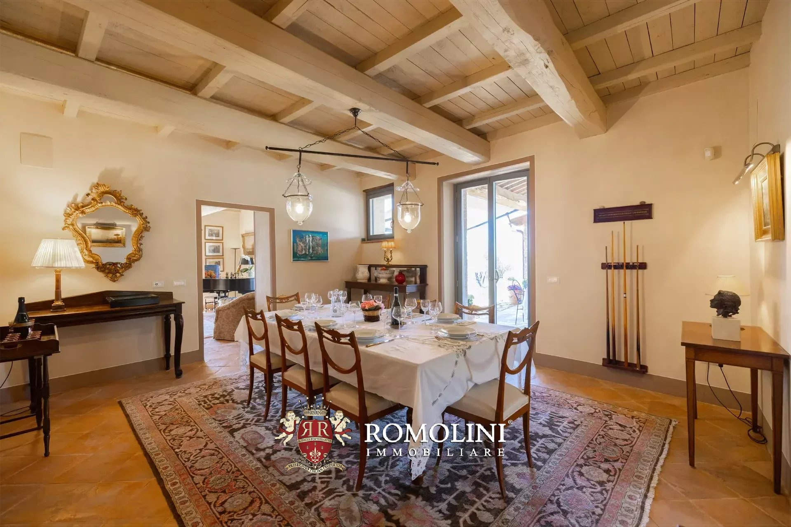
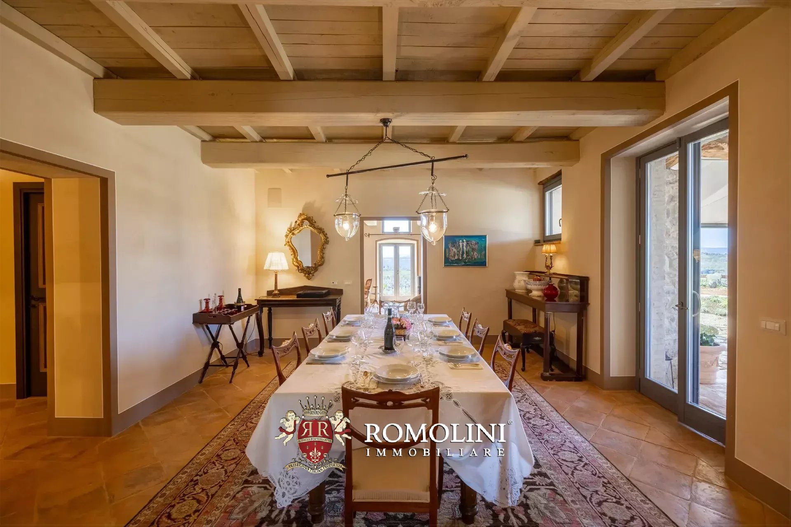
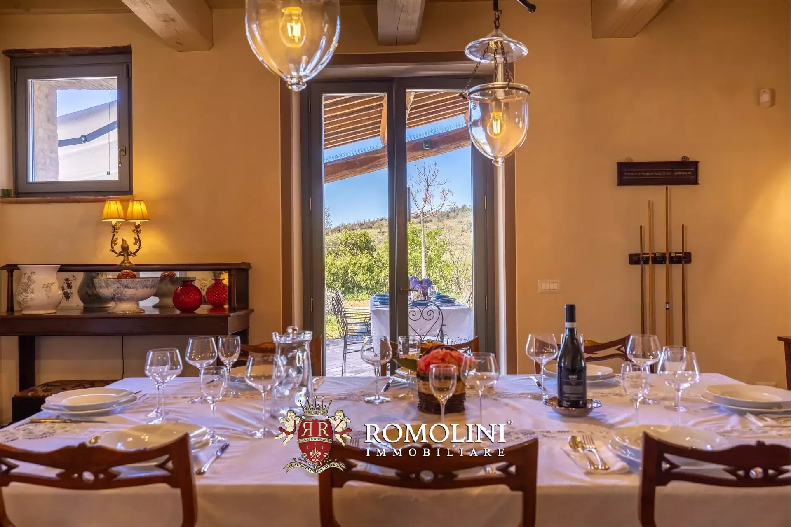
Ref. 2954 Tenuta della Musa
€ 2,800,000
LUXURY ESTATE WITH VINEYARDS, OLIVE GROVE AND HORSE STABLES FOR SALE IN ORVIETO, UMBRIA
Umbria - Terni - Orvieto
Interiors: 1,178 sqm
Bedrooms: 6
Bathrooms: 9
Exteriors: 45.89 ha
 Vineyards: 1.81 ha
Olive grove: 4.52 ha
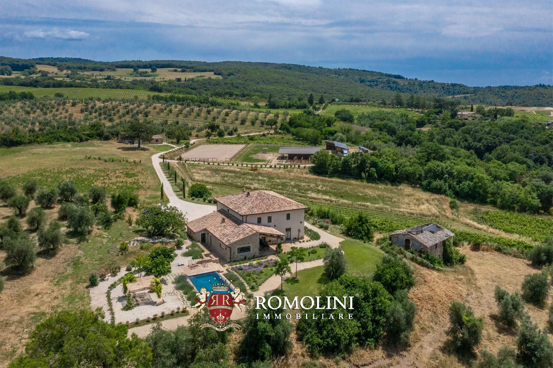
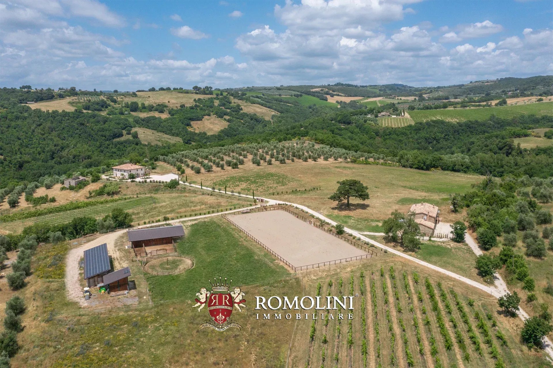
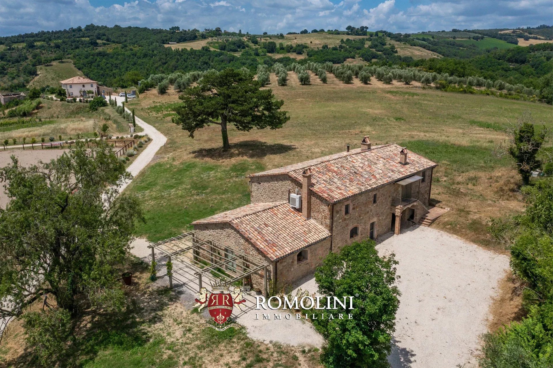
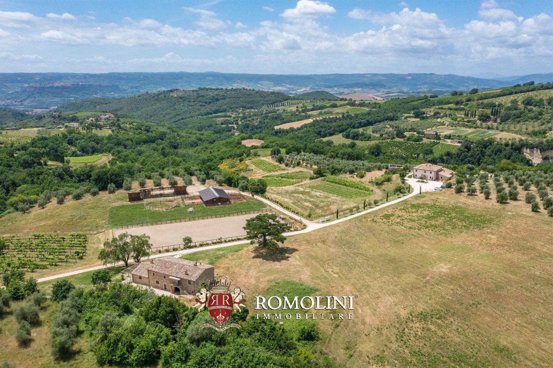
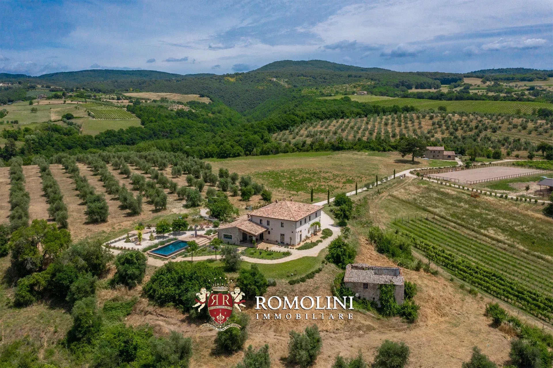
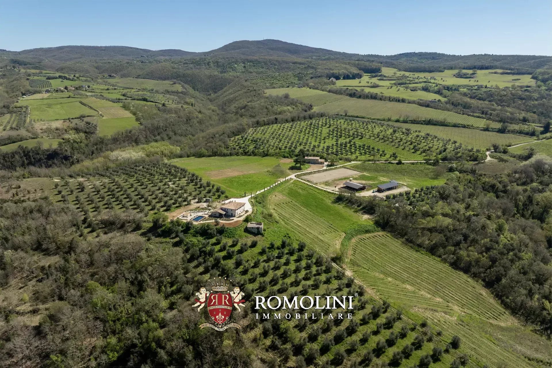
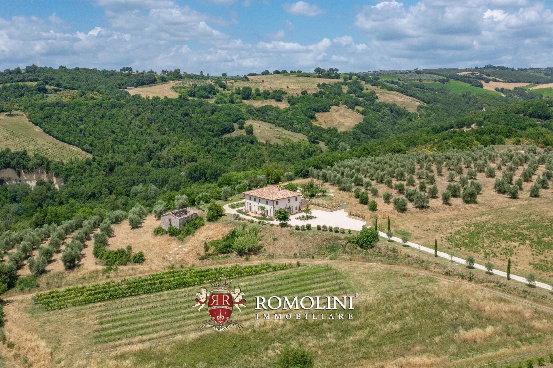
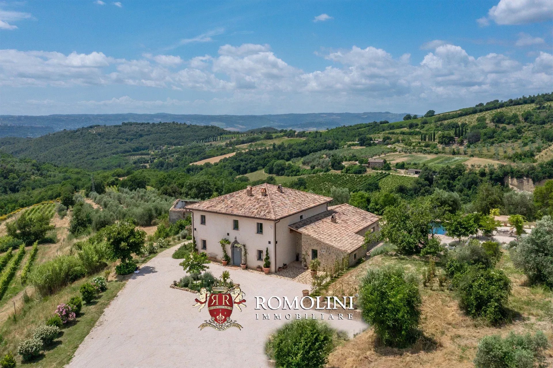
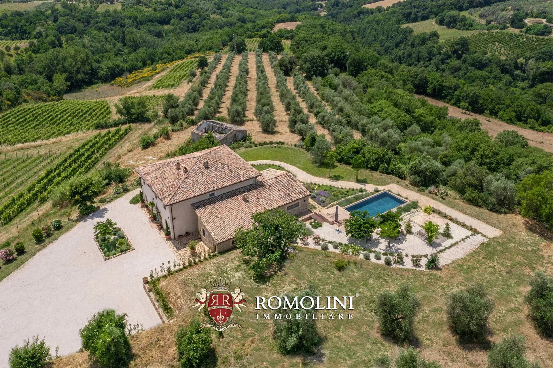
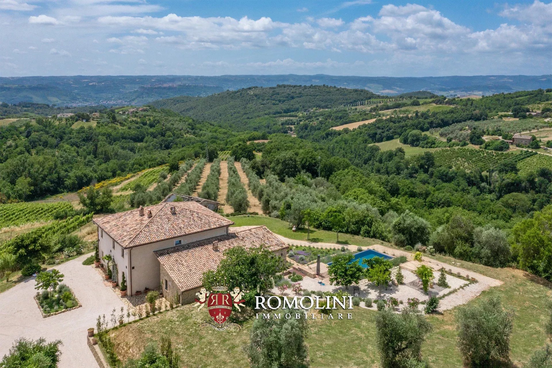
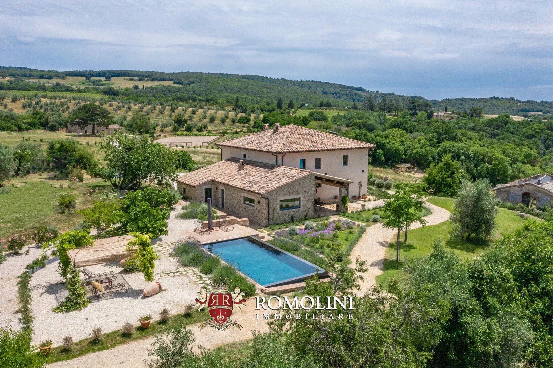
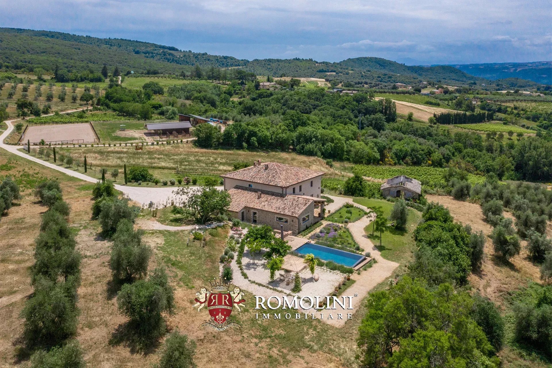
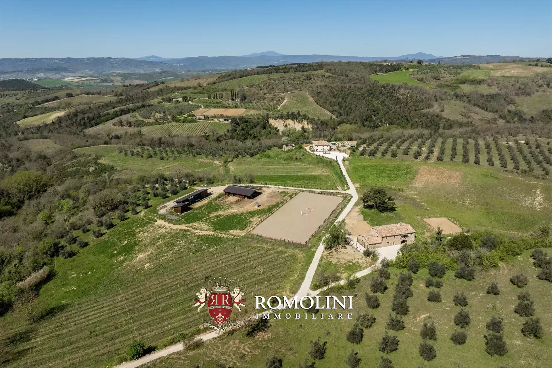
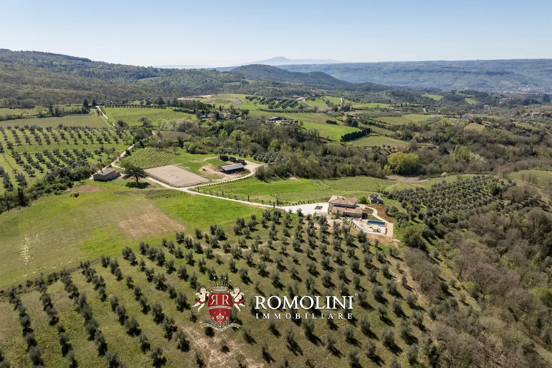
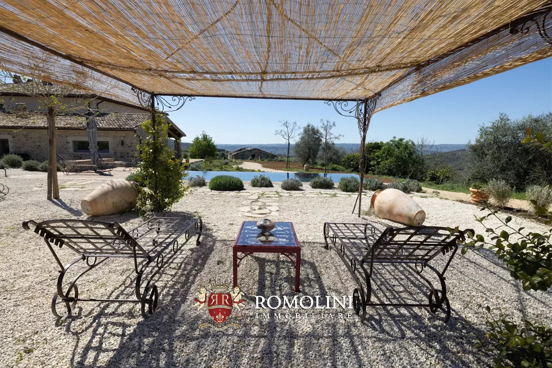
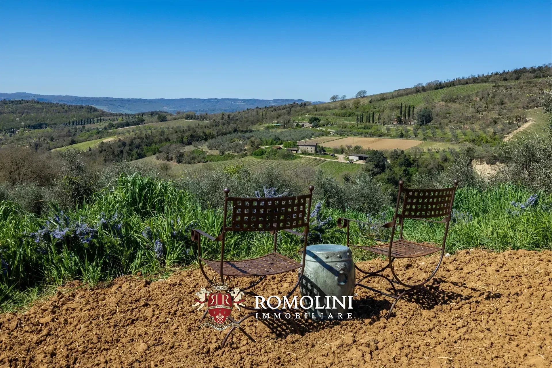
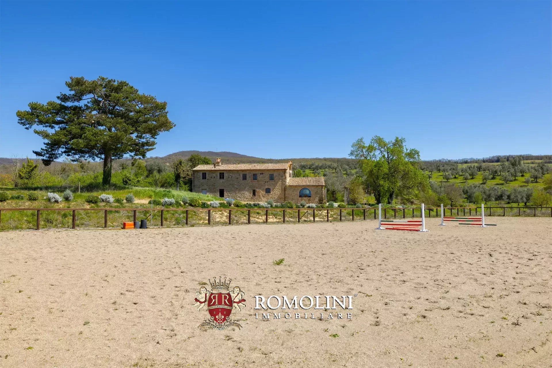
On the hills of Orvieto, in southern Umbria, 45.9-hectare estate for sale. Renovated in recent years and finished with fine materials, the property consists of three buildings and is perfect both as a private home and as an income property thanks to the presence of three separate residential units. The agricultural land surrounds the buildings and includes an Orvieto DOC vineyard and 400 olive trees as well as forest paths and fields suitable for horses.
DESCRIPTION OF THE BUILDINGS
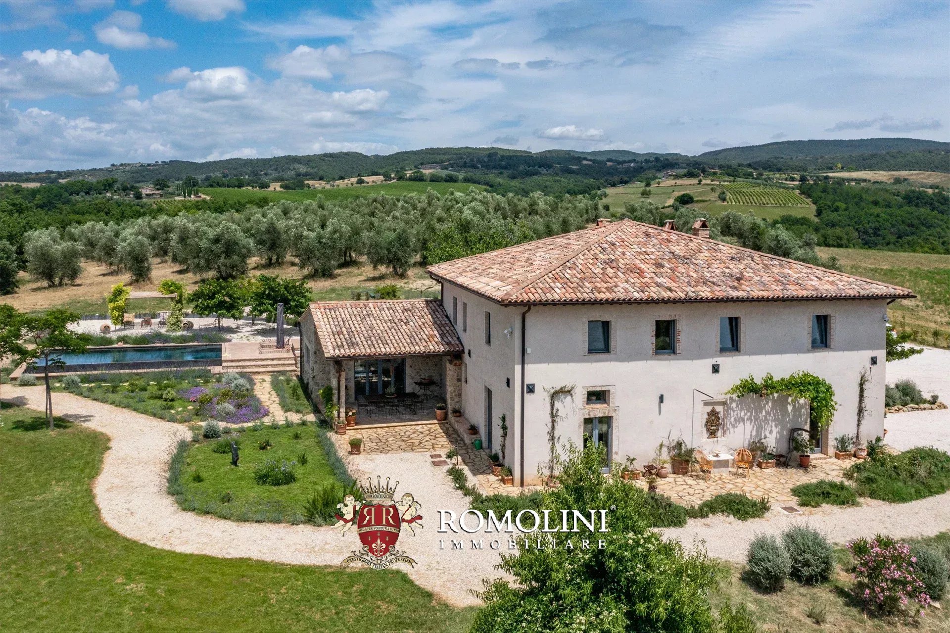
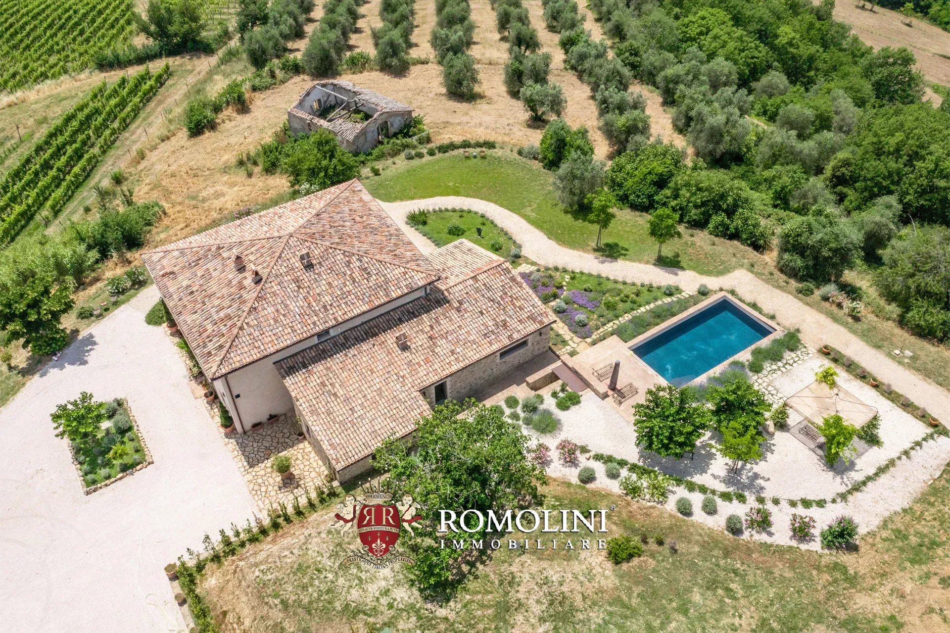
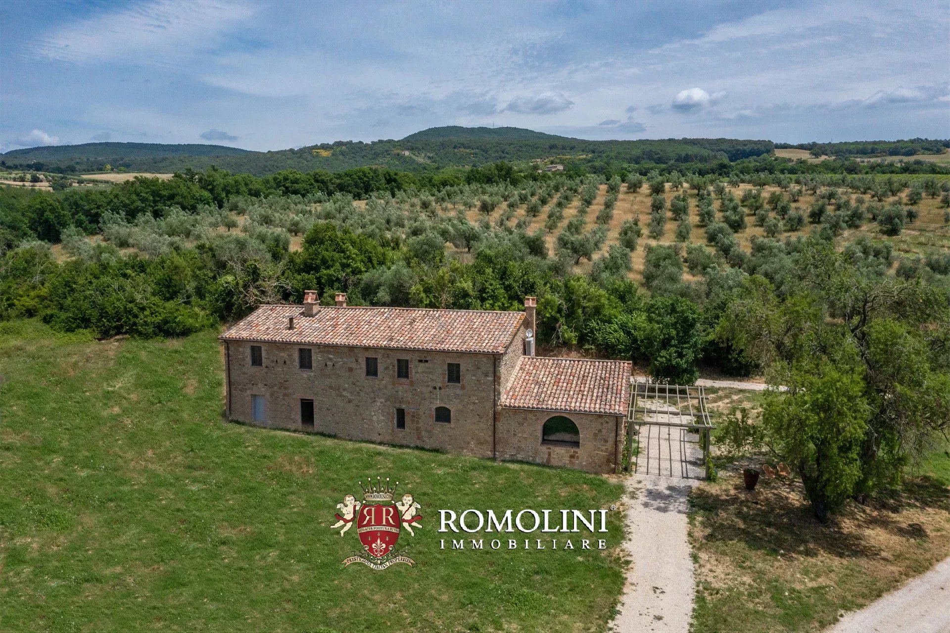
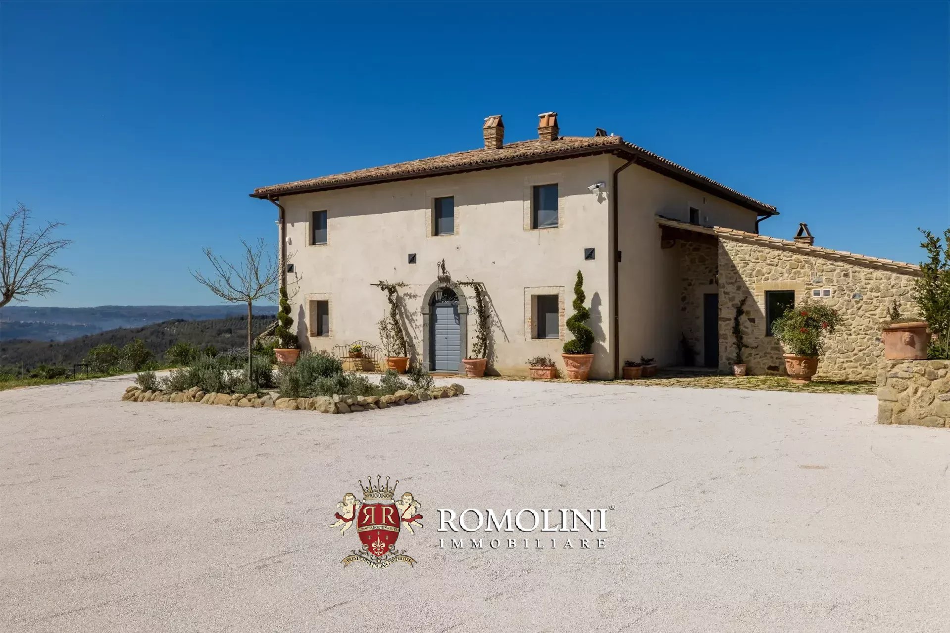
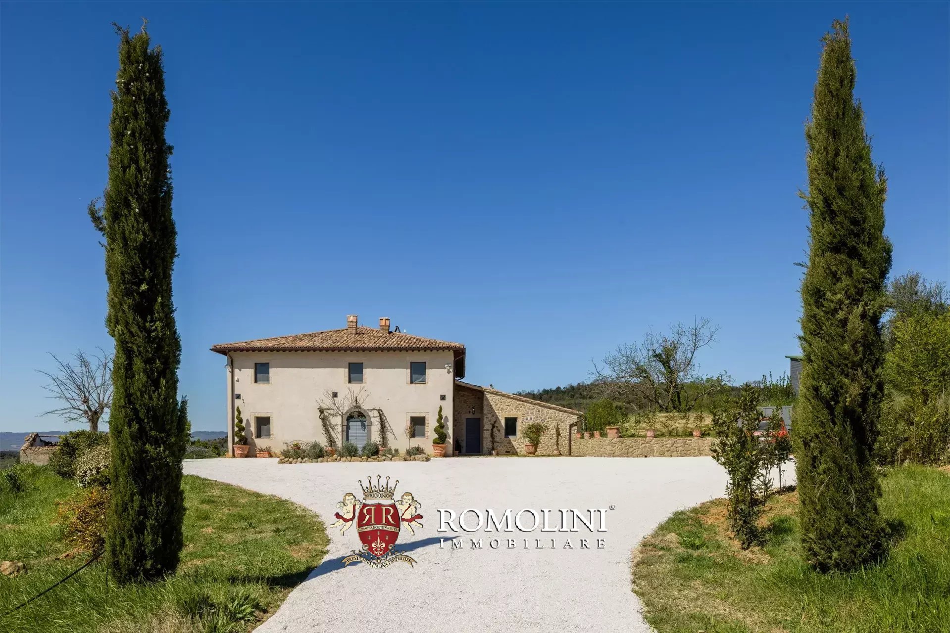
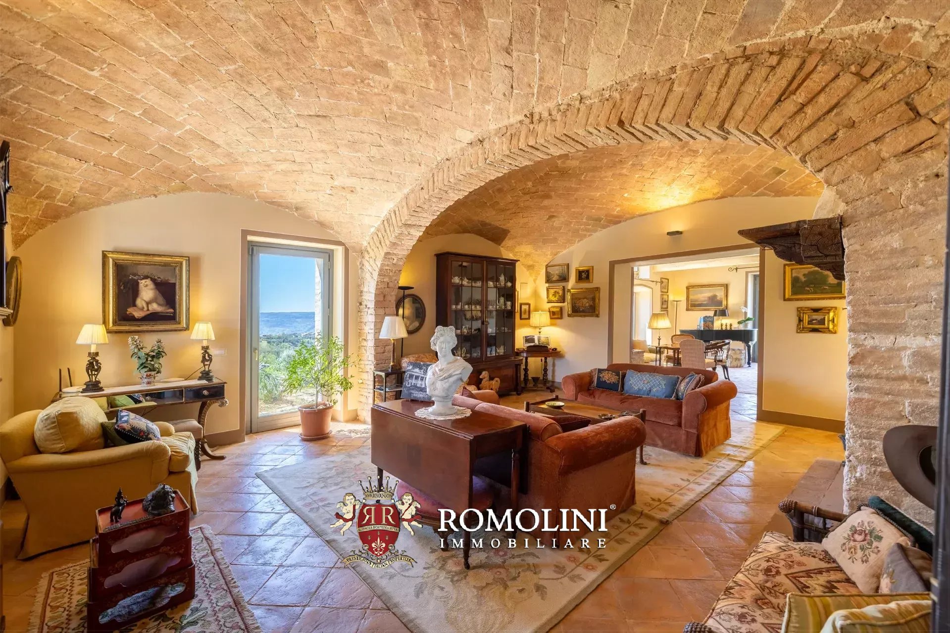
The main villa (478 m² – 5,143 ft², 3 bedrooms and 5 bathrooms) is a large historic building, which once belonged to a famous count of Orvieto. The structure was entirely renovated in 2023 and in in excellent condition, structured on two floors. On the lower level are large representative rooms, the laundry, two bathrooms (one covered in marble, the other in wainscoting) as well as a beautiful kitchen equipped with modern, state-of-the-art appliances. On the upper level, on the other hand, is the sleeping area consisting of three bedrooms with en-suite marble bathrooms (the master also has a private walk-in closet). All the rooms enjoy dramatic views of the surrounding countryside, while five of them are equipped with in-wall speakers.
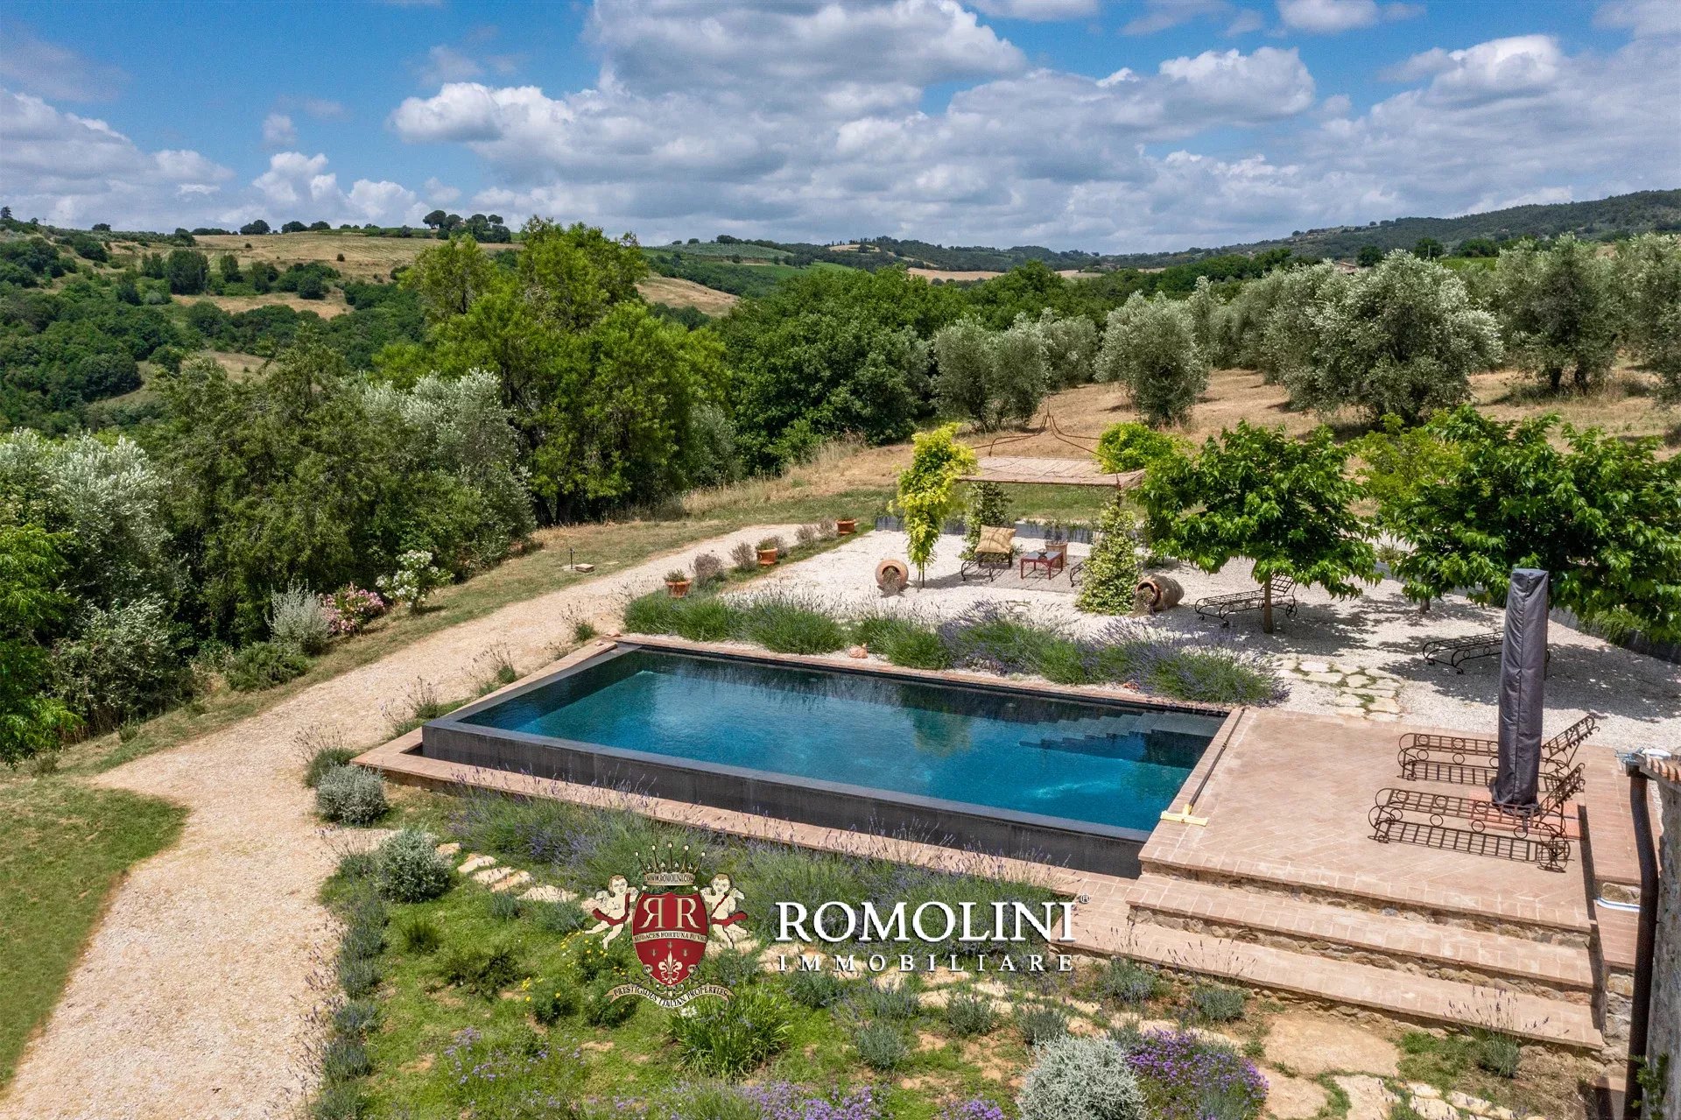
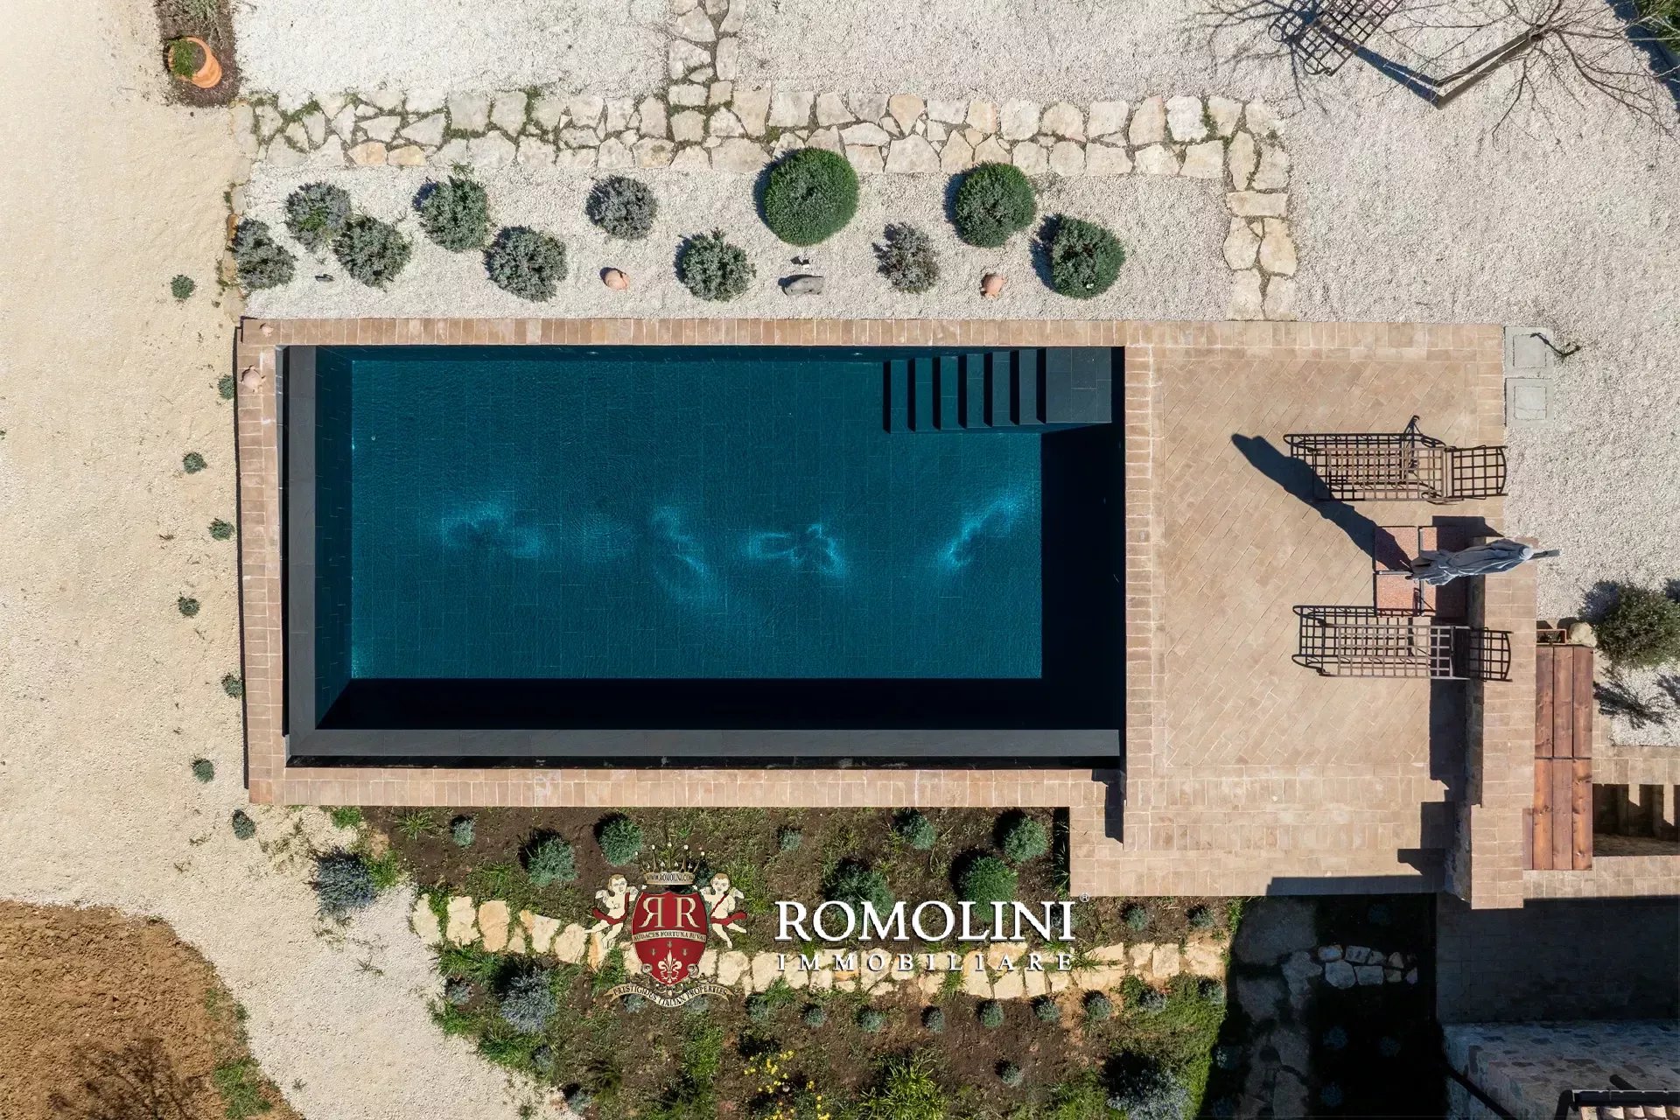
The villa is surrounded by an exclusive garden of 3,600 m² that houses a convenient parking area and the 10 × 5 m swimming pool with terracotta solarium.
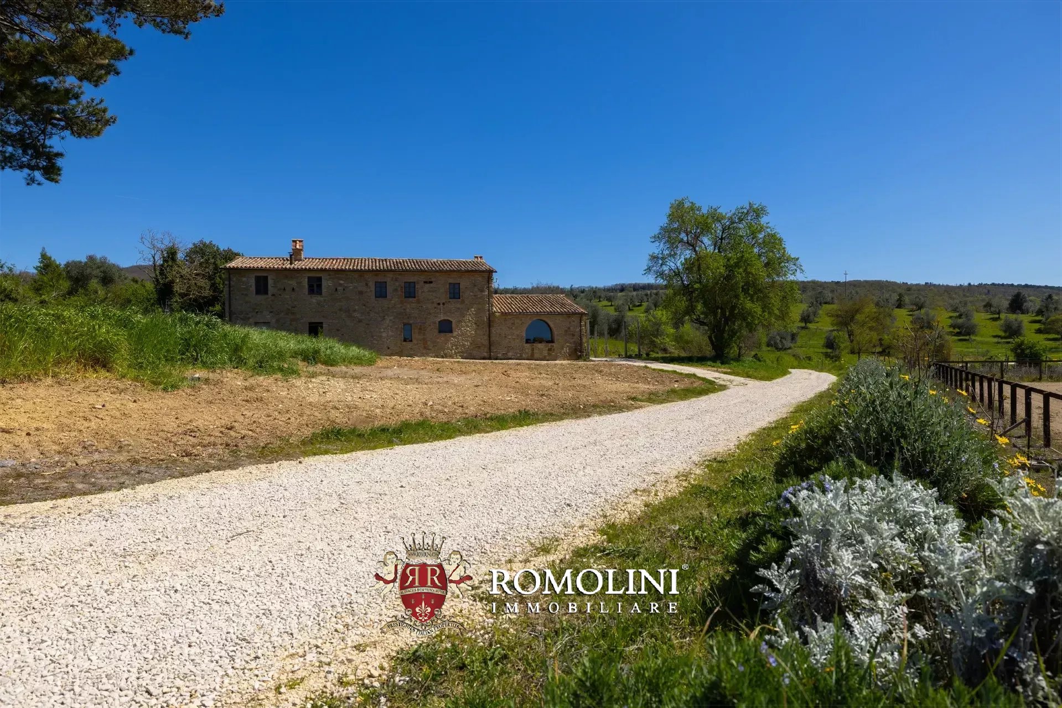
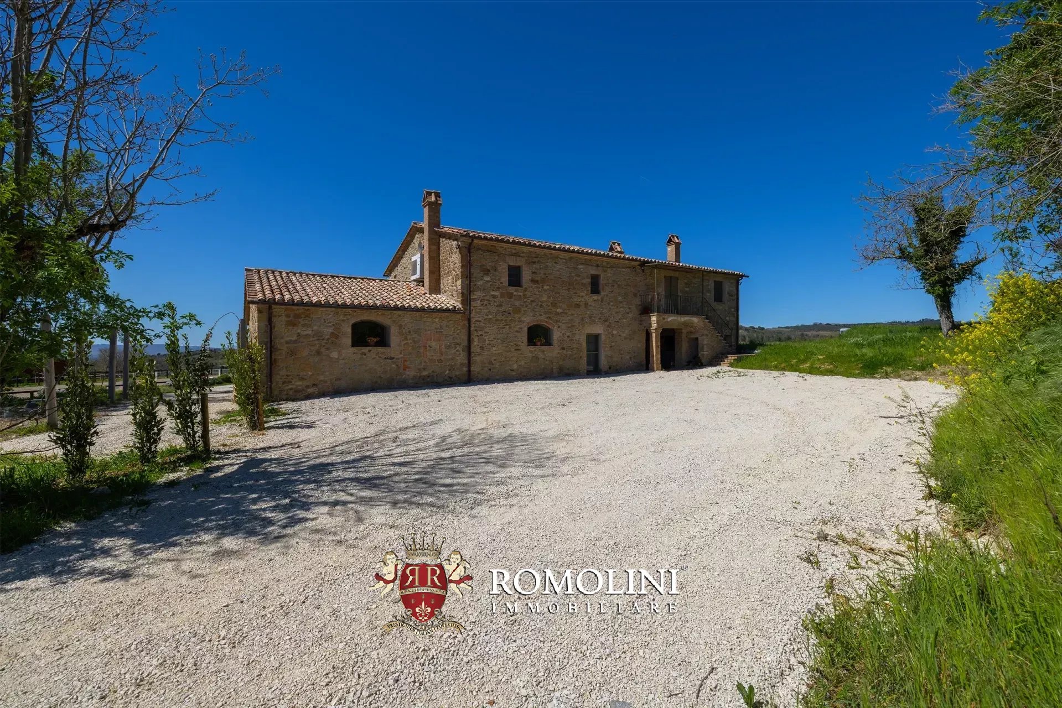
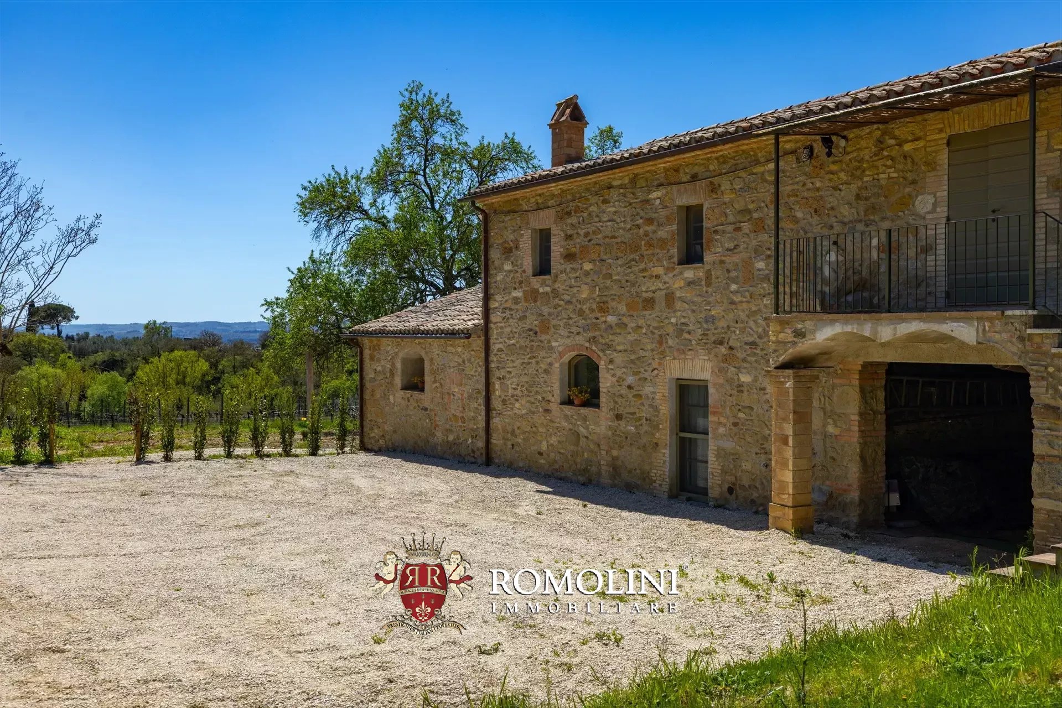
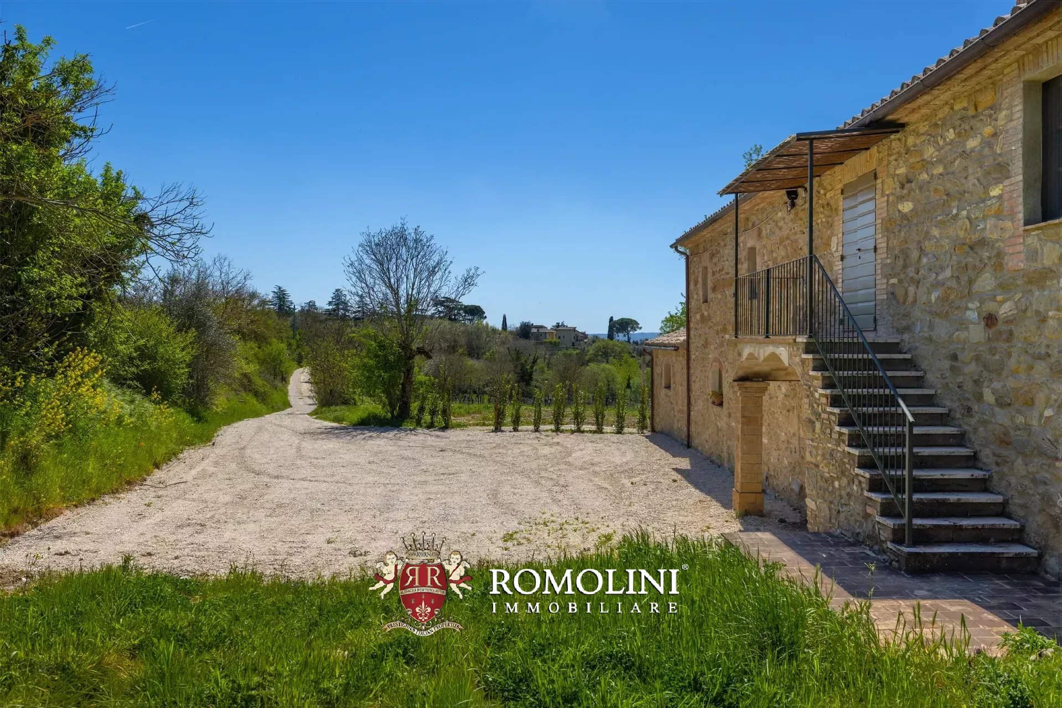
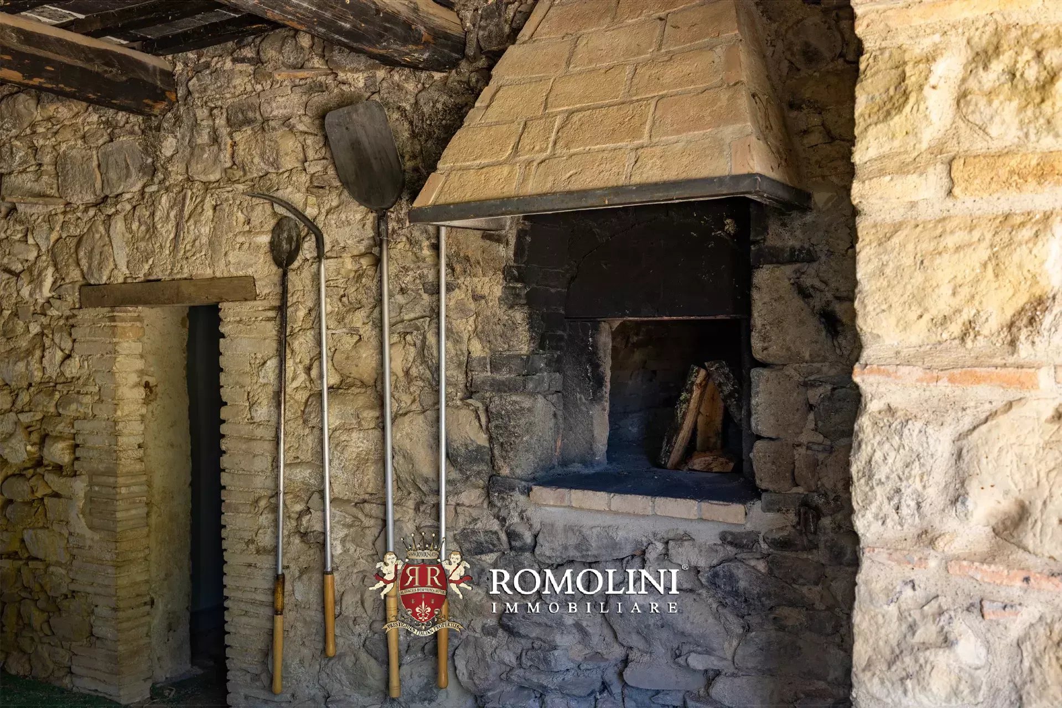
The rustic farmhouse (272 m² – 2,927 ft², 3 bedrooms and 3 bathrooms) located not far from the villa houses some storage rooms on the ground floor as well as two apartments (one on each floor). On the ground floor there is also a semi-open forno in its original non-improved state containing the estate’s wood oven (still functional) as well as a smaller room which anticipates an outdoor bathroom. While currently used for storage, this 40-m² area can be developed for habitation or agricultural purposes. The apartment on the first floor consists of living room, dining room with kitchen, two bedrooms and two bathrooms.
This building also has an exclusive outdoor garden (about 3,500 m²) with parking behind the house.
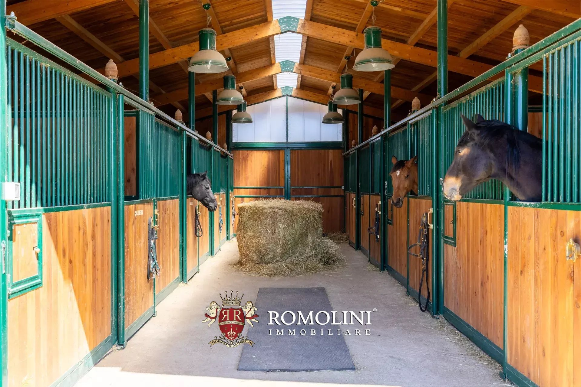
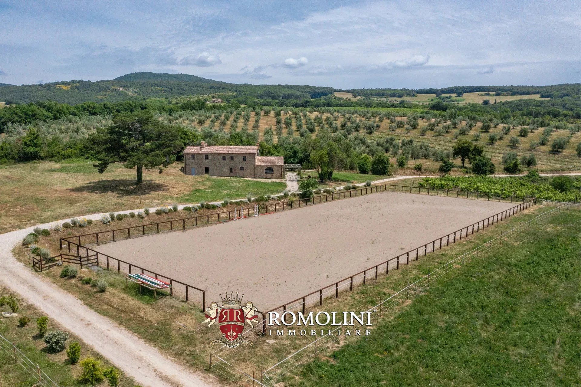
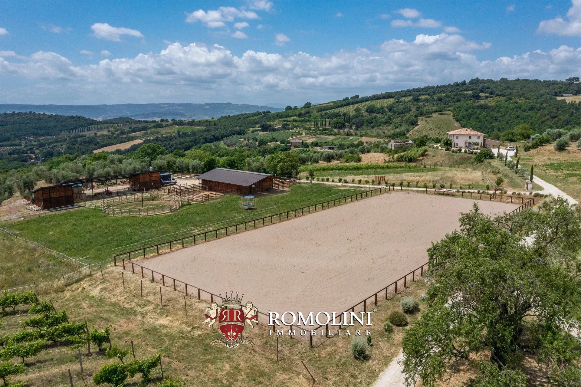
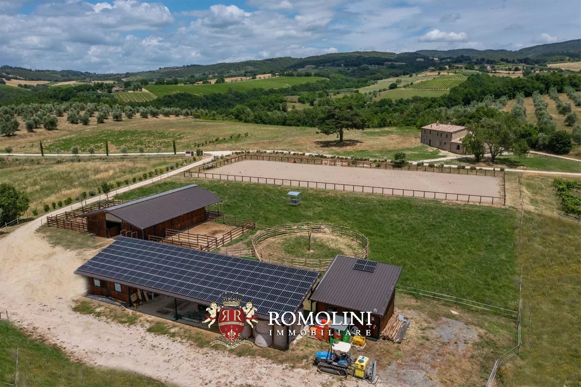
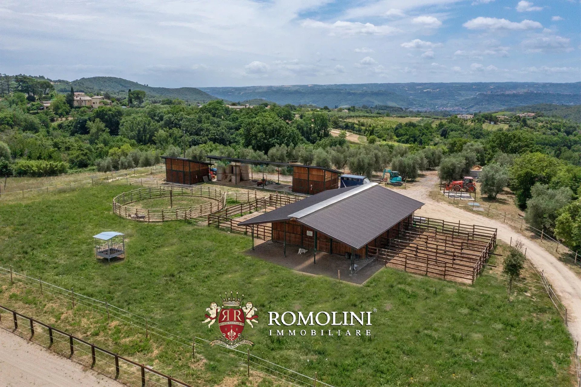
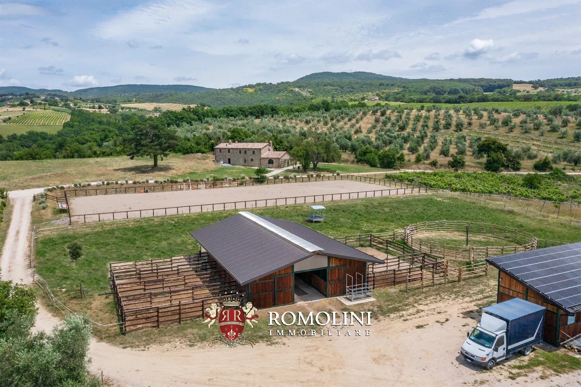
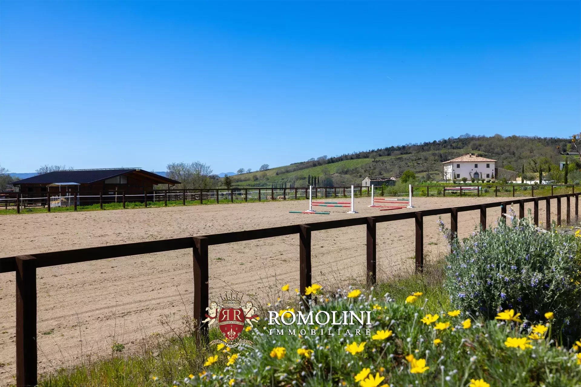
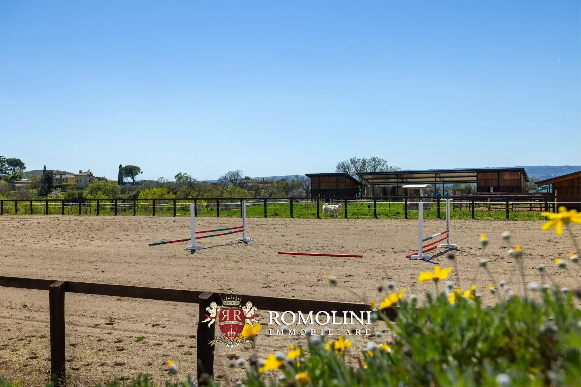
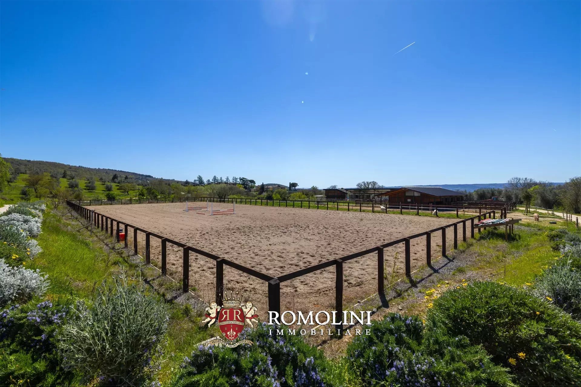
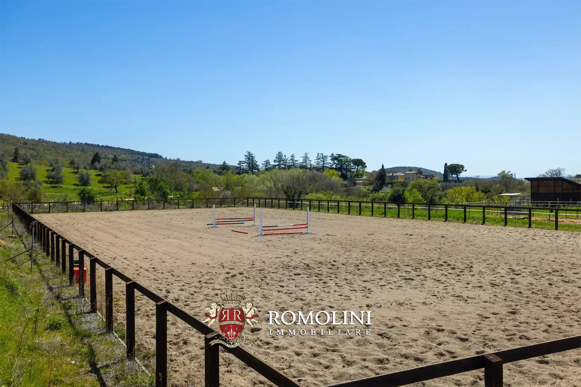
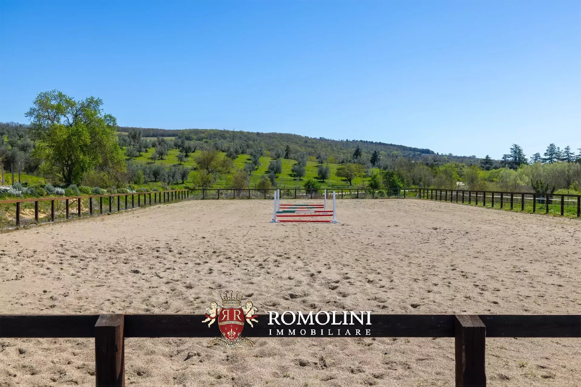
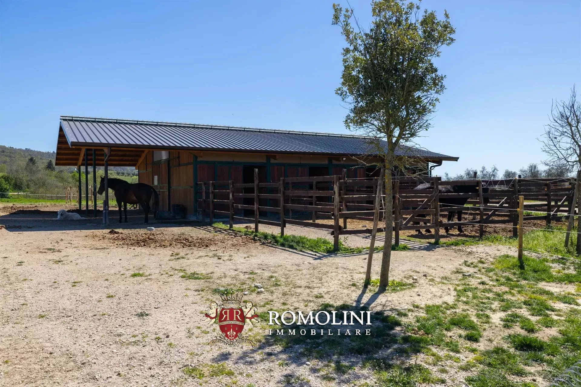
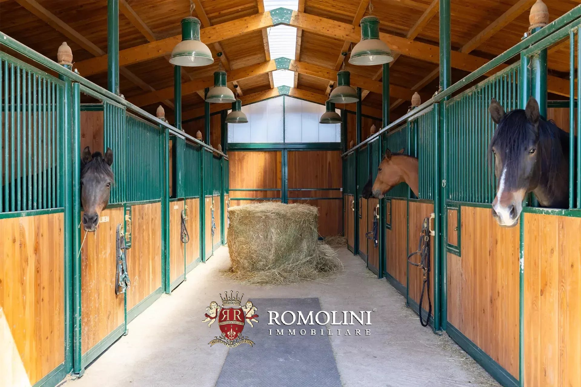
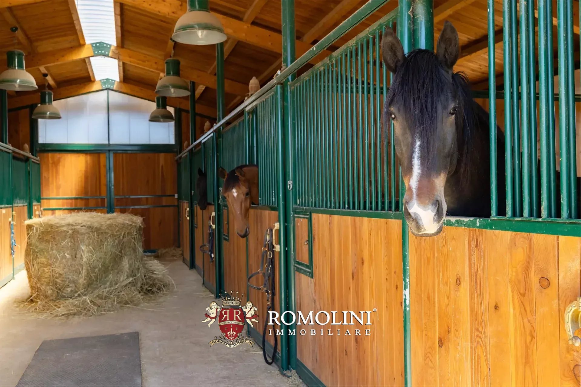
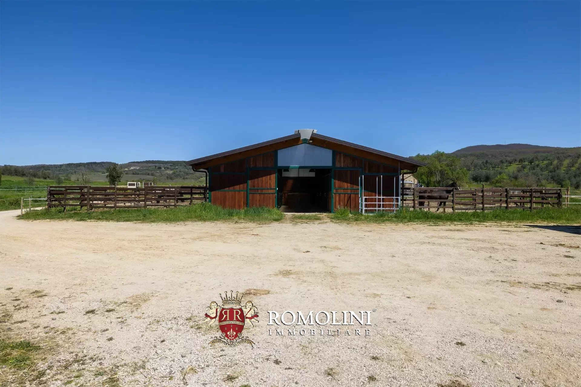
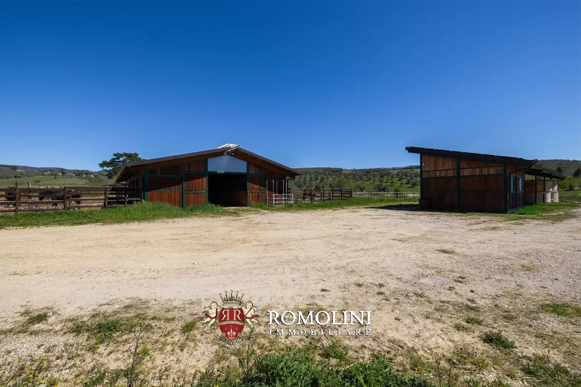
For enthusiasts, the property also has stables with 8 stalls (160 m² – 1,722 ft²) and a large barn (153 m² – 1,646 ft²) with tool storage, bathroom and hay storage. The roof of the stables houses the 34-kW photovoltaic system (mounted so that it is not visible from anywhere on the property). The volumes could be reconfigured for other use more in line with the buyers’ needs. Not far away is an outdoor working arena for training.
In the vicinity of the villa is the original cellar (115 m² – 1,237 ft²) which leads to the grotto formerly used for storing wine, olive oil and other produce of the estate. It has fallen into disrepair; however, it offers great potential as it can be used for numerous purposes. While currently 115 m², it can be extended another 300+ m² should the purchaser wish to pursue vinification or other agricultural endeavors.
Federico Cavalieri
Licensed Real Estate Agent
11 years with Romolini
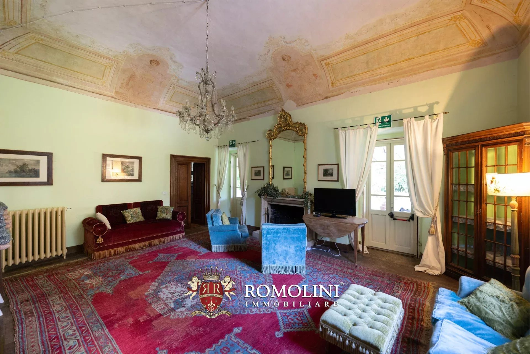
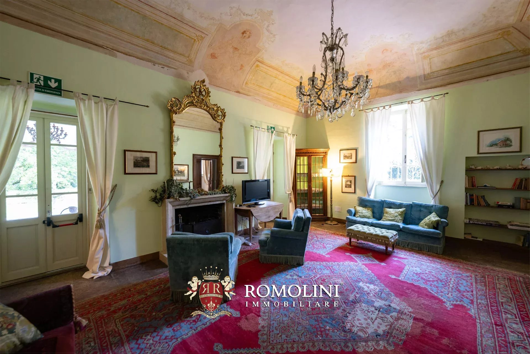
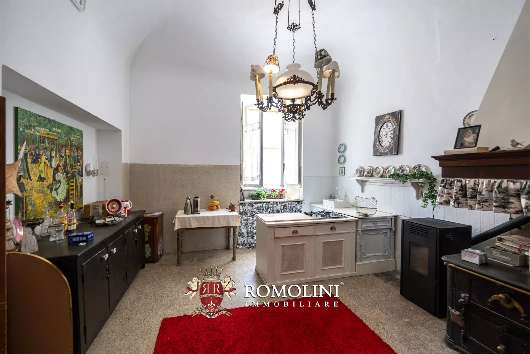
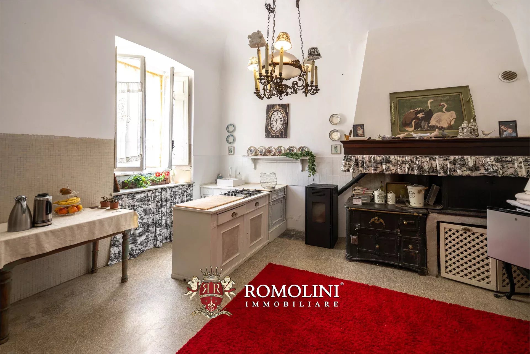
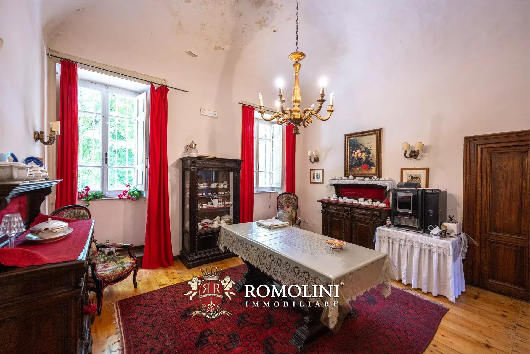
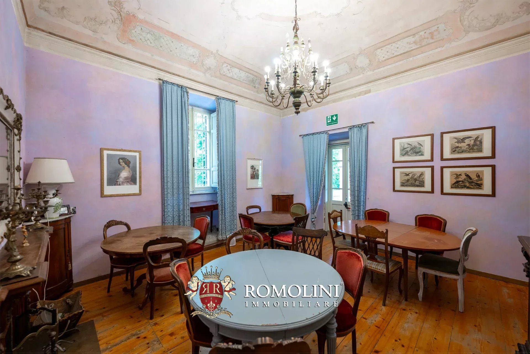
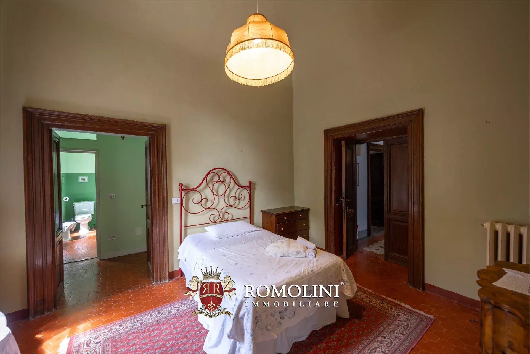
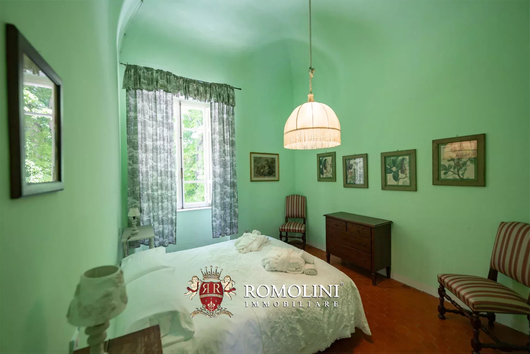
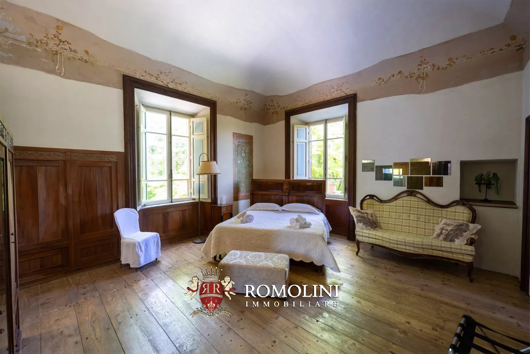
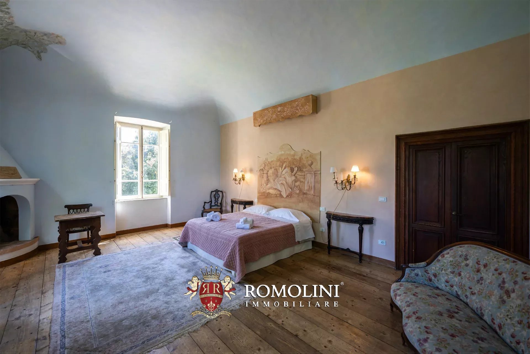
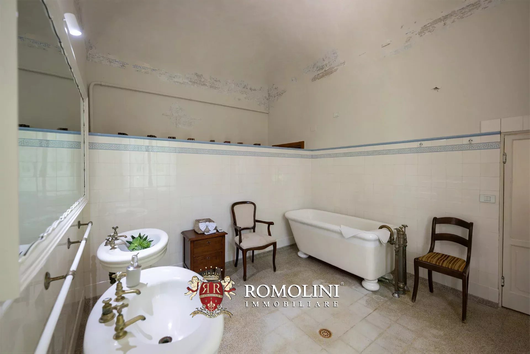
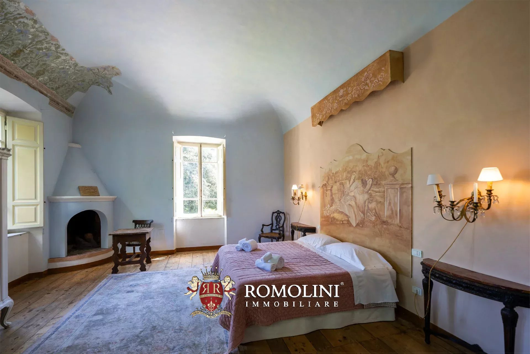
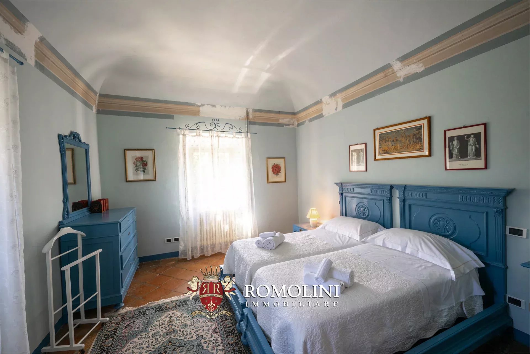
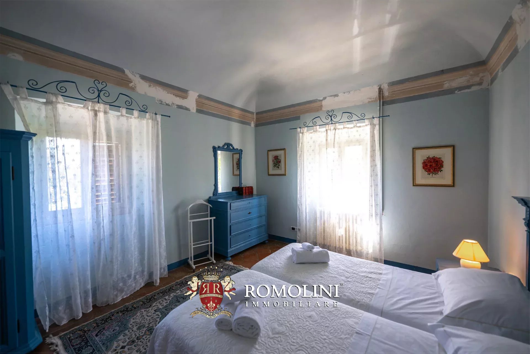
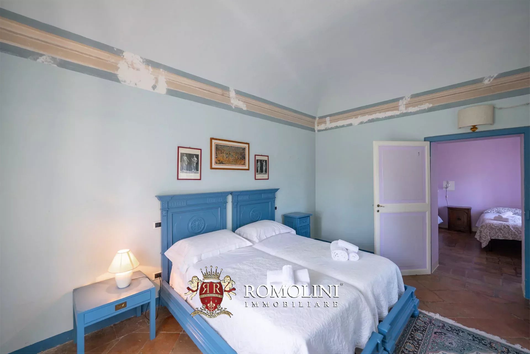
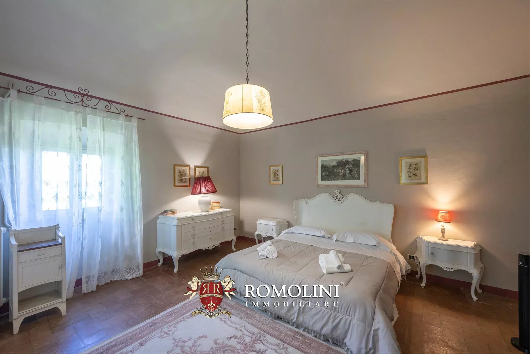
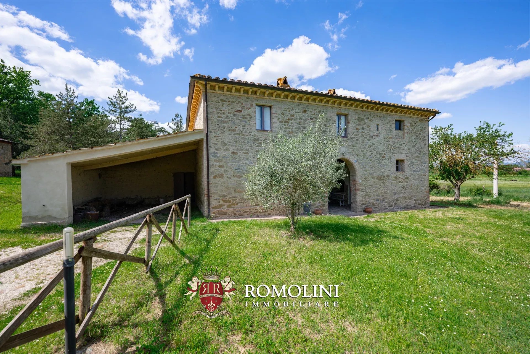
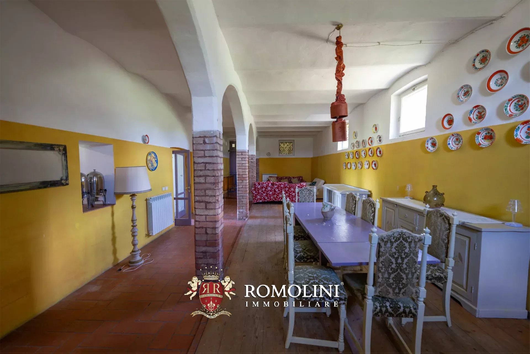
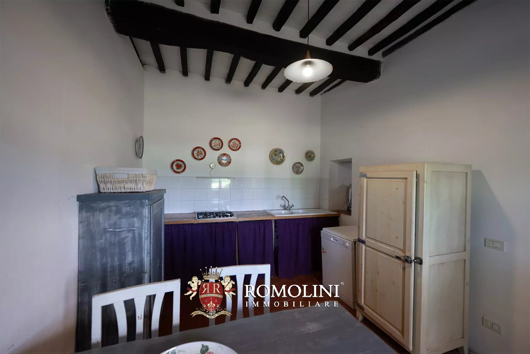
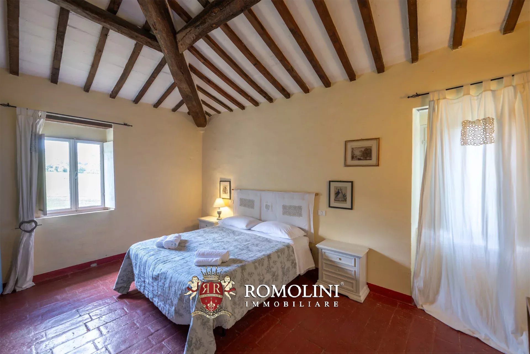
Ref. 1676 Tenuta Perugina
€ 3,000,000
HISTORIC PROPERTY FOR SALE IN UMBRIA, PERUGIA
Umbria - Perugia - Perugia
Interiors: 1,934 sqm
Bedrooms: 26
Bathrooms: 23
Exteriors: 15.50 ha
Pool: Yes
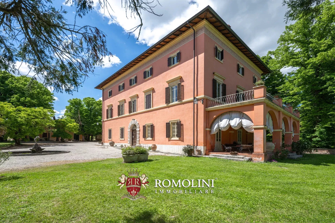
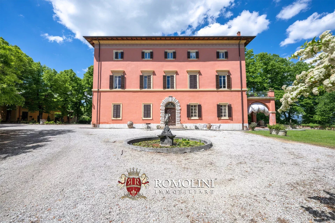
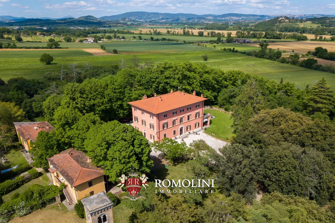
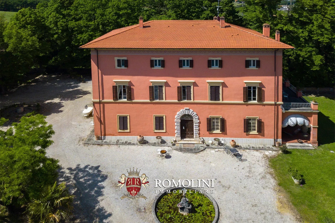
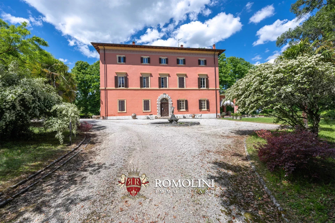
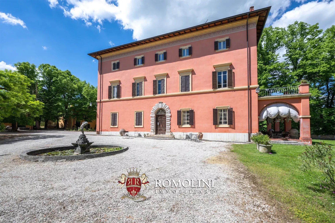
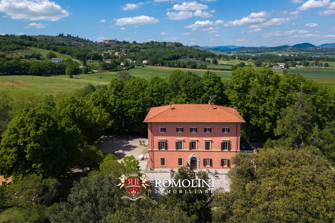
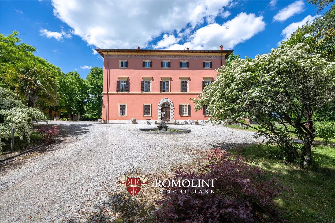
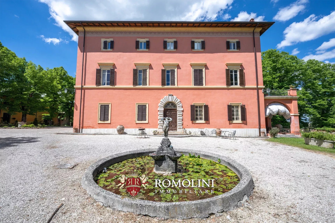
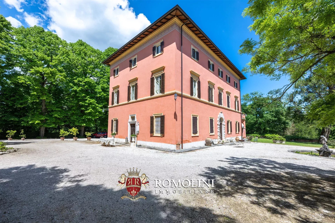
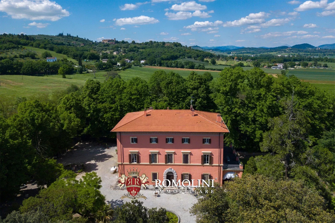
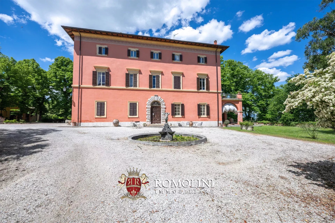
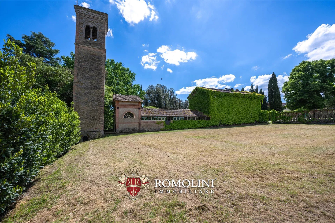
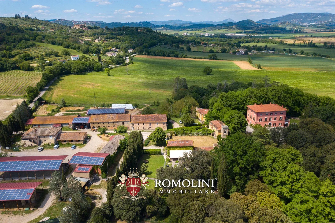
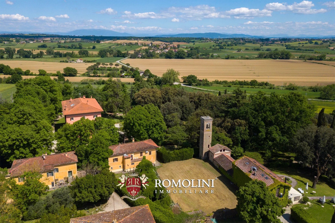
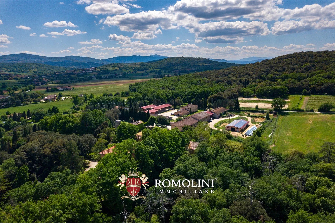
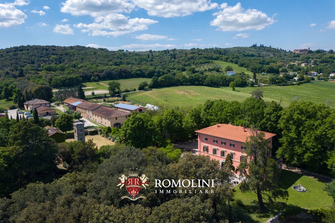
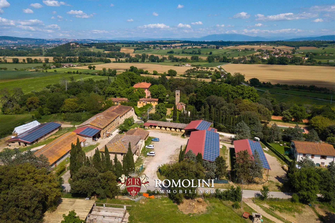
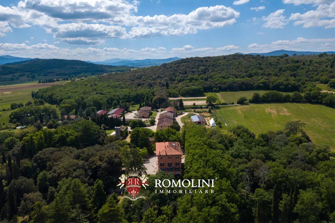
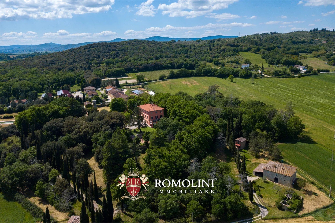
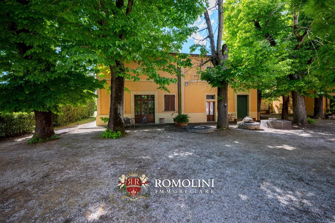
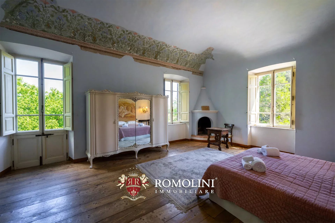
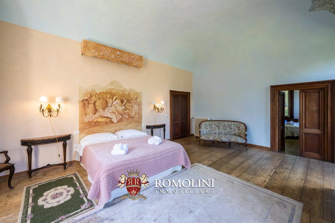
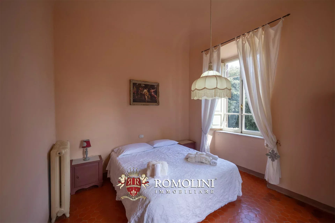
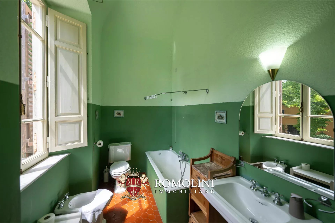
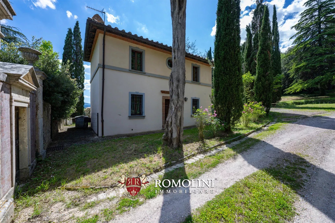
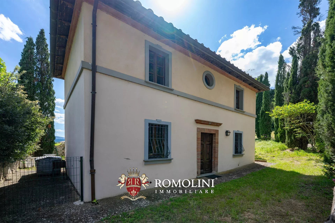
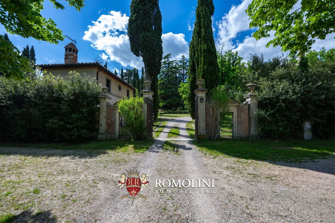
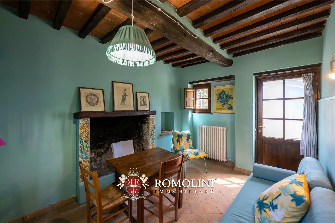
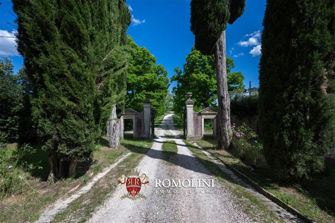
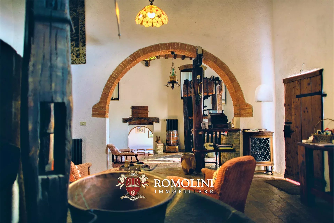
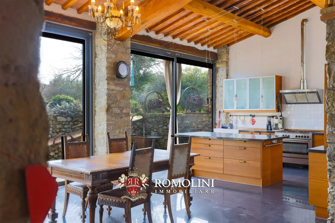
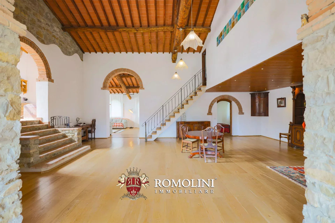
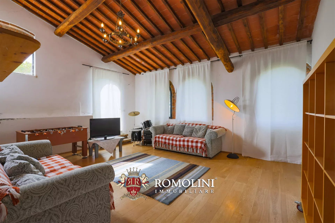
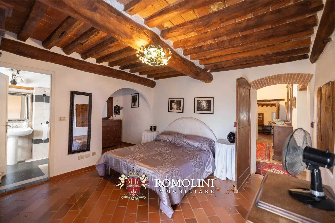
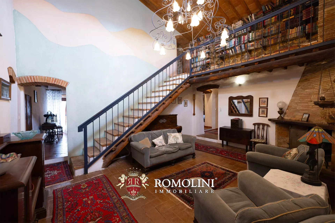
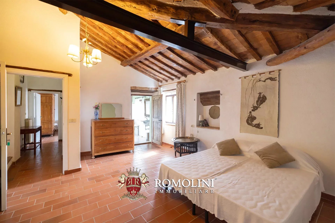
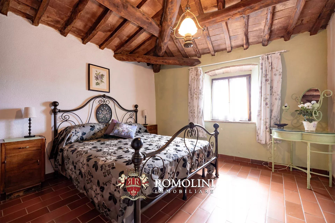
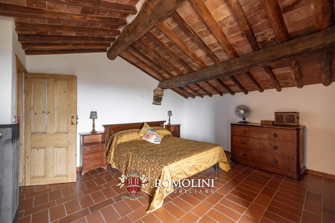
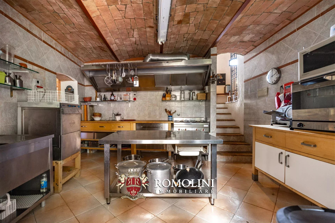
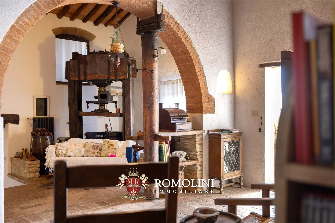
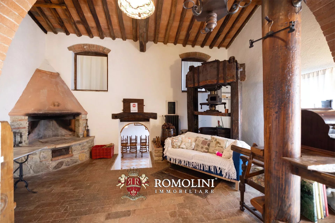
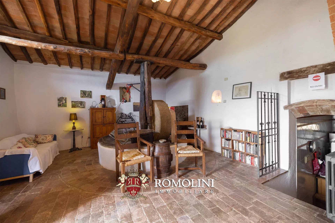
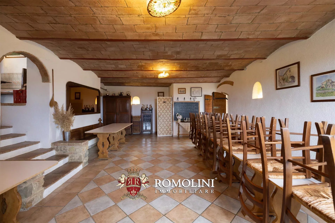
In an open and sunny location not far from Perugia, in the heart of Umbria, this property consists of a 19th-century manorial villa surrounded by 15.5 hectares of land with various farmhouses and historic buildings. With a total area of 1,934 square meters (to be partially restored), the property can offer up to 26 bedrooms and 23 bathrooms, plus a restaurant for the guests. The property is completed by 15.5 hectares of land.
Services are all available in the nearby village (2km; 5'), and various towns in Umbria and Tuscany can be reached in less than two hours by car (Marsciano, Todi, Castiglione del Lago, Assisi, Montefalco, Montepulciano, Cortona...). Perugia airport, well connected to many European destinations, can be reached in about half an hour's drive from the property.

Gionatan Guidi
Licensed Real Estate Agent
20 years with Romolini
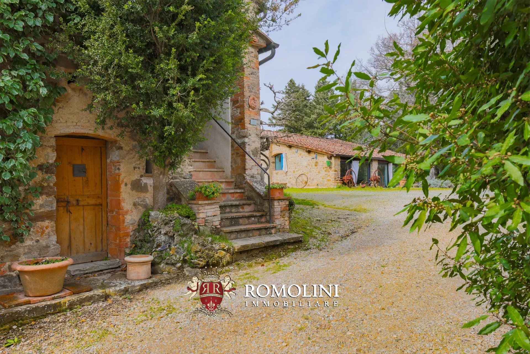
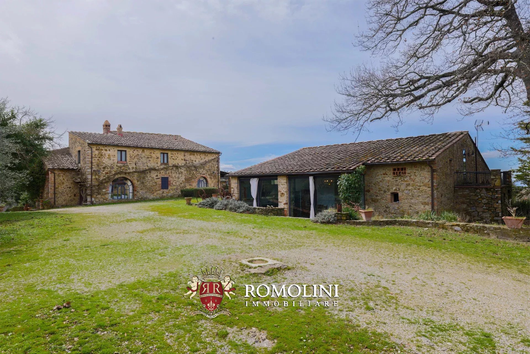
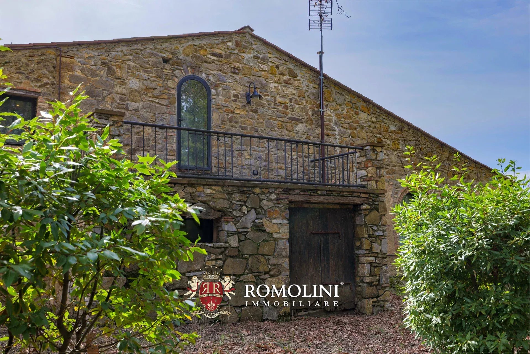
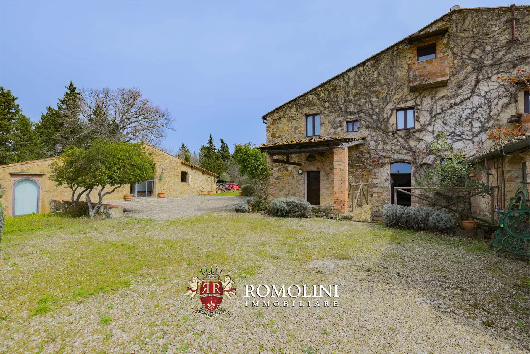
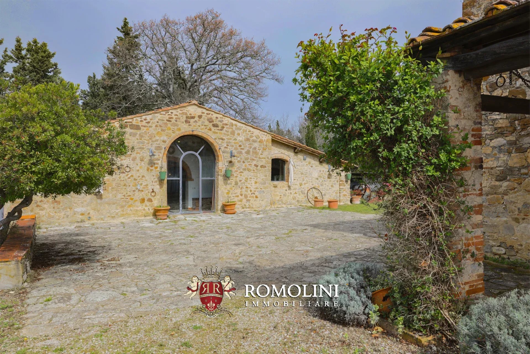
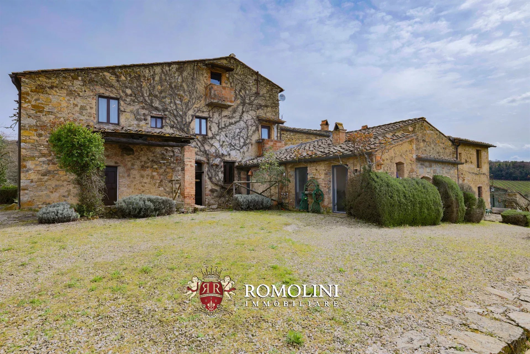
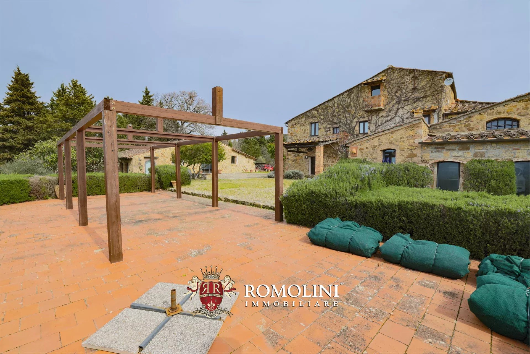
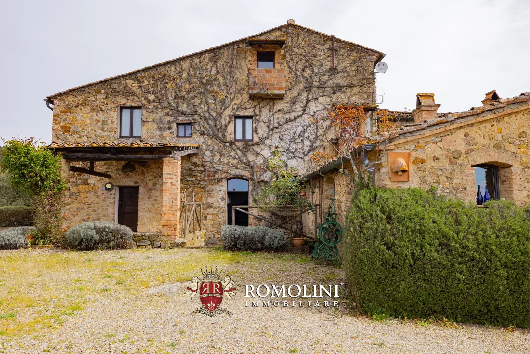
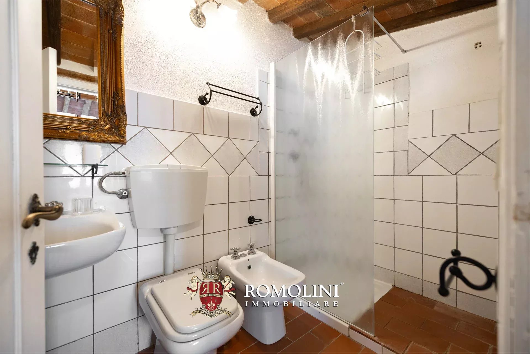
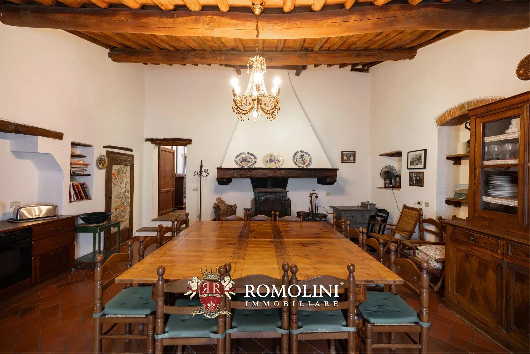
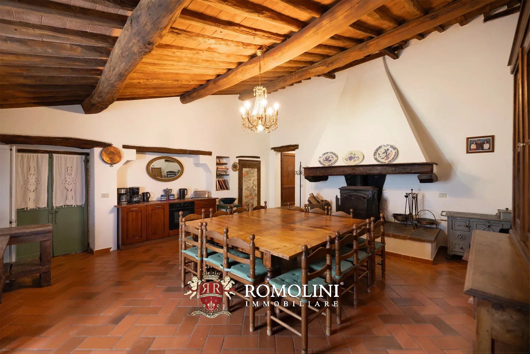
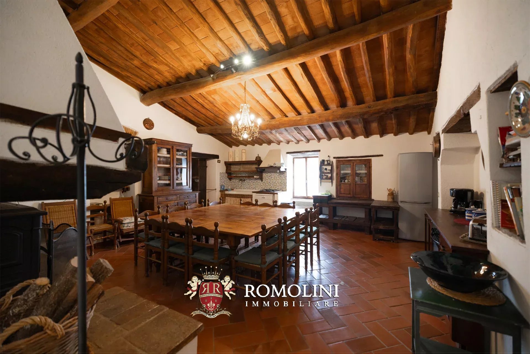
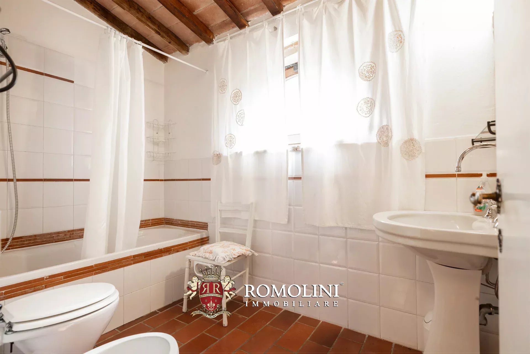
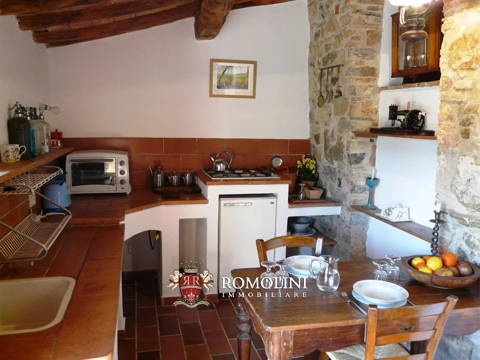
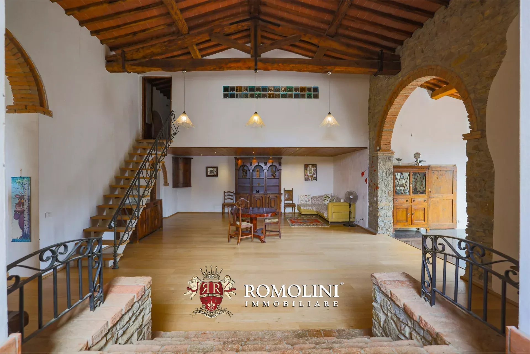
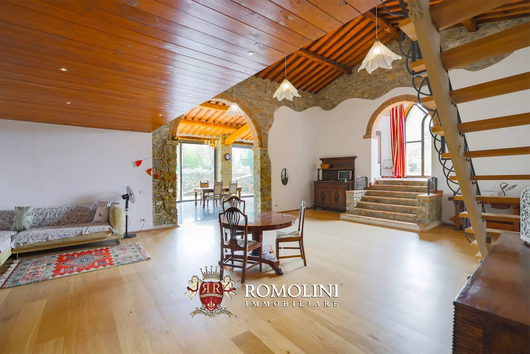
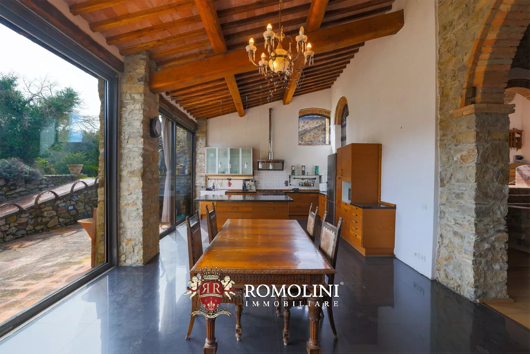
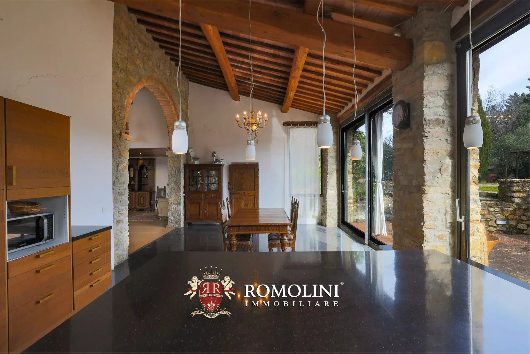
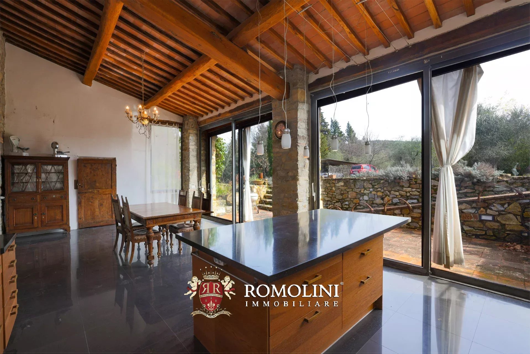
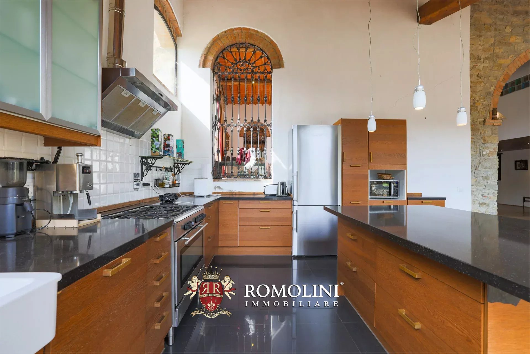
Ref. 2515 Podere Sant'Agnese
€ 2,950,000
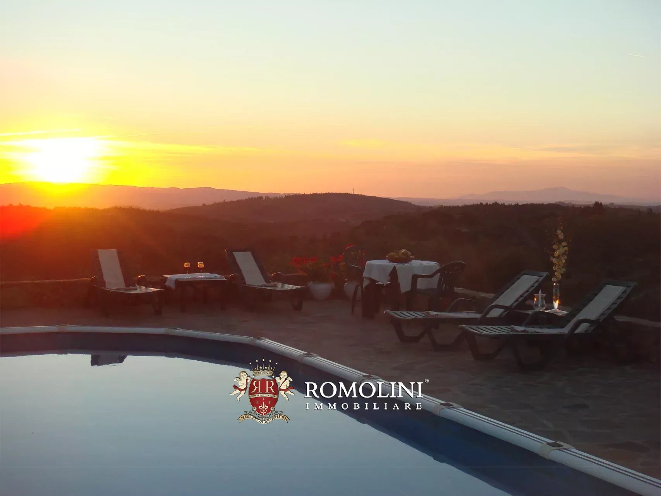
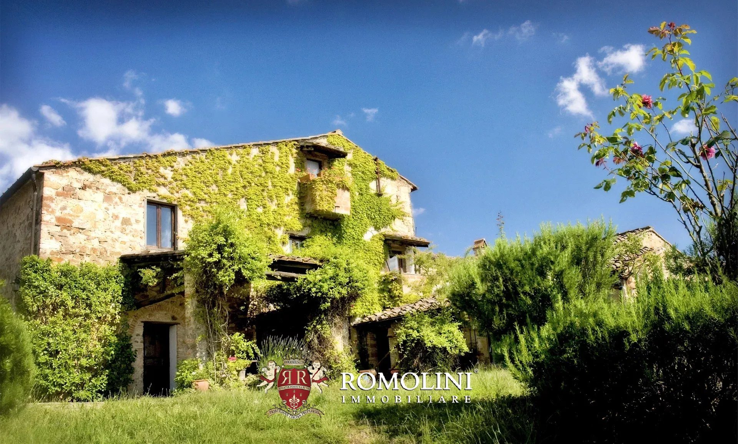
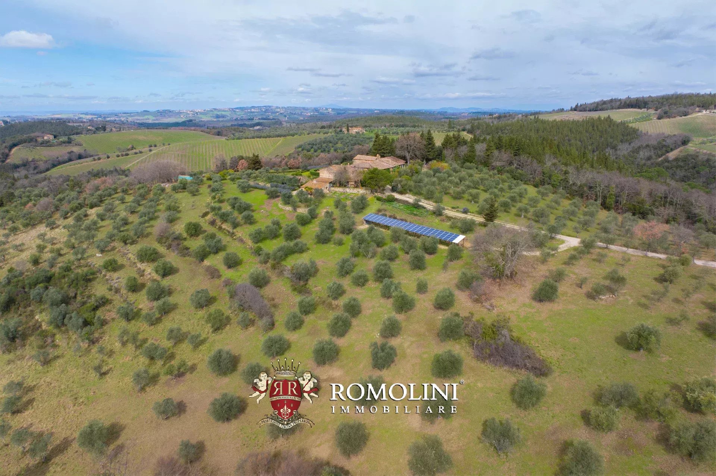
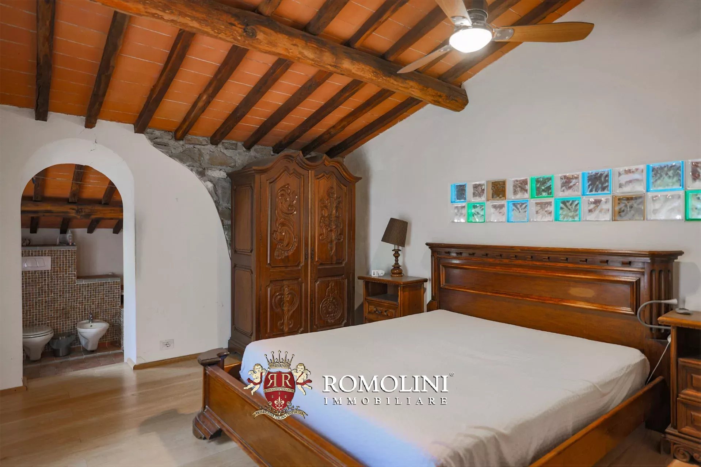
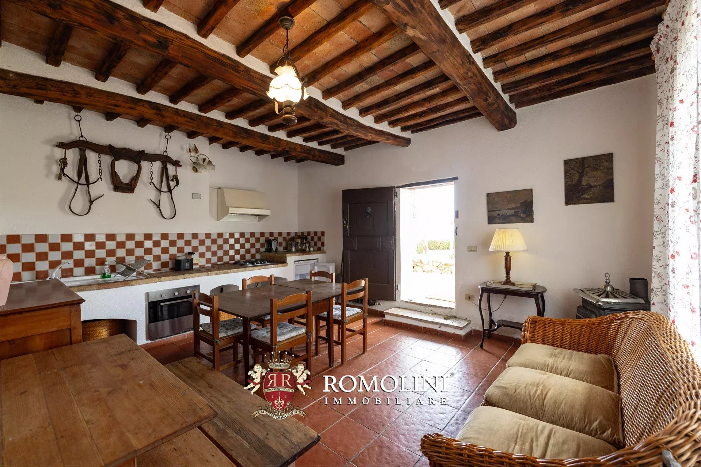
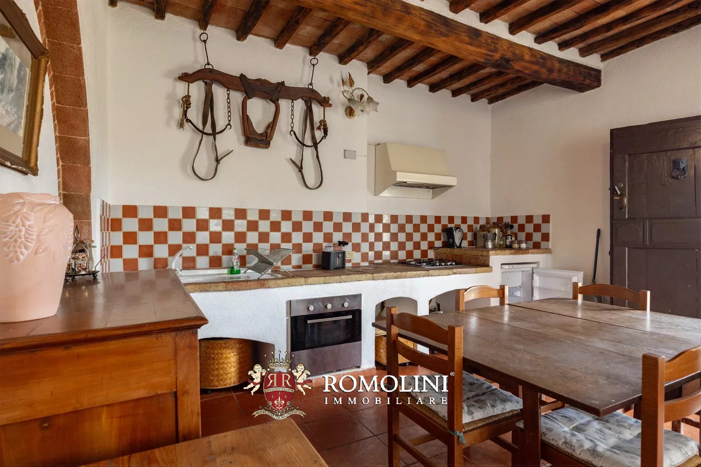
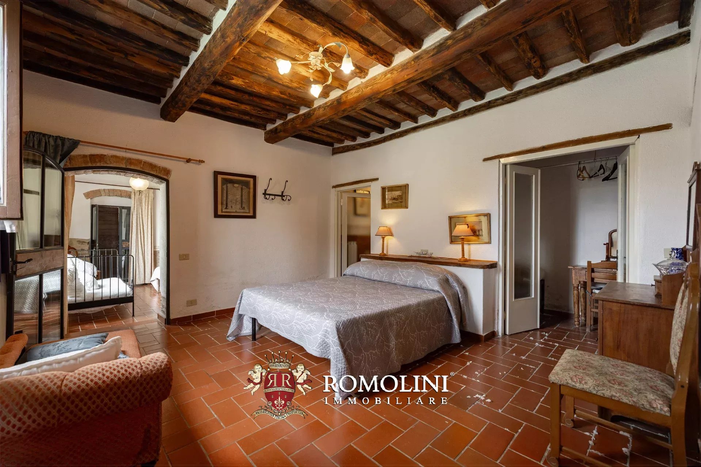
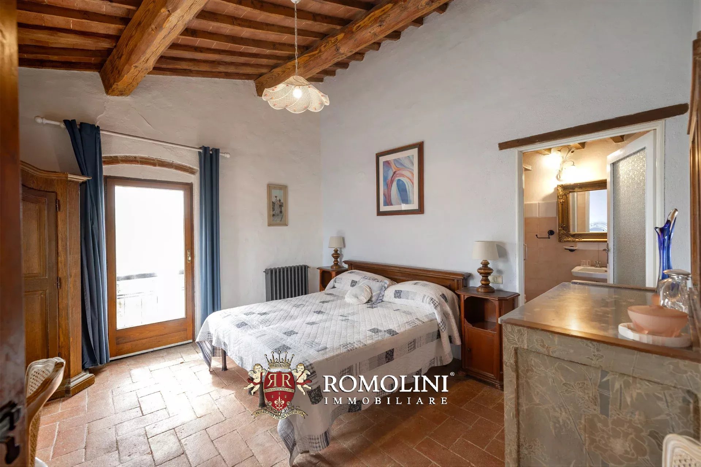
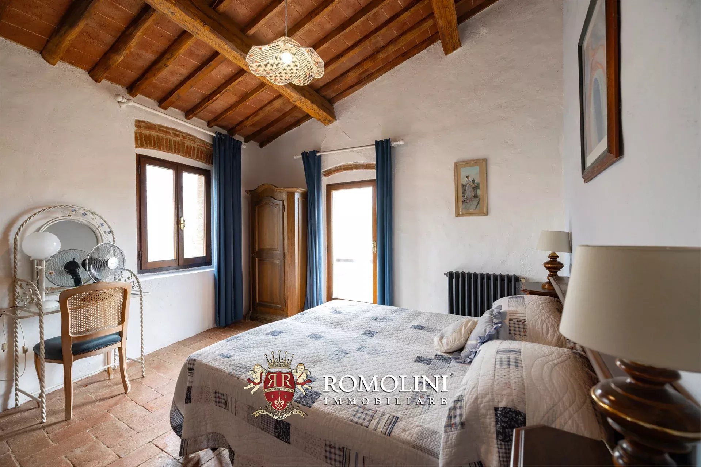
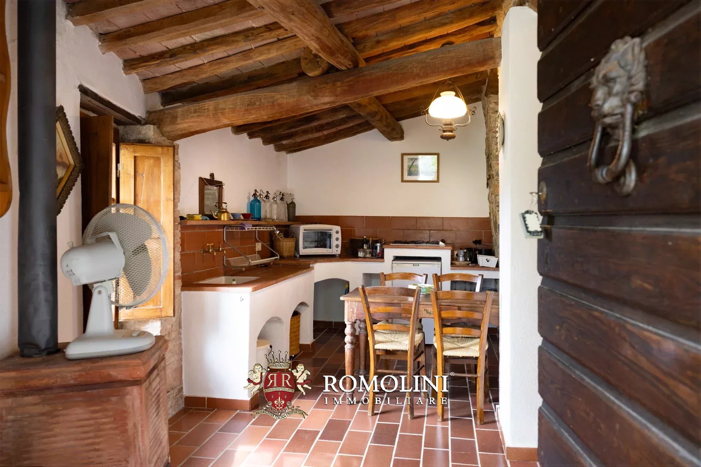
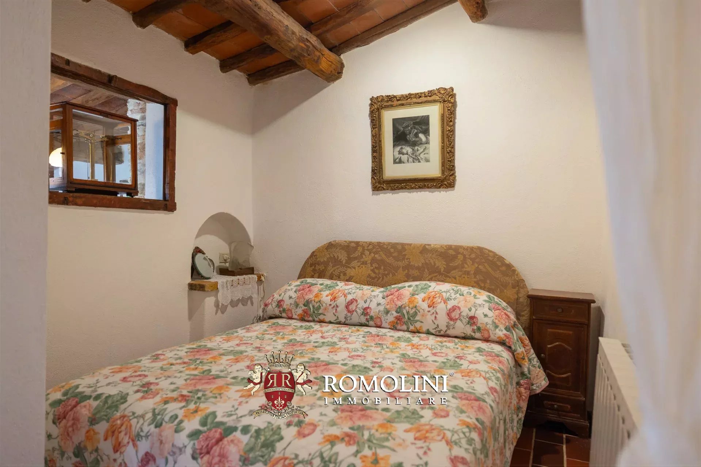
ESTATE WITH RENOVATED FARMHOUSES FOR SALE ON THE CHIANTI HILLS, TUSCANY
Tuscany - Siena - Castellina in Chianti
Interiors: 957 sqm
Bedrooms: 19
Bathrooms: 22
Exteriors: 52.09 ha
Olive grove: 7.63 ha
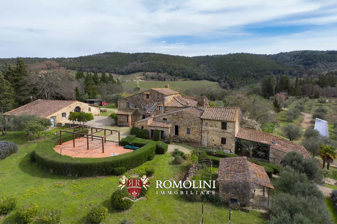
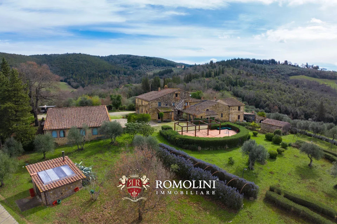
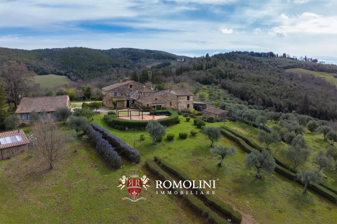
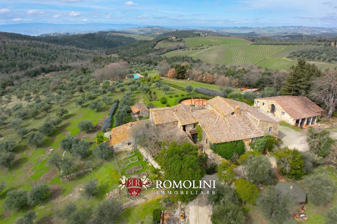
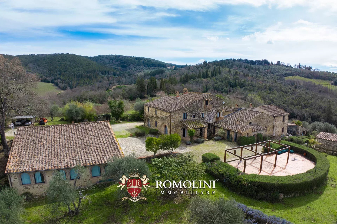
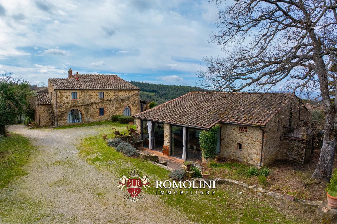
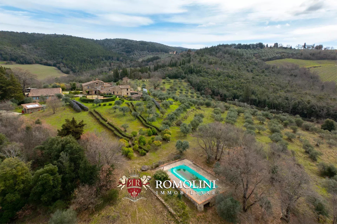
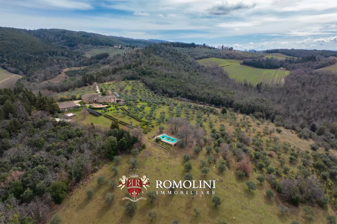
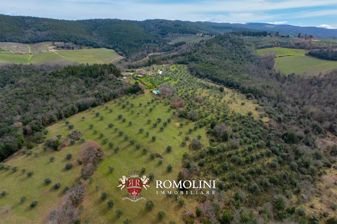
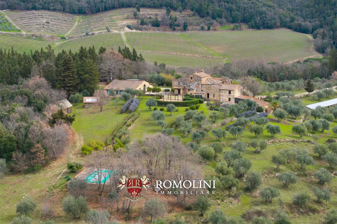
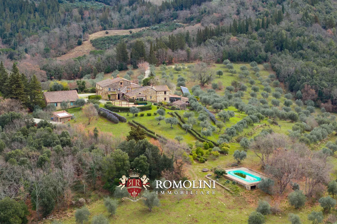
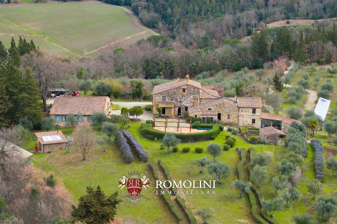
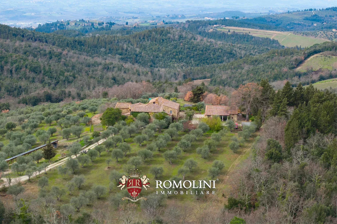
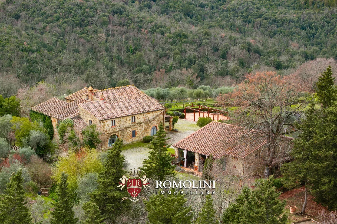
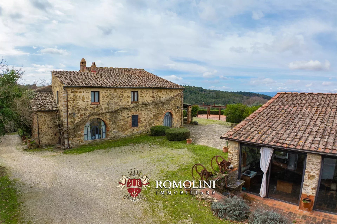
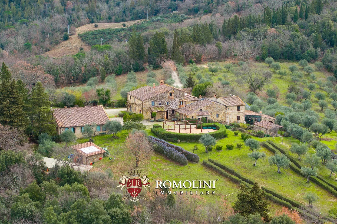
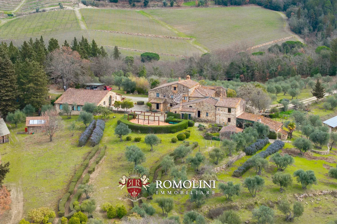
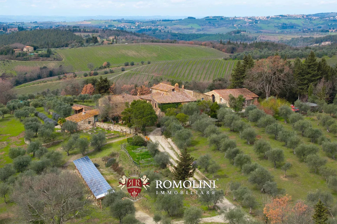
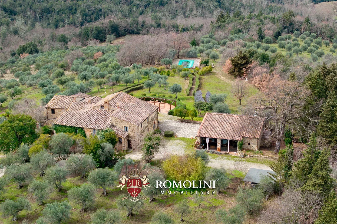
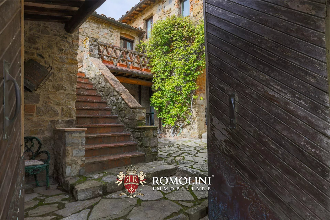
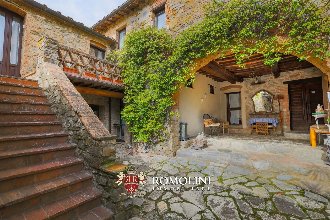
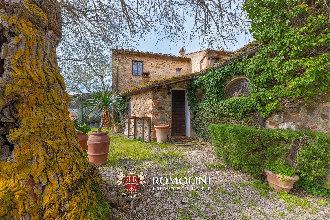
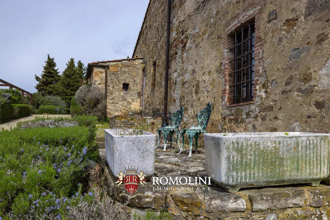
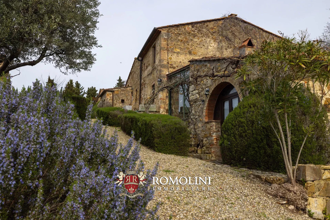
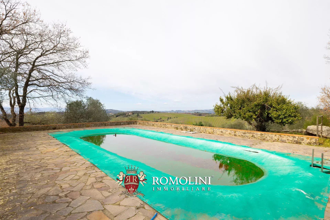
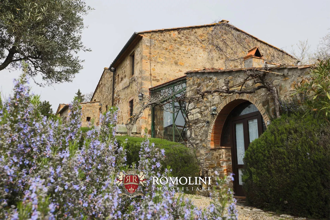
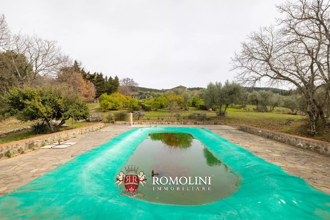
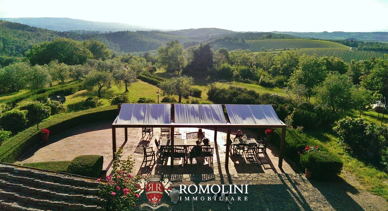
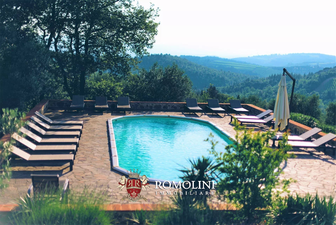
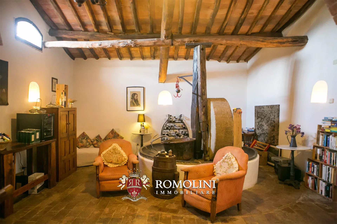
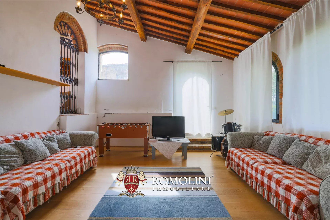
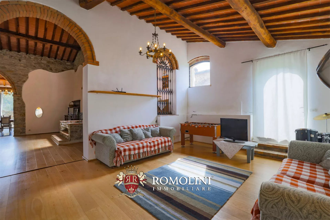
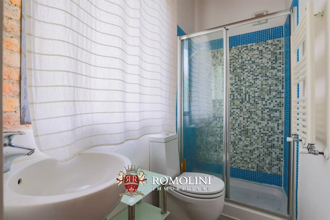
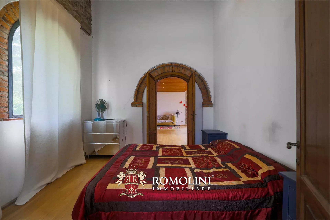
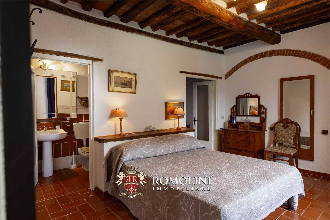
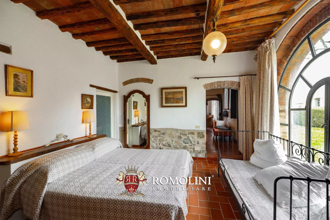
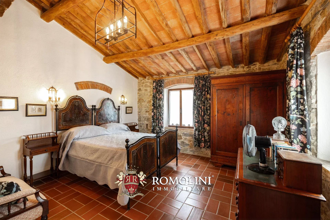
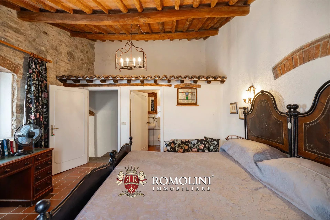
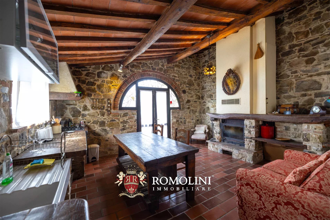
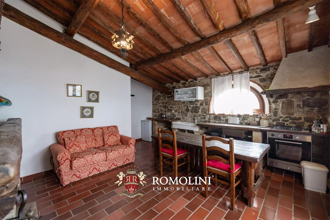
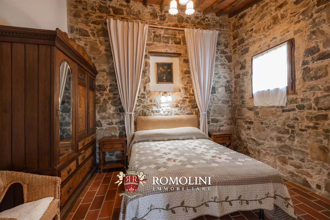
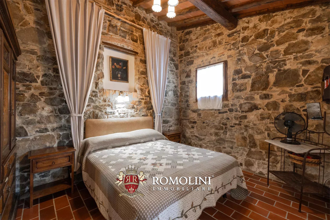
On the Chianti hills, in a very panoramic position near Castellina and Barberino Val d’Elsa, 52.1-ha estate with Agriturismo and olive grove for sale. The property, finely restored by the current owners, consists of rural buildings for a total of over 900 m² that currently house 19 bedrooms, almost all of which are intended to accommodate guests. The land surrounding the farmhouses is covered by woods and olive groves.
Basic services are available in the nearby village of Castellina in Chianti (7km; 10'), while if you are looking for something a little more well-stocked, just drive to Poggibonsi (13km; 20'). The Florence-Siena motorway junction is also in Poggibonsi, making it possible to travel through much of Tuscany and visit some of the region’s most renowned centers (Montepulciano, Pienza, Montalcino, Cortona, San Gimignano...).
Gionatan Guidi
Licensed Real Estate Agent
20 years with Romolini
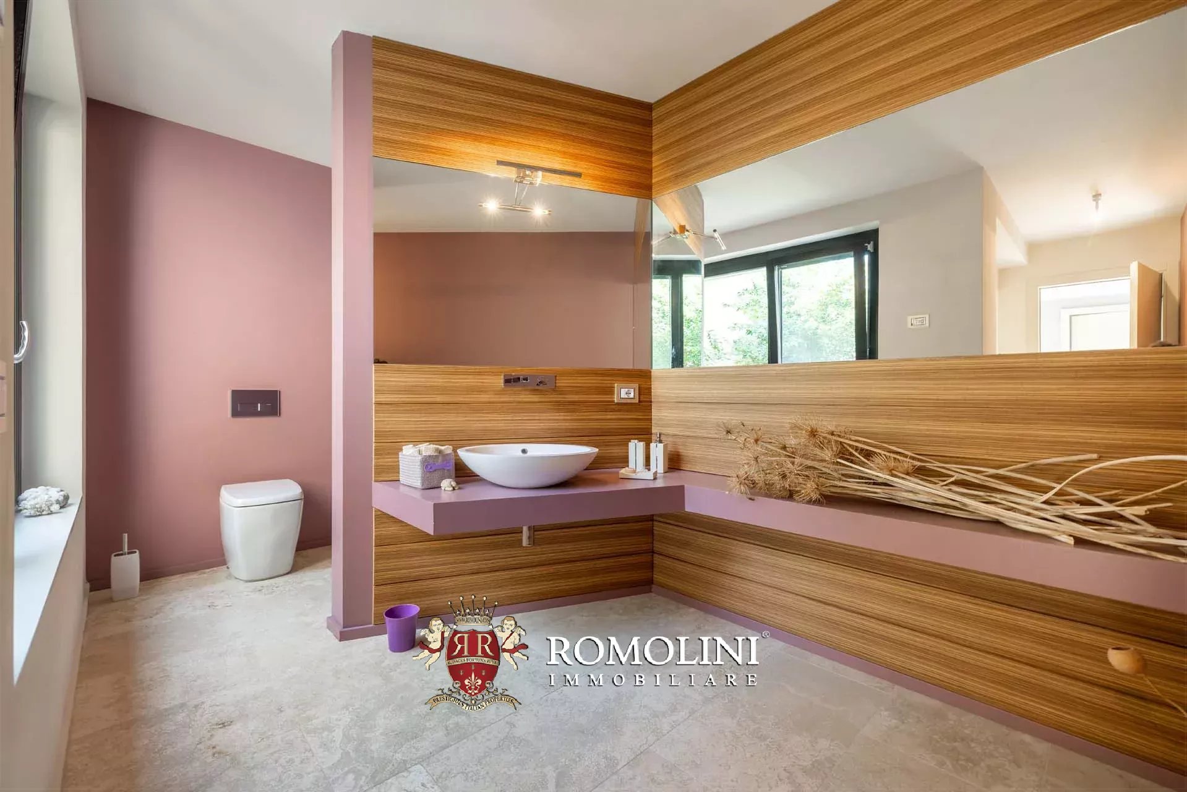
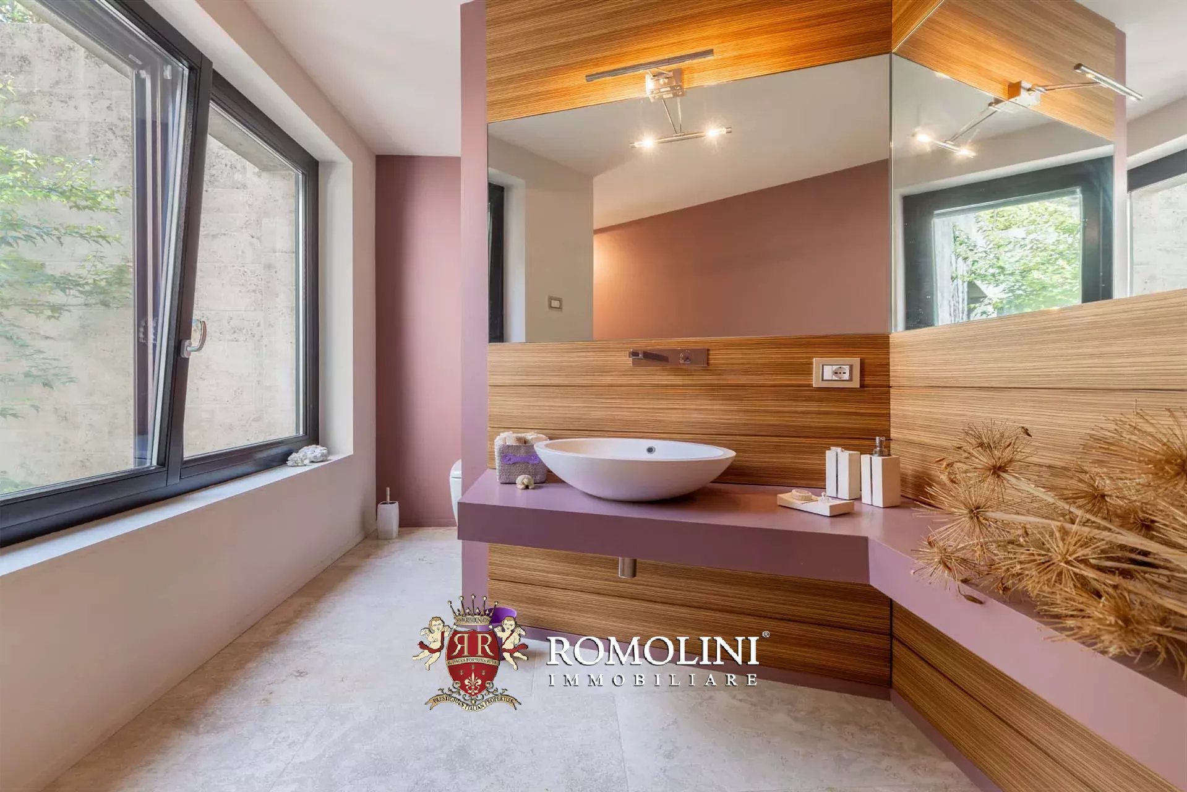
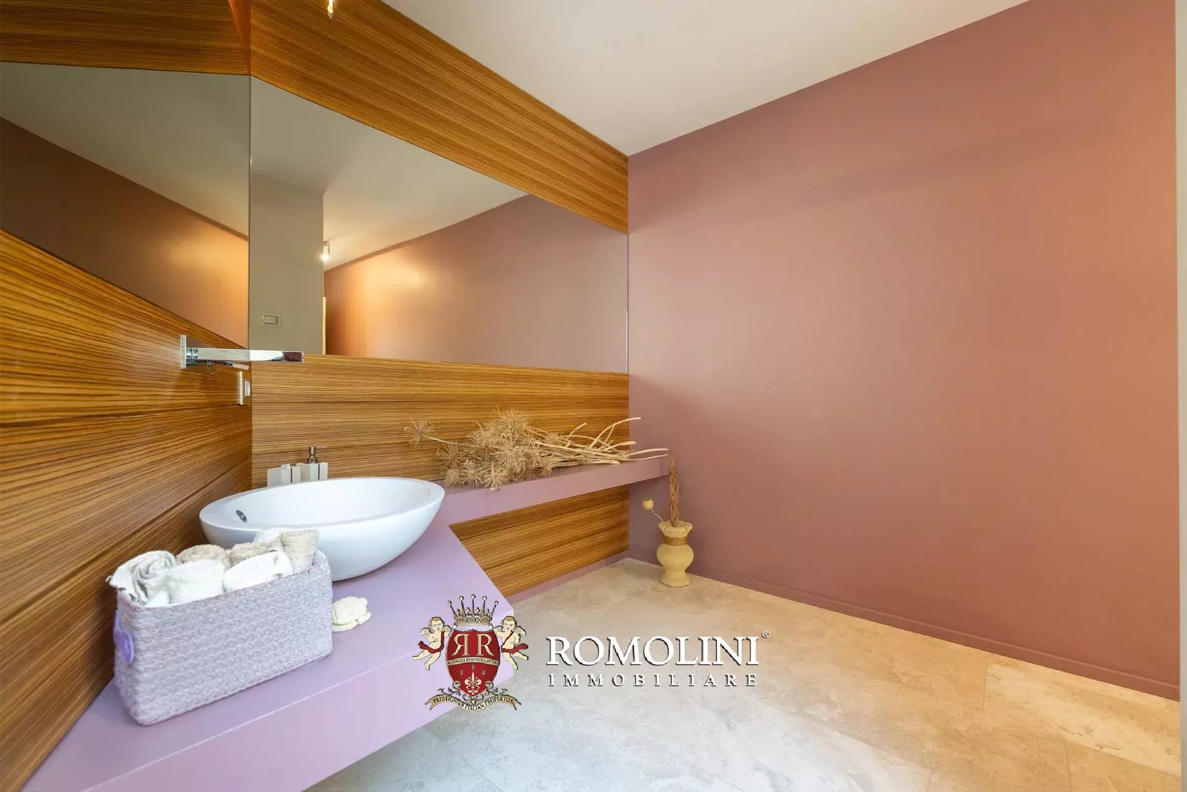
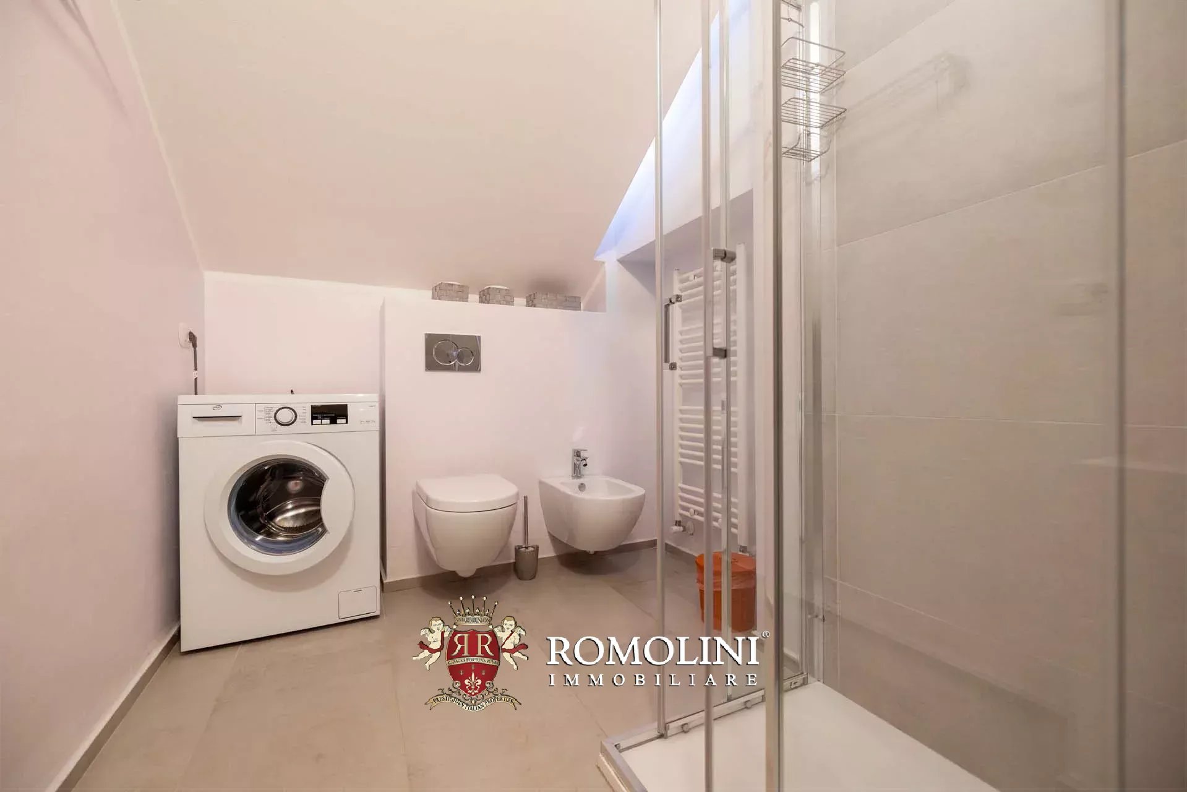
Ref. 2798 Villa Assisi
€ 1,980,000
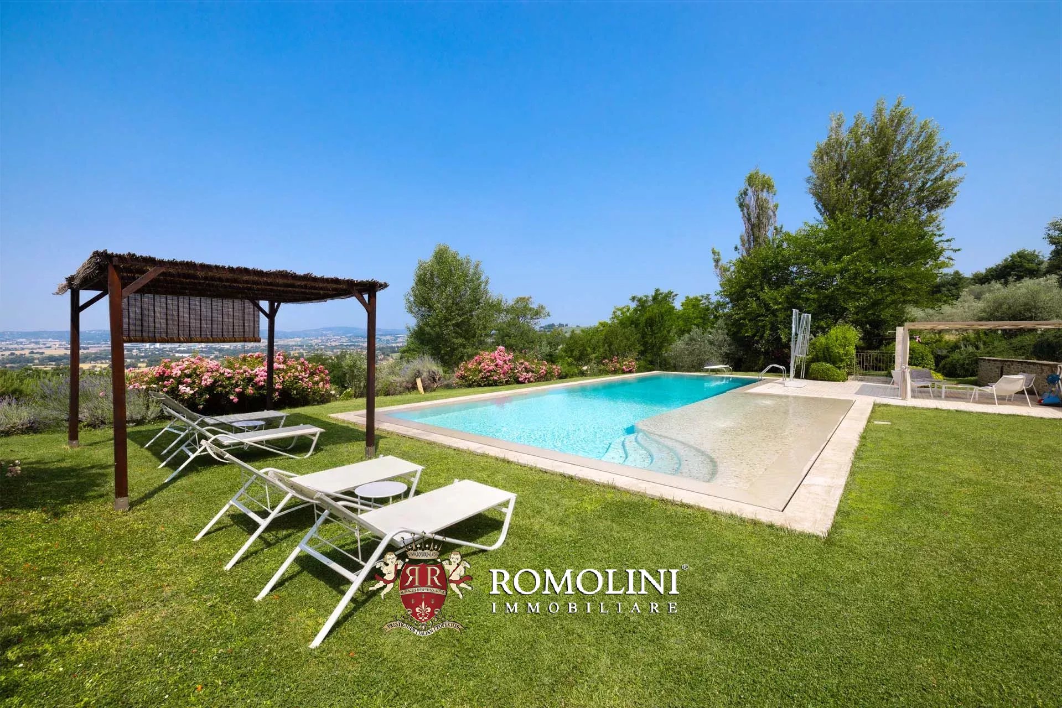
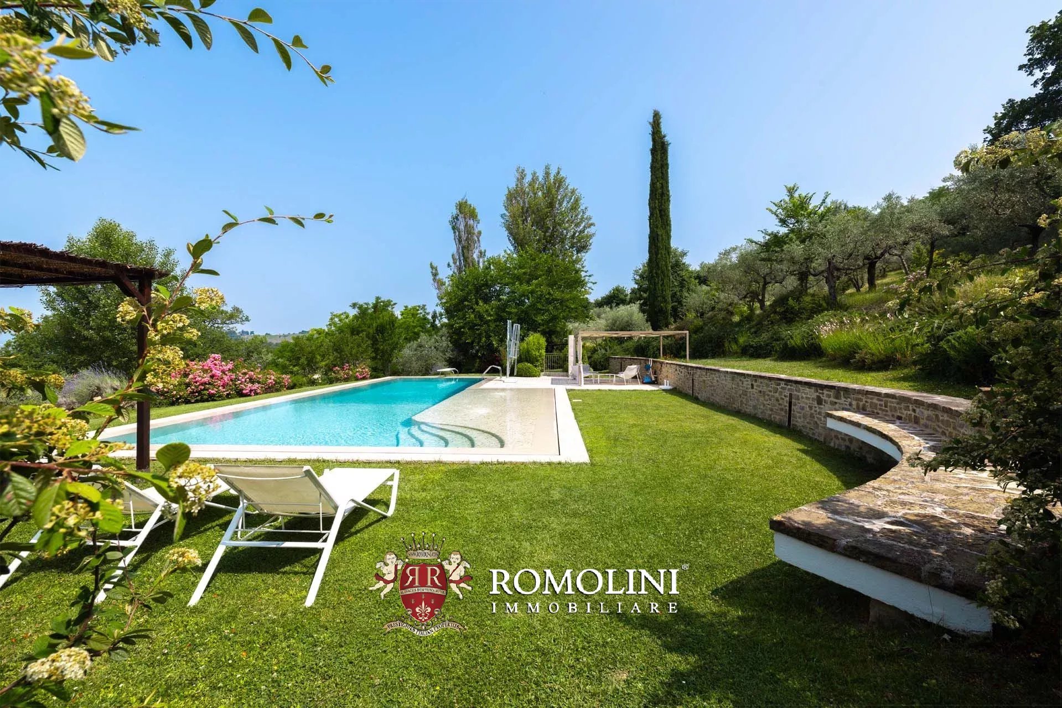
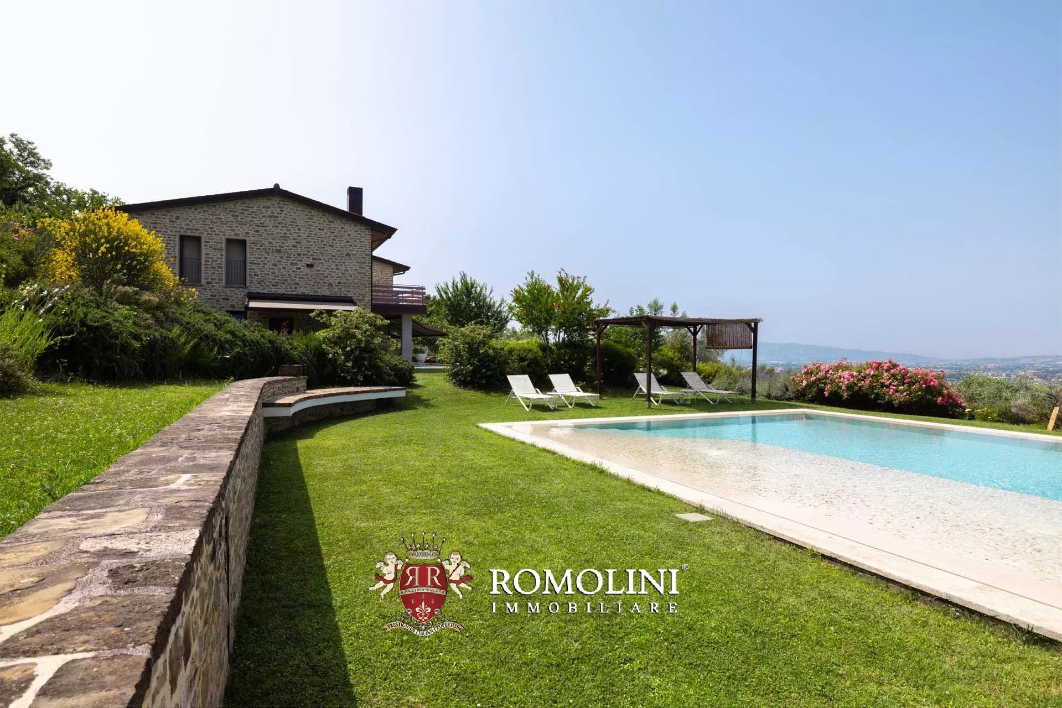
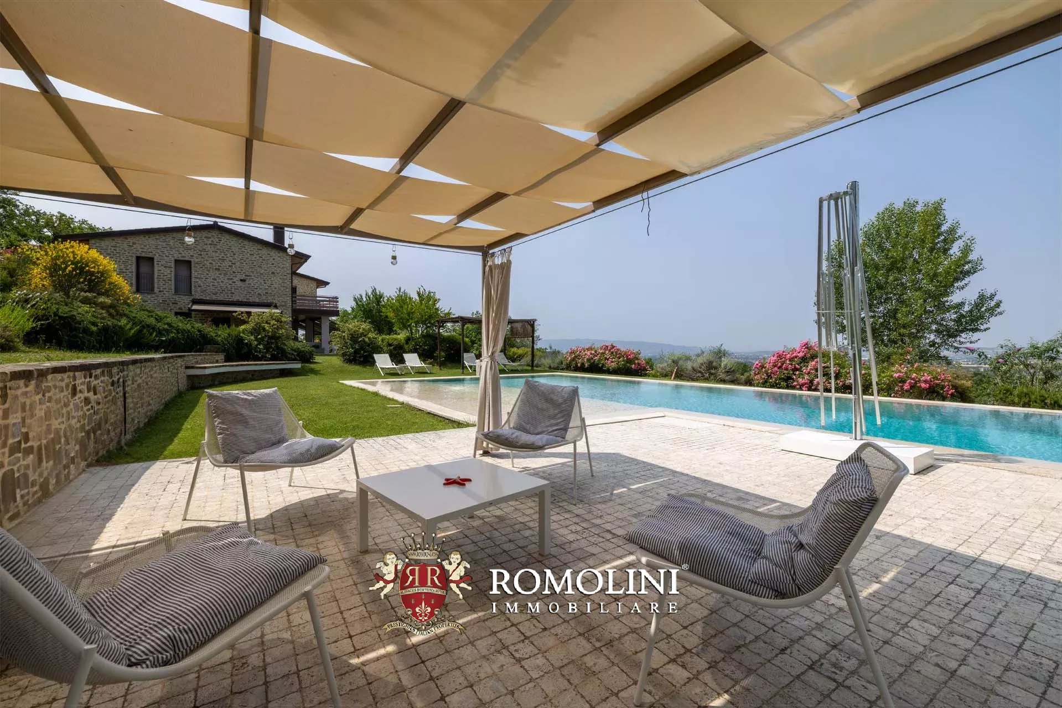
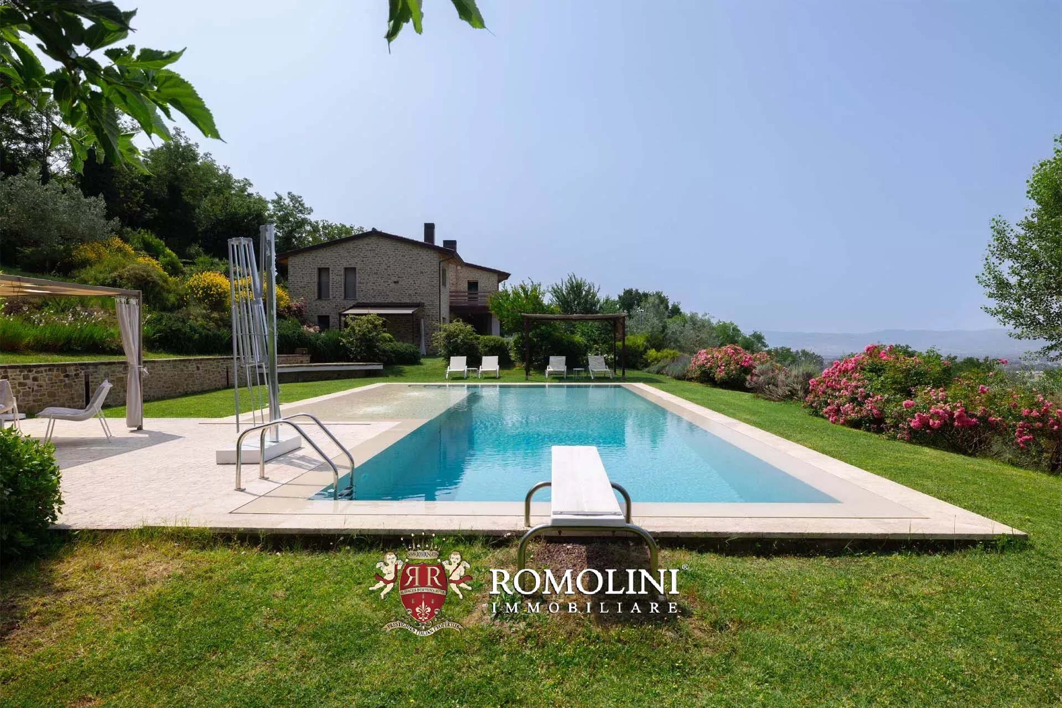
LUXURY VILLA WITH PANORAMIC VIEWS FOR SALE IN ASSISI, UMBRIA
Umbria - Perugia - Assisi
Interiors: 466 sqm
Bedrooms: 5
Bathrooms: 6
Exteriors: 1.72 ha
Olive grove: 1.42 ha
Pool: Yes
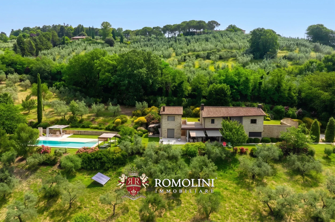
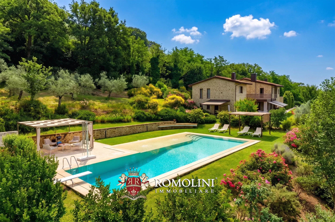
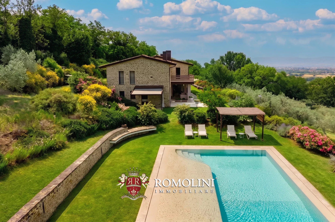
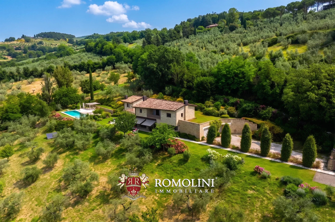
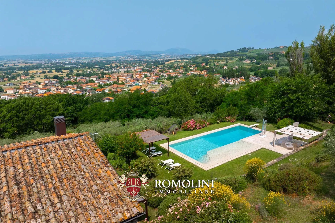
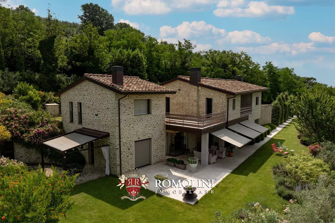
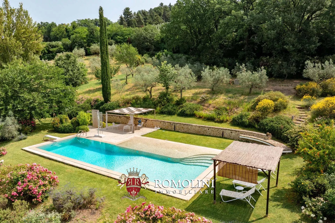
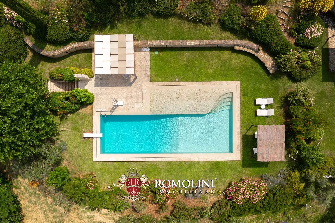
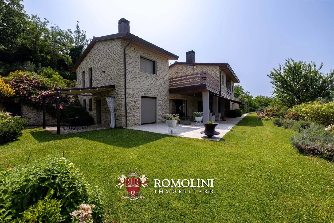
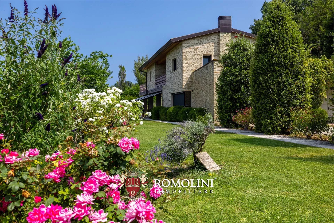
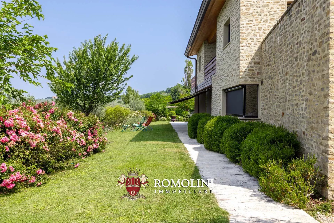
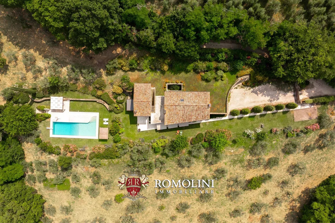
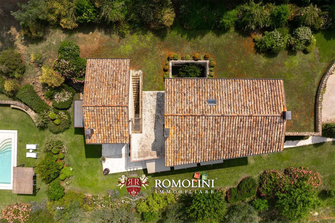
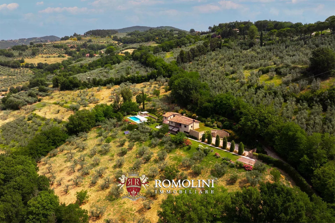
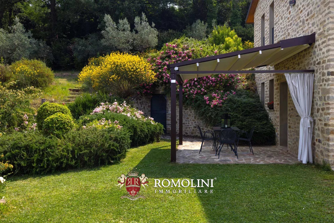
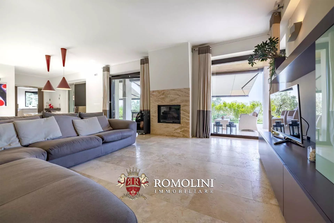
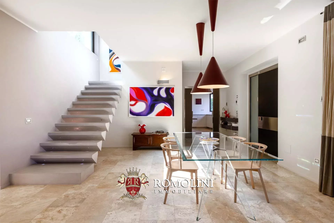
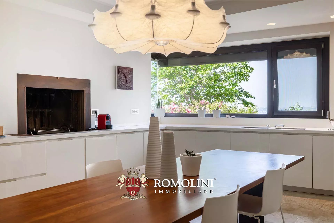
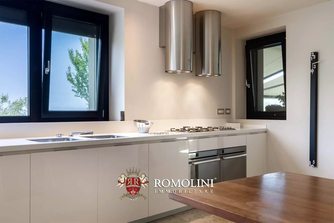
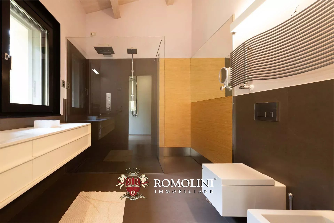
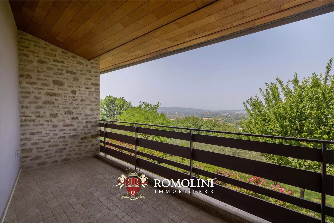
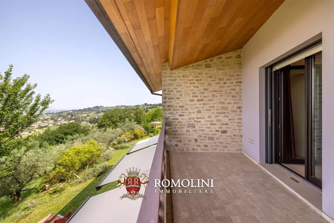
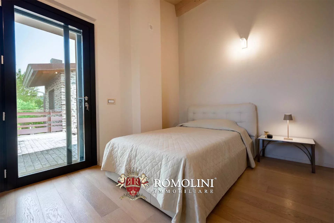
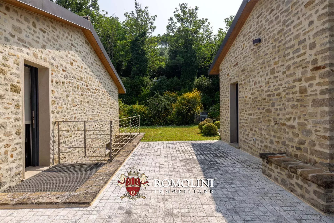
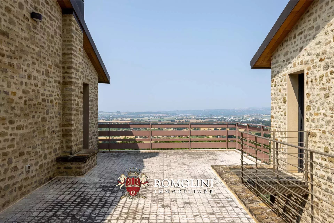
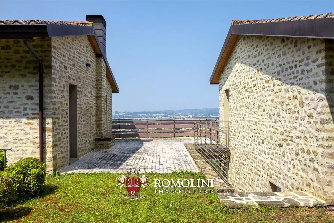
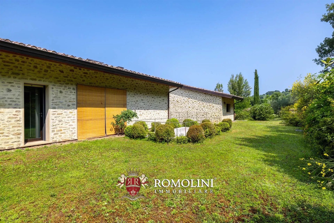
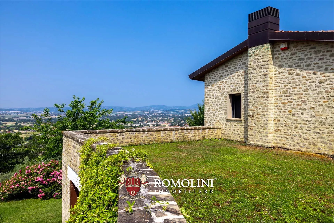
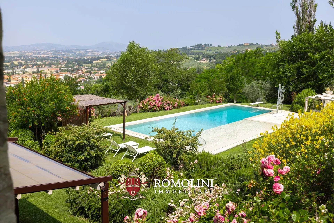
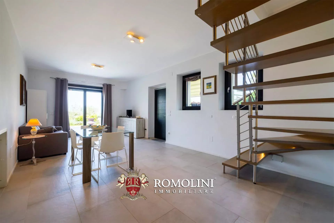
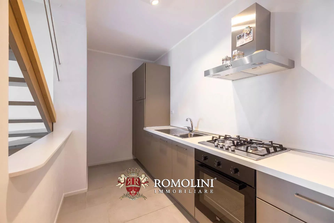
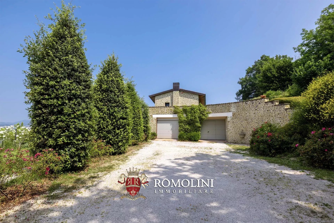
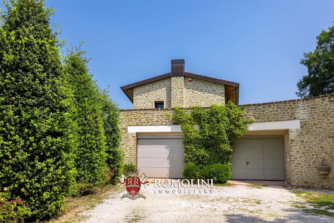
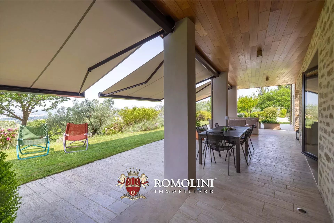
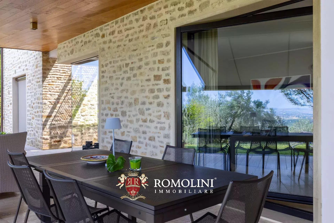
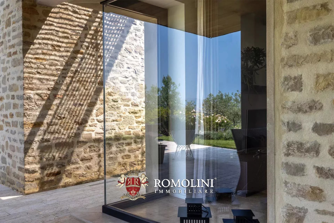
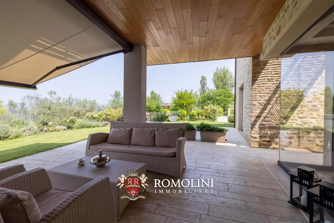
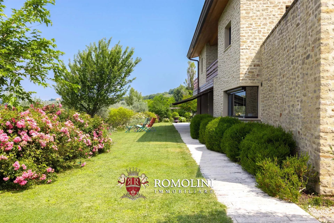
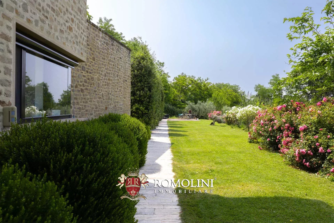
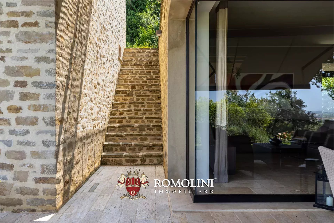
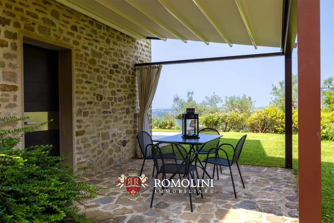
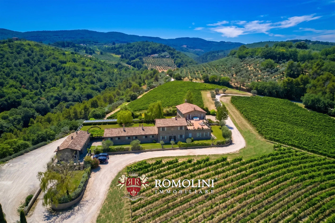
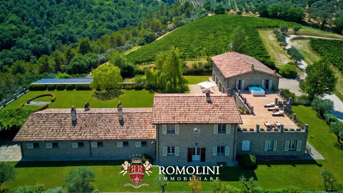
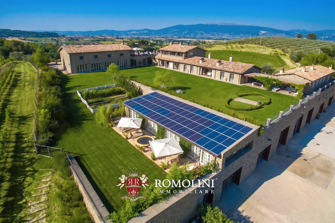
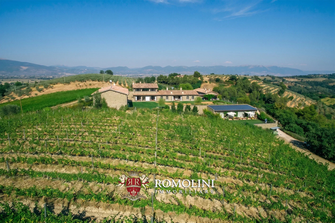
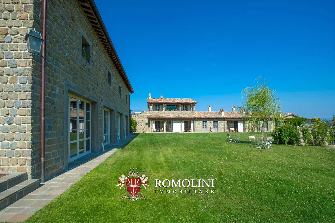
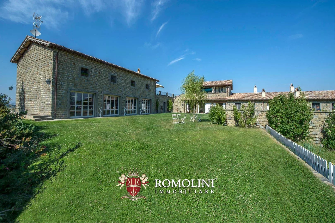
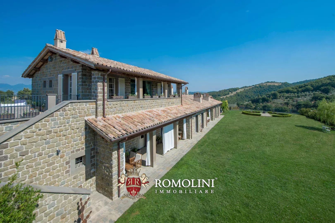
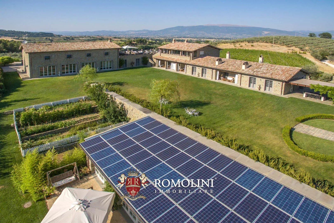
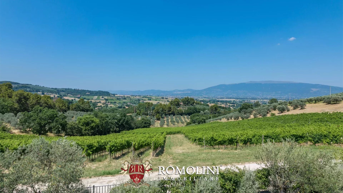
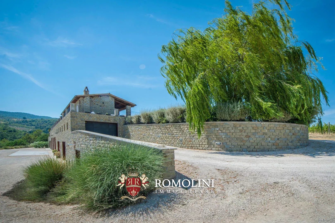
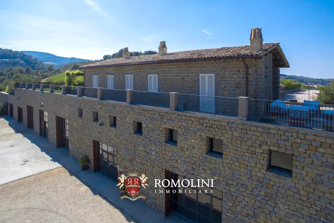
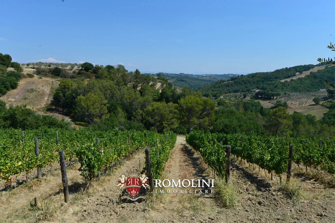
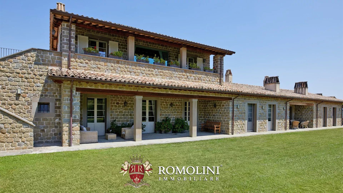
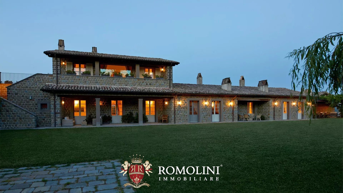
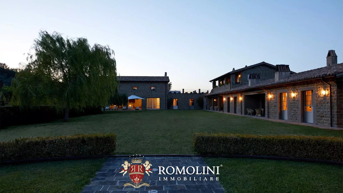
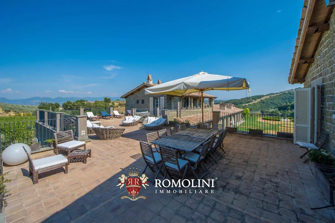
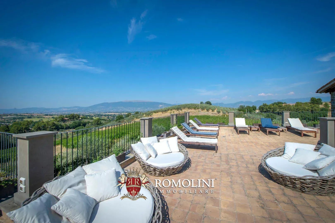
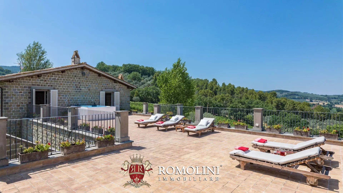
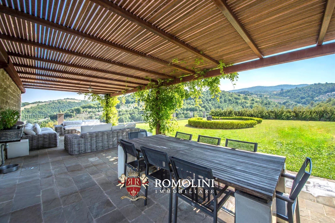
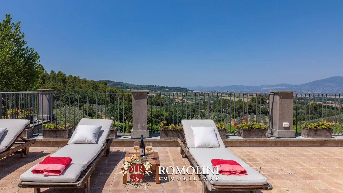
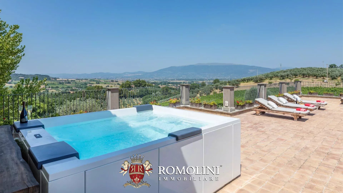
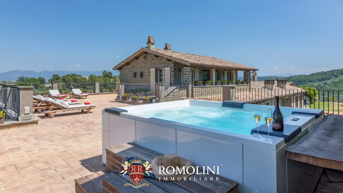
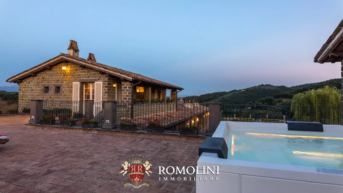
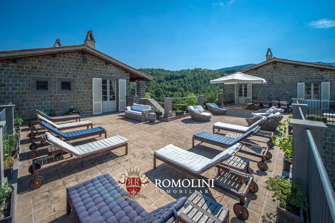
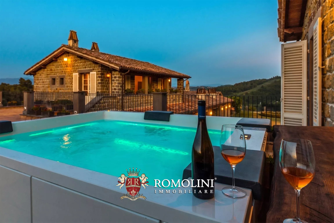
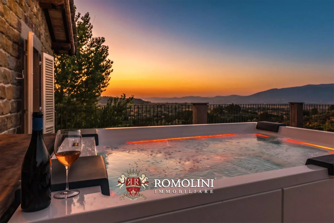
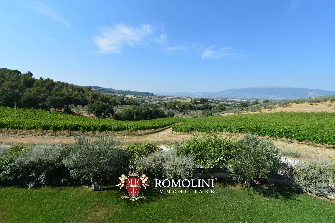
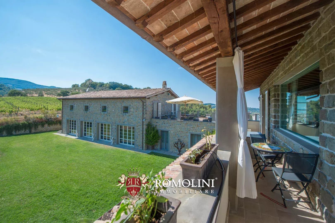
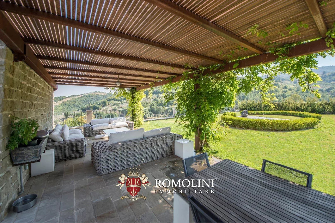
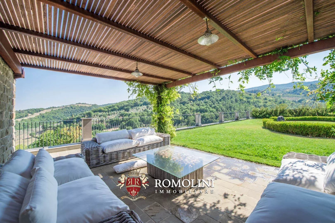
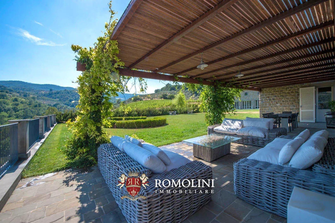
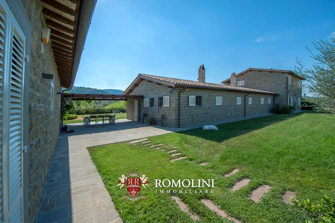
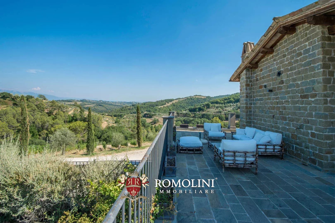
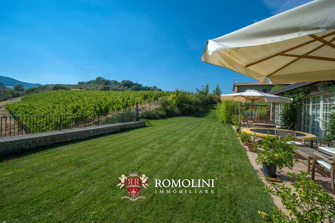
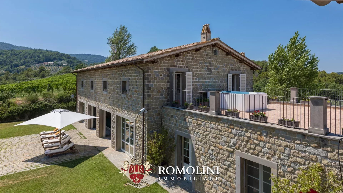
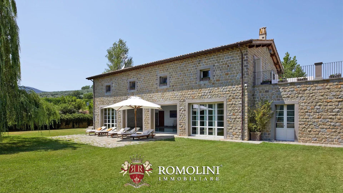
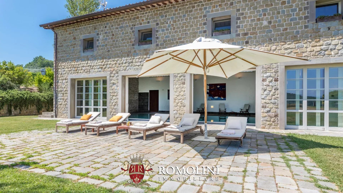
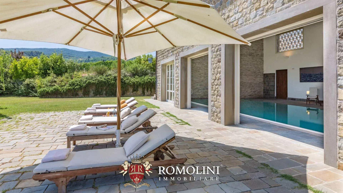
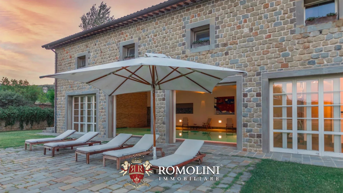
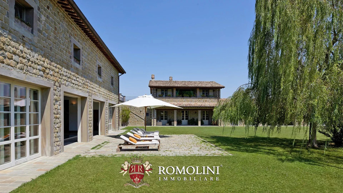
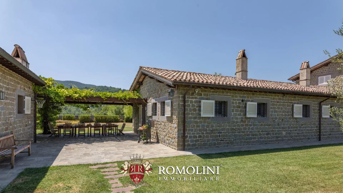
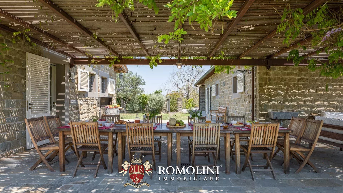
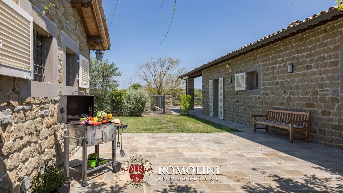
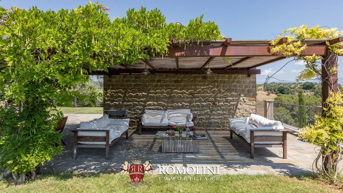
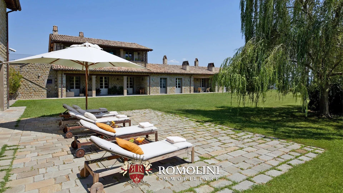
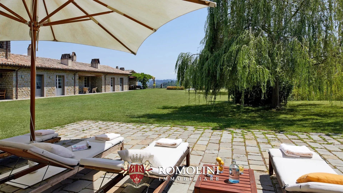
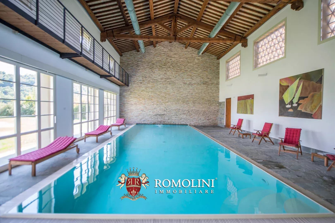
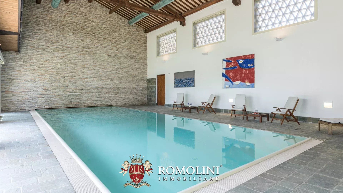
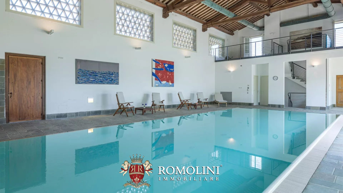
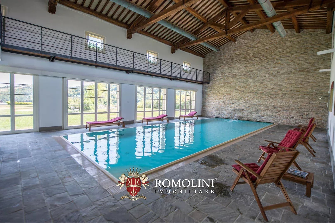
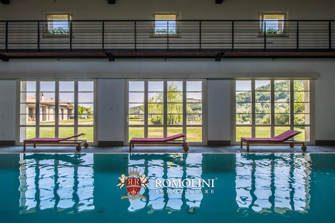
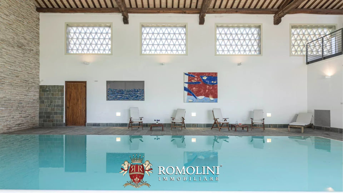
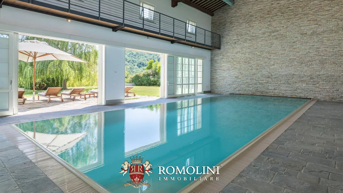
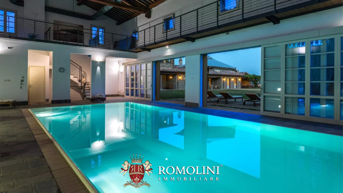
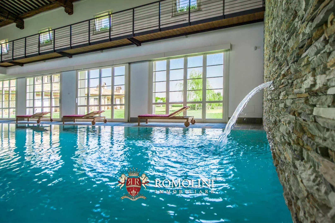
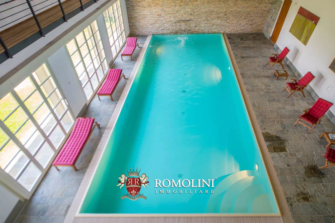
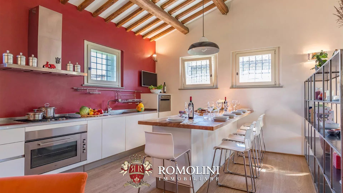
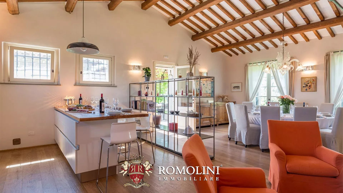
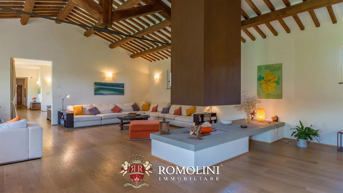
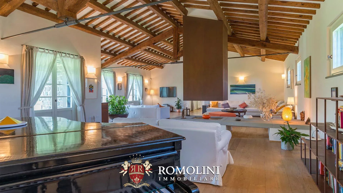
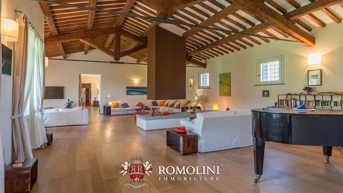
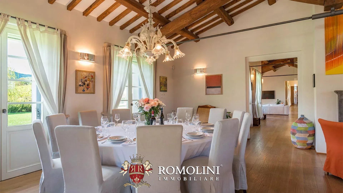
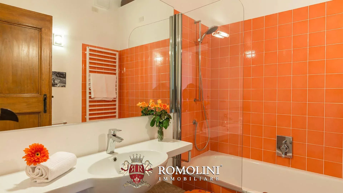
With a breathtaking view of the Umbrian valley and close to the historic centre of Assisi, stands this modern villa built in perfect harmony with its surroundings using the most modern and efficient building techniques. Attention to every detail is ensured by a meticulous and skilful design that has given the property important features of convenience and comfort. There are two buildings that make up the property, the main one used as a luxury manor house and the other intended for guests, immersed in a lush garden in which there is a panoramic infinity pool and lagoon.
DESCRIPTION OF BUILDINGS
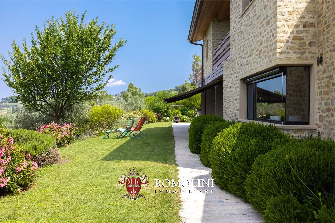
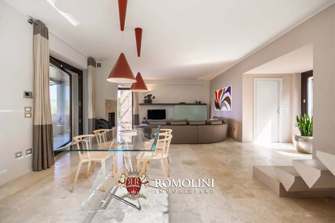
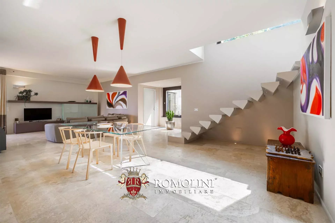
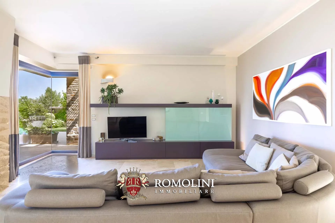
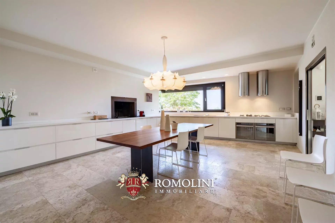
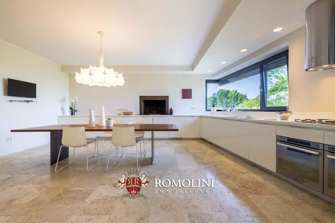
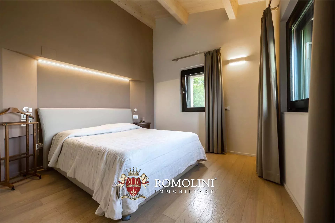
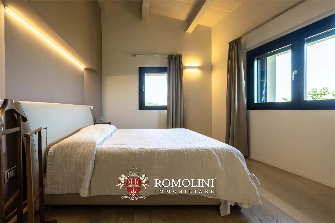
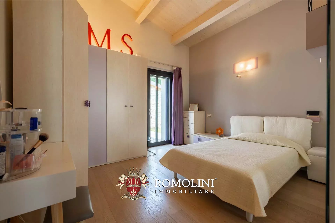
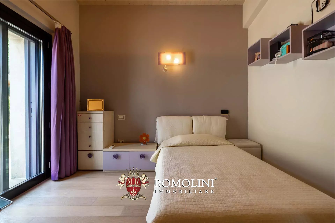
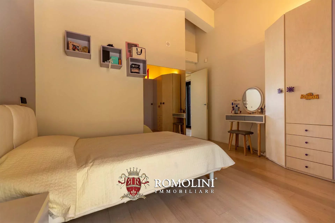
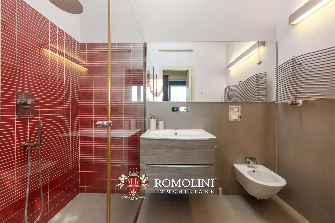
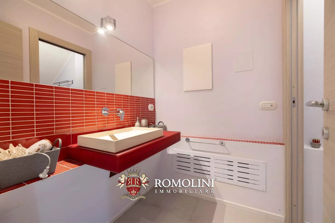
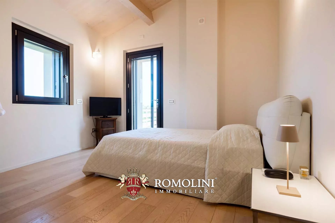
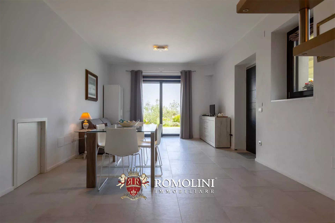
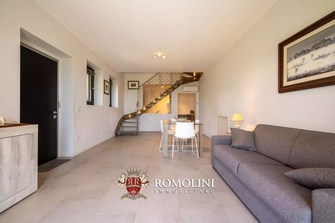
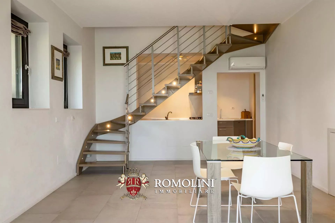
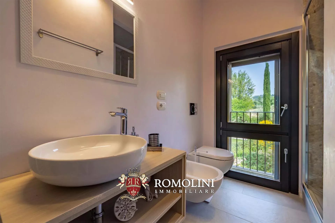
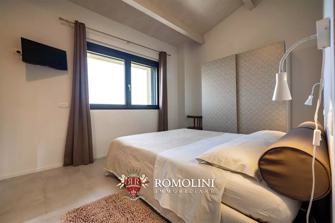
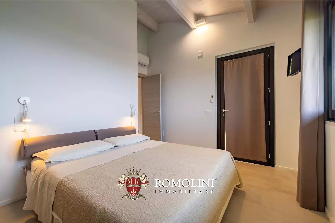
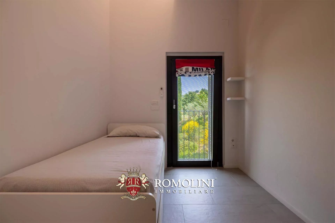
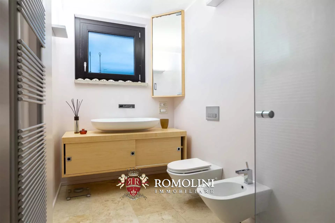
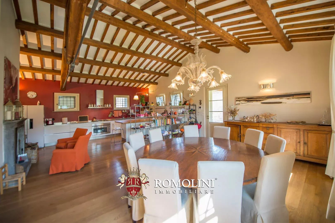
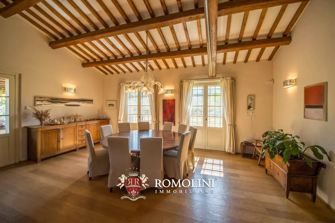
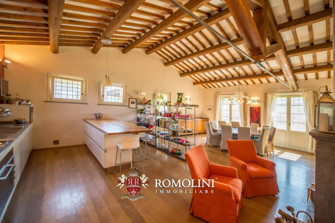
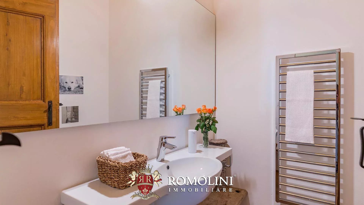
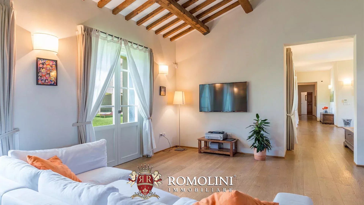
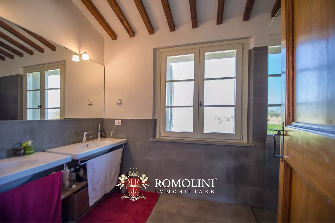
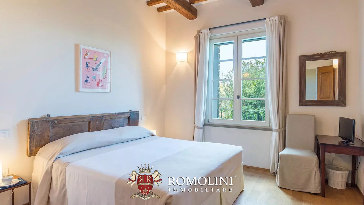
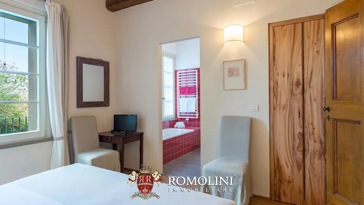
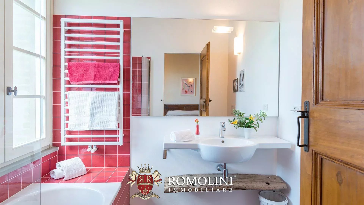
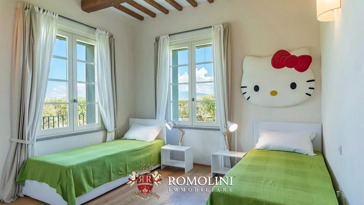
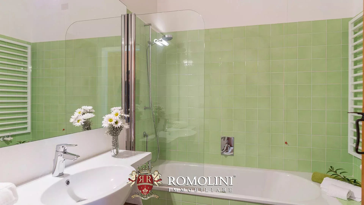
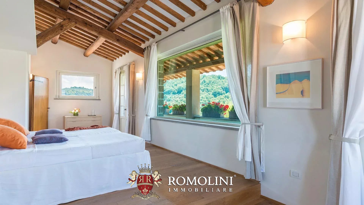
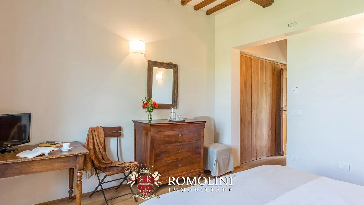
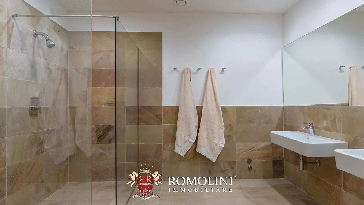
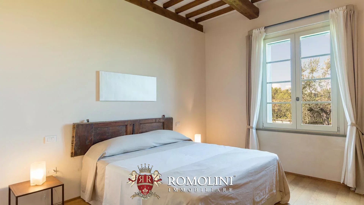
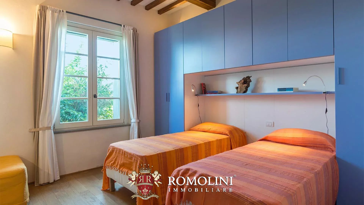
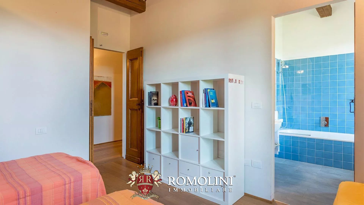
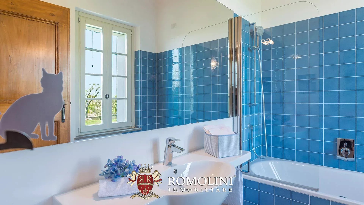
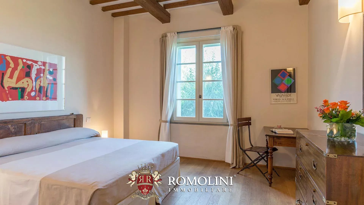
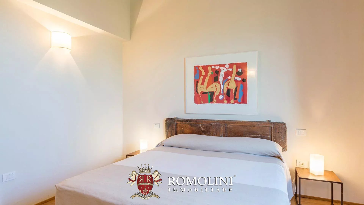
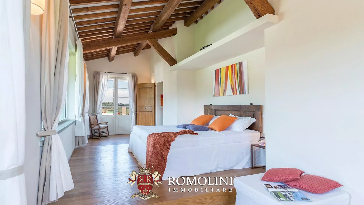
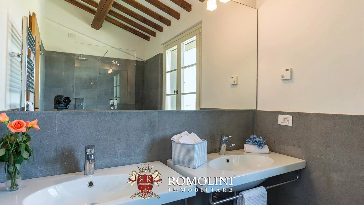
The villa (335 m² – 3,605 ft², 3 bedrooms and 4 bathrooms) is a modern building with state-of-the-art amenities and high efficiency solutions (energy class B). The house features spacious and bright rooms thanks to large windows and light-colored painted walls that allow light to diffuse into the rooms. The living areas present an almost minimal design, with travertine floors and modern furniture elements, while the sleeping area features parquet floors and soft LED lighting with modern and very comfortable bathrooms.
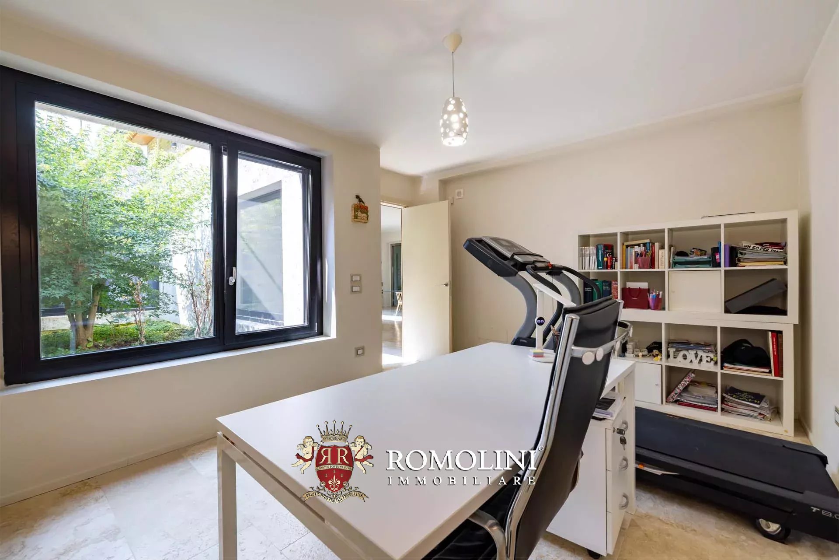
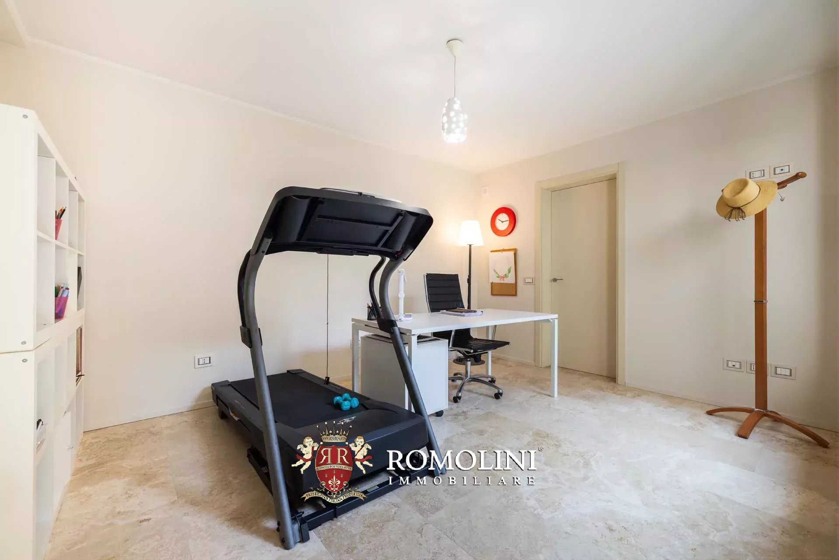
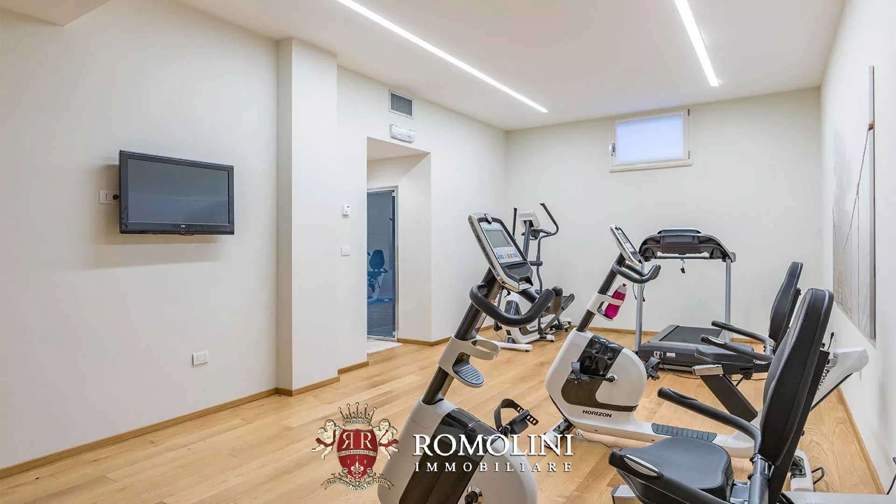
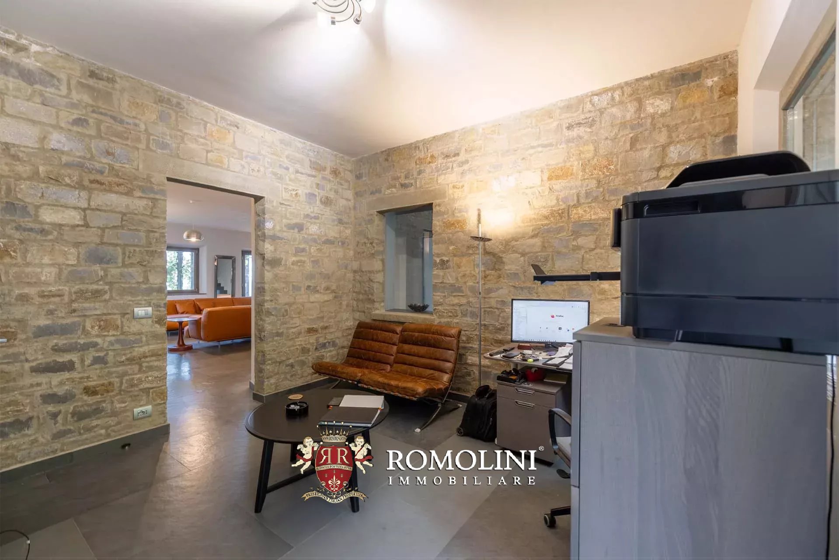
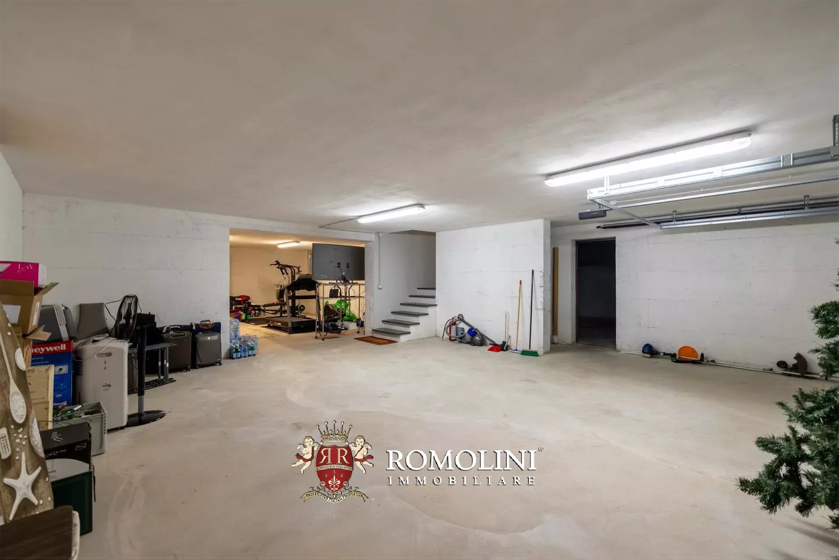
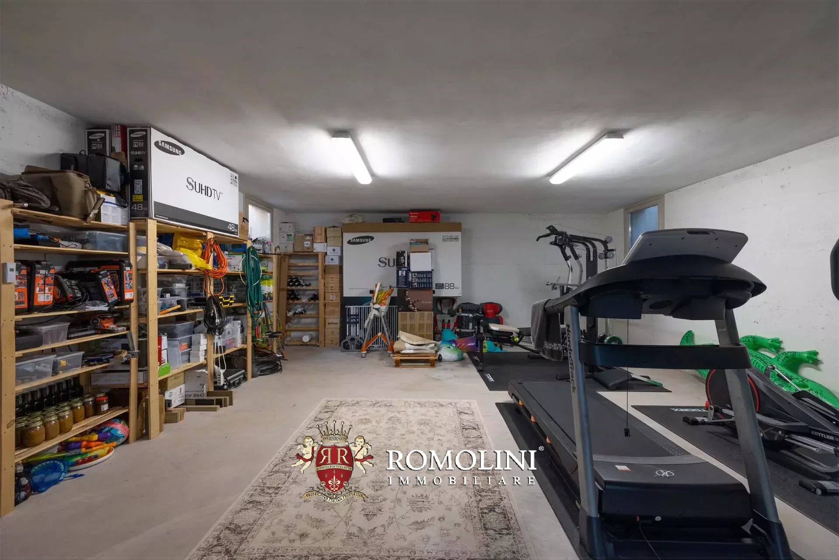
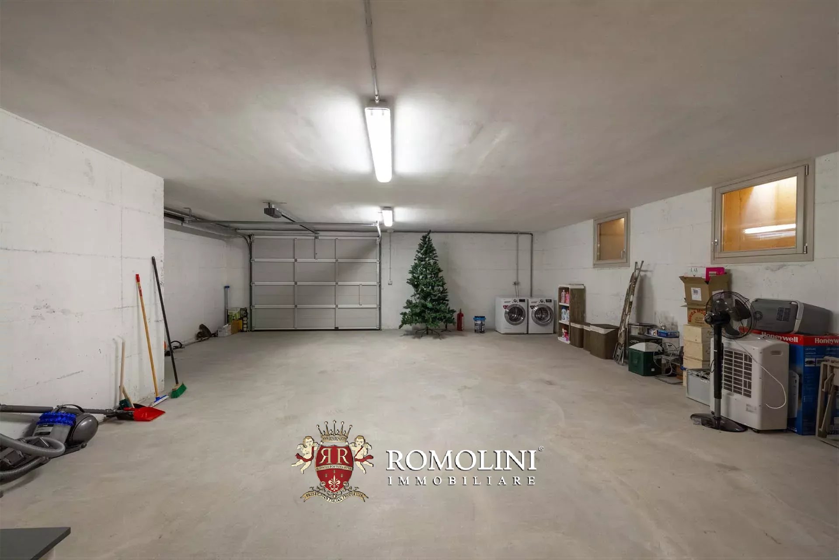
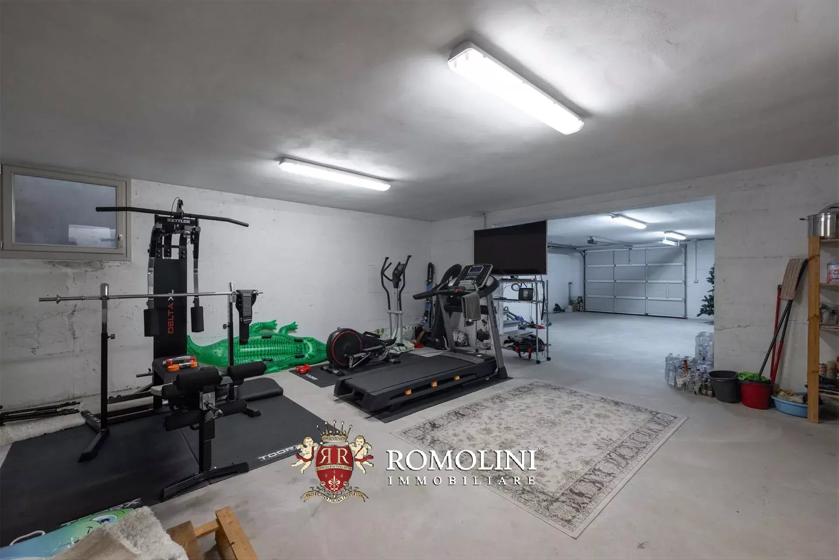
- Ground floor: kitchen with fireplace, large living/dining room with fireplace and porch, private office space, laundry, two bathrooms, hobby room, gym/wellness center and large double garage (74 m²);
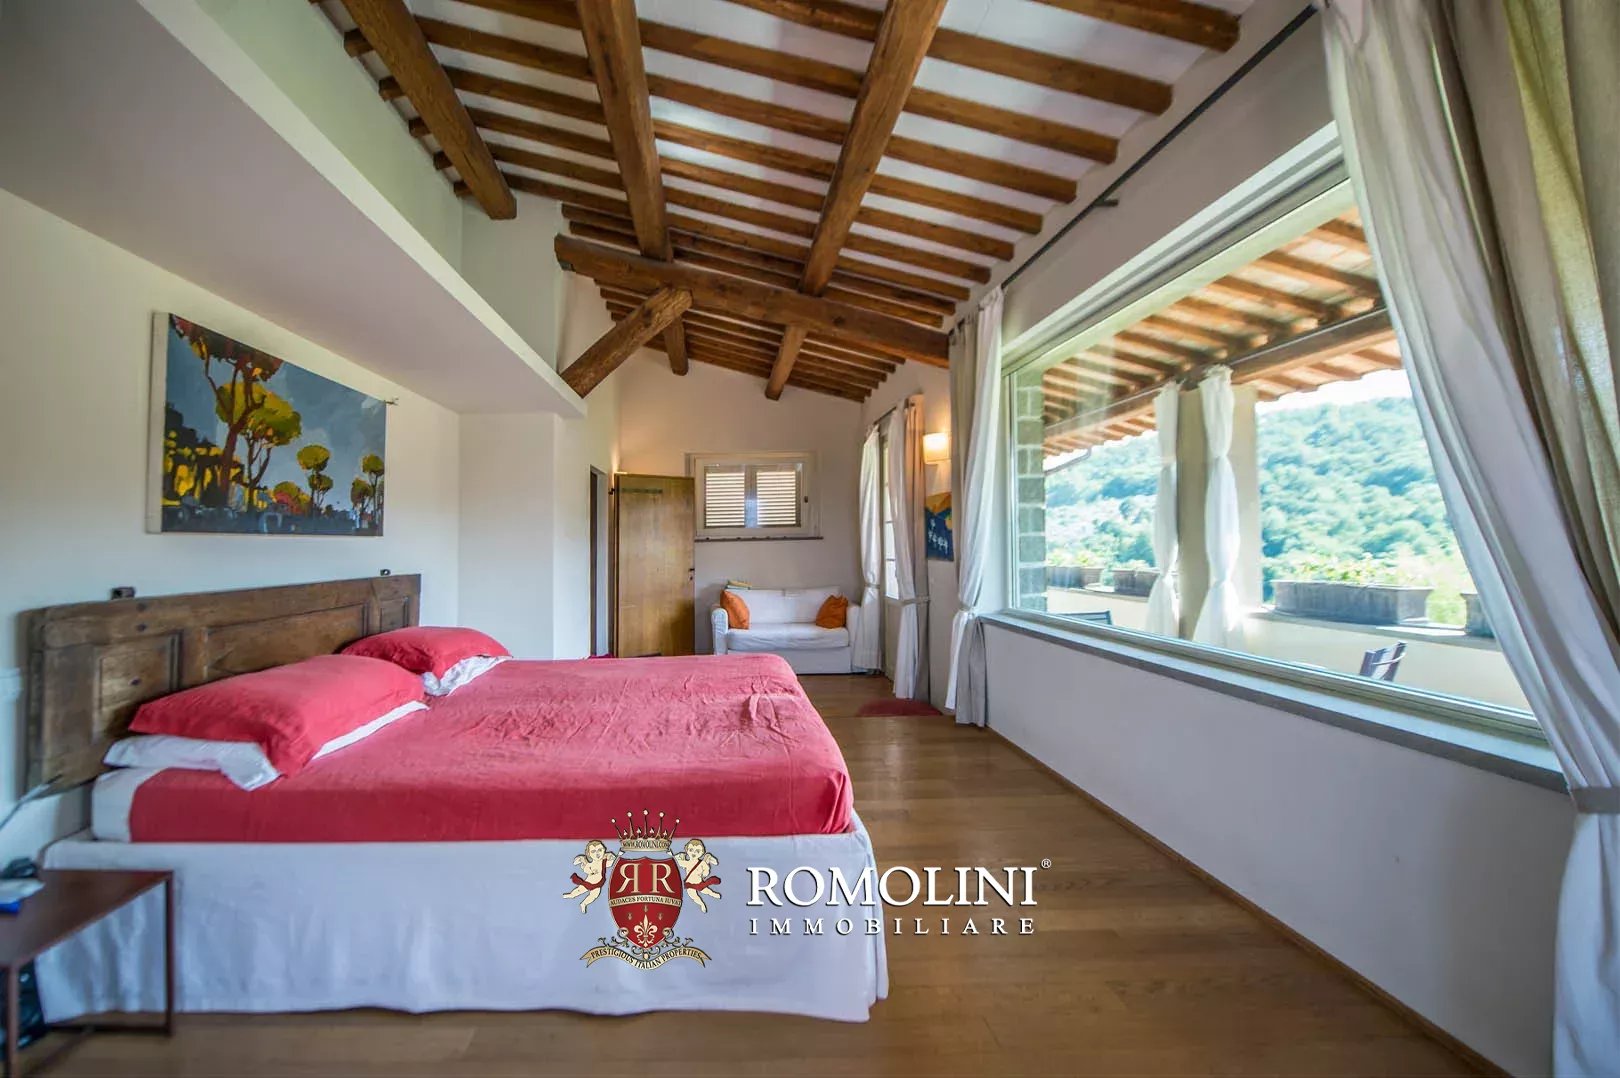
- First floor: master bedroom with exclusive walk-in closet and private bathroom, two double bedrooms and shared bathroom.
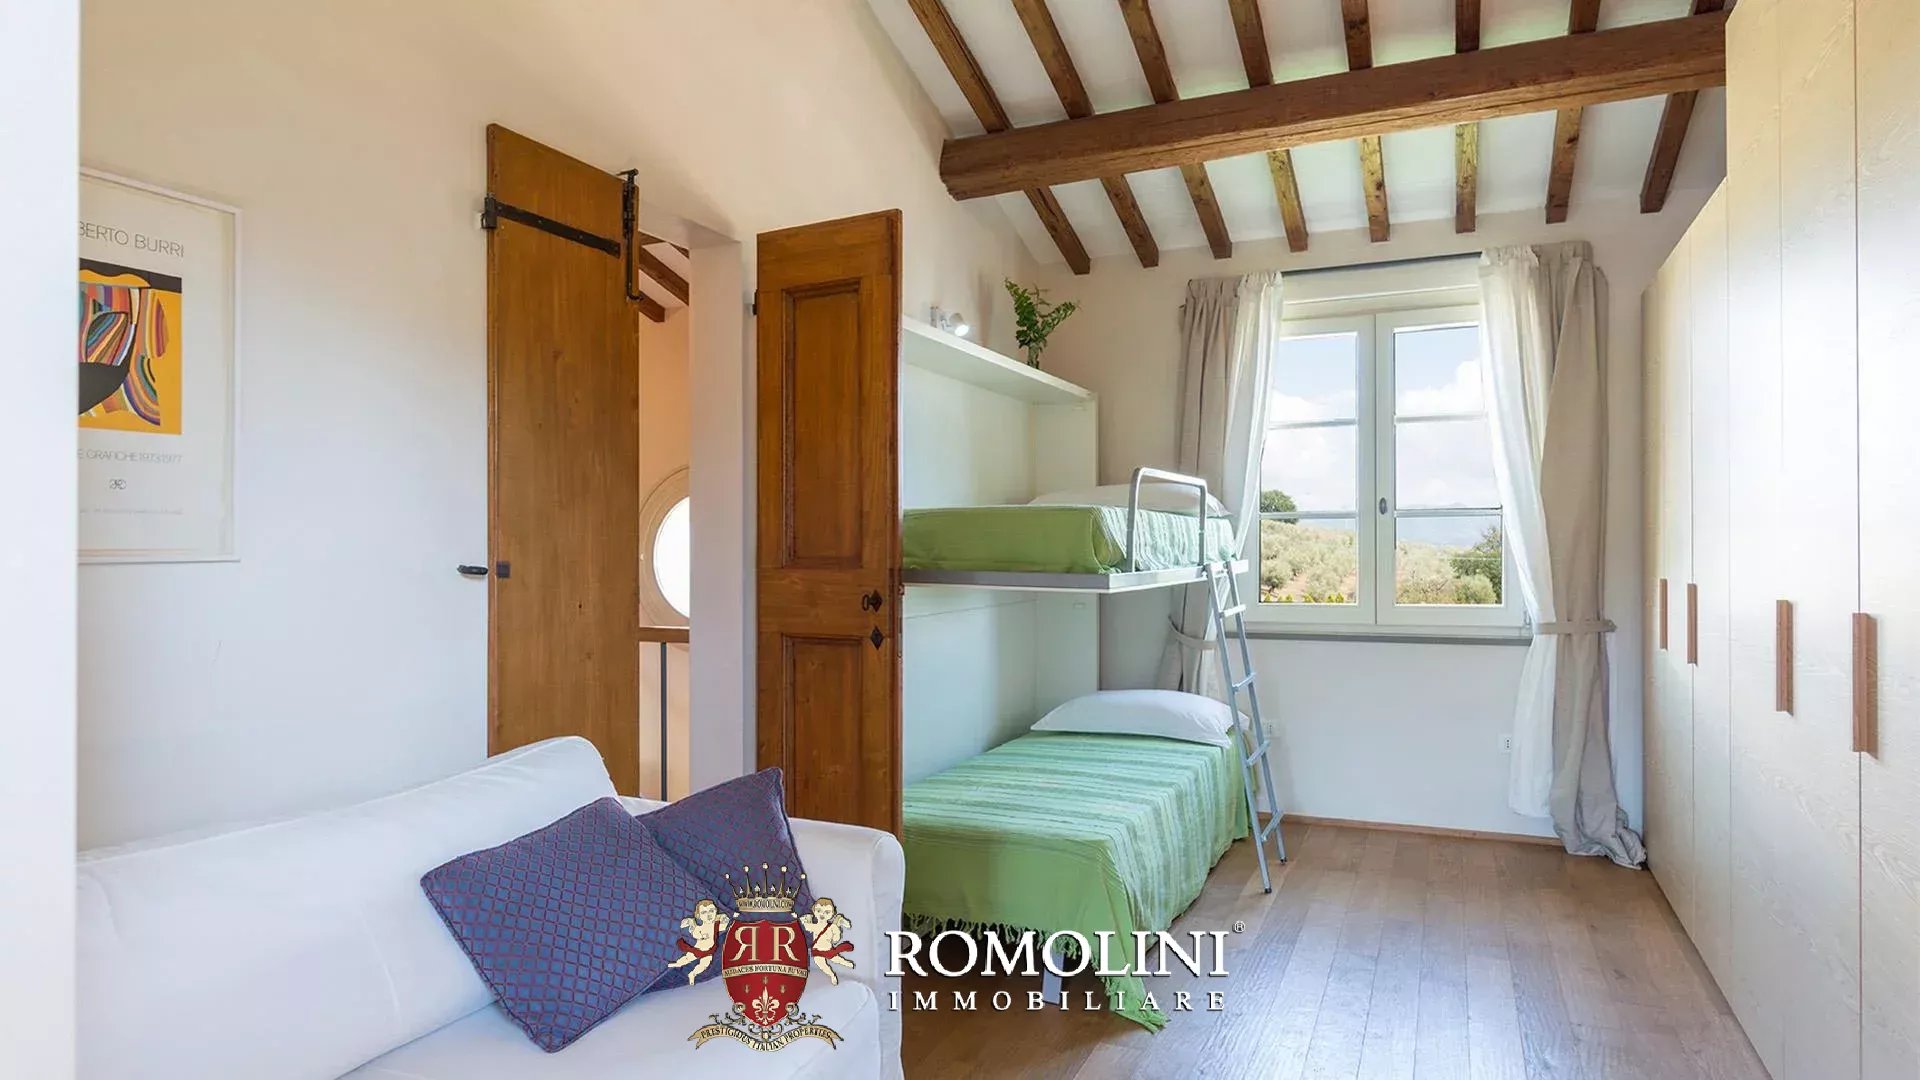
The guesthouse (107 m² – 1,151 ft², 2 bedrooms and 2 bathrooms) is located next to the villa and is connected to the main house by the terrace on the first floor, otherwise enjoying completely independent access. The house consists of large living area with open kitchen and sofa bed, two bedrooms, two bathrooms, storage room and porch.
A short distance from the house was an old oven, the cubature of which could be used to create a dependence (24 m² – 258 ft²) with an attached greenhouse/veranda. The building could then be used as a second income unit or for a possible caretaker.

Danilo Romolini
Sales Manager
6 years with Romolini
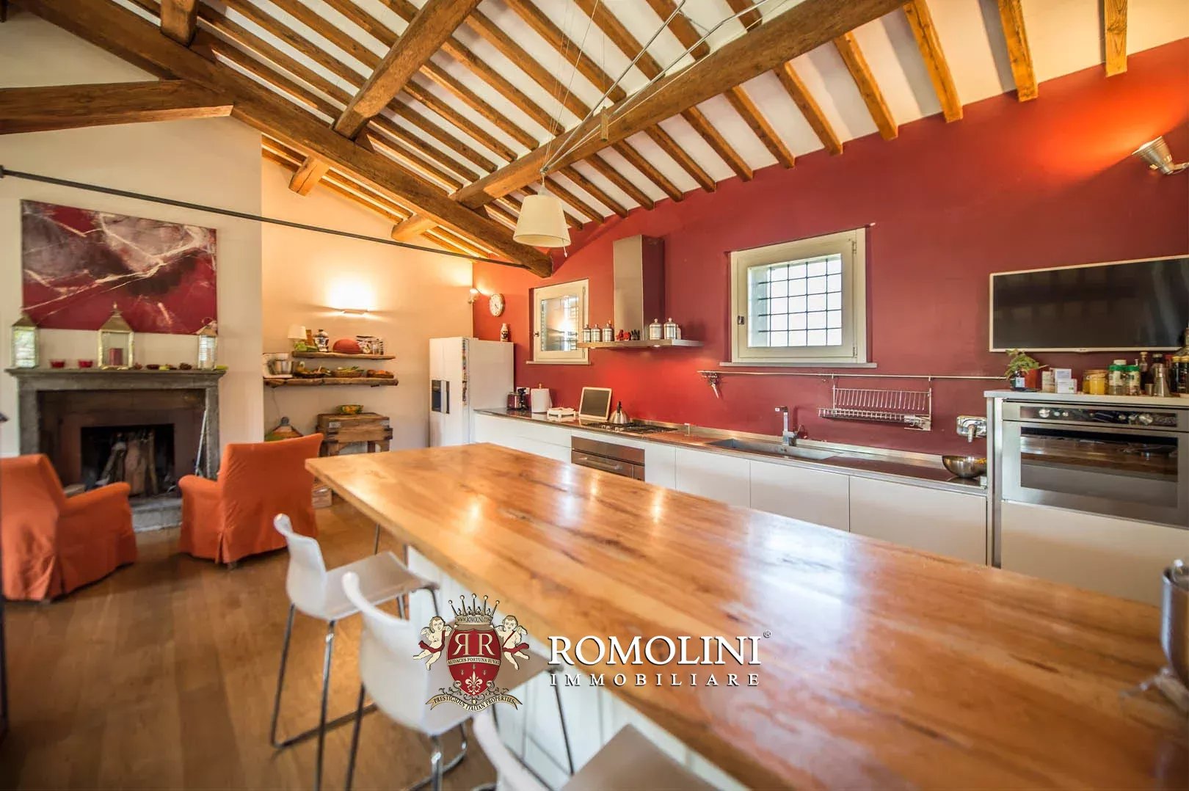
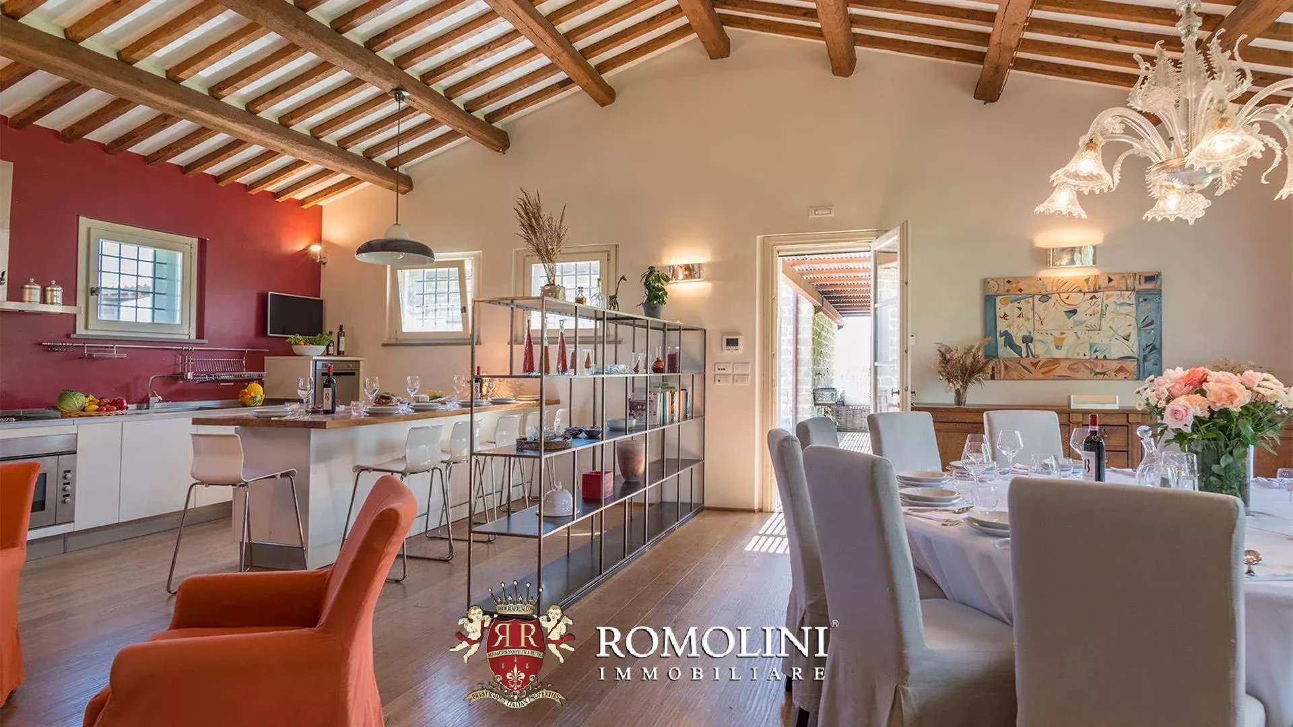
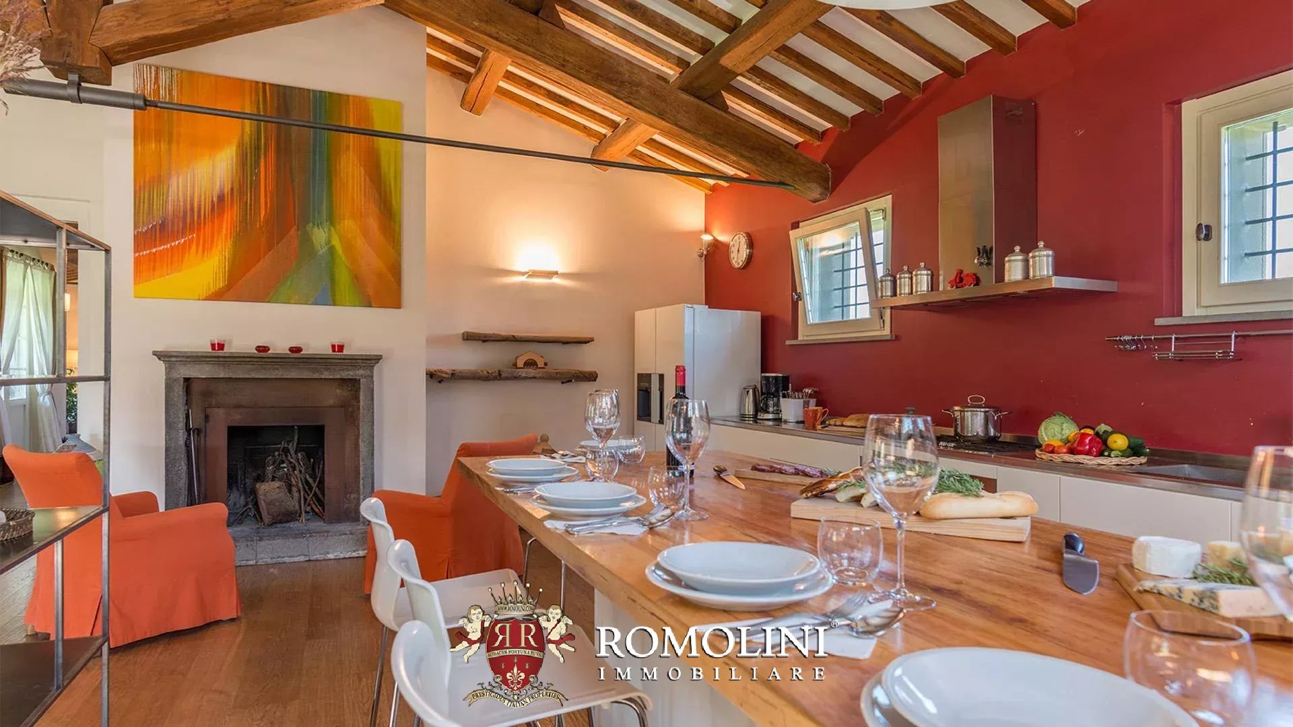
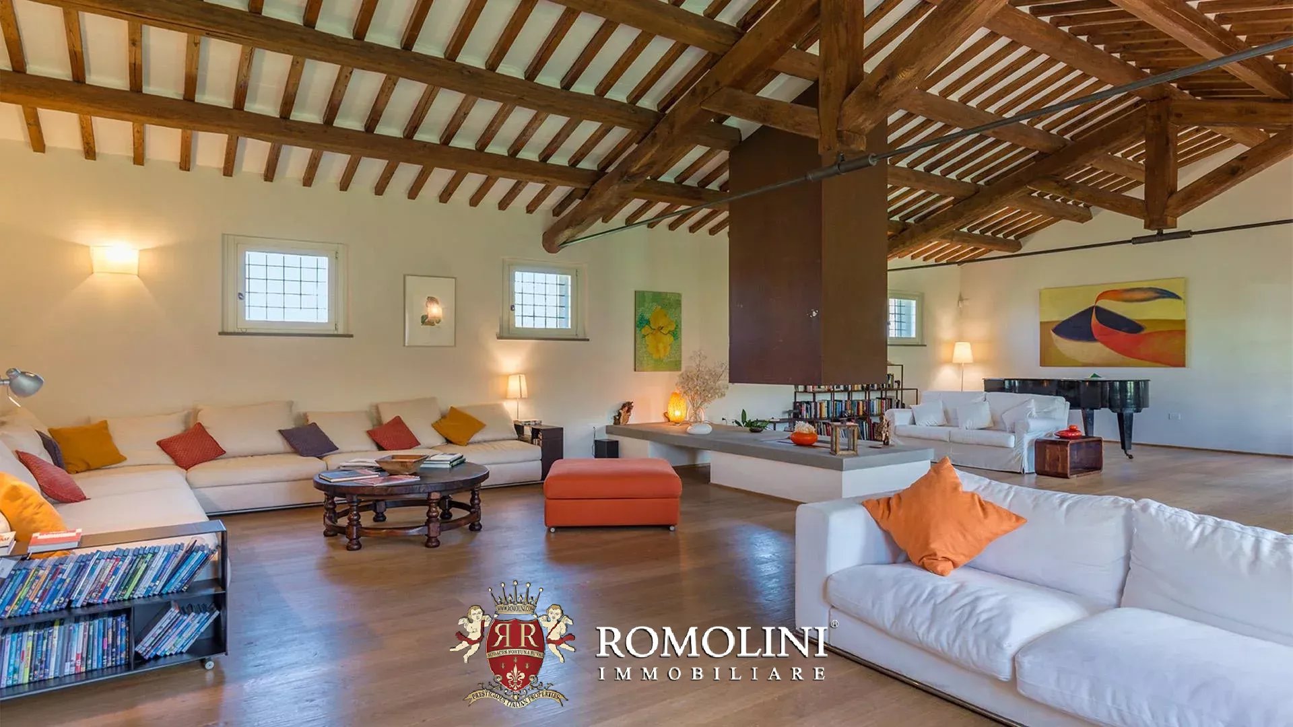
 property tour
Ref. 1481 Umbrian Estate
Price upon request
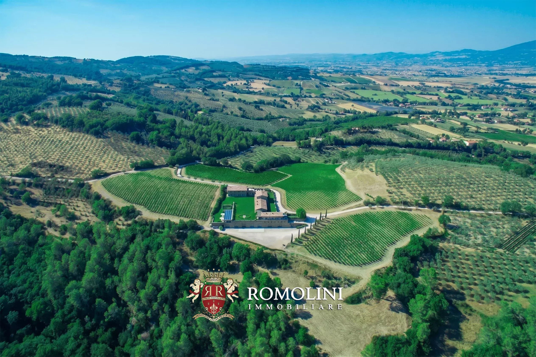
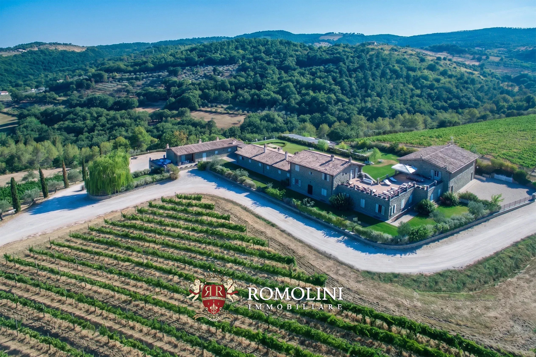
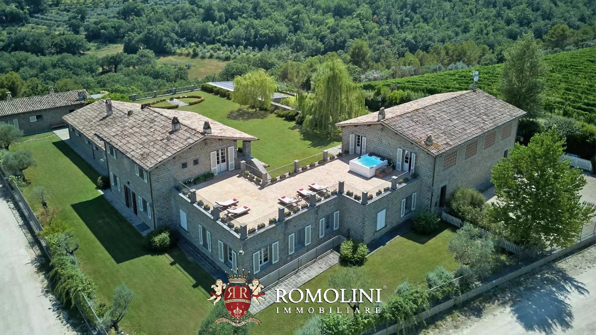
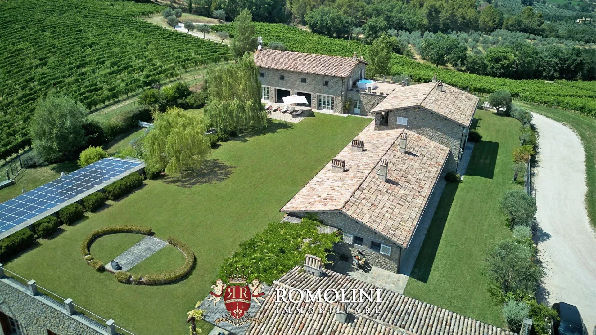
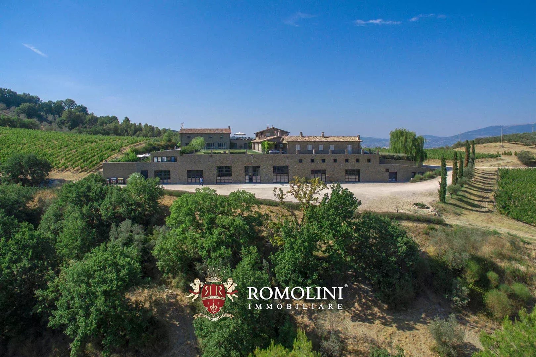
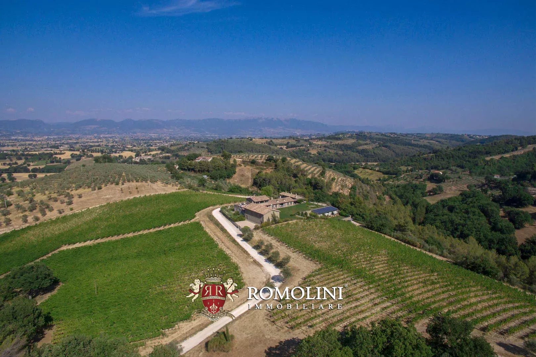
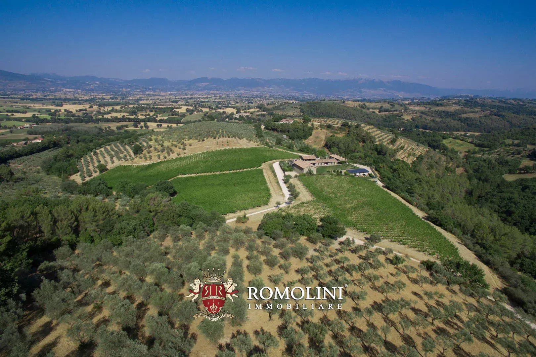
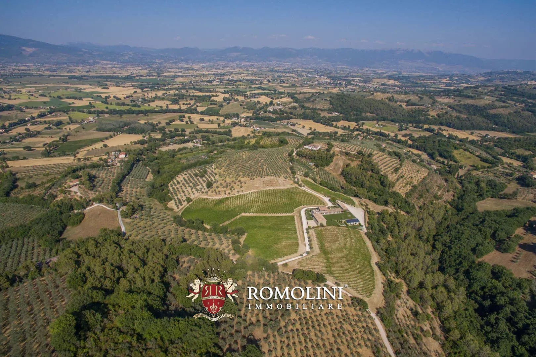
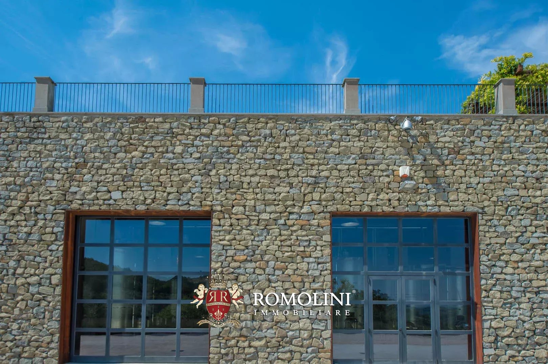
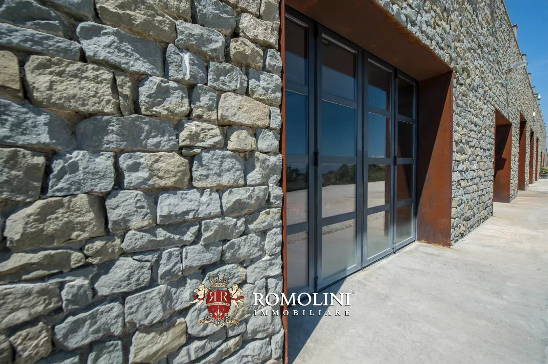
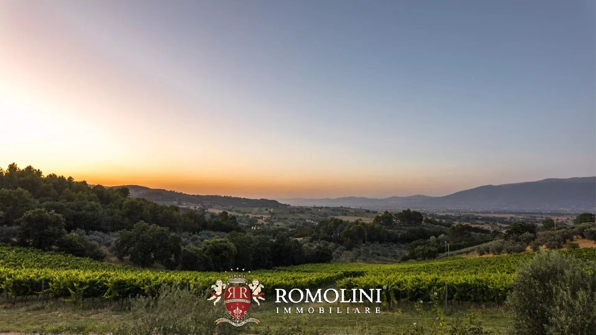
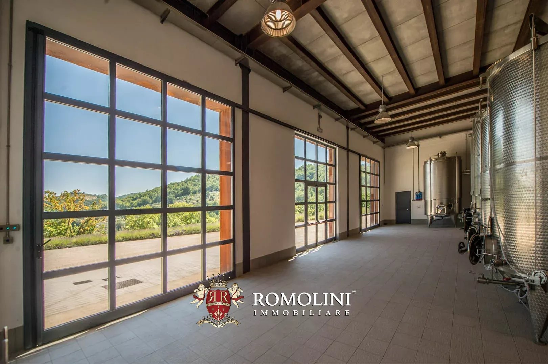
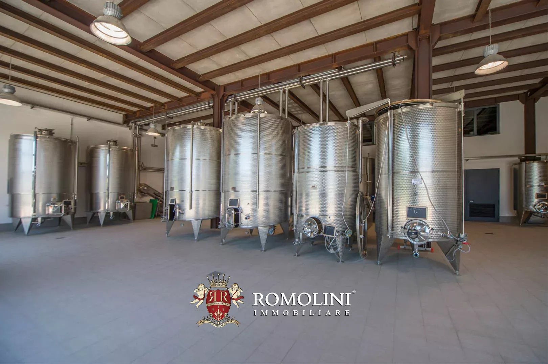
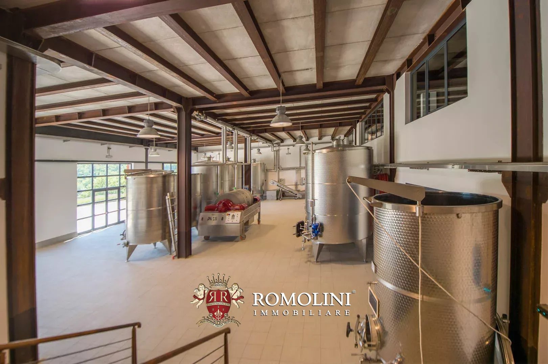
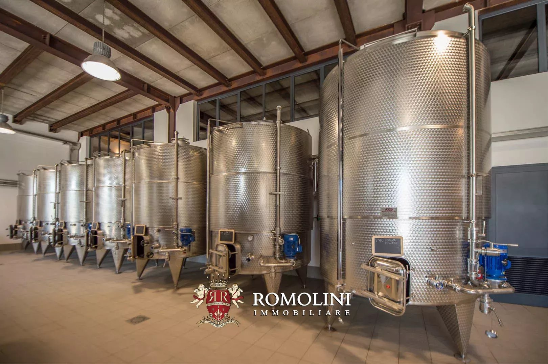
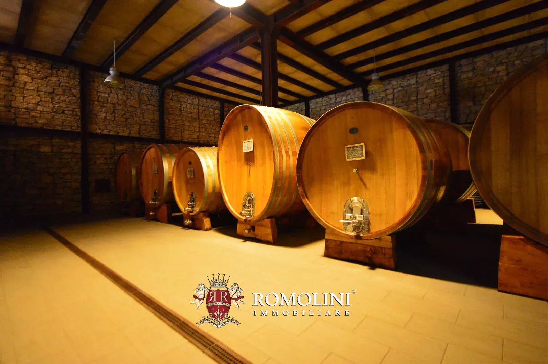
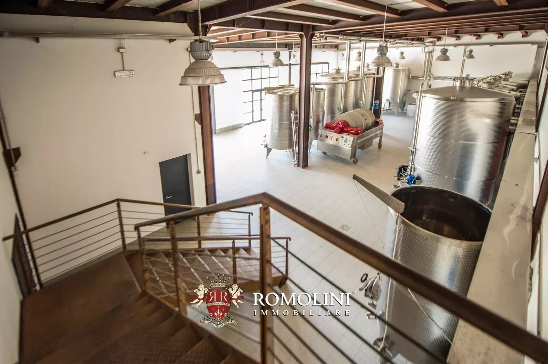
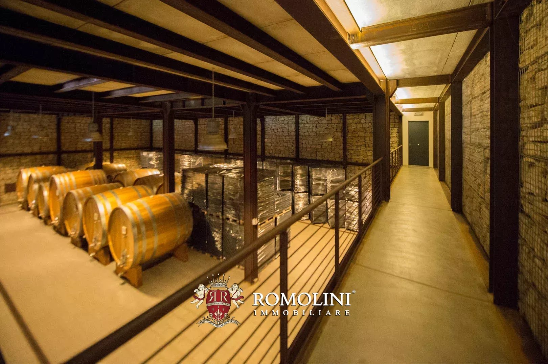
LUXURY VILLA WITH MODERN WINERY FOR SALE IN UMBRIA, MONTEFALCO
Umbria - Perugia - Montefalco
Interiors: 3,100 sqm
Bedrooms: 15
Bathrooms: 15
Exteriors: 23.85 ha
Vineyards: 8.02 ha
Olive grove: 8.40 ha

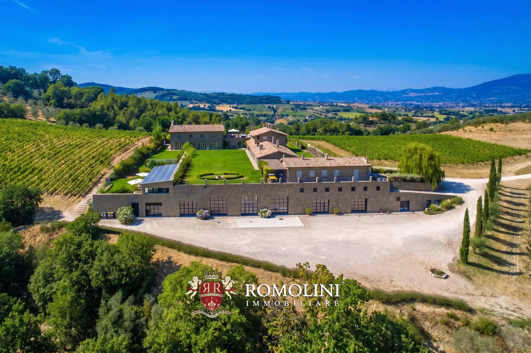
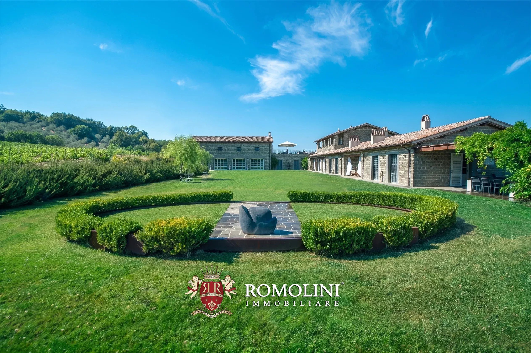
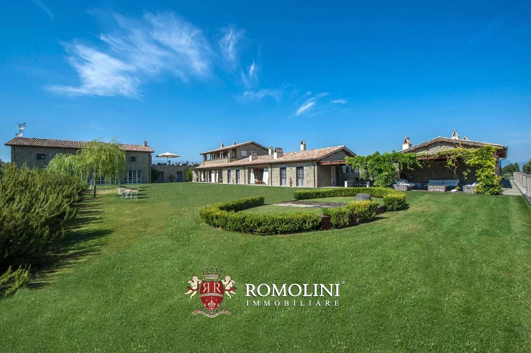
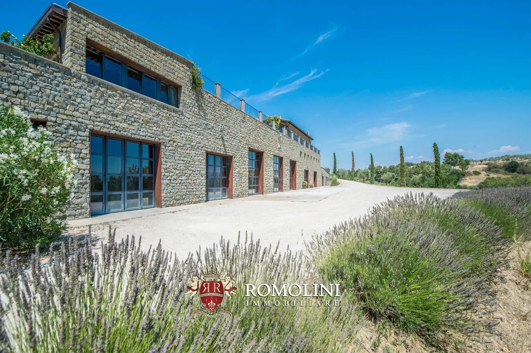
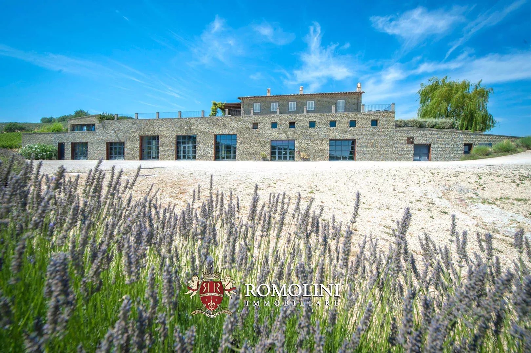
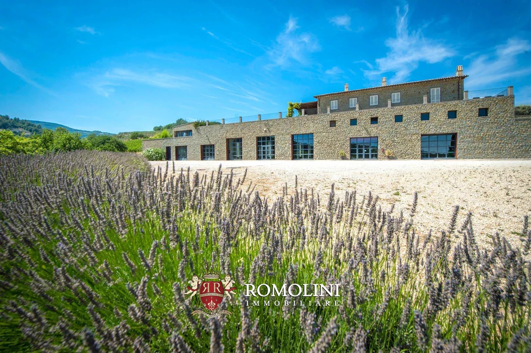
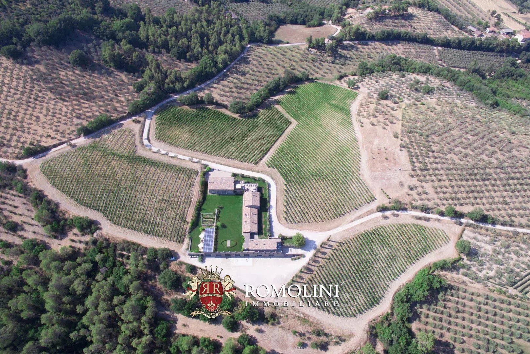
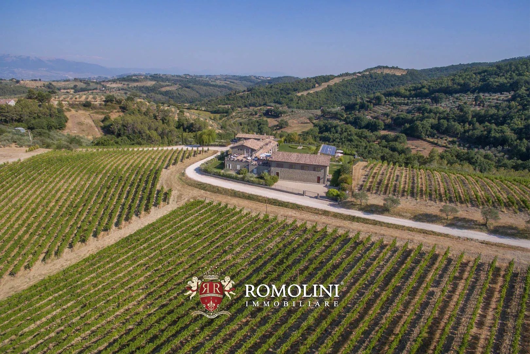
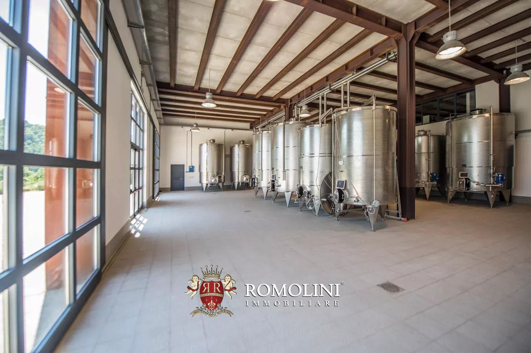
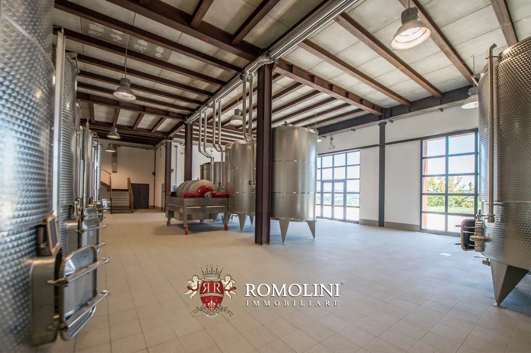
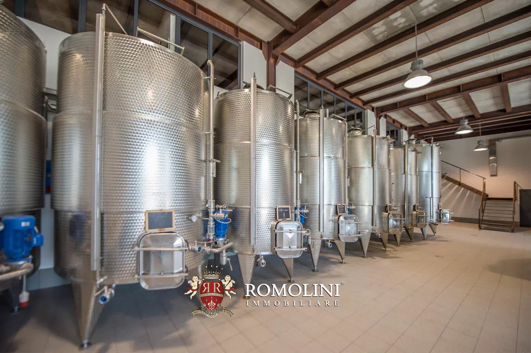
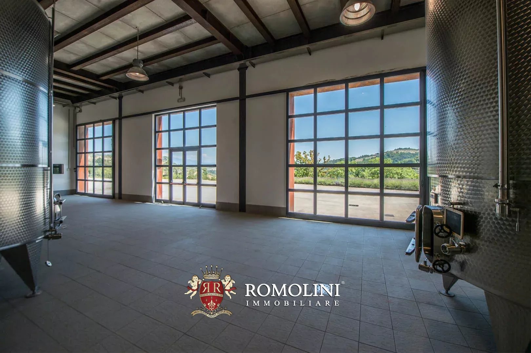
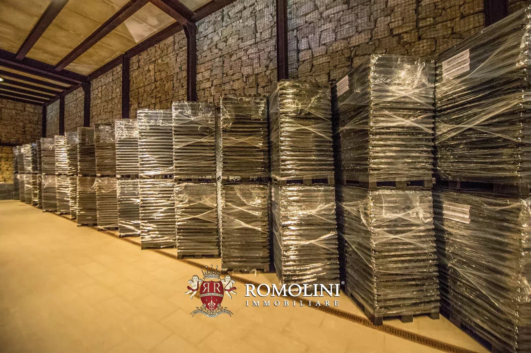
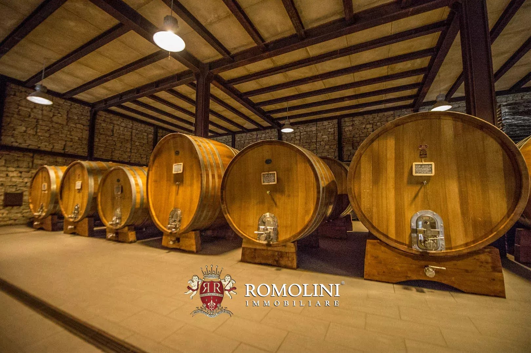
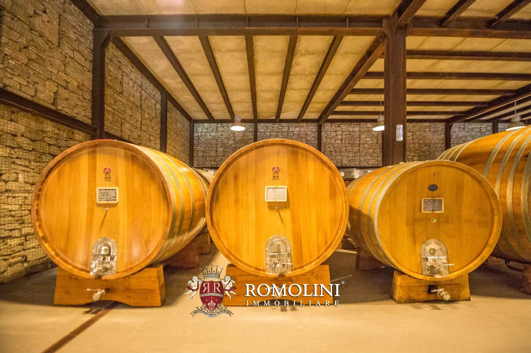
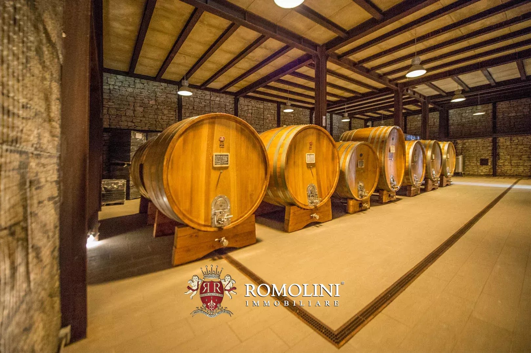
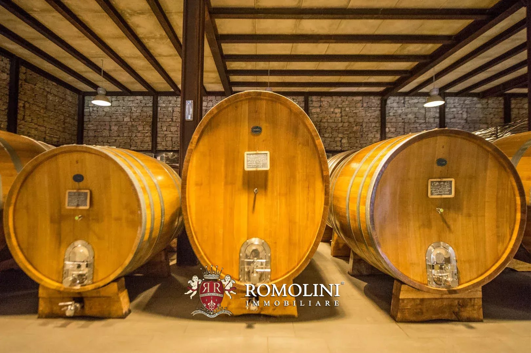
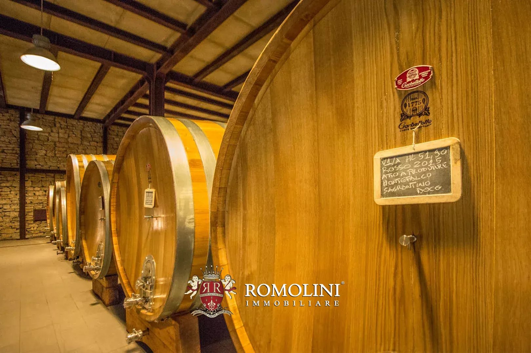
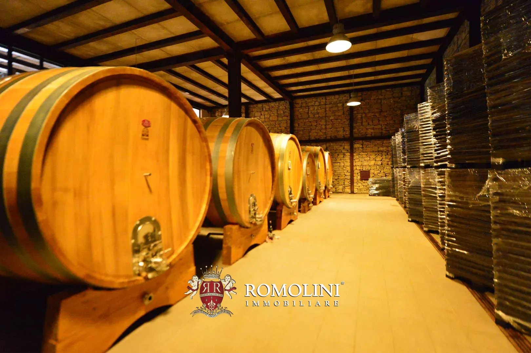
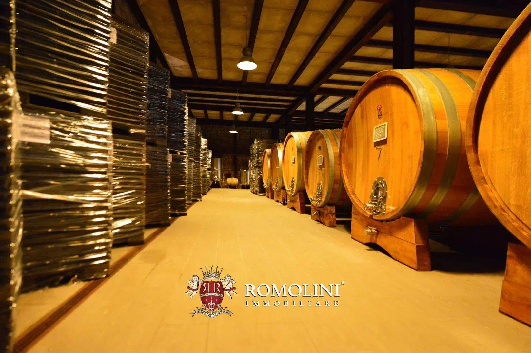
In the heart of Italy, on the beautiful Umbrian hills, this prestigious wine estate with its 23.4 hectares of land (including 8.0 ha of vineyards) is ideal for those looking for a well-established business (as proven by the high ratings on important magazines, both for wines and accommodation). The property (3,100 m²) features 11 bedrooms (up to 15) and a state-of-the-art wine cellar capable of producing up to 100,000 bottles of wine per year.
The main building of the property is laid out onto four floors, of which two underground and two above-ground intended for different purposes.
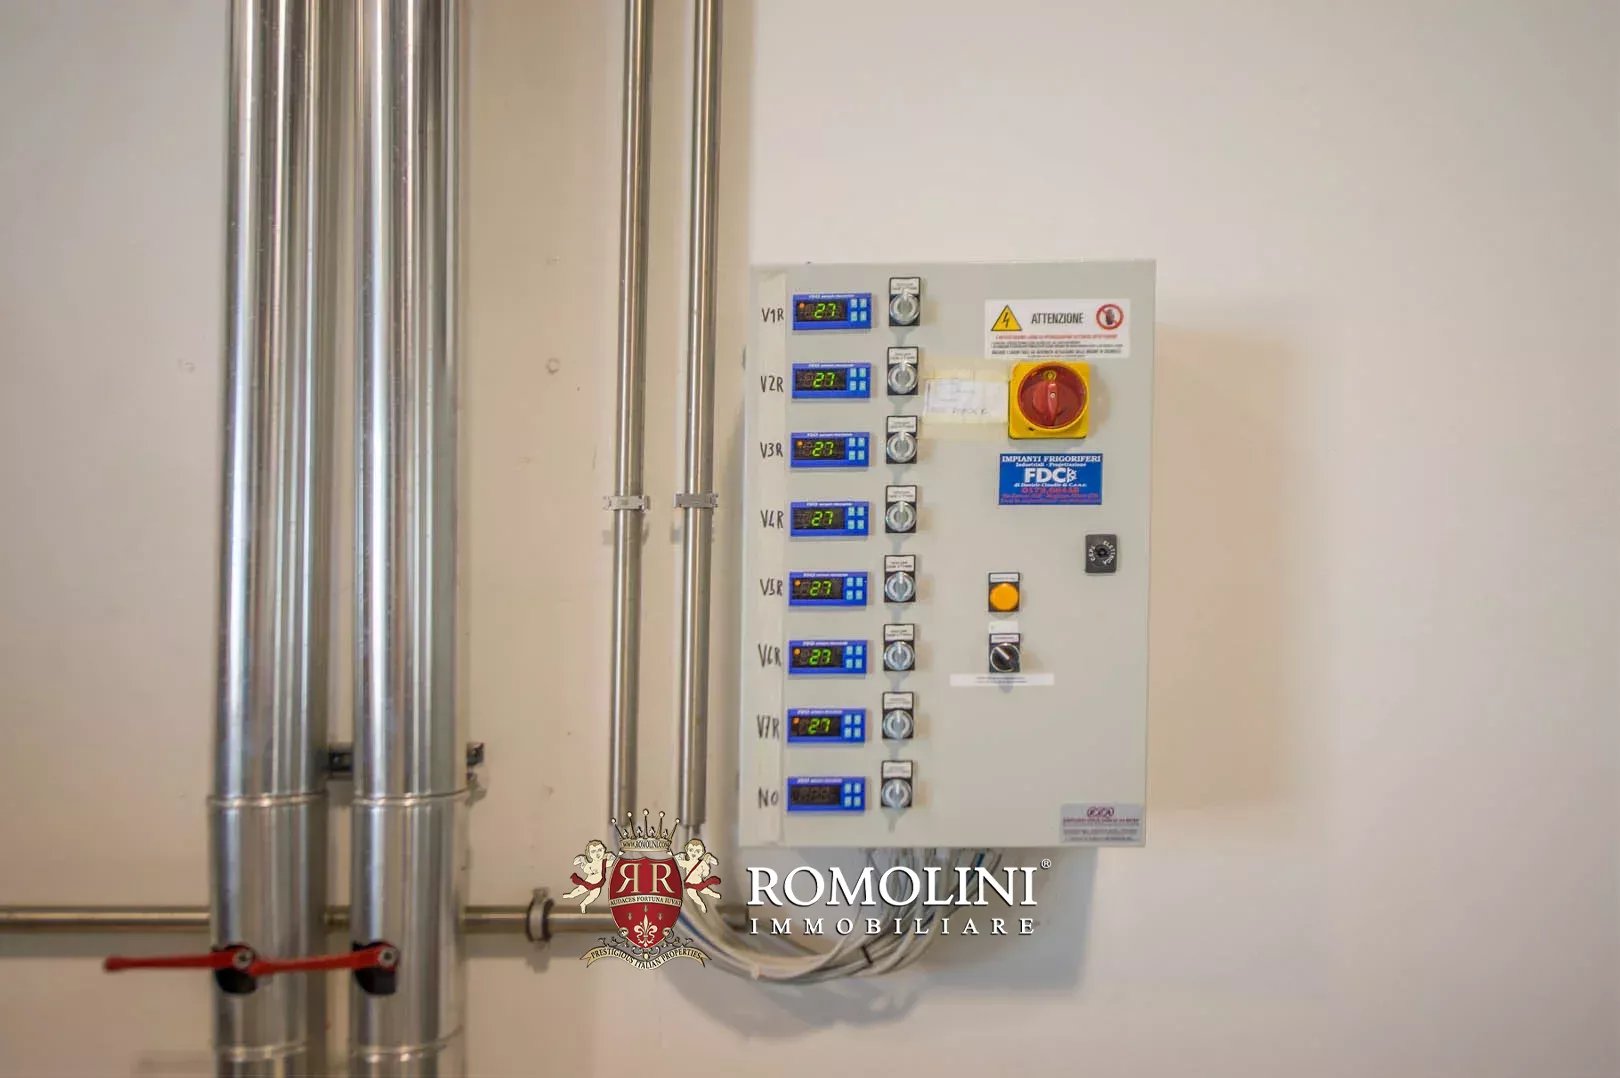
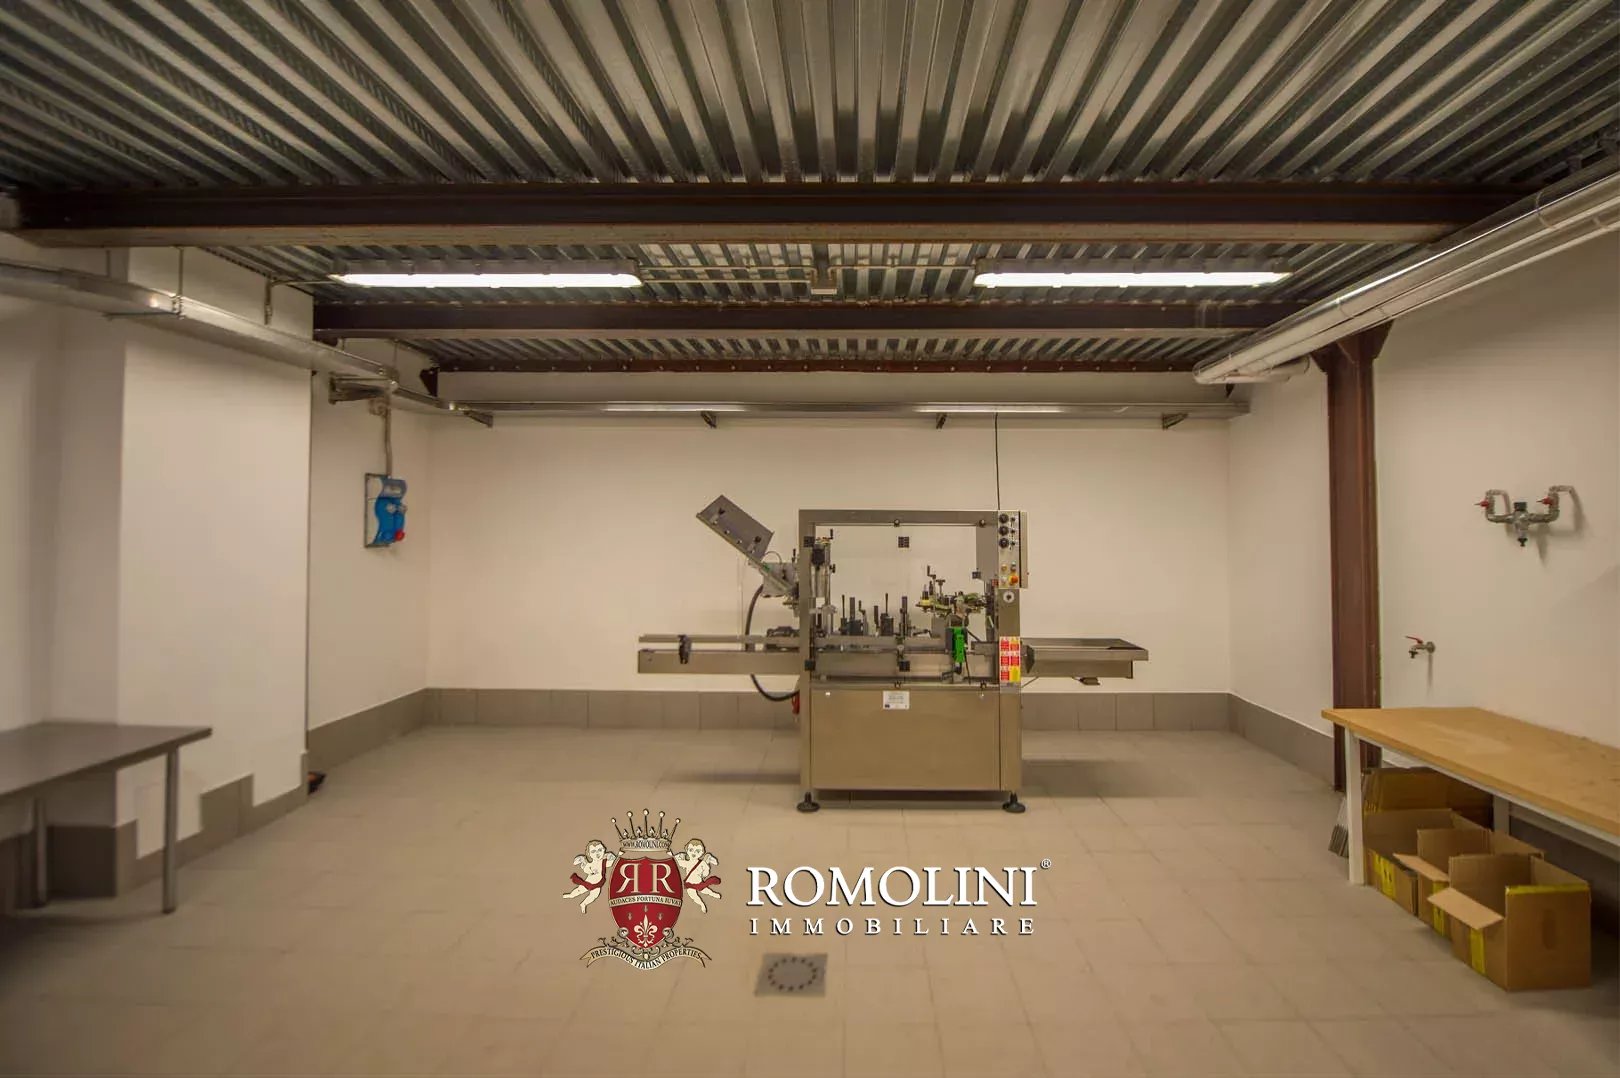
On the underground floors, in order to limit the waste of resources and energy, there is the modern and ample cellar (1,528 m² – 16,420 ft²) made up of a processing local, a storage room also acting as a labeling room, an ageing cellar, direct sales locals, a vehicle shelter, some depots and service rooms for water.
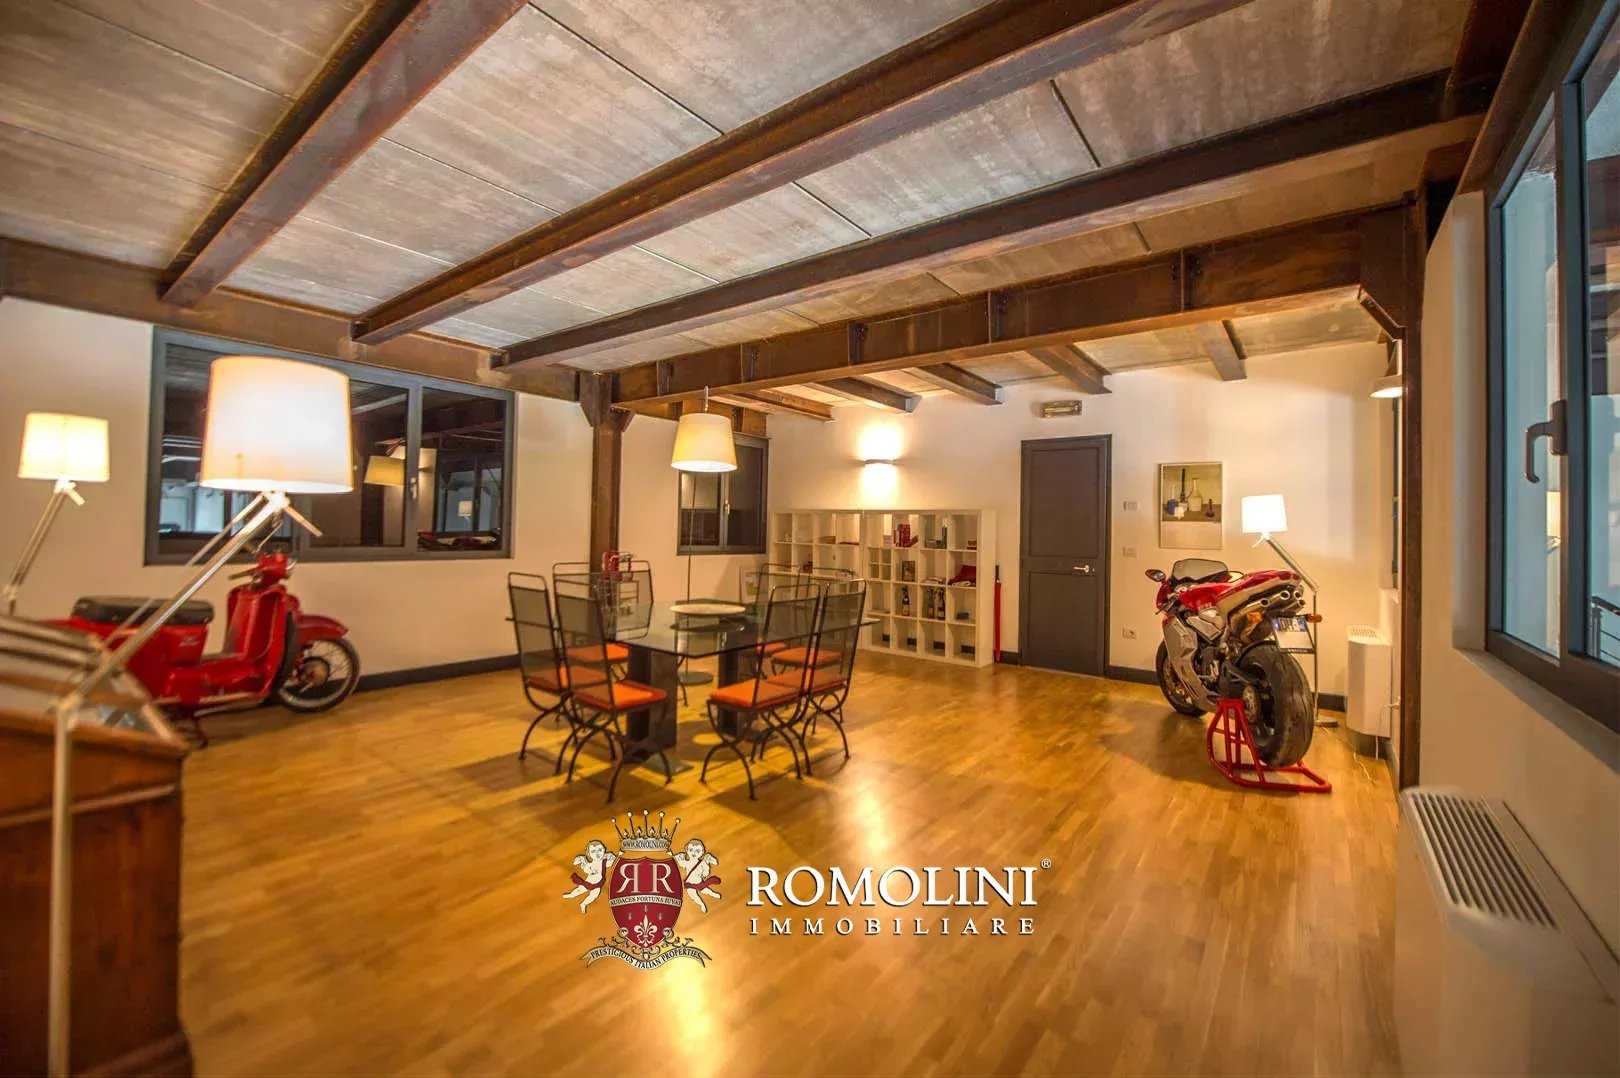
On the ground floor and first floor we find the residential units (1,572 m² – 16,914 ft²) for a total of 9 bedrooms (with en-suite bathrooms) currently usable but up to 13 by reworking the greenhouse local which is already designed for it.
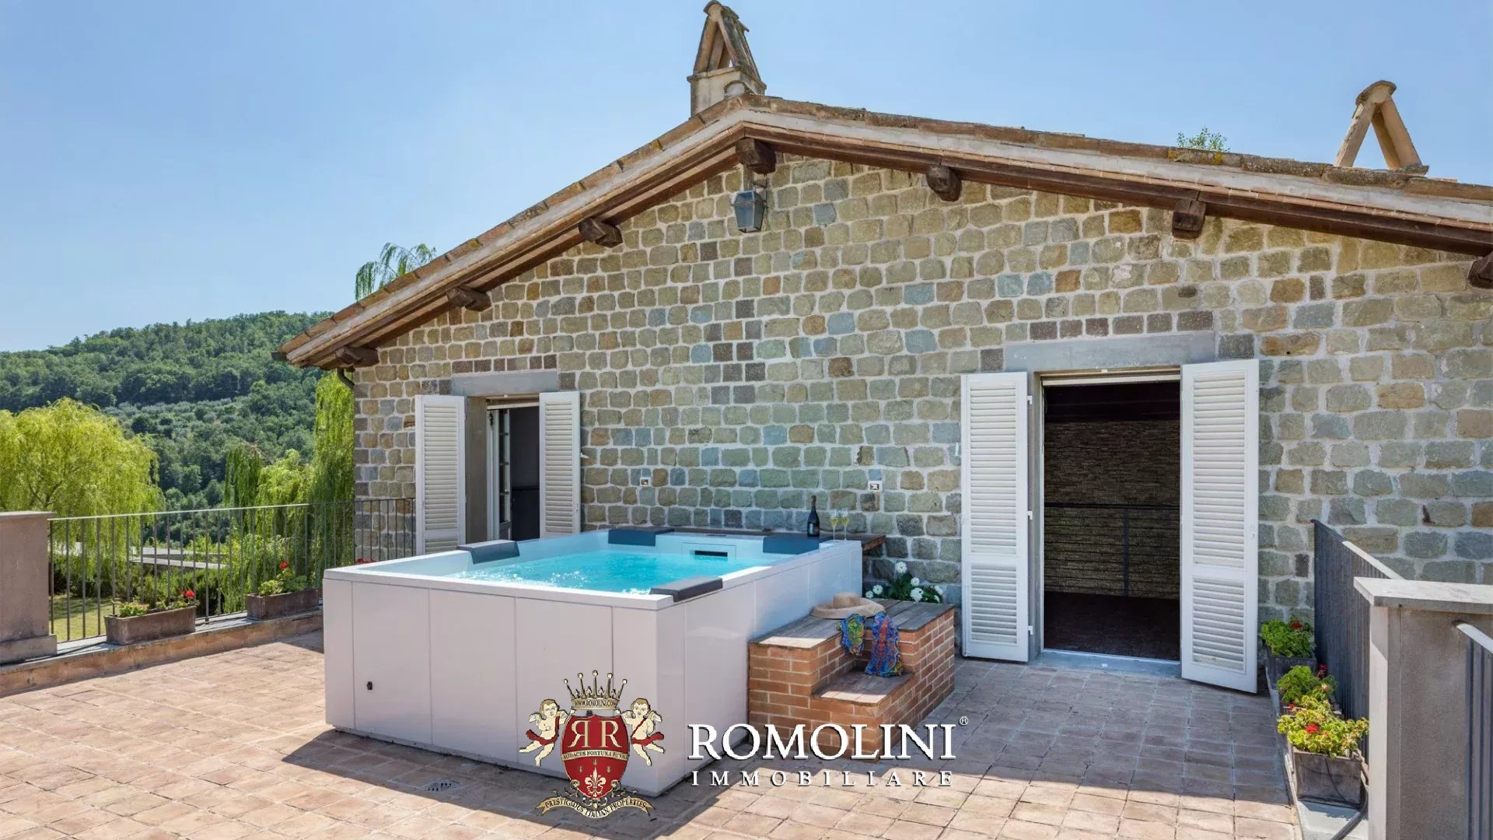
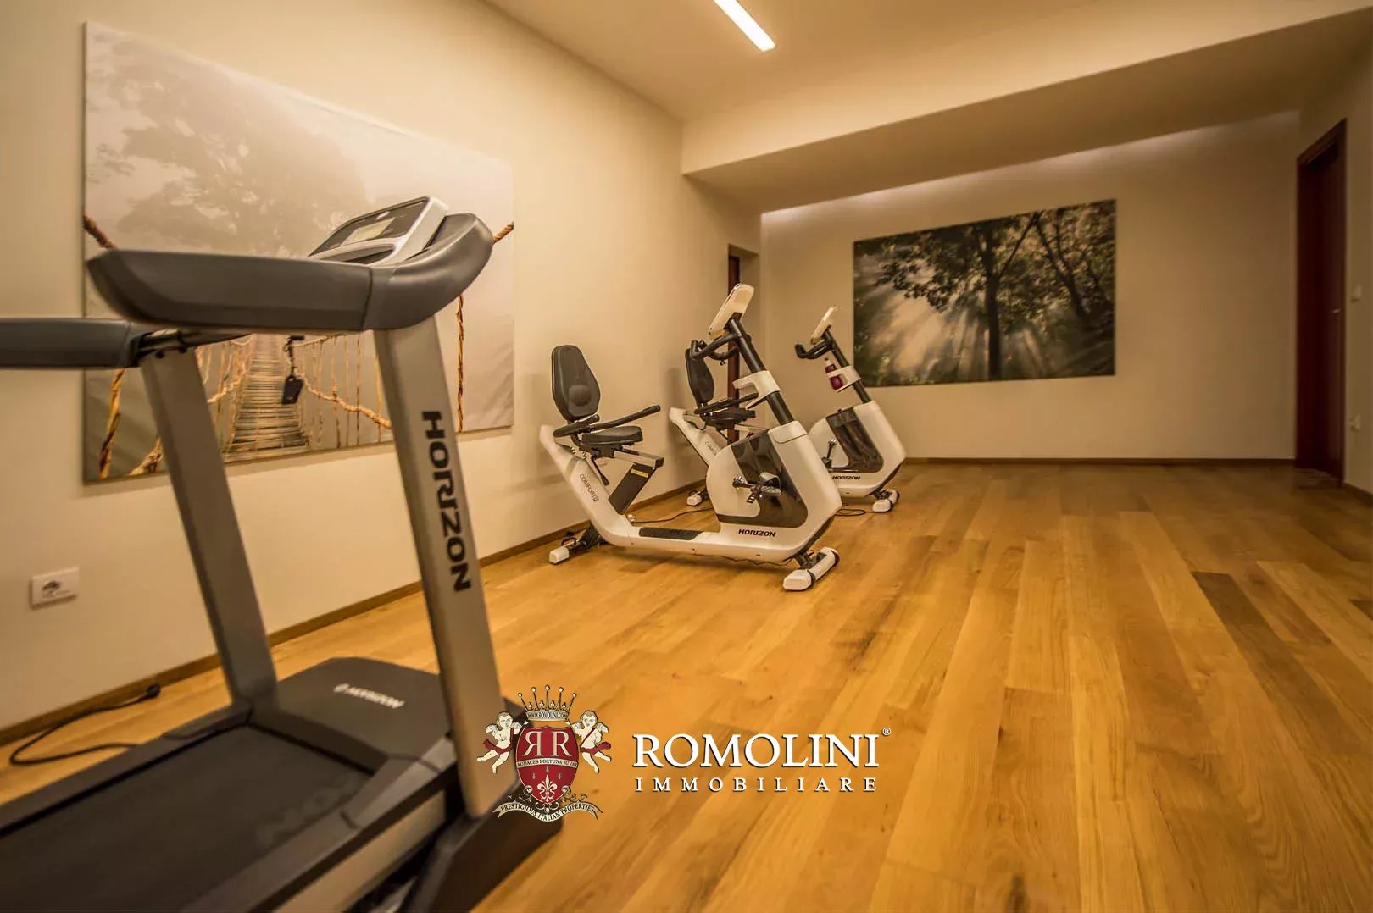
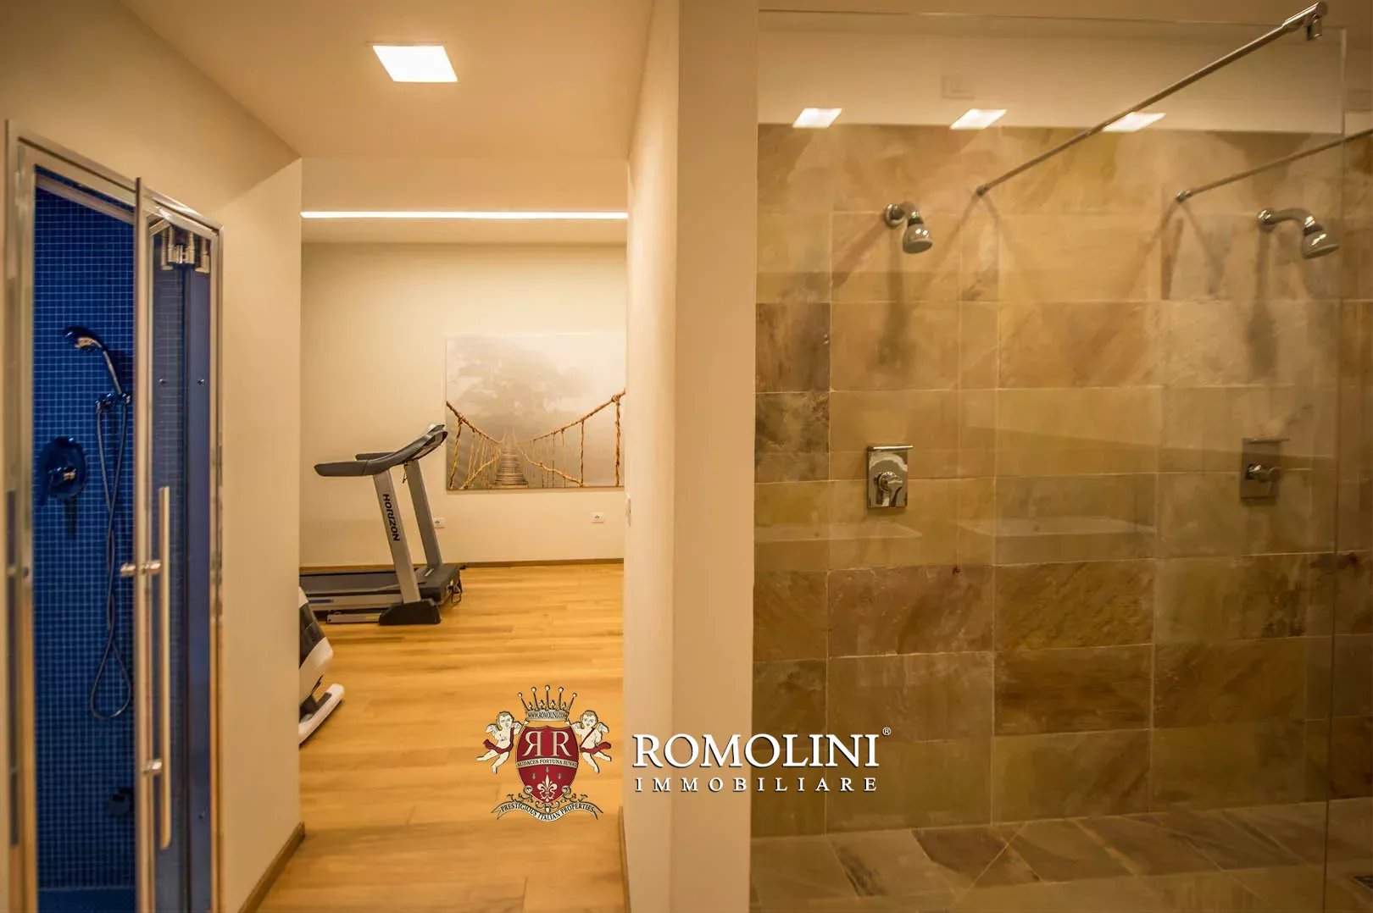
There is then a recreation area equipped with a 15 × 5 m indoor swimming pool, service locals and a fitness area with Turkish bath and gym plus a whirlwind tub placed on the terrace.
The guesthouse (97 m² – 1,044 ft²) grants two additional bedrooms for guests and/or clients.
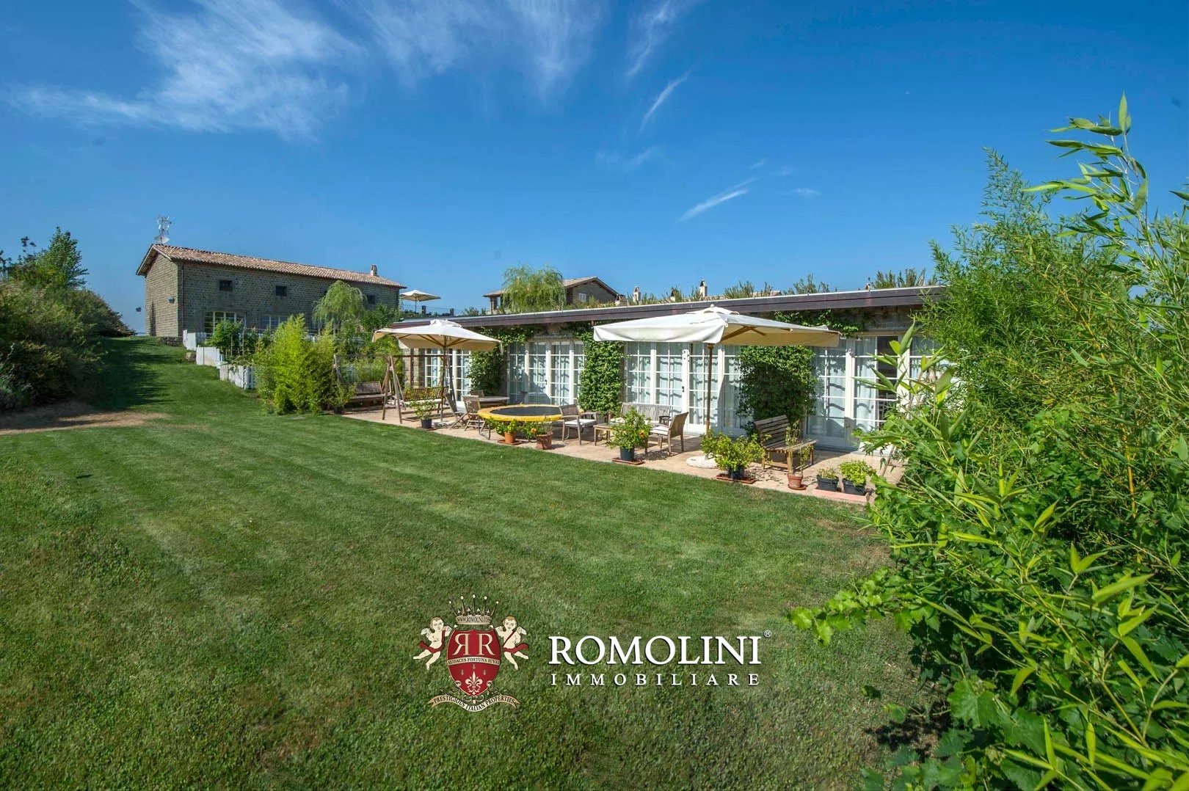
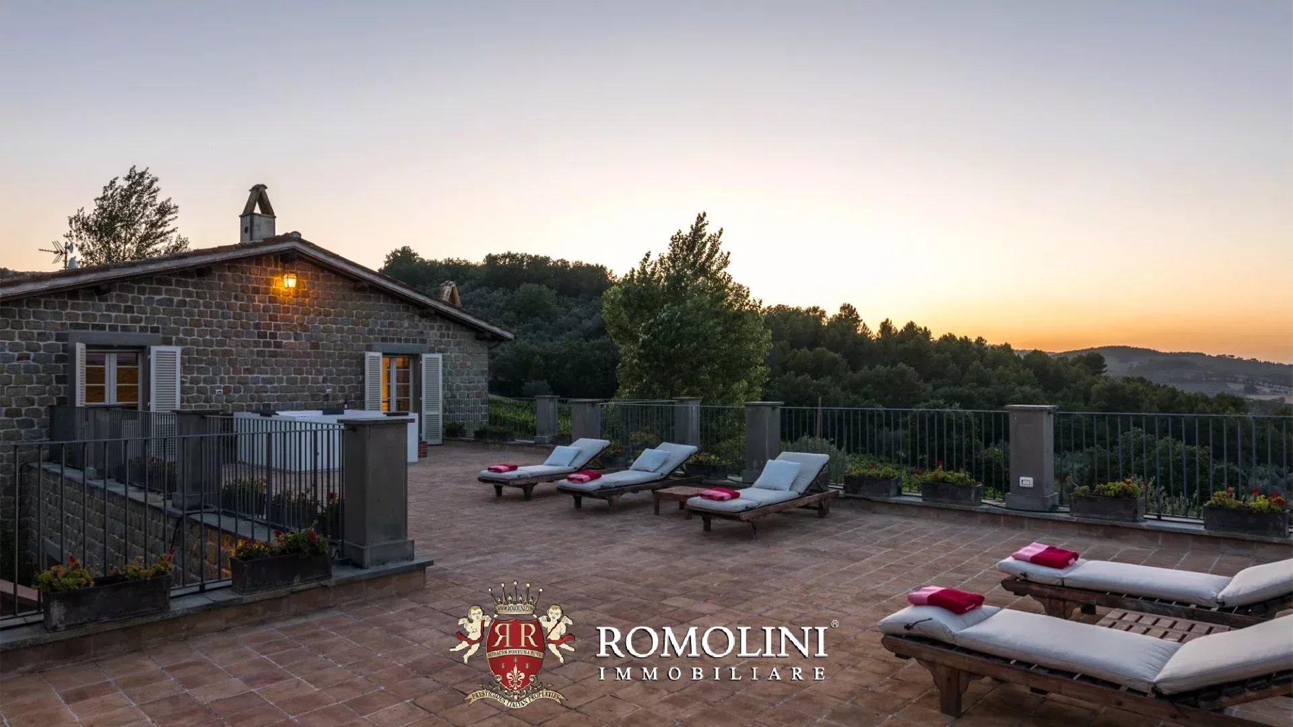
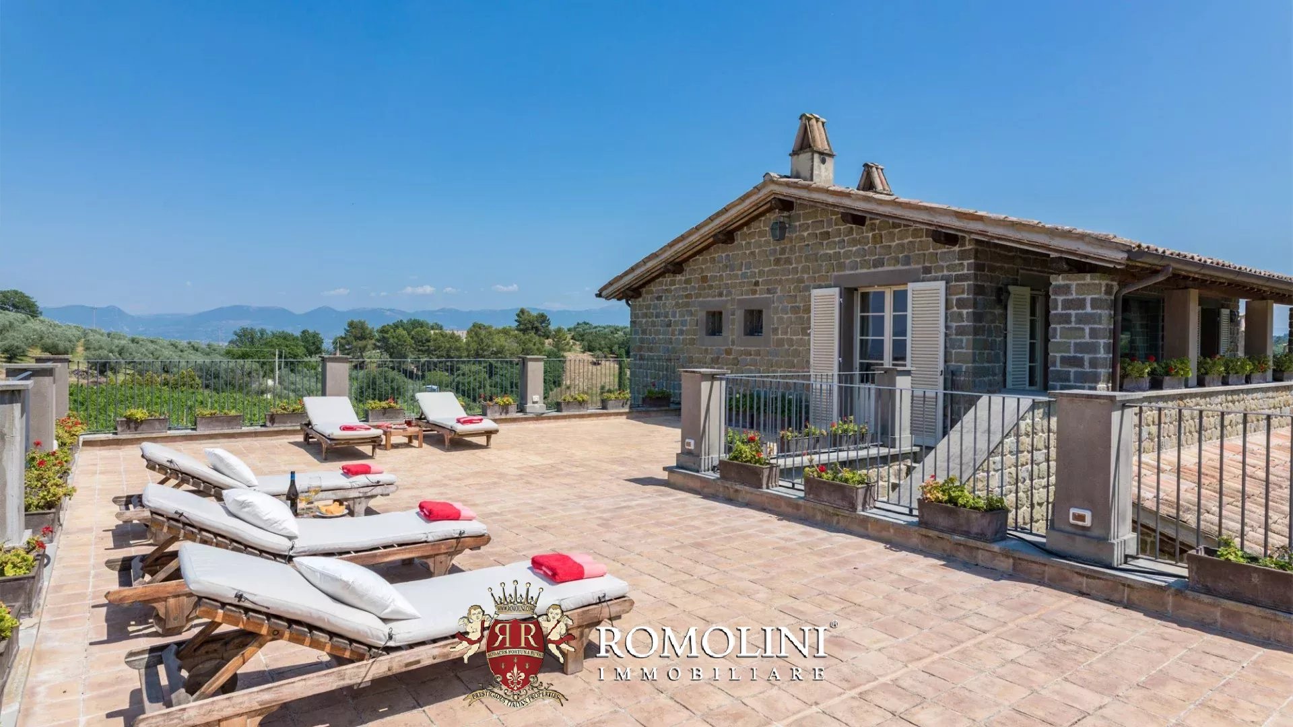
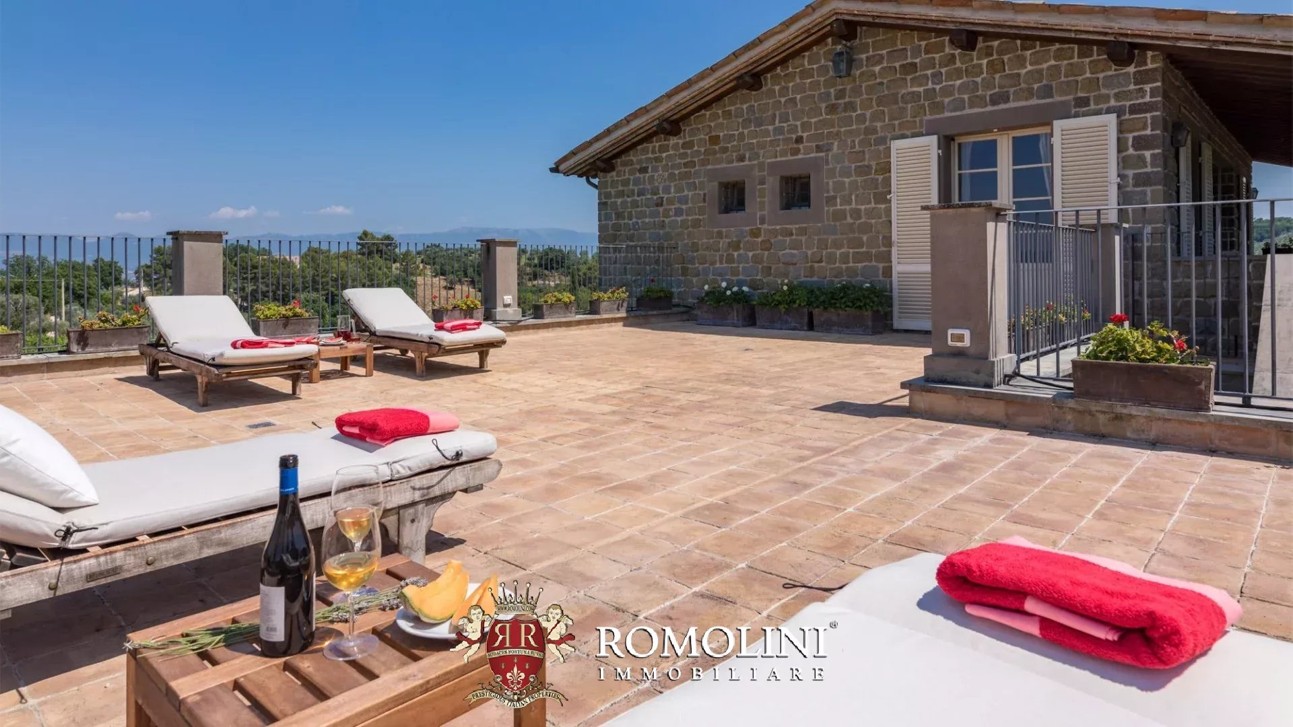
Right next to the buildings is a well-maintained 4,000-m² garden fitted with an automated irrigation system. On the garden there are also a fountain and a covered area (36 m² – 387 ft²) perfect for al fresco dining or just as a recreation area. On the first floor we can find a spacious terrace (146 m² – 1,571 ft²).
Danilo Romolini
Sales Manager
6 years with Romolini
Ref. 2611 Villa Trasimeno
€ 2,250,000
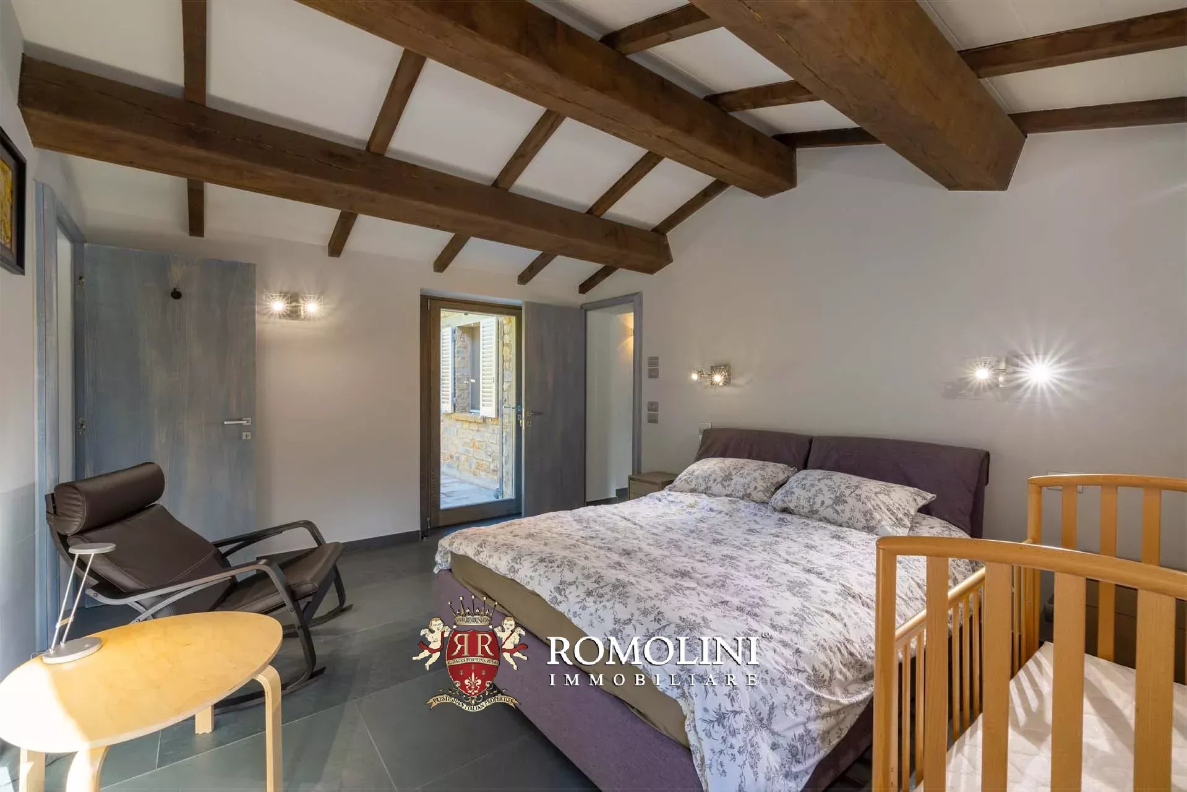
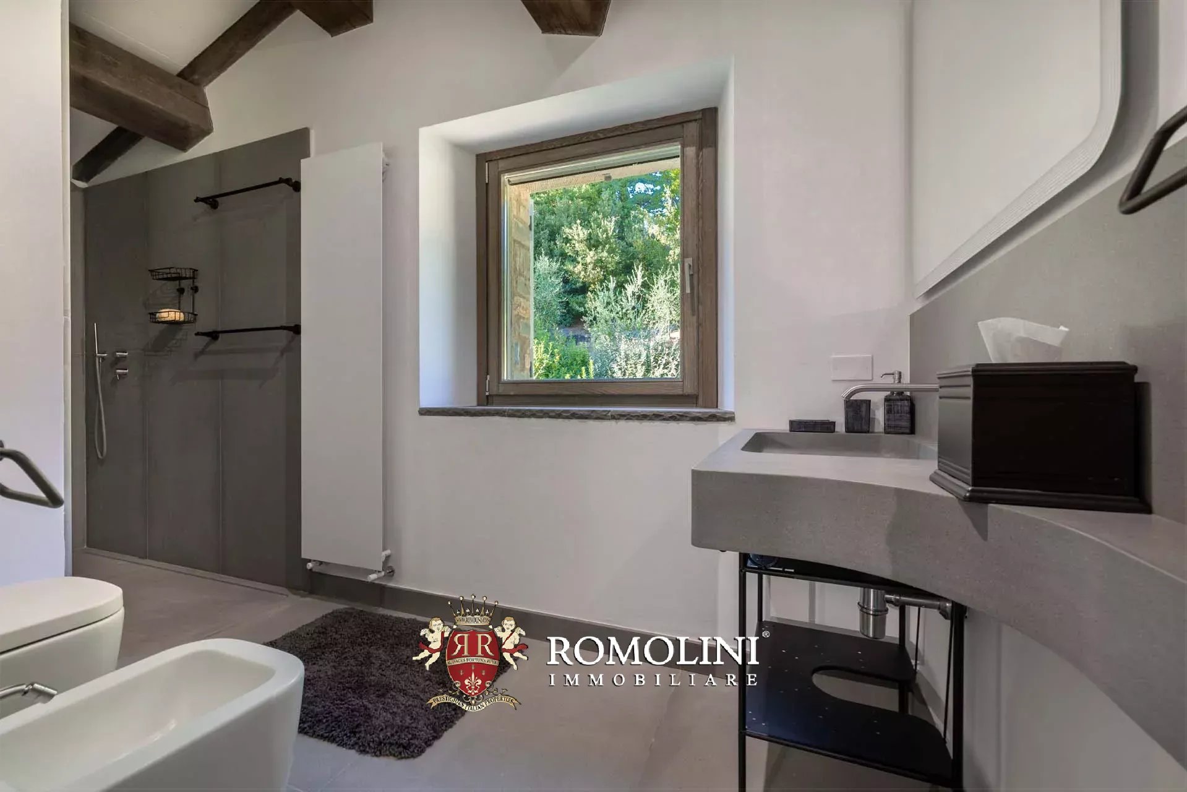
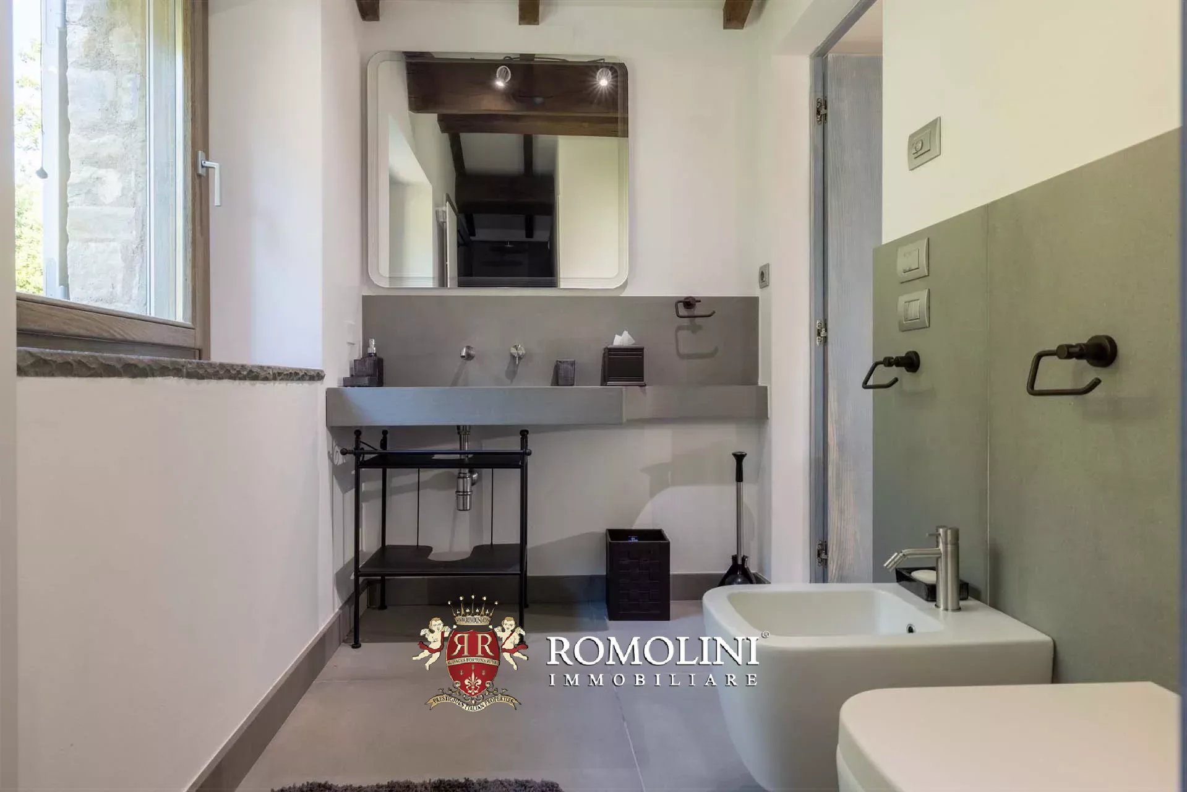
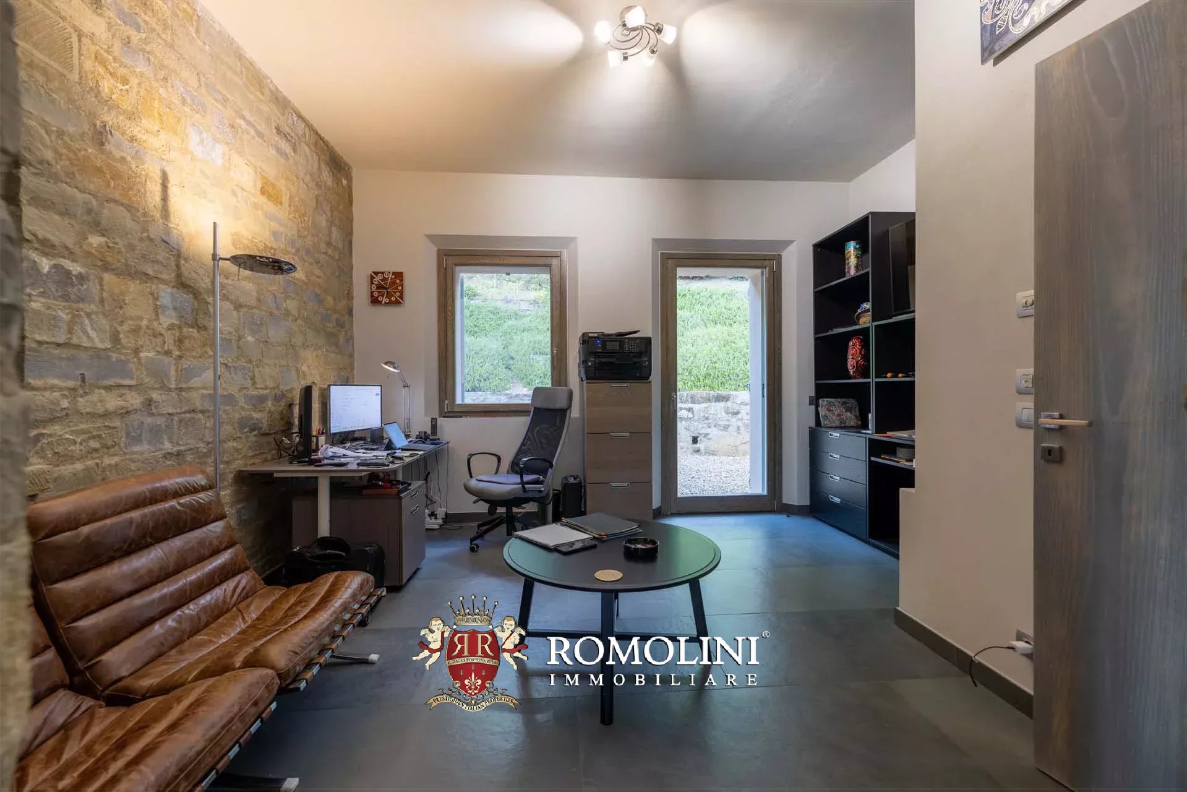
LUXURY LAKE VIEW VILLA FOR SALE IN UMBRIA, LAKE TRASIMENO
Umbria - Perugia - Tuoro sul Trasimeno
Interiors: 413 sqm
Bedrooms: 4
Bathrooms: 4
Exteriors: 3,752 sqm
Pool: Yes
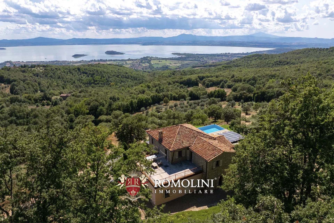
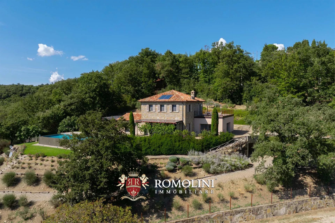
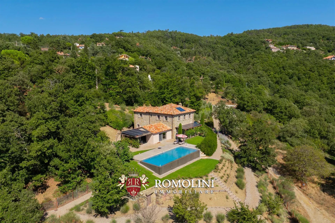
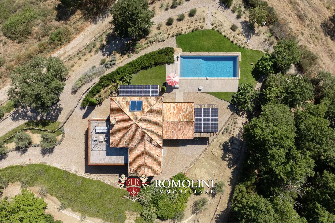
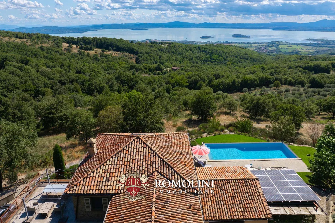
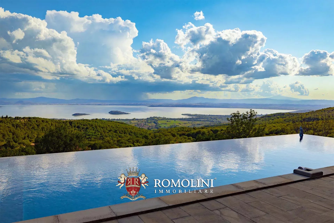
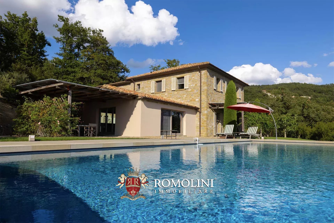
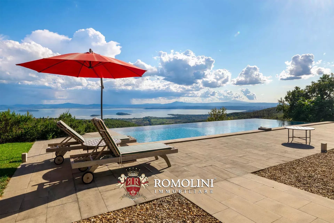
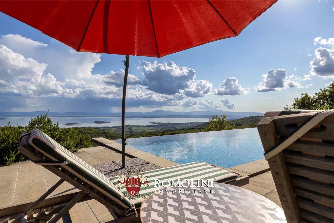
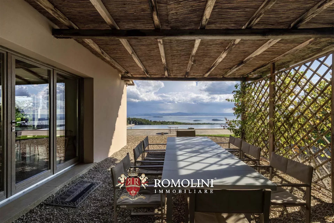
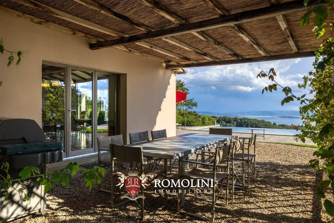
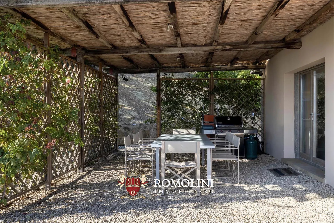
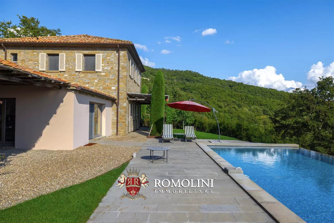
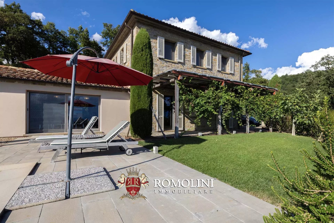
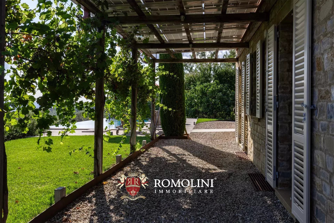
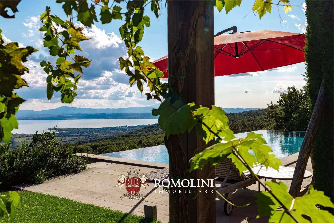
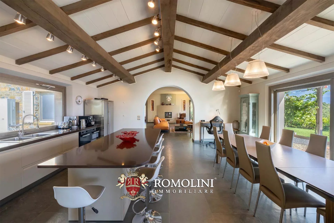
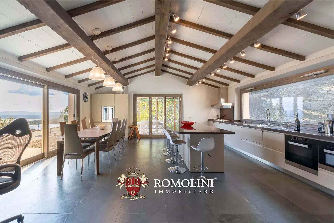
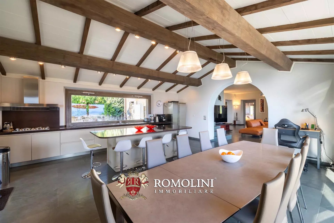
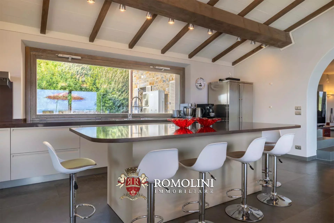
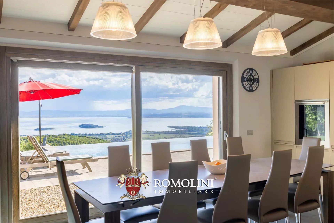
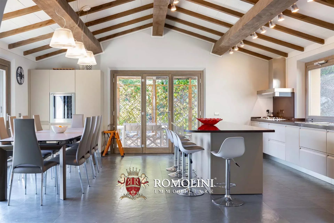
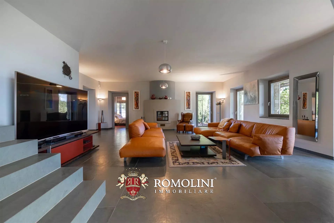
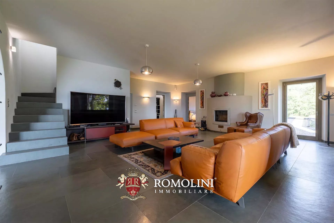
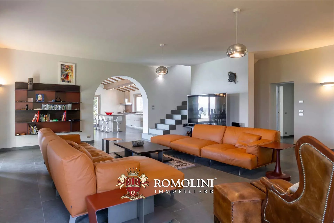
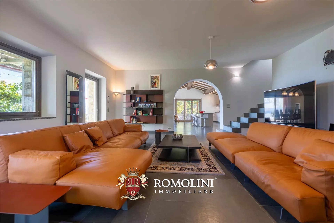
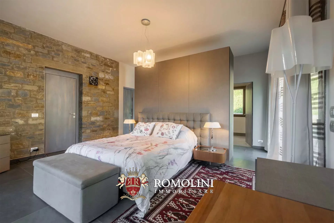
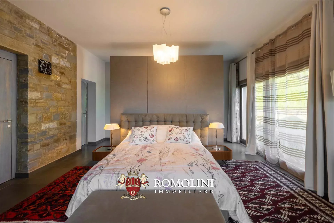
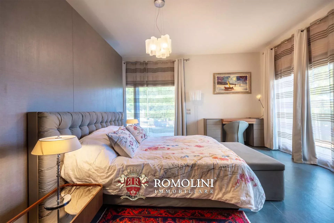
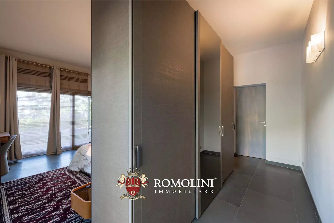
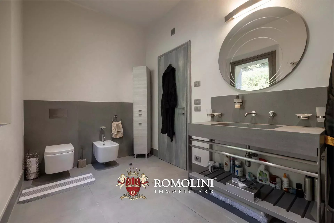
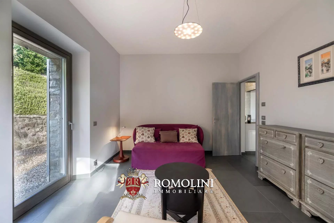
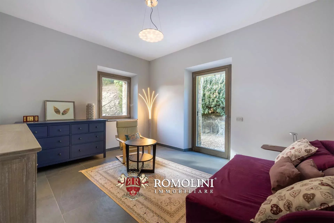
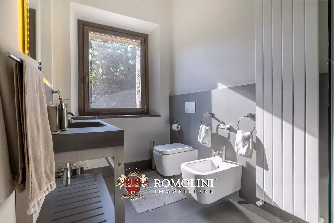
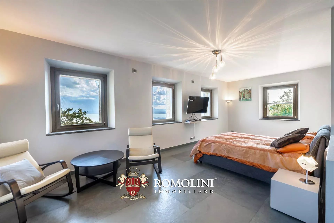
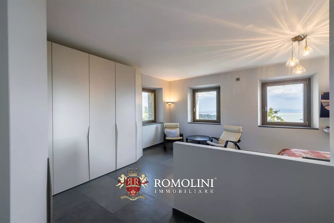
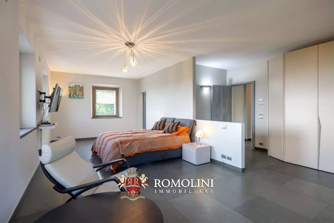
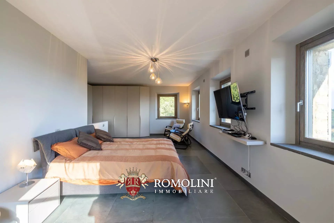
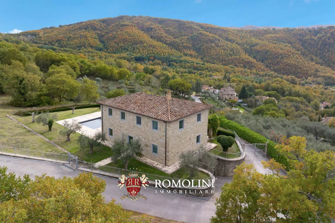
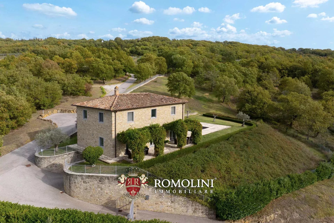
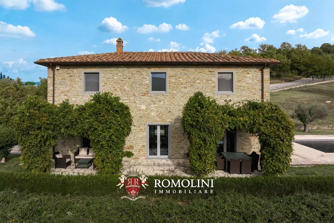
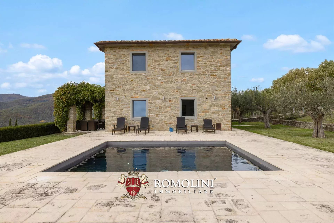
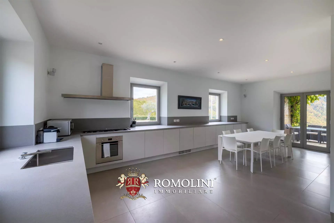
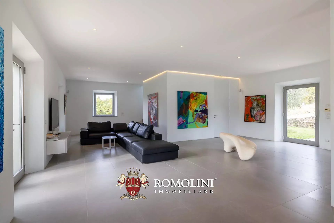
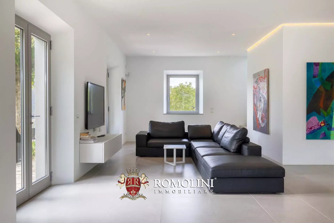
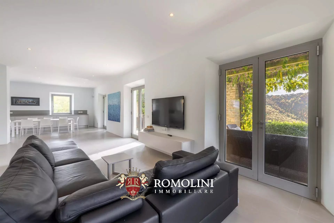
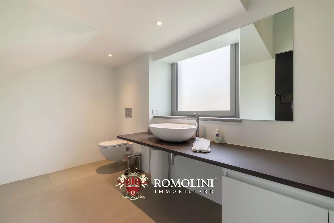
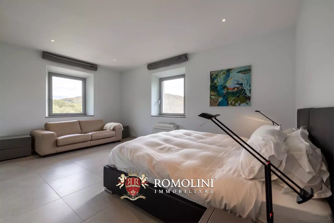
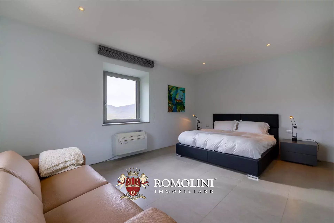
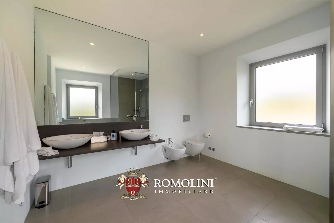
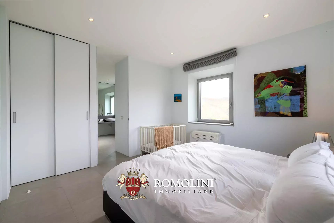
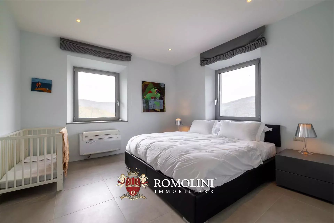
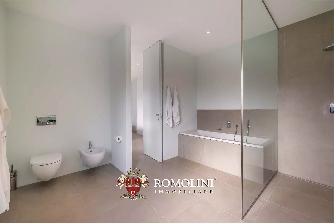
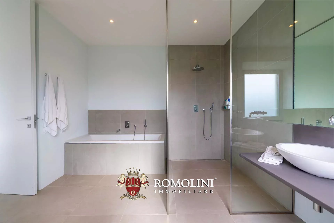
In a very panoramic position overlooking Lake Trasimeno, halfway between LiscianoNiccone and Tuoro, modern villa with swimming pool for sale. The building, recently built, is a modern building with 4 rooms and a beautiful panoramic terrace. The 3,750-m² garden surrounding the building houses two porches with photovoltaic panels and the 13 × 5 m infinity pool.
The small village in which the villa is located offers a restaurant, well stocked as a grocery store as well, and for all services one only needs to reach the center of Tuoro in the valley (7km). Being on the border between Umbria and Tuscany, the most fascinating art cities of central Italy are all easily reachable by car (Cortona, Umbertide, Montepulciano, Città di Castello, Siena, Orvieto...).
Danilo Romolini
Sales Manager
6 years with Romolini
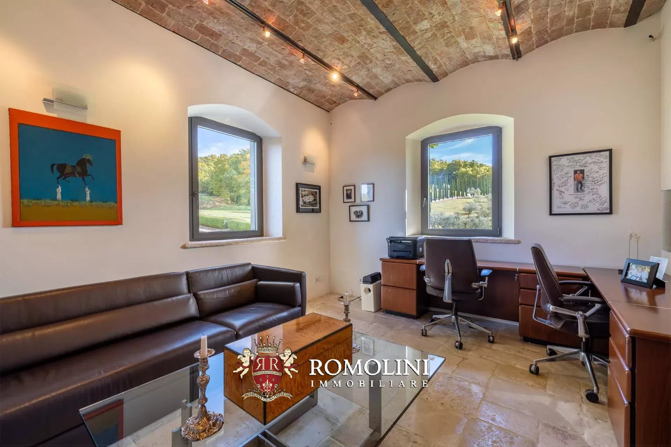
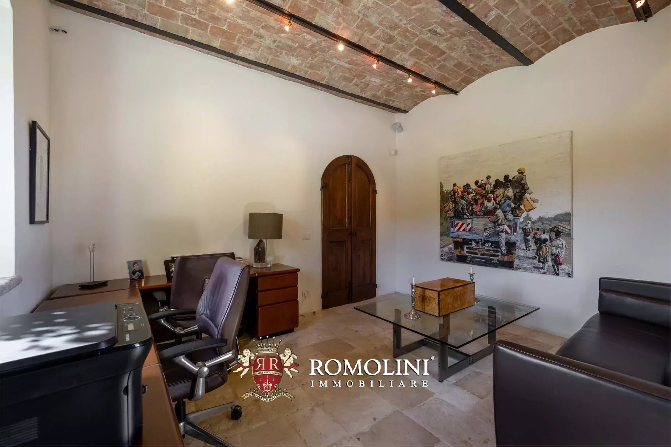
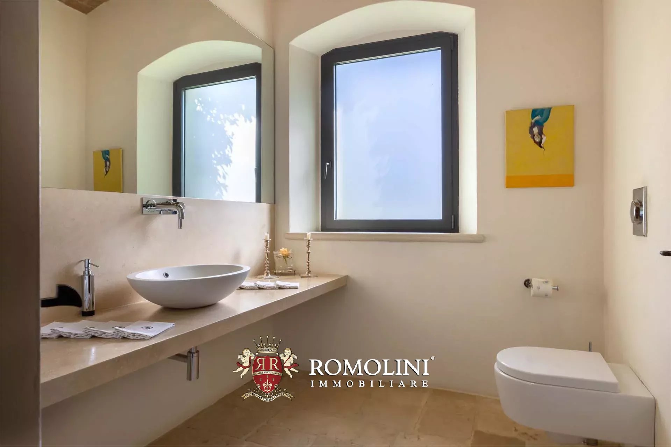
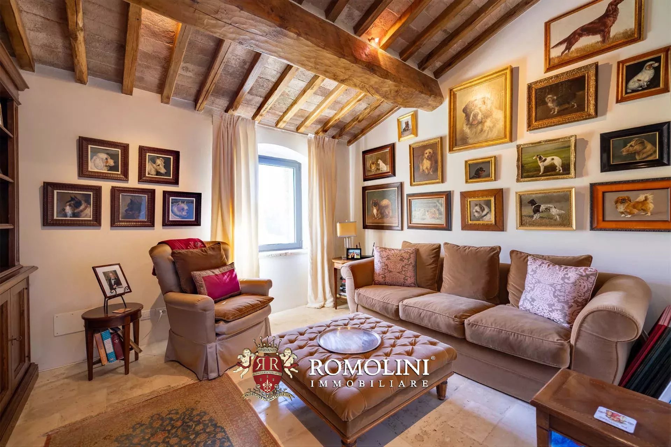
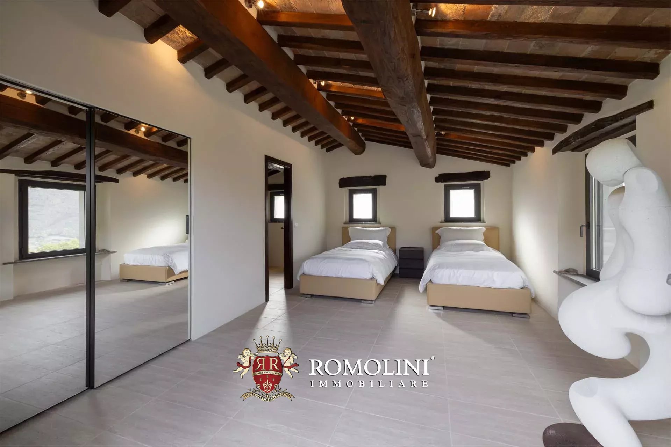
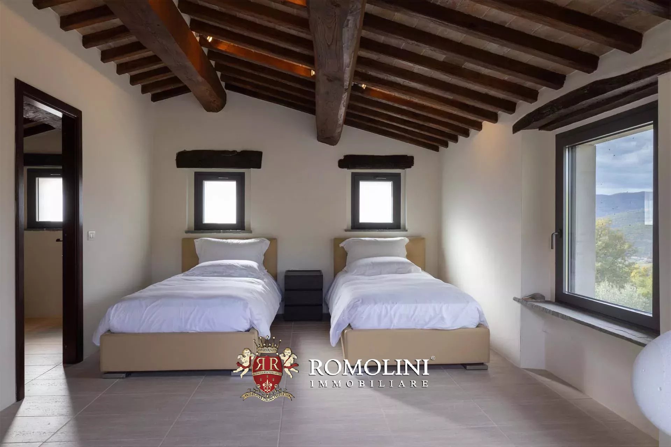
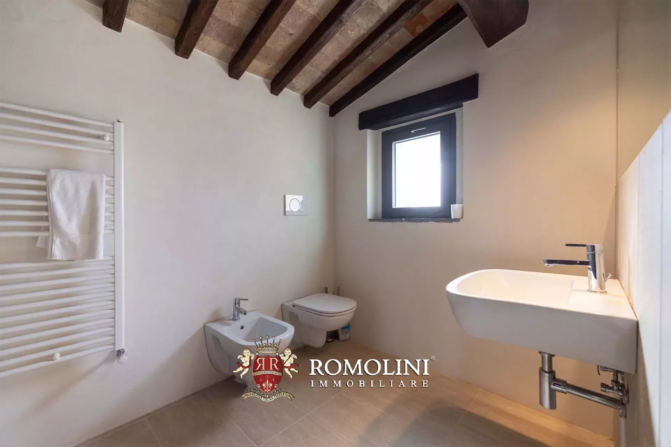
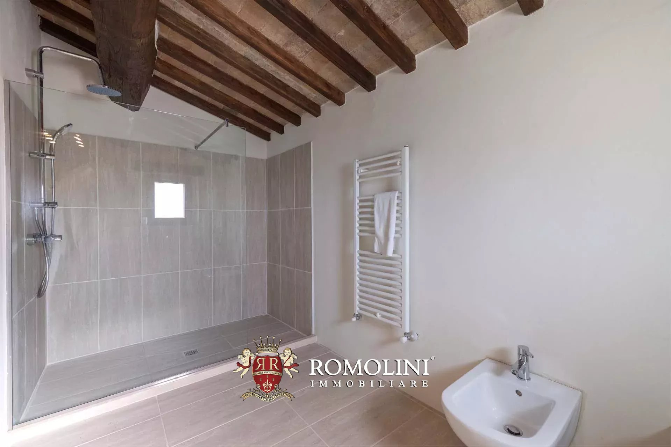
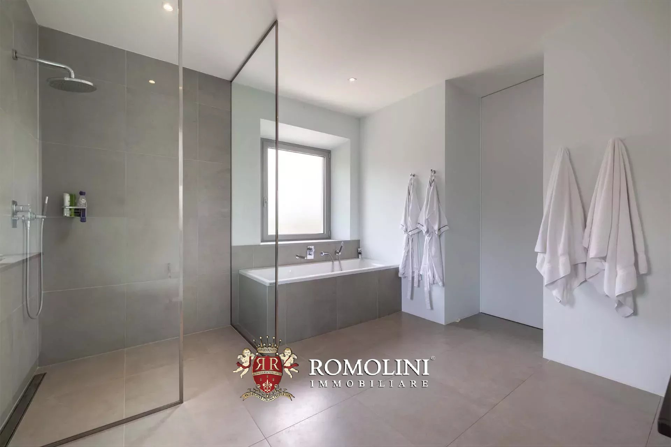
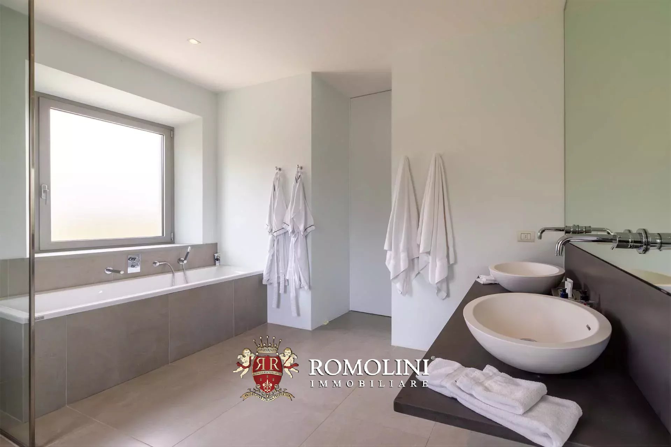
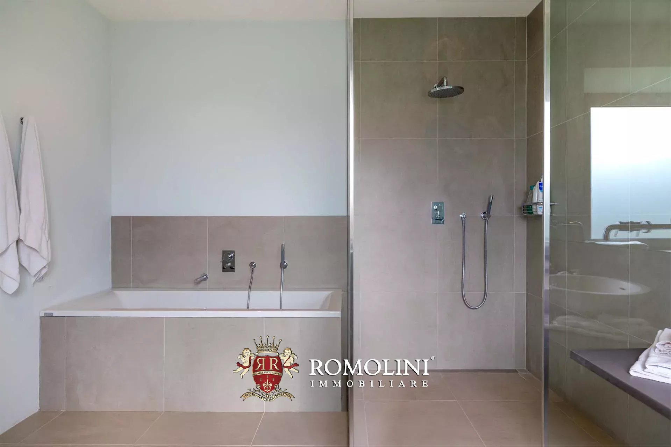
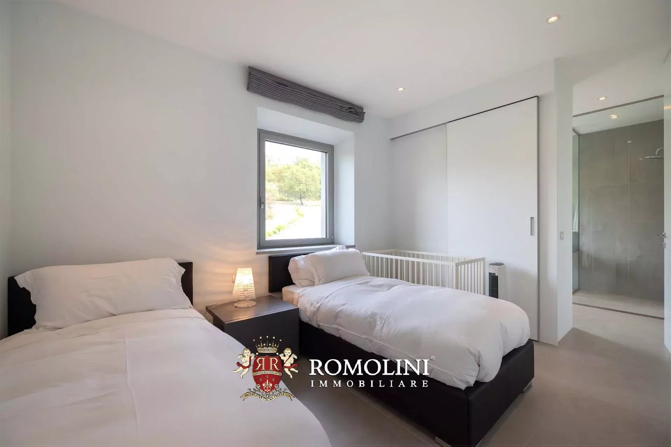
Ref. 2918 Tenuta Niccone
€ 6,800,000
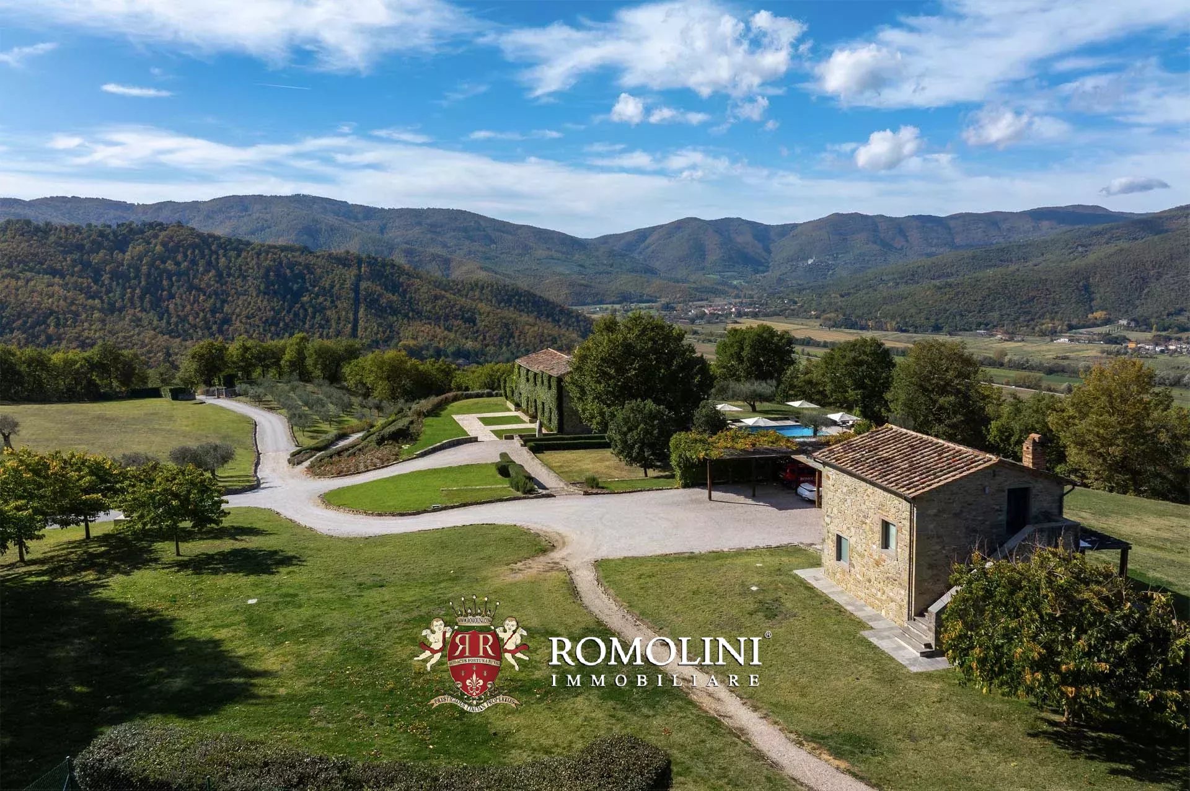
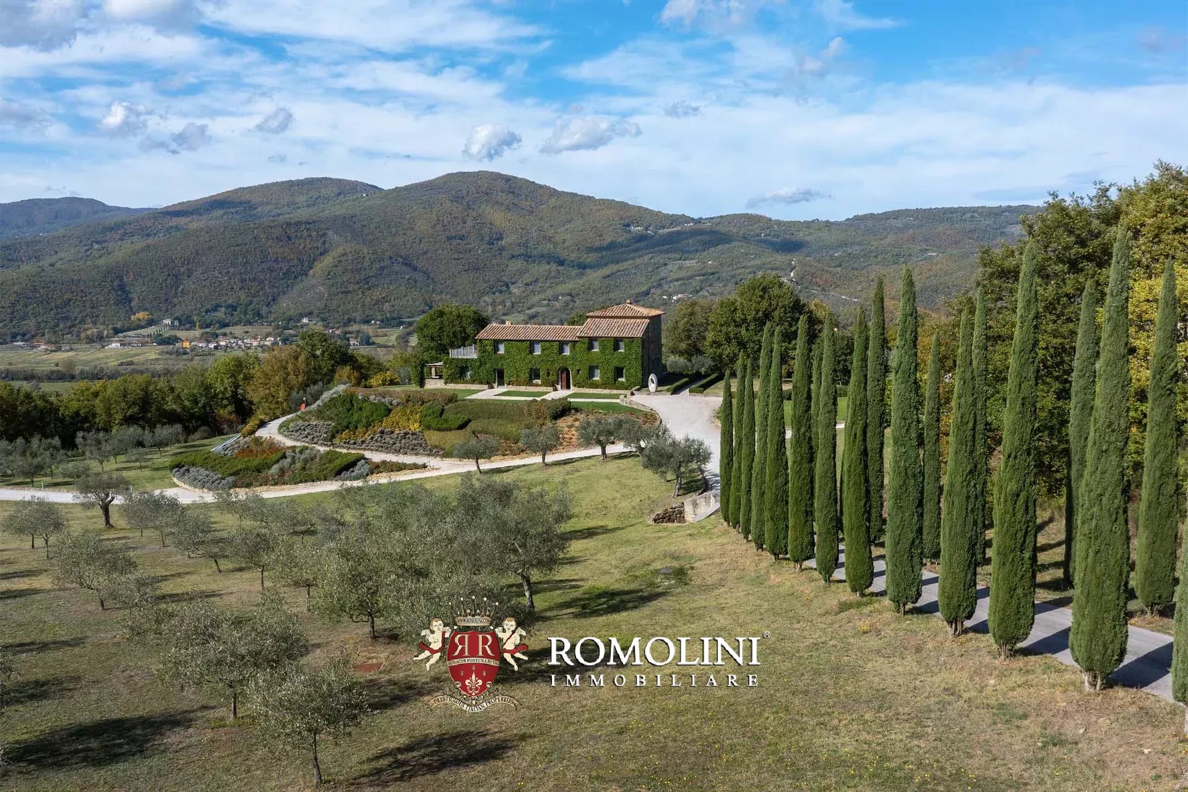
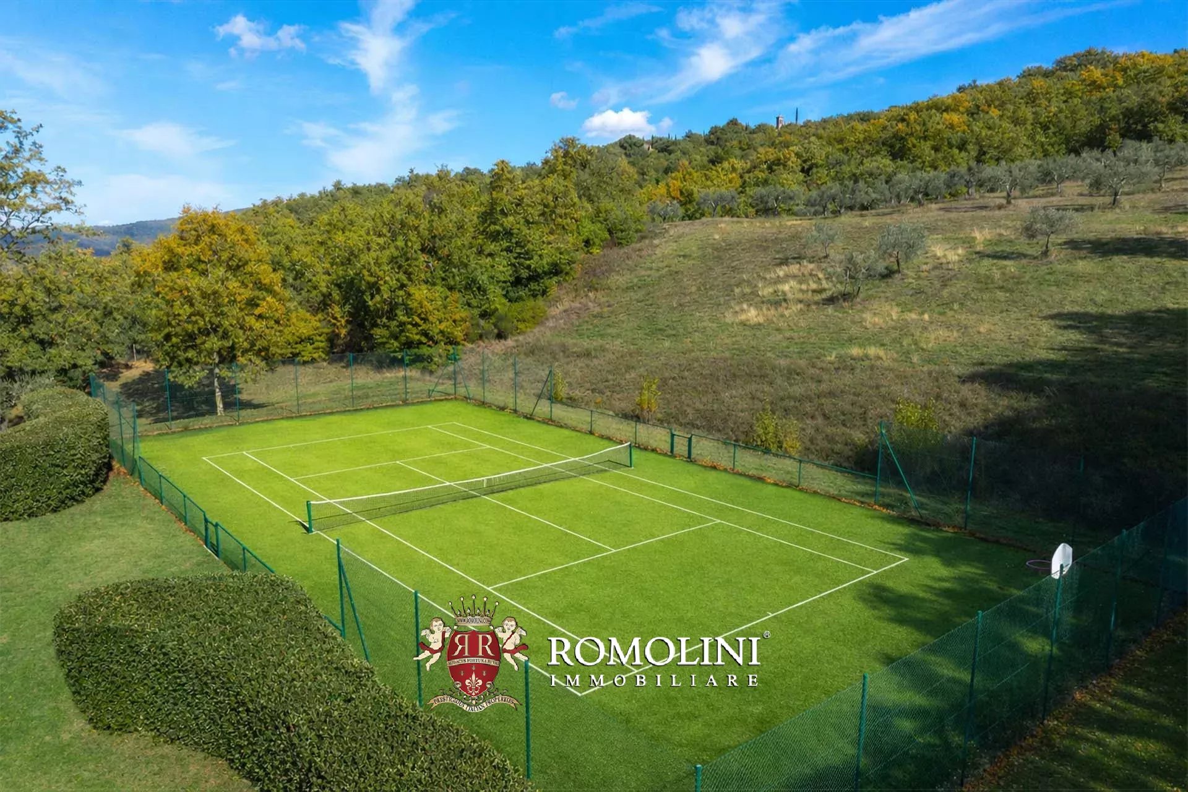
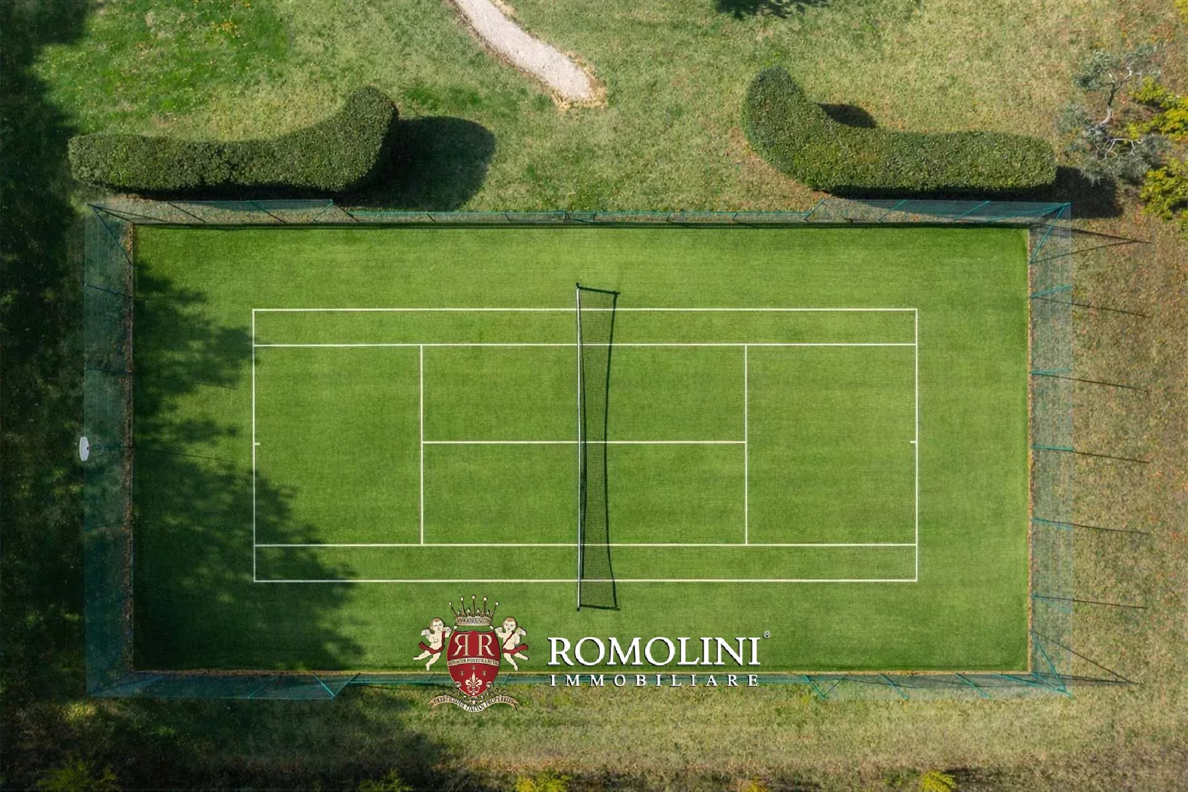
ESTATE WITH VILLA, SWIMMING POOL AND TENNIS COURT FOR SALE IN THE NICCONE VALLEY, UMBRIA
Umbria - Perugia - Lisciano Niccone
Interiors: 1,162 sqm
Bedrooms: 7
Bathrooms: 11
Exteriors: 18.23 ha
Olive grove: 2.27 ha
Pool: Yes
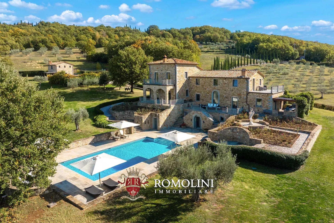
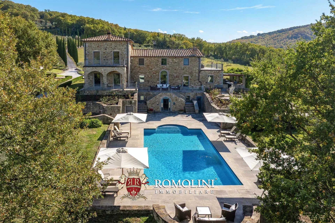
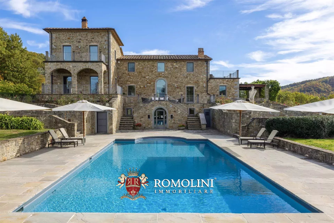
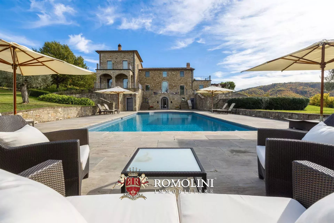
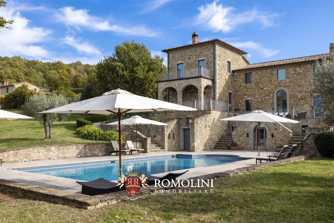
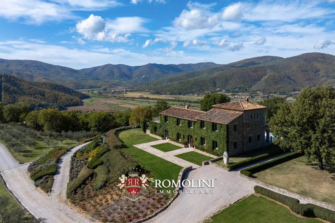
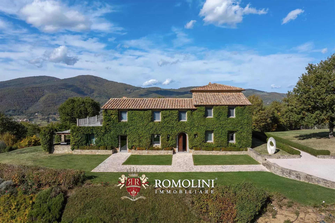
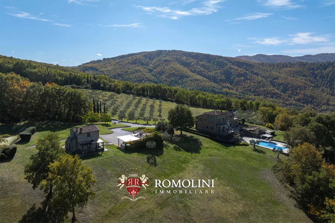
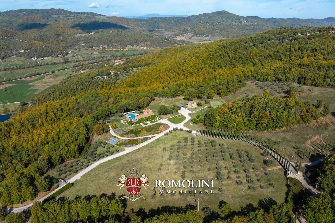
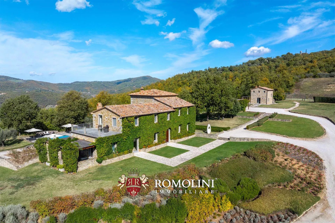
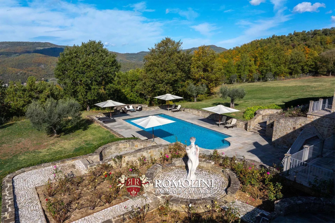
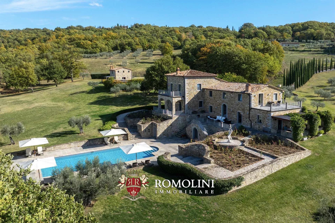
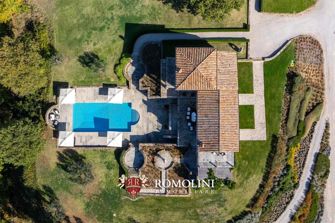
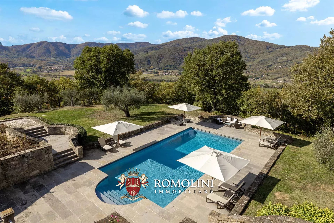
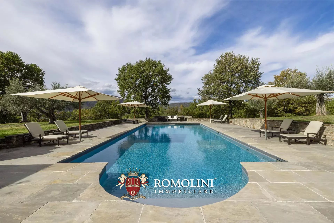
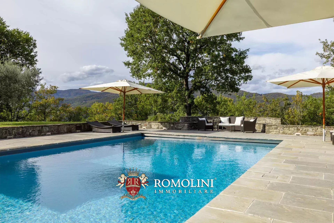
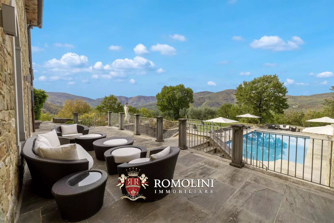
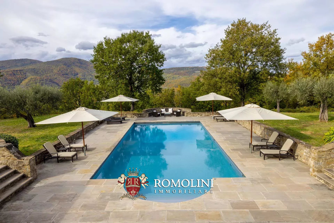
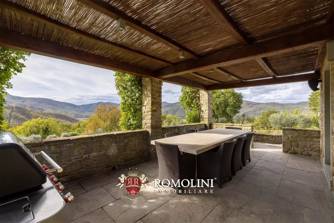
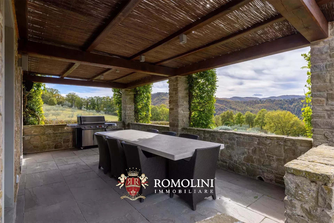
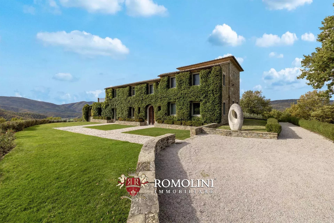
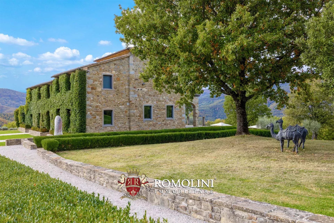
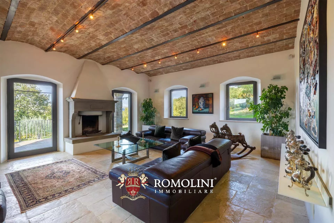
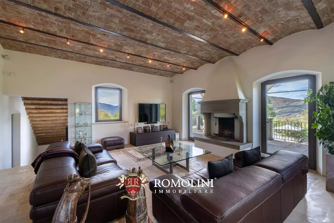
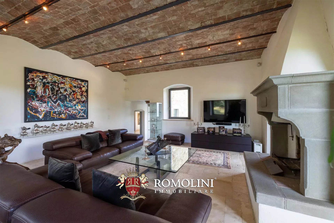
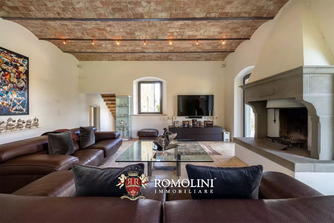
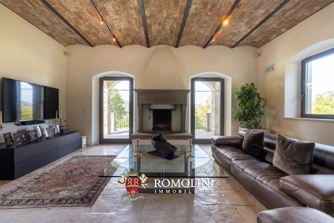
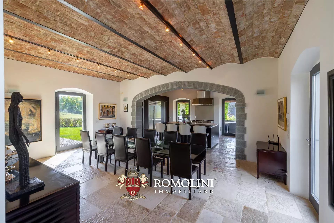
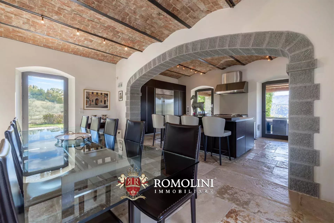
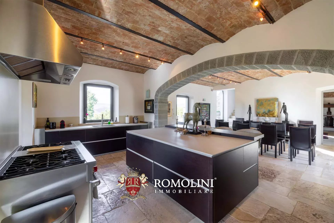
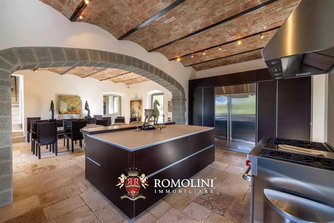
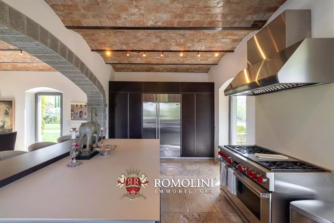
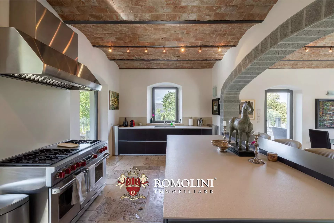
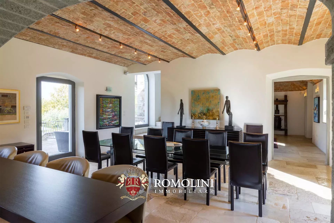
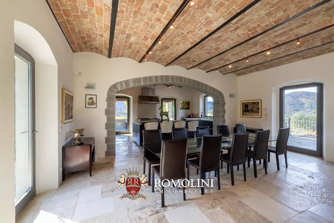
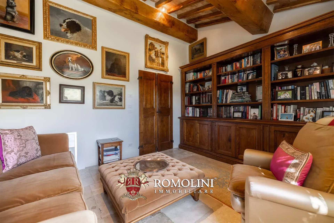
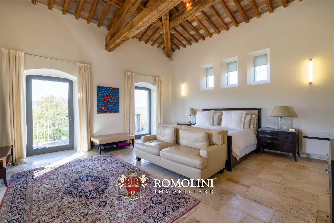
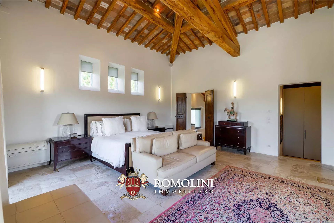
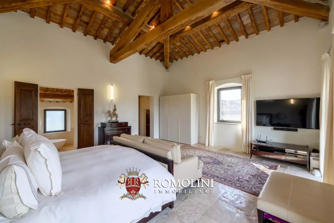
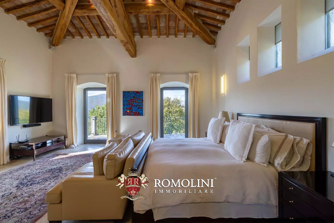
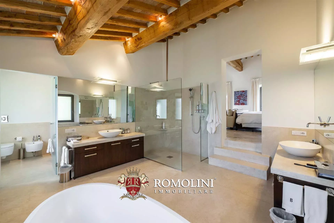
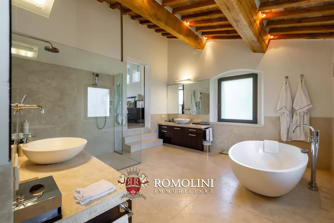
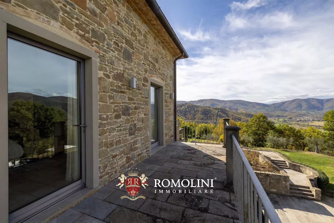
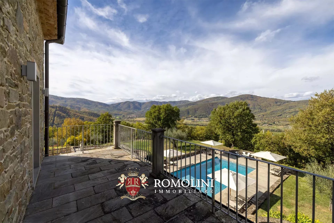
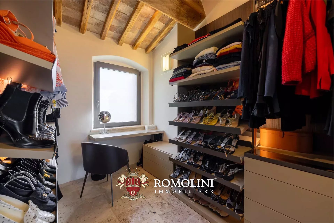
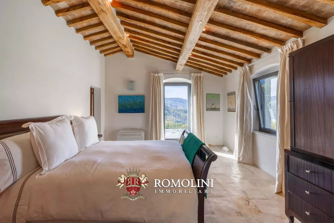
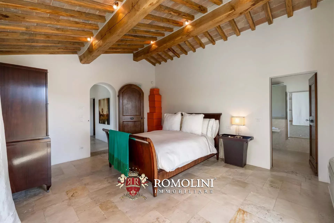
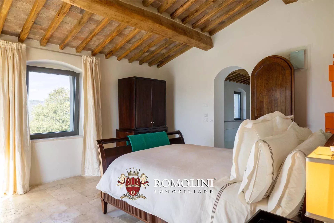
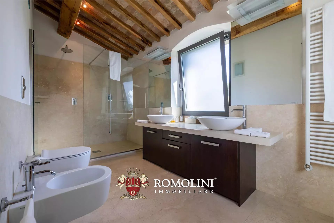
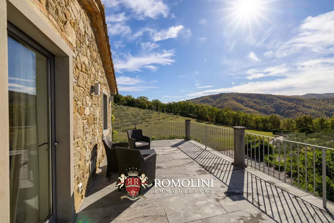
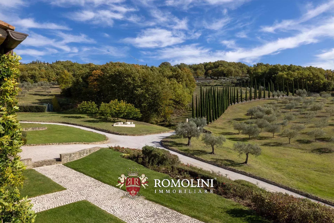
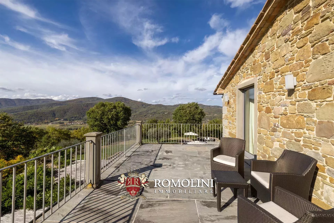
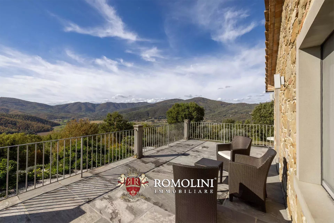
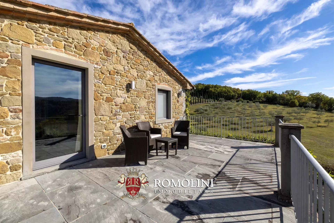
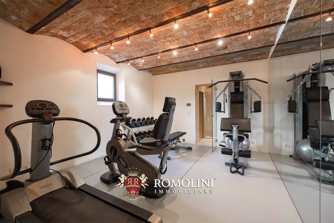
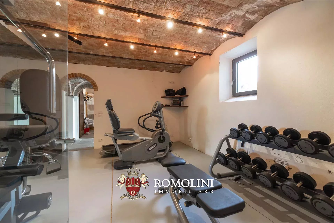
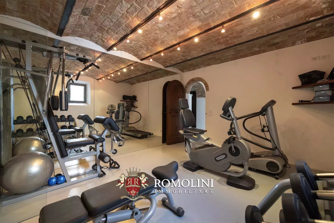
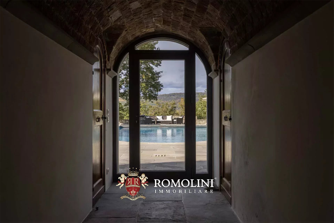
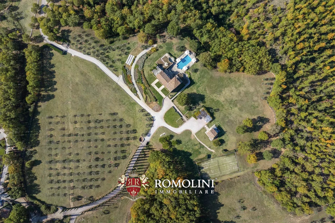
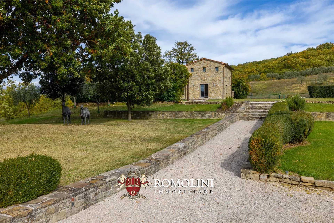
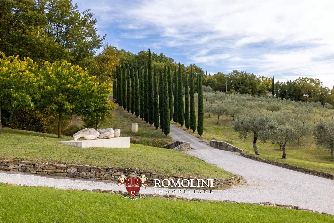
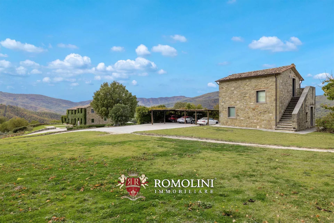
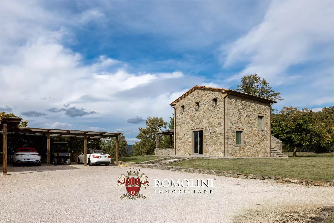
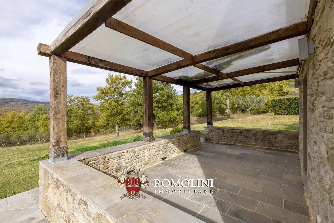
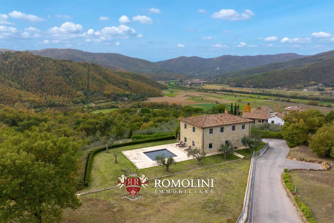
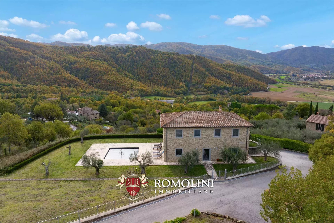
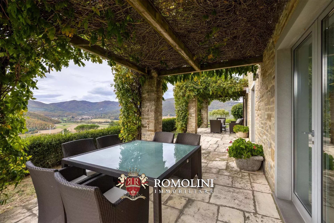
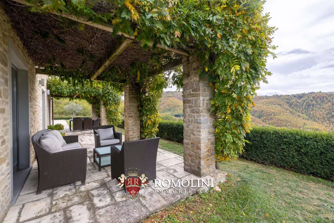
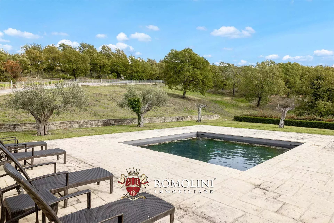
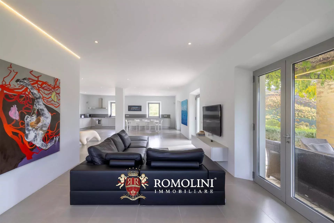
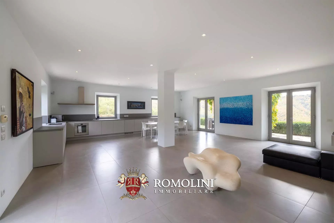
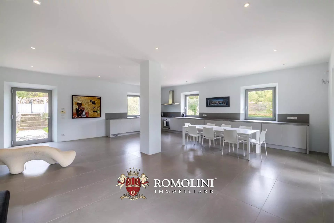
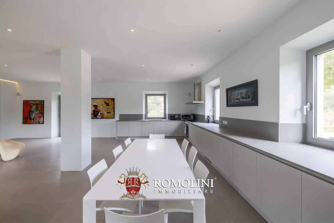
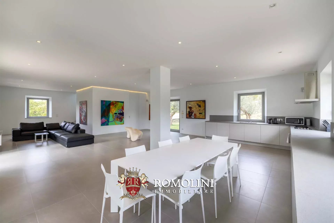
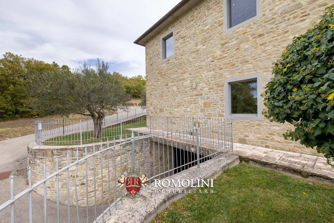
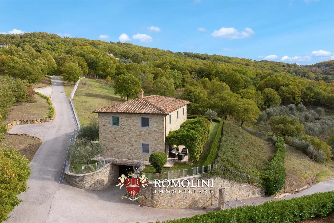
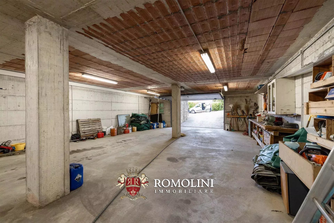
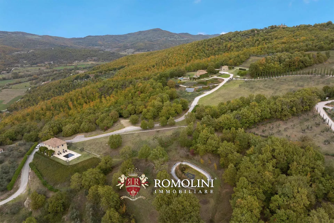
Located in the unspoiled and sought-after Niccone Valley, on the border between Umbria and Tuscany and in close proximity to the famous Reschio Estate, this extraordinary panoramic property offers absolute privacy, refined luxury and an impeccable level of achievement. Set in over 18 ha of perfectly manicured grounds, a short distance from Cortona and Lake Trasimeno, the property represents a rare opportunity to purchase an Italian estate ready to live in one of the most exclusive areas of central Italy.
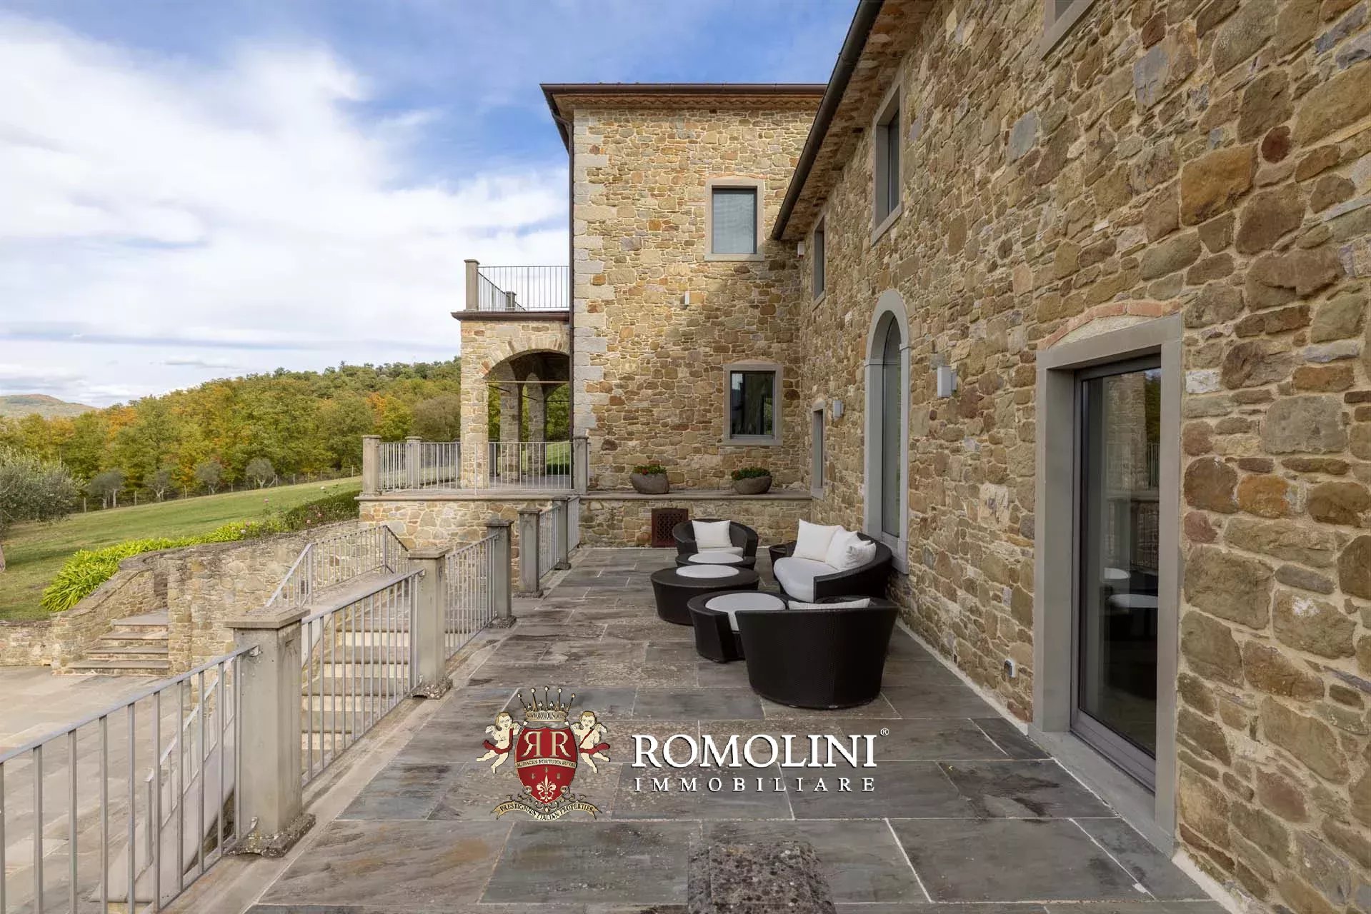
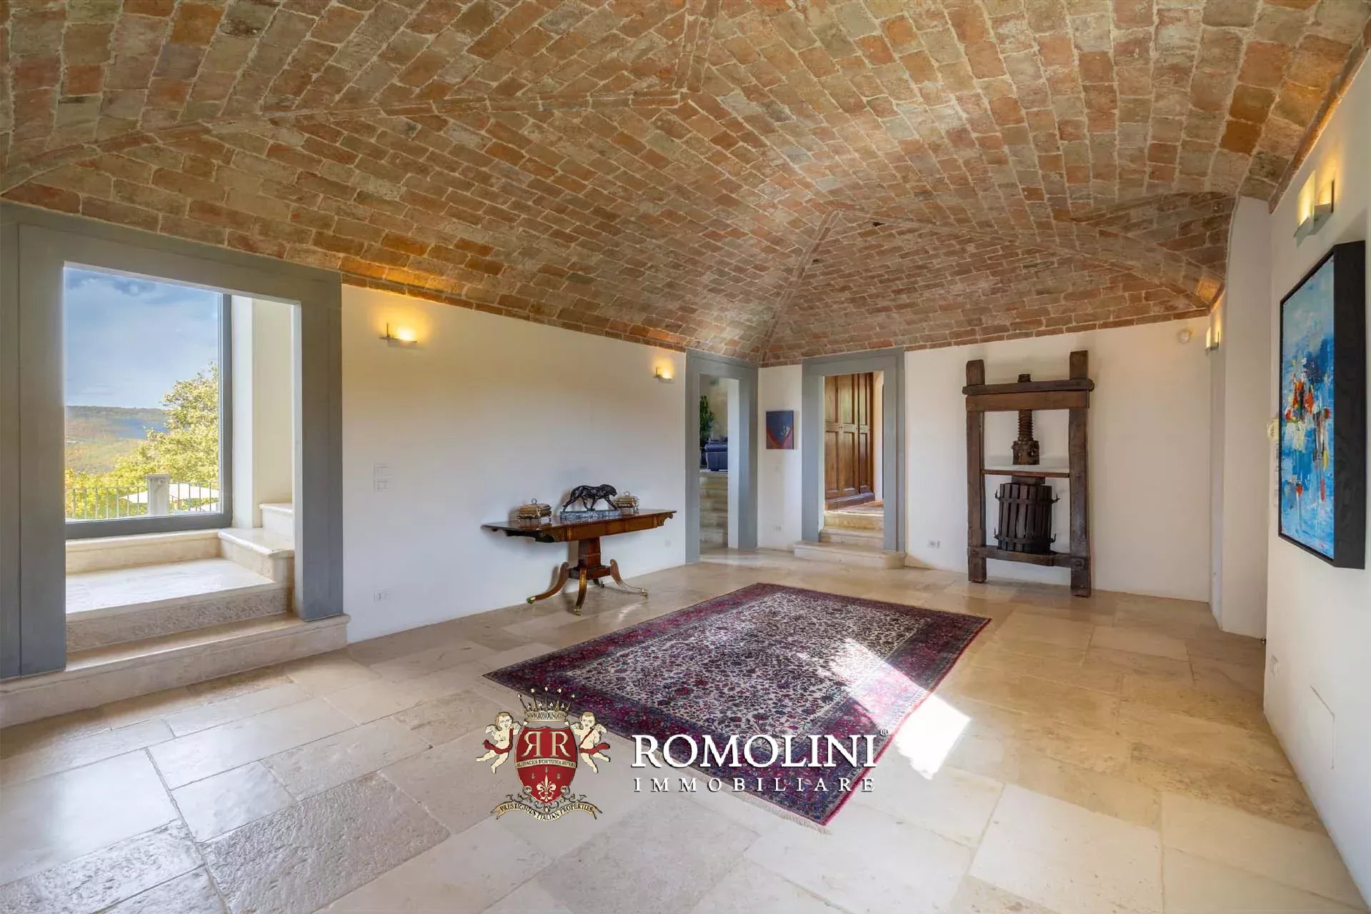
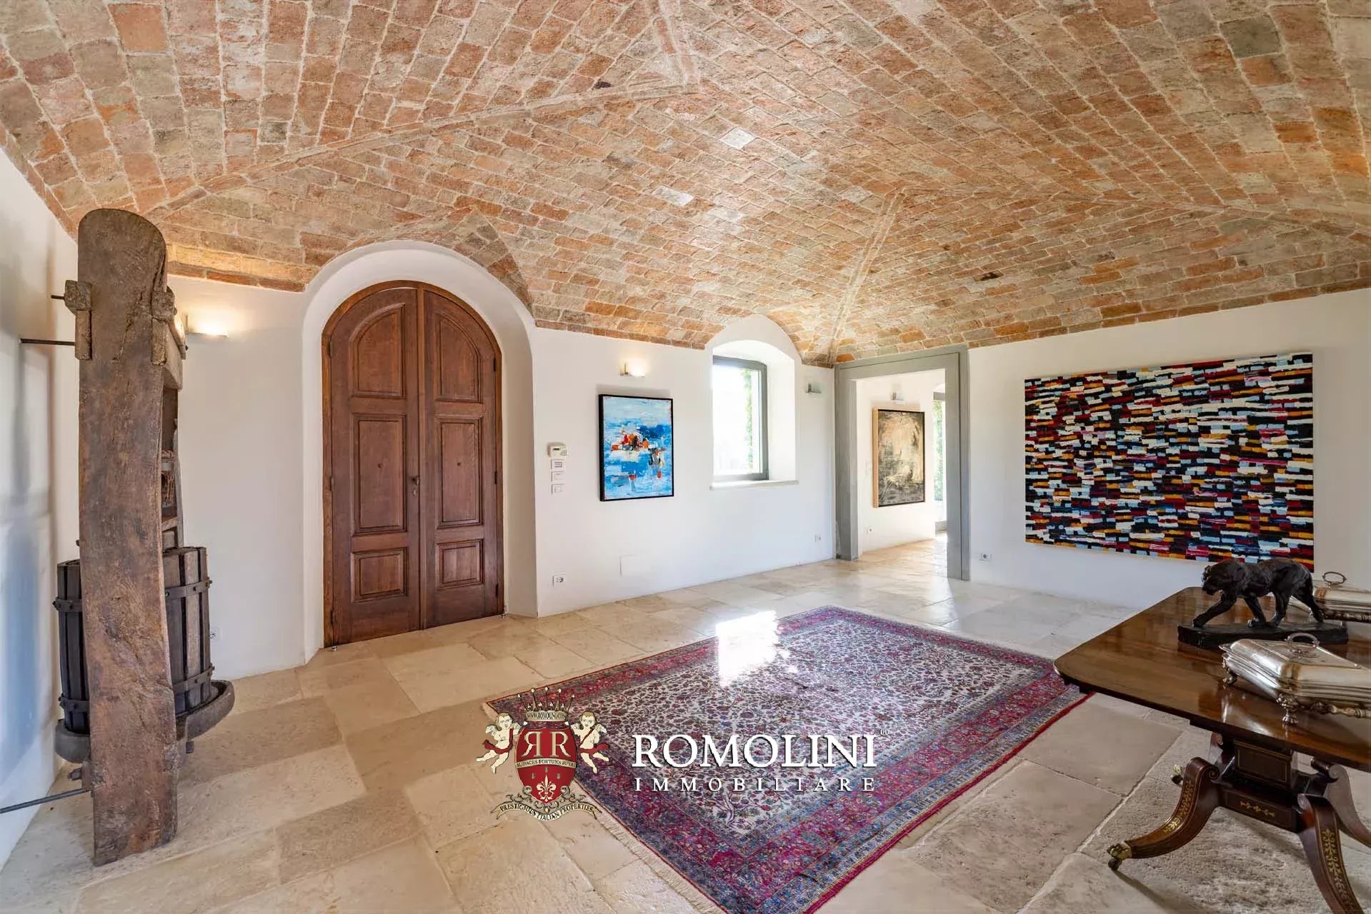
Originally consisting of the ruins of an old farmhouse, the property has undergone a careful and meticulous four-year renovation, desired and overseen by the current owner in collaboration with local craftsmen, stonemasons, artisans and artists.
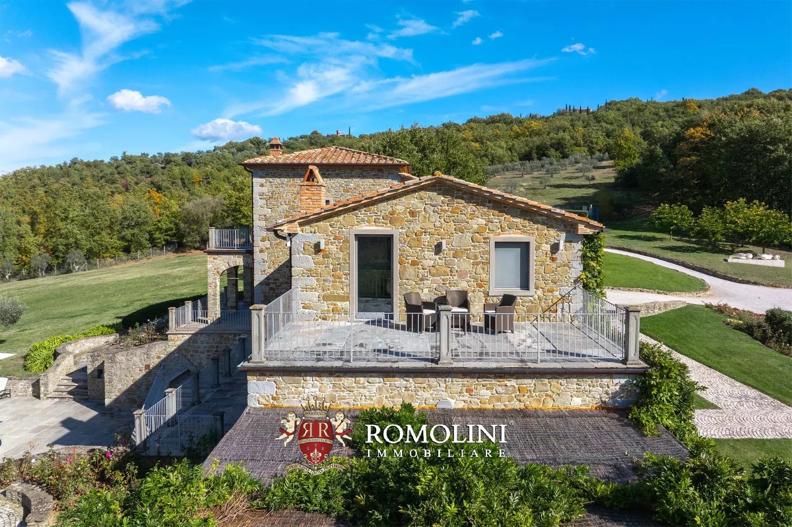
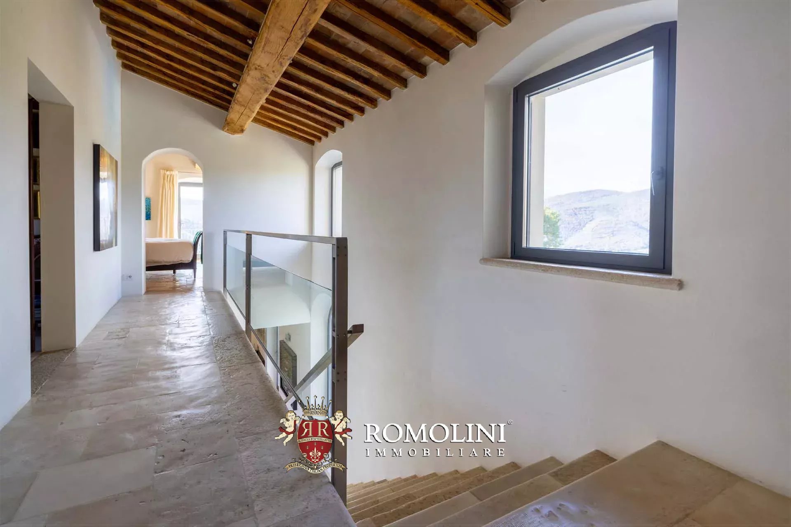
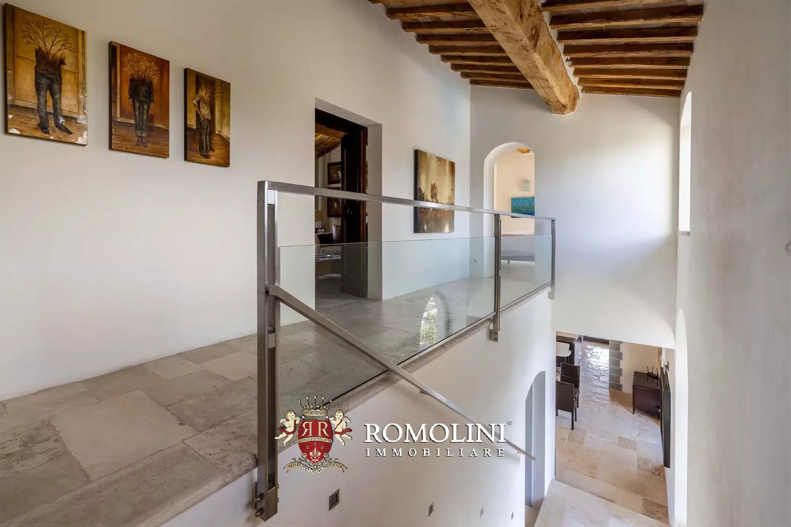
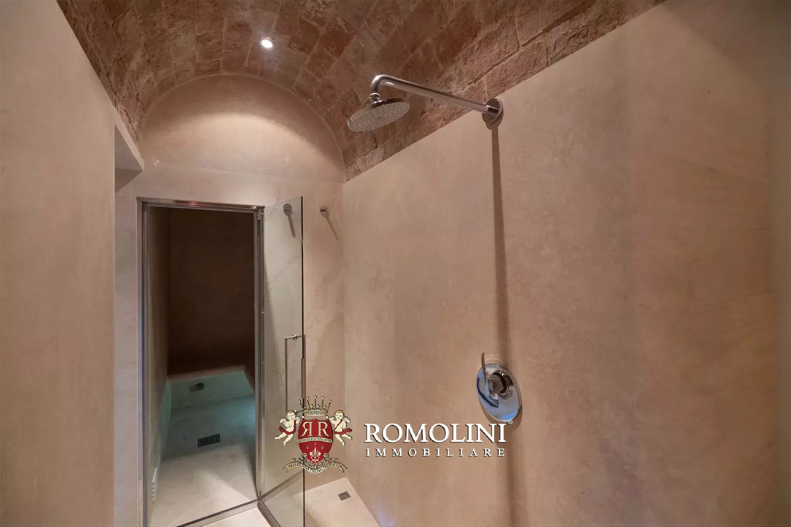
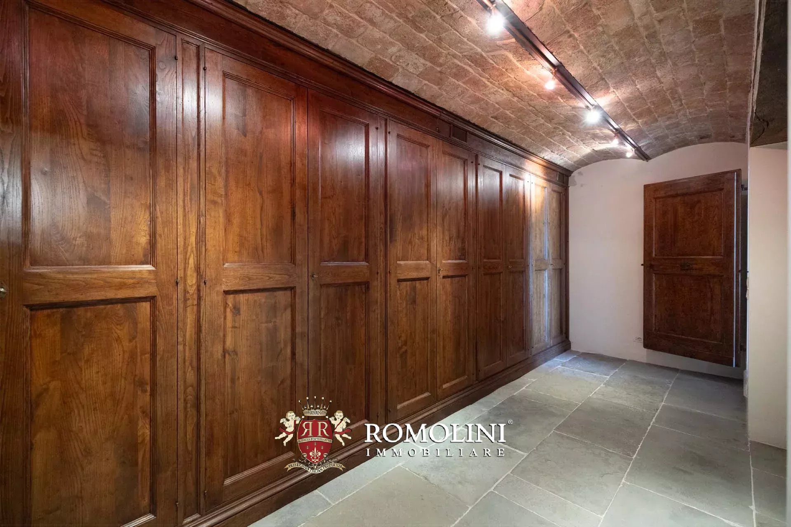
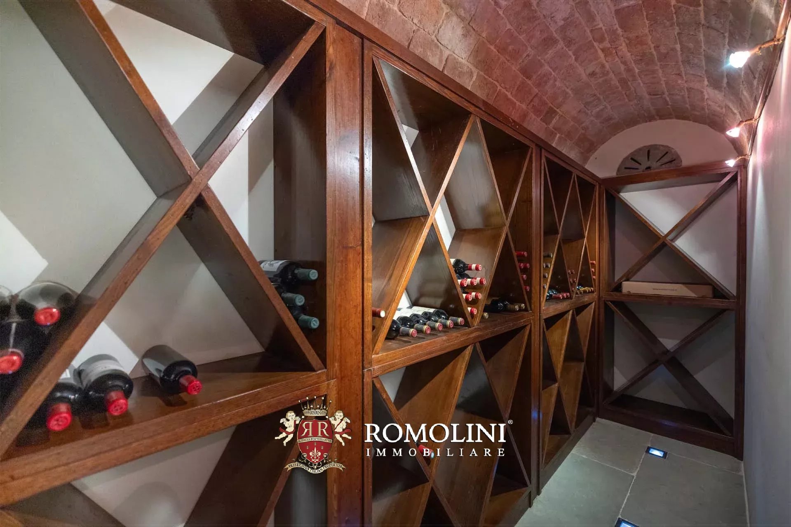
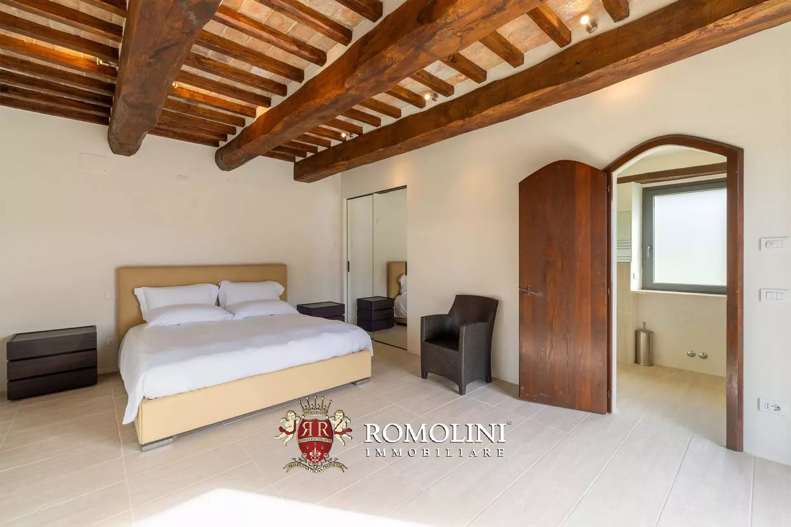
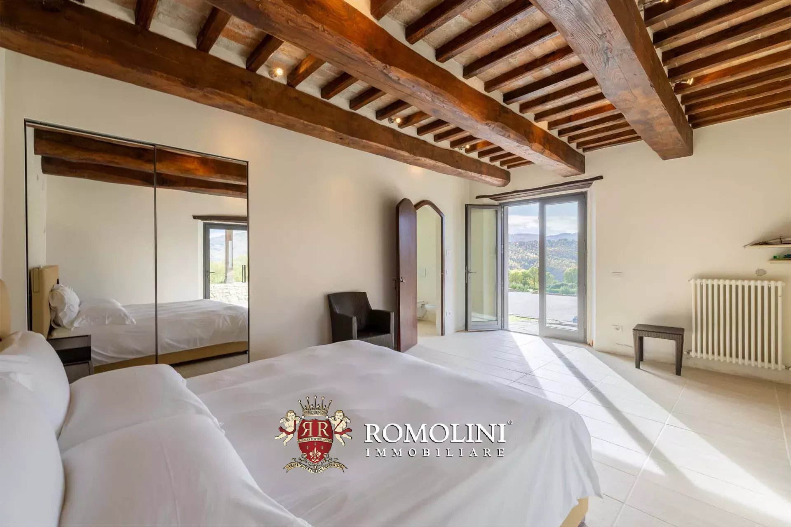
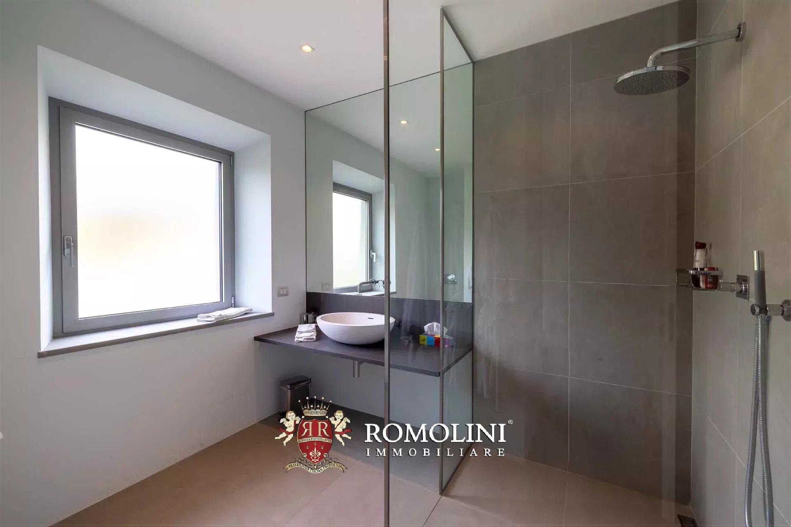
Materials were carefully selected from salvaged warehouses, and nothing was left to chance in the creation of a timeless residence, where traditional Umbrian architecture blends with contemporary elegance of the highest standard. All buildings feature double-glazed windows and doors and underfloor heating, ensuring high levels of comfort and energy efficiency.
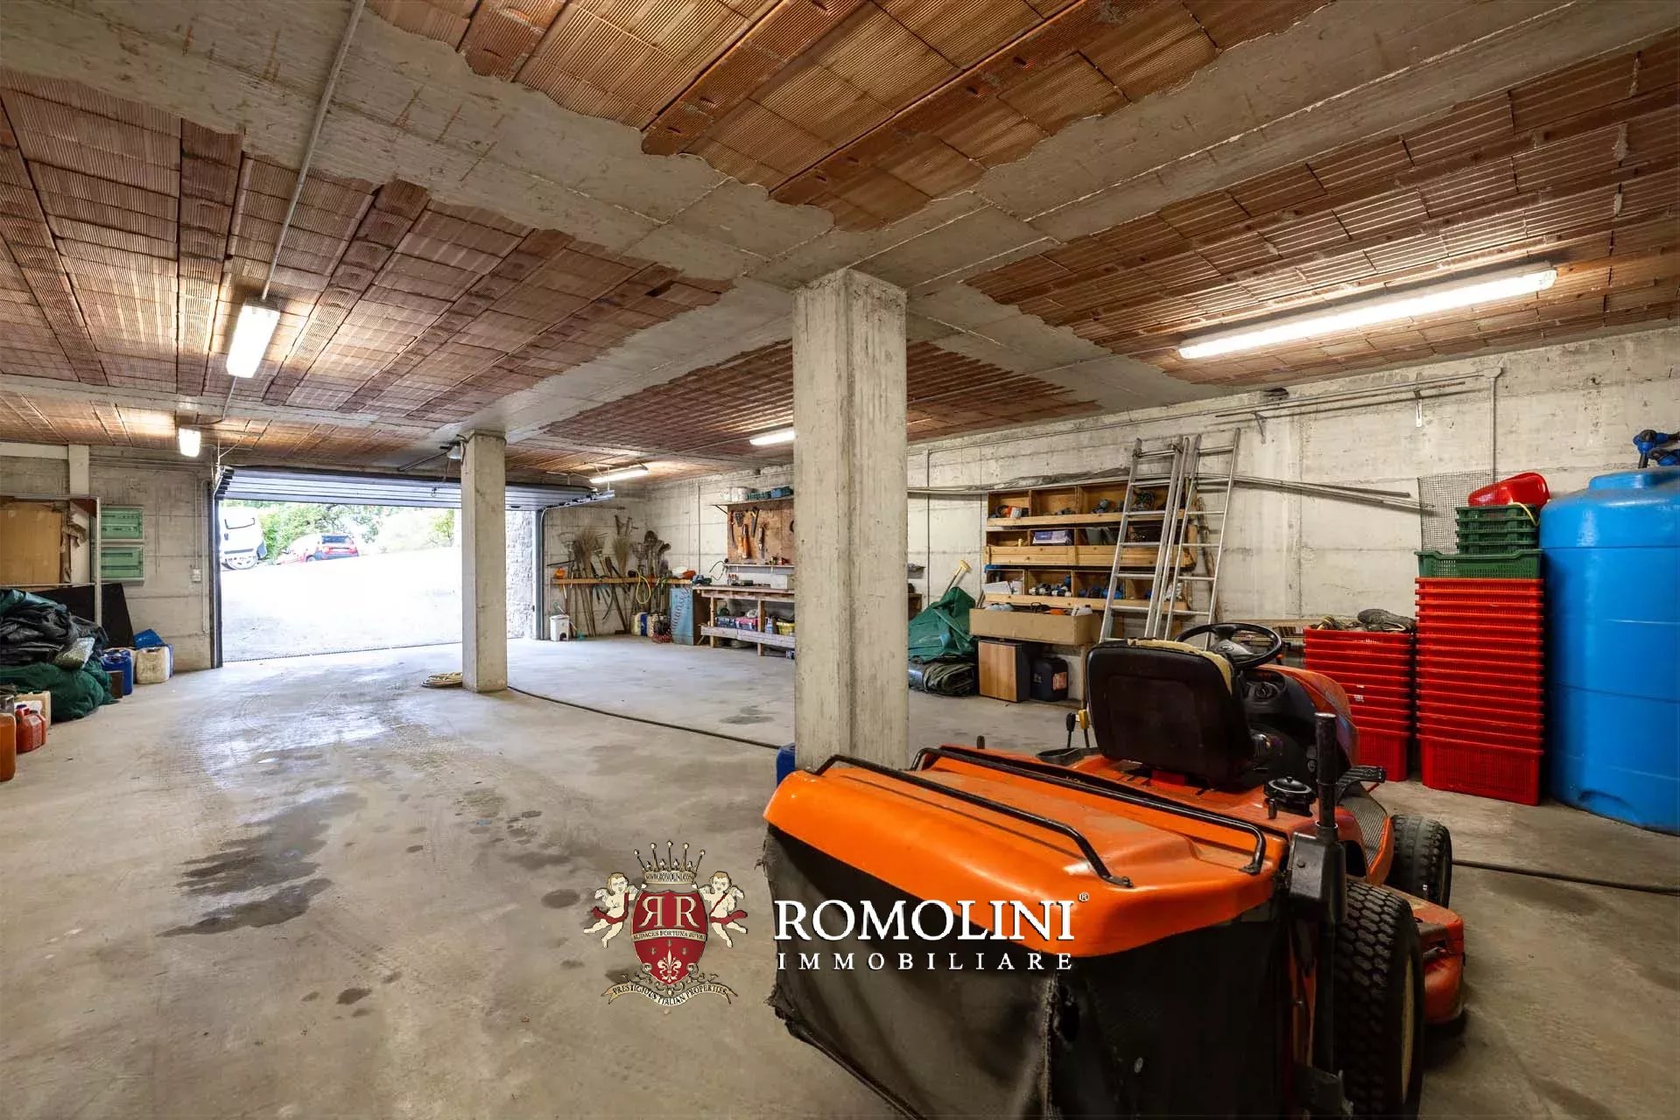
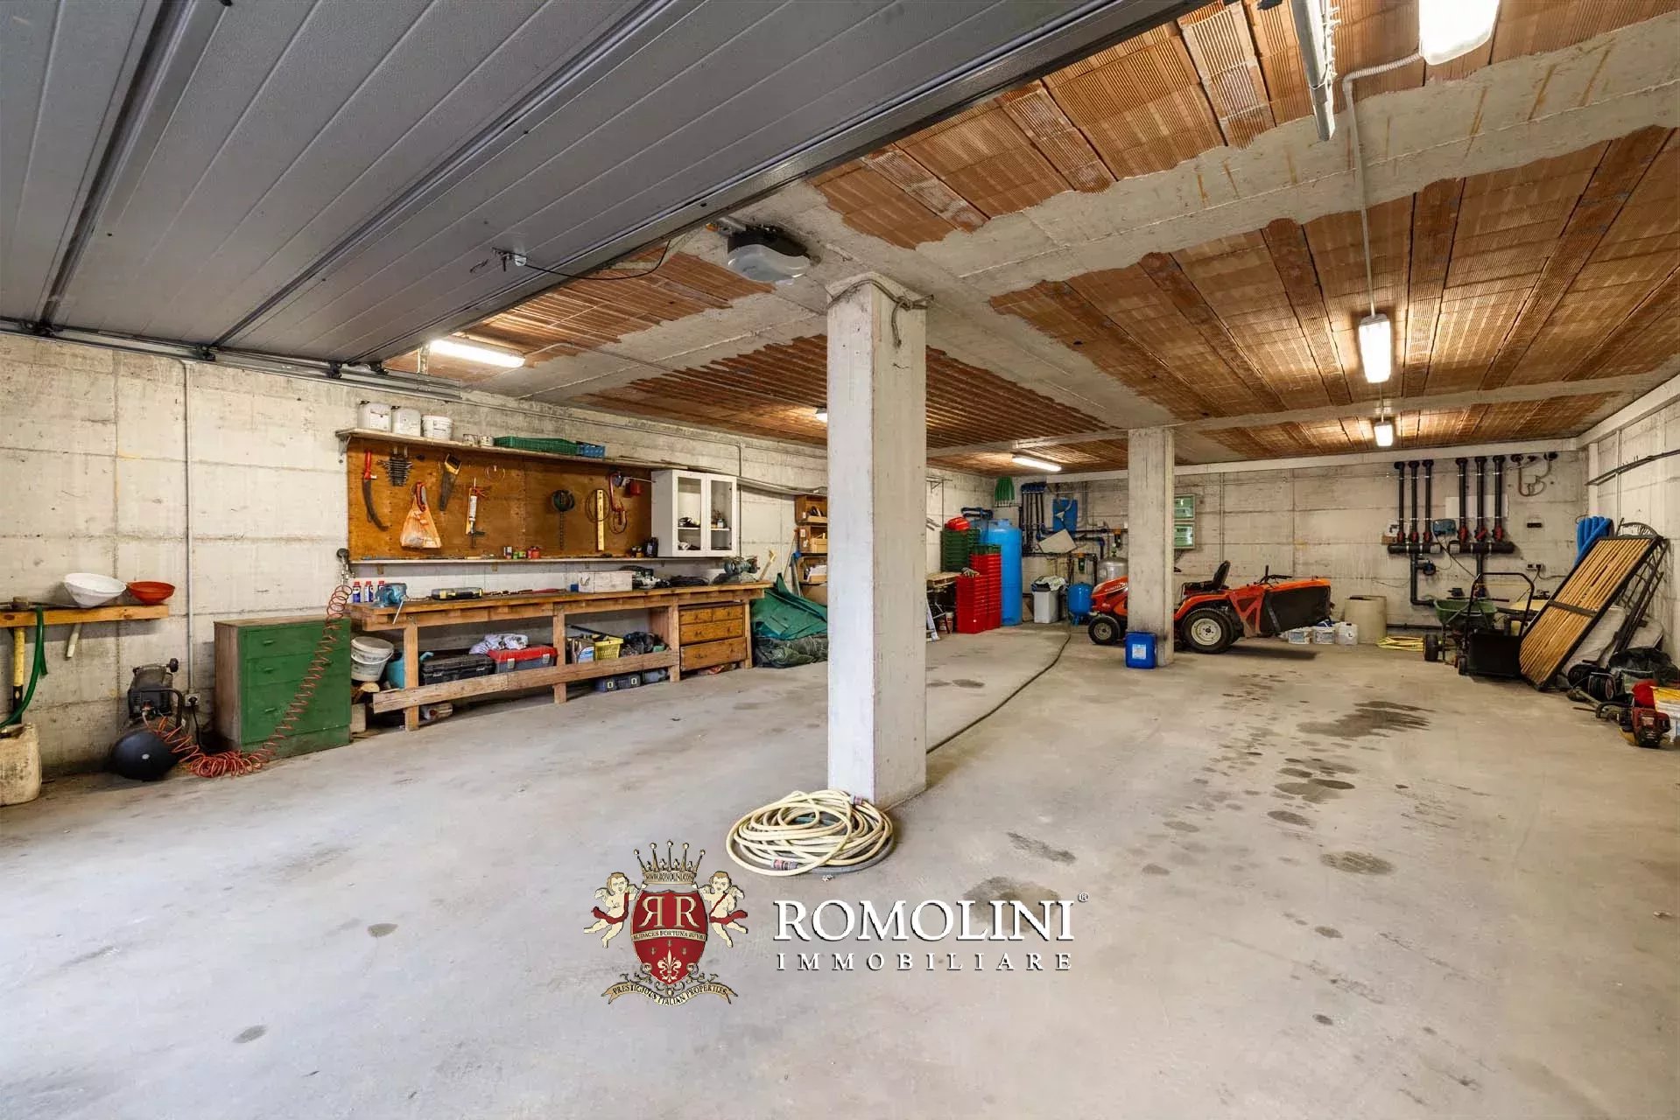
The estate is managed year-round by dedicated staff, ensuring impeccable maintenance in every season. The sale includes the farm machinery and most of the outdoor furniture, allowing for an easy and immediate transfer of ownership.
Danilo Romolini
Sales Manager
6 years with Romolini
Ref. 3010 Villa d'Epoca Perugia
€ 2,600,000
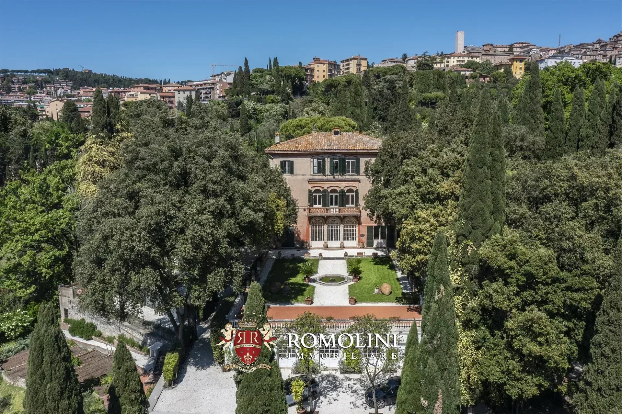
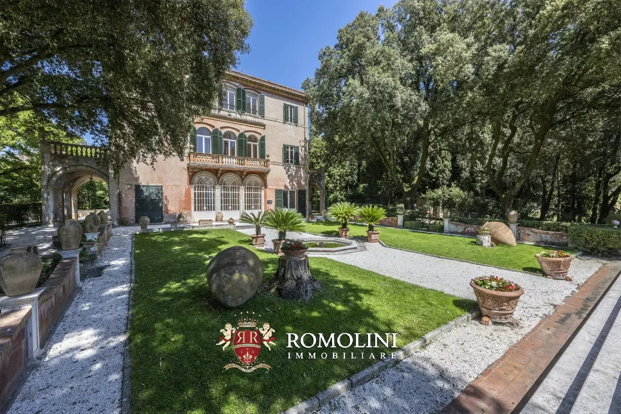
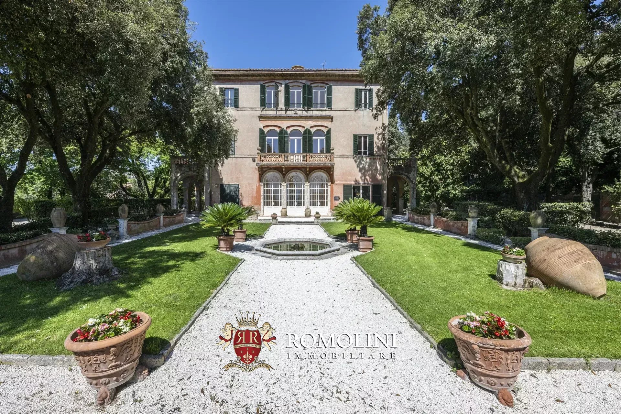
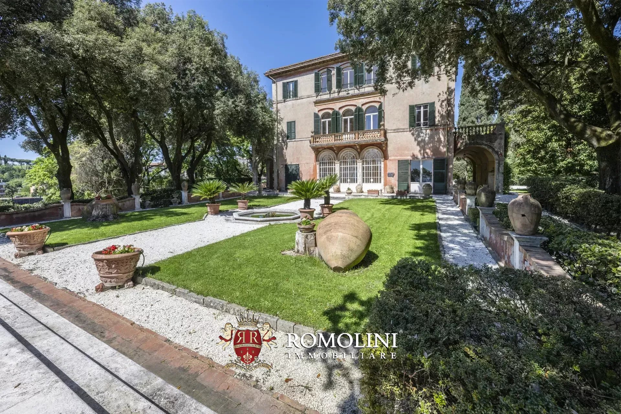
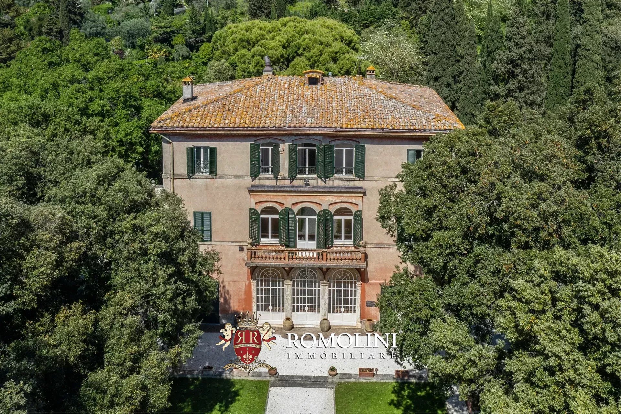
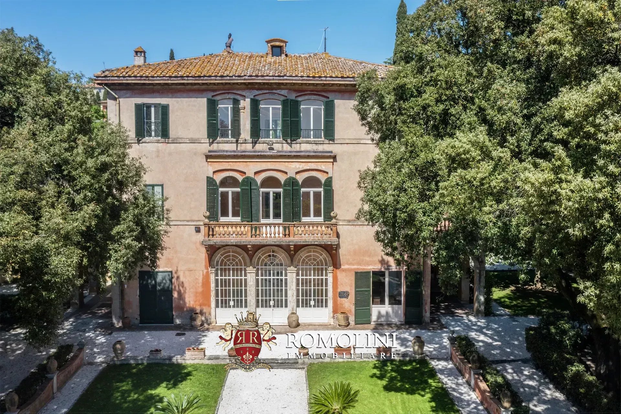
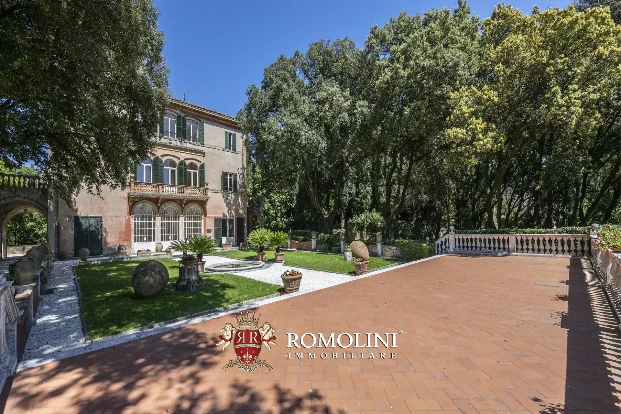
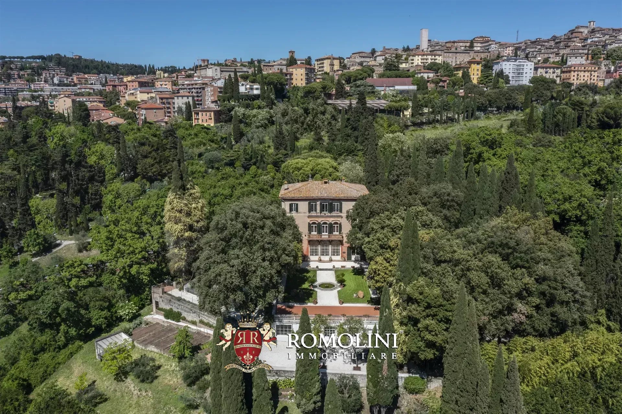
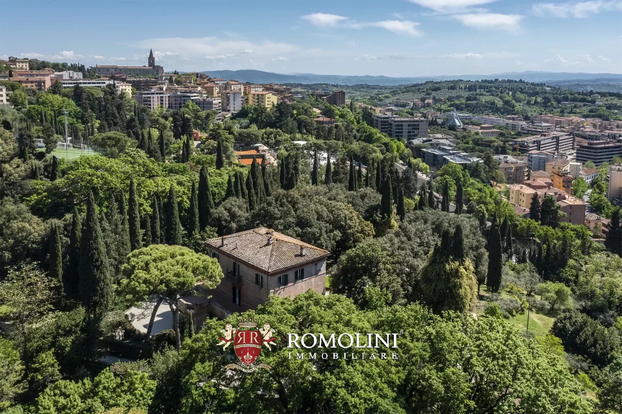
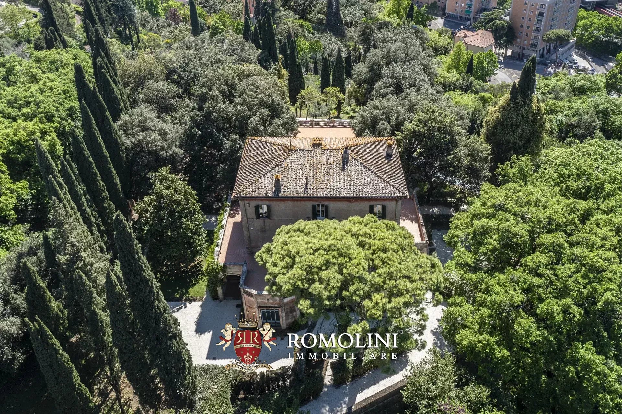
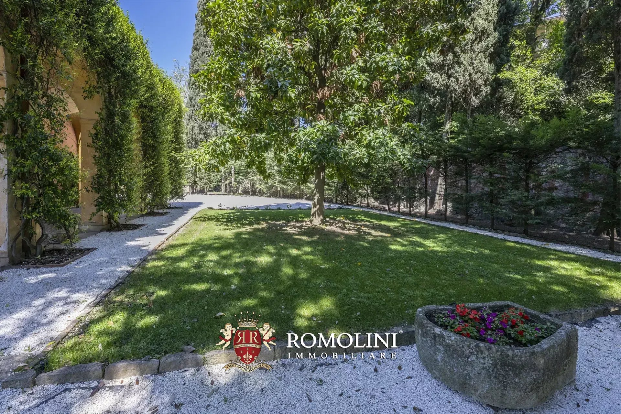
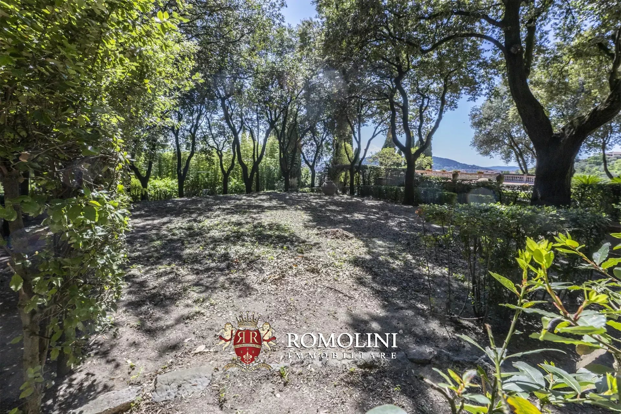
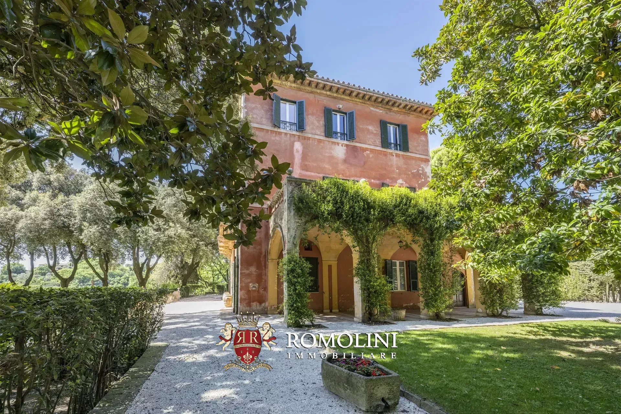
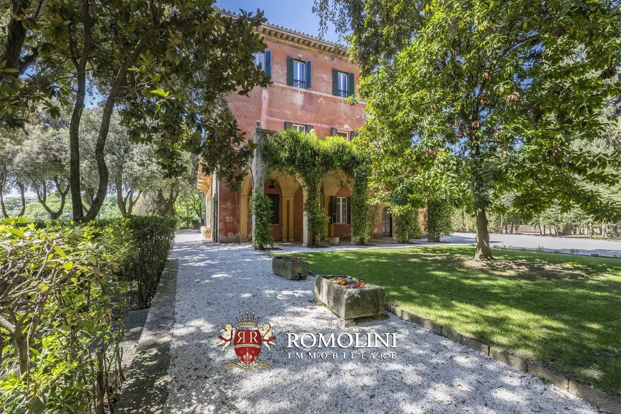
PERIOD VILLA WITH GARDEN BY PIETRO PORCINAI FOR SALE IN PERUGIA, UMBRIA
Umbria - Perugia - Perugia
Interiors: 895 sqm
Bedrooms: 8
Bathrooms: 6
Exteriors: 1.60 ha
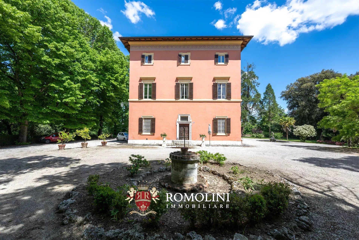
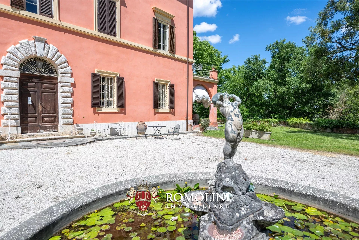
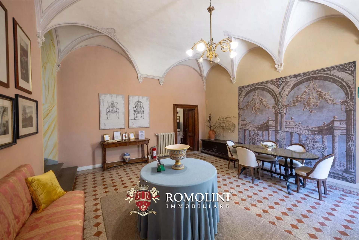
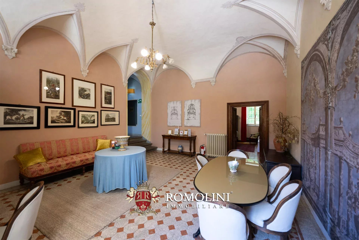
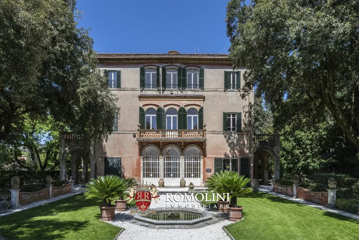
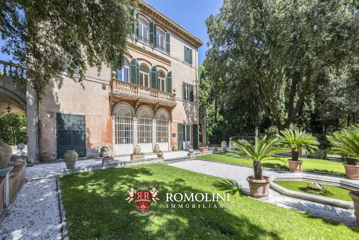
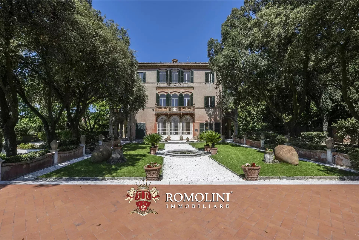
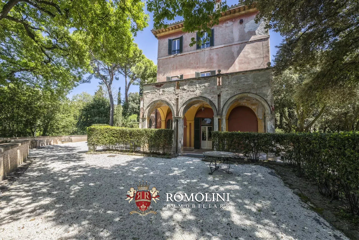
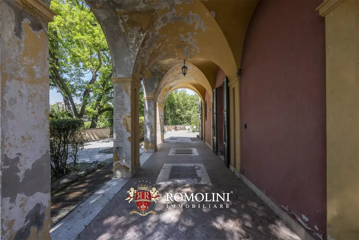
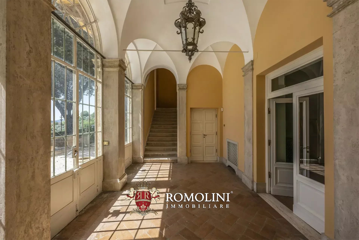
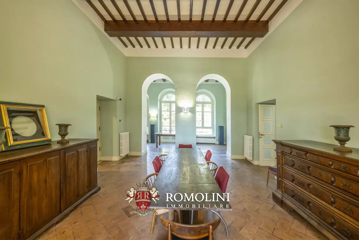
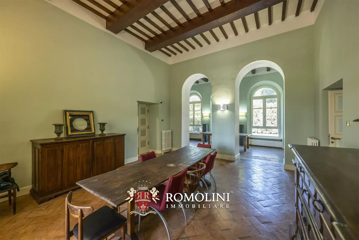
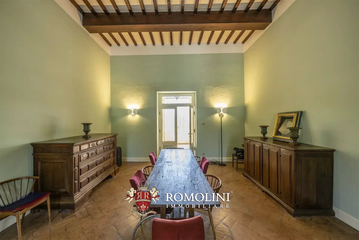
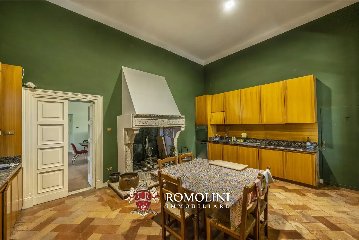
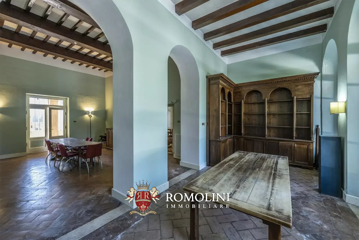
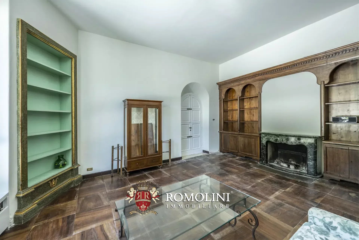
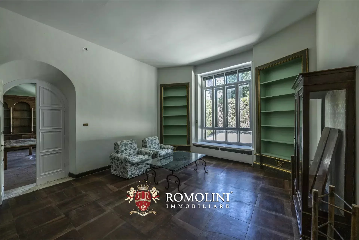
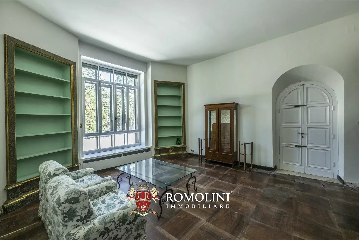
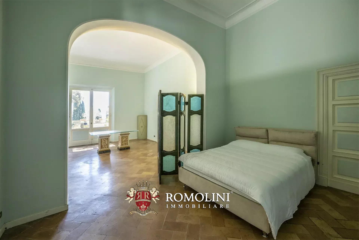
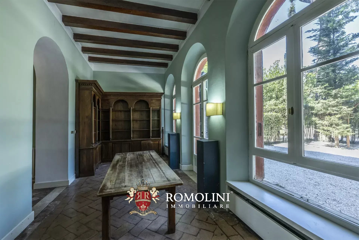
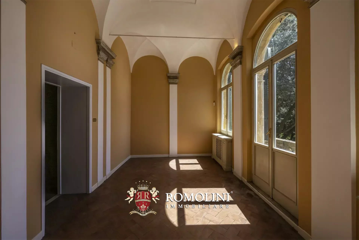
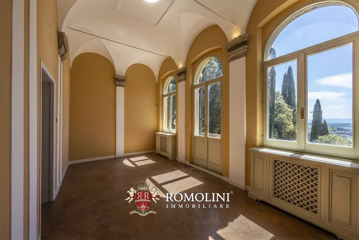
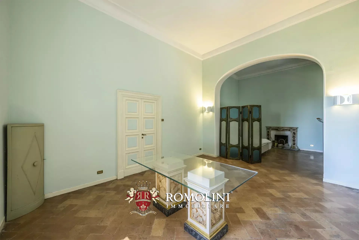
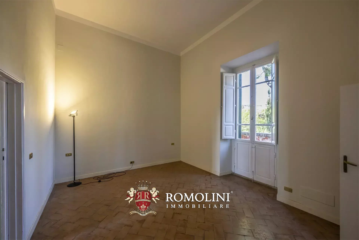
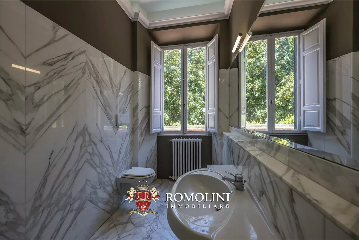
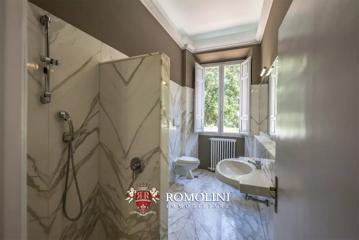
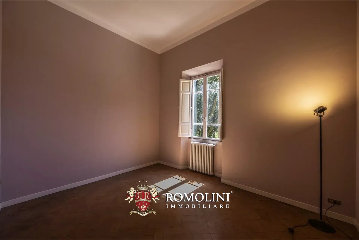
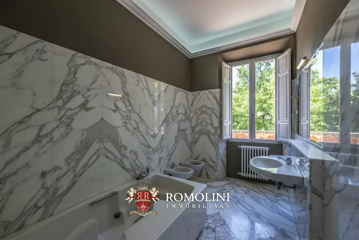
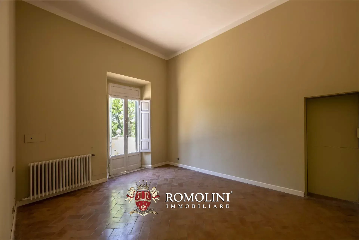
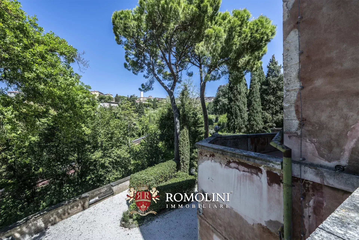
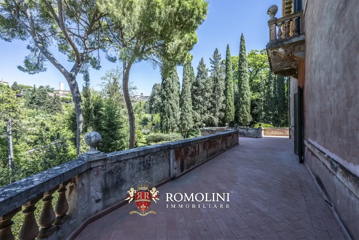
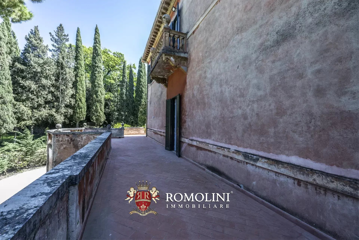
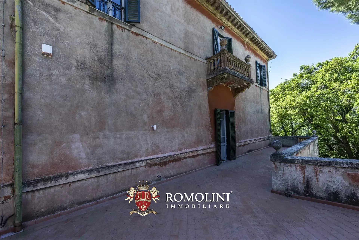
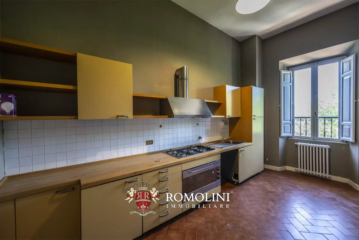
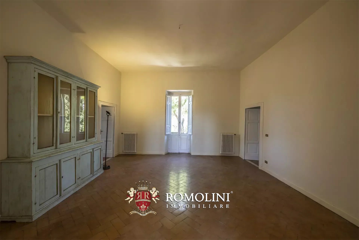
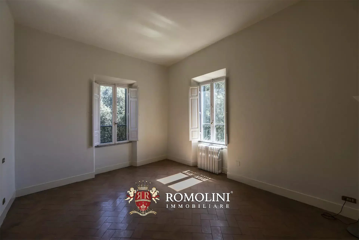
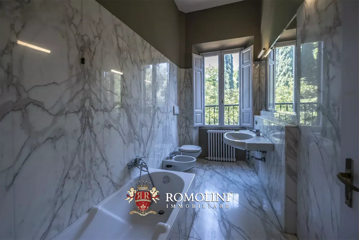
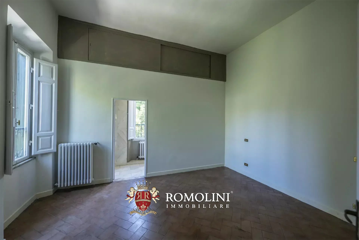
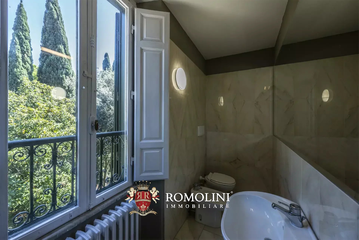
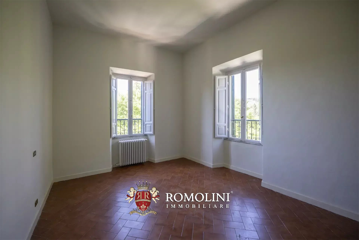
In the heart of Perugia, just outside the historic center and a stone’s throw from Porta Susanna, period villa with park is for sale. The imposing building spans a total of five levels. The ground floor is accessed through an elegant enclosed loggia that opens onto the central reception hall. From here, there is access to the kitchen with dining area and pantry, a small sitting room at the rear, the library, and a spacious master bedroom, as well as a guest bathroom. From the loggia, a staircase leads to the first floor, where there is a sitting room with a balcony, four bedrooms, and two bathrooms. Continuing up, one reaches the second floor, which could be configured as a completely independent apartment comprising a living/dining room, kitchen, three bedrooms, and three bathrooms. On the top floor are five attic rooms, very convenient for storage.
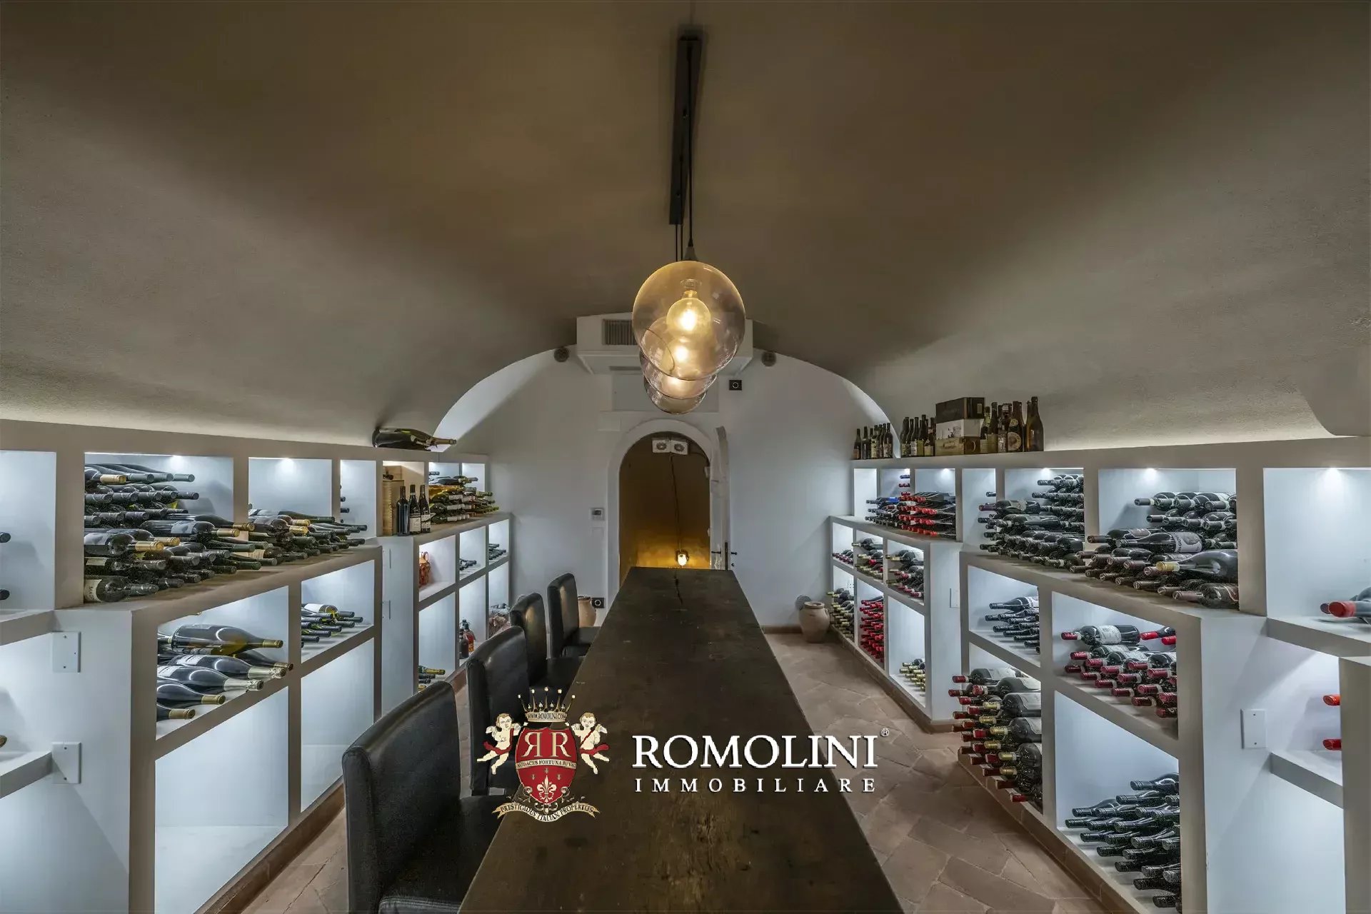
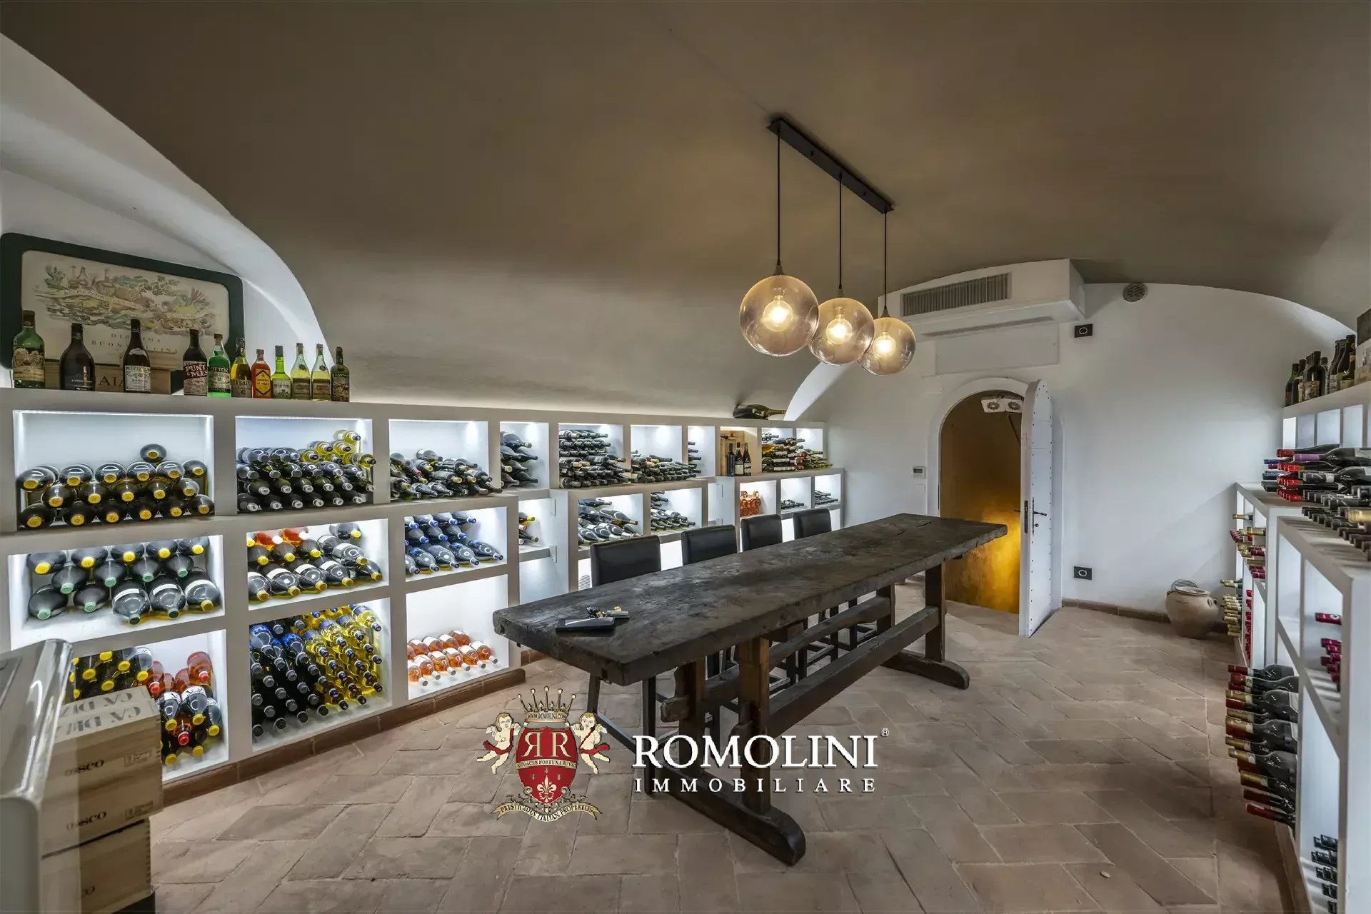
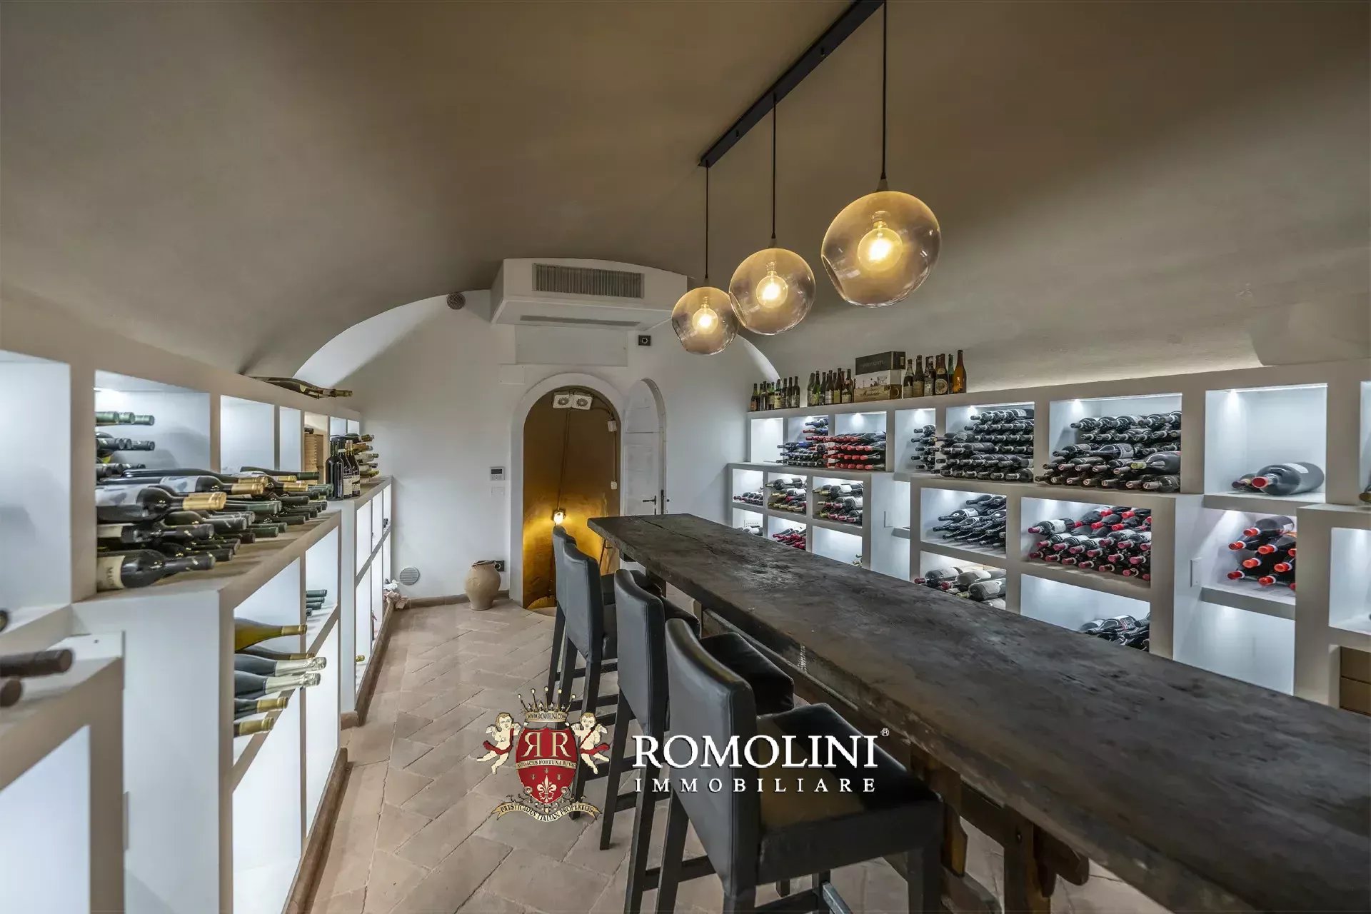
From the ground-floor kitchen, a staircase descends to the basement, where a large room has been tastefully renovated to create a private wine cellar. Accessible from the outside is the utility room.
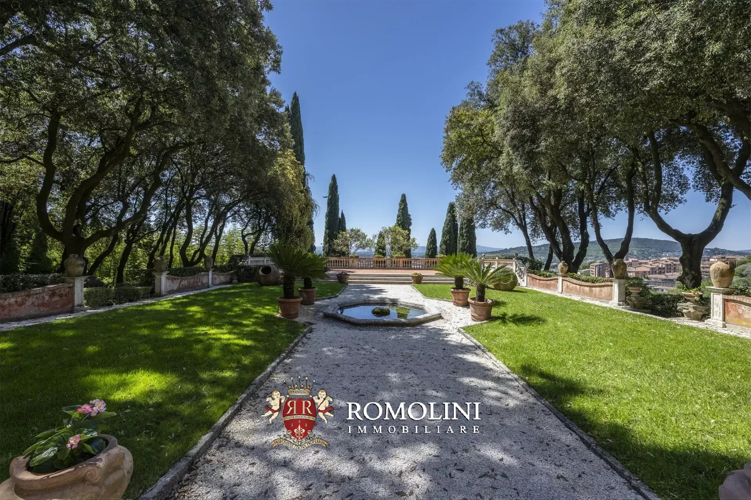
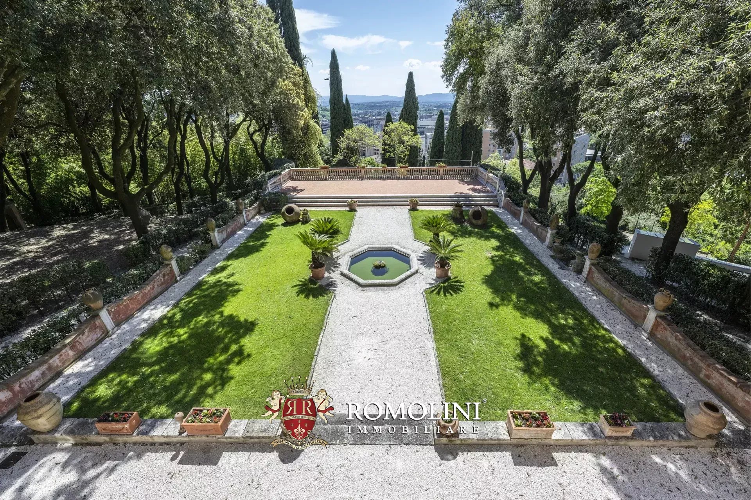
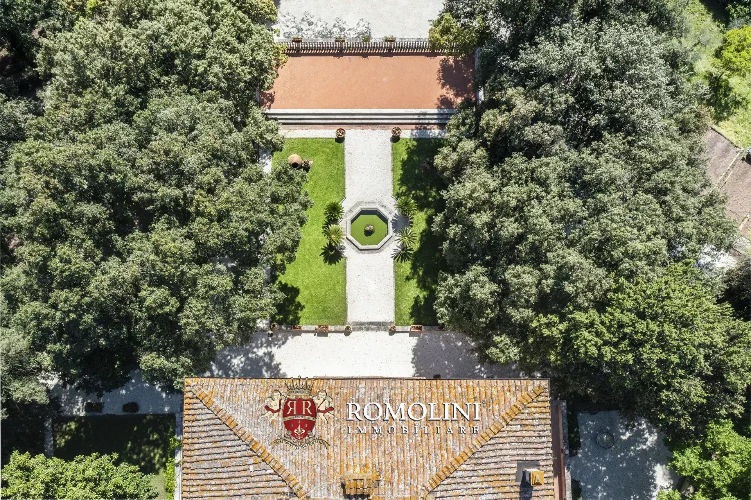
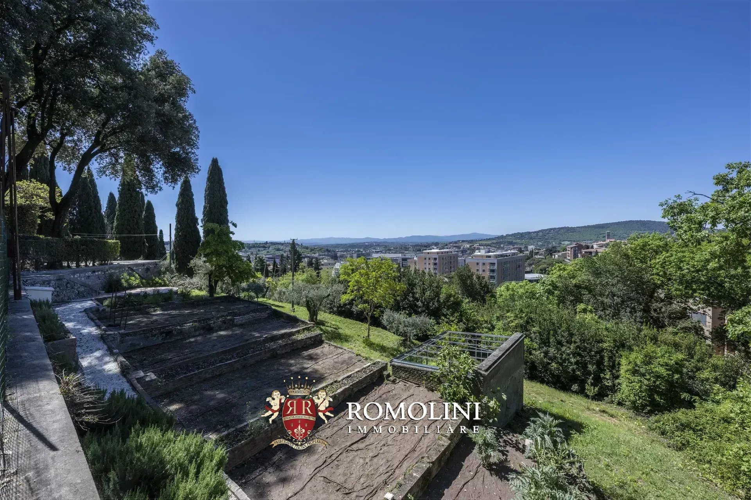
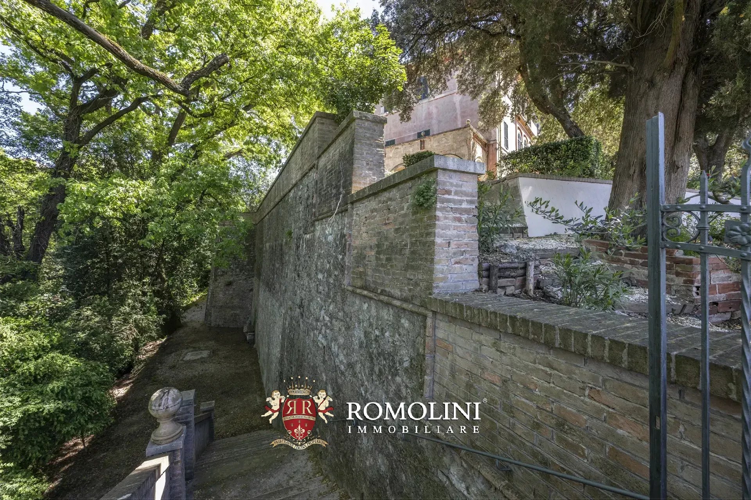
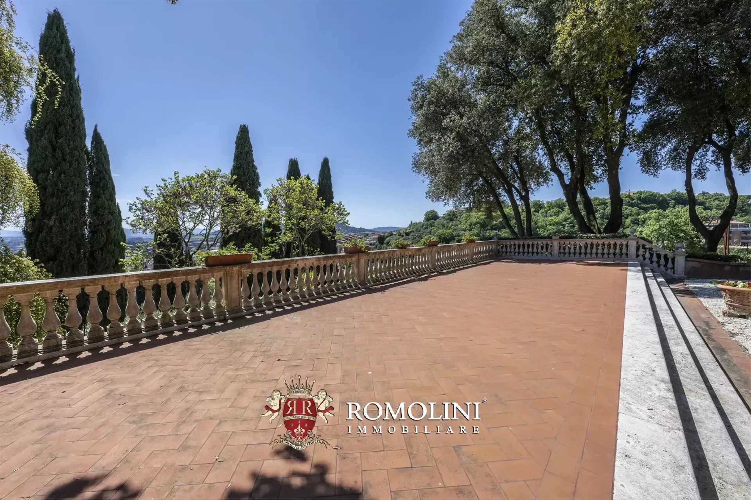
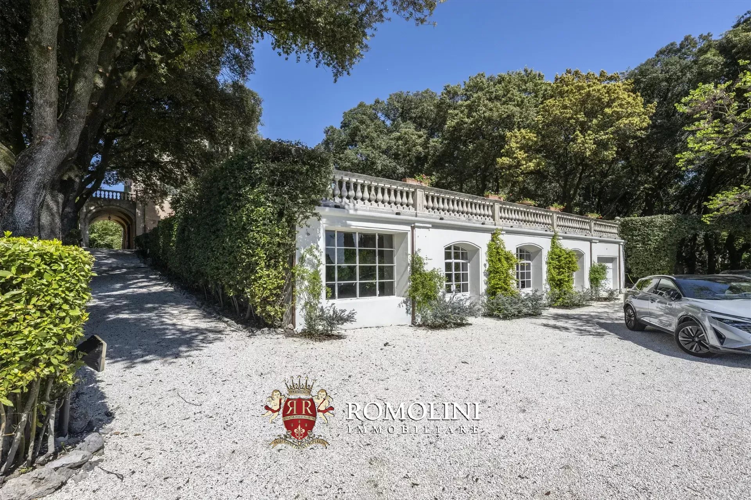
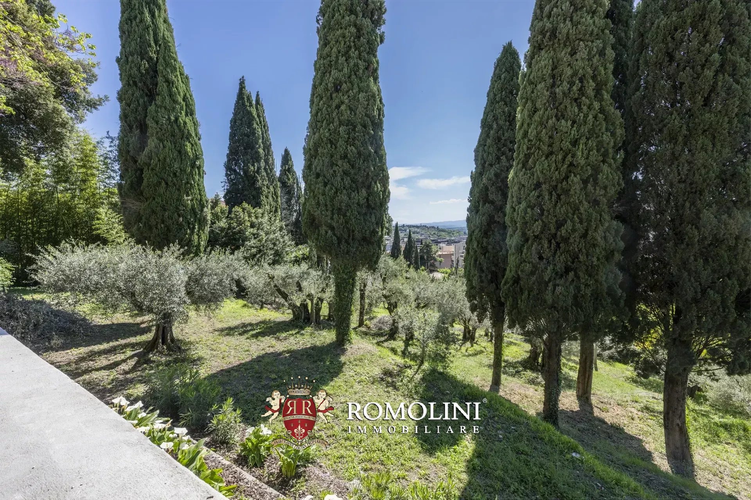
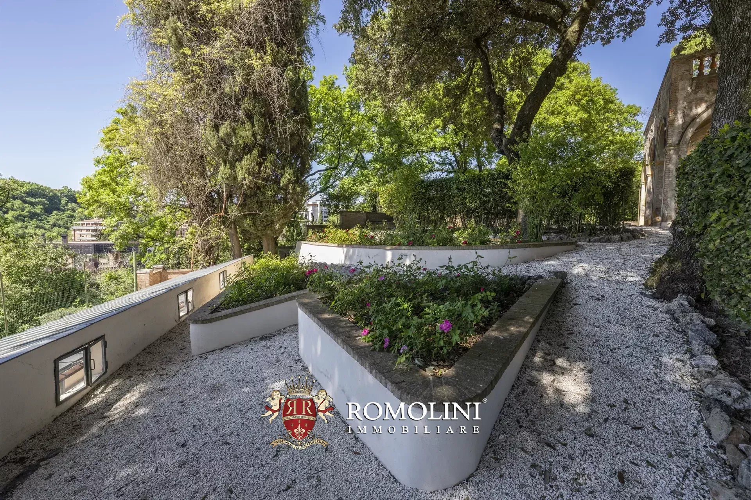
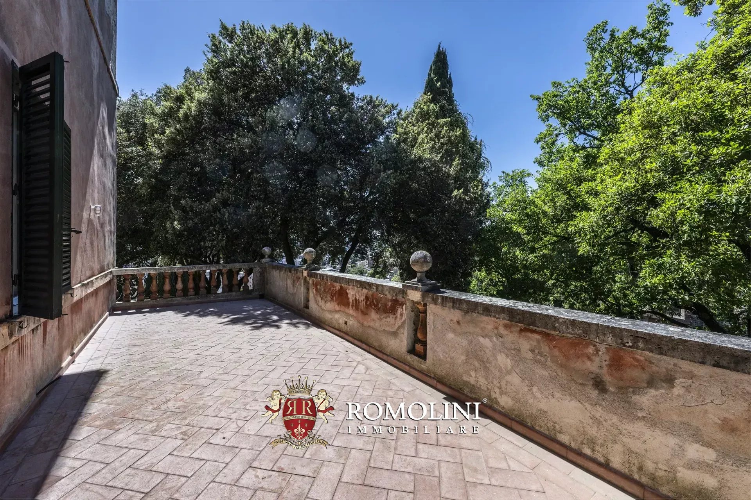
Although located in the city, the villa boasts a beautiful 16,000-m² park that is fully fenced and features terraces and an elegant Italian-style garden that ends with a panoramic terrace. The grounds were designed by the renowned landscape architect Pietro Porcinai and are dotted with shade trees and fruit trees. A convenient gravel parking area adjacent to the building allows for easy parking of several cars.
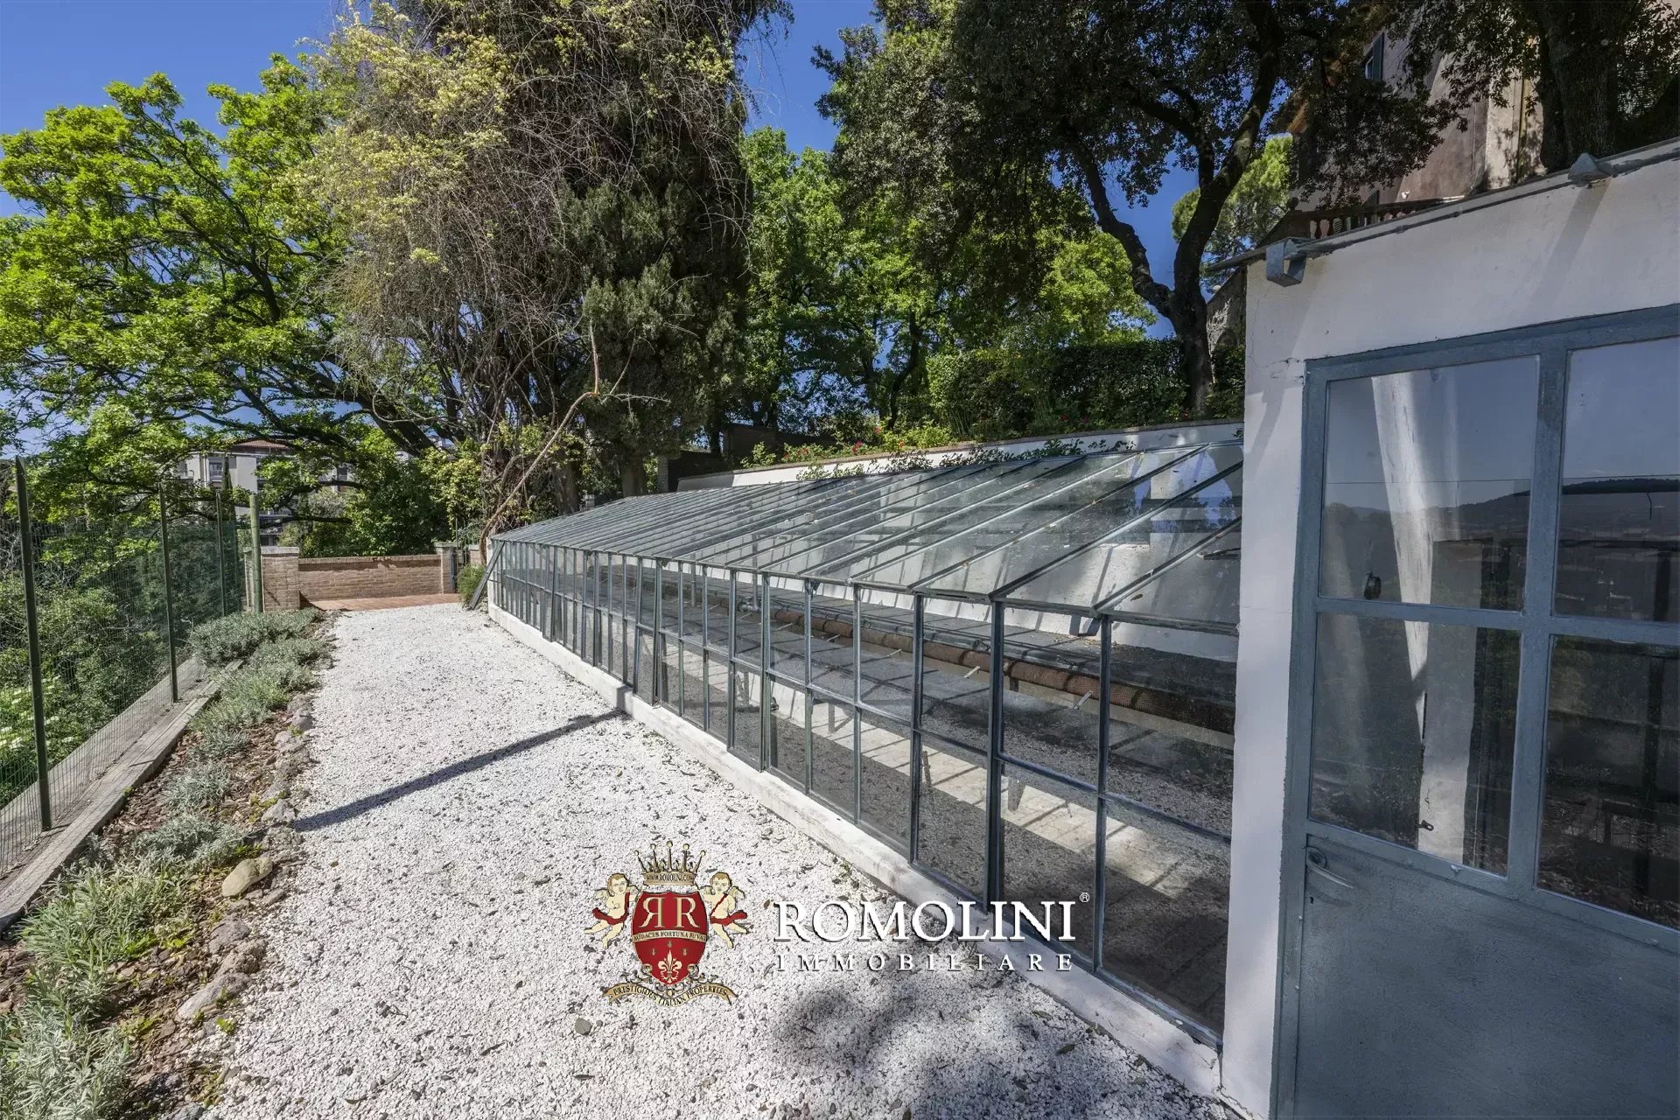
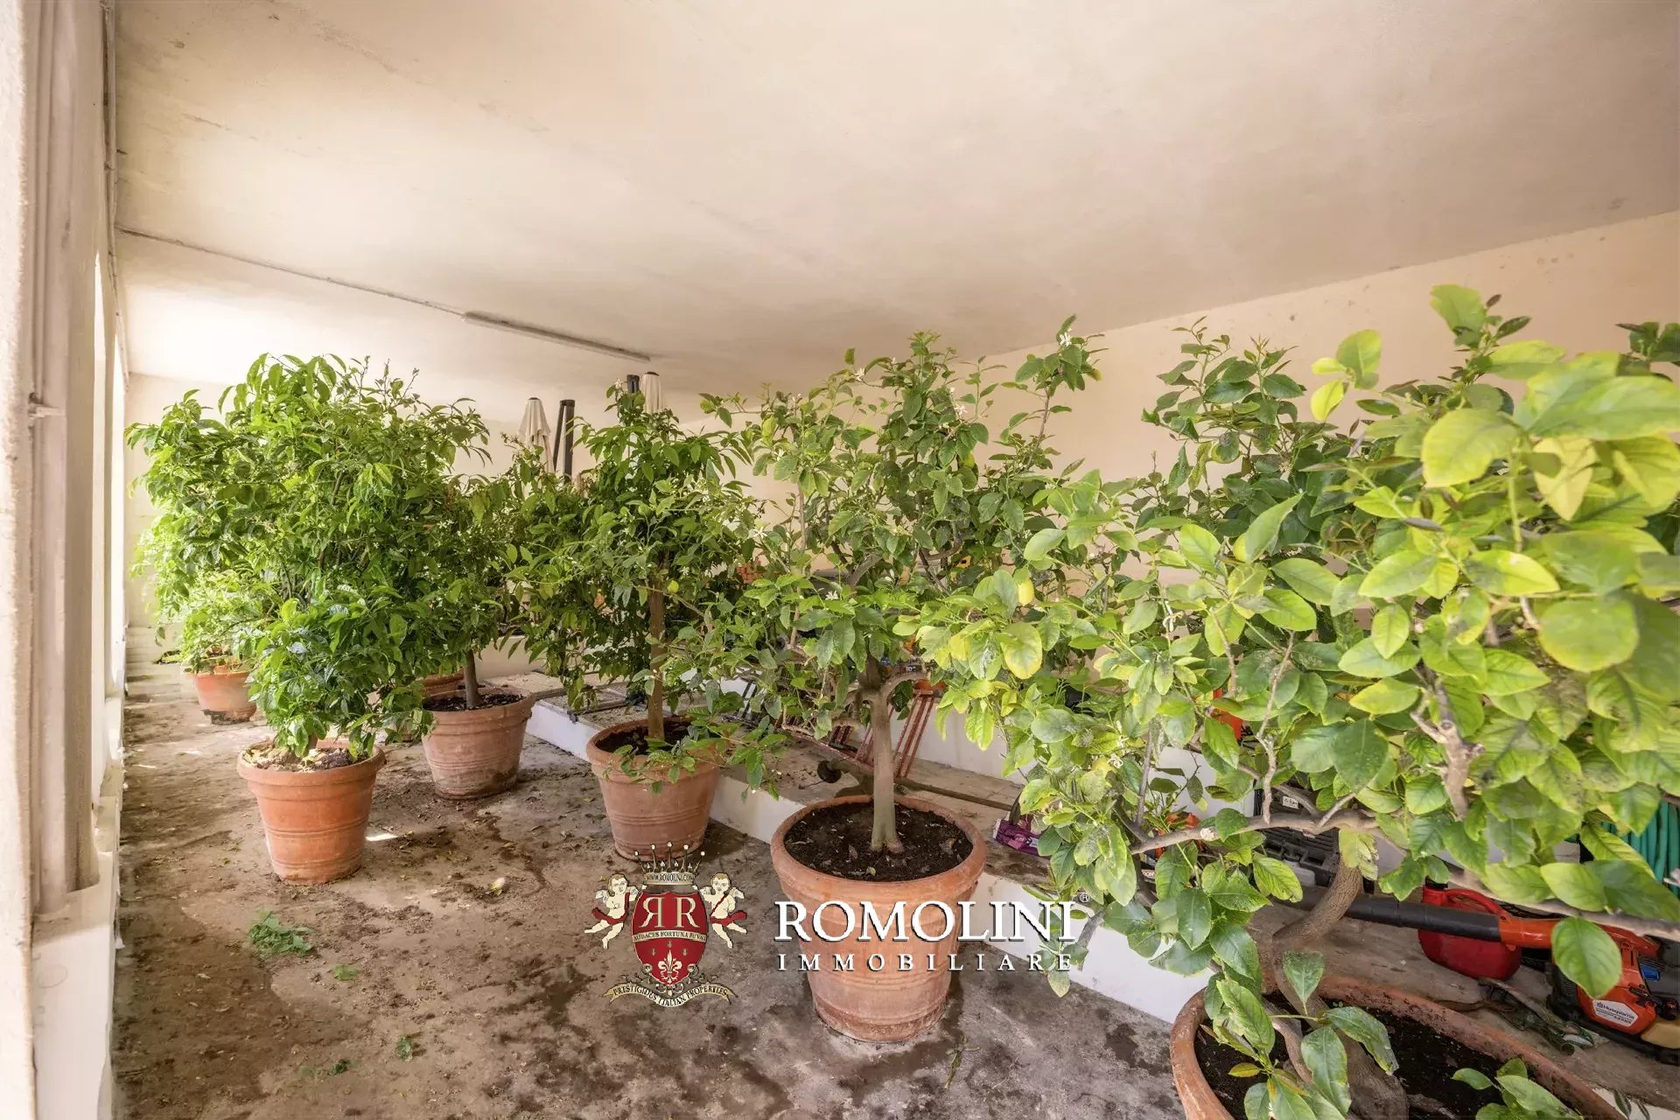
Below the belvedere is a lemon house, consisting of a large glass-enclosed space (ideal as a summer lounge and/or small event area) and a small but convenient storage shed.
Gionatan Guidi
Licensed Real Estate Agent
20 years with Romolini
Ref. 2989 Casale delle Fate
€ 1,850,000
RESTORED COUNTRY HOUSE WITH POOL FOR SALE IN UMBERTIDE, UMBRIA
Umbria - Perugia - Umbertide
Interiors: 489 sqm
Bedrooms: 6
Bathrooms: 4
Exteriors: 1.74 ha
Olive grove: 0.40 ha
Pool: Yes
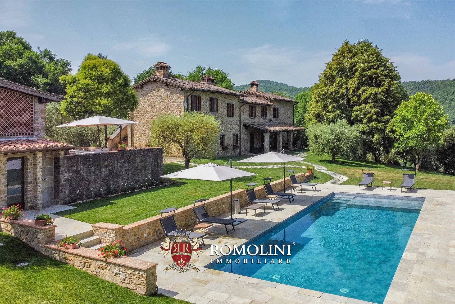
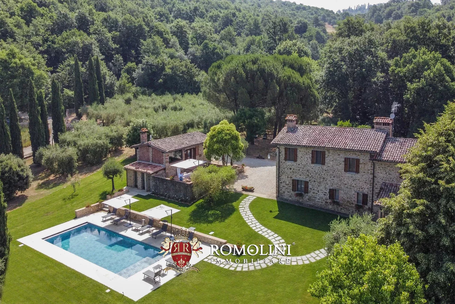
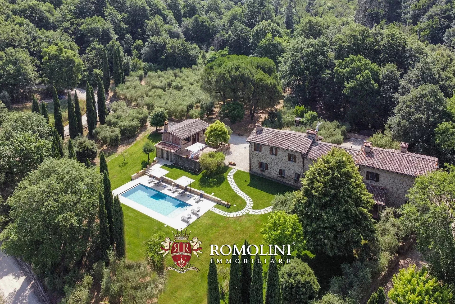
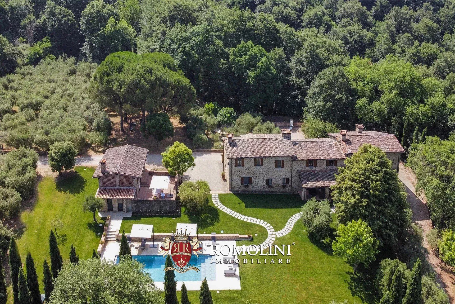
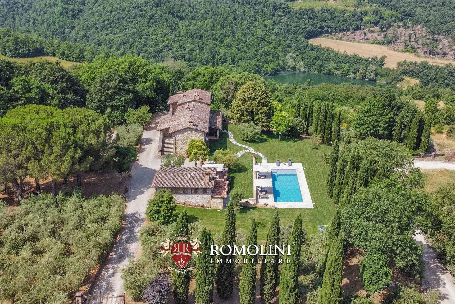
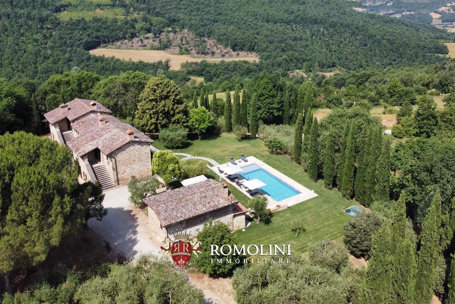
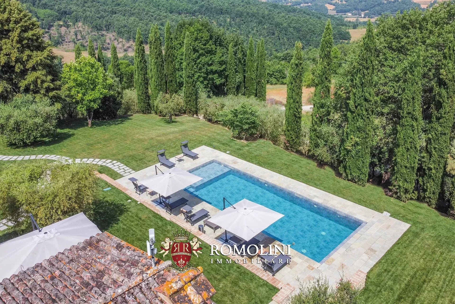
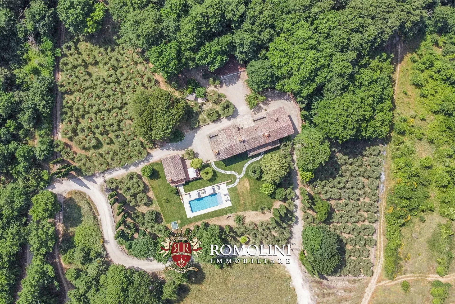
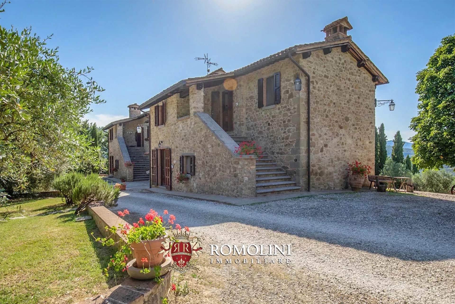
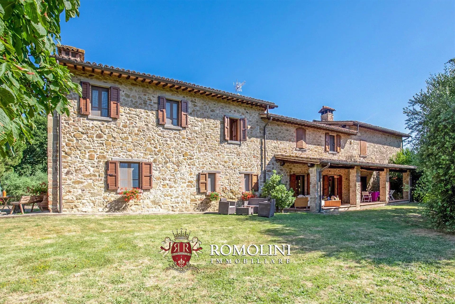
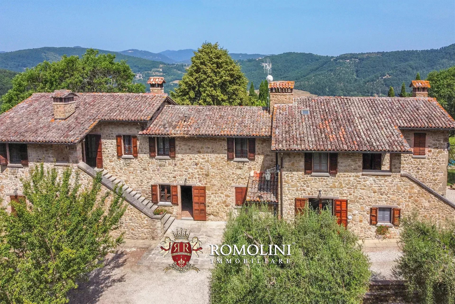
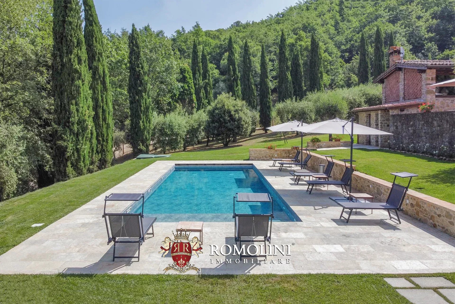
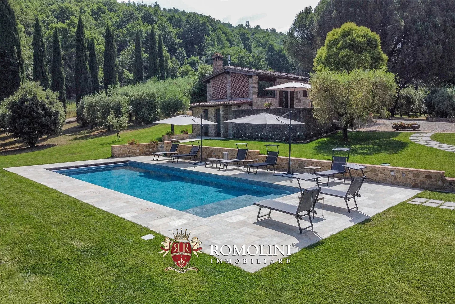
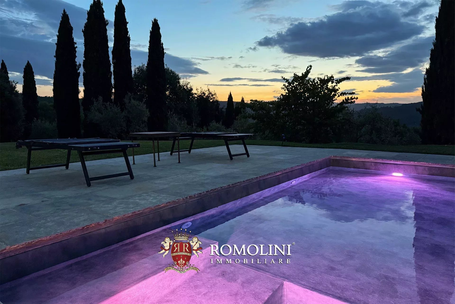
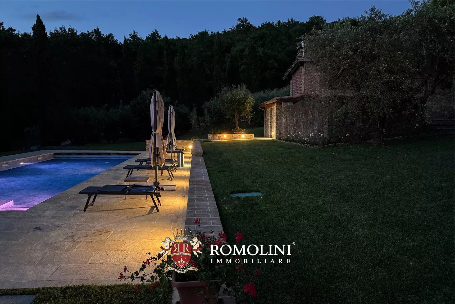
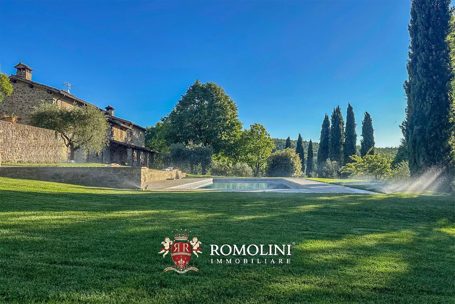
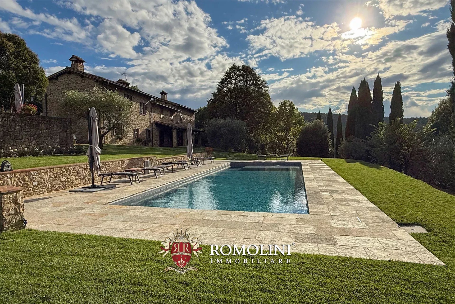
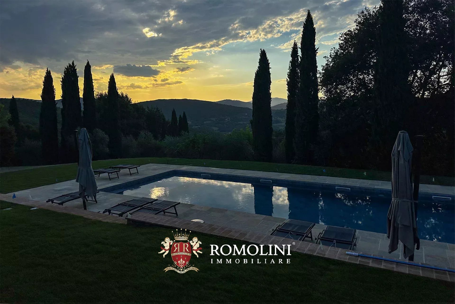
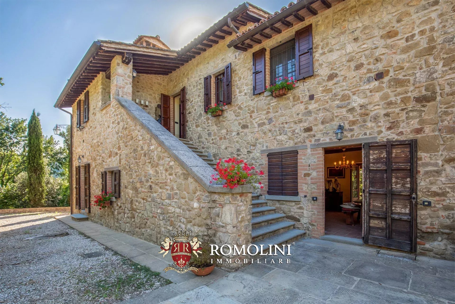
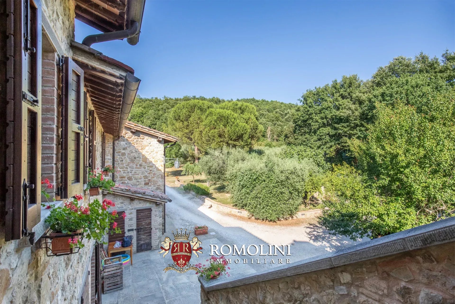
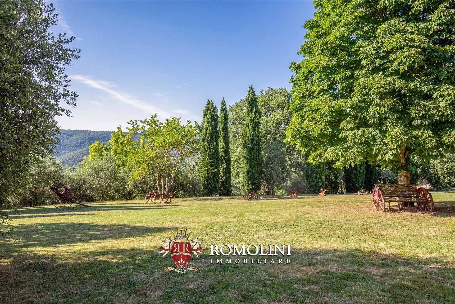
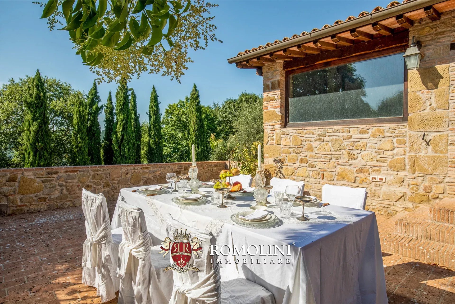
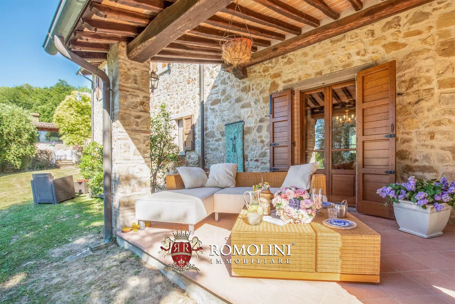
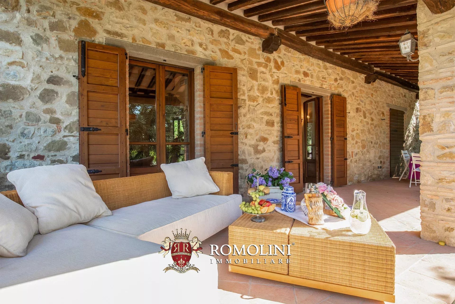
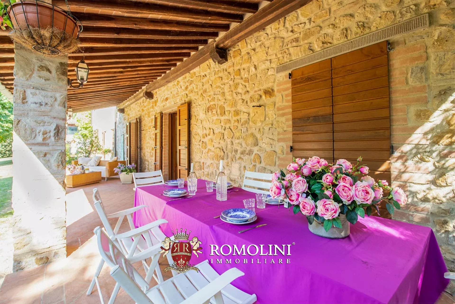
Set in the heart of the Umbrian countryside, this refined estate extends over 1.7 hectares of fully fenced land: the property embodies a rare sense of exclusivity, where privacy, silence, and the gentle rhythm of nature define the atmosphere. The thoughtful layout of both the buildings and the land allows for a seamless balance between functionality and comfort, making this estate an exceptional retreat in one of Italy’s most enchanting regions.
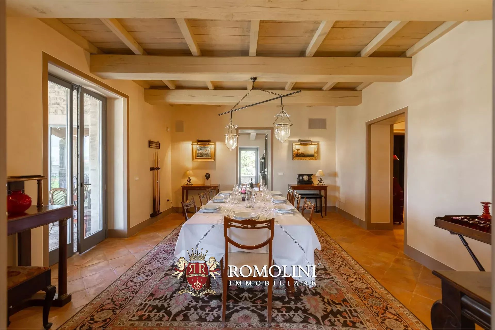
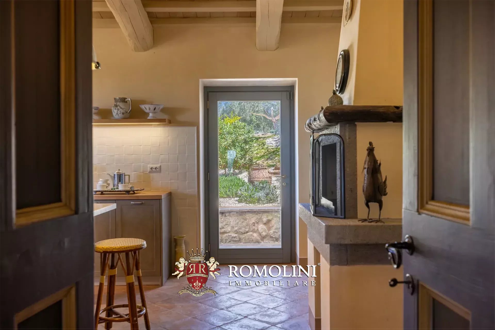
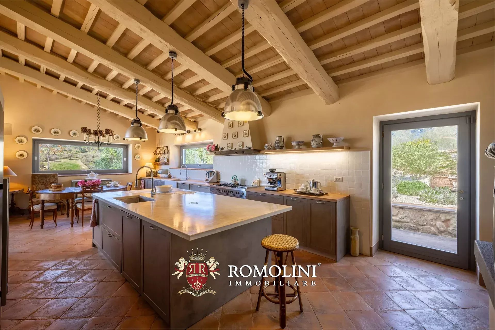
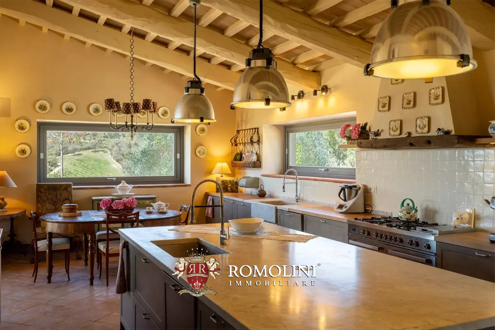
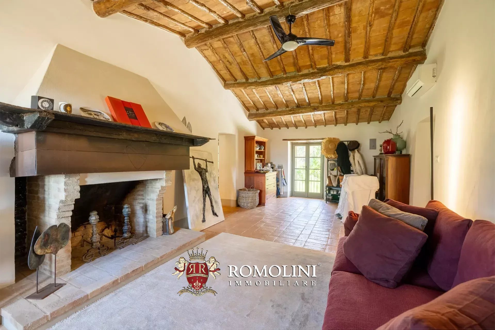
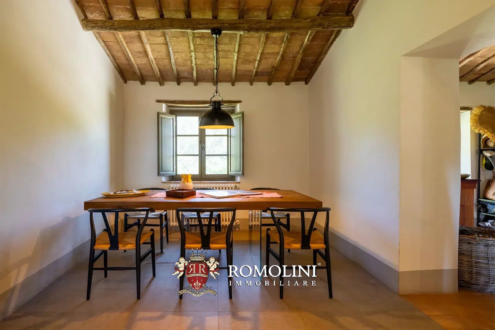
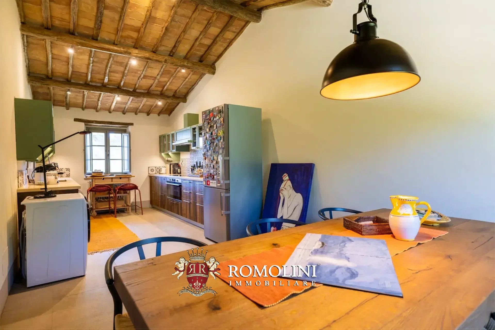
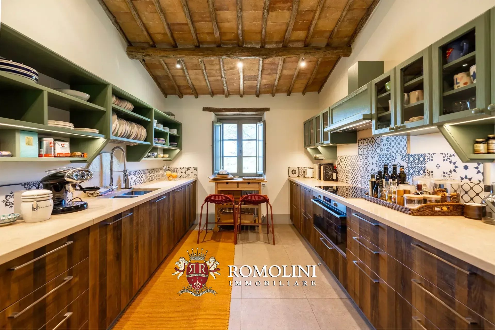
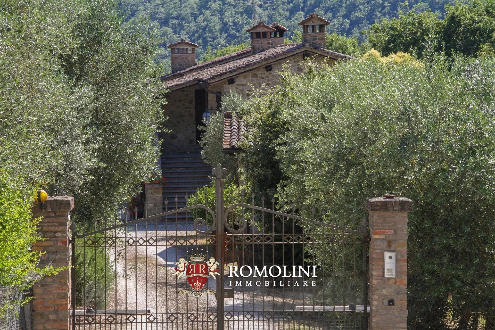
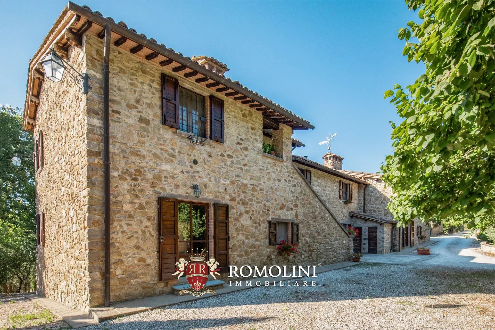
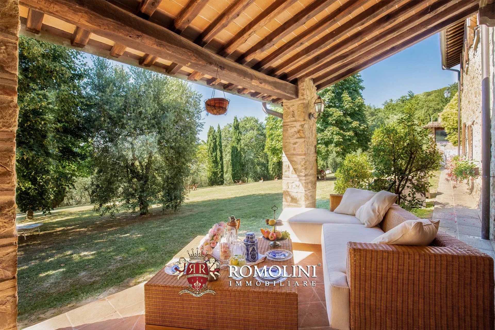
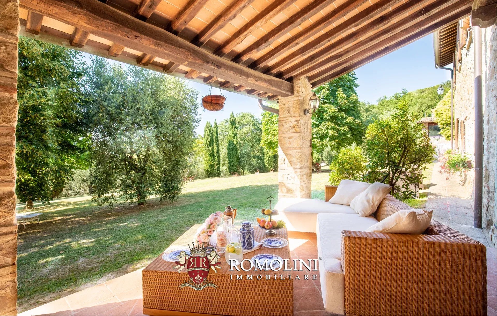
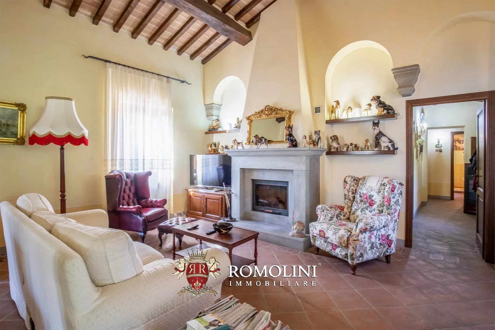
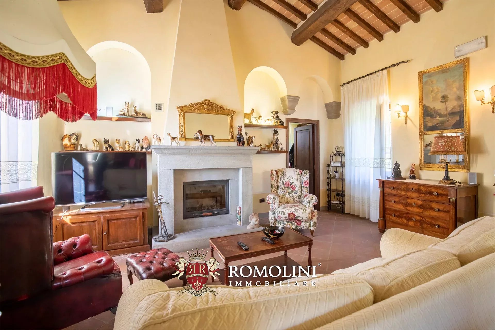
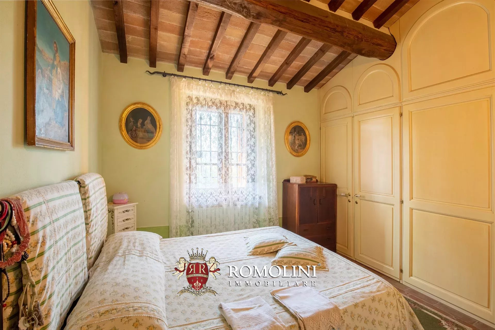
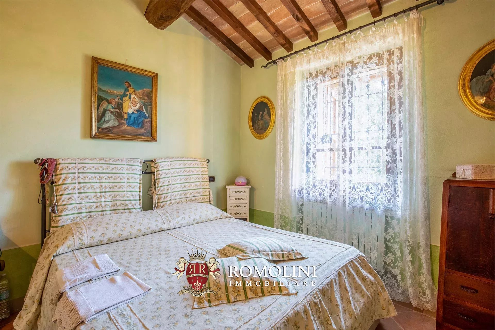
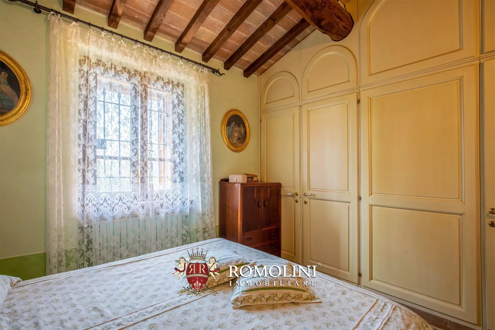
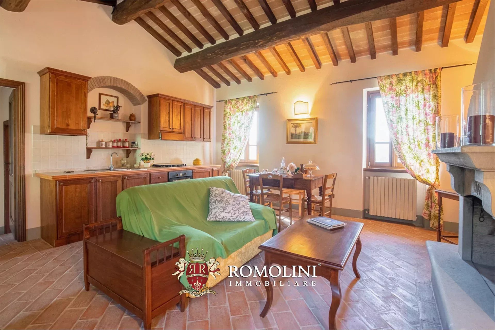
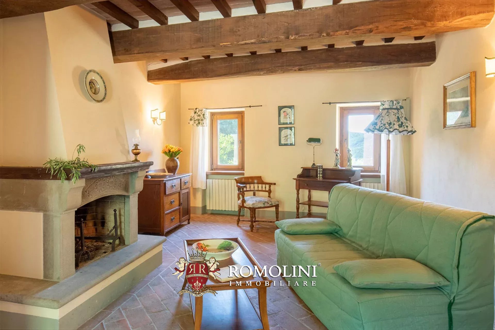
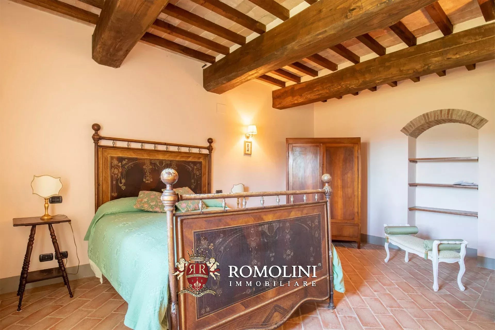
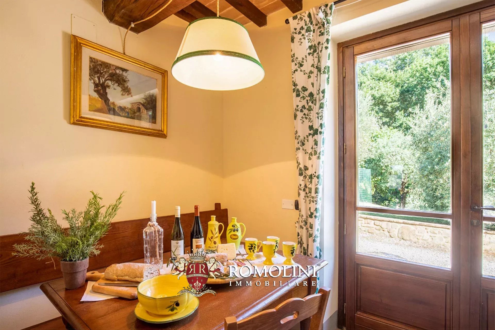
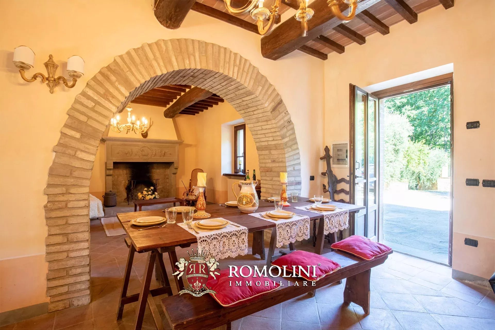
Carefully restored with great attention to detail, the residence harmoniously blends traditional architectural character with modern comfort. From the moment one passes through the entrance gate, a feeling of seclusion and understated elegance unfolds. Interiors are distinguished by exposed wooden beams, terracotta flooring, and large French windows that bathe the rooms in natural light while opening onto sweeping views of the rolling green hills.
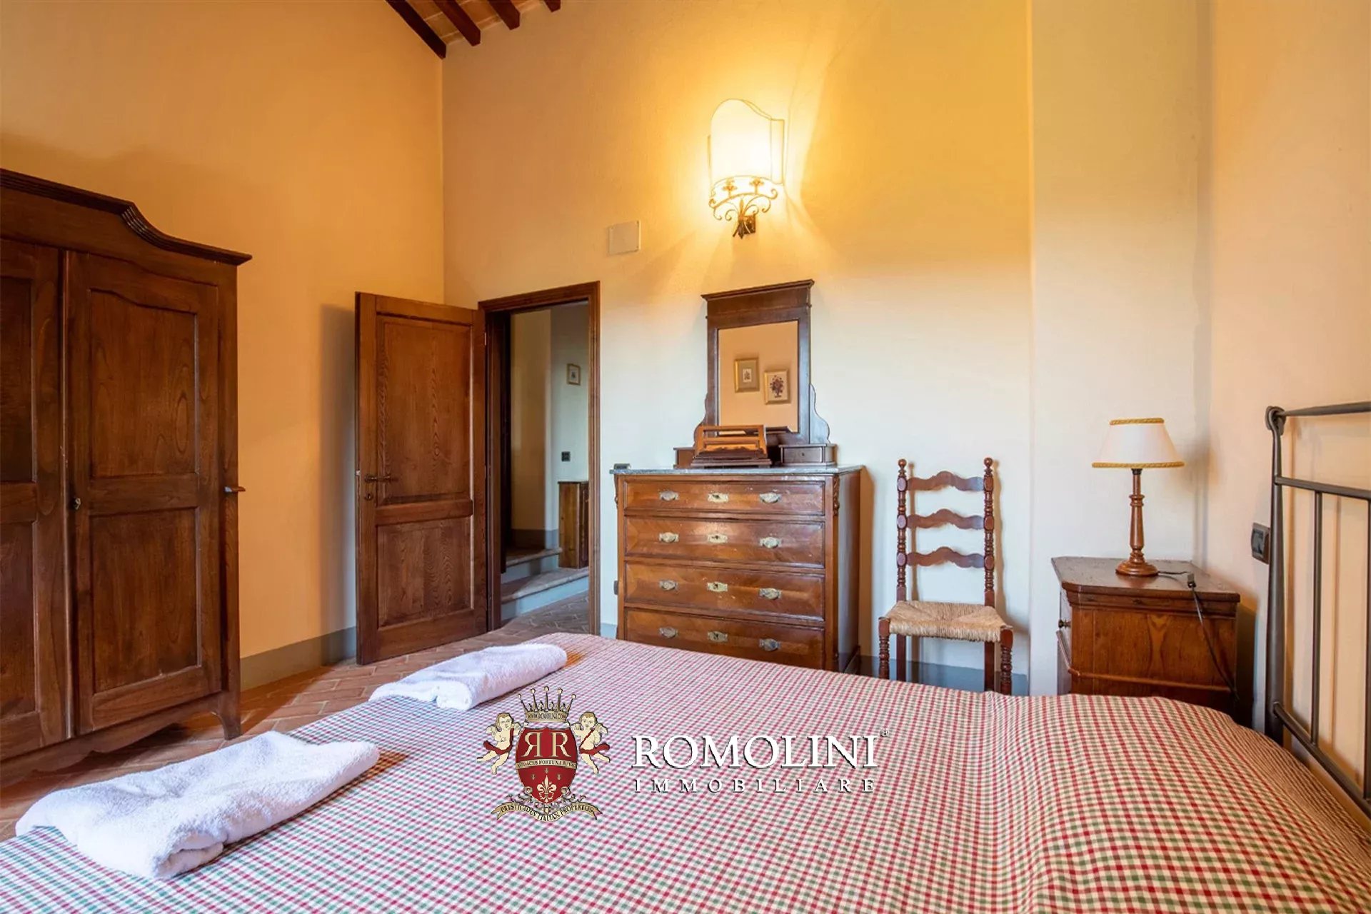
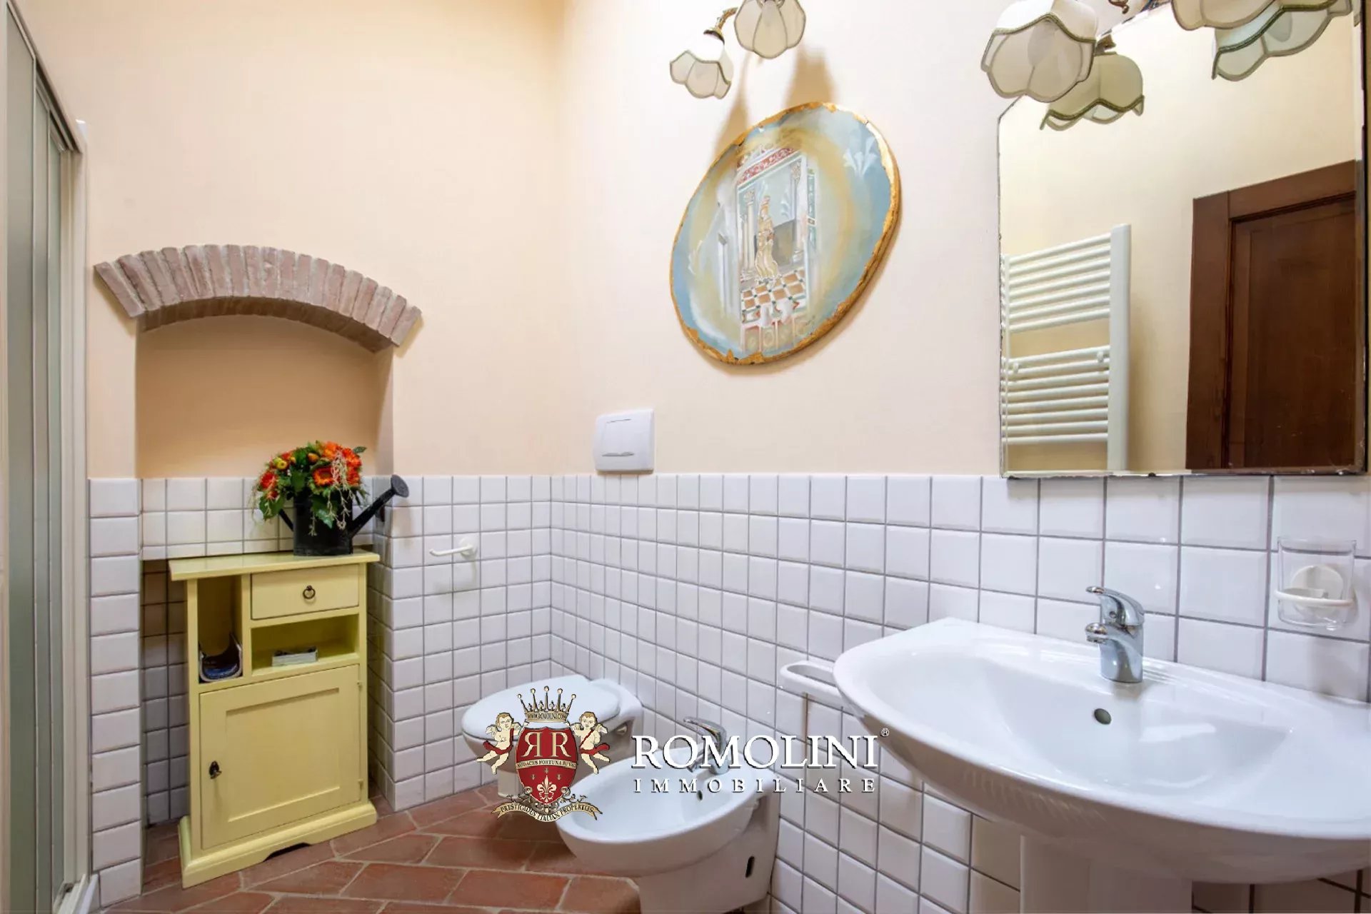
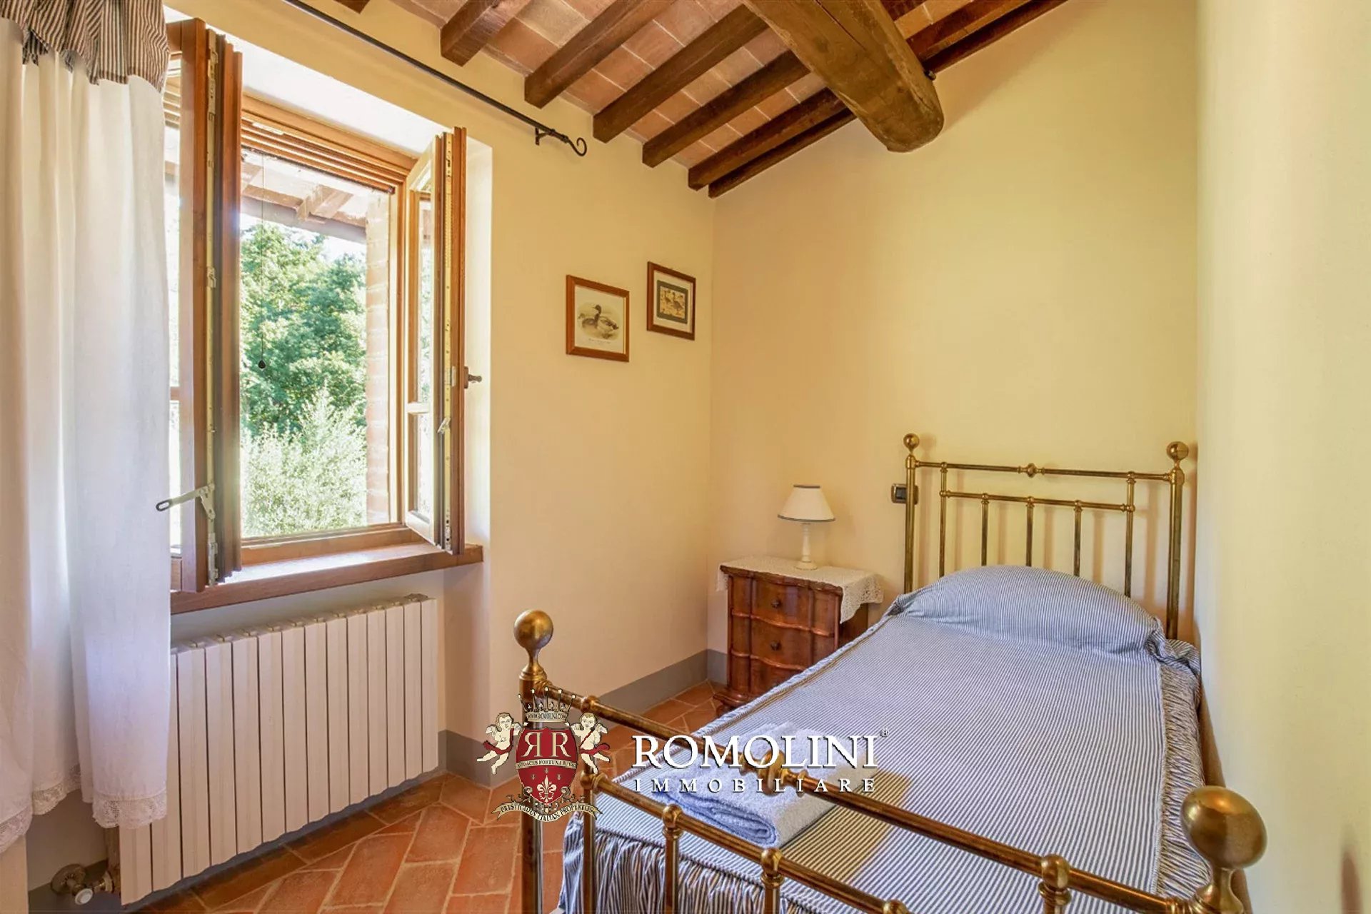
The villa (434 m² – 4,670 ft², 6 bedrooms and 4 bathrooms) is arranged over two levels and is currently divided into three independent apartments, connected by welcoming shared spaces on the ground floor. In total, the property offers six spacious bedrooms, each enjoying enchanting views of the surrounding landscape. The master suite is enhanced by a walk-in wardrobe and a private bathroom. Each apartment is complete with its own kitchen and a traditional wood-burning fireplace, creating warm and intimate living environments. This configuration offers remarkable flexibility, ideal both for private family living and for hosting guests in a setting of refined comfort.
- Apt. A (108 m²): entry, living/dining room, kitchenette, bedroom and bathroom;
- Apt. B (153 m²): living room, kitchen, master bedroom with private bathroom and two bedrooms with shared bathroom;
- Apt. C (83 m²): living room with cooking corner, two bedrooms and bathroom.
The old cellars of the ground floor could be easily reworked into another independent apartment.
Adjacent to the main residence, an open-plan warehouse (51 m² – 549 ft²) could provide additional living space, featuring a bathroom, a kitchenette, and a fireplace – perfect for guests or staff accommodation.
Federico Cavalieri
Licensed Real Estate Agent
11 years with Romolini


Copyright © Romolini

