



 Our Family


 Italiano
 Deutsch



Arezzo
AREZZO, TUSCANY – FARMHOUSE FOR SALE IN AREZZO, CHIANTI COLLI ARETINI, VINEYARDS AND WINERIES FOR SALE IN AREZZO, B&B AND HOTEL FOR SALE IN AREZZO, LUXURY VILLAS AND FARMHOUSES FOR SALE IN TUSCANY, TUSCAN COUNTRY HOUSE FOR SALE IN AREZZO
The original nucleus of Arezzo dates back to the Etruscan period (Aritim), but it was only with the Middle Ages that the city touched the apex of its glory, giving birth to celebrities like Francesco Petrarca and Guido Monaco. In 1384 the city entered the possession of Florence and to those years we can trace the first reorganization of the town (still visible on palaces and churches). In 1860, together with the Grand Duchy of Tuscany, Arezzo entered the newborn Kingdom of Italy.
Are you looking for a luxury and exclusive property for sale in Arezzo, in Tuscany? We offer a complete selection of luxury properties for sale, farmhouses for sale on the hills of Arezzo, vineyards and wineries for sale in Arezzo, cellars with Chianti Colli Aretini vineyards for sale, luxury villas and historic villas for sale in Tuscany, apartments for sale in the historic centre of Arezzo, B&B and hotels for sale in Arezzo.
PROPERTY FOR SALE IN AREZZO - FARMHOUSE, VINEYARDS AND WINERIES FOR SALE IN AREZZO


 property tour


Ref. 3114 Villa Anastasio
€ 2,885,000
LUXURY VILLA WITH PANORAMIC VIEW FOR SALE IN TUSCANY AREZZO
Tuscany - Arezzo - Arezzo
 Interiors: 371 sqm
 Bedrooms: 5
 Bathrooms: 6
 Exteriors: 2.83 ha
 Olive grove: 0.71 ha
 Pool: Yes
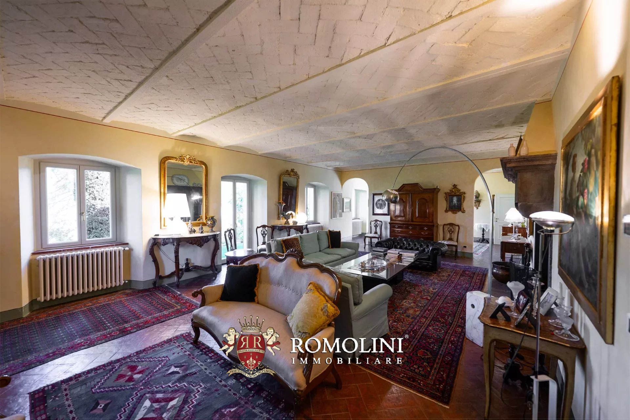
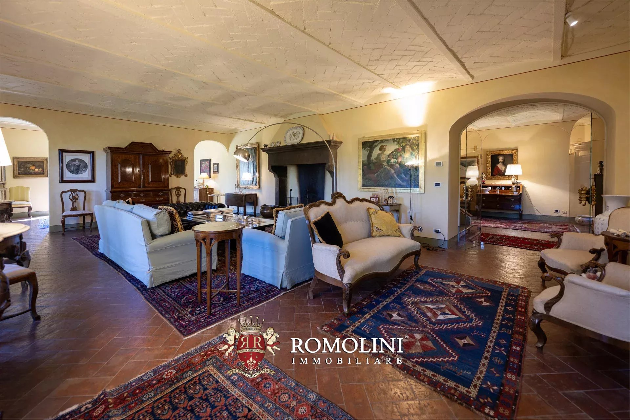
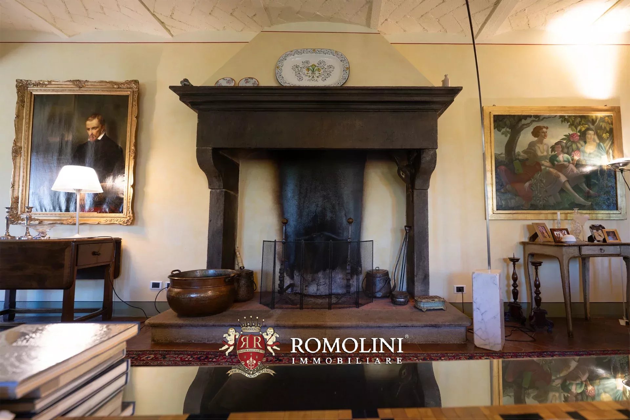
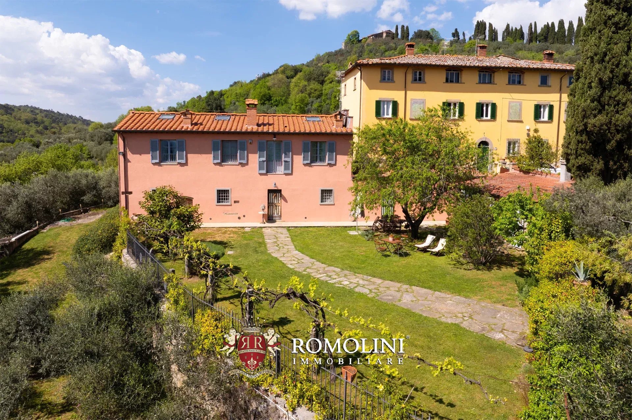
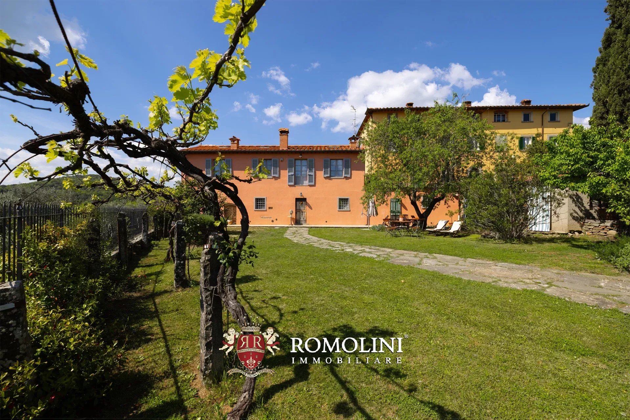
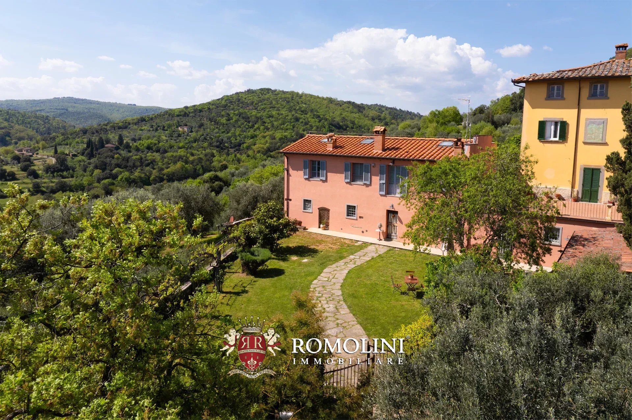
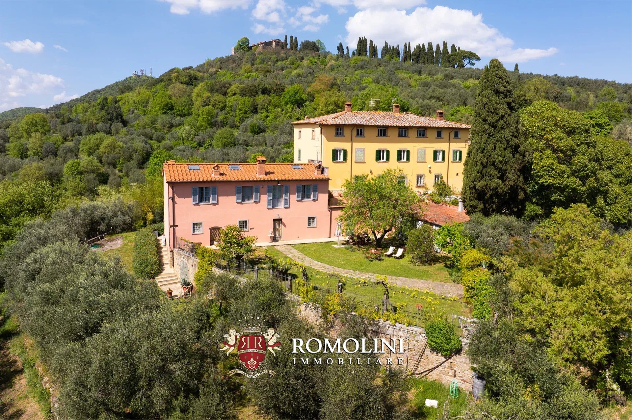
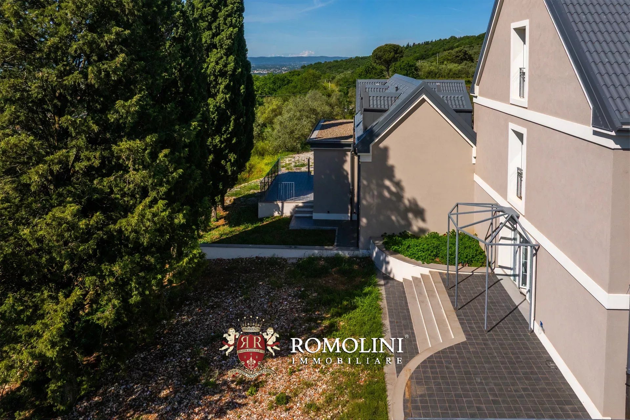
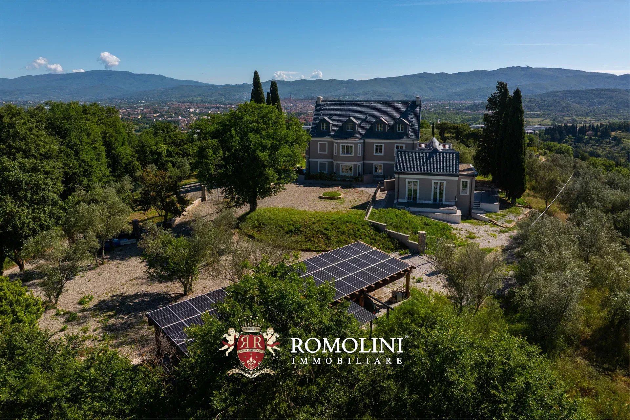
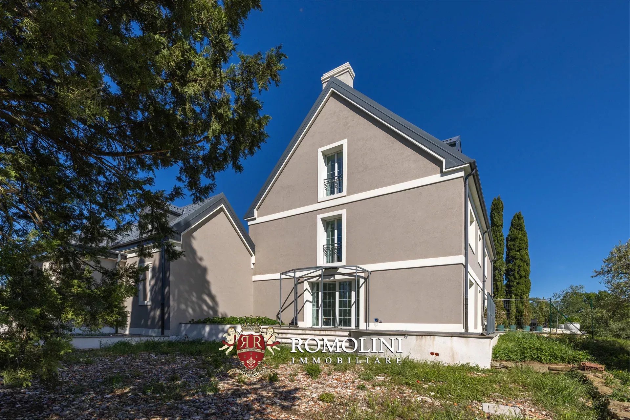
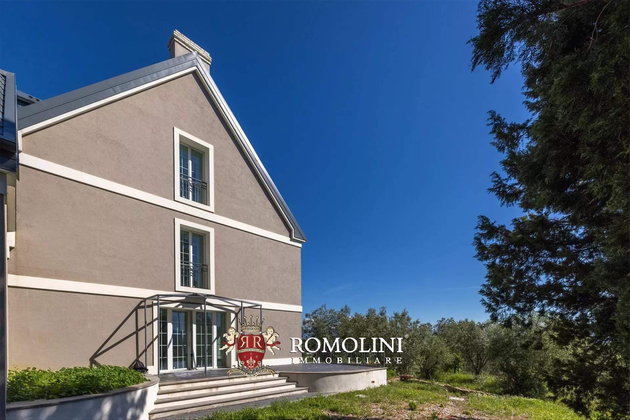
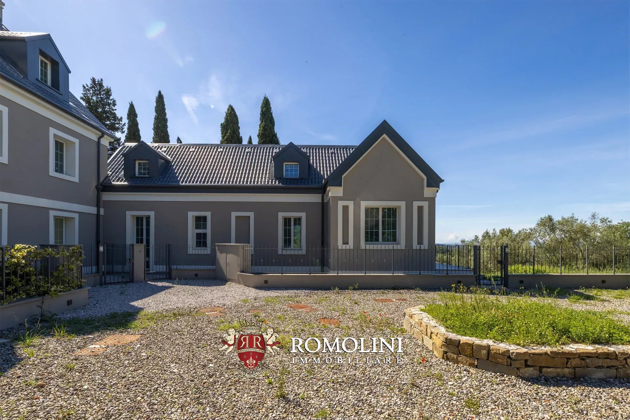
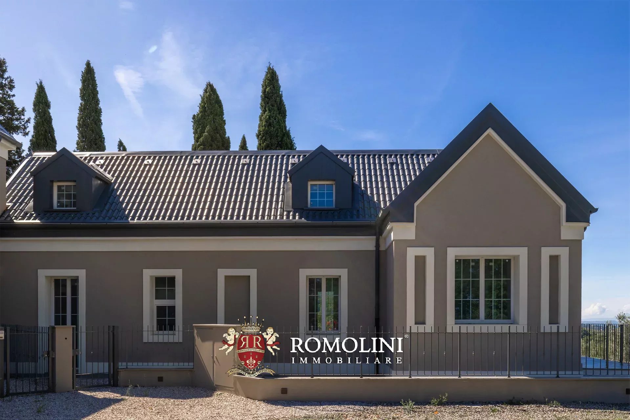
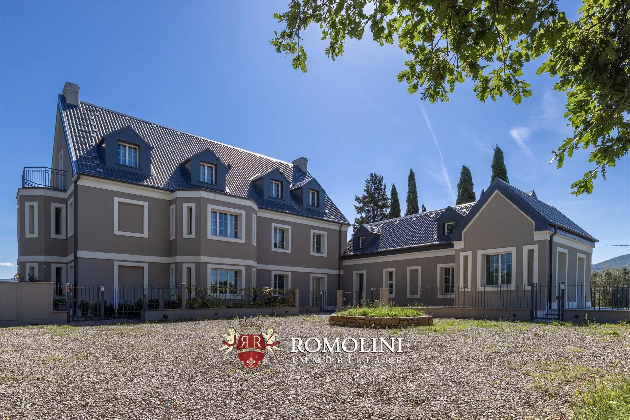
Above Arezzo, at the end of a cypress-lined drive through the olive groves, Villa Anastasio looks out over the city's medieval skyline and the hills beyond. The villa was created by joining two buildings that once formed the limonaia, or lemon house, of a nearby aristocratic estate. Today it is a fully restored home on a private, fully fenced estate of 2.8 hectares. Lemon trees still stand in terracotta pots on the front terraces. Inside, the house combines its historic Tuscan character with high-end finishes and modern smart-home technology.
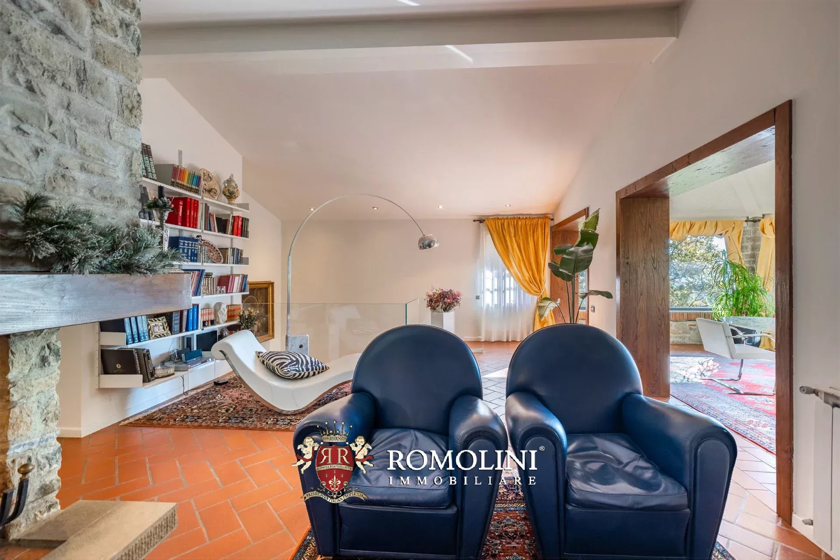
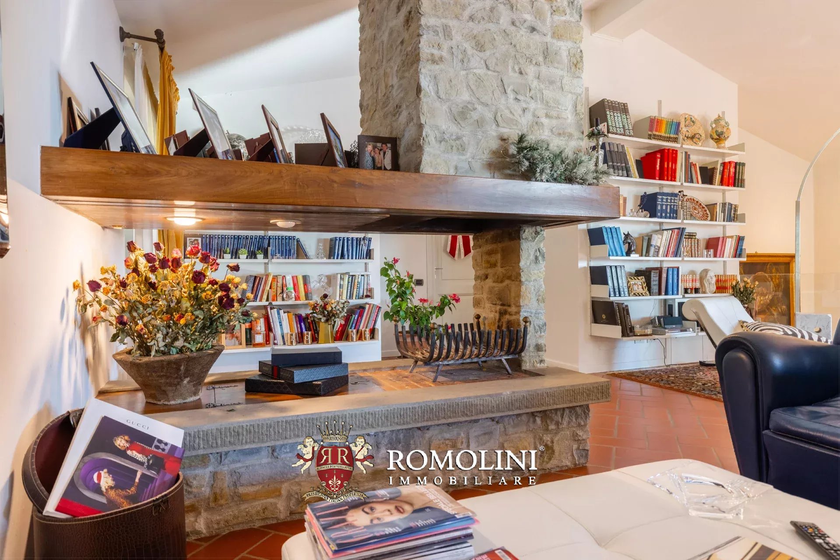
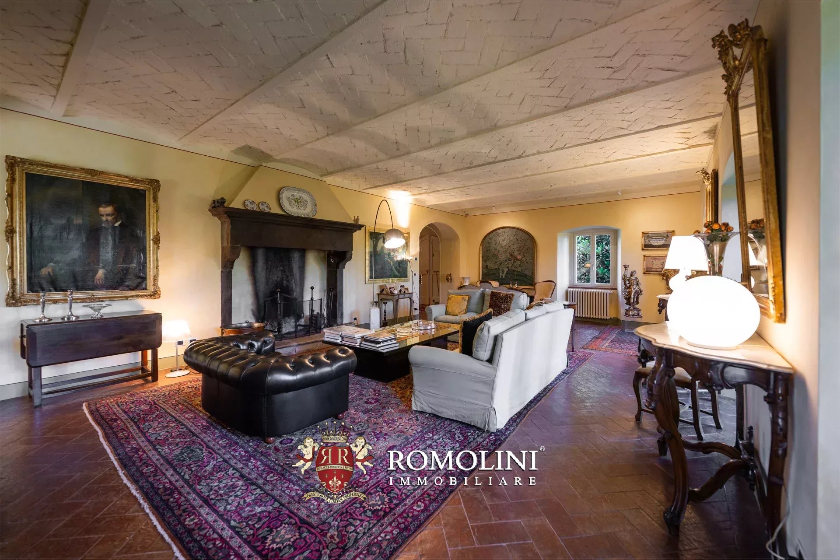
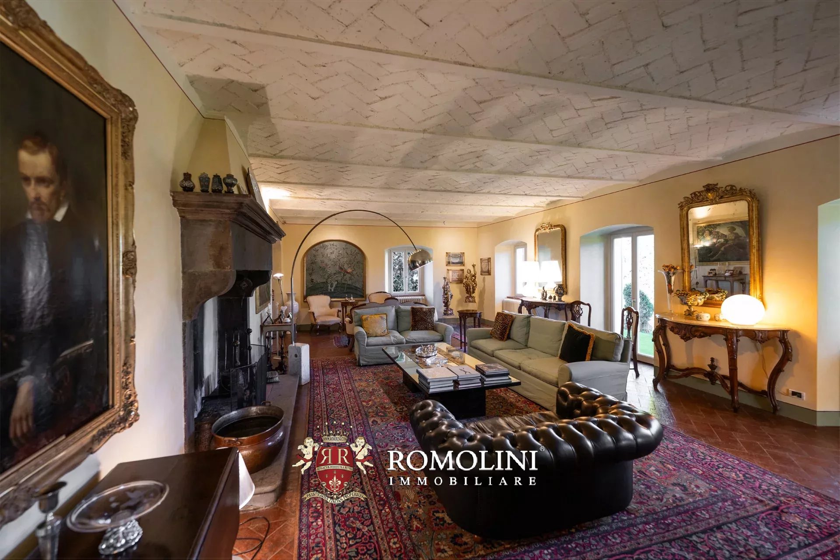
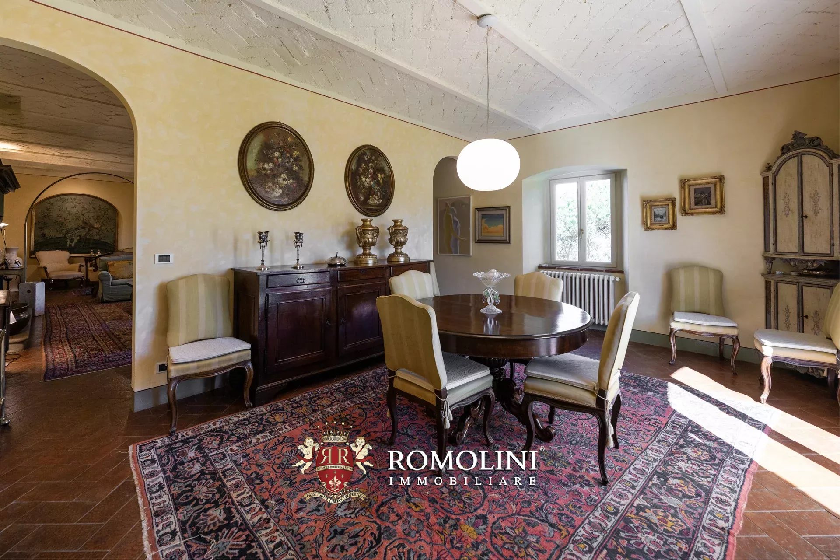
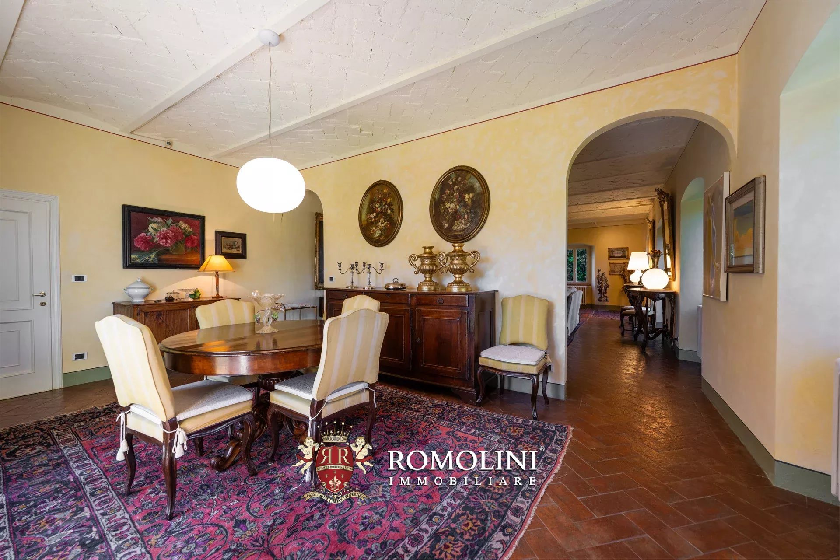
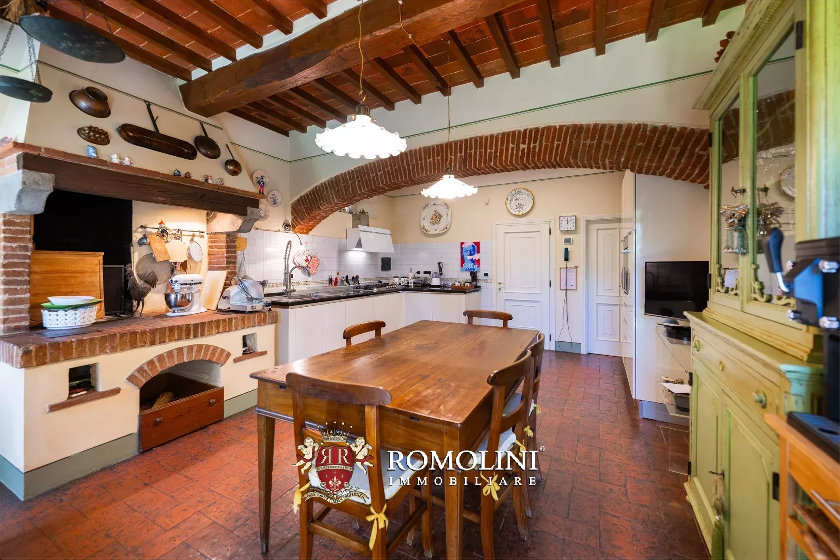
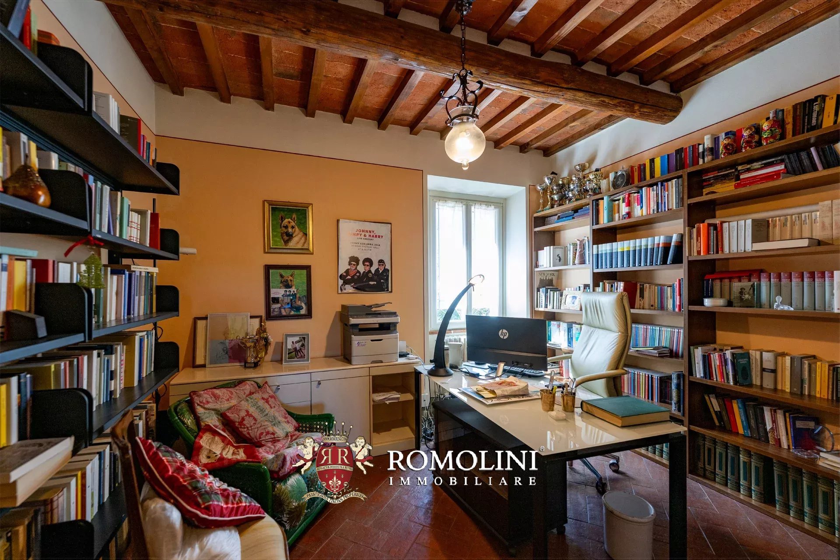
The ground floor has three generous rooms in a row, all opening through tall metal-and-glass French windows onto the terrace and the view: a reception lounge and library with a decorated stone fireplace and panoramic wallpaper, a formal dining room and a well-equipped Gaggenau kitchen with built-in appliances, a Quooker tap, with an XL South African braai grill. Behind the kitchen are a laundry, a pantry and a private office.
A spiral staircase leads from the office to a guest bedroom with its own bathroom. A second staircase, from the wellness area with its Sunlighten sauna and bathroom, leads to another guest suite. These separate wings give guests and family complete privacy.
A third staircase from the reception lounge leads to the main sleeping area. It has a master suite with an en-suite bathroom and walk-in wardrobe, and two further bedrooms that share a bathroom.
Throughout the house one will find terracotta and parquet floors, hand-chosen decorative wallpapers and large windows framing the Tuscan landscape. Lighting, heating, security and kitchen appliances are all controllable remotely via Wi-Fi.

Danilo Romolini
Sales Manager
6 years with Romolini
 Contact
 Discover the property


Ref. 3097 Villa Petronia
€ 1,550,000
PRESTIGIOUS HISTORIC VILLA FOR SALE IN THE HILLS OF AREZZO, TUSCANY
Tuscany - Arezzo - Arezzo
Interiors: 1,542 sqm
Bedrooms: 7
Bathrooms: 6
Exteriors: 6,800 sqm
In the heart of the gentle hills surrounding Arezzo, in one of the most authentic and suggestive areas of Tuscany, stands this elegant noble villa from the past, immersed in the tranquility of an important secular private park of 6,800 m². The presence of multiple buildings and the possibility of reinterpreting the spaces according to a unified project make this estate particularly interesting for those wishing to create a private residence of representation or develop a high-profile hospitality destination.
The entrance floor preserves the original character of the residence and features large rooms with heights up to 3.10 m. The ancient cellars and the hayloft, once used for preserving the estate’s products, now constitute spaces of great potential, ideal for reinterpretation according to a contemporary hospitality and wellness project. There is also a private chapel, a precious room adjacent to the cellars, and an exclusive testimony to the noble tradition of the villa. The volumes and atmosphere of these environments naturally lend themselves to the creation of a private wellness center, an evocative wine tasting room dedicated to local wines, a representative cellar, or an exclusive private club. The level is completed with technical rooms, including a boiler and laundry.
A significant staircase leads to the noble floor, the representative heart of the villa. Here, architecture reaches its maximum expression, with rooms characterized by heights up to 4.60 m, important openings, and privileged views of the park. The living area includes a large master kitchen, an elegant dining room, an intimate reading room, a study, and a magnificent reception hall, enhanced by direct access to the park. The sleeping area accommodates two to three spacious bedrooms, a reserved walk-in closet, and three master bathrooms.
The environments preserve the proportions and the charm typical of historic Tuscan residences, while offering ample margins for a restoration project capable of further enhancing their identity.
The topmost habitable level is currently divided into two independent units, a particularly versatile configuration to accommodate family members, guests, or service staff.
- Apt. A: living room, kitchen, two bedrooms, and bathroom;
- Apt. B: lounge with view of the park, attic, two bedrooms, and bathroom.
The spaces can be maintained as two separate apartments or, through a design intervention, reconfigured into a single prestigious residence, including the current winter garden that separates the two entrances.
Crowning the villa is the ancient tower, accessible via a suggestive and imposing wooden staircase. The environment retains its original wooden beams and the ancient monk, elements that highlight its historical and architectural value. This large attic space offers further possibilities: it can become a private study, a library, a master bedroom, a cozy space for guests, or be used as storage.

Lorenzo Guerri
Enologist, Vineyards & Wineries Expert
3 years with Romolini


Ref. 3107 Villa Rory
€ 720,000
ELEGANT ART-NOUVEAU VILLA WITH POOL FOR SALE IN AREZZO
Tuscany - Arezzo - Arezzo
Interiors: 544 sqm
Bedrooms: 7
Bathrooms: 5
Exteriors: 2,242 sqm
Pool: Yes
Elegant Art Nouveau-style villa with private pool and large park for sale, located in a hillside setting of particular prestige near the center of Arezzo. Built in the early 20th century, the villa retains refined architectural and decorative elements typical of Liberty style, which characterize the façade and interior spaces, and are found in the floors, large windows and glass doors, loggia and terraces, in the characteristic panoramic tower, and the ornamental garden surrounding the property.
DESCRIPTION OF THE PROPERTY
The main house (385 m² – 4,143 ft²) develops over two levels and stands out for its bright environments, elegant proportions, and a particularly functional space distribution. The house is equipped with video-surveillance system and the bedrooms are fitted with air conditioning.
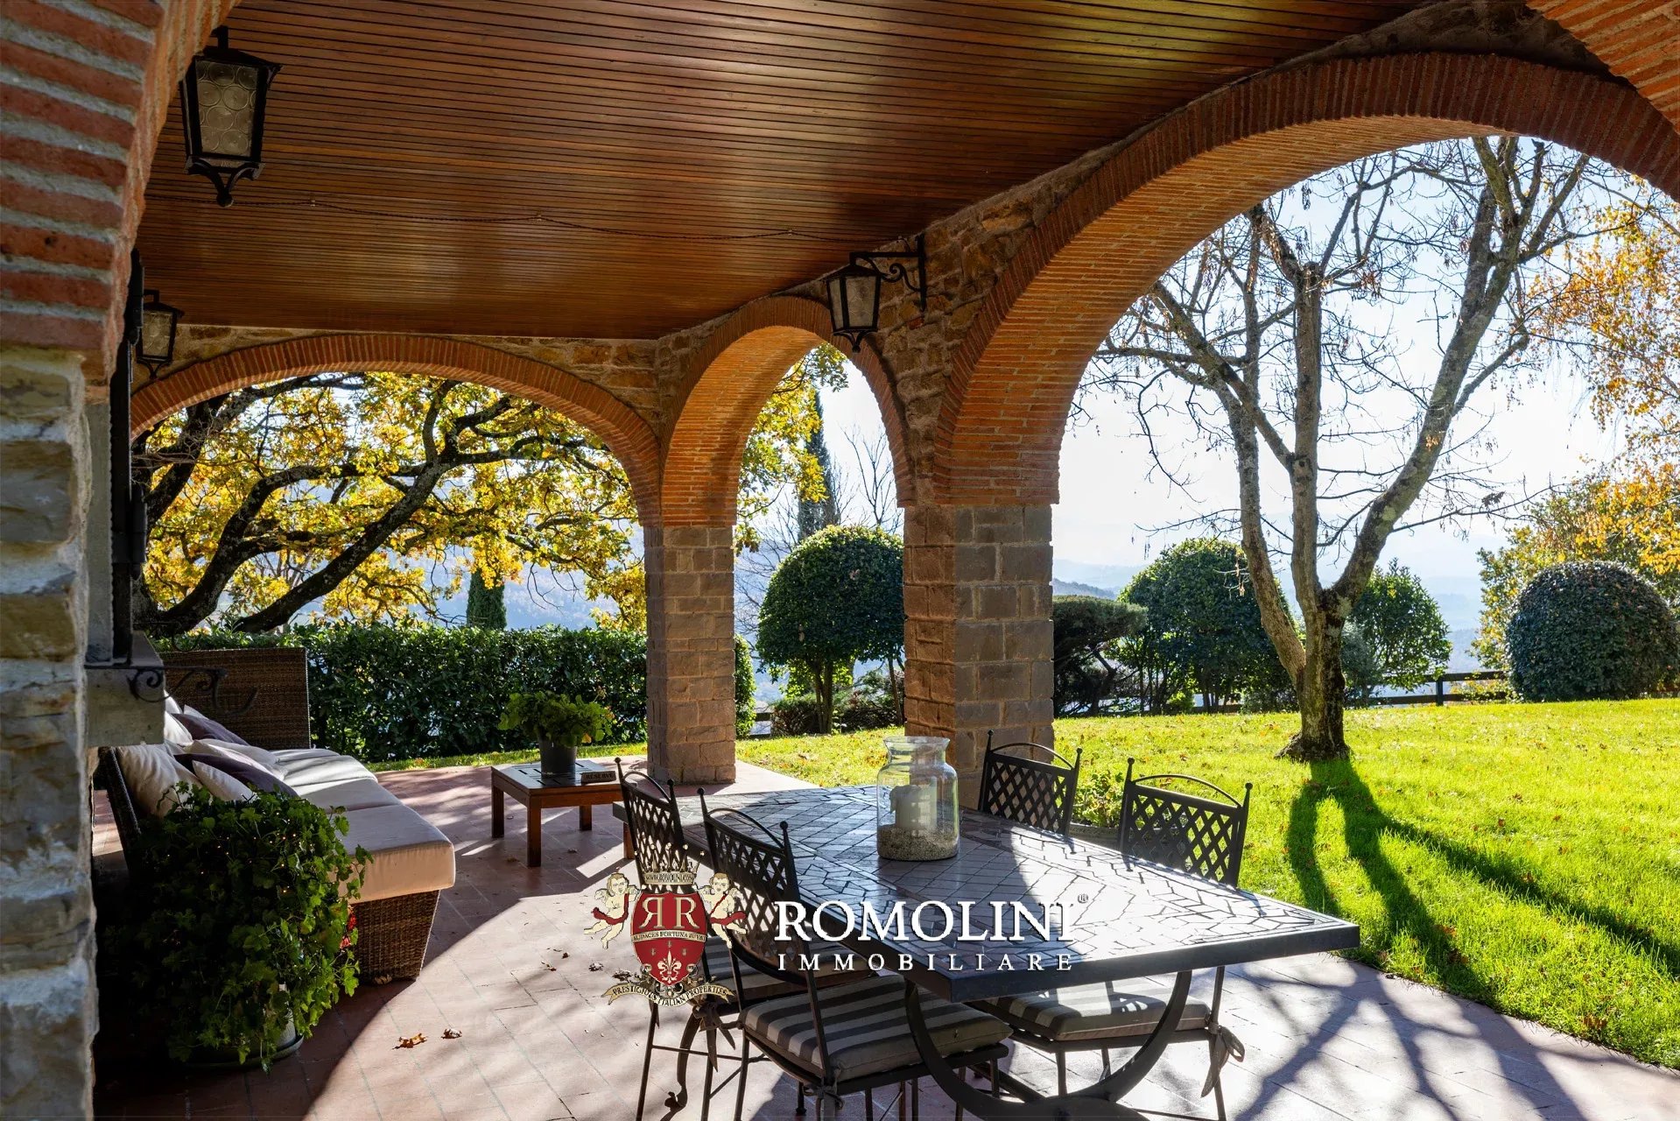
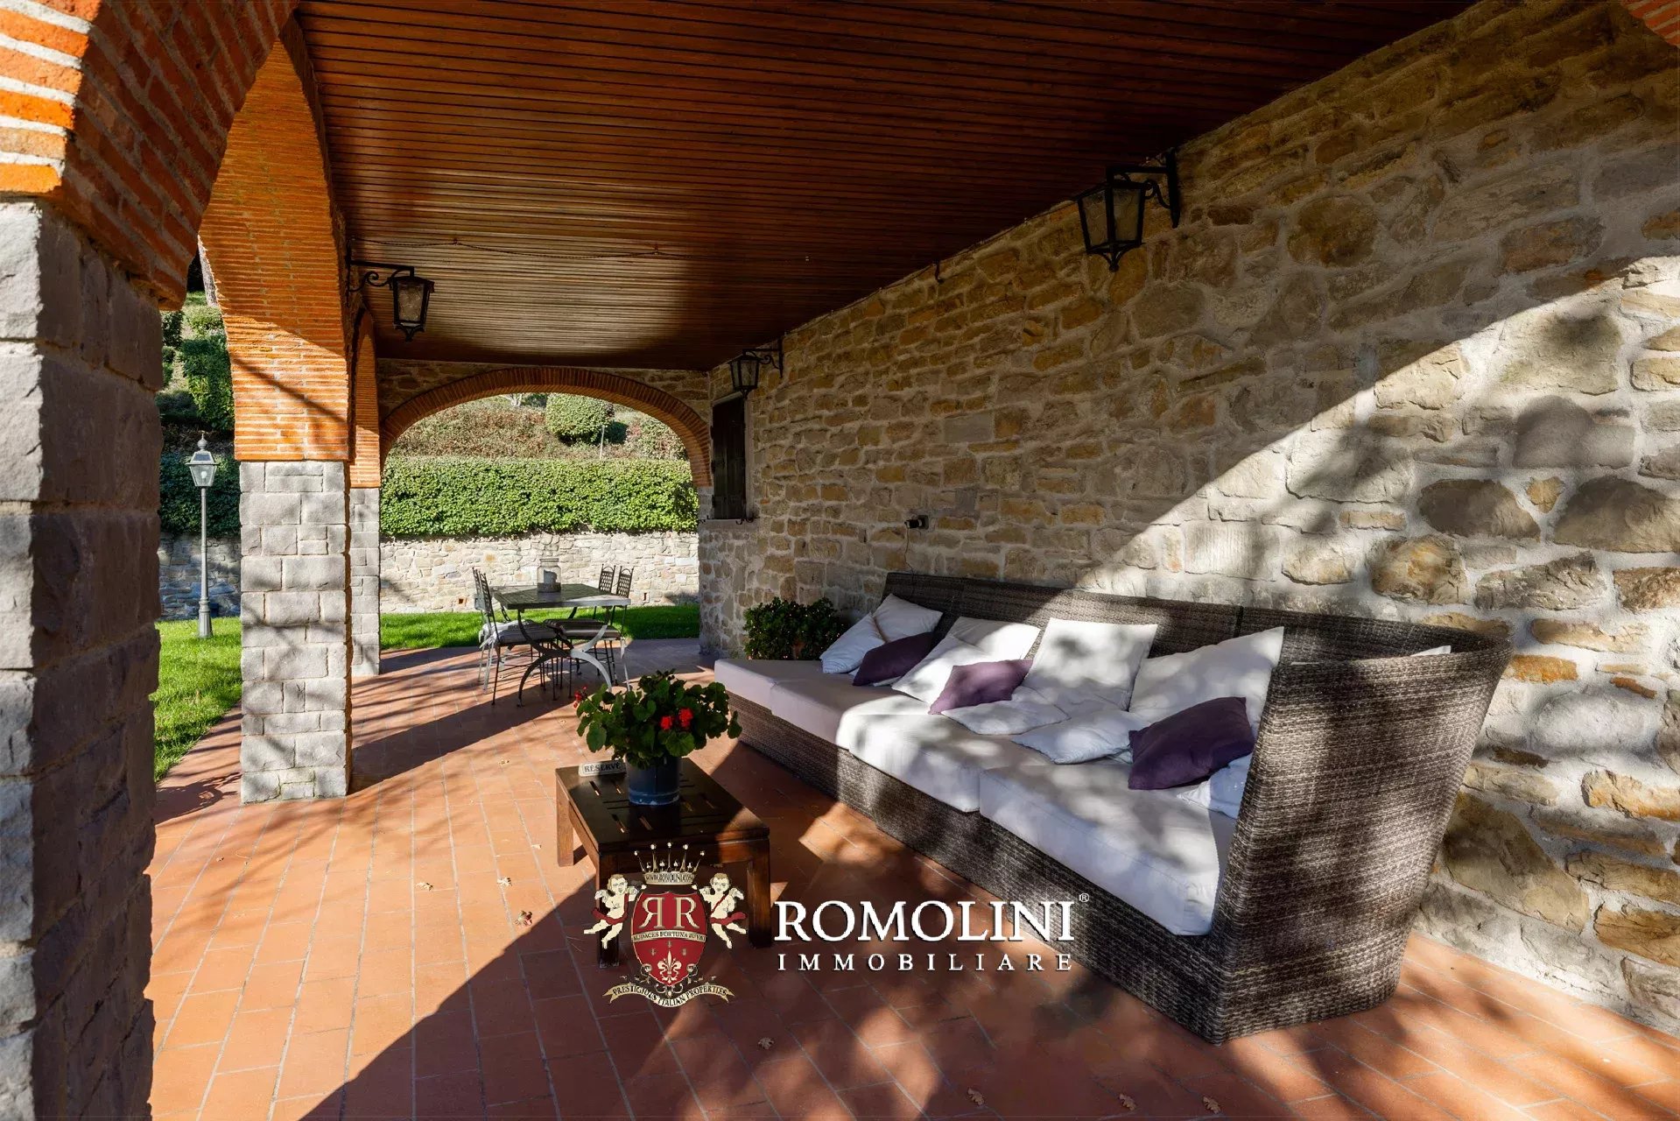
On the ground floor, there is a large living area consisting of a bright living room, a dining room enhanced by an imposing fireplace, a kitchen and a bathroom. The dining room and kitchen have direct access to the splendid loggia of about 70 m², overlooking the garden.
The first floor, connected to the ground floor by an elegant wooden staircase, also has a private entrance on the back side of the property. The sleeping area includes five bedrooms, including the master bedroom with a terrace of about 70 m², and three bathrooms. Facing south, the terrace offers a magnificent open view of the surrounding hills and up to the city of Arezzo.
On the second floor is an independent apartment (73 m² – 785 ft²), accessed via an external staircase, consisting of living room with cooking corner, two bedrooms and bathroom. This space is perfect for either guests and or staff.
The villa is surrounded by a fully enclosed park of about 2,242 m², characterized by large green spaces and mature trees, all equipped with irrigation and lighting systems.
The park includes a small woodland of linden, holm oak, and pine trees. The 12 × 6 m swimming pool has been harmoniously integrated into the garden setting.
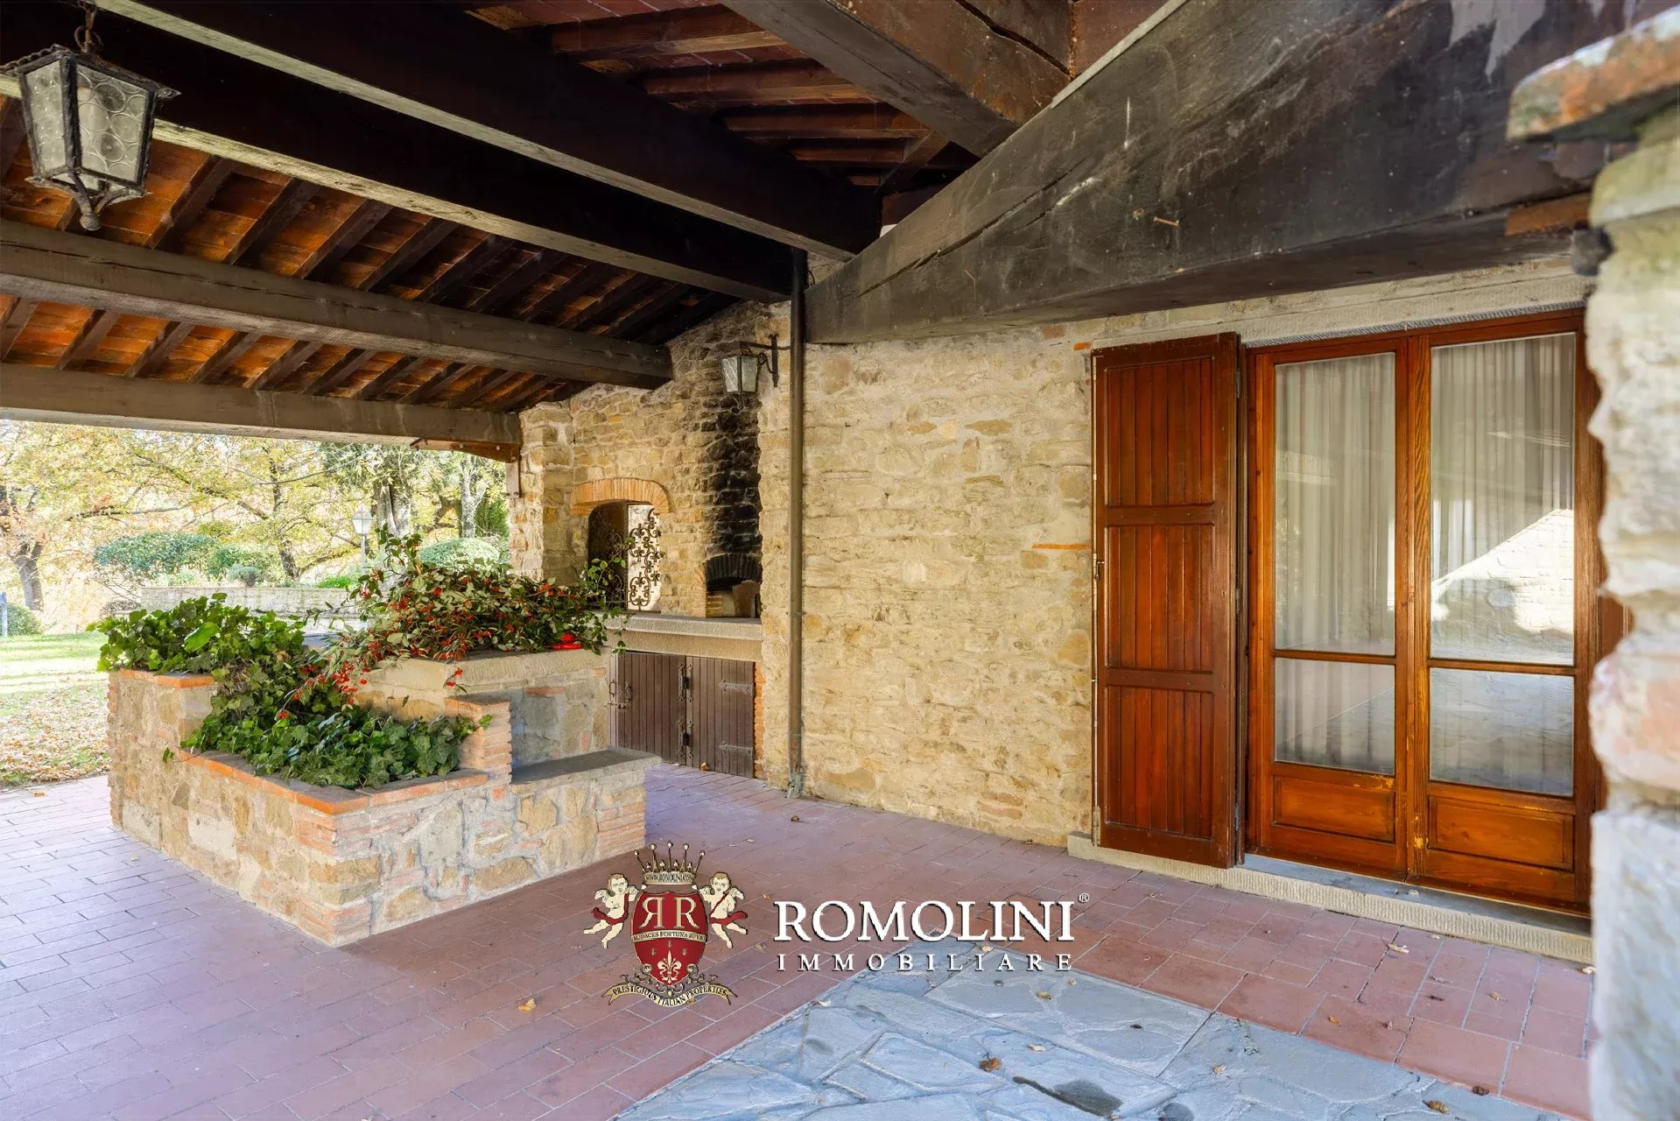
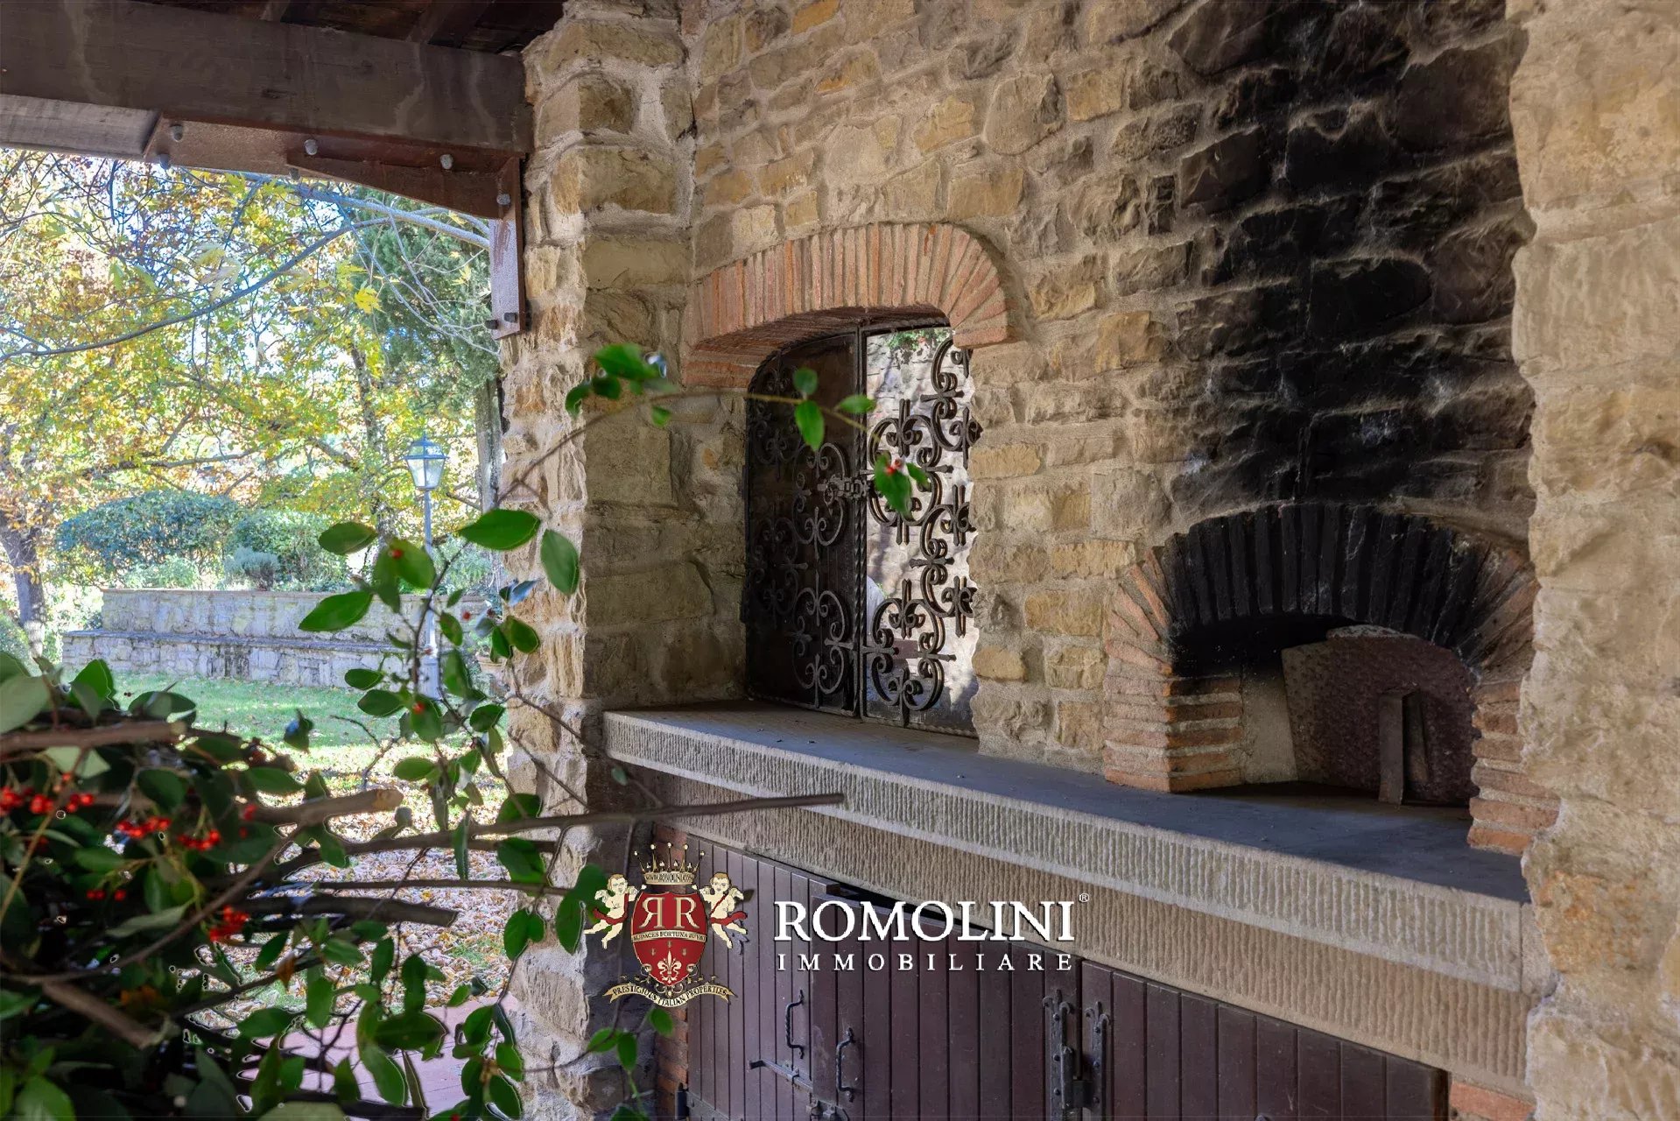
Completing the property are some annexes and accessory spaces (54 m² – 581 ft²), including a barbecue area with a small kitchen, a woodshed, a characteristic ancient bread oven, and a garage (32 m² – 344 ft²).

Iacopo Rossi
Agronomist, Vineyards & Wineries Expert
2 years with Romolini
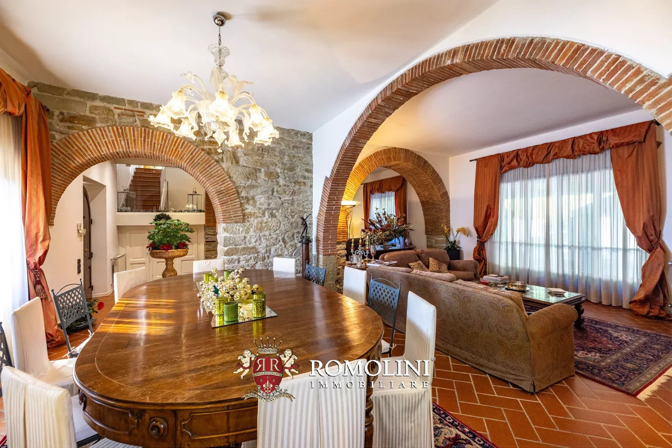
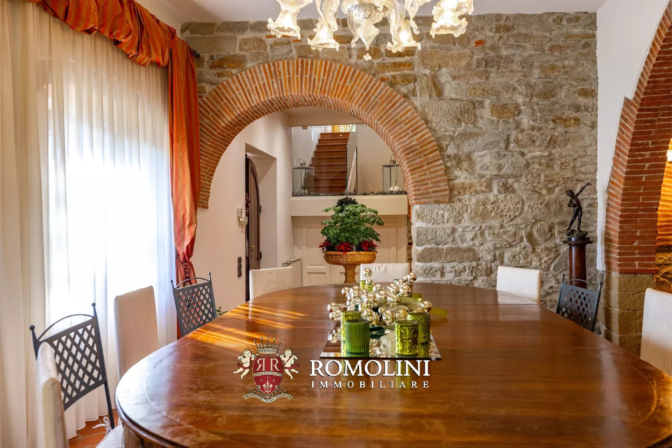
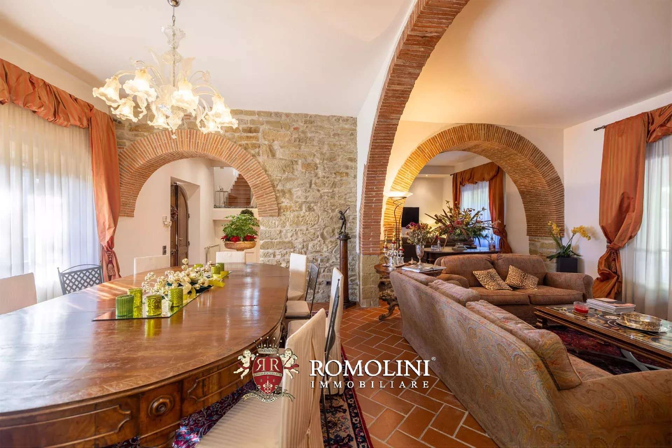
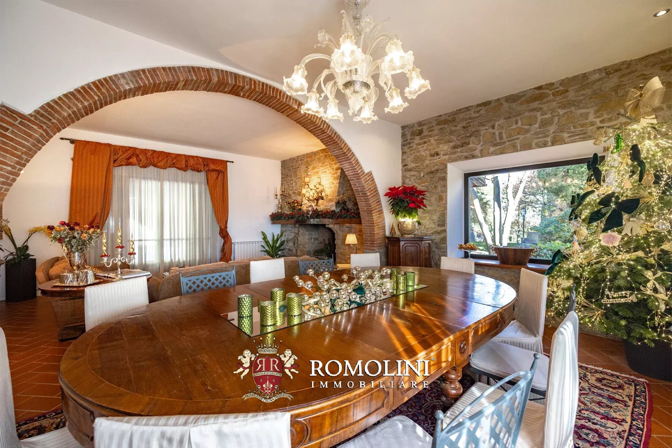
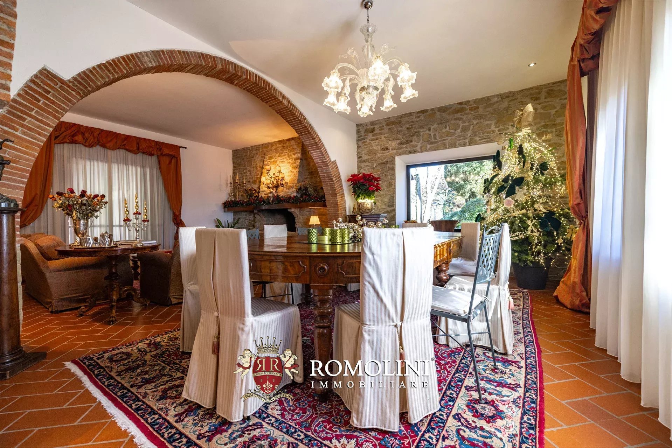
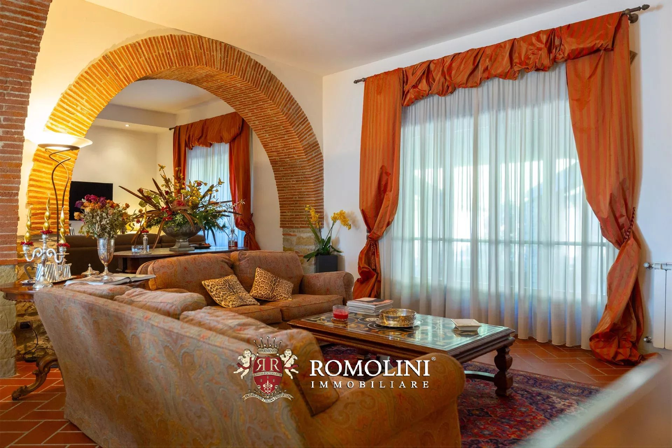
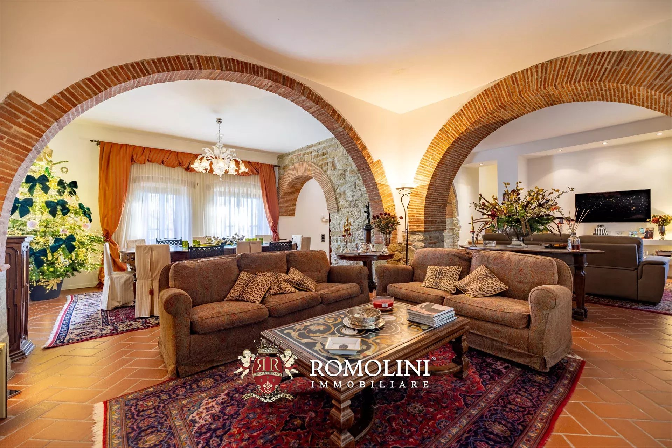
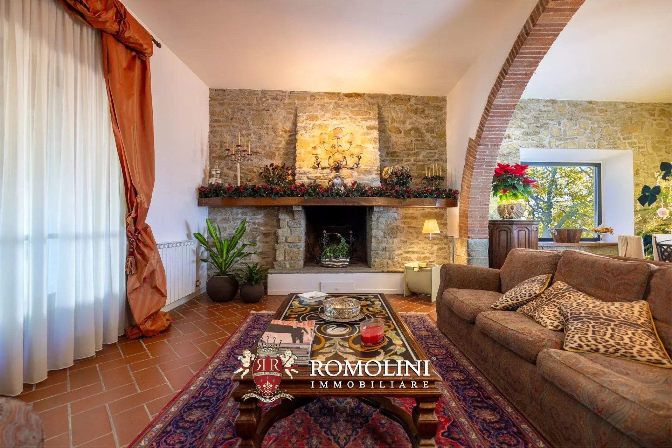
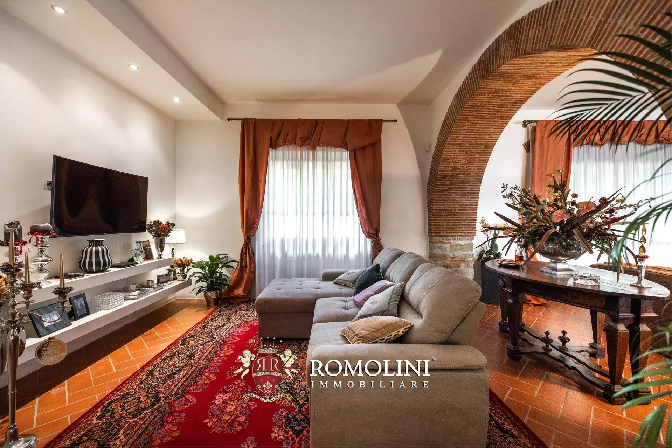
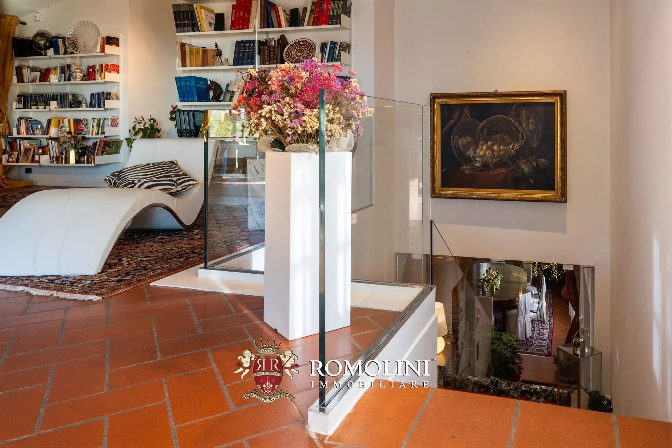
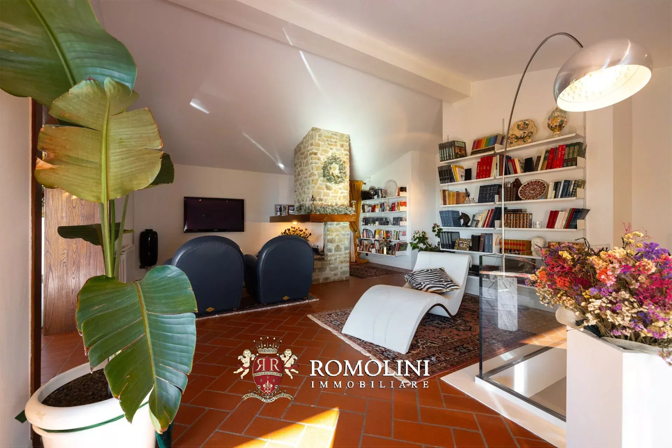
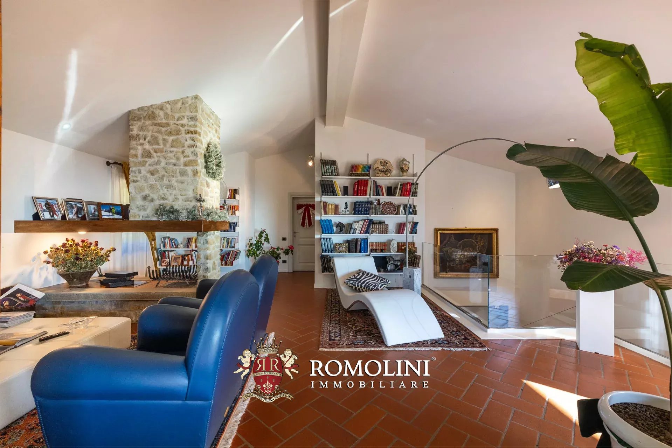
Ref. 2676 Villa Dahlia
€ 1,100,000
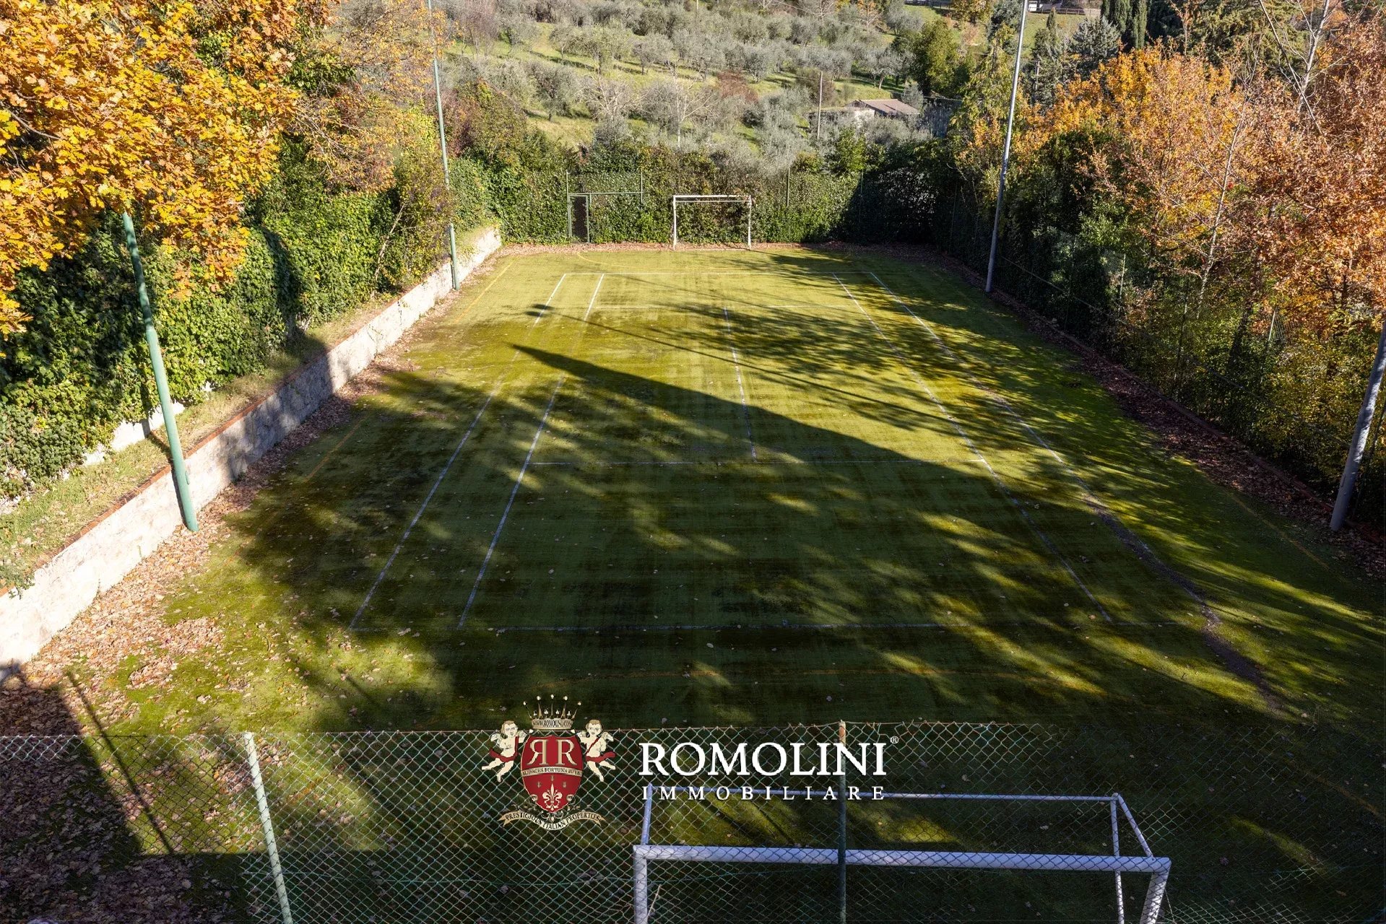
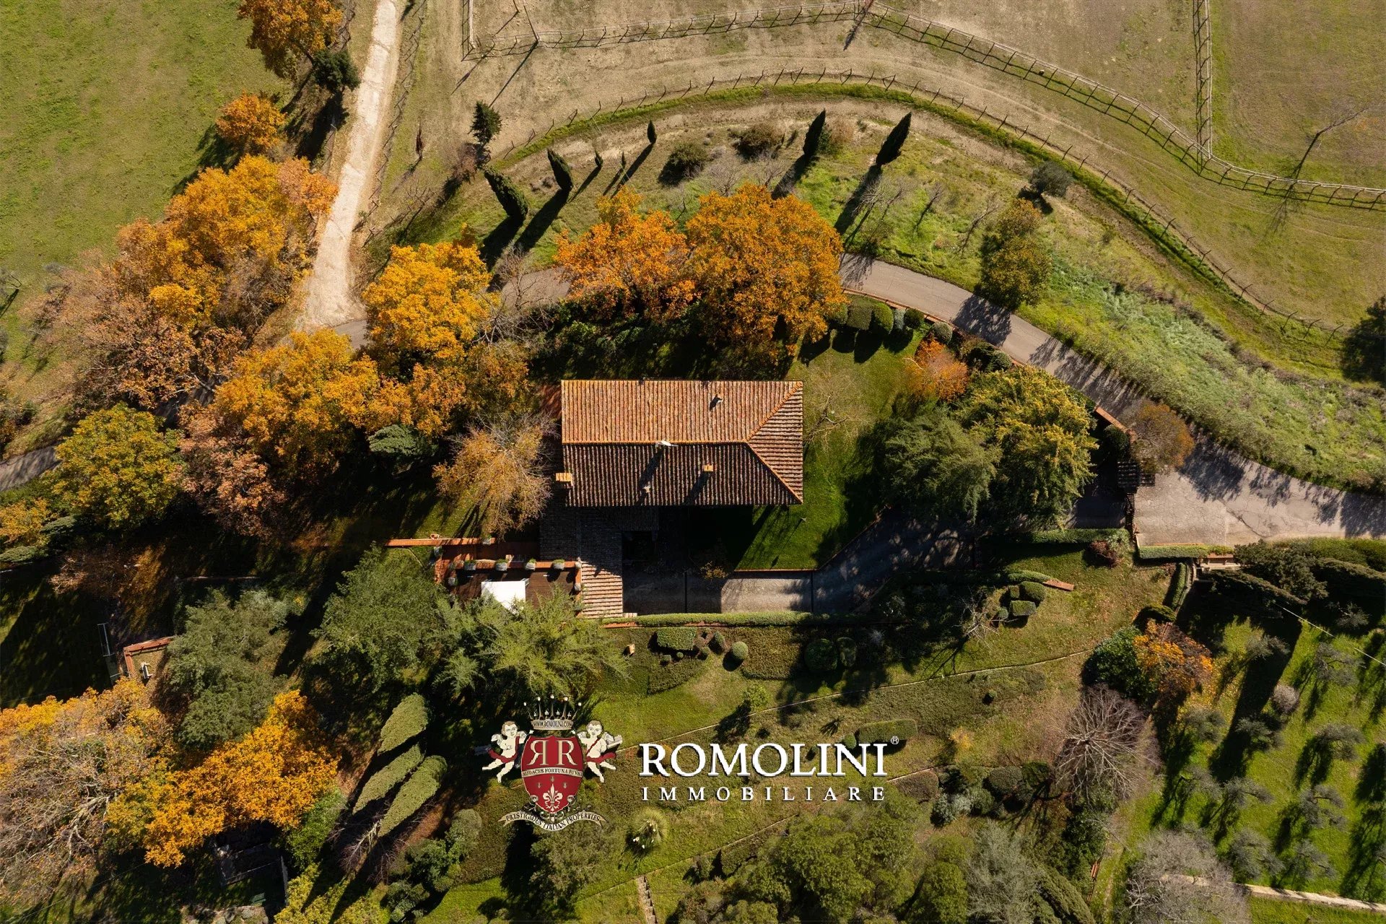
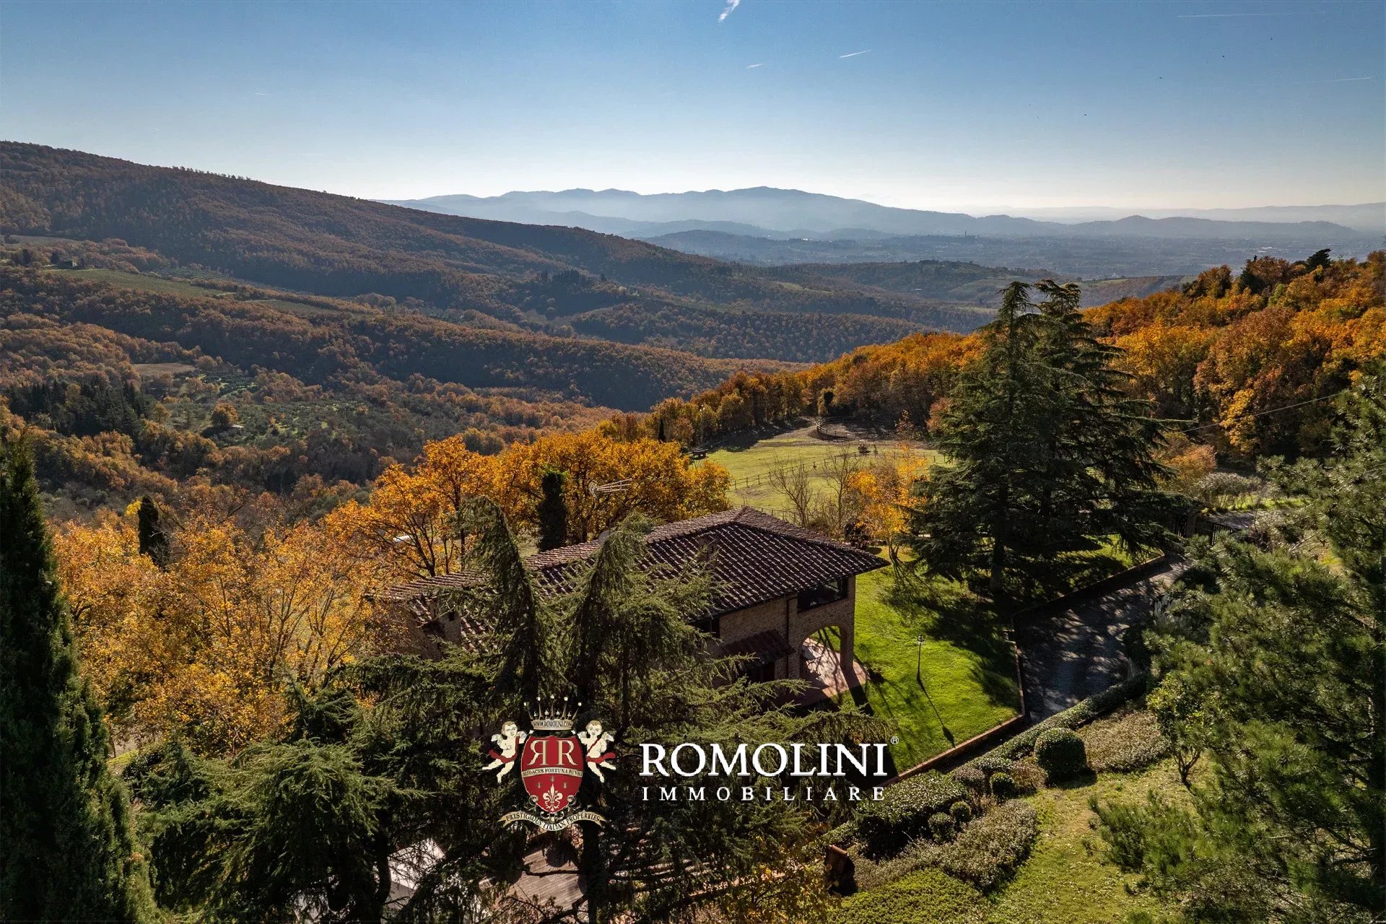
RENOVATED COUNTRY HOUSE WITH TENNIS COURT FOR SALE IN AREZZO, TUSCANY
Tuscany - Arezzo - Arezzo
Interiors: 446 sqm
Bedrooms: 3
Bathrooms: 2
Exteriors: 7,480 sqm
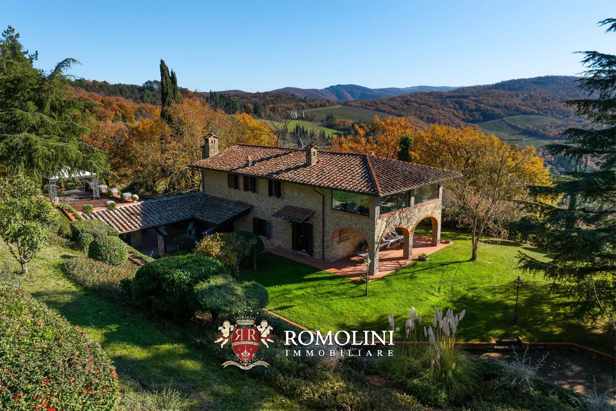
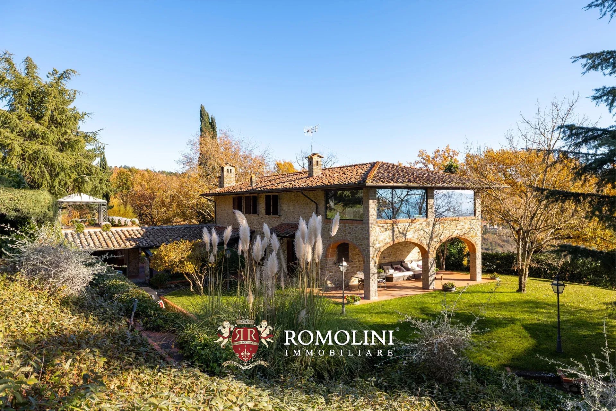
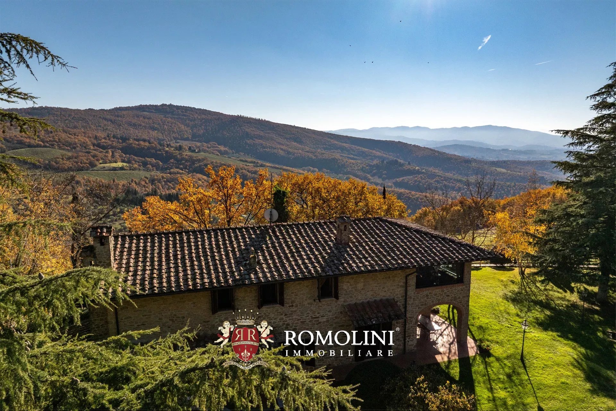
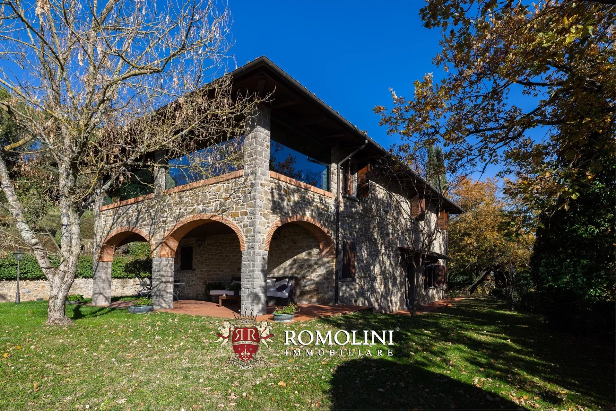
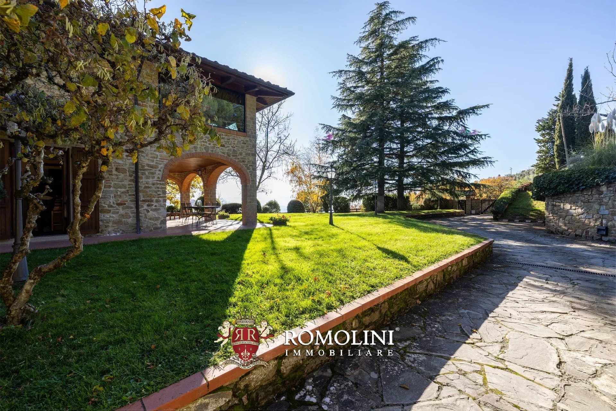
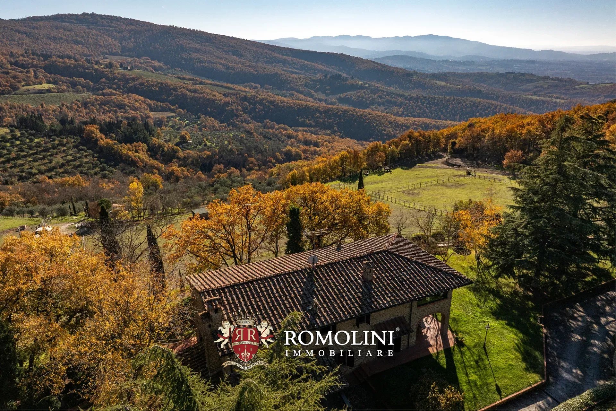
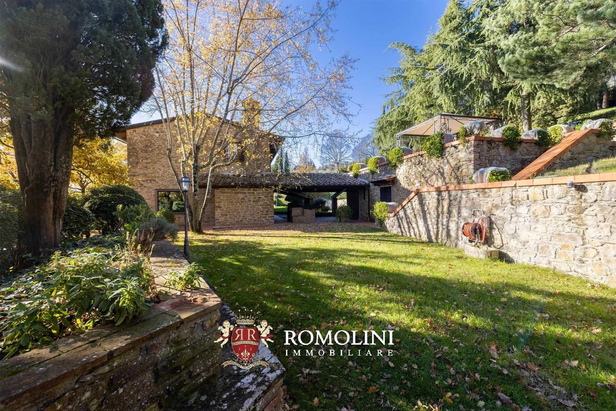
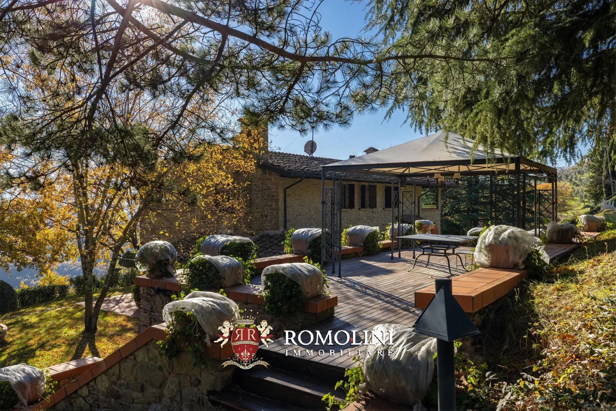
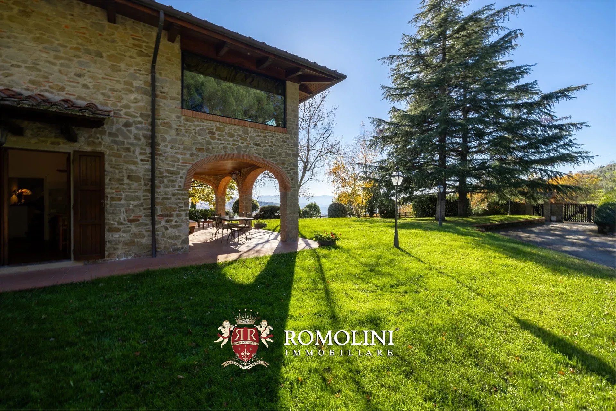
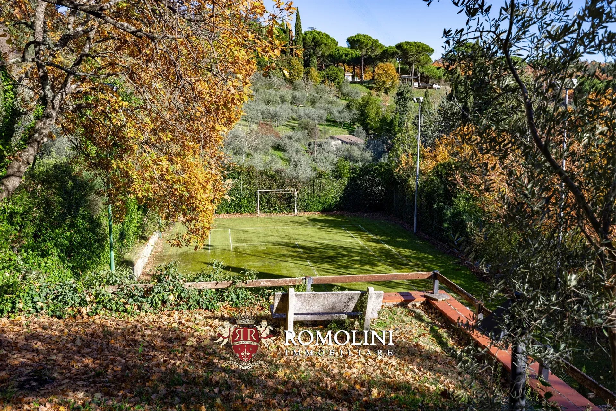
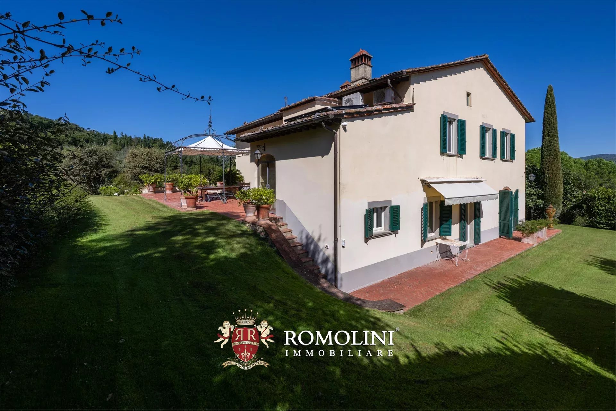
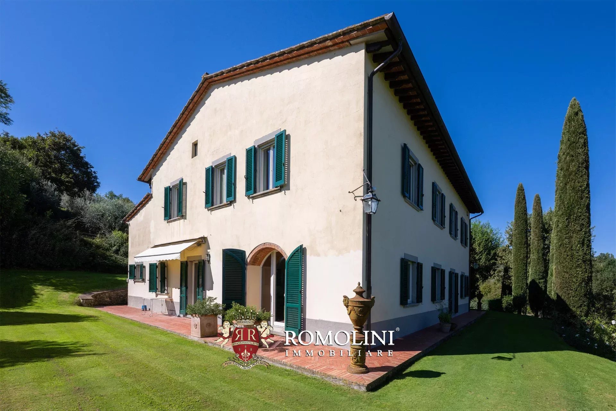
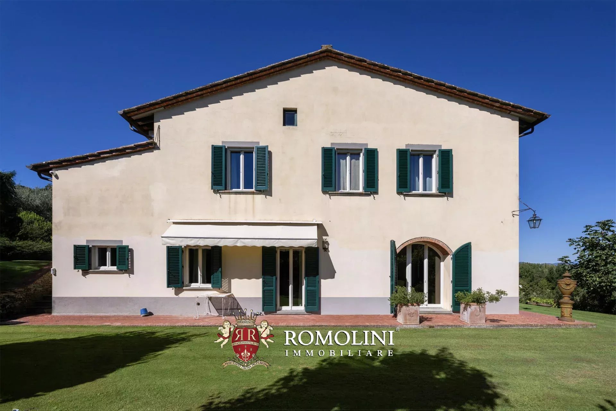
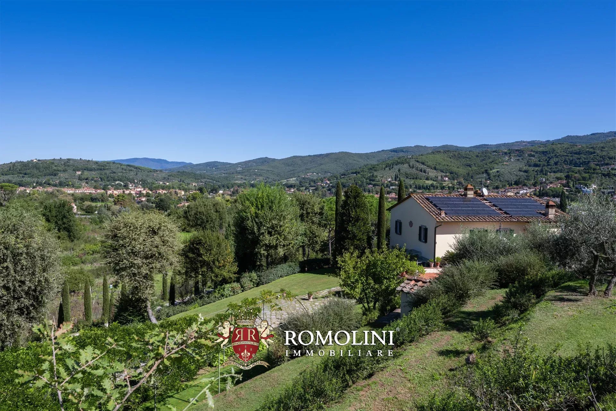
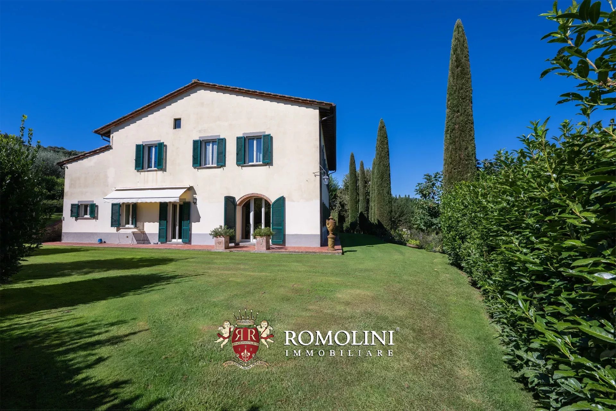
On the hills of Arezzo, in a very panoramic position overlooking the countryside and the historic center of the city, renovated farmhouse for sale. The property (over 440 ft²) has been completely renovated and converted into an elegant private home with 3 bedrooms and private garage. The 7,000-m² park surrounding the house houses a tennis court and many nooks and crannies in which to relax outdoors.
The origin of the building could be traced, according to some sources, to a medieval refreshment for pilgrims who chose the Arezzo route to reach the Verna Sanctuary from Assisi, following in the footsteps of St. Francis.
Basic services are available in the nearby village (5km; 10') while the historic center of Arezzo is just a 15’ drive away. From Arezzo it is then easy to take the A1 highway to Florence in just over an hour.
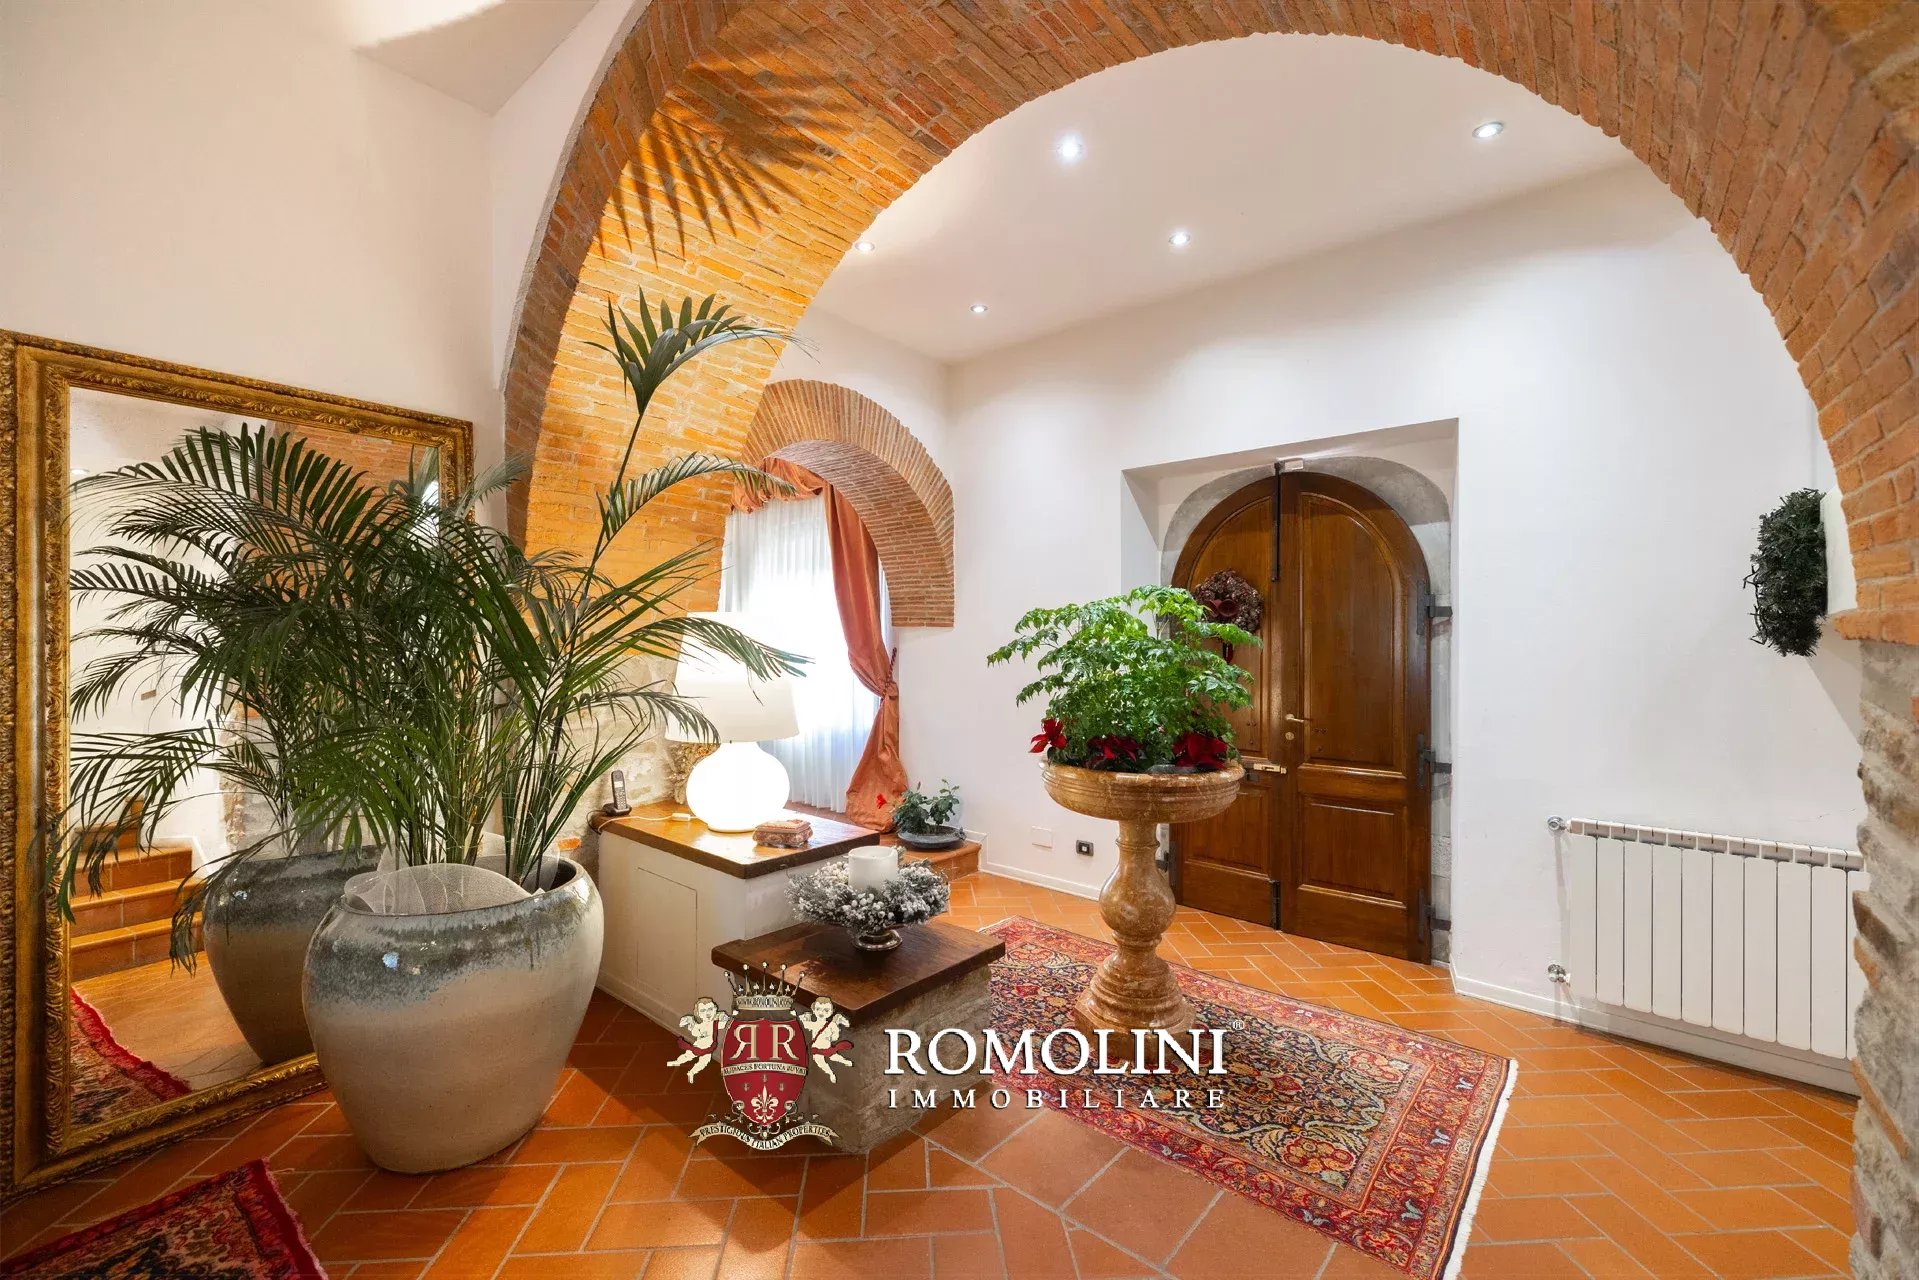
The farmhouse (314 m² – 3,379 ft², 3 bedrooms and 2 bathrooms) is distributed on two floors and is articulated in such a way as to offer excellent livability of both indoor and outdoor spaces:
- Ground floor: entrance hall, large living room with fireplace, dining room, kitchen and utility room;
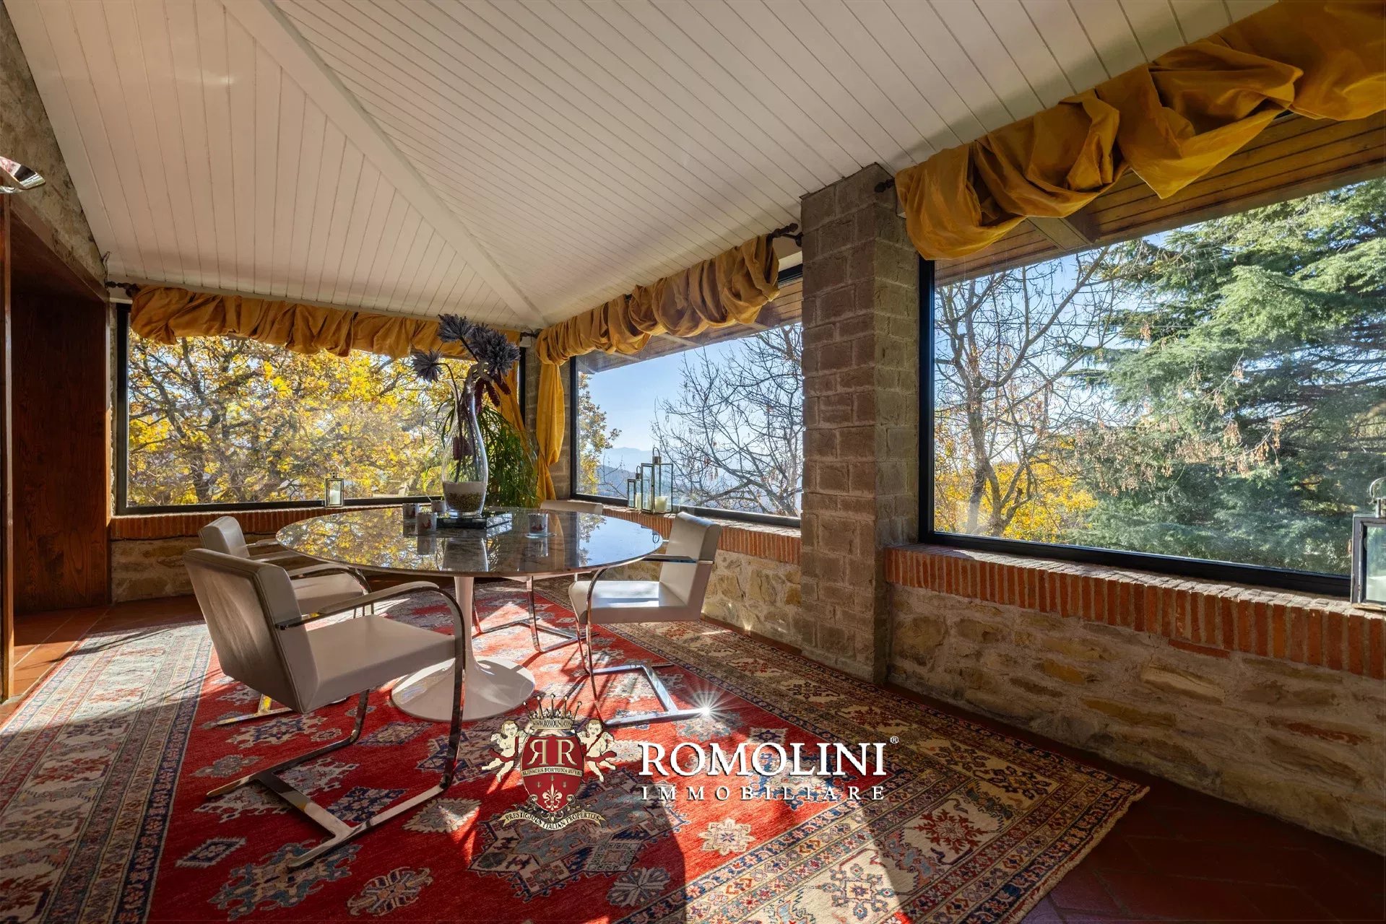
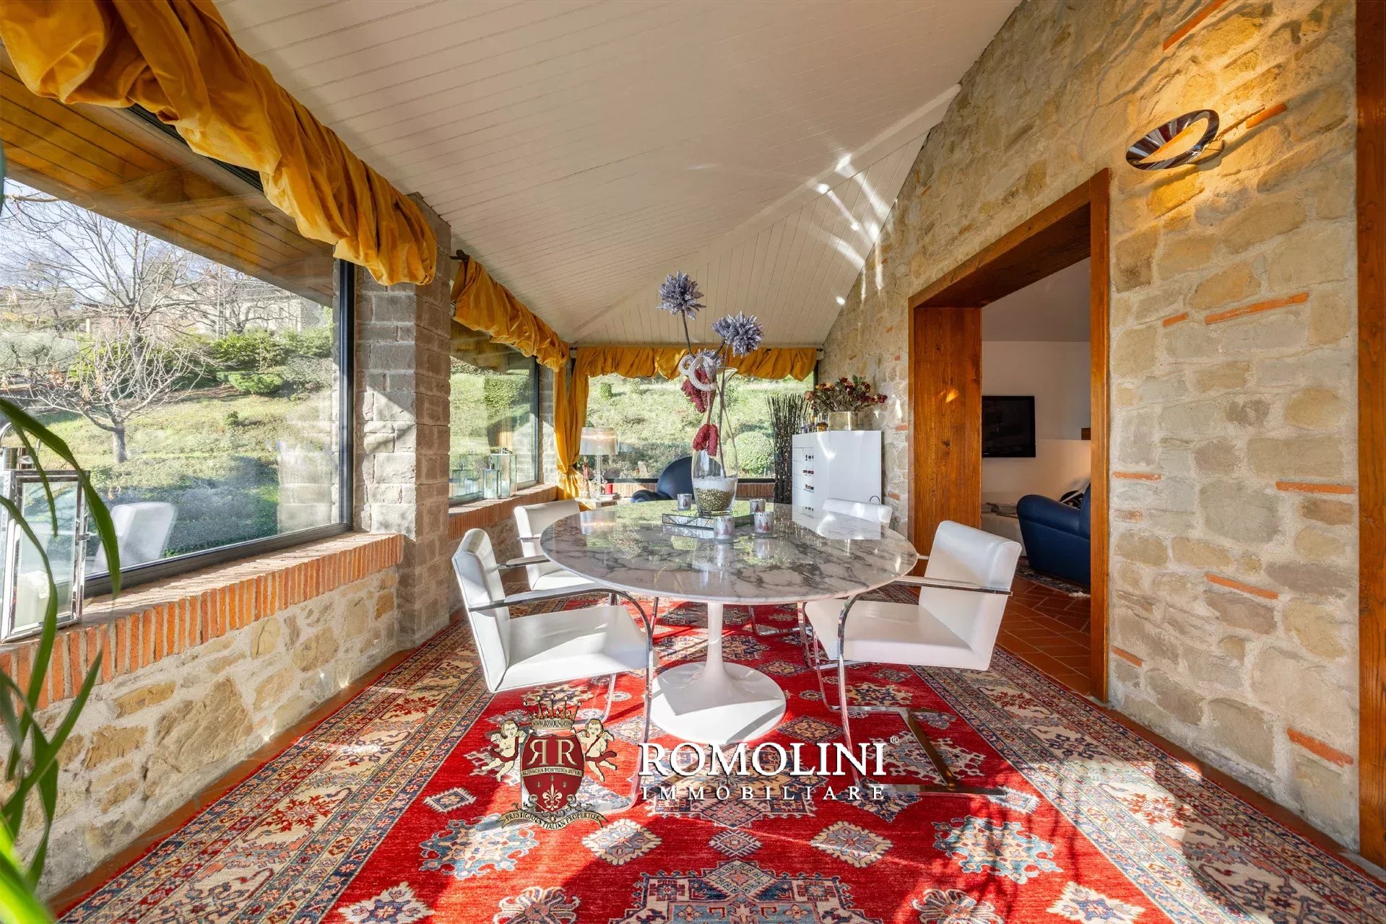
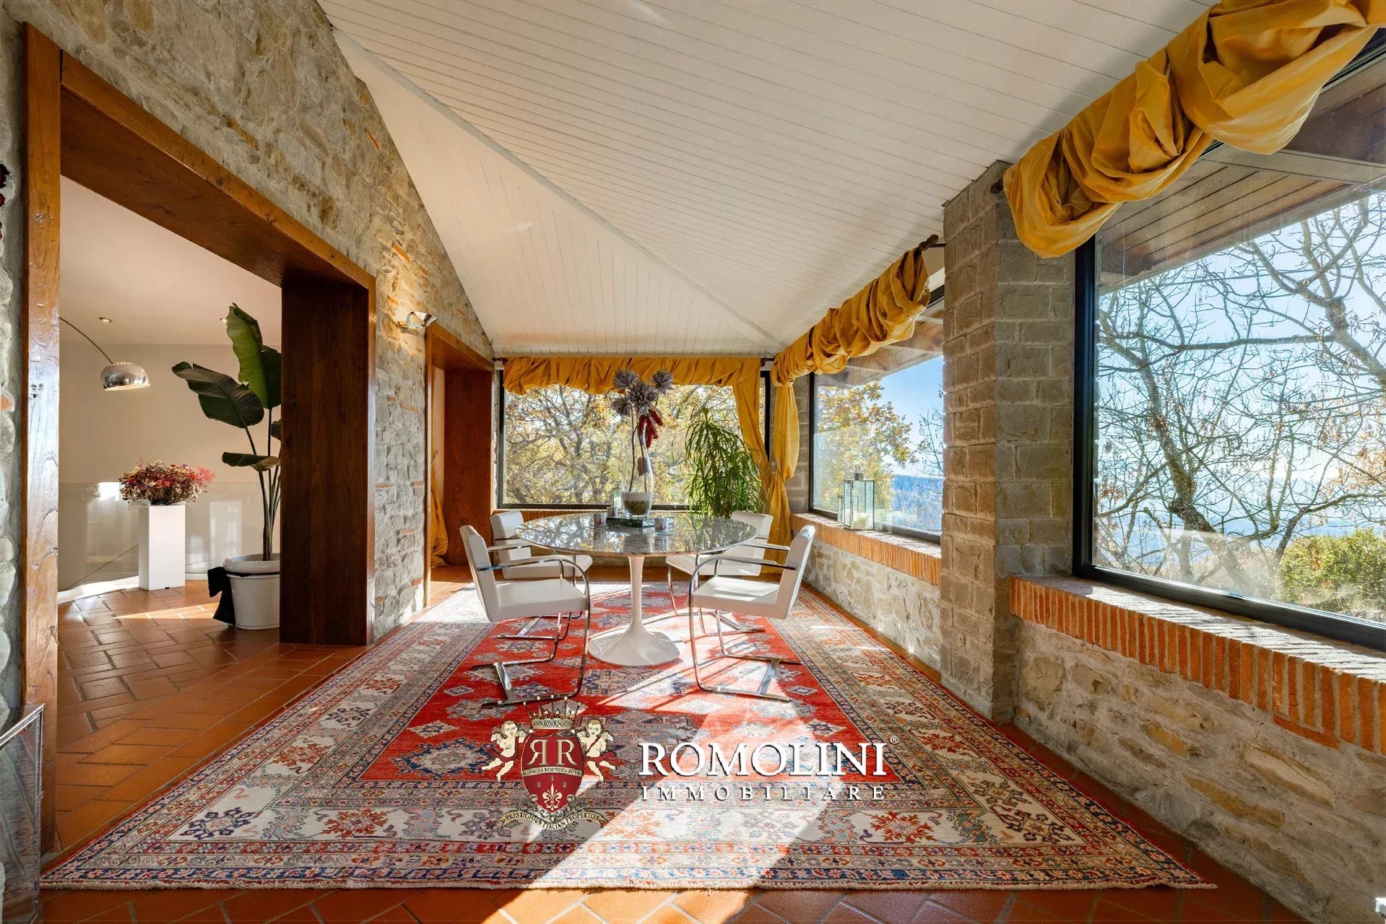
- First floor: living/relax area with fireplace and large veranda (obtained by closing with glass windows an old loggia) with panoramic views, three bedrooms and two bathrooms.
The elevation where the main entrance is located has western exposure with a splendid view of the sunsets that set the valley ablaze. The building retains its charm as a Tuscan stone house, but recent renovation has given this villa a unique elegance.
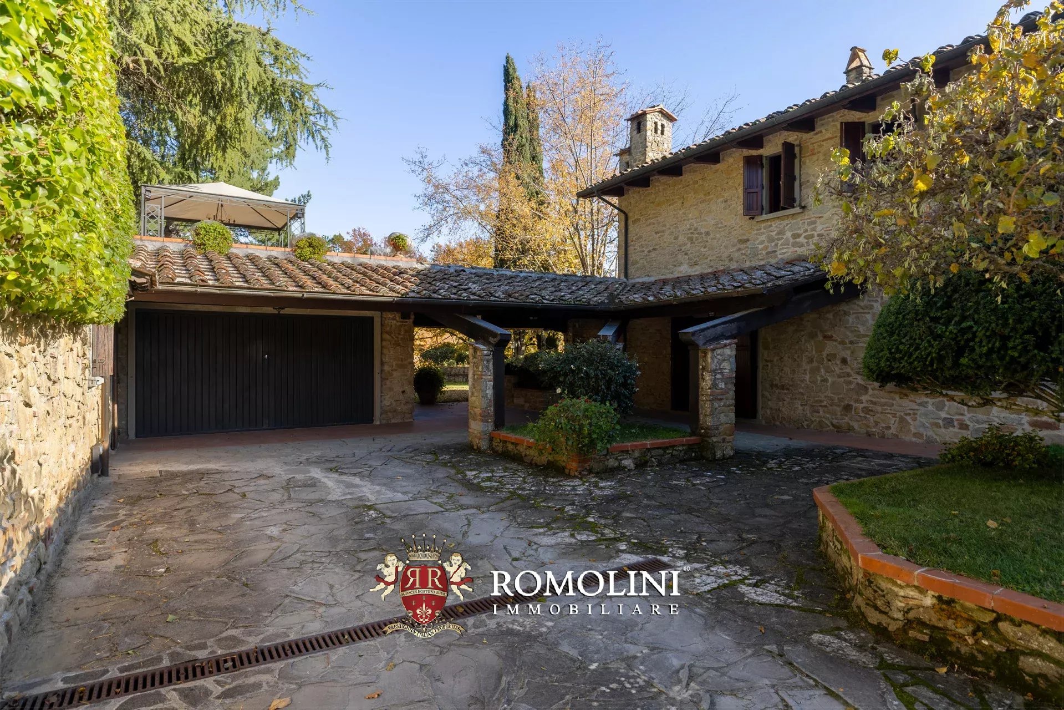
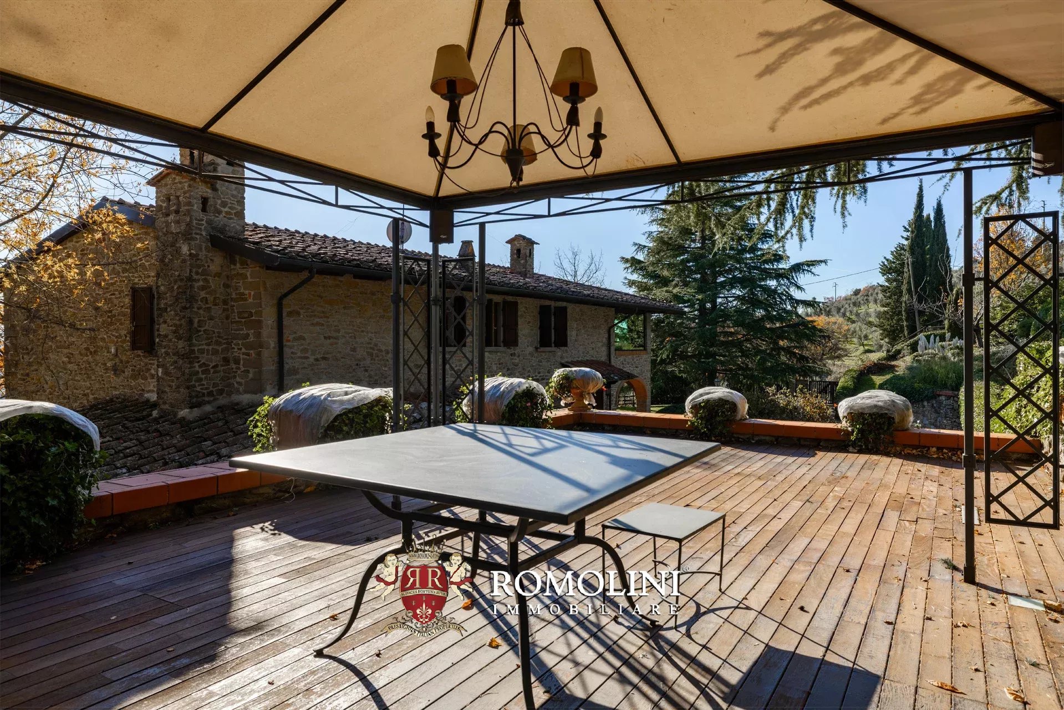
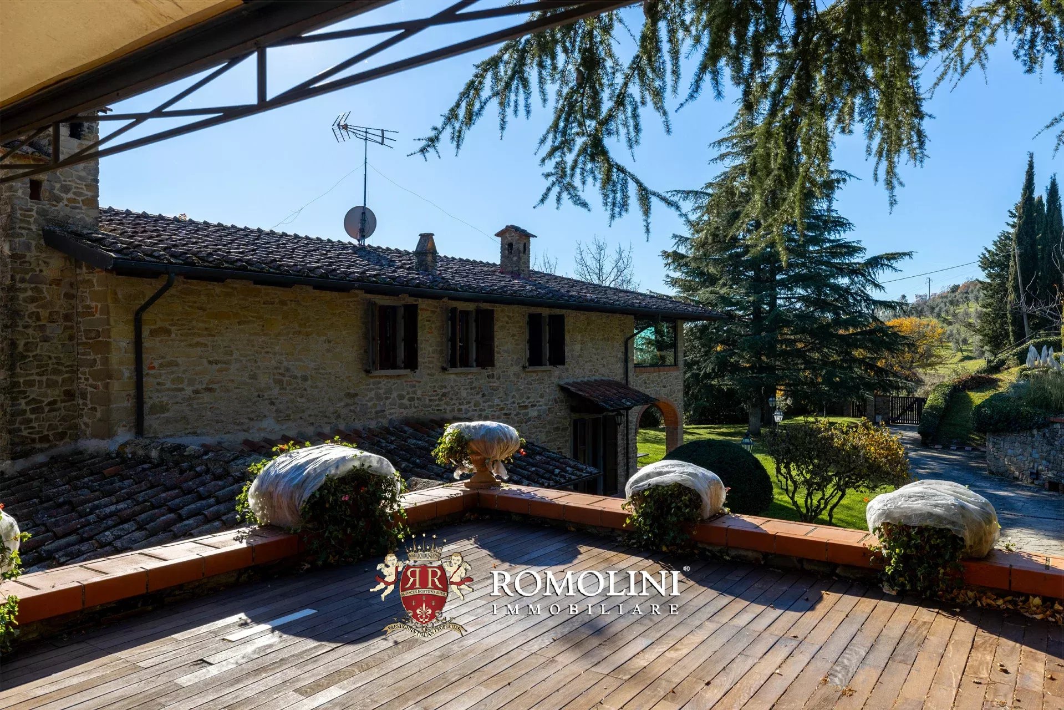
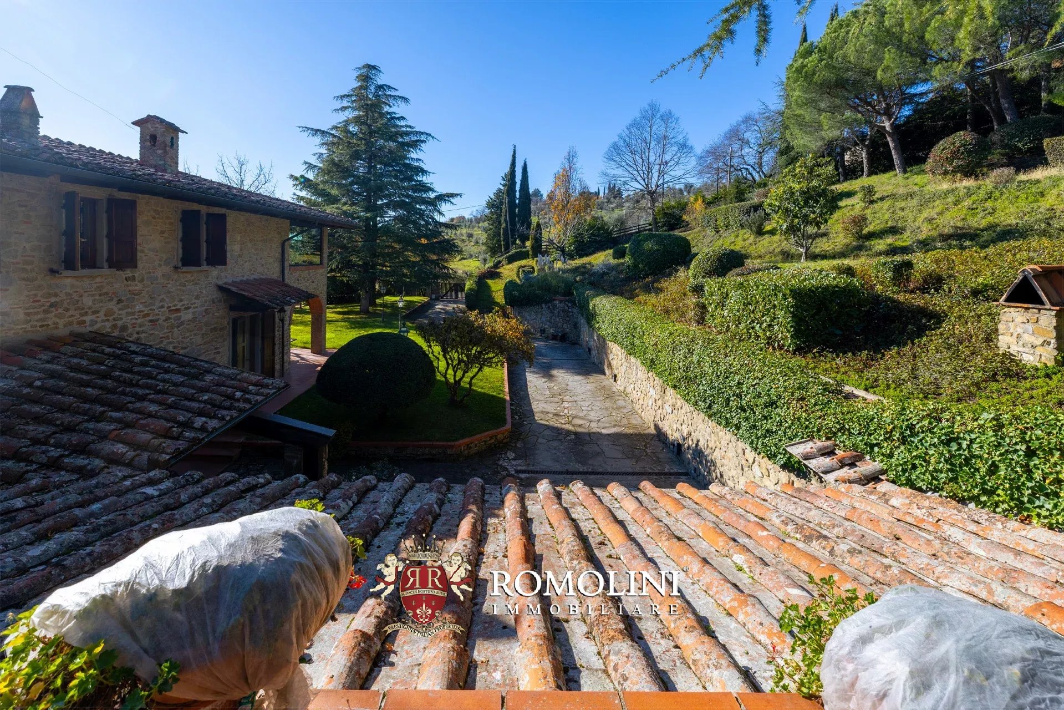
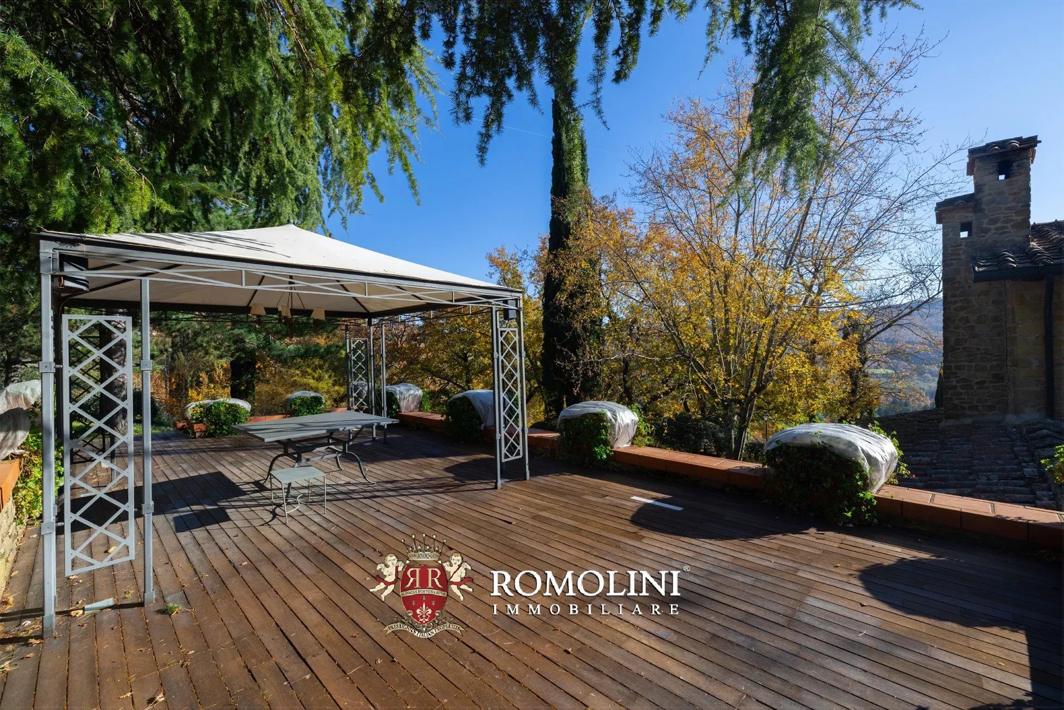
The house then has two porches: the one on the north side, which allows you to enjoy the outdoor spaces even in the height of summer, and the one on the southeast side (where there is a wood-burning oven) that connects the house with the large garage (100 m² – 1,076 ft²) and the cellar, obtained in a portion of the garage itself. Near the garage is also the entrance to the central heating plant room, where a pellet boiler is installed. A portion above the garage has been arranged as a terrace, an additional area equipped to enjoy the outdoor spaces from an elevated position.
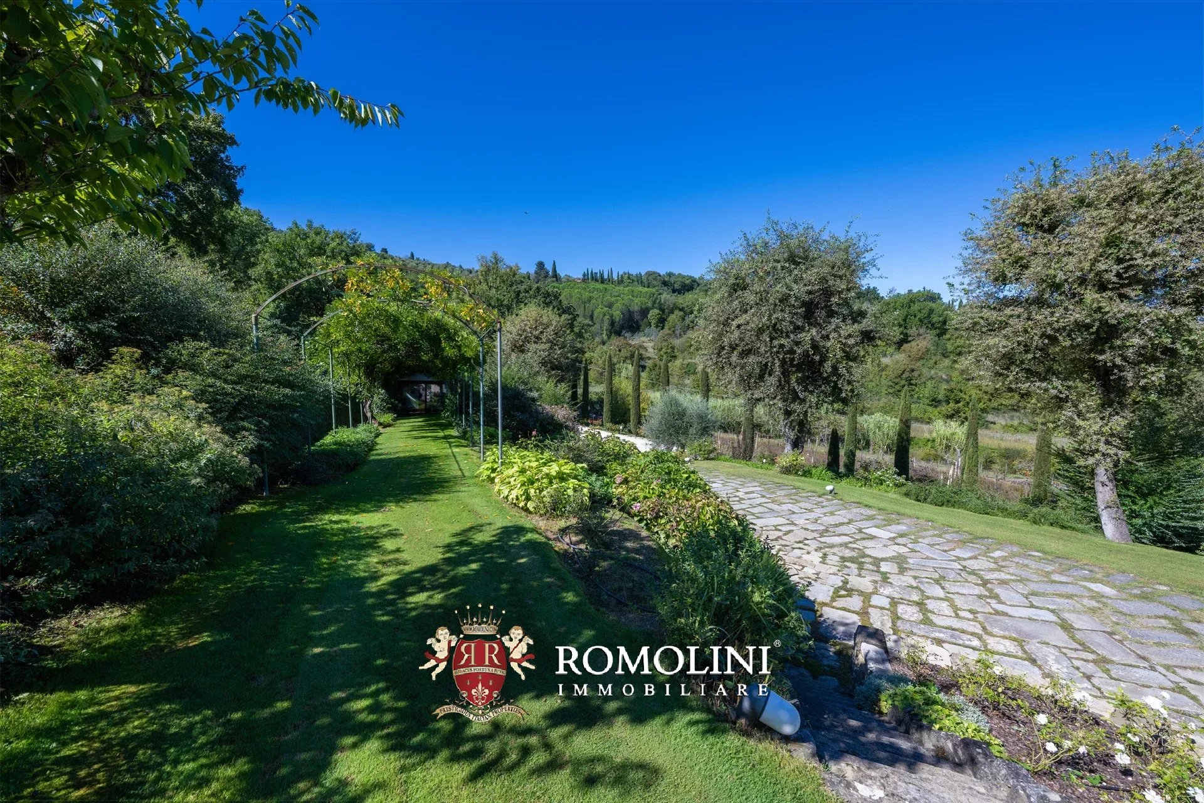
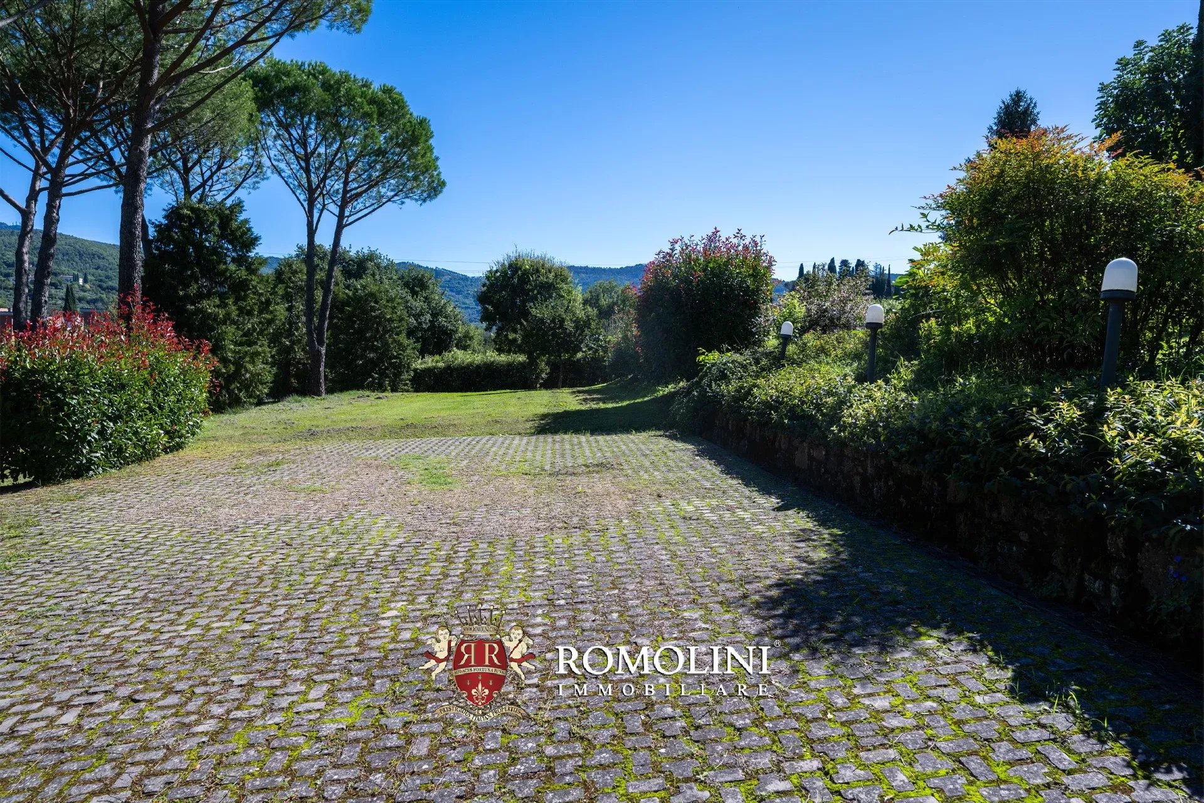
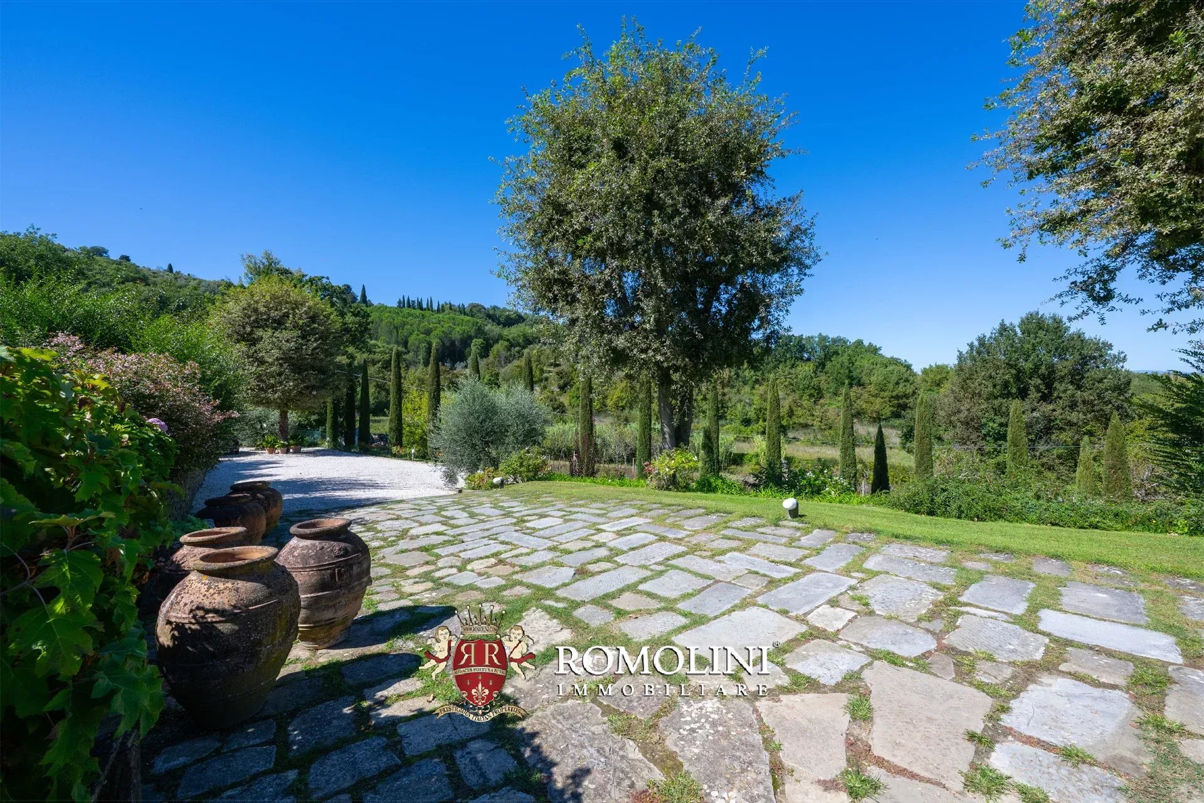
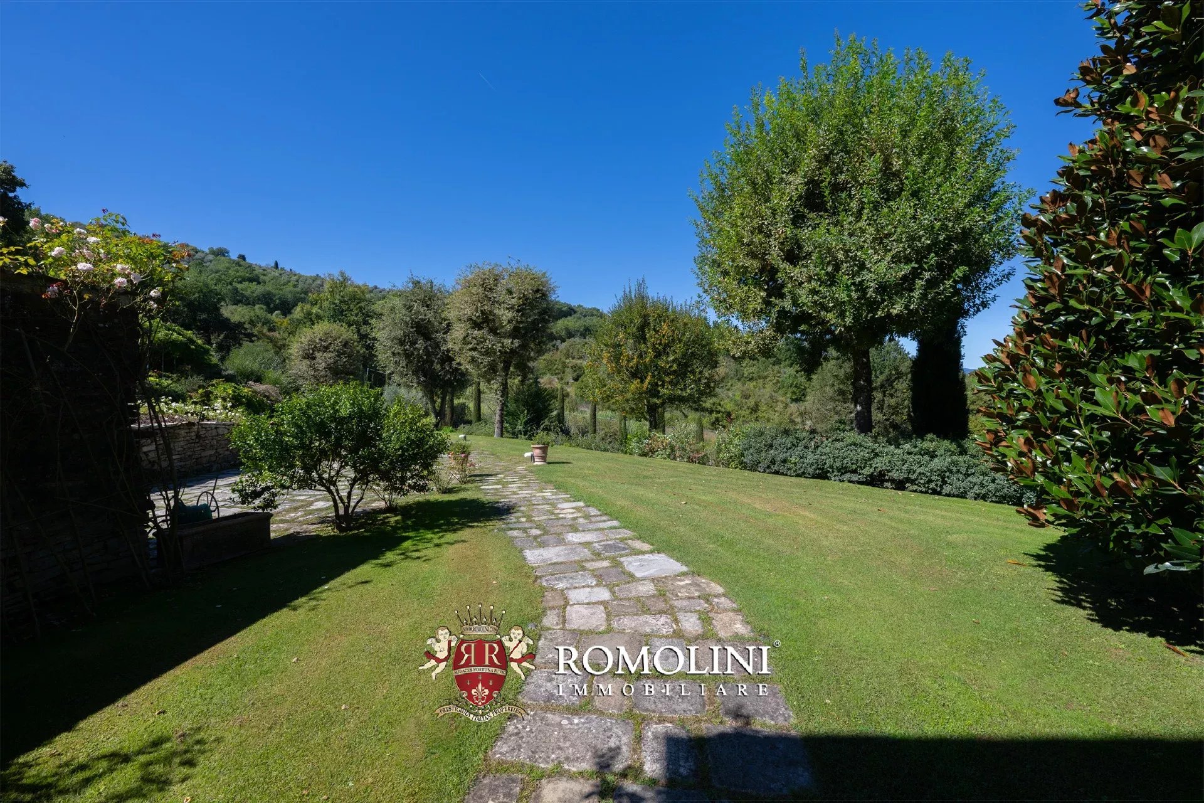
The 7,000-m² park surrounding the villa is well maintained and full of ornamental plants and expertly placed trees. The solid fence, partly made of masonry, offers the privacy needed to enjoy the intimacy of the dwelling and the beauty of the surrounding places. Within the park there is a tennis/football court with attached changing rooms and services (32 m² – 344 ft²).
In the square in front of the garage there is an 18,000-liter underground cistern for rainwater recovery.
Iacopo Rossi
Agronomist, Vineyards & Wineries Expert
2 years with Romolini
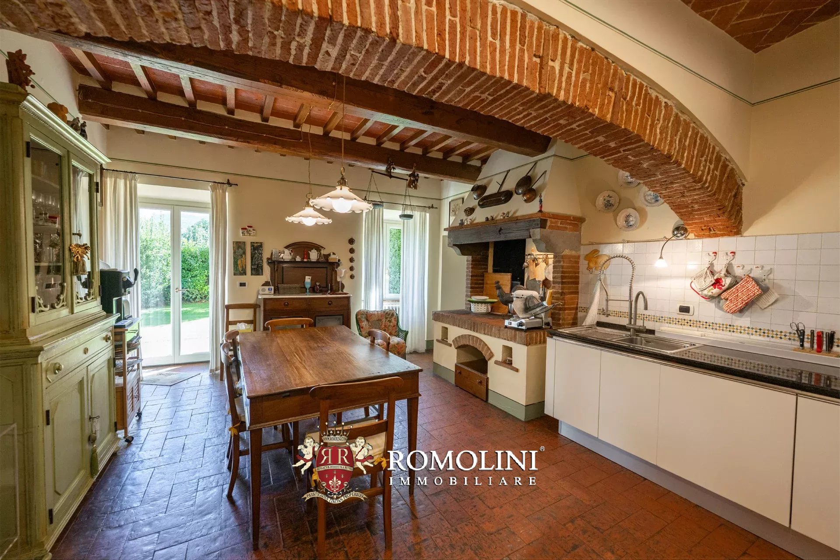
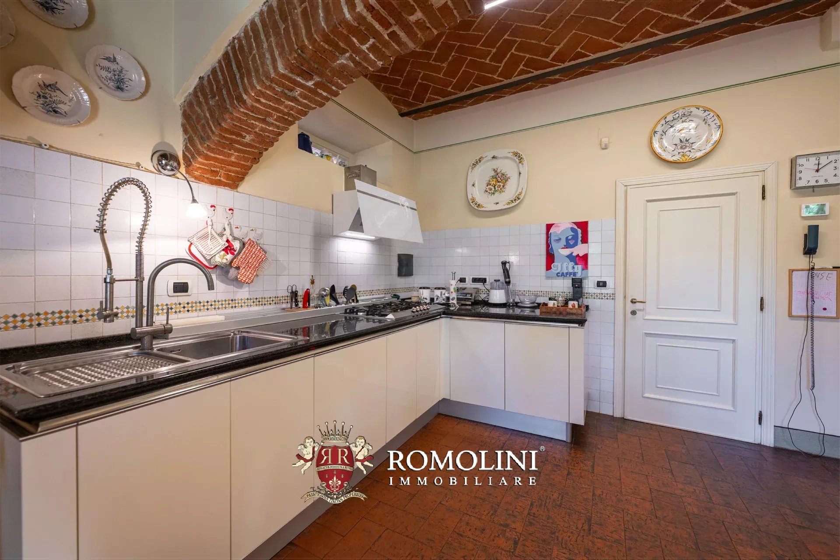
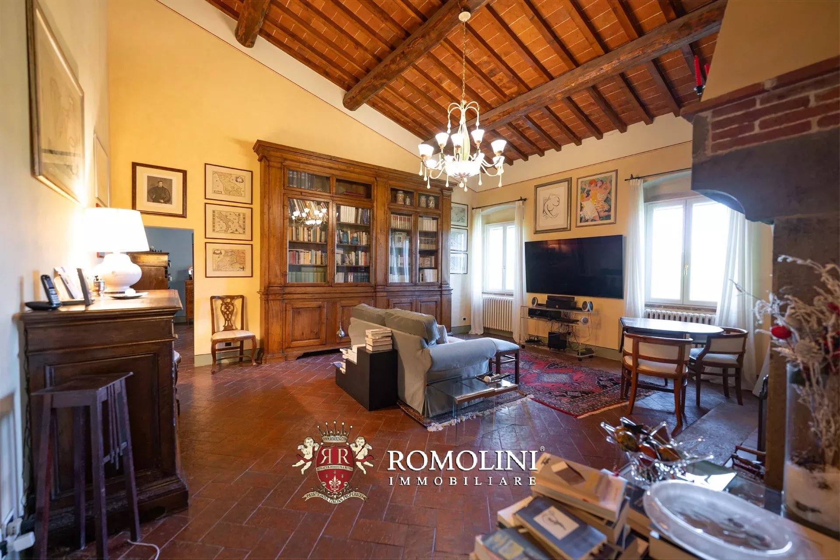
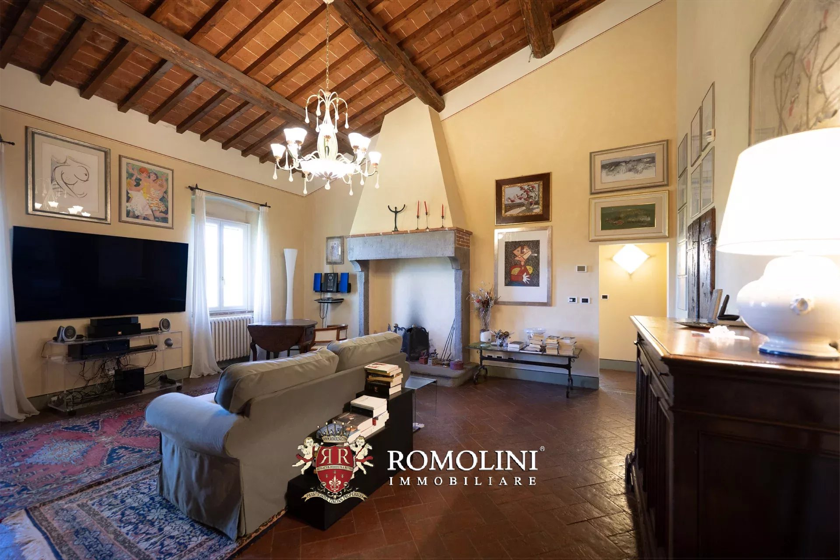
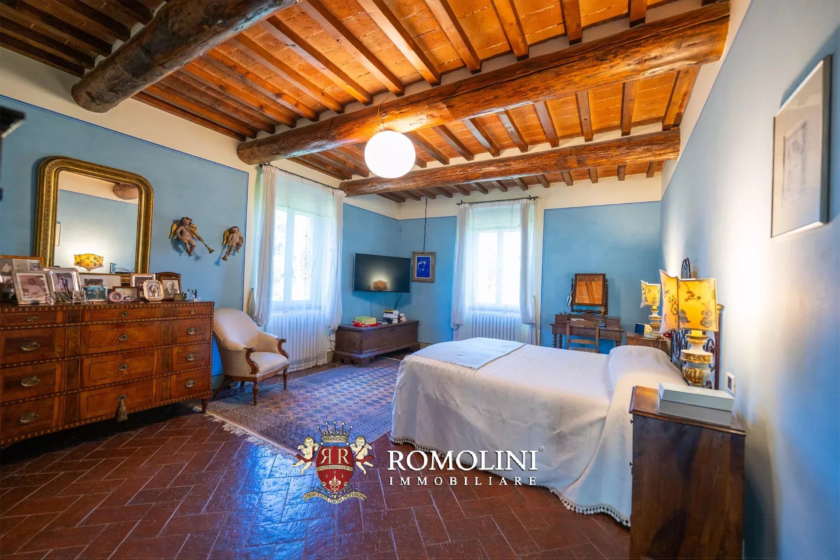
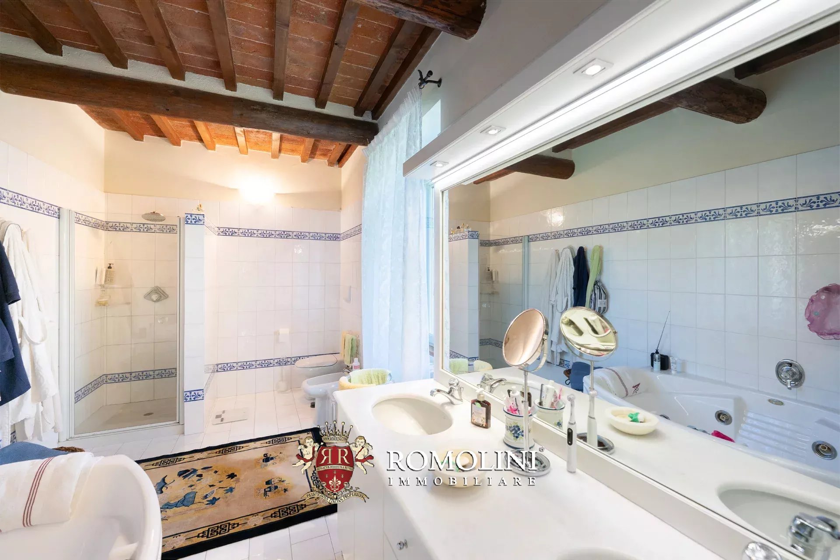
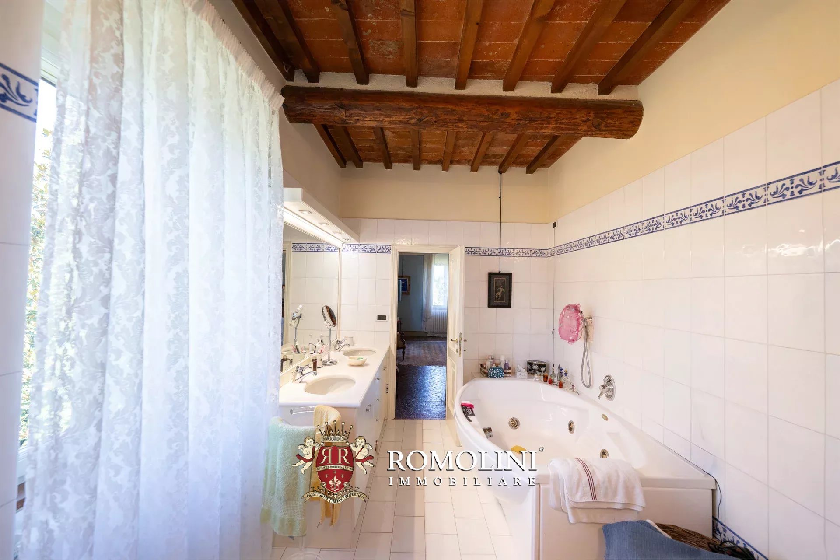
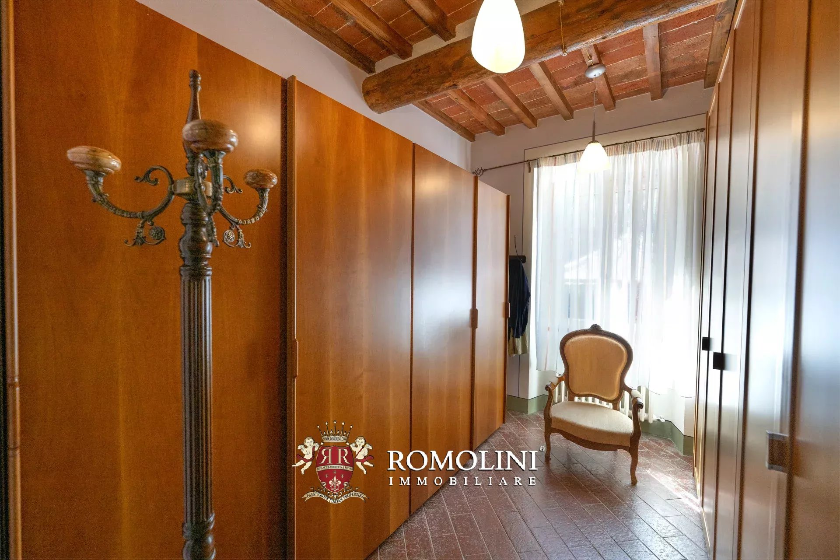
Ref. 2908 Villa delle Rose
€ 1,940,000
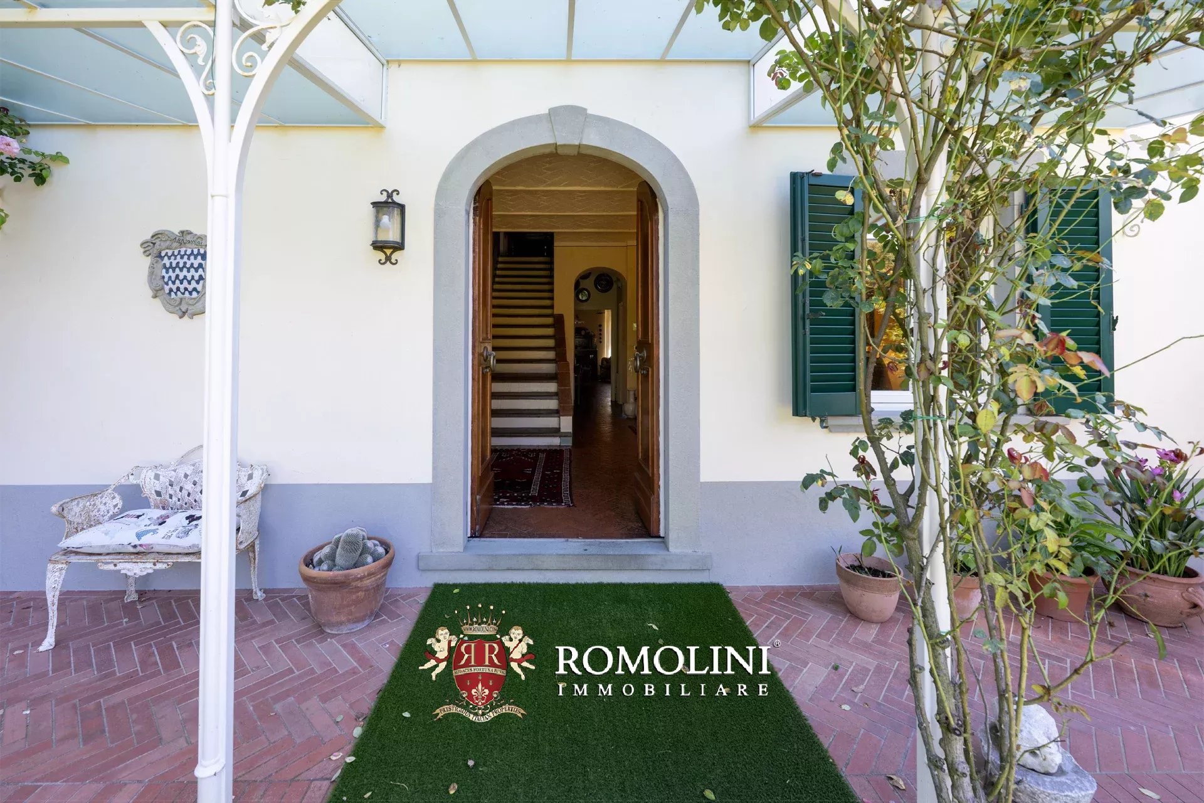
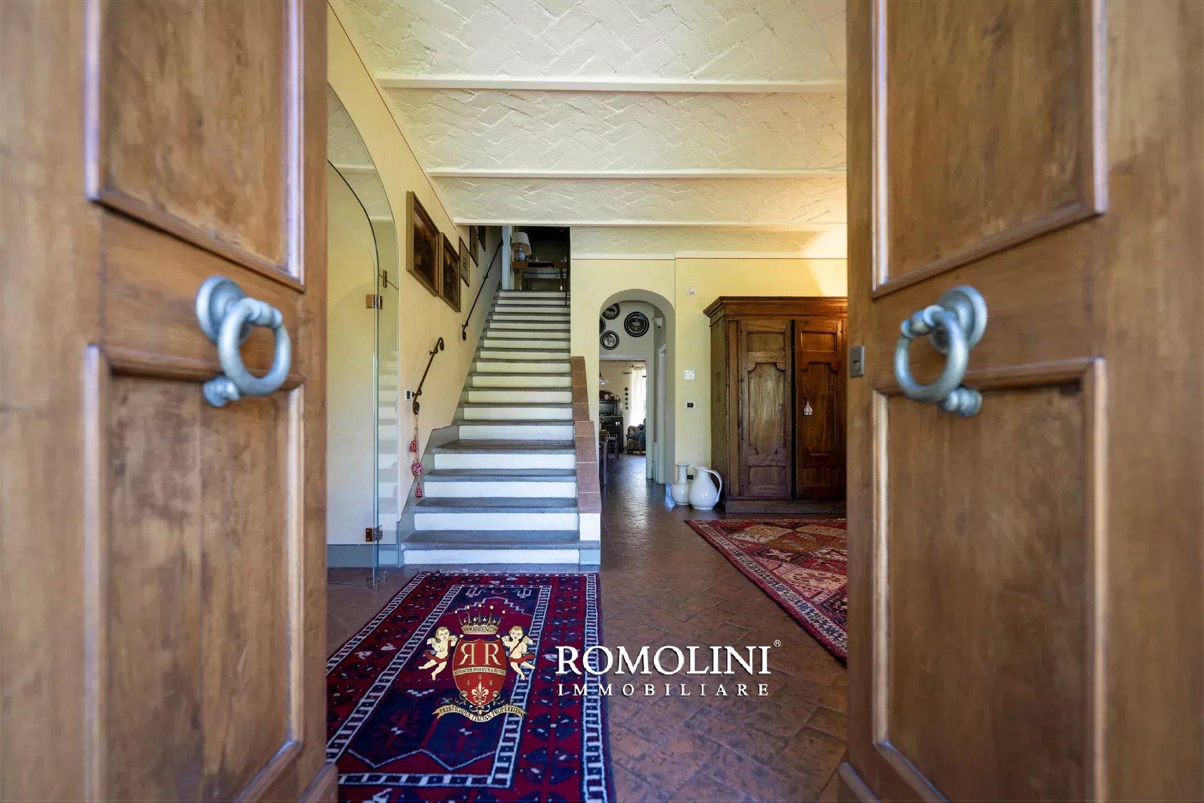
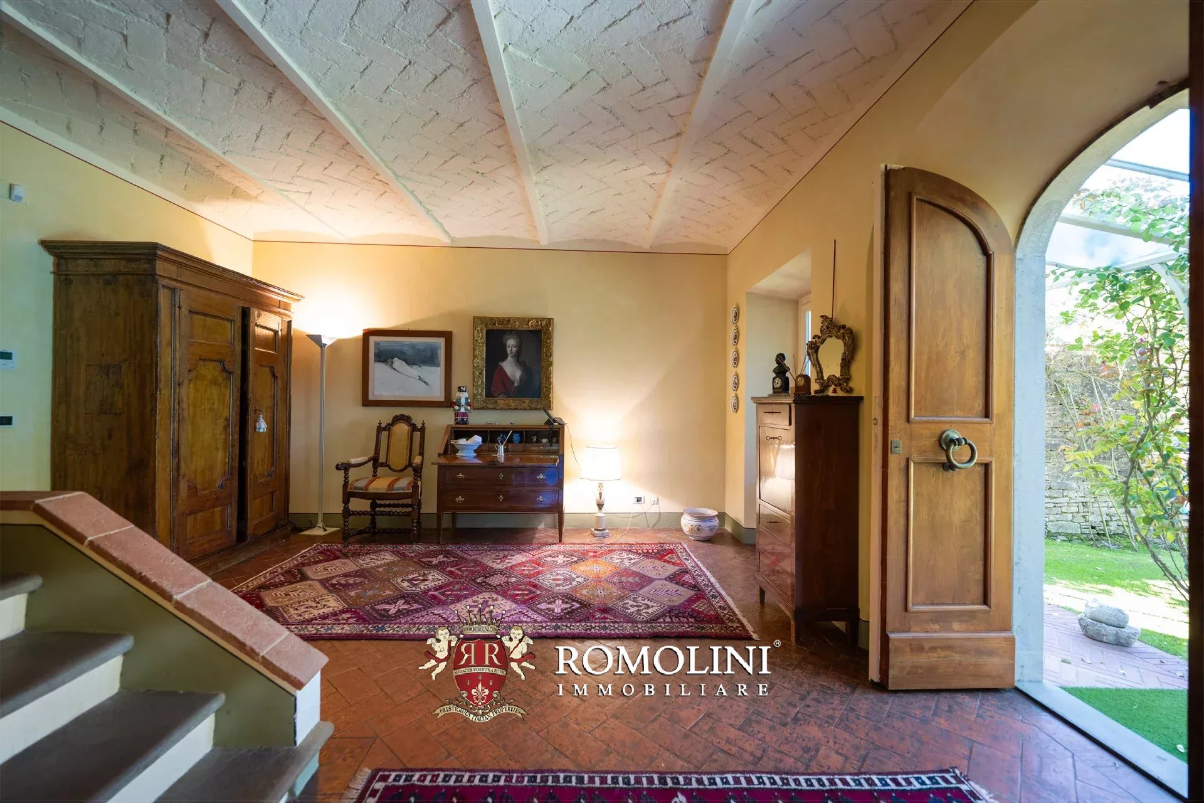
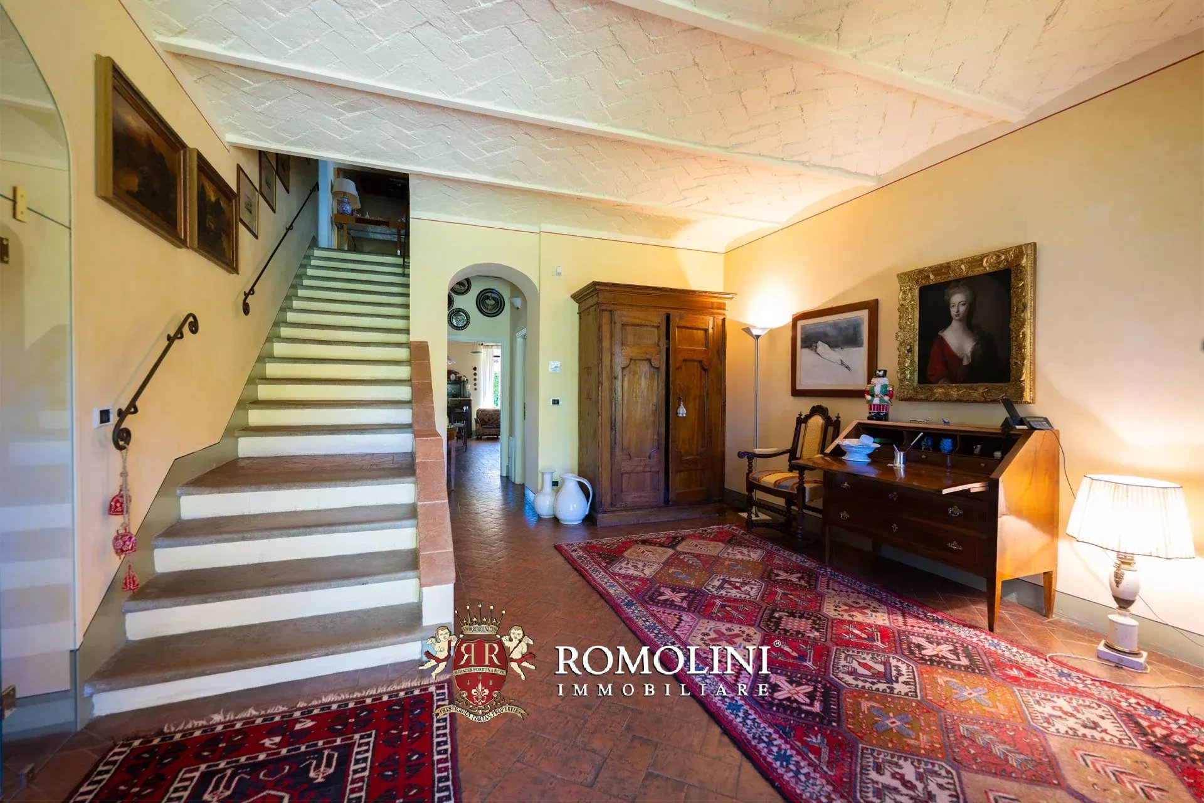
TURNKEY LUXURY VILLA FOR SALE IN AREZZO, TUSCANY
Tuscany - Arezzo - Arezzo
Interiors: 394 sqm
Bedrooms: 4
Bathrooms: 3
Exteriors: 8,360 sqm
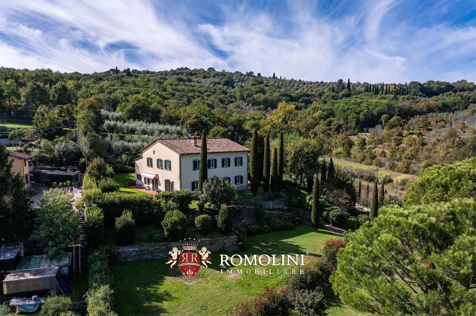
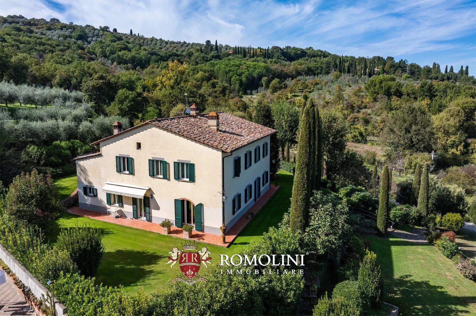
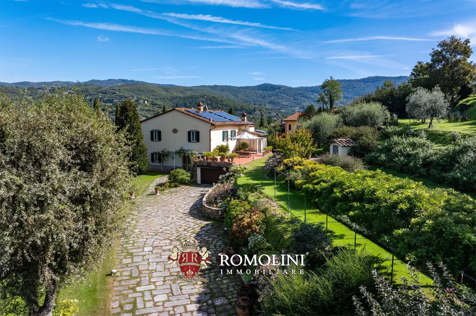
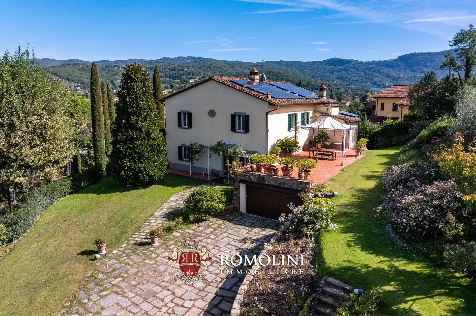
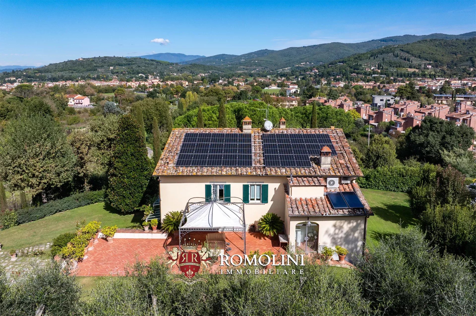
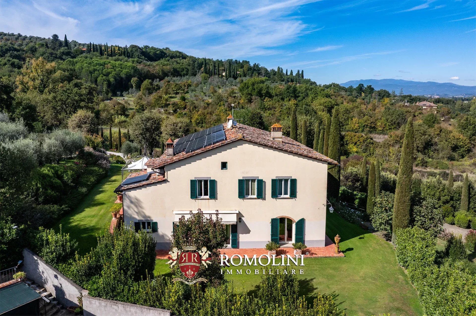
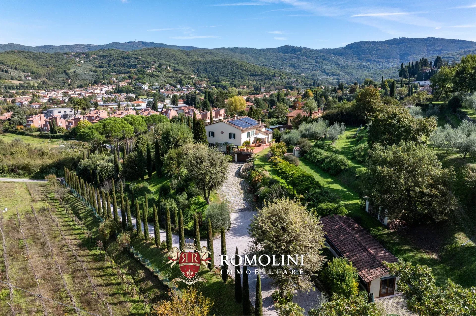
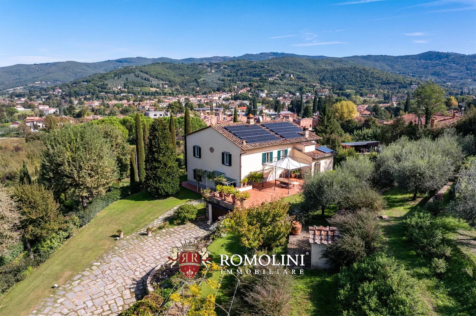
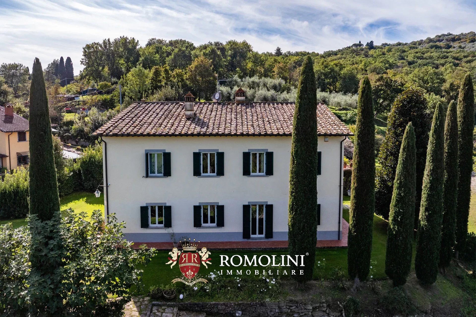
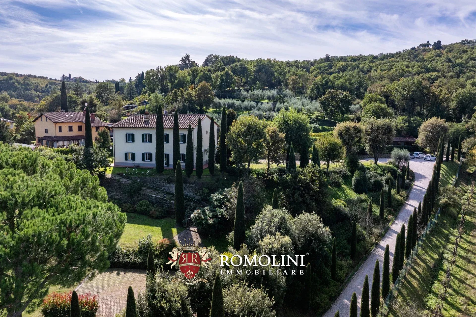
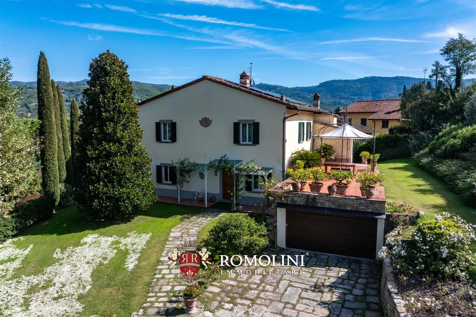
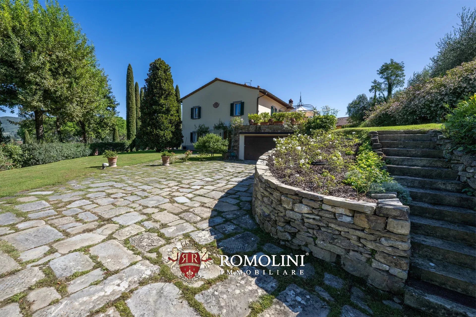
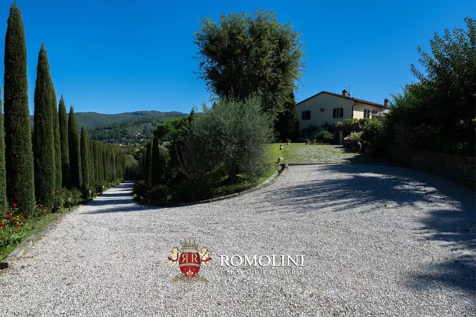
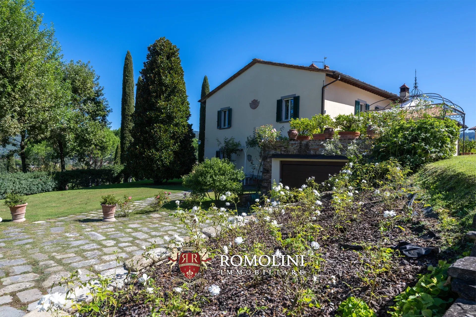
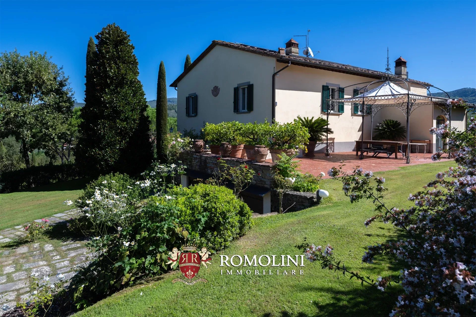
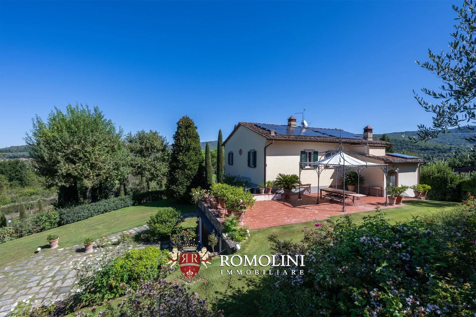
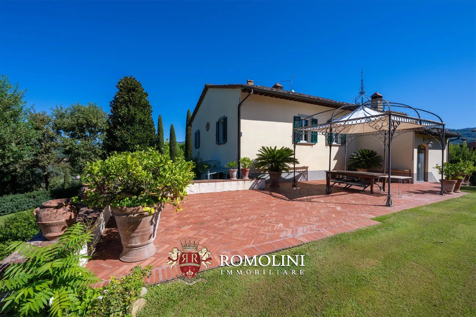
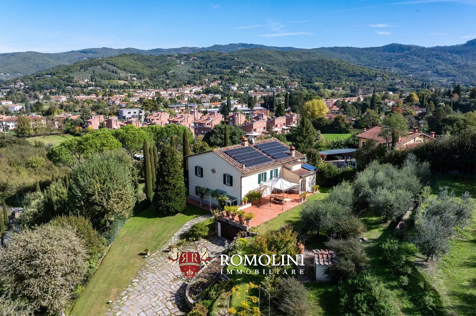
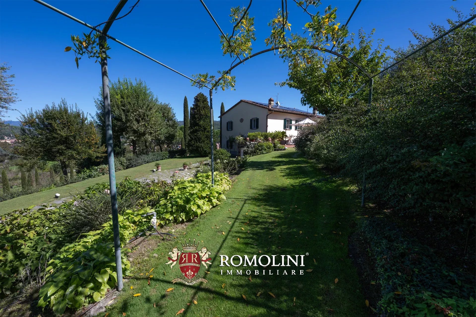
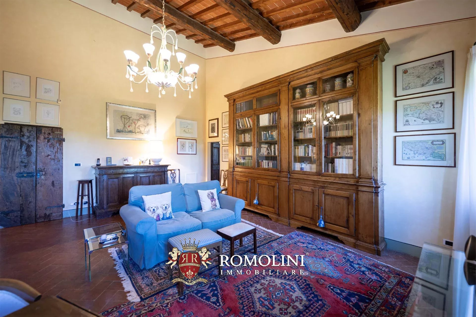
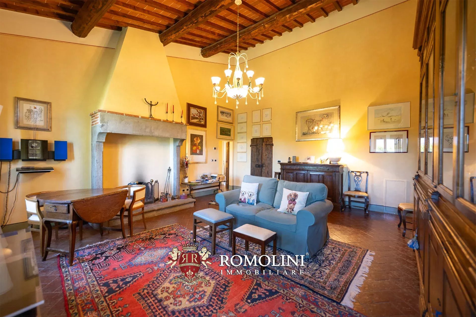
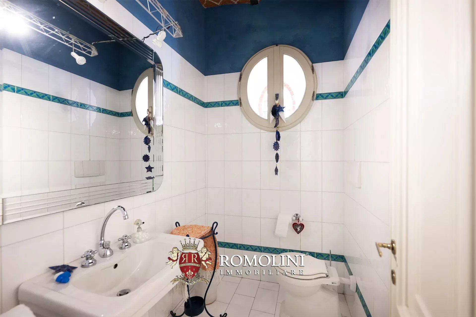
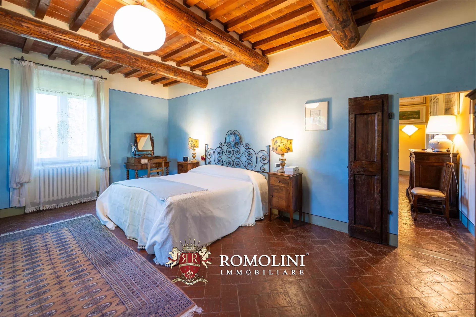
Elegant villa with park, recently renovated, located in the immediate vicinity of the historic center of Arezzo. The hill where it is located, southeast of the city, is a place of great historical interest: frequented since antiquity by the Etruscans, it hosts on its summit an archaeological area where an important sanctuary once stood.
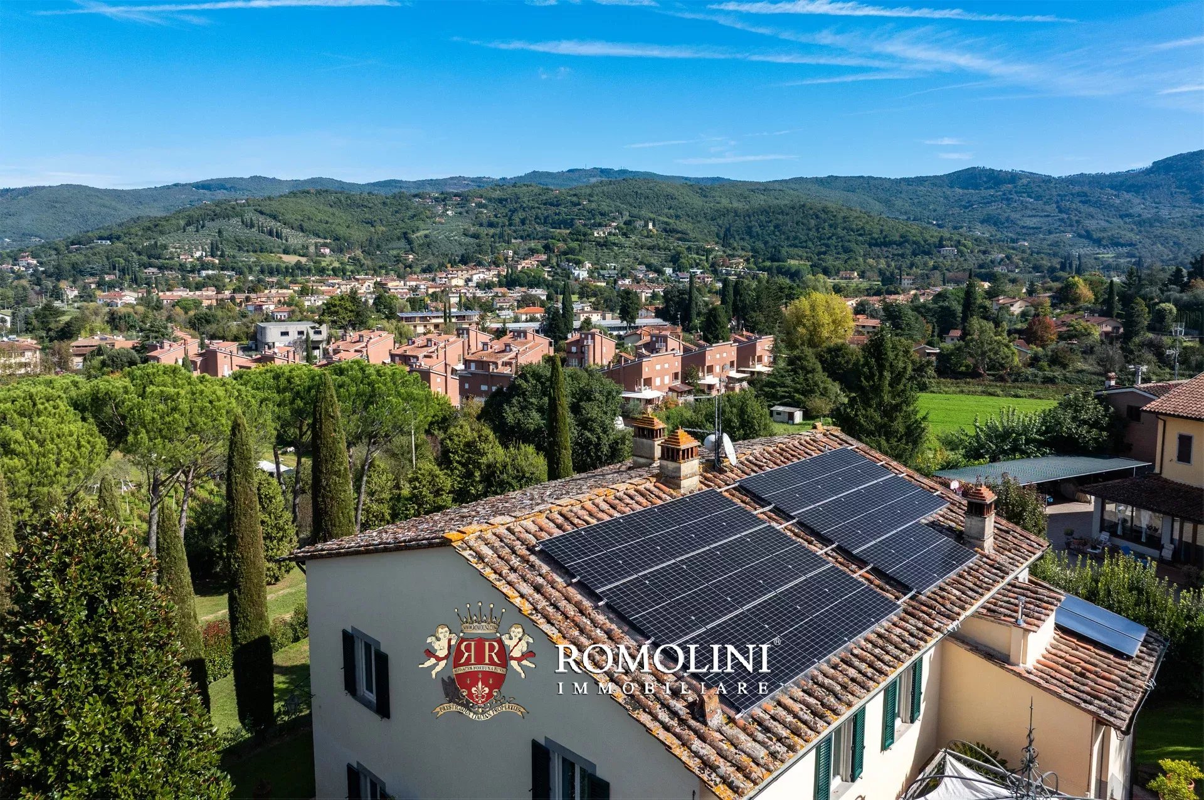
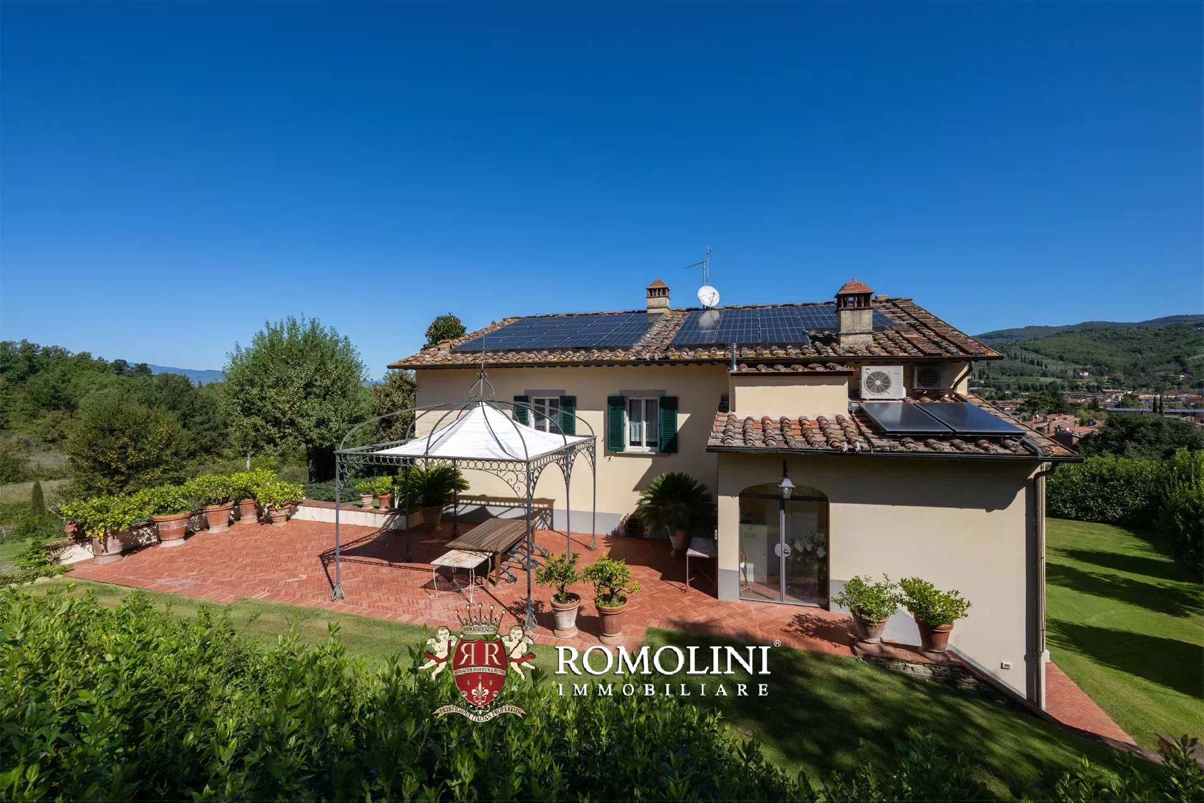
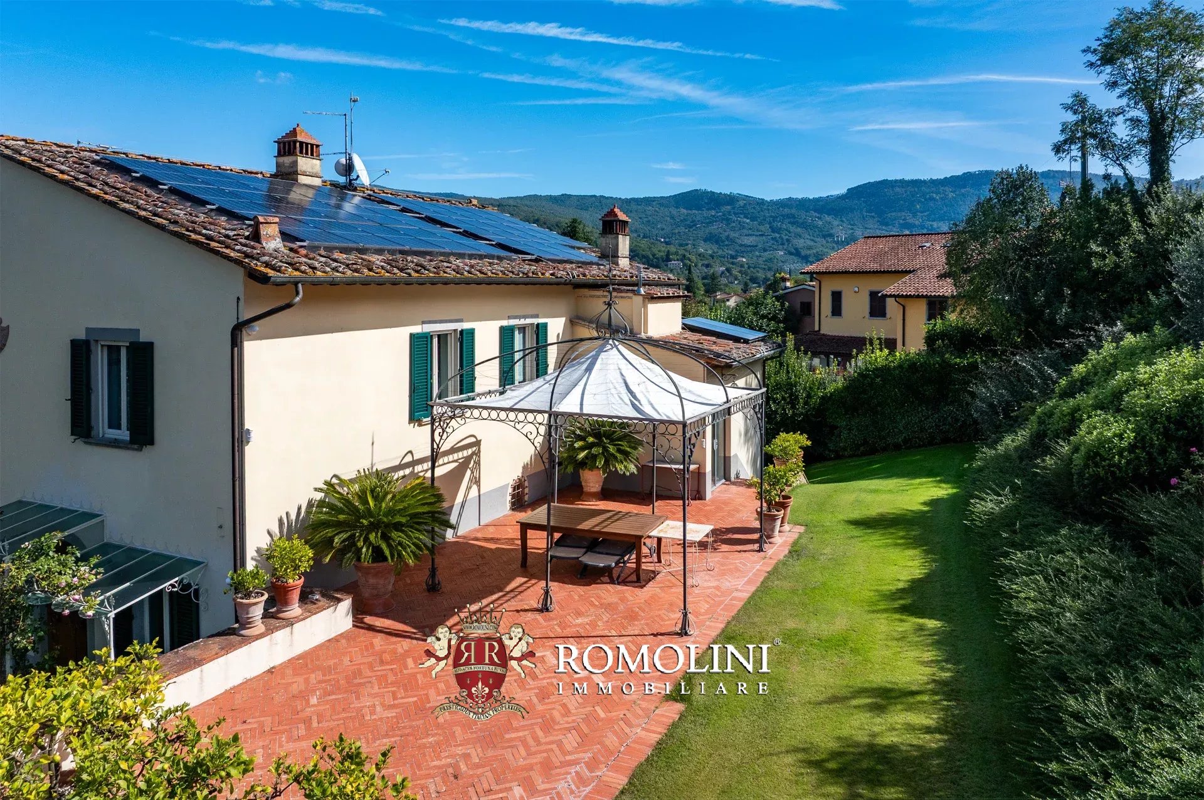
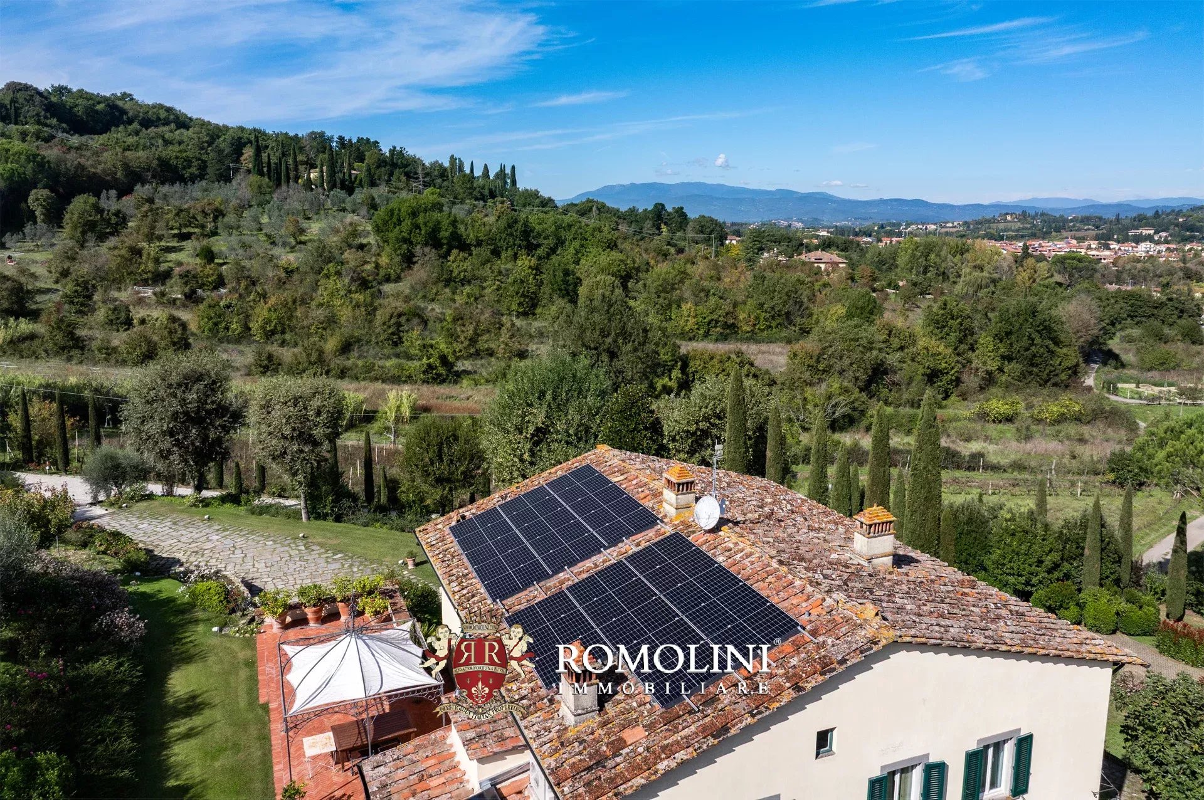
The villa was carved out of an old farmhouse, which underwent a first significant renovation in 1989. In 2023 further energy efficiency work was carried out with improved insulation, complete replacement of windows and doors, installation of an 11-kW photovoltaic system, solar thermal and a state-of-the-art hybrid boiler (natural gas + heat pump).
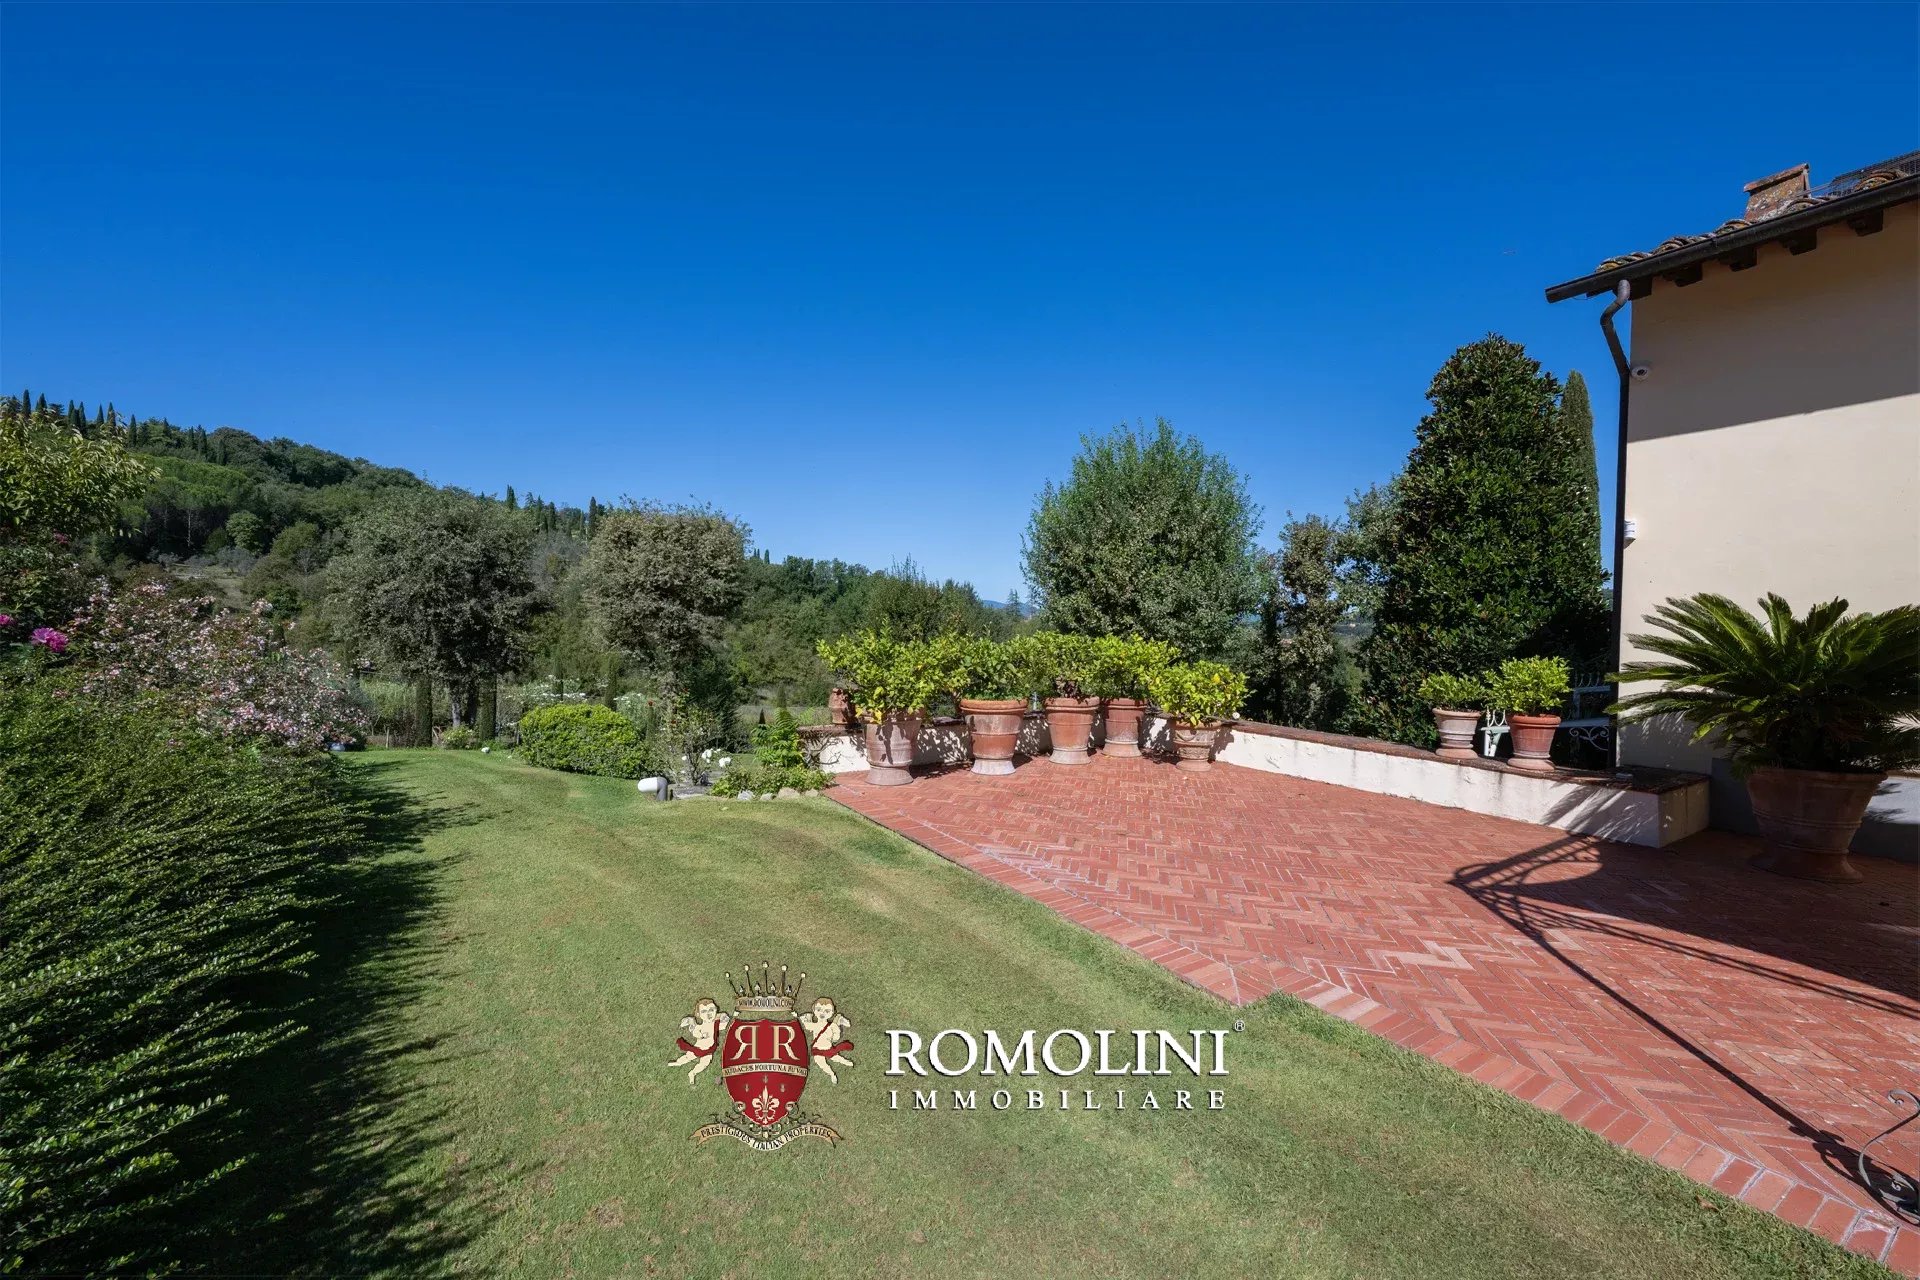
The building is spread over two levels (also connected by a convenient elevator) and is accompanied by a beautiful terrace overlooking the park, ideal for enjoying pleasant outdoor moments in the company.
- Ground floor: large entrance hall, living room with fireplace, dining room, kitchen, bathroom, laundry, cellar and large garage with direct access from outside;
- First floor: living room with fireplace, master bedroom with private bathroom and wardrobe, two bedrooms with shared bathroom and room currently used as a study but easily adaptable into fourth bedroom if needed.
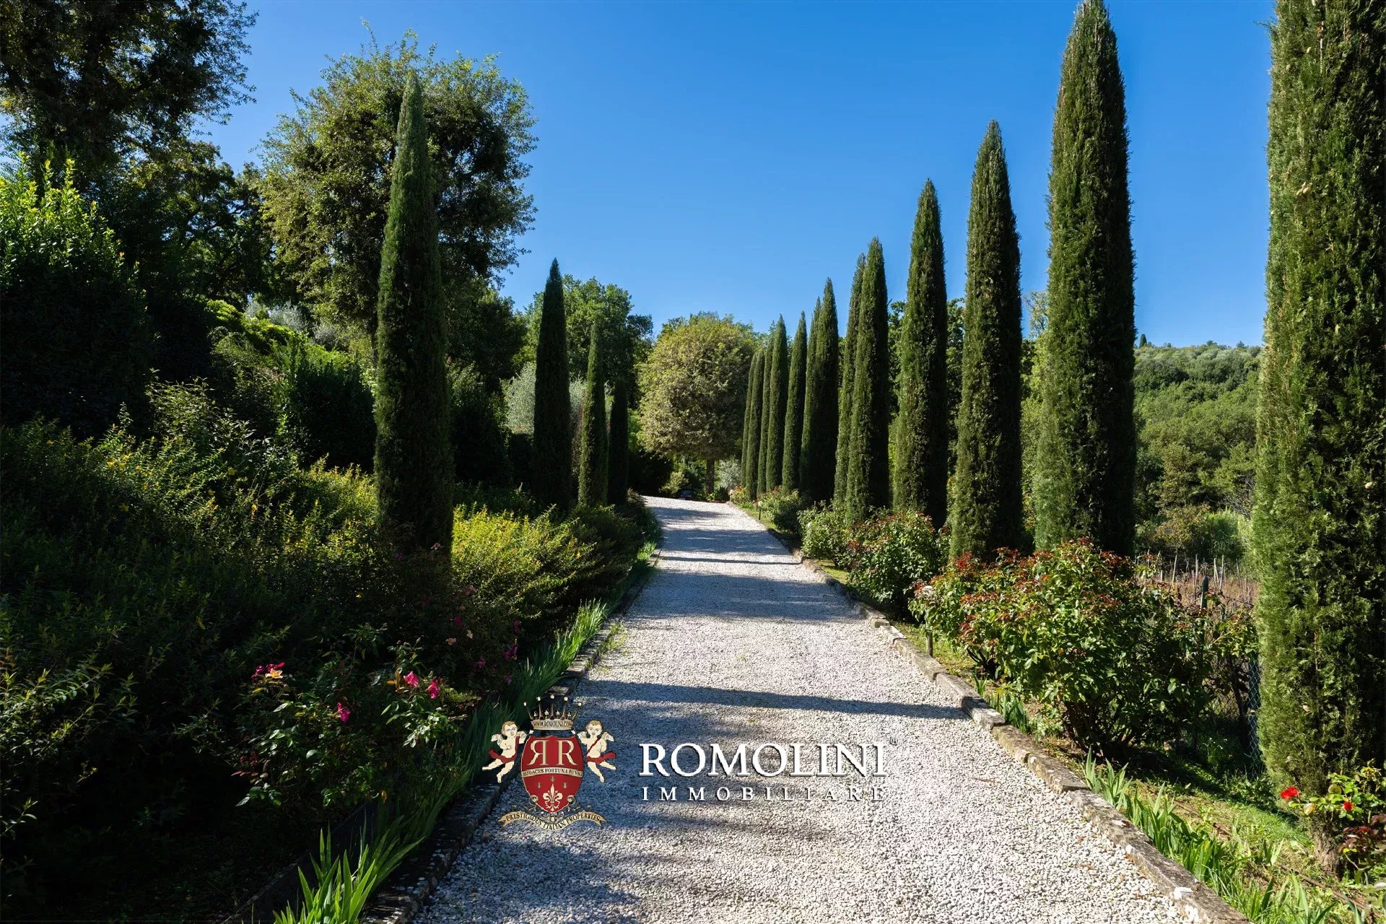
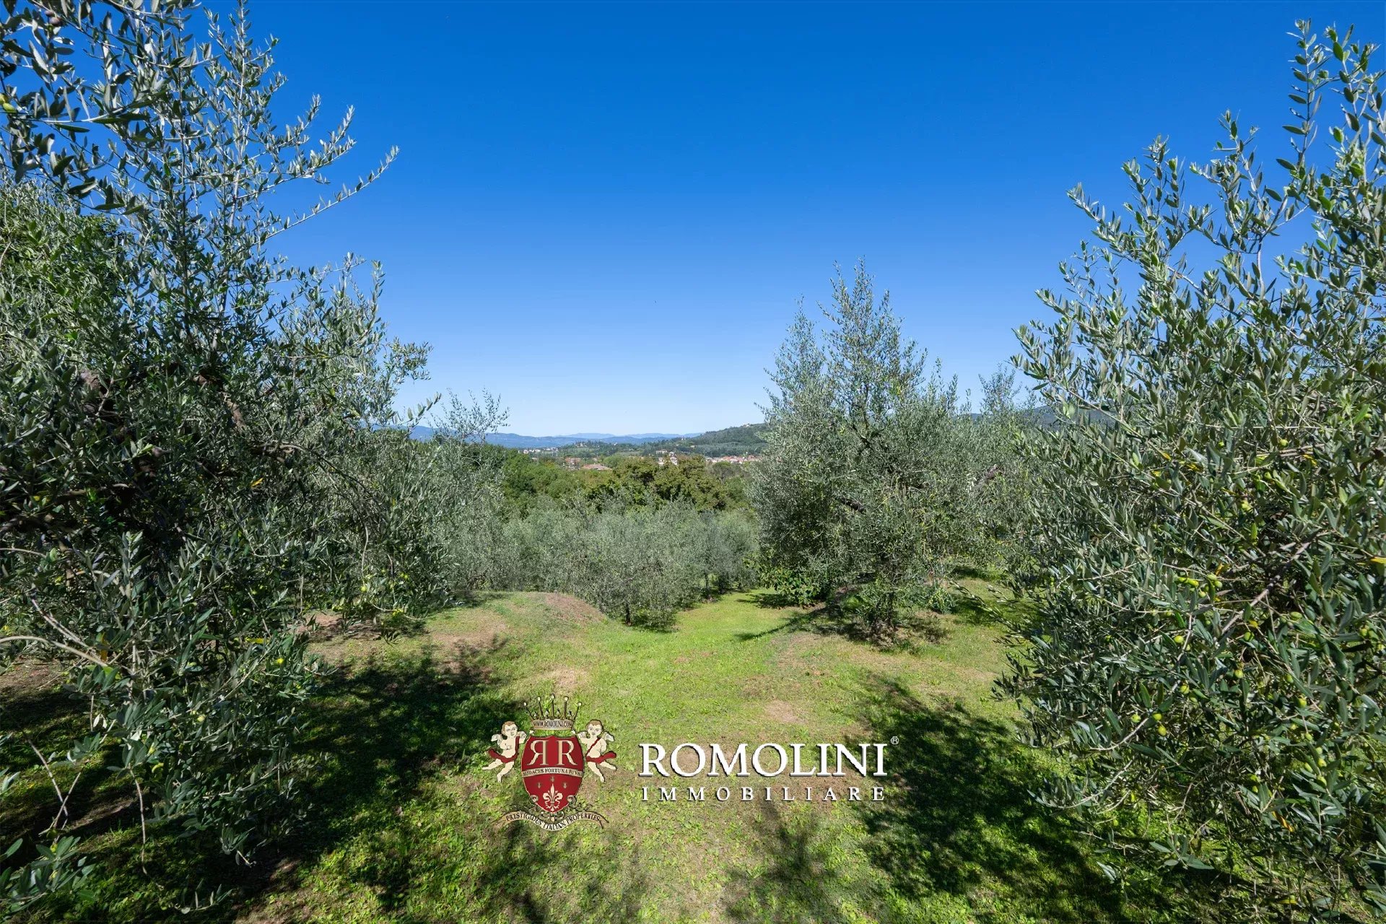
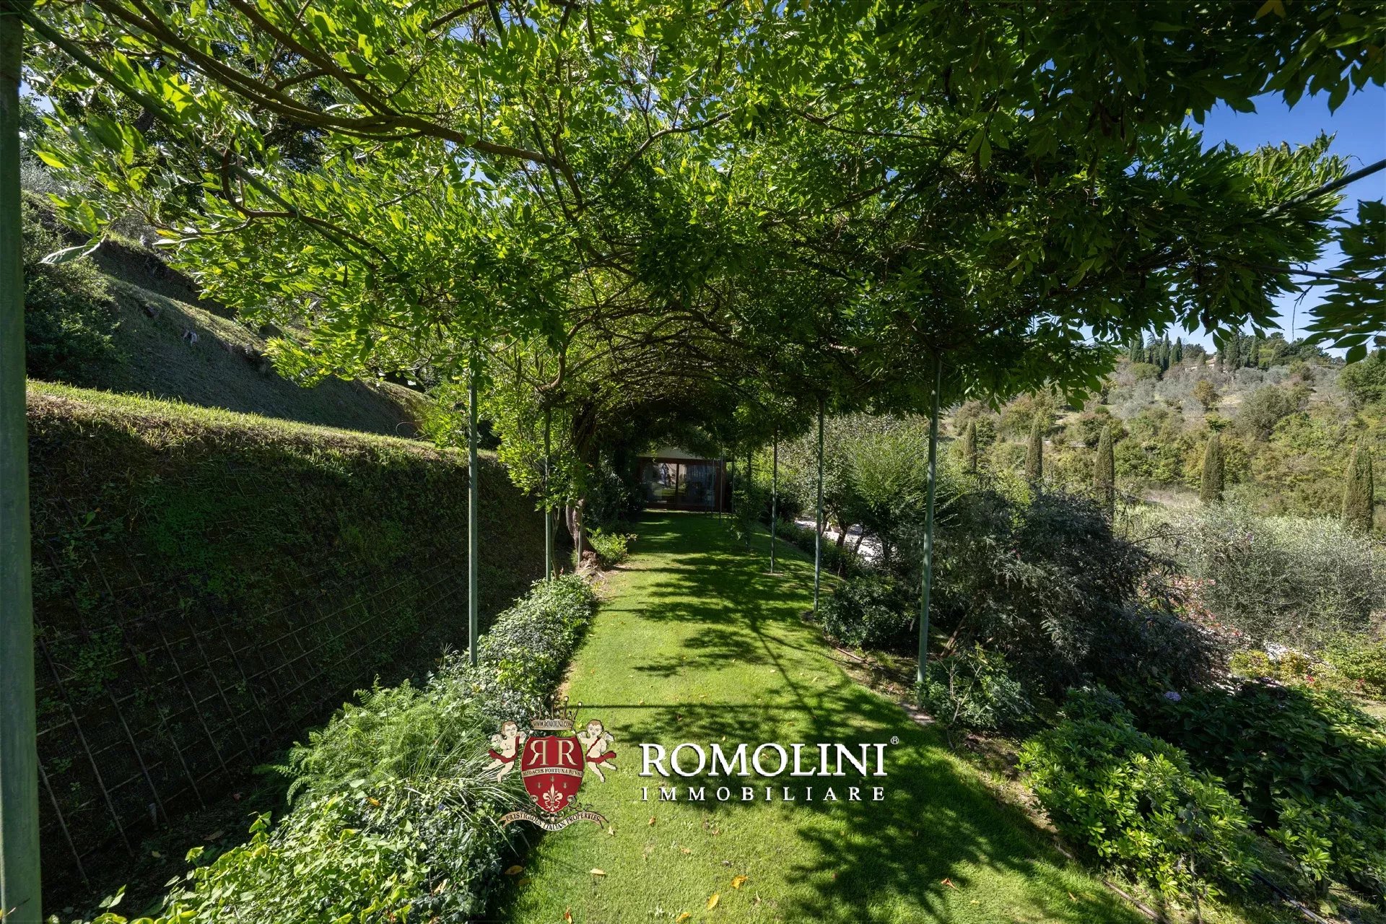
The 8,400-m² park surrounding the villa is well maintained and adorned with a rich variety of bushes, flowers and olive trees. Its size and conformation also make it ideal for the construction of a swimming pool. The automated gate gives access to a tree-lined driveway leading to the villa, framed by cypresses and roses.
Because of its characteristics, the property is perfectly suited both as a comfortable country residence, conveniently located and well accessible, and as a main residence thanks to its proximity to services and low energy consumption.
Iacopo Rossi
Agronomist, Vineyards & Wineries Expert
2 years with Romolini
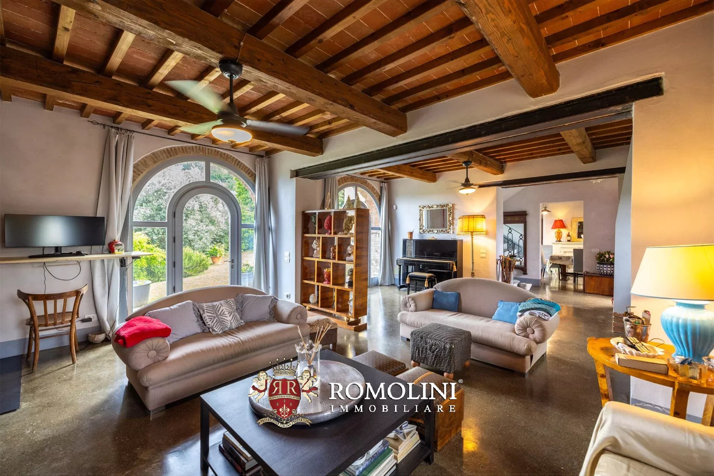
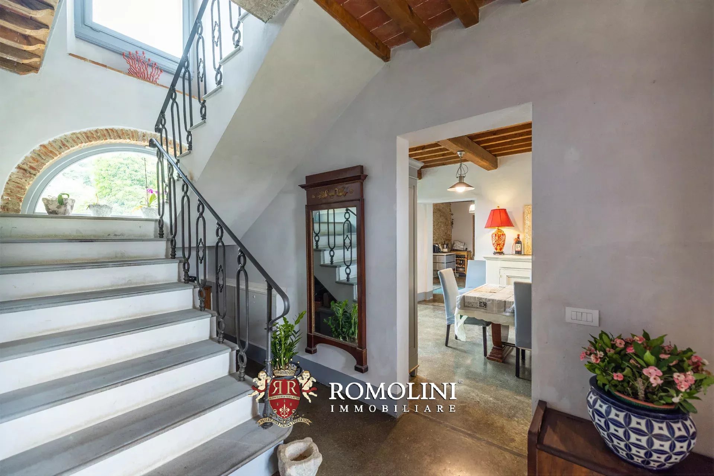
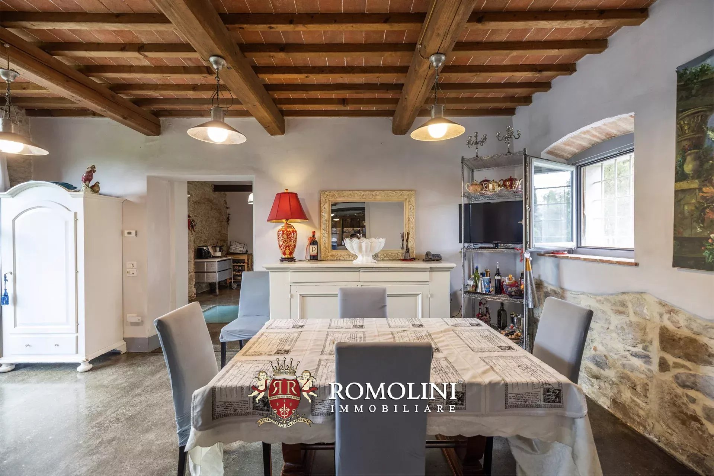
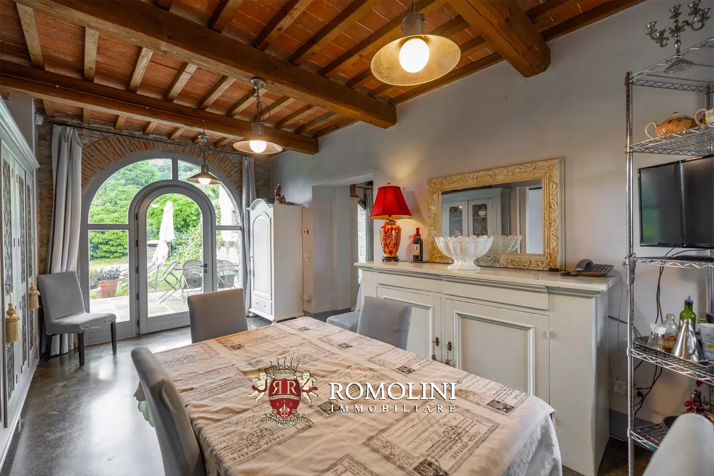
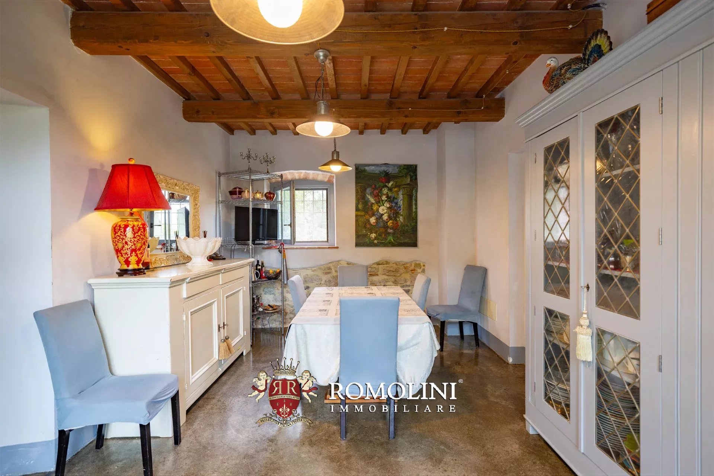
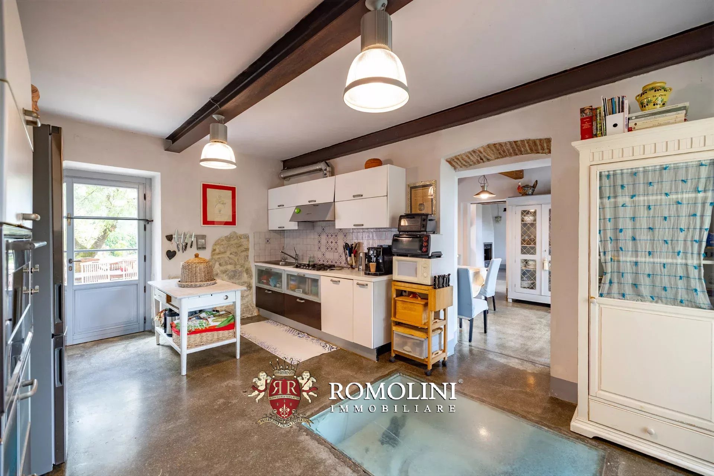
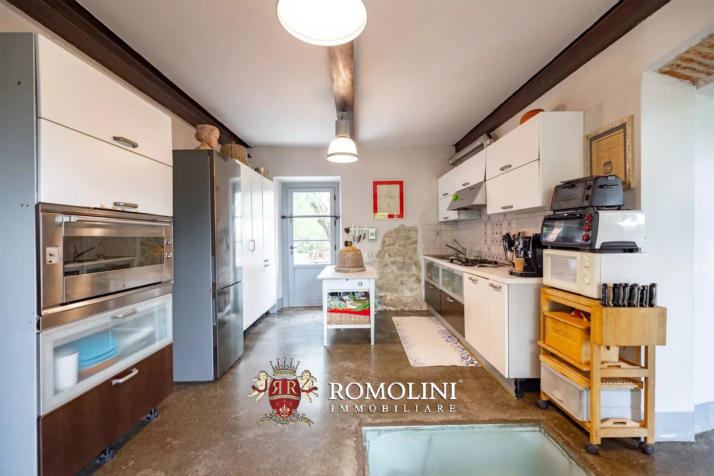
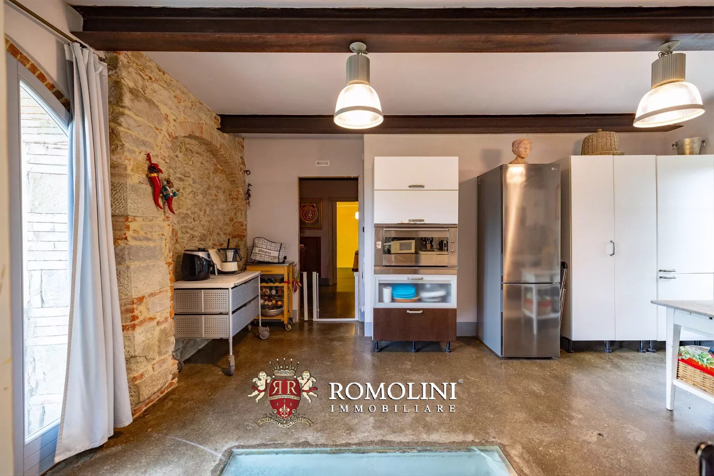
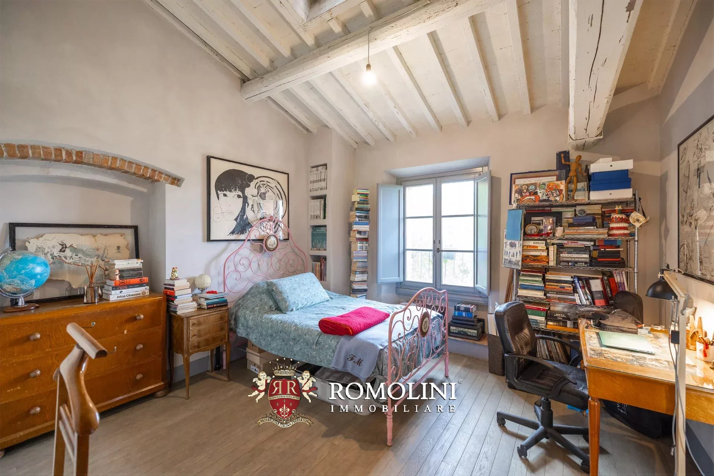
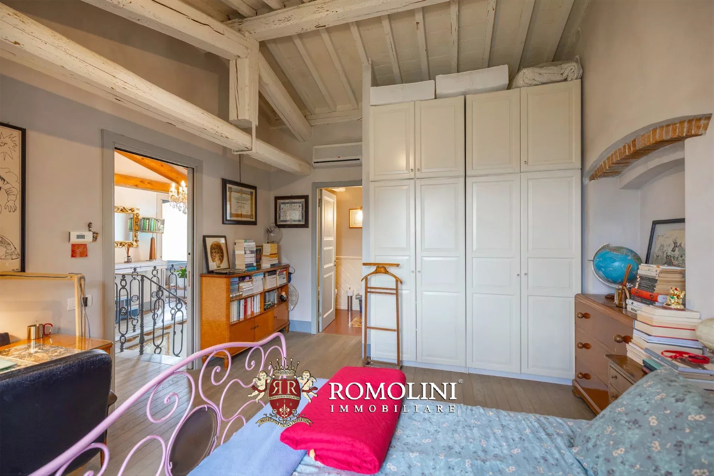
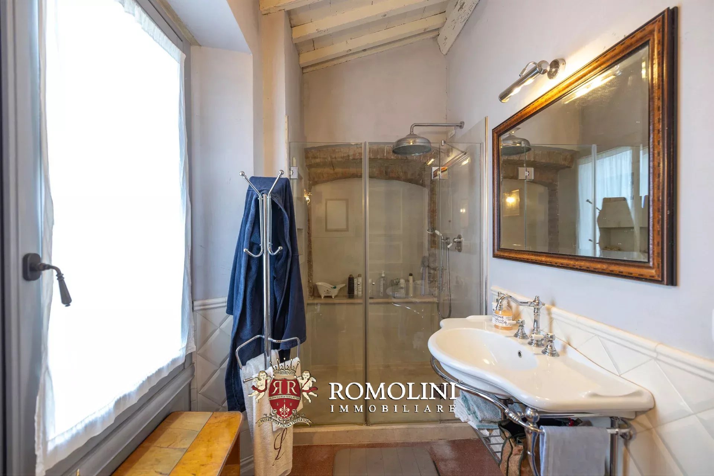
Ref. 3077 Casale Antica Macina
€ 650,000
RESTORED FORMER MILL FOR SALE IN AREZZO, TUSCANY
Tuscany - Arezzo - Arezzo
Interiors: 292 sqm
Bedrooms: 3
Bathrooms: 5
Exteriors: 7,803 sqm
Olive grove: 0.72 ha
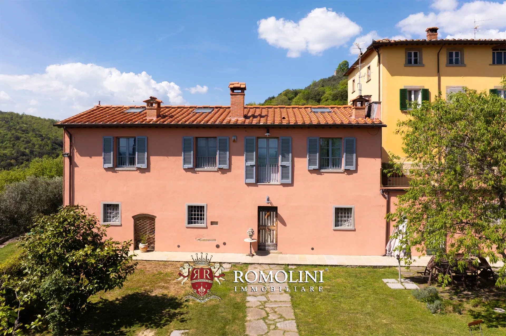
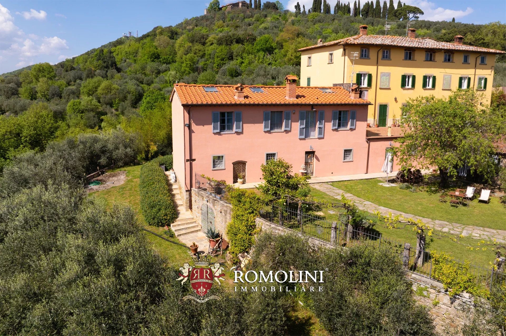
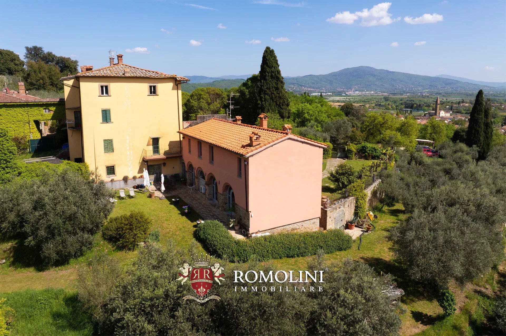
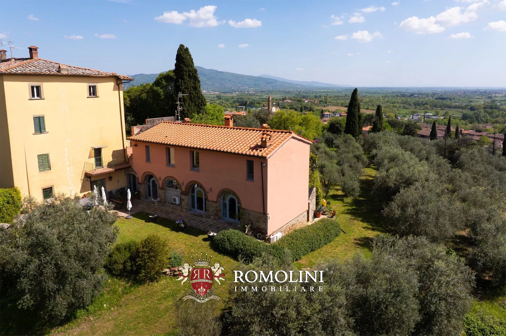
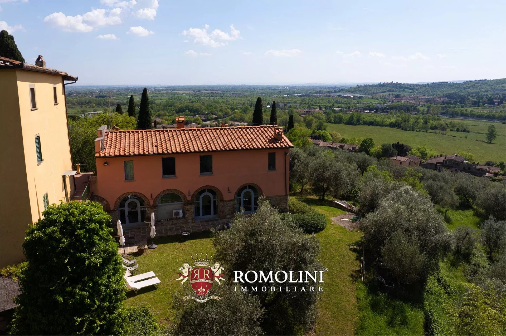
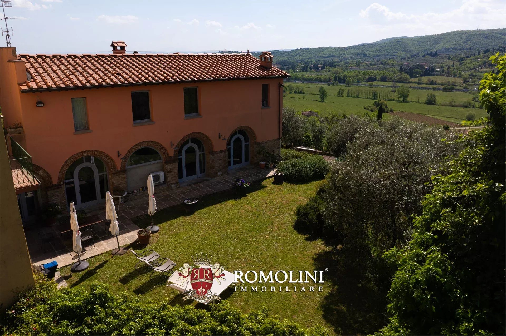
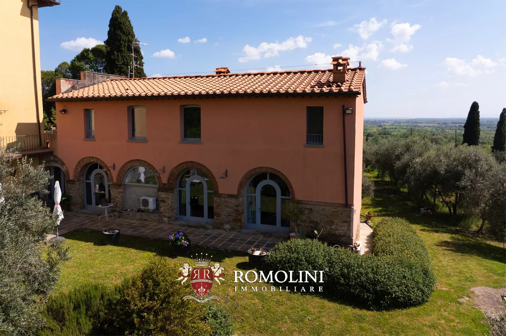
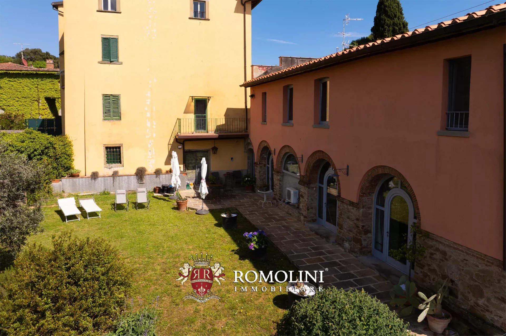
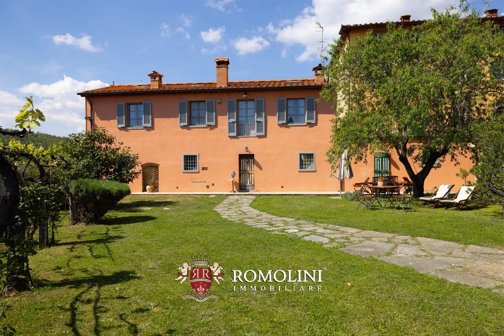
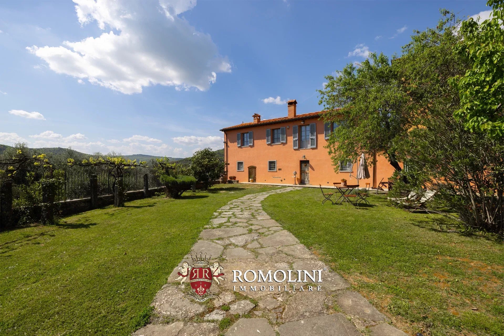
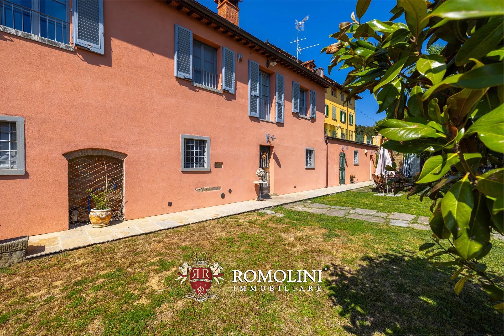
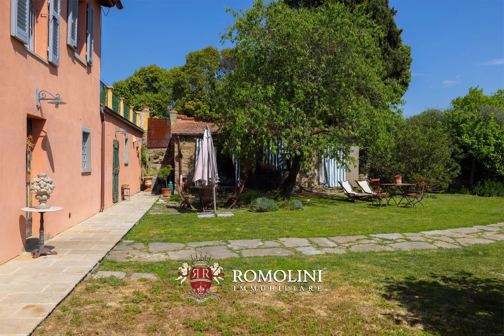
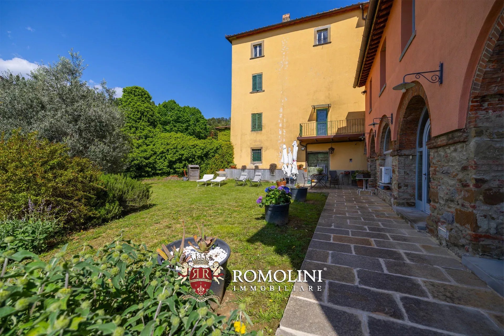
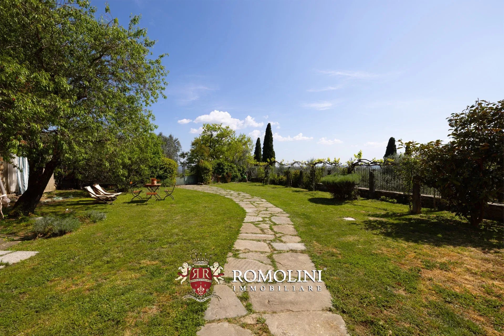
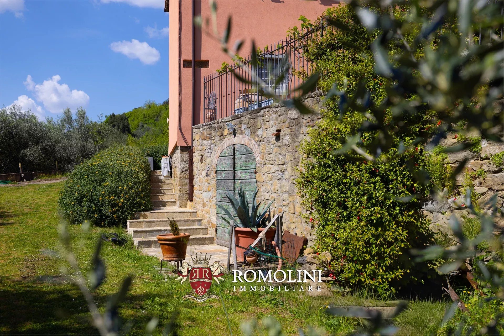
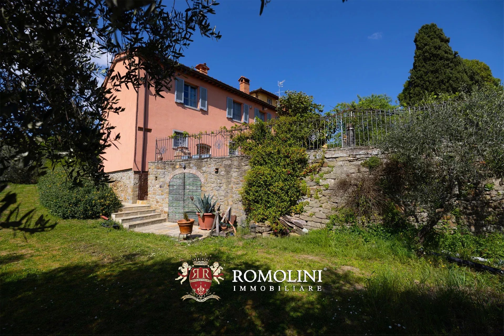
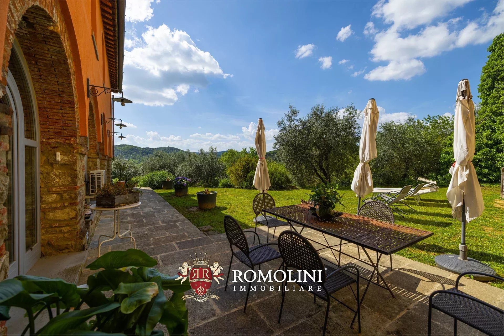
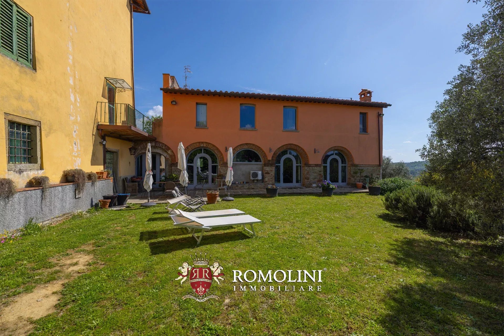
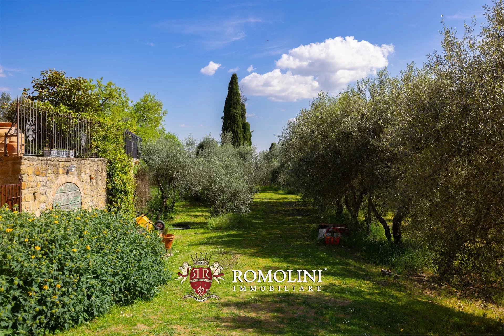
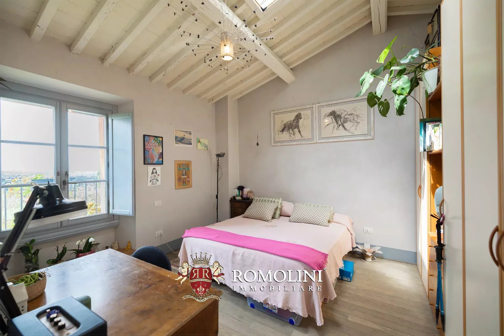
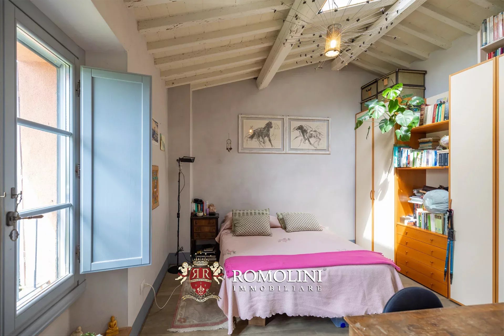
Located on a hilltop, just 10 km from Arezzo, this charming semidetached farmhouse combines the charm of tradition with the comfort of a recent renovation. The property is easily accessible and well connected to main services, while maintaining a private and green setting.
The property is built from the renovation of an ancient oil mill (251 m² – 2,701 ft²) used for olive pressing, originally an accessory building of the adjacent historic villa. Evidence of its old purpose is still preserved in the original stone millstone, a precious historic element that recalls the building's original use for producing valuable extra virgin olive oil.
After being completely renovated in 2011, the house has an independent entrance, is surrounded by a well-kept private garden of about 600 m² on two sides, and is finished with an olive grove of 7,200 m² on the slope below the house. These outdoor areas provide the perfect space for outdoor living, pursuing personal interests, and producing oil for family needs.
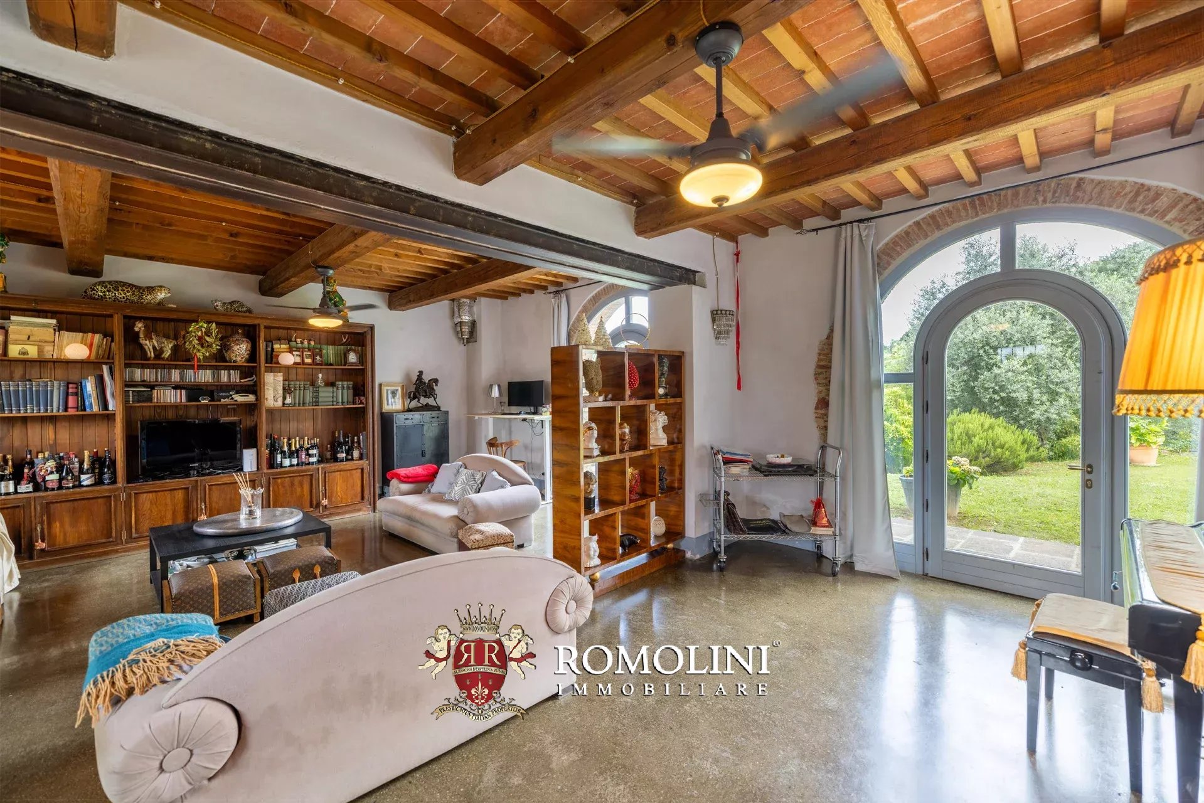
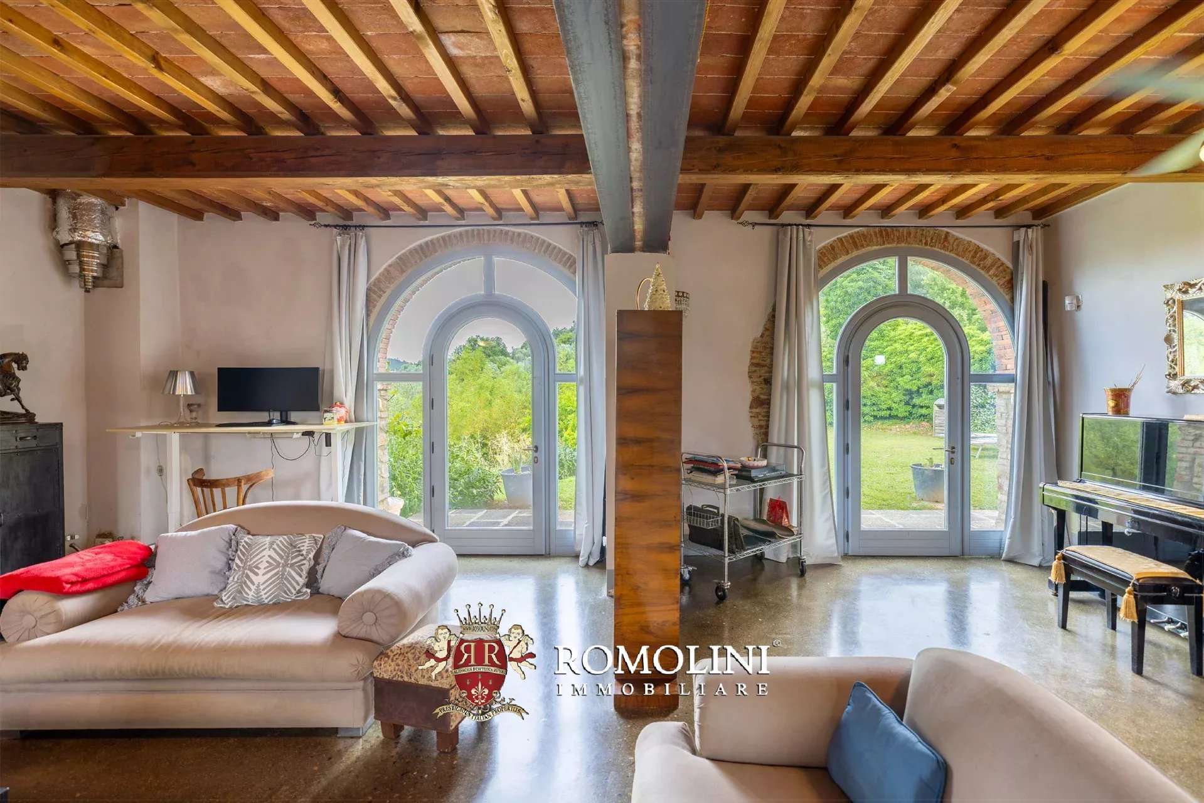
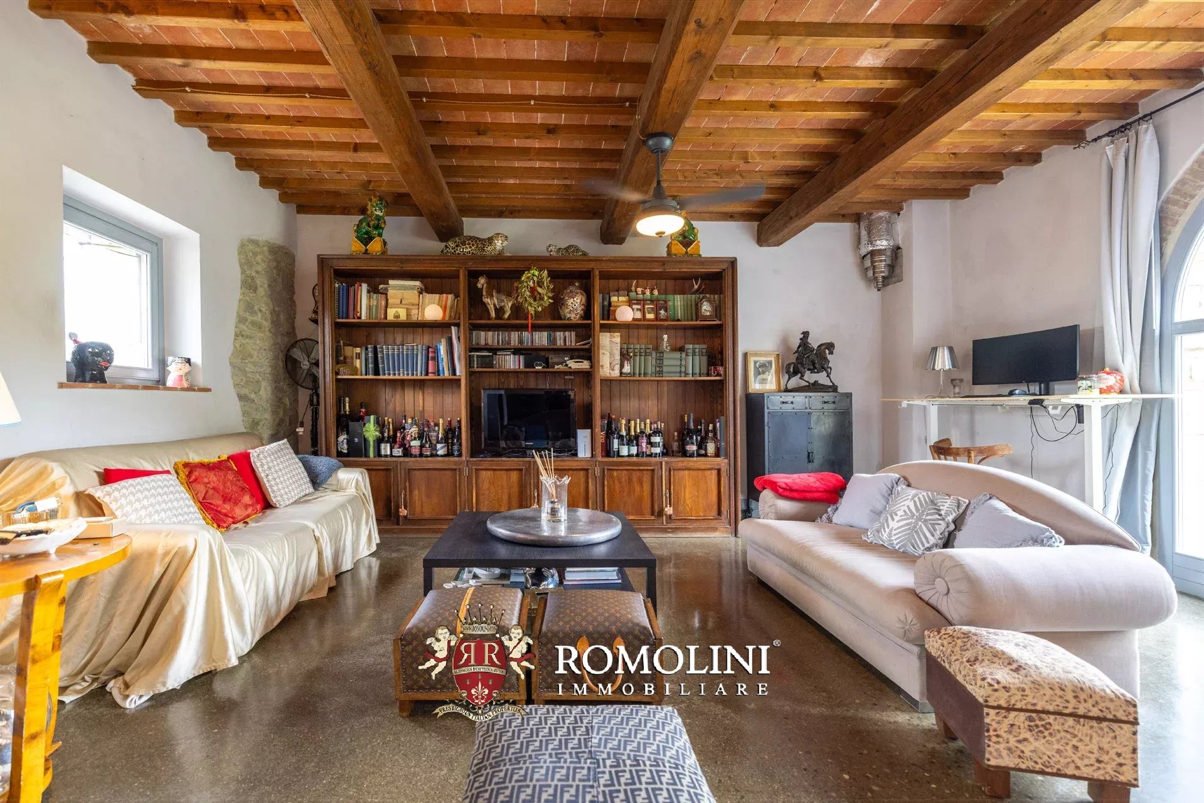
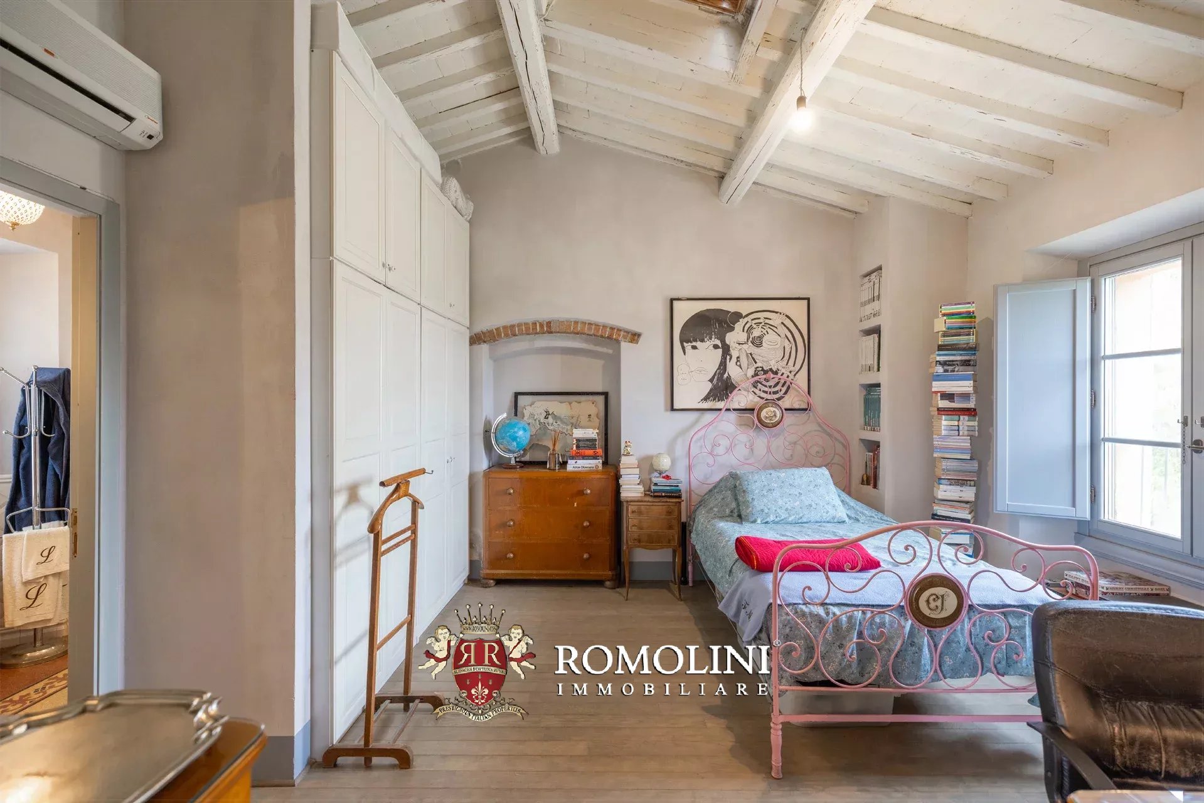
The interior spaces are distinguished by refined finishes, high-quality materials, and extraordinary brightness, thanks to the excellent exposure. The layout of the spaces is particularly rational and functional.
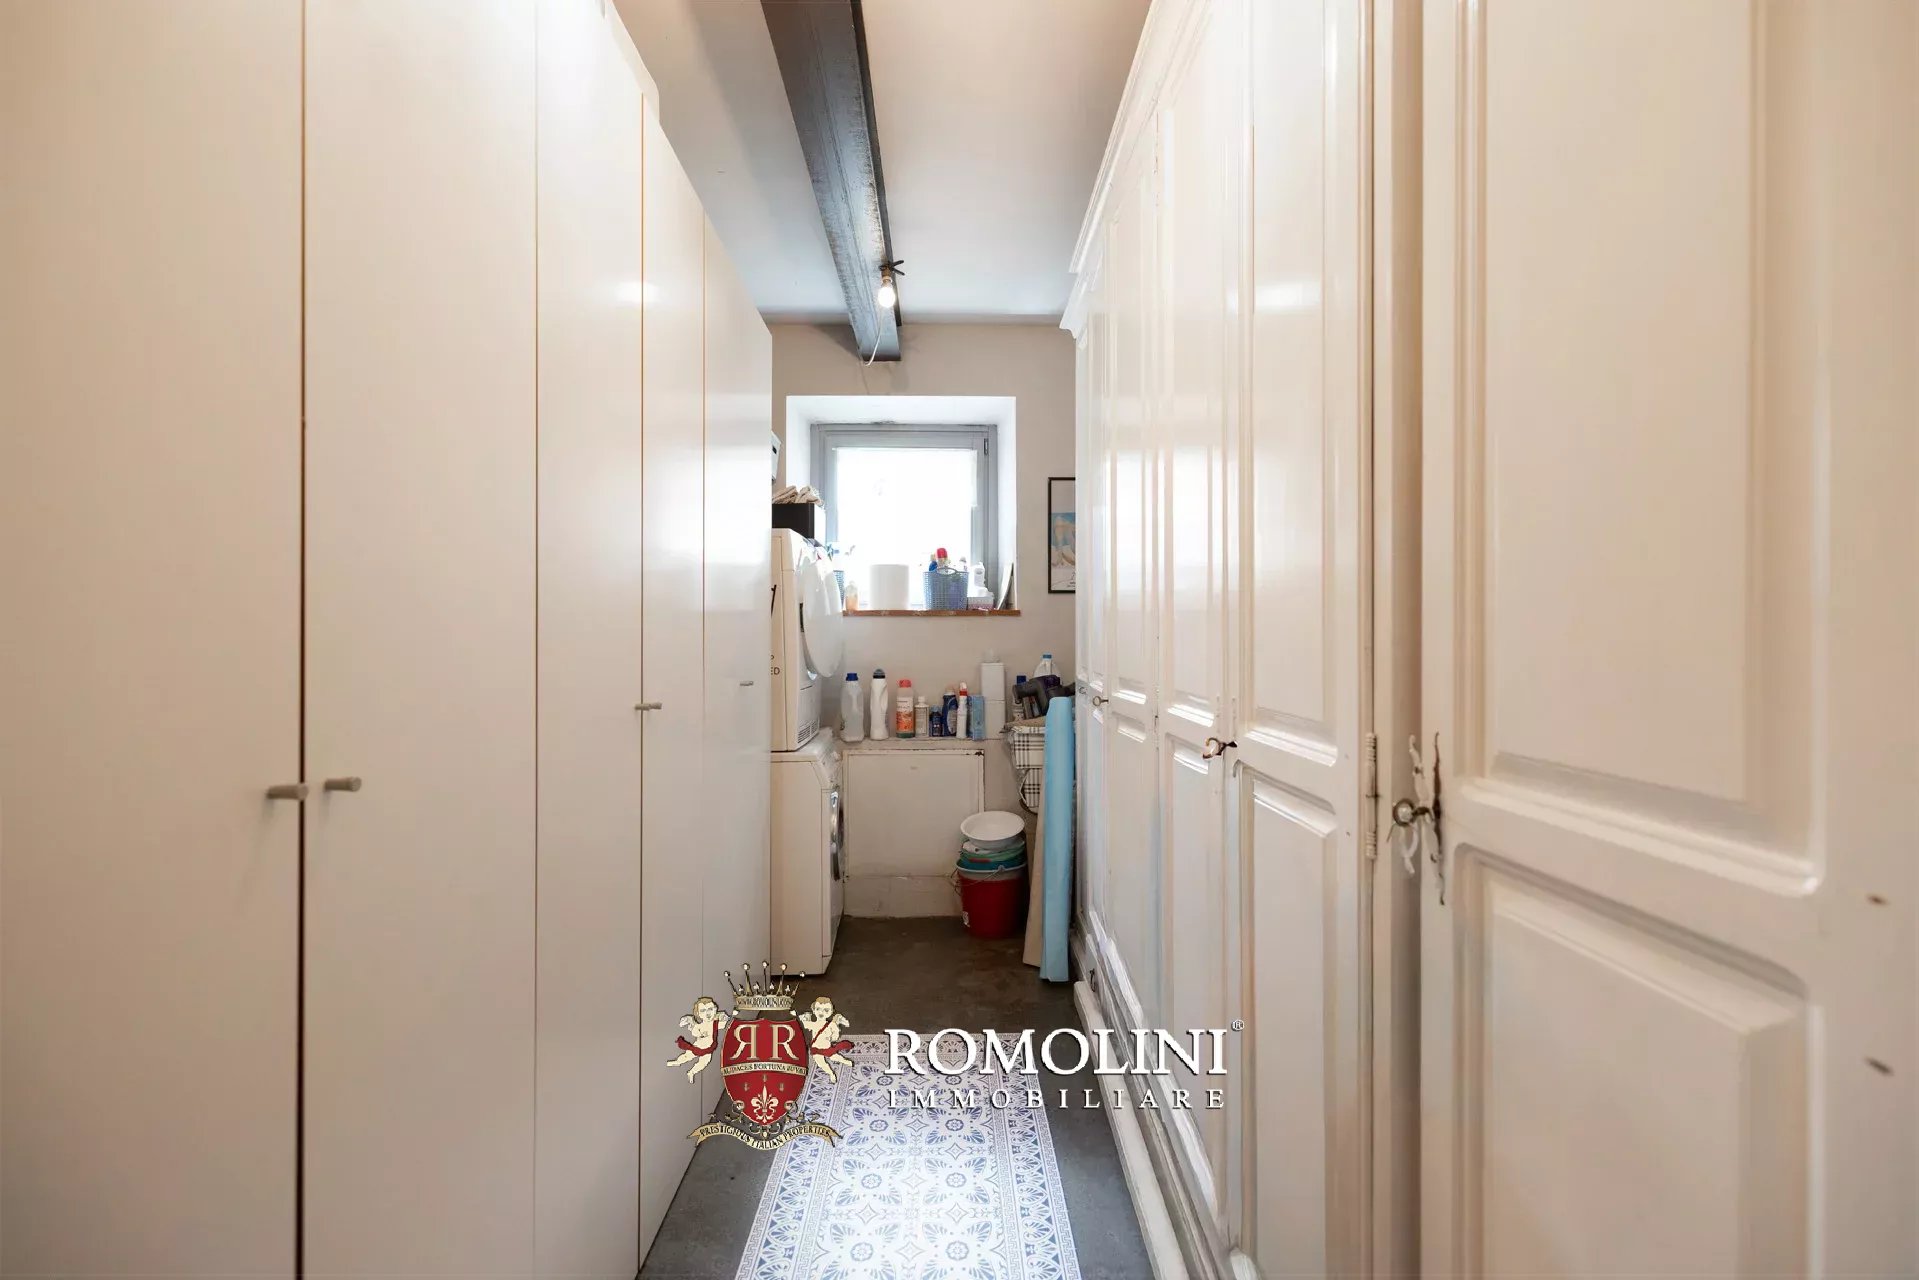
On the ground floor, the living area consists of welcoming rooms well connected to each other, with the added value of direct access to the garden from both sides of the house, a feature that guarantees continuity between indoors and outdoors and allows outdoor living at any time of the day. At the end of the floor are a laundry, a bathroom and an office space (usable as bedroom).
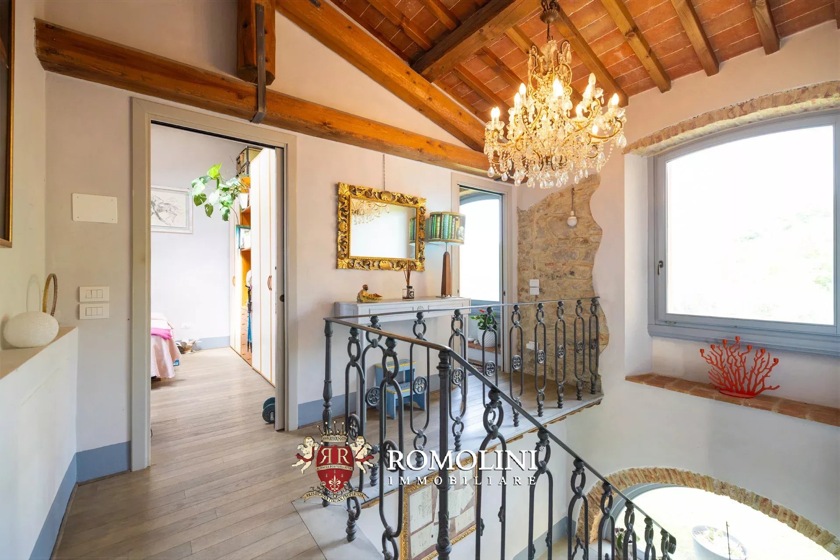
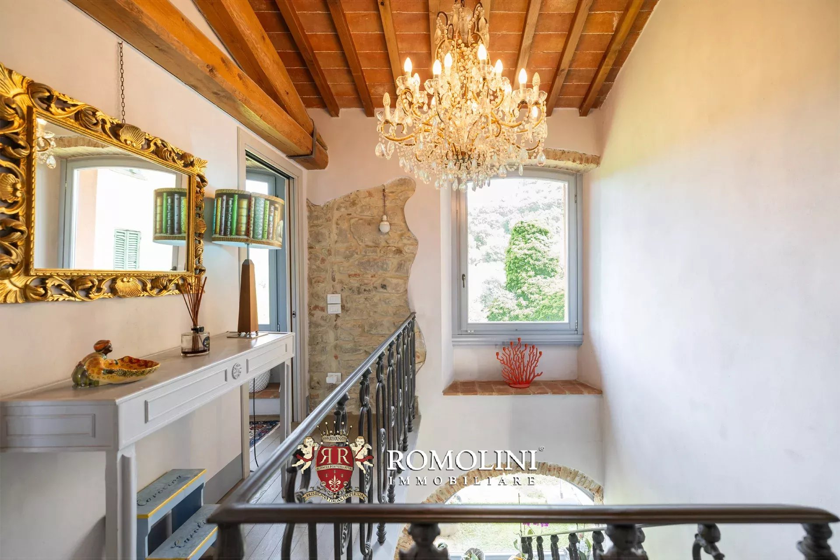
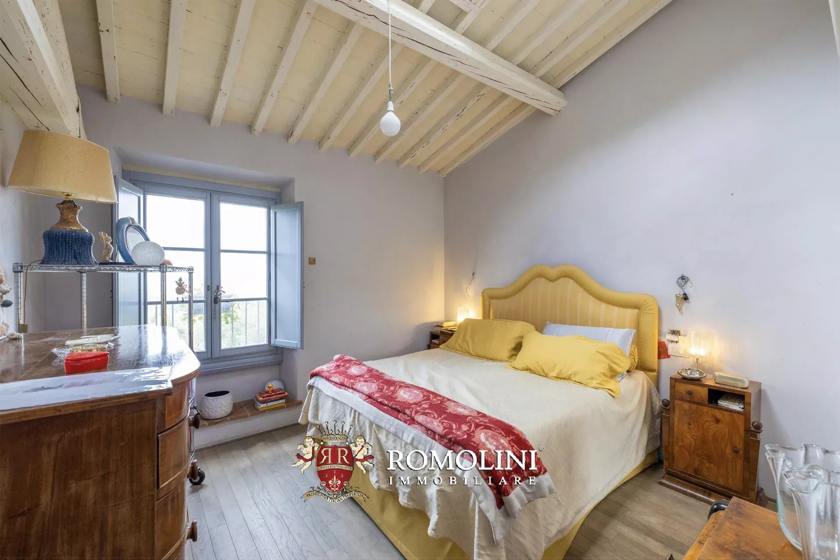
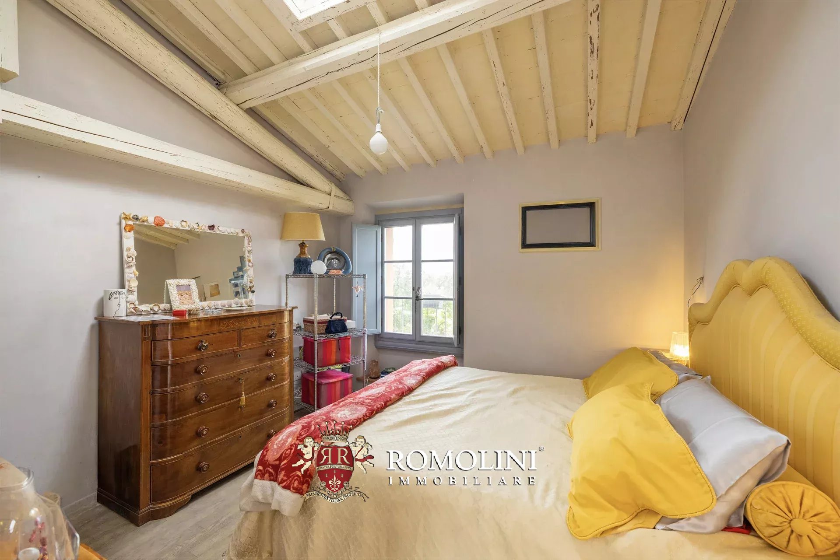
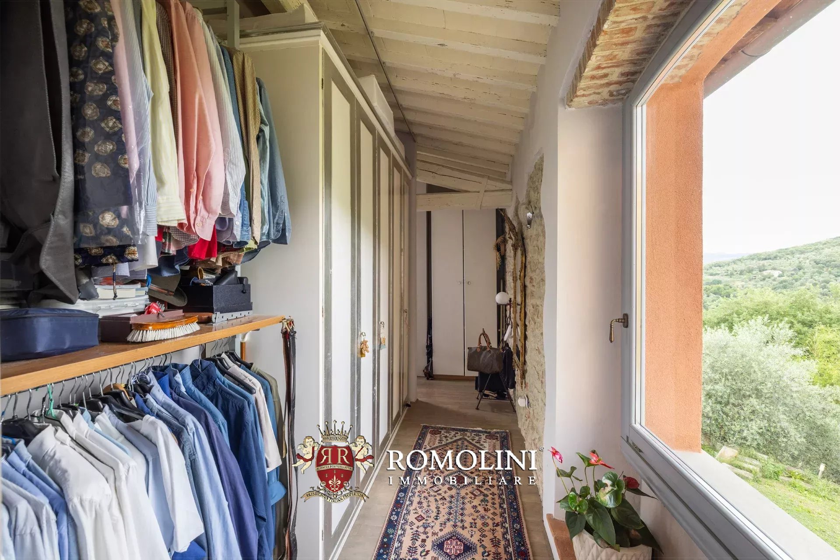
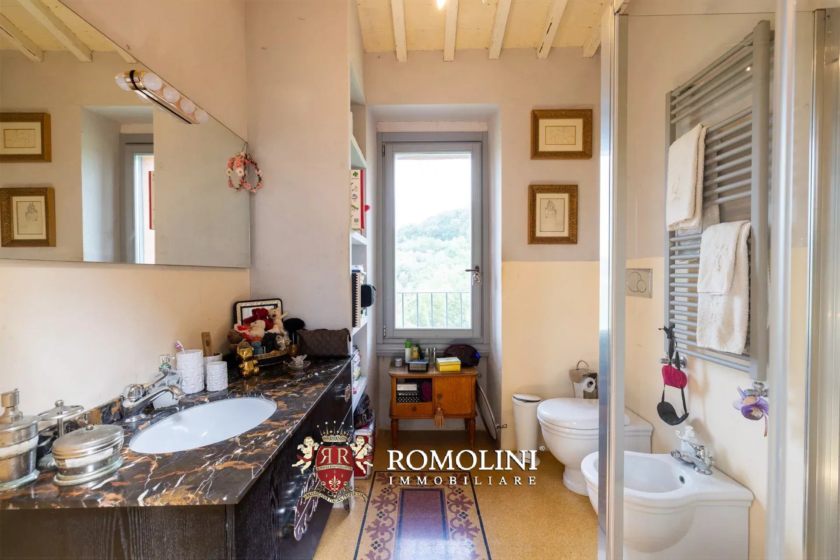
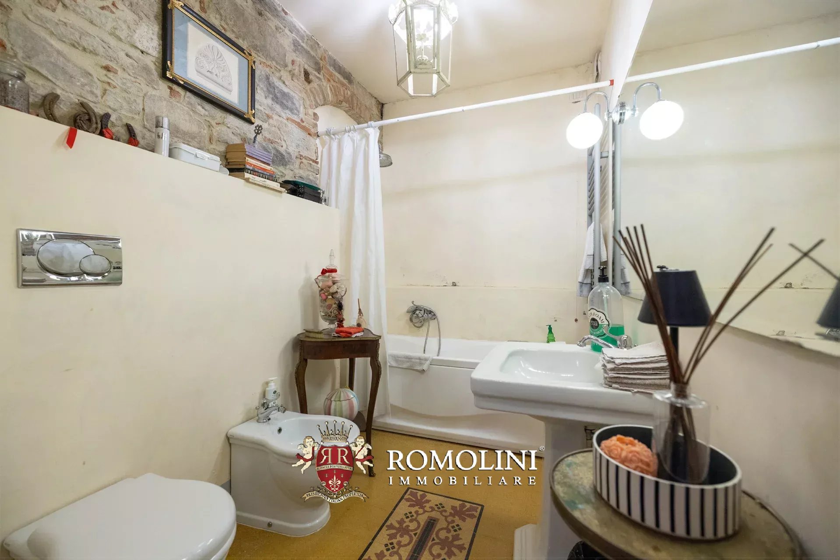
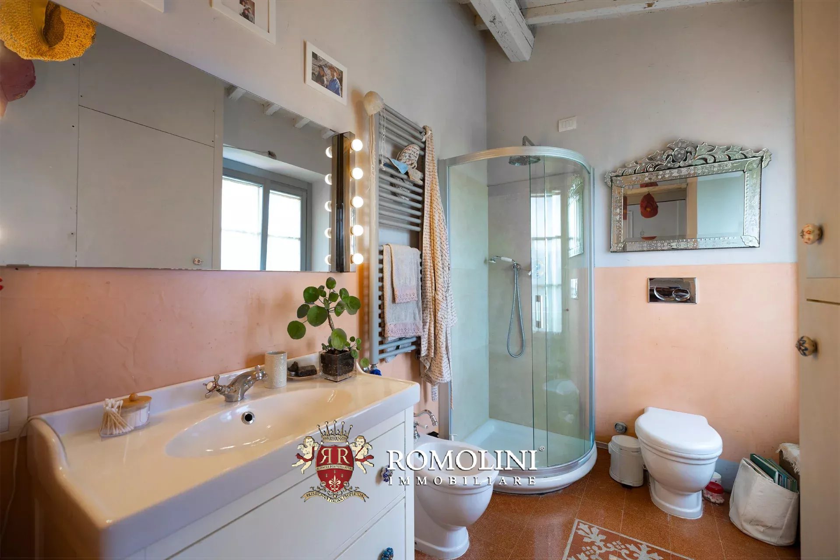
The sleeping area, located upstairs and accessible via an elegant staircase, is also bright and well organized. A convenient corridor leads to three bedrooms, all generously sized and each with its own private bathroom, ensuring maximum comfort and privacy for guests and family members.
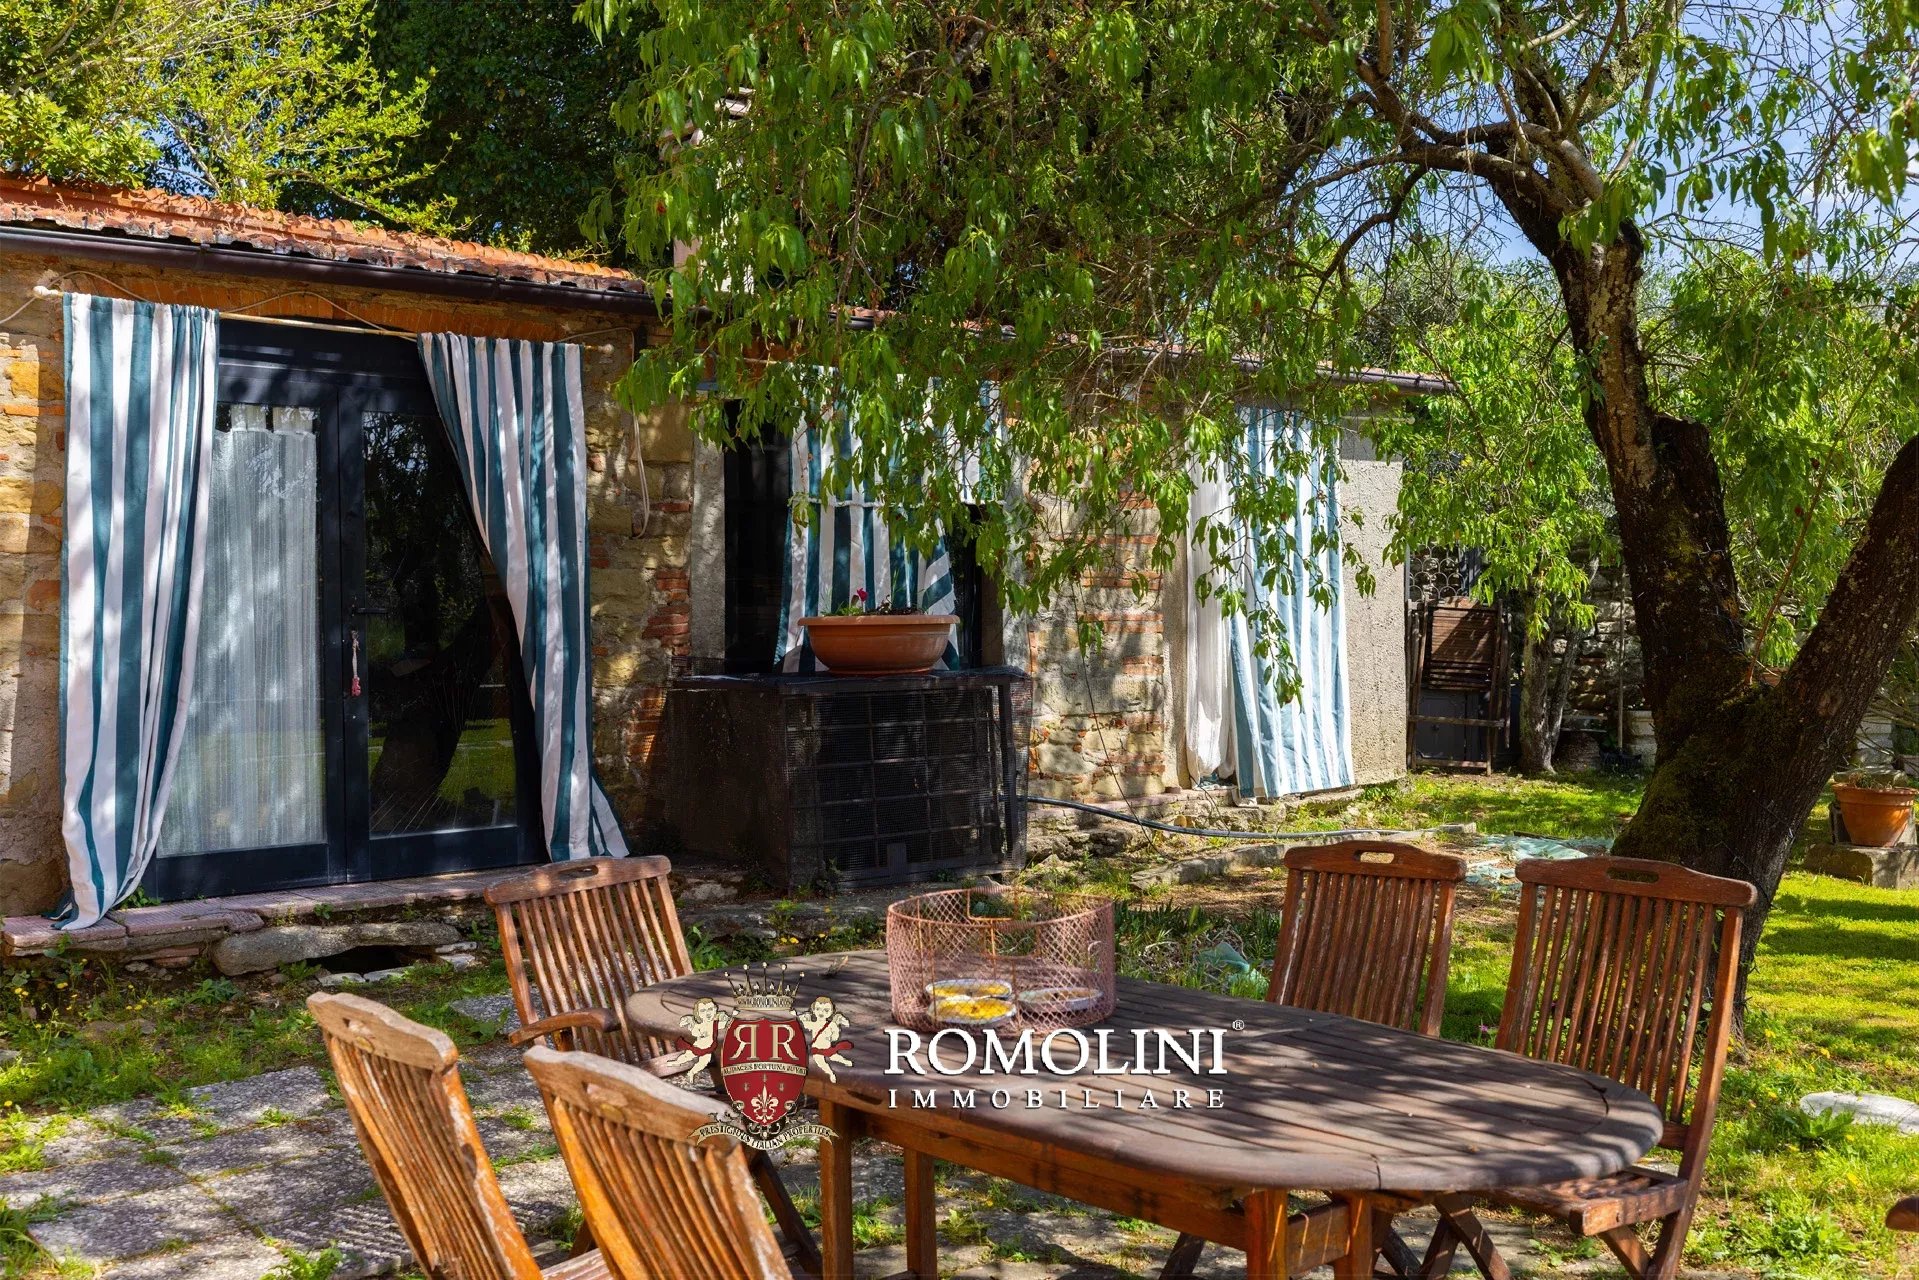
In the garden, there is also a former lemon house (29 m² – 312 ft²), usable as a storage, workshop or shed, a service bathroom, and through a short external staircase, the technical room (12 m² – 129 ft²) underground dedicated to plant systems.
Iacopo Rossi
Agronomist, Vineyards & Wineries Expert
2 years with Romolini
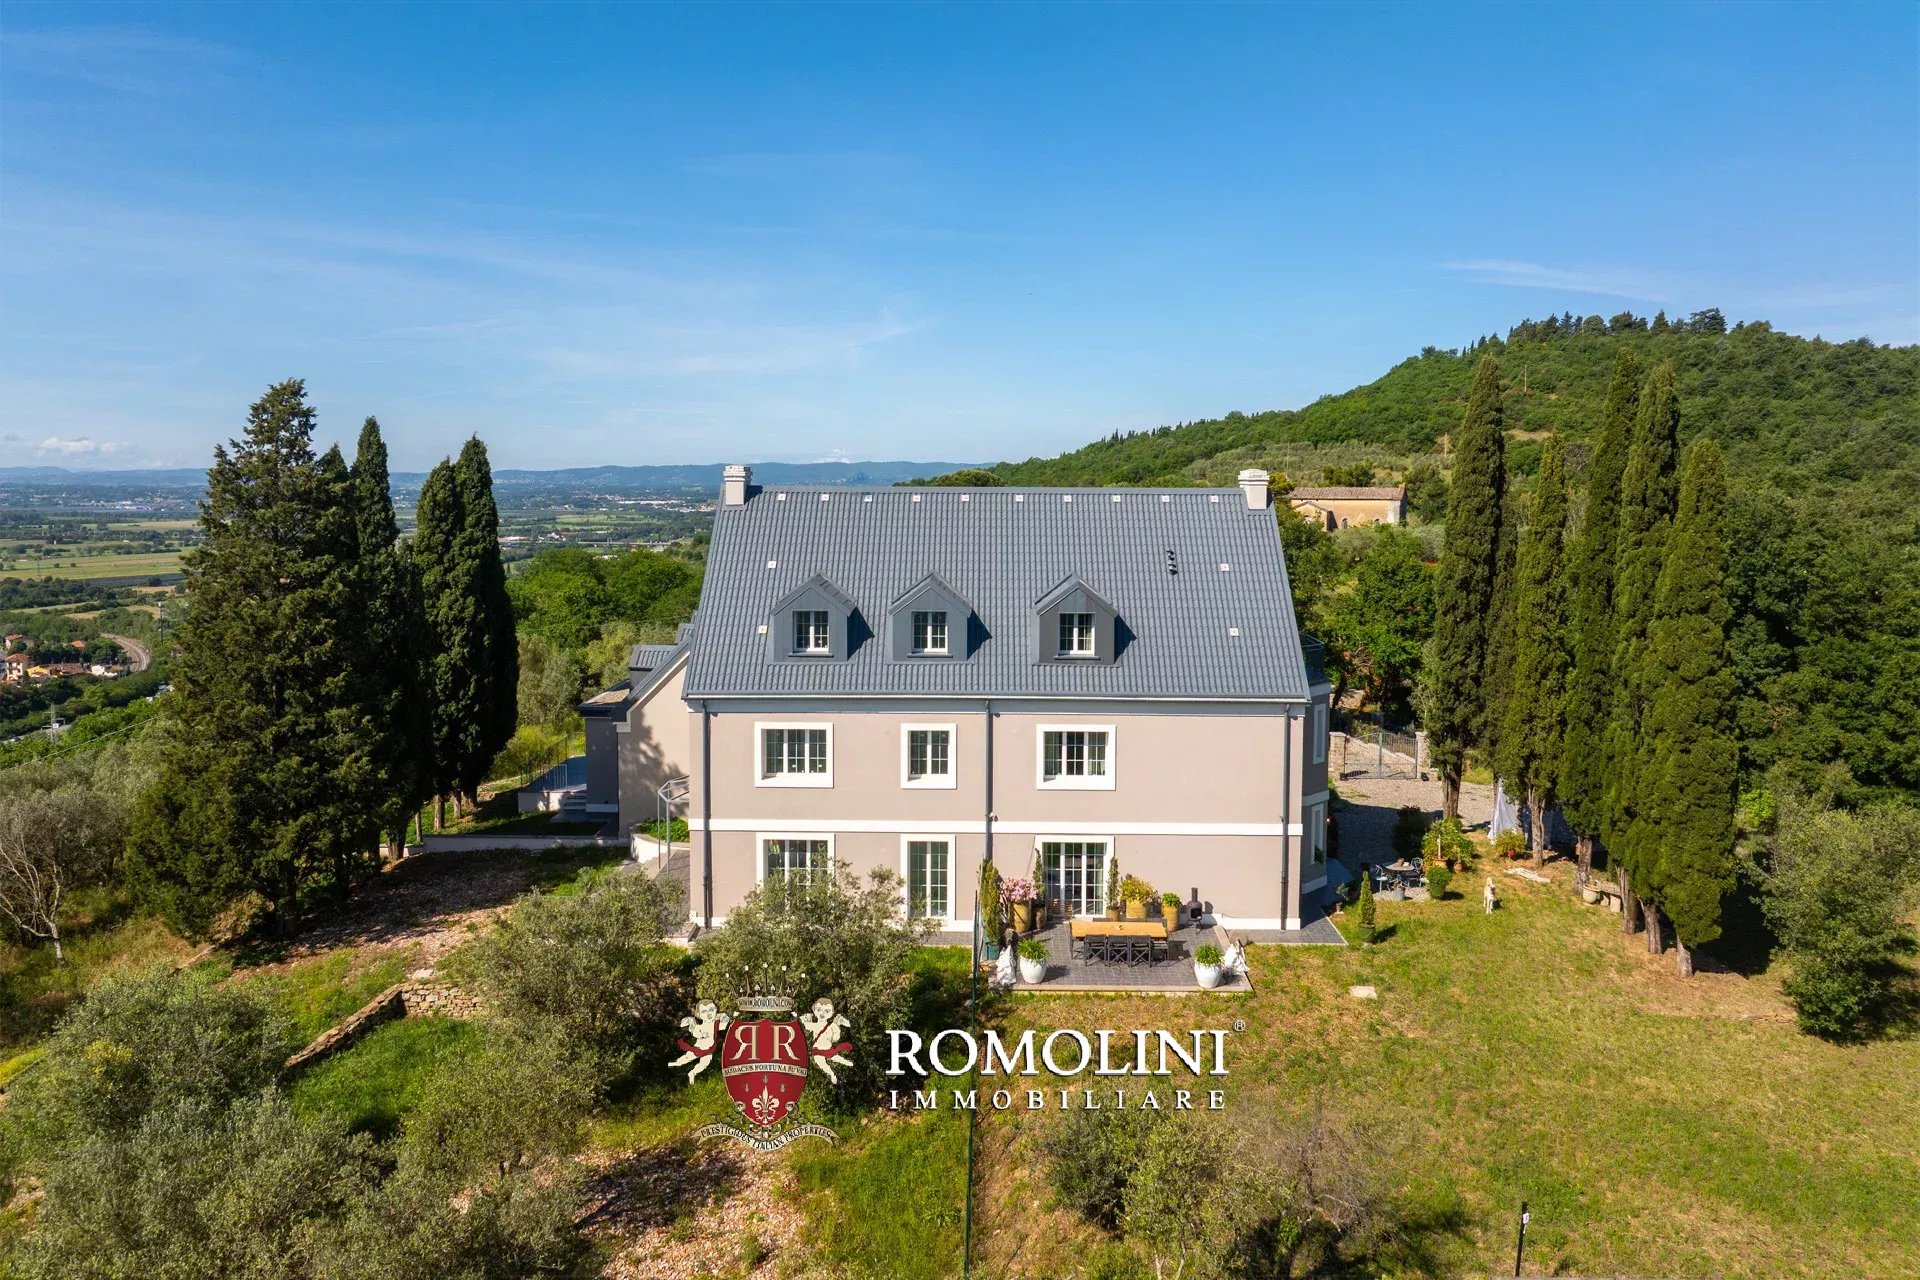
Ref. 3053 Casa Santa Flora
€ 860,000
CONTEMPORARY HOUSE FOR SALE IN AREZZO, TUSCANY
Tuscany - Arezzo - Arezzo
Interiors: 238 sqm
Bedrooms: 6
Bathrooms: 3
Exteriors: 4,000 sqm
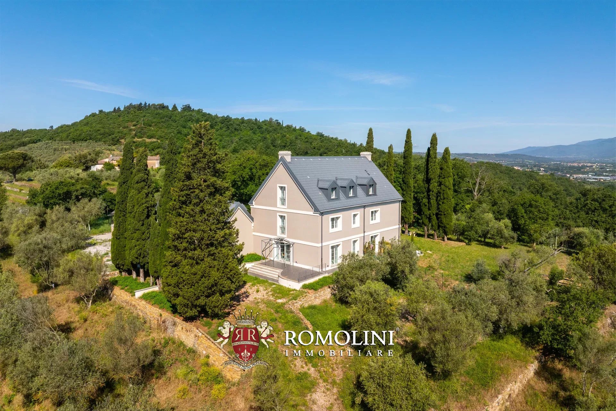
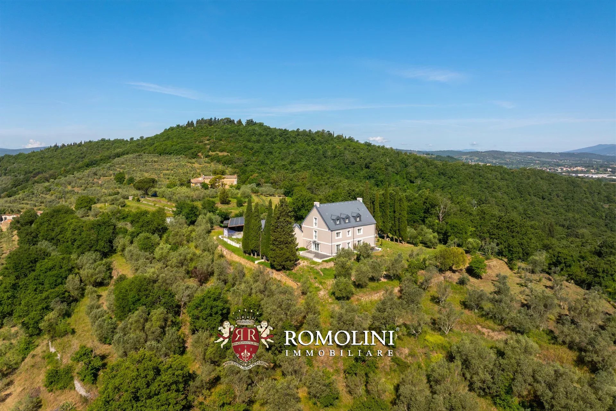
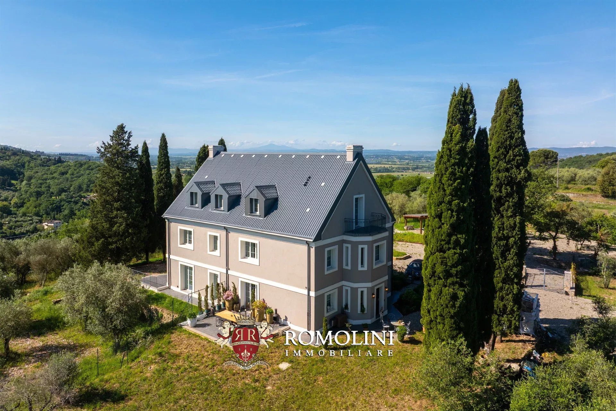
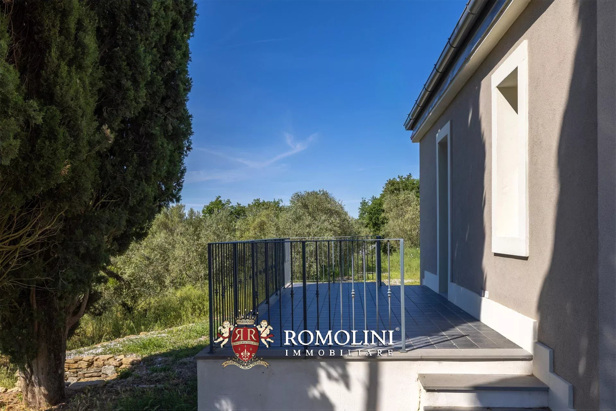
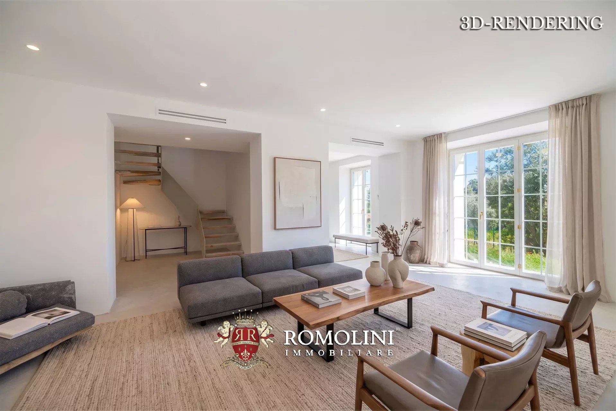
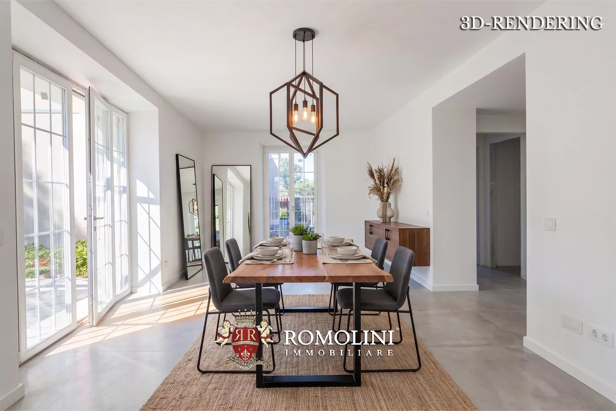
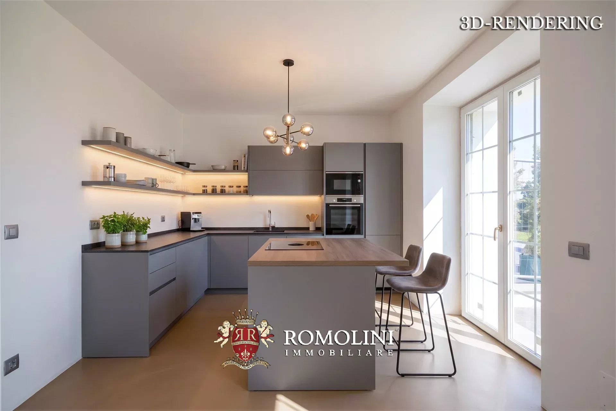
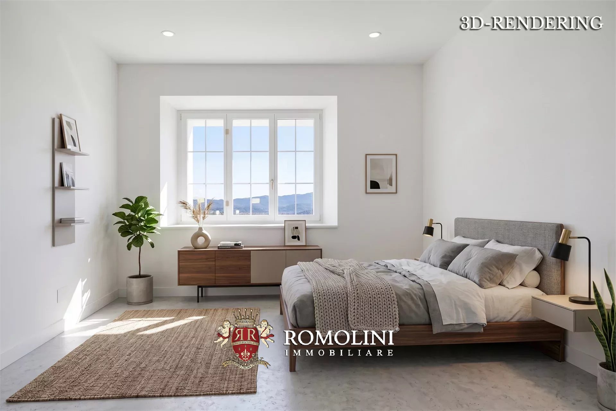
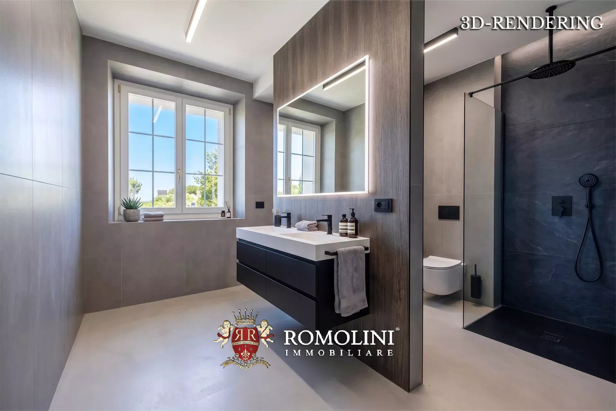
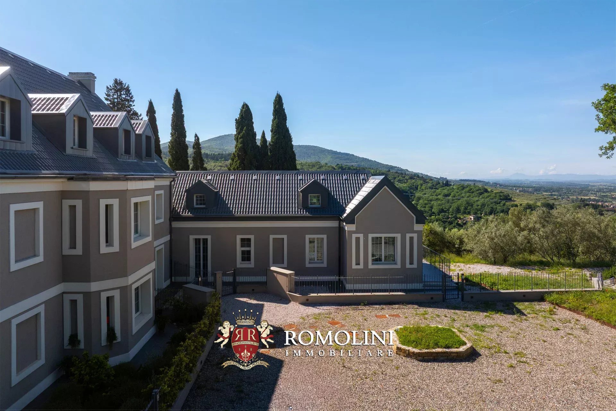
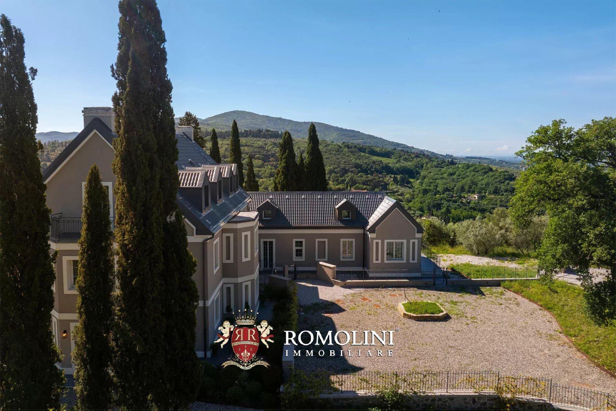
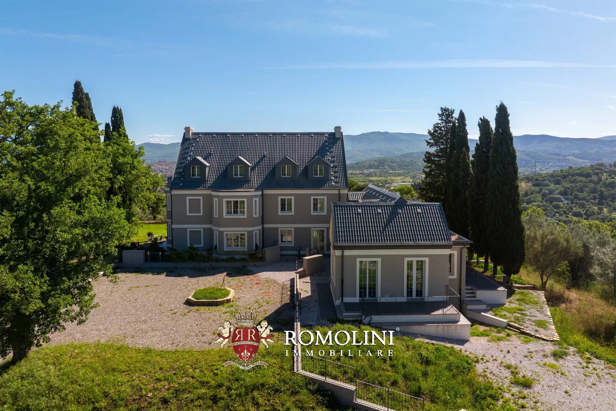
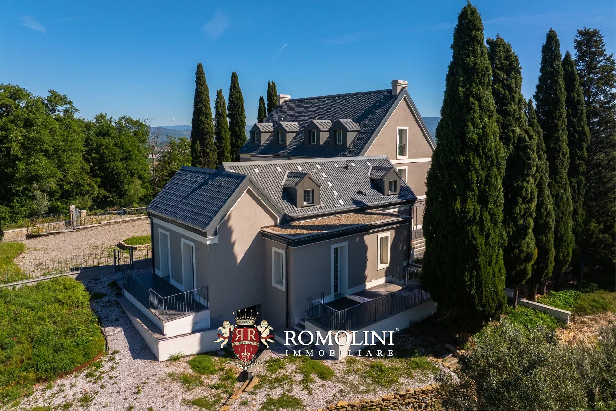
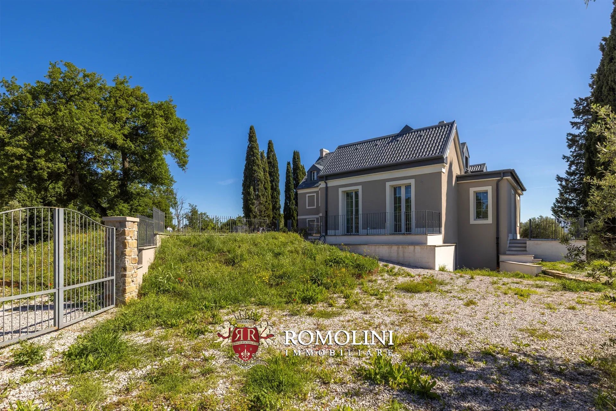
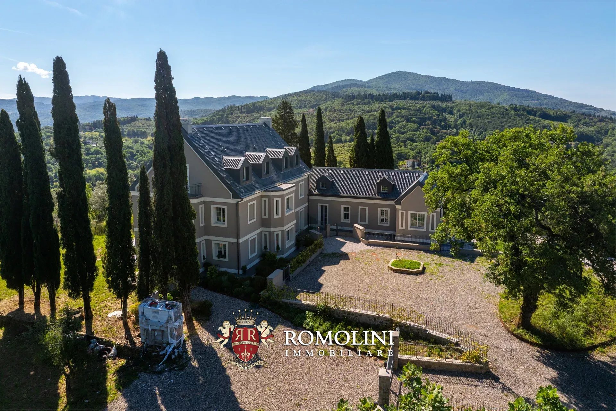
In hilly location just minutes from the center of Arezzo, one of the most prestigious residential areas, this refined 238-m² house with up to 6 bedrooms dominates the landscape with a well-balanced architecture, immersed in the tranquility of a natural setting where woods, olive groves, and cypress rows draw one of the most picturesque scenes of the Arezzo countryside.
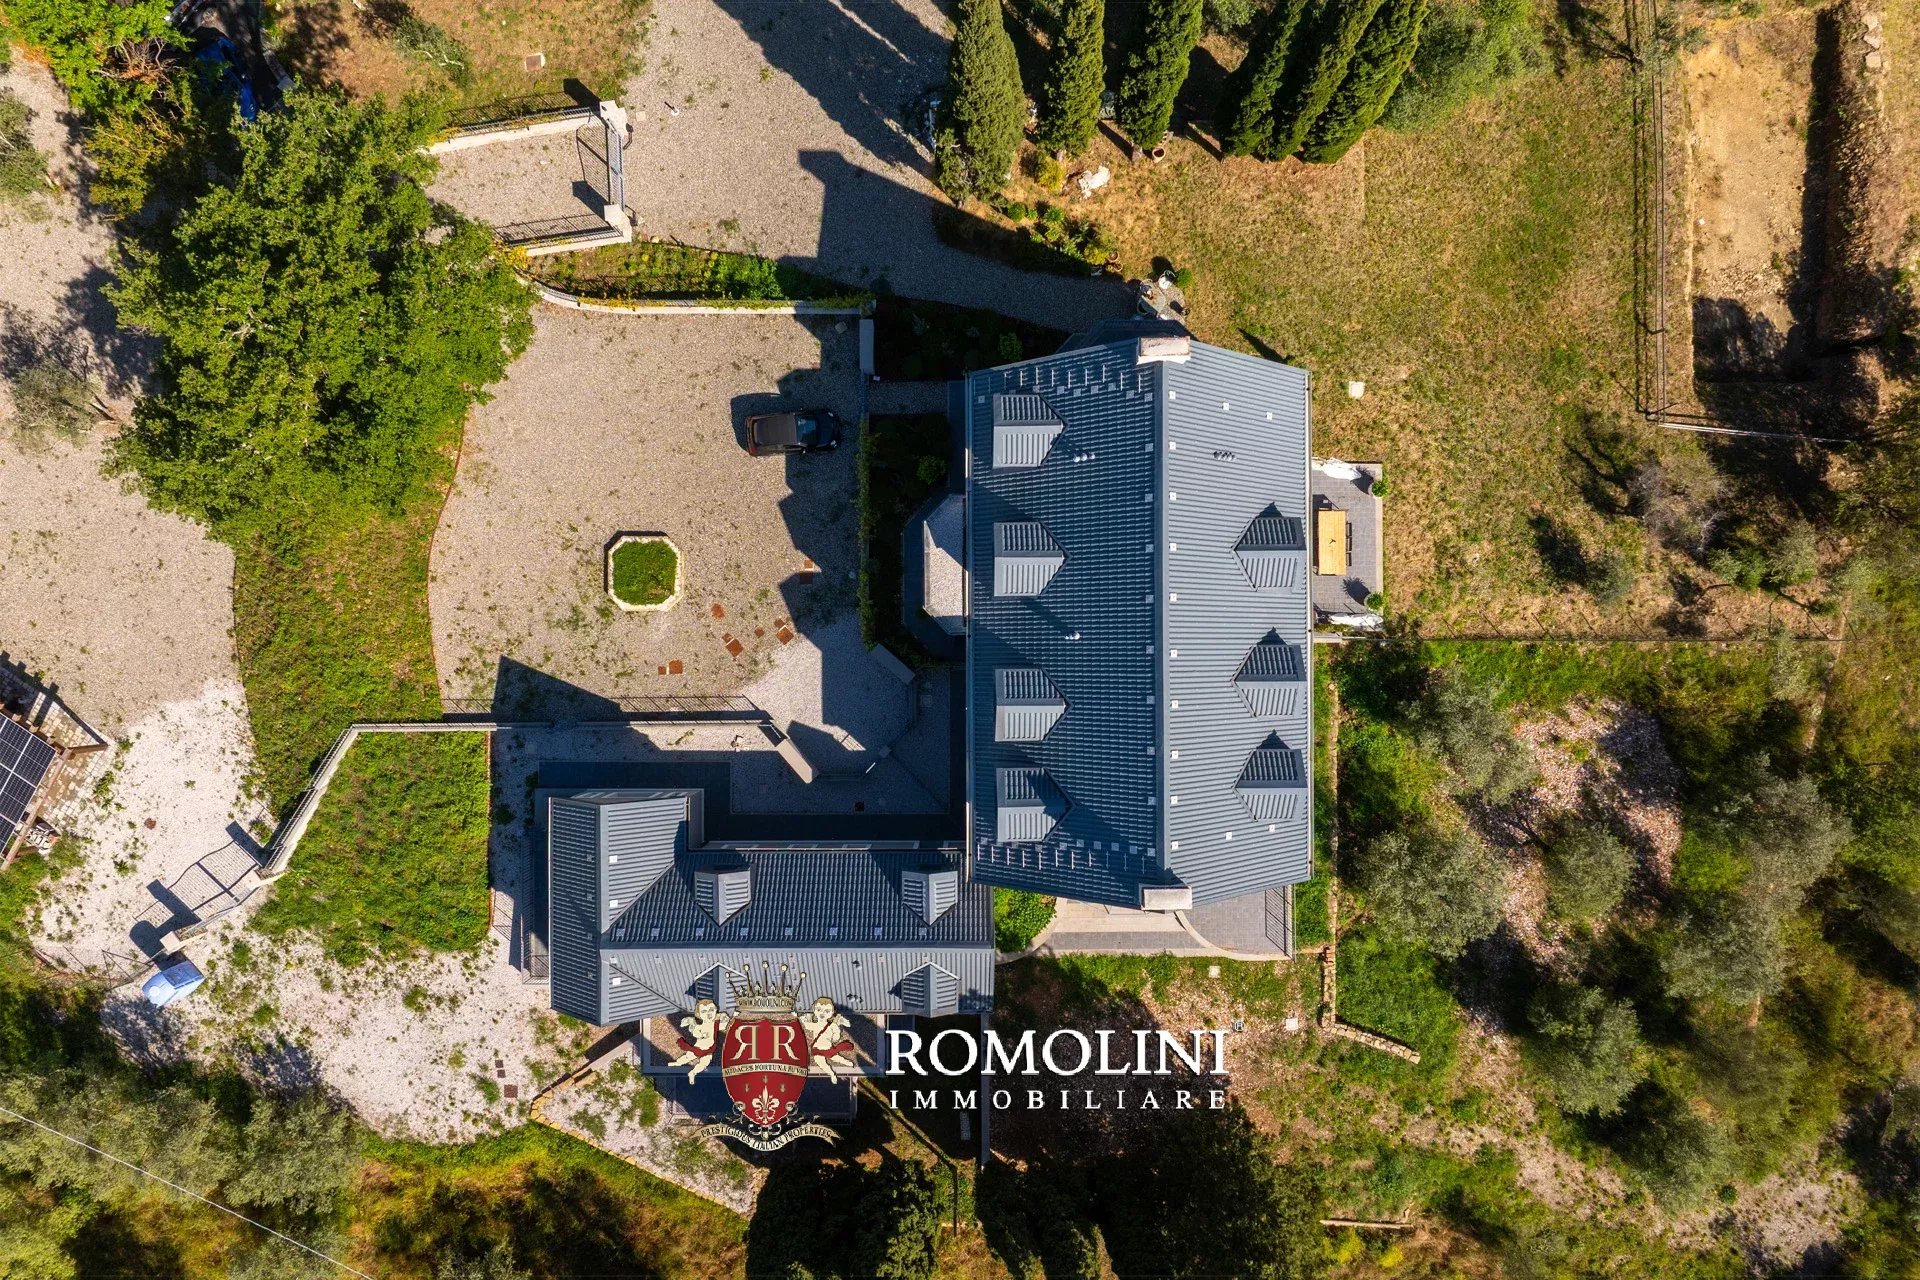
The residence is arranged over three habitable floors and occupies half of the property exposed to the southeast. In addition to a large condominium courtyard, the dwelling has about 4,000 m² of private land dotted with olive trees and very suitable for building a private pool.
- Ground floor: spacious living room, kitchen, bathroom, and laundry room;
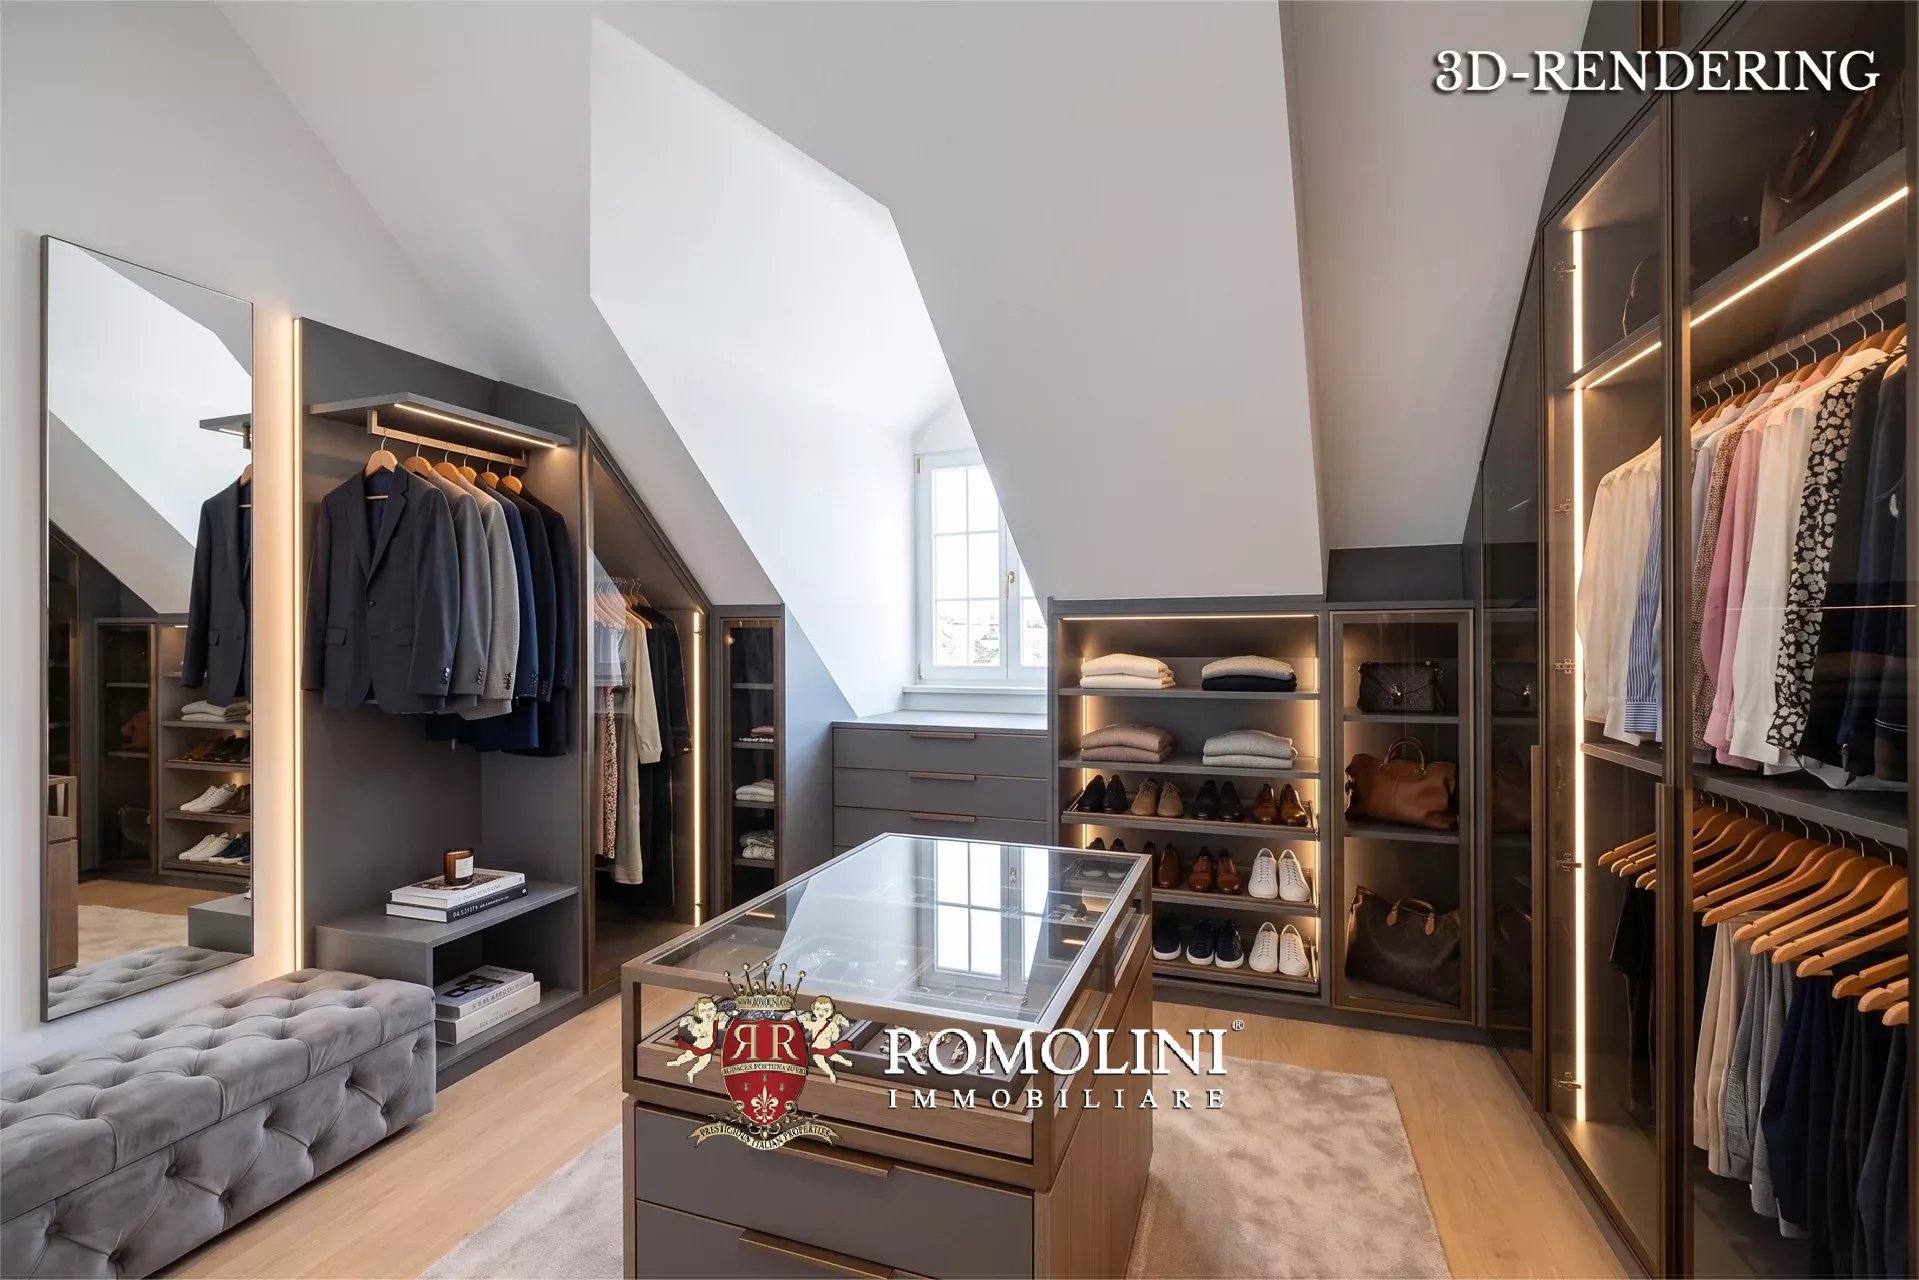
- First floor: bedroom, large walk-in closet/bedroom, study/bedroom, and bathroom;
- Second floor: bedroom, walk-in closet/bedroom, storage/bedroom, and bathroom.
The location, private but well connected to the city center, allows to enjoy the pleasure of nature without sacrificing the convenience of major services easily accessible.
Iacopo Rossi
Agronomist, Vineyards & Wineries Expert
2 years with Romolini
Ref. 3054 Casa San Floriano
€ 580,000
MODERN HOUSE WITH GARDEN FOR SALE IN AREZZO, TUSCANY
Tuscany - Arezzo - Arezzo
Interiors: 116 sqm
Bedrooms: 3
Bathrooms: 2
Exteriors: 3,500 sqm
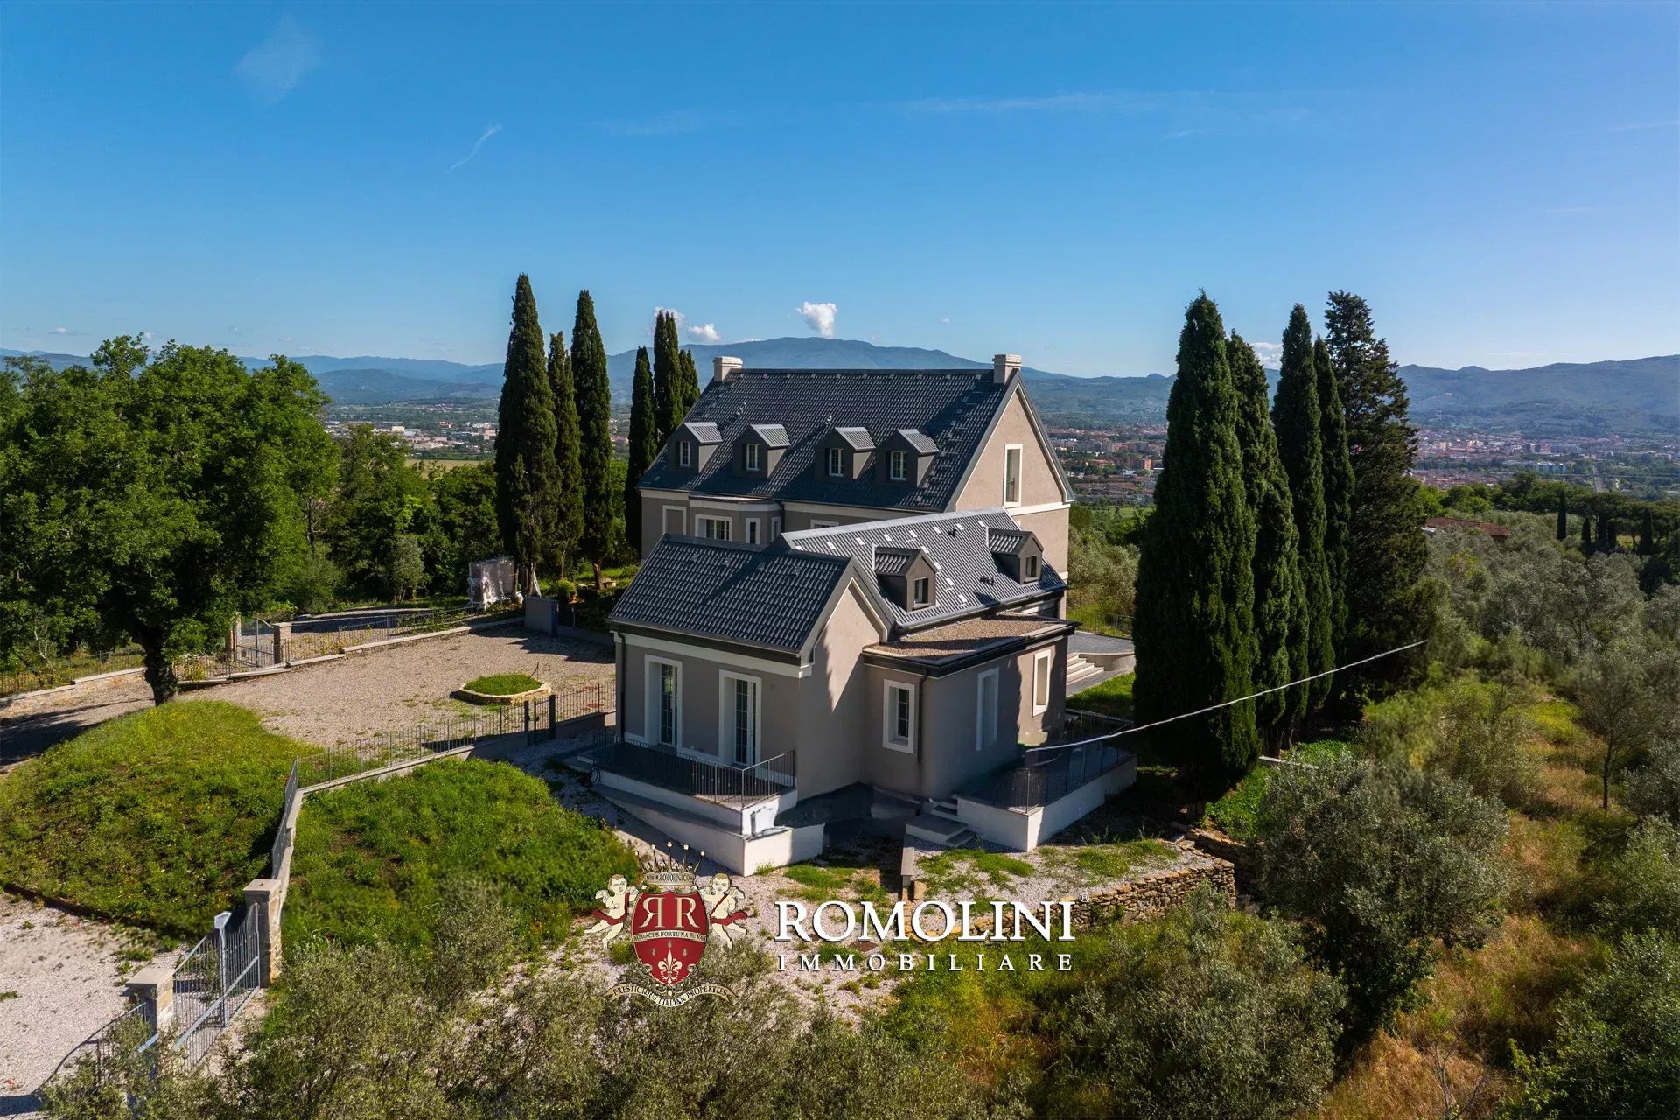
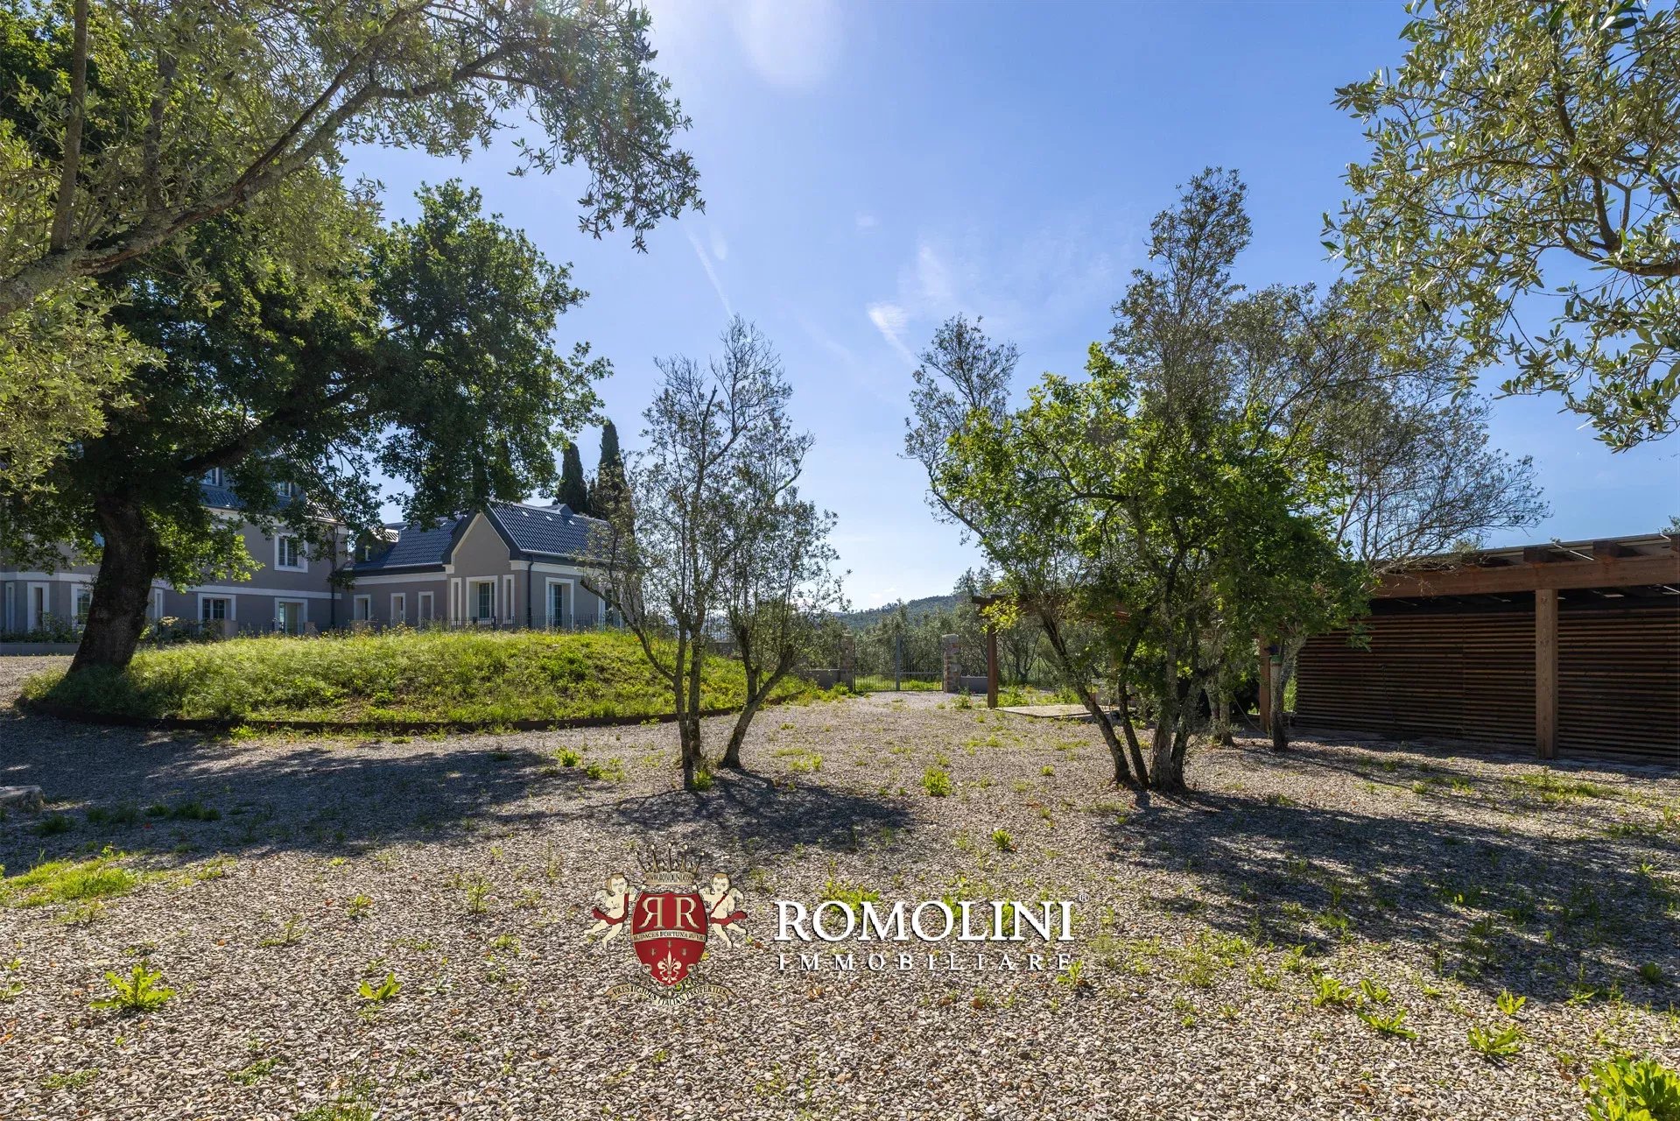
On the hills surrounding Arezzo, a short distance from the historic center and in one of the most exclusive residential areas of the city, there is this elegant 116-m² house with up to 3 bedrooms. The property blends harmoniously into a context of extraordinary tranquility, overlooking a typically Tuscan landscape made up of woods, olive groves, and suggestive cypress-lined avenues, which offer splendid views of the Arezzo countryside.
The residence occupies the projecting part of the building and is spread over only two floors. In addition to a large condominium courtyard, the property has about 3,500 m² of private land dotted with olive trees and highly suitable for a private pool.
- Ground floor: living room, kitchen, dining room, bedroom, and bathroom;
- First floor: three rooms currently in rough state, usable to create two bedrooms with a shared bathroom.
The location, private but well connected to the city center, allows to enjoy the pleasure of nature without sacrificing the convenience of major services easily accessible.
Iacopo Rossi
Agronomist, Vineyards & Wineries Expert
2 years with Romolini


Ref. 1959 Agriturismo Belvedere
€ 1,850,000
AGRITURISMO WITH WELLNESS CENTER FOR SALE IN TUSCANY
Tuscany - Arezzo - Arezzo
Interiors: 982 sqm
Bedrooms: 16
Bathrooms: 16
Exteriors: 23.00 ha
Pool: Yes
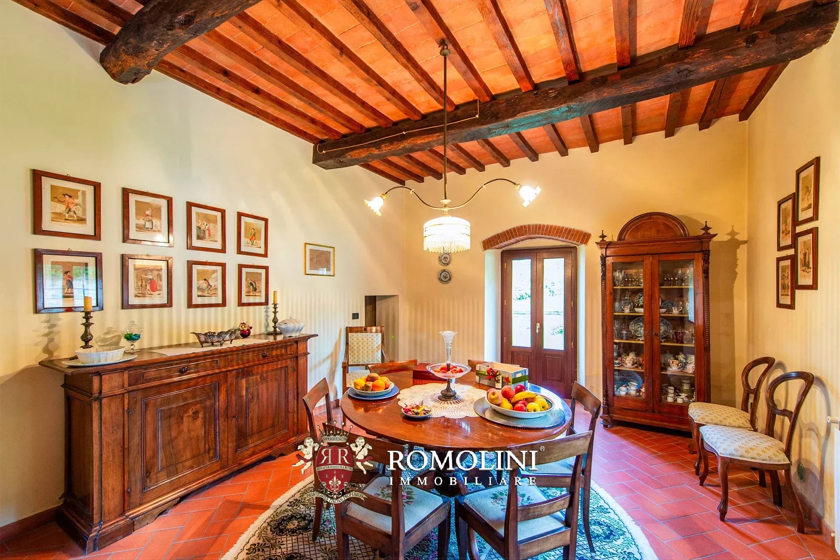
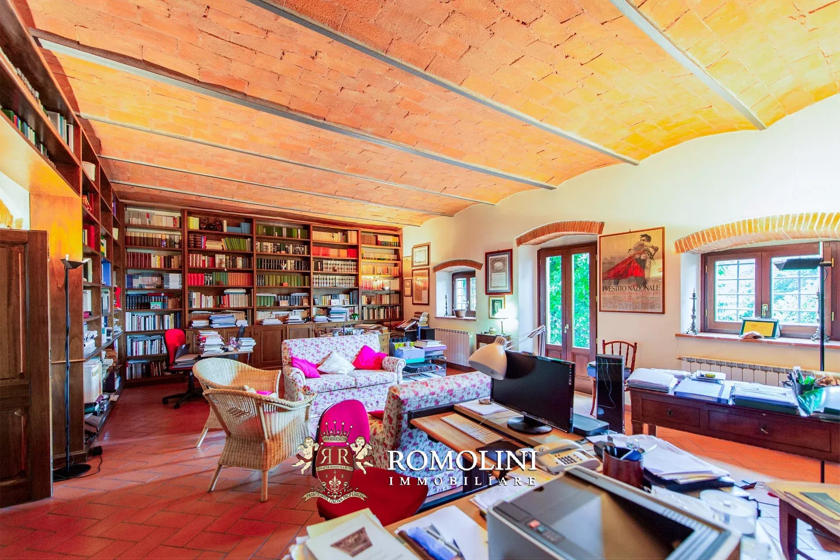
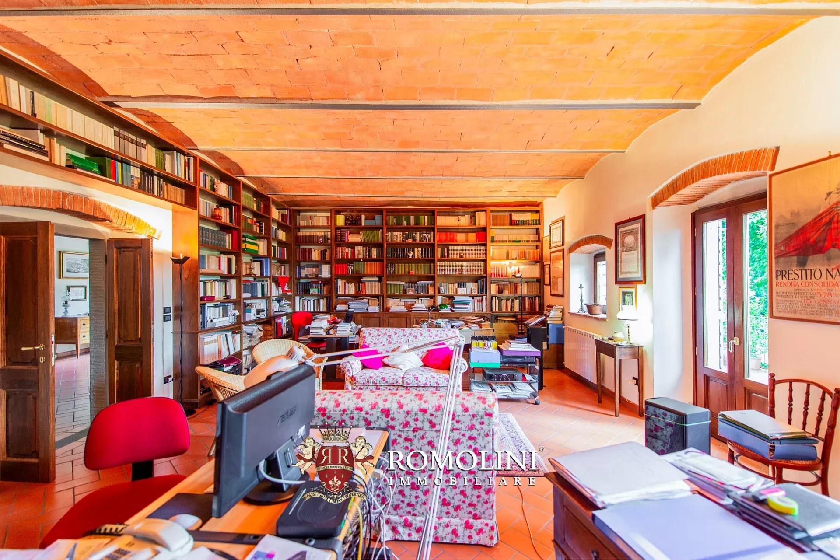
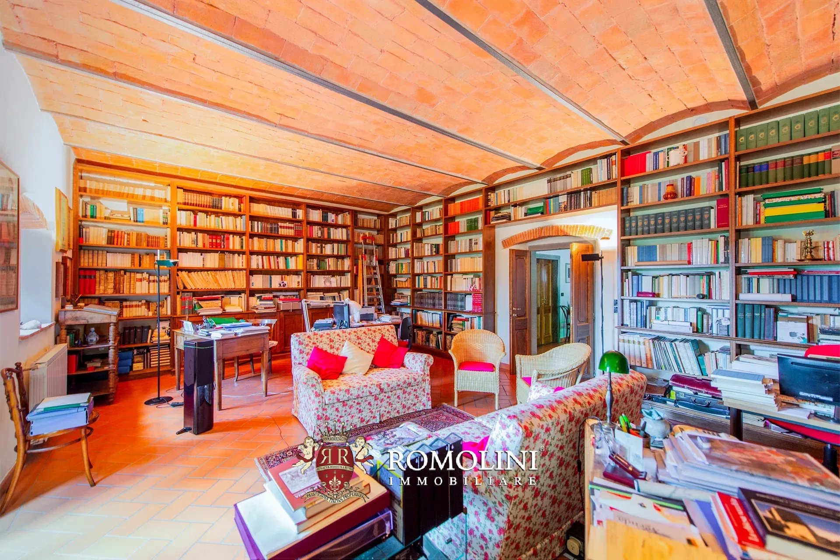
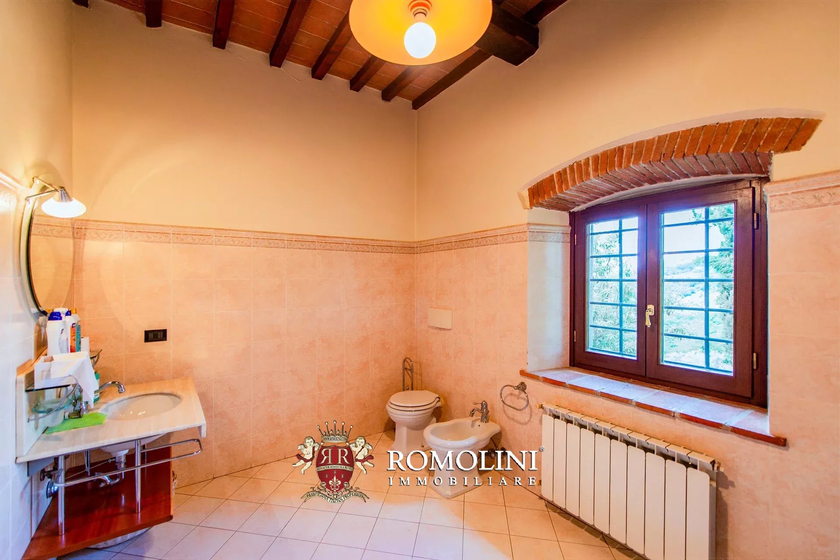
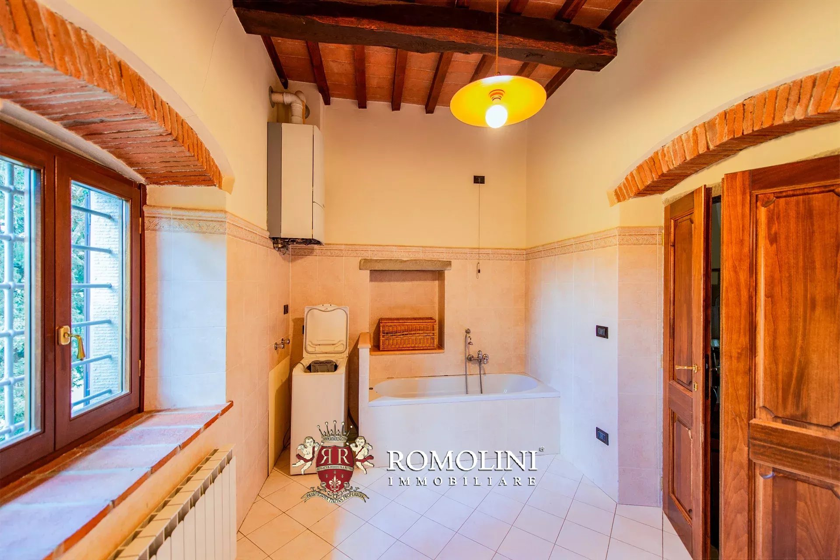
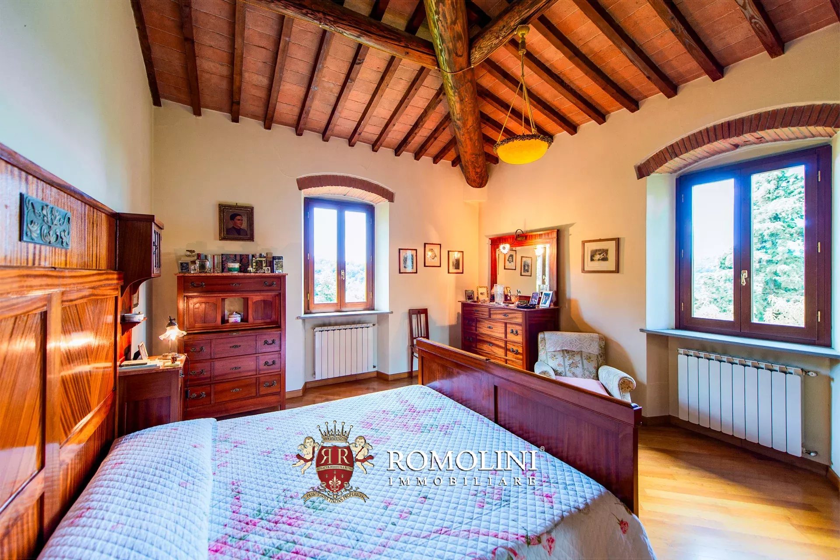
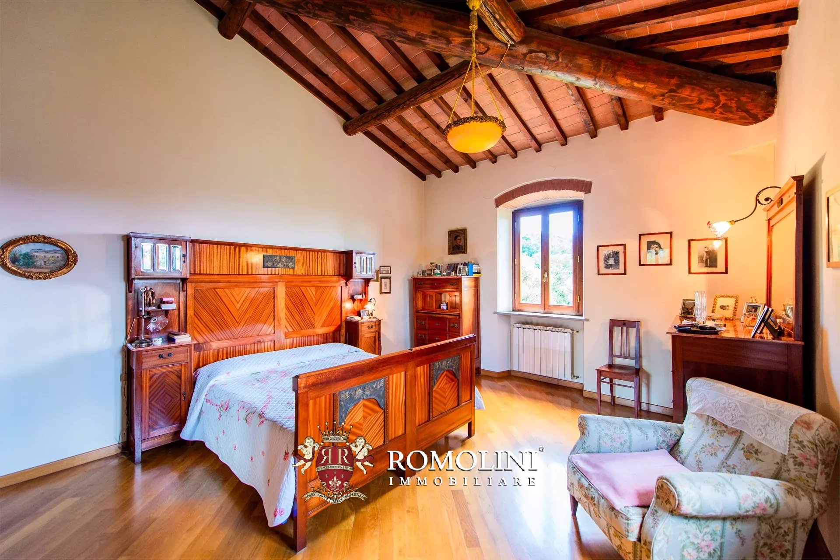
In the Tuscan countryside, not far from Arezzo, this Agriturismo is made up of several restored buildings for a total of 16 bedrooms, 16 bathrooms, a restaurant and a wellness center. The surrounding 23 ha of land houses 300 olive trees (producing up to 150 liters of oil per year), a chestnut grove, ample open surfaces to relax and an Infinity pool. The estate is energetically independent (95%) thanks to solar panels and firewood boiler.
The nearby village (3km; 5’) offers a few services (pharmacy, restaurants) but to have a full selection one must move to Arezzo (15km; 20’) where there are supermarkets, banks and post offices if needed. The other art cities of Tuscany (Florence, Siena, Montepulciano, San Gimignano) can all be reached in less than two hours.
The closest airport is Perugia (81km; 1h 5’) but the terminals in Florence, Pisa, Bologna and Rome are equally easy to reach.
Danilo Romolini
Sales Manager
6 years with Romolini
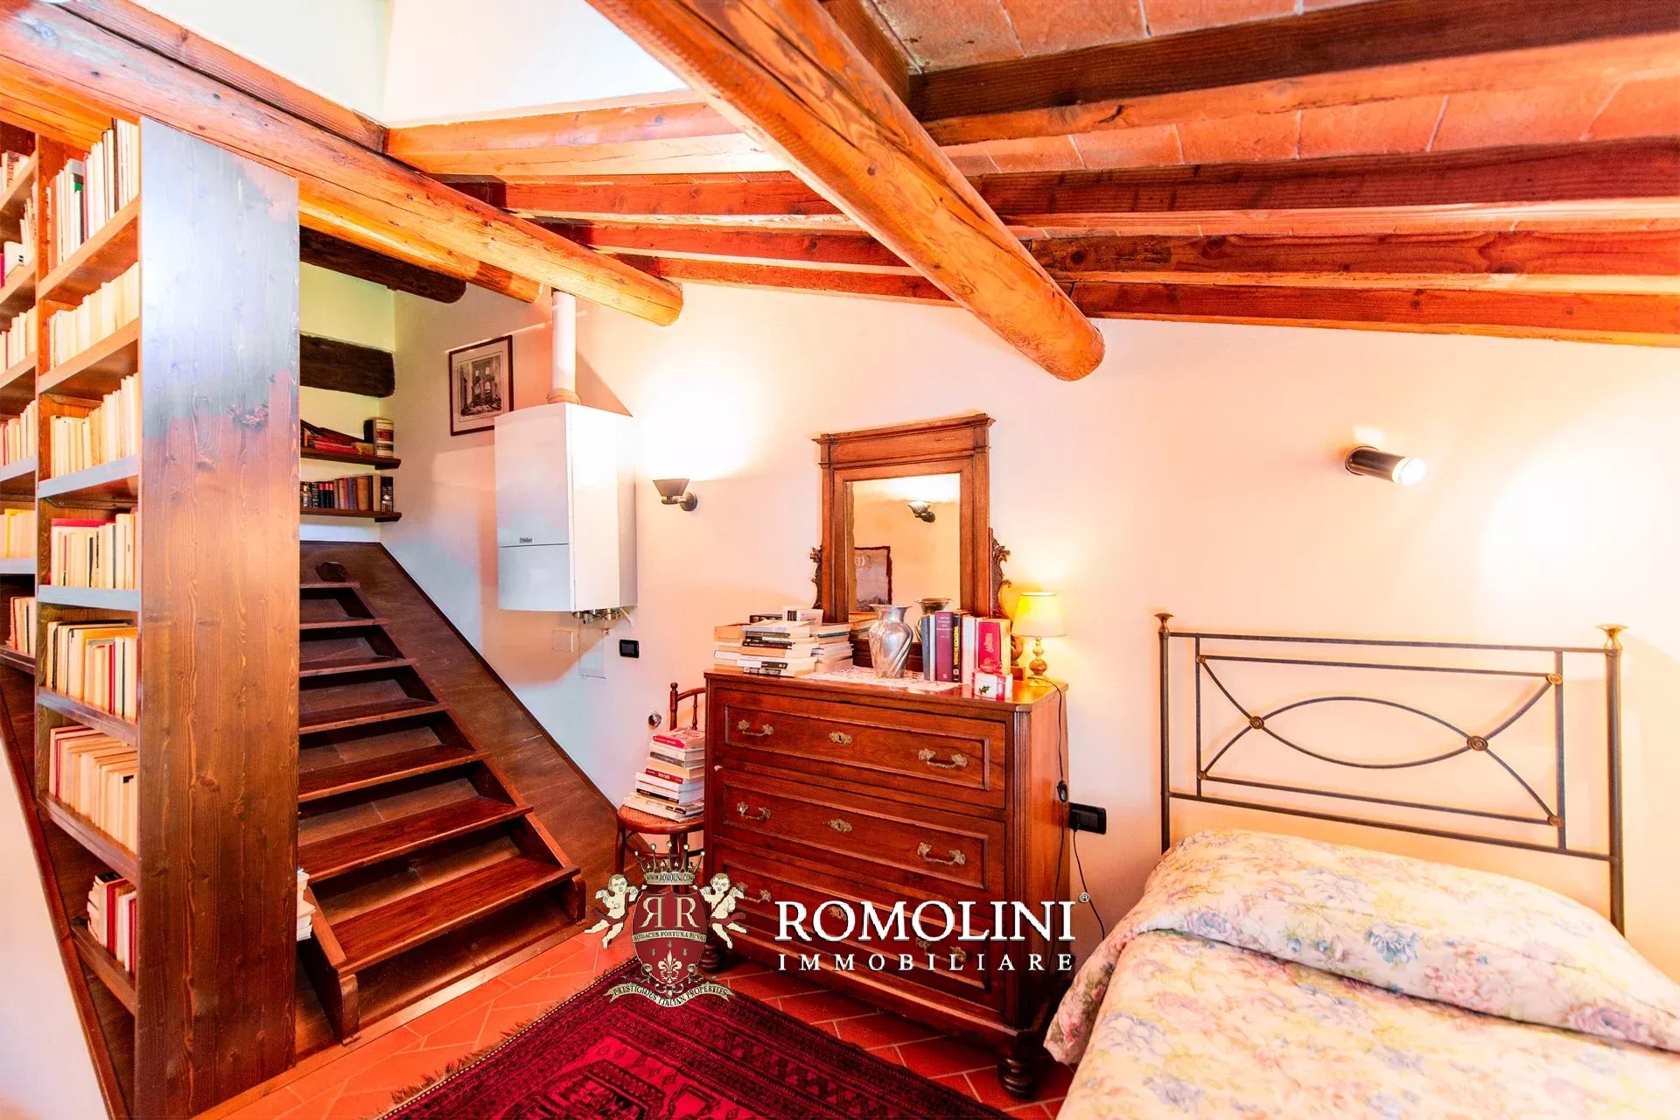
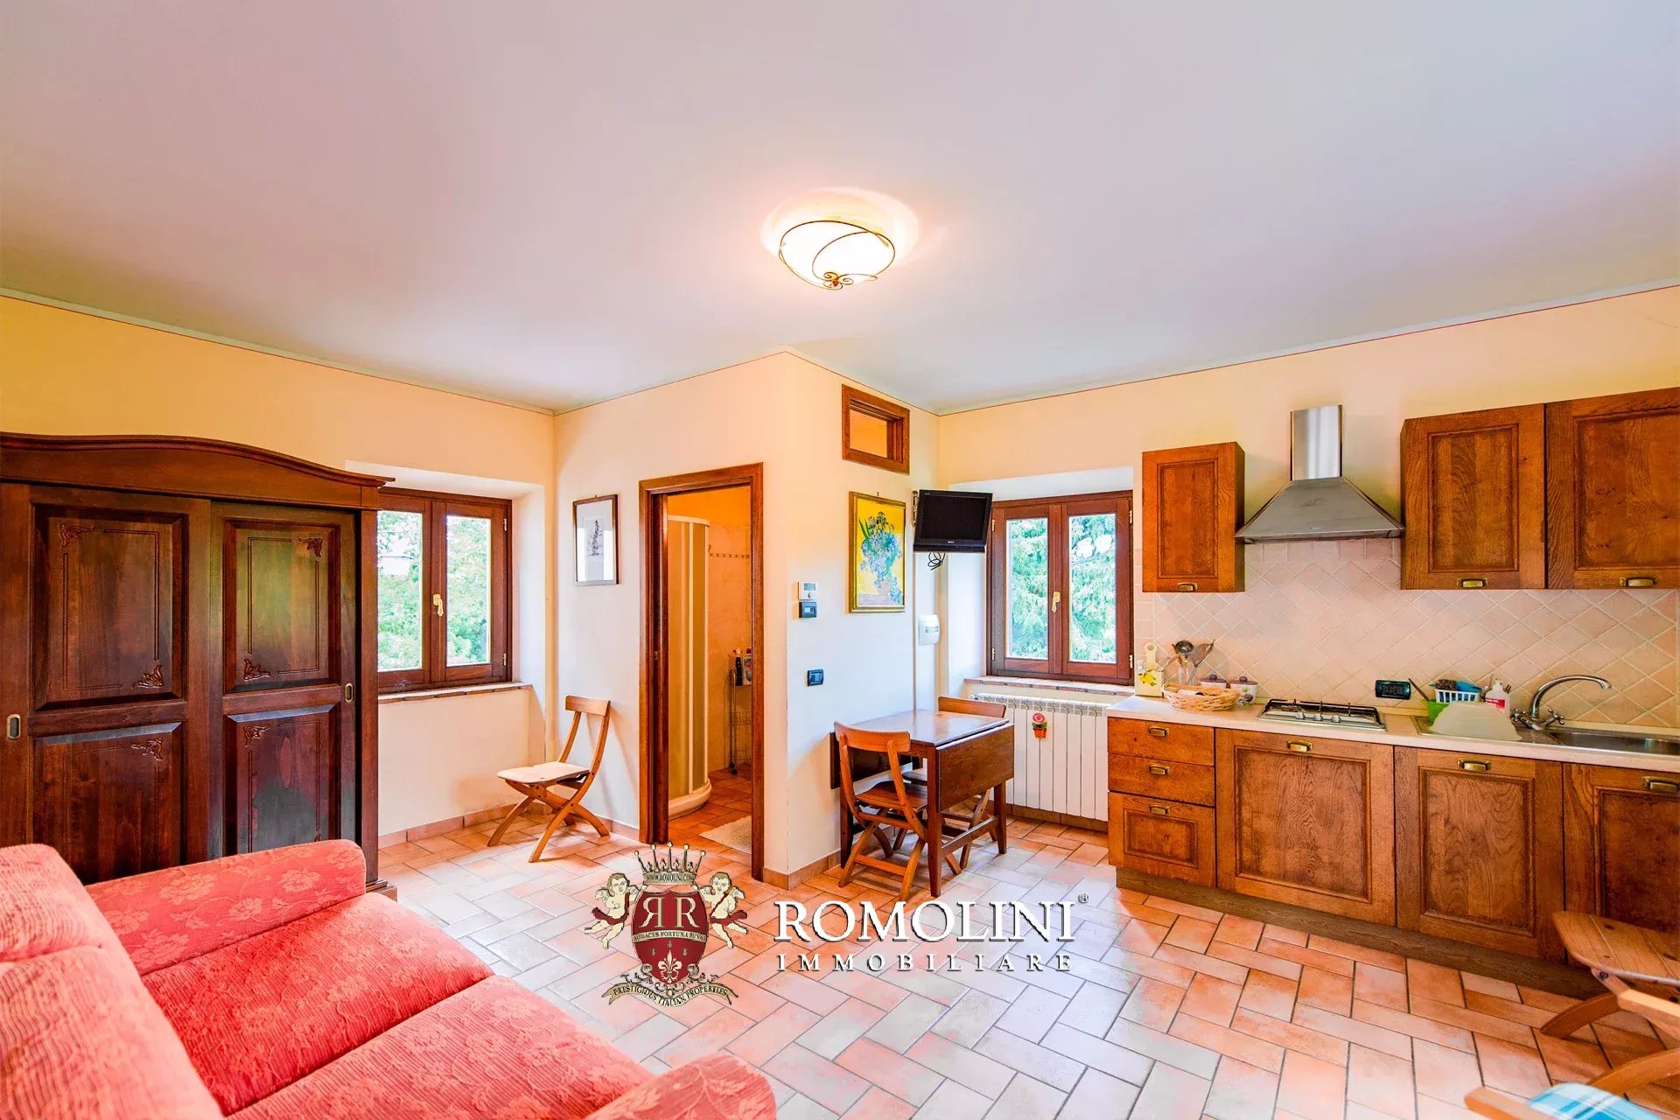
Ref. 2386 Colonica della Chiesa
€ 1,650,000
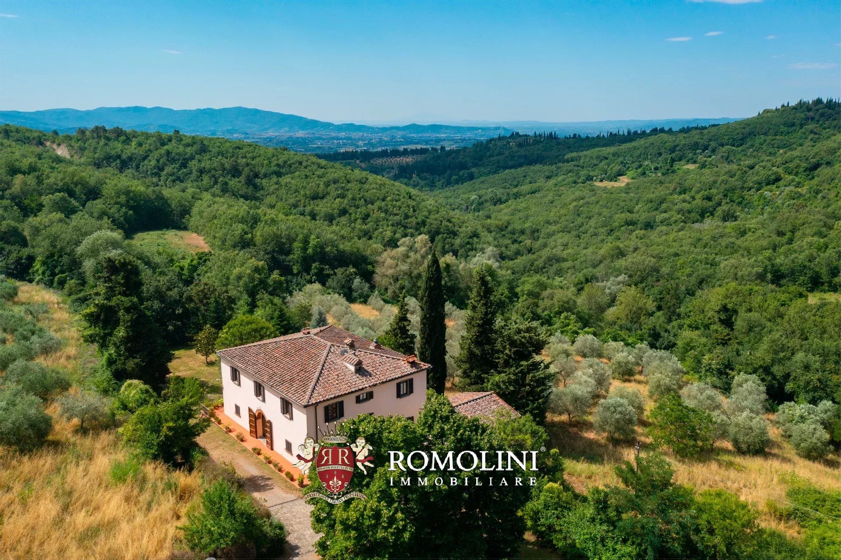
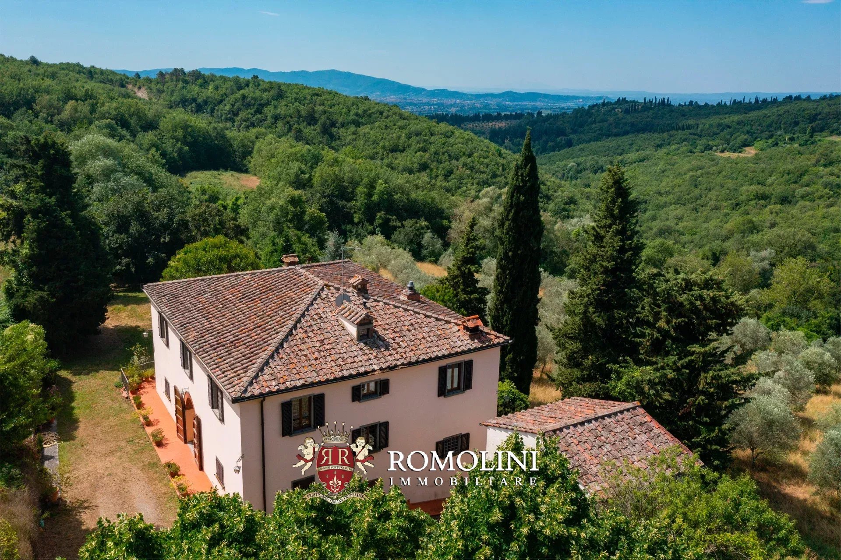
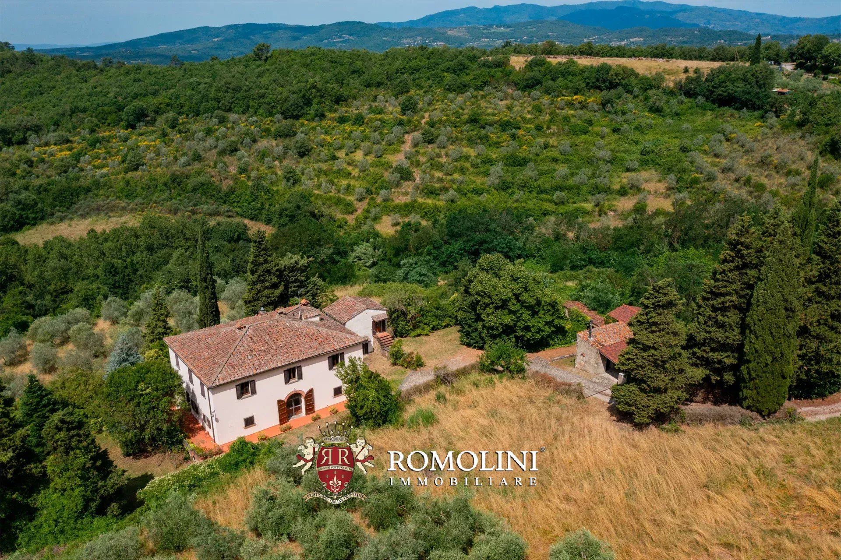
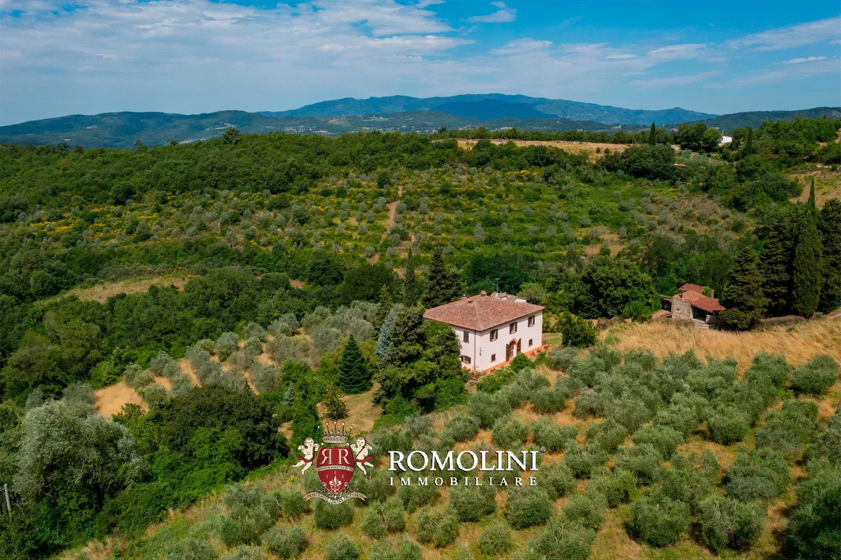
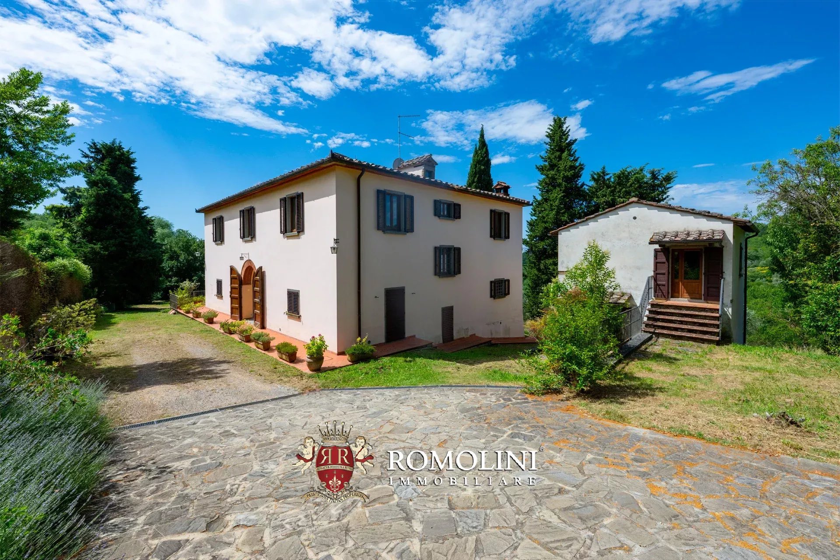
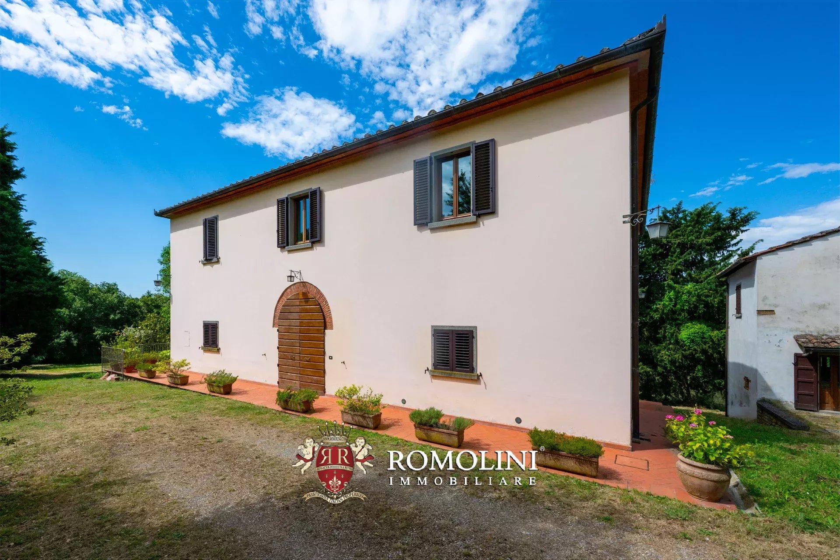
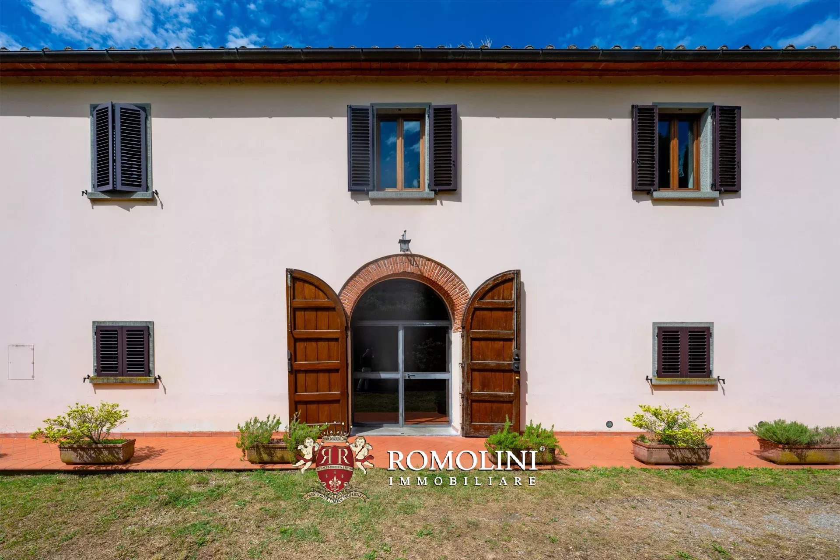
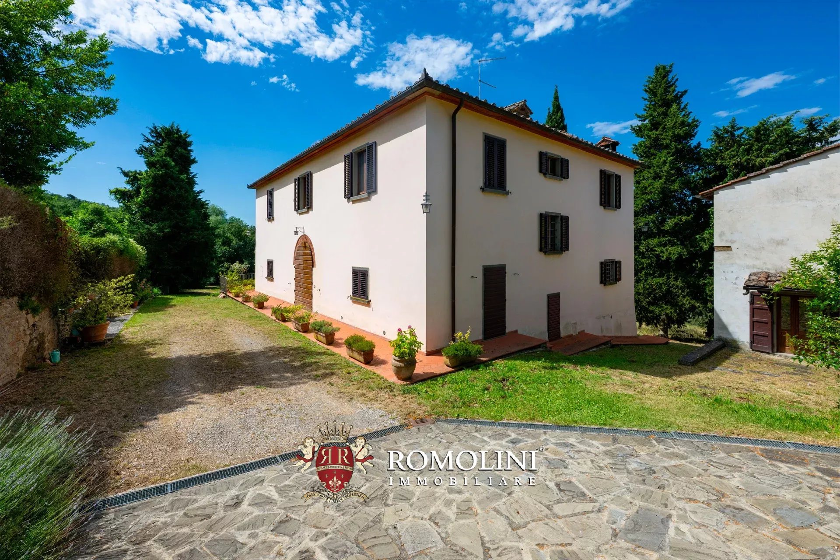
COUNTRY HOUSE FOR SALE IN A PANORAMIC POSITION IN TUSCANY, AREZZO
Tuscany - Arezzo - Arezzo
Interiors: 469 sqm
Bedrooms: 6
Bathrooms: 4
Exteriors: 40.50 ha
Olive grove: 7.37 ha
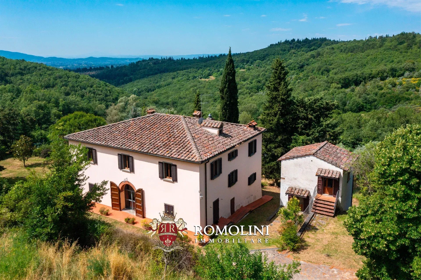
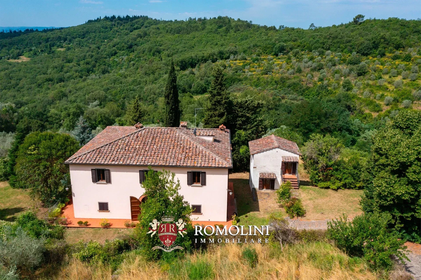
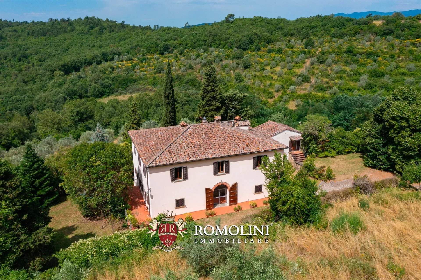
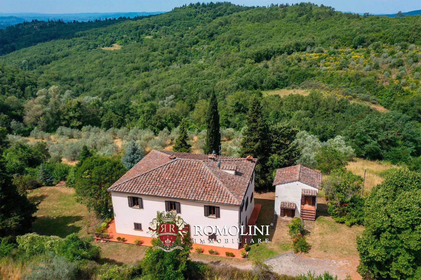
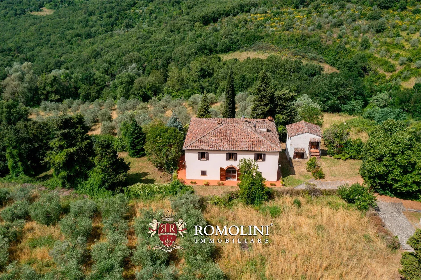
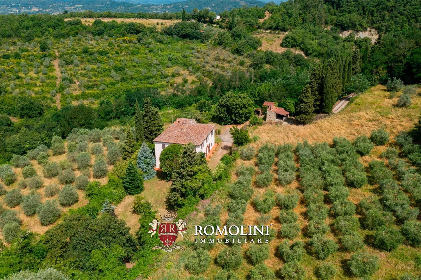
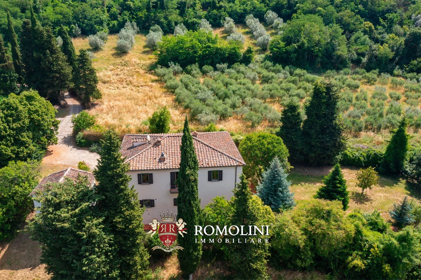
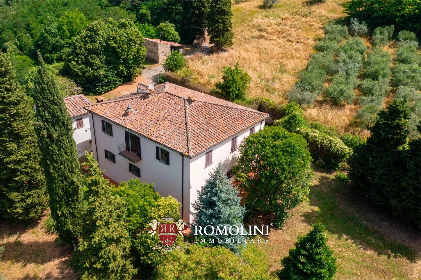
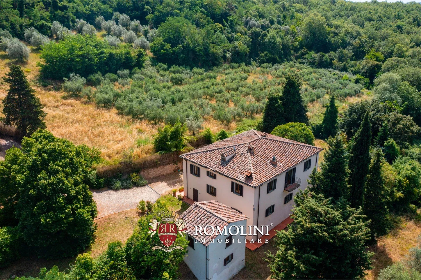
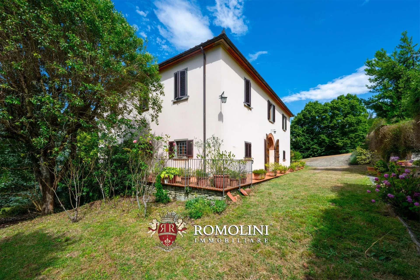
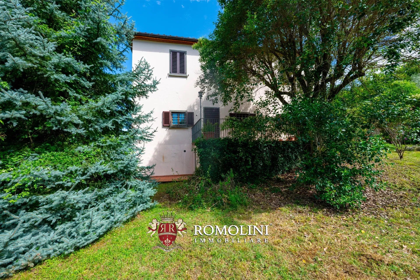
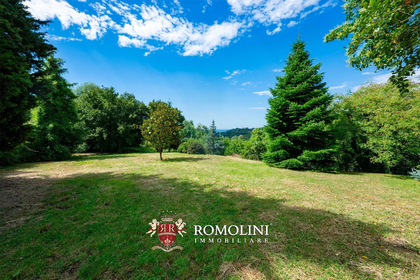
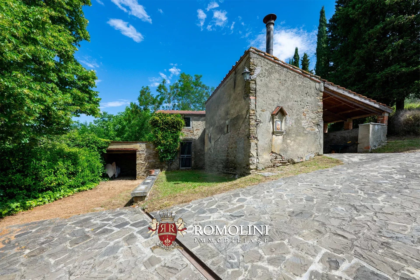
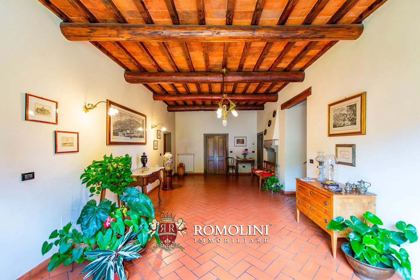
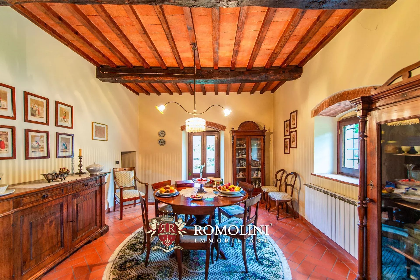
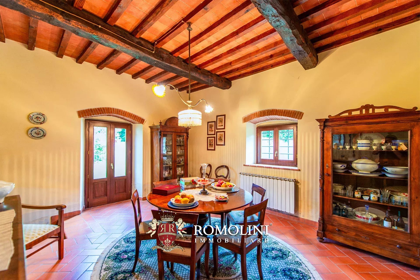
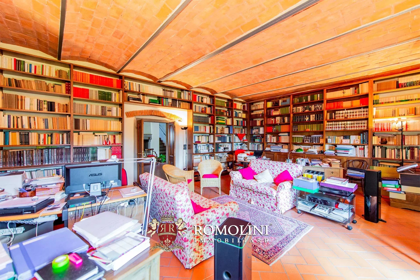
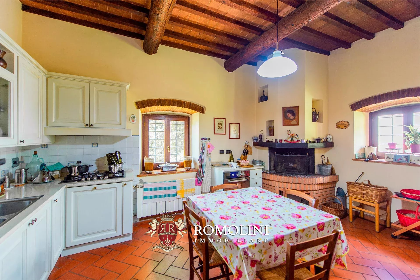
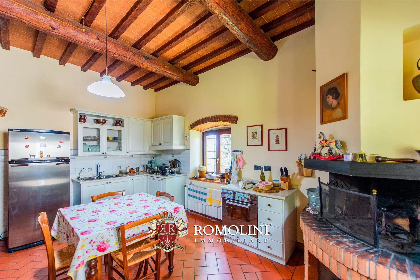
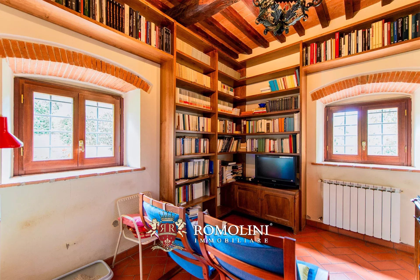
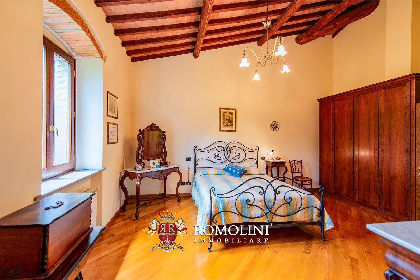
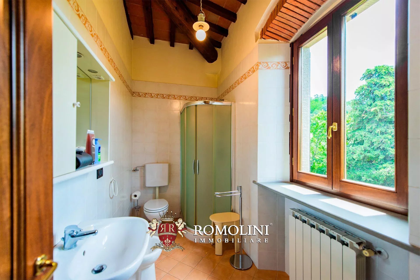
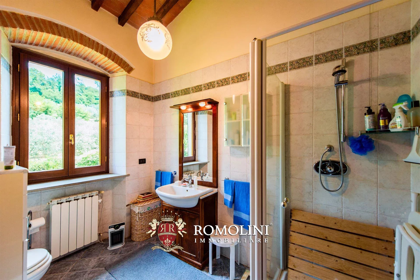
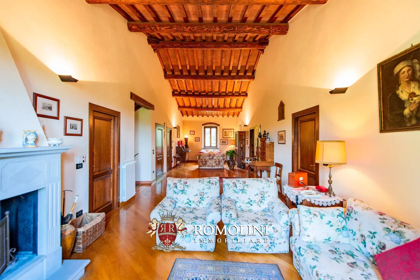
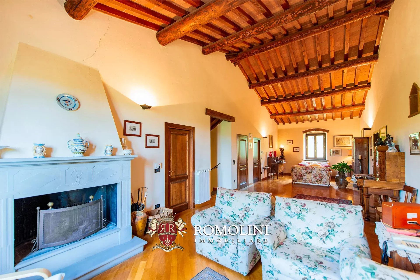
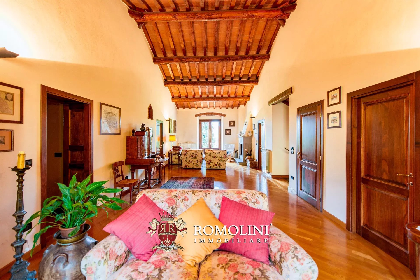
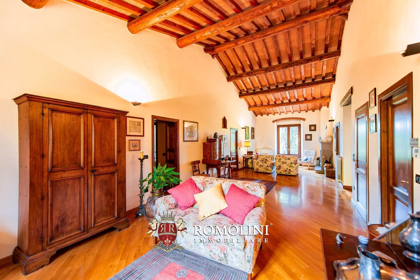
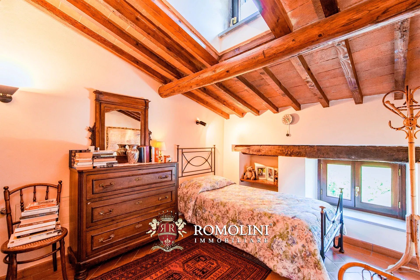
On the foothills of Casentino, not far from Arezzo and Subbiano, a 17th-century farmhouse with guesthouse and outbuildings for sale. The property (468 m²), tastefully and carefully restored by the current owner, retains all original features and currently houses a total of 5 bedrooms with large and elegant living areas. The 40.5 hectares surrounding the buildings are covered with woods and olive trees (7.3 ha).
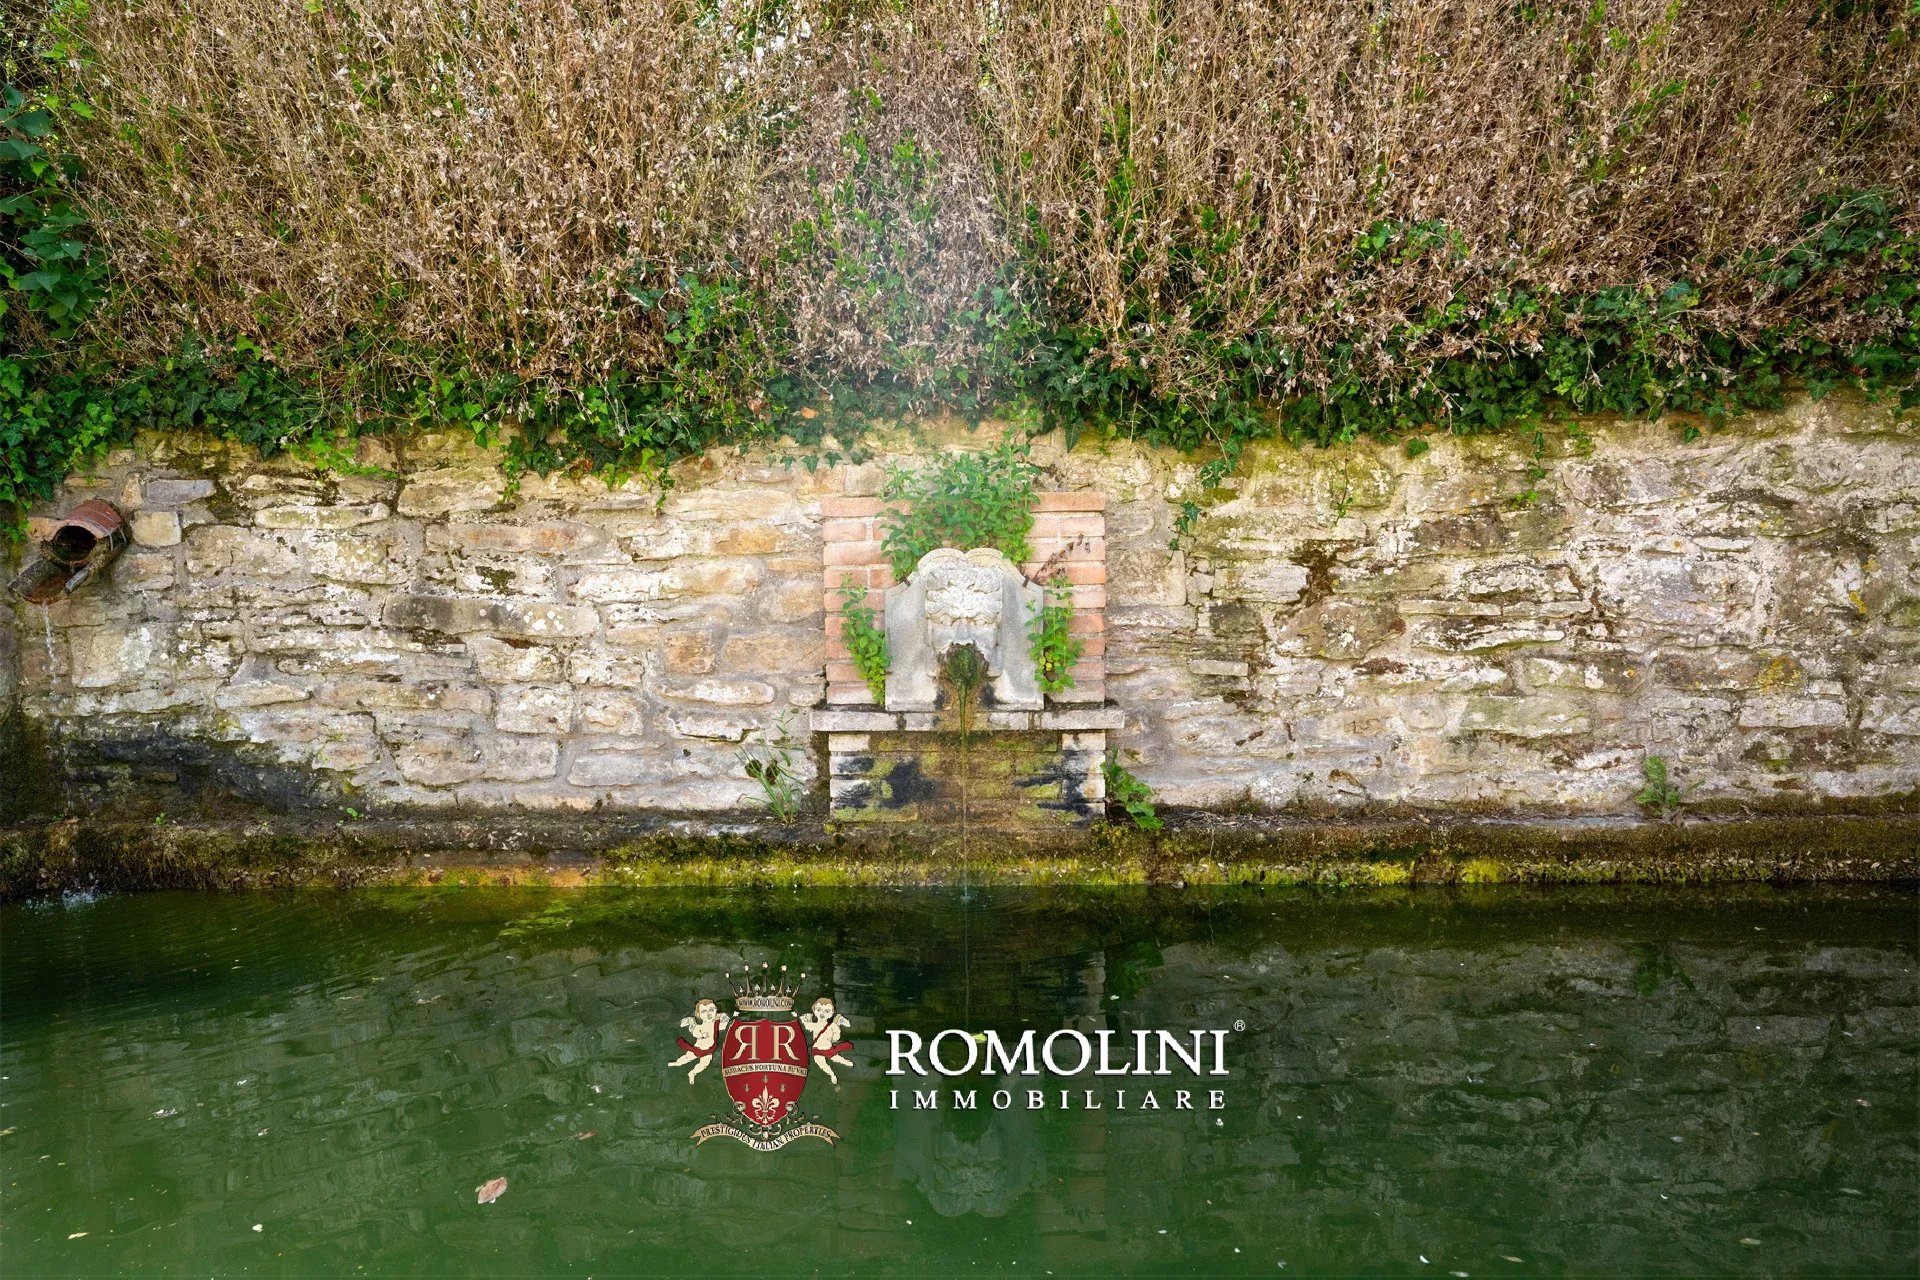
The property, as a whole, lends itself very well to multiple uses.
A large family that was looking for a home in which to live in full contact with nature but at the same time not far from services would find the ideal place here. Alternatively, the country house could be converted into a B&B and/or vacation home with potential conversion of the old stables into a small wellness center for the guests. Finally, the estate could be managed in the form of an Agriturismo if the new owners wanted to try their hand at agricultural activities, which could include olive production alone, new organic crops and even animal breeding.

Gionatan Guidi
Licensed Real Estate Agent
20 years with Romolini


Copyright © Romolini

