



 Über Uns


 Italiano
 English



Arezzo
AREZZO, TOSKANA | LANDHÄUSER ZU VERKAUFEN IN AREZZO, WEINGUT CHIANTI COLLI ARETINI, WEINGUT ZUM VERKAUF IN AREZZO, B&B UND HOTEL IN AREZZO, LUXUSVILLEN KAUFEN IN AREZZO, TOSKANISCHES BAUERNHAUS ZUM VERKAUF IN AREZZO
Der ursprüngliche Kern von Arezzo stammt aus der Zeit der Etrusker (Aritim), aber erst im Mittelalter erreichte die Stadt ihren Höhepunkt und brachte berühmte Persönlichkeiten wie Francesco Petrarca und Guido von Arezzo hervor. 1384 ging die Stadt in den Besitz der Florentiner über und die erste große Stadtreform stammt aus dieser Zeit (noch immer deutlich sichtbar in den Palazzi und Kirchen). 1860 wurde die Stadt Arezzo zusammen mit dem Großherzogtum Toskana Teil des Königreichs Italien.
Suchen Sie eine Luxusimmobilie zum Verkauf in der Antiquitäten- und Goldstadt Arezzo? Wir bieten eine große Auswahl an prestigeträchtigen Immobilien zum Verkauf an, Bauernhäusern & Landhäusern zum Verkauf in den Hügeln von Arezzo, Weingütern mit Chianti Colli Aretini-Weinbergen zum Verkauf, Luxusvillen und historischen Villen zum Verkauf in der Toskana, Wohnungen zum Verkauf im historischen Zentrum von Arezzo, B&B und Hotels zum Verkauf in Arezzo in der Toskana.
AREZZO: VILLEN UND TRAUMHÄUSER ZU VERKAUFEN & HOTELS, LANDGÜTER UND WEINGÜ4TER ZUM VERKAUF IN AREZZO


 property tour


Ref. 3114 Villa Anastasio
€ 2,885,000
LUXURY VILLA WITH PANORAMIC VIEW FOR SALE IN TUSCANY AREZZO
Tuscany - Arezzo - Arezzo
 Innenfläche: 371 m²
 Schlafzimmer: 5
 Bäder: 6
 Grundstück: 2,83 ha
 Olivenhain: 0,71 ha
 Schwimmbad: Ja
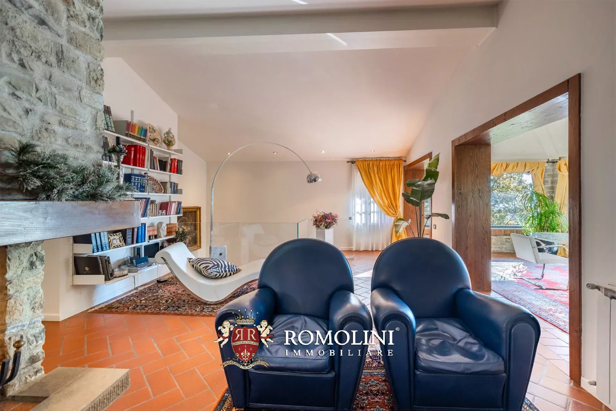
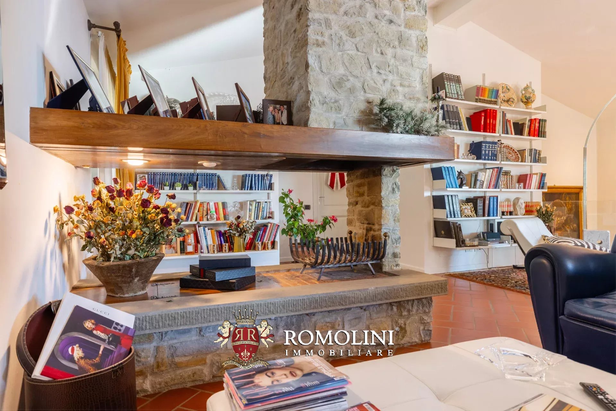
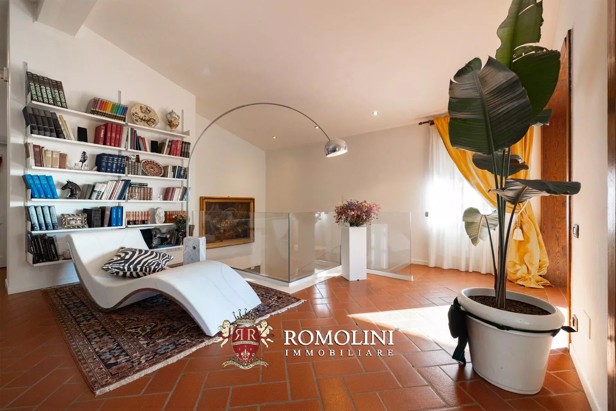
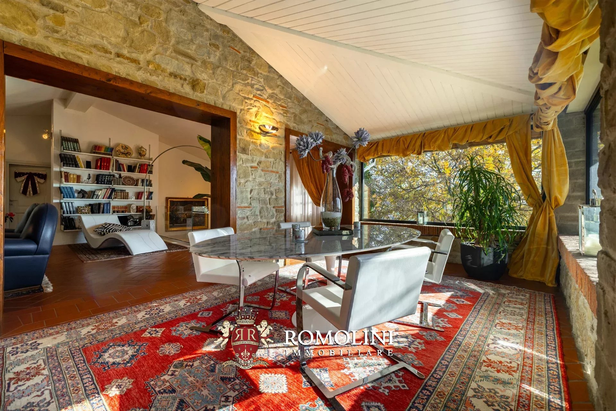
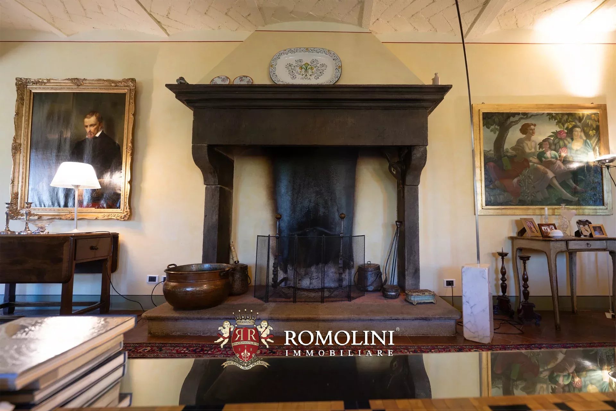
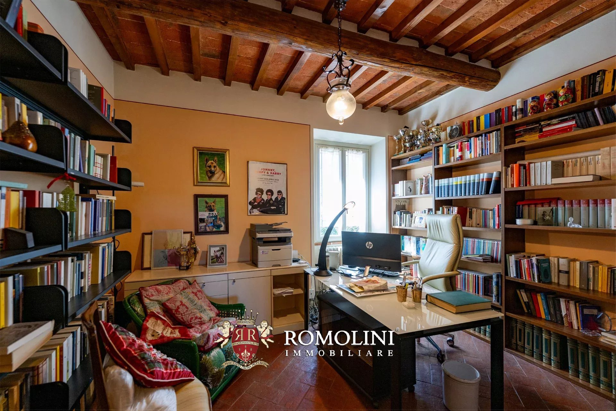
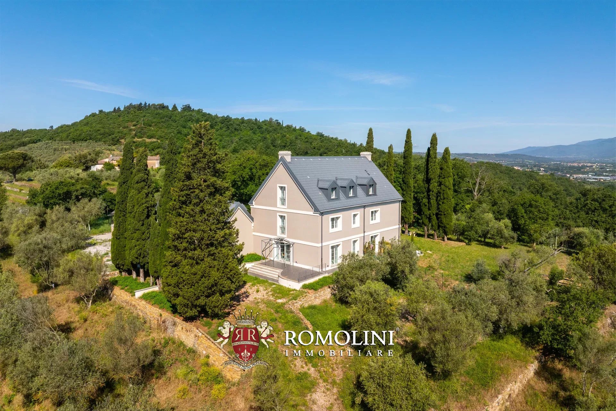
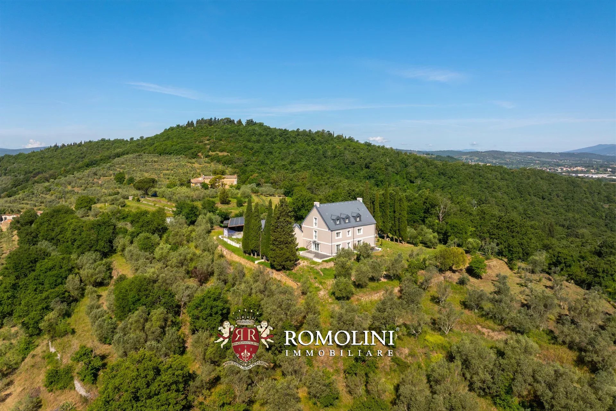
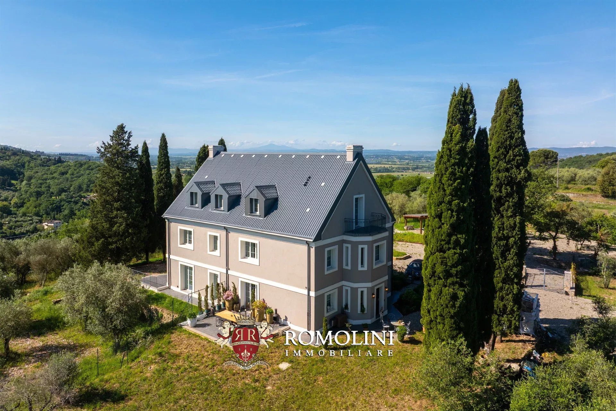
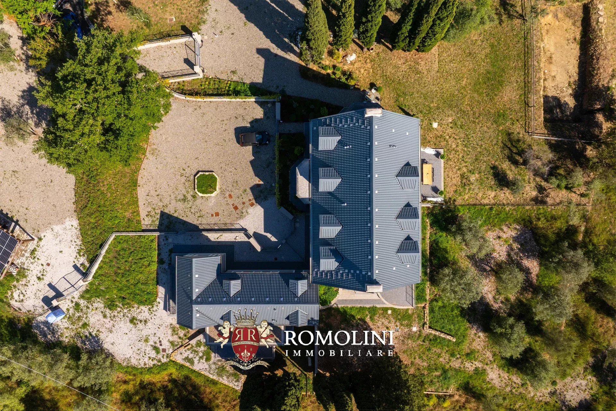
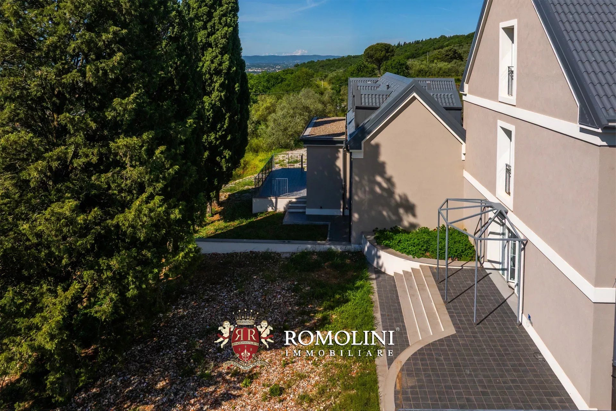
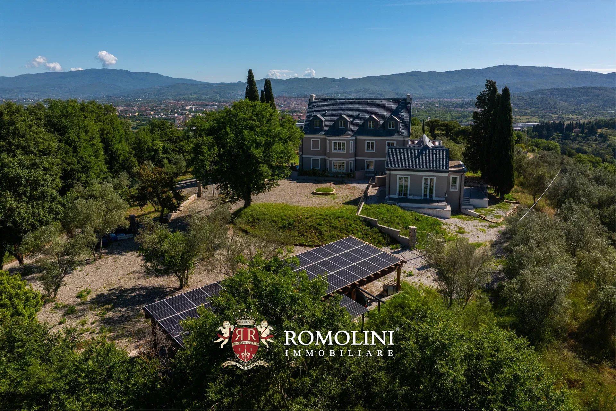
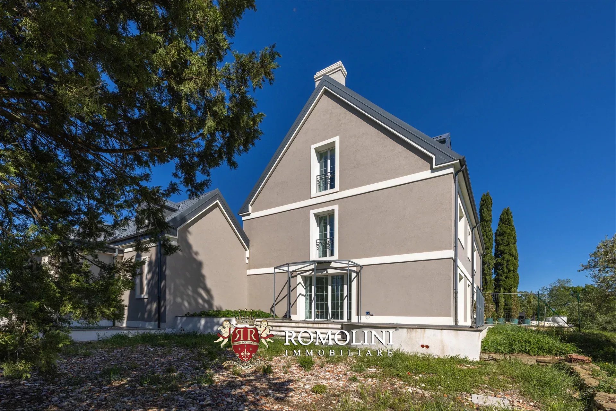
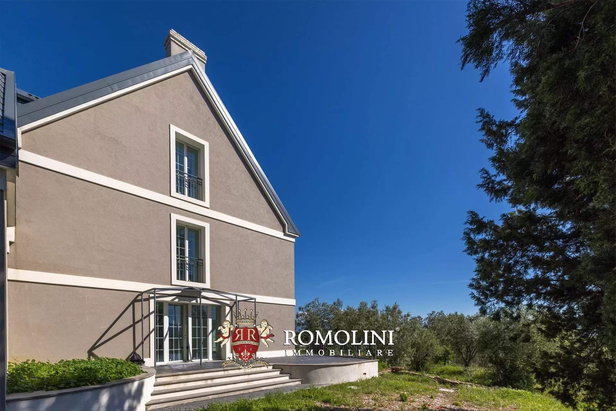
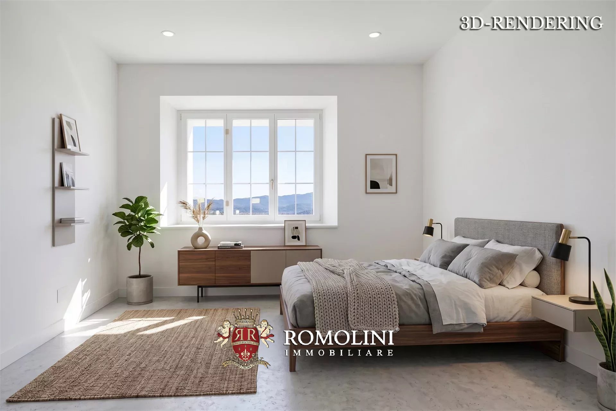
Above Arezzo, at the end of a cypress-lined drive through the olive groves, Villa Anastasio looks out over the city's medieval skyline and the hills beyond. The villa was created by joining two buildings that once formed the limonaia, or lemon house, of a nearby aristocratic estate. Today it is a fully restored home on a private, fully fenced estate of 2.8 hectares. Lemon trees still stand in terracotta pots on the front terraces. Inside, the house combines its historic Tuscan character with high-end finishes and modern smart-home technology.
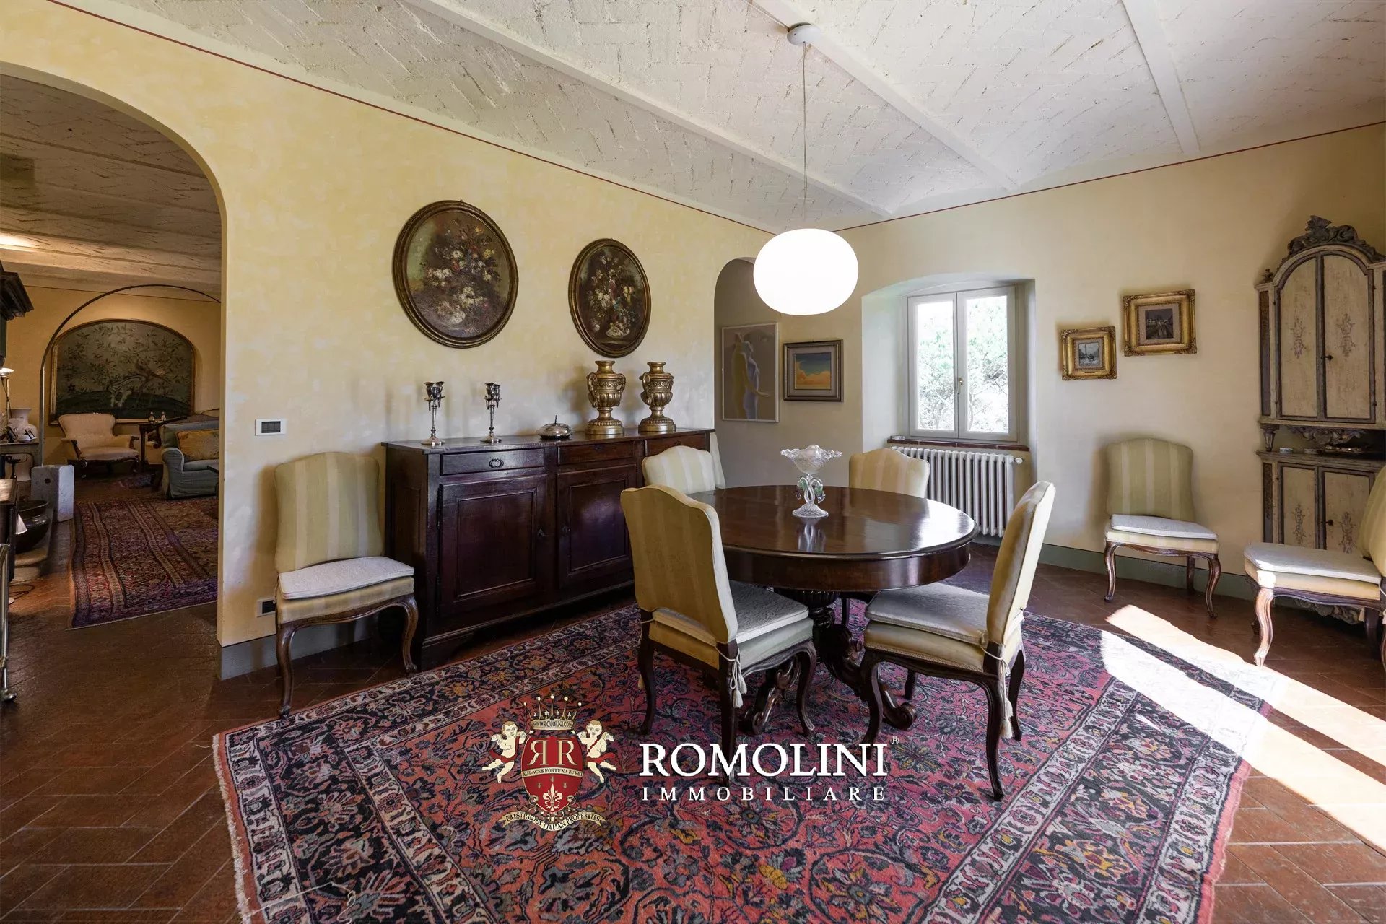
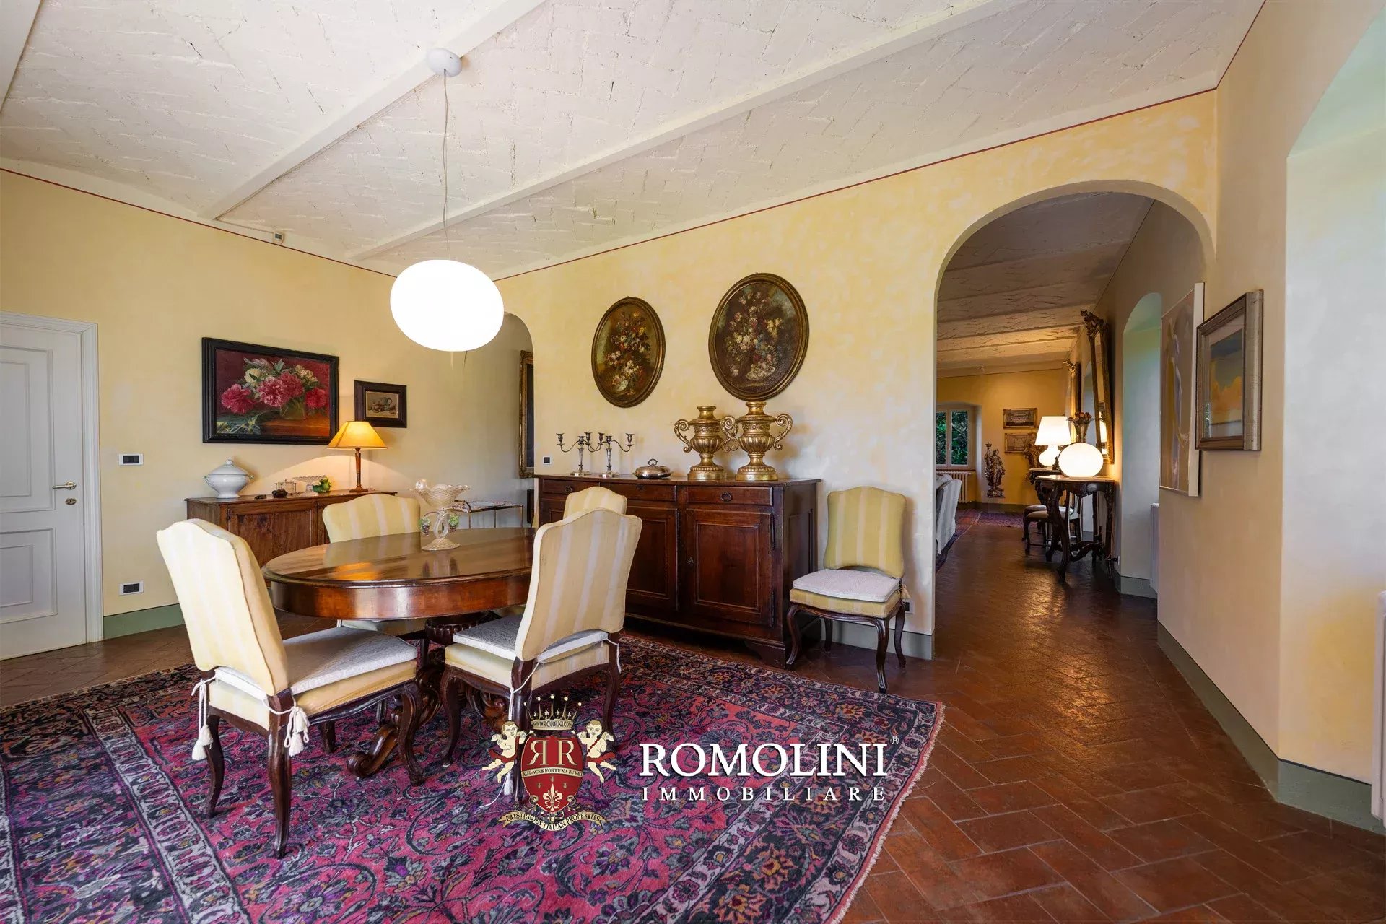
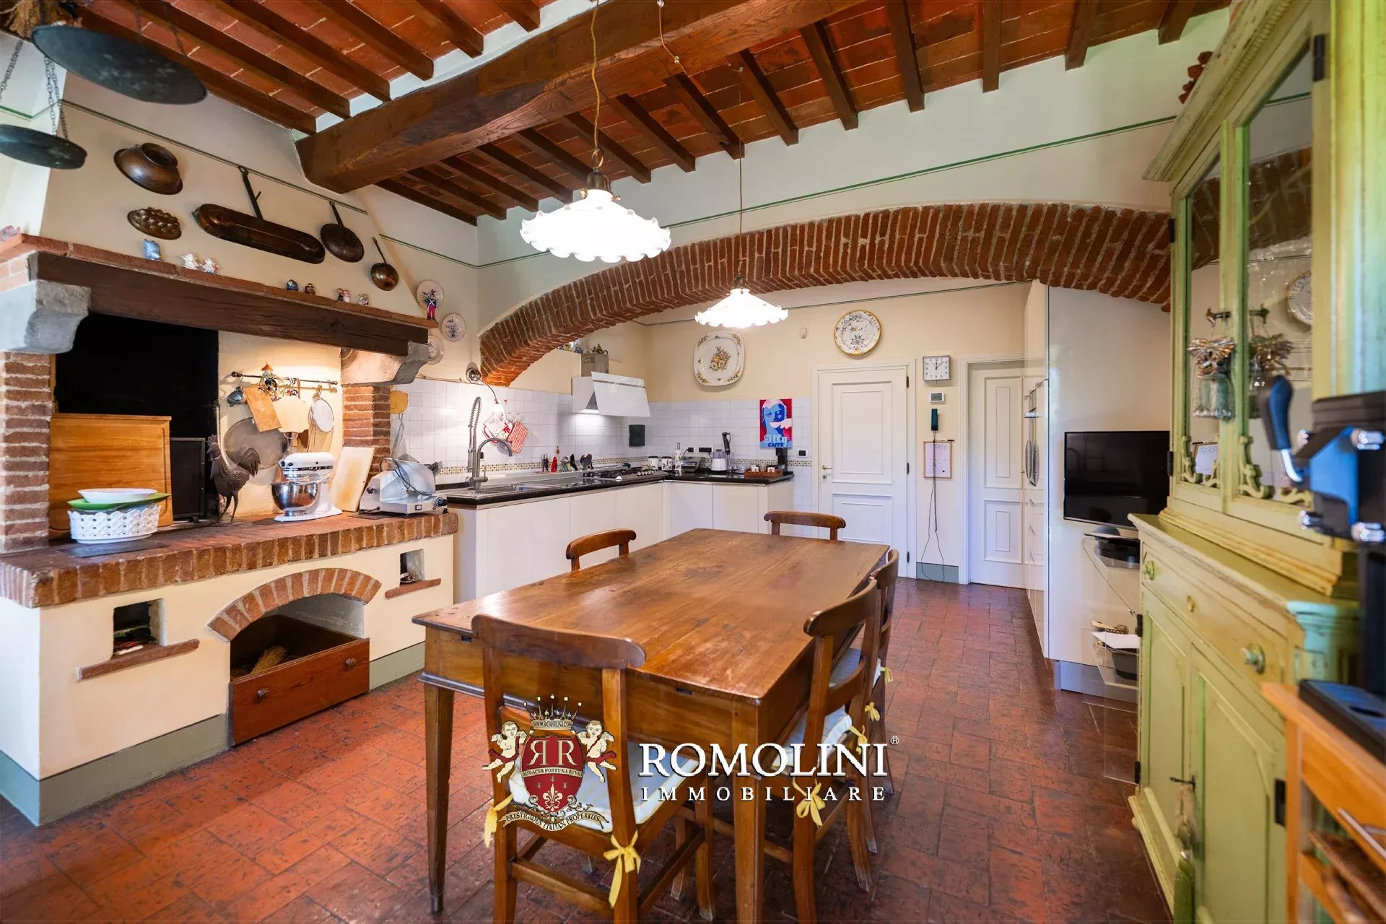
The ground floor has three generous rooms in a row, all opening through tall metal-and-glass French windows onto the terrace and the view: a reception lounge and library with a decorated stone fireplace and panoramic wallpaper, a formal dining room and a well-equipped Gaggenau kitchen with built-in appliances, a Quooker tap, with an XL South African braai grill. Behind the kitchen are a laundry, a pantry and a private office.
A spiral staircase leads from the office to a guest bedroom with its own bathroom. A second staircase, from the wellness area with its Sunlighten sauna and bathroom, leads to another guest suite. These separate wings give guests and family complete privacy.
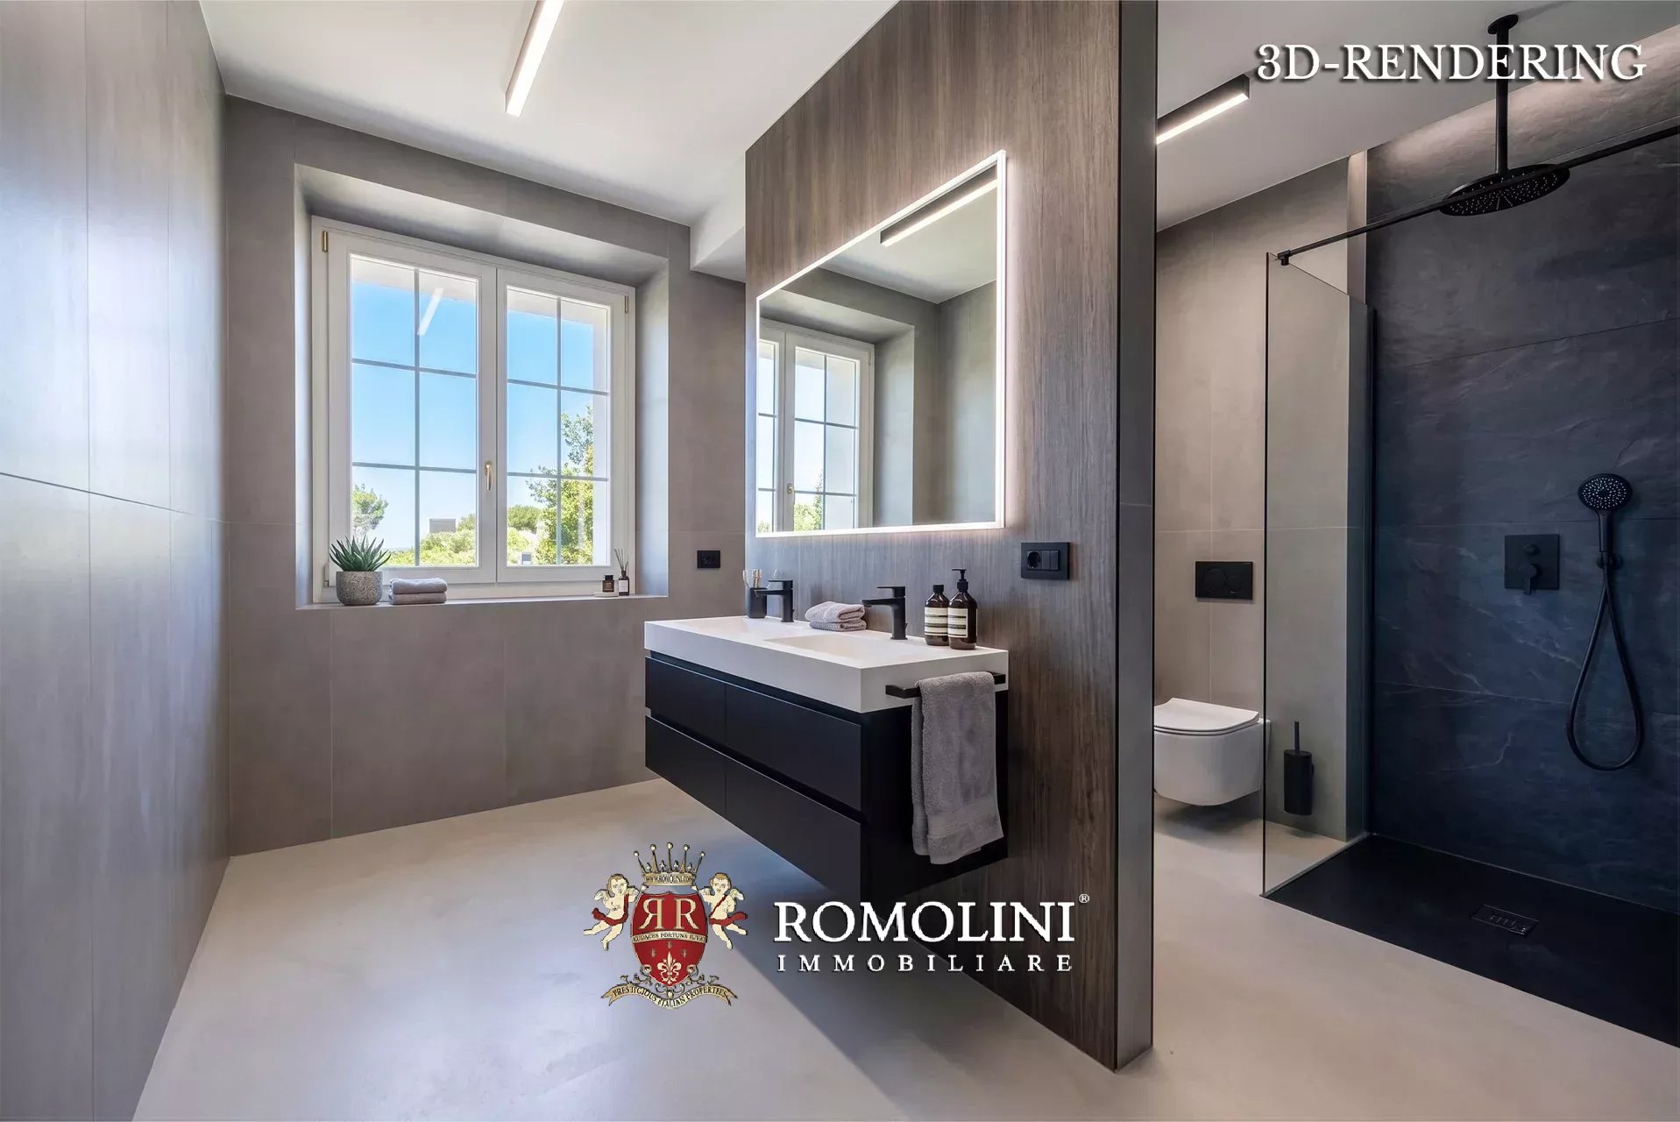
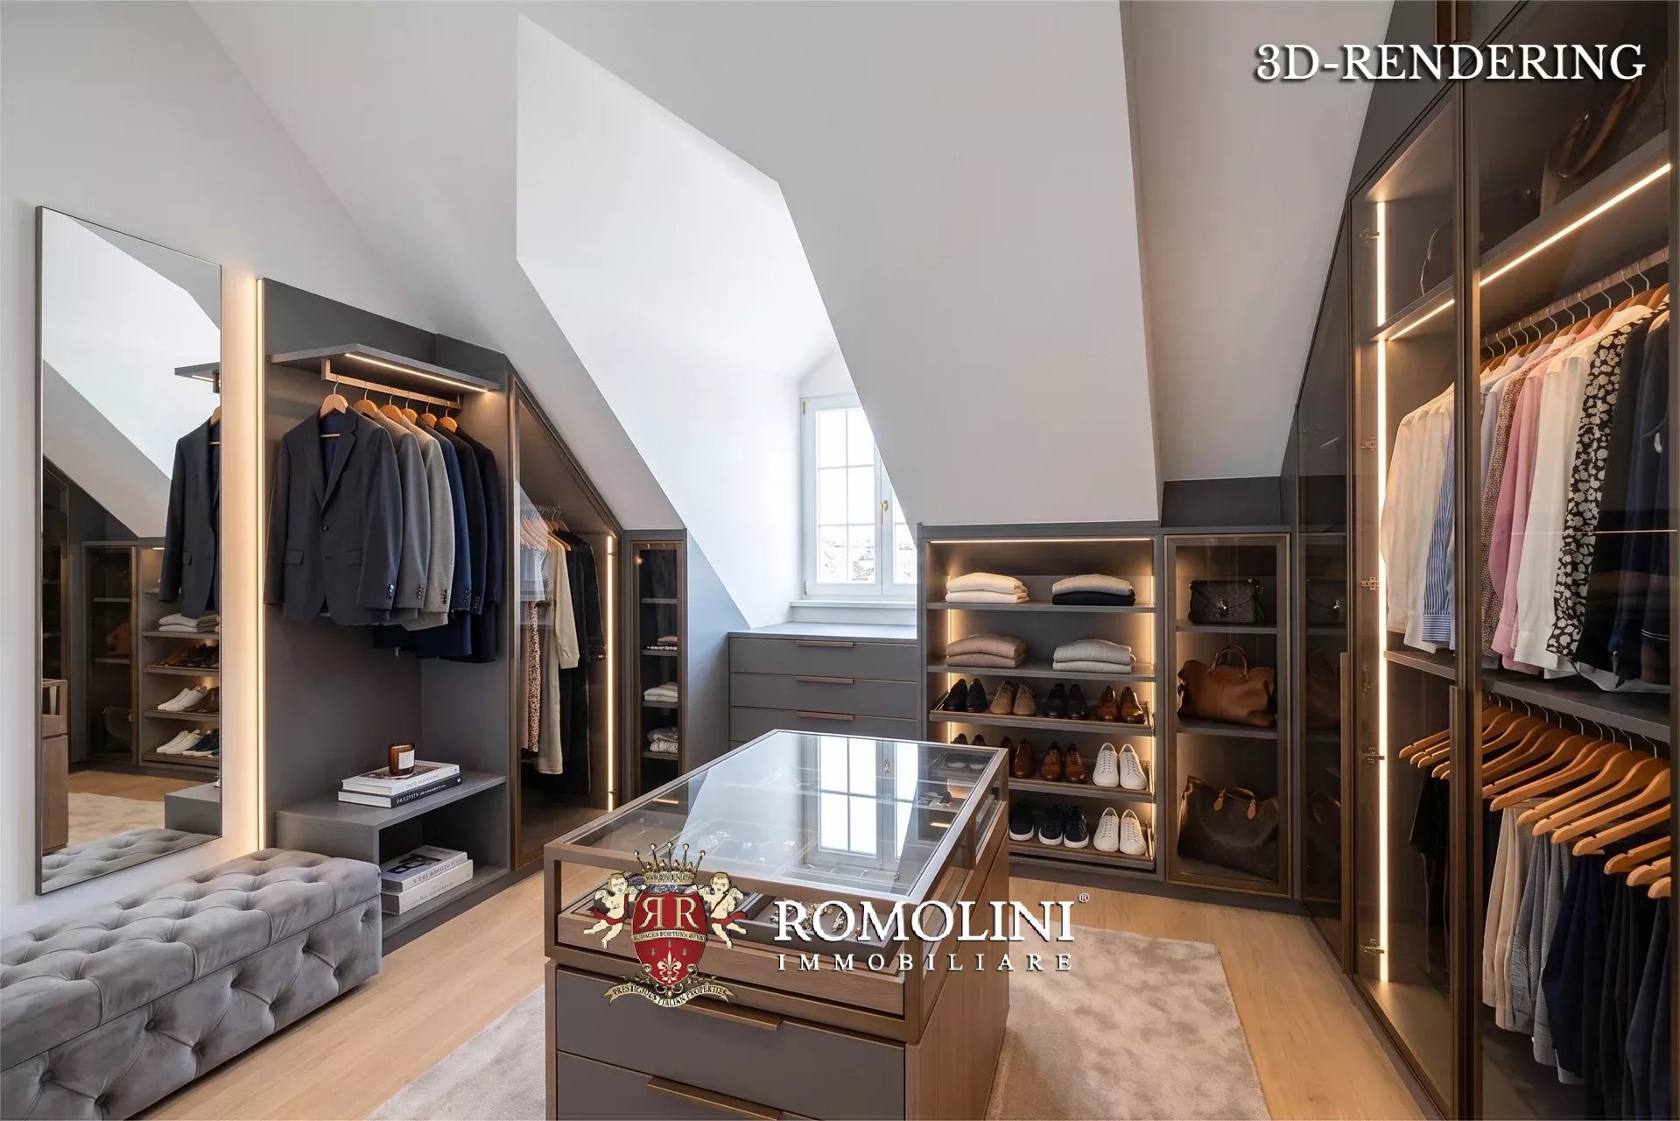
A third staircase from the reception lounge leads to the main sleeping area. It has a master suite with an en-suite bathroom and walk-in wardrobe, and two further bedrooms that share a bathroom.
Throughout the house one will find terracotta and parquet floors, hand-chosen decorative wallpapers and large windows framing the Tuscan landscape. Lighting, heating, security and kitchen appliances are all controllable remotely via Wi-Fi.

Danilo Romolini
Verkaufsdirektor
seit 6 Jahren bei Romolini
 Kontakt
 Weitere Details anzeigen


Ref. 3097 Villa Petronia
€ 1,550,000
PRESTIGIOUS HISTORIC VILLA FOR SALE IN THE HILLS OF AREZZO, TUSCANY
Tuscany - Arezzo - Arezzo
Innenfläche: 1.542 m²
Schlafzimmer: 7
Bäder: 6
Grundstück: 6.800 m²
In the heart of the gentle hills surrounding Arezzo, in one of the most authentic and suggestive areas of Tuscany, stands this elegant noble villa from the past, immersed in the tranquility of an important secular private park of 6,800 m². The presence of multiple buildings and the possibility of reinterpreting the spaces according to a unified project make this estate particularly interesting for those wishing to create a private residence of representation or develop a high-profile hospitality destination.
The entrance floor preserves the original character of the residence and features large rooms with heights up to 3.10 m. The ancient cellars and the hayloft, once used for preserving the estate’s products, now constitute spaces of great potential, ideal for reinterpretation according to a contemporary hospitality and wellness project. There is also a private chapel, a precious room adjacent to the cellars, and an exclusive testimony to the noble tradition of the villa. The volumes and atmosphere of these environments naturally lend themselves to the creation of a private wellness center, an evocative wine tasting room dedicated to local wines, a representative cellar, or an exclusive private club. The level is completed with technical rooms, including a boiler and laundry.
A significant staircase leads to the noble floor, the representative heart of the villa. Here, architecture reaches its maximum expression, with rooms characterized by heights up to 4.60 m, important openings, and privileged views of the park. The living area includes a large master kitchen, an elegant dining room, an intimate reading room, a study, and a magnificent reception hall, enhanced by direct access to the park. The sleeping area accommodates two to three spacious bedrooms, a reserved walk-in closet, and three master bathrooms.
The environments preserve the proportions and the charm typical of historic Tuscan residences, while offering ample margins for a restoration project capable of further enhancing their identity.
The topmost habitable level is currently divided into two independent units, a particularly versatile configuration to accommodate family members, guests, or service staff.
- Apt. A: living room, kitchen, two bedrooms, and bathroom;
- Apt. B: lounge with view of the park, attic, two bedrooms, and bathroom.
The spaces can be maintained as two separate apartments or, through a design intervention, reconfigured into a single prestigious residence, including the current winter garden that separates the two entrances.
Crowning the villa is the ancient tower, accessible via a suggestive and imposing wooden staircase. The environment retains its original wooden beams and the ancient monk, elements that highlight its historical and architectural value. This large attic space offers further possibilities: it can become a private study, a library, a master bedroom, a cozy space for guests, or be used as storage.

Lorenzo Guerri
Önologe
seit 3 Jahren bei Romolini


Ref. 3107 Villa Rory
€ 720,000
ELEGANT ART-NOUVEAU VILLA WITH POOL FOR SALE IN AREZZO
Tuscany - Arezzo - Arezzo
Innenfläche: 544 m²
Schlafzimmer: 7
Bäder: 5
Grundstück: 2.242 m²
Schwimmbad: Ja
Elegant Art Nouveau-style villa with private pool and large park for sale, located in a hillside setting of particular prestige near the center of Arezzo. Built in the early 20th century, the villa retains refined architectural and decorative elements typical of Liberty style, which characterize the façade and interior spaces, and are found in the floors, large windows and glass doors, loggia and terraces, in the characteristic panoramic tower, and the ornamental garden surrounding the property.
DESCRIPTION OF THE PROPERTY
The main house (385 m² – 4,143 ft²) develops over two levels and stands out for its bright environments, elegant proportions, and a particularly functional space distribution. The house is equipped with video-surveillance system and the bedrooms are fitted with air conditioning.
On the ground floor, there is a large living area consisting of a bright living room, a dining room enhanced by an imposing fireplace, a kitchen and a bathroom. The dining room and kitchen have direct access to the splendid loggia of about 70 m², overlooking the garden.
The first floor, connected to the ground floor by an elegant wooden staircase, also has a private entrance on the back side of the property. The sleeping area includes five bedrooms, including the master bedroom with a terrace of about 70 m², and three bathrooms. Facing south, the terrace offers a magnificent open view of the surrounding hills and up to the city of Arezzo.
On the second floor is an independent apartment (73 m² – 785 ft²), accessed via an external staircase, consisting of living room with cooking corner, two bedrooms and bathroom. This space is perfect for either guests and or staff.
The villa is surrounded by a fully enclosed park of about 2,242 m², characterized by large green spaces and mature trees, all equipped with irrigation and lighting systems.
The park includes a small woodland of linden, holm oak, and pine trees. The 12 × 6 m swimming pool has been harmoniously integrated into the garden setting.
Completing the property are some annexes and accessory spaces (54 m² – 581 ft²), including a barbecue area with a small kitchen, a woodshed, a characteristic ancient bread oven, and a garage (32 m² – 344 ft²).

Iacopo Rossi
Agronom, Fachberater für Weinberge und Weinkellereien
seit 2 Jahren bei Romolini
Ref. 2676 Villa Dahlia
€ 1,100,000
RENOVATED COUNTRY HOUSE WITH TENNIS COURT FOR SALE IN AREZZO, TUSCANY
Tuscany - Arezzo - Arezzo
Innenfläche: 446 m²
Schlafzimmer: 3
Bäder: 2
Grundstück: 7.480 m²
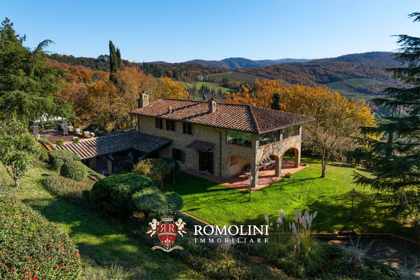
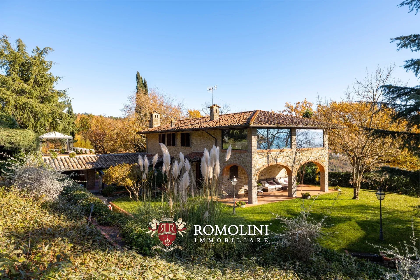
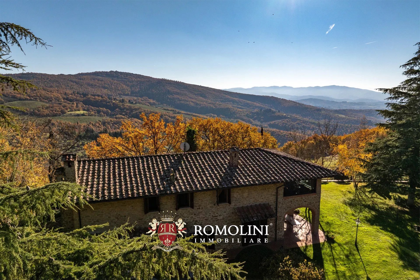
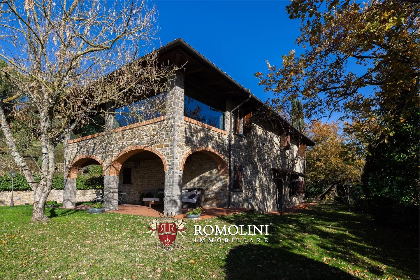
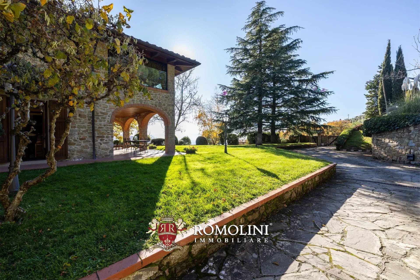
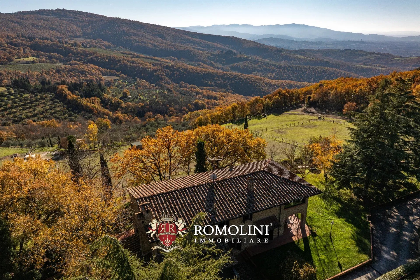
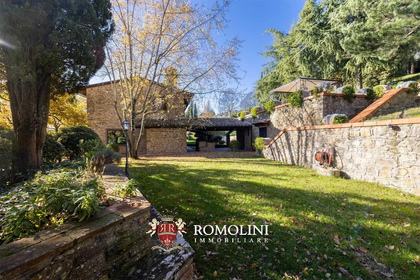
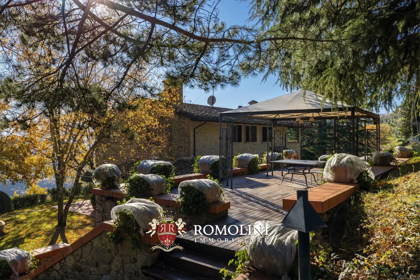
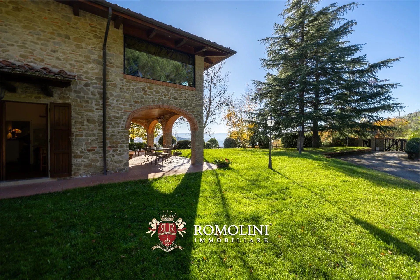
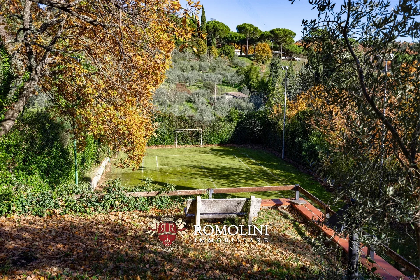
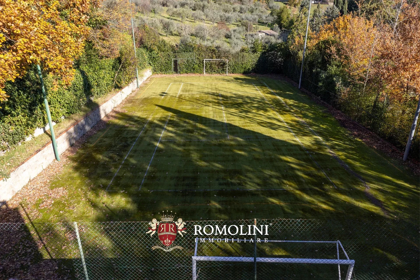
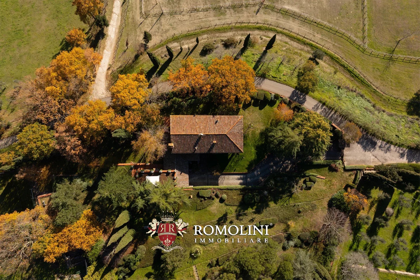
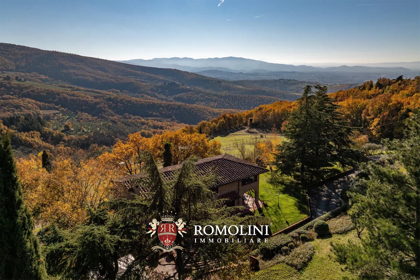
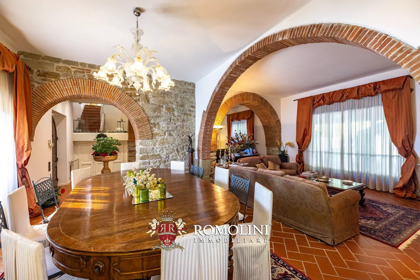
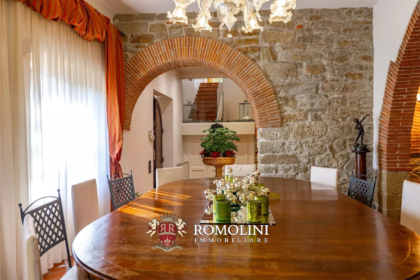
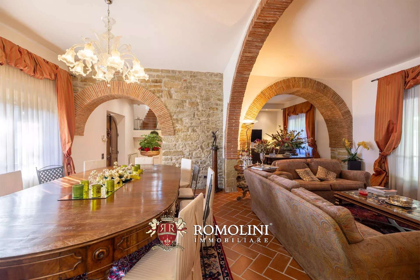
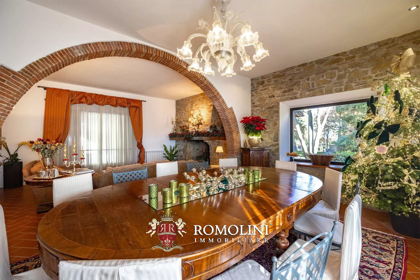
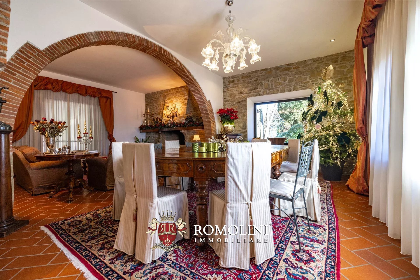
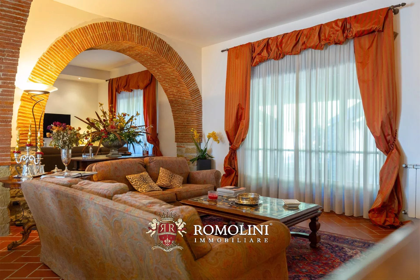
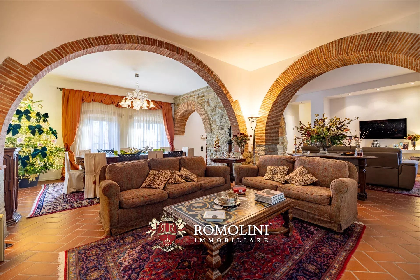
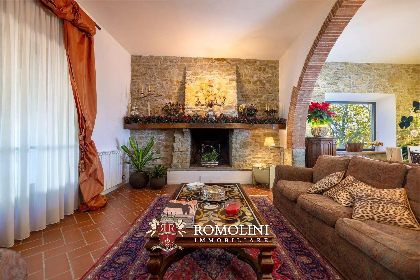
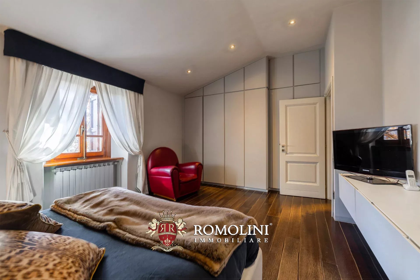
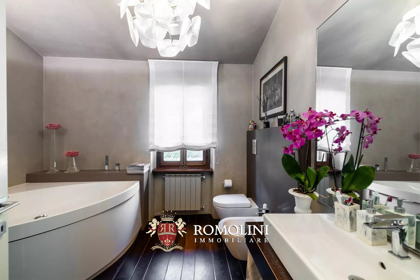
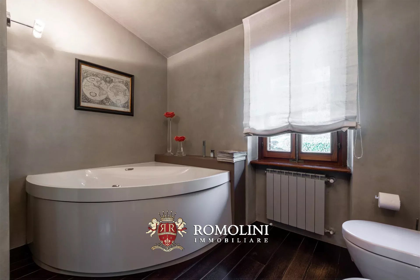
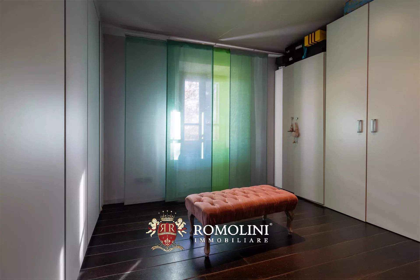
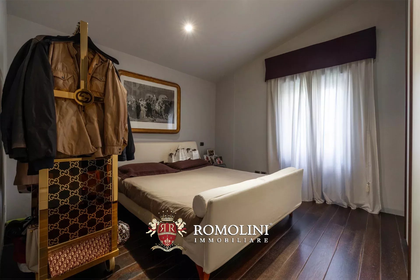
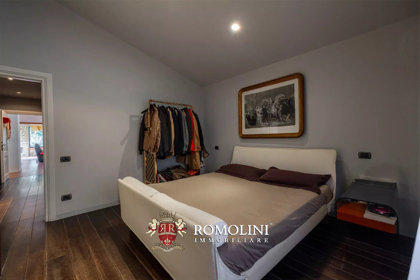
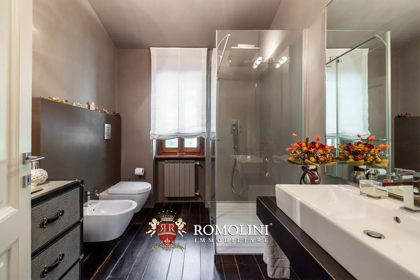
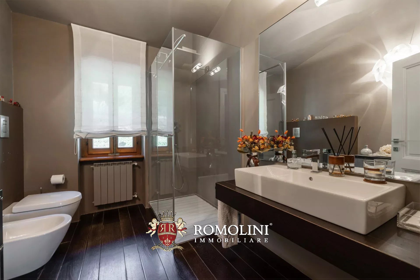
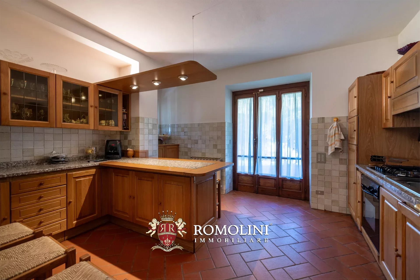
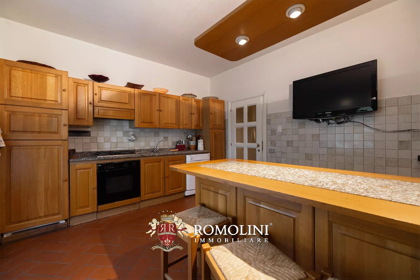
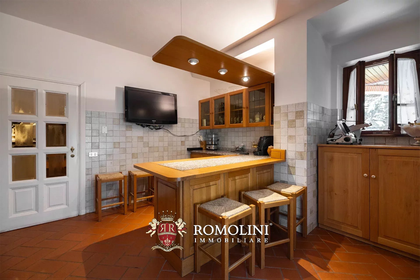
On the hills of Arezzo, in a very panoramic position overlooking the countryside and the historic center of the city, renovated farmhouse for sale. The property (over 440 ft²) has been completely renovated and converted into an elegant private home with 3 bedrooms and private garage. The 7,000-m² park surrounding the house houses a tennis court and many nooks and crannies in which to relax outdoors.
The origin of the building could be traced, according to some sources, to a medieval refreshment for pilgrims who chose the Arezzo route to reach the Verna Sanctuary from Assisi, following in the footsteps of St. Francis.
Basic services are available in the nearby village (5km; 10') while the historic center of Arezzo is just a 15’ drive away. From Arezzo it is then easy to take the A1 highway to Florence in just over an hour.
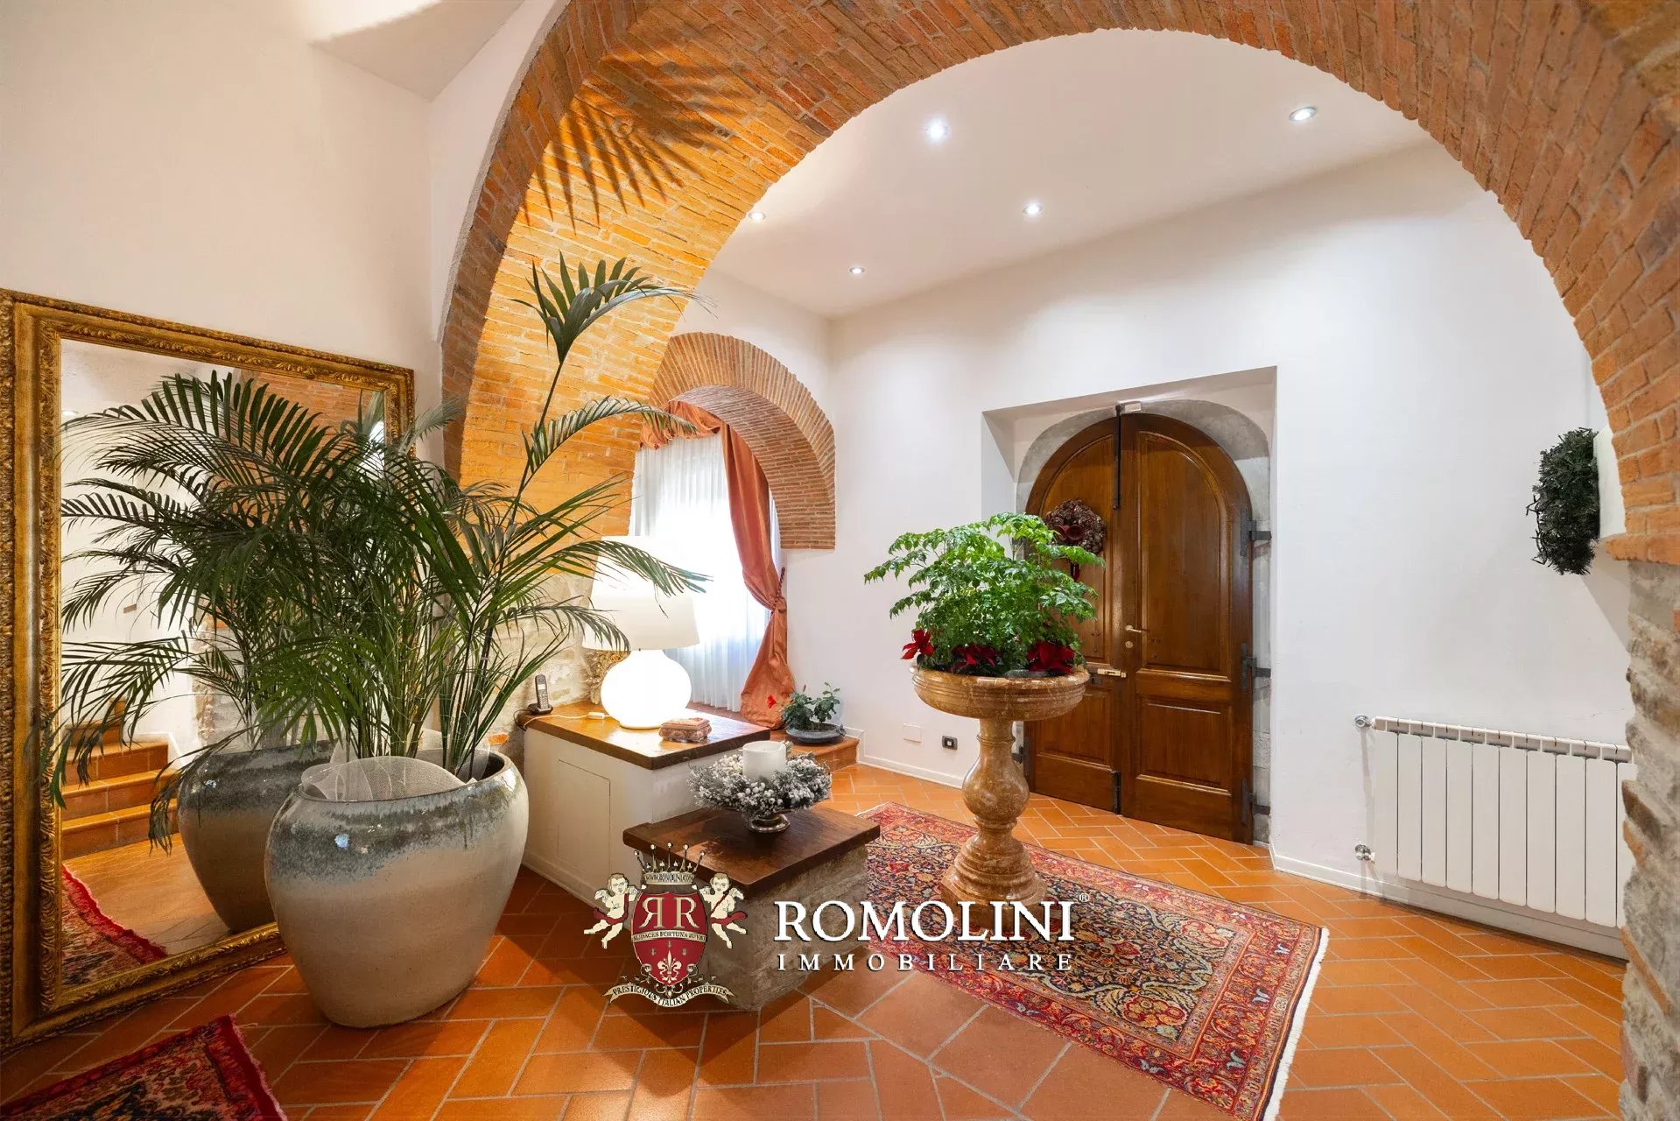
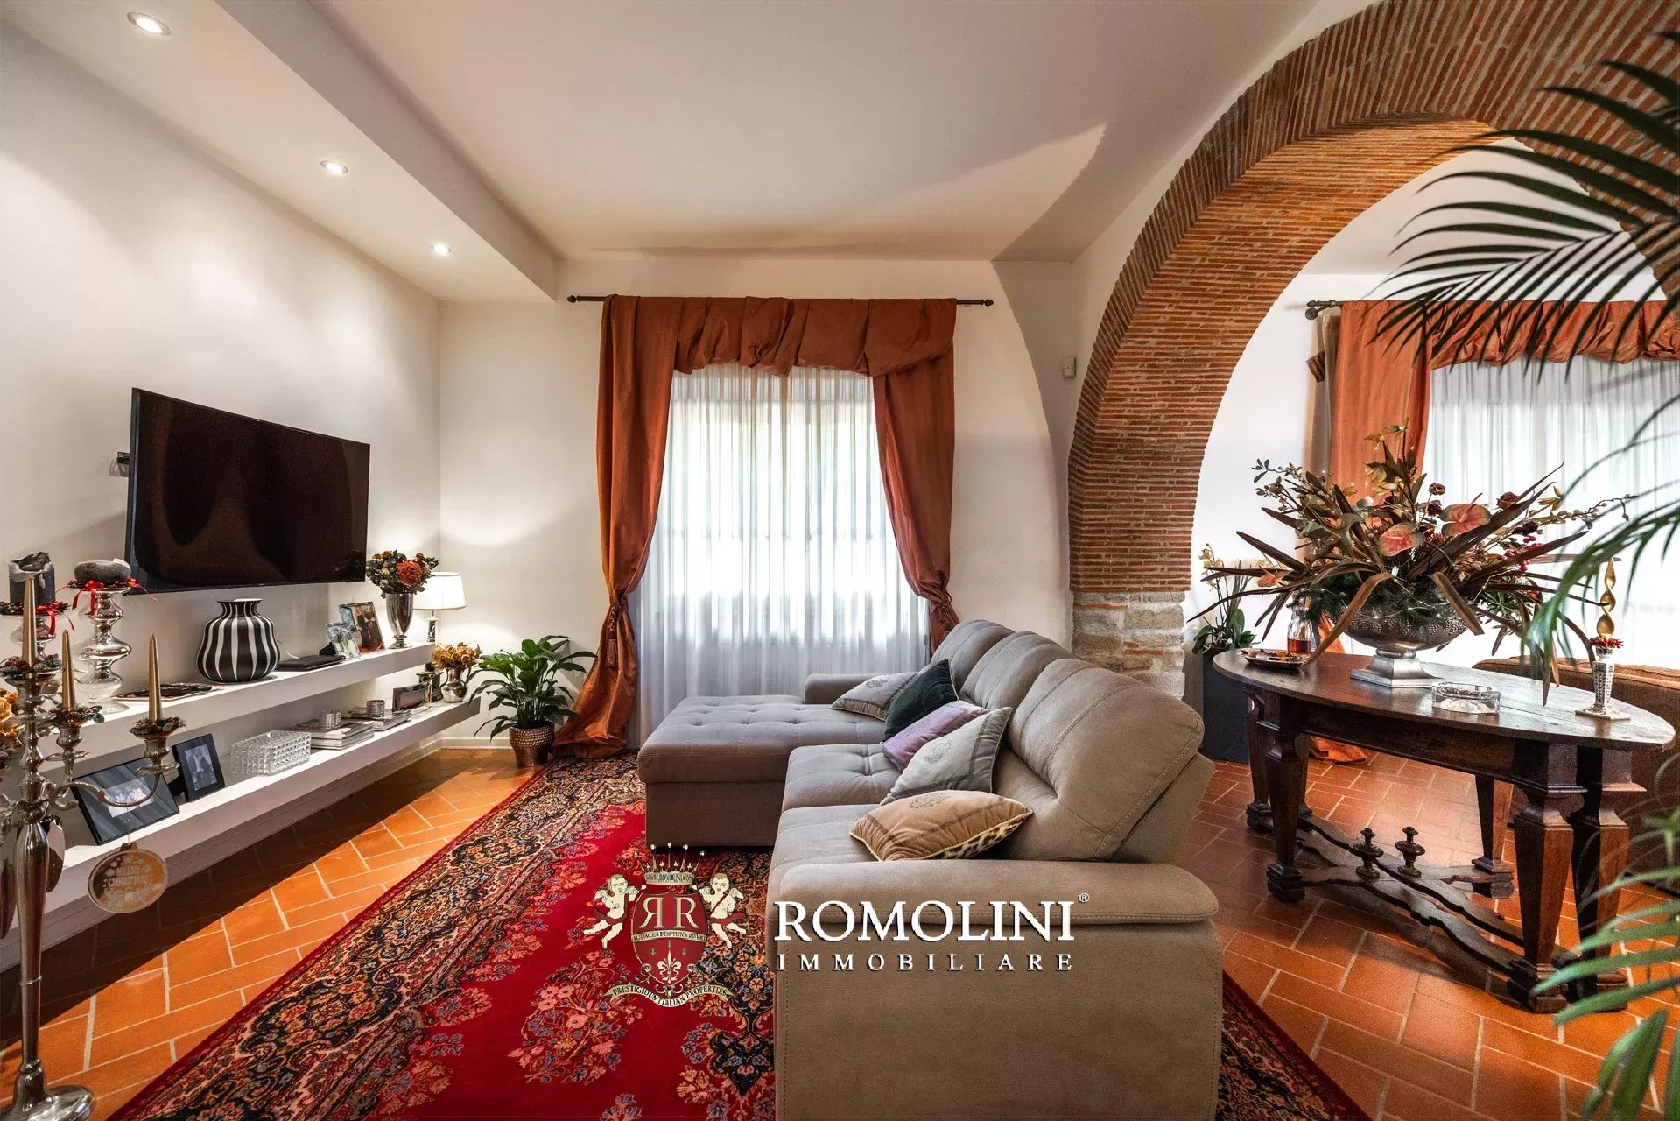
The farmhouse (314 m² – 3,379 ft², 3 bedrooms and 2 bathrooms) is distributed on two floors and is articulated in such a way as to offer excellent livability of both indoor and outdoor spaces:
- Ground floor: entrance hall, large living room with fireplace, dining room, kitchen and utility room;
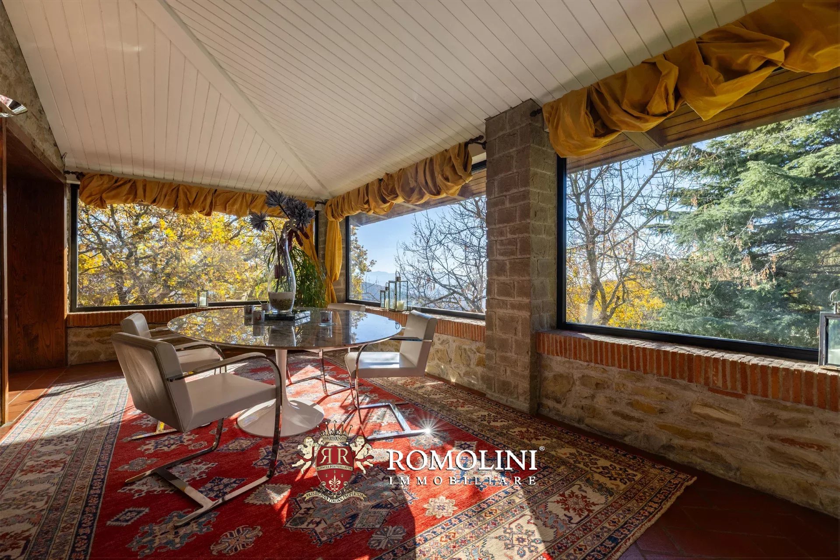
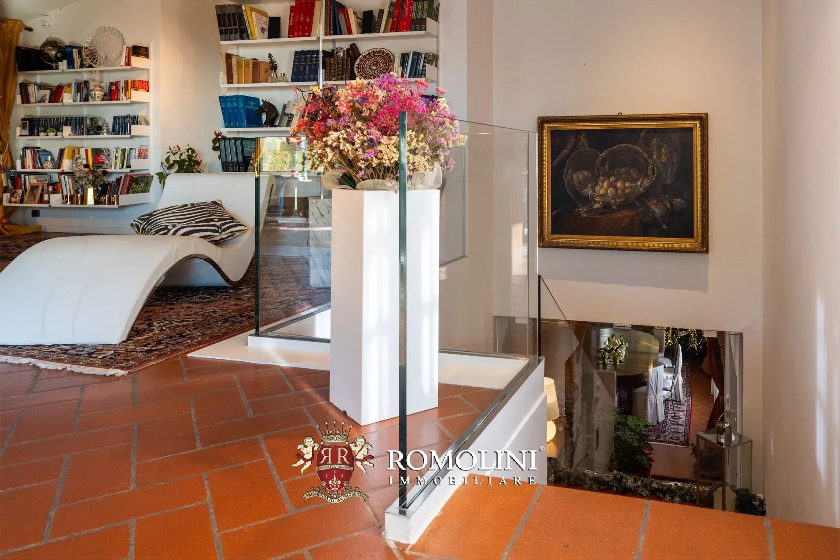
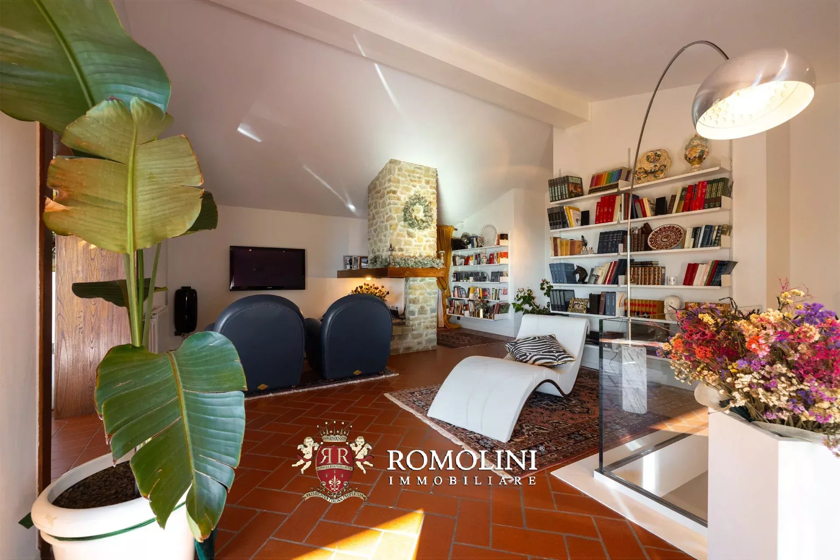
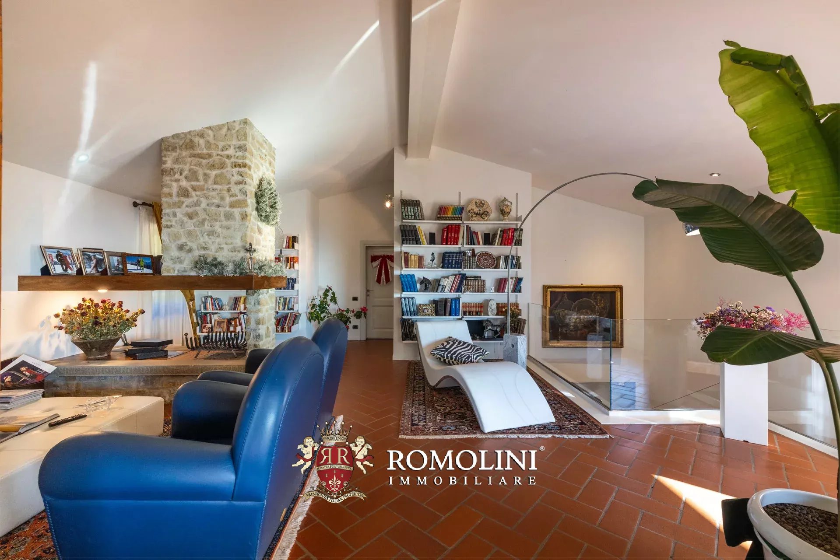
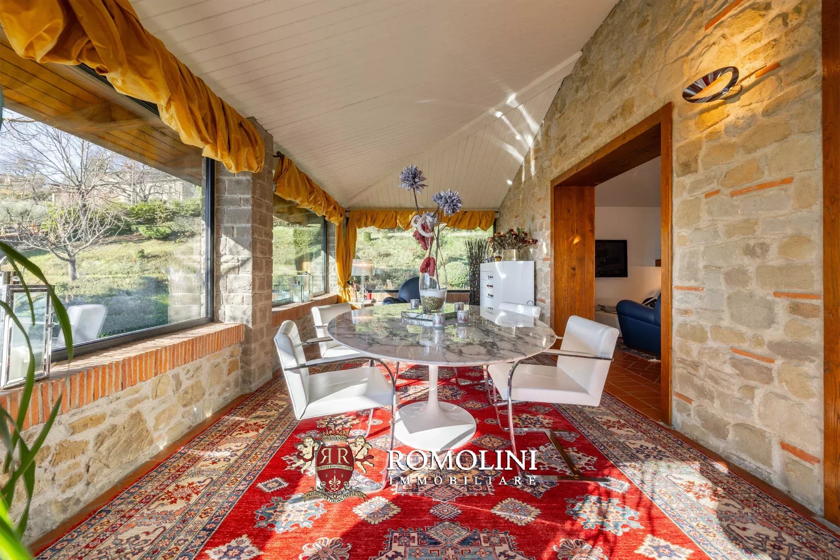
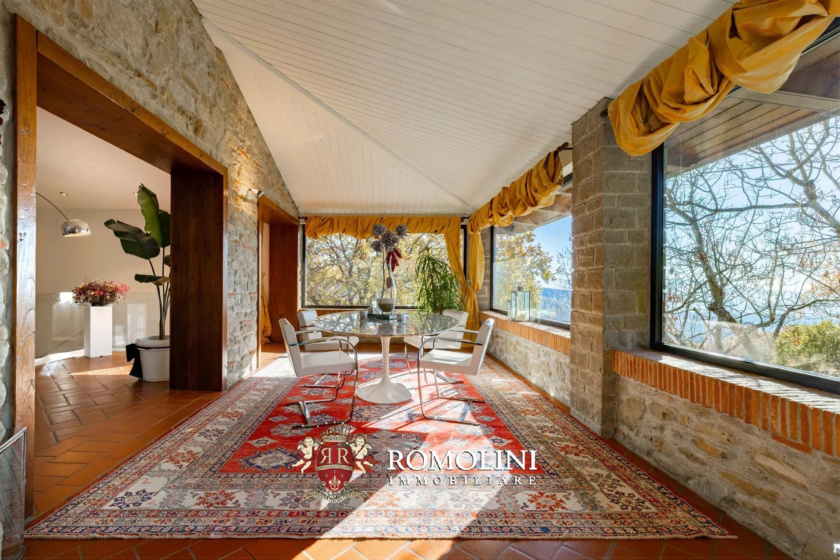
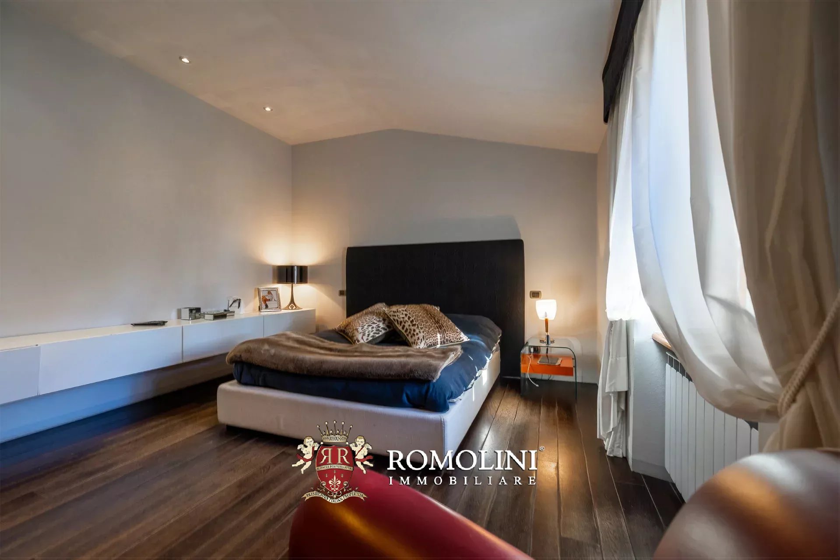
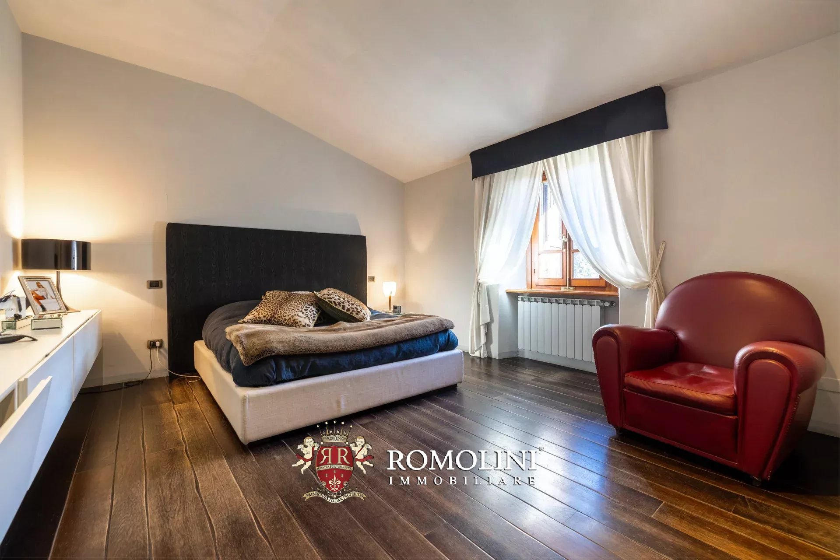
- First floor: living/relax area with fireplace and large veranda (obtained by closing with glass windows an old loggia) with panoramic views, three bedrooms and two bathrooms.
The elevation where the main entrance is located has western exposure with a splendid view of the sunsets that set the valley ablaze. The building retains its charm as a Tuscan stone house, but recent renovation has given this villa a unique elegance.
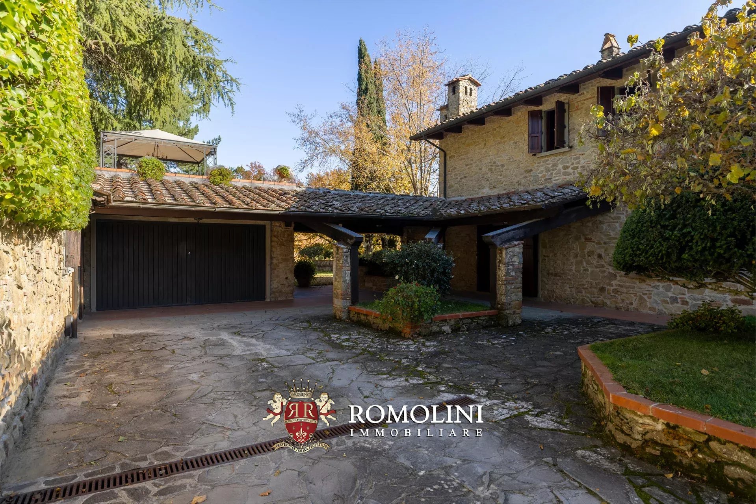
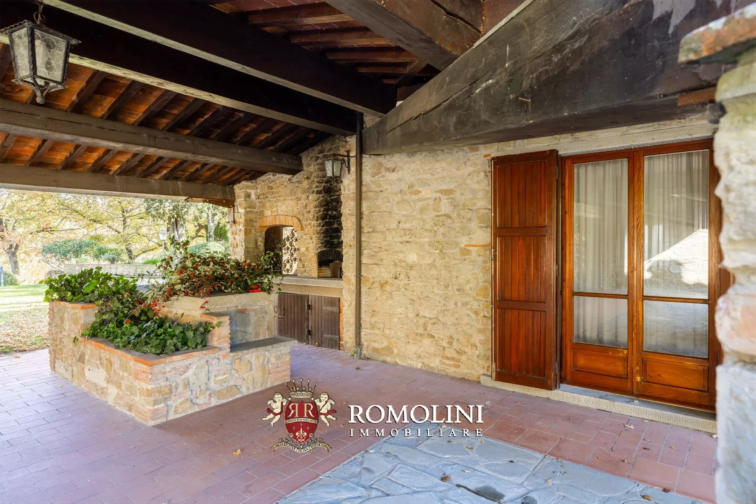
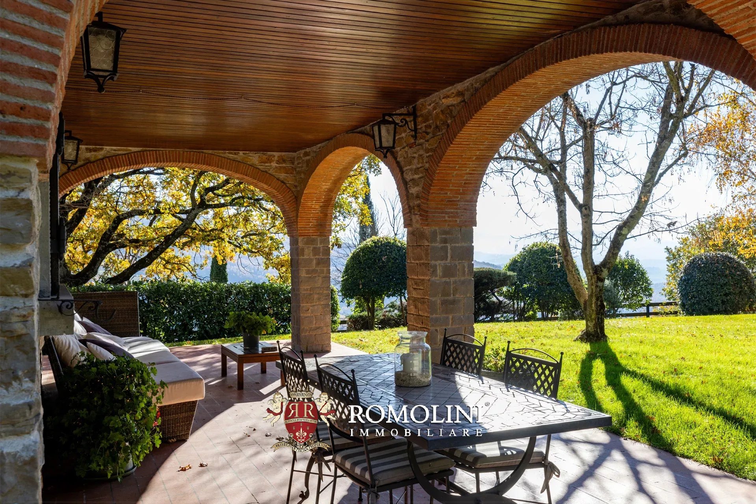
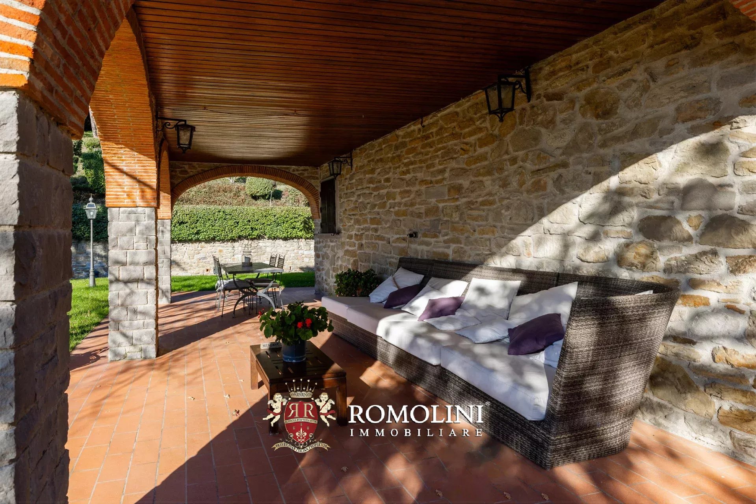
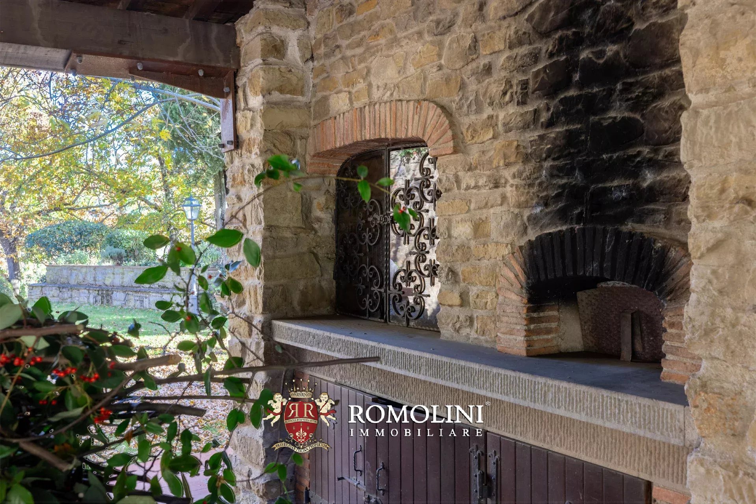
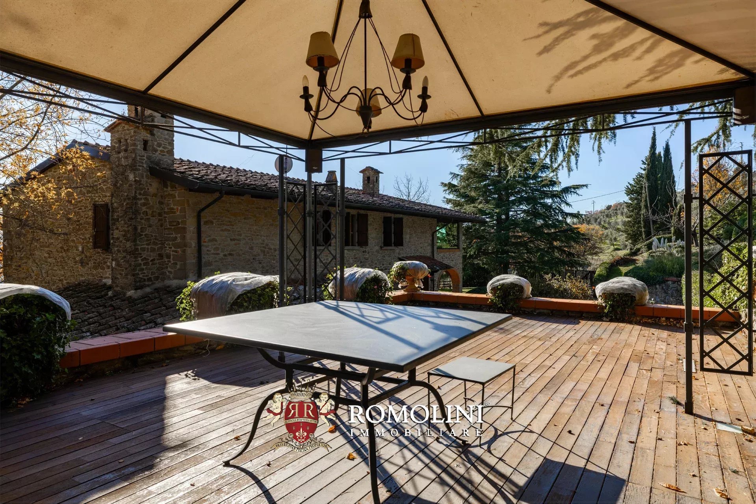
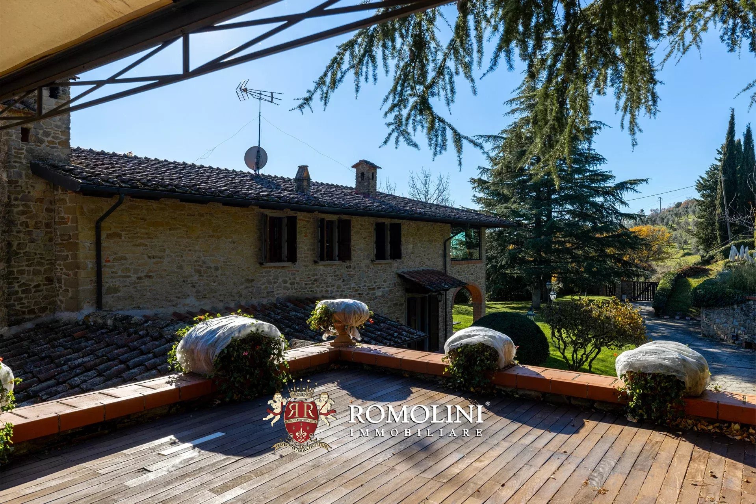
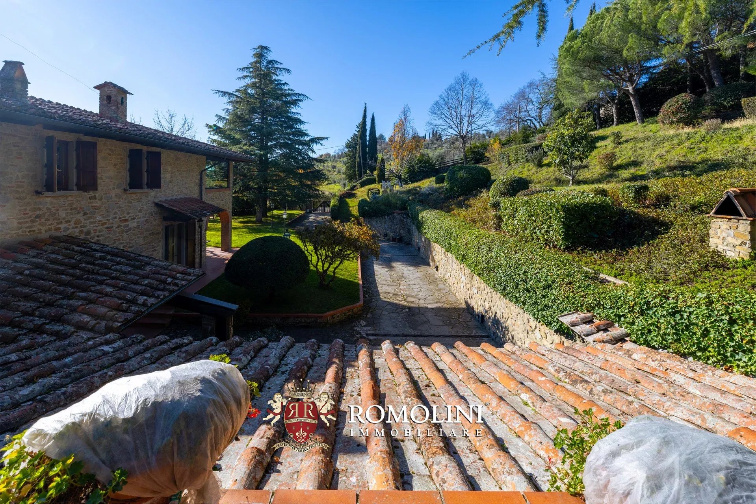
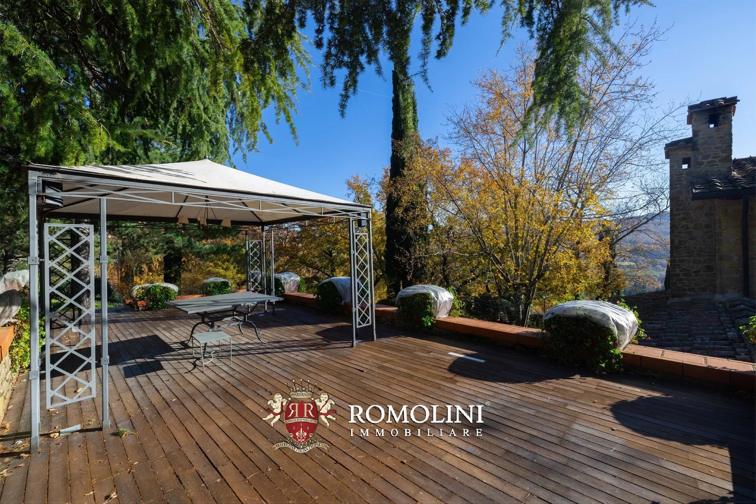
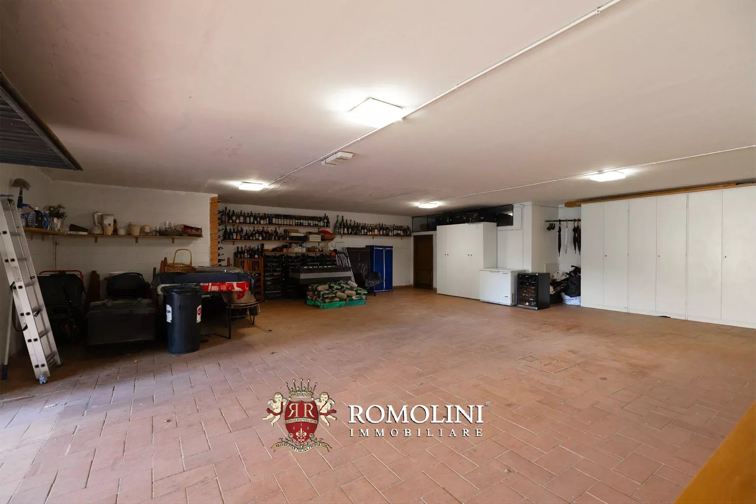
The house then has two porches: the one on the north side, which allows you to enjoy the outdoor spaces even in the height of summer, and the one on the southeast side (where there is a wood-burning oven) that connects the house with the large garage (100 m² – 1,076 ft²) and the cellar, obtained in a portion of the garage itself. Near the garage is also the entrance to the central heating plant room, where a pellet boiler is installed. A portion above the garage has been arranged as a terrace, an additional area equipped to enjoy the outdoor spaces from an elevated position.
The 7,000-m² park surrounding the villa is well maintained and full of ornamental plants and expertly placed trees. The solid fence, partly made of masonry, offers the privacy needed to enjoy the intimacy of the dwelling and the beauty of the surrounding places. Within the park there is a tennis/football court with attached changing rooms and services (32 m² – 344 ft²).
In the square in front of the garage there is an 18,000-liter underground cistern for rainwater recovery.
Iacopo Rossi
Agronom, Fachberater für Weinberge und Weinkellereien
seit 2 Jahren bei Romolini
Ref. 2908 Villa delle Rose
€ 1,940,000
AREZZO, TOSKANA: SCHLÜSSELFERTIGE LUXUSVILLA ZU VERKAUFEN
Toskana - Arezzo - Arezzo
Innenfläche: 394 m²
Schlafzimmer: 4
Bäder: 3
Grundstück: 8.360 m²
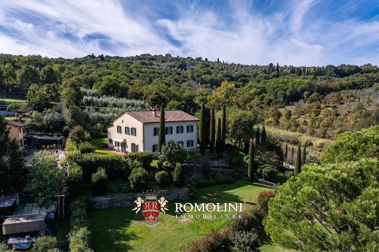
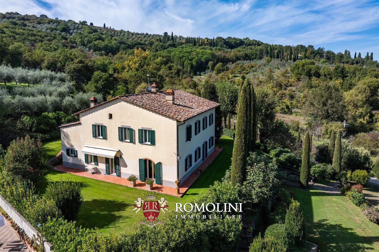
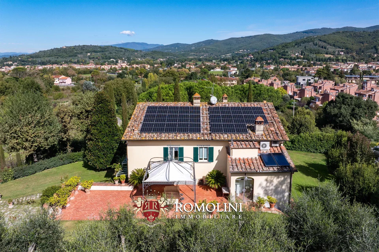
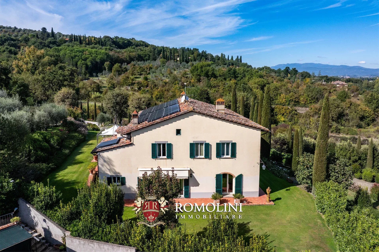
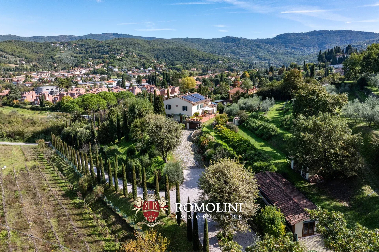
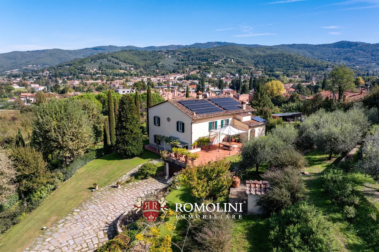
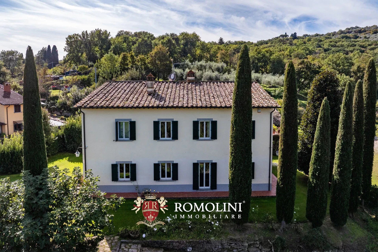
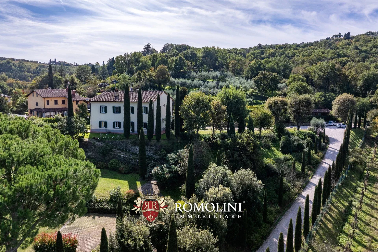
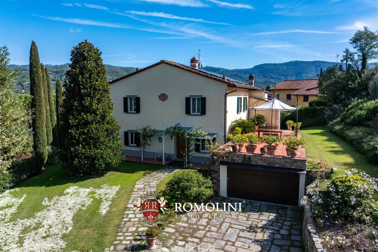
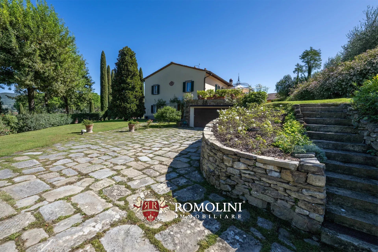
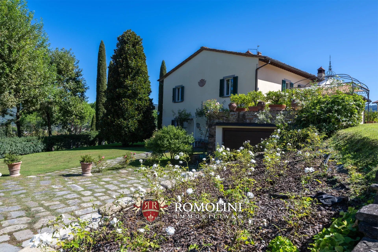
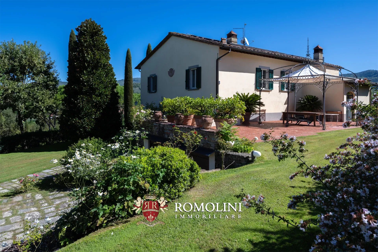
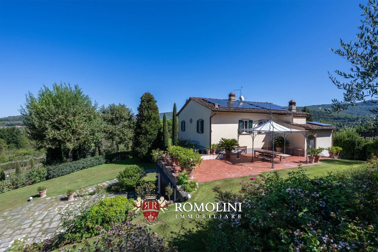
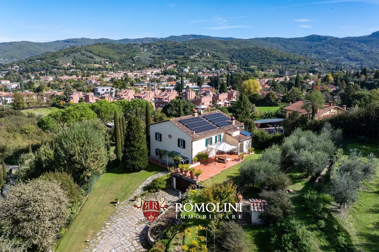
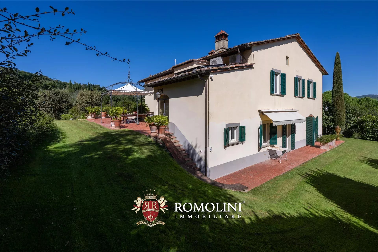
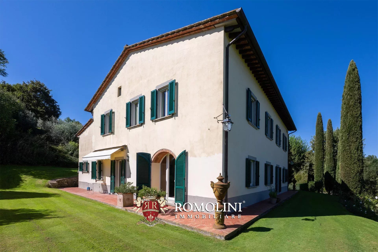
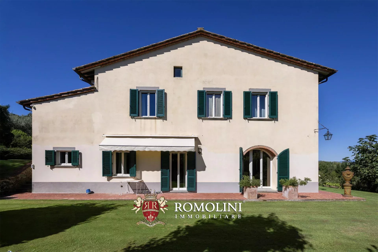
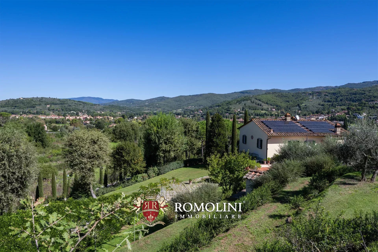
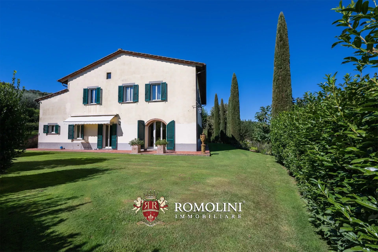
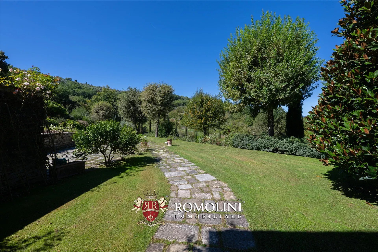
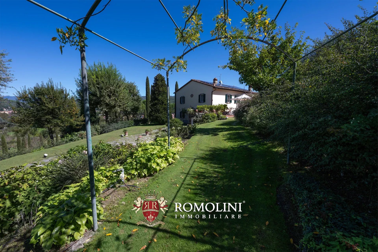
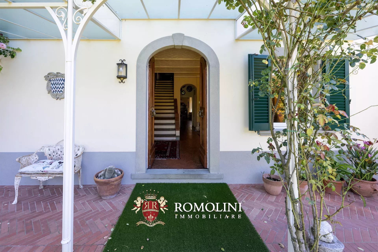
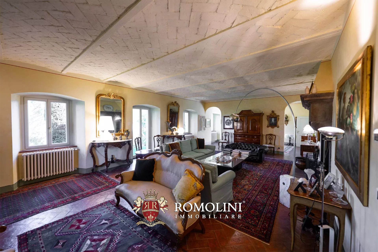
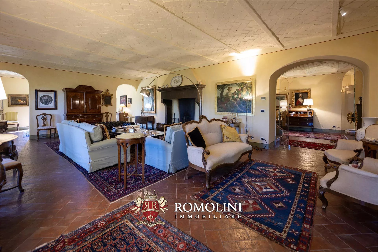
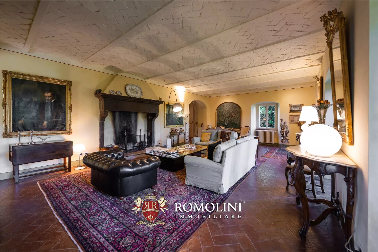
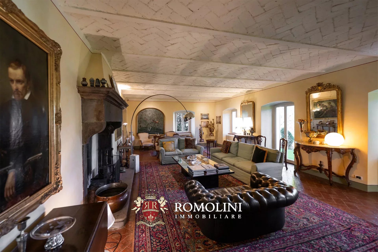
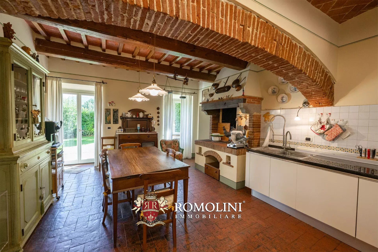
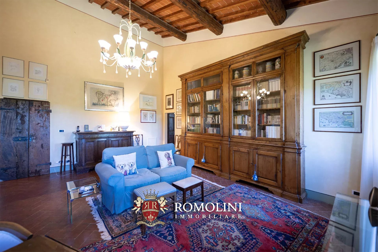
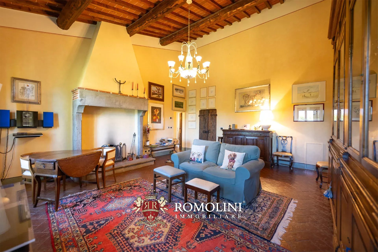
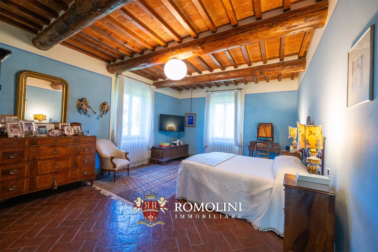
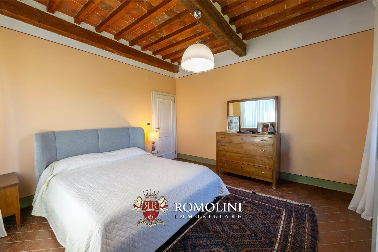
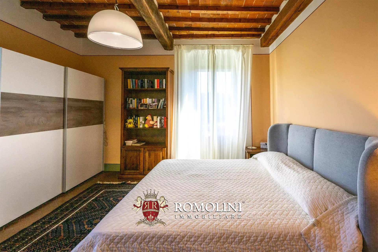
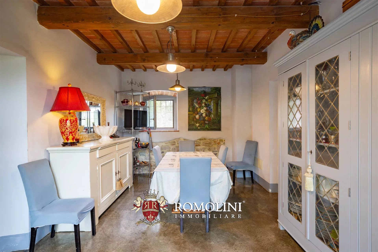
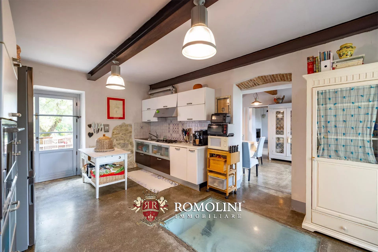
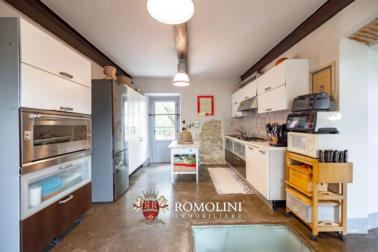
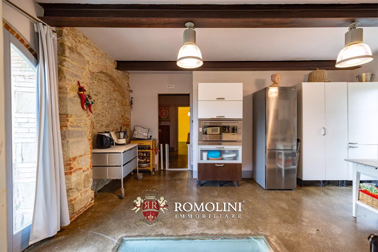
Elegante, kürzlich renovierte Villa mit Park in unmittelbarer Nähe des historischen Zentrums von Arezzo. Der Hügel, auf dem sich die Immobilie befindet, südöstlich der Stadt, ist ein Ort von großem historischem Interesse: Bereits in der Antike von den Etruskern besiedelt, beherbergt er auf seiner Spitze ein archäologisches Areal, in dem sich einst ein bedeutendes Heiligtum befand.
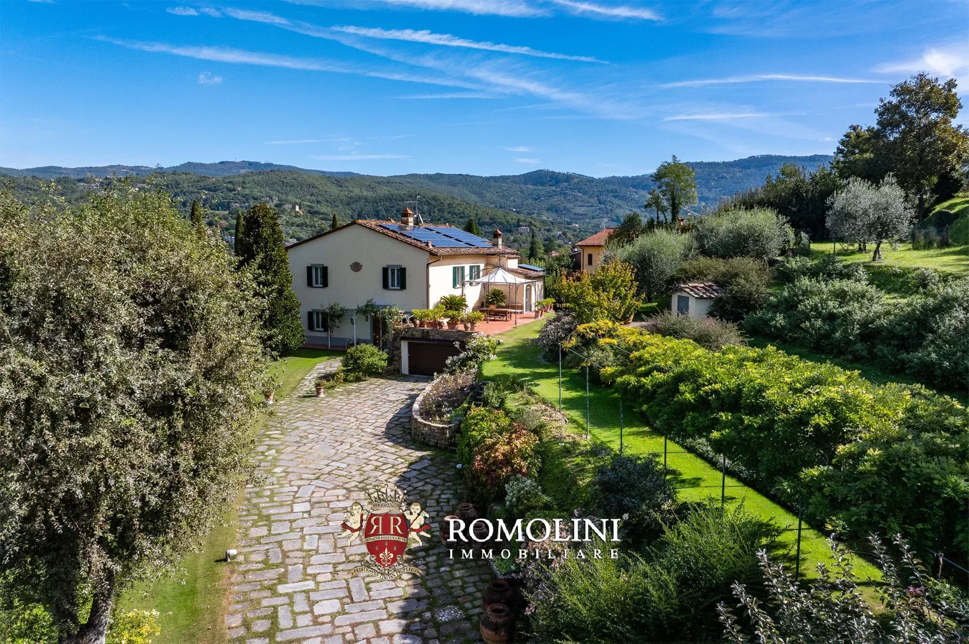
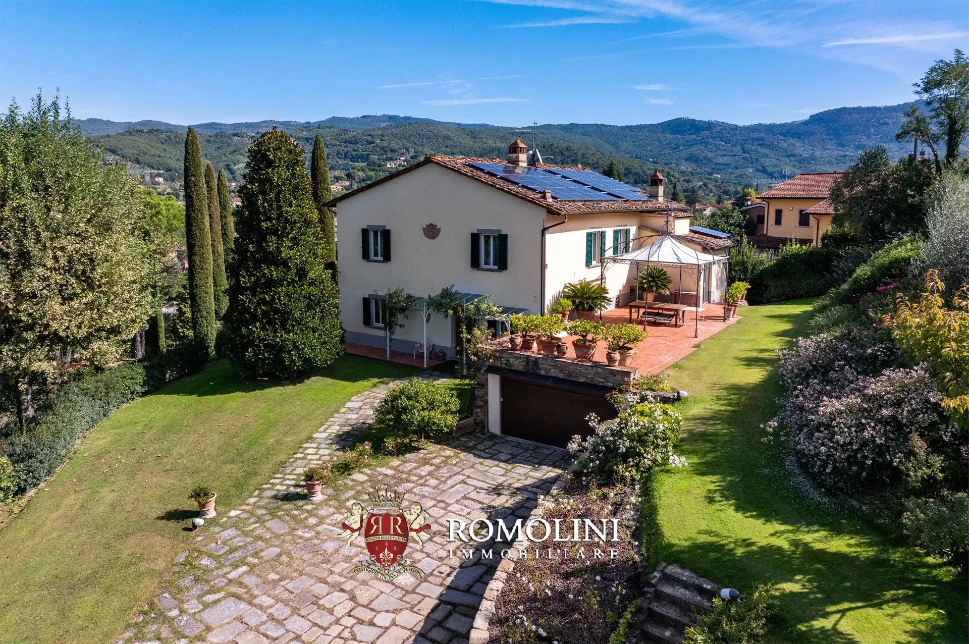
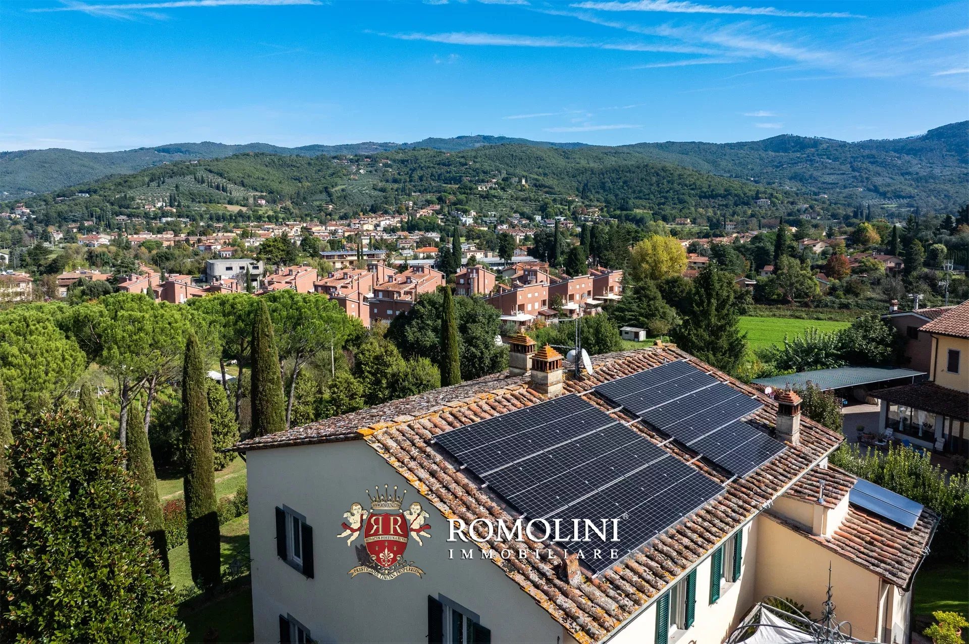
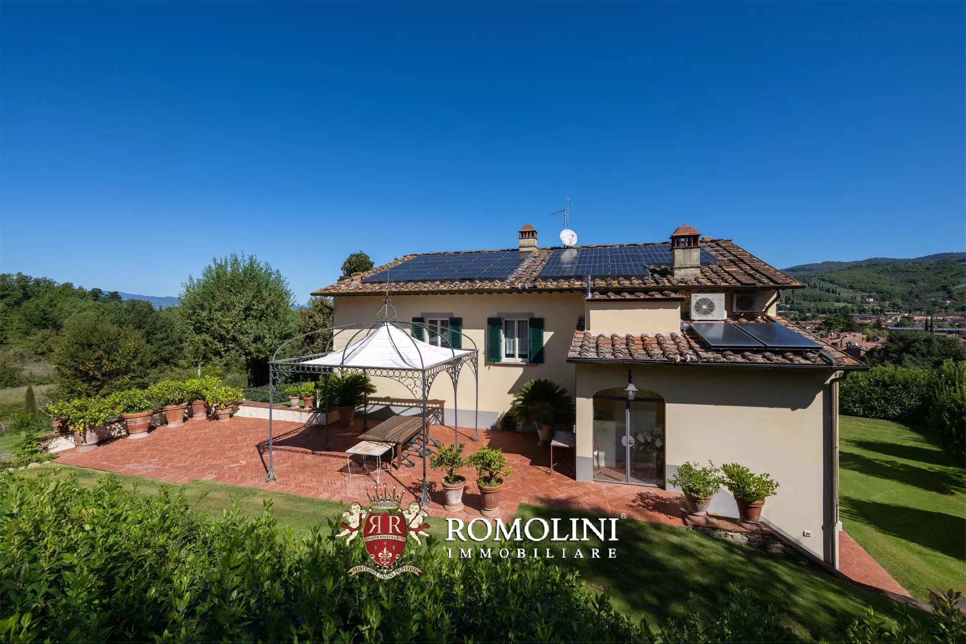
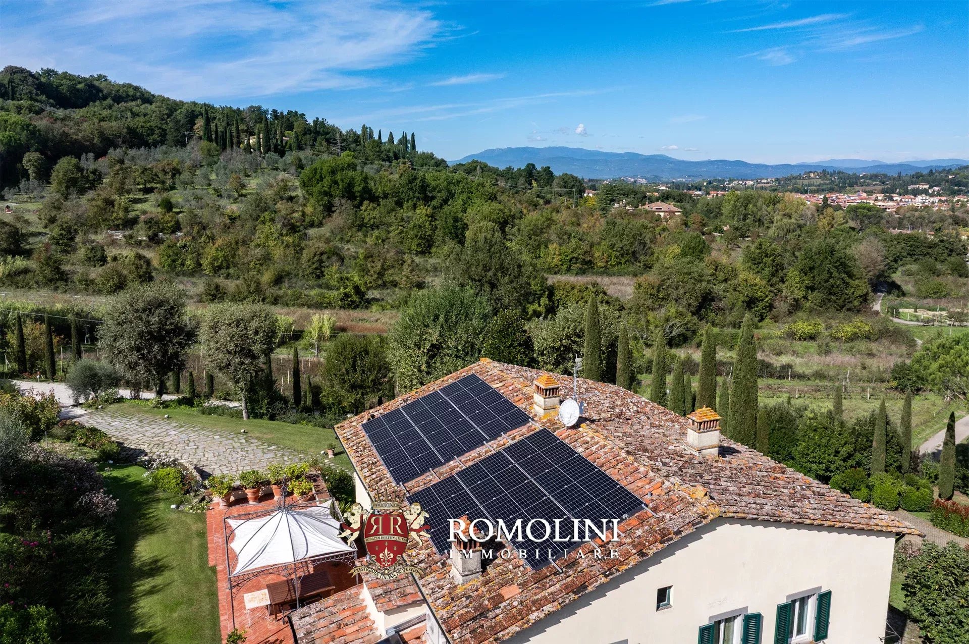
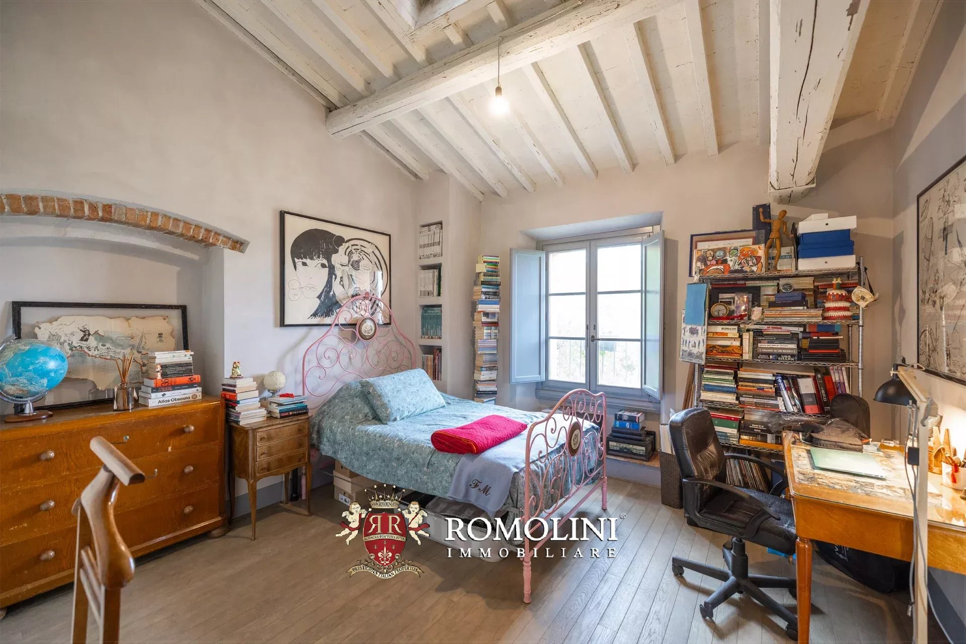
Die Villa wurde aus einem ehemaligen Bauernhaus geschaffen, das 1989 einer ersten umfassenden Renovierung unterzogen wurde. Im Jahr 2023 erfolgte eine weitere energetische Sanierung mit der Verbesserung der Isolierung, dem vollständigen Austausch der Fenster und Türen, der Installation einer 11-kW-Photovoltaikanlage, einer thermischen Solaranlage sowie einer modernen Hybridheizung der neuesten Generation (Methan + Wärmepumpe).
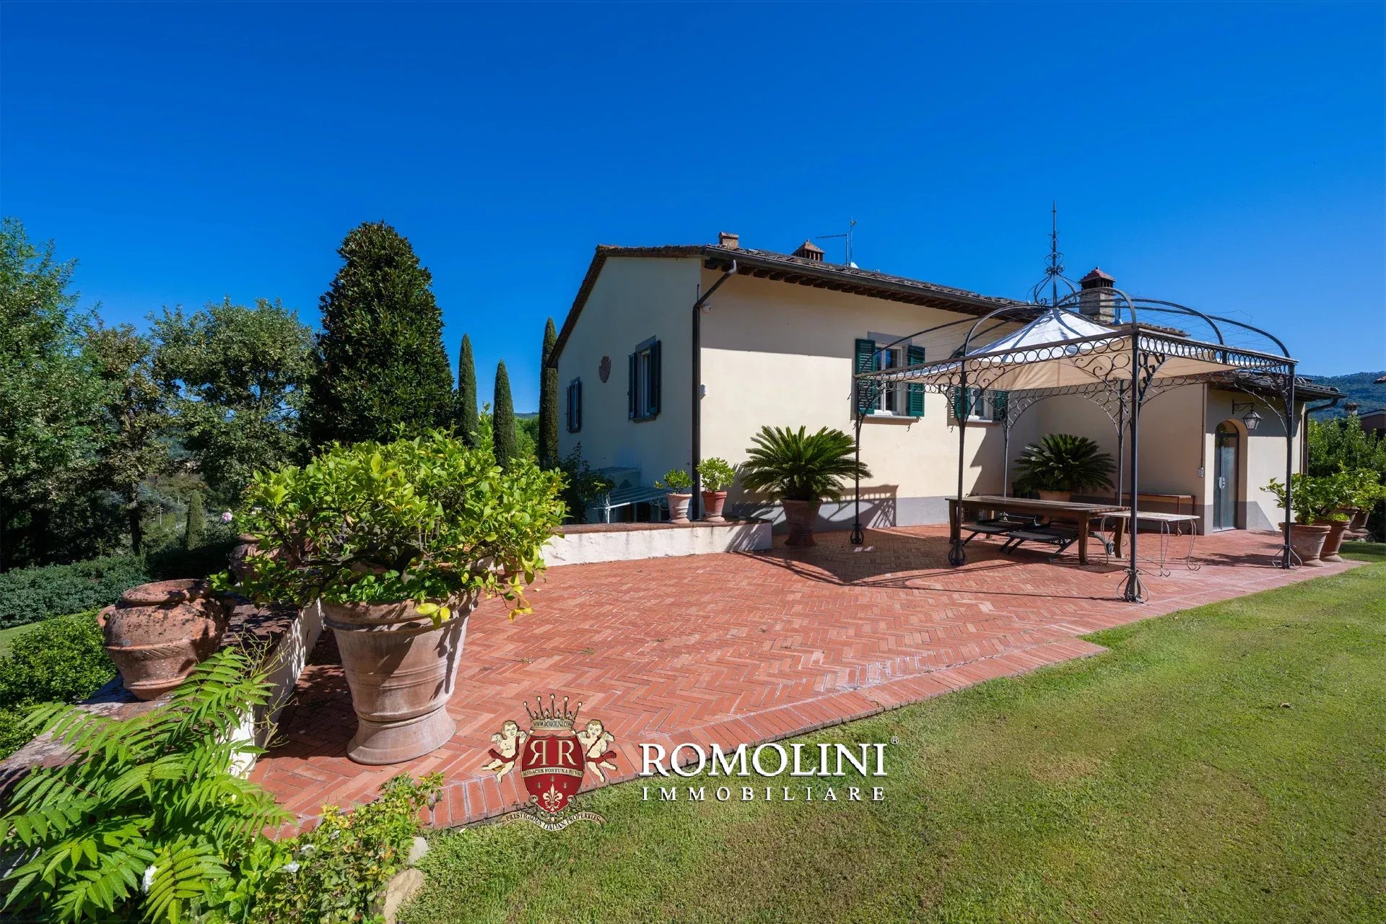
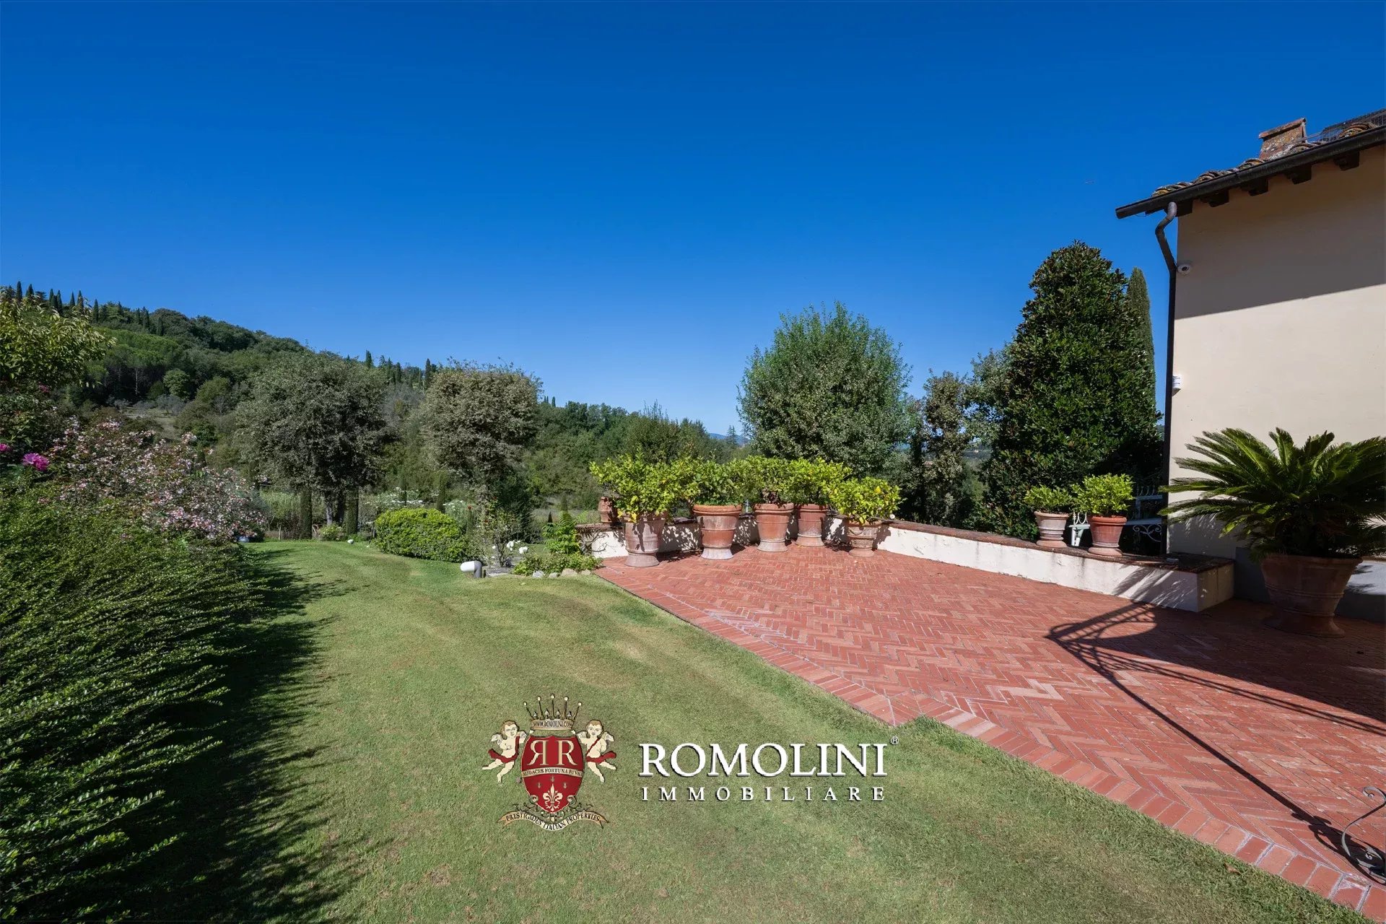
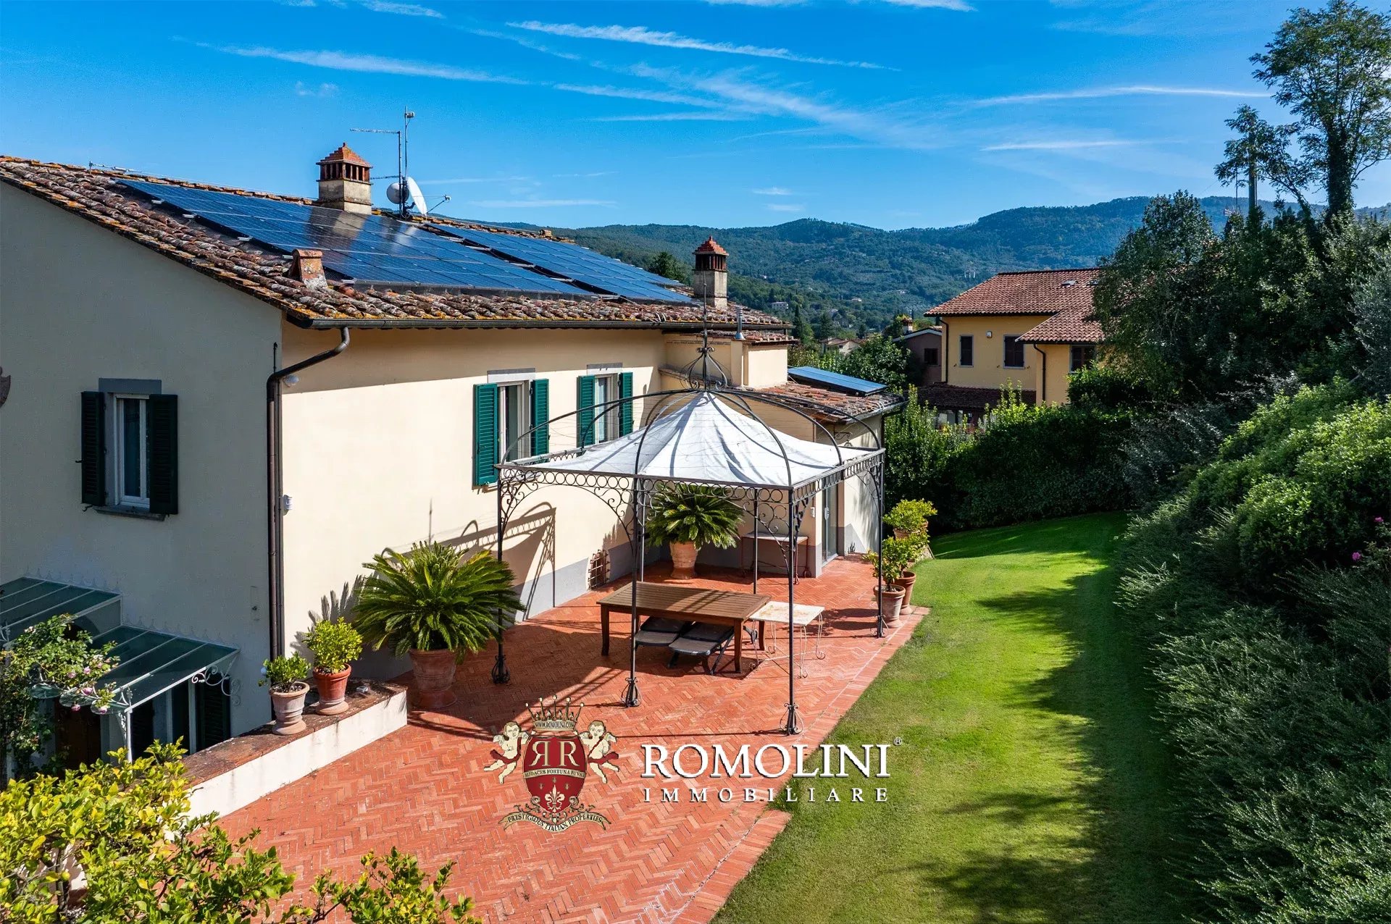
Das Gebäude erstreckt sich über zwei Etagen (die auch durch einen bequemen Aufzug verbunden sind) und verfügt über eine wunderschöne Terrasse mit Blick auf den Park, ideal, um angenehme Momente im Freien in Gesellschaft zu genießen.
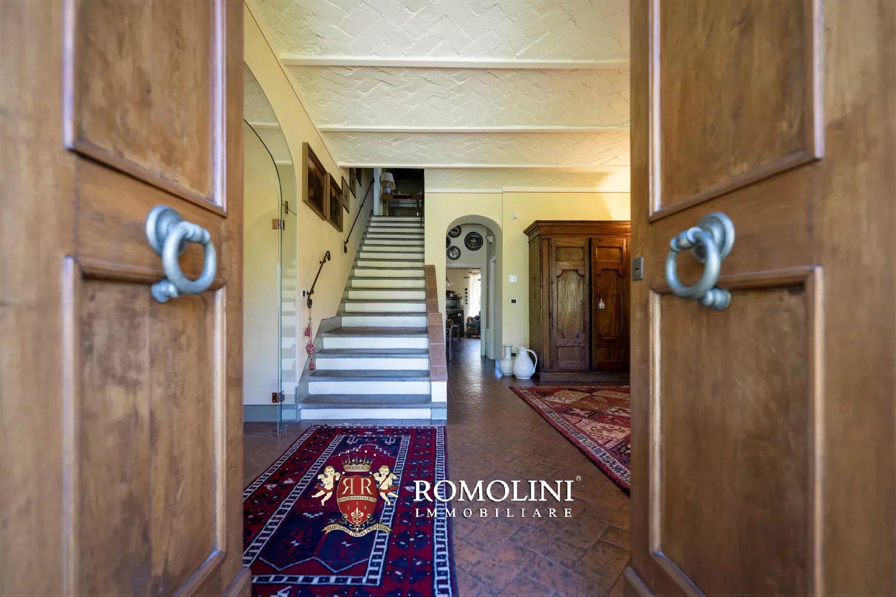
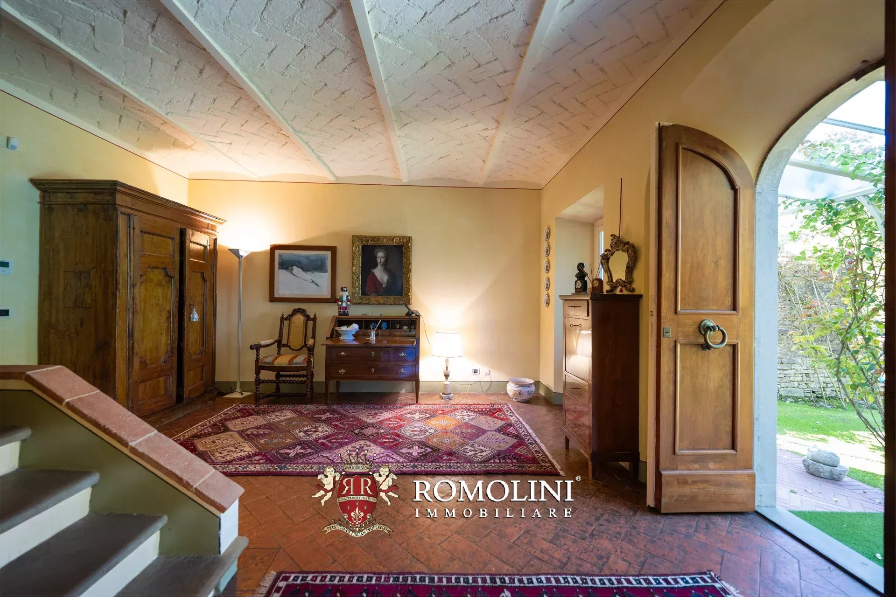
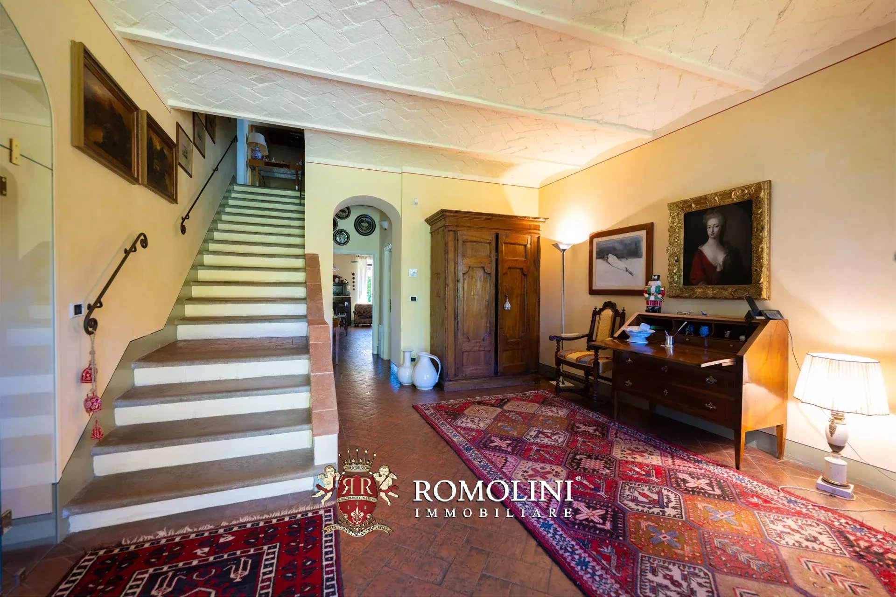
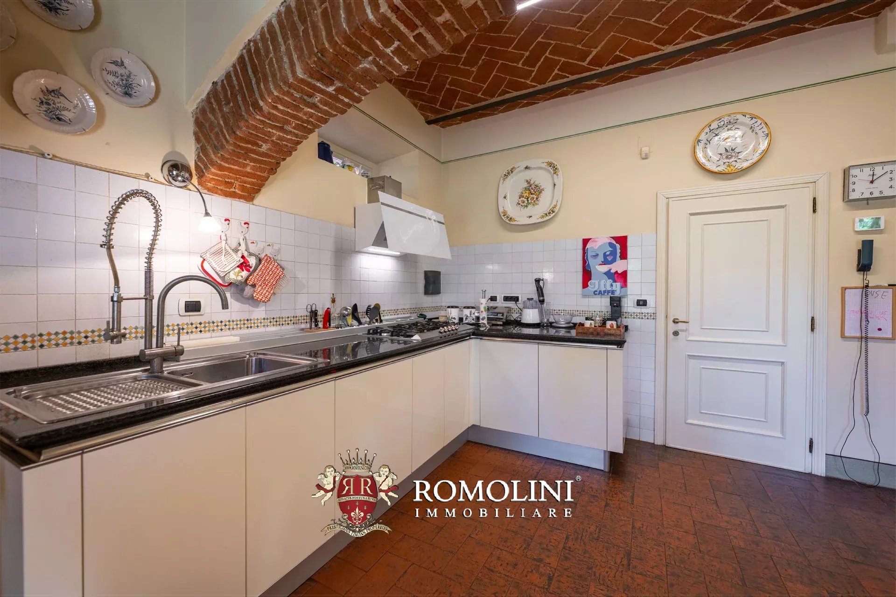
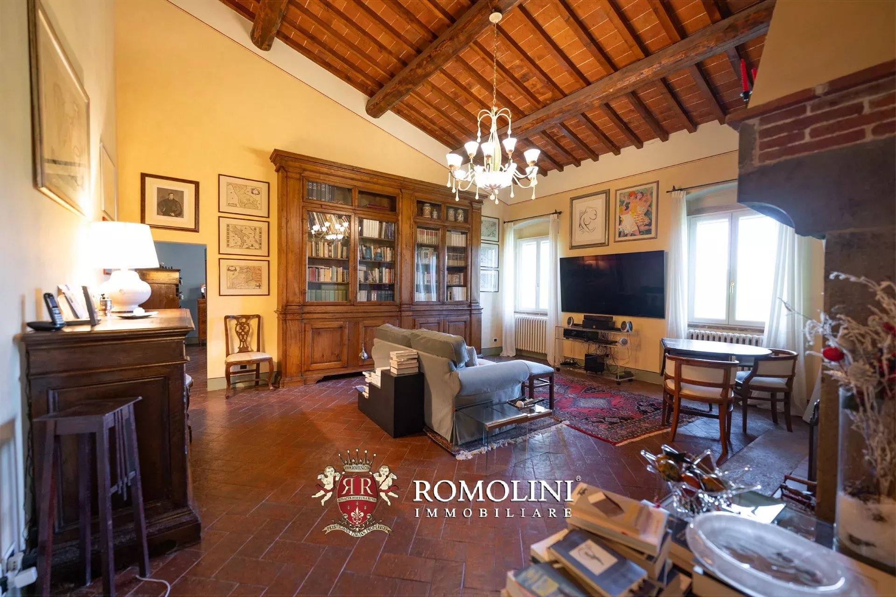
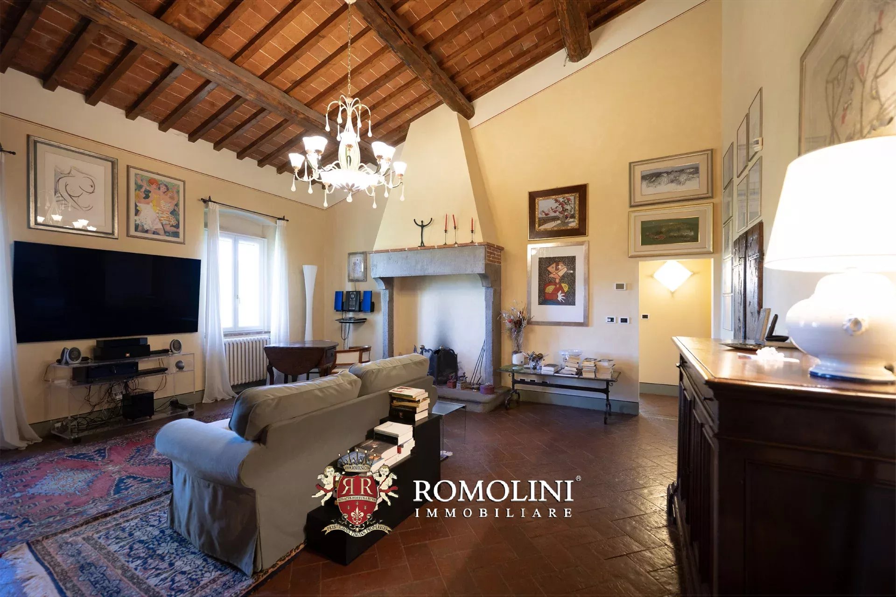
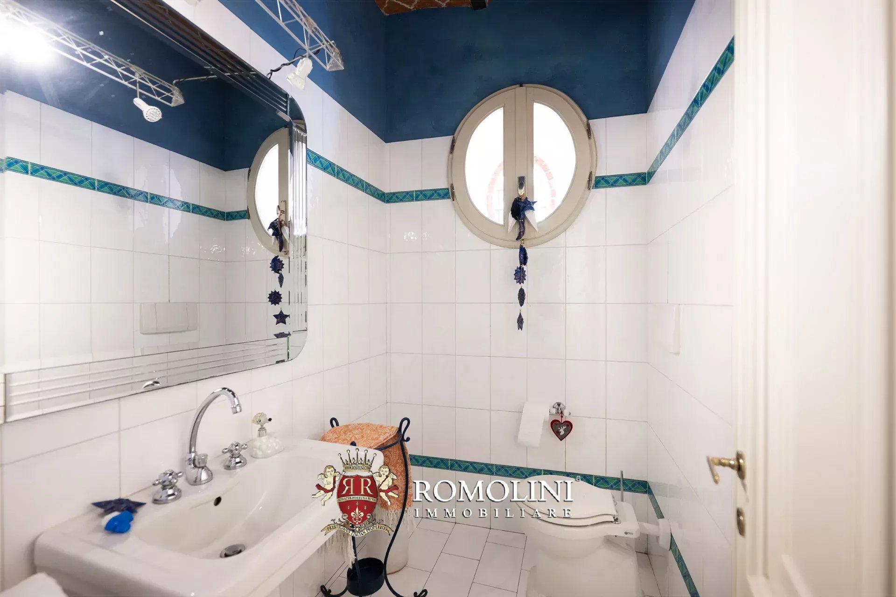
- Erdgeschoss: großer Eingangsbereich, Wohnzimmer mit Kamin, Esszimmer, Küche, Bad, Waschküche, Keller und große Garage mit direktem Zugang von außen;
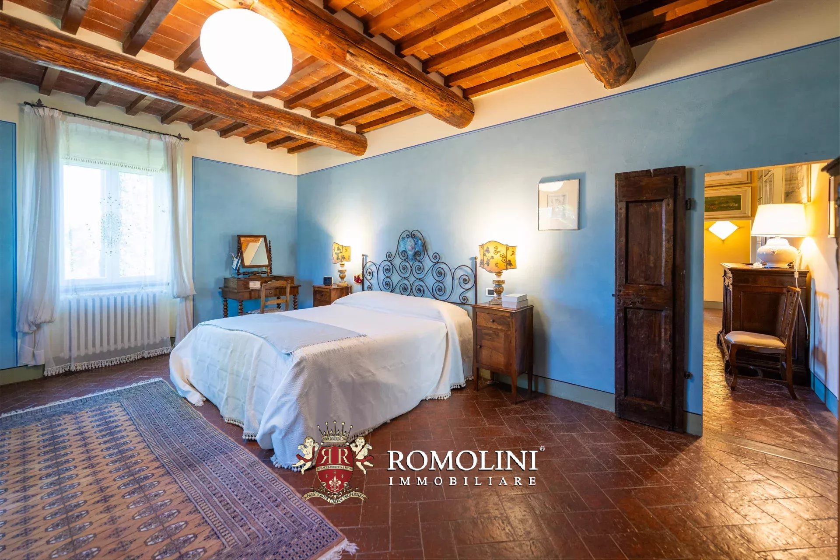
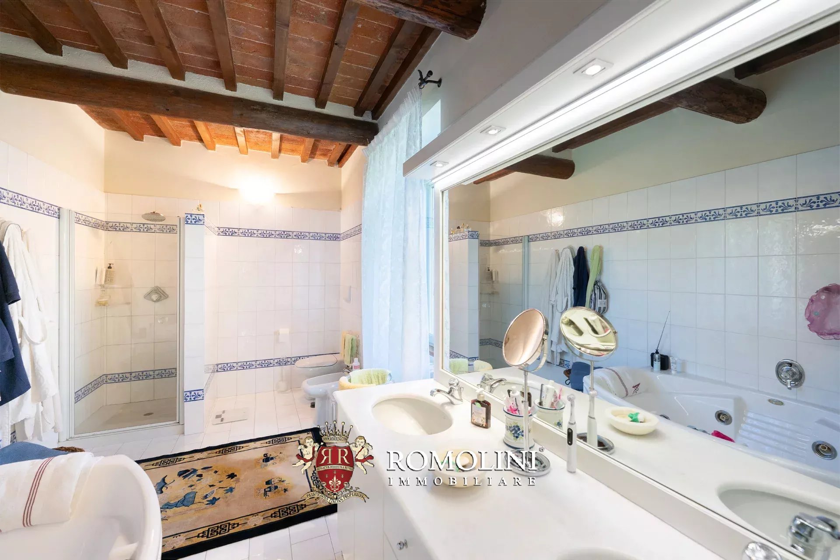
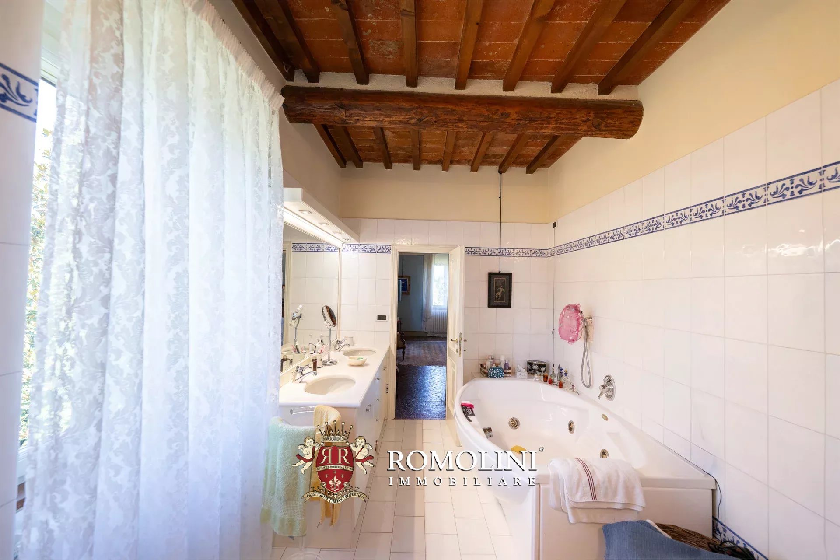
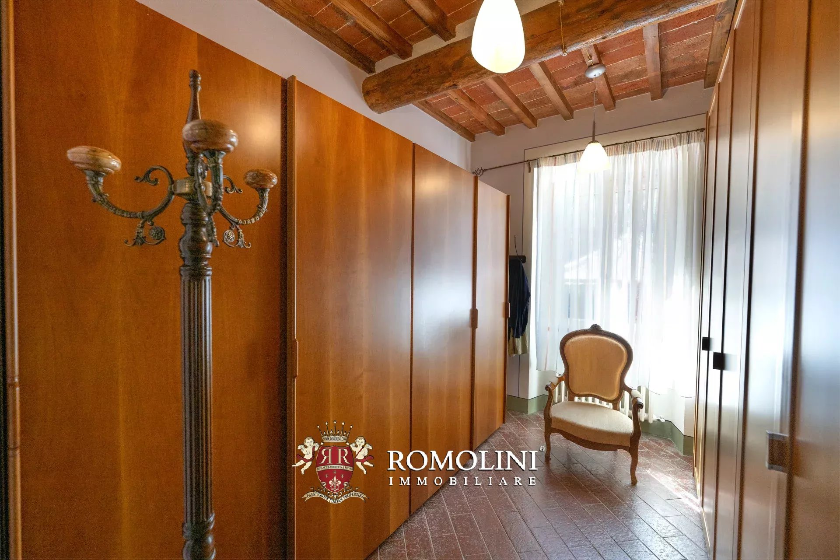
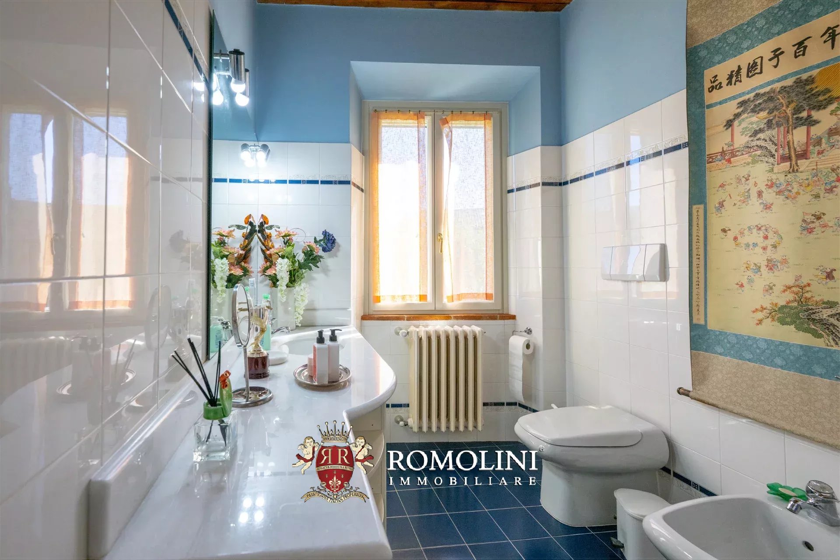
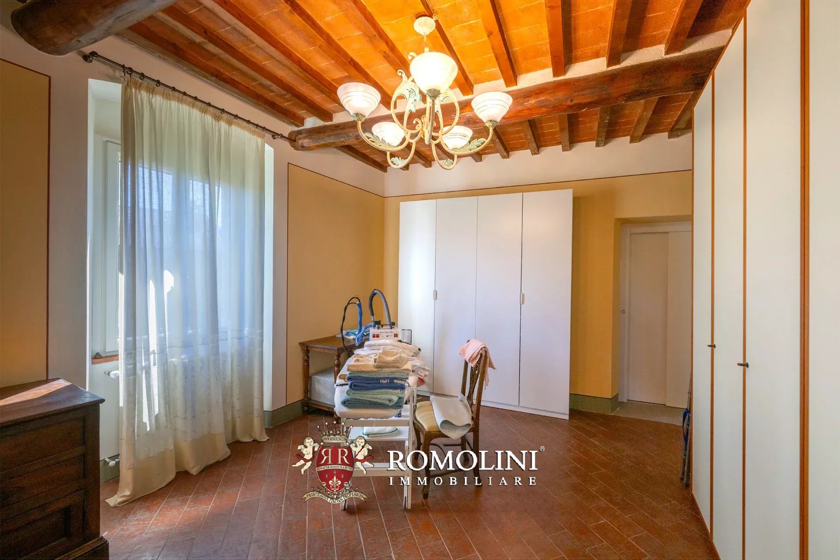
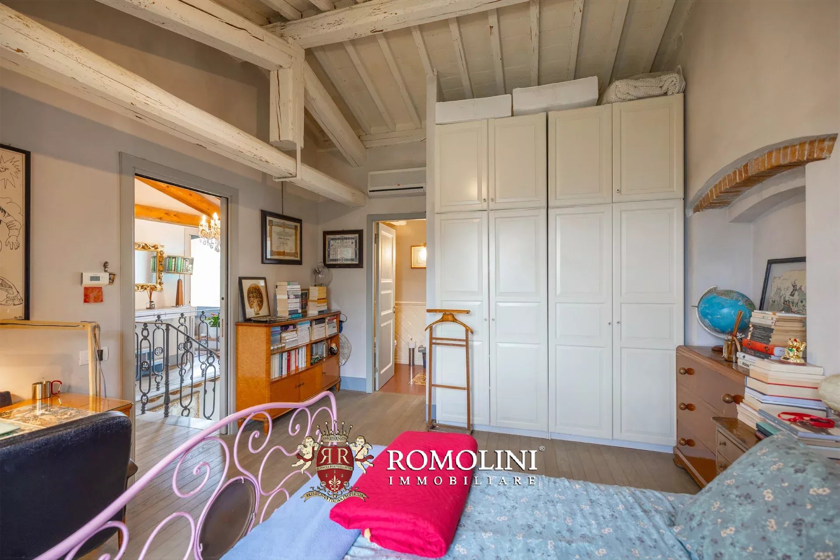
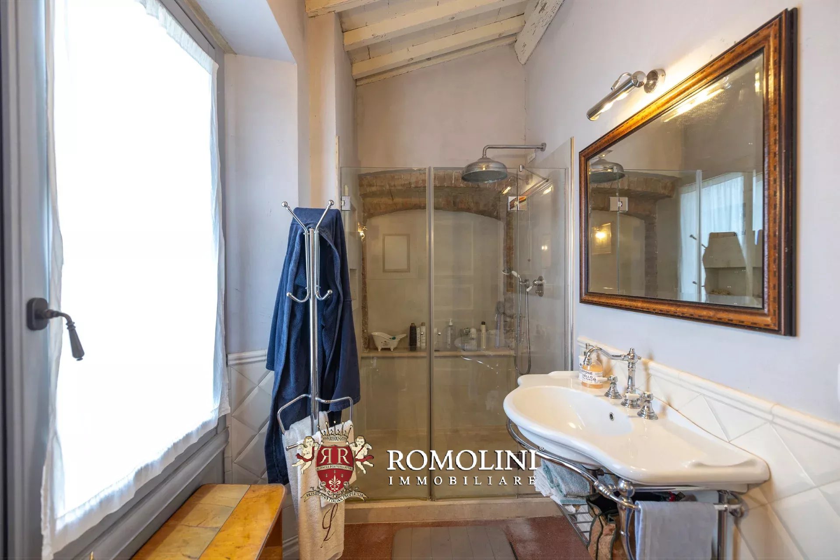
- Erster Stock: Wohnzimmer mit Kamin, Hauptschlafzimmer mit eigenem Bad und Ankleidezimmer, zwei Schlafzimmer mit gemeinsamem Bad und ein Raum, der derzeit als Arbeitszimmer genutzt wird, aber bei Bedarf leicht in ein viertes Schlafzimmer umgewandelt werden kann.
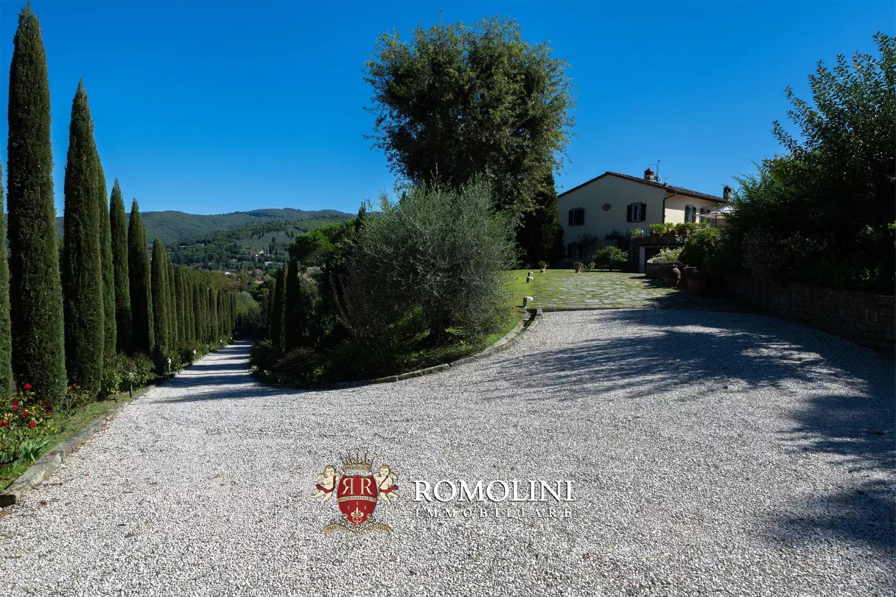
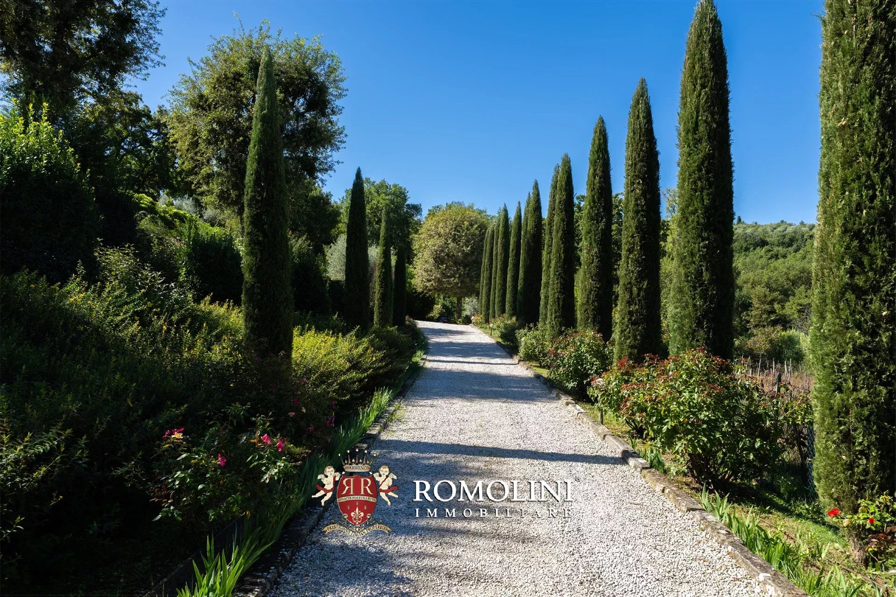
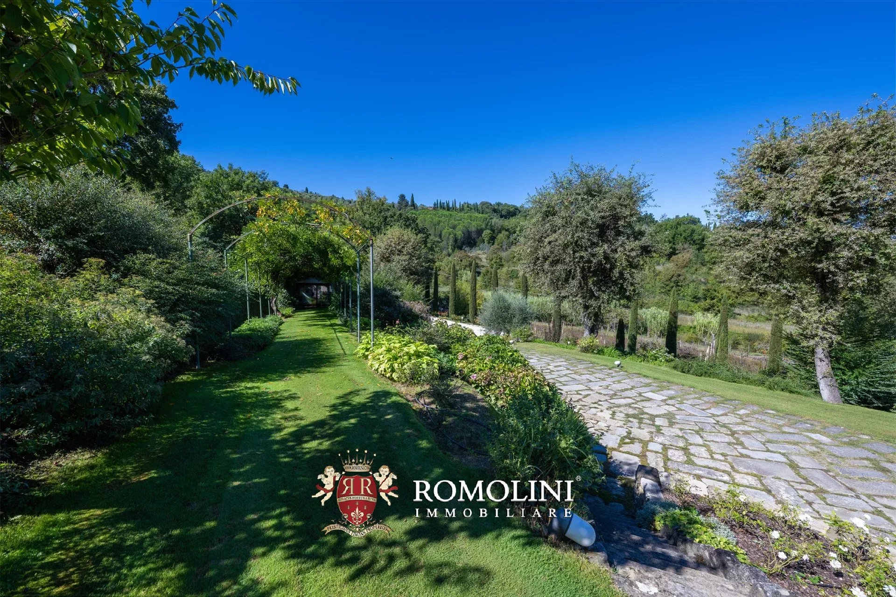
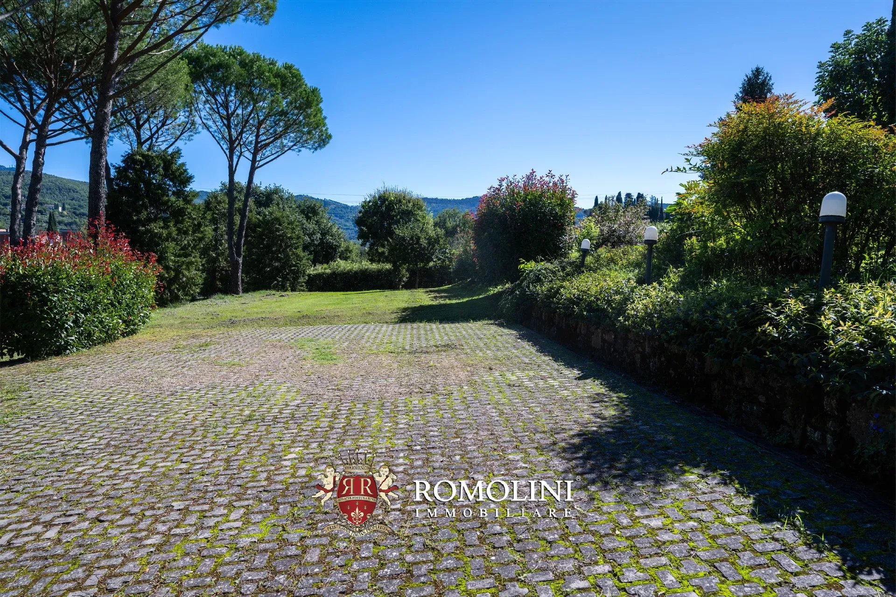
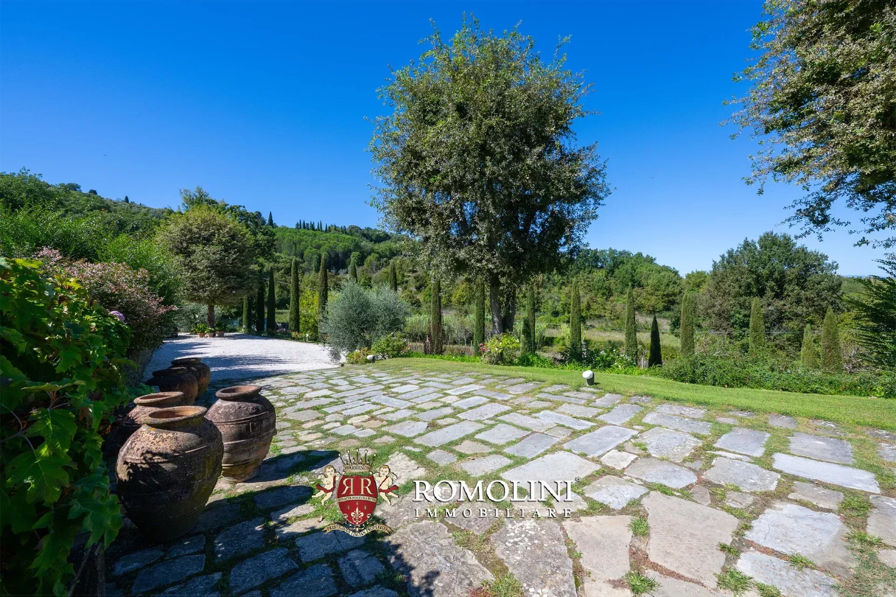
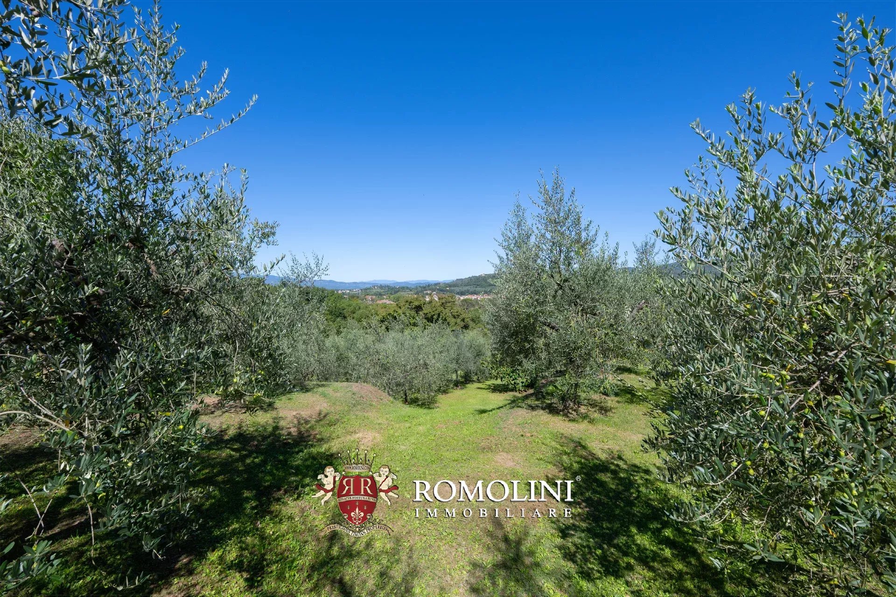
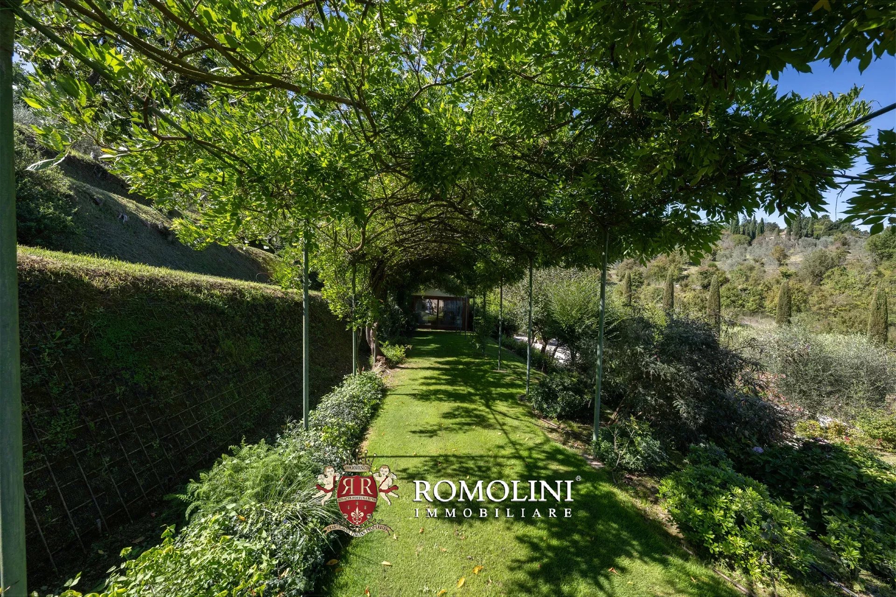
Der 8.400 m² große Park, der die Villa umgibt, ist gepflegt und mit einer reichen Vielfalt an Bäumen und blühenden Pflanzen geschmückt. Aufgrund seiner Größe und Beschaffenheit eignet er sich auch ideal für den Bau eines Swimmingpools. Das automatische Tor führt zu einer von Zypressen und Rosen gesäumten Allee, die zur Villa führt.
Aufgrund seiner Eigenschaften eignet sich das Anwesen sowohl als komfortable Landresidenz in günstiger und gut erreichbarer Lage als auch als Hauptwohnsitz dank der Nähe zu Dienstleistungen und des geringen Energieverbrauchs.
Iacopo Rossi
Agronom, Fachberater für Weinberge und Weinkellereien
seit 2 Jahren bei Romolini
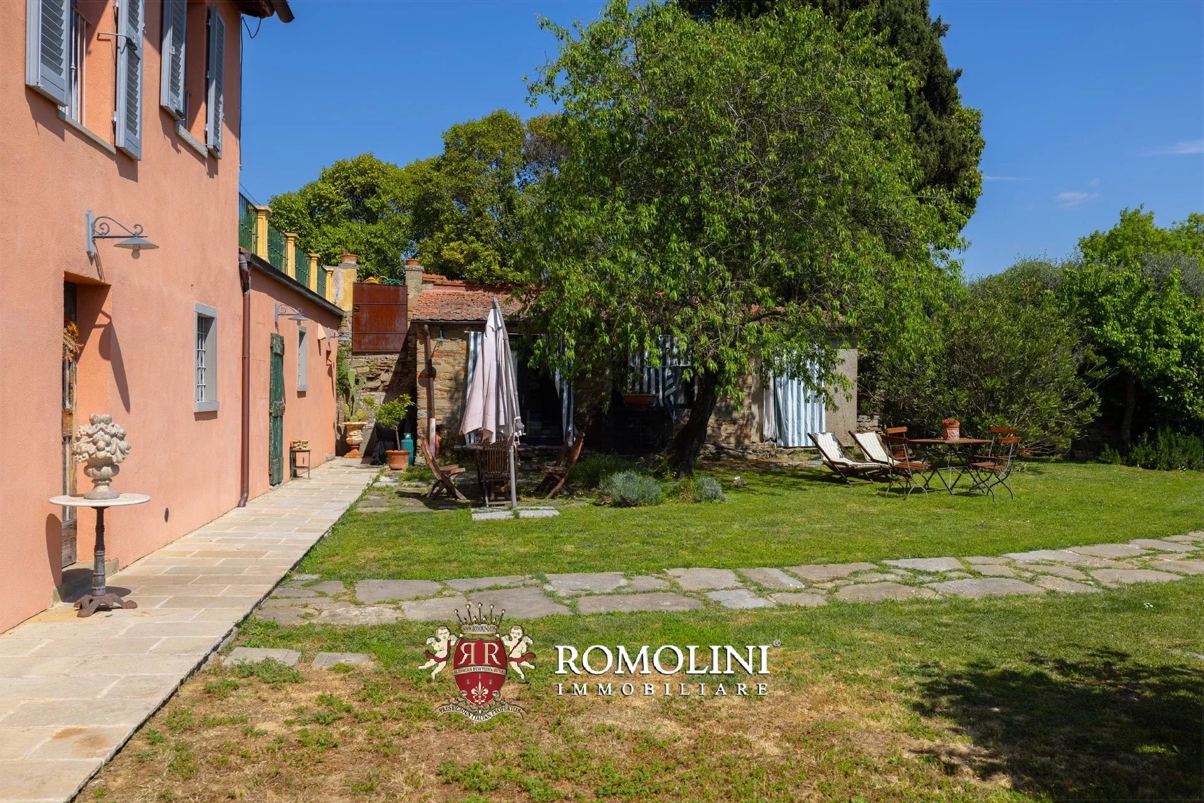
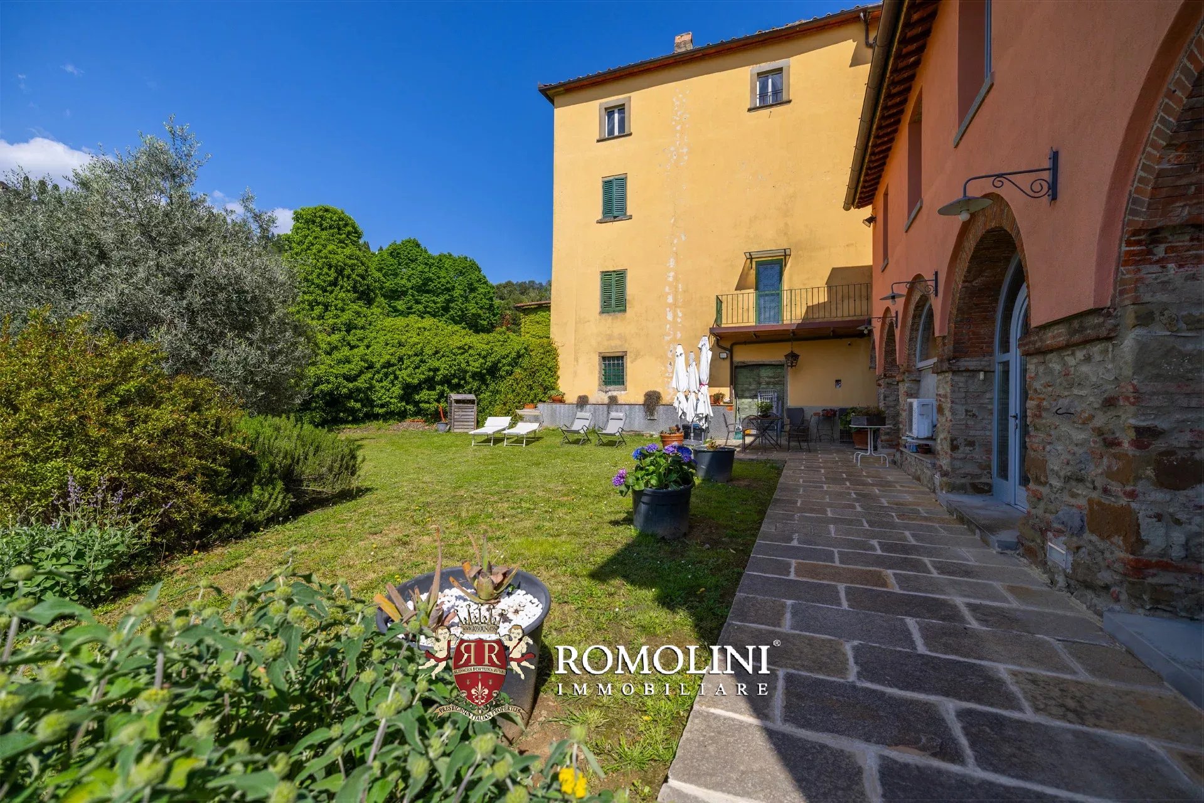
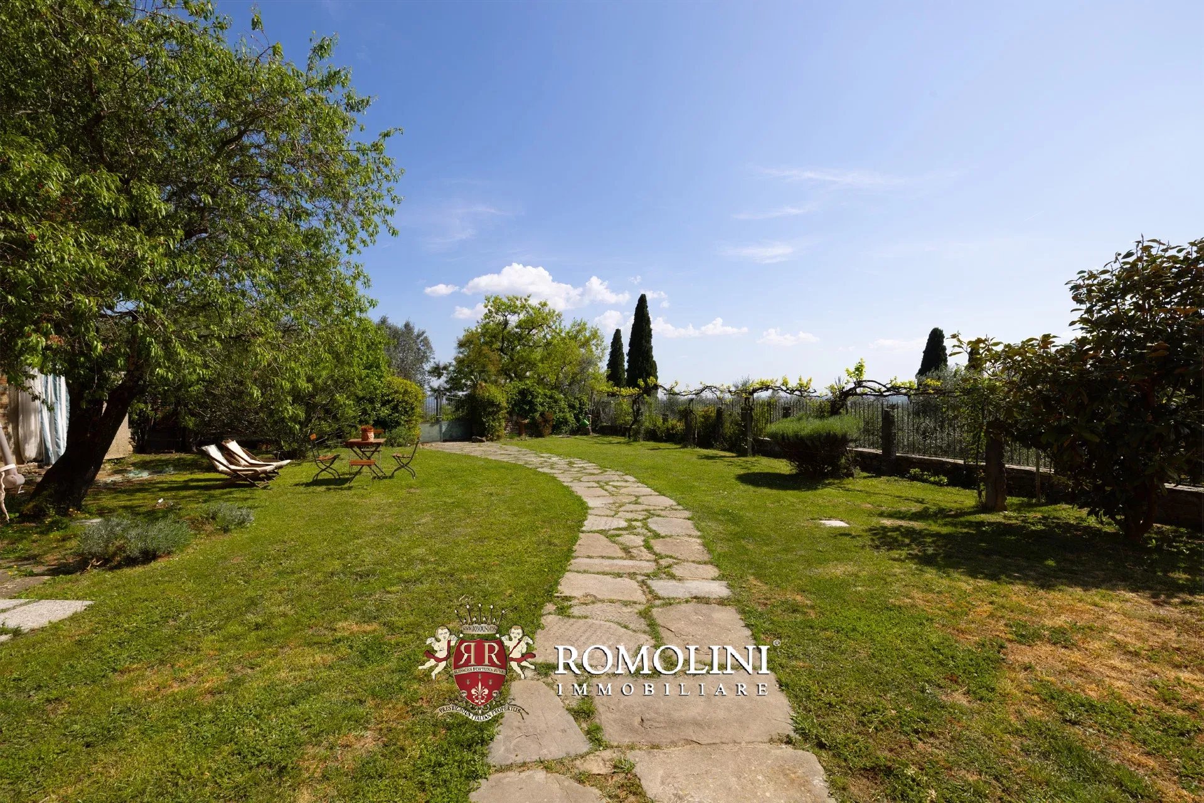
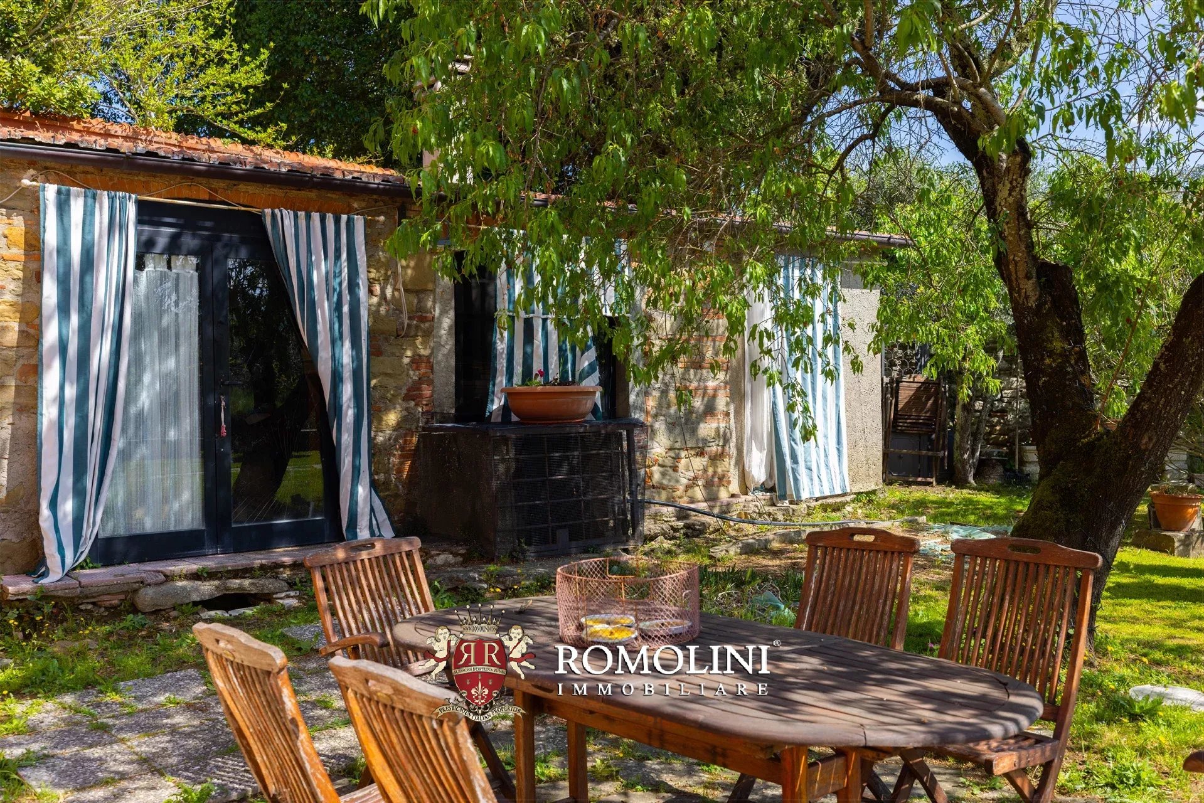
Ref. 3077 Casale Antica Macina
€ 650,000
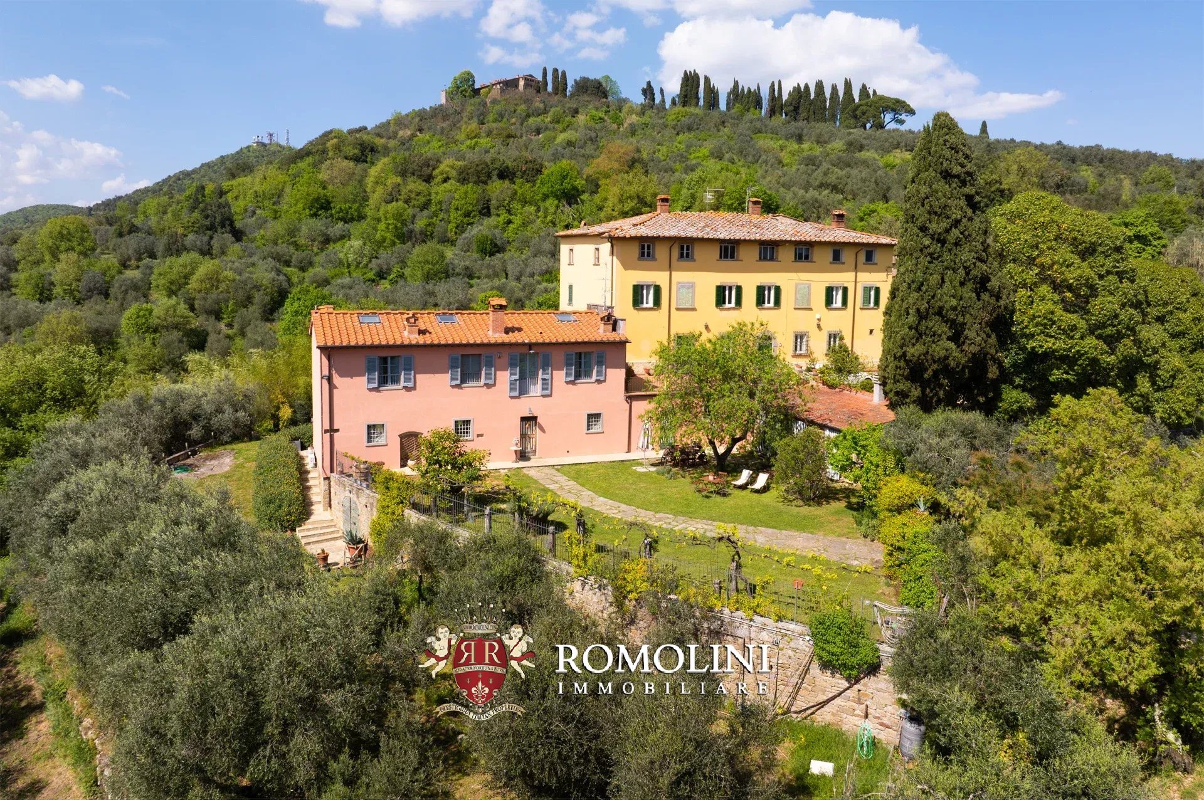
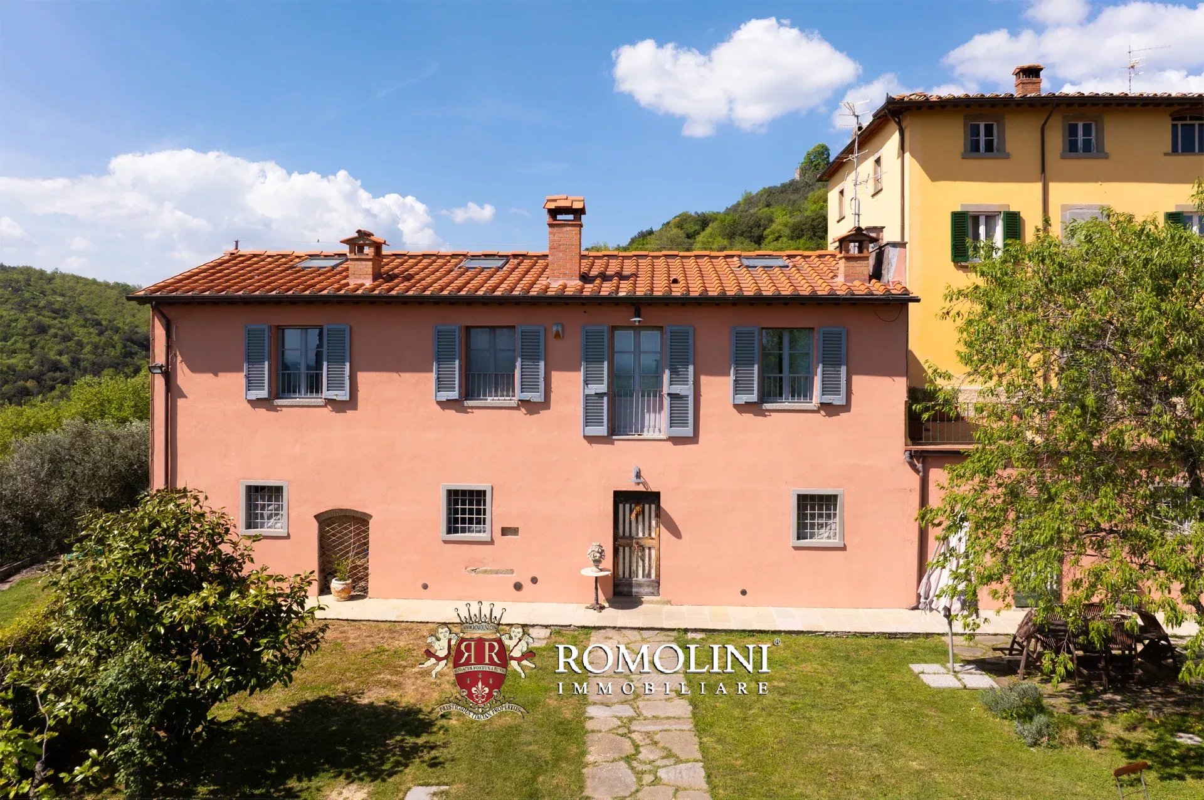
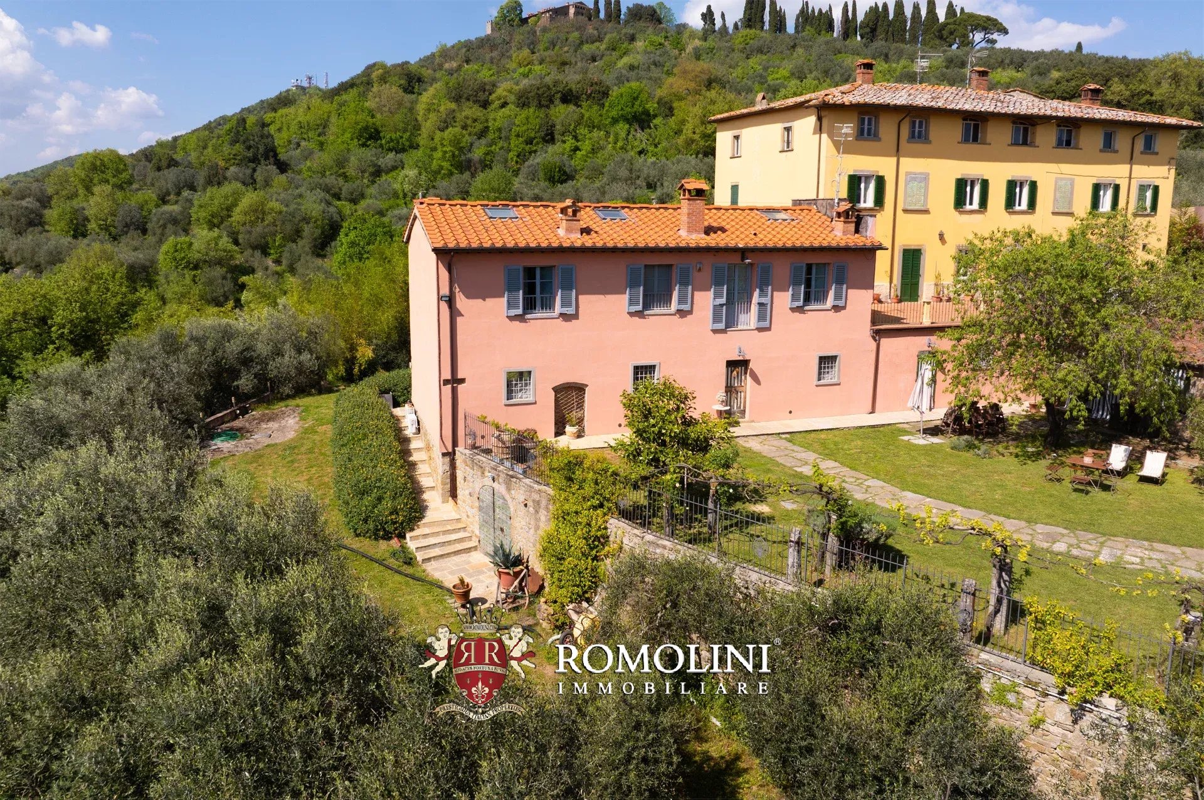
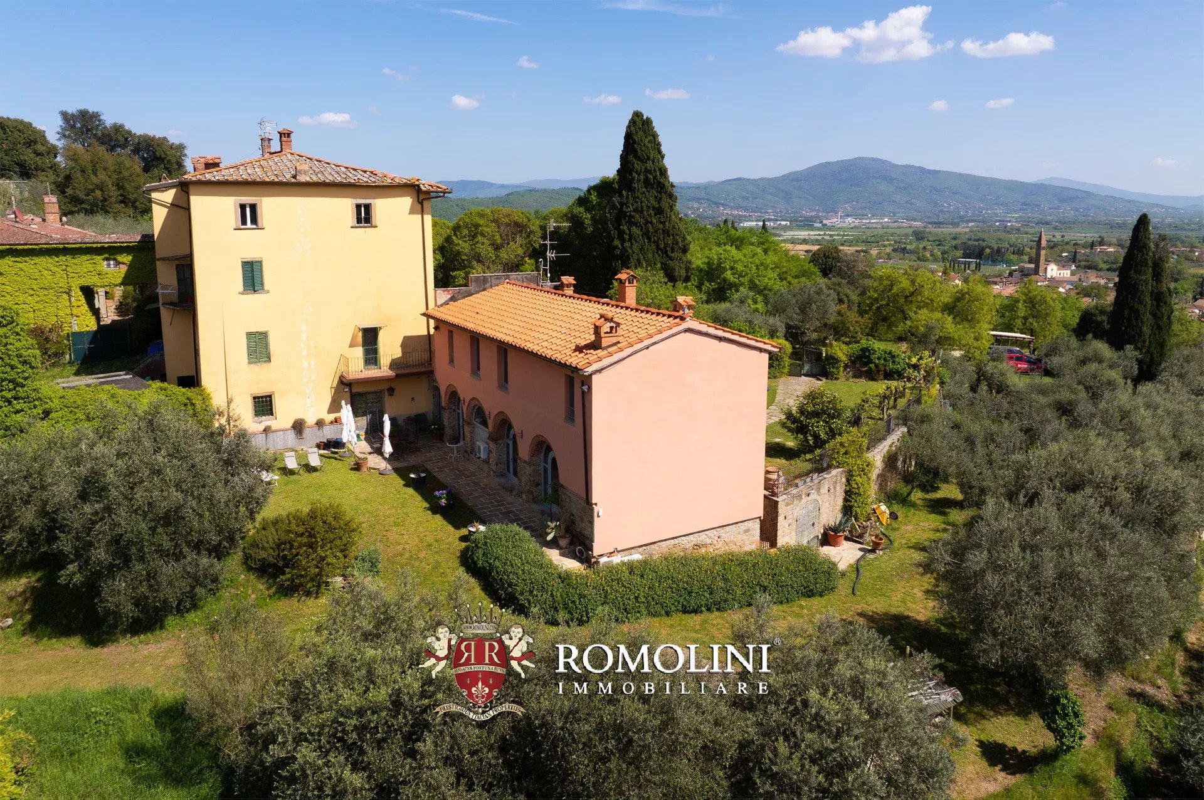
RENOVIERTE EHEMALIGE MÜHLE KAUFEN IN AREZZO, TOSKANA
Toskana - Arezzo - Arezzo
Innenfläche: 292 m²
Schlafzimmer: 3
Bäder: 5
Grundstück: 7.803 m²
Olivenhain: 0,72 ha
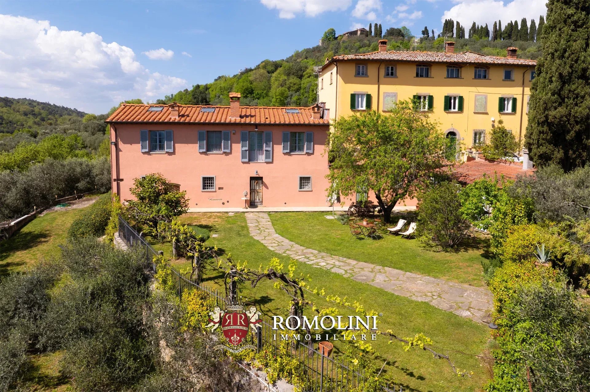
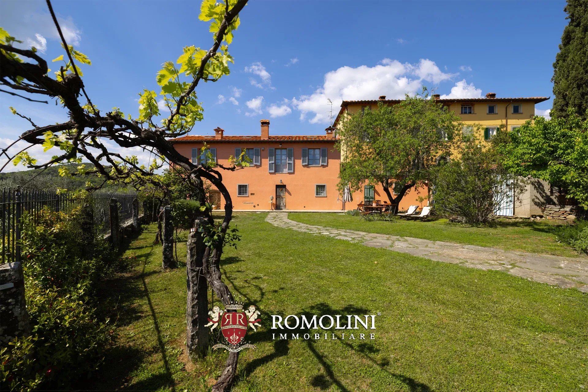
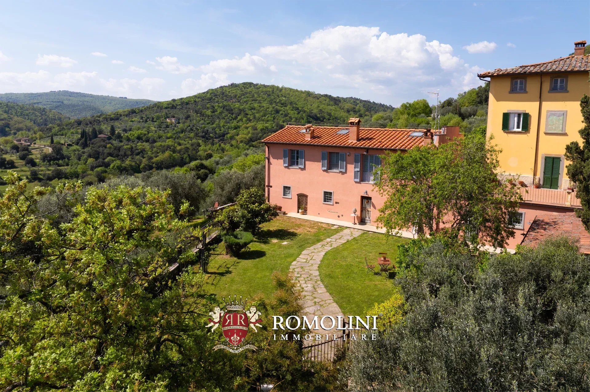
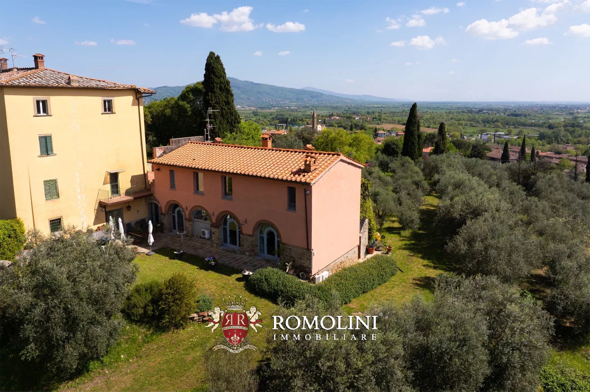
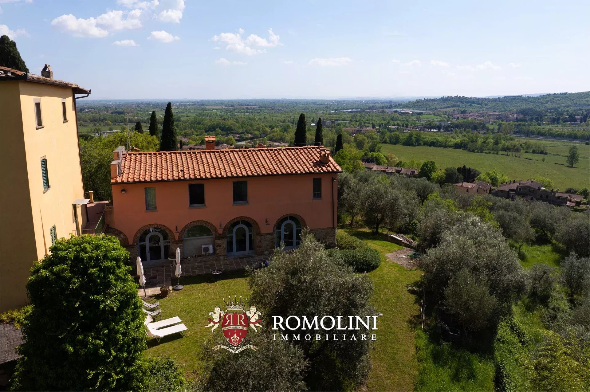
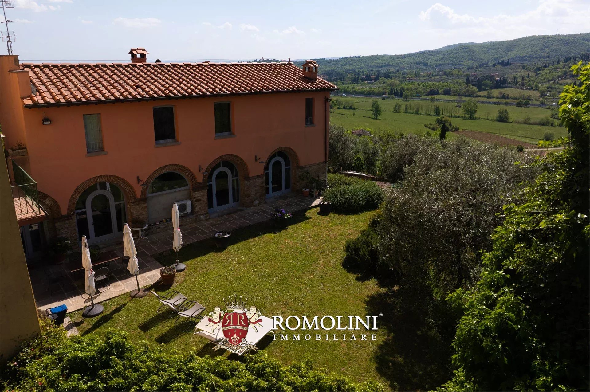
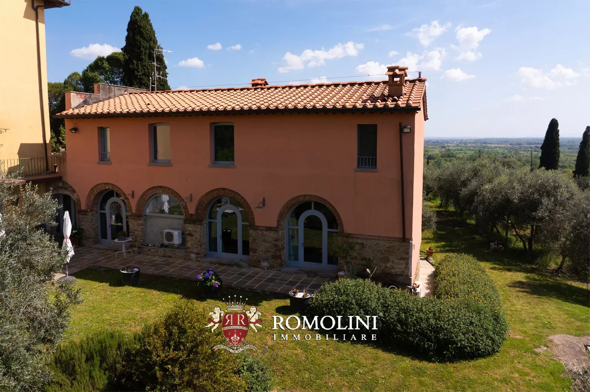
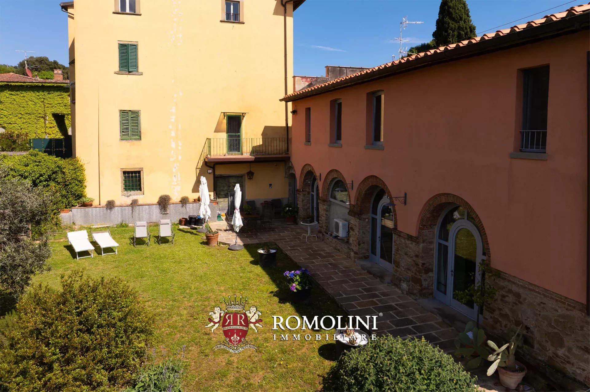
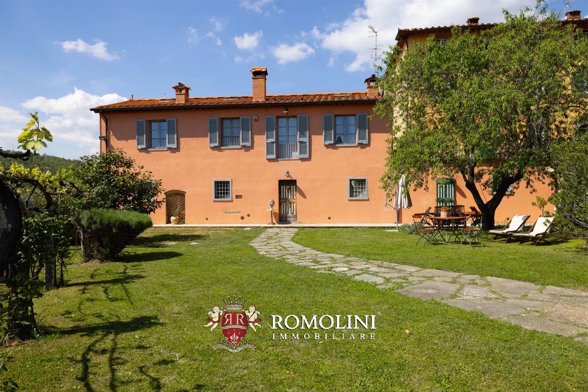
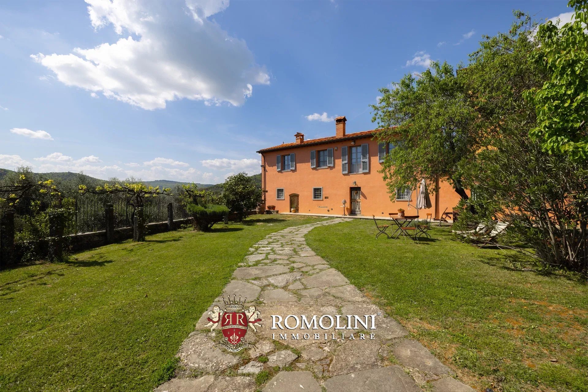
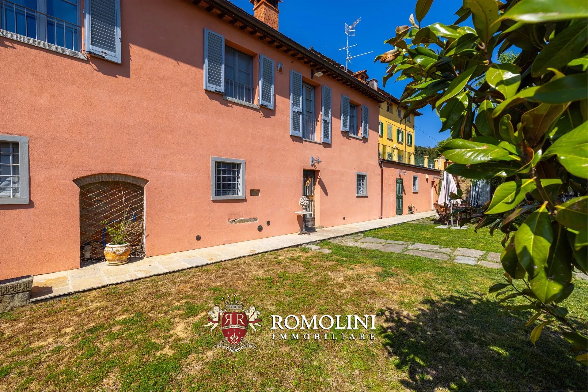
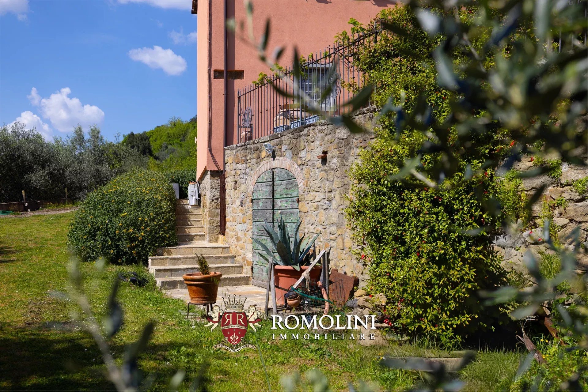
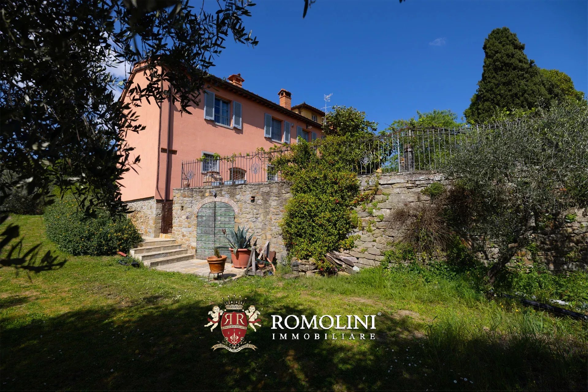
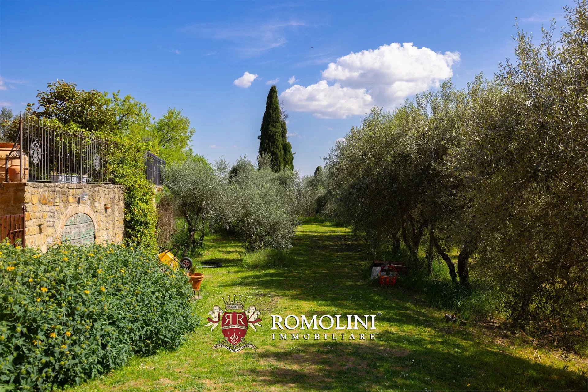
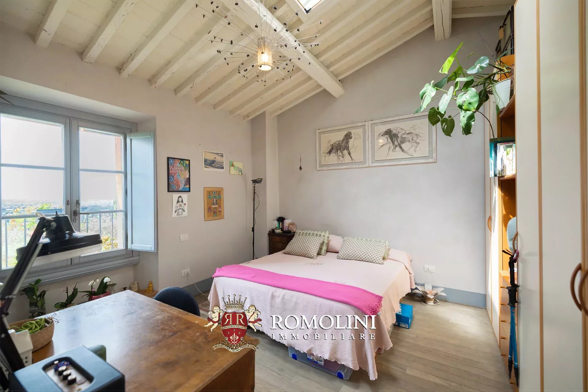
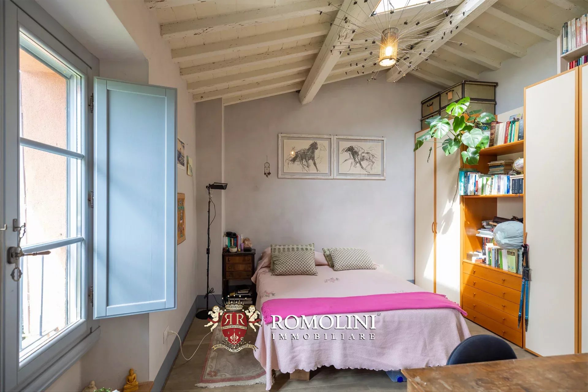
In einer Hügellage, nur 10 km von Arezzo entfernt, verbindet dieses charmante, an drei Seiten freistehende Landhaus den Charme traditioneller Architektur mit dem Komfort einer kürzlich erfolgten Renovierung. Das Anwesen ist leicht erreichbar und gut an die wichtigsten Dienstleistungen angebunden, bietet gleichzeitig jedoch eine ruhige und abgeschiedene Lage inmitten der Natur.
Die Immobilie entstand durch die Umwandlung einer historischen Ölmühle (251 m²), die ursprünglich als Nebengebäude der angrenzenden historischen Villa zur Verarbeitung von Oliven diente. Als Zeugnis ihrer ursprünglichen Nutzung ist noch die originale Steinmühle erhalten – ein wertvolles historisches Element, das an die einstige Bestimmung des Gebäudes zur Herstellung des kostbaren nativen Olivenöls erinnert.
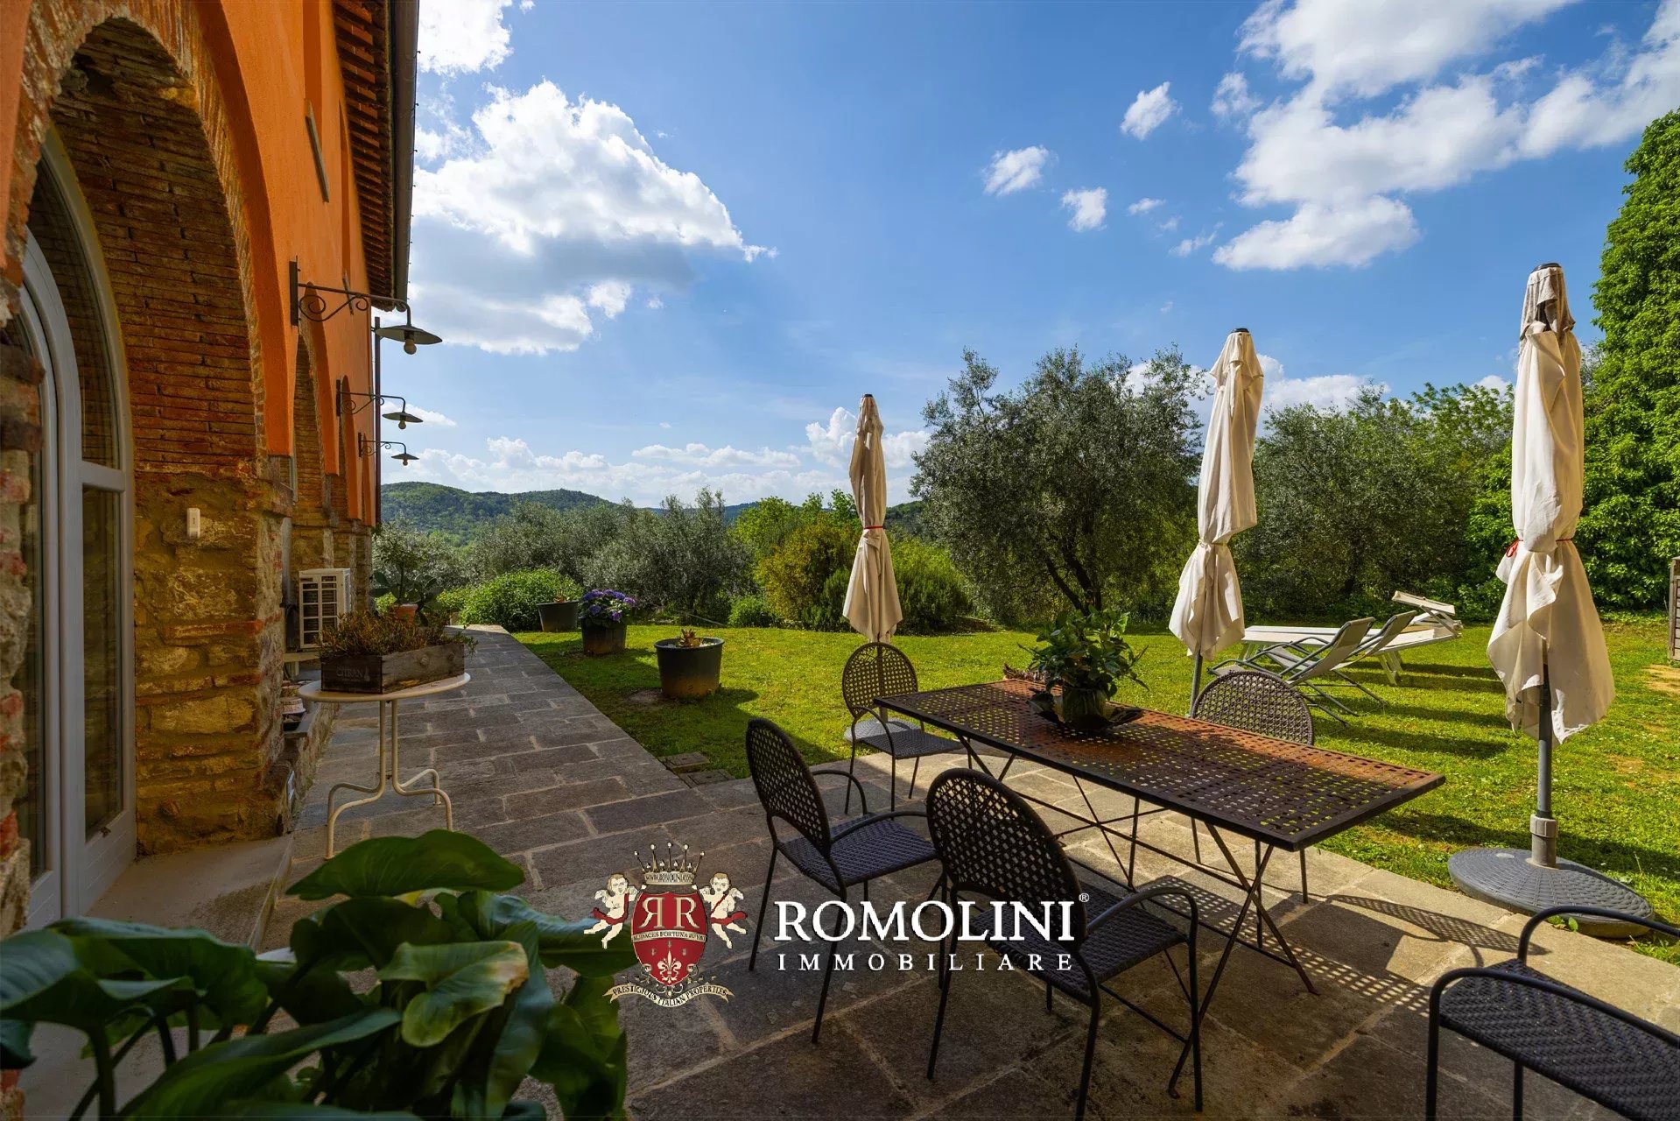
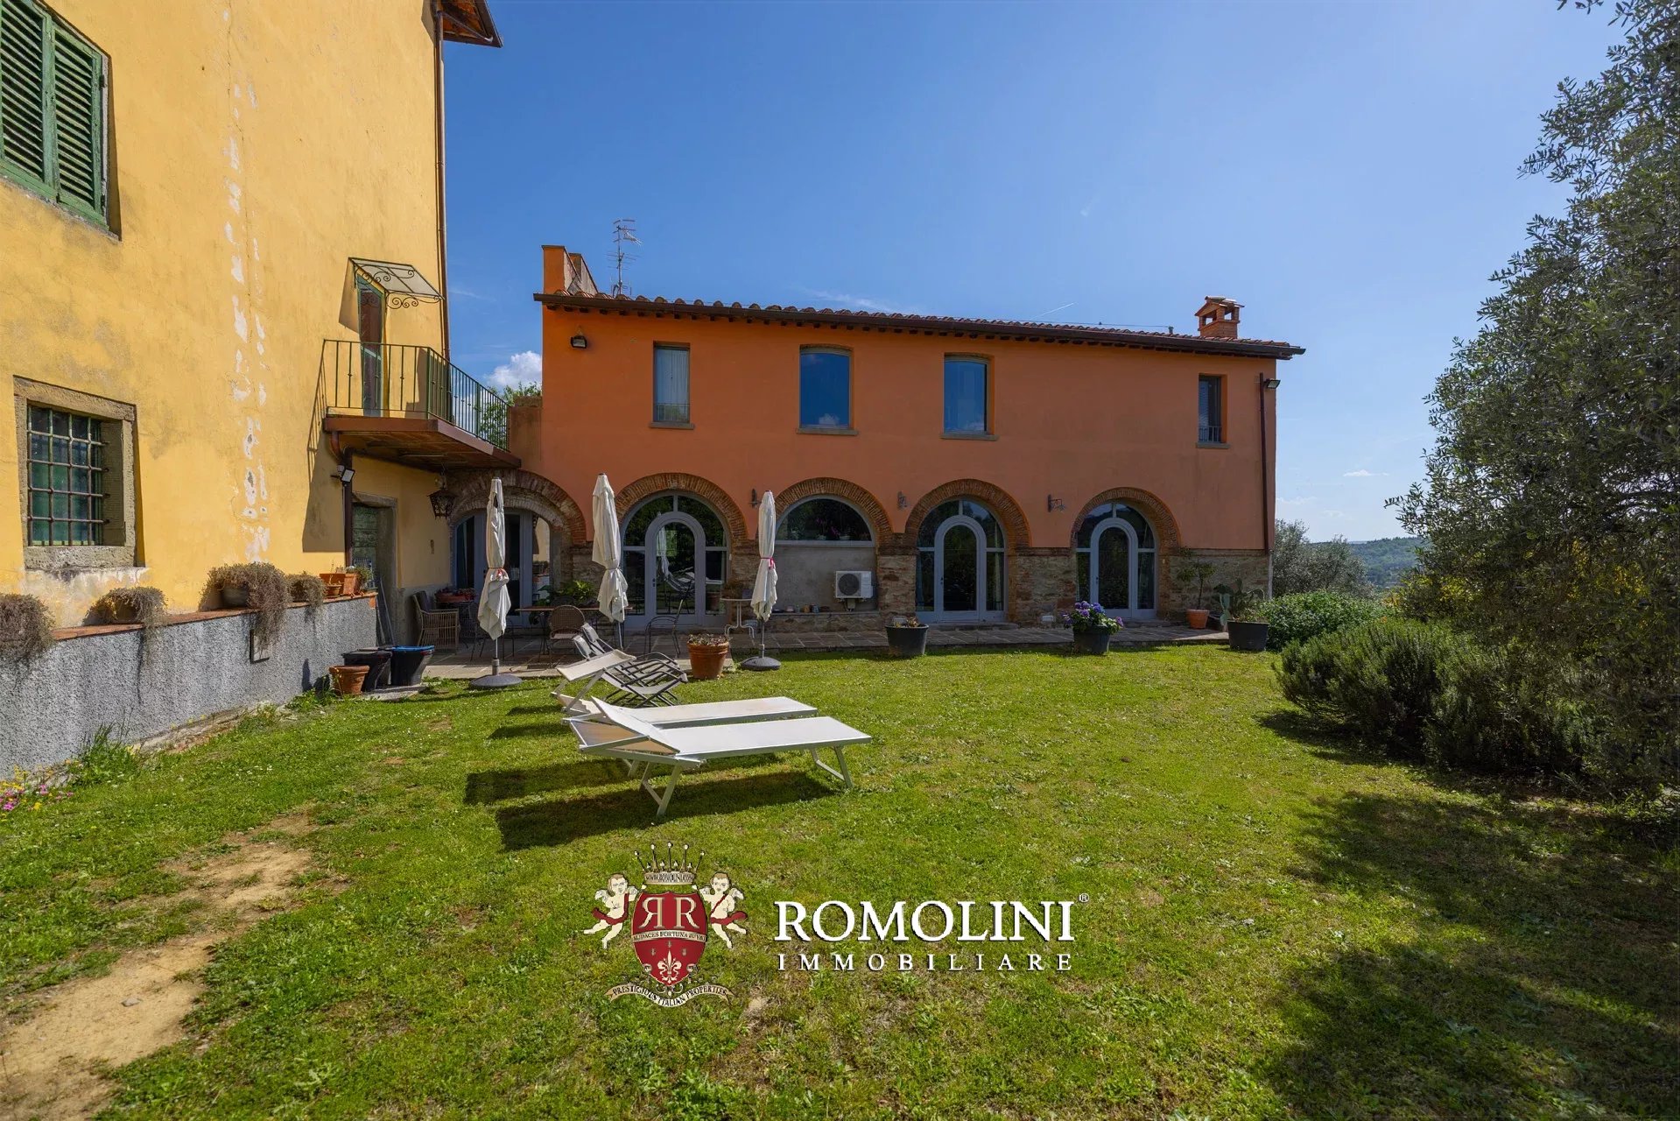
Das im Jahr 2011 vollständig renovierte Haus verfügt über einen eigenen Eingang und ist an zwei Seiten von einem gepflegten privaten Garten von etwa 600 m² umgeben. Ergänzt wird das Anwesen durch einen 7.200 m² großen Olivenhain, der sich am Hang unterhalb des Hauses erstreckt. Diese Außenbereiche bieten den idealen Rahmen, um das Leben im Freien zu genießen, persönlichen Interessen nachzugehen und Olivenöl für den eigenen Bedarf zu produzieren.
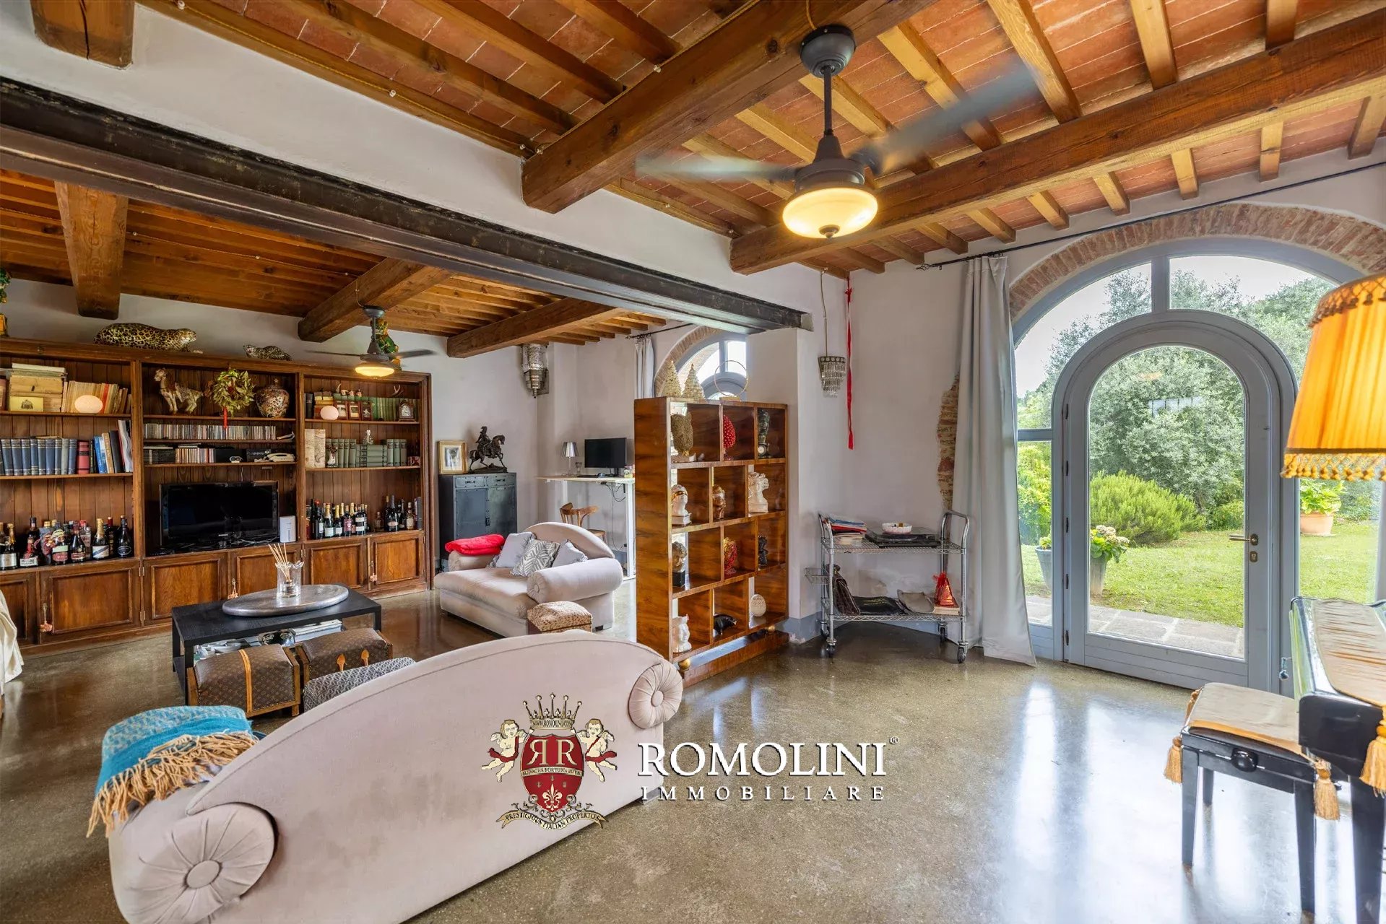
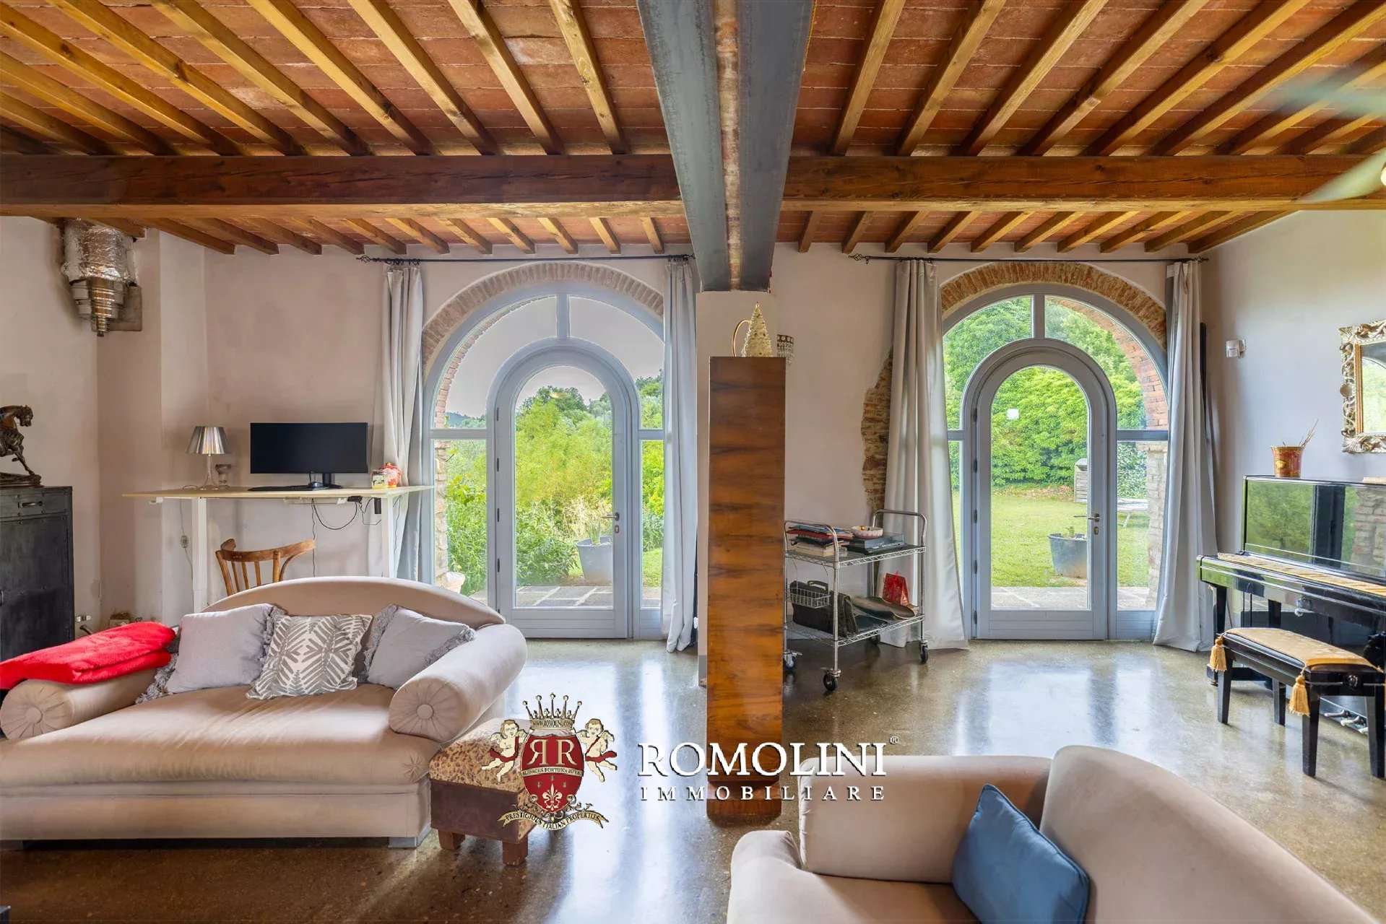
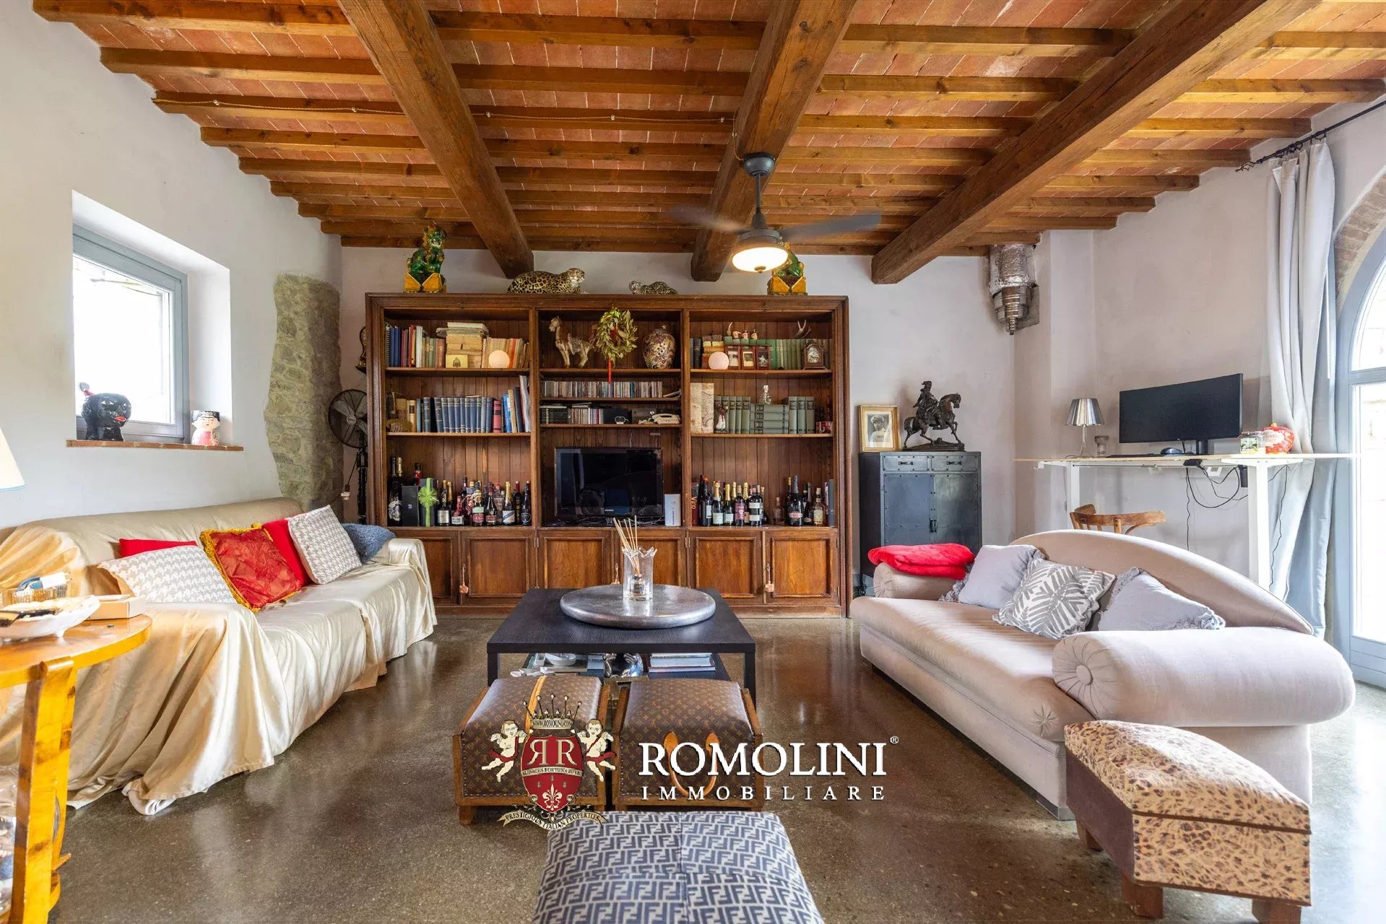
Die Innenräume zeichnen sich durch elegante Ausstattungsdetails, hochwertige Materialien und eine außergewöhnliche Helligkeit aus, die durch die hervorragende Ausrichtung des Hauses begünstigt wird. Die Raumaufteilung ist besonders durchdacht und funktional.
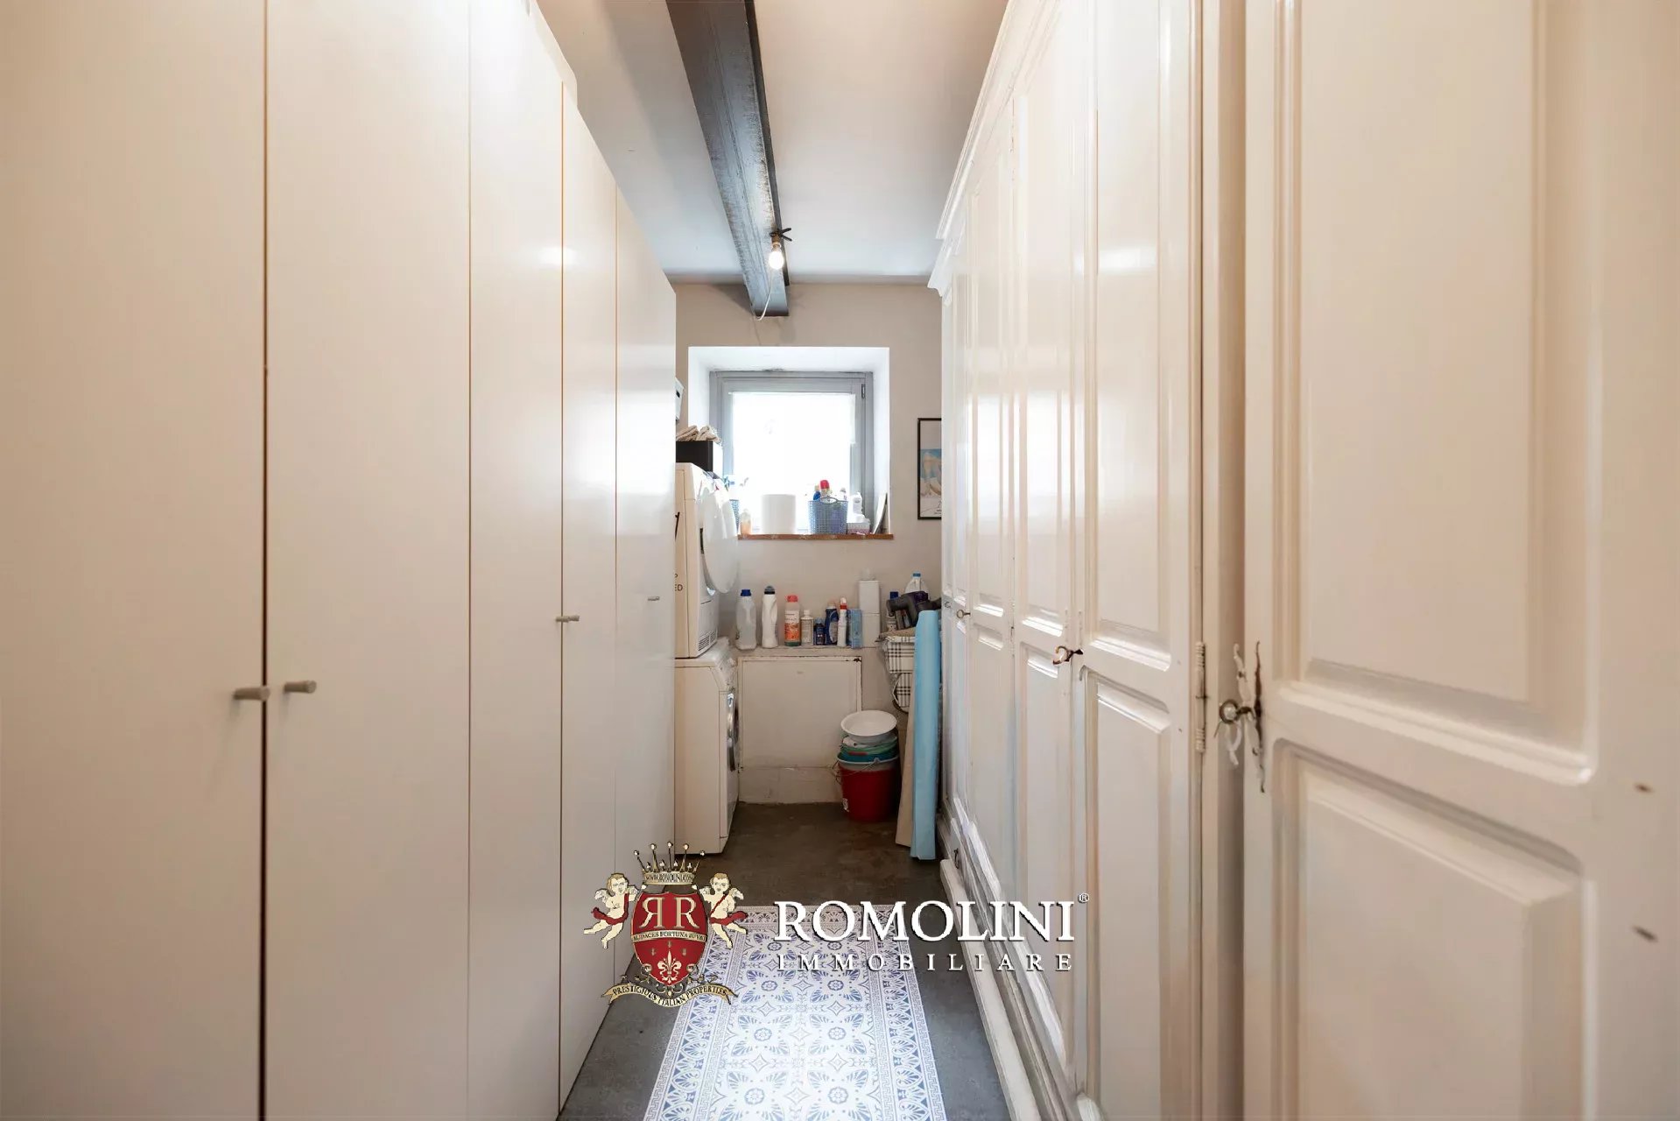
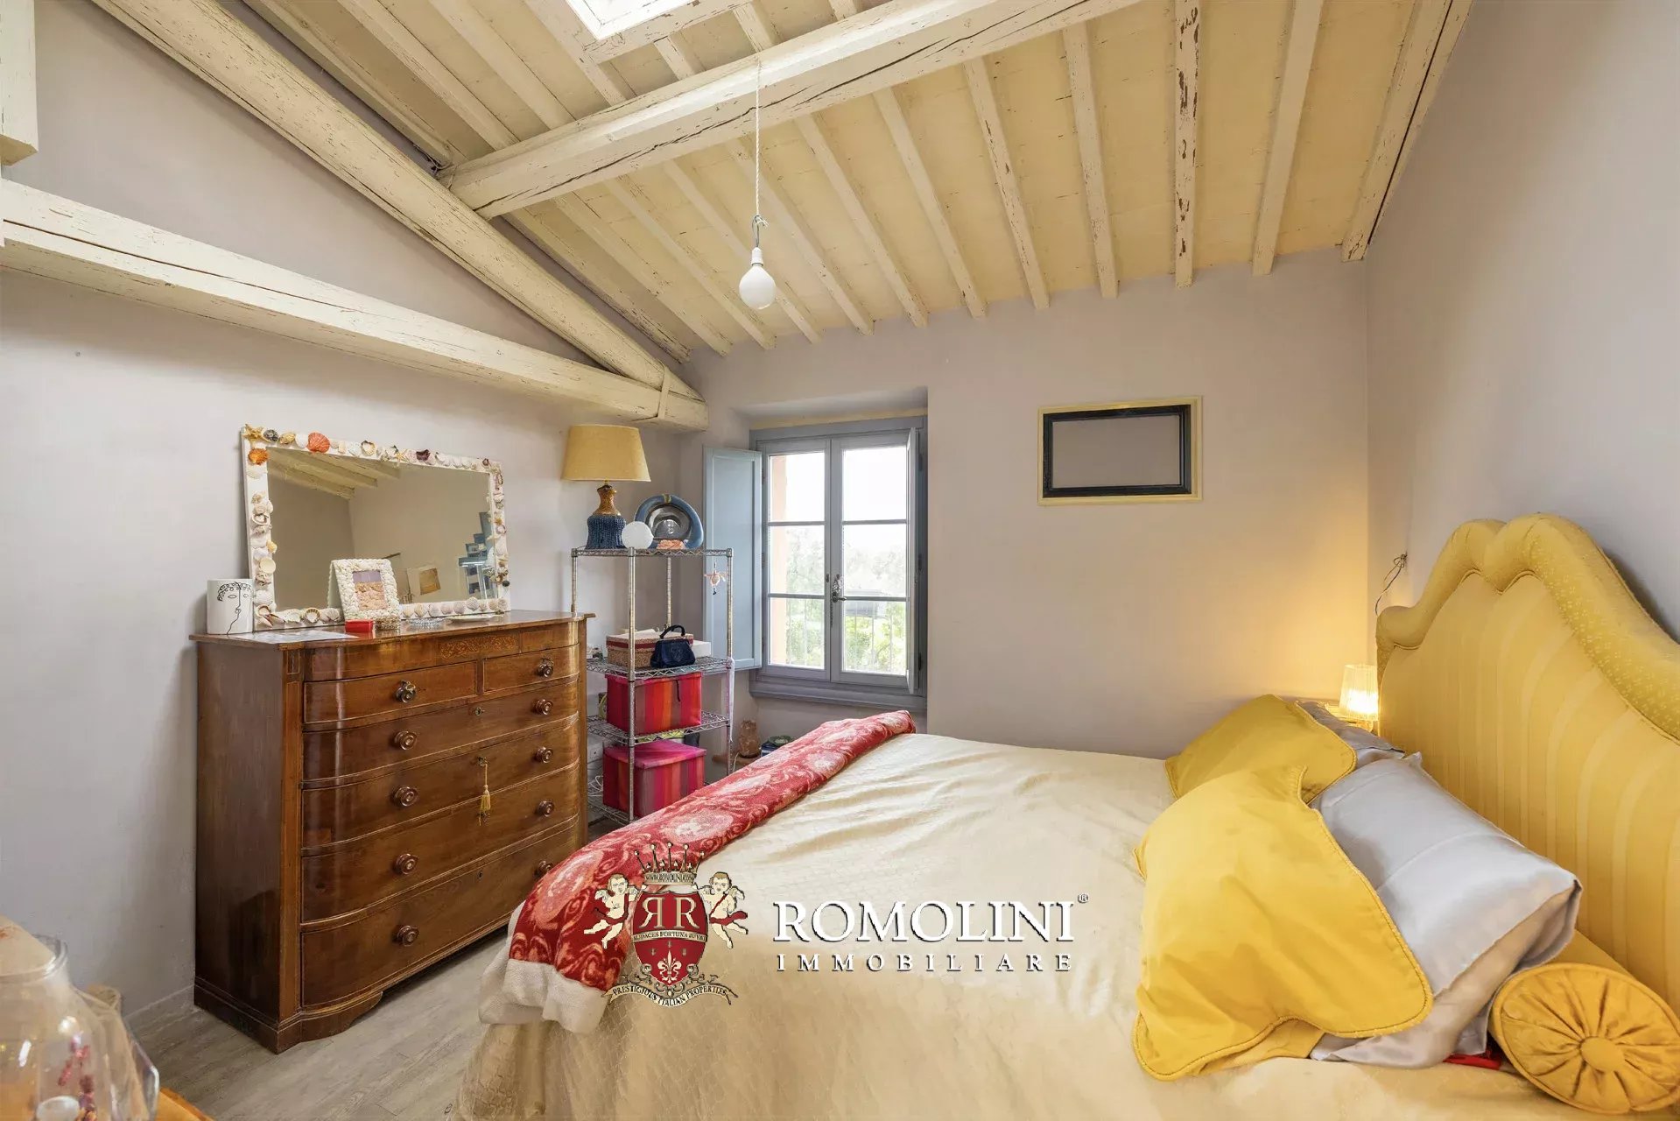
Im Erdgeschoss befindet sich der Wohnbereich, der sich aus einladenden und gut miteinander verbundenen Räumen zusammensetzt. Besonders hervorzuheben ist der direkte Zugang zum Garten auf den beiden gegenüberliegenden Seiten des Hauses. Diese besondere Eigenschaft schafft einen harmonischen Übergang zwischen Innen- und Außenbereich und ermöglicht es, die Außenflächen zu jeder Tageszeit zu genießen. Auf der gegenüberliegenden Seite dieser Etage befinden sich eine Waschküche, ein Gäste-WC und ein Arbeitszimmer, das bei Bedarf auch als Schlafzimmer genutzt werden kann.
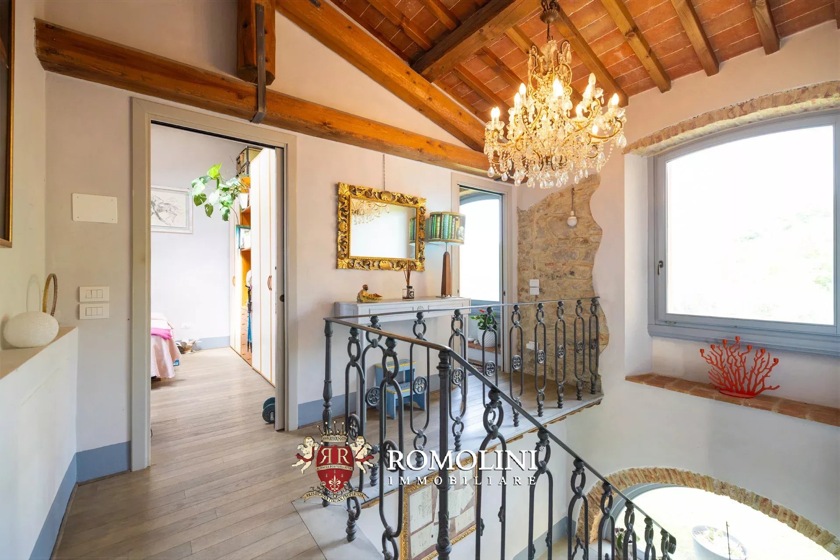
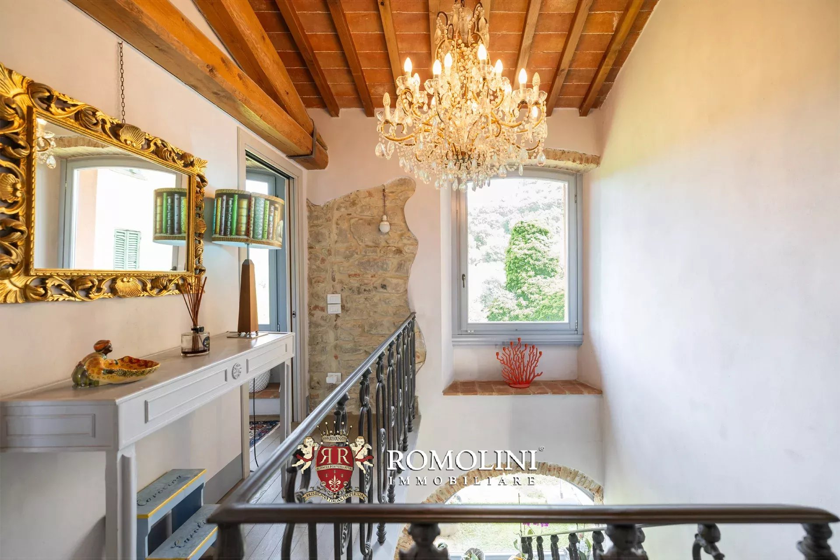
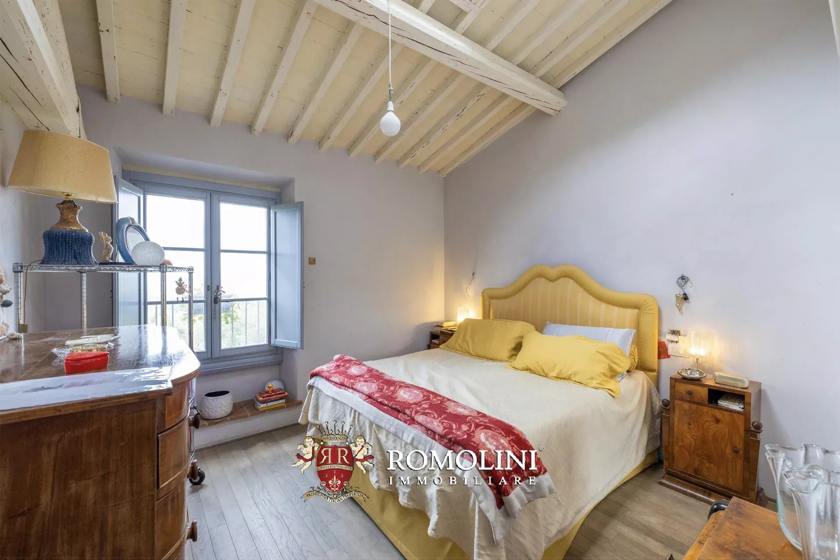
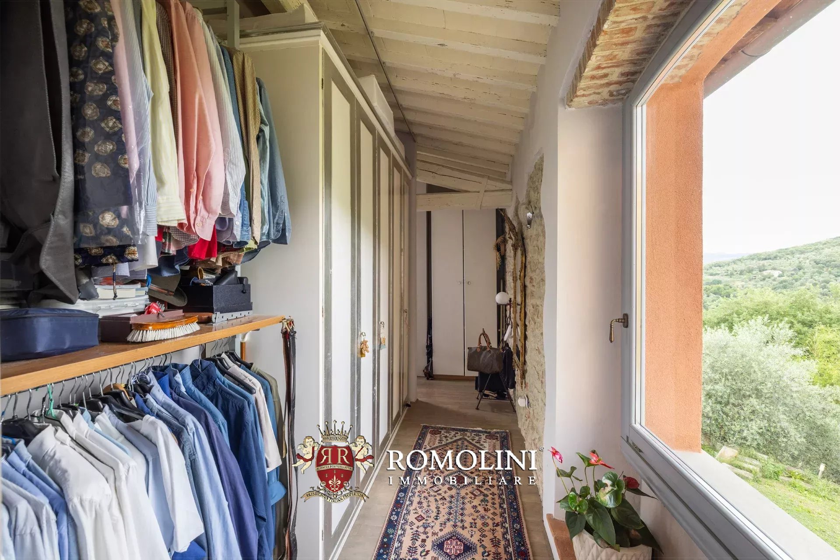
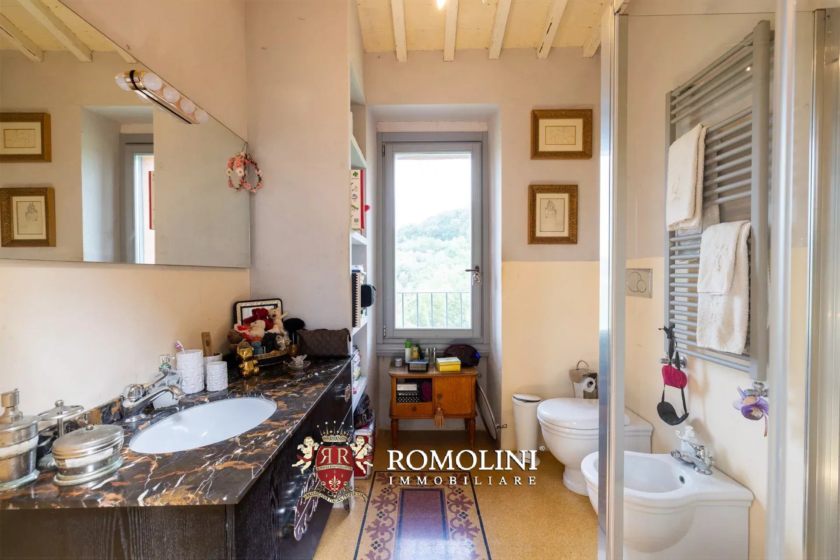
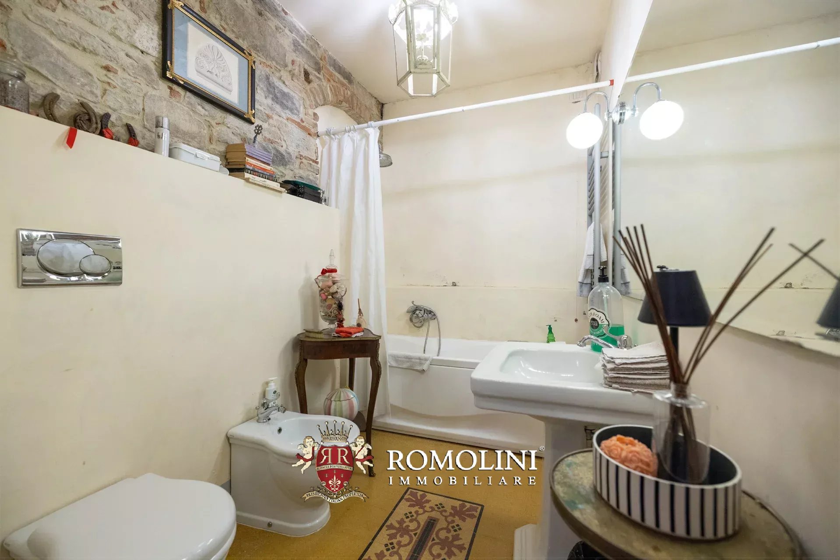
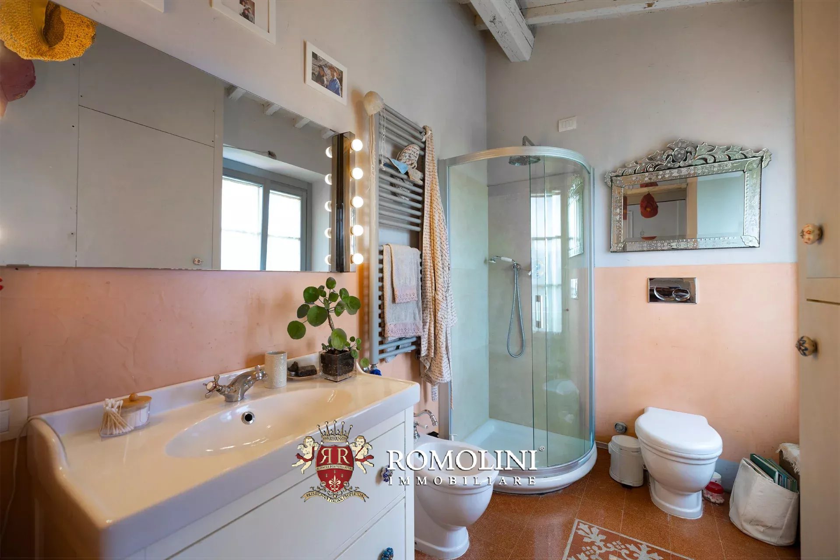
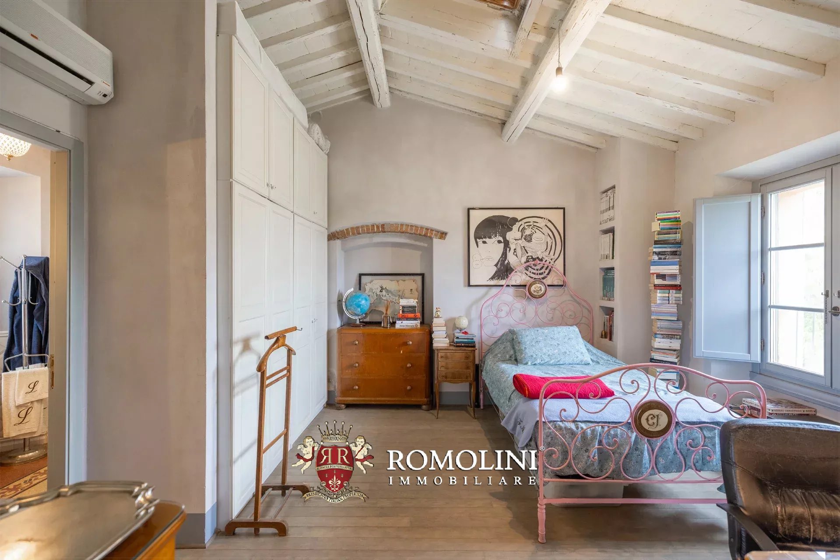
Der im Obergeschoss gelegene Schlafbereich, der über eine elegante Treppe erreichbar ist, präsentiert sich ebenfalls hell und gut organisiert. Ein praktischer Flur führt zu den drei großzügig geschnittenen Schlafzimmern, die jeweils über ein eigenes Badezimmer verfügen. Diese Lösung gewährleistet höchsten Komfort und Privatsphäre sowohl für die Gäste als auch für die Familienmitglieder.
Im Garten befinden sich außerdem eine ehemalige Orangerie (29 m²), das als Abstellraum, Werkstatt oder Garage genutzt werden kann, ein Gäste-WC sowie, über eine kurze Außentreppe erreichbar, der unterirdische Technikraum (12 m²) für die Haustechnik.
Iacopo Rossi
Agronom, Fachberater für Weinberge und Weinkellereien
seit 2 Jahren bei Romolini
Ref. 3053 Casa Santa Flora
€ 860,000
ZEITGENÖSSISCHES HAUS ZU VERKAUFEN IN AREZZO, TOSKANA
Toskana - Arezzo - Arezzo
Innenfläche: 238 m²
Schlafzimmer: 6
Bäder: 3
Grundstück: 4.000 m²
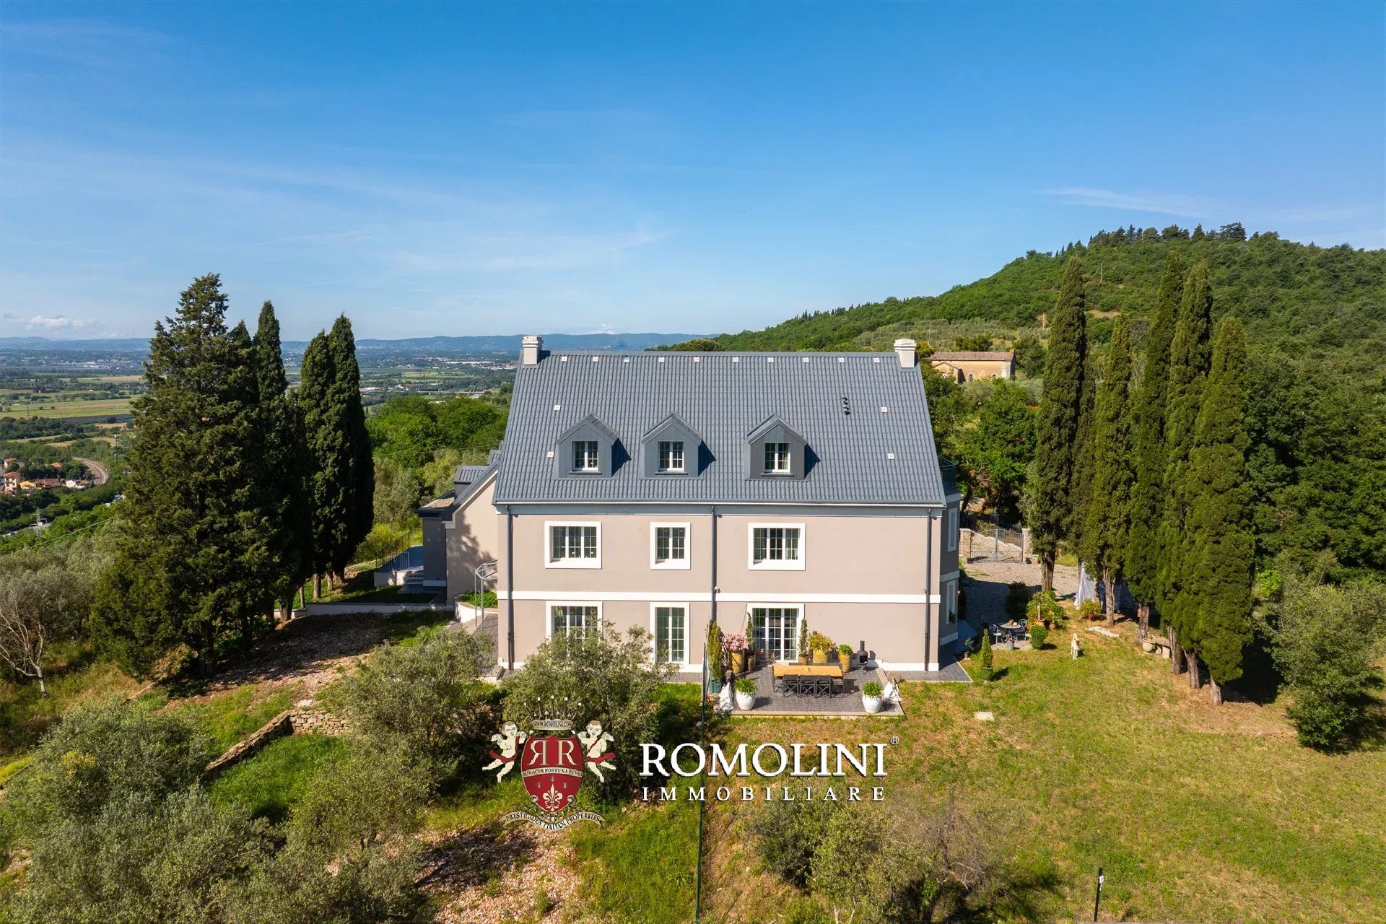
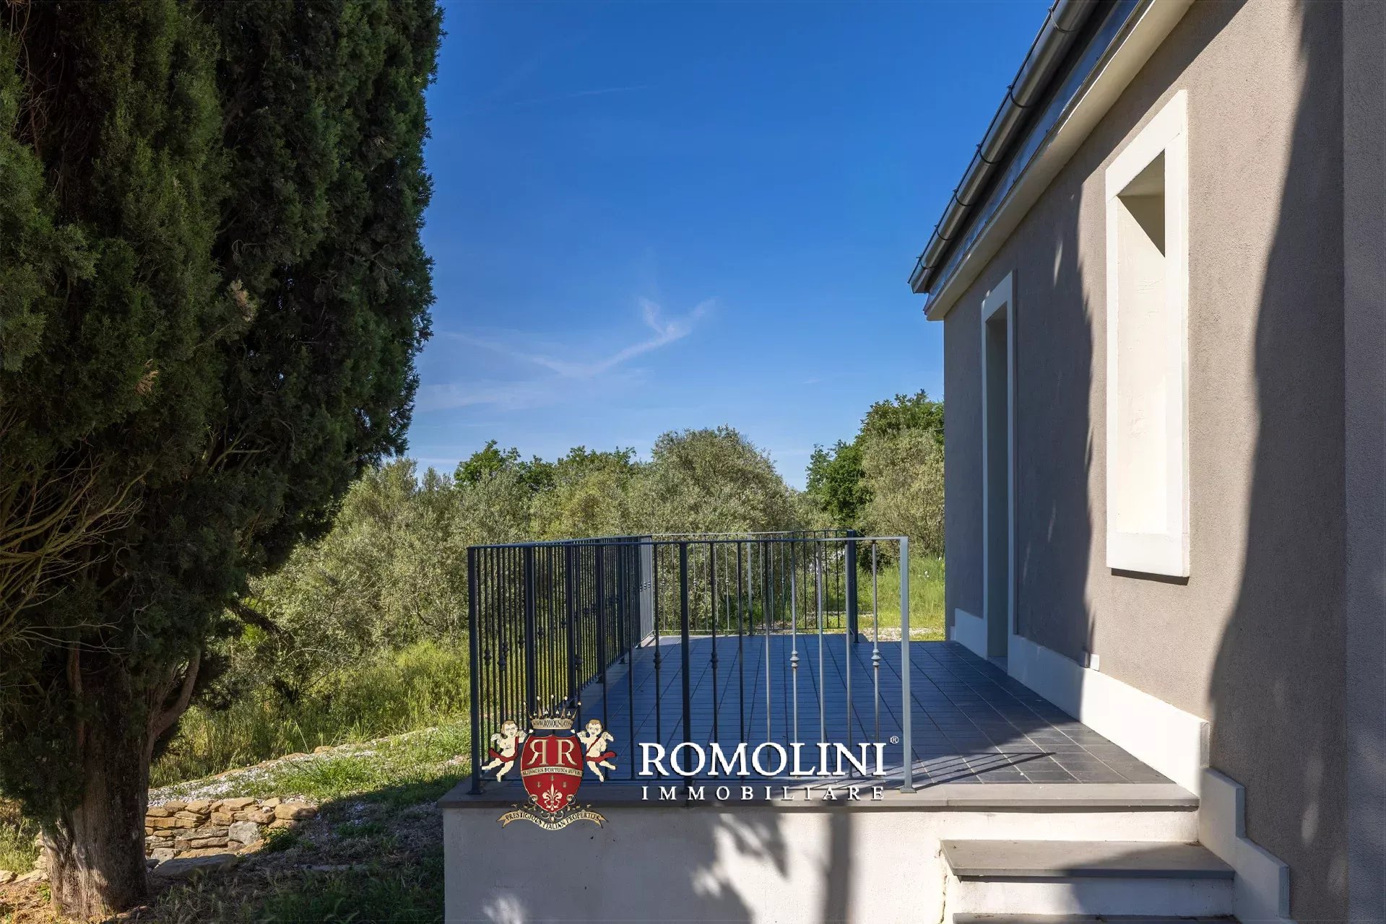
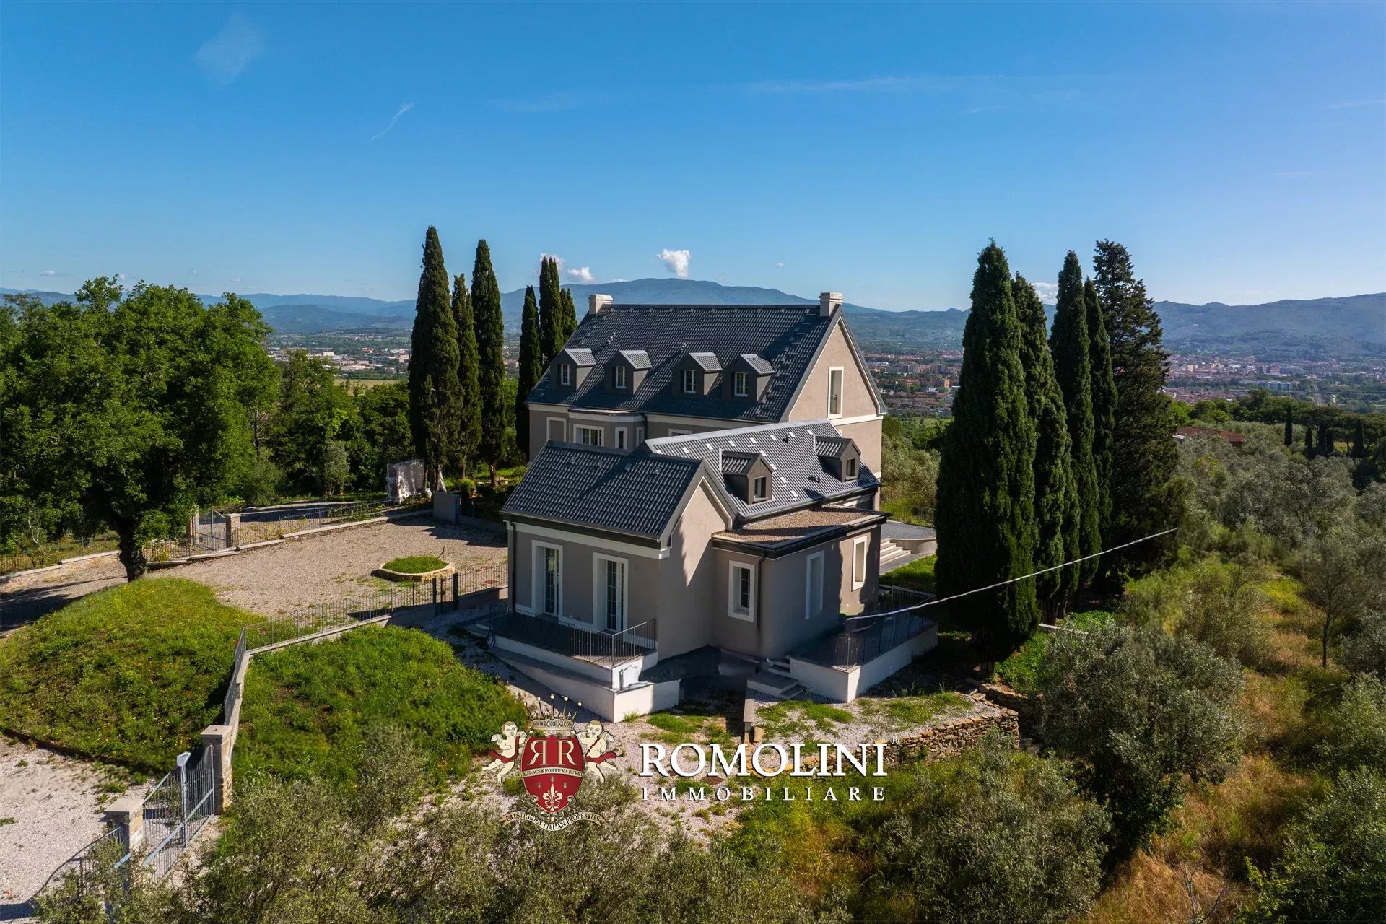
In hügeliger Lage, nur wenige Minuten vom Zentrum von Arezzo entfernt, befindet sich in einer der exklusivsten Wohngegenden dieses elegante Haus mit 238 m² Wohnfläche und bis zu 6 Schlafzimmern. Es bietet einen beeindruckenden Blick über die Landschaft und besticht durch eine harmonische Architektur. Eingebettet in die Ruhe einer natürlichen Umgebung, prägen Wälder, Olivenhaine und Zypressenalleen eine der reizvollsten Landschaften der Umgebung von Arezzo.
Das Anwesen erstreckt sich über drei bewohnbare Etagen und nimmt die nach Südosten ausgerichtete Hälfte des Gebäudes ein. Zusätzlich zu einem großen gemeinschaftlichen Innenhof verfügt das Haus über rund 4.000 m² privaten Grundbesitz mit Olivenbäumen, der sich hervorragend für den Bau eines privaten Pools eignet.
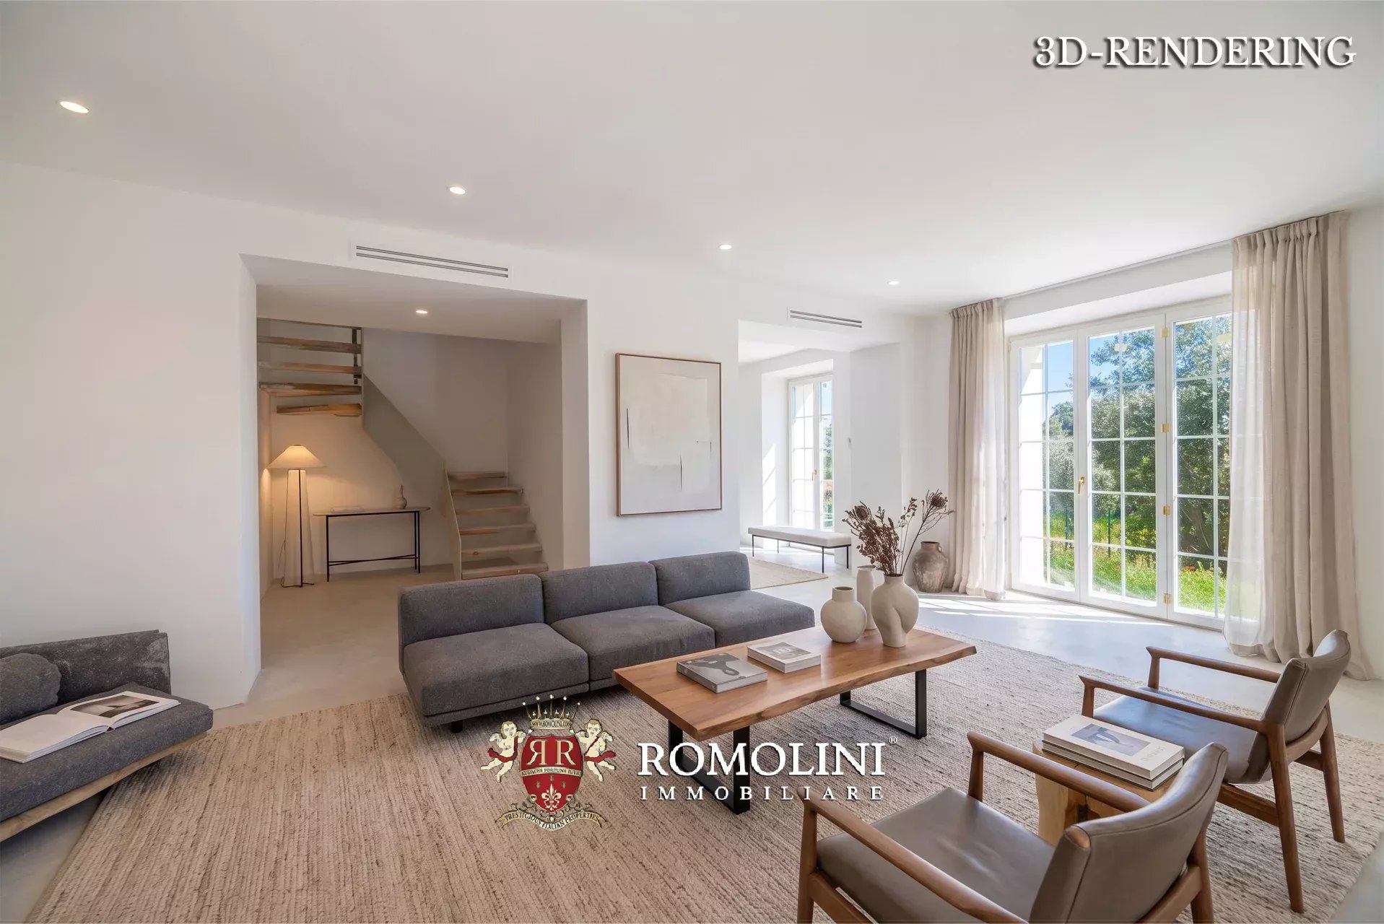
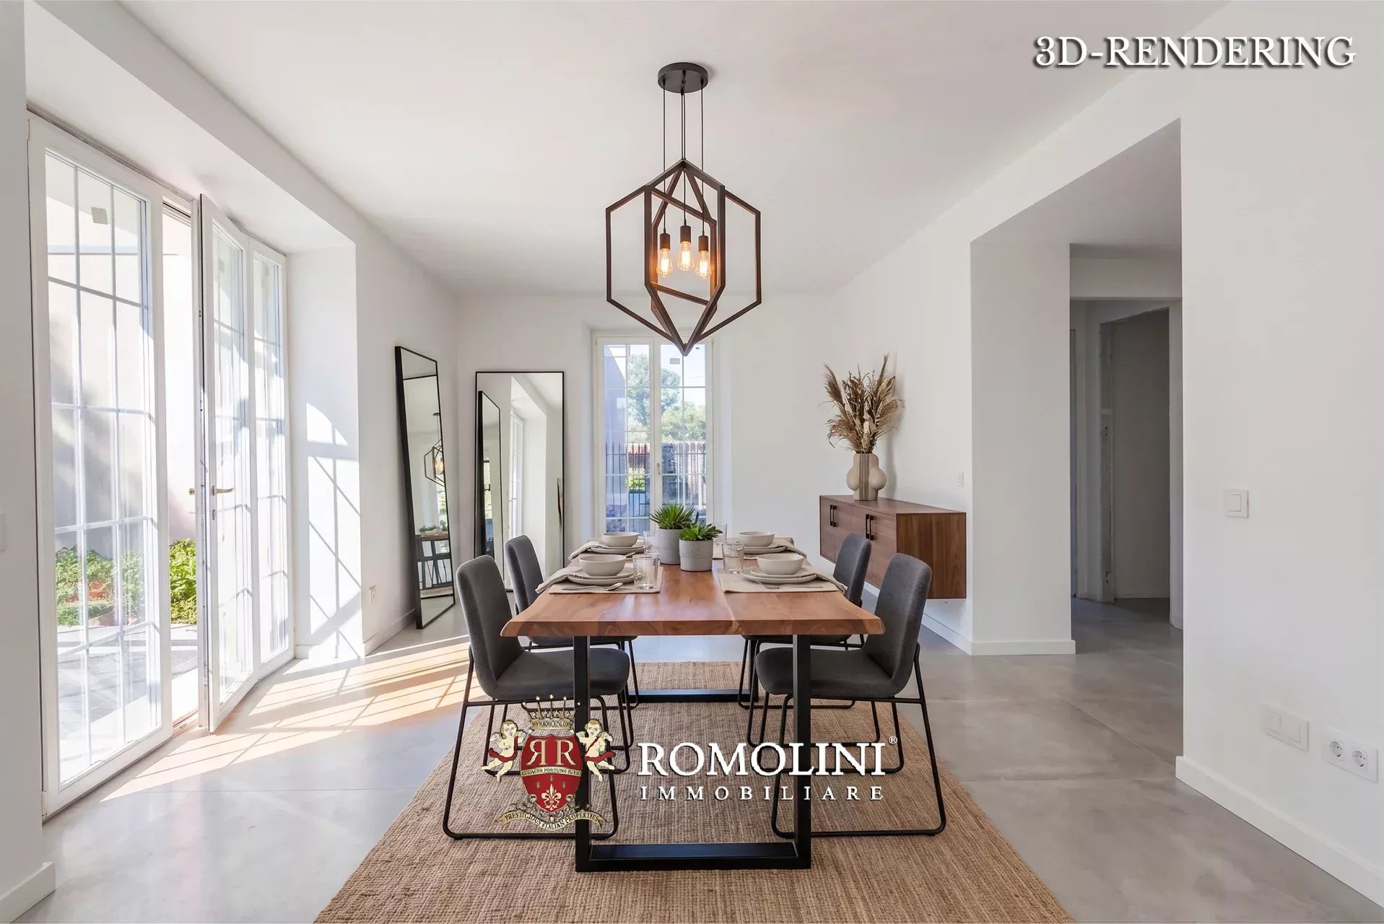
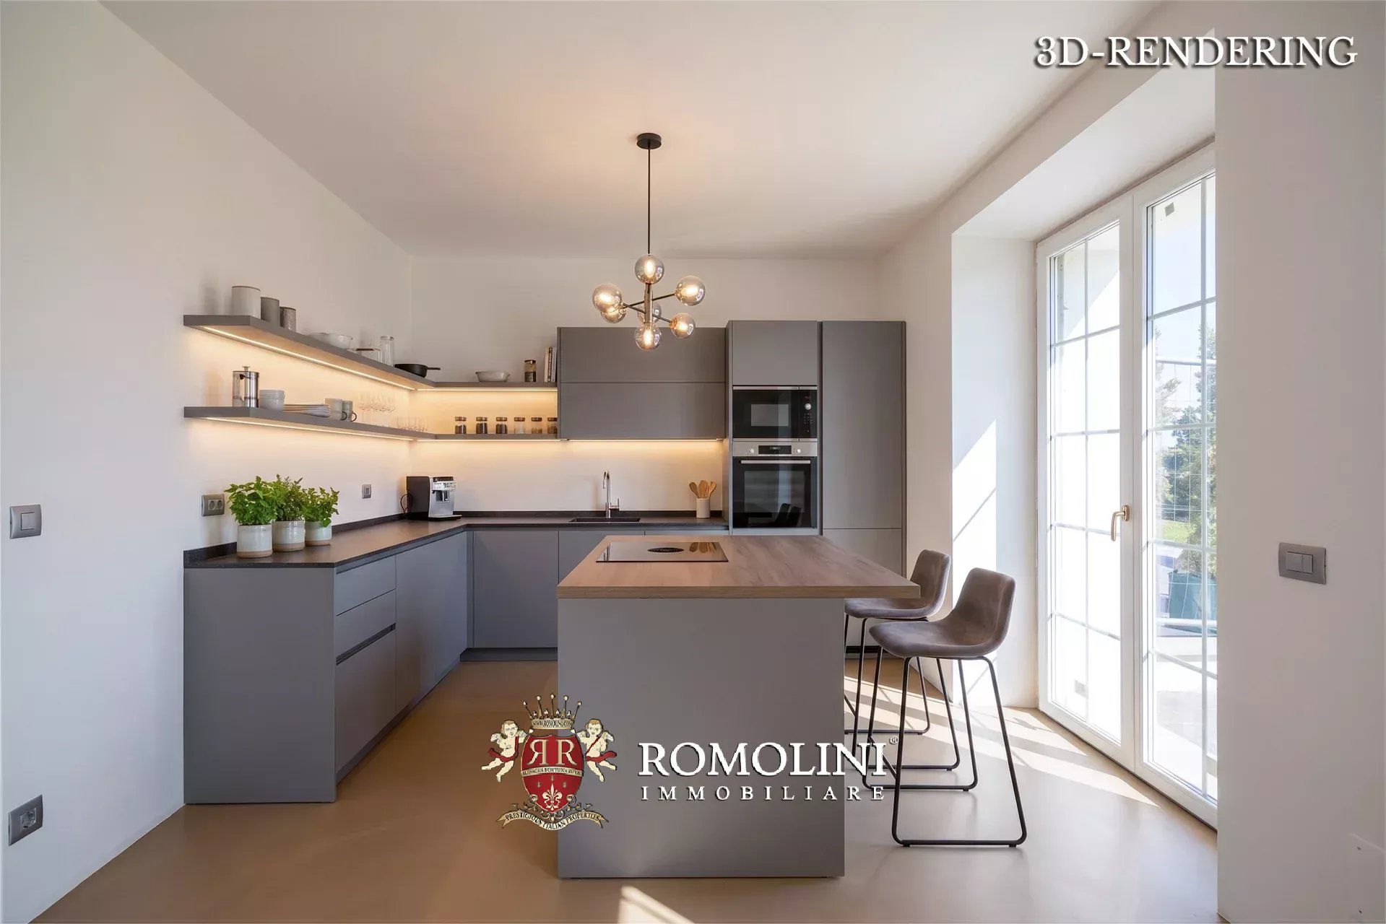
- Erdgeschoss: großzügiges Wohnzimmer, Küche, Badezimmer und Waschküche;
- Erste Etage: Schlafzimmer, großzügiger Ankleidebereich/Schlafzimmer, Arbeitszimmer/Schlafzimmer und Badezimmer;
- Zweite Etage: Schlafzimmer, Ankleidezimmer/Schlafzimmer, Abstellraum/Schlafzimmer und Badezimmer.
Die ruhige und abgeschiedene Lage mit gleichzeitig hervorragender Anbindung an das Stadtzentrum ermöglicht es, die Natur in vollen Zügen zu genießen, ohne auf den Komfort der wichtigsten Dienstleistungen verzichten zu müssen, die bequem erreichbar sind.
Iacopo Rossi
Agronom, Fachberater für Weinberge und Weinkellereien
seit 2 Jahren bei Romolini
Ref. 3054 Casa San Floriano
€ 580,000
MODERNES HAUS MIT GARTEN ZU VERKAUFEN IN AREZZO, TOSKANA
Toskana - Arezzo - Arezzo
Innenfläche: 116 m²
Schlafzimmer: 3
Bäder: 2
Grundstück: 3.500 m²
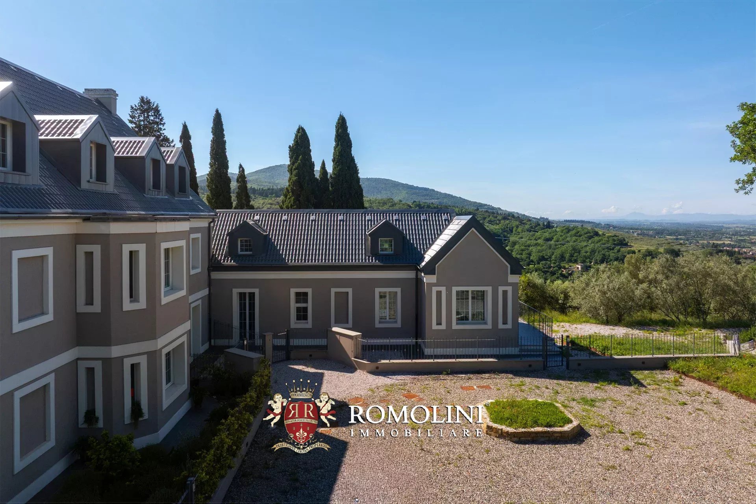
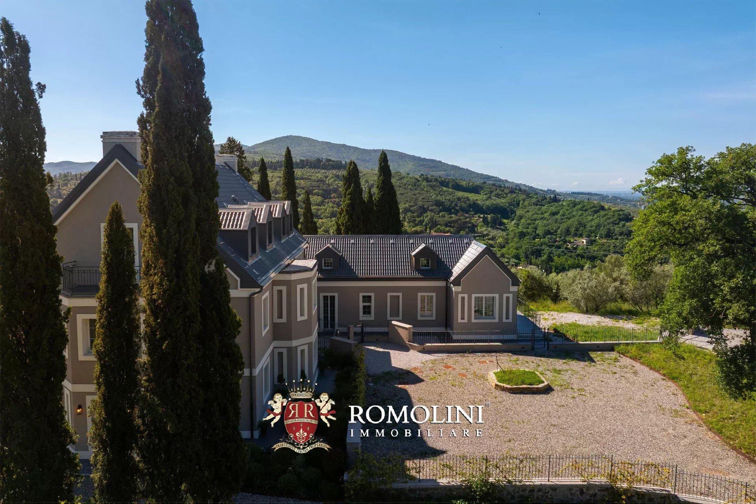
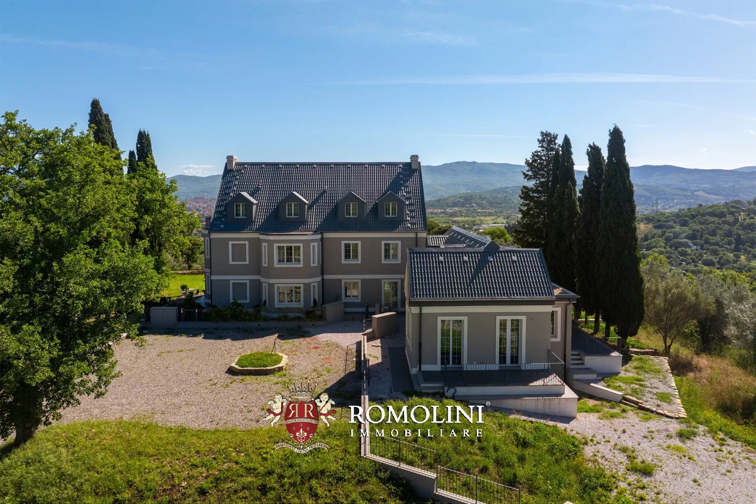
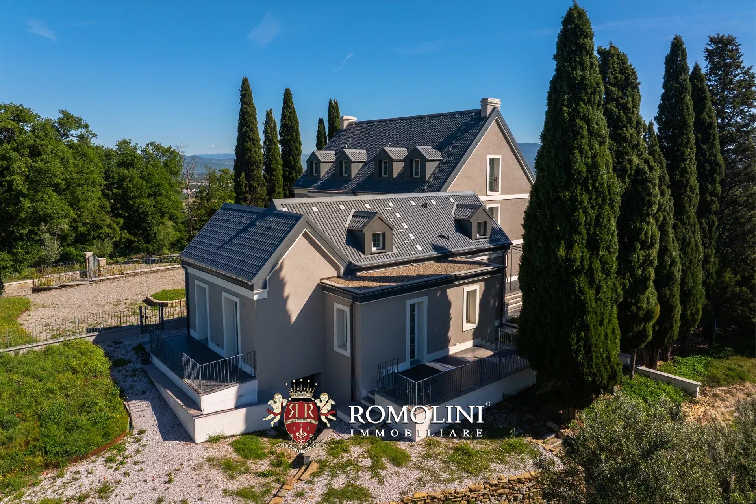
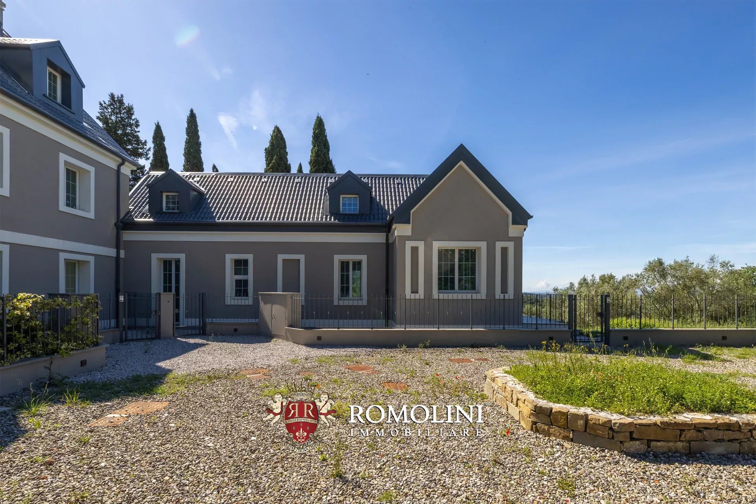
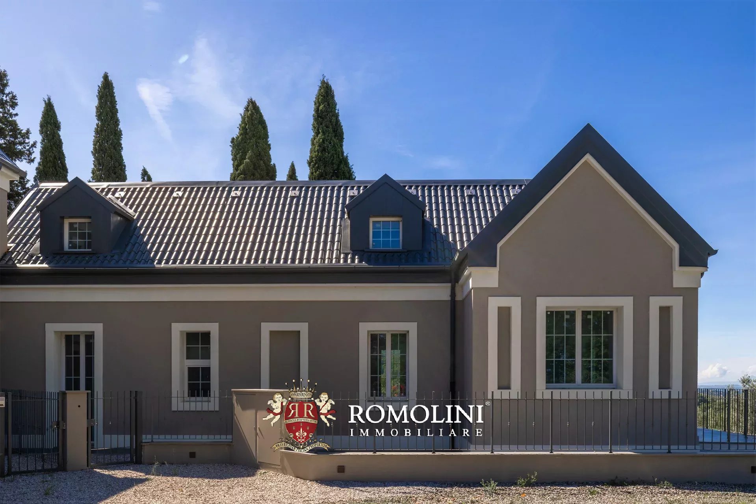
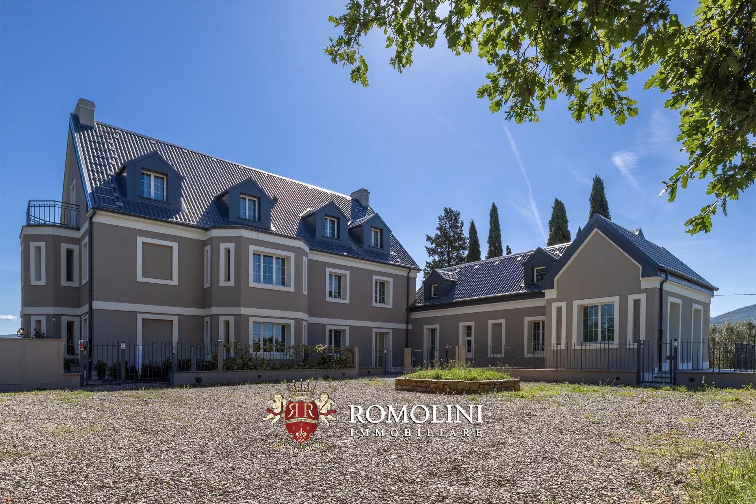
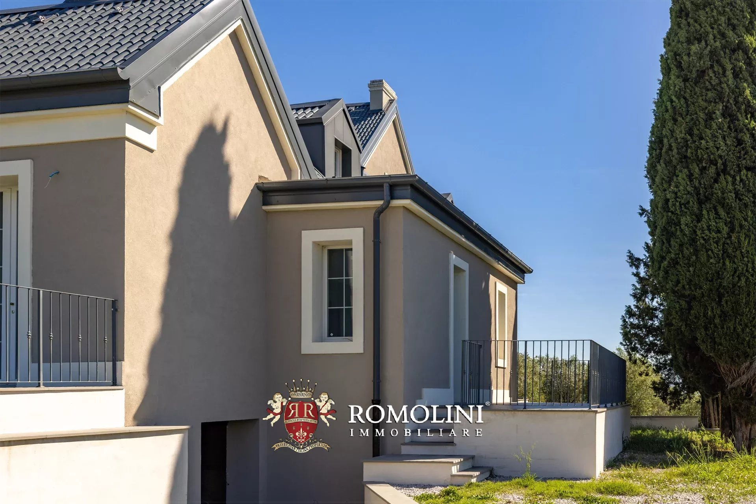
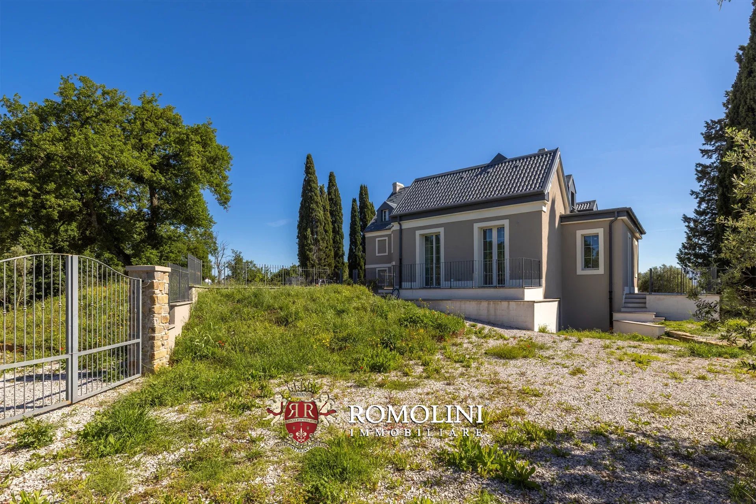
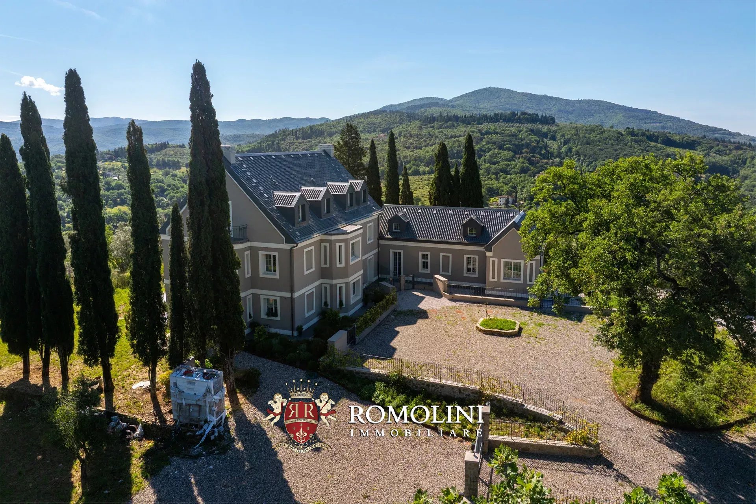
In den Hügeln rund um Arezzo, nur wenige Minuten vom historischen Stadtzentrum entfernt und in einer der exklusivsten Wohngegenden der Stadt, befindet sich dieses elegante Haus mit einer Wohnfläche von 116 m² und Platz für bis zu 3 Schlafzimmer. Die Immobilie fügt sich harmonisch in eine außergewöhnlich ruhige Umgebung ein und bietet einen herrlichen Blick auf die typisch toskanische Landschaft mit Wäldern, Olivenhainen und malerischen Zypressenalleen. Von hier aus genießt man wunderschöne Ausblicke auf die Landschaft rund um Arezzo.
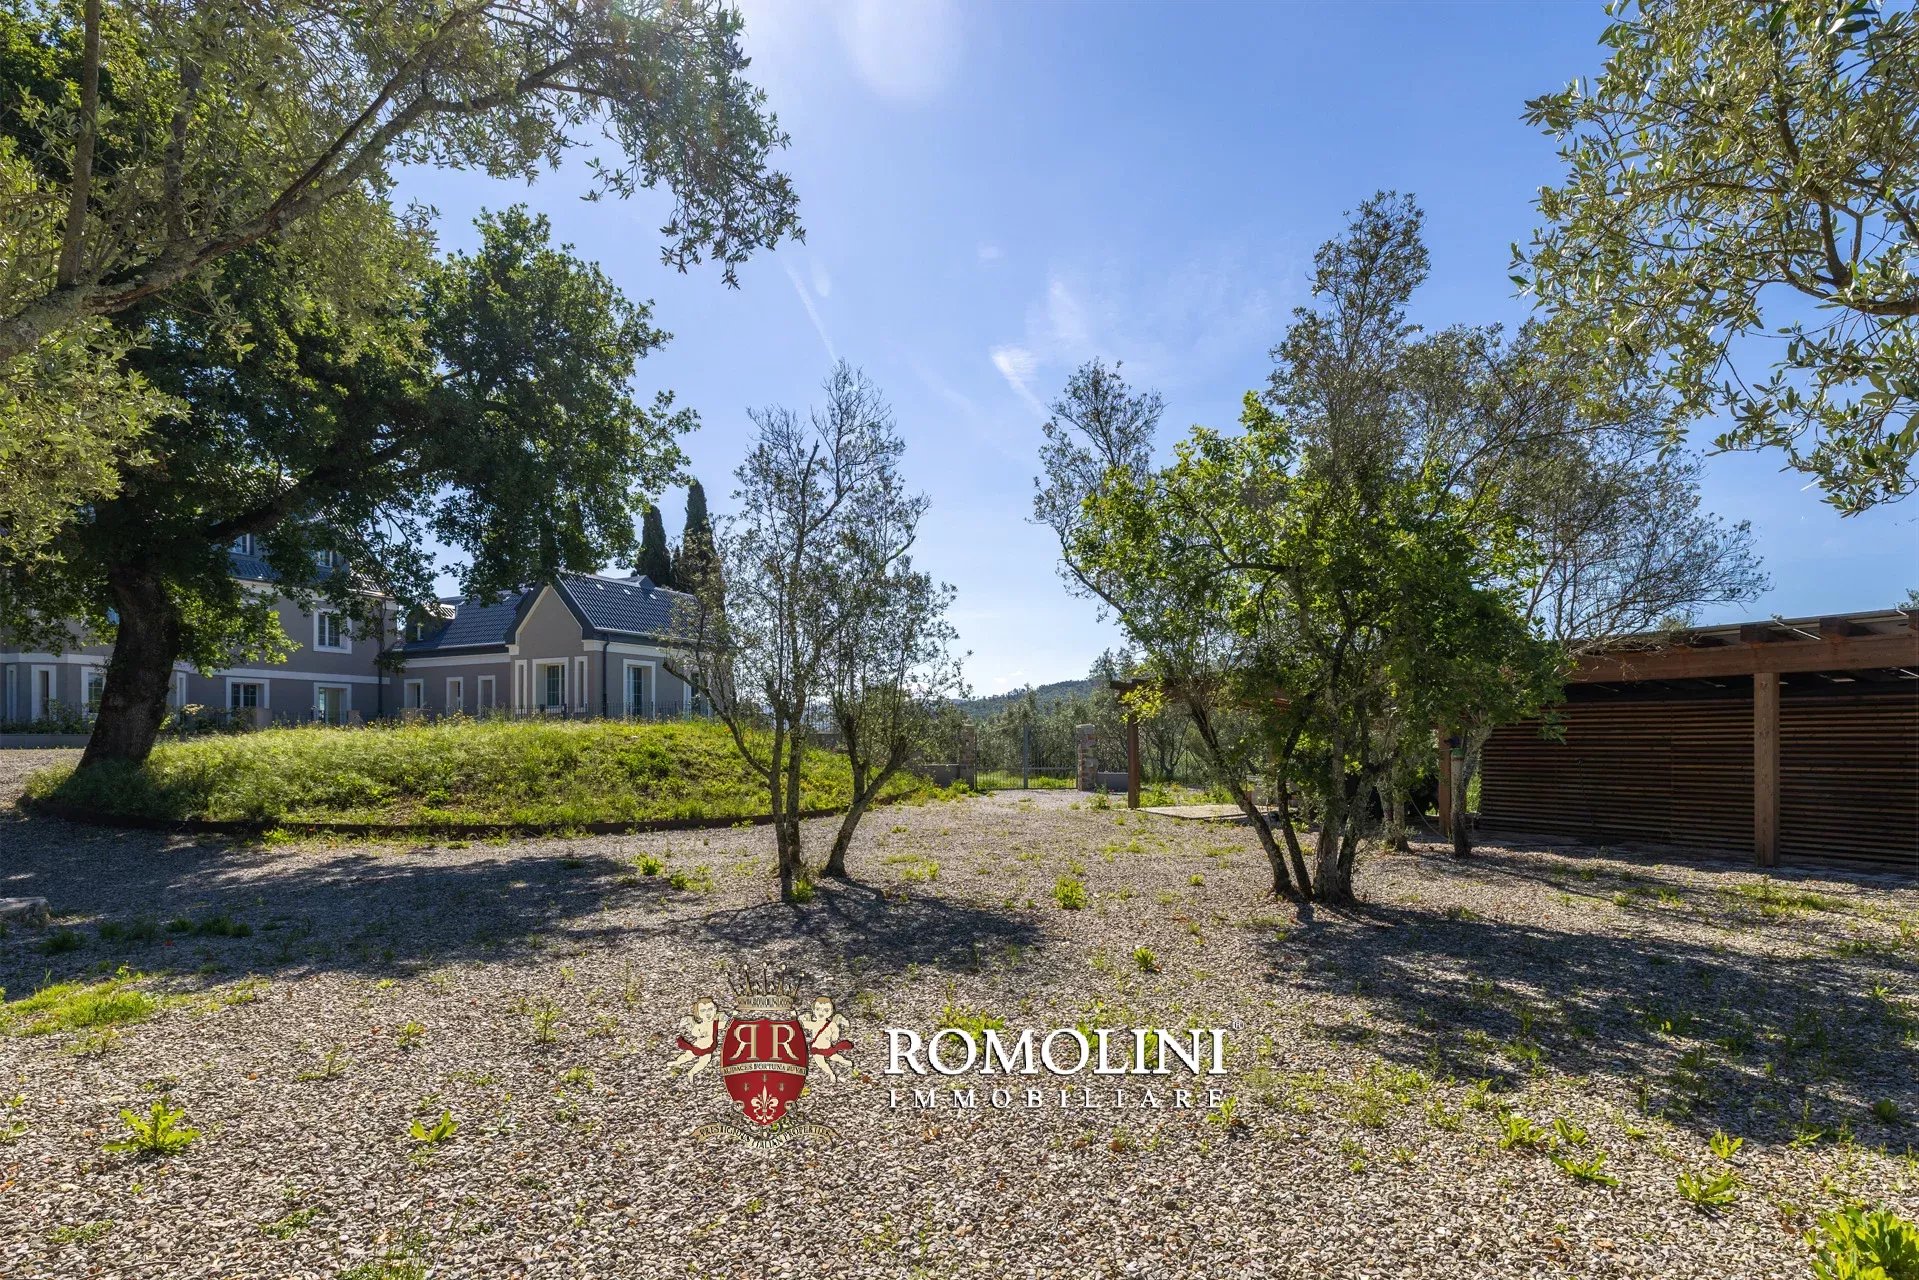
Das Haus befindet sich im vorspringenden Gebäudeteil und erstreckt sich über lediglich zwei Etagen. Neben einem großen gemeinschaftlichen Hof verfügt die Immobilie über ein privates Grundstück (ca. 3.500 m²) mit Olivenbäumen, der sich hervorragend für den Bau eines privaten Swimmingpools eignet.
- Erdgeschoss: Wohnzimmer, Küche, Esszimmer, Schlafzimmer und Badezimmer;
- Erste Etage: drei derzeit noch im Rohbau befindliche Räume, die zu zwei Schlafzimmern mit gemeinsamem Badezimmer ausgebaut werden können.
Die ruhige und private Lage ist zugleich hervorragend an das Stadtzentrum angebunden. So lässt sich die Nähe zur Natur genießen, ohne auf die Annehmlichkeiten und wichtigen Dienstleistungen der Stadt verzichten zu müssen, die bequem erreichbar sind.
Iacopo Rossi
Agronom, Fachberater für Weinberge und Weinkellereien
seit 2 Jahren bei Romolini


Ref. 1959 Agriturismo Belvedere
€ 1,850,000
AGROTOURISMUS MIT WELLNESSBEREICH IN DER TOSKANA ZU VERKAUFEN
Toskana - Arezzo - Arezzo
Innenfläche: 982 m²
Schlafzimmer: 16
Bäder: 16
Grundstück: 23,00 ha
Schwimmbad: Ja
Mitten in der toskanischen Landschaft, unweit von Arezzo, besteht dieser Agrotourismus aus mehreren sanierten Landhäusern mit insgesamt 16 Zimmern, 16 Badezimmern, einem Restaurant und einem Wellnessbereich. Auf dem 23 Hektar großen Grundstück befinden sich 300 Olivenbäume (die jährlich etwa 150 Liter Öl liefern), ein Kastanienhain, weitläufige Freiflächen zum Entspannen und ein Infinity-Pool. Das Landgut ist zu 95 % energieunabhängig dank Solarmodule und eines Heizkessels.
Das nahegelegene Dorf (3 km; 5 Min.) bietet einige Dienstleistungen (Apotheke, Restaurants), doch um alles vorzufinden, muss man nach Arezzo (15 km; 20 Min.) fahren, wo sich Supermärkte, Banken und Postämter befinden. Die anderen Kunststädte der Toskana (Florenz, Siena, Montepulciano, San Gimignano) sind alle in weniger als zwei Stunden erreichbar.
Der nächstgelegene Flughafen ist der Flughafen Perugia (81 km; 1 Std. 5 Min.), aber ebenso gut erreichbar sind die Flughäfen in Florenz, Pisa, Bologna und Rom.
Danilo Romolini
Verkaufsdirektor
seit 6 Jahren bei Romolini
Ref. 2386 Colonica della Chiesa
€ 1,650,000
AREZZO, TOSKANA: BAUERNHAUS IN PANORAMISCHER LAGE ZU VERKAUFEN
Toskana - Arezzo - Arezzo
Innenfläche: 469 m²
Schlafzimmer: 6
Bäder: 4
Grundstück: 40,50 ha
Olivenhain: 7,37 ha
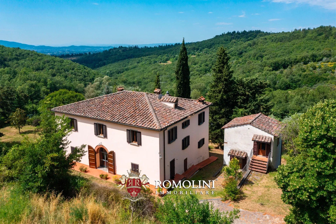
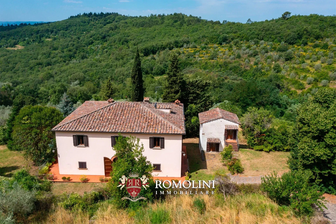
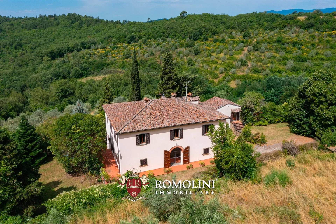
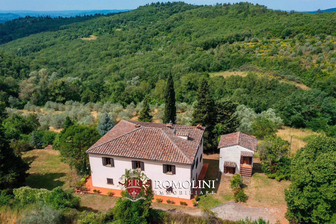
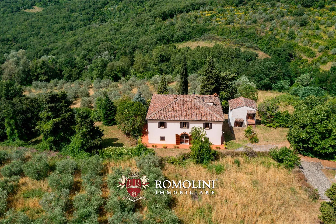
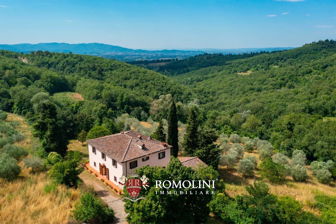
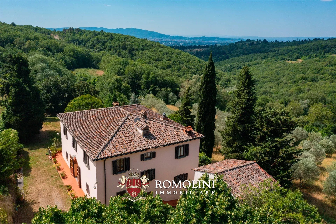
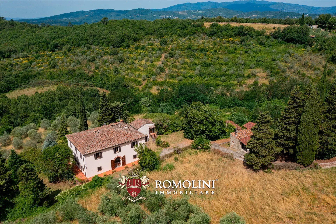
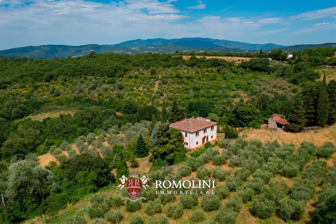
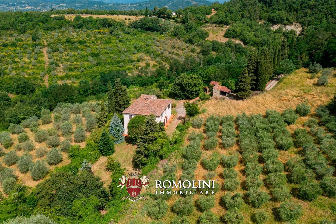
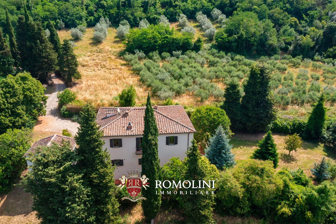
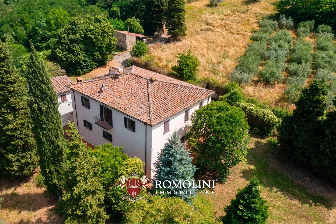
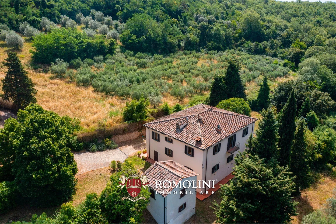
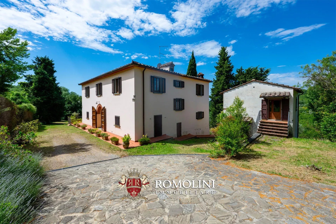
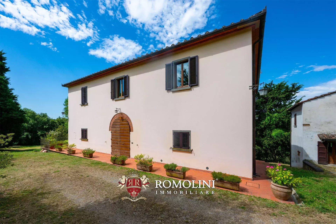
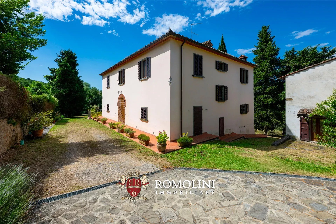
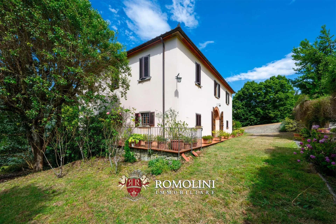
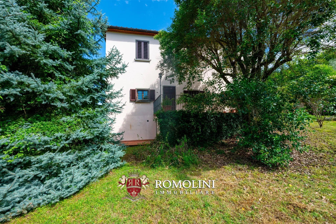
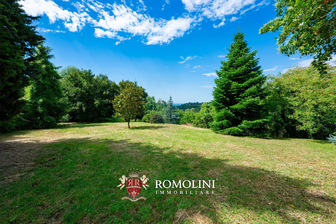
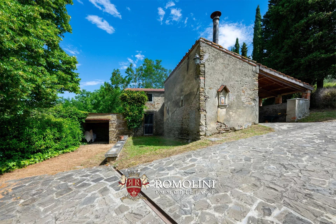
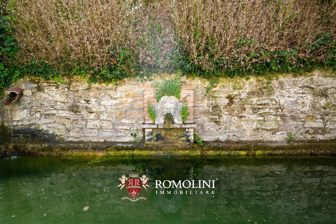
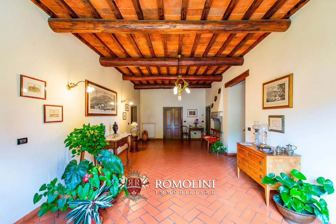
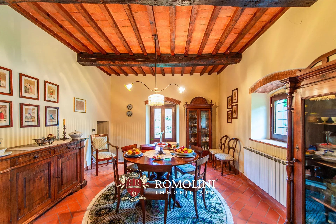
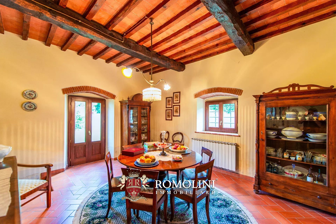
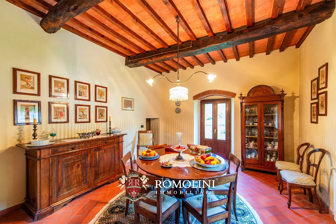
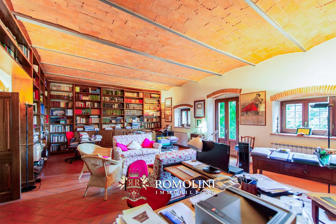
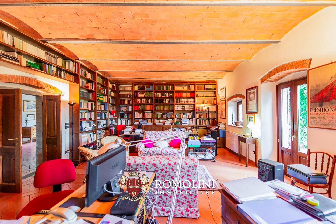
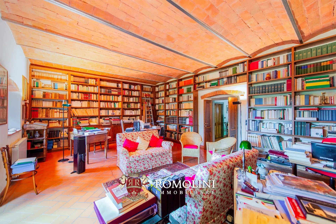
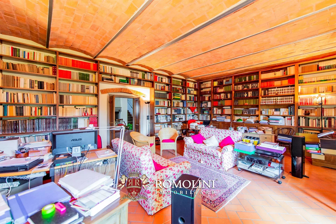
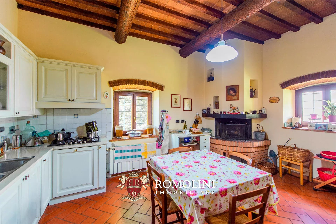
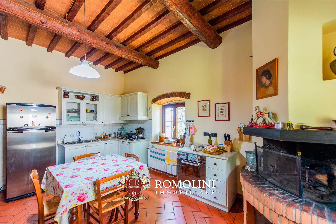
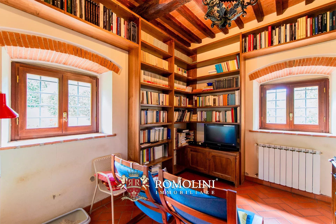
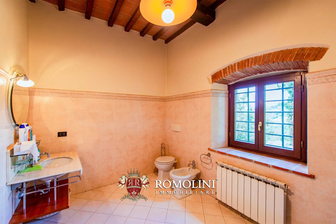
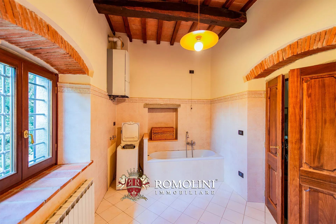
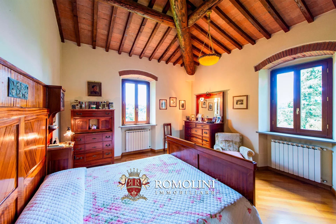
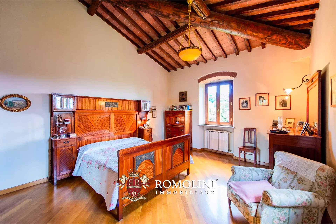
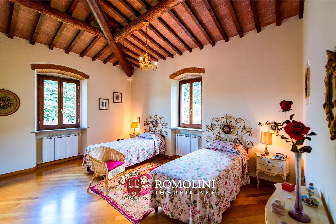
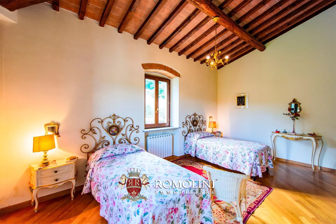
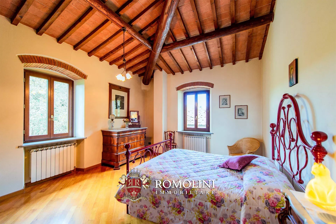
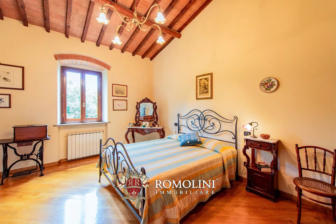
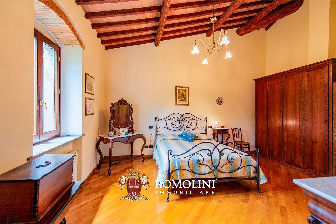
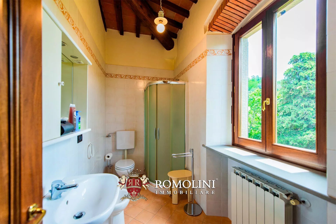
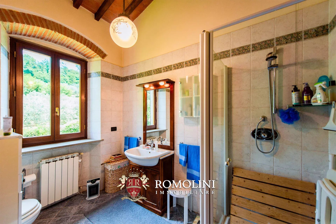
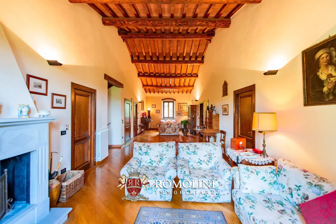
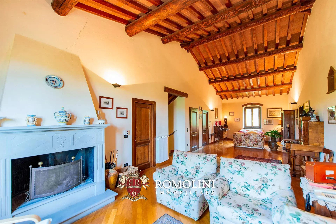
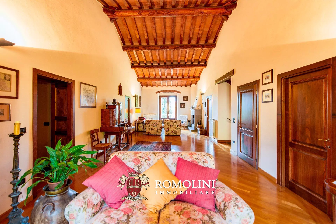
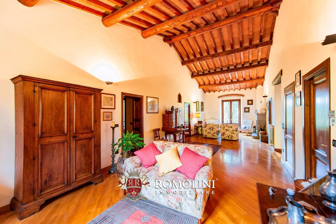
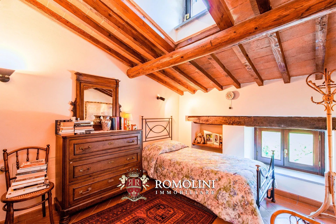
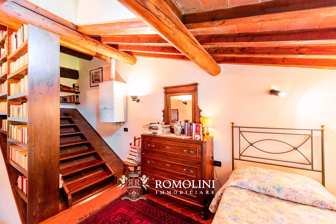
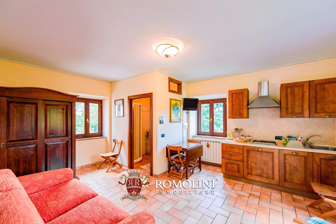
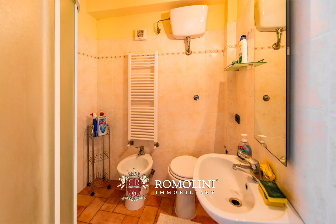
On the foothills of Casentino, not far from Arezzo and Subbiano, a 17th-century farmhouse with guesthouse and outbuildings for sale. The property (468 m²), tastefully and carefully restored by the current owner, retains all original features and currently houses a total of 5 bedrooms with large and elegant living areas. The 40.5 hectares surrounding the buildings are covered with woods and olive trees (7.3 ha).
The property, as a whole, lends itself very well to multiple uses.
A large family that was looking for a home in which to live in full contact with nature but at the same time not far from services would find the ideal place here. Alternatively, the country house could be converted into a B&B and/or vacation home with potential conversion of the old stables into a small wellness center for the guests. Finally, the estate could be managed in the form of an Agriturismo if the new owners wanted to try their hand at agricultural activities, which could include olive production alone, new organic crops and even animal breeding.

Gionatan Guidi
Immobilienmakler REA PG/257823
seit 20 Jahren bei Romolini


Copyright © Romolini

