




 Our Family


 Italiano
 Deutsch


 Back to list
Iacopo Rossi
Agronomist, Vineyards & Wineries Expert



Born in Arezzo, Tuscany, Iacopo has always shown interest and sensitivity to issues of environmental sustainability.
In 2000 he graduated in "Agricultural Sciences" from the University of Perugia with a grade of 110/110 cum laude.
After passing the state exam for qualification as an Agronomist, he practiced as a freelance in agronomic studies and in collaboration with oenologists.
At the same time he cultivated his dream of running a winery himself until he became co-founder of an organic wine estate with accommodation and wine tourism activities.
As a professional agricultural entrepreneur and administrator, he developed the estate by planting vineyards, building a bio-architectural winery, and renovating the farmhouses on the property for use as accommodations.
The modern architecture winery has received major awards to the point of being included in the Toscana Wine Architecture circuit, which includes the 13 most beautiful design wineries in Tuscany.
Specific training, business consulting, and administration of a wine estate has enabled Iacopo to acquire established skills in agronomy (viticulture in particular), enology, budget analysis and business plan evaluation, urban planning and building regulations in the agricultural sector, and property renovations.
In 2023, the sale of the estate to foreign investors was an opportunity to get in touch with Romolini, who successfully brokered the deal.
It was love at first sight with real estate, and the understanding with the agency staff was such that since February 2024 Iacopo has been part of the team. After passing his qualifying exam, he became a real estate agent registered with the Arezzo Chamber of Commerce under number REA AR-223806.
He lives in Arezzo and is married to Federica with whom he shares a love for their sons Giorgio and Gianmarco.
send a message
Send us your request and we will contact you in the next 24 hours.
properties for sale


Ref. 3121 Tenuta Foreste Casentinesi
€ 2,300,000
500-HA ESTATE WITH FARMHOUSES TO BE RESTORED FOR SALE IN CASENTINO
Tuscany - Arezzo - Bibbiena
 Interiors: 1,500 sqm
 Bedrooms: 25
 Bathrooms: 25
 Exteriors: 500.56 ha
In the heart of Casentino, on the slopes overlooking the villages of Marcena and Partina, 500-hectare estate for sale, particularly interesting due to its size and notable naturalistic value. The estate forms a single landholding with a predominantly mountainous and hilly character. The property extends from about 480 m of altitude, near the Archiano stream, up to 1,208 m at the highest point, offering a remarkable variety of environments, exposures, and landscapes.
About 470 hectares fall within the municipality of Bibbiena and about 30 hectares within Chiusi della Verna. A portion of about 190 hectares is included in the Casentinesi Forests, Monte Falterona and Campigna National Park, in a naturalistic context of incredible scenic interest.
The main component of the property consists of woods, with a prevalence of oak-type formations, particularly Turkey oak, and significant beech forest areas.
The woods are characterized by various forms of management and treatment, including coppice, high forest, and woods in transition to high forest, as well as areas of old hornbeam coppice. Forest management has been the subject of a previous ten-year plan aimed at sustainable management of the forest heritage.
Within the portion falling inside the National Park, beech woods prevail, present both as high forest and as coppices in conversion and hornbeam coppices, the latter being a historical form of forest management in the Tuscan Apennines.
Iacopo Rossi
Agronomist, Vineyards & Wineries Expert
2 years with Romolini
 Contact
 Discover the property


Ref. 1526 Castello de' Medici
€ 2,800,000
ITALIAN CASTLE FOR SALE IN THE CHIANTI WINE AREA
Tuscany - Arezzo - Bucine
Interiors: 1,040 sqm
Bedrooms: 12
Bathrooms: 12
Exteriors: 1.14 ha
 Olive grove: 0.80 ha
 Pool: Yes
Located in a small hamlet on the hills of Chianti, in the Tuscan countryside, 12th century medieval castle with luxury accommodation business, apartments, gym, pool, park and olive grove.
The castle (800 m²) is located in the center of the medieval hamlet, and constitutes one of the four sides of the main square. On the inside (and a small annex 50 m away) we can find nine luxury mini-apartments with just as many double (or twin) bedrooms with en-suite bathrooms.
The property is then completed by three independent apartments (for a grand total of 150 m²) located in the surrounding hamlet, a gym with dressing room (70 m²), a car garage (20 m²) and some storage rooms.
The building boasts an Italian garden on the left side, accessed both through the castle and via a metal gate from the road.
A short distance from the castle, descending towards the base of the hill on the other side of the hamlet, split on various terraces, we can find the beautiful 3,400-m² park with the 14 × 6 m panoramic pool. Last but not least, the property is fitted with a 8,000-m² 160-tree olive grove in perfect conditions.
Iacopo Rossi
Agronomist, Vineyards & Wineries Expert
2 years with Romolini


Ref. 3111 Tenuta Casentinese
€ 5,800,000
378-HA ESTATE WITH AGRITURISMO AND BREEDING FARM FOR SALE IN CASENTINO
Tuscany - Arezzo - Bibbiena
Interiors: 9,679 sqm
Bedrooms: 50
Bathrooms: 50
Exteriors: 378.35 ha
Olive grove: 3.32 ha
Pool: Yes
In the heart of the Casentino, in a beautiful and largely unspoiled landscape between the hills and mountains of eastern Tuscany, vast agricultural estate of approximately 378 hectares with historic farmhouses, a former manorial villa, Agriturismo, livestock center, cheese dairy, artificial lake and extensive woodland for sale. The estate extends across the countryside around Castel Focognano, with a smaller portion near Pieve a Socana, and combines cultivated land, pasture, olive groves and extensive woodland with a substantial collection of rural buildings.
The property is particularly interesting for those looking for a large private estate, an agricultural investment or a hospitality project, thanks to the presence of an existing agritourism complex with swimming pool, numerous historic farmhouses to restore, and a modern livestock and dairy facility.
The property is currently organized around a mixed agricultural, forestry and livestock activity, with the livestock operation historically representing the main productive activity. The average livestock presence is approximately 800 breeding sheep, 200 breeding goats and 10 equines, with the production of sheep and goat milk, lambs and kids, as well as cheese and ricotta. The milk is processed directly within the estate's own dairy facility.
The animals, agricultural machinery and stock are not included in the sale.
Iacopo Rossi
Agronomist, Vineyards & Wineries Expert
2 years with Romolini


Ref. 3107 Villa Rory
€ 720,000
ELEGANT ART-NOUVEAU VILLA WITH POOL FOR SALE IN AREZZO
Tuscany - Arezzo - Arezzo
Interiors: 544 sqm
Bedrooms: 7
Bathrooms: 5
Exteriors: 2,242 sqm
Pool: Yes
Elegant Art Nouveau-style villa with private pool and large park for sale, located in a hillside setting of particular prestige near the center of Arezzo. Built in the early 20th century, the villa retains refined architectural and decorative elements typical of Liberty style, which characterize the façade and interior spaces, and are found in the floors, large windows and glass doors, loggia and terraces, in the characteristic panoramic tower, and the ornamental garden surrounding the property.
DESCRIPTION OF THE PROPERTY
The main house (385 m² – 4,143 ft²) develops over two levels and stands out for its bright environments, elegant proportions, and a particularly functional space distribution. The house is equipped with video-surveillance system and the bedrooms are fitted with air conditioning.
On the ground floor, there is a large living area consisting of a bright living room, a dining room enhanced by an imposing fireplace, a kitchen and a bathroom. The dining room and kitchen have direct access to the splendid loggia of about 70 m², overlooking the garden.
The first floor, connected to the ground floor by an elegant wooden staircase, also has a private entrance on the back side of the property. The sleeping area includes five bedrooms, including the master bedroom with a terrace of about 70 m², and three bathrooms. Facing south, the terrace offers a magnificent open view of the surrounding hills and up to the city of Arezzo.
On the second floor is an independent apartment (73 m² – 785 ft²), accessed via an external staircase, consisting of living room with cooking corner, two bedrooms and bathroom. This space is perfect for either guests and or staff.
The villa is surrounded by a fully enclosed park of about 2,242 m², characterized by large green spaces and mature trees, all equipped with irrigation and lighting systems.
The park includes a small woodland of linden, holm oak, and pine trees. The 12 × 6 m swimming pool has been harmoniously integrated into the garden setting.
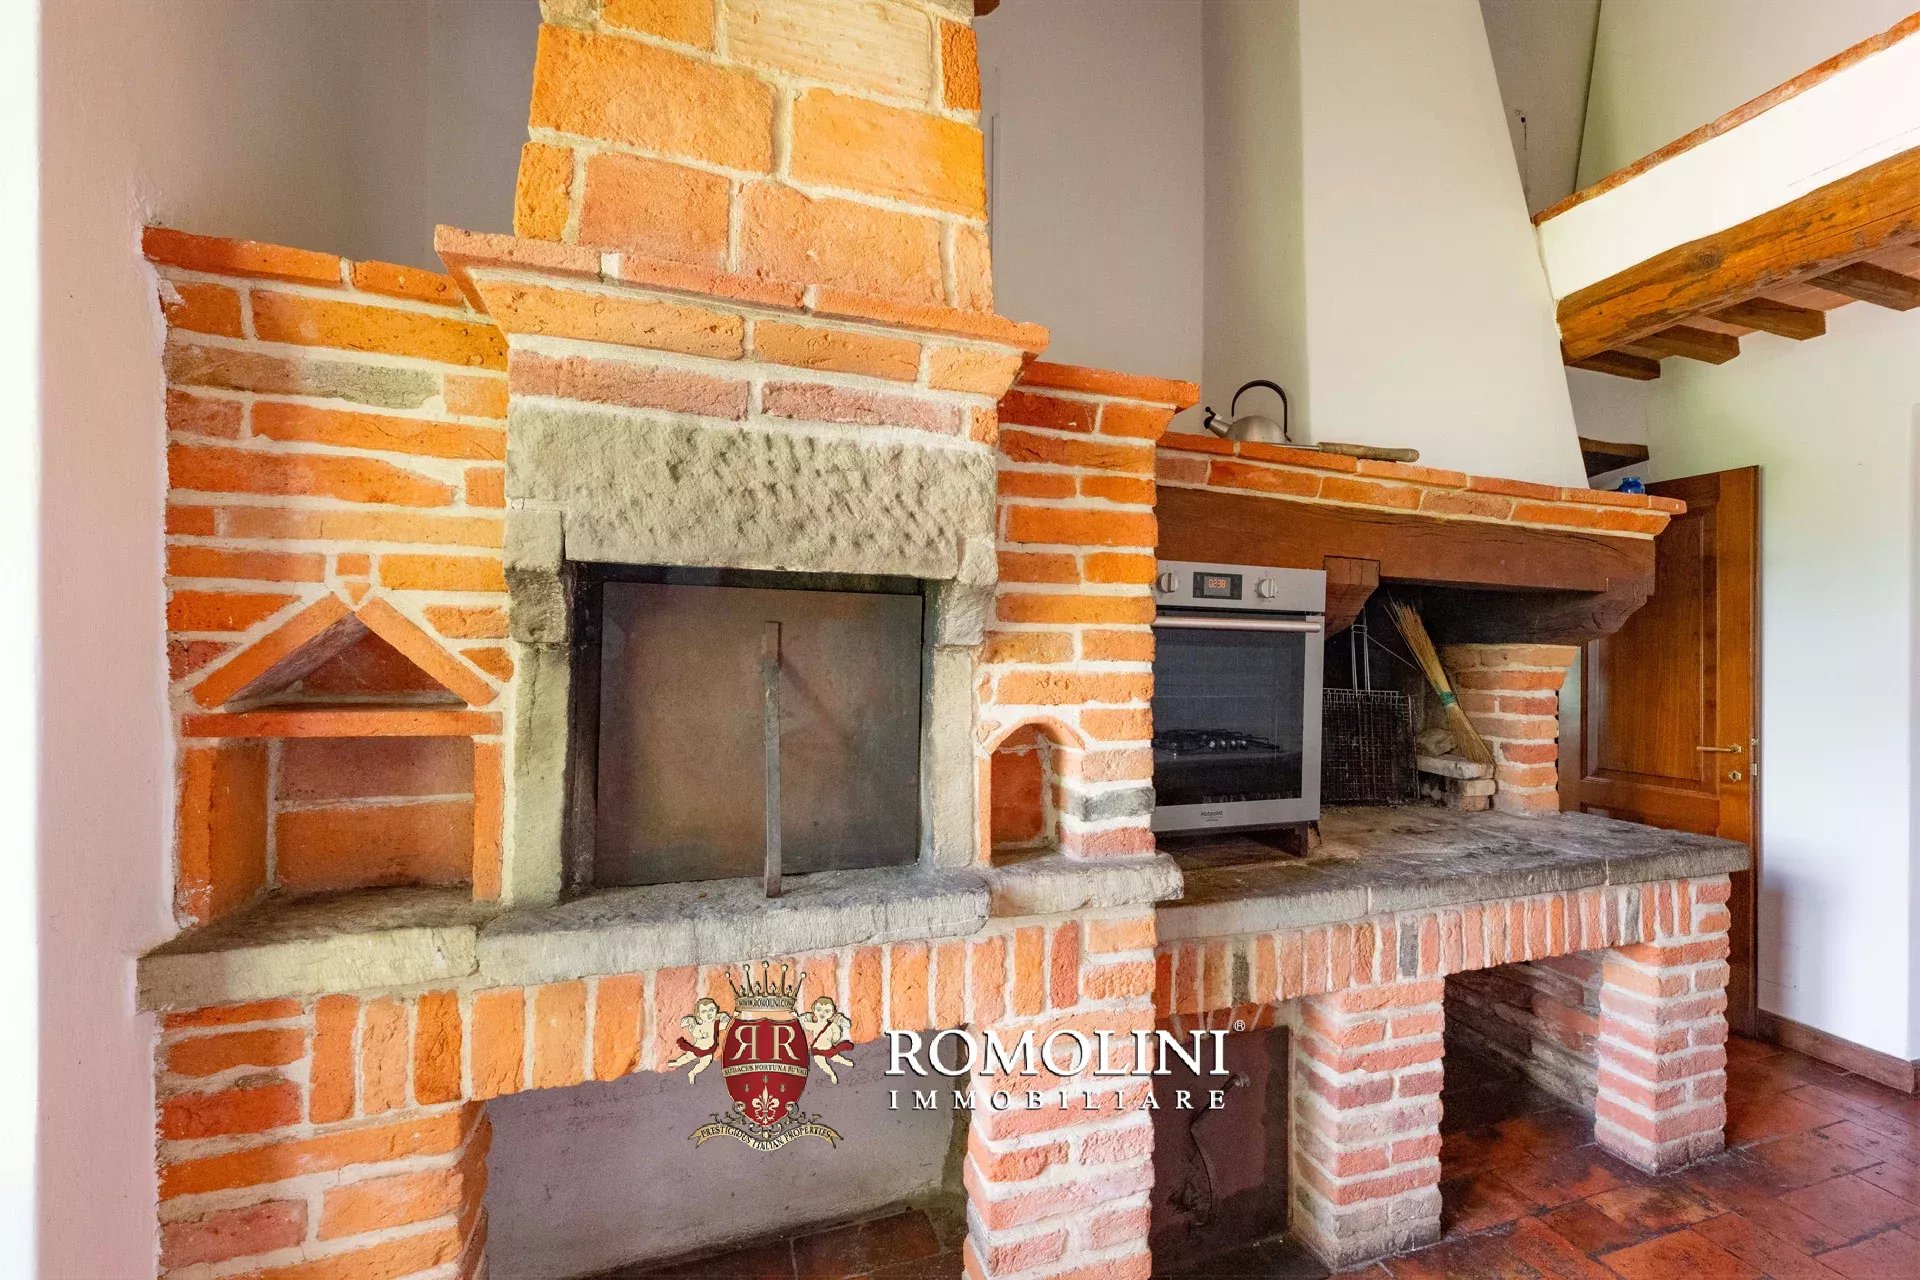
Completing the property are some annexes and accessory spaces (54 m² – 581 ft²), including a barbecue area with a small kitchen, a woodshed, a characteristic ancient bread oven, and a garage (32 m² – 344 ft²).
Iacopo Rossi
Agronomist, Vineyards & Wineries Expert
2 years with Romolini
 property tour
Ref. 2975 Dimora San Giuliano
€ 1,550,000
STUNNING HISTORICAL DWELLING WITH PANORAMIC TERRACE FOR SALE IN TUSCANY
Tuscany - Arezzo - Castiglion Fiorentino
Interiors: 657 sqm
Bedrooms: 4
Bathrooms: 3
Exteriors: 220 sqm
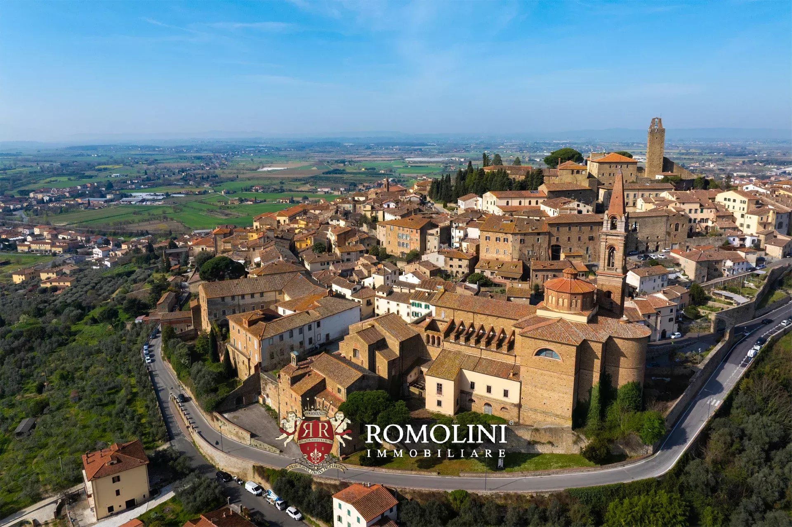
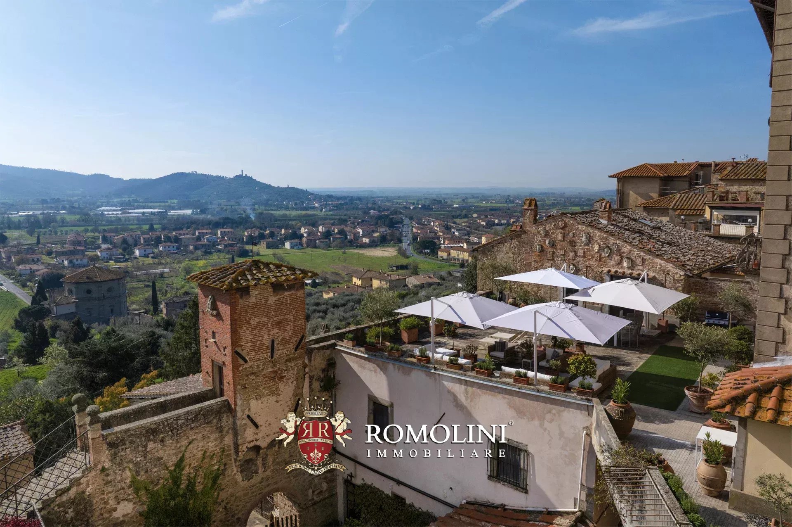
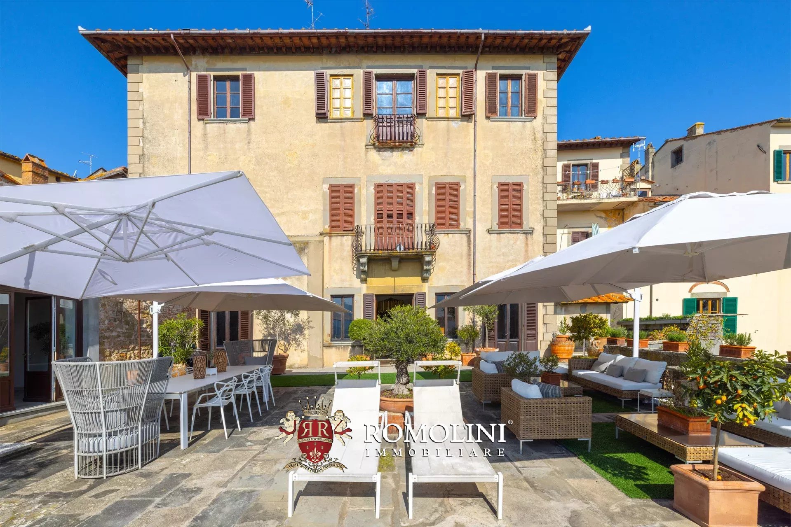
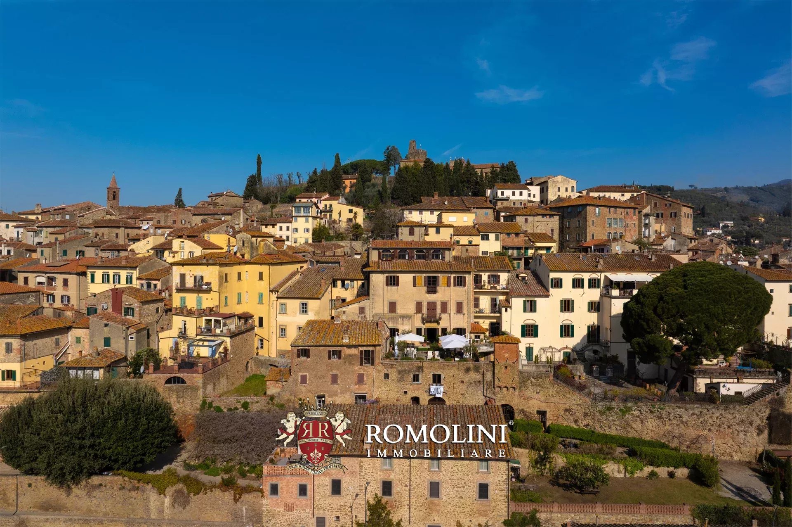
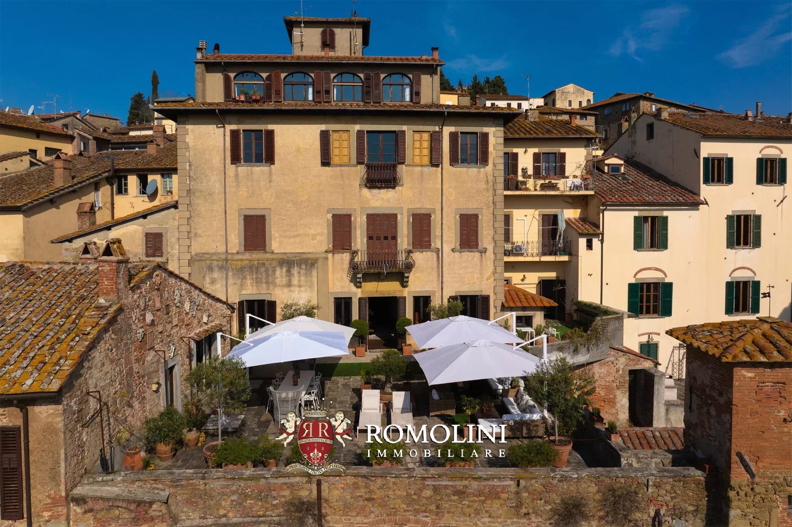
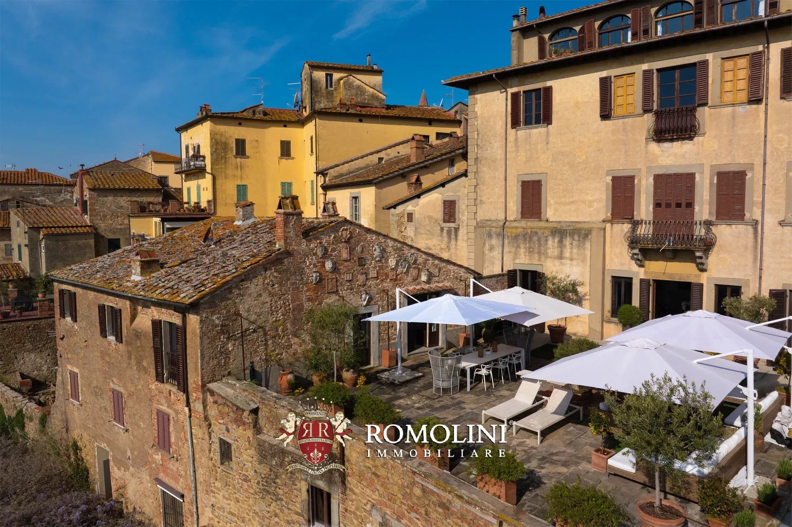
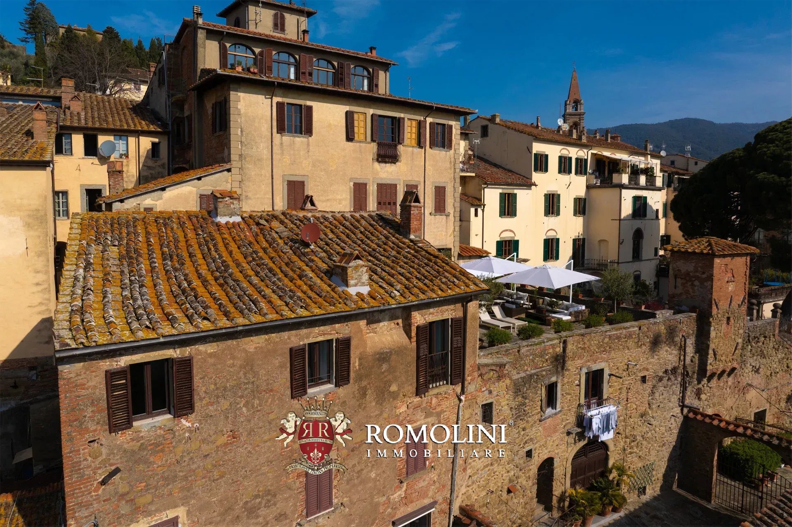
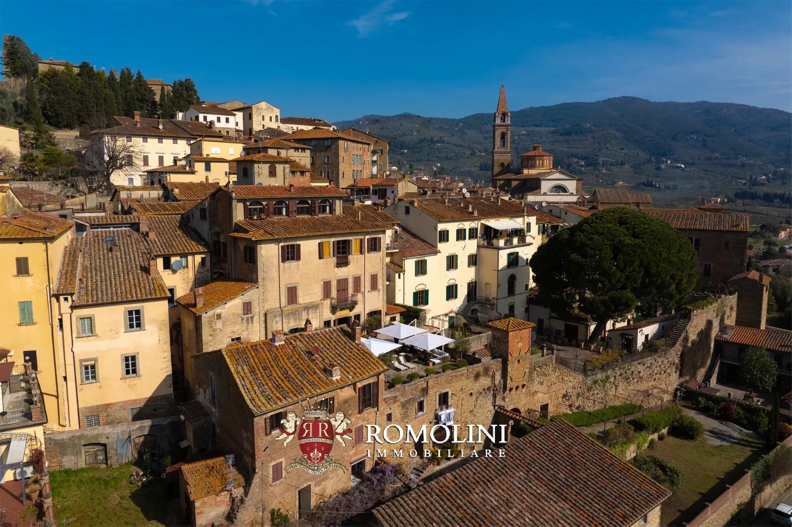
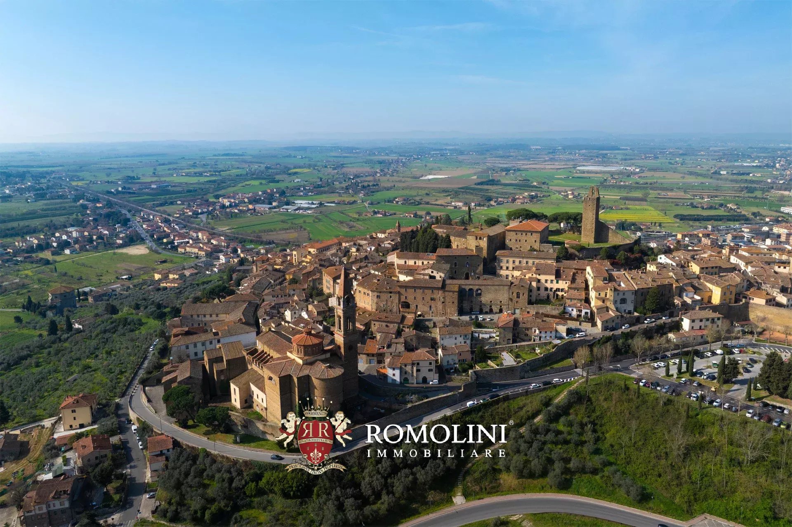
Magnificent dwelling in a historic palazzo dating back to the 17th century, completely restored, in the heart of one of Tuscany's most authentic towns.
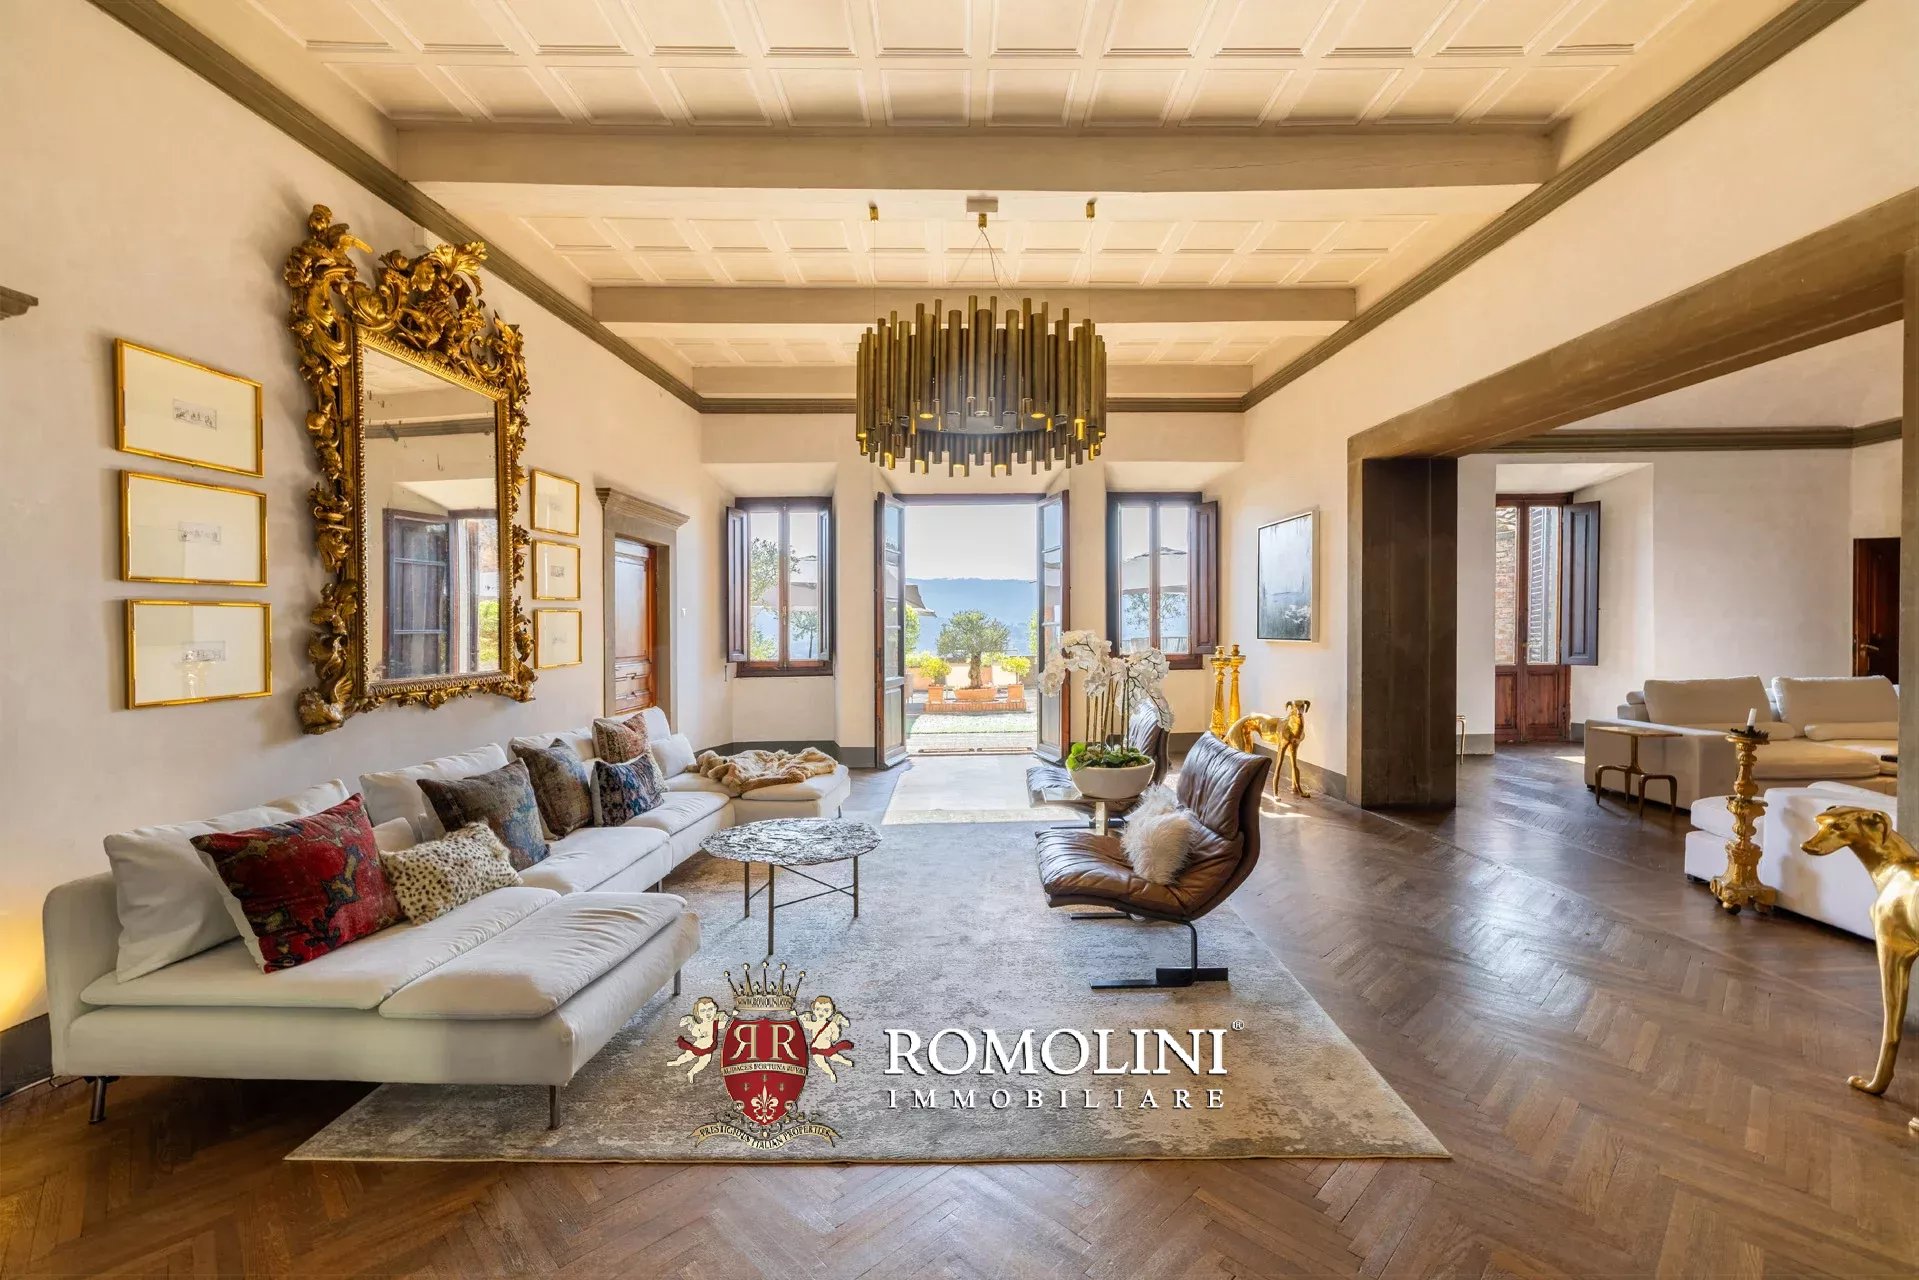
The property covers an internal area of about 511 m² and occupies a significant portion of the building. The rooms, spacious and bright, have been restored with great care and attention to detail.
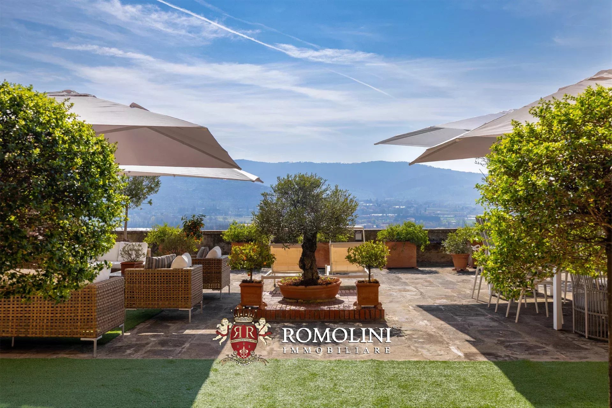
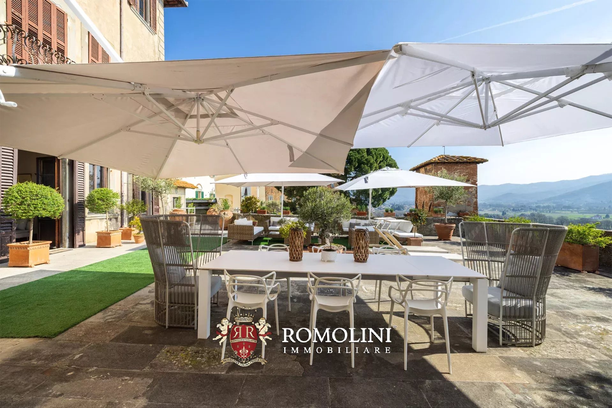
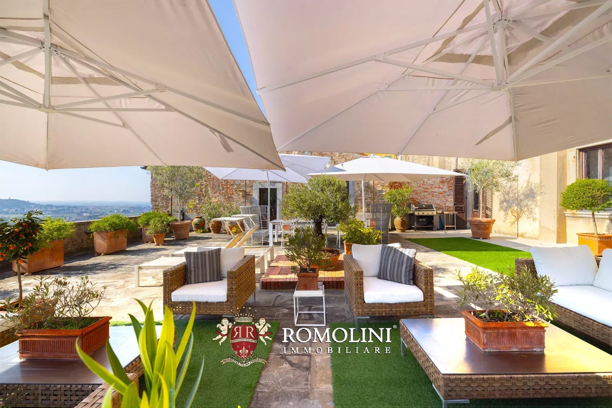
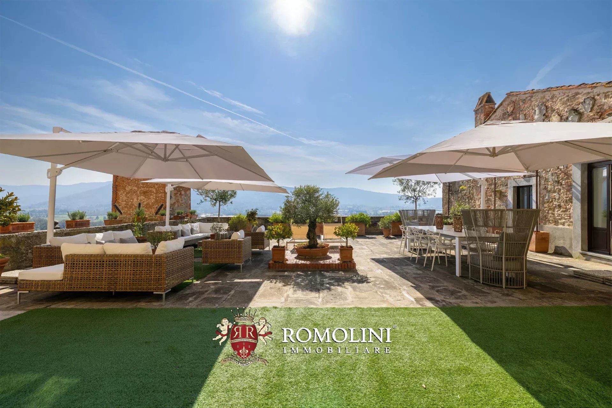
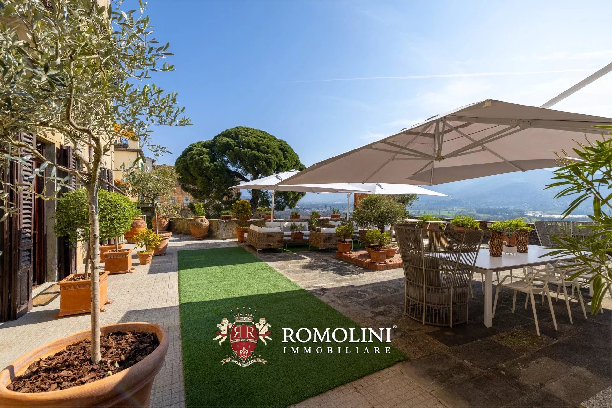
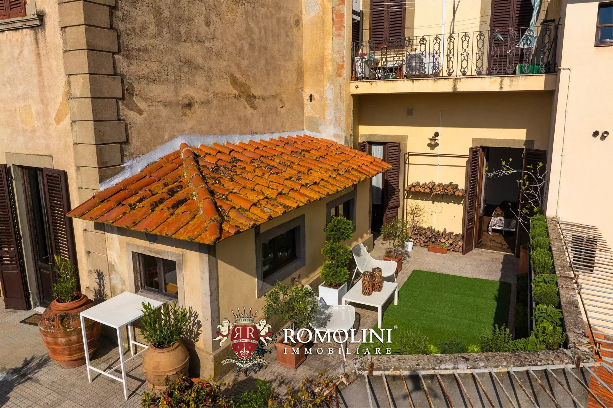
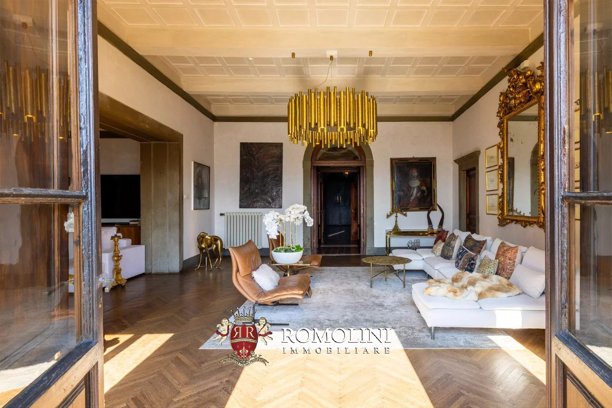
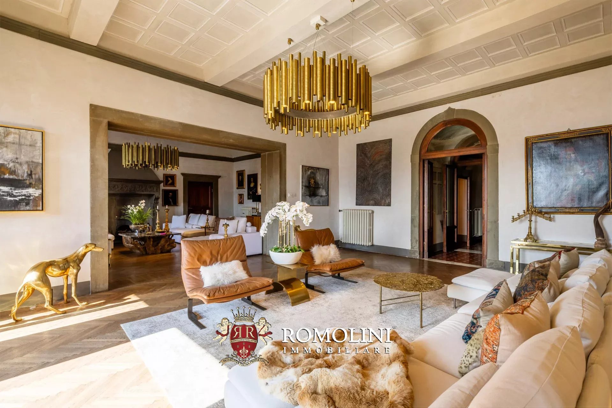
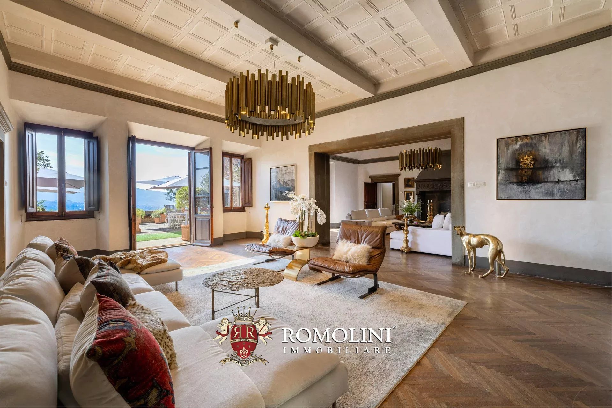
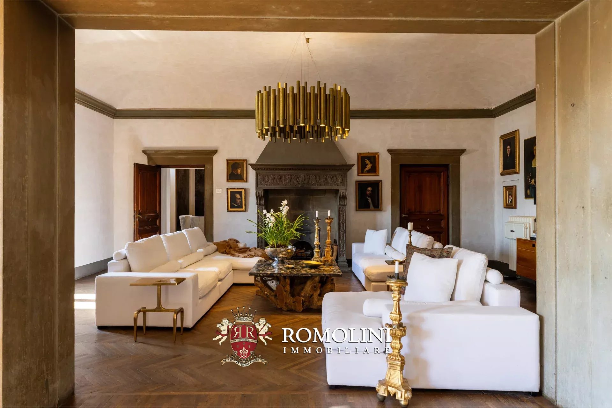
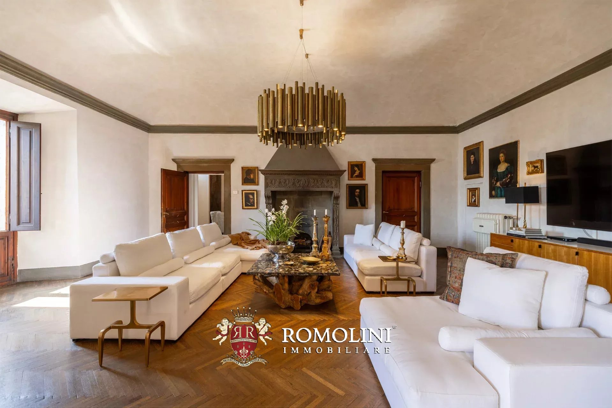
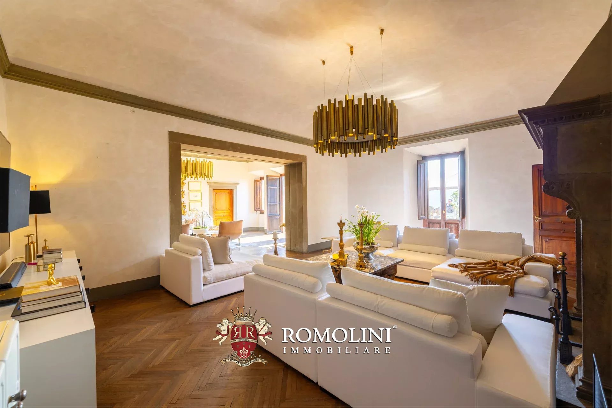
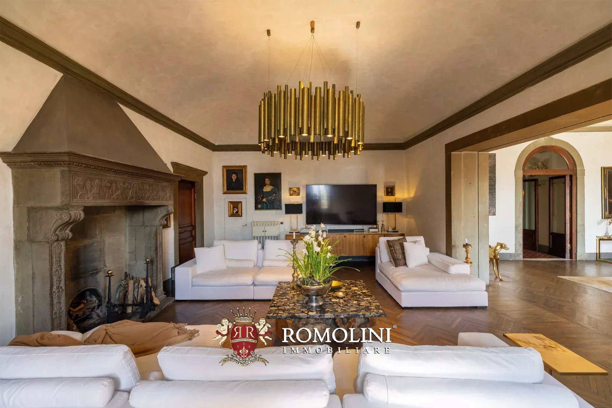
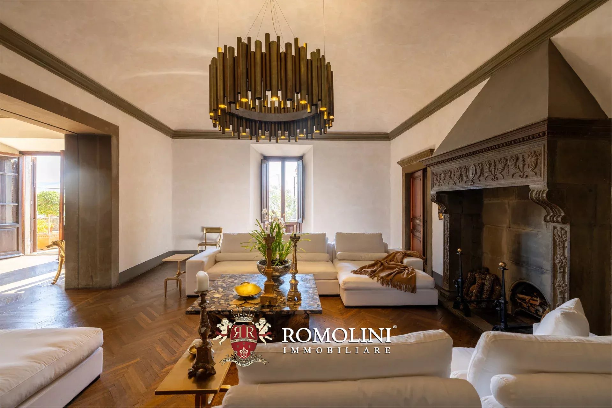
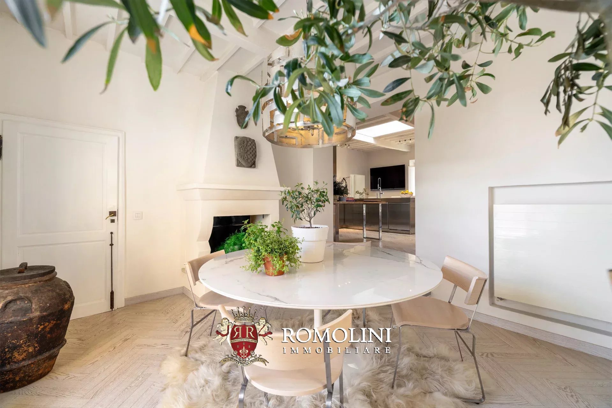
The main living room, approximately 90 m², is enhanced by a magnificent antique stone fireplace. Some floors retain the original parquet and the lighting has been carefully designed. From the living room’s French windows, one can access directly the panoramic terrace, the true highlight of the property.
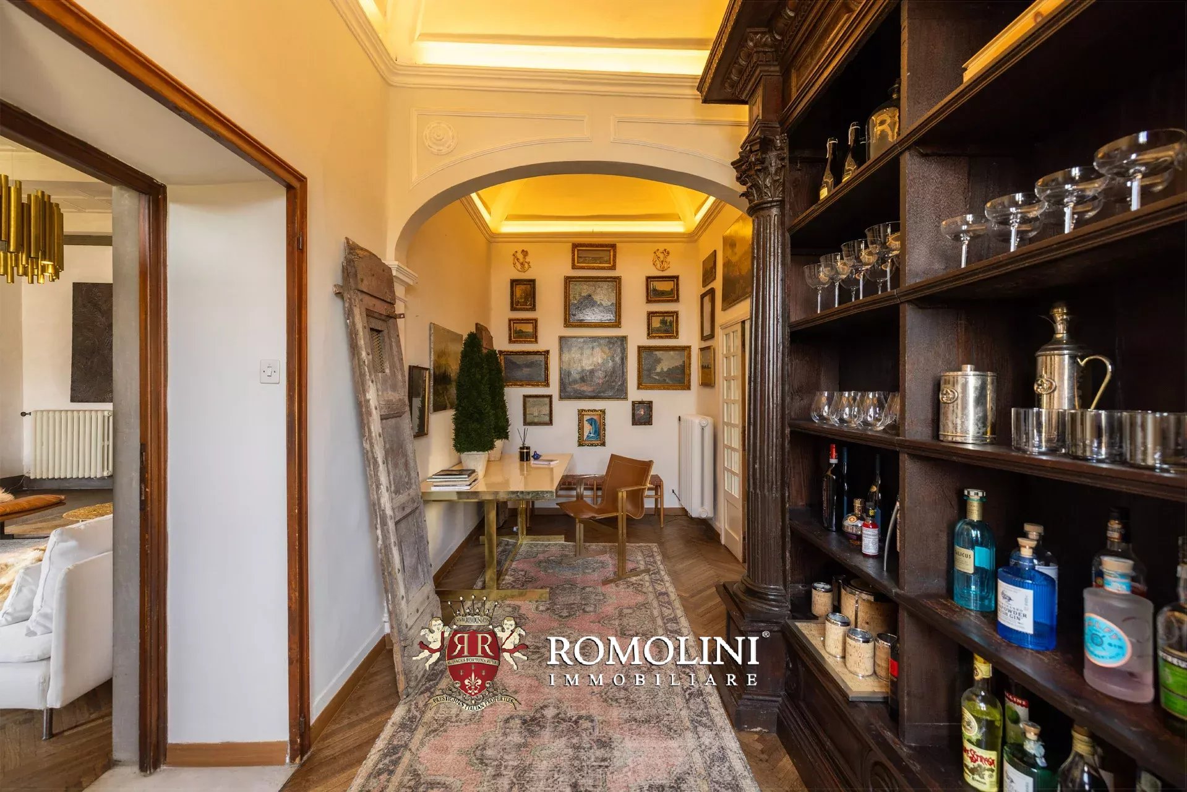
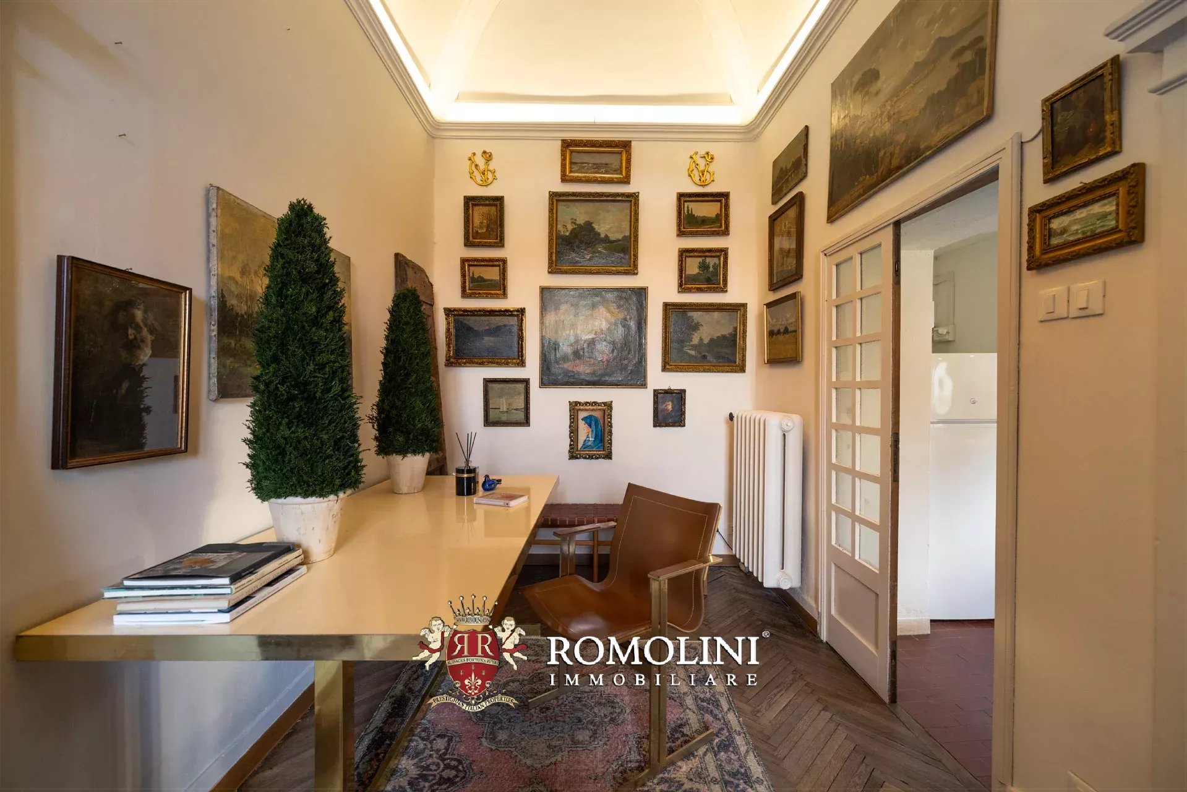
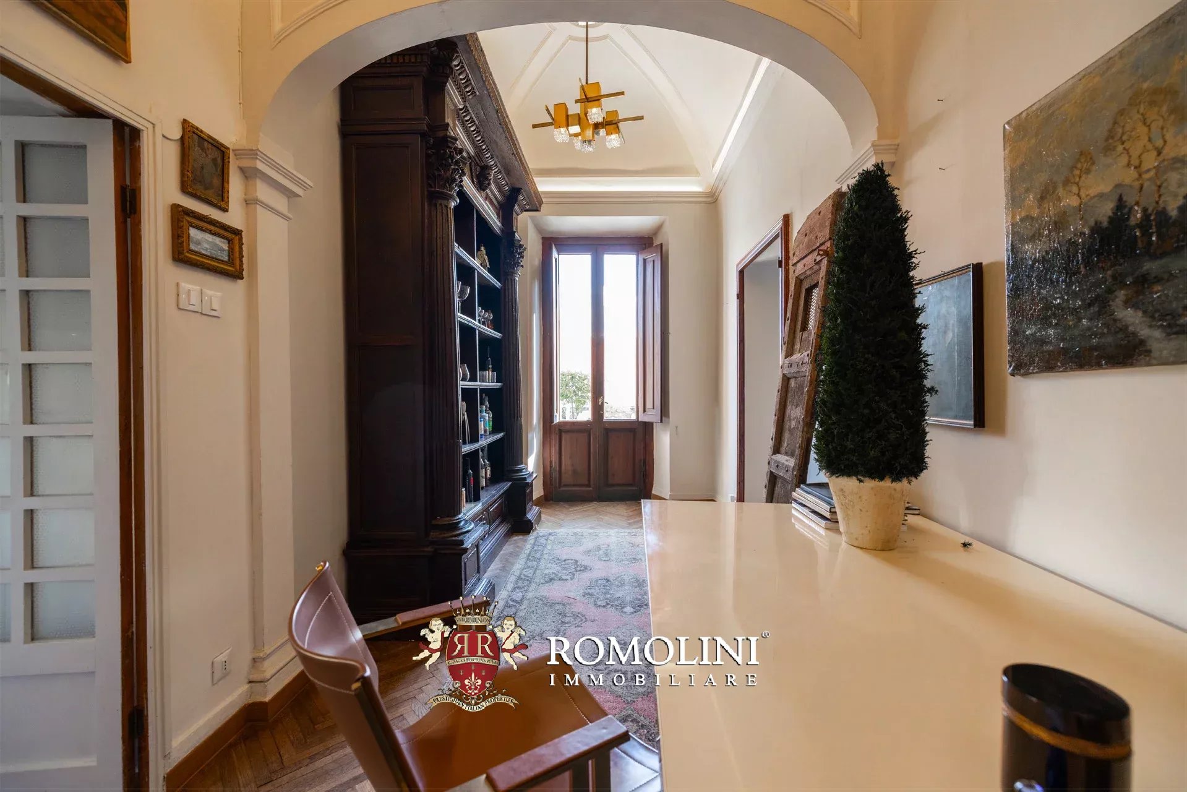
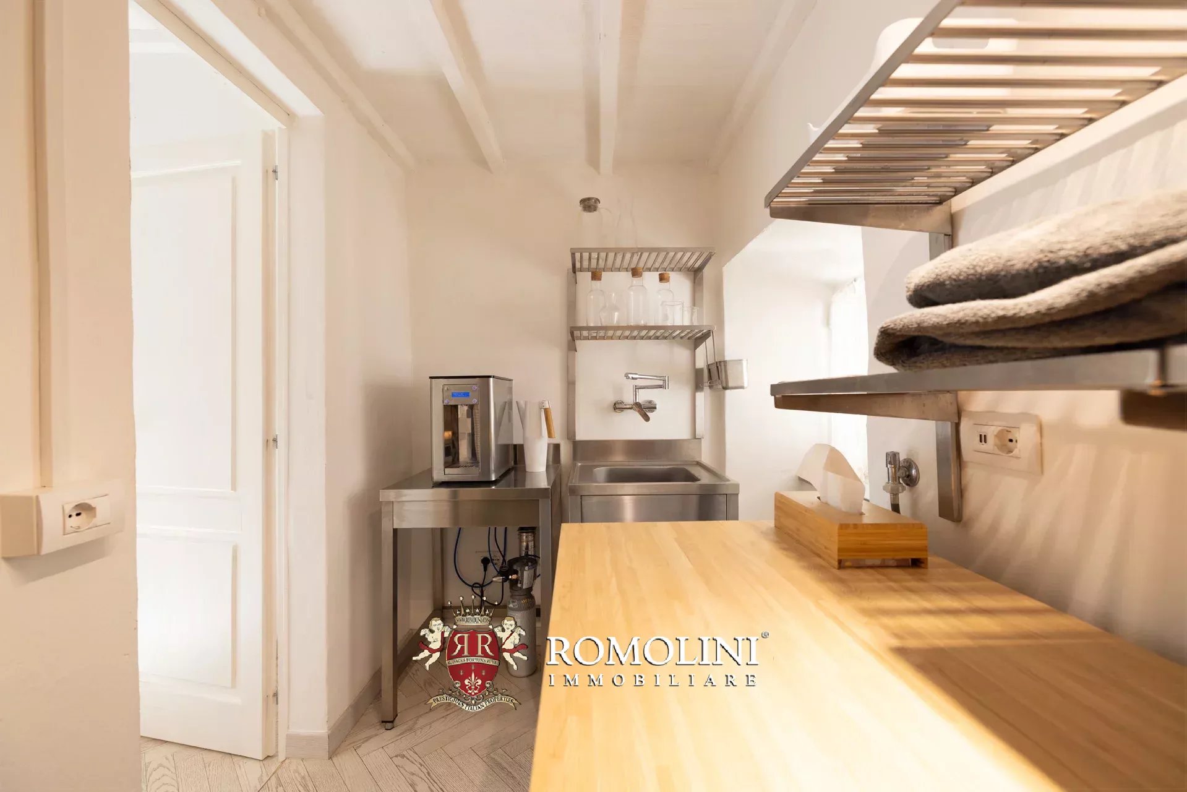
Adjacent to the living room is a private office space, originally a small chapel, now transformed into an elegant workspace, also equipped with a convenient service kitchen.
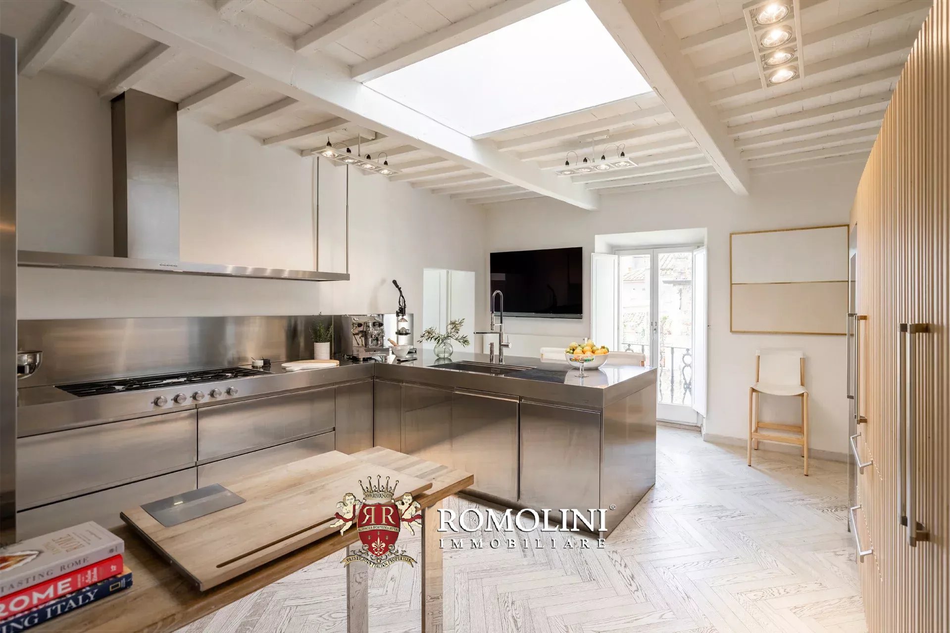
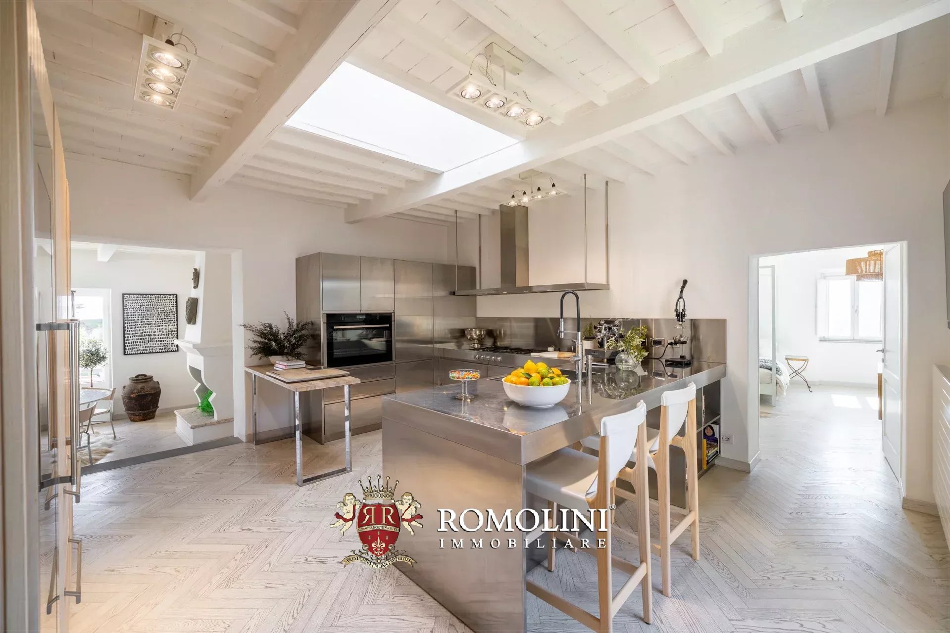
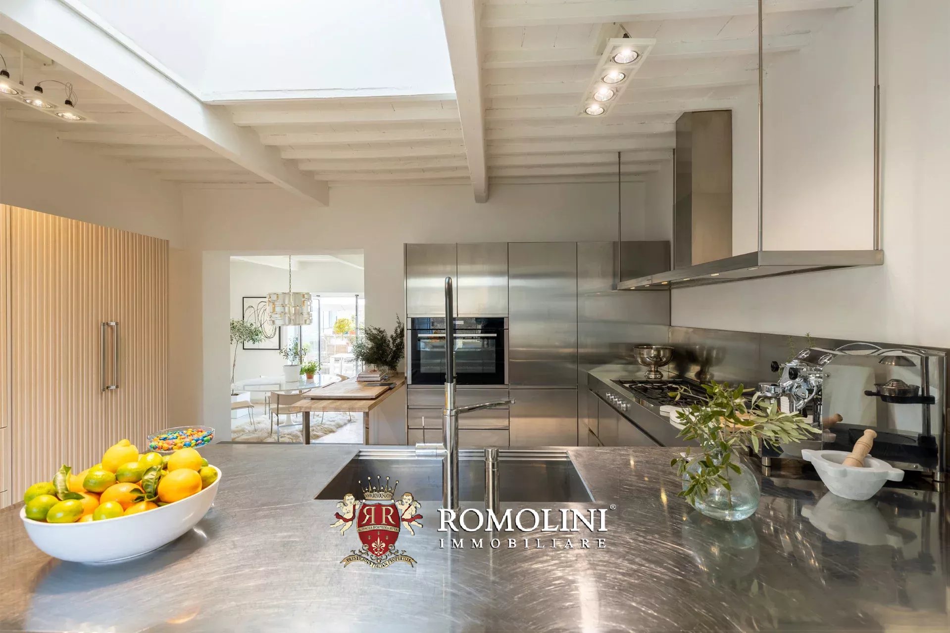
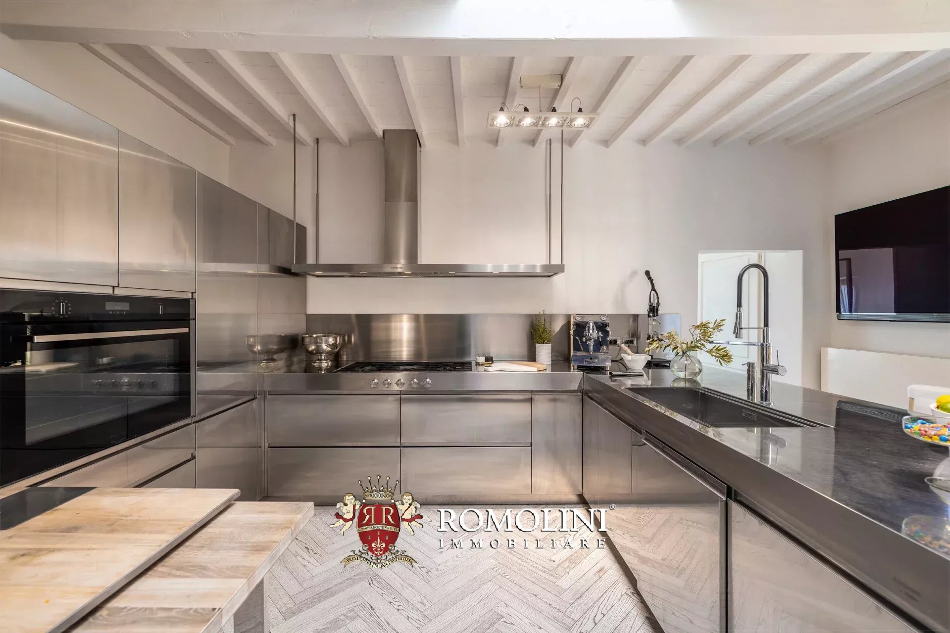
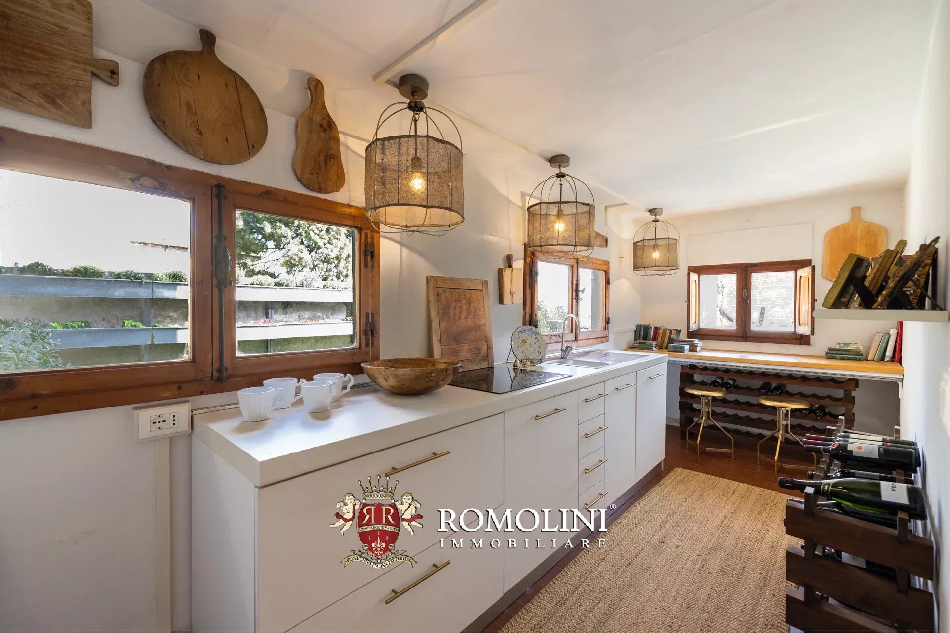
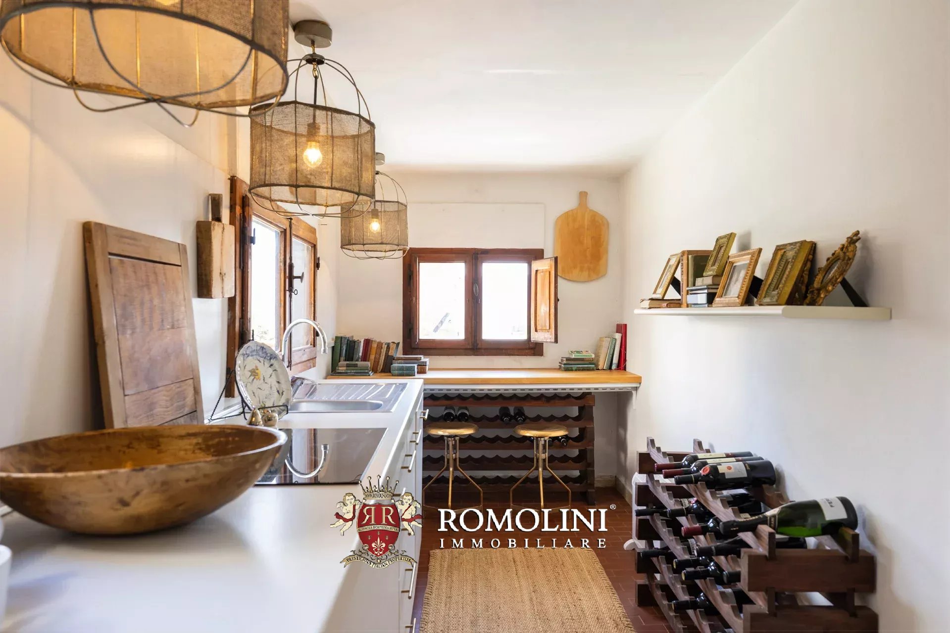
The main kitchen, custom-made by Arclinea, is equipped with high-end appliances, a wine cellar for 80 bottles, and a breakfast area with a fireplace. It also has direct access to the terrace.
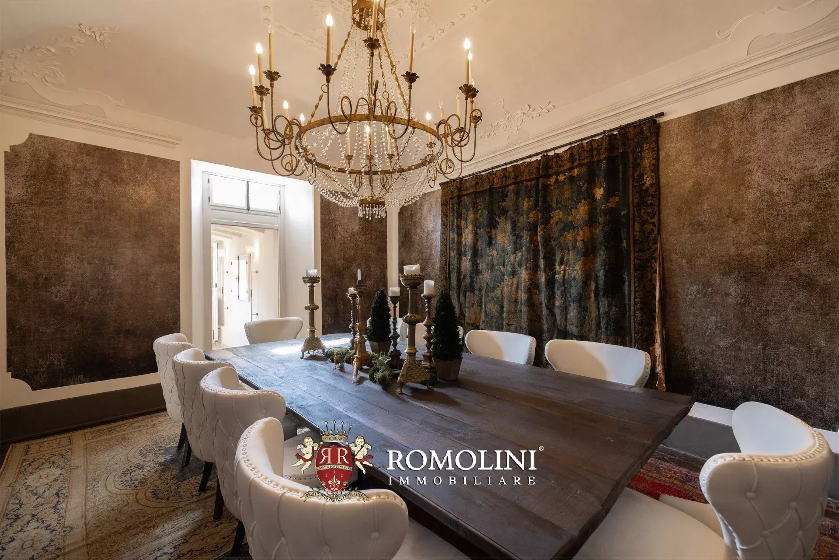
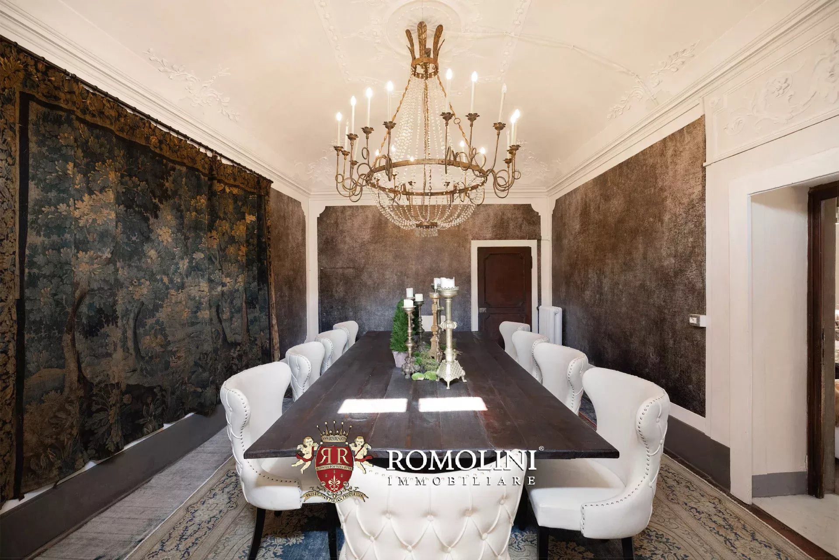
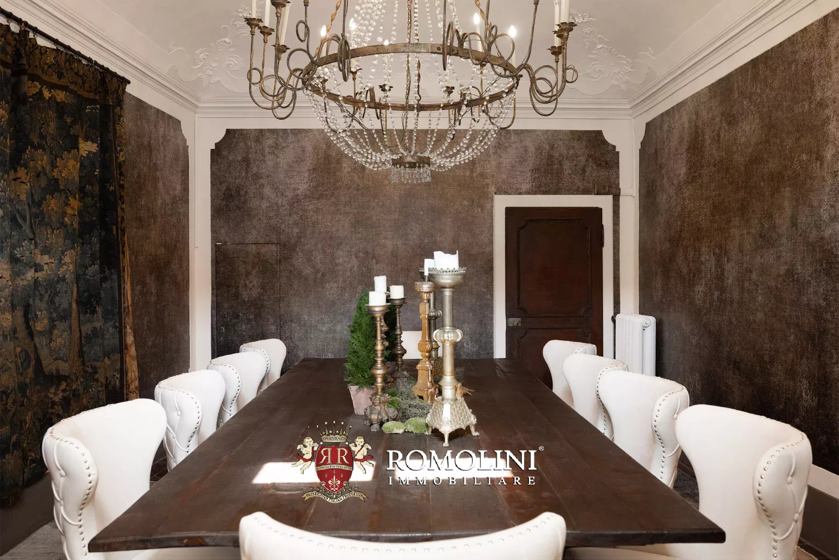
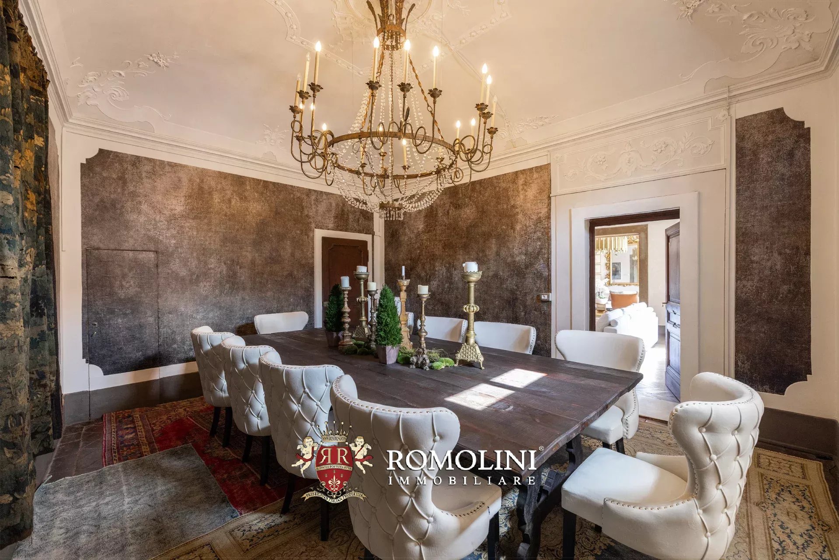
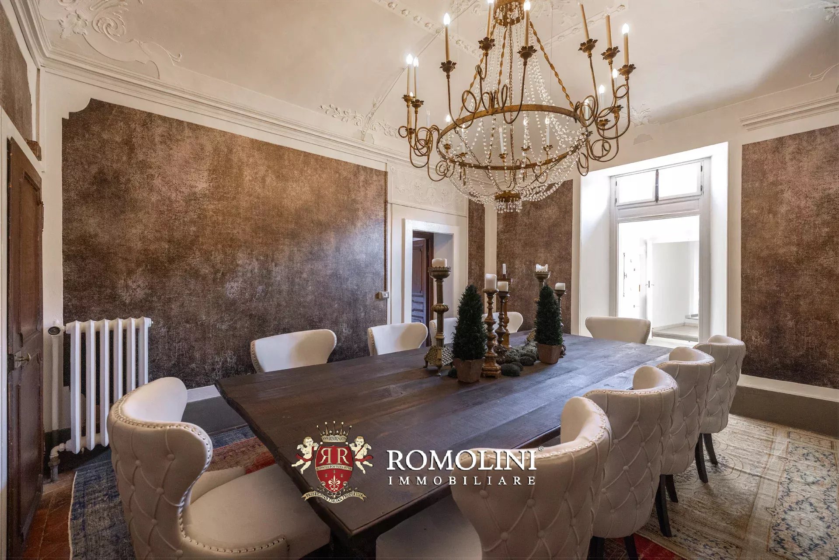
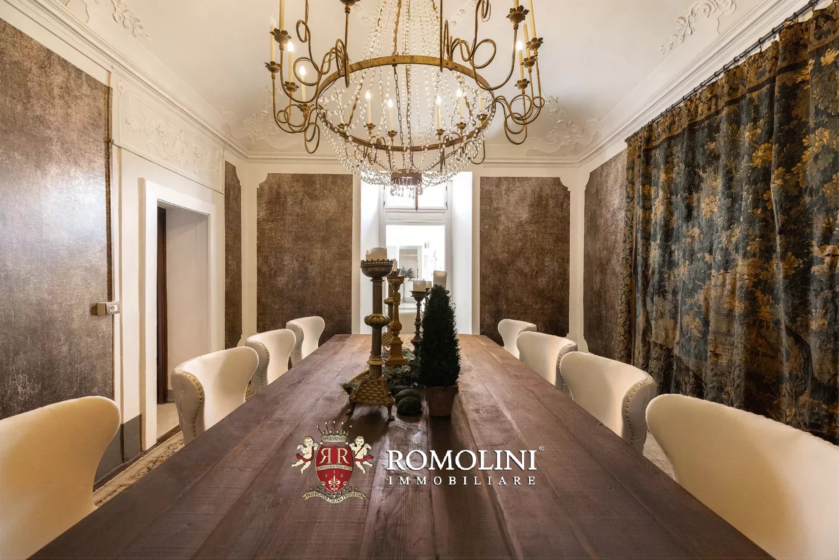
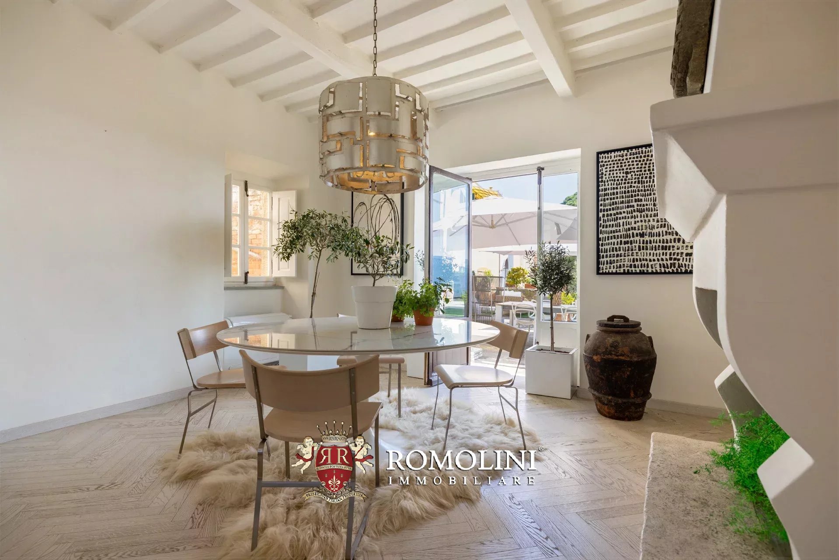
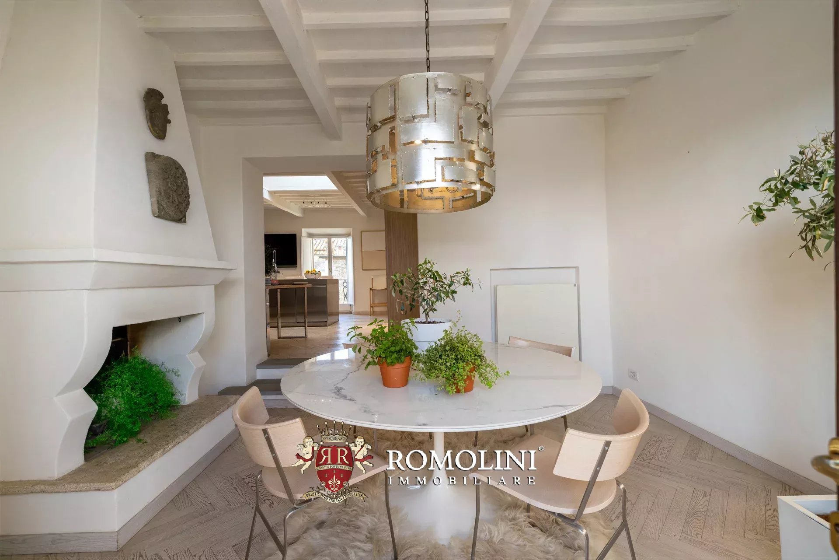
The elegant and refined dining room features a suggestive decorated ceiling and can comfortably seat up to ten people at the large table.
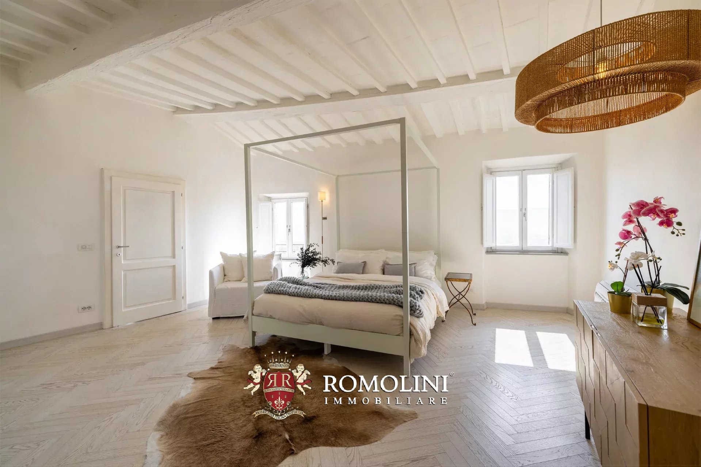
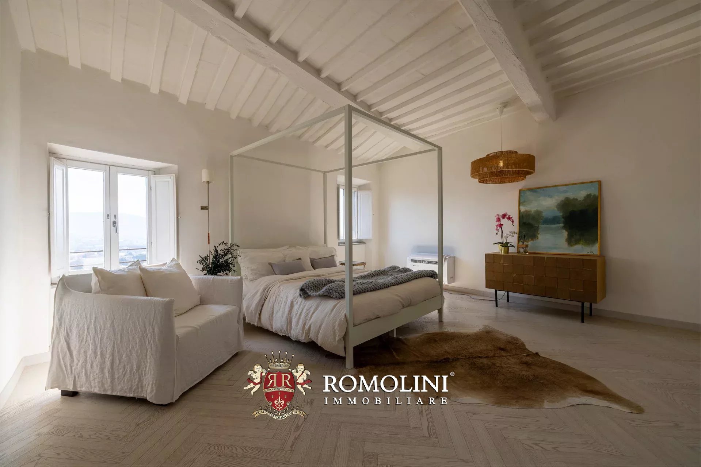
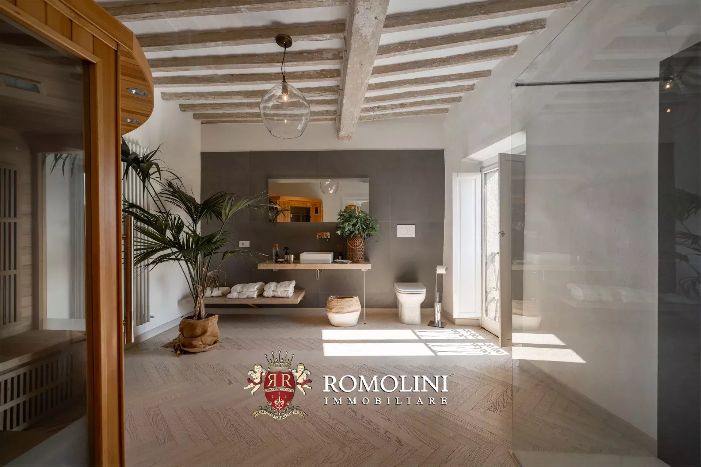
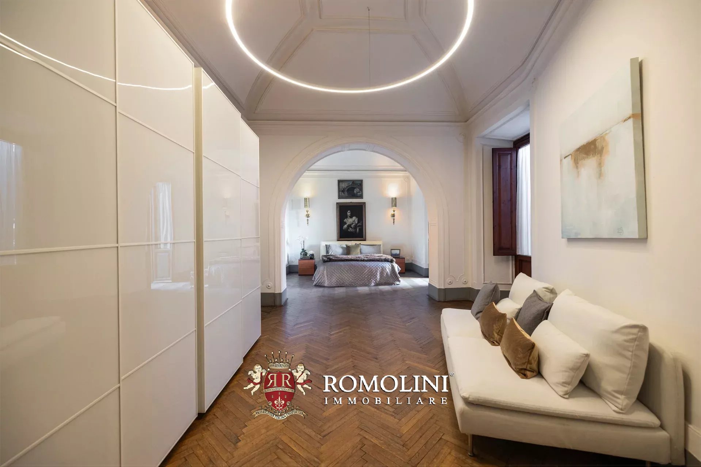
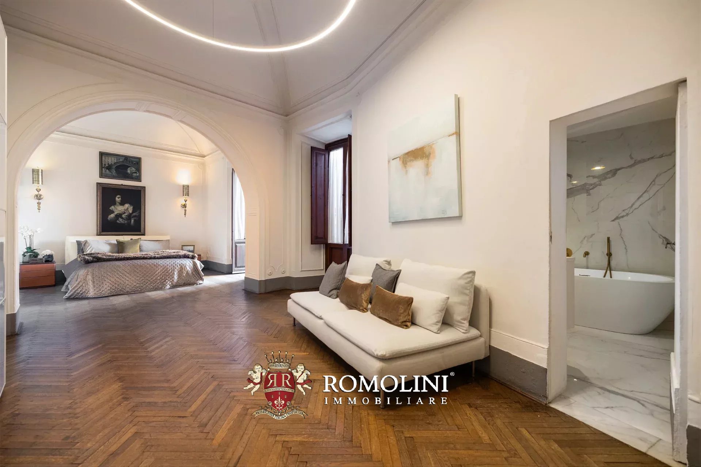
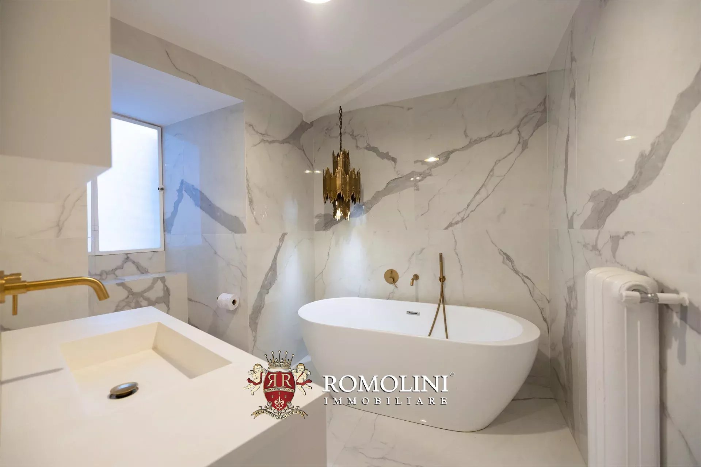
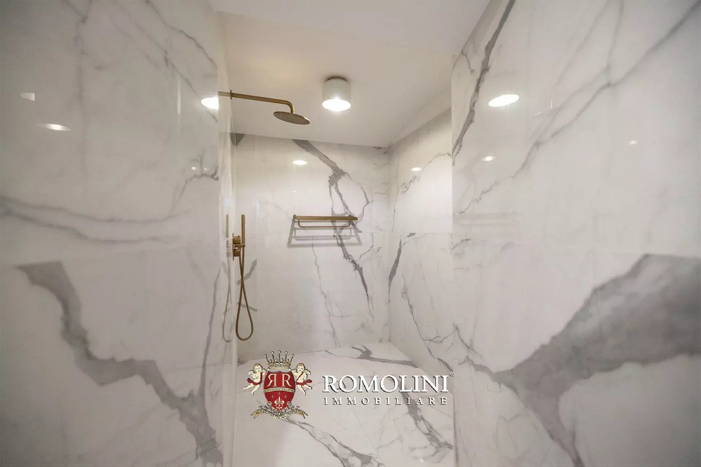
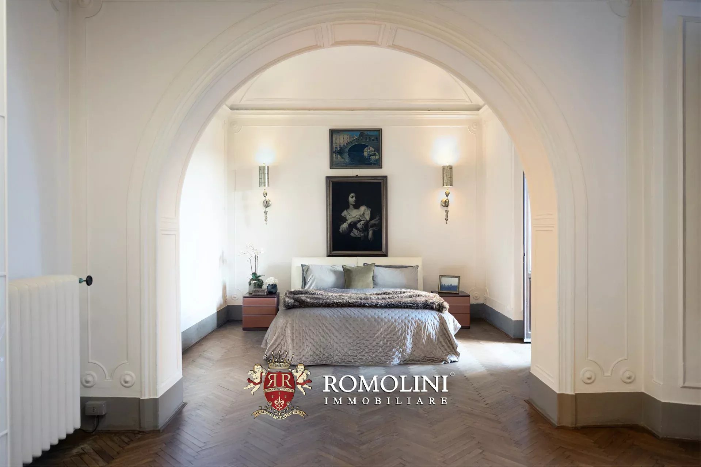
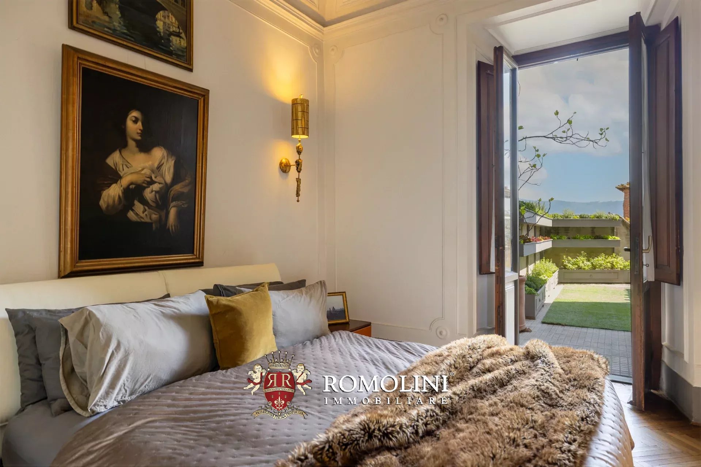
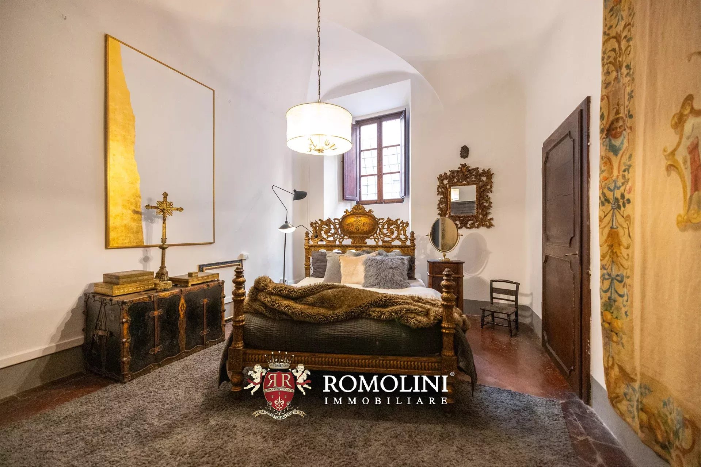
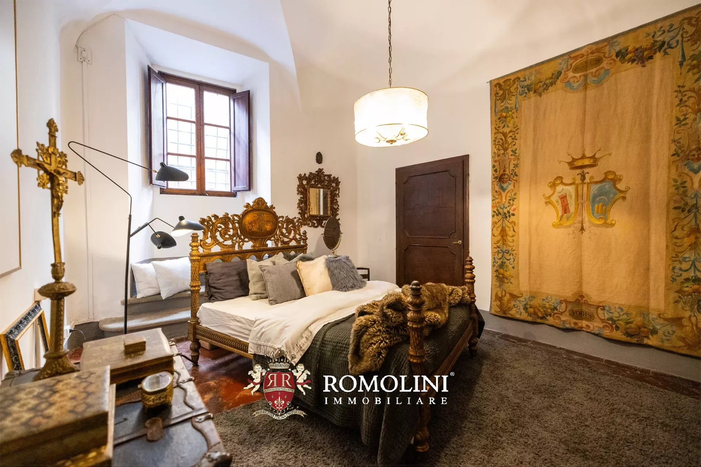
The master suite occupies an entire wing of the apartment and includes a spacious room with stucco decorated ceilings, direct access to the terrace, and a luxurious en-suite bathroom finished in Calacatta marble, equipped with a freestanding bathtub and a large walk-in shower.
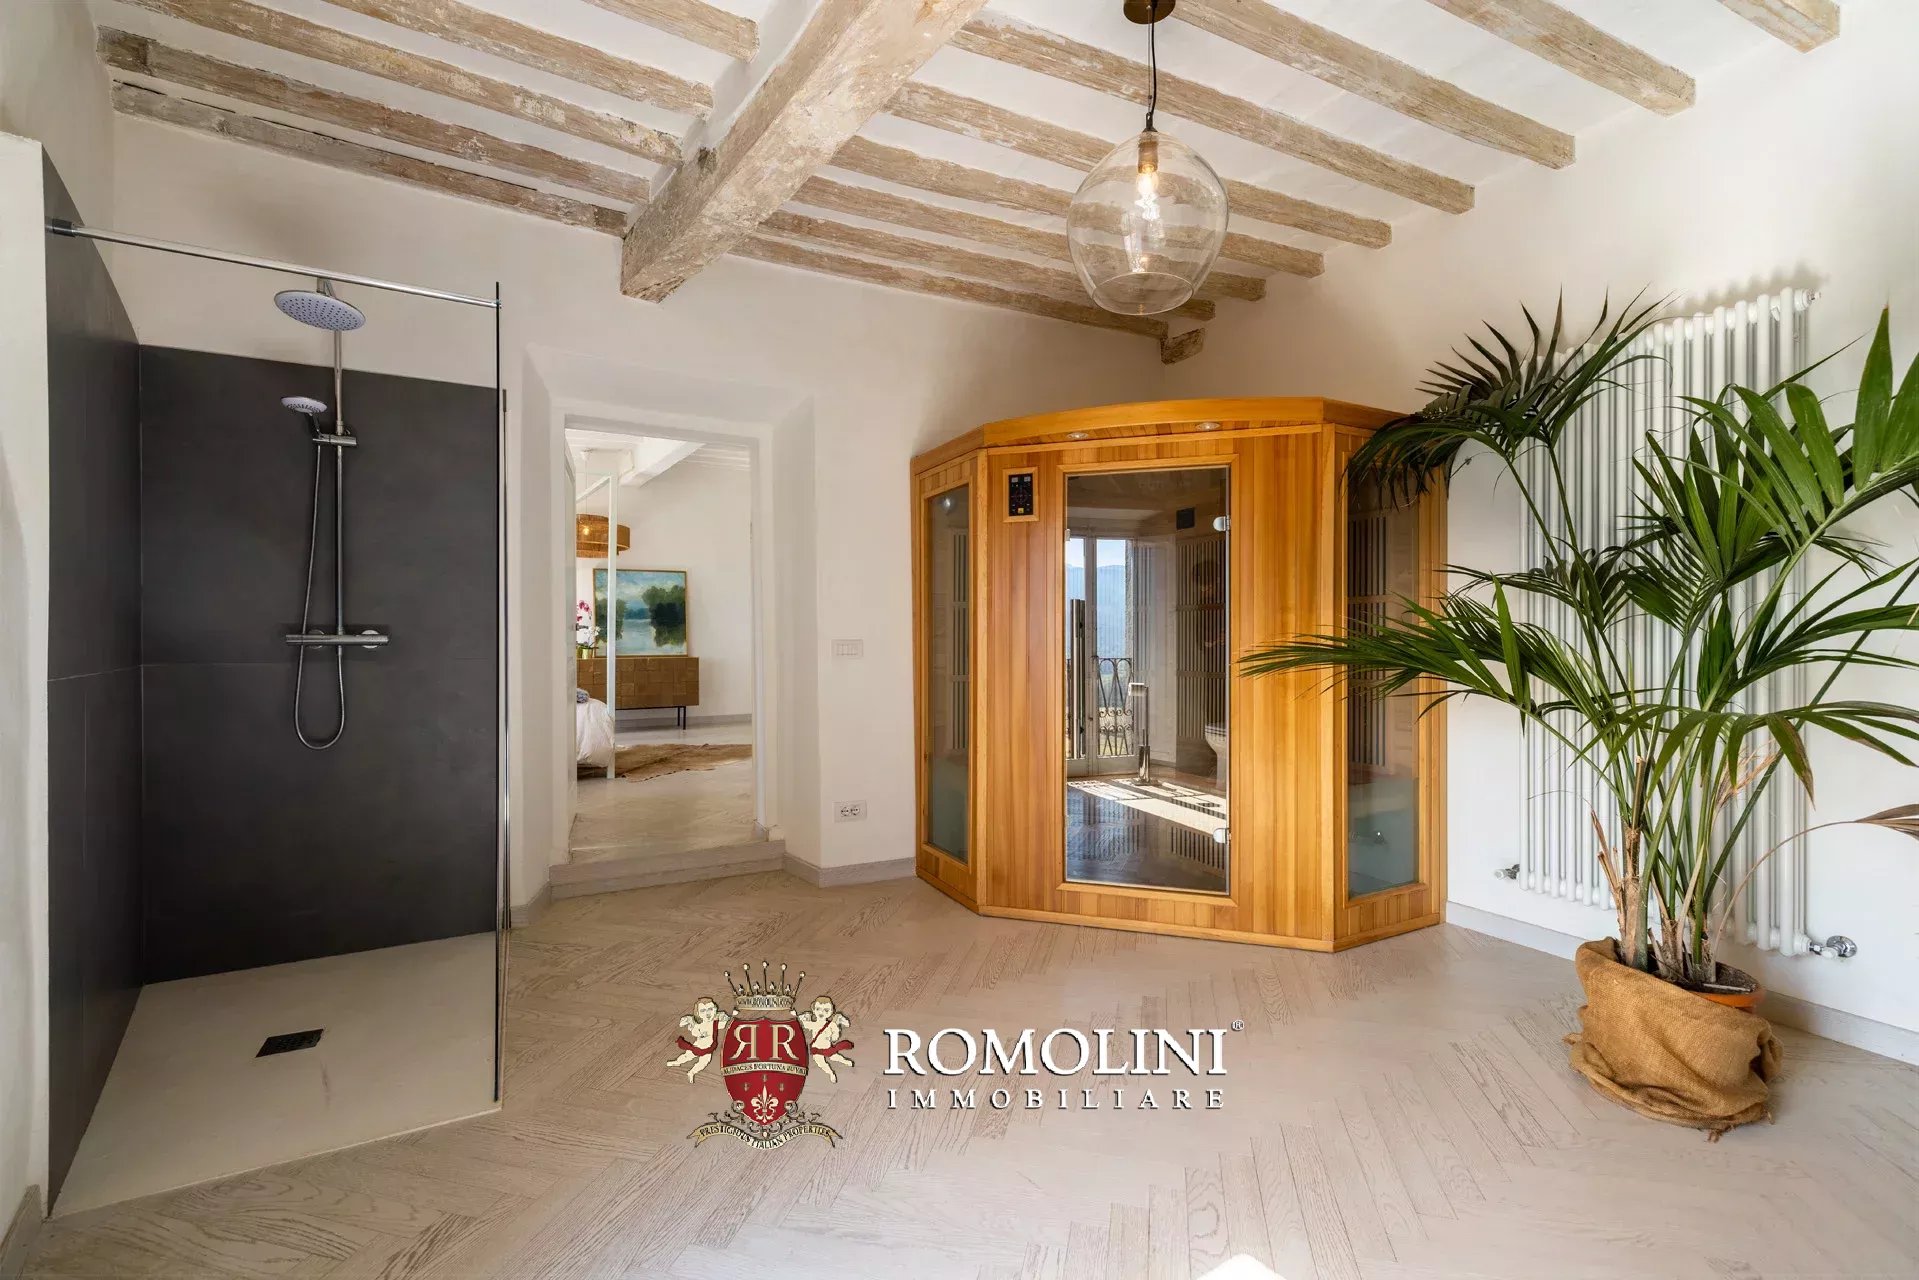
Three additional bedrooms complete the property, characterized by vaulted ceilings or exposed beams; one of these also has a private sauna.
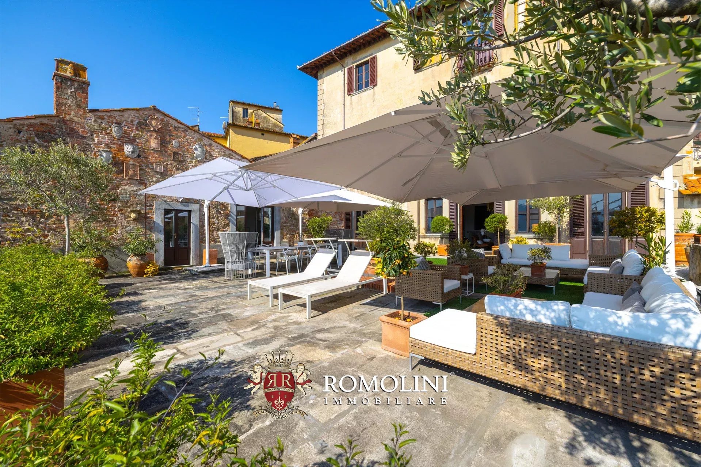
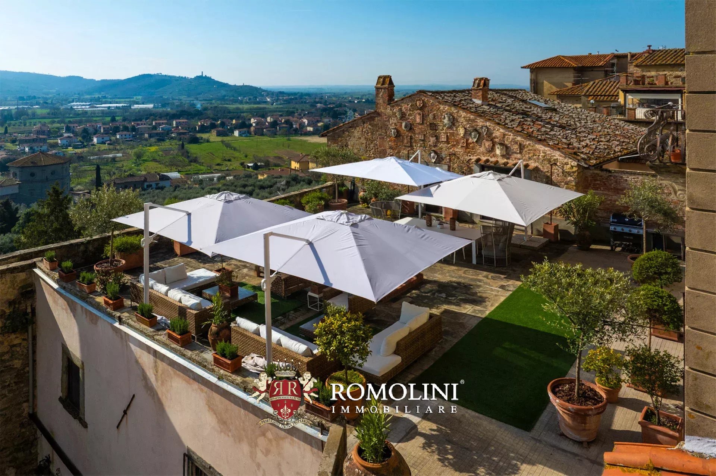
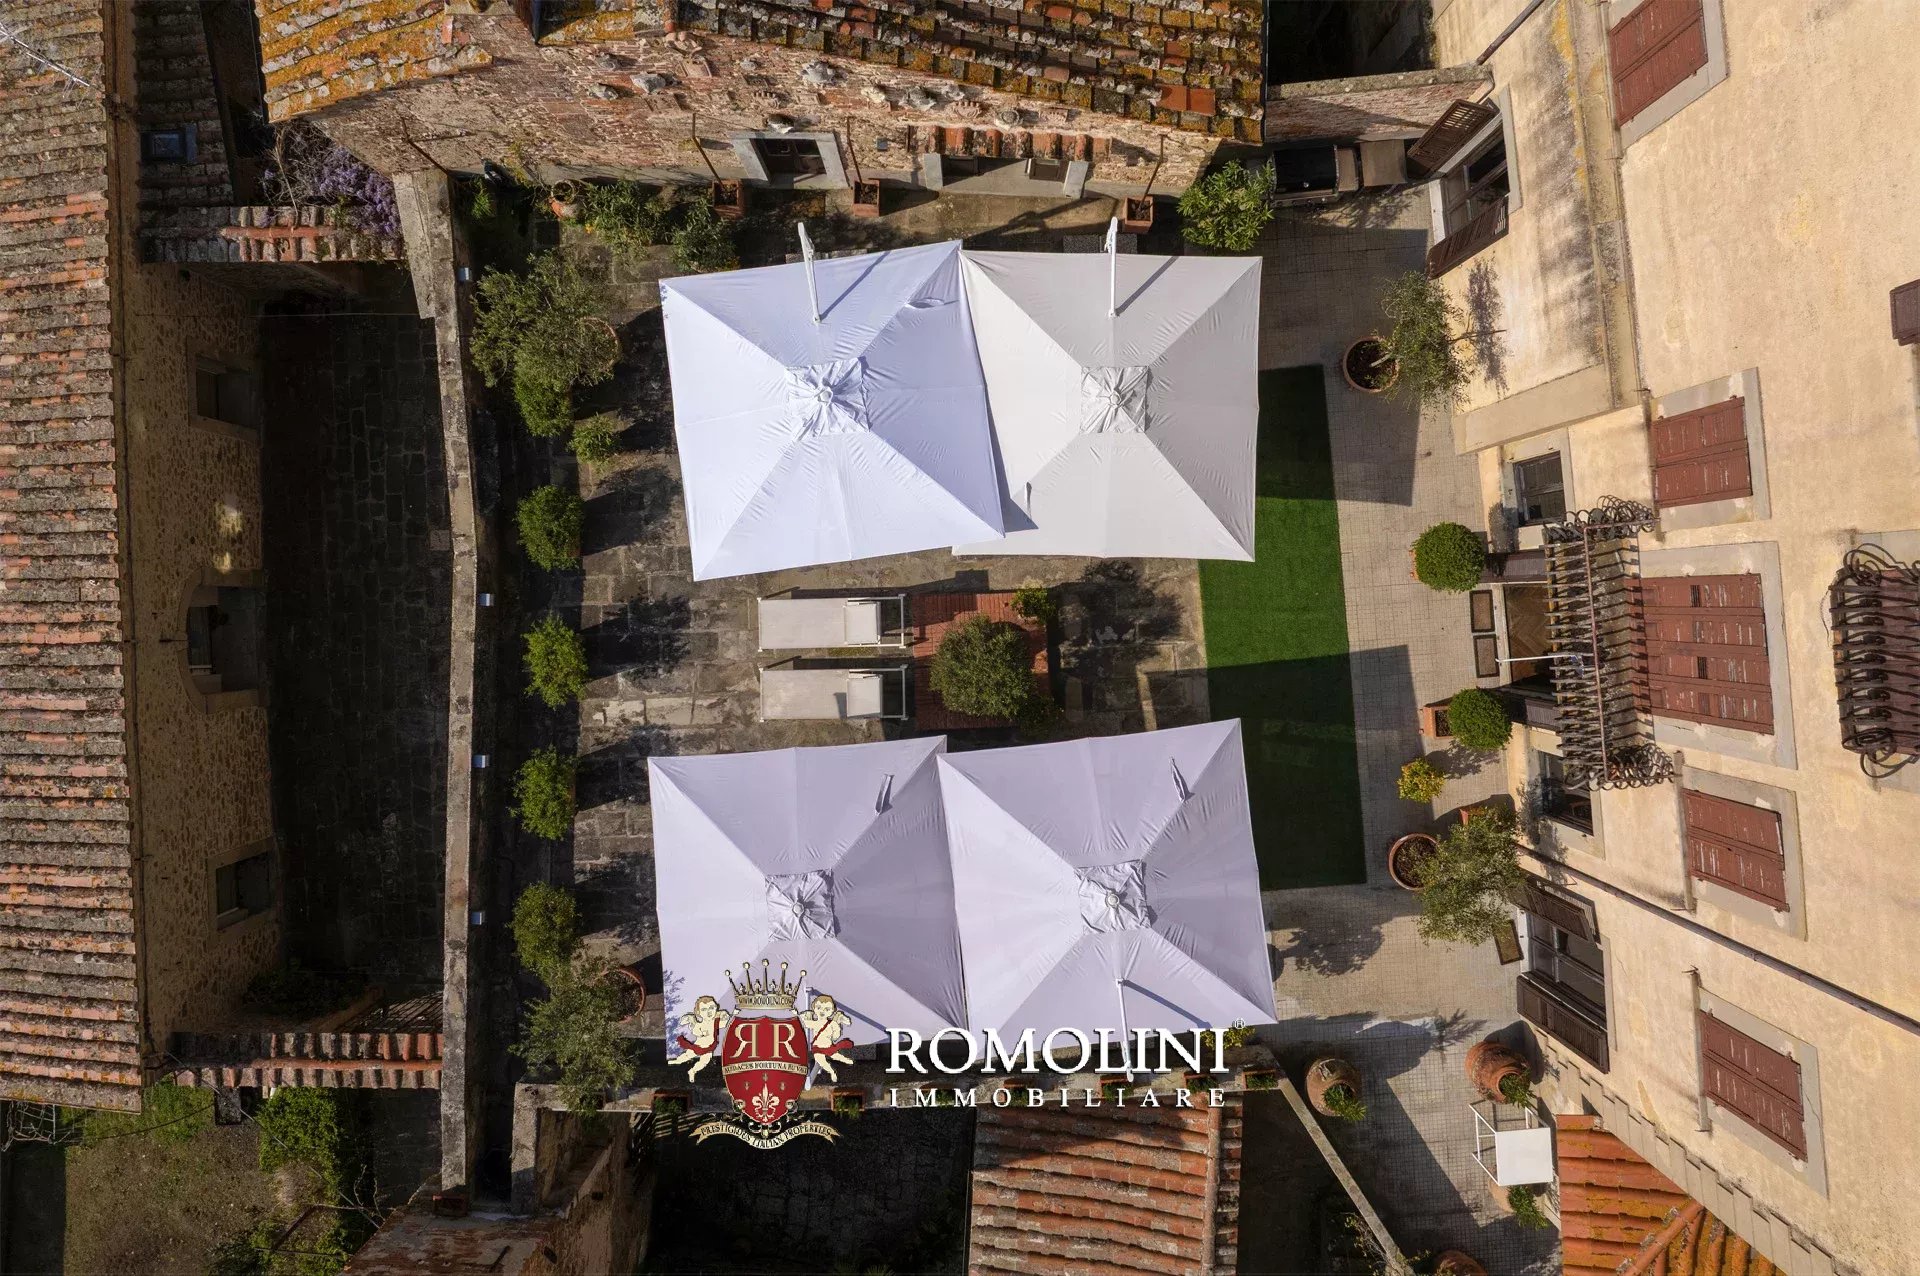
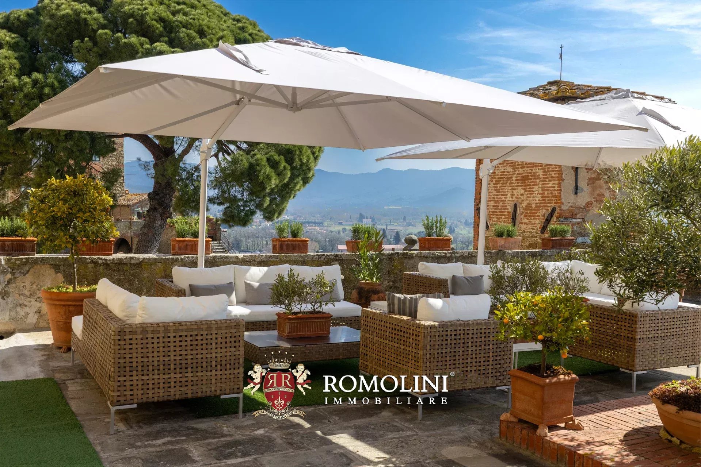
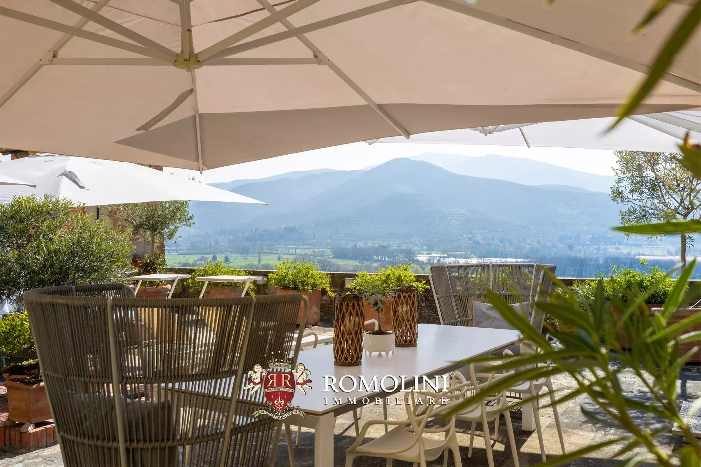
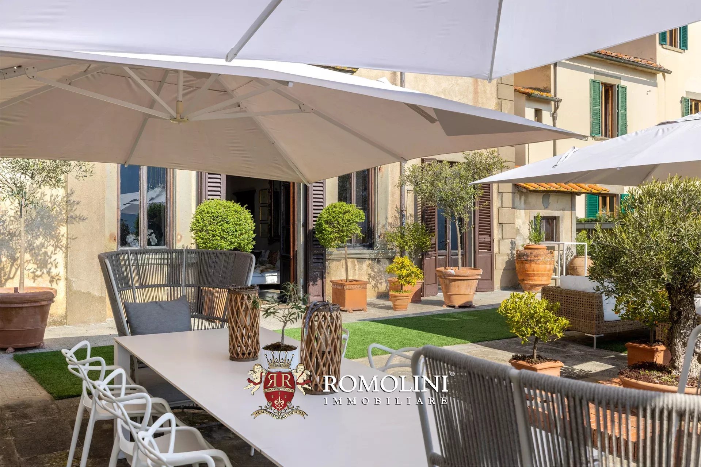
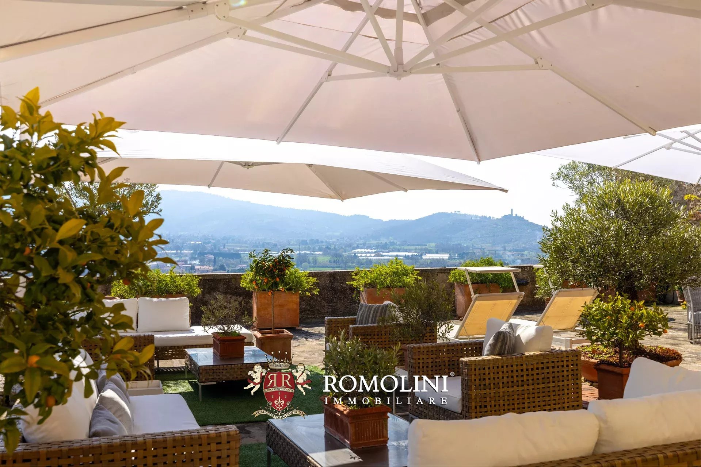
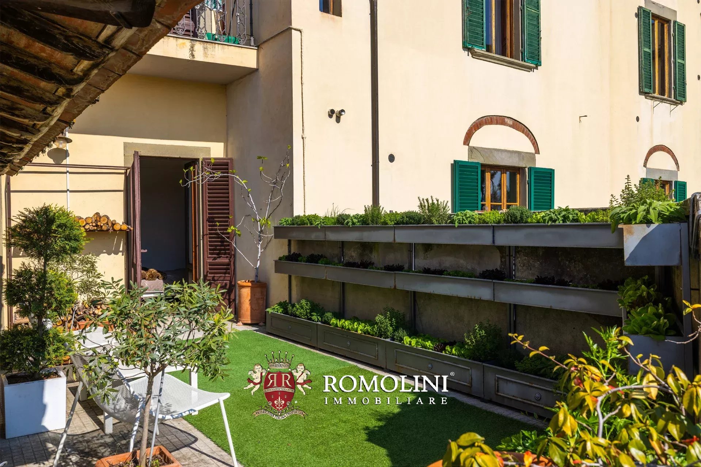
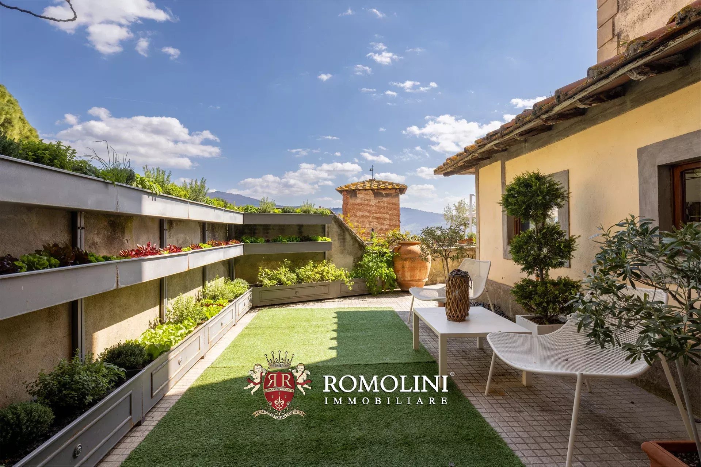
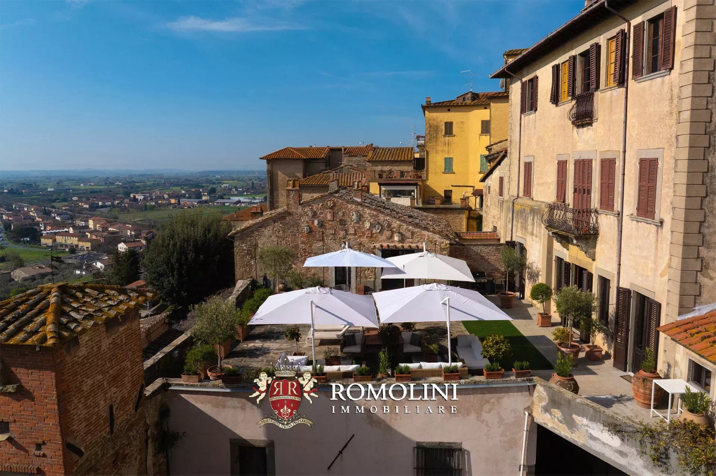
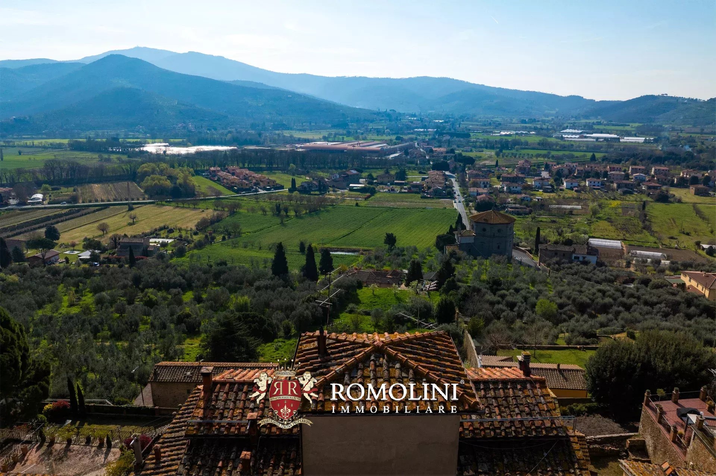
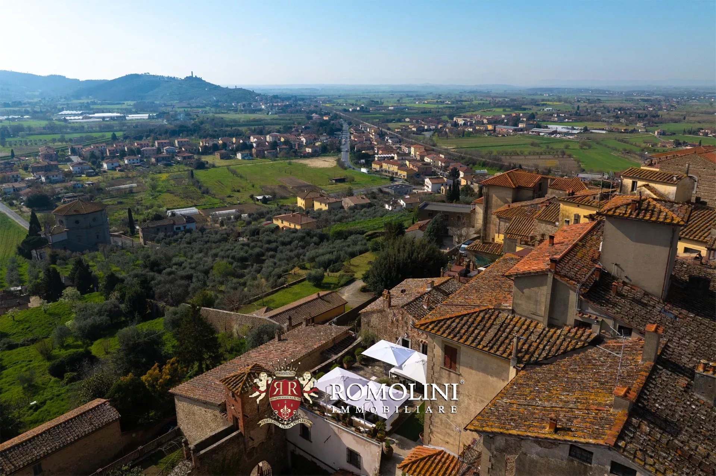
The terrace, extraordinary for its size (about 220 m²) and panoramic view, represents a unique outdoor space, with privileged views of Valdichiana, Montecchio Castle, and the historic rooftops of the town, an ideal environment for convivial moments with family and guests.
The property also includes two private parking spaces in the condominium courtyard and a historic cellar of about 146 m². With the necessary permits, the cellar could be connected to the home: the rooms, however, require maintenance works but offer great potential and a unique charm.
Due to its characteristics and location, the property is perfectly suited both as a main residence and as an elegant holiday home or tourist investment.
Iacopo Rossi
Agronomist, Vineyards & Wineries Expert
2 years with Romolini
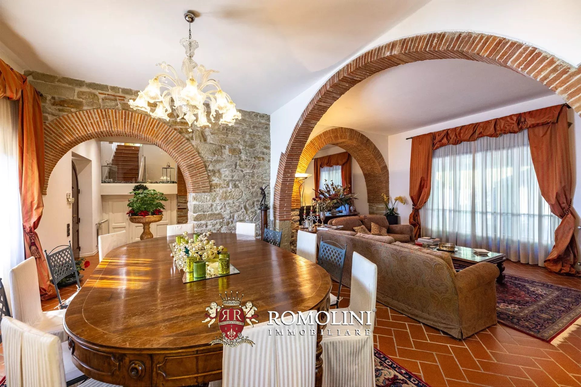
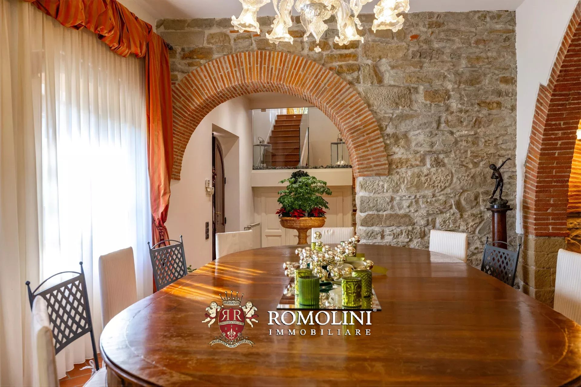
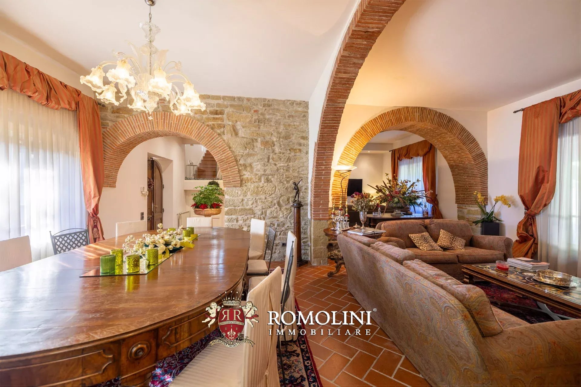
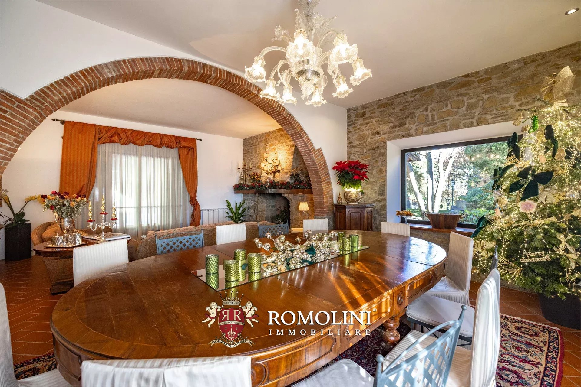
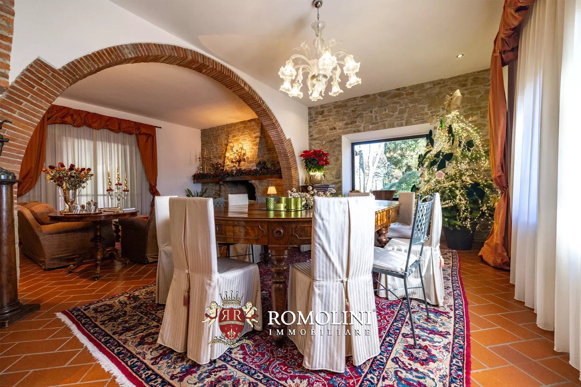
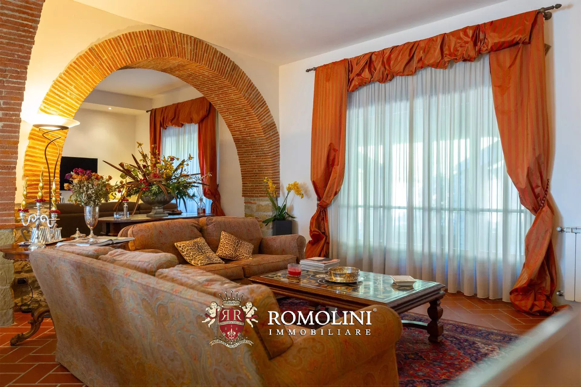
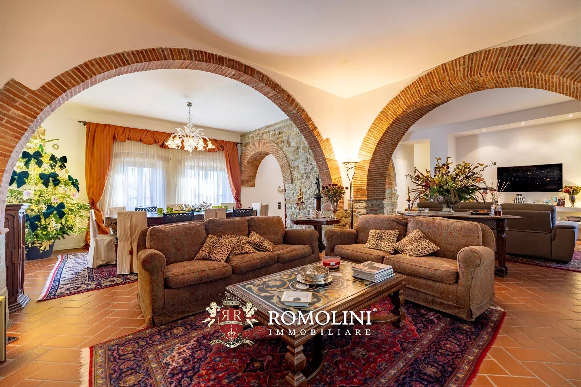
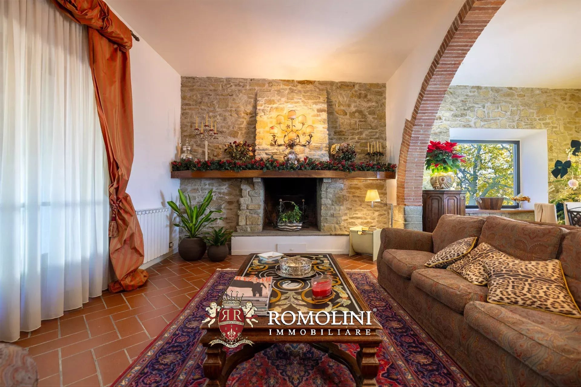
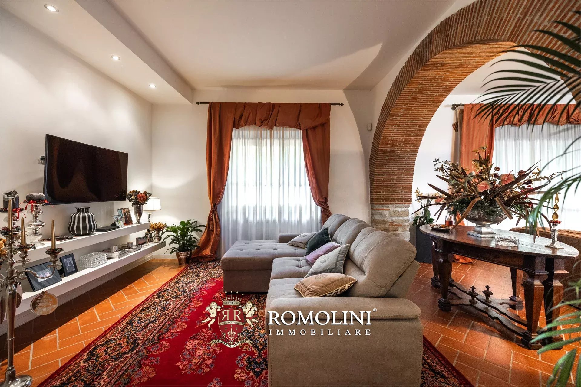
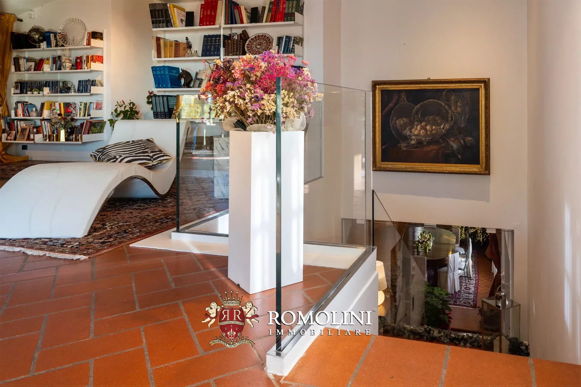
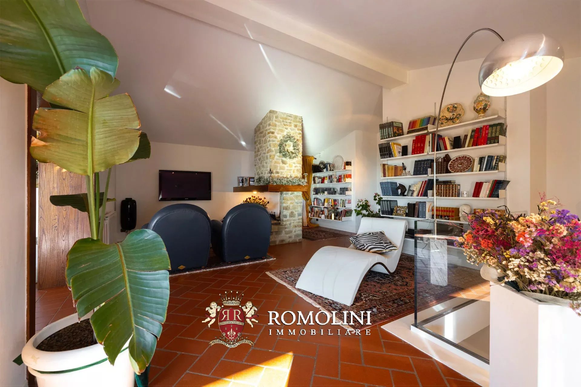
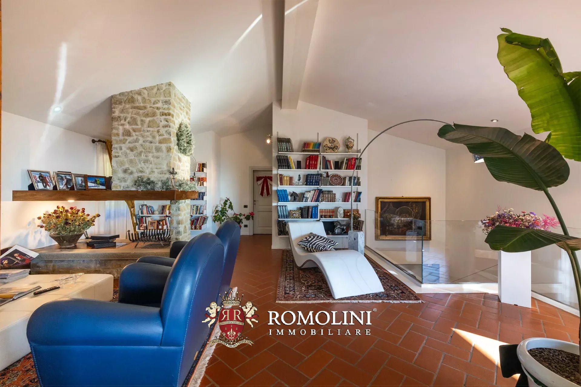
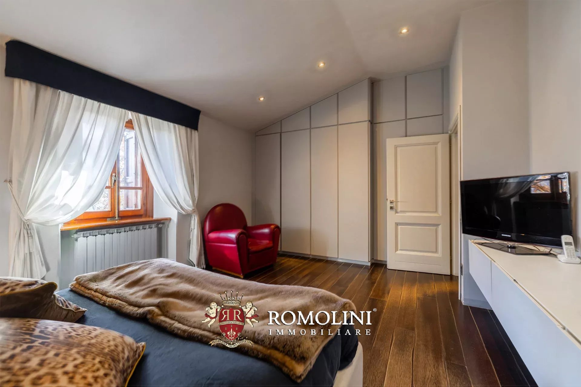
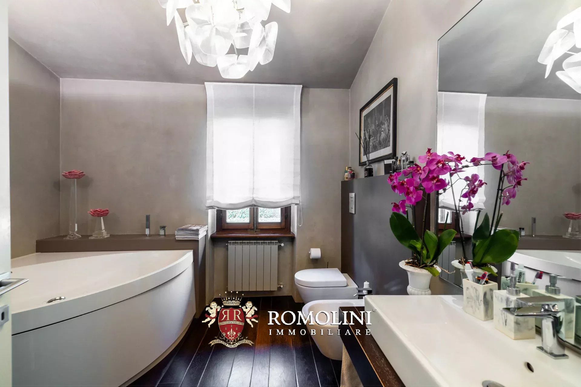
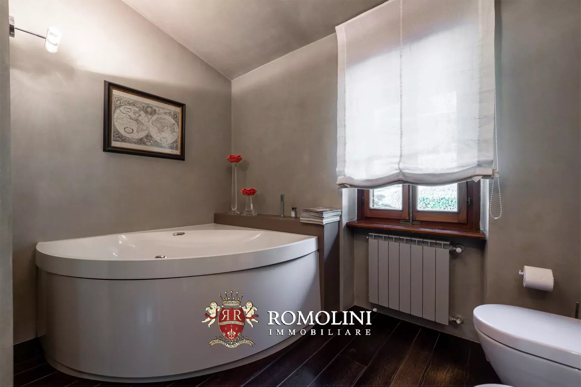
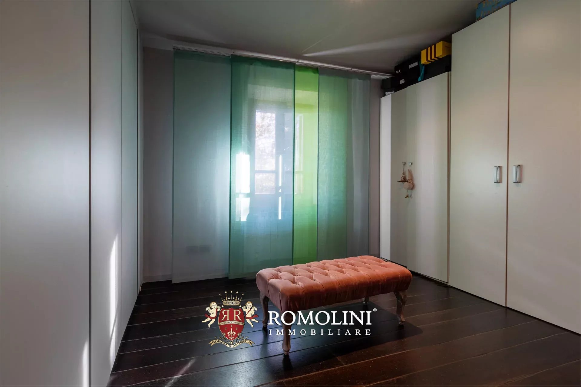
Ref. 2676 Villa Dahlia
€ 1,100,000
RENOVATED COUNTRY HOUSE WITH TENNIS COURT FOR SALE IN AREZZO, TUSCANY
Tuscany - Arezzo - Arezzo
Interiors: 446 sqm
Bedrooms: 3
Bathrooms: 2
Exteriors: 7,480 sqm
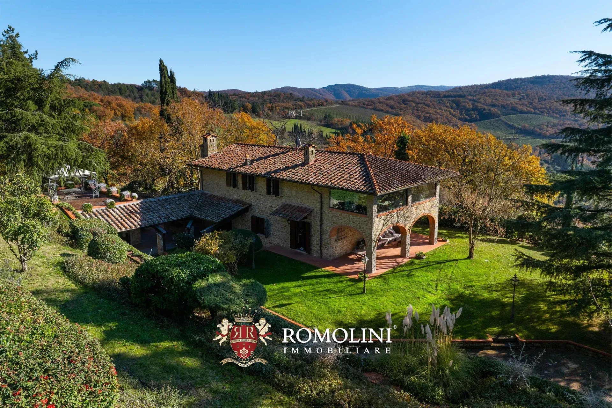
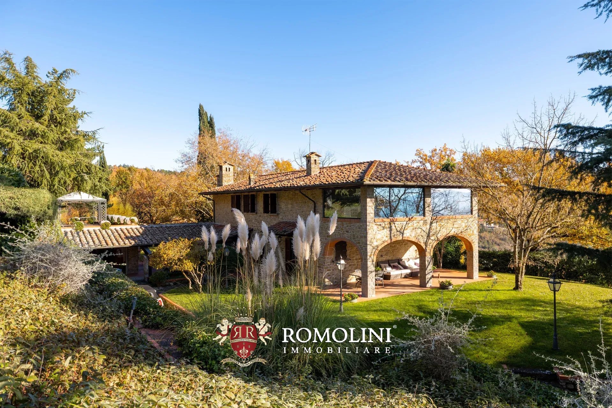
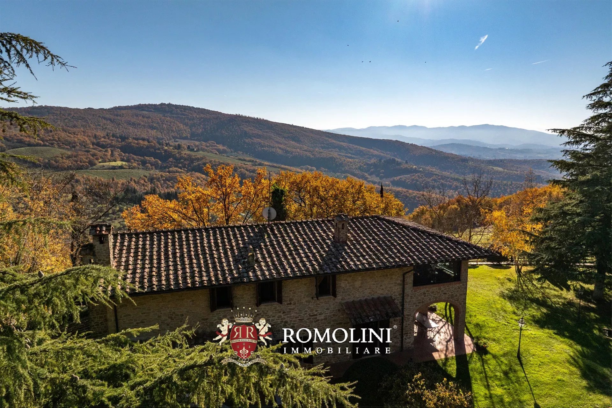
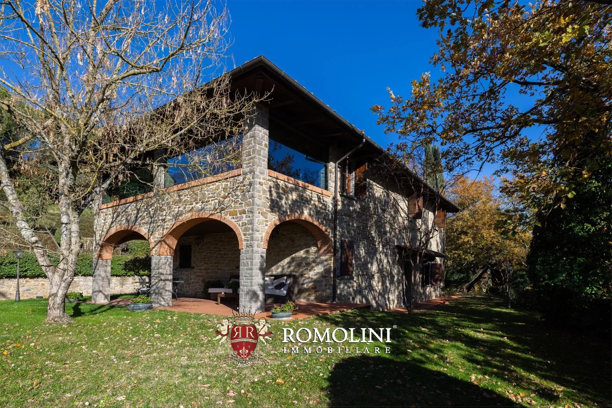
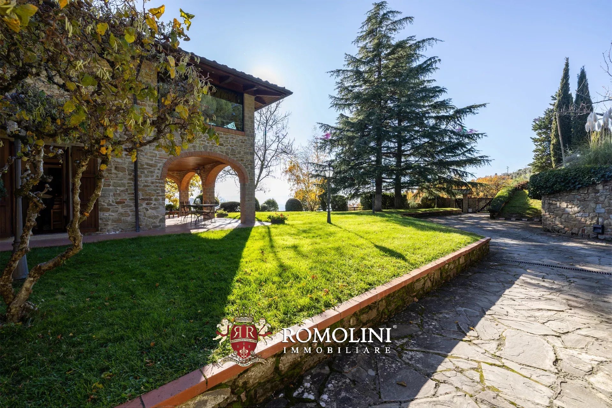
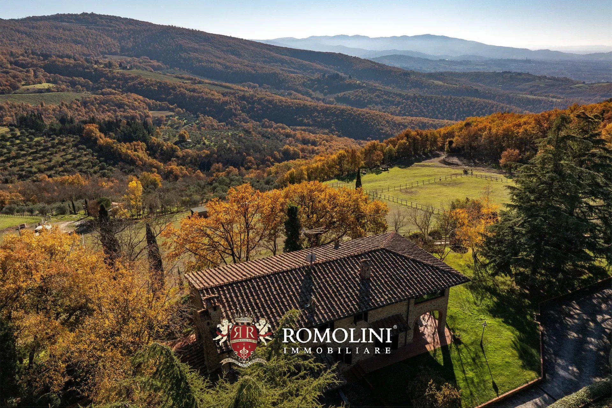
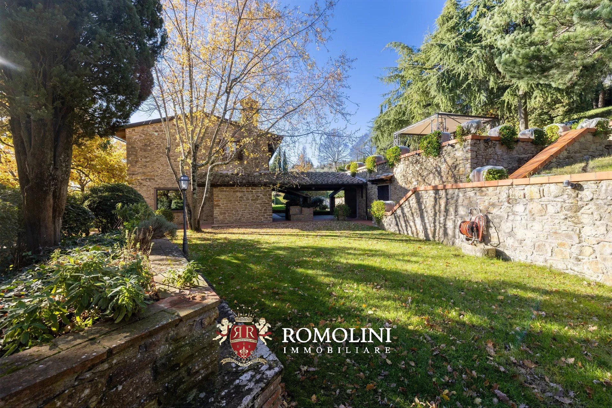
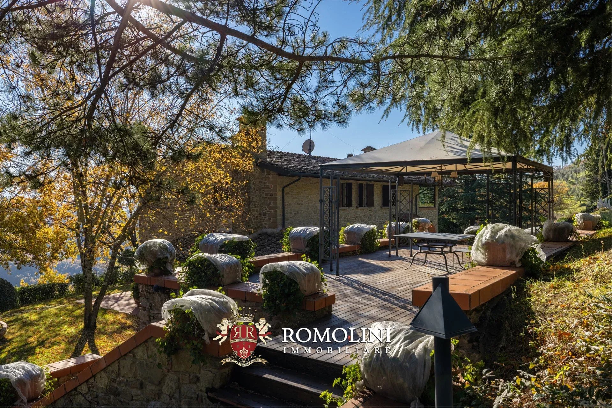
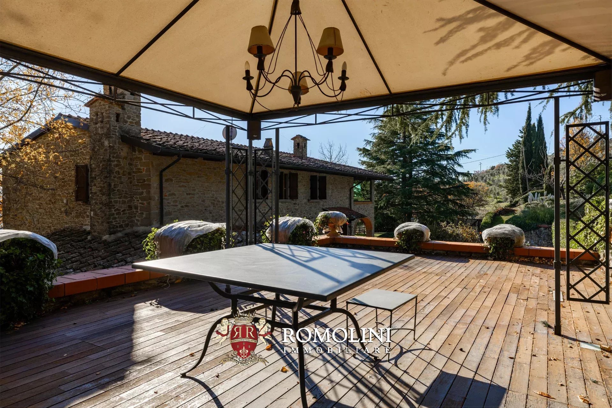
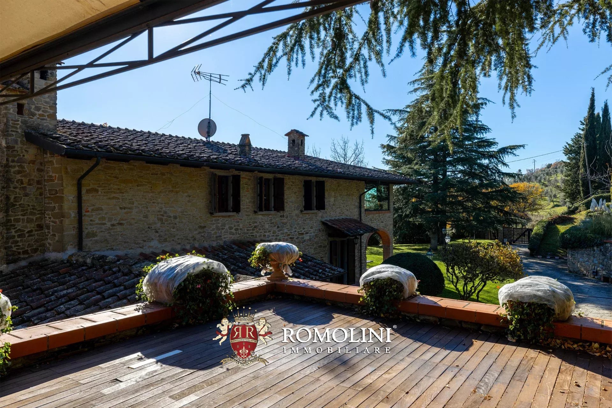
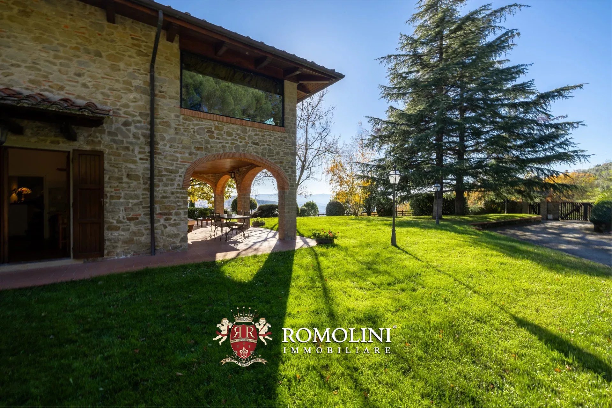
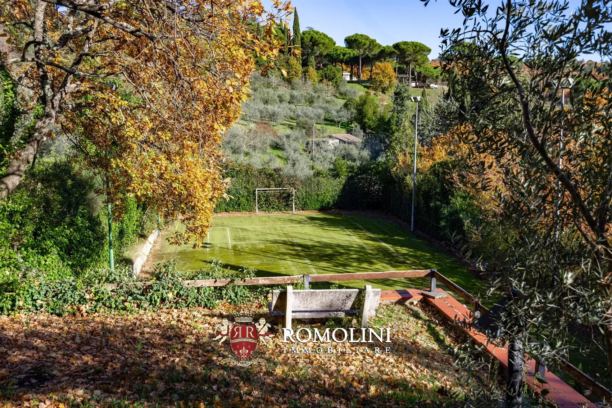
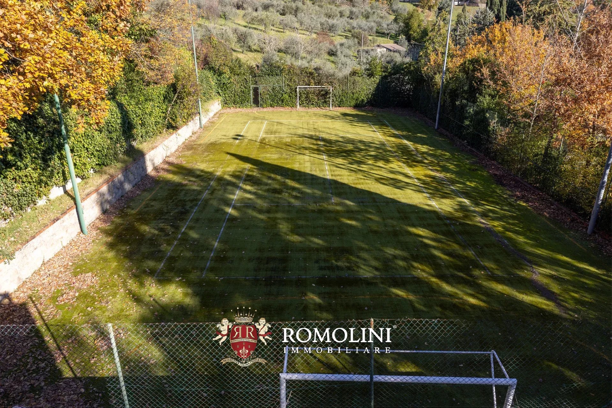
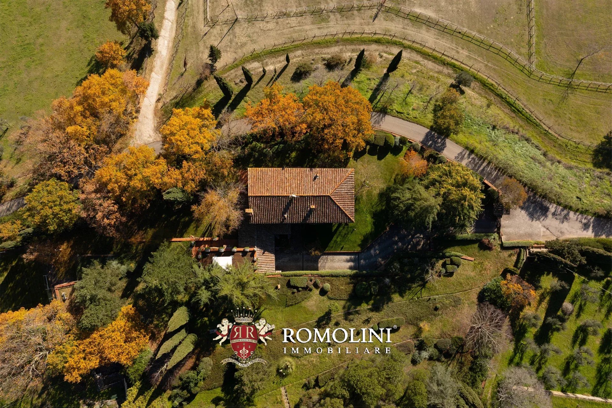
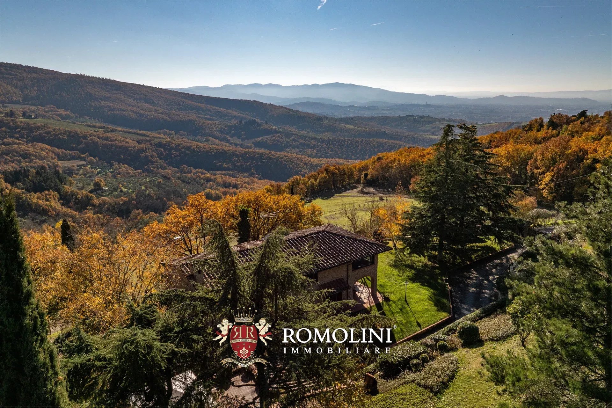
On the hills of Arezzo, in a very panoramic position overlooking the countryside and the historic center of the city, renovated farmhouse for sale. The property (over 440 ft²) has been completely renovated and converted into an elegant private home with 3 bedrooms and private garage. The 7,000-m² park surrounding the house houses a tennis court and many nooks and crannies in which to relax outdoors.
The origin of the building could be traced, according to some sources, to a medieval refreshment for pilgrims who chose the Arezzo route to reach the Verna Sanctuary from Assisi, following in the footsteps of St. Francis.
Basic services are available in the nearby village (5km; 10') while the historic center of Arezzo is just a 15’ drive away. From Arezzo it is then easy to take the A1 highway to Florence in just over an hour.
The farmhouse (314 m² – 3,379 ft², 3 bedrooms and 2 bathrooms) is distributed on two floors and is articulated in such a way as to offer excellent livability of both indoor and outdoor spaces:
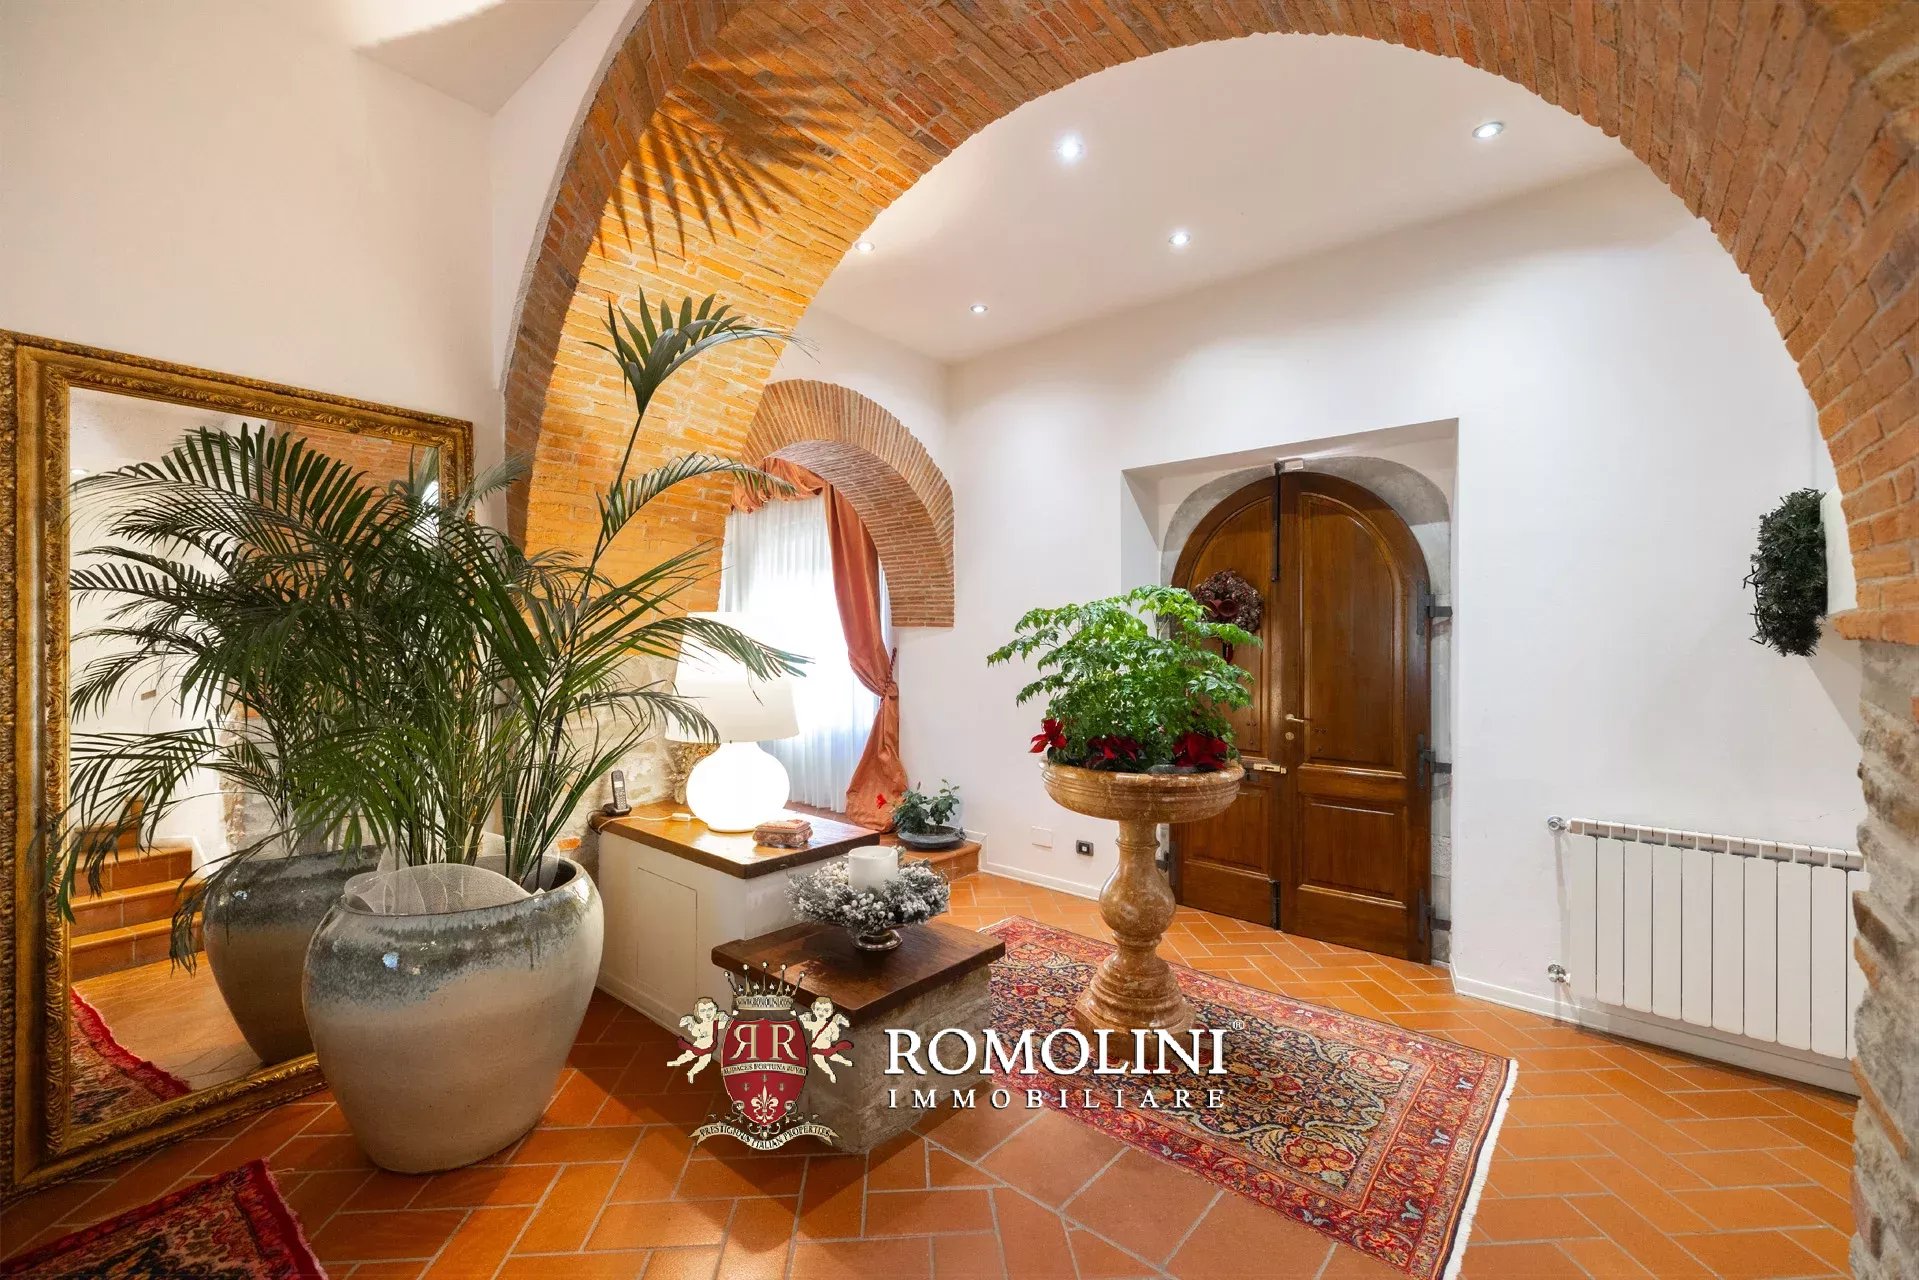
- Ground floor: entrance hall, large living room with fireplace, dining room, kitchen and utility room;
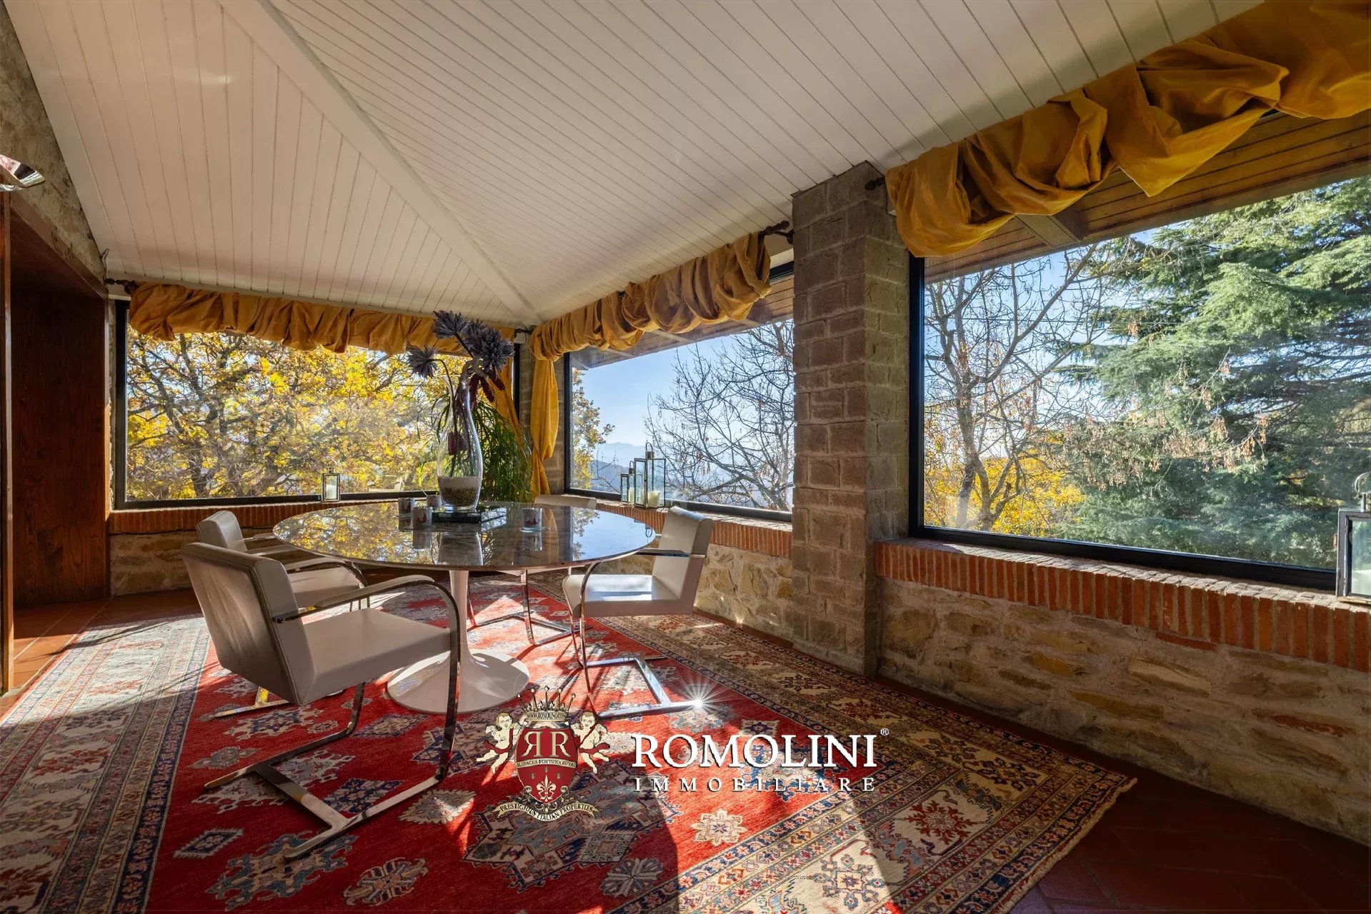
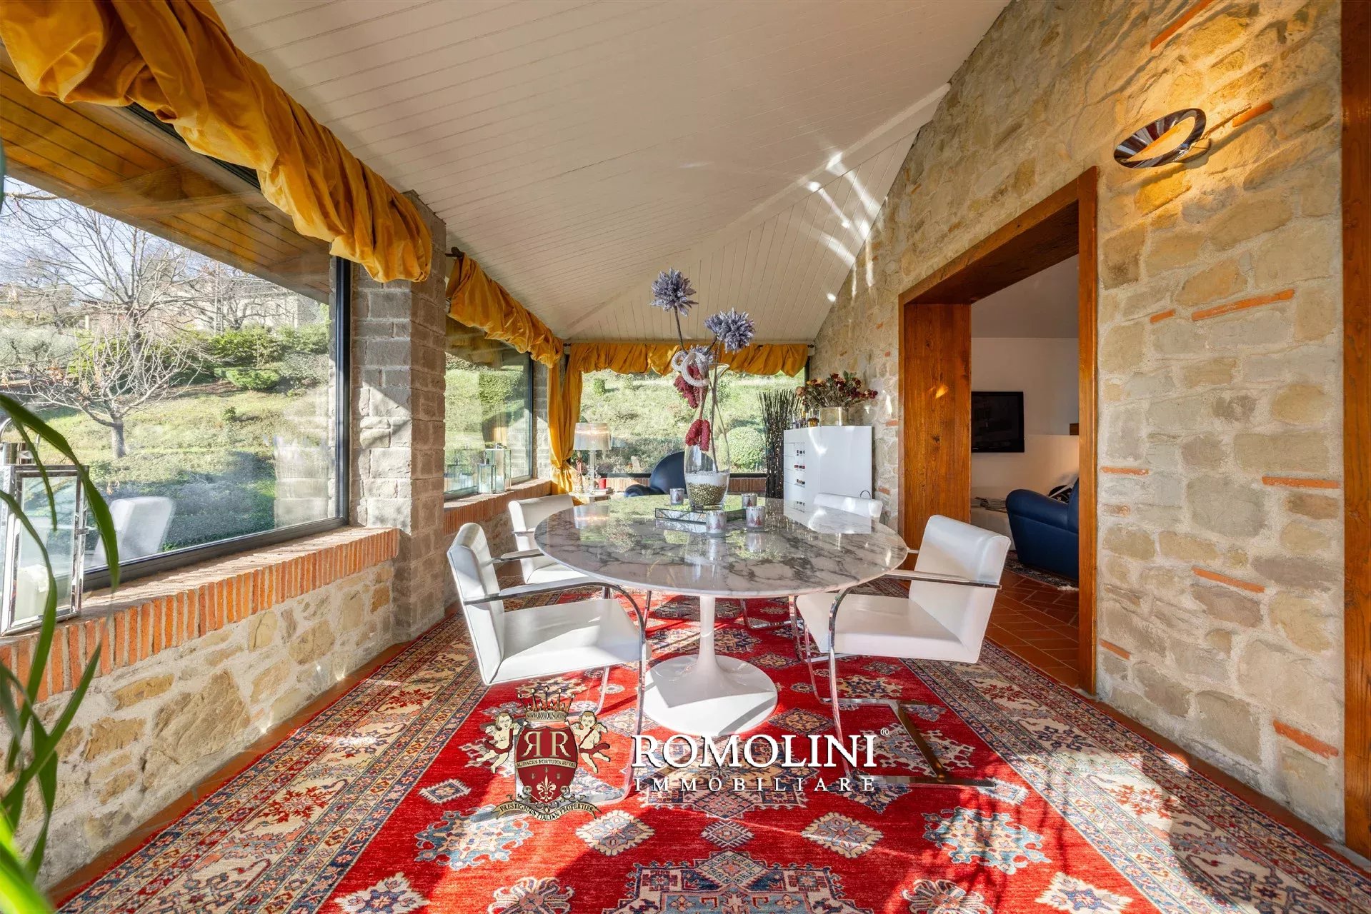
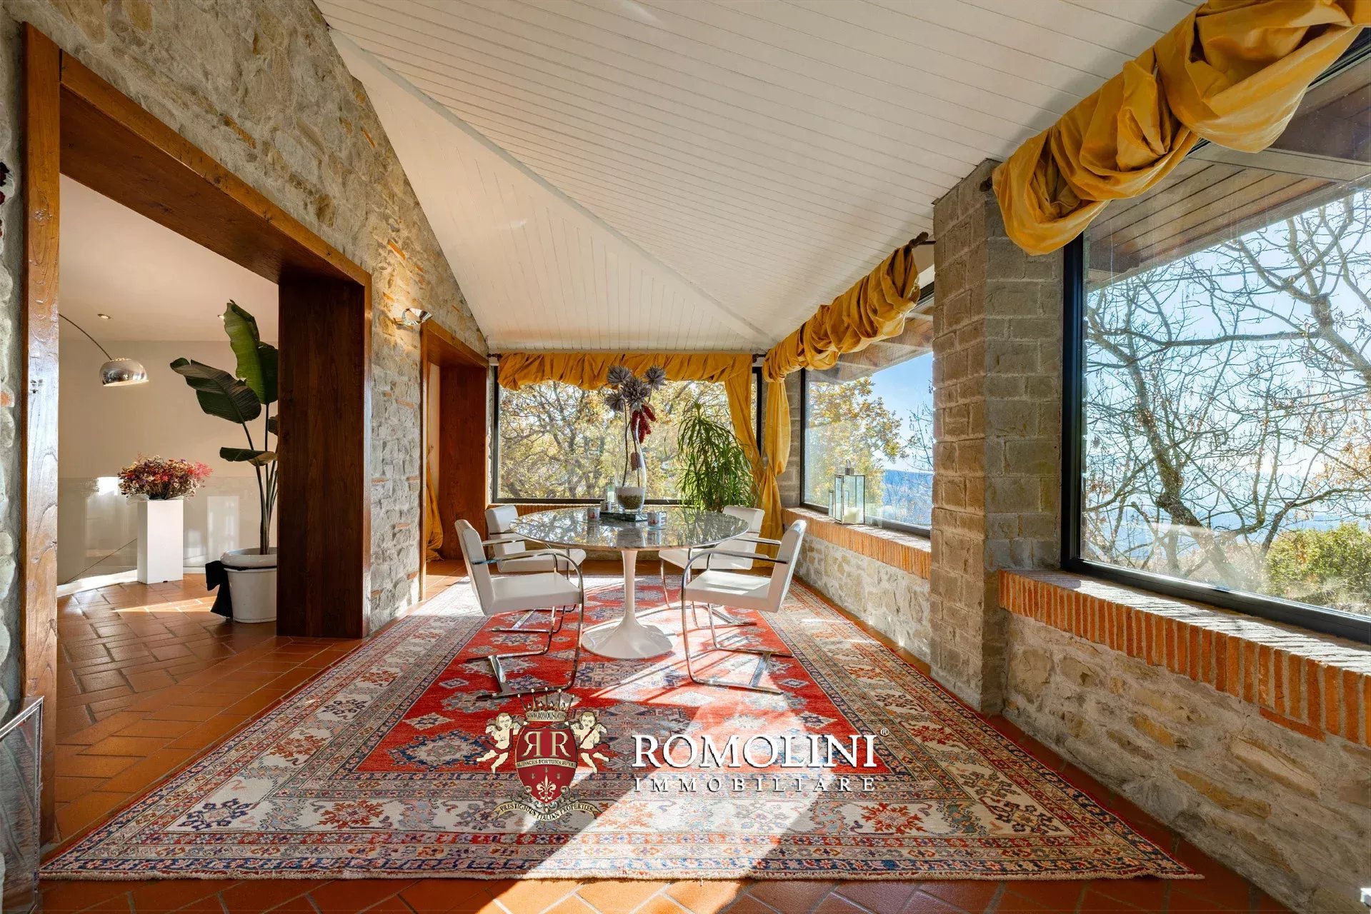
- First floor: living/relax area with fireplace and large veranda (obtained by closing with glass windows an old loggia) with panoramic views, three bedrooms and two bathrooms.
The elevation where the main entrance is located has western exposure with a splendid view of the sunsets that set the valley ablaze. The building retains its charm as a Tuscan stone house, but recent renovation has given this villa a unique elegance.
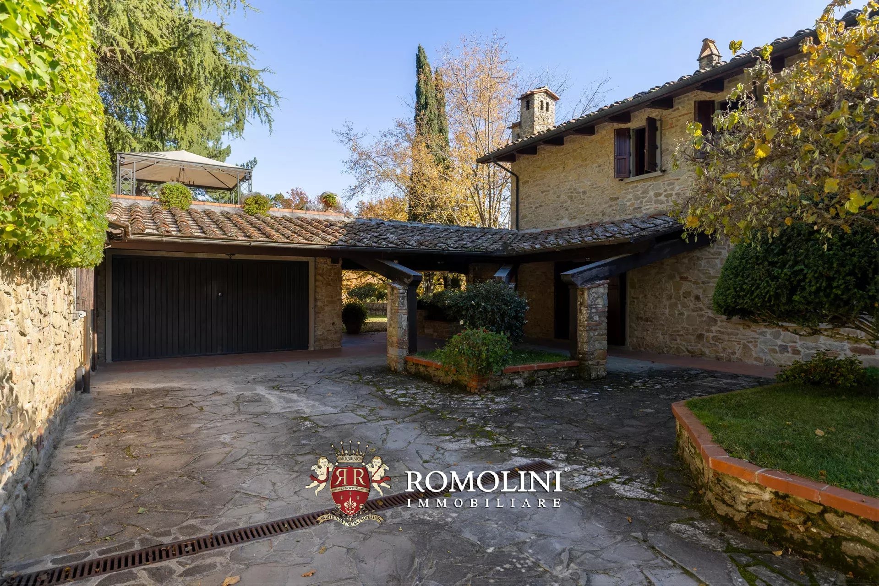
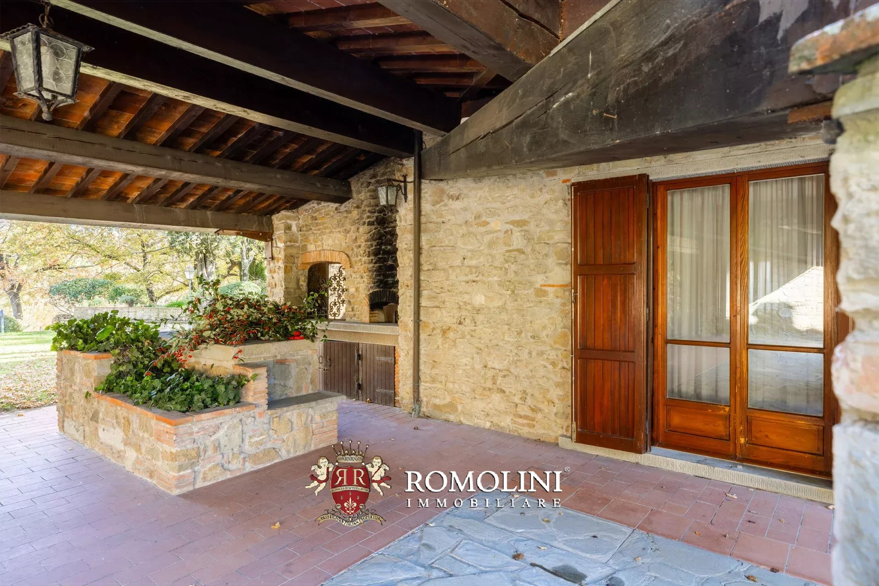
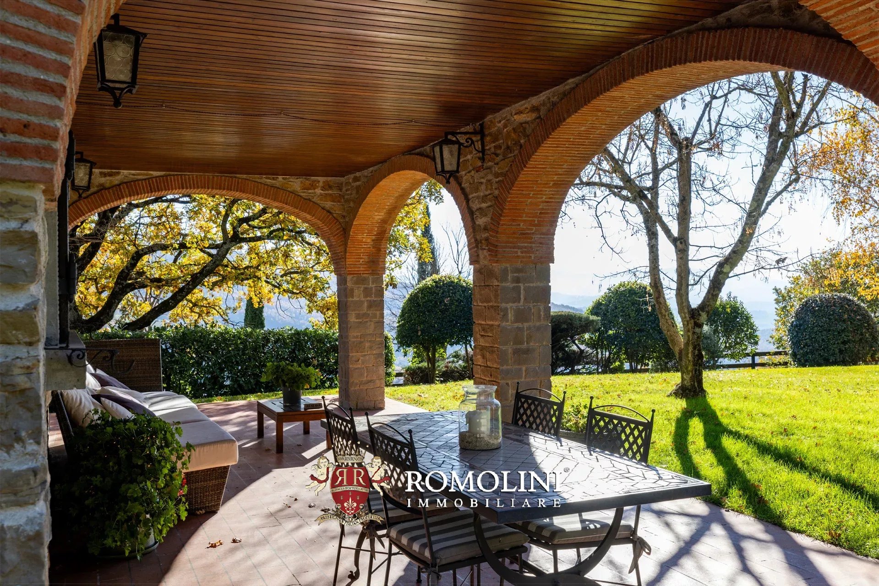
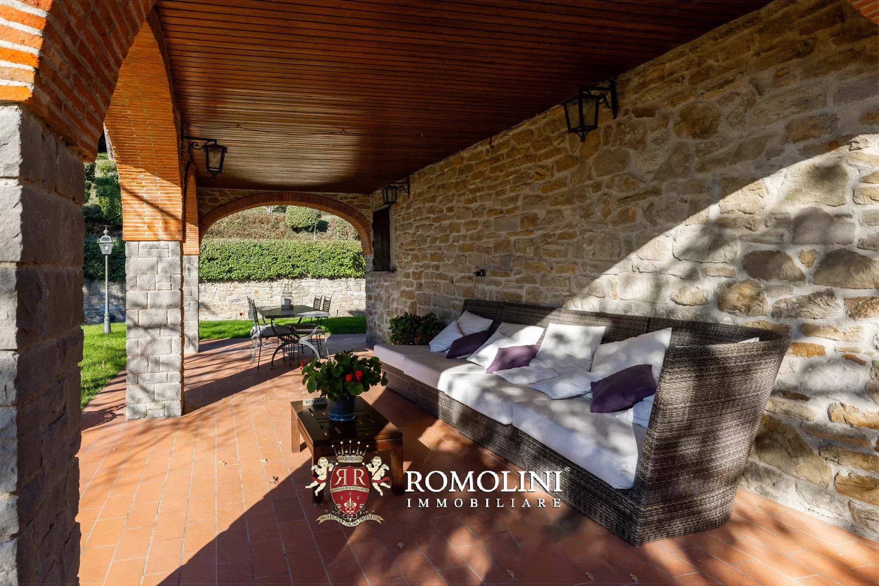
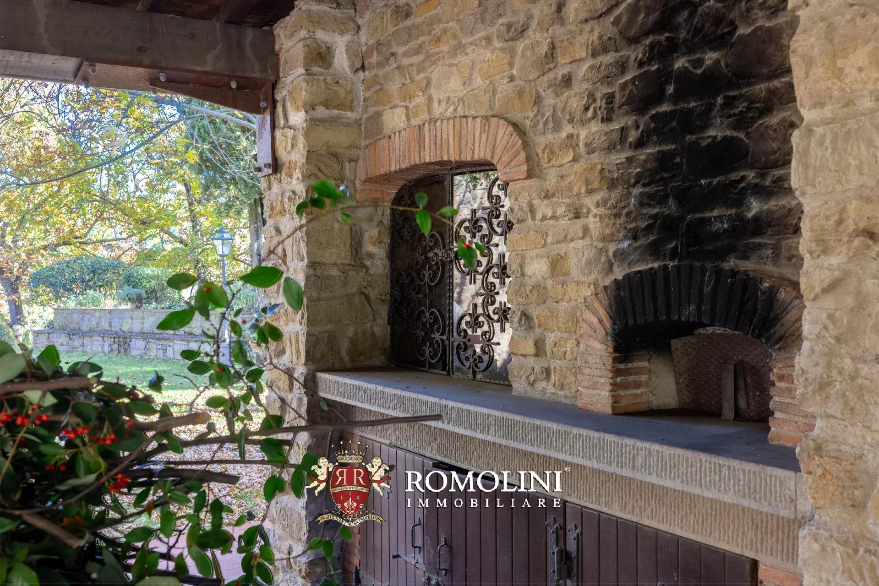
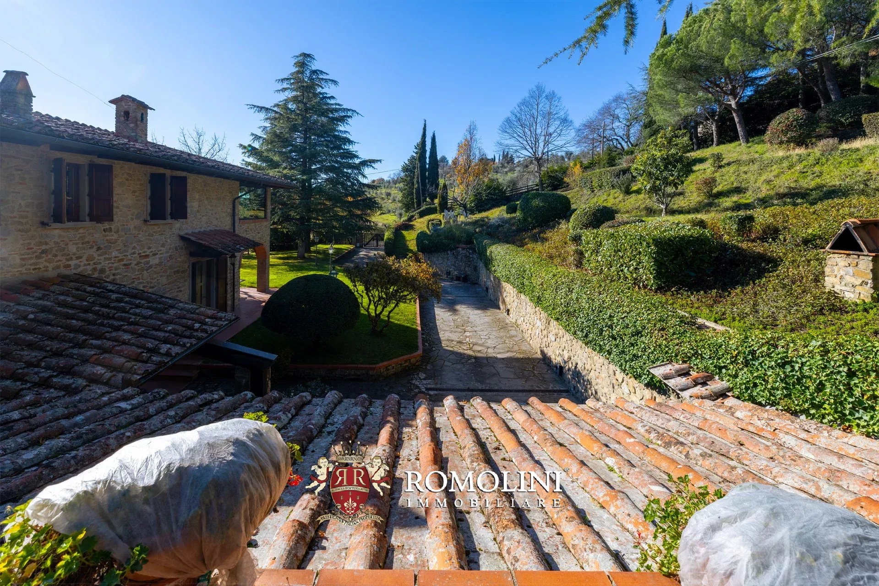
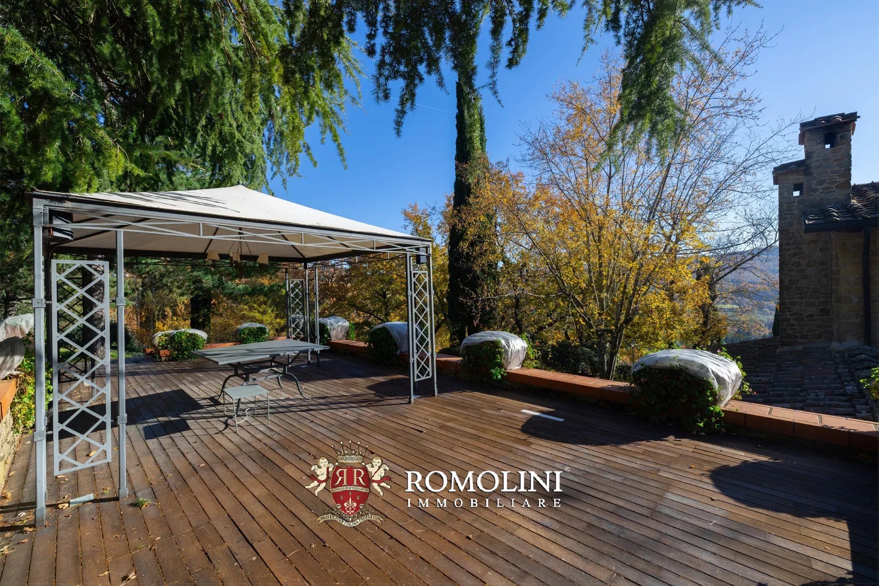
The house then has two porches: the one on the north side, which allows you to enjoy the outdoor spaces even in the height of summer, and the one on the southeast side (where there is a wood-burning oven) that connects the house with the large garage (100 m² – 1,076 ft²) and the cellar, obtained in a portion of the garage itself. Near the garage is also the entrance to the central heating plant room, where a pellet boiler is installed. A portion above the garage has been arranged as a terrace, an additional area equipped to enjoy the outdoor spaces from an elevated position.
The 7,000-m² park surrounding the villa is well maintained and full of ornamental plants and expertly placed trees. The solid fence, partly made of masonry, offers the privacy needed to enjoy the intimacy of the dwelling and the beauty of the surrounding places. Within the park there is a tennis/football court with attached changing rooms and services (32 m² – 344 ft²).
In the square in front of the garage there is an 18,000-liter underground cistern for rainwater recovery.
Iacopo Rossi
Agronomist, Vineyards & Wineries Expert
2 years with Romolini
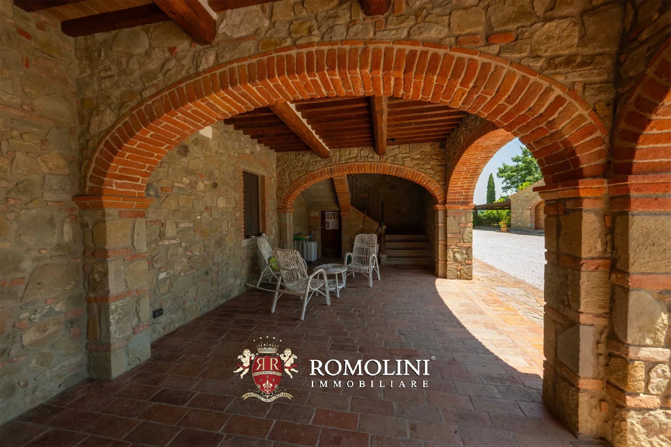
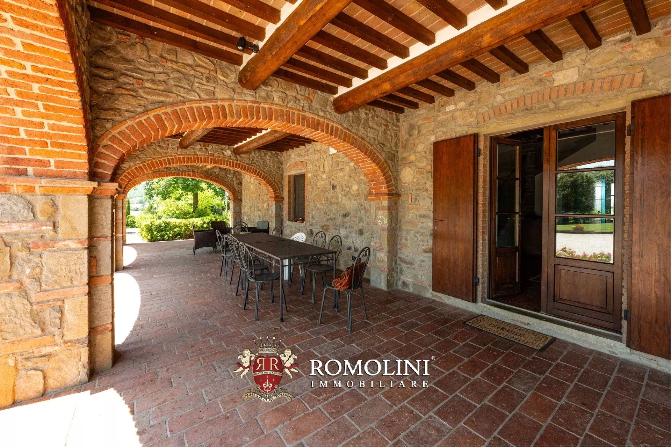
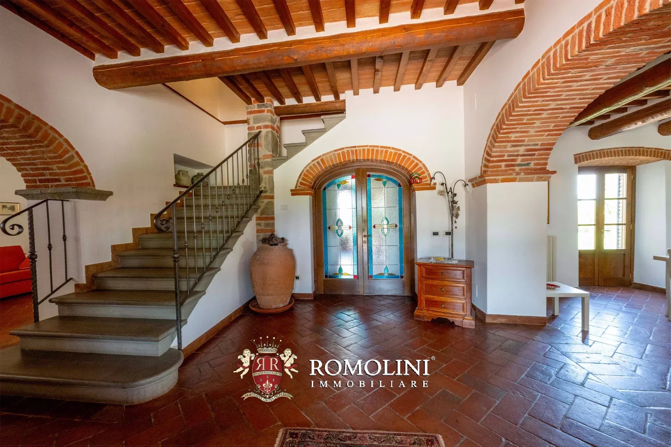
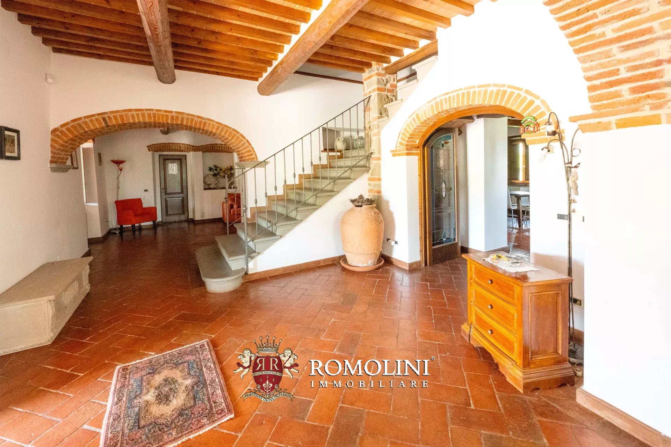
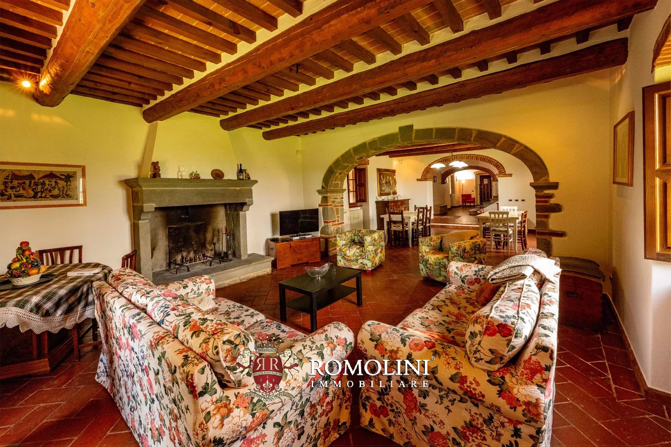
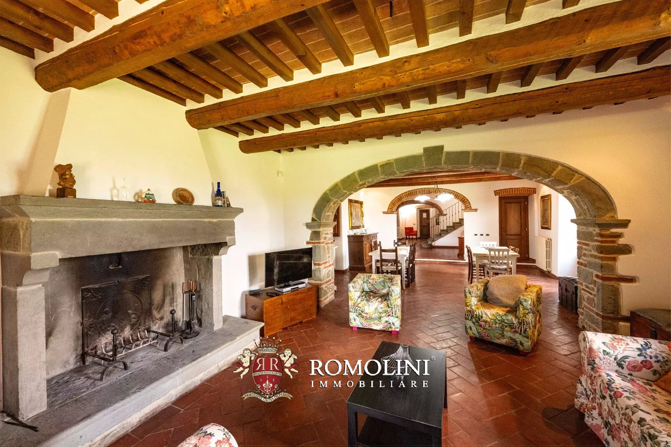
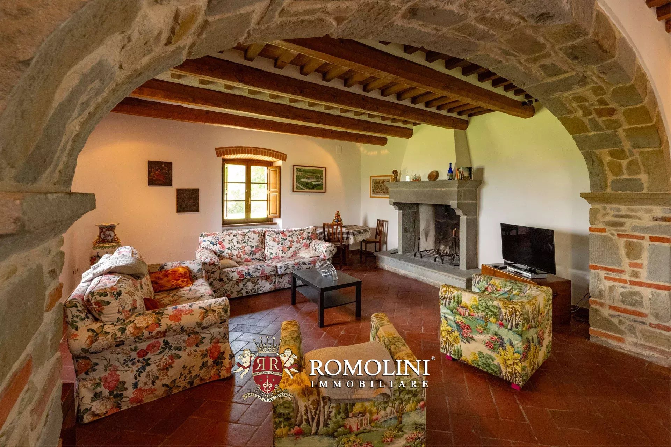
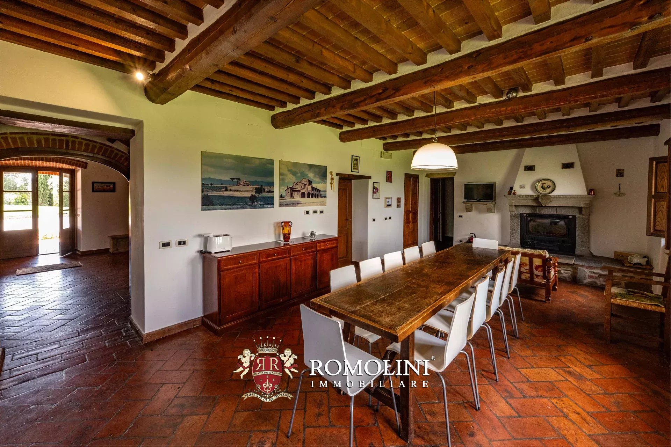
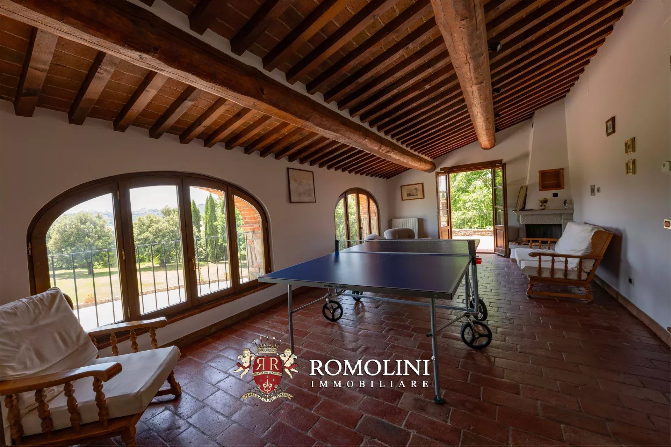
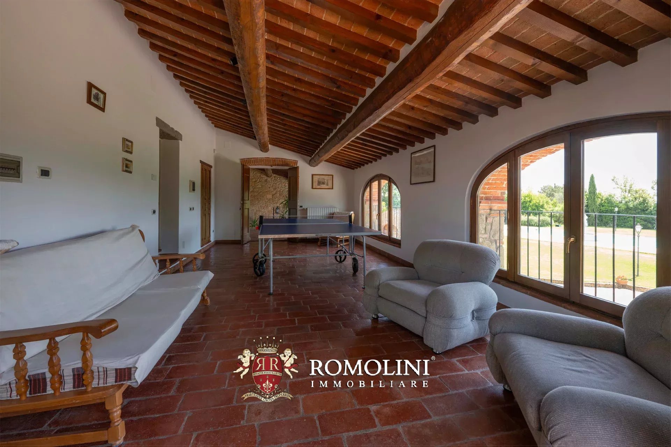
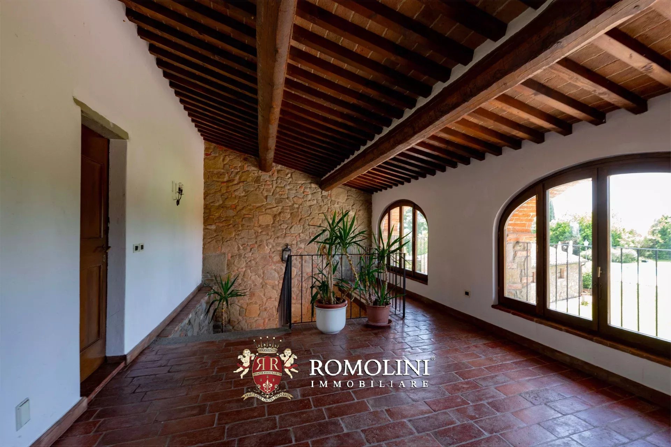
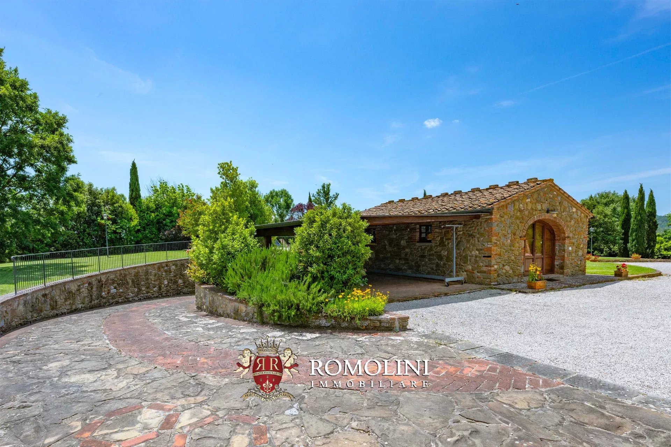
Ref. 2688 Villa Leonardo
€ 2,000,000
RESTORED LUXURY COUNTRY HOUSE WITH POOL FOR SALE IN LUCIGNANO, TUSCANY
Tuscany - Arezzo - Lucignano
Interiors: 794 sqm
Bedrooms: 5
Bathrooms: 6
Exteriors: 1.33 ha
Olive grove: 0.26 ha
Pool: Yes
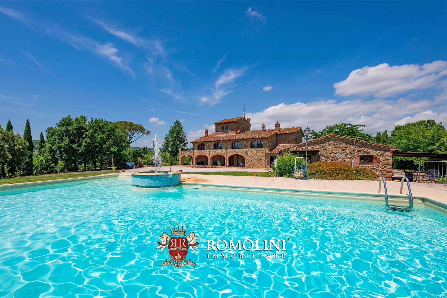
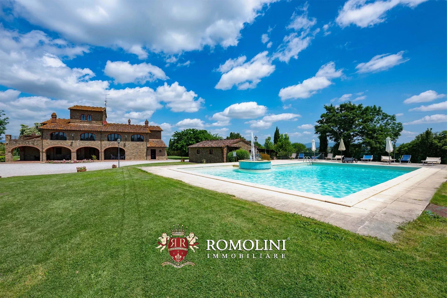
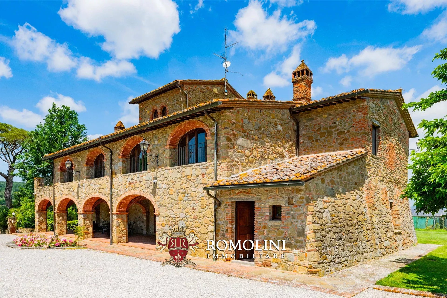
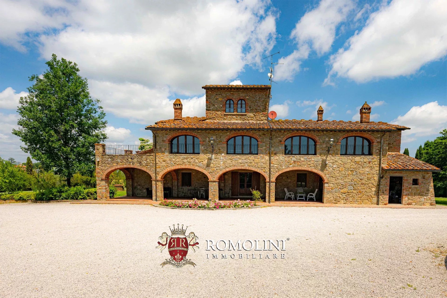
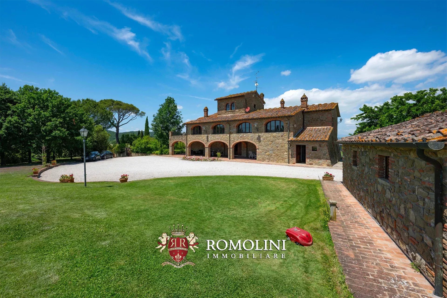
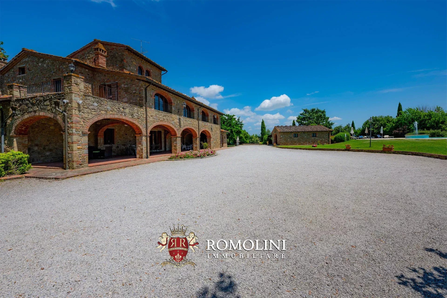
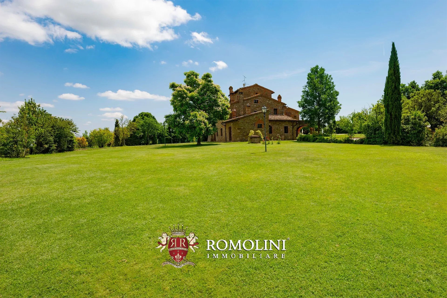
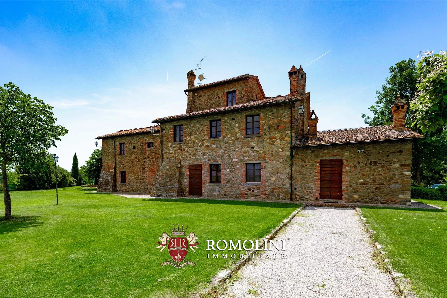
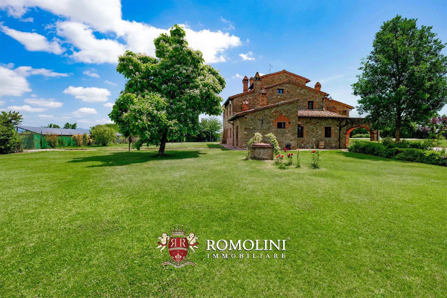
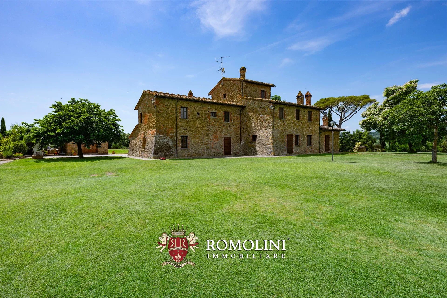
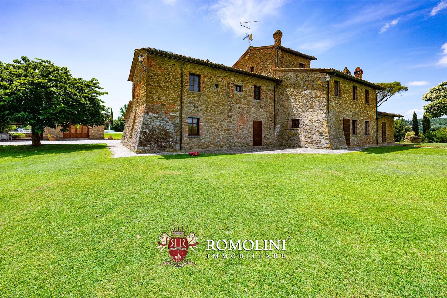
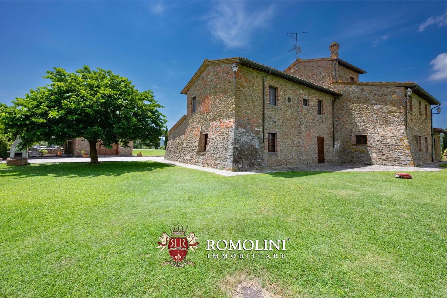
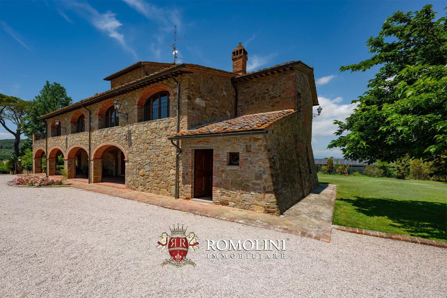
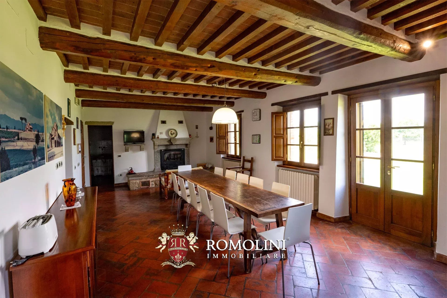
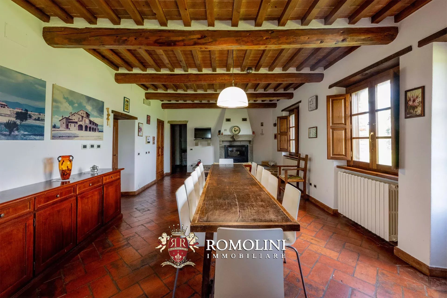
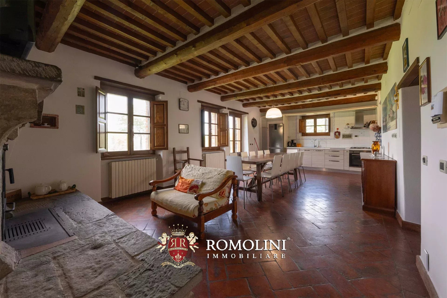
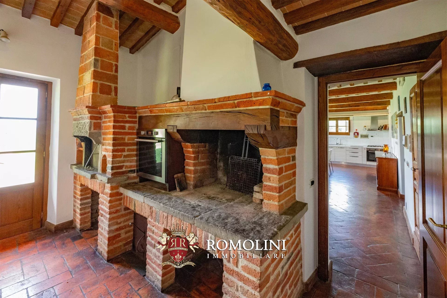
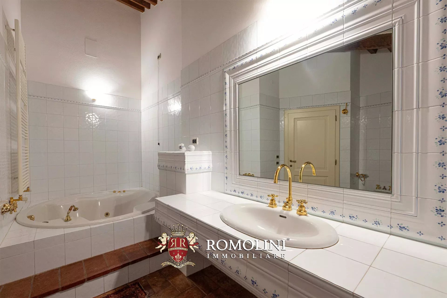
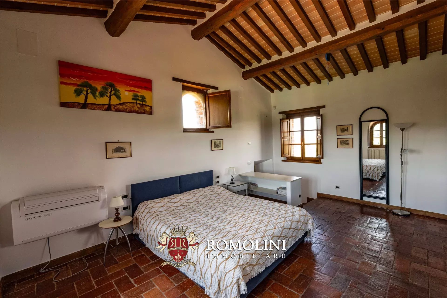
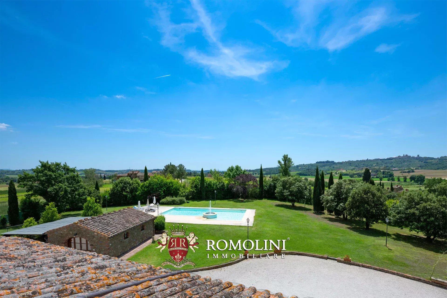
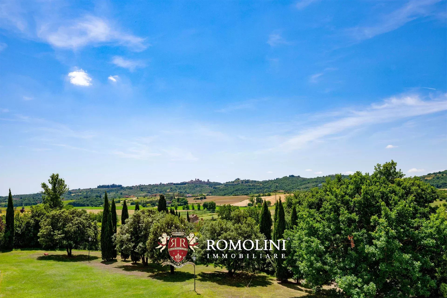
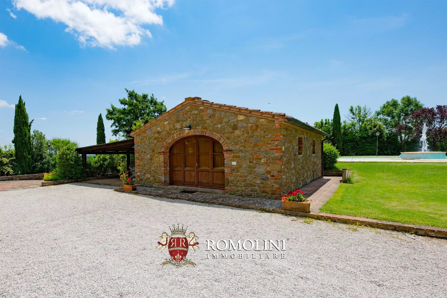
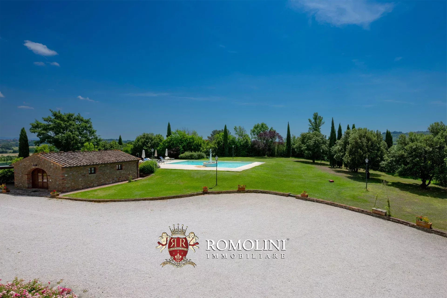
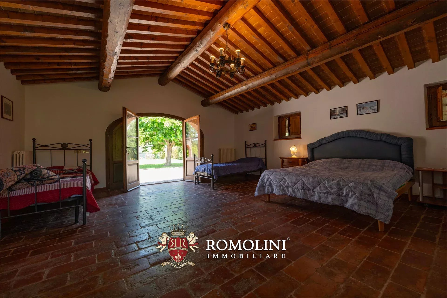
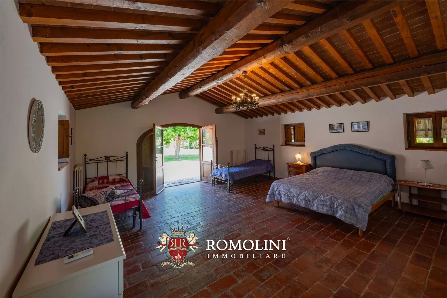
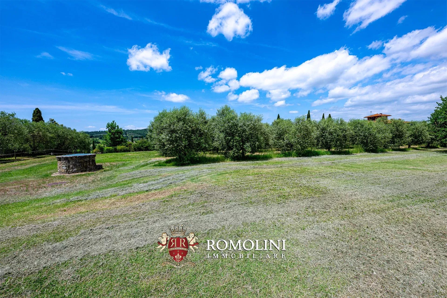
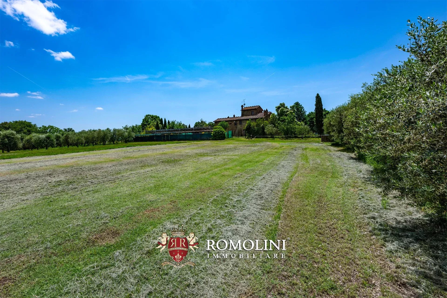
On the hills of Valdichiana, in a panoramic position overlooking the medieval town of Lucignano, renovated luxury farmhouse for sale. The property (almost 800 m² in total) has been completely renovated and currently has 4 rooms with great potential for tourist-accommodation development. The buildings are immersed in a park of 7,660 m² with pool and the property also includes a small olive grove. The property is already active as a tourist accommodation with excellent results.
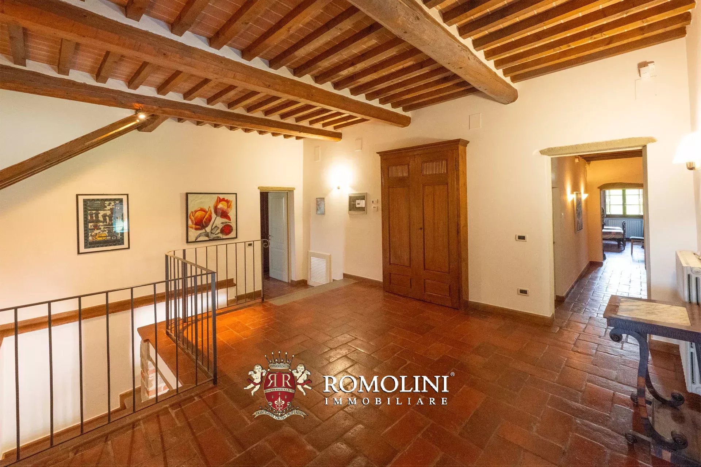
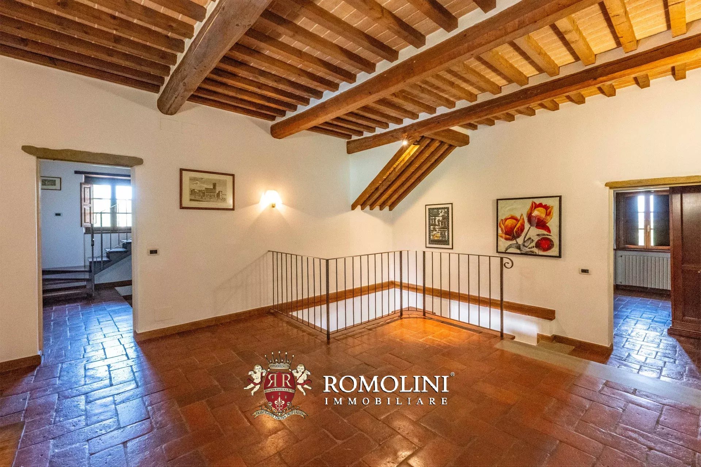
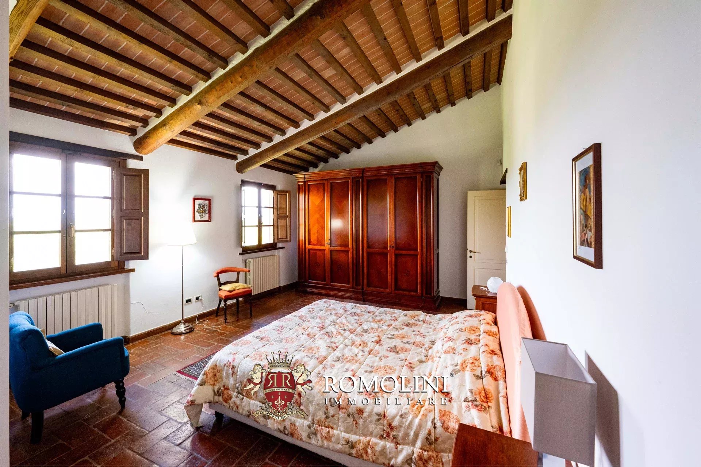
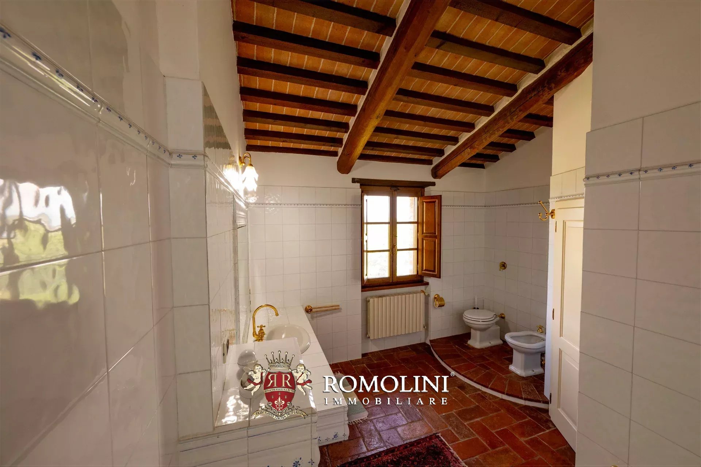
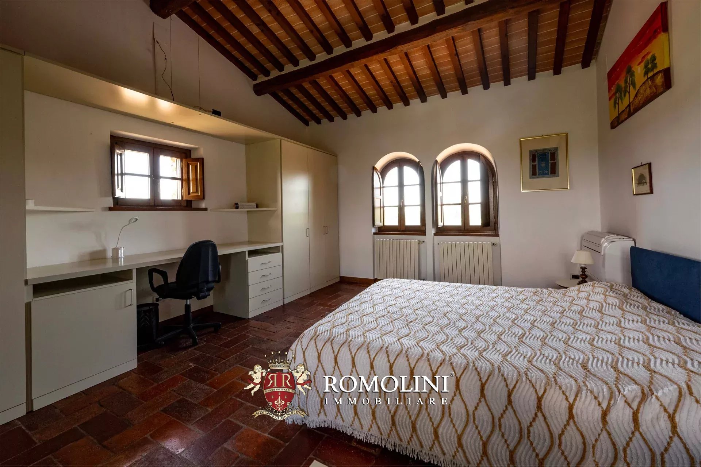
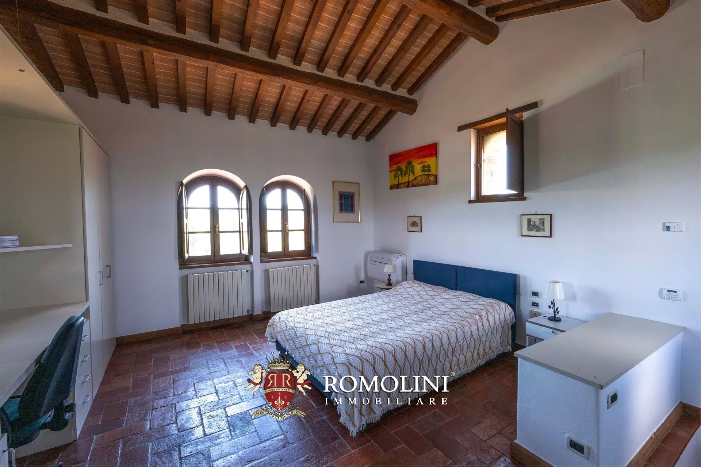
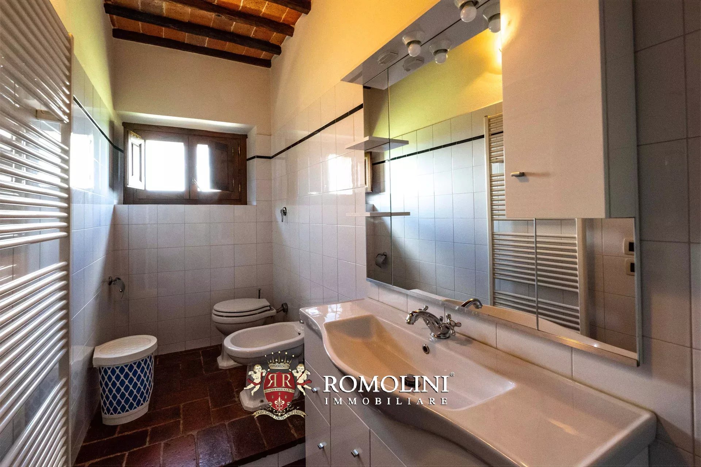
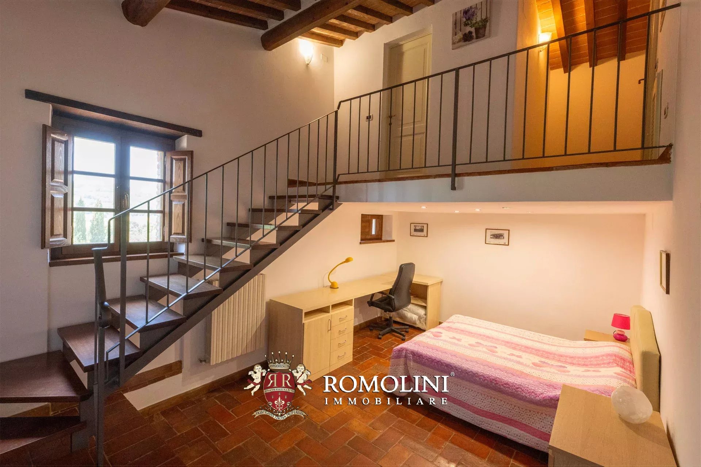
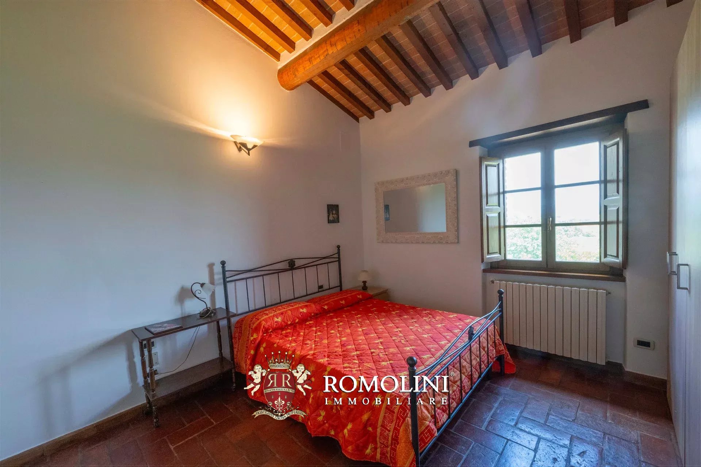
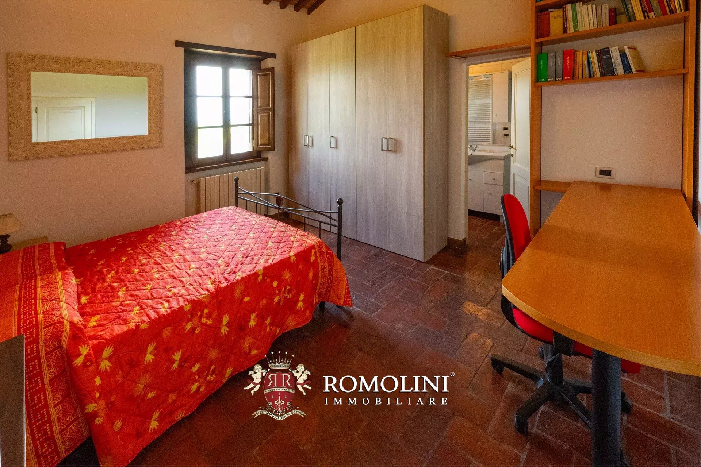
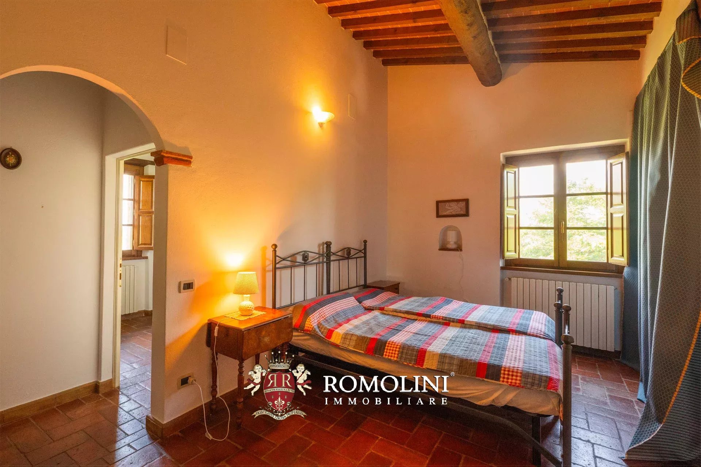
The villa (562 m² – 6,047 ft², 4 bedrooms and 5 bathrooms) is the result of the renovation of an old farmhouse and features spacious and bright rooms with modern finishes that enhance and valorize the classic aspect of the building. The villa is on three levels plus a mezzanine:
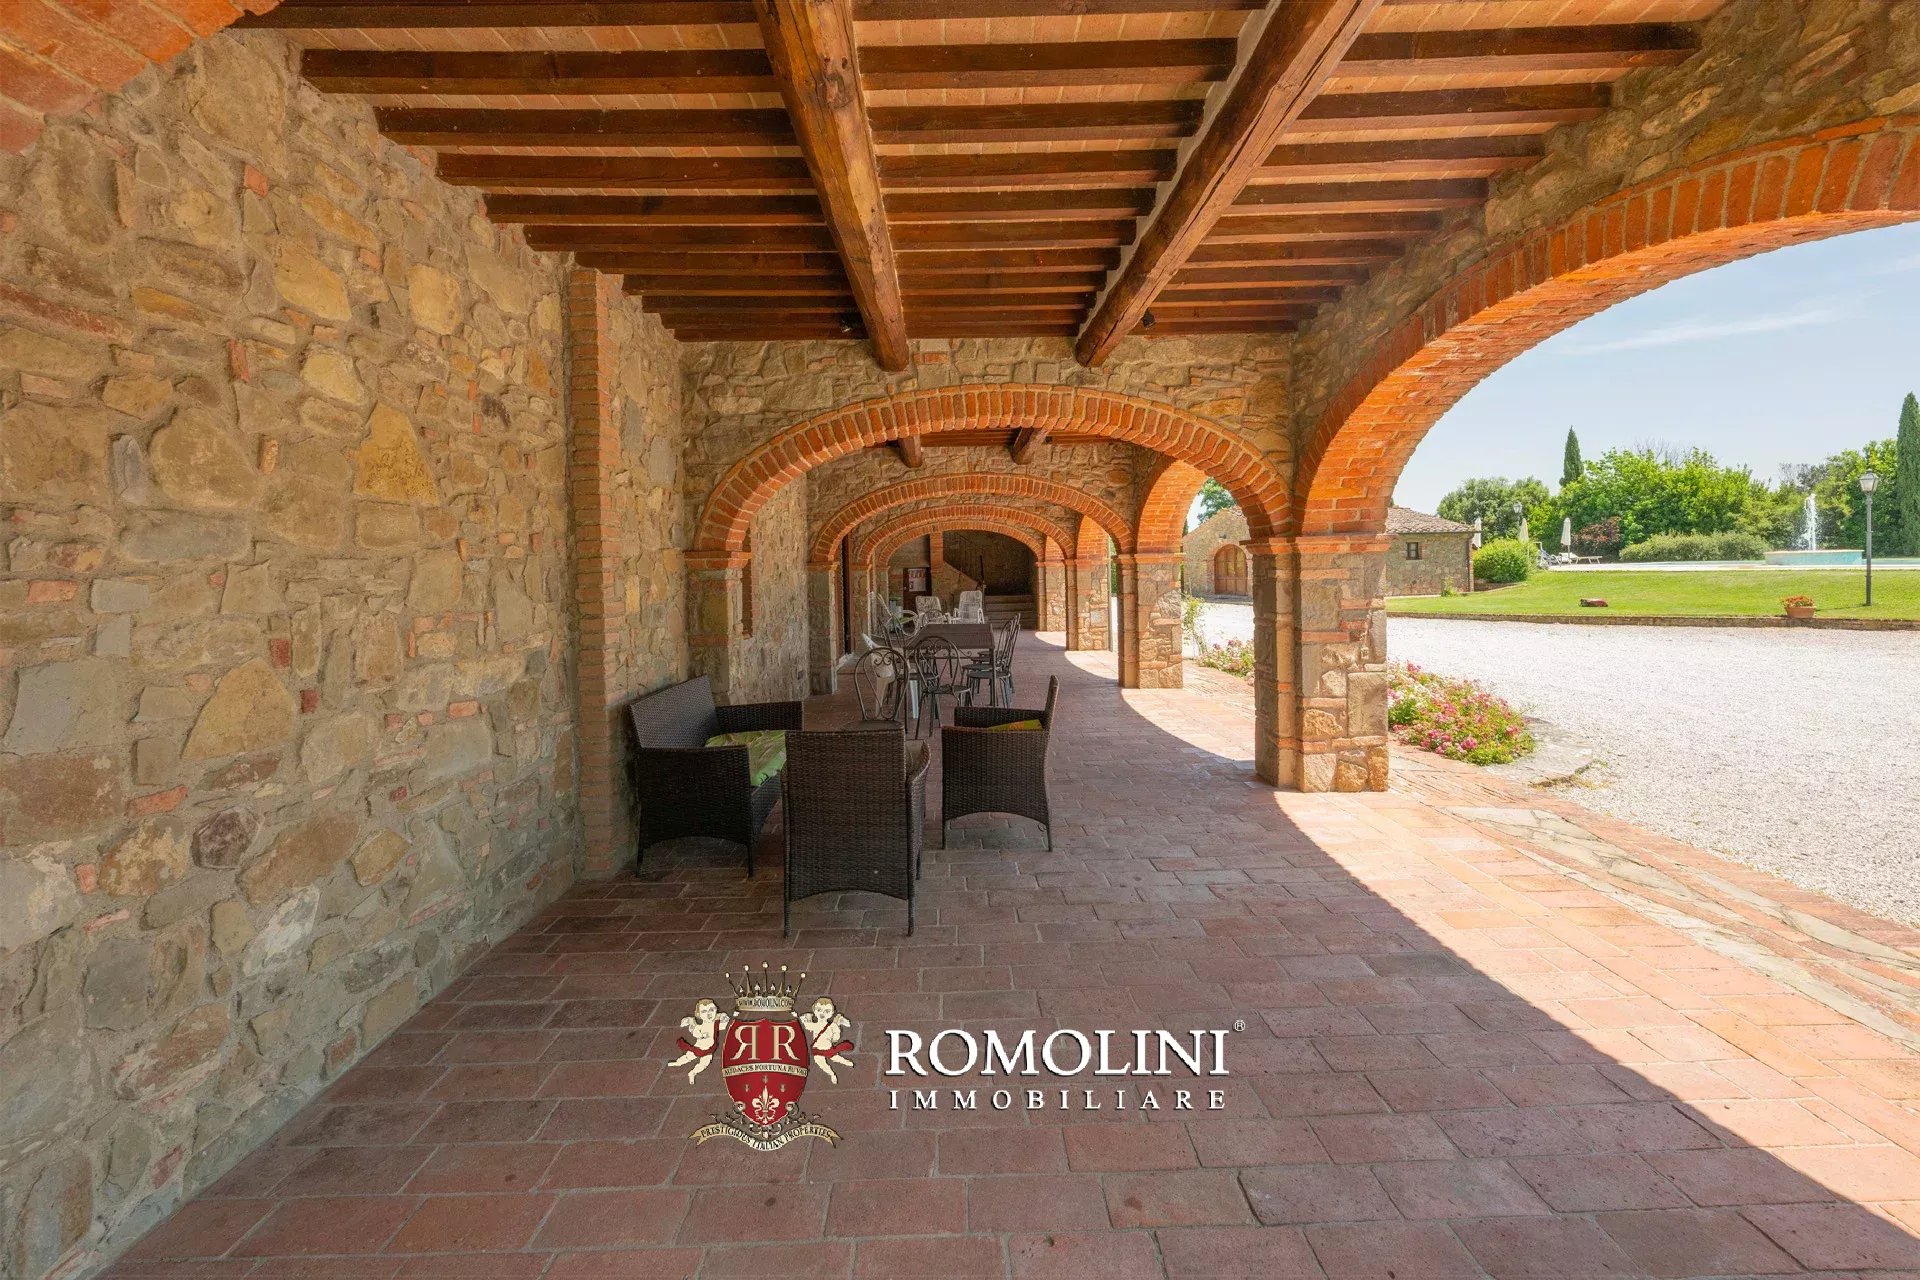
- Ground floor: entrance hall with generous porch, large living room, kitchen with pantry, service bathroom, technical room and storage;
- First floor: living room with loggia and terrace overlooking the town of Lucignano, central hallway, private office space, sitting room and three bedrooms with private bathrooms;
- Second floor: panoramic room with 360° view and bathroom in the mezzanine below.
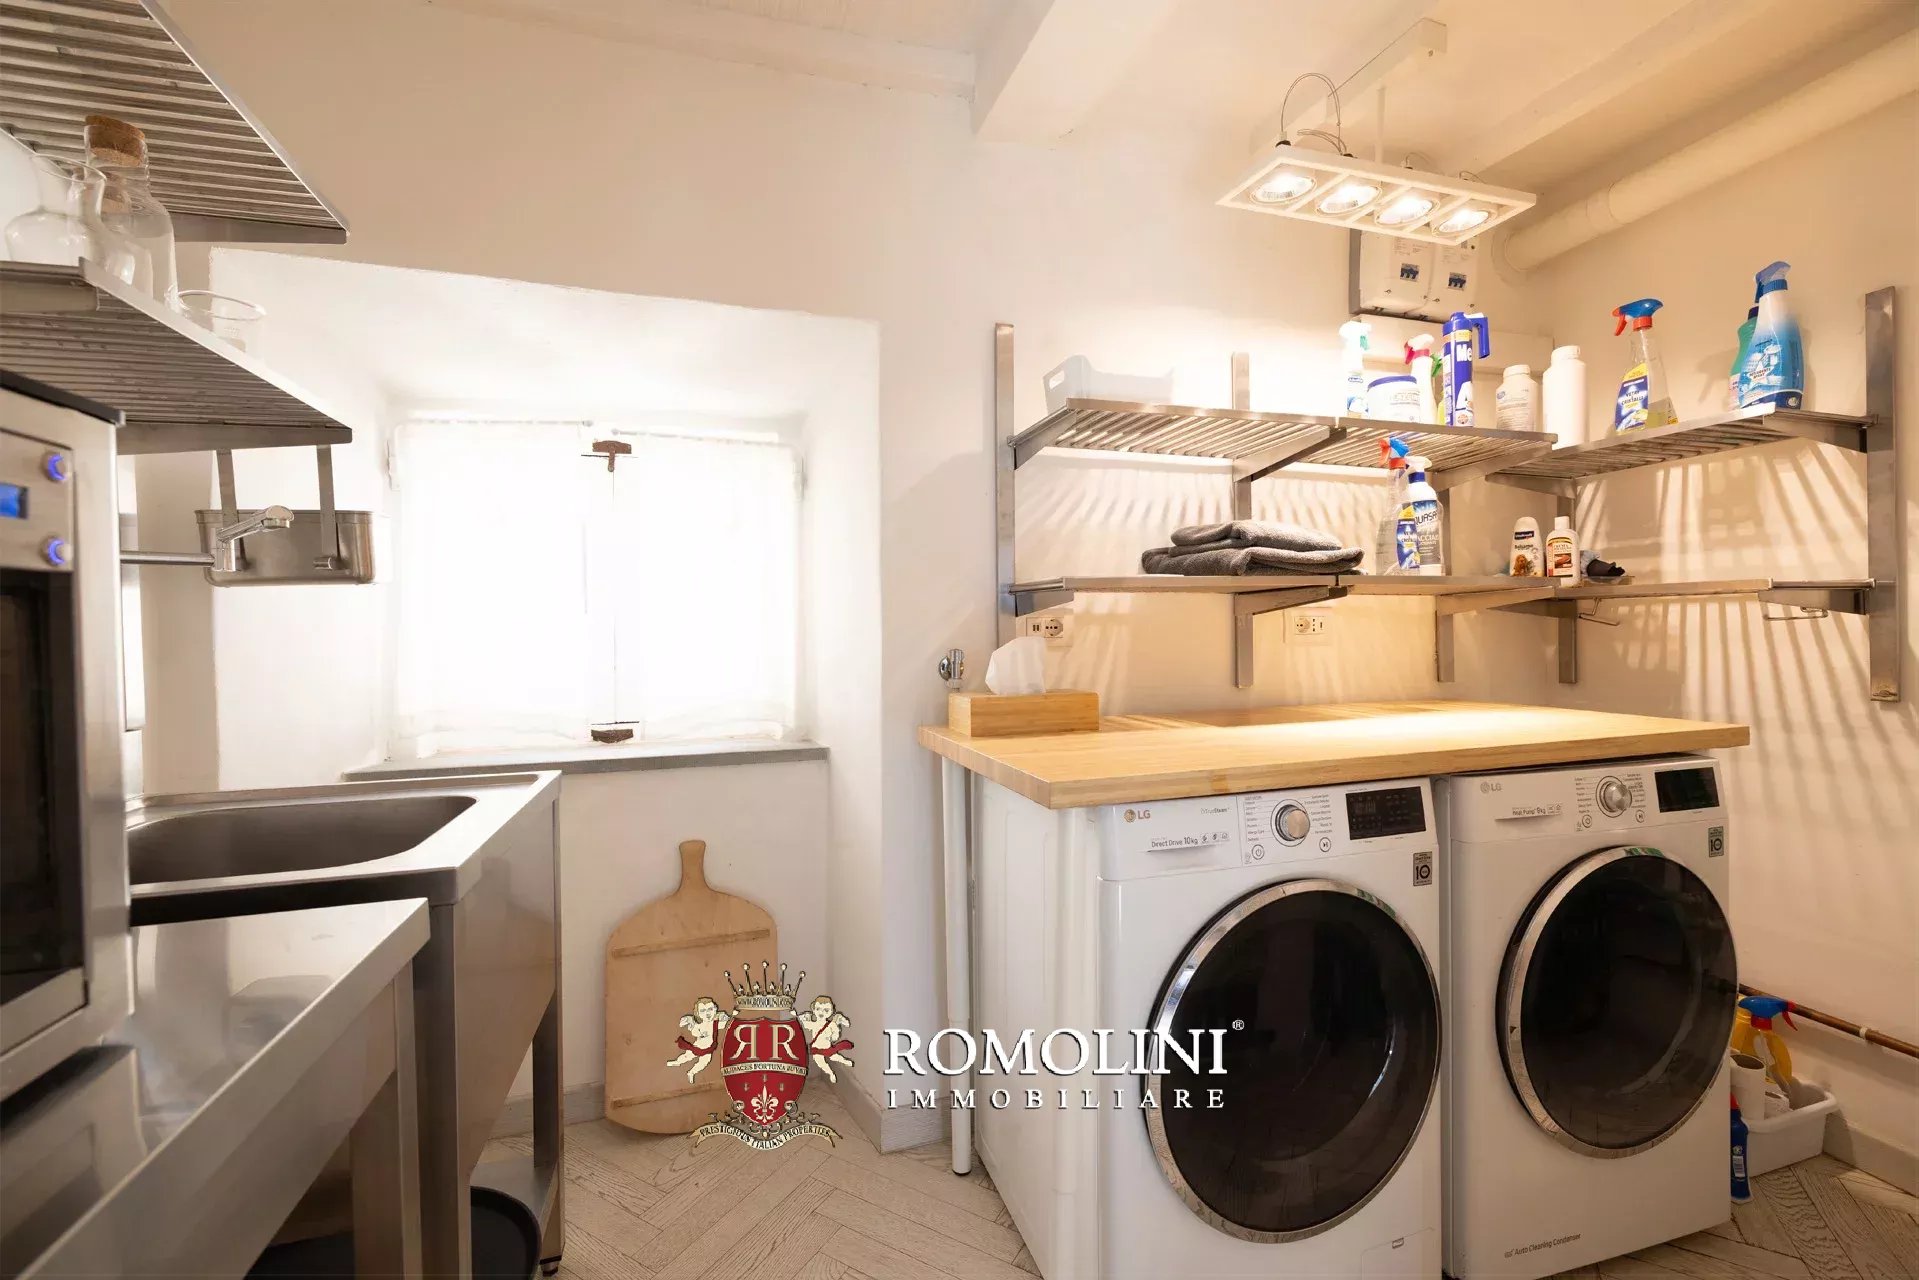
Next to the house is an annex on two levels (167 m² – 1,797 ft²): on the basement floor there is a spacious garage with driveway ramp, while the second floor is structured as an old stone building, in full respect of the property, and is currently used as a shed/workshop with laundry corner. However, the possibility could be considered, after consultation with the relevant authorities, to convert this level into a charming outbuilding with bathroom.
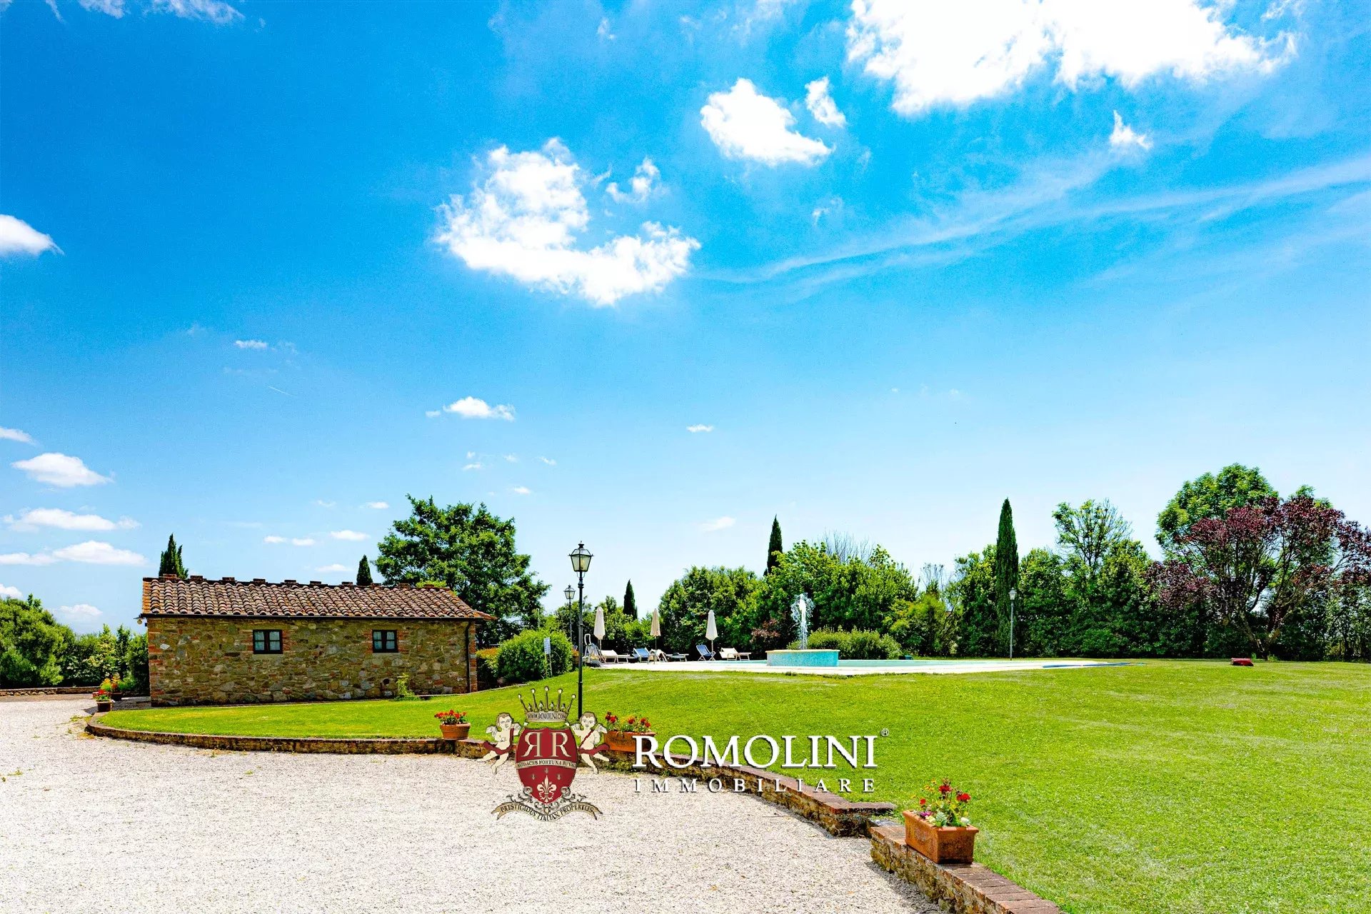
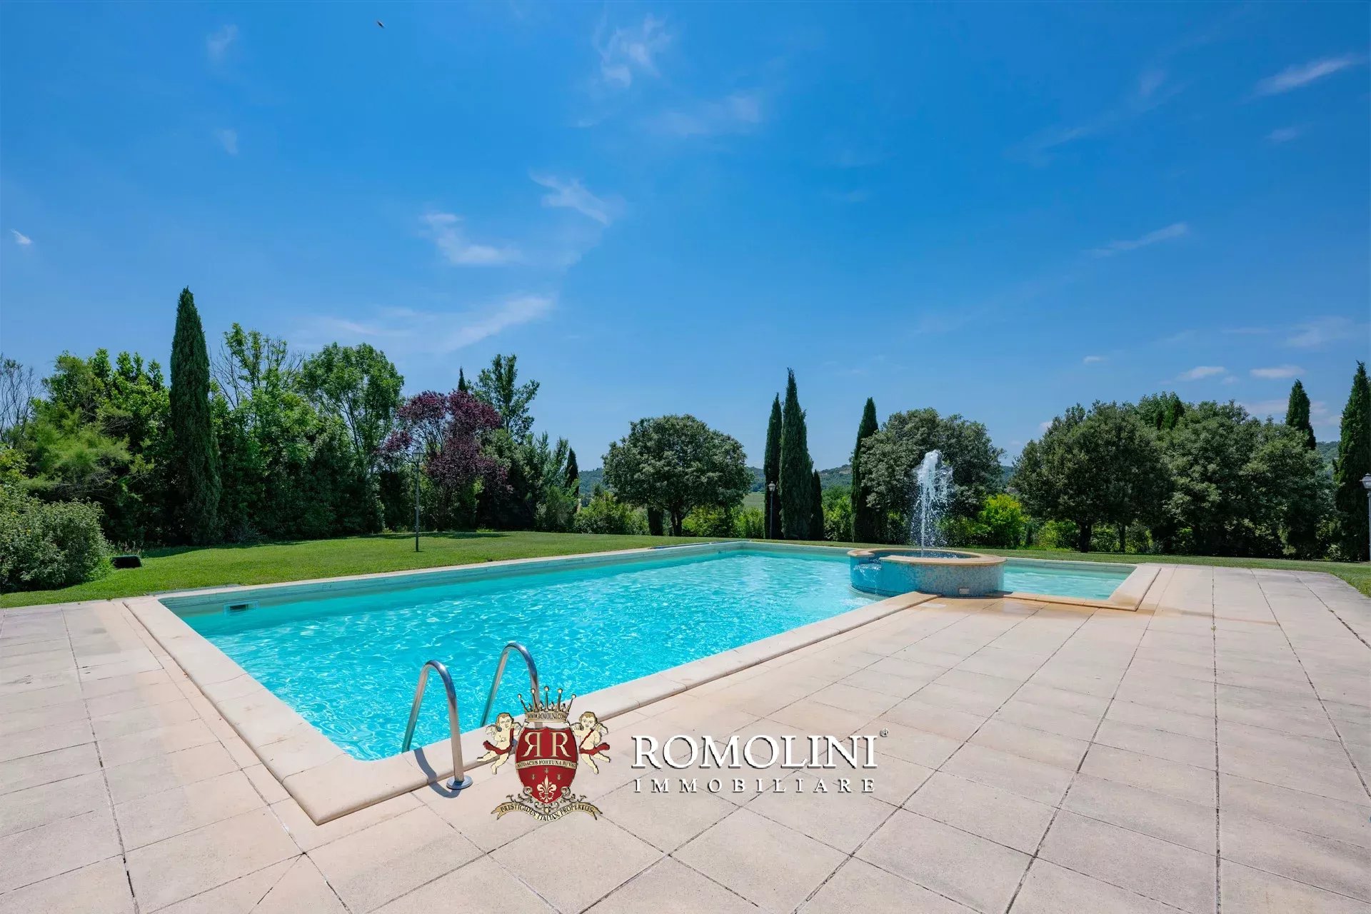
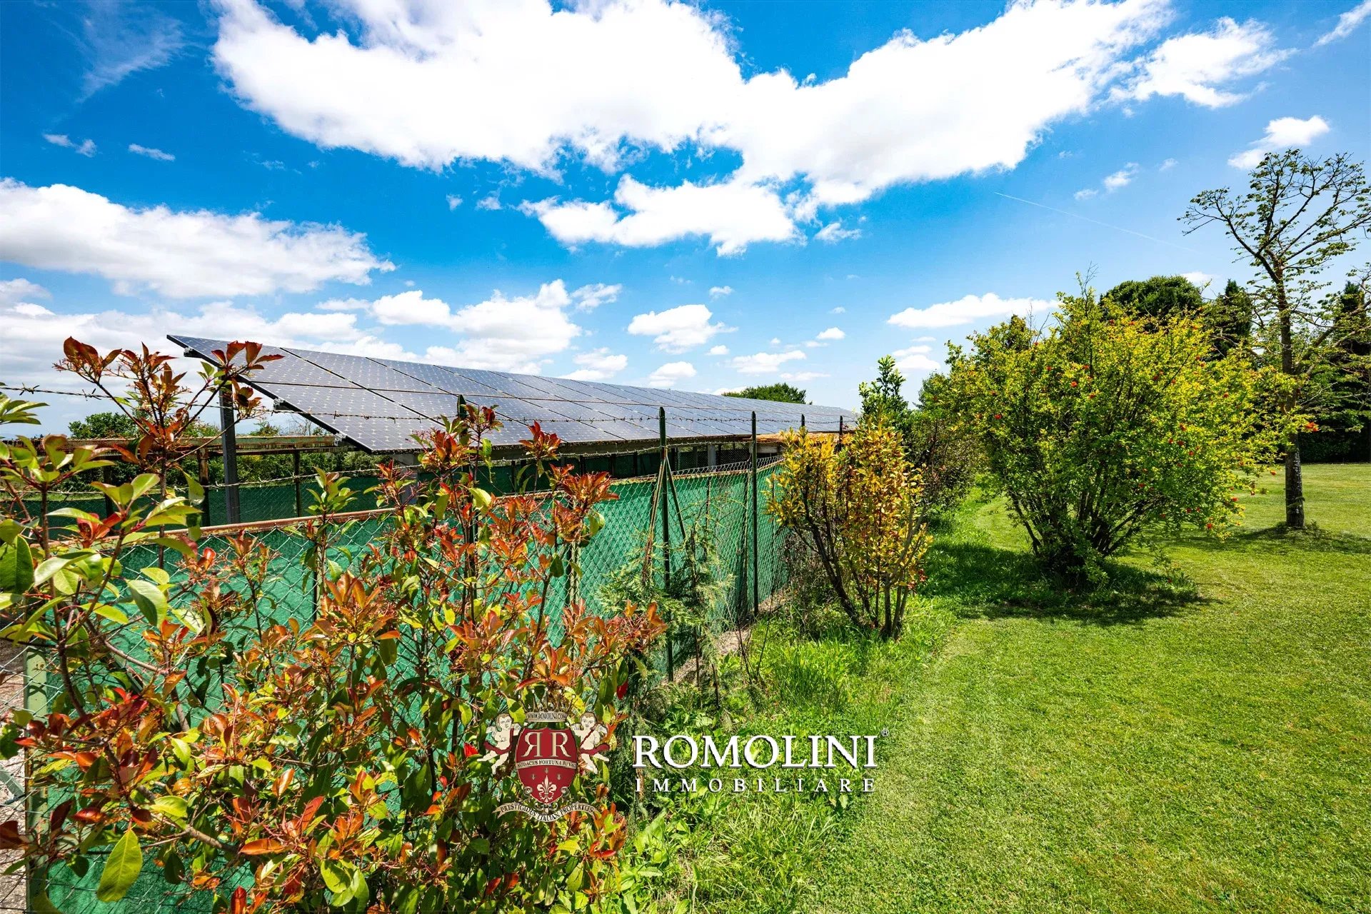
The villa is surrounded by 7,660 m² of garden, fully fenced and enclosed by a gate, on which there is a 14 × 7 m swimming pool, well positioned in the park and surrounded by a paved sunbathing area on all four sides. Just outside the fenced part, on the other hand, is a shed (65 m² – 699 ft²) that serves as a support for the photovoltaic system and as a shelter for some cars.
Behind the carport there is then a portion of arable land (5,630 m²) with 80 olive trees that allow the production of an excellent extra-virgin olive oil for family use.
Iacopo Rossi
Agronomist, Vineyards & Wineries Expert
2 years with Romolini
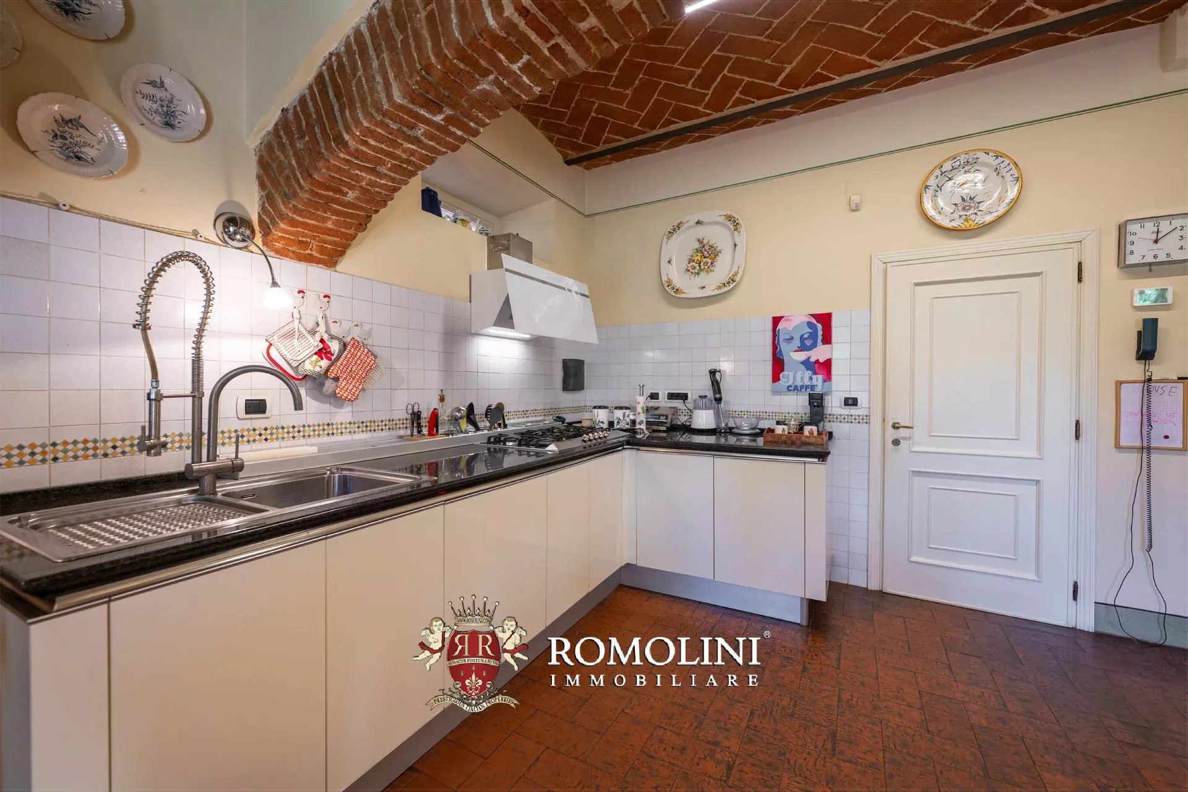
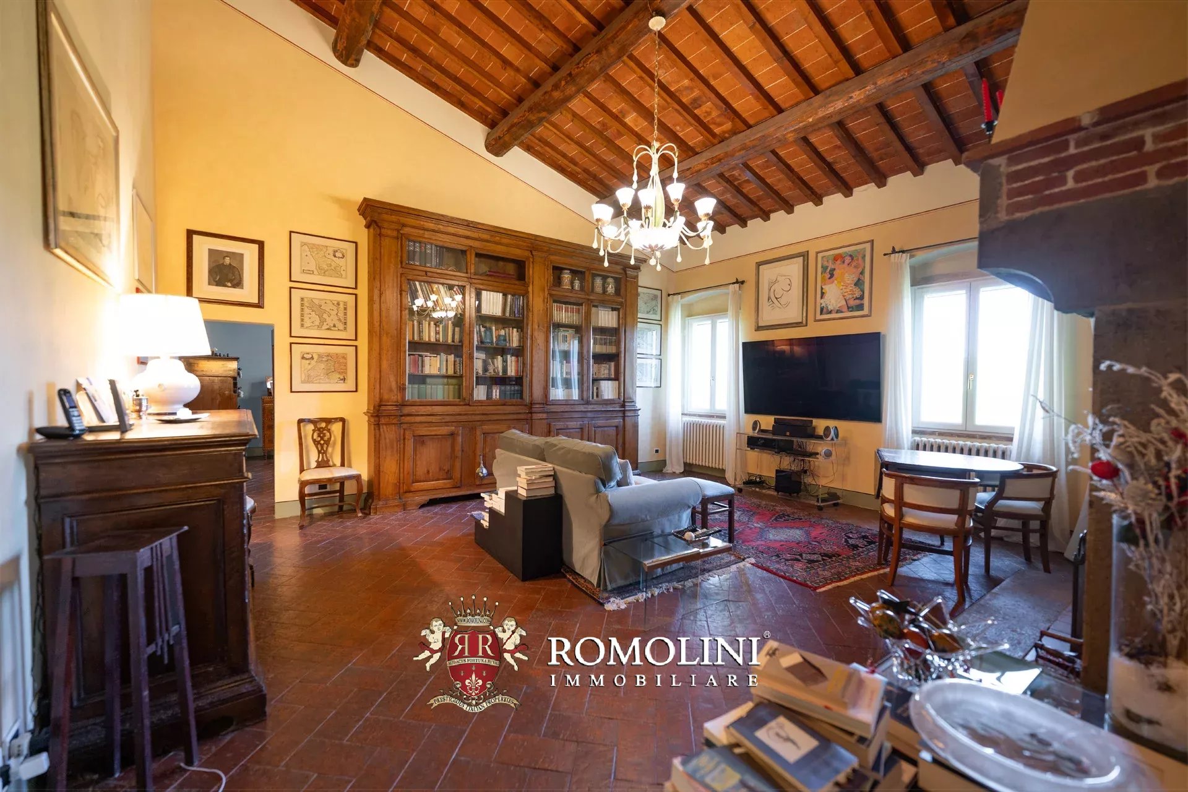
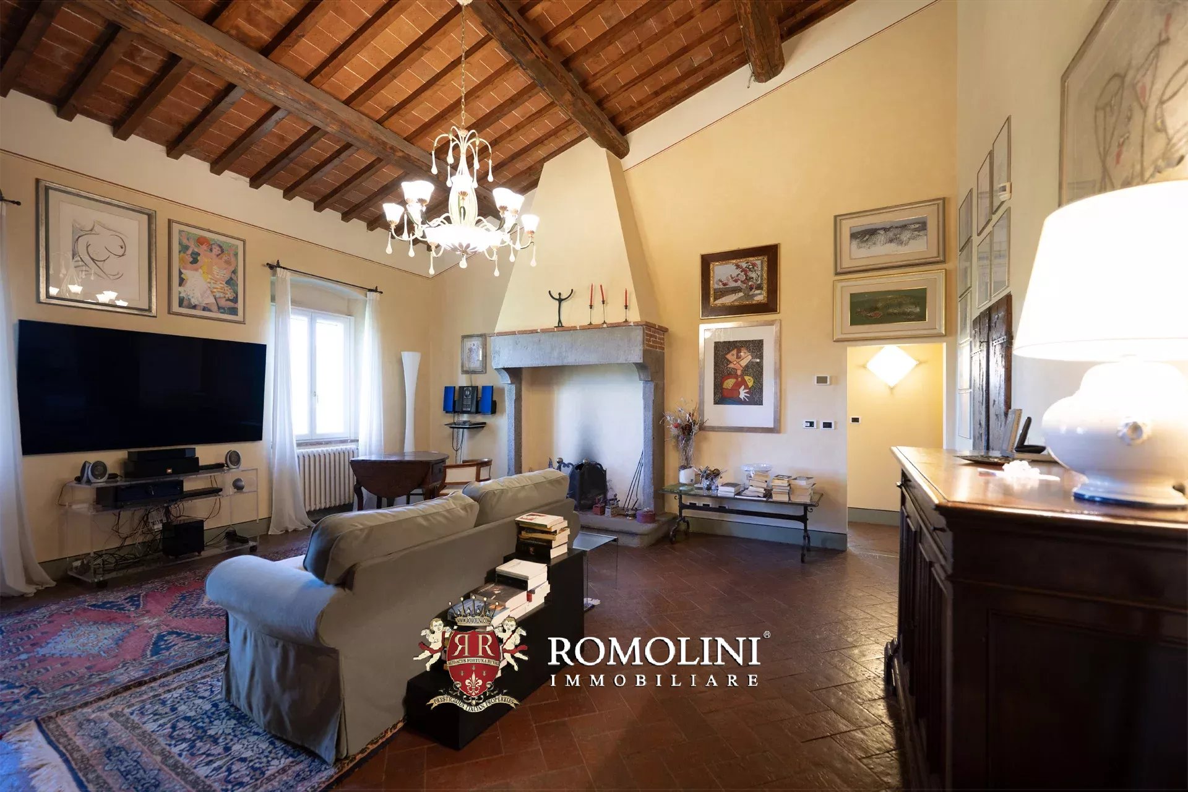
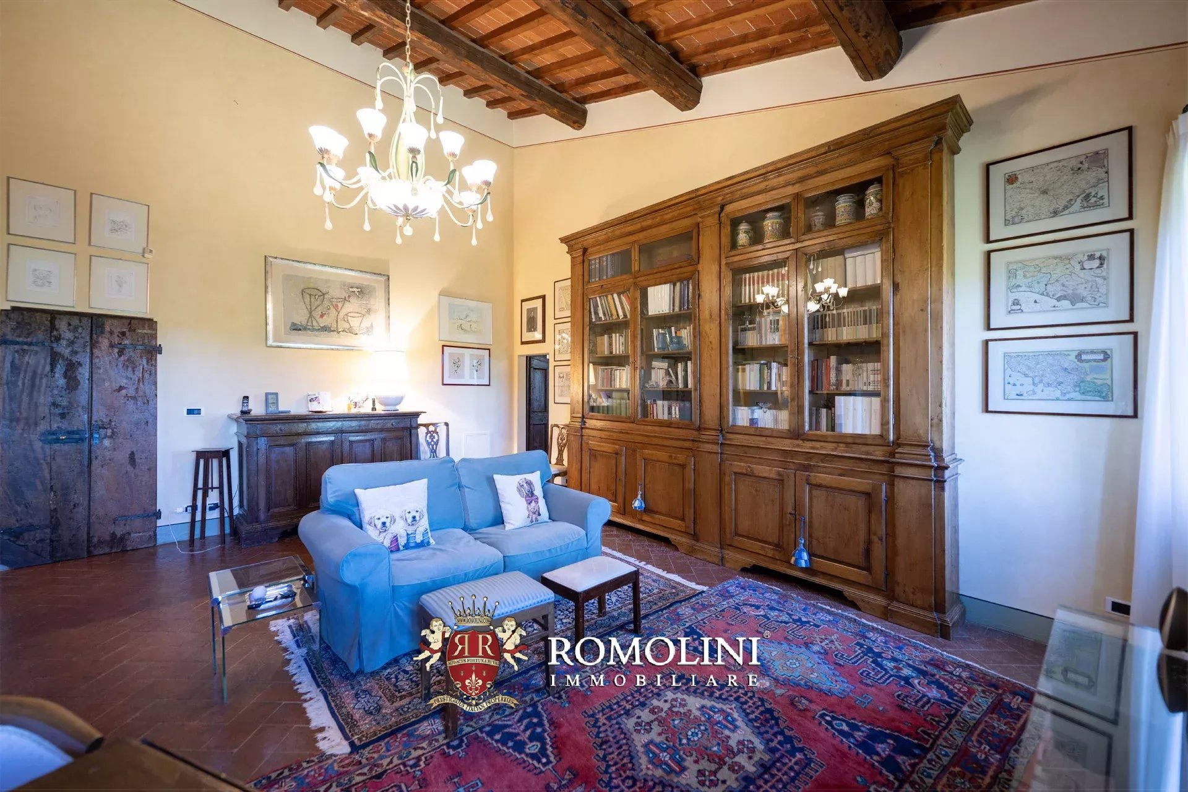
Ref. 2908 Villa delle Rose
€ 1,940,000
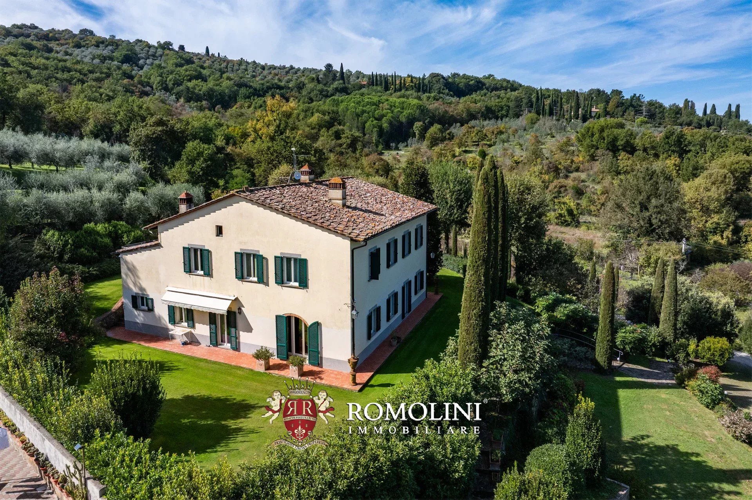
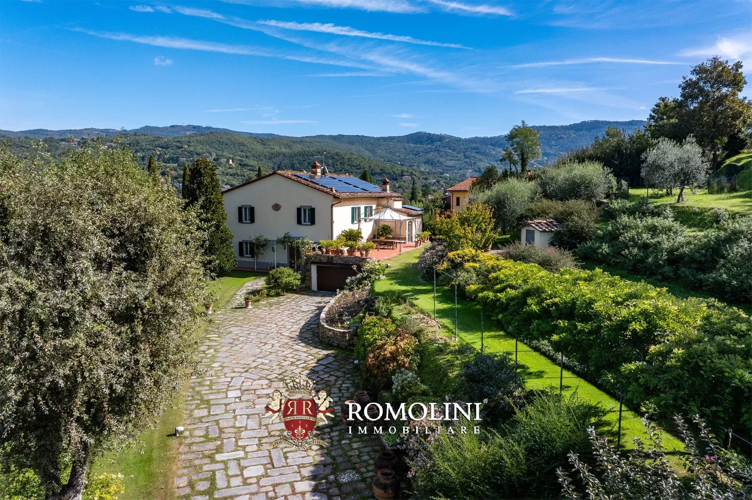
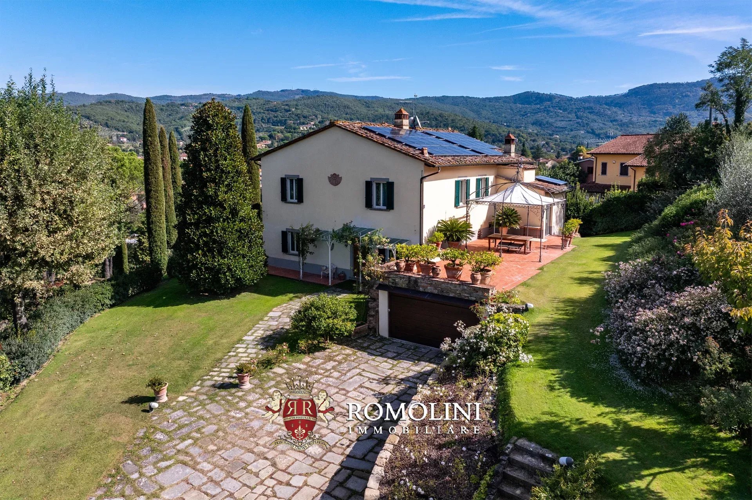
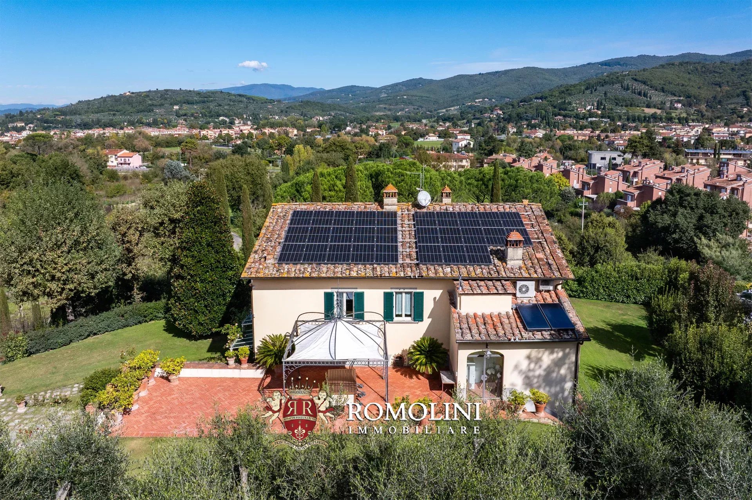
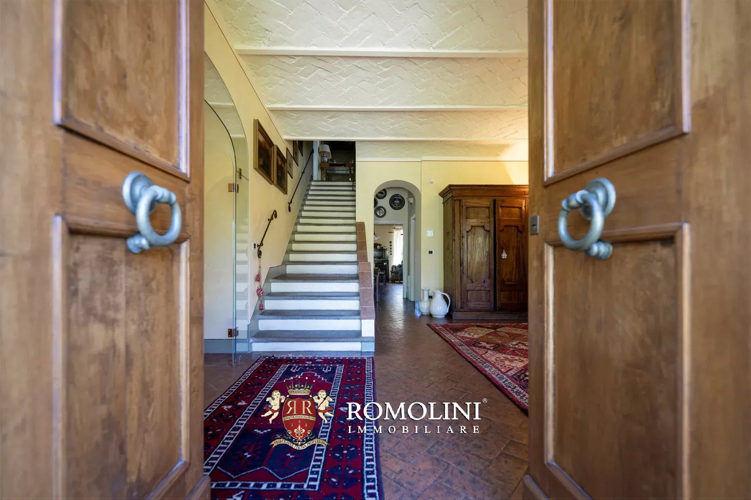
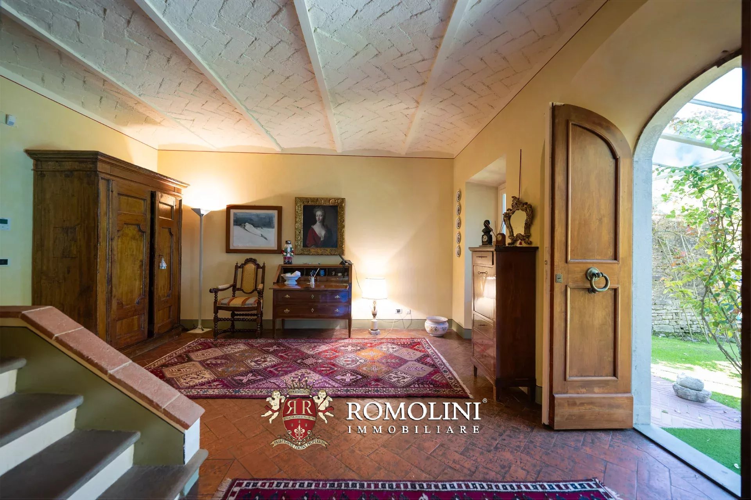
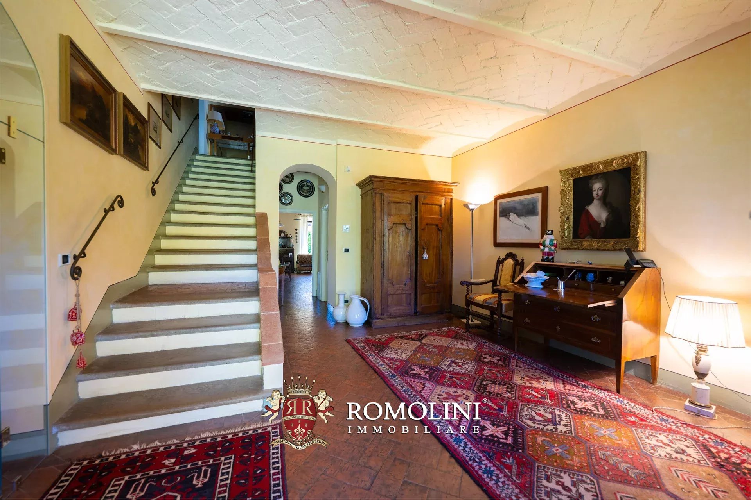
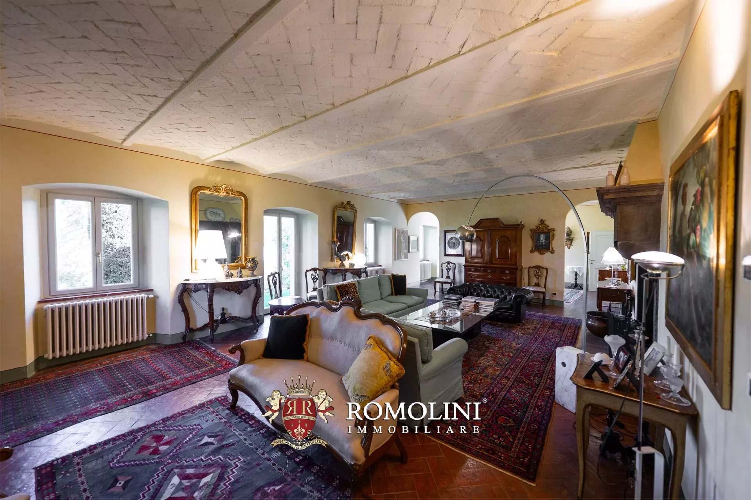
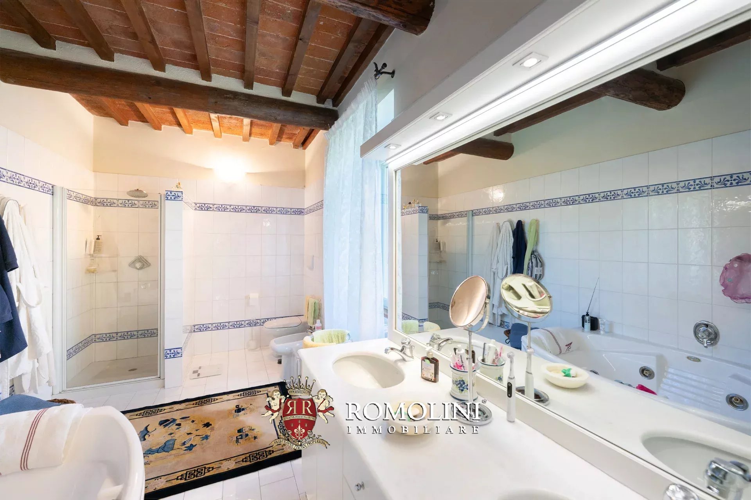
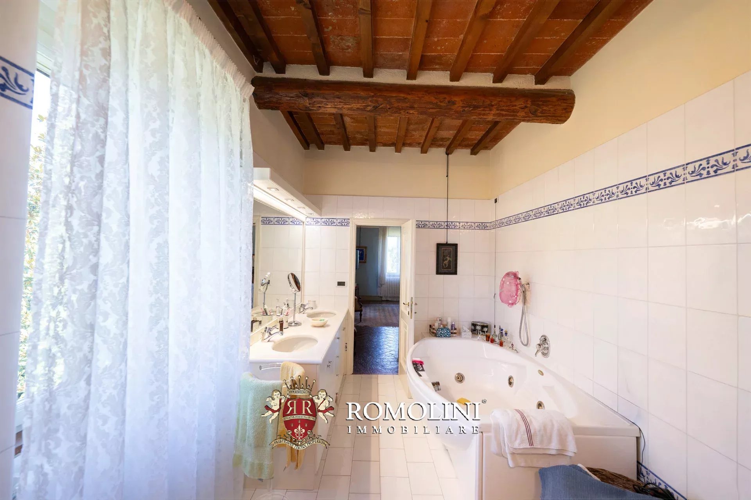
TURNKEY LUXURY VILLA FOR SALE IN AREZZO, TUSCANY
Tuscany - Arezzo - Arezzo
Interiors: 394 sqm
Bedrooms: 4
Bathrooms: 3
Exteriors: 8,360 sqm
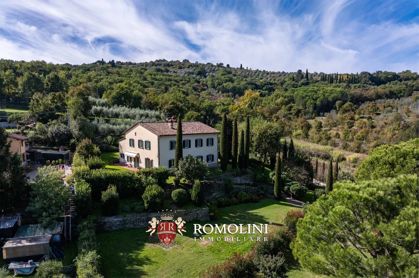
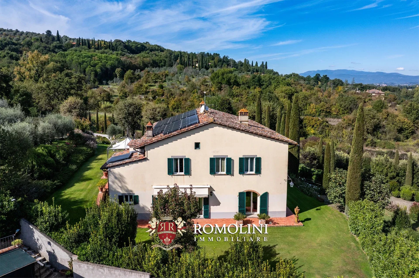
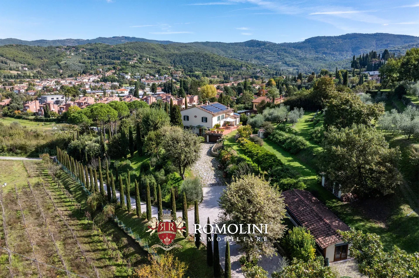
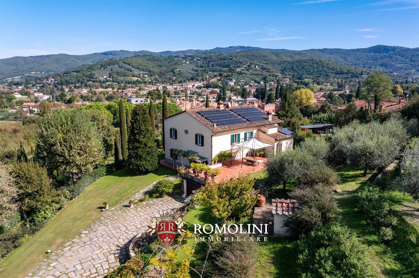
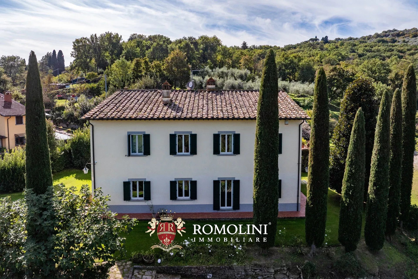
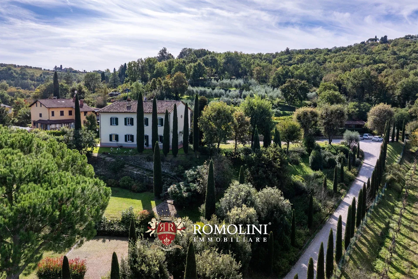
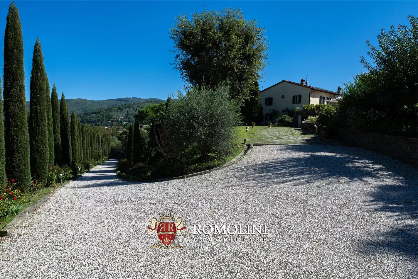
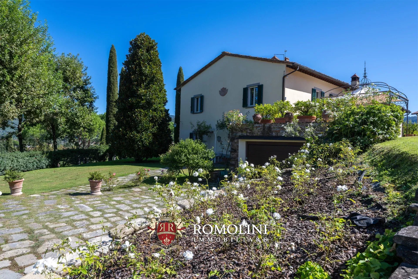
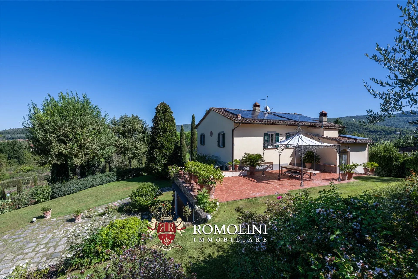
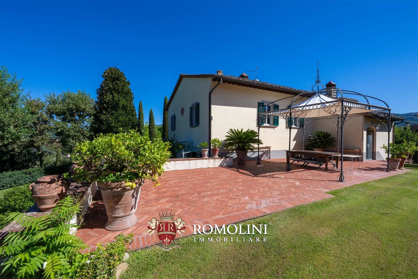
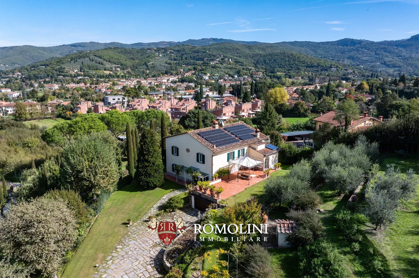
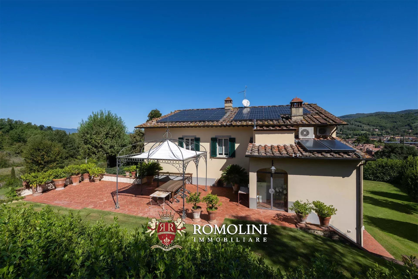
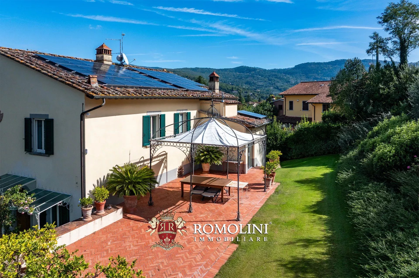
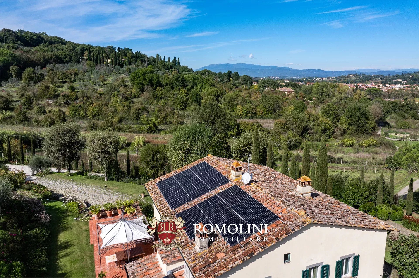
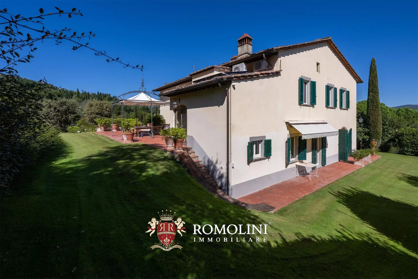
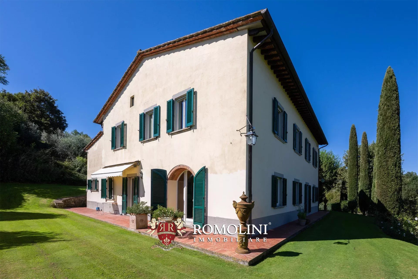
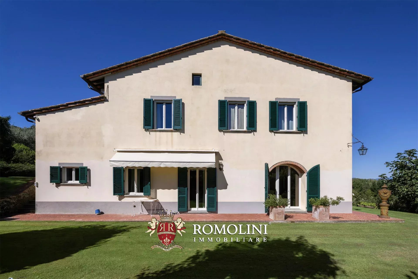
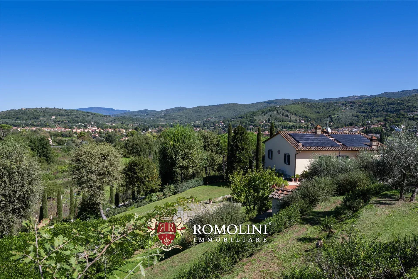
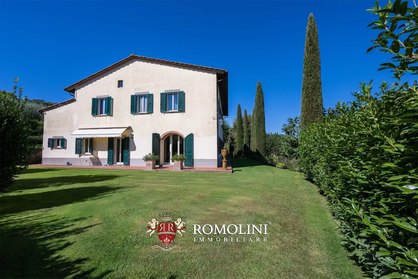
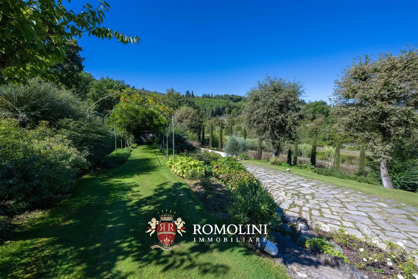
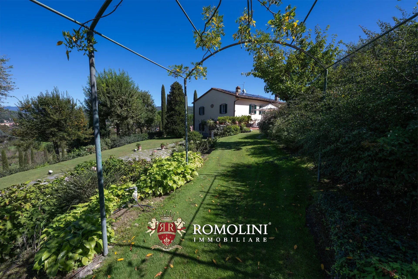
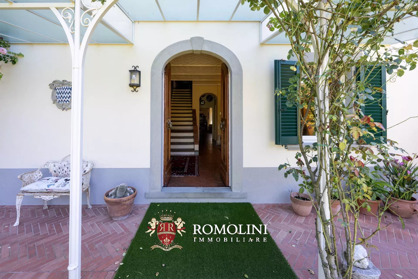
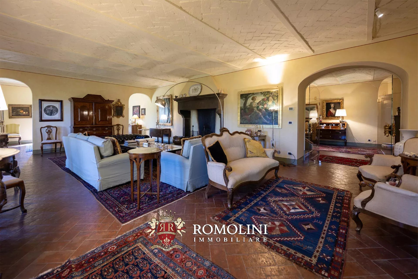
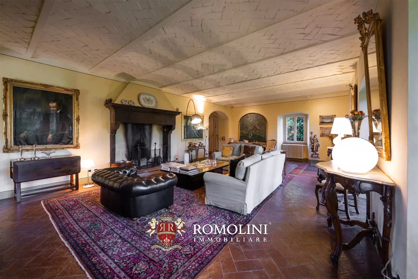
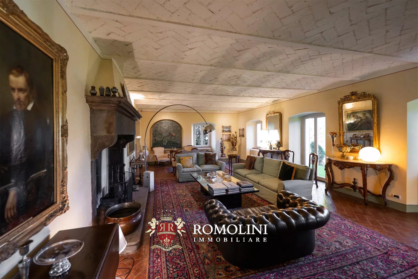
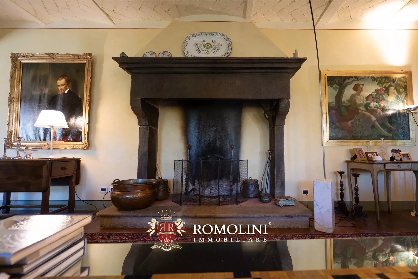
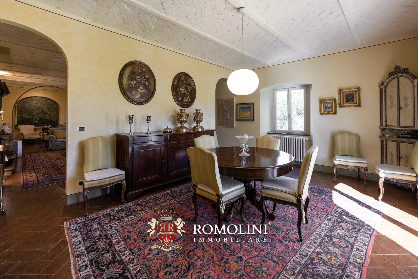
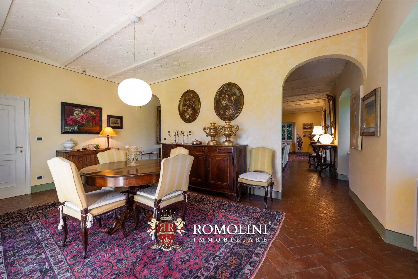
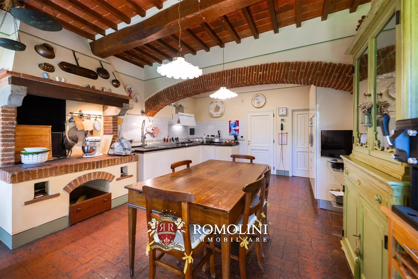
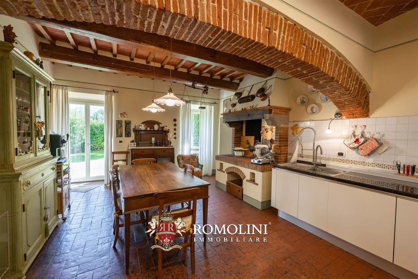
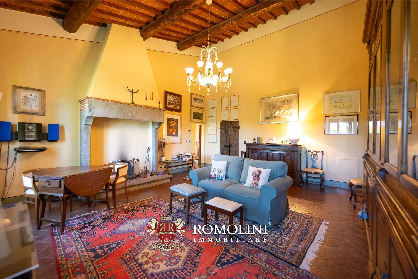
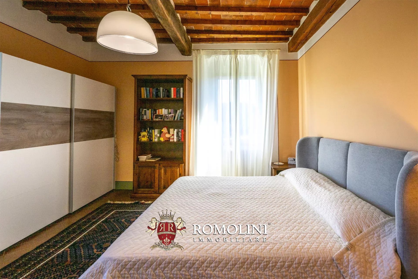
Elegant villa with park, recently renovated, located in the immediate vicinity of the historic center of Arezzo. The hill where it is located, southeast of the city, is a place of great historical interest: frequented since antiquity by the Etruscans, it hosts on its summit an archaeological area where an important sanctuary once stood.
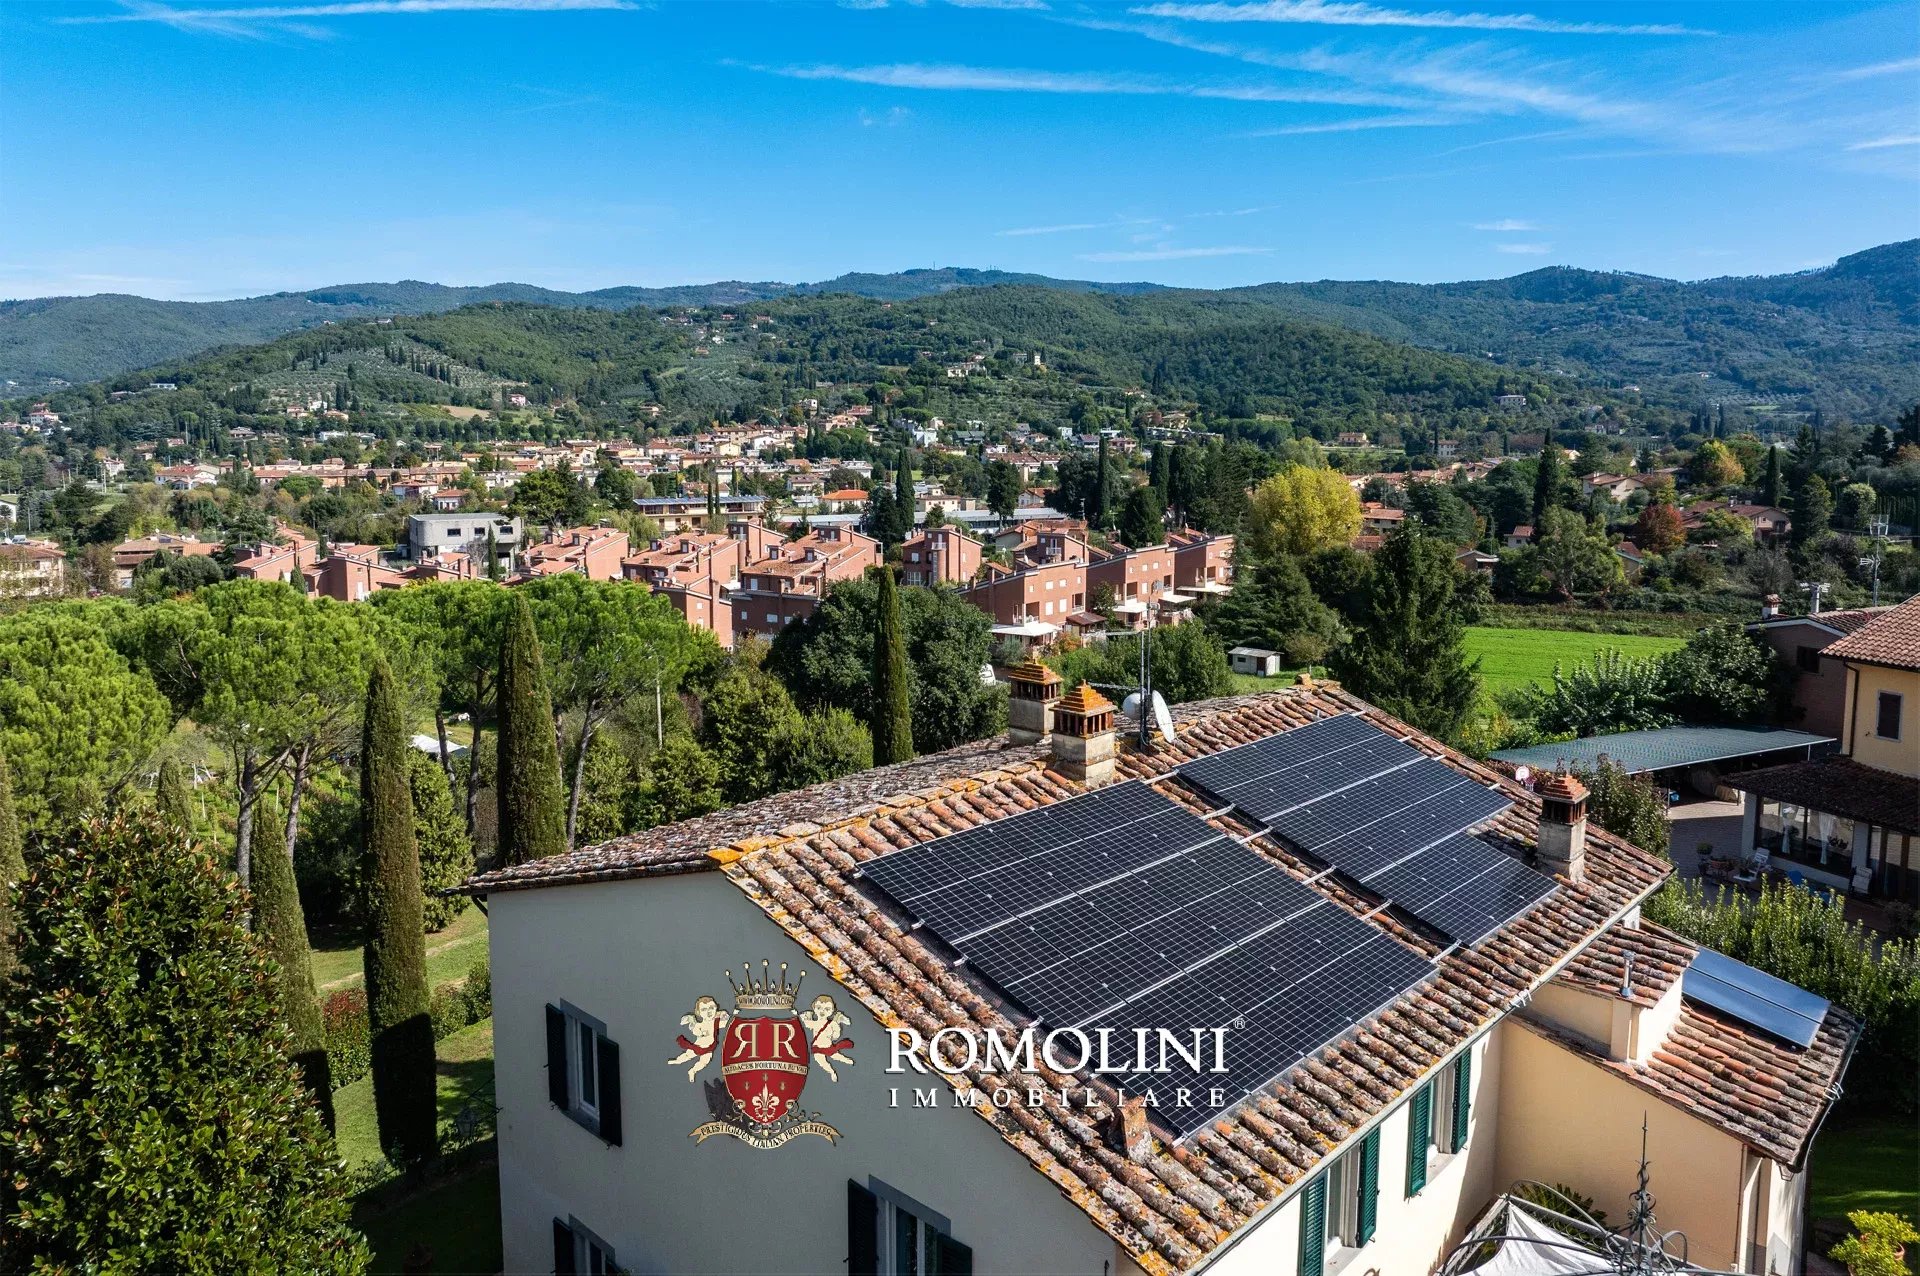
The villa was carved out of an old farmhouse, which underwent a first significant renovation in 1989. In 2023 further energy efficiency work was carried out with improved insulation, complete replacement of windows and doors, installation of an 11-kW photovoltaic system, solar thermal and a state-of-the-art hybrid boiler (natural gas + heat pump).
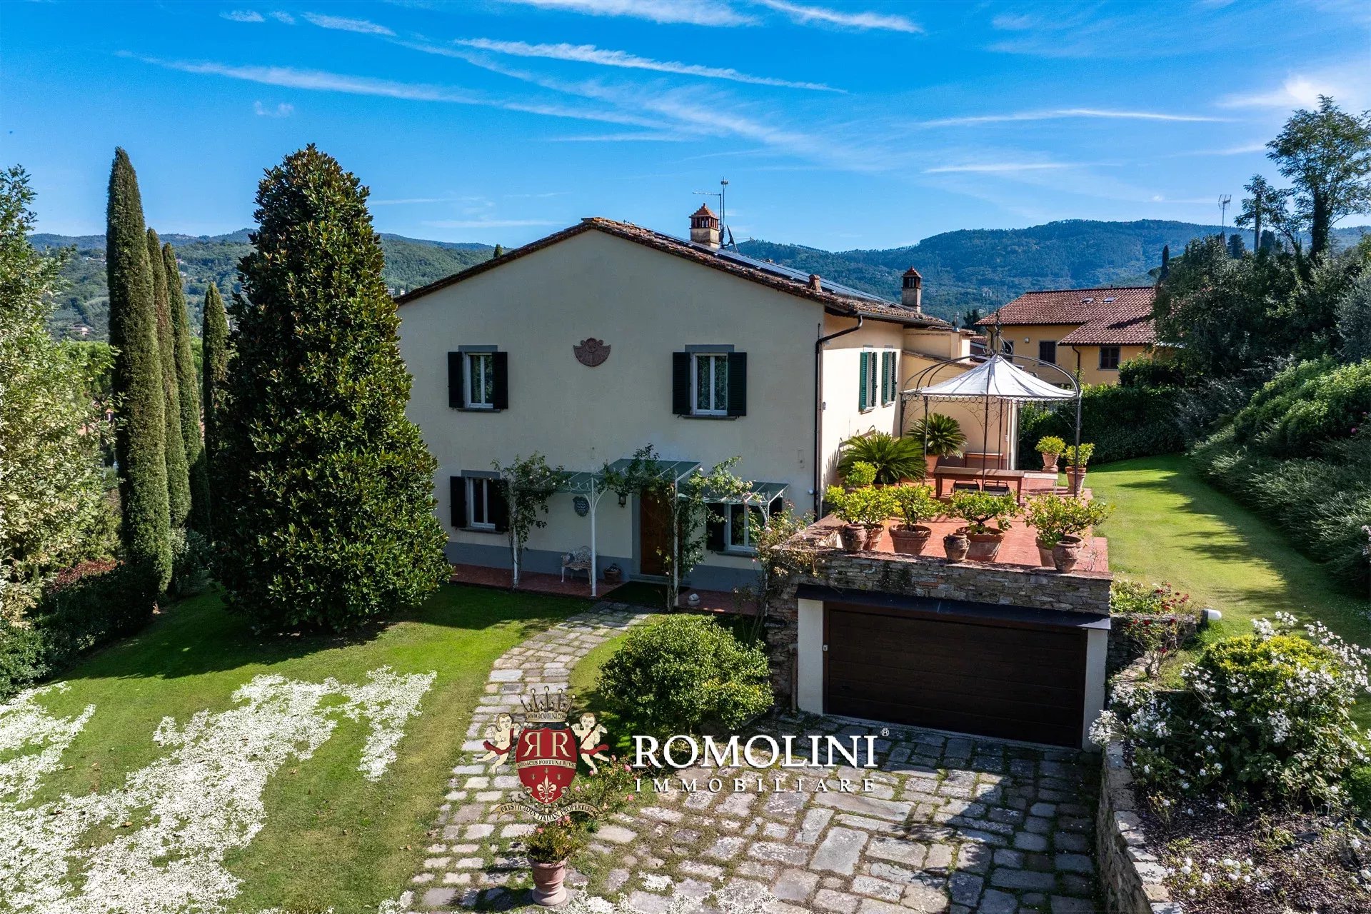
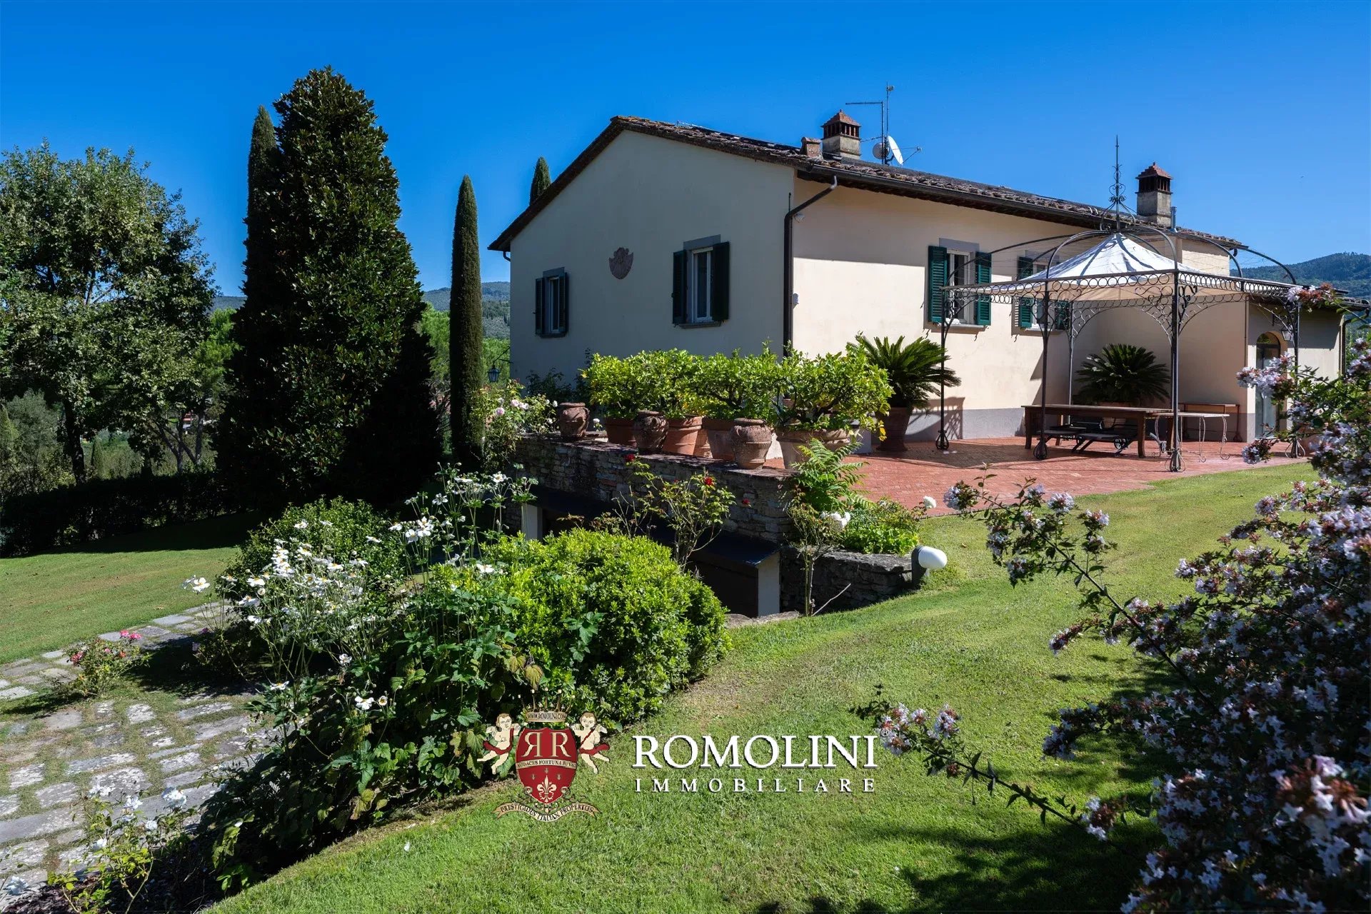
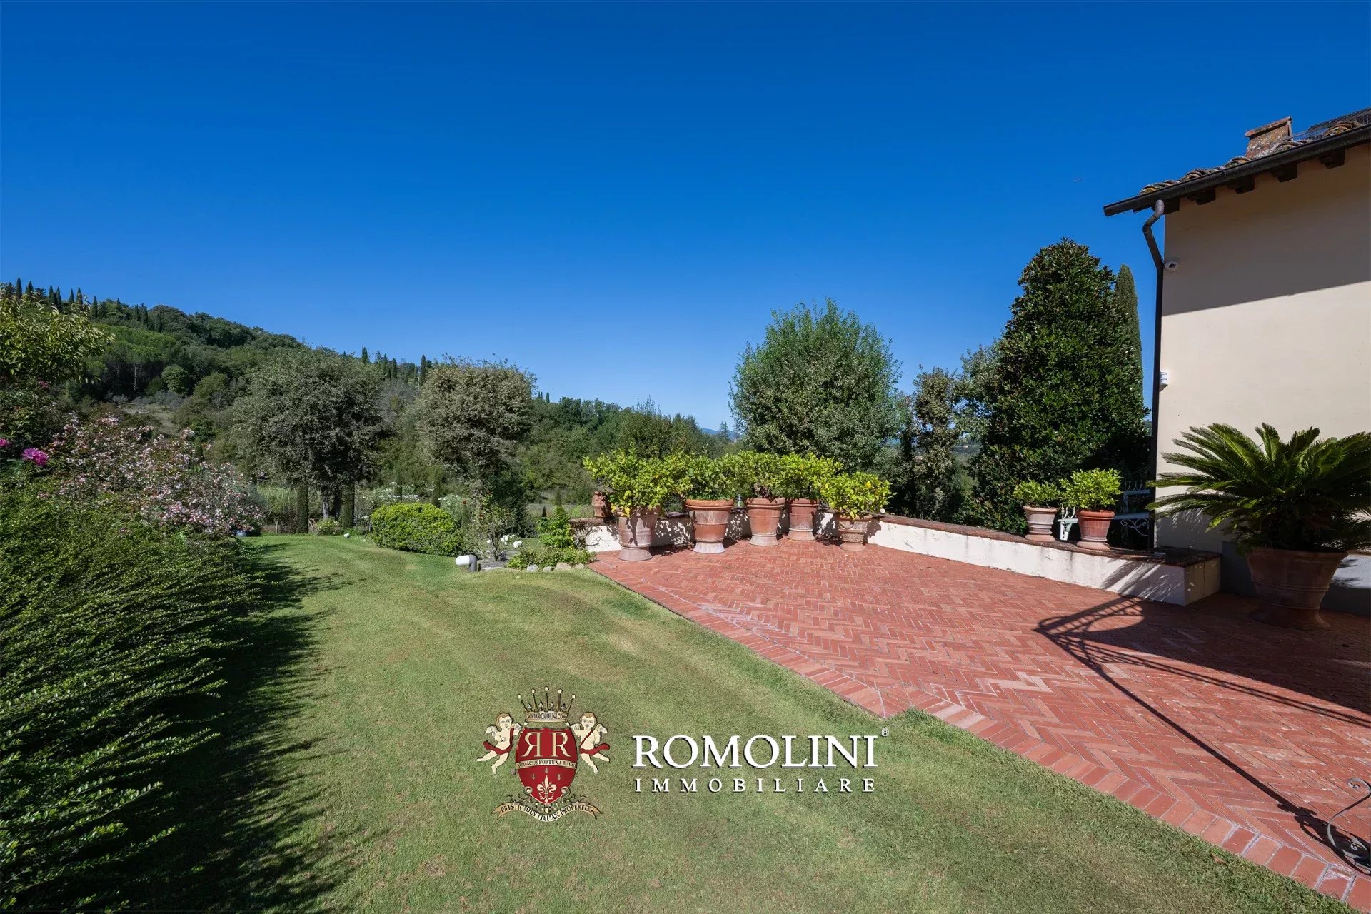
The building is spread over two levels (also connected by a convenient elevator) and is accompanied by a beautiful terrace overlooking the park, ideal for enjoying pleasant outdoor moments in the company.
- Ground floor: large entrance hall, living room with fireplace, dining room, kitchen, bathroom, laundry, cellar and large garage with direct access from outside;
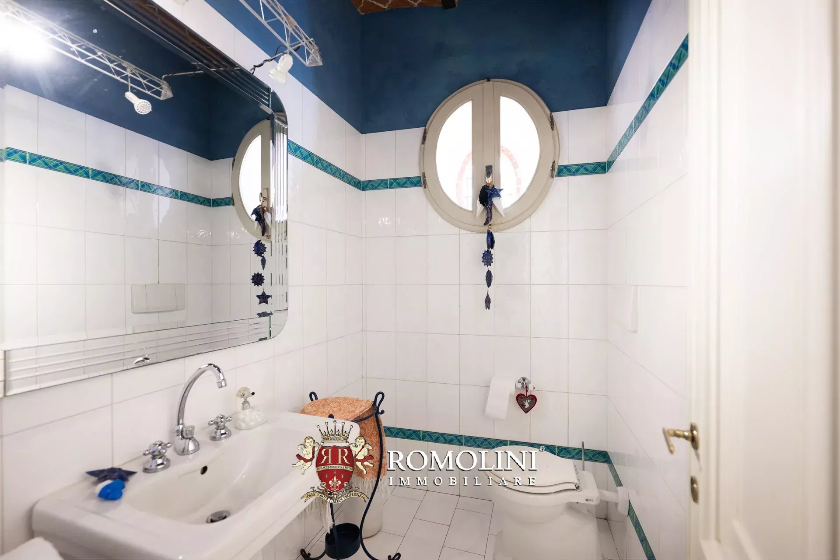
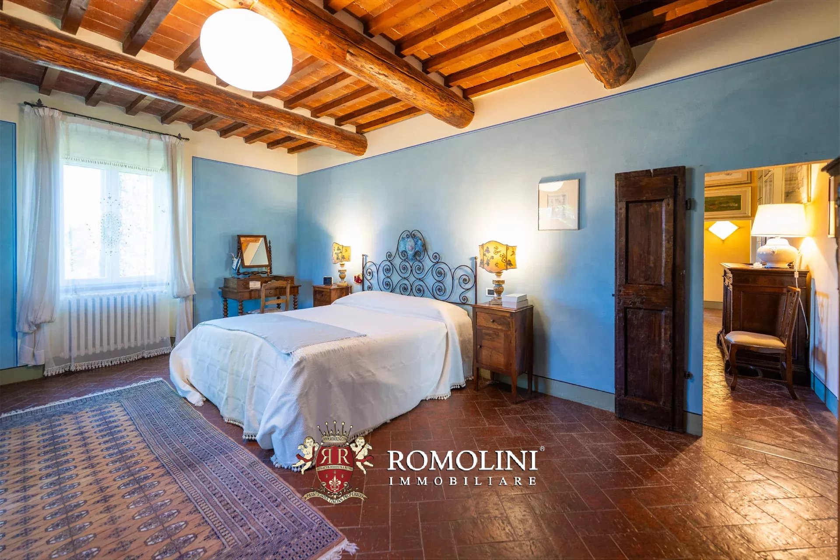
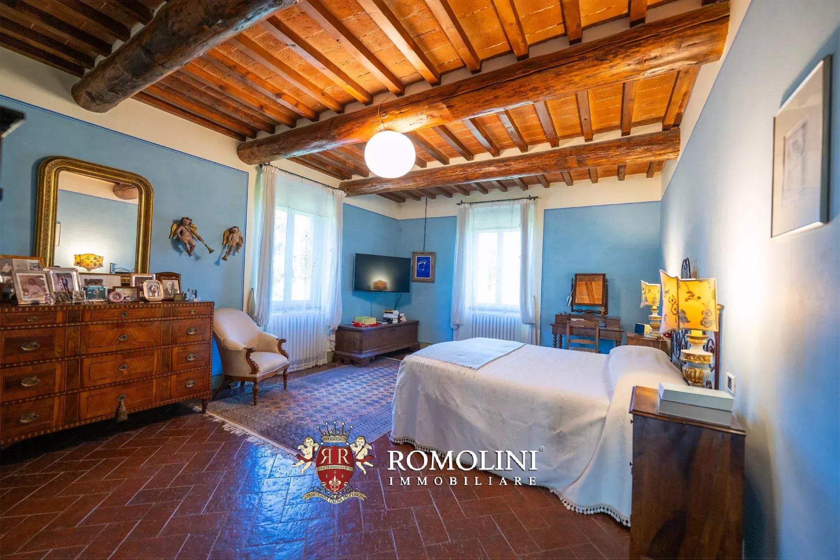
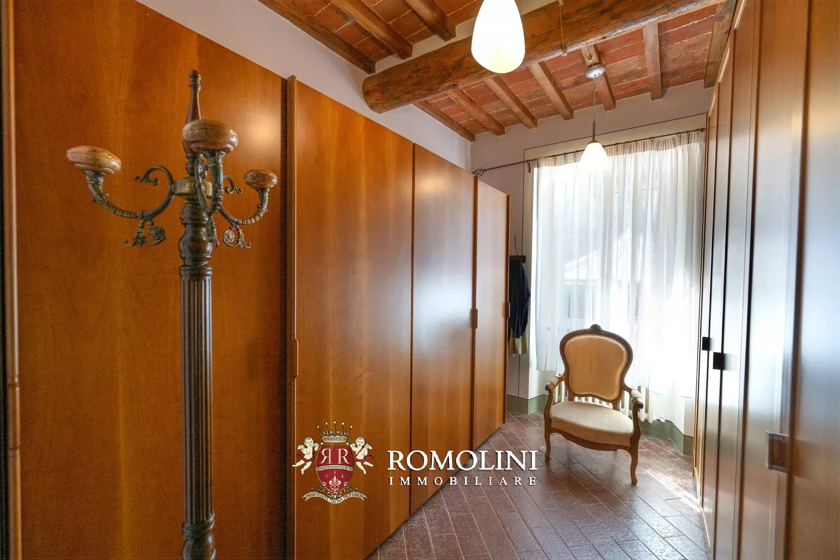
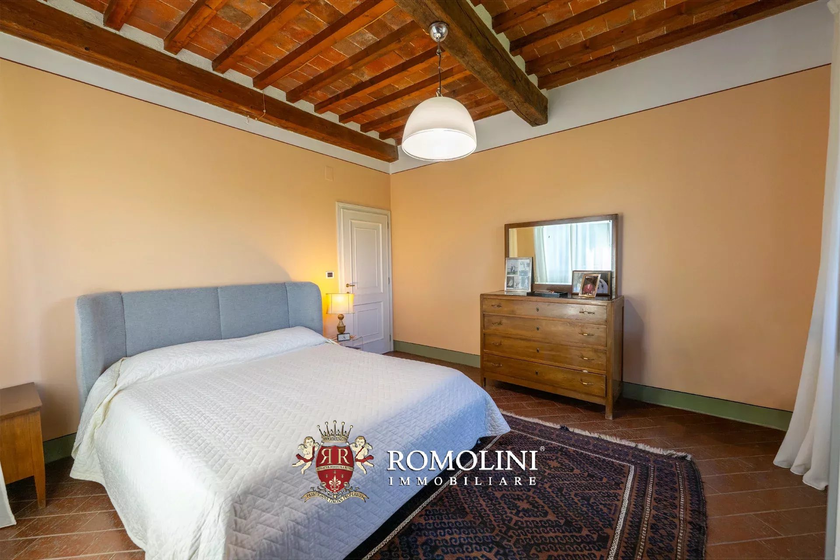
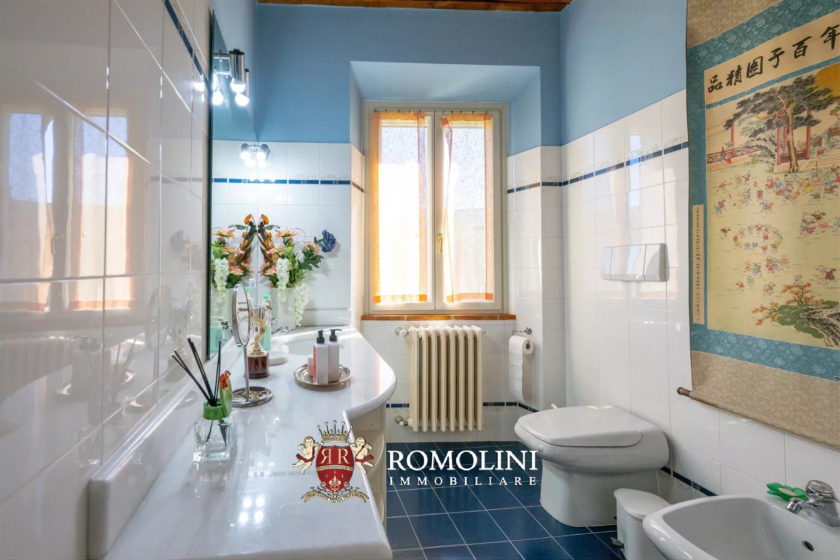
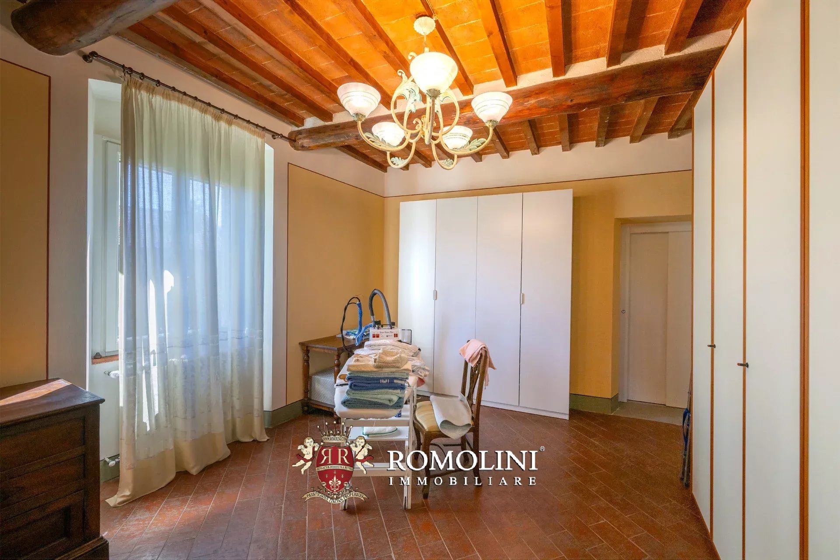
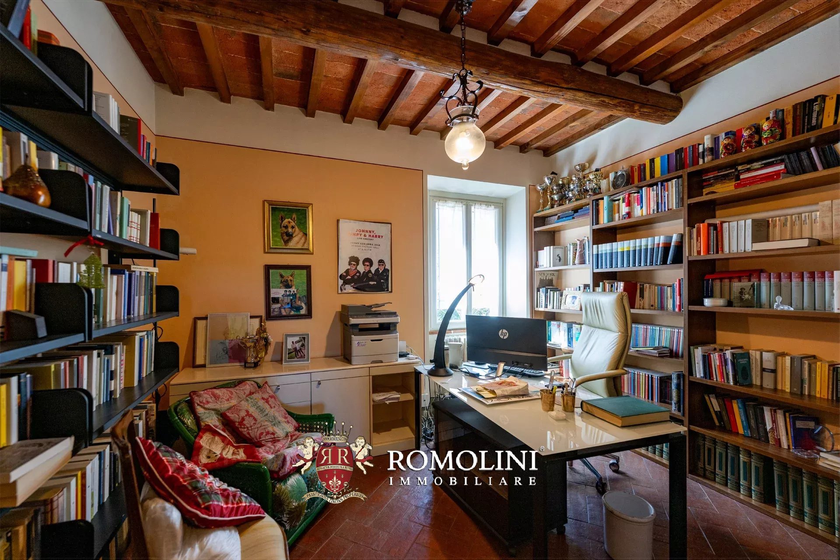
- First floor: living room with fireplace, master bedroom with private bathroom and wardrobe, two bedrooms with shared bathroom and room currently used as a study but easily adaptable into fourth bedroom if needed.
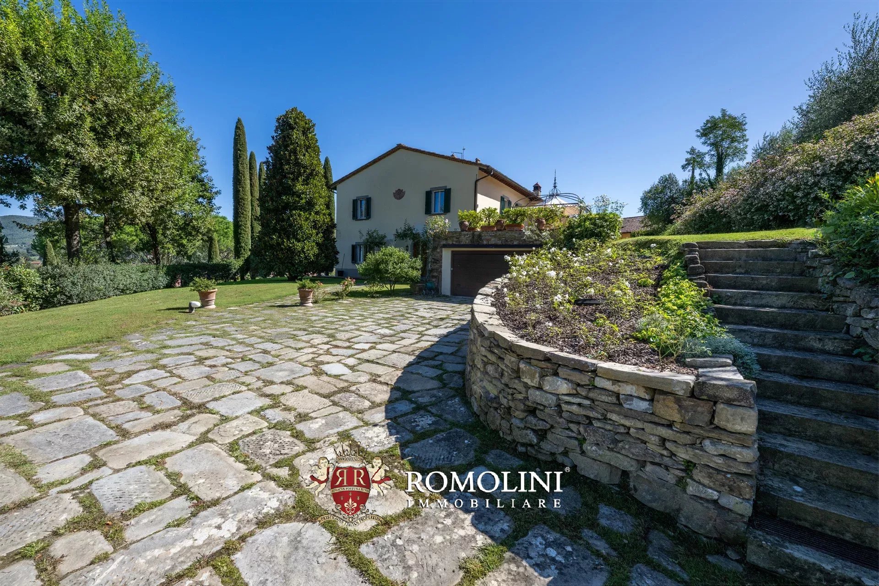
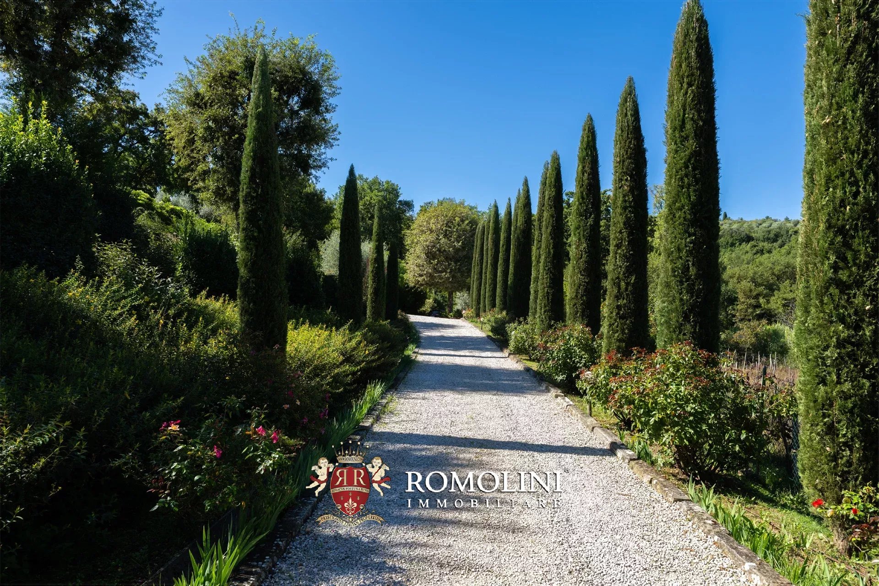
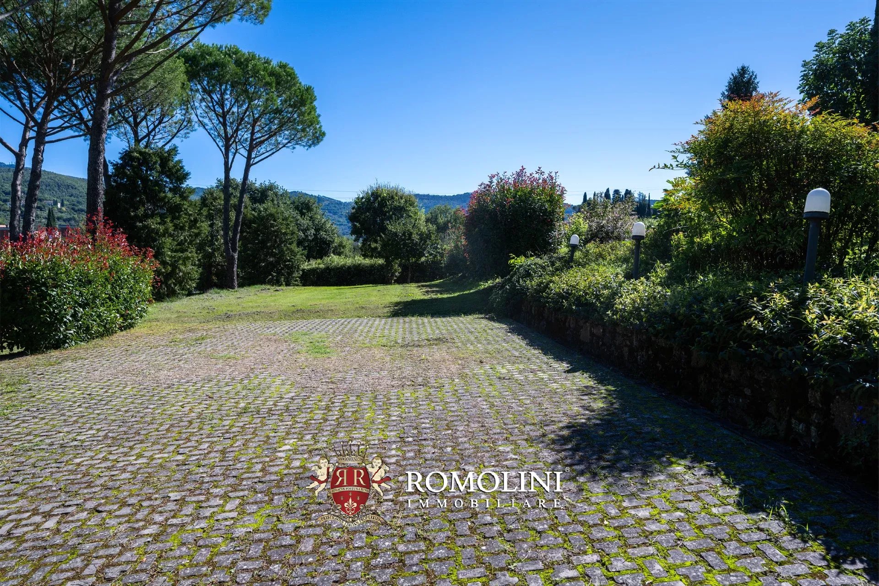
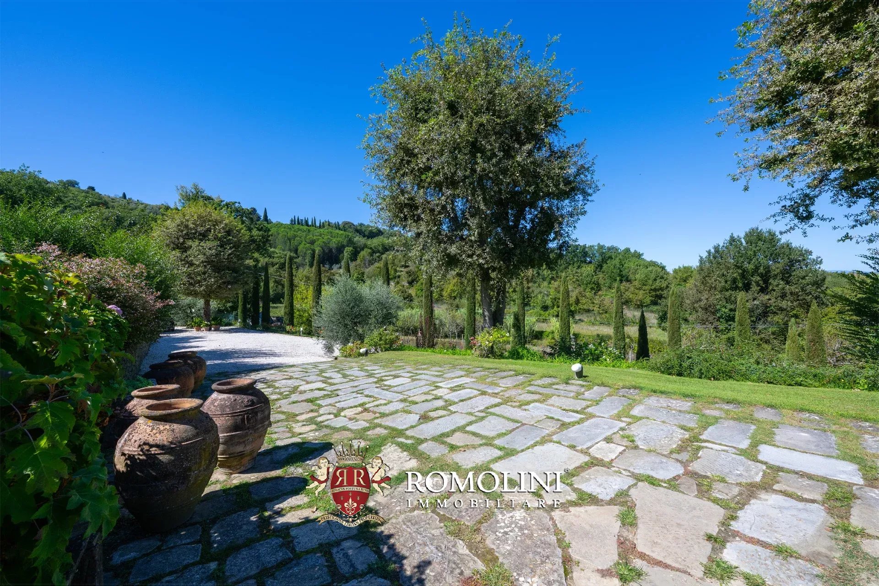
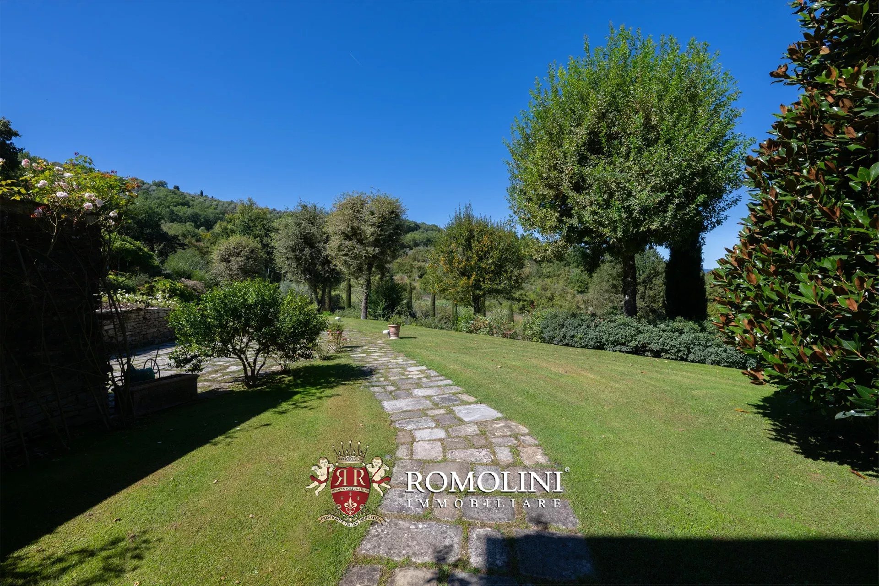
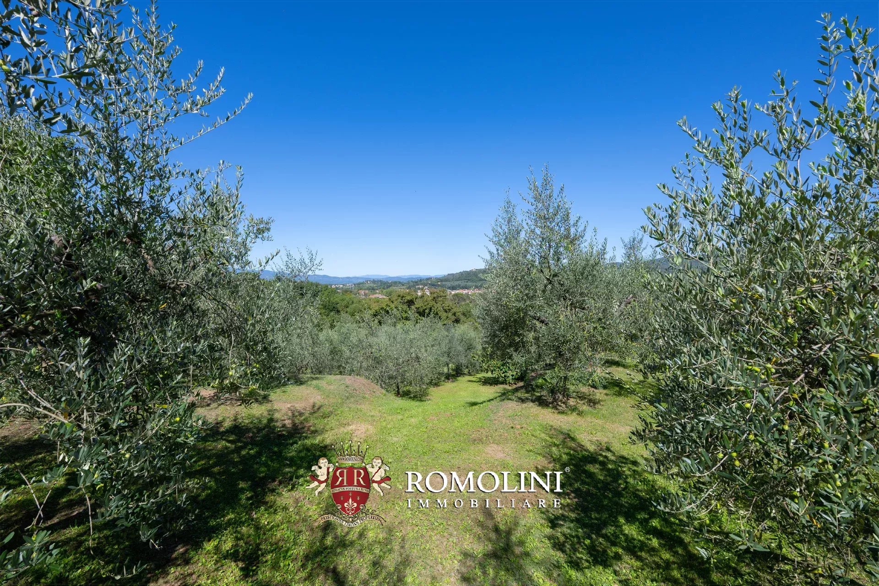
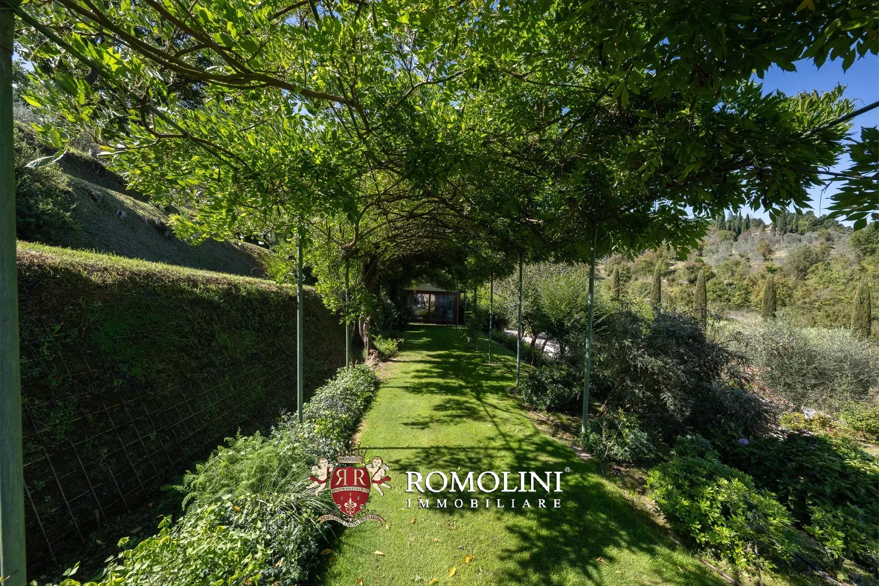
The 8,400-m² park surrounding the villa is well maintained and adorned with a rich variety of bushes, flowers and olive trees. Its size and conformation also make it ideal for the construction of a swimming pool. The automated gate gives access to a tree-lined driveway leading to the villa, framed by cypresses and roses.
Because of its characteristics, the property is perfectly suited both as a comfortable country residence, conveniently located and well accessible, and as a main residence thanks to its proximity to services and low energy consumption.
Iacopo Rossi
Agronomist, Vineyards & Wineries Expert
2 years with Romolini


Ref. 3094 Podere Camaldoli
€ 950,000
18-HA ESTATE WITH AGRITURISMO FOR SALE IN CASENTINO, TUSCANY
Tuscany - Arezzo - Bibbiena
Interiors: 759 sqm
Bedrooms: 5
Bathrooms: 5
Exteriors: 18.28 ha
In the heart of Casentino, at the foot of the Casentino Forests that guard the ancient Hermitage of Camaldoli, this property preserves a history deeply linked to the secular presence of the Camaldolese Monks, who for centuries played a key role in the religious, economic, and agricultural life of this territory.
The history of the property is part of the broader network of lands, farms, and agricultural structures that, over the centuries, belonged to the monastic community founded by St. Romuald at the beginning of the 11th century. The Camaldolese system developed not only around the Hermitage and the Monastery but also included an extensive rural estate to support the community's life and organize the agricultural activities of the area.
The origin of the estate is intertwined with this ancient organization. The estate's locations were originally owned by the monks and served a significant function along the old route of Casentino: it was a postal station for horse changes, located along the carriage road that crossed the countryside following the course of the Archiano river.
A crossing and connection point, therefore, between the agricultural world of the valley and the monastic one of the mountains, where the productive vocation and hospitality were already deeply connected.
Today, this ancient vocation lives on through the farm and agritourism activities, in a landscape of extraordinary authenticity where nature, agriculture, hospitality, and history still coexist harmoniously.
Iacopo Rossi
Agronomist, Vineyards & Wineries Expert
2 years with Romolini


Ref. 3104 Podere Apparita
€ 490,000
COUNTRY HOUSE TO BE RESTORED FOR SALE IN BIBBIENA, CASENTINO
Tuscany - Arezzo - Bibbiena
Interiors: 358 sqm
Bedrooms: 7
Bathrooms: 7
Exteriors: 2.61 ha
Country house of ancient origin, with agricultural outbuildings to be renovated, about 2.6 hectares of agricultural land and an area with building potential for residential use for sale. An interesting combination that offers multiple and diversified development possibilities.
This property is located in an area immediately close to the historic center of Bibbiena, in Casentino, where all necessary services are available. Of particular interest also from a historical-landscape perspective, the toponym has been documented in the ancient cartography of Tuscany since 1710, where it appears with the name “Podere del Apparita”.
The name itself recalls one of the most distinctive features of the place: the elevated and strategic position, from which a wide view of the surrounding territory and the valley can be enjoyed. In the Tuscan tradition, the term “apparita” indeed identifies a place from which, traversing the territory, a sudden wide view of the landscape opens up.
The estate is distinguished for its panoramic position, direct relationship with the historic center of Bibbiena, the presence of historic agricultural terraces, and building potential.
Iacopo Rossi
Agronomist, Vineyards & Wineries Expert
2 years with Romolini


Copyright © Romolini

