




 Über Uns


 Italiano
 English



 Zurück zur Liste
Iacopo Rossi
Agronom, Fachberater für Weinberge und Weinkellereien

GESPROCHENE SPRACHEN:


 62 Immobilien zum Verkauf
 +39 0575 788948

 Piazza Torre di Berta 4 - 52037 Sansepolcro (AR)


Iacopo Rossi wurde in Arezzo (Toskana) geboren und hat schon immer ein starkes Interesse und Gespür für Fragen der ökologischen Nachhaltigkeit bewiesen.
Im Jahr 2000 schloss er sein Studium der Agrarwissenschaften an der Universität Perugia mit der Note 110/110 cum laude ab.
Nach dem Staatsexamen in Agrarwissenschaften arbeitete er als freiberuflicher Agronom und Önologe.
Parallel dazu verfolgt er seinen Traum vom eigenen Weingut und gründet ein Bio-Weingut mit Beherbergungsbetrieb und Weintourismus.
Als professioneller landwirtschaftlicher Unternehmer und Verwalter entwickelte er das Weingut konsequent weiter. Er pflanzte Reben, baute einen biologisch-architektonischen Weinkeller und renovierte die Bauernhäuser des Gutes, um sie als Unterkünfte zu nutzen.
Das Ergebnis: Ein modernes Weingut, das nicht nur wichtige Auszeichnungen erhielt, sondern auch in den Kreis der toskanischen Weinarchitektur aufgenommen wurde. Dieser Kreis umfasst die 13 schönsten Weingüter der Toskana.
Dank seiner spezifischen Ausbildung, Unternehmensberatung und Leitung eines Weinguts verfügt Iacopo über fundierte Kenntnisse in den Bereichen Agronomie (insbesondere Weinbau), Önologie, Budgetanalyse und Bewertung von Geschäftsplänen, Stadtplanung und Bauvorschriften im Agrarsektor sowie Renovierung von Gebäuden.
Im Jahr 2023 bot der Verkauf des Gutes an ausländische Investoren die Gelegenheit, mit Romolini in Kontakt zu treten, der das Geschäft erfolgreich vermittelte.
Er war sofort Feuer und Flamme für die Immobilienbranche und verstand sich mit den Mitarbeitern der Agentur so gut, dass Iacopo seit Februar 2024 fest zum Team gehört.
Er lebt in Arezzo und ist mit Federica verheiratet, mit der er die Liebe zu ihren Söhnen Giorgio und Gianmarco teilt.
eine Nachricht senden
Senden Sie Ihre Anfrage und wir werden uns innerhalb der nächsten 24 Stunden mit Ihnen in Verbindung setzen.
Immobilien zum Verkauf



Ref. 3121 Tenuta Foreste Casentinesi
€ 2,300,000
500-HA ESTATE WITH FARMHOUSES TO BE RESTORED FOR SALE IN CASENTINO
Tuscany - Arezzo - Bibbiena
 Innenfläche: 1.500 m²
 Schlafzimmer: 25
 Bäder: 25
 Grundstück: 500,56 ha
In the heart of Casentino, on the slopes overlooking the villages of Marcena and Partina, 500-hectare estate for sale, particularly interesting due to its size and notable naturalistic value. The estate forms a single landholding with a predominantly mountainous and hilly character. The property extends from about 480 m of altitude, near the Archiano stream, up to 1,208 m at the highest point, offering a remarkable variety of environments, exposures, and landscapes.
About 470 hectares fall within the municipality of Bibbiena and about 30 hectares within Chiusi della Verna. A portion of about 190 hectares is included in the Casentinesi Forests, Monte Falterona and Campigna National Park, in a naturalistic context of incredible scenic interest.
The main component of the property consists of woods, with a prevalence of oak-type formations, particularly Turkey oak, and significant beech forest areas.
The woods are characterized by various forms of management and treatment, including coppice, high forest, and woods in transition to high forest, as well as areas of old hornbeam coppice. Forest management has been the subject of a previous ten-year plan aimed at sustainable management of the forest heritage.
Within the portion falling inside the National Park, beech woods prevail, present both as high forest and as coppices in conversion and hornbeam coppices, the latter being a historical form of forest management in the Tuscan Apennines.
Iacopo Rossi
Agronom, Fachberater für Weinberge und Weinkellereien
seit 2 Jahren bei Romolini
 Kontakt
 Weitere Details anzeigen


Ref. 1526 Castello de' Medici
€ 2,800,000
CHIANTI-HÜGEL, TOSKANA: BURG ZU VERKAUFEN
Toskana - Arezzo - Bucine
Innenfläche: 1.040 m²
Schlafzimmer: 12
Bäder: 12
Grundstück: 1,14 ha
 Olivenhain: 0,80 ha
 Schwimmbad: Ja
In einem kleinen Weiler im Chianti-Gebiet bei Arezzo, eingebettet in die toskanische Landschaft, befindet sich eine mittelalterliche Burg aus dem 12. Jahrhundert mit luxuriösem Beherbergungsbetrieb, Apartments, Fitnessraum, Swimmingpool, Park und Olivenhain.
Die Burg (800 m²) erhebt sich im Zentrum eines mittelalterlichen Weilers und bildet eine der vier Seiten des Hauptplatzes. Im Inneren (sowie in einem kleinen Nebengebäude in 50m Entfernung vom Hauptgebäude) befinden sich 9 luxuriöse Mini-Apartments mit ebenso vielen Doppelzimmern (oder Zweibettzimmern) und eigenem Bad.
Das Anwesen wird durch drei Wohnungen (mit einer Gesamtfläche von 150 m²) im umliegenden Weiler, einen Fitnessraum mit Umkleideraum (70 m²), eine Garage (20 m²) und einige Lagerräume vervollständigt.
Die Burg verfügt auf der linken Seite über einen italienischen Garten, der vom Inneren des Gebäudes aus oder direkt von der Straße über ein Metalltor zugänglich ist.
Nicht weit von der Burg entfernt, den Hang hinunter auf der anderen Seite des Weilers, erstreckt sich über mehrere Terrassen ein großer, 3.400 m² großer Park mit einem 14 × 6 m großen Panorama-Pool. Schließlich gehört zum Anwesen ein 8.000 m² großer Olivenhain mit 160 Bäumen in ausgezeichnetem Zustand.
Iacopo Rossi
Agronom, Fachberater für Weinberge und Weinkellereien
seit 2 Jahren bei Romolini


Ref. 3111 Tenuta Casentinese
€ 5,800,000
378-HA ESTATE WITH AGRITURISMO AND BREEDING FARM FOR SALE IN CASENTINO
Tuscany - Arezzo - Bibbiena
Innenfläche: 9.679 m²
Schlafzimmer: 50
Bäder: 50
Grundstück: 378,35 ha
Olivenhain: 3,32 ha
Schwimmbad: Ja
In the heart of the Casentino, in a beautiful and largely unspoiled landscape between the hills and mountains of eastern Tuscany, vast agricultural estate of approximately 378 hectares with historic farmhouses, a former manorial villa, Agriturismo, livestock center, cheese dairy, artificial lake and extensive woodland for sale. The estate extends across the countryside around Castel Focognano, with a smaller portion near Pieve a Socana, and combines cultivated land, pasture, olive groves and extensive woodland with a substantial collection of rural buildings.
The property is particularly interesting for those looking for a large private estate, an agricultural investment or a hospitality project, thanks to the presence of an existing agritourism complex with swimming pool, numerous historic farmhouses to restore, and a modern livestock and dairy facility.
The property is currently organized around a mixed agricultural, forestry and livestock activity, with the livestock operation historically representing the main productive activity. The average livestock presence is approximately 800 breeding sheep, 200 breeding goats and 10 equines, with the production of sheep and goat milk, lambs and kids, as well as cheese and ricotta. The milk is processed directly within the estate's own dairy facility.
The animals, agricultural machinery and stock are not included in the sale.
Iacopo Rossi
Agronom, Fachberater für Weinberge und Weinkellereien
seit 2 Jahren bei Romolini


Ref. 3107 Villa Rory
€ 720,000
ELEGANT ART-NOUVEAU VILLA WITH POOL FOR SALE IN AREZZO
Tuscany - Arezzo - Arezzo
Innenfläche: 544 m²
Schlafzimmer: 7
Bäder: 5
Grundstück: 2.242 m²
Schwimmbad: Ja
Elegant Art Nouveau-style villa with private pool and large park for sale, located in a hillside setting of particular prestige near the center of Arezzo. Built in the early 20th century, the villa retains refined architectural and decorative elements typical of Liberty style, which characterize the façade and interior spaces, and are found in the floors, large windows and glass doors, loggia and terraces, in the characteristic panoramic tower, and the ornamental garden surrounding the property.
DESCRIPTION OF THE PROPERTY
The main house (385 m² – 4,143 ft²) develops over two levels and stands out for its bright environments, elegant proportions, and a particularly functional space distribution. The house is equipped with video-surveillance system and the bedrooms are fitted with air conditioning.
On the ground floor, there is a large living area consisting of a bright living room, a dining room enhanced by an imposing fireplace, a kitchen and a bathroom. The dining room and kitchen have direct access to the splendid loggia of about 70 m², overlooking the garden.
The first floor, connected to the ground floor by an elegant wooden staircase, also has a private entrance on the back side of the property. The sleeping area includes five bedrooms, including the master bedroom with a terrace of about 70 m², and three bathrooms. Facing south, the terrace offers a magnificent open view of the surrounding hills and up to the city of Arezzo.
On the second floor is an independent apartment (73 m² – 785 ft²), accessed via an external staircase, consisting of living room with cooking corner, two bedrooms and bathroom. This space is perfect for either guests and or staff.
The villa is surrounded by a fully enclosed park of about 2,242 m², characterized by large green spaces and mature trees, all equipped with irrigation and lighting systems.
The park includes a small woodland of linden, holm oak, and pine trees. The 12 × 6 m swimming pool has been harmoniously integrated into the garden setting.
Completing the property are some annexes and accessory spaces (54 m² – 581 ft²), including a barbecue area with a small kitchen, a woodshed, a characteristic ancient bread oven, and a garage (32 m² – 344 ft²).
Iacopo Rossi
Agronom, Fachberater für Weinberge und Weinkellereien
seit 2 Jahren bei Romolini
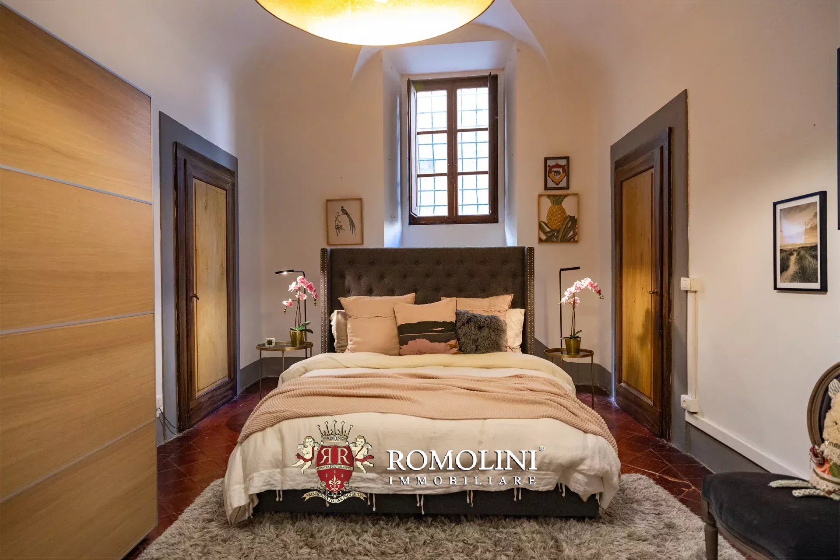
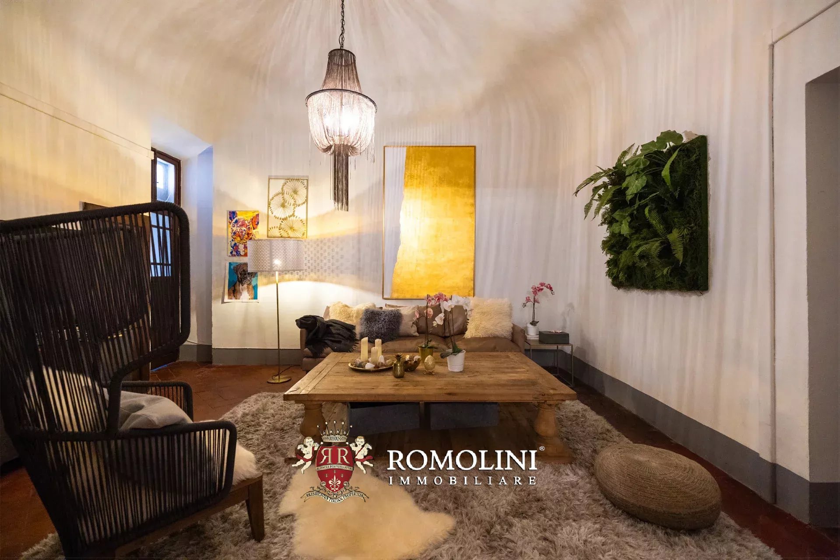
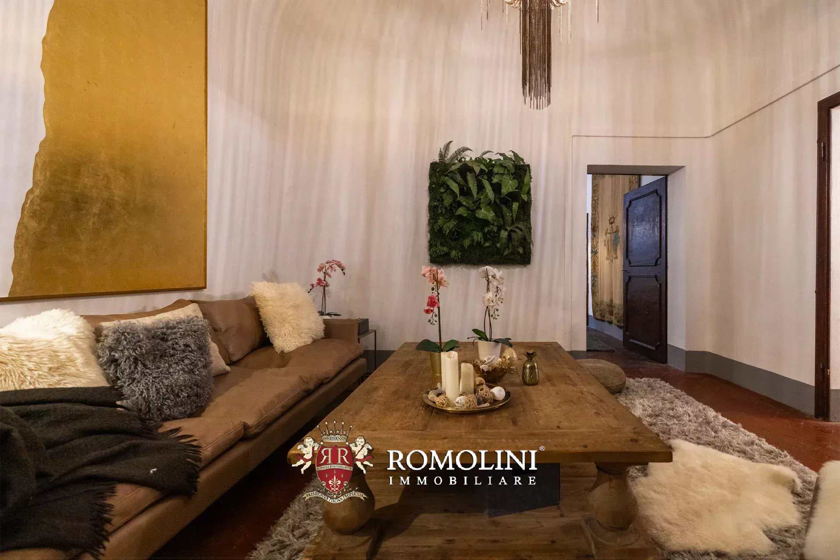
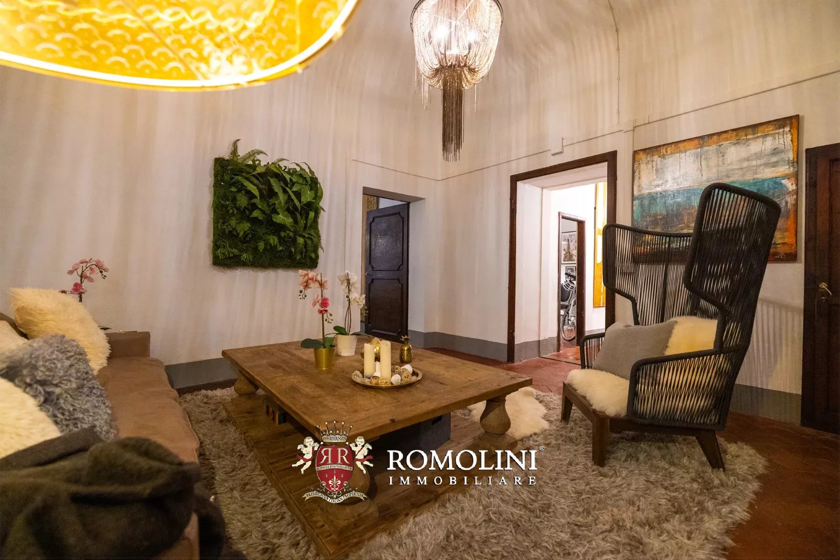
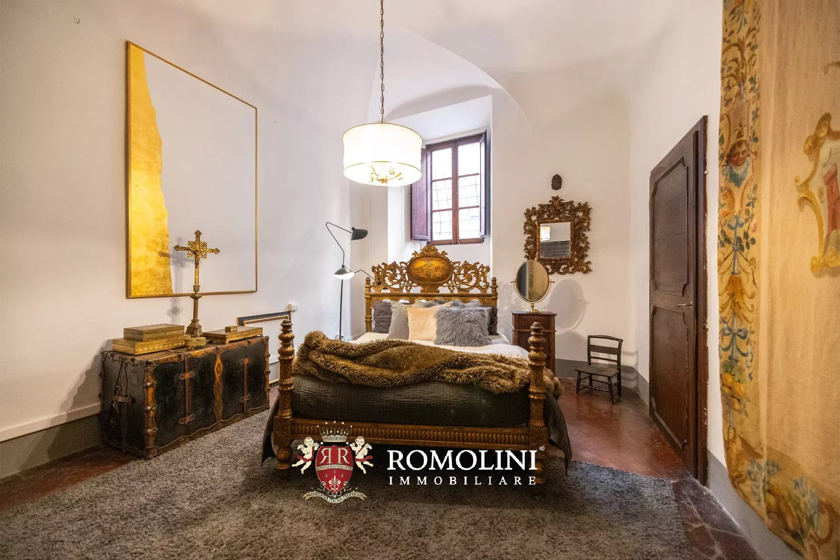
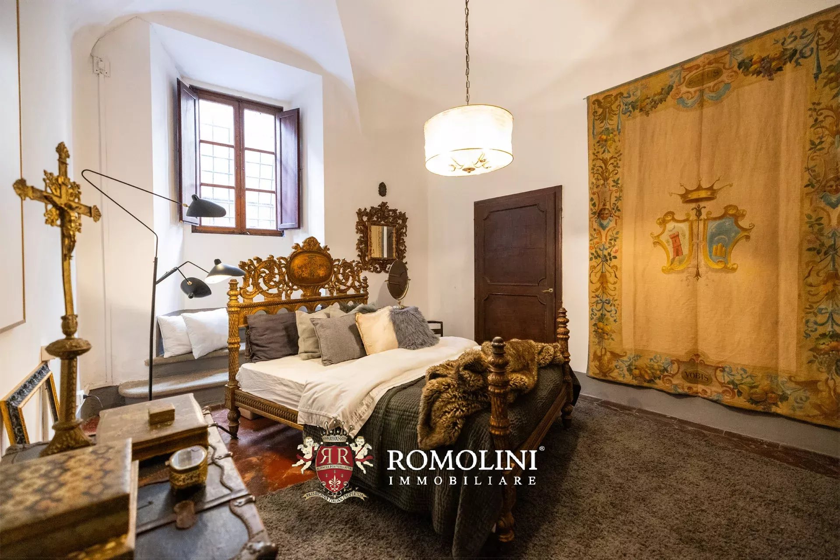
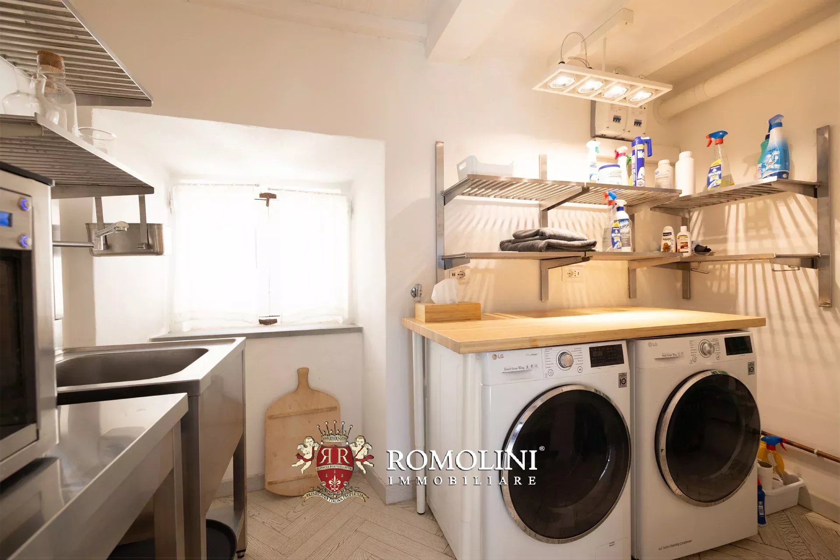
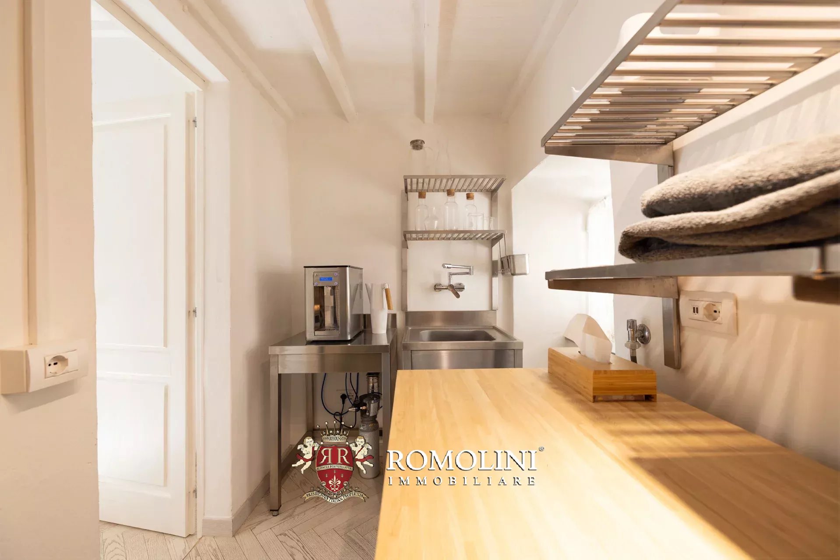
 property tour
Ref. 2975 Dimora San Giuliano
€ 1,550,000
ELEGANTE WOHNUNG MIT PANORAMATERRASSE ZU VERKAUFEN IN DER TOSKANA
Toskana - Arezzo - Castiglion Fiorentino
Innenfläche: 657 m²
Schlafzimmer: 4
Bäder: 3
Grundstück: 220 m²
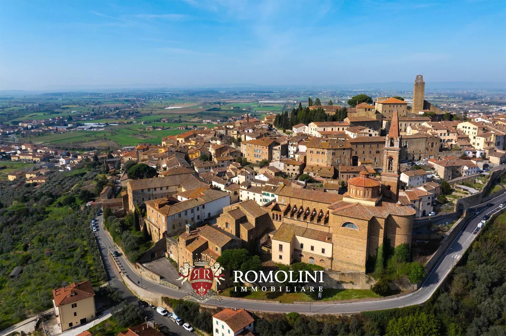
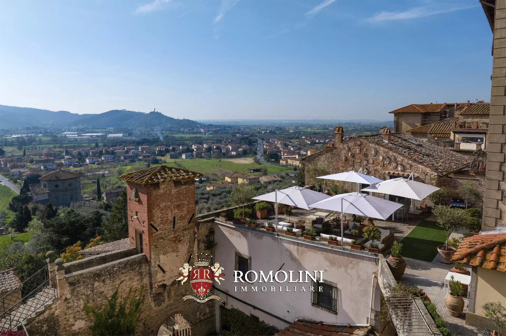
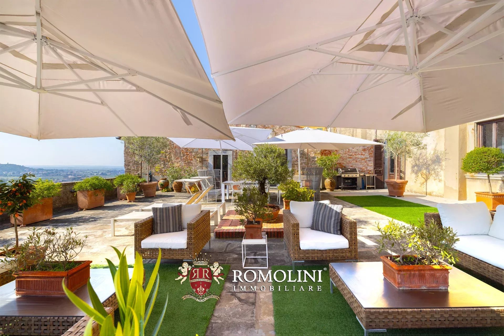
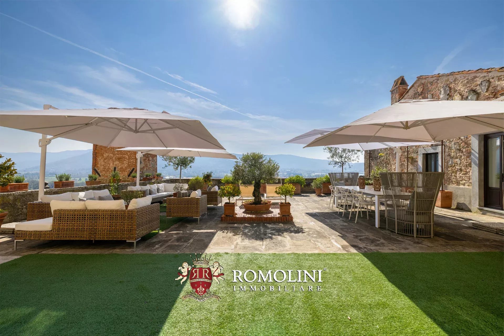
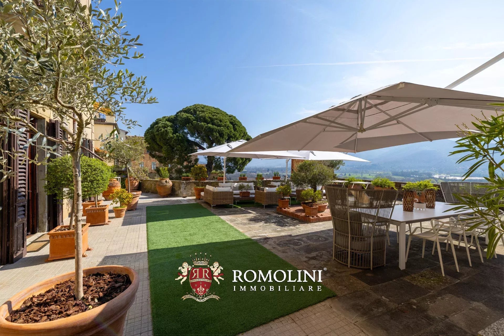
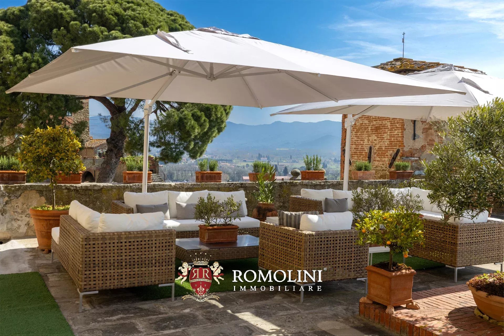
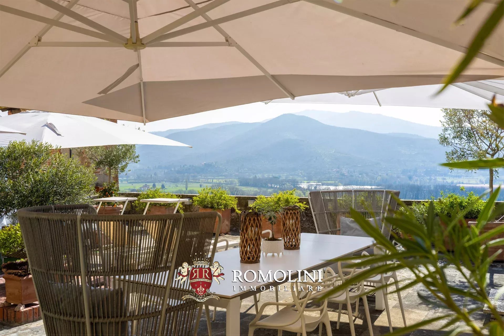
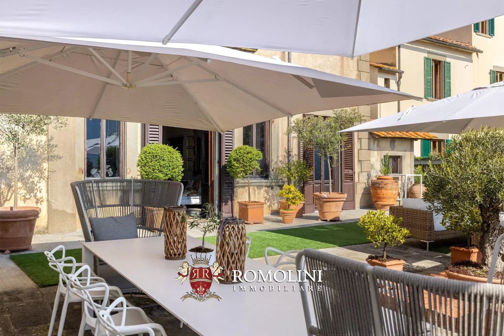
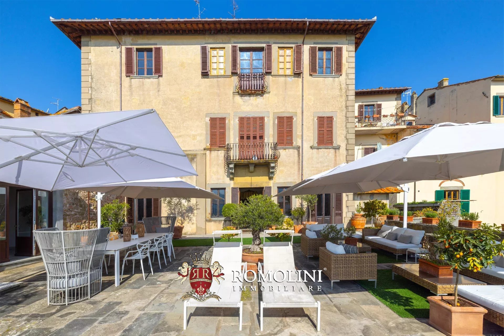
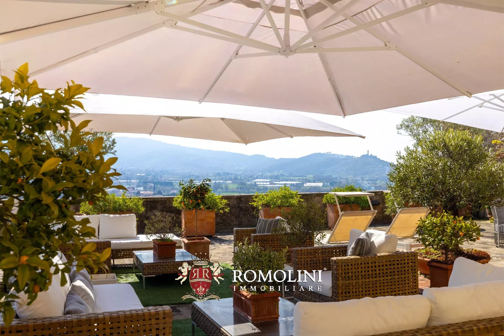
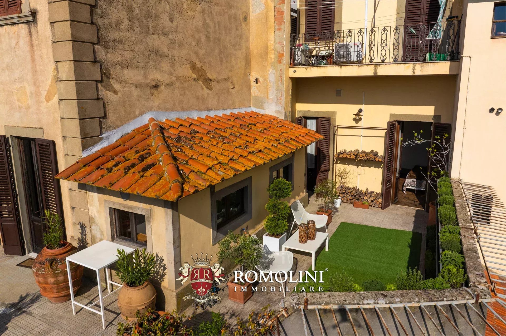
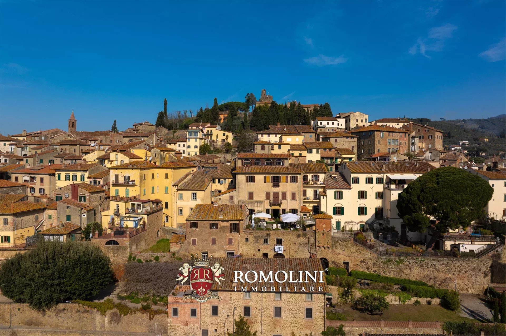
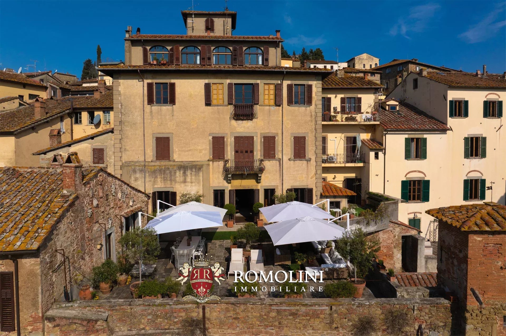
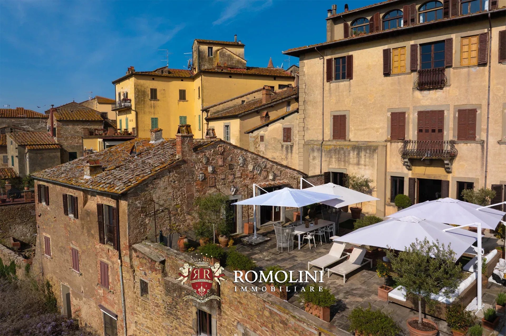
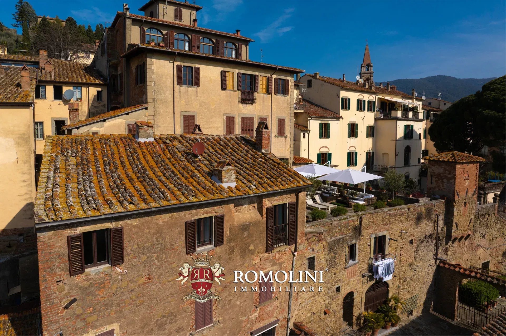
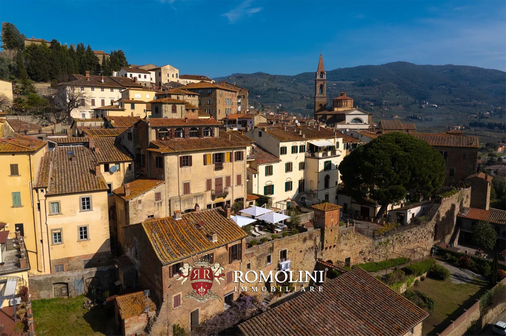
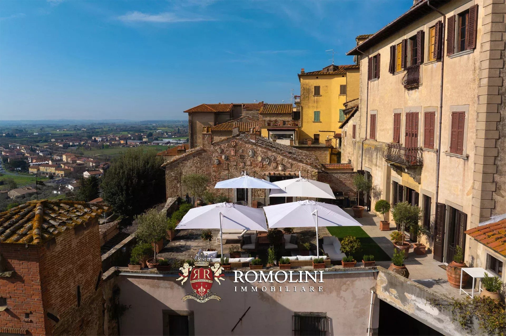
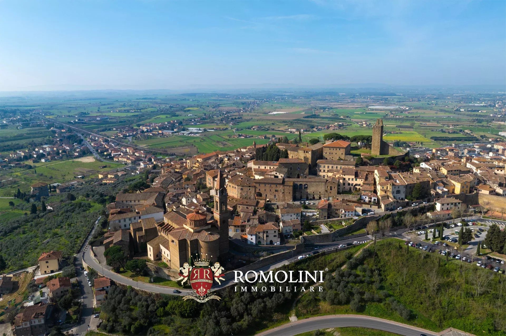
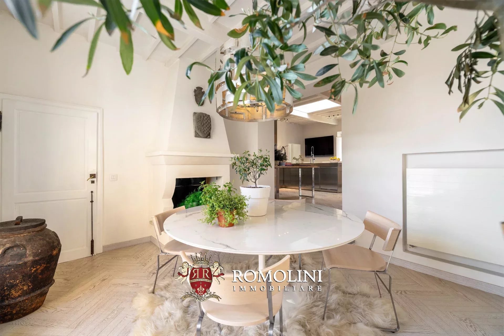
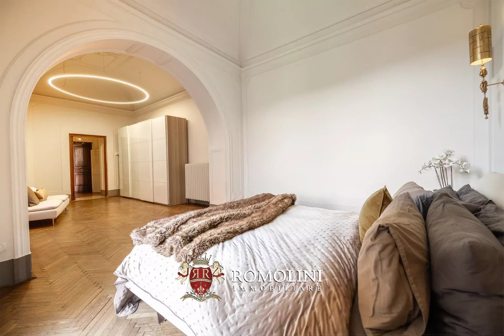
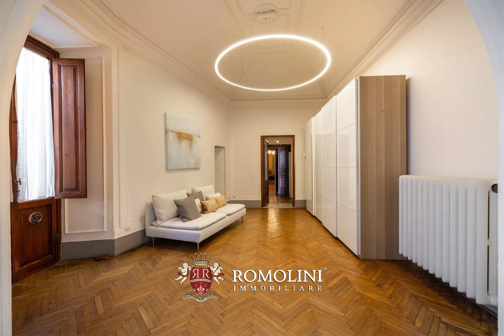
Wunderschöne Wohnung in einem historischen, vollständig restaurierten Palazzo aus dem 17. Jahrhundert im Herzen eines der authentischsten Dörfer der Toskana.
Die Immobilie erstreckt sich über eine Innenfläche von ca. 511 m² und nimmt einen bedeutenden Teil des Gebäudes ein. Die großzügigen und hellen Räume wurden mit großer Sorgfalt und Liebe zum Detail restauriert.
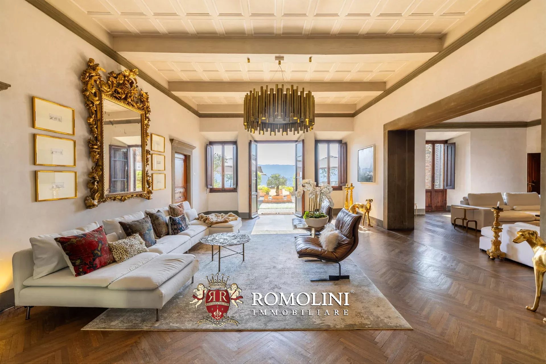
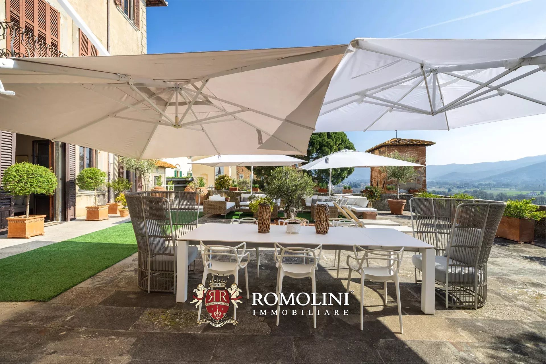
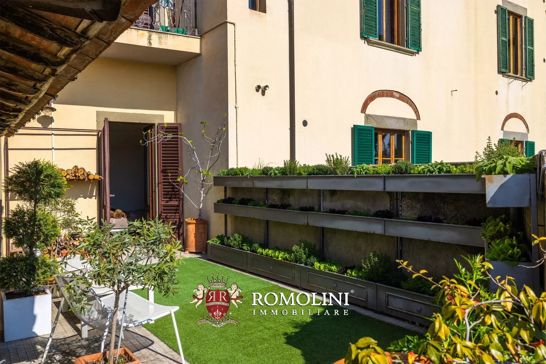
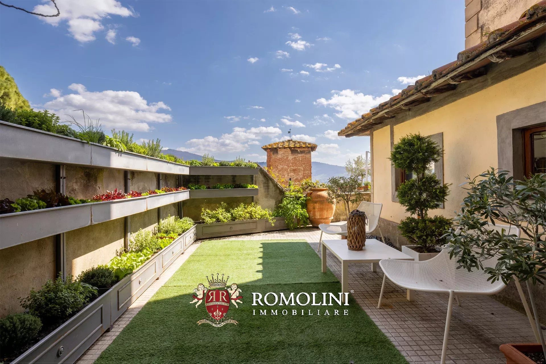
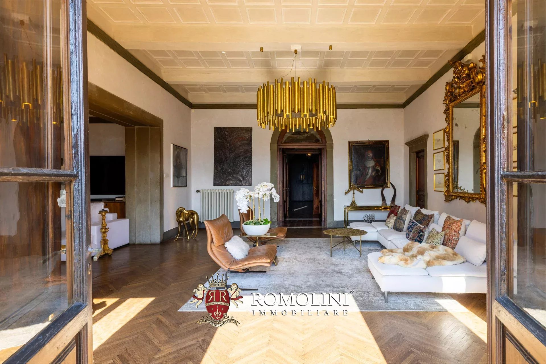
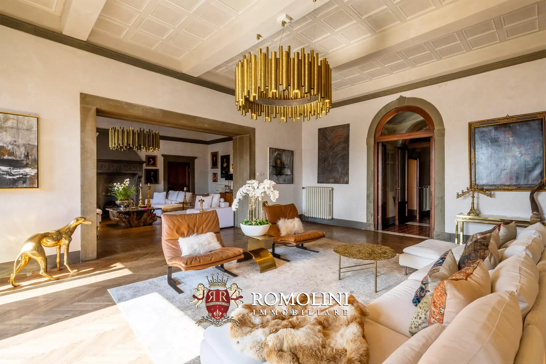
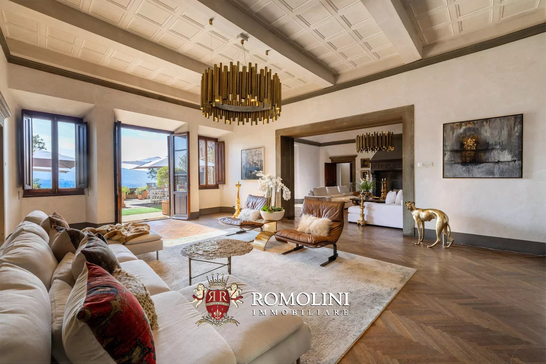
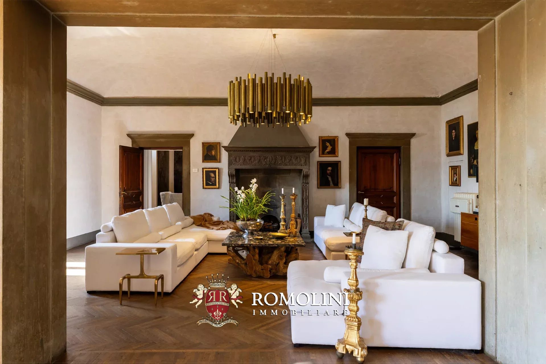
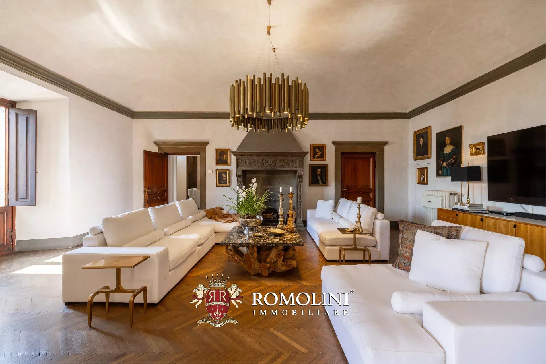
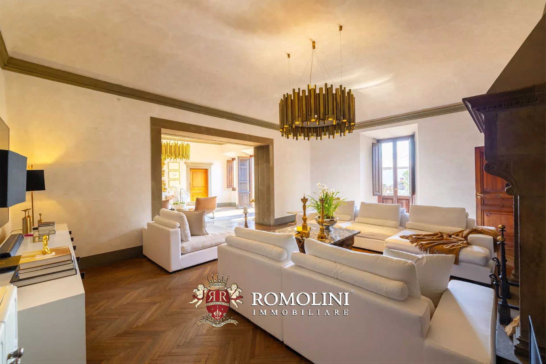
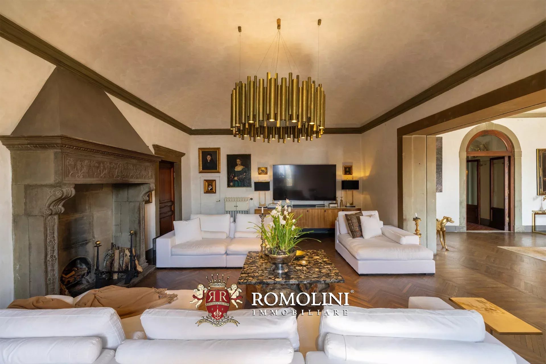
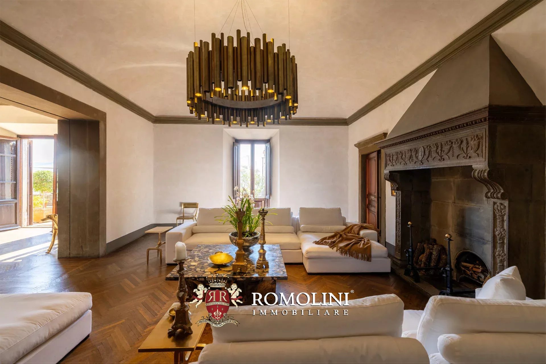
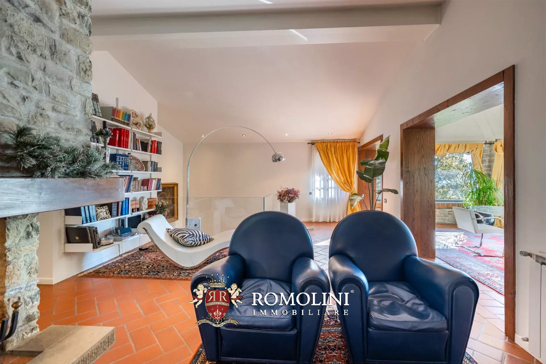
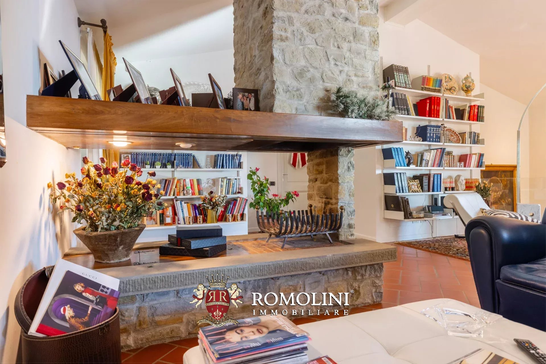
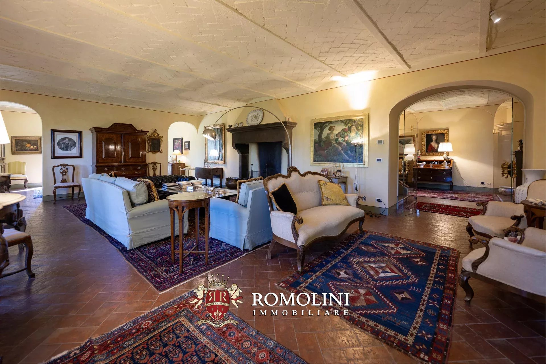
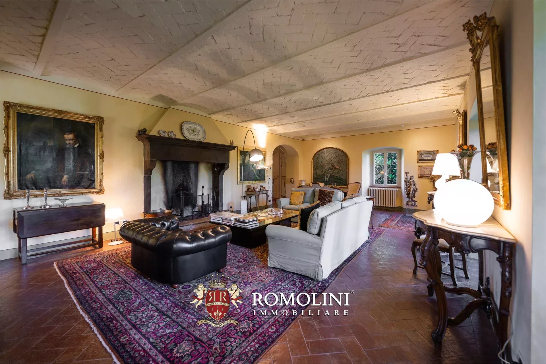
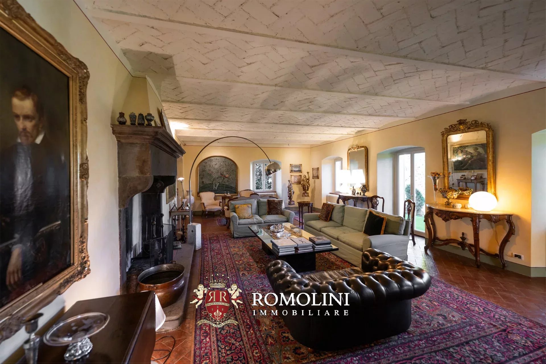
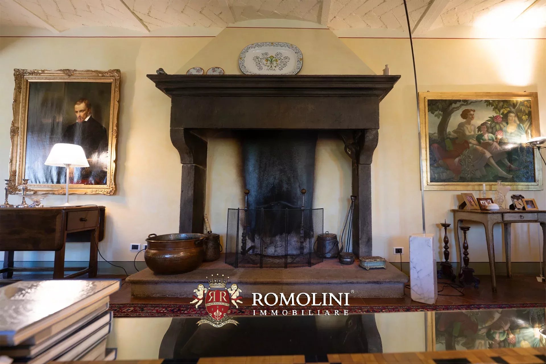
Das ca. 90 m² große Hauptwohnzimmer wird durch einen prächtigen antiken Steinkamin bereichert. Auf einigen Böden ist das ursprüngliche Parkett erhalten geblieben, und die Beleuchtung wurde mit besonderer Sorgfalt geplant. Durch die Fenstertüren des Wohnzimmers gelangen Sie direkt auf die Panoramaterrasse, das wahre Herzstück der Immobilie.
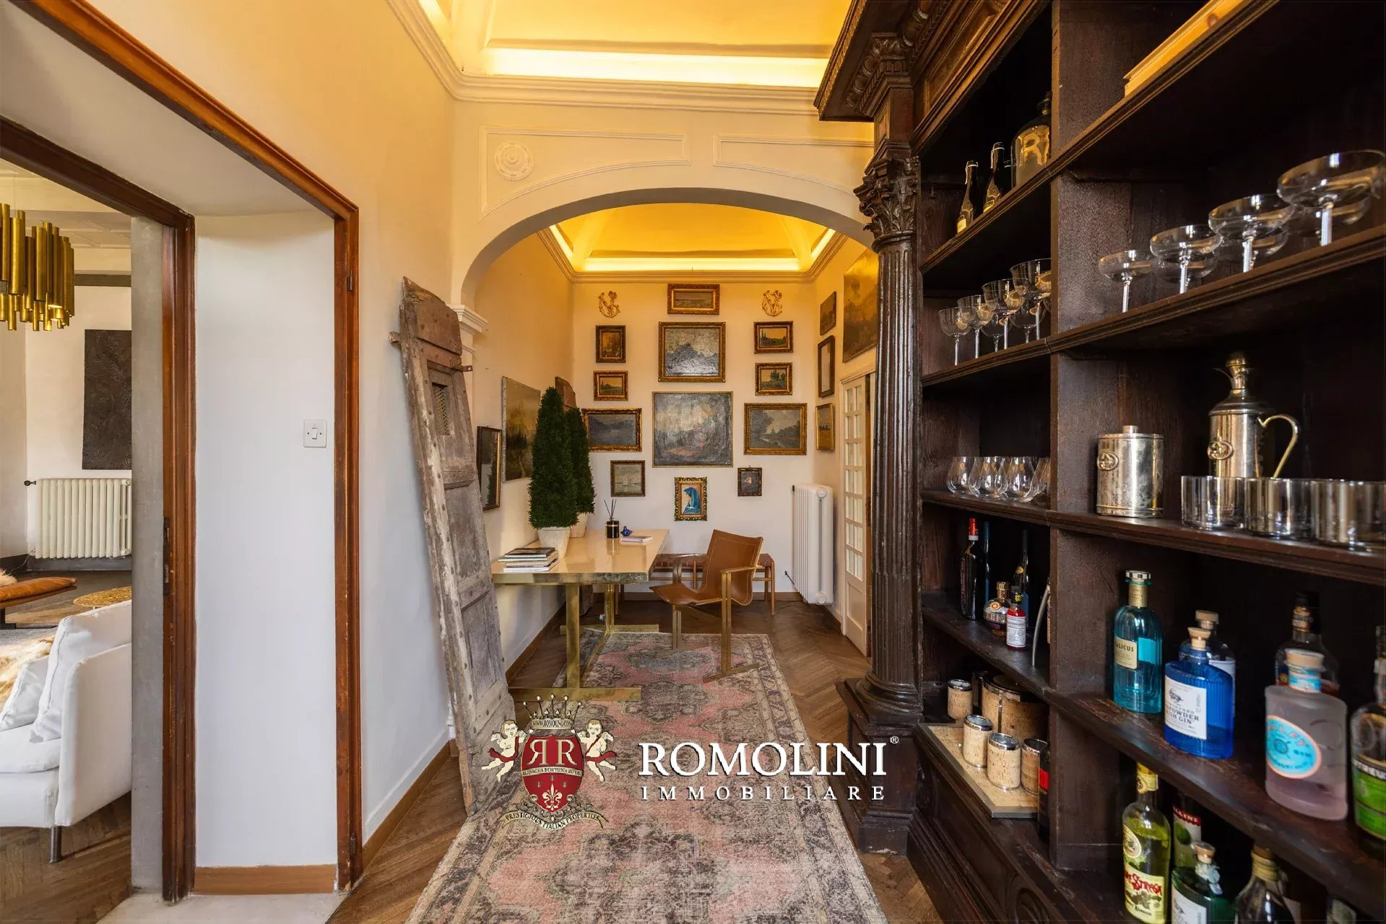
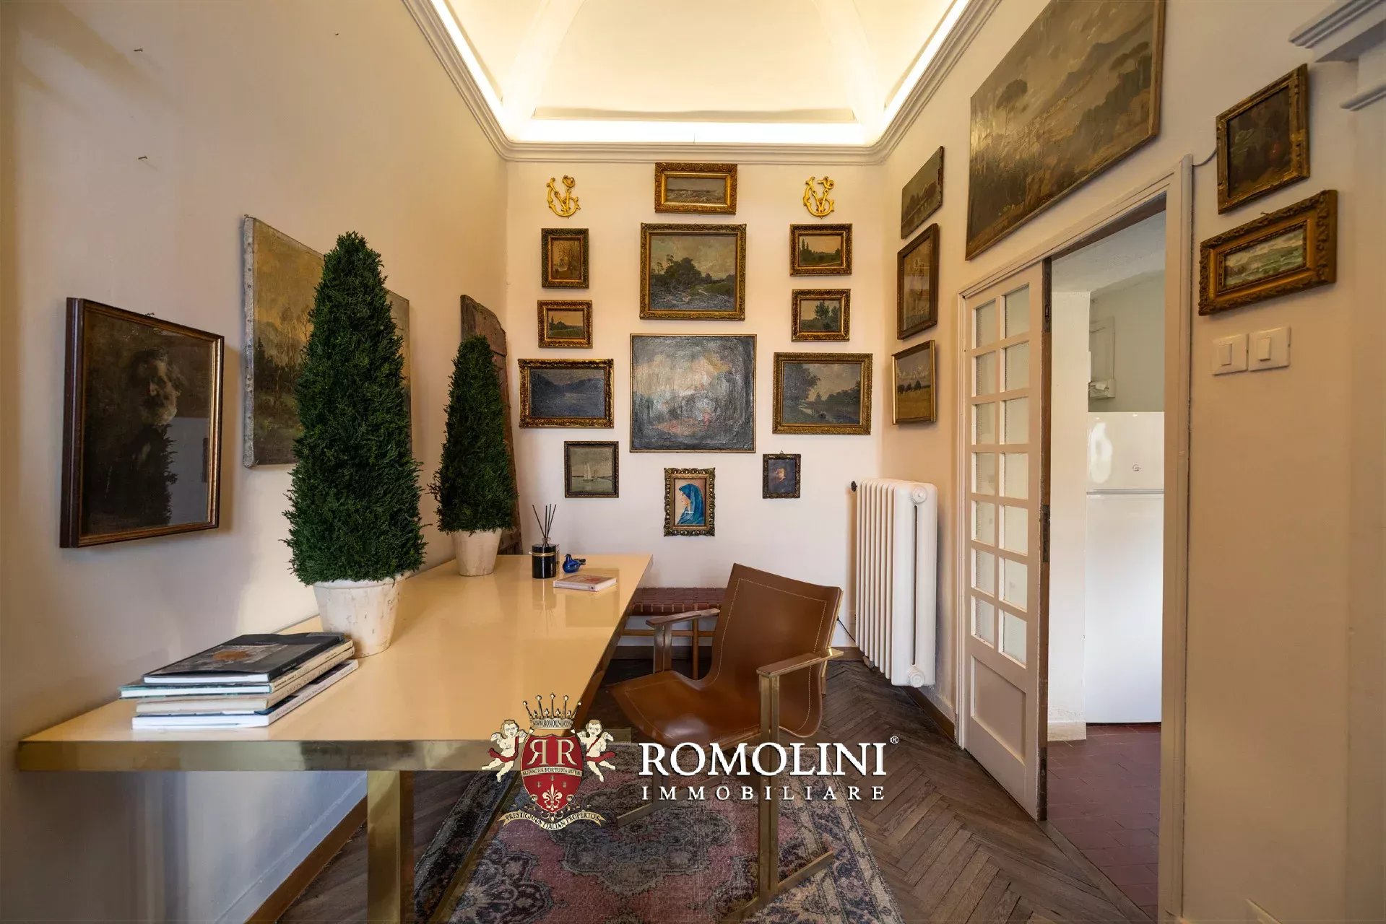
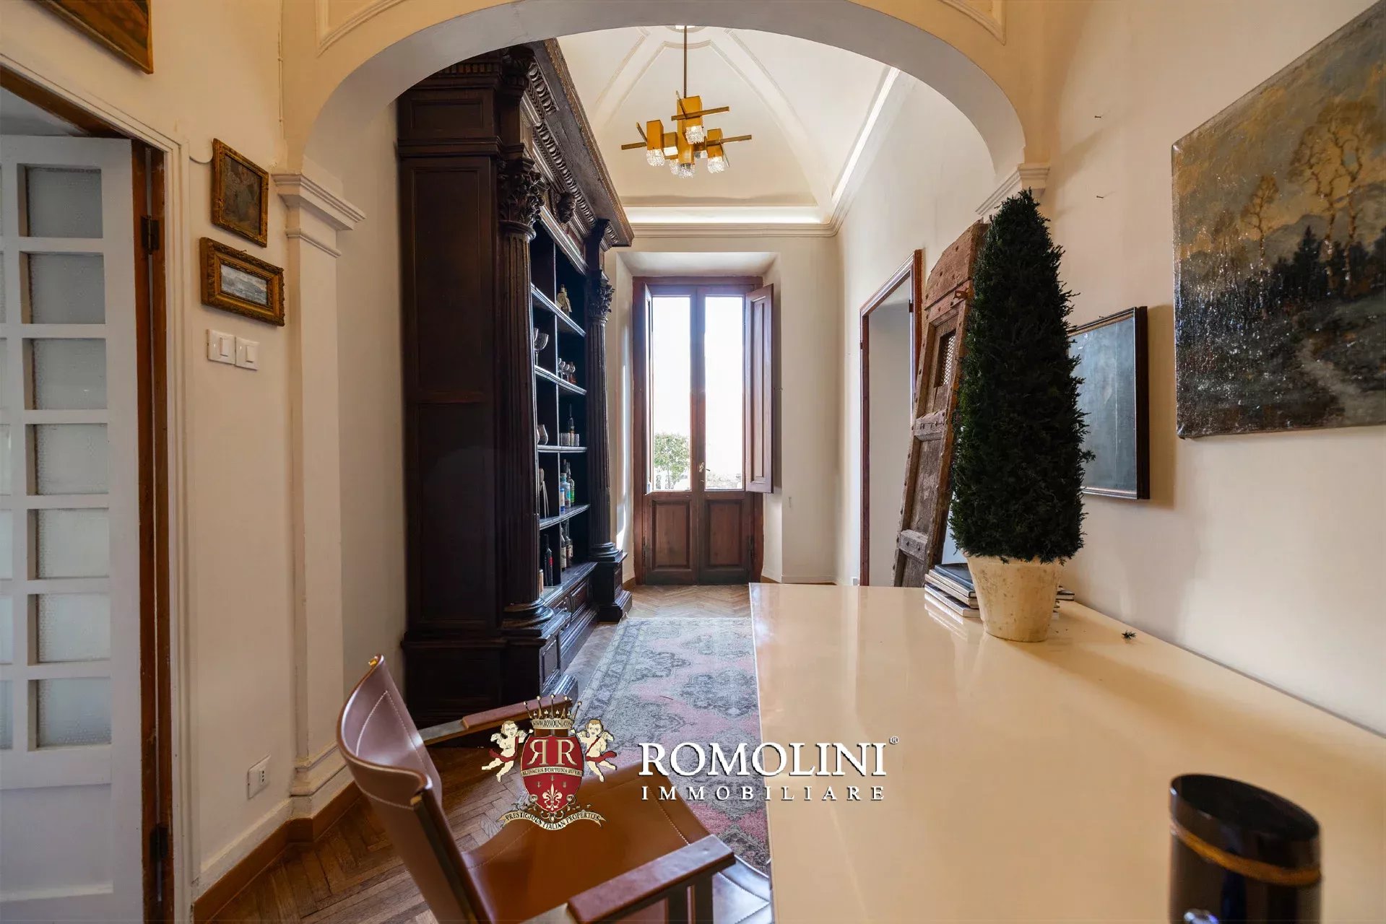
Angrenzend an das Wohnzimmer befindet sich ein privates Arbeitszimmer, ursprünglich eine kleine Kapelle, das heute in einen eleganten Arbeitsbereich umgewandelt wurde und auch über eine komfortable Küche verfügt.
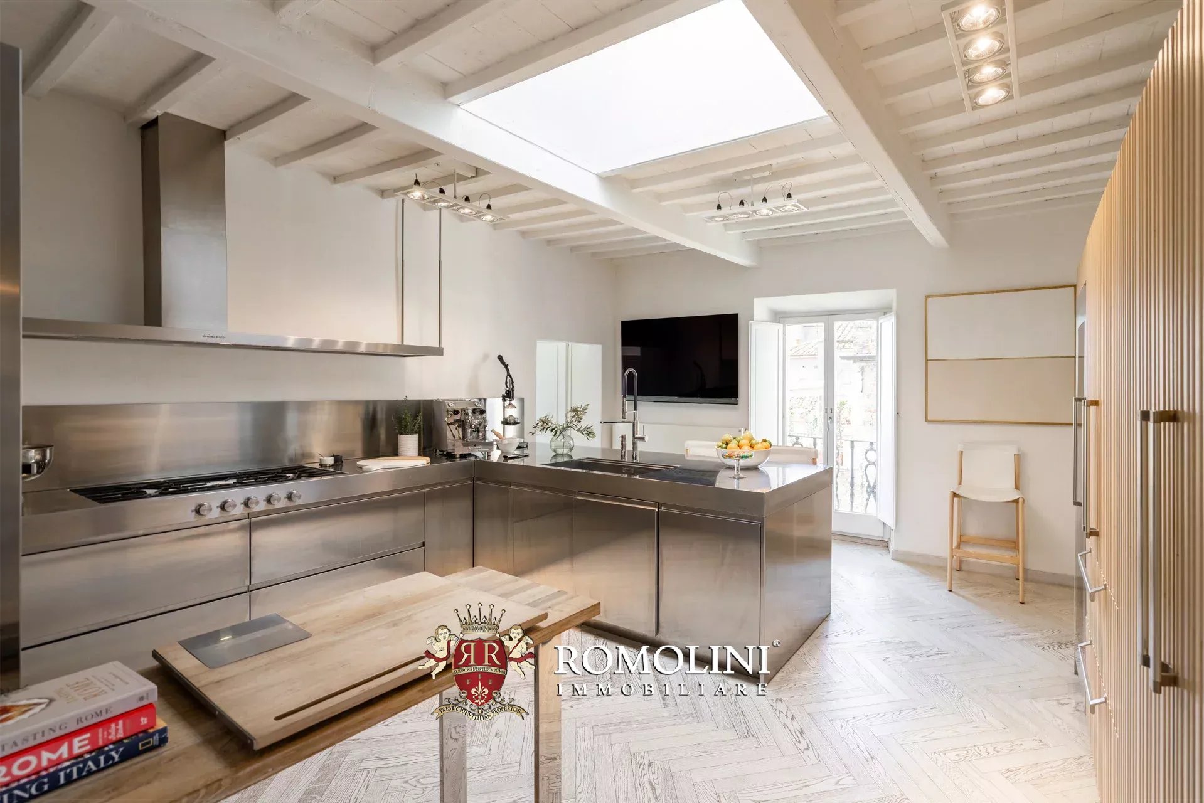
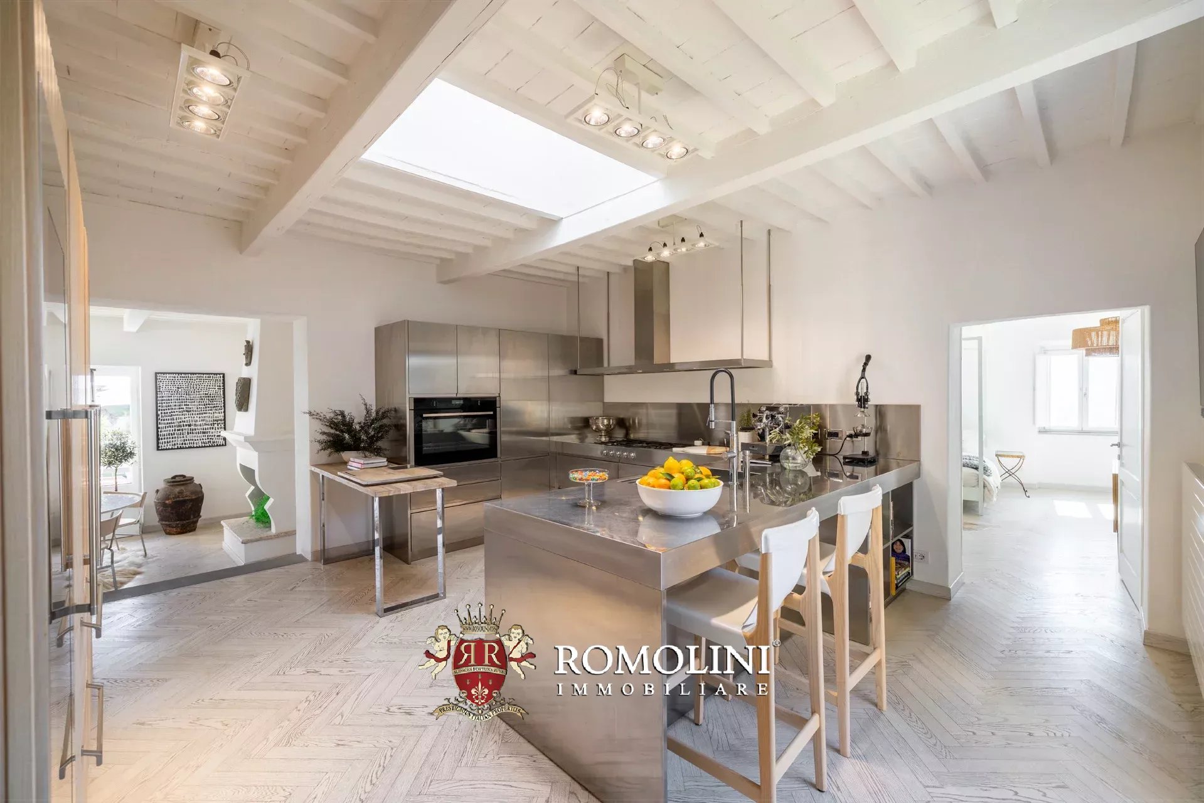
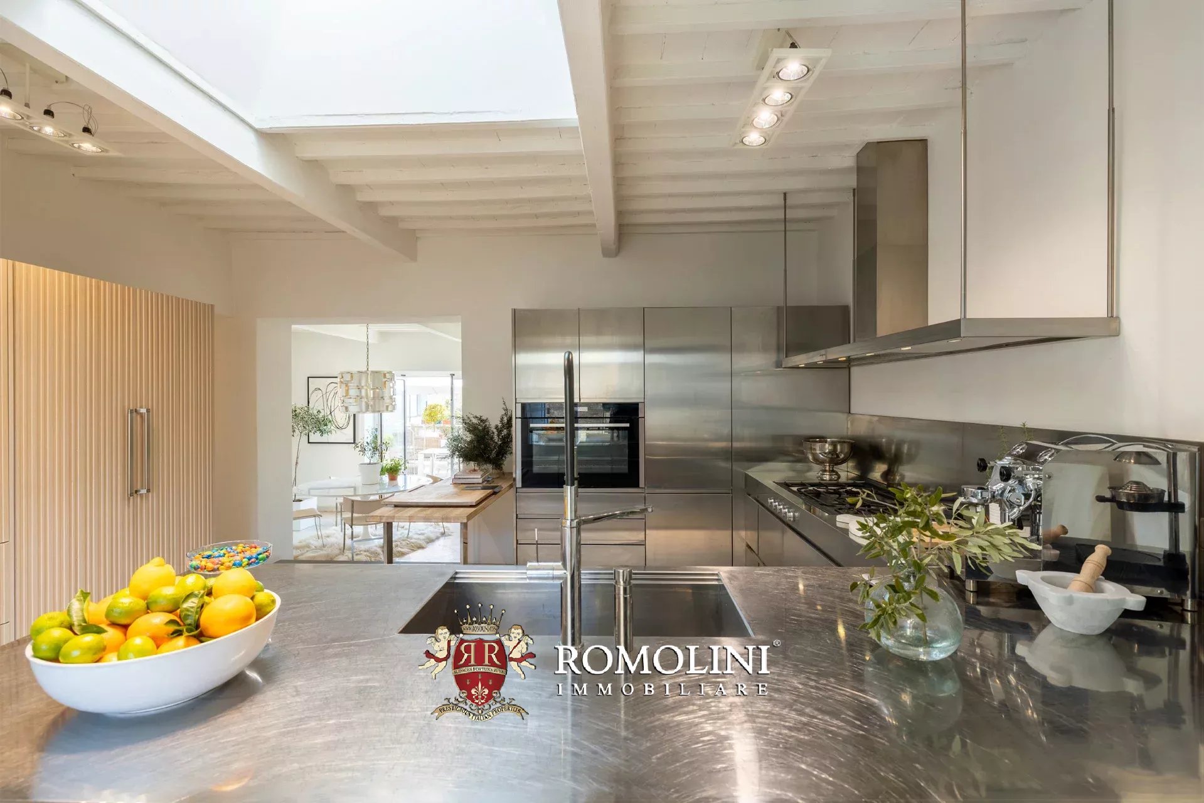
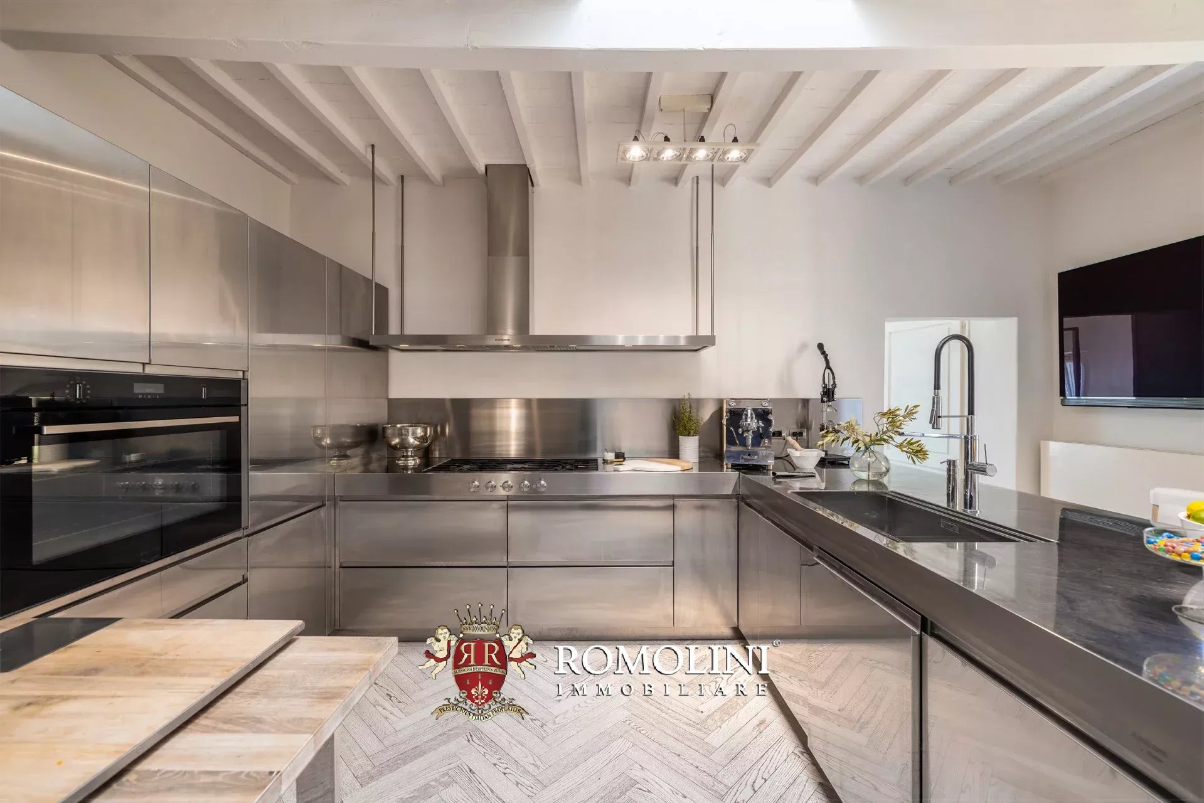
Die von Arclinea maßgefertigte Hauptküche ist mit hochwertigen Geräten, einem Weinkeller für 80 Flaschen und einem Frühstücksbereich mit Kamin ausgestattet. Auch von hier aus gelangen Sie direkt auf die Terrasse.
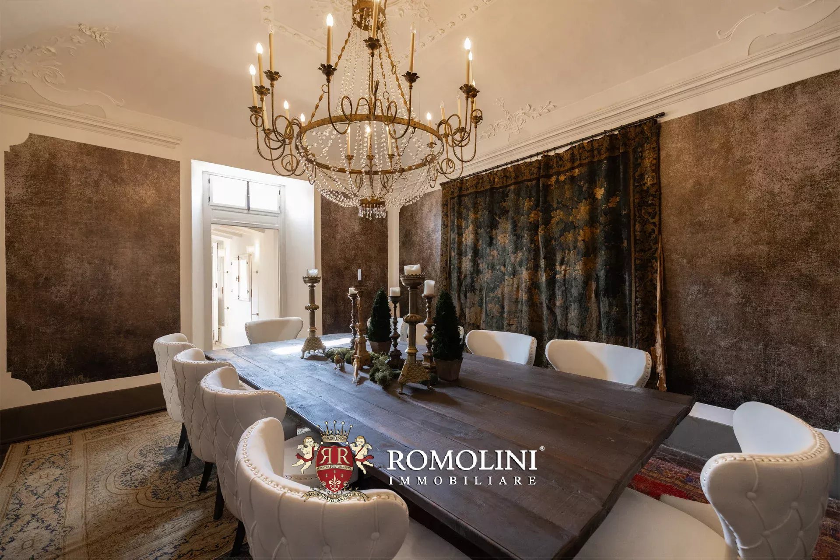
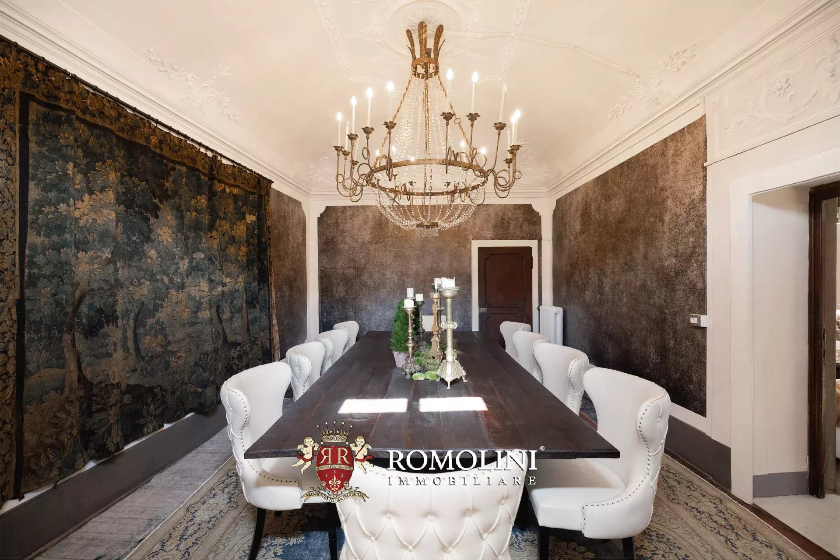
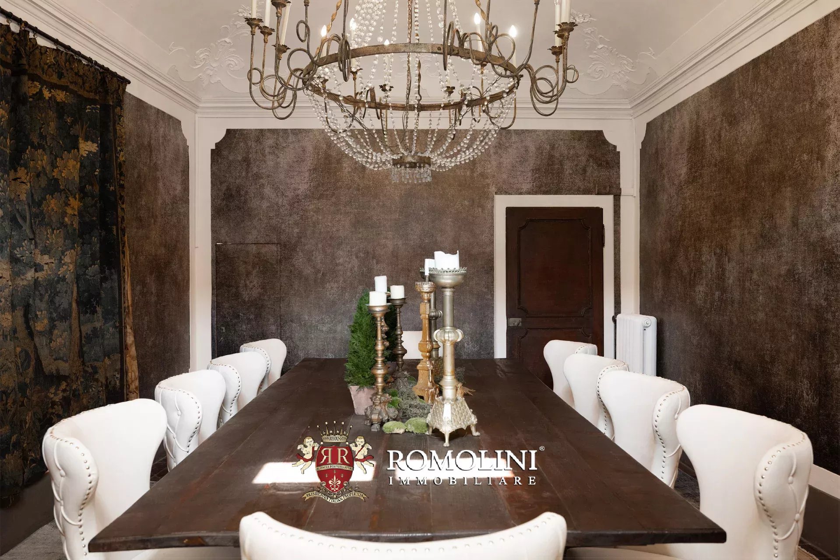
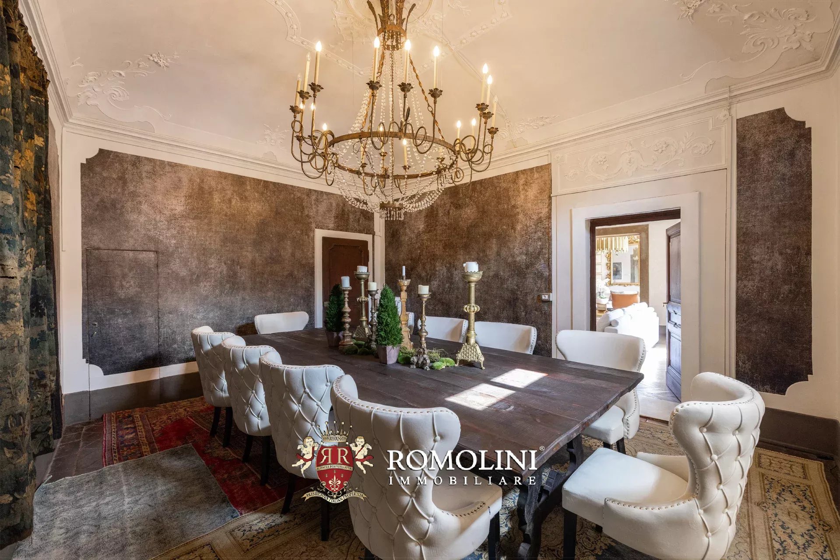
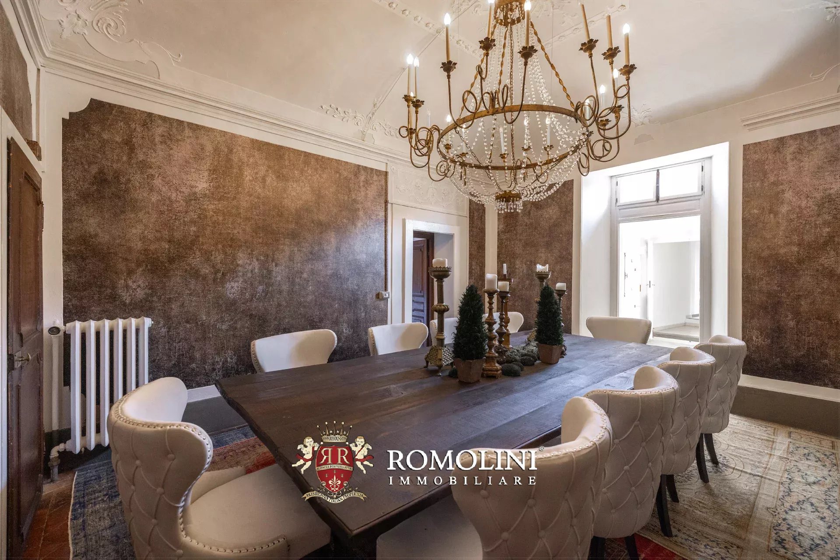
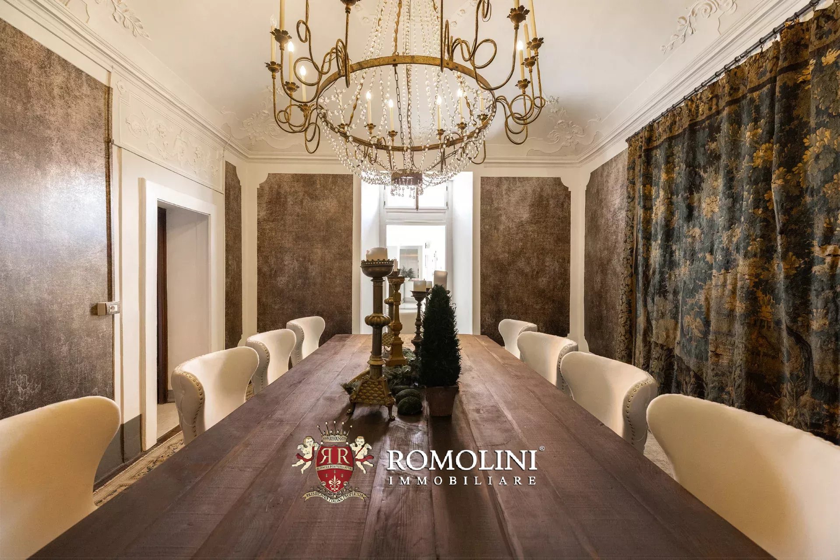
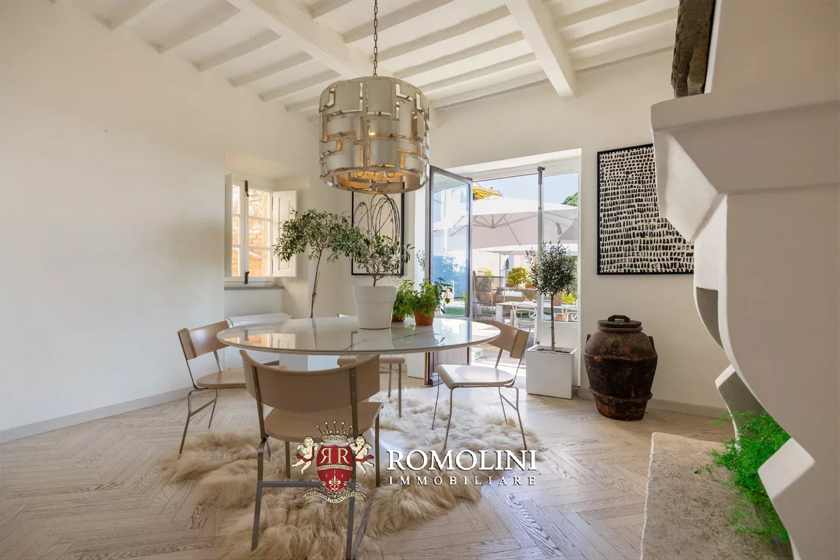
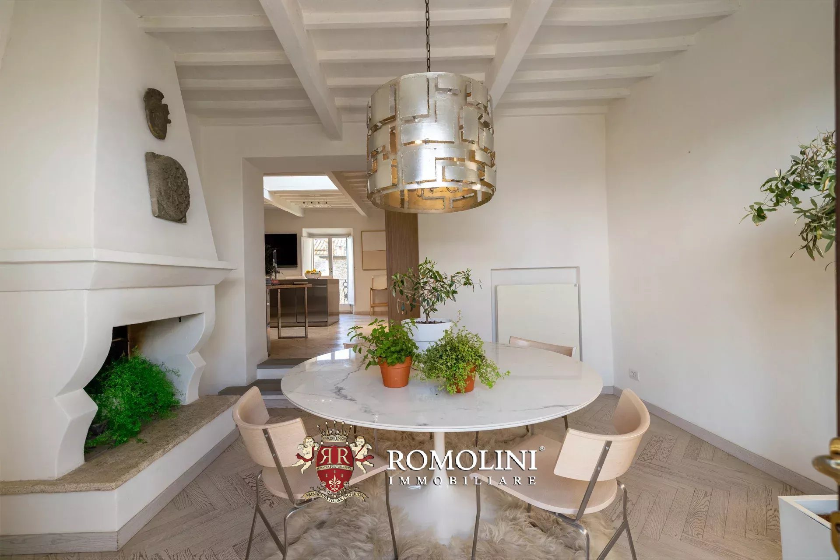
Das elegante und raffinierte Esszimmer verfügt über eine eindrucksvolle verzierte Decke und bietet bequem Platz für bis zu zehn Personen am großen Tisch.
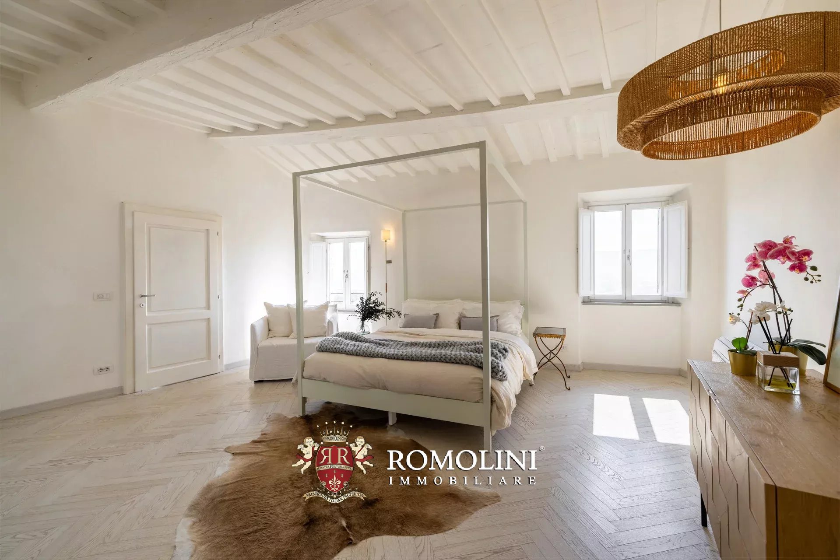
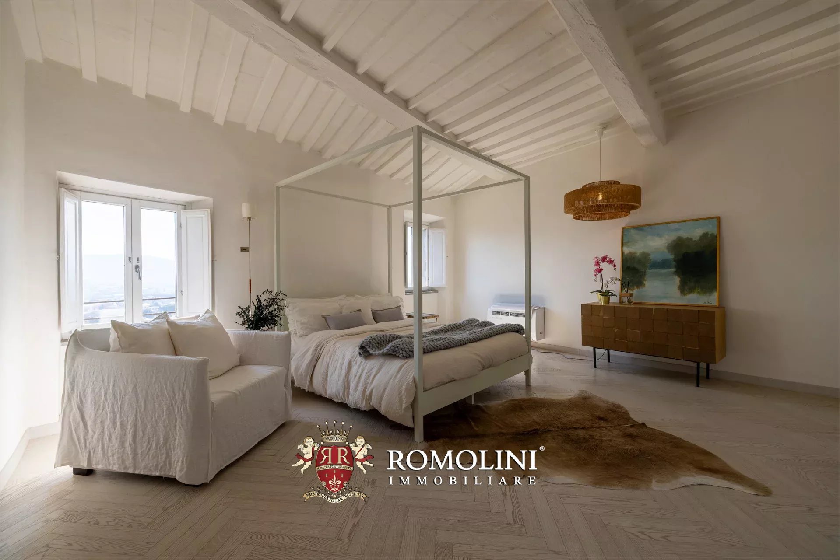
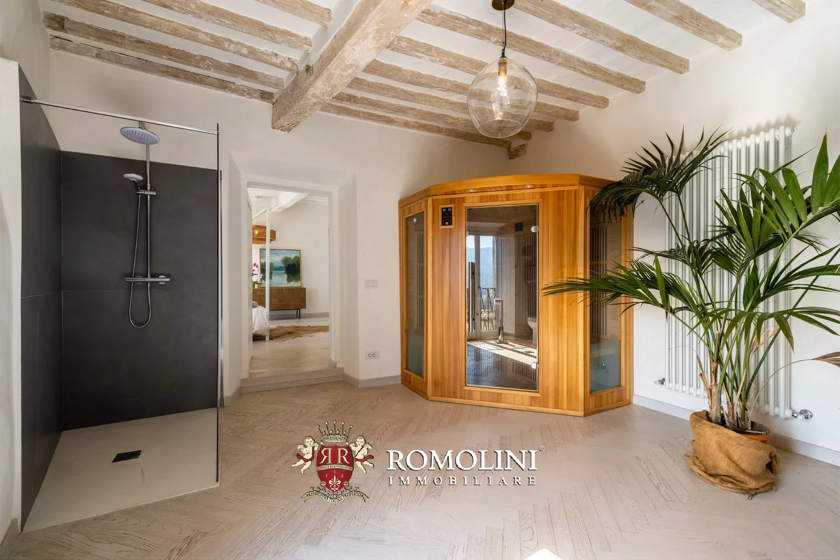
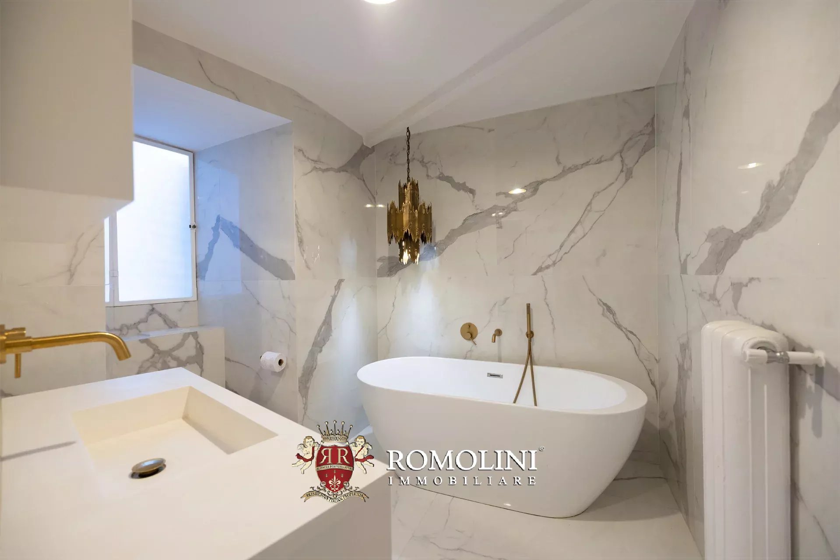
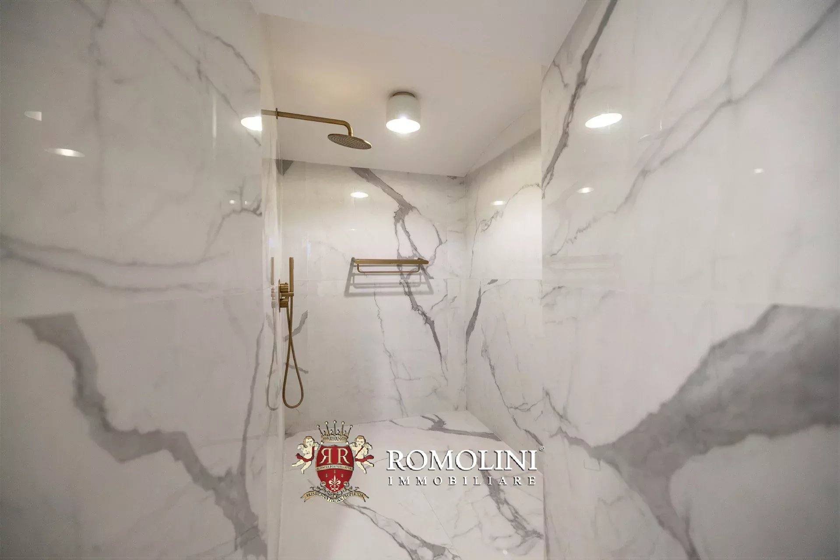
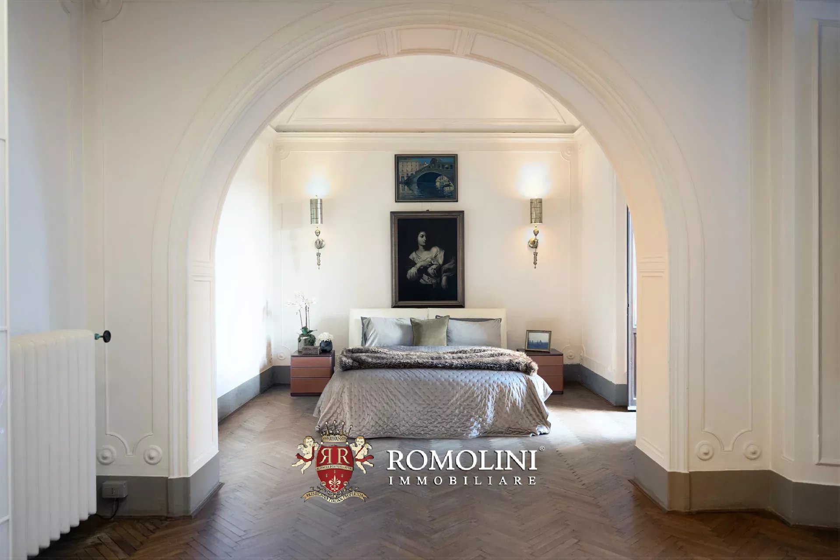
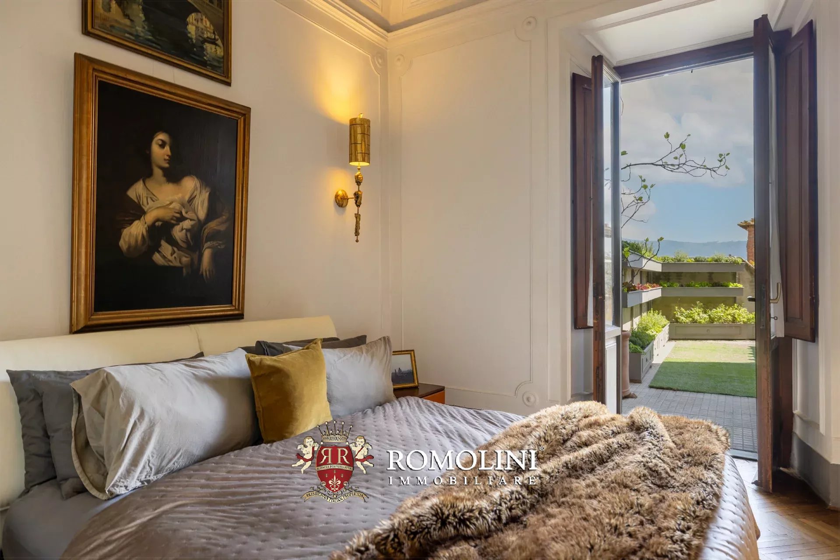
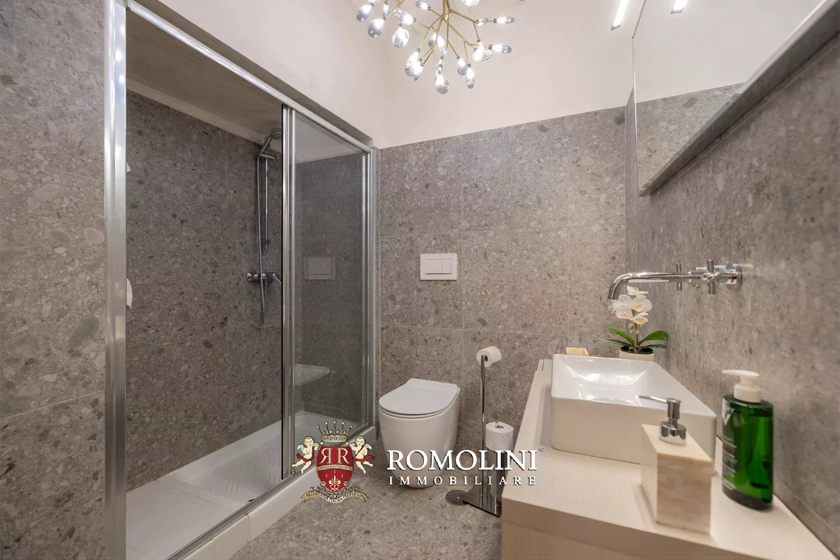
Die Master-Suite nimmt einen ganzen Flügel der Wohnung ein und umfasst ein geräumiges Schlafzimmer mit Stuckdecken, direkten Zugang zur Terrasse und ein luxuriöses, mit Calacatta-Marmor veredeltes Bad en suite, das mit eine freistehender Badewanne und einer großen begehbaren Dusche ausgestattet ist.
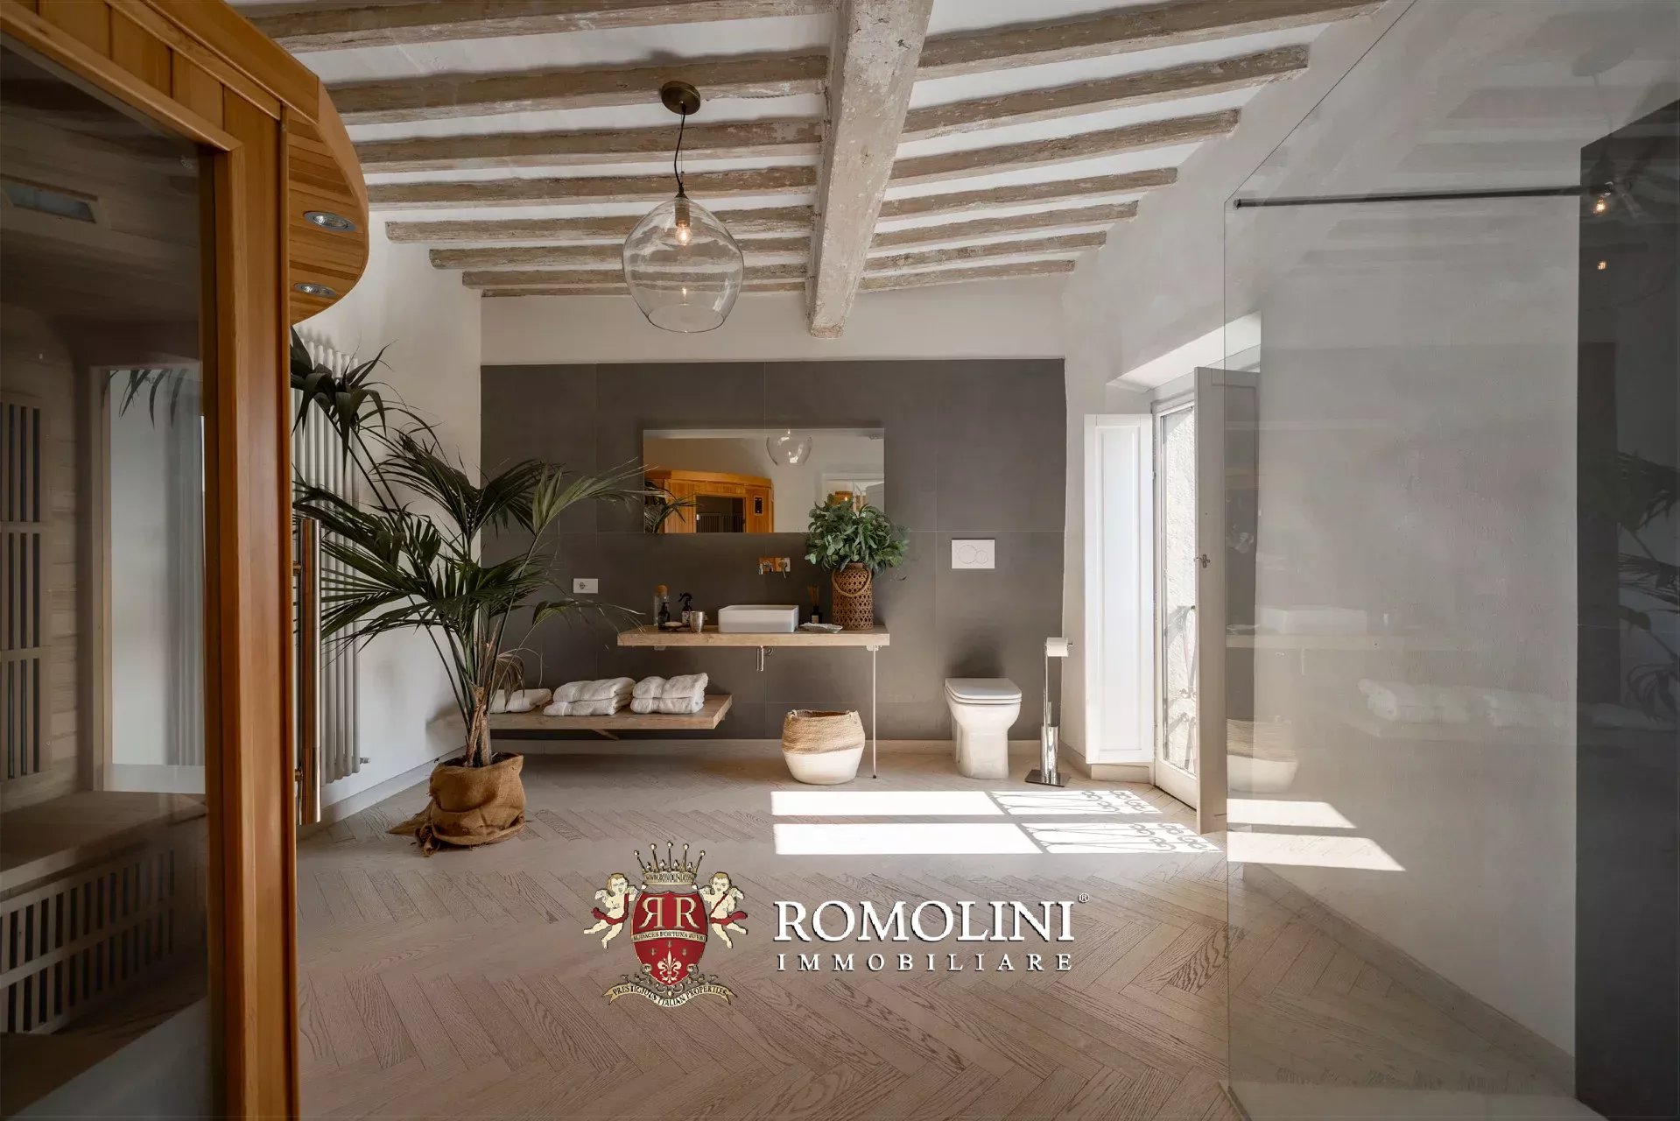
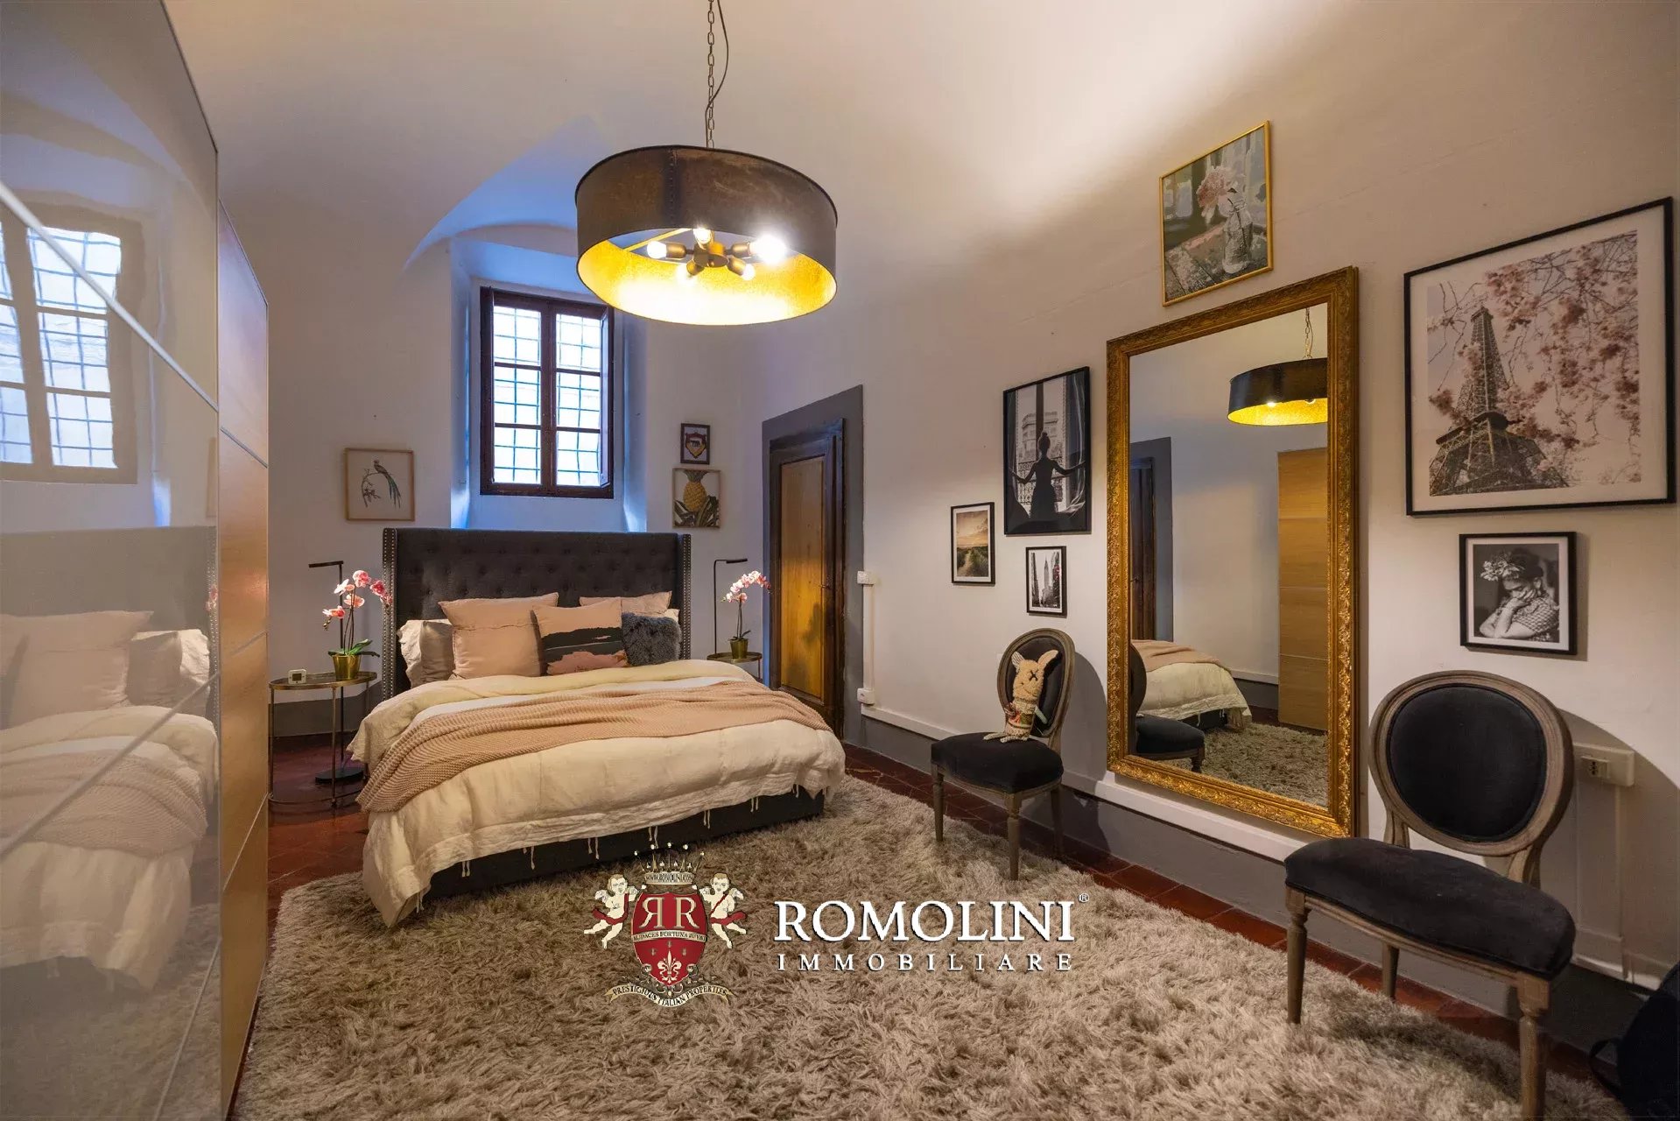
Das Anwesen wird durch drei weitere Zimmer ergänzt, die sich durch Gewölbedecken oder sichtbare Holzbalken auszeichnen; eines davon verfügt zudem über eine eigene Sauna.
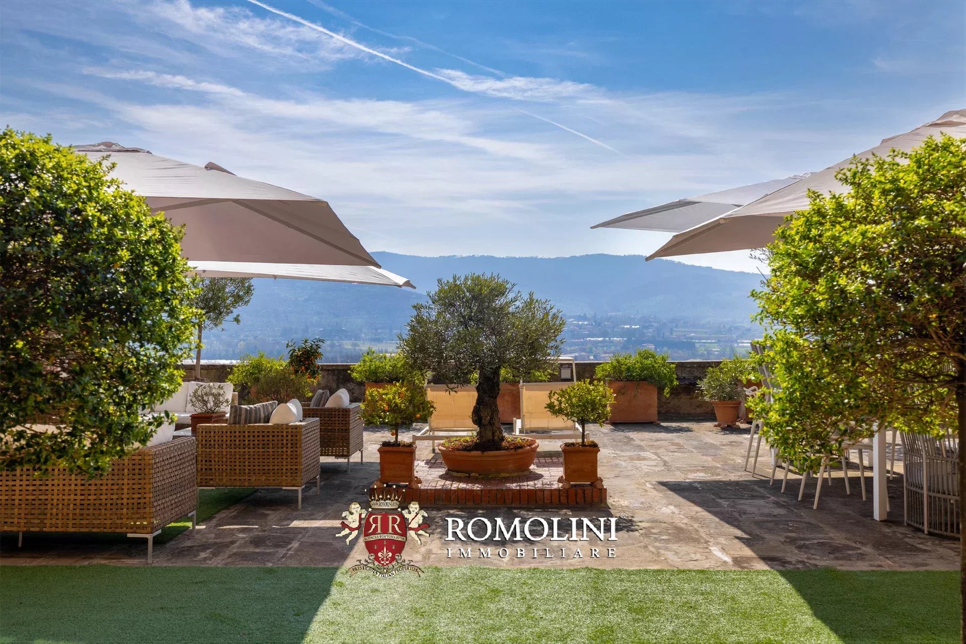
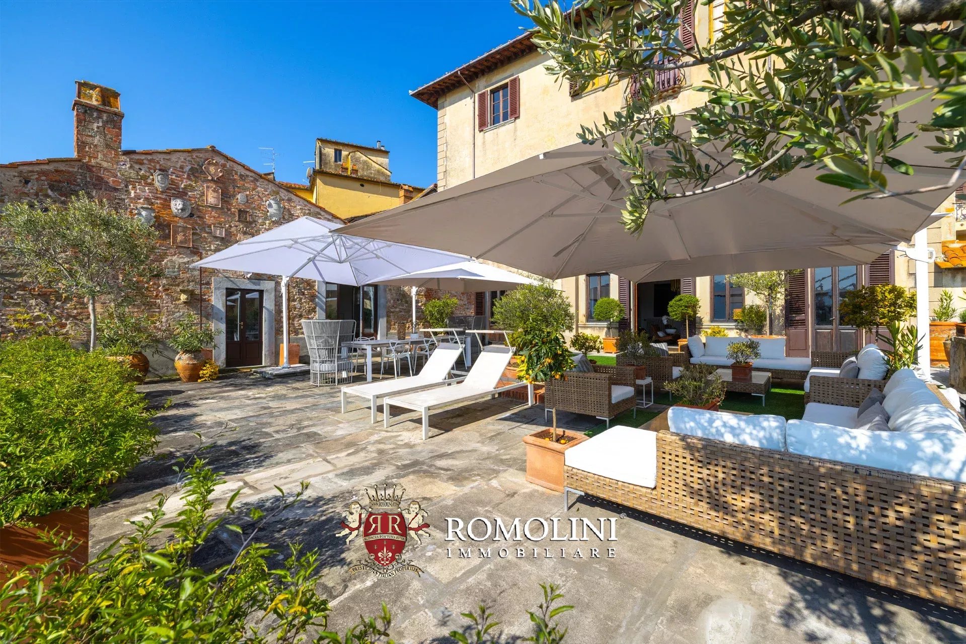
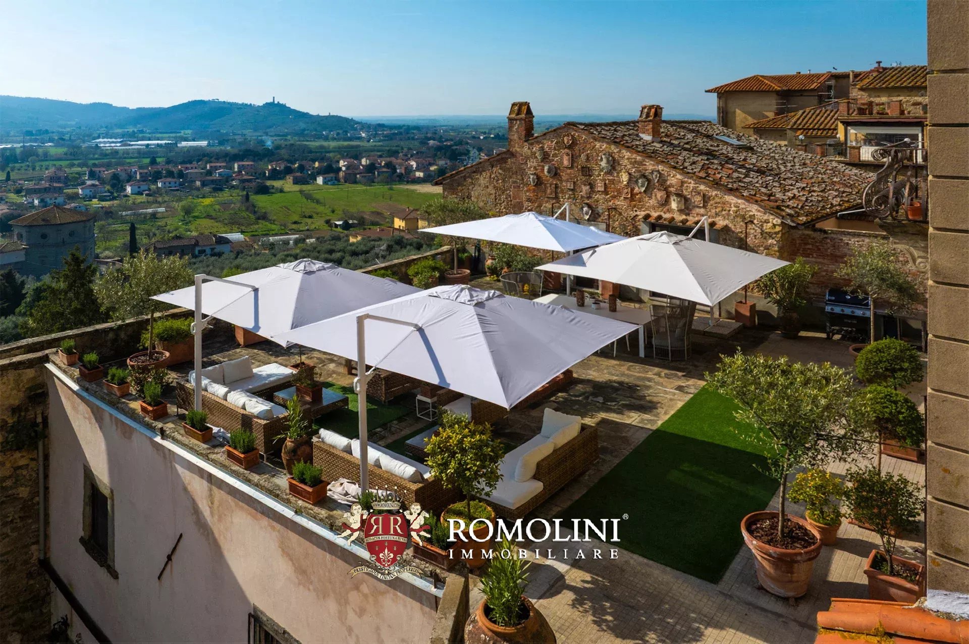
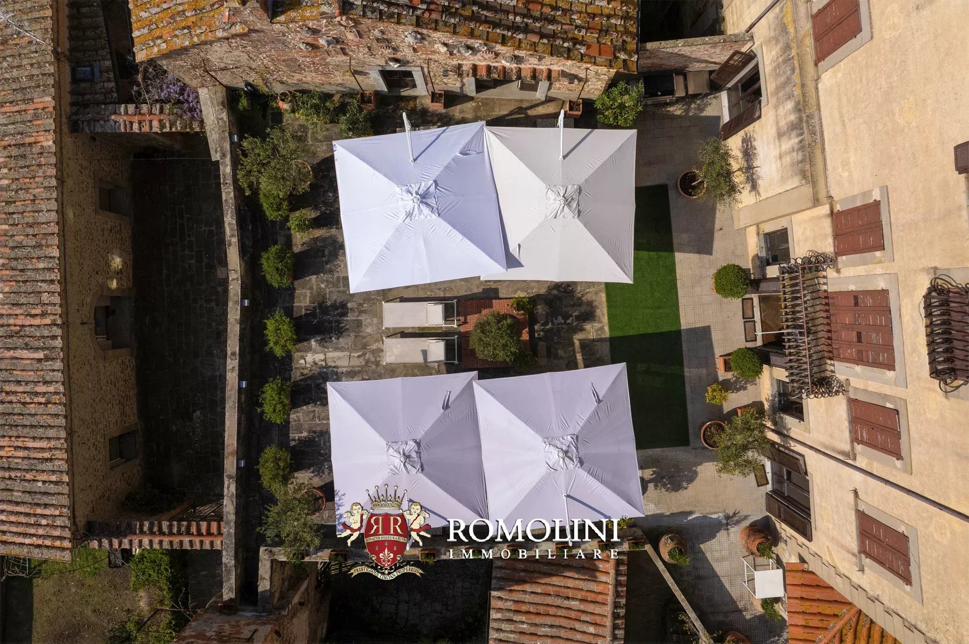
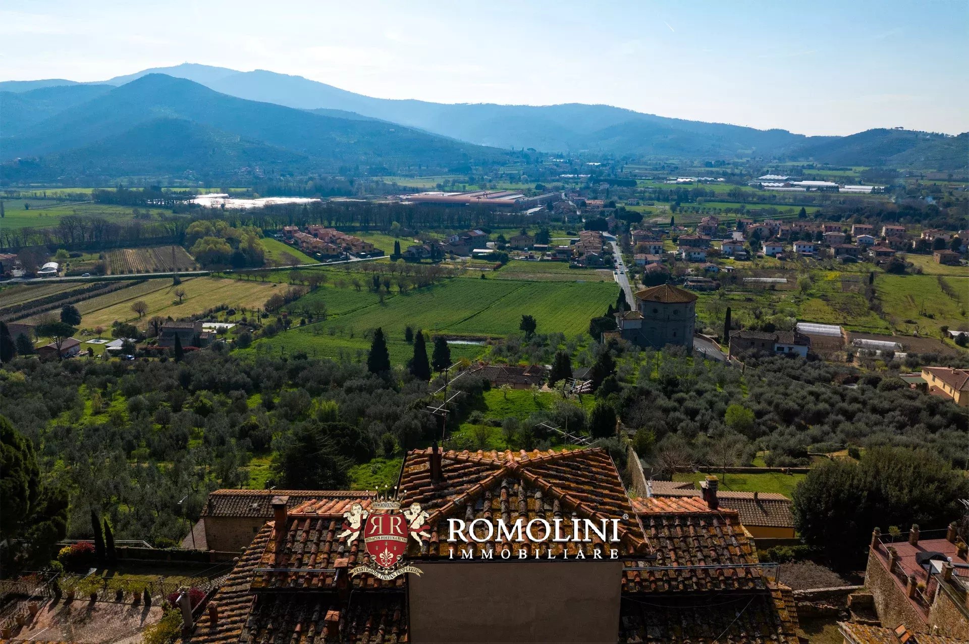
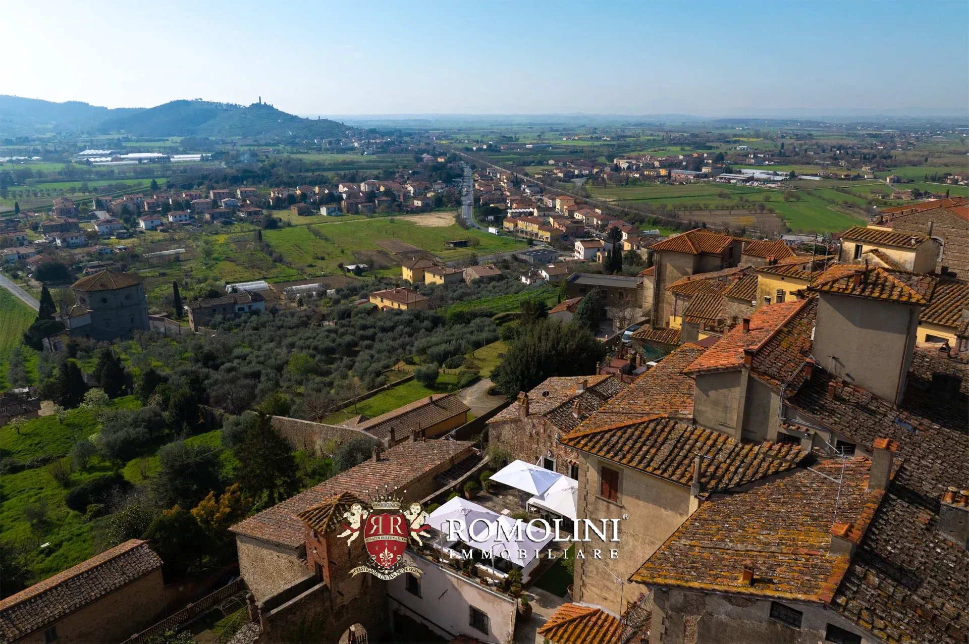
Die Terrasse, die durch ihre Größe (ca. 220 m²) und ihren Panoramablick besticht, ist ein einzigartiger Außenbereich mit einem privilegierten Blick auf die Valdichiana, die Burg von Montecchio und die historischen Dächer des Dorfes – ein idealer Ort für gesellige Momente mit Familie und Gästen.
Zum Anwesen gehören außerdem zwei private Parkplätze im Gemeinschaftsbereich sowie ein historischer Keller von ca. 146 m². Mit den erforderlichen Genehmigungen könnte der Keller an die Wohnung angeschlossen werden: Die Räumlichkeiten erfordern zwar Instandhaltungsmaßnahmen, bieten jedoch großes Potenzial und einen einzigartigen Charme.
Dank ihrer Eigenschaften und ihrer Lage eignet sich die Immobilie sowohl als Hauptwohnsitz als auch als elegantes Ferienhaus oder als Investition für touristische Zwecke.
Iacopo Rossi
Agronom, Fachberater für Weinberge und Weinkellereien
seit 2 Jahren bei Romolini
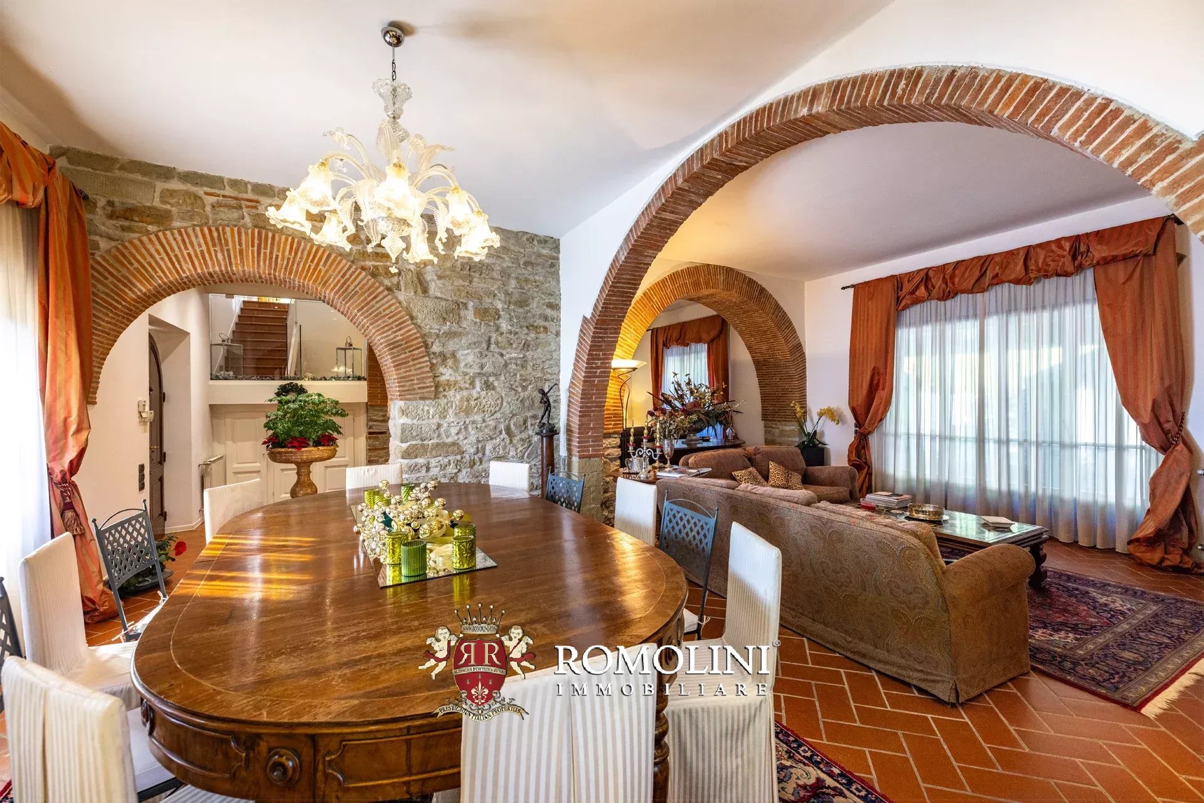
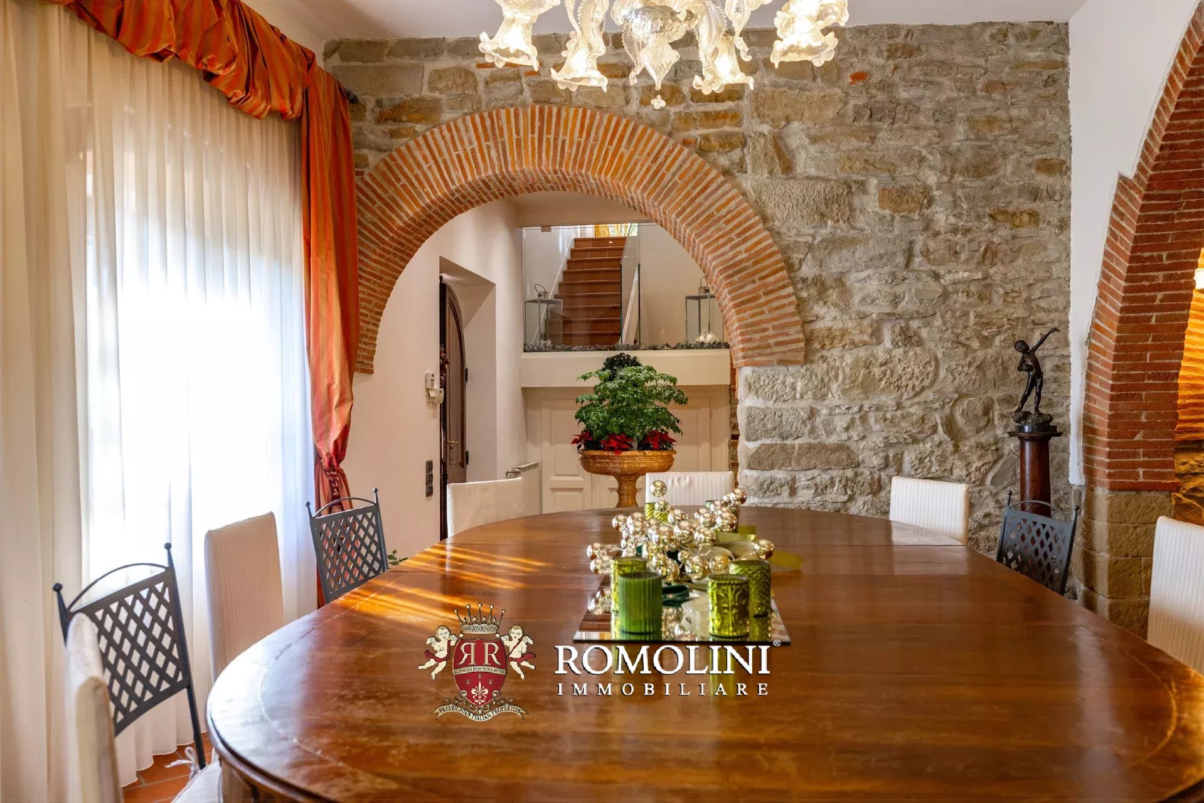
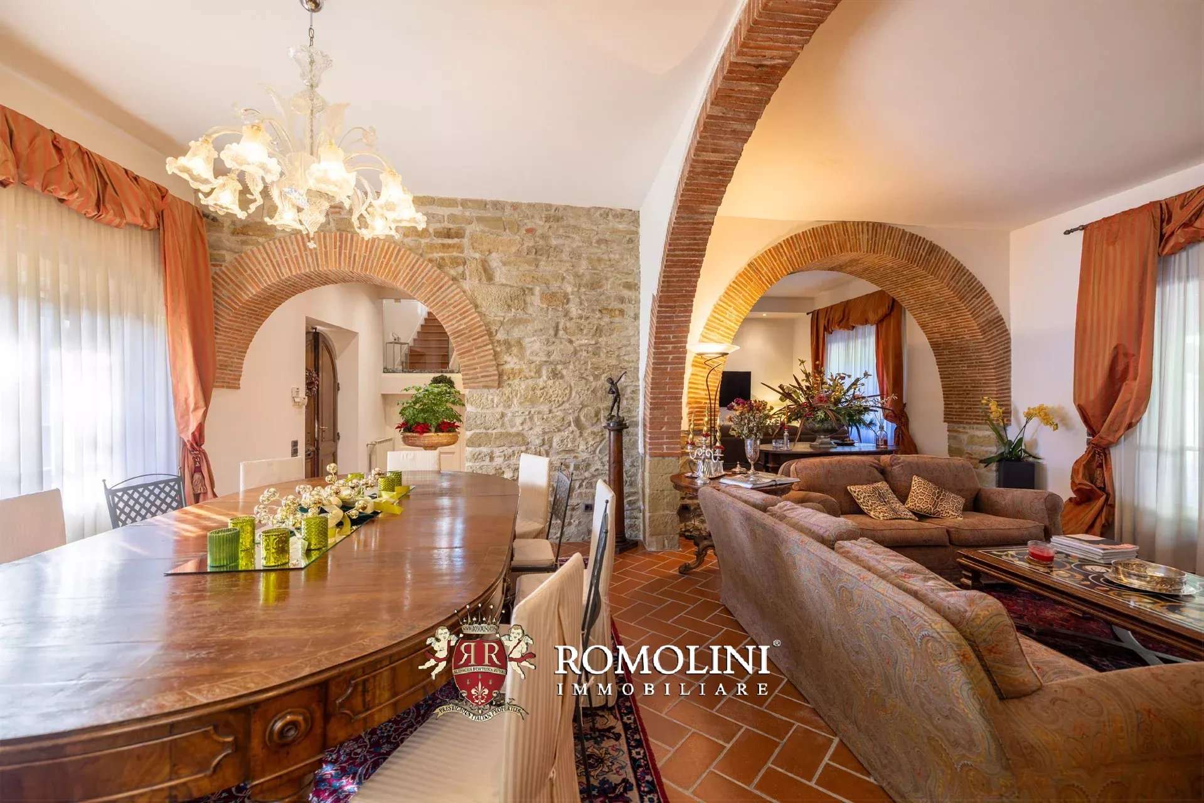
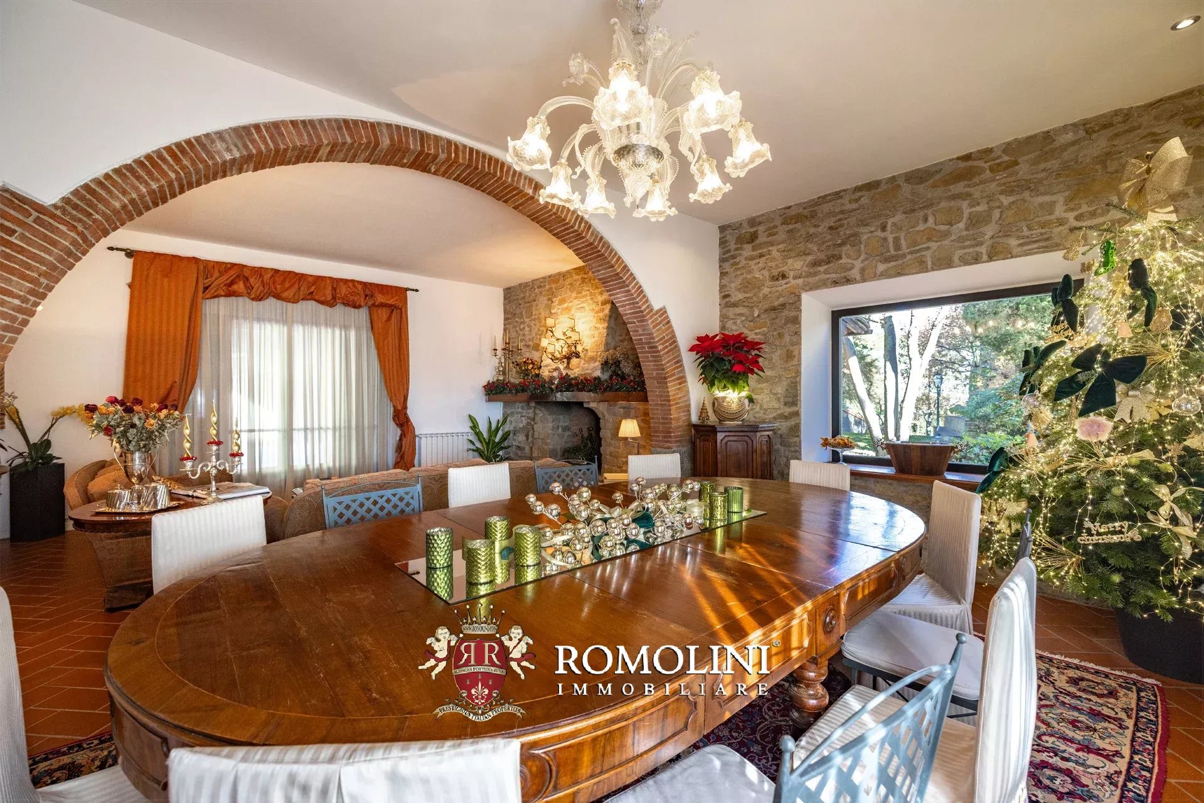
Ref. 2676 Villa Dahlia
€ 1,100,000
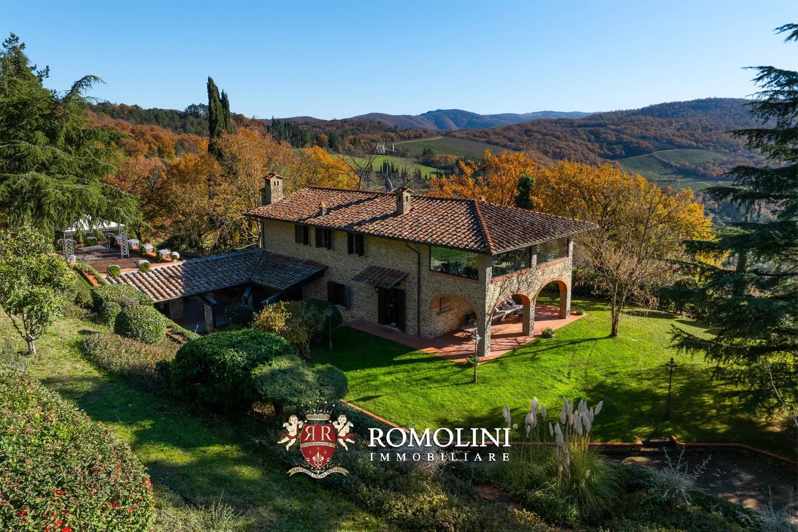
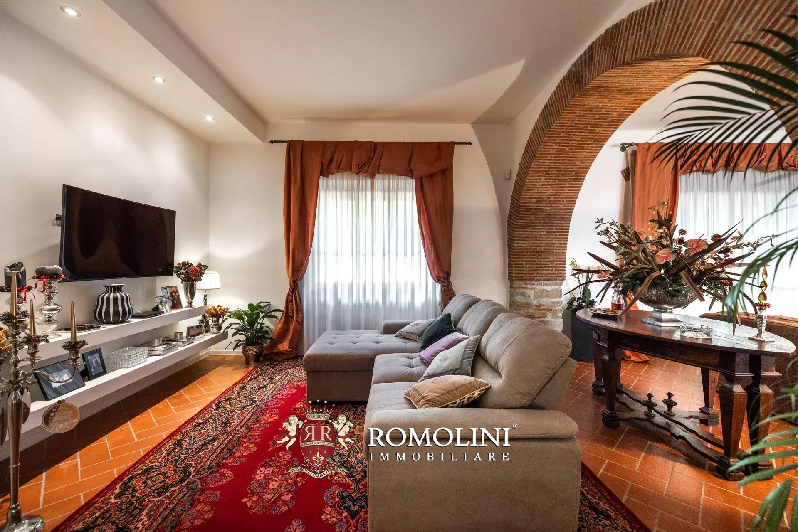
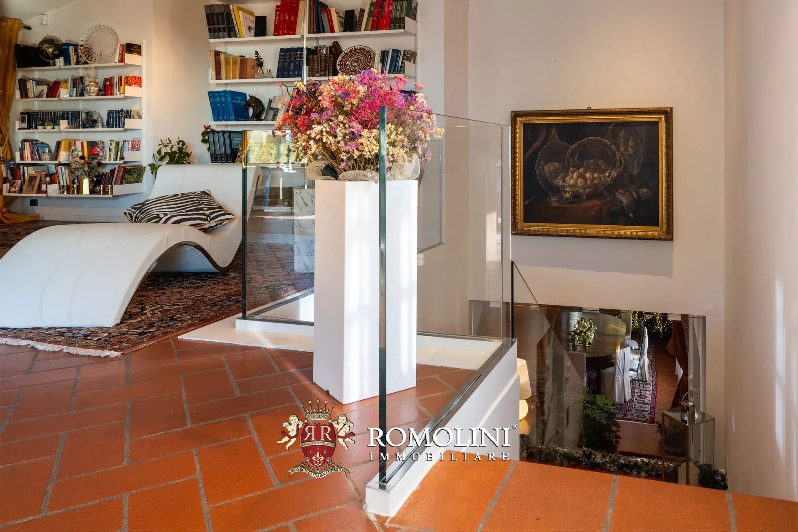
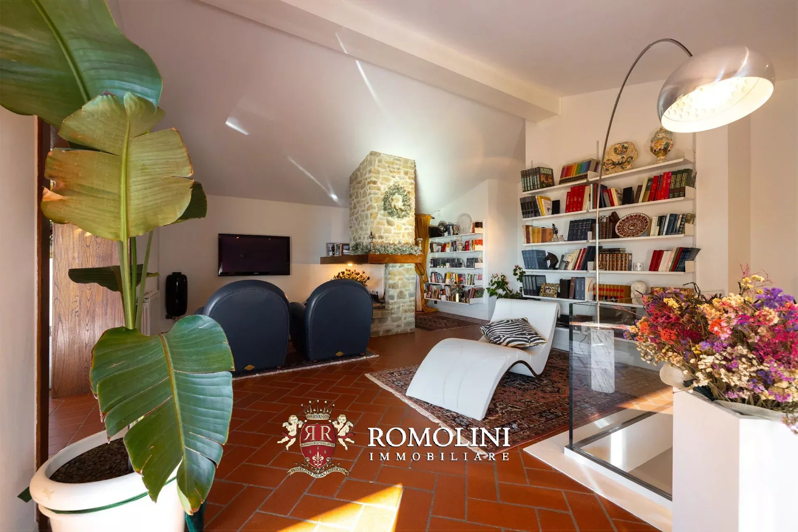
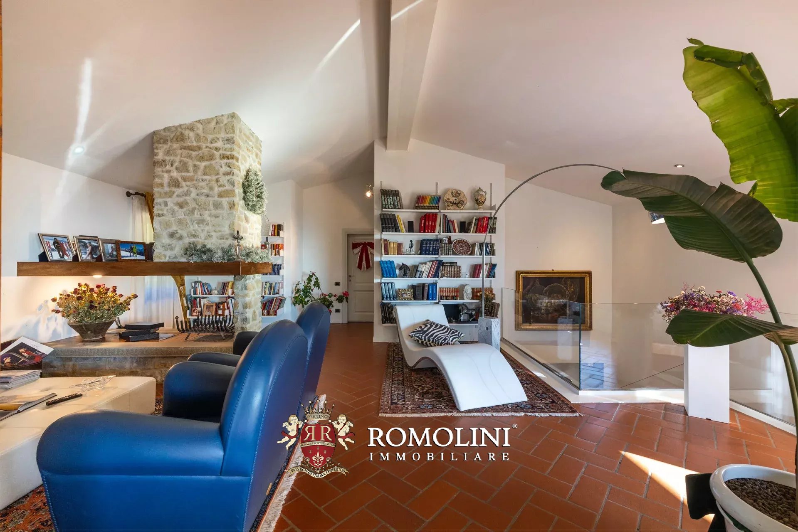
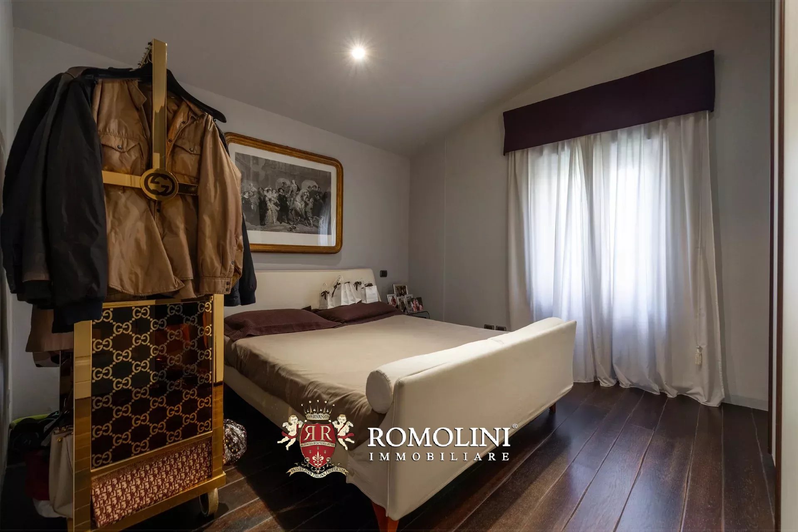
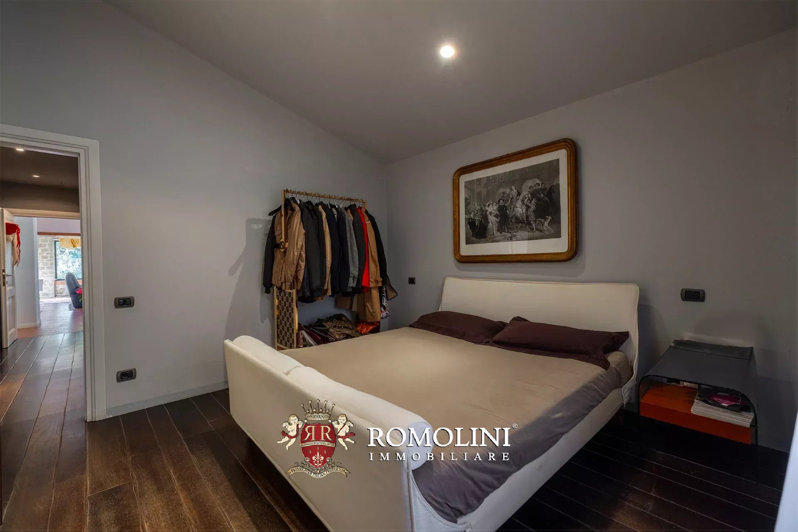
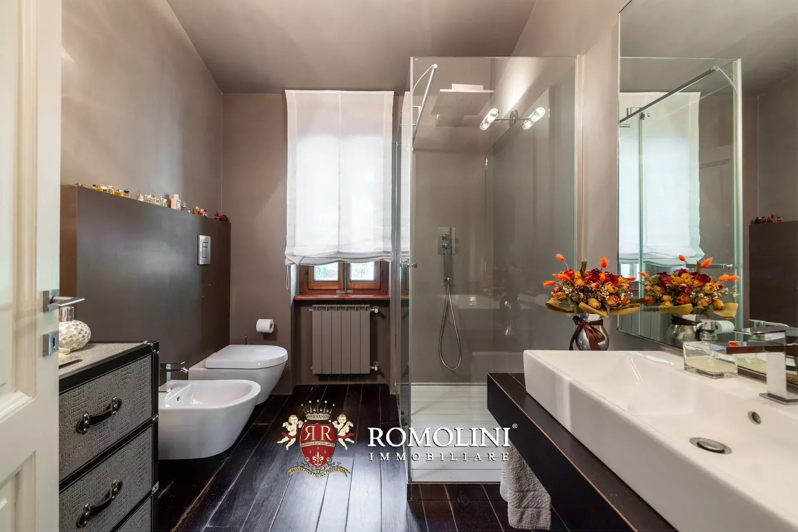
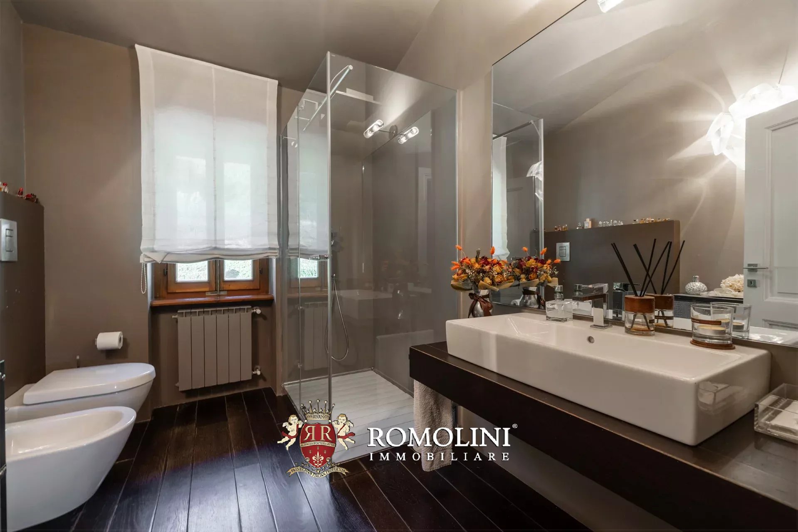
RENOVATED COUNTRY HOUSE WITH TENNIS COURT FOR SALE IN AREZZO, TUSCANY
Tuscany - Arezzo - Arezzo
Innenfläche: 446 m²
Schlafzimmer: 3
Bäder: 2
Grundstück: 7.480 m²
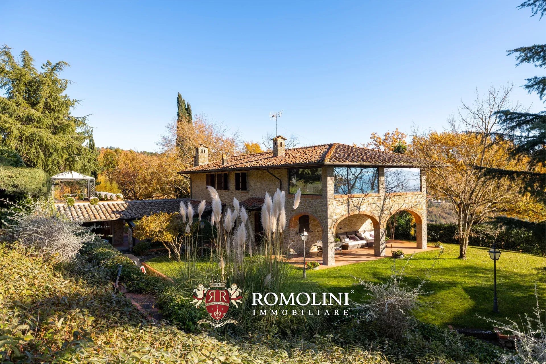
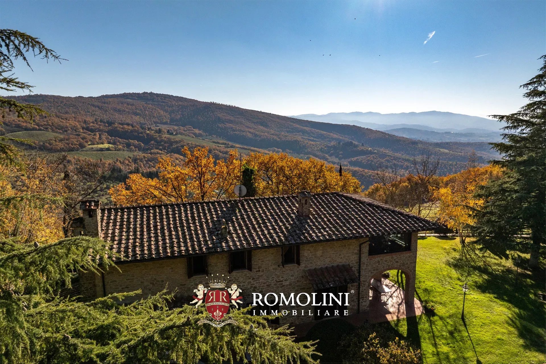
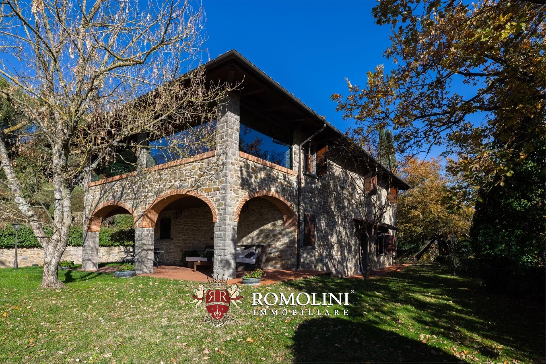
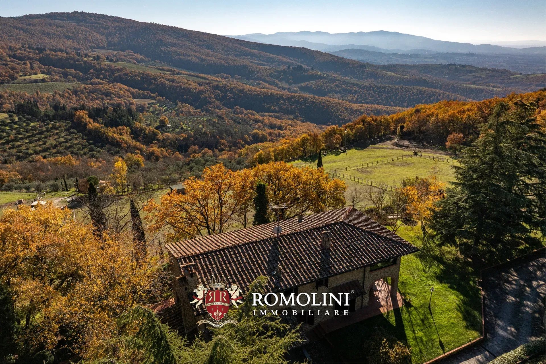
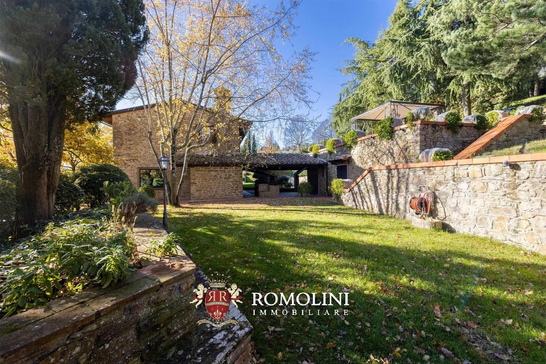
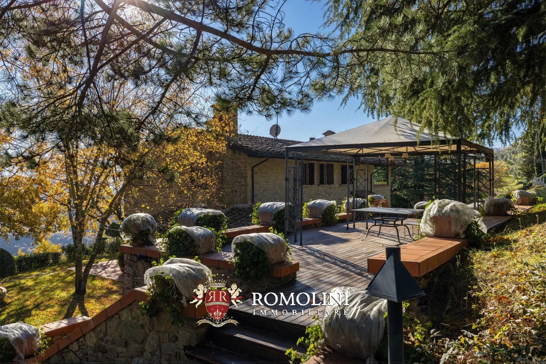
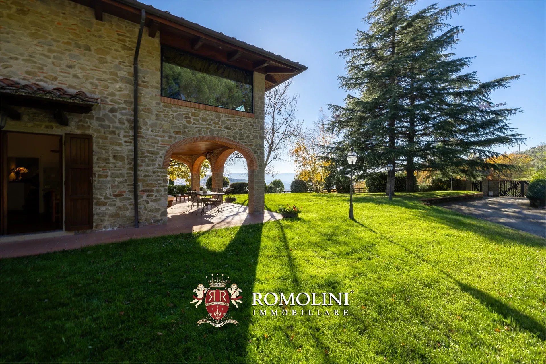
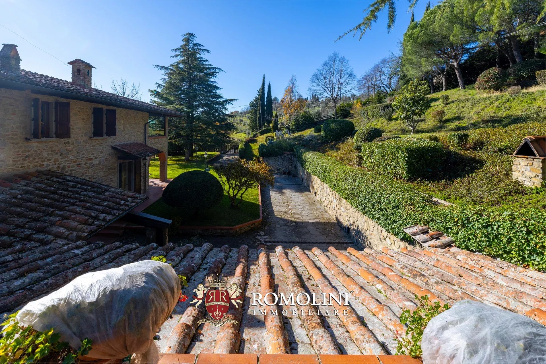
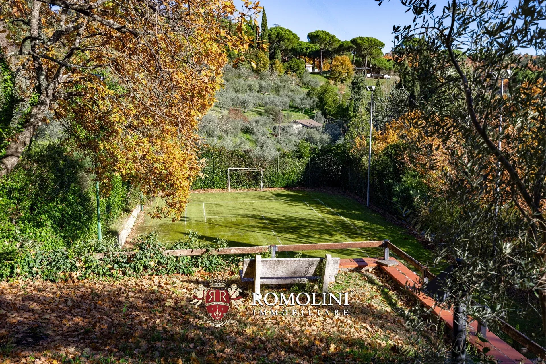
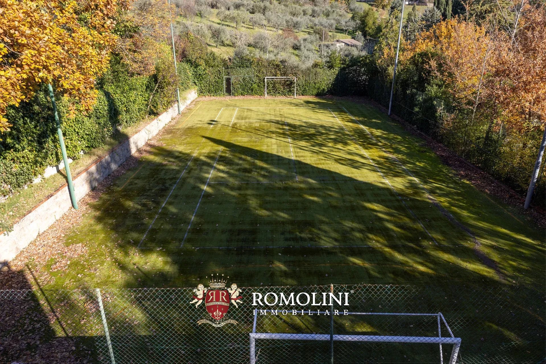
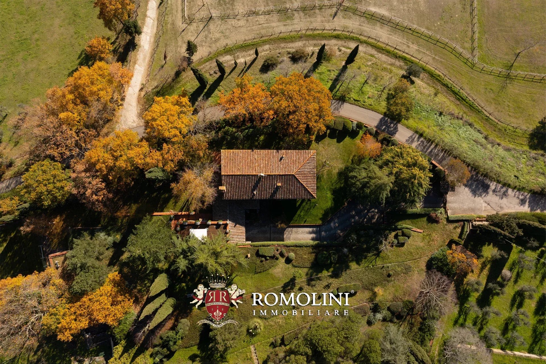
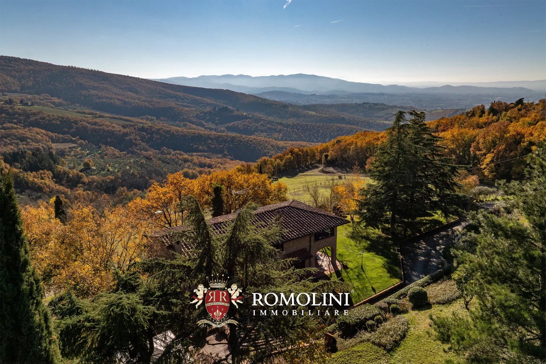
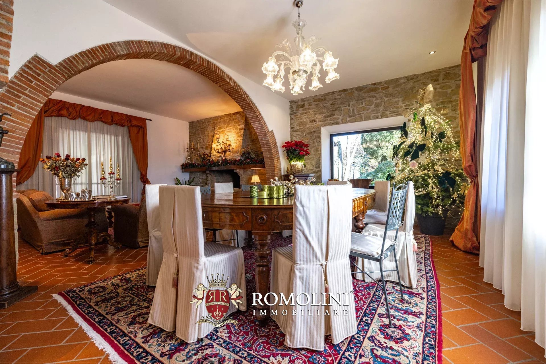
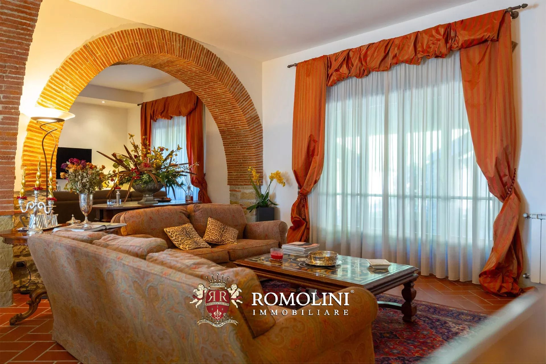
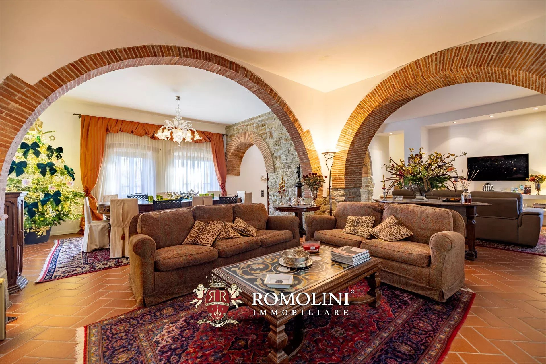
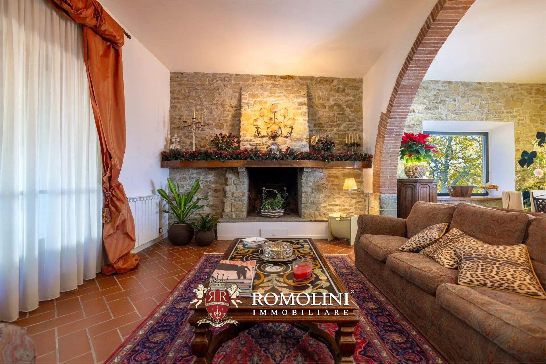
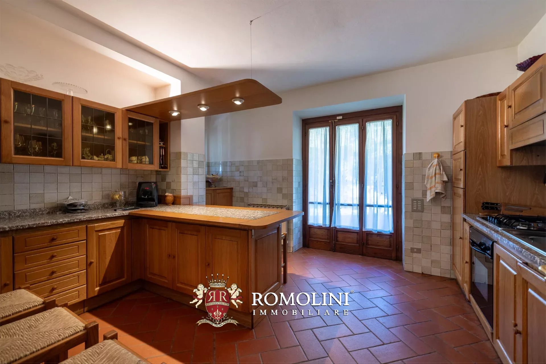
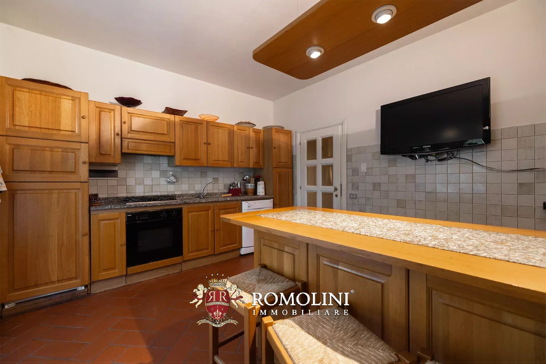
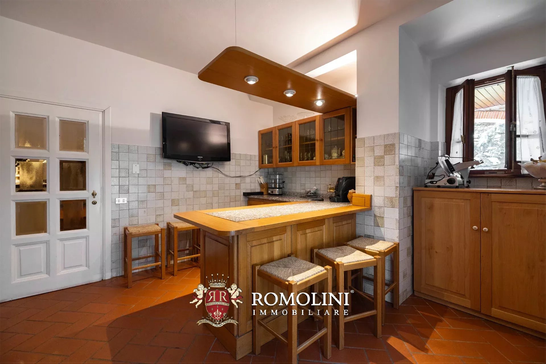
On the hills of Arezzo, in a very panoramic position overlooking the countryside and the historic center of the city, renovated farmhouse for sale. The property (over 440 ft²) has been completely renovated and converted into an elegant private home with 3 bedrooms and private garage. The 7,000-m² park surrounding the house houses a tennis court and many nooks and crannies in which to relax outdoors.
The origin of the building could be traced, according to some sources, to a medieval refreshment for pilgrims who chose the Arezzo route to reach the Verna Sanctuary from Assisi, following in the footsteps of St. Francis.
Basic services are available in the nearby village (5km; 10') while the historic center of Arezzo is just a 15’ drive away. From Arezzo it is then easy to take the A1 highway to Florence in just over an hour.
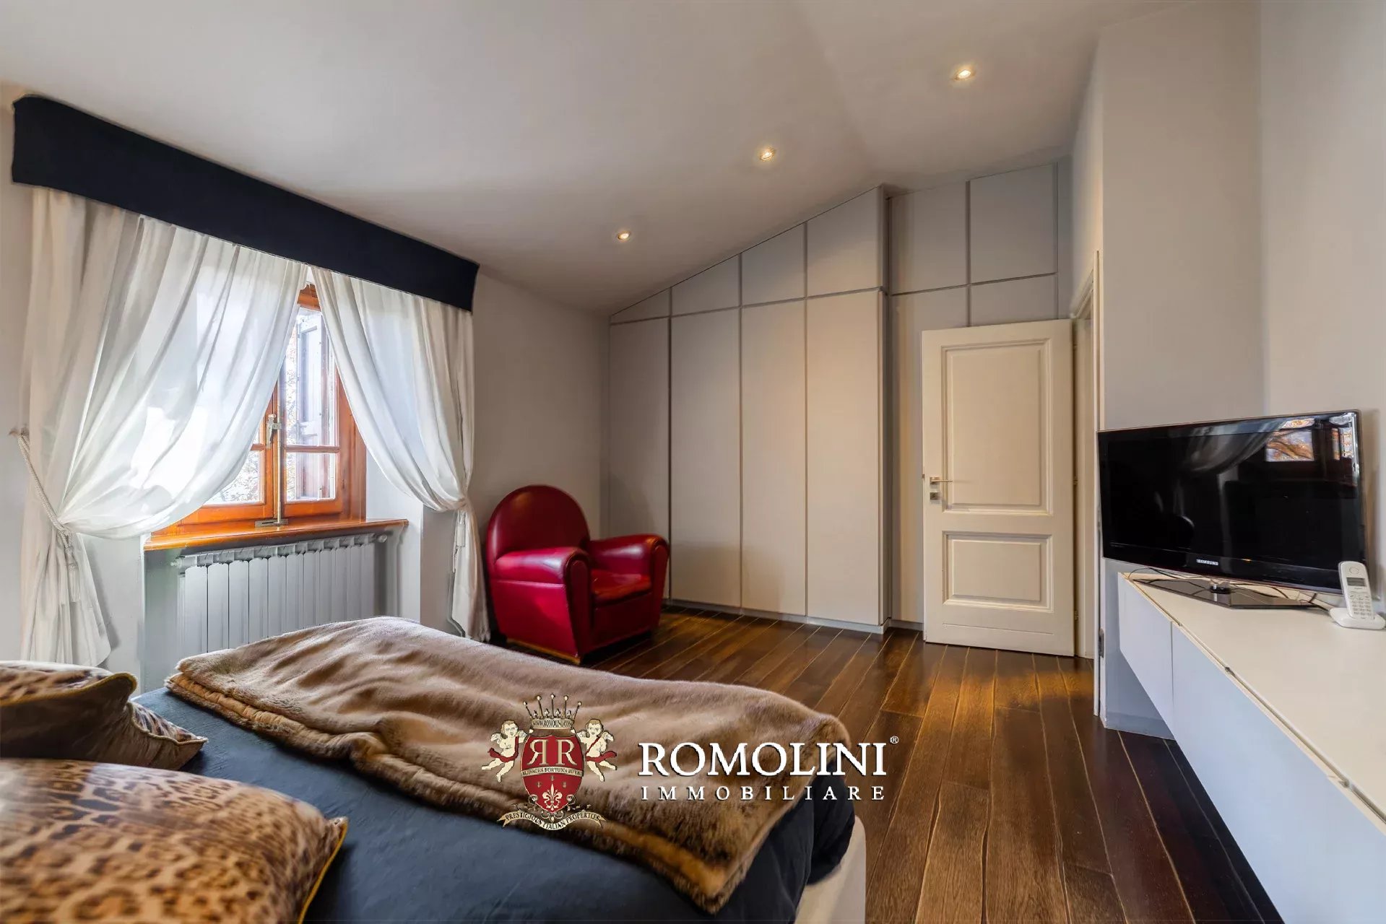
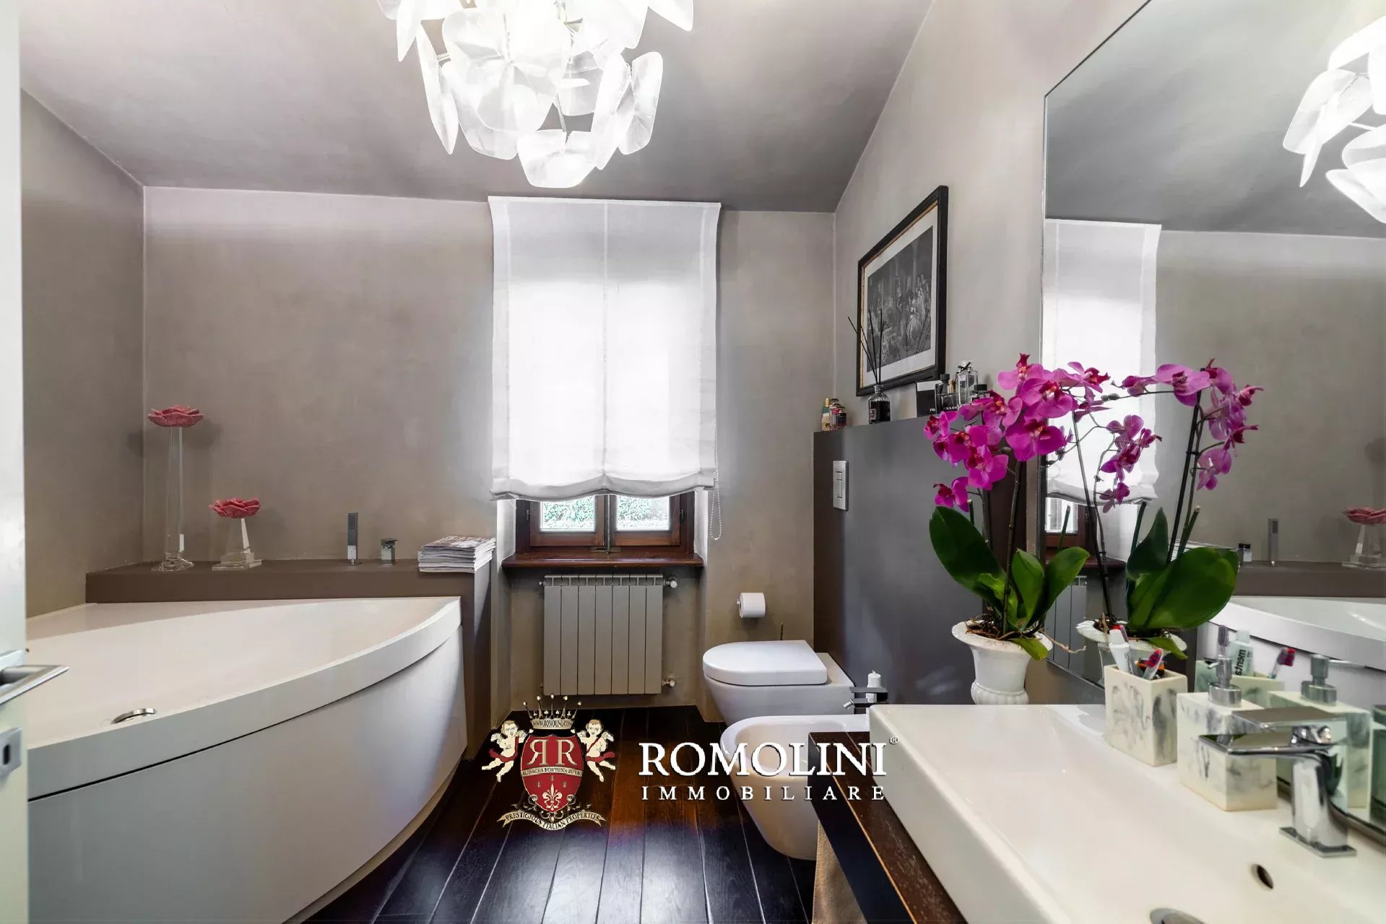
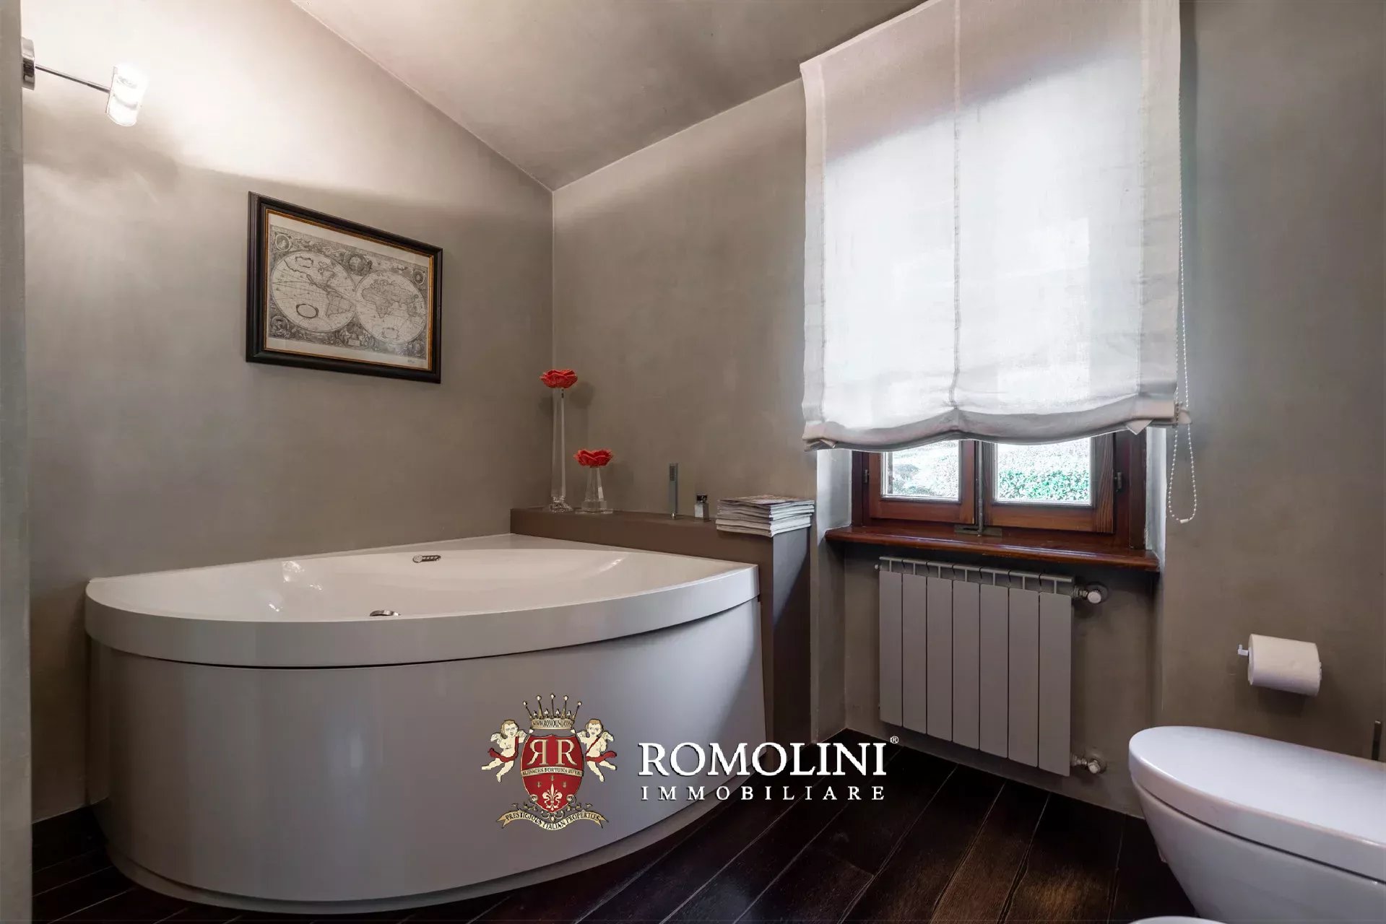
The farmhouse (314 m² – 3,379 ft², 3 bedrooms and 2 bathrooms) is distributed on two floors and is articulated in such a way as to offer excellent livability of both indoor and outdoor spaces:
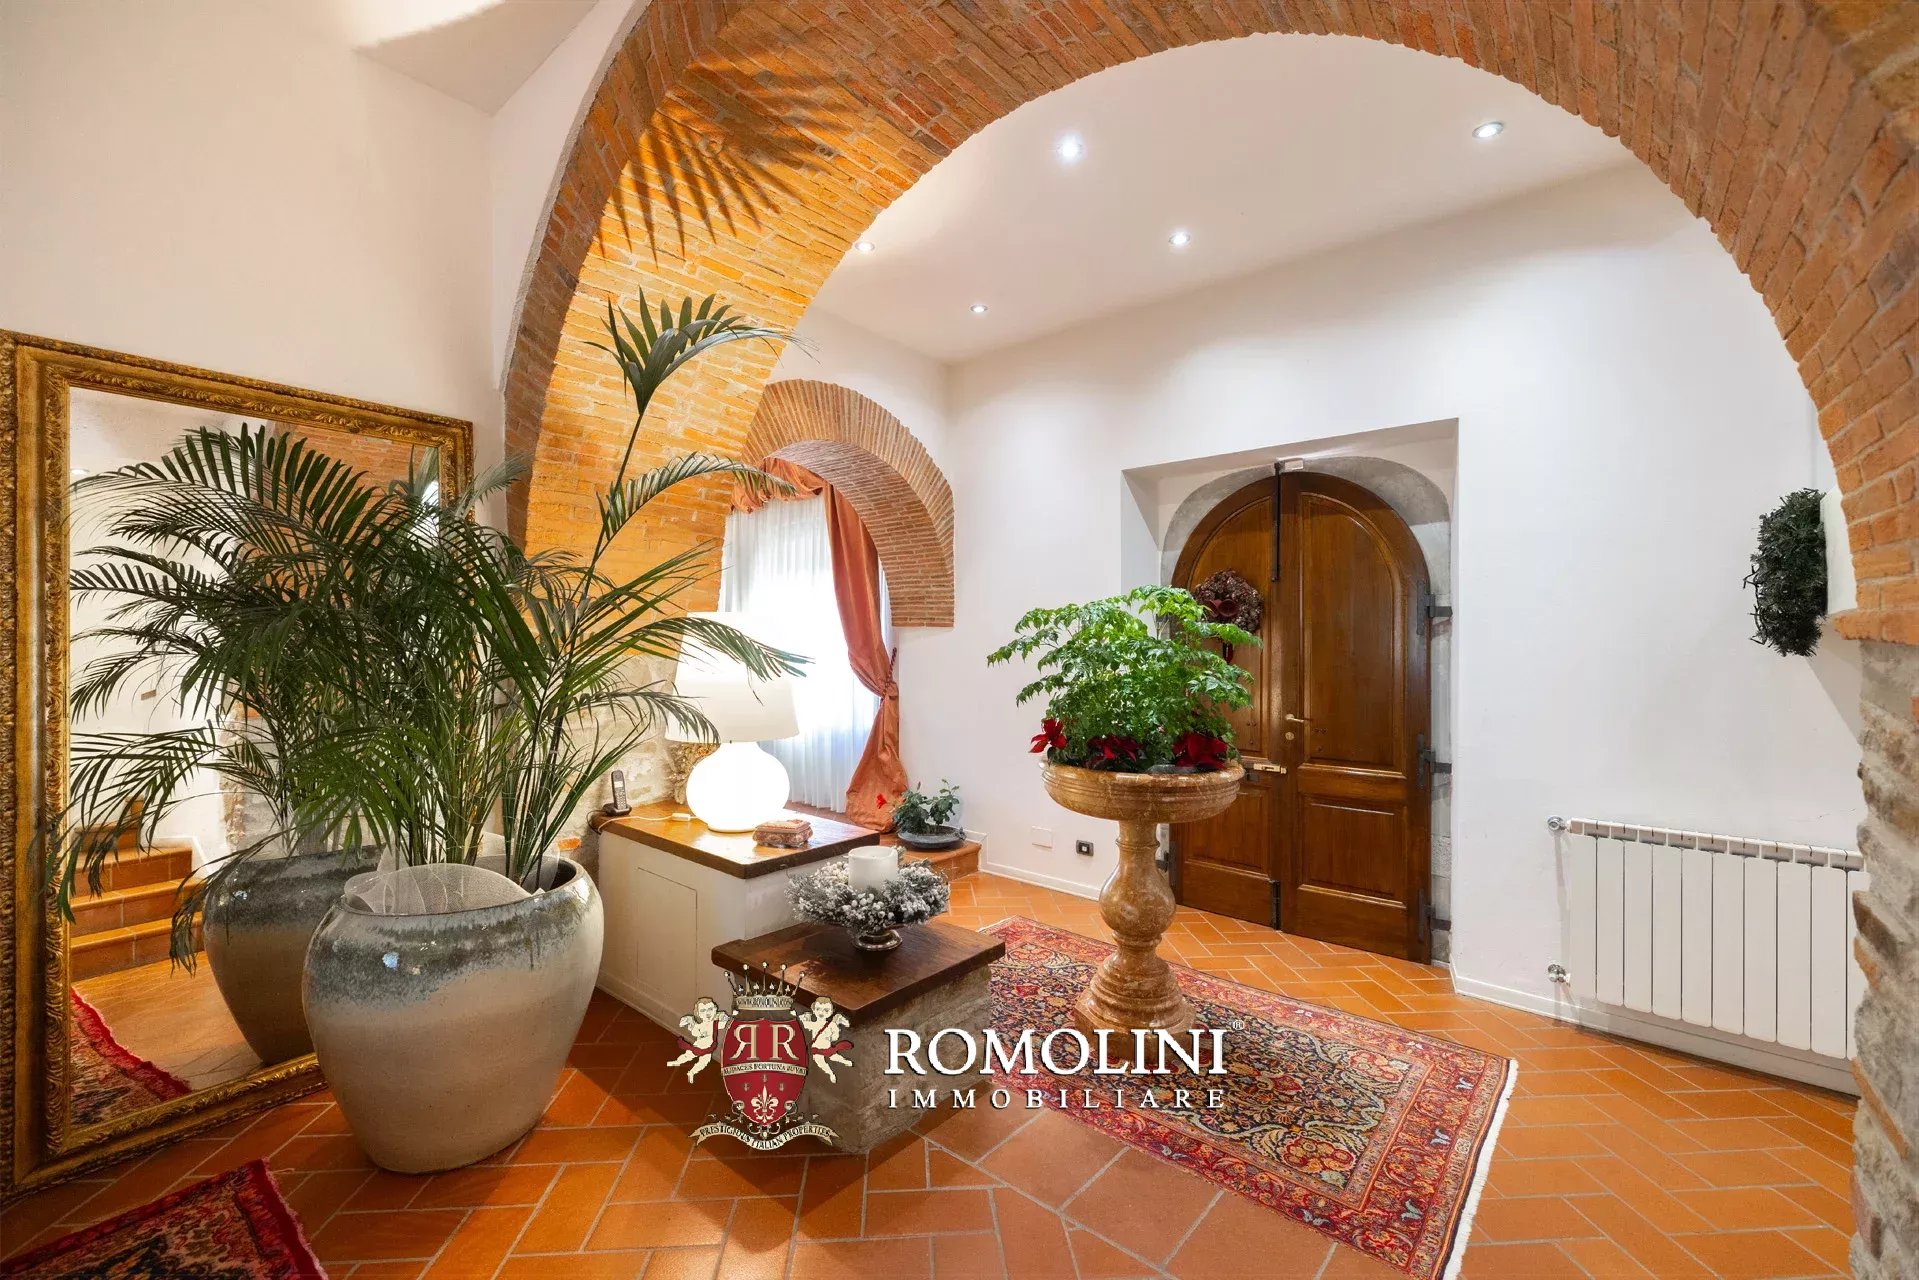
- Ground floor: entrance hall, large living room with fireplace, dining room, kitchen and utility room;
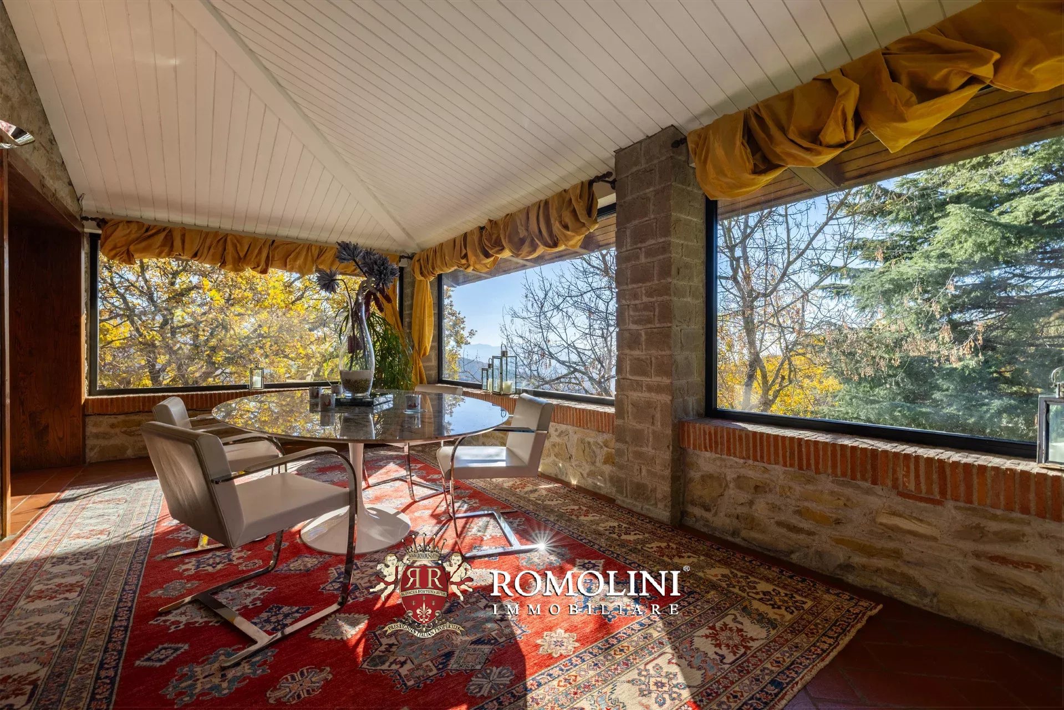
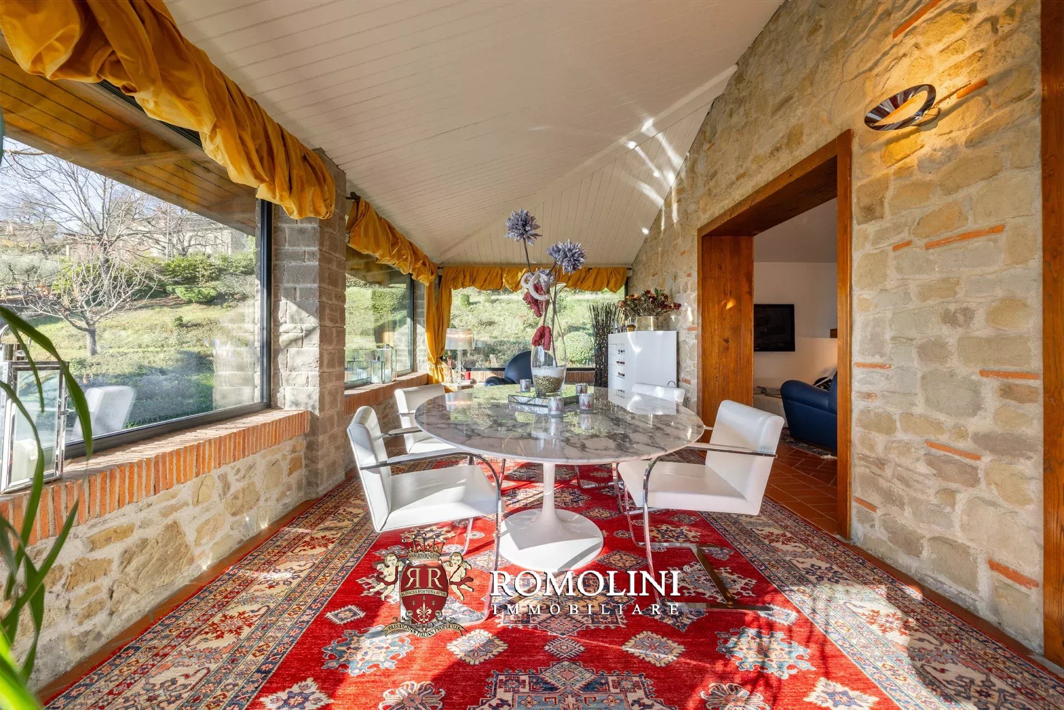
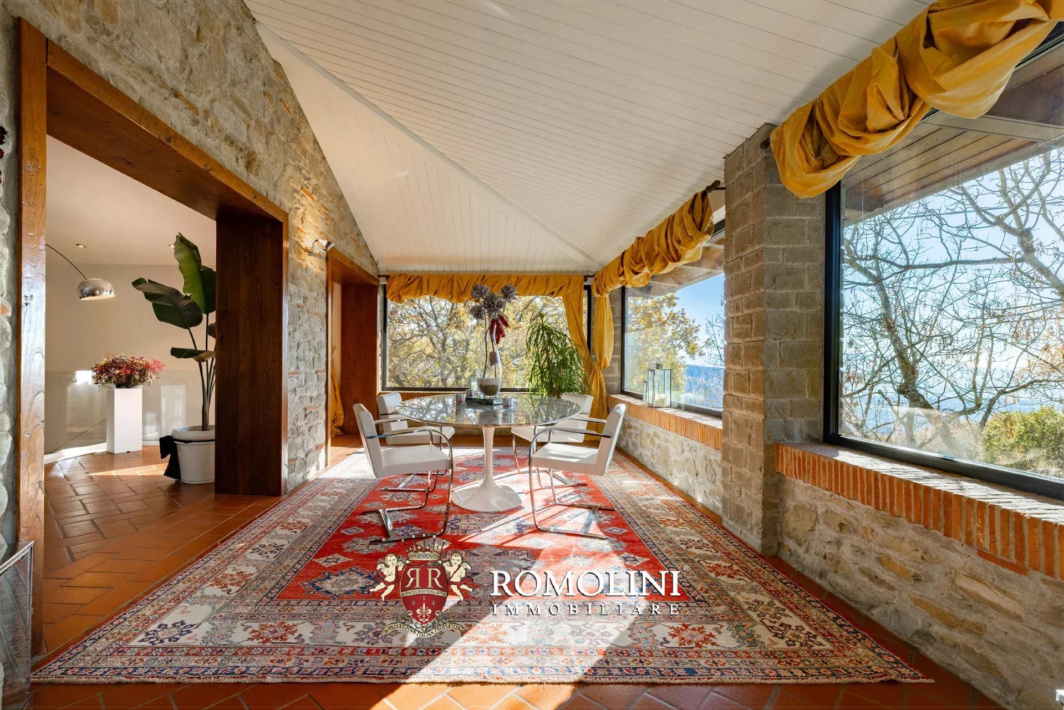
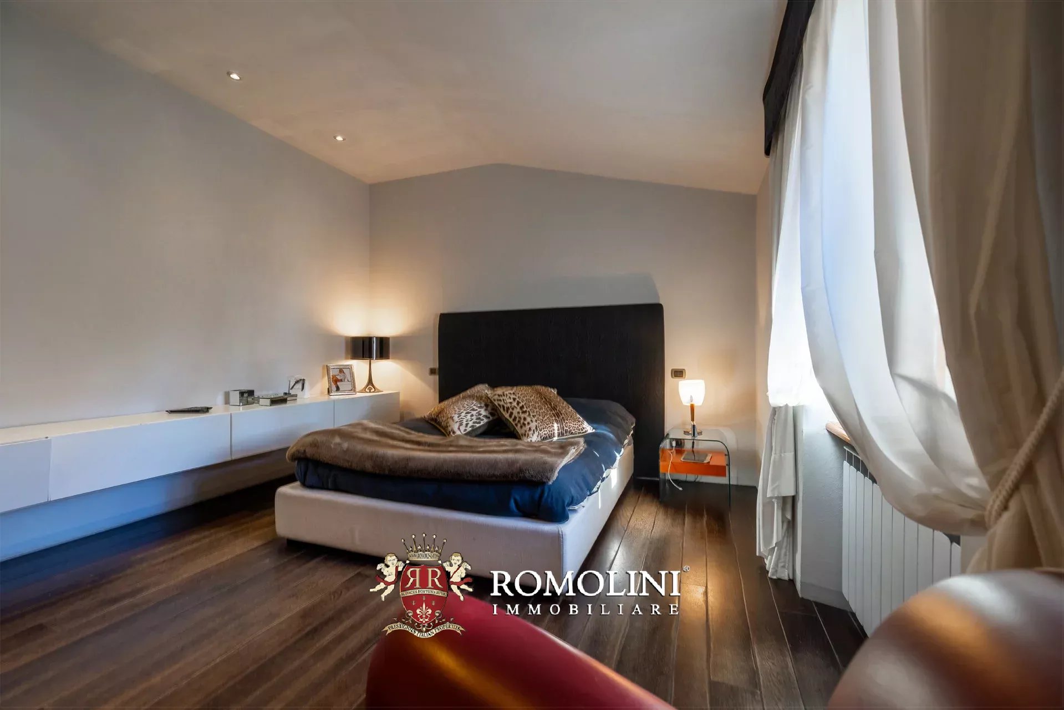
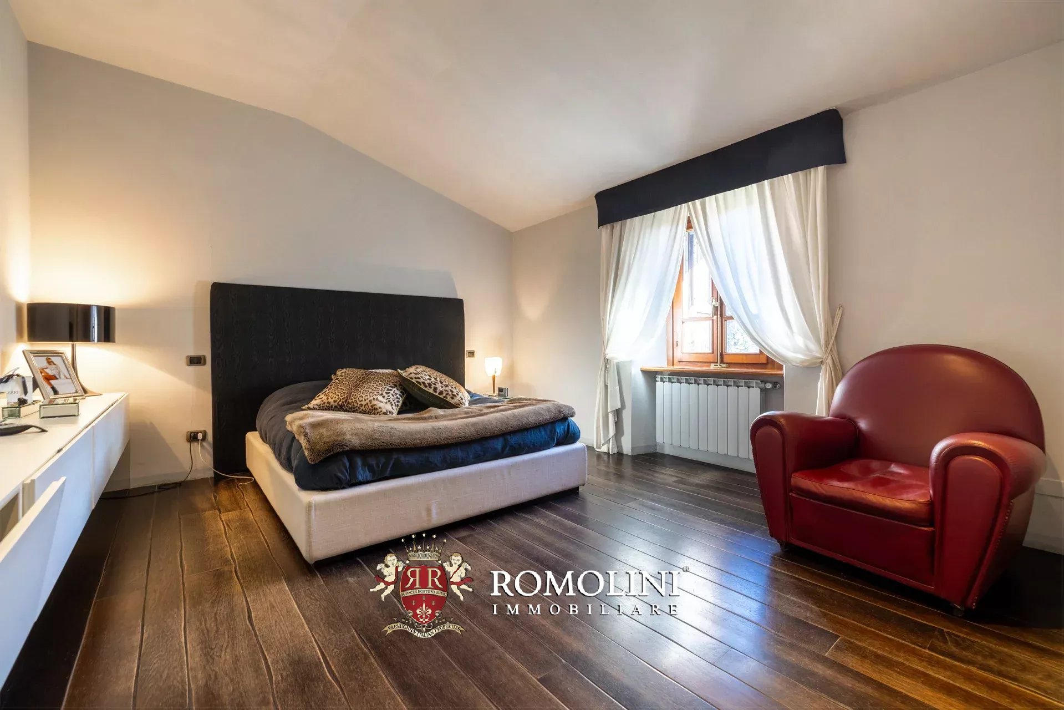
- First floor: living/relax area with fireplace and large veranda (obtained by closing with glass windows an old loggia) with panoramic views, three bedrooms and two bathrooms.
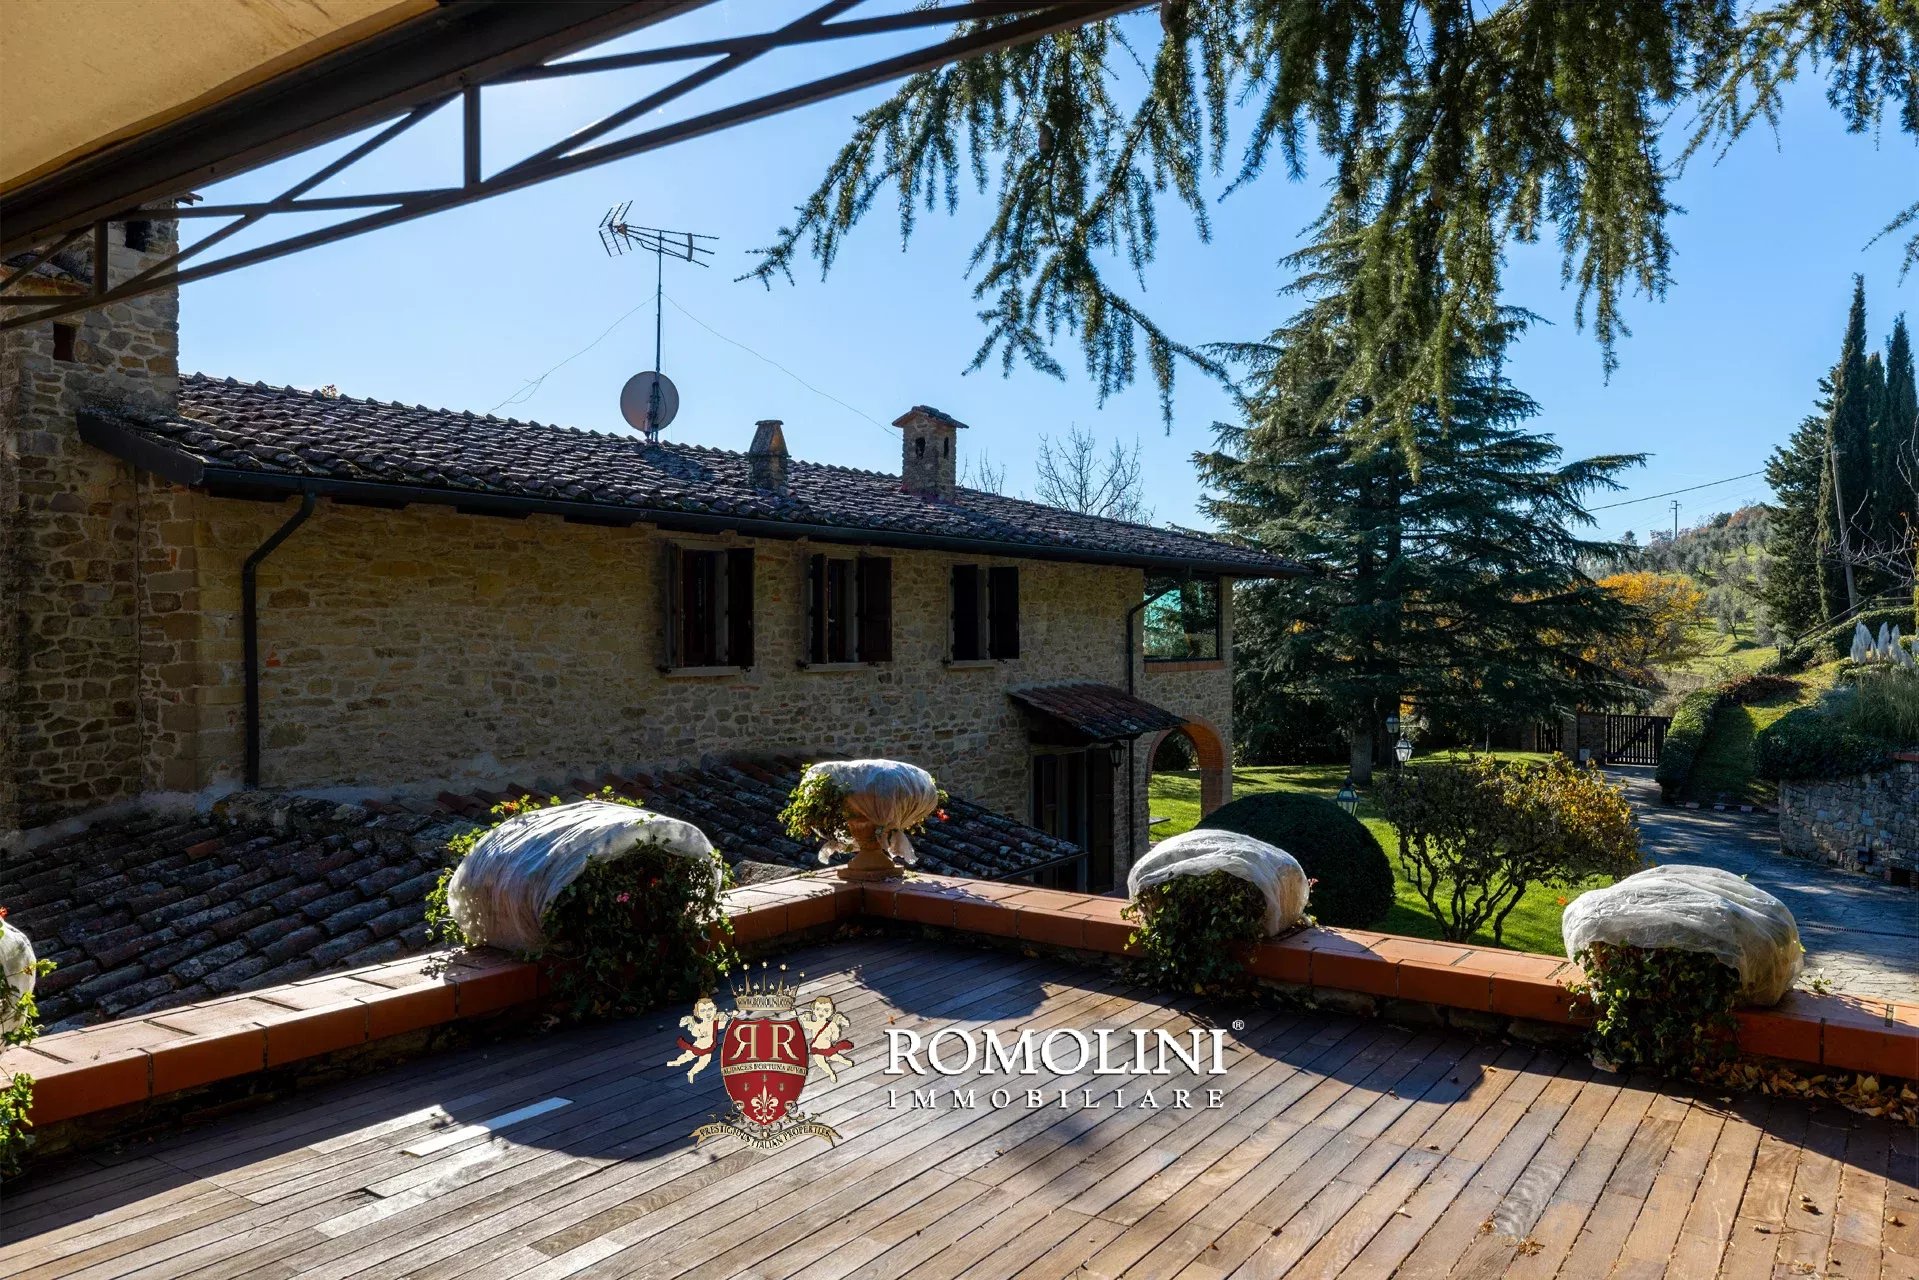
The elevation where the main entrance is located has western exposure with a splendid view of the sunsets that set the valley ablaze. The building retains its charm as a Tuscan stone house, but recent renovation has given this villa a unique elegance.
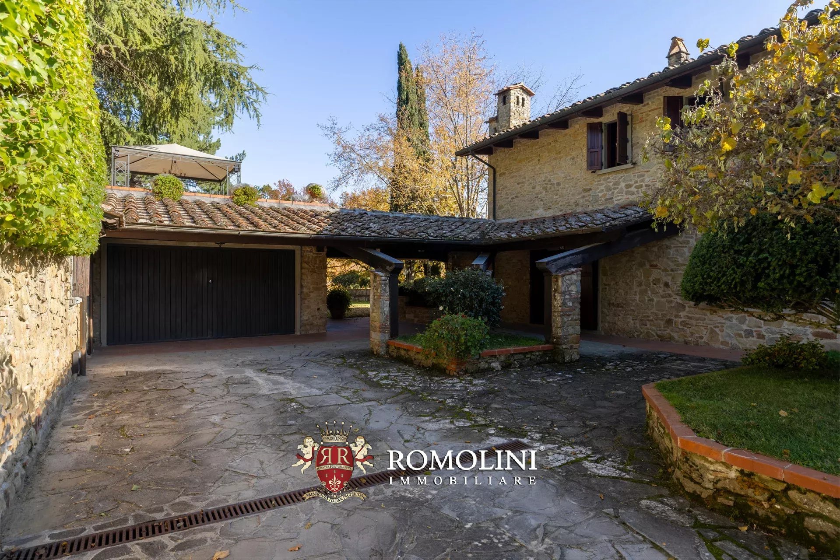
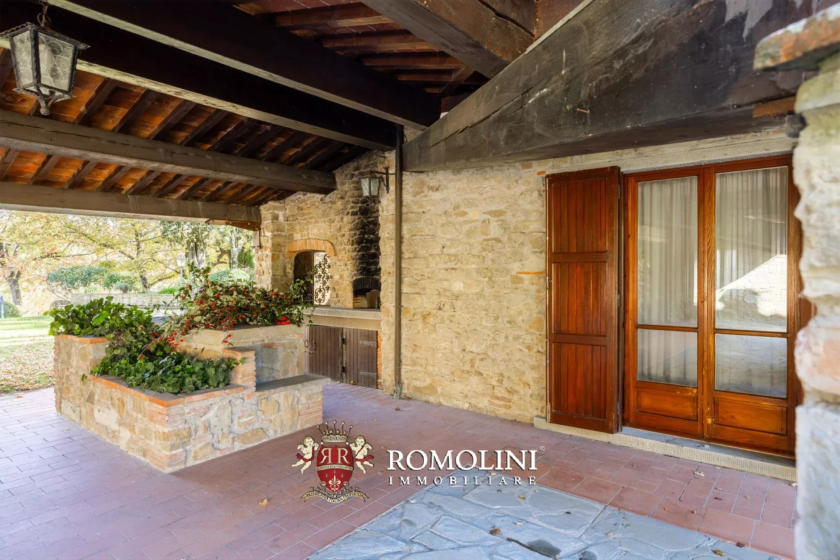
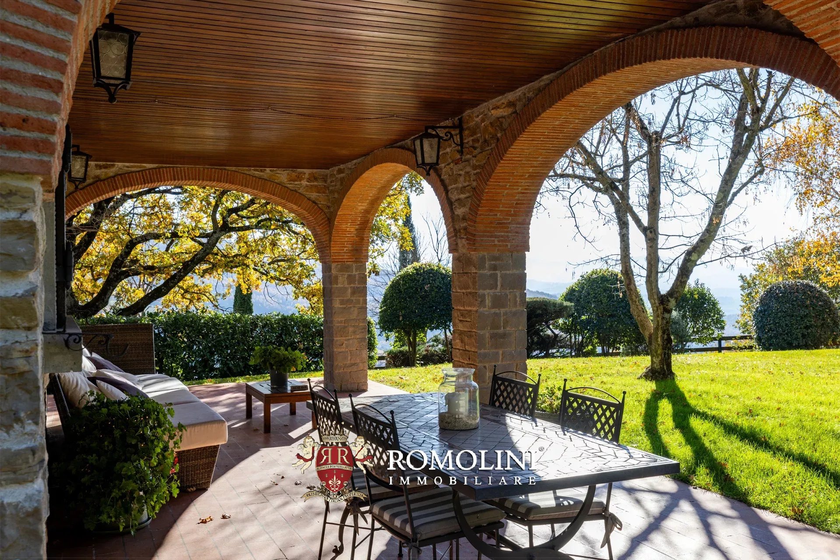
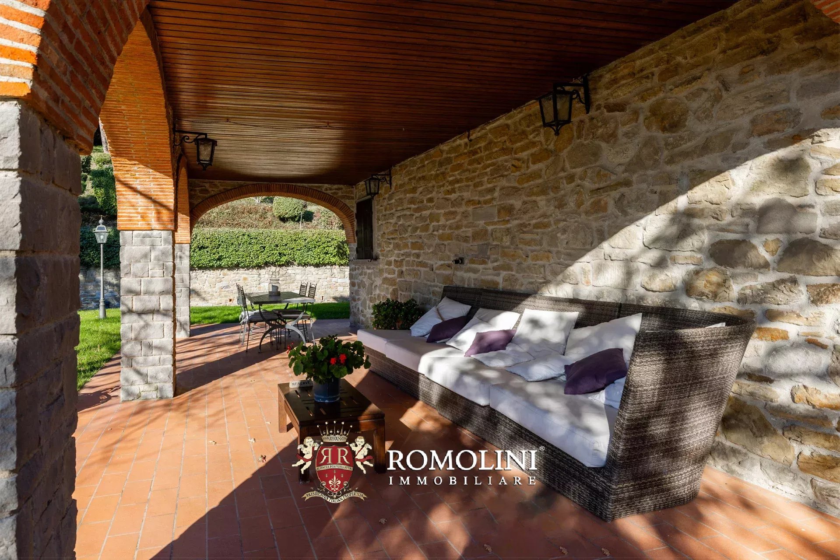
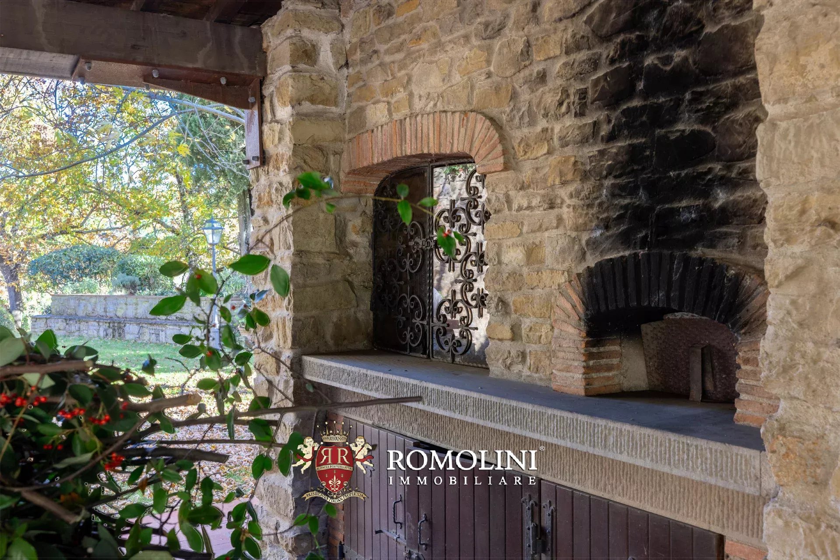
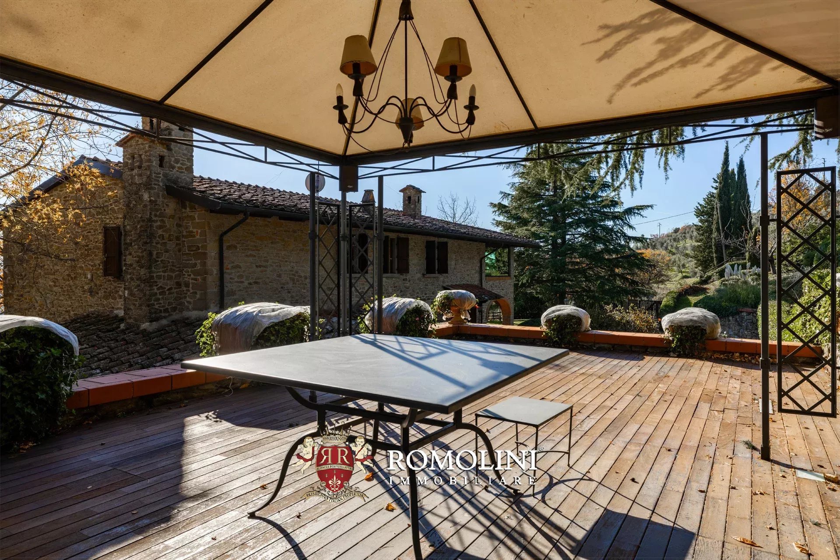
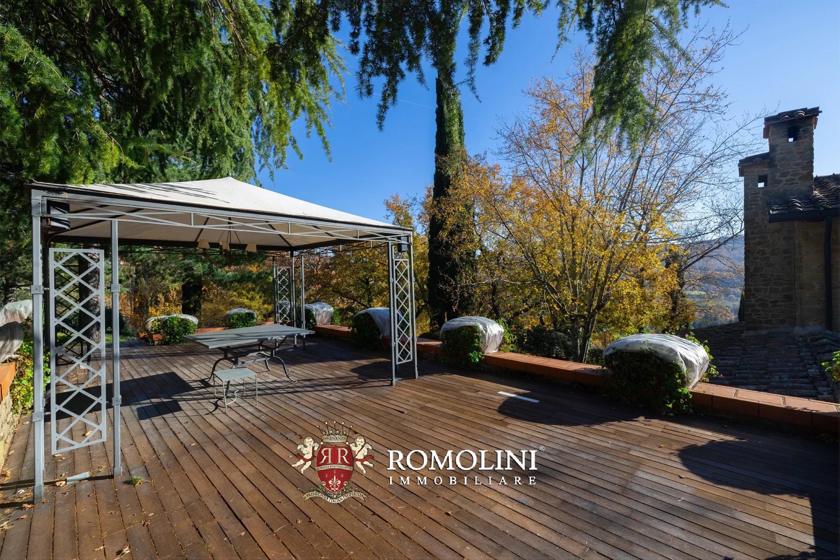
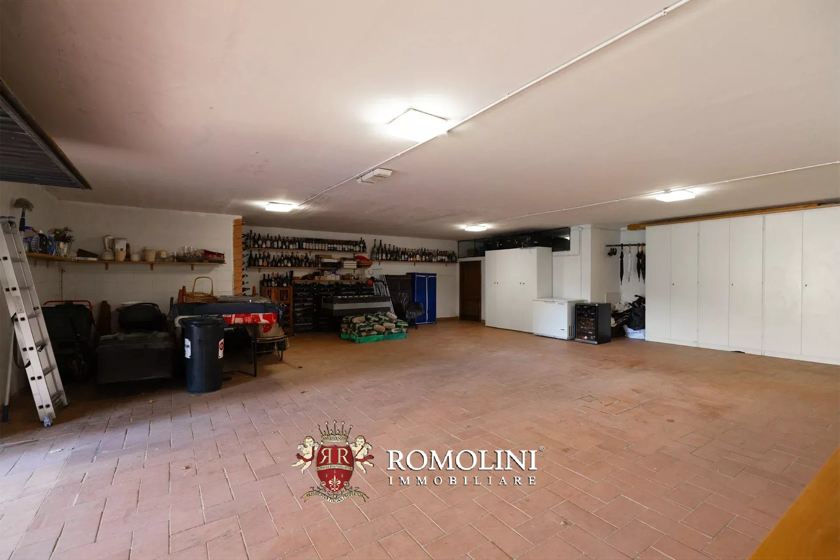
The house then has two porches: the one on the north side, which allows you to enjoy the outdoor spaces even in the height of summer, and the one on the southeast side (where there is a wood-burning oven) that connects the house with the large garage (100 m² – 1,076 ft²) and the cellar, obtained in a portion of the garage itself. Near the garage is also the entrance to the central heating plant room, where a pellet boiler is installed. A portion above the garage has been arranged as a terrace, an additional area equipped to enjoy the outdoor spaces from an elevated position.
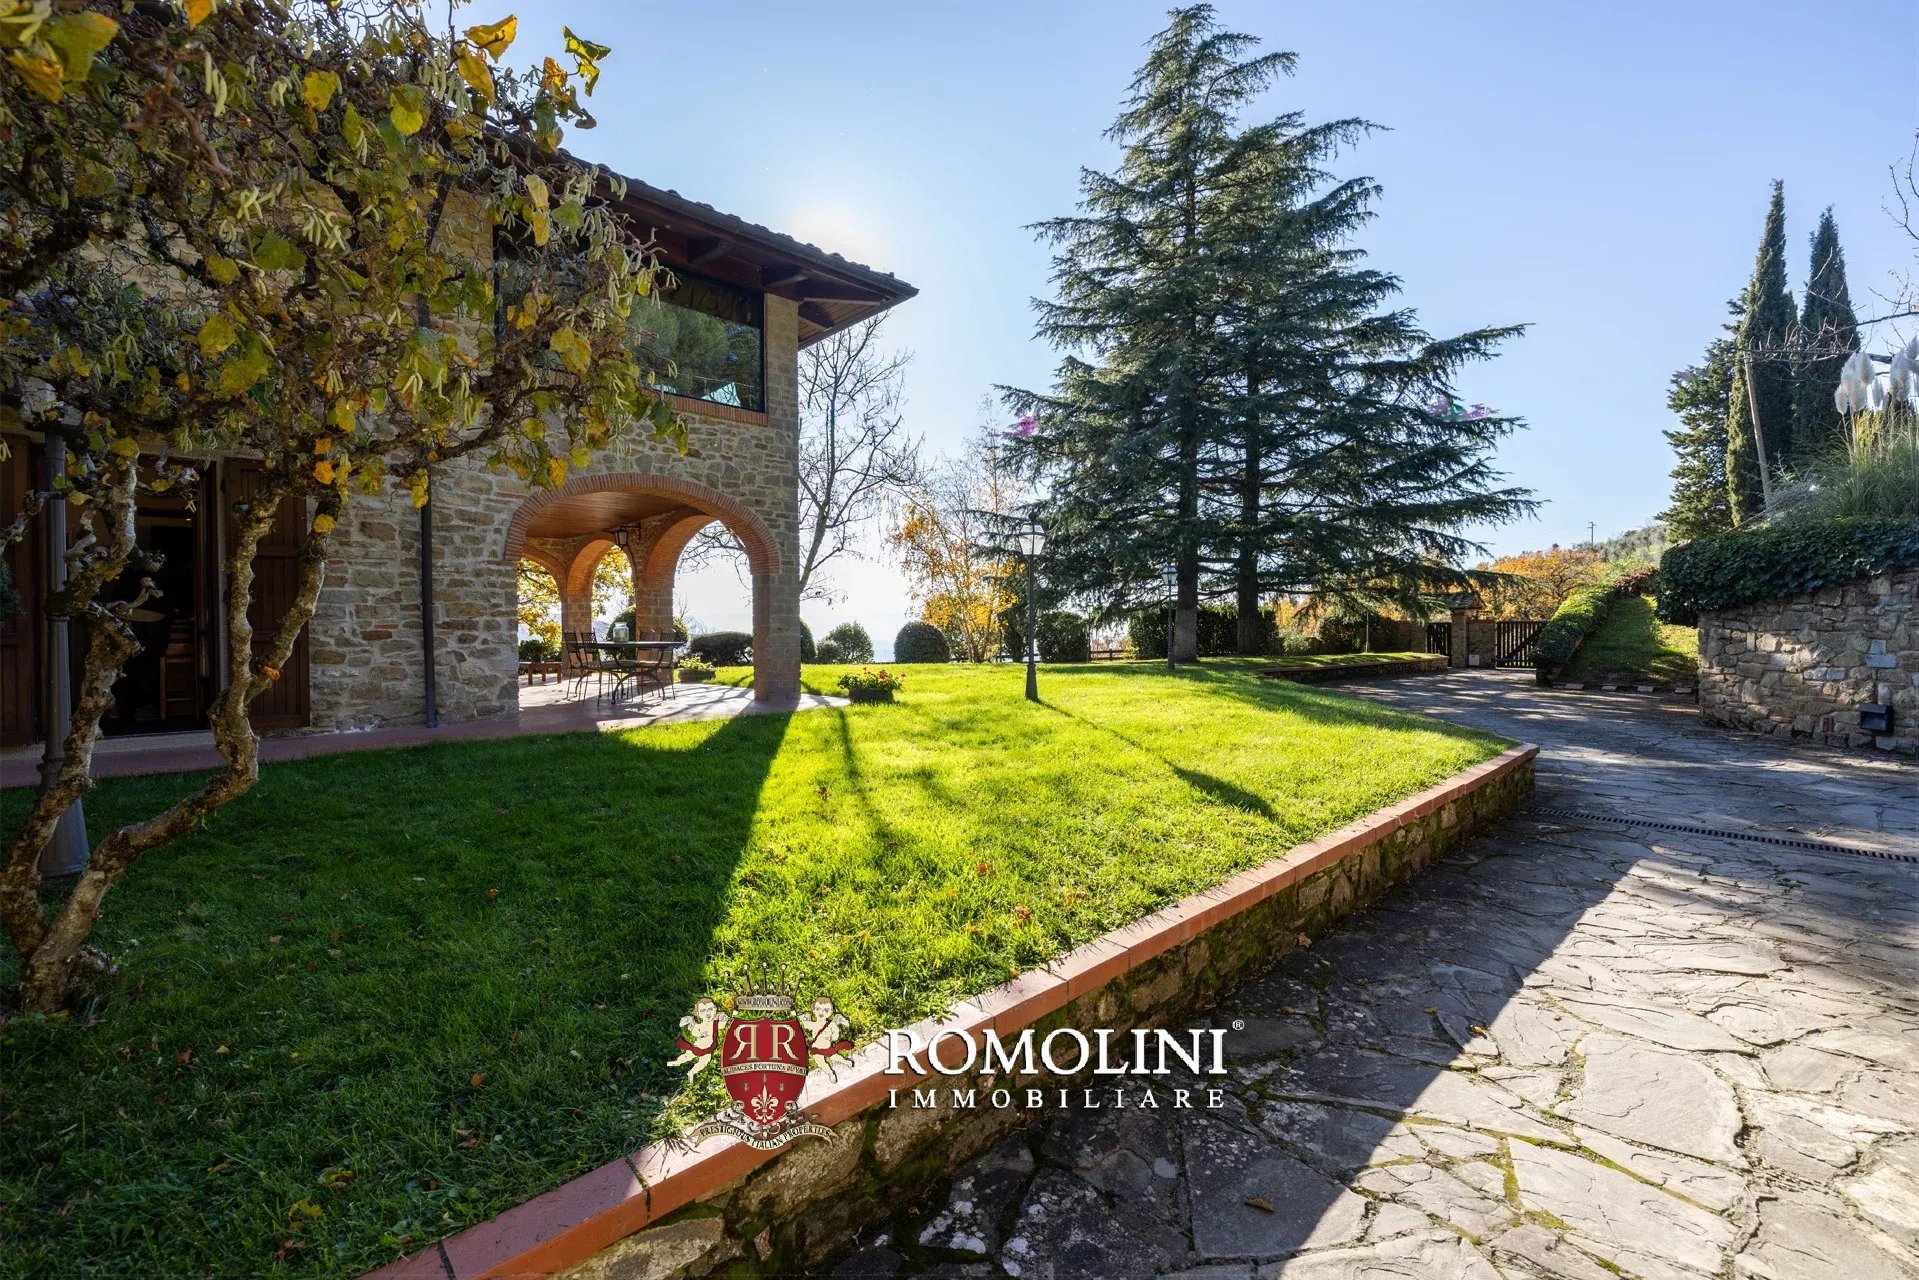
The 7,000-m² park surrounding the villa is well maintained and full of ornamental plants and expertly placed trees. The solid fence, partly made of masonry, offers the privacy needed to enjoy the intimacy of the dwelling and the beauty of the surrounding places. Within the park there is a tennis/football court with attached changing rooms and services (32 m² – 344 ft²).
In the square in front of the garage there is an 18,000-liter underground cistern for rainwater recovery.
Iacopo Rossi
Agronom, Fachberater für Weinberge und Weinkellereien
seit 2 Jahren bei Romolini
Ref. 2688 Villa Leonardo
€ 2,000,000
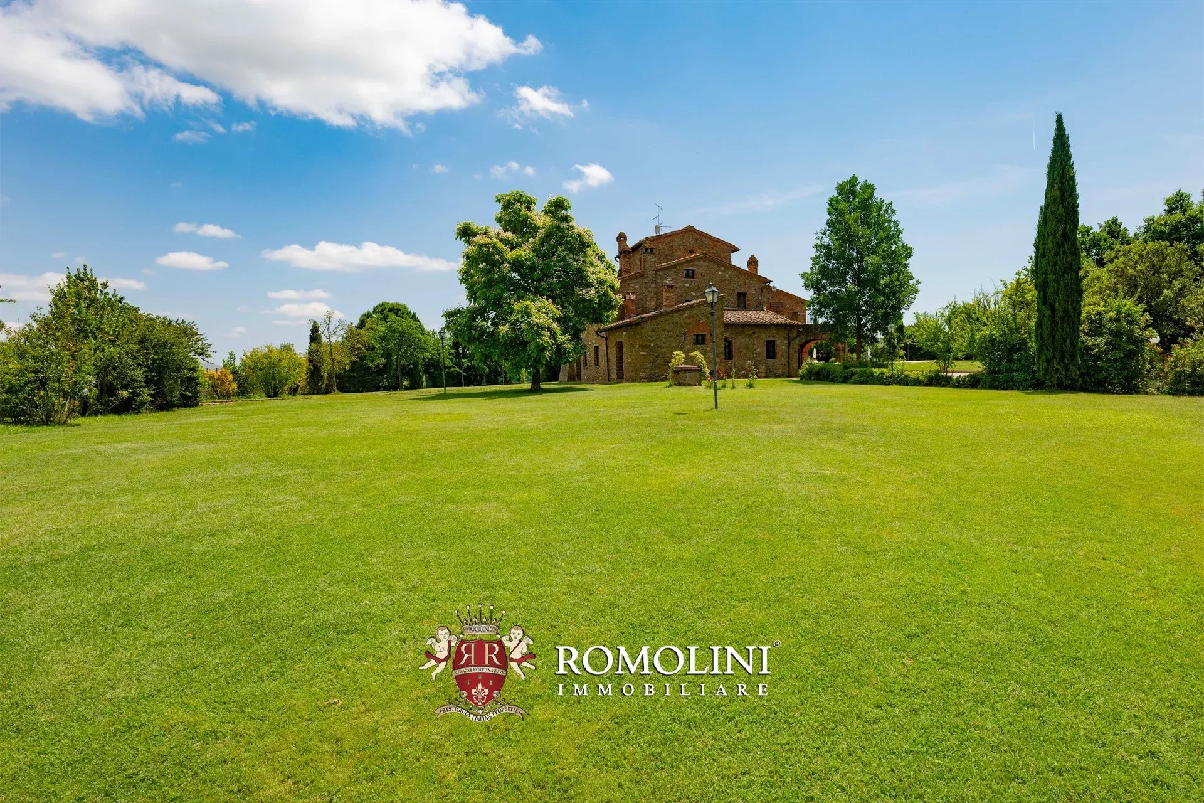
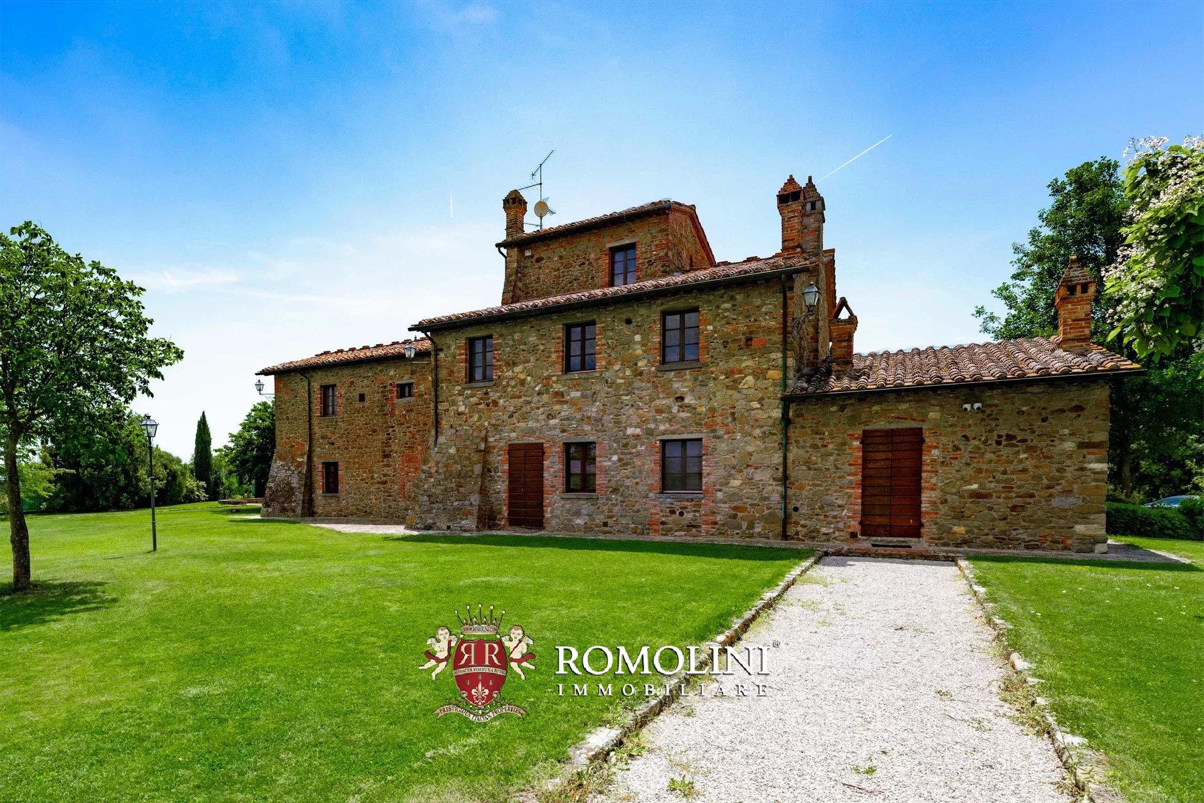
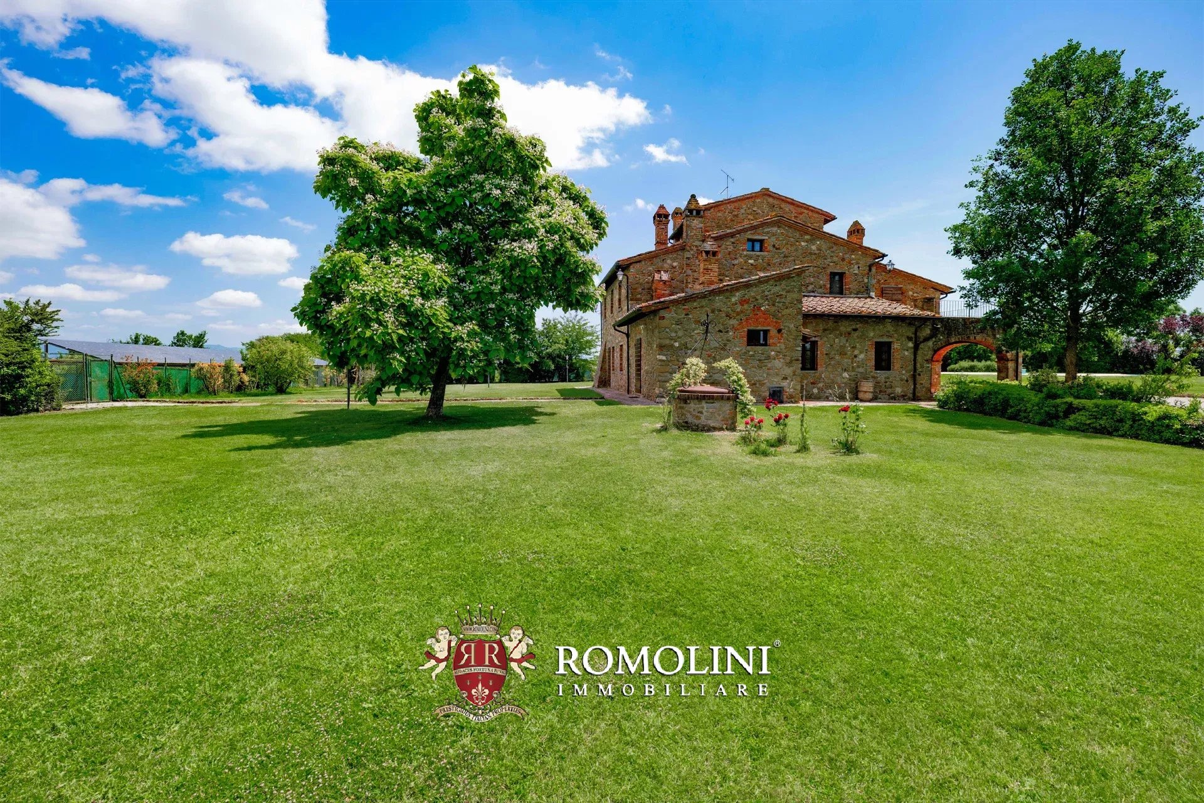
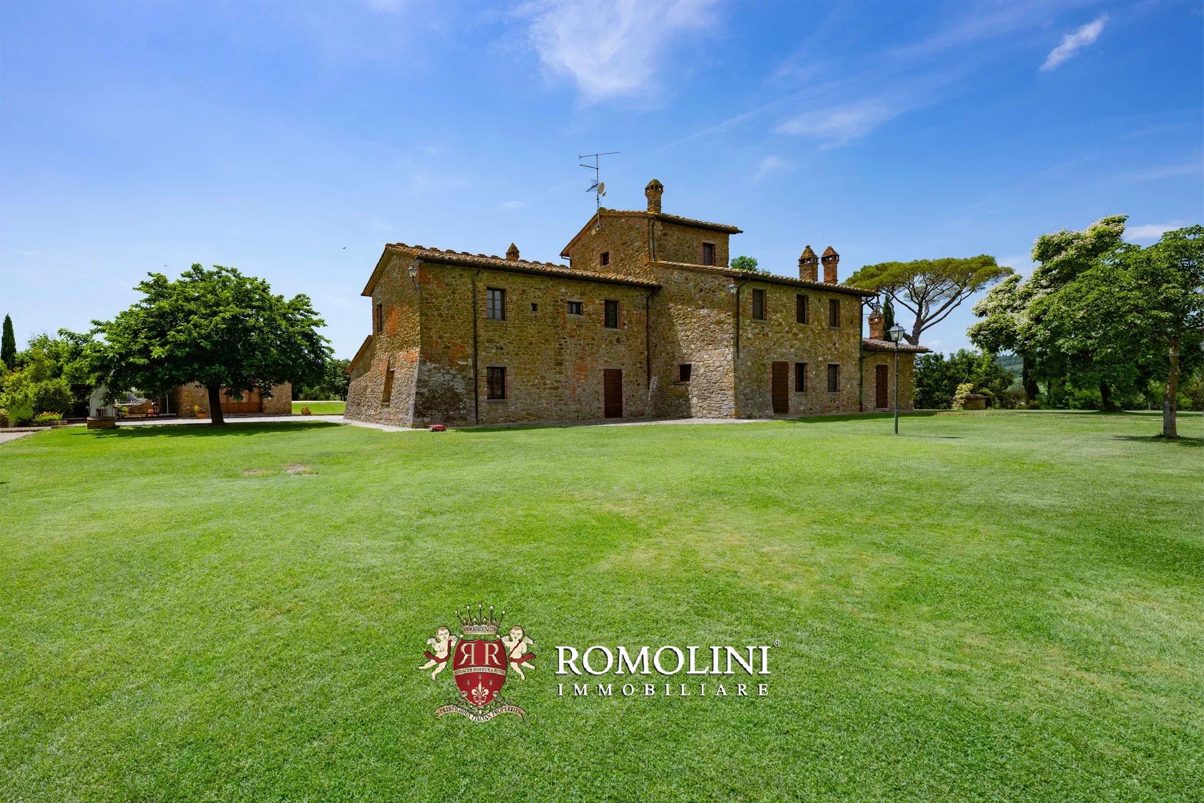
RESTORED LUXURY COUNTRY HOUSE WITH POOL FOR SALE IN LUCIGNANO, TUSCANY
Tuscany - Arezzo - Lucignano
Innenfläche: 794 m²
Schlafzimmer: 5
Bäder: 6
Grundstück: 1,33 ha
Olivenhain: 0,26 ha
Schwimmbad: Ja
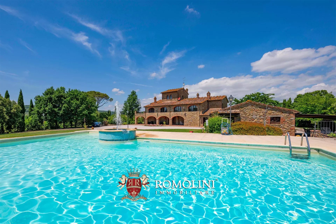
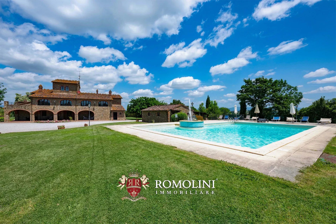
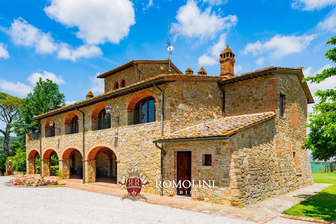
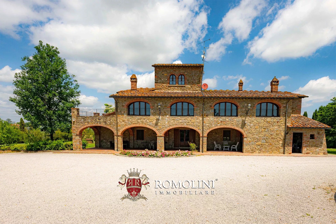
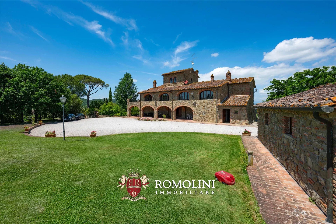
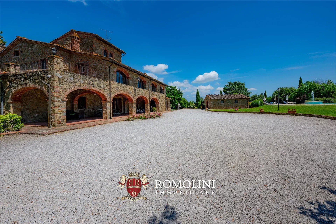
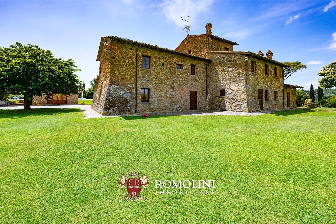
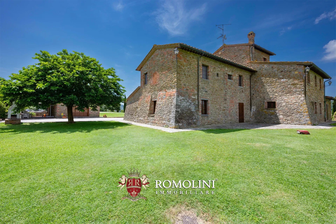
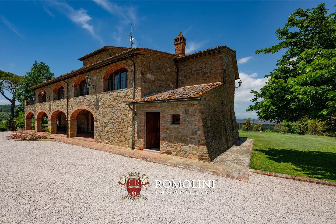
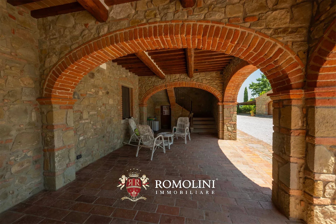
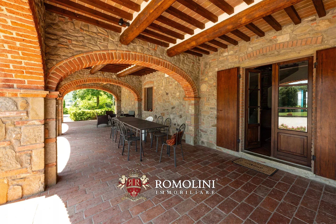
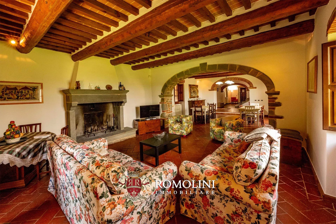
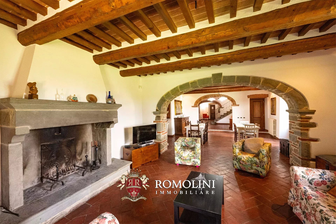
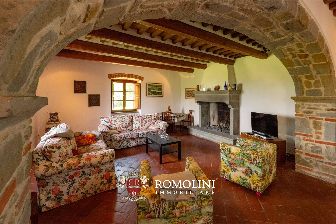
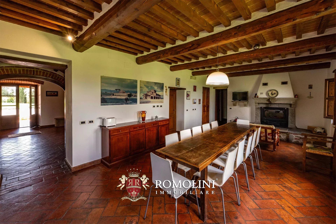
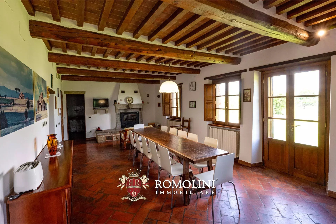
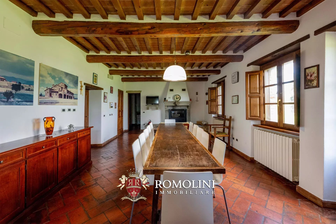
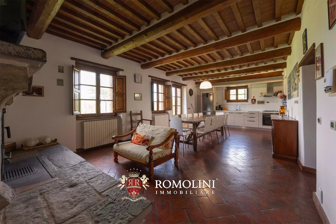
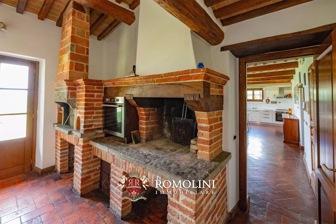
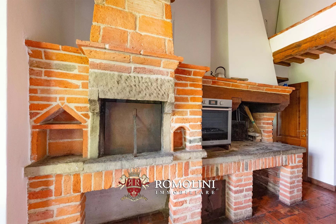
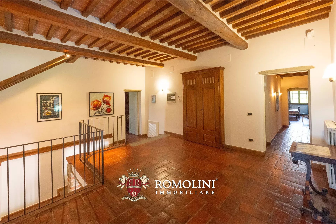
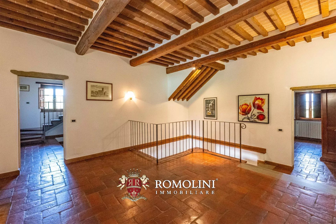
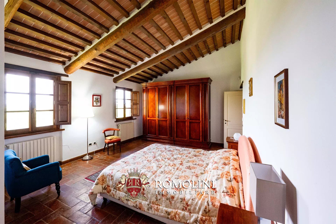
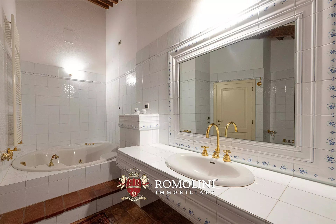
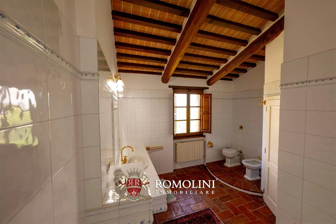
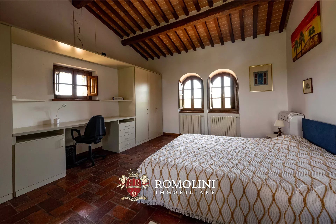
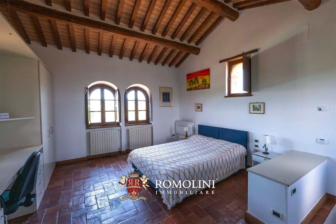
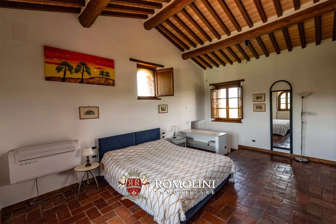
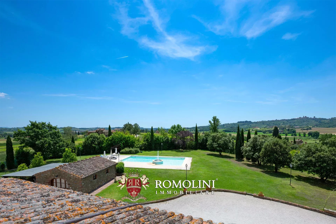
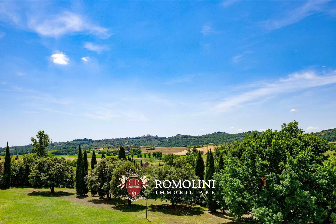
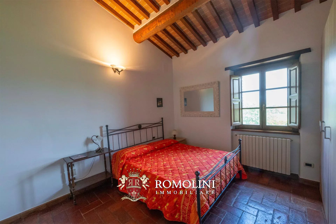
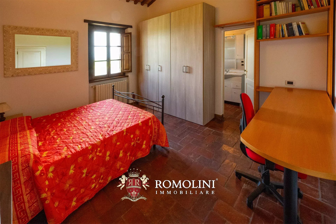
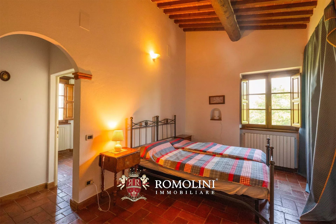
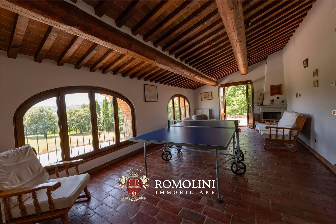
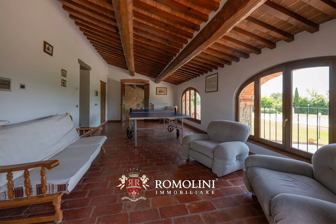
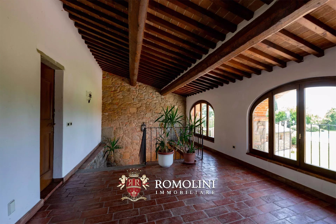
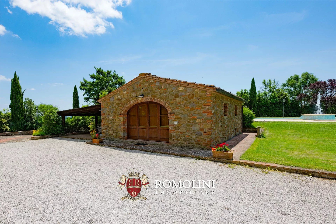
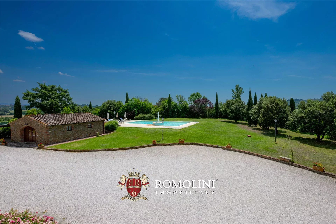
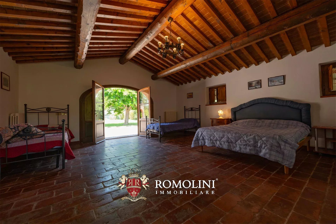
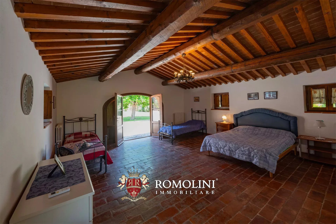
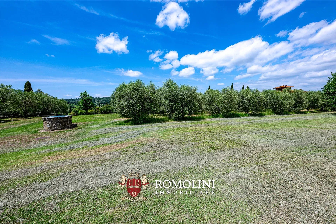
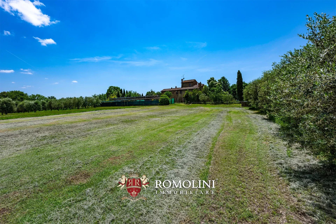
On the hills of Valdichiana, in a panoramic position overlooking the medieval town of Lucignano, renovated luxury farmhouse for sale. The property (almost 800 m² in total) has been completely renovated and currently has 4 rooms with great potential for tourist-accommodation development. The buildings are immersed in a park of 7,660 m² with pool and the property also includes a small olive grove. The property is already active as a tourist accommodation with excellent results.
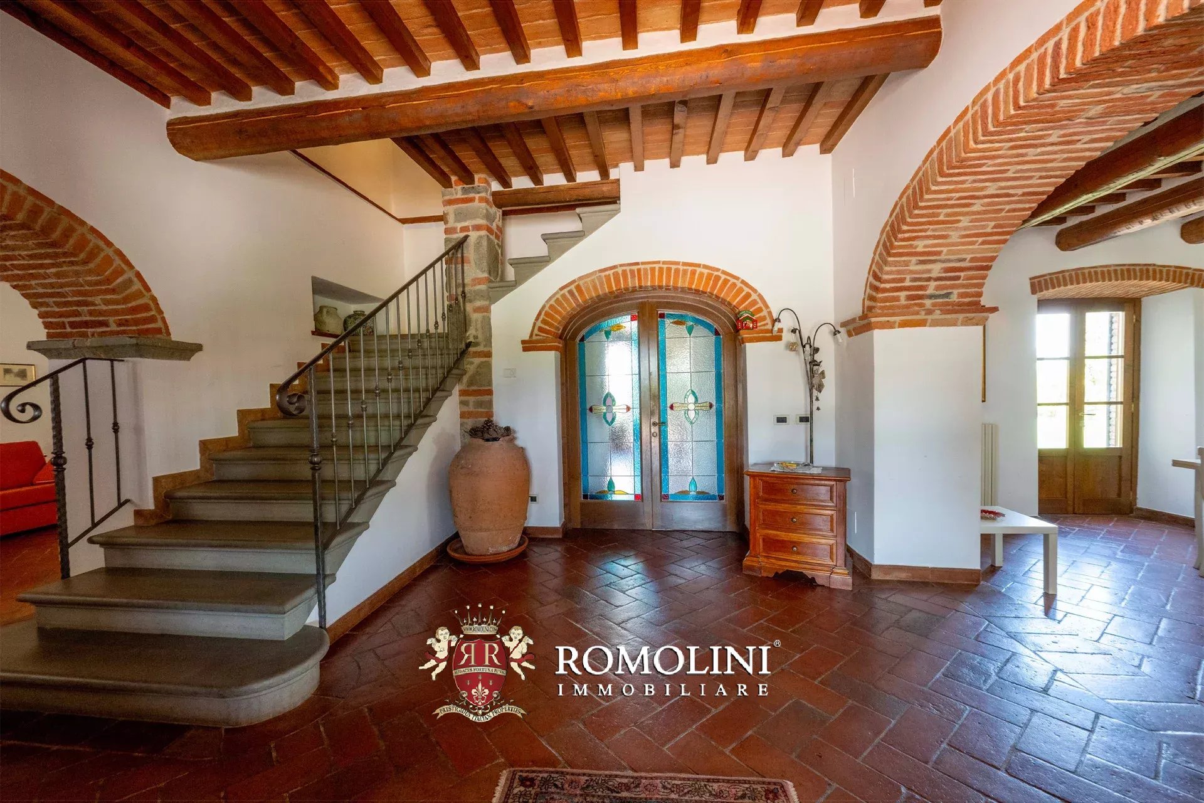
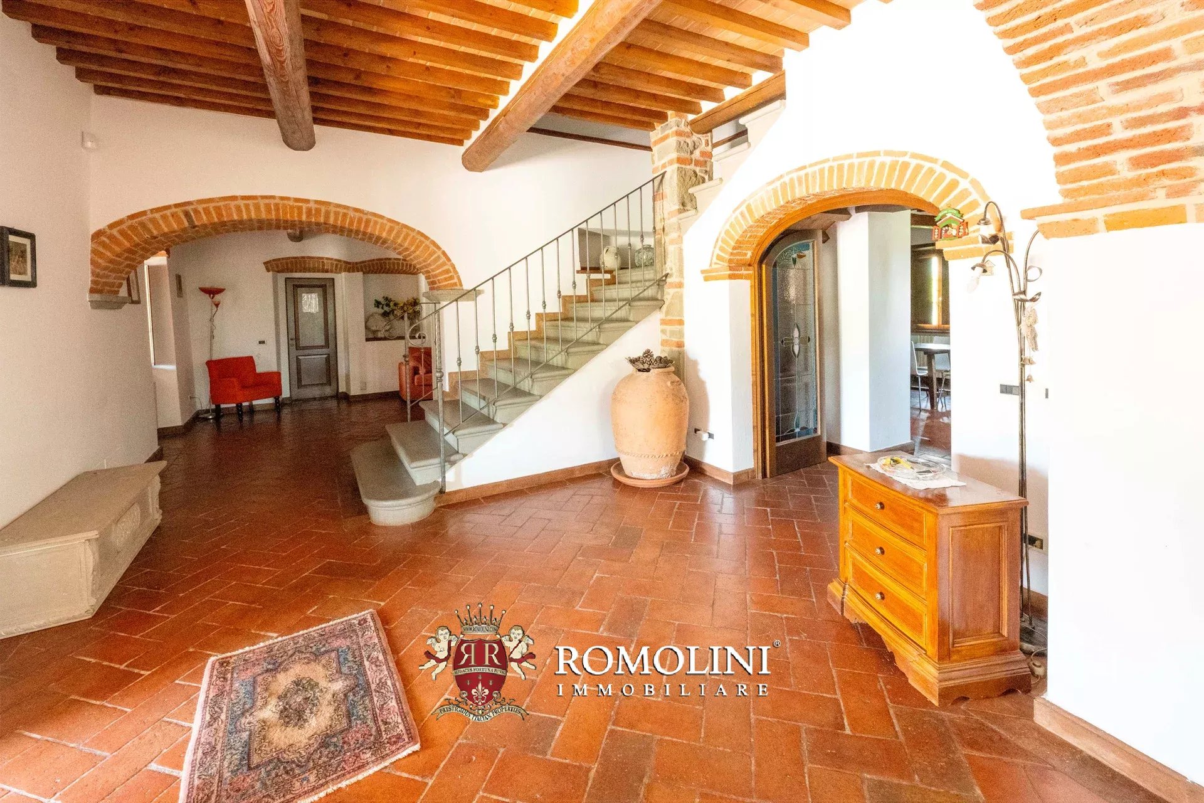
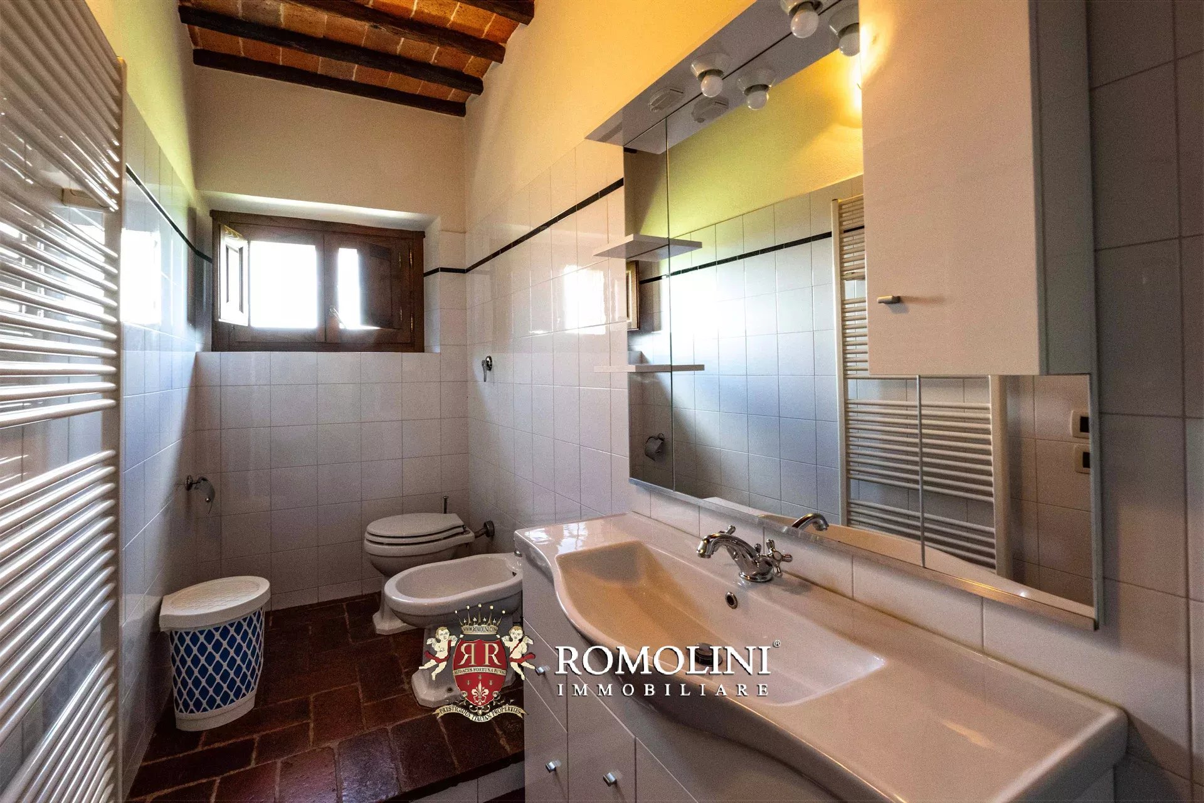
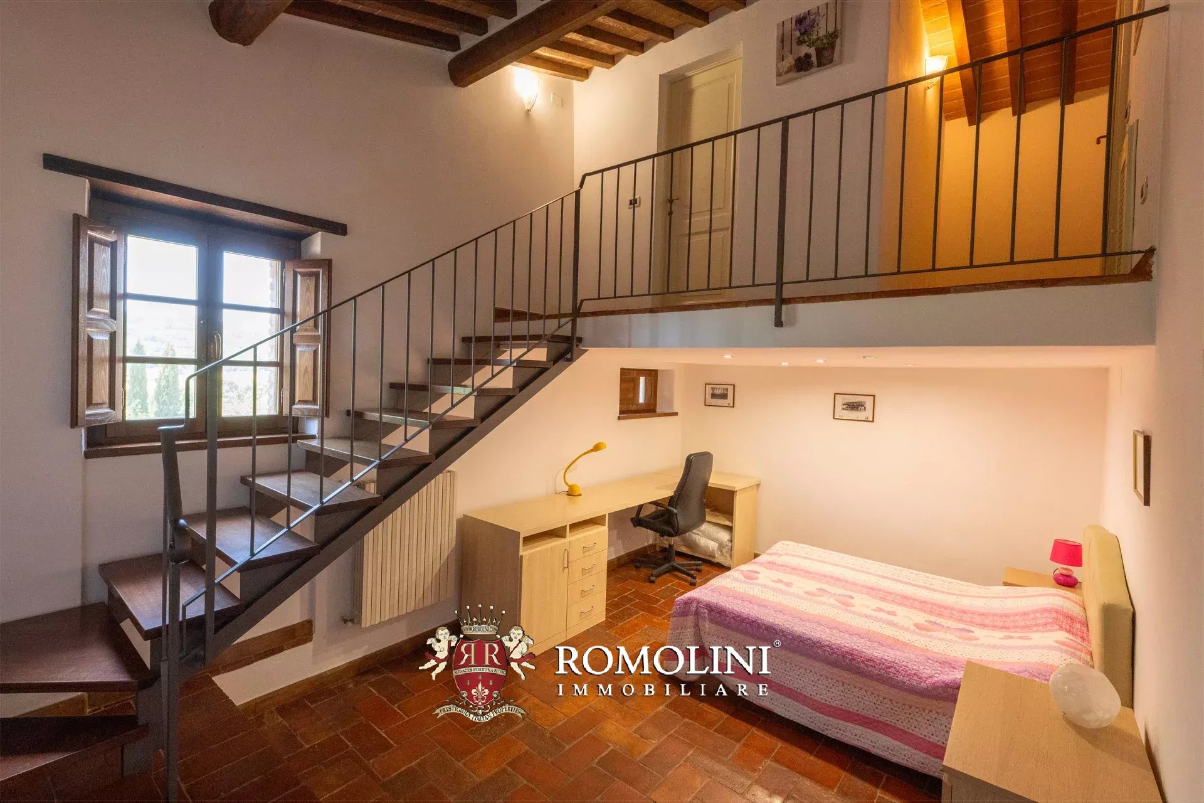
The villa (562 m² – 6,047 ft², 4 bedrooms and 5 bathrooms) is the result of the renovation of an old farmhouse and features spacious and bright rooms with modern finishes that enhance and valorize the classic aspect of the building. The villa is on three levels plus a mezzanine:
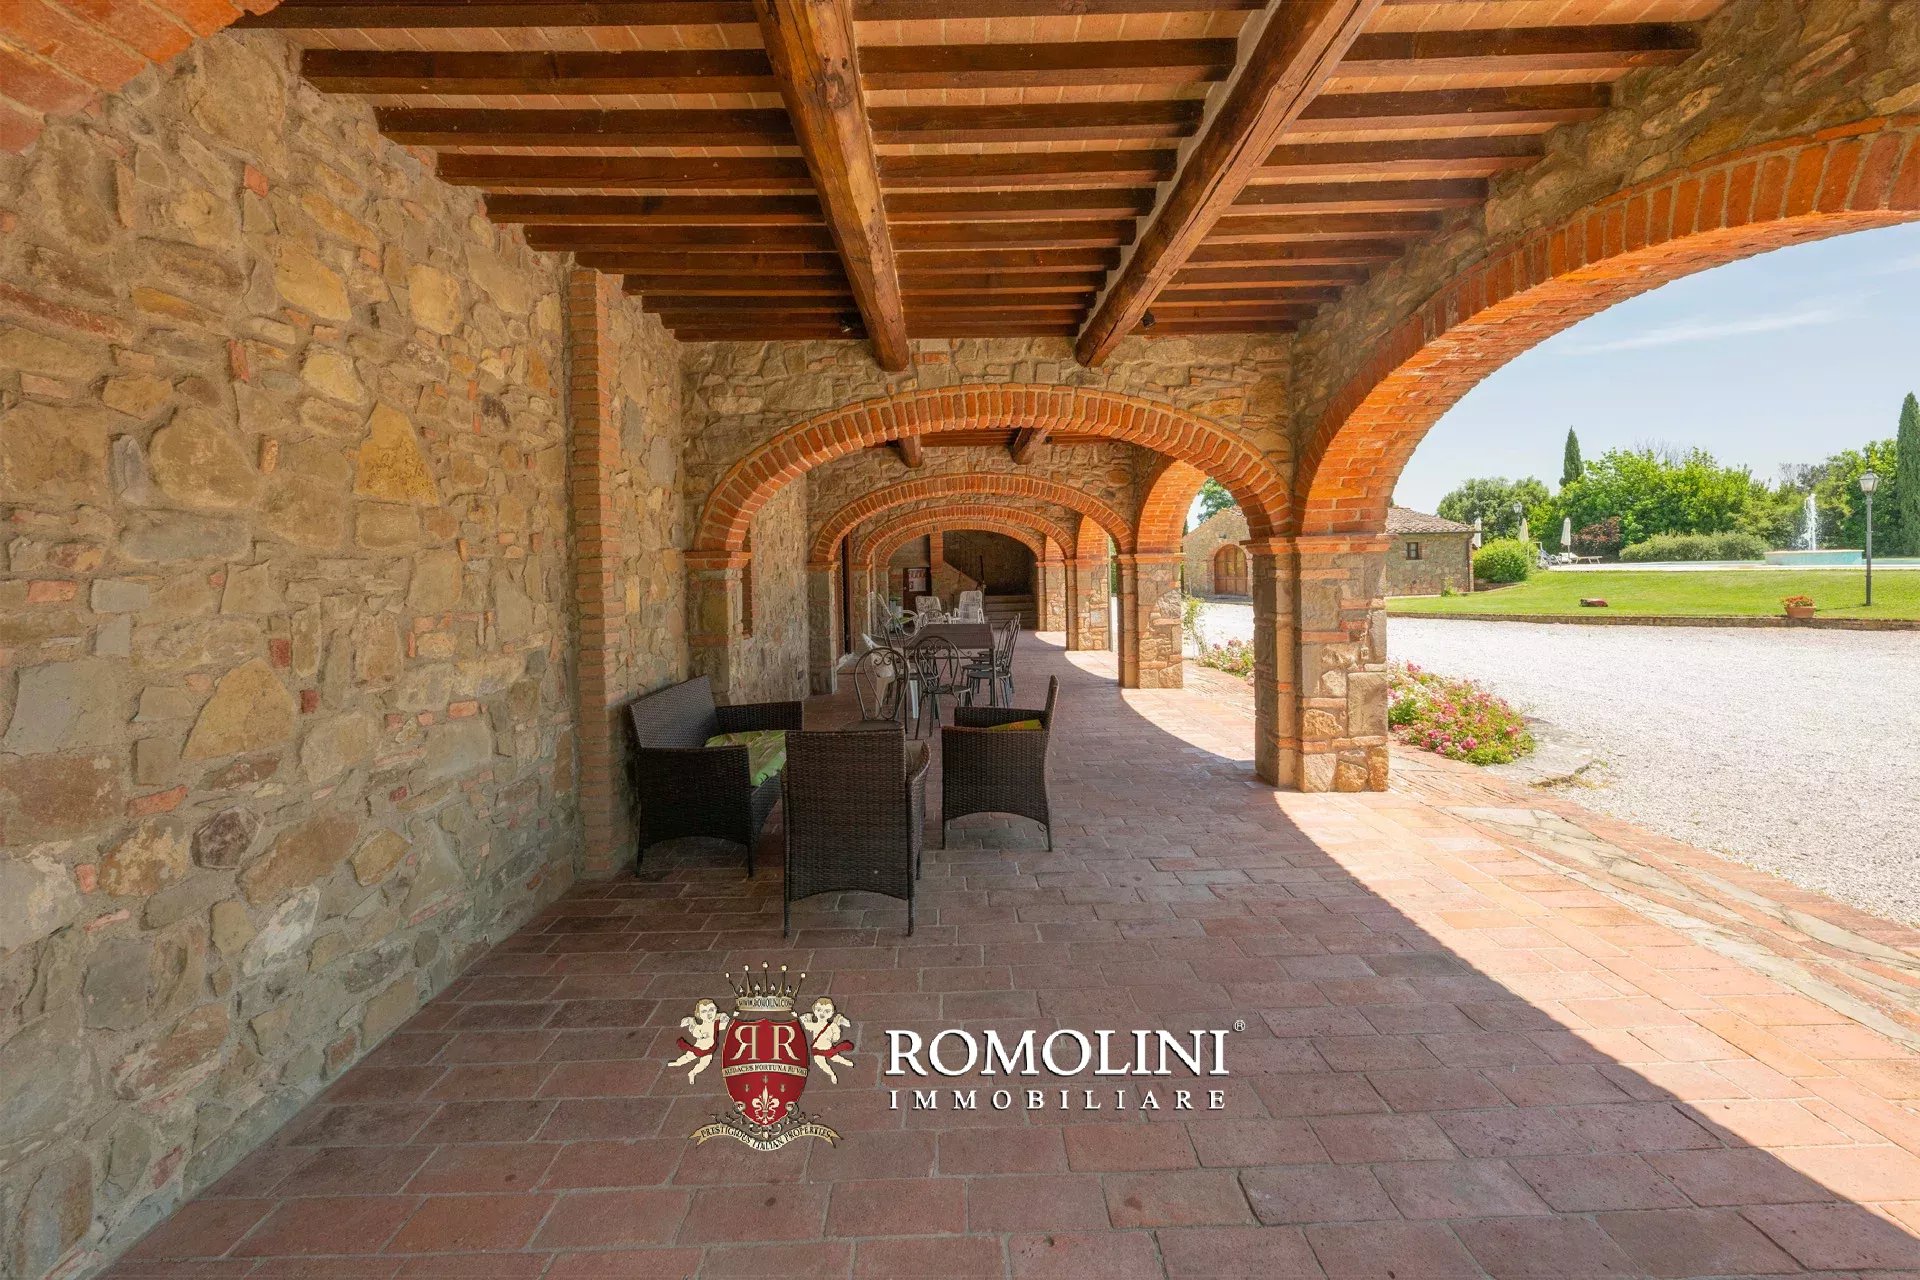
- Ground floor: entrance hall with generous porch, large living room, kitchen with pantry, service bathroom, technical room and storage;
- First floor: living room with loggia and terrace overlooking the town of Lucignano, central hallway, private office space, sitting room and three bedrooms with private bathrooms;
- Second floor: panoramic room with 360° view and bathroom in the mezzanine below.
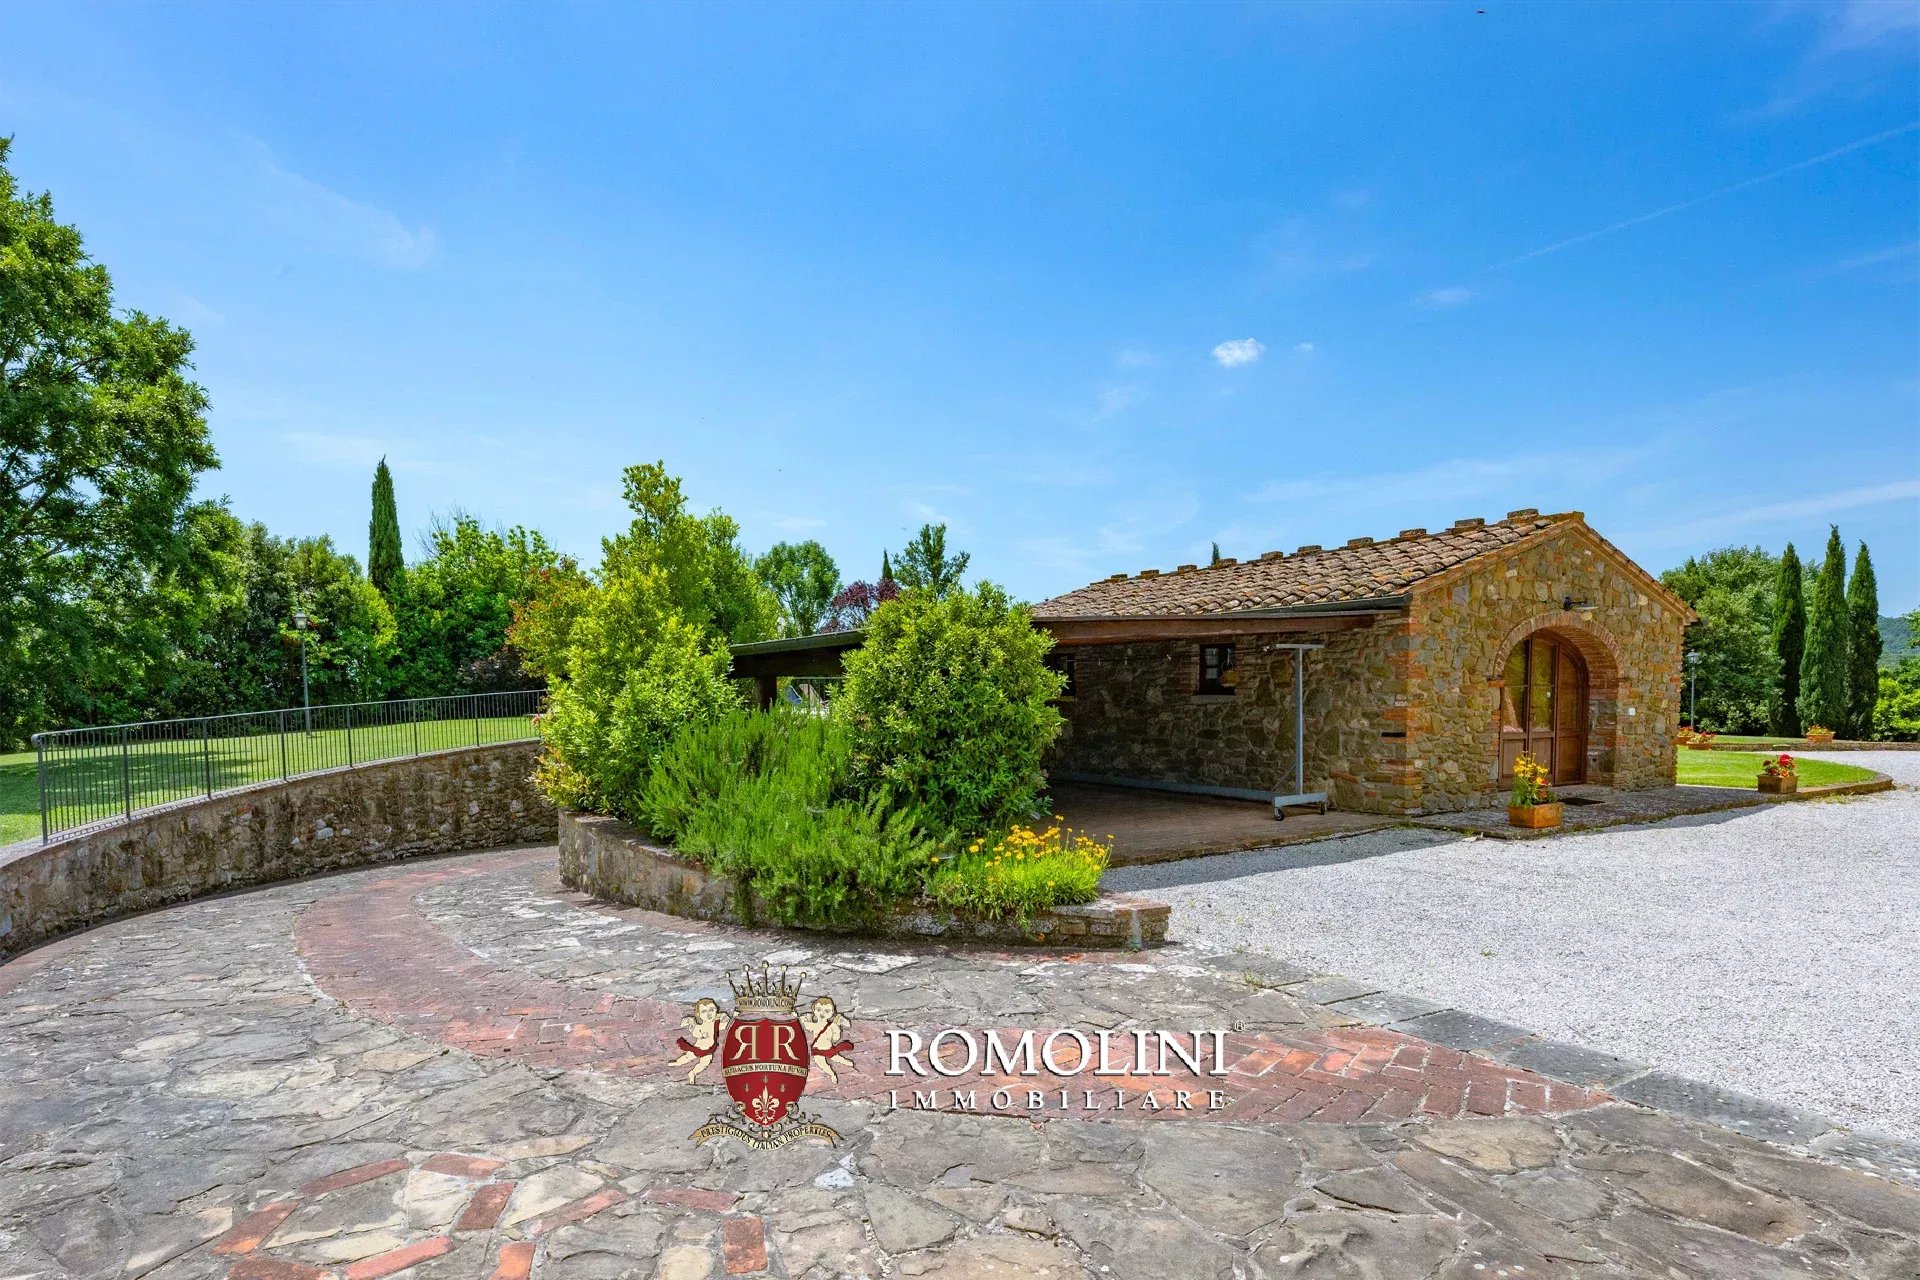
Next to the house is an annex on two levels (167 m² – 1,797 ft²): on the basement floor there is a spacious garage with driveway ramp, while the second floor is structured as an old stone building, in full respect of the property, and is currently used as a shed/workshop with laundry corner. However, the possibility could be considered, after consultation with the relevant authorities, to convert this level into a charming outbuilding with bathroom.
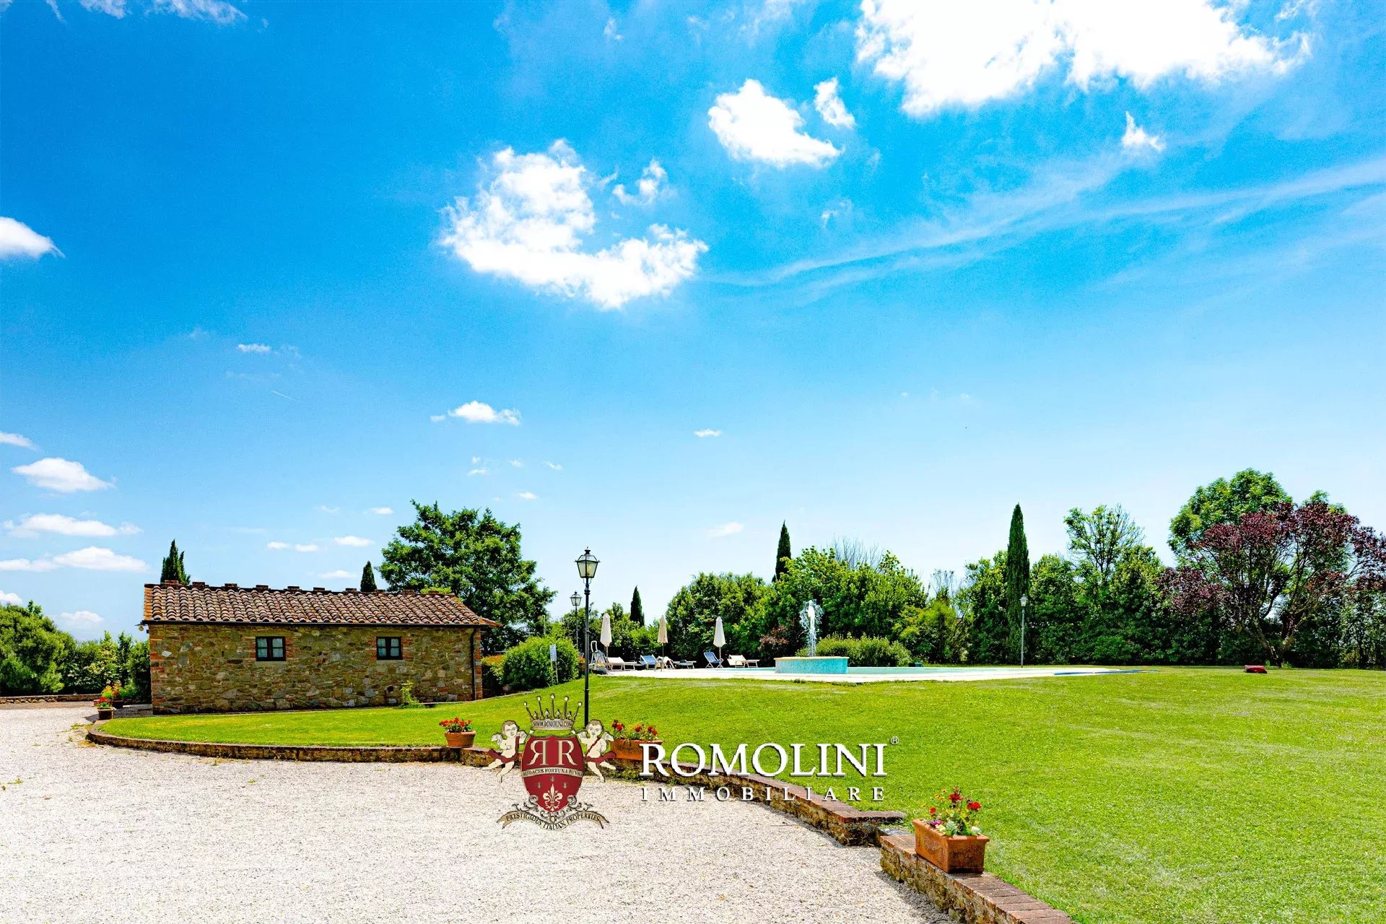
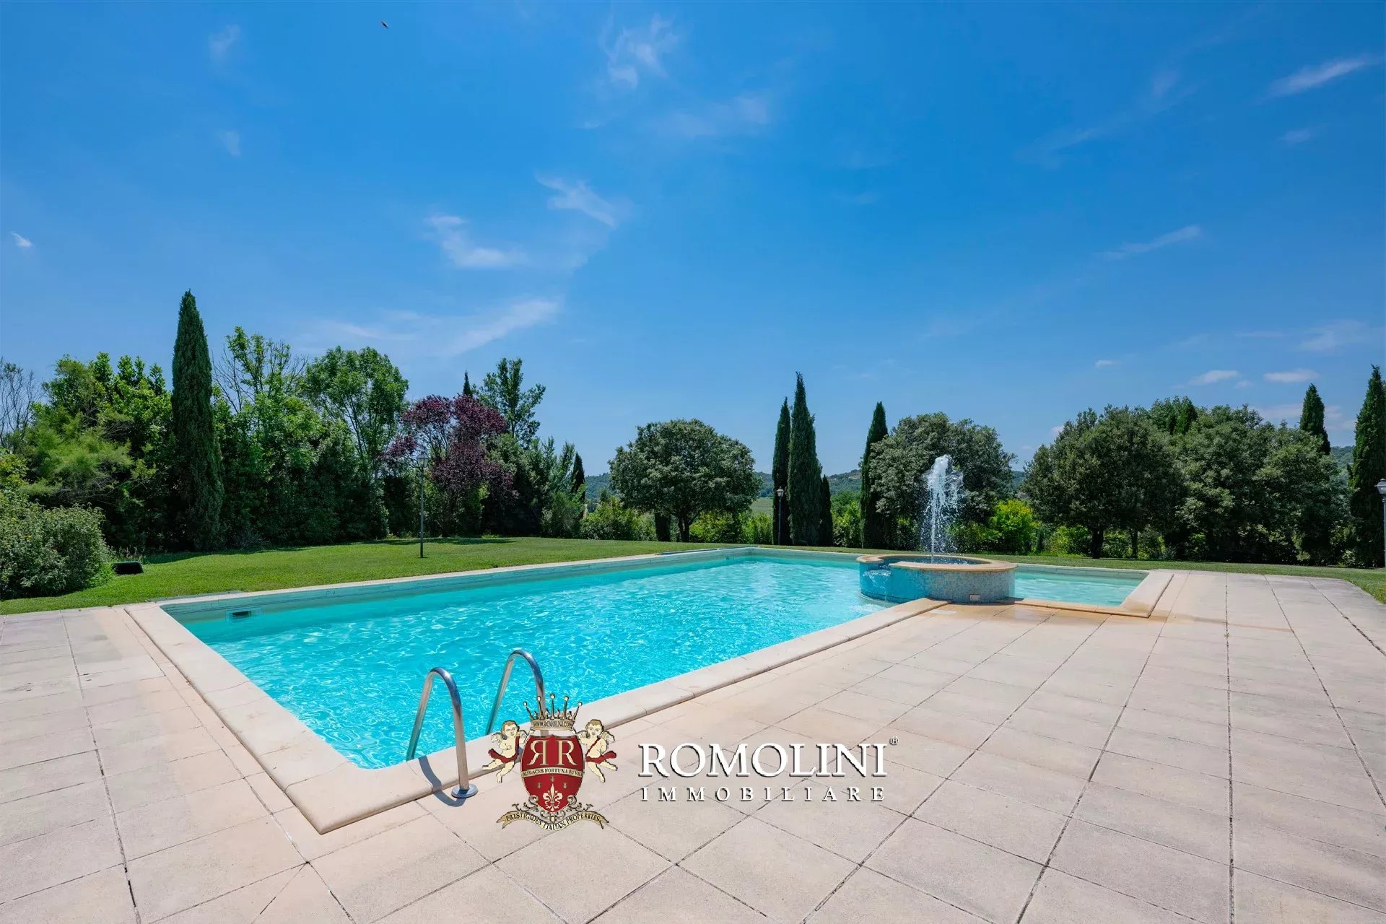
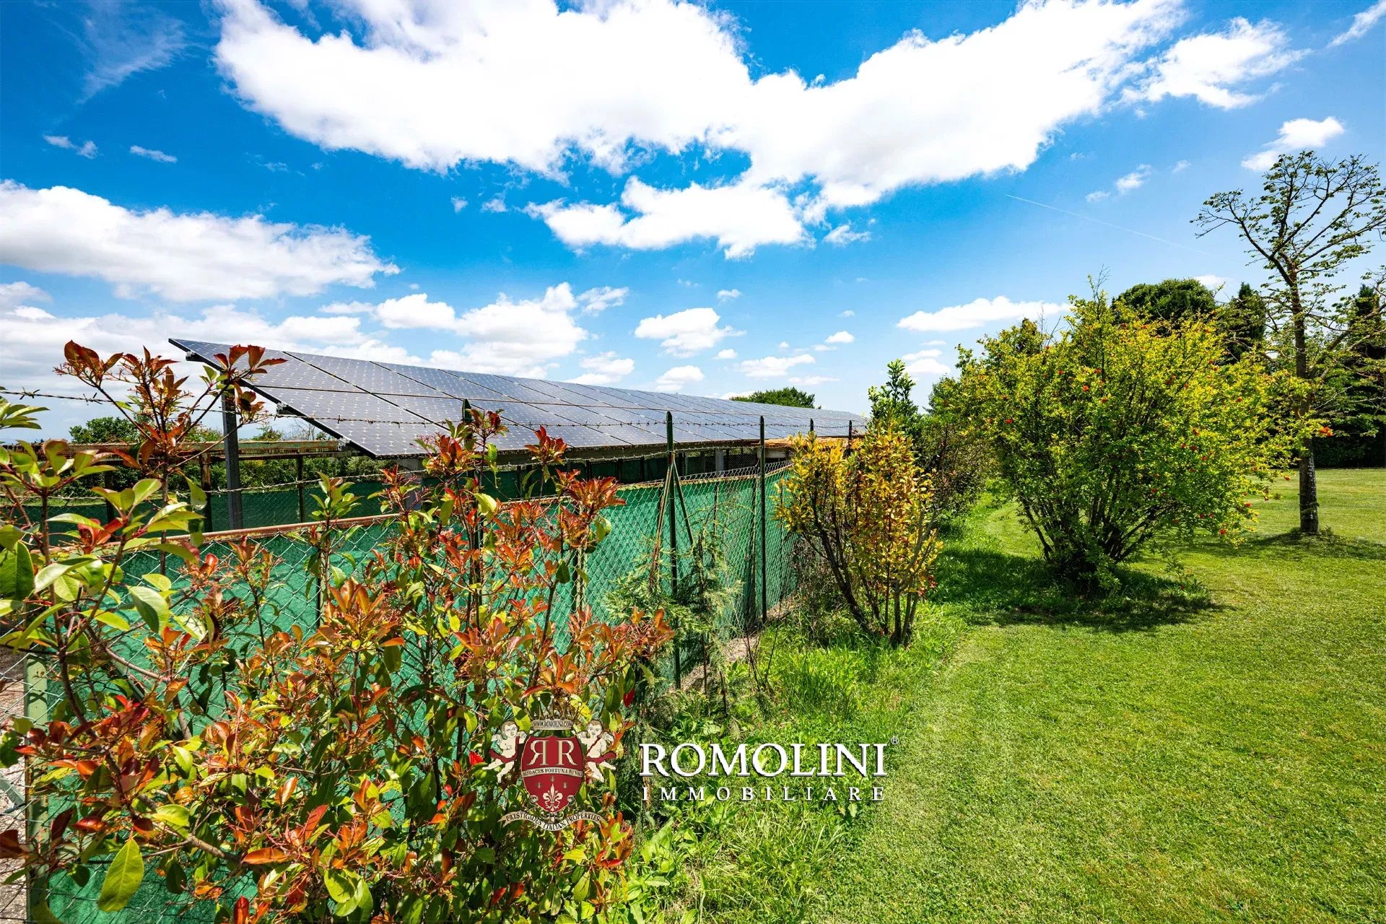
The villa is surrounded by 7,660 m² of garden, fully fenced and enclosed by a gate, on which there is a 14 × 7 m swimming pool, well positioned in the park and surrounded by a paved sunbathing area on all four sides. Just outside the fenced part, on the other hand, is a shed (65 m² – 699 ft²) that serves as a support for the photovoltaic system and as a shelter for some cars.
Behind the carport there is then a portion of arable land (5,630 m²) with 80 olive trees that allow the production of an excellent extra-virgin olive oil for family use.
Iacopo Rossi
Agronom, Fachberater für Weinberge und Weinkellereien
seit 2 Jahren bei Romolini
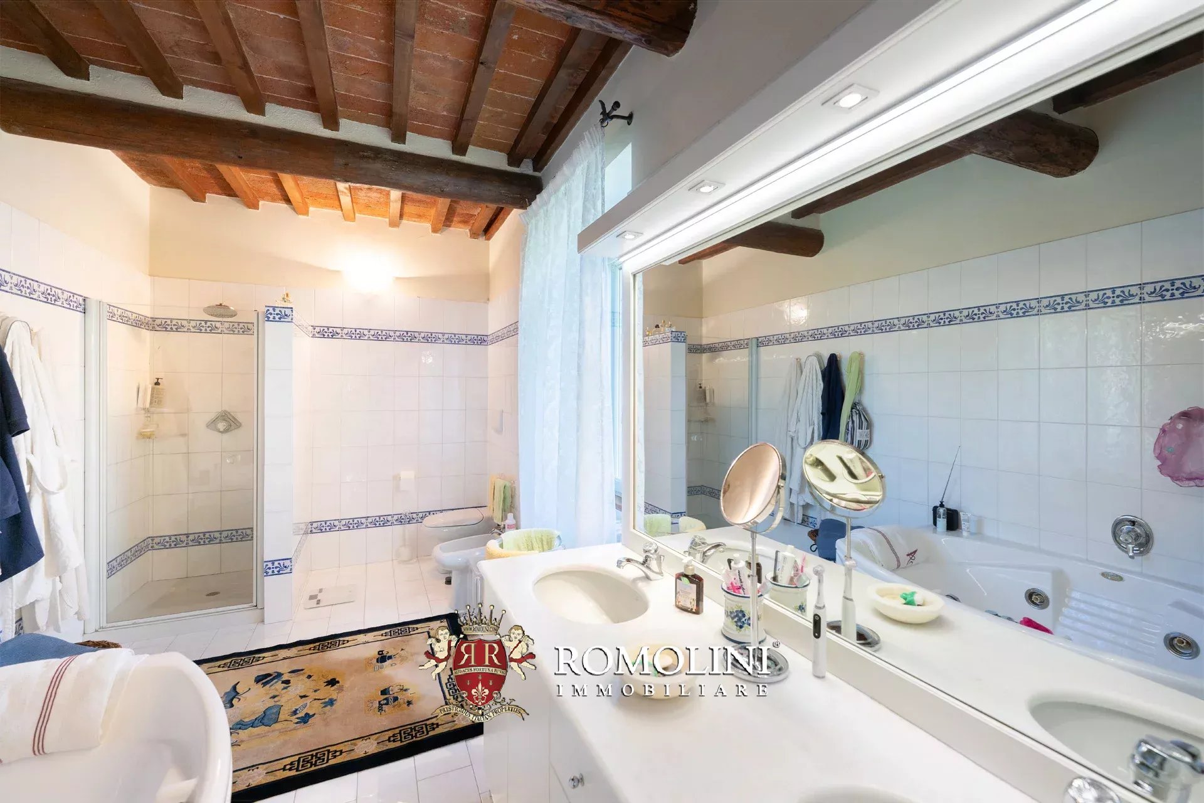
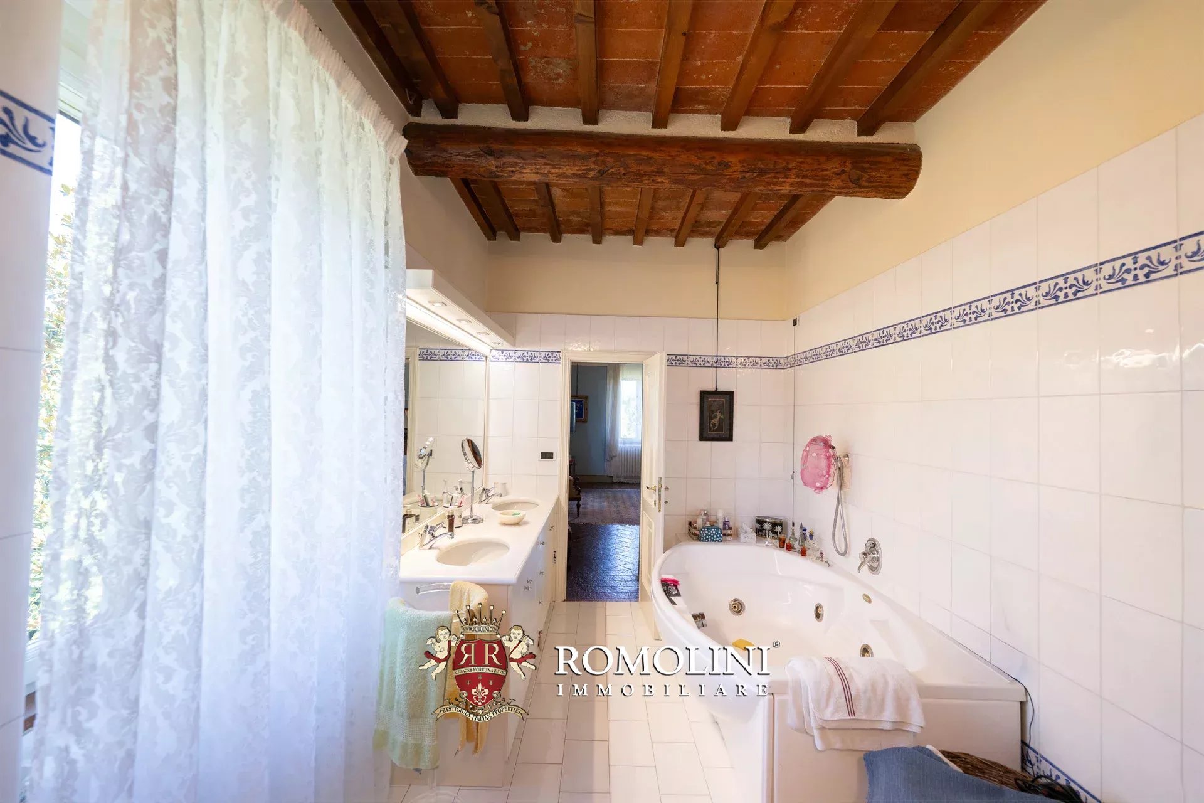
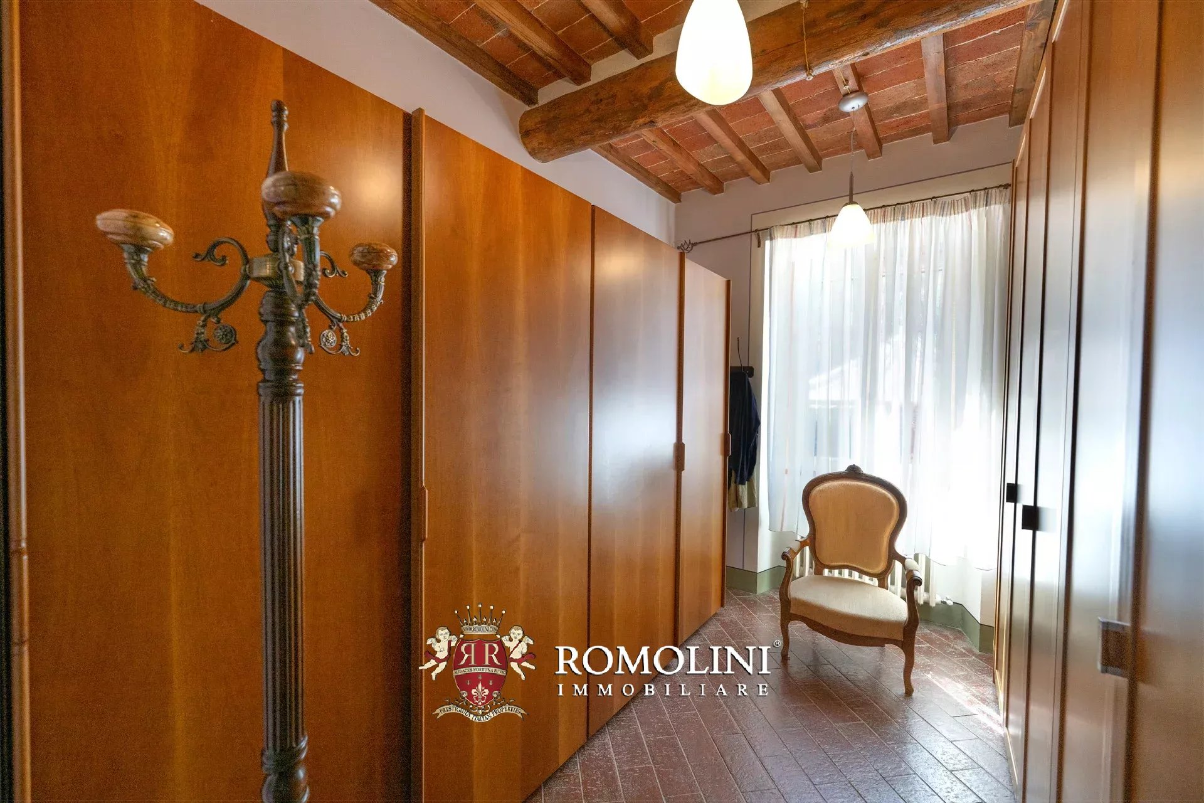
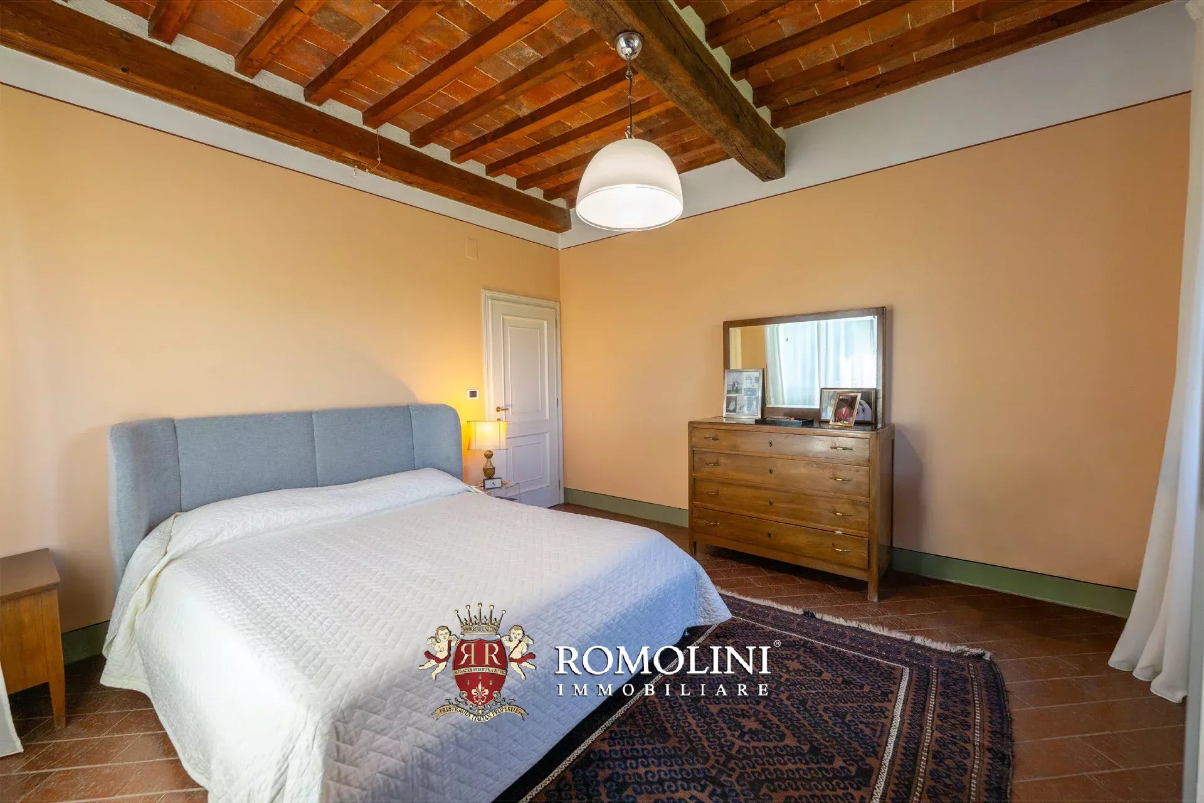
Ref. 2908 Villa delle Rose
€ 1,940,000
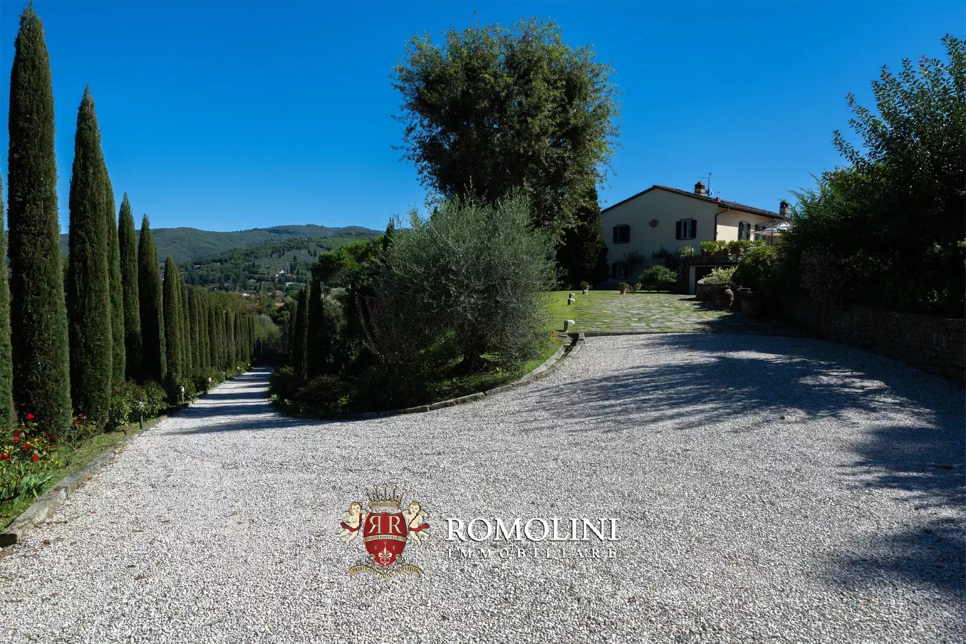
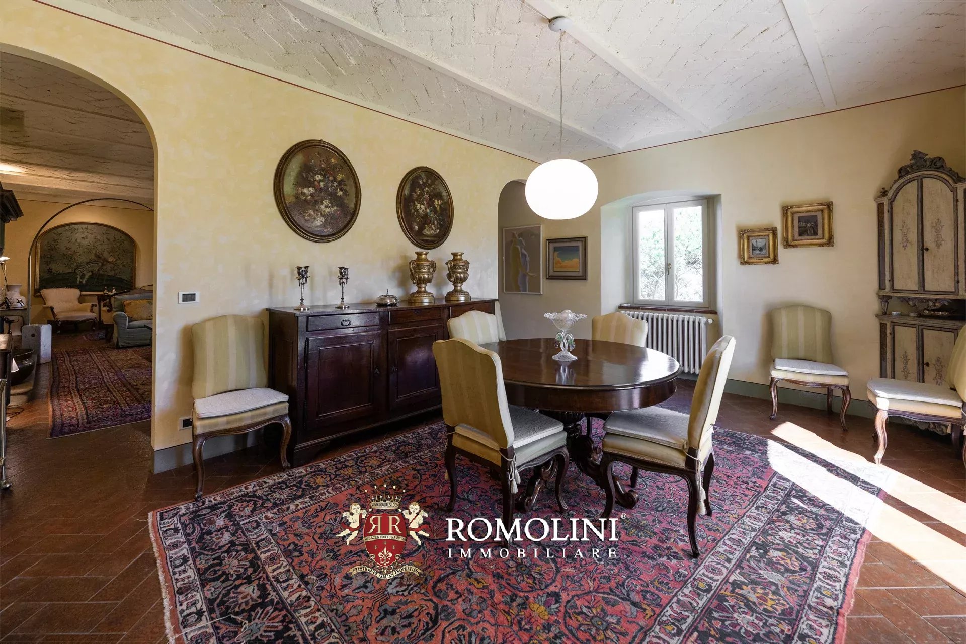
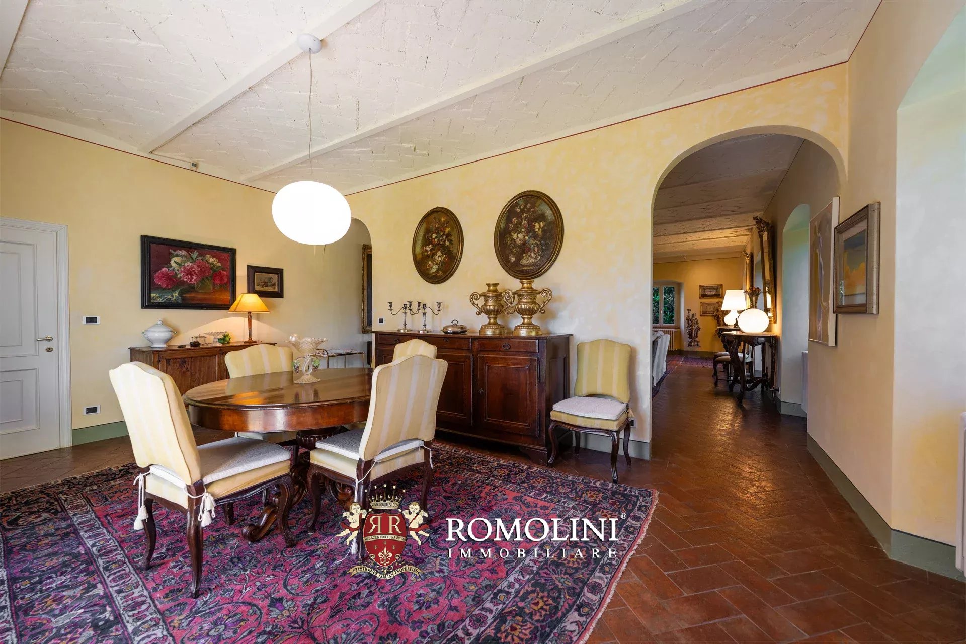
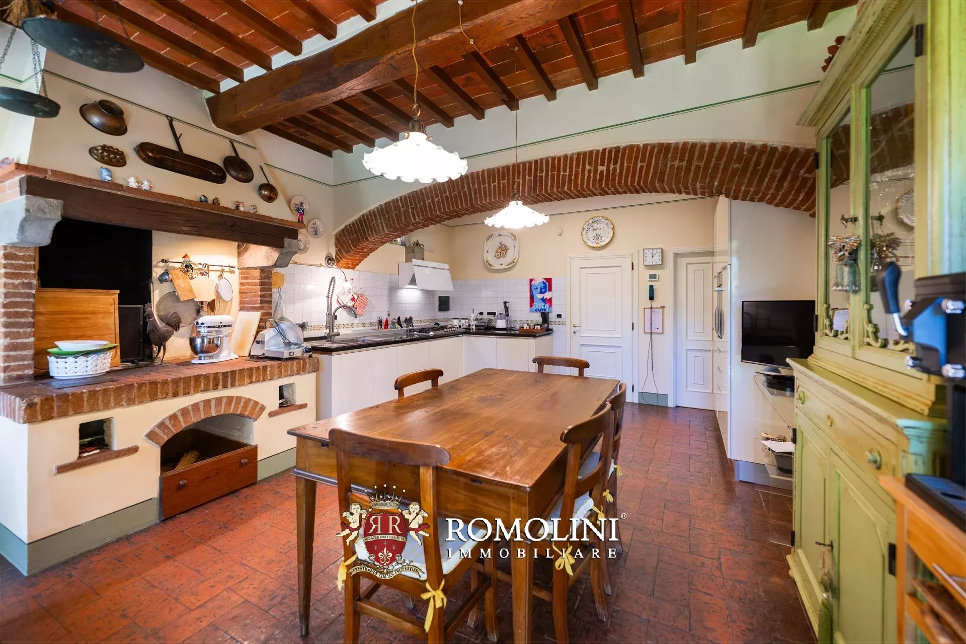
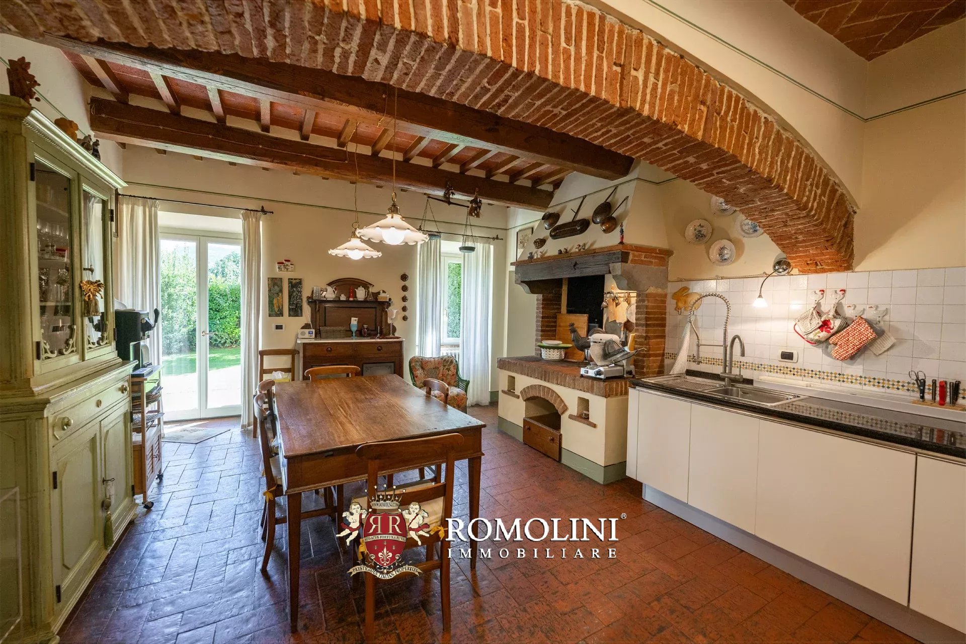
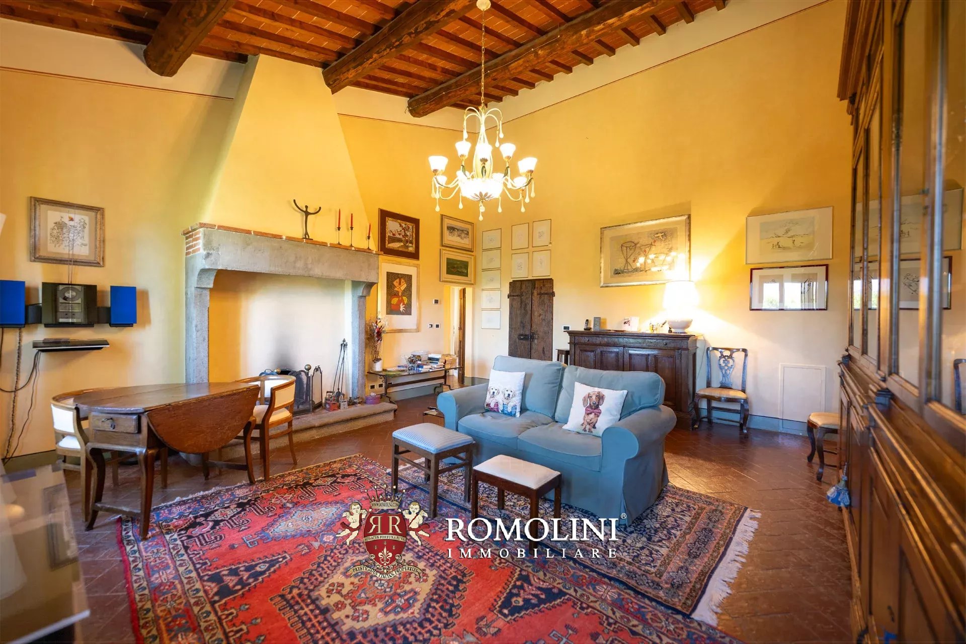
AREZZO, TOSKANA: SCHLÜSSELFERTIGE LUXUSVILLA ZU VERKAUFEN
Toskana - Arezzo - Arezzo
Innenfläche: 394 m²
Schlafzimmer: 4
Bäder: 3
Grundstück: 8.360 m²
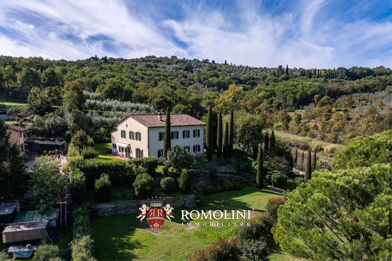
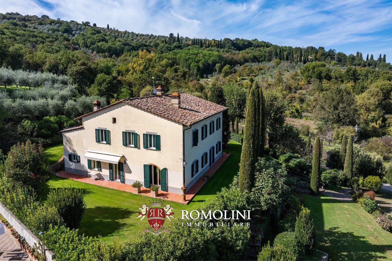
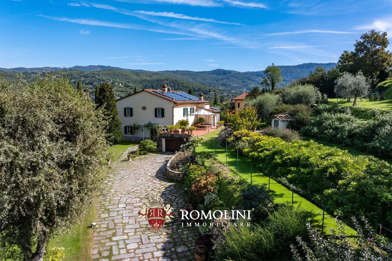
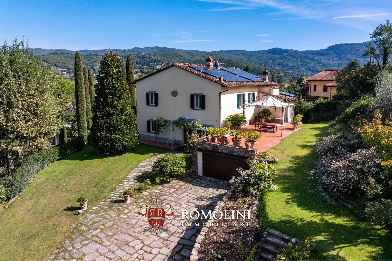
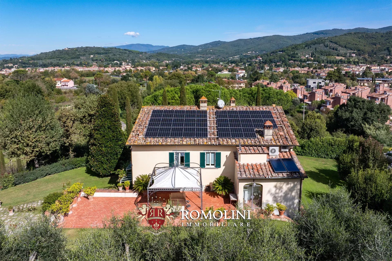
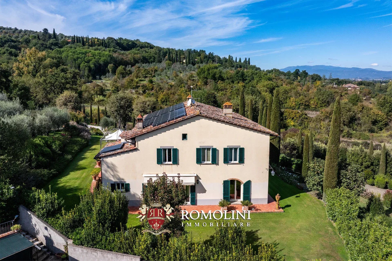
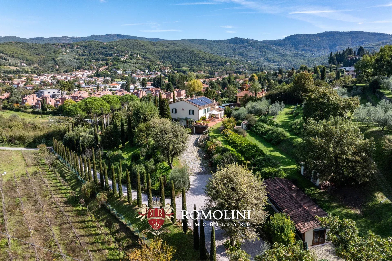
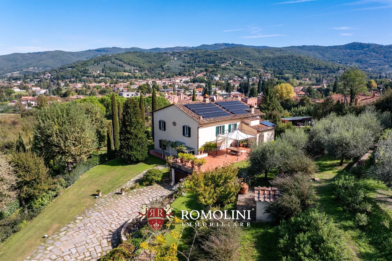
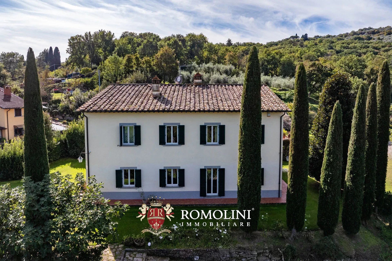
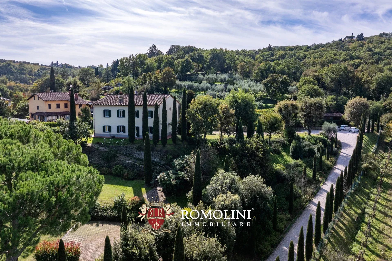
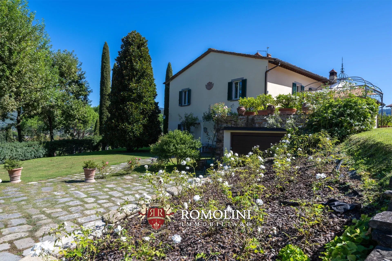
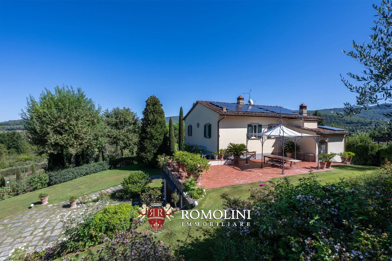
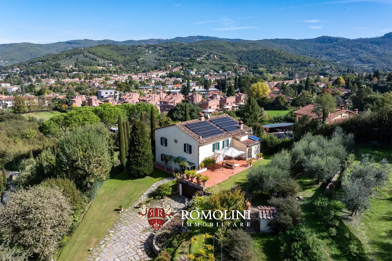
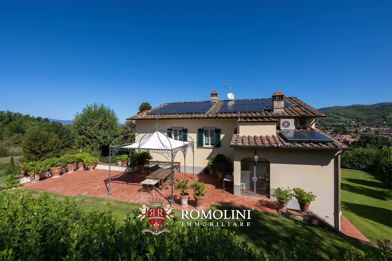
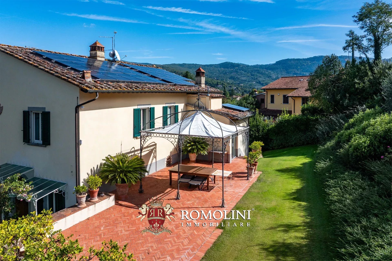
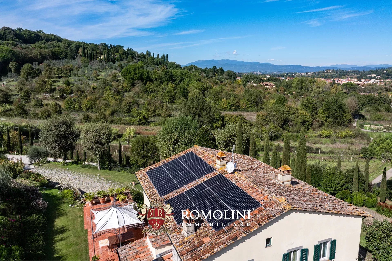
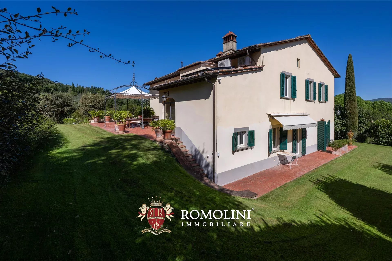
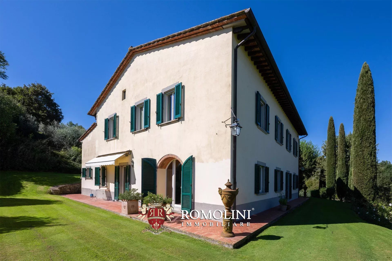
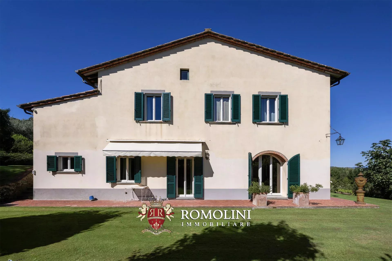
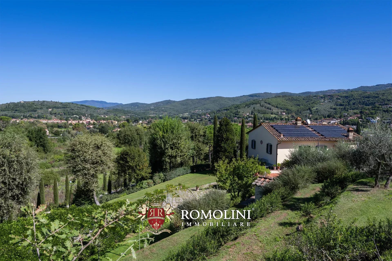
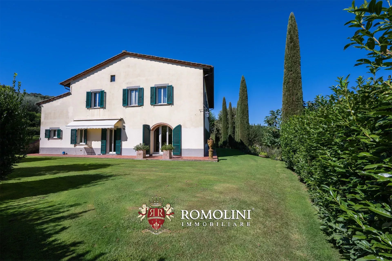
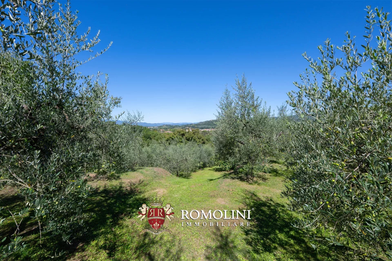
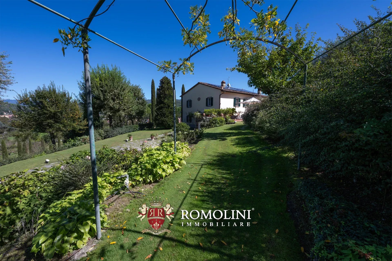
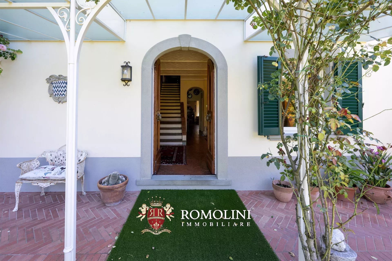
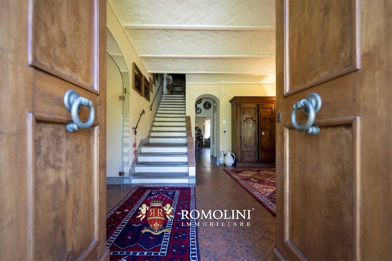
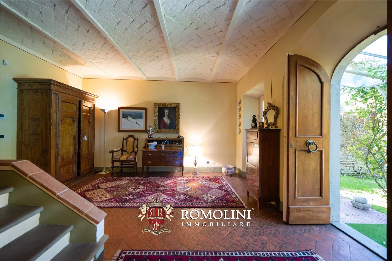
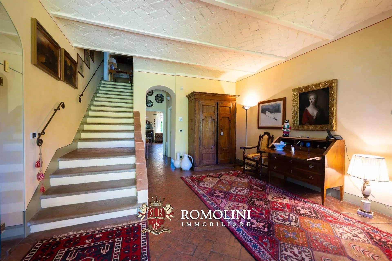
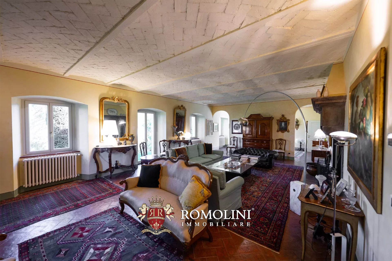
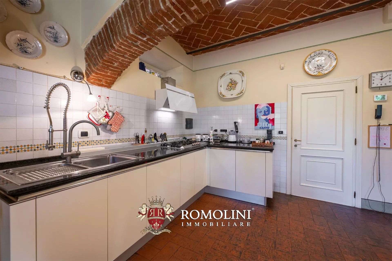
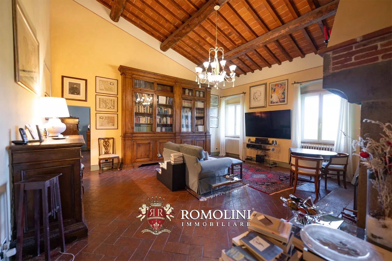
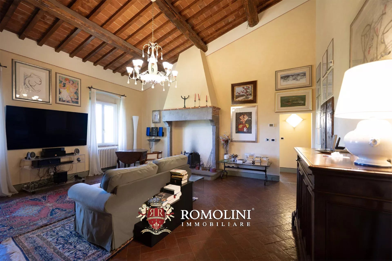
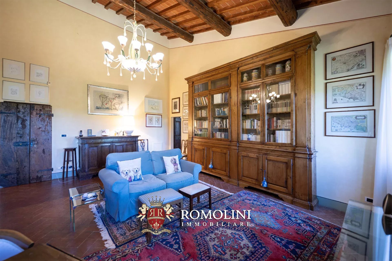
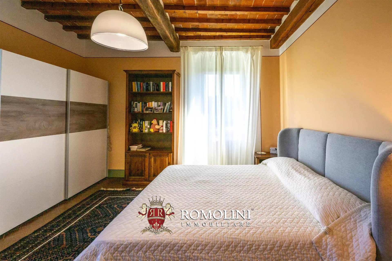
Elegante, kürzlich renovierte Villa mit Park in unmittelbarer Nähe des historischen Zentrums von Arezzo. Der Hügel, auf dem sich die Immobilie befindet, südöstlich der Stadt, ist ein Ort von großem historischem Interesse: Bereits in der Antike von den Etruskern besiedelt, beherbergt er auf seiner Spitze ein archäologisches Areal, in dem sich einst ein bedeutendes Heiligtum befand.
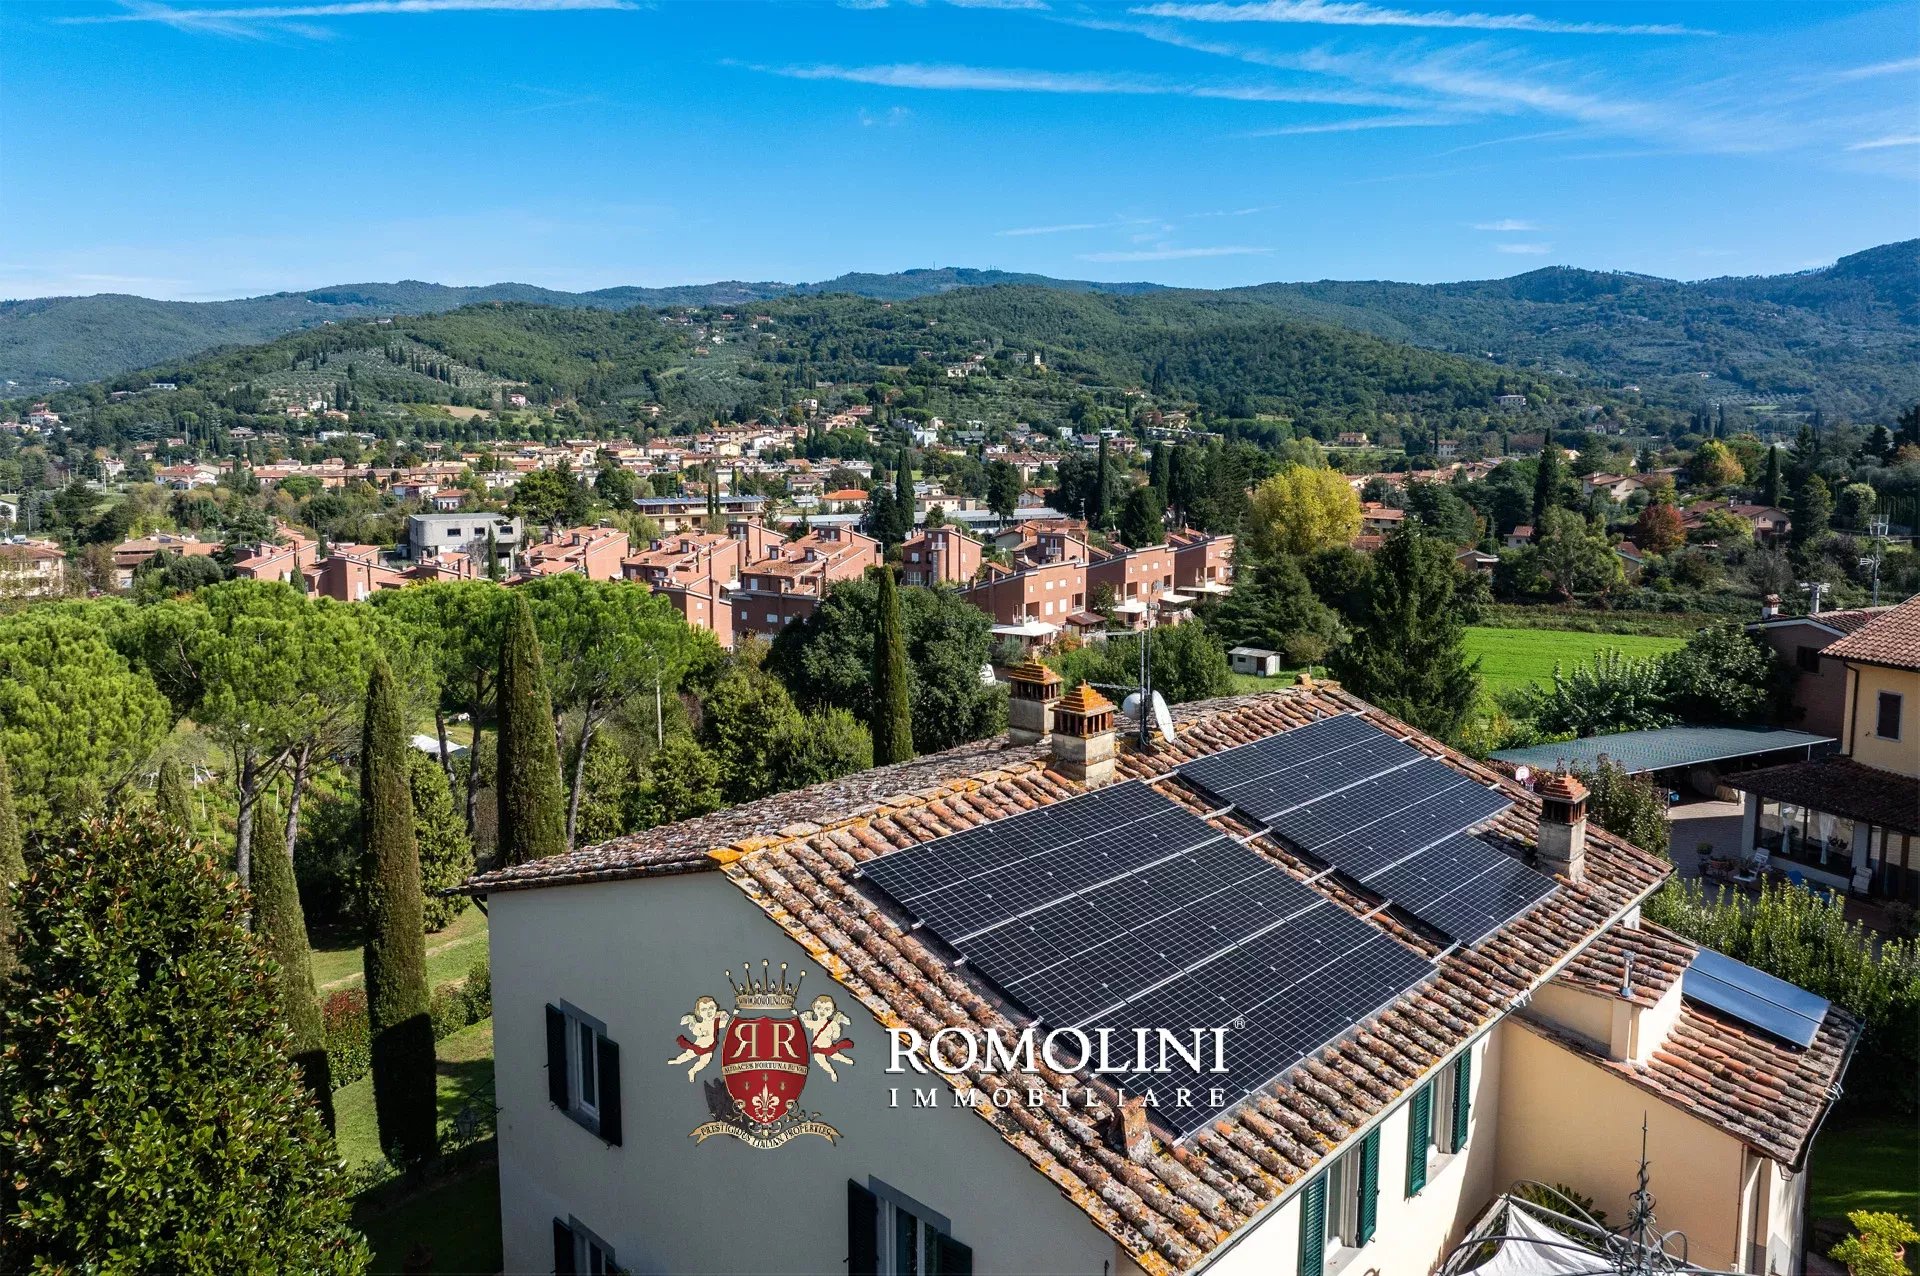
Die Villa wurde aus einem ehemaligen Bauernhaus geschaffen, das 1989 einer ersten umfassenden Renovierung unterzogen wurde. Im Jahr 2023 erfolgte eine weitere energetische Sanierung mit der Verbesserung der Isolierung, dem vollständigen Austausch der Fenster und Türen, der Installation einer 11-kW-Photovoltaikanlage, einer thermischen Solaranlage sowie einer modernen Hybridheizung der neuesten Generation (Methan + Wärmepumpe).
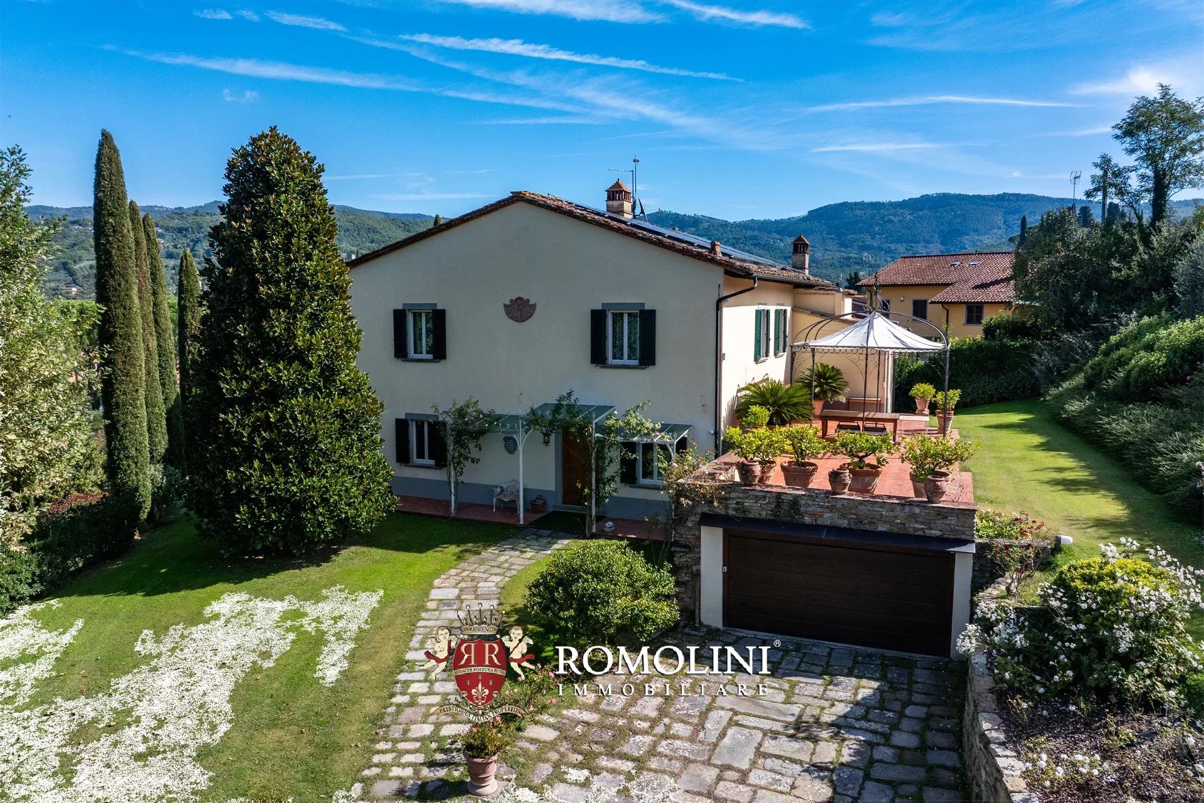
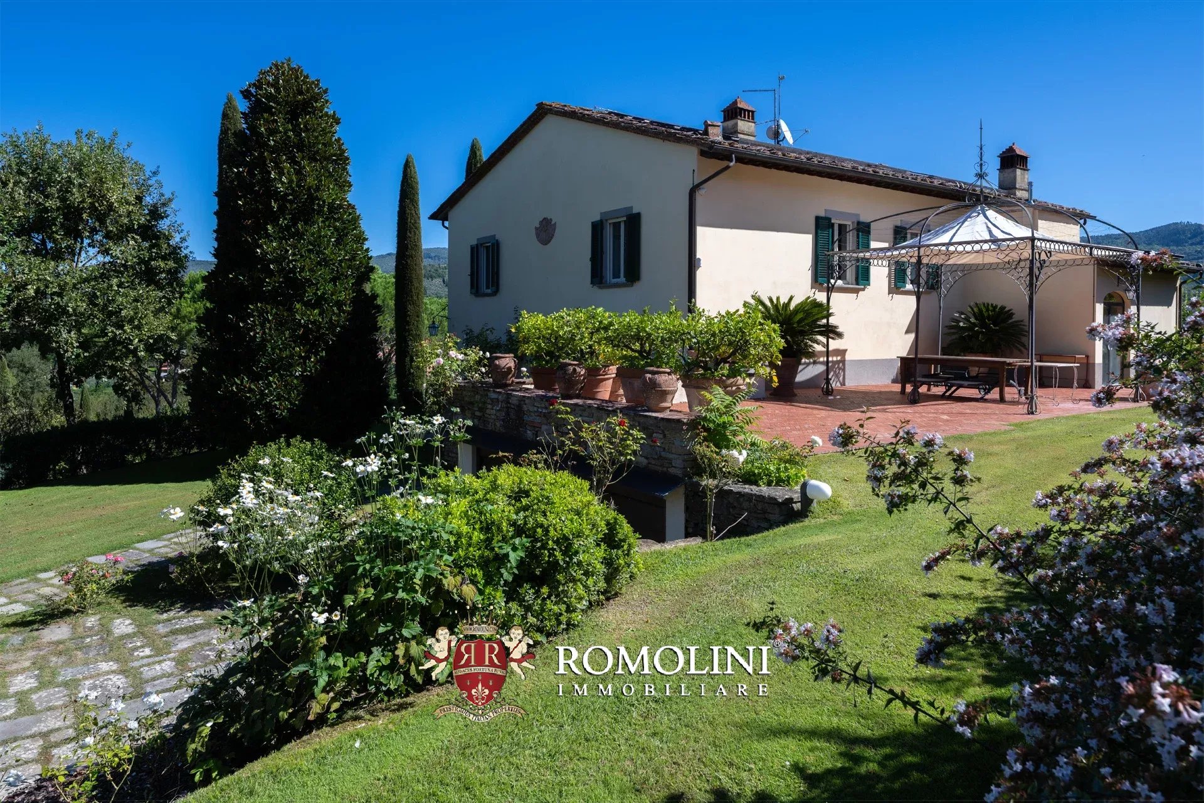
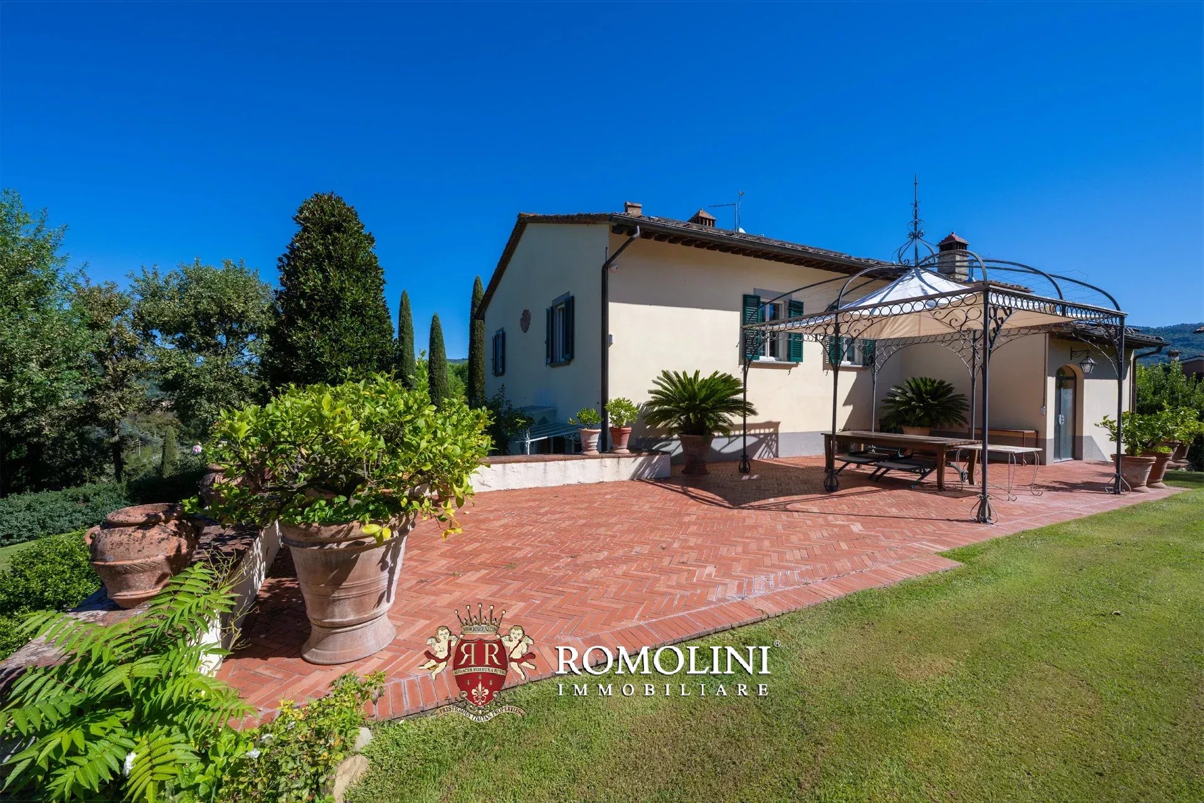
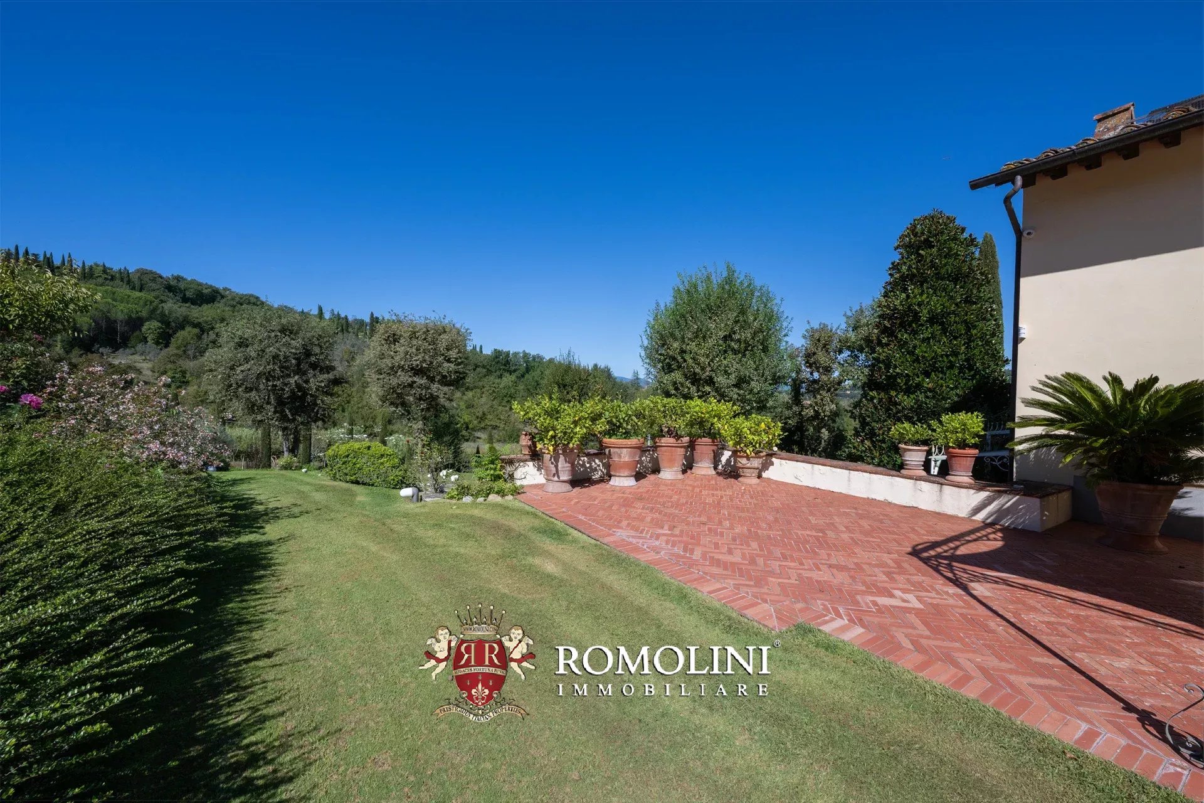
Das Gebäude erstreckt sich über zwei Etagen (die auch durch einen bequemen Aufzug verbunden sind) und verfügt über eine wunderschöne Terrasse mit Blick auf den Park, ideal, um angenehme Momente im Freien in Gesellschaft zu genießen.
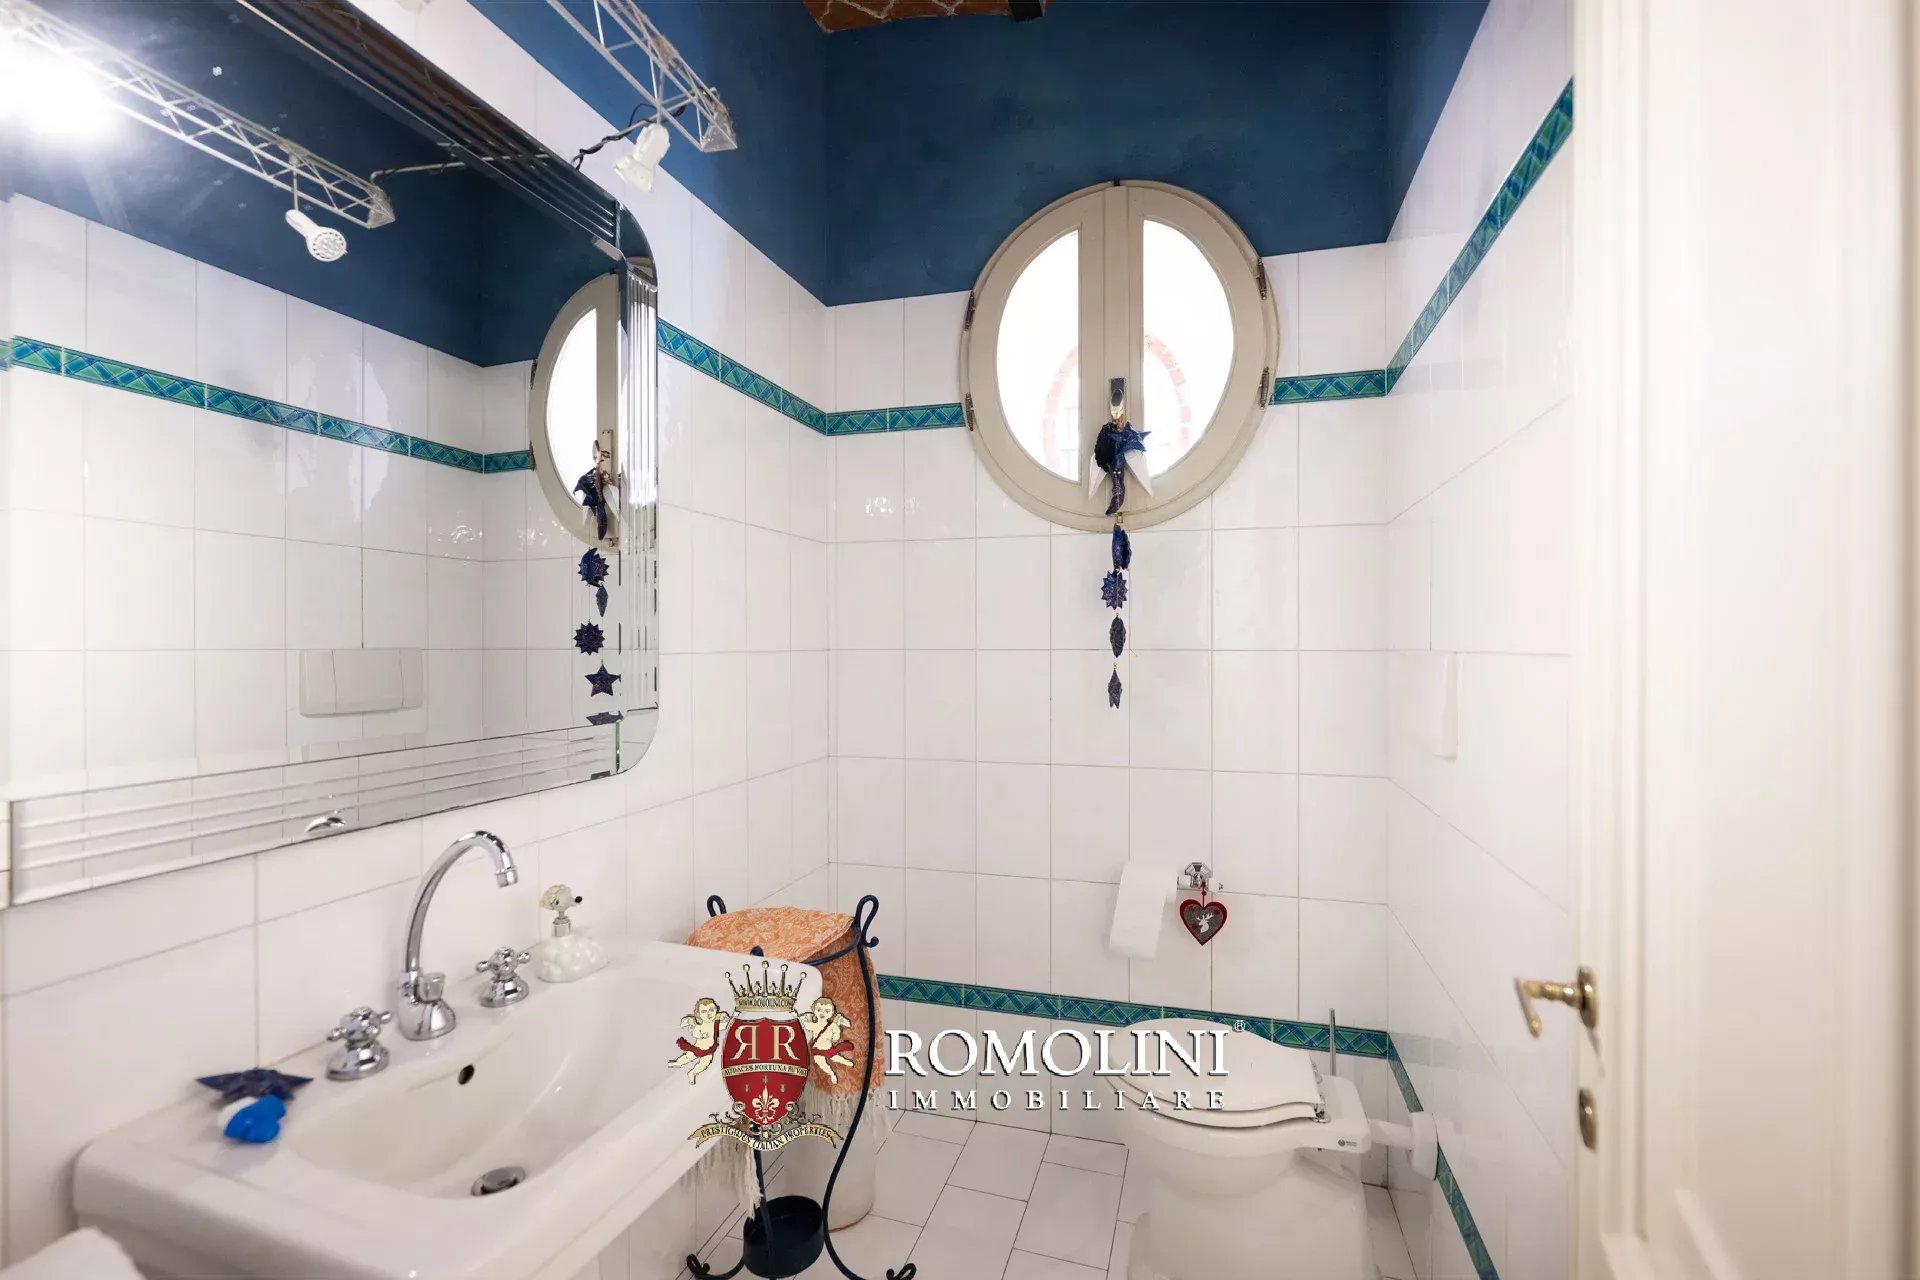
- Erdgeschoss: großer Eingangsbereich, Wohnzimmer mit Kamin, Esszimmer, Küche, Bad, Waschküche, Keller und große Garage mit direktem Zugang von außen;
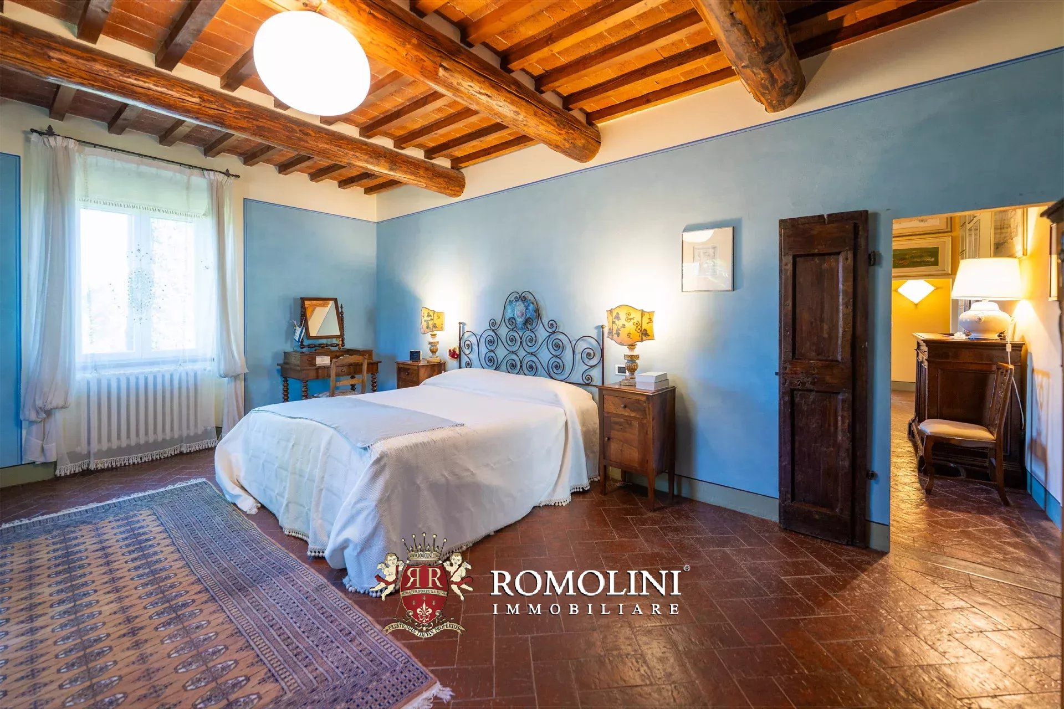
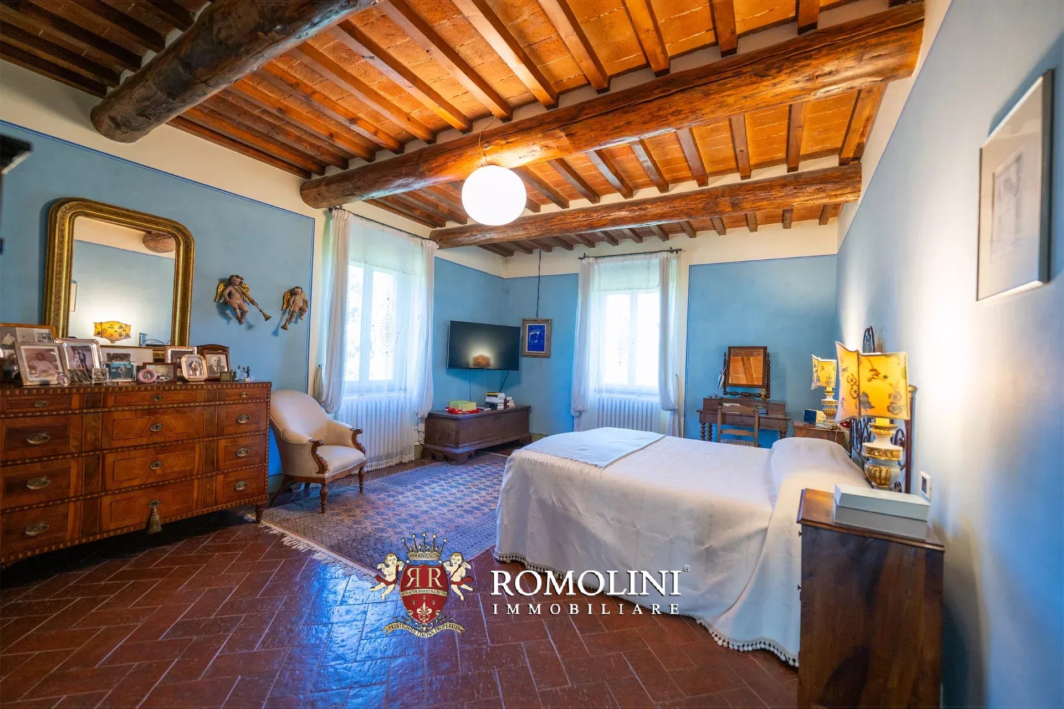
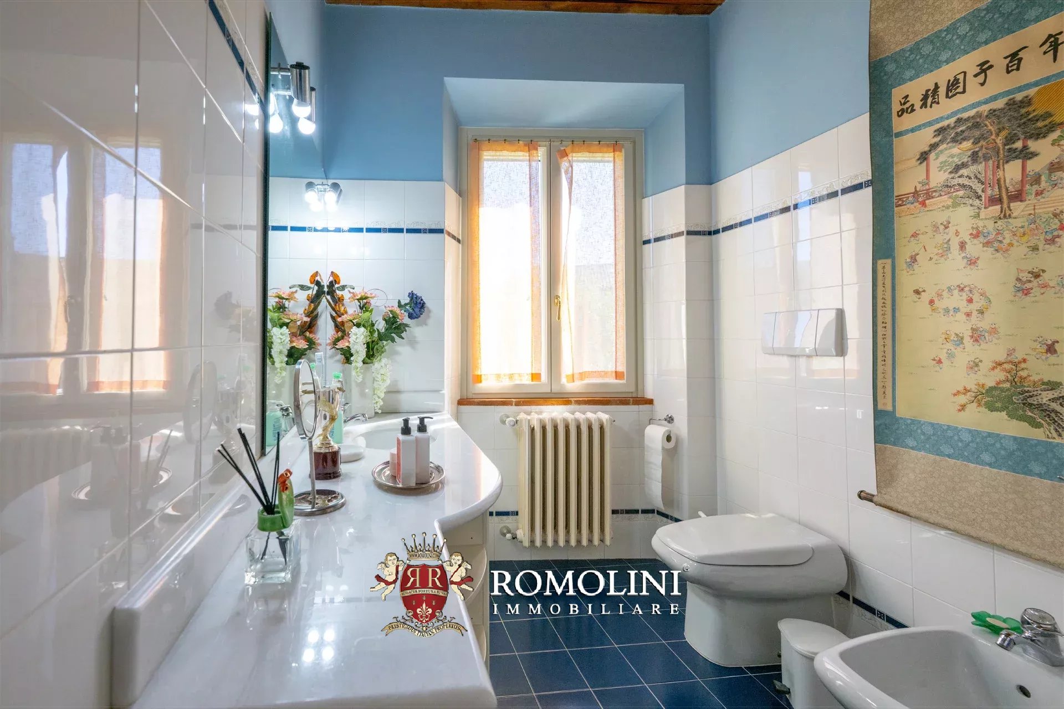
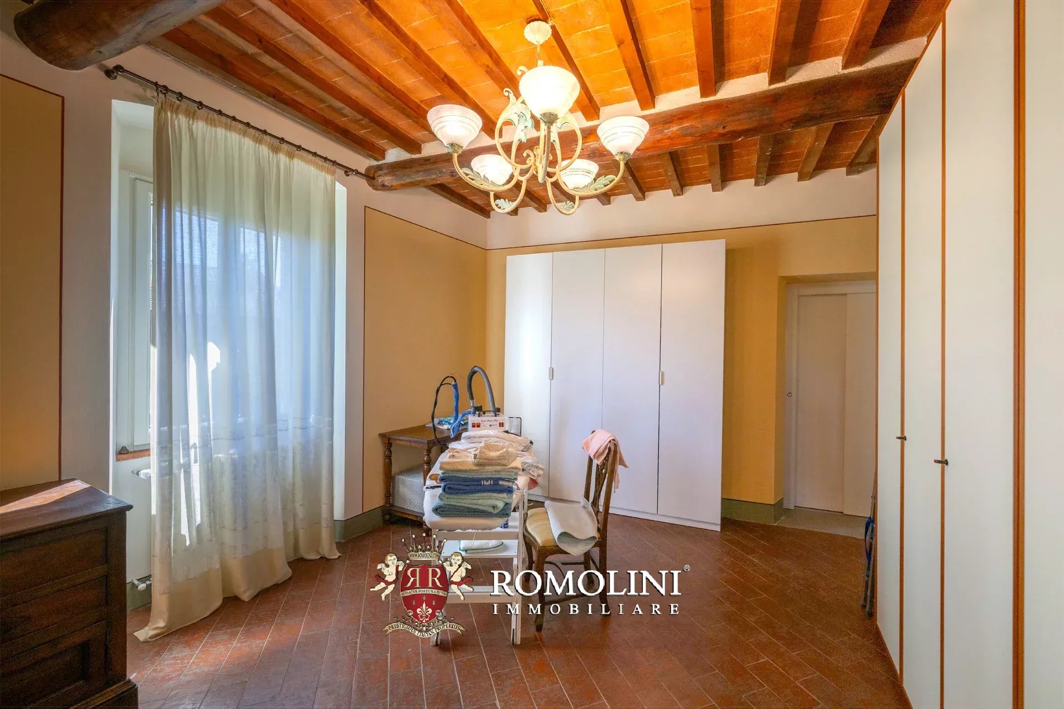
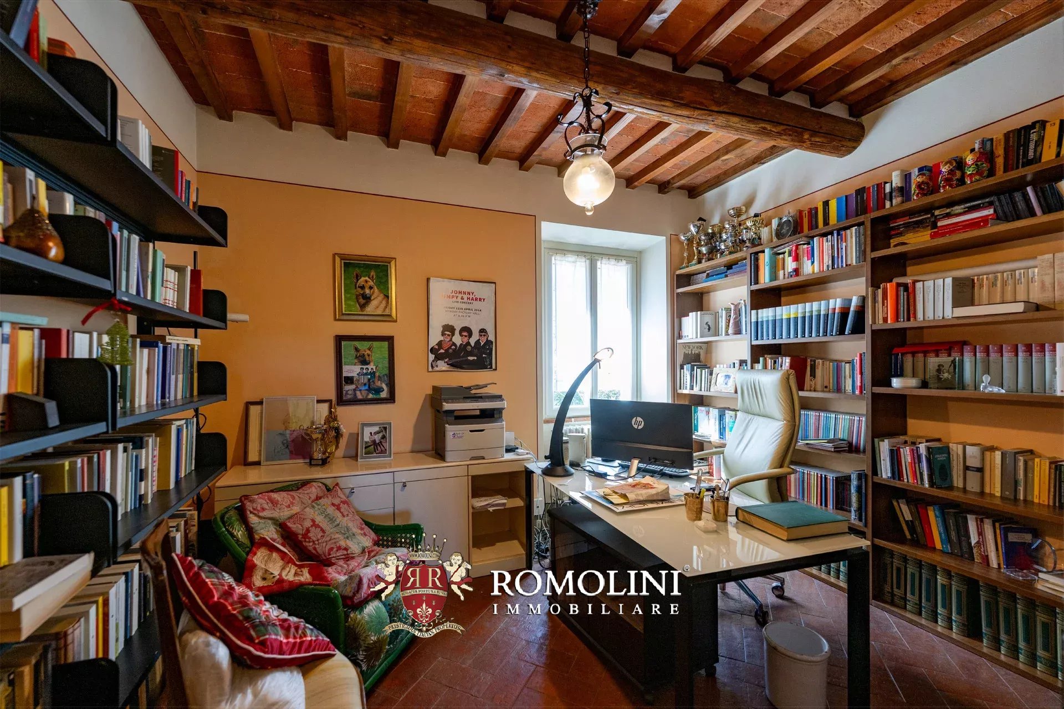
- Erster Stock: Wohnzimmer mit Kamin, Hauptschlafzimmer mit eigenem Bad und Ankleidezimmer, zwei Schlafzimmer mit gemeinsamem Bad und ein Raum, der derzeit als Arbeitszimmer genutzt wird, aber bei Bedarf leicht in ein viertes Schlafzimmer umgewandelt werden kann.
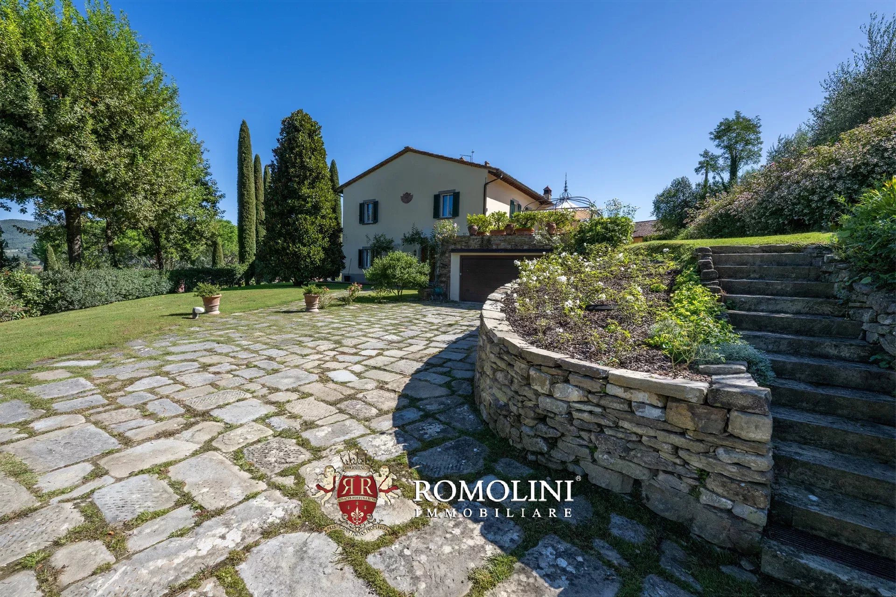
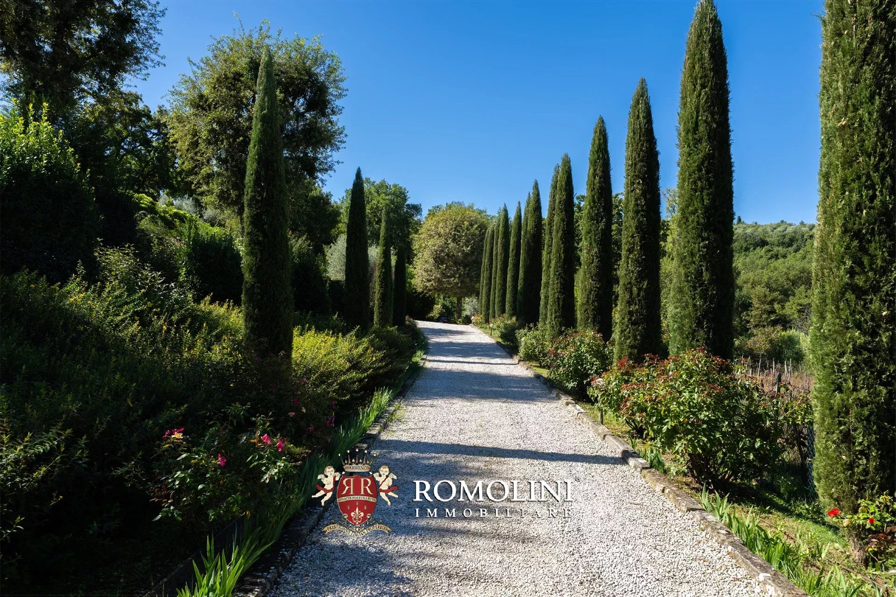
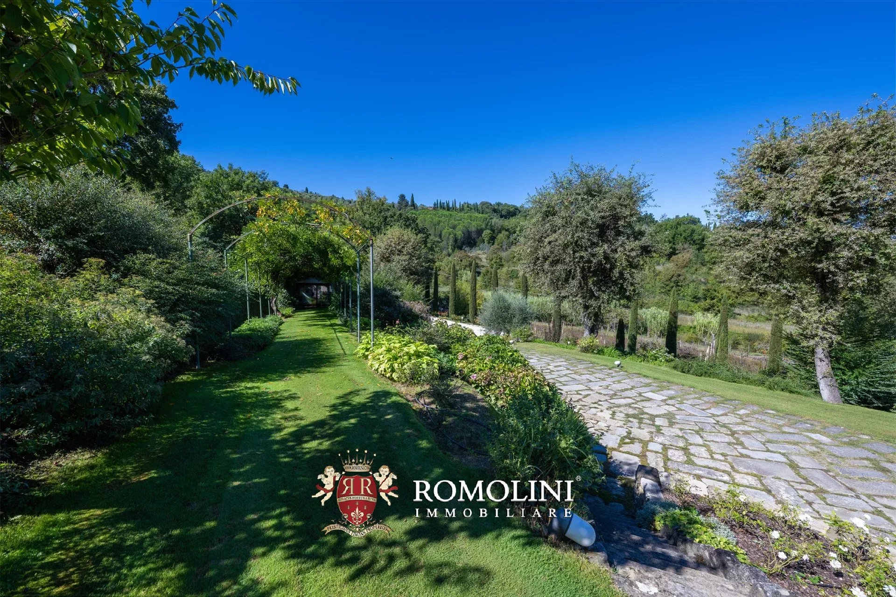
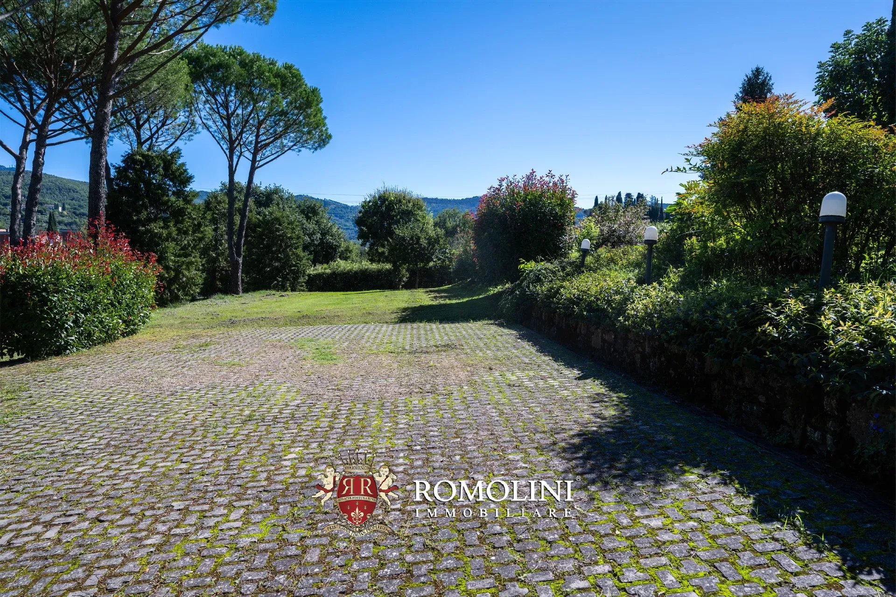
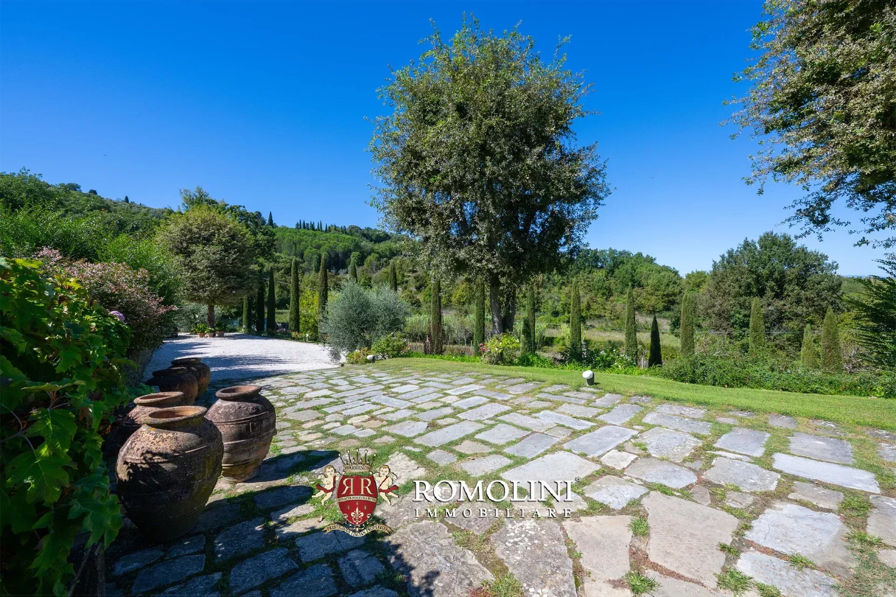
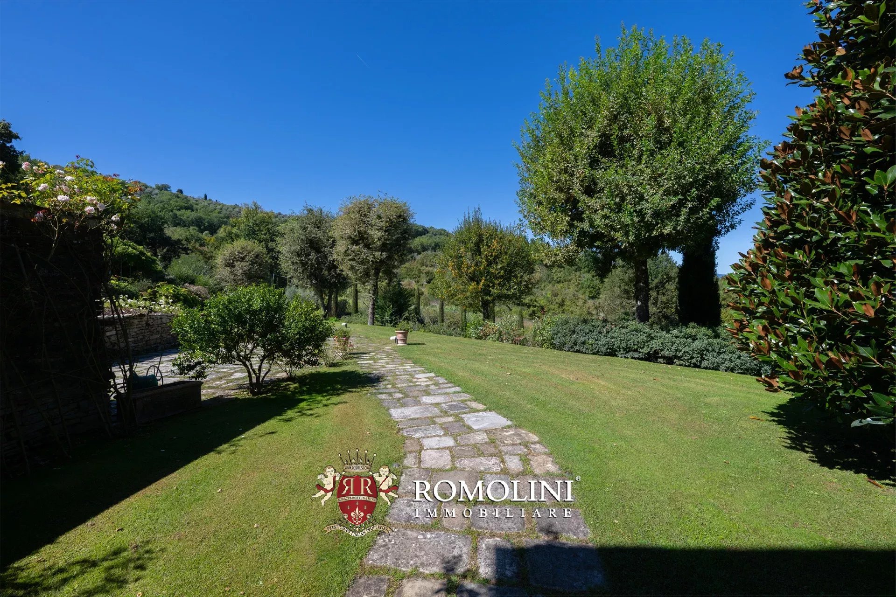
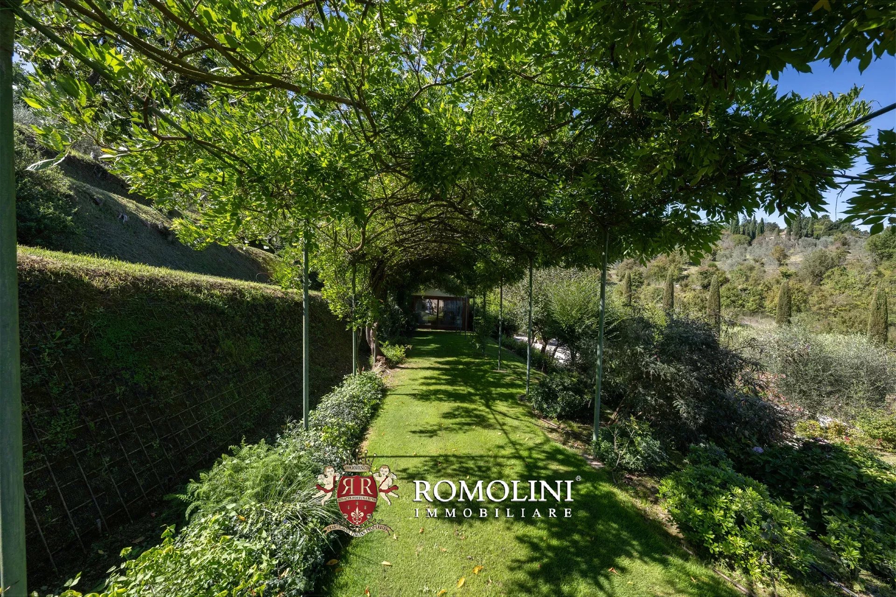
Der 8.400 m² große Park, der die Villa umgibt, ist gepflegt und mit einer reichen Vielfalt an Bäumen und blühenden Pflanzen geschmückt. Aufgrund seiner Größe und Beschaffenheit eignet er sich auch ideal für den Bau eines Swimmingpools. Das automatische Tor führt zu einer von Zypressen und Rosen gesäumten Allee, die zur Villa führt.
Aufgrund seiner Eigenschaften eignet sich das Anwesen sowohl als komfortable Landresidenz in günstiger und gut erreichbarer Lage als auch als Hauptwohnsitz dank der Nähe zu Dienstleistungen und des geringen Energieverbrauchs.
Iacopo Rossi
Agronom, Fachberater für Weinberge und Weinkellereien
seit 2 Jahren bei Romolini


Ref. 3094 Podere Camaldoli
€ 950,000
18-HA ESTATE WITH AGRITURISMO FOR SALE IN CASENTINO, TUSCANY
Tuscany - Arezzo - Bibbiena
Innenfläche: 759 m²
Schlafzimmer: 5
Bäder: 5
Grundstück: 18,28 ha
In the heart of Casentino, at the foot of the Casentino Forests that guard the ancient Hermitage of Camaldoli, this property preserves a history deeply linked to the secular presence of the Camaldolese Monks, who for centuries played a key role in the religious, economic, and agricultural life of this territory.
The history of the property is part of the broader network of lands, farms, and agricultural structures that, over the centuries, belonged to the monastic community founded by St. Romuald at the beginning of the 11th century. The Camaldolese system developed not only around the Hermitage and the Monastery but also included an extensive rural estate to support the community's life and organize the agricultural activities of the area.
The origin of the estate is intertwined with this ancient organization. The estate's locations were originally owned by the monks and served a significant function along the old route of Casentino: it was a postal station for horse changes, located along the carriage road that crossed the countryside following the course of the Archiano river.
A crossing and connection point, therefore, between the agricultural world of the valley and the monastic one of the mountains, where the productive vocation and hospitality were already deeply connected.
Today, this ancient vocation lives on through the farm and agritourism activities, in a landscape of extraordinary authenticity where nature, agriculture, hospitality, and history still coexist harmoniously.
Iacopo Rossi
Agronom, Fachberater für Weinberge und Weinkellereien
seit 2 Jahren bei Romolini


Ref. 3104 Podere Apparita
€ 490,000
COUNTRY HOUSE TO BE RESTORED FOR SALE IN BIBBIENA, CASENTINO
Tuscany - Arezzo - Bibbiena
Innenfläche: 358 m²
Schlafzimmer: 7
Bäder: 7
Grundstück: 2,61 ha
Country house of ancient origin, with agricultural outbuildings to be renovated, about 2.6 hectares of agricultural land and an area with building potential for residential use for sale. An interesting combination that offers multiple and diversified development possibilities.
This property is located in an area immediately close to the historic center of Bibbiena, in Casentino, where all necessary services are available. Of particular interest also from a historical-landscape perspective, the toponym has been documented in the ancient cartography of Tuscany since 1710, where it appears with the name “Podere del Apparita”.
The name itself recalls one of the most distinctive features of the place: the elevated and strategic position, from which a wide view of the surrounding territory and the valley can be enjoyed. In the Tuscan tradition, the term “apparita” indeed identifies a place from which, traversing the territory, a sudden wide view of the landscape opens up.
The estate is distinguished for its panoramic position, direct relationship with the historic center of Bibbiena, the presence of historic agricultural terraces, and building potential.
Iacopo Rossi
Agronom, Fachberater für Weinberge und Weinkellereien
seit 2 Jahren bei Romolini


Copyright © Romolini

