



 Über Uns


 Italiano
 English


ITALIENISCHE LUXUSIMMOBILIEN
ZU VERKAUFEN



Ref. 3133 Casale Montevarchi
Kaufpreis auf Anfrage
FARMHOUSE WITH ANNEX AND SWIMMING POOL FOR SALE IN VALDARNO
Tuscany - Arezzo - Montevarchi
 Innenfläche: 580 m²
 Schlafzimmer: 0
 Bäder: 0
 Grundstück: 3,49 ha
 Weinberg: 2,00 ha
 Schwimmbad: Ja
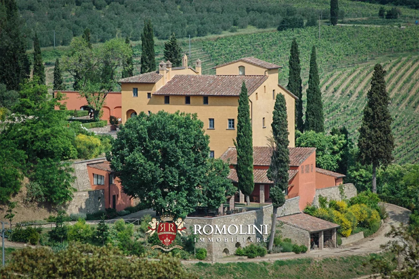
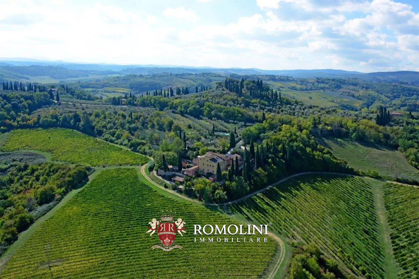
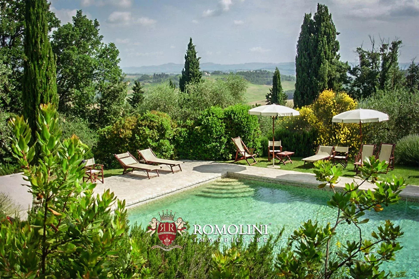
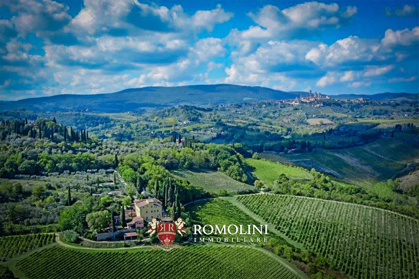
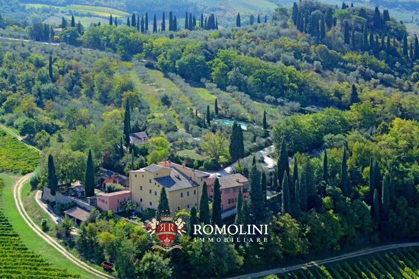
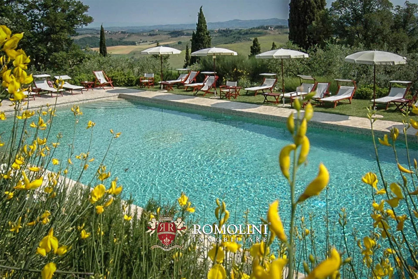
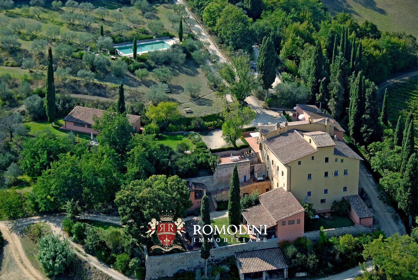
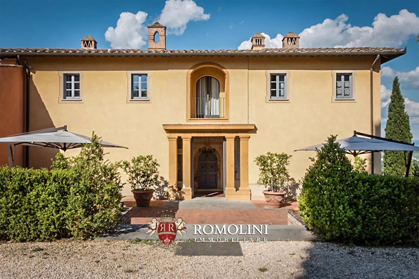
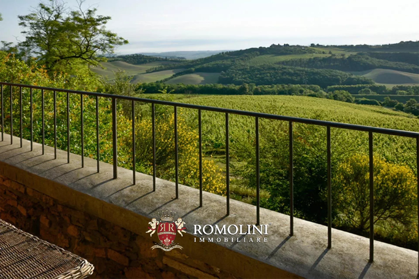
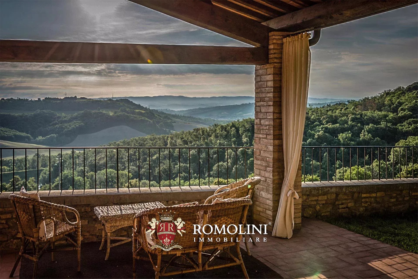
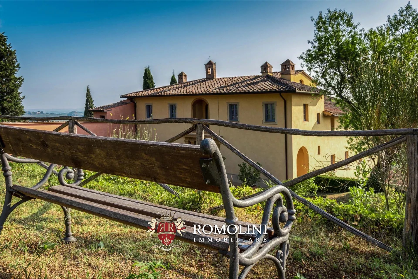
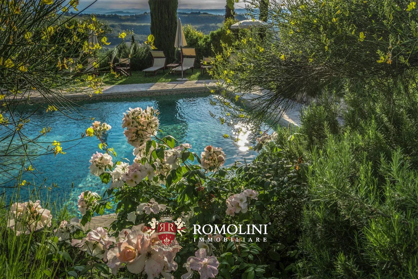
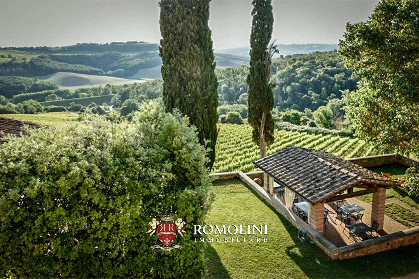
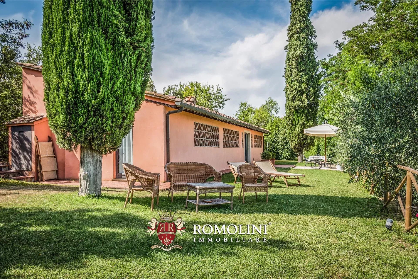
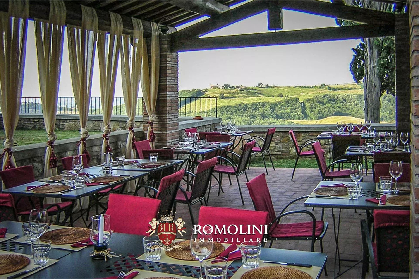
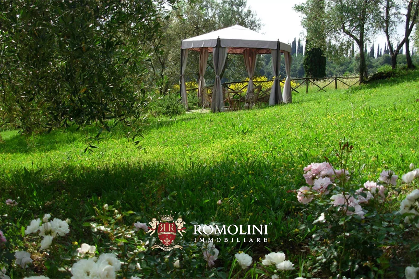
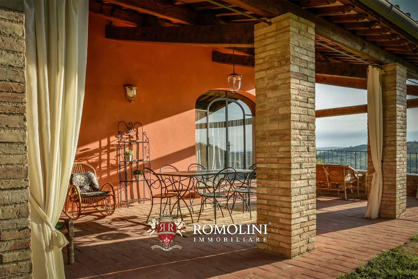
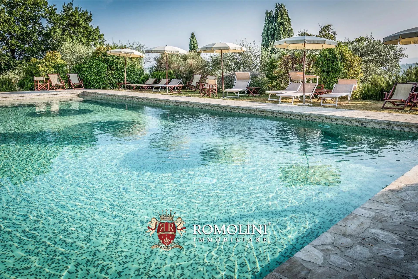
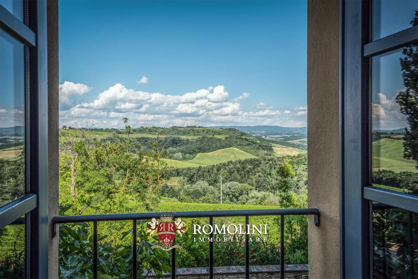
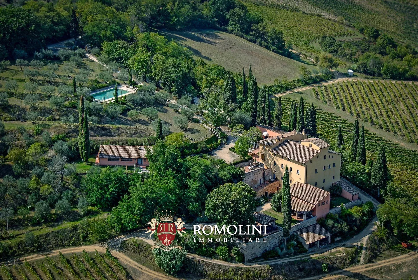
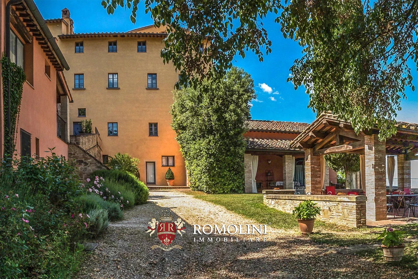
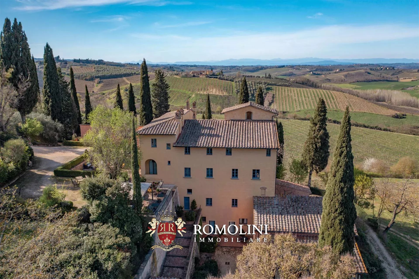
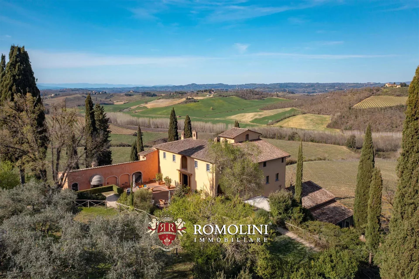
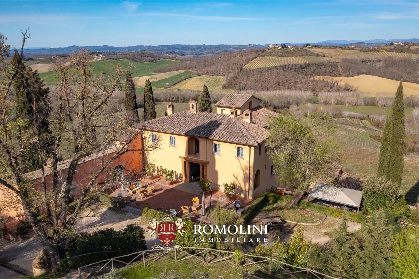
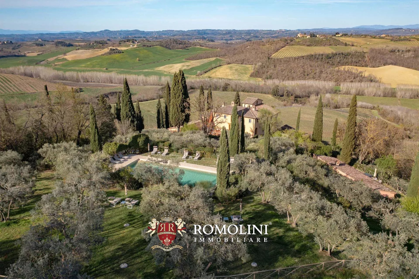
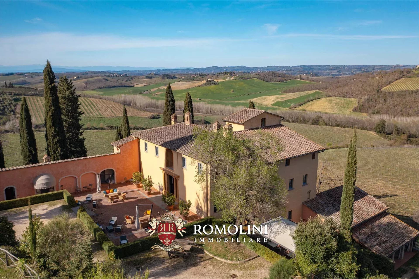
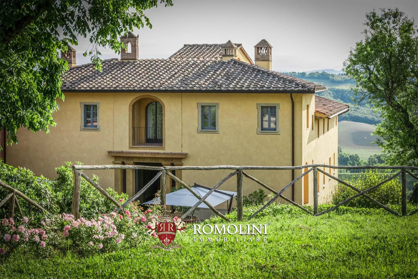
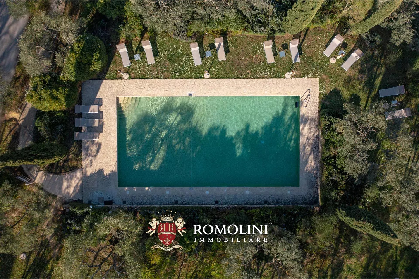
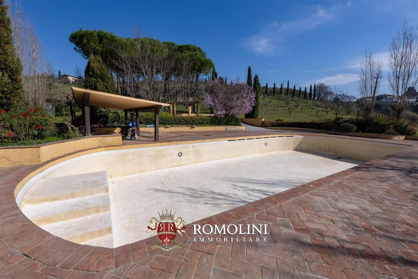
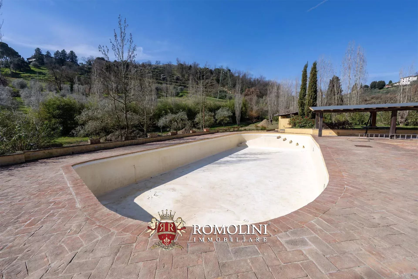
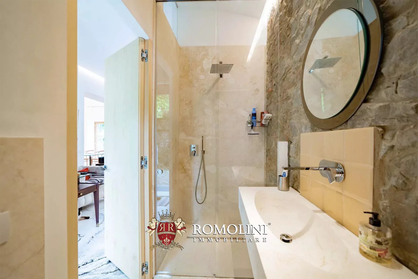
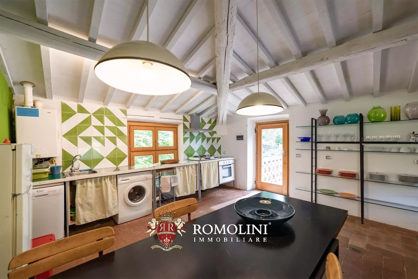
In Montevarchi, property for sale with 3.66 hectares of land, comprising two independent buildings with a total of eight residential units, a swimming pool with sunbathing area and jacuzzi, a large garden, and a canopy with an outdoor dining area.
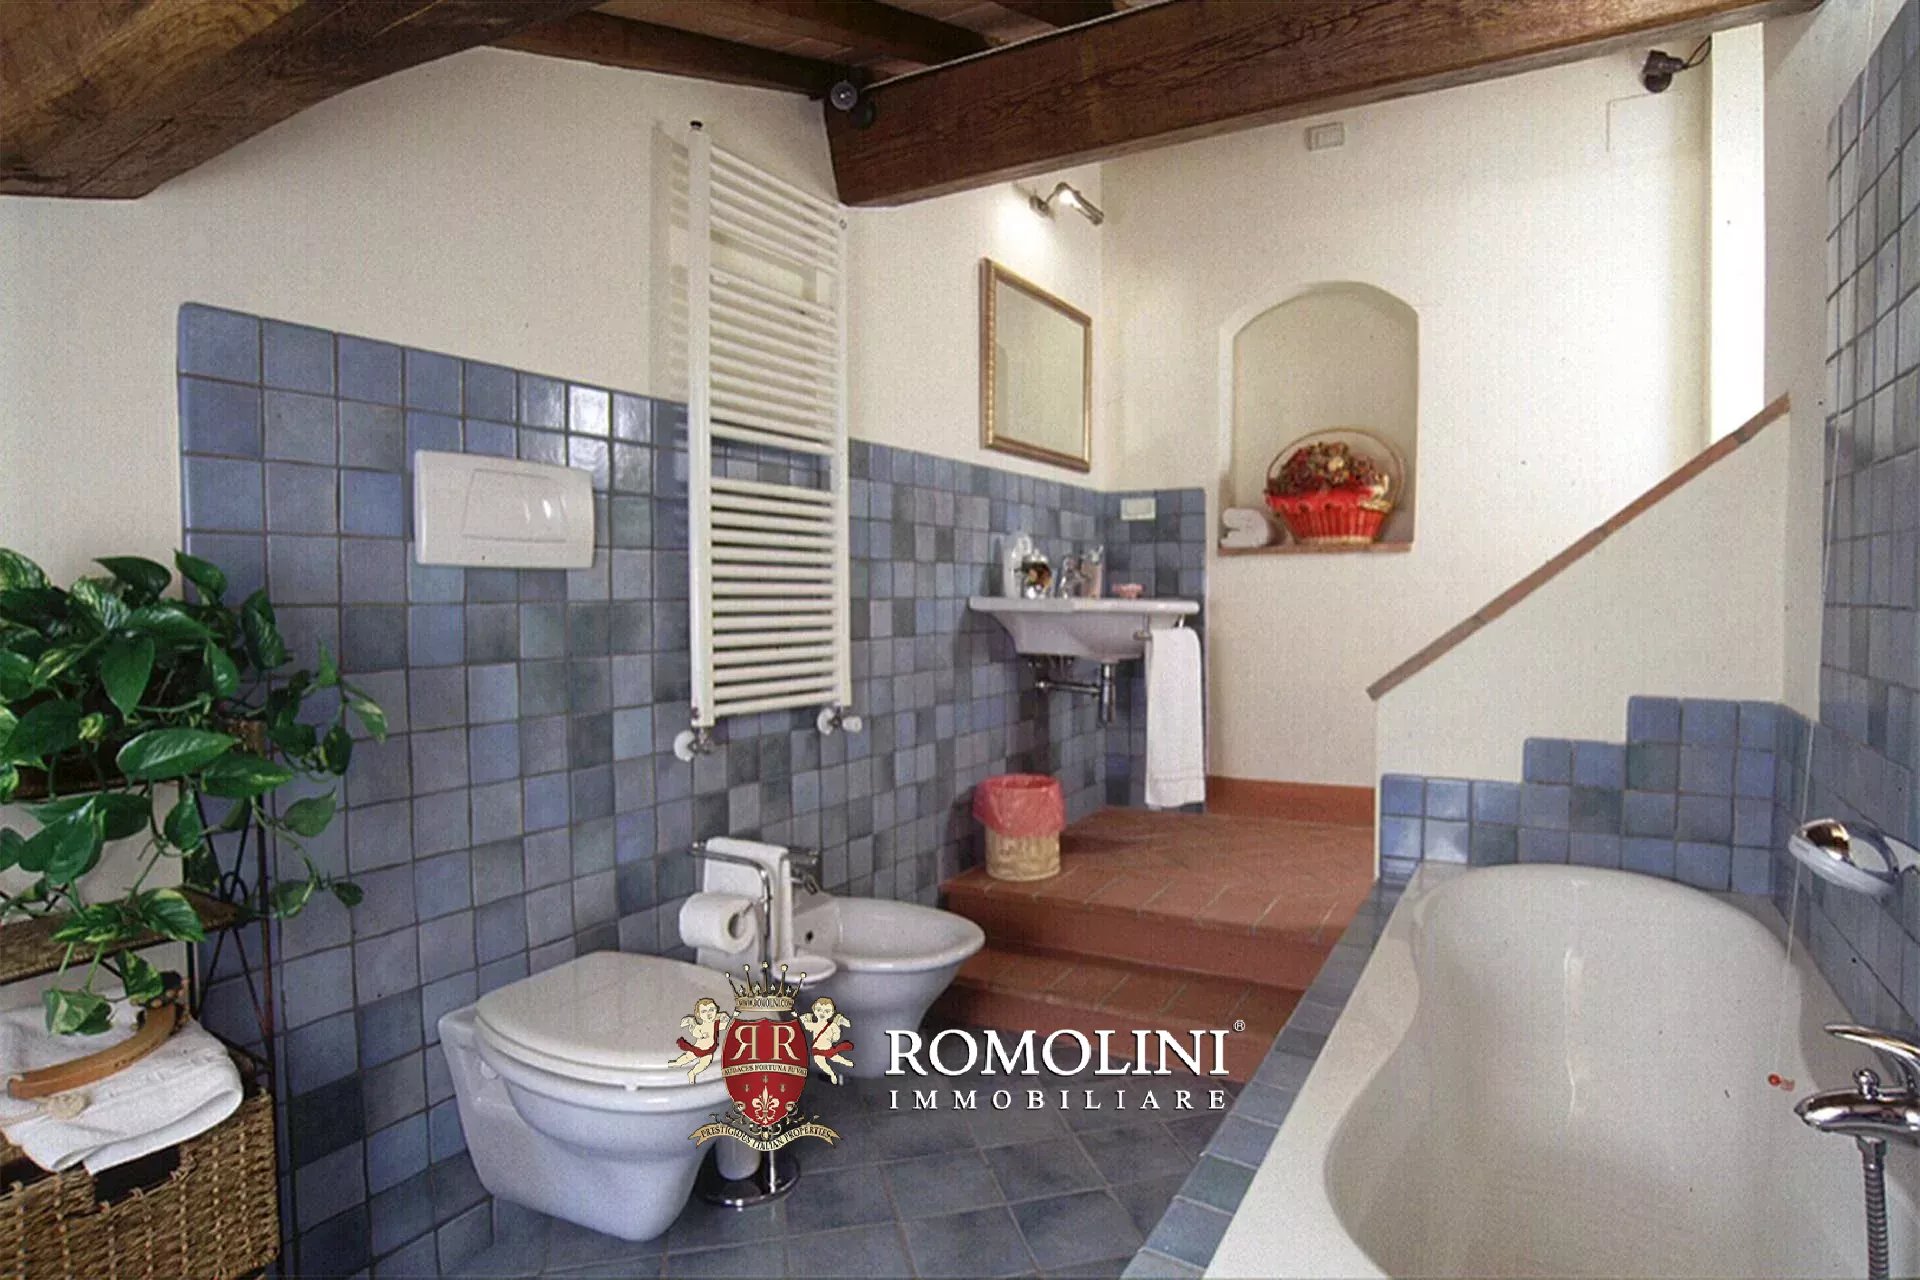
The first building, equipped with a photovoltaic system, is arranged over two levels and comprises five independent studio apartments, each with a private bathroom.
The second building houses three apartments, characterized by a functional layout of the interior spaces.
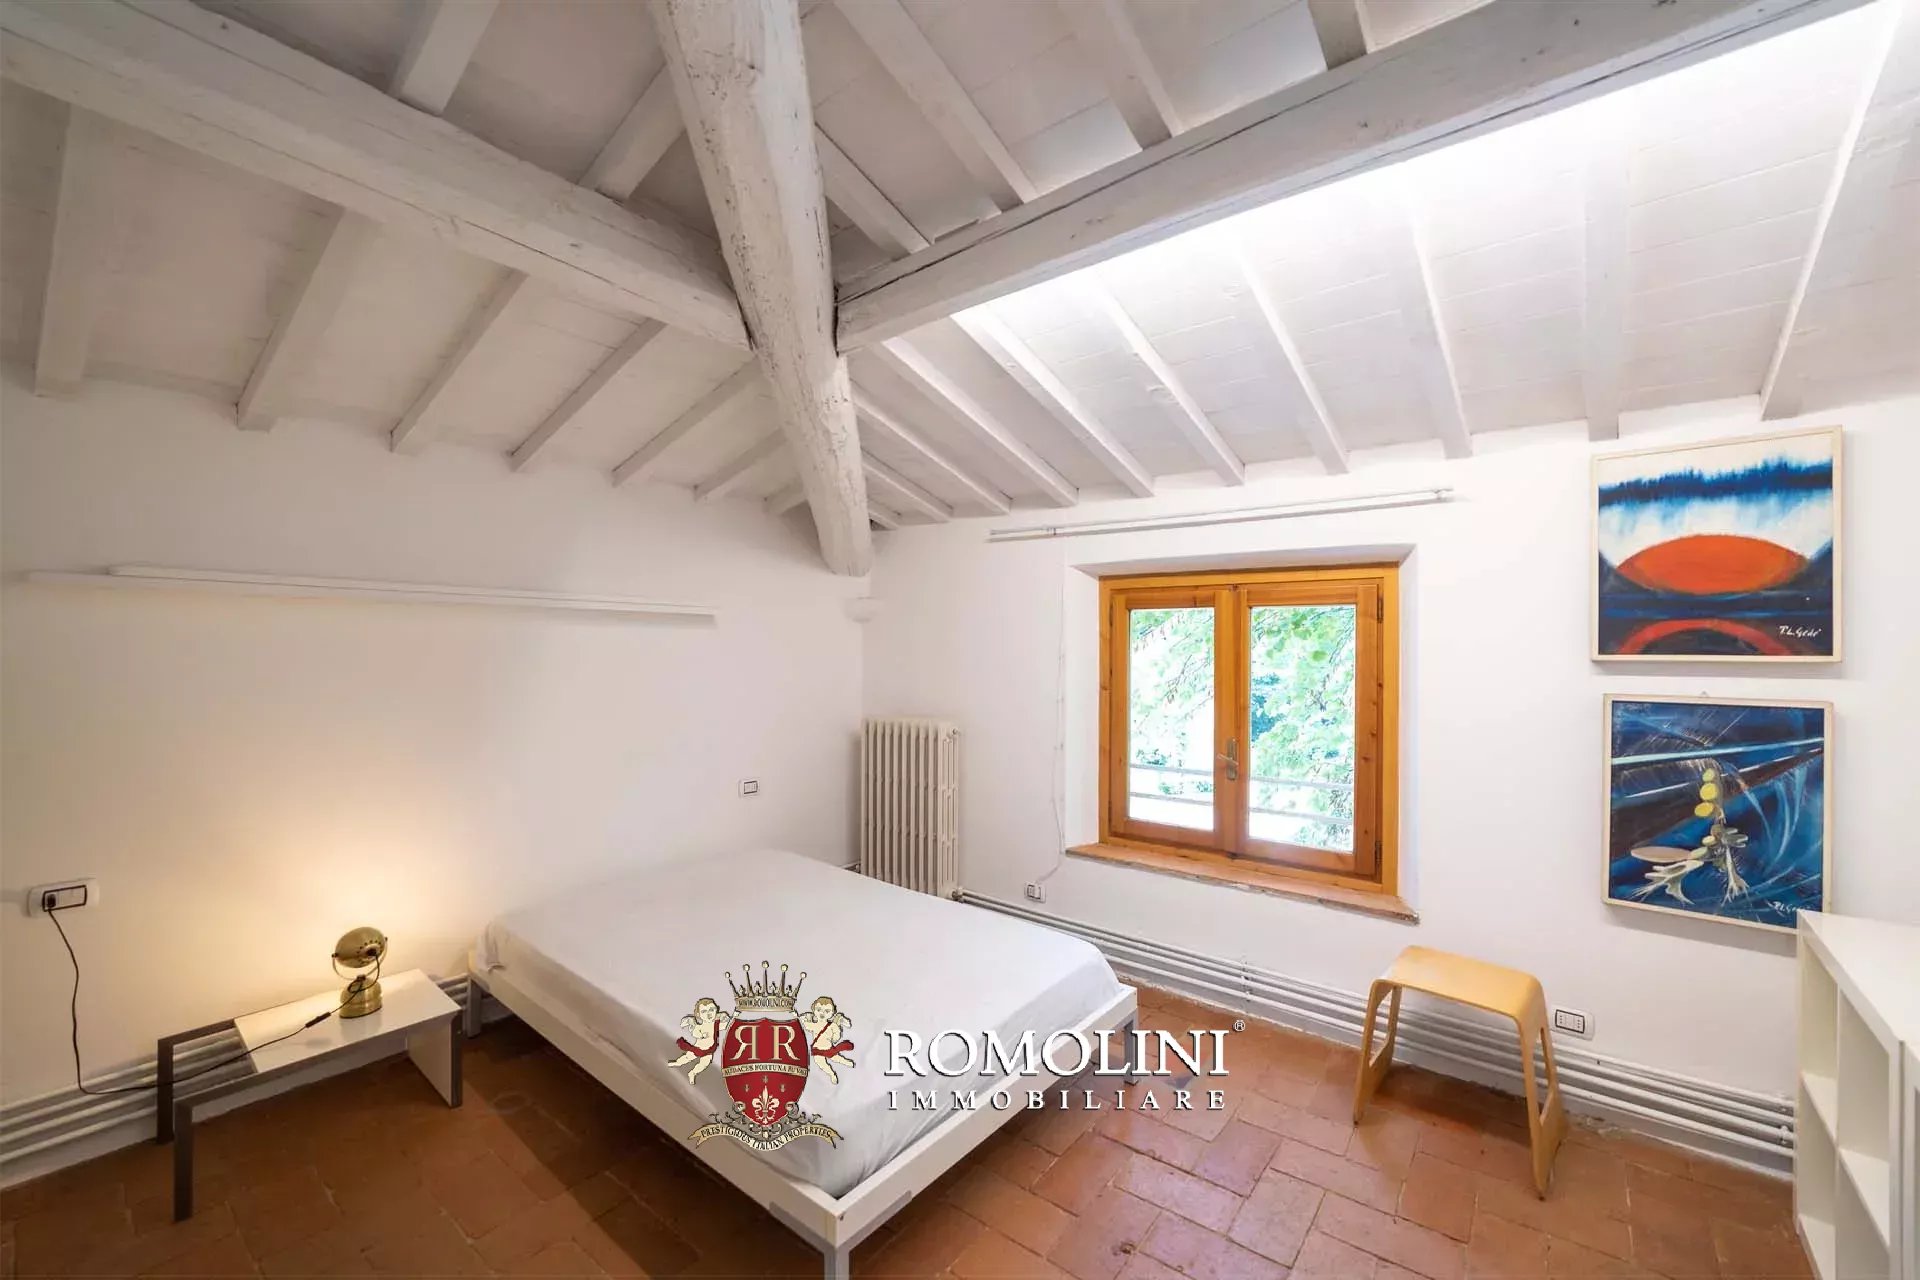
The first apartment features a storage room on the basement level, while the ground floor comprises a kitchen, a bedroom, and a bathroom.
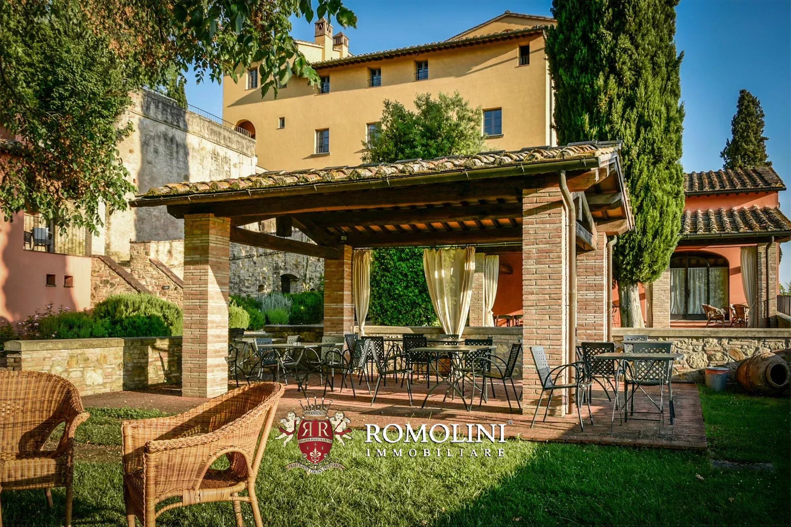
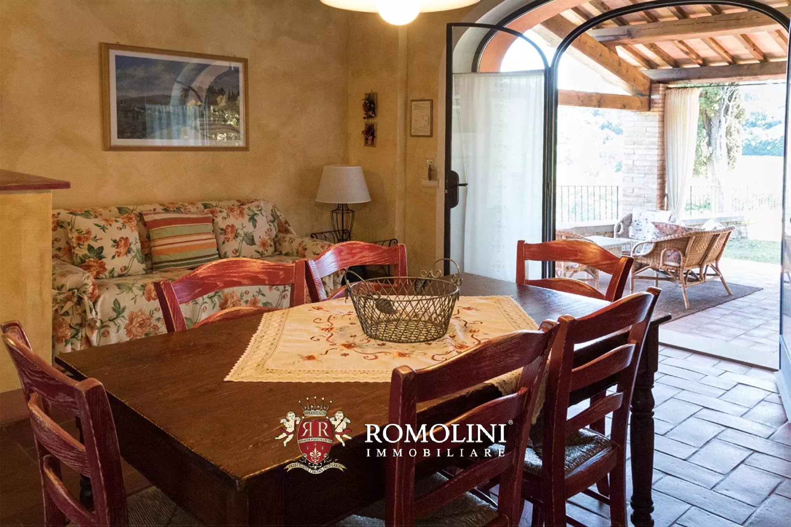
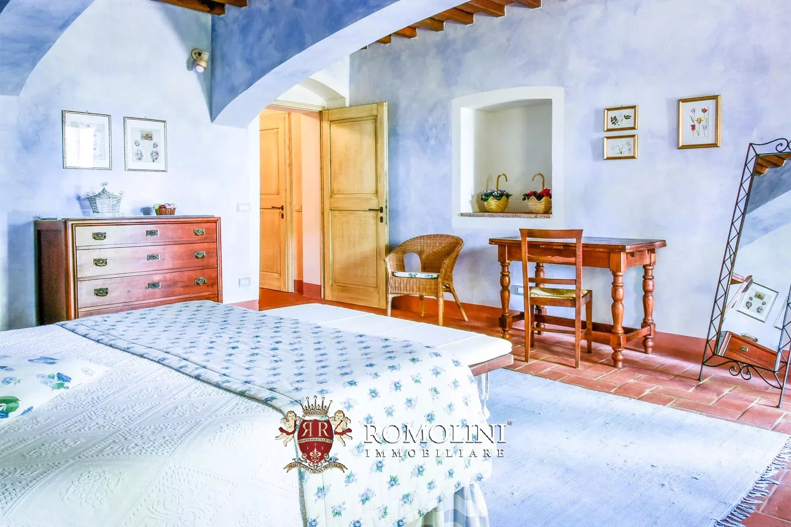
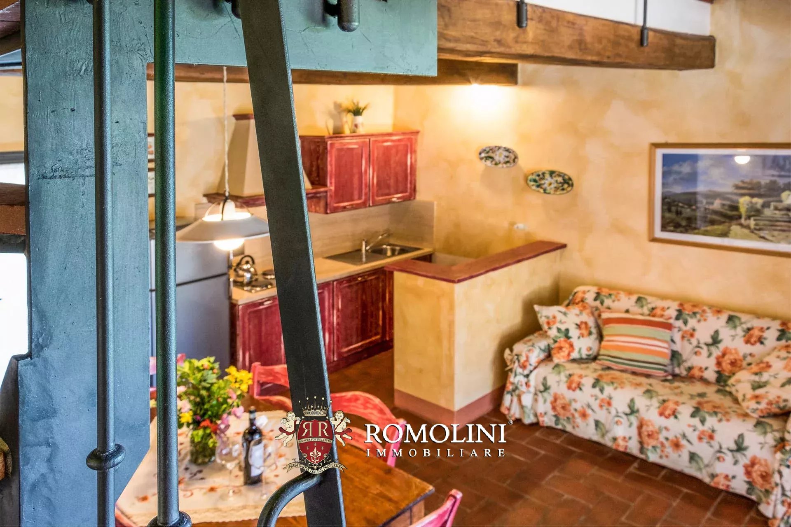
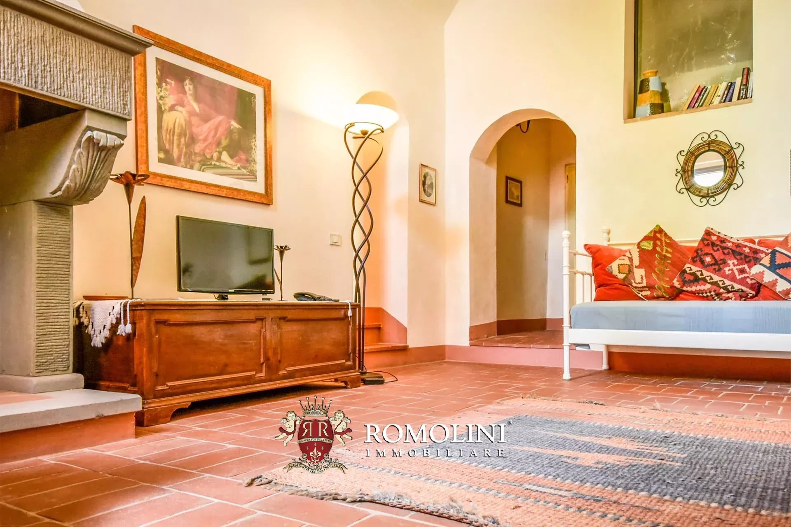
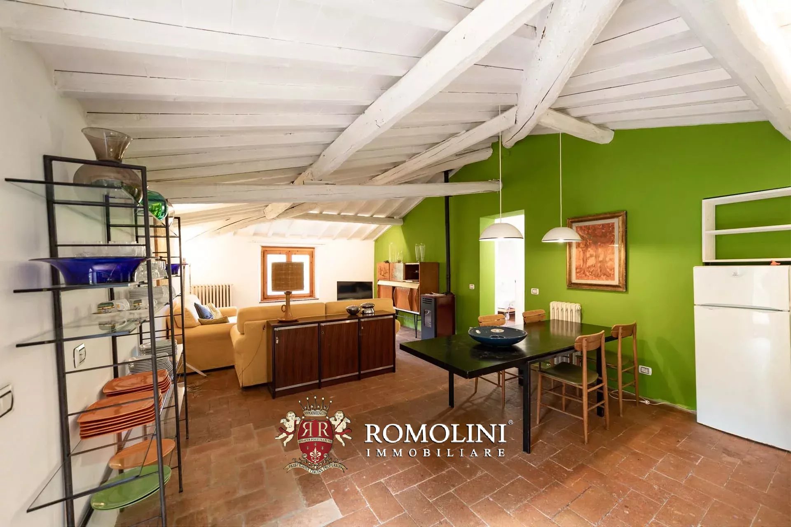
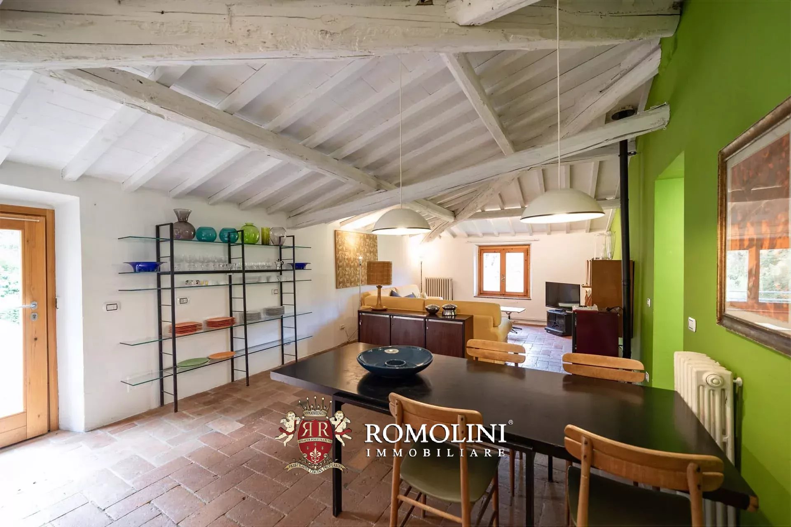
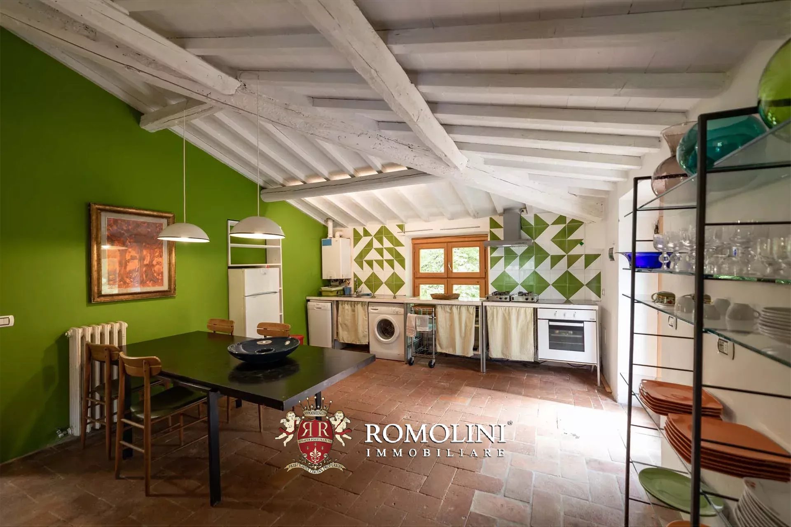
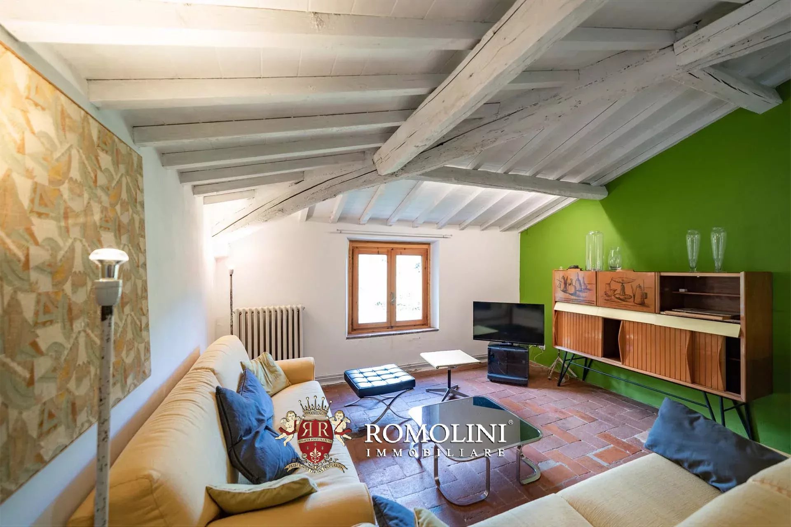
The second apartment consists of a living room with dining area and open-plan kitchen, with direct access to the canopy equipped with an outdoor dining area, two bedrooms, and a bathroom.
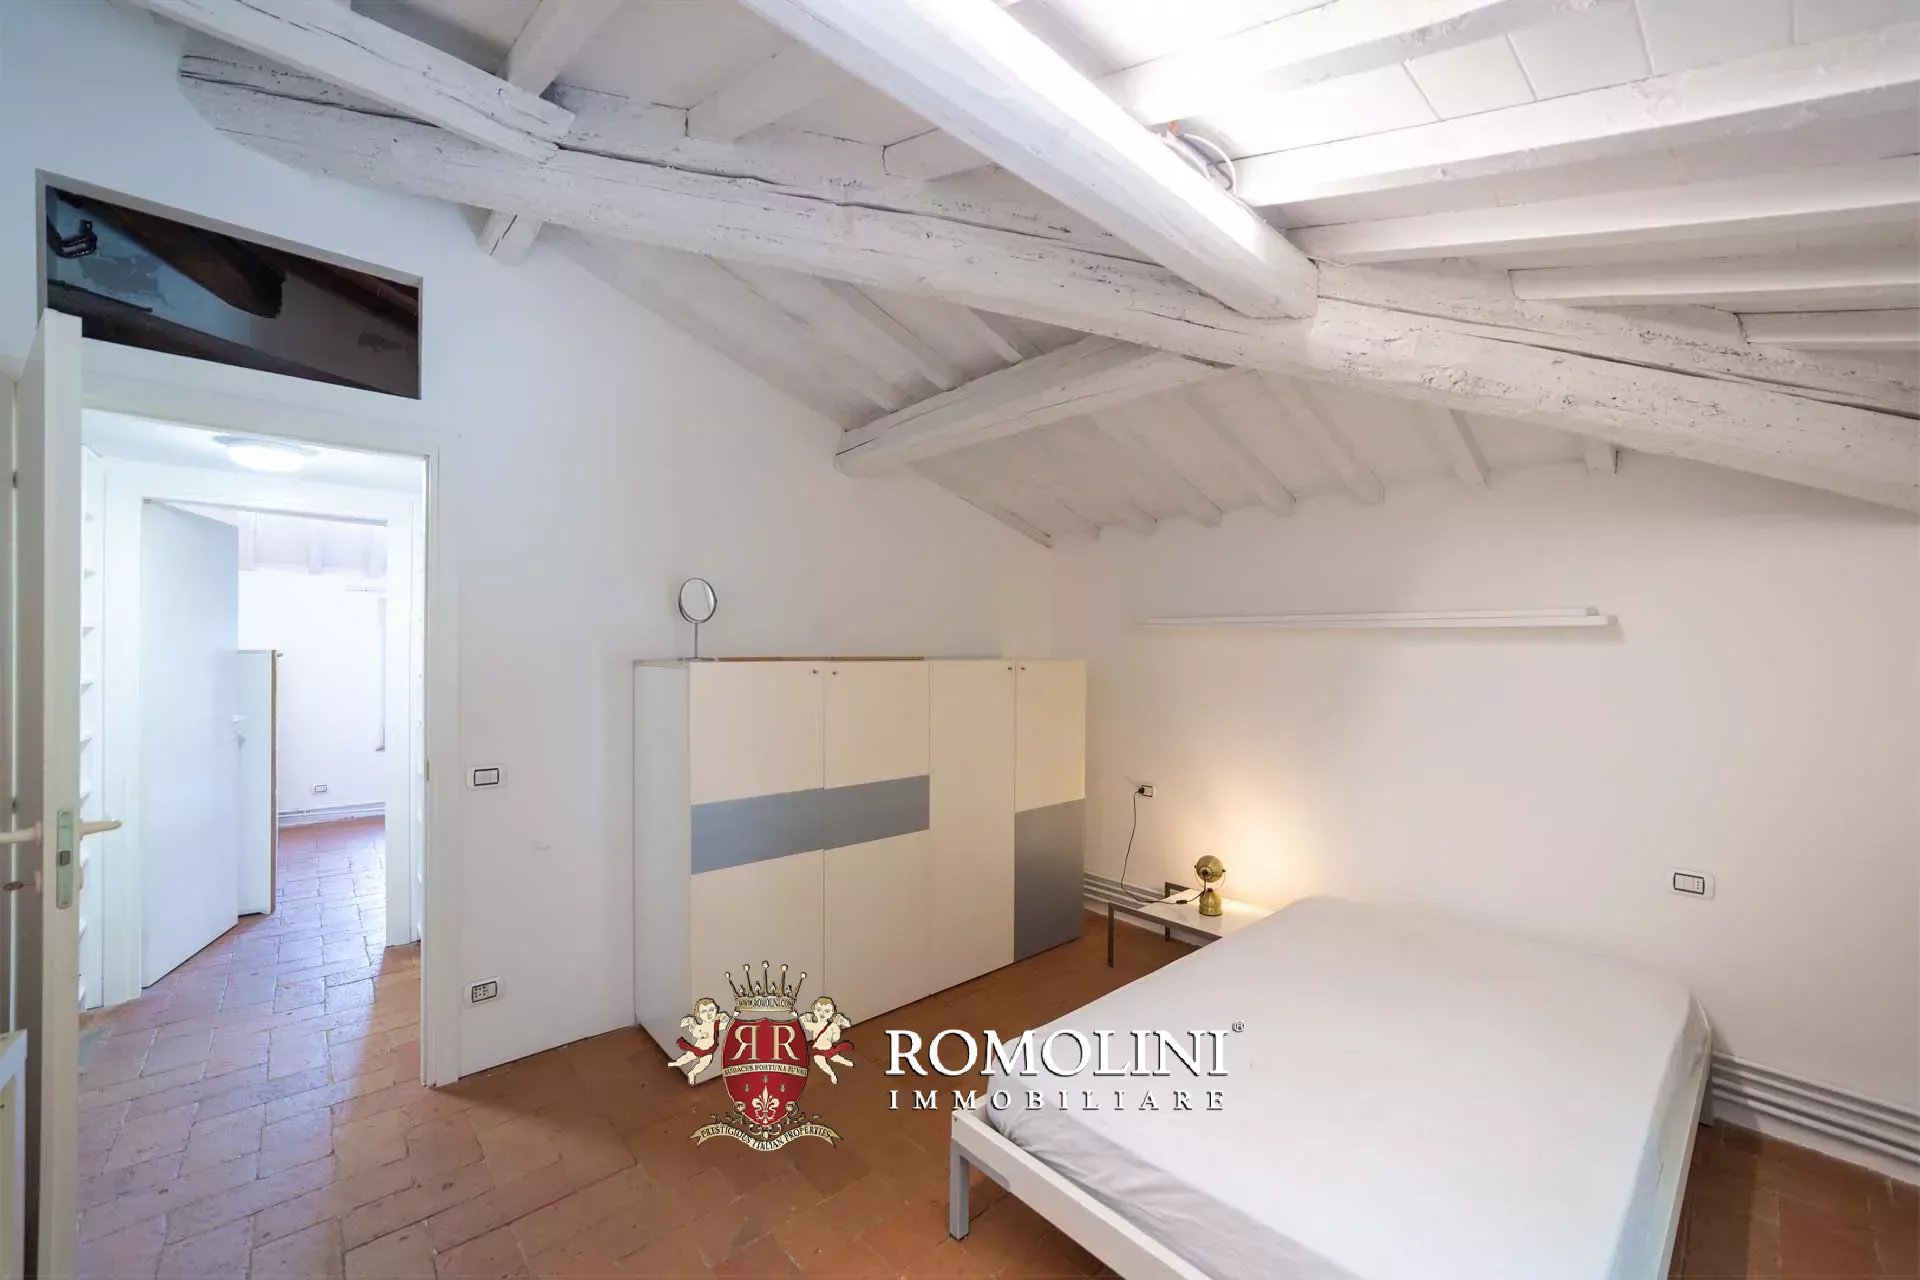
The third apartment comprises a living room with dining area and open-plan kitchen, a storage room, two bedrooms, and a bathroom.
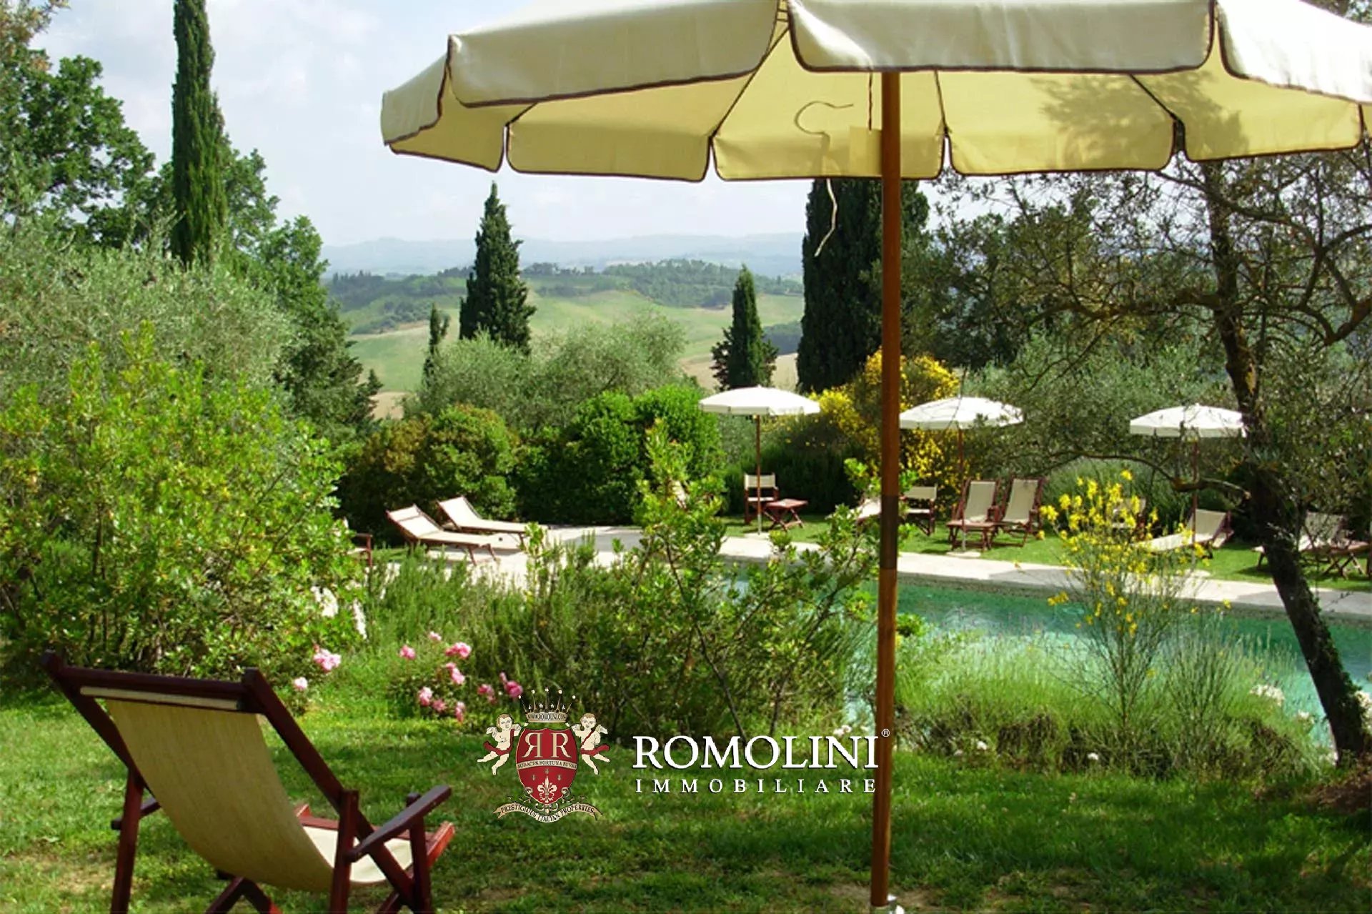
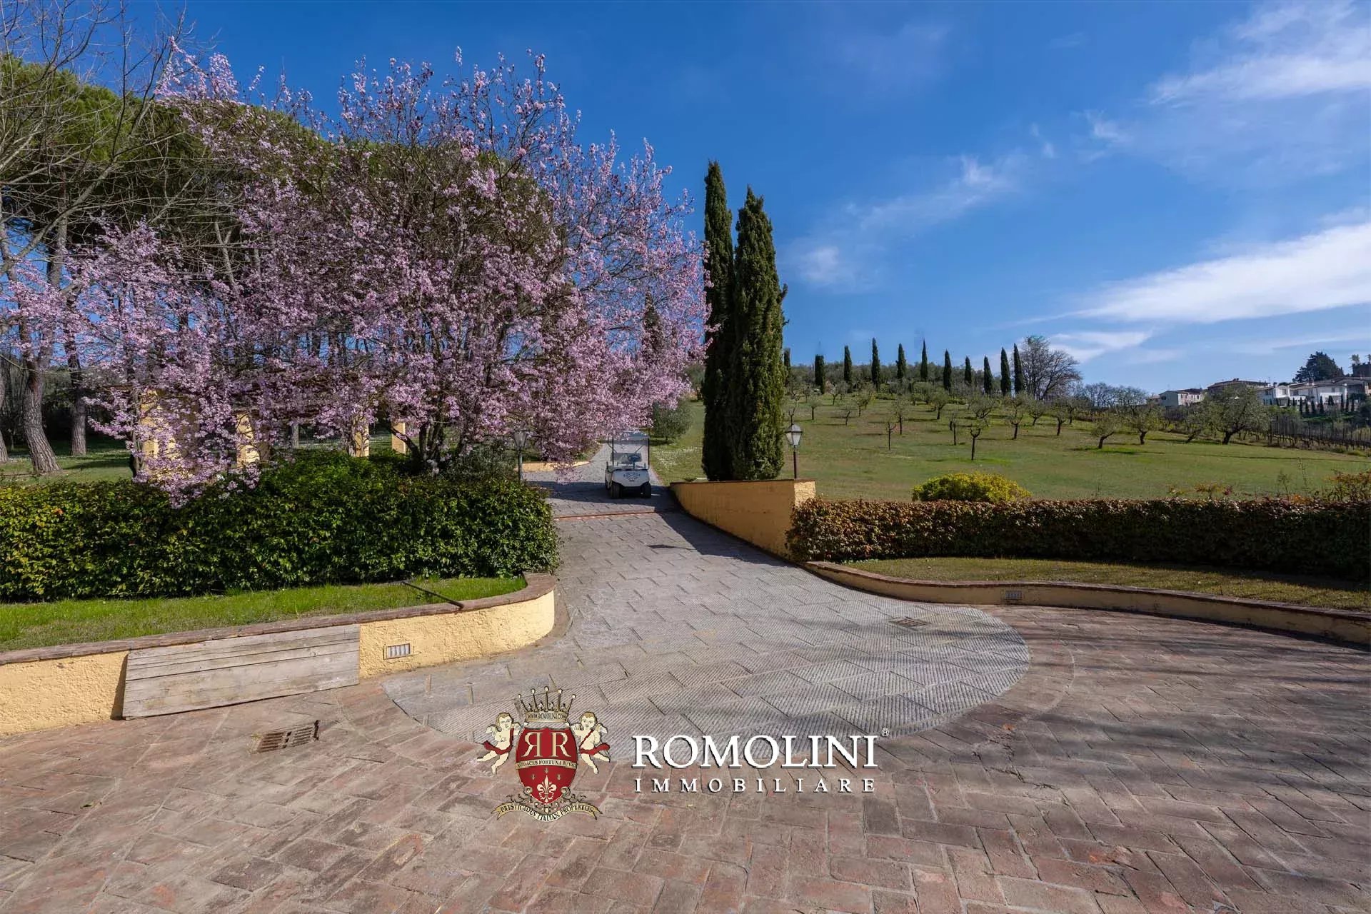
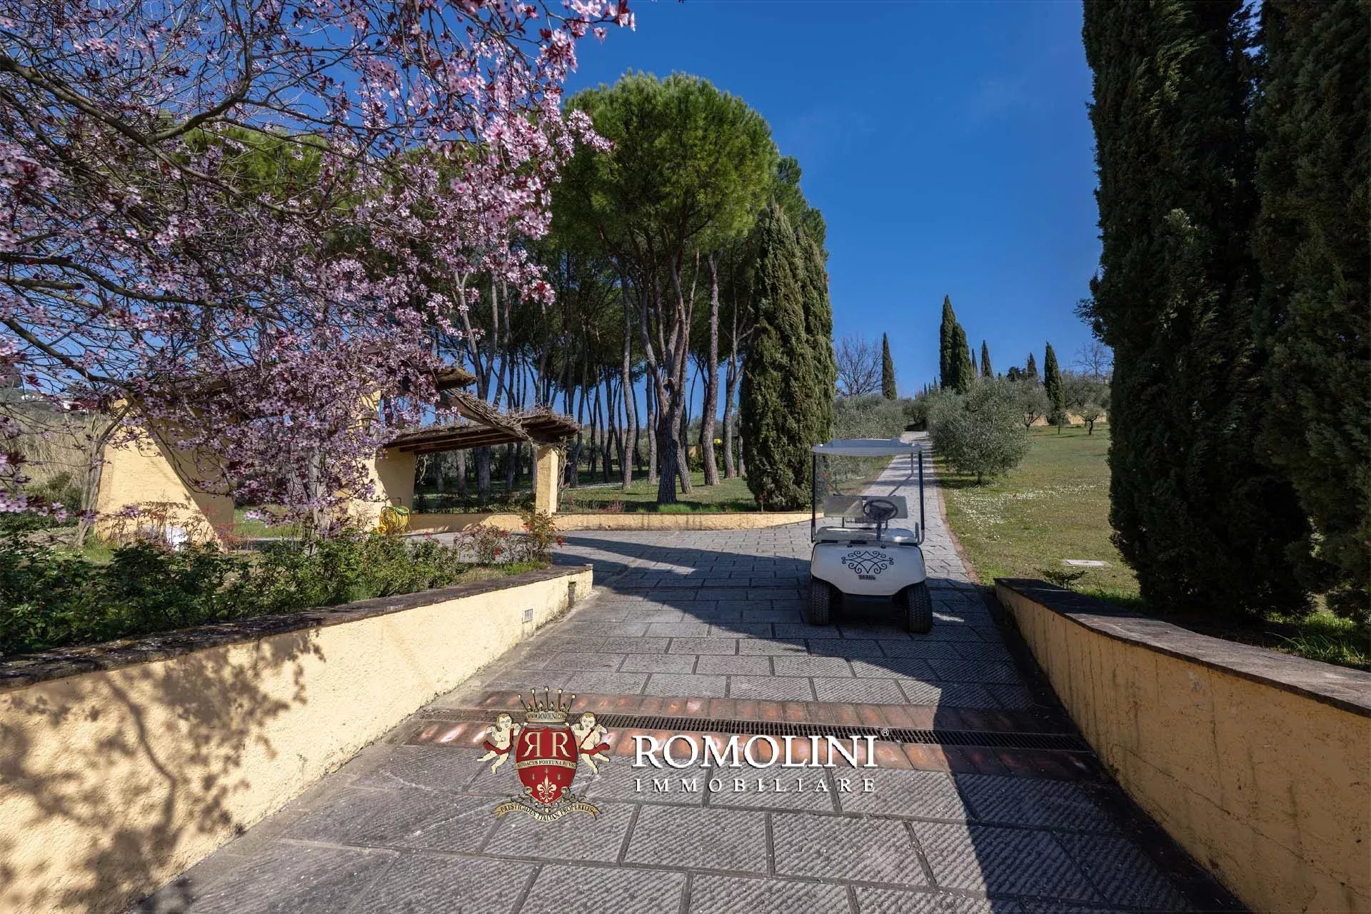
The outdoor areas include a swimming pool with sunbathing area and jacuzzi, ideal for enjoying the tranquillity of the property, and a garden of approximately 1.6 hectares. The property is completed by a canopy, ideal for use as a car shelter.

Danilo Romolini
Verkaufsdirektor
seit 6 Jahren bei Romolini
 Kontakt
 Weitere Details anzeigen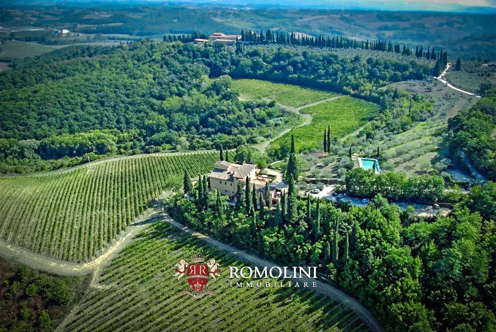
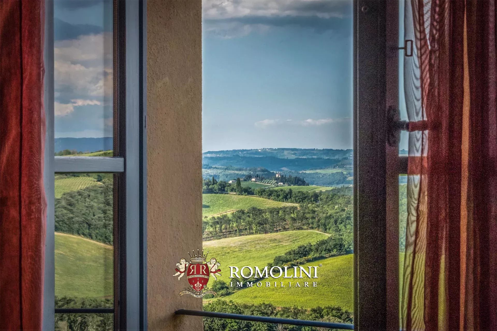
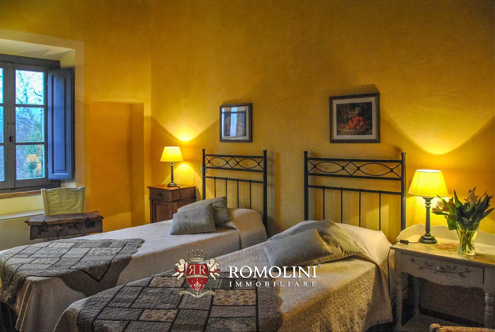
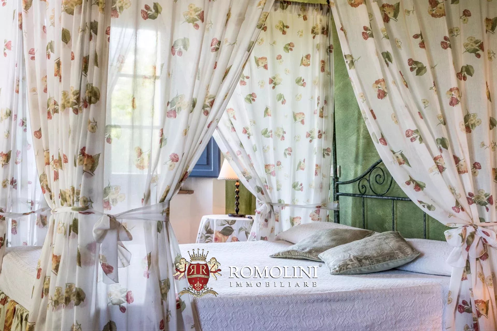
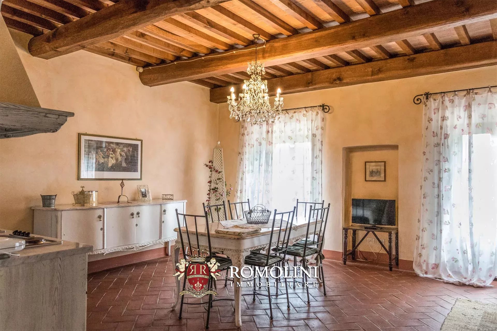
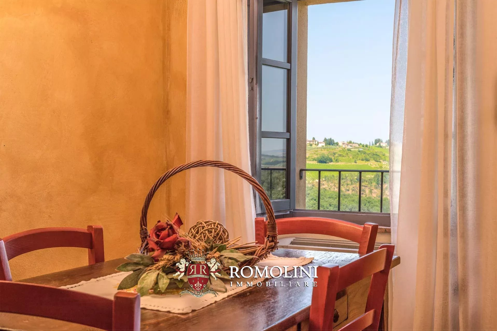
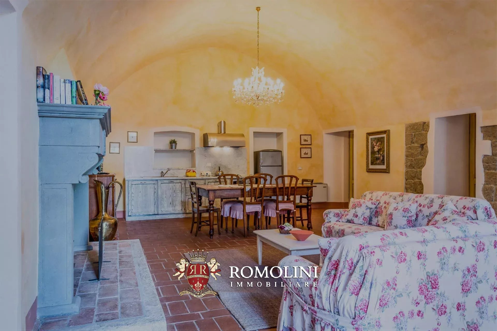
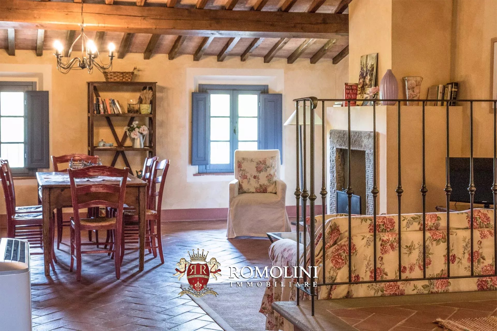
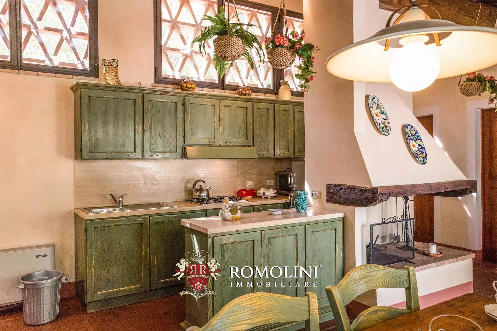
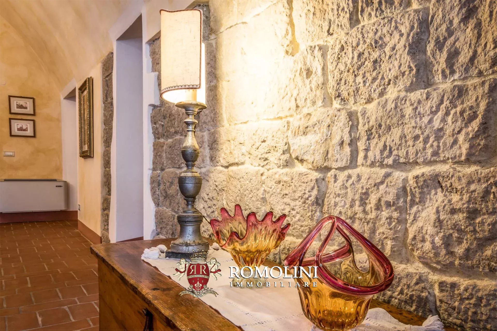
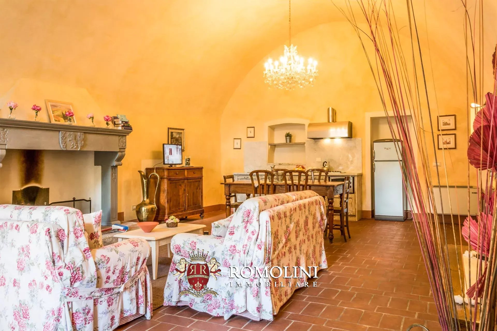
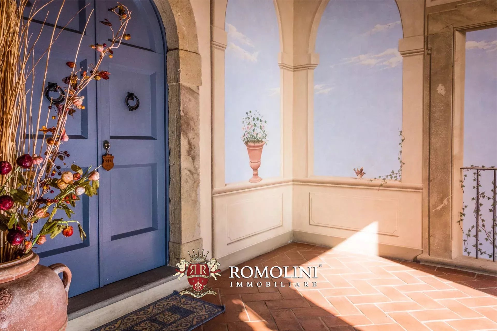
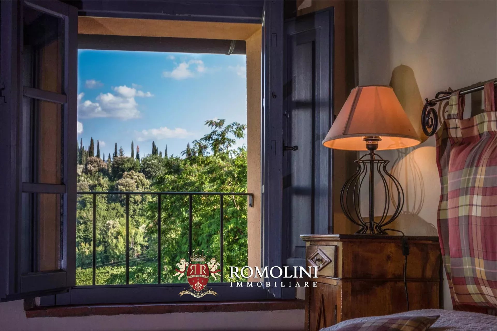
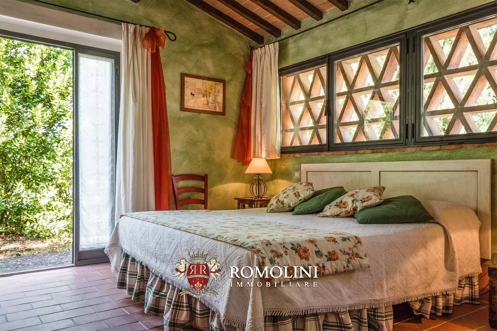
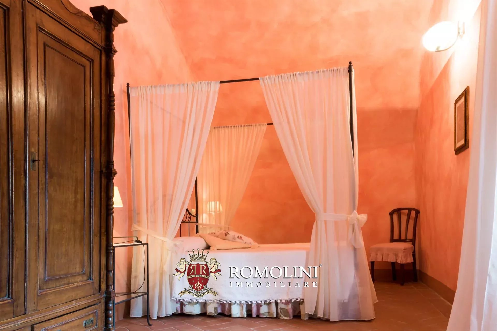
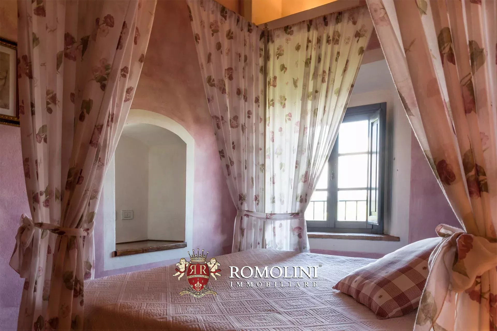
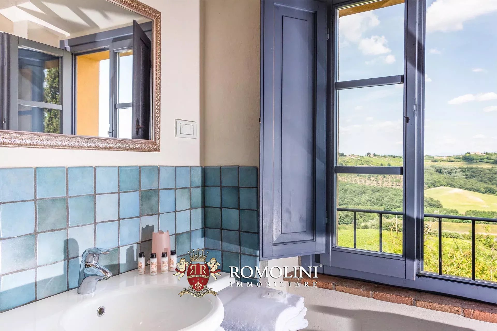
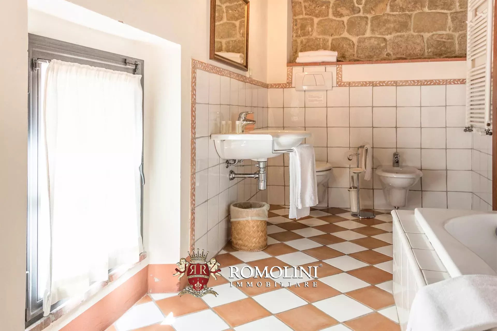
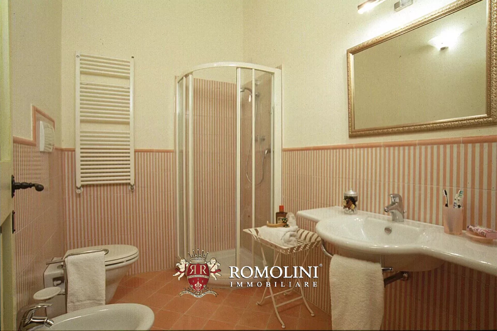
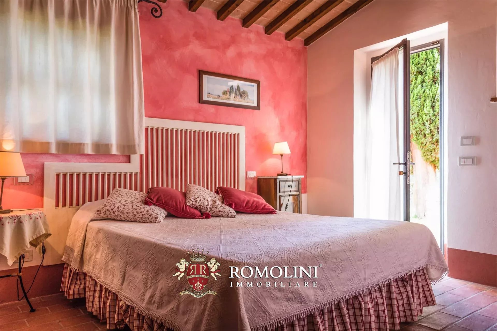
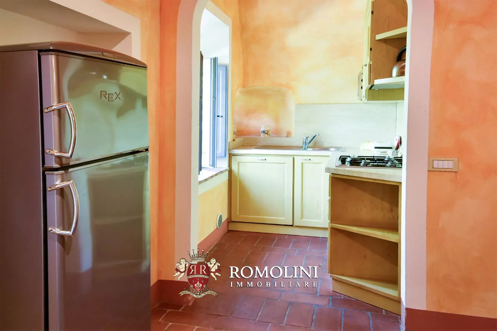
 property tour
Ref. 1800 San Gimignano Retreat
€ 3,450,000
RESORT ZUM VERKAUF IN SAN GIMIGNANO, TOSKANA
Toskana - Siena - San Gimignano
Innenfläche: 1.934 m²
Schlafzimmer: 31
Bäder: 25
Grundstück: 4,50 ha
Schwimmbad: Ja
Wunderschön inmitten der Weinberge und nicht weit vom mittelalterlichen Dorf San Gimignano entfernt gelegen, 4,5 ha großes Landgut mit renoviertem Herrenhaus, das derzeit als Resort genutzt wird.
GESCHICHTE DES ANWESENS
Das Anwesen, das nicht weit von San Gimignano entfernt liegt, erscheint erstmails in Unterlagen aus dem frühen 14. Jahrhundert: Die Geschichte des Komplexes ist eng mit der einer nahe gelegenen Villa verbunden, die sich damals einer berühmten toskanischen Familie gehörte. Das Gebäude, das heute das Herzstück des Anwesens ist, war ursprünglich ein Aussichtsturm.
Der gesamte Podere wurde 1410 von einer anderen Adelsfamilie gekauft und blieb in ihren Händen, bis einige schlechte finanzielle Entscheidungen sie zwangen, das Anwesen an den Erzbischof von Pisa zu verkaufen.
Im Jahr 1867 brachte die Heirat eines Erben des Erzbischofs mit einem Mitglied der savoyischen Familie die Villa mit seinen Besitztümern in die Hände der königlichen Familie. Die Savoyen blieben bis 1946 Eigentümer (das Jahr des berühmten Referundums und des Exils des Königs von Italien), wonach das Anwesen in die Hände einer Gräfin überging.
Gegen Ende der neunziger Jahre wurde die jahrzehntelang verlassene Villa von den aktuellen Eigentümer erworben, die die Gebäude durch eine sorgfältige Wiederherstellung wieder in ihre ursprüngliche Schönheit zurückbrachten.
Danilo Romolini
Verkaufsdirektor
seit 6 Jahren bei Romolini


Ref. 3134 Appartamento Don Quixote
€ 539,000
APARTMENT WITH TERRACE AND GARAGE FOR SALE IN SANSEPOLCRO, TUSCANY
Tuscany - Arezzo - Sansepolcro
Innenfläche: 133 m²
Schlafzimmer: 2
Bäder: 2
In the heart of Sansepolcro, overlooking the city walls, refined 116-m² apartment for sale located on the second floor of a building served by an elevator. Subject to a meticulous recent renovation, the property combines a refined style with maximum living comfort. The living area unfolds in a bright open space thanks to the triple exposure, directly connected with the modern kitchen and the extraordinary panoramic terrace of 70 m², the real highlight of the property. The outdoor space has been designed as a true outdoor room: surrounded by green plants that guarantee maximum privacy, it offers a splendid oasis of relaxation equipped with a modern electric bioclimatic pergola and a cozy lounge area, ideal for lunches, dinners, and exclusive evenings with company, usable at any time of the year.
The sleeping area includes a beautiful main bathroom and a large master bedroom served by a private reserved bathroom, alongside a versatile additional room that can be used as a child bedroom, office space, or small gym. Completing the interior spaces is a very useful additional room used as a storage room, where essential elements such as a washing machine and dryer are located.
On the ground floor, the apartment has a convenient 17-m² garage.
The property is transferred including all the designer furnishings visible in the images, offering a unique living opportunity ready to be enjoyed immediately.

Francesca Cascianini
Mitarbeiterin


Ref. 3128 Villa Forte dei Marmi
€ 1,380,000
MODERNE VILLA MIT GARTEN ZU VERKAUFEN IN FORTE DEI MARMI, VERSILIA
Toskana - Lucca - Forte dei Marmi
Innenfläche: 156 m²
Schlafzimmer: 3
Bäder: 3
Grundstück: 400 m²
In unmittelbarer Nähe von Forte dei Marmi und nur wenige Minuten vom Meer entfernt befindet sich diese moderne Villa mit Garten und gepflastertem Außenbereich, der als privater Parkplatz genutzt wird.
Die im Jahr 2023 fertiggestellte Immobilie erstreckt sich über zwei Etagen. Im Erdgeschoss befinden sich ein Wohnzimmer, ein Essbereich mit offener Küche und direktem Zugang zur überdachten Loggia, die sich ideal für Mahlzeiten im Freien und entspannte Stunden eignet. Ein Vorraum, ein Badezimmer und ein Technikraum vervollständigen diese Etage.
Im ersten Stockwerk befindet sich der Schlafbereich mit drei Schlafzimmern, zwei Badezimmern, einem Vorraum und zwei Balkonen.
Die Villa ist in sämtlichen Räumen mit einer Klimaanlage ausgestattet und verfügt zudem über eine Photovoltaikanlage. Diese Ausstattungsmerkmale sorgen für hohen Wohnkomfort und tragen zur Energieeffizienz der Immobilie bei.
Danilo Romolini
Verkaufsdirektor
seit 6 Jahren bei Romolini


Ref. 3131 Conero Wine Estate
€ 7,800,000
WINE ESTATE WITH 15.7 HA OF VINEYARDS FOR SALE IN CONERO, MARCHE
Marche - Ancona - Ancona
Innenfläche: 2.642 m²
Schlafzimmer: 10
Bäder: 10
Grundstück: 31,27 ha
Weinberg: 15,77 ha
 Olivenhain: 7,71 ha
Nestled within the majestic setting of the Conero Regional Park in Numana, this wineestate represents a perfect blend of history, oenological tradition, and architectural prestige. The property extends over a total area of 31.3 hectares, enjoying an exceptional microclimate thanks to its hillside exposure and proximity to the sea.
At the heart and core of the business is undoubtedly the vineyard, directly used to produce excellent Conero DOCG, Conero DOC, Marche IGT wines, sparkling wines, and grappa.
- Vineyard area: 15.77 hectares
- Varieties: Montepulciano (9.2 ha), Syrah (1.8 ha), Merlot (2.1 ha), Chardonnay (2.2 ha)
- Plant density: 5,000 – 5,700 vines/ha
- Planting years: 1995 – 2023
- Altitude and exposure: 10 – 45 m above sea level (south-west, north-east)
- Soil composition: sandy, clay
- Annual production: about 88,000 bottles/year
There follows a large olive grove (7.7 ha) with Moraiolo, Leccino, and Frantoio varieties totalling about 2,200 trees. The olive trees, planted between 1991 and 2001, allow for the production of about 1,500 kg of excellent extra virgin olive oil every year.
The rest of the estate (about 7.0 ha) is currently unused but consists of land very suitable for planting vineyards and/or new typical local crops.

Lorenzo Guerri
Önologe
seit 3 Jahren bei Romolini


Ref. 3114 Villa Anastasio
€ 2,885,000
LUXURY VILLA WITH PANORAMIC VIEW FOR SALE IN TUSCANY AREZZO
Tuscany - Arezzo - Arezzo
Innenfläche: 371 m²
Schlafzimmer: 5
Bäder: 6
Grundstück: 2,83 ha
Olivenhain: 0,71 ha
Schwimmbad: Ja
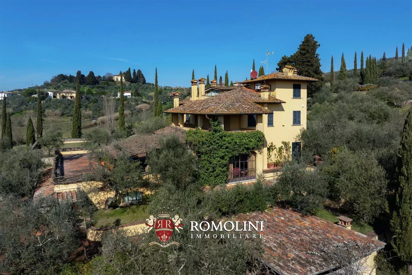
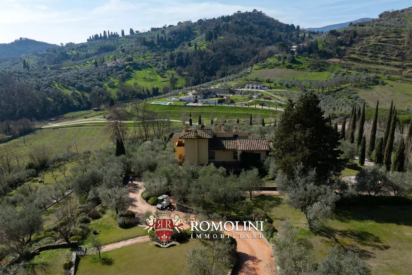
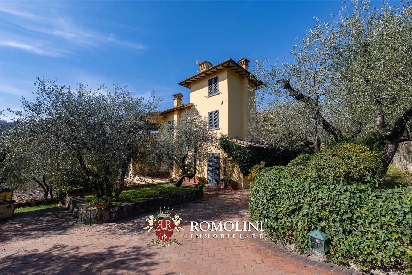
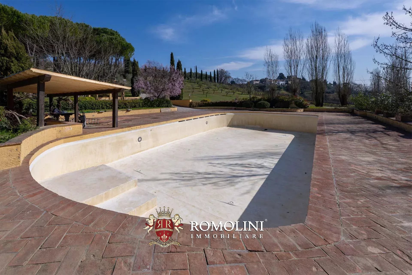
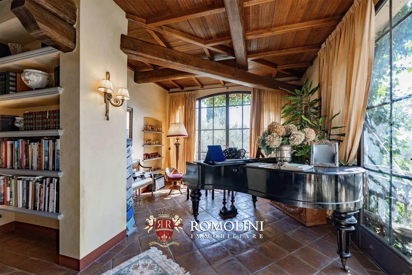
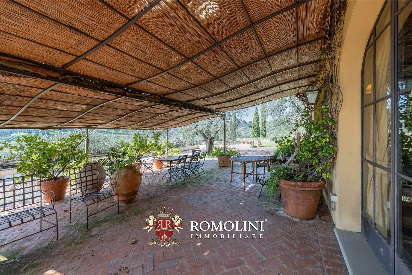
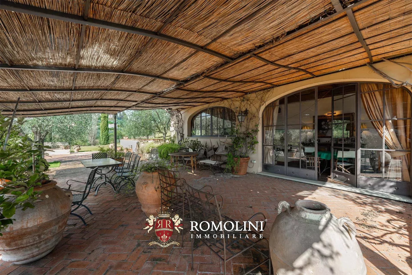
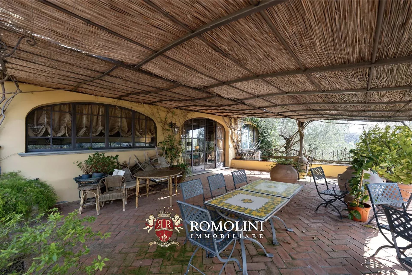
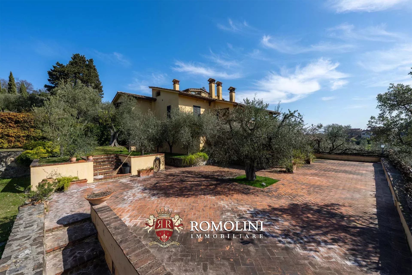
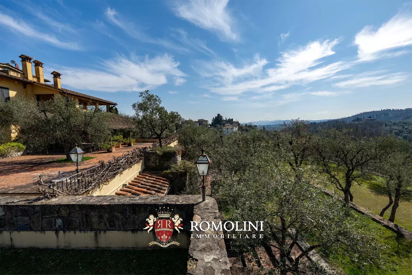
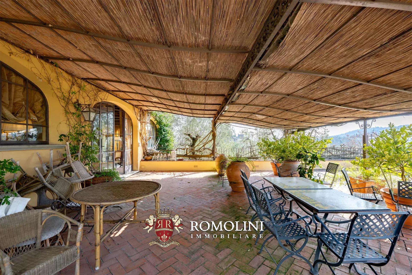
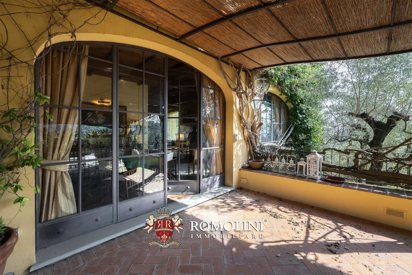
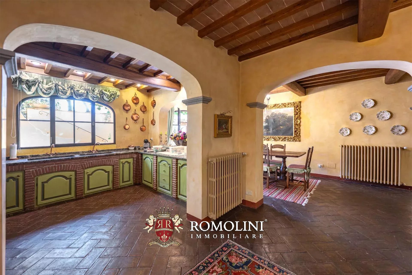
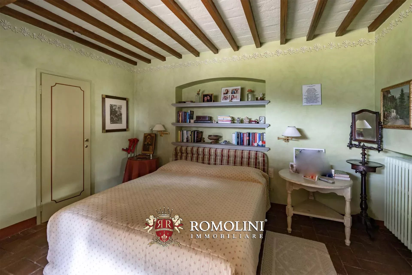
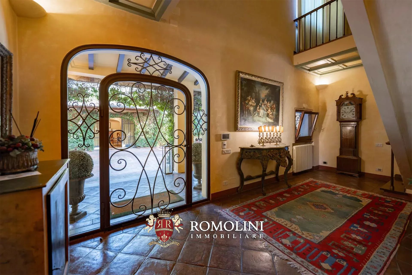
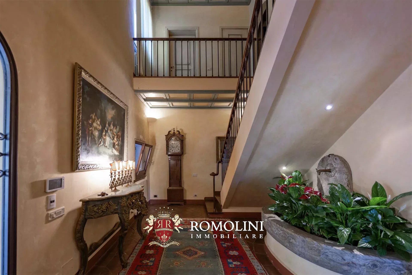
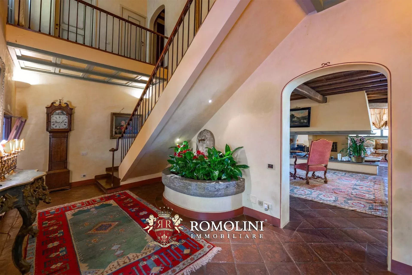
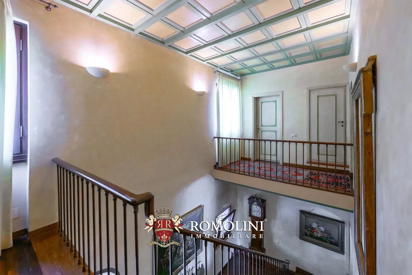
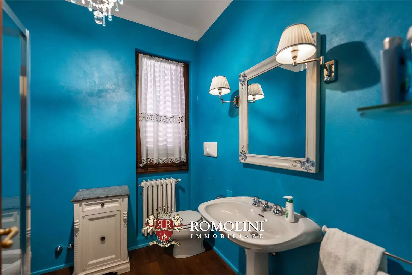
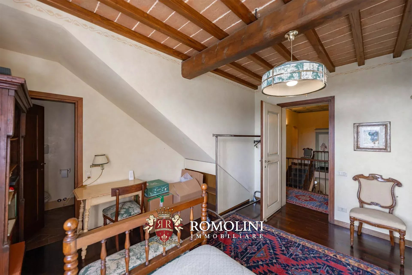
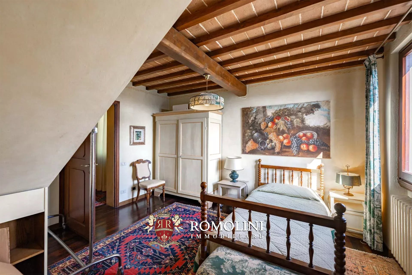
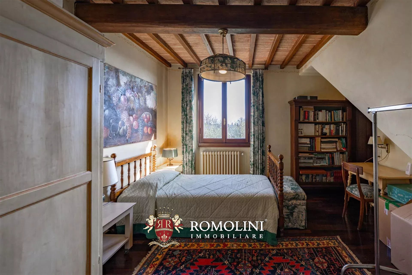
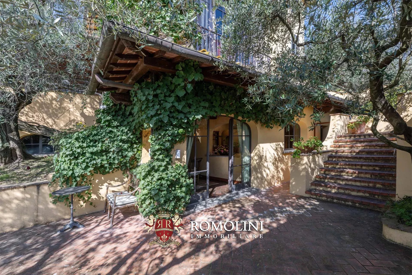
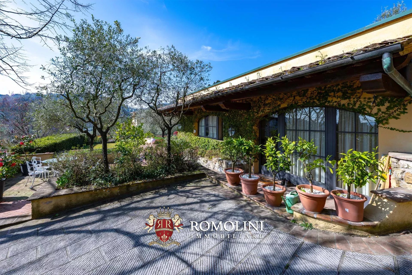
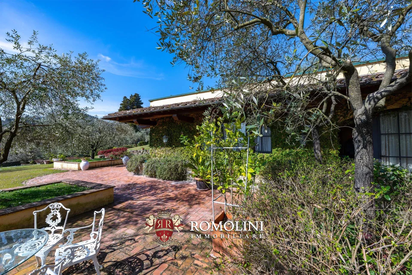
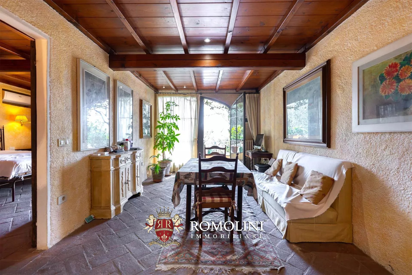
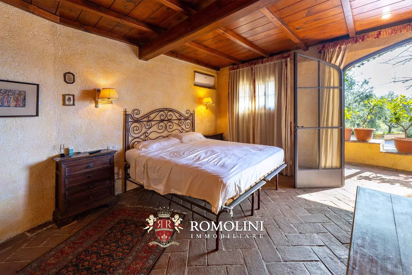
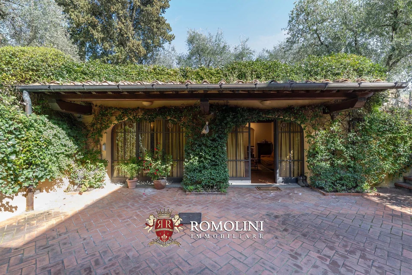
Above Arezzo, at the end of a cypress-lined drive through the olive groves, Villa Anastasio looks out over the city's medieval skyline and the hills beyond. The villa was created by joining two buildings that once formed the limonaia, or lemon house, of a nearby aristocratic estate. Today it is a fully restored home on a private, fully fenced estate of 2.8 hectares. Lemon trees still stand in terracotta pots on the front terraces. Inside, the house combines its historic Tuscan character with high-end finishes and modern smart-home technology.
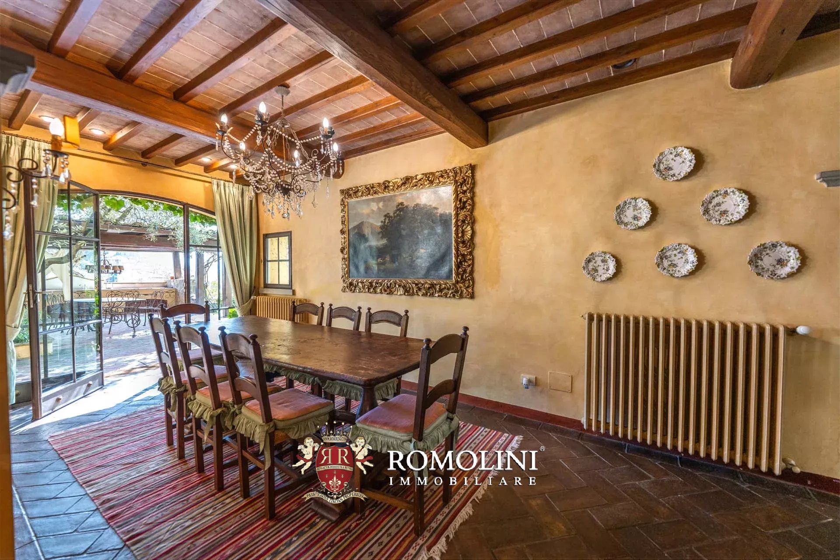
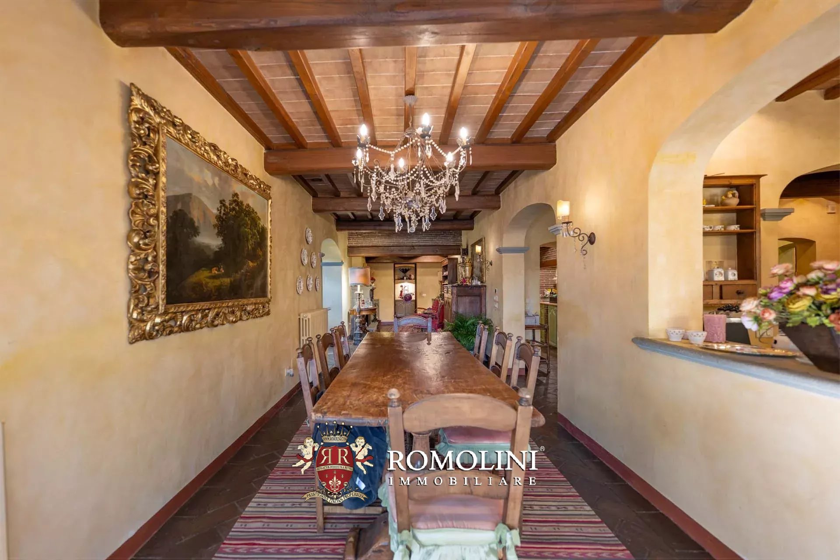
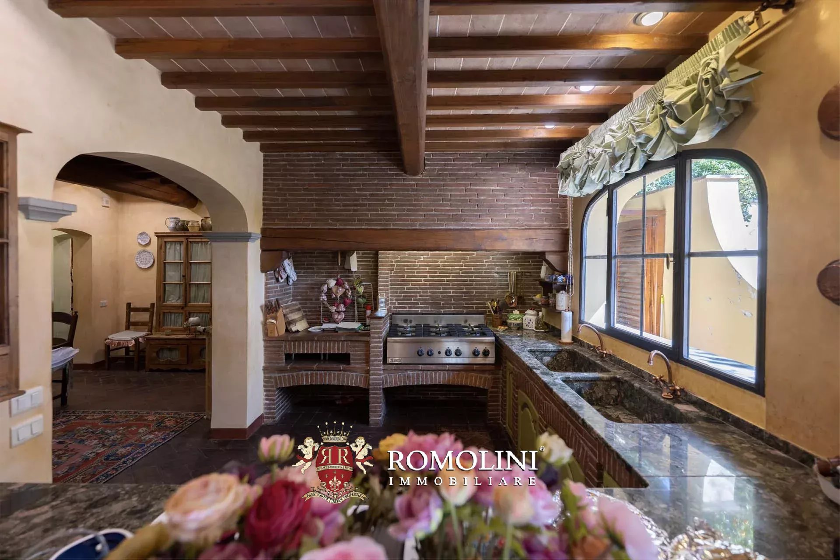
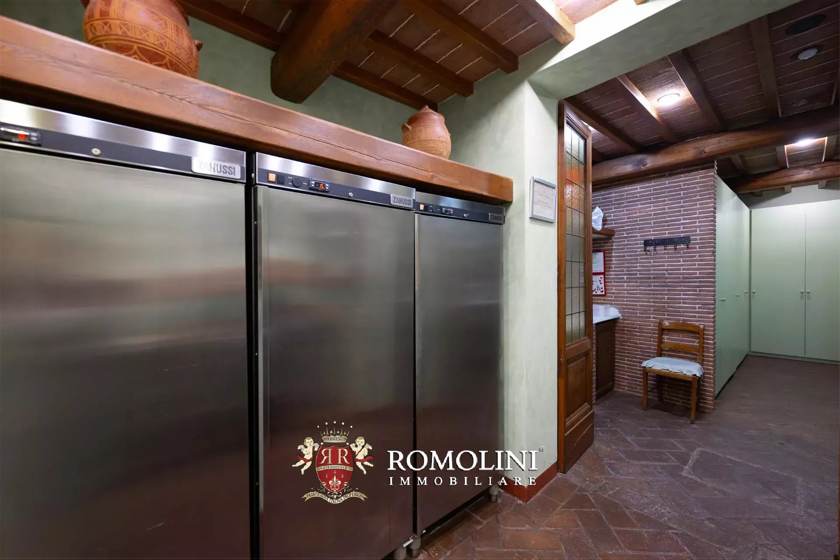
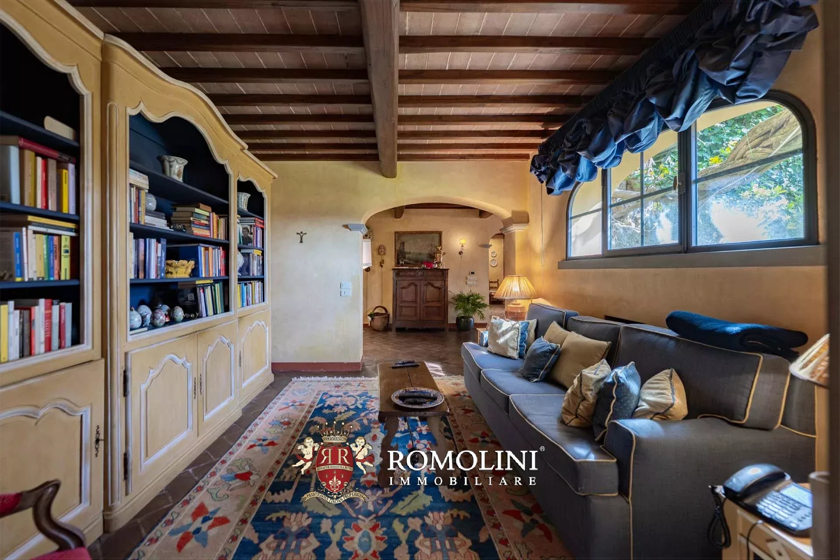
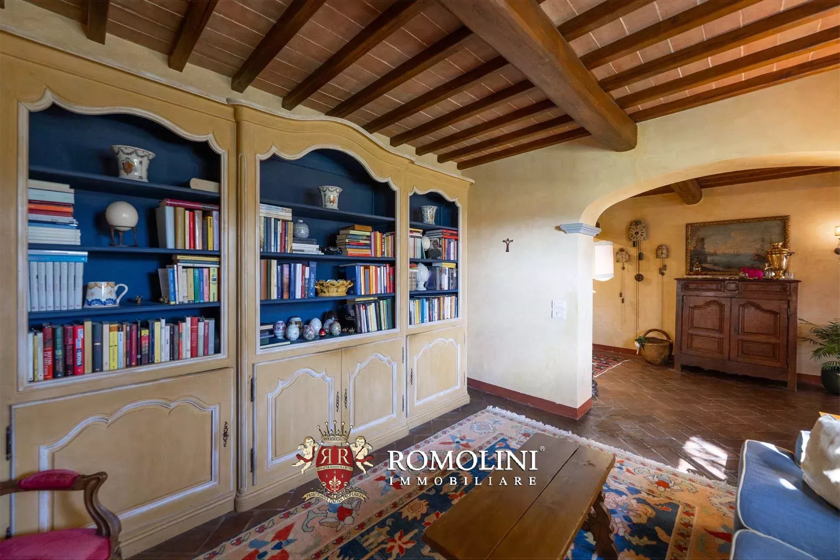
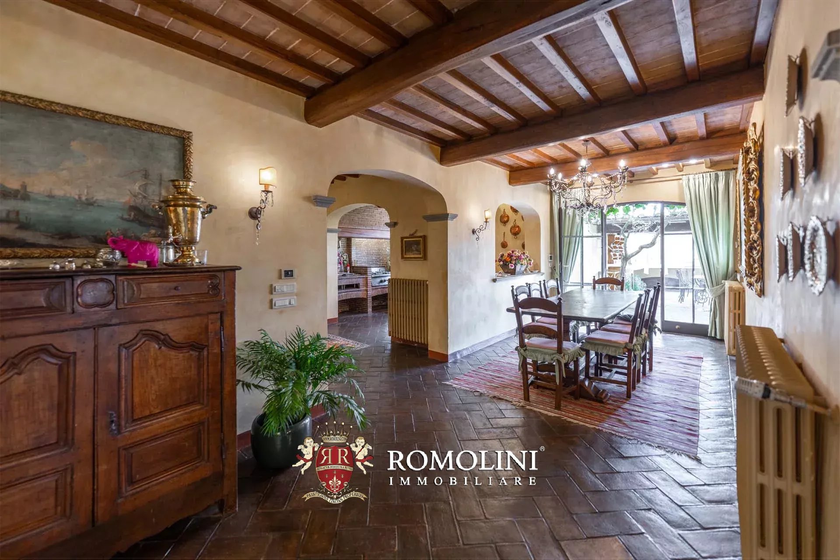
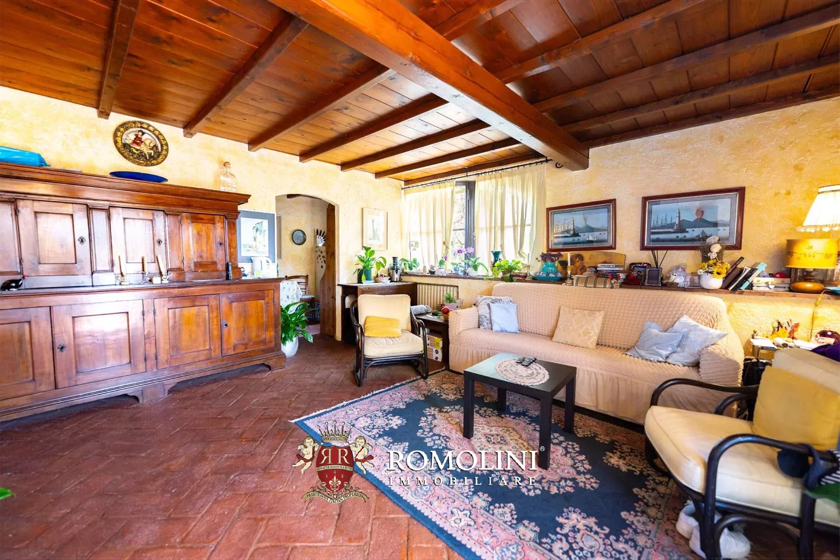
The ground floor has three generous rooms in a row, all opening through tall metal-and-glass French windows onto the terrace and the view: a reception lounge and library with a decorated stone fireplace and panoramic wallpaper, a formal dining room and a well-equipped Gaggenau kitchen with built-in appliances, a Quooker tap, with an XL South African braai grill. Behind the kitchen are a laundry, a pantry and a private office.
A spiral staircase leads from the office to a guest bedroom with its own bathroom. A second staircase, from the wellness area with its Sunlighten sauna and bathroom, leads to another guest suite. These separate wings give guests and family complete privacy.
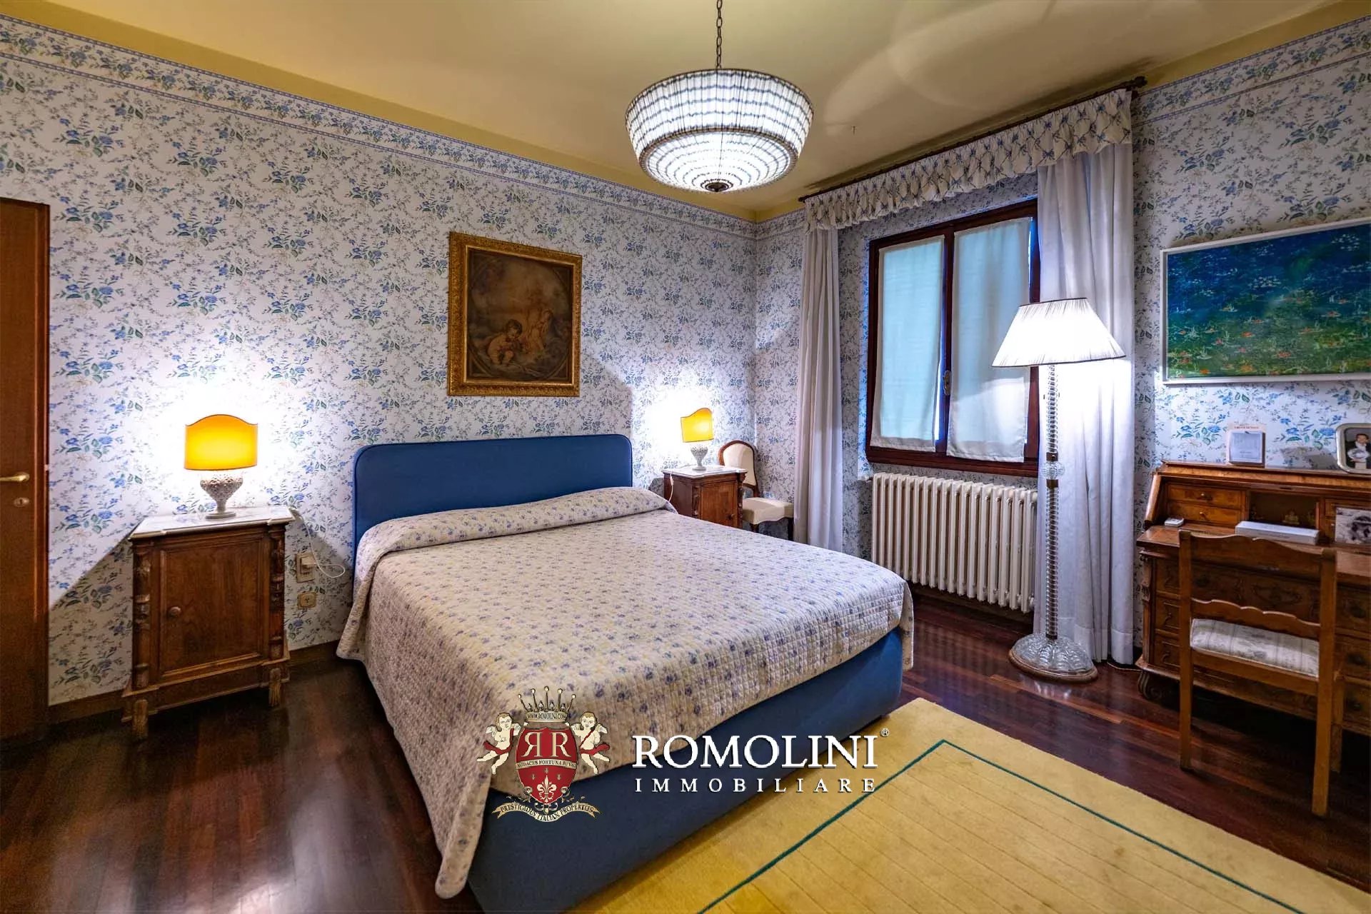
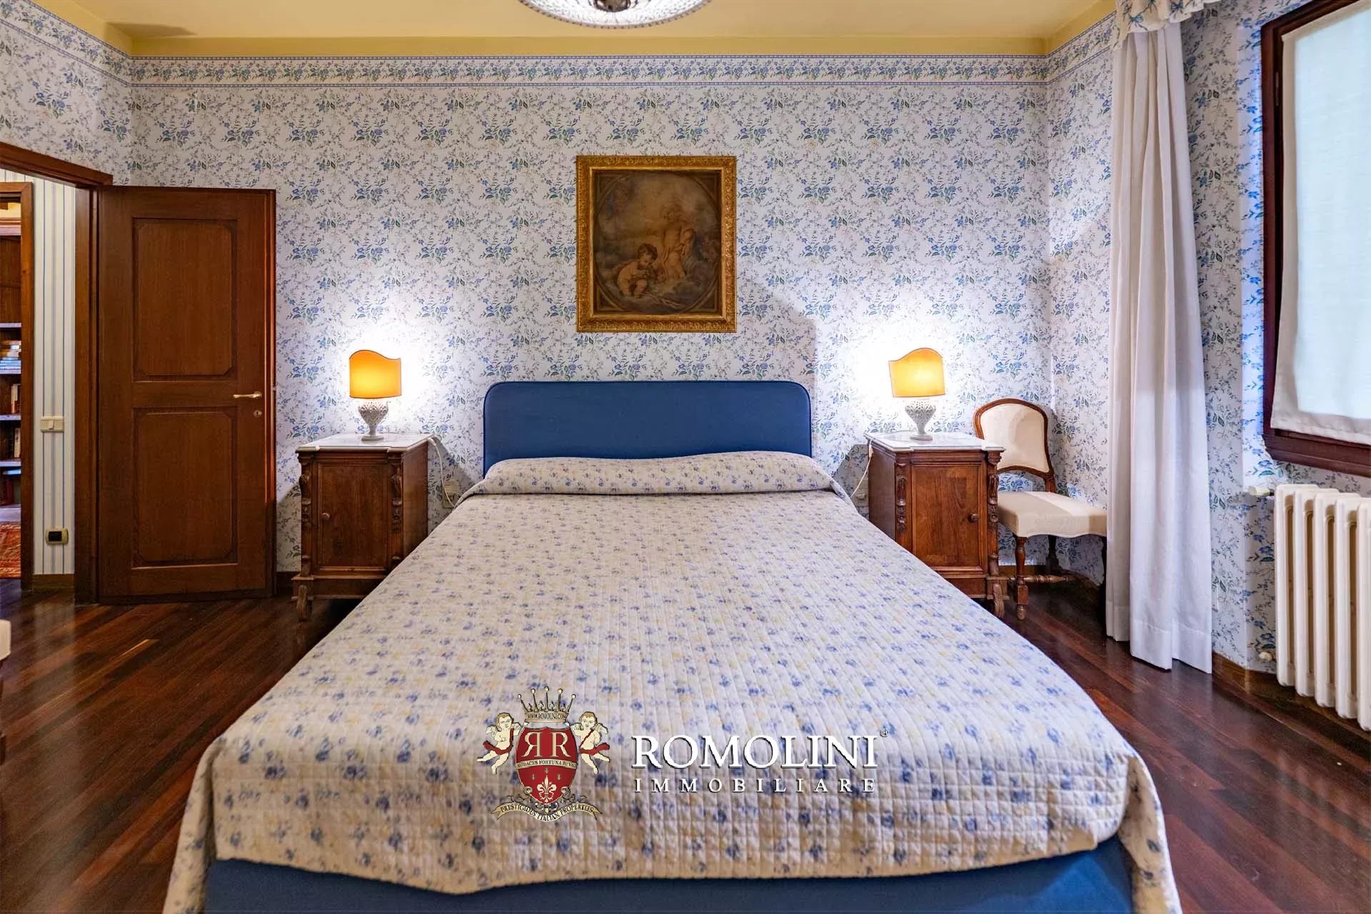
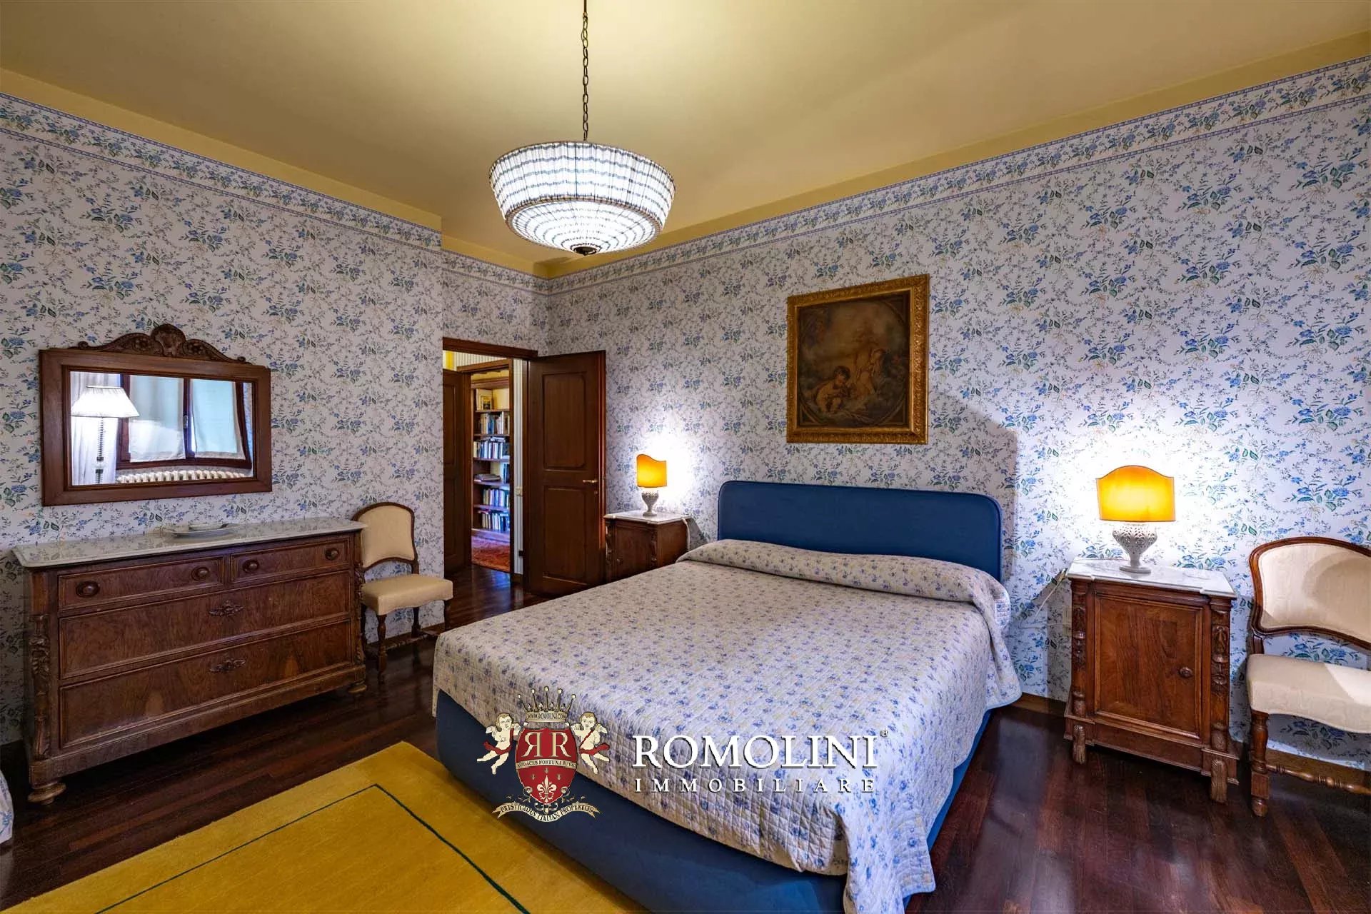
A third staircase from the reception lounge leads to the main sleeping area. It has a master suite with an en-suite bathroom and walk-in wardrobe, and two further bedrooms that share a bathroom.
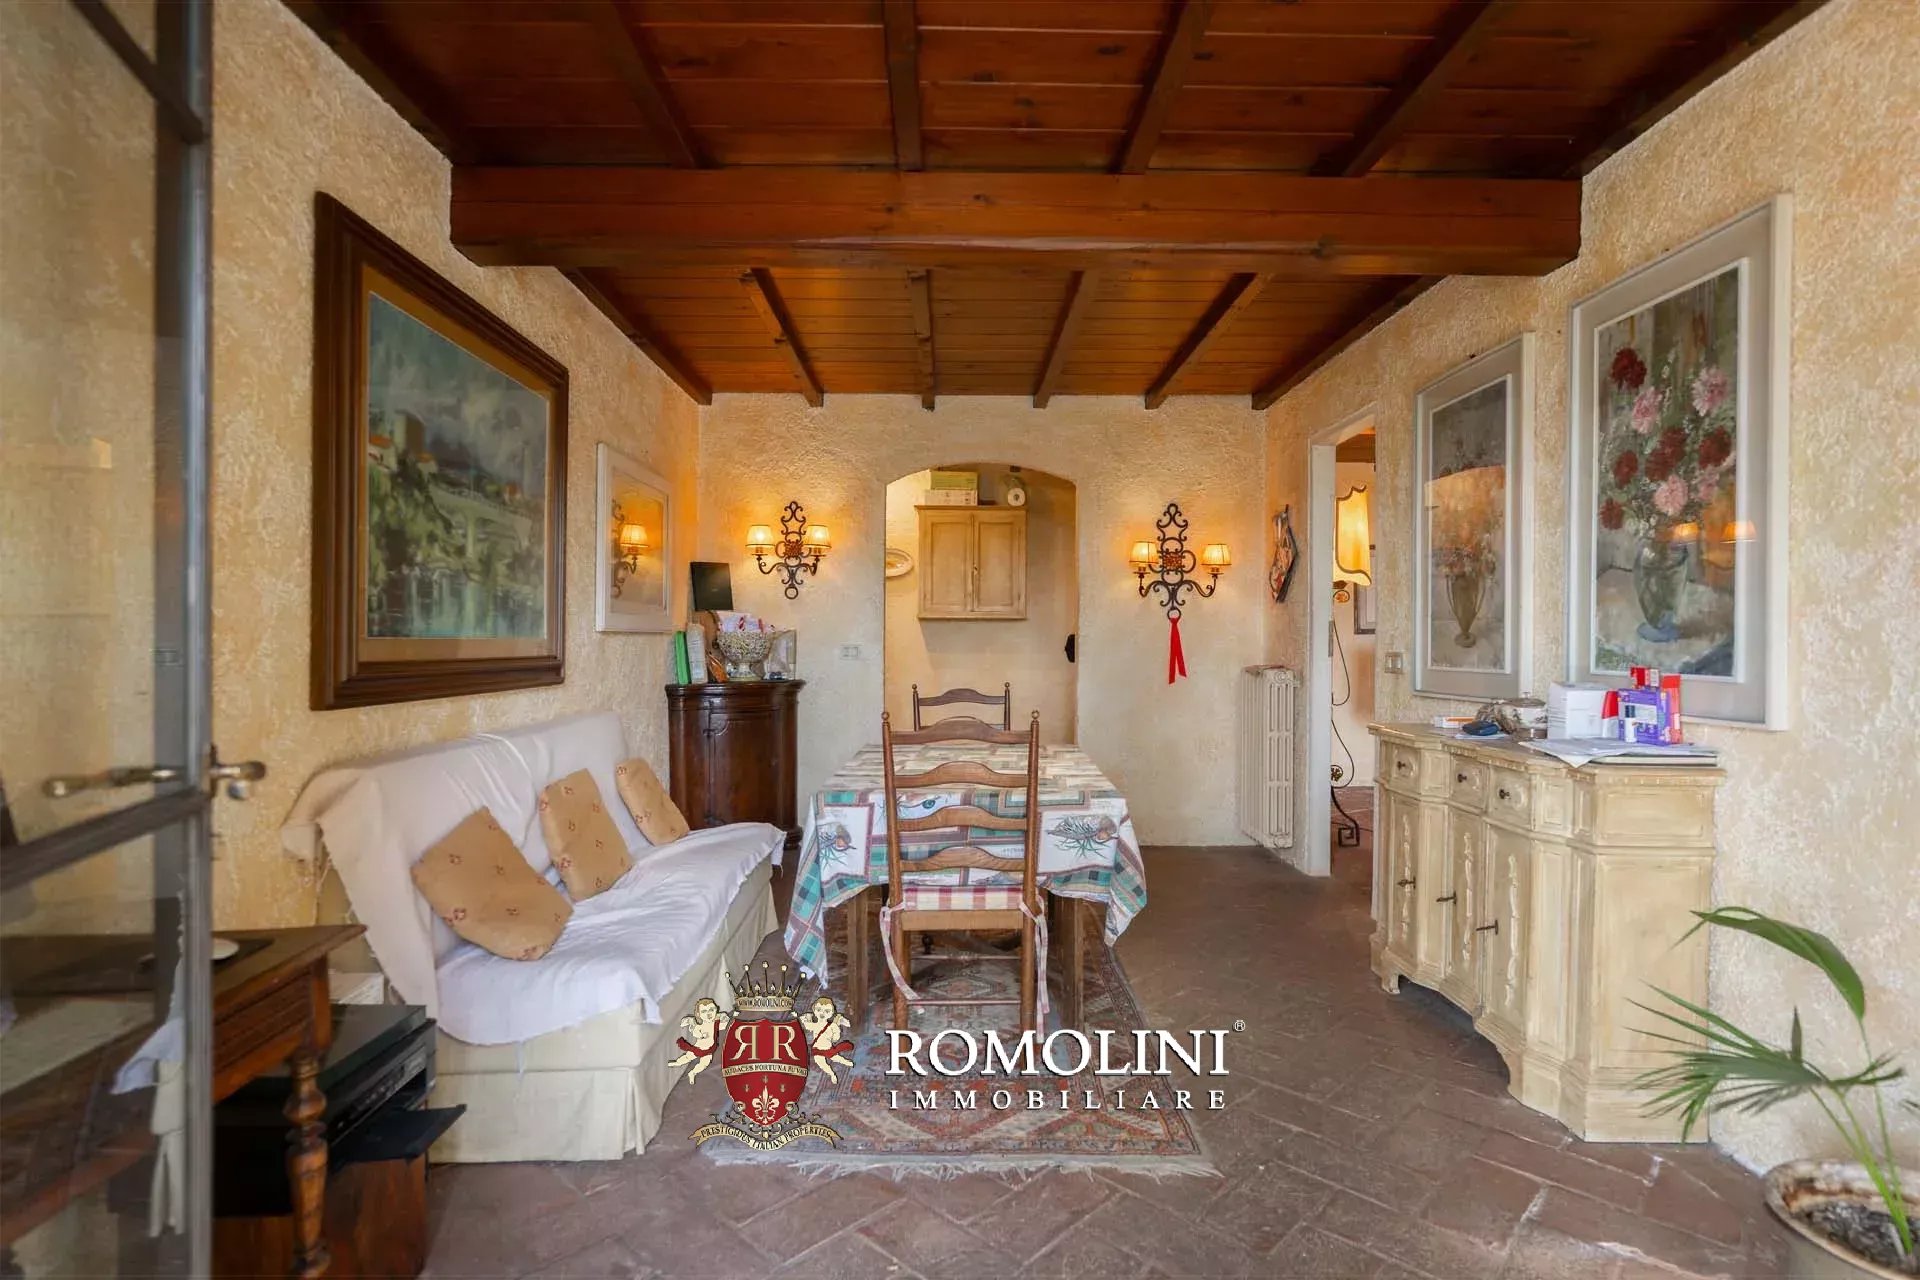
Throughout the house one will find terracotta and parquet floors, hand-chosen decorative wallpapers and large windows framing the Tuscan landscape. Lighting, heating, security and kitchen appliances are all controllable remotely via Wi-Fi.
Danilo Romolini
Verkaufsdirektor
seit 6 Jahren bei Romolini
Ref. 2726 Villa Carmignano
€ 3,200,000
VILLA WITH VINEYARDS FOR SALE IN CARMIGNANO, TUSCANY
Tuscany - Florence - Carmignano
Innenfläche: 1.106 m²
Schlafzimmer: 10
Bäder: 10
Grundstück: 4,07 ha
Weinberg: 1,52 ha
Olivenhain: 1,01 ha
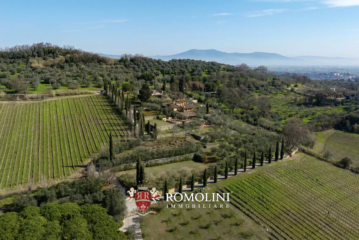
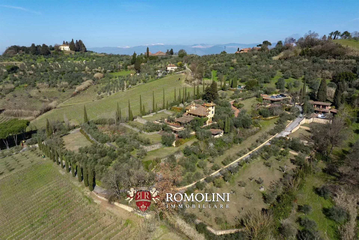
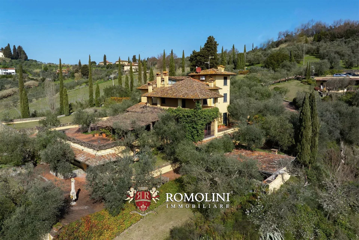
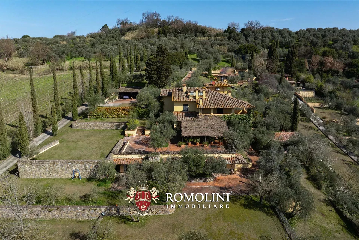
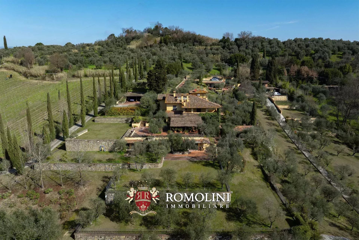
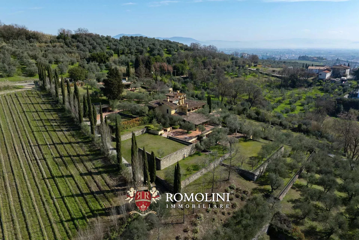
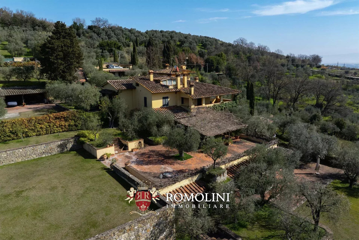
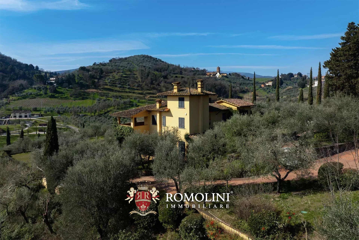
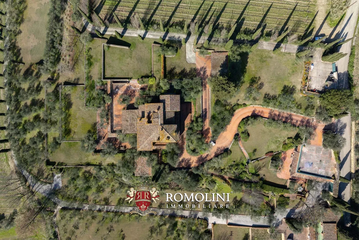
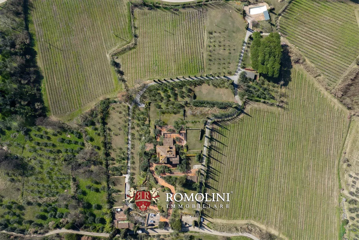
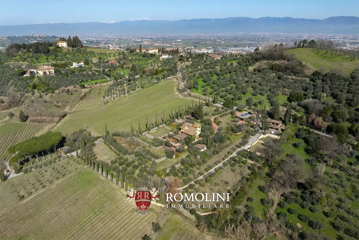
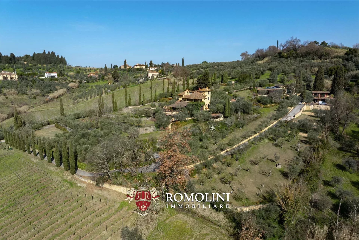
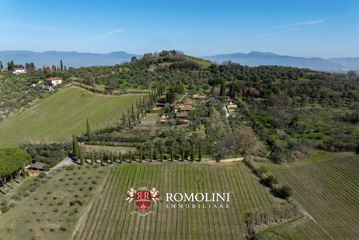
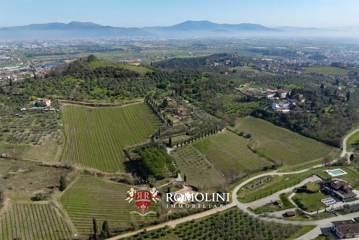
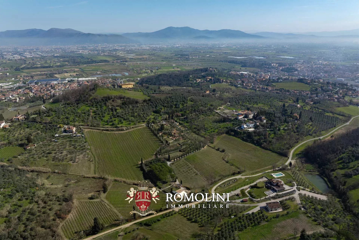
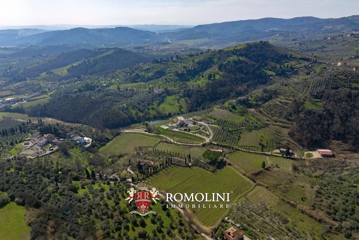
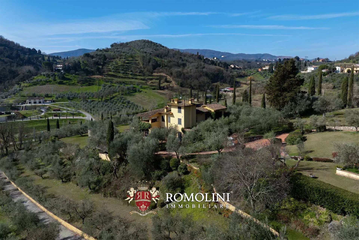
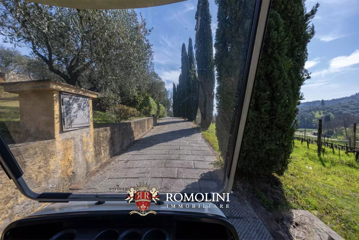
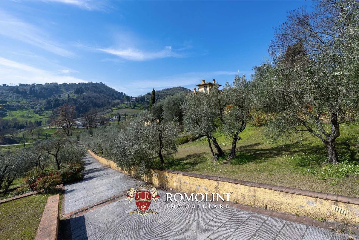
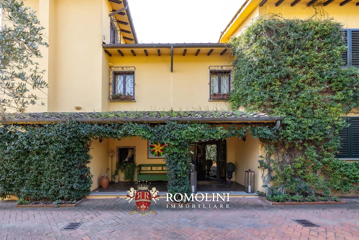
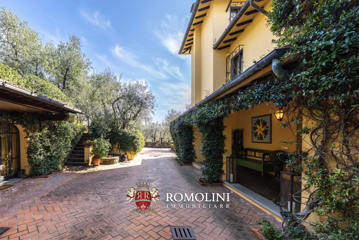
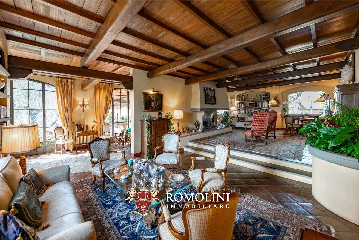
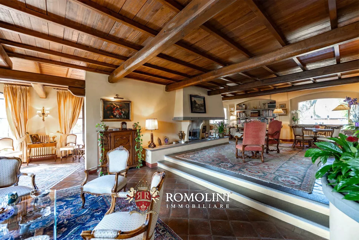
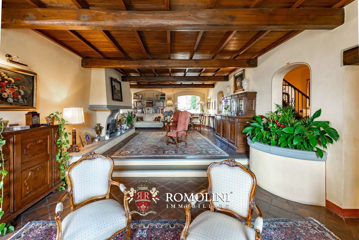
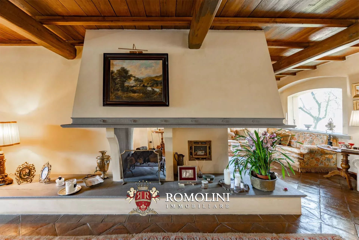
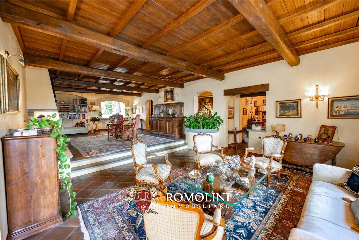
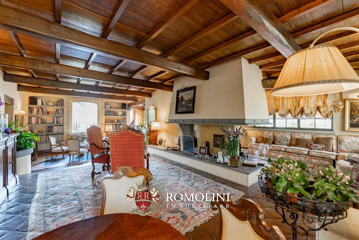
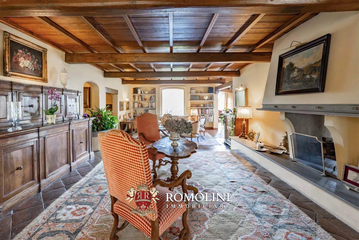
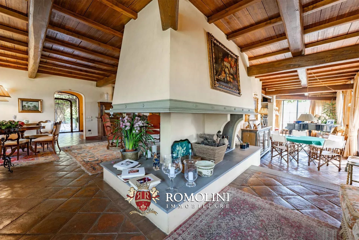
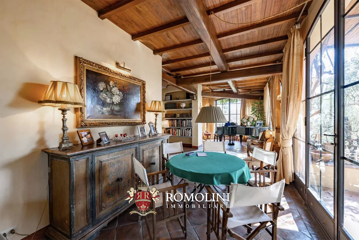
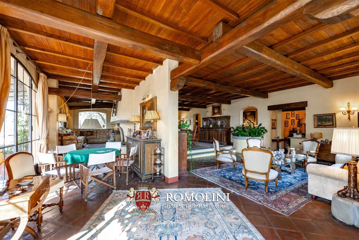
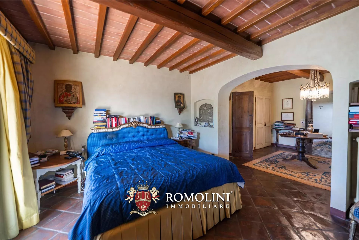
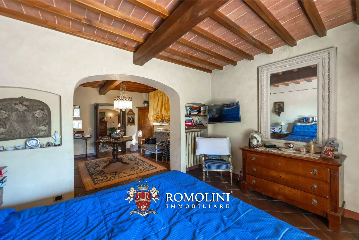
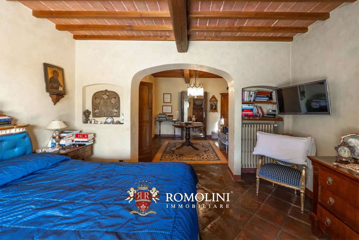
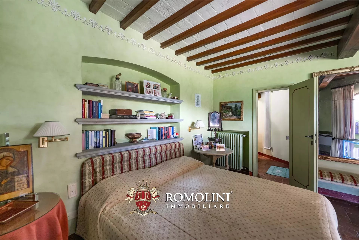
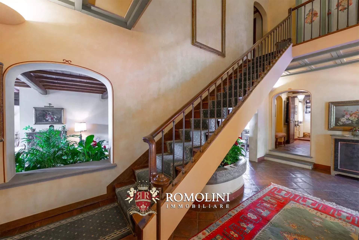
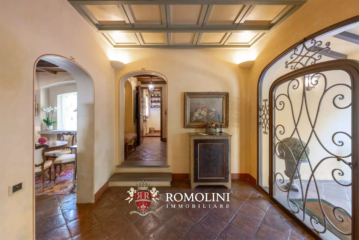
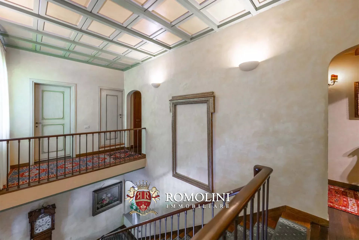
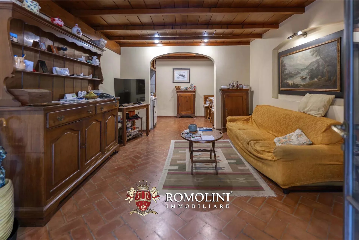
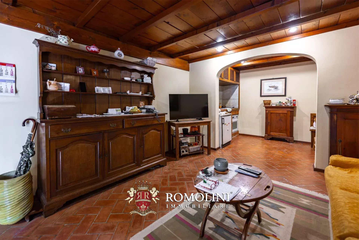
On the hills of Tuscany, between Carmignano and Poggio a Caiano, country villa with vineyard for sale. The property consists of a large main villa, two guesthouses and several garages for a total of more than 1,000 m² that could be exploited either as a luxury private home or as an accommodation business. An English-style park of 15,500 m², olive grove (458 trees) and IGT vineyard (1.5 ha) complete the property.
DESCRIPTION OF THE BUILDINGS
The villa (674 m² – 7,252 ft², 7 bedrooms and 7 bathrooms) is a large building on four staggered floors, entirely restored in 2001:
- Lower ground floor: entrance hall, kitchen, two bedrooms, two bathrooms, technical room, laundry room and cellars;
- Upper ground floor: entrance hall with porch, large living room with terrace, dining room and bedroom with private bathroom;
- First floor: hallway and three bedrooms with private bathroom;
- Second floor: bedroom with bathroom and attic with exit to the terrace.
Guesthouse A (133 m² – 1,431 ft², 2 bedrooms and 2 bathrooms) is structured on one floor and is currently divided into two independent apartments:
- Apt. N°1 (71 m² – 764 ft²): living room, kitchen, bedroom and bathroom;
- Apt. N°2 (62 m² – 667 ft²): living room, kitchen, bedroom and bathroom.
Guesthouse B (45 m² – 484 ft², 1 bedroom and 1 bathroom) is located immediately behind the villa, just beyond a paved yard, and consists of living room with kitchen, small sitting room, bedroom and bathroom.
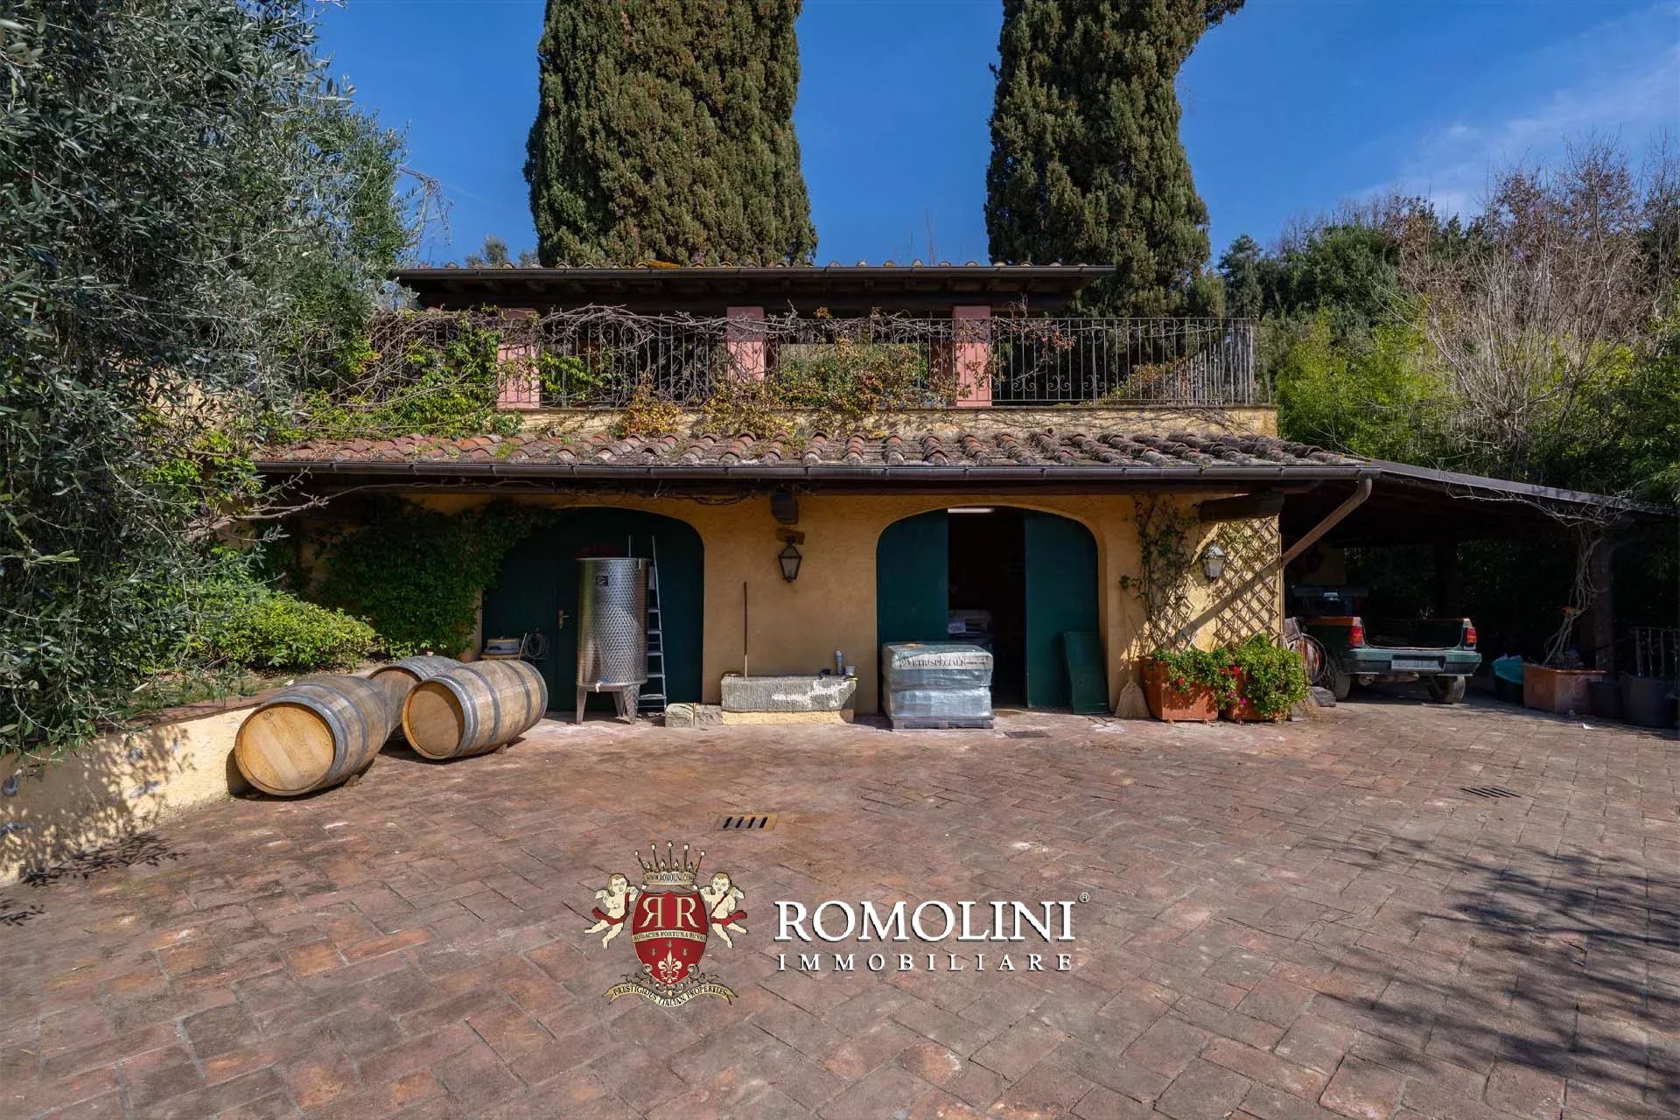
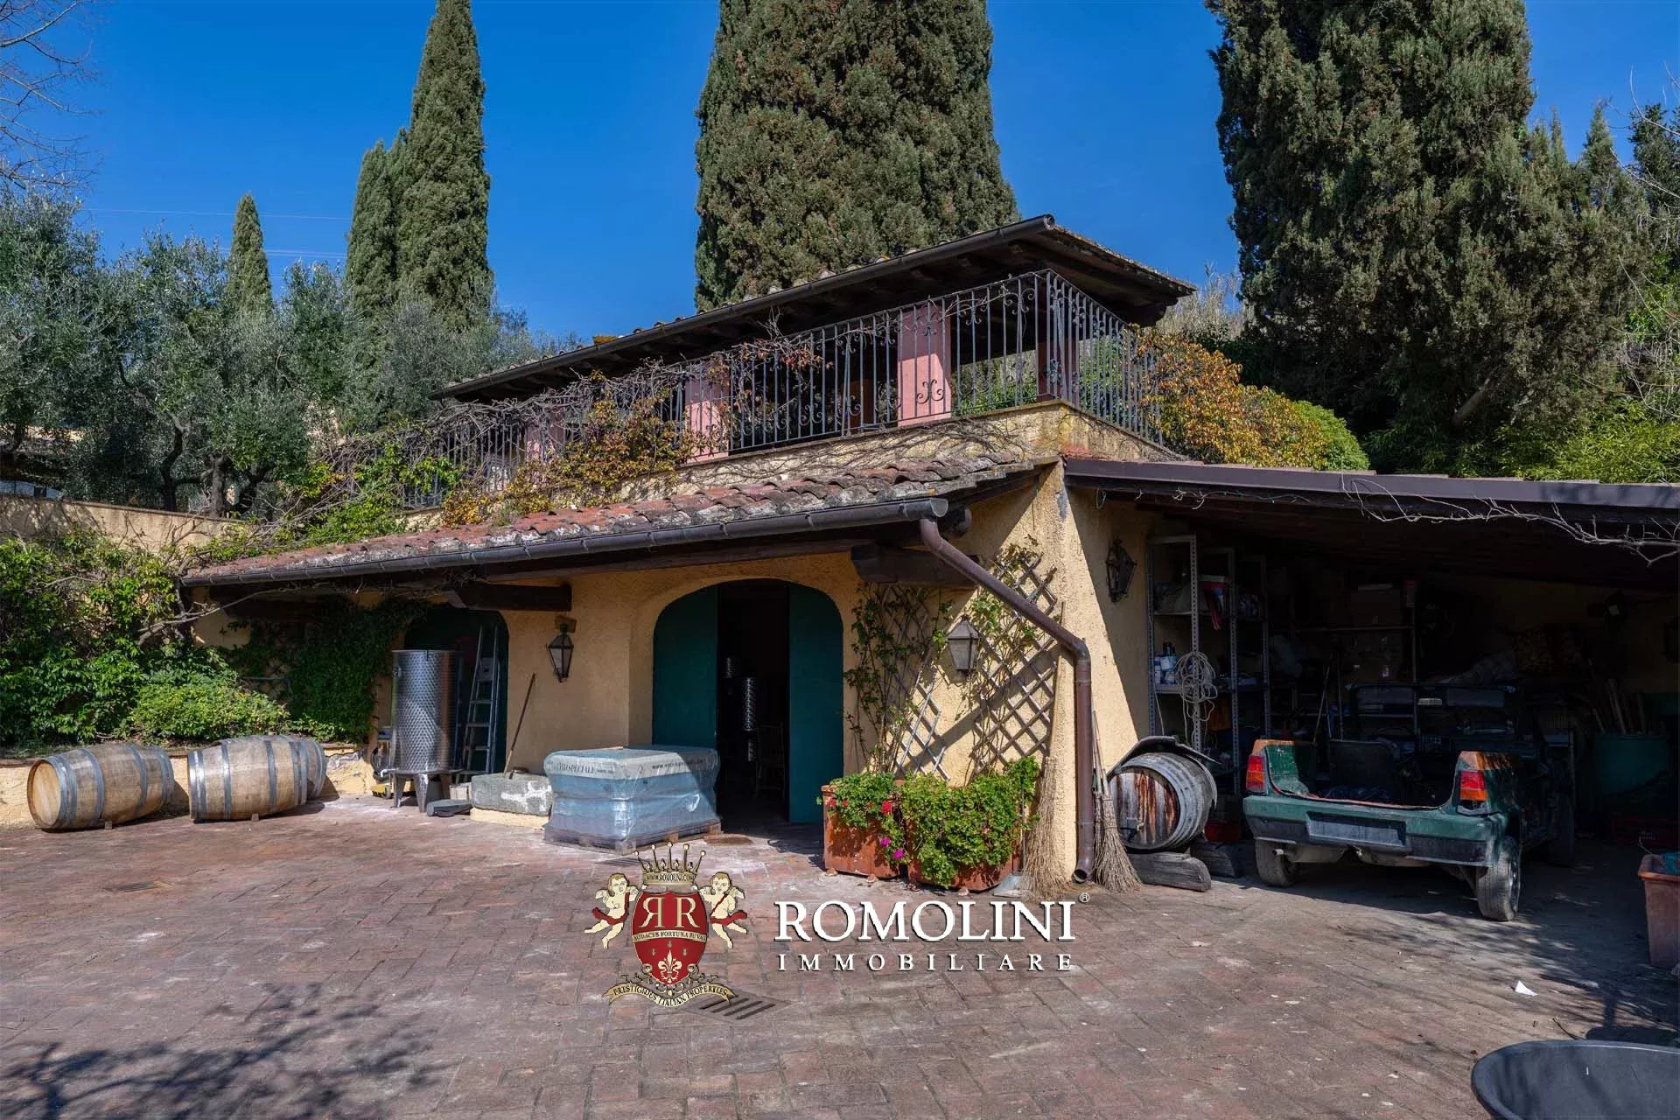
A wine cellar (83 m² – 893 ft²), a garage (63 m² – 678 ft²) and two carports (108 m² – 1,162 ft²) complete the property.
Danilo Romolini
Verkaufsdirektor
seit 6 Jahren bei Romolini
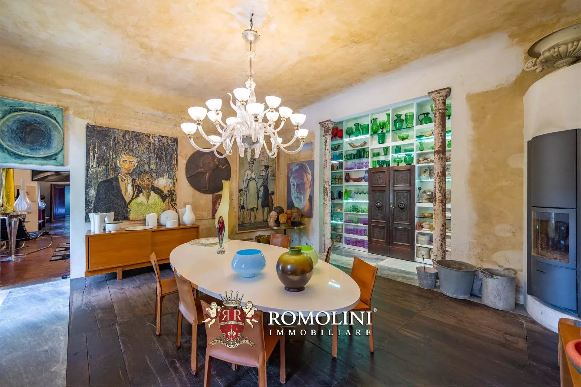
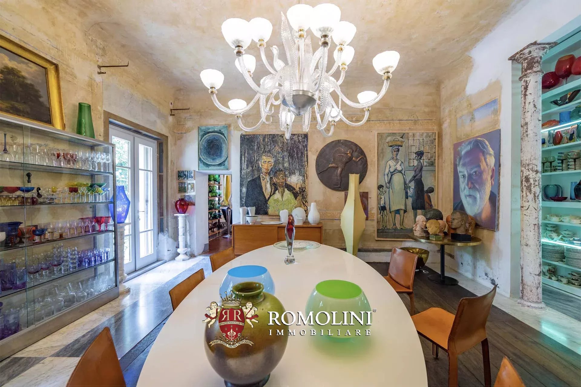
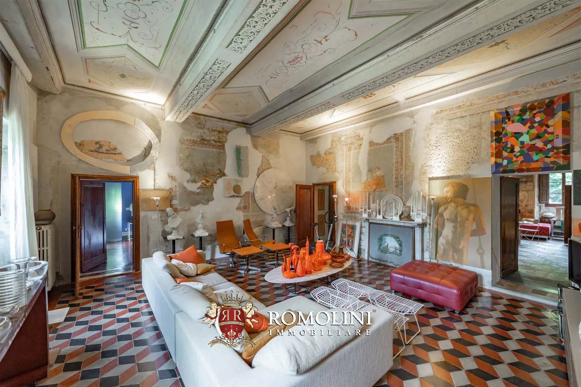
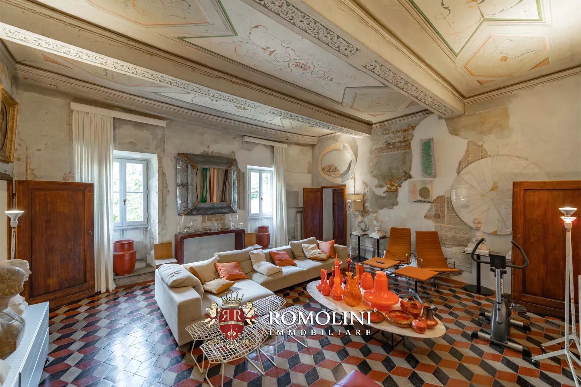
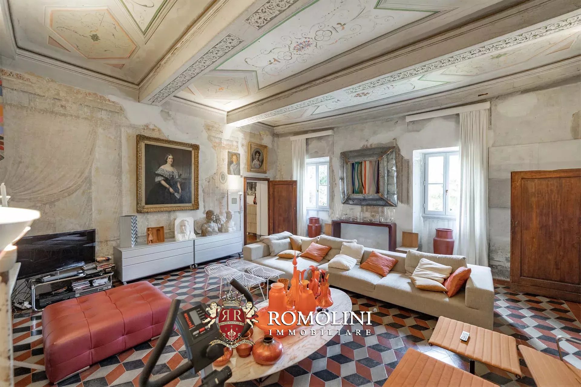
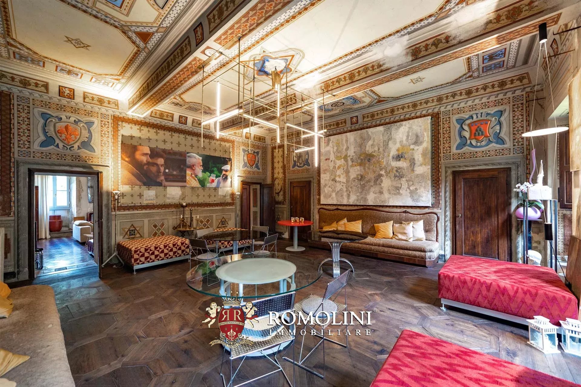
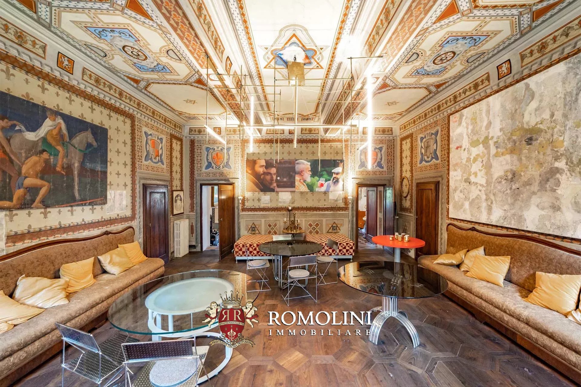
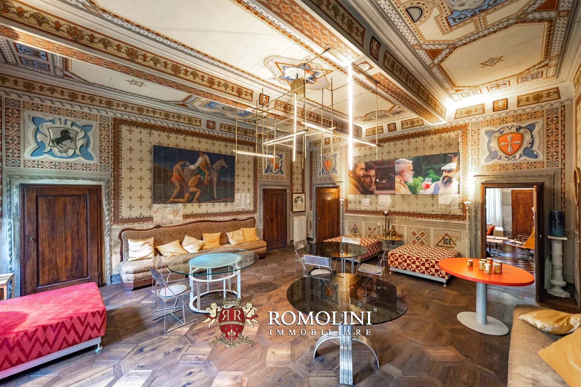
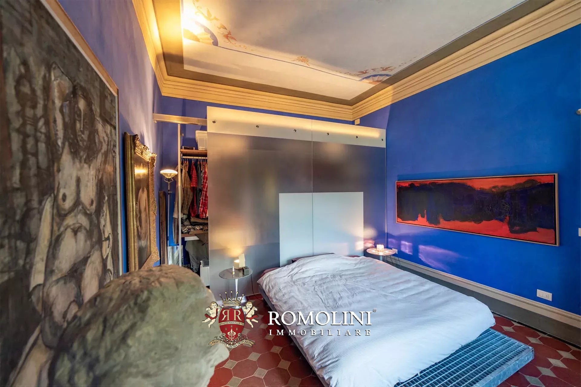
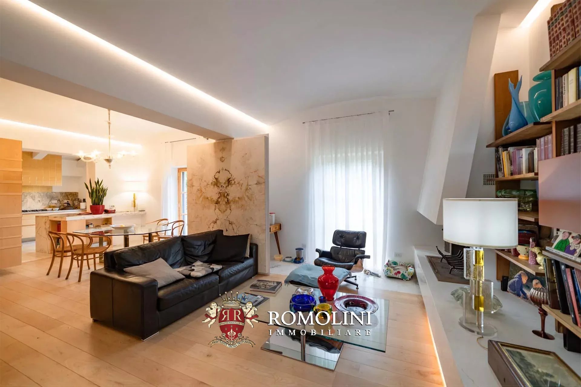
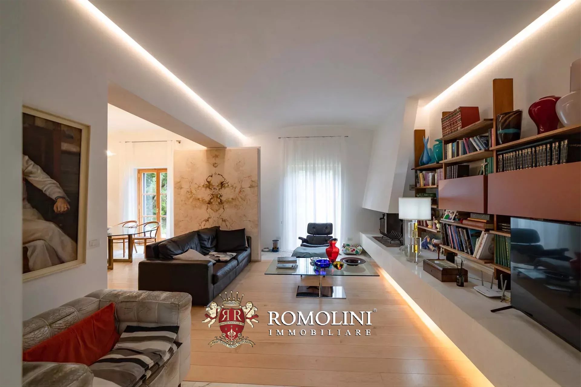
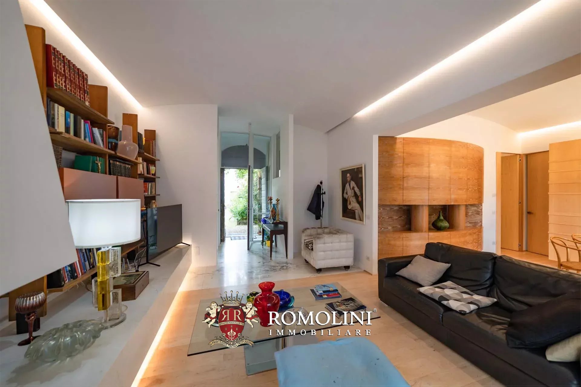
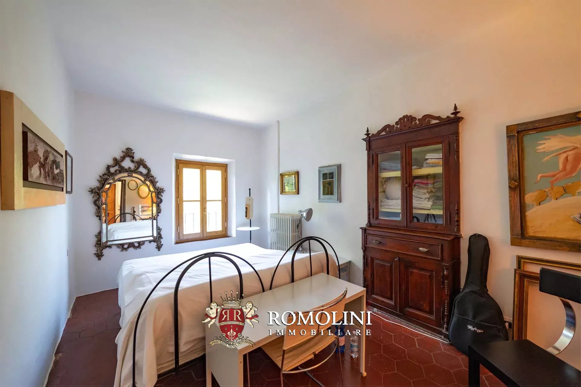
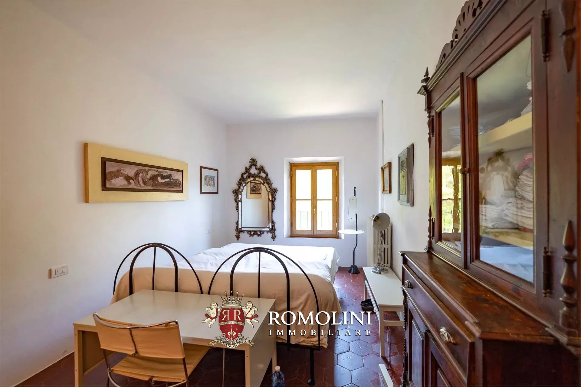
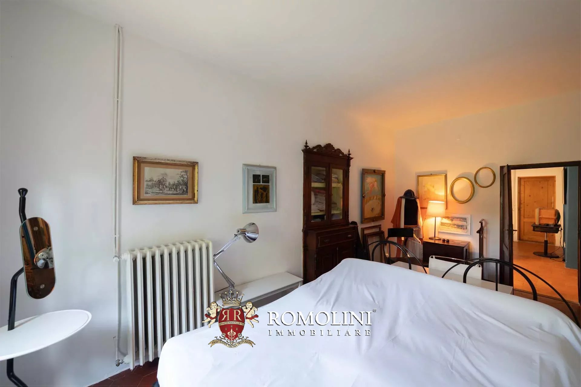
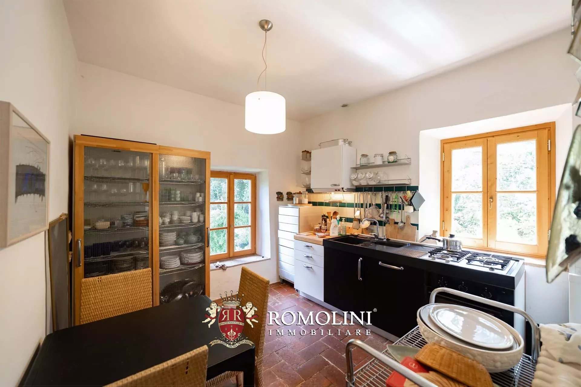
Ref. 2332 Villa Quattro Stagioni
€ 2,700,000
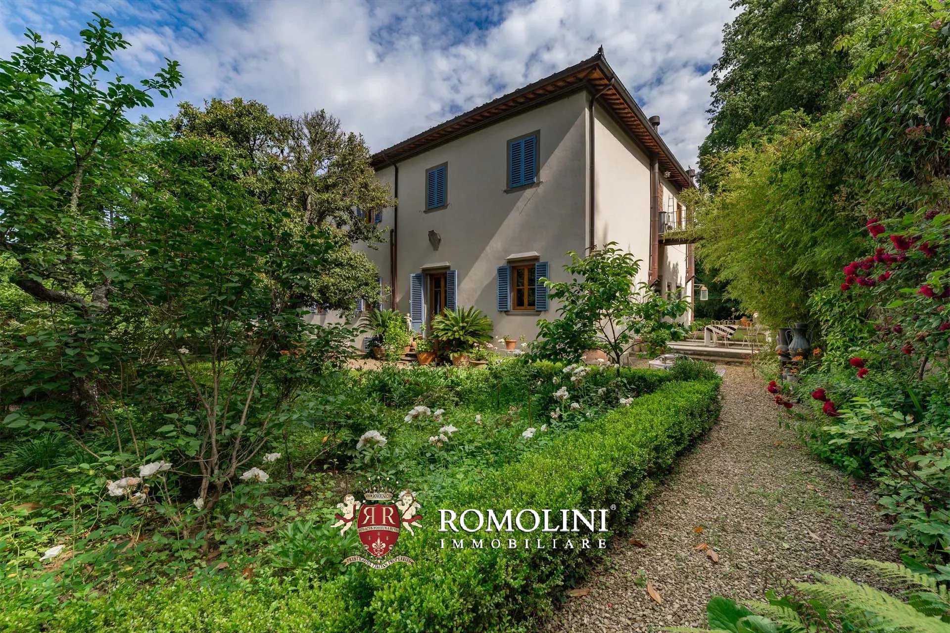
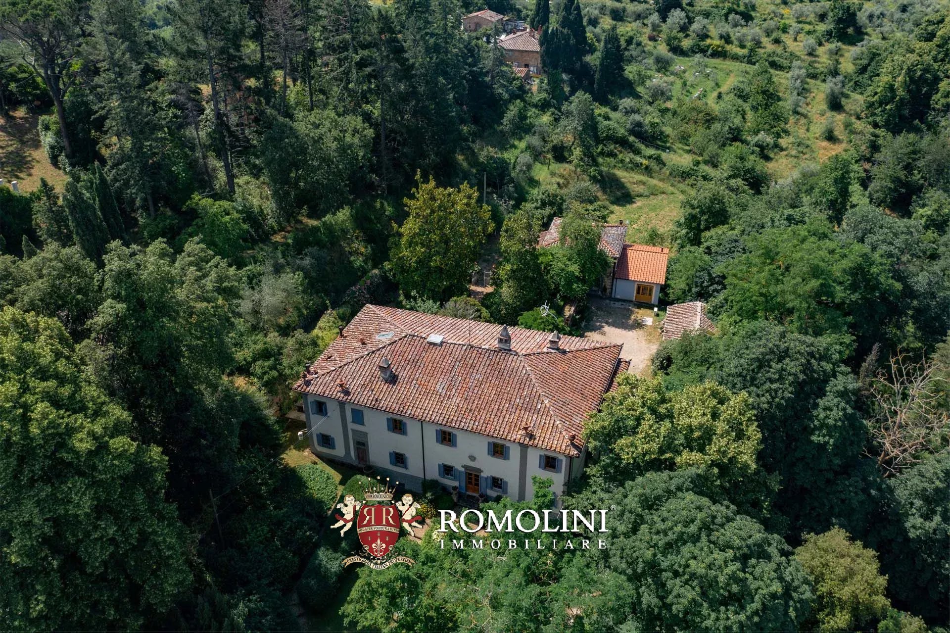
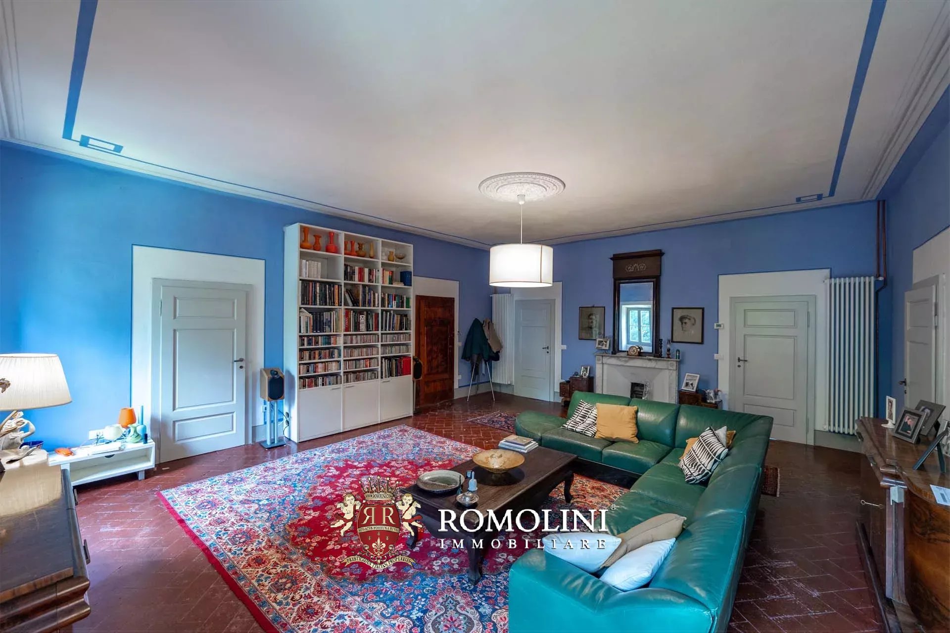
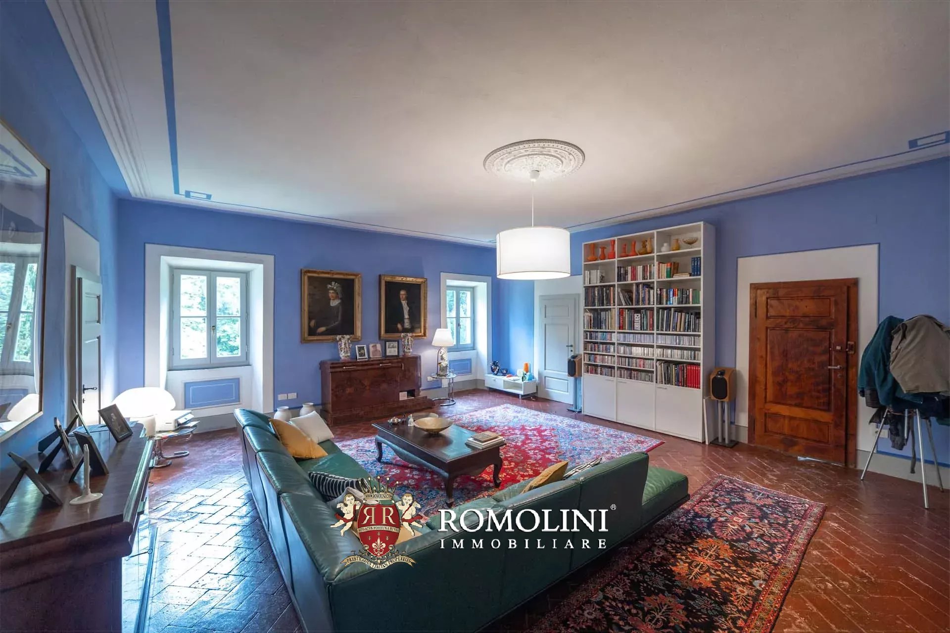
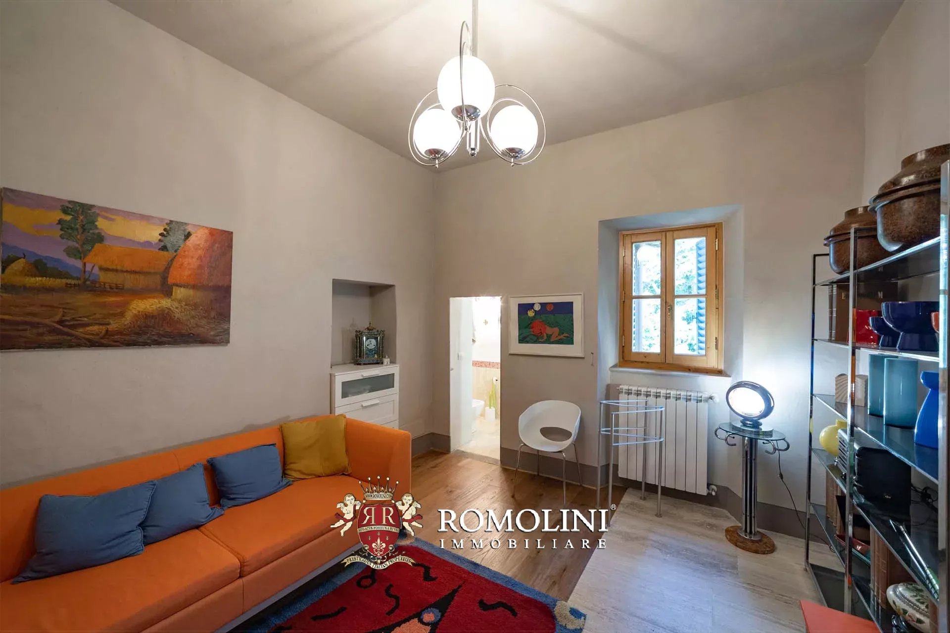
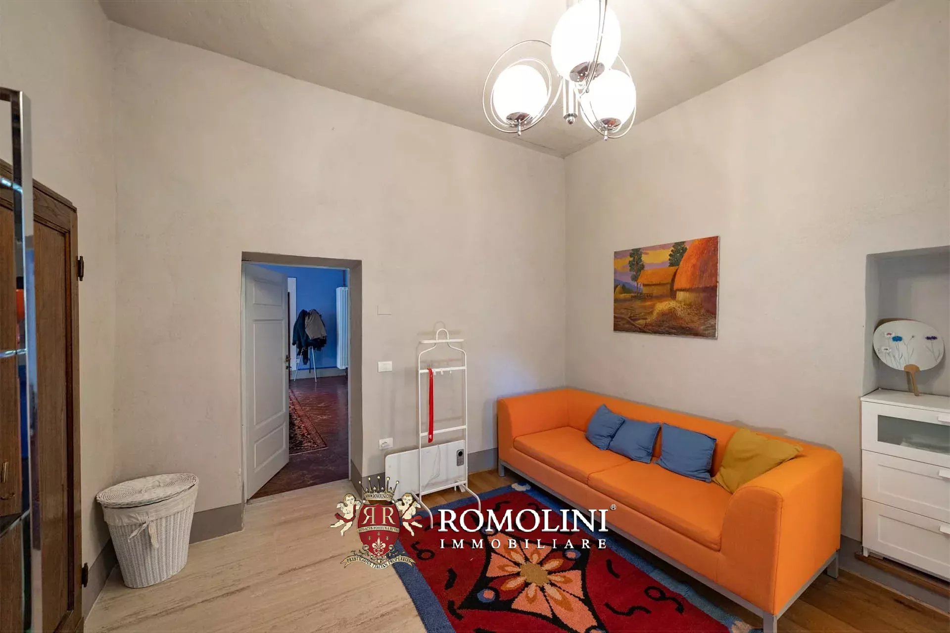
ELEGANTE HISTORISCHE VILLA MIT PARK IN DER TOSKANA ZU VERKAUFEN
Toskana - Arezzo - Montevarchi
Innenfläche: 1.205 m²
Schlafzimmer: 11
Bäder: 10
Grundstück: 2,94 ha
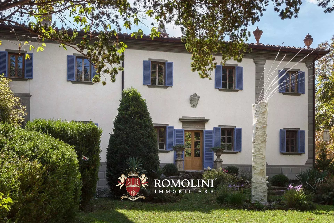
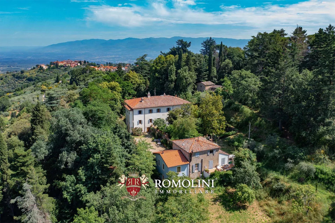
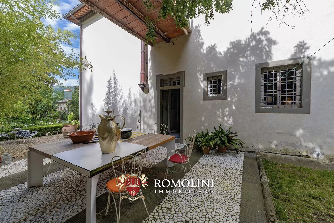
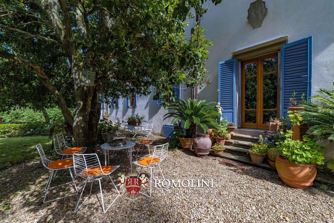
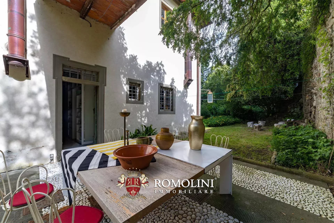
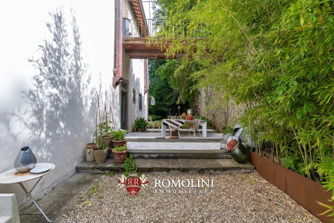
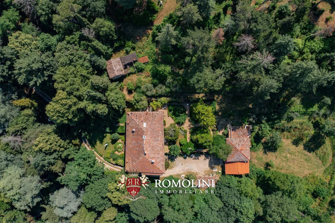
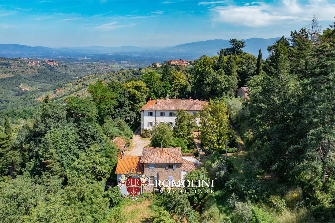
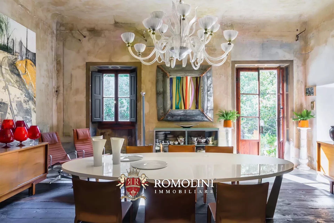
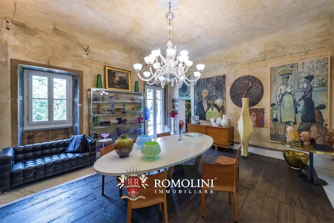
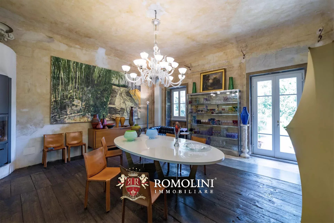
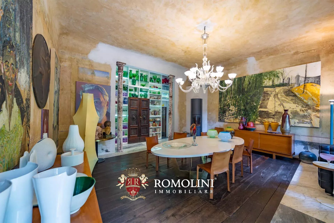
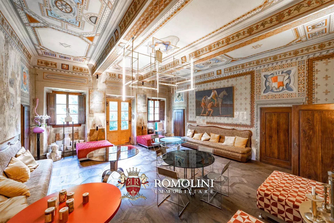
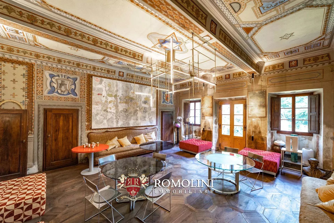
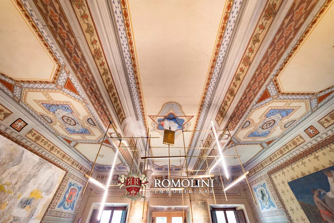
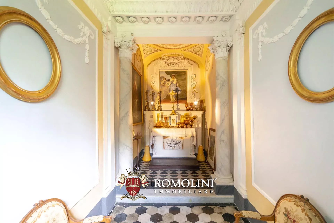
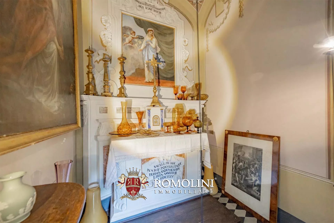
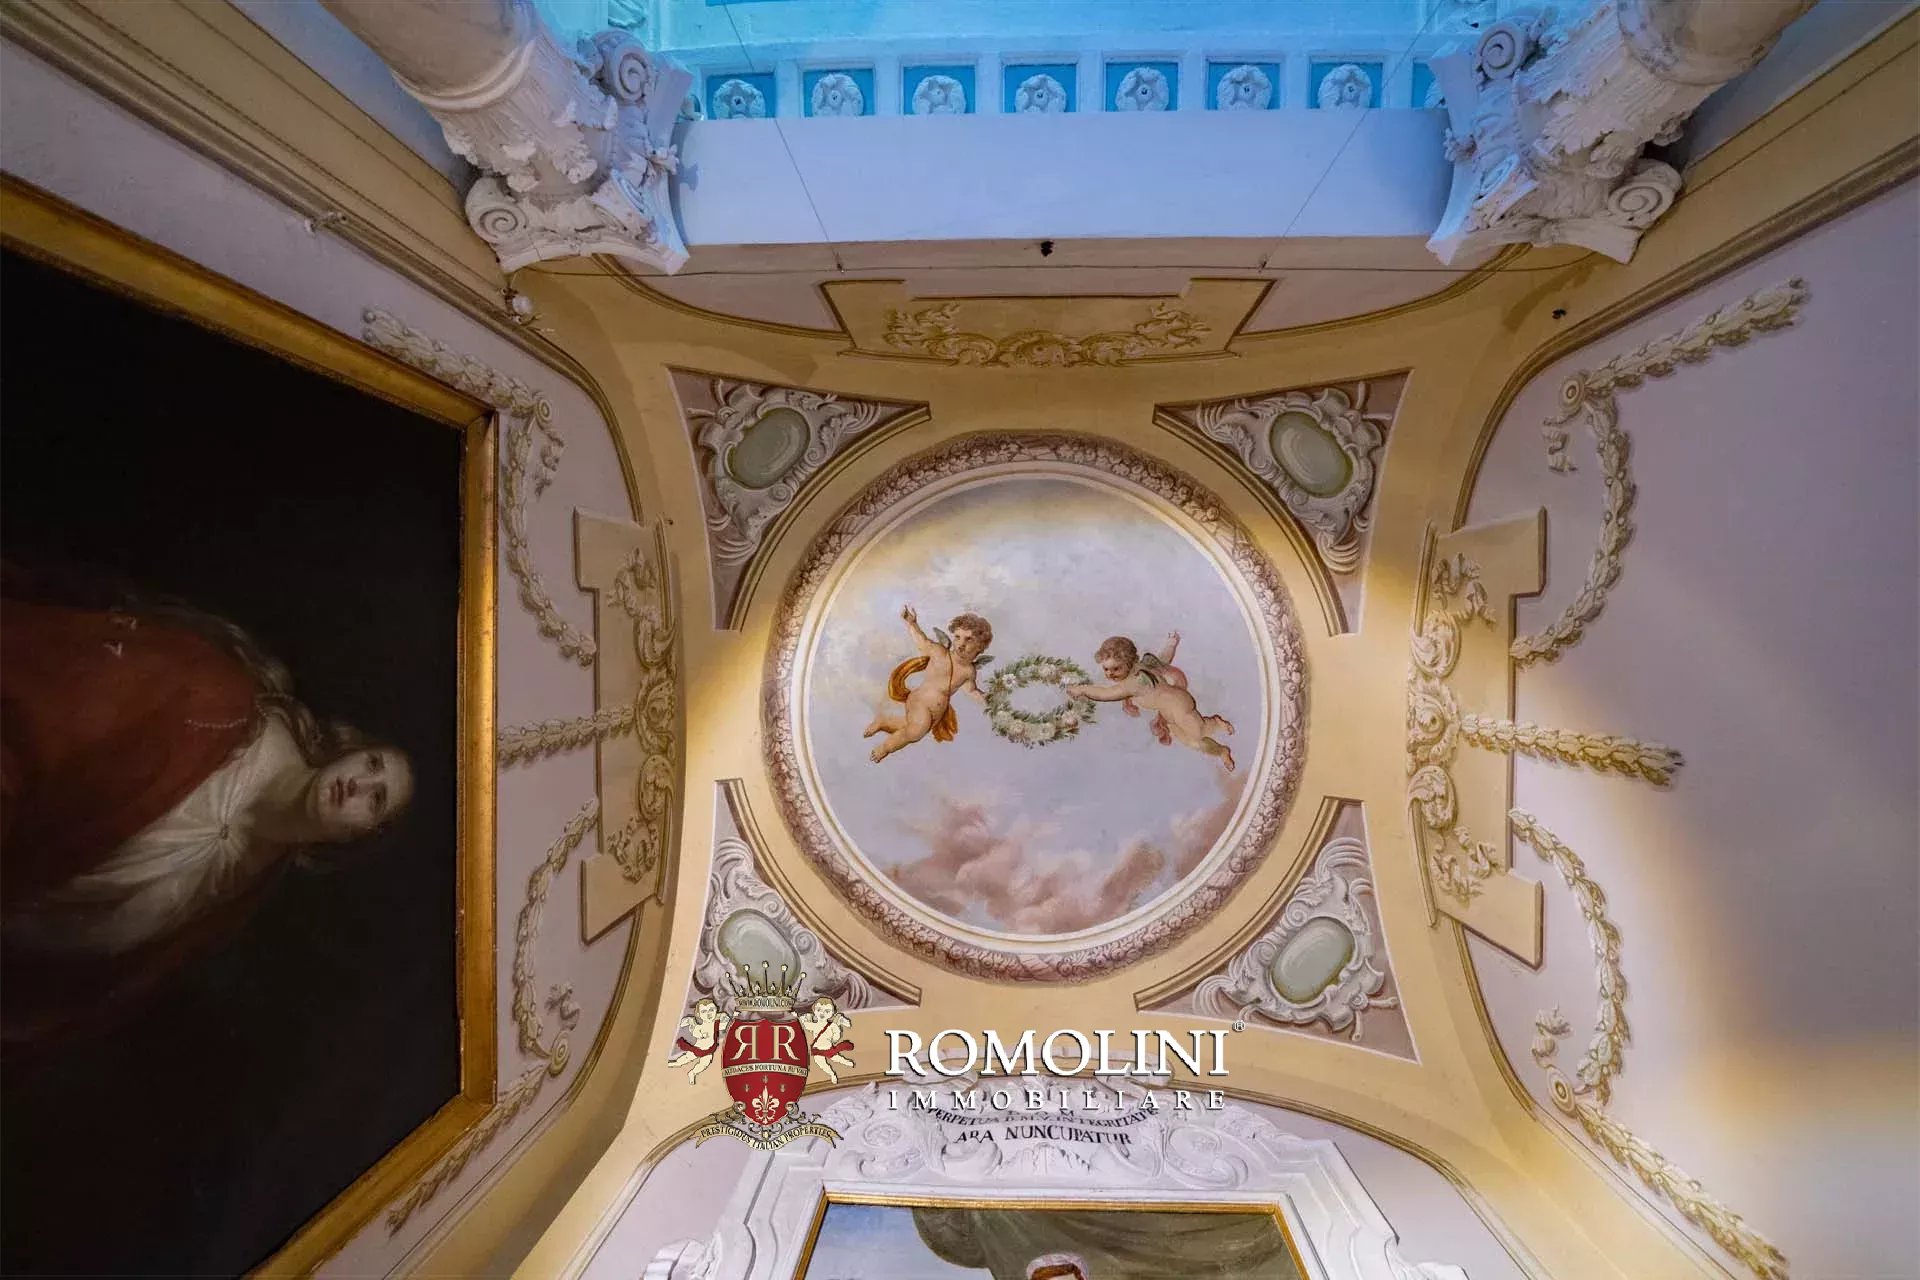
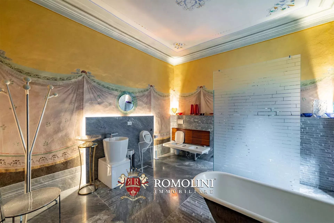
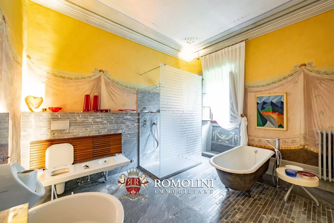
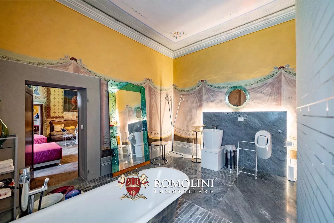
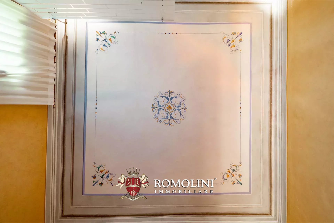
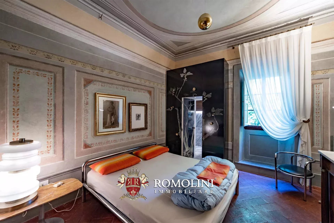
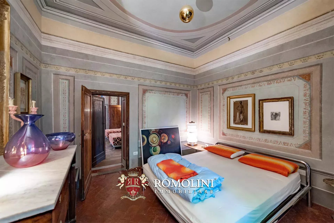
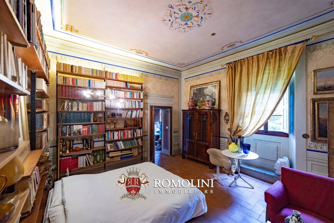
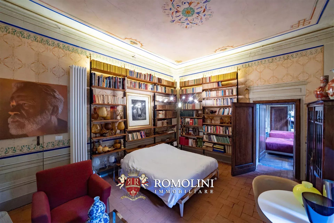
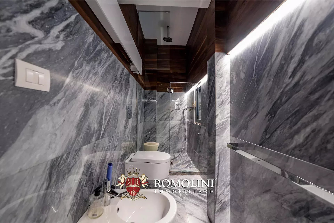
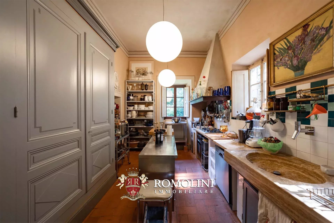
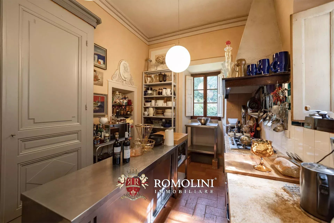
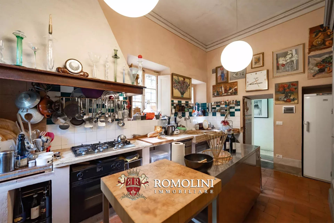
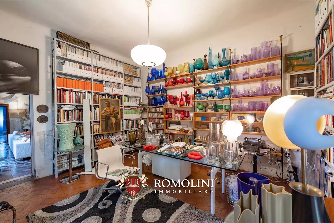
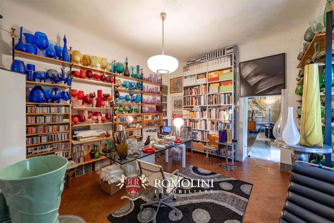
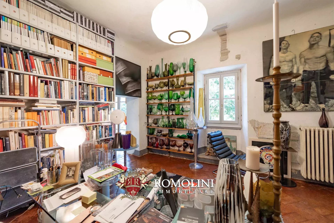
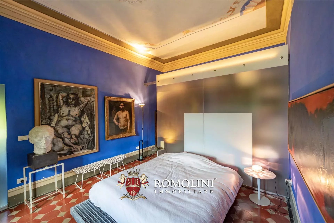
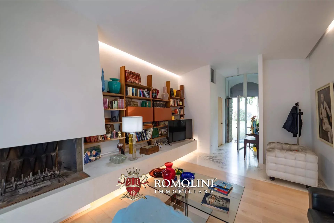
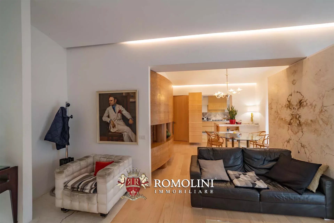
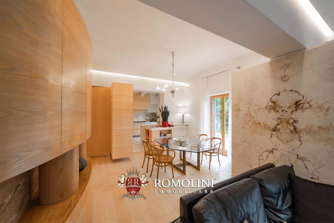
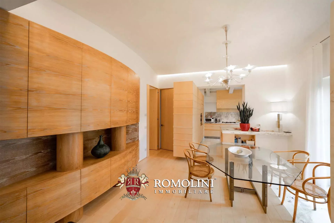
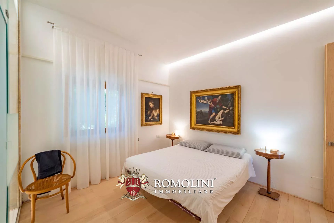
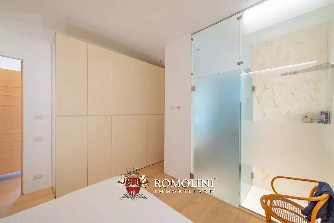
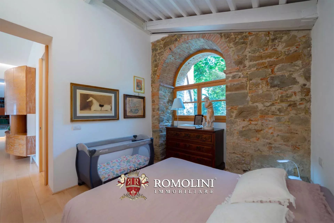
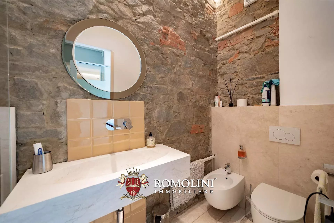
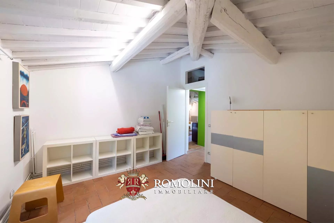
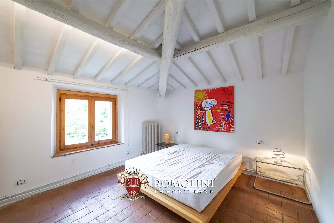
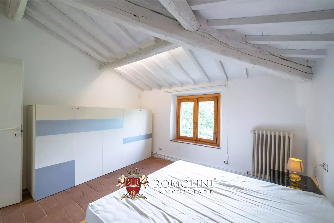
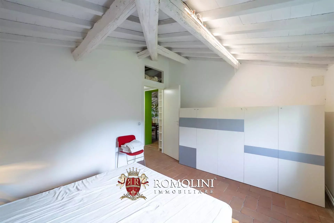
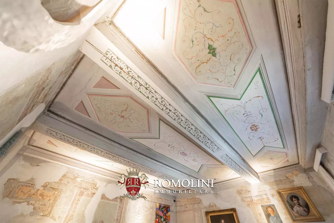
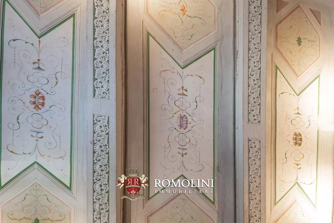
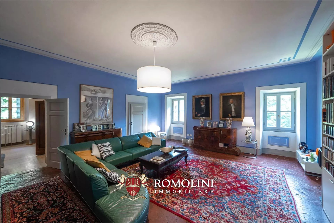
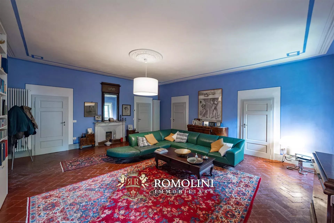
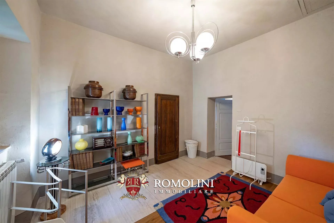
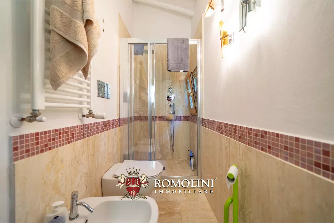
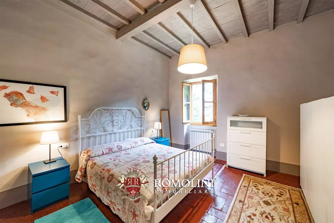
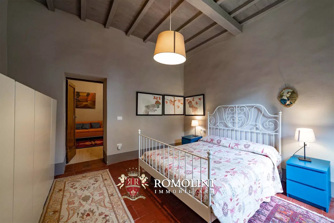
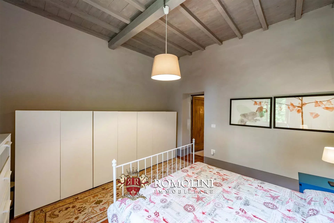
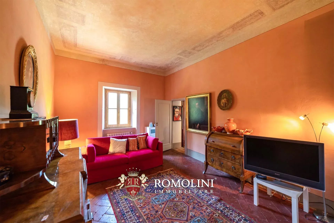
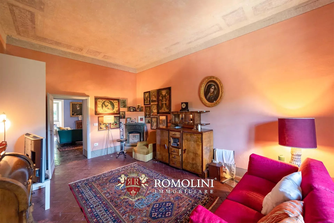
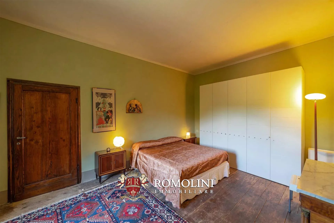
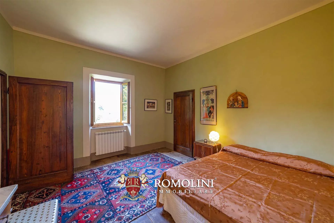
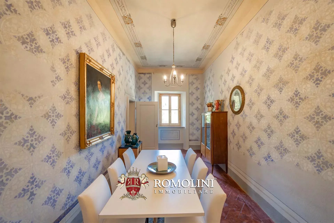
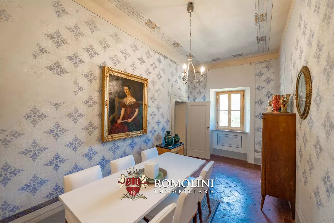
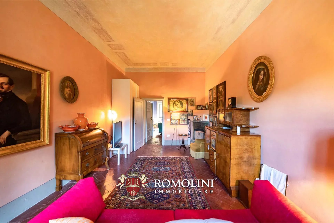
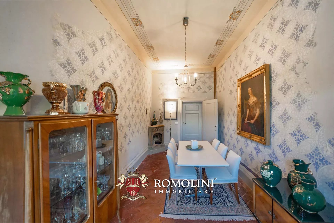
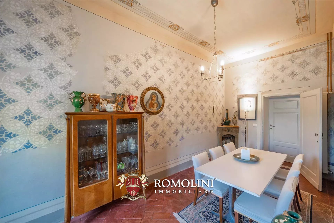
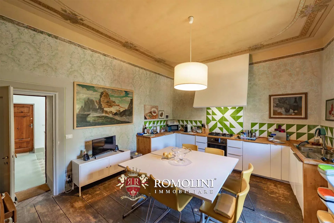
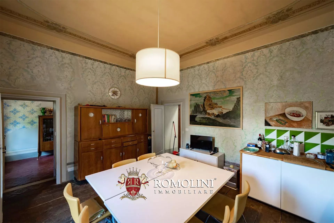
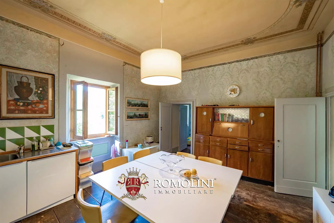
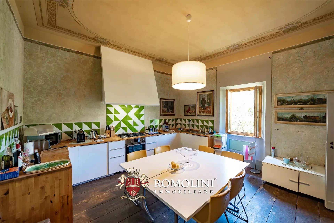
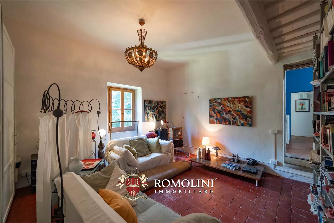
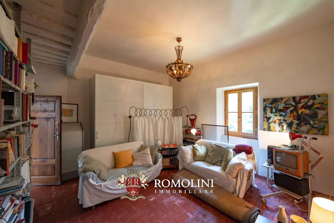
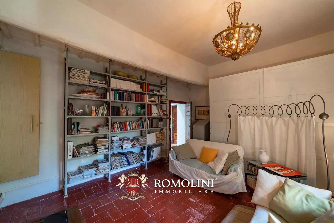
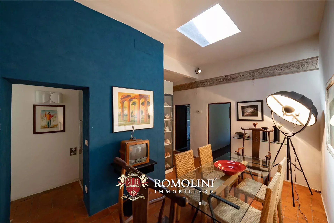
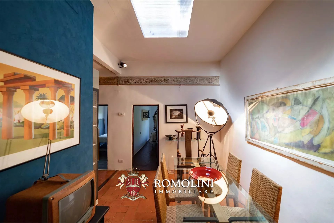
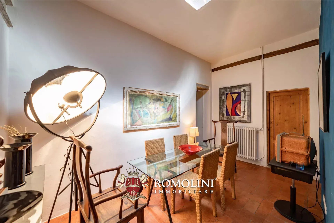
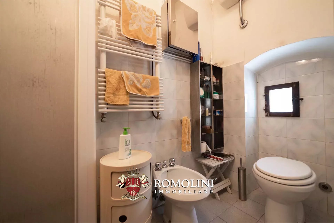
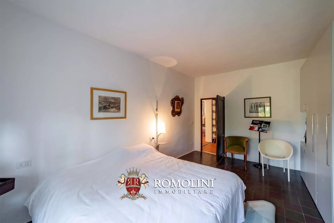
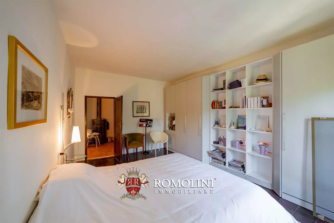
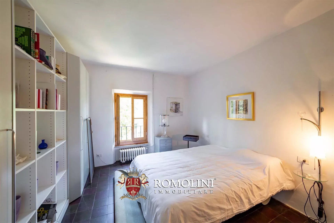
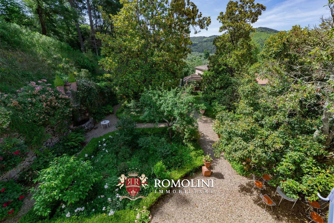
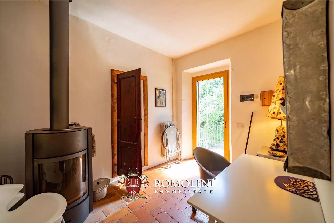
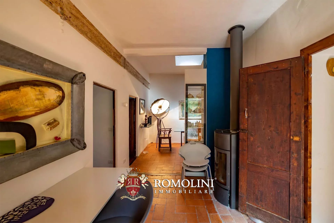
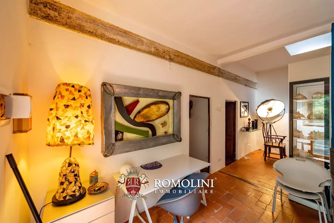
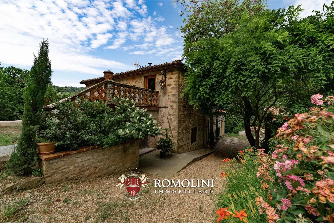
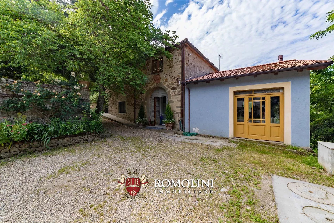
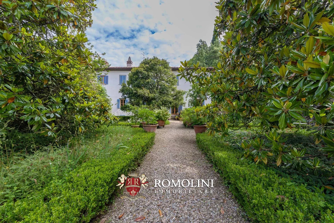
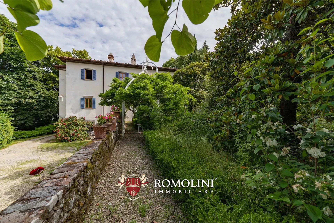
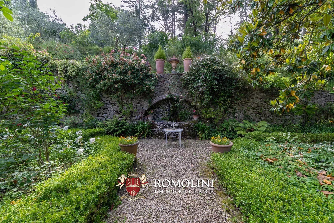
In den Hügeln zwischen dem Chianti und dem Valdarno, nicht weit von Montevarchi und Gaiole, historische Villa aus dem 17. Jahrhundert mit botanischem Park. Das Anwesen (über 1.200 m²) wurde kürzlich vom derzeitigen Eigentümer saniert und befindet sich in ausgezeichnetem Zustand: Die ursprünglichen Verzierungen wurden erhalten und verbessert, und die Gebäude beherbergen nun verschiedene Wohnungen mit insgesamt 11 Schlafzimmern. Der 29.400 m² große botanische Park (von beträchtlicher historischer und naturalistischer Bedeutung) rund um die Villa ist der perfekte Rahmen für Veranstaltungen und Ausstellungen.
Das nahe gelegene mittelalterliche Dorf (900 m; 2min) bietet grundlegende Dienstleistungen, während es für andere Bedürfnisse genügt, Montevarchi (9 km; 15min) zu erreichen. Von hier aus erreicht man Florenz über die Autobahn A1 in weniger als einer Stunde. Der internationale Flughafen Florenz ist ebenfalls etwa eine Autostunde entfernt.
Danilo Romolini
Verkaufsdirektor
seit 6 Jahren bei Romolini
Ref. 2929 Convento Todi
€ 2,900,000
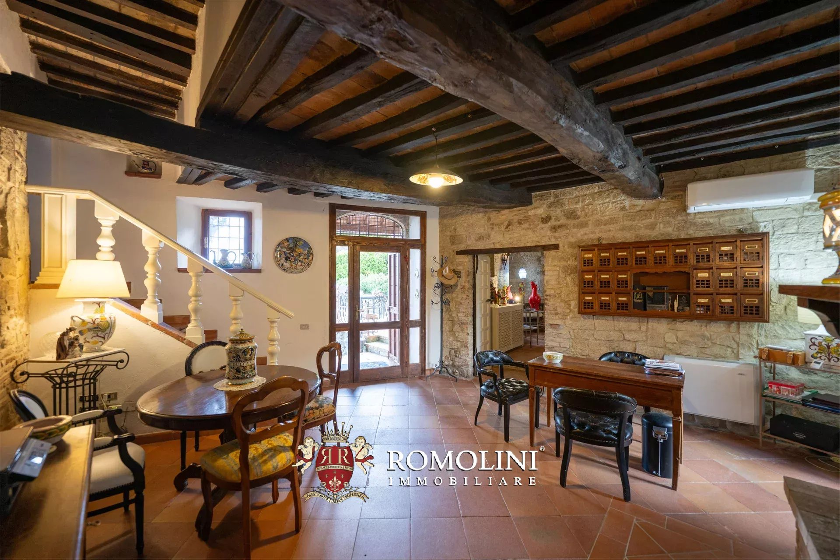
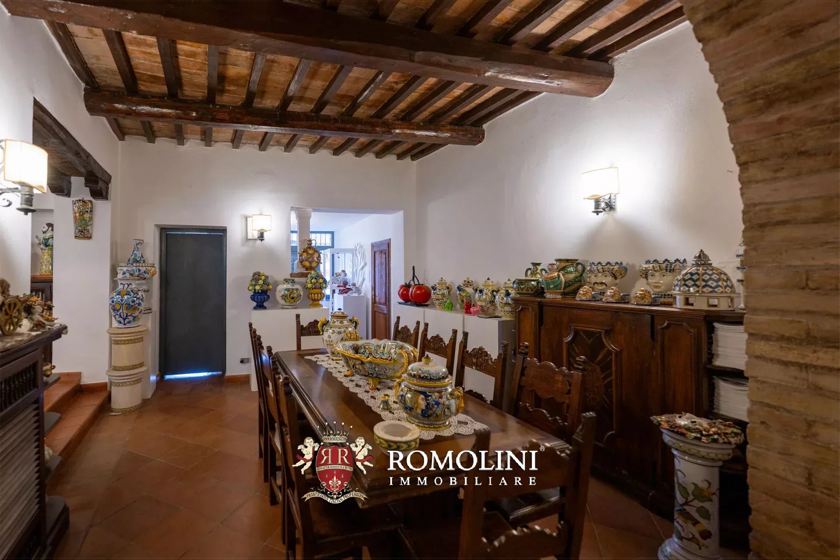
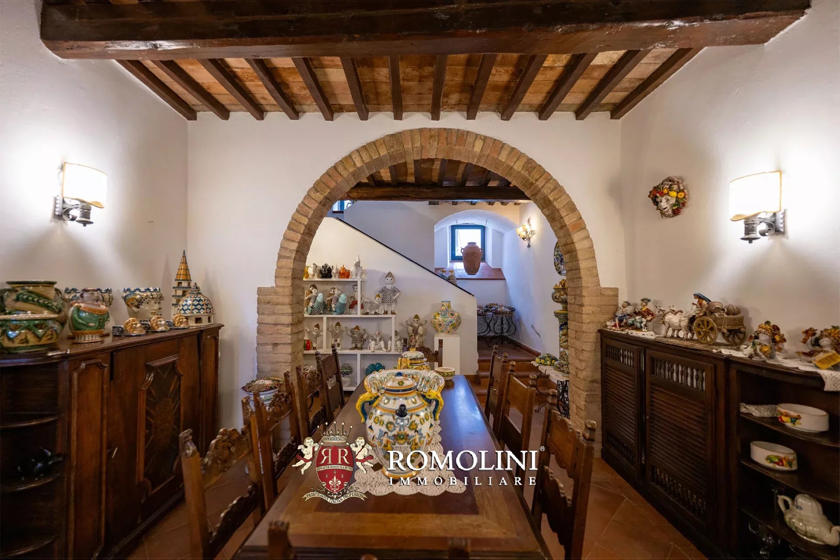
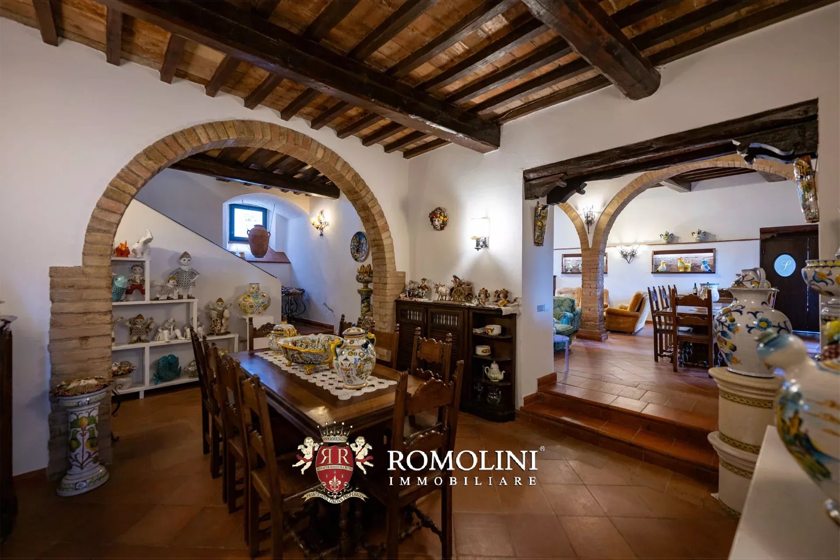
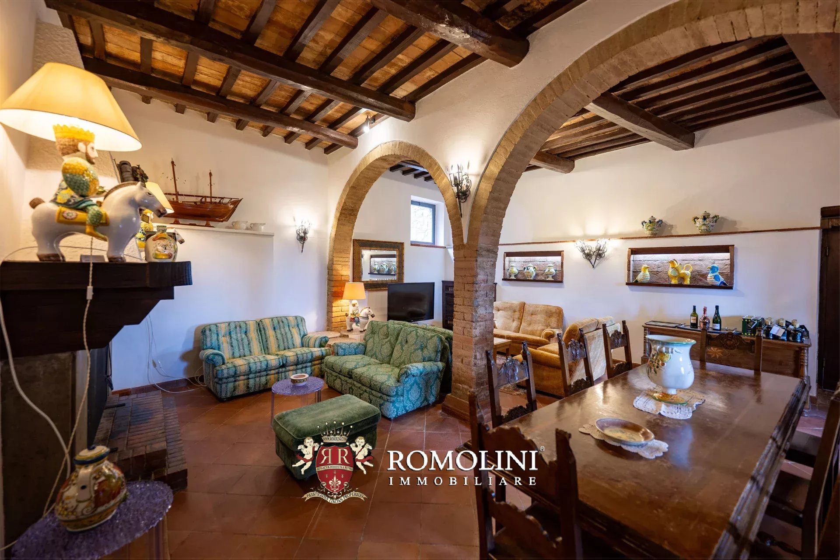
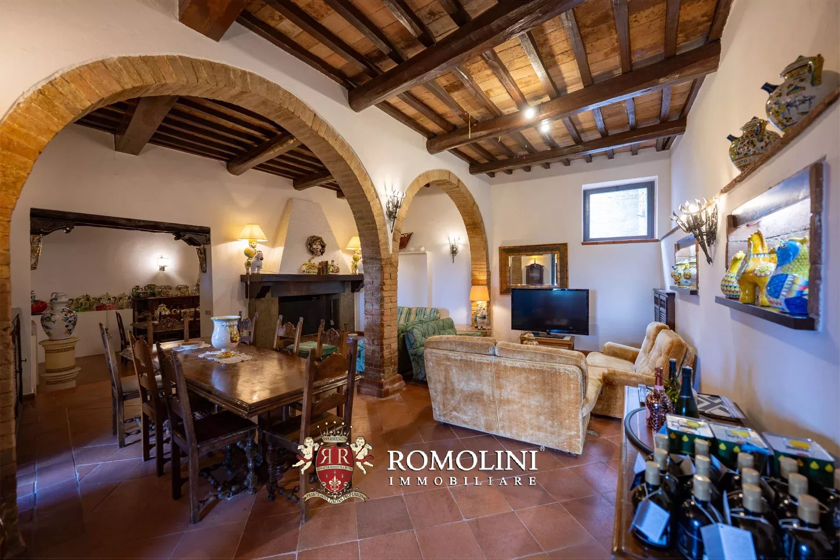
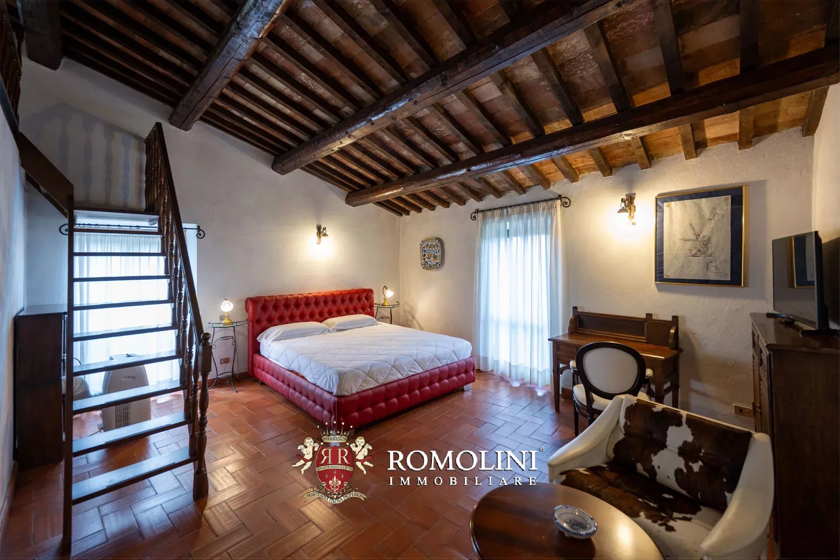
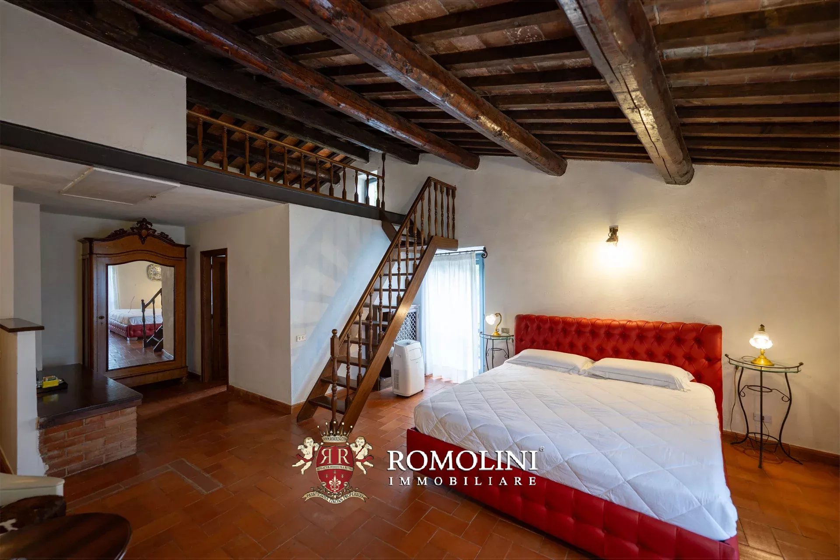
FORMER 13th-CENTURY CONVENT FOR SALE IN TODI, UMBRIA
Umbria - Perugia - Todi
Innenfläche: 1.105 m²
Schlafzimmer: 8
Bäder: 9
Grundstück: 2,59 ha
Olivenhain: 1,05 ha
Schwimmbad: Ja
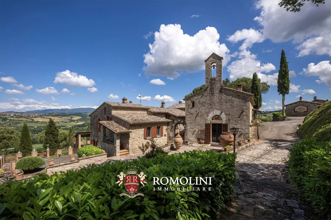
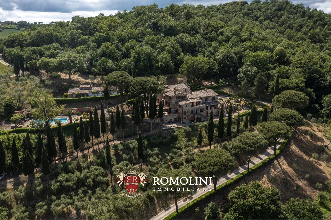
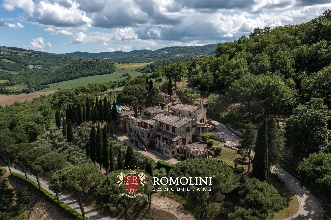
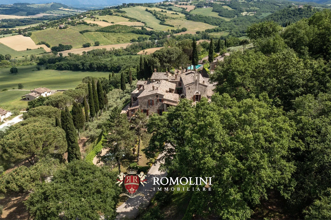
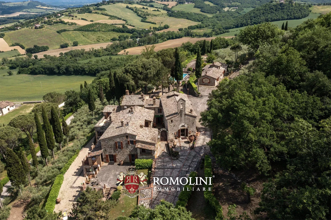
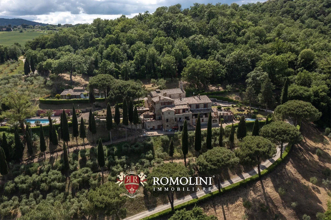
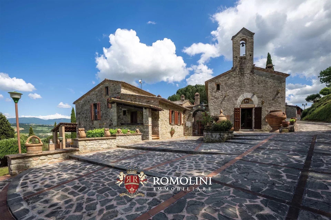
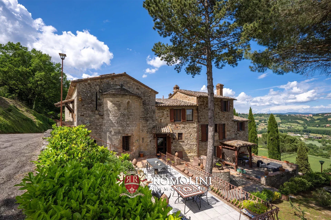
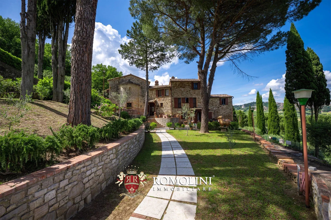
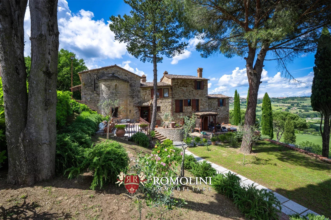
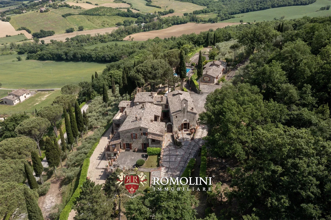
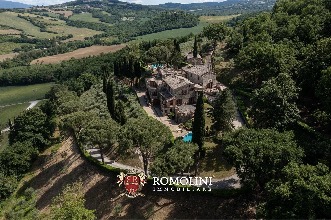
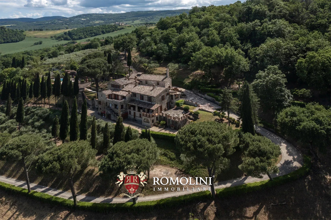
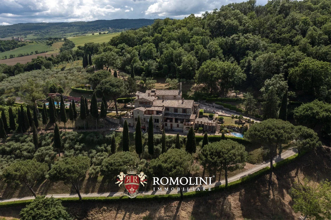
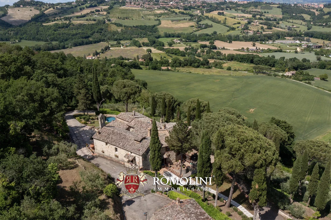
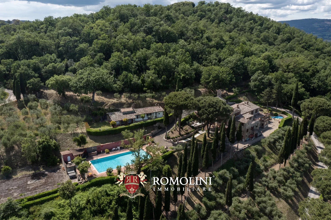
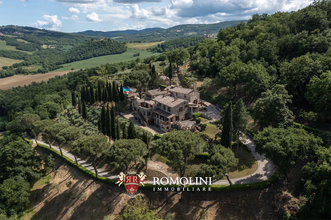
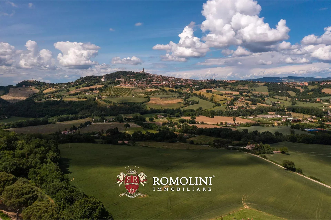
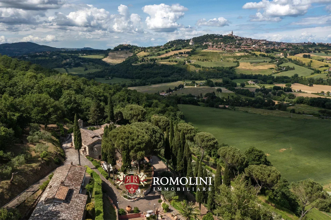
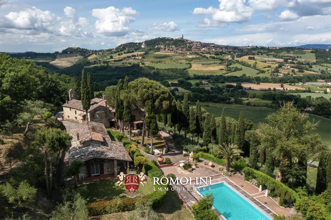
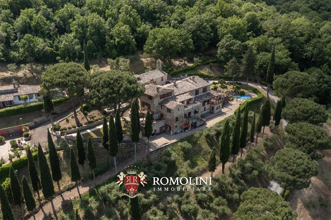
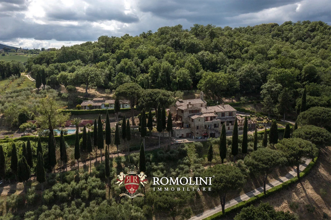
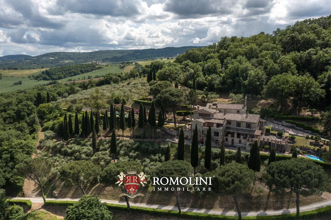
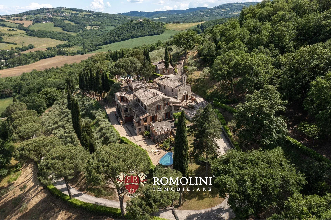
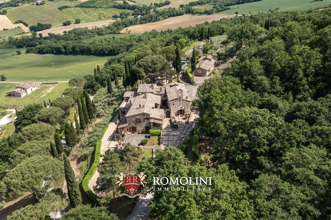
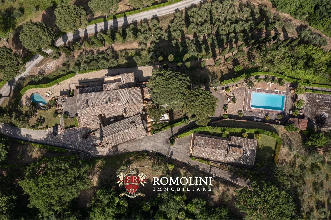
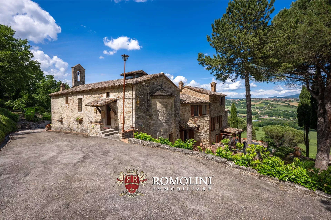
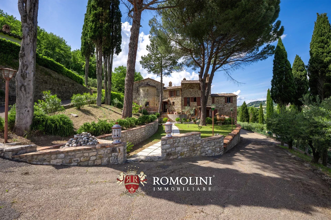
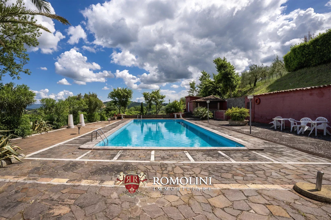
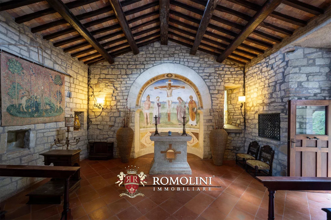
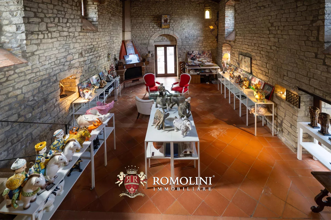
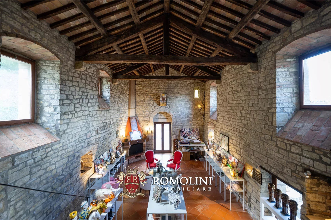
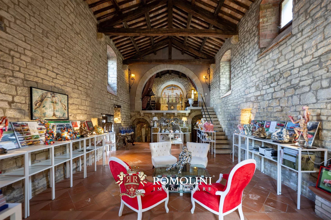
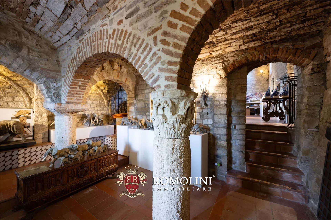
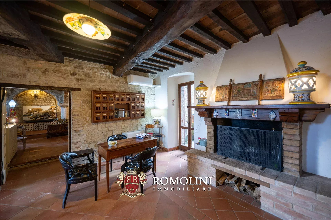
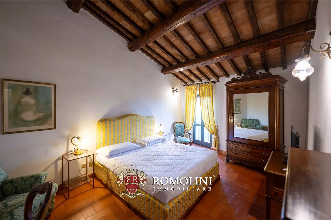
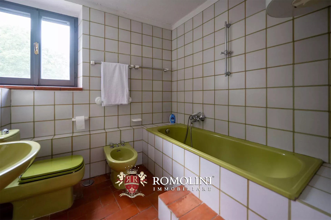
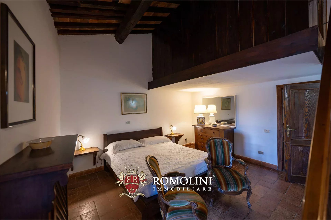
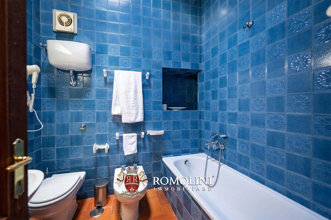
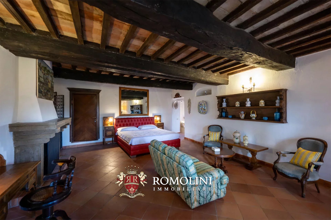
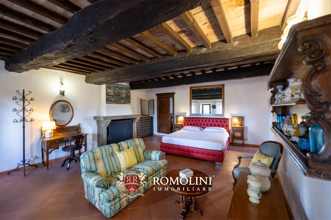
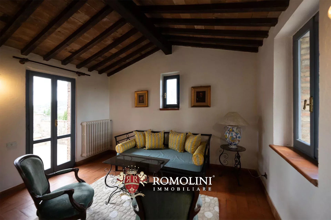
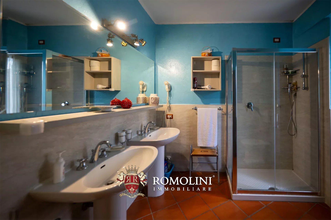
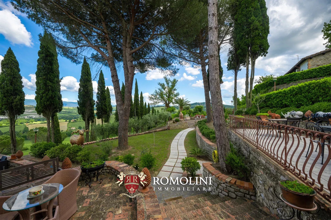
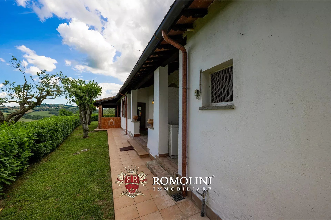
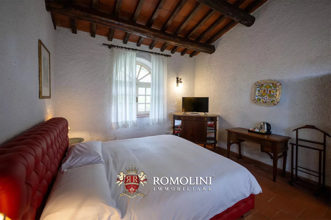
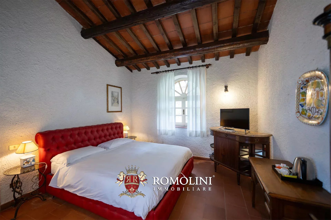
In the heart of Umbria, amid the rolling hills of the Tiber Valley, stands this extraordinary historic estate, converted from a 13th-century medieval abbey. Surrounded by vineyards, olive groves, and Mediterranean woodland, the estate enjoys a commanding position with unobstructed views of the surrounding countryside and encompasses over 1,000 m² of internal surfaces, two swimming pools, a 5,600-m² private park, and an olive grove.
The abbey’s origins are documented as early as 1275, when it appears in ecclesiastical records pertaining to the payment of the tithe. For centuries, it served as an important administrative center for the territories of Todi and Orvieto, belonging to the noble Clementini family from Amelia until the end of the 18th century, when it became part of the assets of the Episcopal Seminary of Todi.
Thanks to its exceptional architectural value, commanding location, and proximity to major cities such as Todi, Perugia, and Rome, the estate is equally suited as an exclusive private residence or as a refined, charming hospitality property, capable of combining authenticity, privacy, and a landscape of the highest quality.

Gionatan Guidi
Immobilienmakler REA PG/257823
seit 20 Jahren bei Romolini


Ref. 3130 Rustico Cortona
€ 320,000
FARMHOUSE TO BE RESTORED FOR SALE IN CORTONA, BETWEEN TUSCANY AND UMBRIA
Tuscany - Arezzo - Cortona
Innenfläche: 578 m²
Schlafzimmer: 4
Bäder: 4
Grundstück: 1,67 ha
Not far from Cortona and Città di Castello, on the border between Tuscany and Umbria, rustic farmhouse in need of renovation with an outbuilding for sale. The building is a typical Tuscan country house (450 m²) on two floors that could accommodate up to four bedrooms with a redesign of the layout. The outbuilding is the former animal stable (128 m²), which could potentially be converted for residential use. The 1.7 ha of land surrounding the buildings is perfect for a garden.
CLOSEST CITIES AND TOWNS
Cortona (18 km; 30’), Città di Castello (30 km; 40’), Umbertide (35 km; 45’), Tuoro sul Trasimeno (40 km; 50’), Castiglione del Lago (45 km; 55’), Arezzo (50 km; 1h), Passignano sul Trasimeno (45 km; 55’), Montepulciano (60 km; 1h 10’), Gubbio (65 km; 1h 15’), Perugia (70 km; 1h 15’), Foiano della Chiana (70 km; 1h 15’), Castiglion Fiorentino (45 km; 55’), Sansepolcro (55 km; 1h 5’), Pienza (75 km; 1h 25’), Assisi (90 km; 1h 35’), Spello (100 km; 1h 40’), Siena (115 km; 1h 50’), Orvieto (120 km; 1h 50’), Florence (130 km; 1h 55’), Spoleto (135 km; 2h), Todi (100 km; 1h 40’), Rome (225 km; 2h 40’), Bologna (200 km; 2h 35’)
CLOSEST AIRPORTS
Perugia San Francesco (80 km; 1h 20’), Firenze A. Vespucci (130 km; 1h 55’), Bologna G. Marconi (200 km; 2h 35’), Rome Ciampino (230 km; 2h 45’), Roma Fiumicino (250 km; 2h 55’), Pisa G. Galilei (200 km; 2h 40’), Ancona R. Sanzio (180 km; 2h 30’)

Federico Cavalieri
Immobilienmakler
seit 11 Jahren bei Romolini


Copyright © Romolini

