



 Über Uns


 Italiano
 English


ITALIENISCHE LUXUSIMMOBILIEN
ZU VERKAUFEN



Ref. 3105 Villa Fucecchio
€ 1,280,000
VILLA WITH POOL FOR SALE IN FUCECCHIO, BETWEEN FLORENCE, PISA AND LUCCA
Tuscany - Florence - Fucecchio
 Innenfläche: 362 m²
 Schlafzimmer: 5
 Bäder: 5
 Grundstück: 1,15 ha
 Schwimmbad: Ja
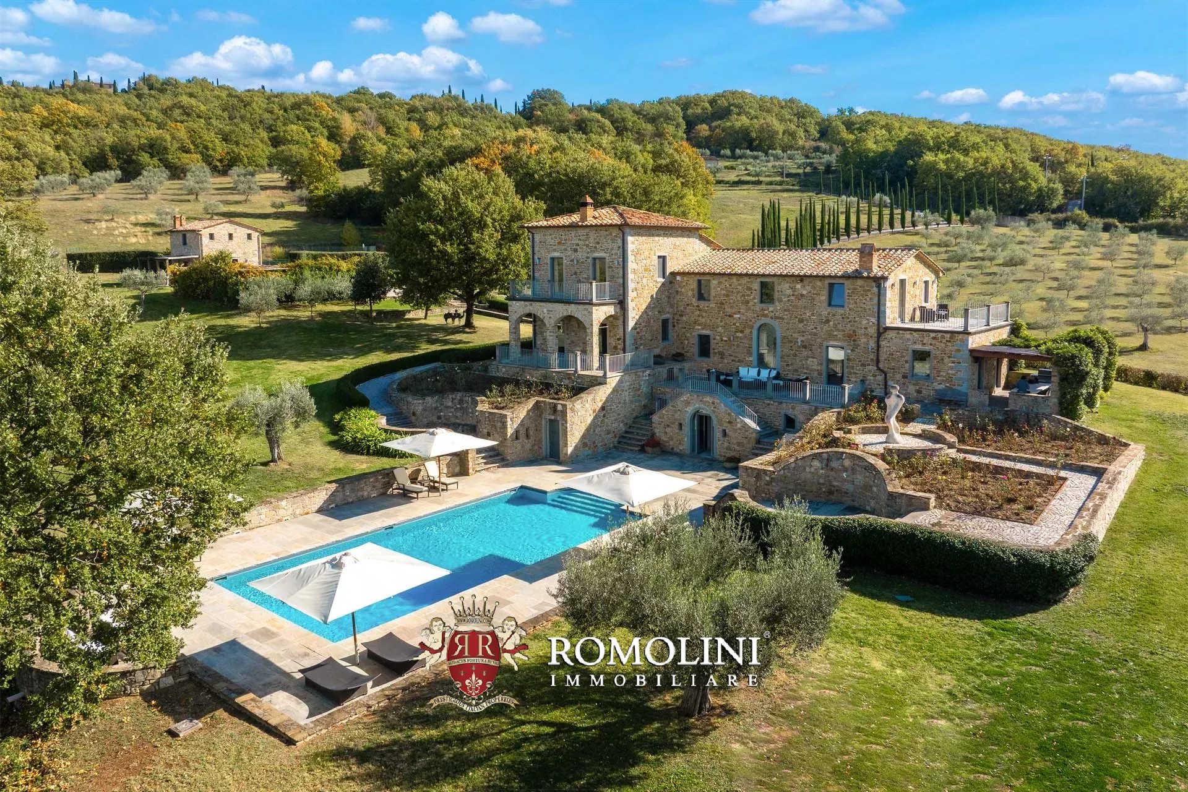
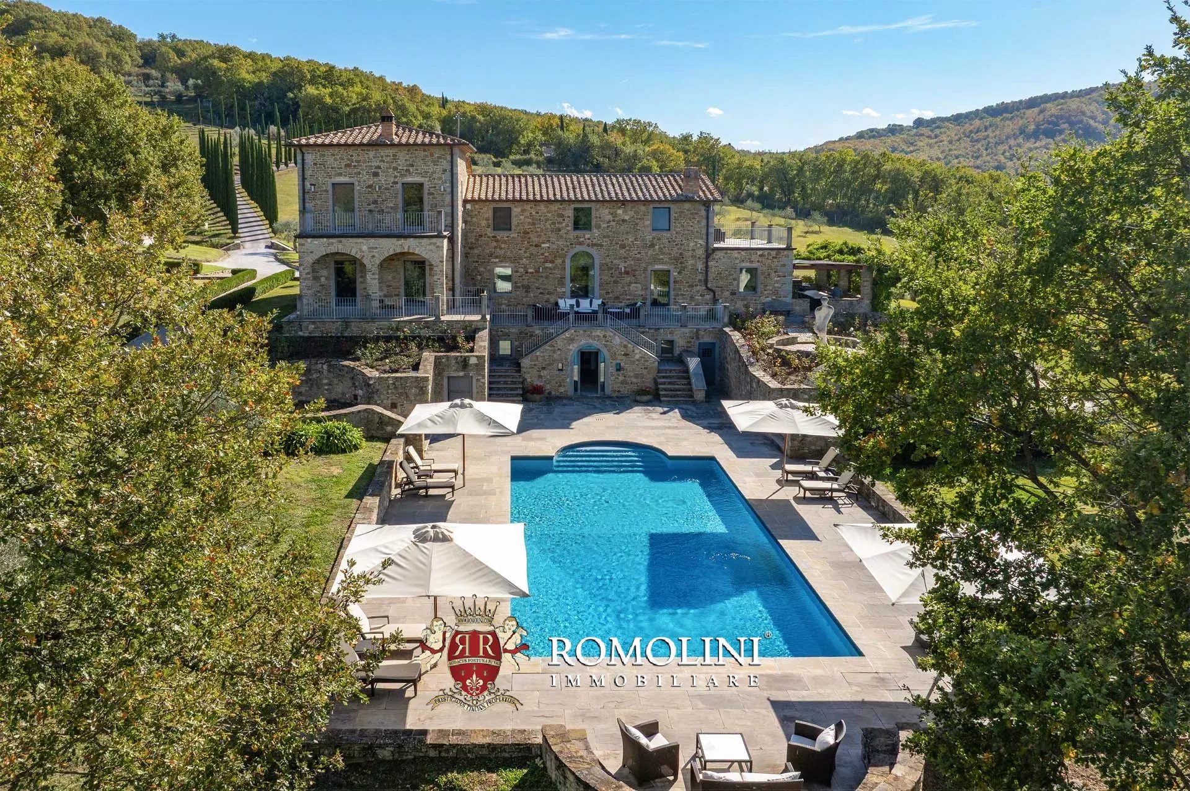
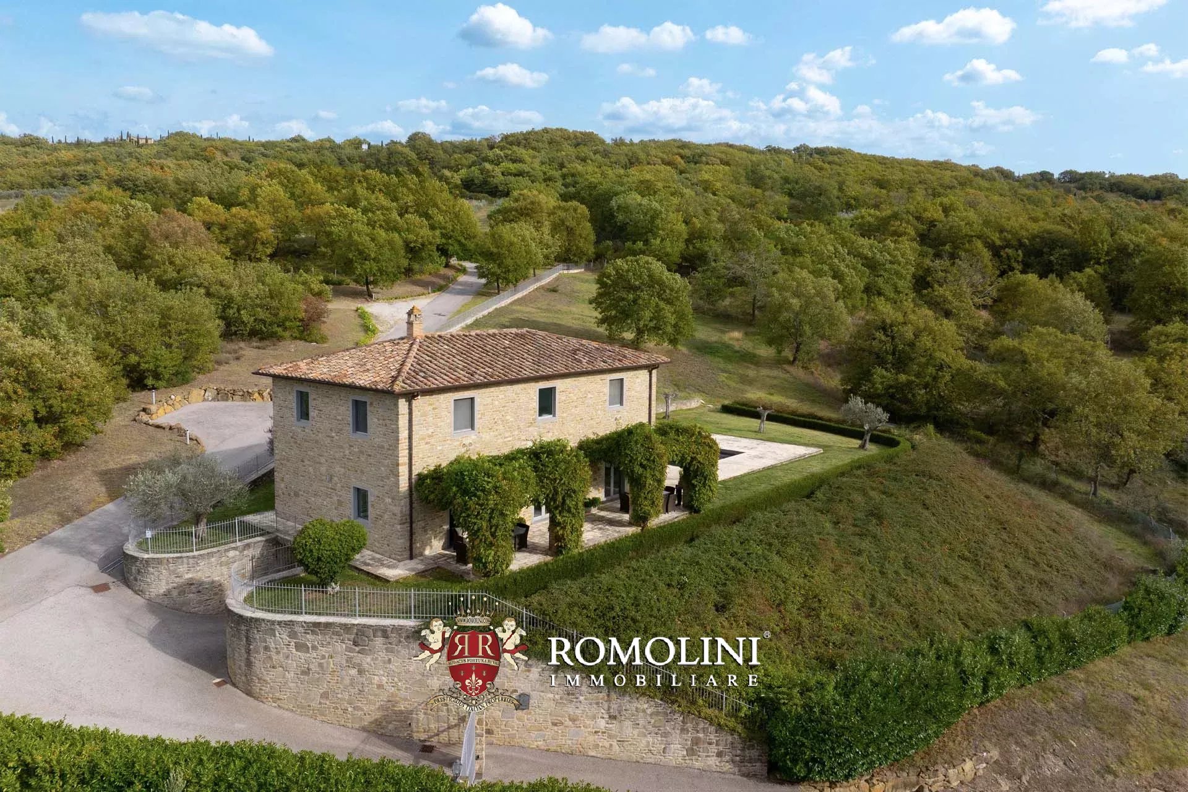
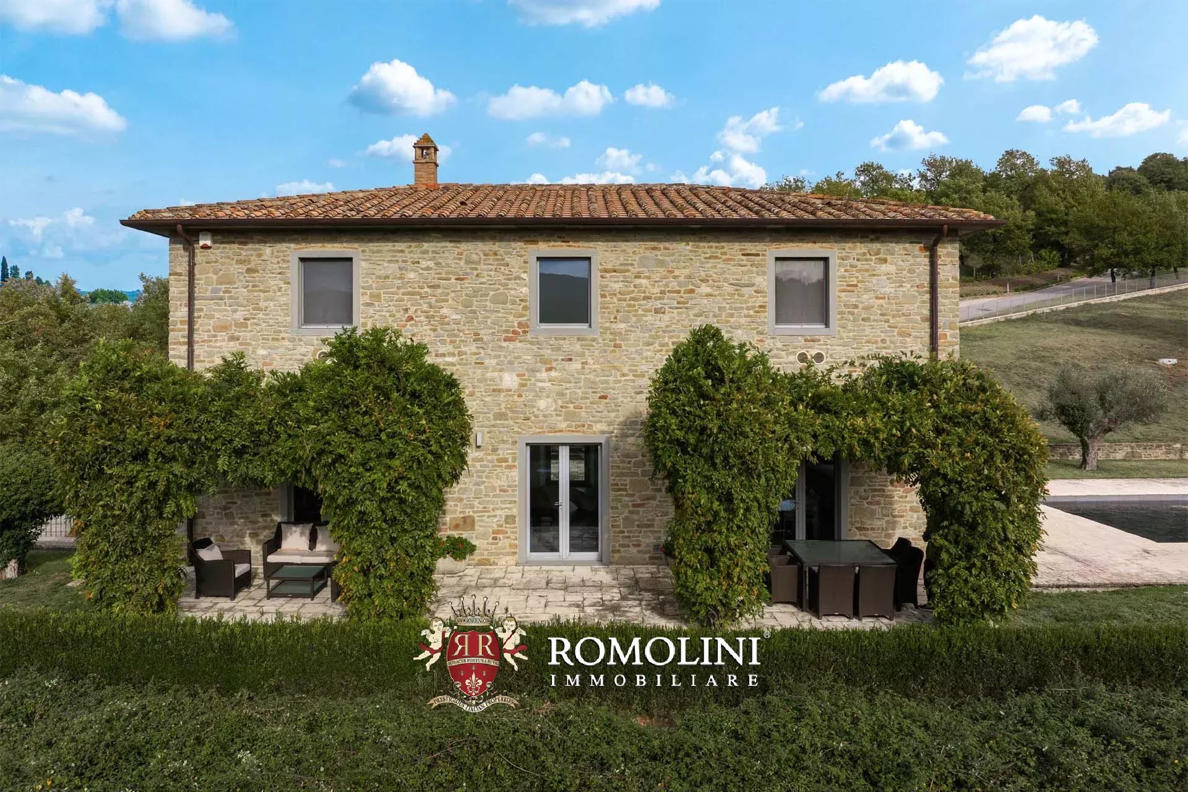
In the hills of Fucecchio, centrally located between Florence, Pisa, and Lucca, a villa with a pool is for sale. The property (362 m² – 3,895 ft², 5 bedrooms, and 5 bathrooms), built in 2006, is currently divided into three independent units, perfect for a tourist accommodation business; however, the building’s layout also allows for use as a private home with guest quarters. The basement features three spacious rooms used as cellars/storage areas.
- Apt. A: living room with dining area, kitchen with pantry, bedroom, and bathroom;
- Apt. B: living room, dining room with open kitchen, and two bedrooms, each with a private bathroom and walk-in closet;
- Apt. C: living room, dining room with open kitchen and panoramic terrace, and two bedrooms with private bathrooms and walk-in closets.
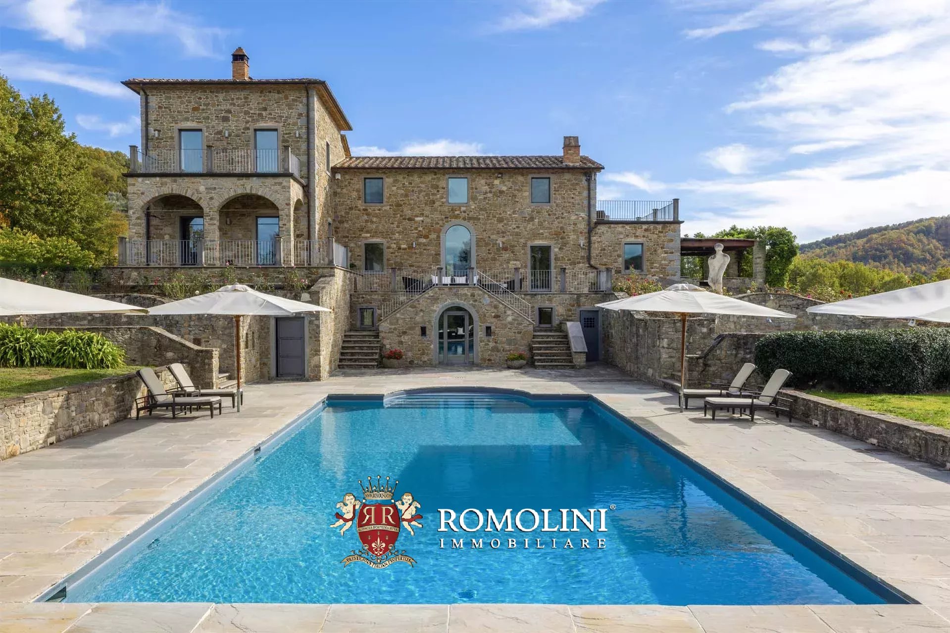
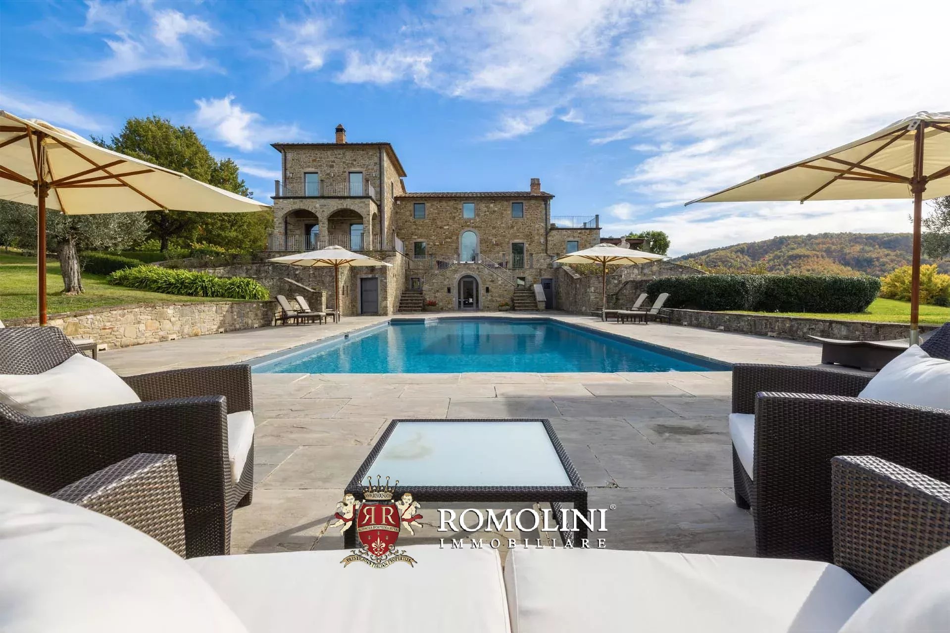
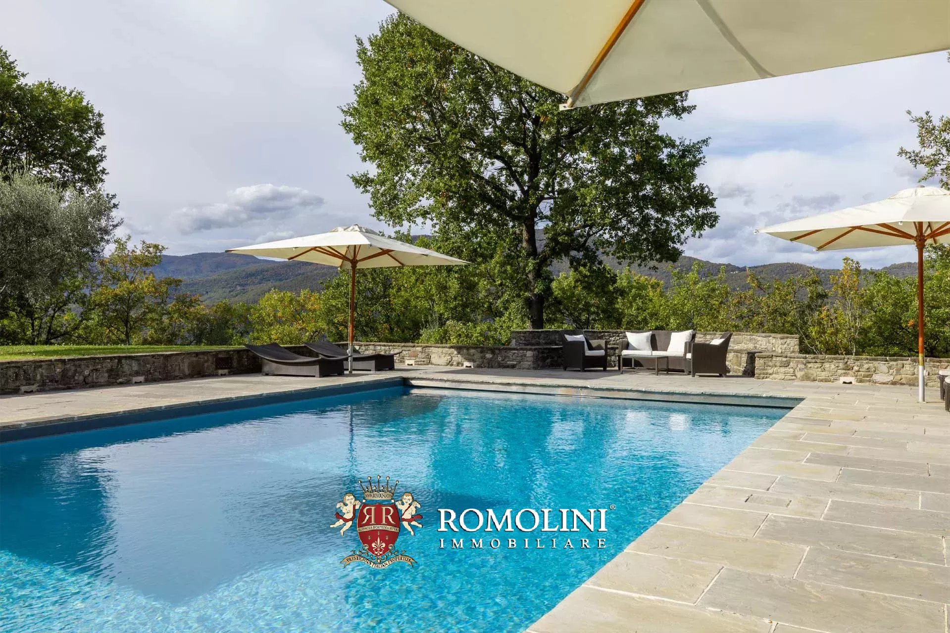
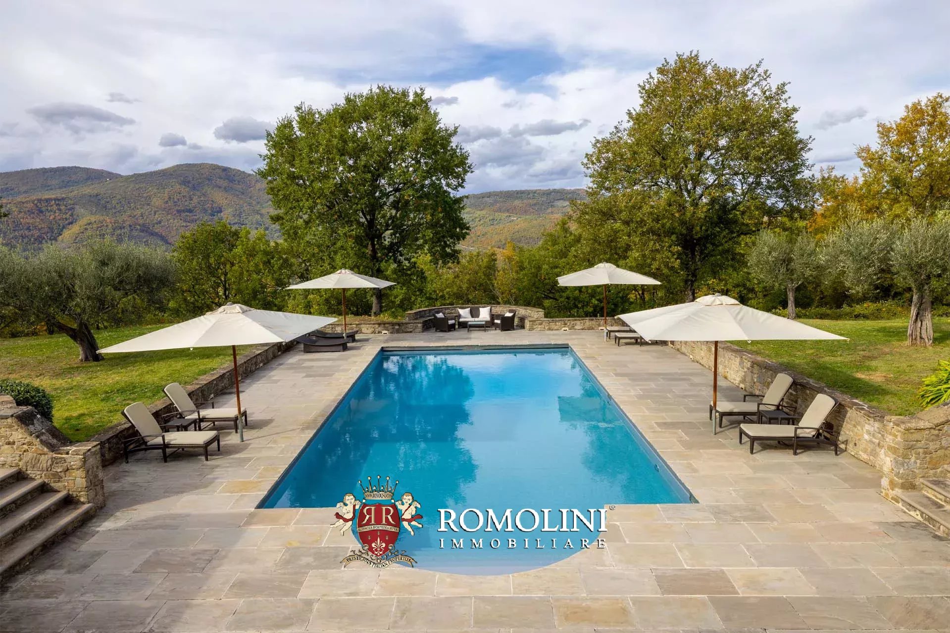
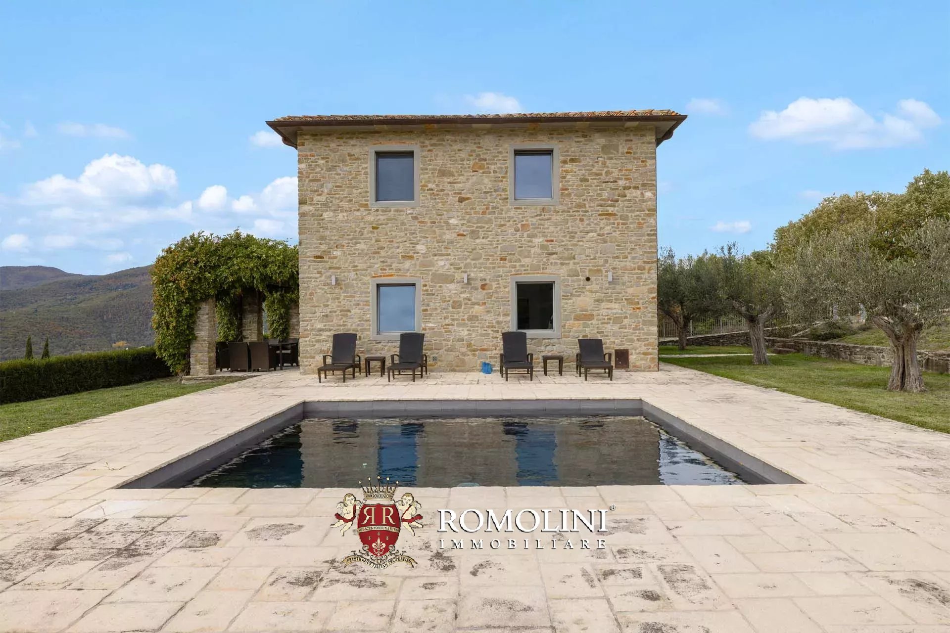
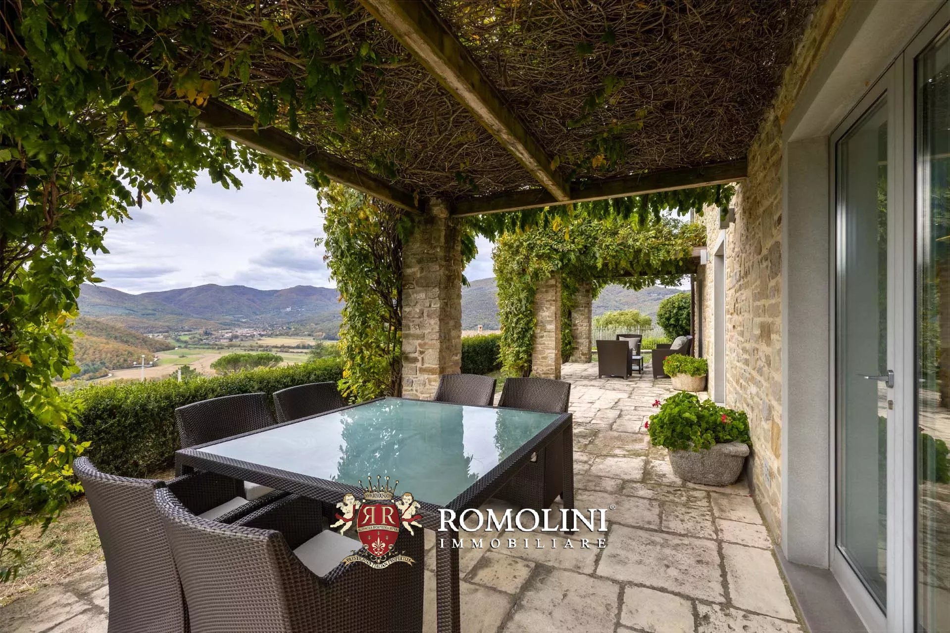
The building is surrounded by approximately 11,000 m² of well-maintained gardens dotted with ornamental trees. Just a short walk from the villa is the 14 × 6 m swimming pool with a terracotta sun deck. The entire property is surrounded by tall trees that ensure privacy and seclusion.

Danilo Romolini
Verkaufsdirektor
seit 6 Jahren bei Romolini
 Kontakt
 Weitere Details anzeigen


Ref. 3111 Tenuta Casentinese
€ 5,800,000
378-HA ESTATE WITH AGRITURISMO AND BREEDING FARM FOR SALE IN CASENTINO
Tuscany - Arezzo - Bibbiena
Innenfläche: 9.679 m²
Schlafzimmer: 50
Bäder: 50
Grundstück: 378,35 ha
 Olivenhain: 3,32 ha
Schwimmbad: Ja
In the heart of the Casentino, in a beautiful and largely unspoiled landscape between the hills and mountains of eastern Tuscany, vast agricultural estate of approximately 378 hectares with historic farmhouses, a former manorial villa, Agriturismo, livestock center, cheese dairy, artificial lake and extensive woodland for sale. The estate extends across the countryside around Castel Focognano, with a smaller portion near Pieve a Socana, and combines cultivated land, pasture, olive groves and extensive woodland with a substantial collection of rural buildings.
The property is particularly interesting for those looking for a large private estate, an agricultural investment or a hospitality project, thanks to the presence of an existing agritourism complex with swimming pool, numerous historic farmhouses to restore, and a modern livestock and dairy facility.
The property is currently organized around a mixed agricultural, forestry and livestock activity, with the livestock operation historically representing the main productive activity. The average livestock presence is approximately 800 breeding sheep, 200 breeding goats and 10 equines, with the production of sheep and goat milk, lambs and kids, as well as cheese and ricotta. The milk is processed directly within the estate's own dairy facility.
The animals, agricultural machinery and stock are not included in the sale.

Iacopo Rossi
Agronom, Fachberater für Weinberge und Weinkellereien
seit 2 Jahren bei Romolini


Ref. 3112 Tenuta Roccaccia
€ 1,480,000
32-HA ESTATE WITH RENOVATED FARMHOUSE FOR SALE IN TODI, UMBRIA
Umbria - Perugia - Todi
Innenfläche: 1.150 m²
Schlafzimmer: 6
Bäder: 4
Grundstück: 32,19 ha
Located in the peaceful Umbrian countryside just a few kilometers from Todi, this charming estate combines the character of a traditional stone farmhouse with elegant contemporary interiors and excellent development potential. The property currently comprises a renovated farmhouse with several outbuildings to be restored, surrounded by approximately 32.0 hectares of land with olive trees, woodland and arable fields, together with a manicured garden and Jacuzzi.
The main farmhouse (400 m² – 4,306 ft², 6 bedrooms and 4 bathrooms) is arranged over three floors and is characterized by exceptionally bright interiors, thanks to the numerous large windows overlooking the garden.
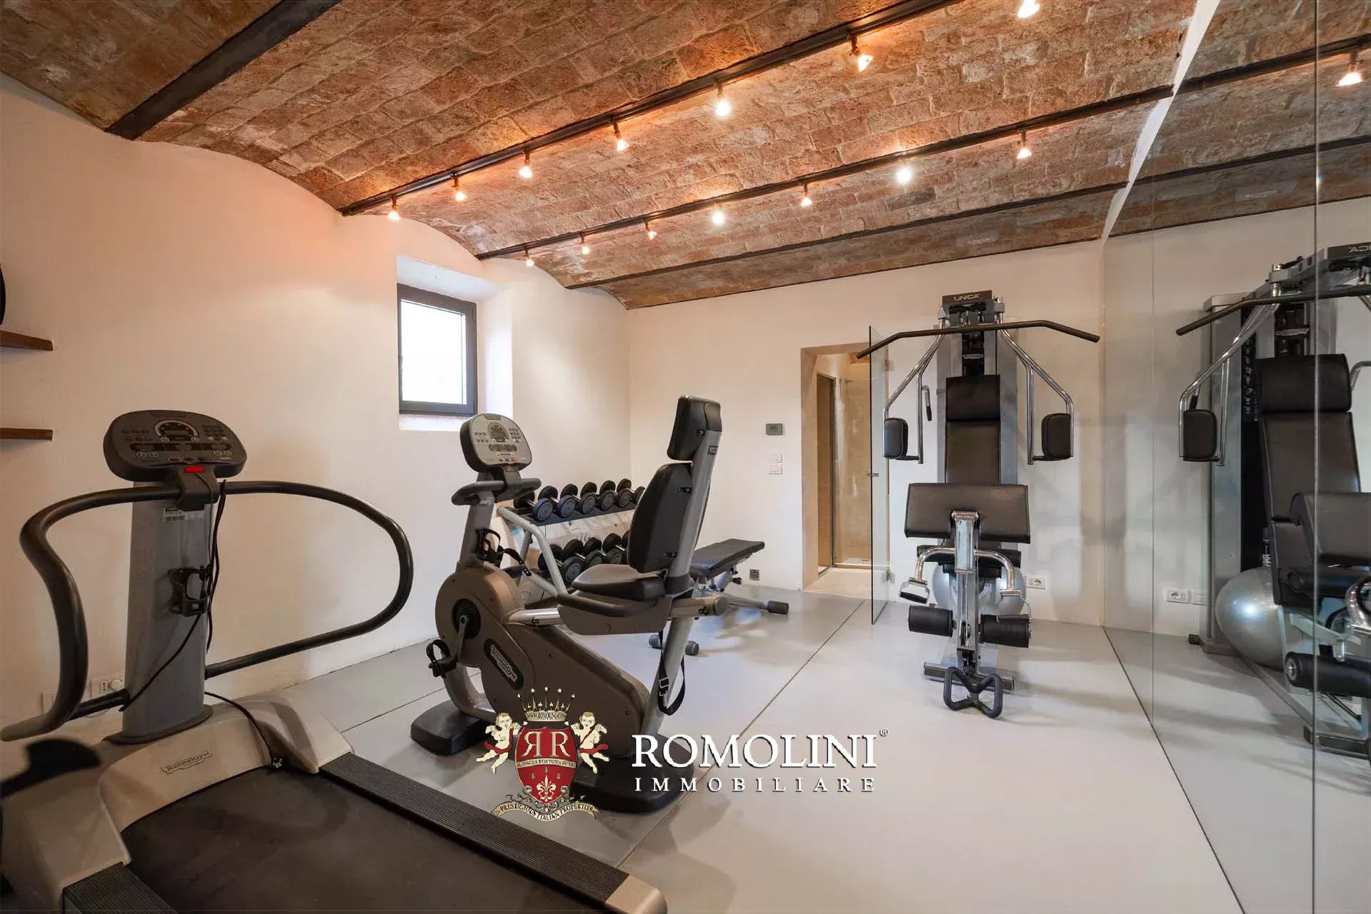
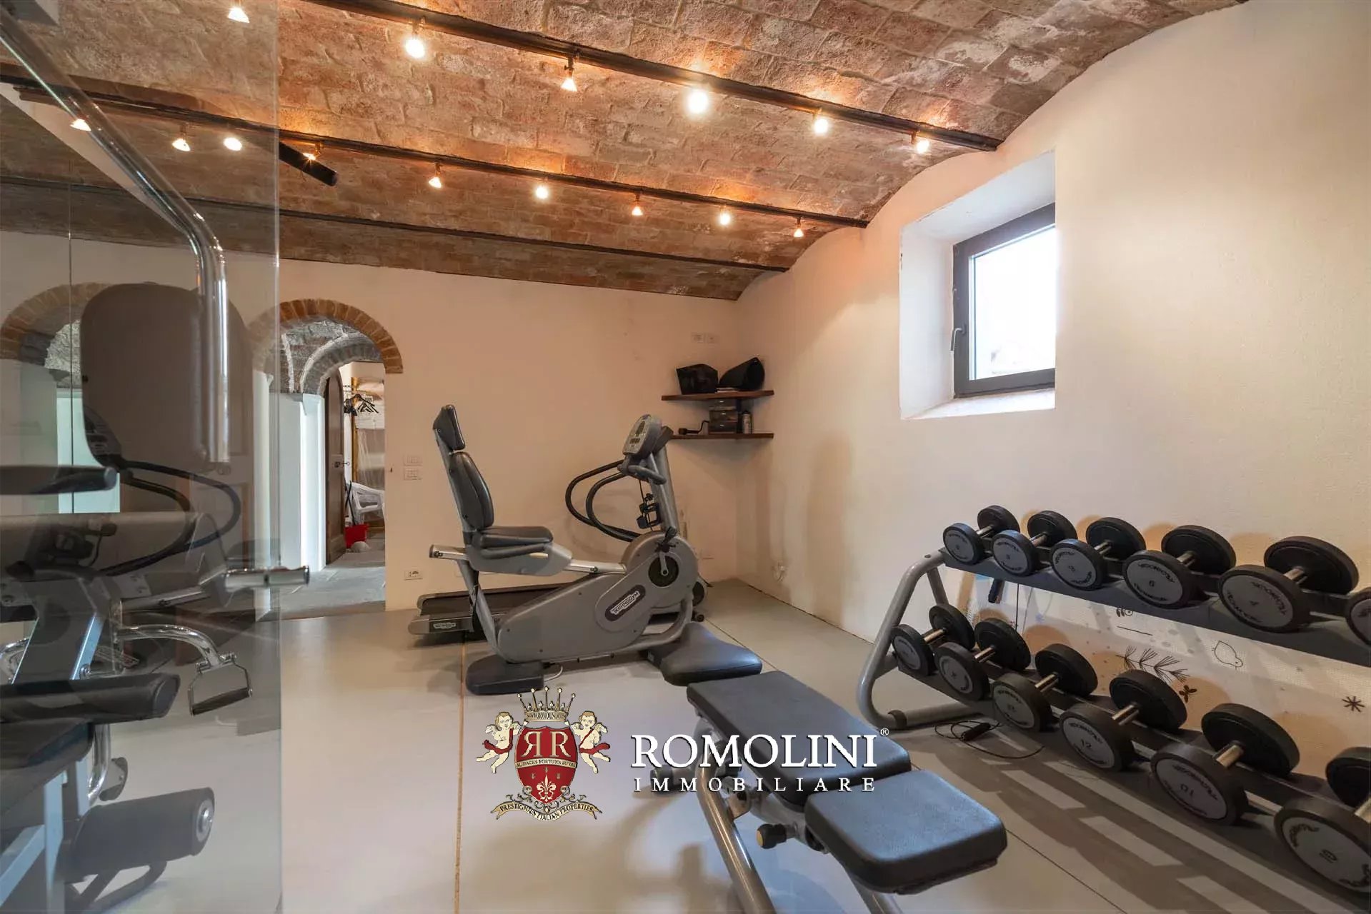
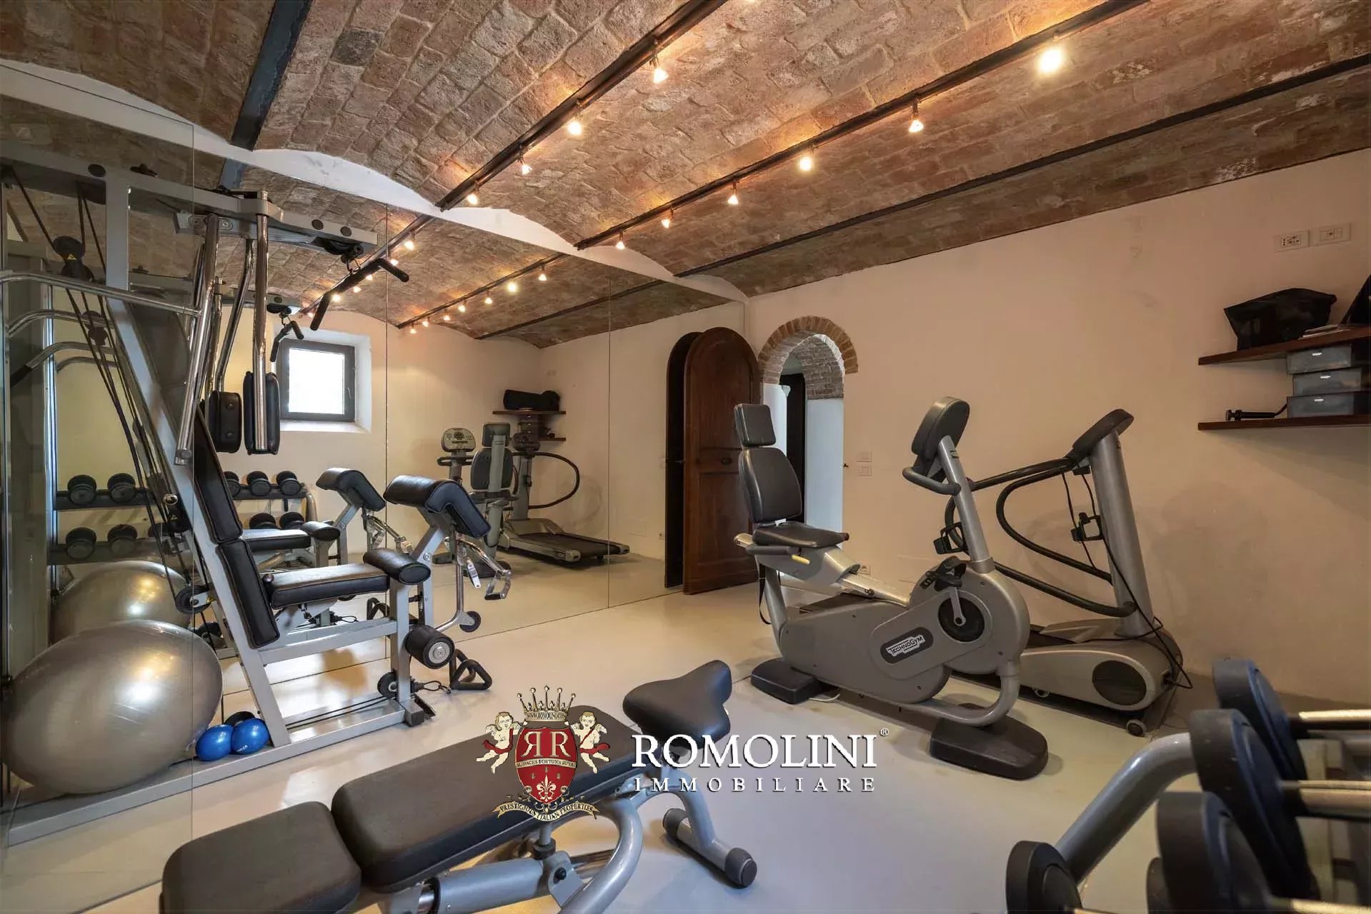
The ground floor opens into a spacious living area featuring a fireplace, dining room and sitting area, creating a welcoming central space for everyday living and entertaining. An open-plan kitchen provides generous worktop space and is complemented by a large pantry. Also on this level are a hobby room, currently used as a gym, and a cloakroom, both of which could potentially be converted into additional bedrooms, together with a bathroom and hallway.
The first floor comprises two bedrooms, two bathrooms, a study and a spacious storage room. The second floor continues the sleeping accommodation with two further bedrooms and an additional bathroom.
A guesthouse (570 m² – 6,135 ft²), currently requiring renovation, is divided into four residential units, each featuring its own fireplace. The generous surface and flexible internal configuration provide considerable potential for the creation of additional accommodation, guest apartments or other hospitality facilities.
Completing the built area are agricultural outbuildings (180 m² – 1,938 ft²), also requiring renovation. Together with the additional agricultural land, these buildings offer further possibilities for the future development and management of the estate.
Danilo Romolini
Verkaufsdirektor
seit 6 Jahren bei Romolini


Ref. 3108 Dimora Cortona
€ 1,495,000
LUXURY DWELLING FOR SALE IN THE HISTORICAL CENTER OF CORTONA, TUSCANY
Tuscany - Arezzo - Cortona
Innenfläche: 229 m²
Schlafzimmer: 3
Bäder: 3
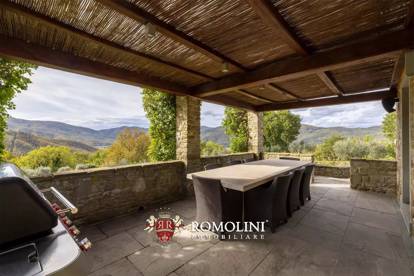
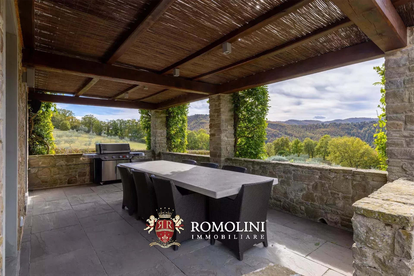
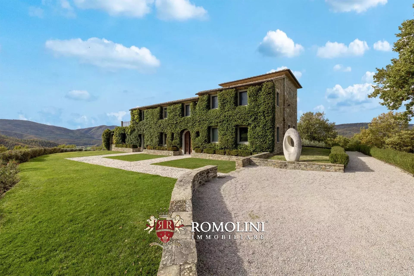
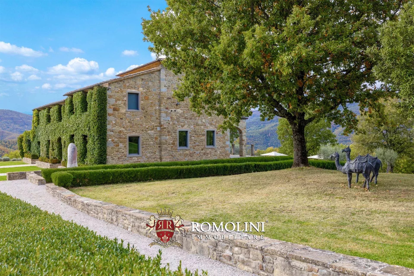
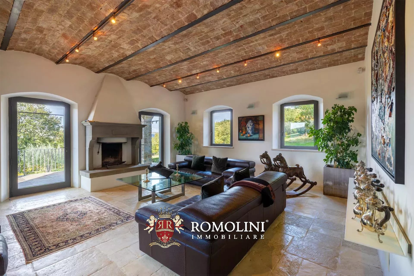
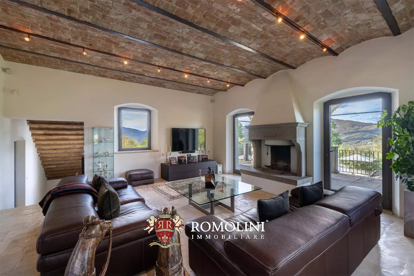
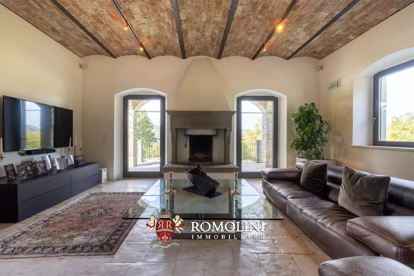
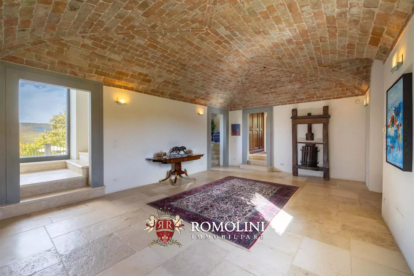
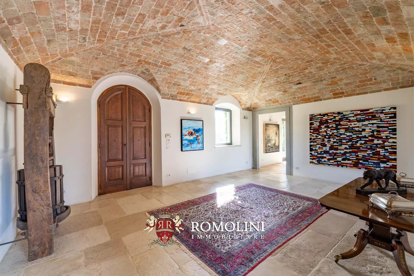
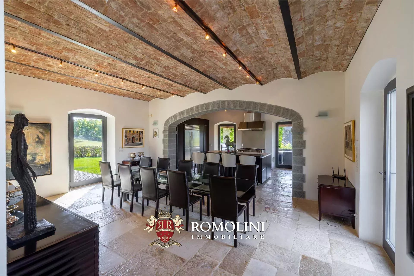
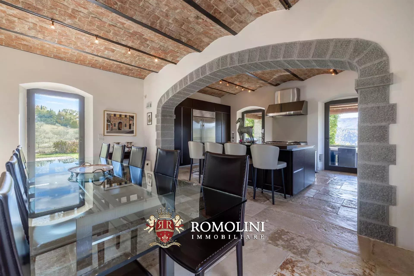
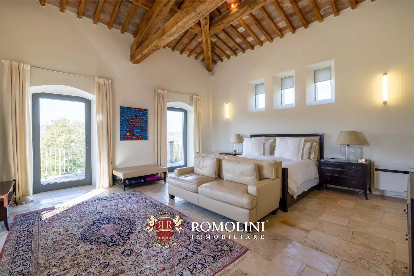
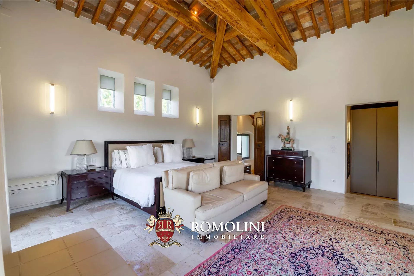
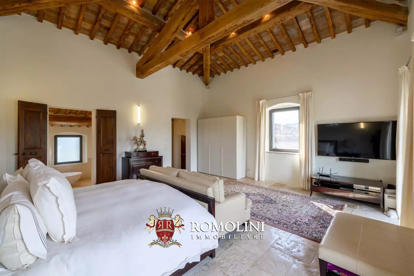
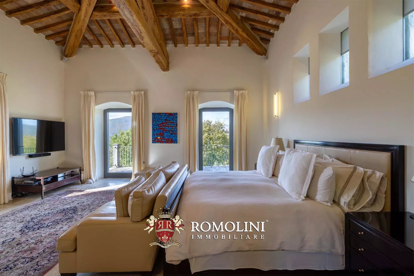
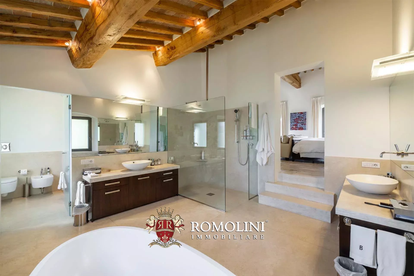
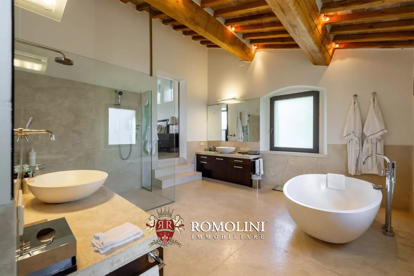
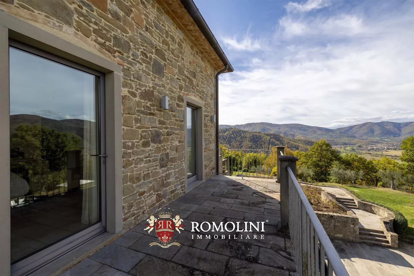
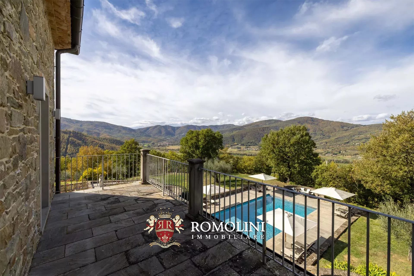
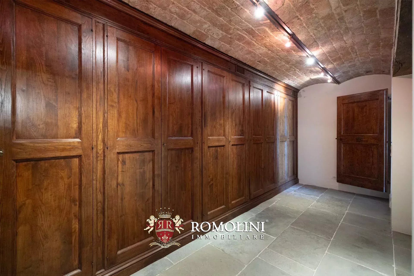
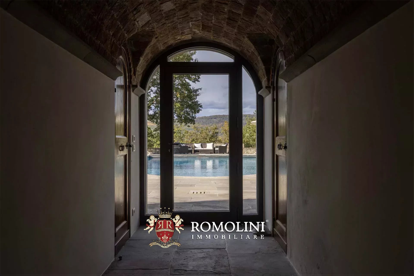
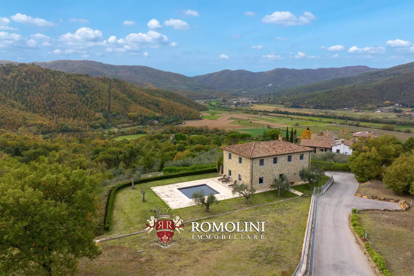
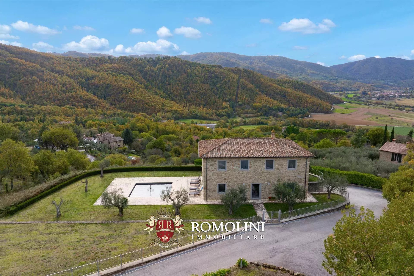
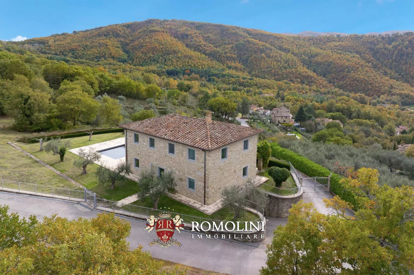
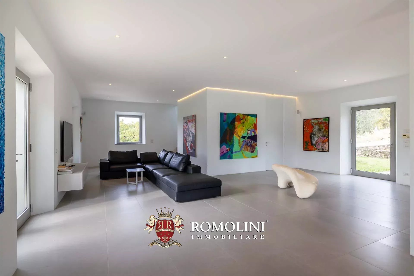
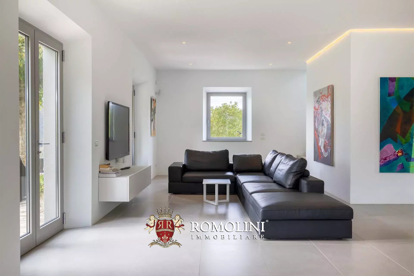
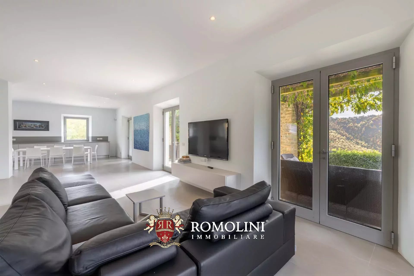
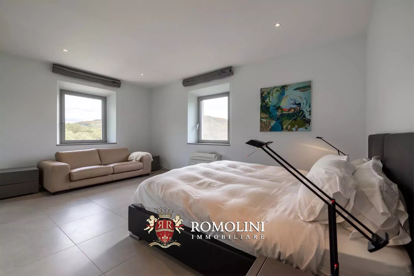
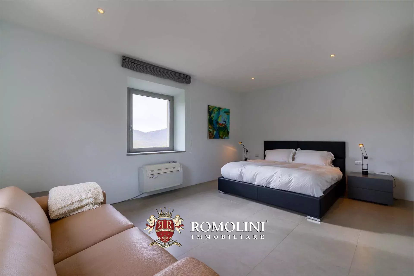
In the heart of Cortona, located at the end of the famous main street, nestled between history and the architecture of one of the most charming towns in Tuscany, prestigious 229-m² apartment for sale, located inside a noble historic building. The location is simply ideal: it combines the convenience and charm of living in the city center with the rarity of a panoramic view unmatched, with a spectacular view that extends from the gentle Tuscan hills to the waters of Lake Trasimeno.
Characterized by a discreet independent entrance, the residence has been carefully restored with a conservation-oriented approach that masterfully restored the valuable period frescoes, beautifully framed by coffered ceilings with exposed beams and warm original terracotta floors. To guarantee maximum thermal and acoustic comfort without altering the harmony and historical elegance of the structure, wooden windows with double glazing have been installed.
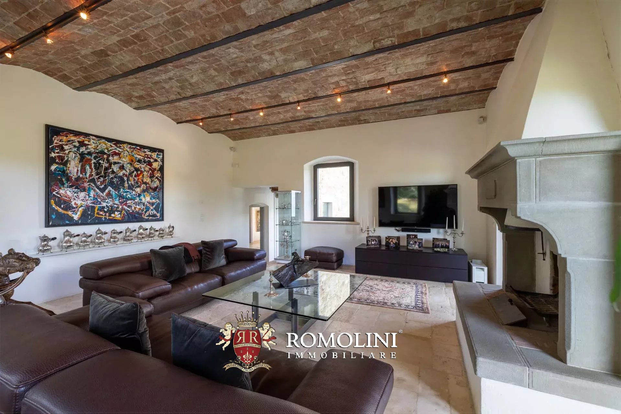
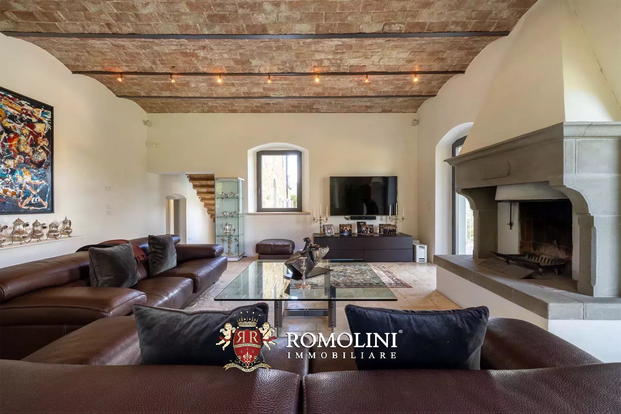
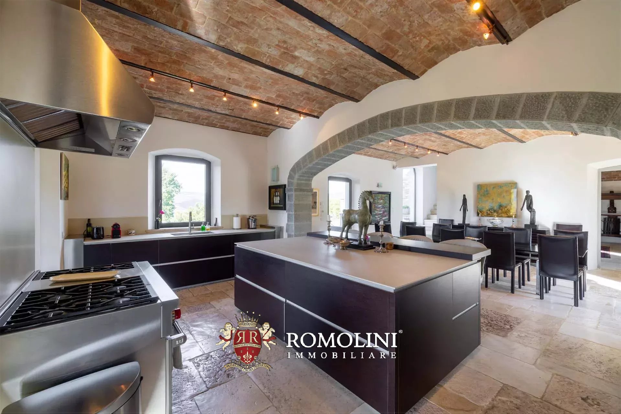
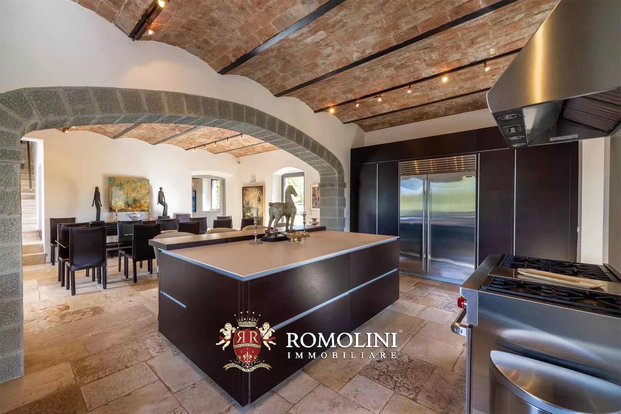
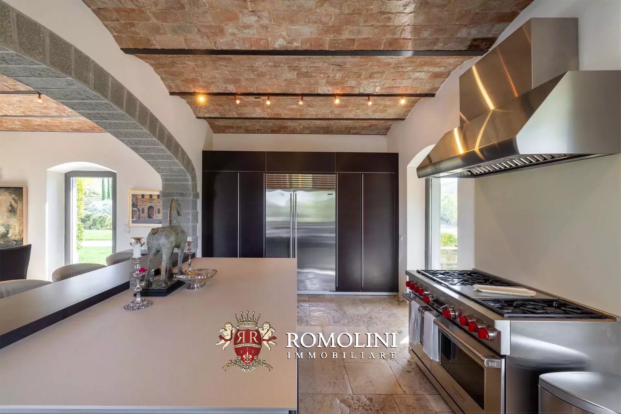
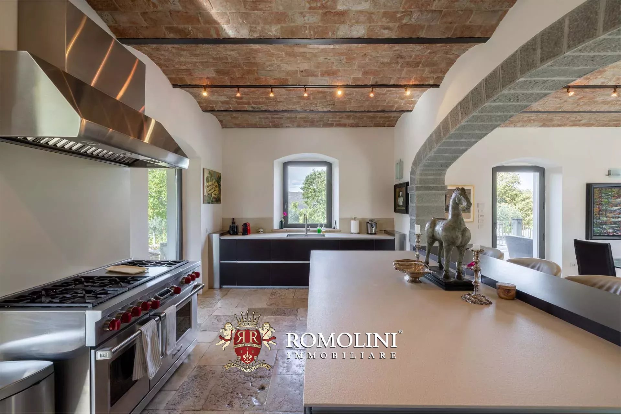
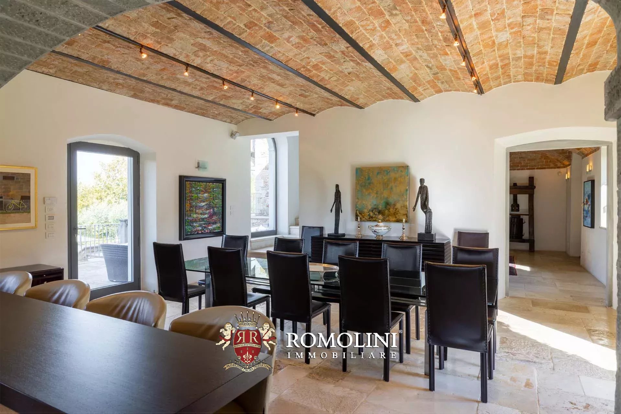
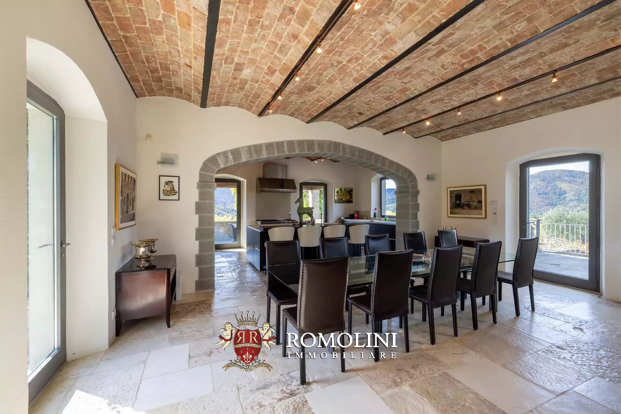
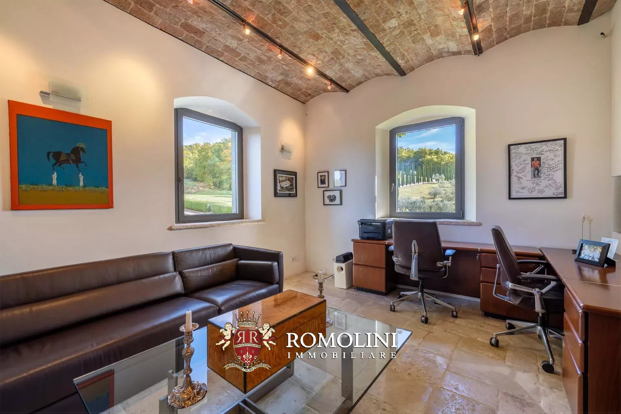
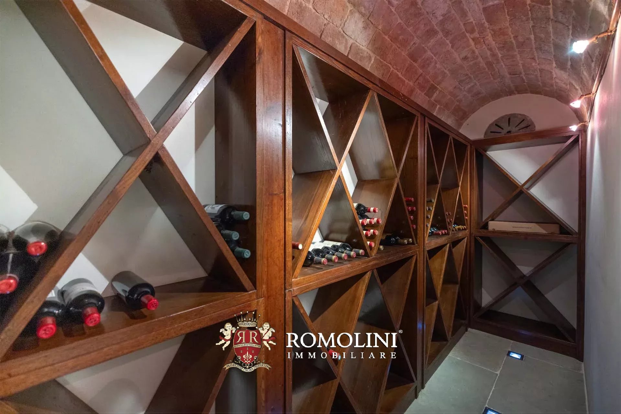
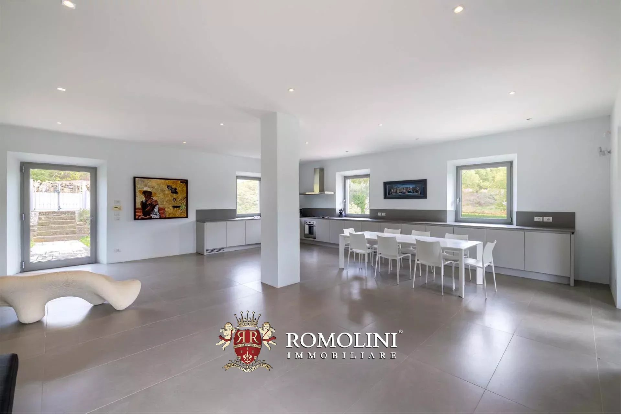
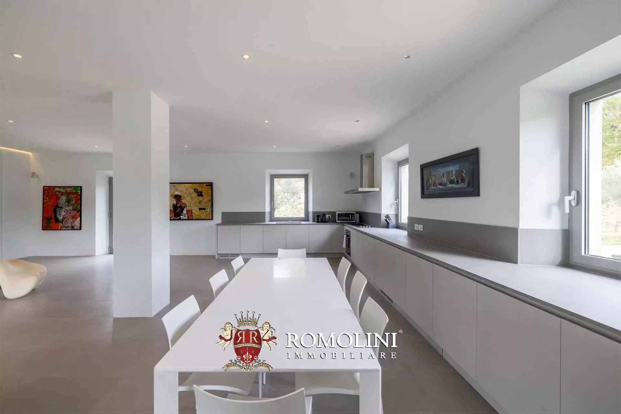
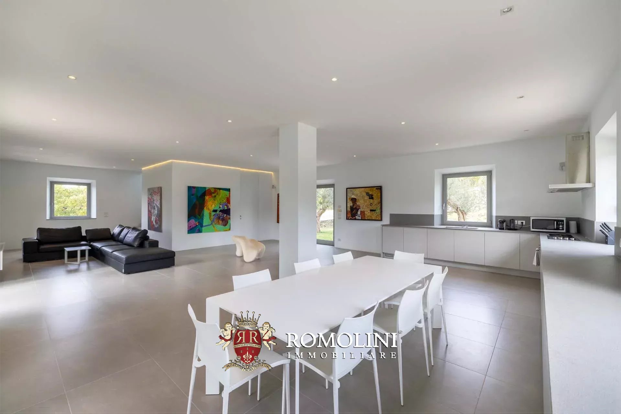
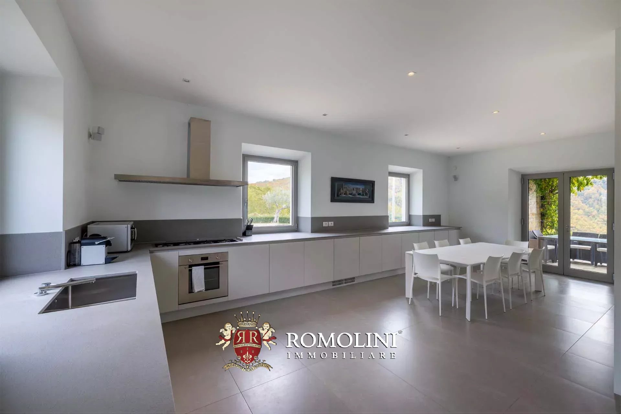
The apartment opens onto a magnificent monumental living room with a functioning period fireplace, the jewel of the property, complemented by a dining area, a modern designer kitchen perfectly integrated with a wine cellar, an updated home automation system, and an elegant private study.
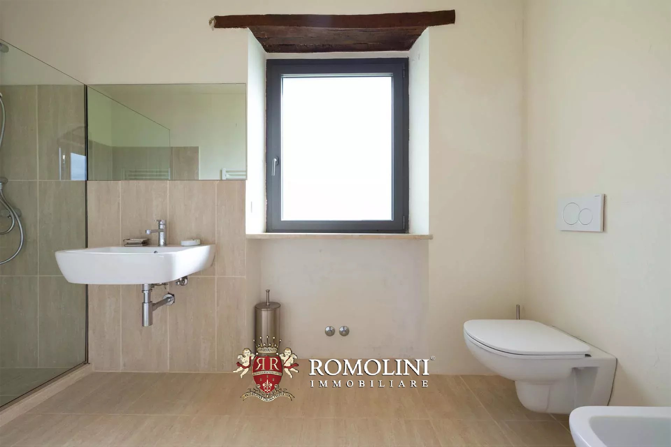
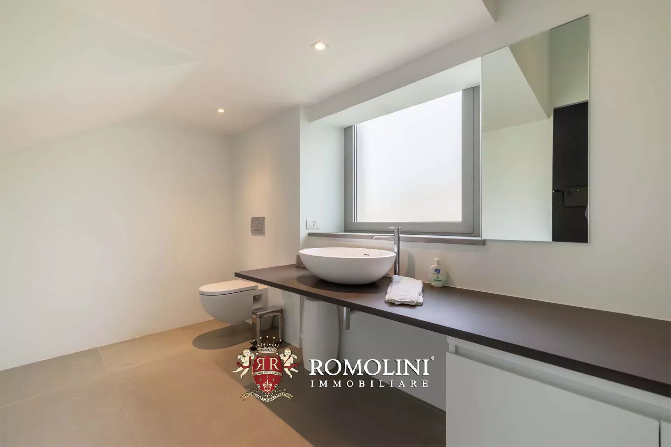
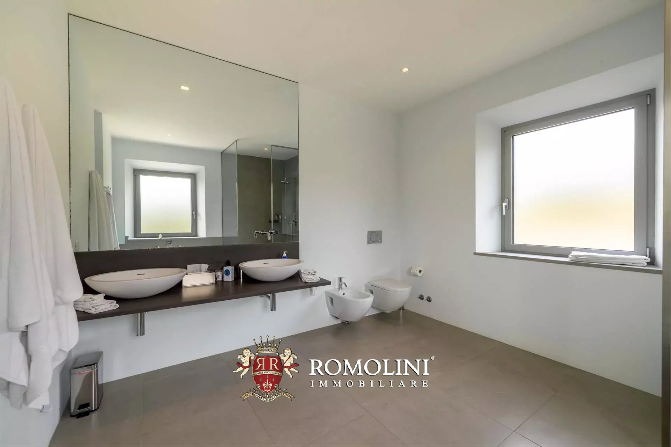
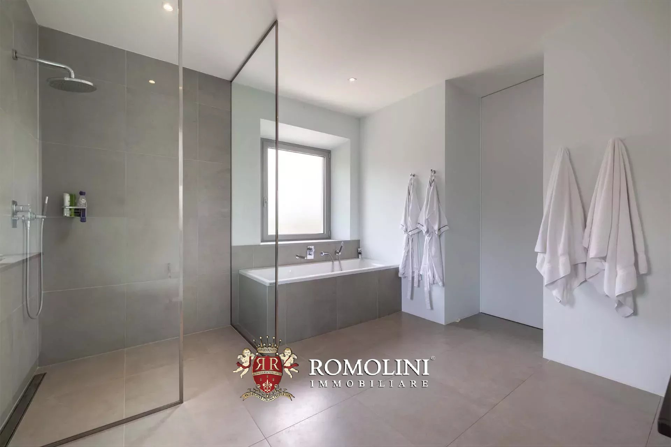
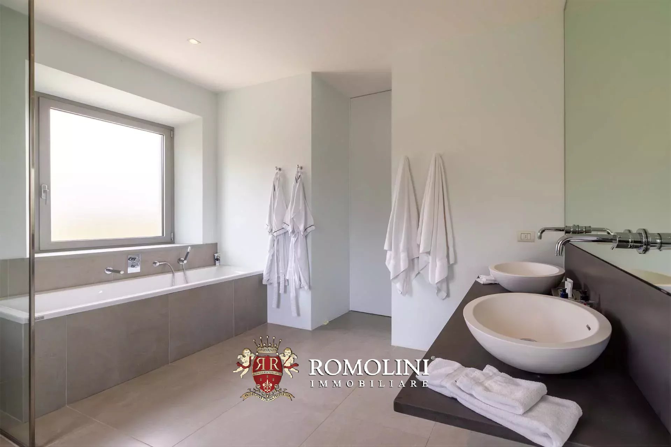
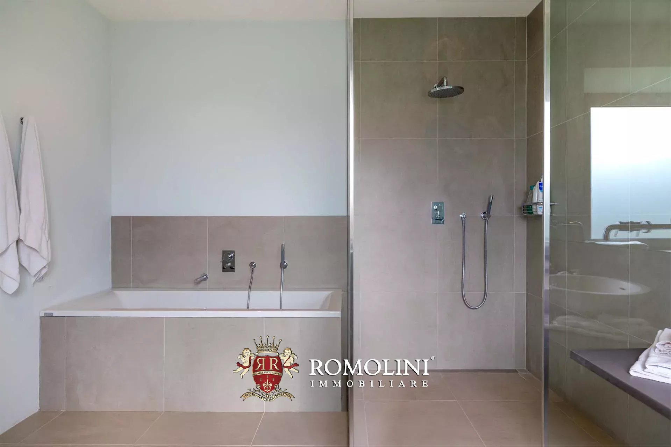
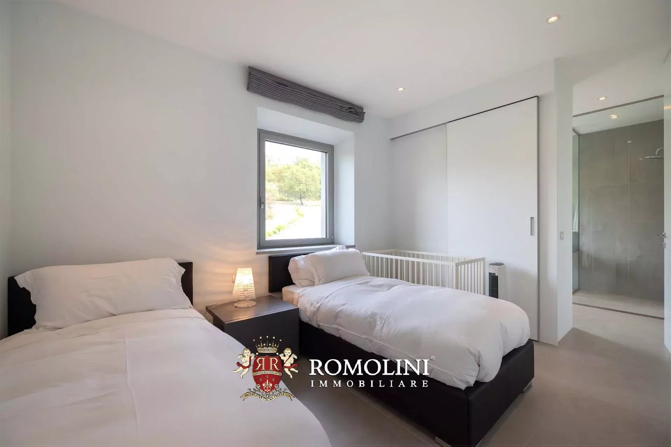
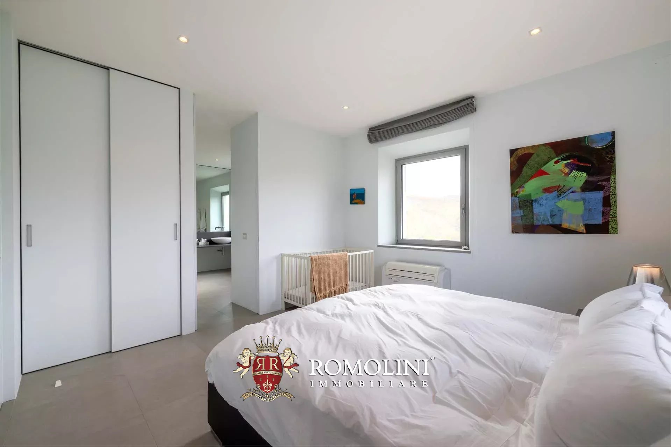
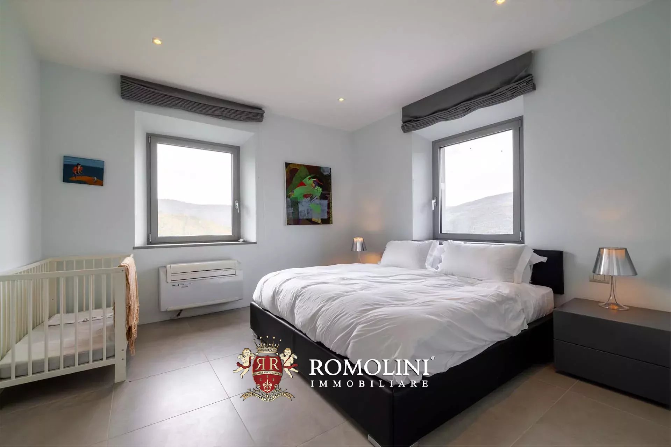
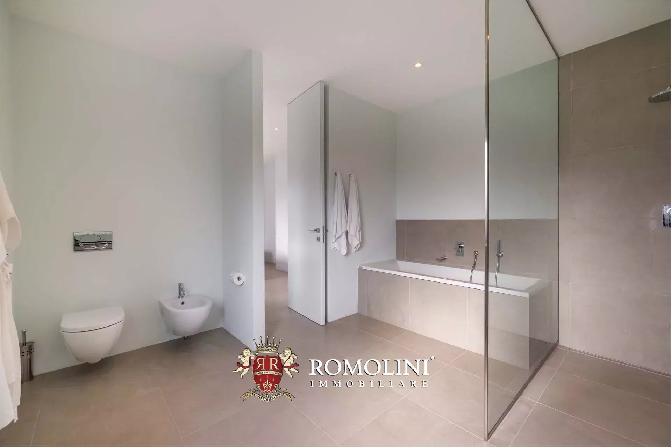
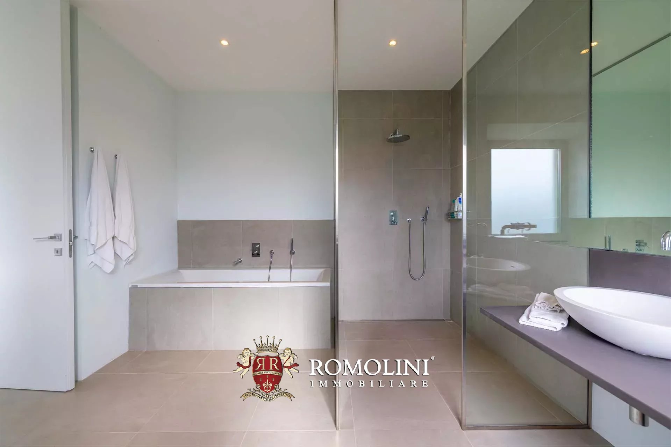
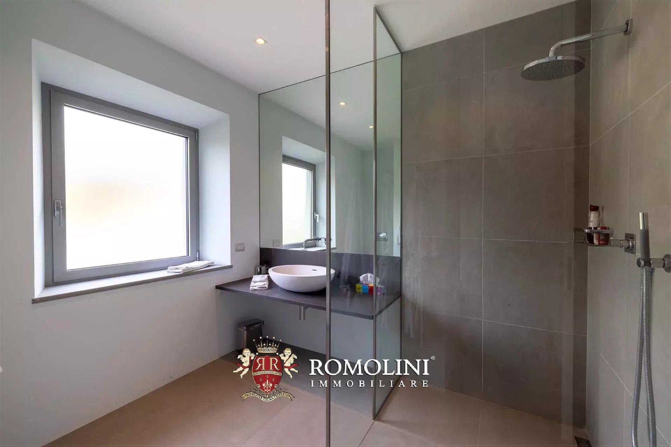
The sleeping area offers maximum privacy and consists of two spacious bedrooms, each with an en-suite bathroom finished in marble, as well as an additional room and a courtesy bathroom.
The invaluable historical value of the residence combines with the most advanced standards of technology and security: the property is equipped with a home automation system, air conditioning in all rooms, and a fire preventionsystem. The residence is sold with the refined furnishings included in the price, making it an exclusive “turnkey” solution, ideal as both a main elite residence and a prestigious representative residence in the heart of Tuscany.

Lettieri Federico
Mitarbeiter
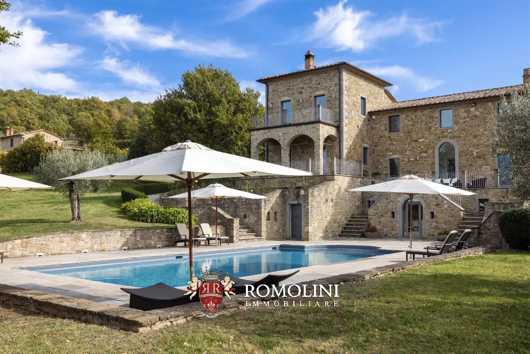
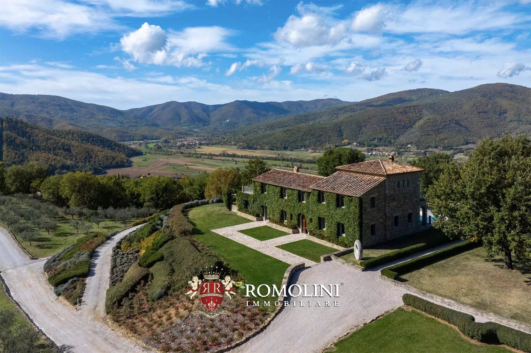
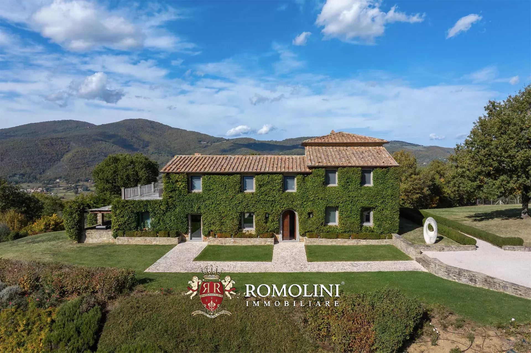
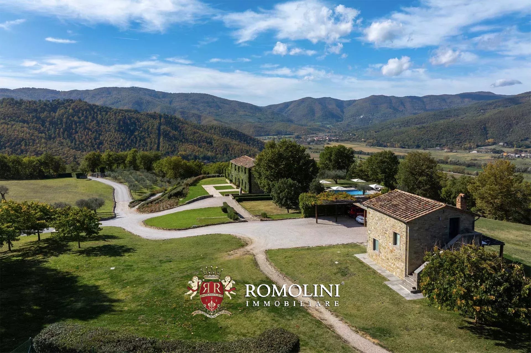
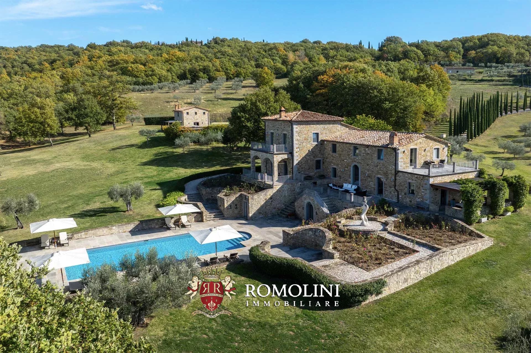
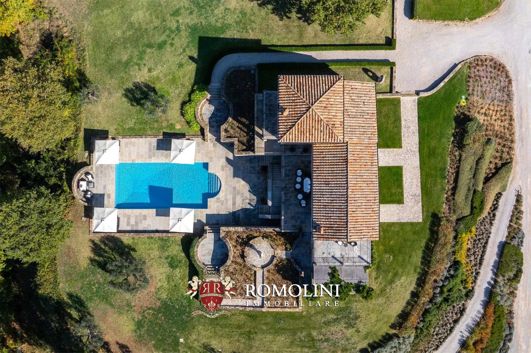
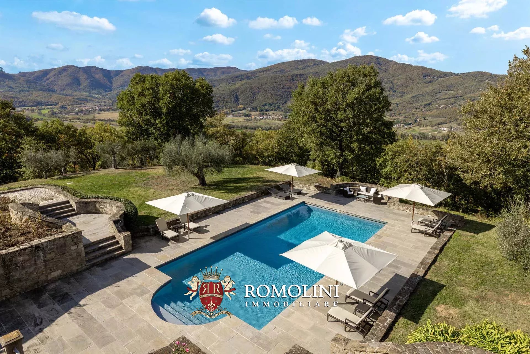
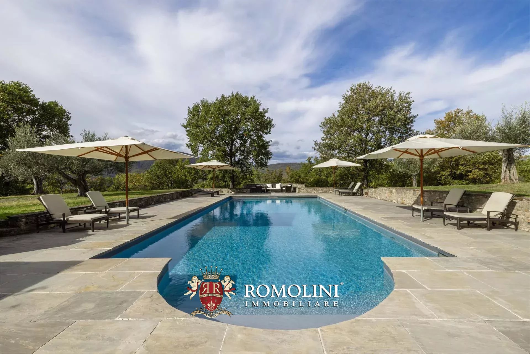
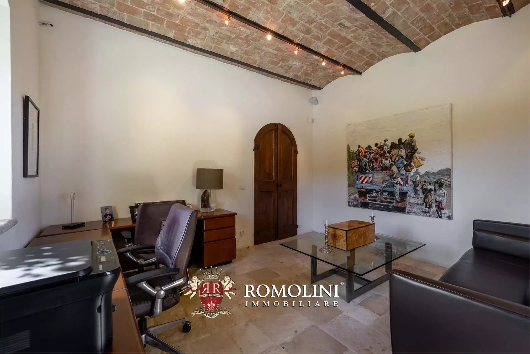
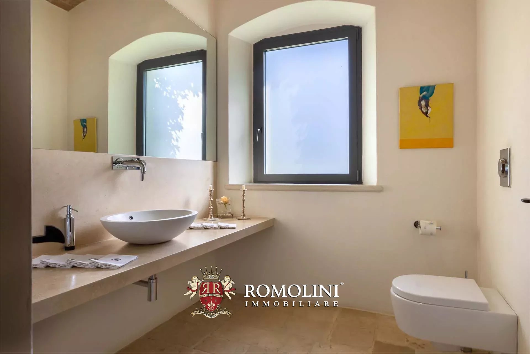
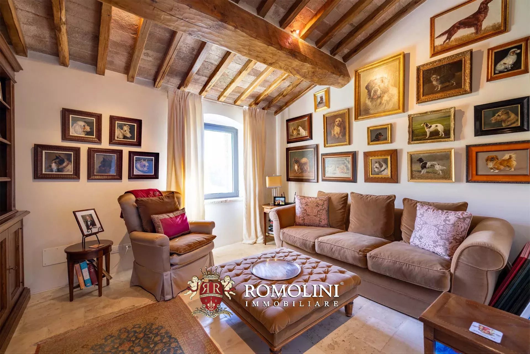
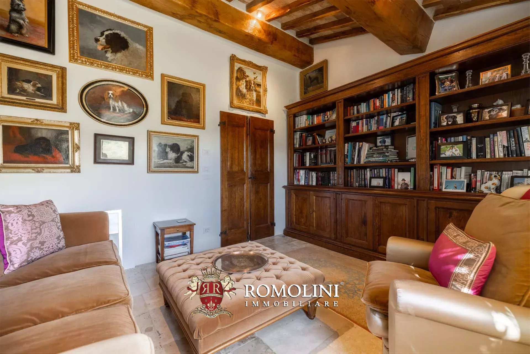
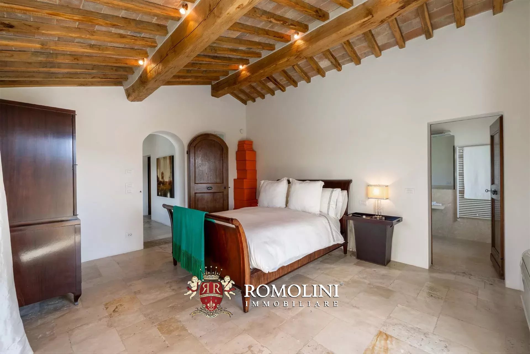
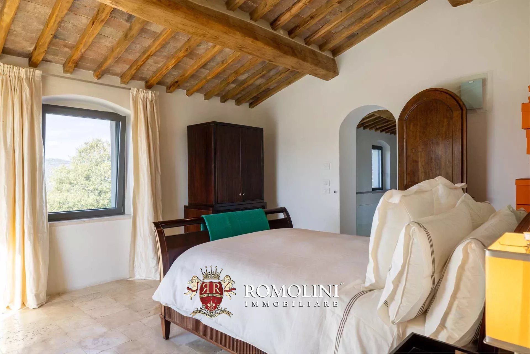
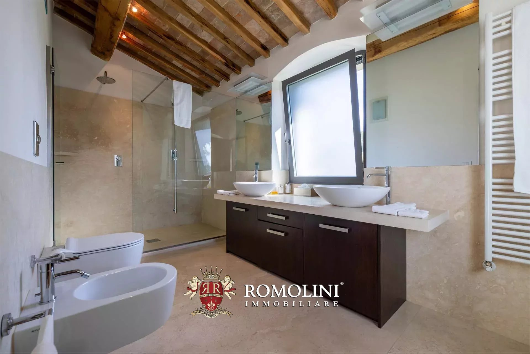
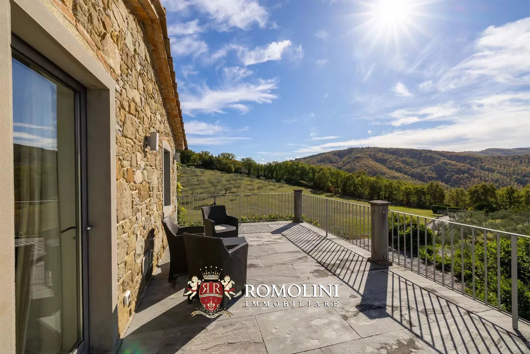
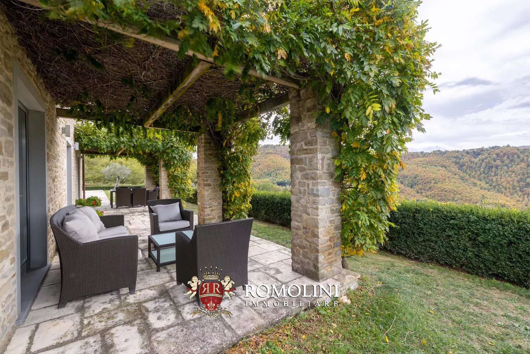
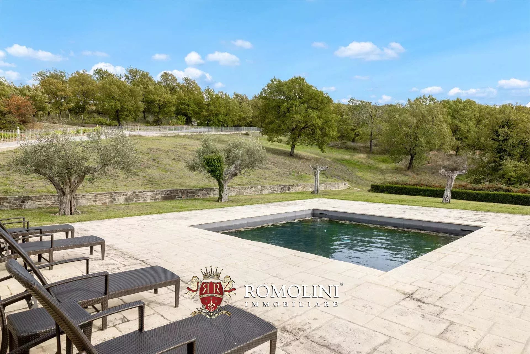
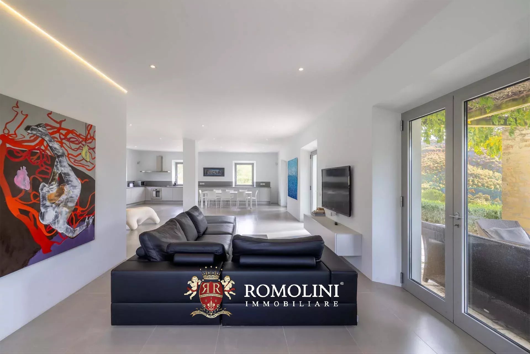
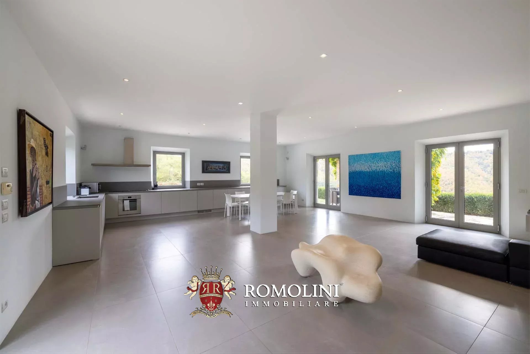
 property tour
Ref. 2918 Tenuta Niccone
€ 4,950,000
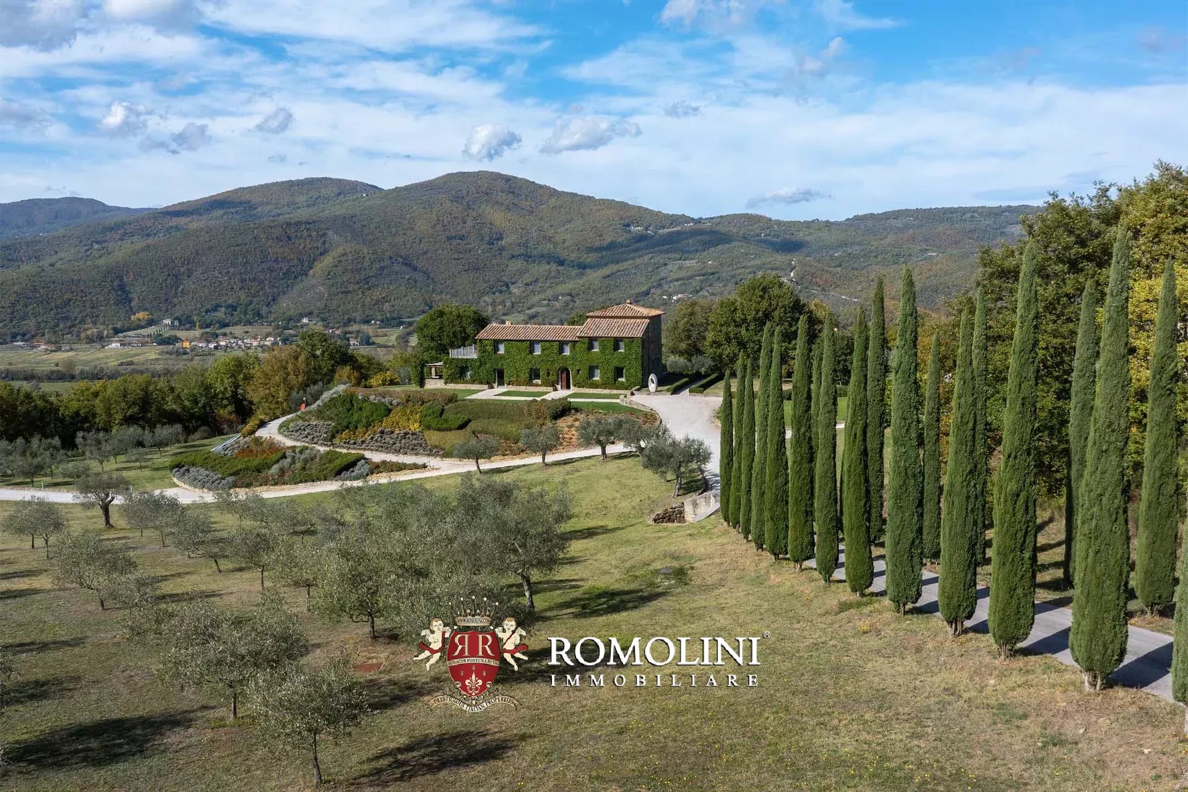
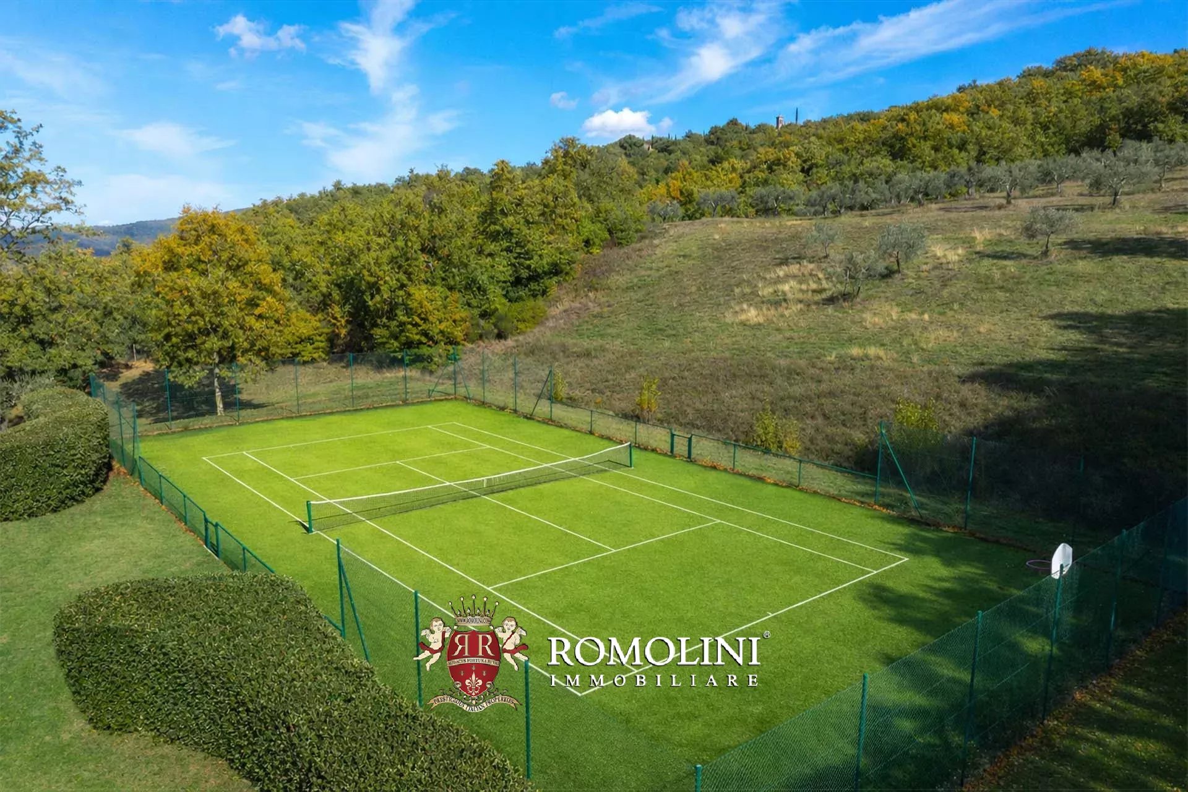
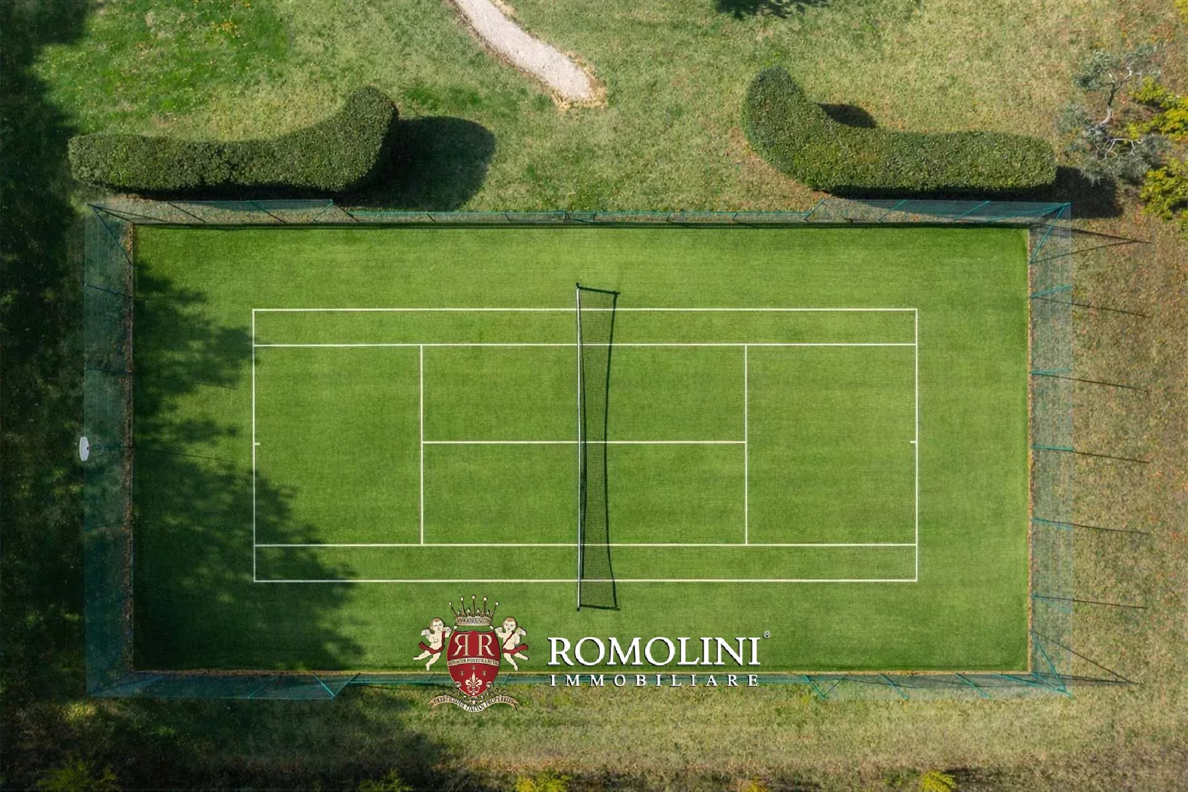
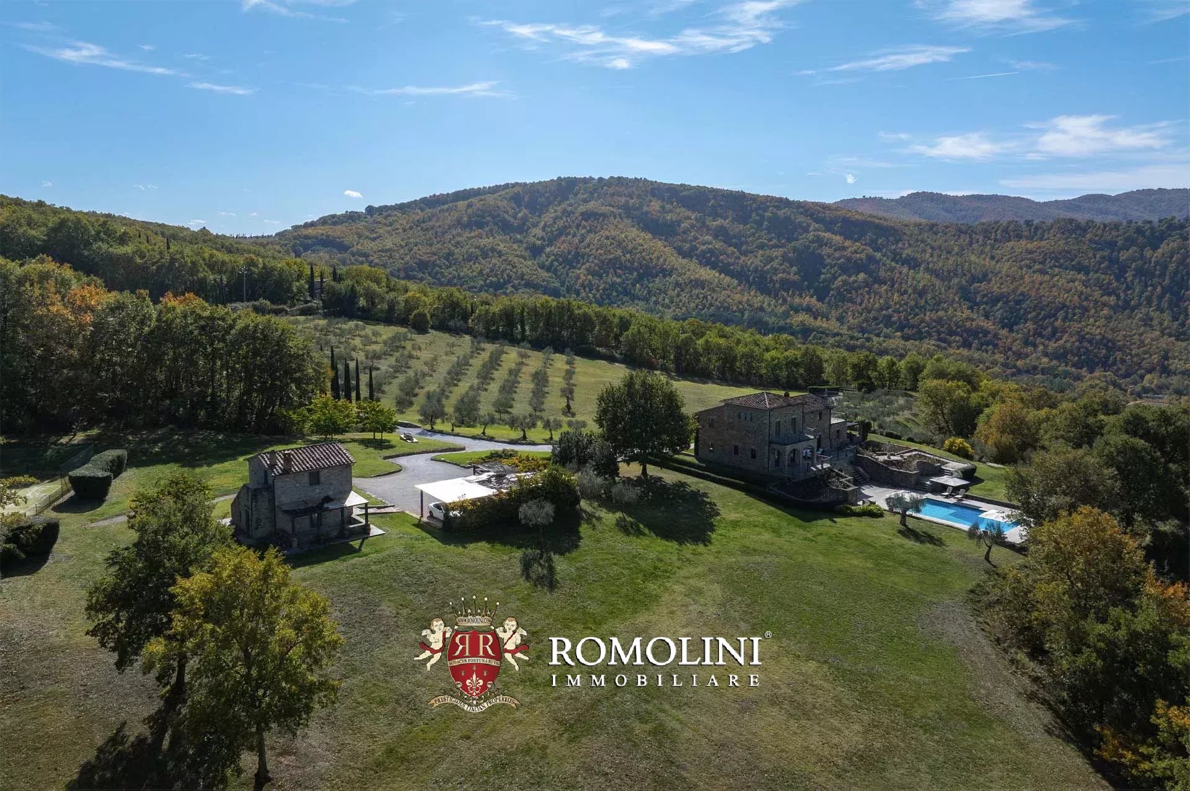
LANDGUT MIT VILLA, POOL UND TENNISPLATZ ZU VERKAUFEN IM NICCONE-TAL, UMBRIEN
Umbrien - Perugia - Lisciano Niccone
Innenfläche: 1.162 m²
Schlafzimmer: 8
Bäder: 11
Grundstück: 18,23 ha
Olivenhain: 2,27 ha
Schwimmbad: Ja
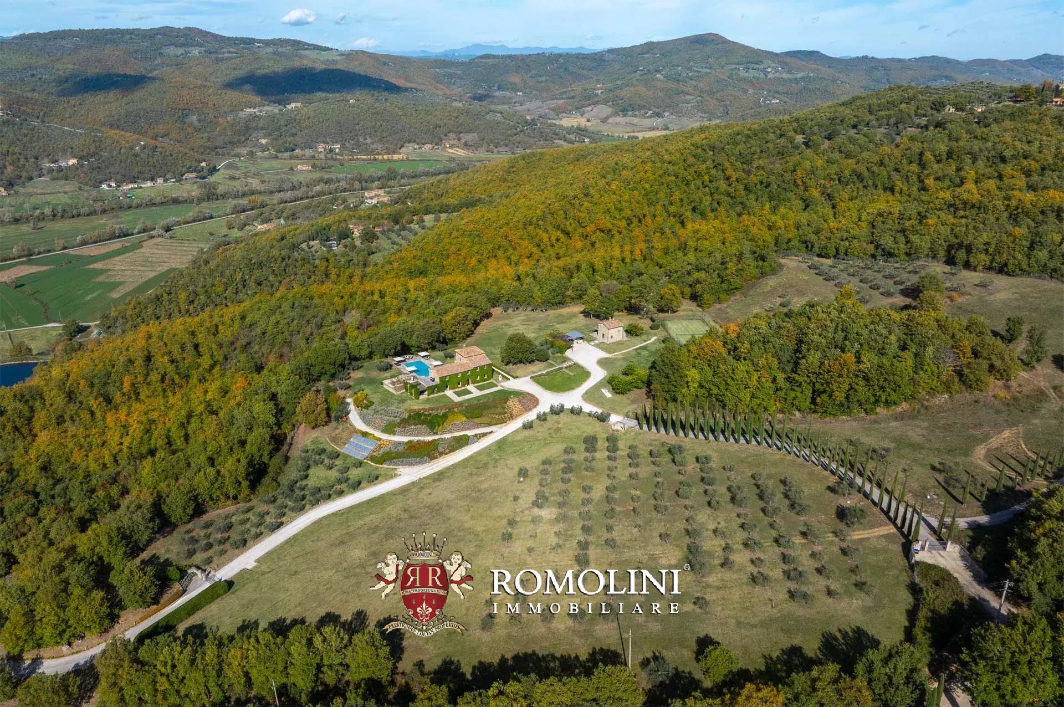
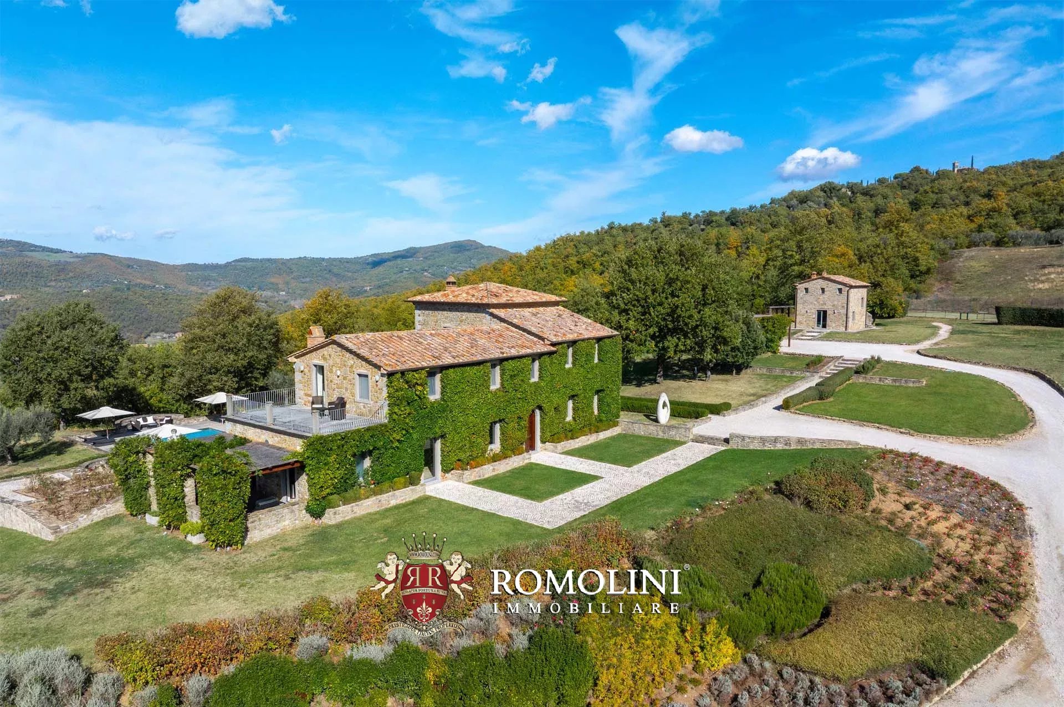
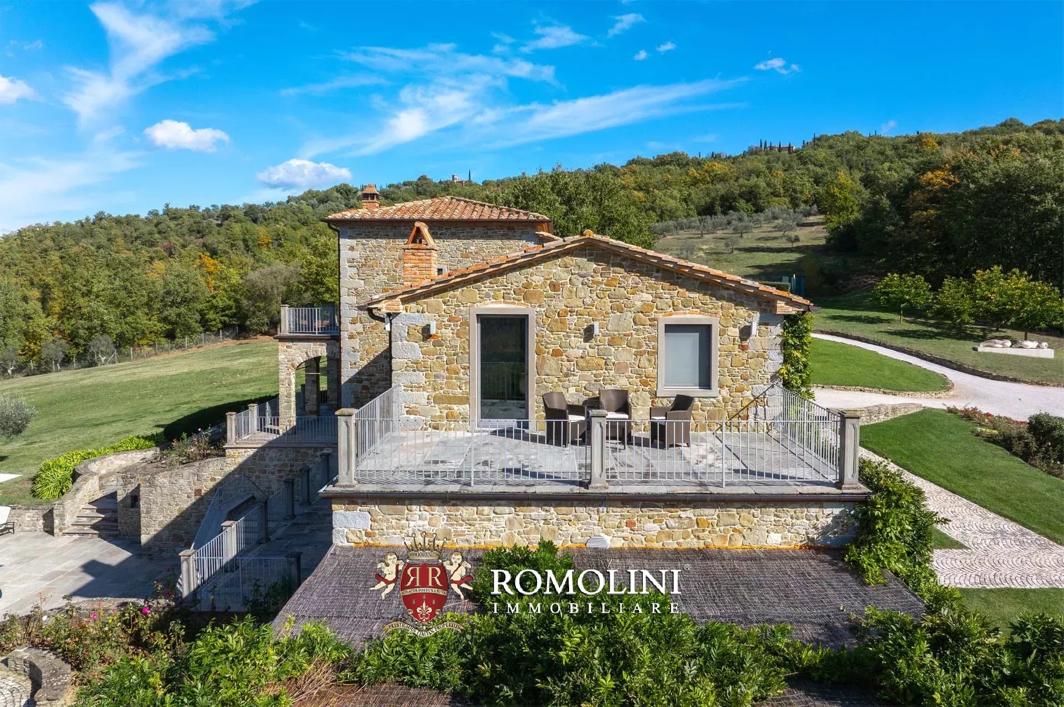
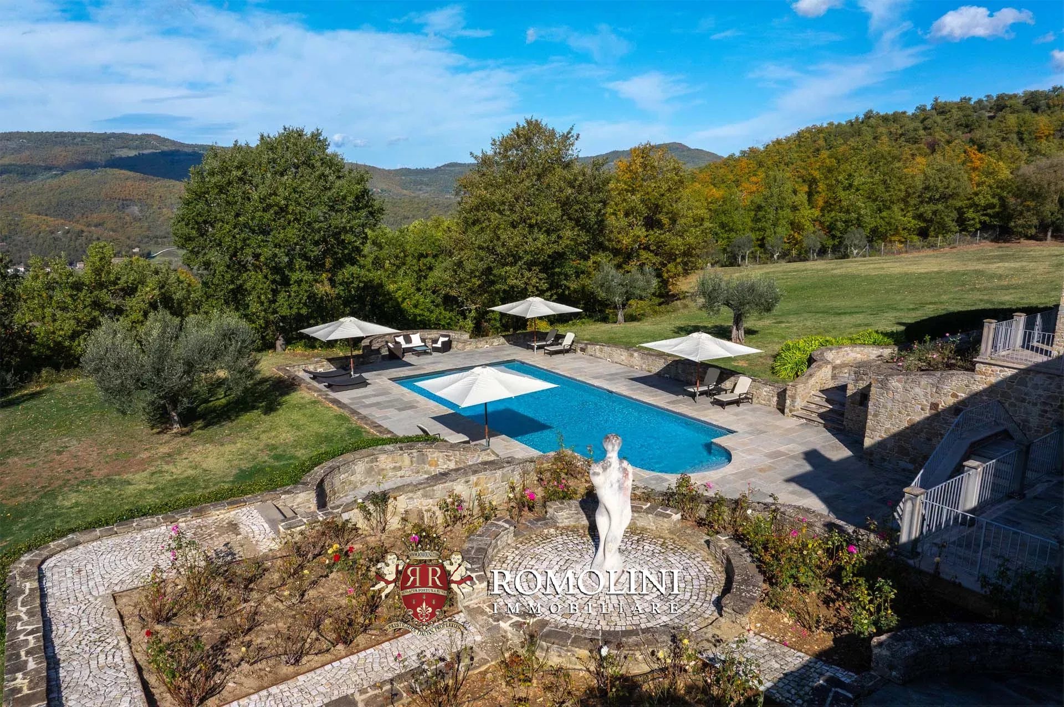
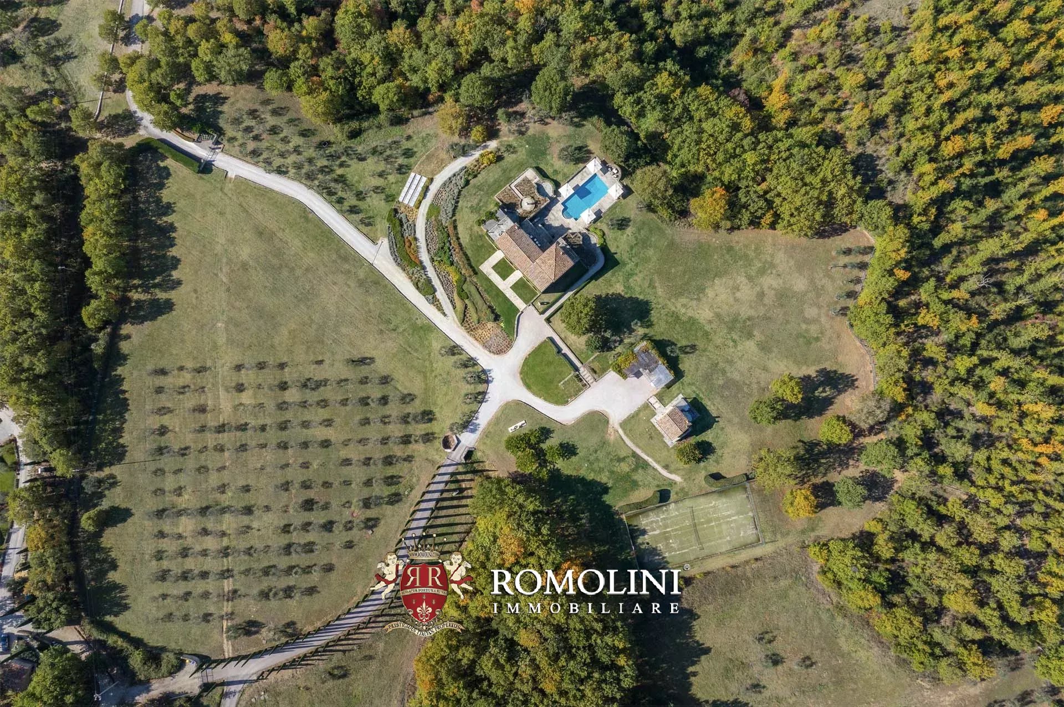
Gelegen im unberührten und begehrten Niccone-Tal, an der Grenze zwischen Umbrien und der Toskana und in der Nähe des berühmten Landgutes Reschio, bietet diese außergewöhnliche Liegenschaft in Aussichtslage absolute Privatsphäre, raffinierten Luxus und eine makellose Bauausführung. Eingebettet in über 18 Hektar perfekt gepflegten Grundstücks, nur eine kurze Entfernung von Cortona und dem Trasimenischen See, stellt die Immobilie eine seltene Gelegenheit dar, ein sofort bezugsfertiges italienisches Anwesen in einer der exklusivsten Regionen Mittelitaliens zu erwerben.
Ursprünglich aus den Ruinen eines alten Landhauses entstanden, wurde die Liegenschaft in einem sorgfältigen und akribischen Restaurierungsprojekt über vier Jahre hinweg wiederhergestellt, initiiert und begleitet vom derzeitigen Eigentümer in Zusammenarbeit mit lokalen Handwerkern, Steinmetzen, Kunsthandwerkern und Künstlern.
Die Materialien wurden sorgfältig aus Wiederverwertungslagern ausgewählt, und bei der Gestaltung dieser zeitlosen Residenz wurde nichts dem Zufall überlassen. Hier verschmilzt die traditionelle umbrische Architektur mit zeitgenössischer Eleganz auf höchstem Niveau. Alle Gebäude sind mit Doppelverglasung und Fußbodenheizung ausgestattet, was hohen Komfort und Energieeffizienz garantiert.
Das Anwesen wird das ganze Jahr über von engagiertem Personal betreut, wodurch eine tadellose Instandhaltung in jeder Saison gewährleistet ist. Der Verkauf umfasst landwirtschaftliche Maschinen und die meisten Außeneinrichtungen, was einen einfachen und sofortigen Eigentümerwechsel ermöglicht.
Danilo Romolini
Verkaufsdirektor
seit 6 Jahren bei Romolini


Ref. 3109 Agriturismo Todi
€ 1,980,000
AGRITURISMO WITH WELLNESS CENTER FOR SALE IN TODI, UMBRIA
Umbria - Perugia - Todi
Innenfläche: 3.019 m²
Schlafzimmer: 12
Bäder: 19
Grundstück: 8,39 ha
Olivenhain: 0,61 ha
Schwimmbad: Ja
Just 4 km from the historic center of Todi, in a privileged hillside position overlooking the ancient Umbrian town and the surrounding valley, this remarkable historic estate is currently operated as an Agriturismo and combines an exceptional historical heritage with extensive hospitality facilities and significant development potential.
The history of this remarkable property is deeply connected with Todi and its surrounding territory. Documentary evidence confirms its existence as early as the 15th century, although its origins are considerably older. During the restoration works, archaeological and architectural elements were discovered that point to a Roman foundation.
Among the most significant finds are a bronze coin depicting Caesar Augustus, fragments of mosaic, numerous worked travertine stones and substantial stone and brick arches. These remains indicate that the present complex was built following the demolition of the so-called “Palazzo di Traiano”, a Roman villa whose surviving concrete structures can still be identified within the foundations of the current building.
The property subsequently came into the possession of the nuns of the ancient Lucrezie order. Their presence is documented by a notarial deed dated 1699, and they are known to have remained here until at least 1747. In that year, the small internal church dedicated to Saint John was stripped of its fresco depicting the Virgin Enthroned with the Child. The artwork was subsequently transferred to the chapel of a local parish church, where it remains today.
Following this period, the complex was converted into a traditional farmhouse.
In 1999, the current owners began an extensive program of restoration, carefully bringing the historic property back to its former splendor. Today, all the buildings are in excellent condition and retain the characteristic materials of Umbrian rural architecture, including stone walls, wooden and terracotta ceilings and solid wood doors, gates and window frames.
Danilo Romolini
Verkaufsdirektor
seit 6 Jahren bei Romolini


Ref. 3110 Villa San Martino
€ 1,300,000
MANORIAL VILLA WITH PARK FOR SALE IN PERUGIA, UMBRIA
Umbria - Perugia - Perugia
Innenfläche: 1.000 m²
Schlafzimmer: 8
Bäder: 10
Grundstück: 8.358 m²
In an open and sunny position, on the edge of a small town near Perugia, a manorvilla with garden for sale. The property, completely renovated, is very suitable for tourist-hospitality use thanks to the presence of numerous bedrooms, independent apartments, and comfortable common areas on the lower floors. Its use as a private residence remains possible, perhaps with spaces for occasional guests.
The villa (1,000 m² – 10,760 ft², 7 bedrooms and 10 bathrooms), a large elegant building, is spread over five levels in total connected by an elevator, all characterized by large decorated environments including reception halls and a beautiful vaulted cellar on the basement floor. The main entrance opens into a large hall with arches, connected to the central staircase. On the opposite side of the building, there is a large dining room with an adjacent kitchen and breakfast area. Descending to the basement, you reach the fascinating historic cellar with vaulted brick ceilings and three service bathrooms.
From the staircase, one then goes to the upper floors where there are five bedrooms with en-suite bathrooms and two independent apartments on the first floor:
- Apt. A: living/dining room with kitchen, two bedrooms, and bathroom;
- Apt. B: living/dining room with kitchen, study, bedroom, and bathroom.
The top floor, an attic, consists of two large rooms, partially usable, very suitable as a storage or service environment.
The villa is complemented by a beautiful 2,100-m² garden, fully fenced and characterized by colorful flower beds, gravel paths, and shaded relaxation areas. Outside the boundary wall, there is a convenient gravel parking lot for guests and various plots of agricultural land totaling about 6,200 m².

Gionatan Guidi
Immobilienmakler REA PG/257823
seit 20 Jahren bei Romolini
Ref. 2887 Villa Boccaccio
€ 1,650,000
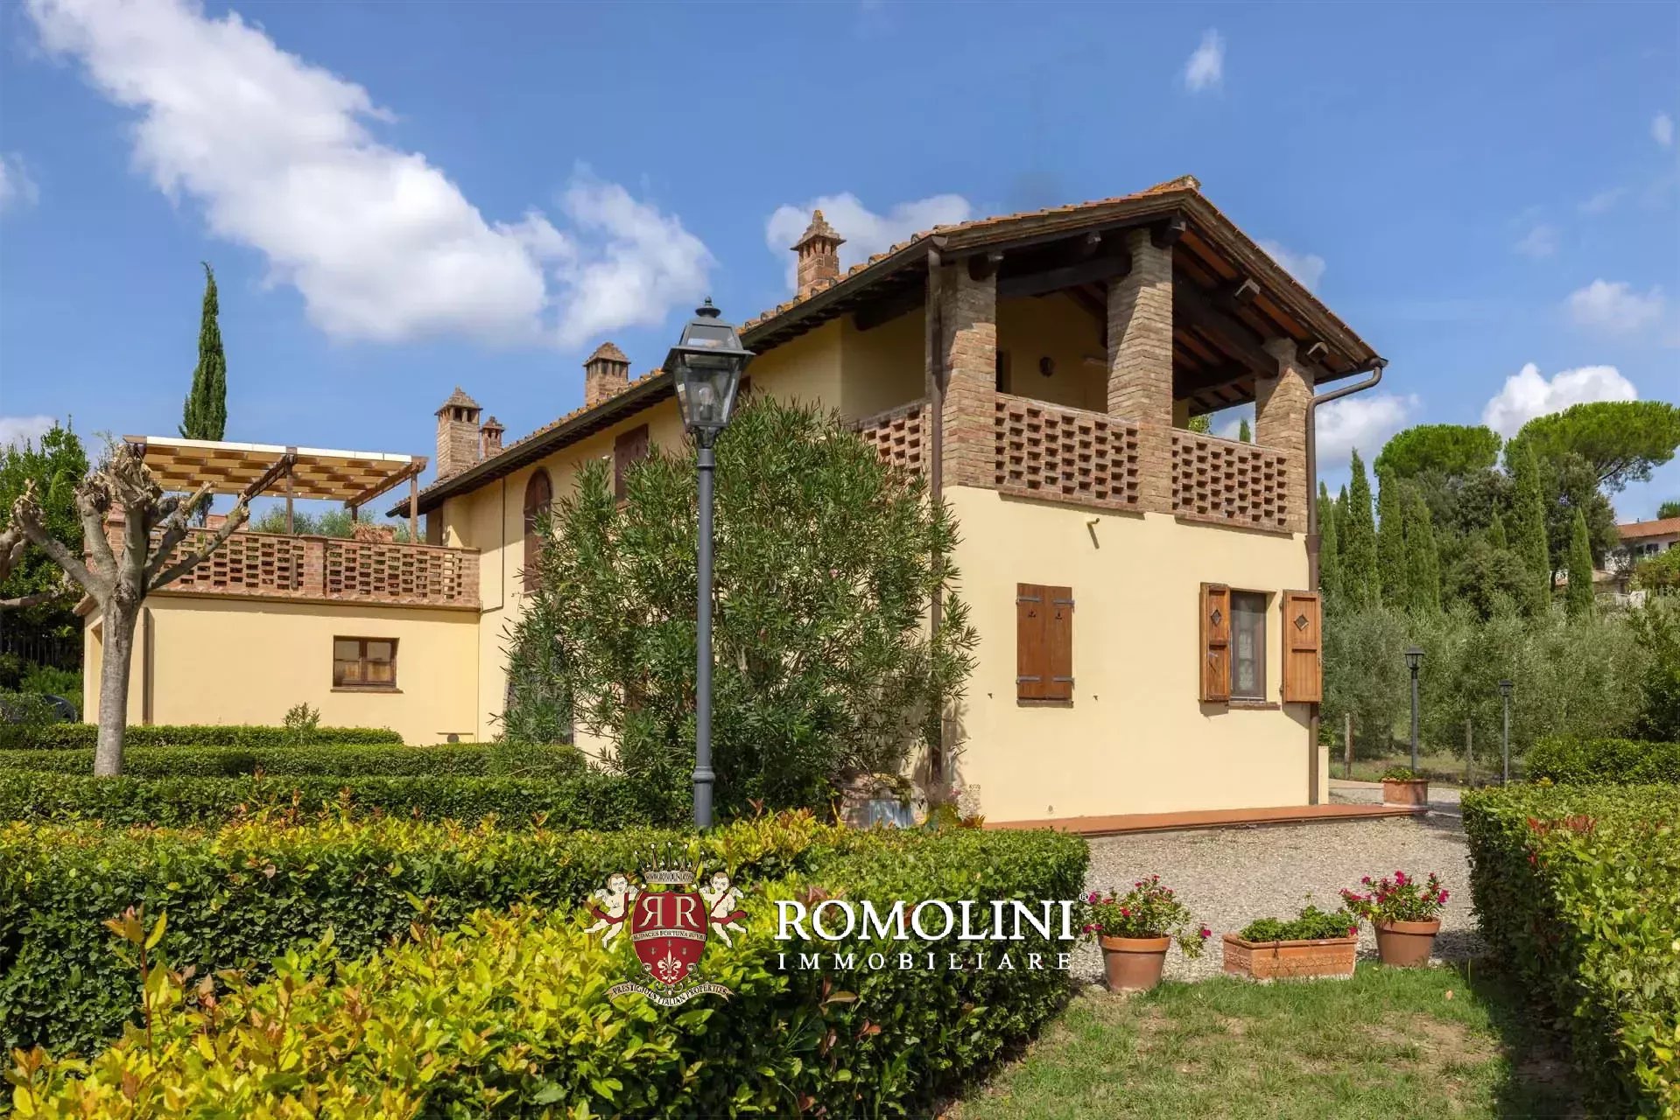
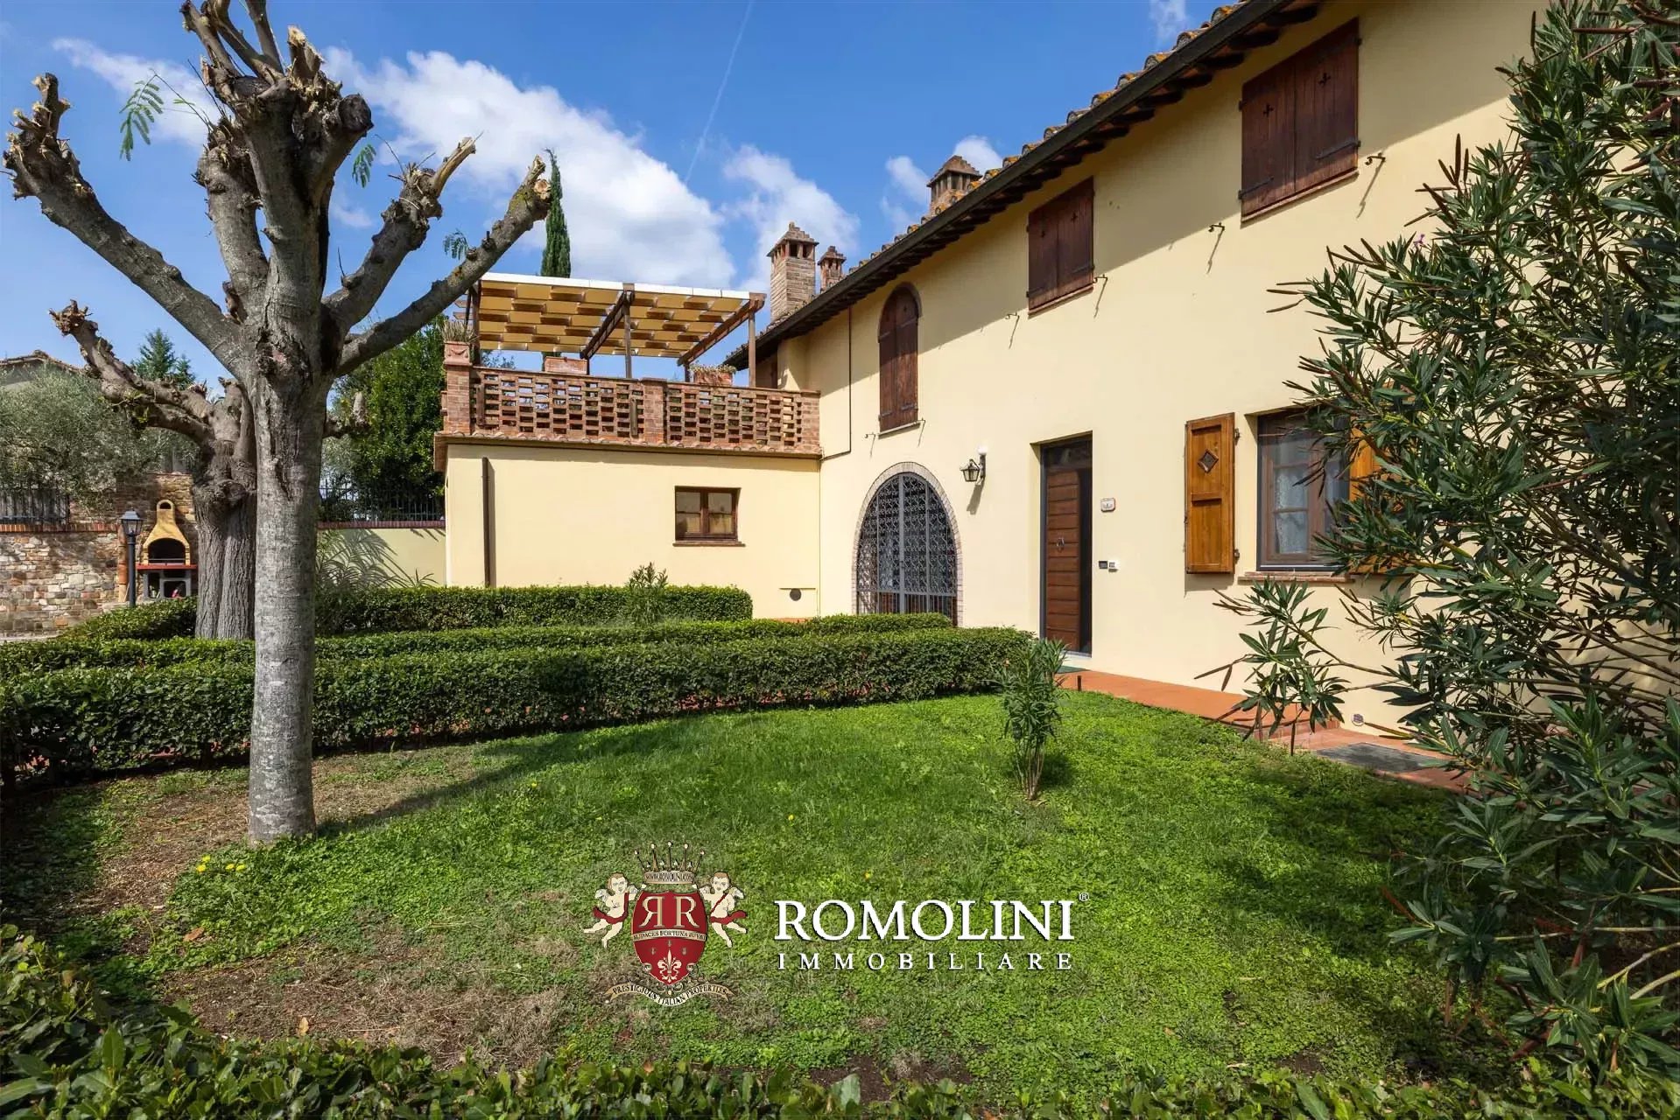
VILLA MIT POOL UND OLIVENHAIN ZU VERKAUFEN IN CERTALDO, TOSKANA
Toskana - Florenz - Certaldo
Innenfläche: 721 m²
Schlafzimmer: 19
Bäder: 13
Grundstück: 1,71 ha
Olivenhain: 1,13 ha
Schwimmbad: Ja
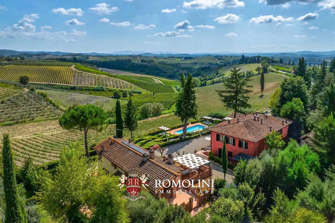
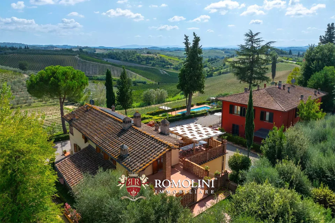
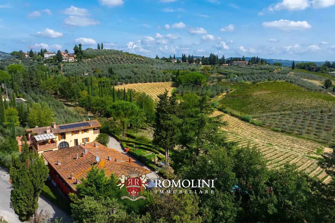
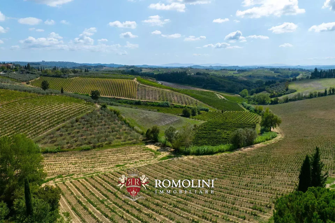
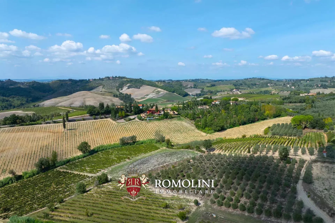
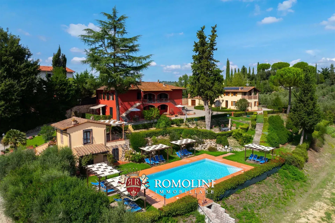
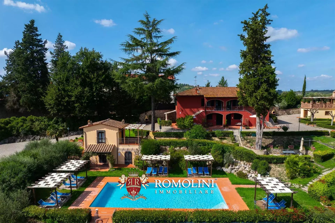
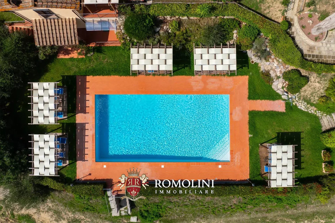
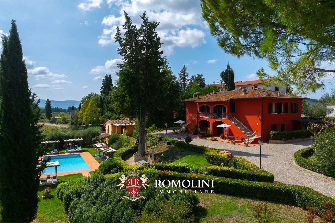
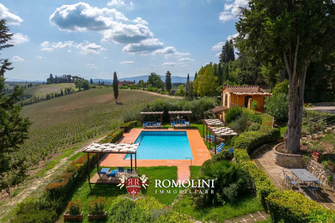
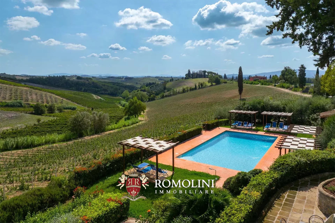
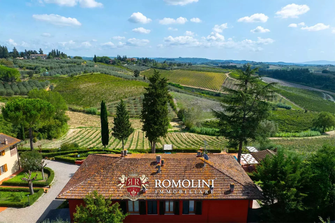
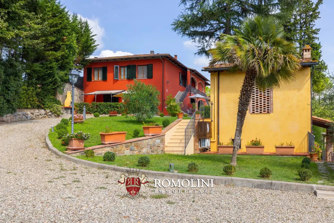
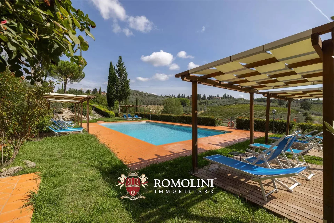
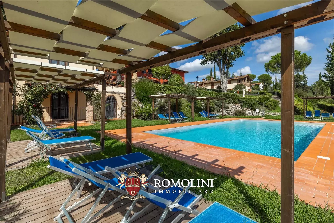
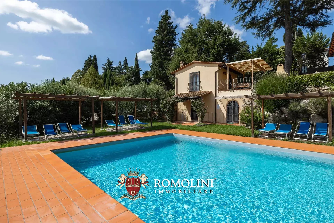
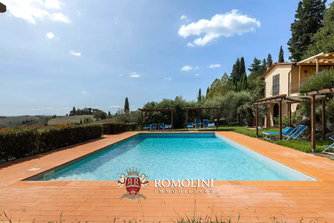
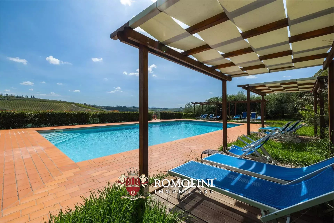
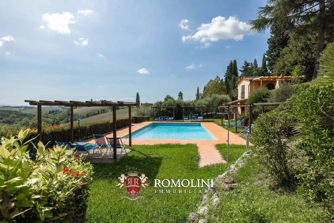
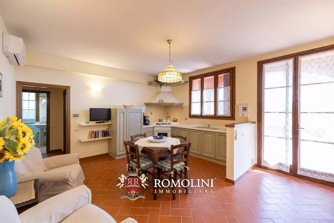
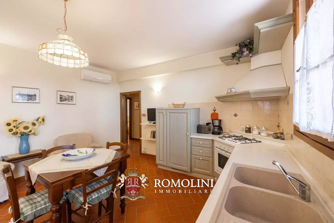
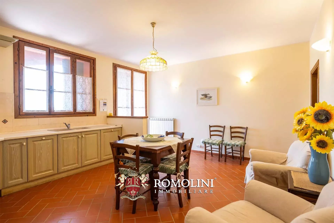
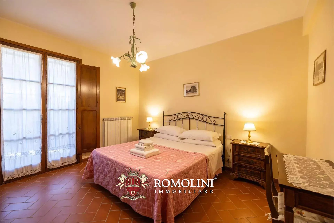
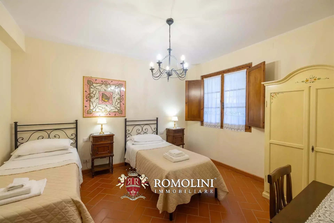
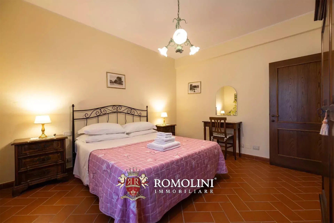
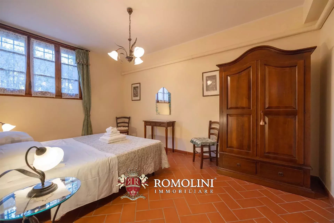
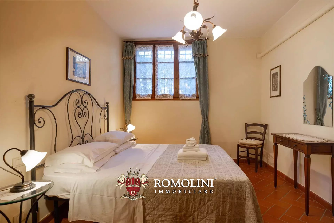
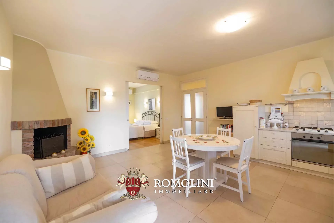
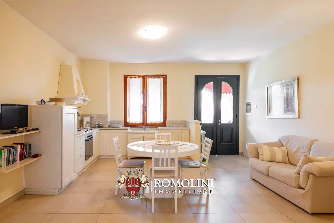
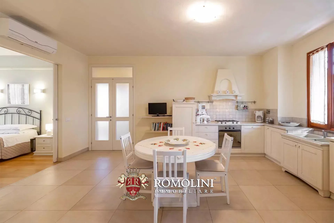
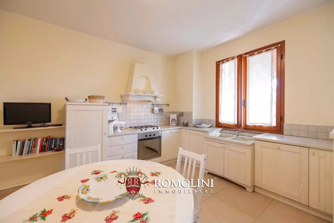
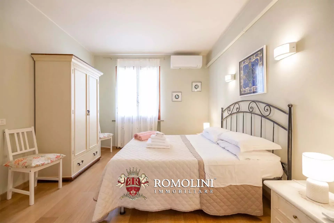
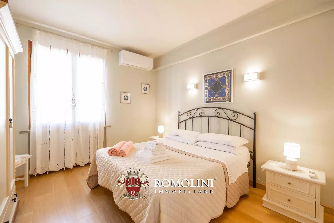
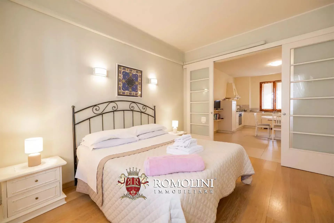
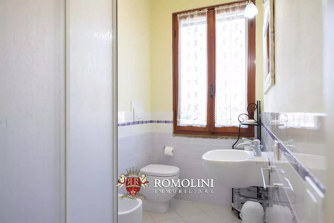
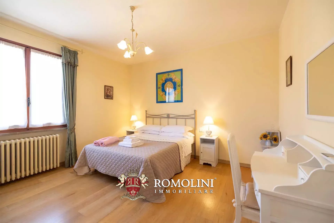
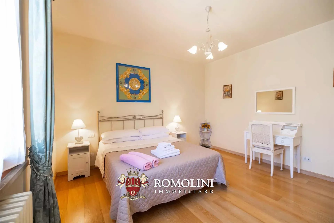
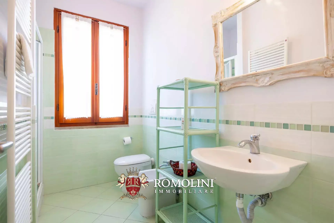
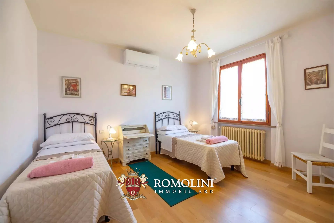
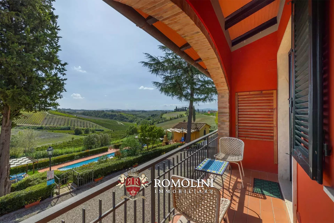
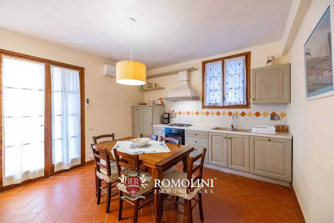
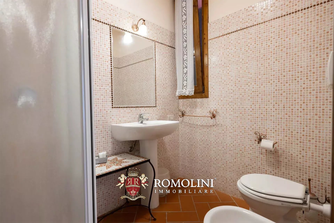
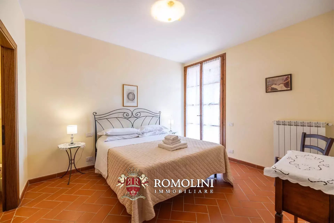
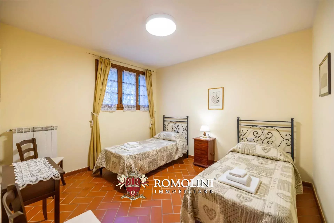
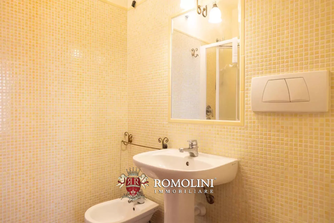
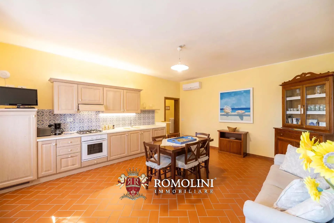
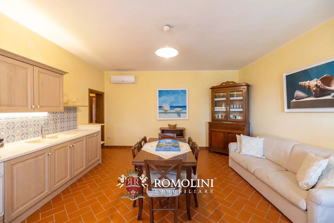
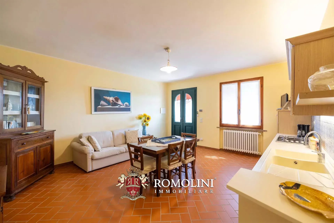
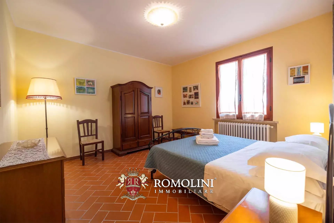
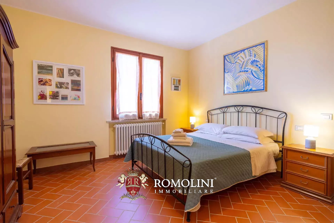
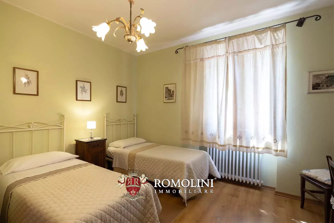
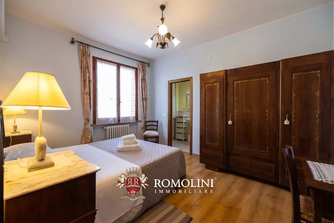
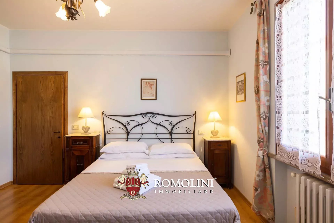
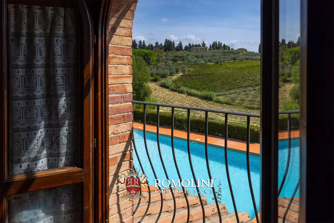
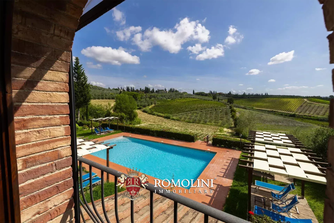
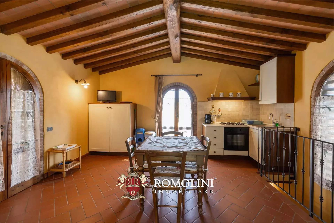
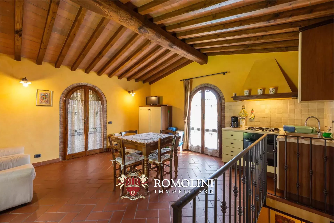
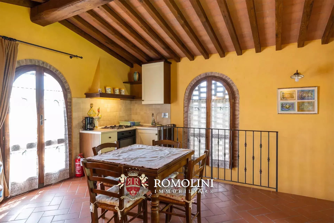
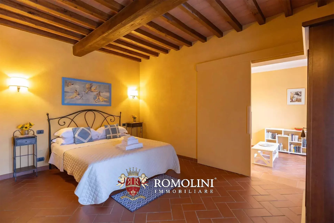
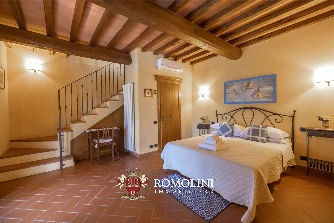
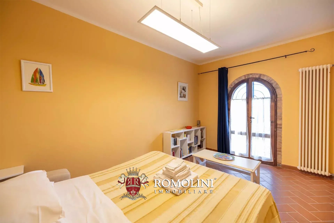
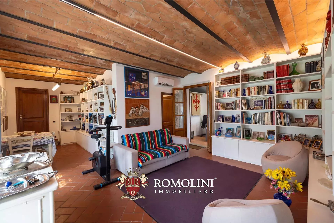
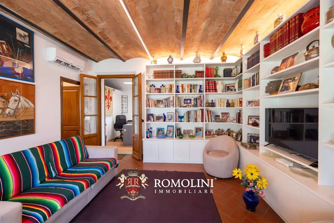
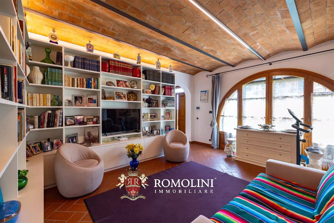
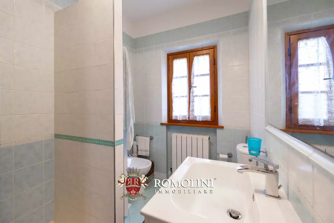
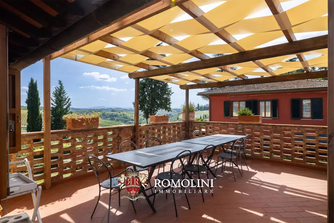
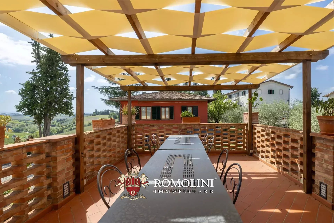
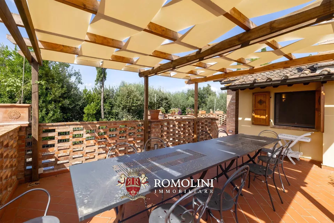
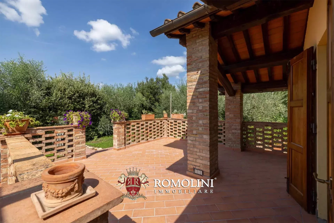
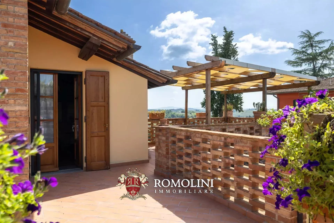
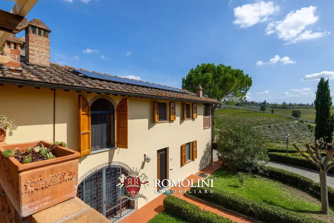
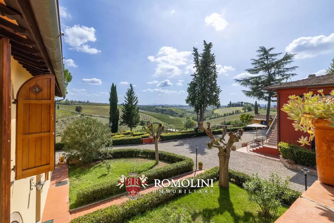
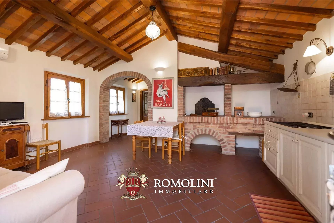
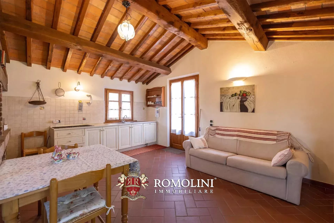
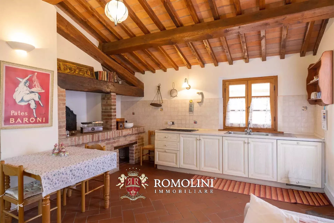
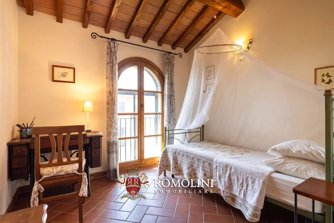
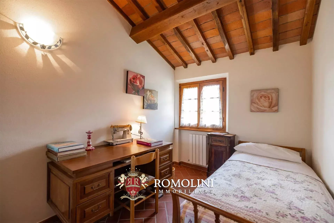
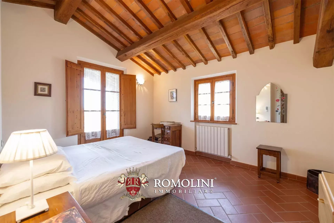
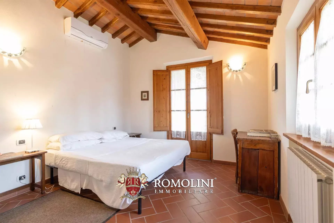
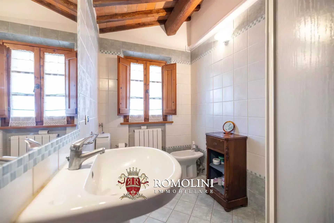
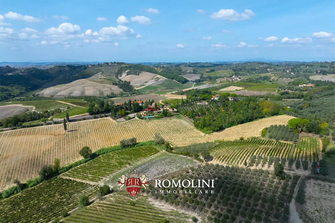
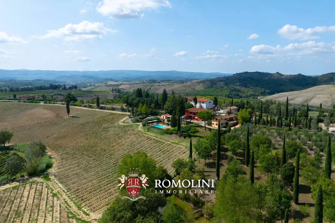
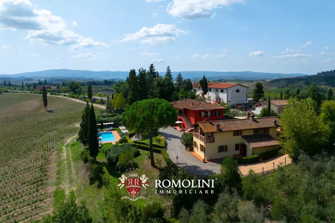
In den Hügeln von Florenz, unweit von Certaldo und Montespertoli, steht eine sanierte Villa mit Gästehaus und Olivenhain zum Verkauf. Das Anwesen ist derzeit in sechs Wohnungen mit eigenem Eingang unterteilt und eignet sich ideal als Beherbergungsbetrieb. Sie verfügt über einen Panoramapool mit Blick auf die umliegende Landschaft.
OBJKETBESCHREIBUNG
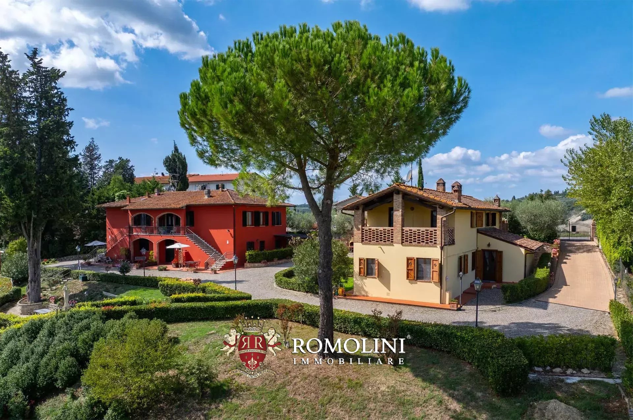
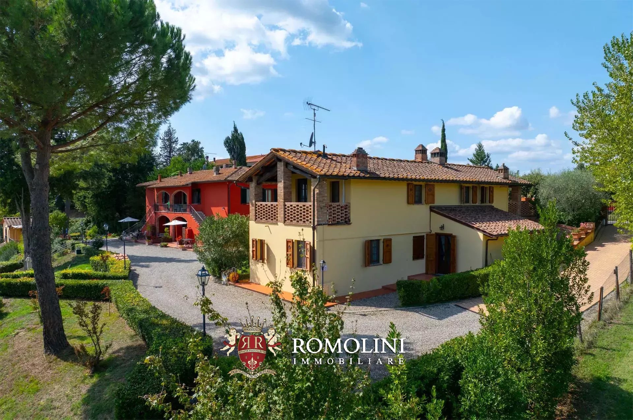
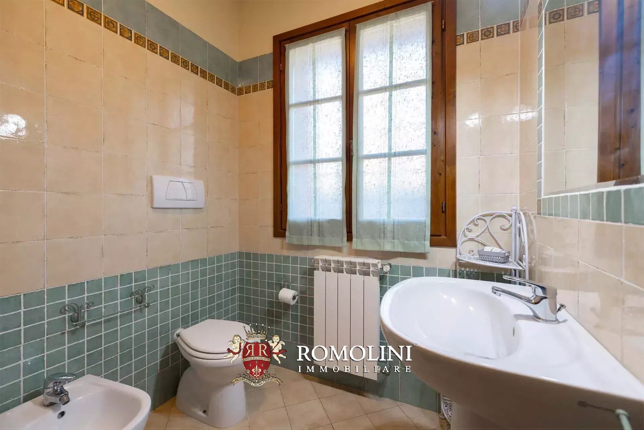
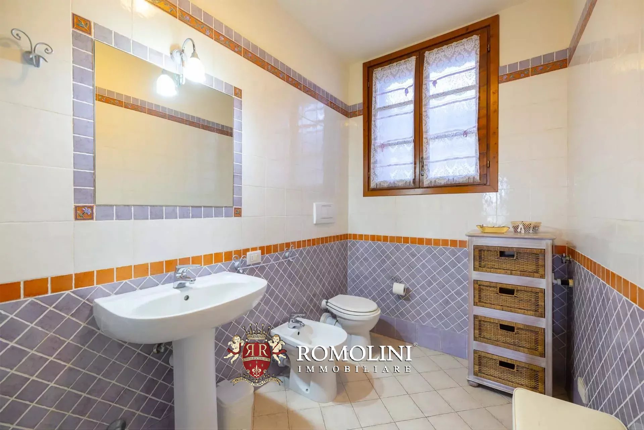
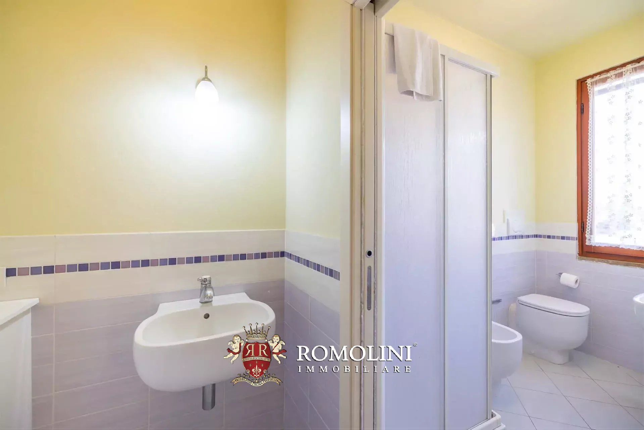
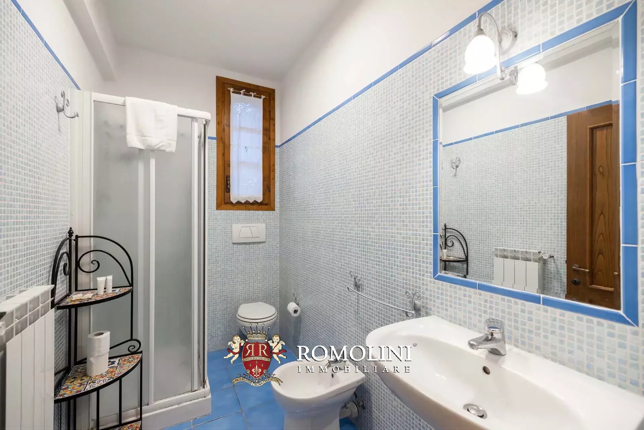
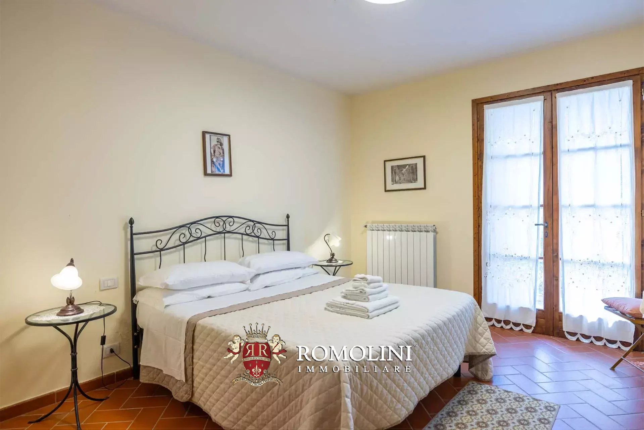
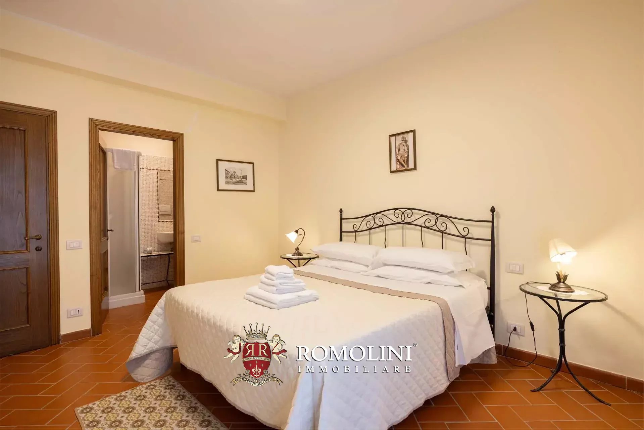
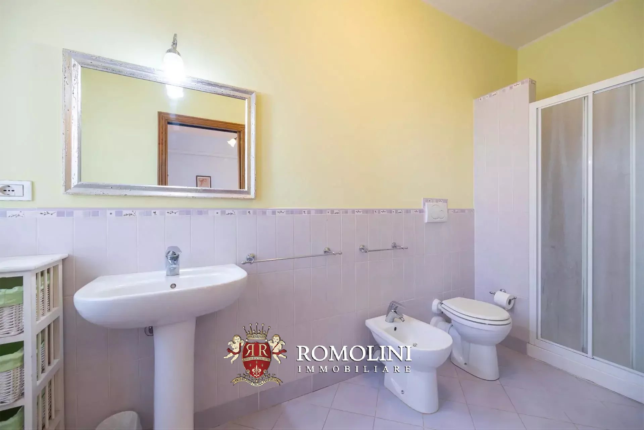
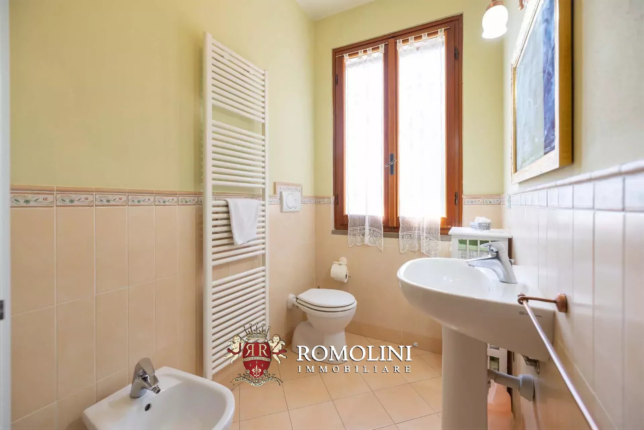
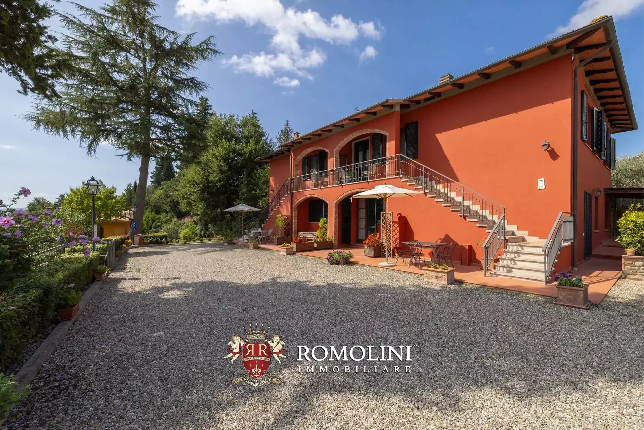
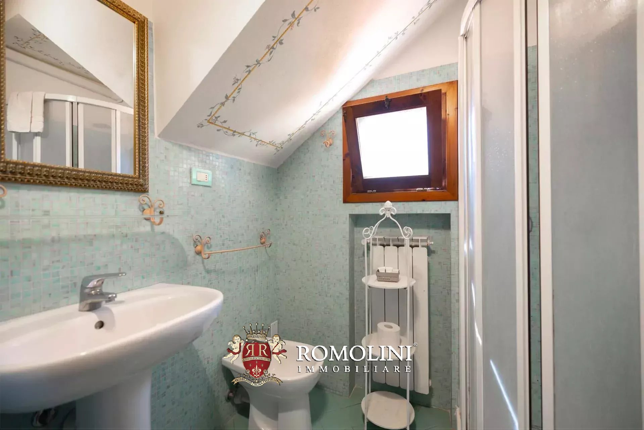
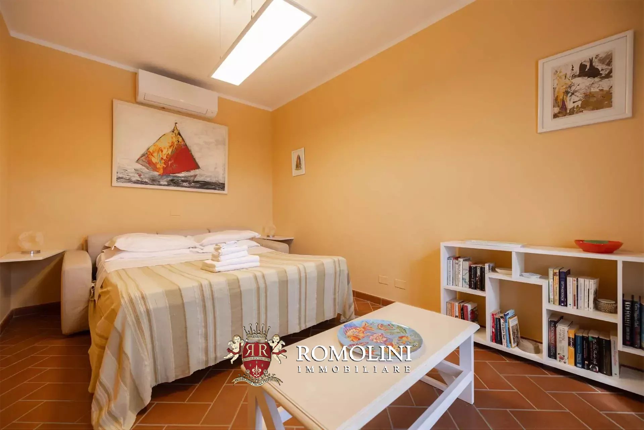
Die Hauptvilla (397 m², 12 Schlafzimmer und 9 Badezimmer) ist ein zweistöckiges, rot gestrichenes und vollständig saniertes Gebäude, das in vier Wohnungen mit eigenem Eingang unterteilt ist:
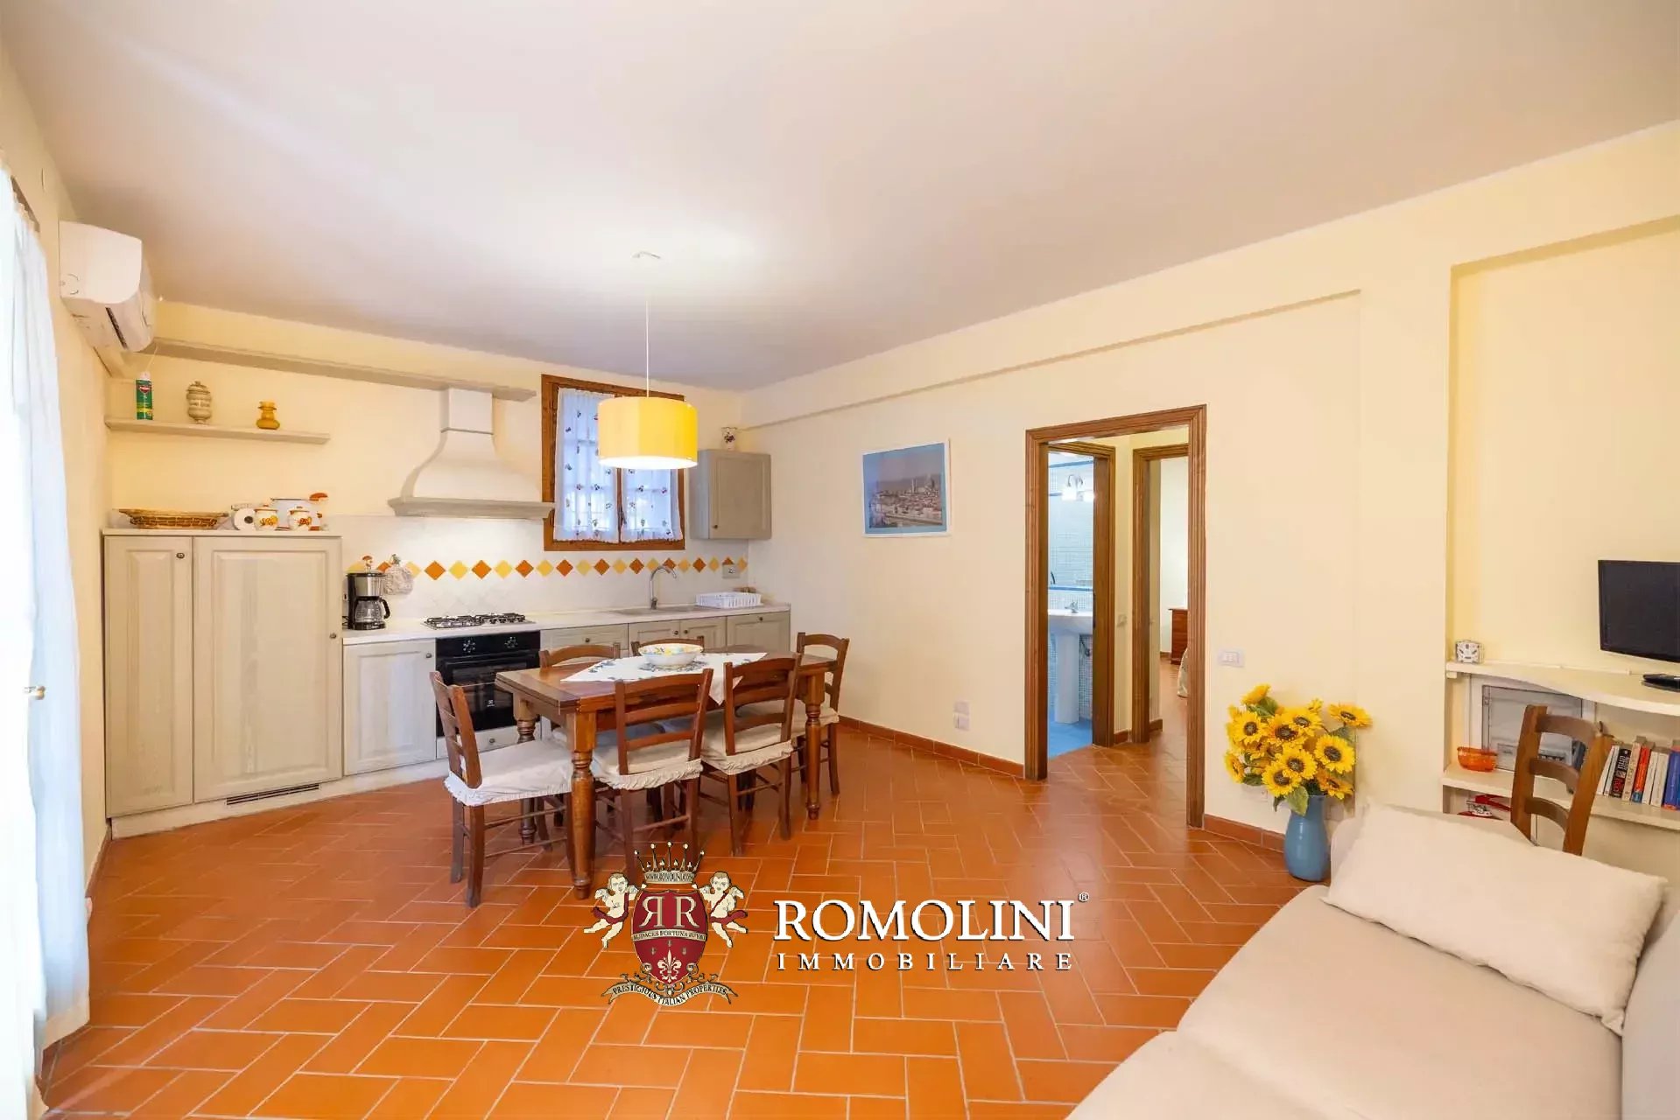
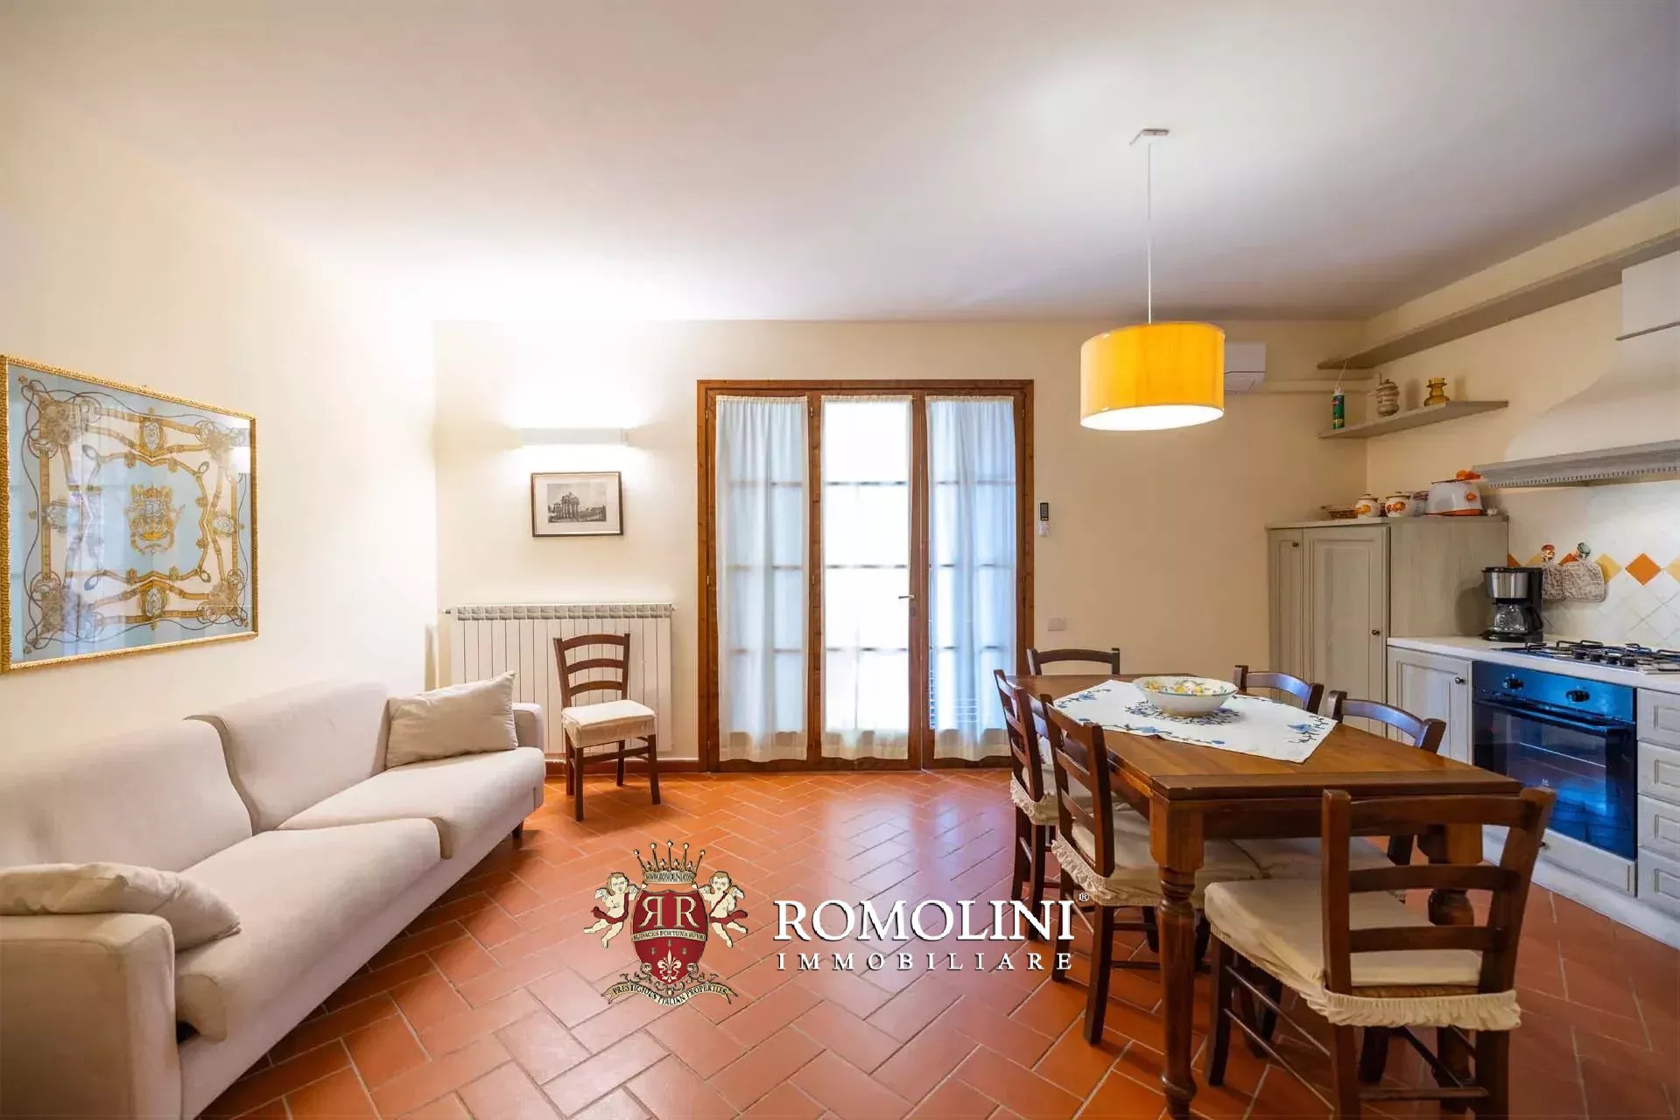
- Wohnung Siena: Wohnzimmer mit Küche, drei Schlafzimmer und zwei Badezimmer;
- Wohnung Lucca: Wohnzimmer mit Küche, drei Schlafzimmer und drei Badezimmer;
- Wohnung Florenz: Wohnzimmer, Wohnküche, drei Schlafzimmer und zwei Badezimmer;
- Wohnung Pisa: Wohnzimmer, Wohnküche, drei Schlafzimmer und zwei Badezimmer.
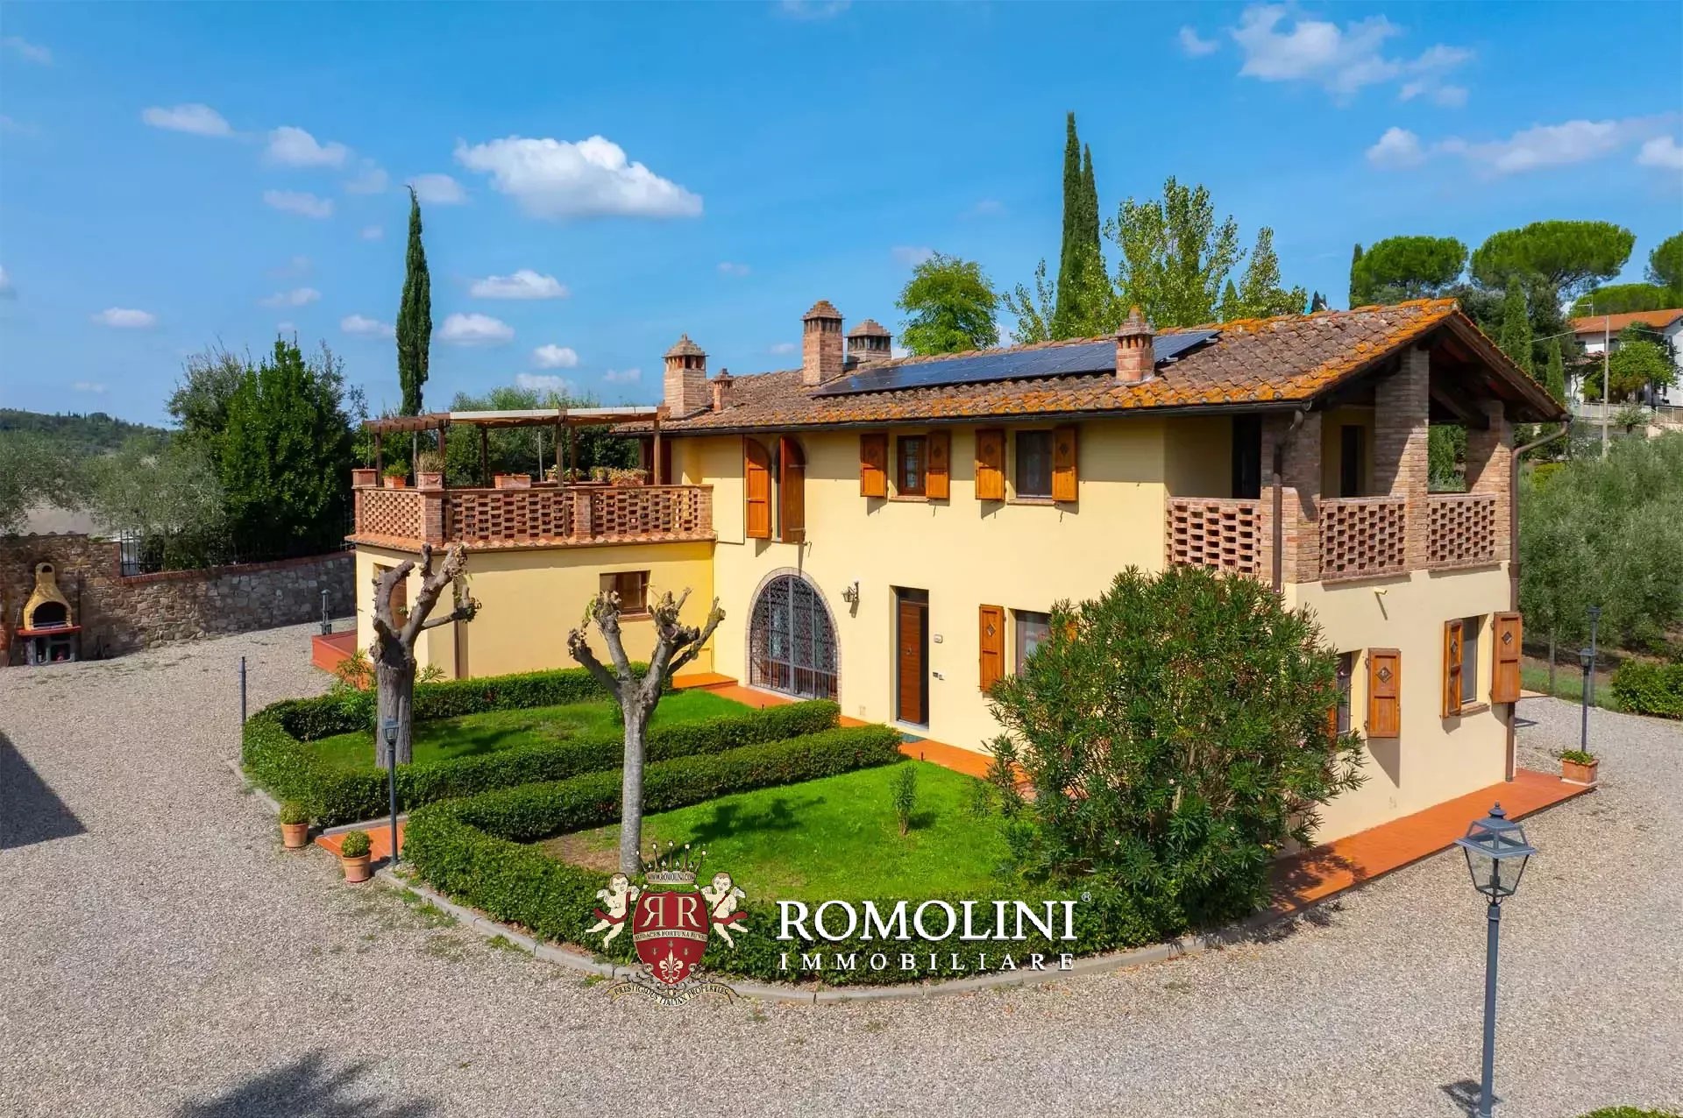
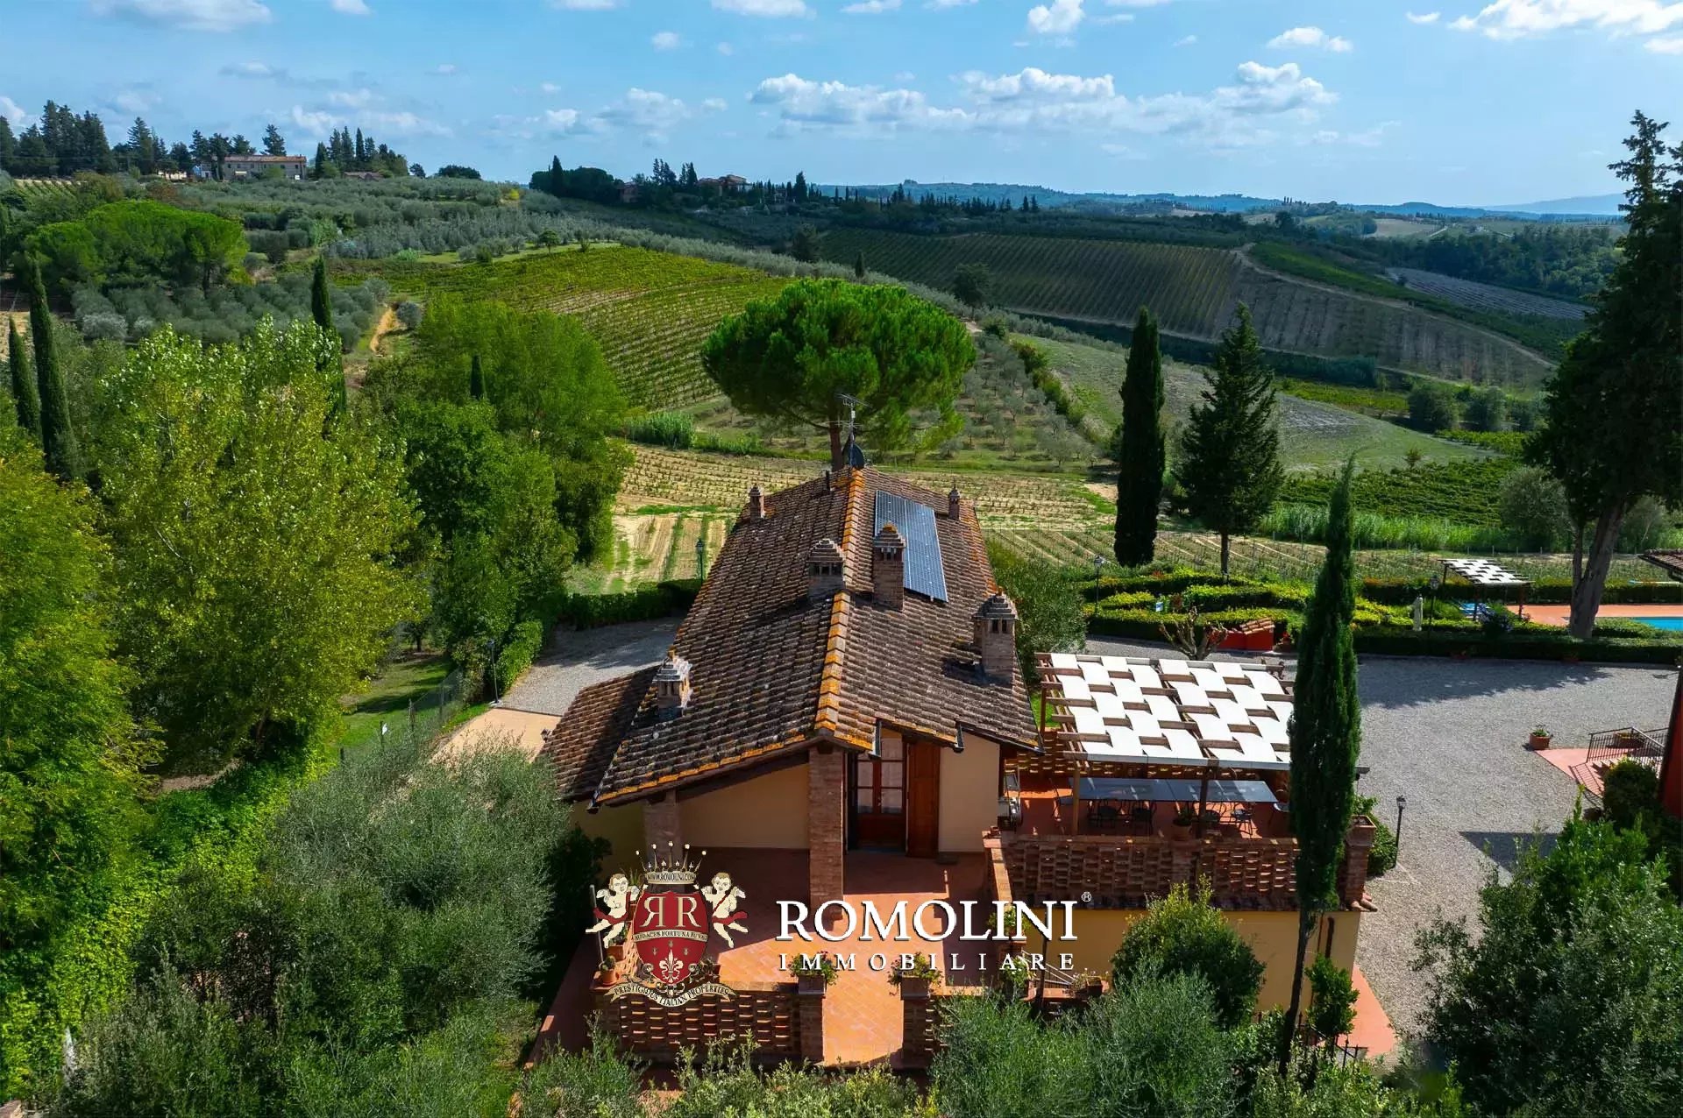
Das Landhaus (268 m², 5 Schlafzimmer, 3 Badezimmer) ist in zwei Wohneinheiten aufgeteilt, je eine pro Etage, und verfügt über zwei komfortable private Garagen. Bei der Sanierung wurden viele der charakteristischen Merkmale des Gebäudes erhalten, wie beispielsweise die Ziegelgewölbe und Terrakottaböden im Erdgeschoss sowie die Kastanienholzbalken im ersten Stock. Die von den Eigentümern bewohnte Wohnung bzw. Wohnung Livorno ist zudem mit einer Photovoltaikanlage ausgestattet.
- Wohnung Livorno: Wohnzimmer, ausgestattete Küche, Arbeitszimmer, zwei Schlafzimmer und zwei Badezimmer;
- Wohnung Grosseto: Wohn-/Esszimmer mit Küche, drei Schlafzimmer und ein Badezimmer.
Die alte Scheune (56 m², 2 Schlafzimmer, 1 Badezimmer) wurde vollständig saniert und in ein charmantes, zweistöckiges Gästehaus umgewandelt. Es verfügt über ein Wohn-/Esszimmer mit Kochnische, zwei Schlafzimmer und ein Badezimmer. Bei der Sanierung wurde der toskanische Charakter des Gebäudes erhalten, mit seinen Holzbalken und Terrakottaböden.
Danilo Romolini
Verkaufsdirektor
seit 6 Jahren bei Romolini


Ref. 3097 Villa Petronia
€ 1,550,000
PRESTIGIOUS HISTORIC VILLA FOR SALE IN THE HILLS OF AREZZO, TUSCANY
Tuscany - Arezzo - Arezzo
Innenfläche: 1.542 m²
Schlafzimmer: 7
Bäder: 6
Grundstück: 6.800 m²
In the heart of the gentle hills surrounding Arezzo, in one of the most authentic and suggestive areas of Tuscany, stands this elegant noble villa from the past, immersed in the tranquility of an important secular private park of 6,800 m². The presence of multiple buildings and the possibility of reinterpreting the spaces according to a unified project make this estate particularly interesting for those wishing to create a private residence of representation or develop a high-profile hospitality destination.
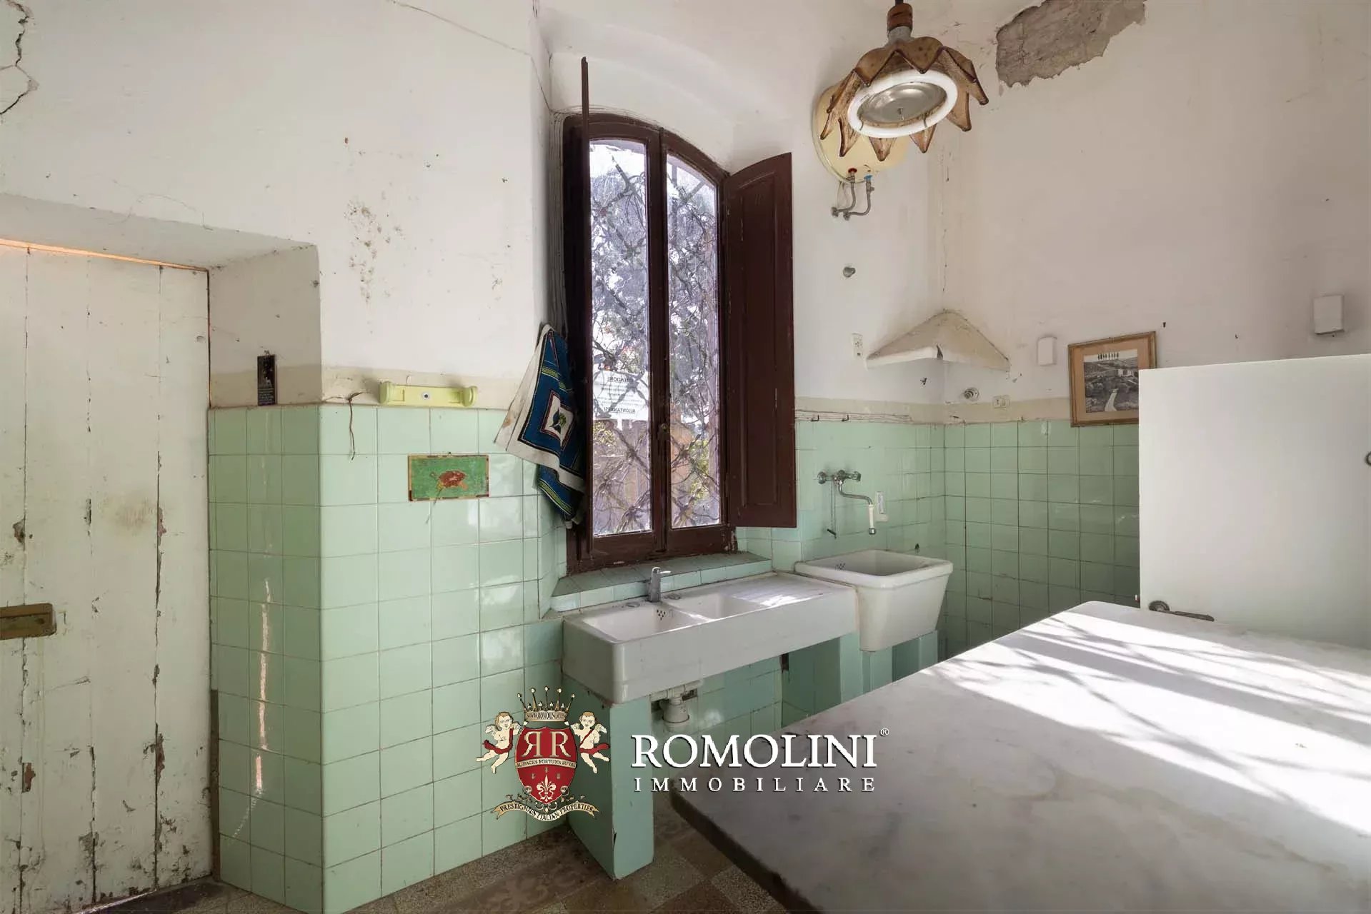
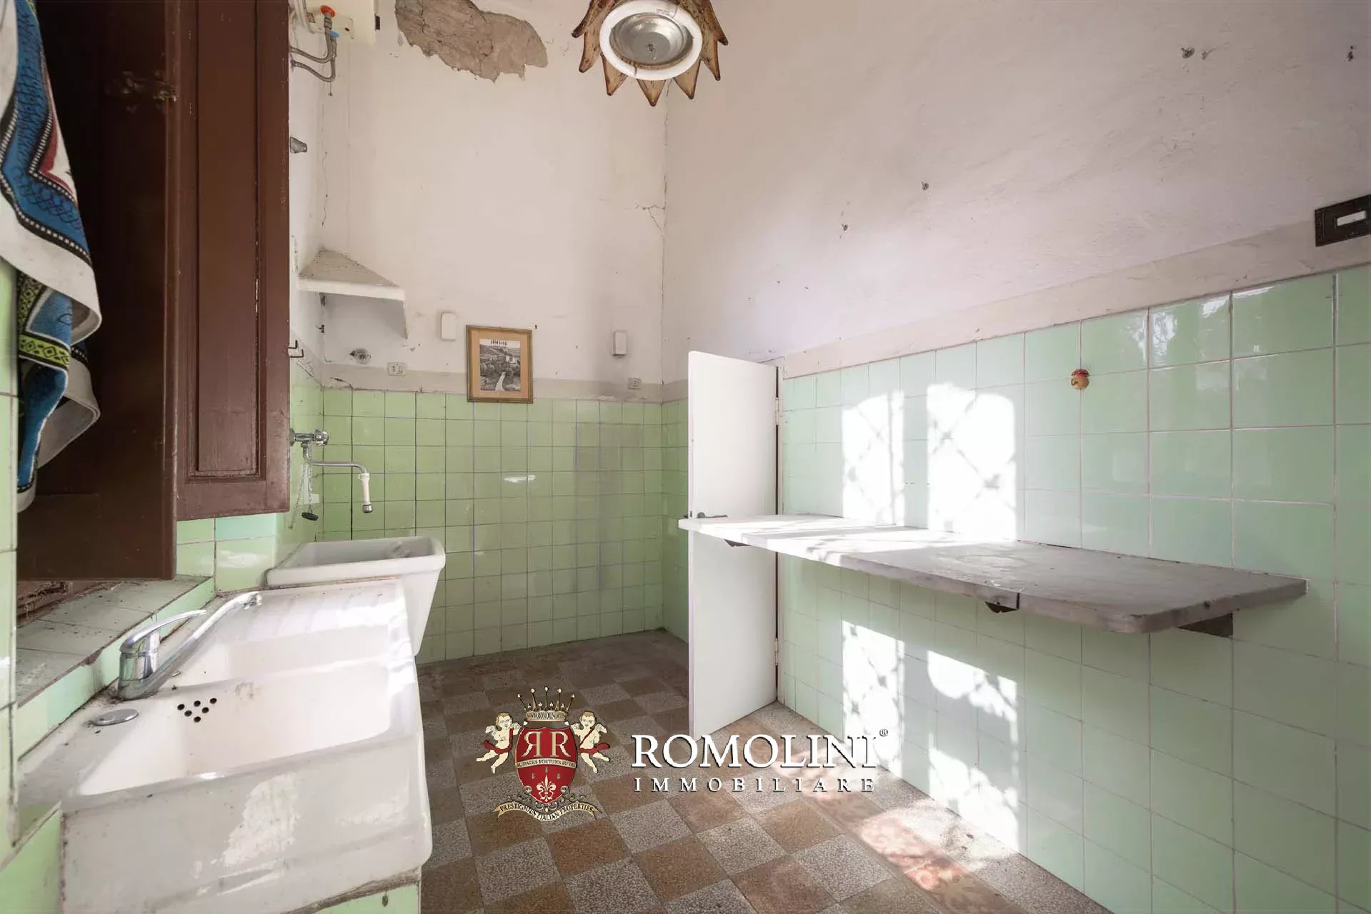
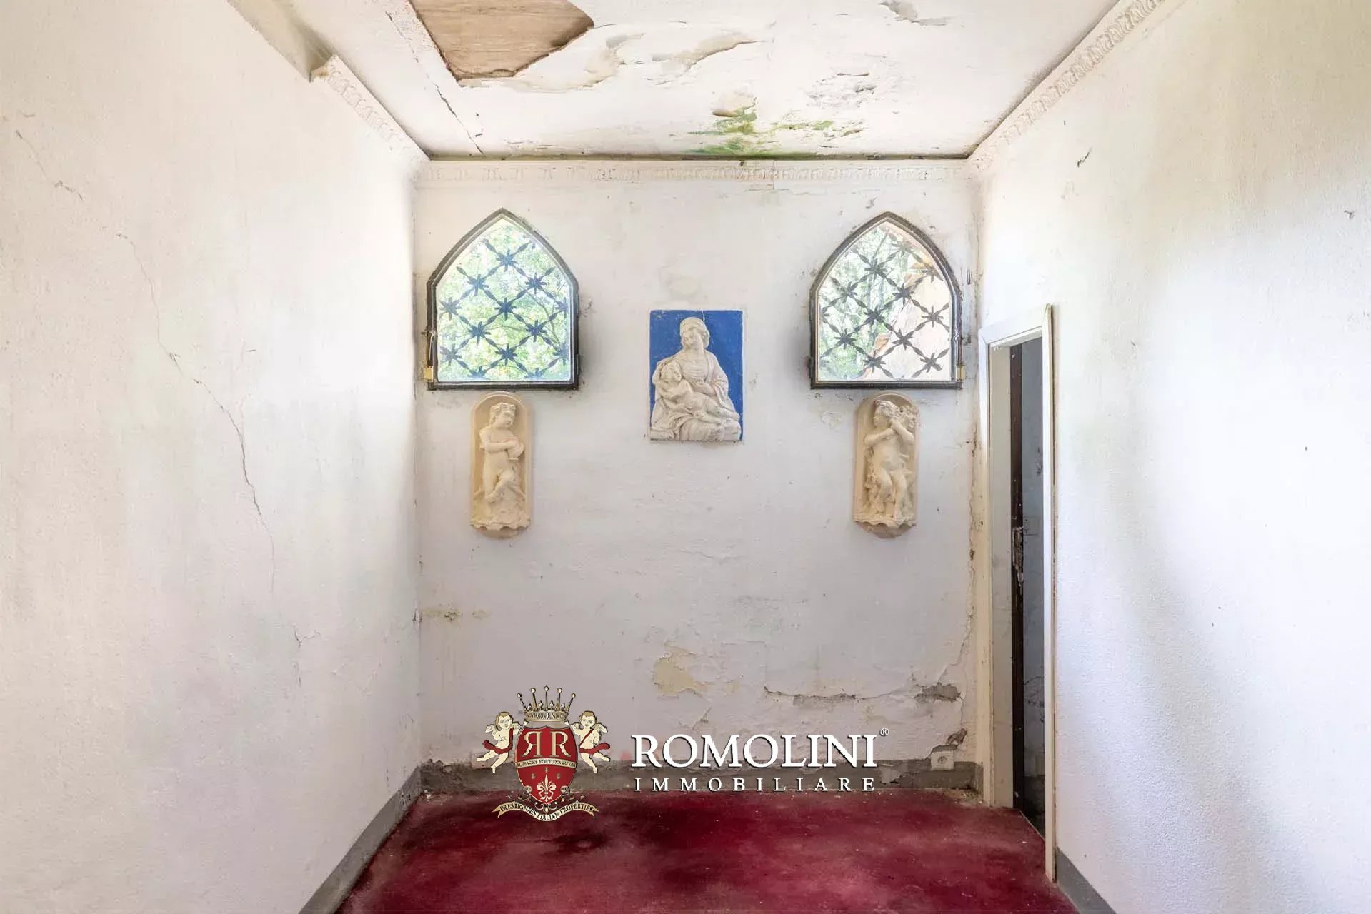
The entrance floor preserves the original character of the residence and features large rooms with heights up to 3.10 m. The ancient cellars and the hayloft, once used for preserving the estate’s products, now constitute spaces of great potential, ideal for reinterpretation according to a contemporary hospitality and wellness project. There is also a private chapel, a precious room adjacent to the cellars, and an exclusive testimony to the noble tradition of the villa. The volumes and atmosphere of these environments naturally lend themselves to the creation of a private wellness center, an evocative wine tasting room dedicated to local wines, a representative cellar, or an exclusive private club. The level is completed with technical rooms, including a boiler and laundry.
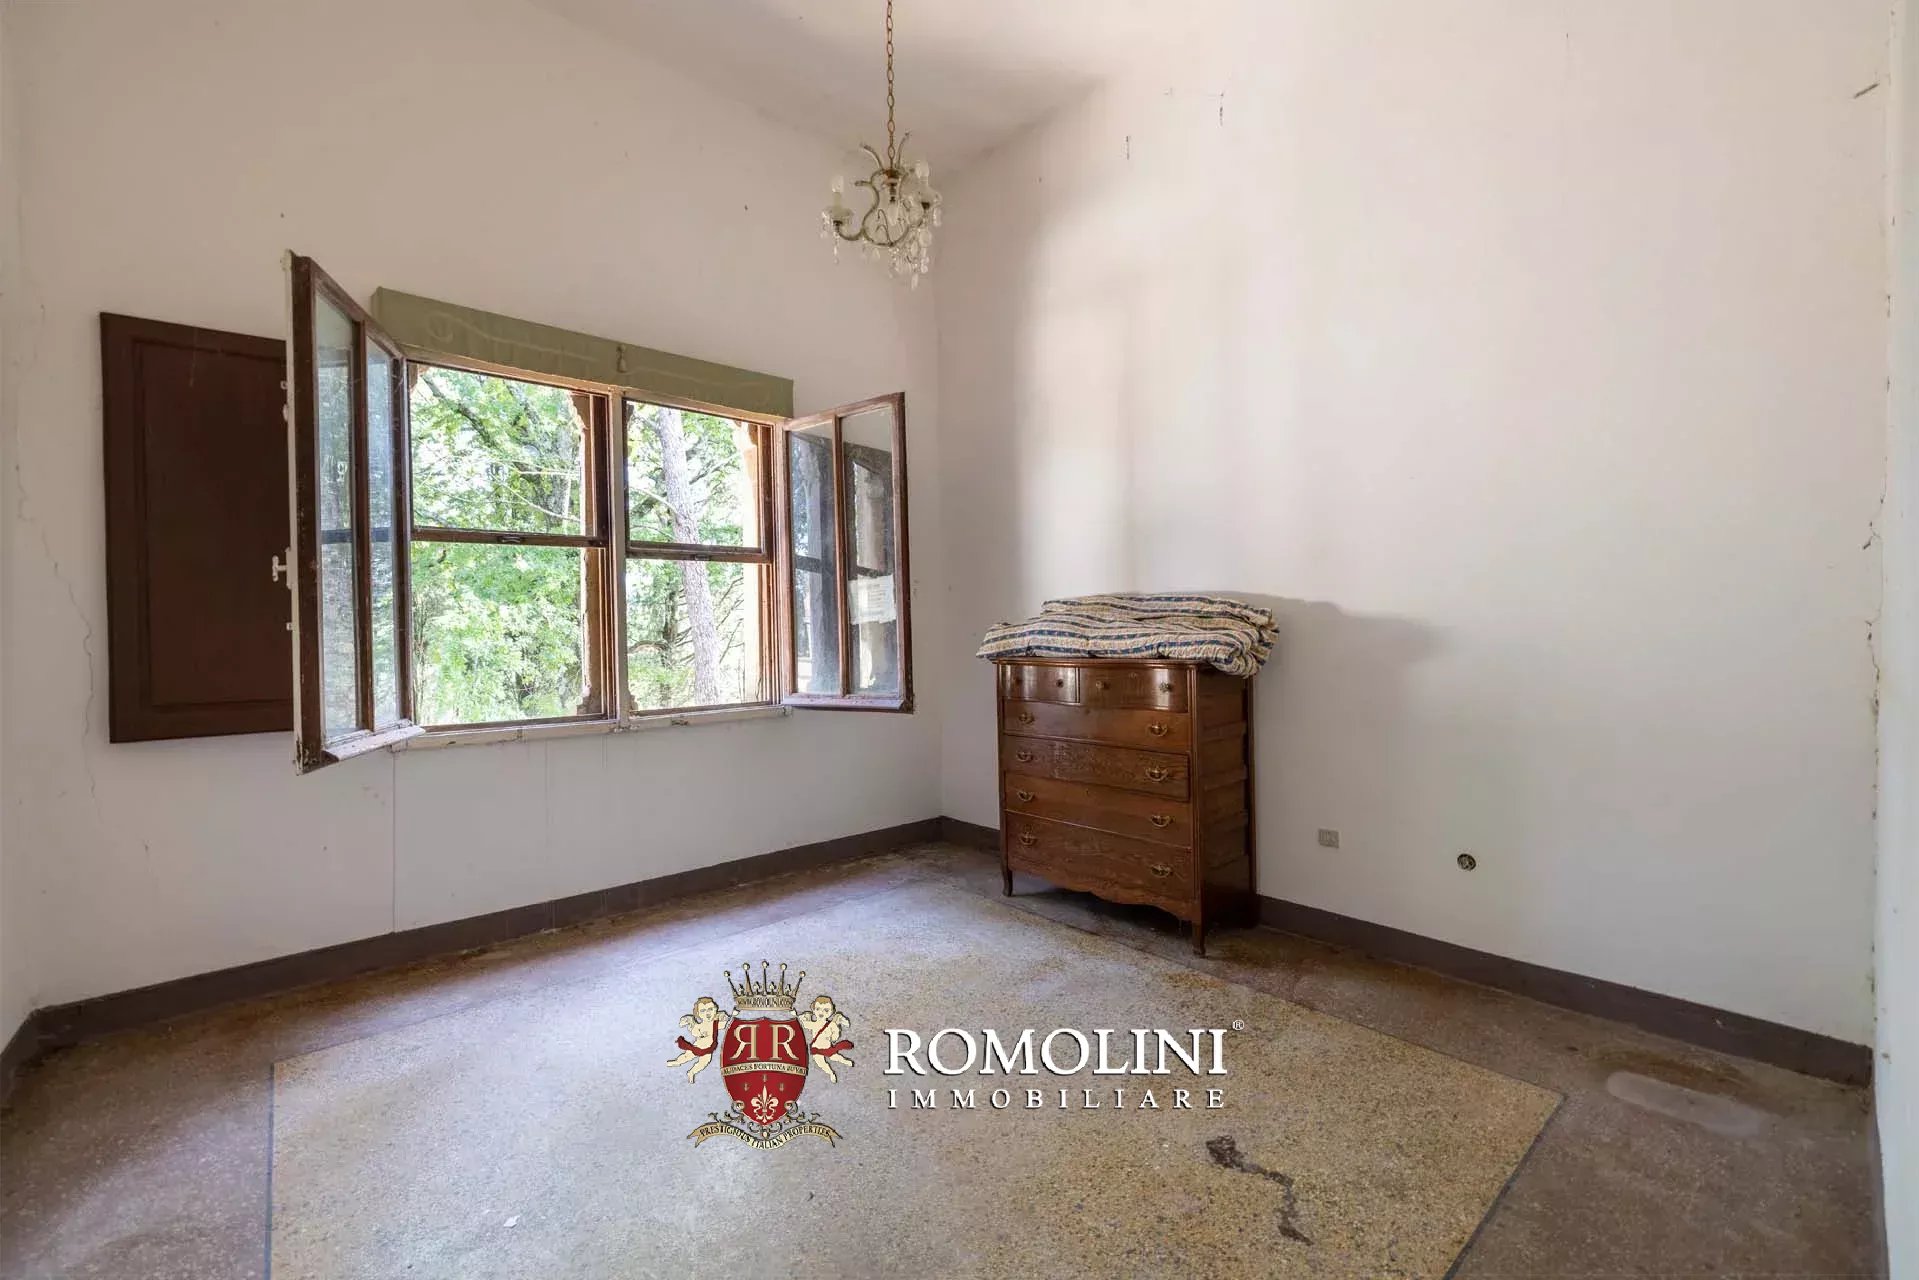
A significant staircase leads to the noble floor, the representative heart of the villa. Here, architecture reaches its maximum expression, with rooms characterized by heights up to 4.60 m, important openings, and privileged views of the park. The living area includes a large master kitchen, an elegant dining room, an intimate reading room, a study, and a magnificent reception hall, enhanced by direct access to the park. The sleeping area accommodates two to three spacious bedrooms, a reserved walk-in closet, and three master bathrooms.
The environments preserve the proportions and the charm typical of historic Tuscan residences, while offering ample margins for a restoration project capable of further enhancing their identity.
The topmost habitable level is currently divided into two independent units, a particularly versatile configuration to accommodate family members, guests, or service staff.
- Apt. A: living room, kitchen, two bedrooms, and bathroom;
- Apt. B: lounge with view of the park, attic, two bedrooms, and bathroom.
The spaces can be maintained as two separate apartments or, through a design intervention, reconfigured into a single prestigious residence, including the current winter garden that separates the two entrances.
Crowning the villa is the ancient tower, accessible via a suggestive and imposing wooden staircase. The environment retains its original wooden beams and the ancient monk, elements that highlight its historical and architectural value. This large attic space offers further possibilities: it can become a private study, a library, a master bedroom, a cozy space for guests, or be used as storage.

Lorenzo Guerri
Önologe
seit 3 Jahren bei Romolini
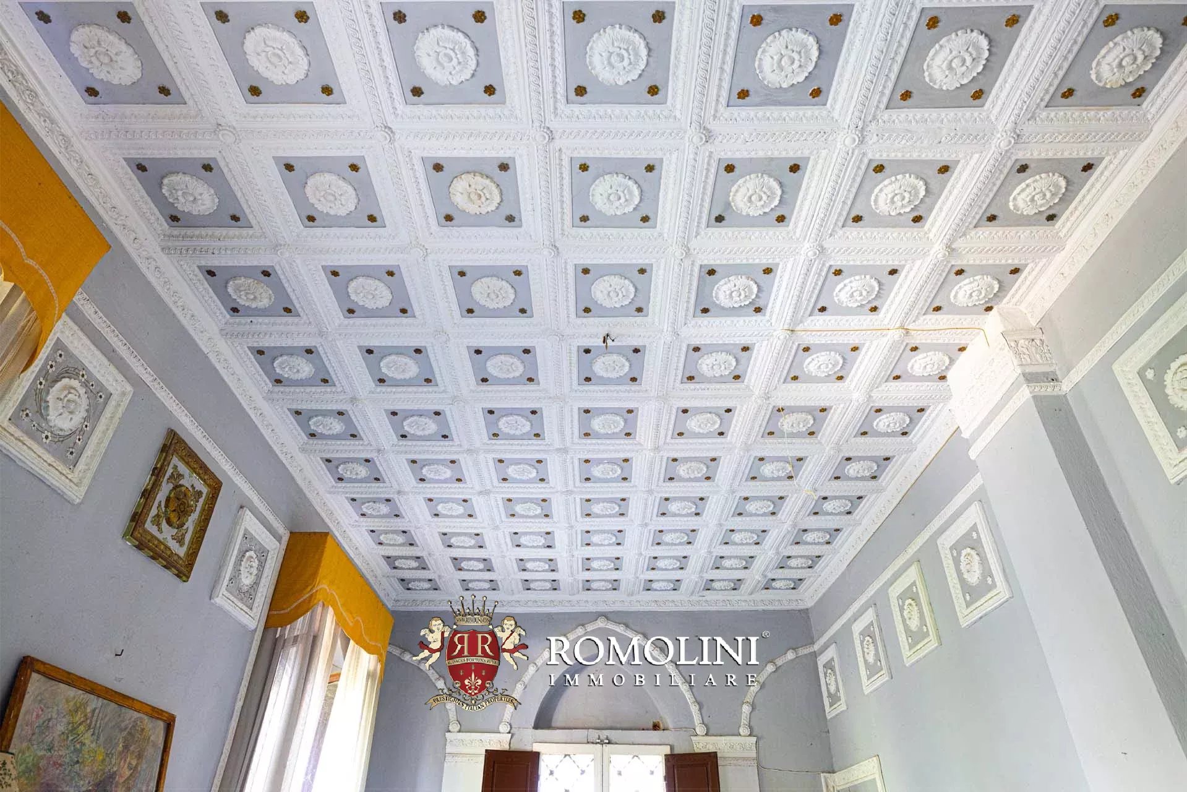
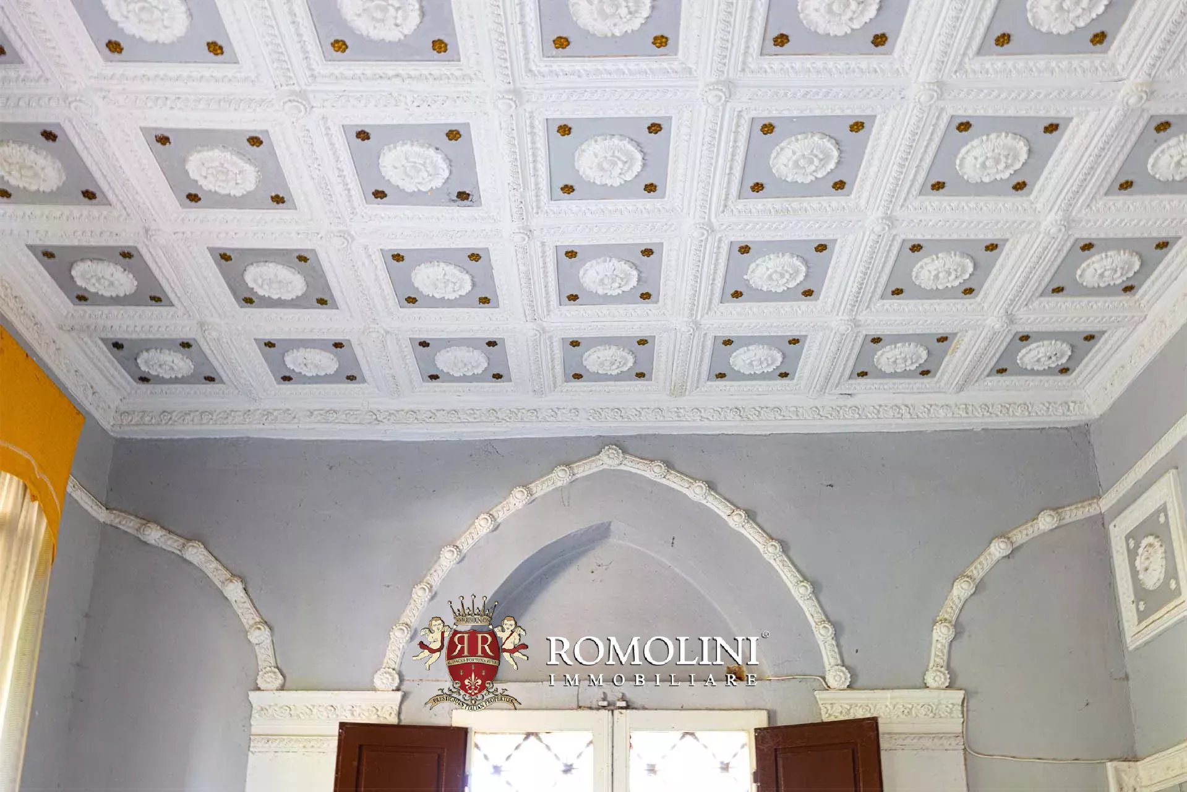
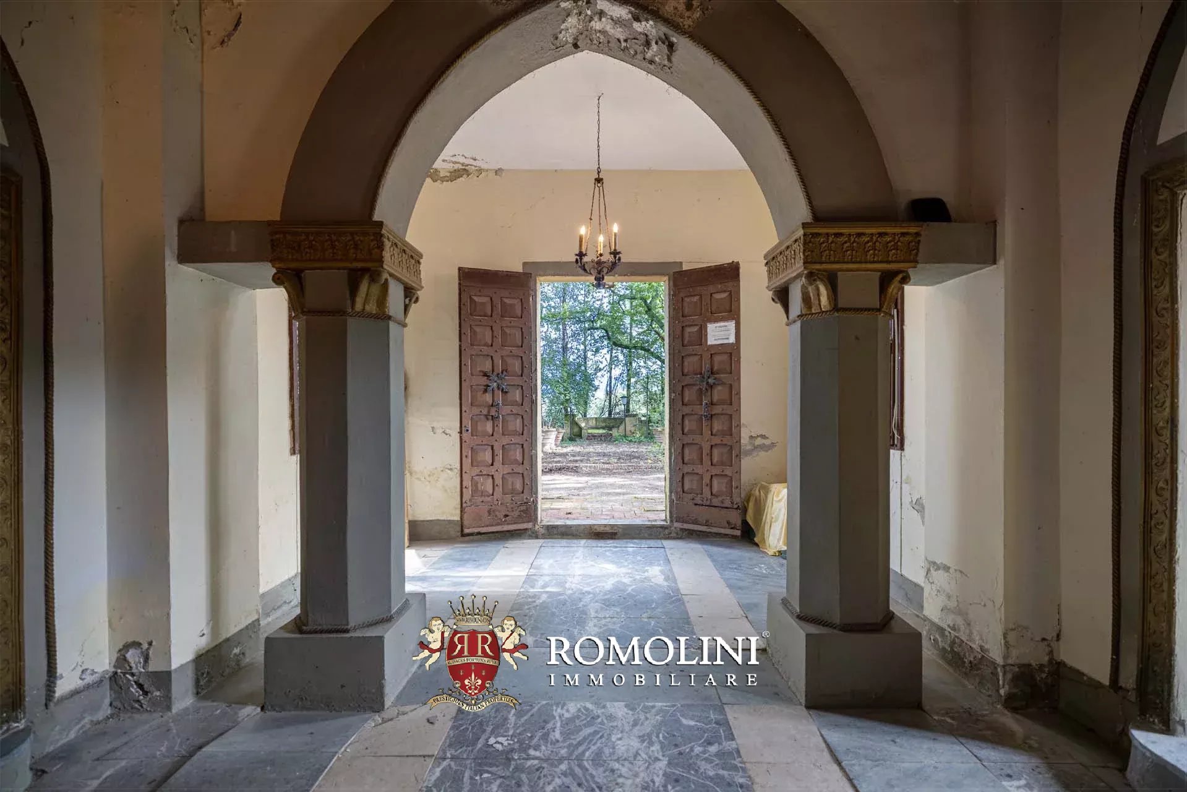
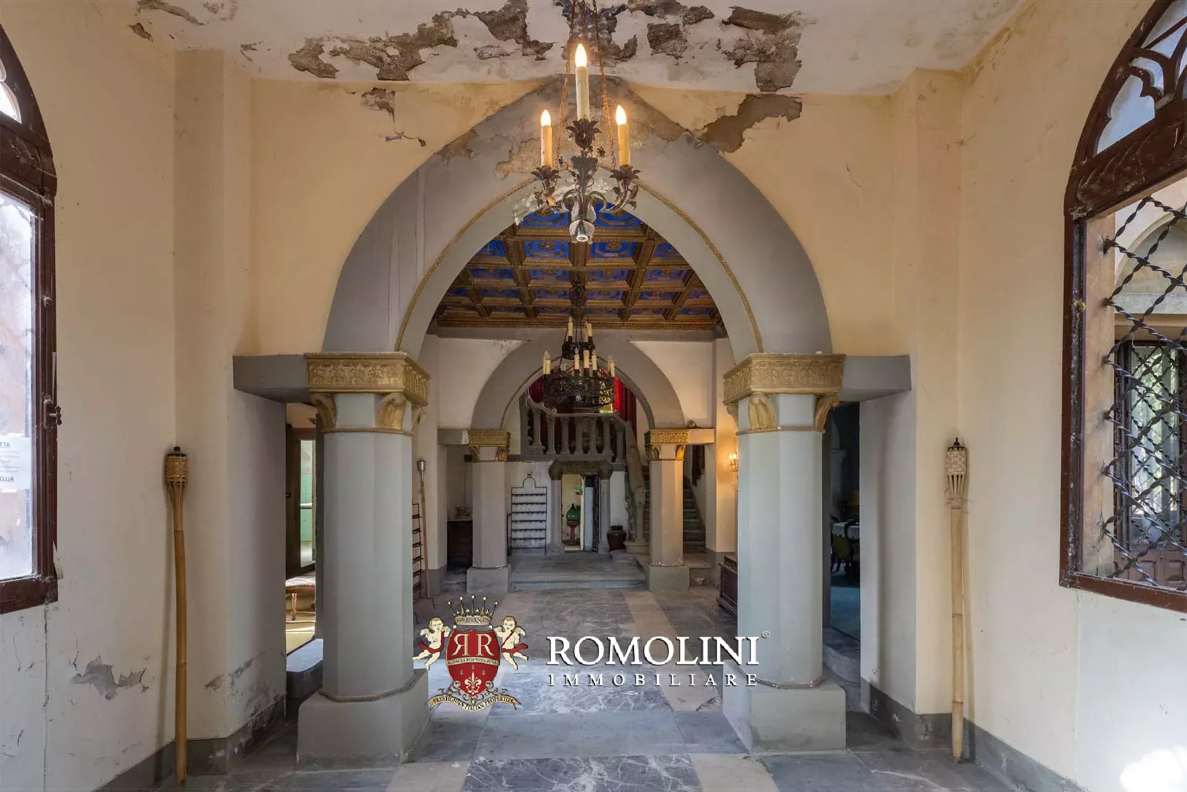
Ref. 2767 Castelletto Impruneta
€ 1,340,000
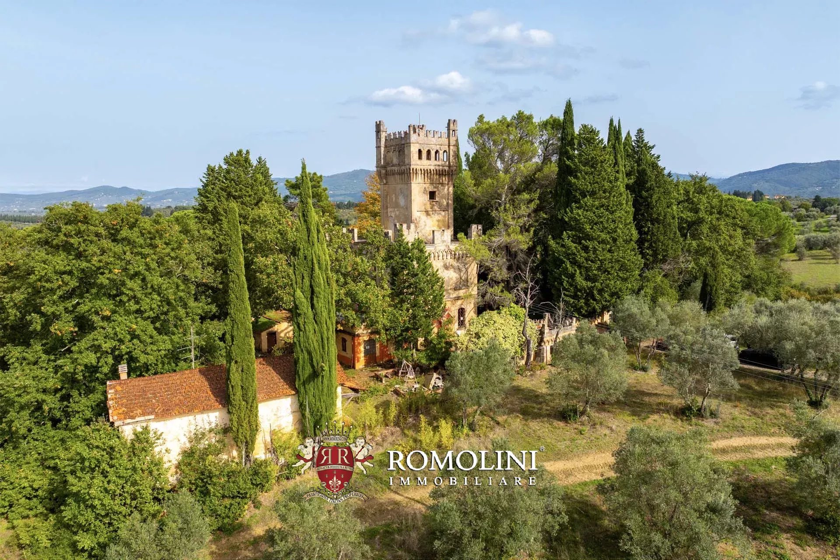
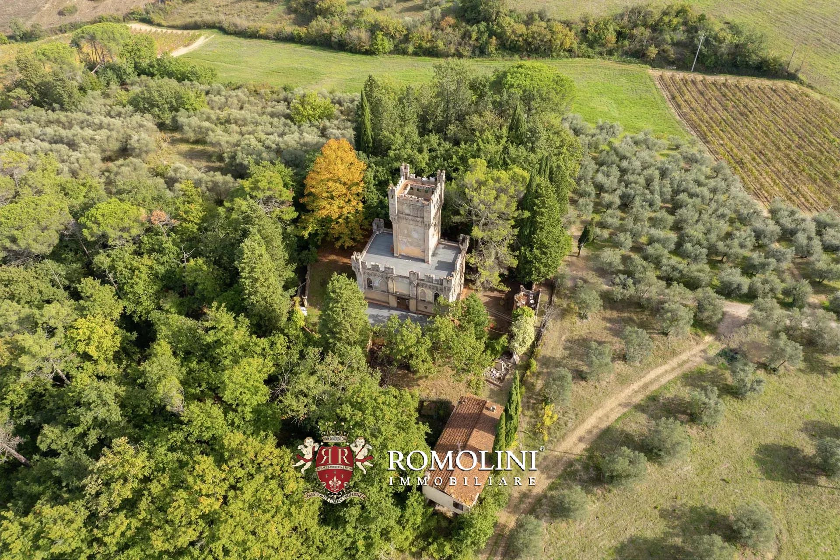
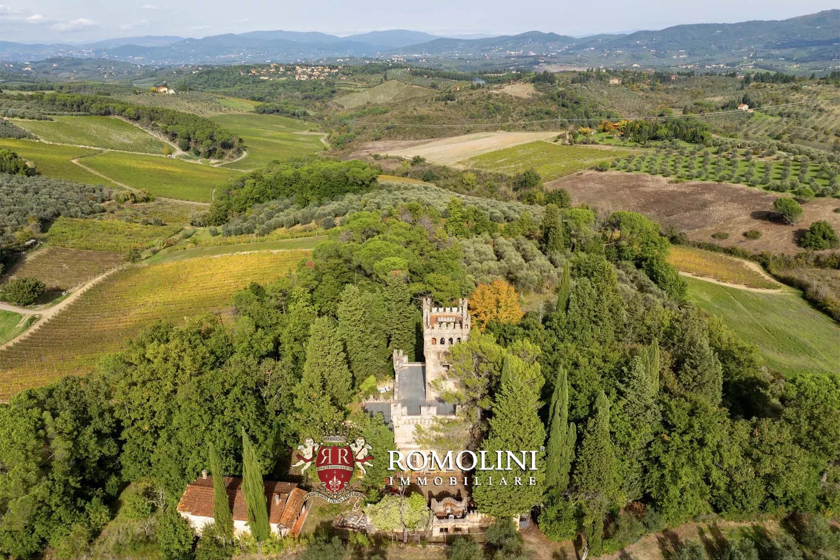
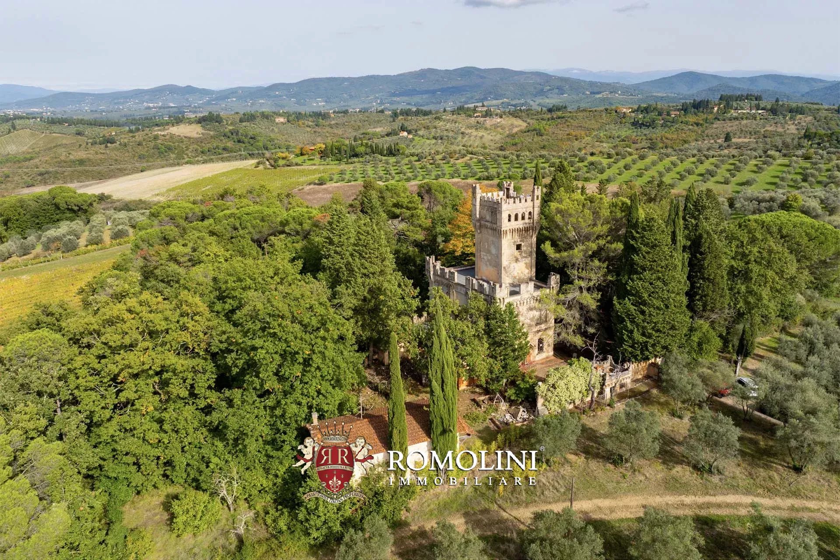
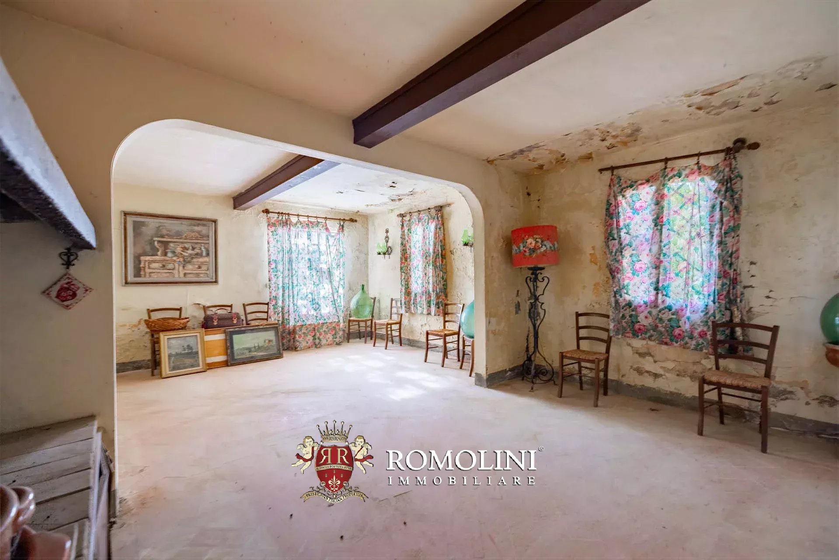
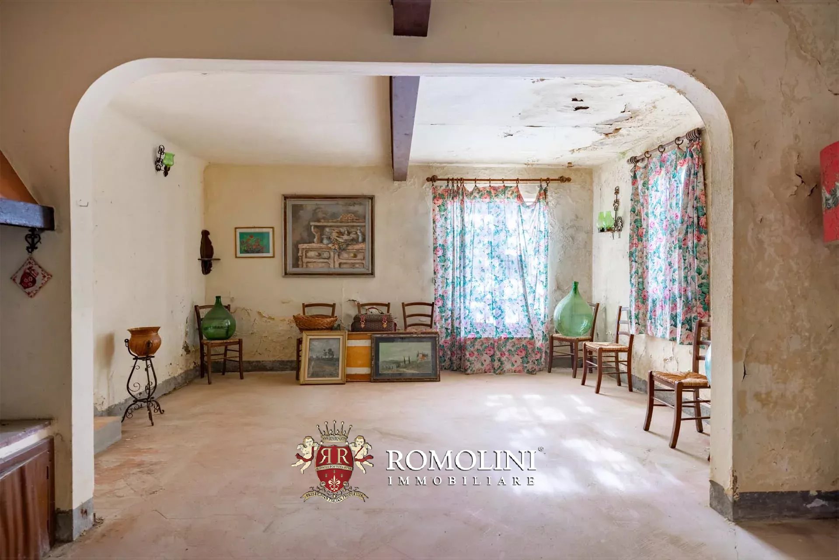
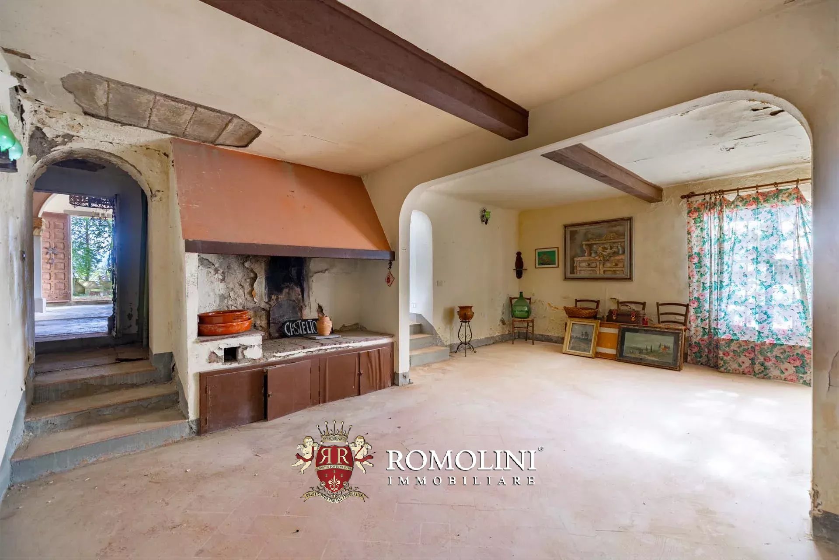
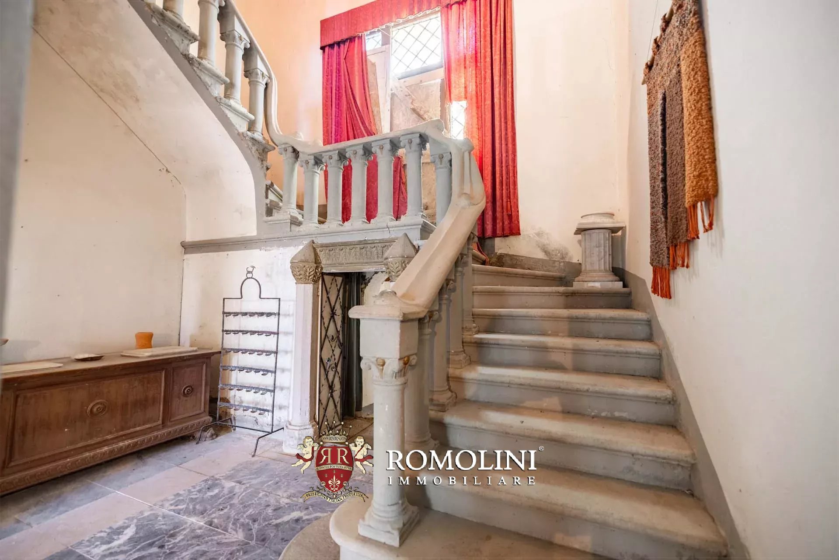
SMALL CASTLE TO BE RESTORED FOR SALE IN TUSCANY, IMPRUNETA
Tuscany - Florence - Impruneta
Innenfläche: 400 m²
Schlafzimmer: 6
Bäder: 4
Grundstück: 1,43 ha
Olivenhain: 0,70 ha
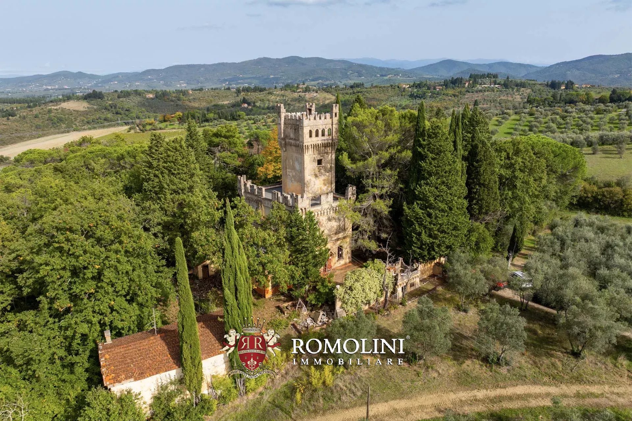
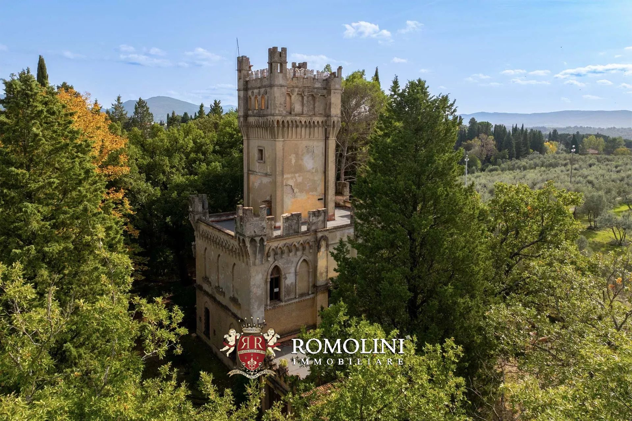
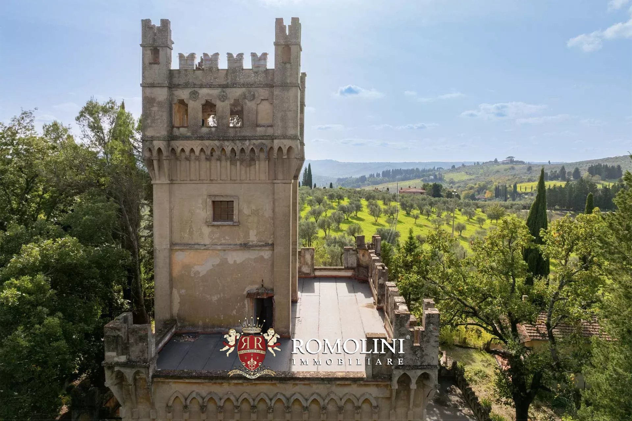
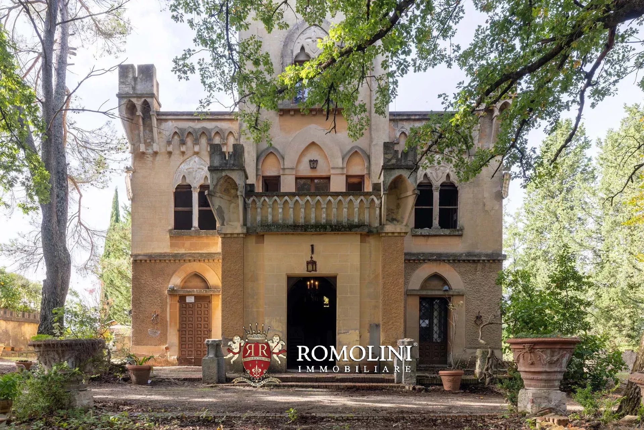
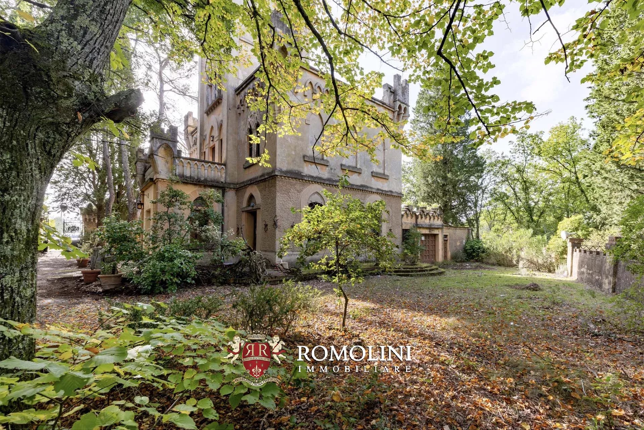
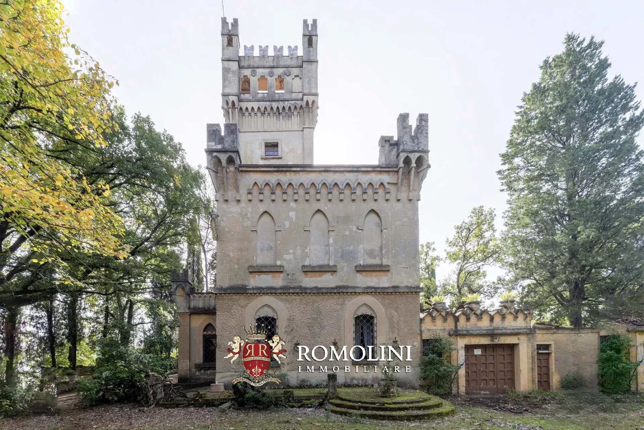
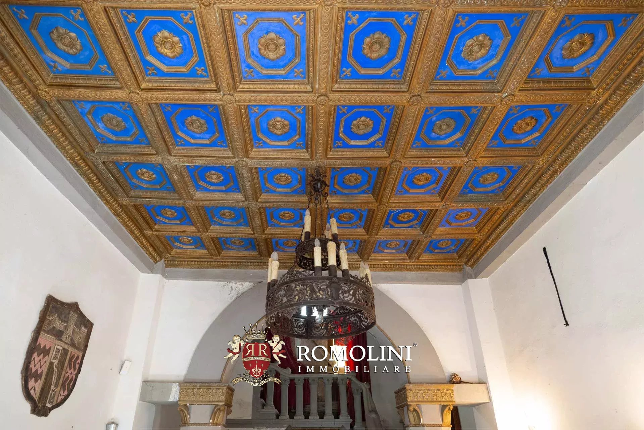
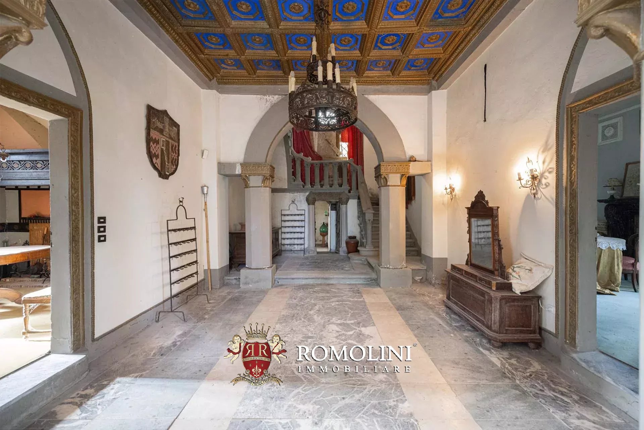
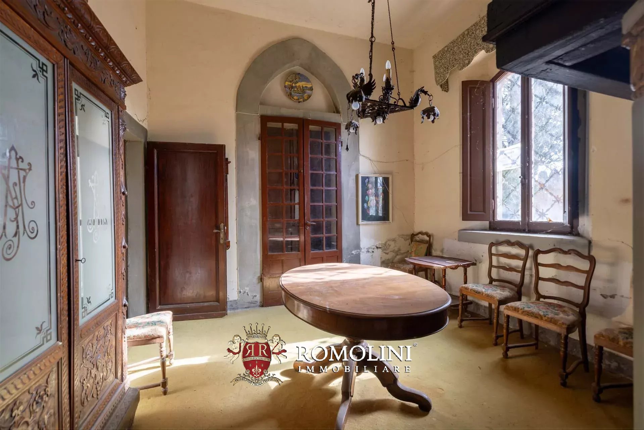
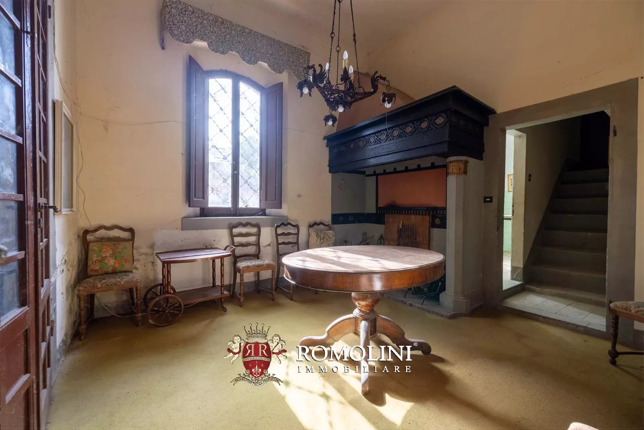
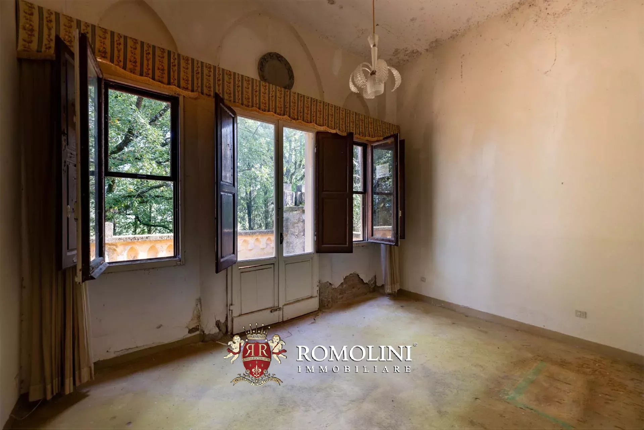
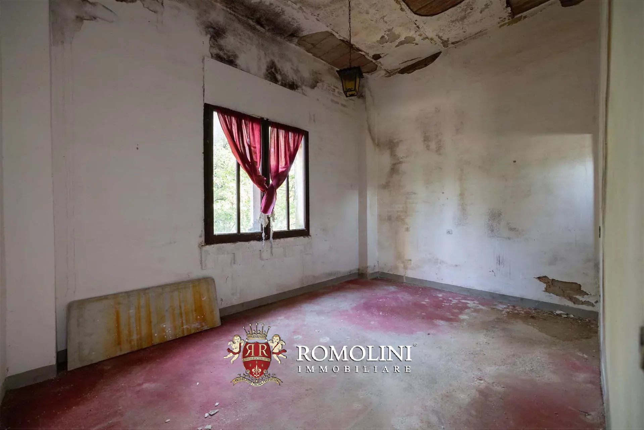
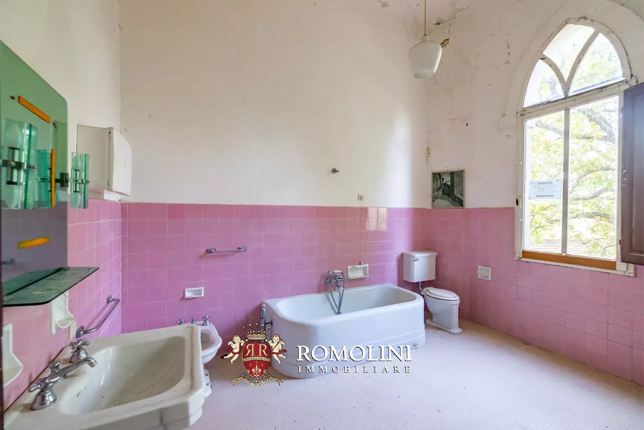
On the first hills of Chianti, not far from Impruneta, small castle to be restored for sale. The building needs major renovation and modernization works but could be a great starting point for a small charming accommodation business in one of the most sought-after places in Tuscany.
DESCRIPTION OF THE PROPERTY
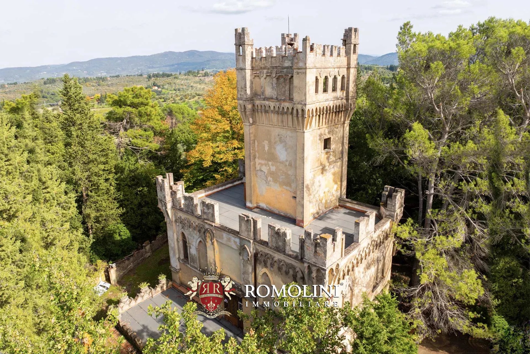
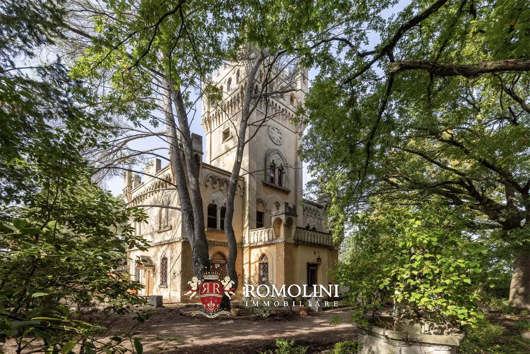
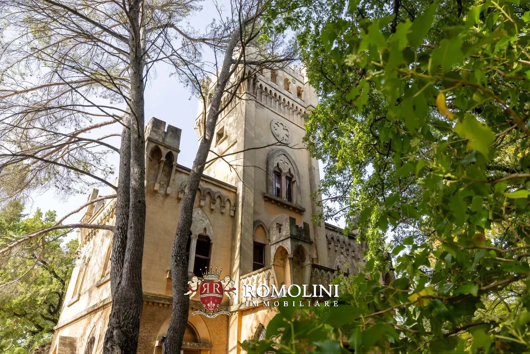
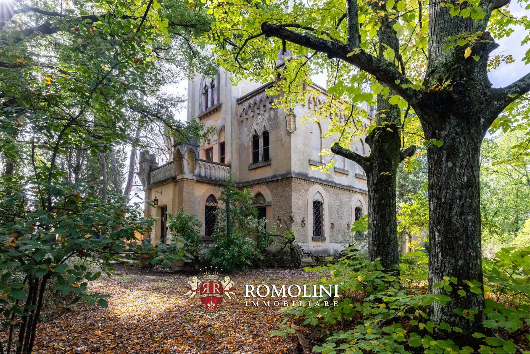
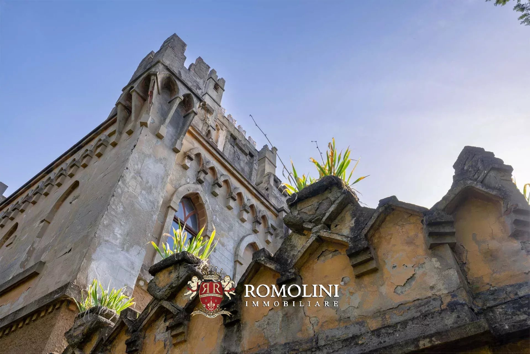
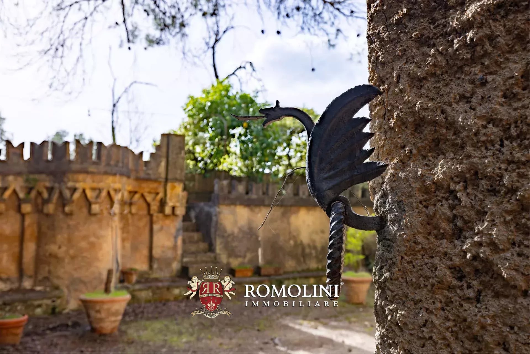
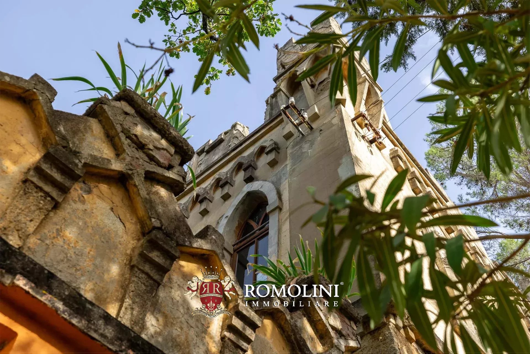
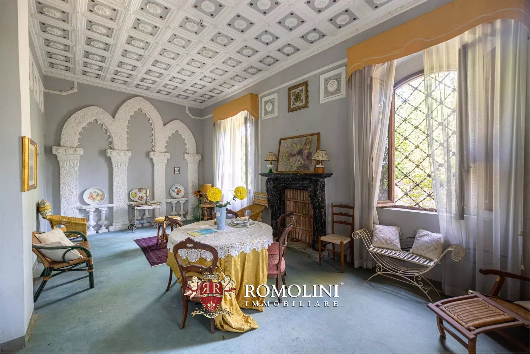
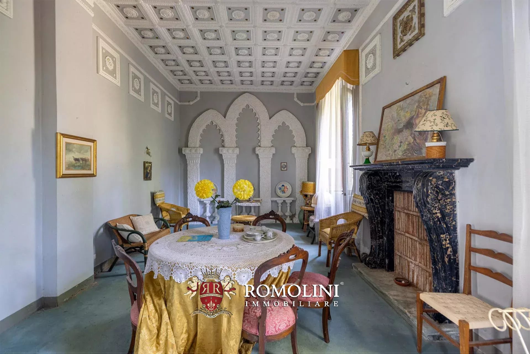
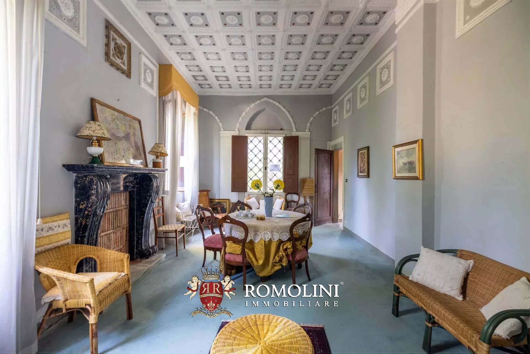
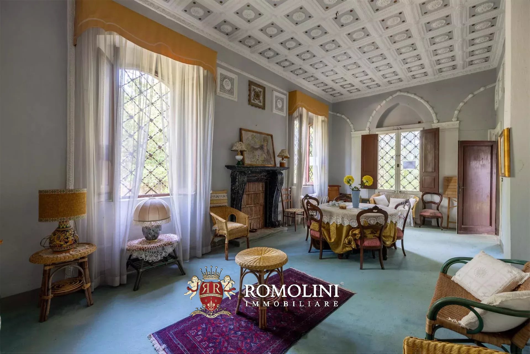
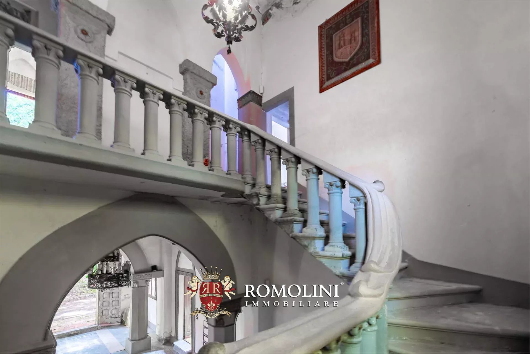
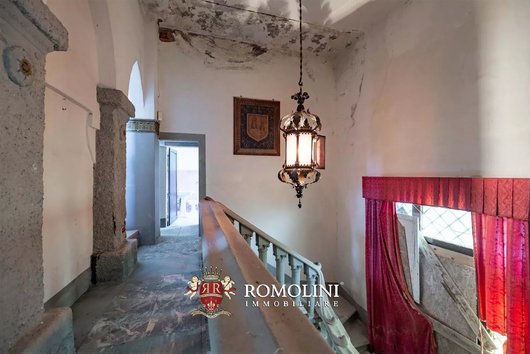
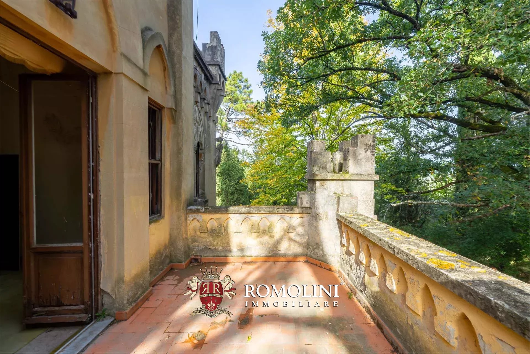
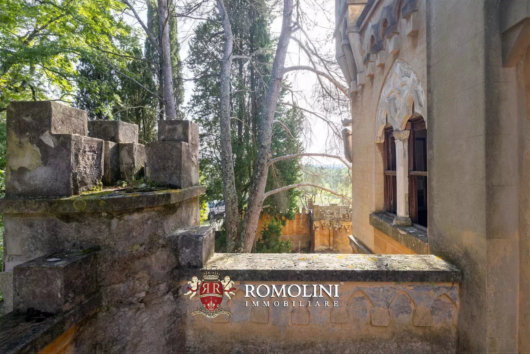
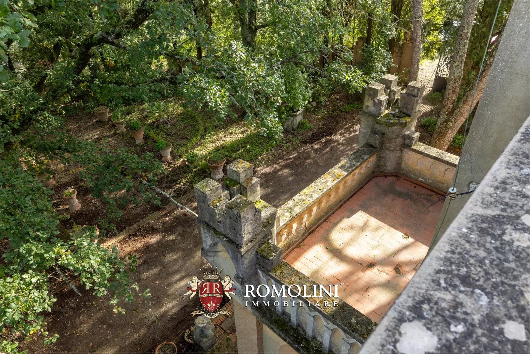
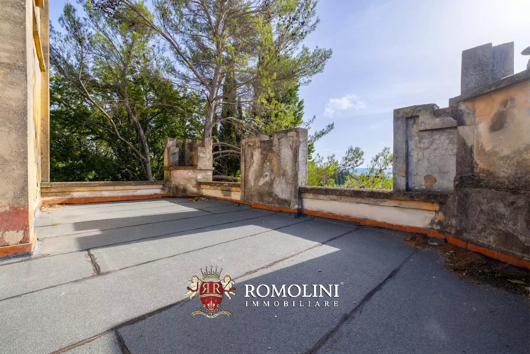
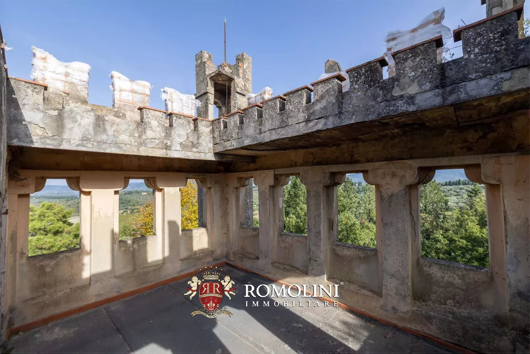
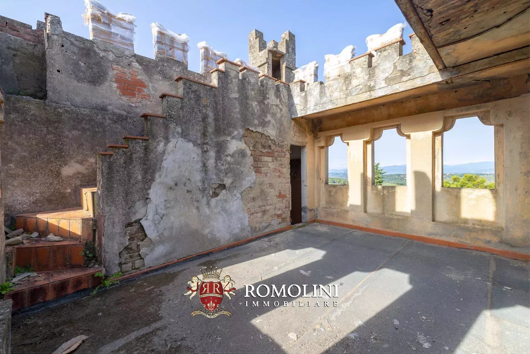
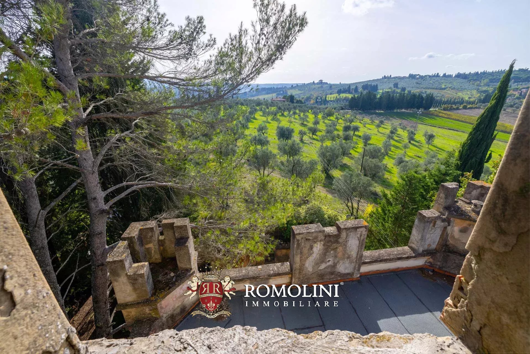
The castle (290 m² – 3,120 ft², 4 bedrooms and 3 bathrooms) is a building developed mainly in height, decorated with friezes and crenellations, arranged on four floors connected internally by various staircases. On the ground floor, accessible from the numerous doors in the garden, are the living areas, with cozy decorated rooms, and a private chapel. . Going up the staircase one initially reaches a terrace (63 m², accessible by a door at mid-ramp) and then the sleeping area on the first floor, where four bedrooms could be obtained (one of which has an exclusive terrace of 12 m²). Going up further we instead find ourselves in the tower proper: on the second floor we find a room with access to the large panoramic terrace (90 m²), on the third another room with access to the panoramic terrace in the turret (15 m²).
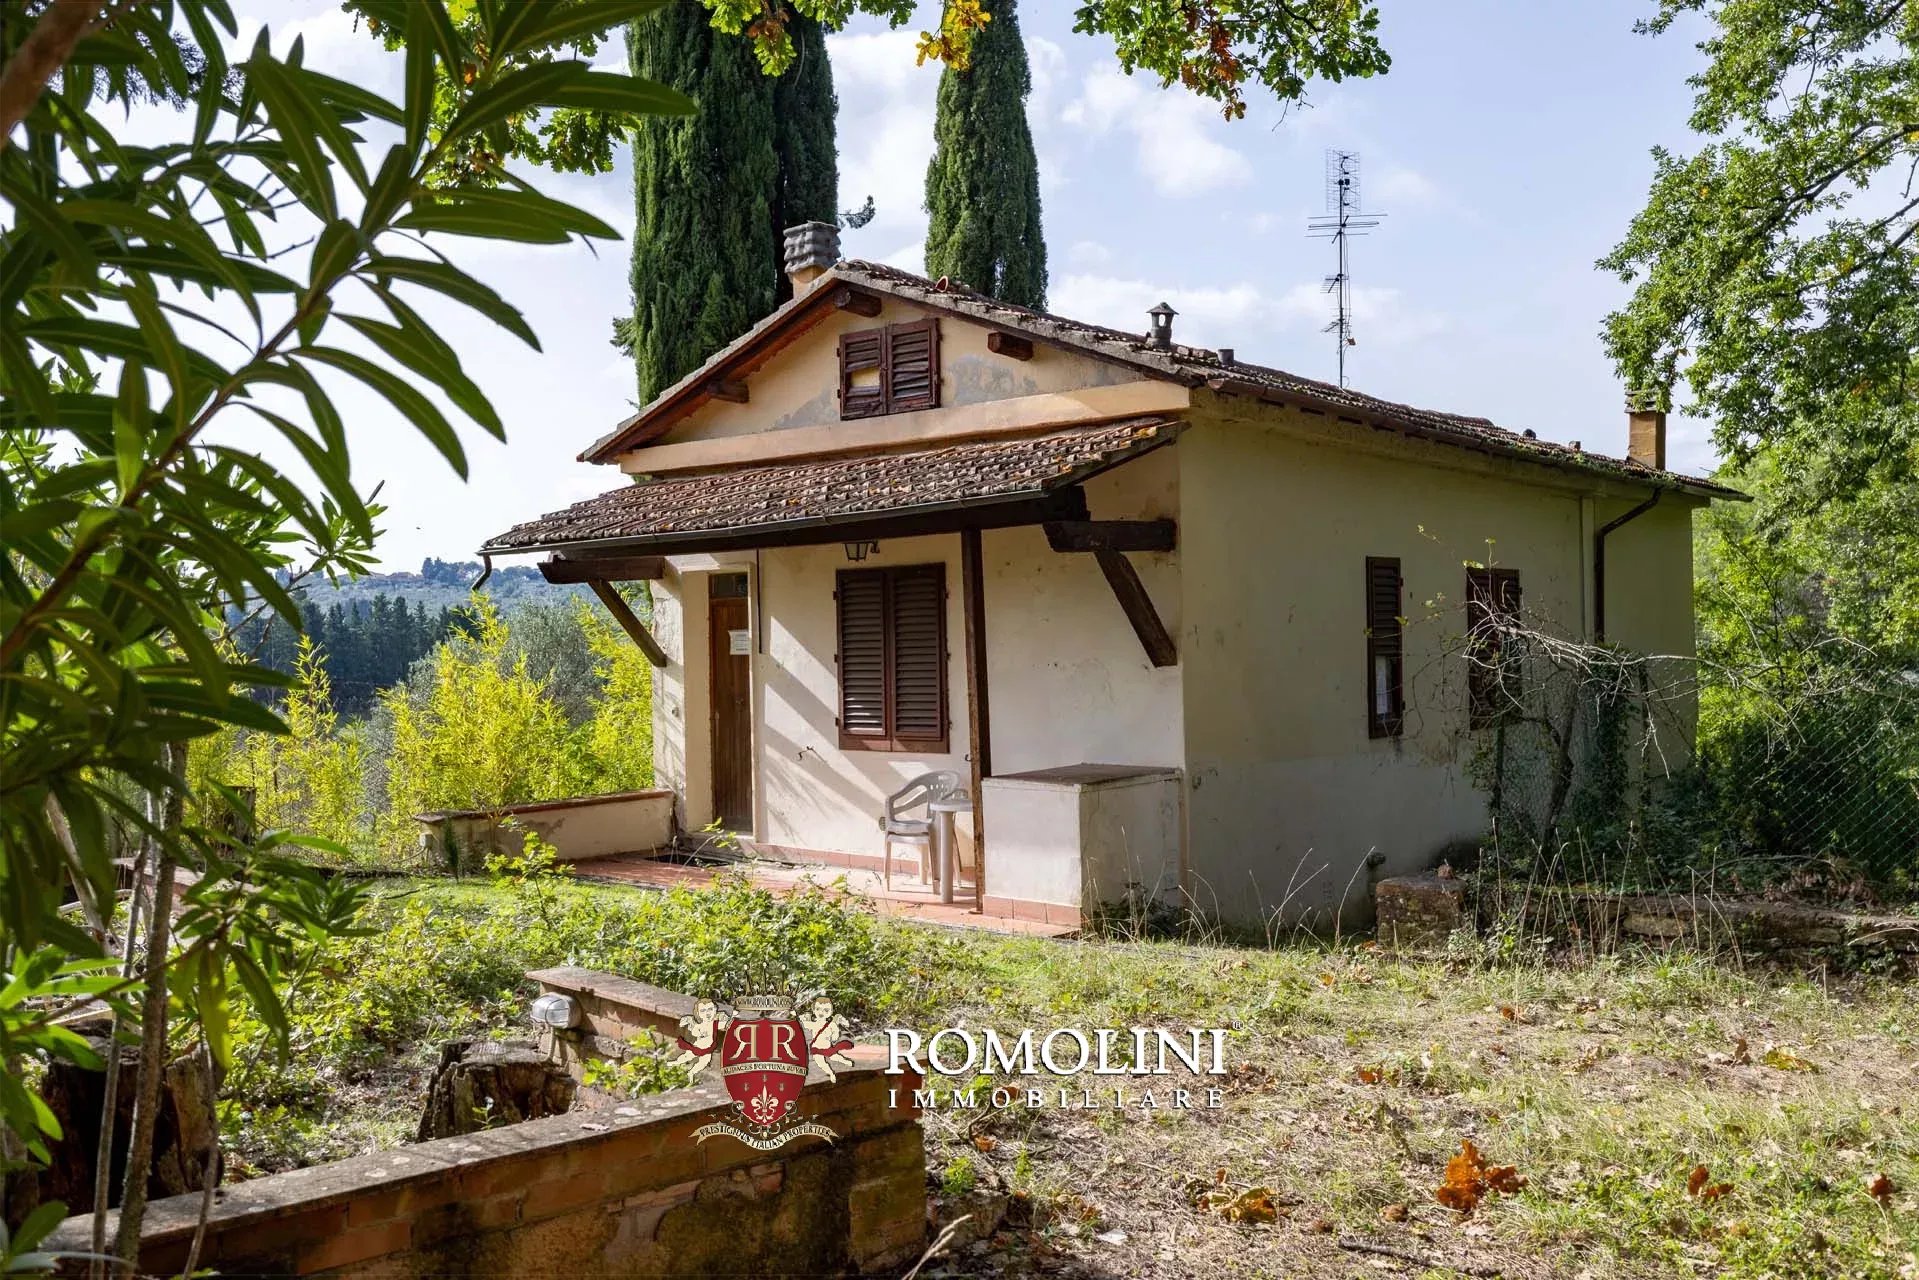
Next to the tower there is a guesthouse (90 m² – 968 ft², 2 bedrooms and 1 bathroom) on two floors: in the basement there are the cellars (two rooms), while on the ground floor you could easily make a small independent house with living room, two bedrooms and bathroom.
Also part of the property are a small agricultural outbuilding (10 m² – 107 ft²) and the former pigsty (10 m² – 107 ft²), both usable as storage for tools.
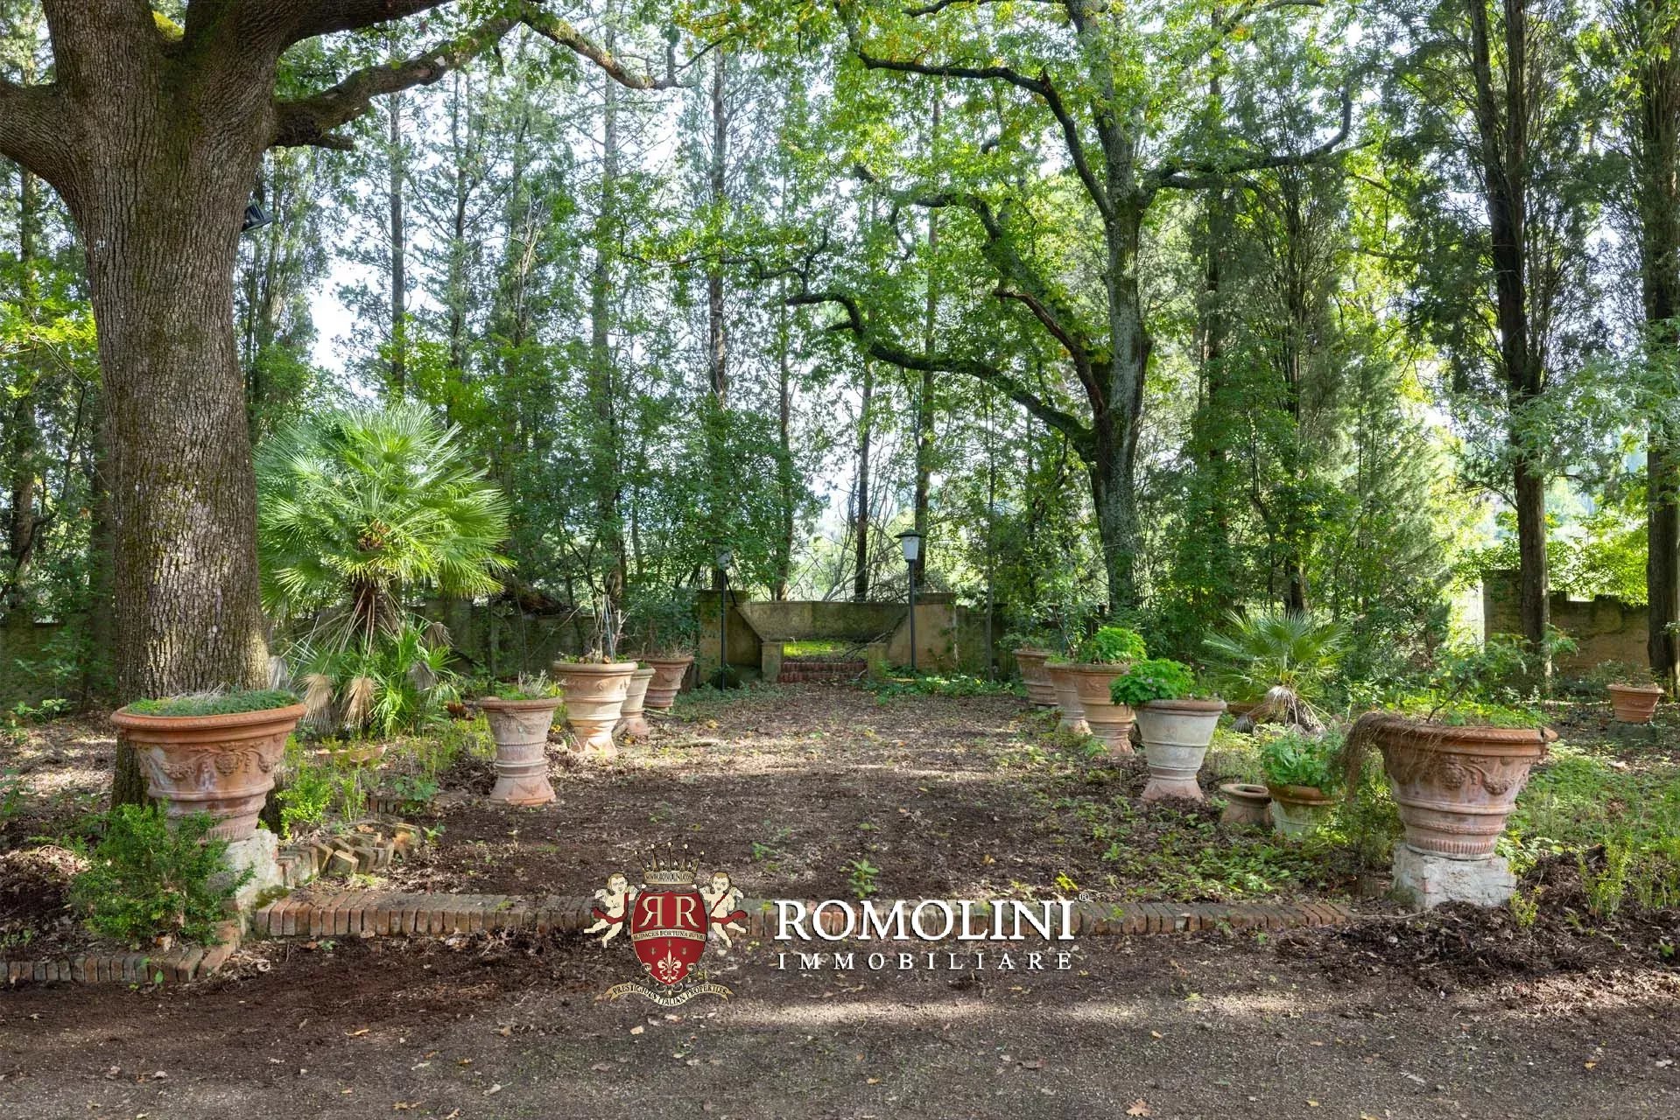
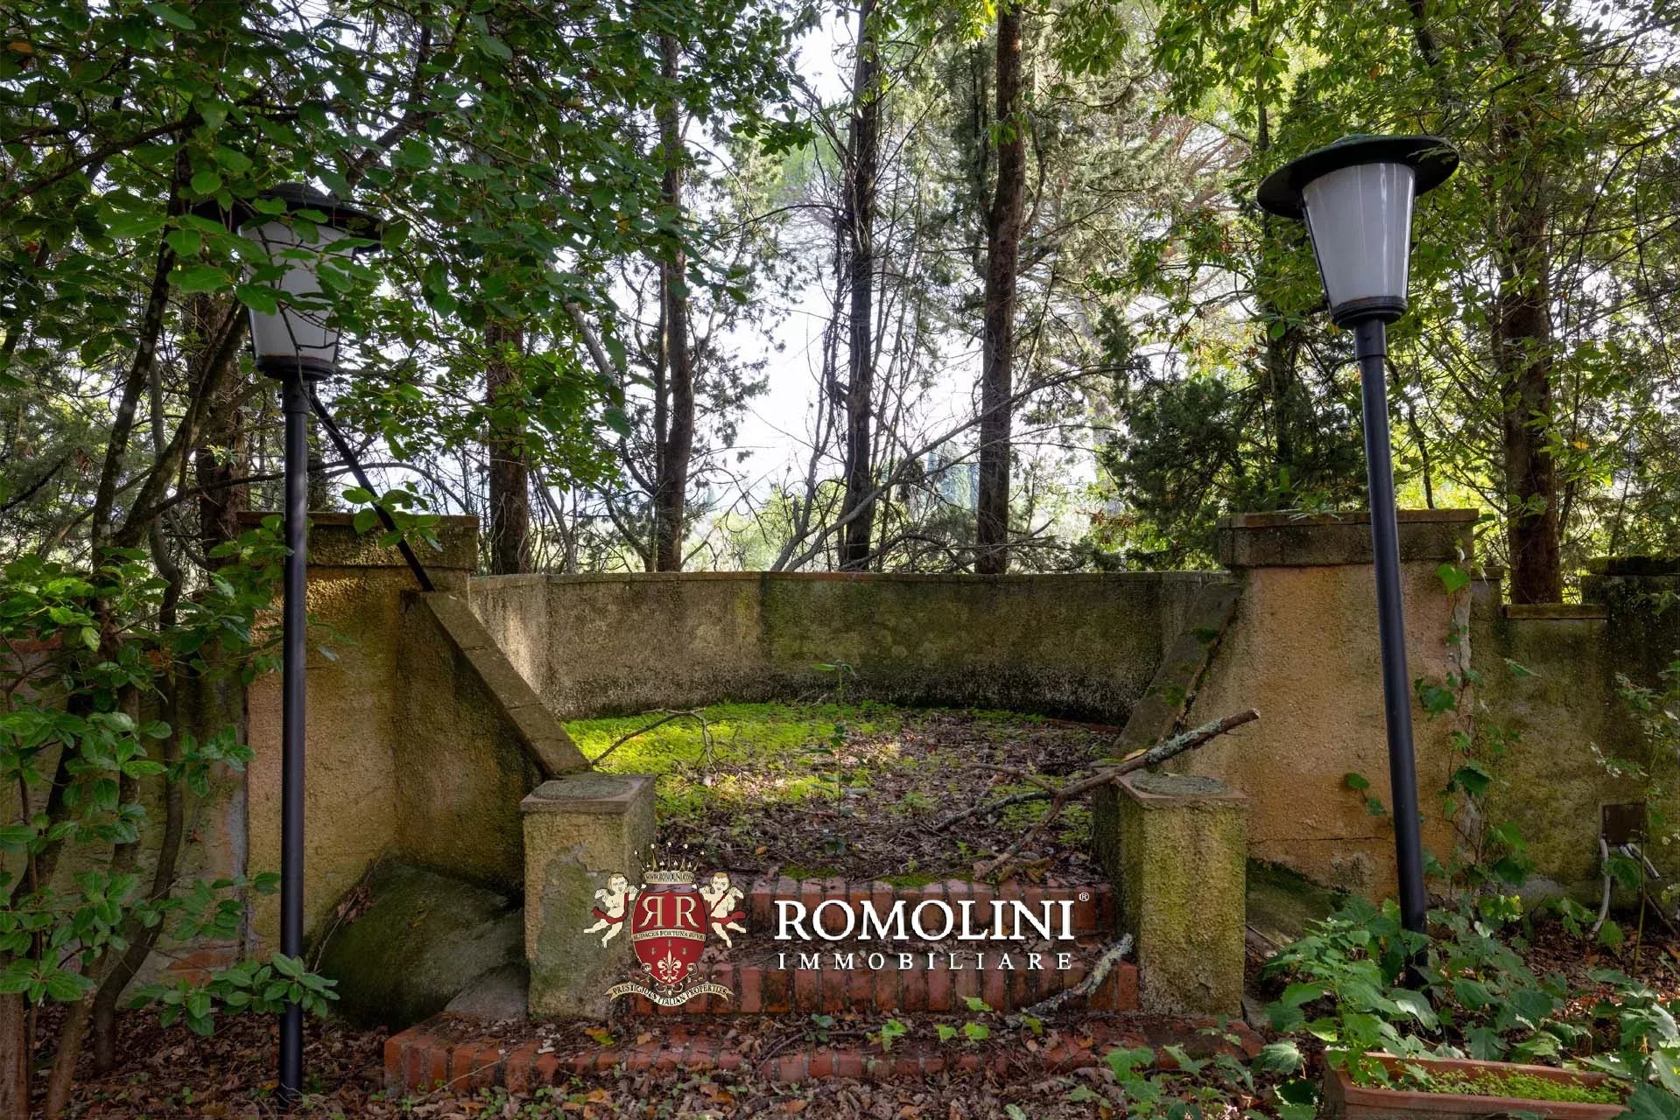
The tower is surrounded by a tree-lined park of 15,980 m² that also includes a smallolive grove (to be recovered but with good production potential). The wooded part (about 8,000 m²) could be easily reclaimed and cleared to further expand the park. In front of the building is a chemin-de-ronde with several panoramic terraces, the famous Belvederi, overlooking the vineyards and Chianti hills: the castle in actually enjoys a privileged position on top of a hill, which allows for uninterrupted views of the surrounding countryside.
Danilo Romolini
Verkaufsdirektor
seit 6 Jahren bei Romolini


Copyright © Romolini

