



 Über Uns


 Italiano
 English


ITALIENISCHE LUXUSIMMOBILIEN
ZU VERKAUFEN



Ref. 3106 Villa Puccini
€ 4,500,000
VILLA WITH POOL, PRIVATE LAKE AND OLIVE GROVE FOR SALE IN VERSILIA
Tuscany - Lucca - Viareggio
 Innenfläche: 1.742 m²
 Schlafzimmer: 22
 Bäder: 15
 Grundstück: 10,59 ha
 Olivenhain: 2,31 ha
 Schwimmbad: Ja
On the hills of Versilia, not far from Viareggio and Lake Massaciuccoli, modern villa with pool and land for sale. The property is perfect as a private residence but the presence of additional buildings to be renovated offers great development potential for a tourist accommodation activity, also considering the proximity to the Tuscan coast. The house is located on the edge of a village with all services and is about 15 minutes from the sea and the city of Lucca.
The villa (873 m² – 9,393 ft², 8 bedrooms and 5 bathrooms) is a large modern building on three floors, in a style reminiscent of colonial architecture of the new world, characterized by bright environments and large outdoor terraces with space for dinners and relaxation.
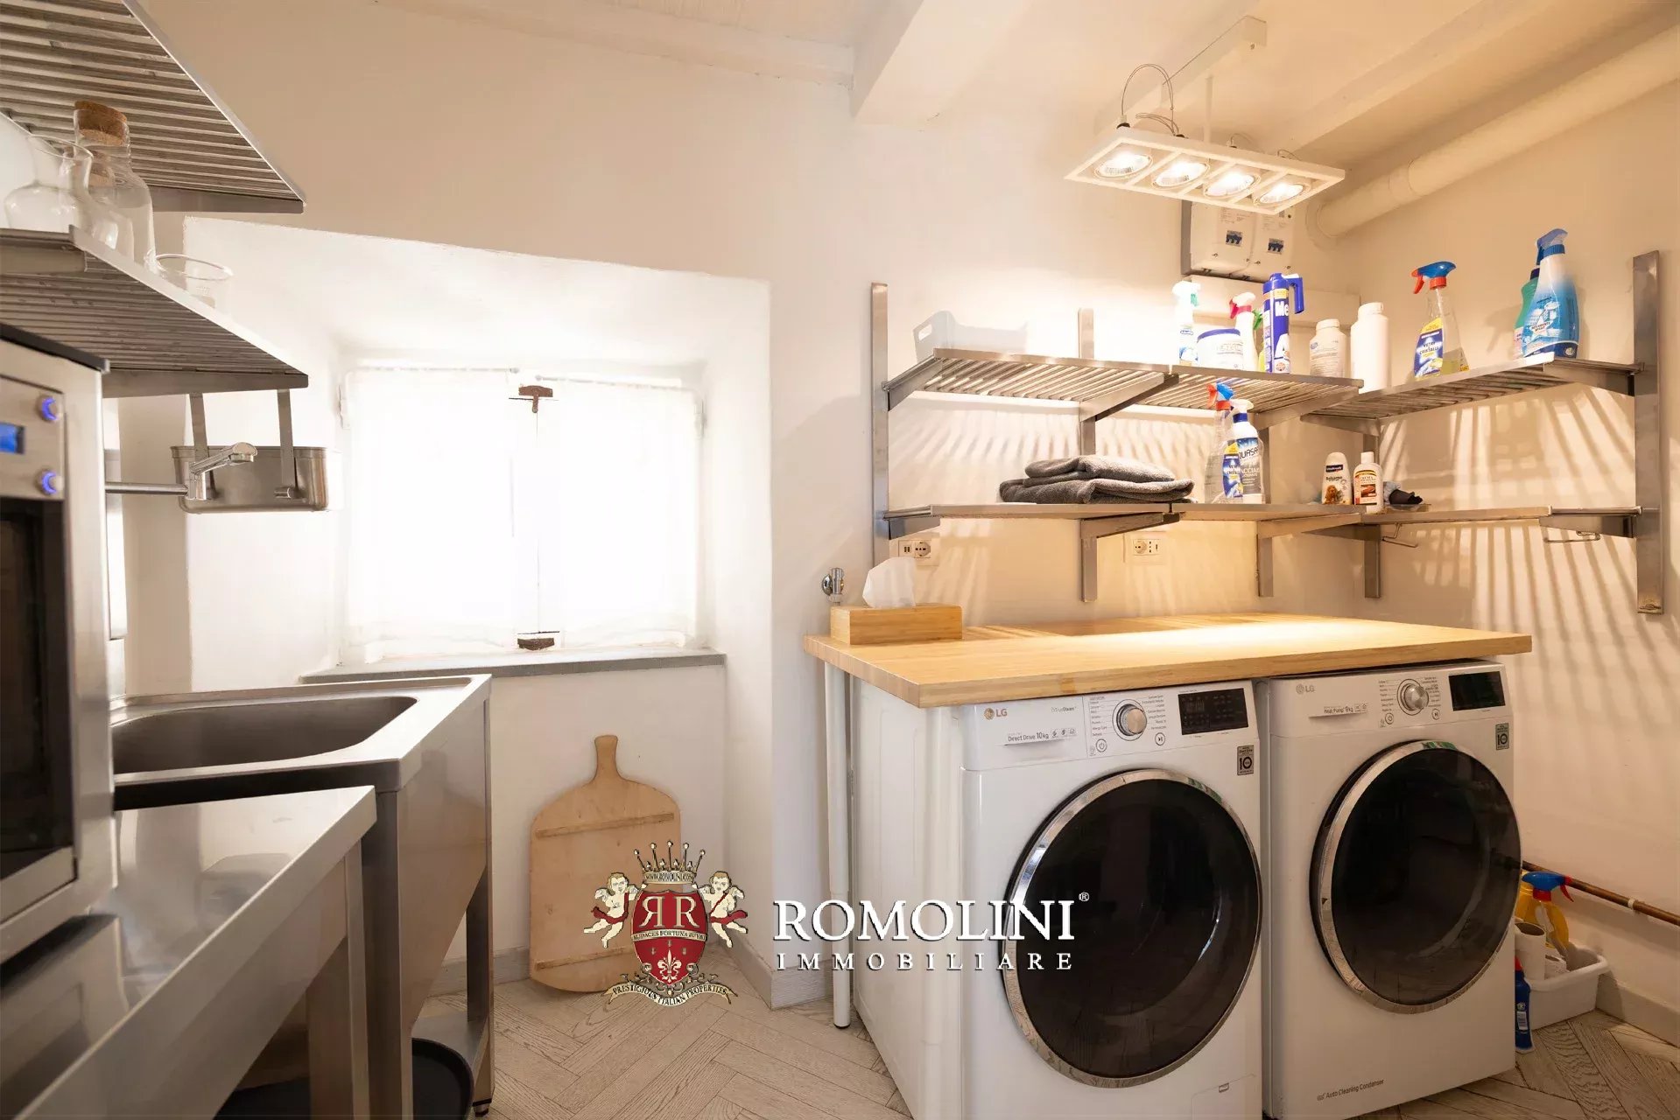
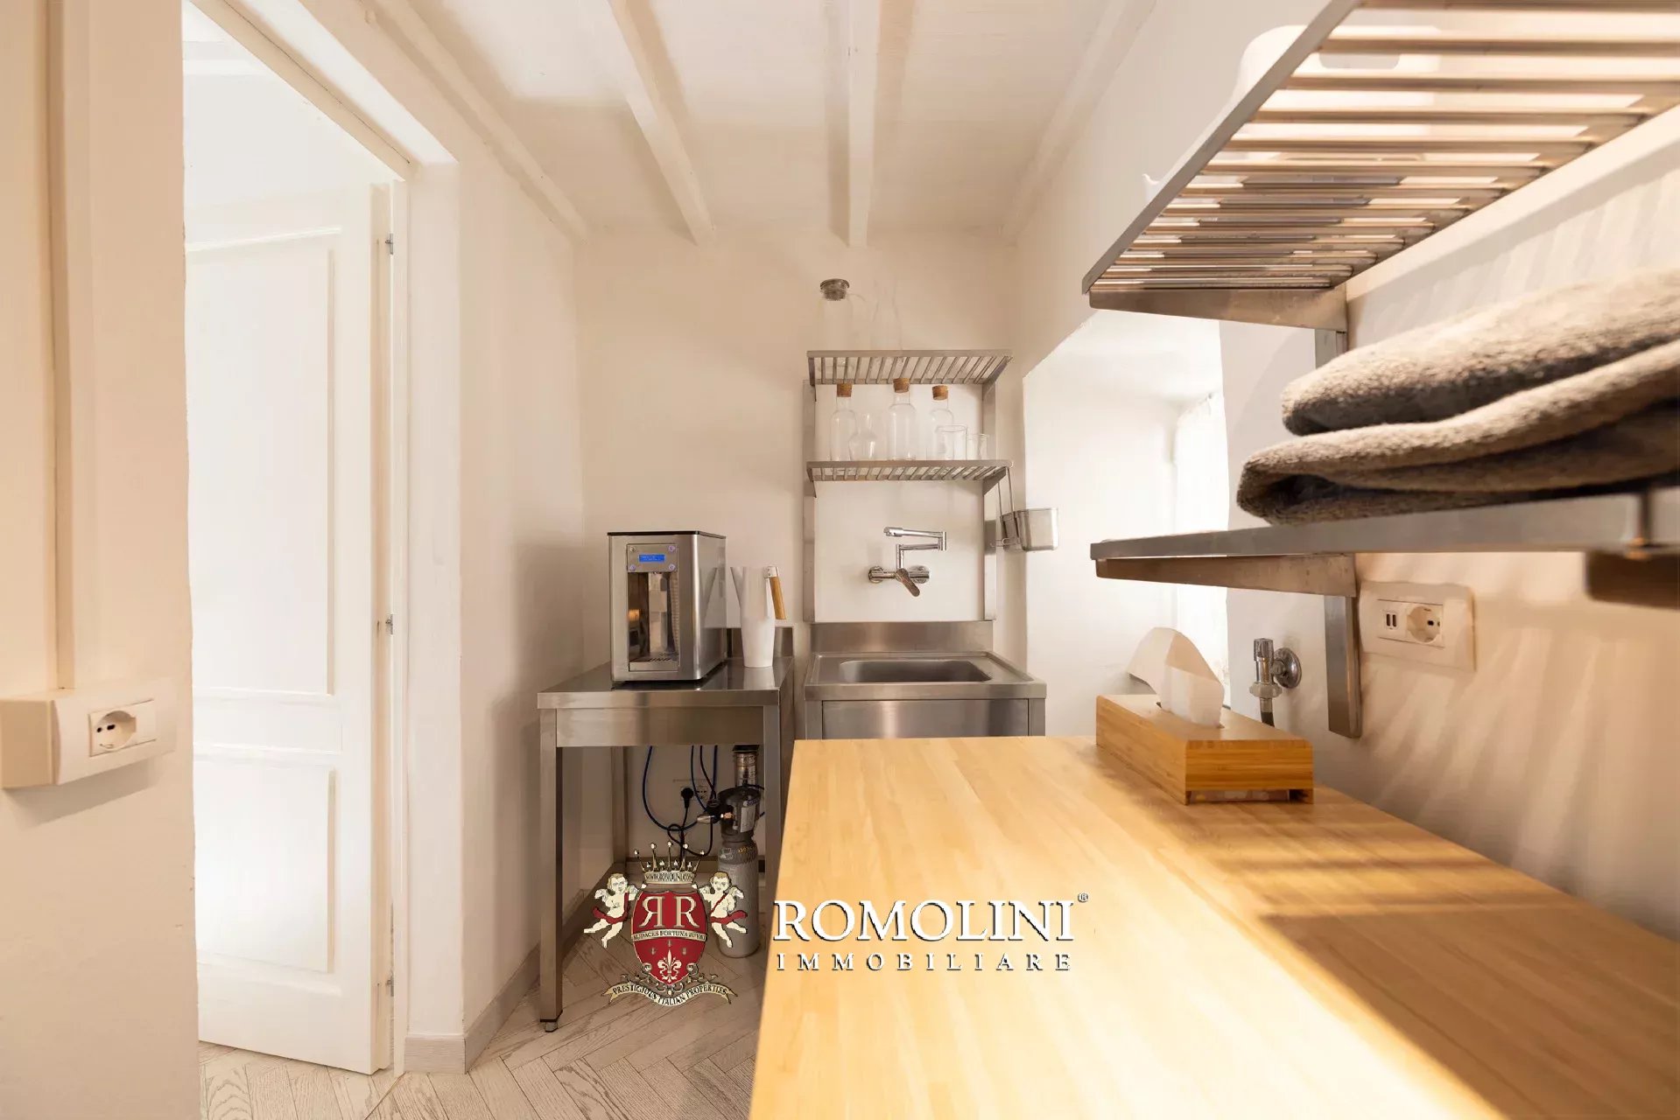
- Basement: tavern, service kitchen, gym, laundry, wardrobe with ironing room, various storage rooms, and garage;
- Ground floor: entrance, living room and dining room with large terrace, study, kitchen, veranda, bedroom (suitable for service staff), and two bathrooms;
- First floor: seven bedrooms, three bathrooms, and walk-in closet.
The house is complemented by a beautiful 23,000-m² well-maintained park with ornamental trees and hedges. Under the house, not far from the building, is the semi-Olympic 25 × 10 m swimming pool with white stone solarium and shaded gazebo, ideal for aperitifs and poolside dinners.

Danilo Romolini
Verkaufsdirektor
seit 6 Jahren bei Romolini
 Kontakt
 Weitere Details anzeigen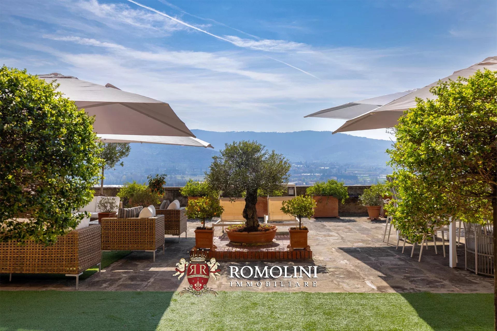
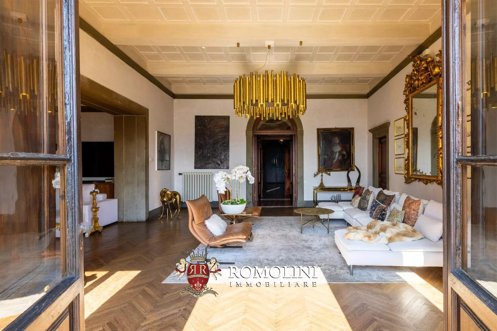
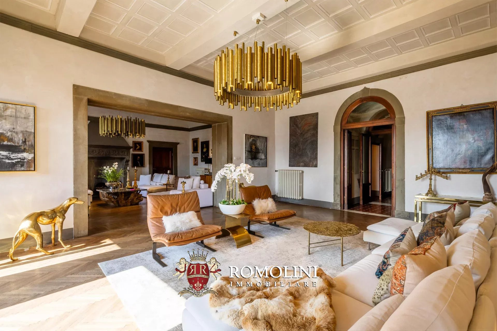
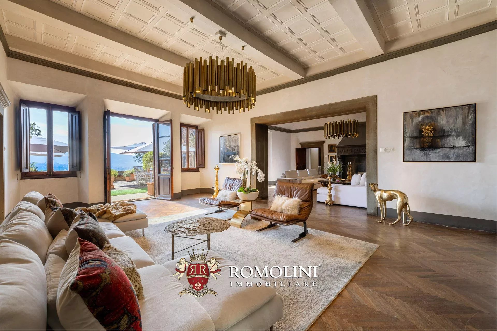
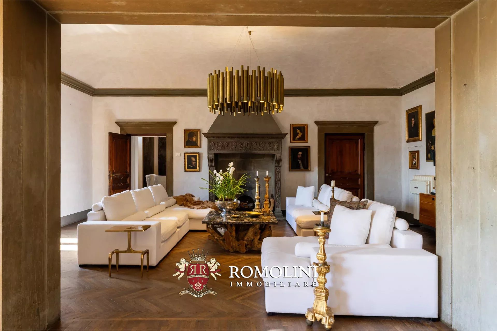
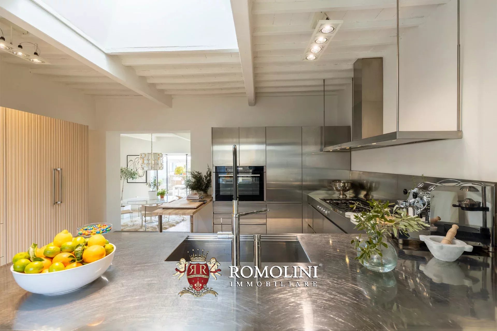
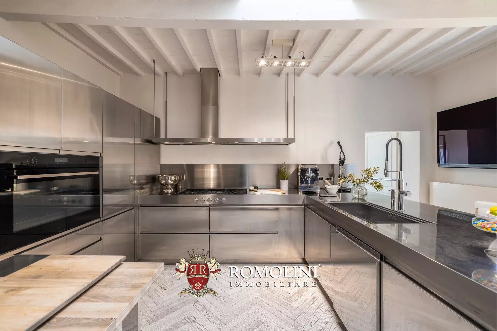
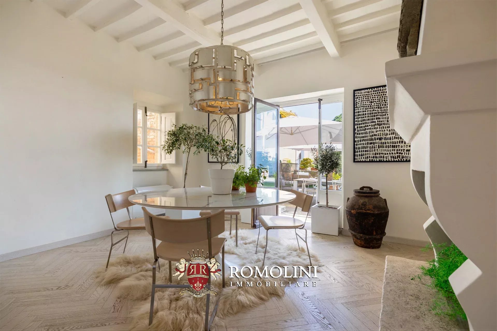
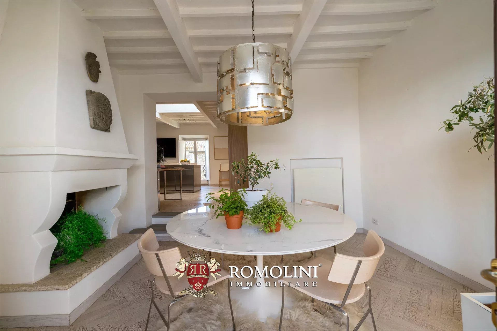
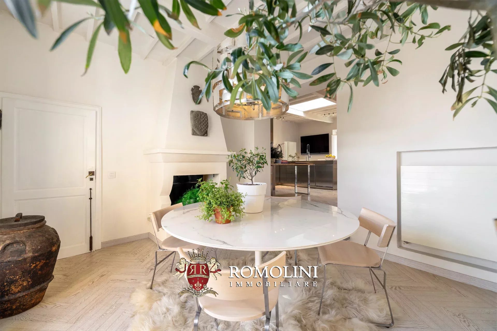
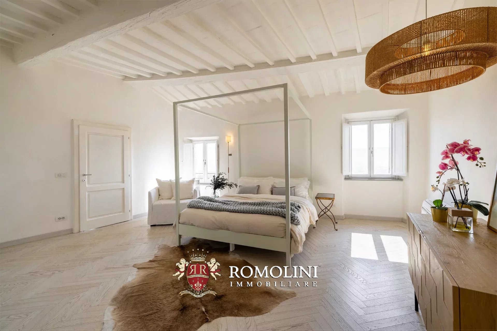
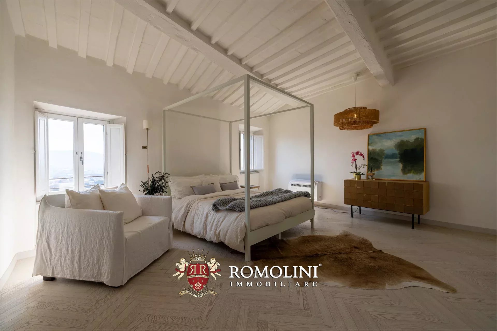
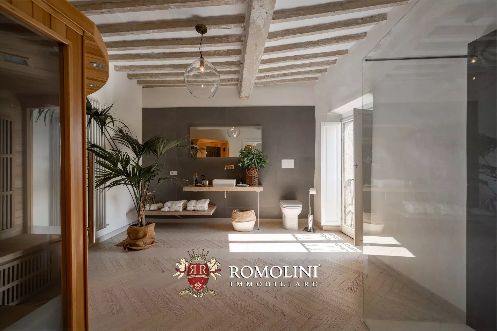
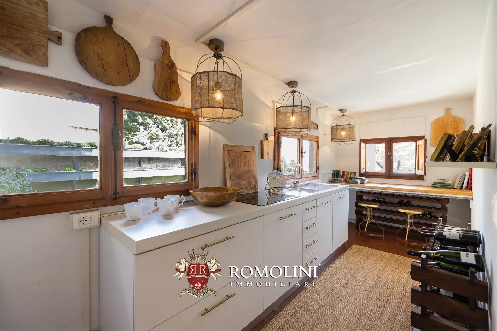
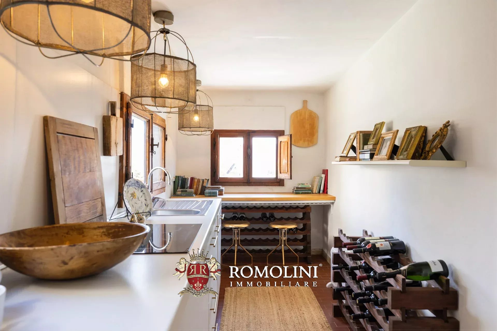
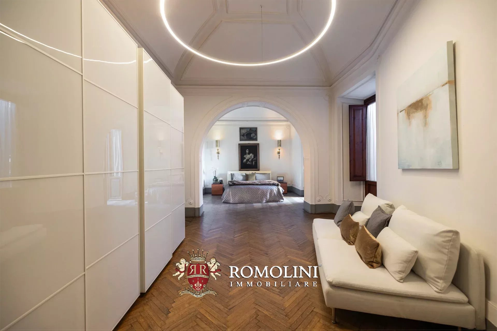
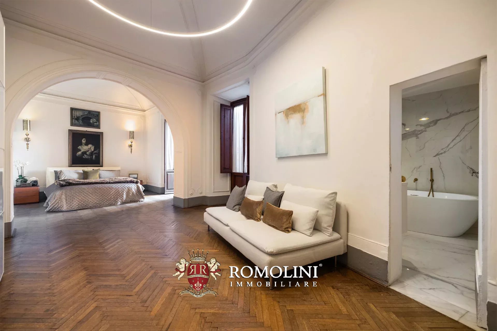
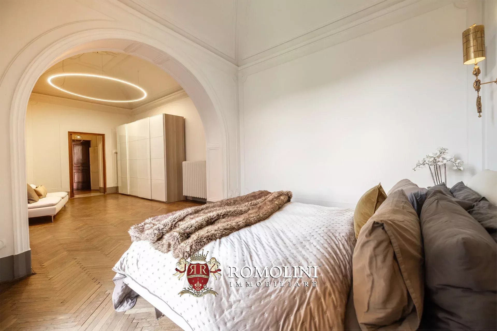
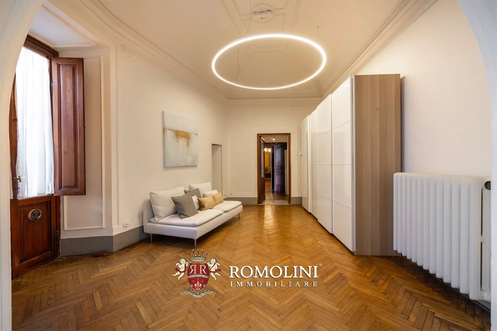
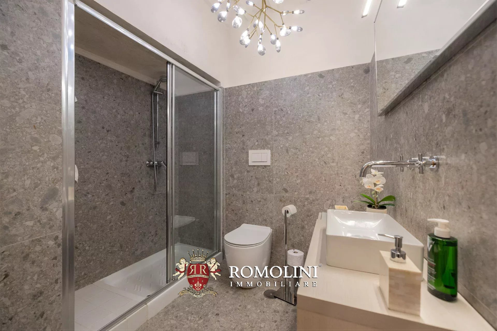
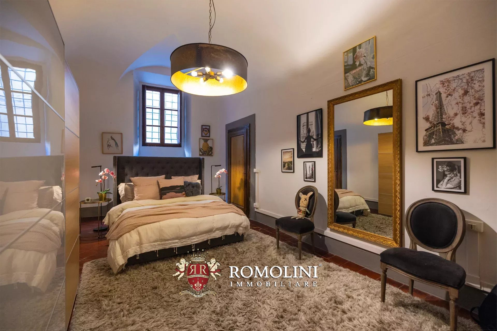
 property tour
Ref. 2975 Dimora San Giuliano
€ 1,550,000
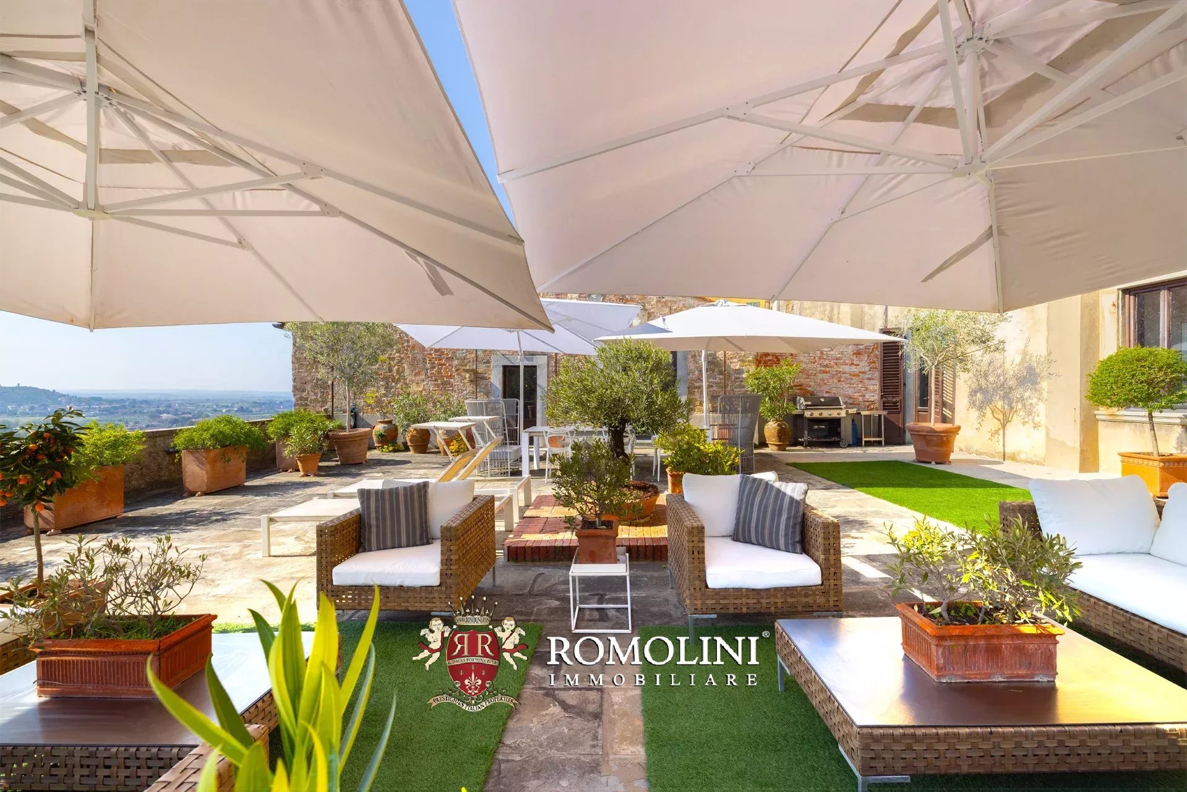
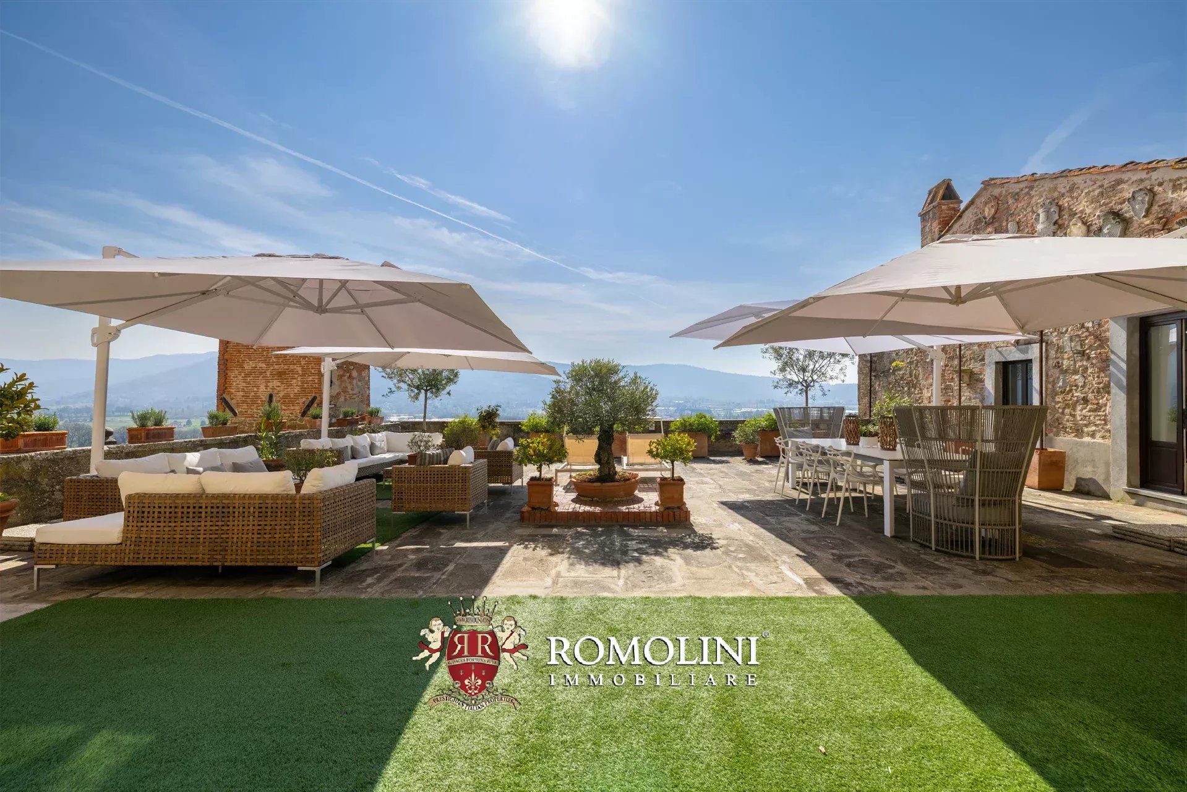
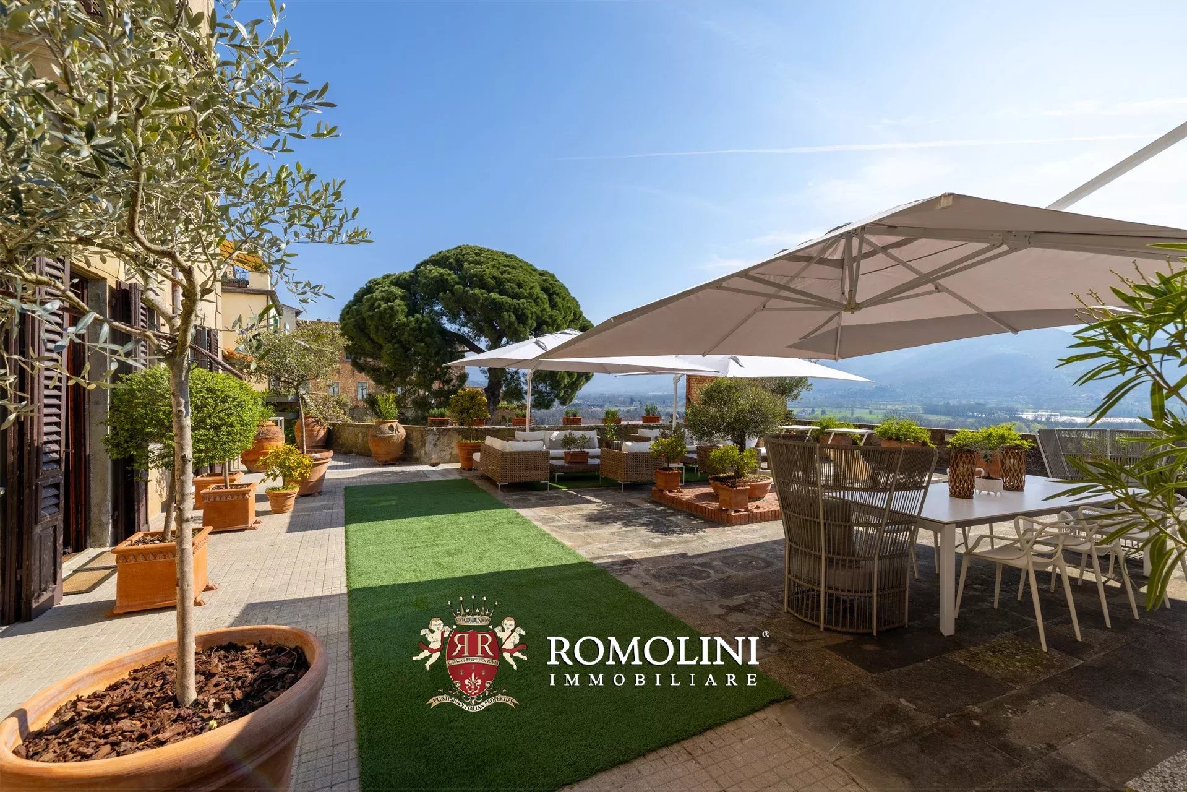
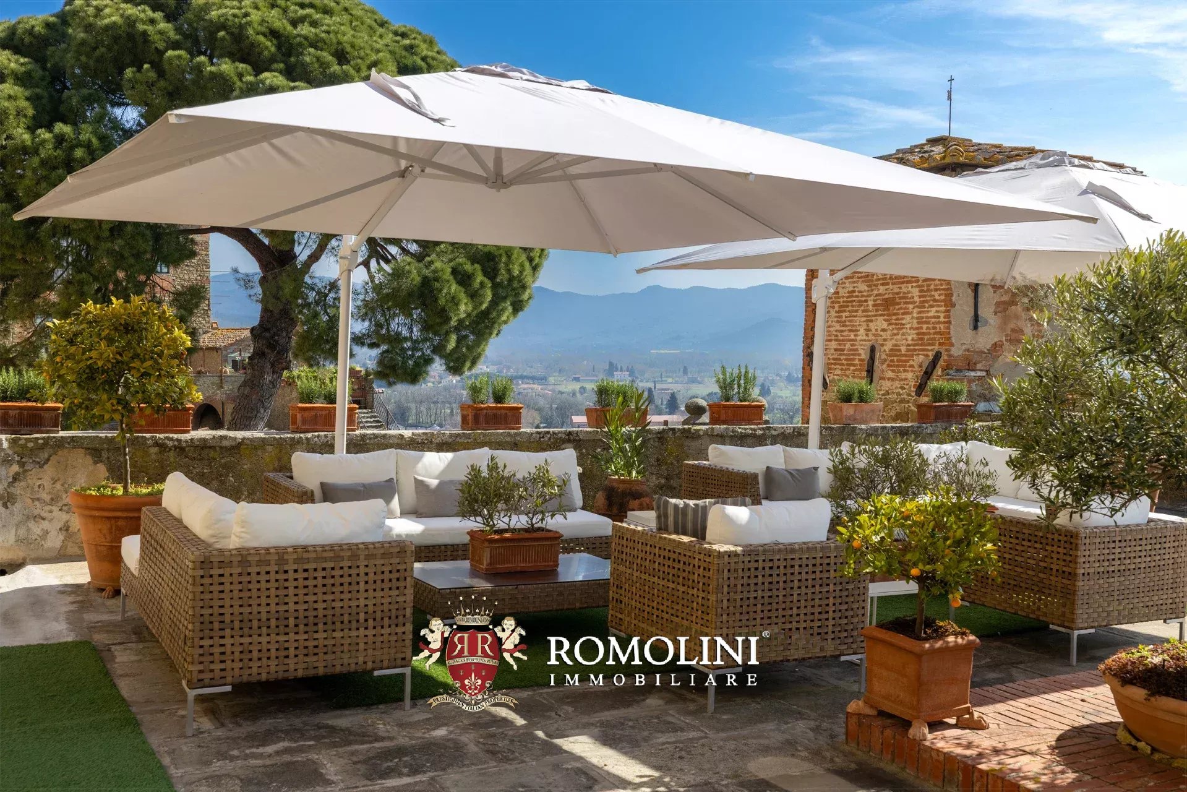
ELEGANTE WOHNUNG MIT PANORAMATERRASSE ZU VERKAUFEN IN DER TOSKANA
Toskana - Arezzo - Castiglion Fiorentino
Innenfläche: 657 m²
Schlafzimmer: 4
Bäder: 3
Grundstück: 220 m²
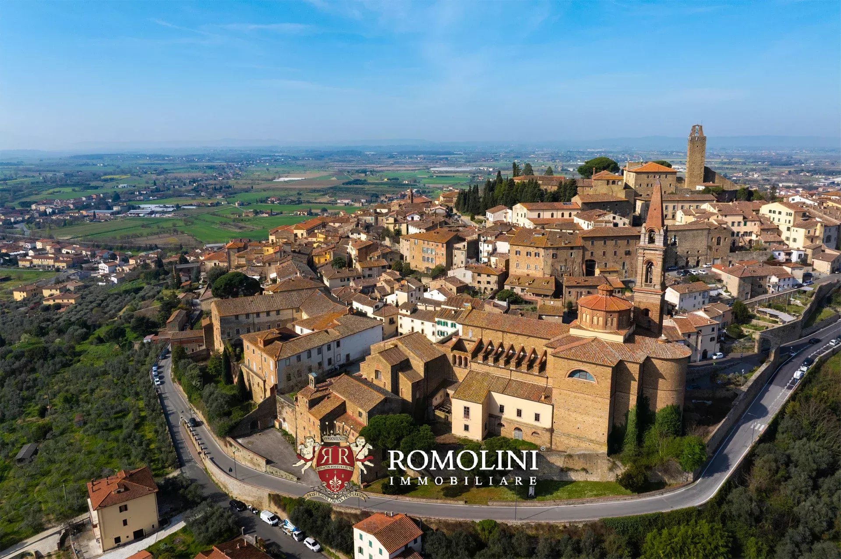
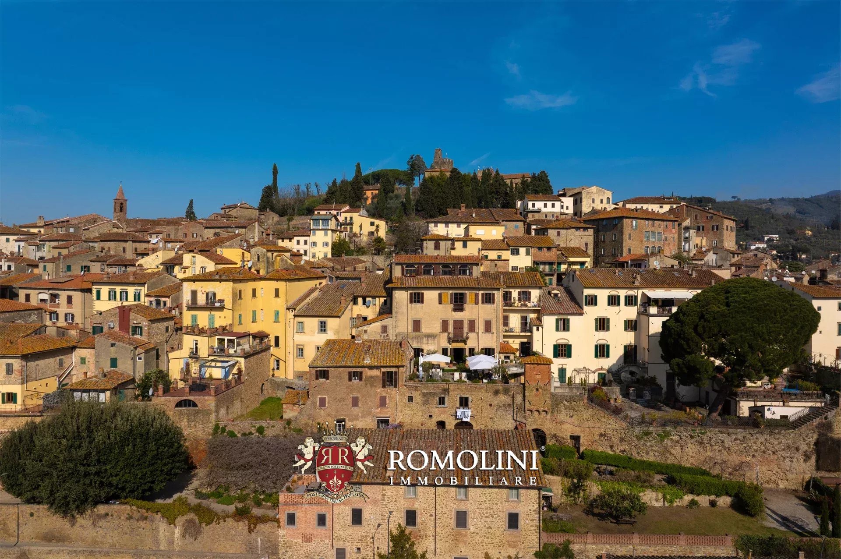
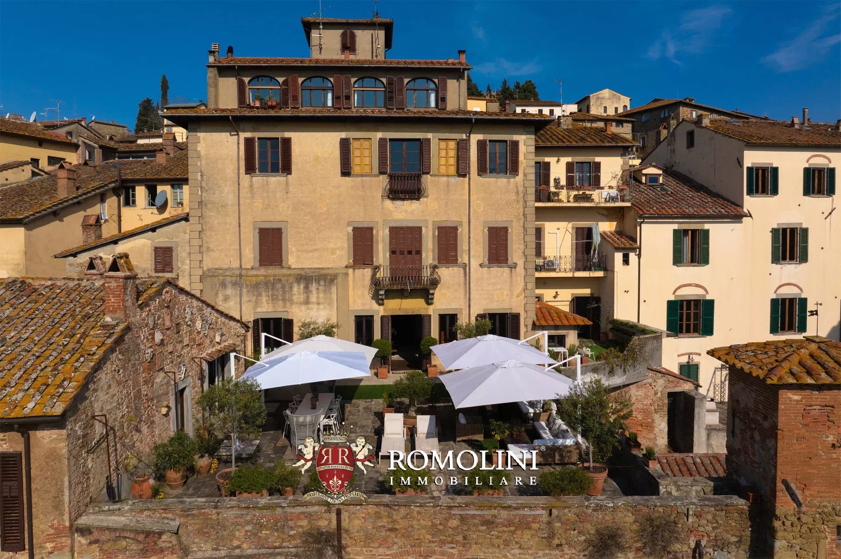
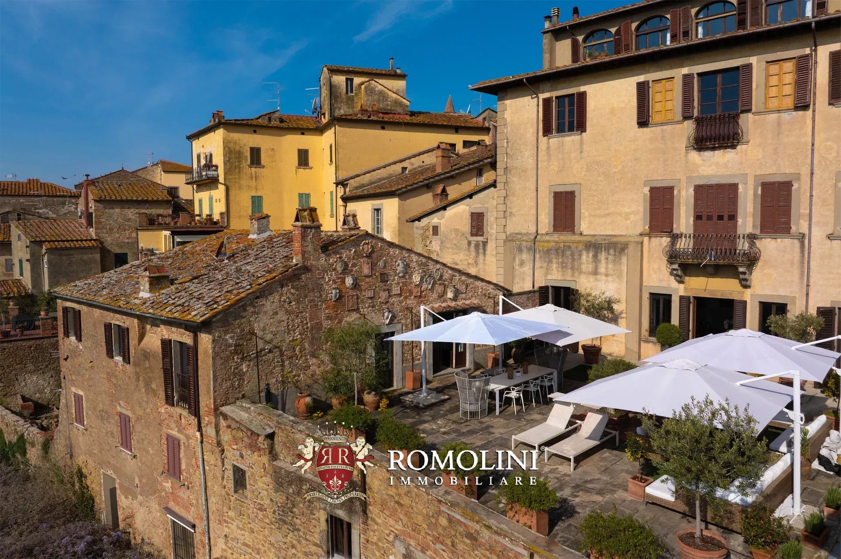
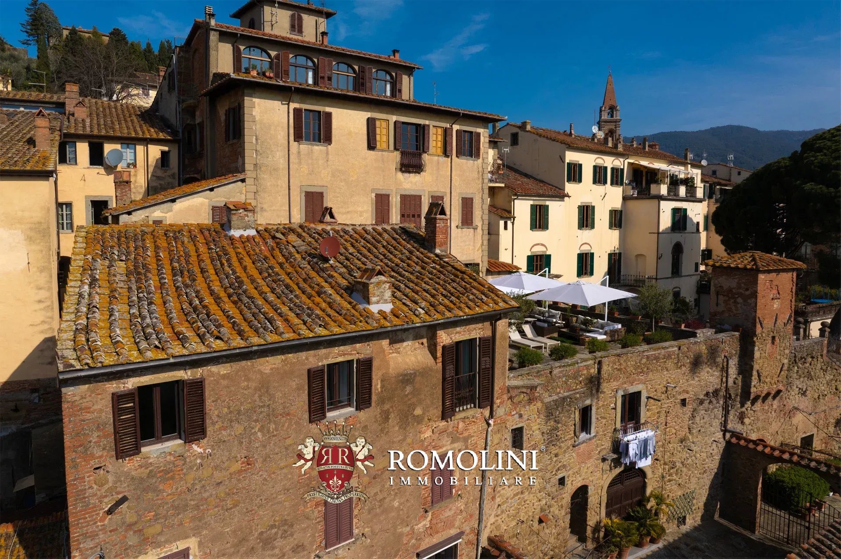
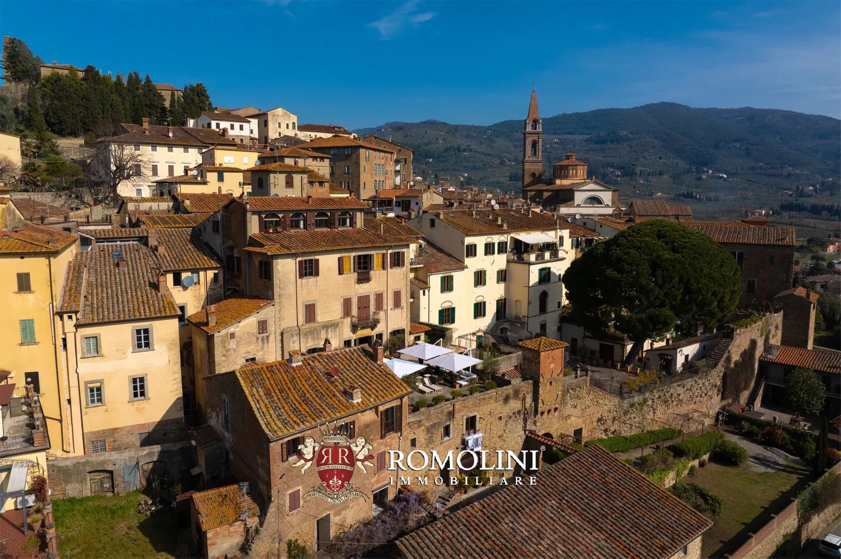
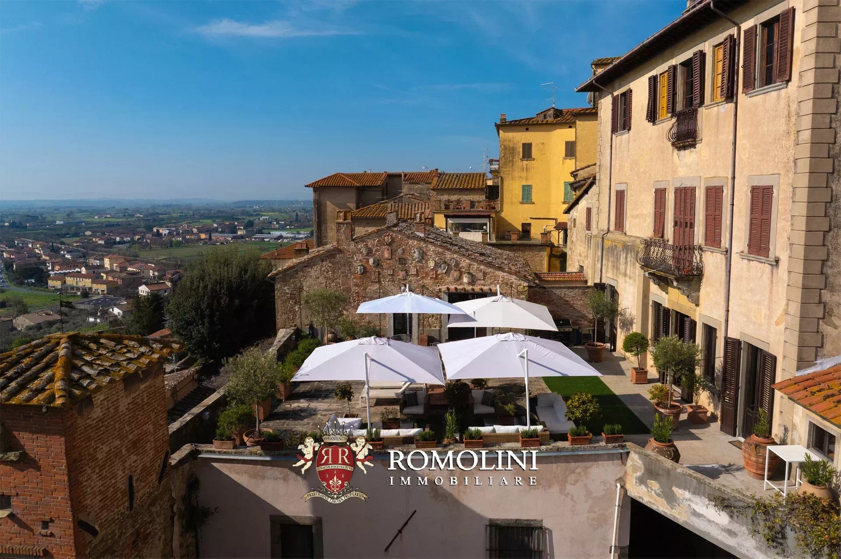
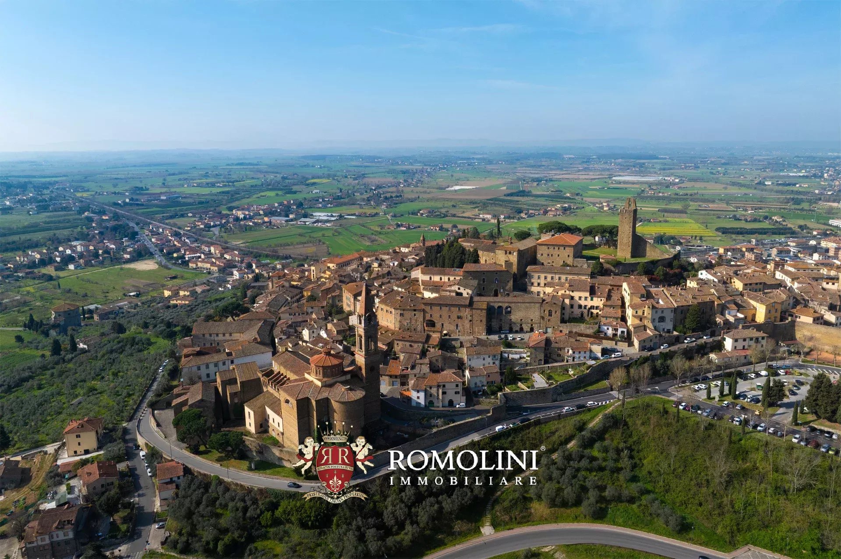
Wunderschöne Wohnung in einem historischen, vollständig restaurierten Palazzo aus dem 17. Jahrhundert im Herzen eines der authentischsten Dörfer der Toskana.
Die Immobilie erstreckt sich über eine Innenfläche von ca. 511 m² und nimmt einen bedeutenden Teil des Gebäudes ein. Die großzügigen und hellen Räume wurden mit großer Sorgfalt und Liebe zum Detail restauriert.
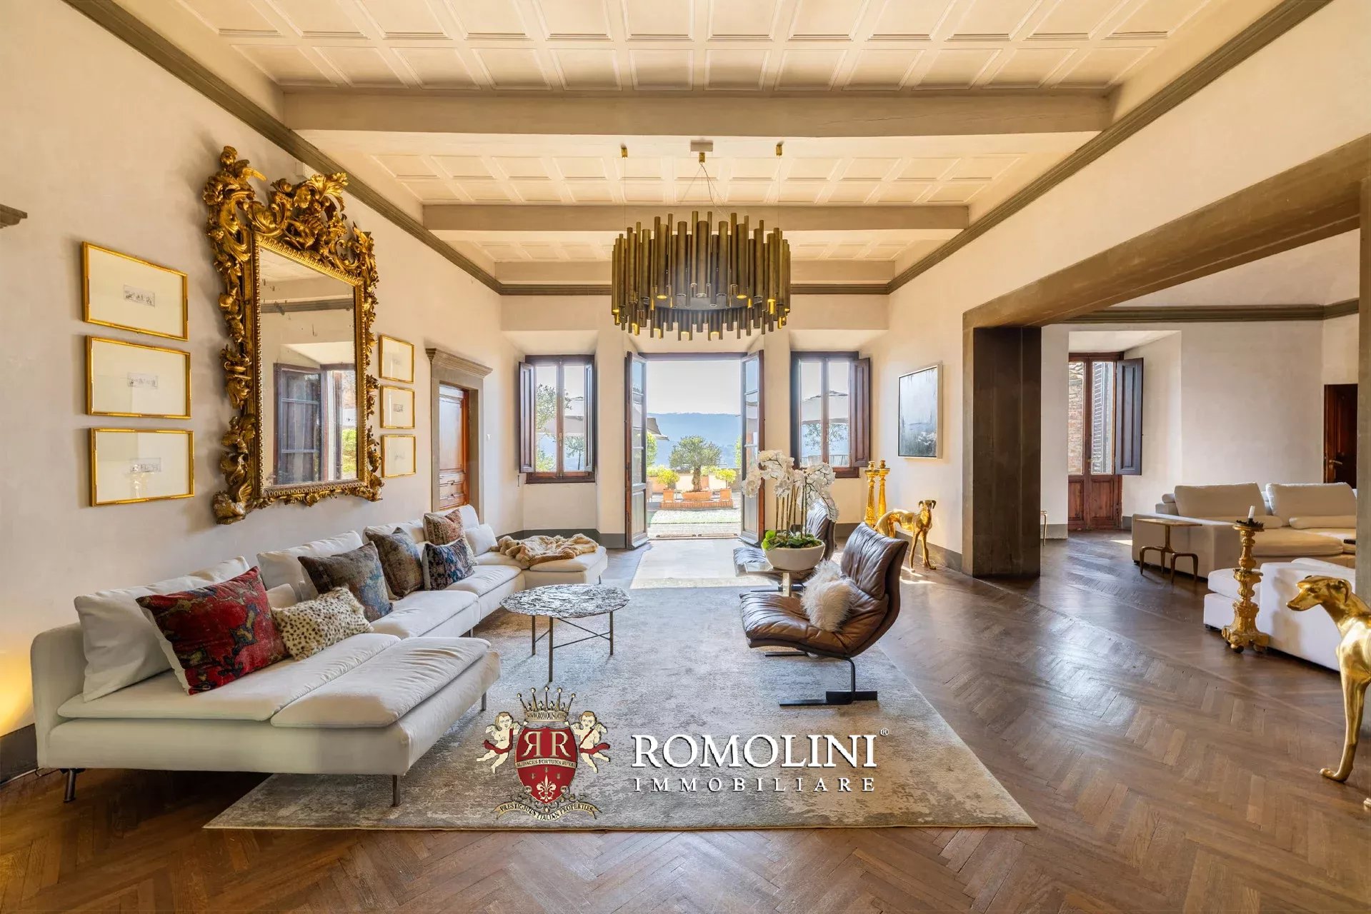
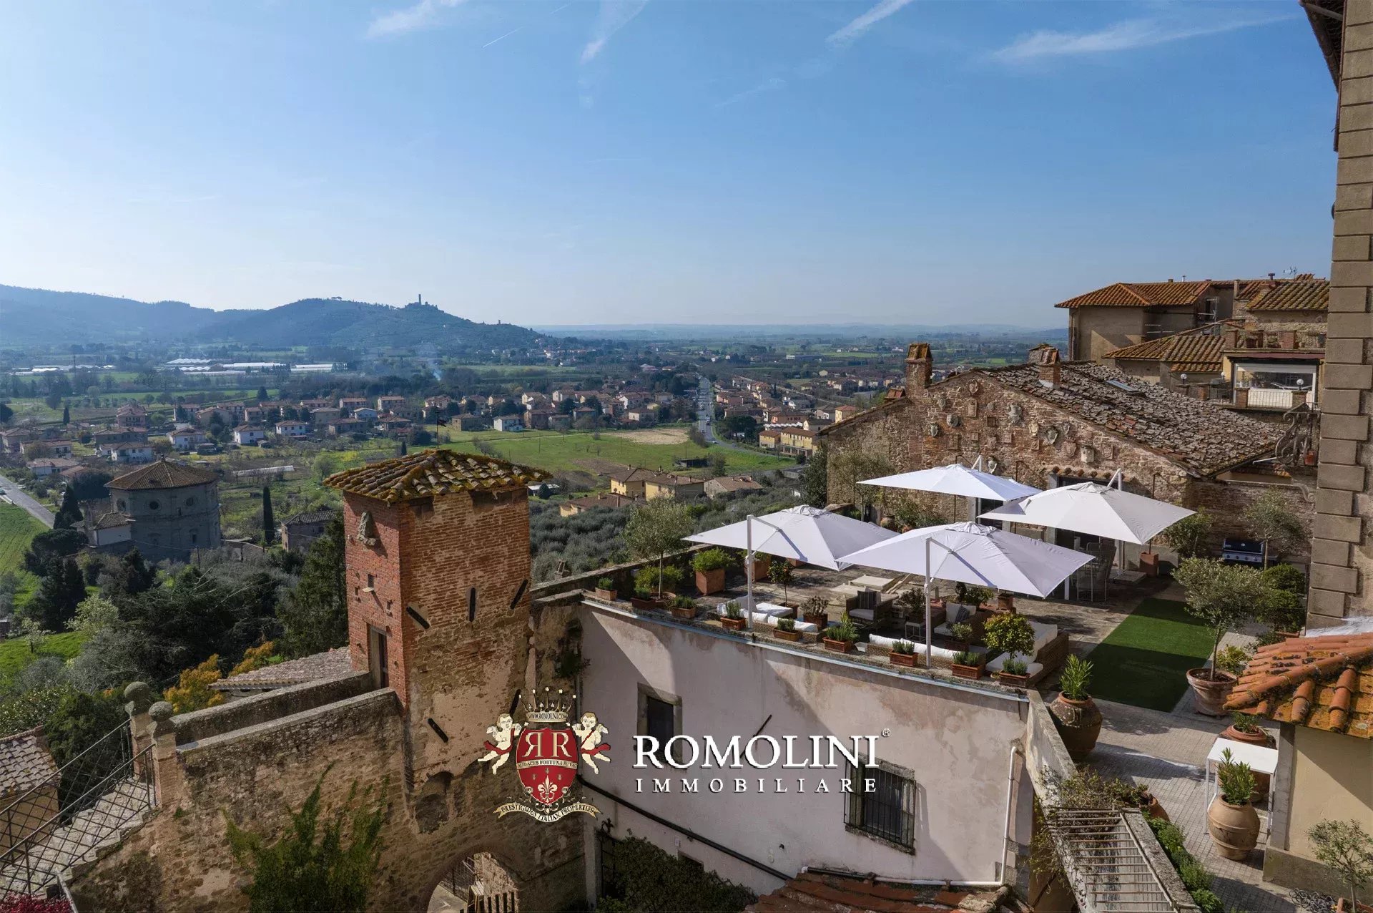
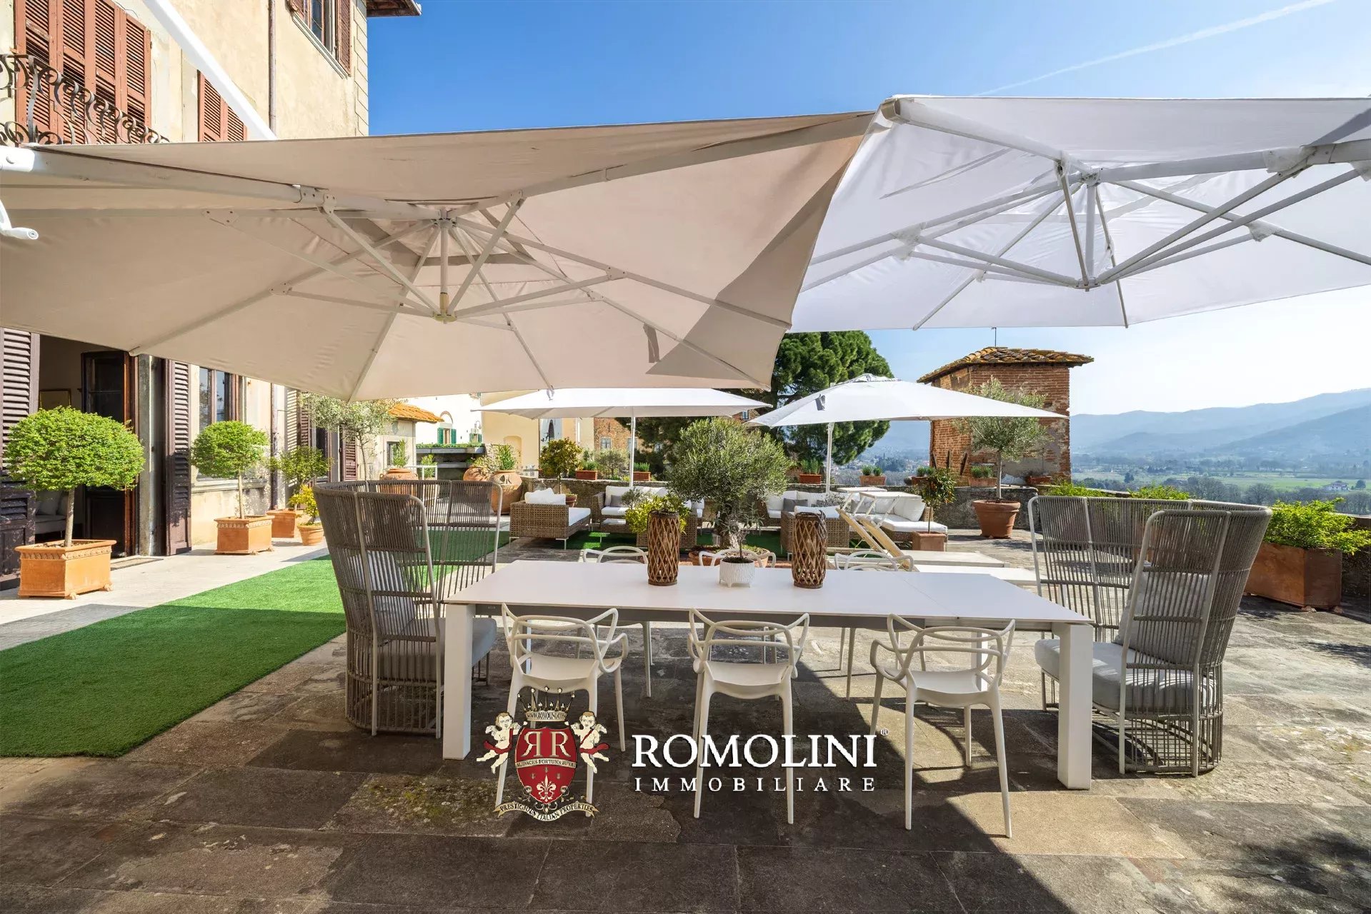
Das ca. 90 m² große Hauptwohnzimmer wird durch einen prächtigen antiken Steinkamin bereichert. Auf einigen Böden ist das ursprüngliche Parkett erhalten geblieben, und die Beleuchtung wurde mit besonderer Sorgfalt geplant. Durch die Fenstertüren des Wohnzimmers gelangen Sie direkt auf die Panoramaterrasse, das wahre Herzstück der Immobilie.
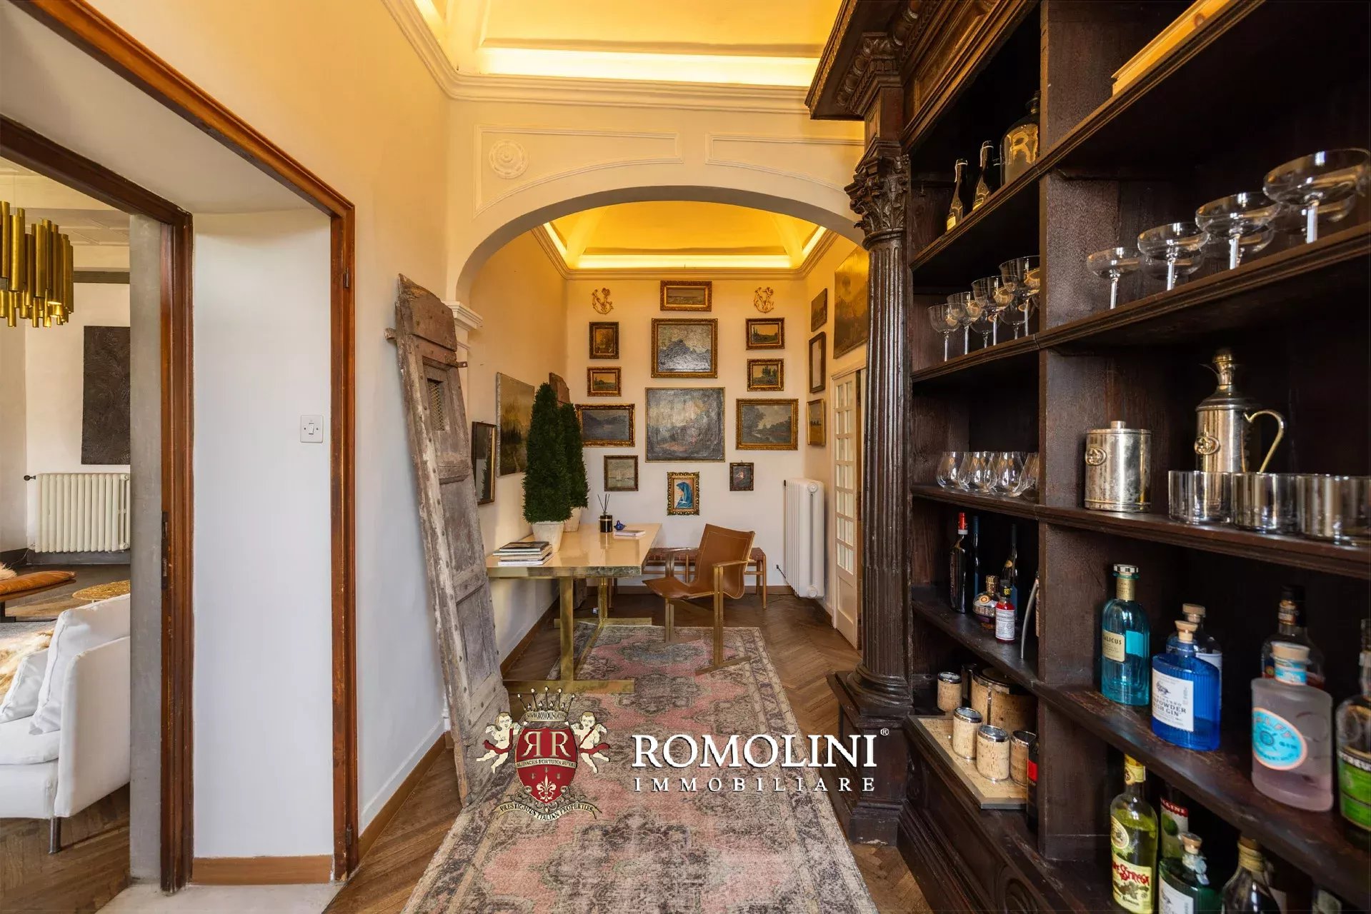
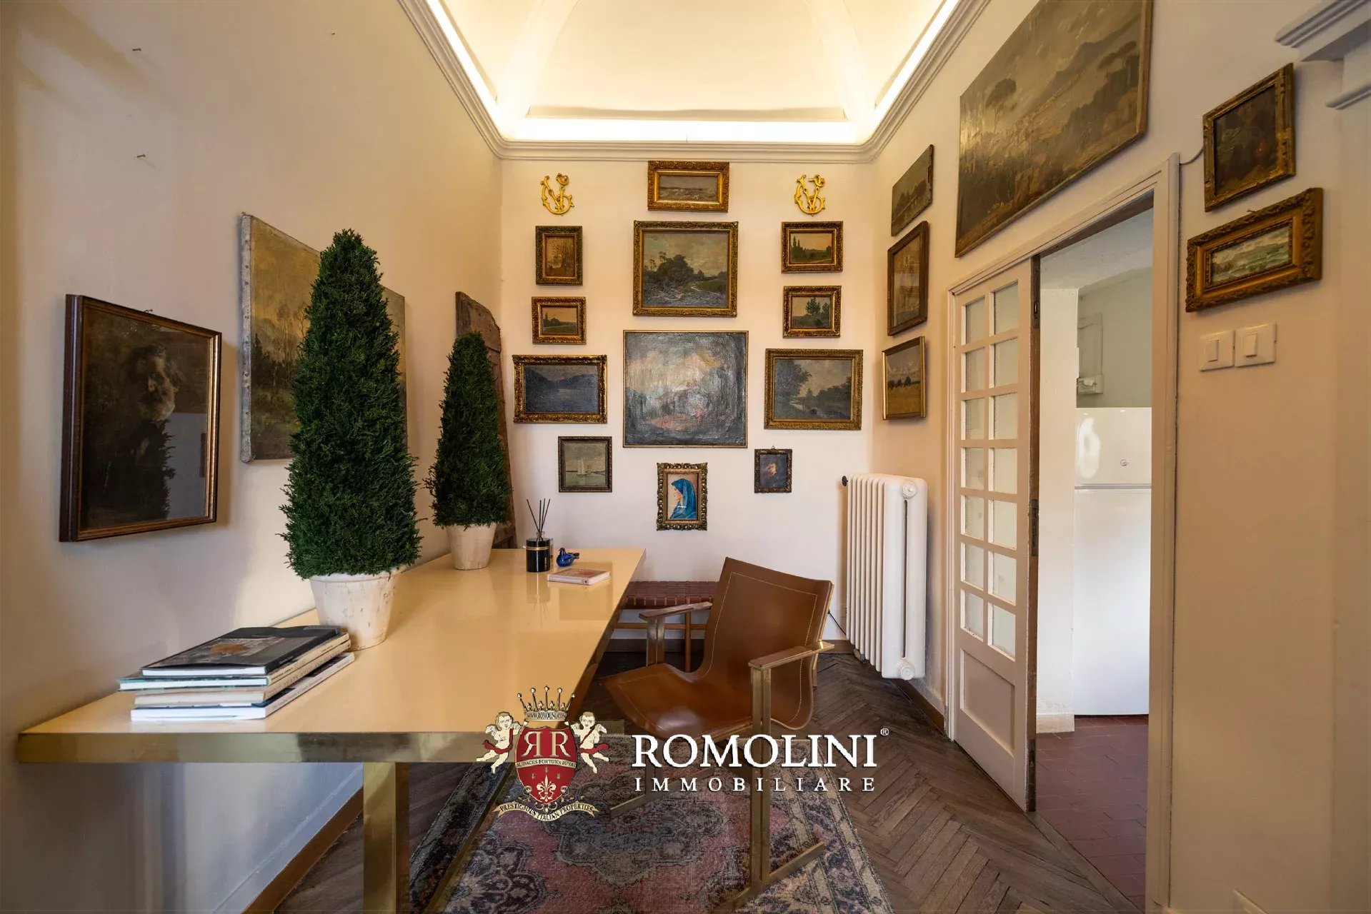
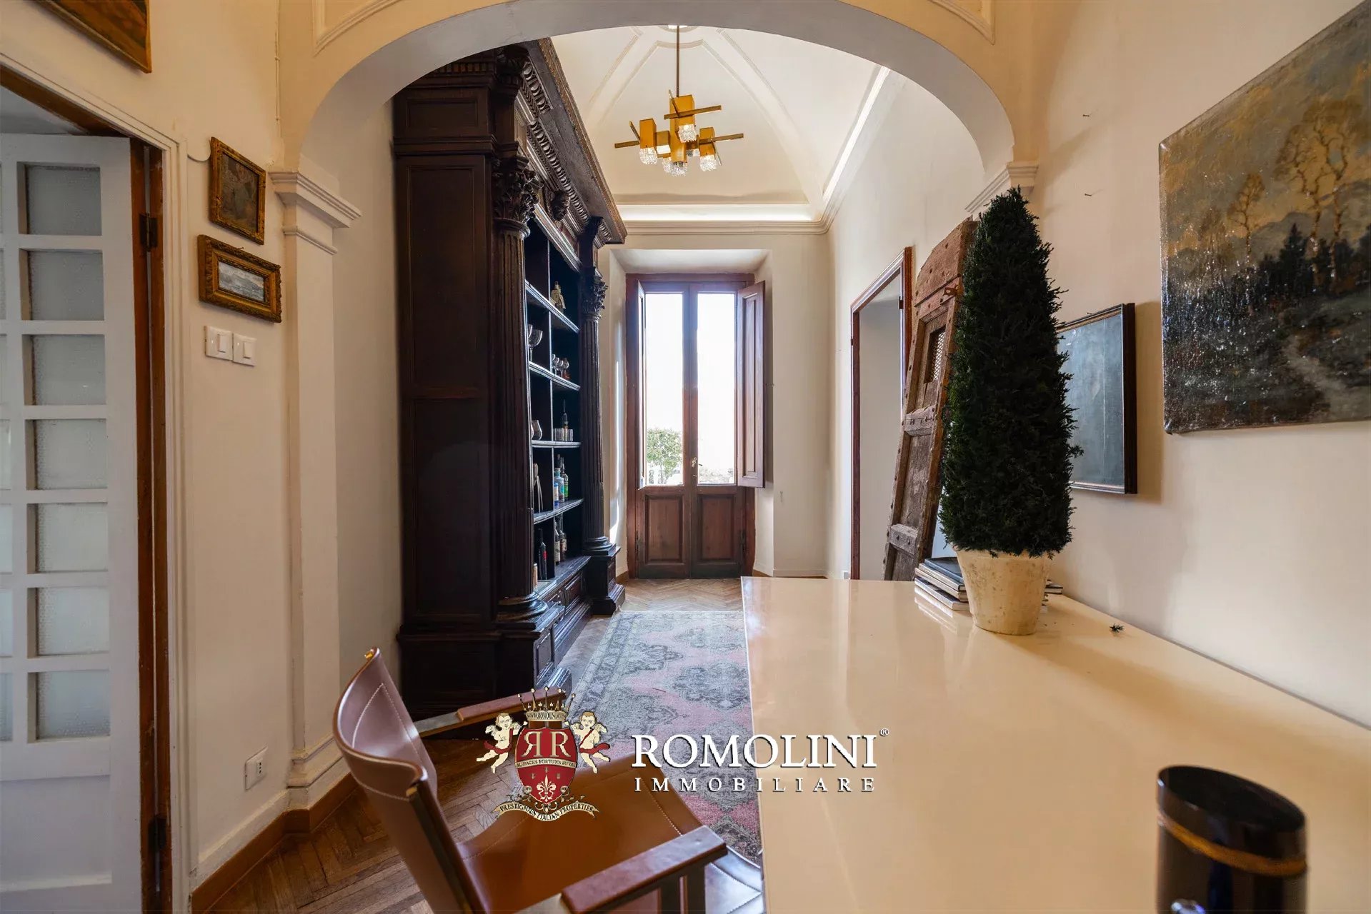
Angrenzend an das Wohnzimmer befindet sich ein privates Arbeitszimmer, ursprünglich eine kleine Kapelle, das heute in einen eleganten Arbeitsbereich umgewandelt wurde und auch über eine komfortable Küche verfügt.
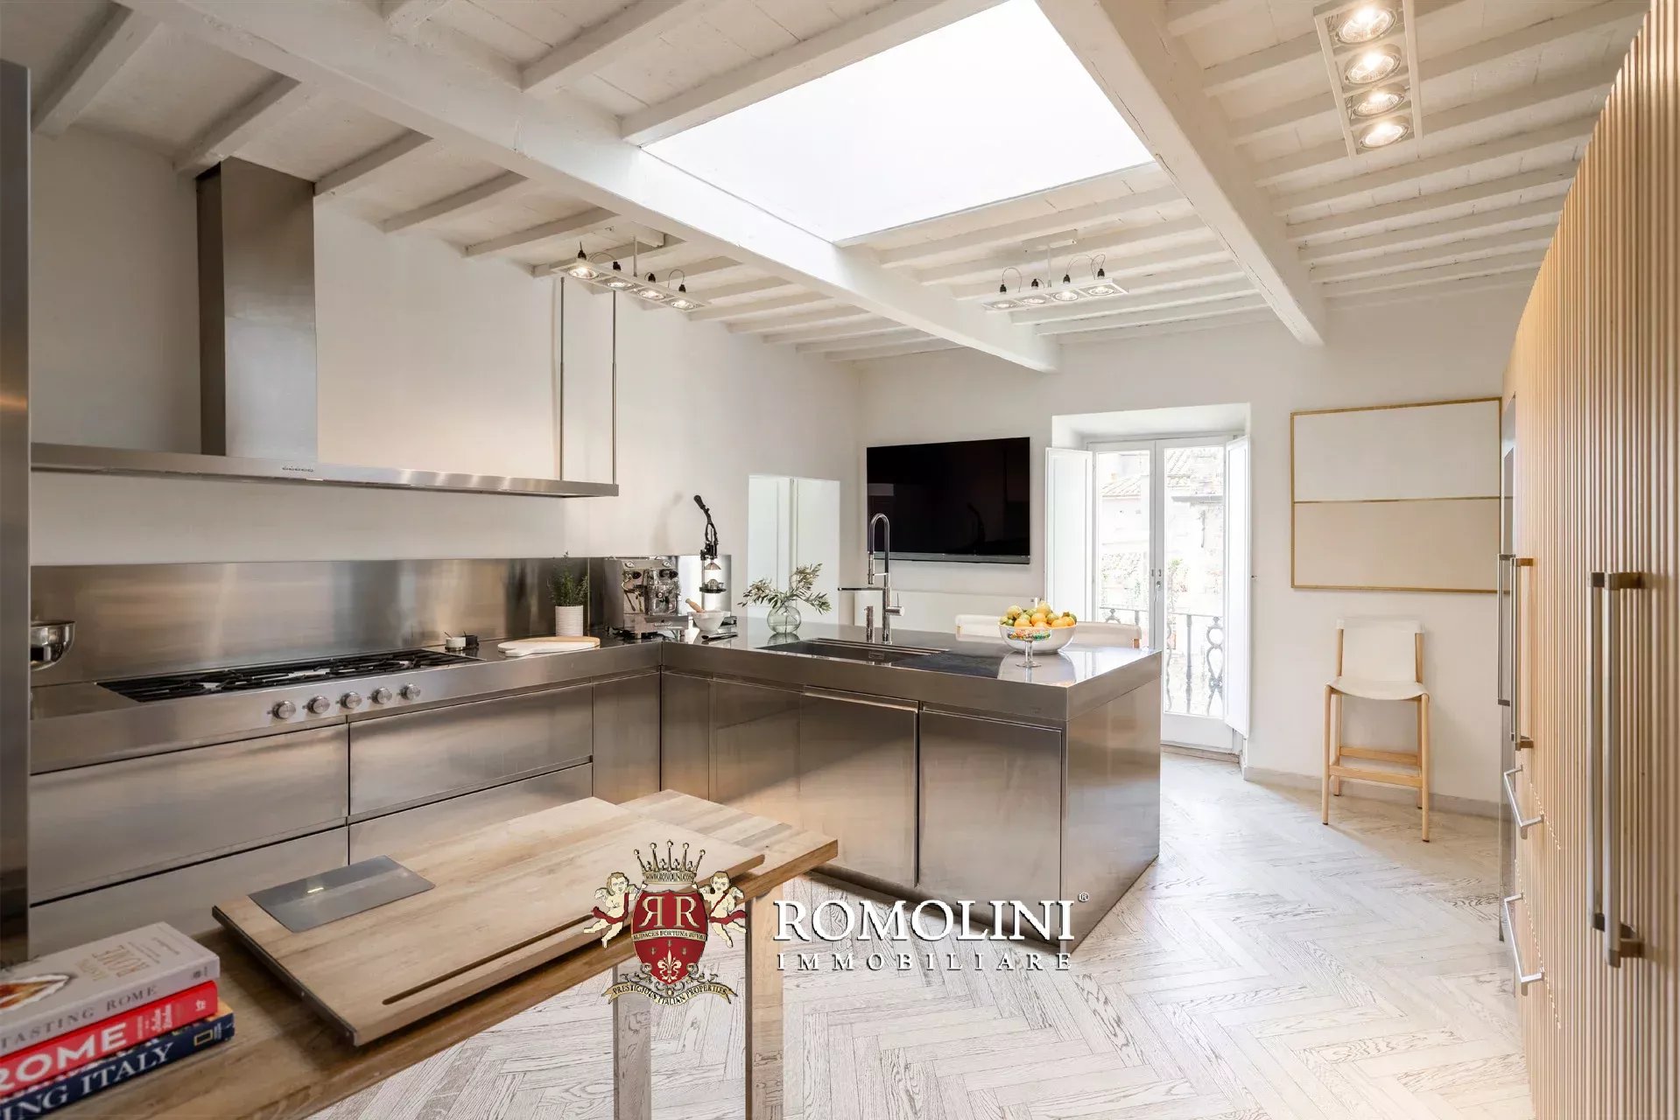
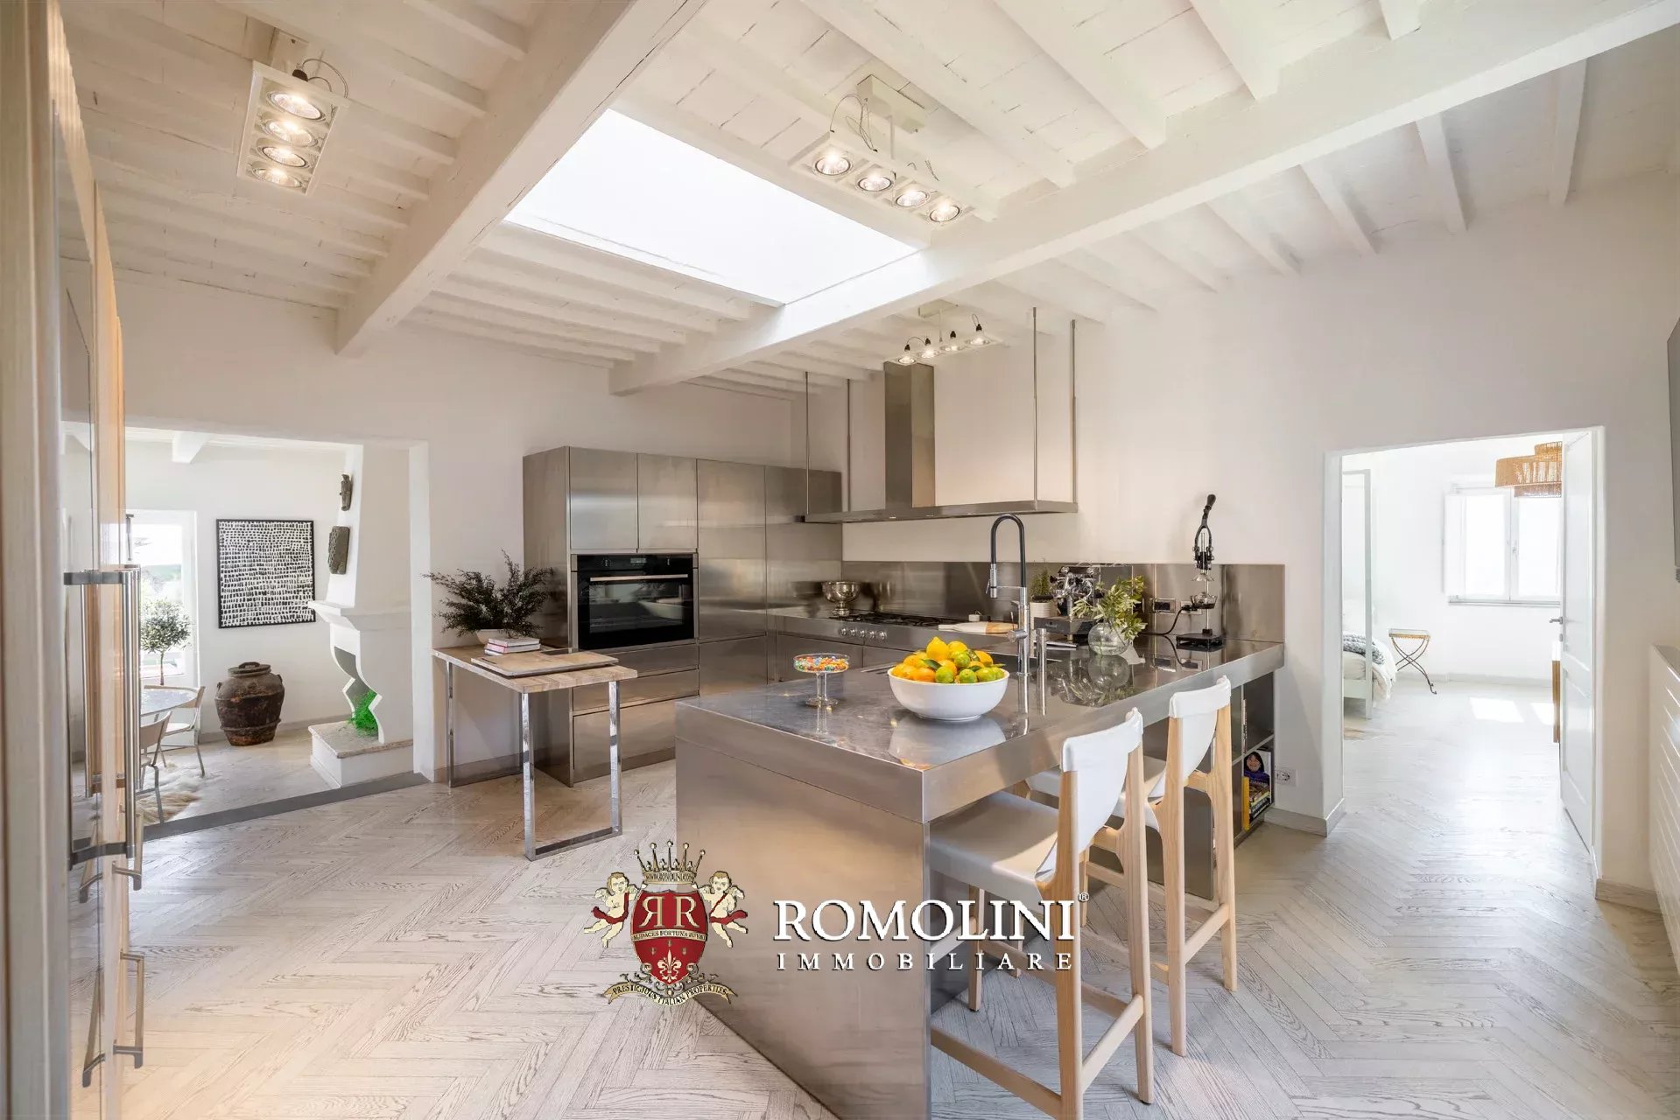
Die von Arclinea maßgefertigte Hauptküche ist mit hochwertigen Geräten, einem Weinkeller für 80 Flaschen und einem Frühstücksbereich mit Kamin ausgestattet. Auch von hier aus gelangen Sie direkt auf die Terrasse.
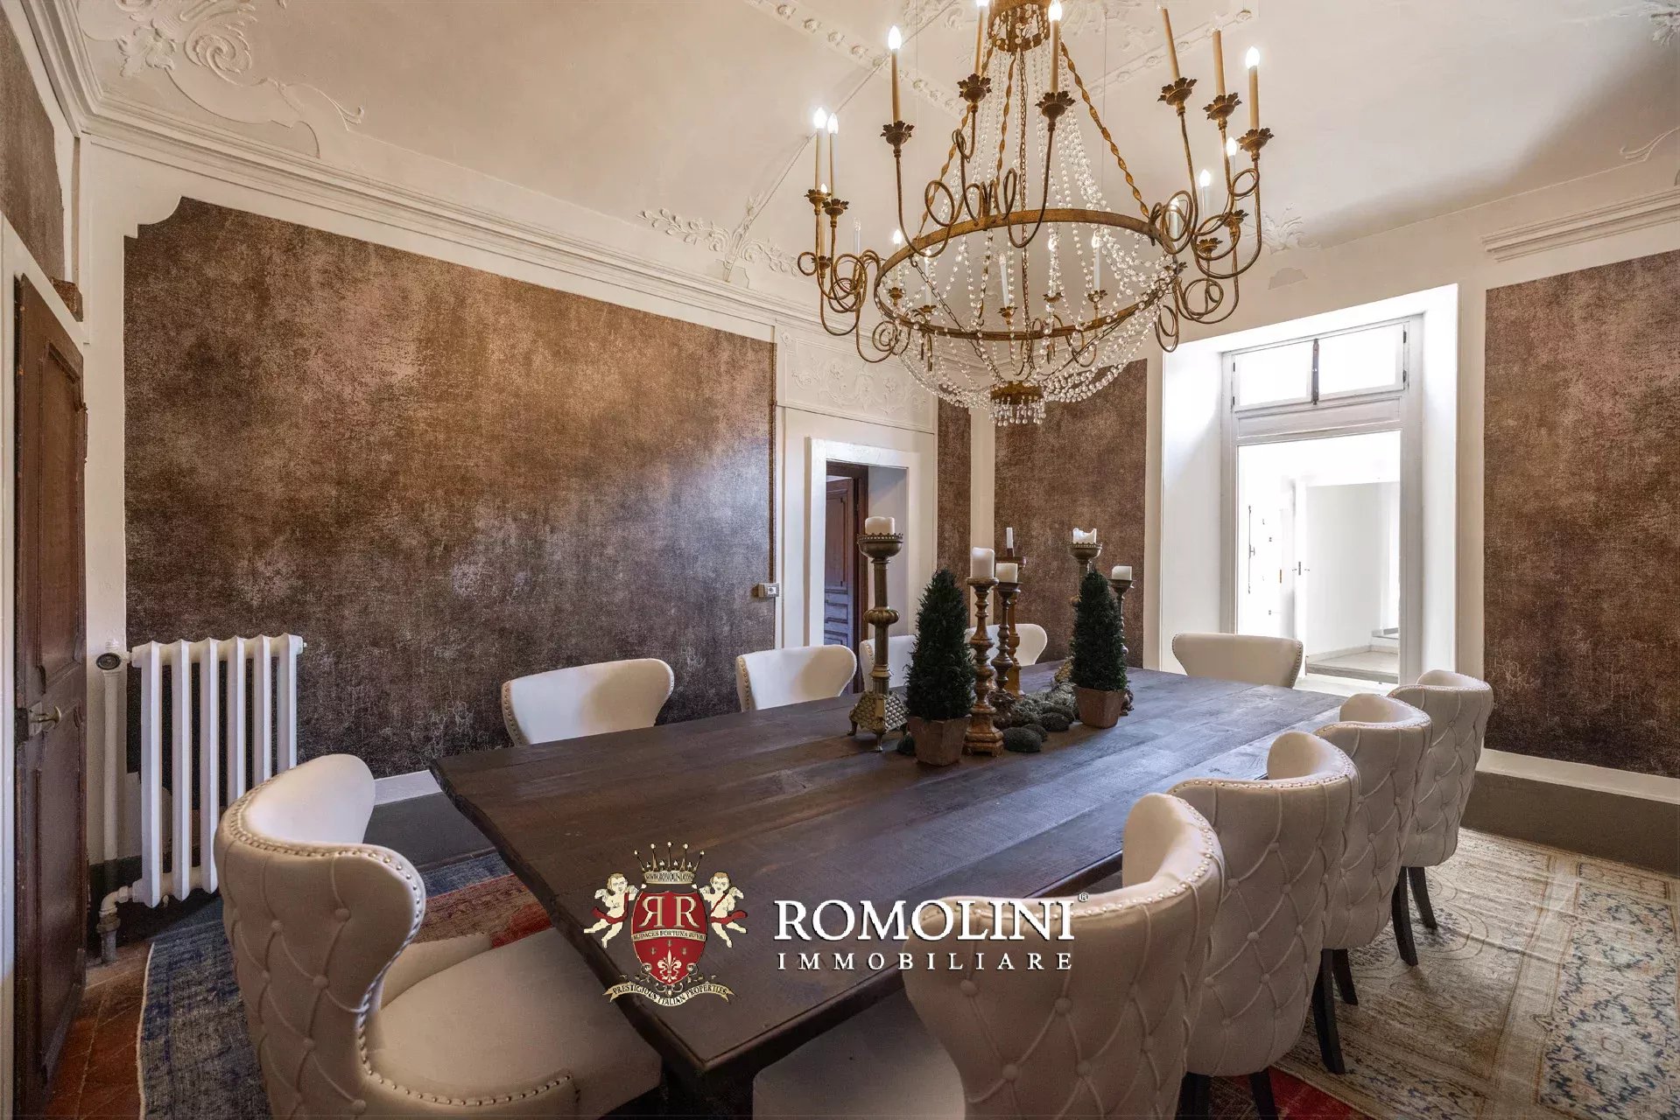
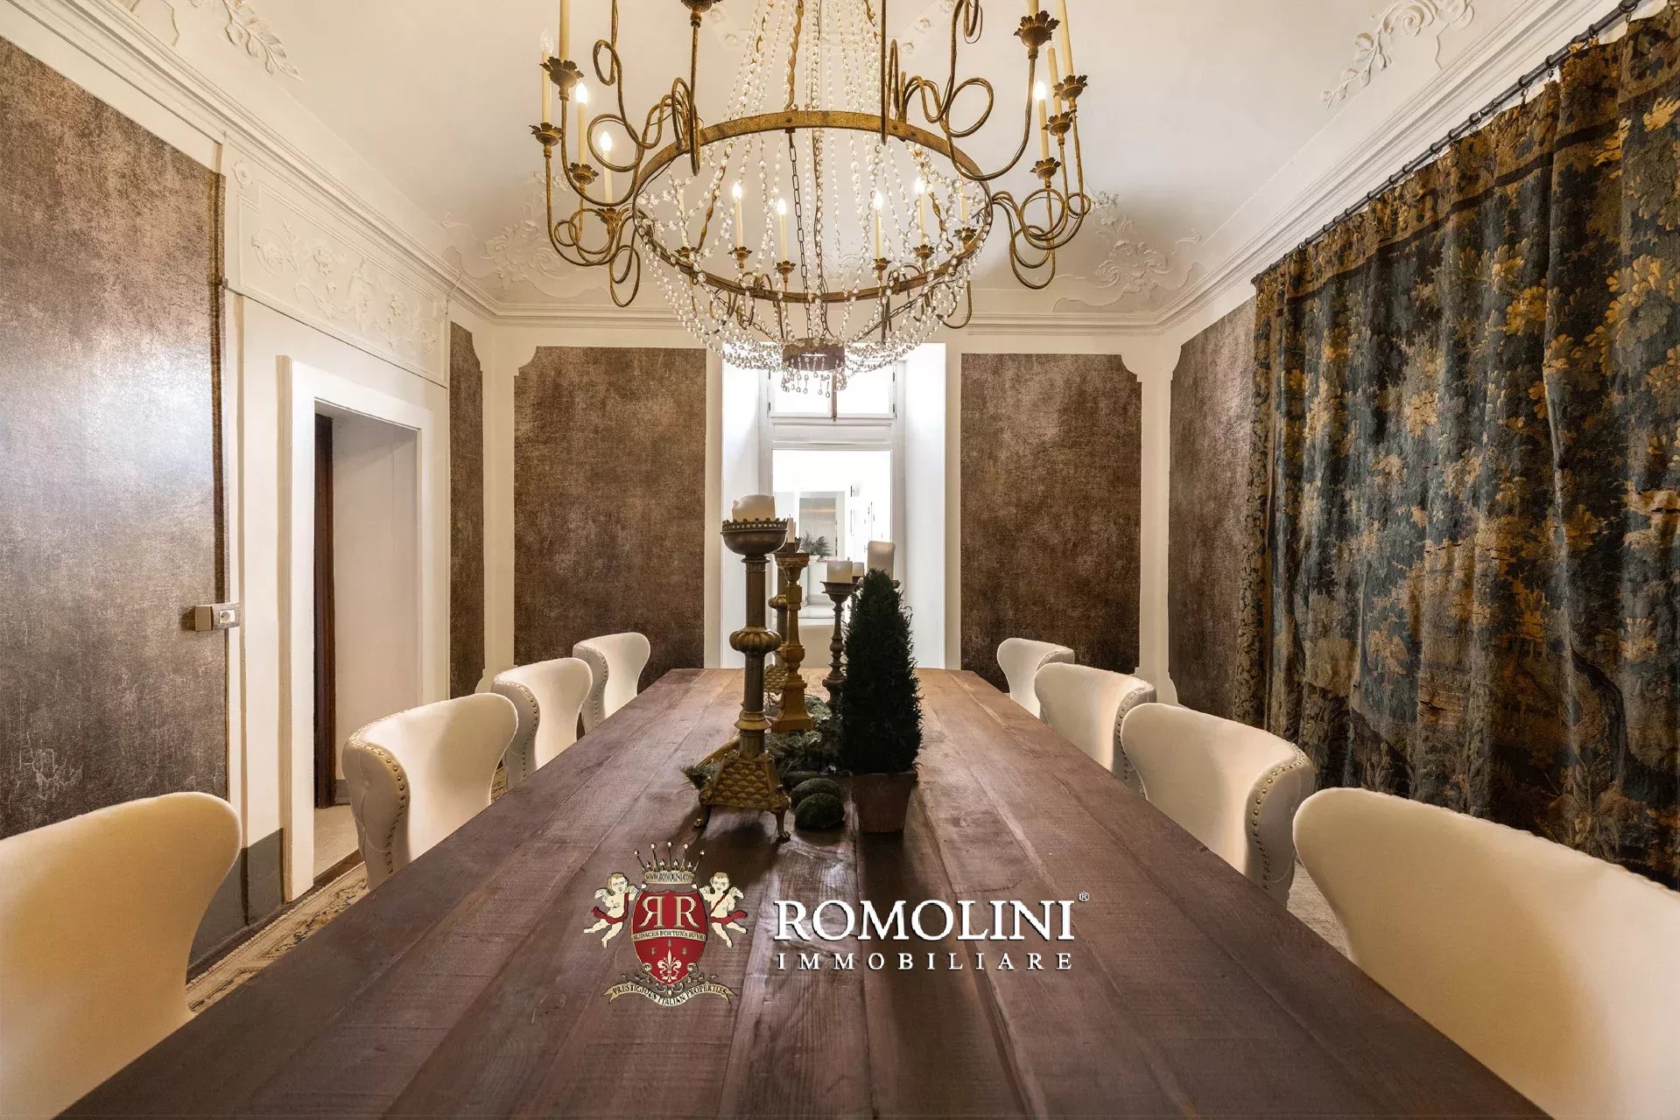
Das elegante und raffinierte Esszimmer verfügt über eine eindrucksvolle verzierte Decke und bietet bequem Platz für bis zu zehn Personen am großen Tisch.
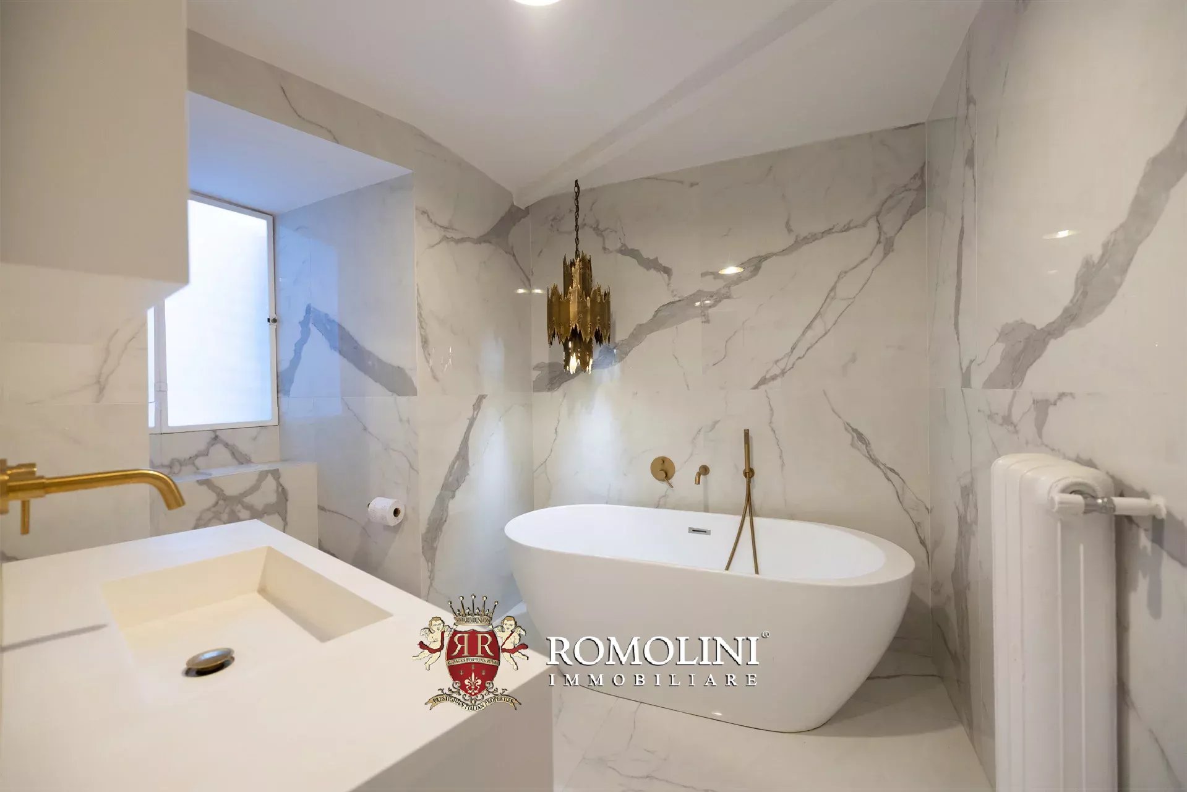
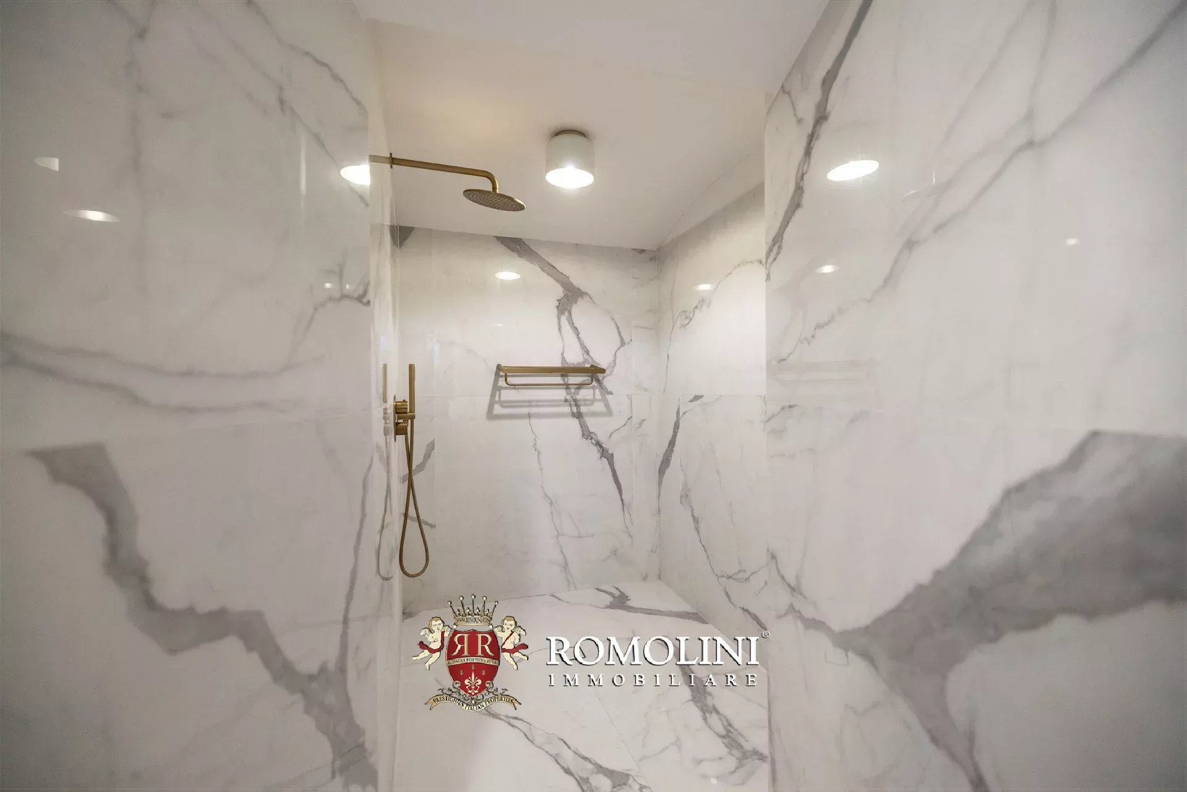
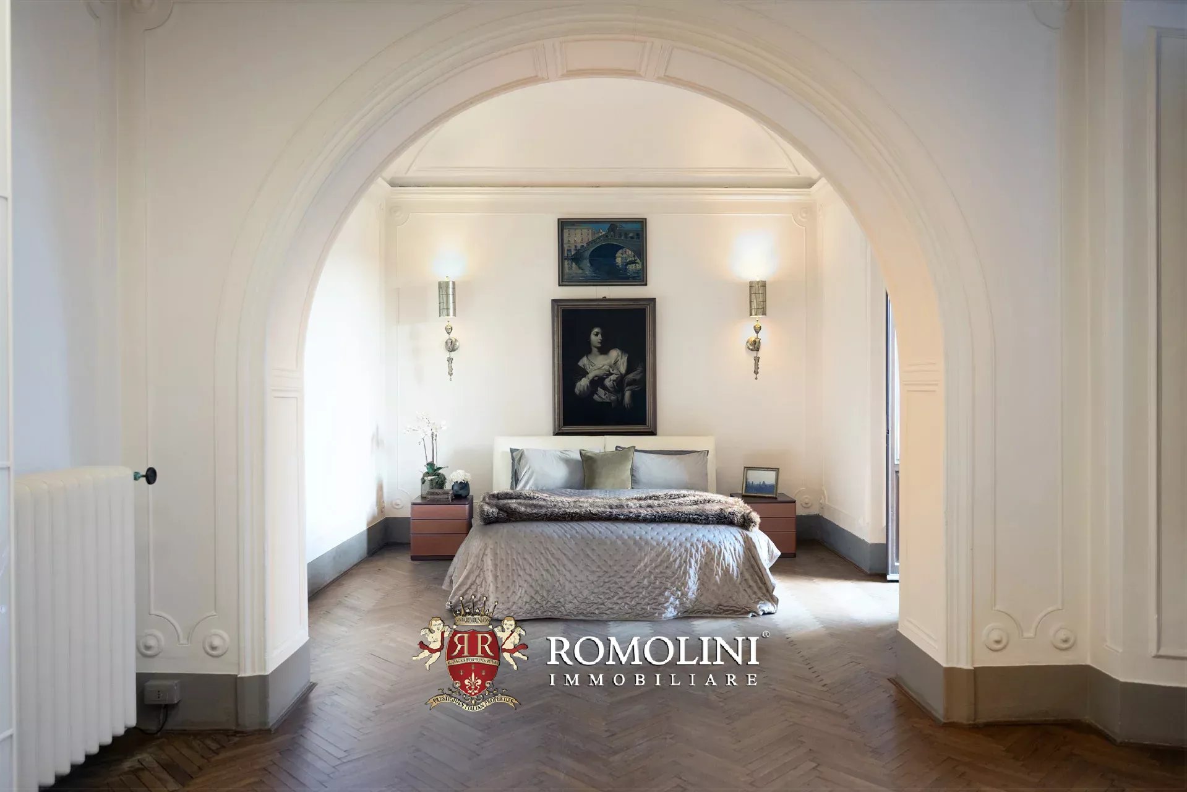
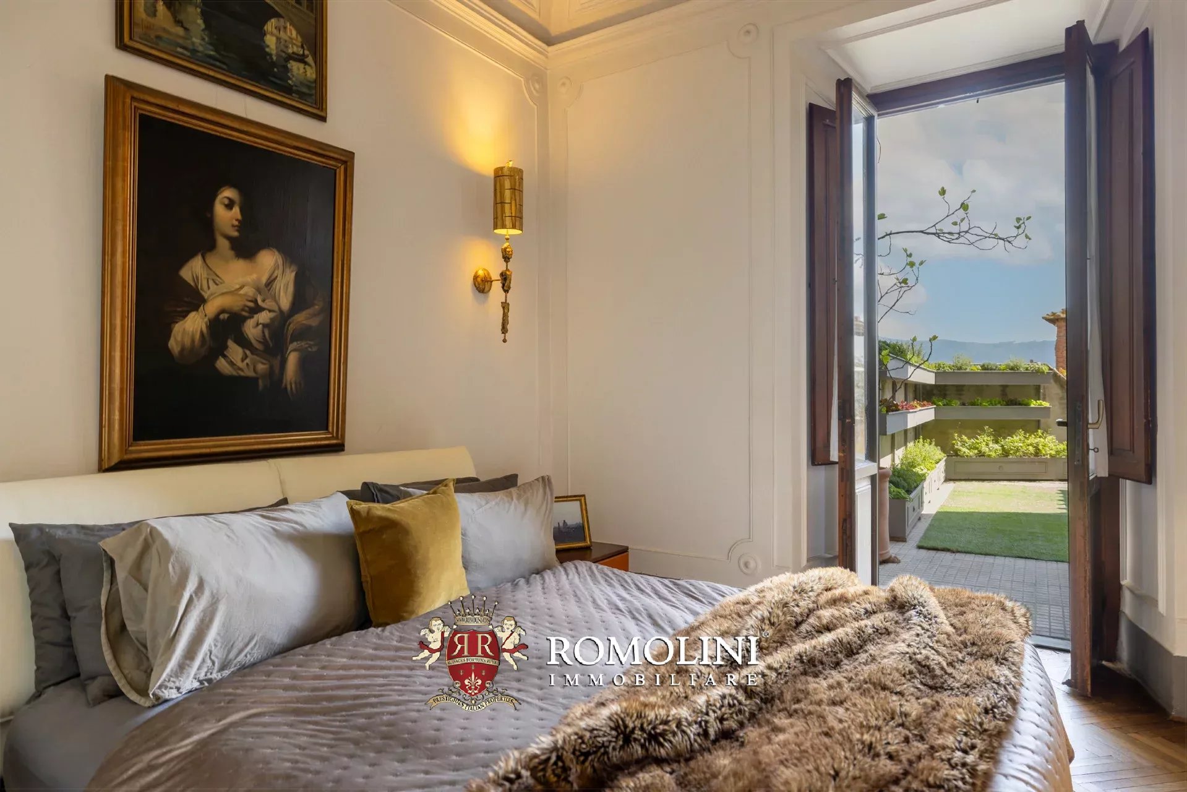
Die Master-Suite nimmt einen ganzen Flügel der Wohnung ein und umfasst ein geräumiges Schlafzimmer mit Stuckdecken, direkten Zugang zur Terrasse und ein luxuriöses, mit Calacatta-Marmor veredeltes Bad en suite, das mit eine freistehender Badewanne und einer großen begehbaren Dusche ausgestattet ist.
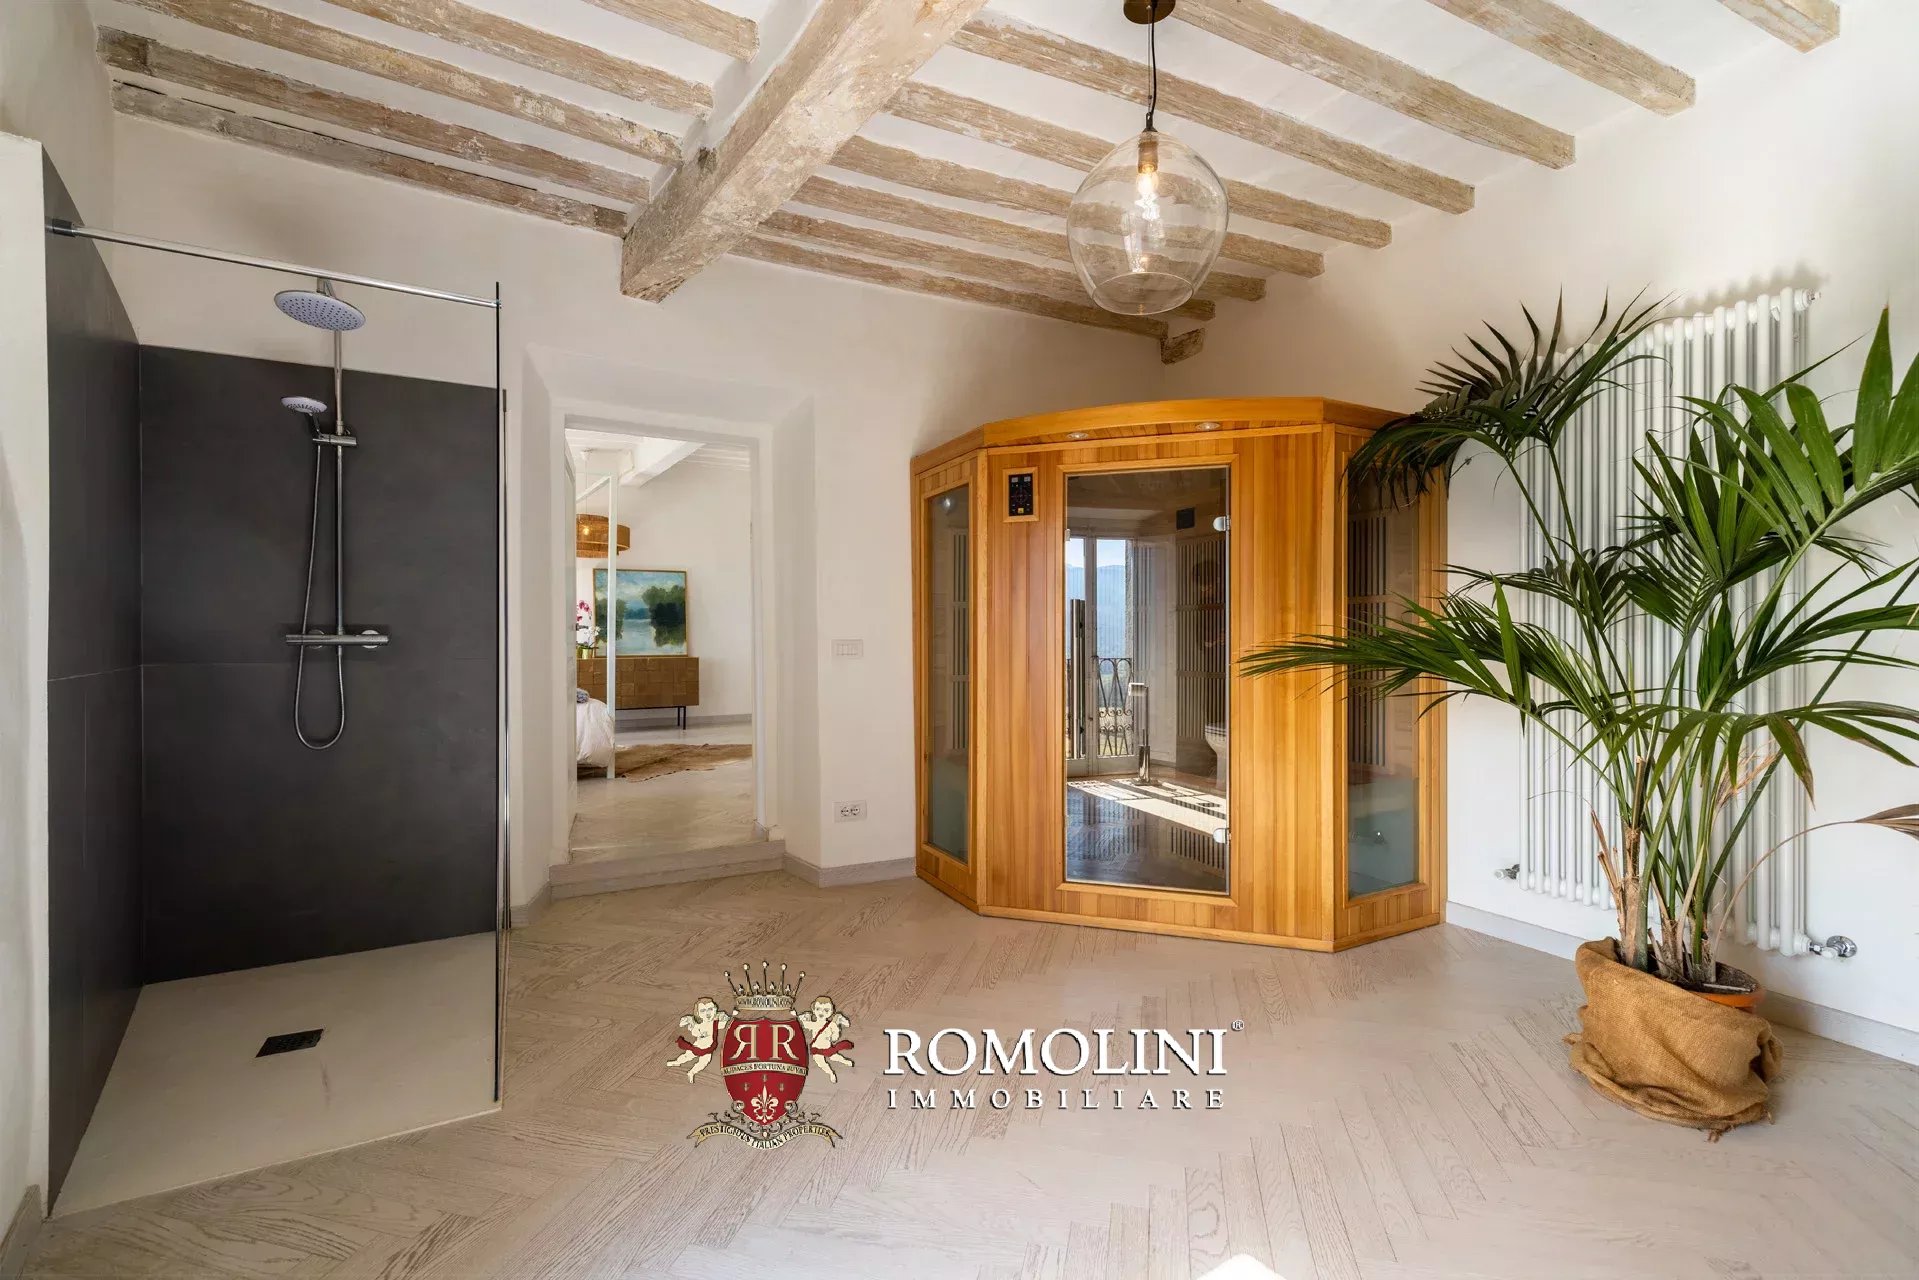
Das Anwesen wird durch drei weitere Zimmer ergänzt, die sich durch Gewölbedecken oder sichtbare Holzbalken auszeichnen; eines davon verfügt zudem über eine eigene Sauna.
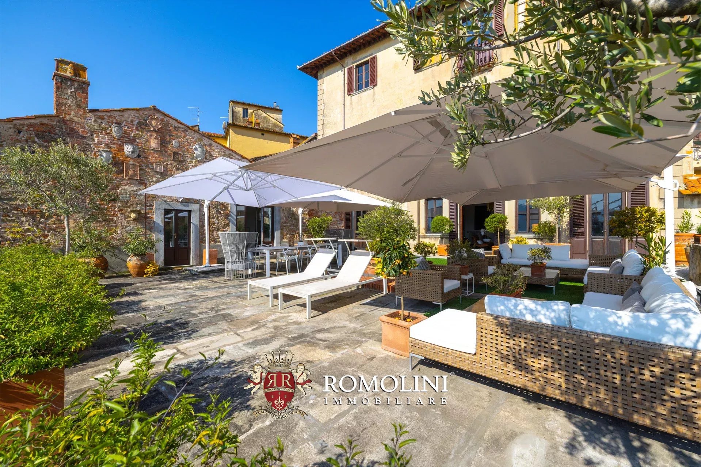
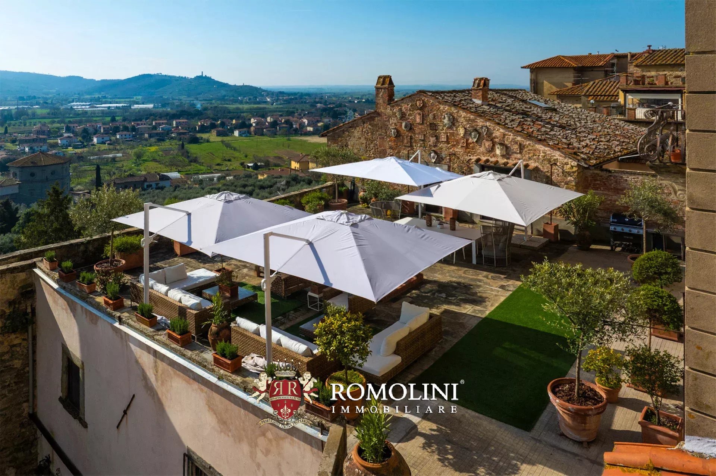
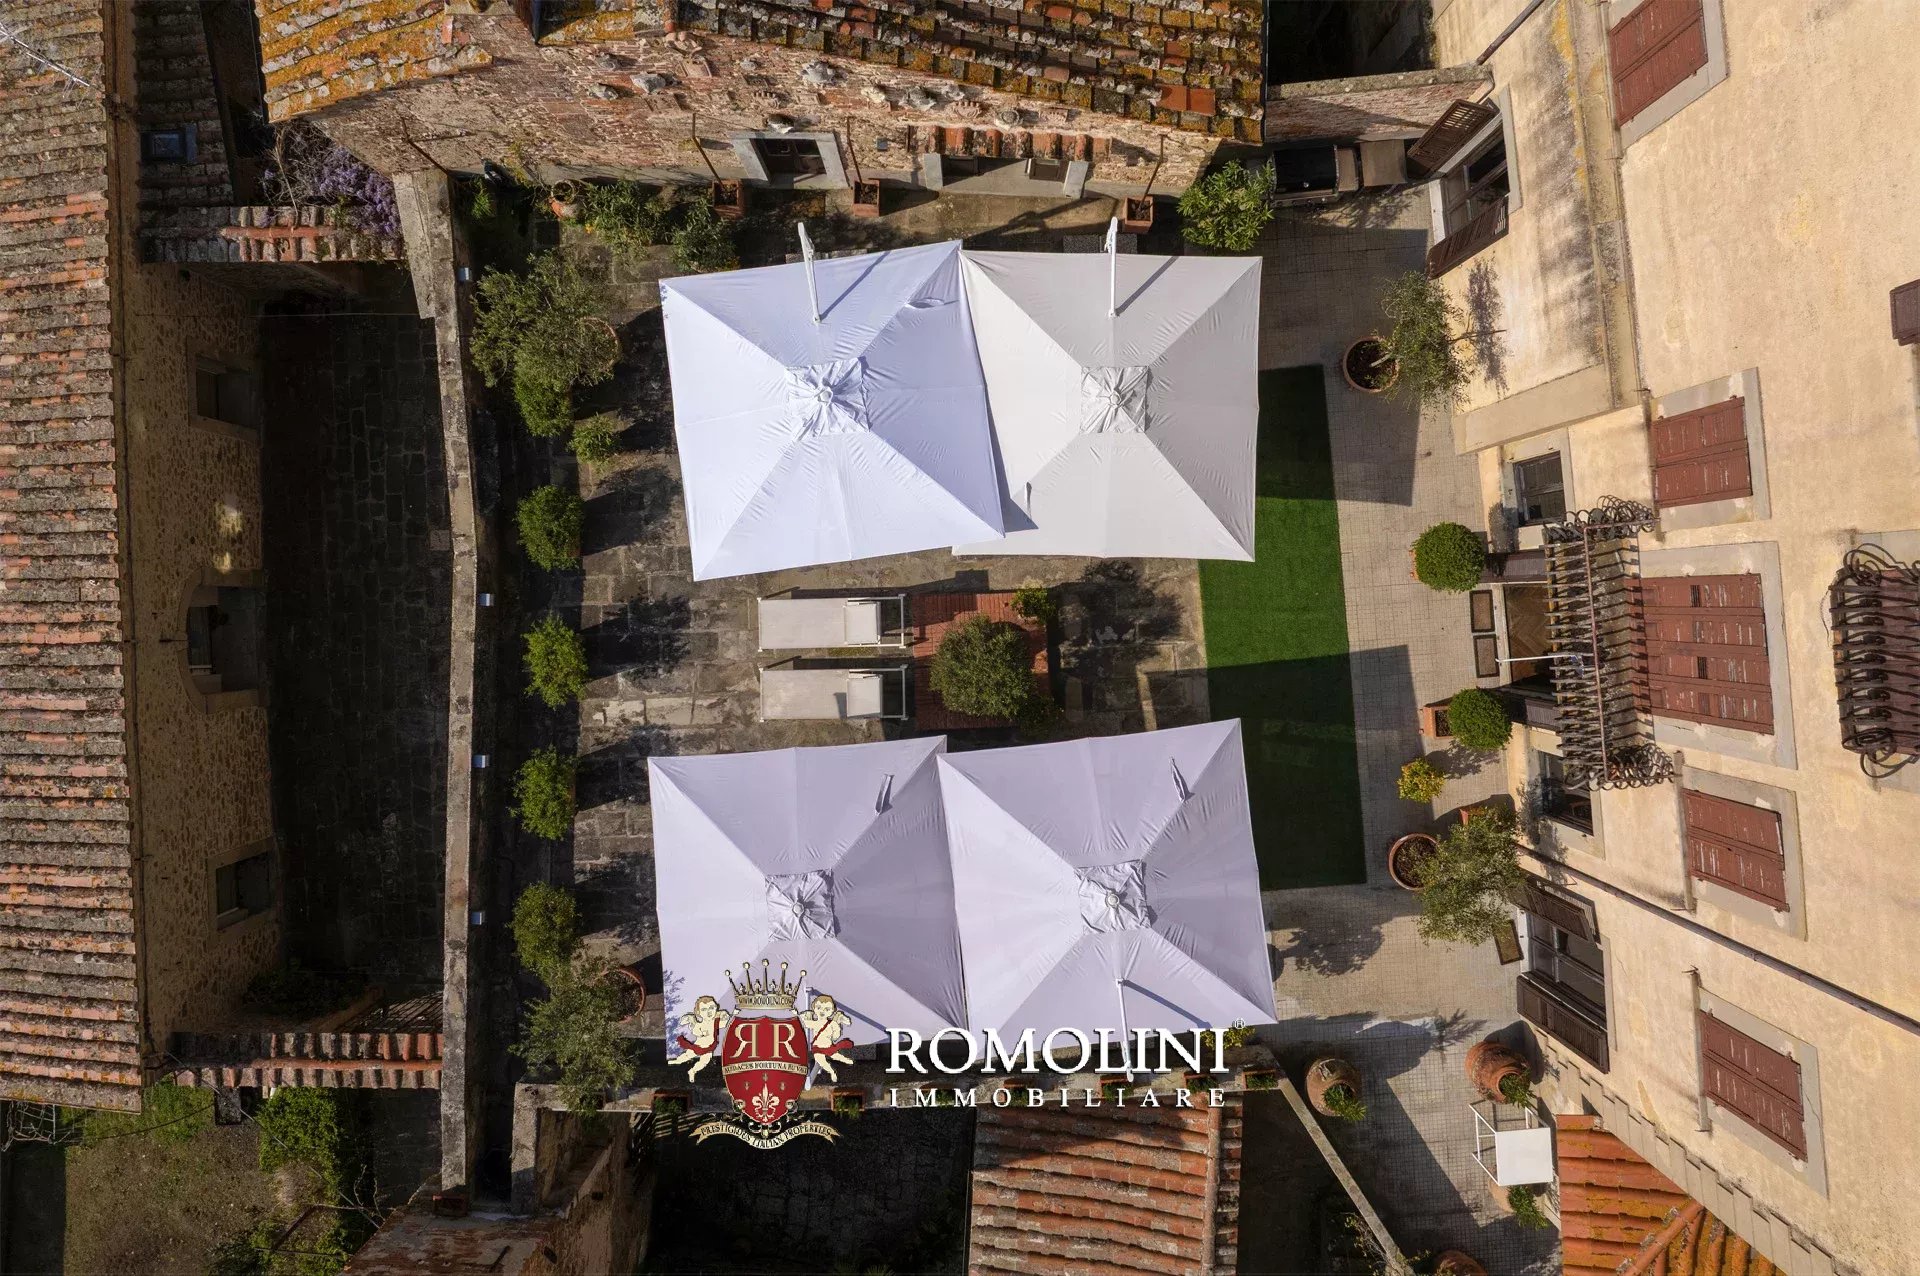
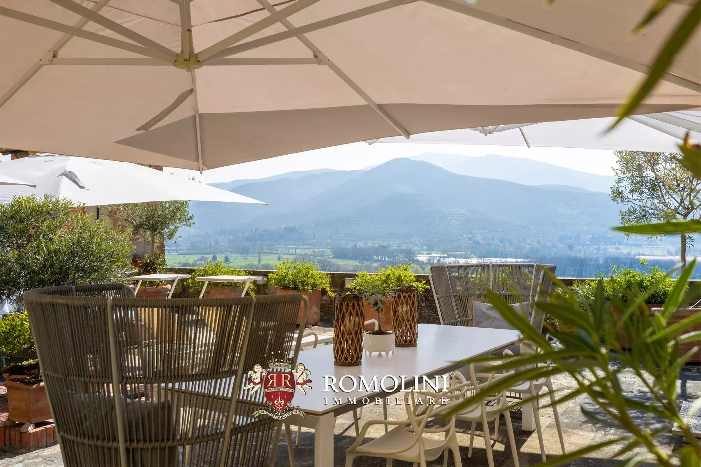
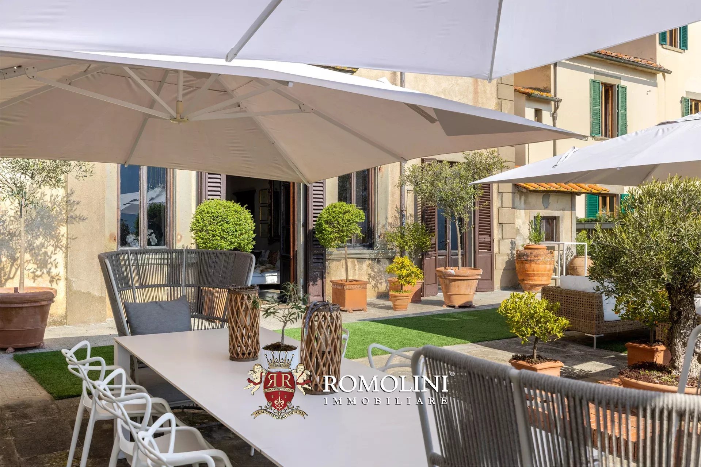
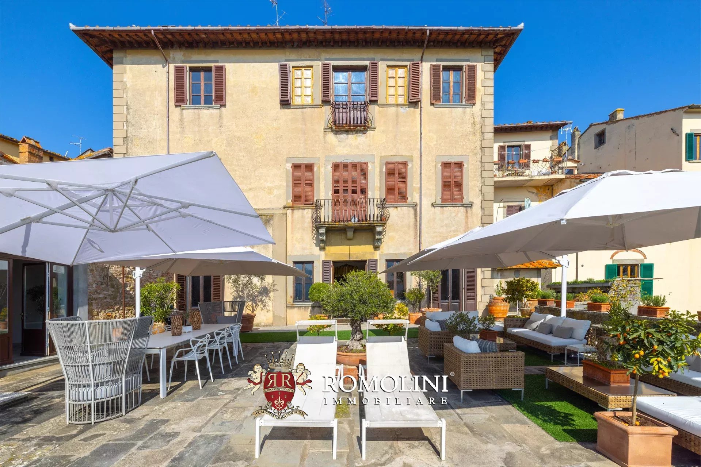
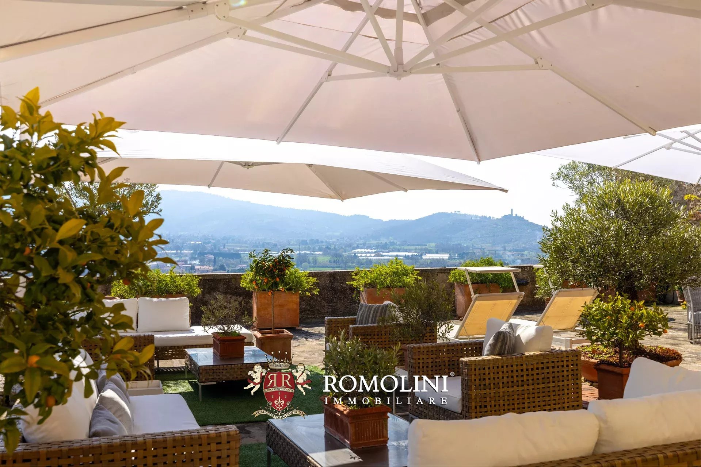
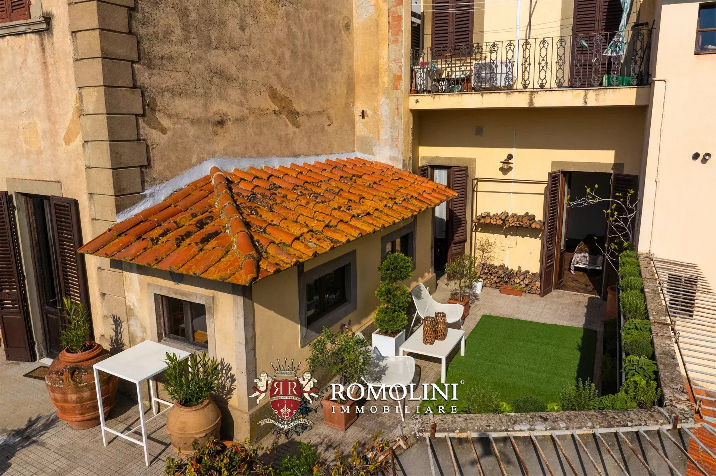
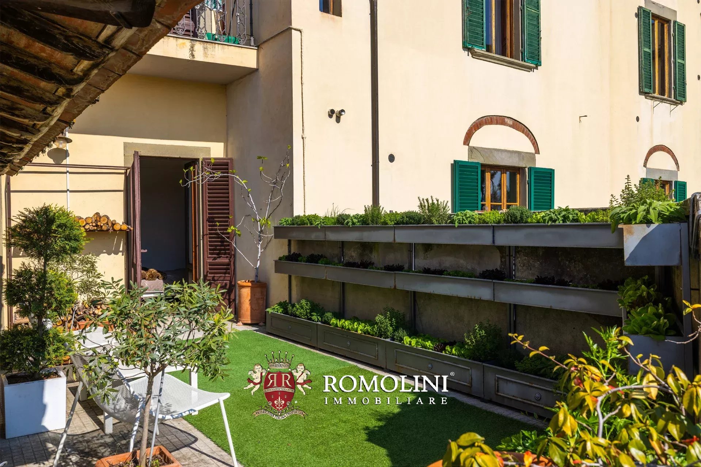
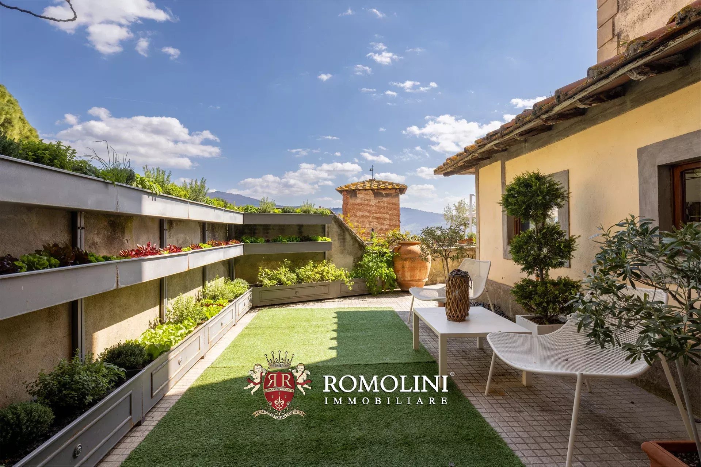
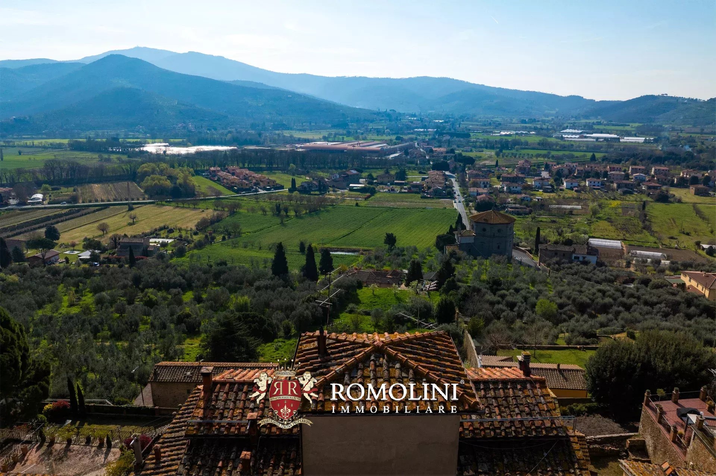
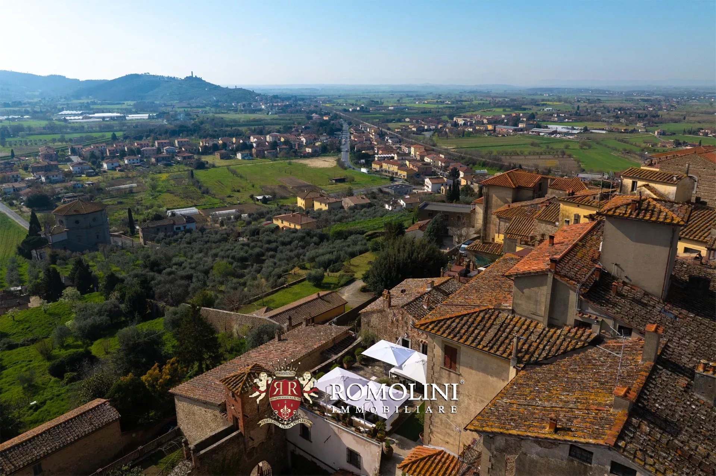
Die Terrasse, die durch ihre Größe (ca. 220 m²) und ihren Panoramablick besticht, ist ein einzigartiger Außenbereich mit einem privilegierten Blick auf die Valdichiana, die Burg von Montecchio und die historischen Dächer des Dorfes – ein idealer Ort für gesellige Momente mit Familie und Gästen.
Zum Anwesen gehören außerdem zwei private Parkplätze im Gemeinschaftsbereich sowie ein historischer Keller von ca. 146 m². Mit den erforderlichen Genehmigungen könnte der Keller an die Wohnung angeschlossen werden: Die Räumlichkeiten erfordern zwar Instandhaltungsmaßnahmen, bieten jedoch großes Potenzial und einen einzigartigen Charme.
Dank ihrer Eigenschaften und ihrer Lage eignet sich die Immobilie sowohl als Hauptwohnsitz als auch als elegantes Ferienhaus oder als Investition für touristische Zwecke.

Iacopo Rossi
Agronom, Fachberater für Weinberge und Weinkellereien
seit 2 Jahren bei Romolini



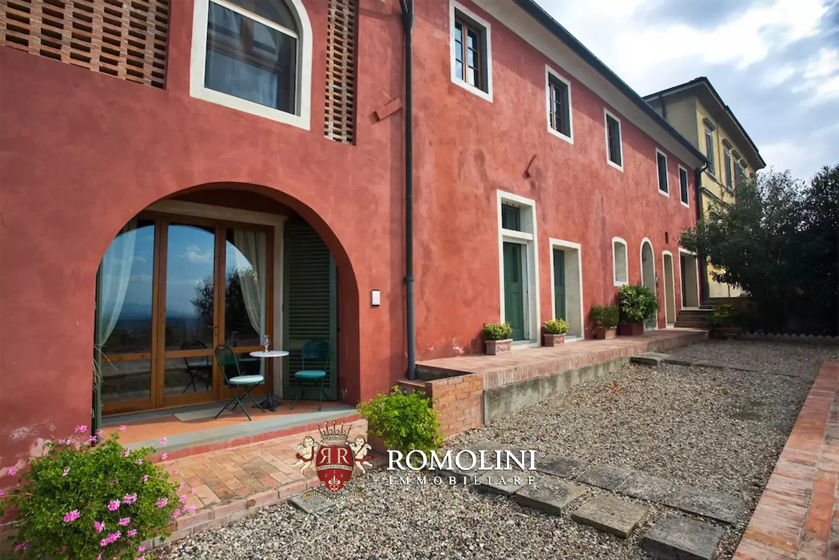
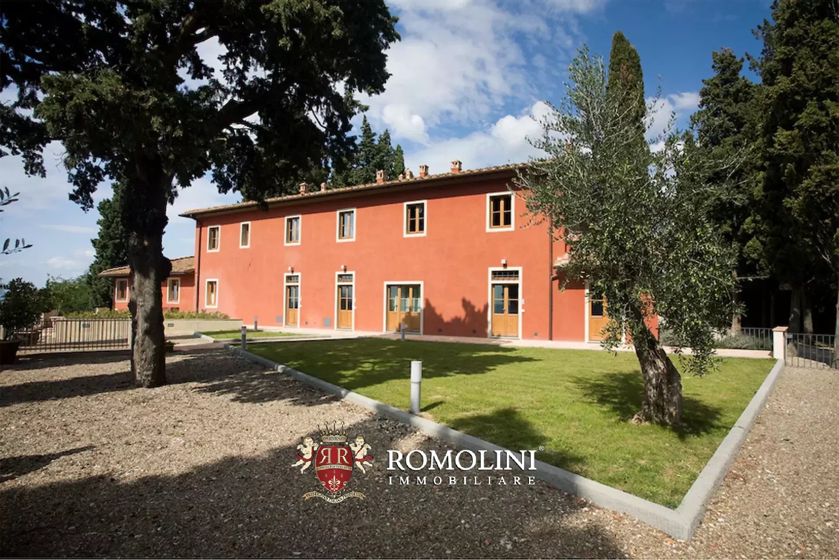
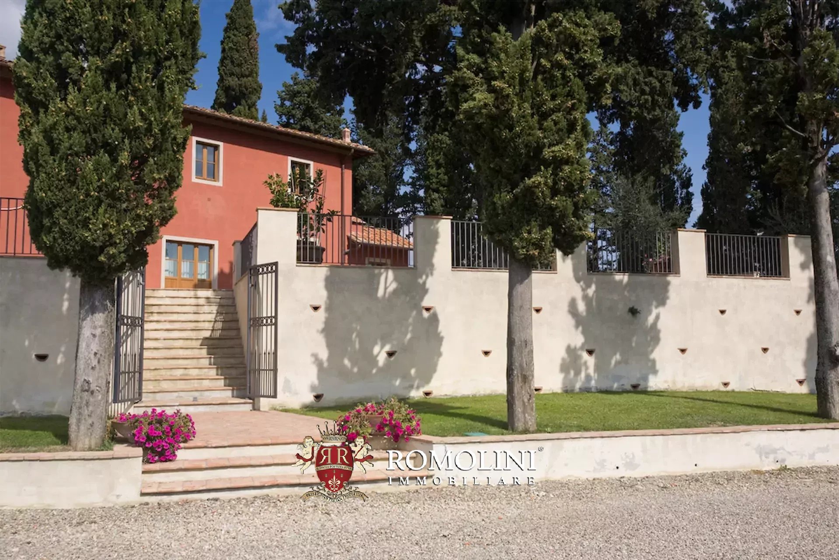
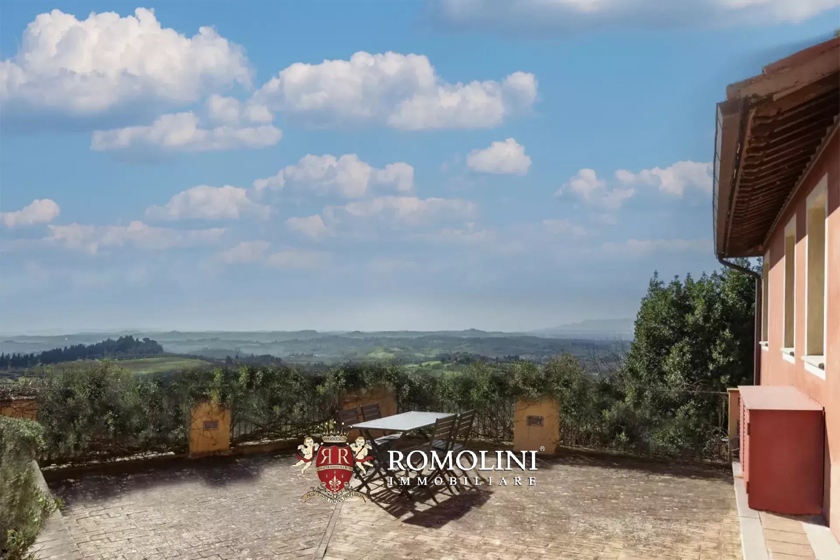
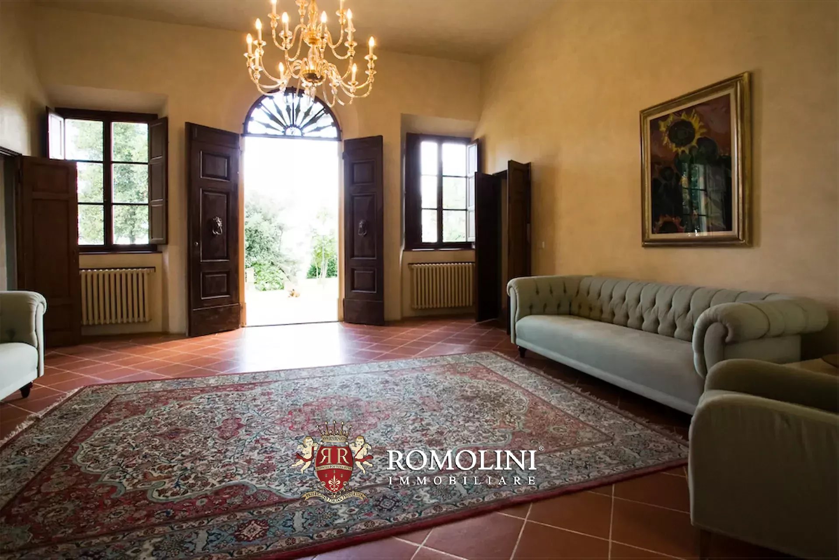
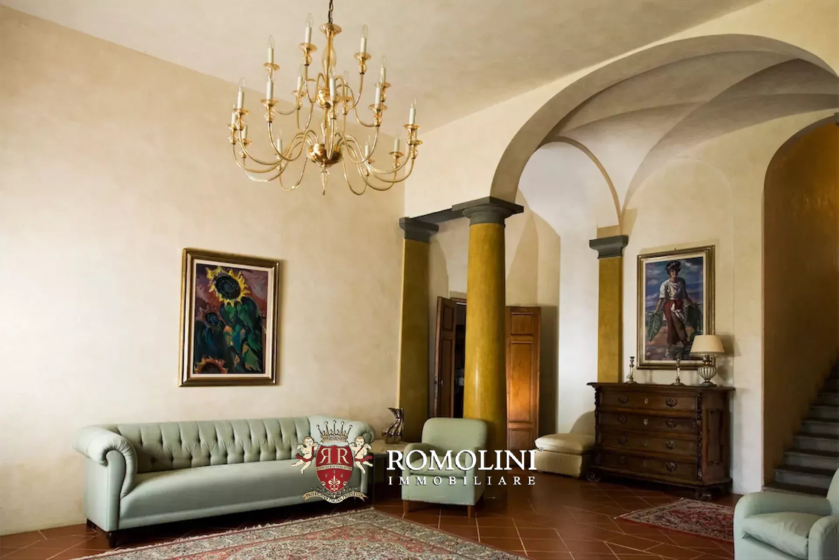
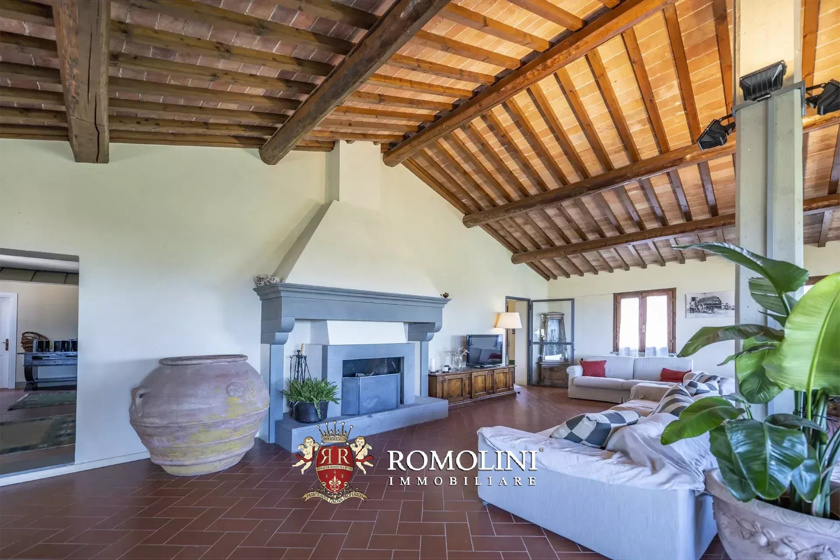
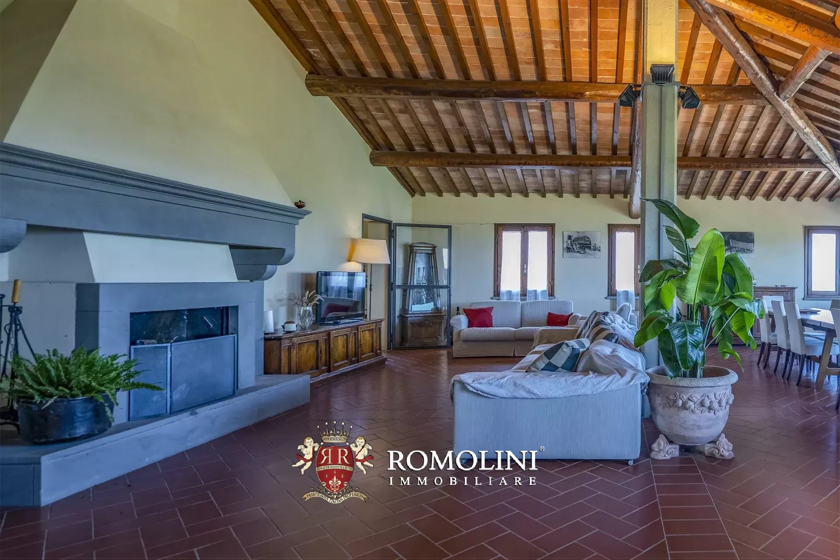
Ref. 2739 Tenuta Belsogno
€ 5,000,000
LANDGUT MIT HISTORISCHER VILLA UND BIO-WEINBERGEN IM CHIANTI ZU VERKAUFEN
Toskana - Florenz - Montespertoli
Innenfläche: 2.604 m²
Schlafzimmer: 25
Bäder: 20
Grundstück: 123,92 ha
 Weinberg: 27,15 ha
Olivenhain: 24,86 ha
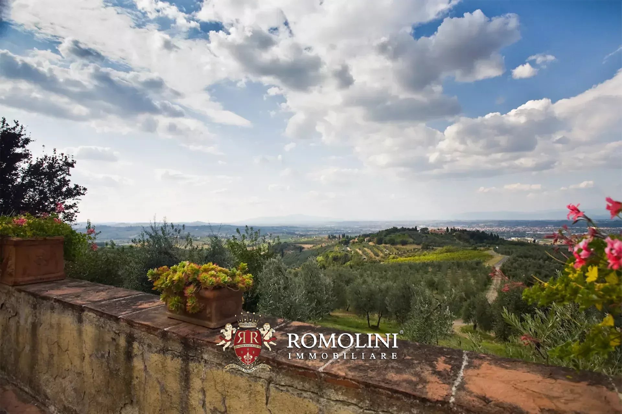
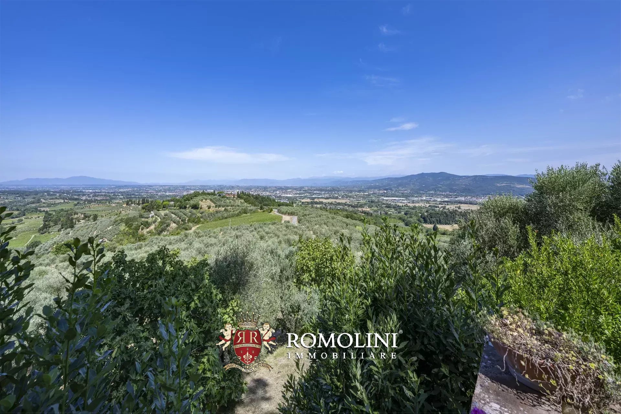
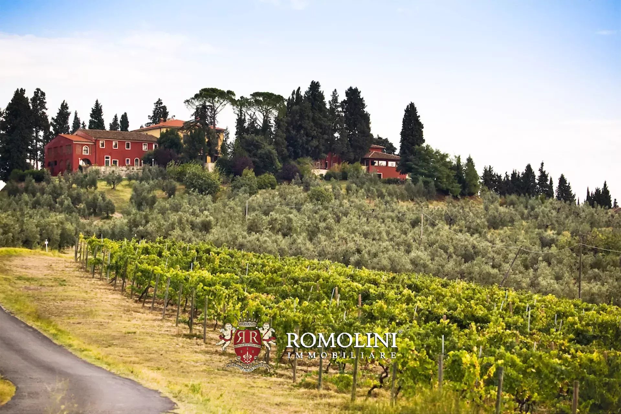
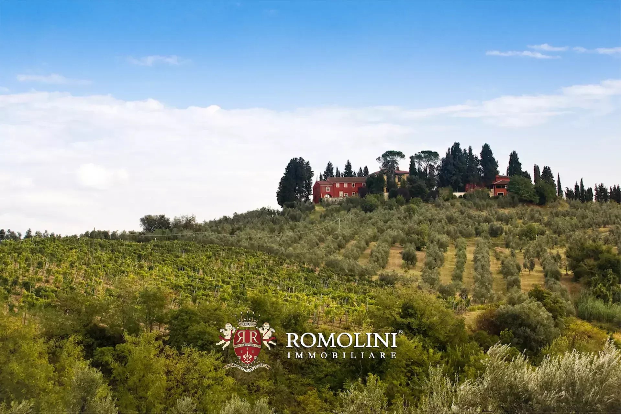
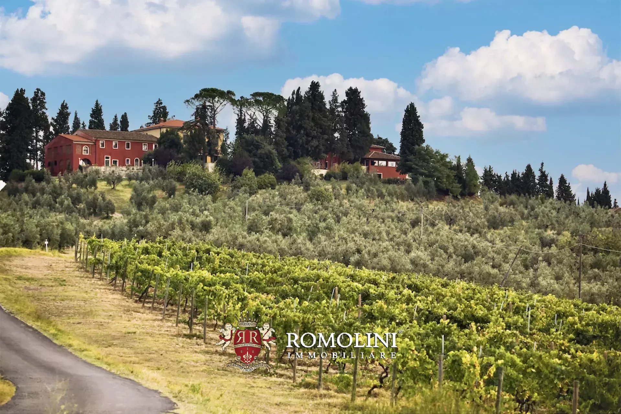
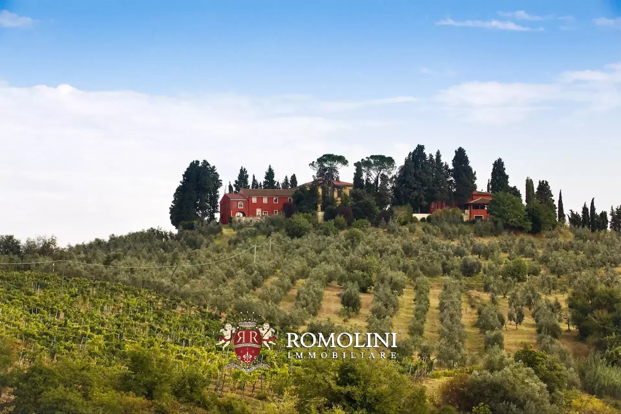
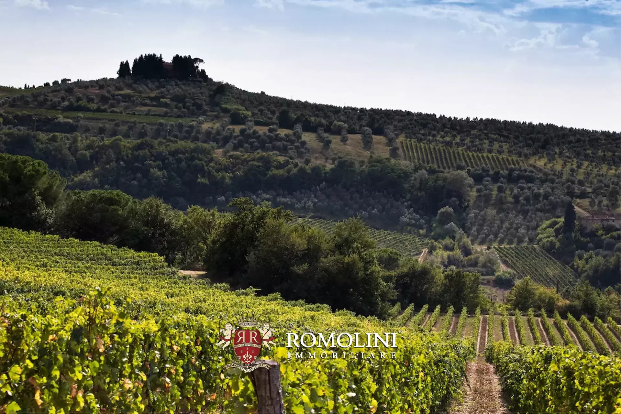
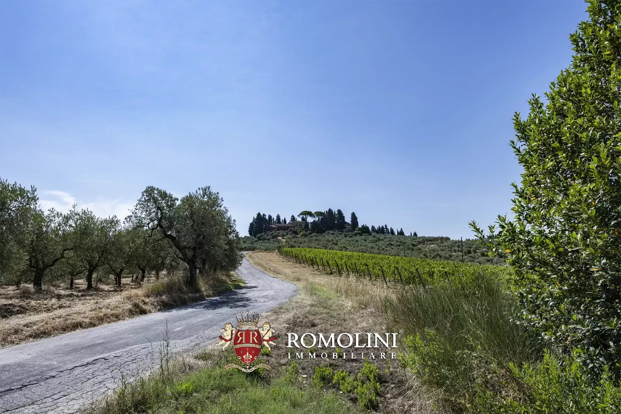
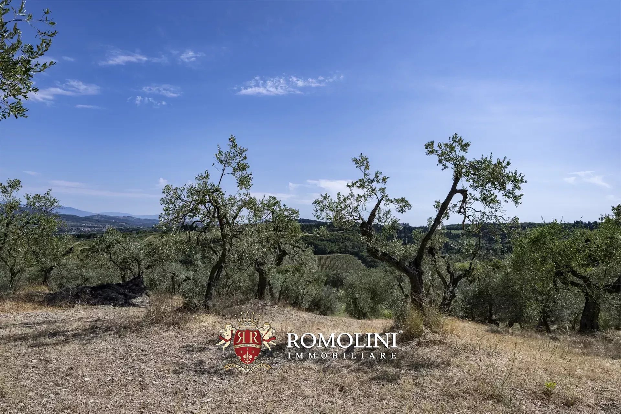
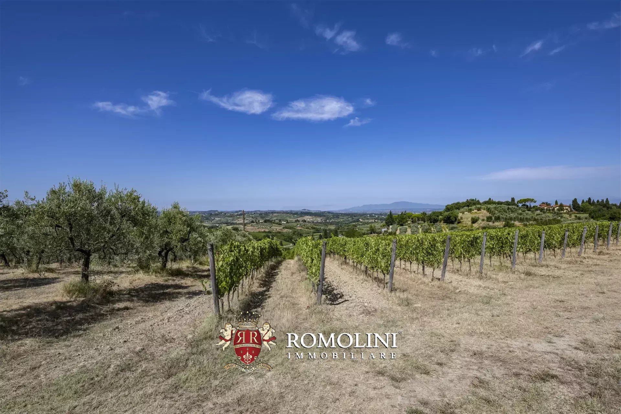
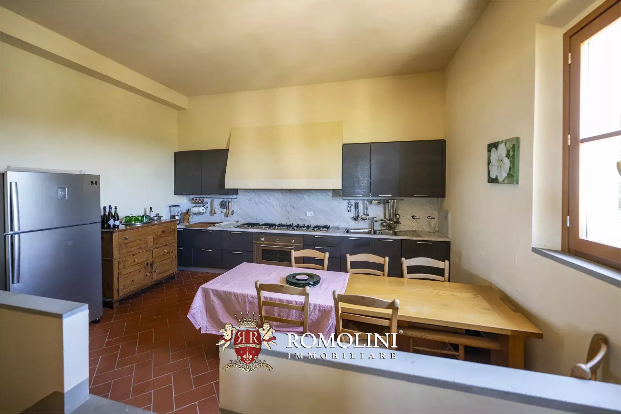
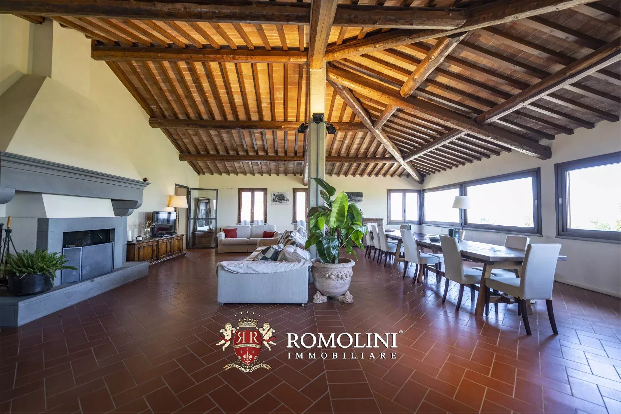
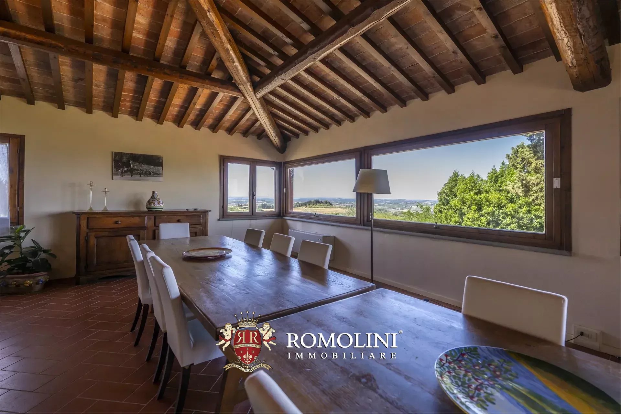
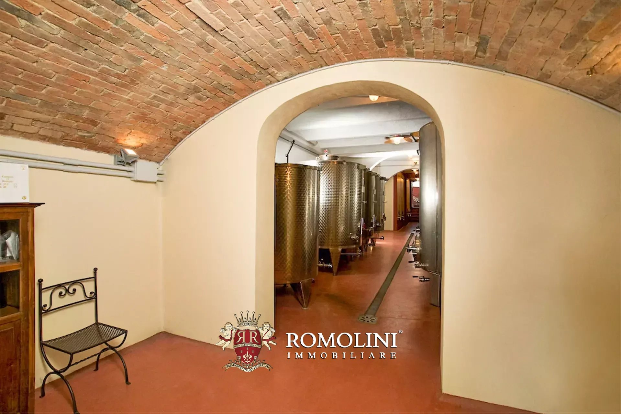
In den toskanischen Hügeln zwischen Empoli und Florenz, in herrlicher Panoramalage, steht ein Weingut mit 27 Hektar Weinbergen zum Verkauf. Das Anwesen umfasst restaurierte historische Gebäude mit insgesamt 25 Schlafzimmern, die derzeit als Unterkünfte genutzt werden, sowie einen modernen Weinkeller.
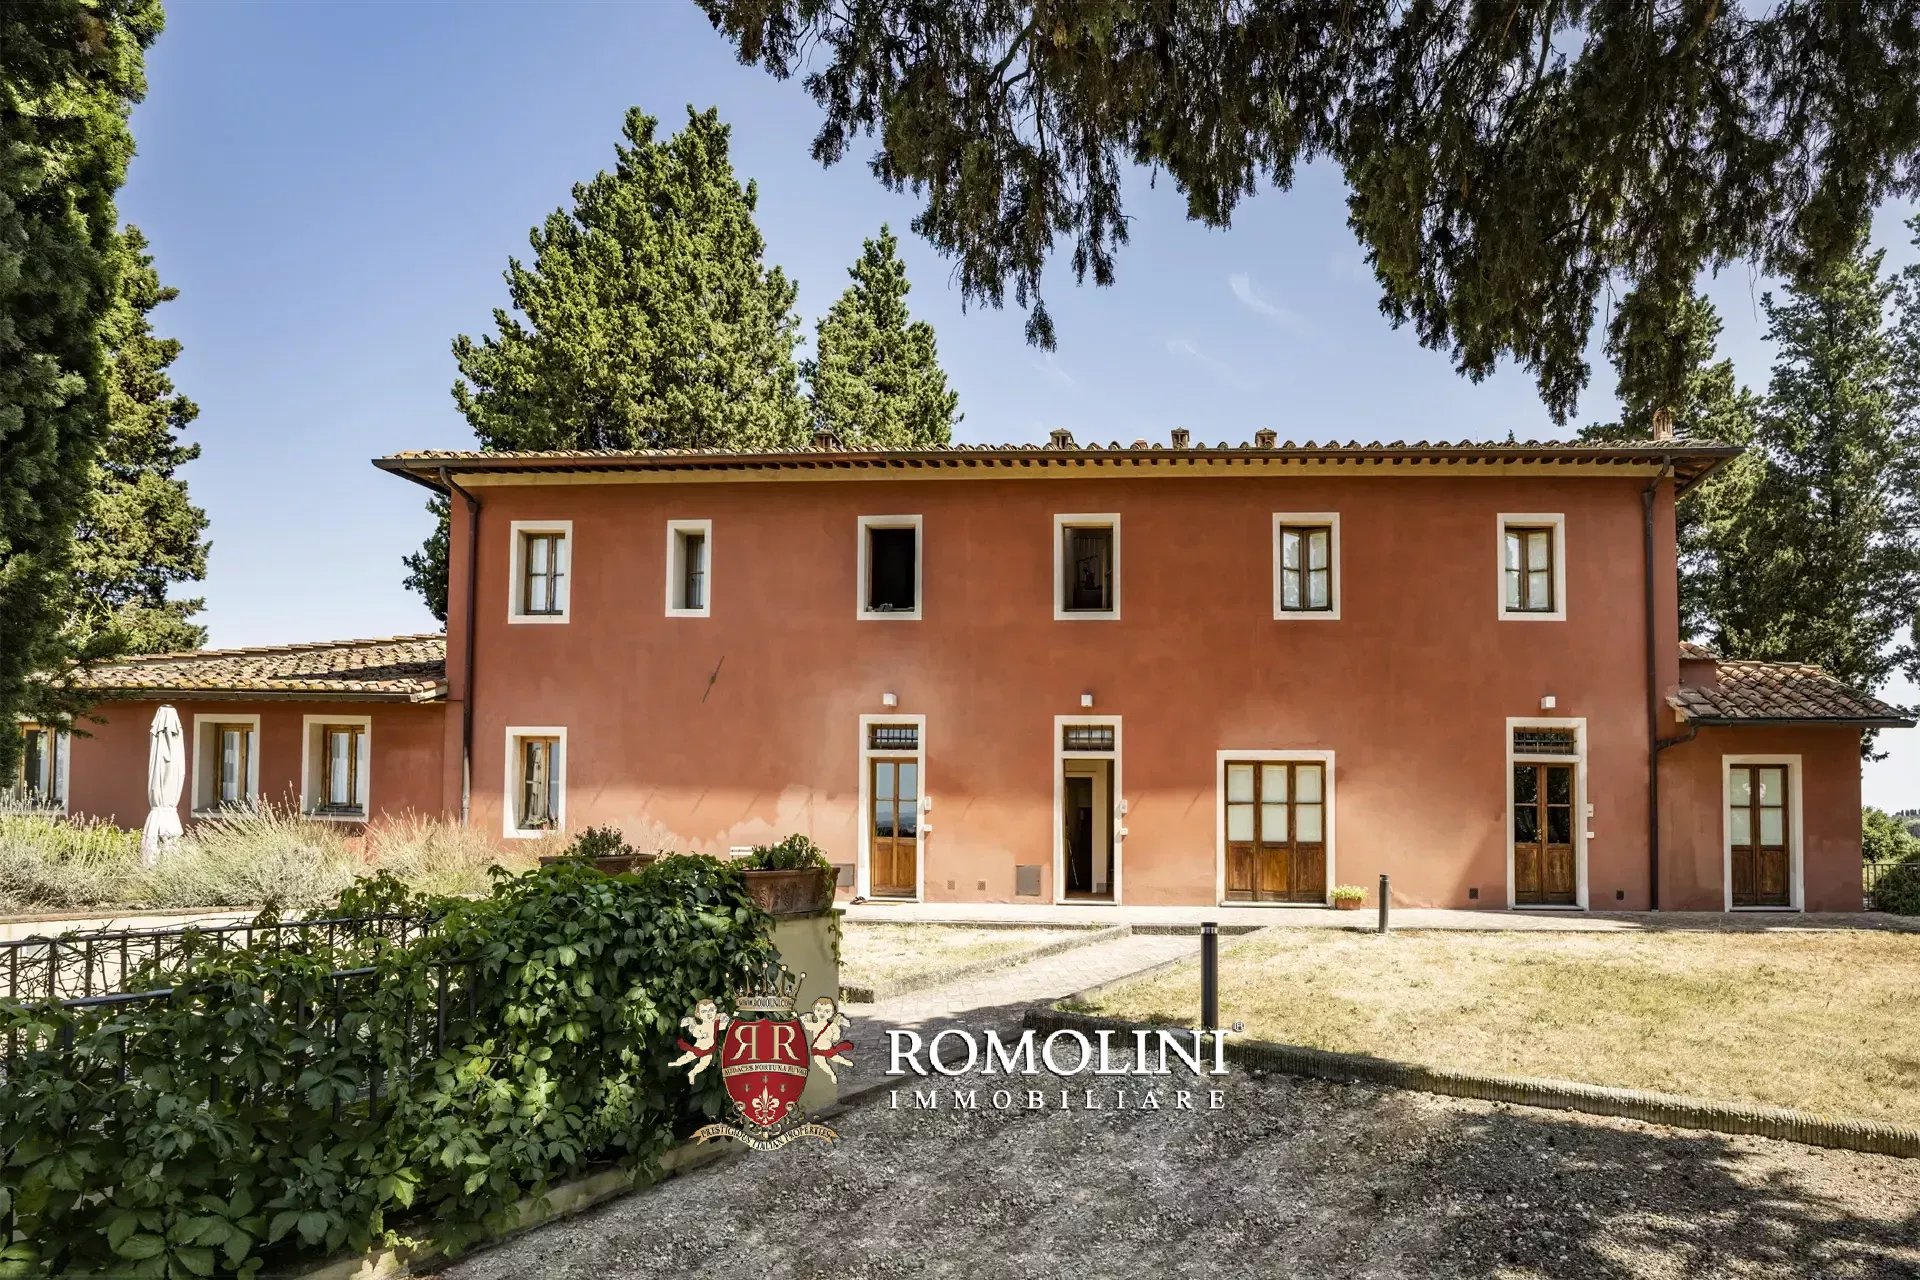
Die Hauptvilla (500 m², 5 Schlafzimmer und 6 Badezimmer) ist ein imposantes Gebäude aus dem 16. Jahrhundert im typischen Stil der Spätrenaissance und zeichnet sich durch große, dekorierte repräsentative Räume und elegante Zimmer sowie fünf Schlafzimmer und sechs Badezimmer aus.
Unweit der Villa befindet sich ein Nebengebäude (226 m², 7 Schlafzimmer und 5 Badezimmer), das in drei Gästeunterkünfte mit eigenem Eingang unterteilt ist:
- Wohnung A (44 m²): Wohnzimmer mit Küche, zwei Schlafzimmer und ein Badezimmer;
- Wohnung B (114 m²): Wohnzimmer mit Küche, drei Schlafzimmer und zwei Badezimmer;
- Wohnung C (68 m²): Wohnzimmer, Abstellraum, zwei Schlafzimmer und zwei Badezimmer.
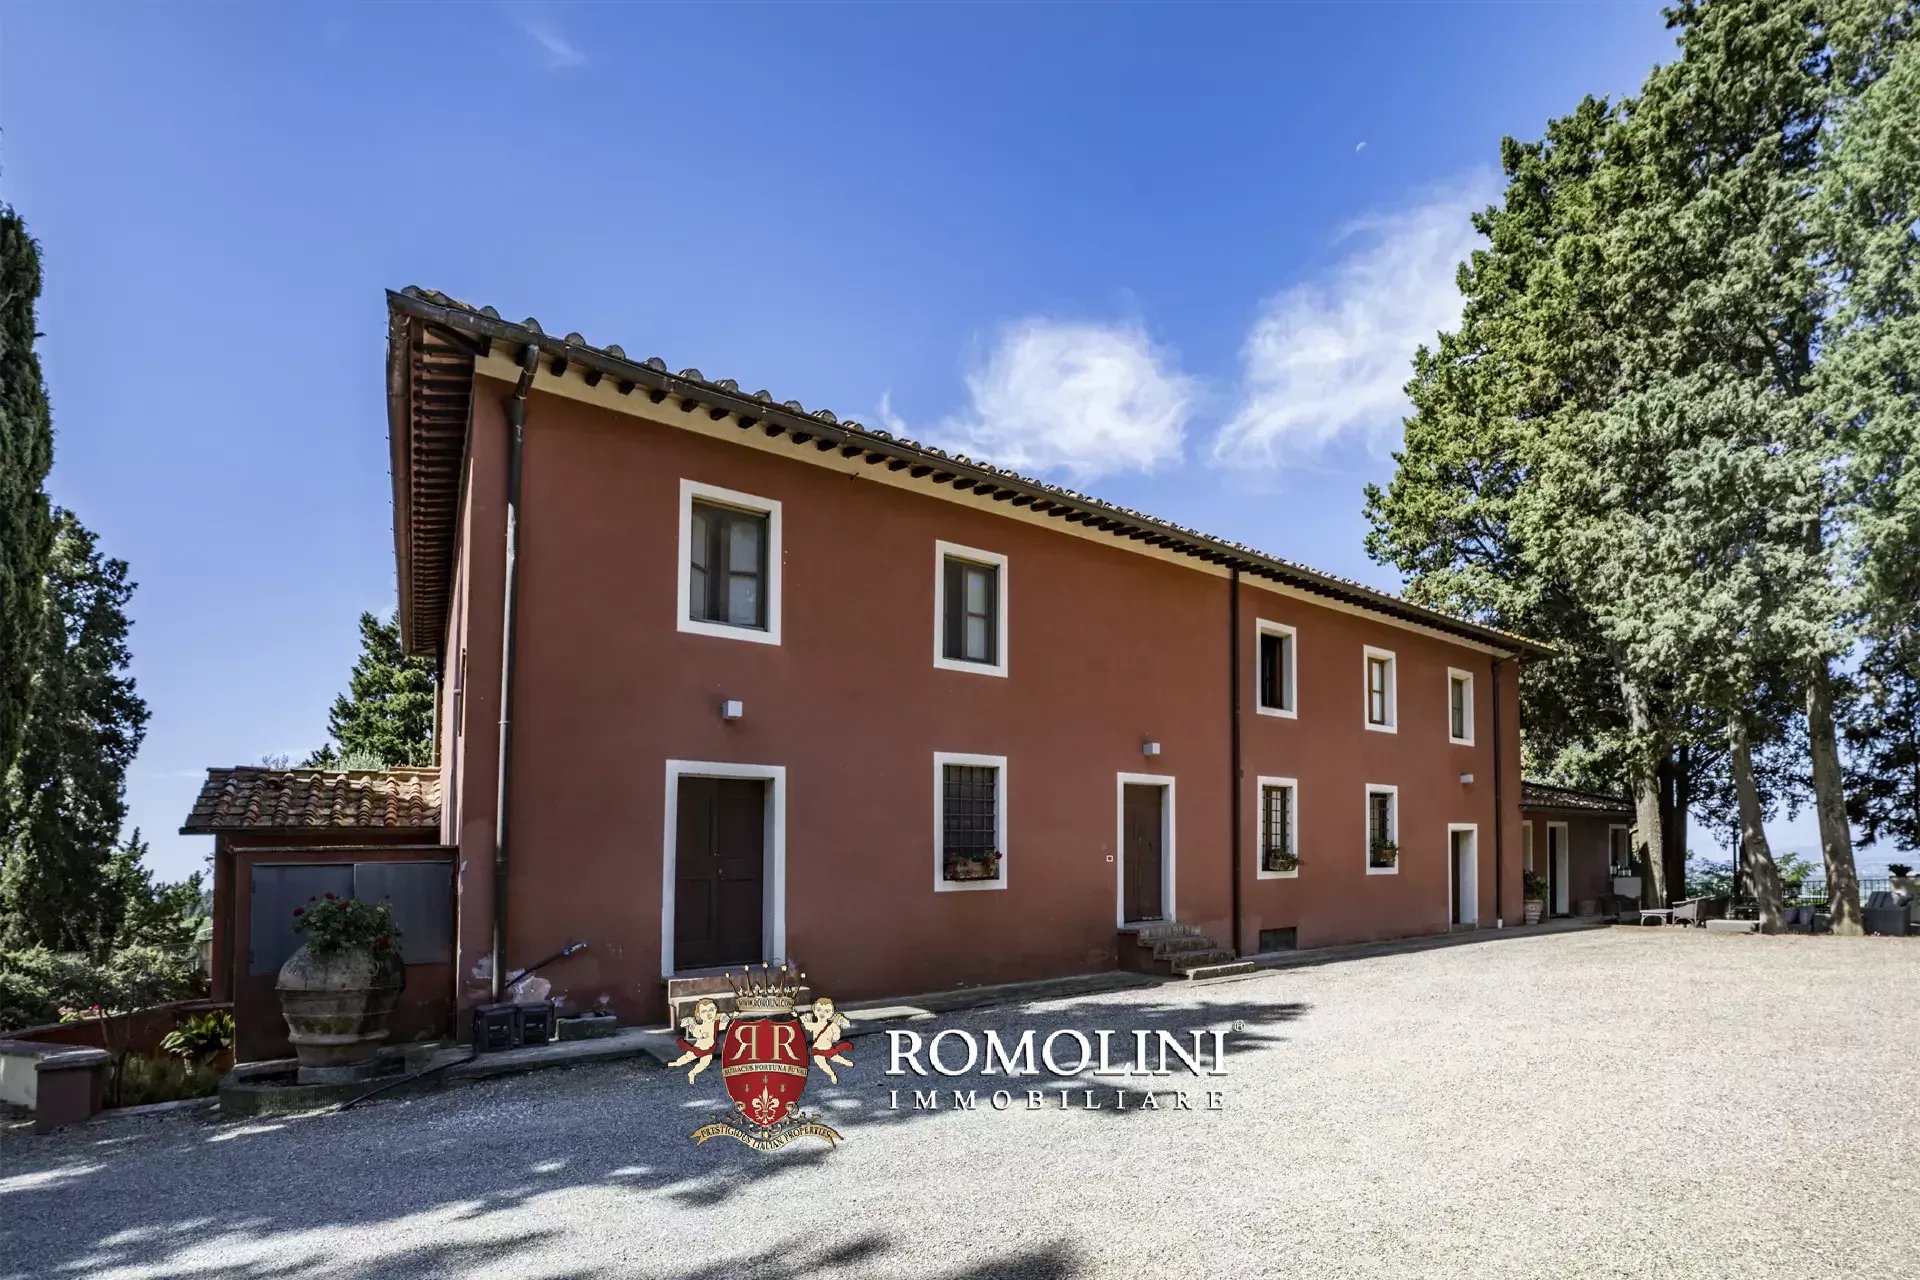
Das Bauernhaus (320 m², 10 Schlafzimmer und 7 Badezimmer) ist ein rustikales Gebäude im typisch toskanischen Stil und in vier Gästewohnungen unterteilt:
- Wohnung D (57 m²): Wohnzimmer, zwei Schlafzimmer und ein Badezimmer;
- Wohnung E (102 m²): Wohnzimmer, drei Schlafzimmer und zwei Badezimmer;
- Wohnung F (69 m²): Wohnzimmer, zwei Schlafzimmer und zwei Badezimmer;
- Wohnung G (92 m²): Wohnzimmer, drei Schlafzimmer und zwei Badezimmer.
Die ehemalige Scheune (158 m², 3 Schlafzimmer und 2 Bäder), die sich über zwei Etagen erstreckt, wurde ebenfalls in ein charmantes Gästehaus mit einem Wohnzimmer mit Küche, drei Schlafzimmern und zwei Bädern umgebaut.
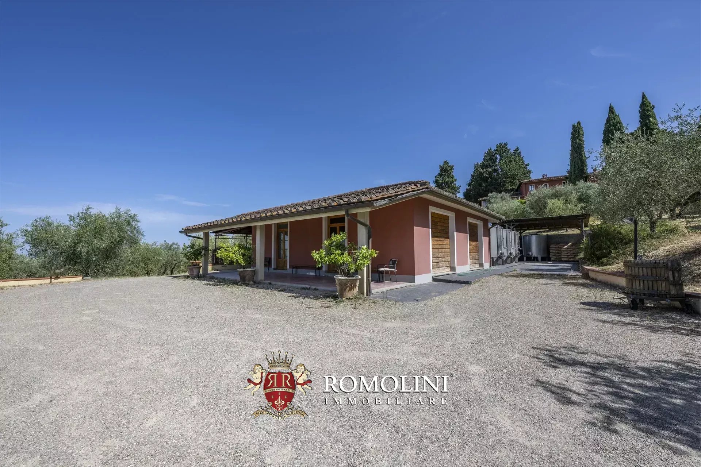
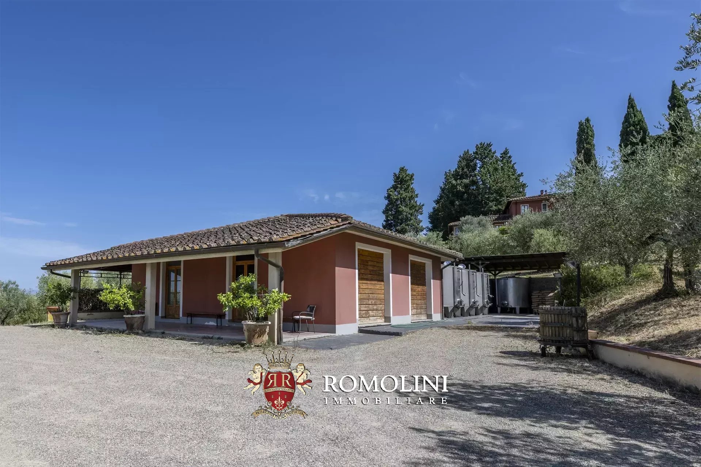
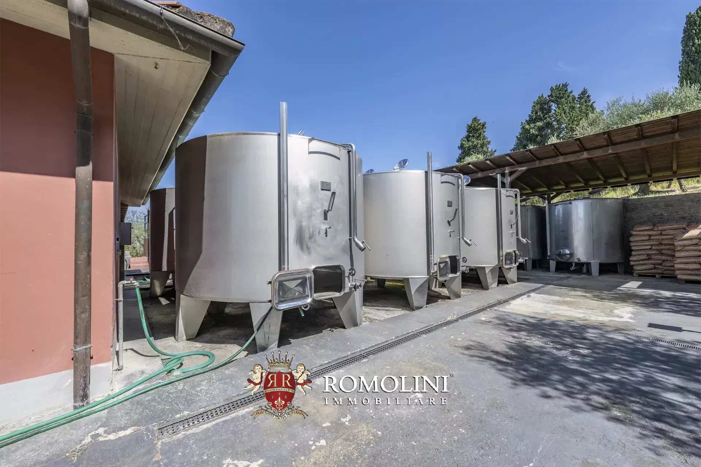
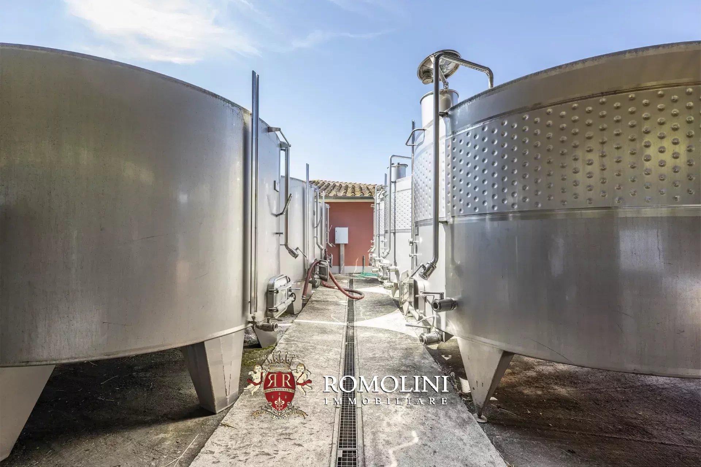
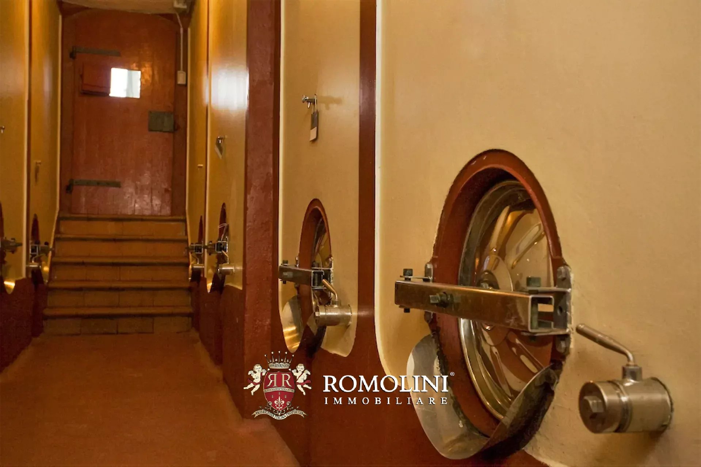
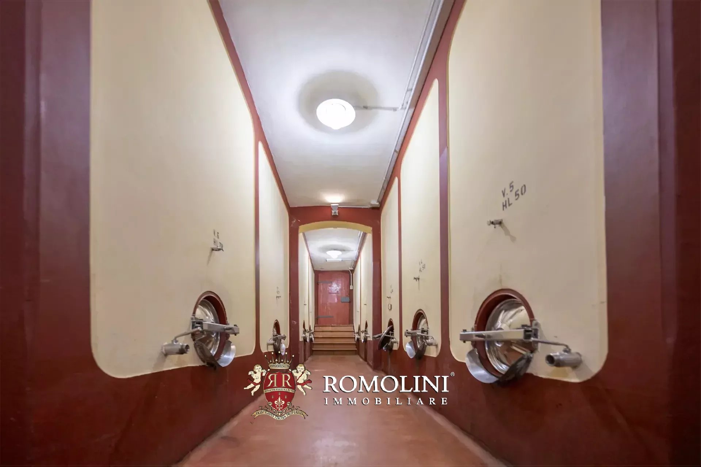
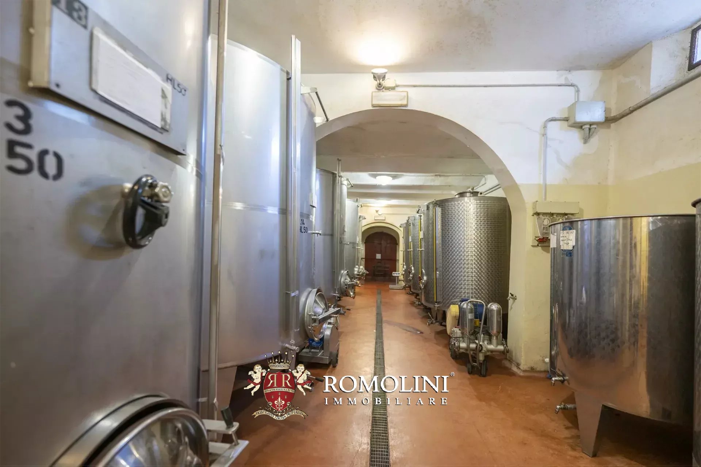
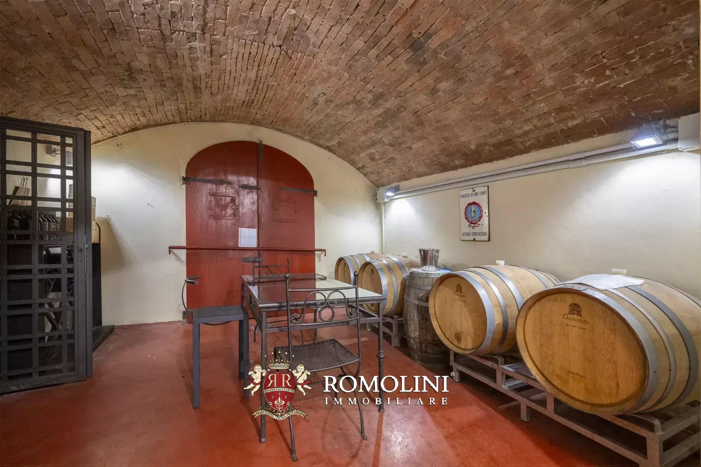
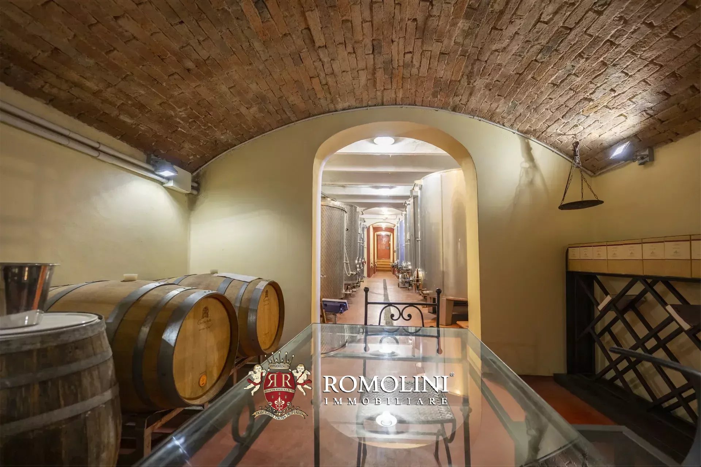
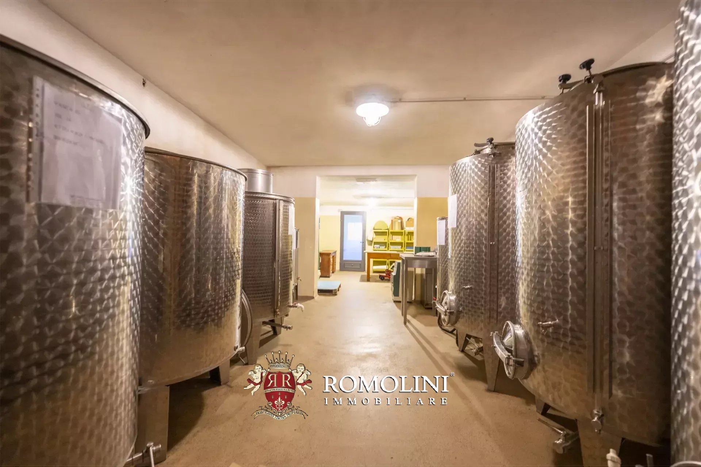
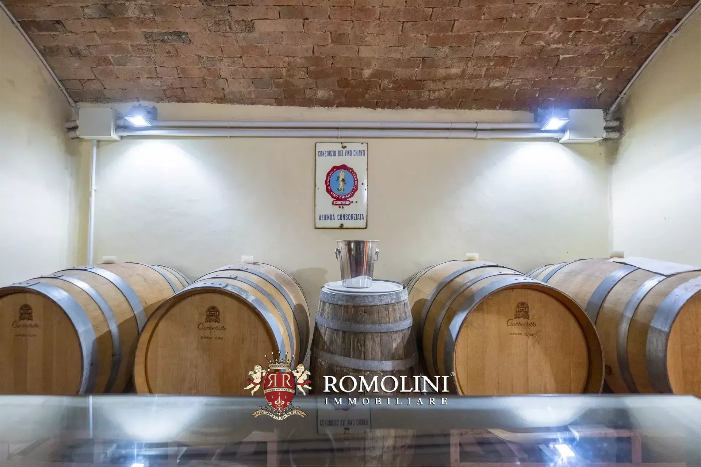
Der Weinkeller mit seinen landwirtschaftlichen Gebäuden (1.400 m²) verfügt über Räume für die Traubenverarbeitung, Weinbereitung und Reifung sowie Lagerflächen für die Produktlagerung.

Lorenzo Guerri
Önologe
seit 3 Jahren bei Romolini


Ref. 3095 Villa sullo Stretto
€ 2,700,000
MAGNIFICENT SEAFRONT PIEDS-DANS-L’EAU VILLA FOR SALE ON STRAIT OF MESSINA
Sicily - Messina - Messina
Innenfläche: 643 m²
Schlafzimmer: 10
Bäder: 7
Grundstück: 1.230 m²
Set directly on the spectacular Strait of Messina, this exceptional Mediterranean villa offers a rare combination of seafront position, privacy, generous proportions and uninterrupted views across one of Sicily’s most evocative stretches of coastline.
The property extends over approximately 617 m² of internal space and features around 450 m² of terraces arranged across three levels. The residence is surrounded by 1,230 m² of private walled and gated gardens, while a 26-m² garage provides convenient covered parking.
Particularly unusual for a waterfront property of this importance, the grounds offer a remarkable degree of privacy while remaining completely open to the surrounding panorama.
From the terraces and gardens, the views extend across the Strait of Messina towards the dramatic landscapes of Scylla and Charybdis, creating a constantly changing backdrop of sea, coastline and sky.
The defining characteristic of the estate, however, is its extraordinary direct relationship with the Mediterranean: private access leads directly to the beach, allowing the sea to become an integral part of everyday life.
The substantial interiors are currently arranged to accommodate ten bedrooms and seven bathrooms, together with generous reception and entertaining areas. The scale and configuration of the residence offer considerable flexibility, allowing the future owner to reinterpret the existing spaces according to personal requirements and create either an exceptional private home or an exclusive hospitality destination.
Large terraces distributed over three levels provide extensive outdoor living areas, ideal for enjoying the Mediterranean climate, entertaining guests or simply taking in the extraordinary views over the Strait.

Anna Paoletti
Senior Team Assistant
seit 11 Jahren bei Romolini
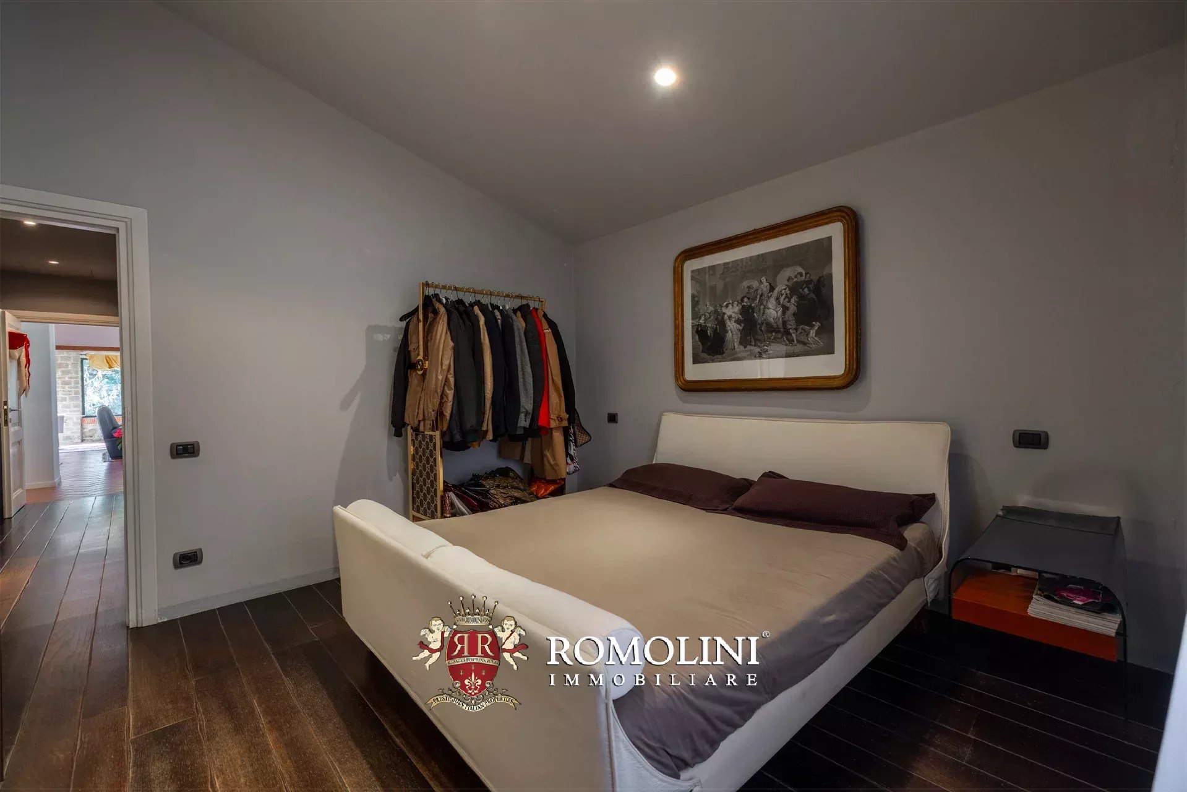
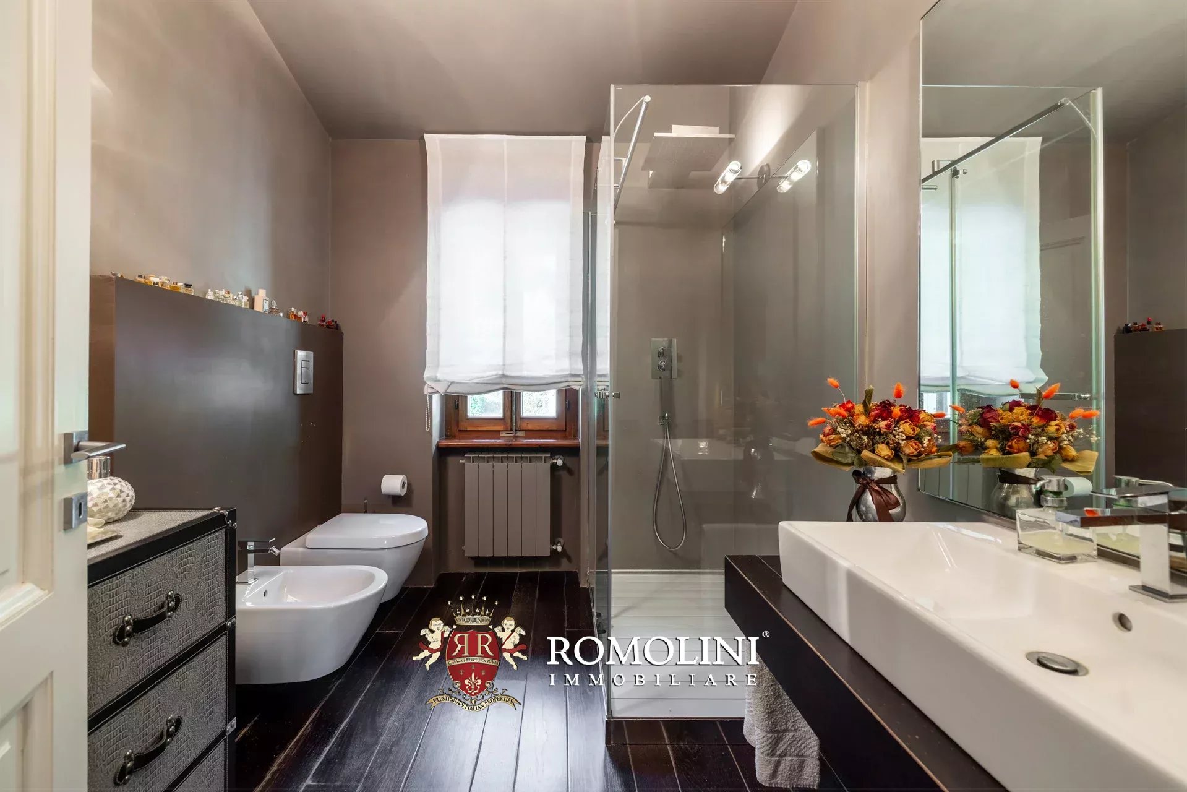
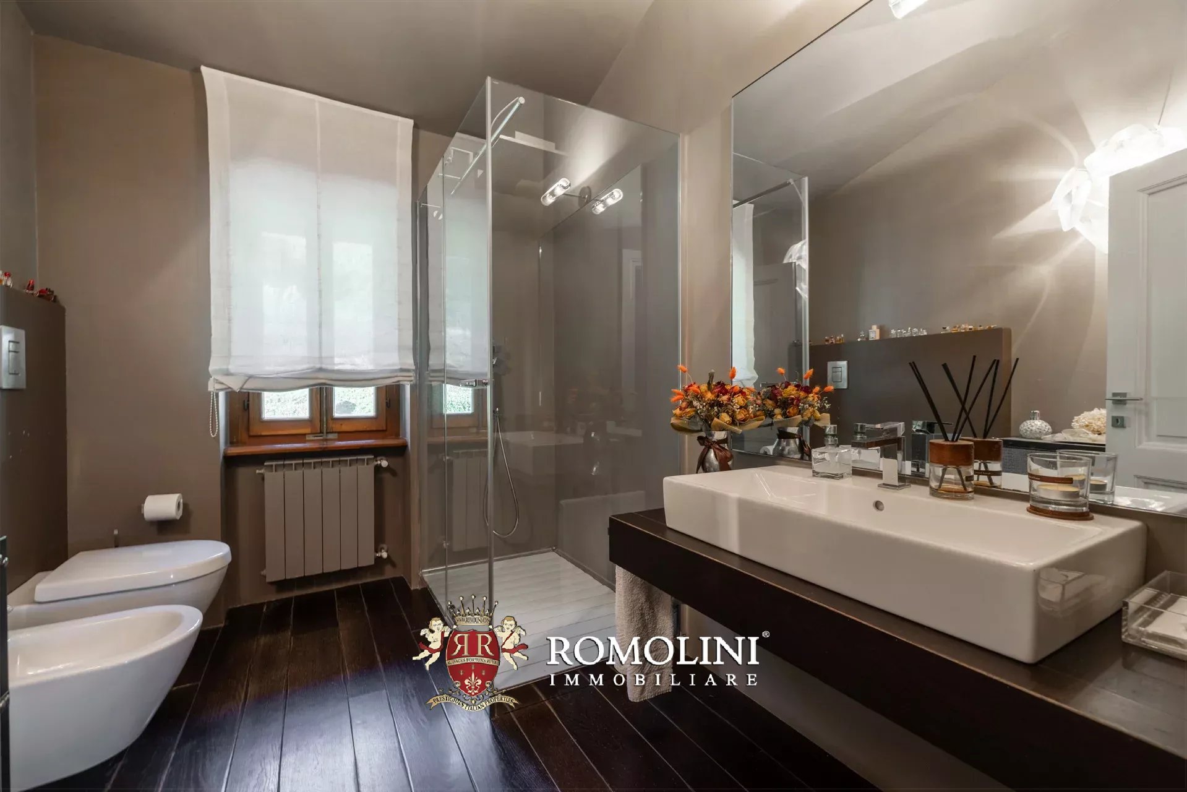
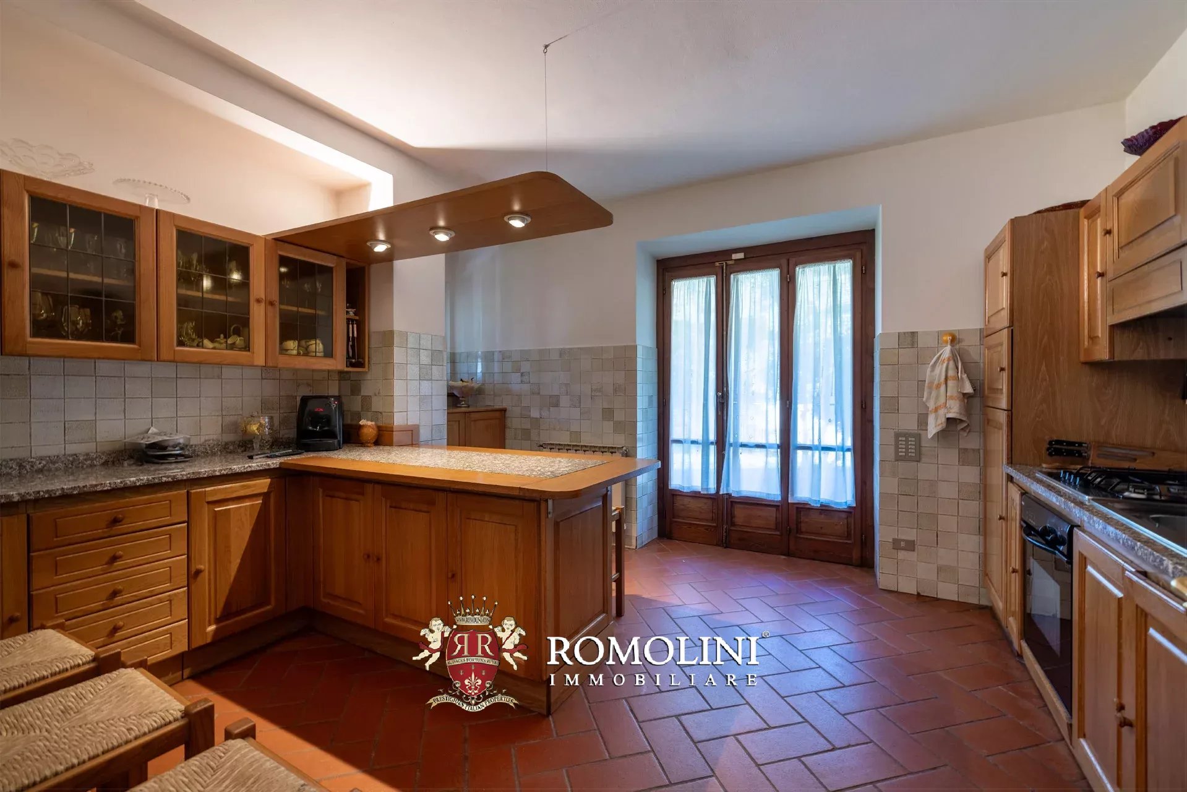
Ref. 2676 Villa Dahlia
€ 1,100,000
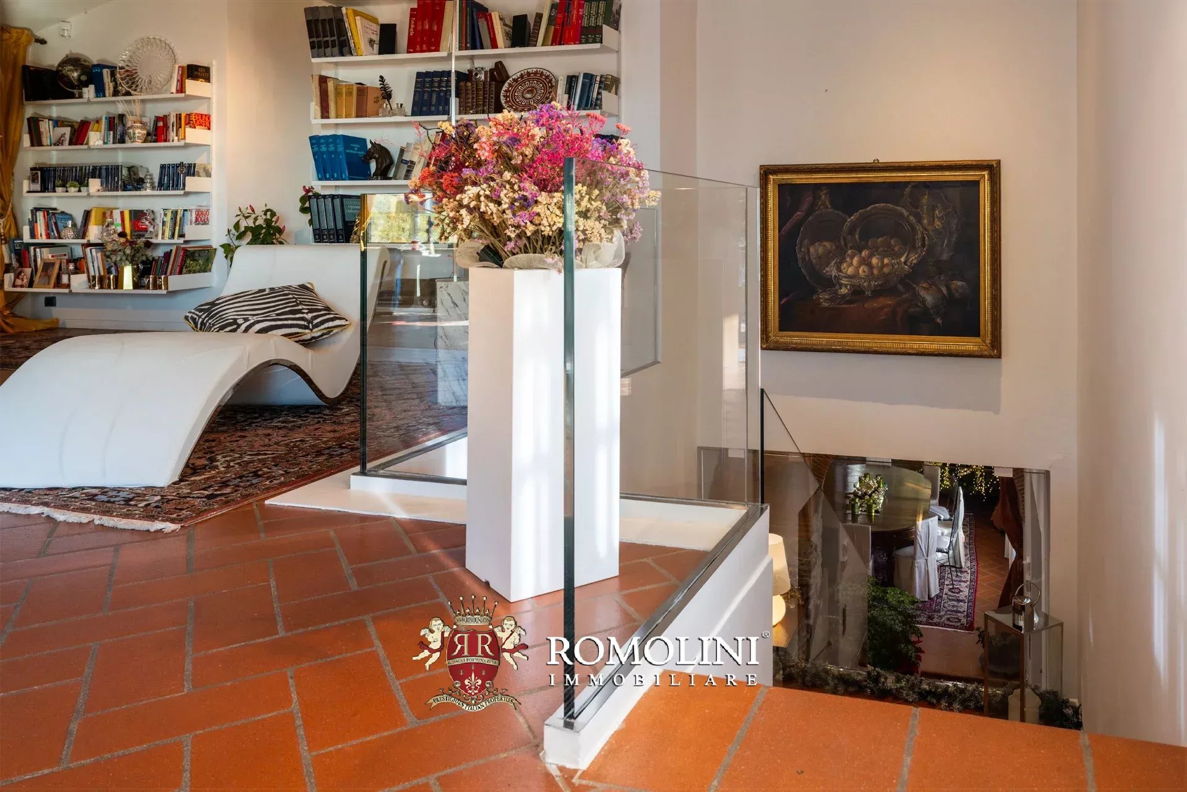
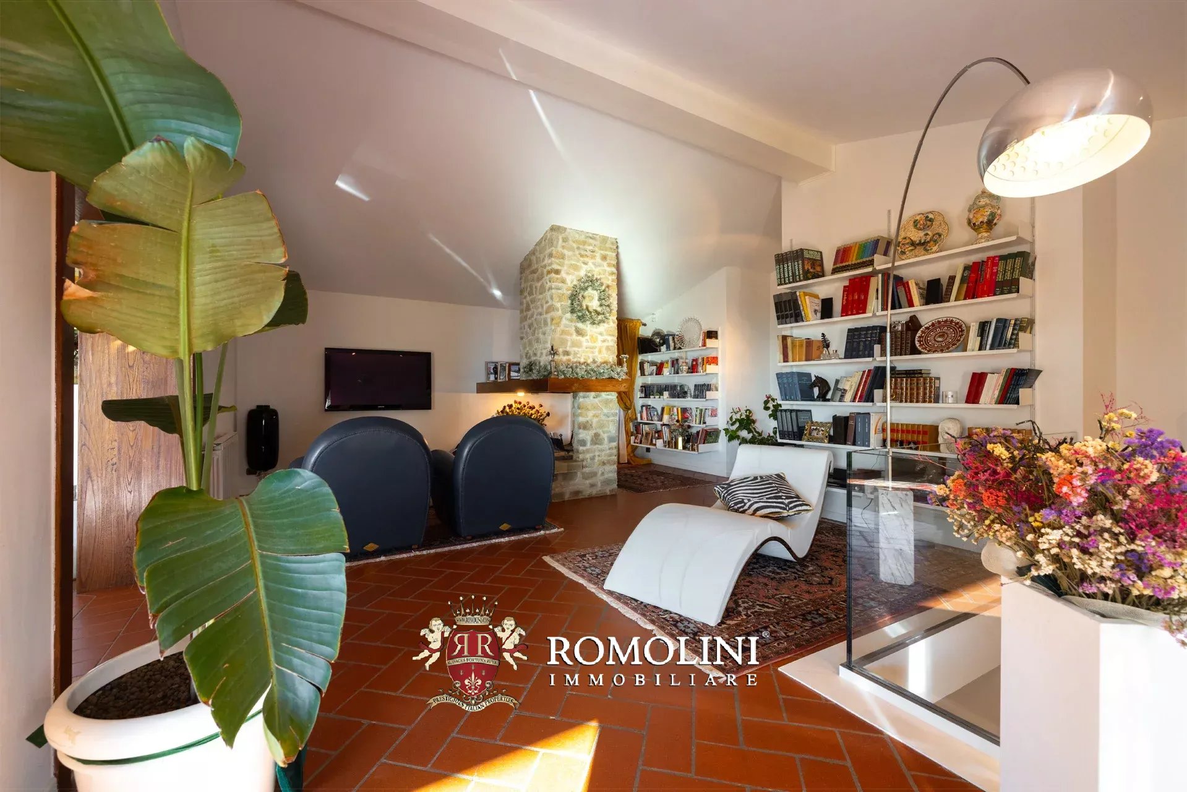
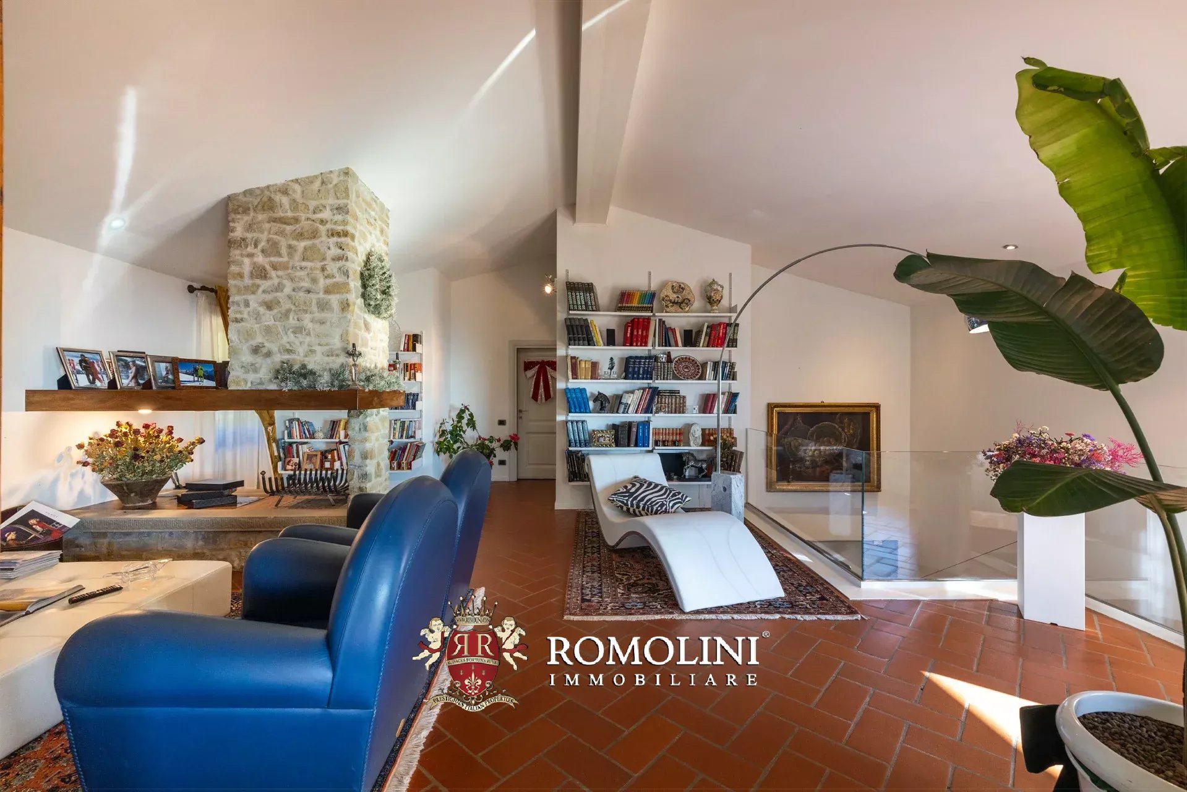
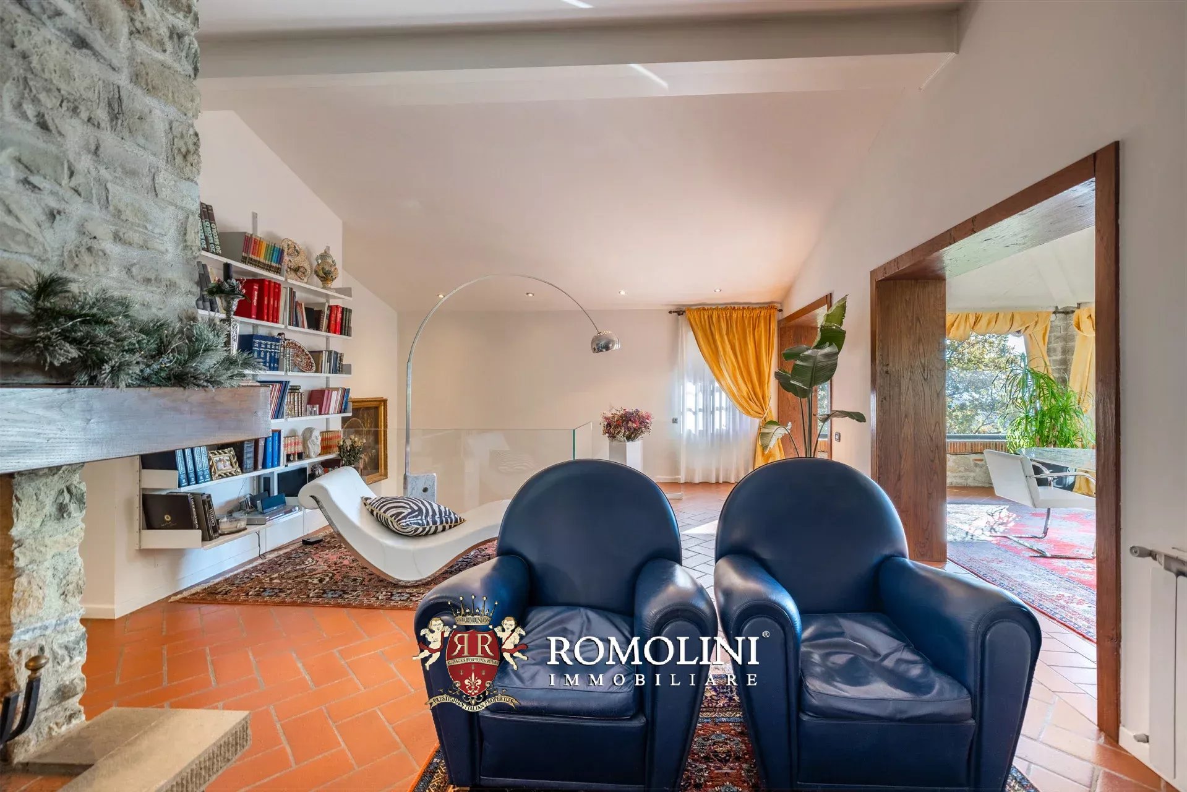
RENOVATED COUNTRY HOUSE WITH TENNIS COURT FOR SALE IN AREZZO, TUSCANY
Tuscany - Arezzo - Arezzo
Innenfläche: 446 m²
Schlafzimmer: 3
Bäder: 2
Grundstück: 7.480 m²
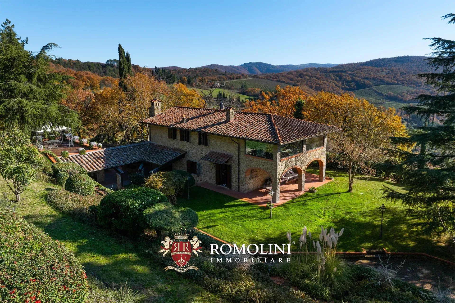
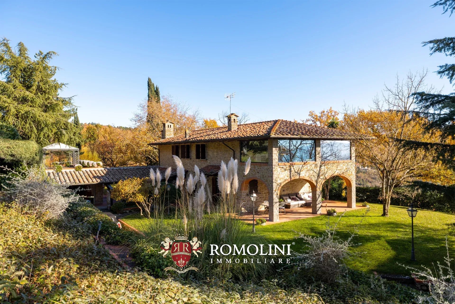
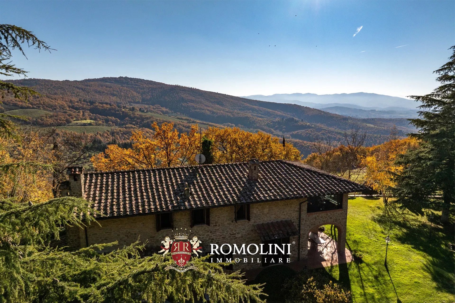
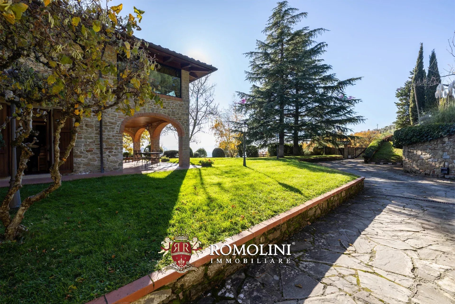
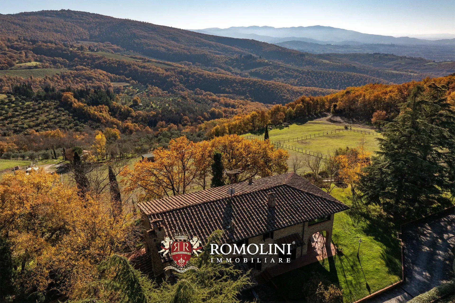
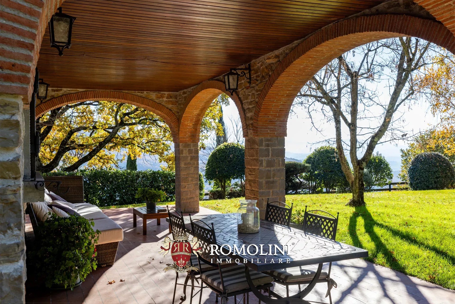
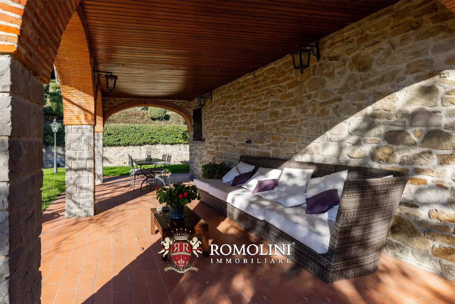
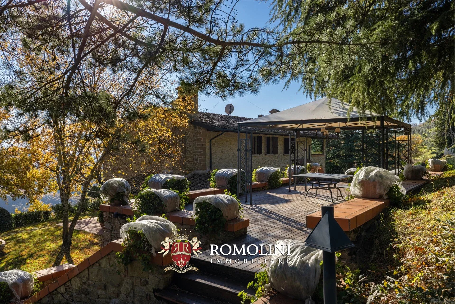
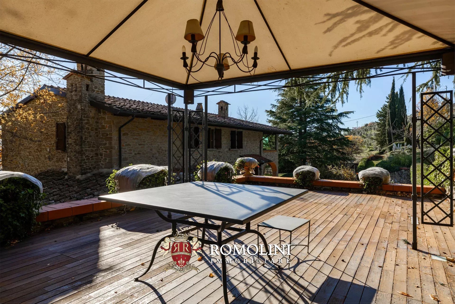
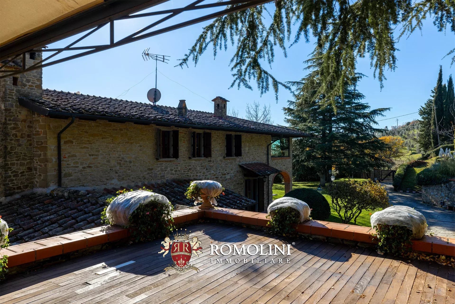
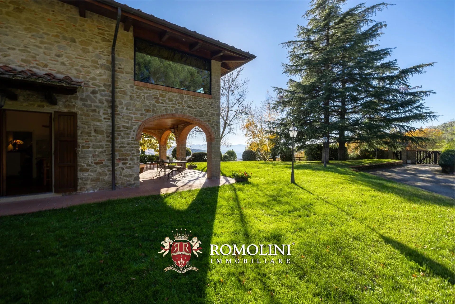
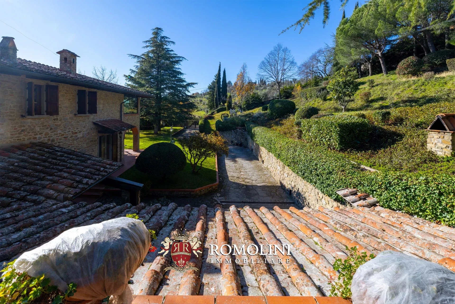
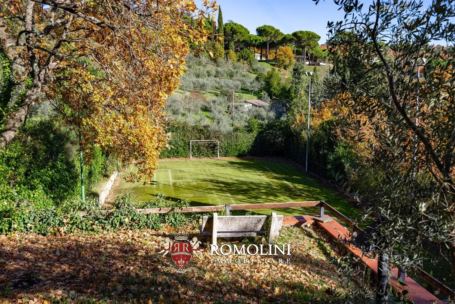
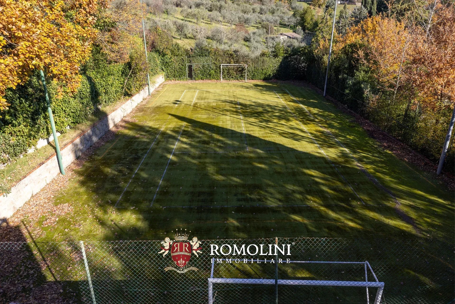
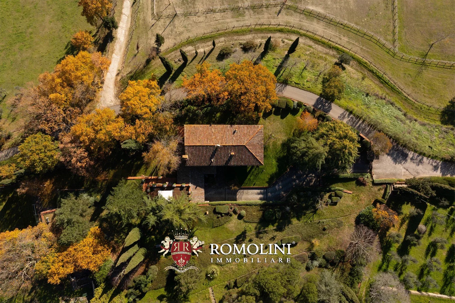
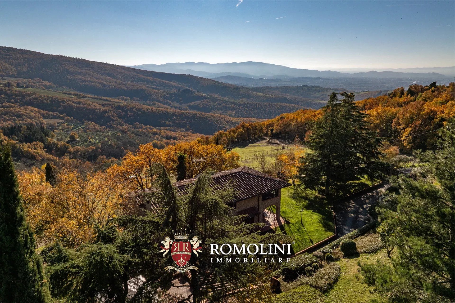
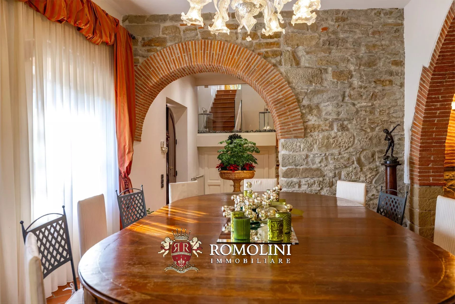
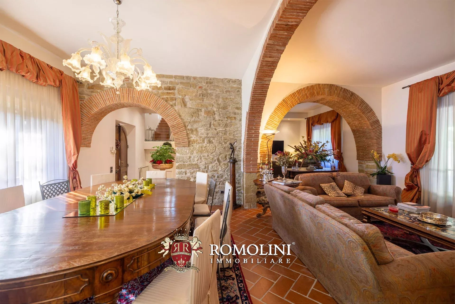
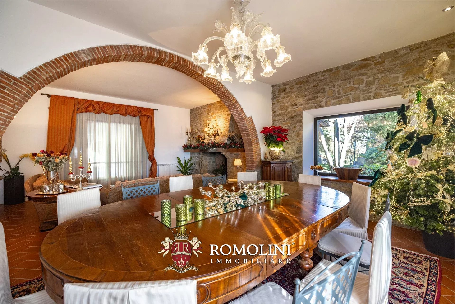
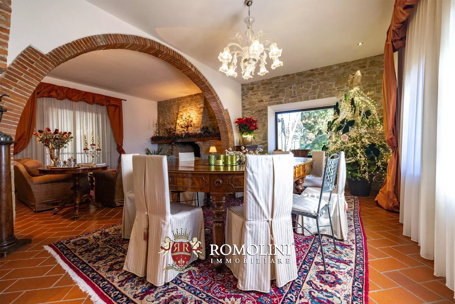
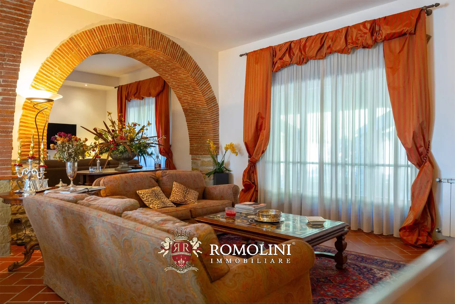
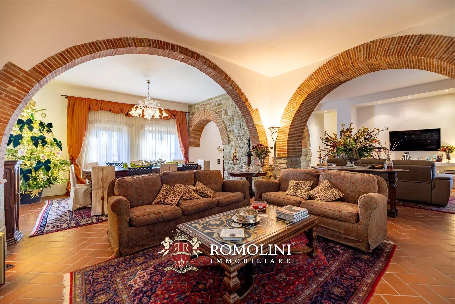
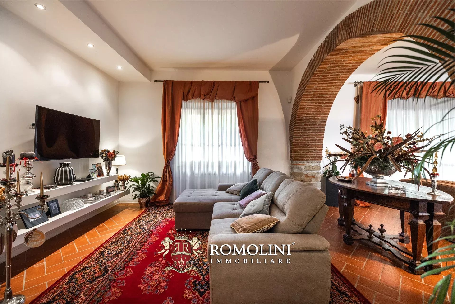
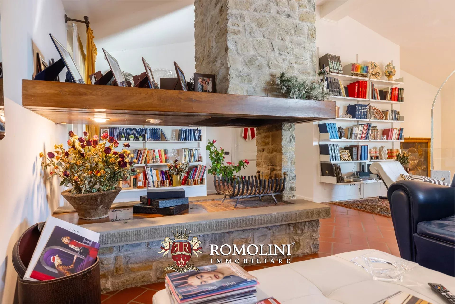
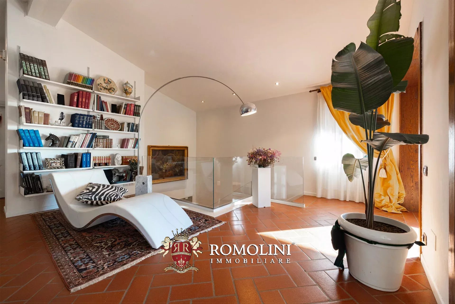
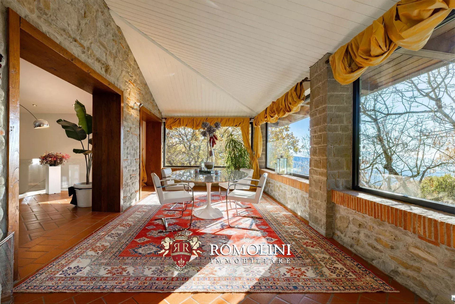
On the hills of Arezzo, in a very panoramic position overlooking the countryside and the historic center of the city, renovated farmhouse for sale. The property (over 440 ft²) has been completely renovated and converted into an elegant private home with 3 bedrooms and private garage. The 7,000-m² park surrounding the house houses a tennis court and many nooks and crannies in which to relax outdoors.
The origin of the building could be traced, according to some sources, to a medieval refreshment for pilgrims who chose the Arezzo route to reach the Verna Sanctuary from Assisi, following in the footsteps of St. Francis.
Basic services are available in the nearby village (5km; 10') while the historic center of Arezzo is just a 15’ drive away. From Arezzo it is then easy to take the A1 highway to Florence in just over an hour.
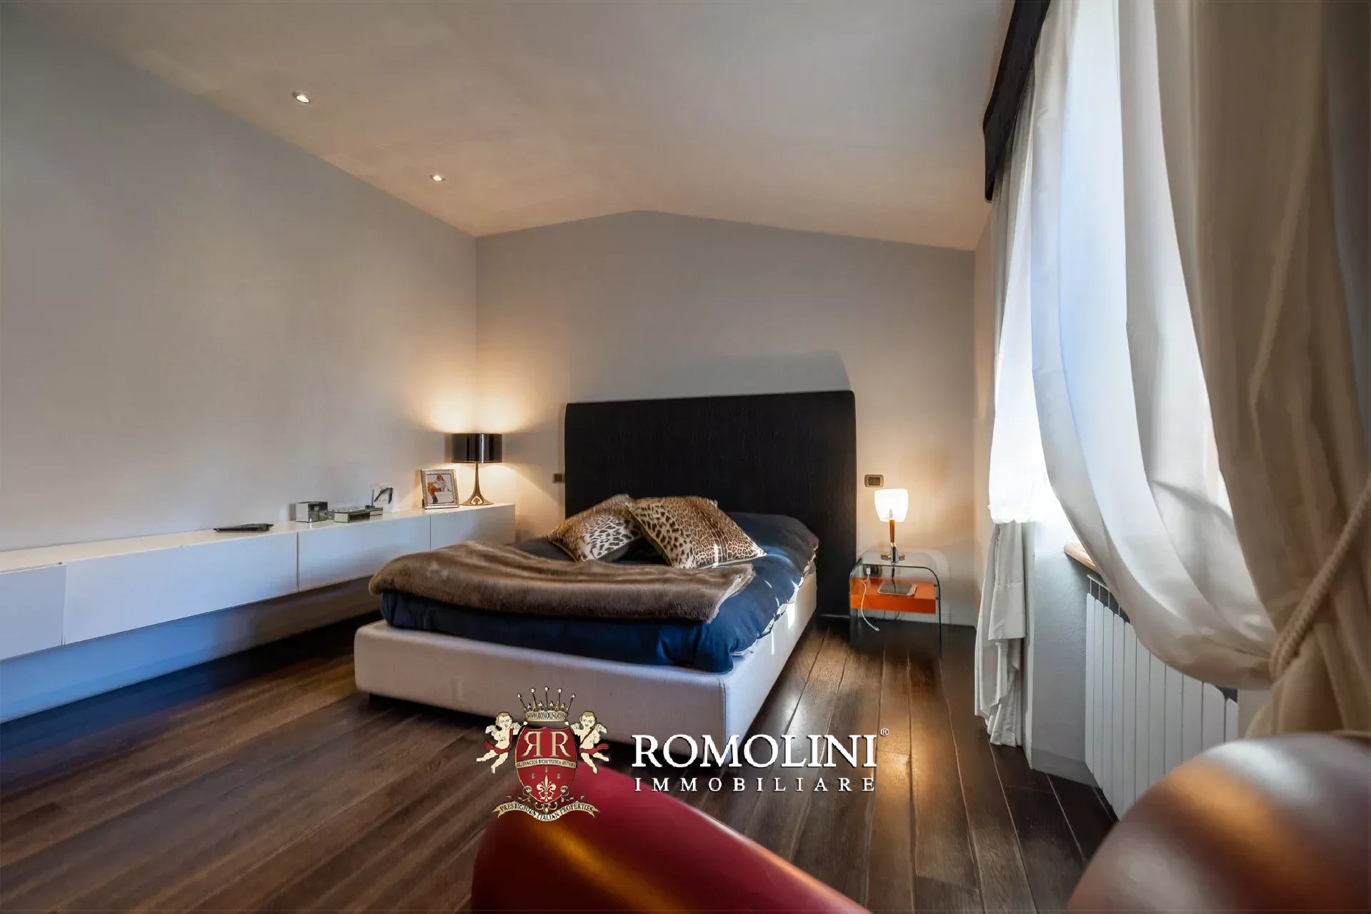
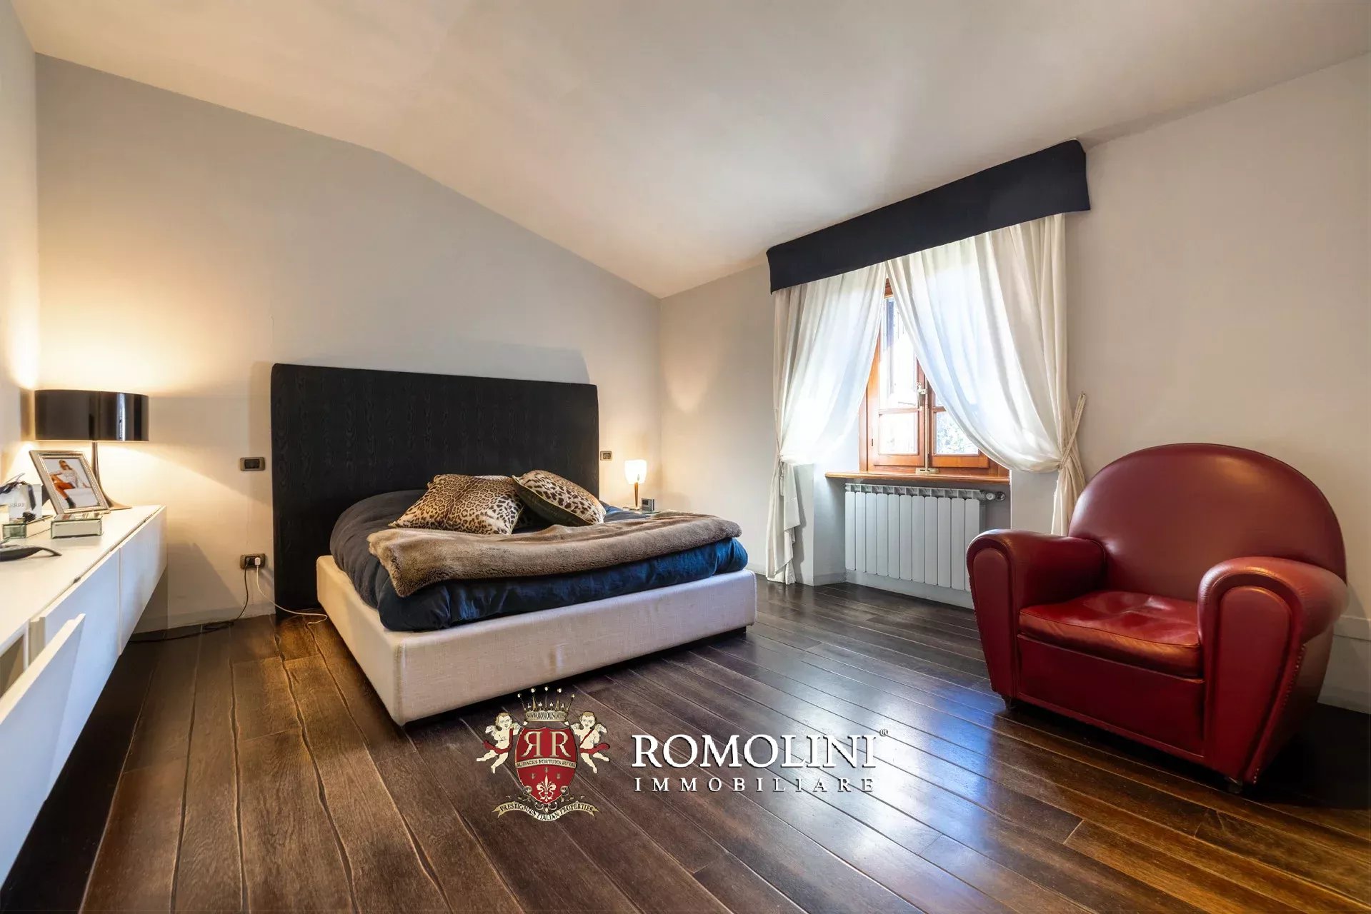
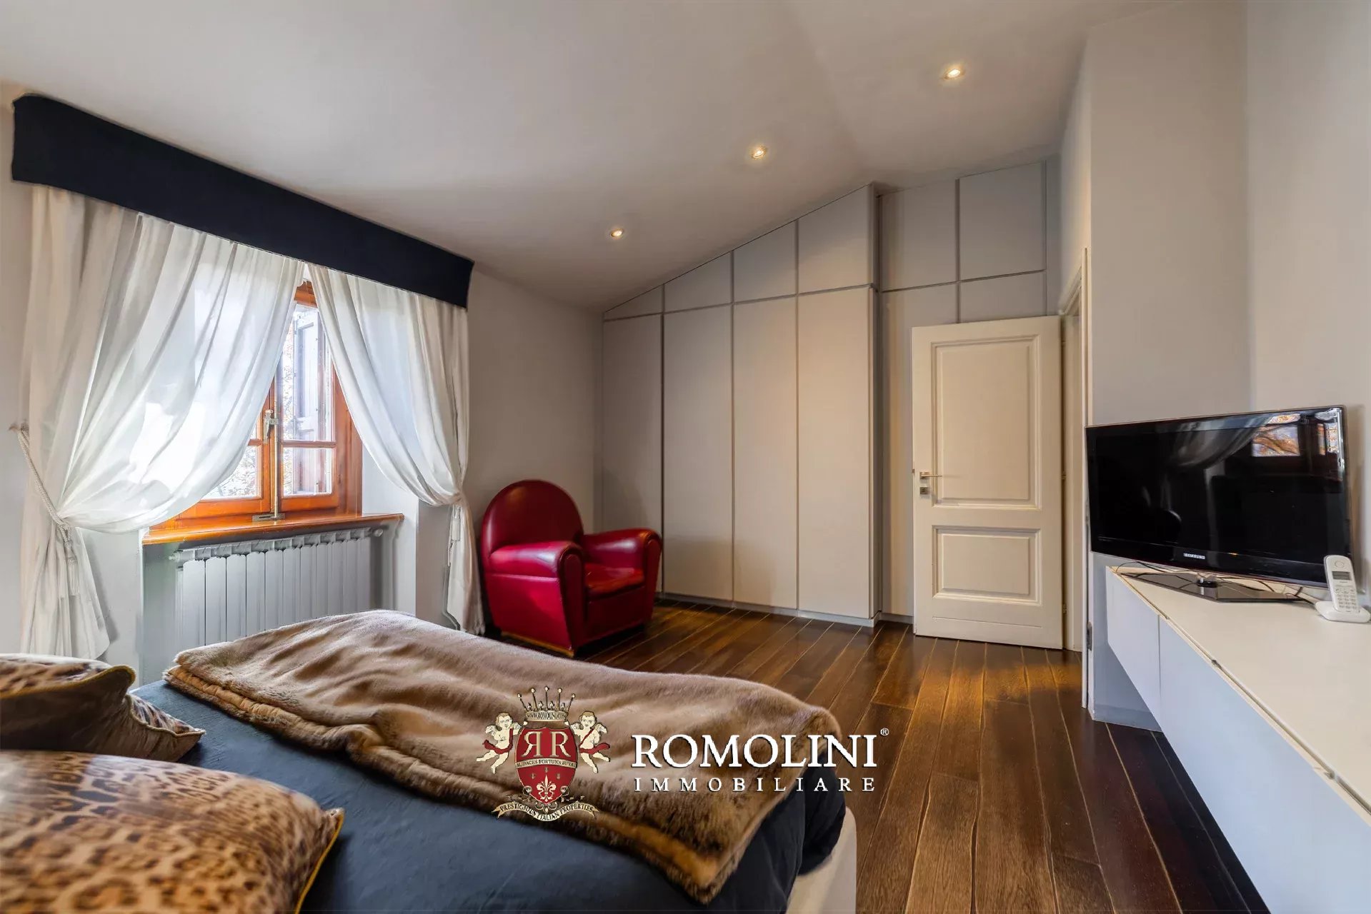
The farmhouse (314 m² – 3,379 ft², 3 bedrooms and 2 bathrooms) is distributed on two floors and is articulated in such a way as to offer excellent livability of both indoor and outdoor spaces:
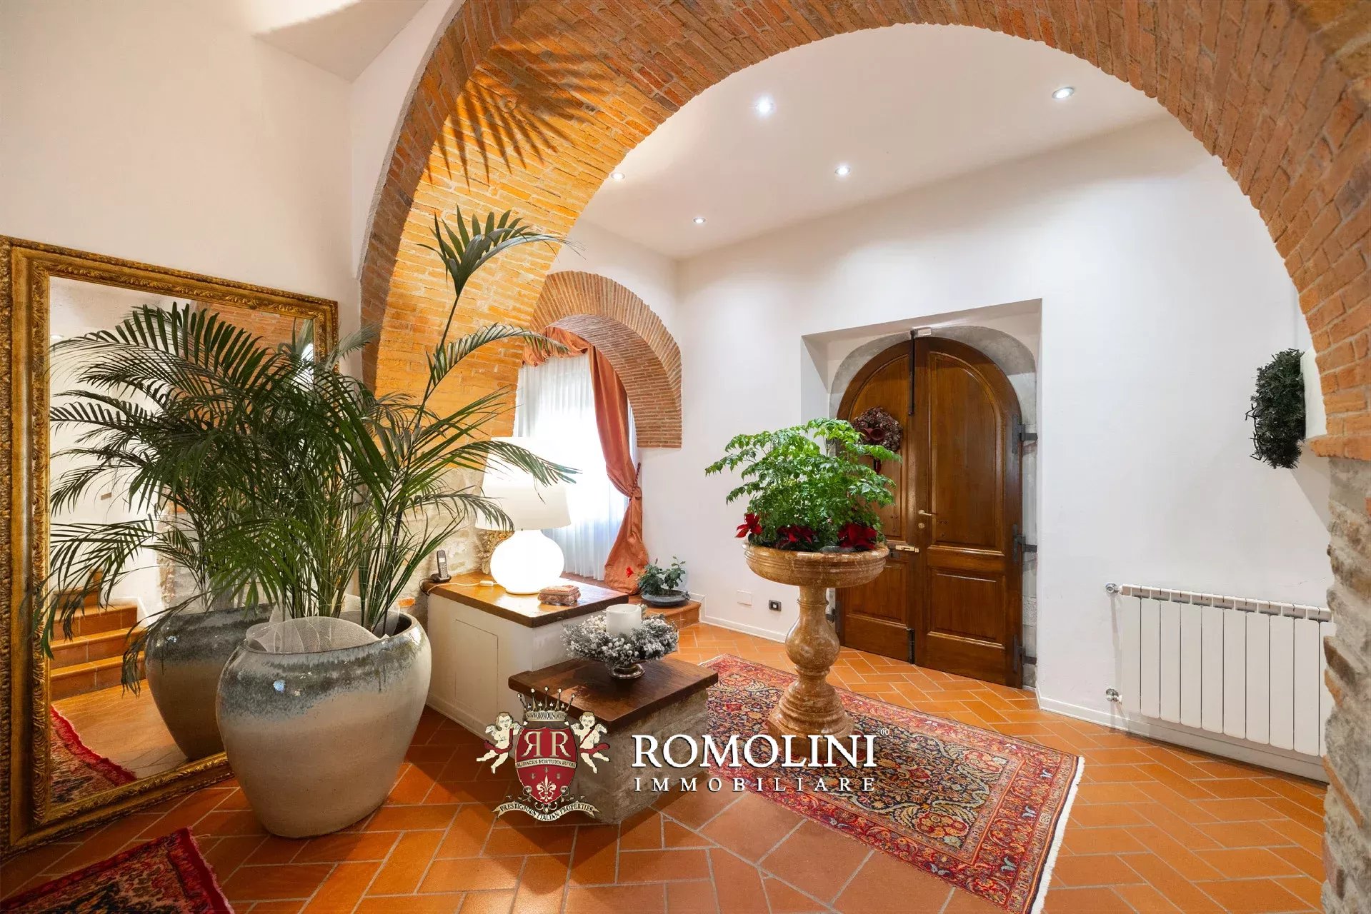
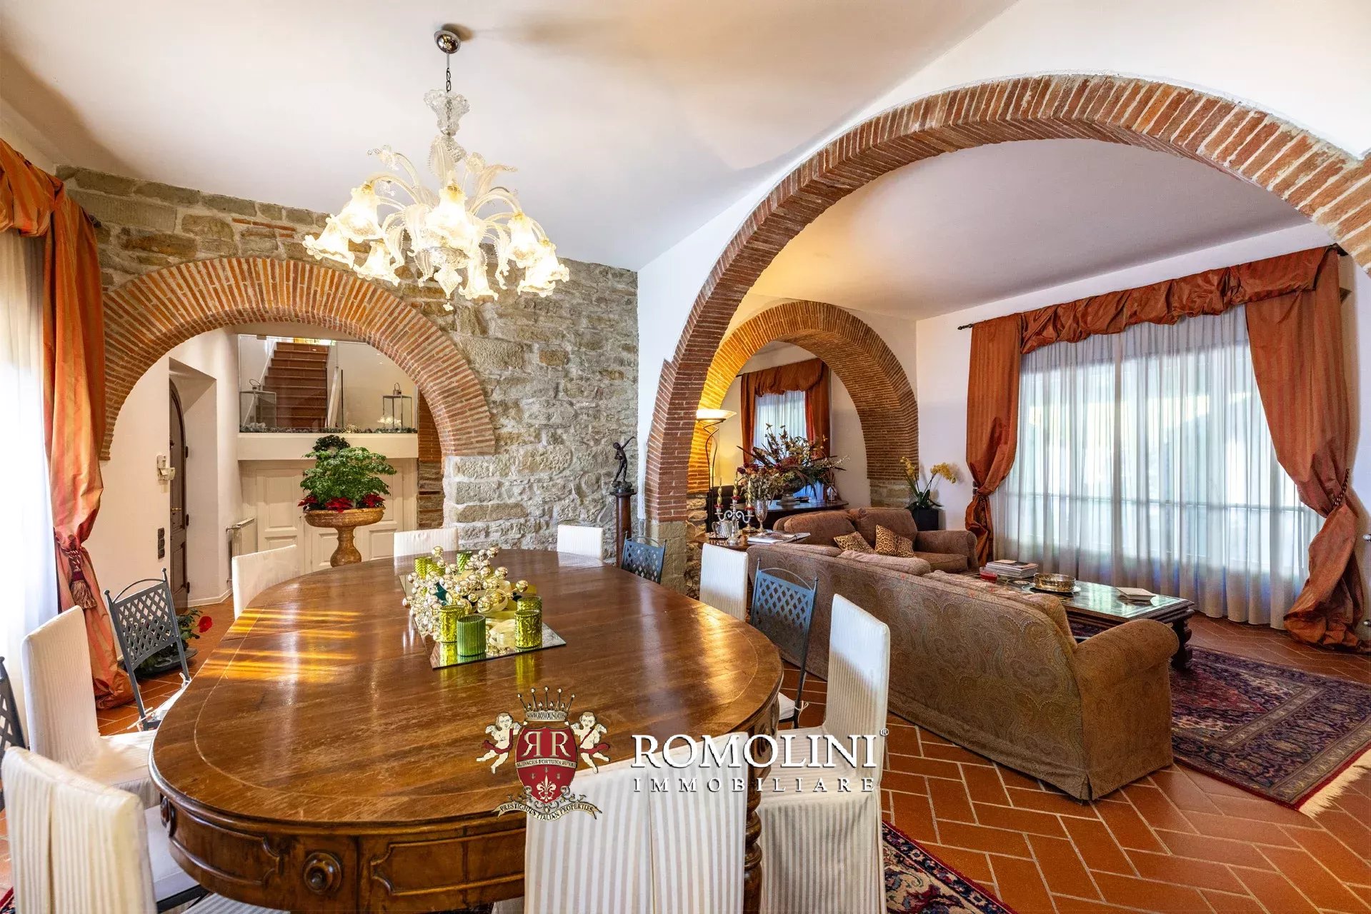
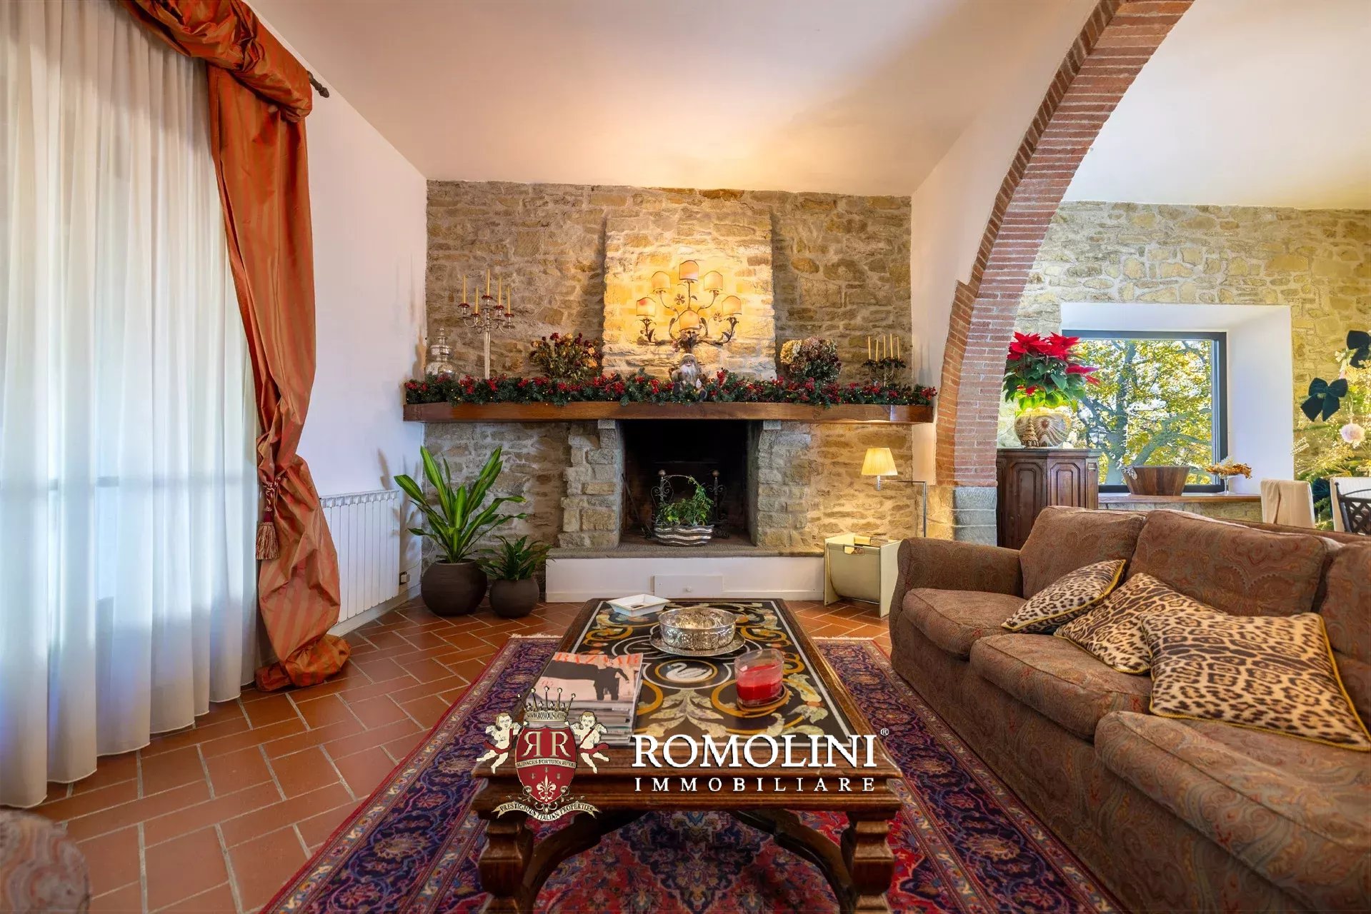
- Ground floor: entrance hall, large living room with fireplace, dining room, kitchen and utility room;
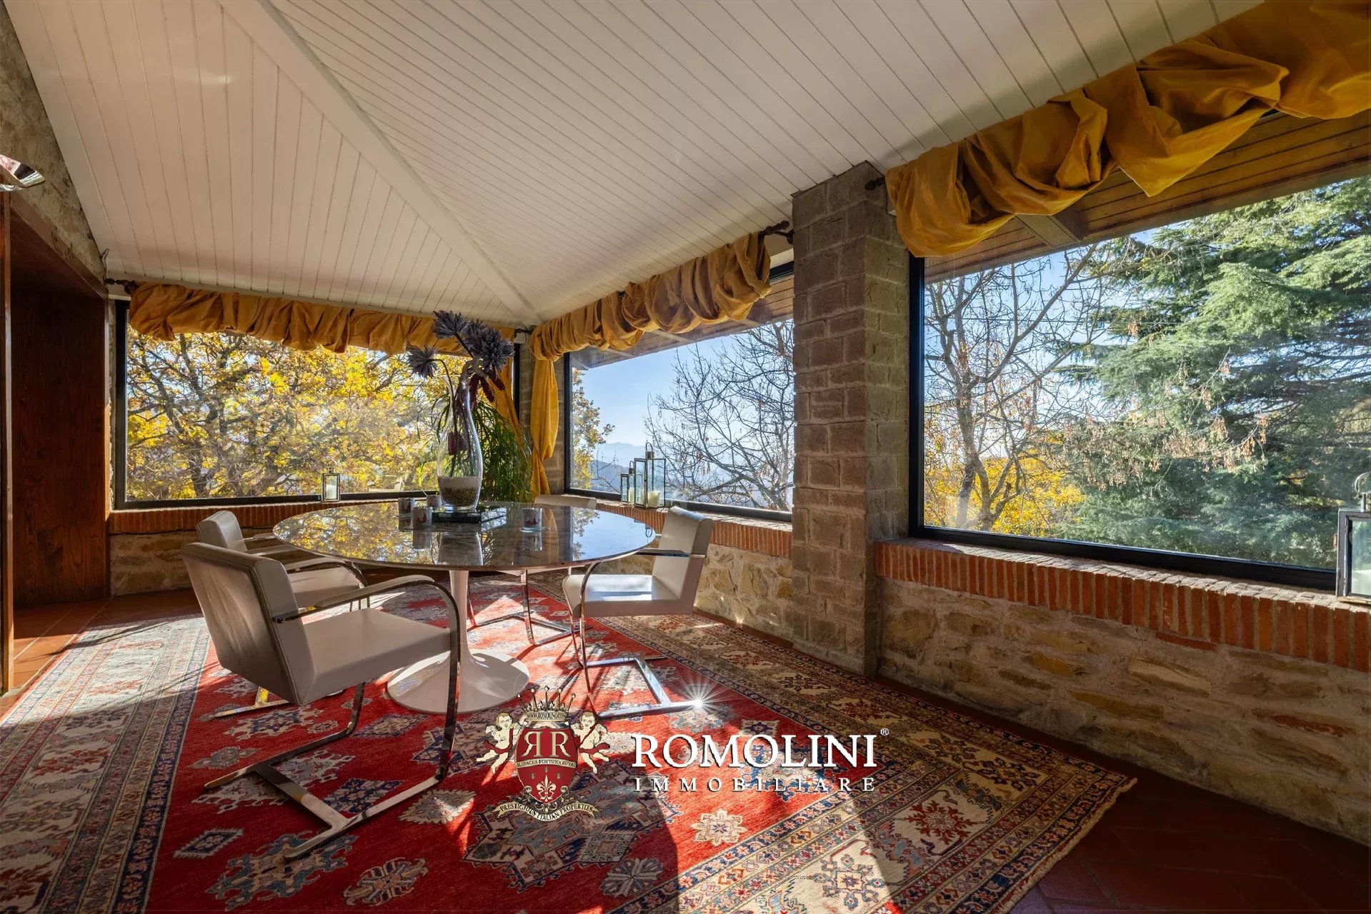
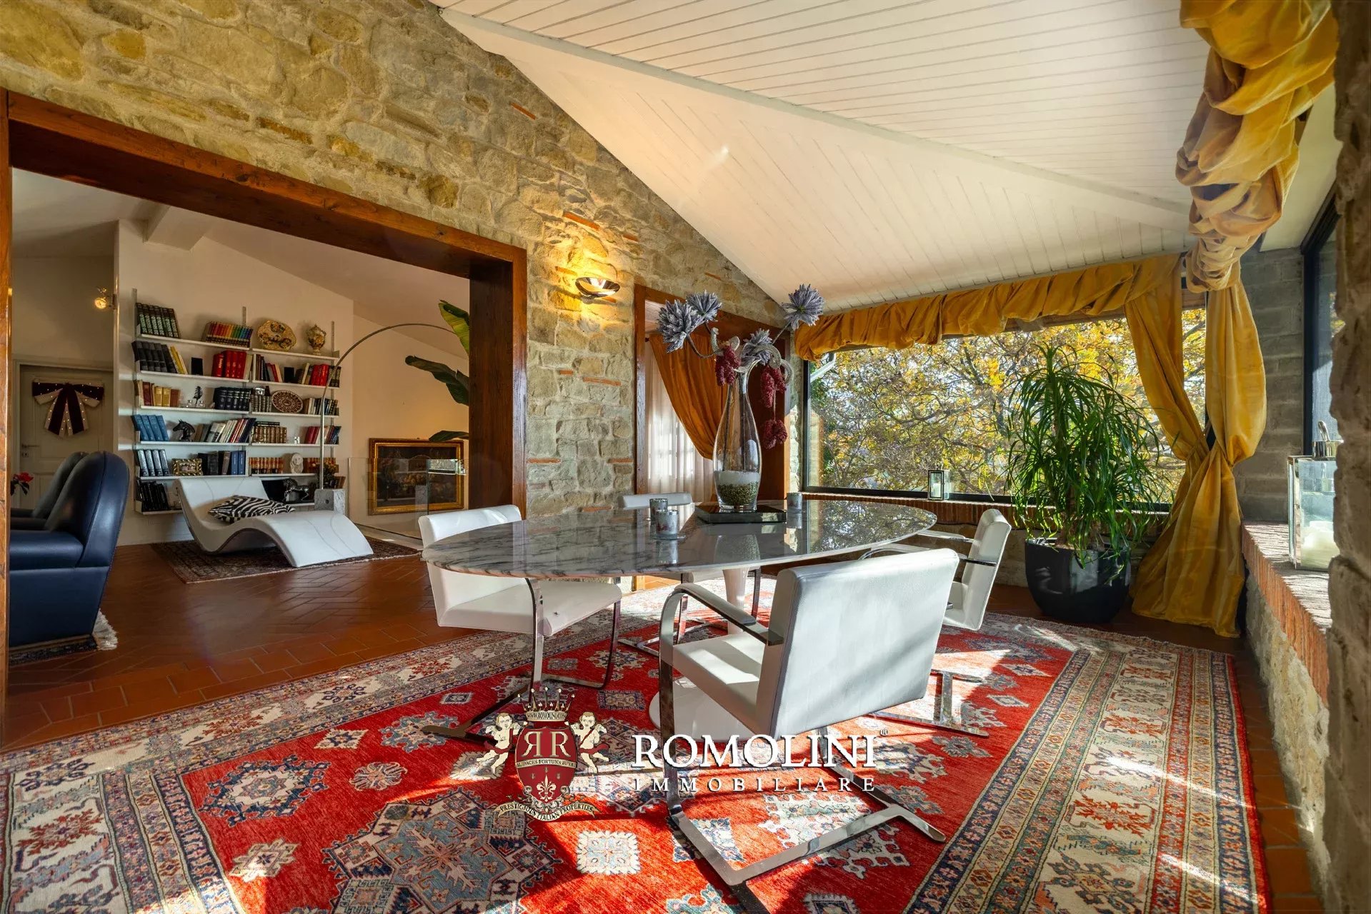
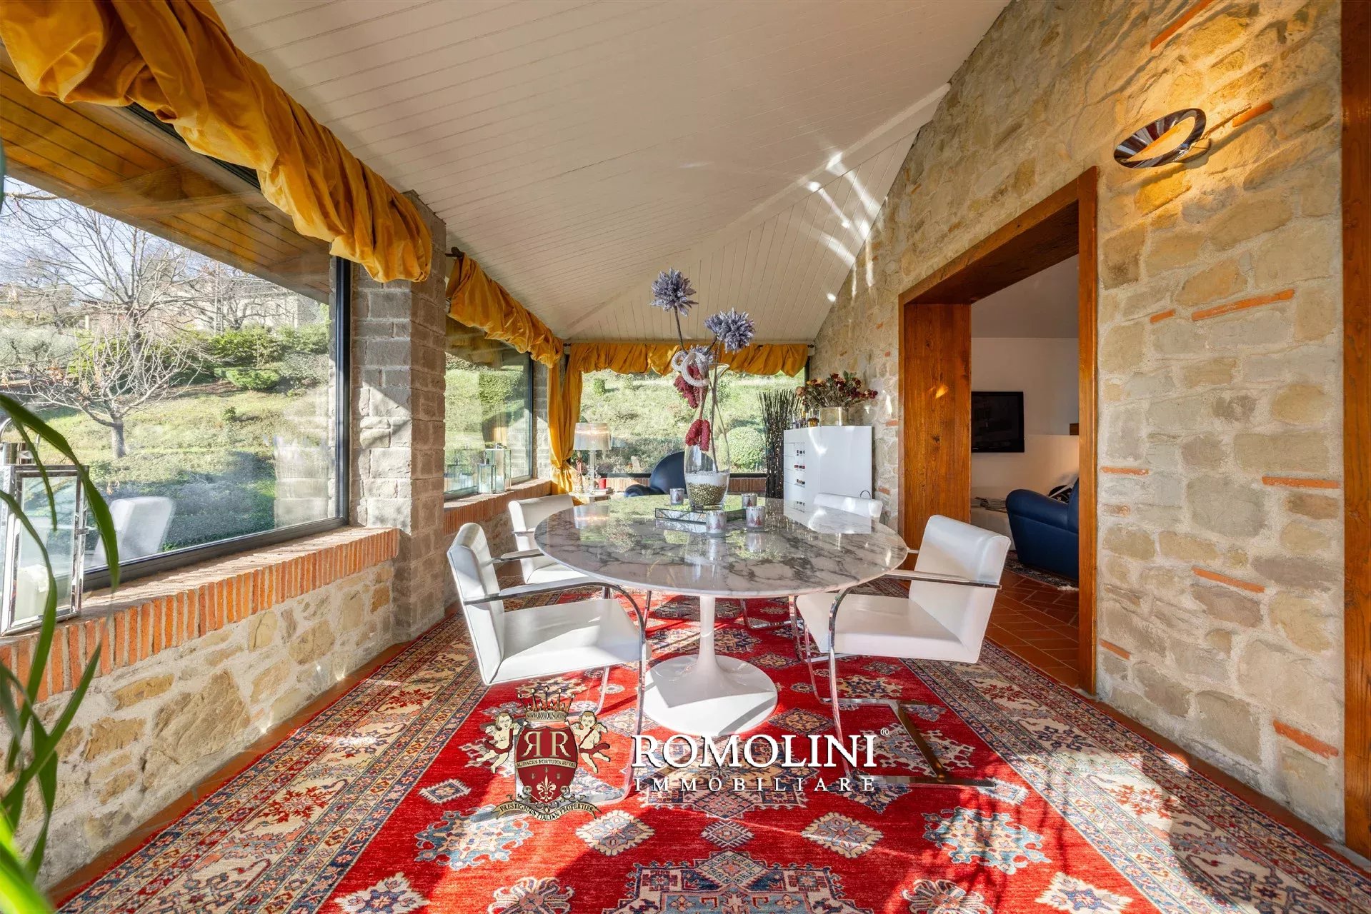
- First floor: living/relax area with fireplace and large veranda (obtained by closing with glass windows an old loggia) with panoramic views, three bedrooms and two bathrooms.
The elevation where the main entrance is located has western exposure with a splendid view of the sunsets that set the valley ablaze. The building retains its charm as a Tuscan stone house, but recent renovation has given this villa a unique elegance.
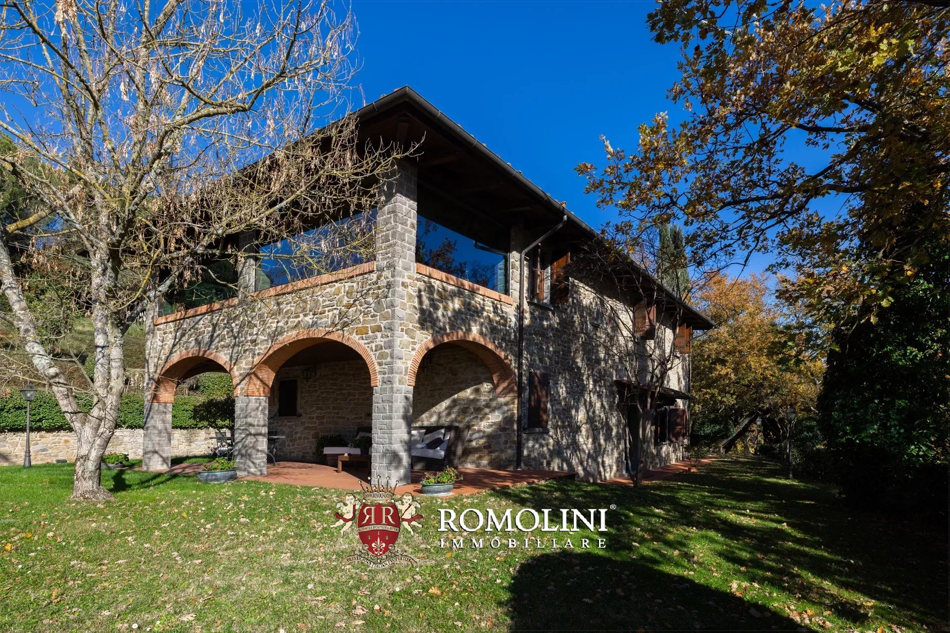
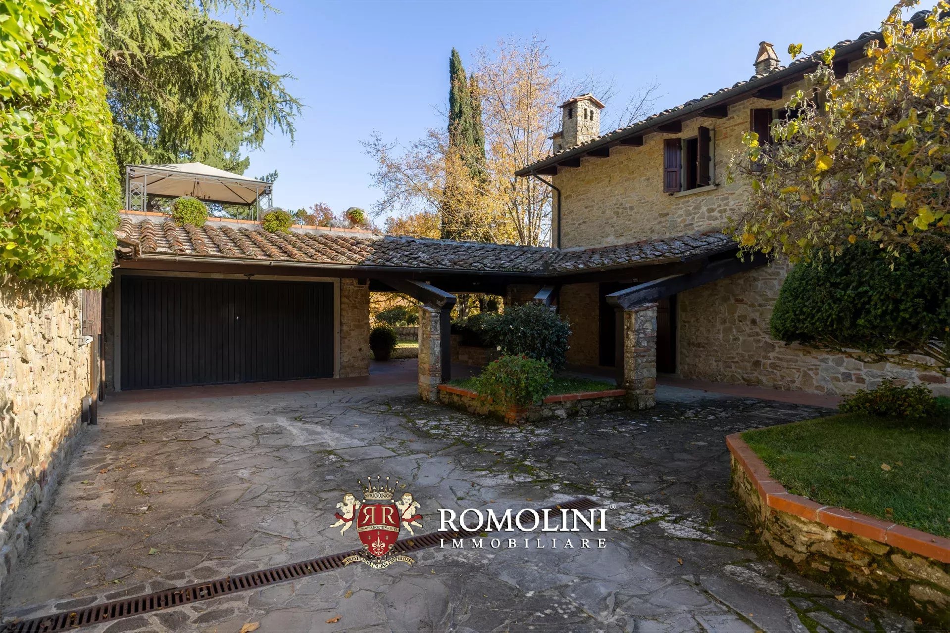
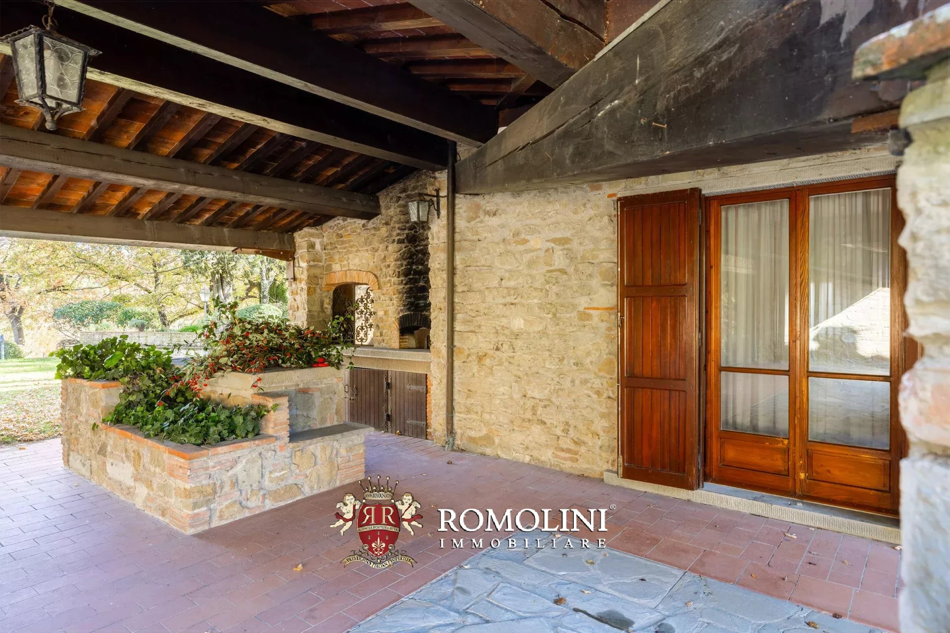
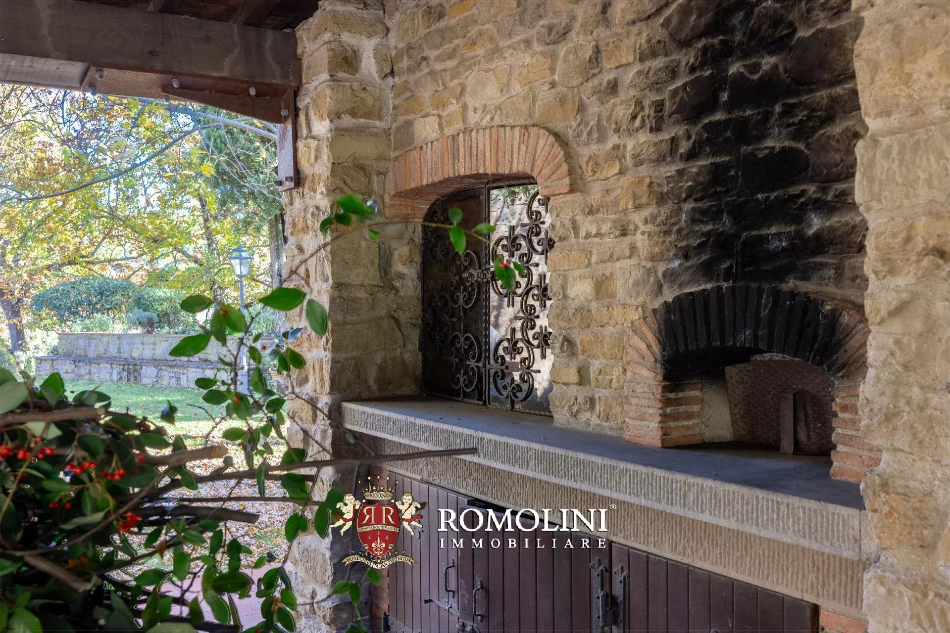
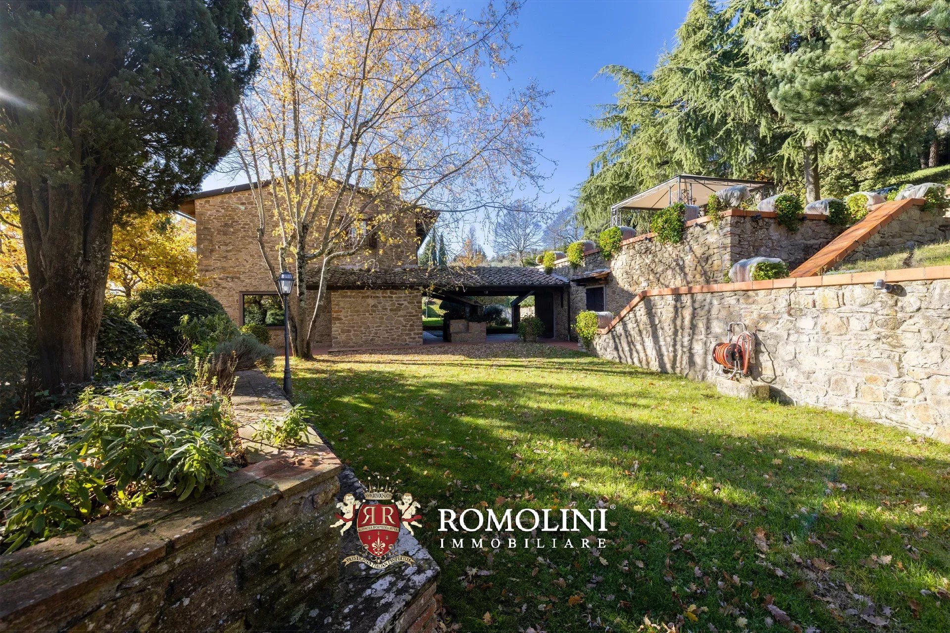
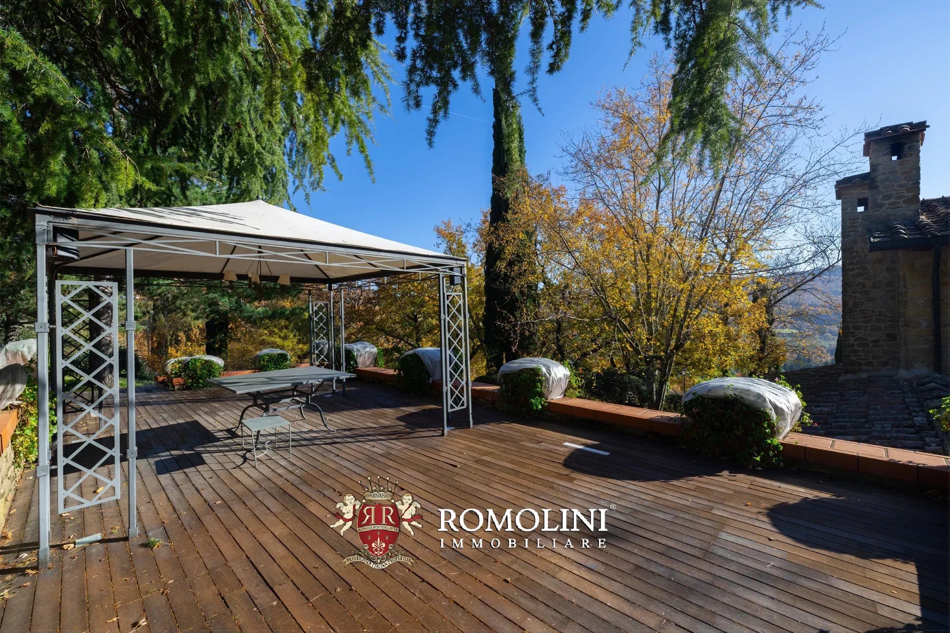
The house then has two porches: the one on the north side, which allows you to enjoy the outdoor spaces even in the height of summer, and the one on the southeast side (where there is a wood-burning oven) that connects the house with the large garage (100 m² – 1,076 ft²) and the cellar, obtained in a portion of the garage itself. Near the garage is also the entrance to the central heating plant room, where a pellet boiler is installed. A portion above the garage has been arranged as a terrace, an additional area equipped to enjoy the outdoor spaces from an elevated position.
The 7,000-m² park surrounding the villa is well maintained and full of ornamental plants and expertly placed trees. The solid fence, partly made of masonry, offers the privacy needed to enjoy the intimacy of the dwelling and the beauty of the surrounding places. Within the park there is a tennis/football court with attached changing rooms and services (32 m² – 344 ft²).
In the square in front of the garage there is an 18,000-liter underground cistern for rainwater recovery.
Iacopo Rossi
Agronom, Fachberater für Weinberge und Weinkellereien
seit 2 Jahren bei Romolini


Ref. 1171 Agriturismo La Verna
€ 3,500,000
211-HA ORGANIC ESTATE WITH AGRITURISMO FOR SALE IN CASENTINO, TUSCANY
Tuscany - Arezzo - Bibbiena
Innenfläche: 5.085 m²
Schlafzimmer: 20
Bäder: 23
Grundstück: 211,16 ha
Olivenhain: 8,51 ha
Schwimmbad: Ja
On the hills of Casentino, at about 500 meters altitude and a very quiet and reserved position, 211-hectare estate with Agriturismo and livestock for sale. The activity is very successful in the tourist accommodation circuit (by 2025 there were 25 weeks occupied annually) with a clientele largely made up of European and American guests. The structure is also used for weddings and could be expanded to corporate meetings. There is still significant development potential with the renovation and reactivation of the horse stables and a ruin located in a panoramic position.
The Agriturismo (1,500 m² – 16,140 ft², 20 bedrooms and 23 bathrooms) is a large stone building with a typical Tuscan style, spread over three above-ground floors. The common areas include the reception, a restaurant with a professional kitchen, relaxation rooms for guests, and a wellness center (hot tub, Turkish bath, sauna, and fitness area). The accommodation part includes eleven bedrooms with private bathrooms and six independent apartments:
- Apt. N°1: living room with kitchen, bedroom, and bathroom;
- Apt. N°2: living room with kitchen, reading room, two bedrooms, and three bathrooms;
- Apt. N°3: living room with kitchenette, two bedrooms, and two bathrooms;
- Apt. N°4: living room with kitchenette, two bedrooms, and one bathroom;
- Apt. N°5: living room, bedroom, and bathroom;
- Apt. N°6: studio with bathroom.
The farmhouse is surrounded by 8,500 m² of well-kept garden organized into two main sections. At the top, there is a real garden with shady tall trees, a canopy serving as an outdoor extension for the restaurant, and a convenient parking area for guests. The lower terrace features a 15 × 8 m swimming pool and an outdoor playground for children.
The property also includes various agricultural buildings (about 2,700 m² – 29,052 ft²) which house a large cattle barn and a horse stable (currently not in use) and a ruined farmhouse (885 m² – 9,523 ft²). The livestock includes 10 lactating cows and 3 donkeys, very interesting from an educational point of view for guided tours with guests.
Water supply is ensured by the municipal aqueduct, but the property also has two internal springs and the possibility to draw water from a nearby stream. For electricity, there is a 65-kW photovoltaic system that covers most of the property’s energy needs, in addition to supplying current to the grid for profit. The possibility of exploiting the roofs of the farm buildings for the installation of additional panels is currently under consideration.

Gionatan Guidi
Immobilienmakler REA PG/257823
seit 20 Jahren bei Romolini
Ref. 2899 Villa San Giuliano
€ 1,480,000
LUXUSVILLA MIT PARK ZU VERKAUFEN IN PISA, TOSKANA
Toskana - Pisa - Pisa
Innenfläche: 557 m²
Schlafzimmer: 4
Bäder: 6
Grundstück: 1,74 ha
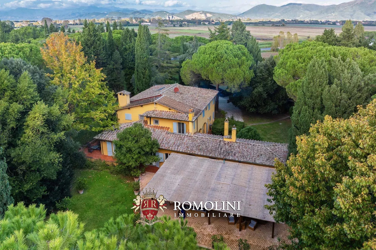
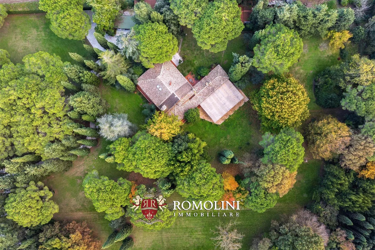
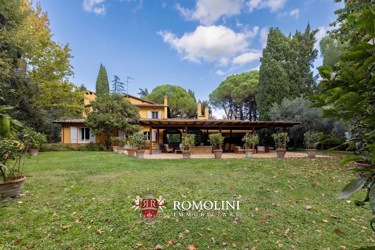
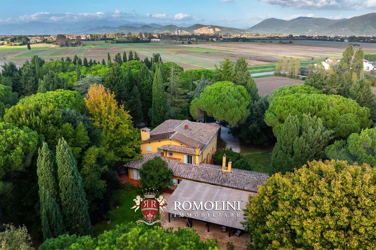
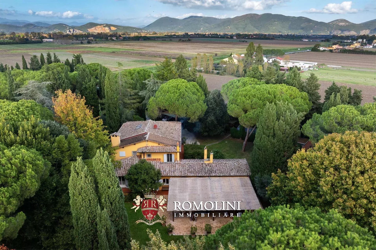
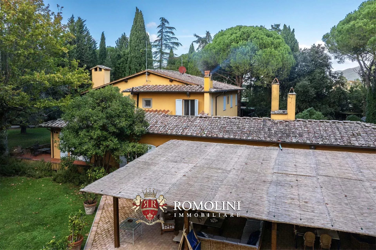
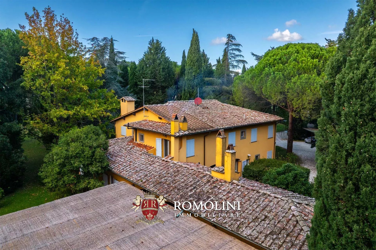
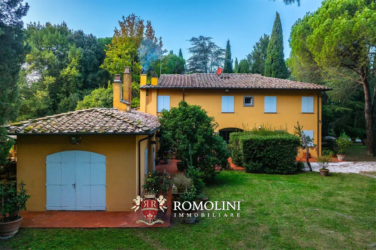
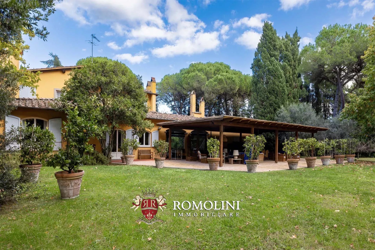
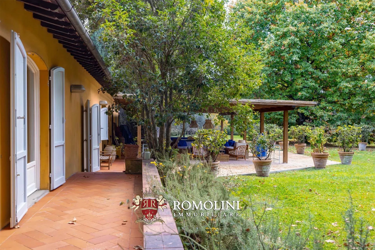
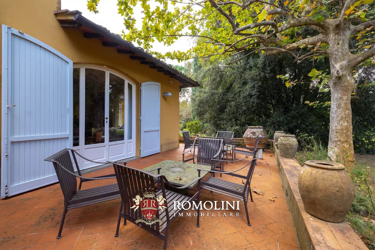
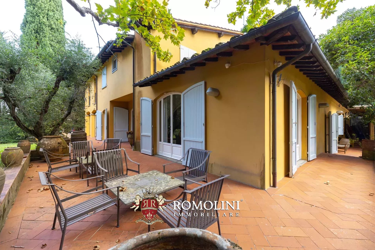
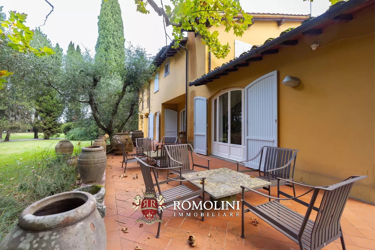
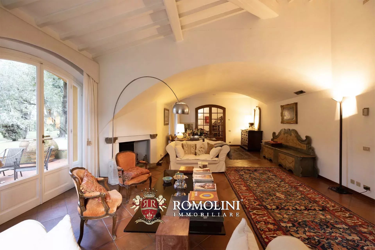
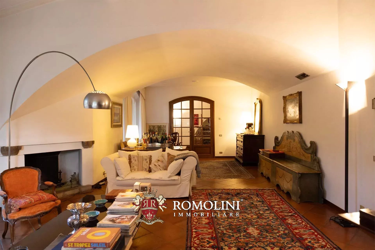
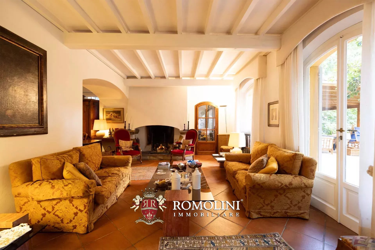
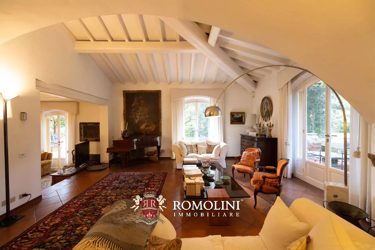
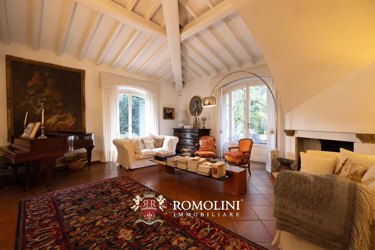
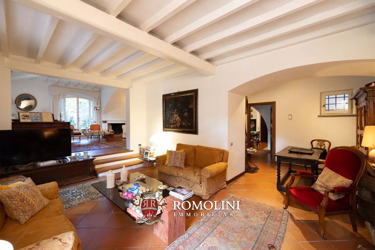
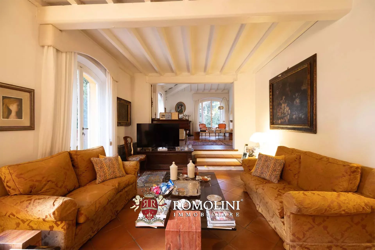
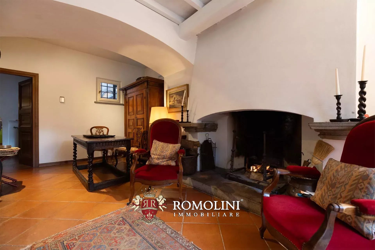
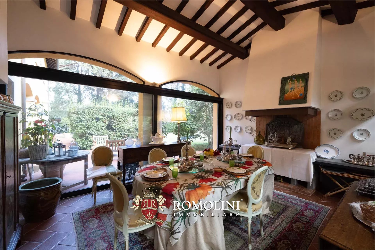
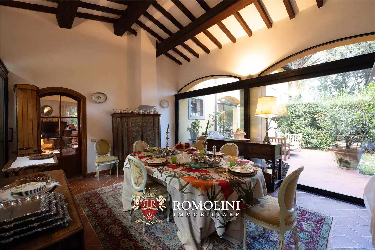
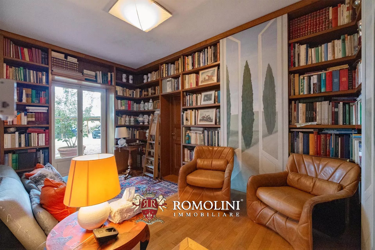
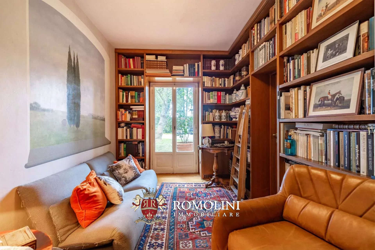
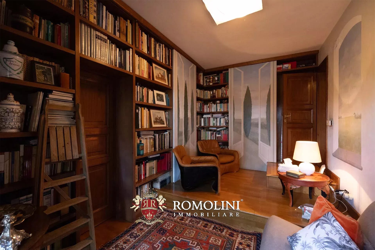
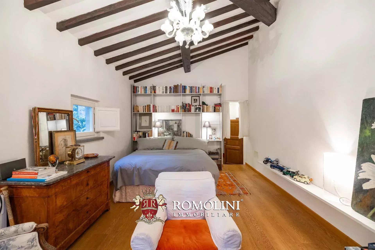
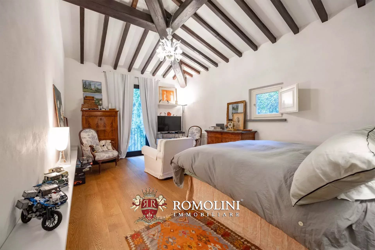
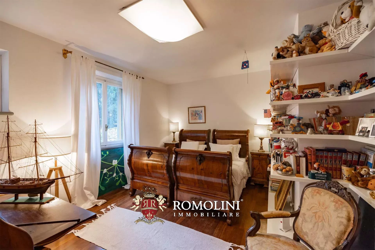
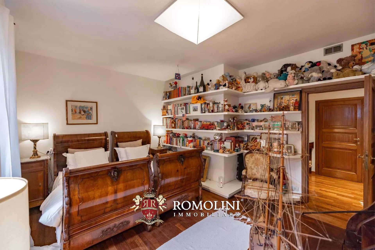
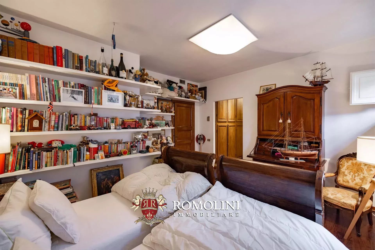
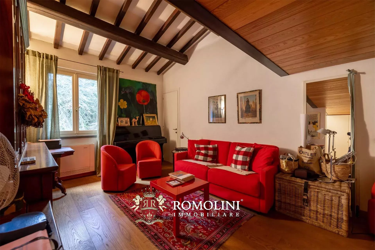
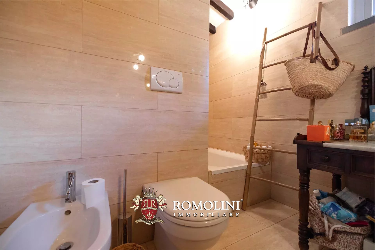
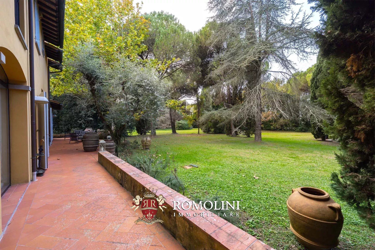
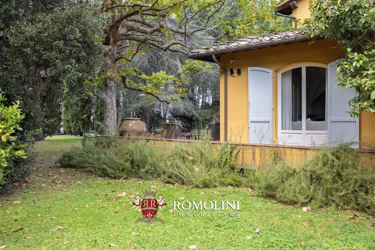
Nicht weit von Pisa entfernt, in äußerst günstiger Lage, steht eine Luxusvilla zum Verkauf. Das Gebäude (544 m²) zeichnet sich durch traditionelle Ausstattungsmerkmale und raffinierte Elemente aus, die der Immobilie großen Charme verleihen, und erstreckt sich über insgesamt drei Etagen.
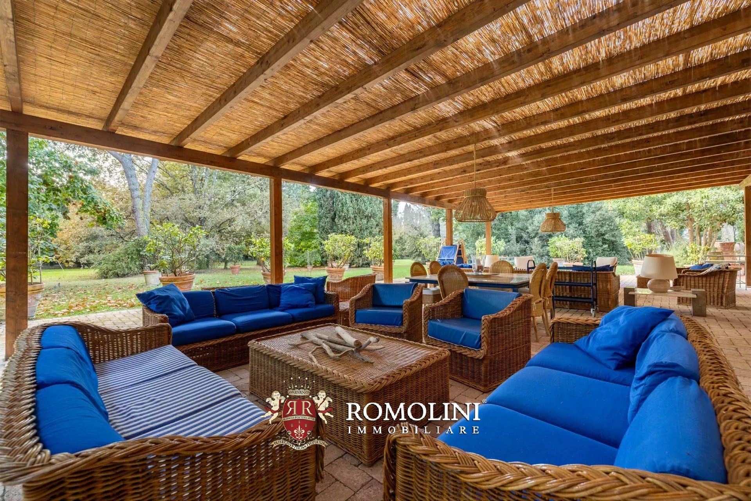
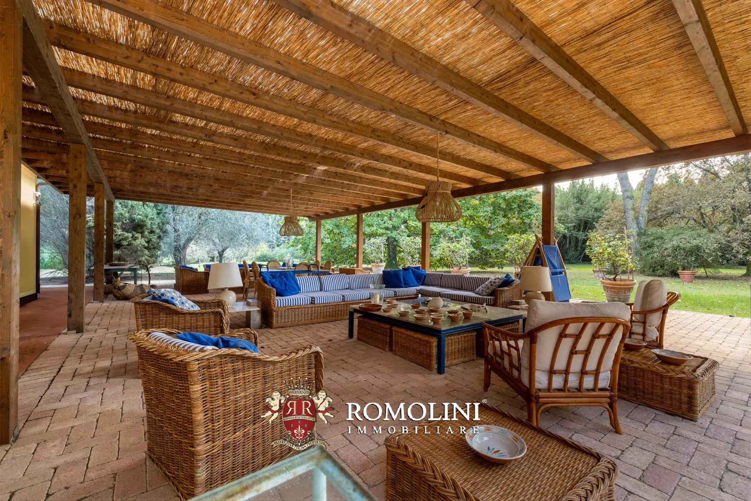
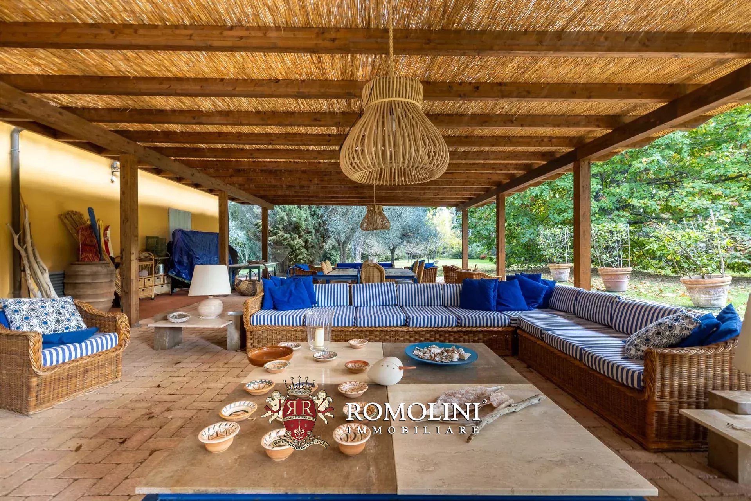
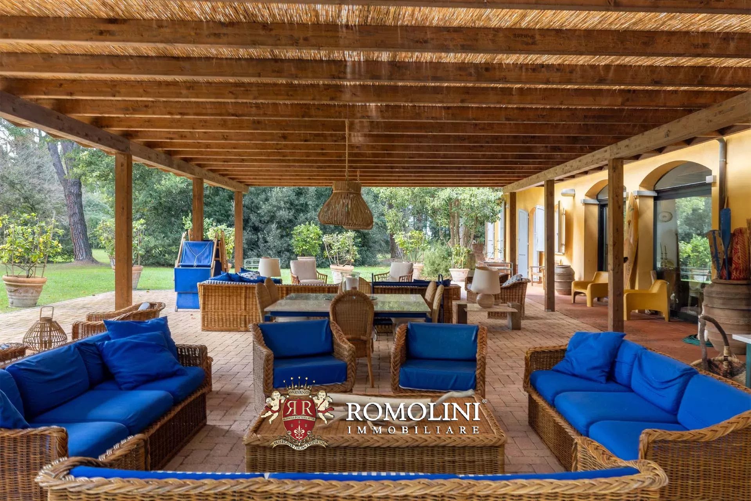
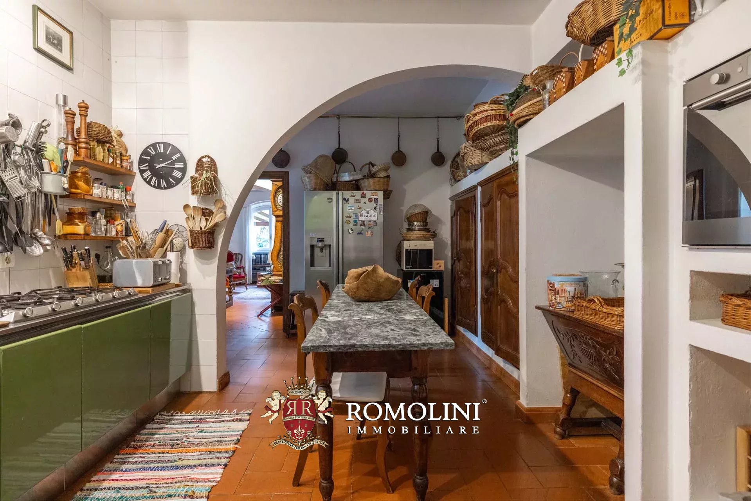
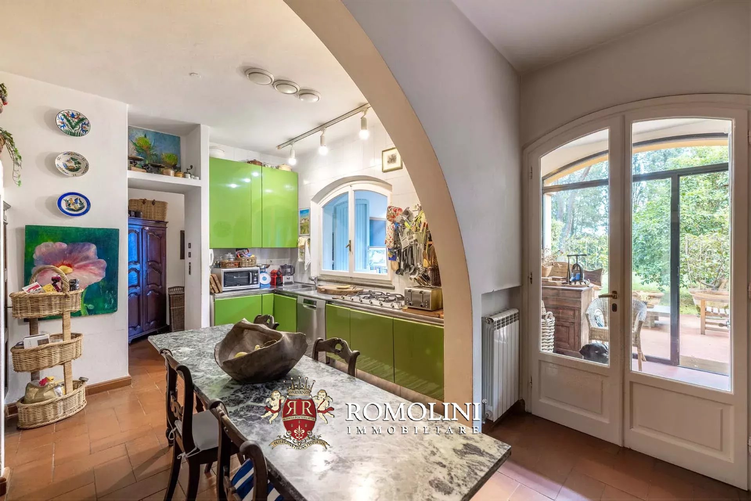
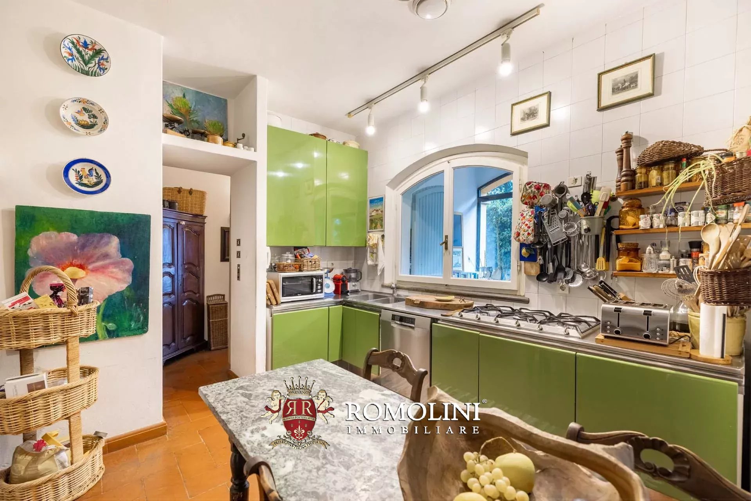
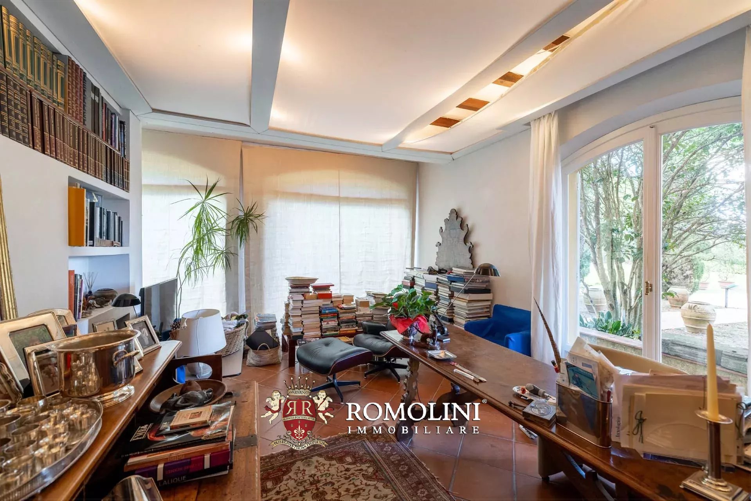
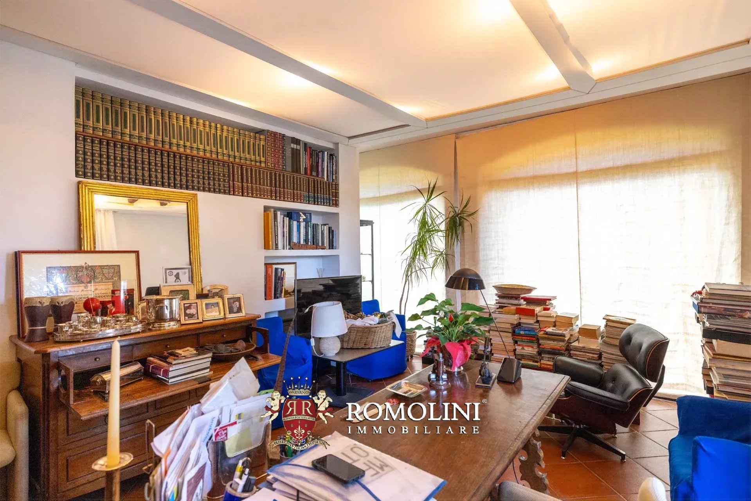
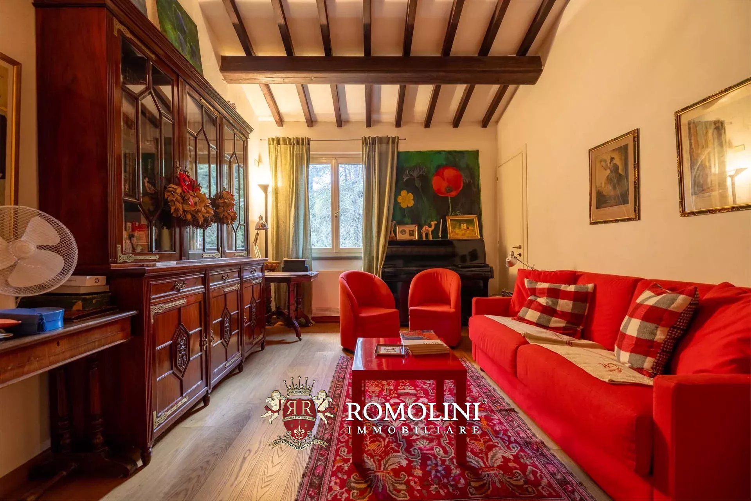
Der Haupteingang öffnet sich zu einem großen dreiteiligen Wohnzimmer mit großen Fenstern, die auf den Park hinausgehen. Von hier aus gelangen Sie in das Esszimmer (das dank der drei Glaswände sehr hell ist), die Küche, das Lesezimmer, das Badezimmer, das private Arbeitszimmer mit Blick auf den Garten und den Dienstleistungsbereich fürs Personal mit Badezimmer. Ein großes Vordach sorgt für einen angenehmen Außenbereich, in dem Sie sich im Sommer entspannen können und der auch genügend Platz für Abendessen und Veranstaltungen in Gesellschaft bietet.
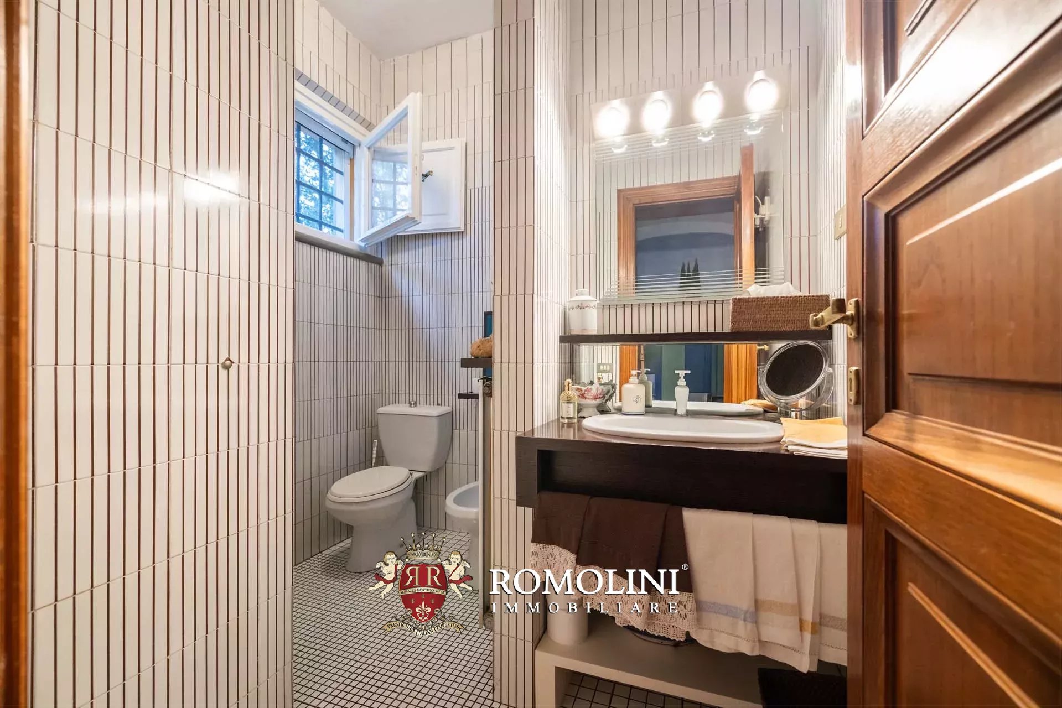
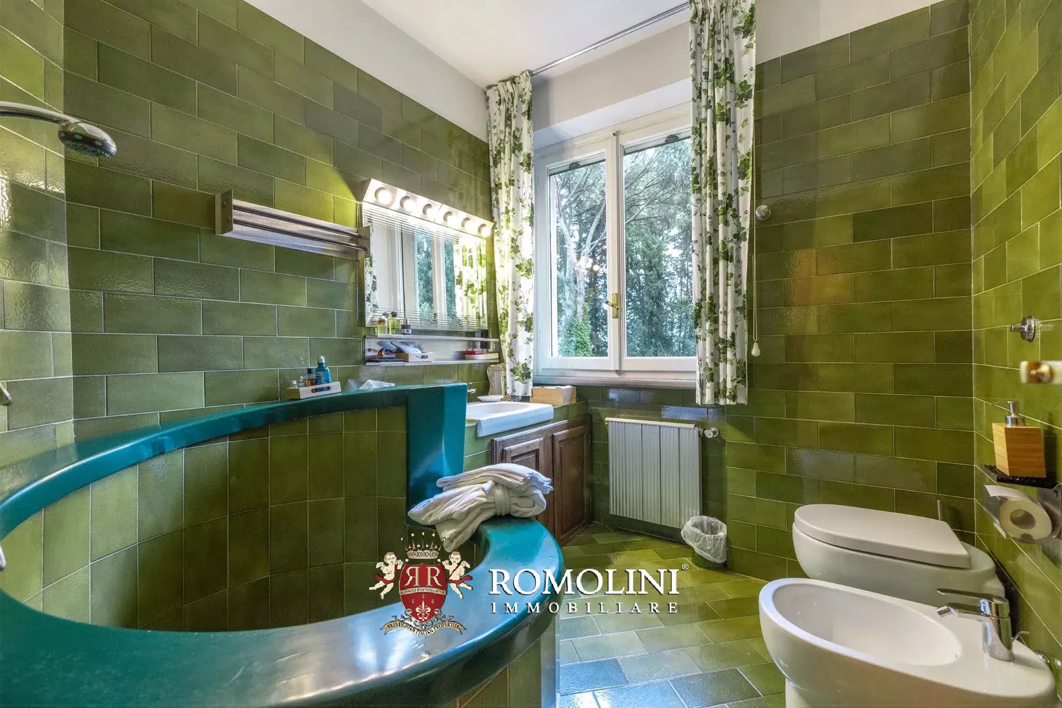
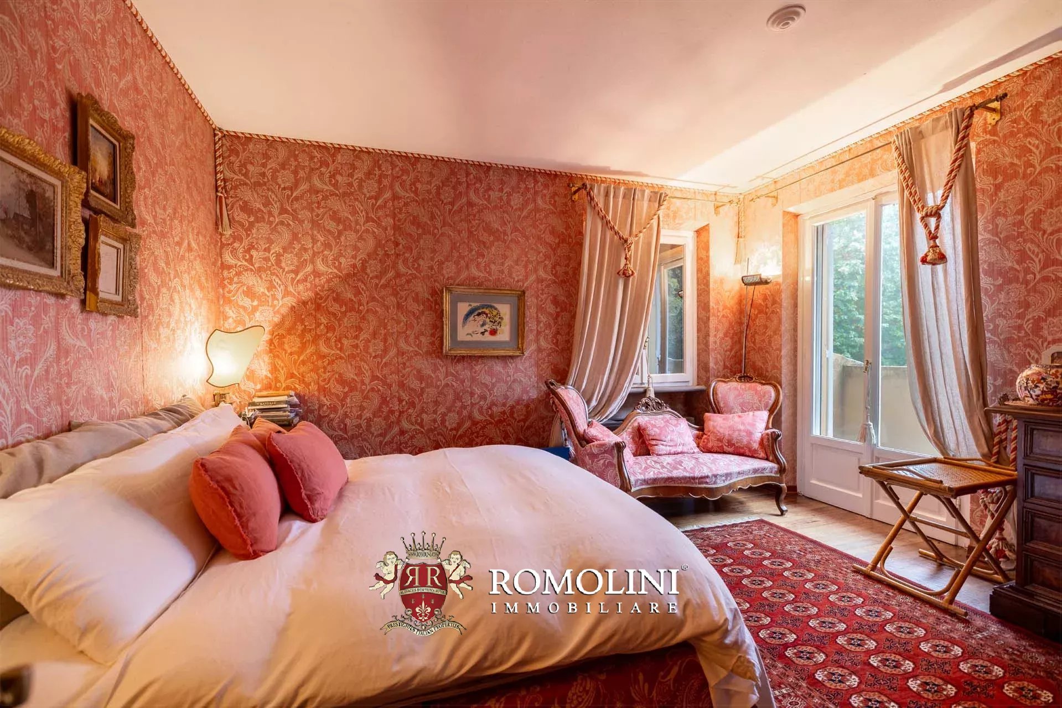
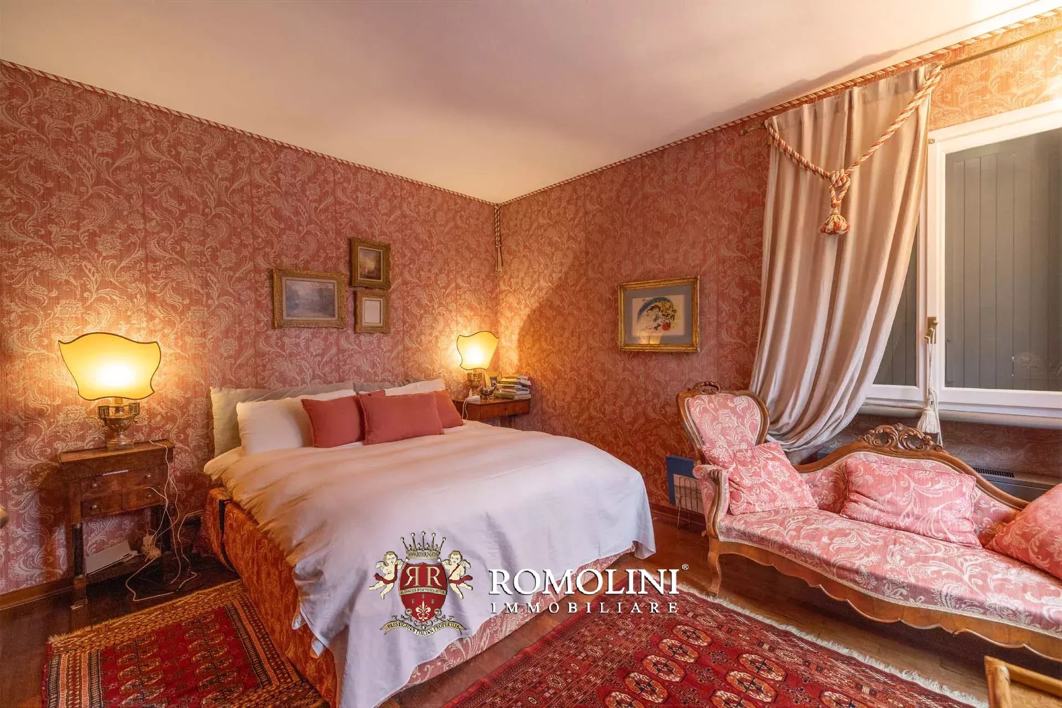
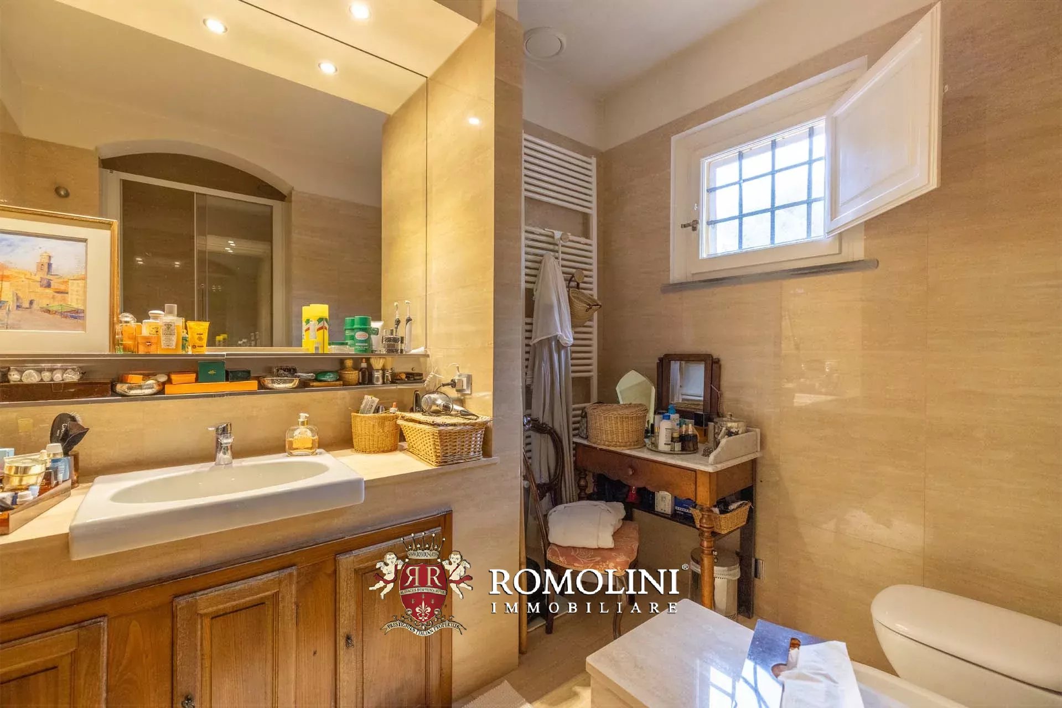
Über eine Treppe gelangen Sie in das Obergeschoss, wo sich der Schlafbereich mit vier großen Schlafzimmern mit eigenem Bad befindet (das Hauptschlafzimmer verfügt außerdem über einen exklusiven begehbaren Kleiderschrank und eine kleine Terrasse).
Im Kellergeschoss wurde der Keller in einen geräumigen Partykeller mit Kamin und einem Weinkühlschrank umgewandelt.
Das Haus ist mit einer Alarmanlage und Videoüberwachung für die Sicherheit ausgestattet und verfügt über Ladestationen für Elektrofahrzeuge im Park für die neun überdachten Parkplätze.
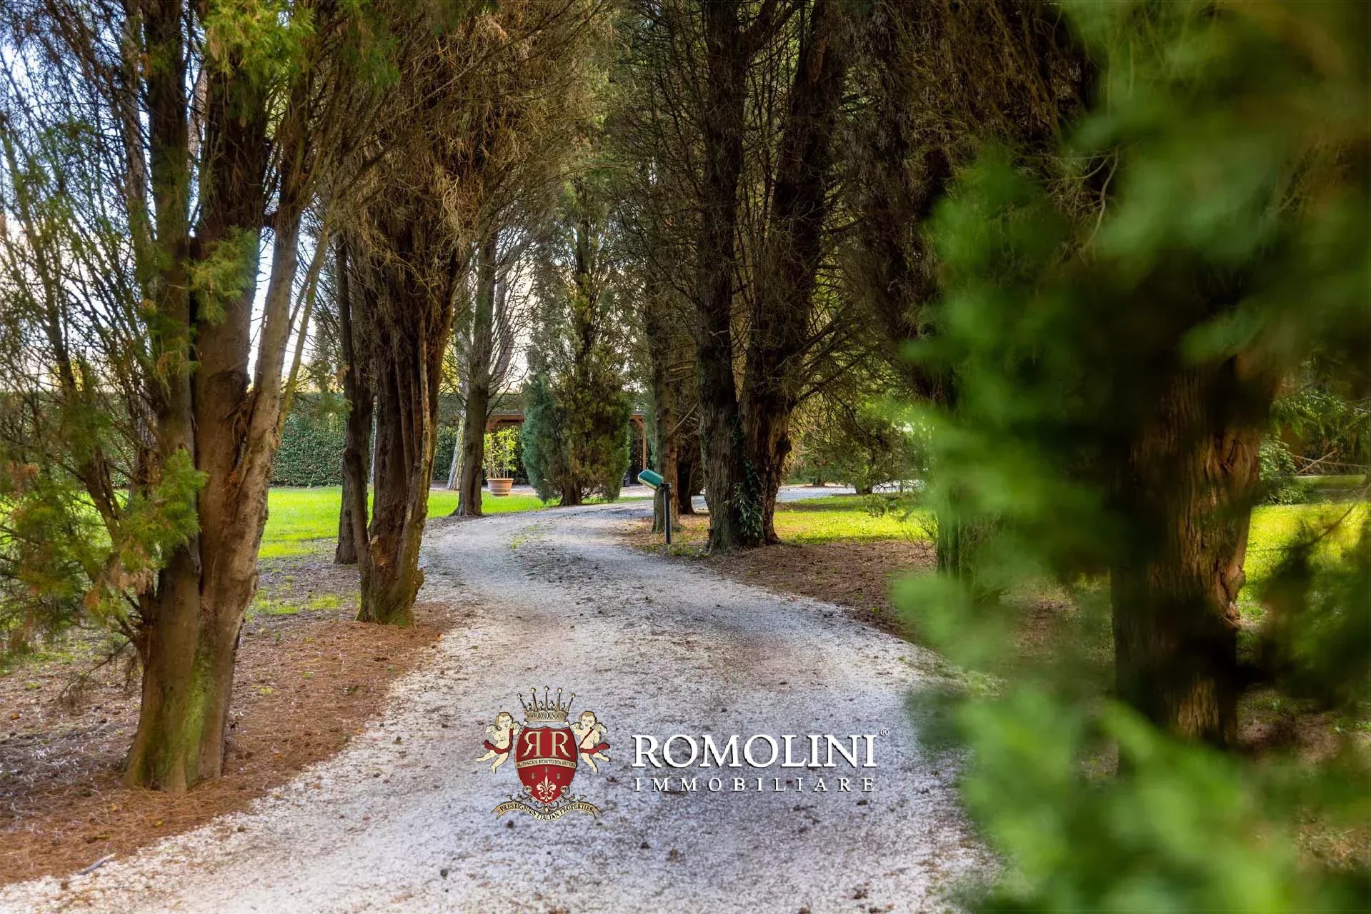
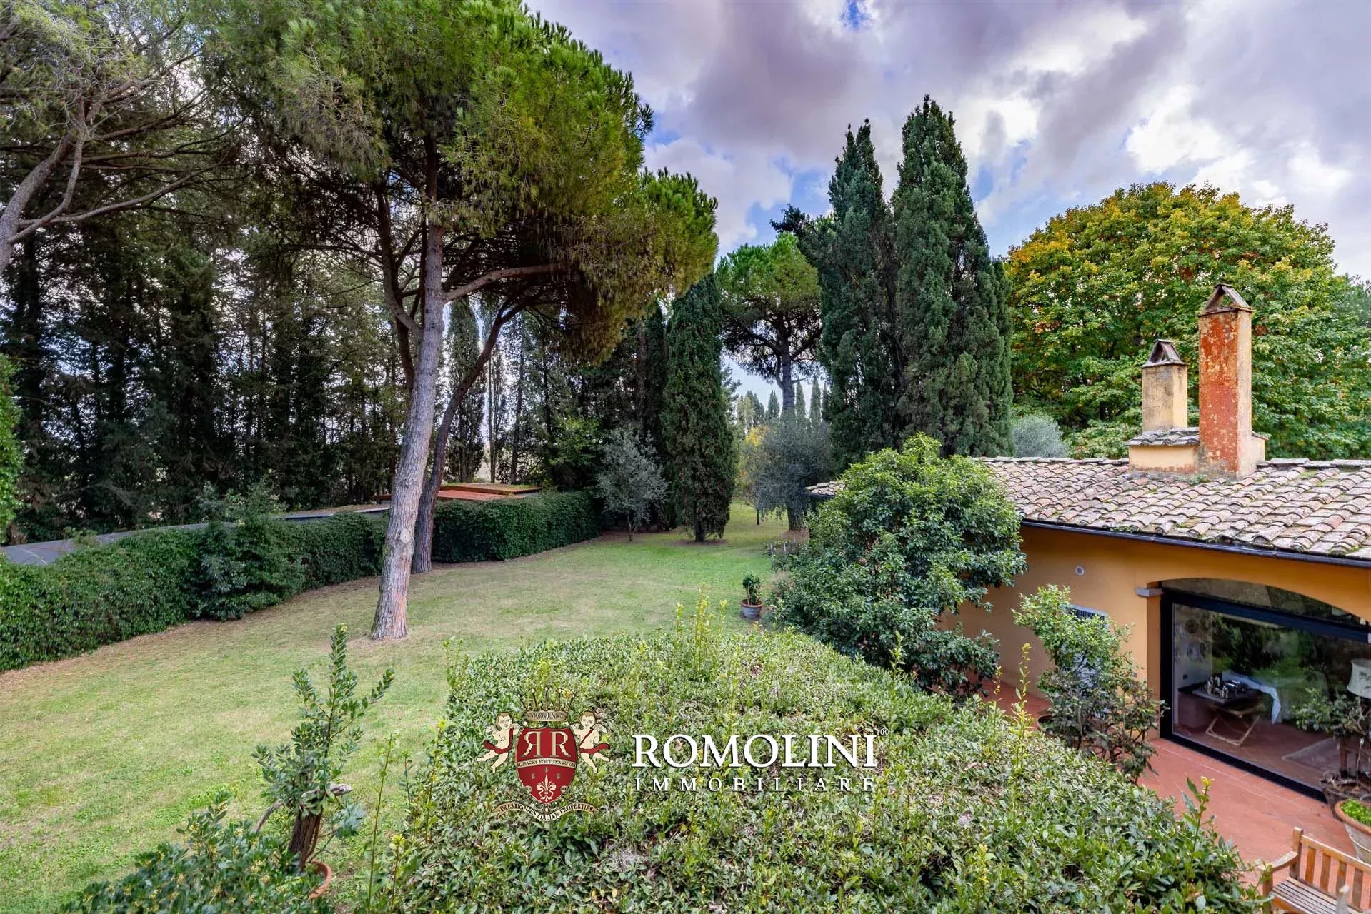
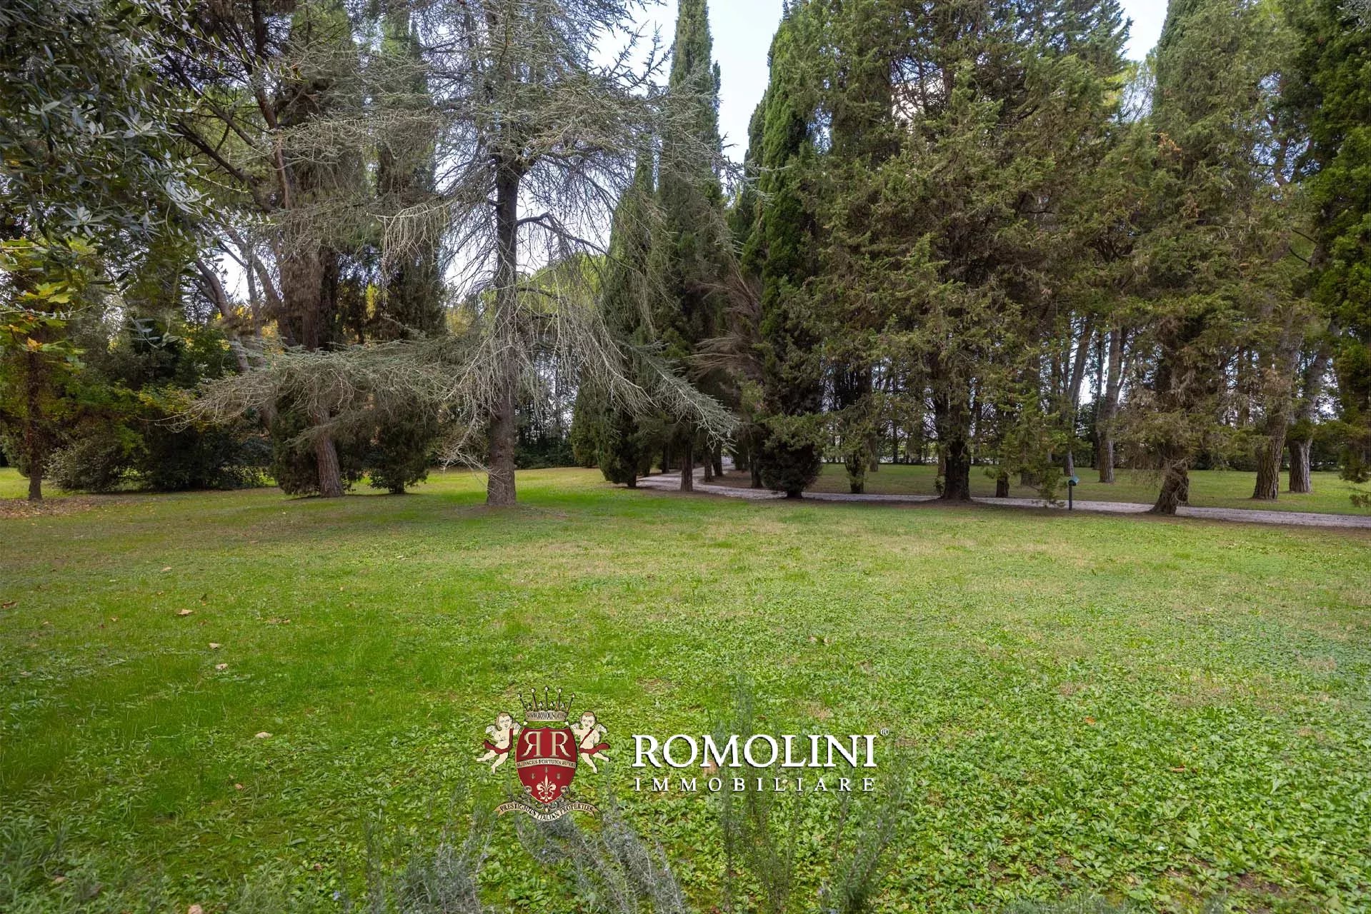
Das Gebäude liegt in einem 17.400 m² großen privaten Park, der vollständig umzäunt und von Bäumen umgeben ist, die Privatsphäre gewährleisten und vor neugierigen Blicken schützen. Der Zugang erfolgt über ein elektrisches Tor direkt von der Straße aus.
Ein kleiner Abstellraum (13 m²) bietet Platz für Gartengeräte.
Danilo Romolini
Verkaufsdirektor
seit 6 Jahren bei Romolini


Ref. 2924 Appartamento Cristoforo
€ 172,000
WOHNUNG MIT 3 SCHLAFZIMMERN ZUM VERKAUF IN SANSEPOLCRO, TOSKANA
Toskana - Arezzo - Sansepolcro
Innenfläche: 120 m²
Schlafzimmer: 3
Bäder: 2
Im historischen Zentrum von Sansepolcro, entlang der Via XX Settembre und nur wenige Schritte von der Piazza Torre di Berta entfernt, steht diese elegante, sanierte Wohnung mit einer Fläche von 120 m² zum Verkauf. Die Wohnung befindet sich im zweiten und dritten Stockwerk des Gebäudes und ist über das gemeinschaftliche Treppenhaus erreichbar.
Beim Betreten gelangen Sie in einen großzügigen offenen Wohnbereich mit offener Küche. Ein kleiner Vorraum beherbergt die Treppe und führt zu einem Arbeitszimmer (leicht in ein Schlafzimmer umwandelbar) sowie zu einem Badezimmer. Über die interne Treppe erreichen Sie das obere Geschoss mit dem Hauptschlafzimmer samt privatem Bad, einem weiteren Zimmer (ebenfalls als Schlafzimmer nutzbar) und einem Waschraum.

Federico Cavalieri
Immobilienmakler
seit 11 Jahren bei Romolini
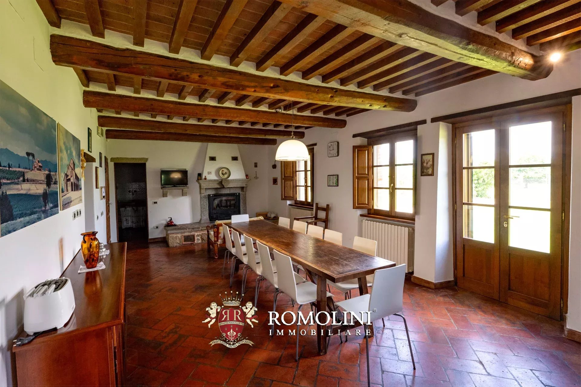
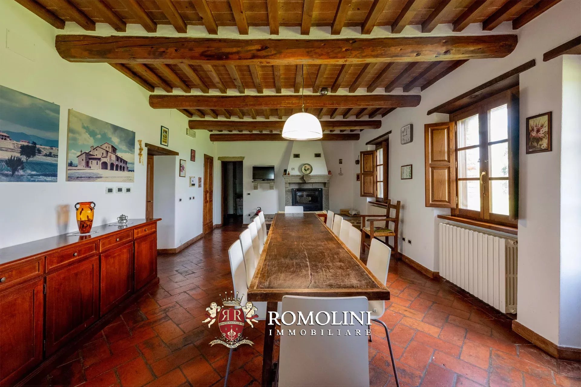
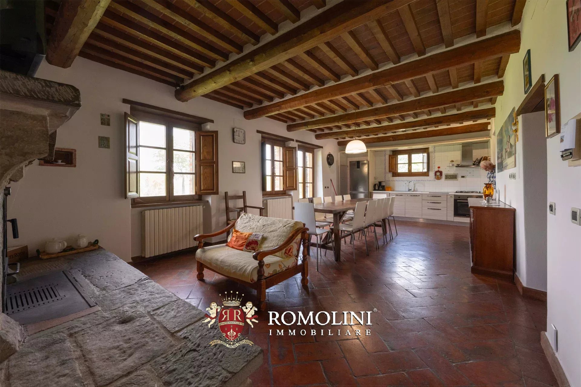
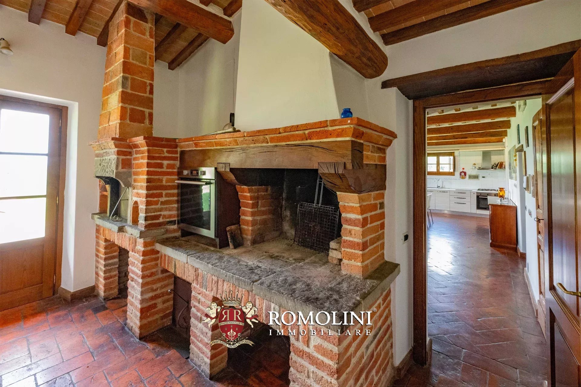
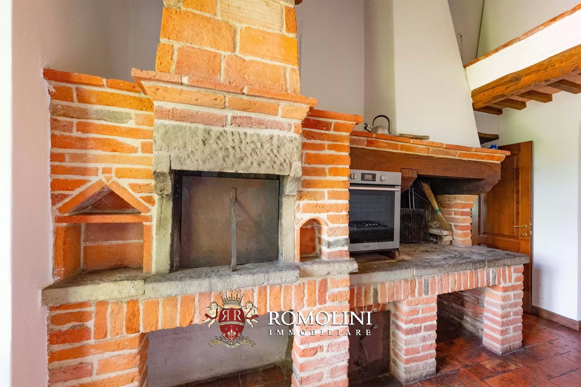
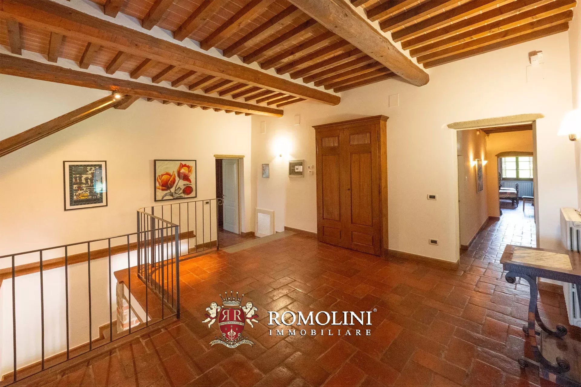
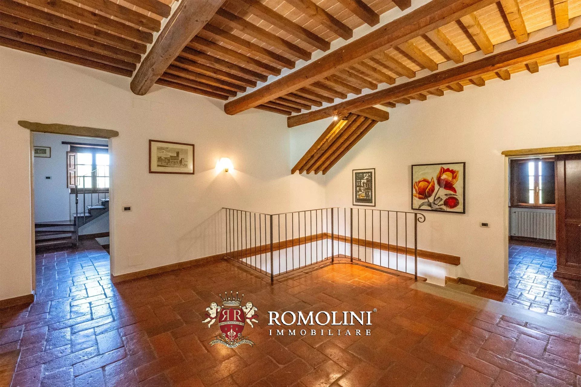
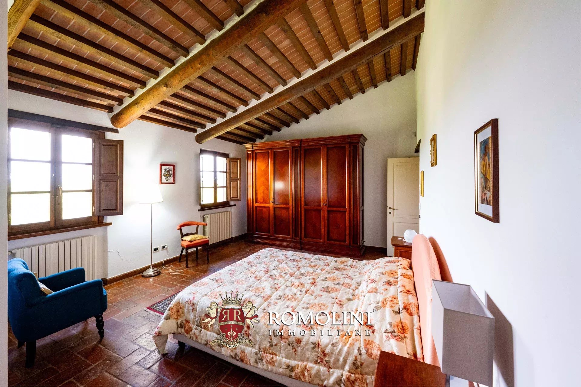
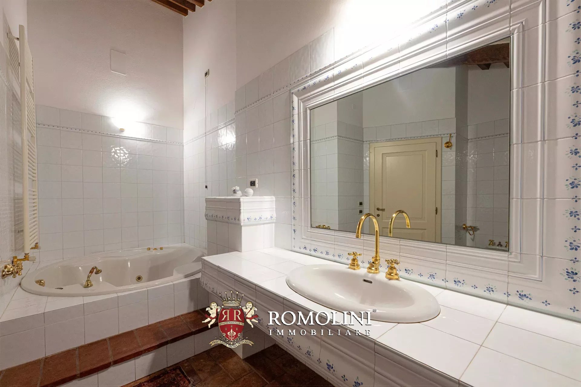
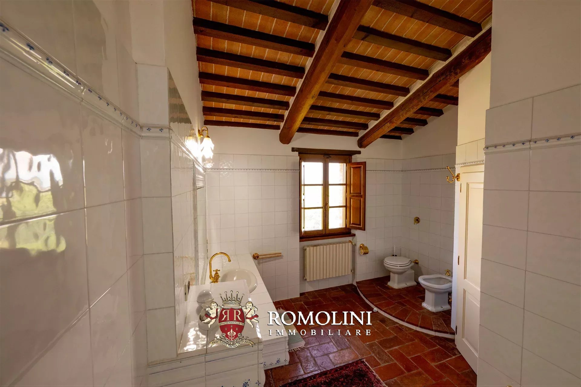
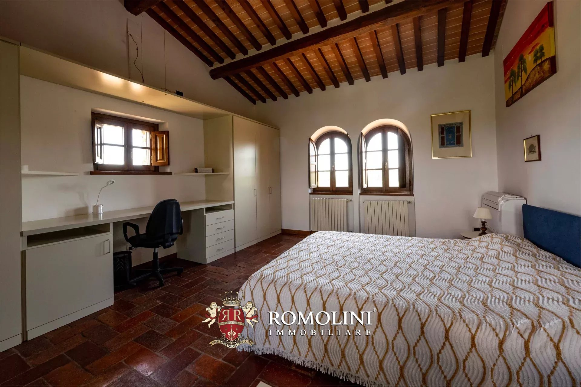
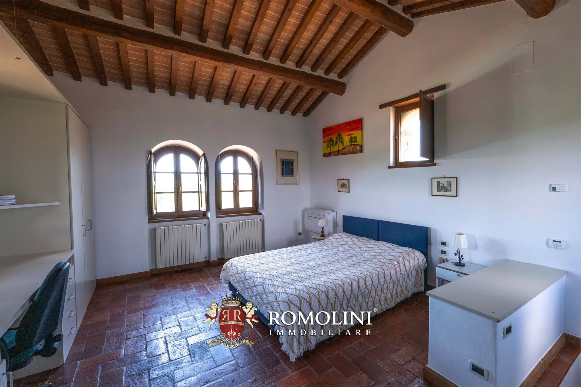
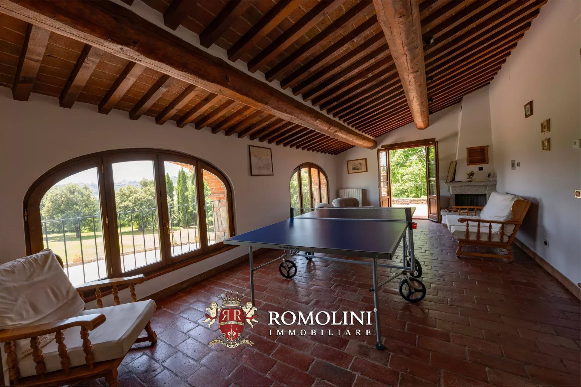
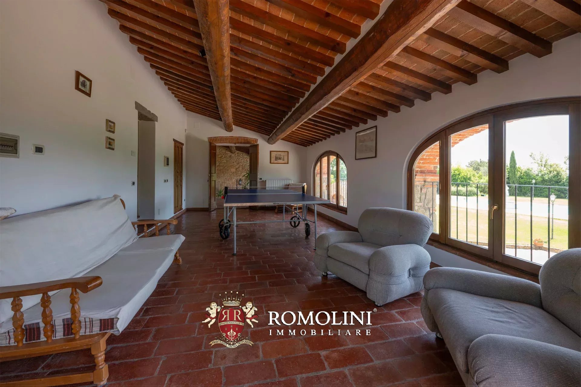
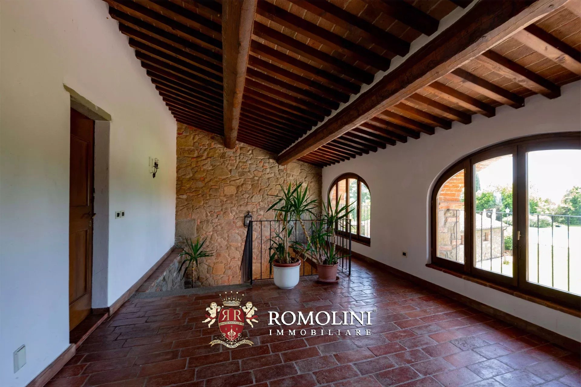
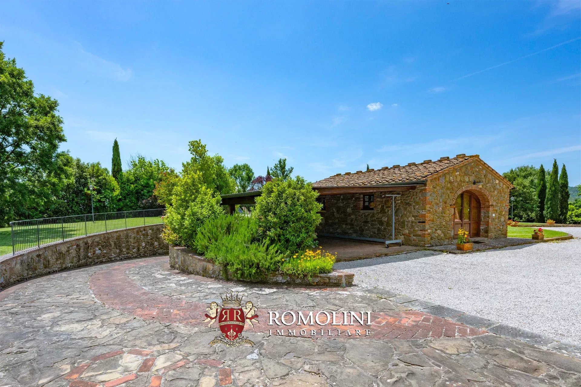
Ref. 2688 Villa Leonardo
€ 2,000,000
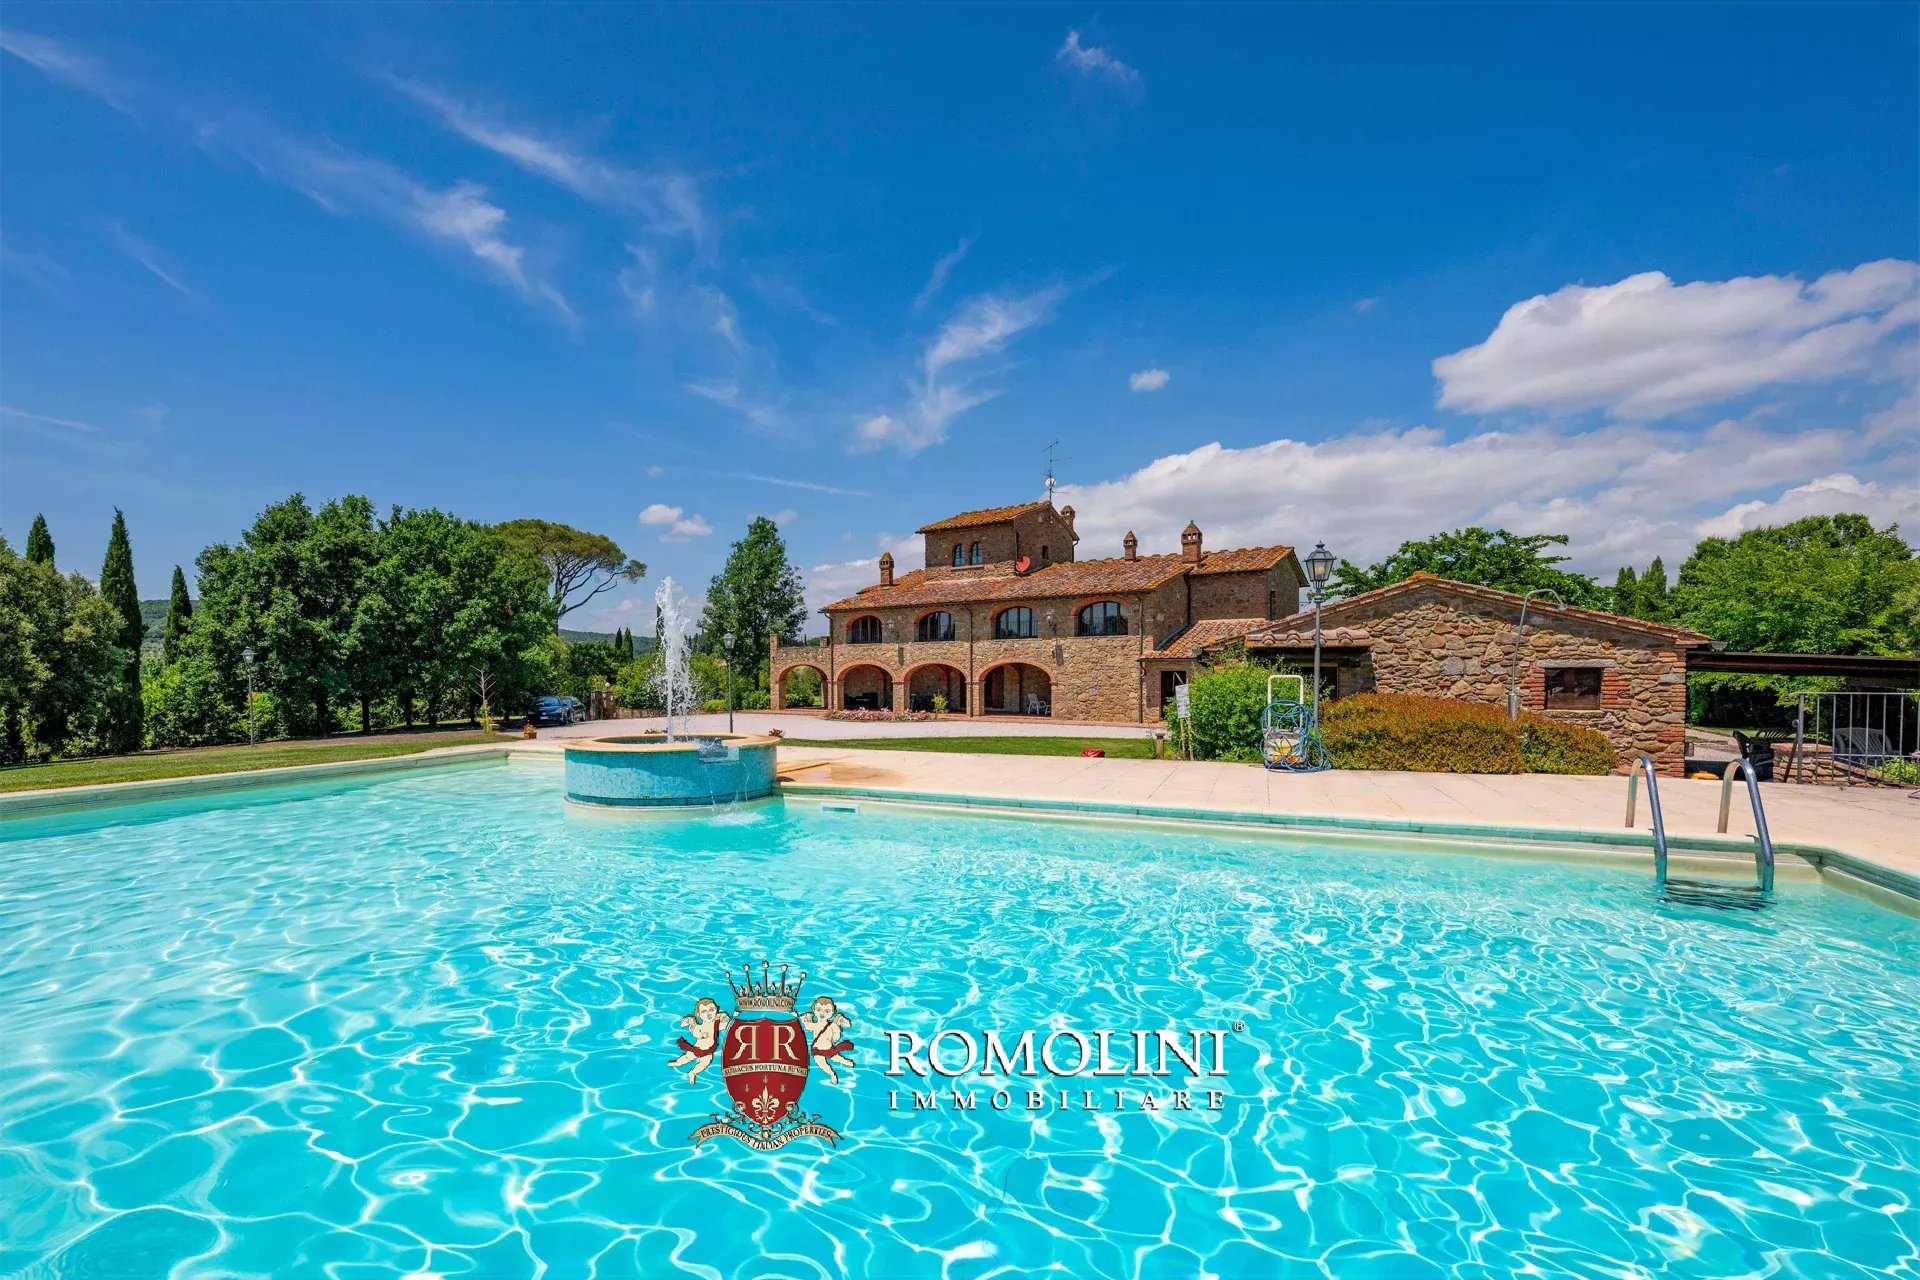
RESTORED LUXURY COUNTRY HOUSE WITH POOL FOR SALE IN LUCIGNANO, TUSCANY
Tuscany - Arezzo - Lucignano
Innenfläche: 794 m²
Schlafzimmer: 5
Bäder: 6
Grundstück: 1,33 ha
Olivenhain: 0,26 ha
Schwimmbad: Ja
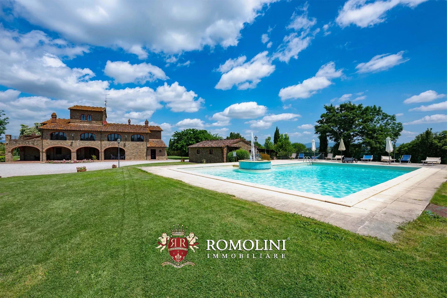
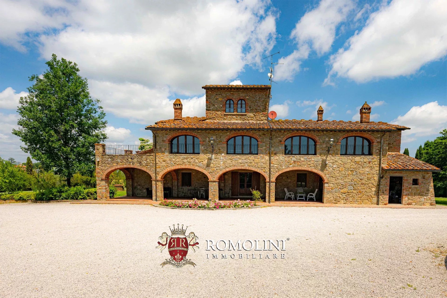
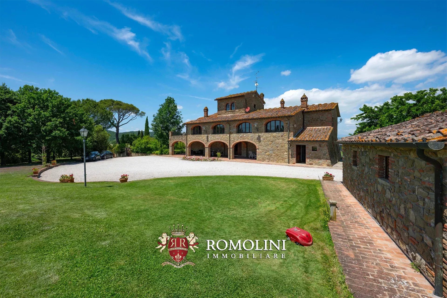
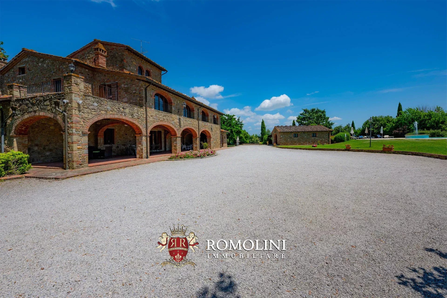
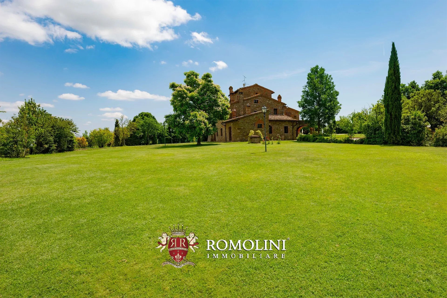
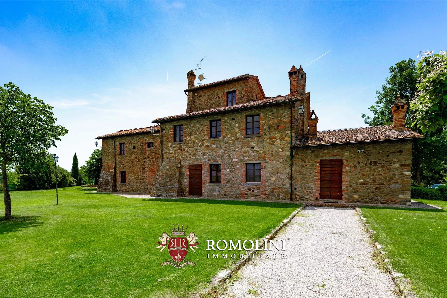
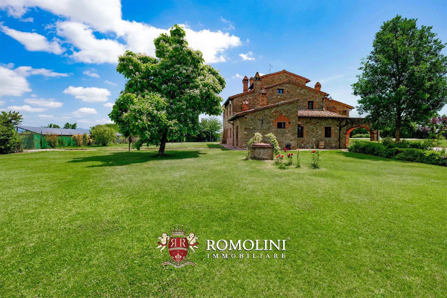
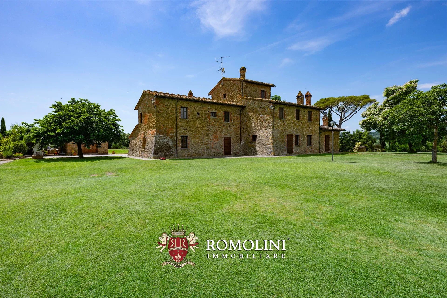
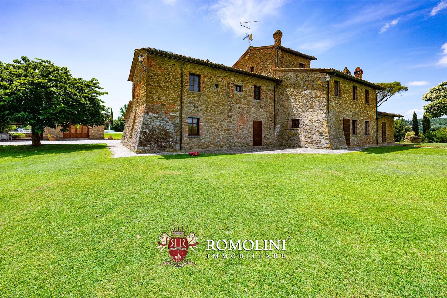
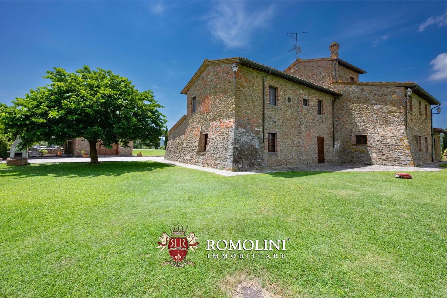
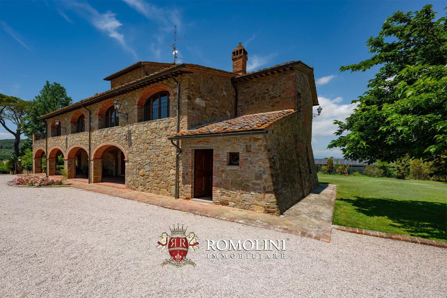
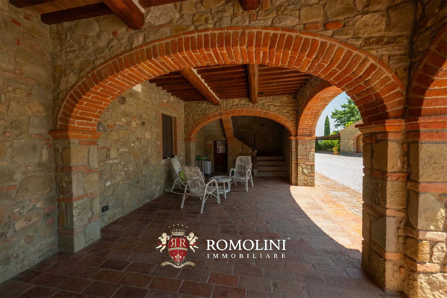
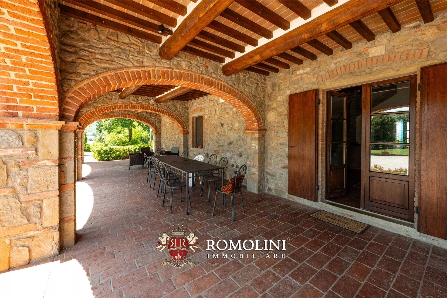
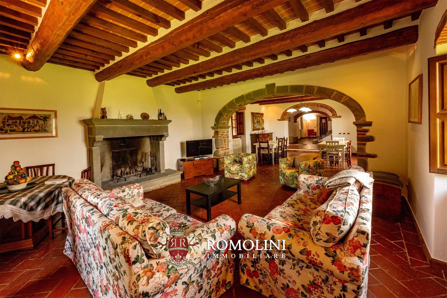
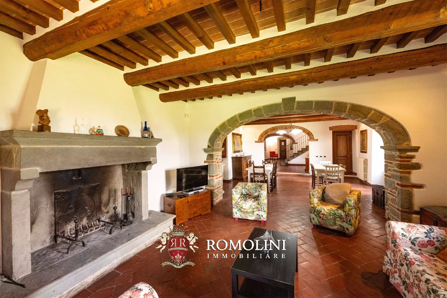
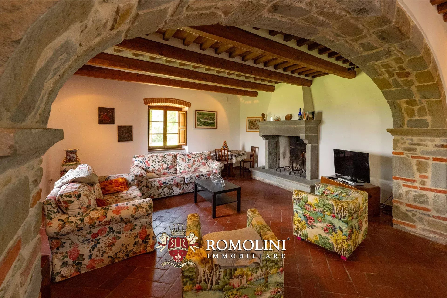
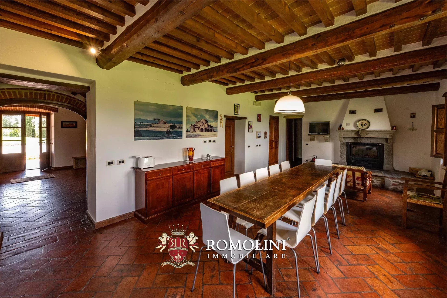
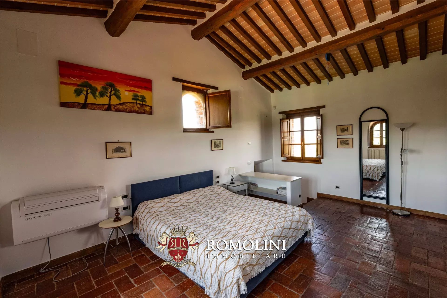
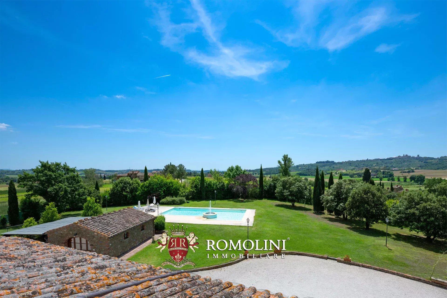
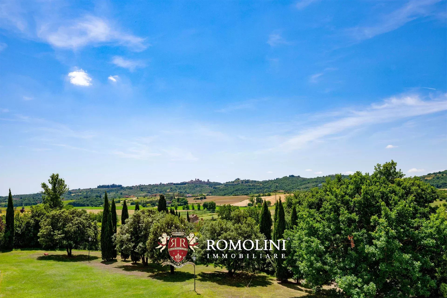
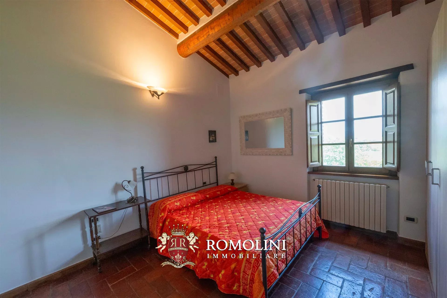
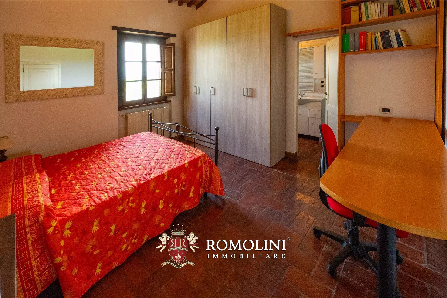
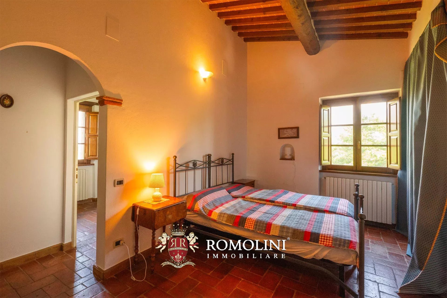
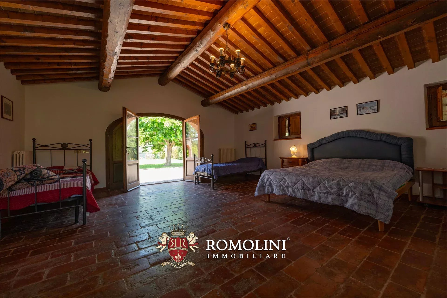
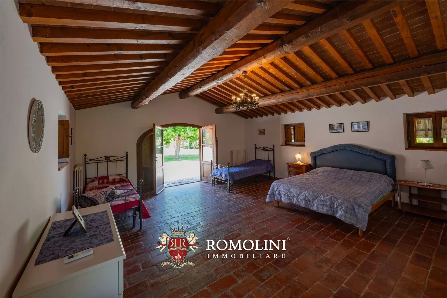
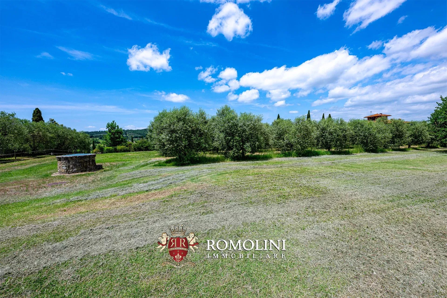
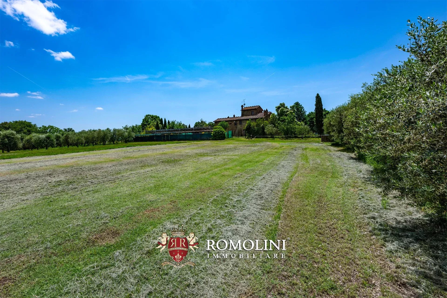
On the hills of Valdichiana, in a panoramic position overlooking the medieval town of Lucignano, renovated luxury farmhouse for sale. The property (almost 800 m² in total) has been completely renovated and currently has 4 rooms with great potential for tourist-accommodation development. The buildings are immersed in a park of 7,660 m² with pool and the property also includes a small olive grove. The property is already active as a tourist accommodation with excellent results.
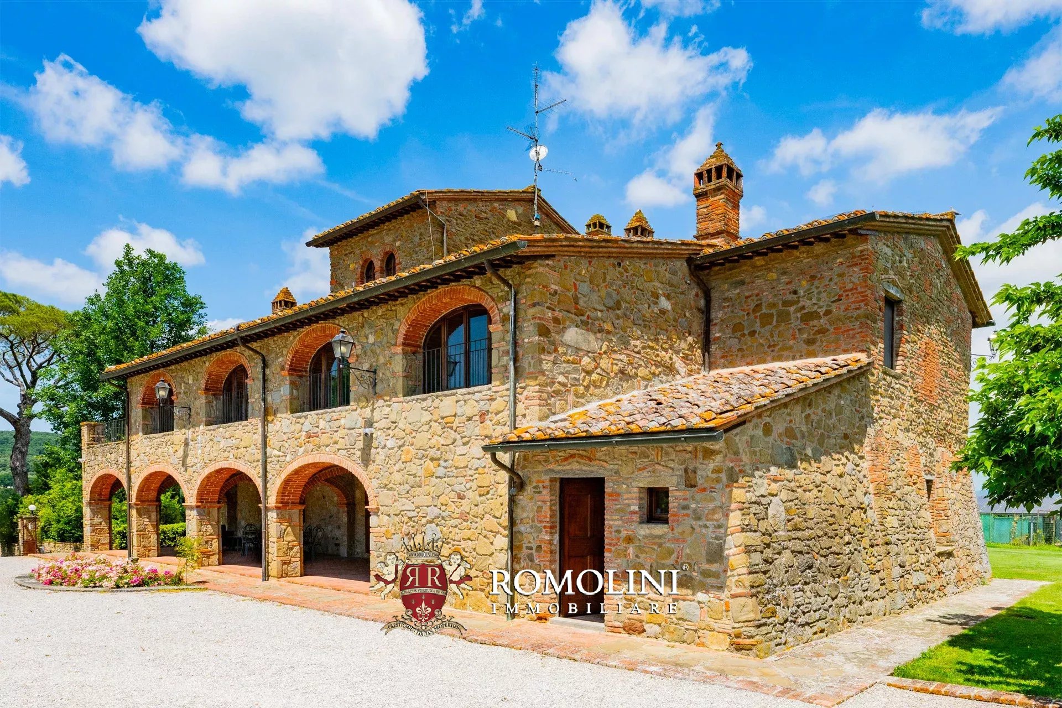
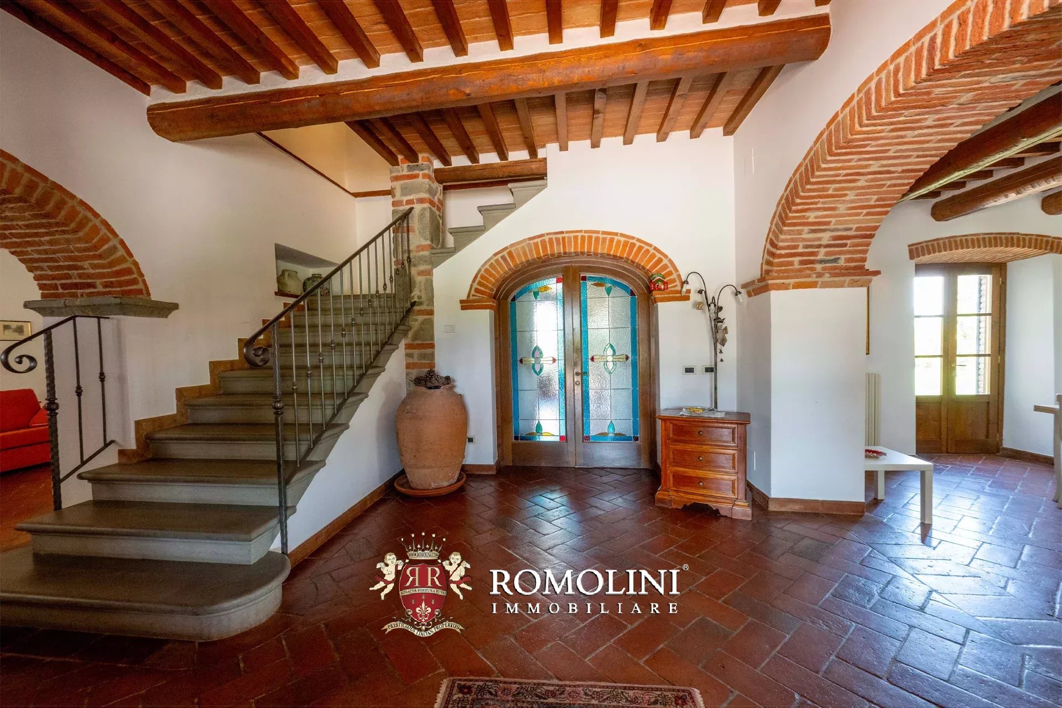
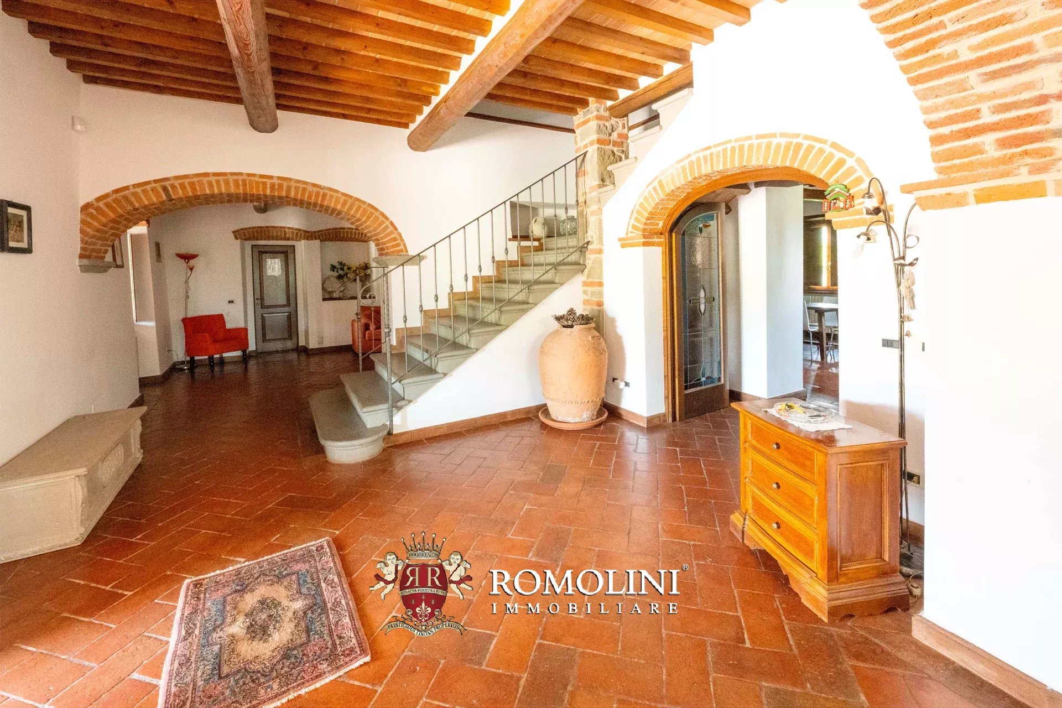
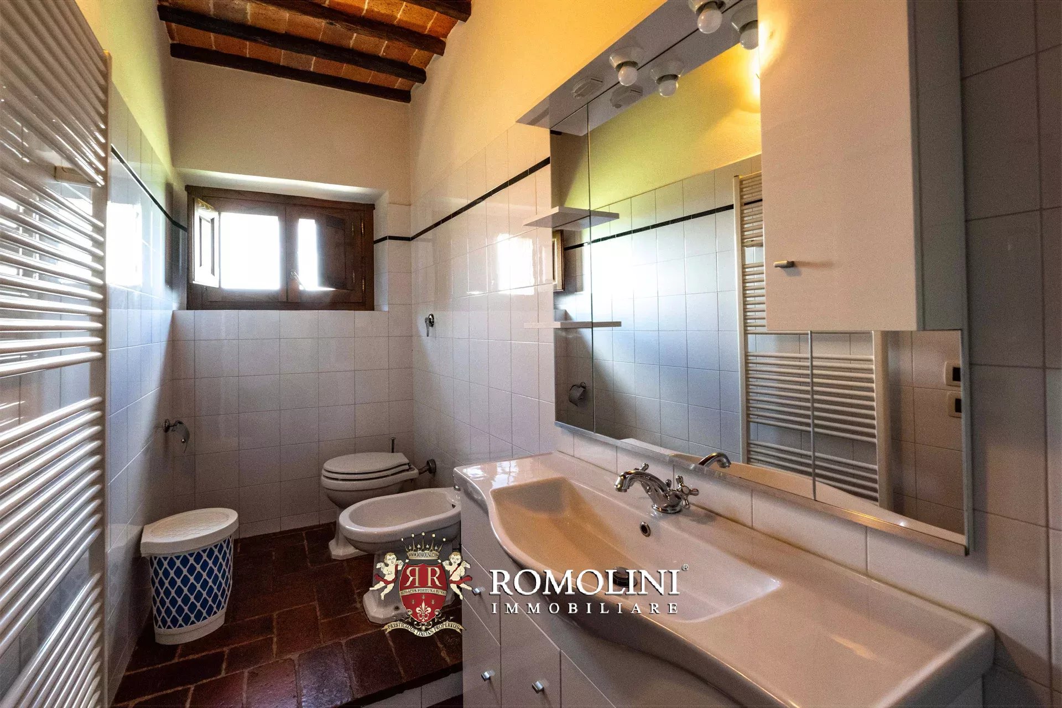
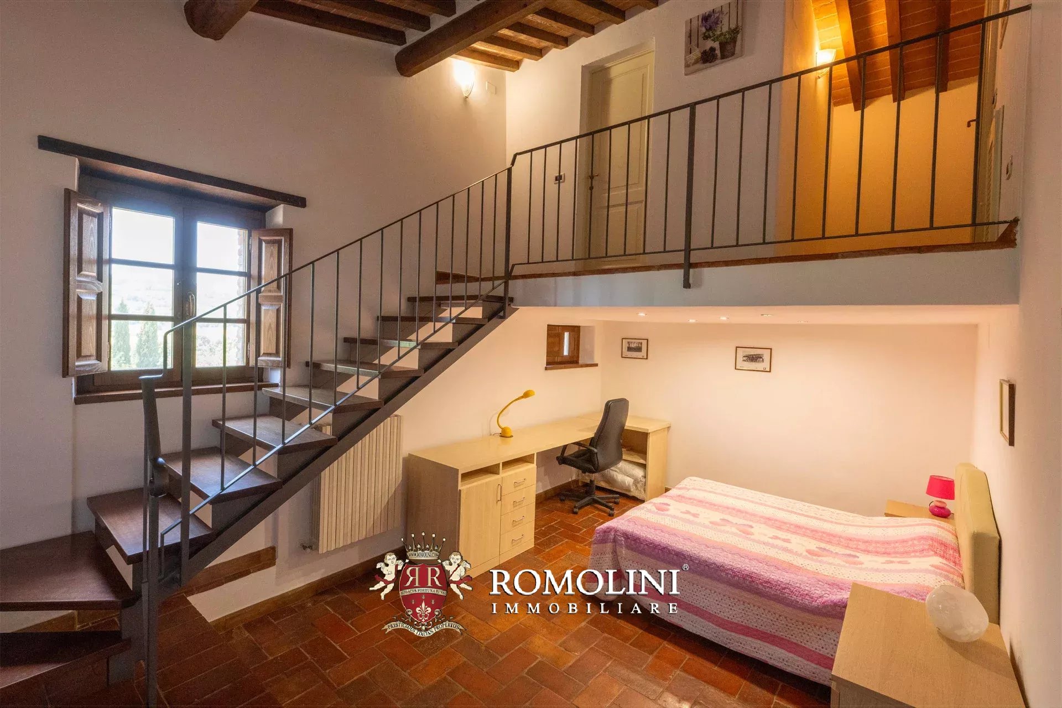
The villa (562 m² – 6,047 ft², 4 bedrooms and 5 bathrooms) is the result of the renovation of an old farmhouse and features spacious and bright rooms with modern finishes that enhance and valorize the classic aspect of the building. The villa is on three levels plus a mezzanine:
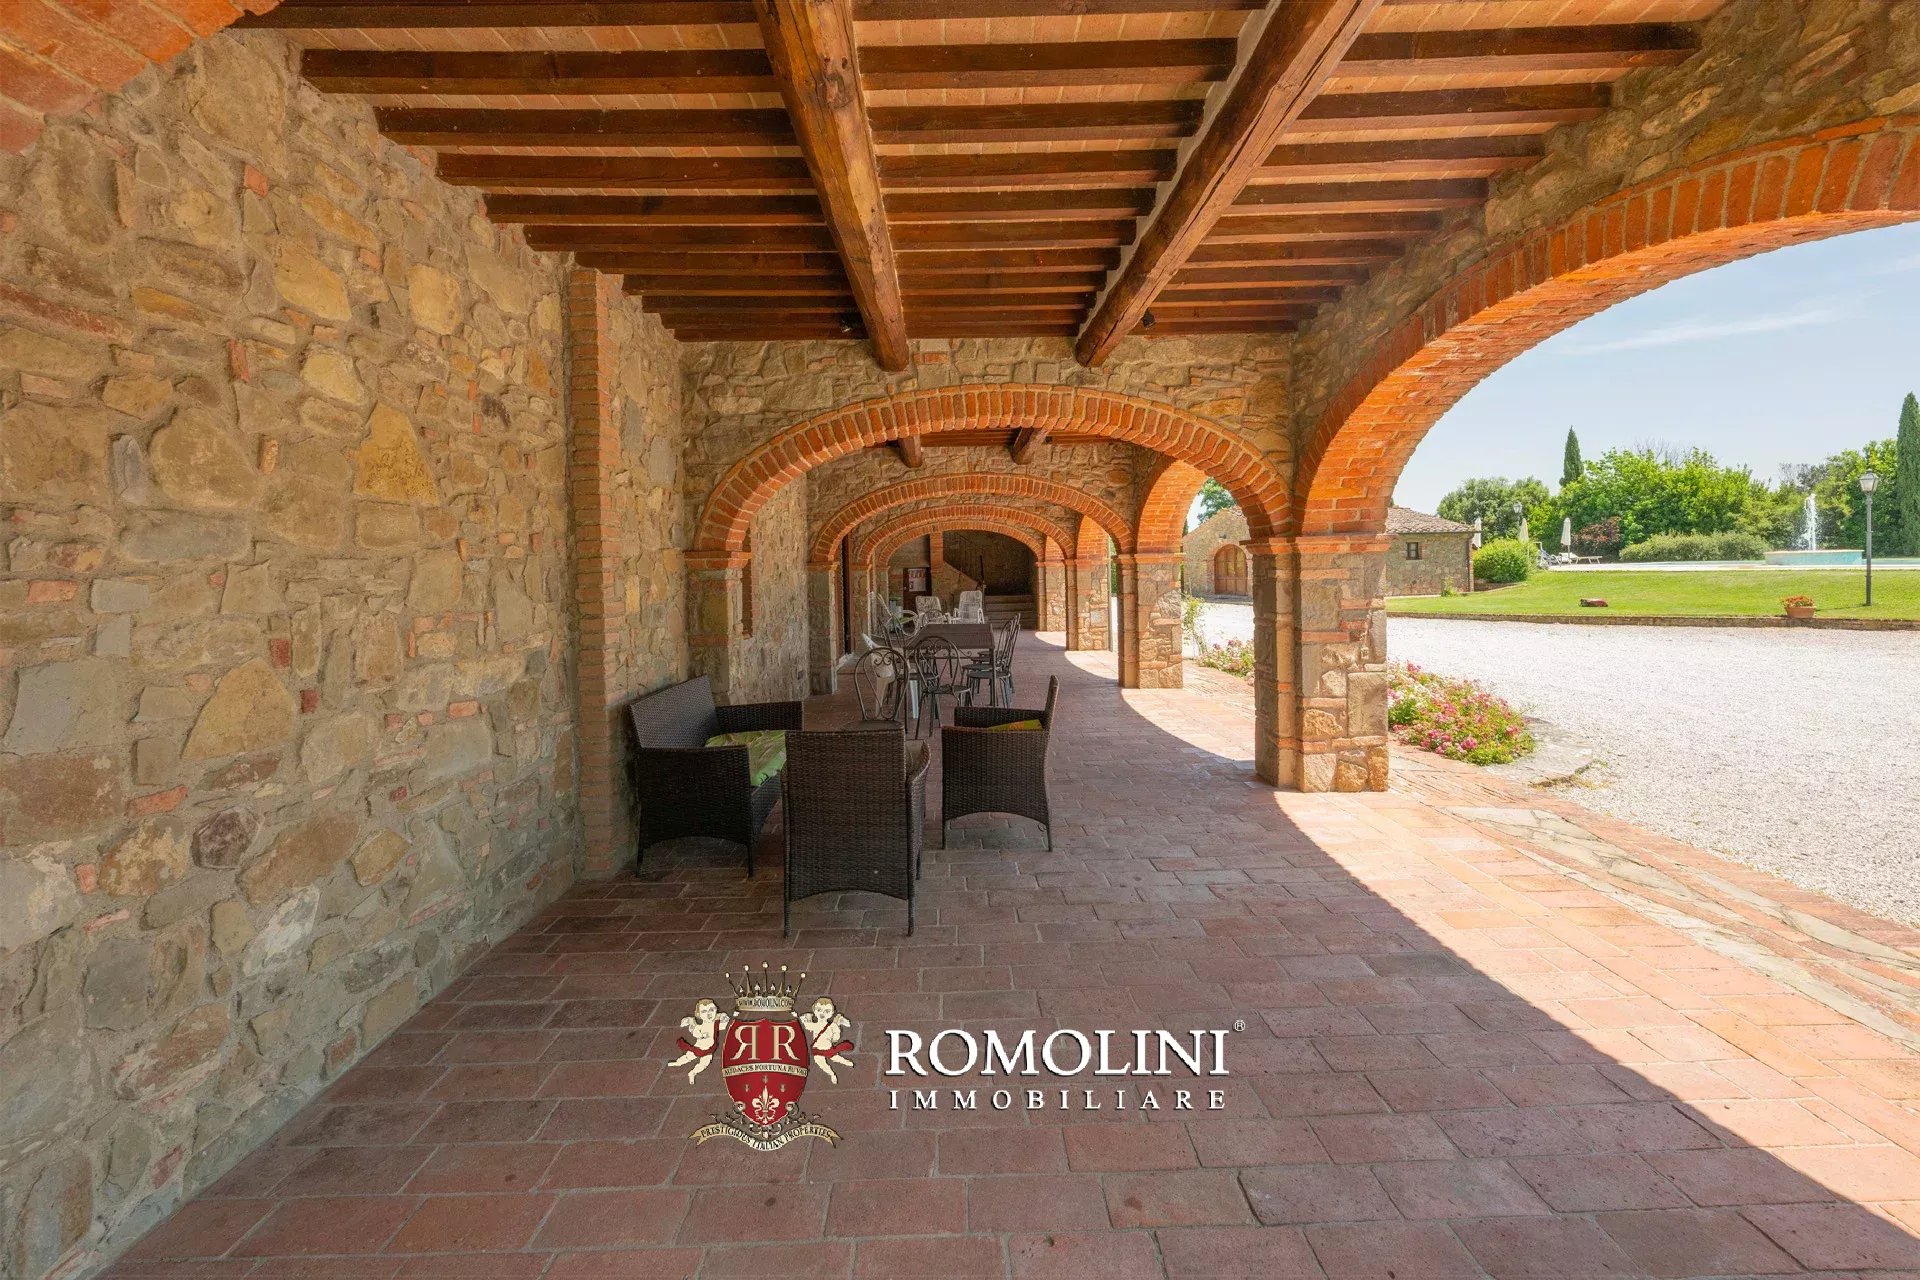
- Ground floor: entrance hall with generous porch, large living room, kitchen with pantry, service bathroom, technical room and storage;
- First floor: living room with loggia and terrace overlooking the town of Lucignano, central hallway, private office space, sitting room and three bedrooms with private bathrooms;
- Second floor: panoramic room with 360° view and bathroom in the mezzanine below.
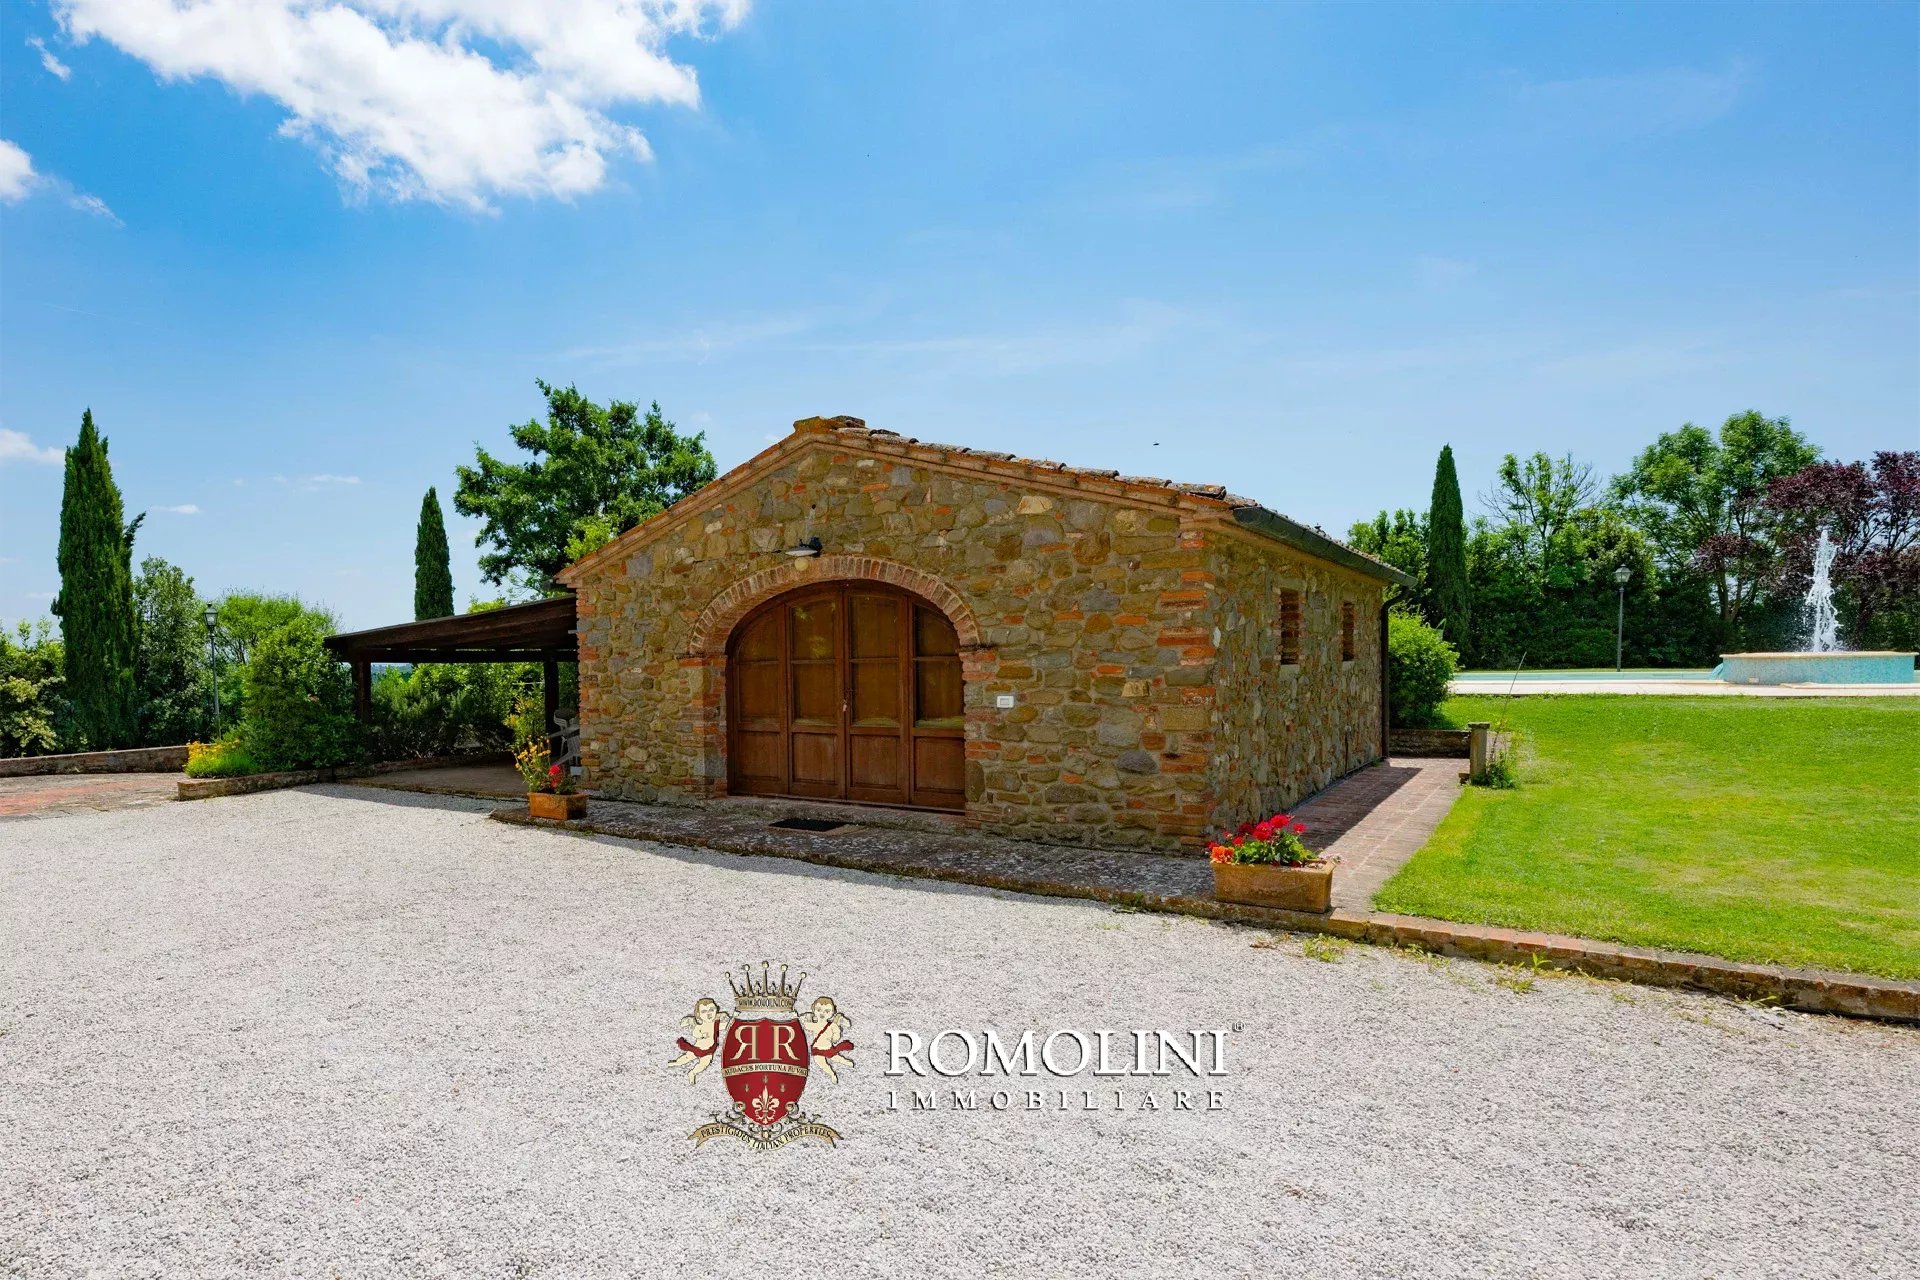
Next to the house is an annex on two levels (167 m² – 1,797 ft²): on the basement floor there is a spacious garage with driveway ramp, while the second floor is structured as an old stone building, in full respect of the property, and is currently used as a shed/workshop with laundry corner. However, the possibility could be considered, after consultation with the relevant authorities, to convert this level into a charming outbuilding with bathroom.
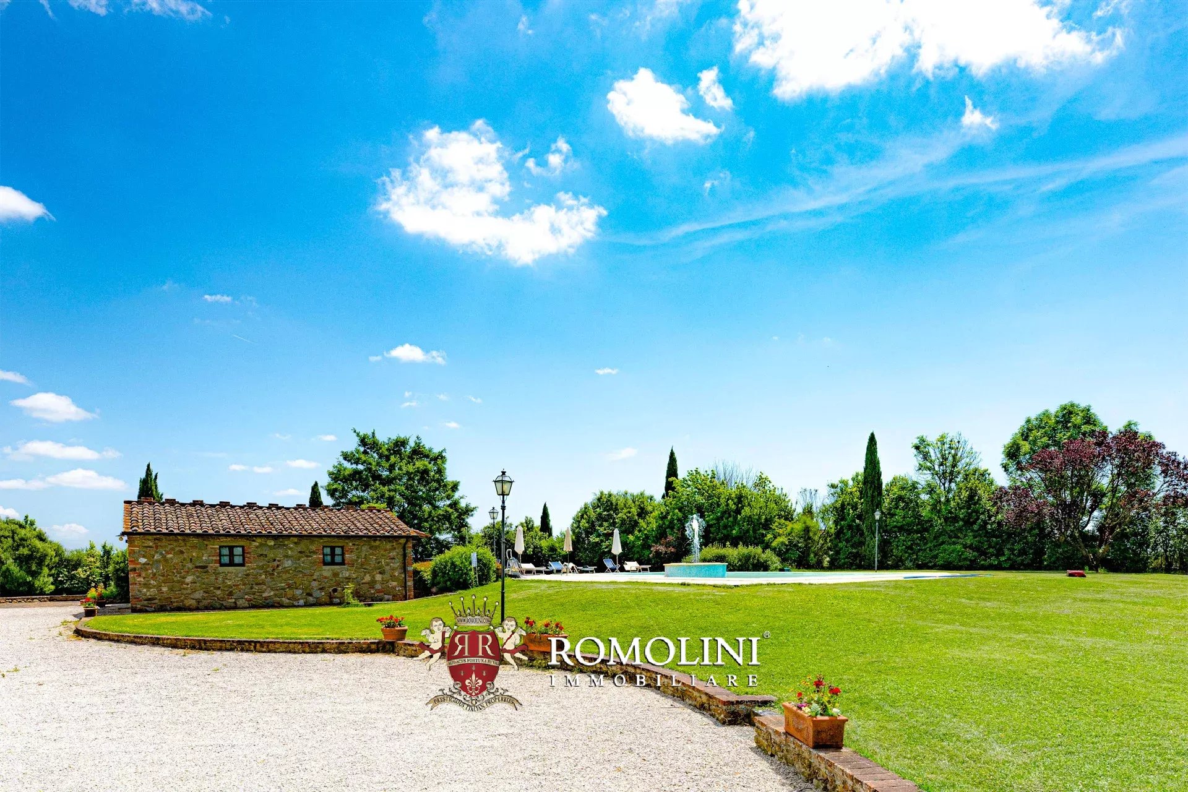
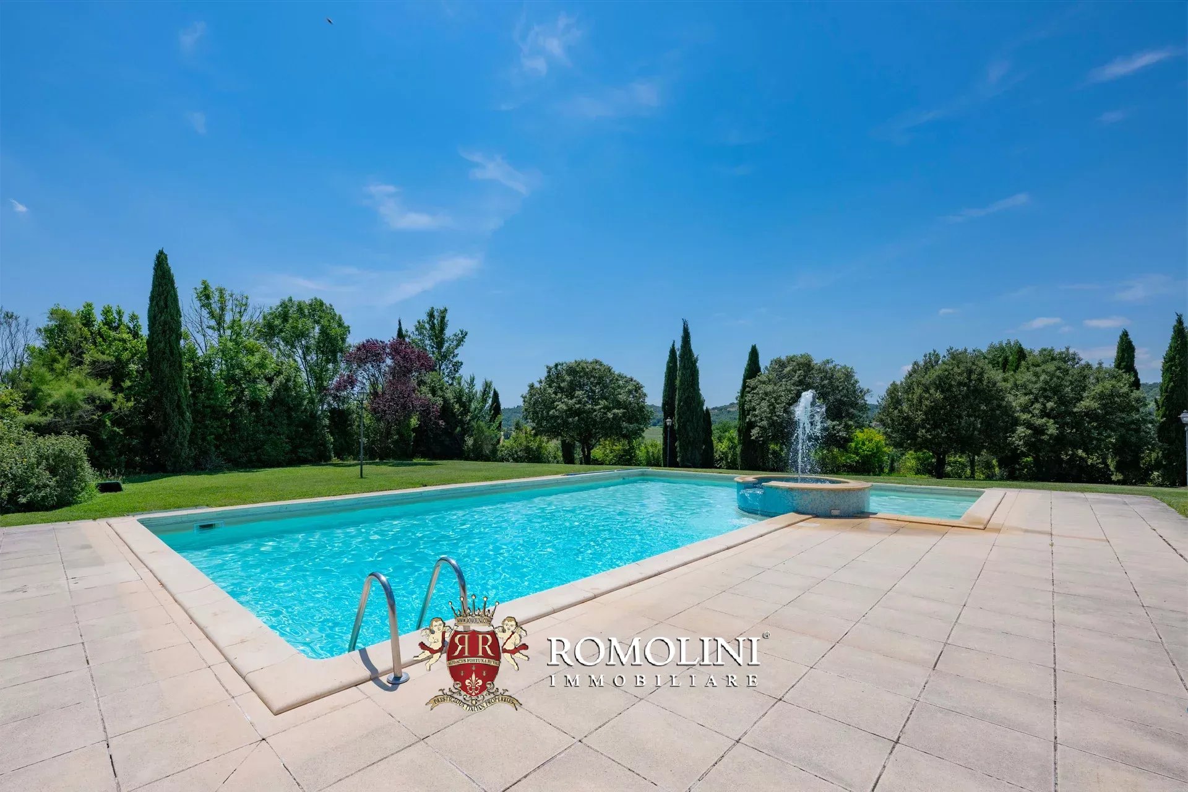
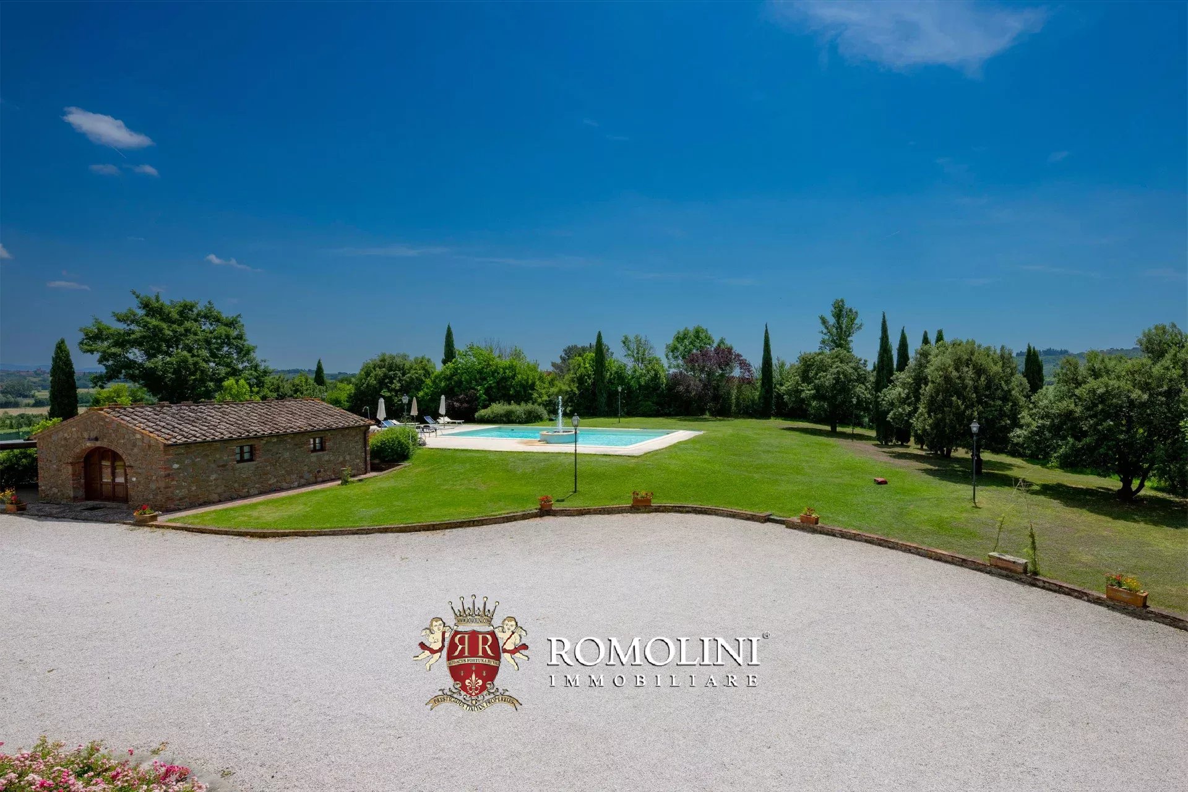
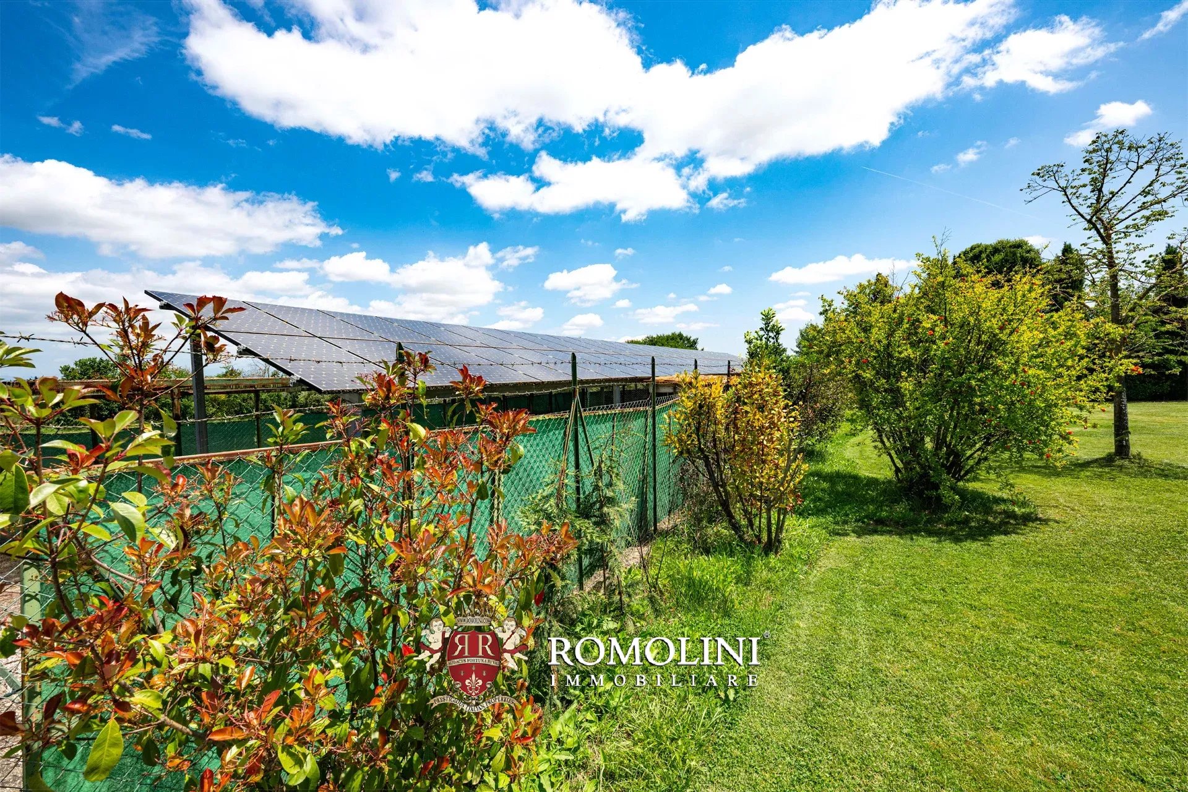
The villa is surrounded by 7,660 m² of garden, fully fenced and enclosed by a gate, on which there is a 14 × 7 m swimming pool, well positioned in the park and surrounded by a paved sunbathing area on all four sides. Just outside the fenced part, on the other hand, is a shed (65 m² – 699 ft²) that serves as a support for the photovoltaic system and as a shelter for some cars.
Behind the carport there is then a portion of arable land (5,630 m²) with 80 olive trees that allow the production of an excellent extra-virgin olive oil for family use.
Iacopo Rossi
Agronom, Fachberater für Weinberge und Weinkellereien
seit 2 Jahren bei Romolini


Ref. 3102 Villa dei Faraglioni
€ 3,090,000
VILLA WITH VIEWS OF THE FARAGLIONI FOR SALE IN CAPRI
Campania - Naples - Capri
Innenfläche: 404 m²
Schlafzimmer: 5
Bäder: 5
Grundstück: 970 m²
In one of the most evocative and private corners of Capri, just a short walk from Punta Tragara, this charming villa enjoys an exceptional position overlooking the sea and the iconic Faraglioni. Set within a lush private garden of approximately 970 m², the property offers around 404 m² of commercial surface and is arranged over three levels, with five bedrooms, five bathrooms, generous living spaces and extensive terraces facing south towards the sea.
Via Pizzolungo is a quiet pedestrian road serving a relatively sparsely built-up part of the island, characterized by Mediterranean vegetation, greenery and a small number of prestigious villas. The coastline in this area falls dramatically towards the deep blue sea, creating the spectacular scenery for which Capri is famous.
The renowned Punta Tragara viewpoint is just a few minutes from the property, while the centre of Capri and its celebrated Piazzetta can be reached on foot in approximately 30 minutes.
Access is through a private gate along Via Pizzolungo, followed by a gently ascending path bordered by low stone walls and immersed in greenery. The path leads to the main terrace and entrance of the villa, immediately opening onto one of the property's defining features: the extraordinary view of the sea and the Faraglioni.

Laura Meozzi
Team Assistant
seit 2 Jahren bei Romolini


Copyright © Romolini

