



 Our Family


 Italiano
 Deutsch


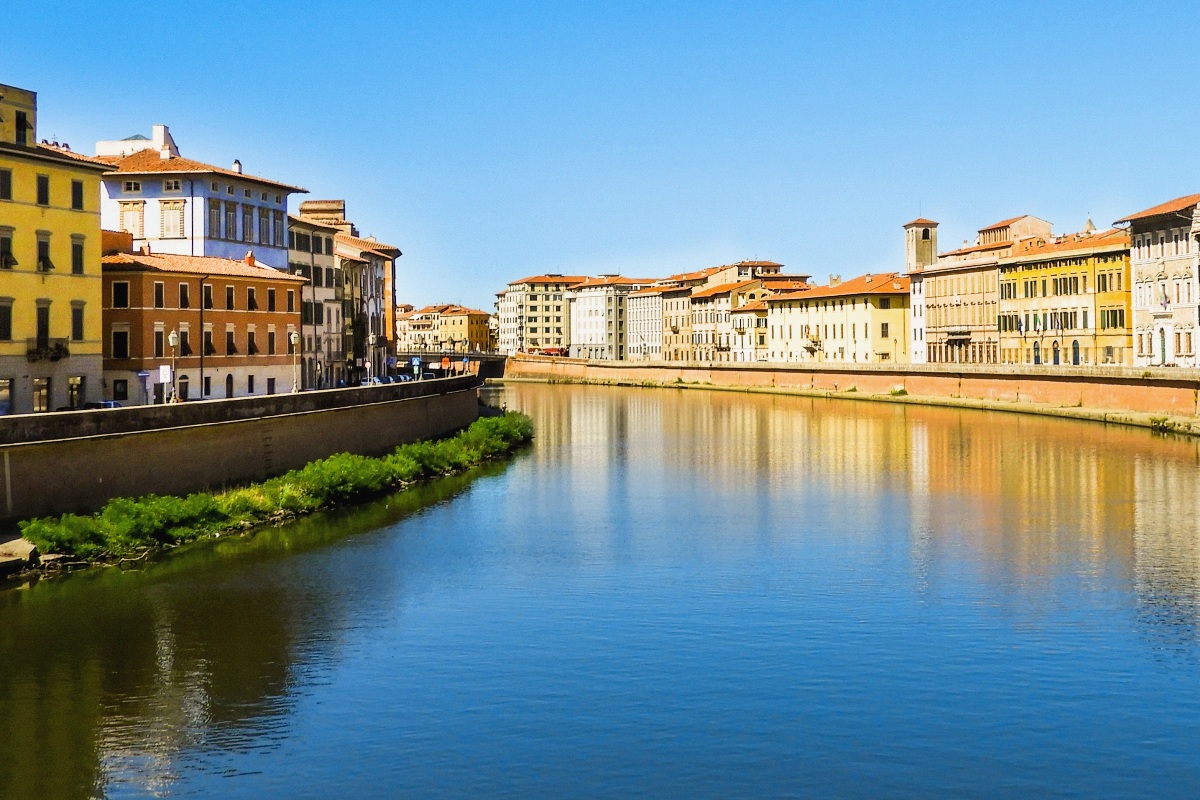
Pisa
PISA, TUSCANY - VILLAS, AGRITURISMO AND FARMHOUSES FOR SALE IN PISA, WINE ESTATES AND FARMS FOR SALE ON THE COLLINE PISANE
If you want to buy a farmhouse, a historic residence or a luxury villa, our agency specializes in the sale of prestigious properties in the province of Pisa, especially in the renowned towns of Casciana Terme, Cascina, Pontedera, San Miniato and Volterra. We also offer farms and wineries in the hills of Pisa or farms for those who want to start their business and invest in Tuscany.
PISA: LUXURY PROPERTY FOR SALE IN TUSCANY
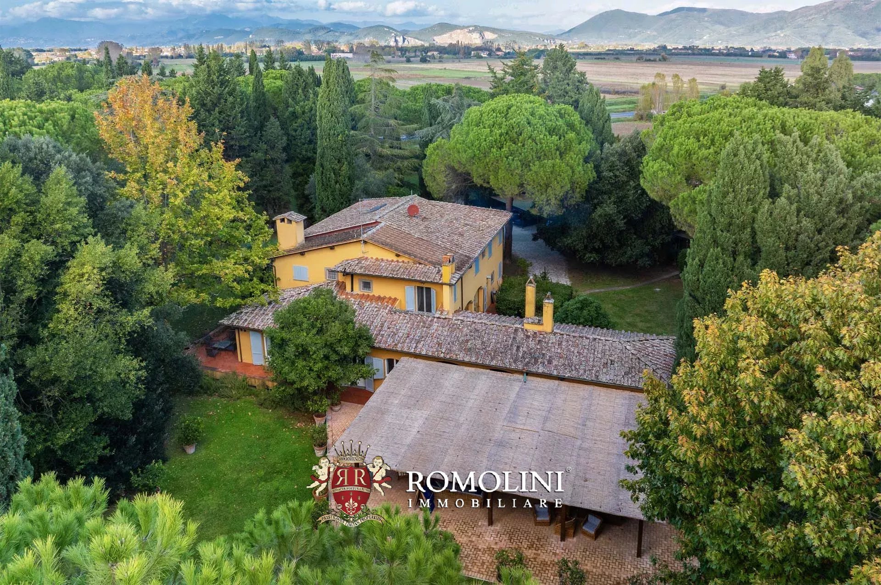
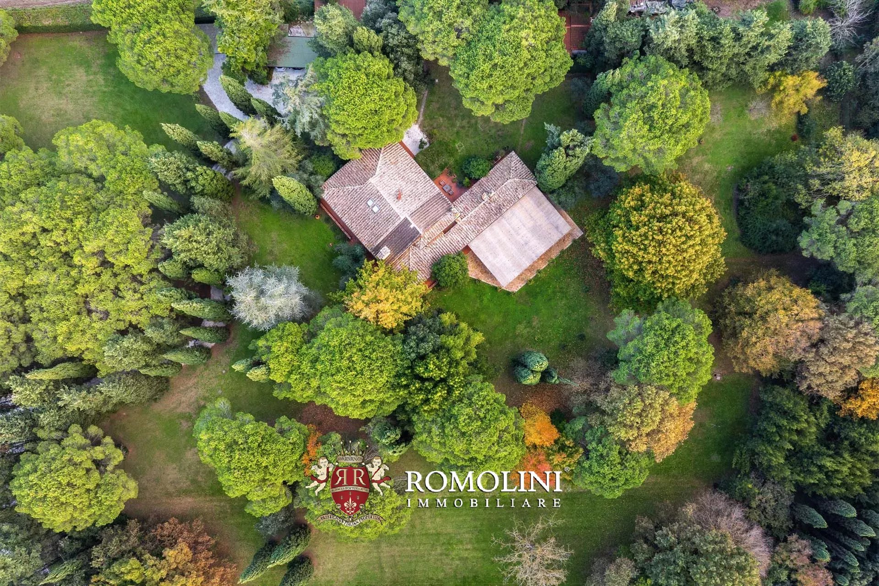
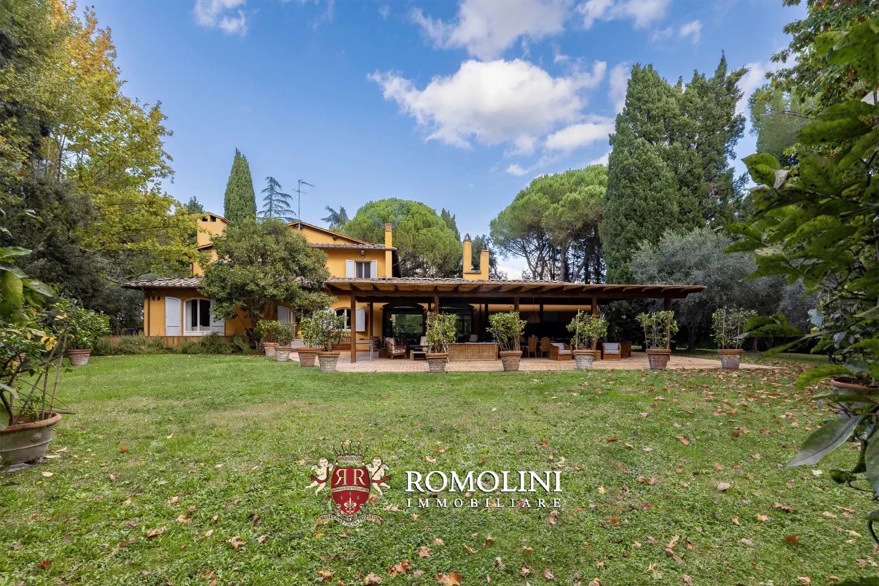
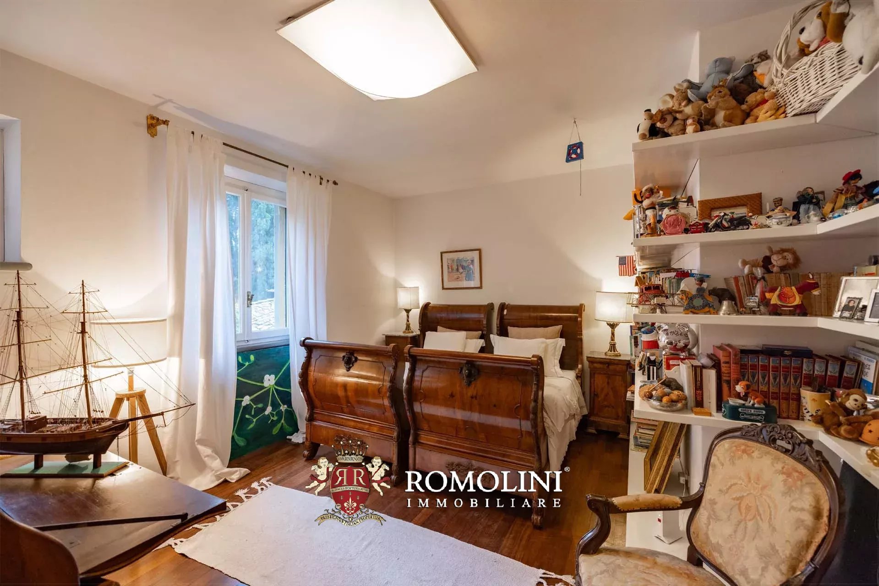
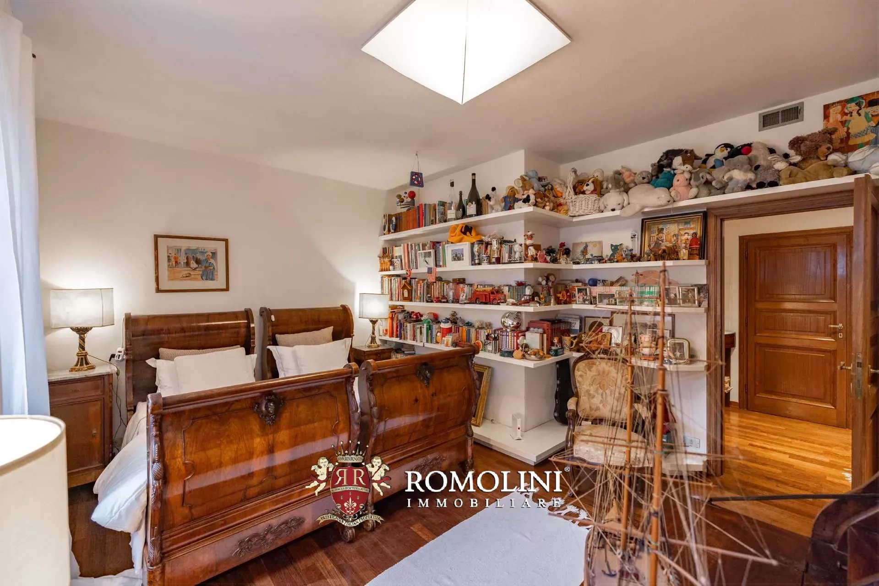
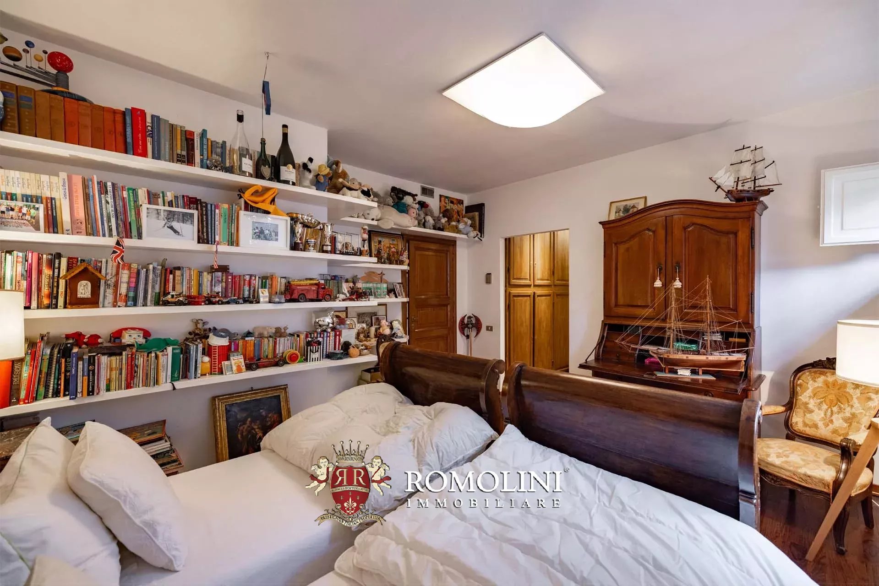
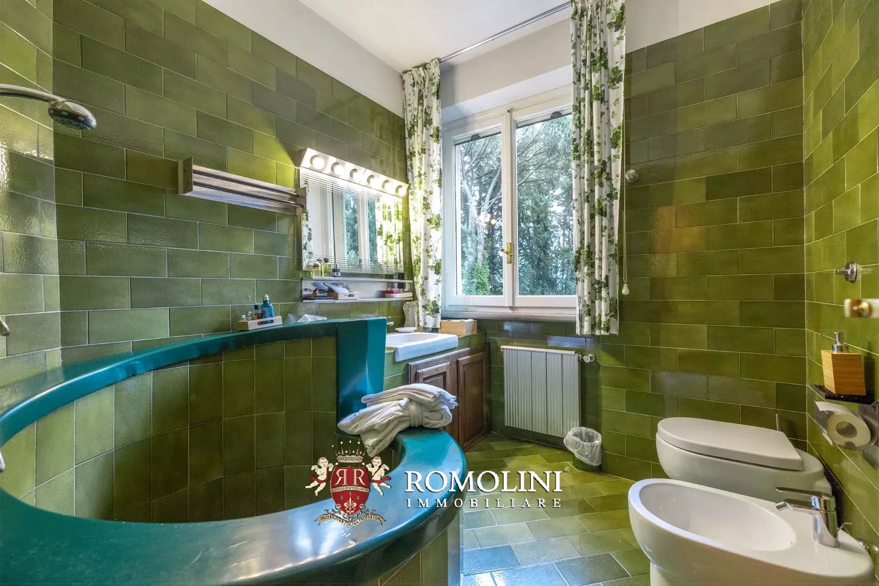


Ref. 2899 Villa San Giuliano
€ 1,480,000
LUXURY VILLA WITH PARK FOR SALE IN PISA, TUSCANY
Tuscany - Pisa - Pisa
 Interiors: 557 sqm
 Bedrooms: 4
 Bathrooms: 6
 Exteriors: 1.74 ha
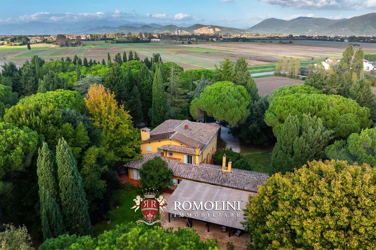
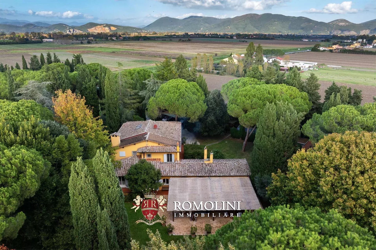
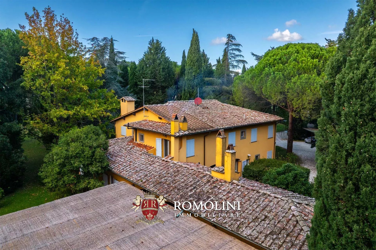
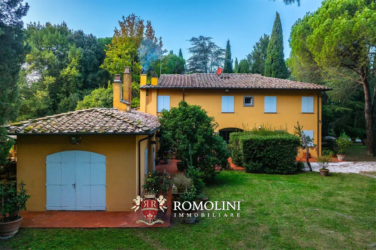
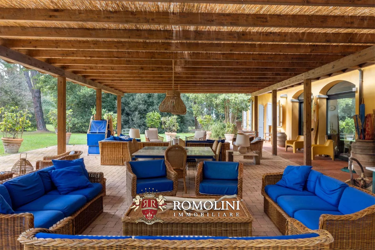
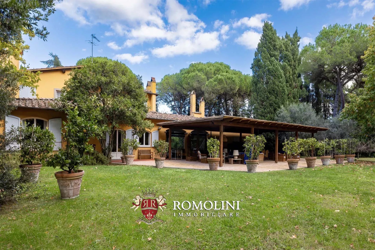
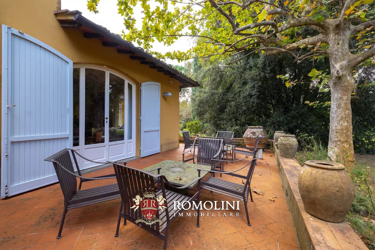
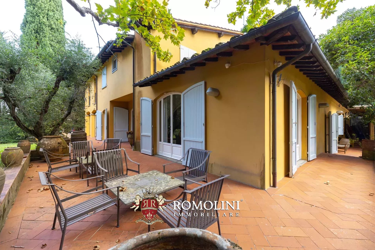
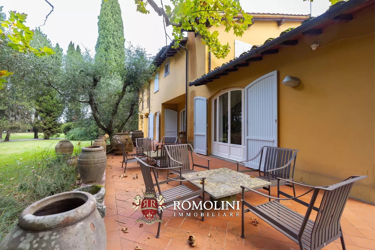
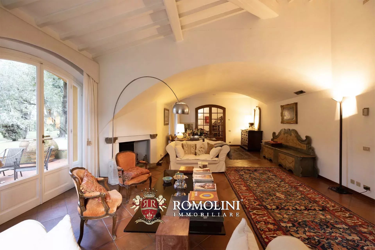
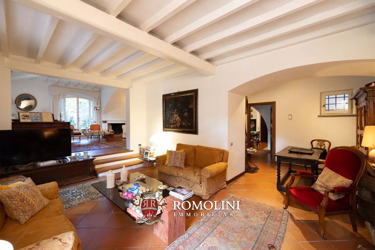
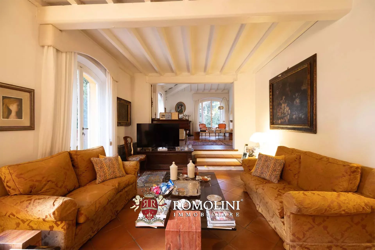
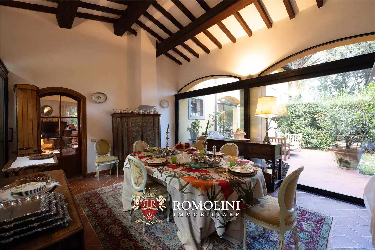
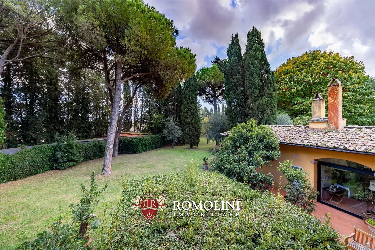
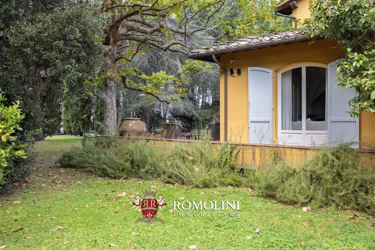
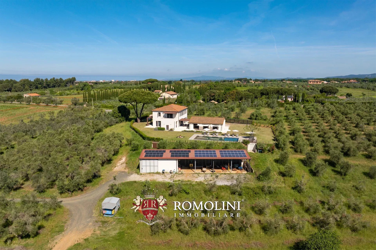
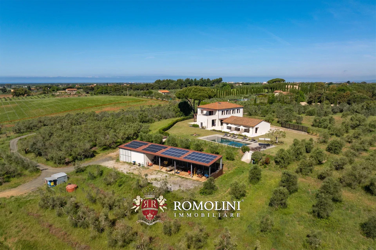
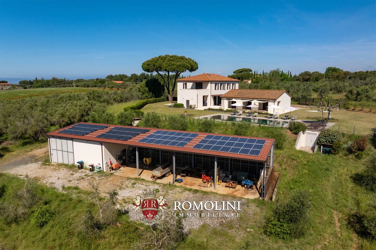
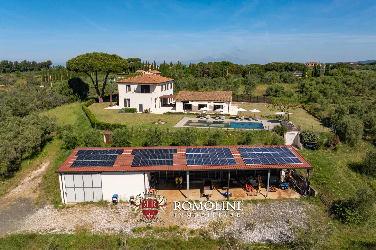
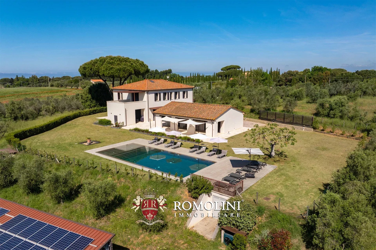
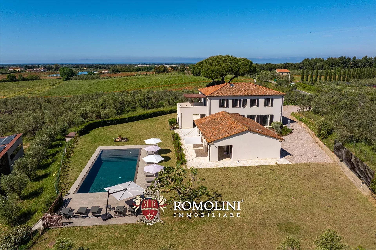
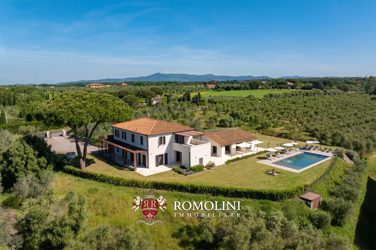
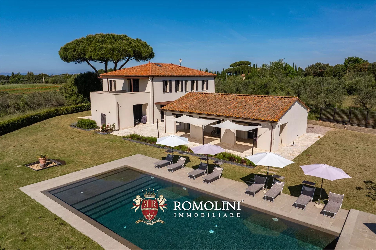
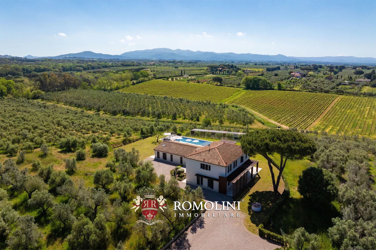
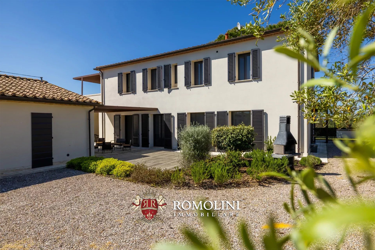
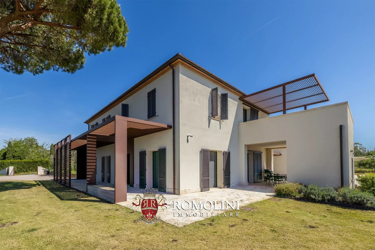
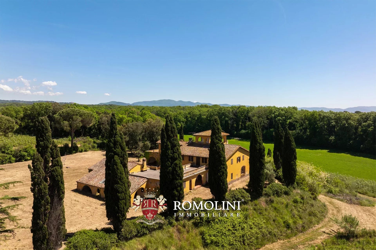
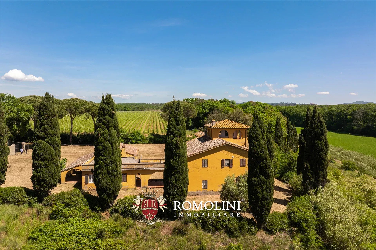
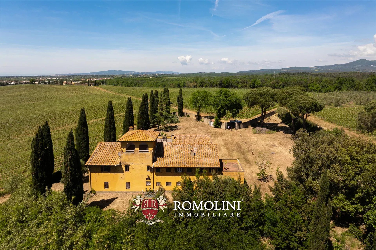
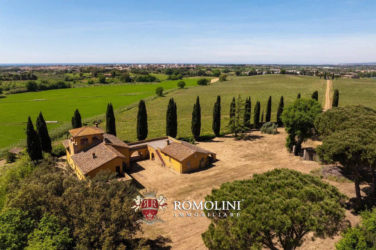
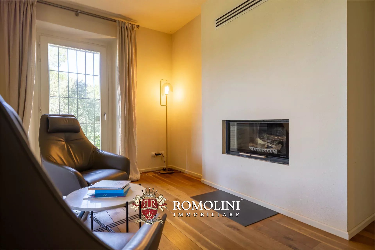
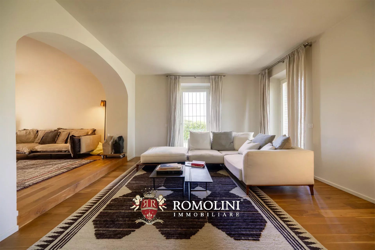
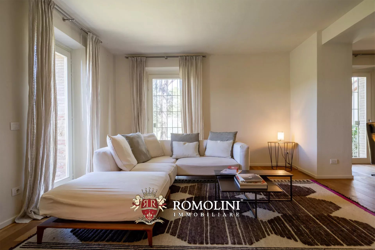
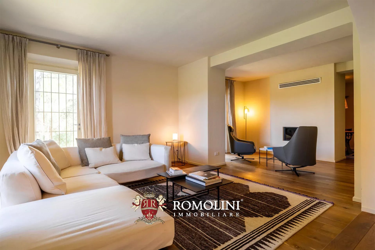
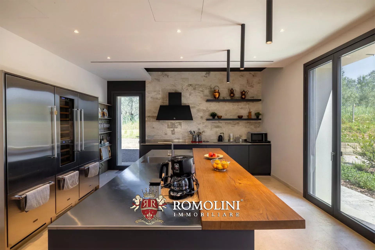
Not far from Pisa, in an extremely convenient location, luxury villa for sale. The building (544 m² – 5,853 ft²) features traditional finishes and sought-after elements that give great charm to the property and has three floors in total.
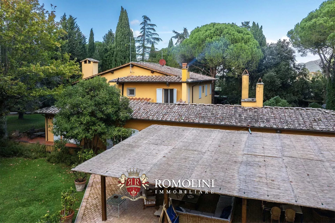
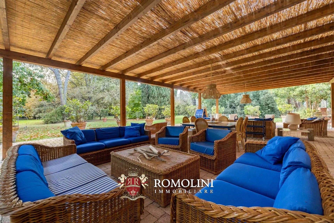
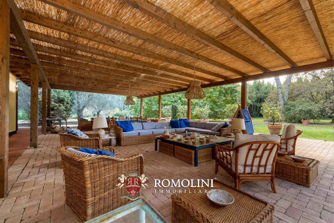
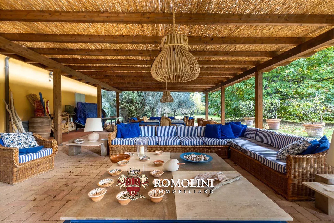
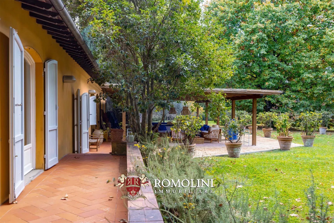
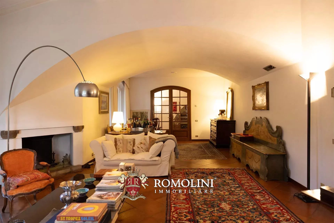
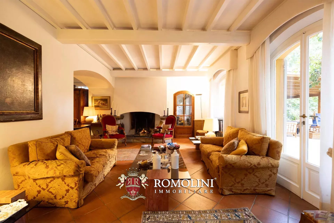
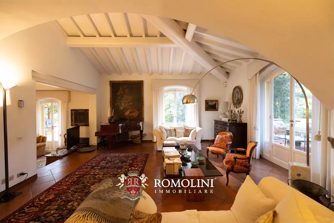
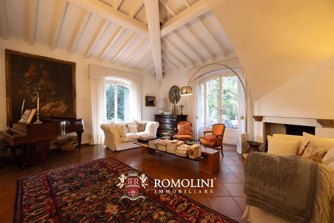
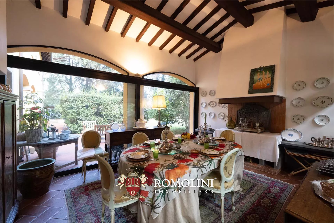
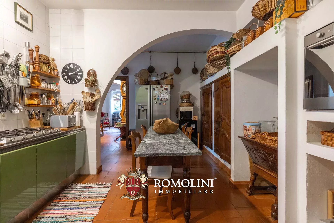
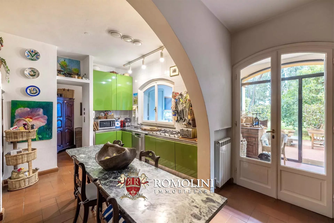
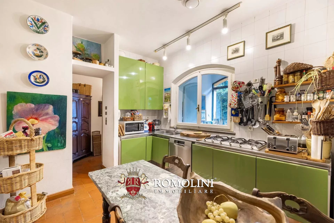
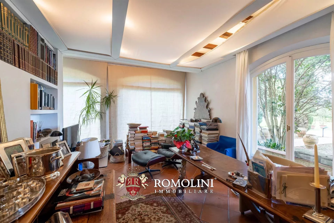
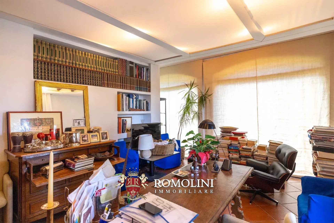
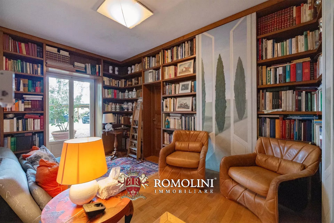
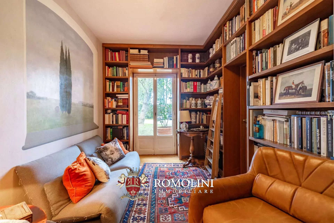
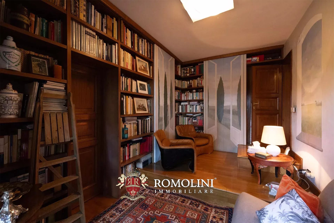
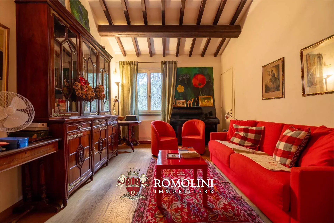
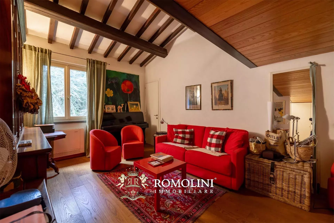
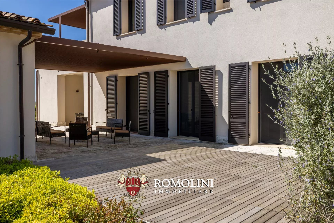
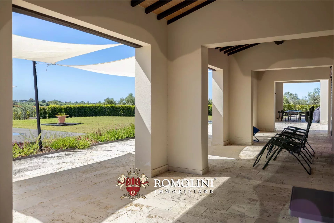
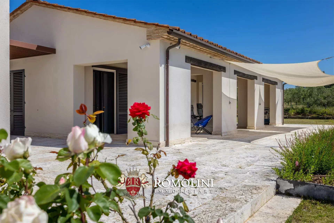
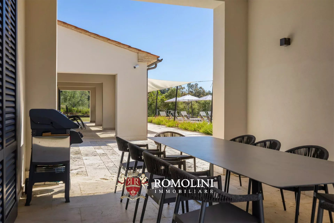
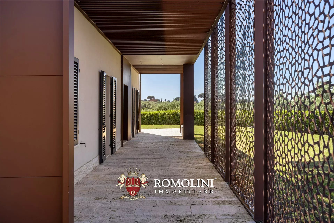
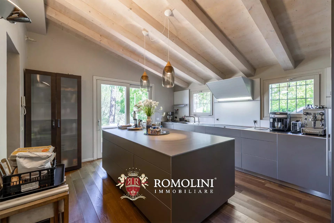
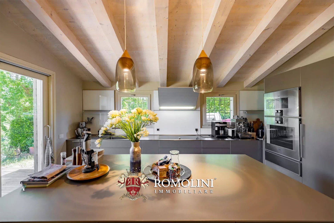
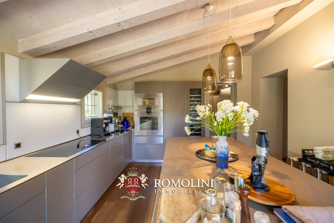
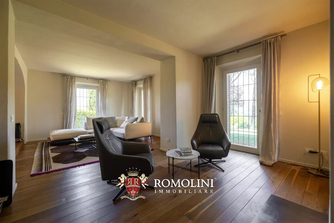
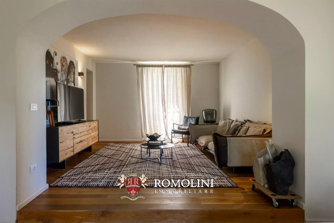
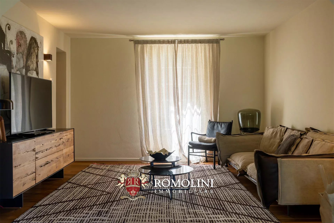
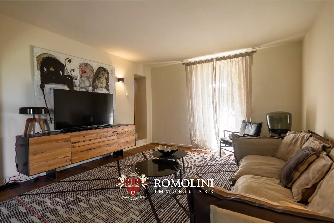
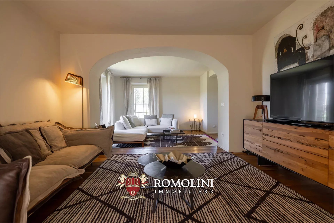
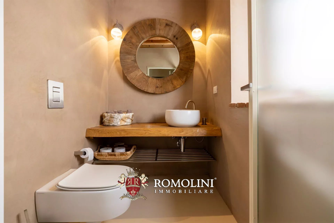
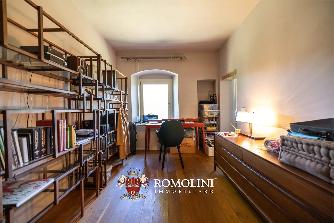
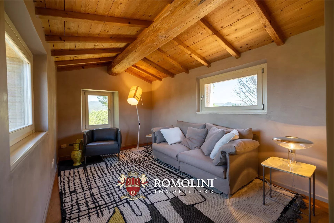
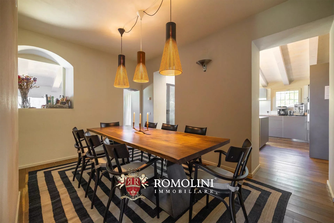
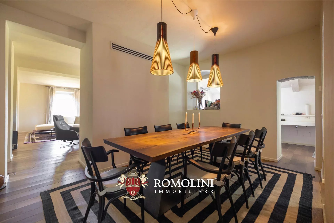
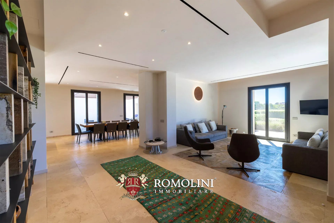
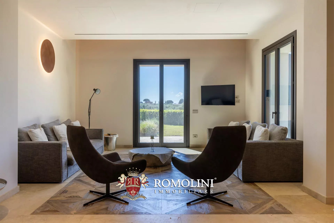
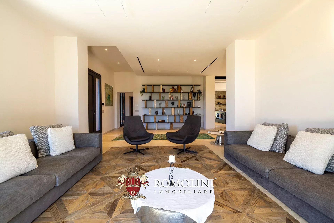
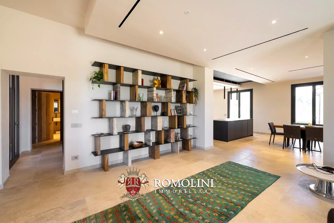
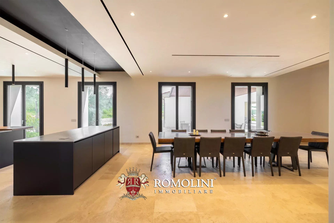
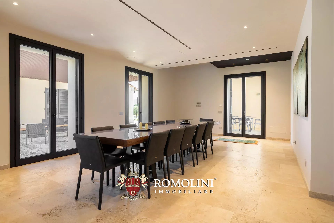
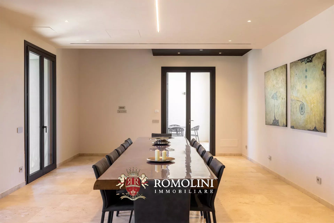
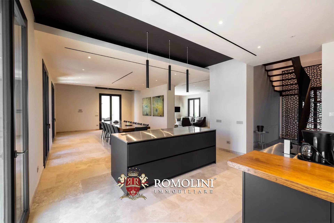
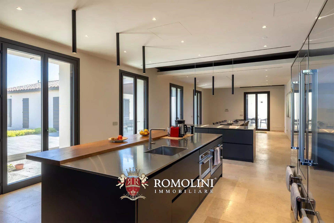
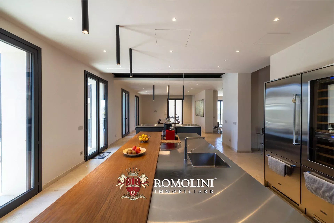
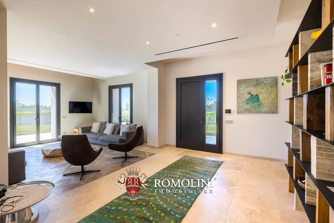
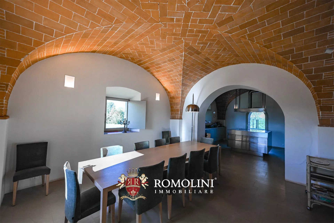
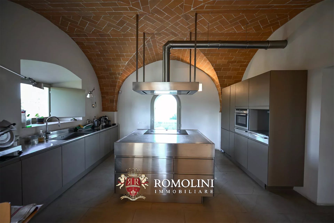
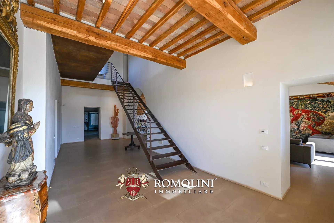
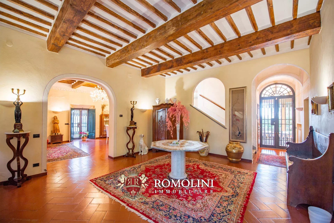
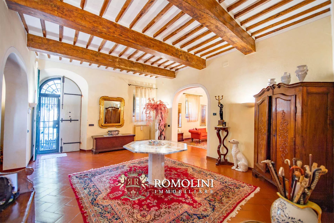
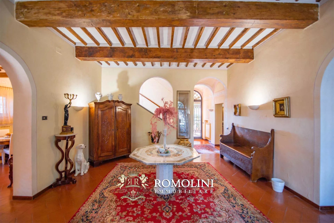
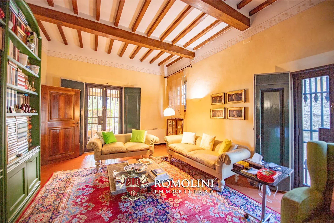
The main entrance opens onto a spacious triple living room with large windows overlooking the park. From here one can then reach the dining room (very bright thanks to the three glass walls), kitchen, reading room, bathroom, private office space overlooking the garden and staff service area with bathroom. A large canopy ensures a pleasant outdoor space to relax in summer, with enough space also for dinners and events with friends.
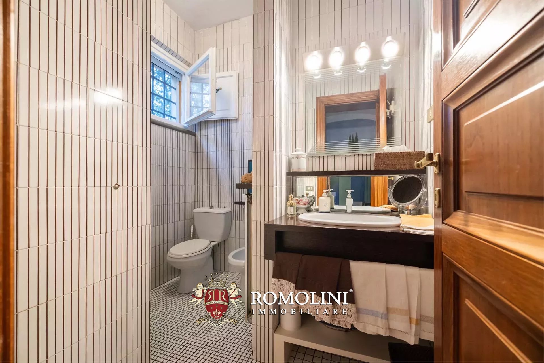
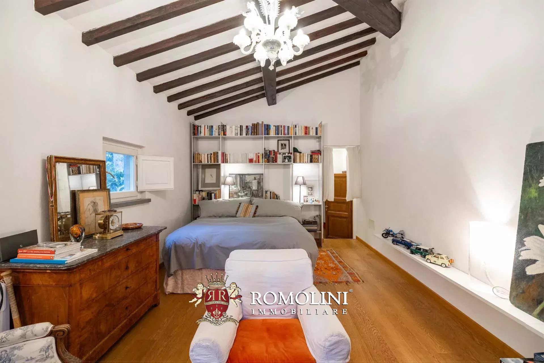
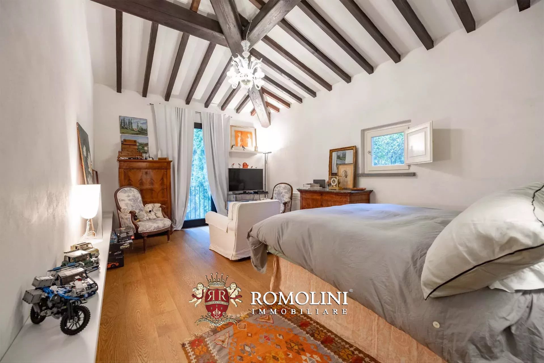
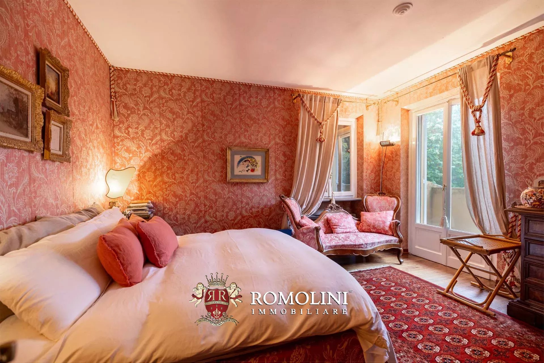
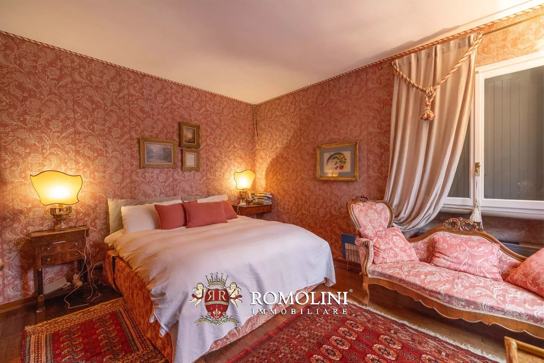
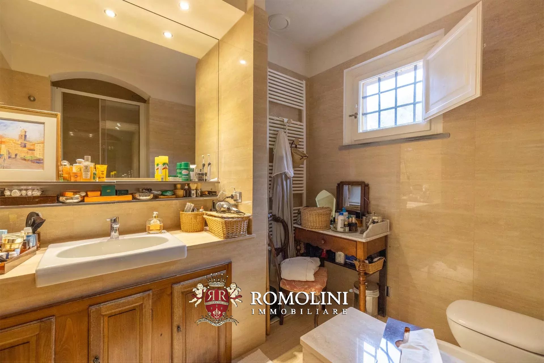
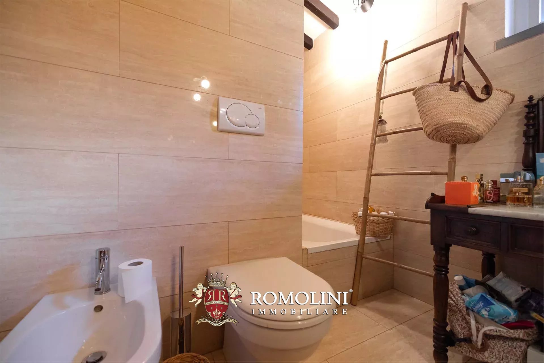
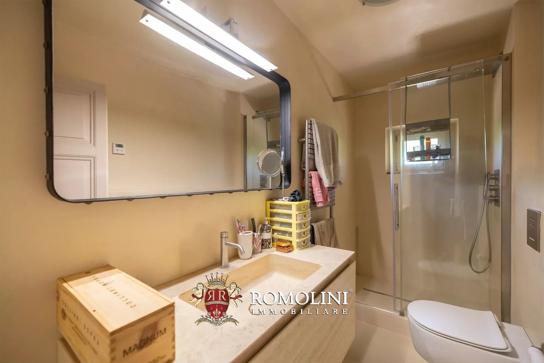
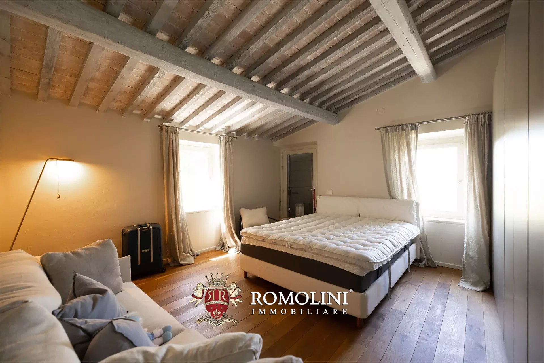
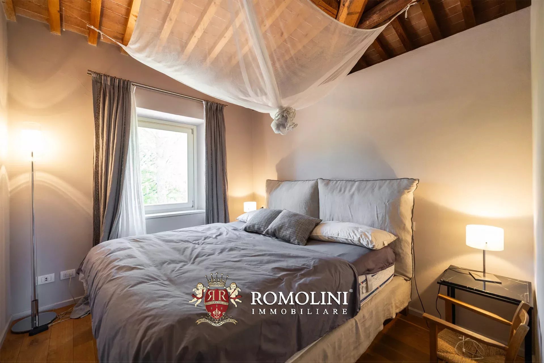
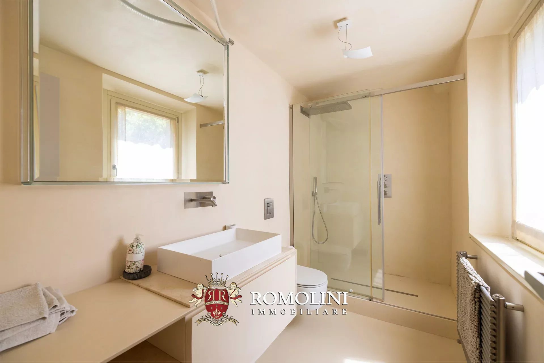
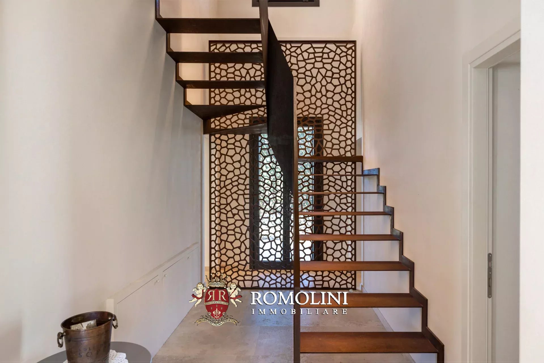
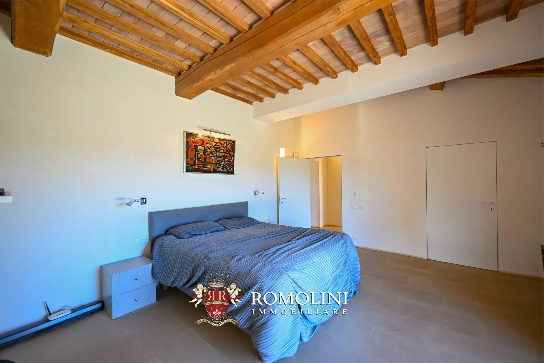
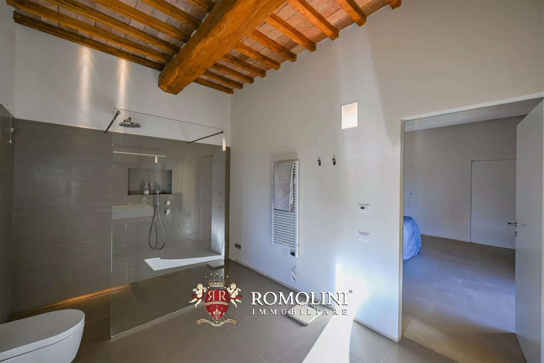
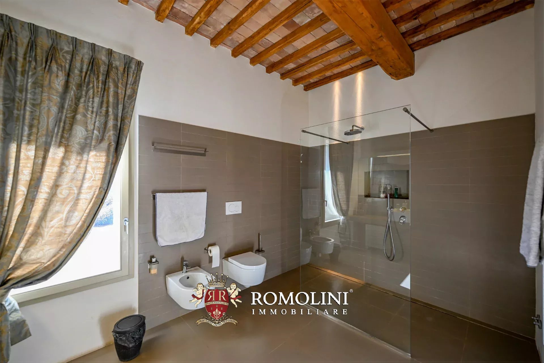
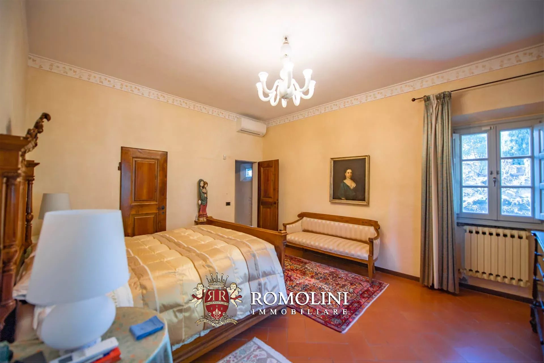
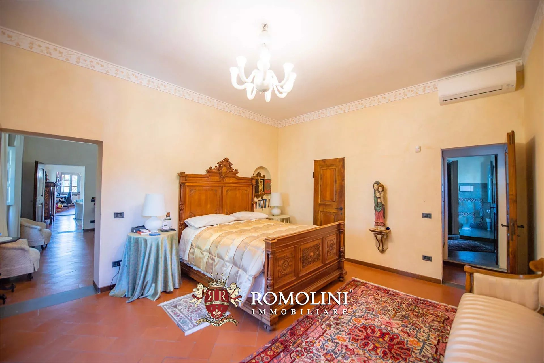
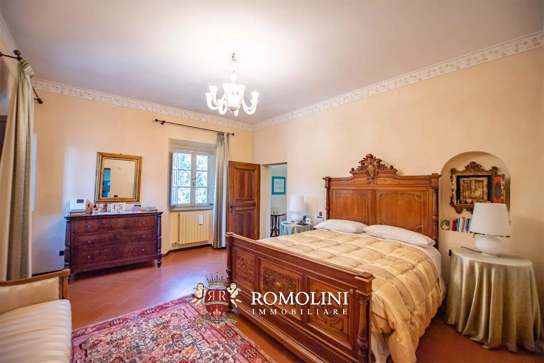
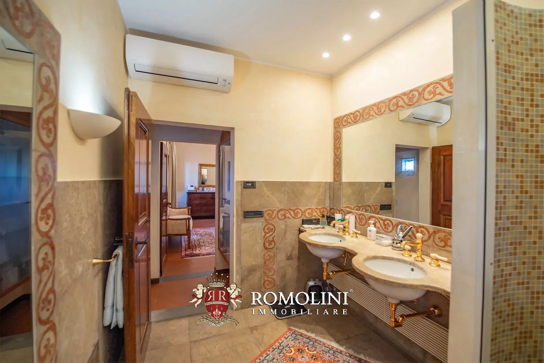
A staircase leads to the upper floor, which houses the sleeping area consisting of four large bedrooms with en-suite bathrooms (the master also has an exclusive walk-in closet and pocket terrace).
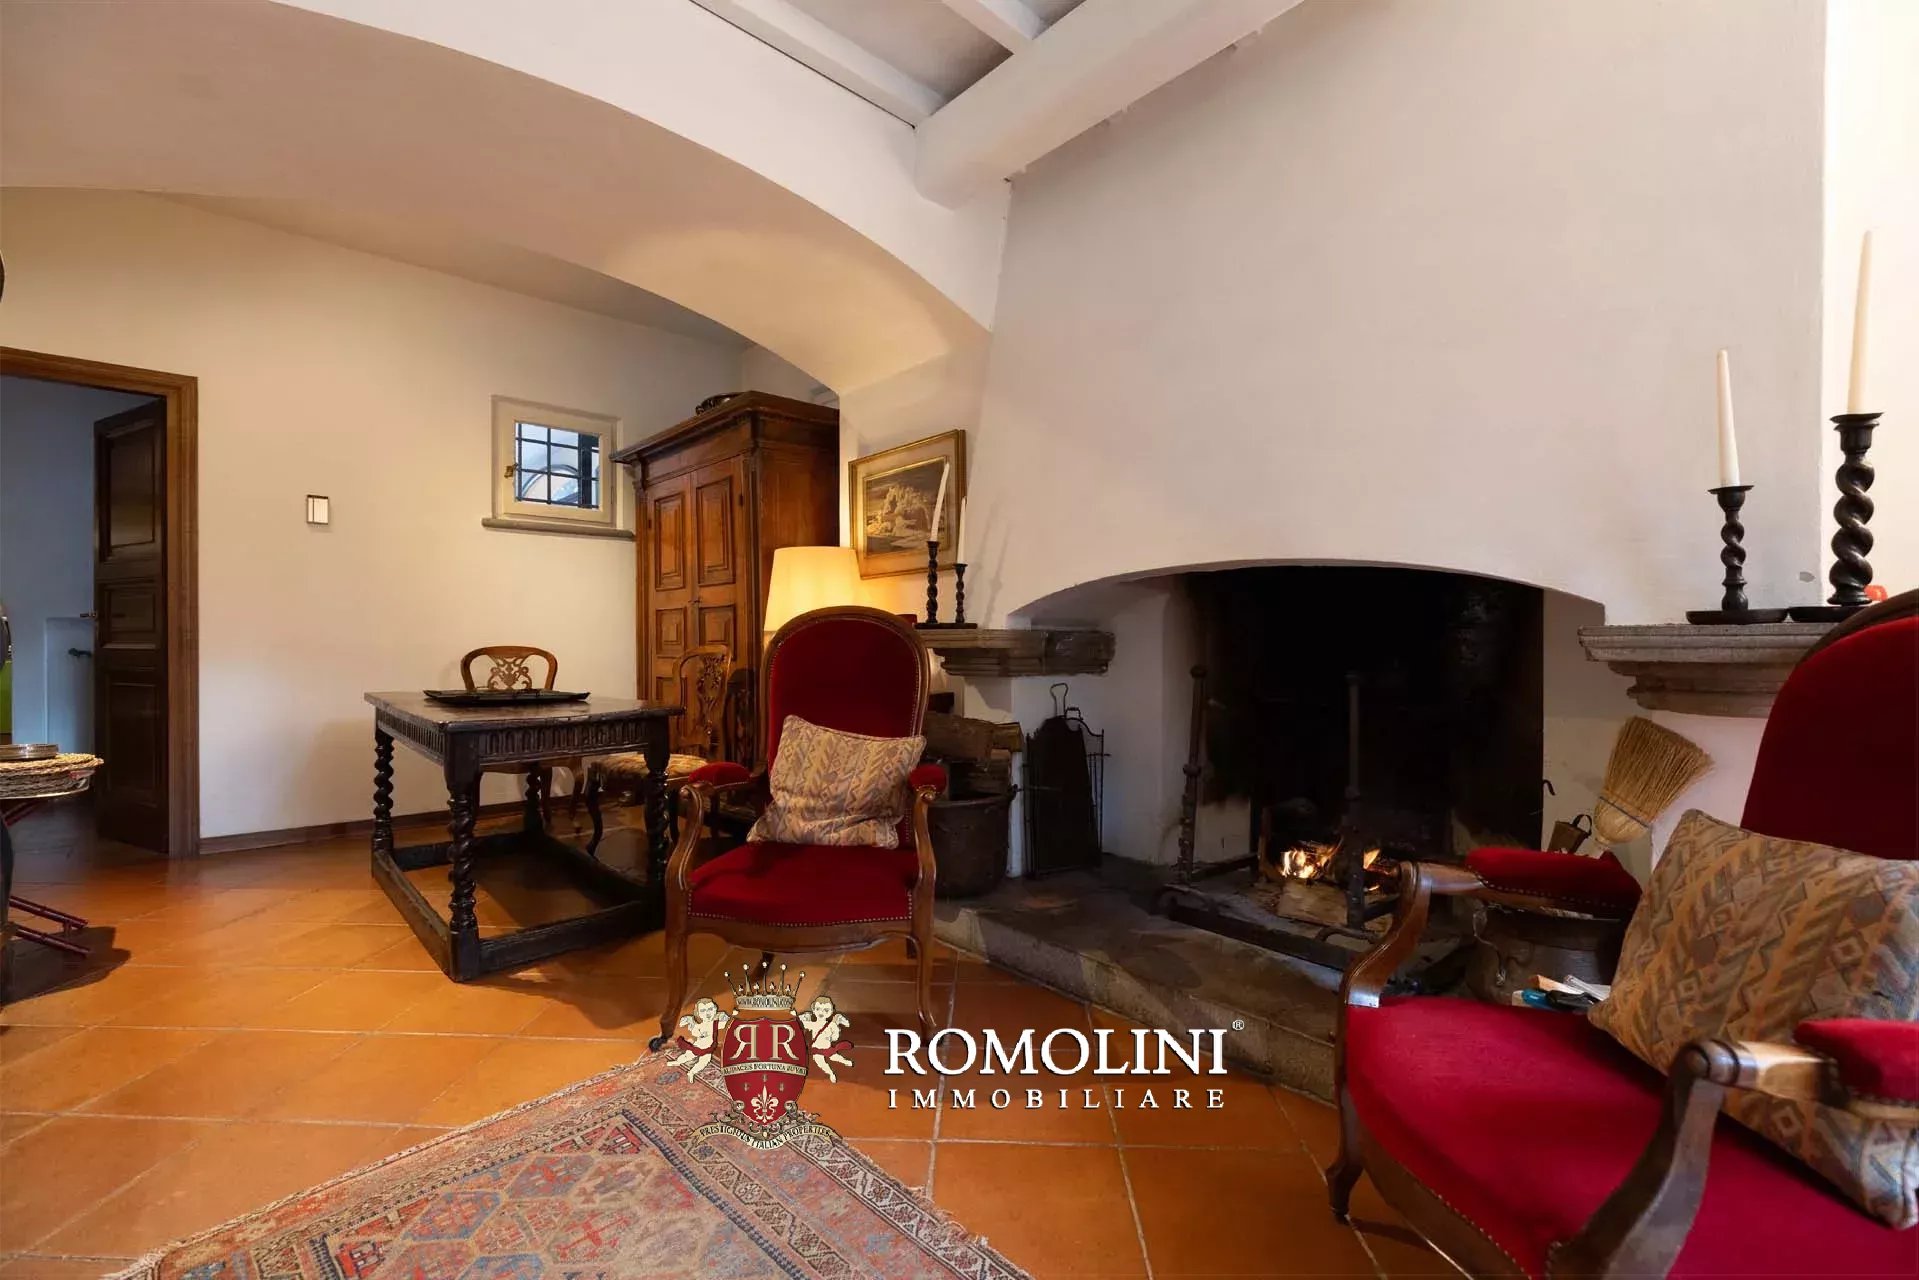
In the basement, on the other hand, the cellar has been converted into a spacious rustic living room with a fireplace accompanied by a wine cellar.
The house is equipped with an alarm system and video surveillance for security, as well as electric vehicle charging stations in the park for the nine covered parking spaces.
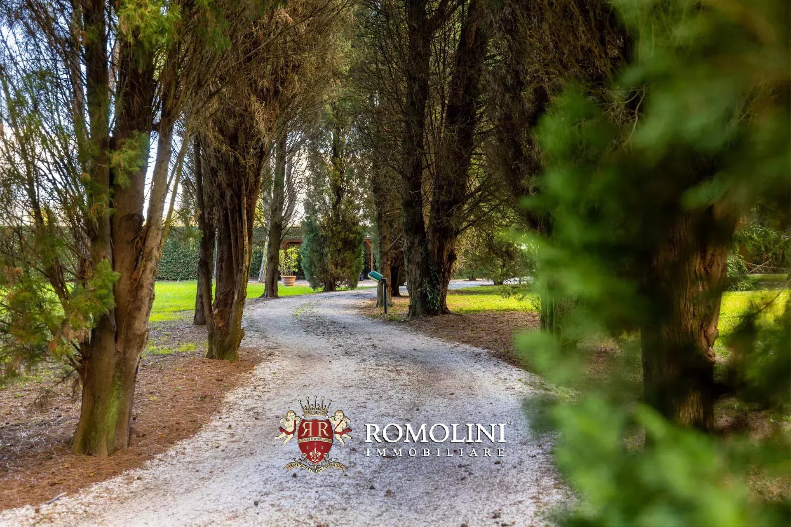
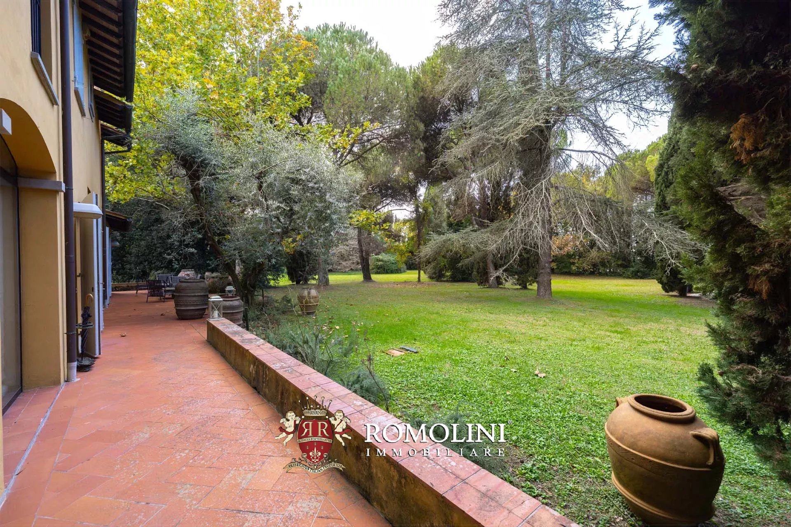
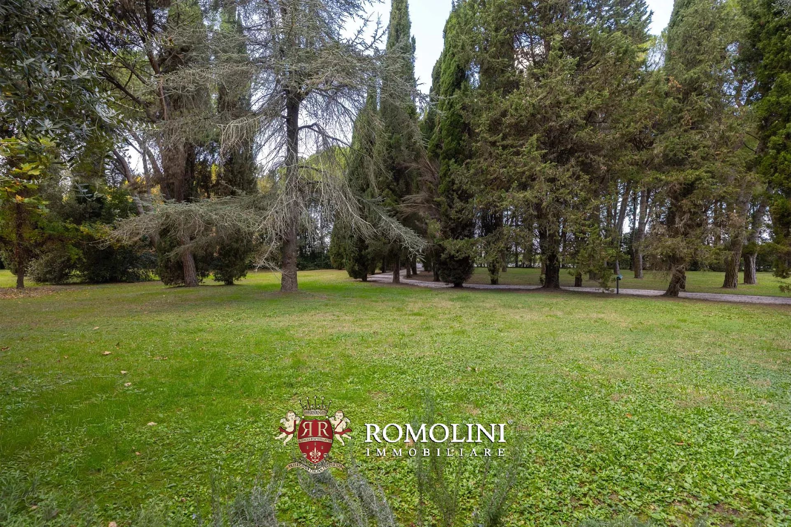
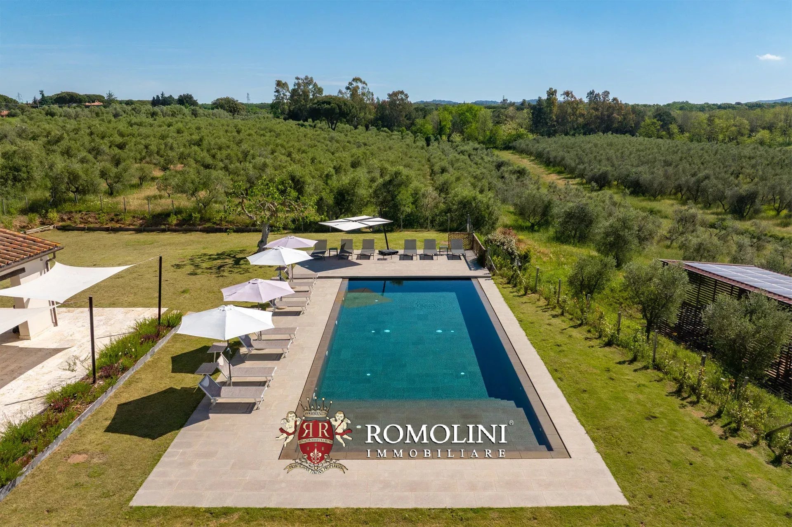
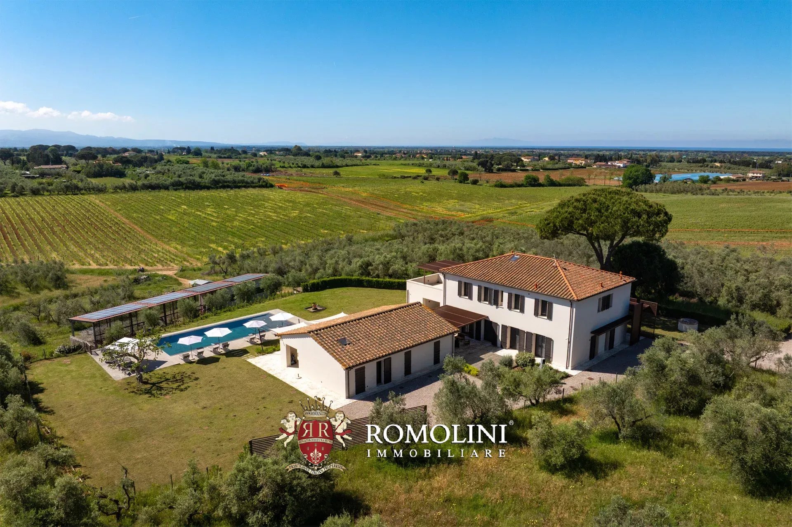
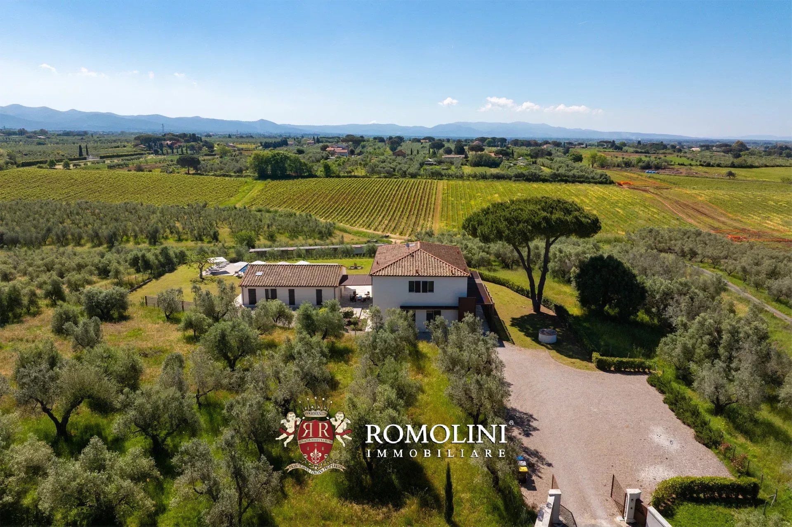
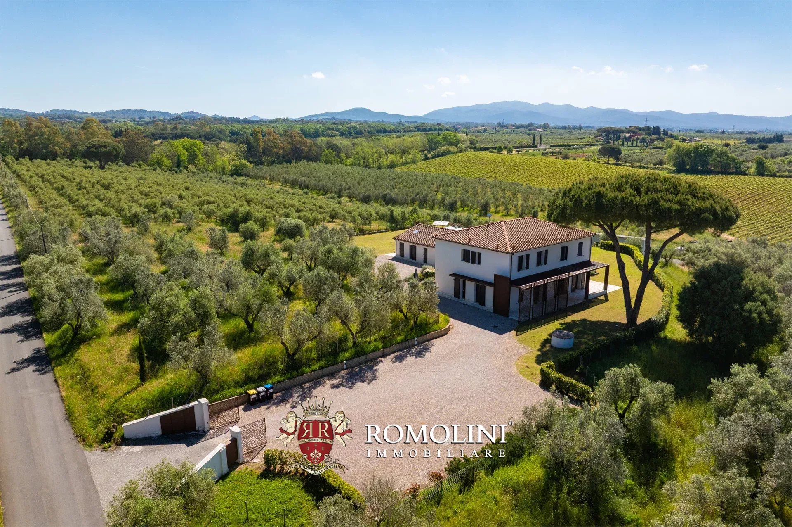
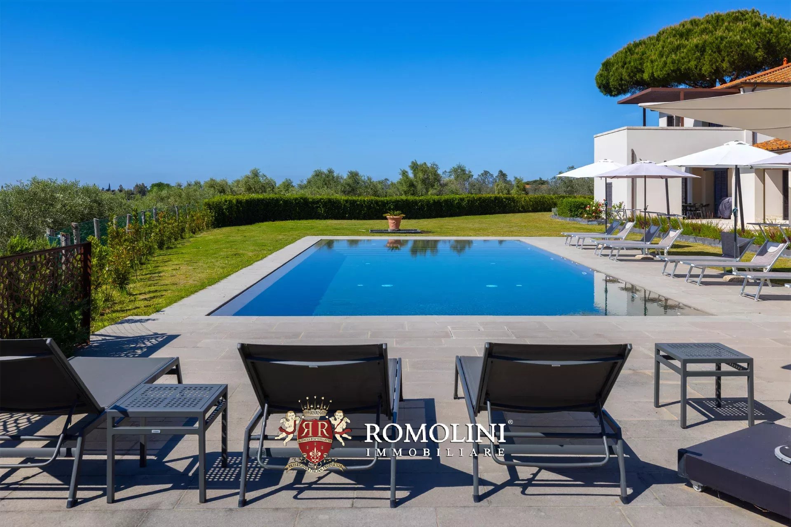
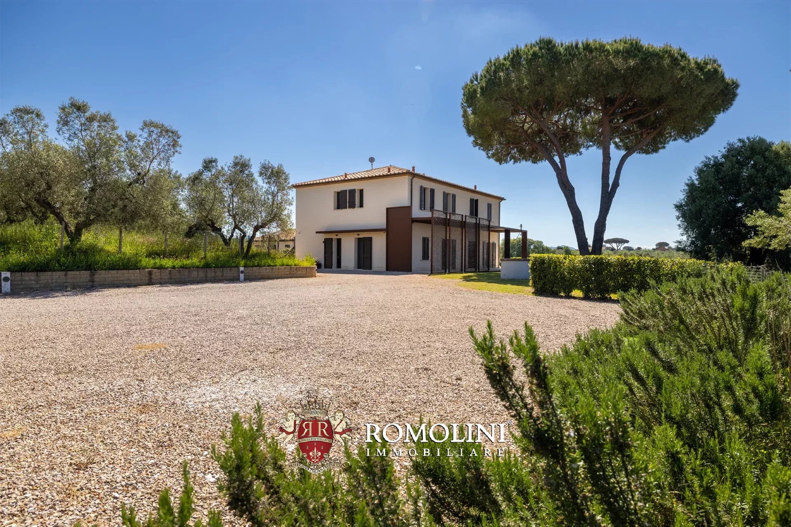
The building is nestled in a private park of 17,400 m², fully fenced and surrounded by trees that provide privacy and shelter from prying eyes. Access is via electric gate directly from the road.
A small storage room (13 m² – 140 ft²) provides shelter for garden care tools.
It is also interesting to note that the house can be divided into two separate units and the owners may consider exchanging the property for an apartment in Milan or near Pisa.

Danilo Romolini
Sales Manager
6 years with Romolini
 Contact
 Discover the property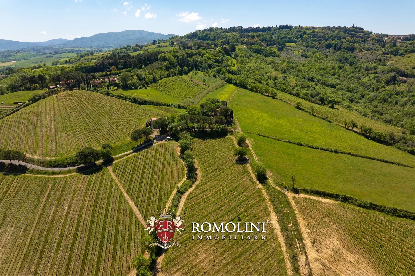
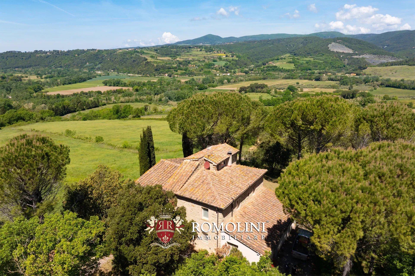
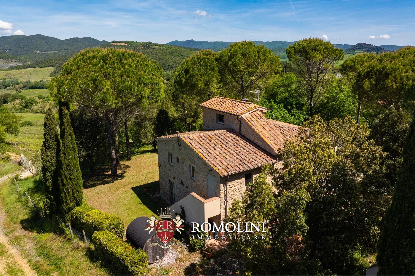
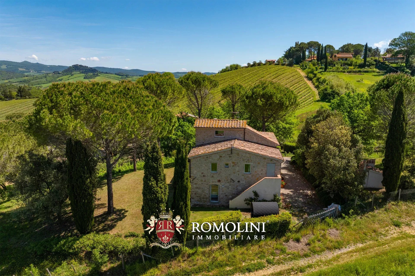
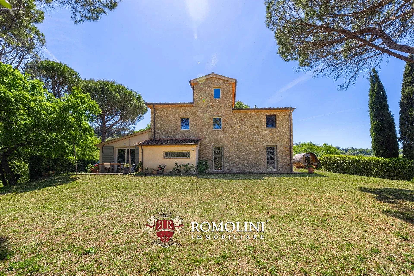
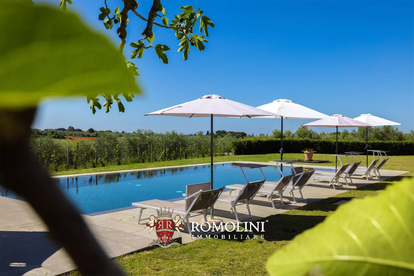
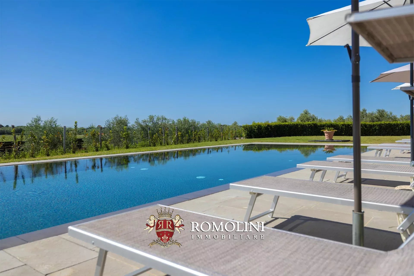
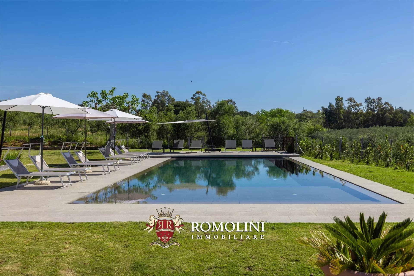
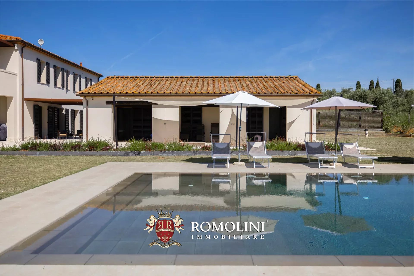
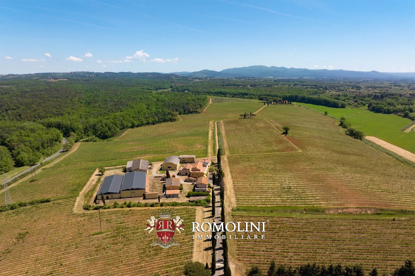
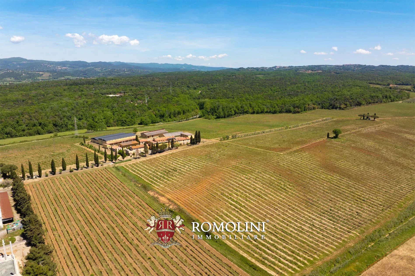
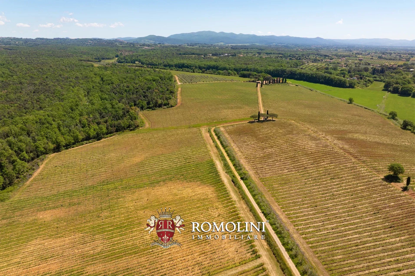
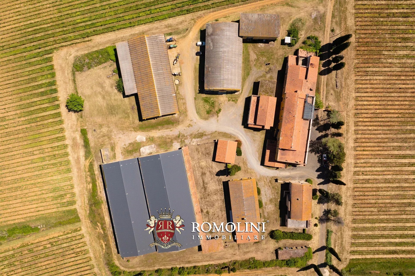
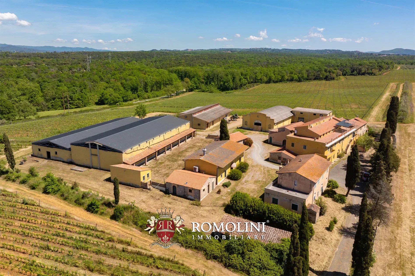
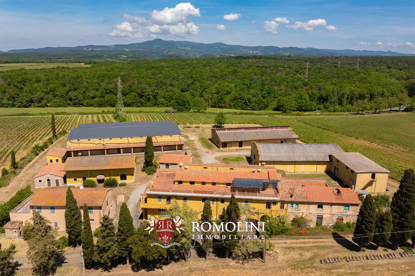
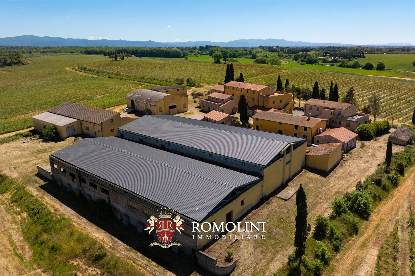
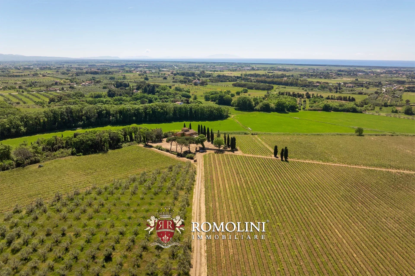
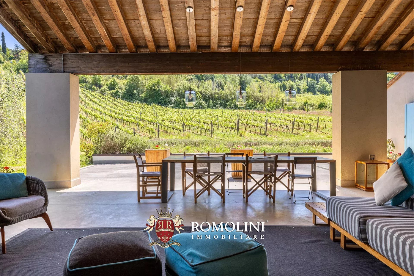
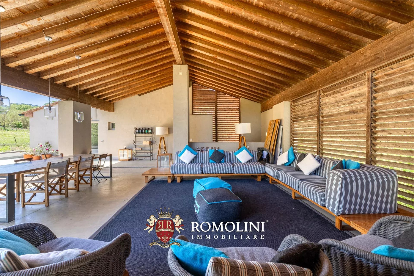
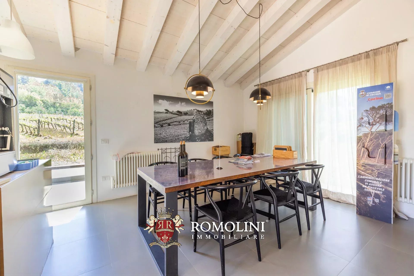
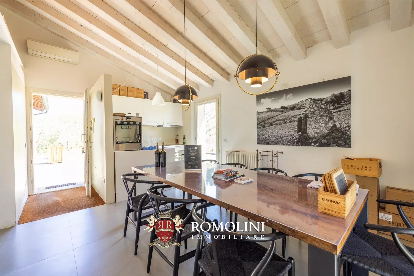
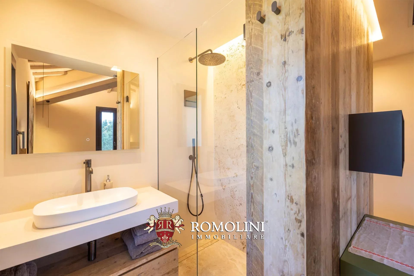
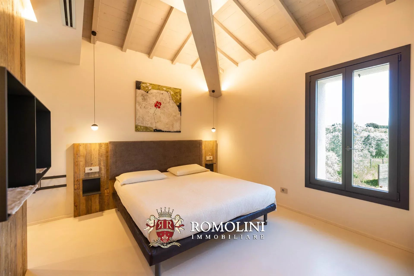
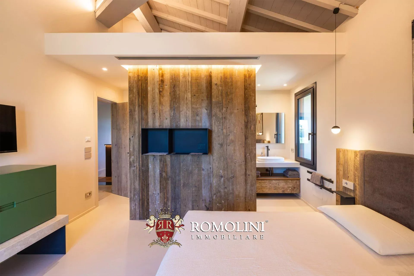
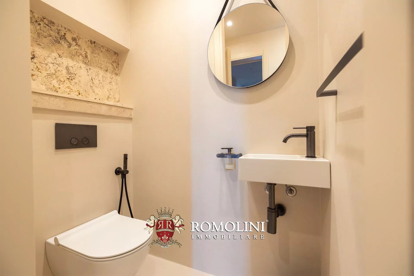
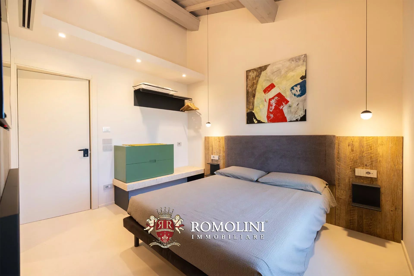
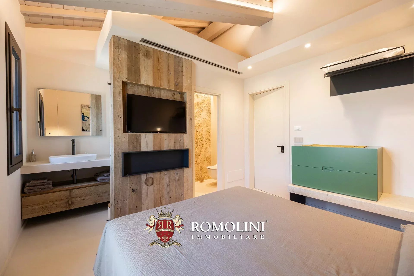
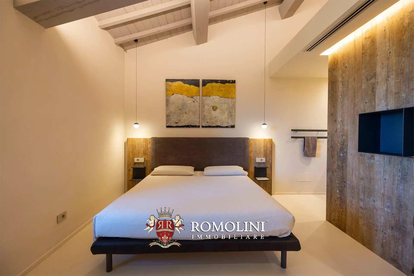
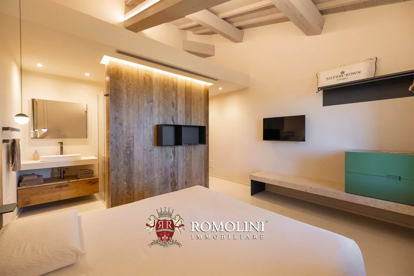
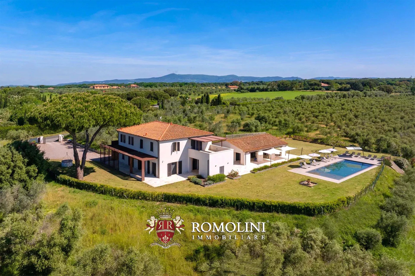
Ref. 3062 Tenuta dei Tramonti
Price upon request
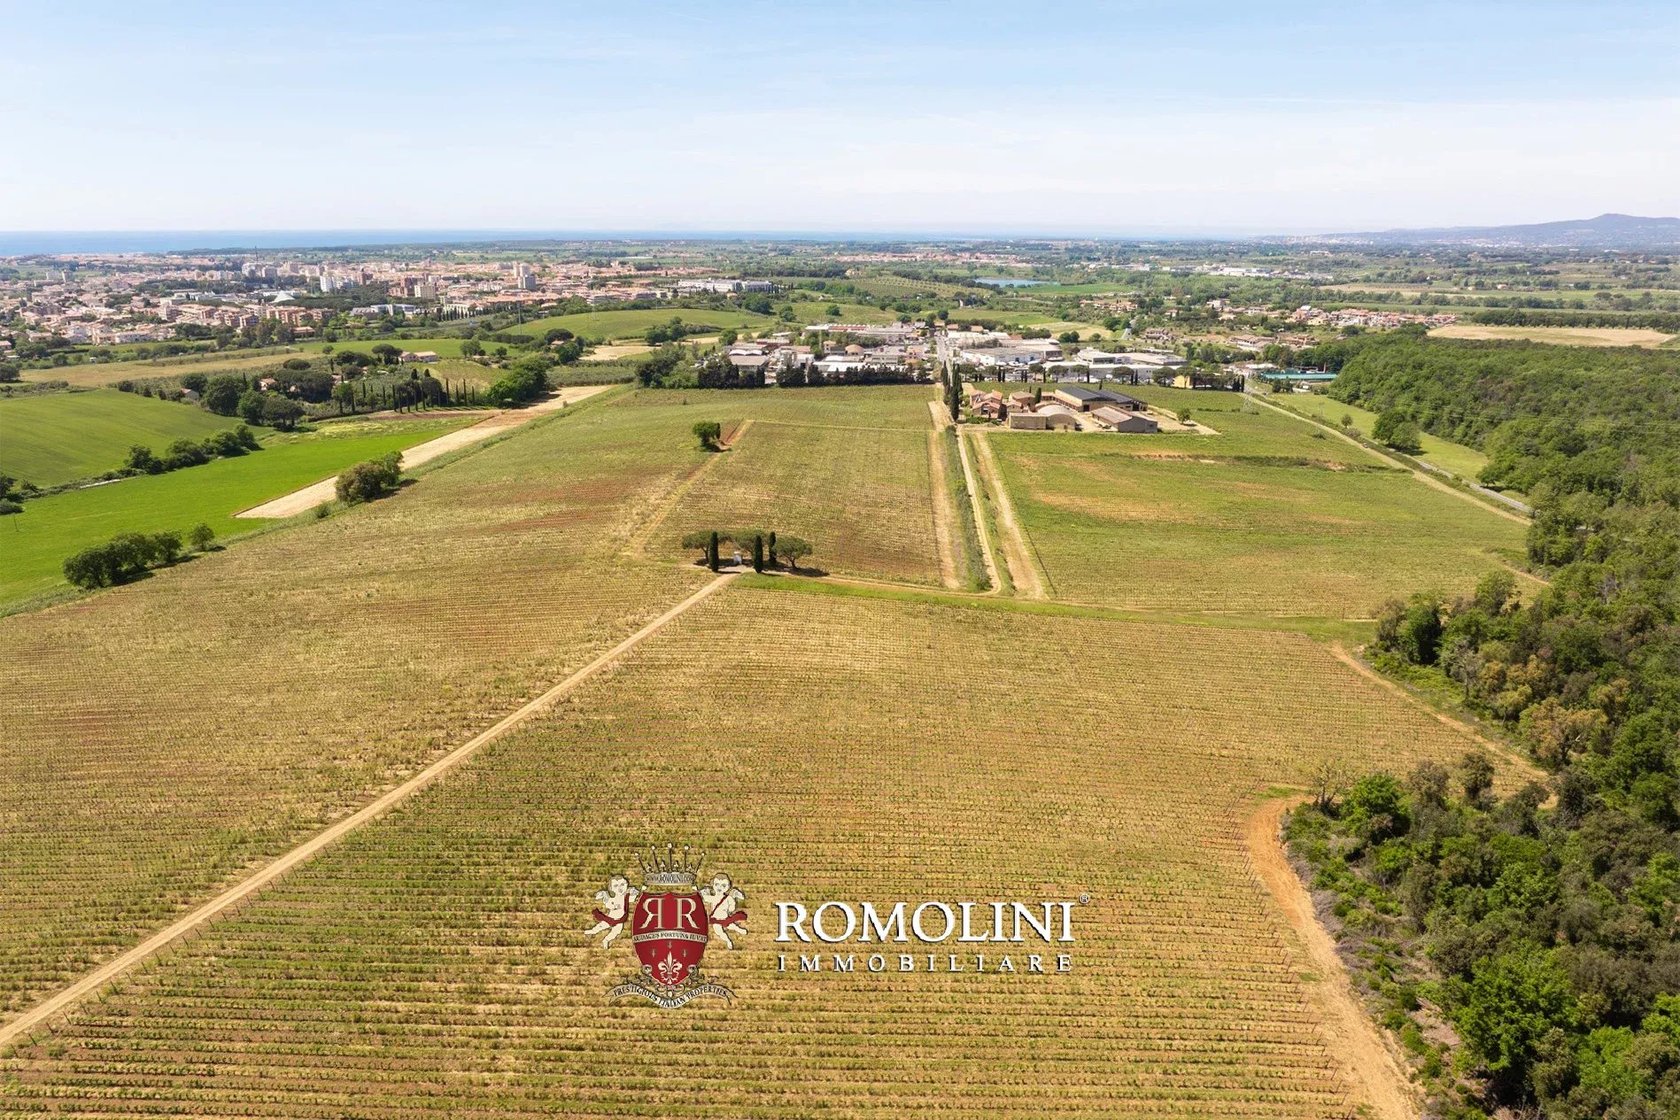
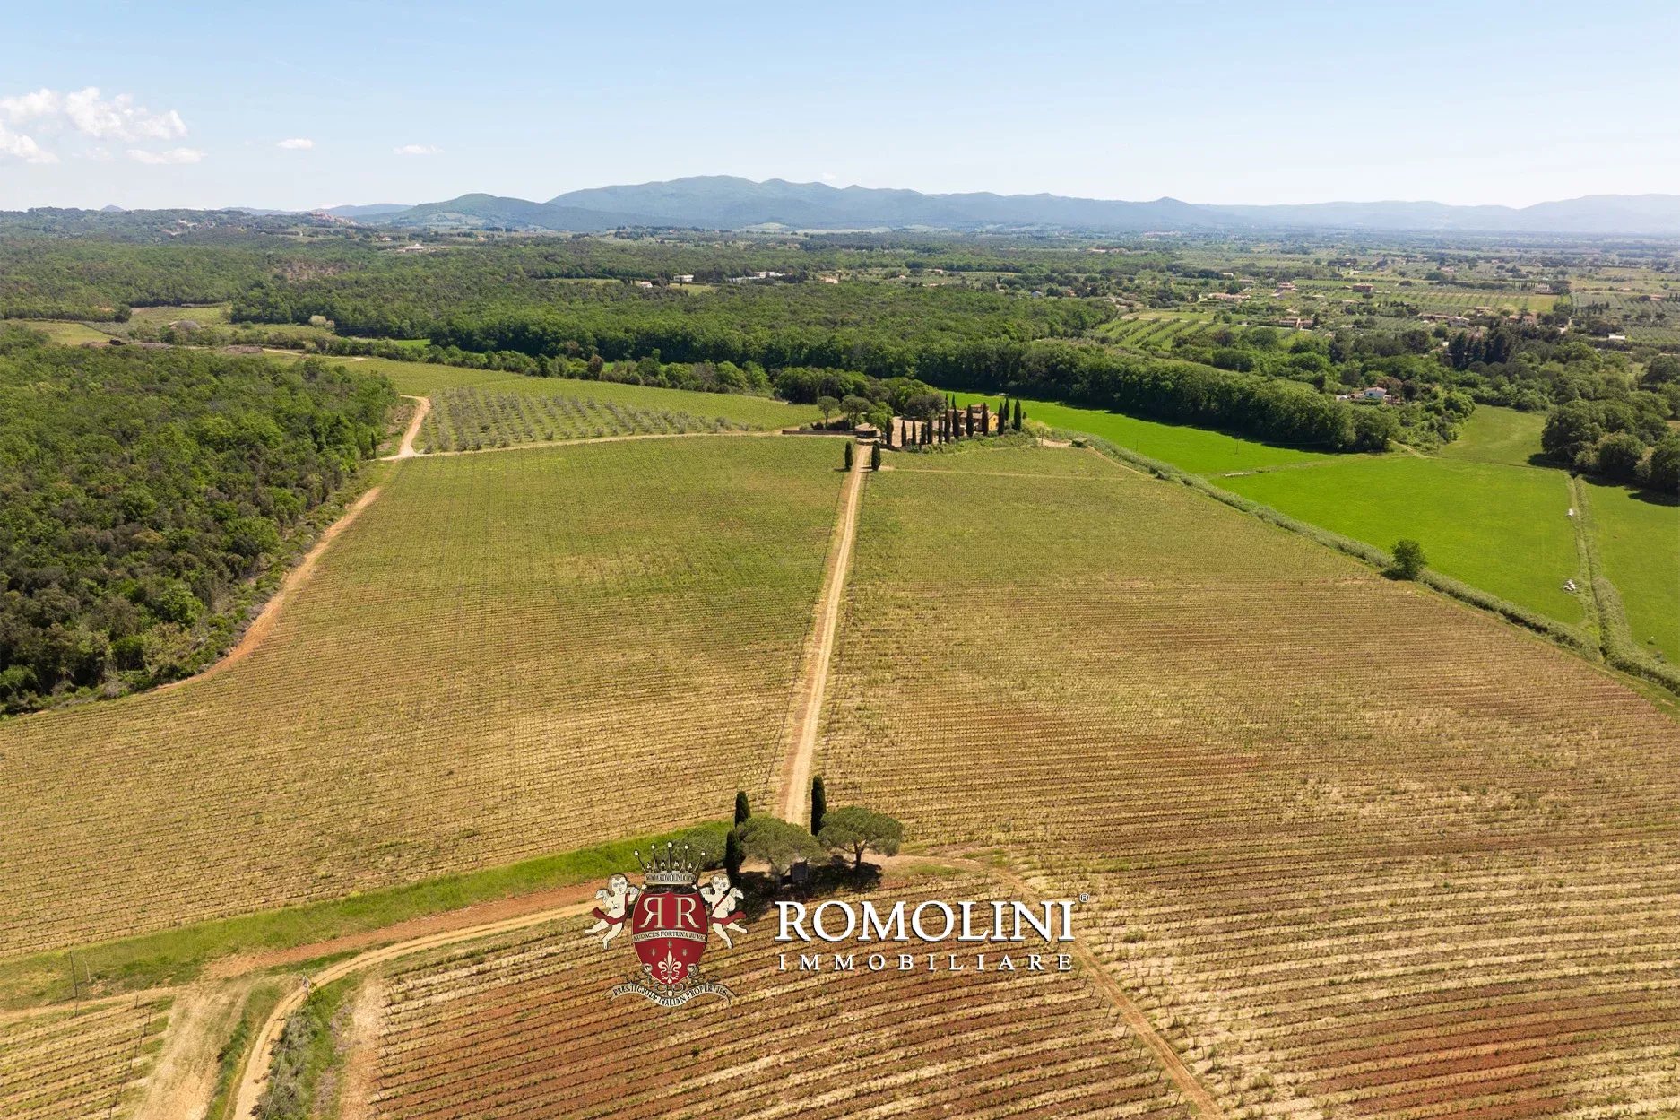
IMPRESSIVE 458-HA WINE ESTATE FOR SALE ON THE TUSCAN COAST
Tuscany - Pisa - Montescudaio
Interiors: 8,697 sqm
Bedrooms: 37
Bathrooms: 42
Exteriors: 458.60 ha
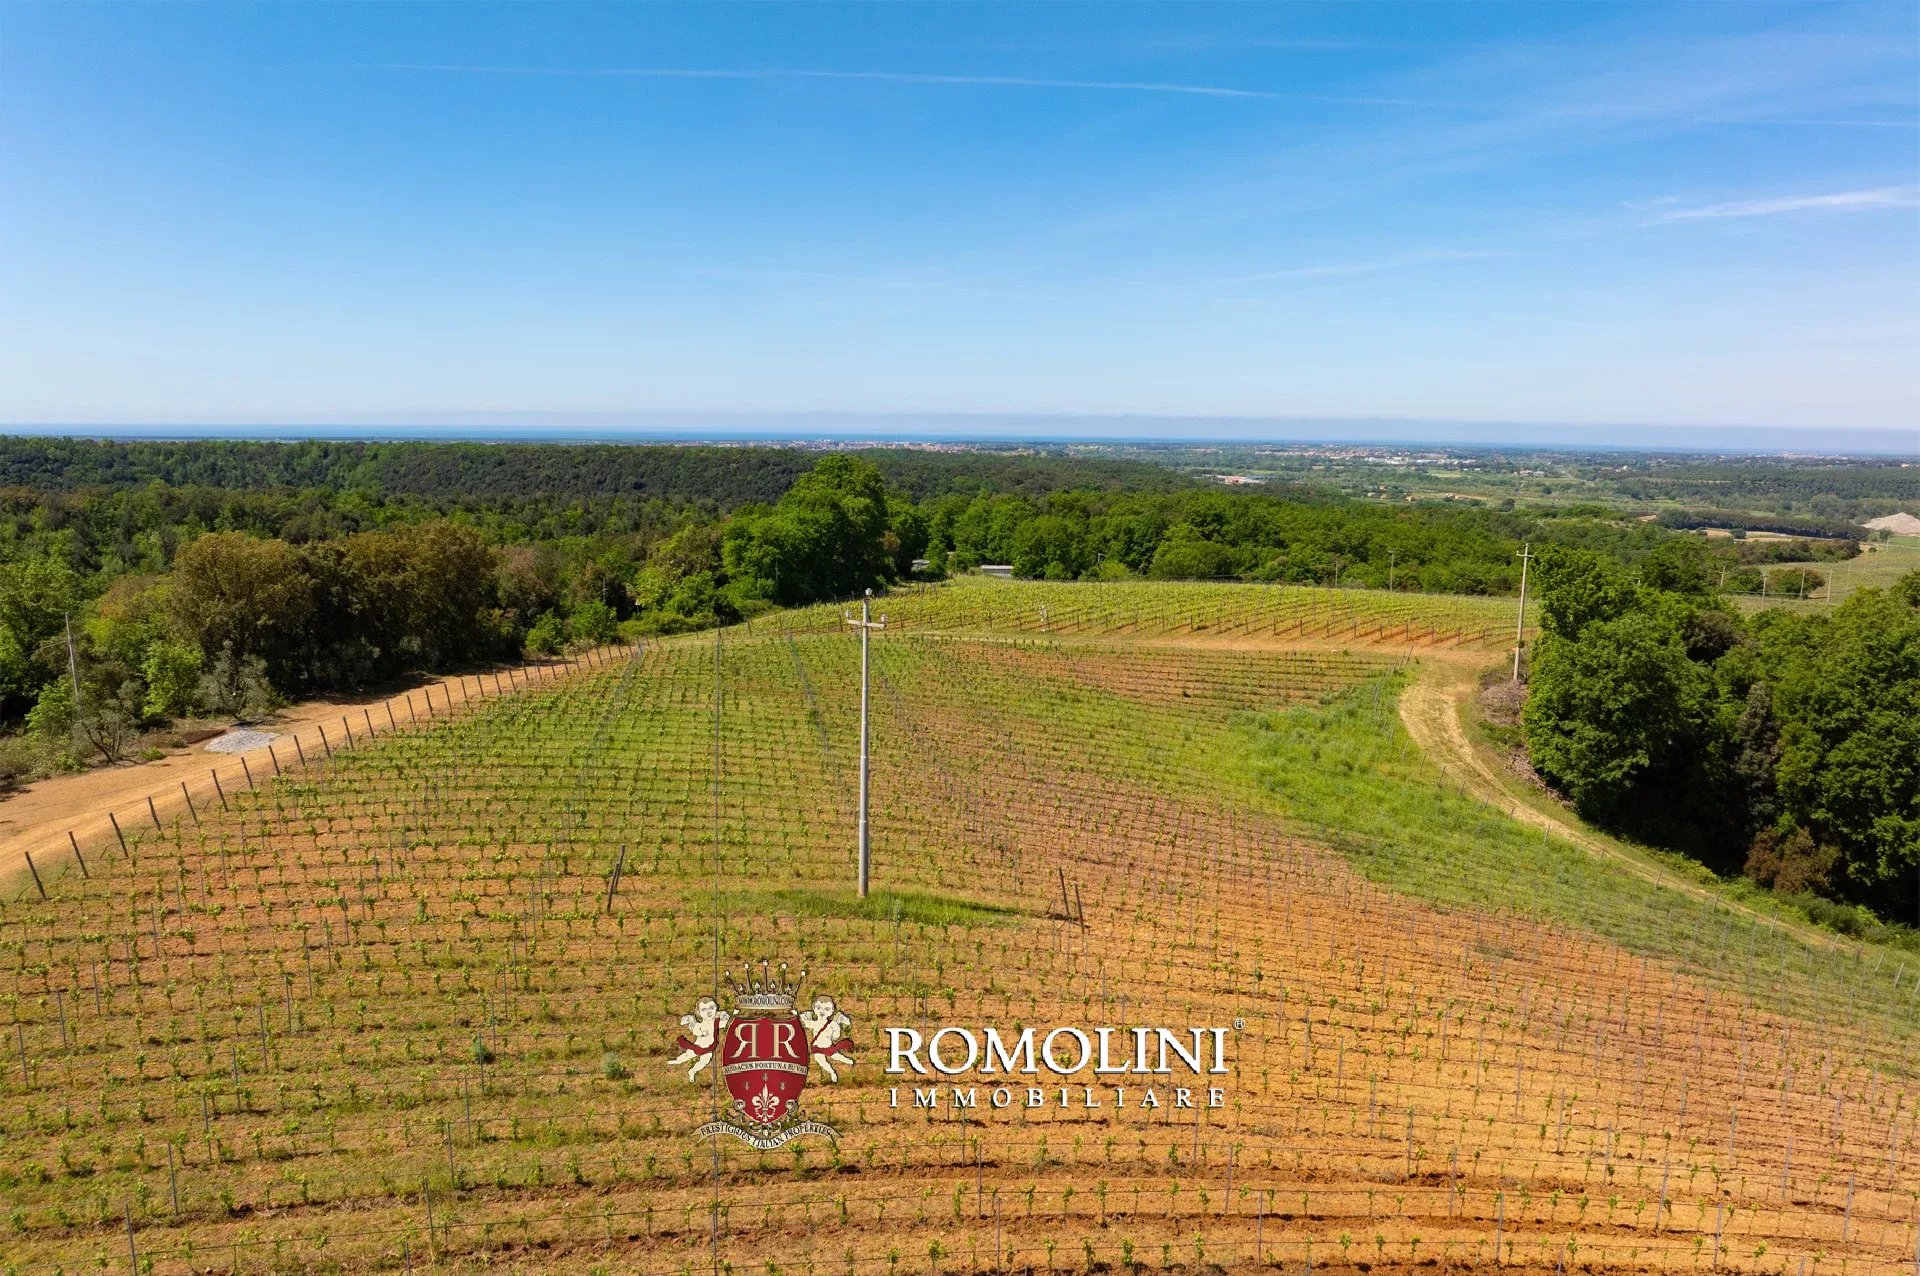
 Vineyards: 83.99 ha
 Olive grove: 9.98 ha
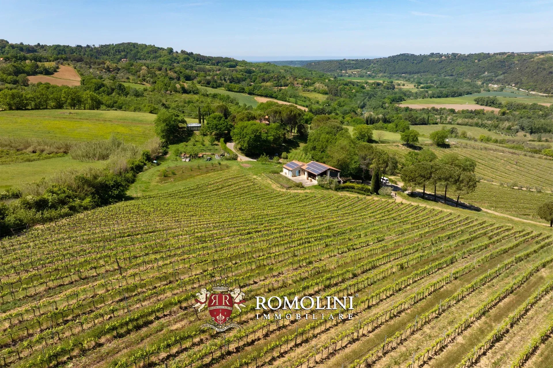
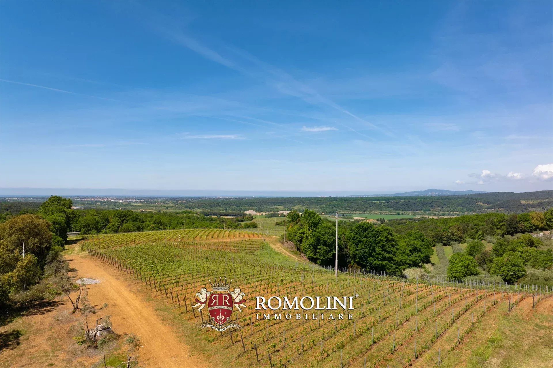
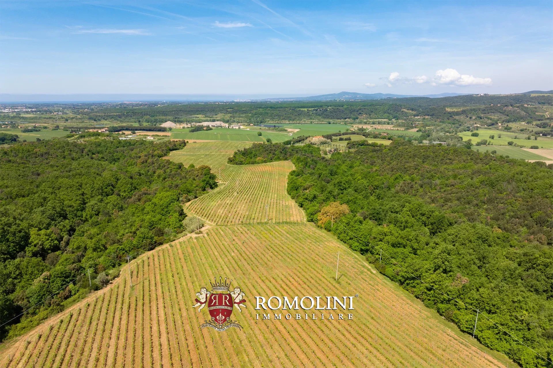
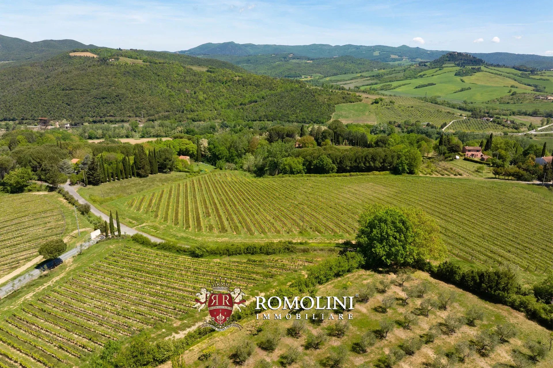
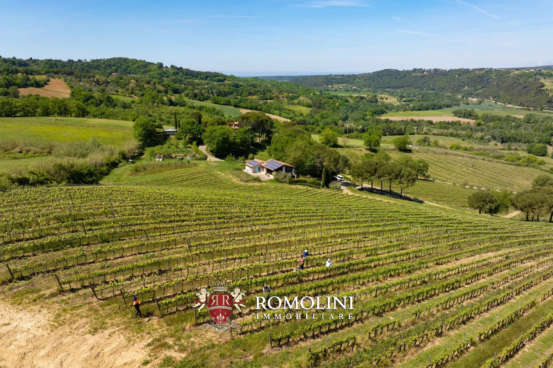
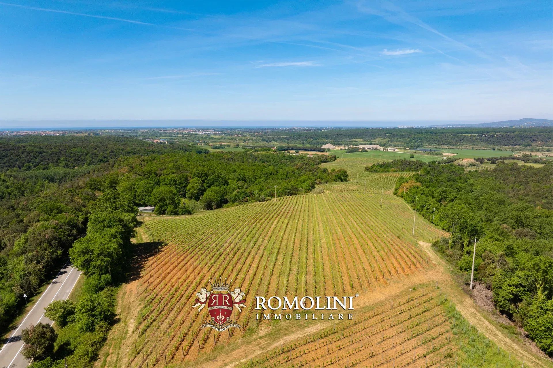
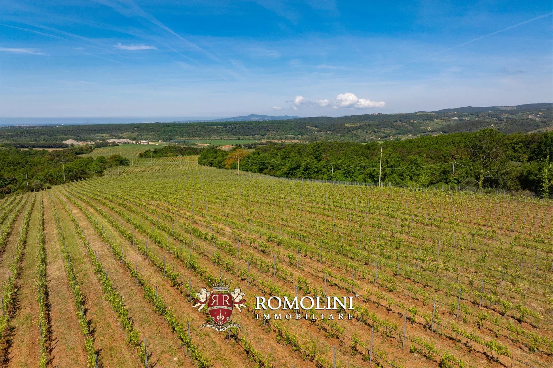
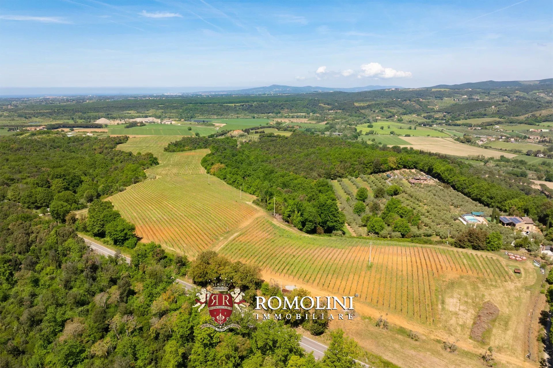
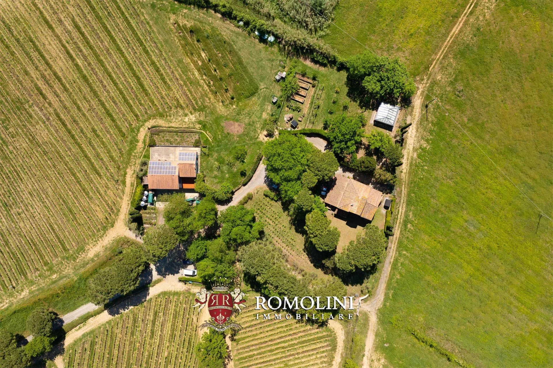
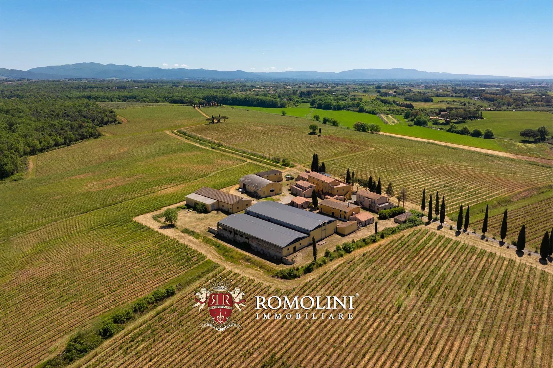
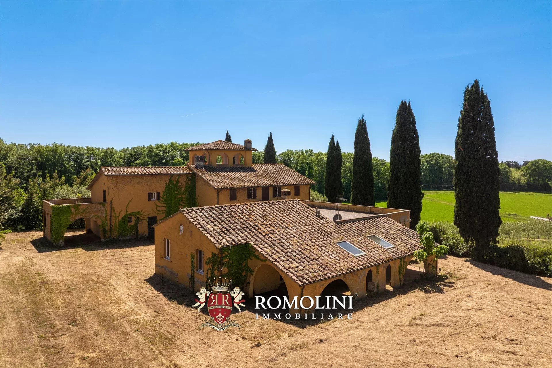
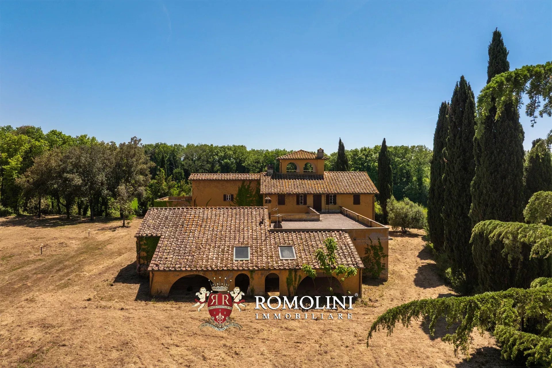
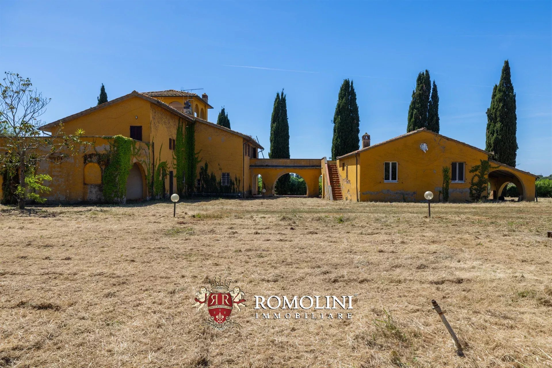
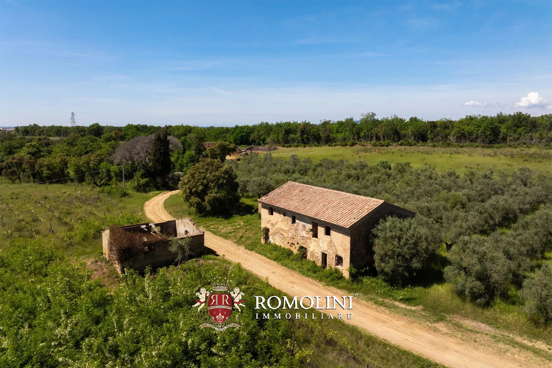
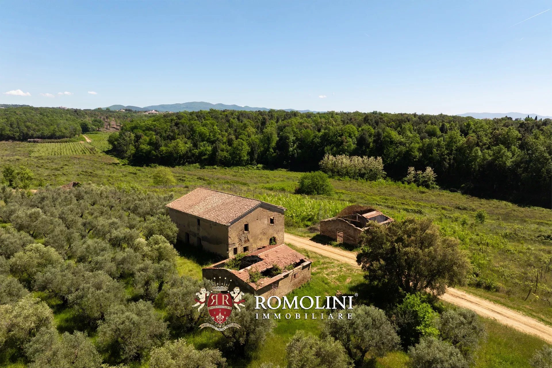
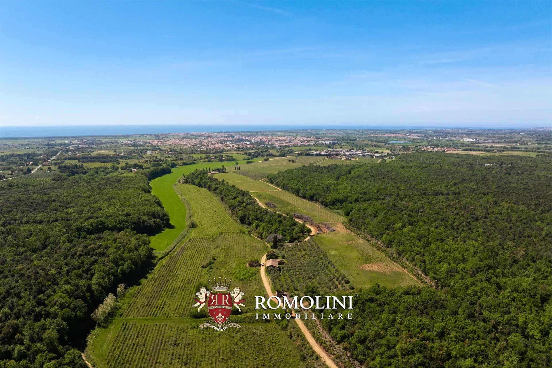
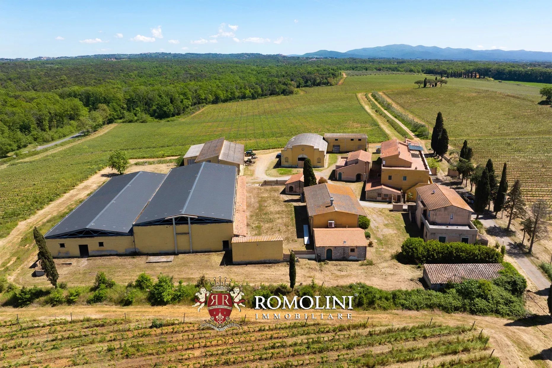
In the hills of the Val di Cecina, just a few kilometers from the sea, organic wine estate for sale. The estate, divided into four plots with numerous residential and agricultural buildings (over 8,600 m² in total), covers a total area of 458.6 hectares in a hilly setting overlooking the Val di Cecina and not far from the sea, which has a positive influence on the quality of the products.
The farm’s mainstay is wine production, carried out thanks to an impressive 84.0-ha vineyard planted with Sangiovese, Merlot, Syrah, Cabernet Franc, Cabernet Sauvignon, Petit Verdot, Viognier, and Roussanne. The production portfolio consists of a line of single-varietal wines and two blends, all bearing the Costa Toscana IGT designation and having received very high scores over the years from leading industry publications.
The rest of the property consists of olive groves (9.9 ha), large tracts of arable land (47.1 ha) well-suited for planting additional vineyards or new crops, and extensive woodlands (314.3 ha) that provide ideal settings for walks and hikes in the countryside.

Lorenzo Guerri
Enologist, Vineyards & Wineries Expert
3 years with Romolini
Ref. 3060 Montescudaio Winery
€ 8,700,000
WINE ESTATE WITH 20.9 HA OF VINEYARDS FOR SALE ON THE TUSCAN COAST
Tuscany - Pisa - Montescudaio
Interiors: 726 sqm
Bedrooms: 4
Bathrooms: 7
Exteriors: 75.87 ha
Vineyards: 20.88 ha
Olive grove: 0.43 ha
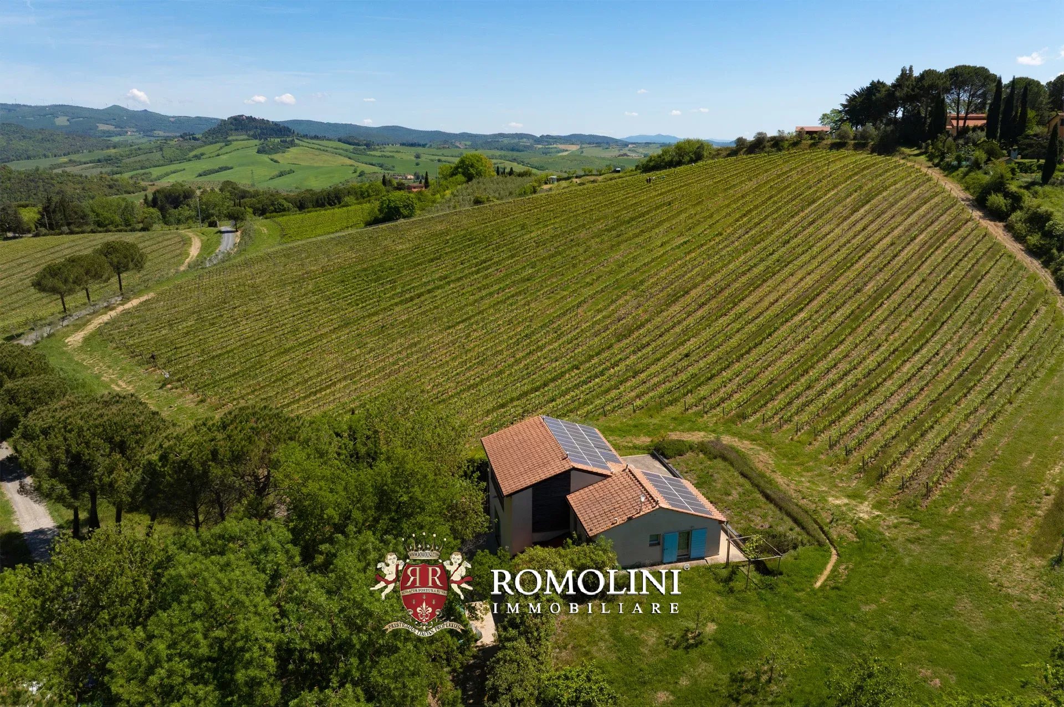
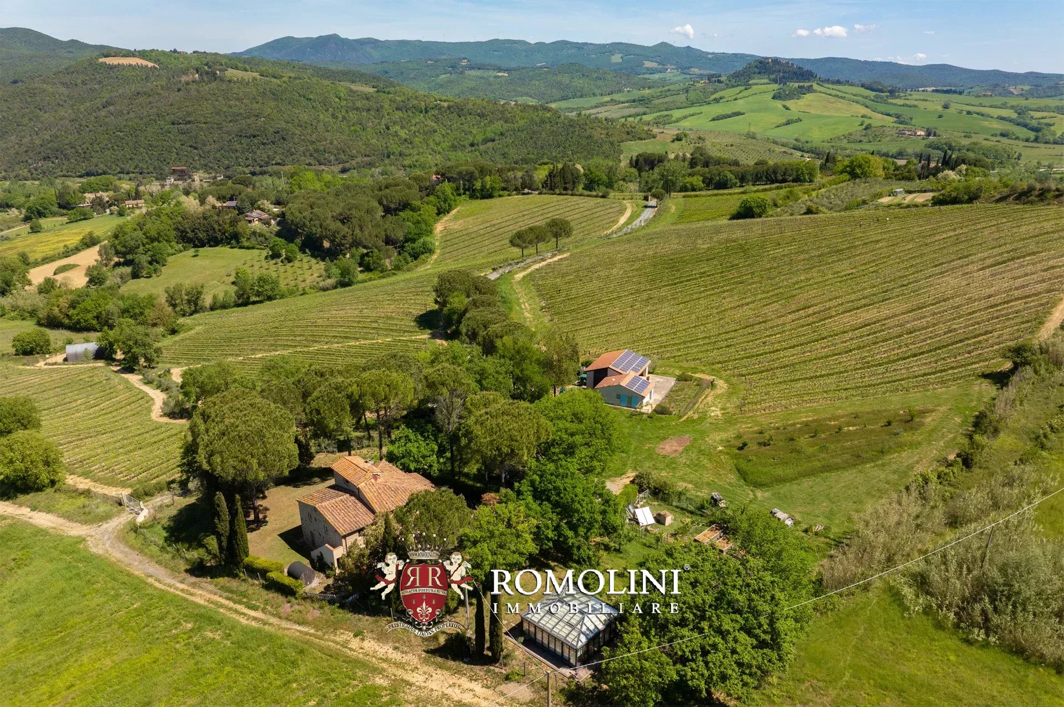
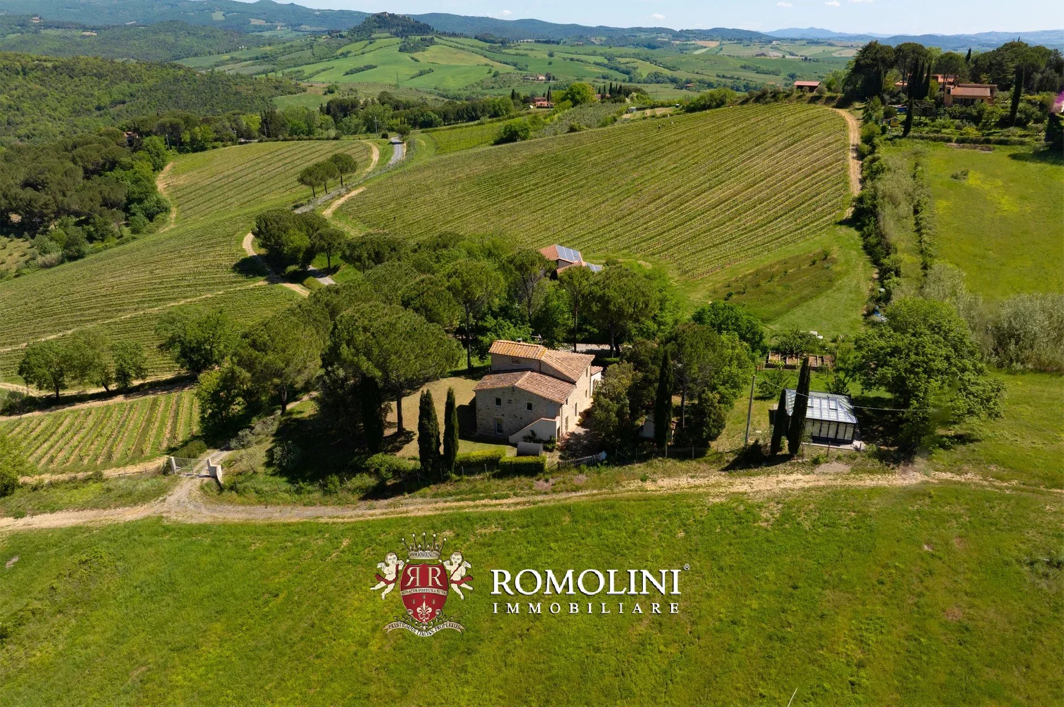
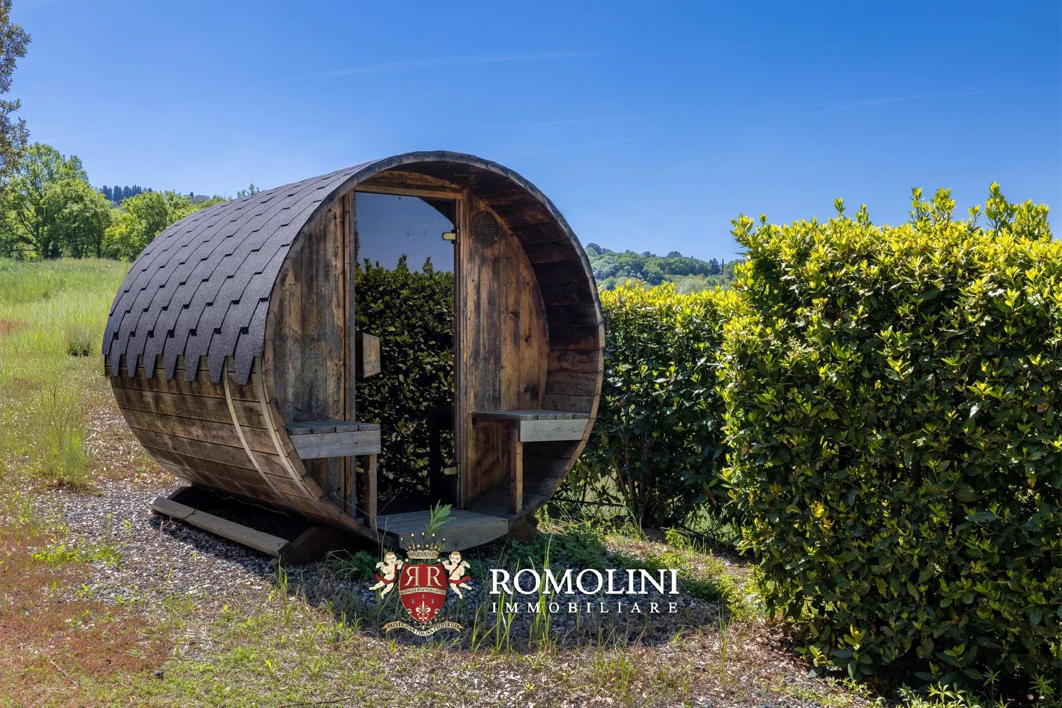
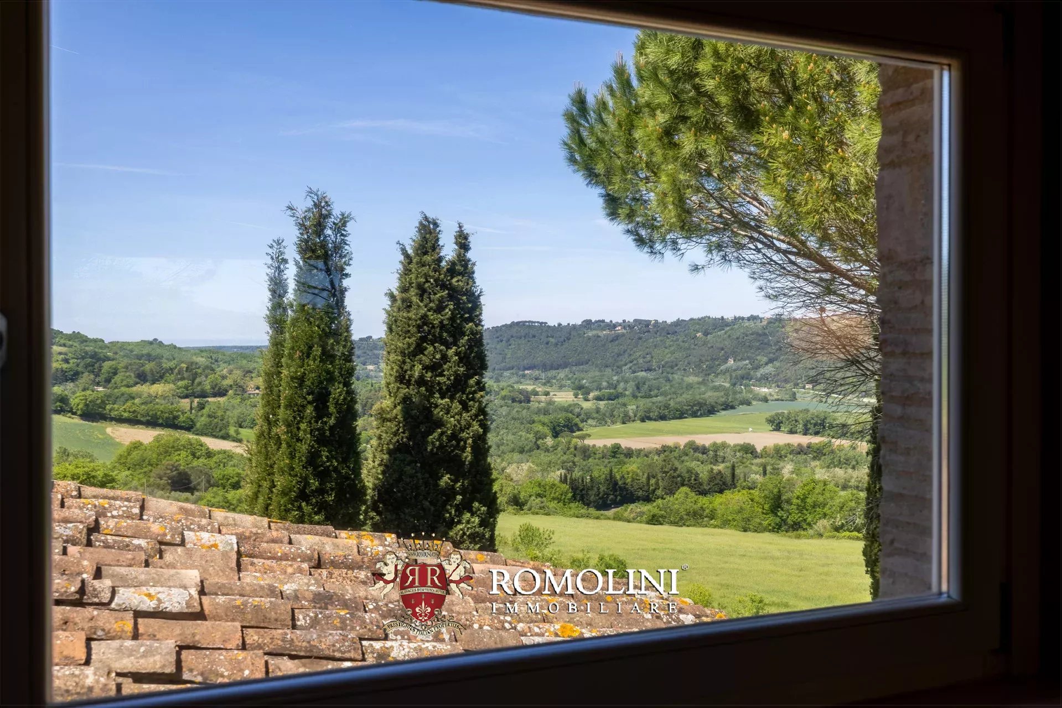
Nestled in the tranquility of the Val di Cecina, in a hilly setting that offers an extraordinary harmony between nature and human-made elements, not far from the Tyrrhenian Sea, lies this organic winery for sale. The property spans approximately 75.8 hectares (187.3 acres) on hilly terrain with excellent sun exposure. The backbone of the estate consists of two vineyards (28.2 hectares in total) located on two separate plots not far from each other. The varieties grown include Sangiovese, Merlot, Syrah, Cabernet Franc, Cabernet Sauvignon, Petit Verdot, Viognier, and Roussanne, enabling the production of up to 240,000 bottles of Costa Toscana IGT wine each year.
One of the vineyards features a natural spring with a water storage basin and a drip irrigation system to provide supplemental water during the hottest seasons.
The rest of the estate consists of a mix of arable land (18.3 ha), which is also suitable for planting new crops to complement the vineyards, and woodlands (35.5 ha). The fields also contain several olive trees, which yield a small amount of olive oil for personal use.
DESCRIPTION OF THE BUILDINGS
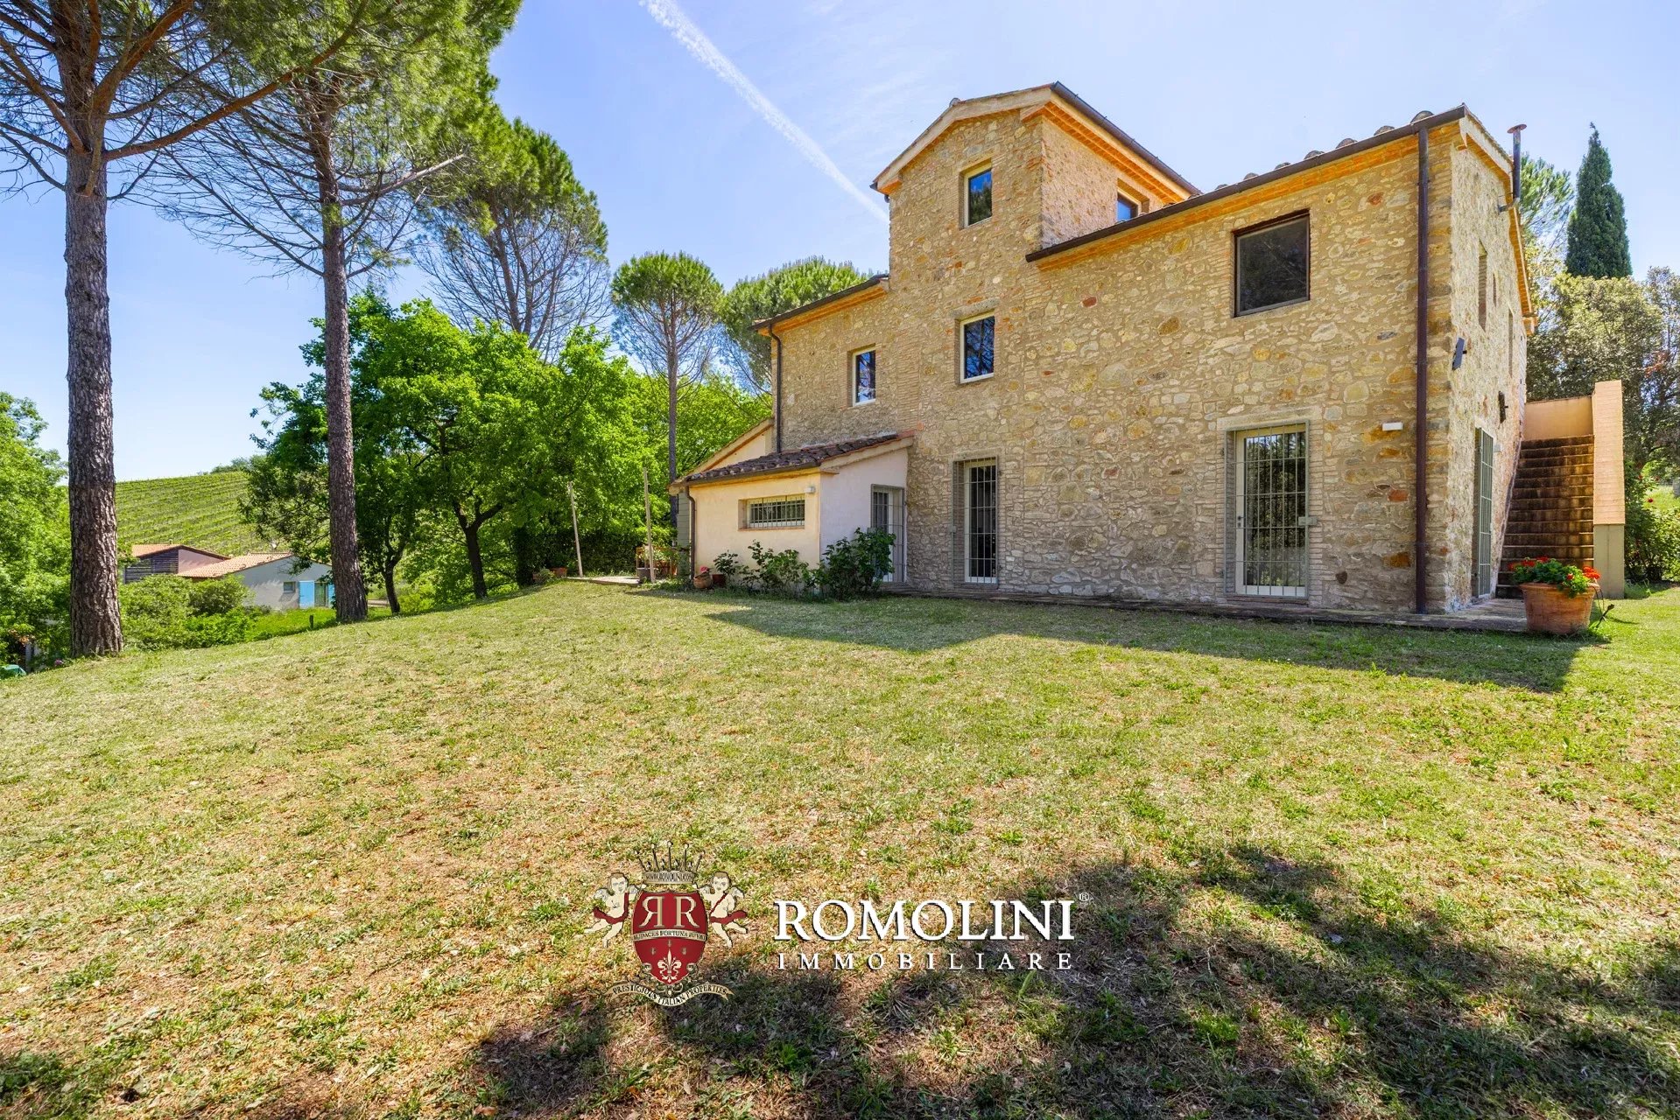
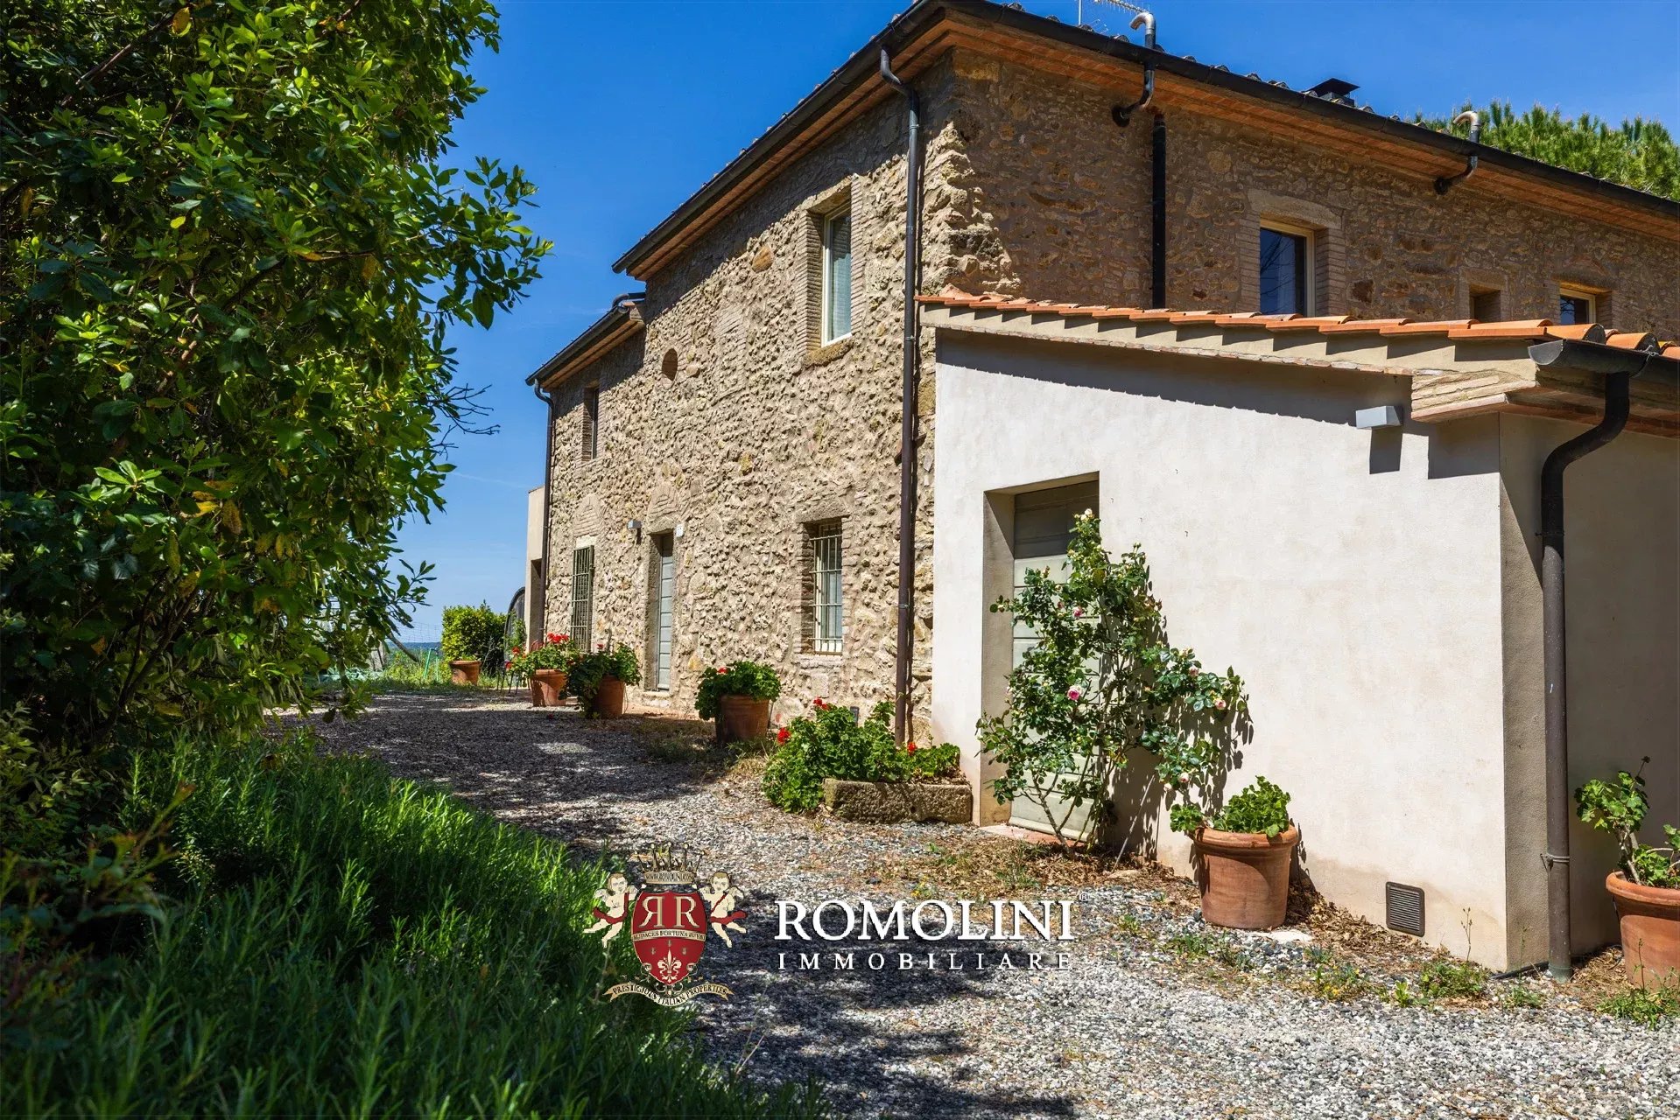
The farmhouse (298 m² – 3,206 ft², 3 bedrooms and 4 bathrooms) is a rustic-style building that has been completely renovated and divided into two distinct sections. The ground floor houses offices, tasting rooms, and retail spaces for the farm’s products, as well as a coatroom, a guest bathroom, and a laundry room. Upstairs is a beautiful living room with an open kitchen that leads to three bedrooms with en-suite bathrooms and the turret (currently used as a study but suitable for use as a bedroom).
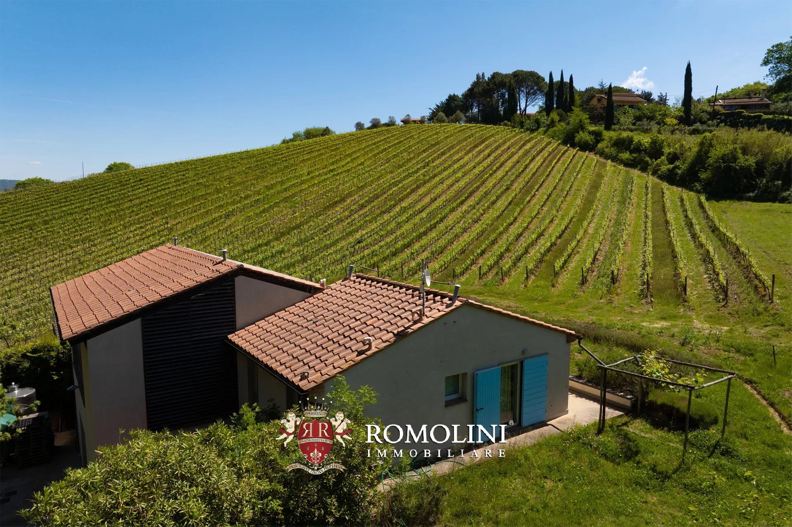
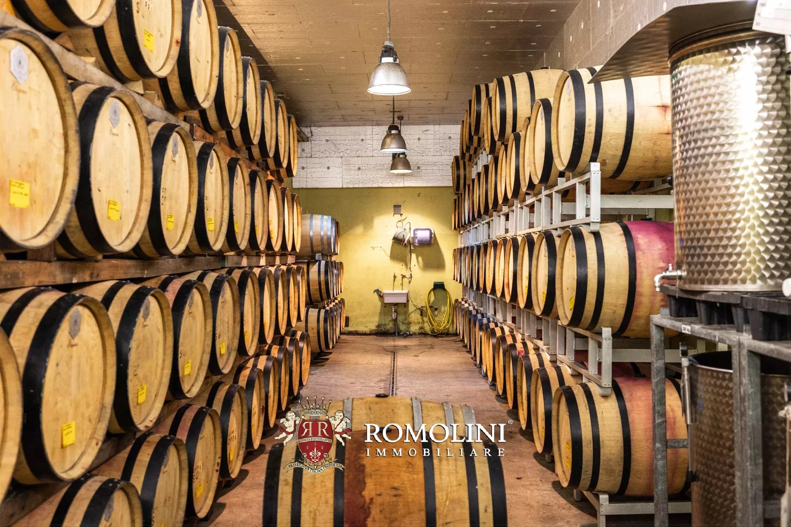
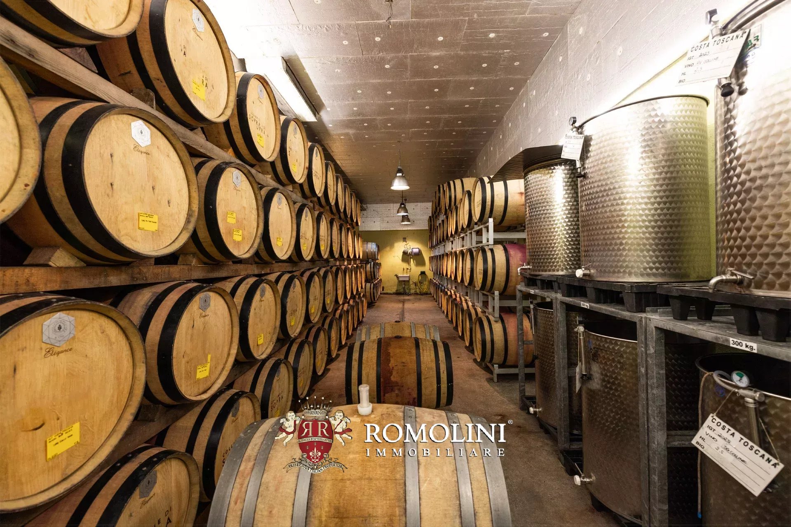
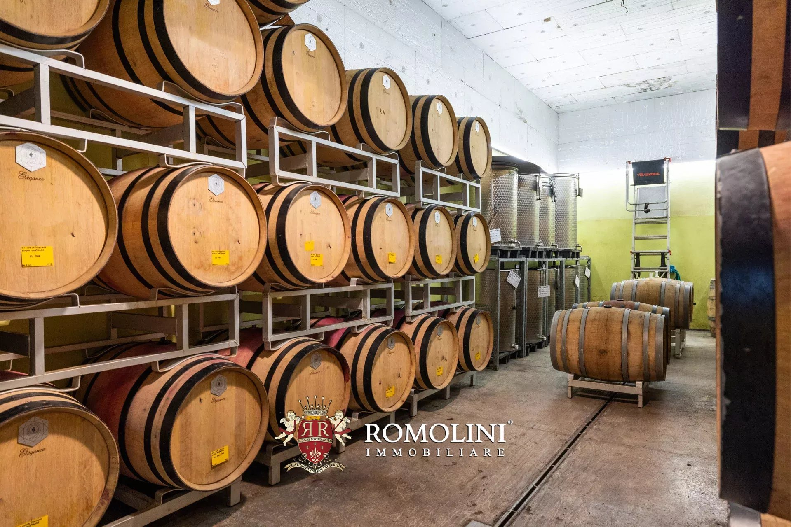
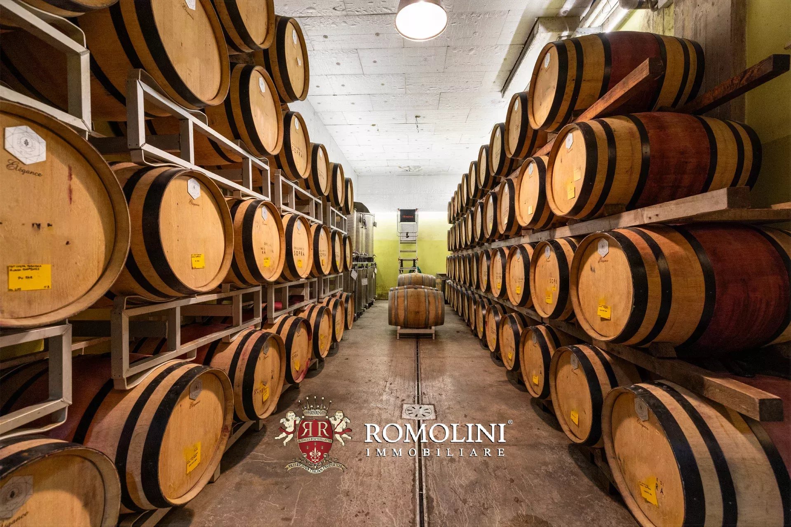
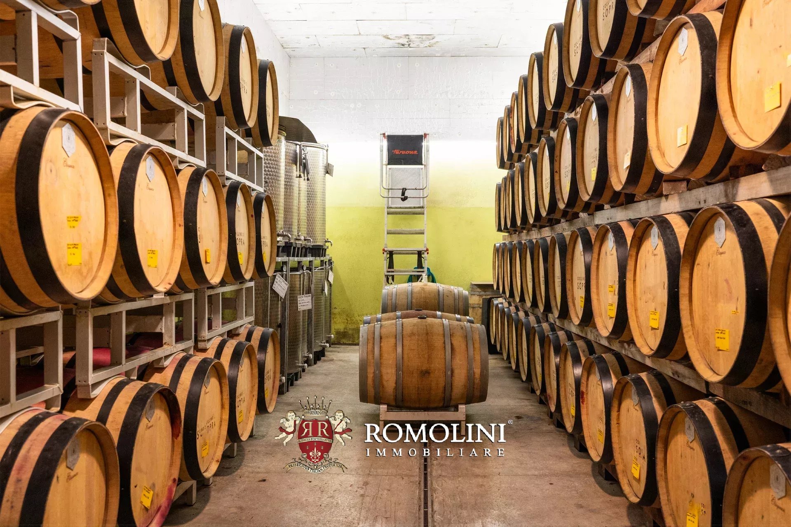
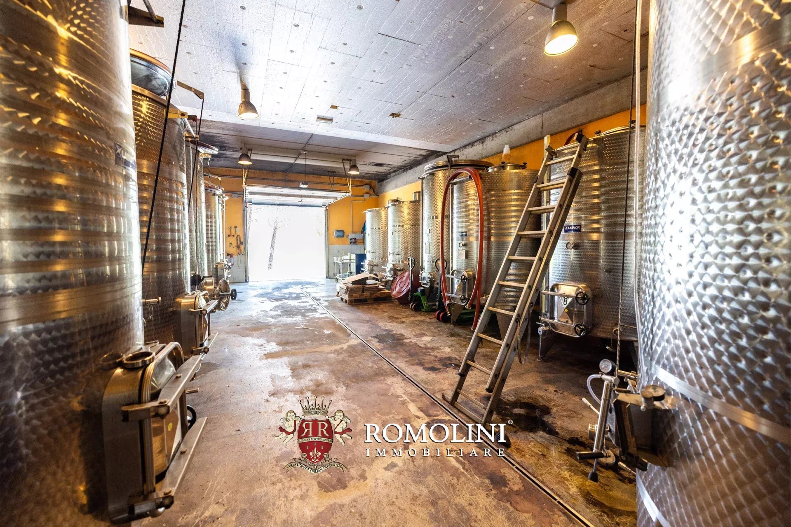
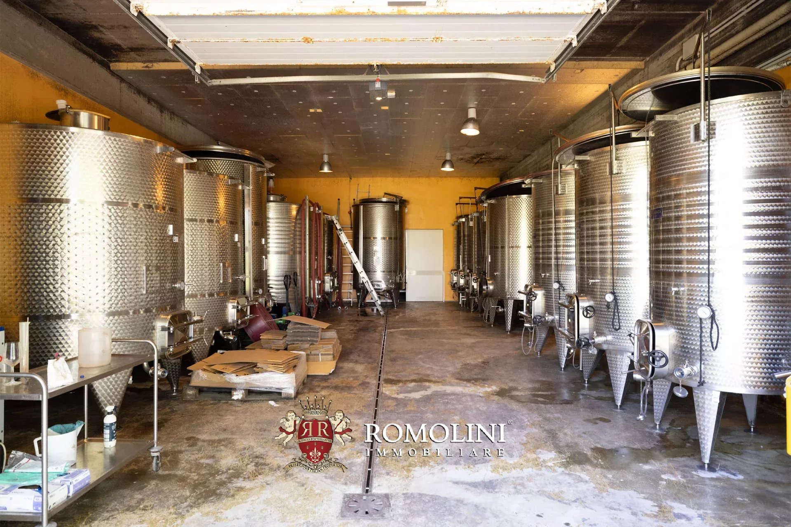
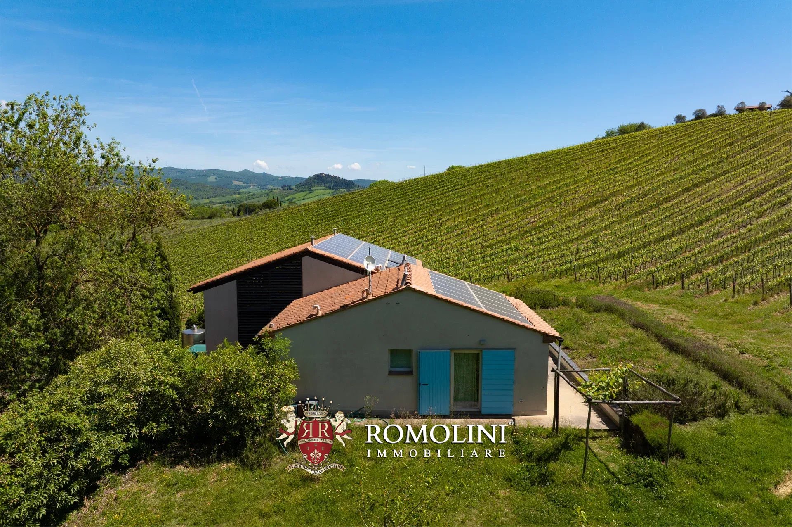
The wine cellar (330 m² – 3,551 ft², 2 bathrooms) is a modern, partially underground building designed with spacious and functional areas that ensure smooth and well-organized production processes. The building consists of three main areas (winemaking, barrel cellar, and packaging), as well as two employee restrooms and a utility room.
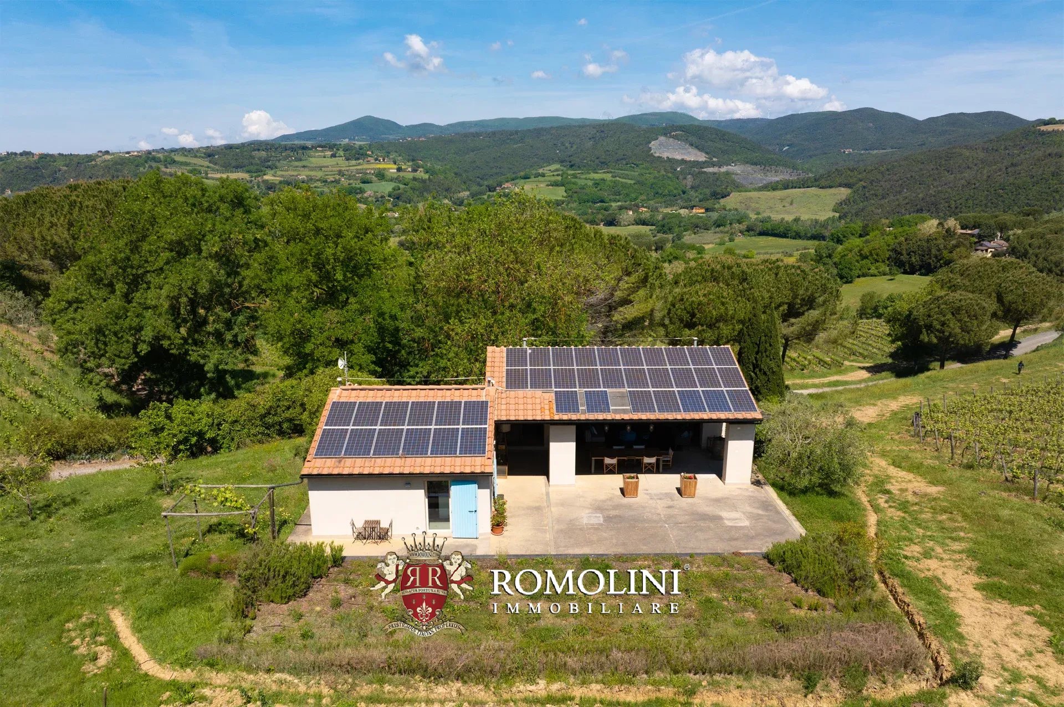
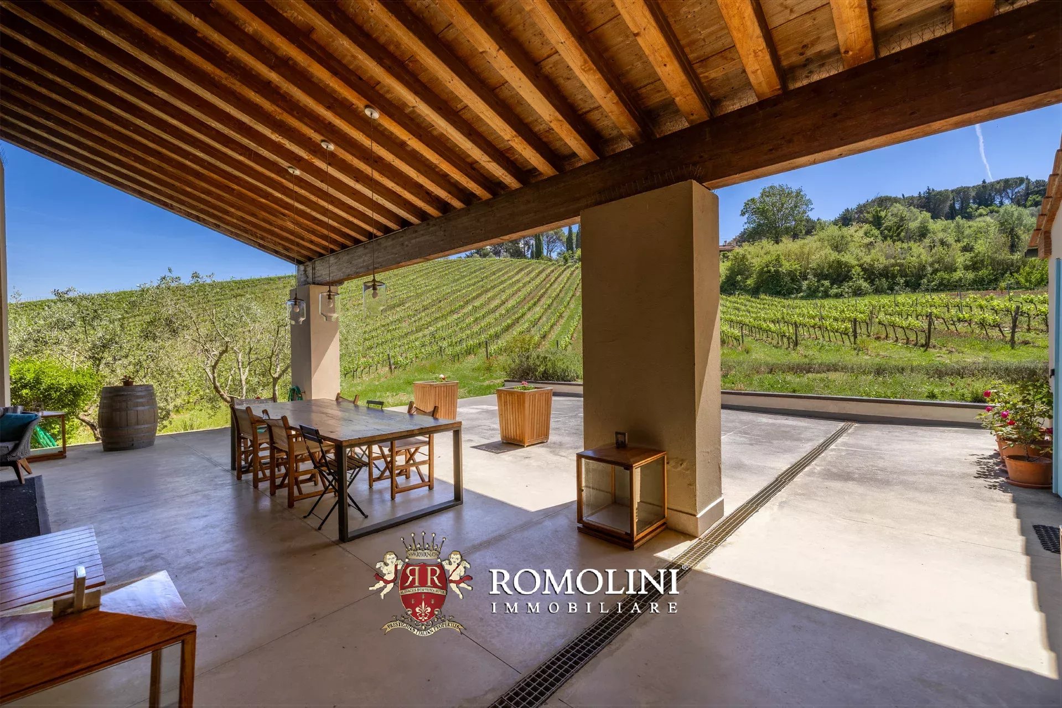
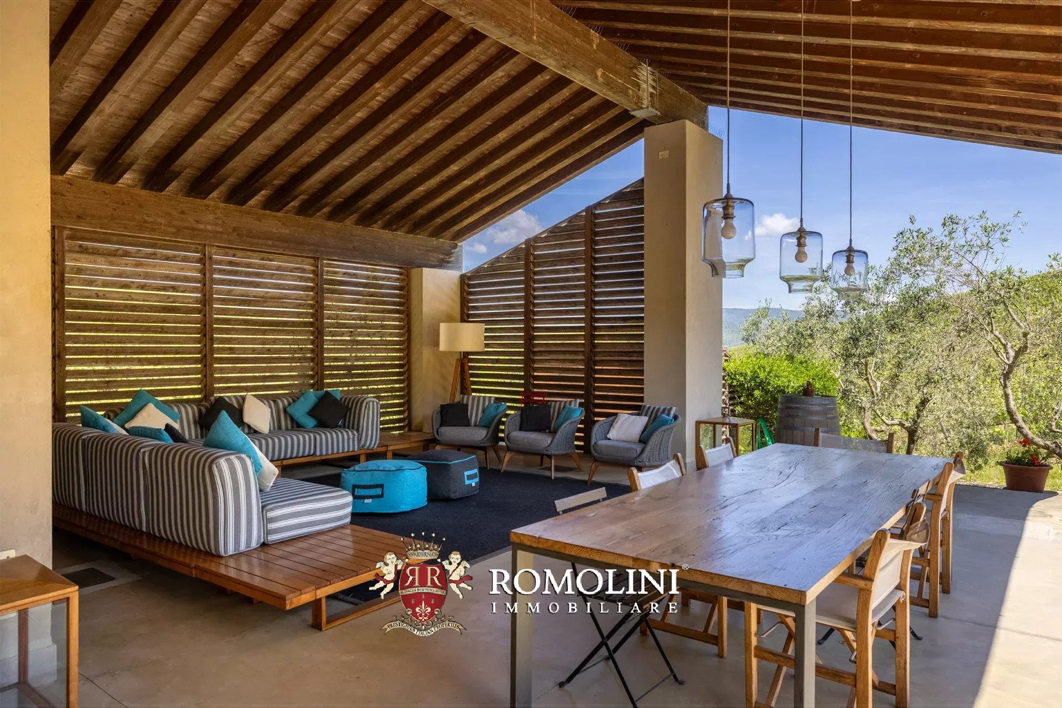
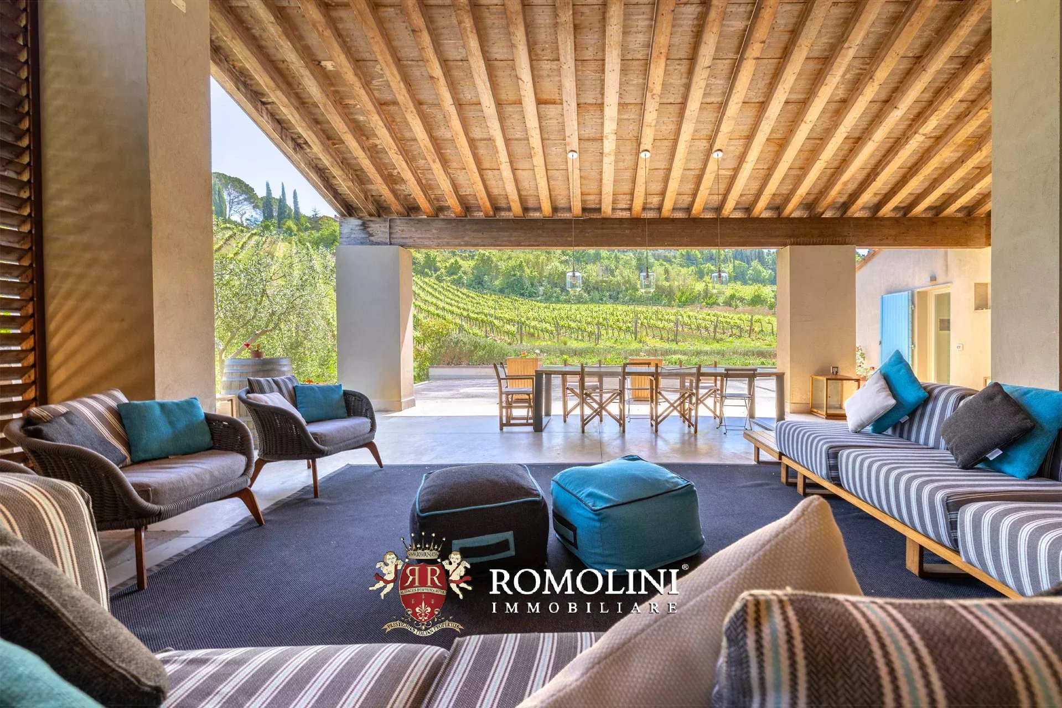
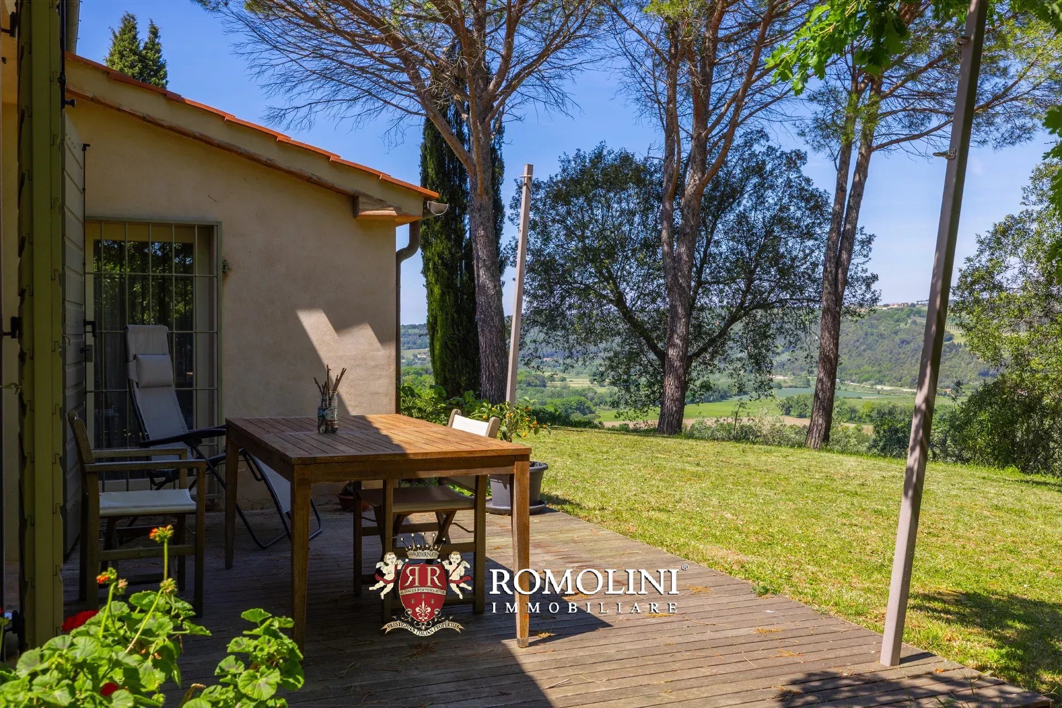
Above the winery is a guesthouse (56 m²– 602 ft², 1 bedroom and 1 bathroom) comprising a living area with a kitchen, a bedroom, and a bathroom. Outside, a large covered patio (78 m² – 839 ft²) offers an elegant outdoor space for dinners and events, as well as housing the property’s solar panel system.
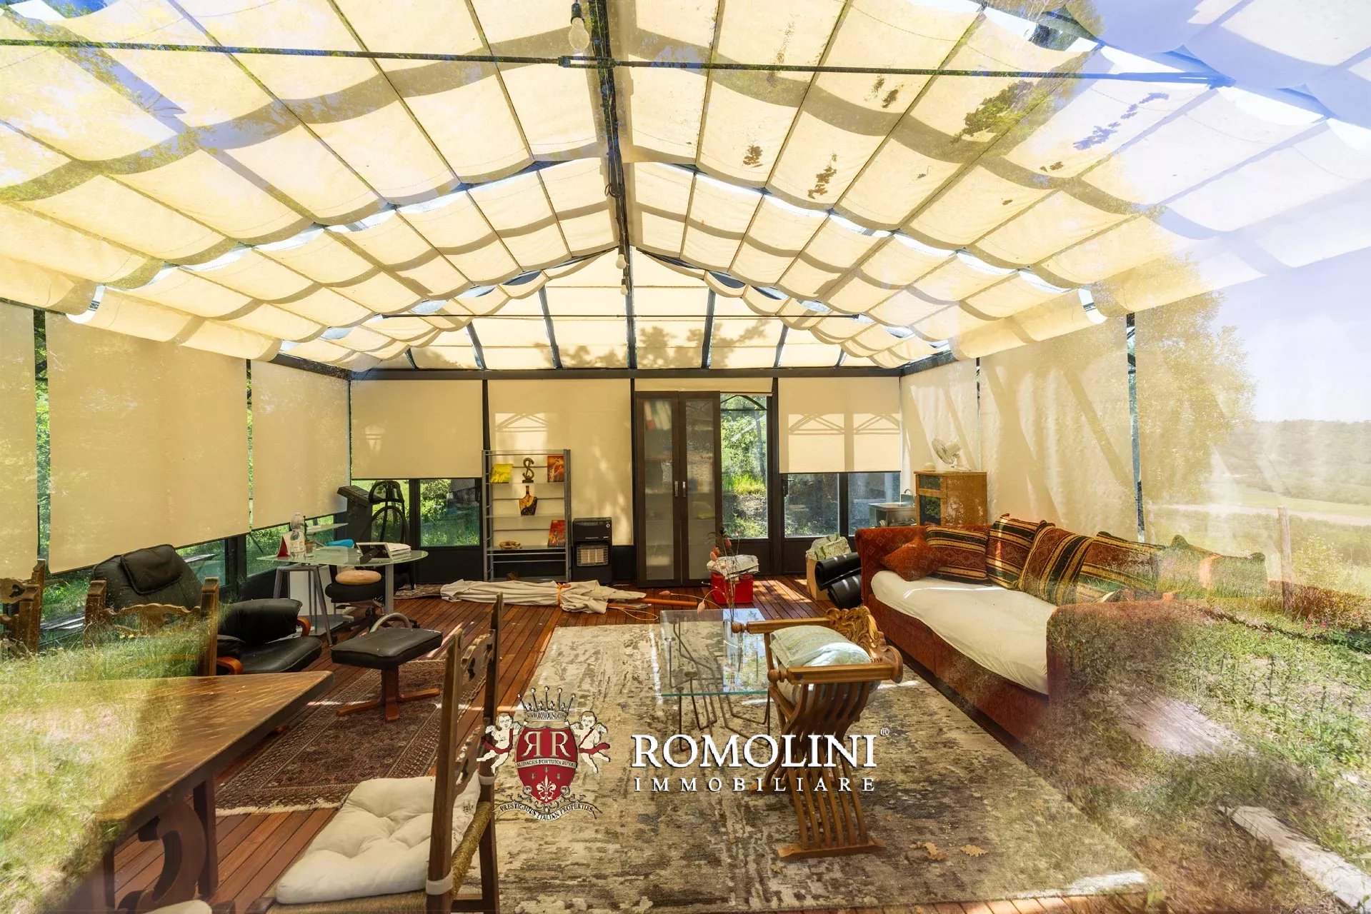
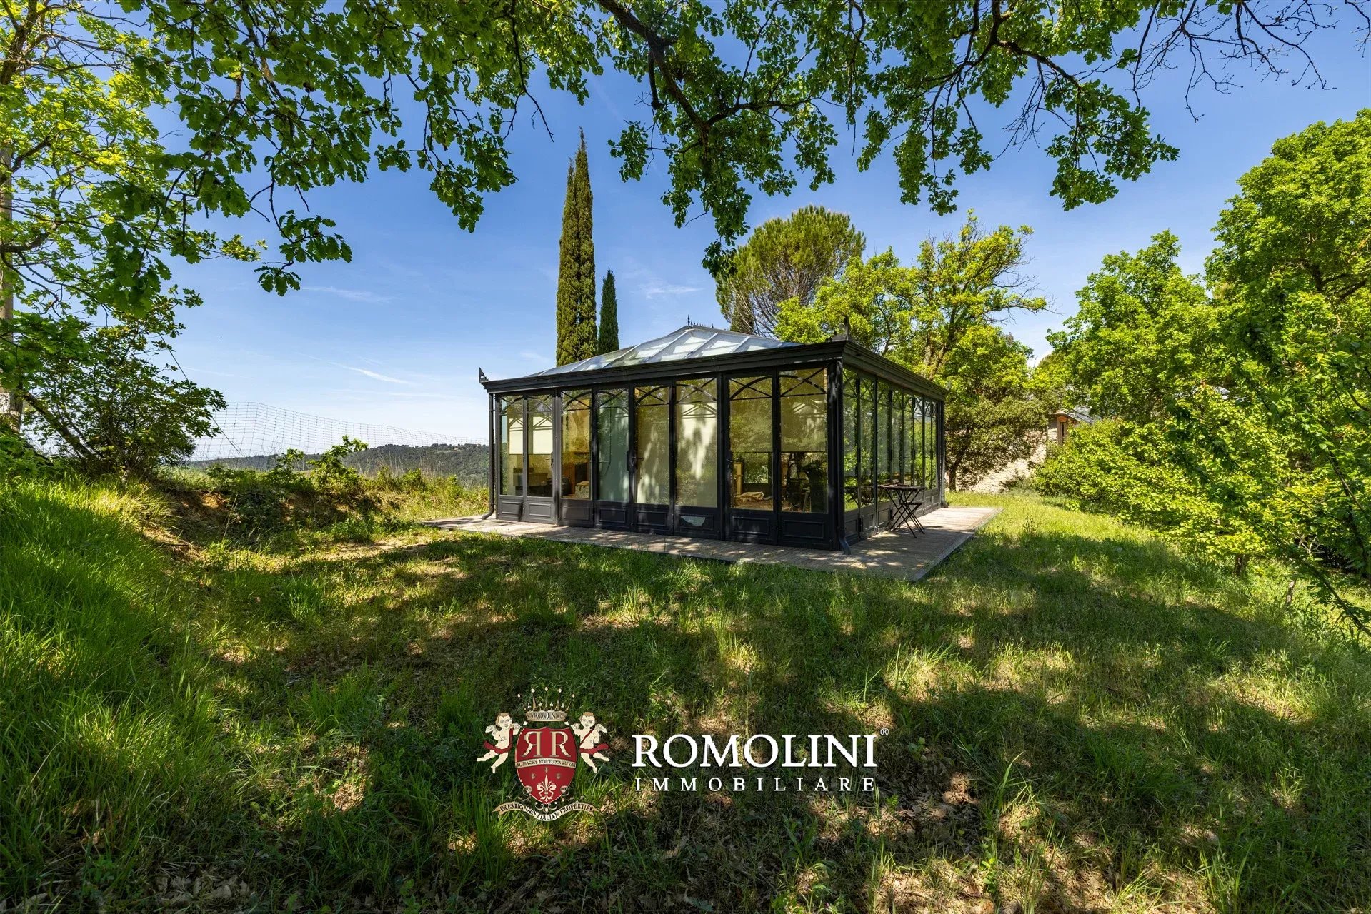
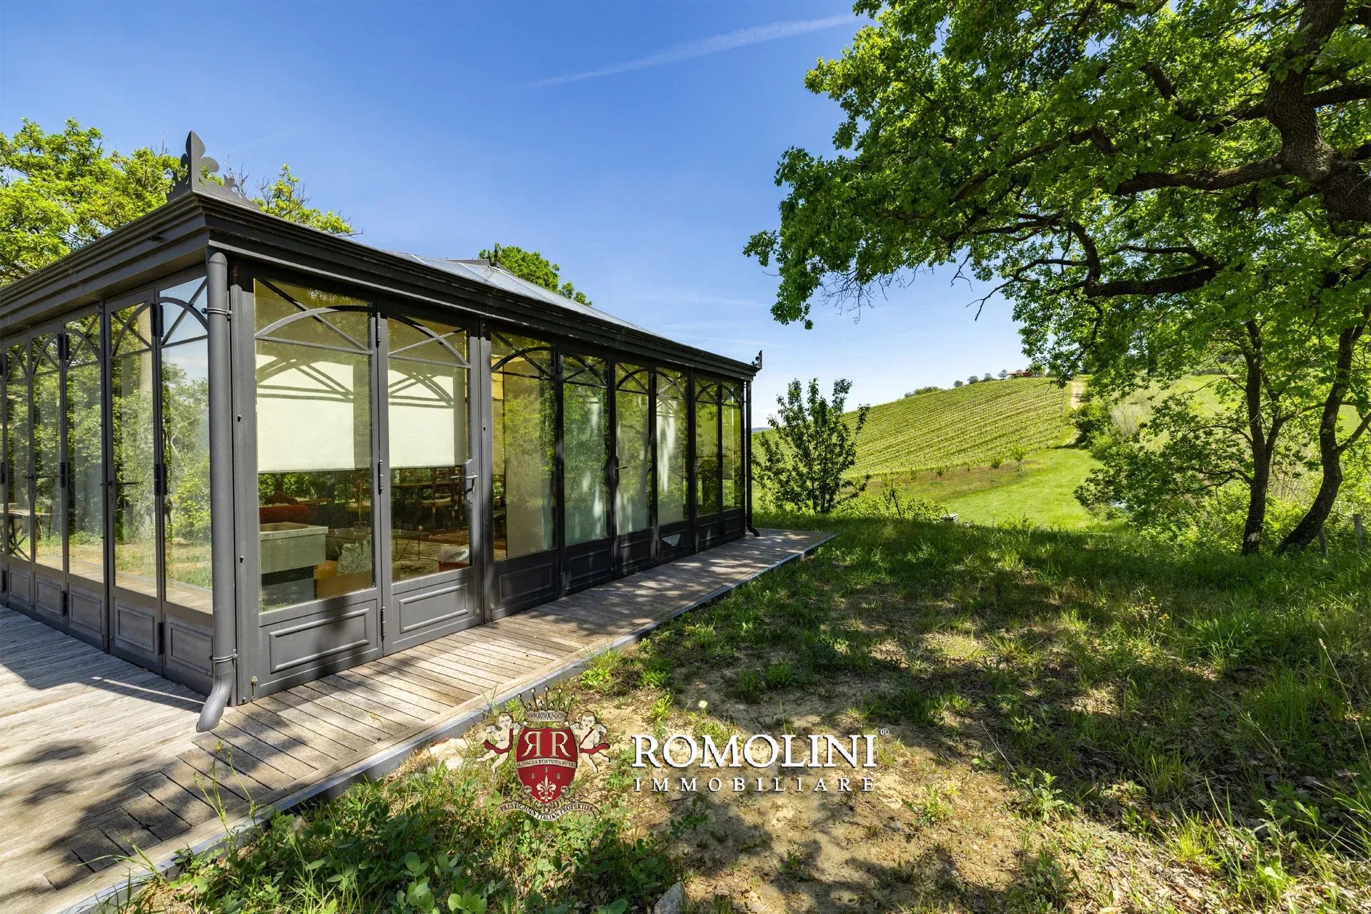
Not far from the farmhouse is an orangery (42 m² – 452 ft²), featuring metal and glass walls, currently used as a summer study/living room.
Lorenzo Guerri
Enologist, Vineyards & Wineries Expert
3 years with Romolini
Ref. 3061 Val di Cecina Estate
€ 15,000,000
380-HA WINE ESTATE FOR SALE ON THE TUSCAN COAST
Tuscany - Pisa - Montescudaio
Interiors: 6,798 sqm
Bedrooms: 27
Bathrooms: 26
Exteriors: 361.89 ha
Vineyards: 55.07 ha
Olive grove: 3.14 ha
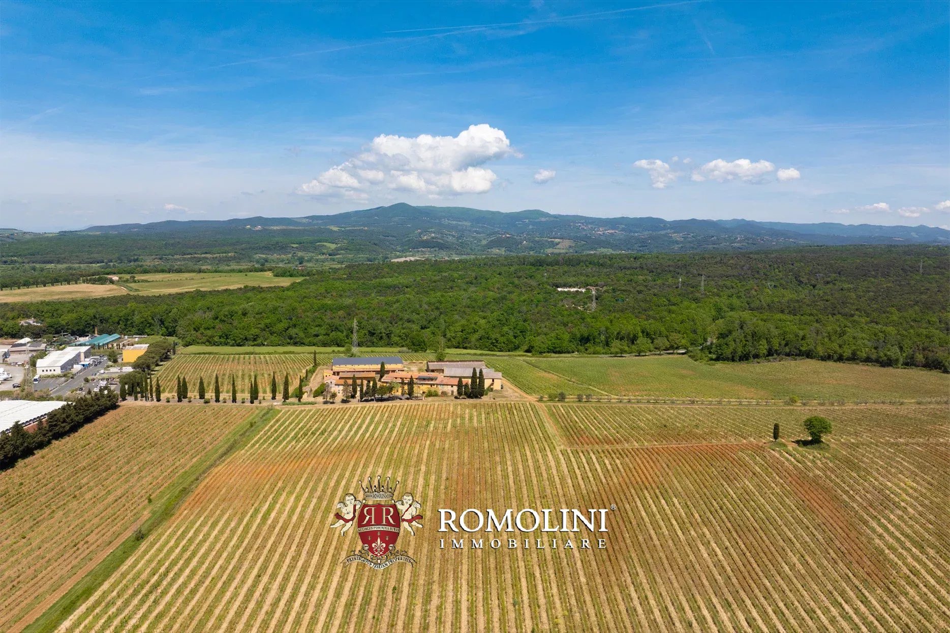
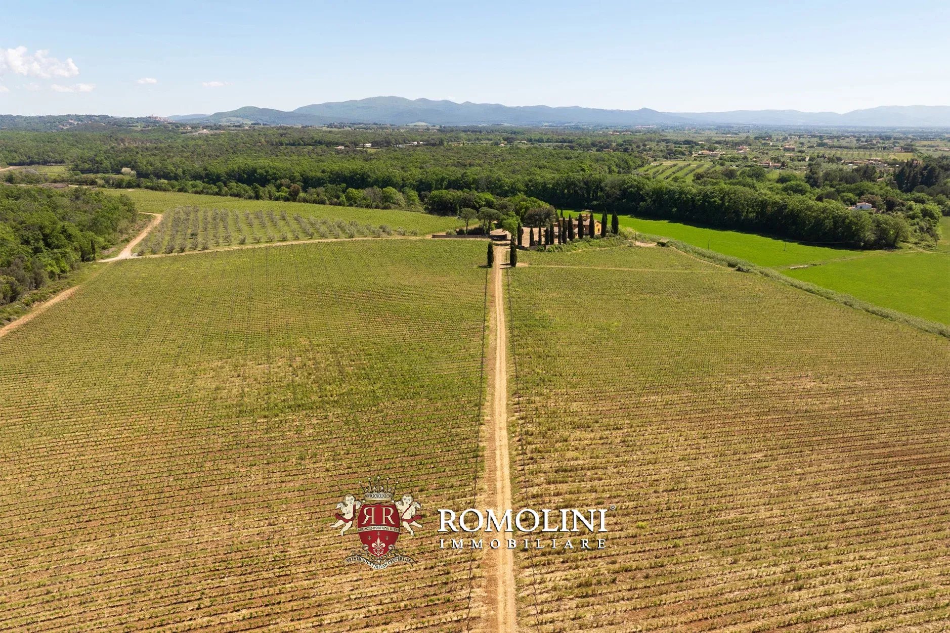
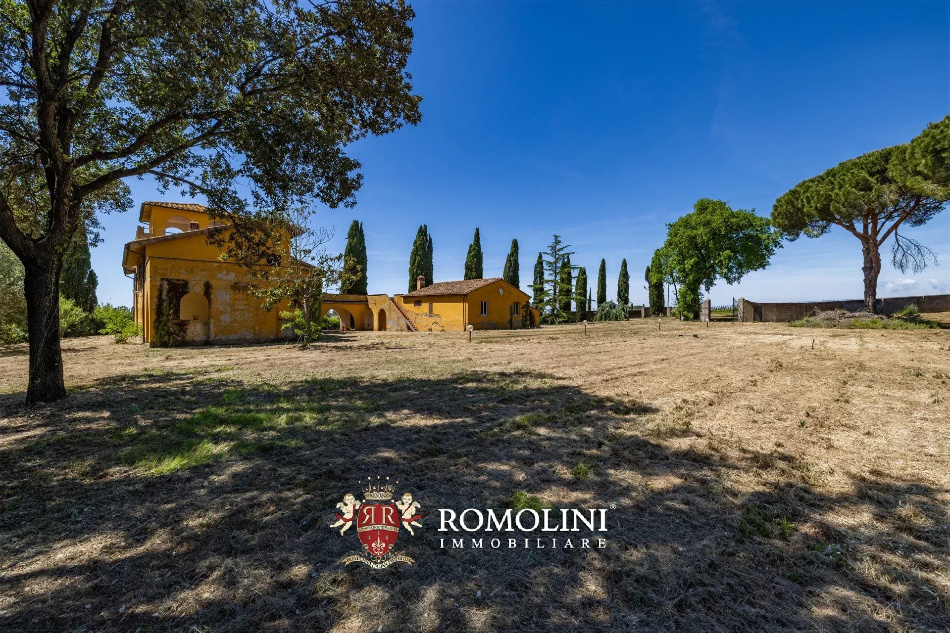
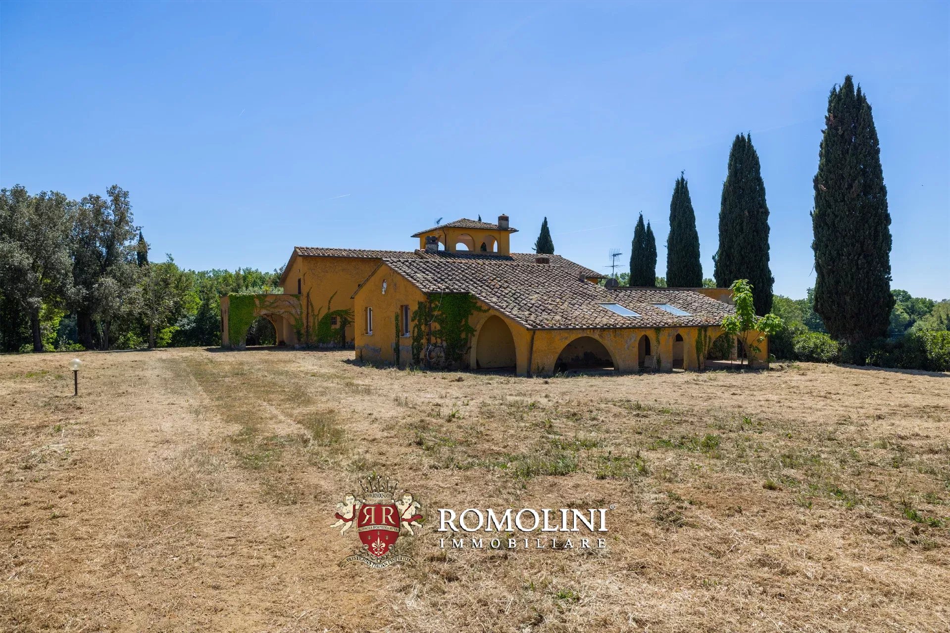
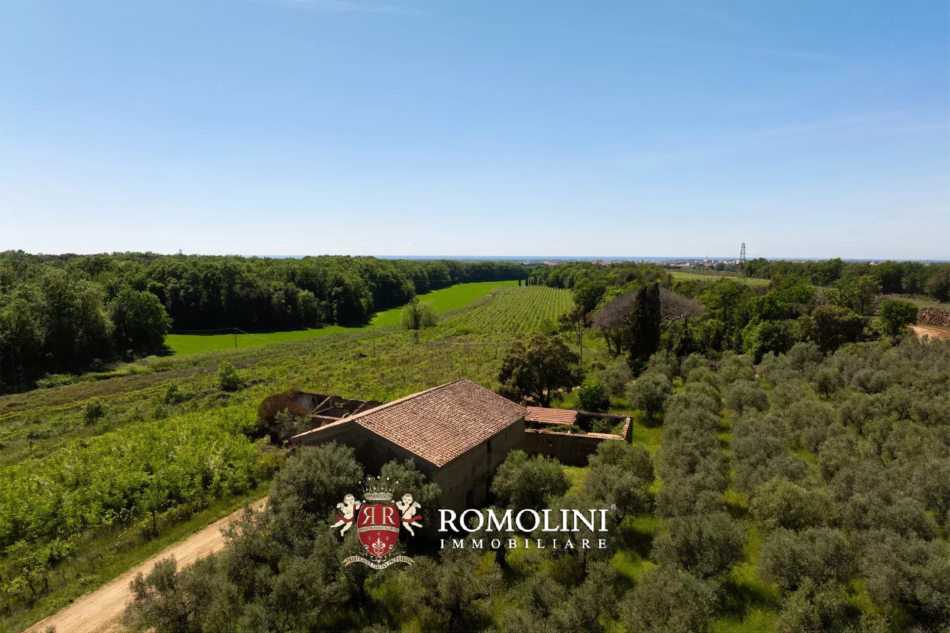
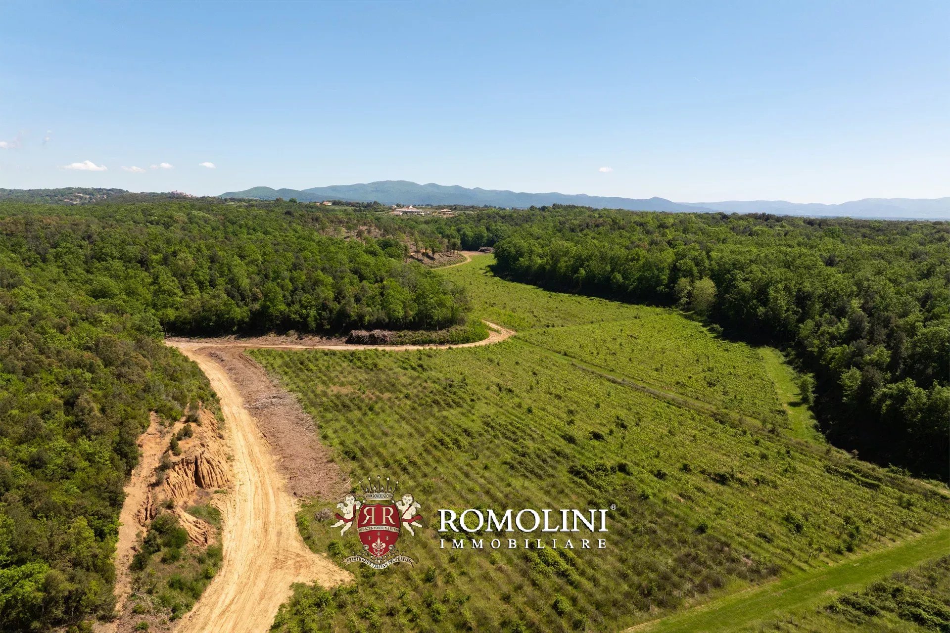
In the heart of the most authentic Tuscan countryside, between the hills that gently open towards the sea and the internal areas of Val di Cecina, is this estate of 361.9 hectares with great development potential for wine production and tourist-receptive activities. The property is arranged in a territorial mosaic that reflects the typical variety of this portion of Tuscany: 278.8 hectares of mixed forest that guarantee privacy, biodiversity, and potential natural reserve and hunting reserve, 55.0 hectares of vineyards (some historic, others newly planted with Sangiovese, Petit Verdot, Merlot, Syrah, Cabernet Franc, and Cabernet Sauvignon varieties), 3.1 hectares of olive grove, and as much as 23.2 hectares of arable land very suitable for planting new vines or crops typical of the area. This combination makes the estate not only an important agricultural entity but also a complete and autonomous ecosystem.
The land continuity is one of the most relevant distinguishing elements: the property extends for about 5 kilometers in length, creating a single large entity bordering four different municipalities, in a strategic position between coast and hills, a short distance from the sea but immersed in the tranquility of the more secluded countryside.
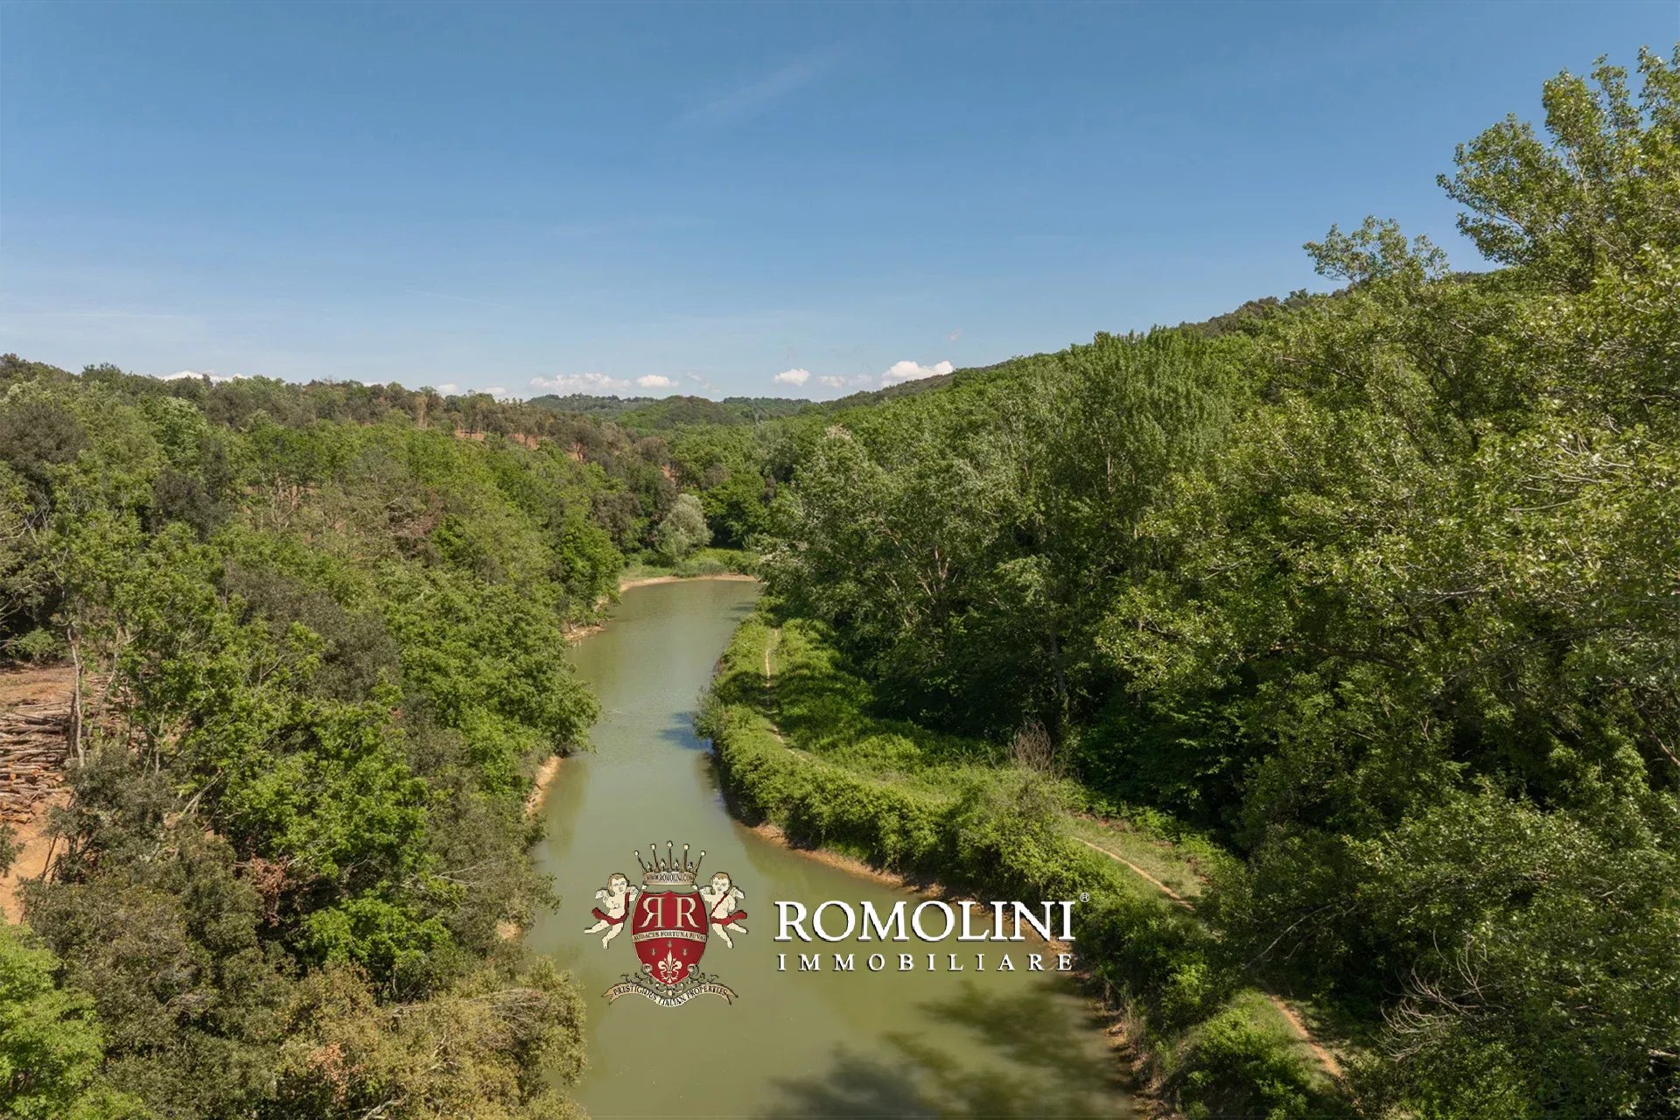
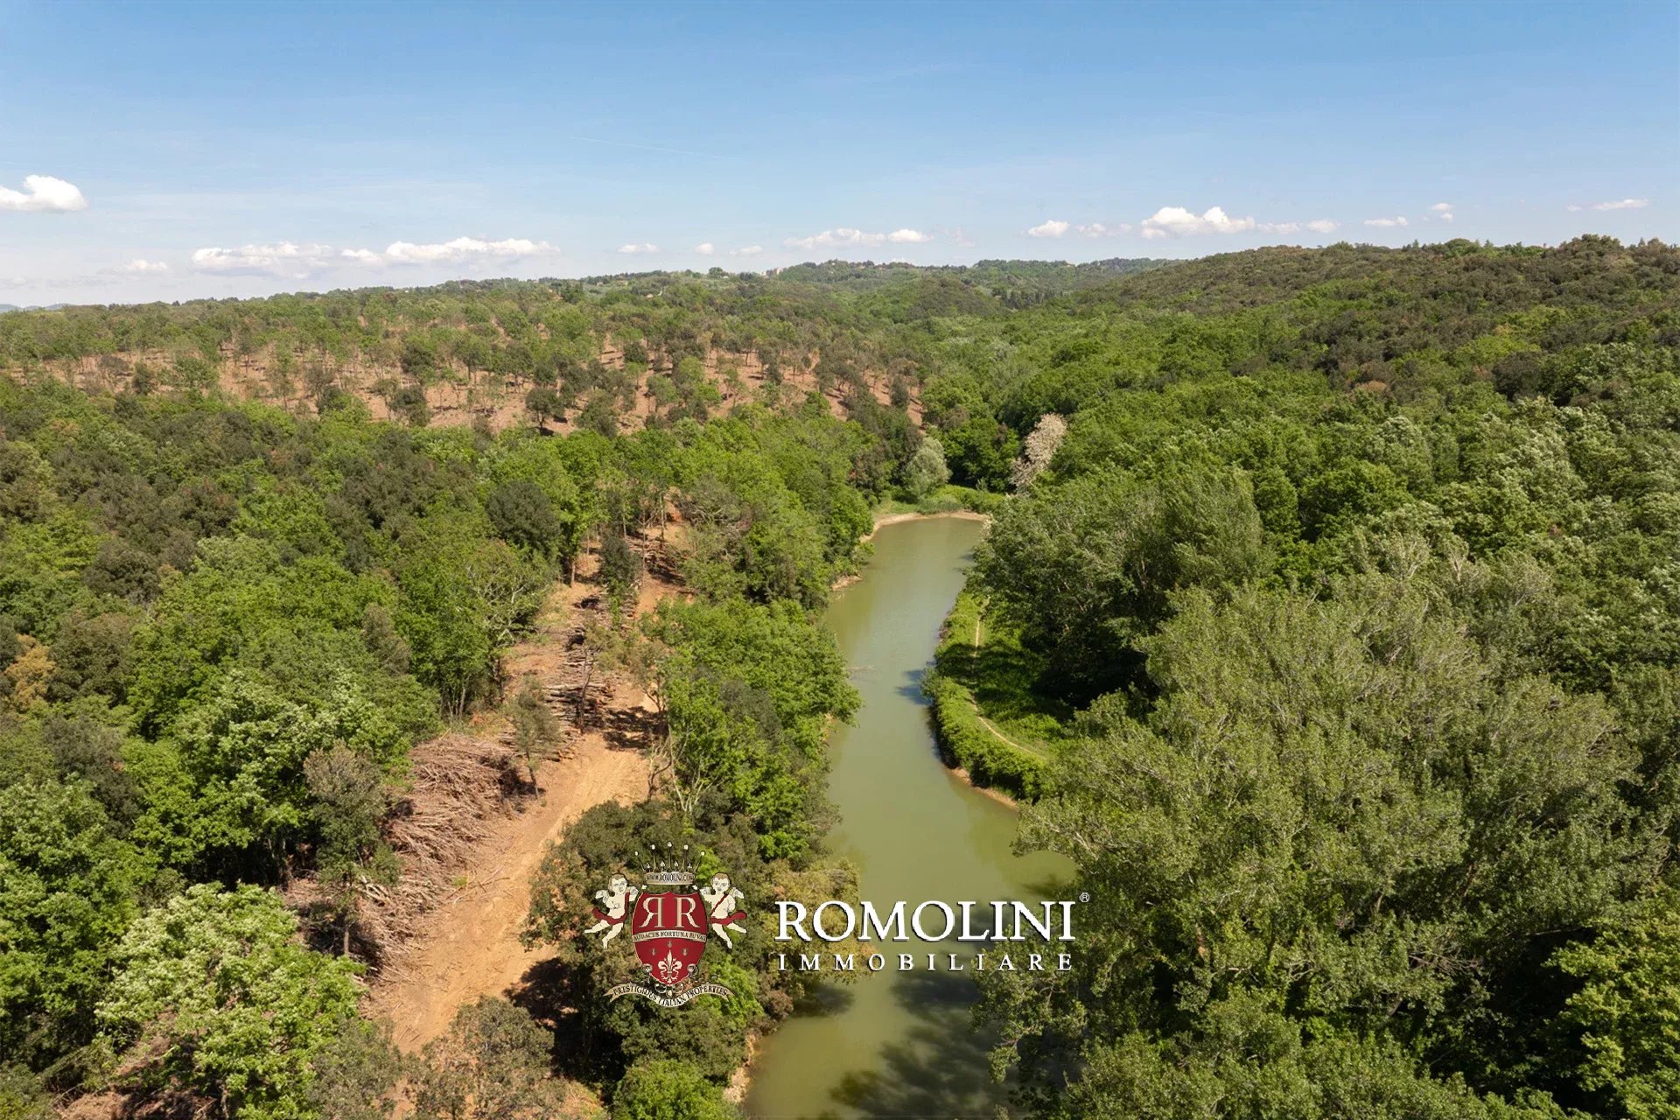
Within the complex, there is also an artificial lake fed by natural springs, a highly valuable landscape and functional element, which contributes both to irrigation and overall environmental quality of the estate, further strengthening its autonomy and natural charm.
Lorenzo Guerri
Enologist, Vineyards & Wineries Expert
3 years with Romolini
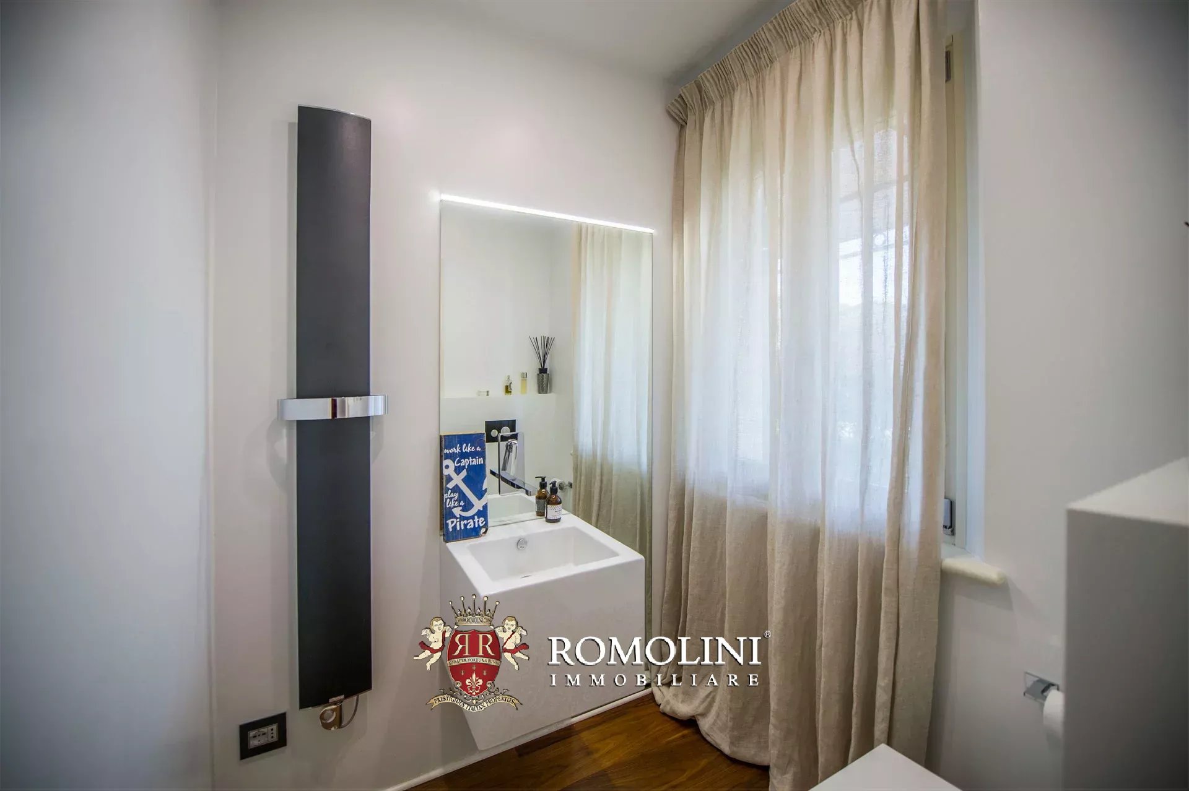
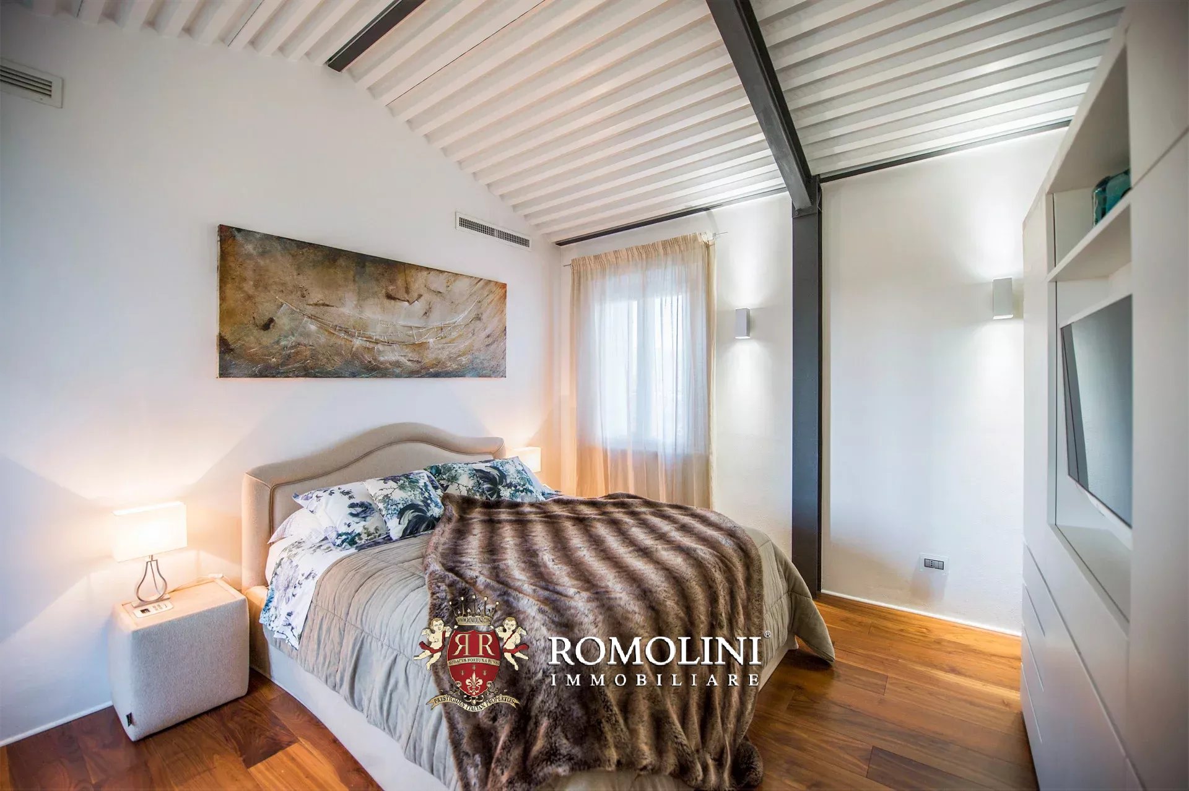
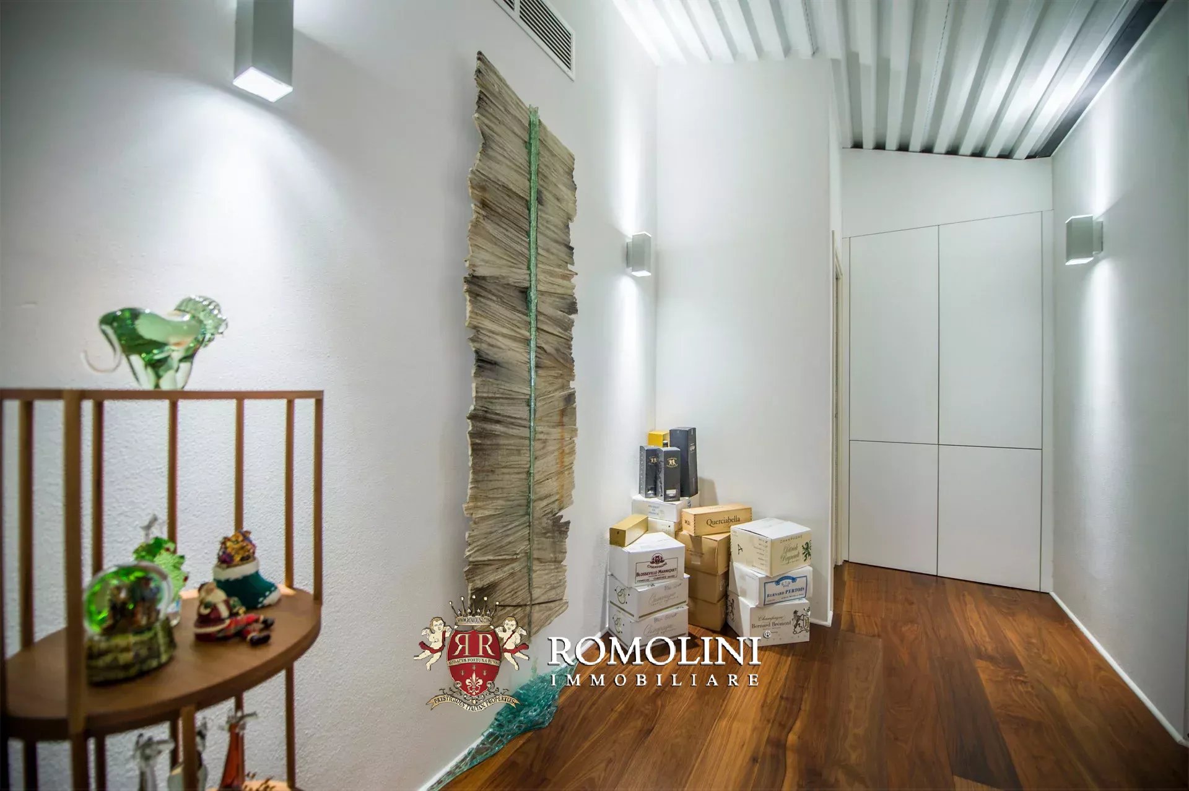
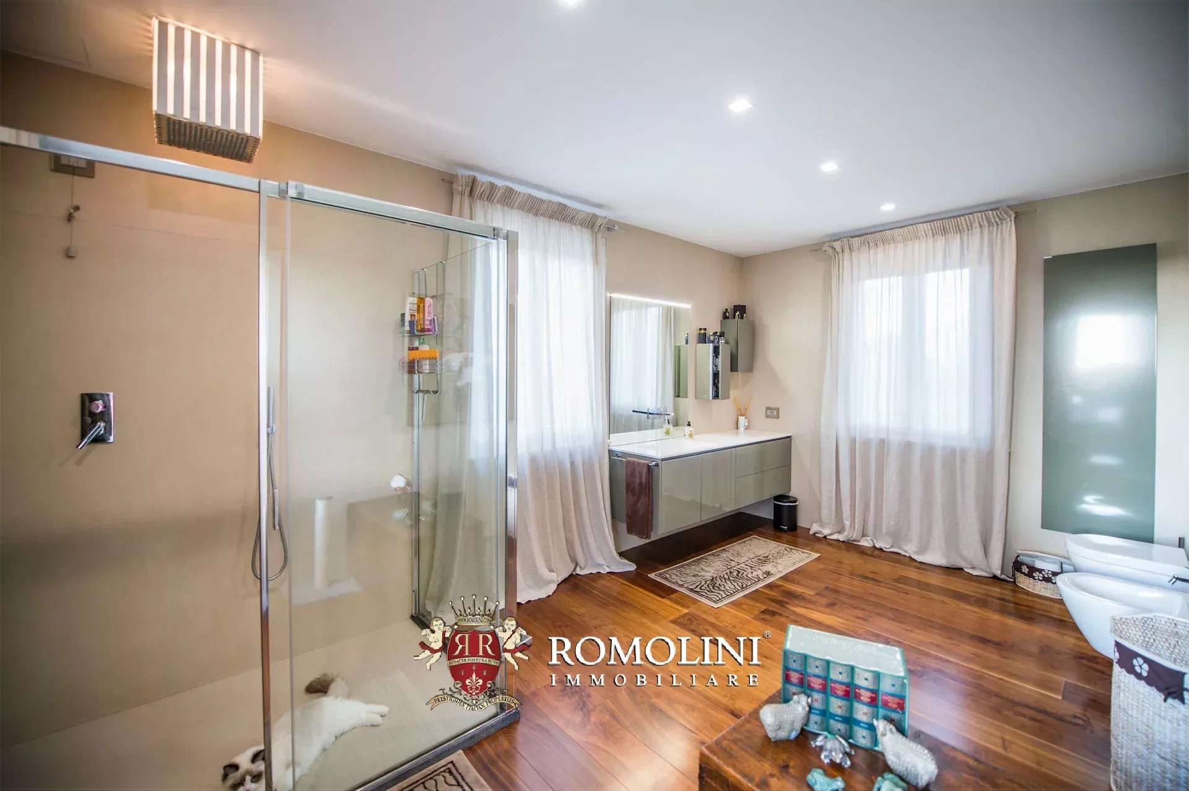
Ref. 1895 Villa San Rossore
€ 1,950,000
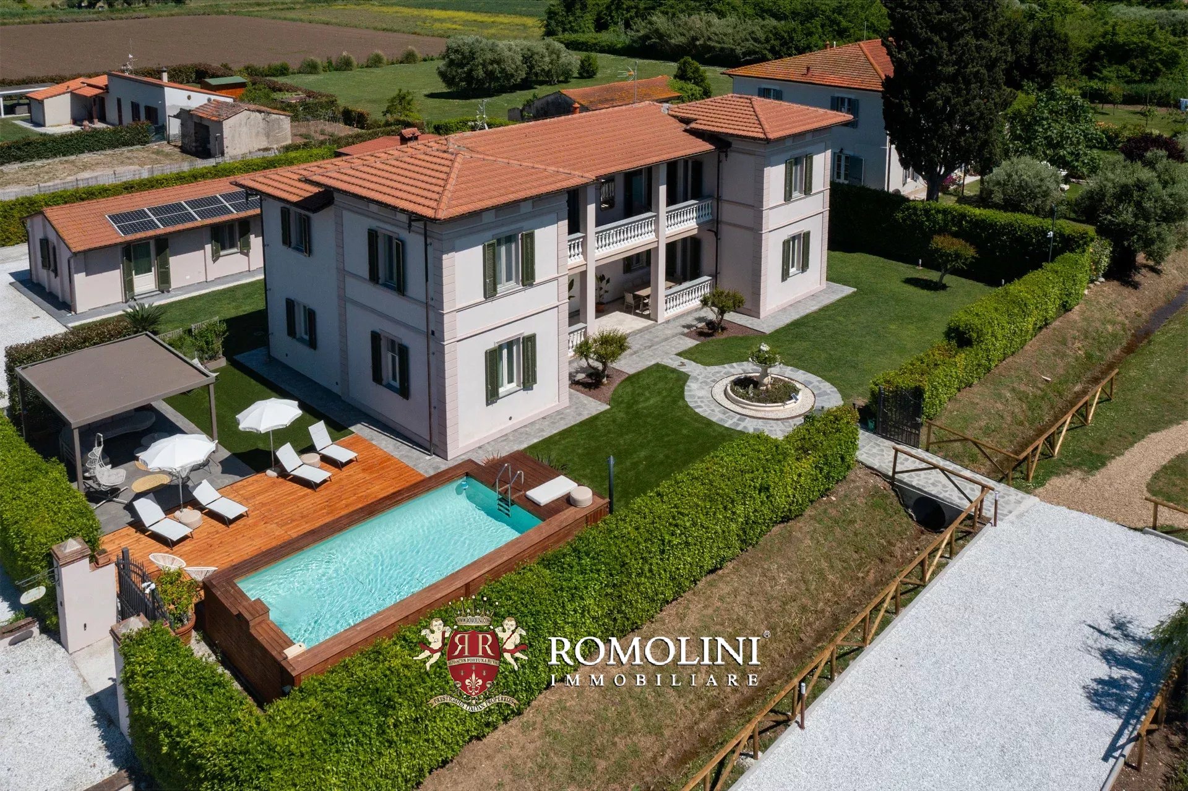
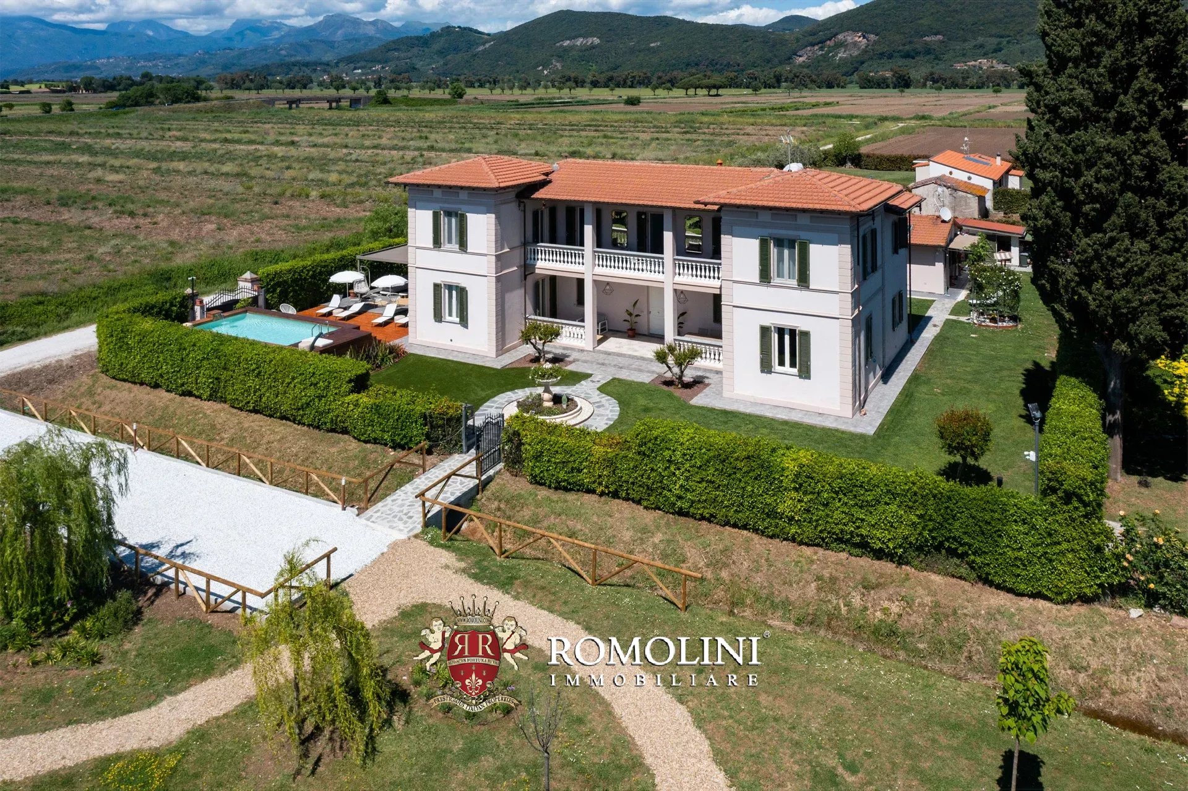
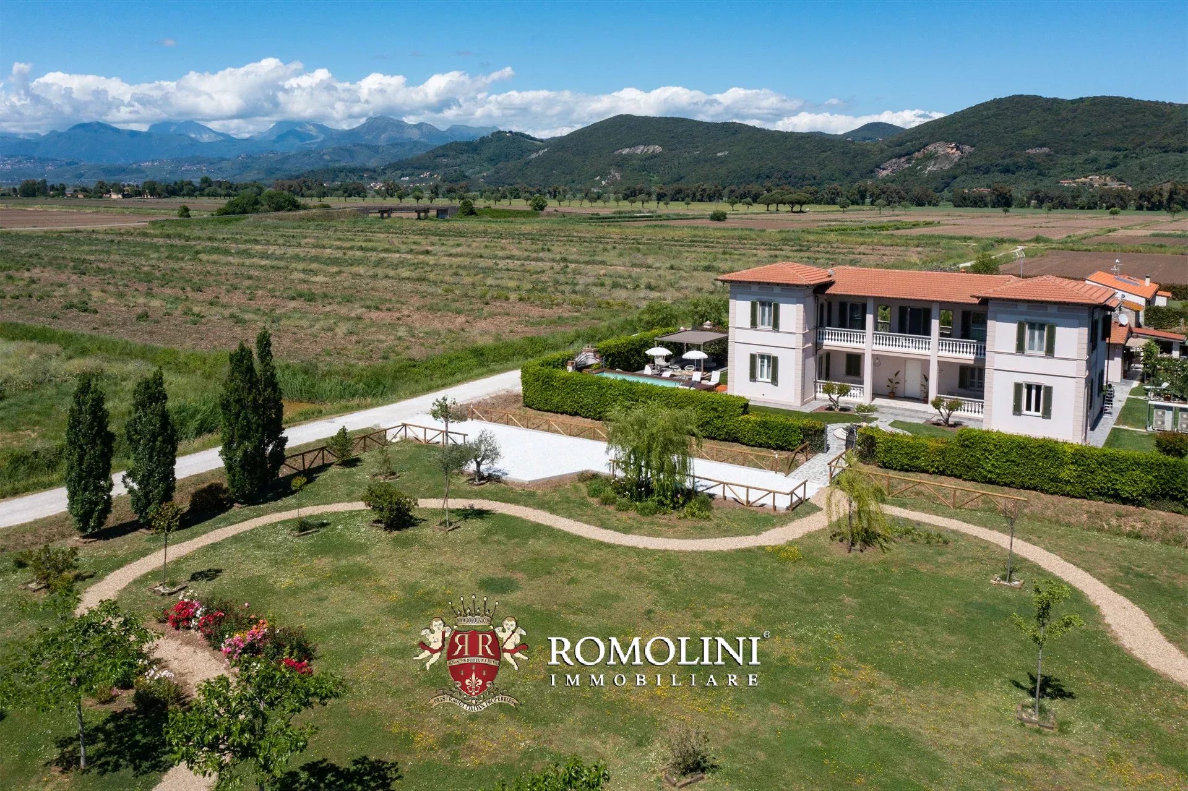
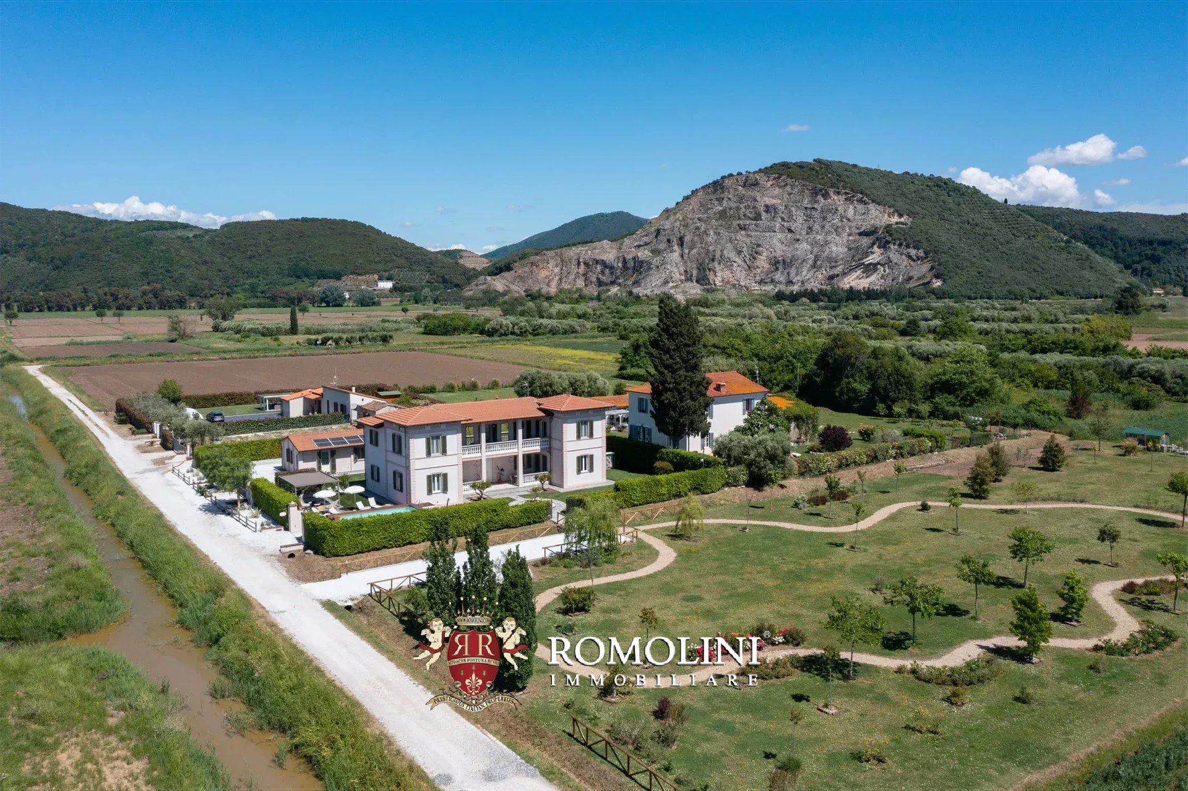
ECO-FRIENDLY VILLA FOR SALE NOT FAR FROM THE SEA, PISA, TUSCANY
Tuscany - Pisa - Pisa
Interiors: 536 sqm
Bedrooms: 6
Bathrooms: 8
Exteriors: 1.11 ha
Olive grove: 0.16 ha
 Pool: Yes
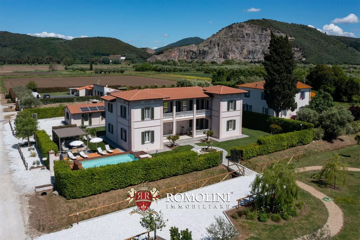
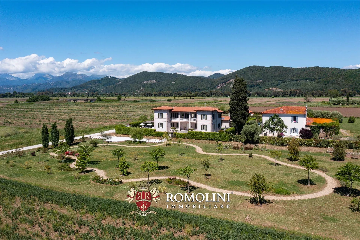
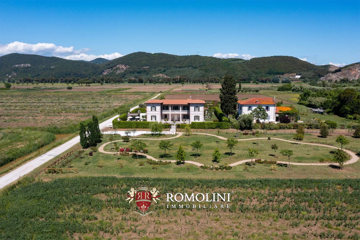
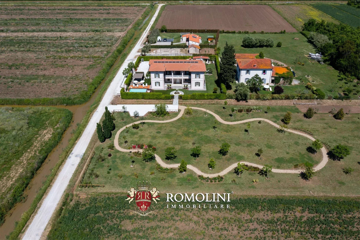
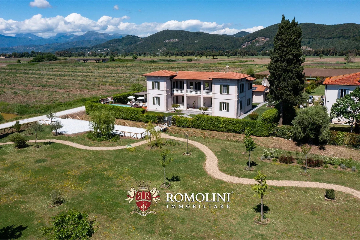
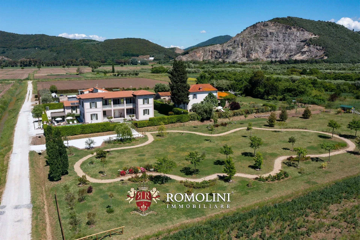
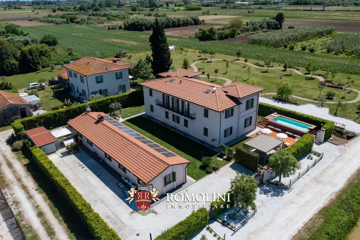
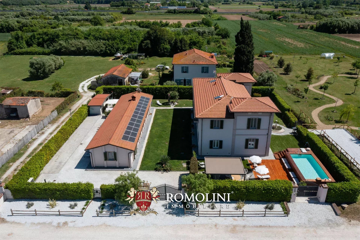
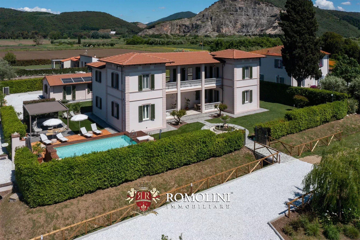
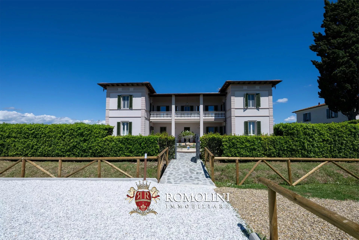
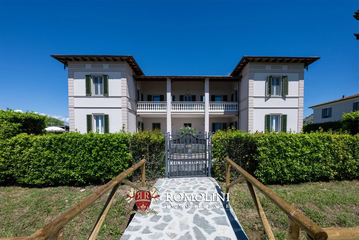
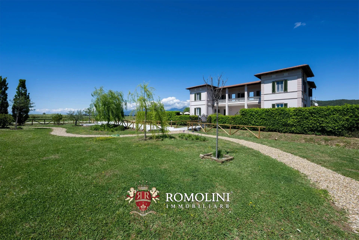
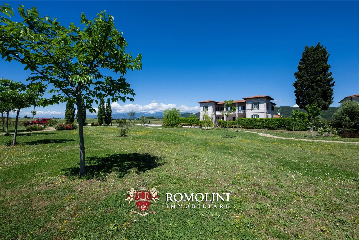
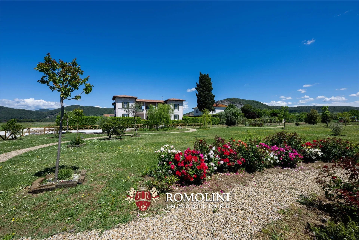
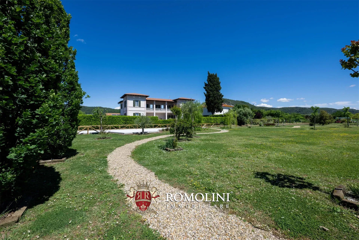
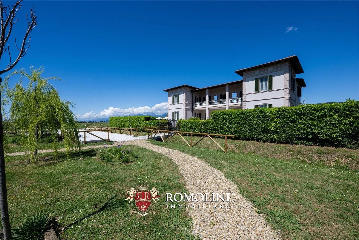
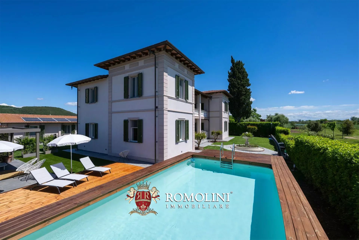
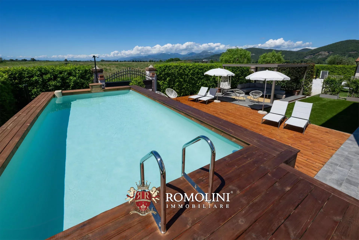
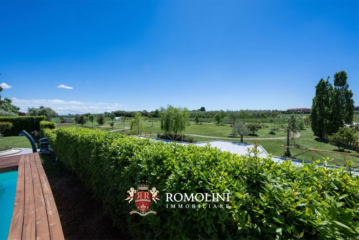
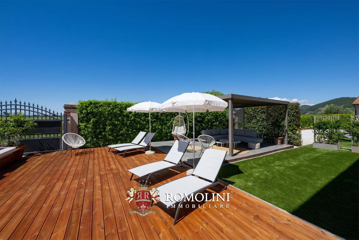
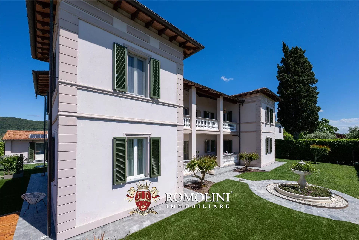
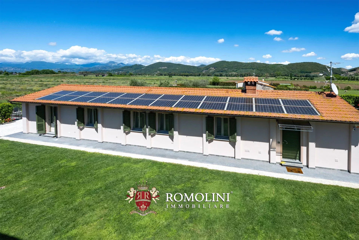
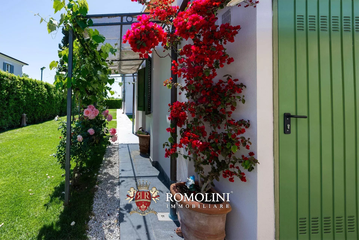
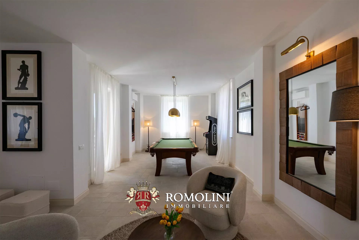
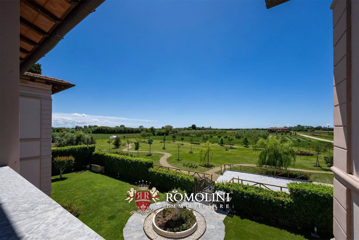
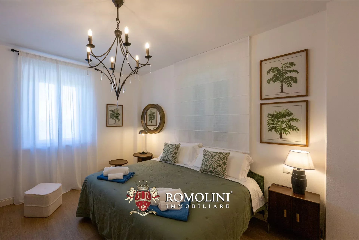
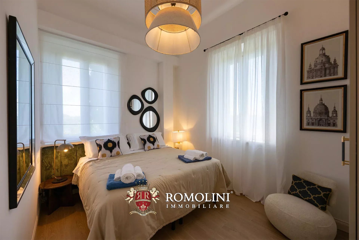
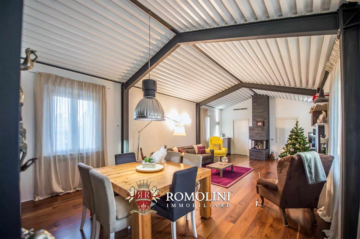
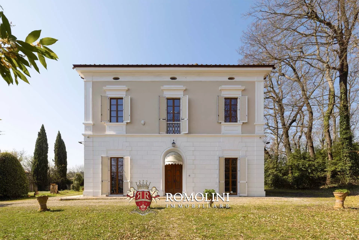
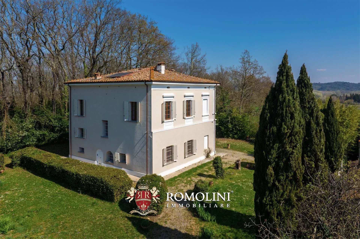
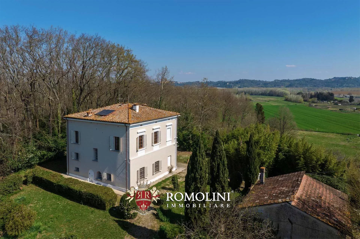
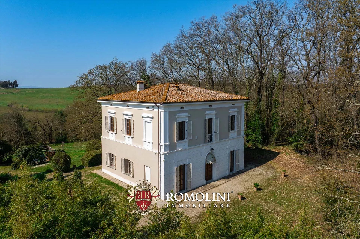
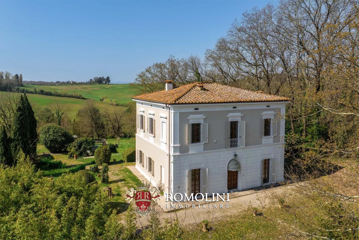
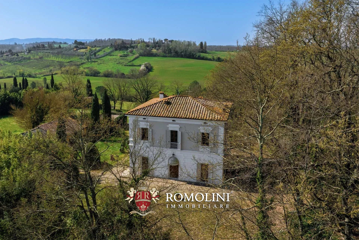
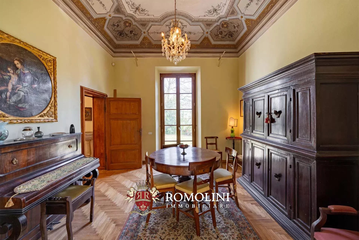
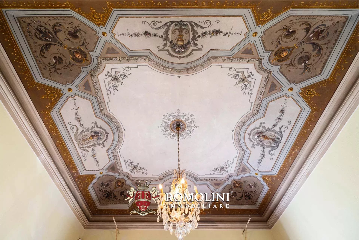
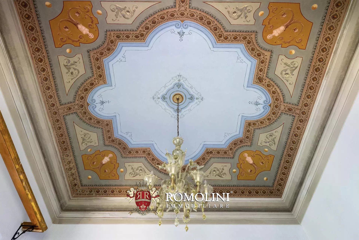
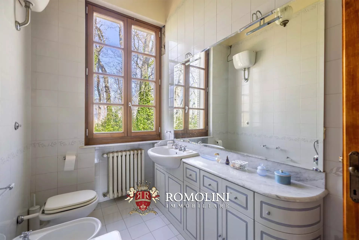
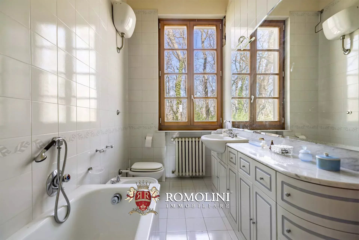
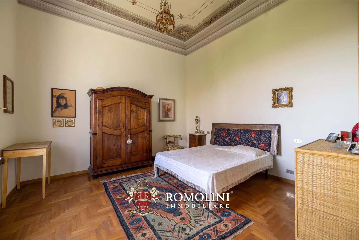
Not far from Pisa, in an open and sunny position, this historic villa with guesthouse is embellished by a beautiful garden with peculiar trees, brushes and a 9 × 5 m pool. Both the villa and the guesthouse have been fully rebuilt with eco-materials and offers a total of 6 bedrooms. Beyond the garden the property features an olive grove and a fruit orchard.
DESCRIPTION OF THE BUILDINGS
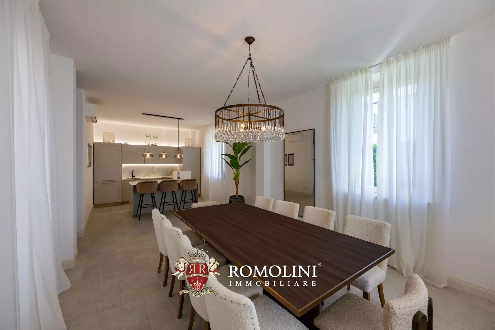
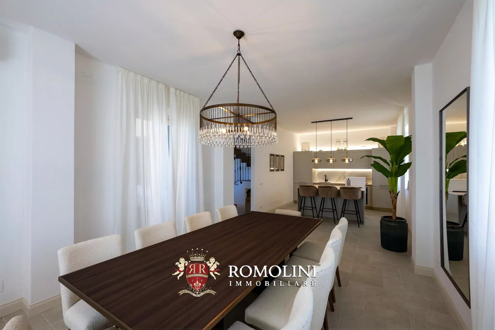
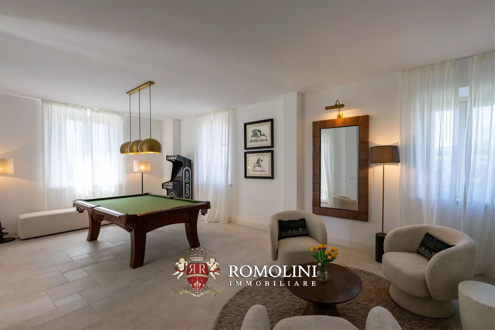
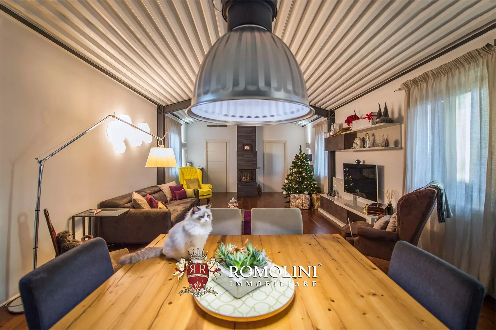
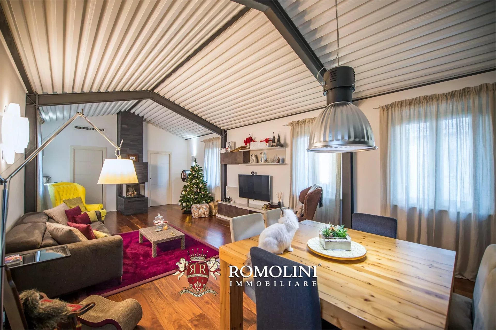
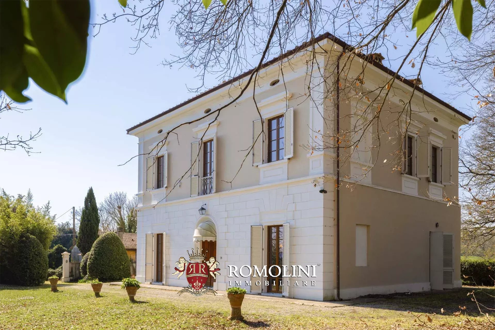
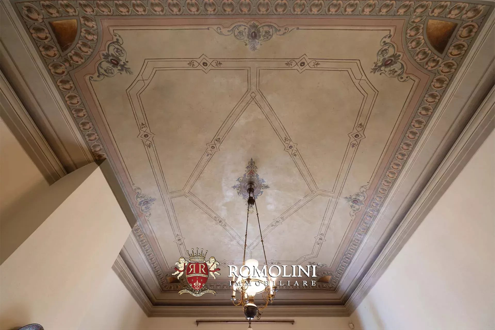
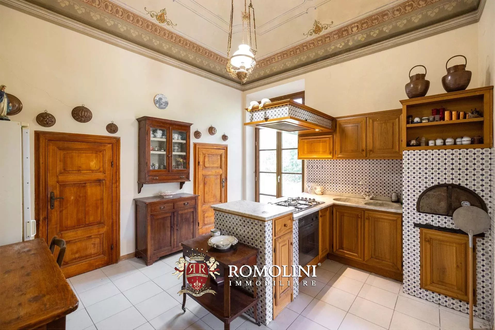
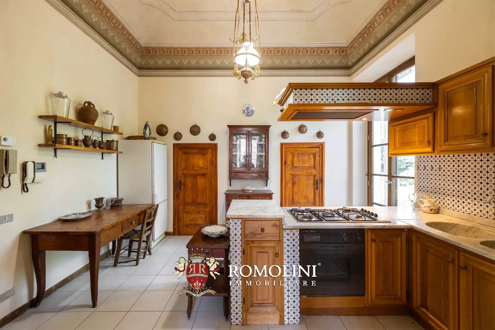
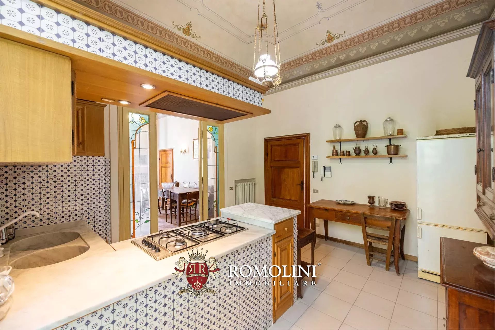
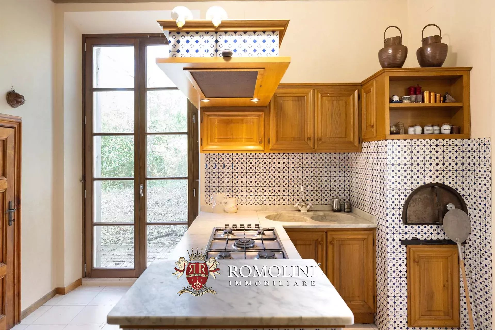
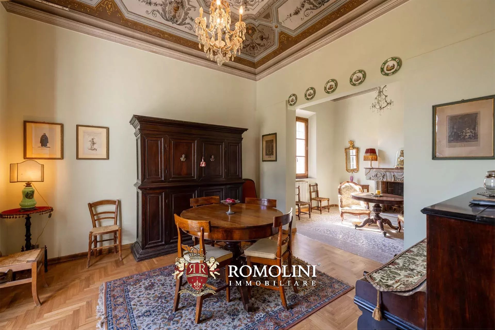
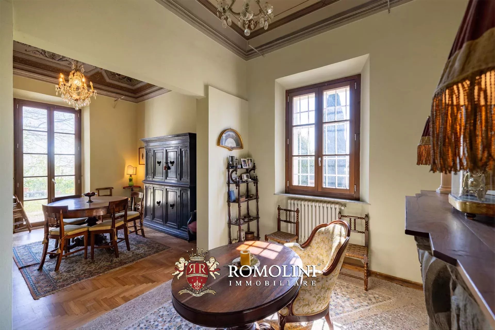
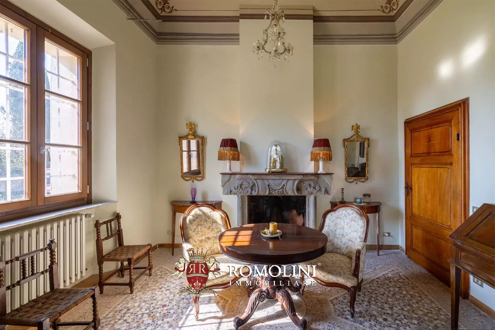
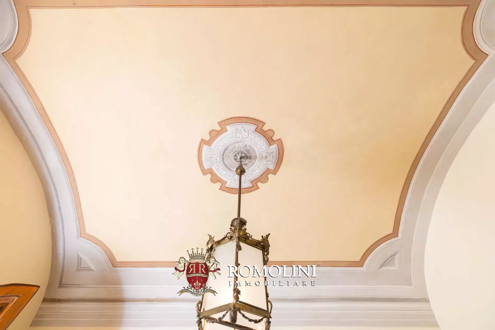
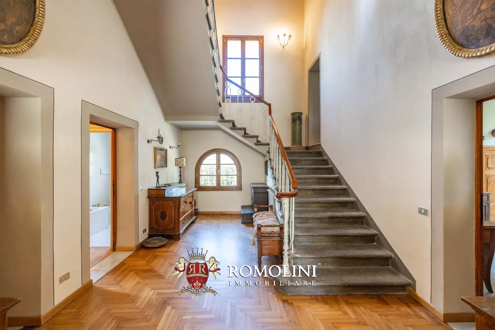
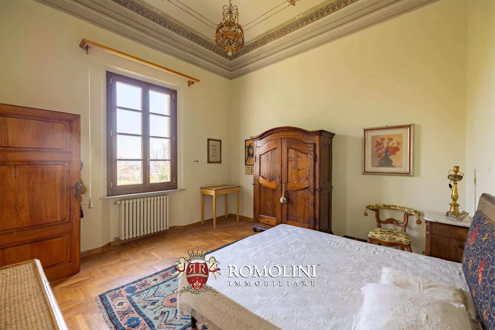
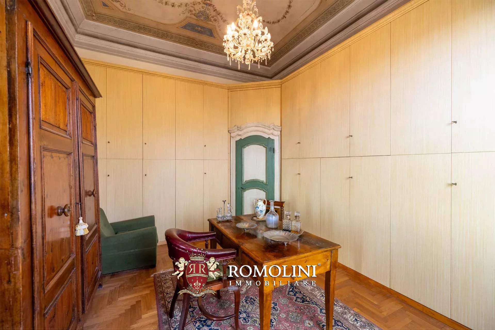
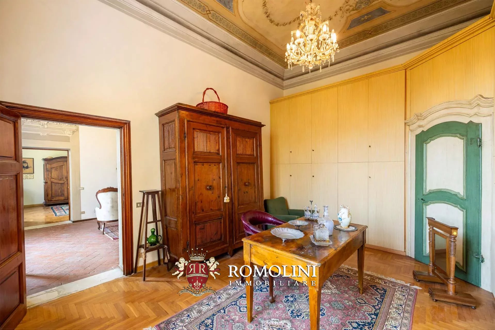
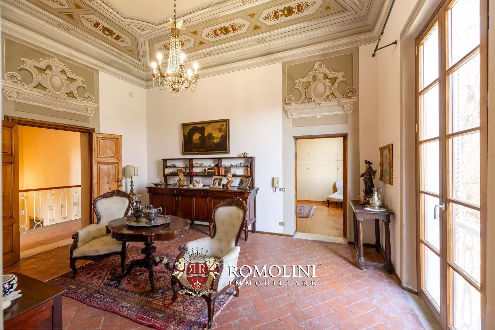
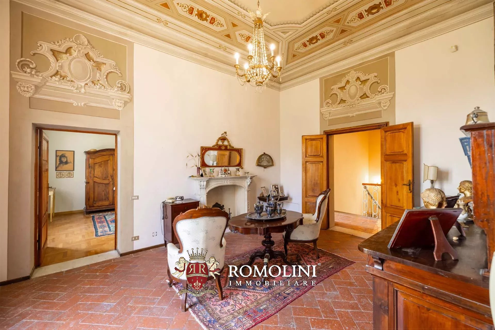
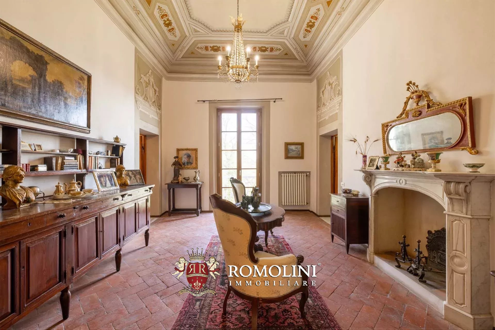
The manor villa (324 m² – 3,486 ft², 5 bedrooms and 6 bathrooms) dates back to the early 19th century. The building, laid over two floors, was fully rebuilt in 2019 following modern techniques: this allowed to create and anti-seismic structure with steel cage that has no walls inside and create a stunning open space on the ground floor.
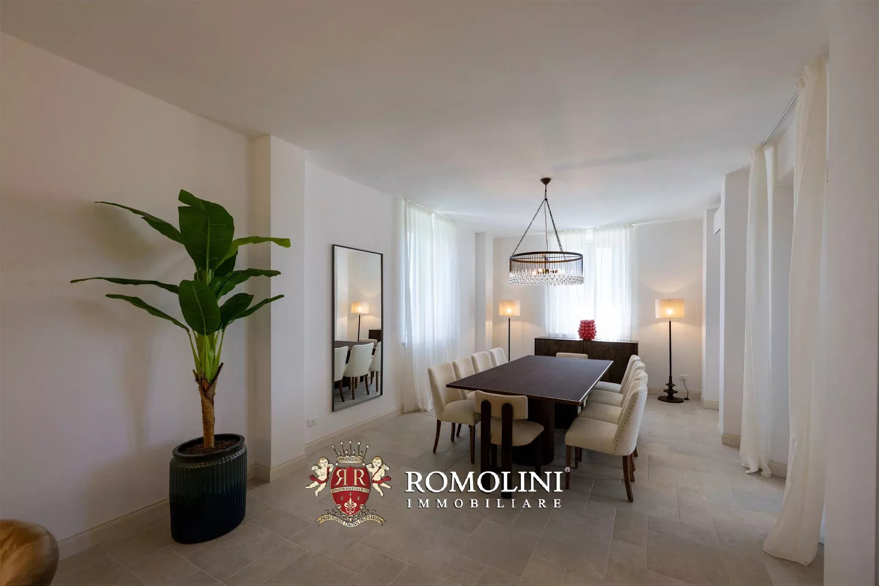
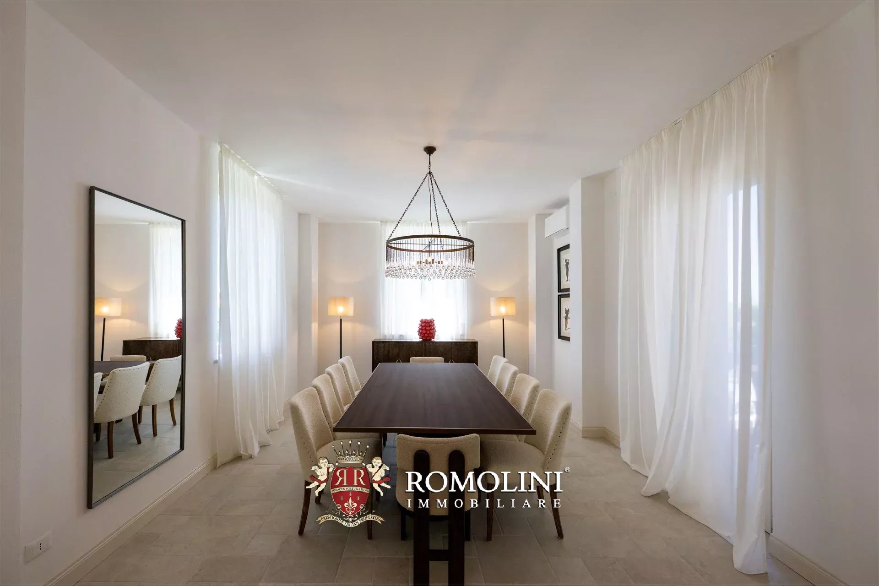
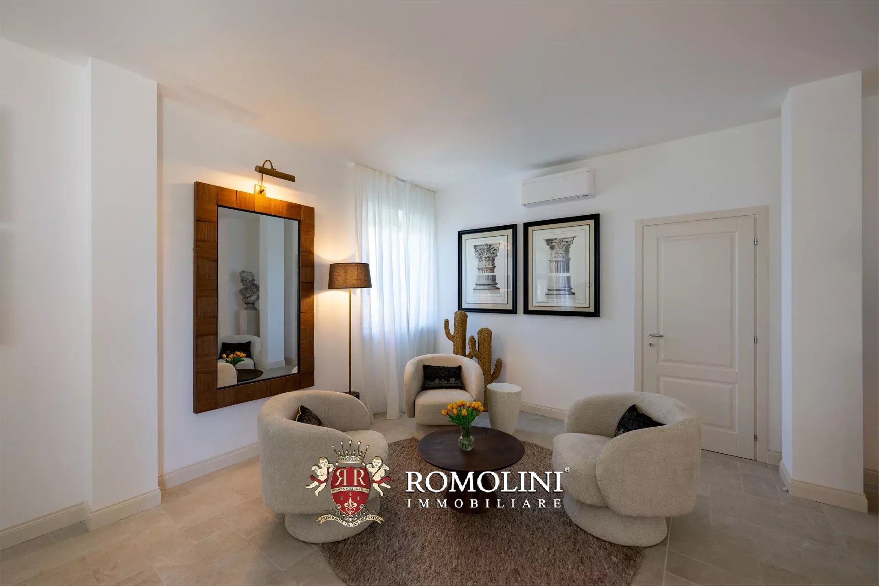
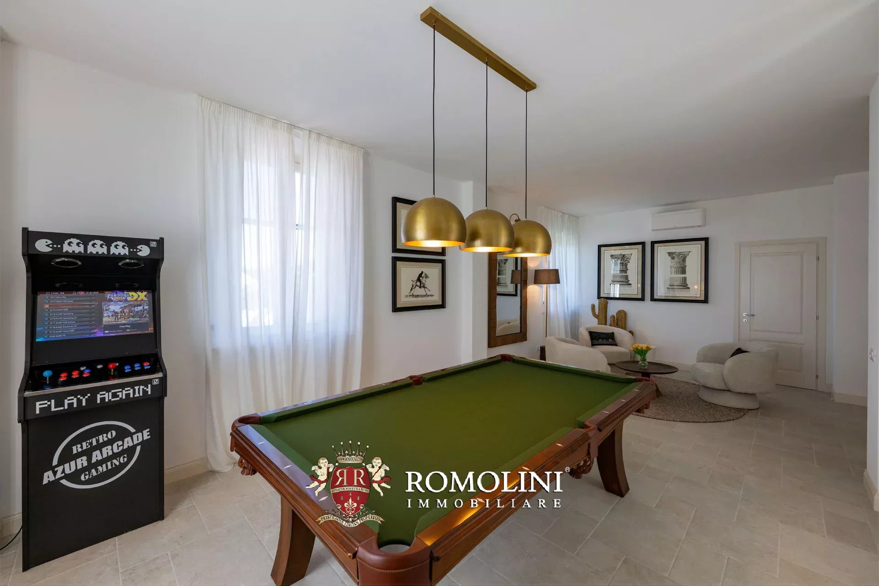
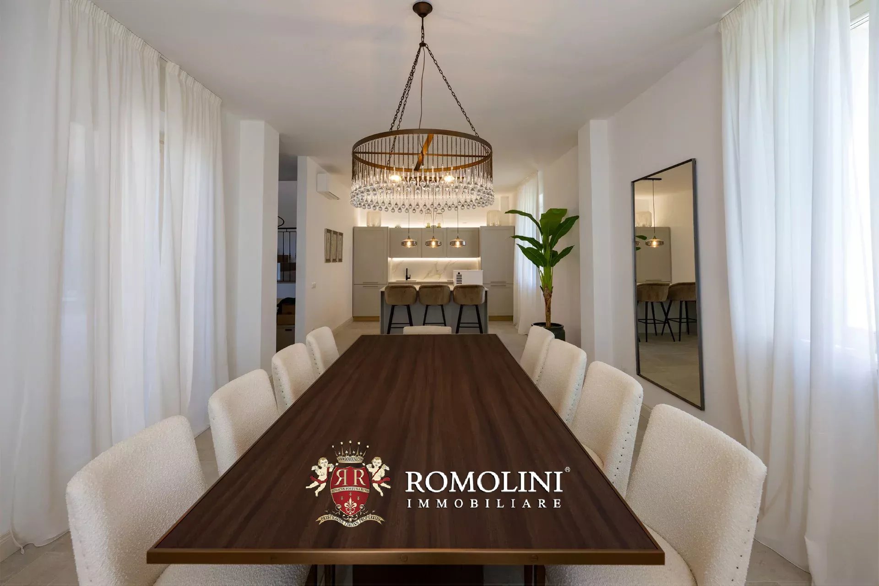
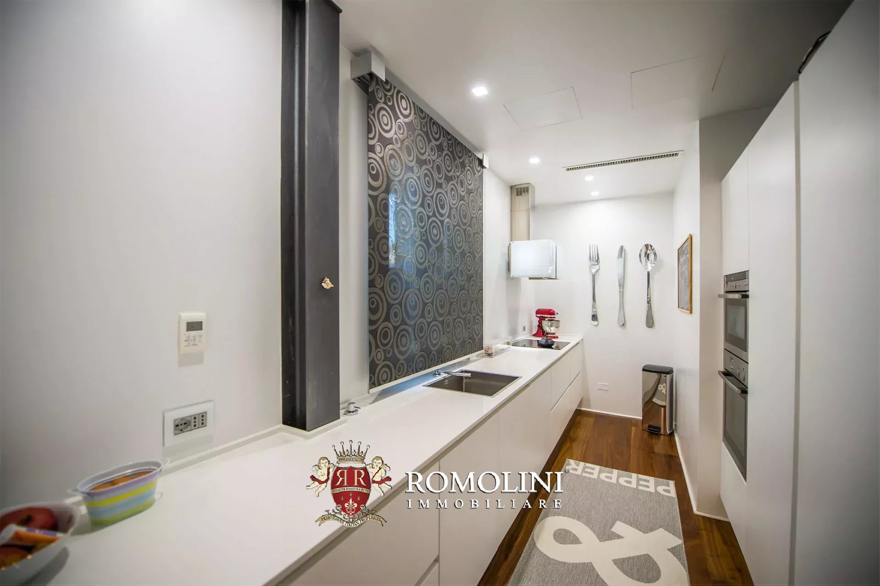
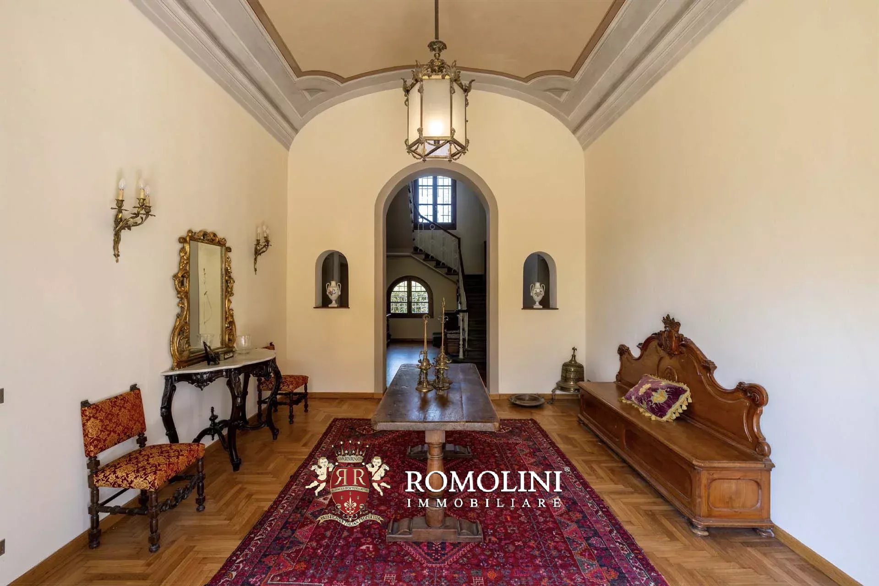
- Ground floor: spacious entrance area with loggia and service bathroom, stunning dining area with open-plan kitchen and living/game room;
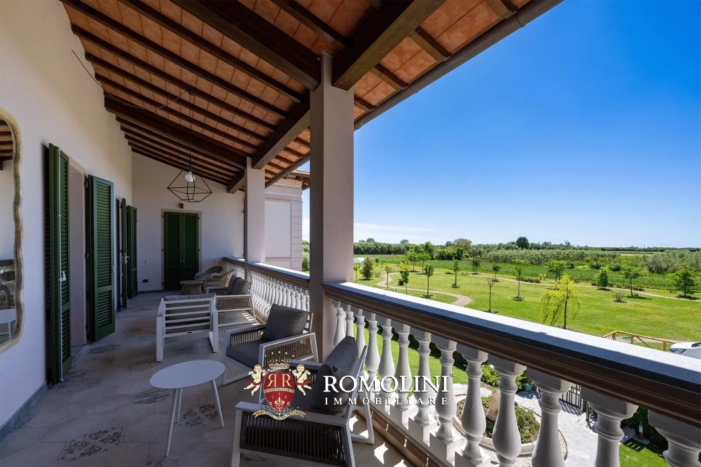
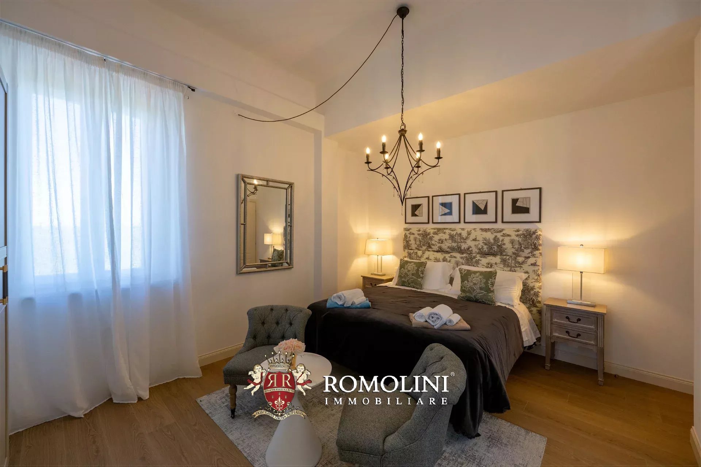
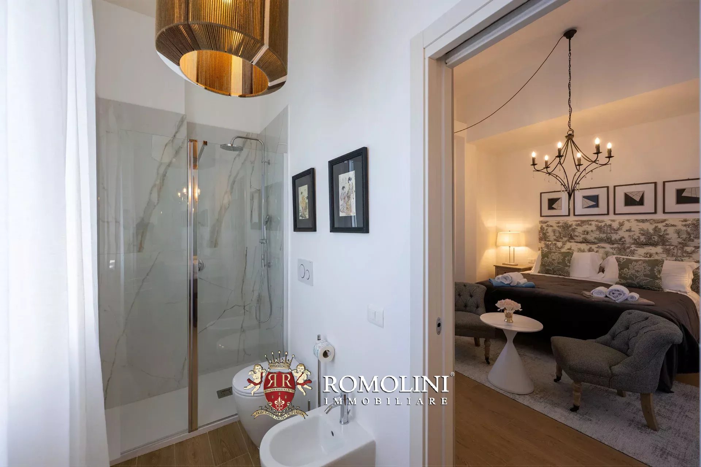
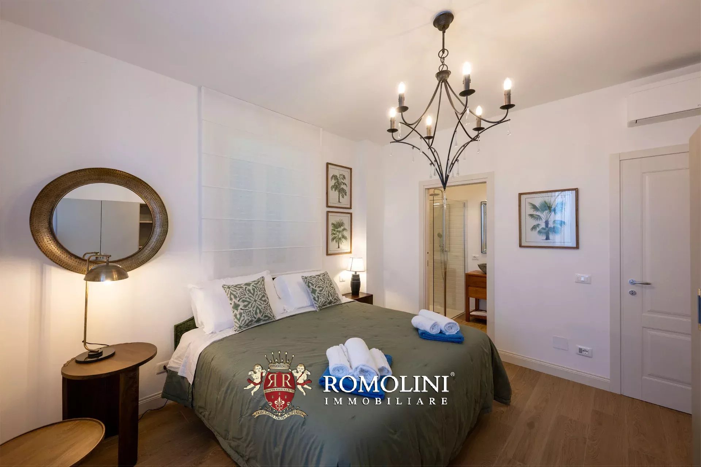
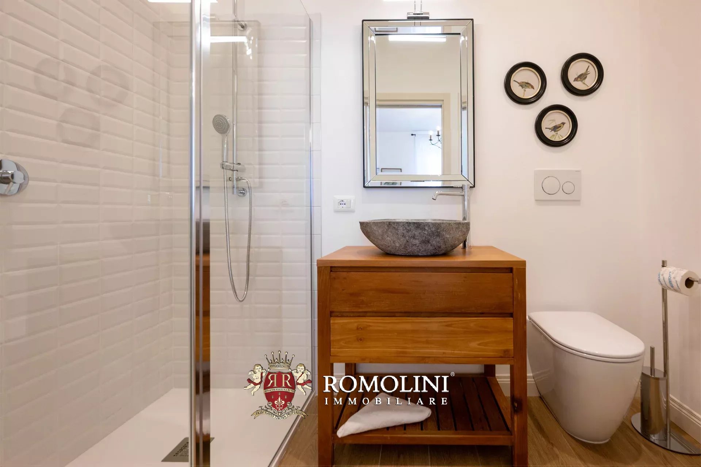
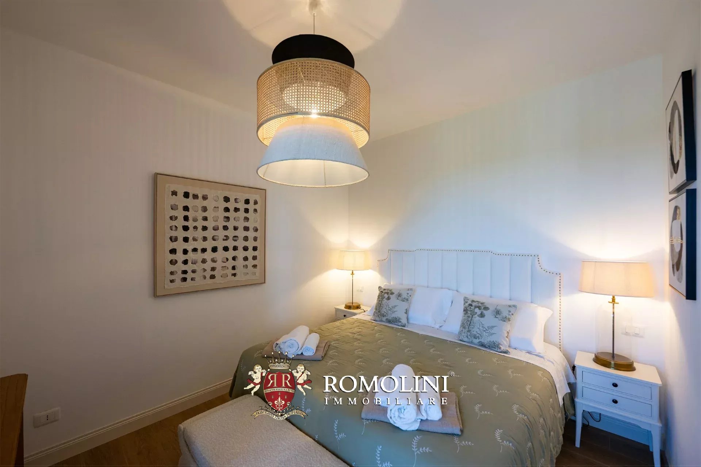
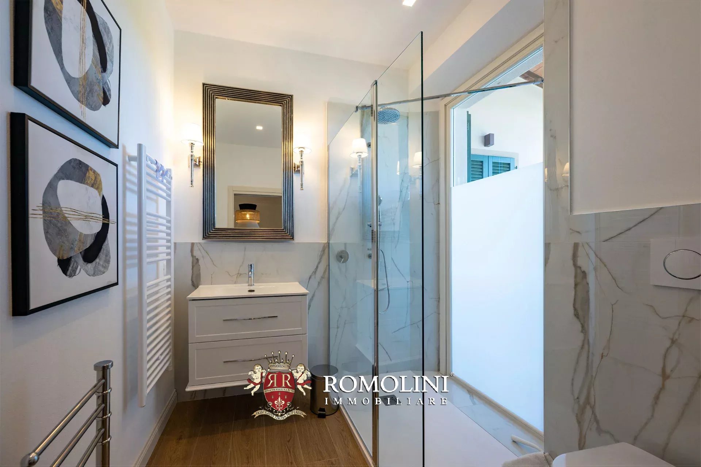
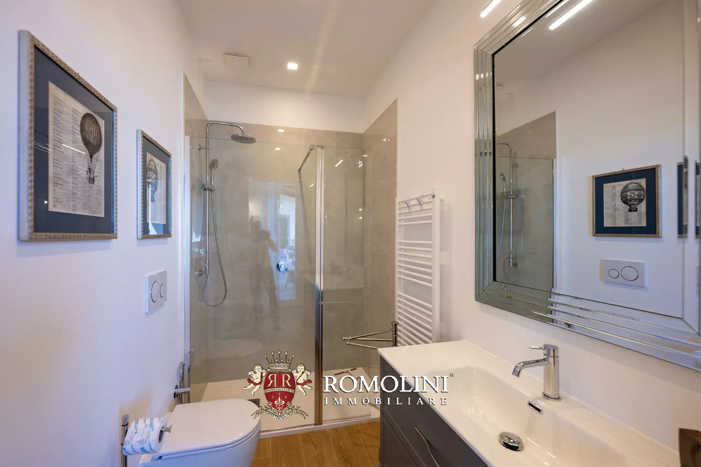
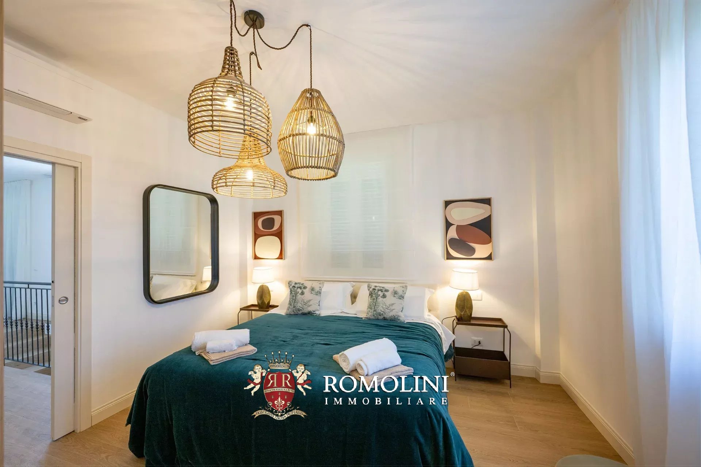
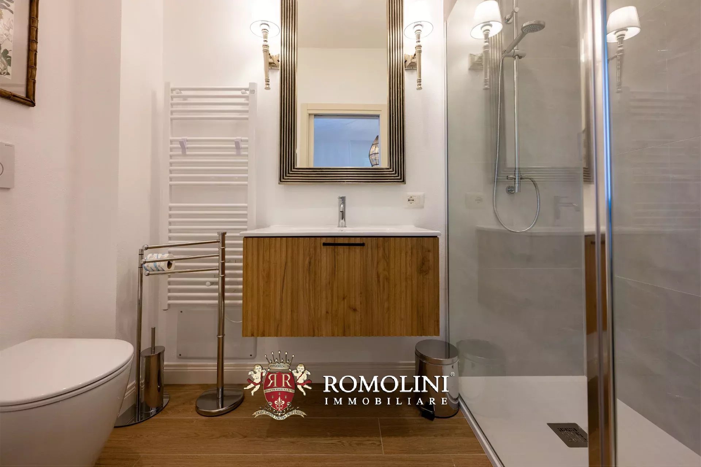
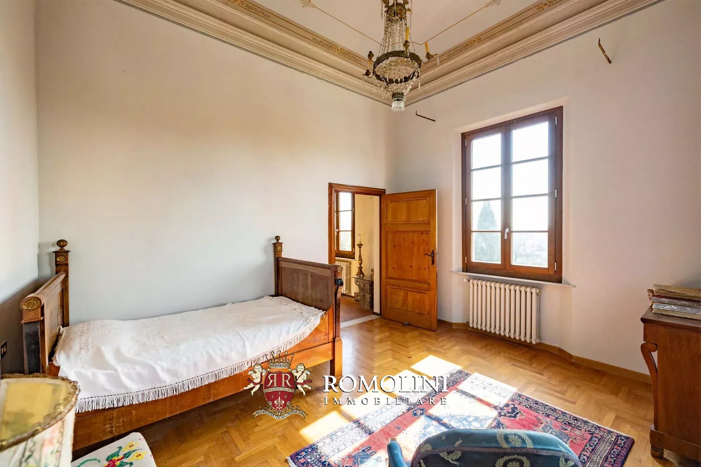
- First floor: five spacious bedrooms with en-suite bathroom, beautiful panoramic loggia e cozy little balcony at the rear.
The guesthouse (130 m² – 1,399 ft², 1 bedroom and 2 bathrooms), fully rebuilt and inhabited by the owner, is made up of entrance room, ample living room with fireplace, kitchen, bathroom and master bedroom with walk-in closet and en-suite bathroom.

Gionatan Guidi
Licensed Real Estate Agent
20 years with Romolini
Ref. 2976 Villa Bartolomeo
€ 1,300,000
HISTORICAL VILLA WITH DEPENDANCE FOR SALE IN PISA, TUSCANY
Tuscany - Pisa - Pontedera
Interiors: 464 sqm
Bedrooms: 6
Bathrooms: 3
Exteriors: 2.31 ha
Located in the rolling Tuscan hills of the province of Pisa, just a few minutes from the village of Capannoli, this elegant property perfectly embodies the essence of Italian living: privacy, beauty, and authenticity.
Surrounded by approximately 2.3 hectares of private land comprising lawns, woods, and an orchard, the villa enjoys a secluded and charming atmosphere, where nature becomes an integral part of the living experience, ensuring tranquility and direct contact with the landscape.
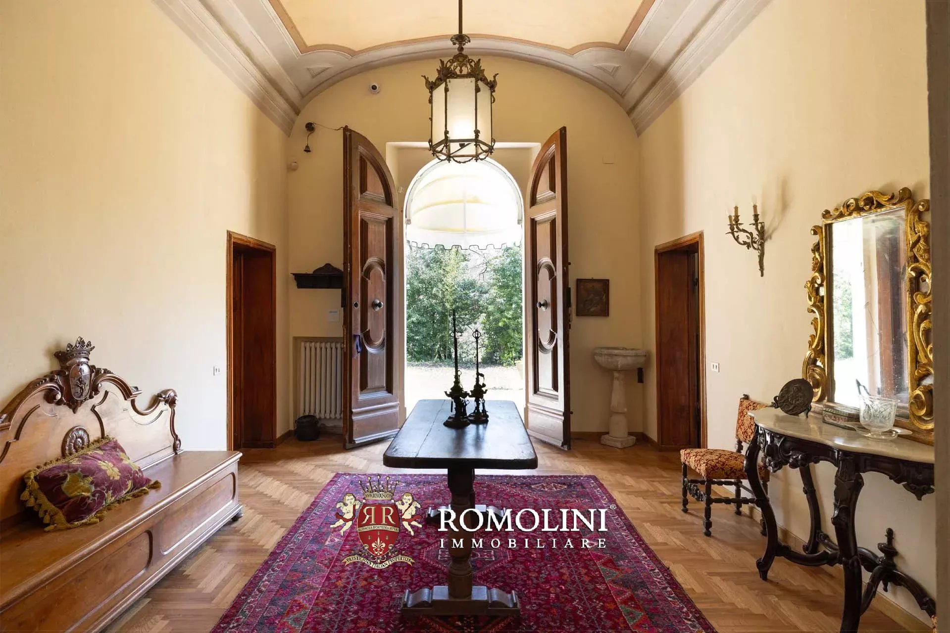
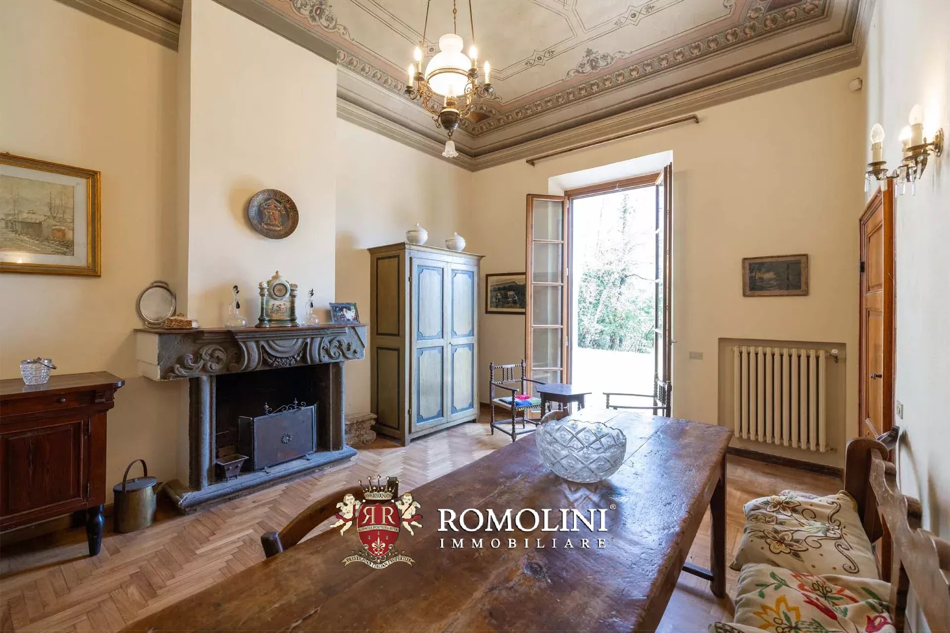
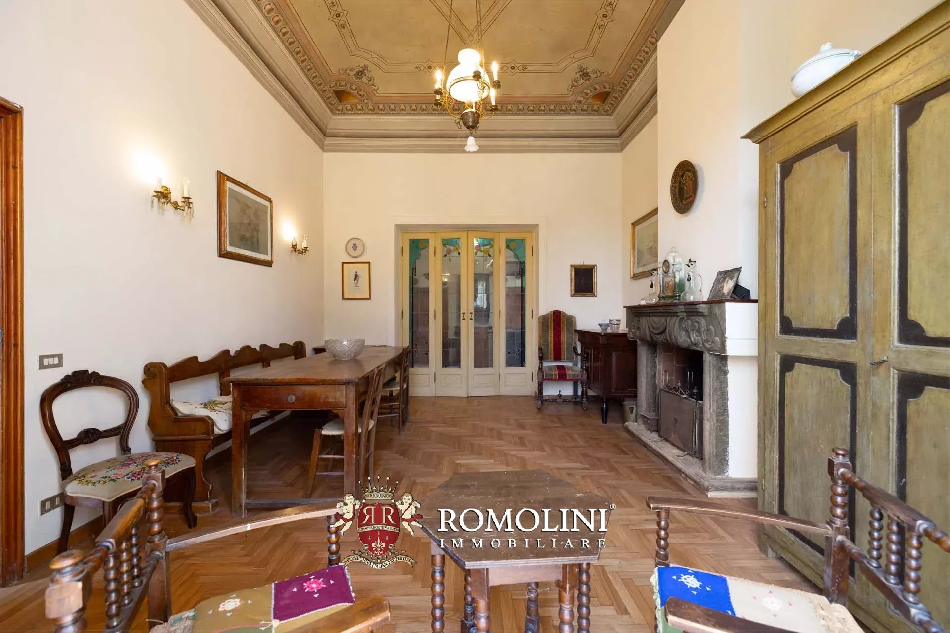
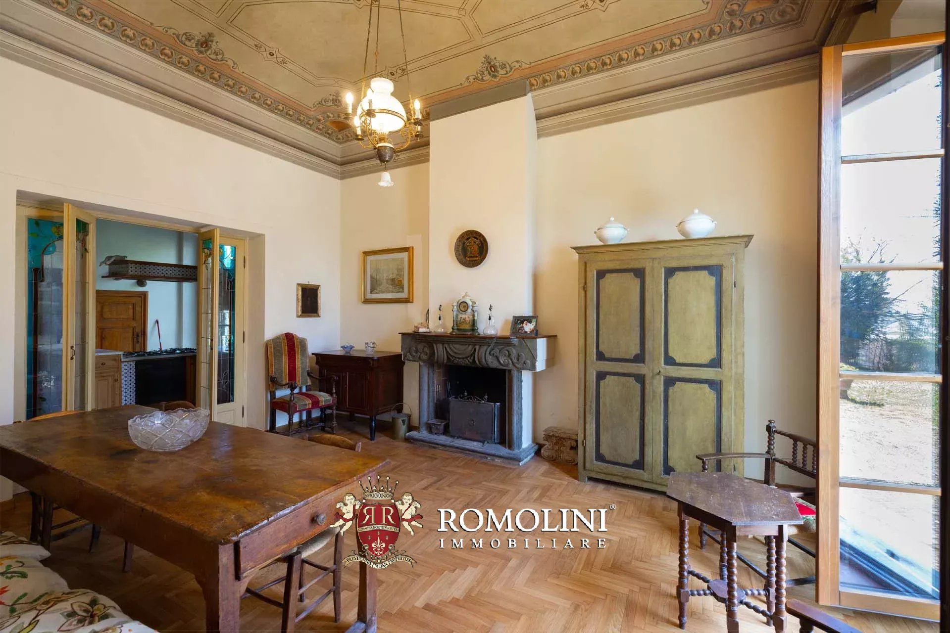
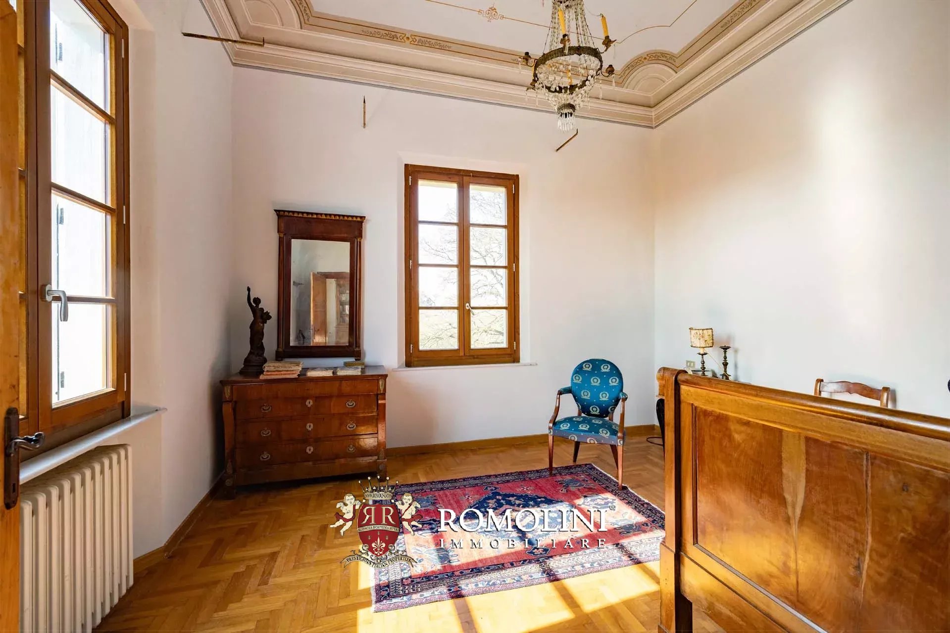
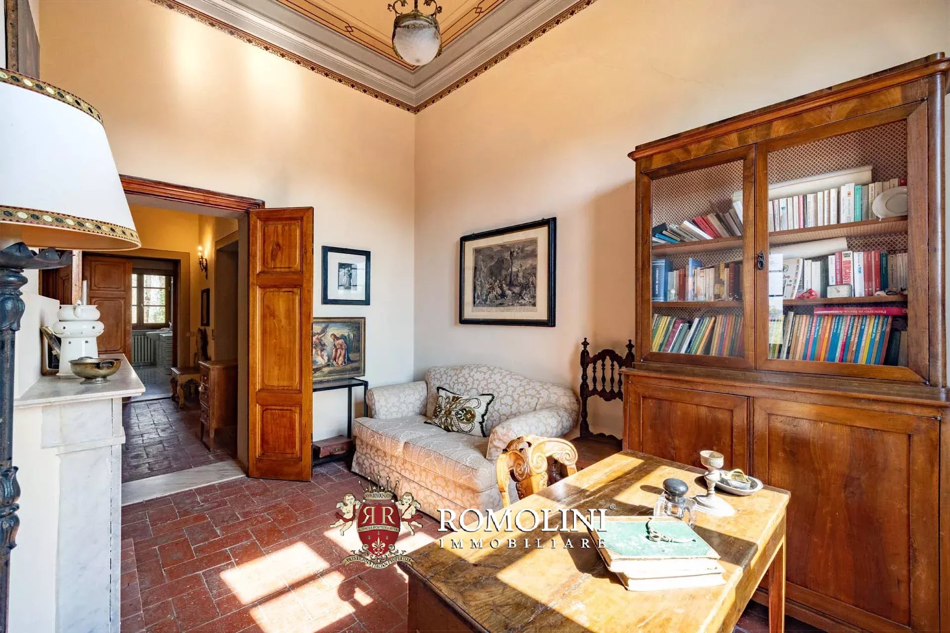
The main villa (340 m² – 3,658 ft², 4 bedrooms, and 2 bathrooms), arranged over two levels, stands out for its spacious, bright, and harmoniously distributed rooms. The entrance opens onto a majestic foyer leading to the formal living areas: a refined dining room with a fireplace, a main kitchen flanked by a practical kitchenette, and additional living rooms ideal for entertaining guests in a setting of great elegance. On the ground floor, there is also a bedroom with an en-suite bathroom.
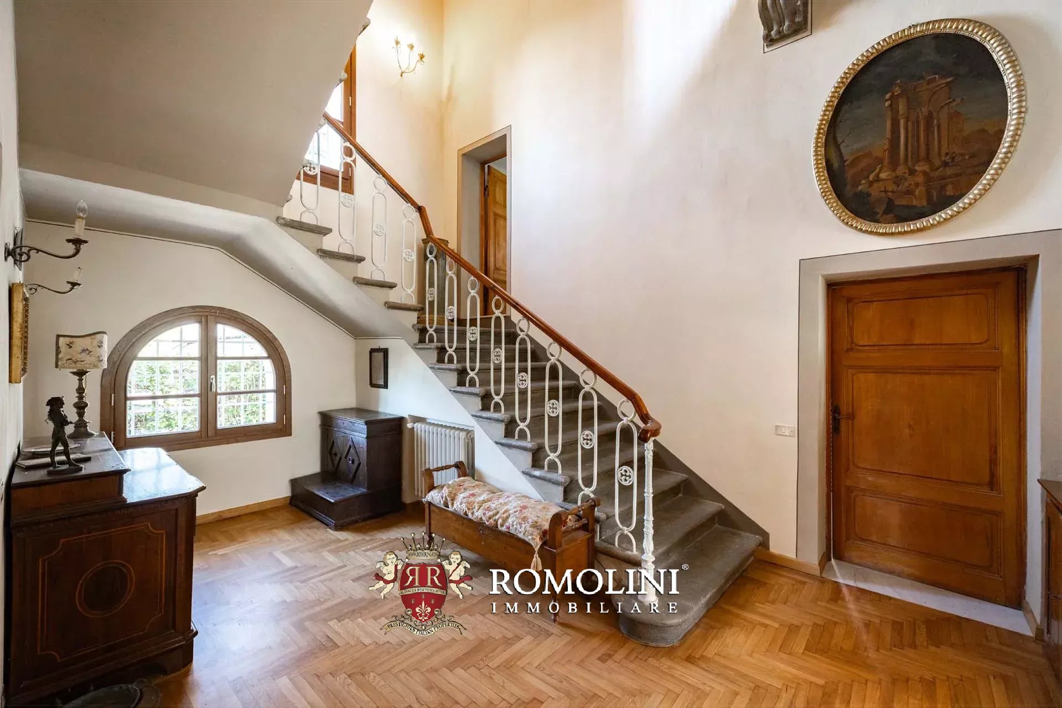
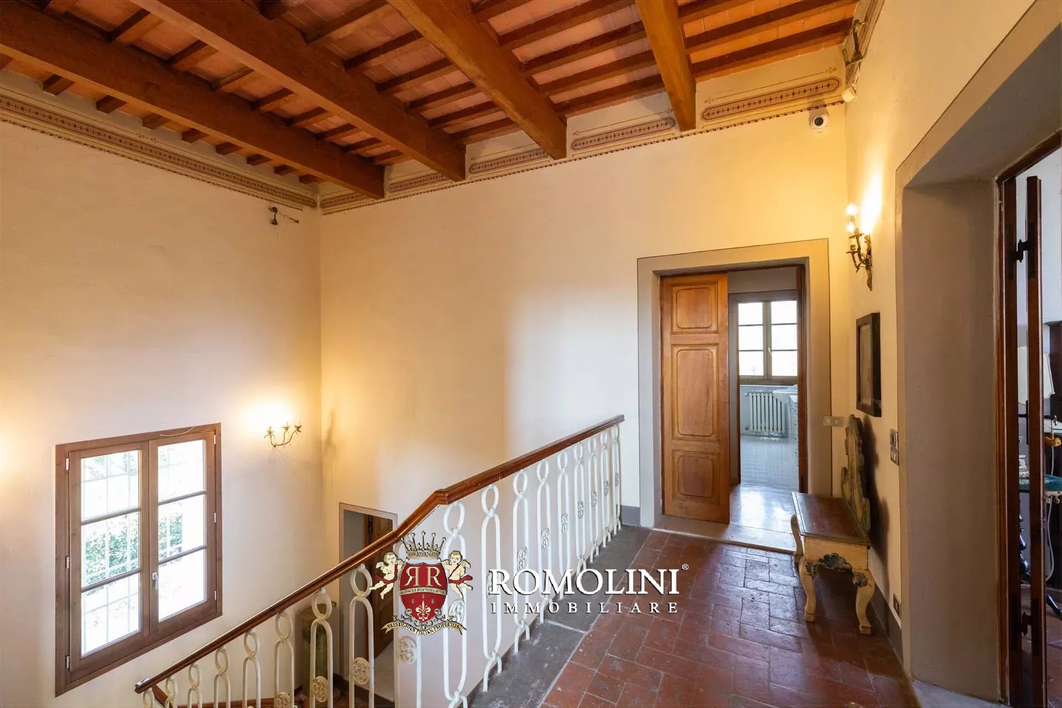
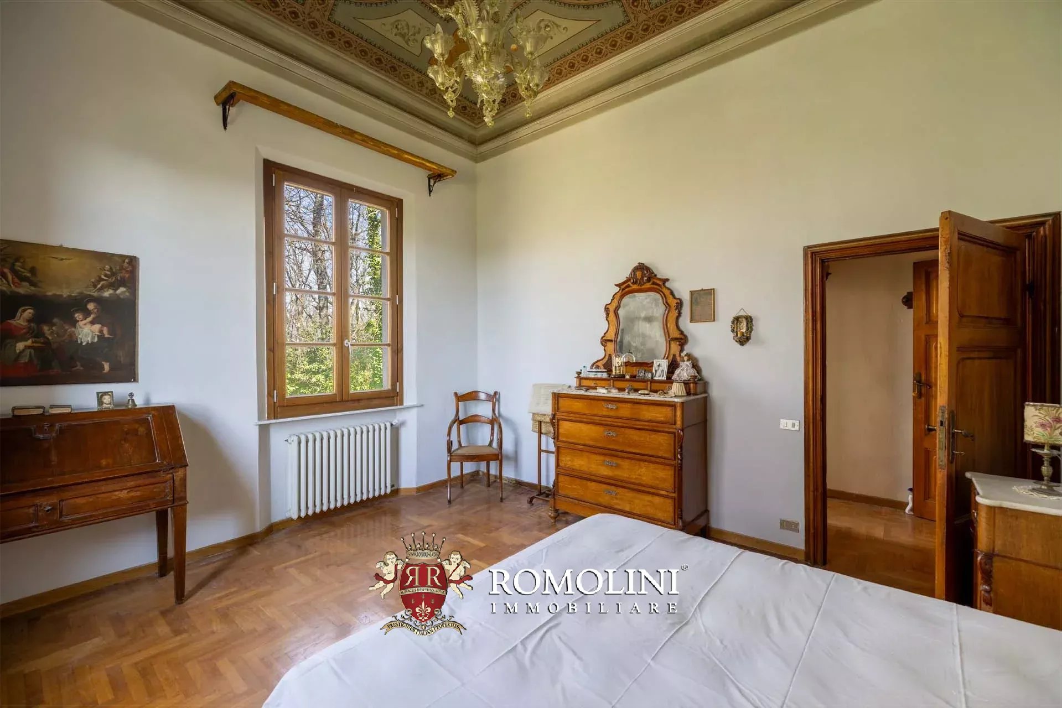
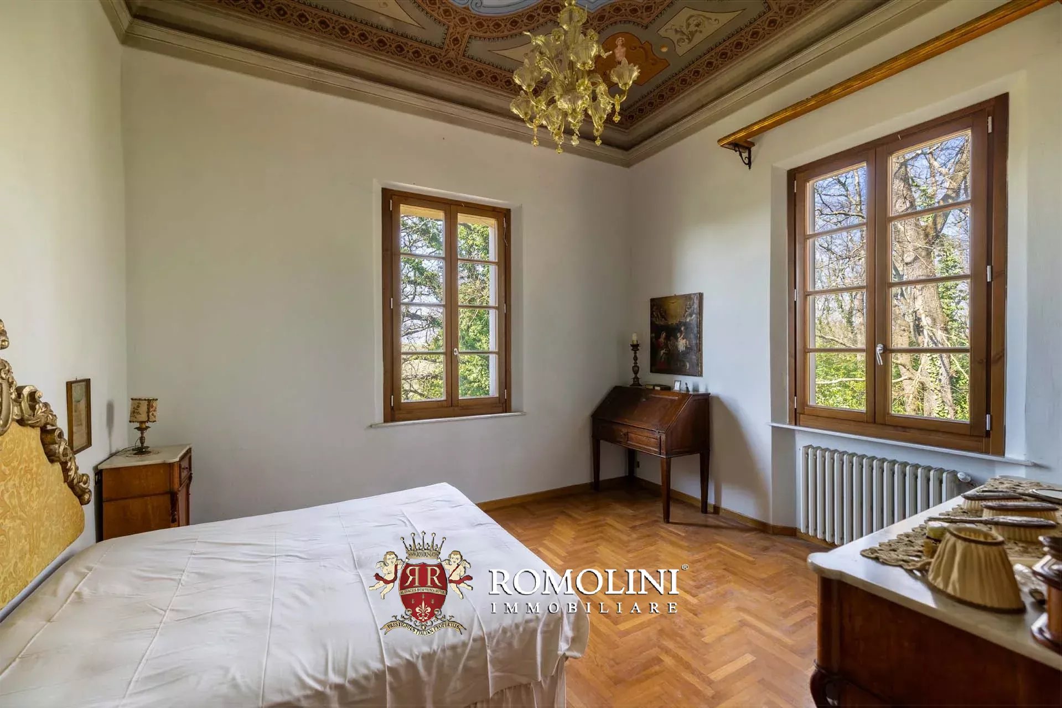
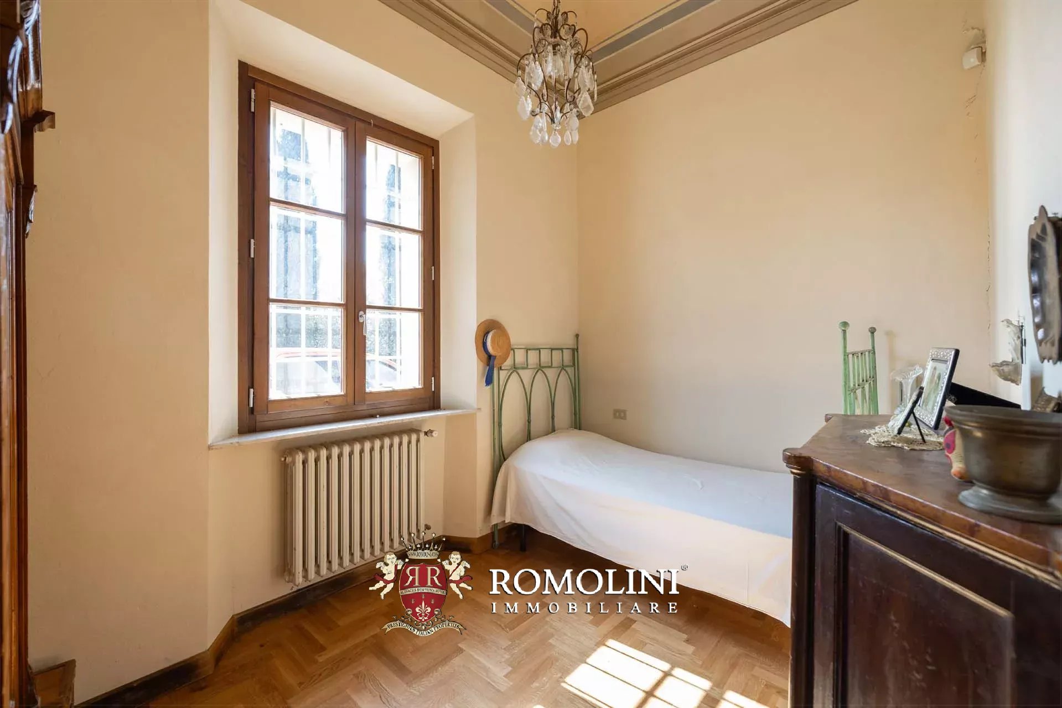
An imposing staircase leads to the upper levels, where a convenient laundry area with a guest bathroom has been created on the mezzanine floor. The first floor houses the sleeping quarters, characterized by versatile and charming spaces: a bedroom with an office space, an additional living room, a second bedroom, a walk-in closet (easily convertible into another bedroom), a bathroom, and a bright master bedroom.
The property has recently been upgraded with energy-efficiency improvements, including exterior insulation, new-generation windows and shutters, and a condensing boiler, ensuring living comfort and sustainability.
The property is completed by a guesthouse (80 m² – 861 ft², 2 bedrooms and 1 bathroom), in need of renovation and with the potential for expansion up to approximately 150 m², and two spacious garages (44 m² – 473 ft²).
The surrounding land offers the opportunity to build a panoramic swimming pool, transforming the property into a true charming retreat immersed in nature.
An automatic gate, alarm system, and video surveillance ensure high standards of security and peace of mind.
Danilo Romolini
Sales Manager
6 years with Romolini
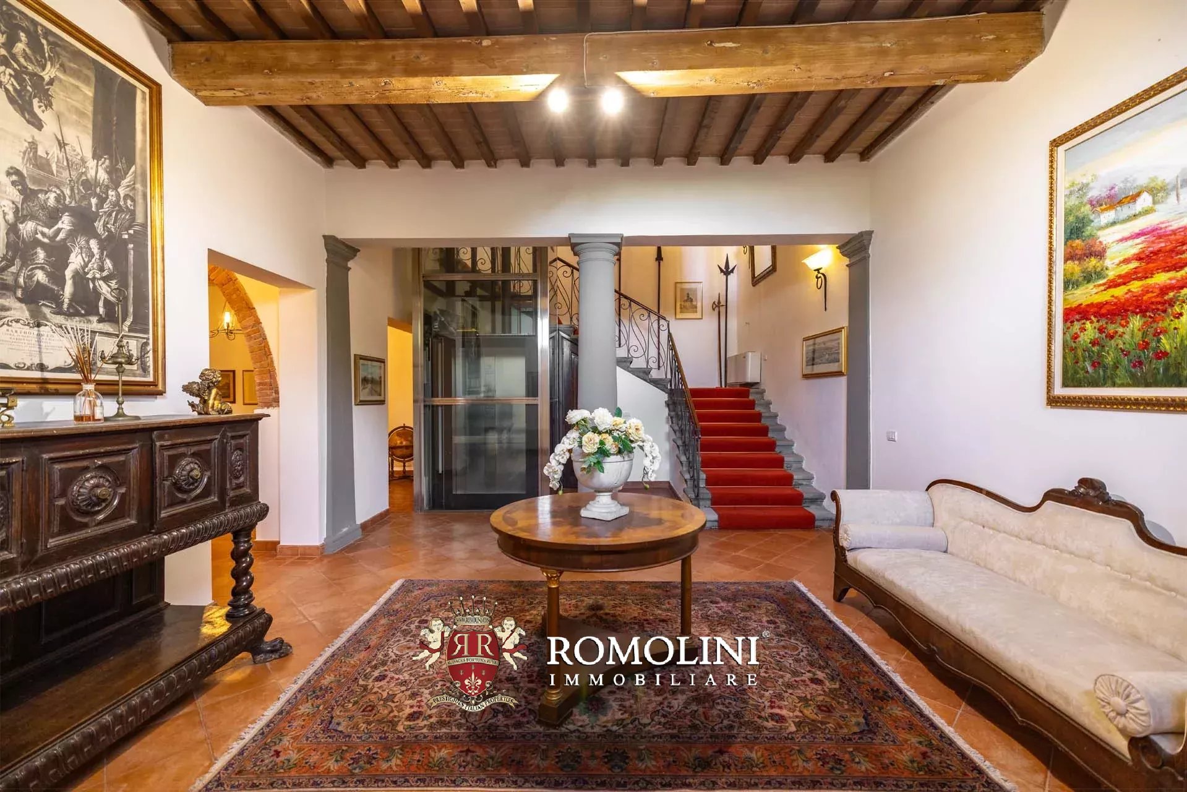
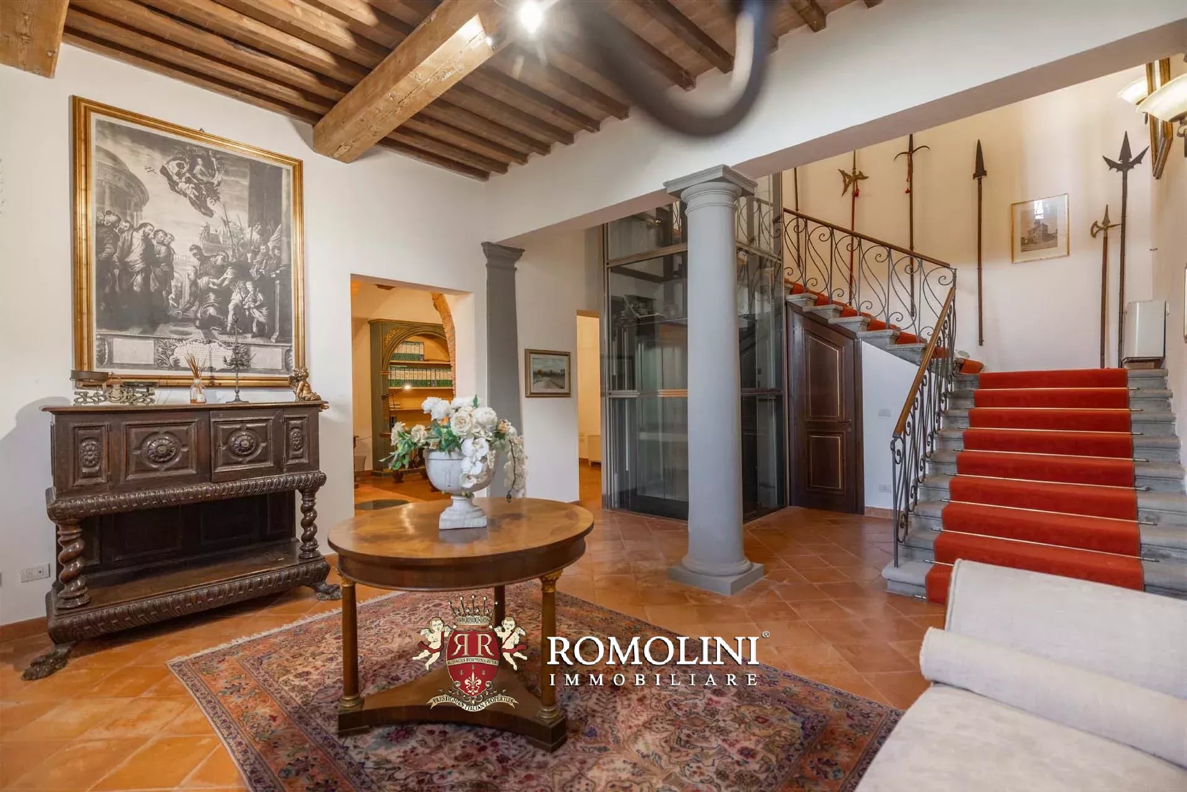
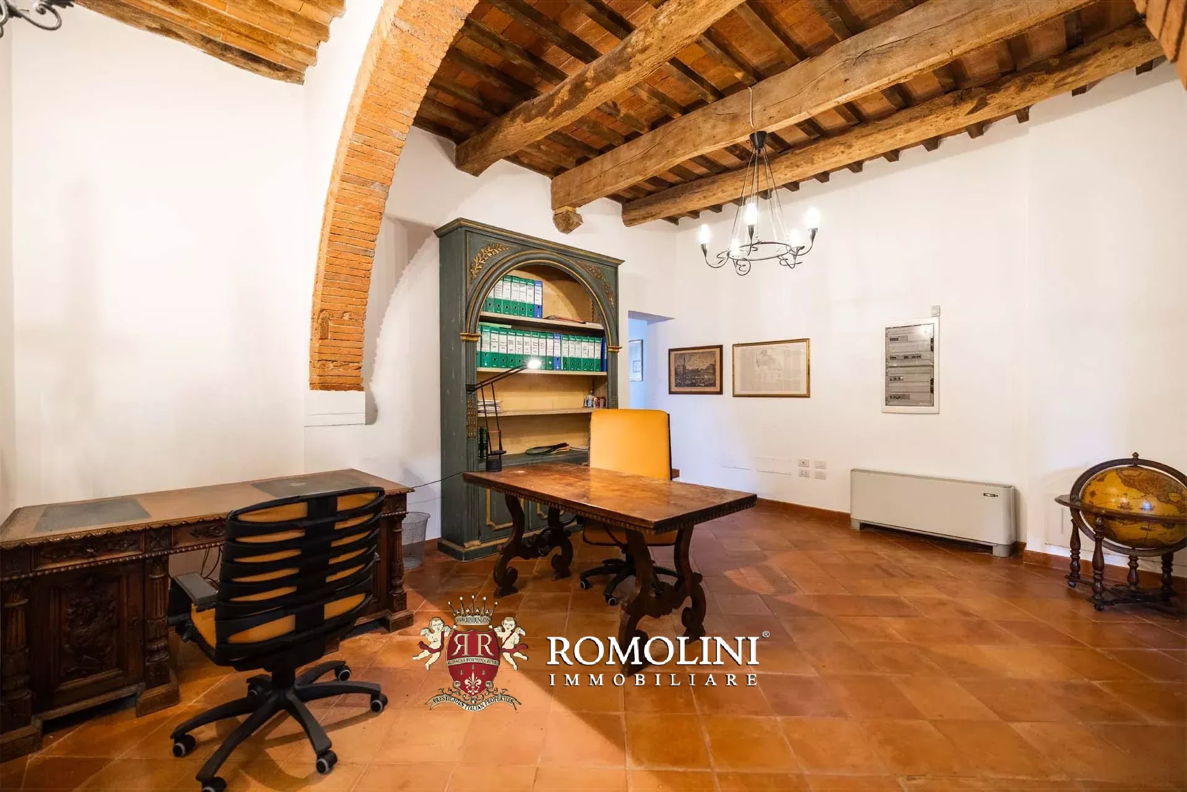
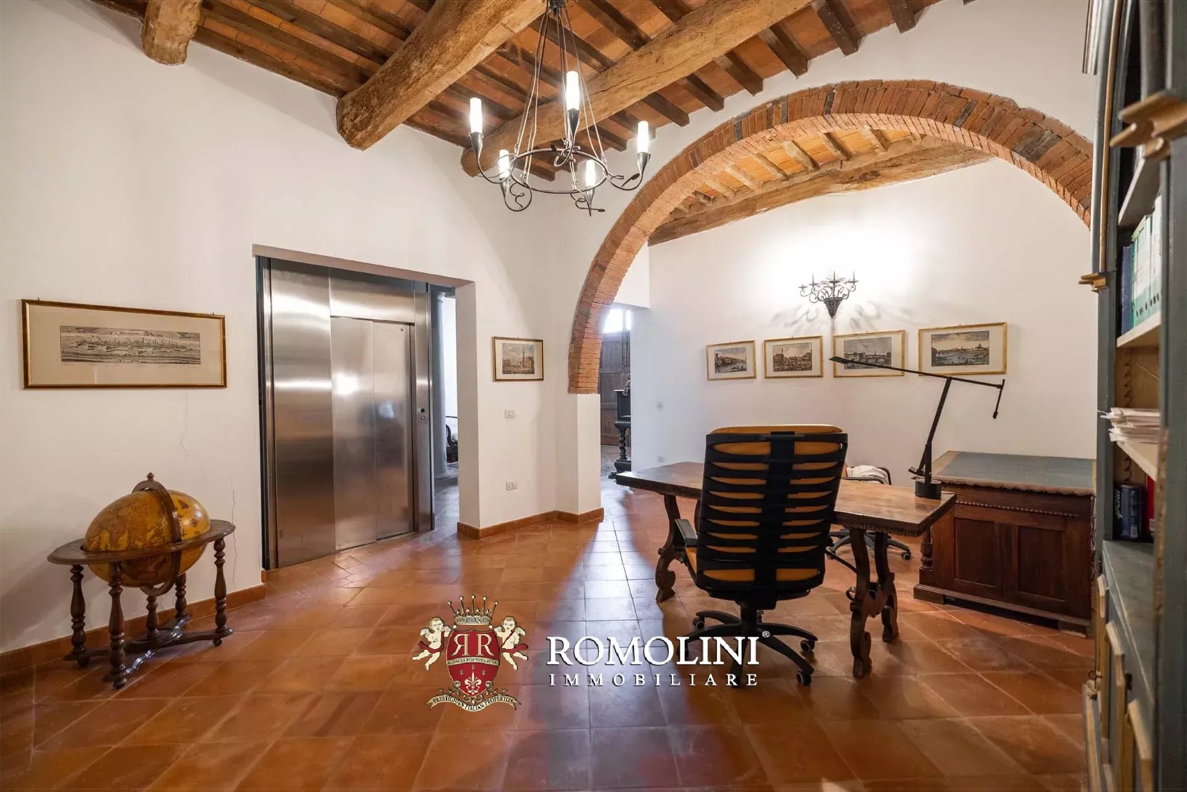
Ref. 2461 Villa Colonne
Price upon request
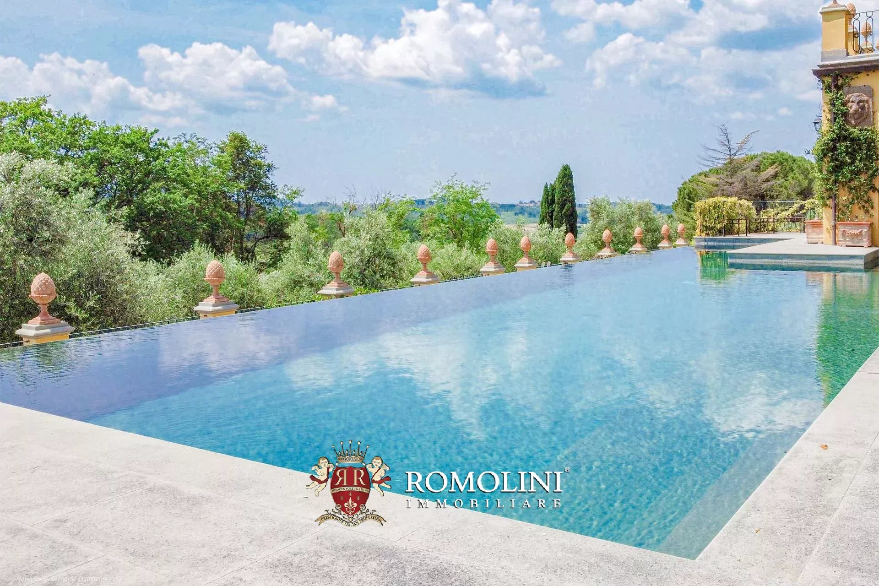
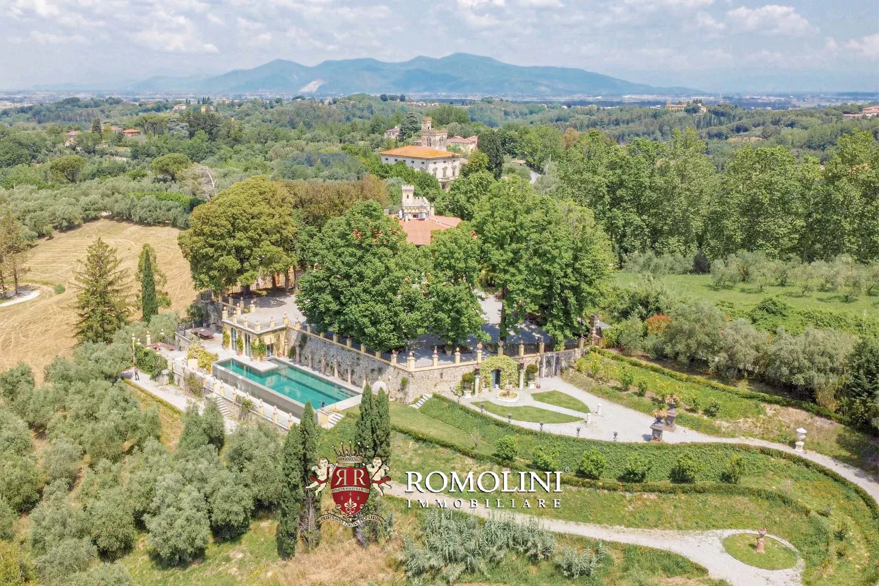
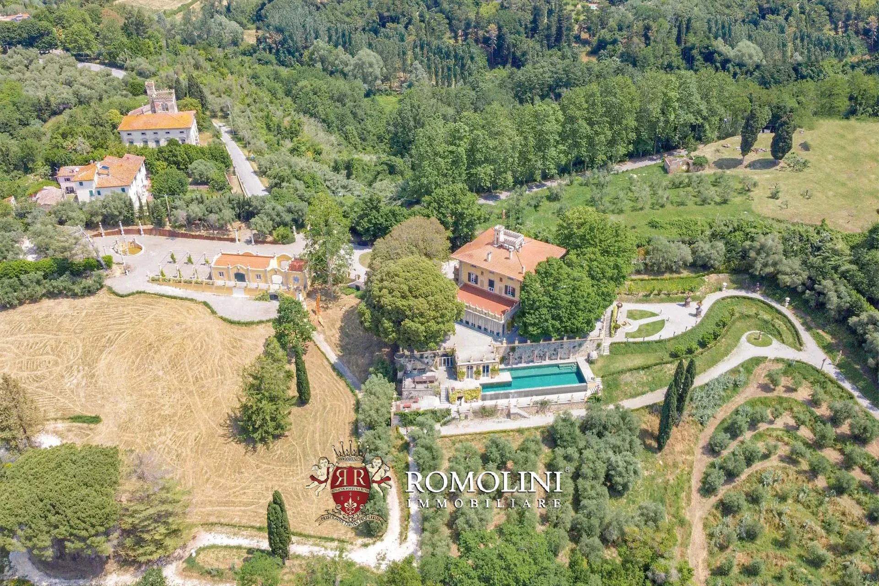
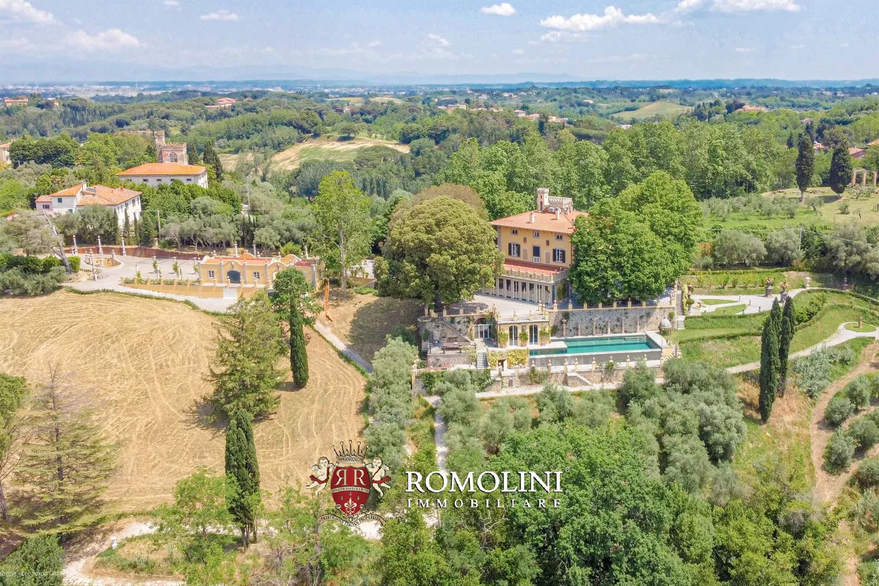
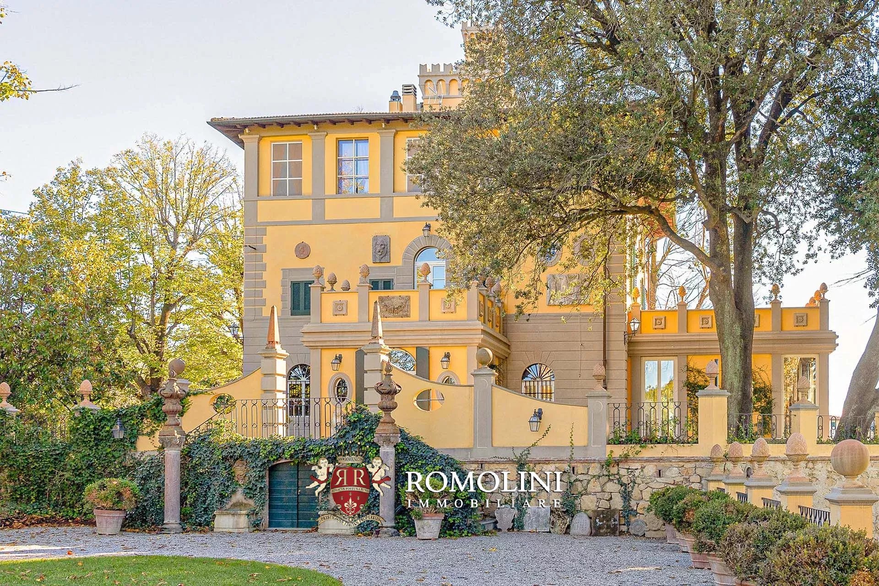
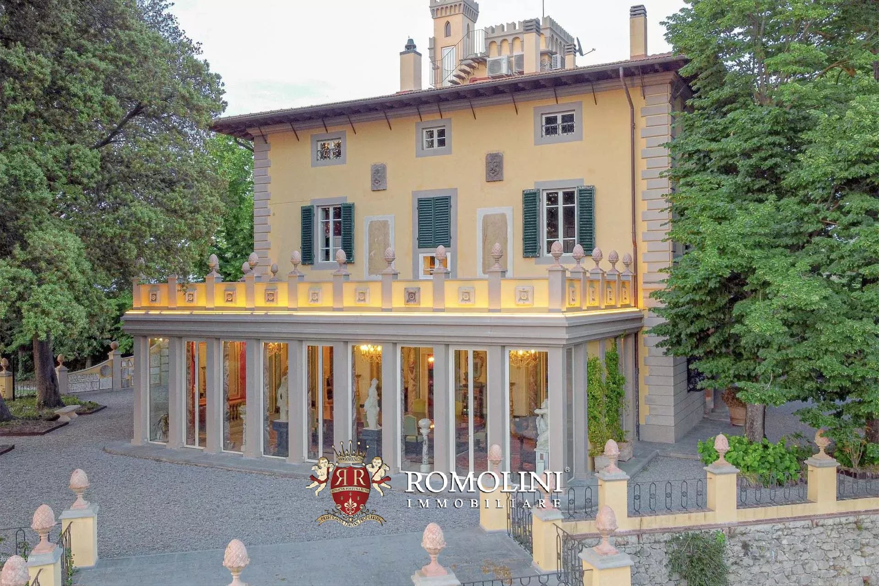
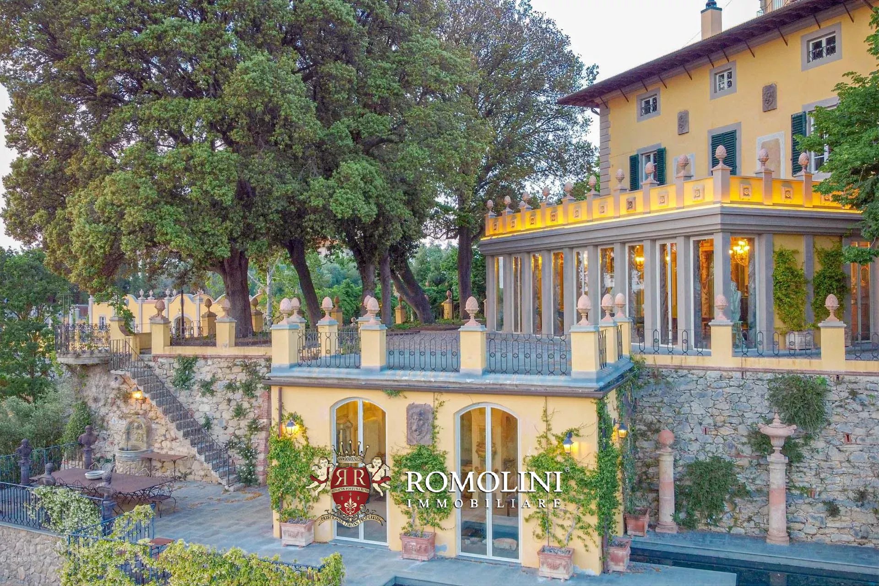
LUXURY RESTORED VILLA WITH POOL FOR SALE IN PISA, TUSCANY
Tuscany - Pisa - Pisa
Interiors: 4,375 sqm
Bedrooms: 27
Bathrooms: 28
Exteriors: 30.89 ha
Vineyards: 2.54 ha
Olive grove: 2.12 ha
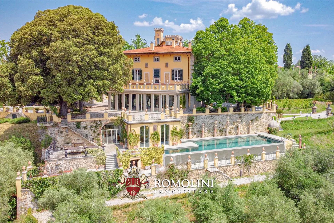
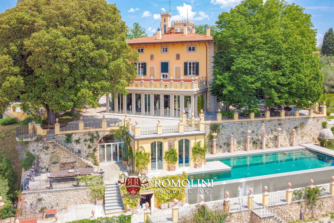
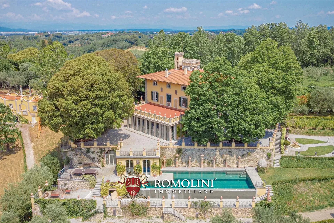
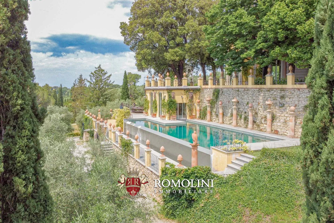
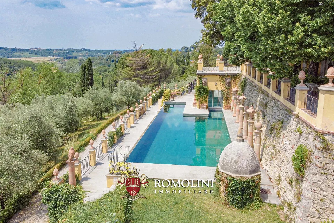
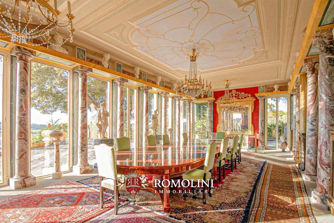
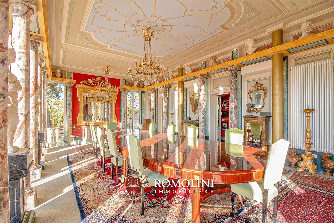
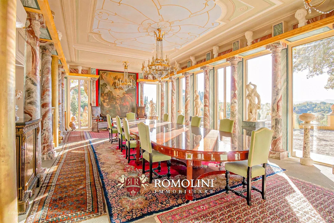
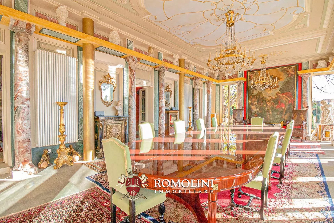
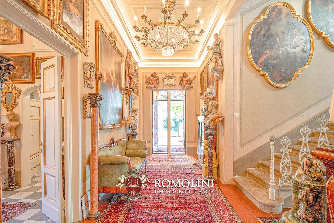
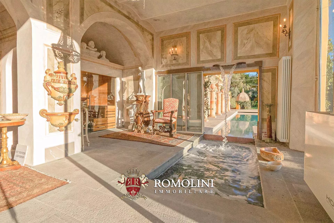
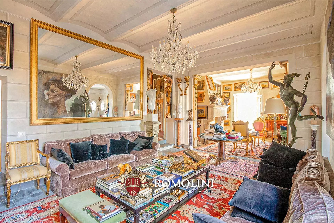
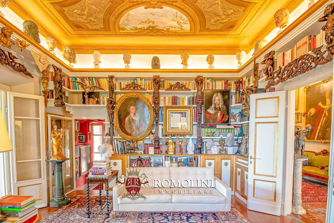
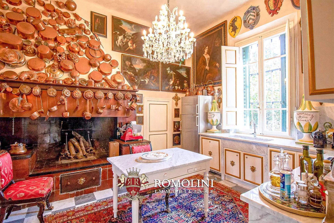
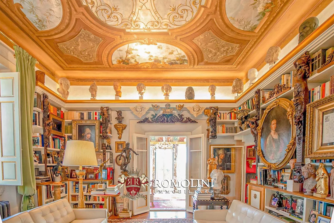
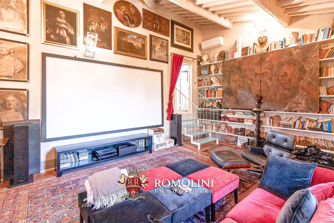
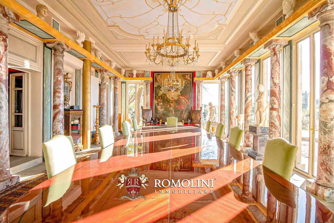
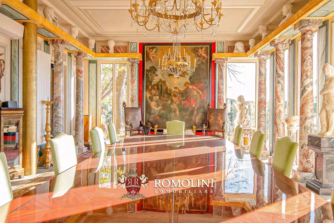
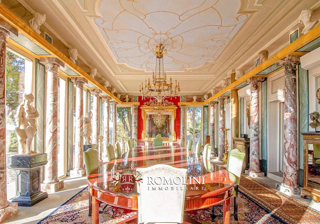
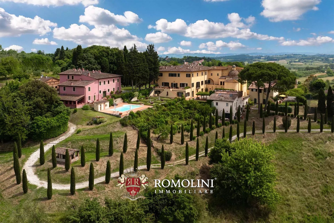
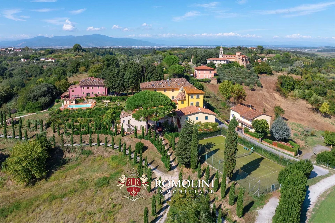
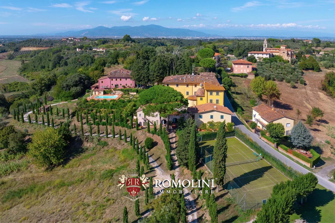
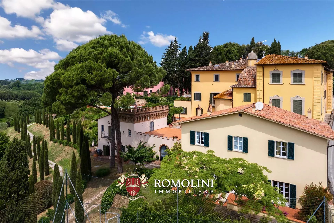
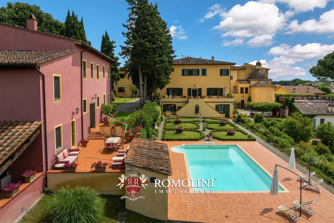
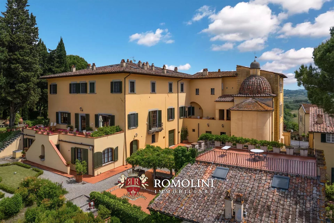
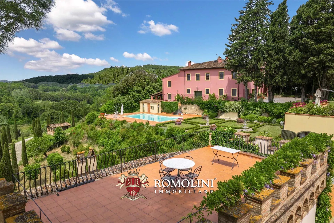
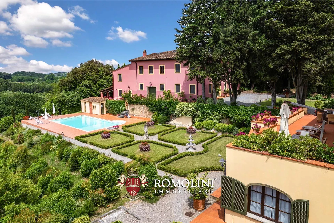
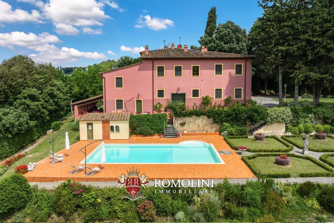
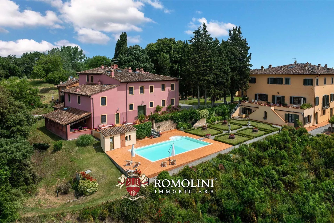
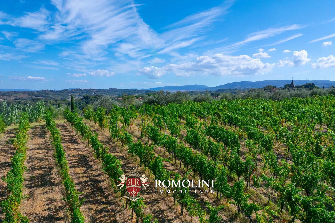
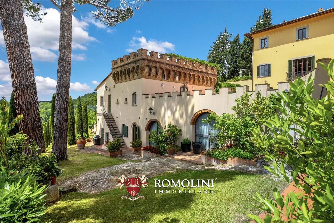
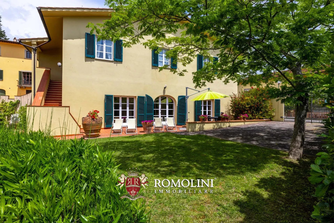
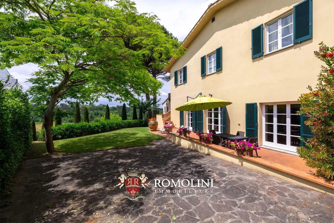
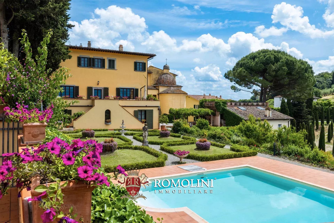
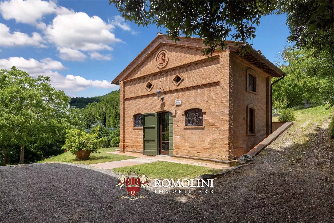
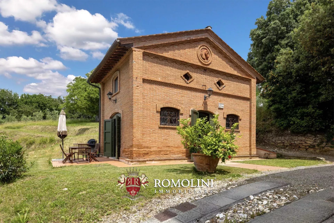
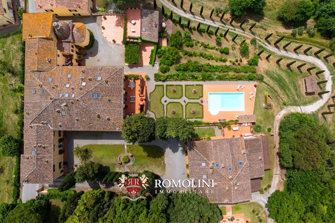
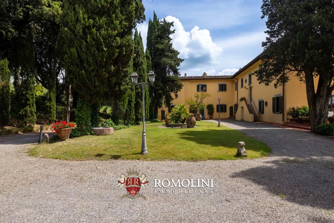
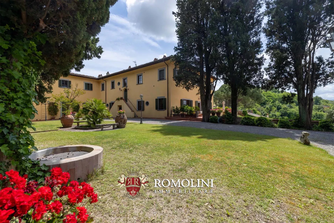
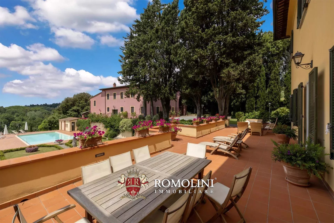
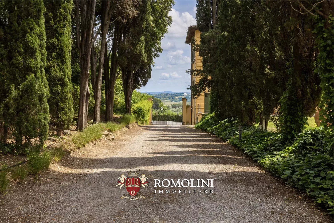
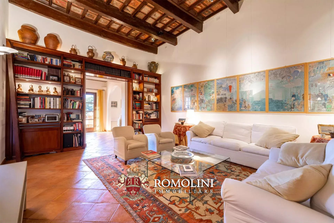
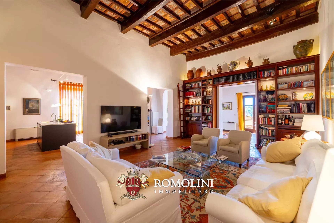
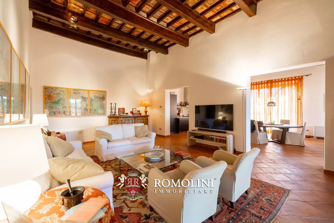
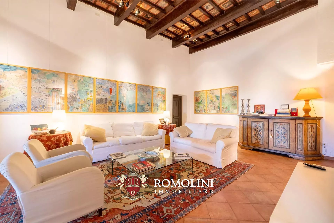
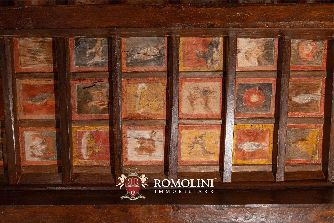
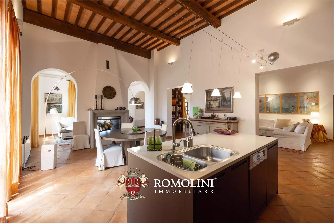
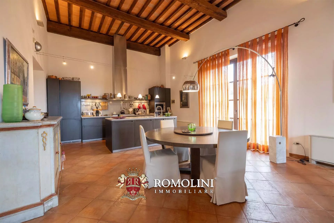
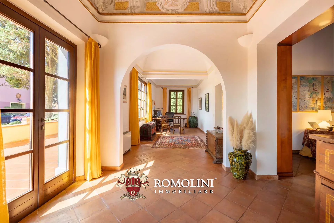
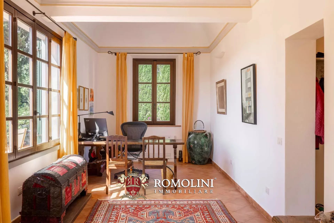
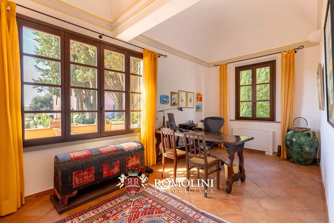
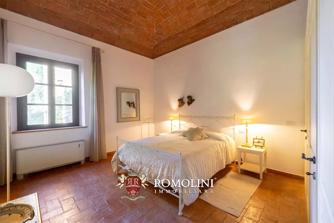
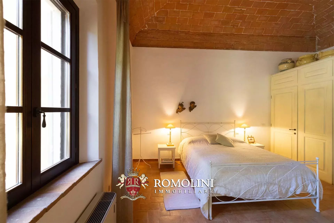
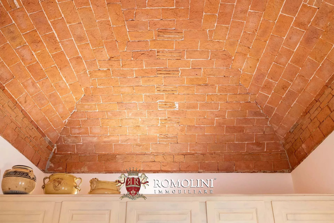
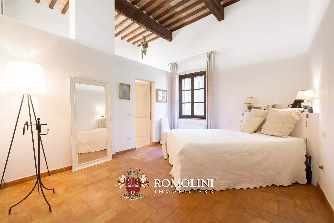
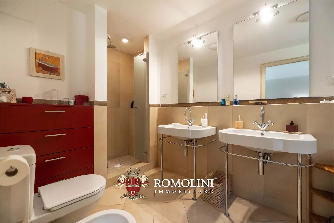
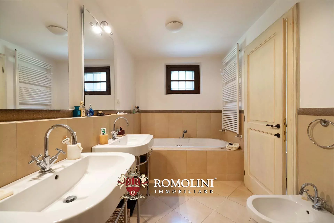
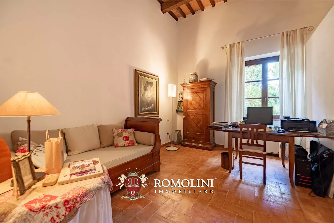
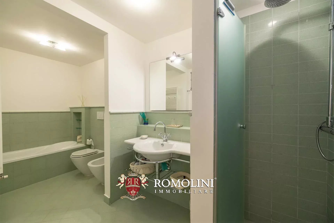
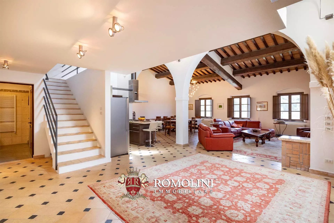
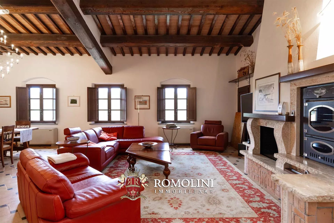
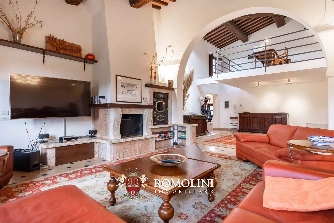
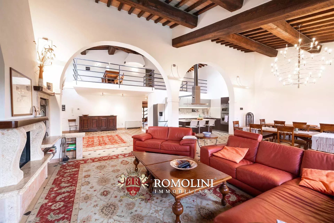
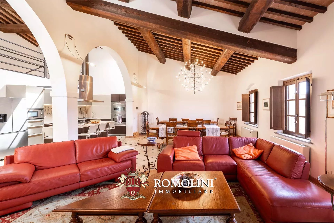
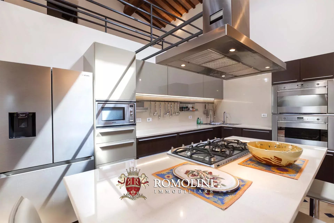
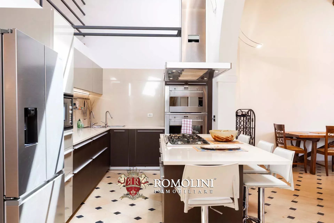
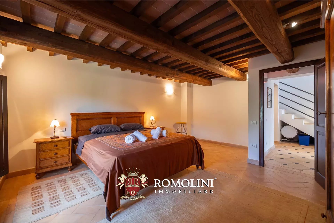
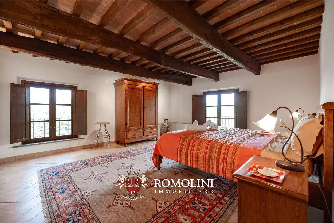
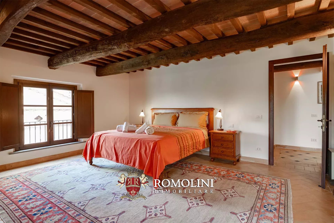
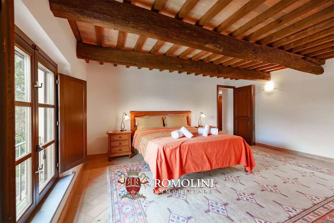
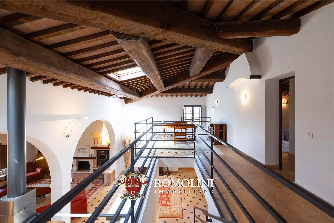
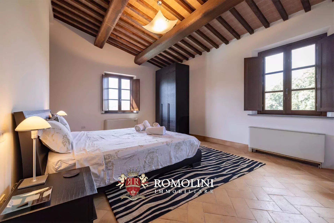
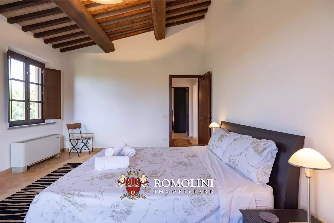
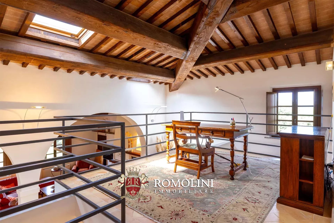
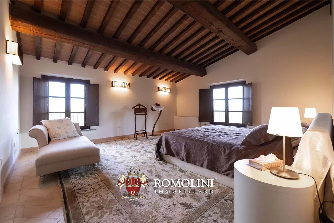
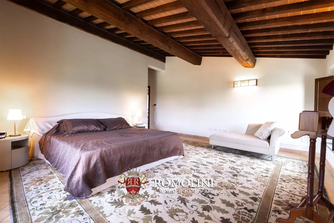
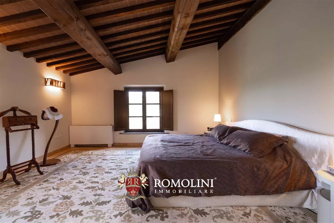
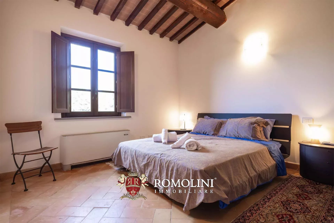
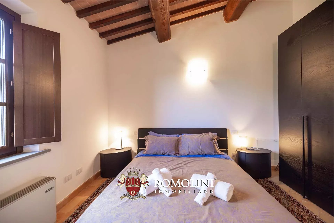
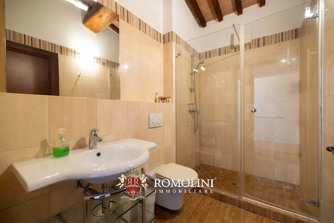
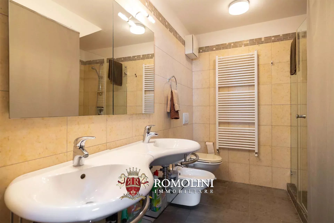
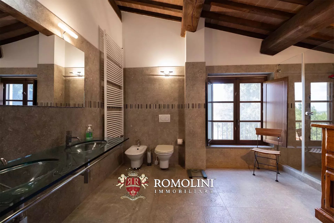
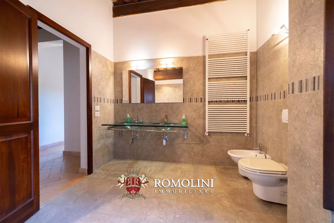
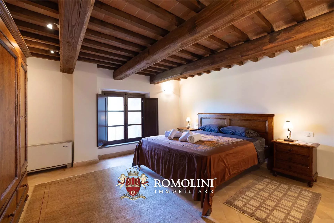
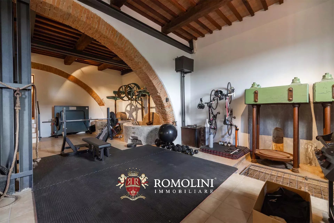
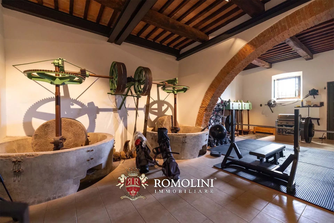
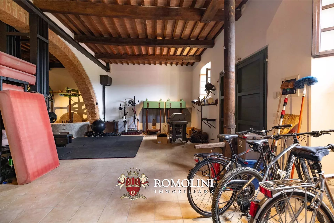
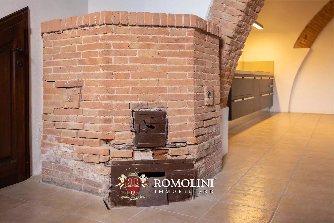
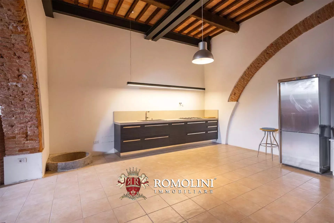
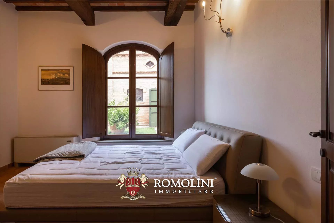
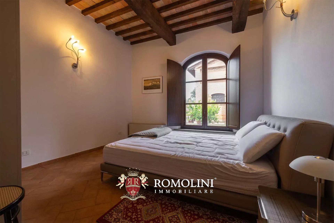
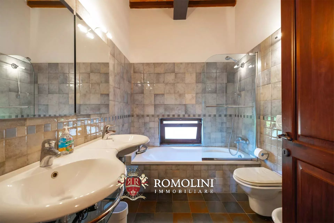
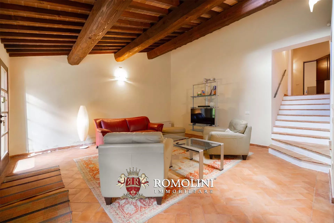
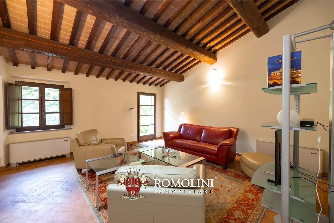
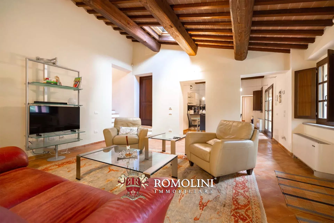
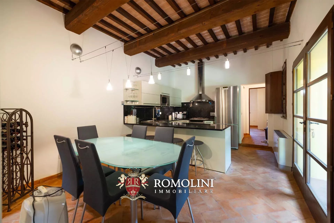
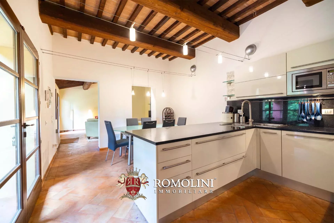
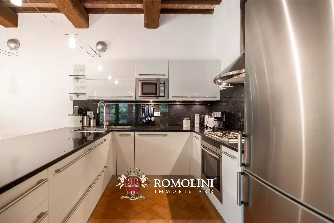
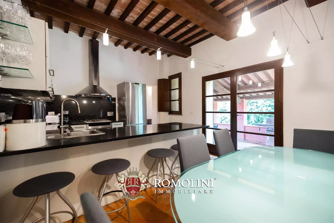
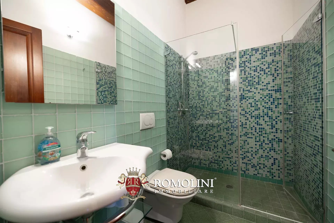
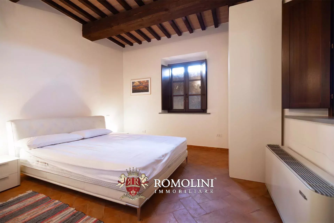
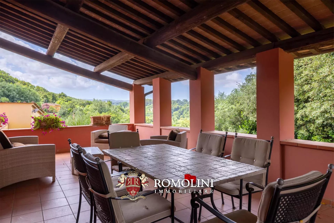
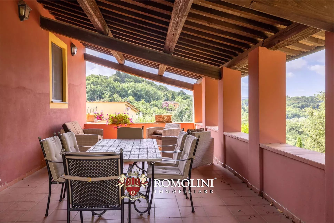
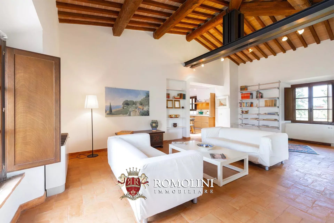
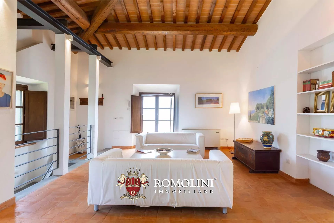
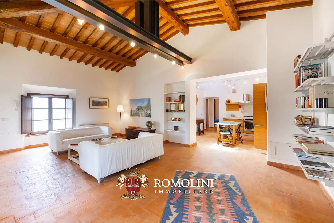
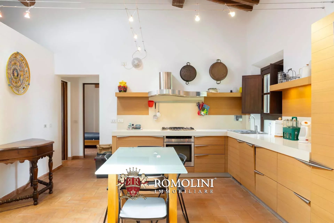
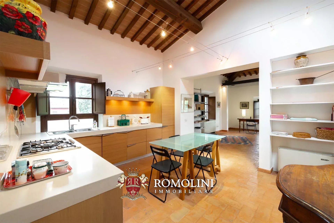
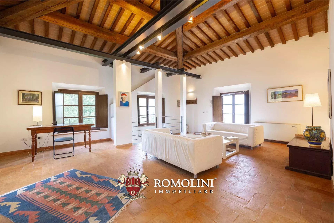
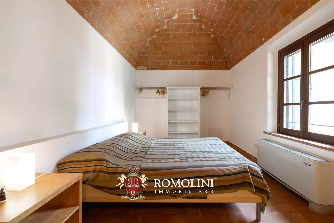
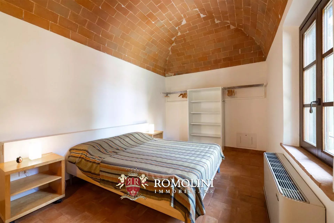
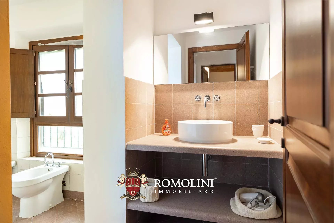
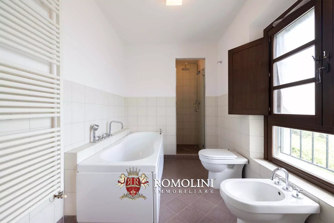
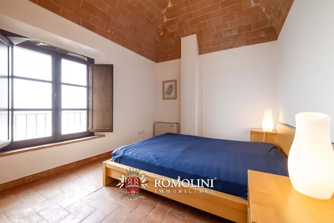
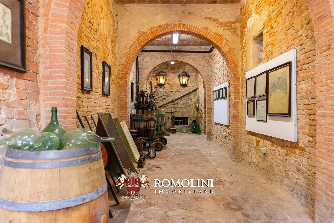
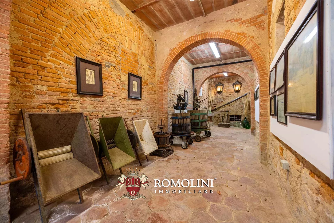
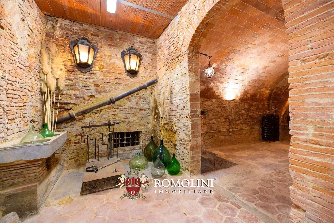
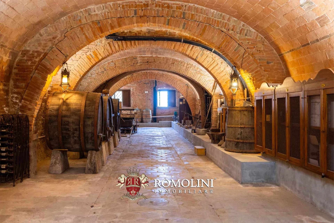
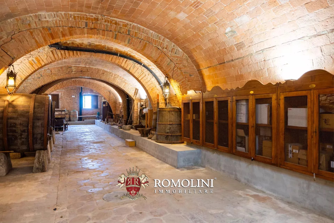
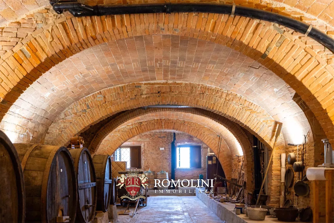
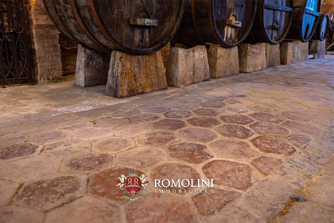
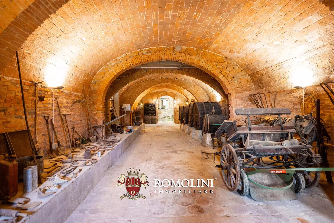
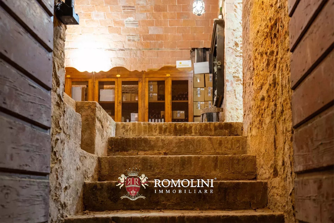
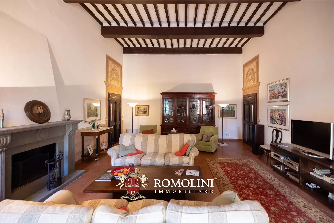
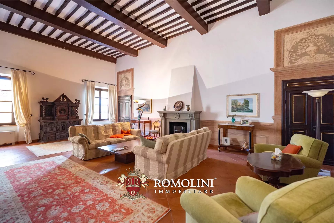
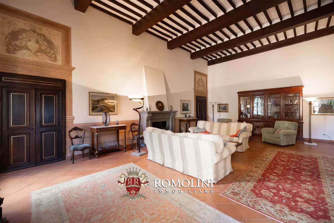
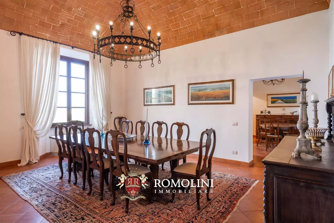
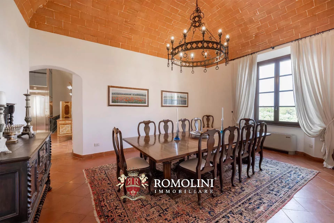
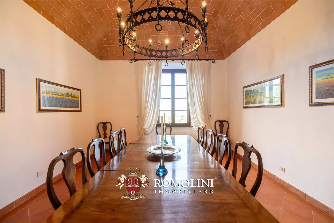
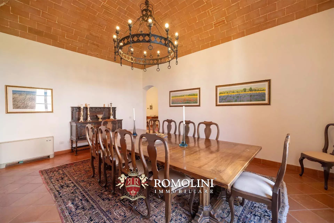
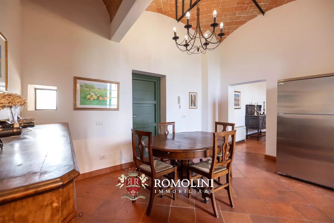
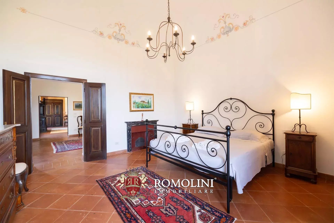
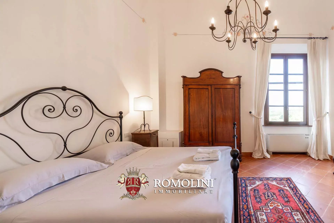
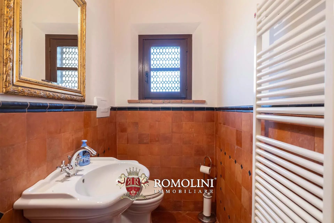
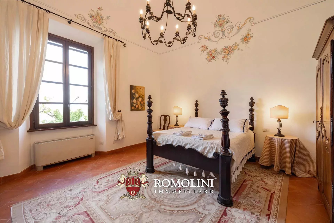
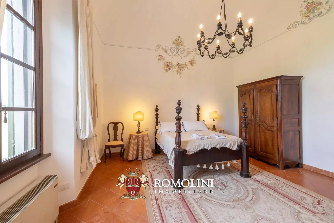
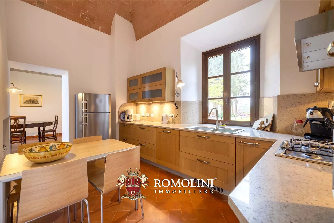
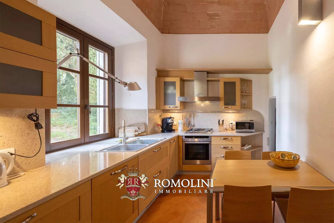
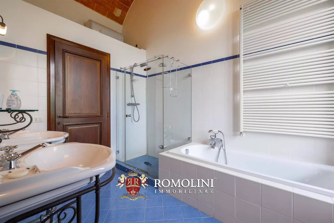
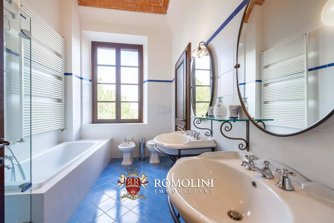
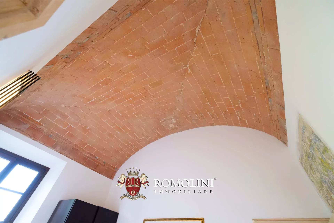
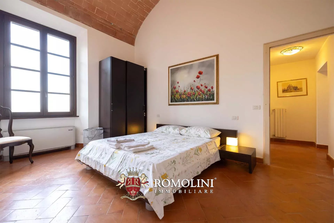
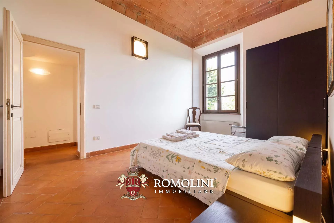
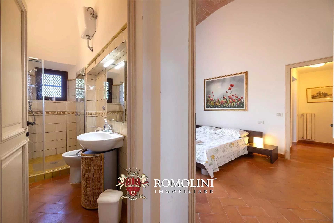
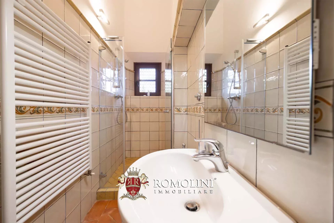
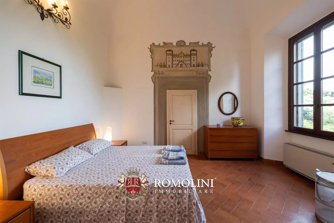
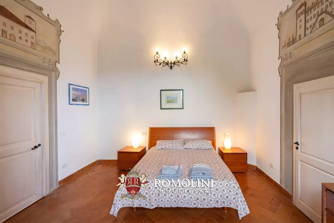
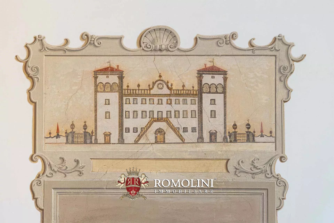
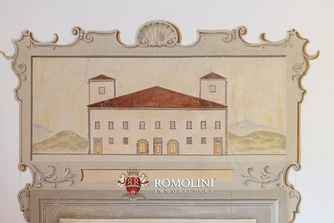
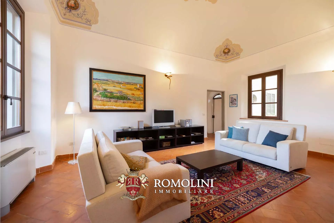
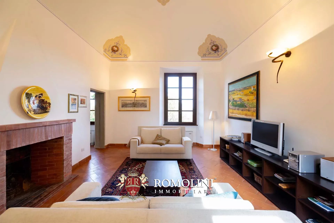
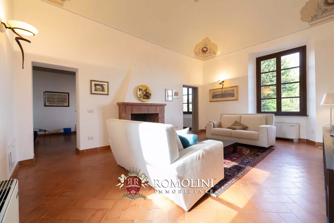
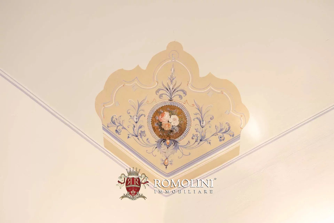
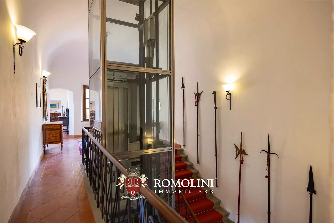
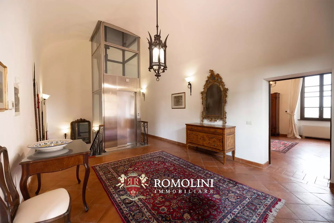
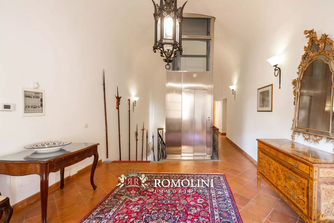
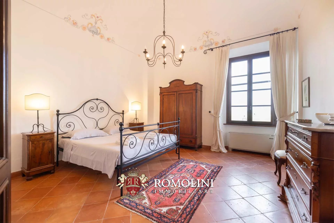
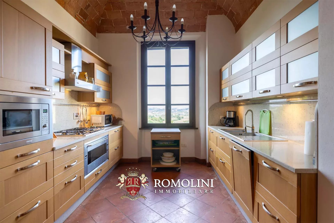
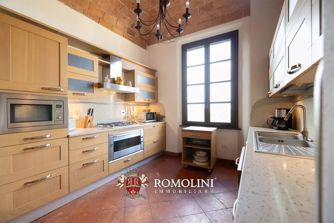
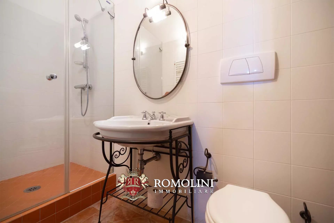
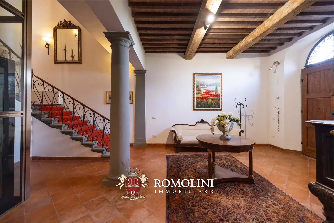
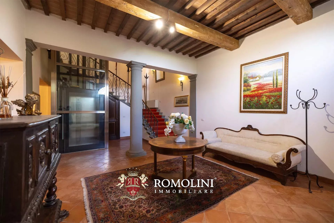
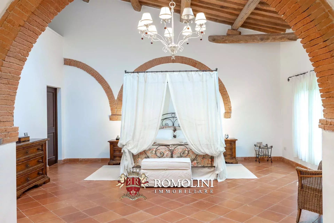
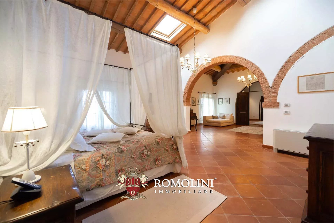
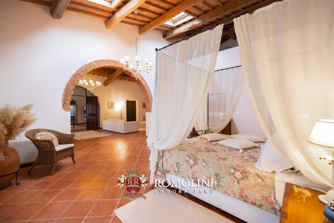
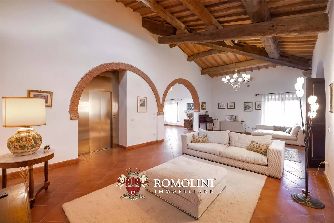
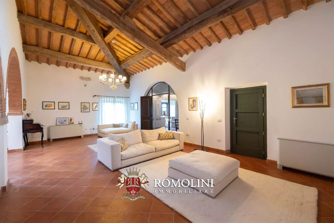
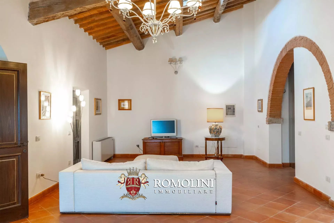
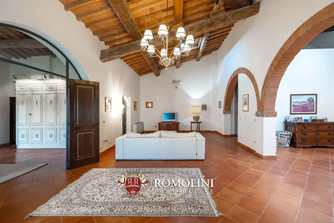
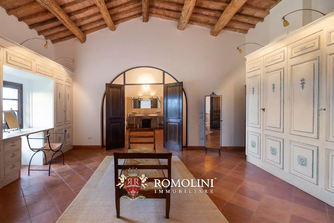
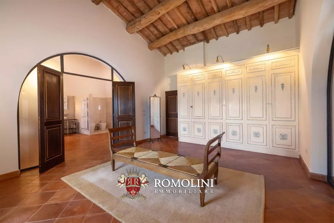
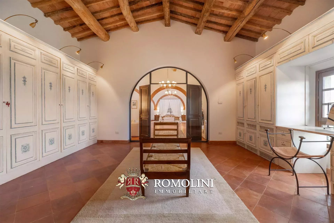
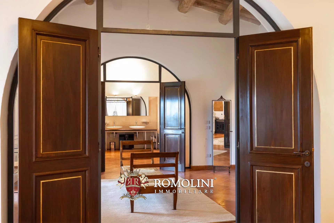
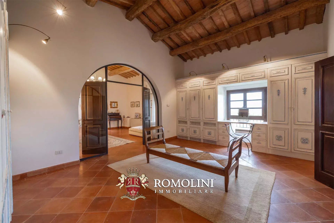
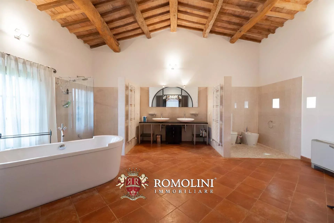
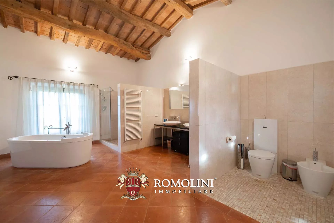
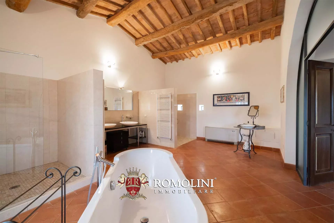
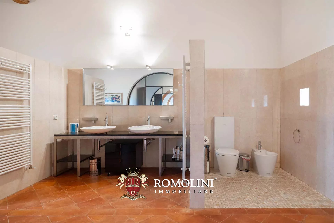
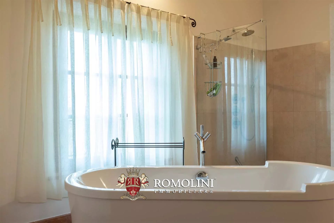
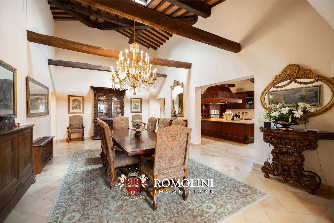
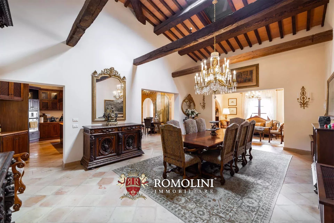
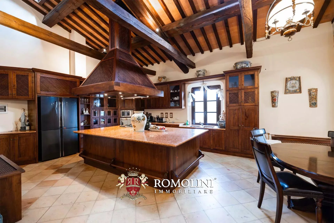
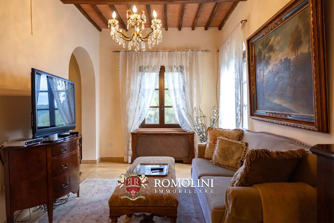
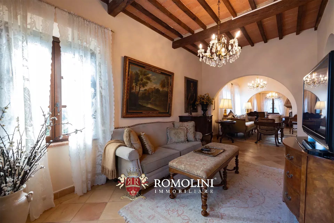
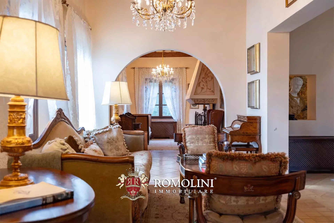
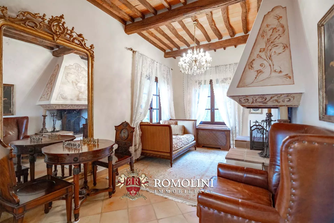
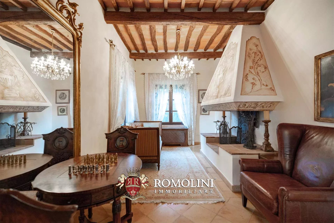
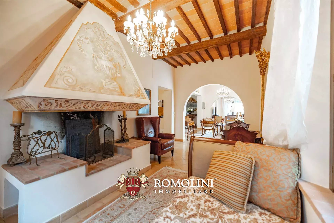
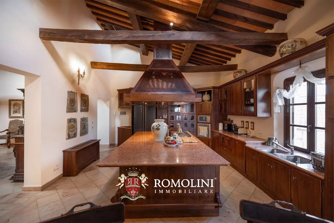
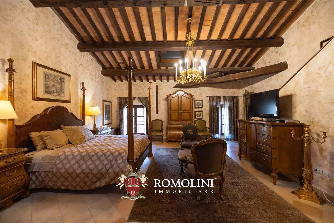
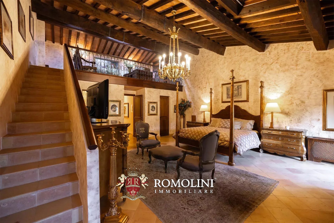
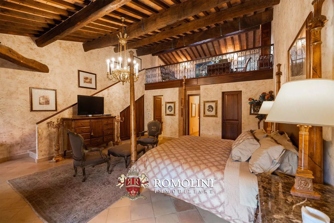
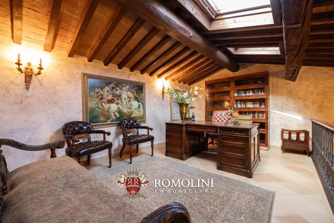
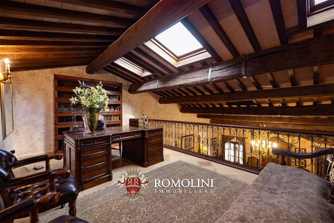
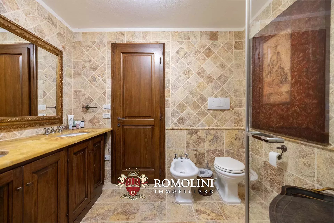
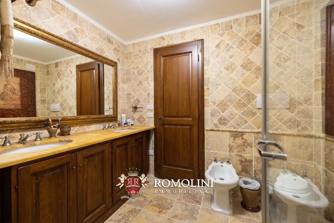
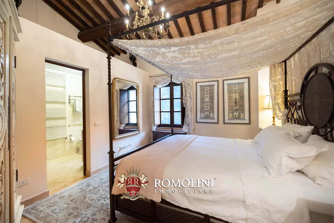
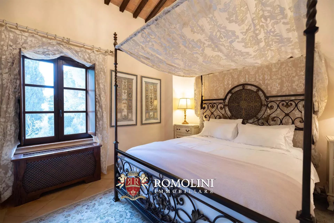
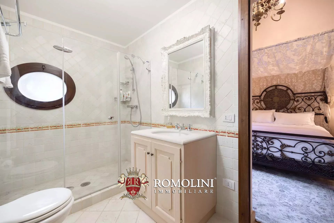
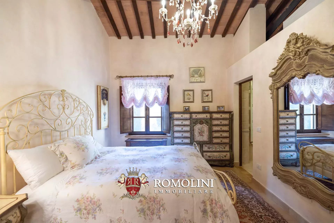
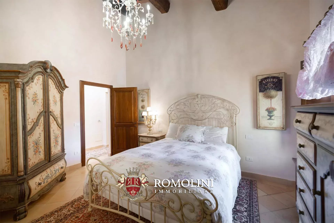
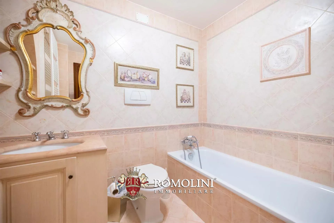
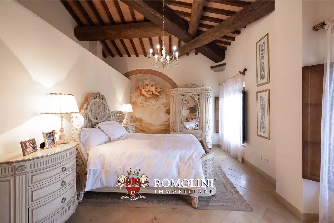
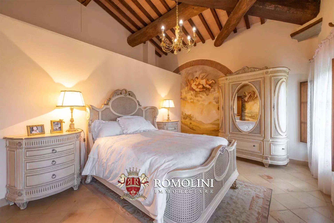
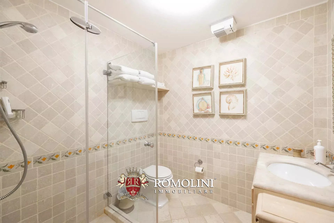
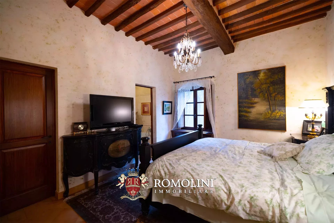
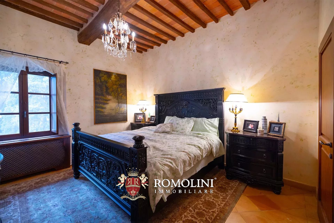
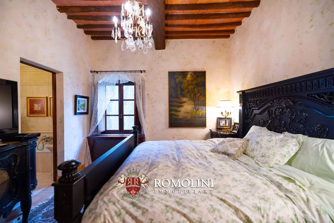
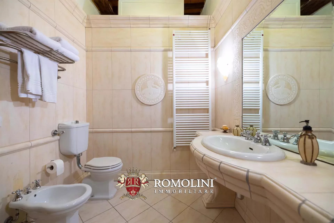
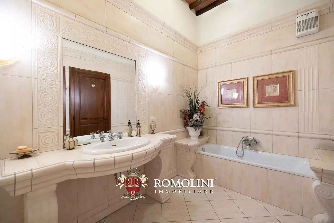
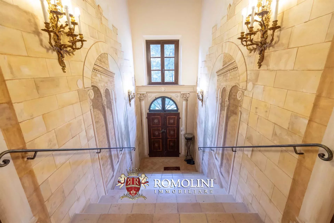
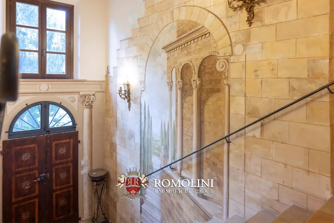
This majestic and elegant manorial villa, a real house museum, is located in an extremely panoramic position in the Pisan countryside, in a unique and unaltered natural setting just a few kilometers from the sea. The property actually consists of three villas (totaling more than 4,300 m² of floor space) and is an excellent starting point for both a private residence and a luxury boutique hotel. The buildings are accompanied by a 42,000-m² park and over 26 ha of agricultural land with olive grove (800 trees).
The property is located in an area dotted with historic and valuable villas, less than a kilometer from a small town where basic services can be found, also within walking distance. Renowned art cities such as Pisa, San Gimignano, Lucca, and Florence can be reached in about an hour, while Pisa International Airport and the sea are both less than a half-hour drive away.
Danilo Romolini
Sales Manager
6 years with Romolini
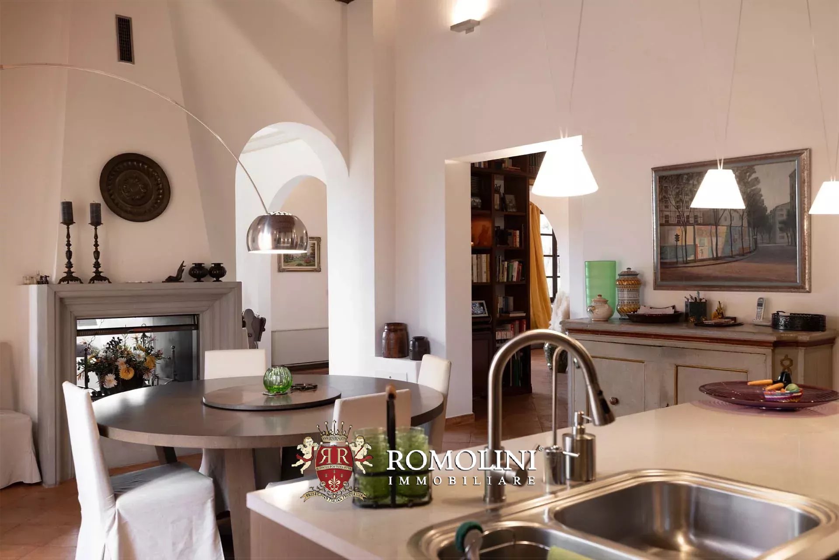
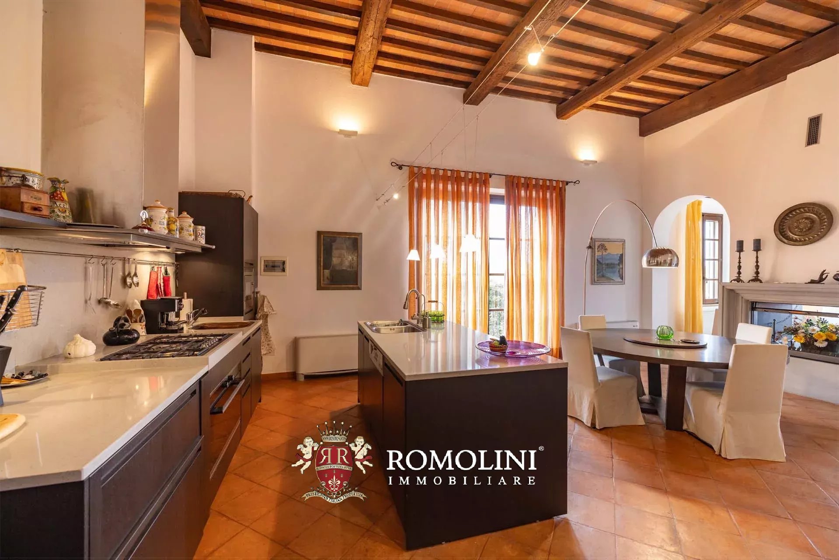
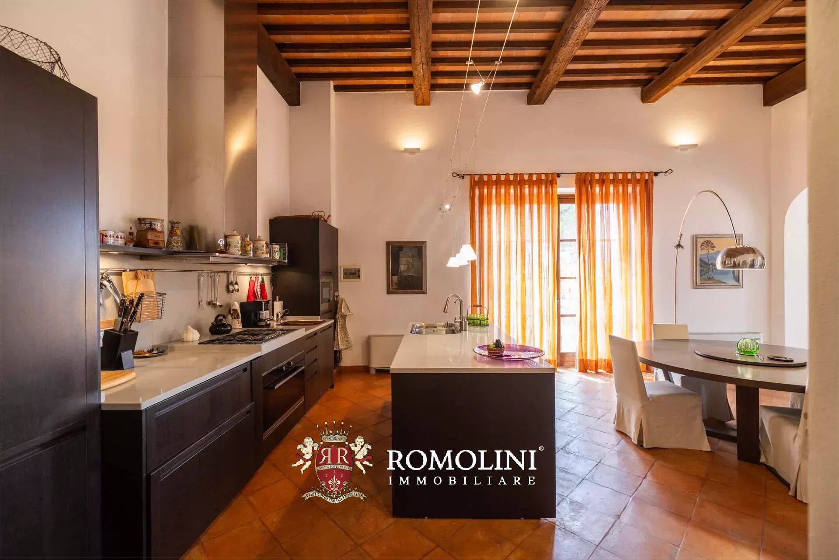
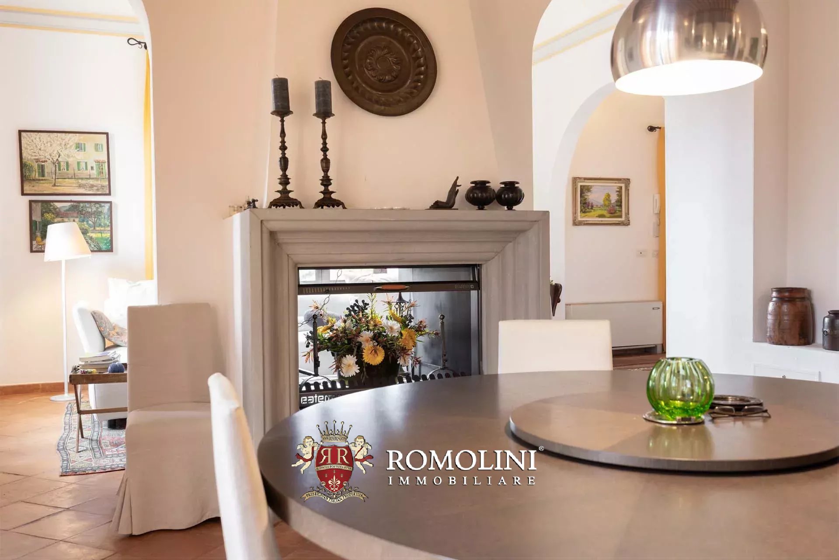
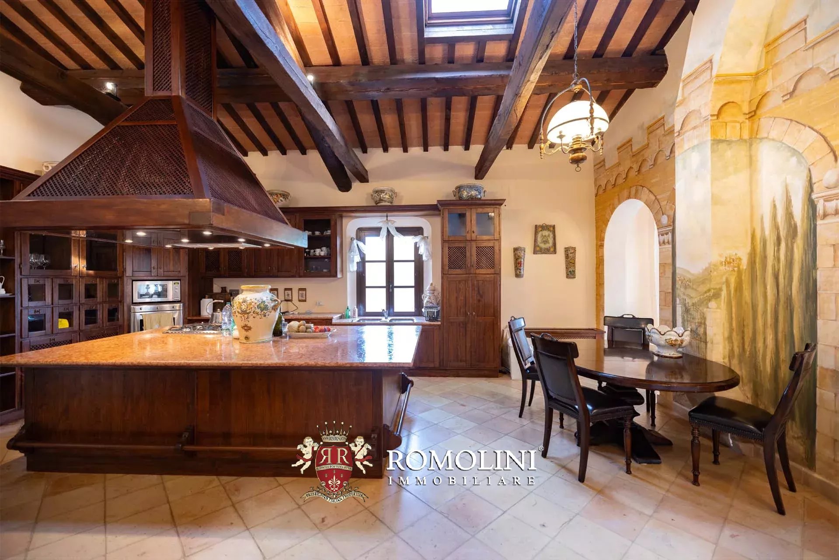
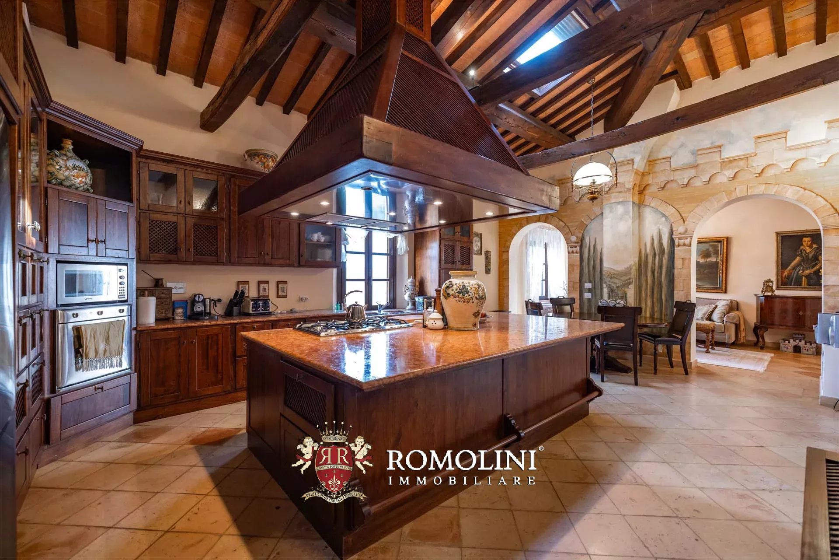
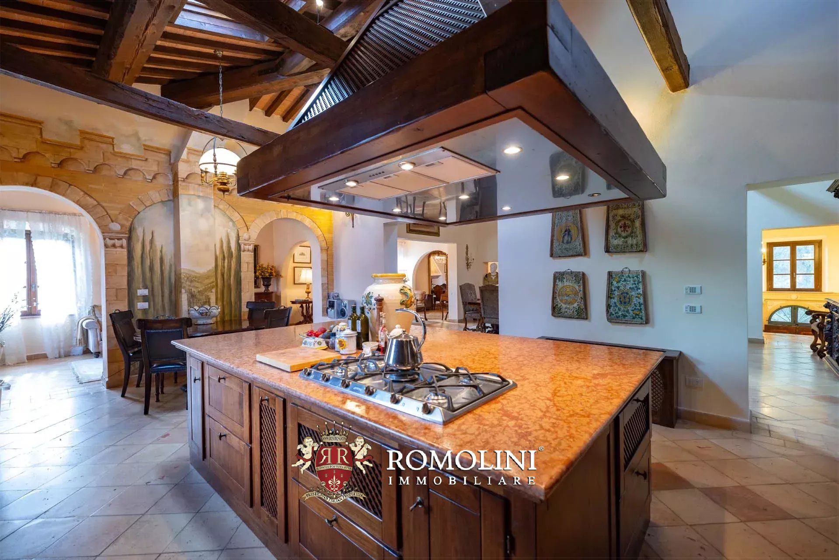
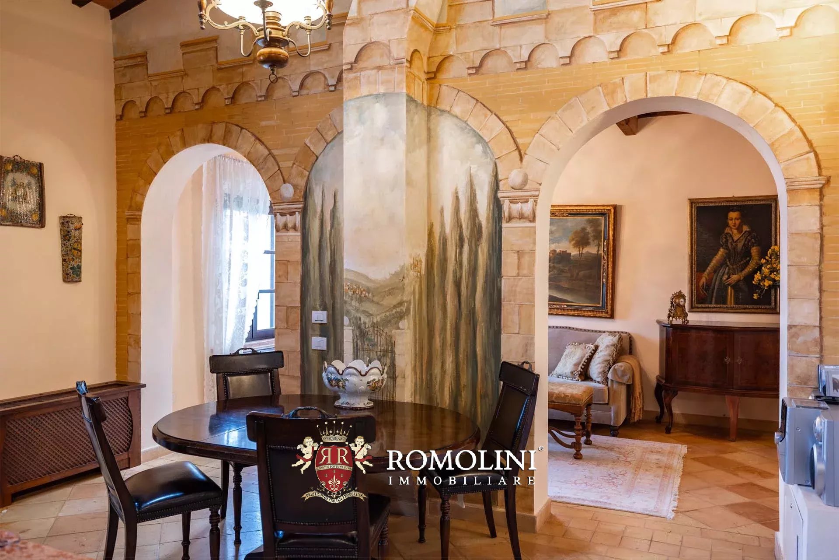
 property tour
Ref. 2773 Tenuta del Vicario
€ 9,500,000
HISTORIC LUXURY ESTATE FOR SALE IN THE TUSCAN COUNTRYSIDE
Tuscany - Pisa - Casciana Terme
Interiors: 3,518 sqm
Bedrooms: 37
Bathrooms: 32
Exteriors: 11.02 ha
Vineyards: 0.59 ha
Olive grove: 0.33 ha
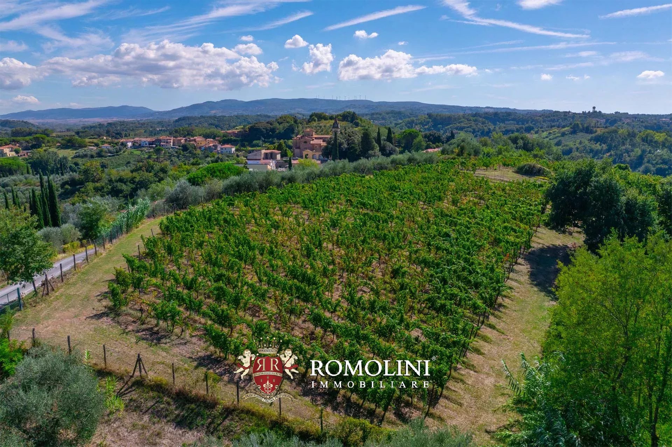
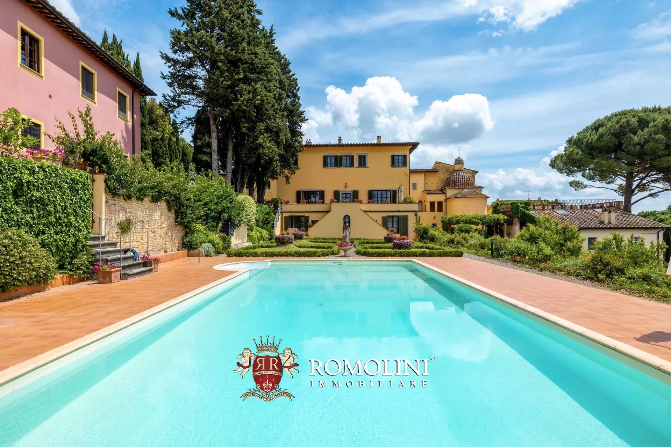
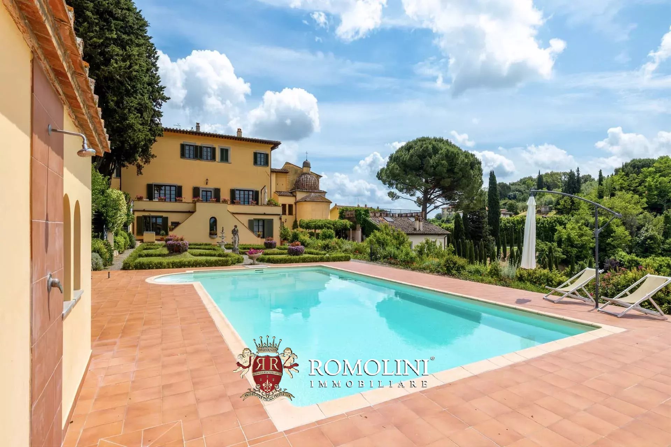
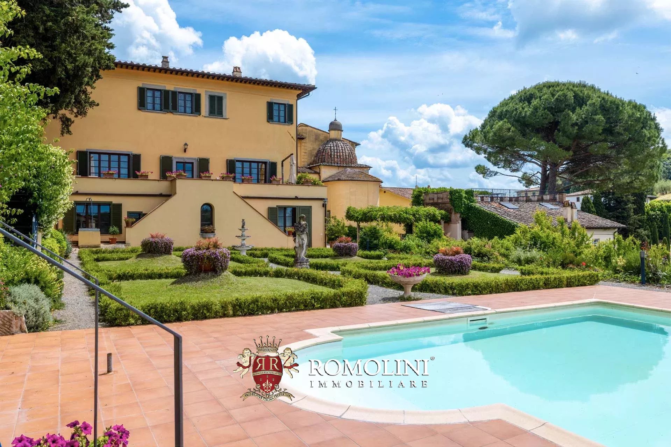
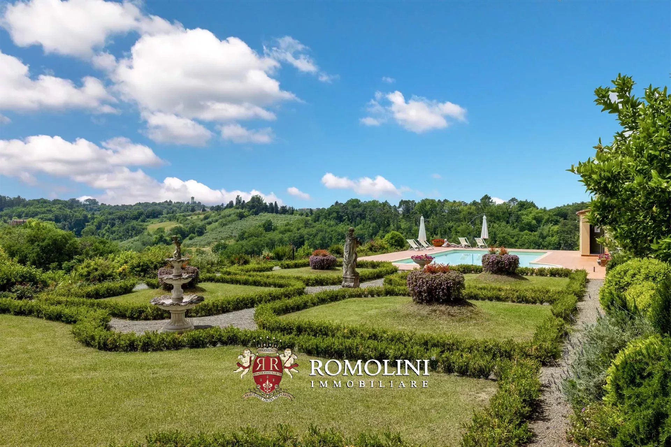
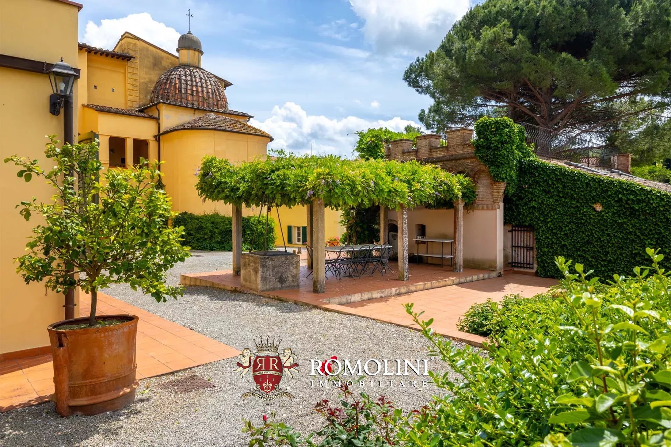
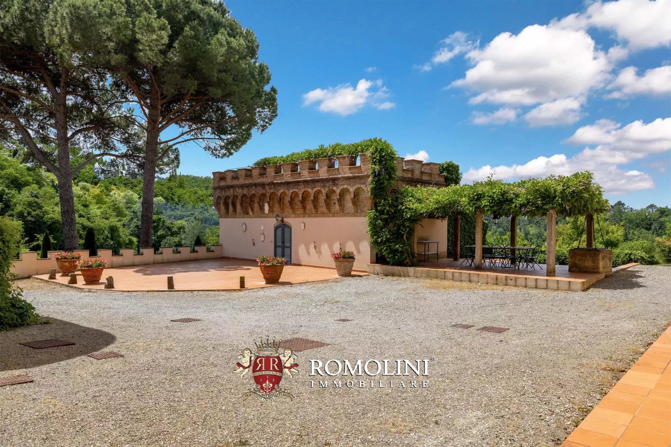
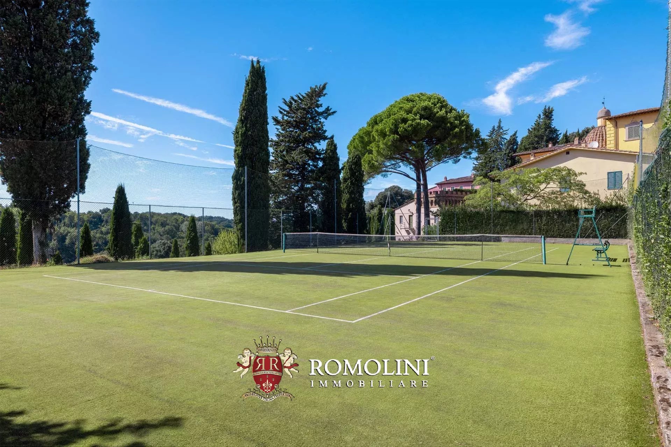
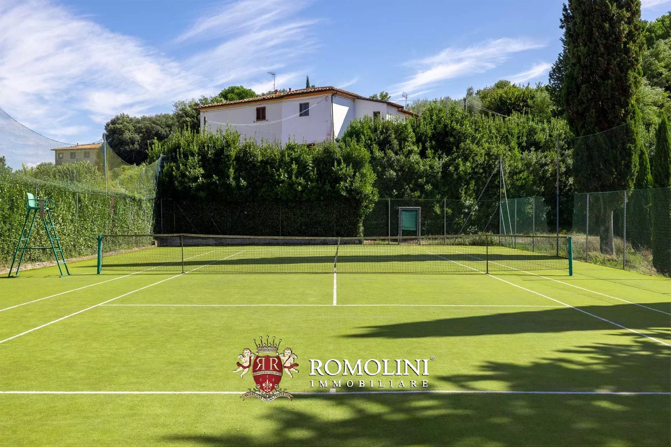
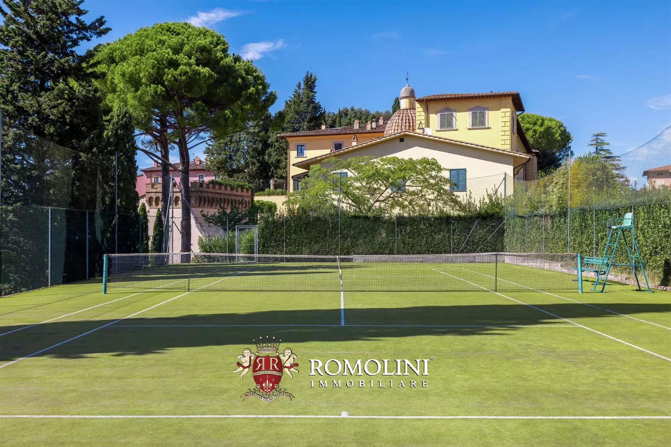
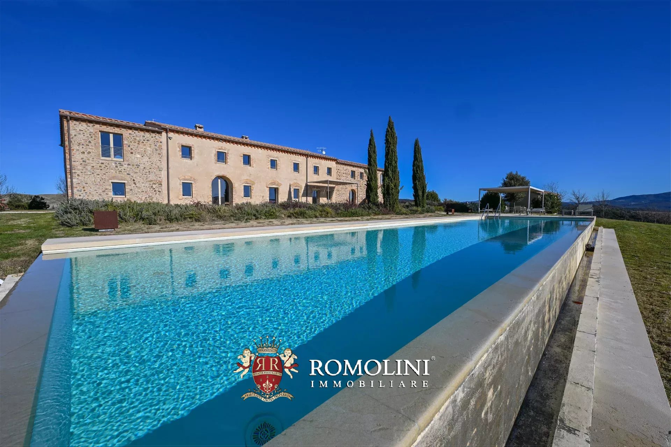
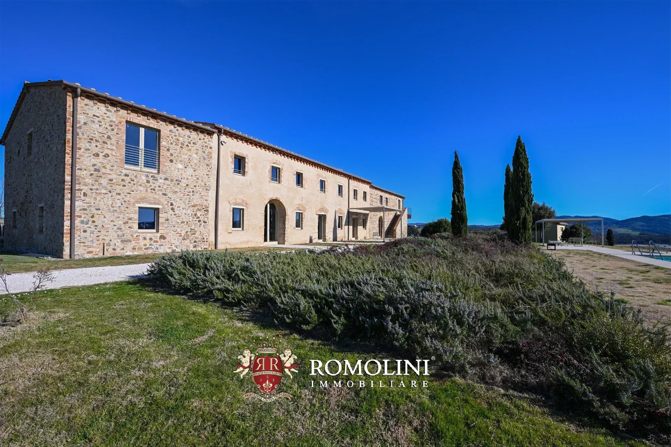
At the edge of a charming medieval town in the municipality of Casciana Terme Lari, in a very convenient location, elegant manorial villa with park and small vineyard for sale. The property includes five finely restored buildings (over 3,500 m² in total) that house 14 apartments, ideal for establishing an accommodation business. The park has a swimming pool and tennis court while the agricultural land (about 10 ha) hosts a small Cabernet Franc vineyard.
THE MAIN VILLA
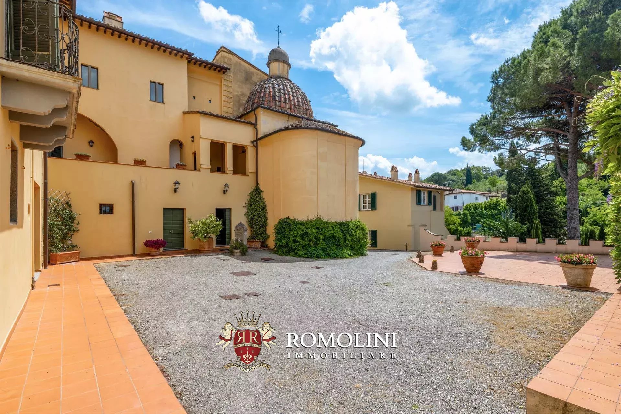
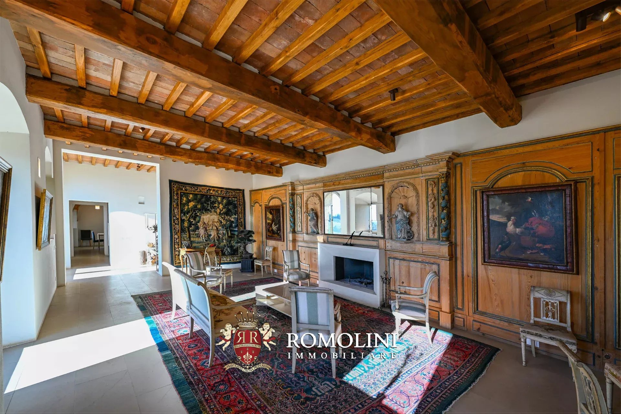
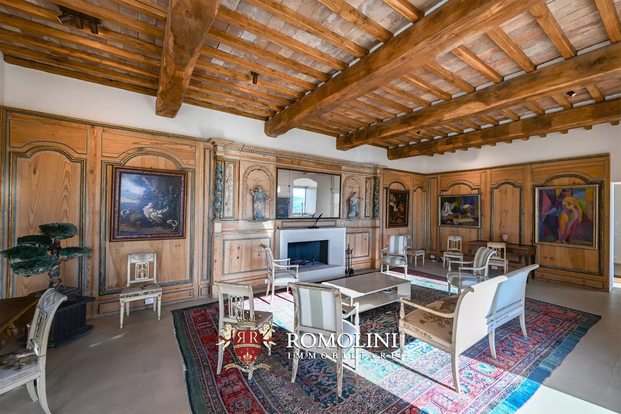
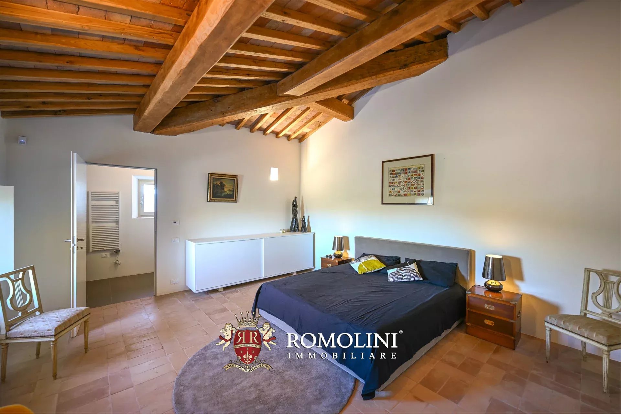
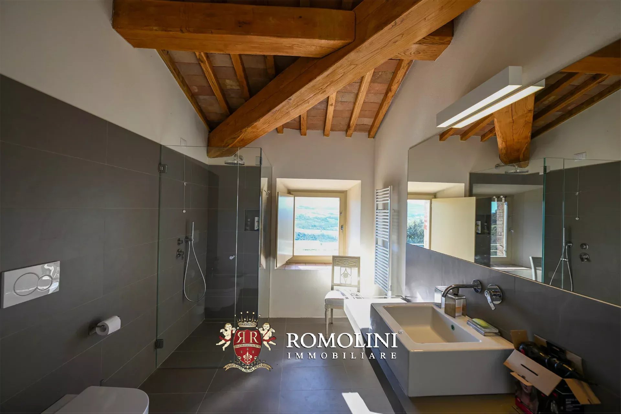
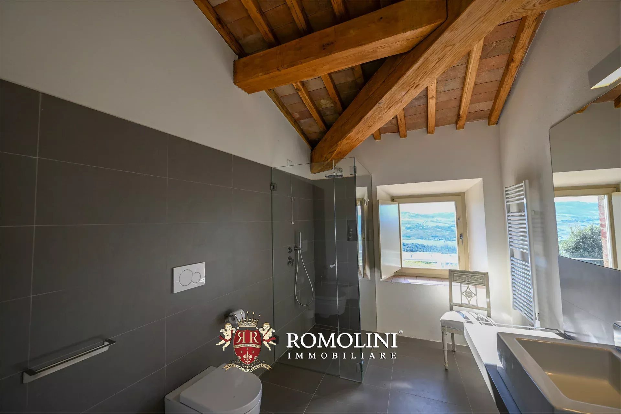
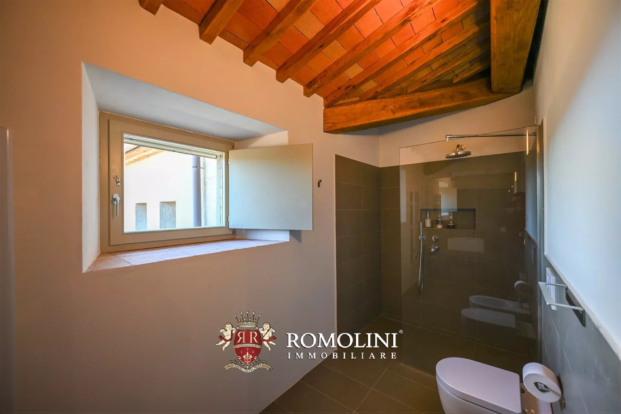
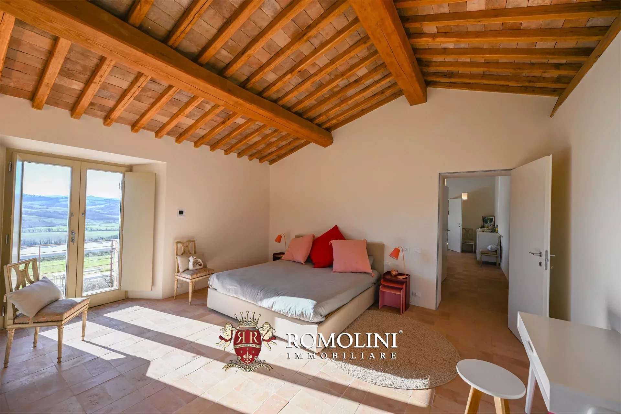
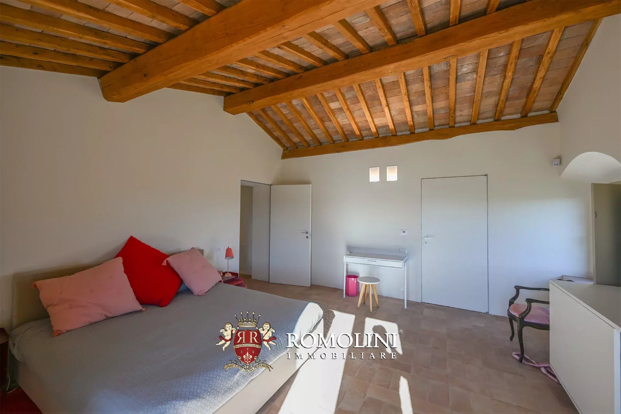
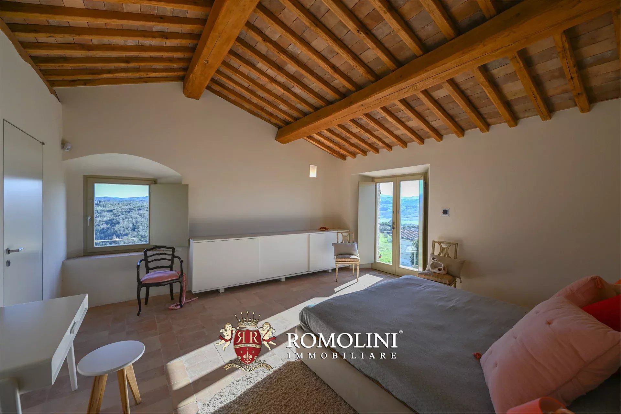
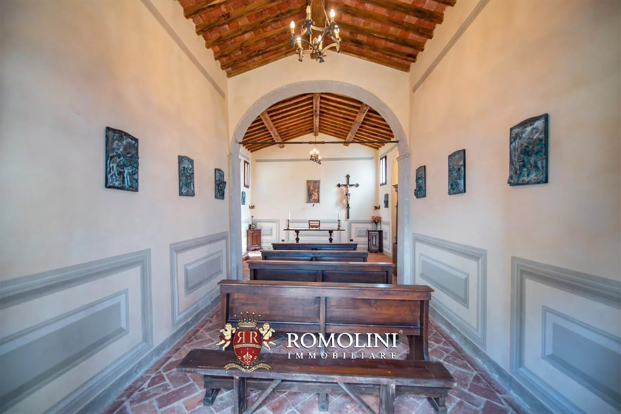
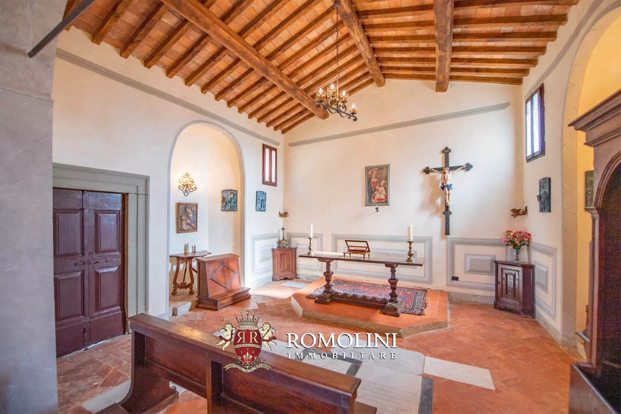
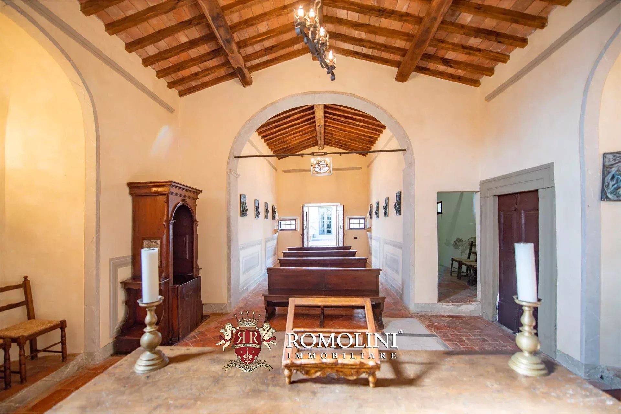
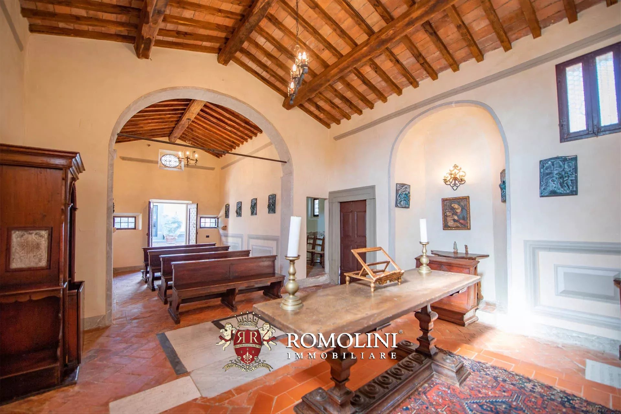
The manor house (2,168 m², 19 bedrooms and 18 bathrooms) is a large stately building, finely restored and still bearing much of its original decoration. The mansion is currently divided into eight apartments, all independently accessible, and includes on the ground floor a convenient garage with a technical room, the old cellars, a fitness area and a communal laundry. On the left side of the property is the late 18th-century chapel.
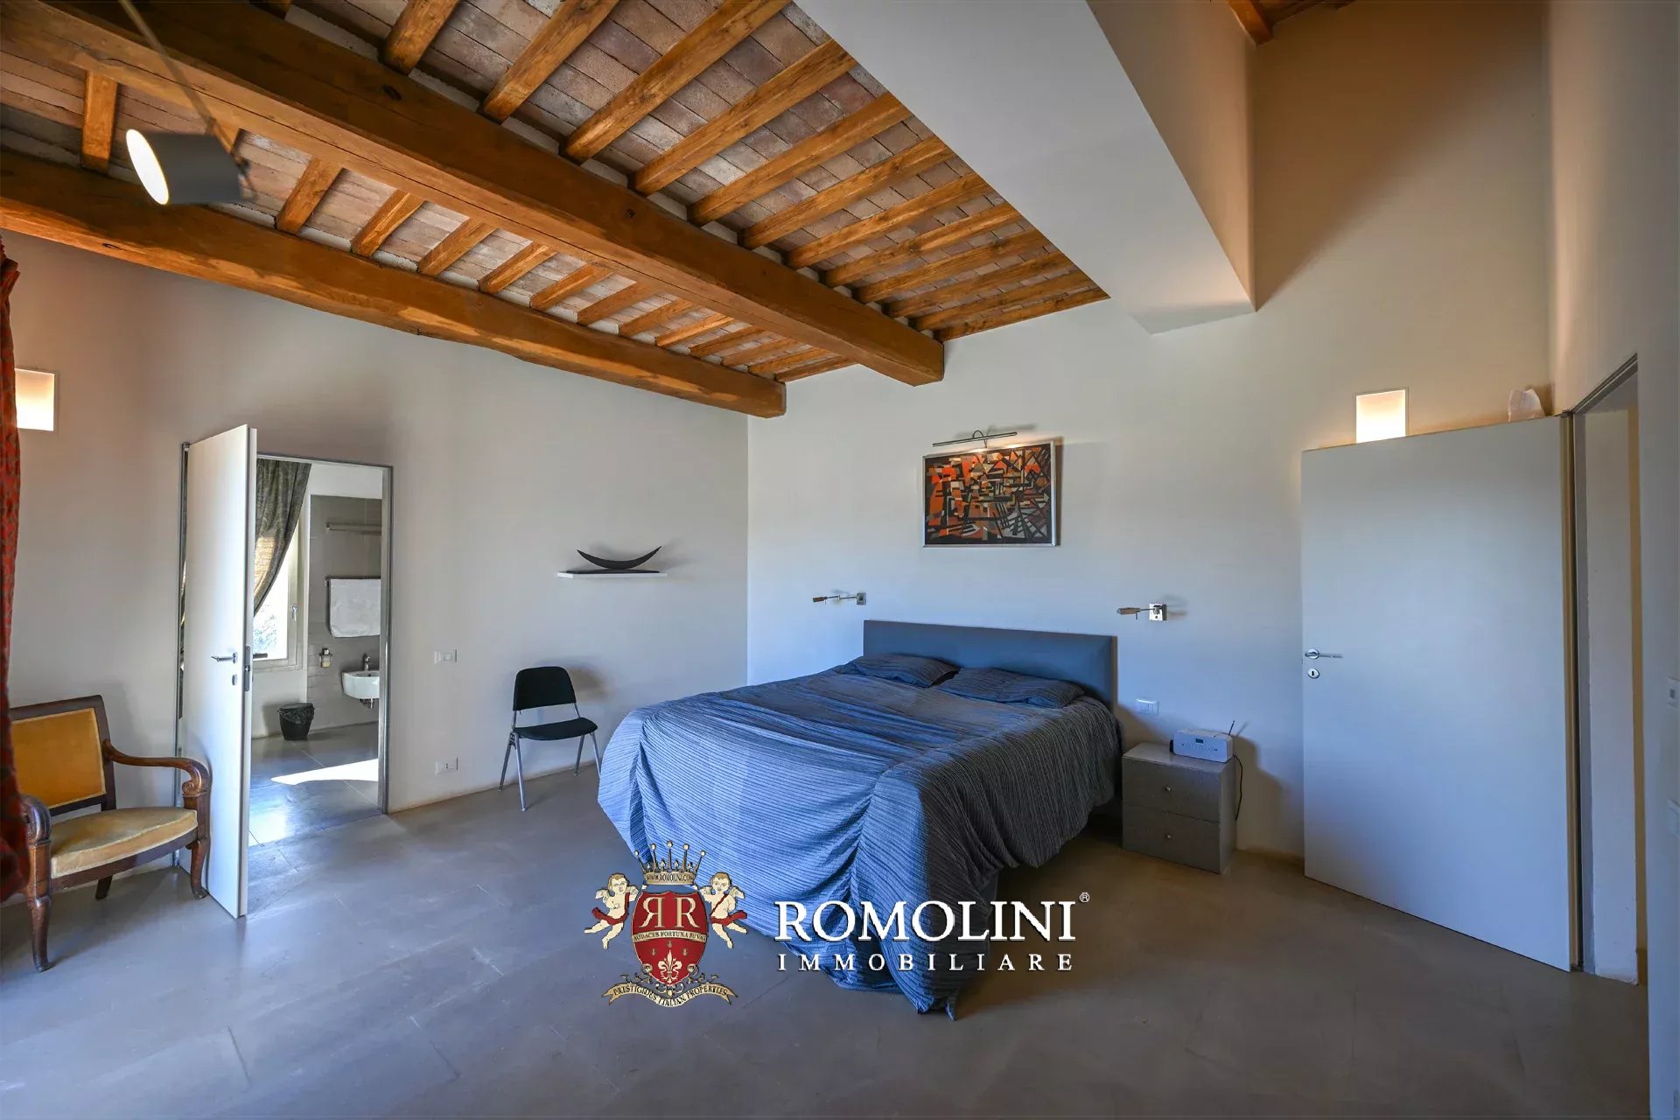
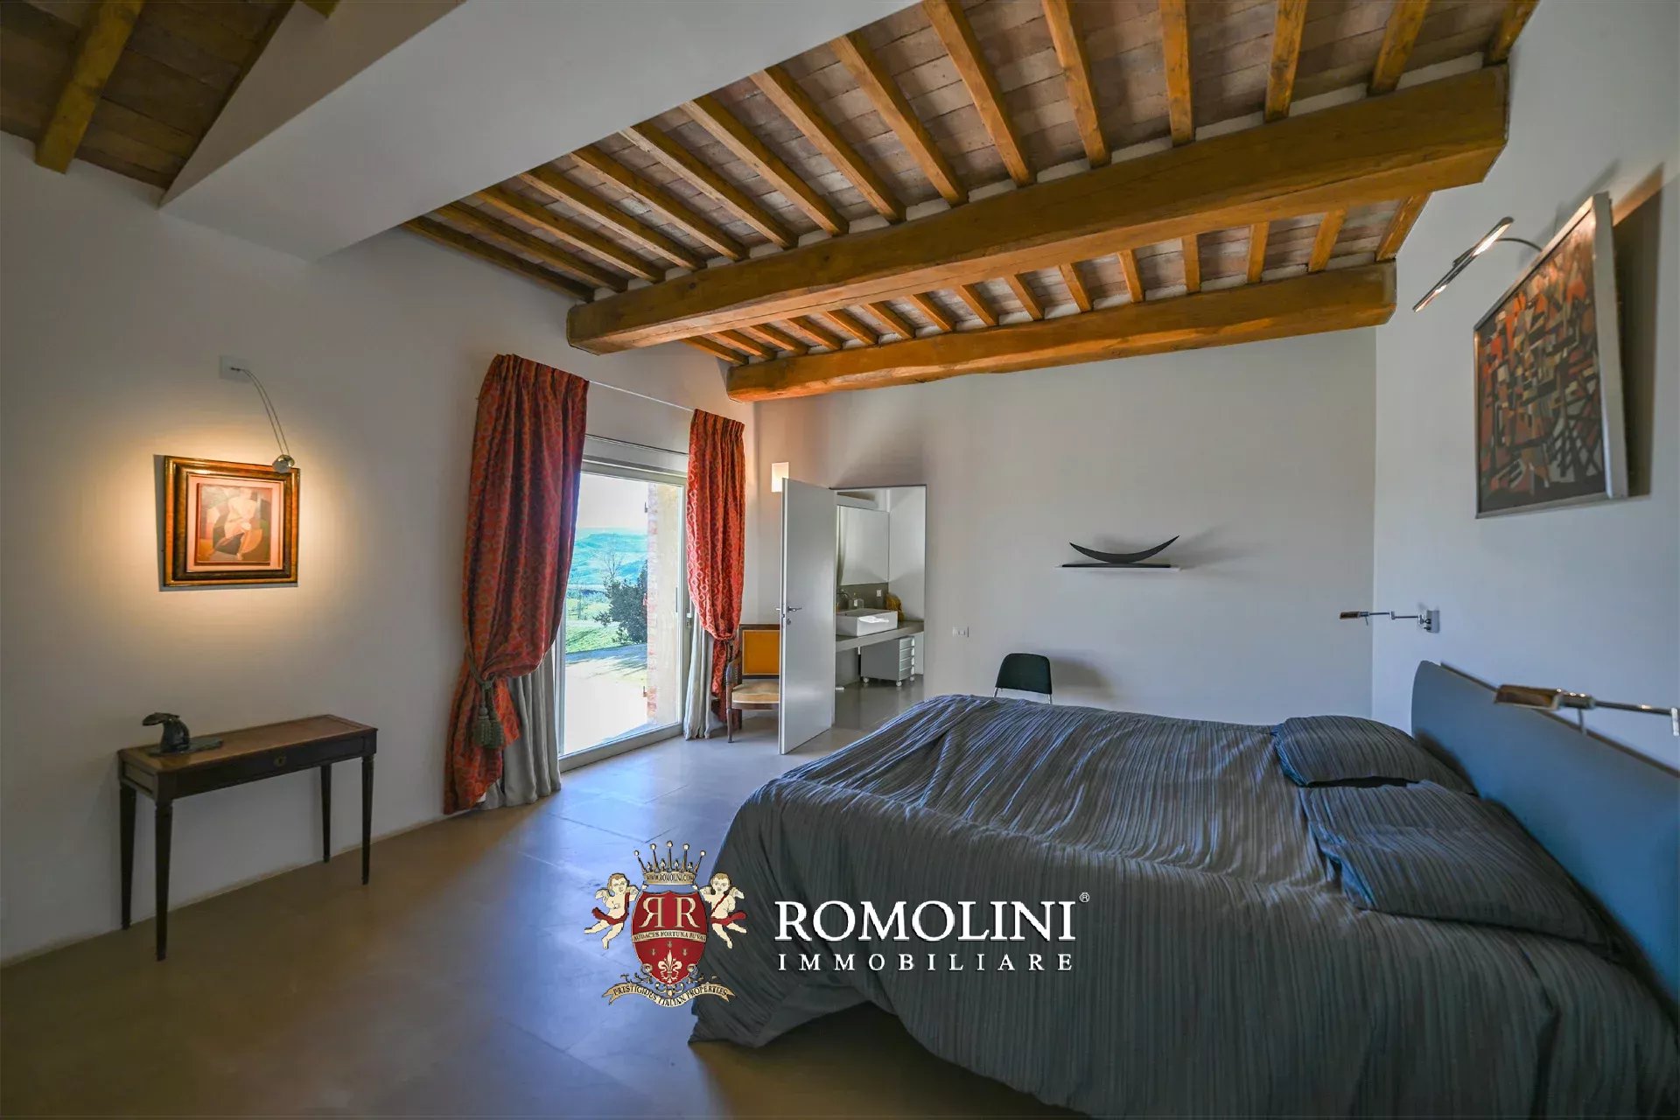
- Apt. A: entrance hall with service bathroom, reception hall, living room, dining room with loggia, kitchen and service bathroom, private terrace, two bedrooms with shared bathroom and large master bedroom with walk-in wardrobe and exclusive bathroom (the floors are connected by a lift);
- Apt. B: entrance, living room, dining room with kitchen, sitting room, office space with service bathroom, master bedroom with bathroom and walk-in wardrobe, two bedrooms and bathroom;
- Apt. C: living room with reading corner, kitchen, formal dining room, master bedroom with en-suite bathroom and walk-in wardrobe and four bedrooms with en-suite bathroom;
- Apt. D: living room, dining room, kitchen and two bedrooms with en-suite bathroom;
- Apt. E: living room with kitchen, two bedrooms and bathroom;
- Apt. F: living room, dining room with kitchen, two bedrooms and bathroom;
- Apt. G: entrance, living room with dining area and kitchen, bedroom and bathroom;
- Apt. H: living room, kitchen, studio with service bathroom and bedroom with bathroom.
The manor house dates back to the first half of the 16th century (1524 – 1543) and over the centuries, having passed through the estates of various families, it was enlarged and decorated according to the new fashions of the time. The current façade dates back to the late 18th century, although the two towers were later lowered in 1846 following an earthquake. The building was completely renovated in 2002 by the current owners.
Danilo Romolini
Sales Manager
6 years with Romolini
Ref. 2480 Villa Volterra
€ 3,500,000
LUXURY VILLA WITH POOL FOR SALE IN VOLTERRA, TUSCANY
Tuscany - Pisa - Volterra
Interiors: 1,160 sqm
Bedrooms: 5
Bathrooms: 6
Exteriors: 98.49 ha
Olive grove: 2.52 ha
Pool: Yes
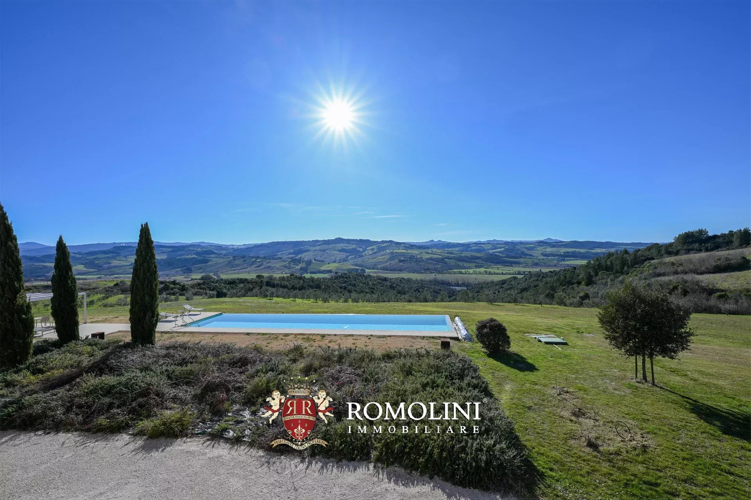
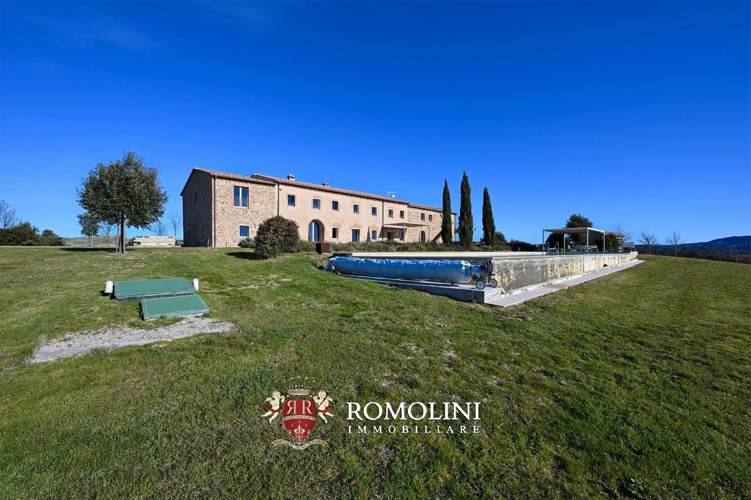
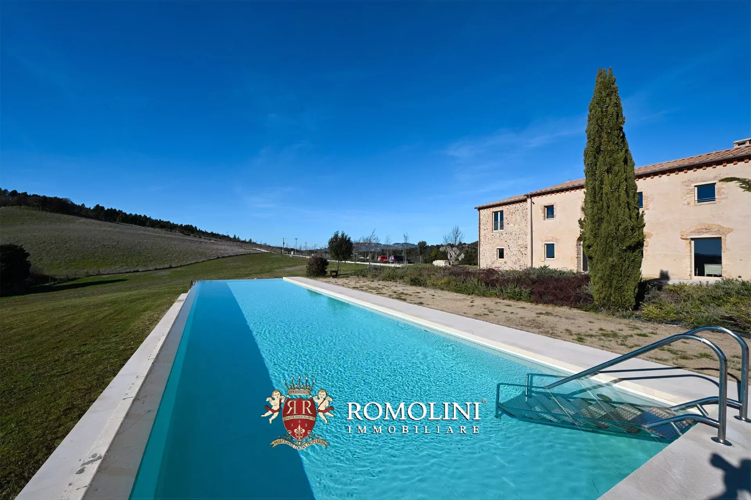
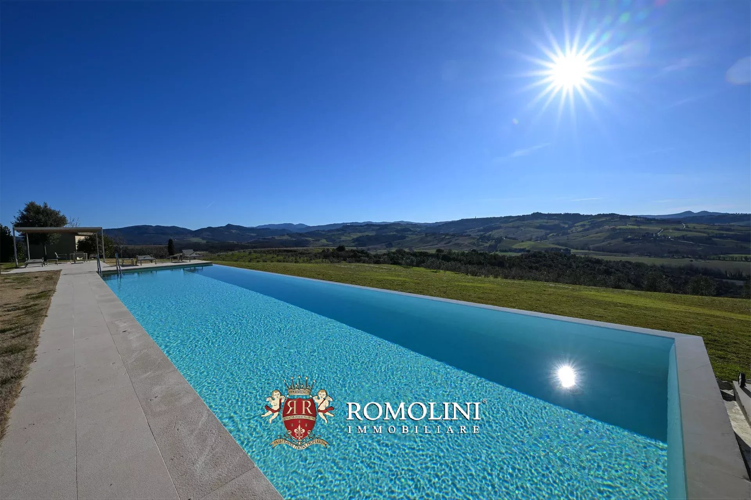
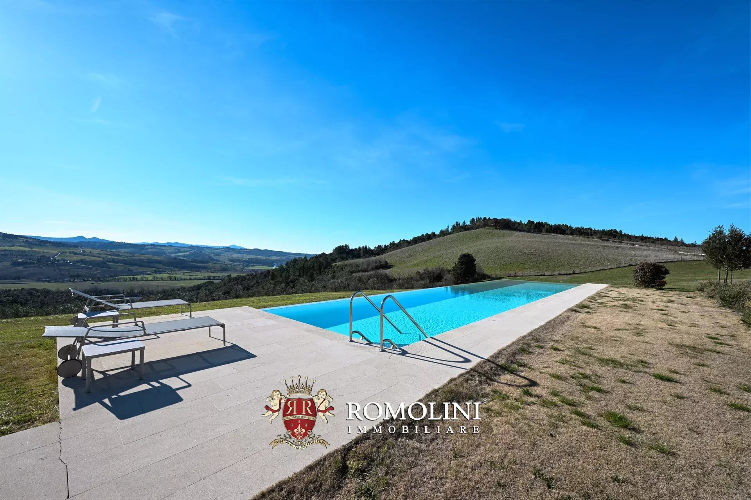
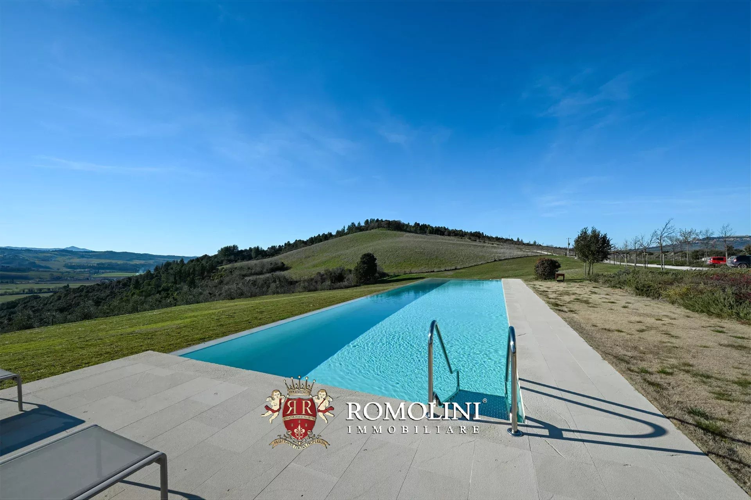
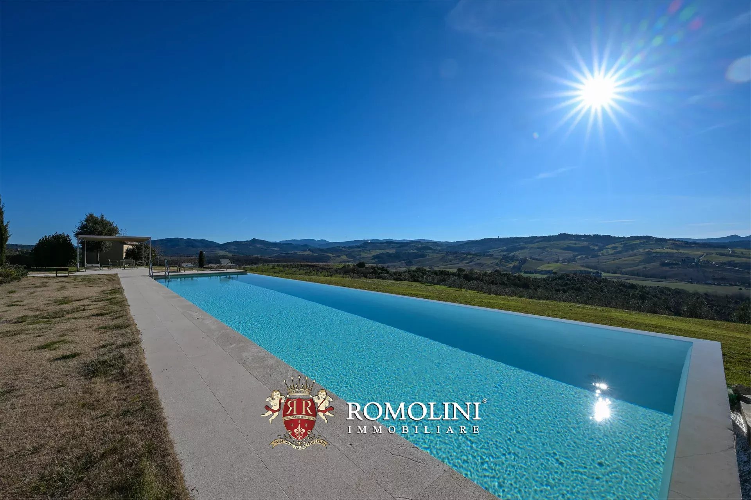
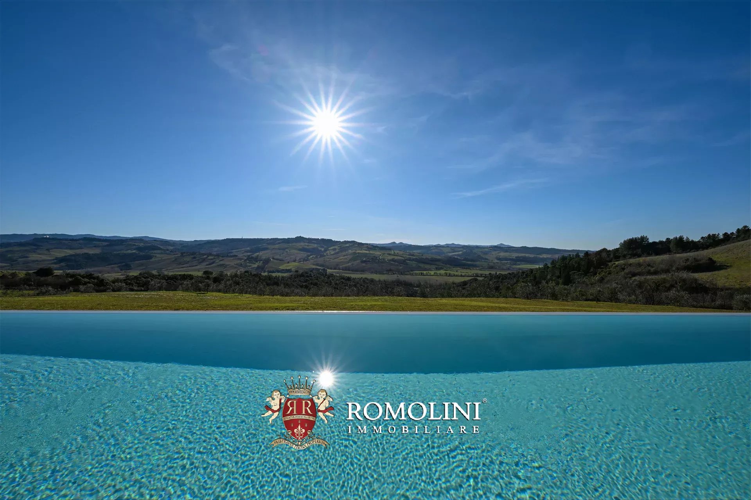
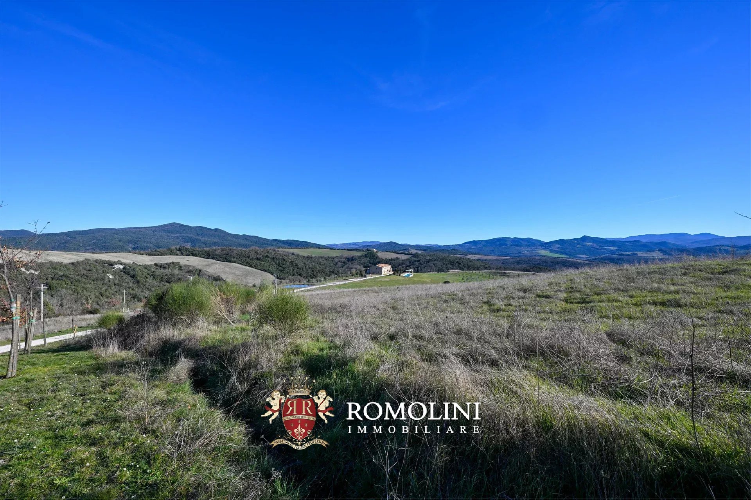
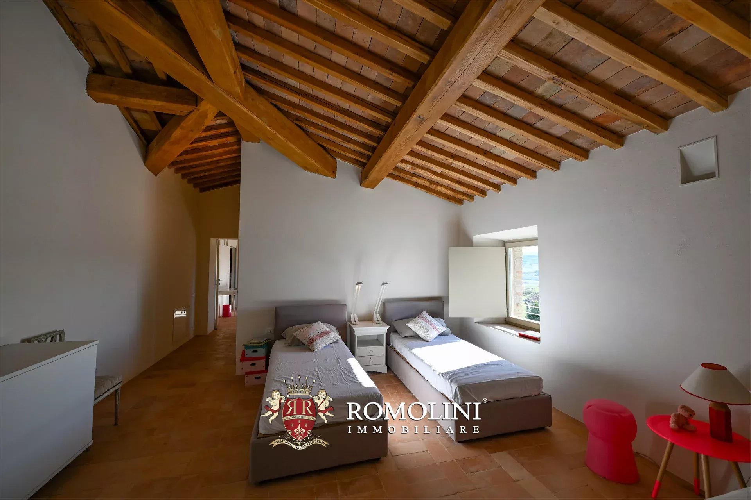
Along a river in the Pisan hills, not far from the medieval town of Volterra, 98.5-hectare estate with country villa and olive grove for sale. The property (over 850 m²) was finely renovated by the current owners in 2018 and currently houses 5 bedrooms and 6 bathrooms, plus large rooms on the first floor to be finished. The garden around the house houses the 20 × 5 m infinity pool and 600 olive trees.
DESCRIPTION OF THE BUILDINGS
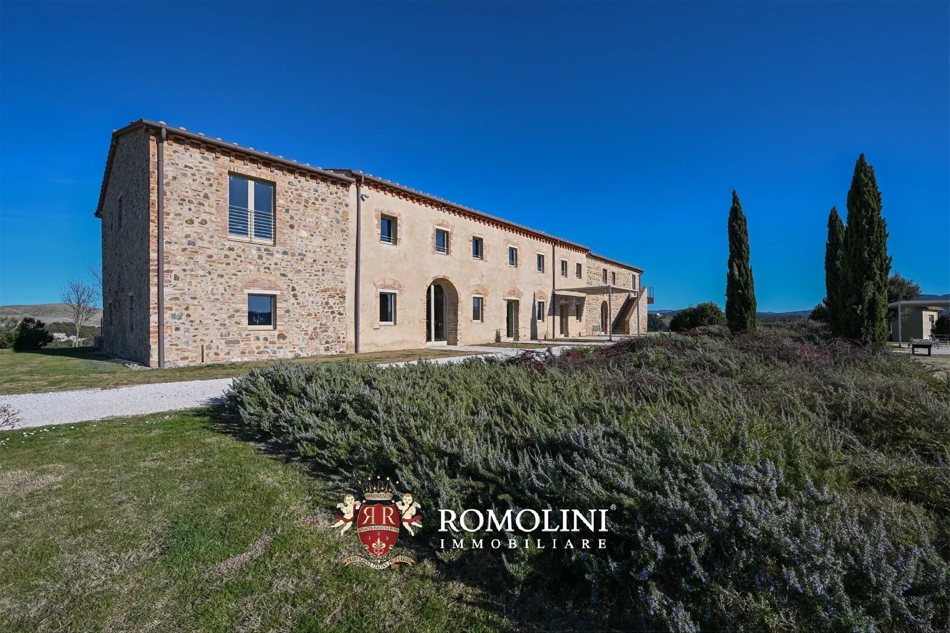
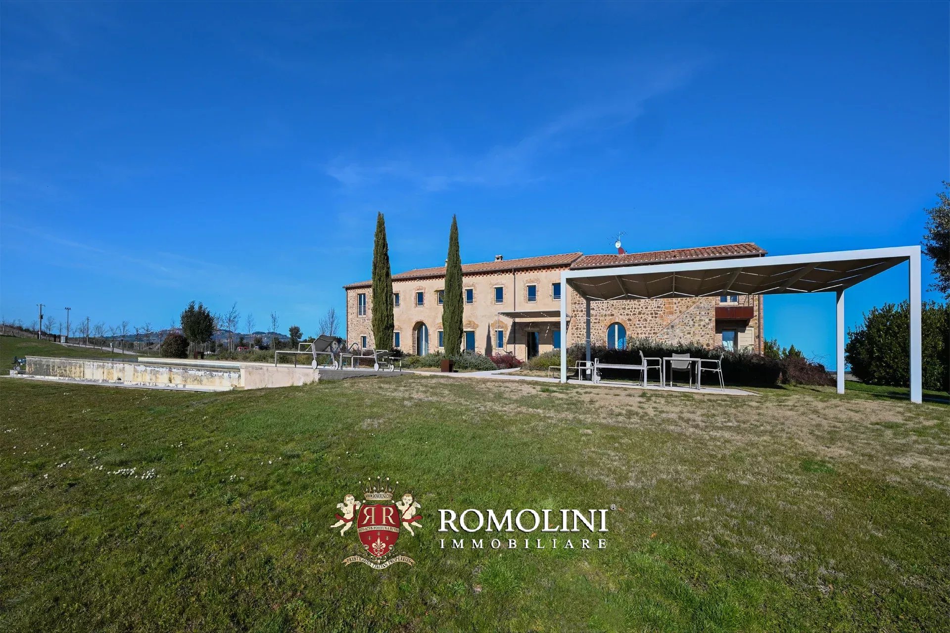
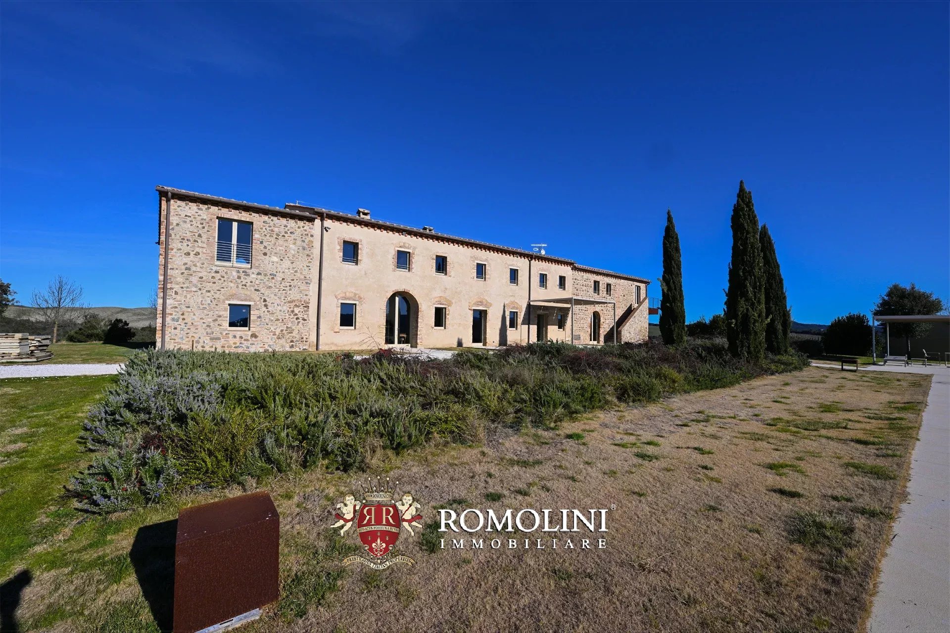
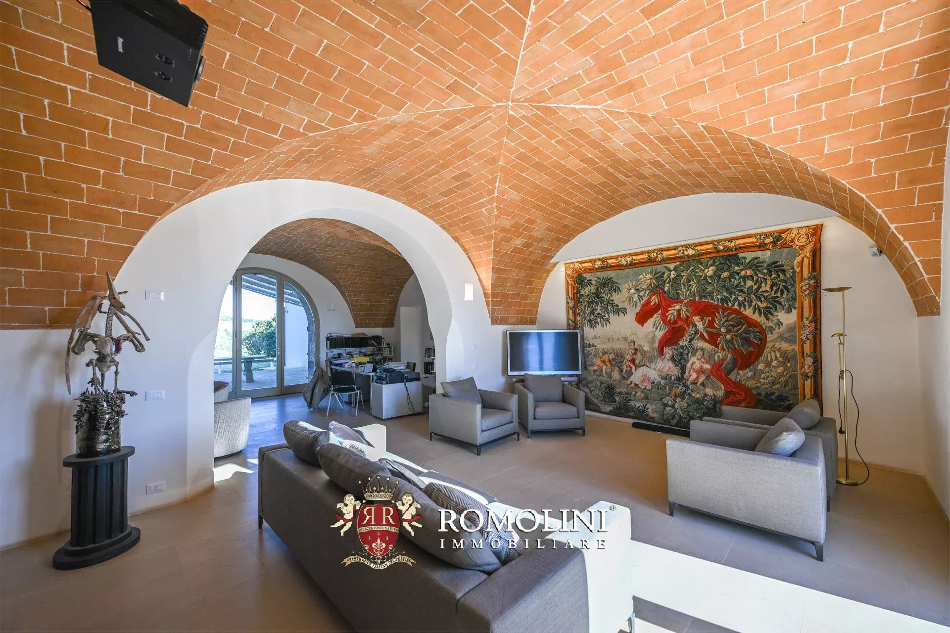
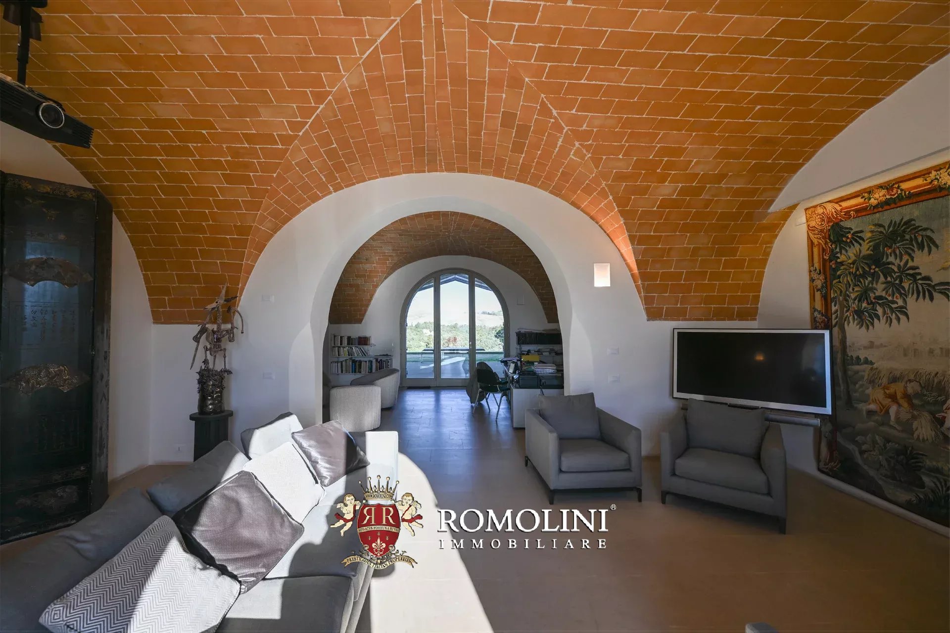
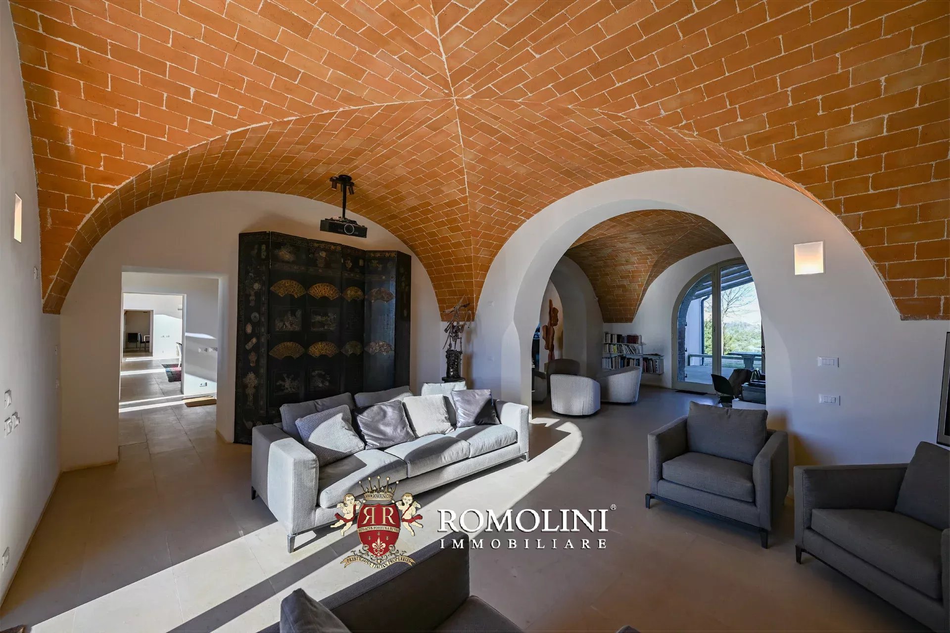
The villa (875 m² – 9,415 ft², 5 bedrooms and 6 bathrooms) is a typical example of a country building with stone and brick structure, fully renovated and consolidated in recent years. On the ground floor, with large windows overlooking the garden, it consists of an entrance hall with elevator and service bathroom, a large living/dining room, an eat-in kitchen with pantry, a living room with vaulted ceilings very suitable as a music room, two bedrooms with en-suite bathrooms, a small private office, a workshop (also very suitable as a bedroom and/or living room) and a laundry room with adjoining technical room.
Going upstairs we find a sitting room and three bedrooms with en-suite bathrooms. The north wing of the building, on the other hand, is currently in builder’s finish, with fittings to be installed, and includes seven rooms that could be used as bedrooms and bathrooms.
The house has been renovated while maintaining its charm, but without sacrificing the conveniences and amenities expected in the 21st century. The building has an elevator between the two floors, home automation for system control, underfloor heating with a heat pump, and a photovoltaic system. The renovation also took the opportunity to improve the building in terms of energy efficiency, taking advantage of the great thickness of the walls and the installation of modern fixtures.
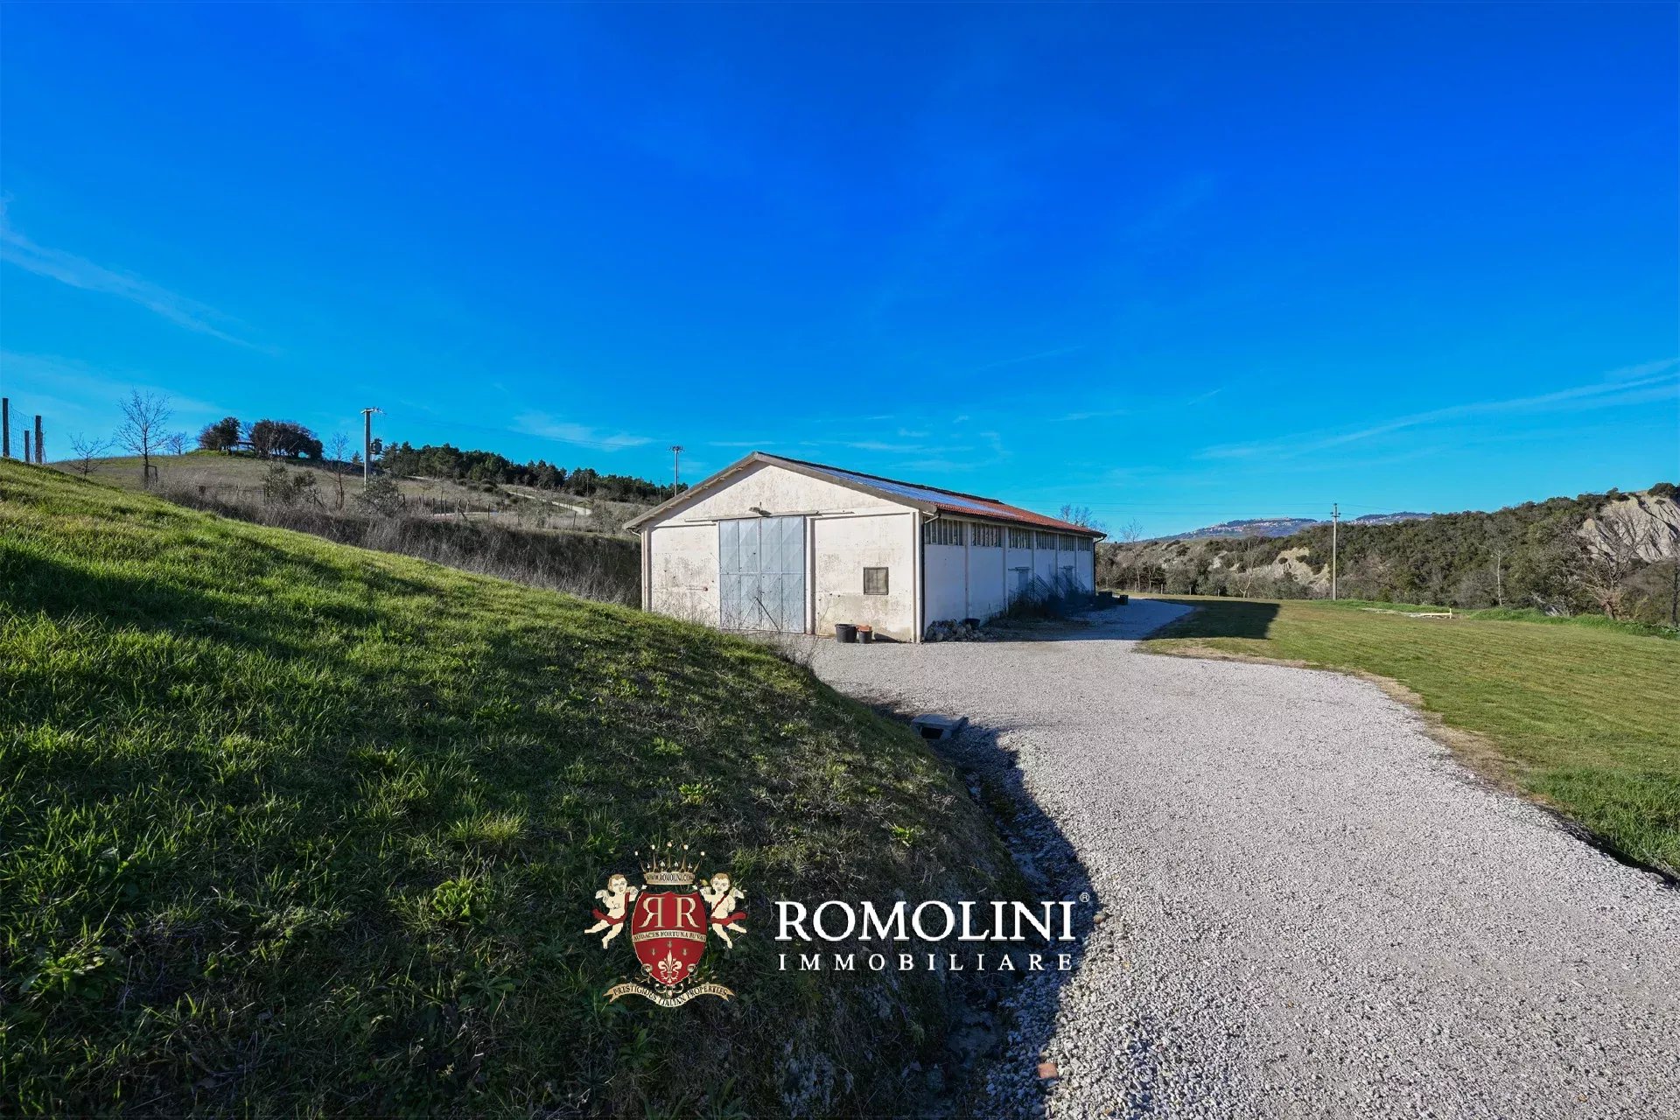
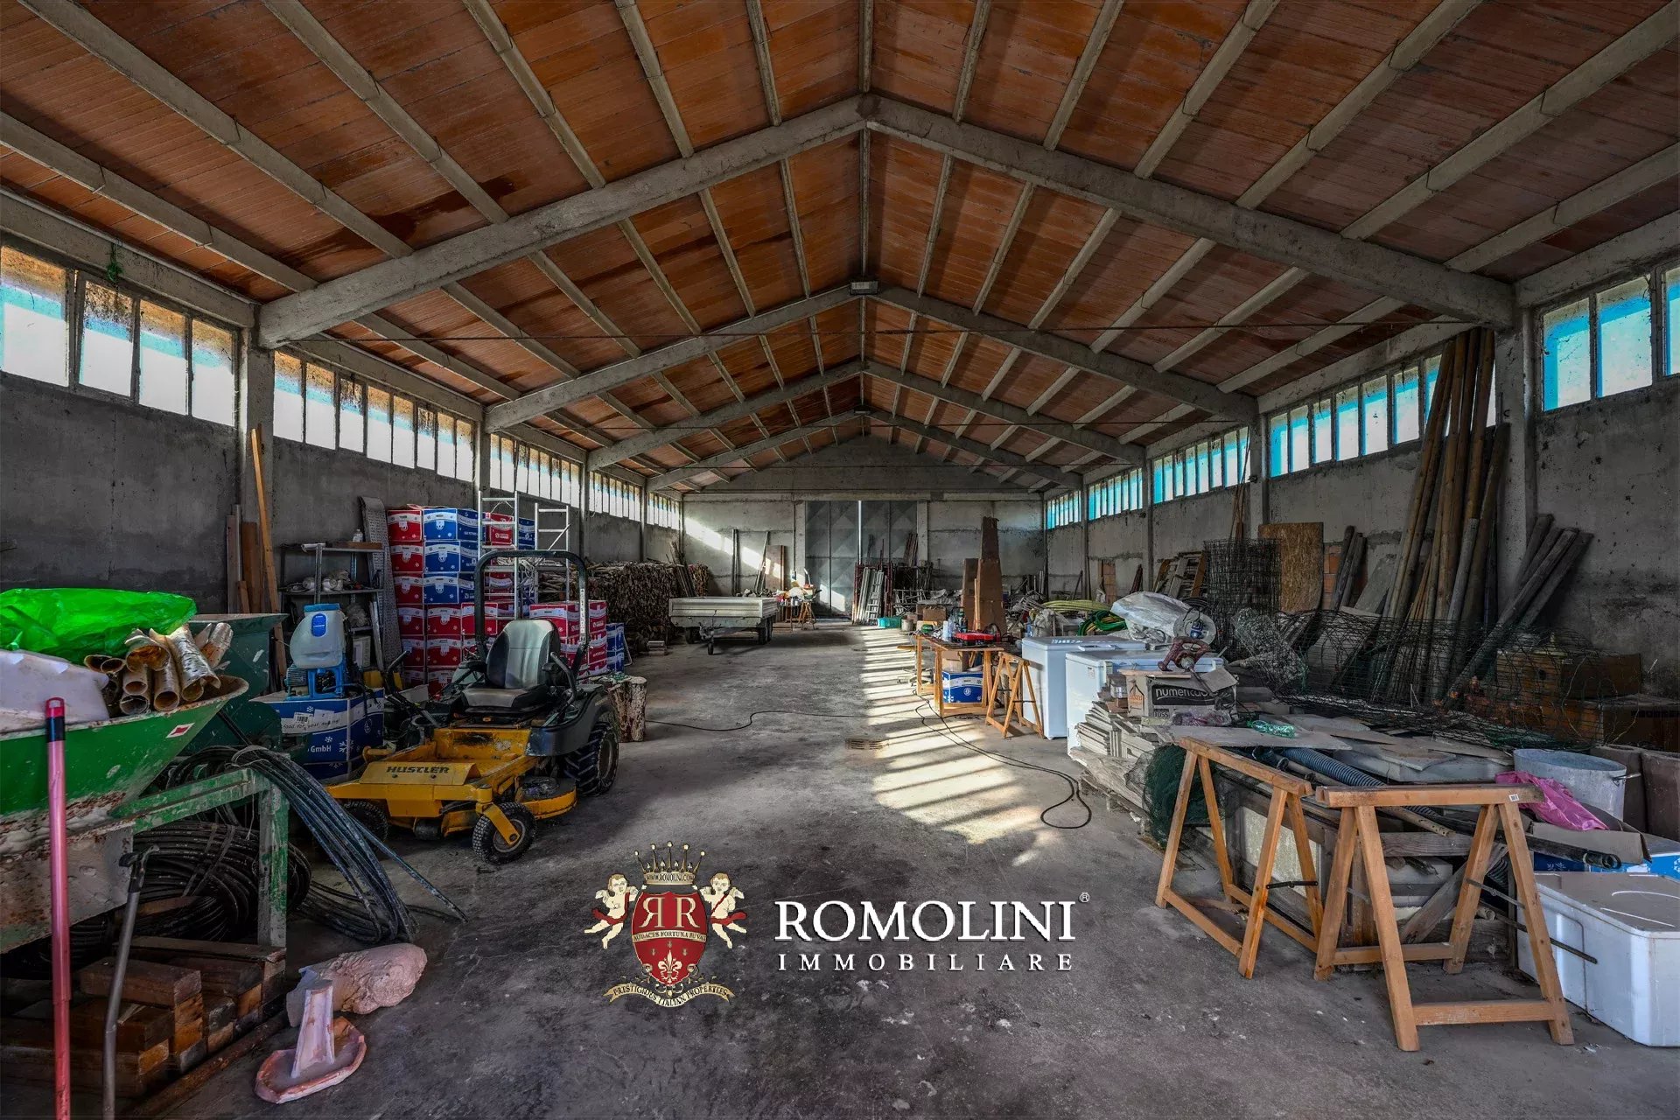
The depot (270 m² – 2,905 ft²) is a large rural building that is currently used as a shelter for vehicles and equipment used in working the land.
Completing the property is a small outbuilding (15 m² – 161 ft²) that serves as a technical room and storage for equipment.
Gionatan Guidi
Licensed Real Estate Agent
20 years with Romolini
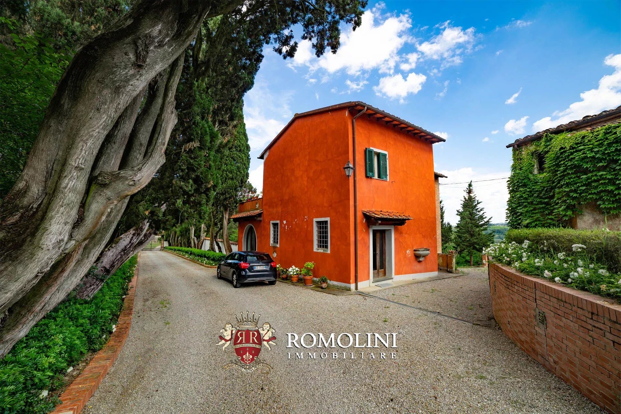
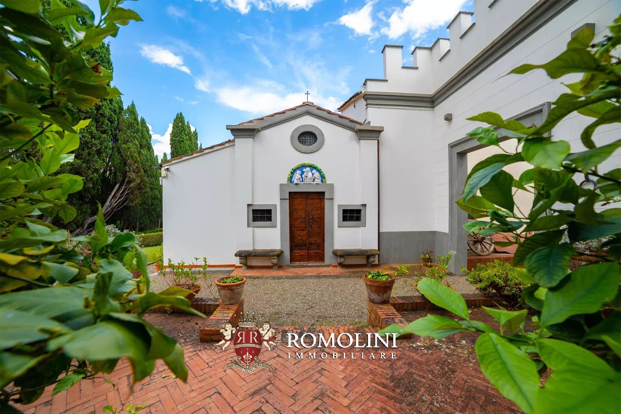
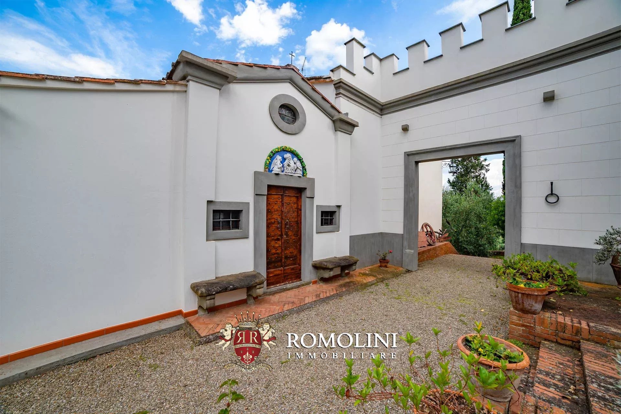
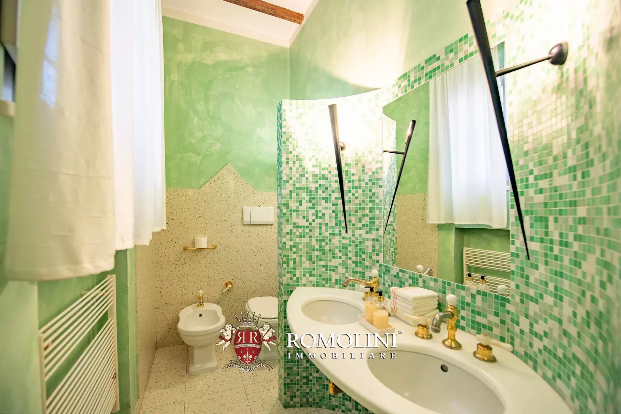
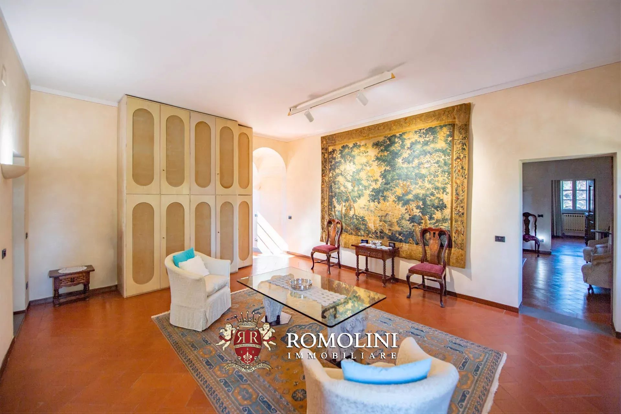
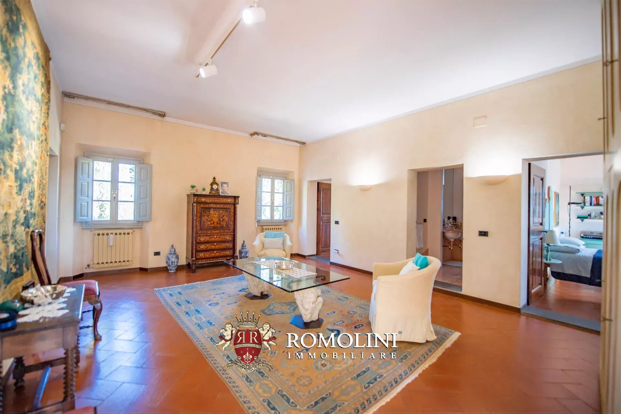
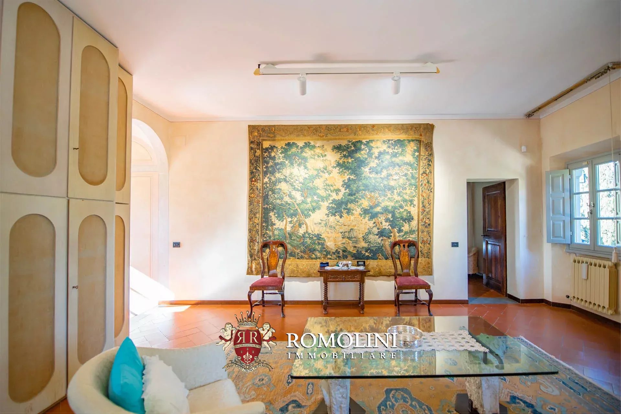
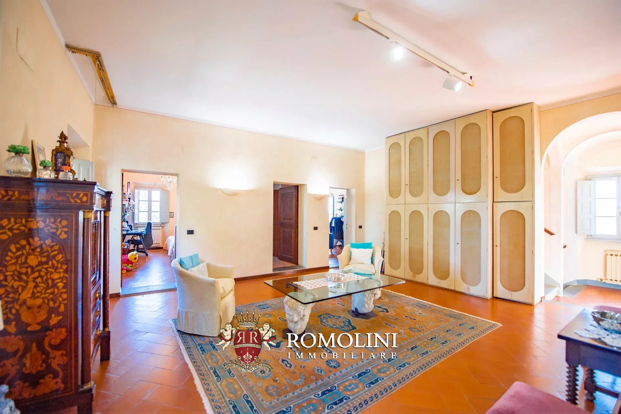
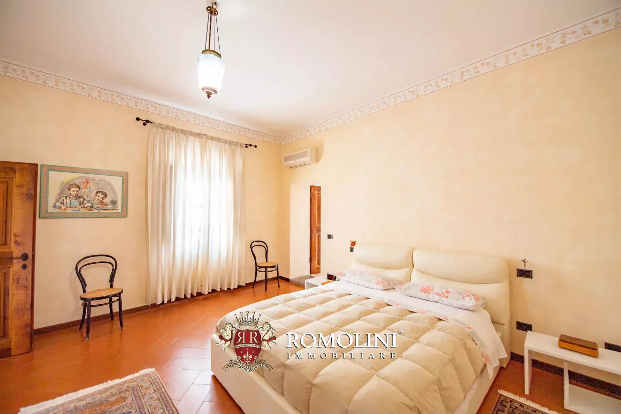
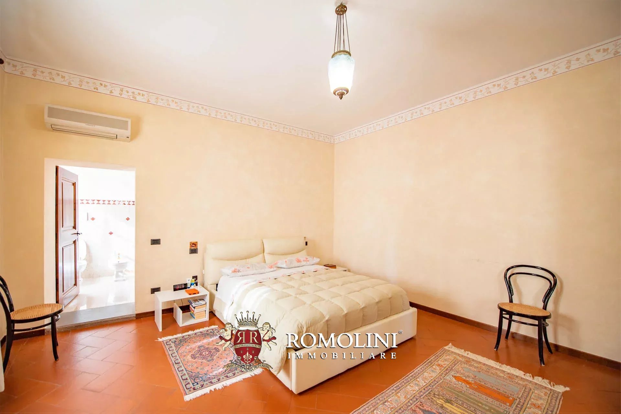
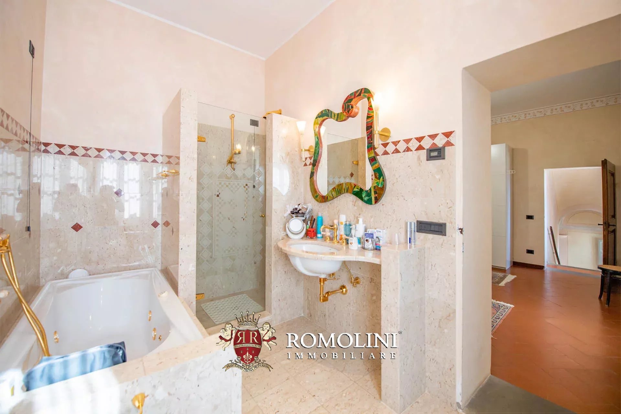
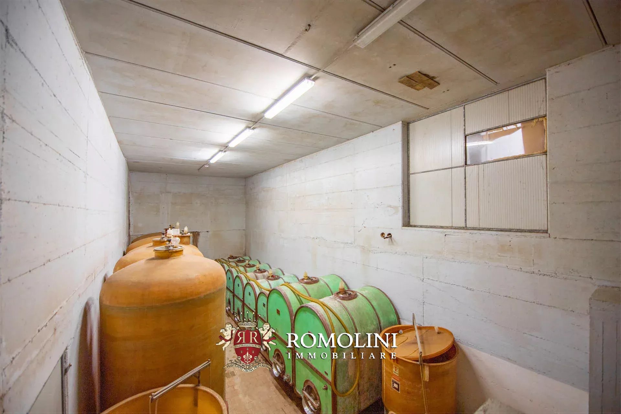
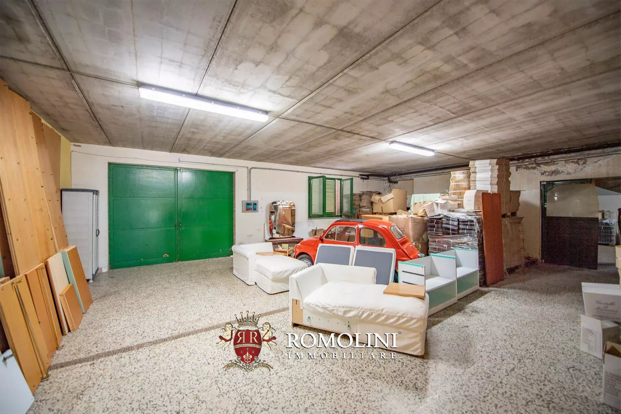
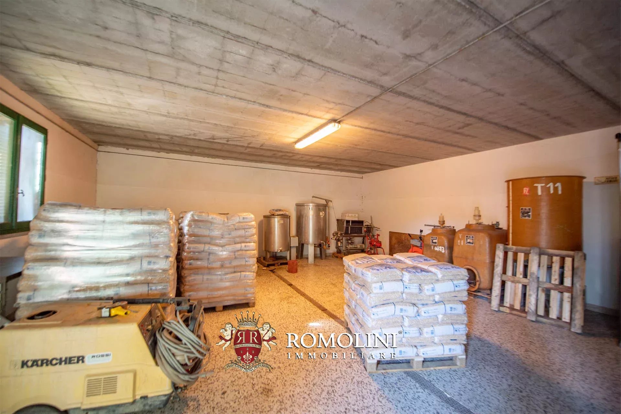
Ref. 2347 Castello San Miniato
€ 4,600,000
TUSCAN ESTATE WITH HISTORICAL VILLA AND VINEYARDS FOR SALE BETWEEN FLORENCE AND PISA
Tuscany - Pisa - San Miniato
Interiors: 1,883 sqm
Bedrooms: 9
Bathrooms: 6
Exteriors: 20.86 ha
Vineyards: 9.95 ha
Olive grove: 4.05 ha
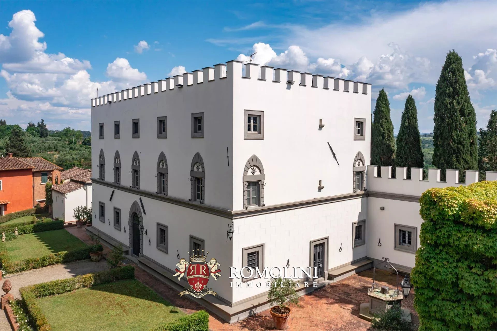
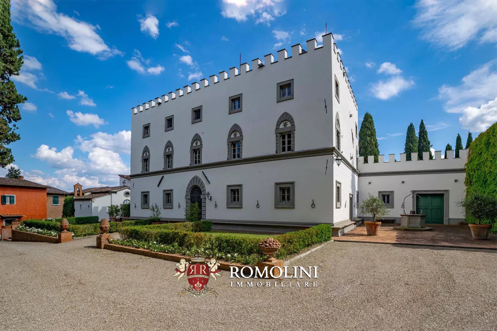
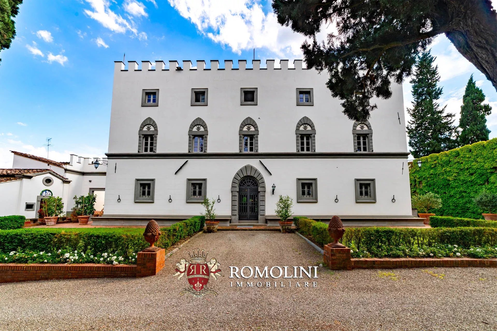
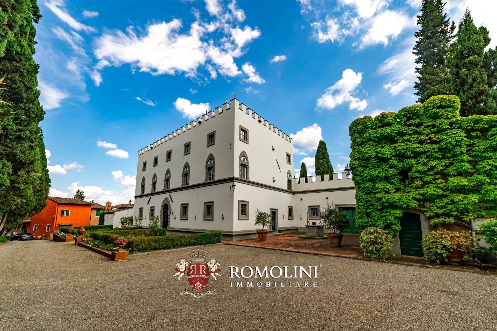
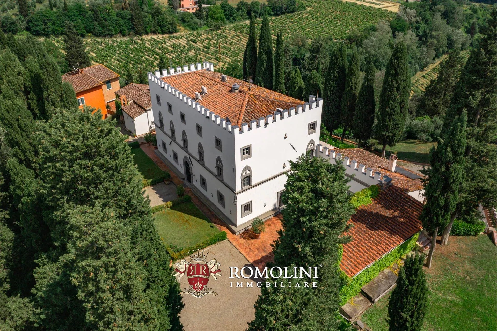
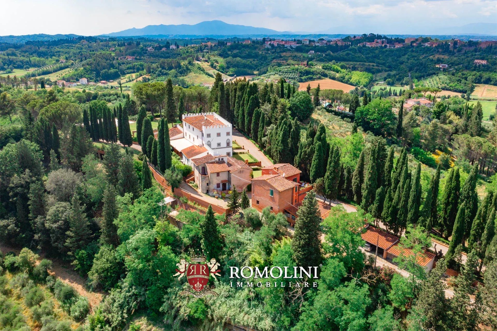
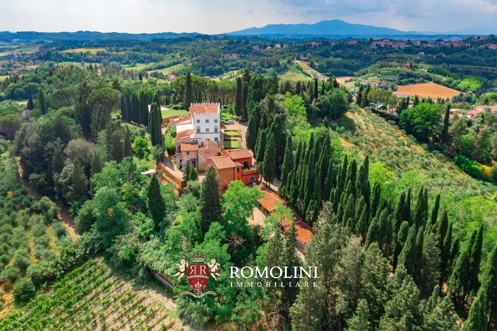
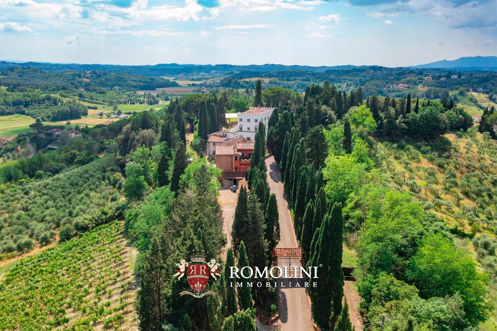
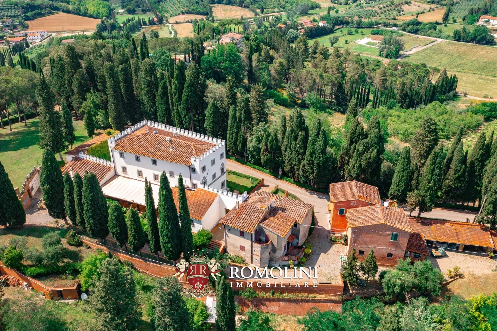
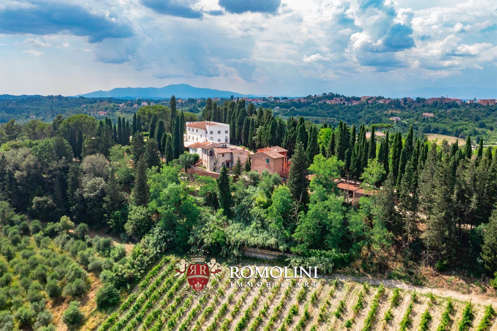
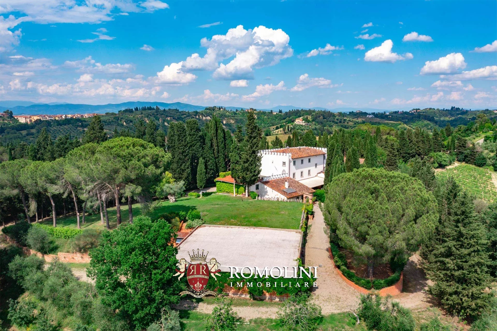
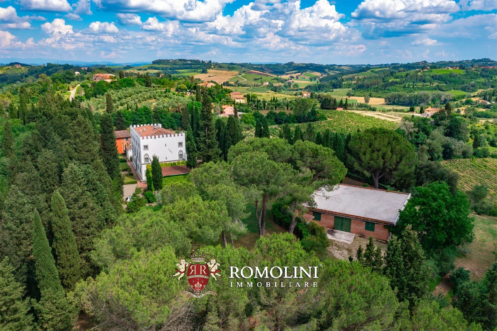
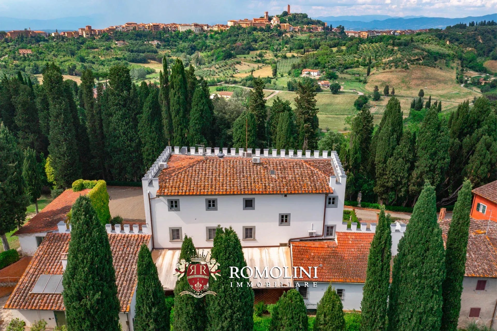
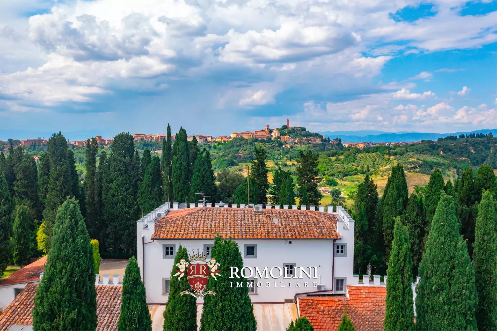
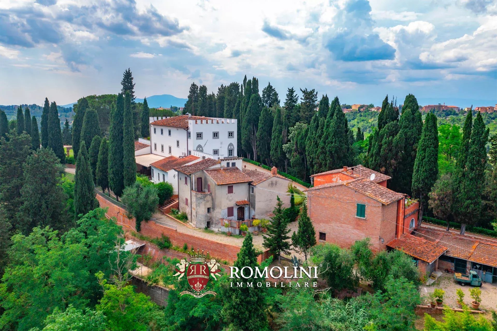
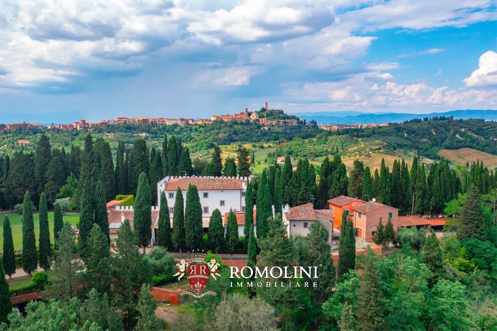
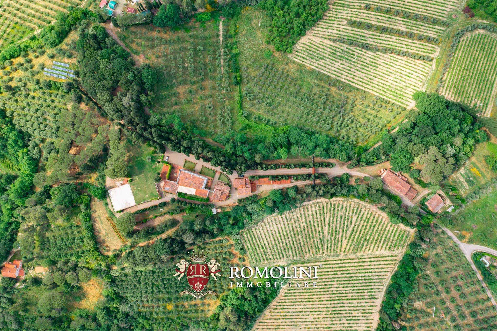
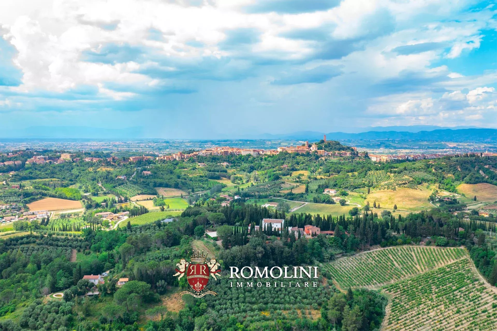
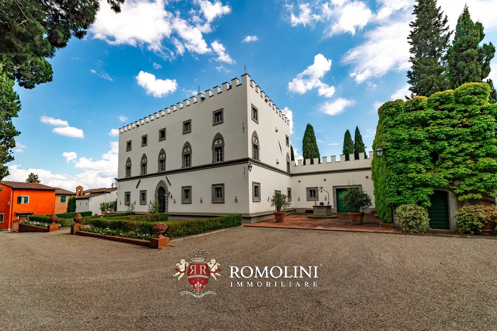
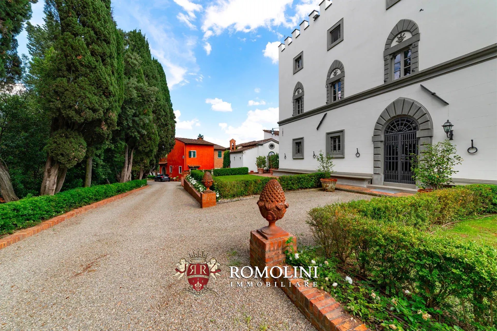
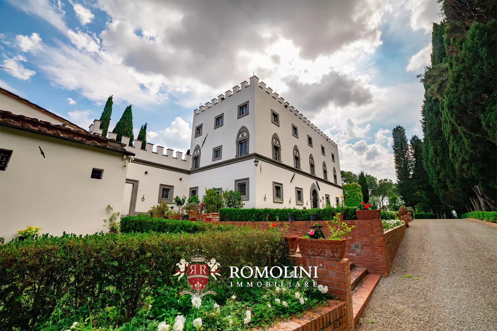
Halfway between Pisa and Florence, not far from San Miniato, rural hamlet with manor house and annexes. The property (over 1,800 m²) revolves around a 16th-century villa, restored and in excellent condition, which could serve as both a private residence and holiday home. The agricultural outbuildings would allow for the restart of wine and oil production if interested. The 20.8 ha land includes a vineyard (10.0 ha) and an olive grove (4.0 ha), which are currently rented to third parties.
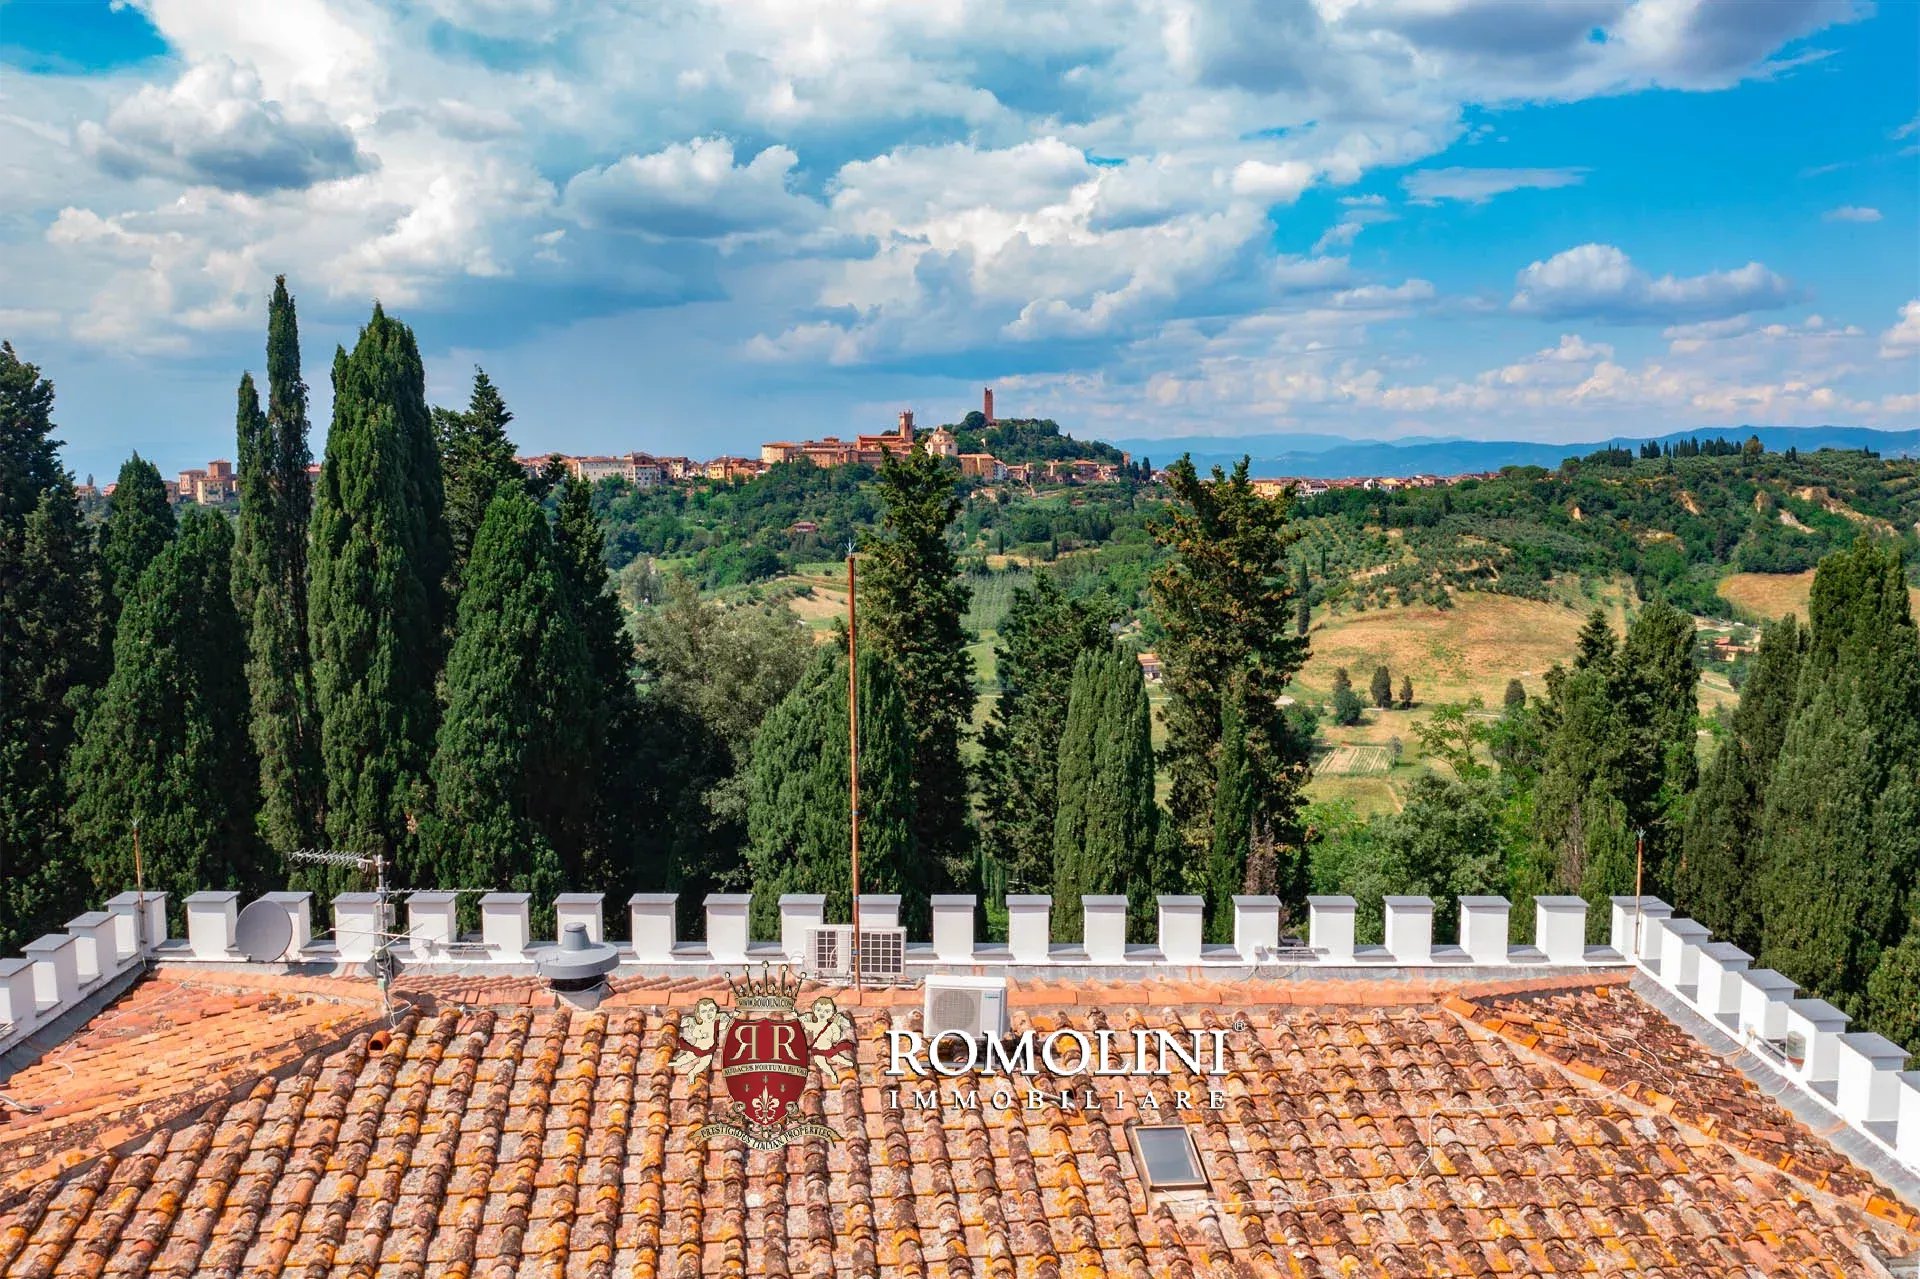
The property is reachable by a convenient paved road and has all services in the nearby village (4km; 5’), while art cities such as Pisa, Florence and Lucca are less than an hour’s drive away.
Danilo Romolini
Sales Manager
6 years with Romolini


Copyright © Romolini

