ITALIENISCHE LUXUSIMMOBILIEN
ZU VERKAUFEN
Ref. 2841 Casale della Fonte
€ 1,480,000
TUSCAN FARMHOUSE WITH DEPENDANCE FOR SALE IN CHIANTI, TUSCANY
Tuscany - Florence - Certaldo
Innenfläche: 1.137 m²
Schlafzimmer: 8
Bäder: 6
Grundstück: 1,07 ha
Along the road connecting Barberino in Val di Pesa to Certaldo, in a panoramic and easily accessible position on the Chianti hills, rustic farmhouse with outbuildings for sale. The property is in good condition, only needing some modernization work in some of the rooms, and is perfect both as a private residence and as a starting point for an accommodation business thanks to the presence of various independent housing units.
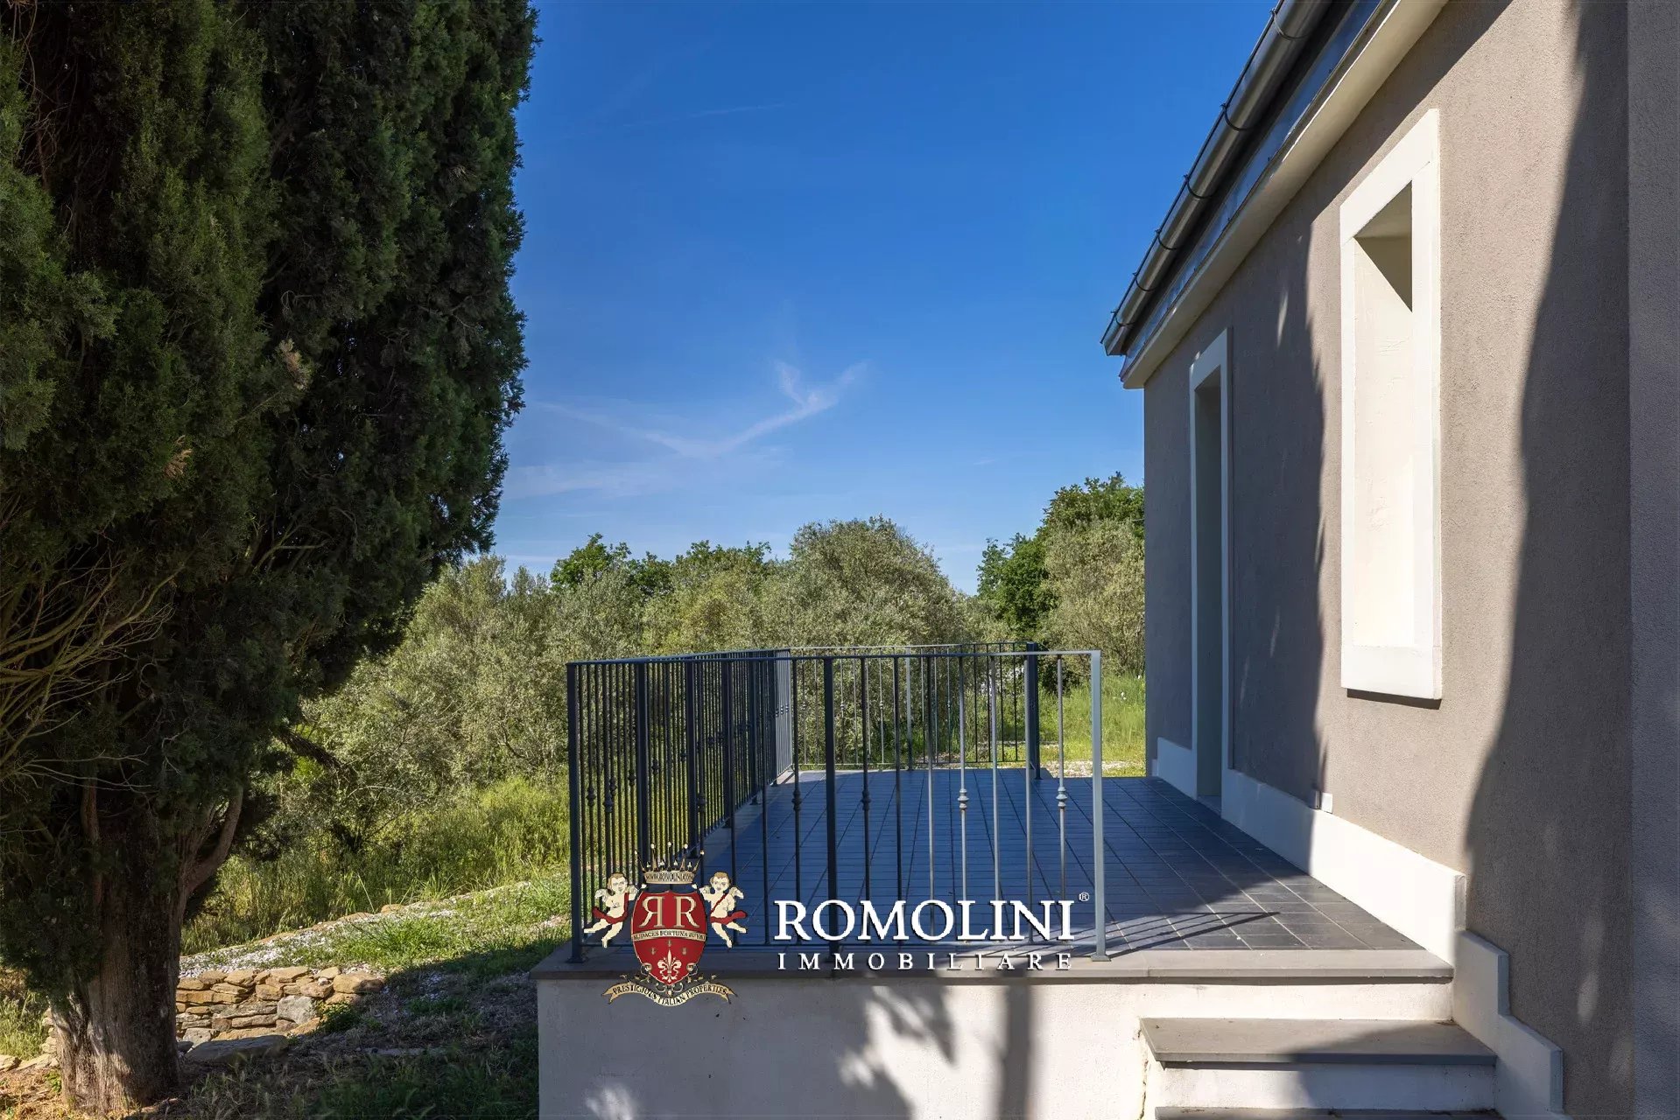
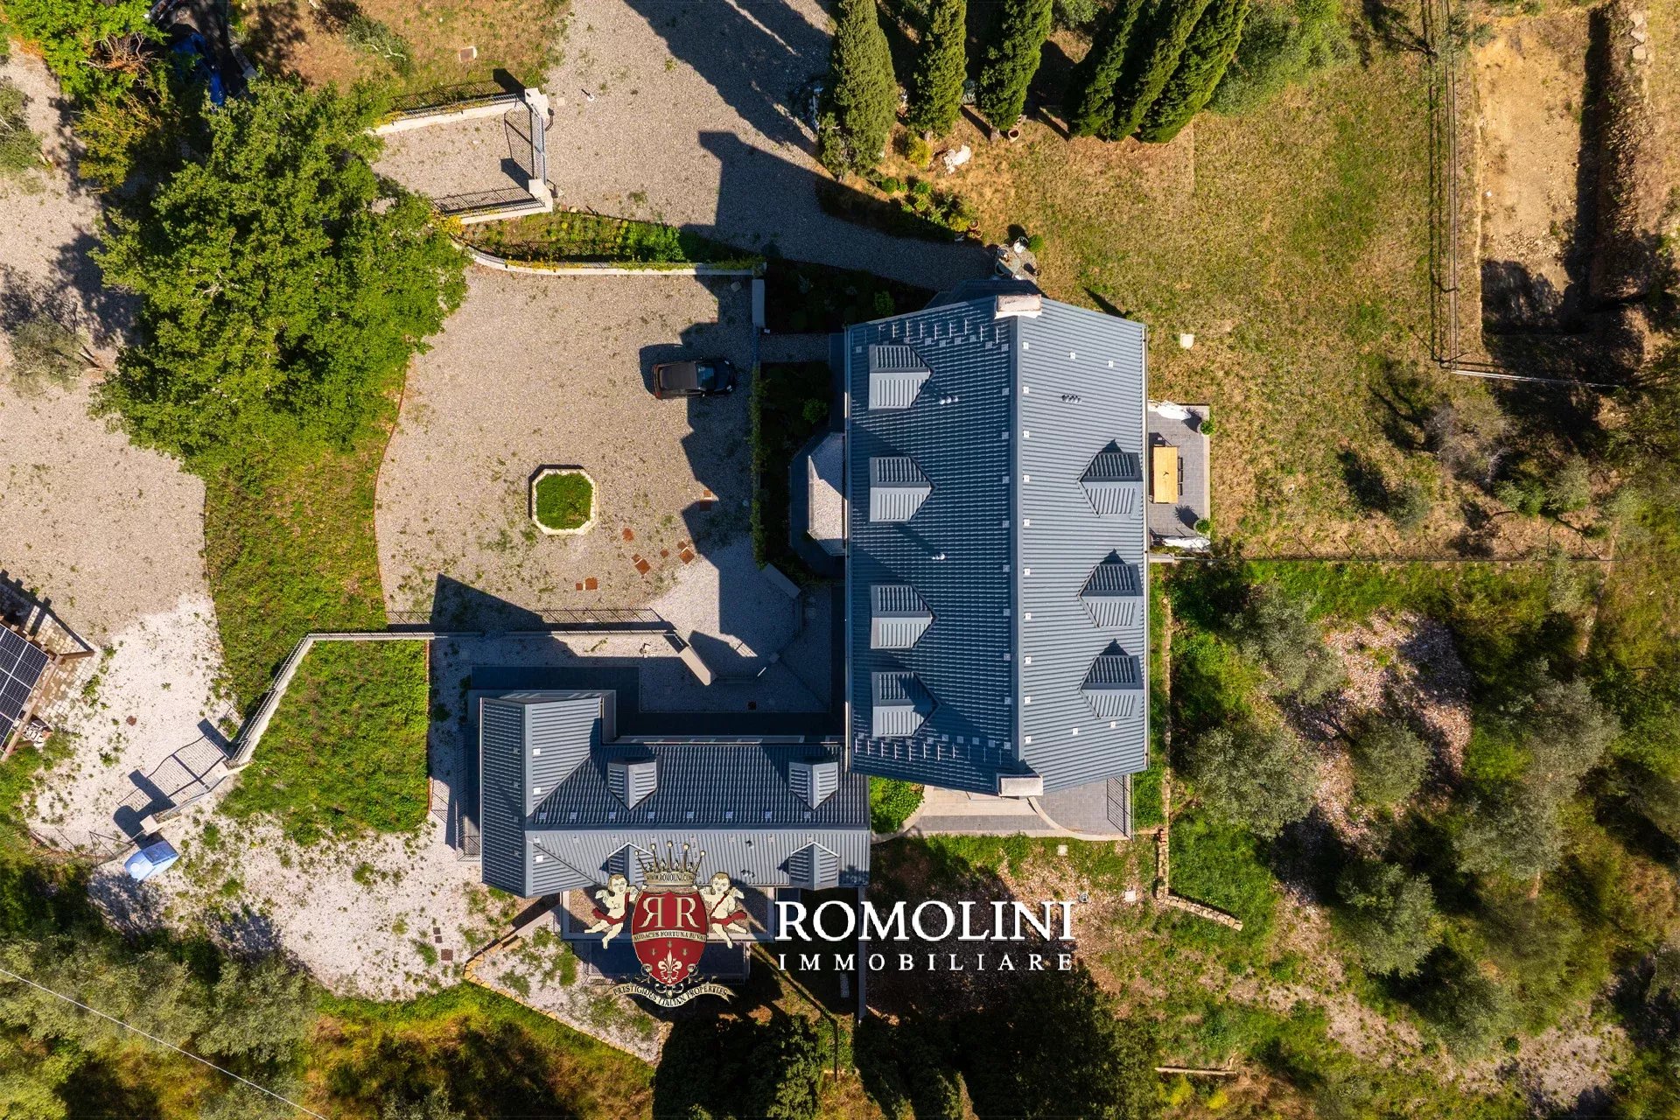
The main farmhouse (659 m² – 7,091 ft², 6 bedrooms and 4 bathrooms) is a rustic building, in typical Tuscan style, arranged in a horseshoe and currently divided into two apartments. On the ground floor and basement there are various rooms formerly used as stables, cellars, and agricultural storages, largely to be renovated and adapted to different purposes.
Apartment A is located on the ground floor (also ideal for a caretaker) and consists of a living/dining room, kitchen, two bedrooms, and bathroom. Apartment B, larger in size, occupies the entire first floor and comprises an entrance, a large living room with fireplace and terrace, eat-in kitchen, dining room, four bedrooms, and three bathrooms.
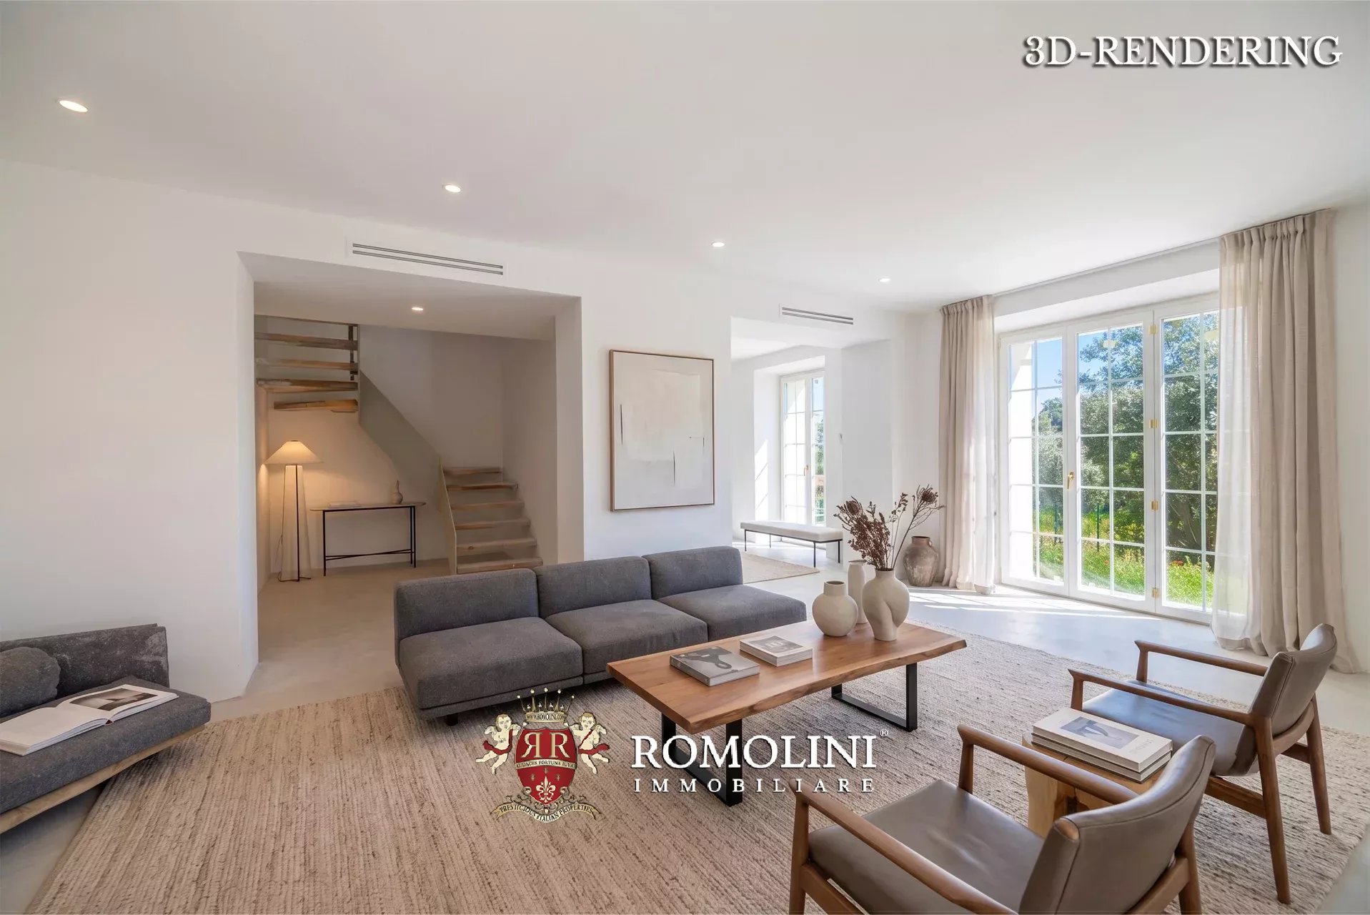
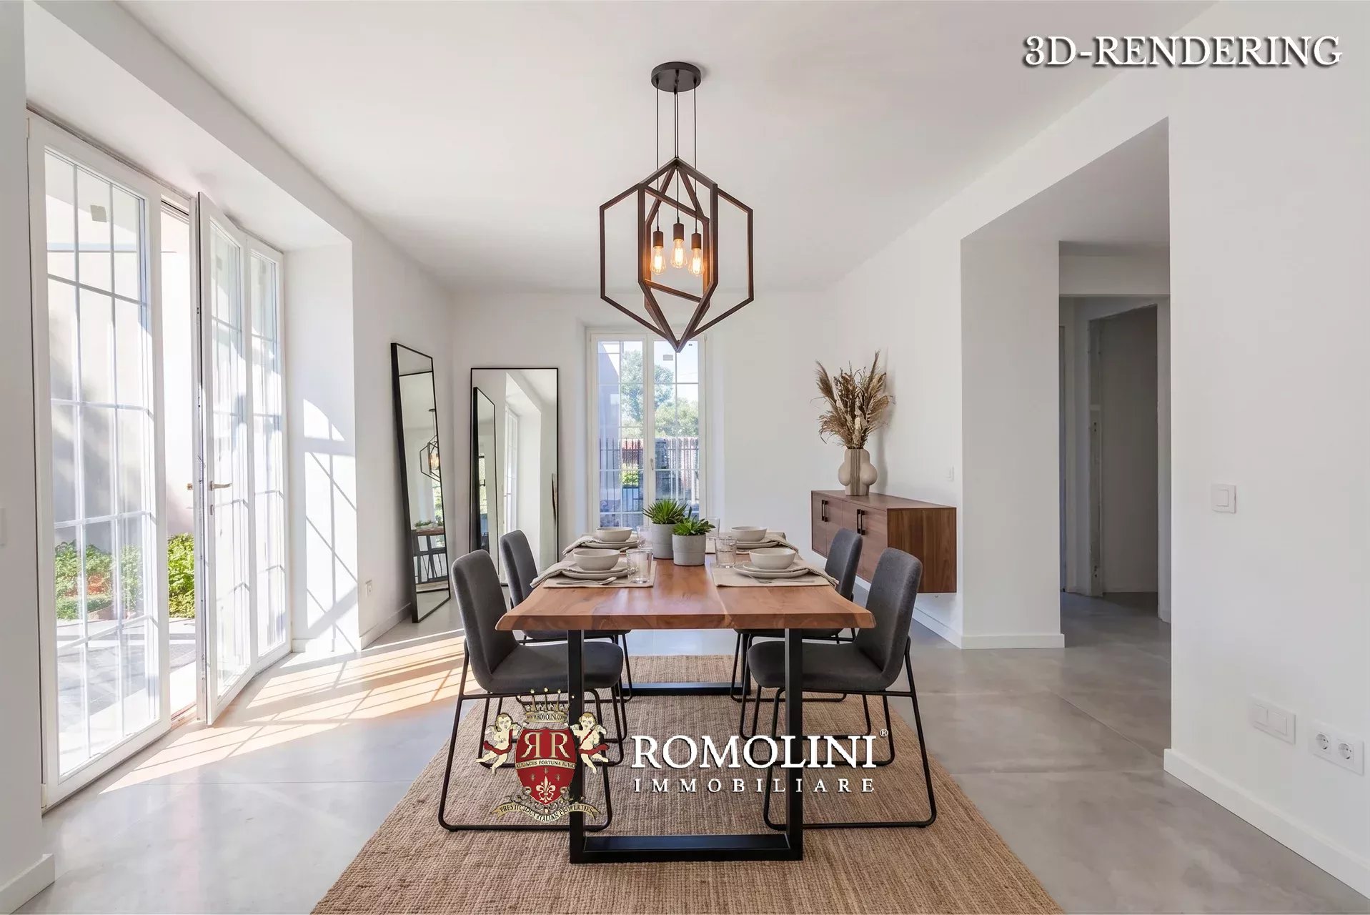
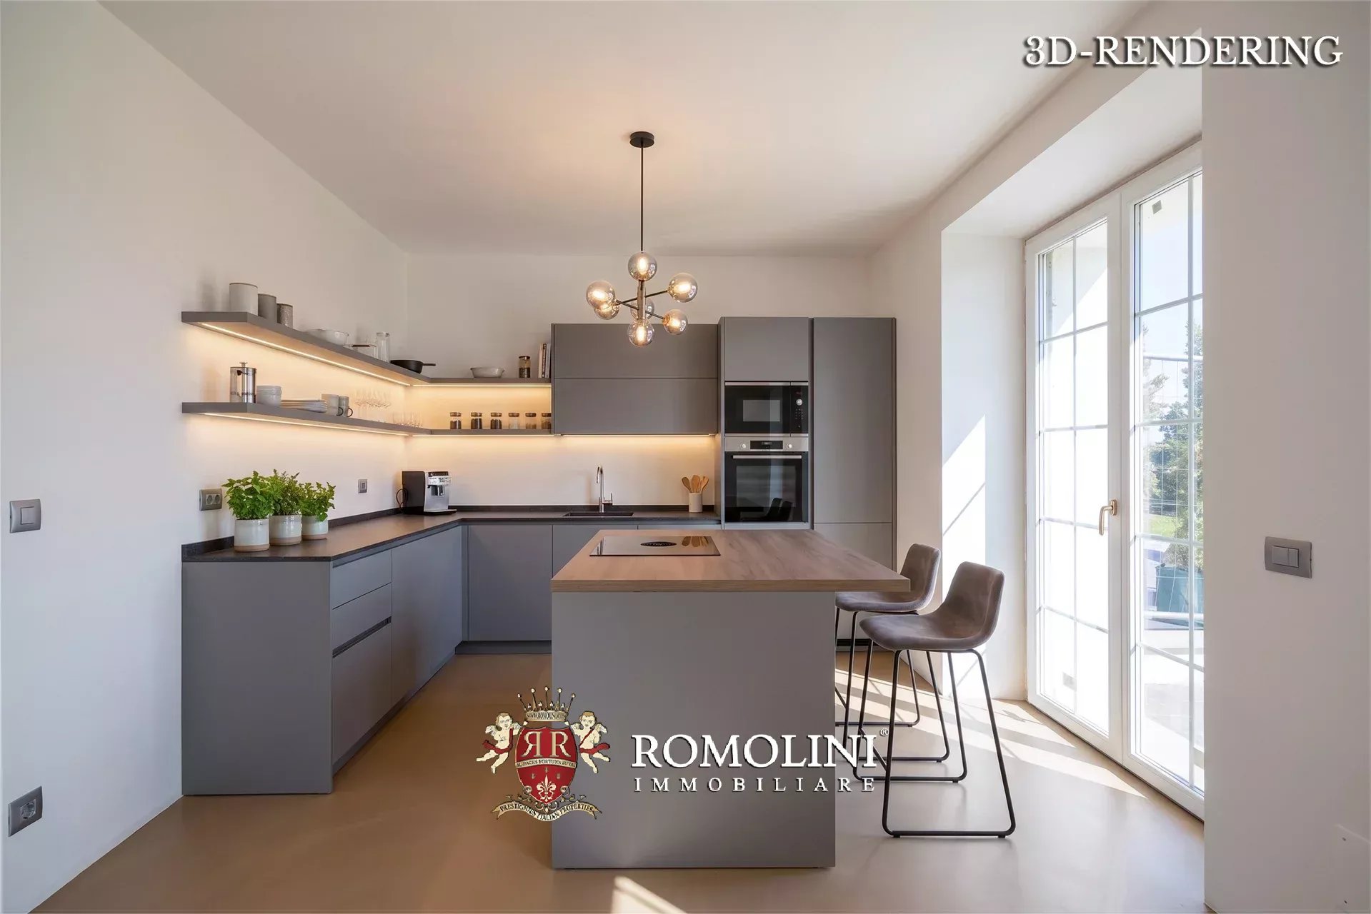
The old barn (359 m² – 3,852 ft², 2 bedrooms and 2 bathrooms) has been completely renovated and converted into a modern guesthouse equipped with all comforts. On the basement floor, there is a technical room for the systems, while the main house is only on the ground floor. The first area consists of a beautiful living area with very high ceilings, divided into a lounge, dining area, and open kitchen. Continuing, there is another lounge/TV room and finally two bedrooms with two bathrooms.
Completing the property is an old agricultural annex (119 m² – 1,280 ft²) formerly used as a wine cellar and vinsantaia, completely to be renovated but very suitable for creating an additional guest dependance.
The buildings are embellished by a well-maintained and flat garden of 3,200 m², ideal for creating beautiful outdoor relaxation areas and building a pool. The rest of the land consists of a plot of agricultural land (about 7,500 m²) ideal for planting a small vineyard or expanding the garden into a full-fledged park.
Danilo Romolini
Verkaufsdirektor
seit 6 Jahren bei Romolini
Ref. 3051 Castello Mugello
€ 4,800,000
62-HA ESTATE WITH MEDIEVAL CASTLE FOR SALE IN MUGELLO, TUSCANY
Tuscany - Florence - Barberino di Mugello
Innenfläche: 5.314 m²
Schlafzimmer: 60
Bäder: 40
Grundstück: 62,25 ha
Schwimmbad: Ja
On the Mugello hills, in a highly scenic and private location, 62.2-hectare estate with a medieval castle and accommodation businesses for sale. The property boasts an almost thousand-year history and is in excellent condition, with over 5,300 m² of living space and great development potential for the hospitality activity.
The heart of the property is formed by the castle (2,587 m² – 27,836 ft²), an imposing stone building perched on the hilltop overlooking the surrounding countryside. The structure dates back to the 11th century and was most likely a fortified tower in its early phase. Over the centuries, the building was expanded and became an important control point of Mugello. In the 13th century, the fortress became part of Florence’s possessions, and a document from 1269 indicates that at that time, the castle consisted of a palazzo with a tower and thirteen houses arranged along the perimeter of the walls. By the end of the 14th century, the military function of the castle began to fade, and the fortress did not take part in significant military events from then on. A mid-17th-century census openly speaks of a villa rather than a castle, signaling the definitive conversion of the building into a countryside residence. The structure passed into the hands of various families and was renovated multiple times, without significantly altering its original appearance. Between 1915 and 1917, the castle was renovated by architect Agenore Socini, who also created the beautiful Italian-style garden (6,600 m²) that covers the south slope of the hill.
Danilo Romolini
Verkaufsdirektor
seit 6 Jahren bei Romolini
Ref. 2887 Villa Boccaccio
€ 1,850,000
VILLA MIT POOL UND CHIANTI-WEINBERG ZU VERKAUFEN IN CERTALDO, TOSKANA
Toskana - Florenz - Certaldo
Innenfläche: 721 m²
Schlafzimmer: 19
Bäder: 13
Grundstück: 6,87 ha
Weinberg: 5,27 ha
Olivenhain: 1,09 ha
In den Hügeln von Florenz, unweit von Certaldo und Montespertoli, steht eine sanierte Villa mit Gästehaus und Chianti-Weinberg zum Verkauf. Das Anwesen ist derzeit in sechs Wohnungen mit eigenem Eingang unterteilt und eignet sich ideal als Beherbergungsbetrieb. Sie verfügt über einen Panoramapool mit Blick auf die umliegende Landschaft.
OBJKETBESCHREIBUNG
Die Hauptvilla (397 m², 12 Schlafzimmer und 9 Badezimmer) ist ein zweistöckiges, rot gestrichenes und vollständig saniertes Gebäude, das in vier Wohnungen mit eigenem Eingang unterteilt ist:
- Wohnung Siena: Wohnzimmer mit Küche, drei Schlafzimmer und zwei Badezimmer;
- Wohnung Lucca: Wohnzimmer mit Küche, drei Schlafzimmer und drei Badezimmer;
- Wohnung Florenz: Wohnzimmer, Wohnküche, drei Schlafzimmer und zwei Badezimmer;
- Wohnung Pisa: Wohnzimmer, Wohnküche, drei Schlafzimmer und zwei Badezimmer.
Das Landhaus (268 m², 5 Schlafzimmer, 3 Badezimmer) ist in zwei Wohneinheiten aufgeteilt, je eine pro Etage, und verfügt über zwei komfortable private Garagen. Bei der Sanierung wurden viele der charakteristischen Merkmale des Gebäudes erhalten, wie beispielsweise die Ziegelgewölbe und Terrakottaböden im Erdgeschoss sowie die Kastanienholzbalken im ersten Stock. Die von den Eigentümern bewohnte Wohnung bzw. Wohnung Livorno ist zudem mit einer Photovoltaikanlage ausgestattet.
- Wohnung Livorno: Wohnzimmer, ausgestattete Küche, Arbeitszimmer, zwei Schlafzimmer und zwei Badezimmer;
- Wohnung Grosseto: Wohn-/Esszimmer mit Küche, drei Schlafzimmer und ein Badezimmer.
Die alte Scheune (56 m², 2 Schlafzimmer, 1 Badezimmer) wurde vollständig saniert und in ein charmantes, zweistöckiges Gästehaus umgewandelt. Es verfügt über ein Wohn-/Esszimmer mit Kochnische, zwei Schlafzimmer und ein Badezimmer. Bei der Sanierung wurde der toskanische Charakter des Gebäudes erhalten, mit seinen Holzbalken und Terrakottaböden.
Danilo Romolini
Verkaufsdirektor
seit 6 Jahren bei Romolini
Ref. 3044 Appartamento Leopardi
€ 1,650,000
LUXURY APARTMENT FOR SALE IN FLORENCE, PIAZZA D'AZEGLIO
Tuscany - Florence - Florence
Innenfläche: 240 m²
Schlafzimmer: 3
Bäder: 3
In the heart of one of the Florence’s most elegant and iconic 19th-century neighborhoods, close to Piazza D’Azeglio, lies this charming apartment on the first and top floor of a historicstately villa.
The property, the subject of a careful and refined restoration, fully preserves its original historic character: high ceilings entirely covered in frescoes, herringbone parquet floors, and perfectly highlighted period details create an atmosphere of rare elegance and authenticity.
The spacious and bright entrance hall leads to the triple reception hall, adorned with frescoed ceilings, an original fireplace, and large windows opening onto the balcony. The living area continues with a spacious dining room, also featuring a fireplace, and a generously sized open-plan kitchen with a central marble island.
A gallery-style hallway, decorated with frescoes, leads to the sleeping area, which consists of three double bedrooms. The master suite stands out for its frescoed ceilings and walk-in closet, adding further exclusivity to the space. The floor is completed by three bathrooms with windows, two convenient storage rooms, and an attic.
The property is enhanced by original 19th-century doors, an air conditioning system, and top-quality finishes, striking a perfect balance between historic prestige and contemporary comfort.
A one-of-a-kind residence, ideal for those seeking charm, prestige, and authenticity in one of the city’s most sought-after locations.
Laura Meozzi
Team Assistant
seit 2 Jahren bei Romolini
Ref. 3050 Casale Minosse
€ 1,950,000
FARMHOUSE WITH SWIMMING POOL, VINEYARD AND PANORAMIC VIEWS FOR SALE IN TUSCANY
Tuscany - Florence - Florence
Innenfläche: 1.722 m²
Schlafzimmer: 16
Bäder: 8
Grundstück: 26,99 ha
Weinberg: 5,48 ha
Olivenhain: 6,41 ha
Immersed in the peaceful Tuscan countryside and surrounded by rolling hills of extraordinary beauty, this charming farmhouse is a property of great prestige, combining the timeless appeal of traditional rural architecture with the versatility of a residence perfectly suited both as an elegant private home and as an exclusive hospitality business.
The property is arranged over several levels and stands out for its generous interior spaces, thoughtfully designed to ensure functionality, comfort and privacy. The ground floor preserves the property's historic agricultural character, housing numerous service areas including storerooms, storage rooms and a characteristic cellar once used for wine vats, offering a wide range of potential uses.
The residential area comprises six independent apartments, distributed between the ground and first floors. The units vary in size and layout, offering welcoming living areas with kitchens and lounges, bedrooms and bathrooms, while some are arranged over two levels, providing particularly spacious and private accommodation. The property is further enhanced by an attic consisting of three large rooms, ideal as ancillary space, together with additional rooms accessed via an external staircase, one of which opens onto a delightful panoramic terrace overlooking the surrounding countryside.
Danilo Romolini
Verkaufsdirektor
seit 6 Jahren bei Romolini
Ref. 3049 Casale Pergine
€ 690,000
COUNTRY HOUSE WITH POOL AND OLIVE GROVE FOR SALE IN VALDARNO
Tuscany - Arezzo - Laterina-Pergine
Innenfläche: 405 m²
Schlafzimmer: 3
Bäder: 3
Grundstück: 1,23 ha
Olivenhain: 0,95 ha
Schwimmbad: Ja
In the Valdarno hills, not far from Pergine and Bucine, rustic country house with garden and olive grove is for sale. The building (405 m²) is currently divided into two sections, one of which has already been renovated, while the other is to be completed according to a pre-approved plan. The two wings are connected but could be made completely independent to create two separate residential units.
The renovated section occupies the western part of the farmhouse and is laid out over two levels. The ground floor houses the living area, consisting of an entryway, living room, large eat-in kitchen, bathroom, and a spacious utility area with a small cellar and laundry room. The first floor houses the sleeping area, consisting of three bedrooms, two of which have en-suite bathrooms.
The eastern wing, which has yet to be renovated, is also spread over two levels and follows the same layout: the ground floor would house the living area, consisting of a large living/dining room, a hallway, a kitchen, and a guest bathroom. The first floor would house the sleeping area with two bedrooms, both with private bathrooms.
The renovation brought the building up to energy class A2, significantly increasing the efficiency of the systems and substantially reducing heating and electricity consumption. Contributing to this are the 4.1-kW photovoltaic system installed on the roof of the house and two accumulation batteries (total capacity 10 kW), which cover a large portion of the house’s energy needs.
The house is surrounded by a 2,700-m² garden, which is fenced off at its highest point. A gentle slope leads down from the house to a 10.5 × 4.5 m swimming pool (salt depuration) in a scenic location.
The rest of the property, approximately 9,500 m², is dotted with about 170 olive trees that produce excellent Tuscan extra virgin olive oil.
Gionatan Guidi
Immobilienmakler REA PG/257823
seit 20 Jahren bei Romolini
Ref. 1959 Agriturismo Belvedere
€ 1,850,000
AGROTOURISMUS MIT WELLNESSBEREICH IN DER TOSKANA ZU VERKAUFEN
Toskana - Arezzo - Arezzo
Innenfläche: 982 m²
Schlafzimmer: 16
Bäder: 16
Grundstück: 23,00 ha
Schwimmbad: Ja
Mitten in der toskanischen Landschaft, unweit von Arezzo, besteht dieser Agrotourismus aus mehreren sanierten Landhäusern mit insgesamt 16 Zimmern, 16 Badezimmern, einem Restaurant und einem Wellnessbereich. Auf dem 23 Hektar großen Grundstück befinden sich 300 Olivenbäume (die jährlich etwa 150 Liter Öl liefern), ein Kastanienhain, weitläufige Freiflächen zum Entspannen und ein Infinity-Pool. Das Landgut ist zu 95 % energieunabhängig dank Solarmodule und eines Heizkessels.
Das nahegelegene Dorf (3 km; 5 Min.) bietet einige Dienstleistungen (Apotheke, Restaurants), doch um alles vorzufinden, muss man nach Arezzo (15 km; 20 Min.) fahren, wo sich Supermärkte, Banken und Postämter befinden. Die anderen Kunststädte der Toskana (Florenz, Siena, Montepulciano, San Gimignano) sind alle in weniger als zwei Stunden erreichbar.
Der nächstgelegene Flughafen ist der Flughafen Perugia (81 km; 1 Std. 5 Min.), aber ebenso gut erreichbar sind die Flughäfen in Florenz, Pisa, Bologna und Rom.
Danilo Romolini
Verkaufsdirektor
seit 6 Jahren bei Romolini
Ref. 2386 Colonica della Chiesa
€ 1,650,000
AREZZO, TOSKANA: BAUERNHAUS IN PANORAMISCHER LAGE ZU VERKAUFEN
Toskana - Arezzo - Arezzo
Innenfläche: 469 m²
Schlafzimmer: 6
Bäder: 4
Grundstück: 40,50 ha
Olivenhain: 7,37 ha
On the foothills of Casentino, not far from Arezzo and Subbiano, a 17th-century farmhouse with guesthouse and outbuildings for sale. The property (468 m²), tastefully and carefully restored by the current owner, retains all original features and currently houses a total of 5 bedrooms with large and elegant living areas. The 40.5 hectares surrounding the buildings are covered with woods and olive trees (7.3 ha).
The property, as a whole, lends itself very well to multiple uses.
A large family that was looking for a home in which to live in full contact with nature but at the same time not far from services would find the ideal place here. Alternatively, the country house could be converted into a B&B and/or vacation home with potential conversion of the old stables into a small wellness center for the guests. Finally, the estate could be managed in the form of an Agriturismo if the new owners wanted to try their hand at agricultural activities, which could include olive production alone, new organic crops and even animal breeding.
Gionatan Guidi
Immobilienmakler REA PG/257823
seit 20 Jahren bei Romolini
Ref. 3048 Casale Agresti
€ 1,180,000
LAKE-VIEW FARMHOUSE IN BARBERINO DEL MUGELLO, TUSCANY
Tuscany - Florence - Barberino di Mugello
Innenfläche: 530 m²
Schlafzimmer: 7
Bäder: 3
Grundstück: 35,95 ha
Olivenhain: 3,80 ha
Immersed in the peaceful hills of the Mugello, in a panoramic position with charming views over the lake, this delightful country house preserves the authentic character of traditional Tuscan architecture. The property comprises the main house and a characteristic former hay barn, set in a setting of complete privacy and perfect harmony with the surrounding landscape.
The main house (461 m – 4,960 ft²) is arranged over two floors. The ground floor opens into a spacious entrance hall leading to the living area, which includes a large living room with a fireplace, currently also used as a billiard room, a spacious kitchen with a magnificent fireplace and oven, a sitting room, a laundry room, a guest bathroom, a storage room and a utility room. From the entrance hall there is also access to the cellar and the large garage. The floor is completed by two practical storage rooms with independent external access.
The upper floor accommodates the sleeping area, arranged around two hallways that lead to seven bedrooms and two bathrooms, offering generous and versatile spaces, ideal both as a private residence and for a hospitality project.
A short distance from the main house stands the former barn (69 m² – 742 ft²), an authentic rural building comprising a tool storage room and a covered shelter on the ground floor, while the upper floor retains the traditional open space of the hayloft, offering interesting opportunities for restoration and enhancement.
The estate covers approximately 35.9 hectares (88.7 acres), all on a hillside, and is mostly covered by woods that provide privacy and offer interesting opportunities for hikes and walks in the open air. A 2,000-m² garden has been laid out around the house, providing a place to relax outdoors in the summer. An olive grove (3.8 ha) covers the southern slope of the hill, and a plot of arable land (approximately 2.0 ha) could be used to plant a small vineyard.
A residence of authentic charm, where the character of Tuscan tradition blends seamlessly with the beauty of the surrounding landscape, creating an atmosphere of complete tranquility and an immersive experience in nature.
Danilo Romolini
Verkaufsdirektor
seit 6 Jahren bei Romolini
Ref. 2741 Casa Poliziano
€ 290,000
SANSEPOLCRO, TOSKANA: ROHBAU ZU VERKAUFEN
Toskana - Arezzo - Sansepolcro
Innenfläche: 301 m²
Schlafzimmer: 4
Bäder: 4
Grundstück: 670 m²
Am Stadtrand von Sansepolcro, in einer ruhigen Wohngegend, steht ein Rohbau zum Verkauf. Die Liegenschaft (301 m²) befindet sich derzeit im Rohbauzustand, daher hat der Käufer bei der Innenraumgestaltung völlige Freiheit. Das dreistöckige Gebäude ist vollständig aus Stahlbeton errichtet und verfügt über Steinfassaden. Was die Haustechnik betrifft, sind bereits die Leitungskanäle für die elektrischen Anschlüsse, Klärgruben und ein Brunnen für die Gartenbewässerung vorhanden. Das Haus war ursprünglich mit folgender Raumaufteilung geplant:
- Erdgeschoss: große Garage und Lagerräume;
- Hochparterre: großer Wohnbereich mit Veranda und offener Küche, zwei Schlafzimmer und zwei Badezimmer;
- Erster Stock: bewohnbarer Dachboden mit vorinstallierten Abflüssen für Küche und zwei Badezimmer.
Die beste Lösung, um den verfügbaren Platz optimal zu nutzen, wäre jedoch die Schaffung von zwei Wohneinheiten mit jeweils eigenem Zugang, die im Grundriss identisch sind und jeweils aus einem Wohnbereich mit Küche, zwei Schlafzimmern und zwei Badezimmern bestehen.
Im Außenbereich ist das Haus von einem 670 m² großen Grundstück umgeben, auf dem ein Vorplatz für die Zufahrt zur Garage vor dem Haus sowie ein Garten auf der rechten Seite des Gebäudes mit direktem Zugang vom Hochparterre vorgesehen sind.
Laura Meozzi
Team Assistant
seit 2 Jahren bei Romolini


Italiano
English