



 Über Uns


 Italiano
 English



Einfamilienhaus
EINFAMILIENHAUS ZU VERKAUFEN IN ITALIEN IN DER TOSKANA UND IN UMBRIEN
Suchen Sie ein Einfamilienhaus zum Verkauf in Italien? Wir bieten Ihnen eine exklusive Auswahl von Einfamilienhäusern - sowohl renoviert als auch renovierungsbedürftig - in der Toskana, Umbrien, Marken, Kampanien, Latium, Emilia-Romagna, Piemont, Venetien.
EINFAMILIENHAUS KAUFEN IN ITALIEN



Ref. 3128 Villa Forte dei Marmi
€ 1,380,000
MODERNE VILLA MIT GARTEN ZU VERKAUFEN IN FORTE DEI MARMI, VERSILIA
Toskana - Lucca - Forte dei Marmi
 Innenfläche: 156 m²
 Schlafzimmer: 4
 Bäder: 2
In unmittelbarer Nähe von Forte dei Marmi und nur wenige Minuten vom Meer entfernt befindet sich diese moderne Villa mit Garten und gepflastertem Außenbereich, der als privater Parkplatz genutzt wird.
Die im Jahr 2023 fertiggestellte Immobilie erstreckt sich über zwei Etagen. Im Erdgeschoss befinden sich ein Wohnzimmer, ein Essbereich mit offener Küche und direktem Zugang zur überdachten Loggia, die sich ideal für Mahlzeiten im Freien und entspannte Stunden eignet. Ein Vorraum, ein Badezimmer und ein Technikraum vervollständigen diese Etage.
Im ersten Stockwerk befindet sich der Schlafbereich mit vier Schlafzimmern, einem Badezimmer, einem Vorraum und zwei Balkonen.
Die Villa ist in sämtlichen Räumen mit einer Klimaanlage ausgestattet und verfügt zudem über eine Photovoltaikanlage. Diese Ausstattungsmerkmale sorgen für hohen Wohnkomfort und tragen zur Energieeffizienz der Immobilie bei.

Danilo Romolini
Verkaufsdirektor
seit 6 Jahren bei Romolini
 Kontakt
 Weitere Details anzeigen


 property tour
Ref. 3114 Villa Anastasio
€ 2,885,000
LUXURY VILLA WITH PANORAMIC VIEW FOR SALE IN TUSCANY AREZZO
Tuscany - Arezzo - Arezzo
Innenfläche: 371 m²
Schlafzimmer: 5
Bäder: 6
 Grundstück: 2,83 ha
 Olivenhain: 0,71 ha
 Schwimmbad: Ja
Above Arezzo, at the end of a cypress-lined drive through the olive groves, Villa Anastasio looks out over the city's medieval skyline and the hills beyond. The villa was created by joining two buildings that once formed the limonaia, or lemon house, of a nearby aristocratic estate. Today it is a fully restored home on a private, fully fenced estate of 2.8 hectares. Lemon trees still stand in terracotta pots on the front terraces. Inside, the house combines its historic Tuscan character with high-end finishes and modern smart-home technology.
The ground floor has three generous rooms in a row, all opening through tall metal-and-glass French windows onto the terrace and the view: a reception lounge and library with a decorated stone fireplace and panoramic wallpaper, a formal dining room and a well-equipped Gaggenau kitchen with built-in appliances, a Quooker tap, with an XL South African braai grill. Behind the kitchen are a laundry, a pantry and a private office.
A spiral staircase leads from the office to a guest bedroom with its own bathroom. A second staircase, from the wellness area with its Sunlighten sauna and bathroom, leads to another guest suite. These separate wings give guests and family complete privacy.
A third staircase from the reception lounge leads to the main sleeping area. It has a master suite with an en-suite bathroom and walk-in wardrobe, and two further bedrooms that share a bathroom.
Throughout the house one will find terracotta and parquet floors, hand-chosen decorative wallpapers and large windows framing the Tuscan landscape. Lighting, heating, security and kitchen appliances are all controllable remotely via Wi-Fi.
Danilo Romolini
Verkaufsdirektor
seit 6 Jahren bei Romolini


Ref. 3126 Boutique Hotel Chianti
Kaufpreis auf Anfrage
LUXURY BOUTIQUE HOTEL FOR SALE IN CHIANTI, TUSCANY
Tuscany - Siena - Castelnuovo Berardenga
Innenfläche: 1.470 m²
Schlafzimmer: 12
Bäder: 18
Grundstück: 20,00 ha
 Weinberg: 7,04 ha
Olivenhain: 3,56 ha
Located in Castelnuovo Berardenga, in the heart of the Sienese Chianti, this charming property is surrounded by a picturesque landscape of vineyards and olive groves, in a peaceful setting. The estate consists of six stone buildings, set within well-maintained rural grounds and arranged to accommodate both residential spaces and hospitality and service facilities.
Thanks to its six stone buildings, 20 hectares of land, swimming pool with pool house, and numerous spaces dedicated to guest accommodation, the property represents an particularly attractive opportunity for those wishing to invest in the luxury hospitality sector in Tuscany. The combination of the beauty of the Sienese Chianti landscape, the extensive outdoor spaces, and the functional layout of the buildings offers interesting possibilities for use, both as a hospitality property and as a private residence with guest accommodation.
The main building (450 square metres), arranged over three floors, houses a boiler room and a technical room in the basement. The ground floor comprises a cloakroom, a living room, a sitting room, a kitchen, a dining room, a pantry, a wine cellar, a bathroom, and a conservatory. The first floor accommodates the sleeping area, consisting of three bedrooms, one of which has an en-suite bathroom, an additional bathroom, a sitting room, a technical room, and a loggia.
Danilo Romolini
Verkaufsdirektor
seit 6 Jahren bei Romolini


Ref. 3123 Tenuta Scansano
€ 3,900,000
HISTORISCHES LANDHAUS MIT OLIVENHAIN UND WEINBERG, TOSKANA
Toskana - Grosseto - Scansano
Innenfläche: 1.200 m²
Schlafzimmer: 12
Bäder: 12
Grundstück: 8,37 ha
Weinberg: 0,93 ha
Olivenhain: 6,85 ha
Eingebettet in die malerische Landschaft der toskanischen Maremma, nur wenige Kilometer von Scansano entfernt – einem renommierten mittelalterlichen Dorf, das für die Herstellung des Morellino di Scansano DOCG bekannt ist –, liegt dieses wunderschöne Landgut, das absolute Privatsphäre bietet. Es ist umgeben von Weinbergen, Olivenhainen und sanften Hügeln und bietet einen weiten Panoramablick auf die umliegende Landschaft.
Das Anwesen erstreckt sich über rund 9,3 Hektar Land und umfasst drei Landhäuser mit einer Gesamtfläche von etwa 920 m² sowie rund 285 m² an Gebäuden und Räumlichkeiten für landwirtschaftliche Zwecke. Die 1998 renovierten Gebäude bewahren den Charme der toskanischen Landarchitektur mit großzügigen Räumen, traditionellen Materialien und hochwertigen Ausstattungen.
Das Hauptgebäude mit einer Fläche von etwa 650 m² wurde unter besonderer Berücksichtigung der Erhaltung der ursprünglichen architektonischen Elemente restauriert. Im Erdgeschoss befindet sich der Wohnbereich, bestehend aus einem großzügigen Wohnzimmer, einem Esszimmer, einem Arbeitszimmer, einem Fernsehzimmer, einem Gäste-WC und einer Wohnküche mit Vorratskammer. Im Obergeschoss befinden sich sieben Schlafzimmer, von denen einige mit einem begehbaren Kleiderschrank und einer kleinen Terrasse ausgestattet sind, sowie ein weiteres Arbeitszimmer und sieben Badezimmer. Die Innenräume zeichnen sich durch hochwertige Ausstattungsmerkmale aus, darunter Terrakottaböden, Holzbalken und handgefertigte Türen. Die Beheizung erfolgt über eine Flüssiggas-Anlage mit Heizkörpern und Strahlungsheizplatten, während der Schlafbereich mit einer Klimaanlage ausgestattet ist.
Danilo Romolini
Verkaufsdirektor
seit 6 Jahren bei Romolini
Ref. 2786 Villa Matilde
€ 2,450,000
LUXUSVILLA MIT POOL E 27 HA GRUNDSTÜCK IN DER EMILIA-ROMAGNA ZU VERKAUFEN
Emilia-Romagna - Reggio Emilia - Reggio Emilia
Innenfläche: 628 m²
Schlafzimmer: 4
Bäder: 6
Grundstück: 26,96 ha
Schwimmbad: Ja
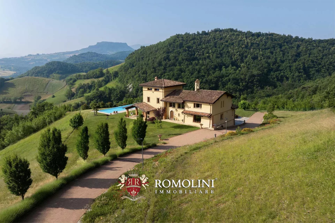
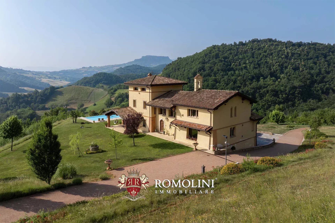
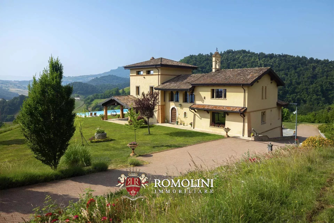
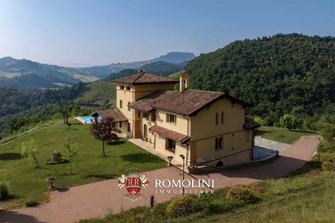
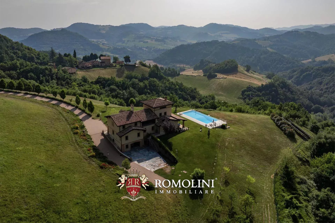
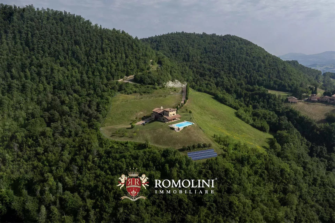
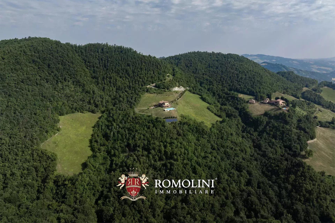
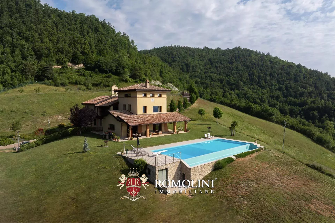
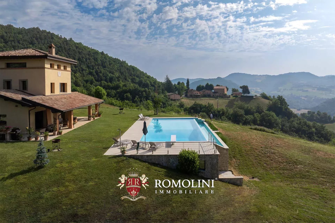
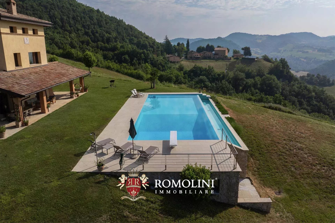
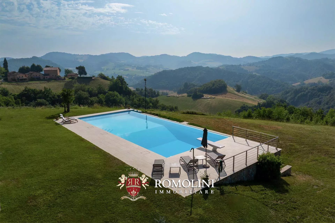
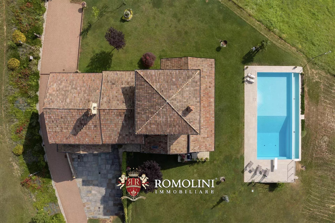
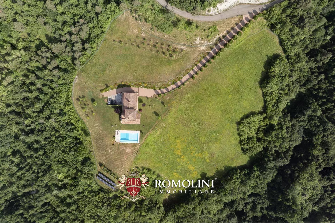
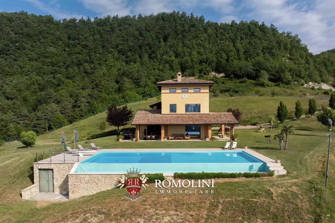
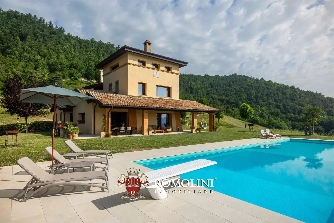
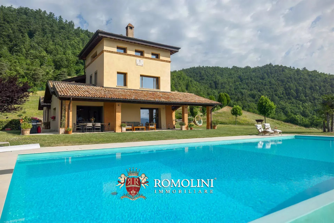
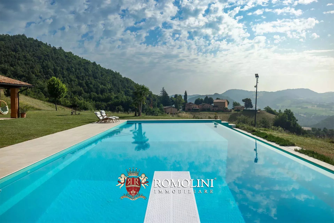
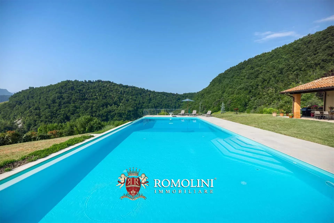
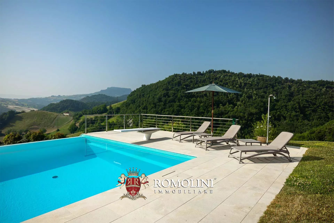
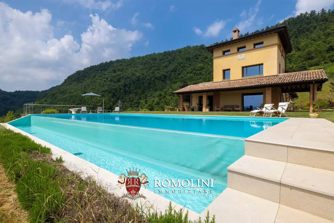
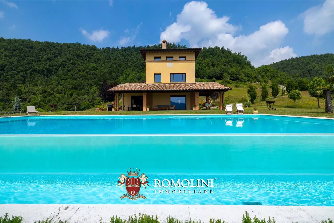
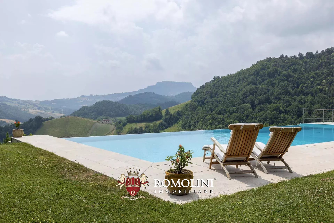
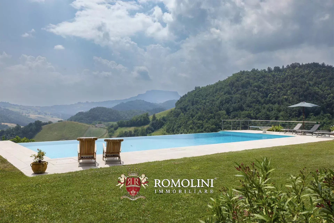
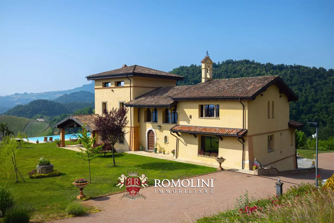
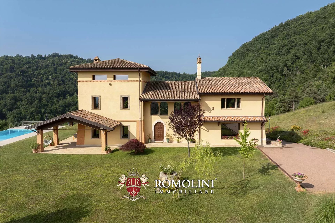
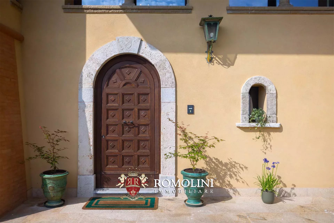
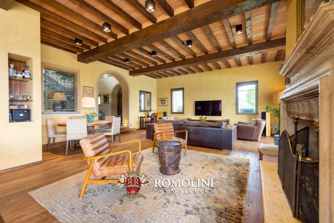
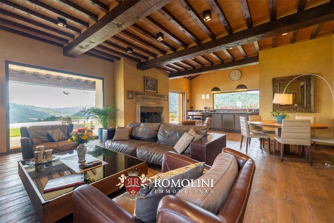
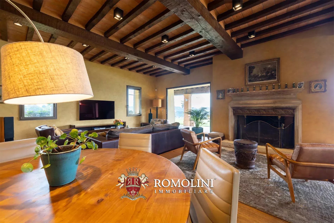
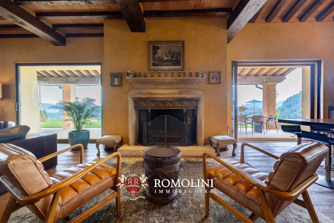
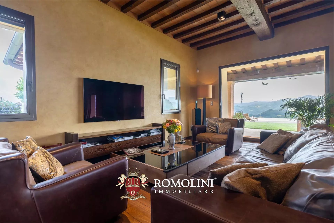
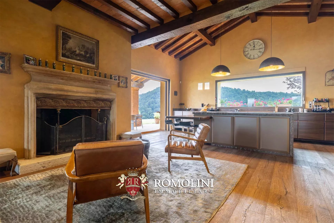
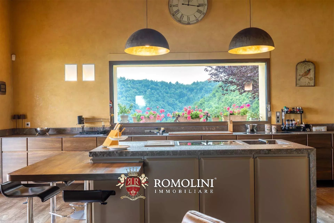
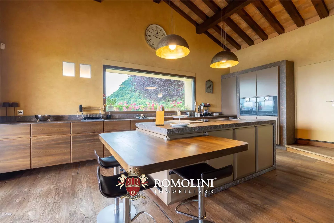
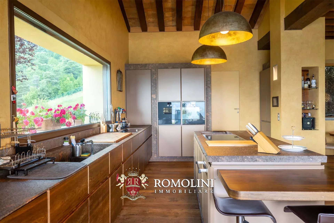
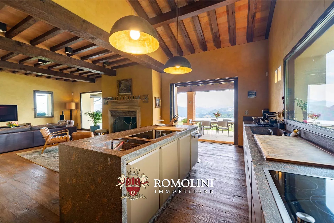
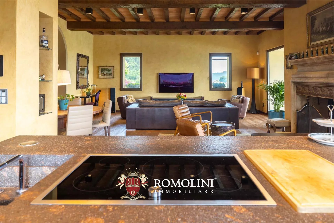
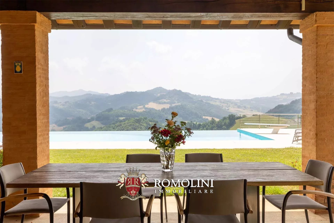
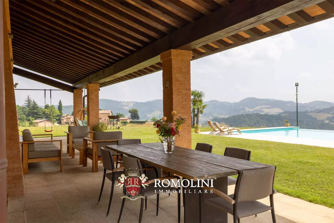
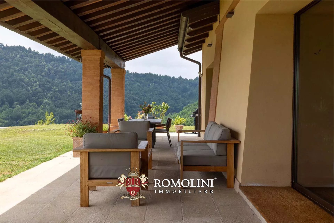
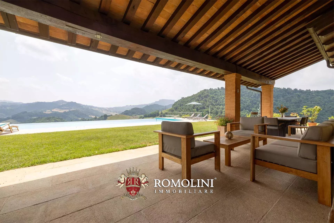
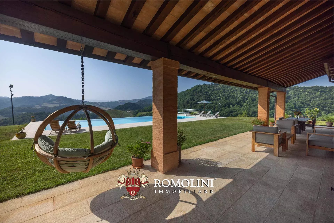
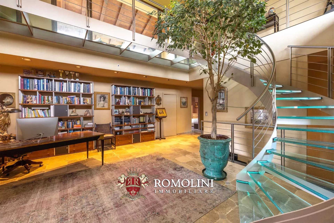
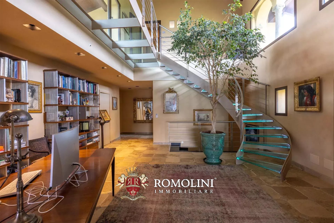
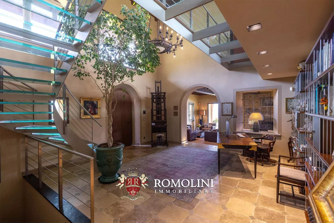
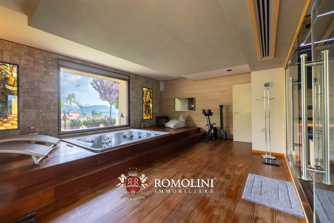
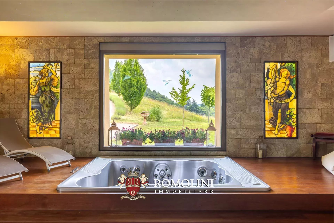
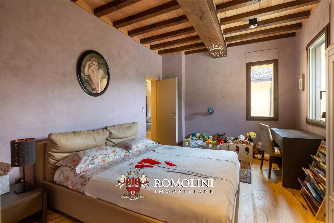
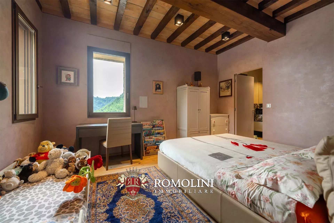
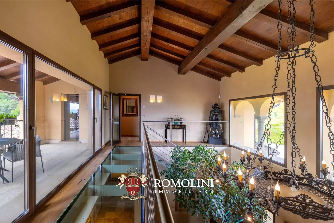
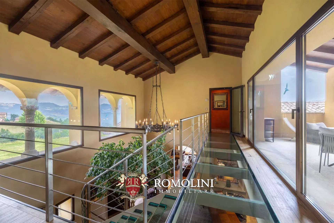
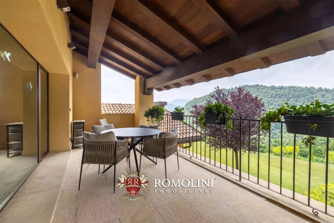
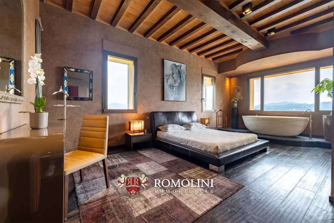
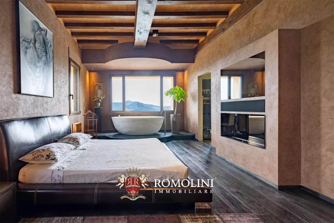
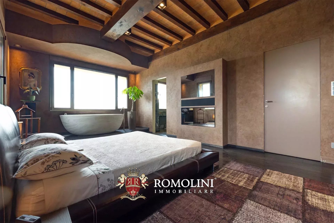
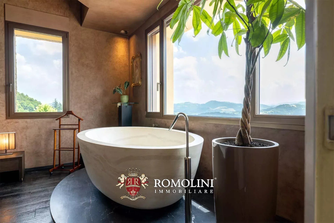
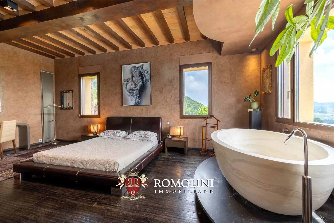
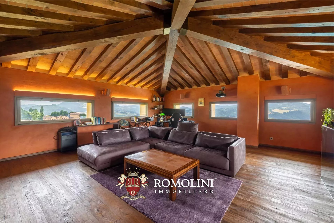
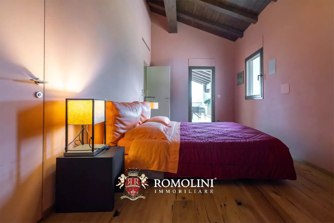
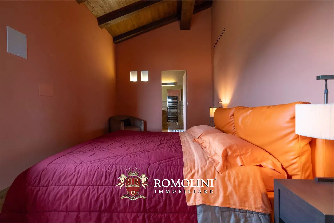
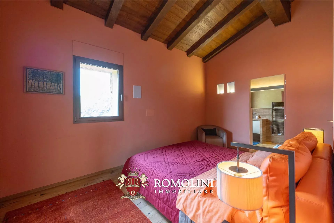
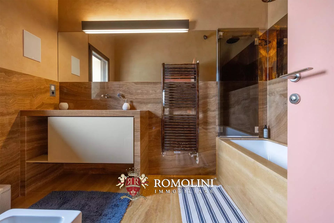
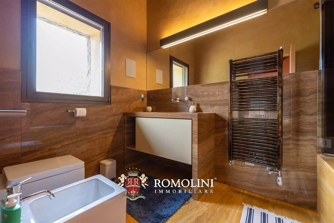
In den Hügeln der Emilia, in einer ruhigen und panoramischen Lage in der Nähe von Castellarano und Sassuolo, luxuriöse Villa mit Pool zu verkaufen. Das Anwesen wurde vor kurzem mit großer Sorgfalt saniert: Die ursprüngliche rustikale Charme wurde zwar behalten, aber zeitgenössische Details auf höchstem Niveau wurden auch eingeführt. Eingebettet in ein 26,9 Hektar großes Privatgrundstück garantiert die Villa absolute Privatsphäre und einen unvergleichlichen Blick auf die umliegende Landschaft. Die Innenausstattung besteht aus edlen Materialien, Designermöbeln und einem professionellen Wellnessbereich.
OBJEKTBESCHREIBUNG
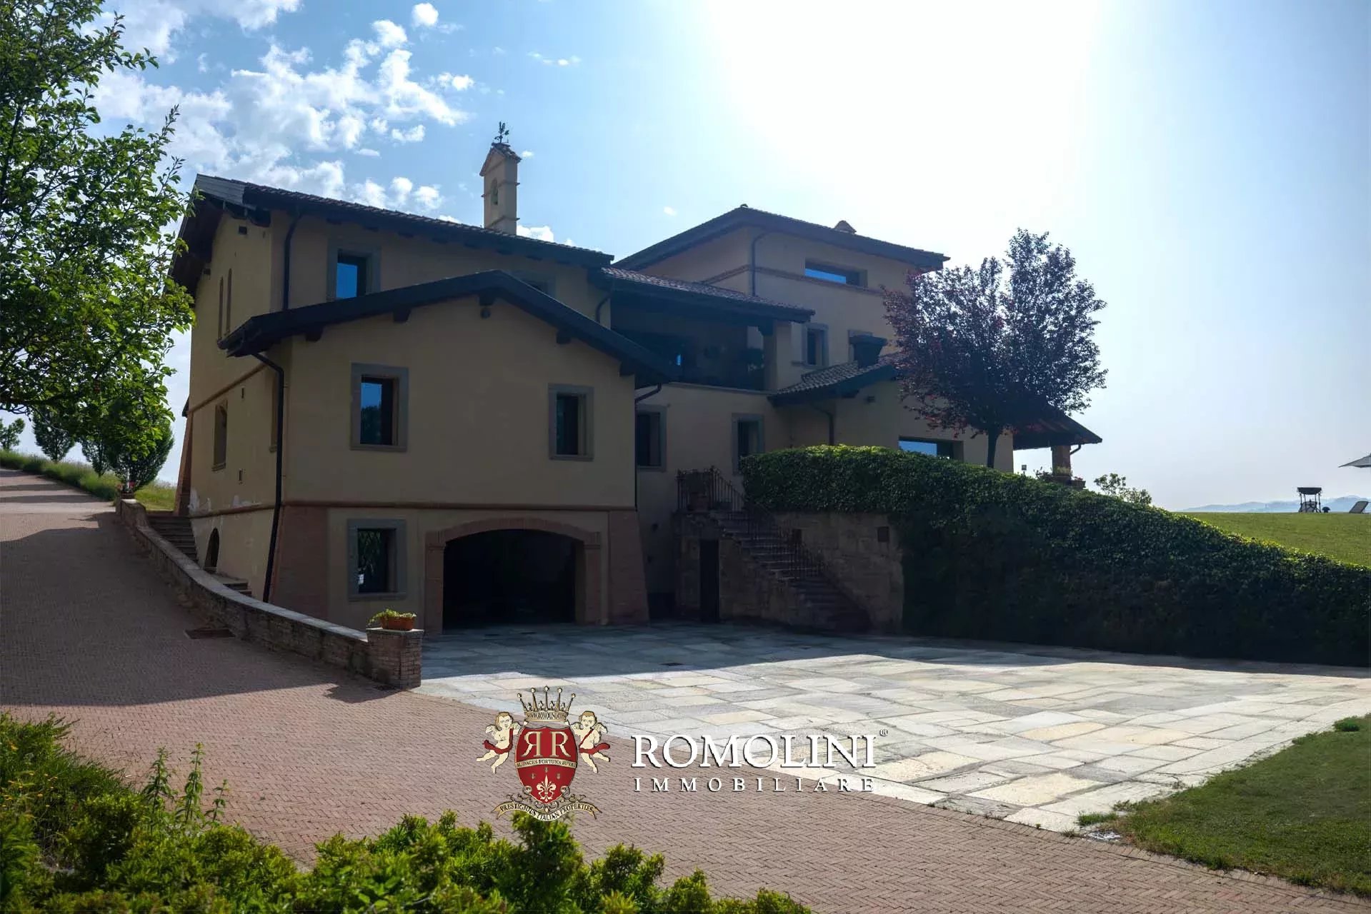
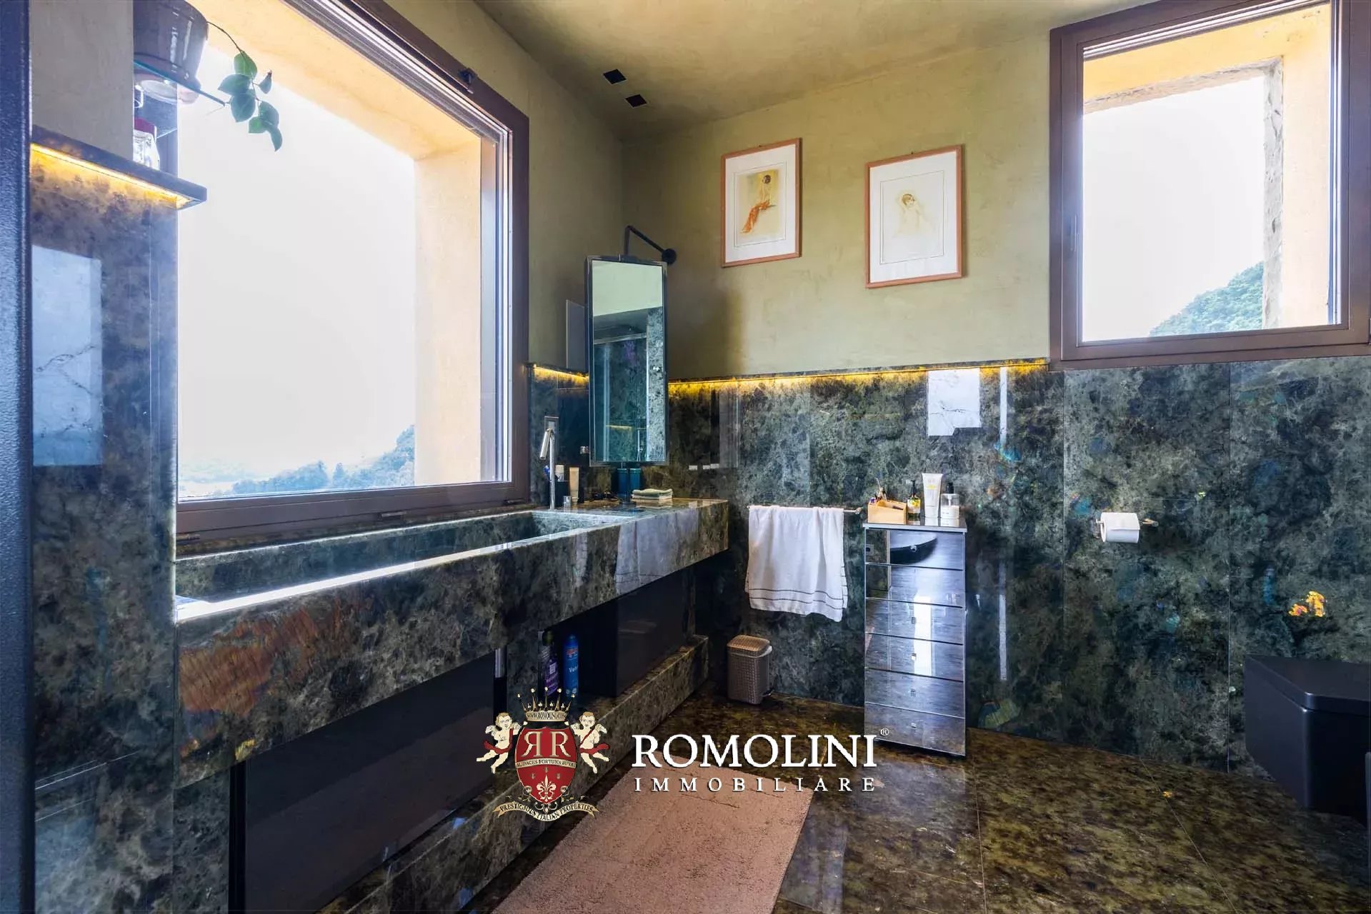
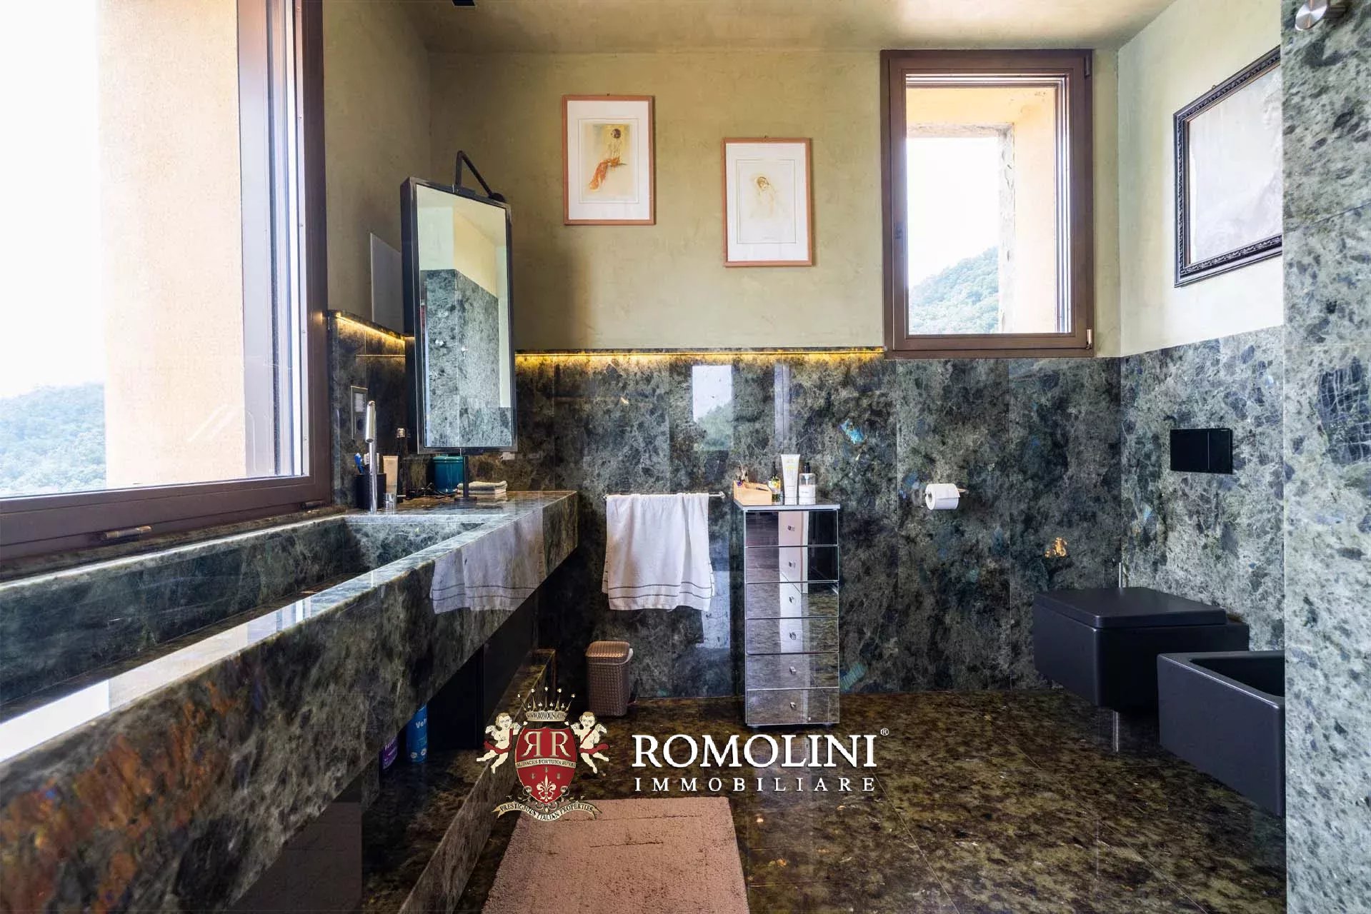
Die Villa (628 m², 4 Schlafzimmer und 6 Bäder) ist ein großes modernes Gebäude auf vier Etagen, in ausgezeichnetem baulichen und ästhetischen Zustand. In Bezug auf Energie, ist das Haus so effizient wie möglich (Energieklasse A3) und verfügt über eine 19,9 kWh Photovoltaikanlage, die fast völlige Energieunabhängigkeit gewährleistet.
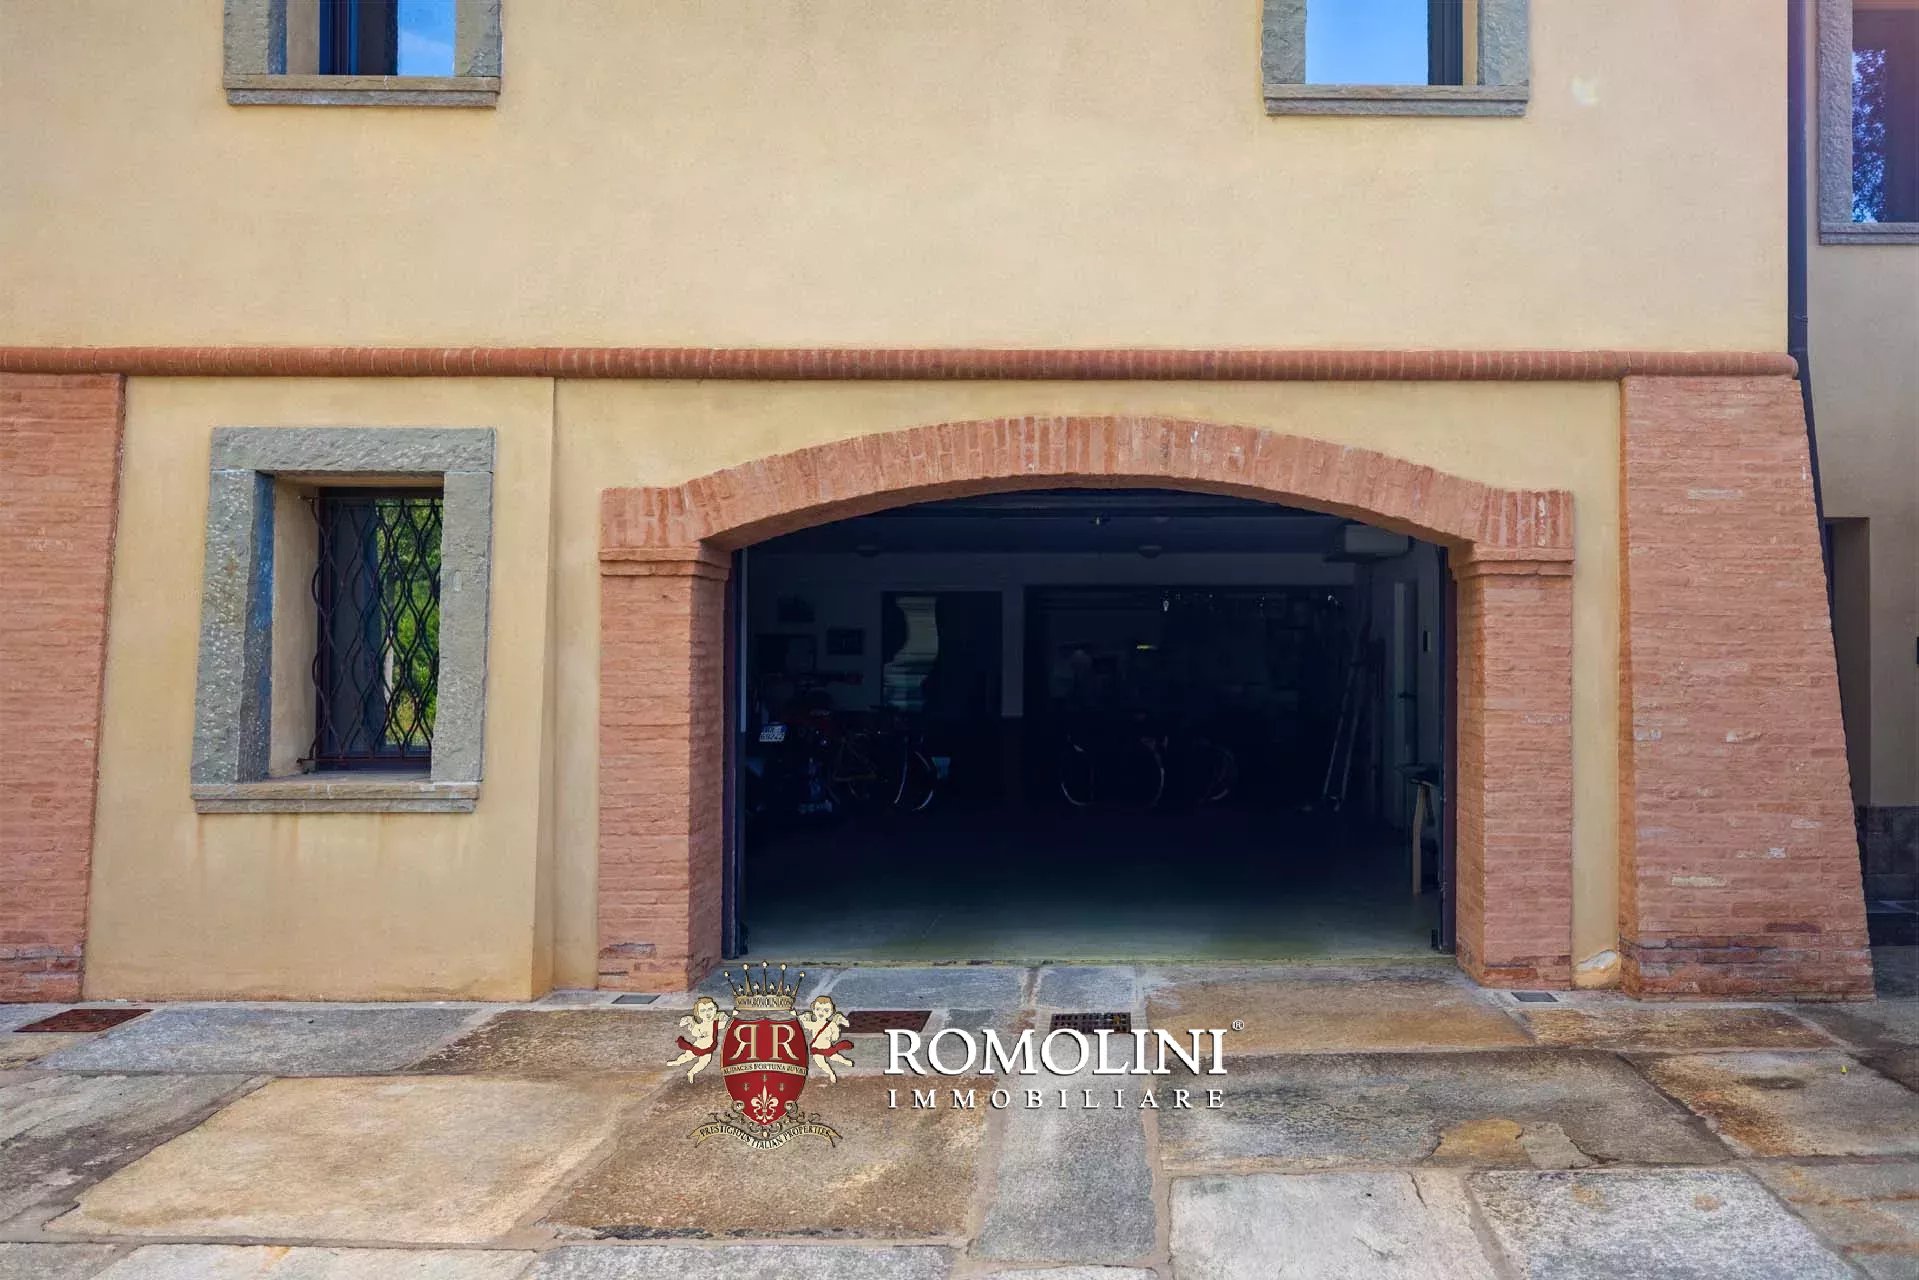
- Kellergeschoss: große Privatgarage (drei Autos), Waschküche, Mehrzweckraum (ideal als Fitnessraum), gepanzerter Tresorraum und Technikraum;
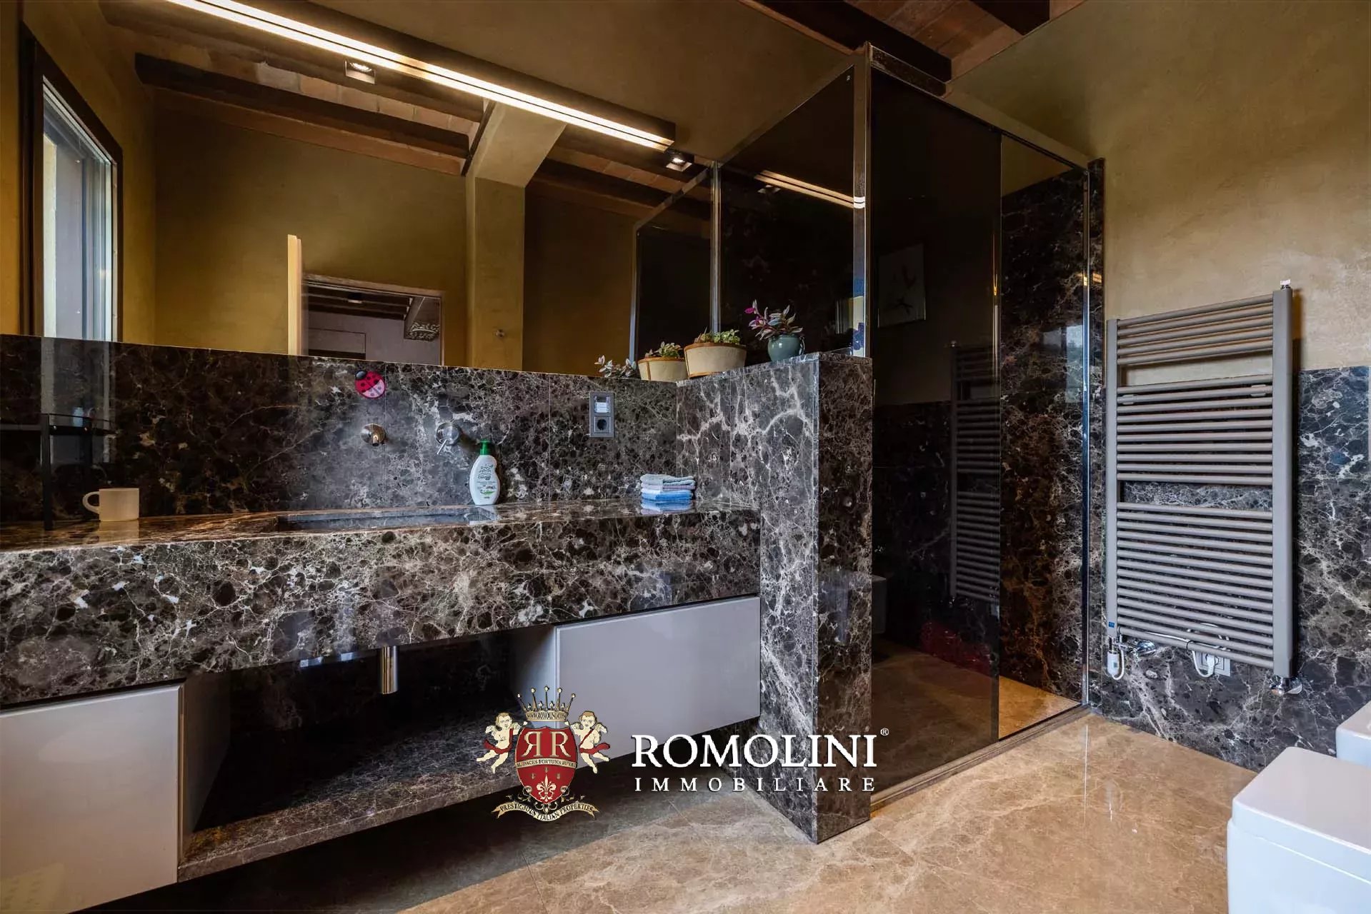
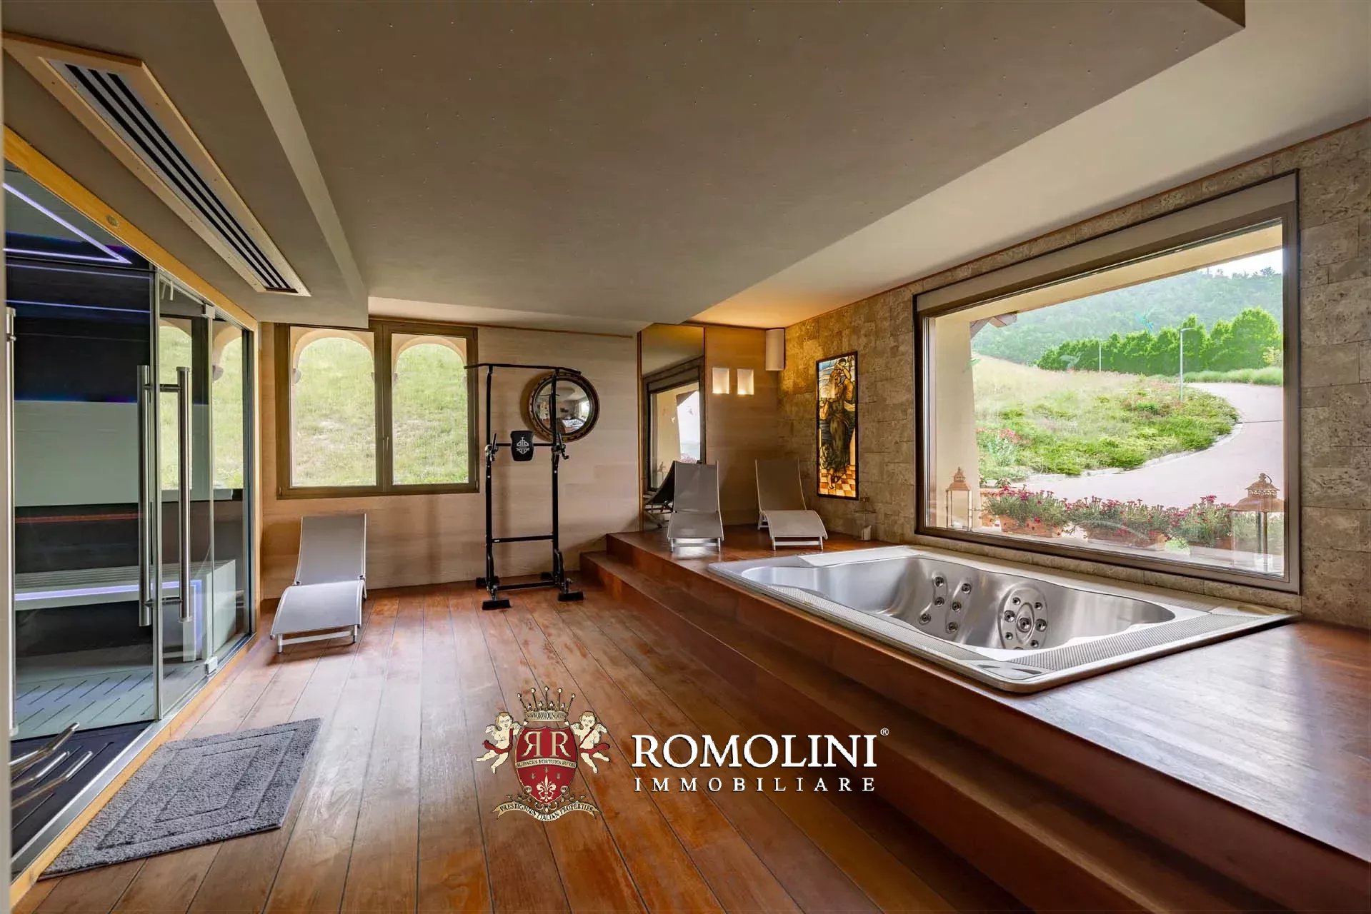
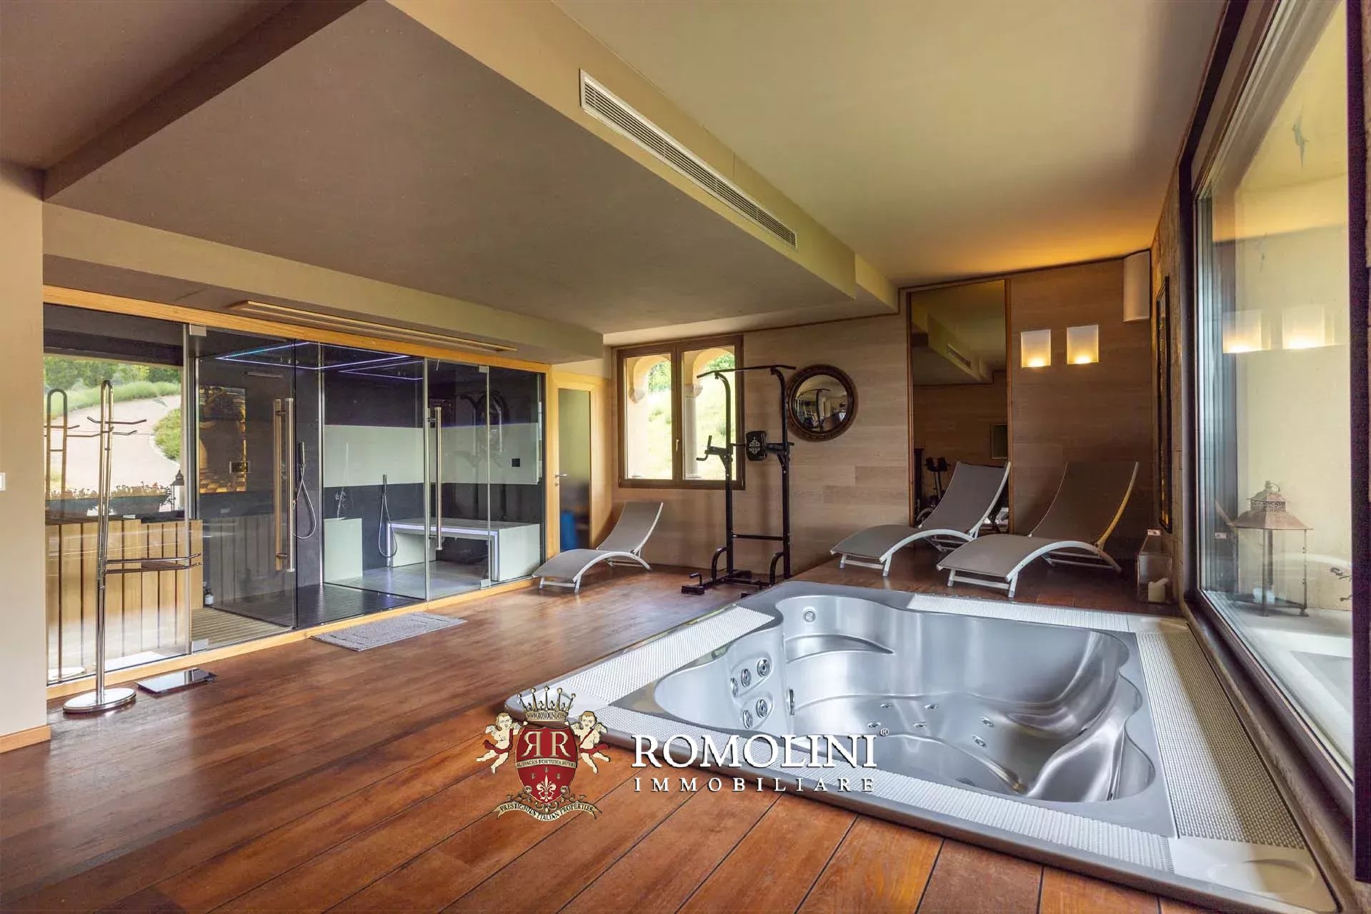
- Erdgeschoss: Eingangsbereich, großes Wohnzimmer mit Essbereich und Loggia, offene Küche mit Gaggenau-Geräten und Speisekammer, Toilette, Schlafzimmer mit eigenem Bad und Fitnessbereich mit Hydromassage, Sauna, türkischem Bad und Erlebnisdusche;
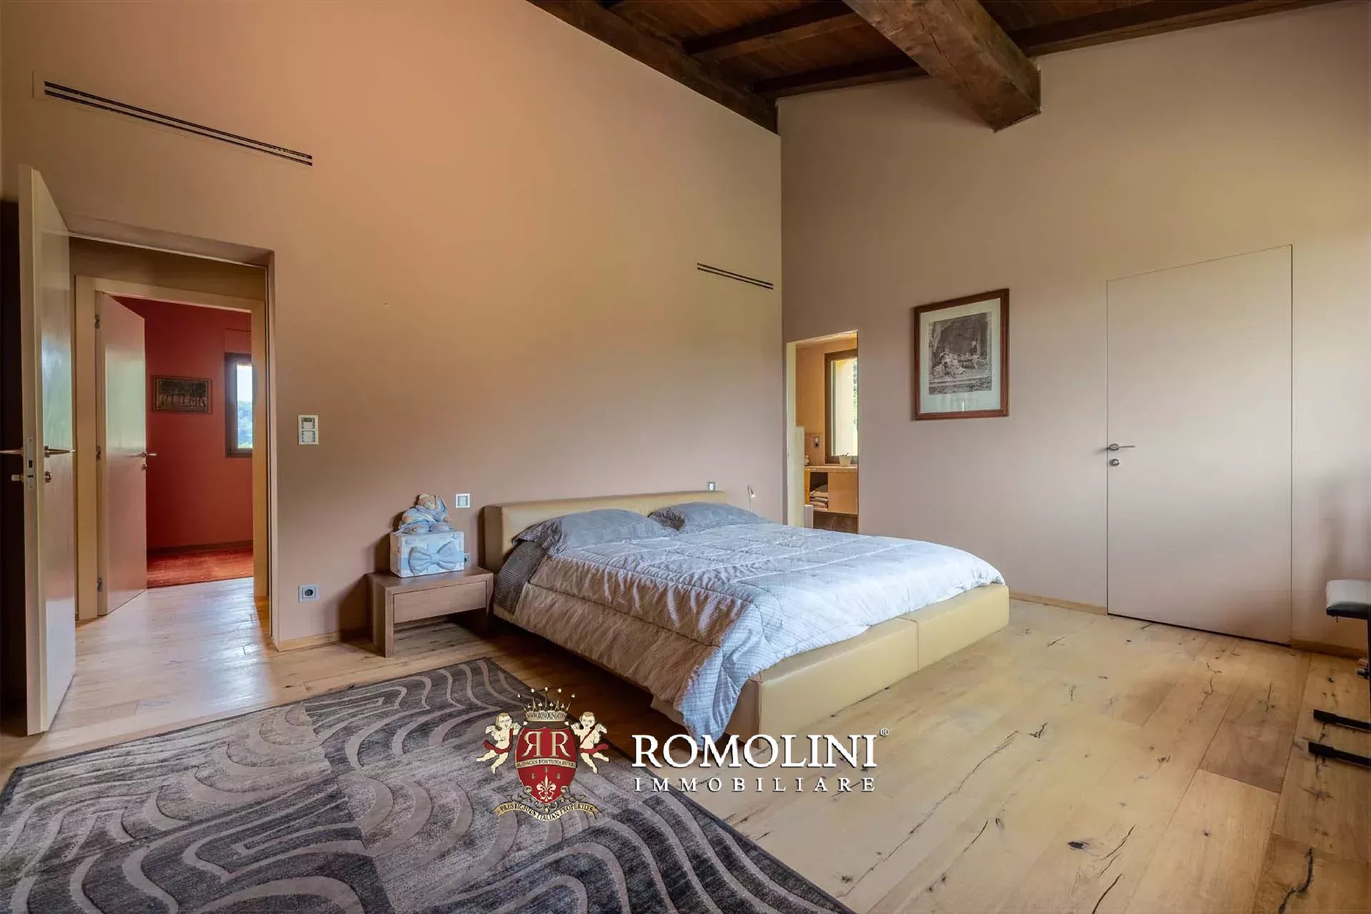
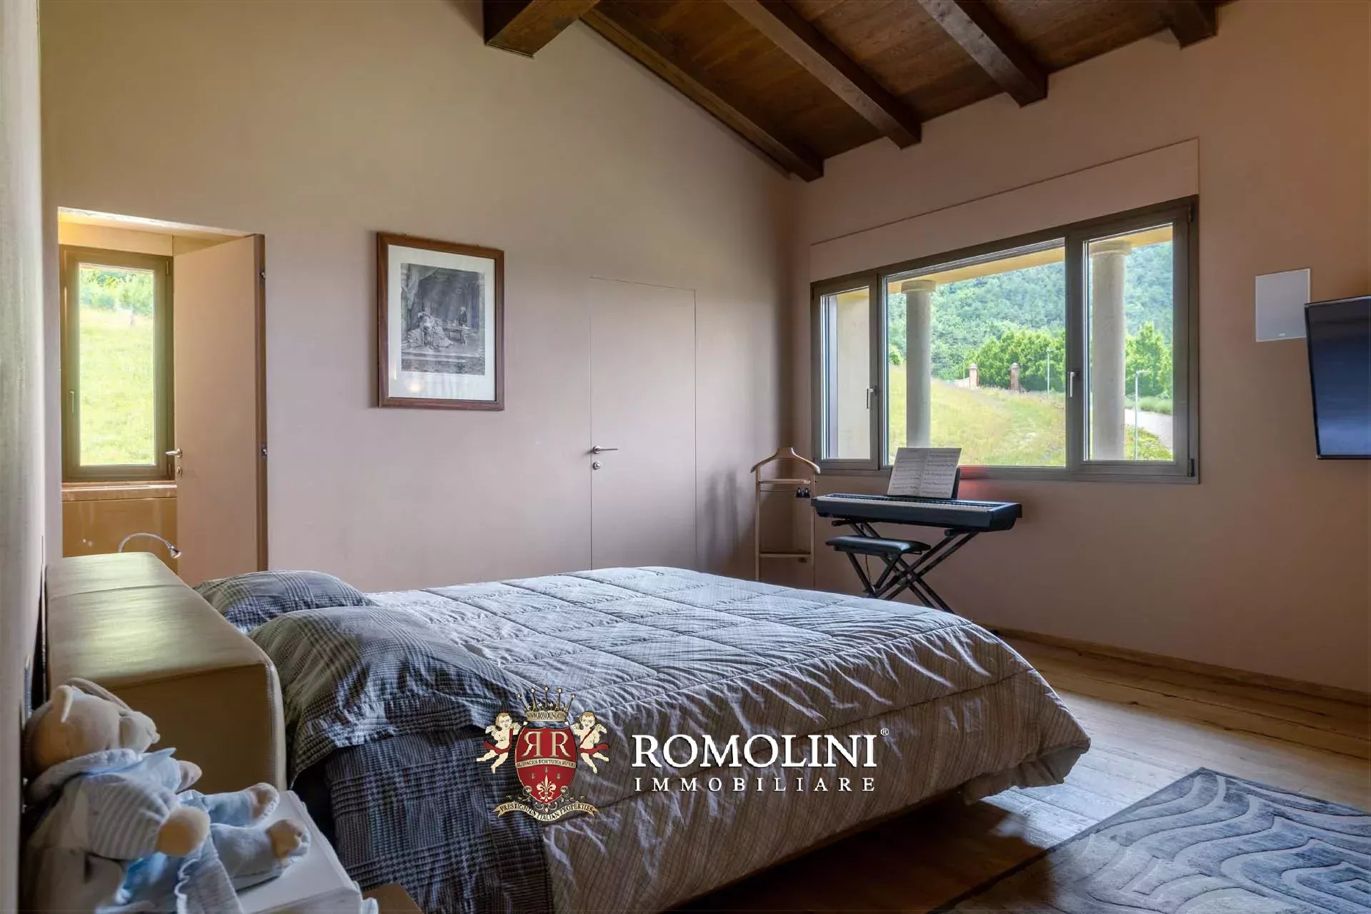
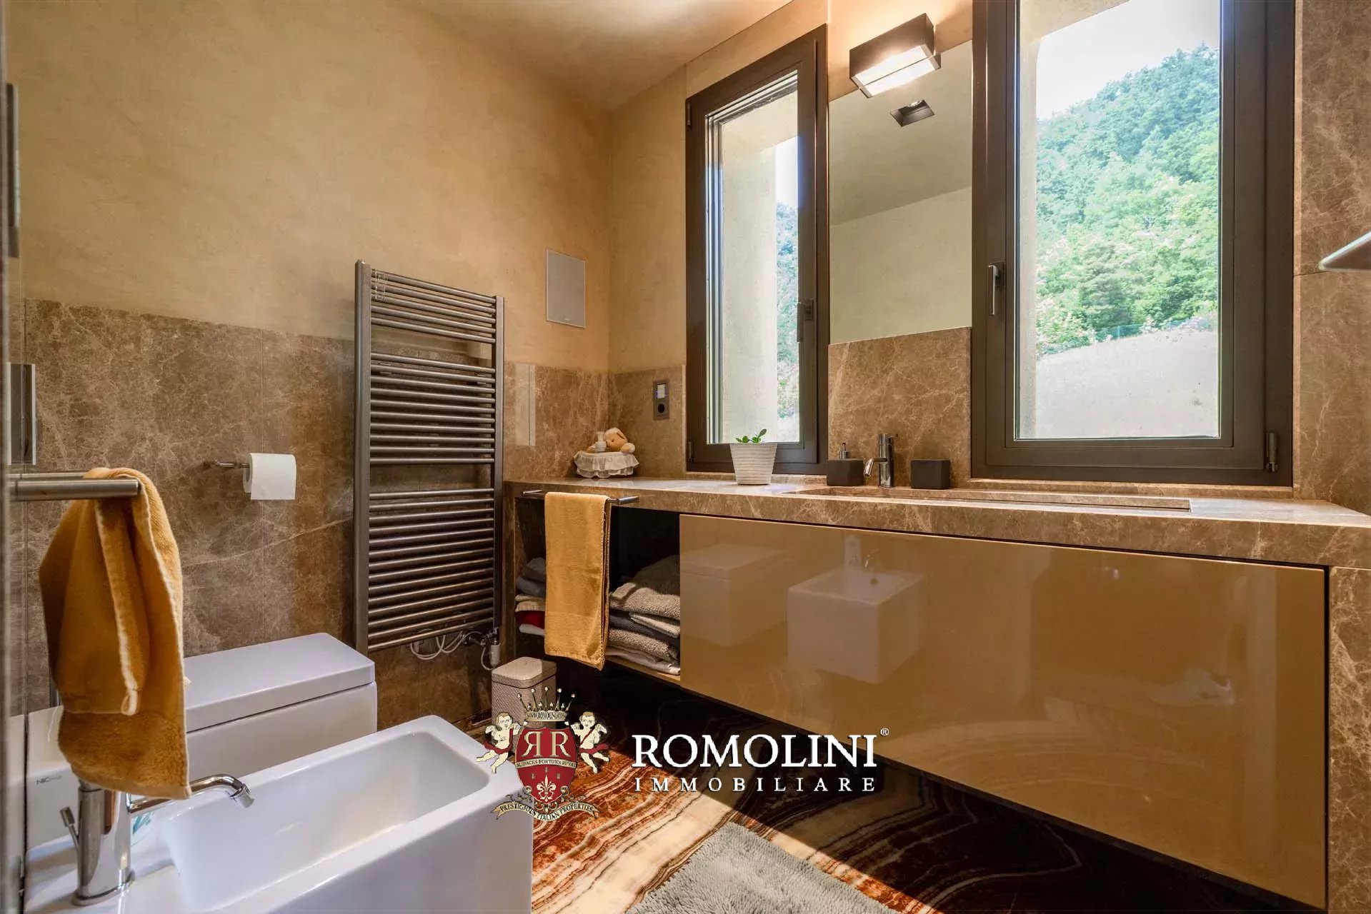
- Erster Stock: Flur mit Ausgang zur Loggia, drei Schlafzimmer mit eigenem Bad und exklusivem begehbarem Kleiderschrank;
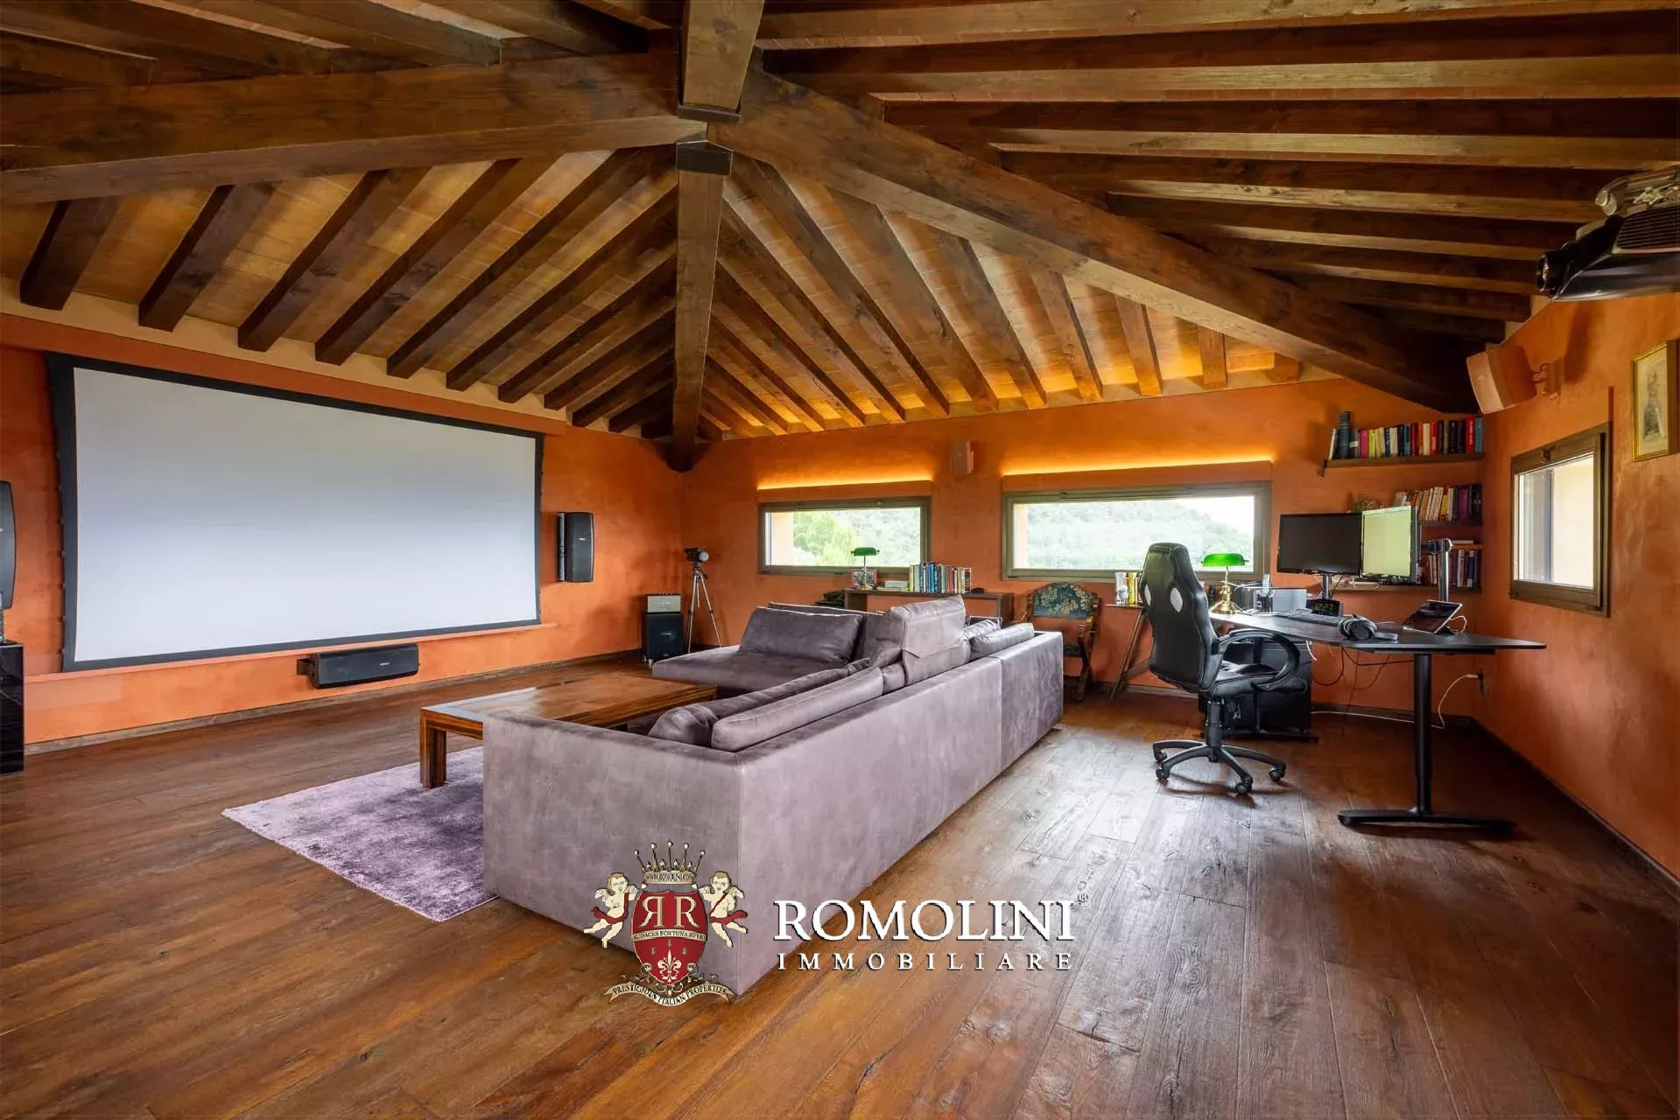
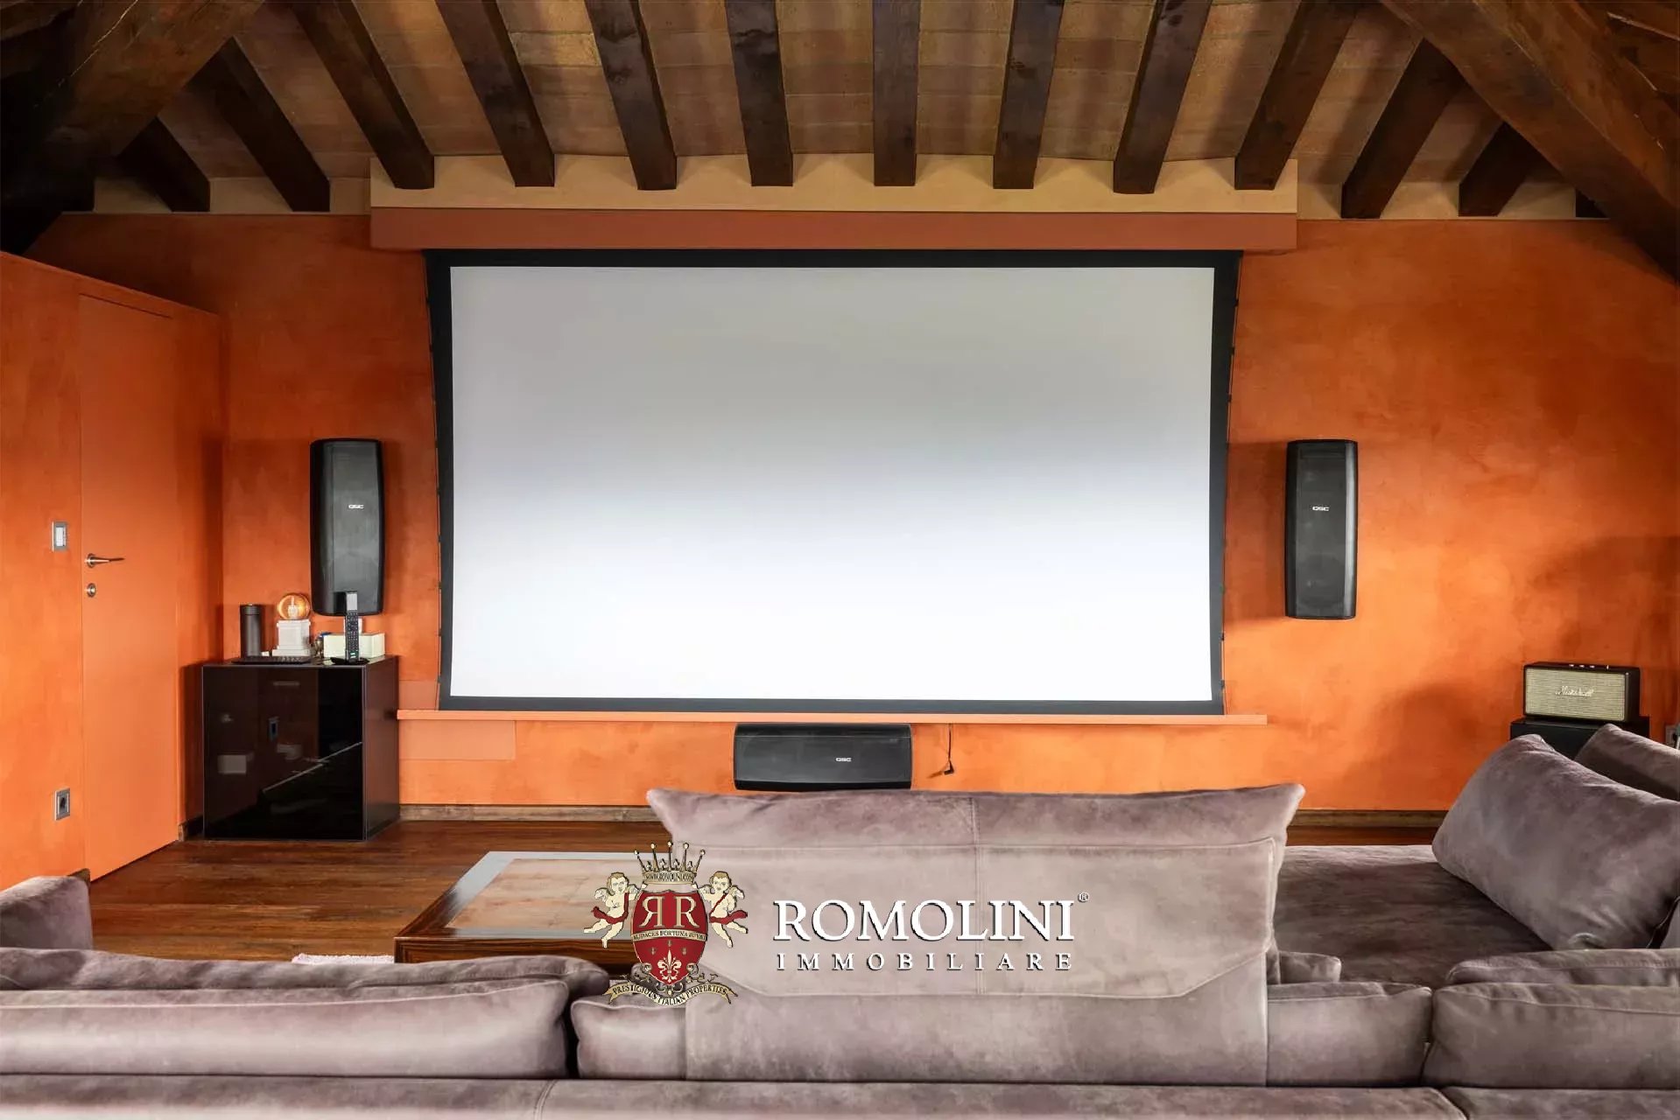
- Zweite Etage: Entspannungsbereich mit Kino, Arbeitszimmer, Sitzecke und Bad.
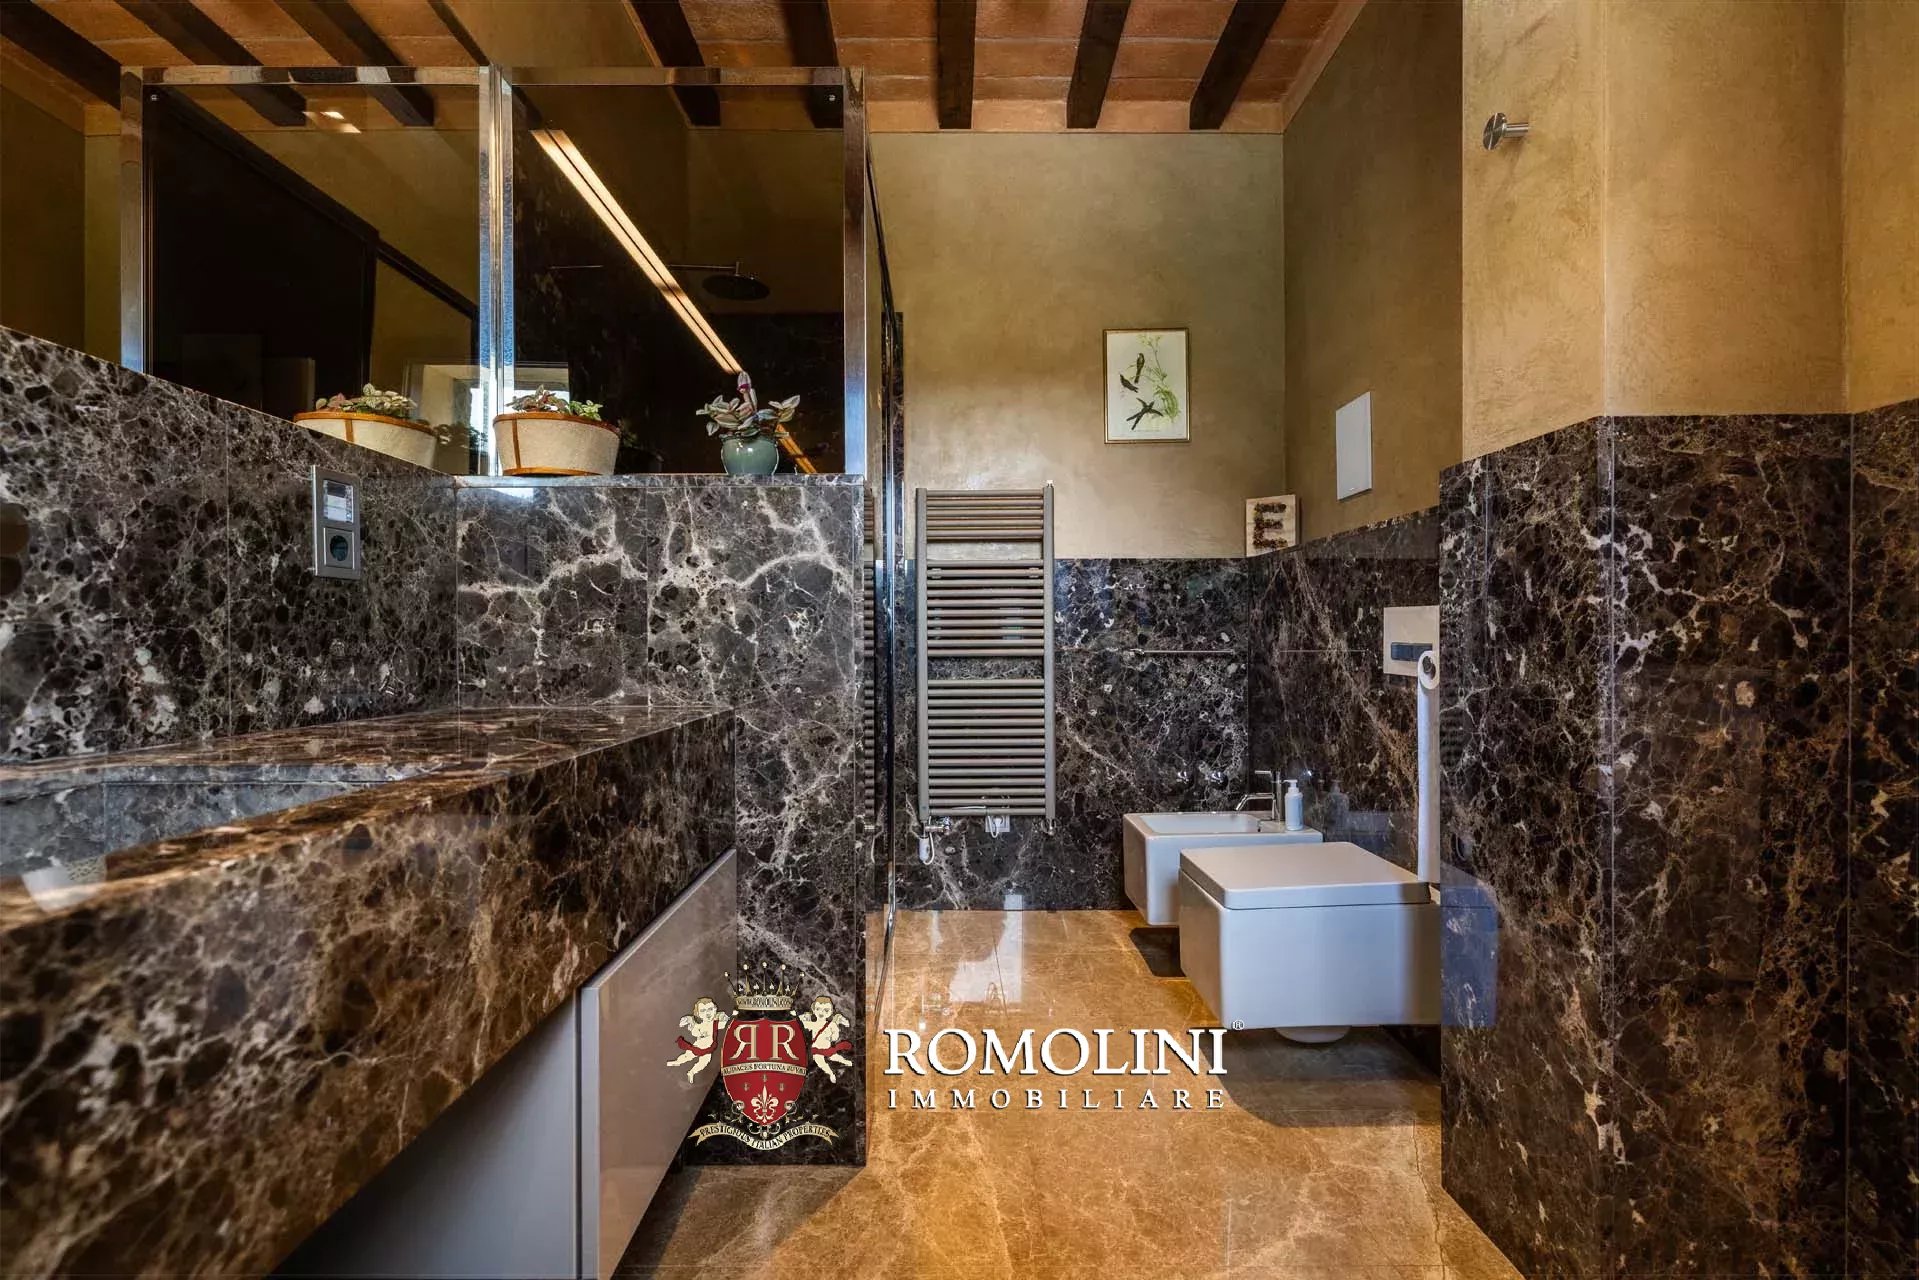
Die Villa ist mit allen modernen Annehmlichkeiten ausgestattet, einschließlich einer Alarmanlage, um maximale Sicherheit zu gewährleisten. Zu den Ausstattungsmerkmalen gehören Naturstein, integrierte Klimaanlagen und Anschlüsse an alle wichtigen Versorgungseinrichtungen. Der Wellnessbereich ist mit professionellen Geräten ausgestattet und die Gaggenau-Küche ist für Liebhaber der Gourmetküche gedacht.
Danilo Romolini
Verkaufsdirektor
seit 6 Jahren bei Romolini


Ref. 3127 Villa Corsaro
€ 950,000
VILLA MIT MEERBLICK UND OLIVENHAIN ZUM VERKAUF IN MESSINA, SIZILIEN
Sizilien - Messina - Messina
Innenfläche: 400 m²
Schlafzimmer: 5
Bäder: 3
Grundstück: 1,25 ha
Olivenhain: 0,94 ha
Schwimmbad: Ja
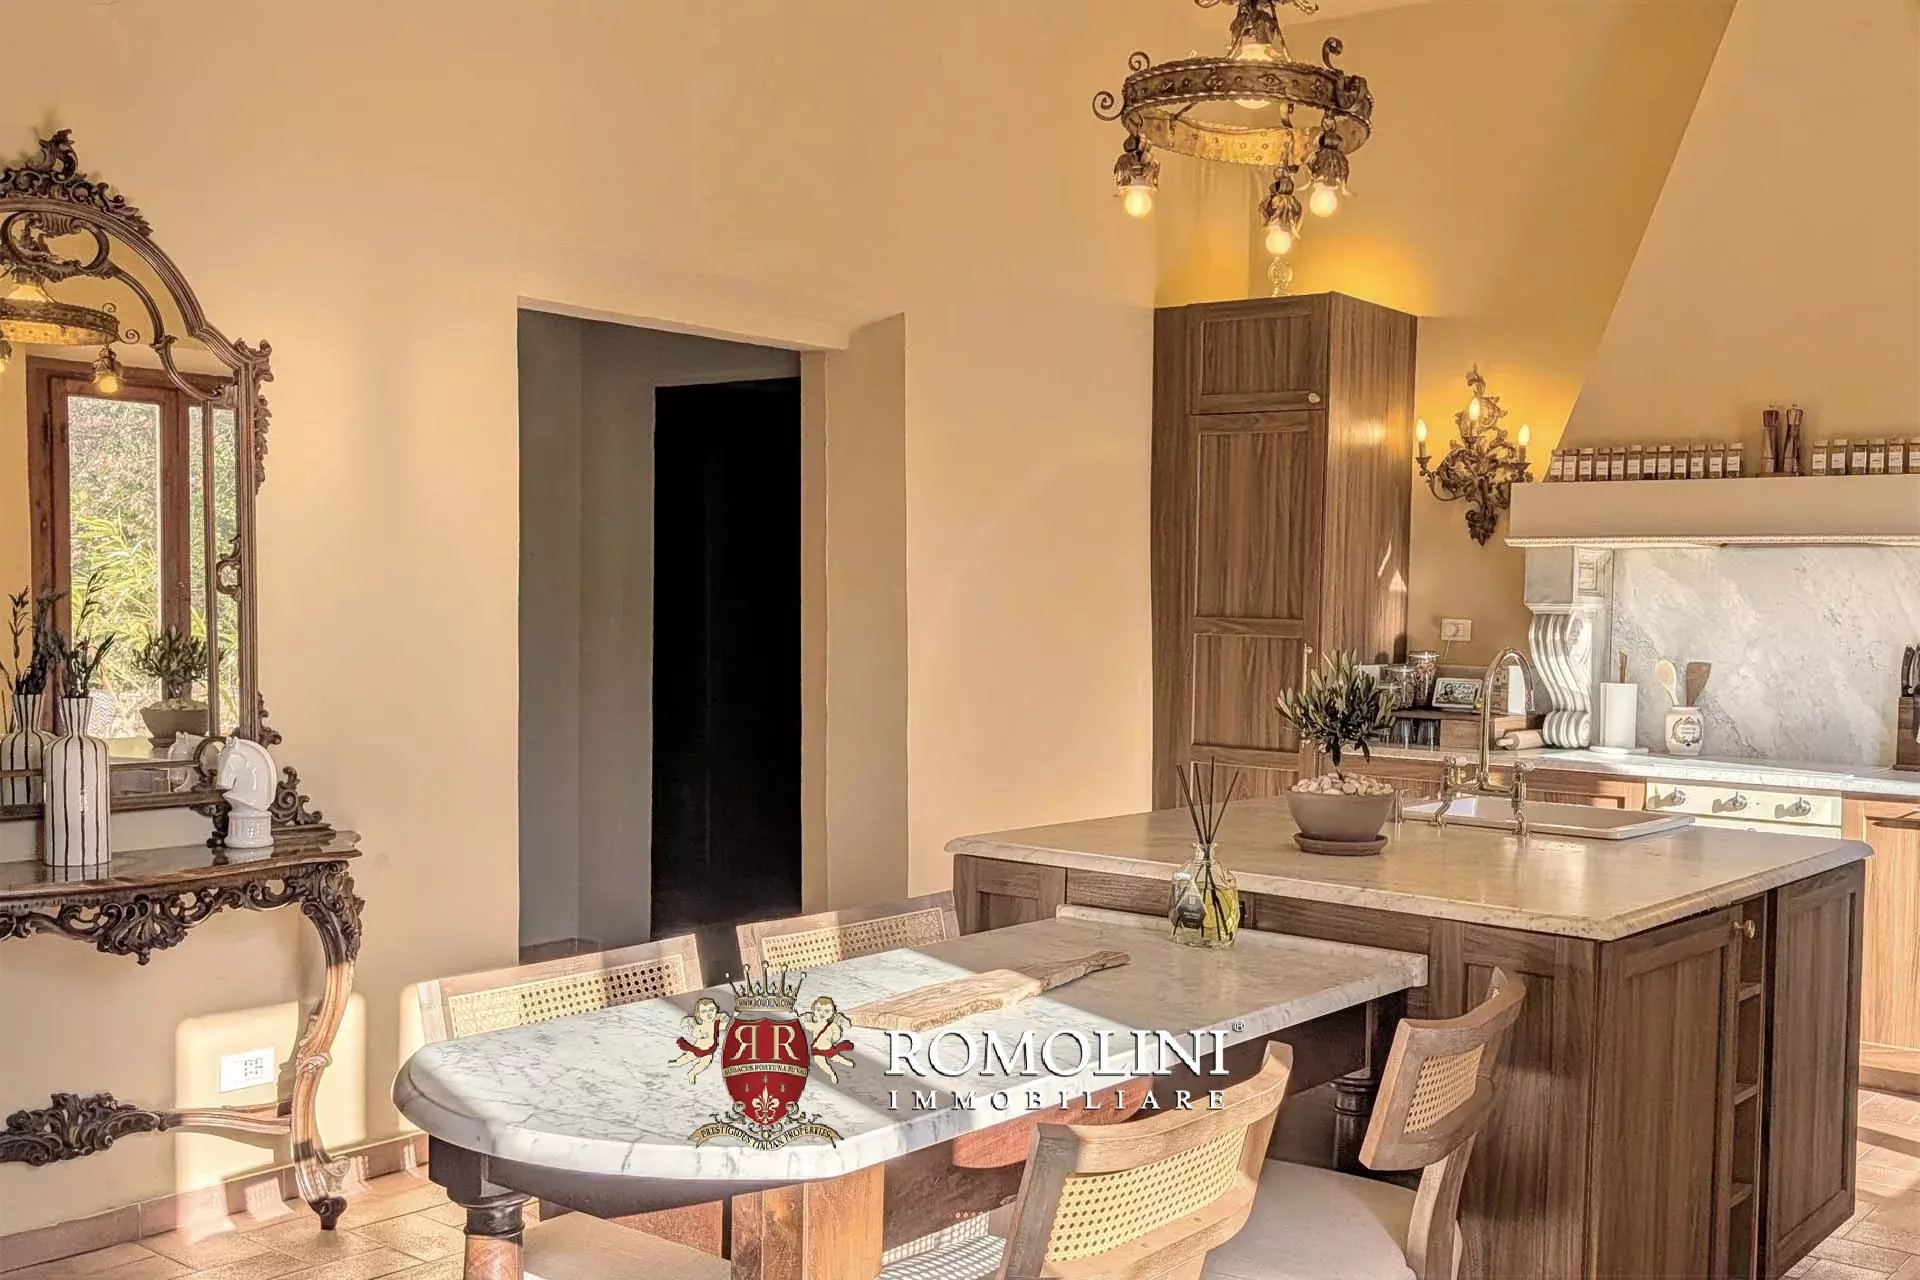
Auf einem ruhigen Hügel mit Blick auf das Mittelmeer, an der Nordküste Siziliens in der Nähe von Torre Faro und der Nordspitze der Insel gelegen, bietet diese charmante Villa aus dem frühen 20. Jahrhundert eine seltene Kombination aus Geschichte, Privatsphäre und authentischem mediterranem Lebensstil. Seit Generationen in Familienbesitz bewahrt das Anwesen den Charakter eines traditionellen sizilianischen Landguts, in dem das familiäre Erbe und die tiefe Verbundenheit mit der umliegenden Landschaft bis heute ein wesentlicher Bestandteil seiner Identität sind.
Dank ihrer besonderen Eigenschaften eignet sich die Villa hervorragend als charmantes privates Familiendomizil oder exklusiver Rückzugsort für die Ferien. Zugleich bieten das weitläufige Grundstück und der einzigartige Charakter des Anwesens Potenzial für die Entwicklung eines sorgfältig konzipierten Beherbergungsbetriebes.
Das Landgut erstreckt sich über ein privates Grundstück von rund 12.500 m² und bietet ein abgeschiedenes Refugium inmitten üppiger Natur, mit bezaubernden Ausblicken auf die umliegende Landschaft und die Äolischen Inseln. Die gepflegten Gärten und großzügigen Außenbereiche schaffen eine ruhige, entspannte Atmosphäre und machen die Liegenschaft besonders attraktiv für all jene, die einen privaten Rückzugsort in Meeresnähe suchen.
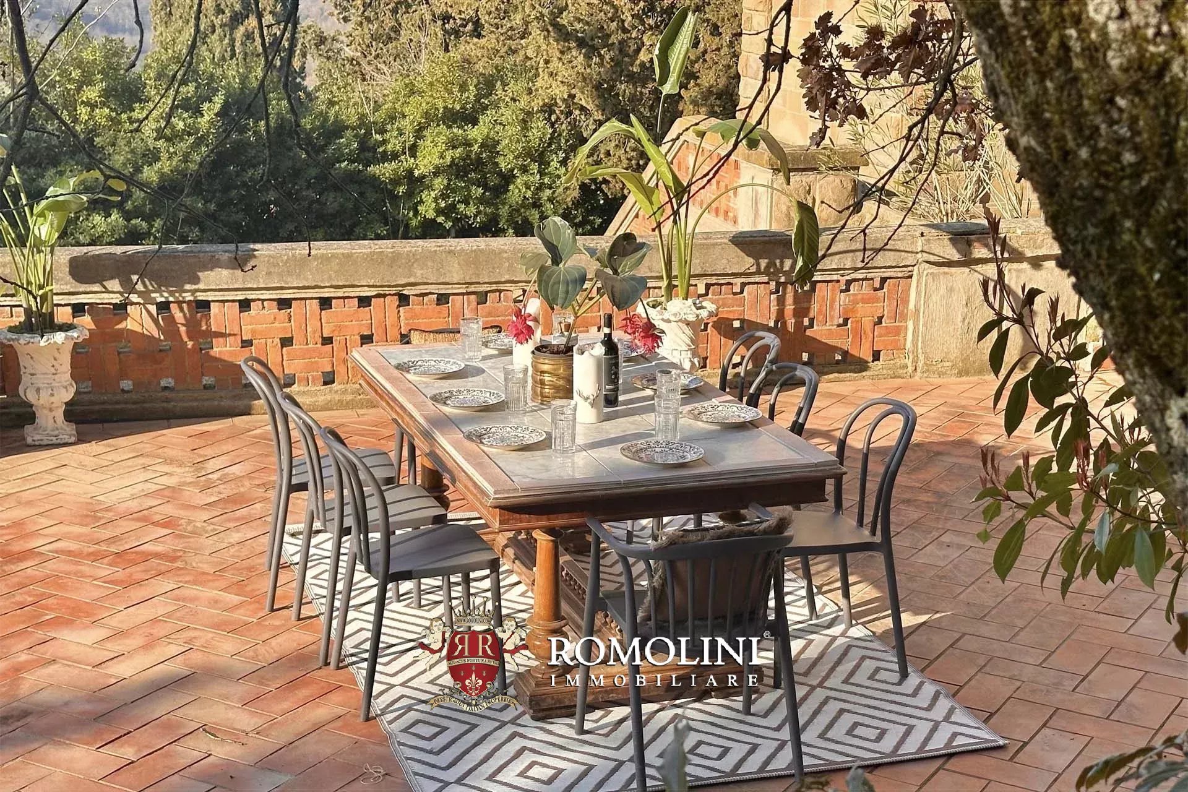
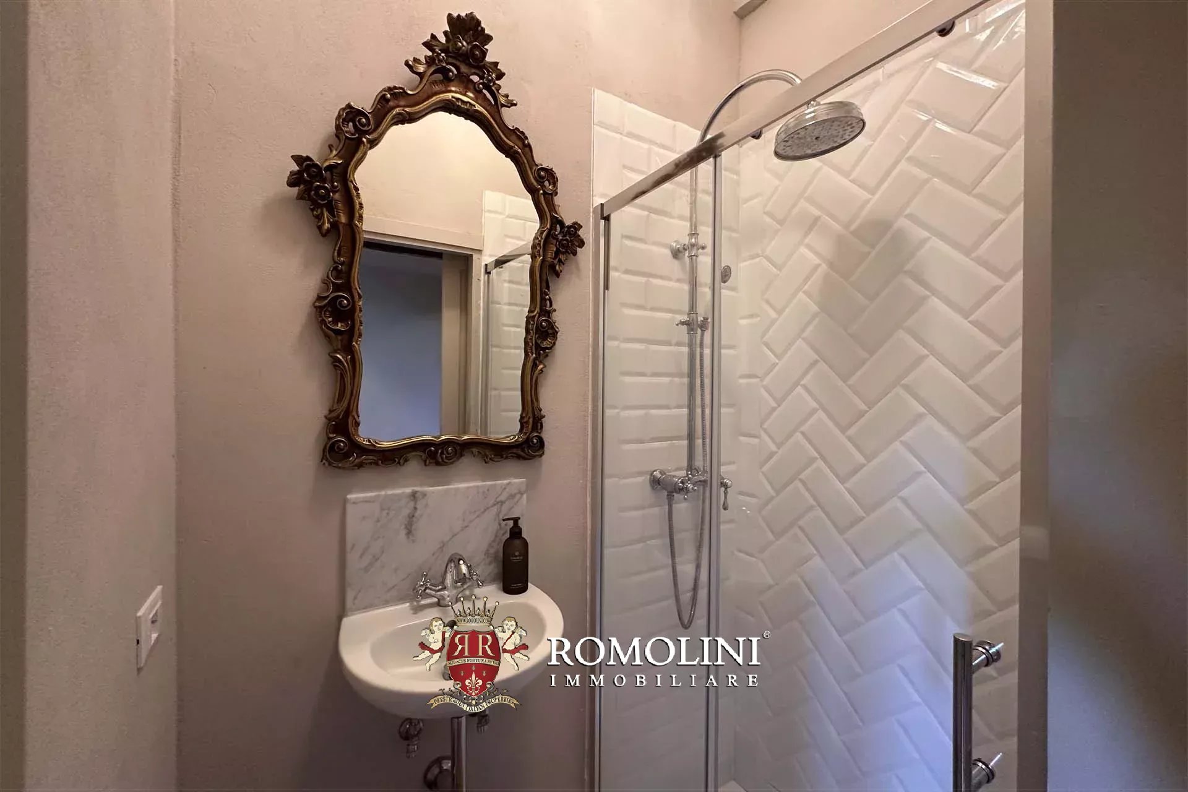
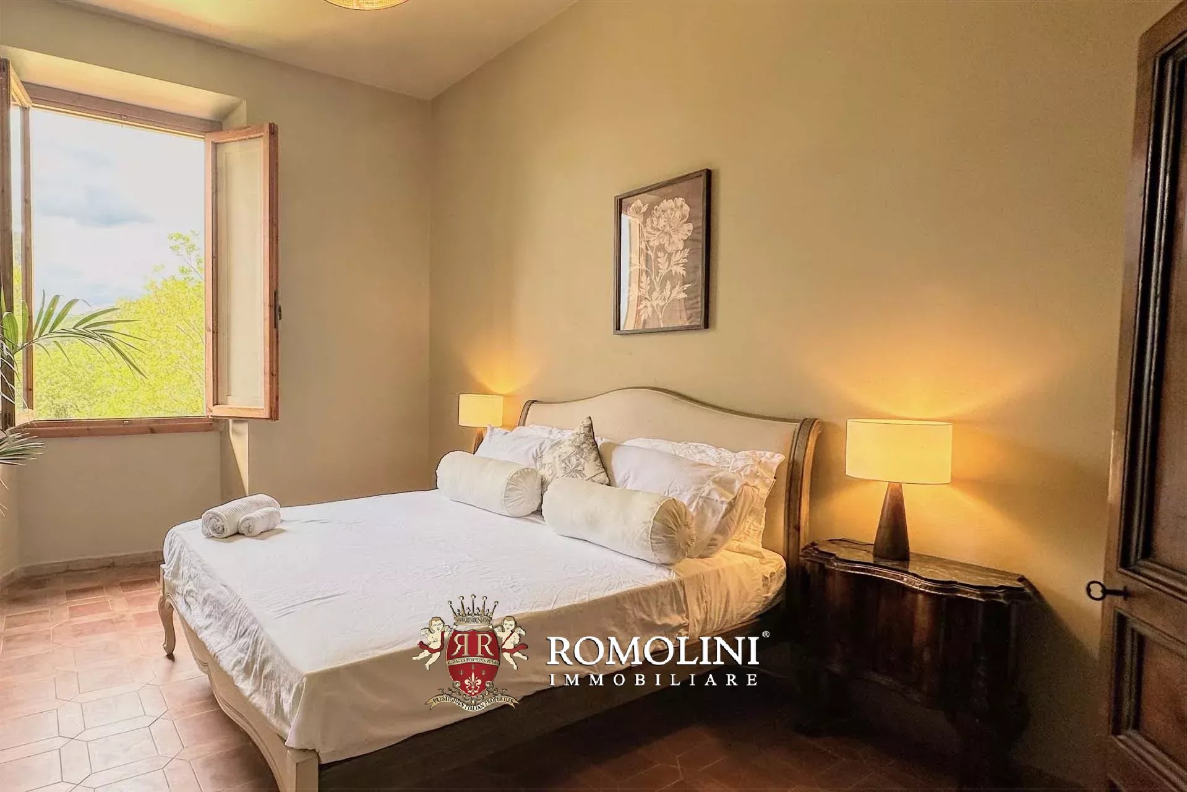
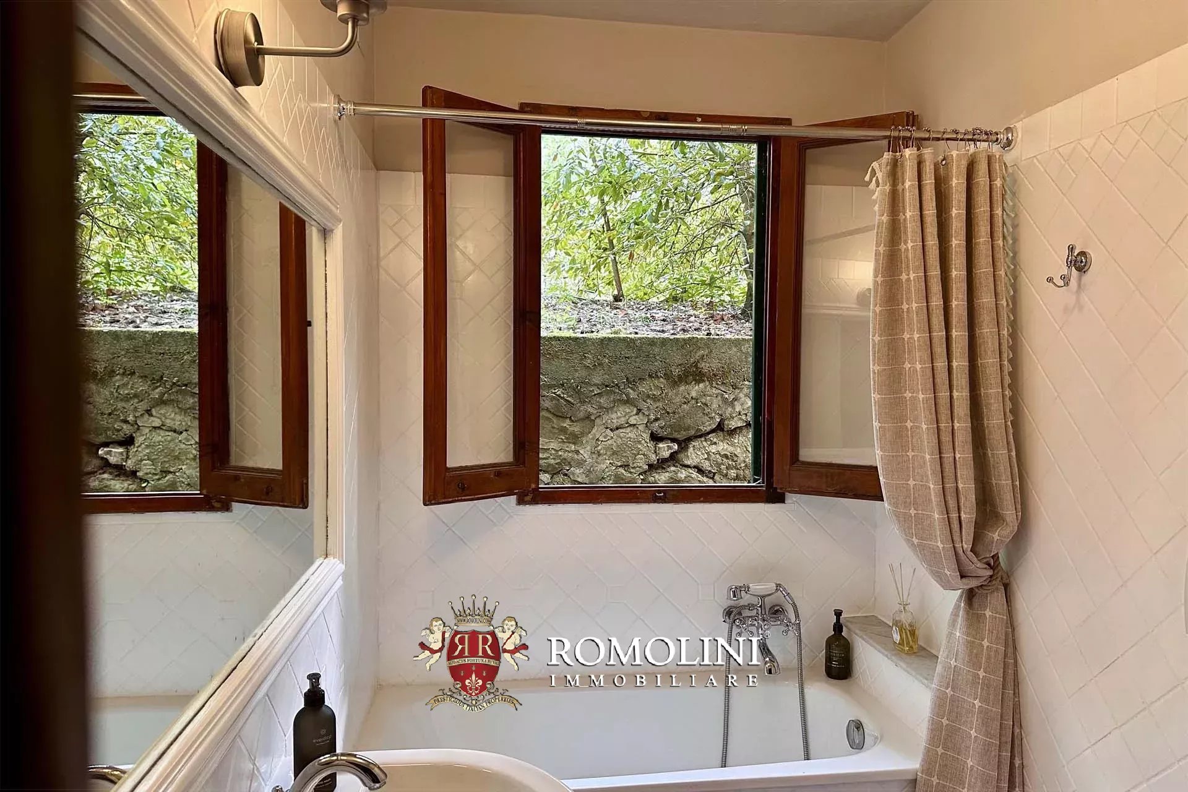
Die Villa verfügt über fünf Schlafzimmer und drei Badezimmer sowie eine geräumige Küche und mehrere Wohnbereiche, von denen einige mit traditionellen Kaminen ausgestattet sind. Großzügige Panoramaterrassen erweitern die Wohnräume ins Freie und bieten den idealen Rahmen für Mahlzeiten im Freien, gesellige Abende mit Gästen oder einfach, um das milde sizilianische Klima und die umliegende Landschaft zu genießen.
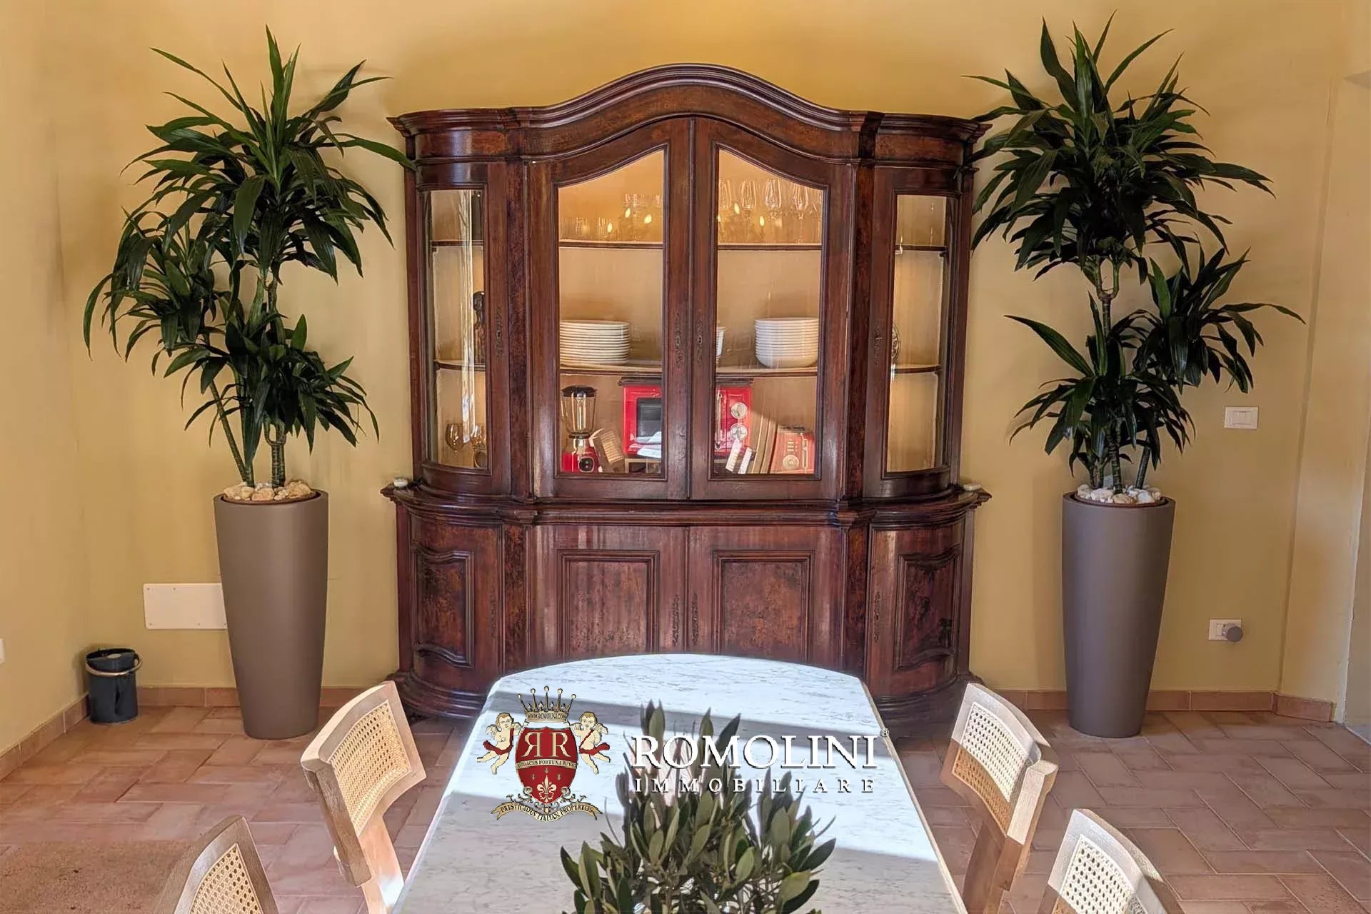
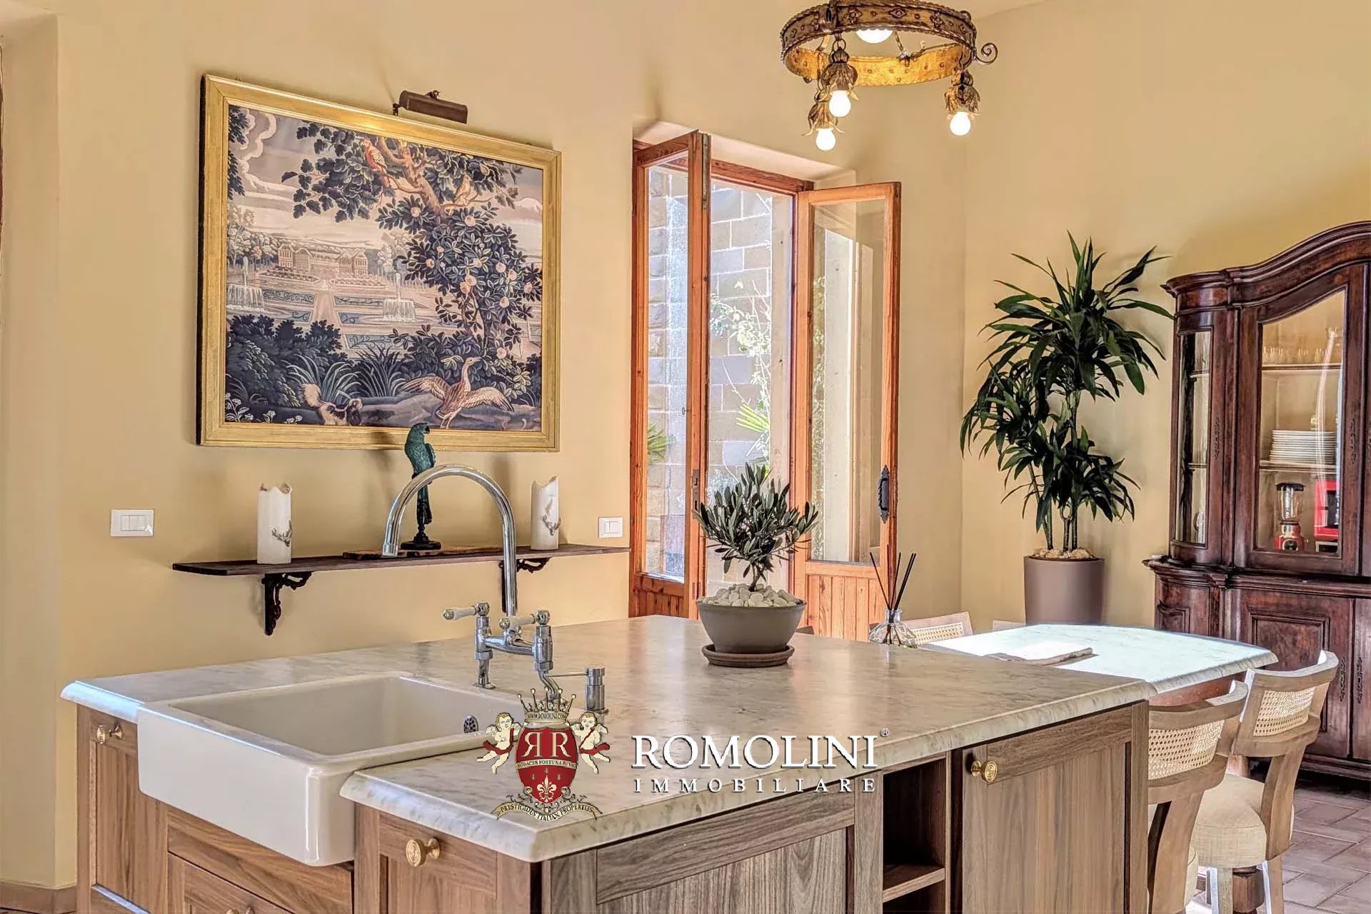
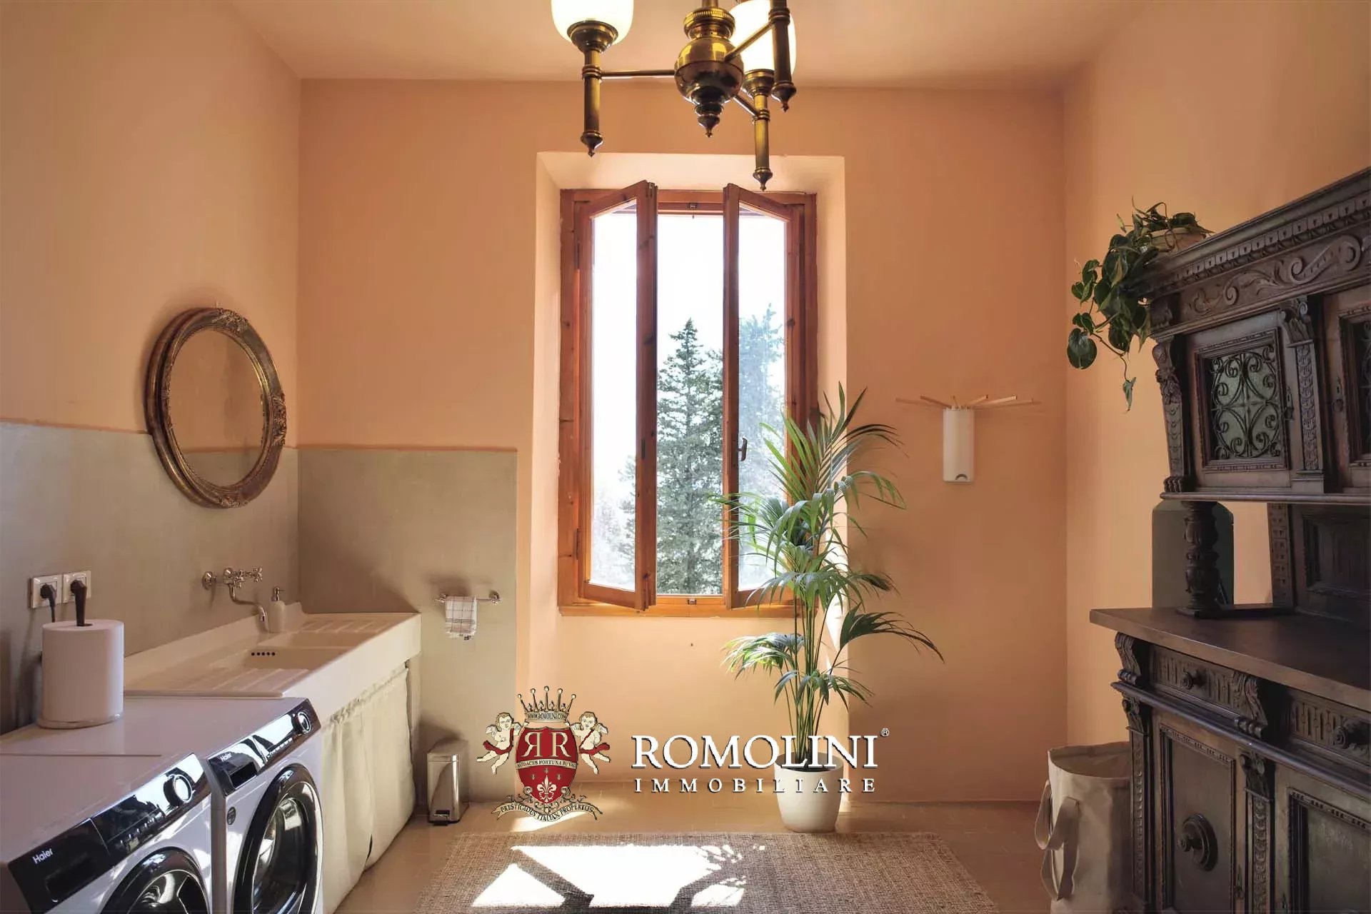
Im Inneren hat die Villa einen Großteil ihres traditionellen Charakters bewahrt, der durch elegante antike Einrichtungsgegenstände und handgefertigte sizilianische Möbel aus dem frühen 20. Jahrhundert zusätzlich unterstrichen wird. Diese besonderen Details verleihen den Räumen eine unverwechselbare historische Note und Individualität, die harmonisch mit der natürlichen Schönheit des Anwesens verschmelzen.

Anna Paoletti
Senior Team Assistant
seit 11 Jahren bei Romolini






Ref. 2737 Villa Bellatorre
€ 1,650,000
JUGENDSTILVILLA IN PANORAMALAGE IN DER TOSKANA ZU VERKAUFEN
Toskana - Arezzo - Loro Ciuffenna
Innenfläche: 911 m²
Schlafzimmer: 6
Bäder: 6
Grundstück: 7.750 m²
Olivenhain: 0,60 ha
Schwimmbad: Ja
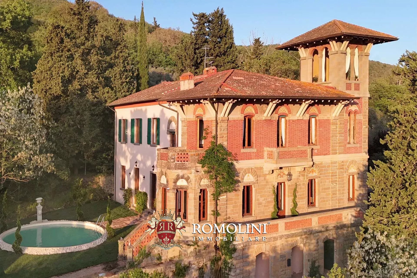
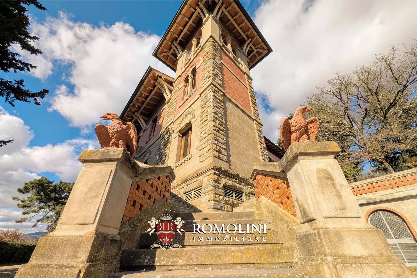
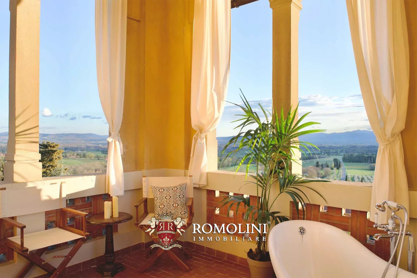
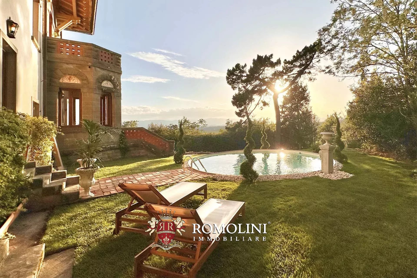
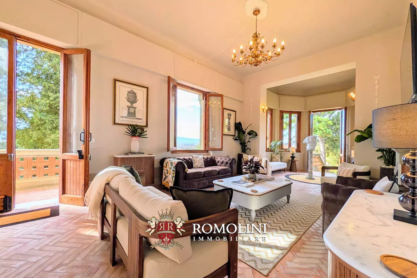
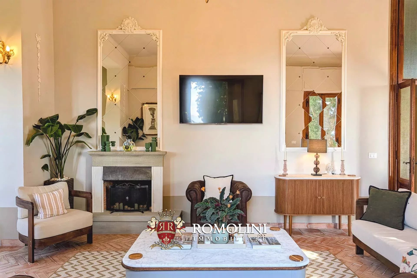
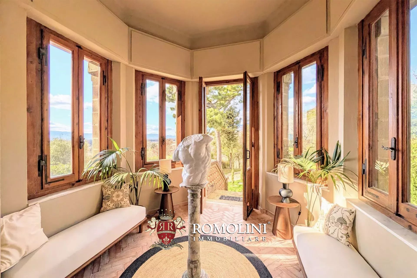
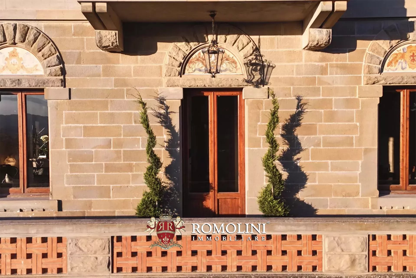
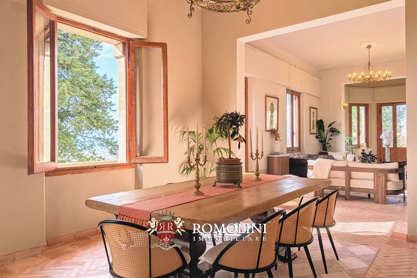
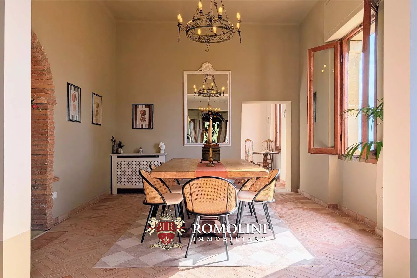
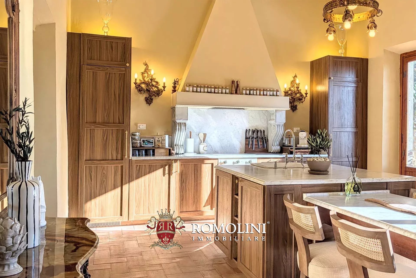
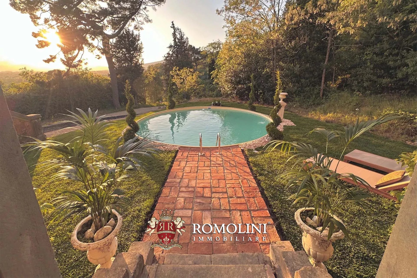
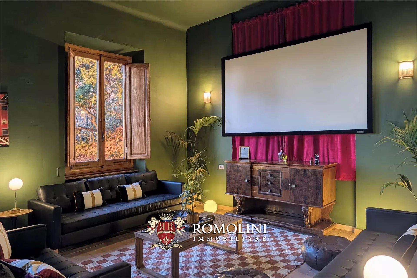
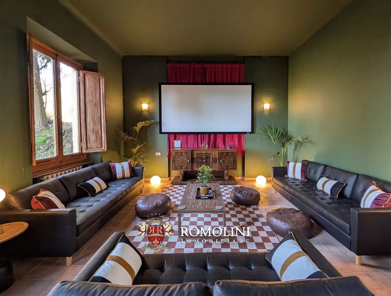
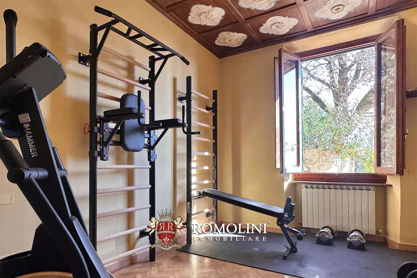
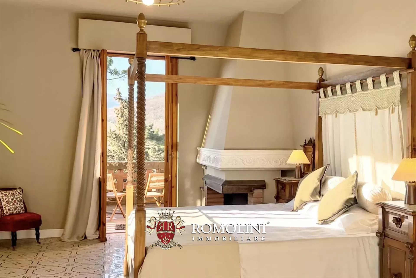
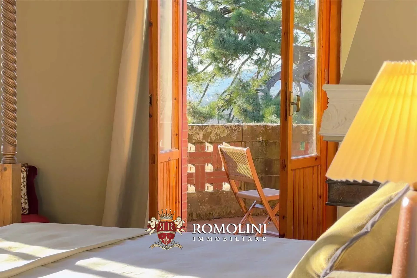
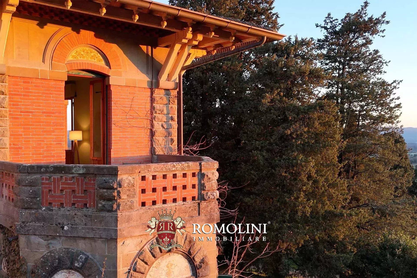
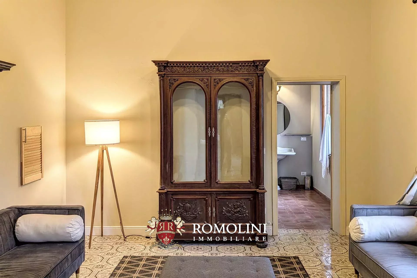
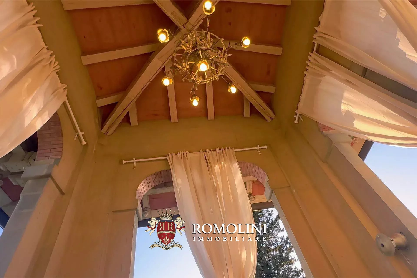
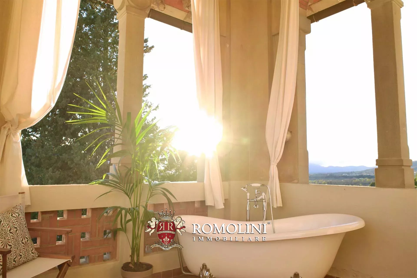
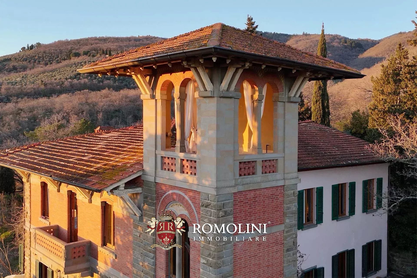
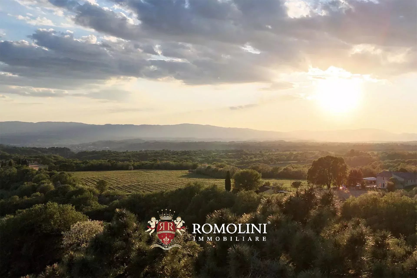
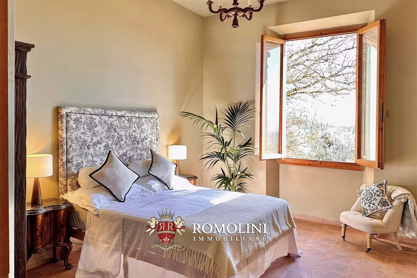
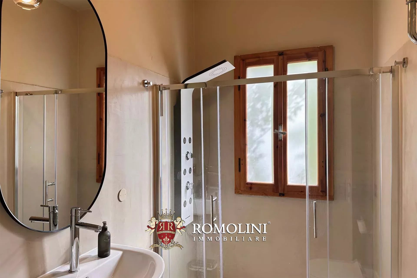
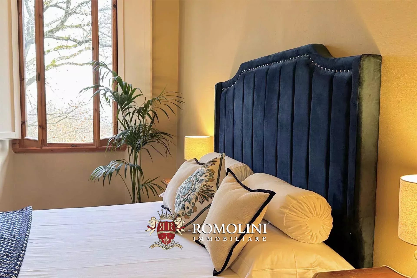
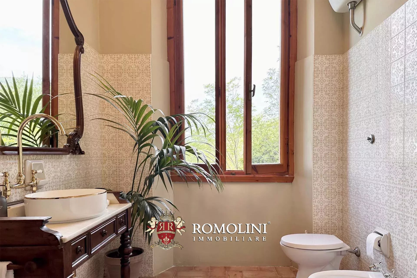
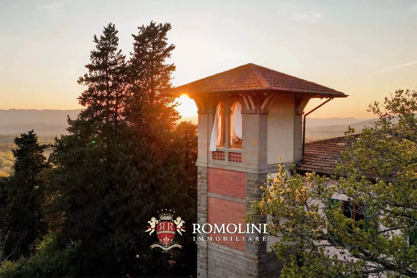
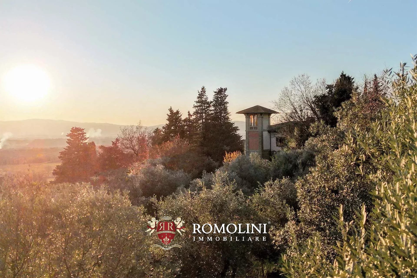
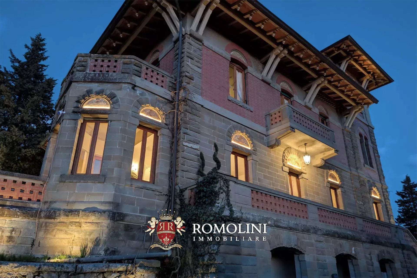
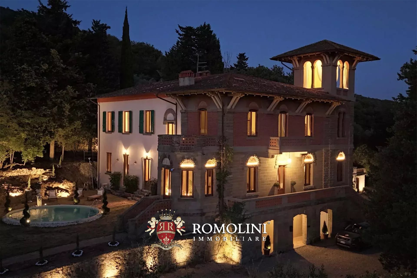
Die Villa Bellatorre ist ein saniertes und möbliertes Anwesen mit 5/6 Schlafzimmern und einem Olivenhain, nur 30 Minuten von Arezzo und 45 Minuten von Florenz und dem Chianti entfernt. Die im Jugendstil erbaute Villa bietet einzigartige Merkmale wie das Panorama-Außenbad im Turm und einen herrlichen offenen Wohnbereich, der sich über die gesamte Länge der Fassade erstreckt. Die zahlreichen Terrassen und Balkone bieten einen atemberaubenden Blick nach Süden auf das Valdarno und die Hügel des Chianti, während der Pool eine privilegierte Lage genießt, um die berühmten toskanischen Sonnenuntergänge zu genießen.
Diese prestigeträchtige Immobilie eignet sich ideal als luxuriöser Privatwohnsitz oder als charmanter Beherbergungsbetrieb.
Die Immobilie wird schlüsselfertig inklusive der gesamten Einrichtung verkauft. Die Verkäufer sind bereit, vor dem Verkauf kleine ästhetische Änderungen an der Immobilie vorzunehmen, je nach den Wünschen des Käufers.
AUSSENBEREICH
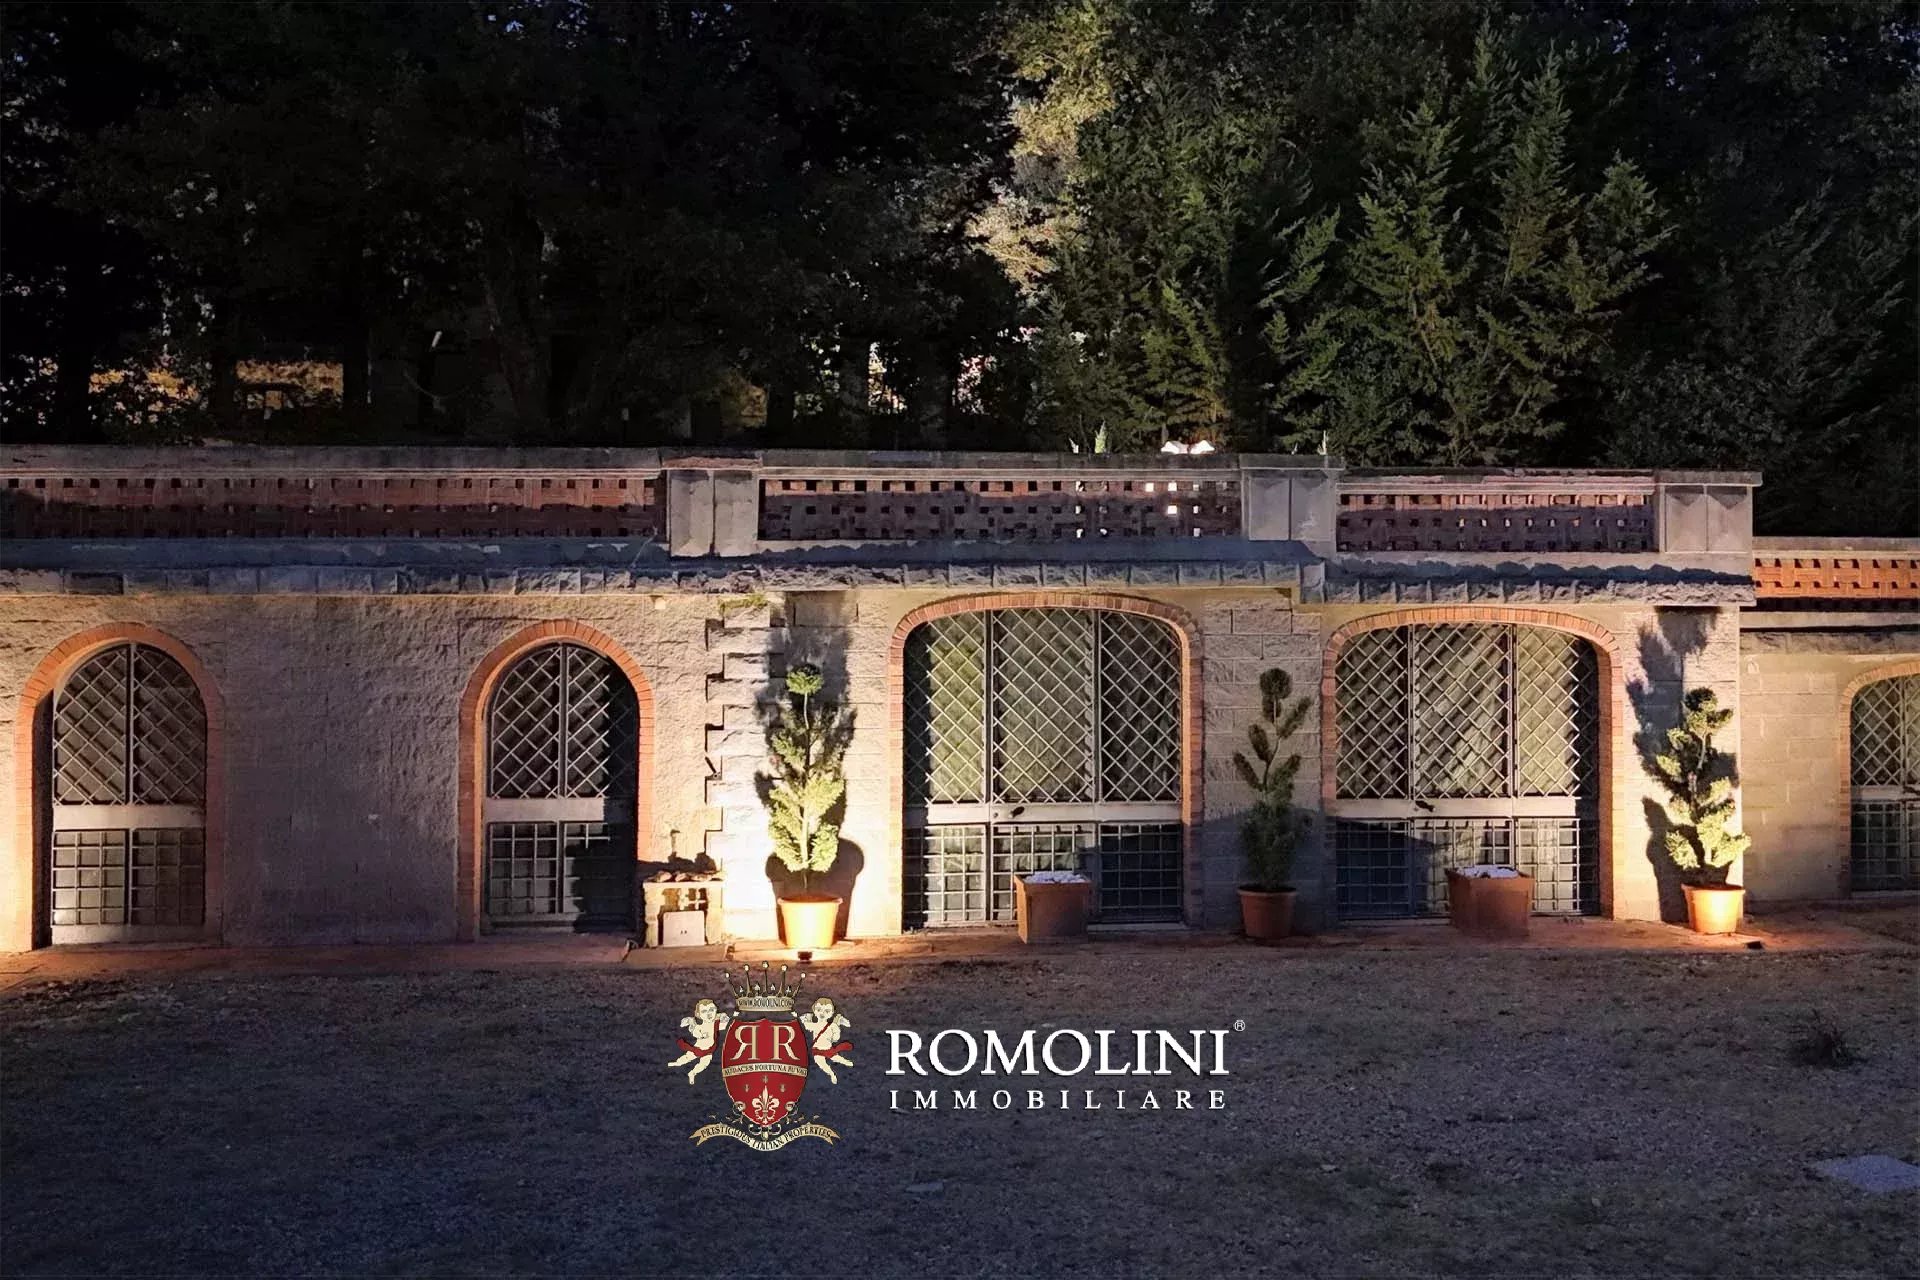
Im Außenbereich gelangt man vom Parkplatz aus zum Fahrradabstellraum. Gleiches gilt für die drei großen Glasbögen, die zur alten Orangerie führen, die auf Wunsch in eine Garage umgewandelt werden kann und Platz für etwa drei Autos bietet. In diesem Bereich befindet sich auch ein Technikraum für die Wasser- und Elektroanlagen. Das Anwesen verfügt über rund 100 m² Panorama-Terrassen, die zum Poolbereich und zu den die Villa umgebenden Gärten führen, sowie über einen rund 7.000 m² großen, terrassierten Olivenhain, der sich hinter dem Gebäude befindet.
Danilo Romolini
Verkaufsdirektor
seit 6 Jahren bei Romolini


Ref. 3113 Tenuta San Giovanni
Kaufpreis auf Anfrage
SEA VIEW WINE ESTATE FOR SALE IN MAGLIANO IN TOSCANA, MAREMMA
Tuscany - Grosseto - Magliano in Toscana
Innenfläche: 690 m²
Schlafzimmer: 2
Bäder: 2
Grundstück: 120,37 ha
Weinberg: 11,48 ha
Olivenhain: 7,77 ha
In Magliano in Toscana, in the heart of the Maremma, an important winery estate of approximately 120 hectares, characterized by a solid production structure, interesting development potential and a particularly prestigious location in the Morellino di Scansano area.
The estate complex includes a main residence, the winery and a charming cellar located in the nearby historic center of Scansano.
The main residence is spread over two levels, each with an independent entrance. The two floors are connected externally by a characteristic staircase.
The ground floor features a kitchen and a room currently used as an office and tasting room. The upper floor houses an independent apartment consisting of a dining room with open-plan kitchen, two bedrooms and one bathroom. The layout of the rooms makes the residence particularly functional both as a private home and as a space intended for the reception of guests and company clients.
Just a few steps from the main residence is the winery, arranged over two levels, organized to accommodate the various stages of wine production, storage and management of the wine-making activity. The ground floor comprises the vinification room, ageing room, storage area for bottles and packaging materials, changing room, agricultural equipment storage area, fertilizer storage area and a canopy. The mezzanine level consists of two large storage rooms.
Danilo Romolini
Verkaufsdirektor
seit 6 Jahren bei Romolini


Ref. 3105 Villa Fucecchio
€ 1,280,000
VILLA MIT POOL ZU VERKAUFEN IN FUCECCHIO, ZWISCHEN FLORENZ, PISA UND LUCCA
Toskana - Florenz - Fucecchio
Innenfläche: 362 m²
Schlafzimmer: 5
Bäder: 5
Grundstück: 1,15 ha
Schwimmbad: Ja
In den Hügeln von Fucecchio, in zentraler Lage zwischen Florenz, Pisa und Lucca, steht eine Villa mit Pool zum Verkauf. Das 2006 erbaute Anwesen (362 m², 5 Schlafzimmer und 5 Badezimmer) ist derzeit in drei Einheiten mit eigenen Eingängen unterteilt, die sich perfekt für einen Beherbergungsbetrieb eignen. Die Aufteilung des Gebäudes ermöglicht jedoch auch die Nutzung als Privathaus mit Platz für Gäste. Im Kellergeschoss befinden sich drei geräumige Räume, die als Keller bzw. Lagerräume genutzt werden.
- Wohnung A: Wohnzimmer mit Essbereich, Küche mit Vorratskammer, Schlafzimmer und Bad;
- Wohnung B: Wohnzimmer, Esszimmer mit offener Küche und zwei Schlafzimmer, jeweils mit eigenem Bad und eigenem begehbaren Kleiderschrank;
- Wohnung C: Wohnzimmer, Esszimmer mit offener Küche und Panoramaterrasse sowie zwei Schlafzimmer, jeweils mit eigenem Bad und eigenem begehbaren Kleiderschrank.
Das Gebäude ist von einem etwa 11.000 m² großen, gepflegten Garten umgeben, der mit Zierbäumen bepflanzt ist. Nur wenige Schritte von der Villa entfernt befindet sich der 14 × 6 m große Pool mit einer Sonnenterrasse aus Terrakotta. Das gesamte Anwesen ist von hochgewachsenen Bäumen umgeben, die für Privatsphäre sorgen.
Danilo Romolini
Verkaufsdirektor
seit 6 Jahren bei Romolini
Ref. 3048 Casale Agresti
€ 950,000
LANDHAUS MIT SEEBLICK KAUFEN IN BARBERINO DEL MUGELLO, TOSKANA
Toskana - Florenz - Barberino di Mugello
Innenfläche: 530 m²
Schlafzimmer: 7
Bäder: 3
Grundstück: 35,95 ha
Olivenhain: 3,80 ha
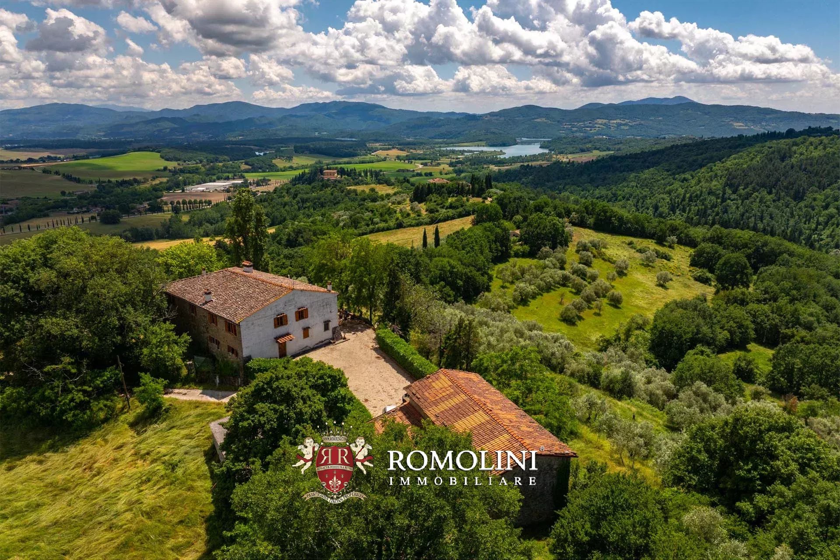
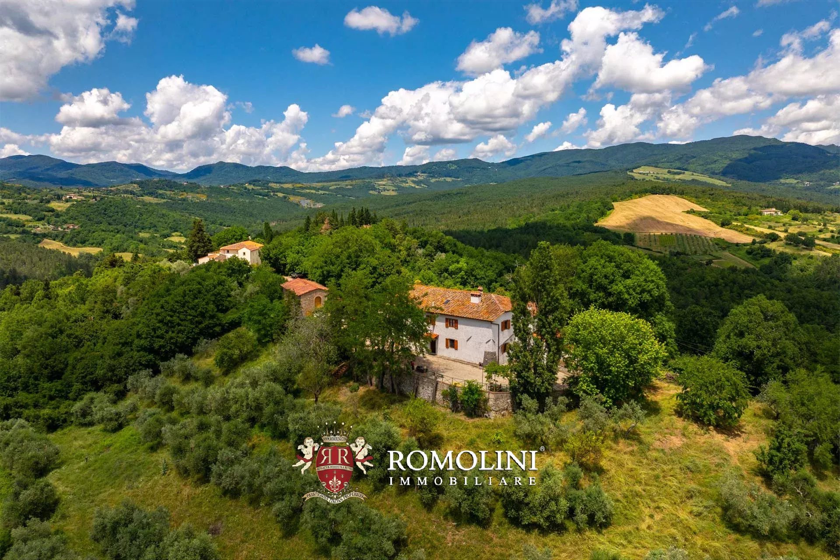
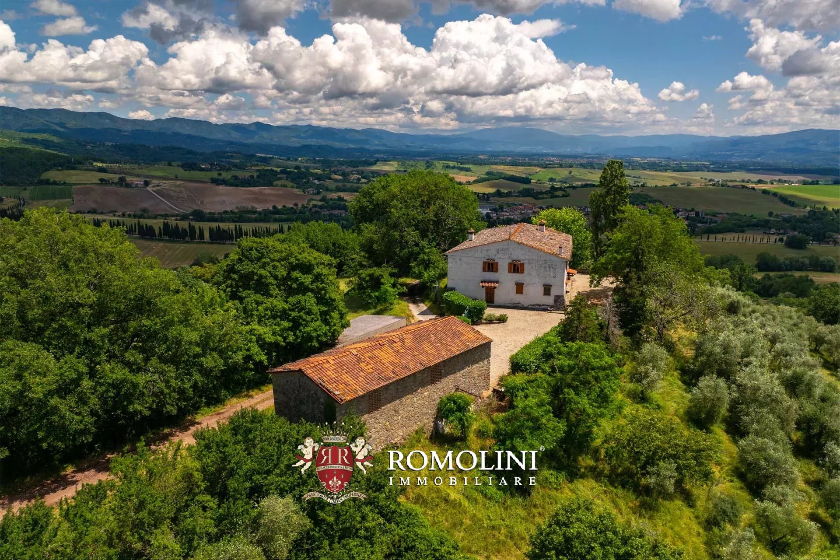
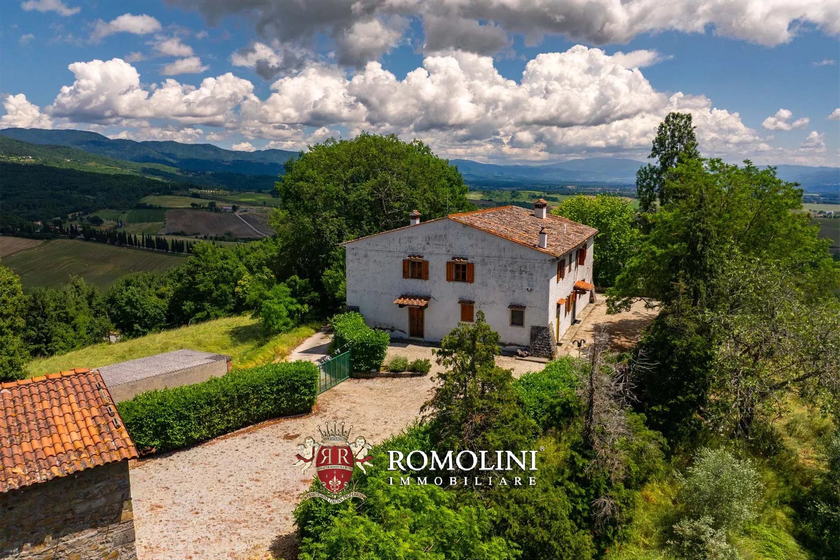
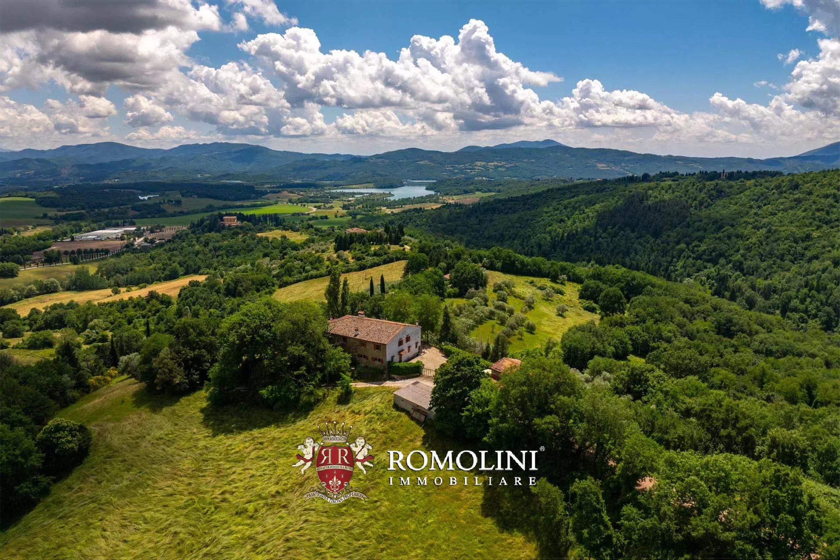
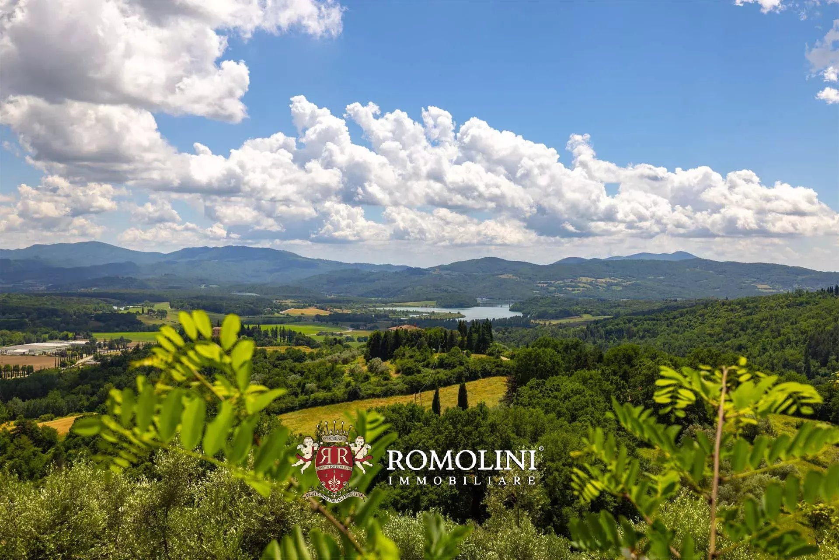
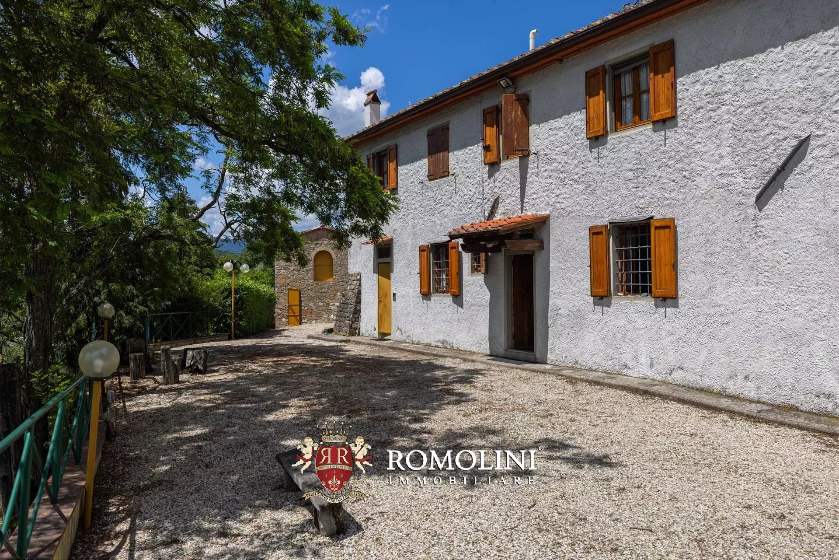
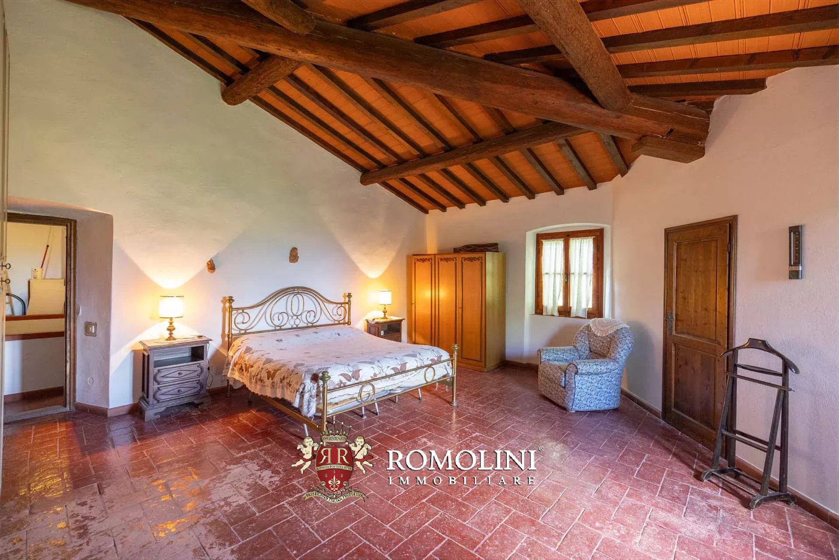
Eingebettet in die Ruhe der Hügel des Mugello, in einer Aussichtslage mit einem beeindruckenden Blick auf den See, bewahrt dieses charmante Landhaus den authentischen Charakter der toskanischen Architektur. Die Liegenschaft besteht aus dem Haupthaus und einer charakteristischen ehemaligen Scheune, die in eine Umgebung von großer Privatsphäre und harmonischer Einbindung in die umliegende Landschaft eingebettet sind.
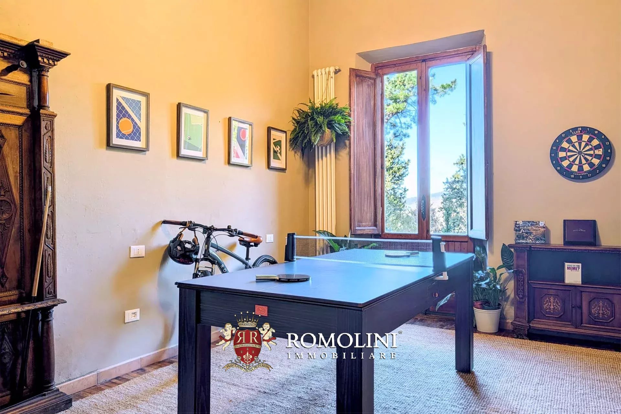
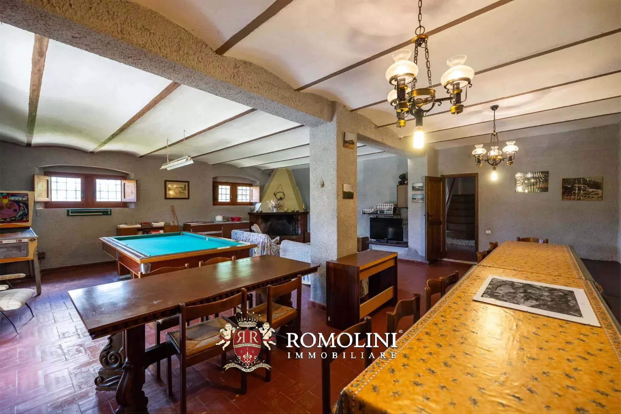
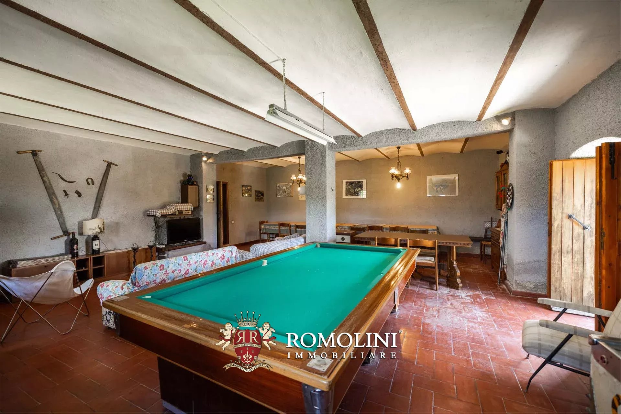
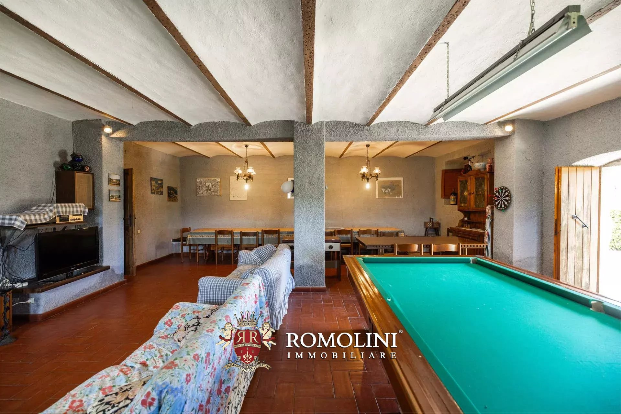
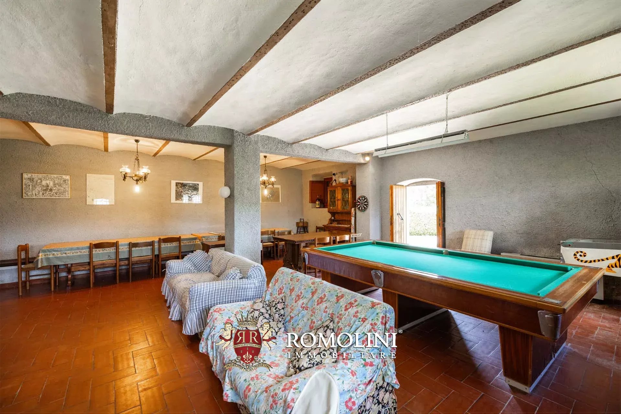
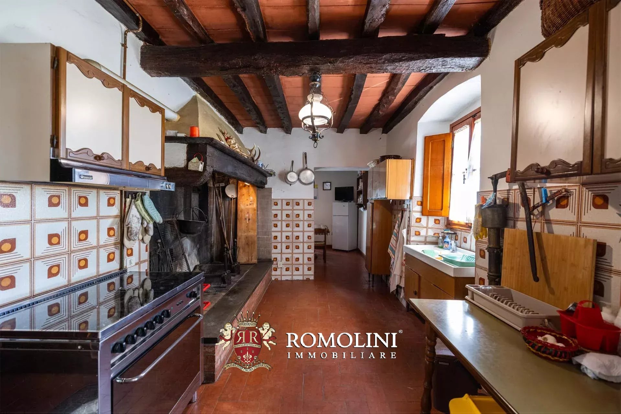
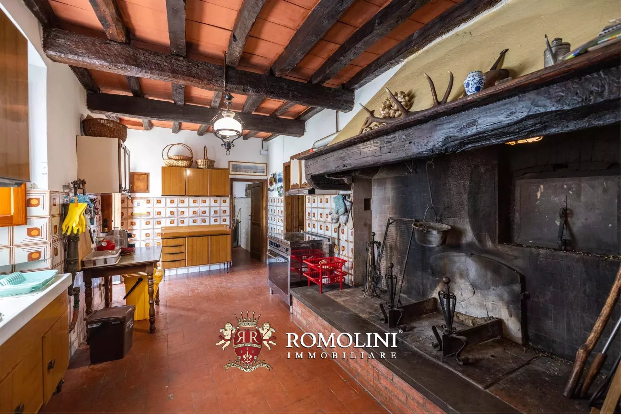
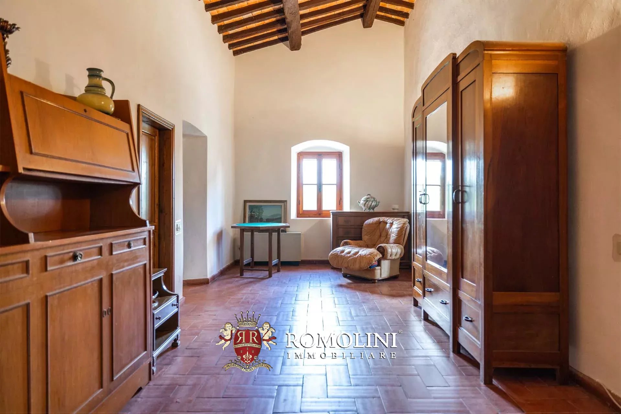
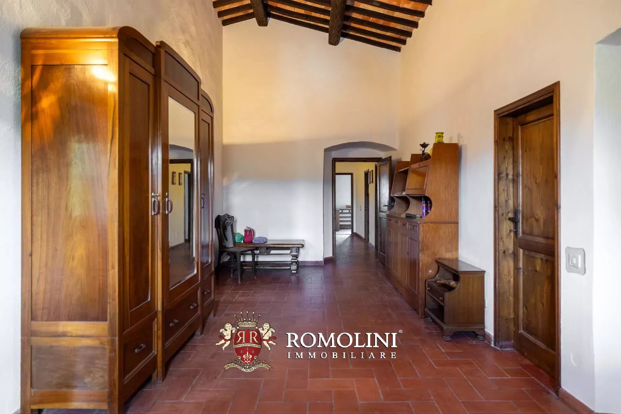
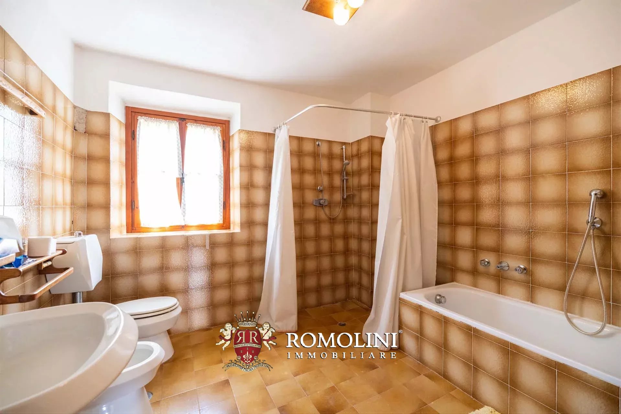
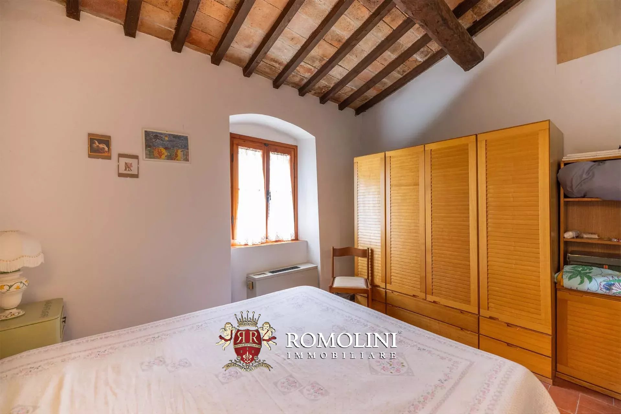
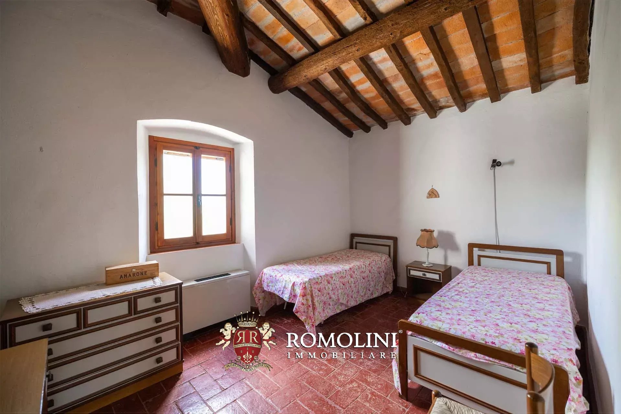
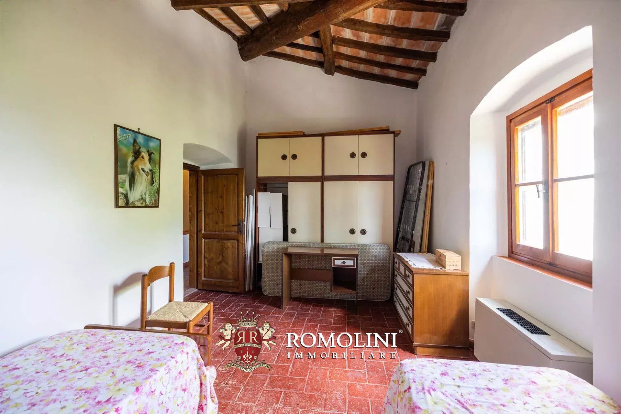
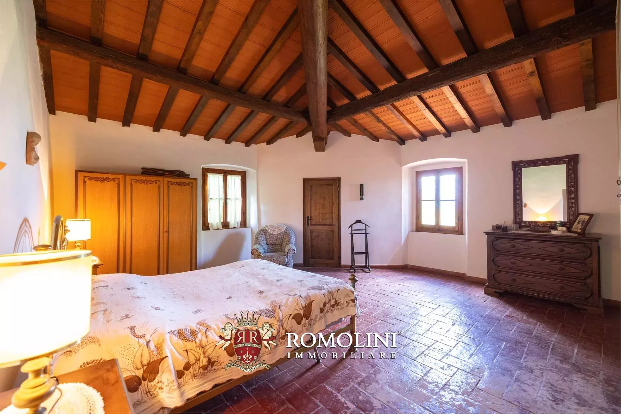
Das Herrenhaus (461 m²) erstreckt sich über zwei Ebenen. Im Erdgeschoss führt ein großzügiger Eingangsbereich zu den Räumen des Wohnbereichs: Ein großer Saal mit Kamin, der derzeit auch als Billardzimmer genutzt wird, eine geräumige Küche mit imposantem Kamin und Backofen, ein Wohnzimmer, eine Waschküche, ein Gästebad, ein Abstellraum sowie ein Technikraum. Vom gleichen Eingangsbereich aus gelangen Sie außerdem zum Keller und zur großen Garage. Zwei praktische Abstellräume mit unabhängigem Zugang von außen vervollständigen diese Etage.
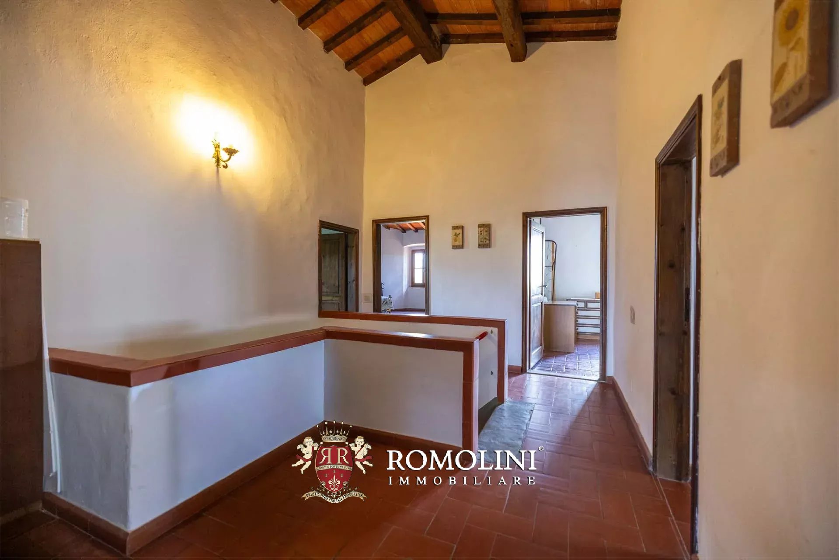
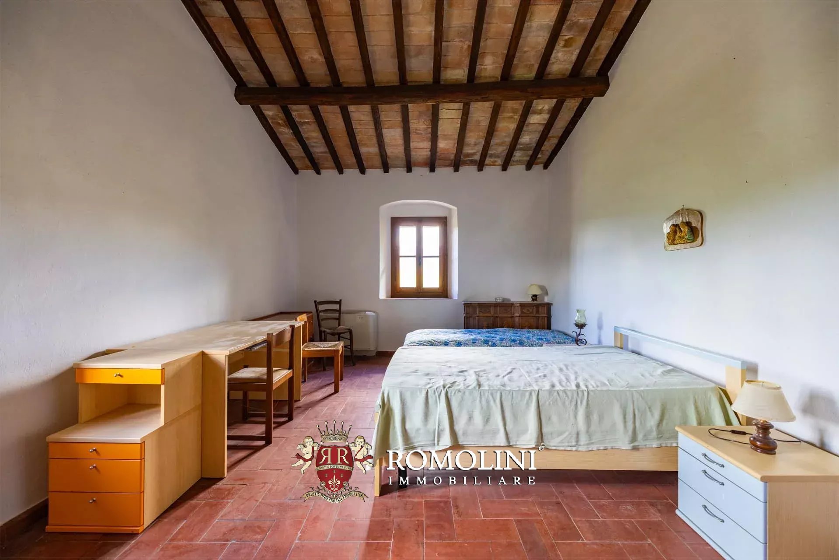
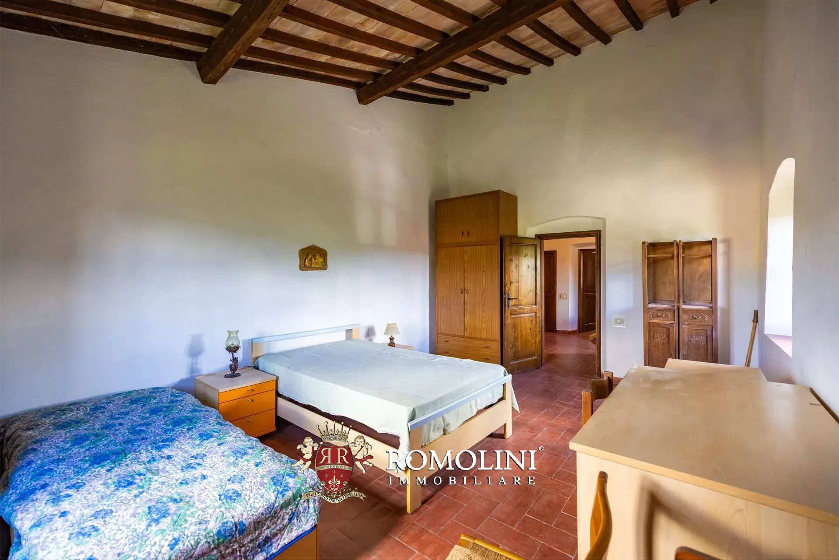
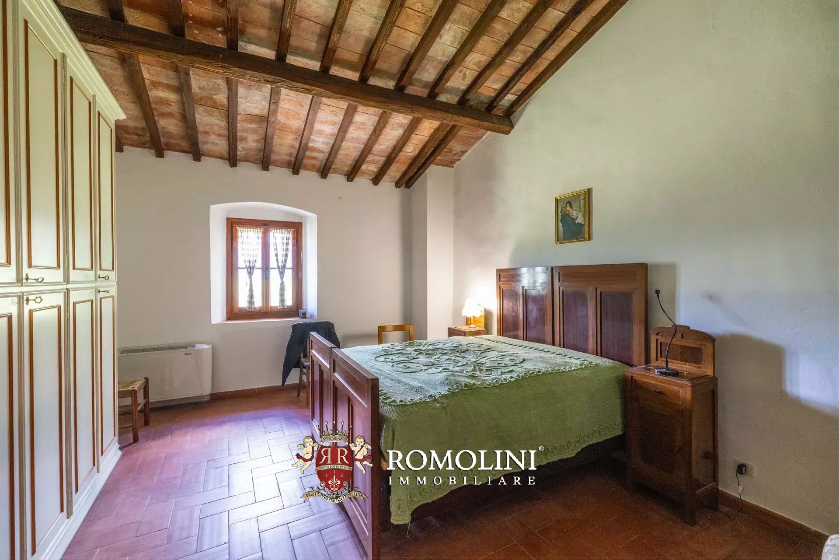
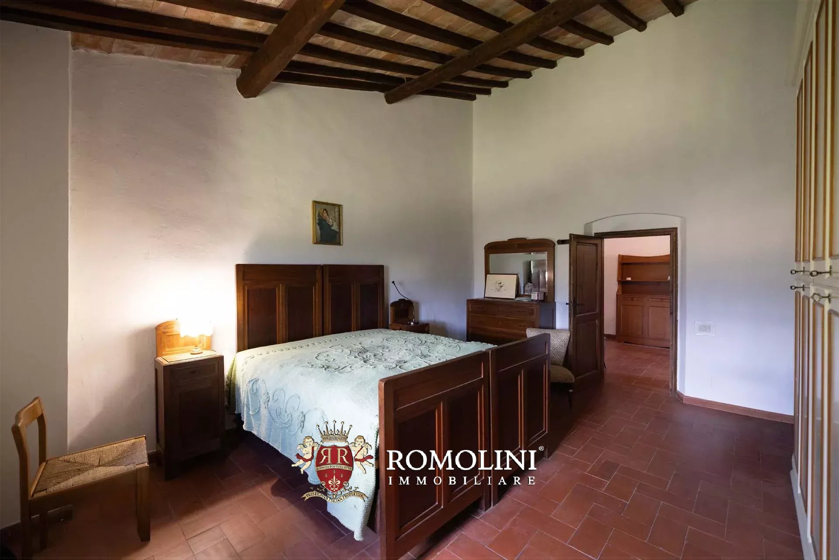
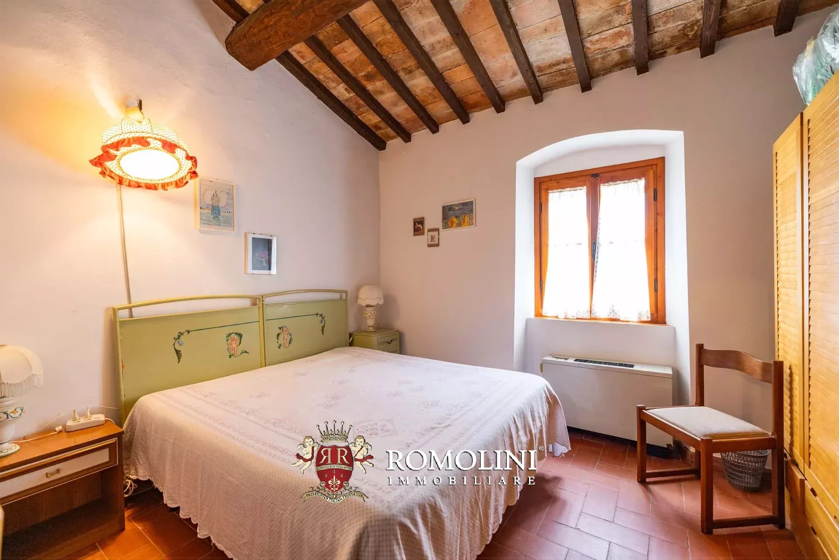
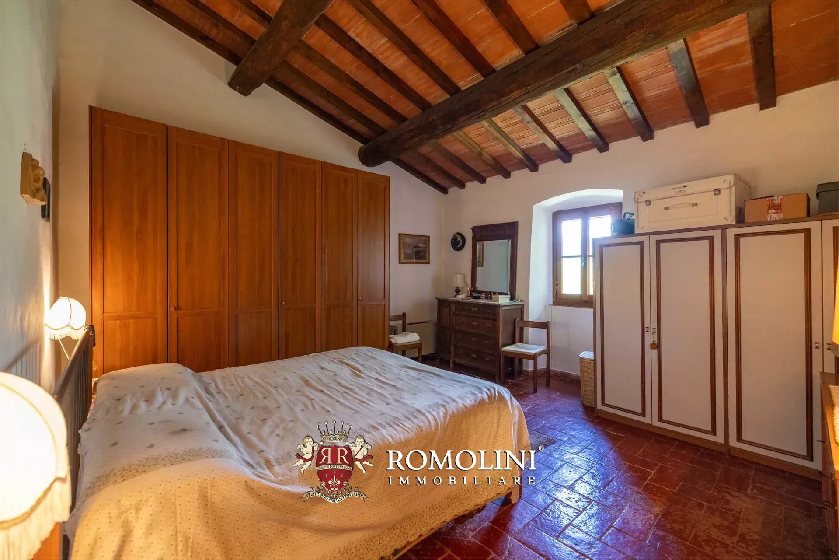
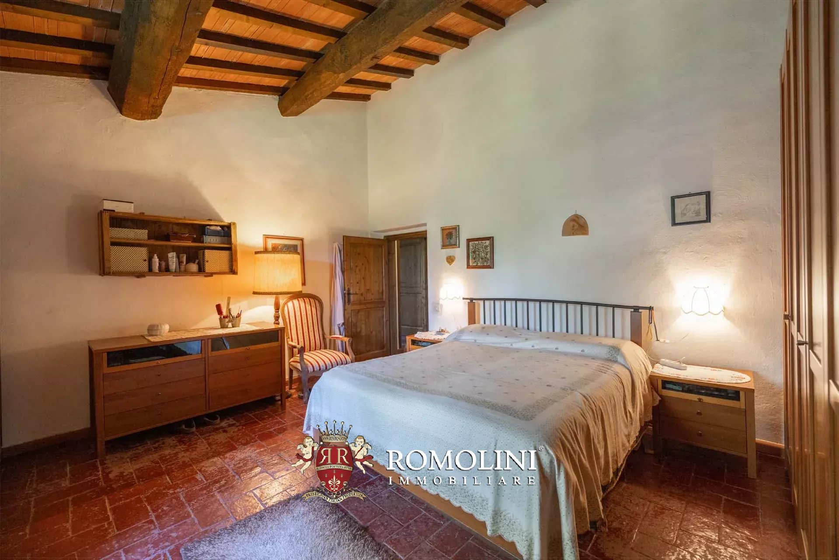
Das Obergeschoss beherbergt den Schlafbereich, der um zwei Flure herum angeordnet ist und sieben Schlafzimmer sowie zwei Badezimmer umfasst. Die großzügigen und vielseitig nutzbaren Räume eignen sich sowohl ideal als private Residenz als auch für die Entwicklung eines luxuriösen Beherbergungsbetriebes.
Nur wenige Schritte vom Haupthaus entfernt befindet sich die ehemalige Scheune (69 m²), ein Gebäude mit authentischem Charakter. Das Erdgeschoss umfasst einen Geräteraum und einen großzügigen Unterstand, während das Obergeschoss die traditionelle Struktur der Scheune bewahrt und interessante Möglichkeiten zur Sanierung und Aufwertung bietet.
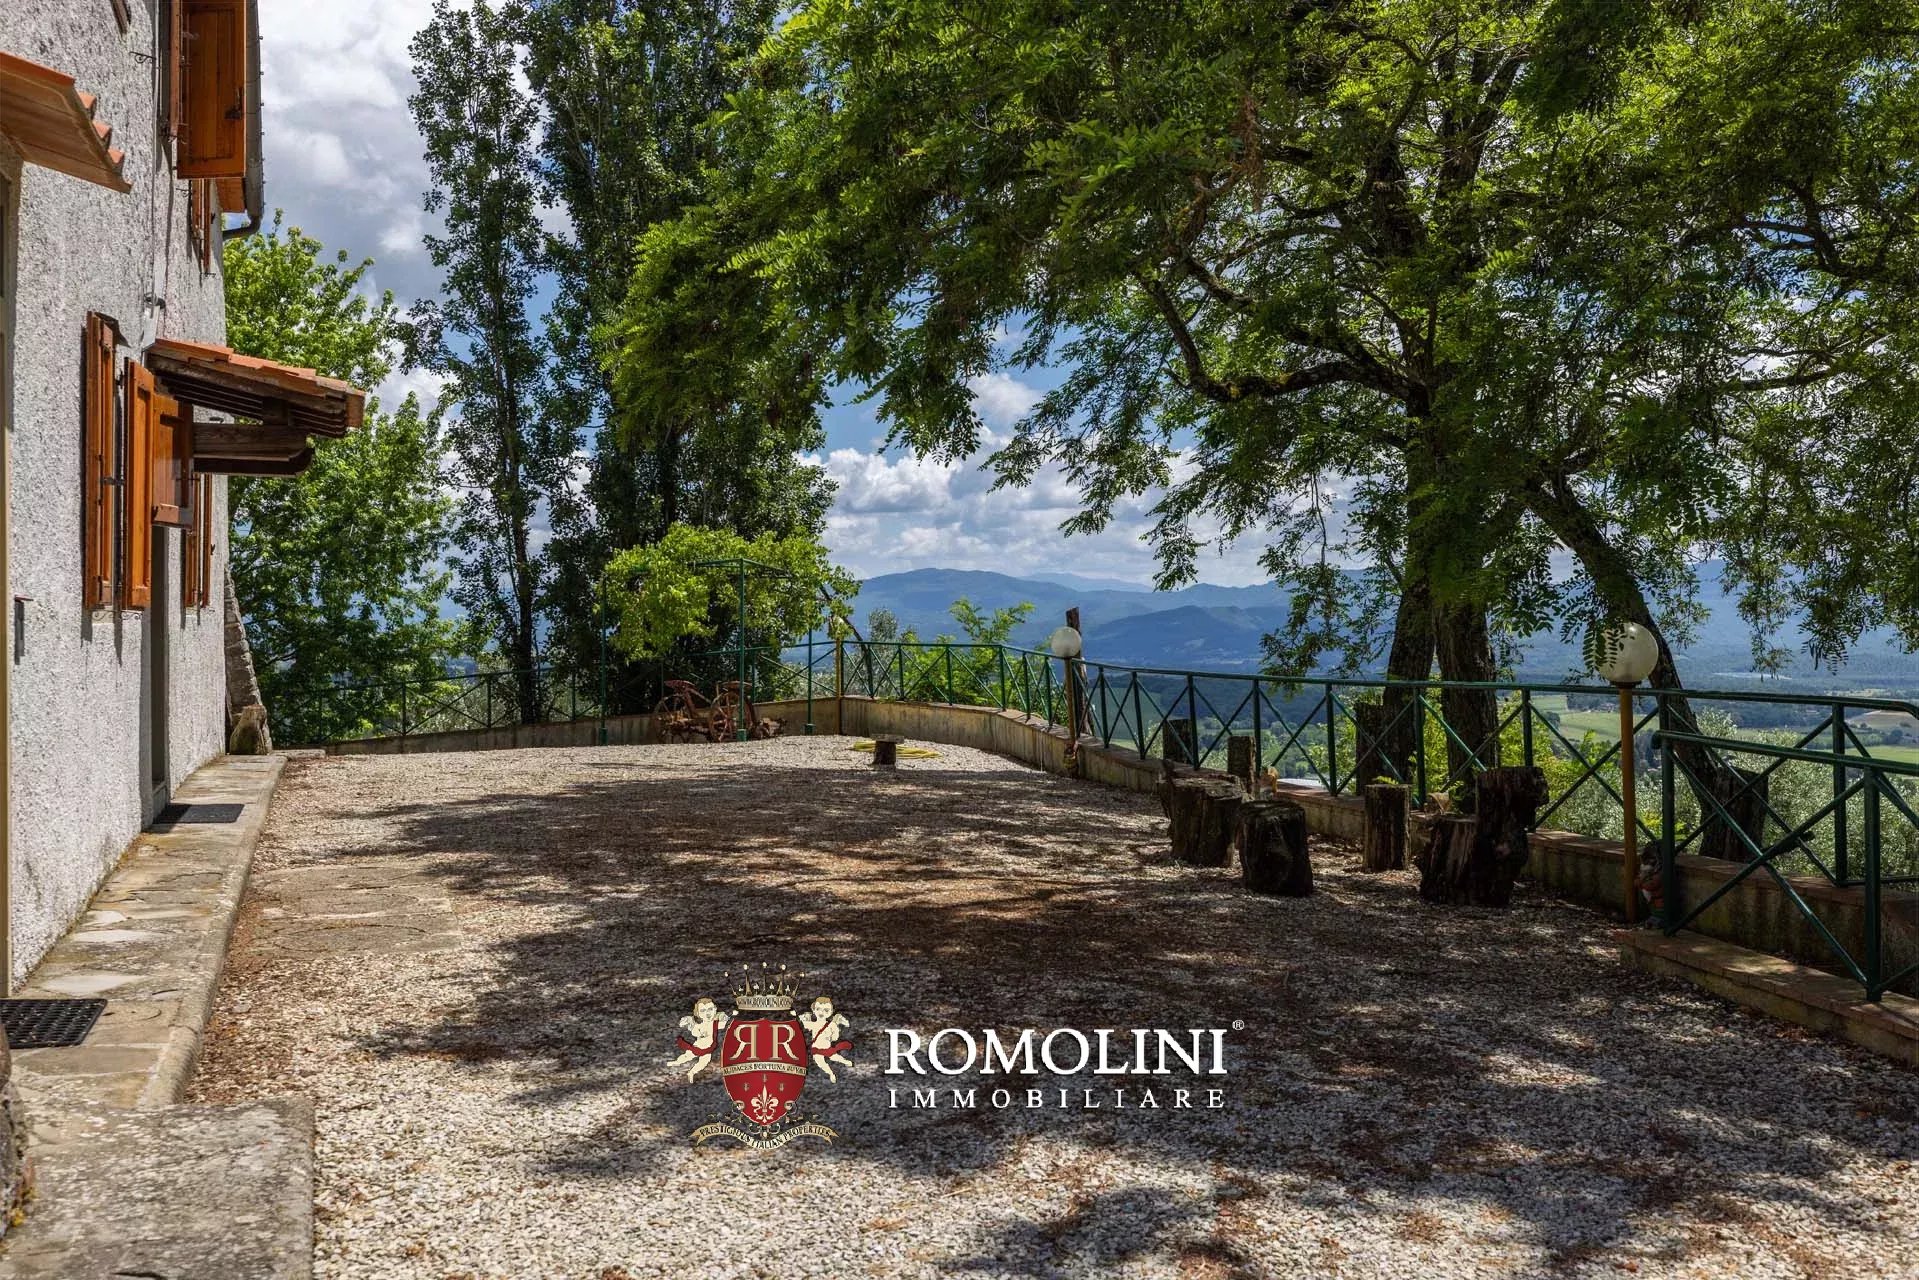
Das Landgut erstreckt sich über ca. 35,9 Hektar vollständig in Hügellage und ist größtenteils von Waldflächen bedeckt, die Privatsphäre gewährleisten und ideale Möglichkeiten für Spaziergänge und Ausflüge in der Natur bieten. Rund um das Haus wurde ein 2.000 m² großer Garten angelegt, der im Sommer zum Entspannen im Freien einlädt. Ein Olivenhain (3,8 ha) bedeckt die Südseite des Hügels, während eine Ackerfläche (ca. 2,0 ha) die Möglichkeit bietet, einen kleinen Weinberg anzulegen.
Ein Anwesen von authentischem Charme, in dem sich der Charakter der toskanischen Tradition mit der Schönheit der umliegenden Landschaft verbindet und eine Atmosphäre vollkommener Ruhe sowie ein einzigartiges Lebensgefühl inmitten der Natur schenkt.
Danilo Romolini
Verkaufsdirektor
seit 6 Jahren bei Romolini


Copyright © Romolini

