



 Our Family


 Italiano
 Deutsch



Florence
PROPERTY AND REAL ESTATE FOR SALE IN FLORENCE, TUSCANY, ITALY
Are you looking for an exclusive property luxury real estate in Florence and its province? We are pleased to present you the most complete on-line selection of prestigious properties in Florence, a selection of luxury villas in Florence in Tuscany, farmhouses in Florence, apartments in the Lungarno, villas for sale in Fiesole, a luxury home in Pian dei Giullari, castles for sale in Impruneta, hamlets for sale in Florence, organic wineries on the Chianti Hills, farmhouses in Florence, country houses in Florence, Bed & Breakfast for sale in Florence.
PROPERTY AND REAL ESTATE FOR SALE FLORENCE, TUSCANY, ITALY
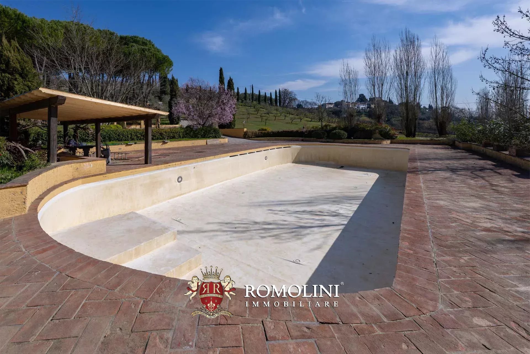
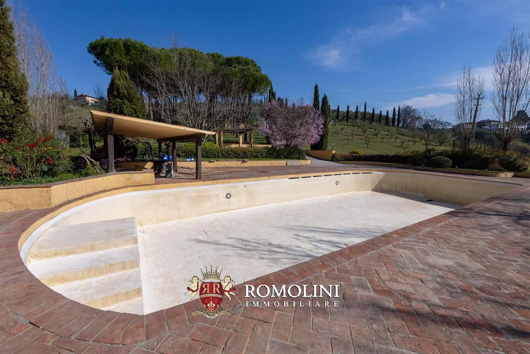
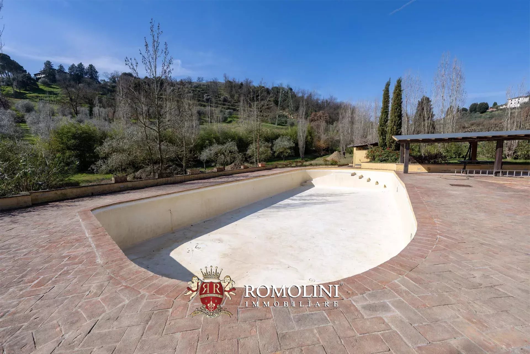
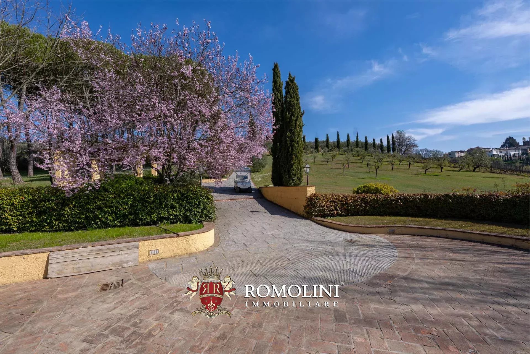
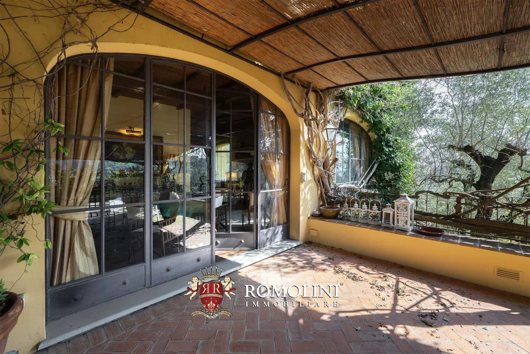
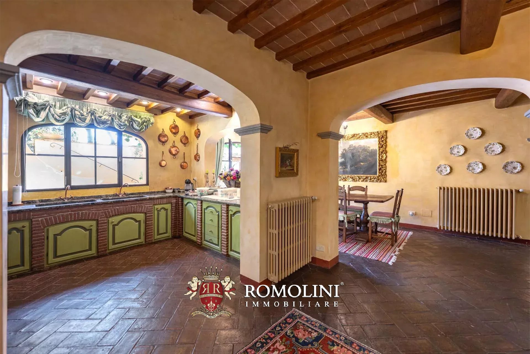
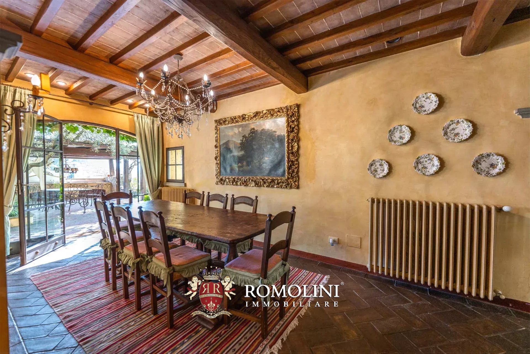
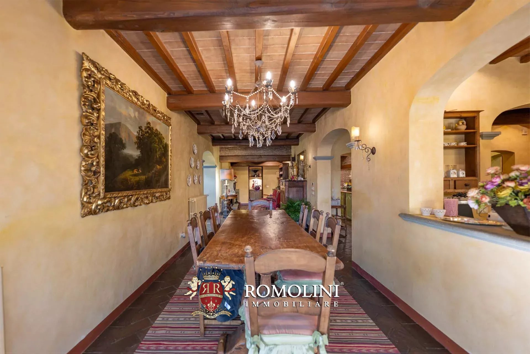
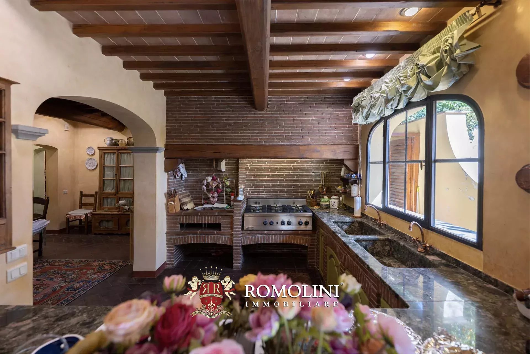
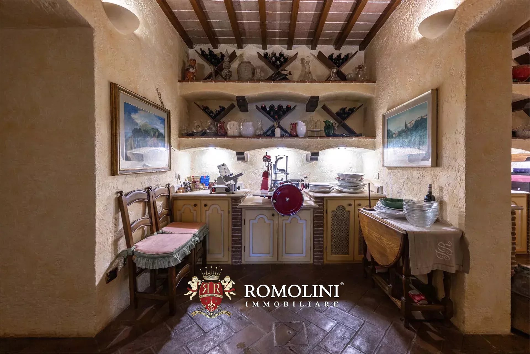
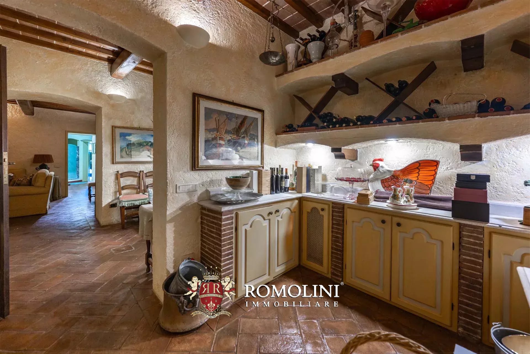
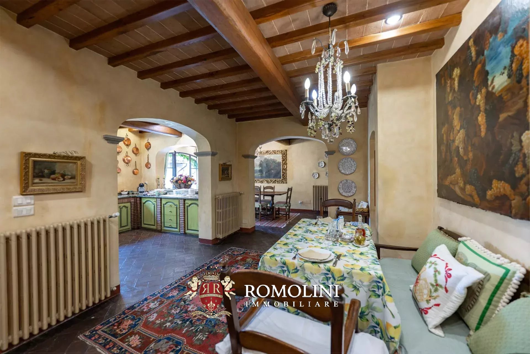
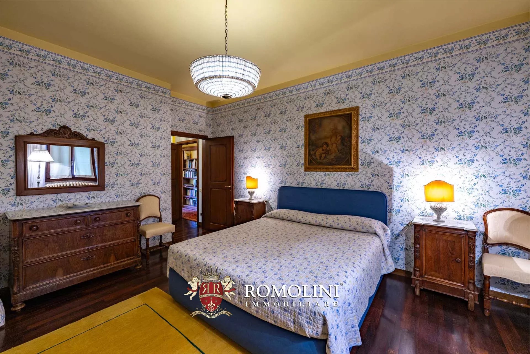
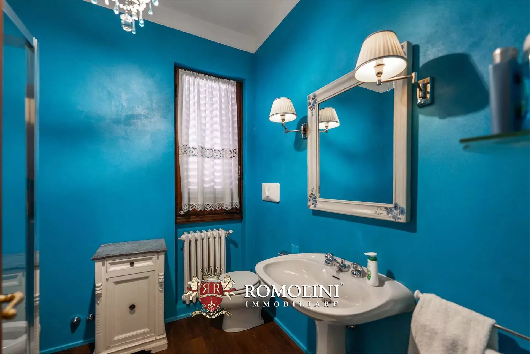
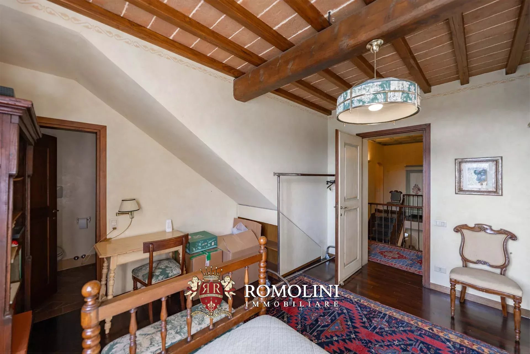
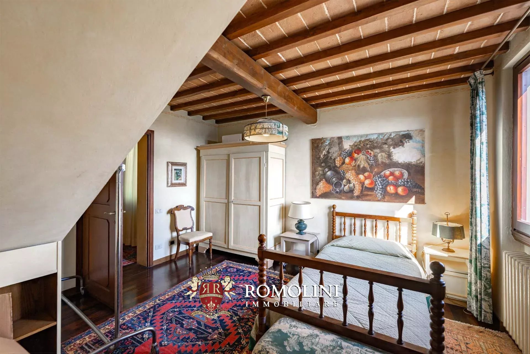
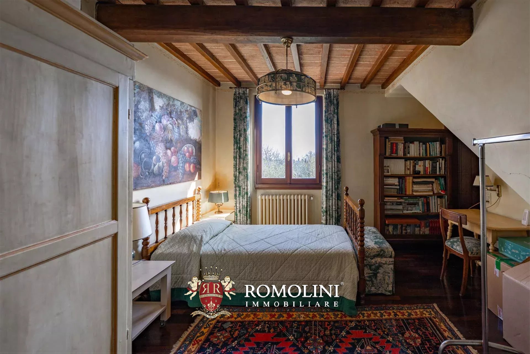
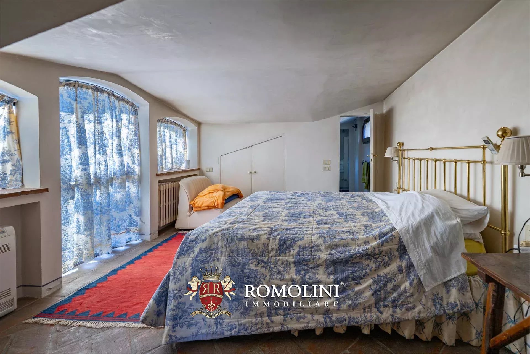
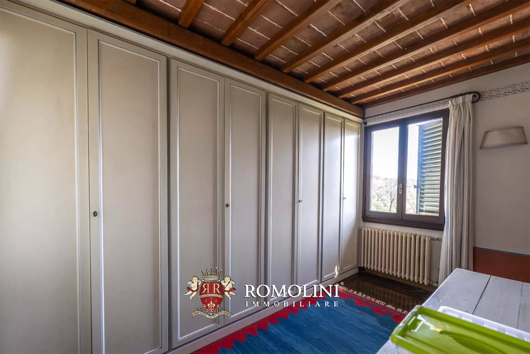
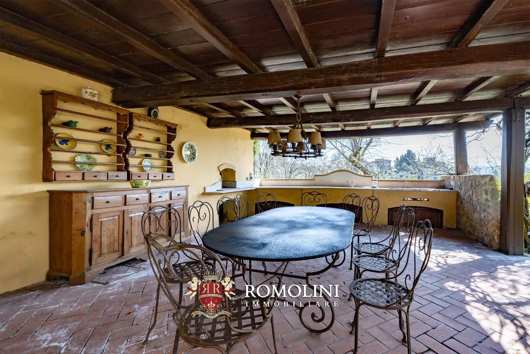


Ref. 2726 Villa Carmignano
€ 3,200,000
VILLA WITH VINEYARDS FOR SALE IN CARMIGNANO, TUSCANY
Tuscany - Florence - Carmignano
 Interiors: 1,106 sqm
 Bedrooms: 10
 Bathrooms: 10
 Exteriors: 4.07 ha
 Vineyards: 1.52 ha
 Olive grove: 1.01 ha
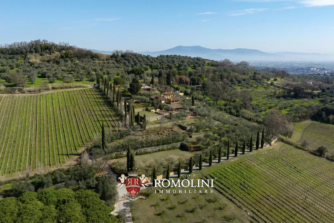
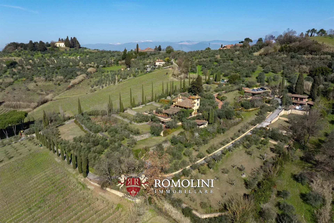
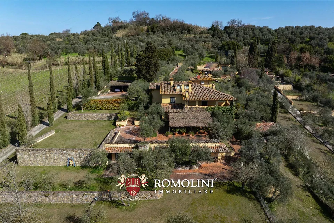
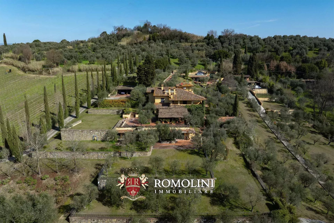
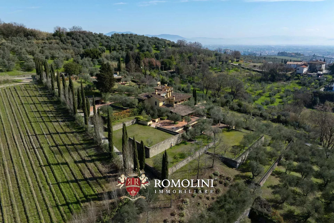
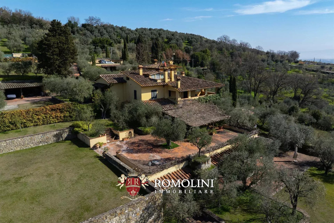
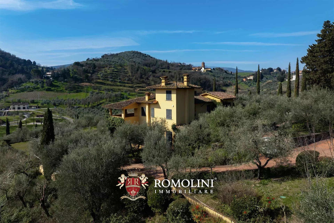
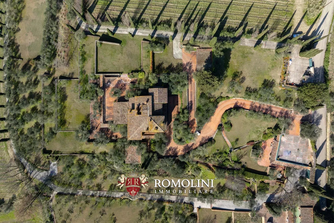
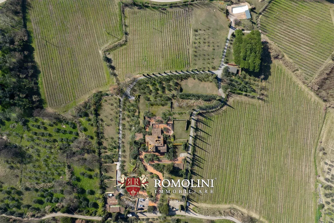
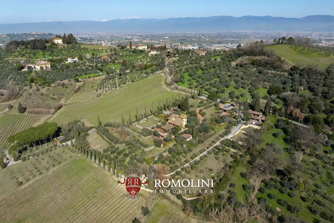
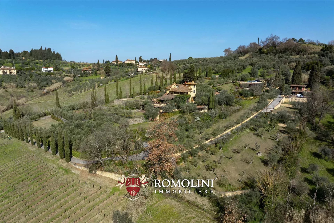
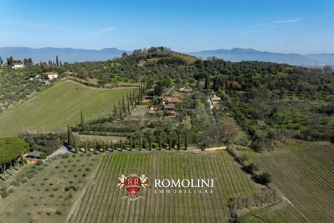
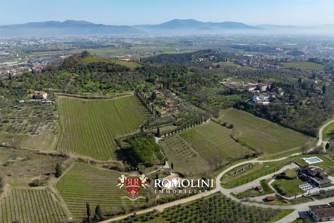
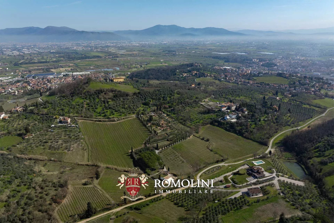
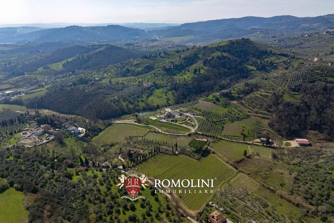
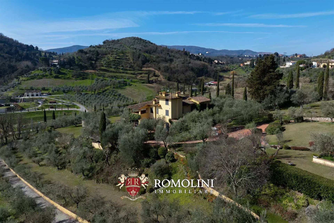
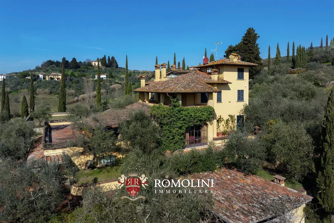
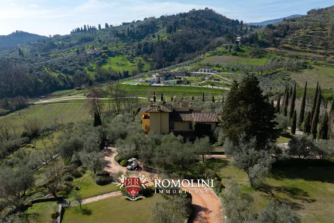
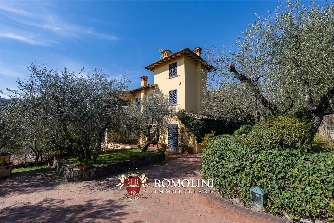
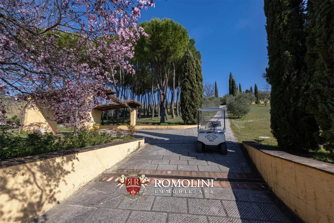
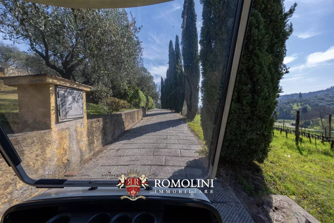
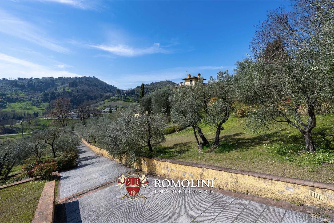
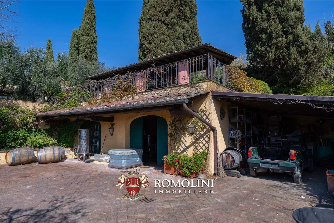
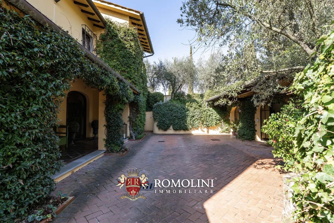
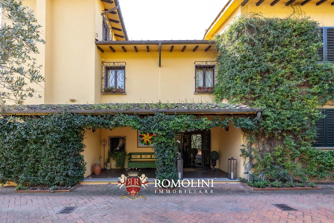
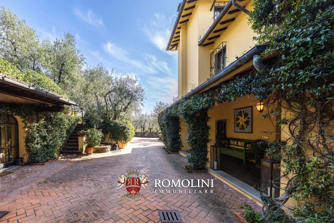
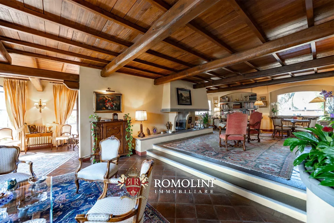
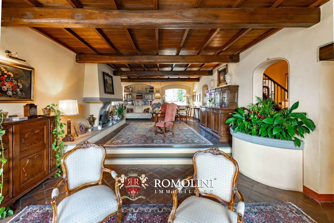
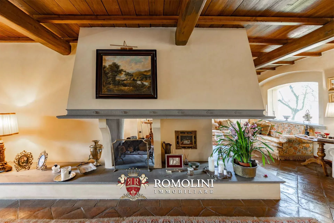
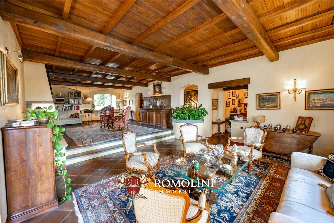
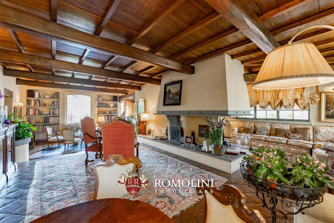
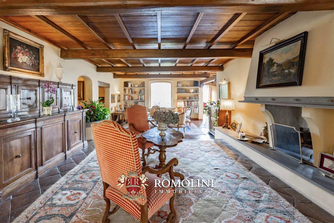
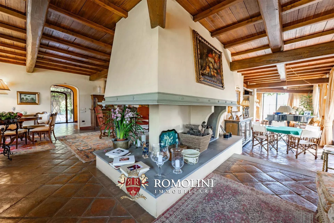
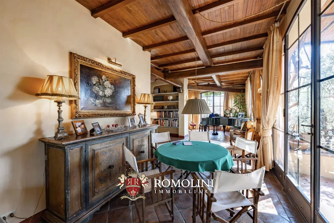
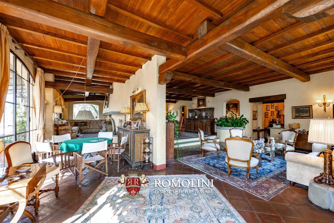
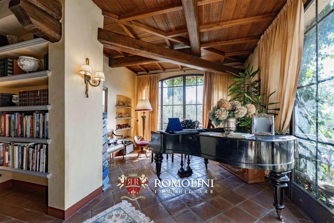
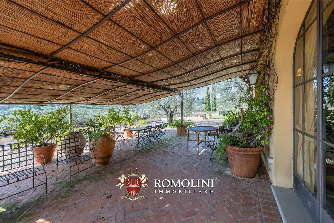
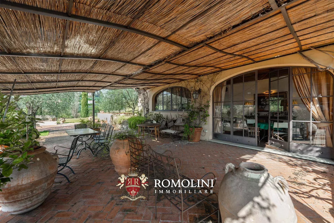
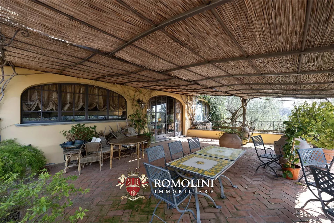
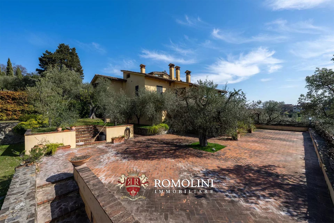
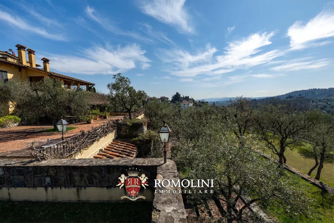
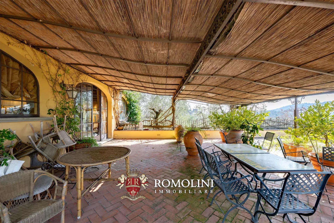
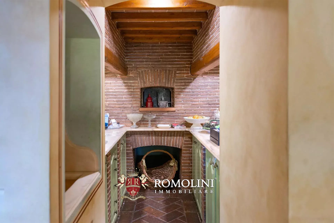
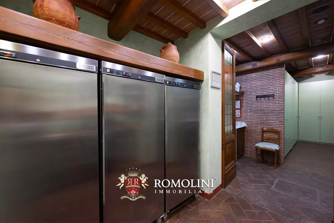
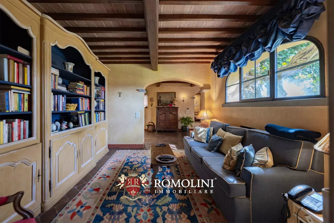
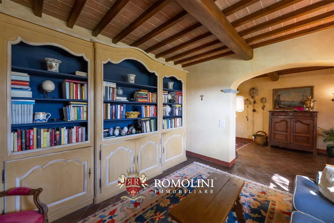
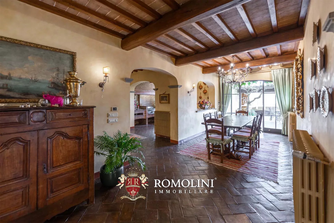
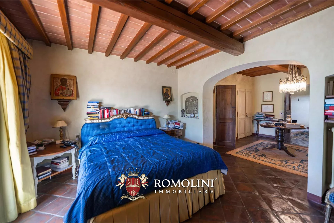
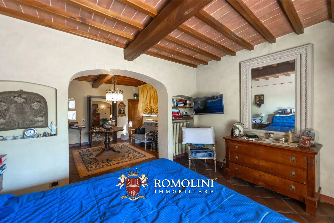
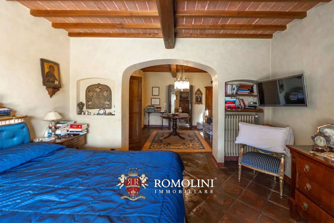
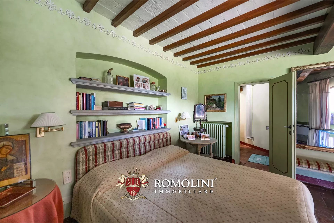
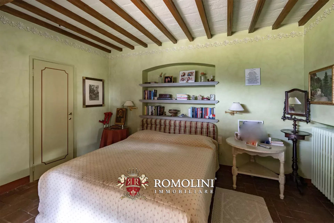
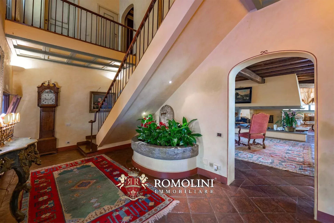
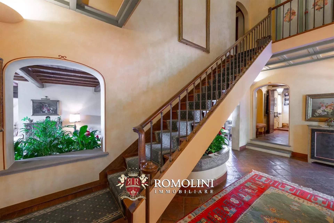
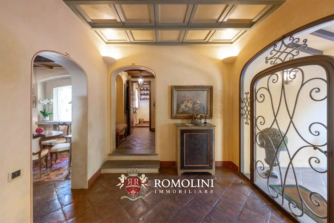
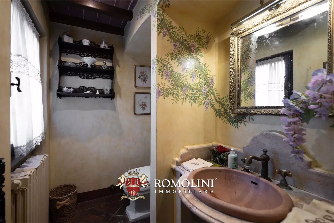
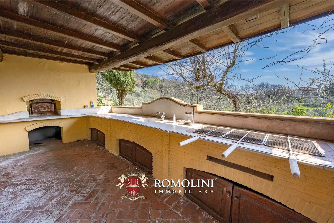
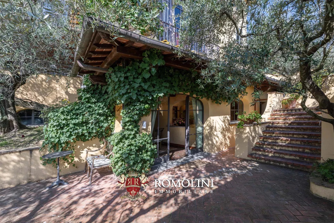
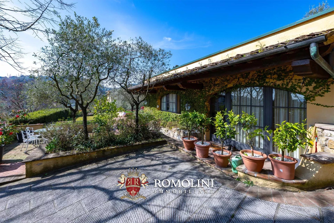
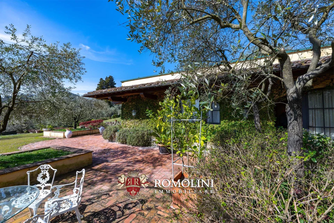
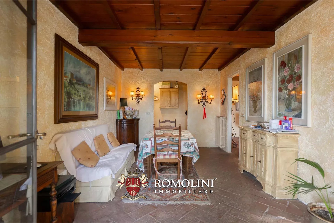
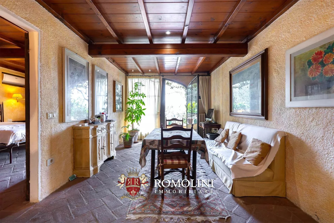
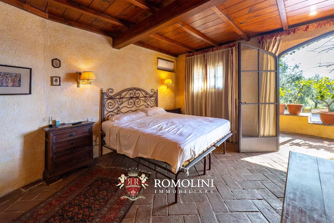
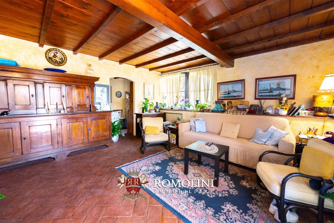
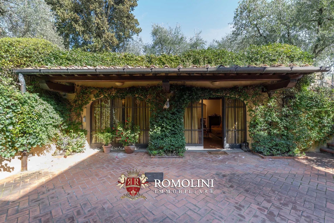
On the hills of Tuscany, between Carmignano and Poggio a Caiano, country villa with vineyard for sale. The property consists of a large main villa, two guesthouses and several garages for a total of more than 1,000 m² that could be exploited either as a luxury private home or as an accommodation business. An English-style park of 15,500 m², olive grove (458 trees) and IGT vineyard (1.5 ha) complete the property.
DESCRIPTION OF THE BUILDINGS
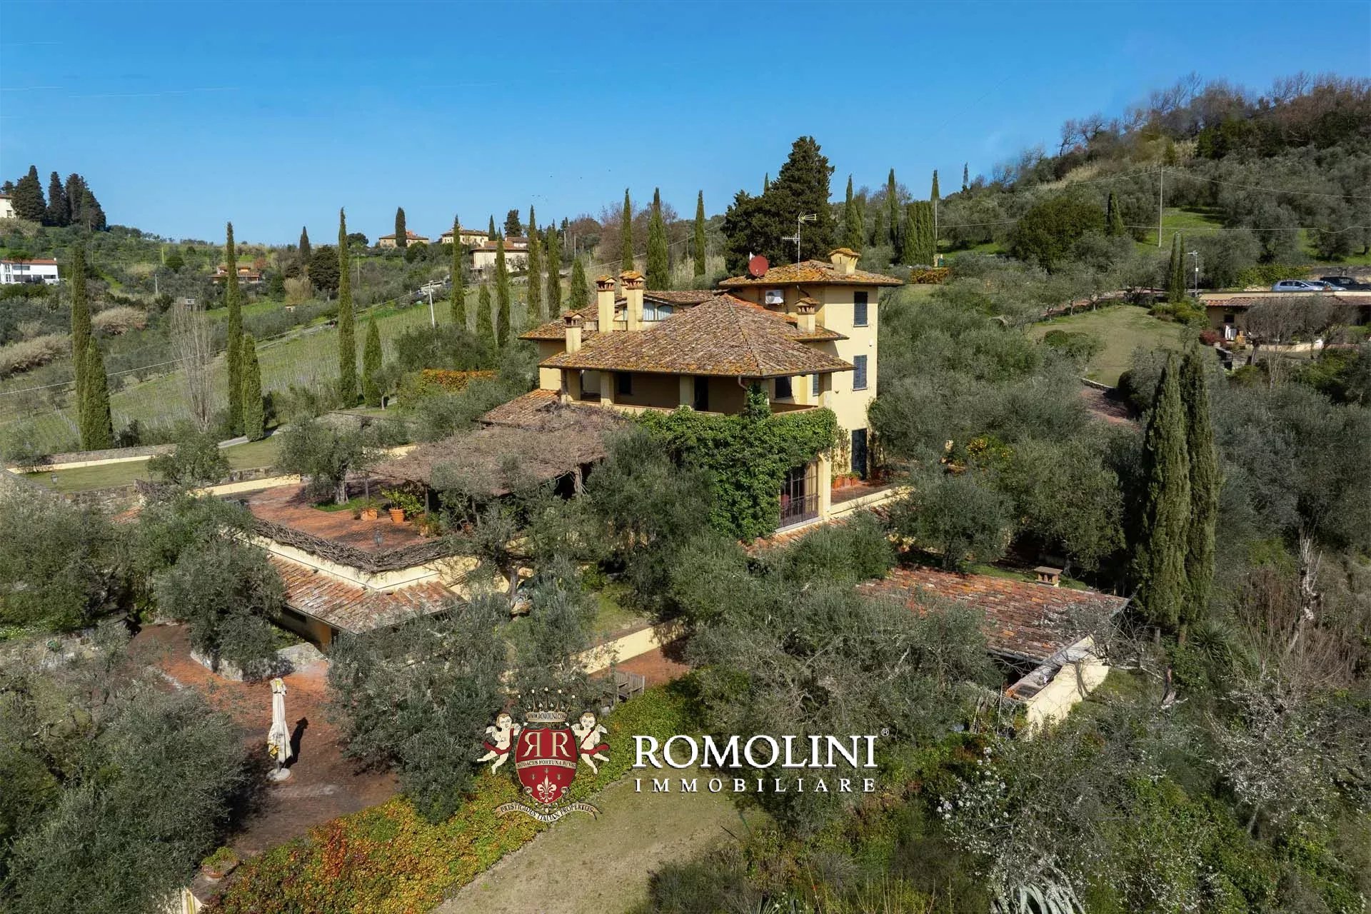
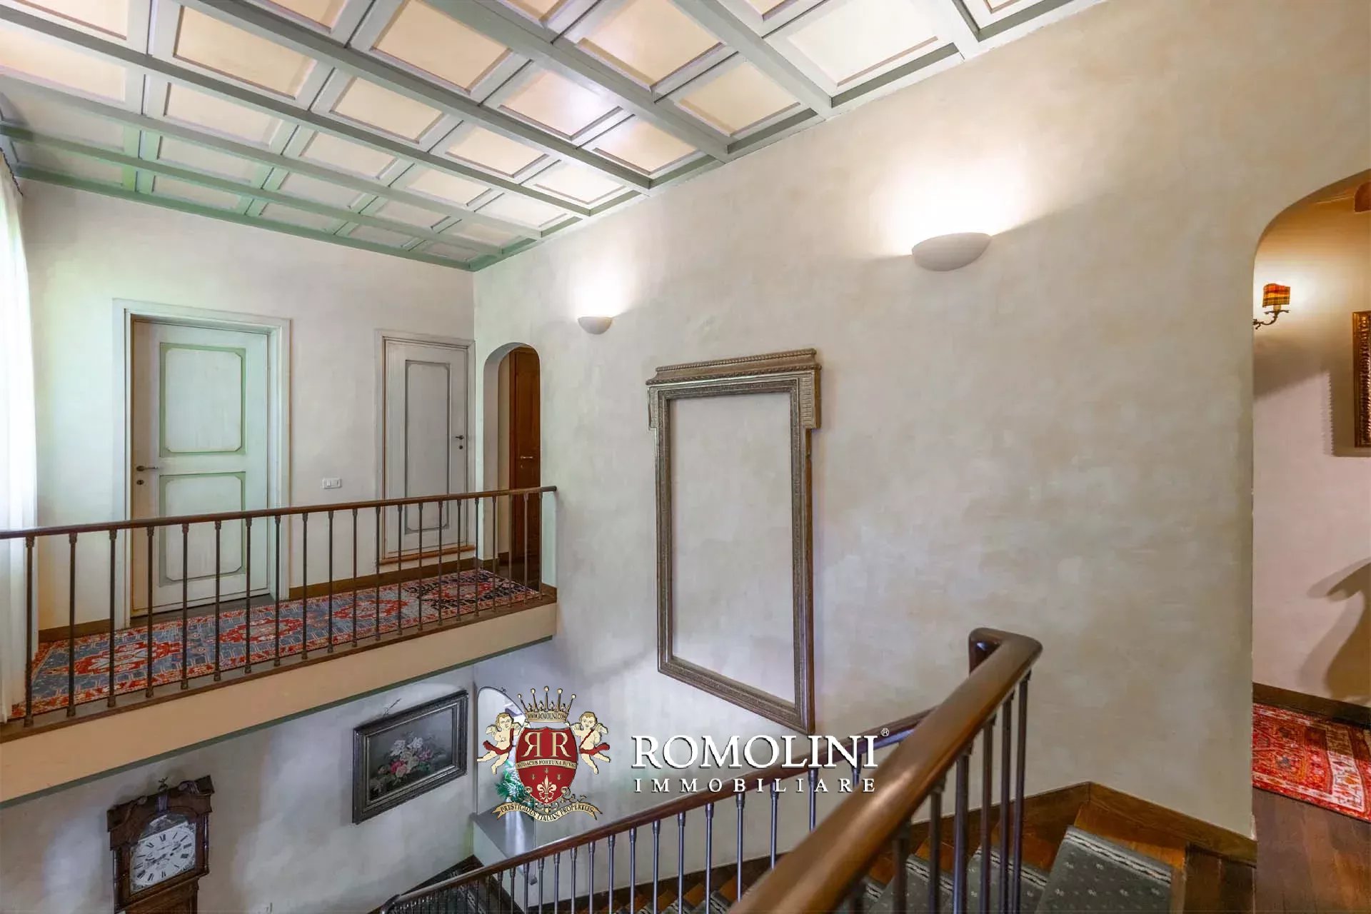
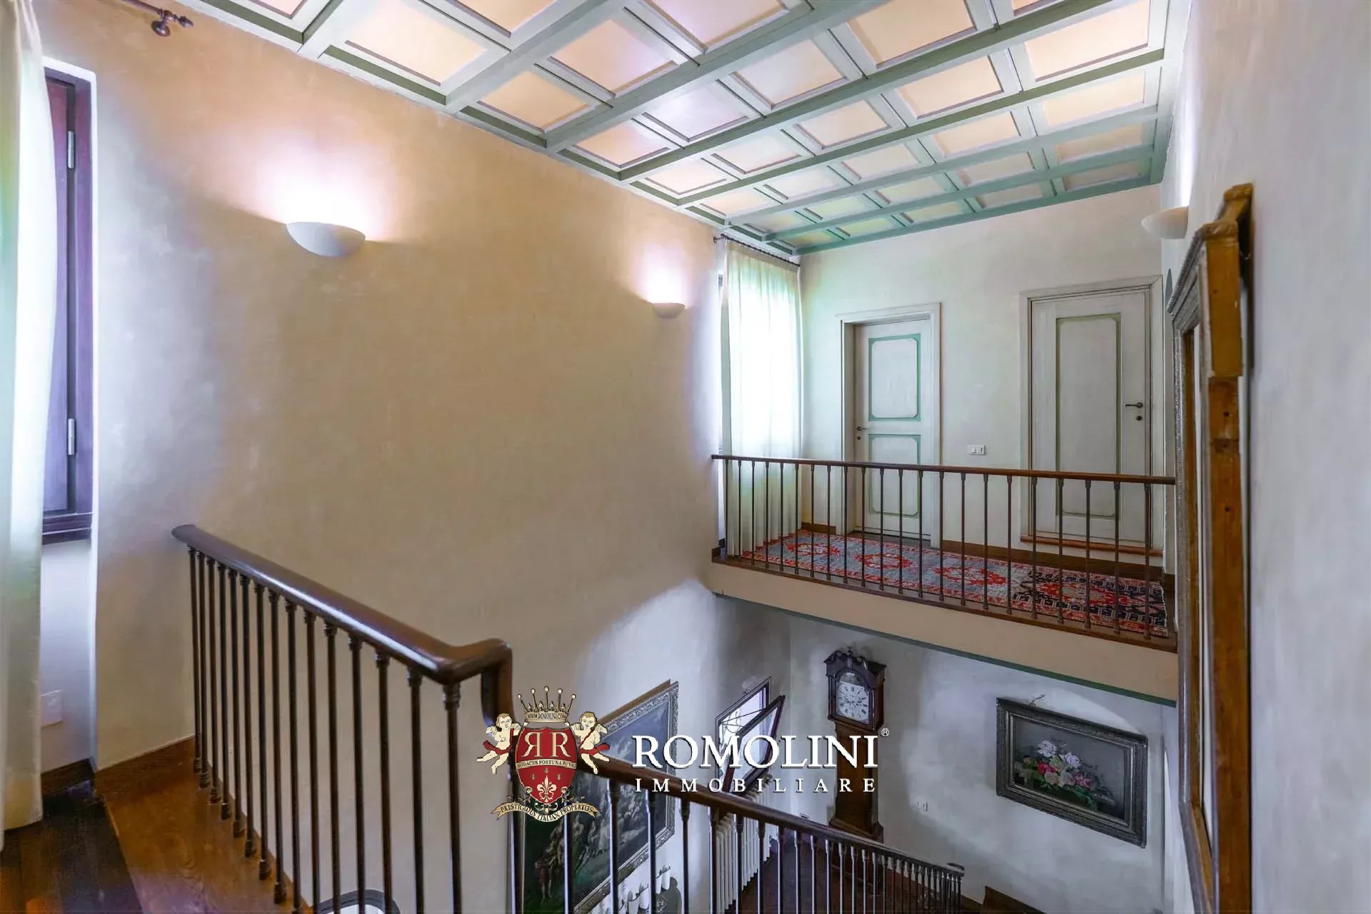
The villa (674 m² – 7,252 ft², 7 bedrooms and 7 bathrooms) is a large building on four staggered floors, entirely restored in 2001:
- Lower ground floor: entrance hall, kitchen, two bedrooms, two bathrooms, technical room, laundry room and cellars;
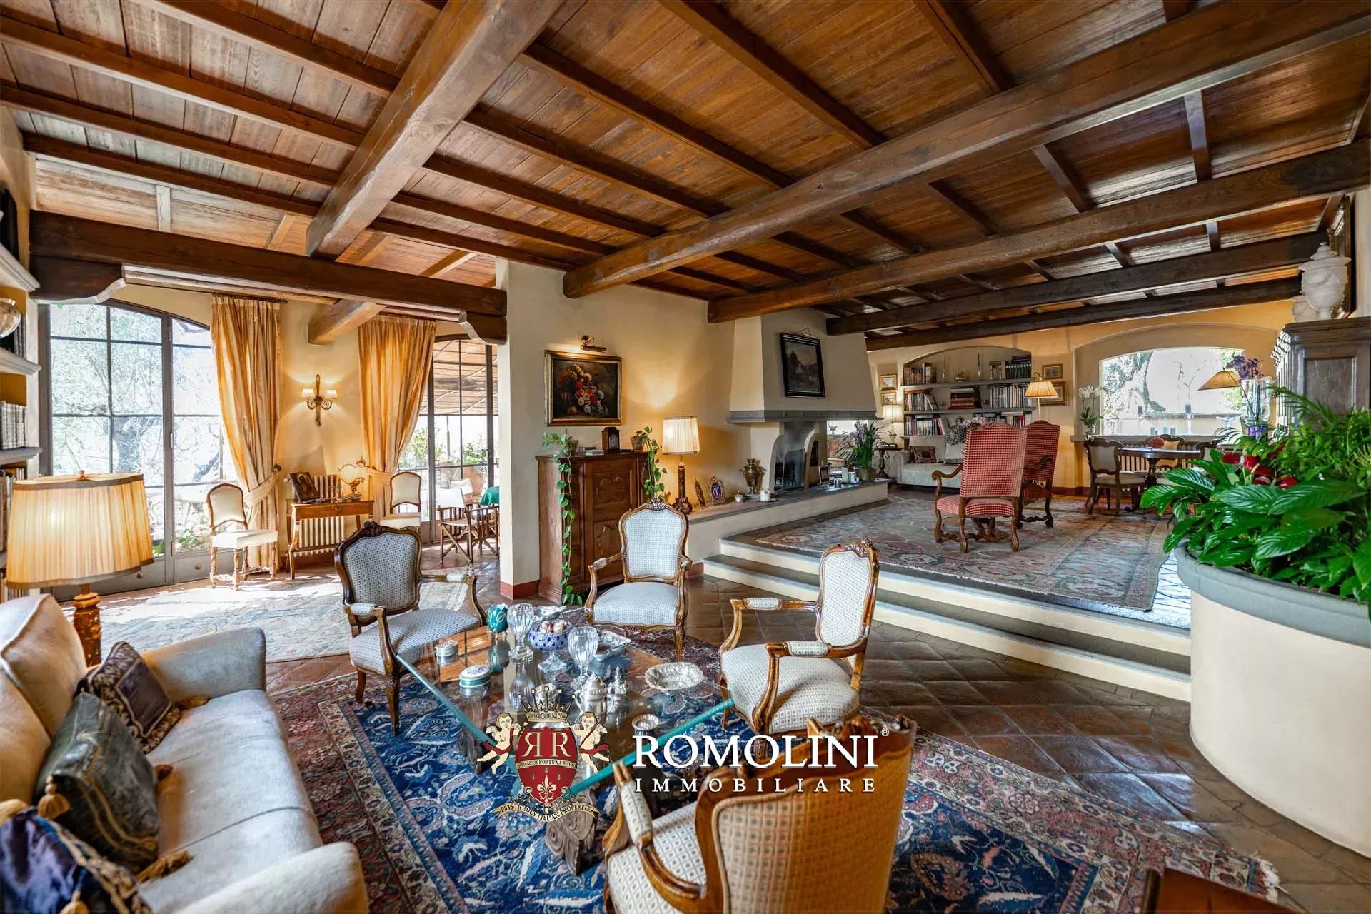
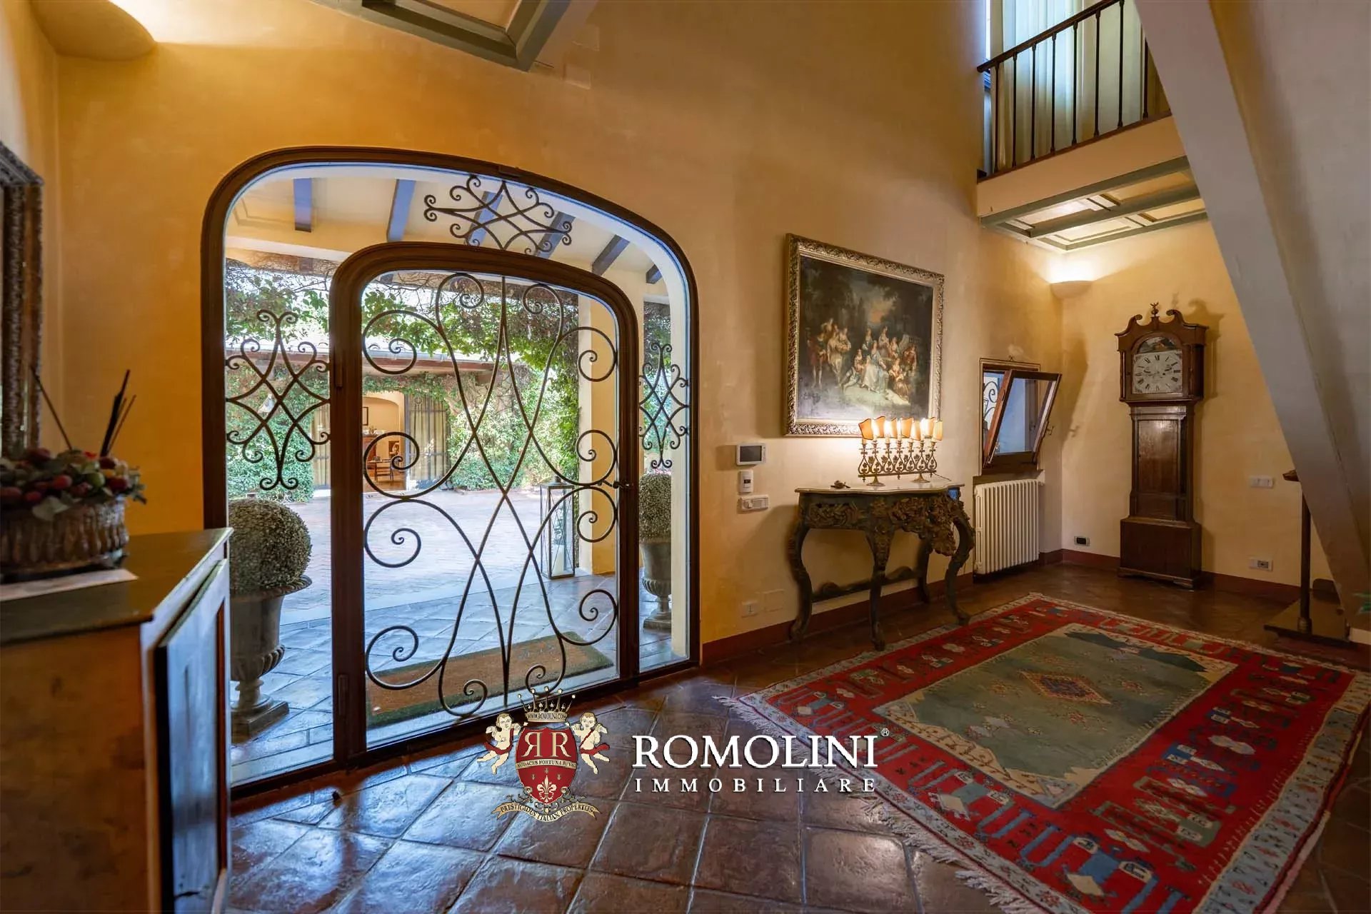
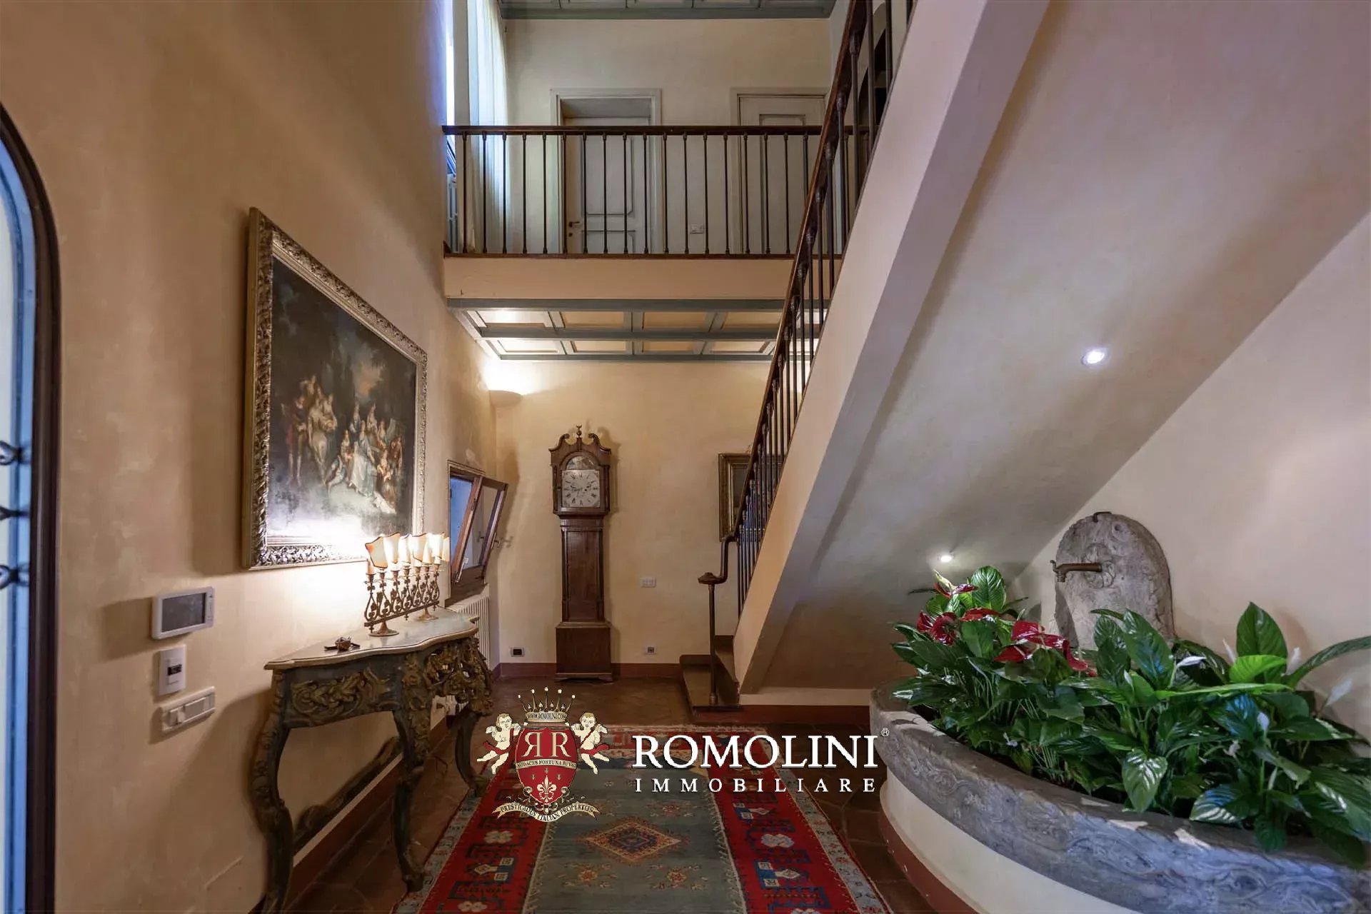
- Upper ground floor: entrance hall with porch, large living room with terrace, dining room and bedroom with private bathroom;
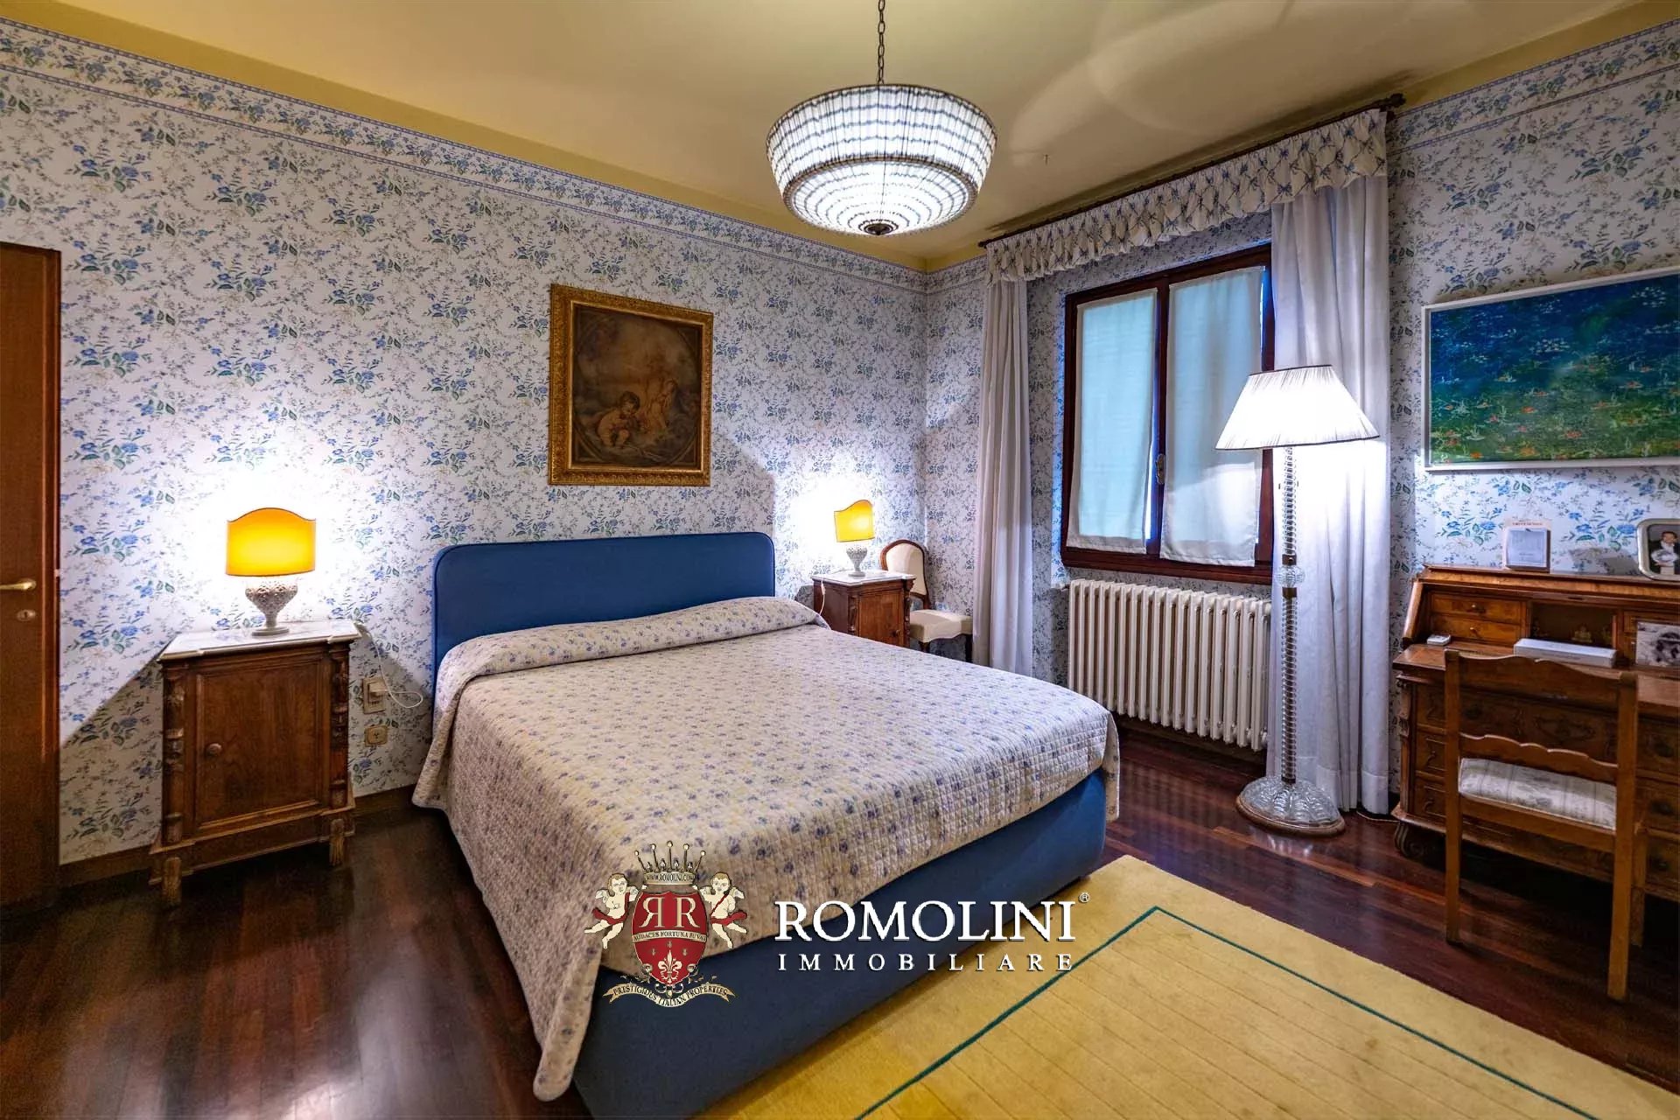
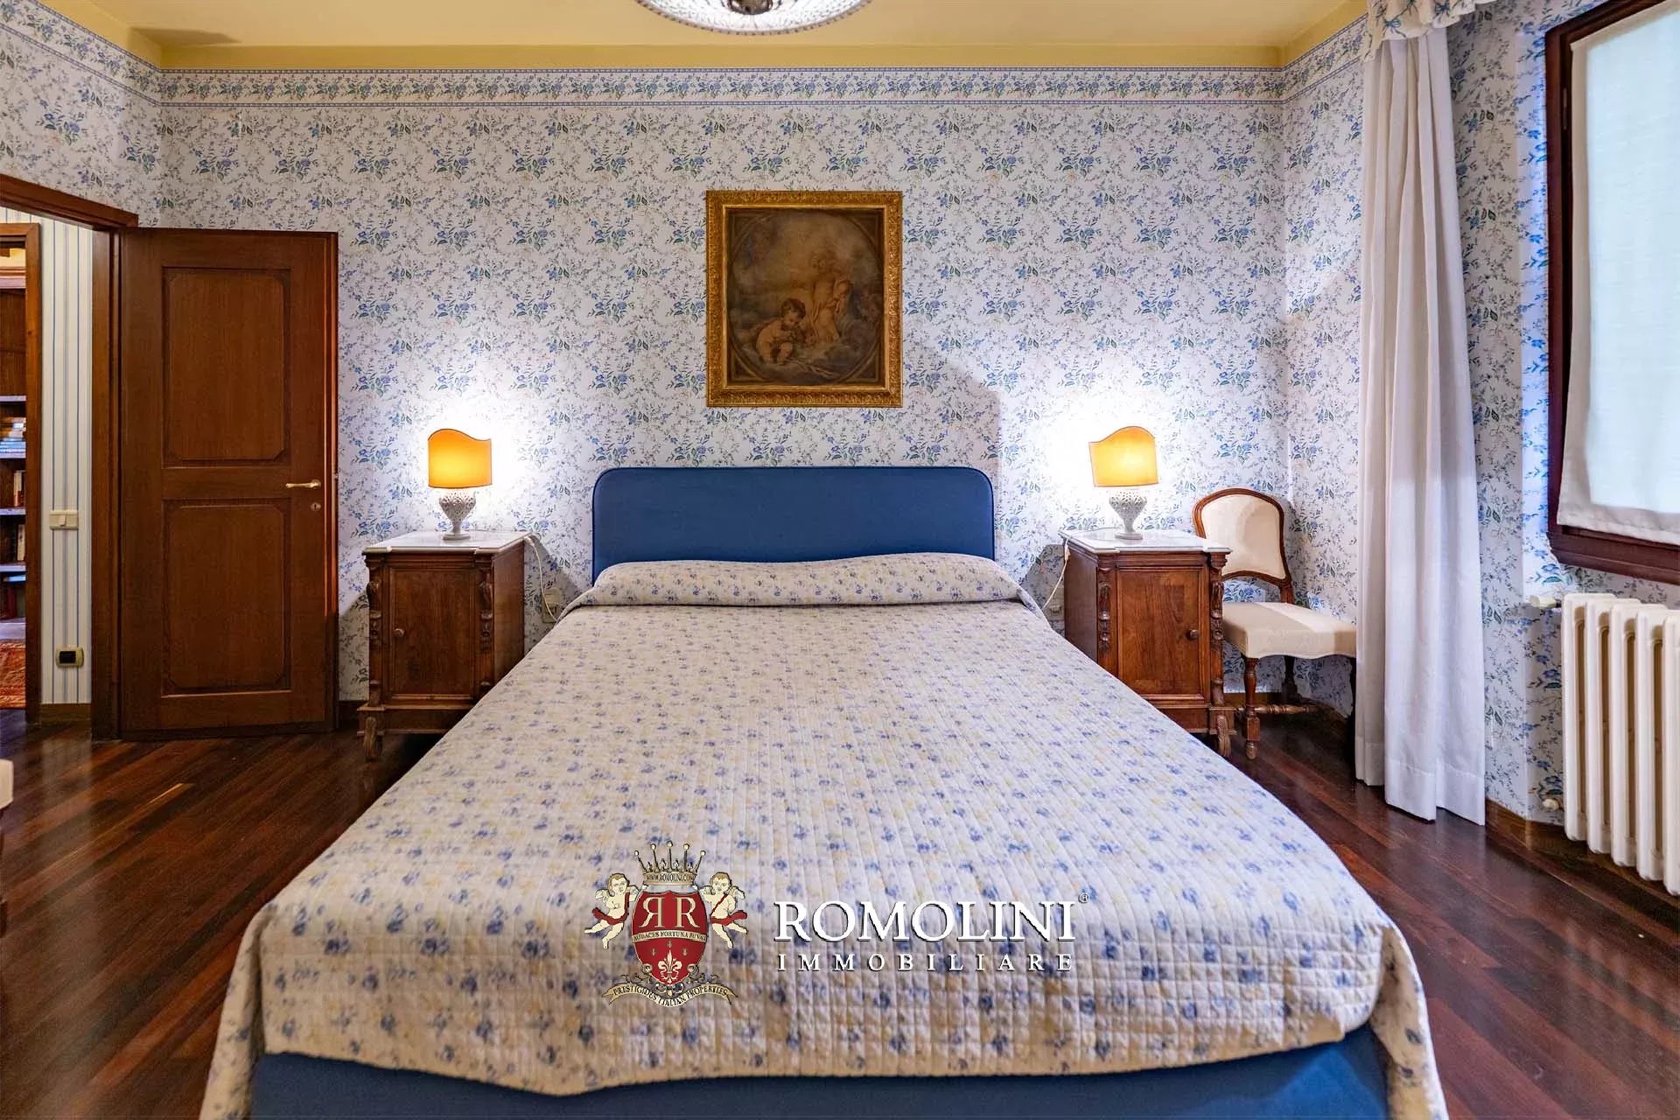
- First floor: hallway and three bedrooms with private bathroom;
- Second floor: bedroom with bathroom and attic with exit to the terrace.
Guesthouse A (133 m² – 1,431 ft², 2 bedrooms and 2 bathrooms) is structured on one floor and is currently divided into two independent apartments:
- Apt. N°1 (71 m² – 764 ft²): living room, kitchen, bedroom and bathroom;
- Apt. N°2 (62 m² – 667 ft²): living room, kitchen, bedroom and bathroom.
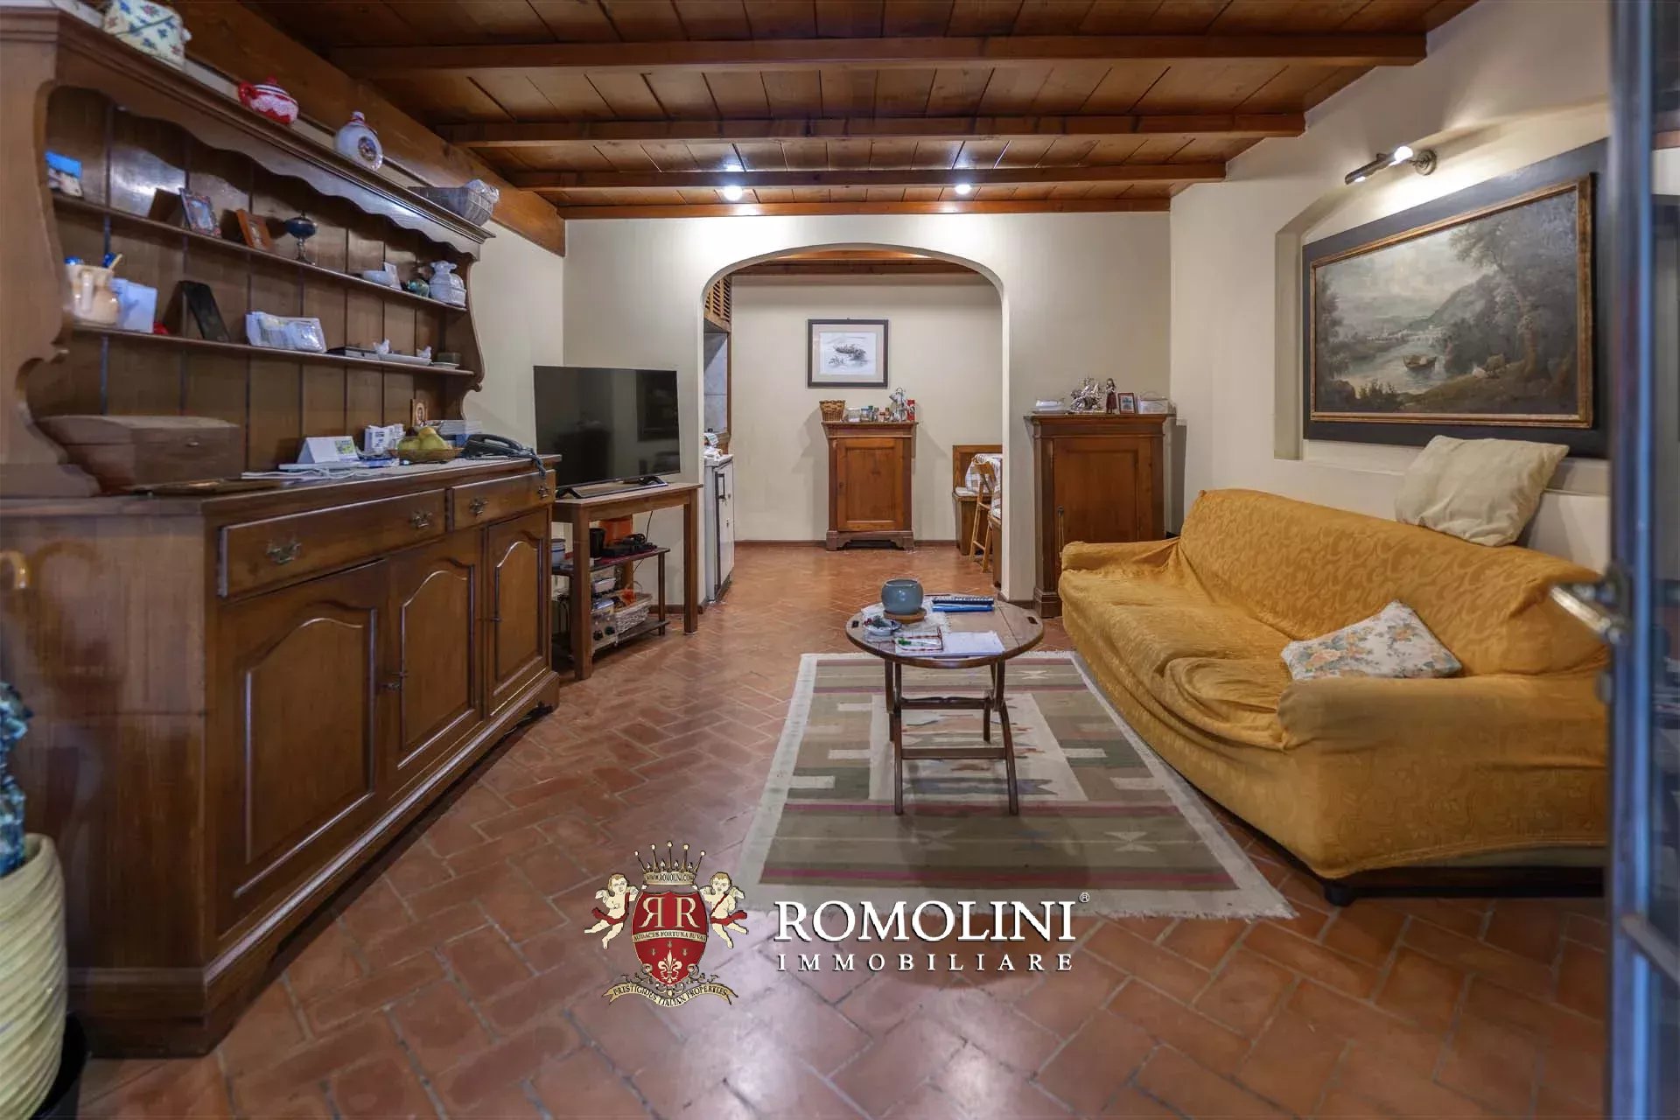
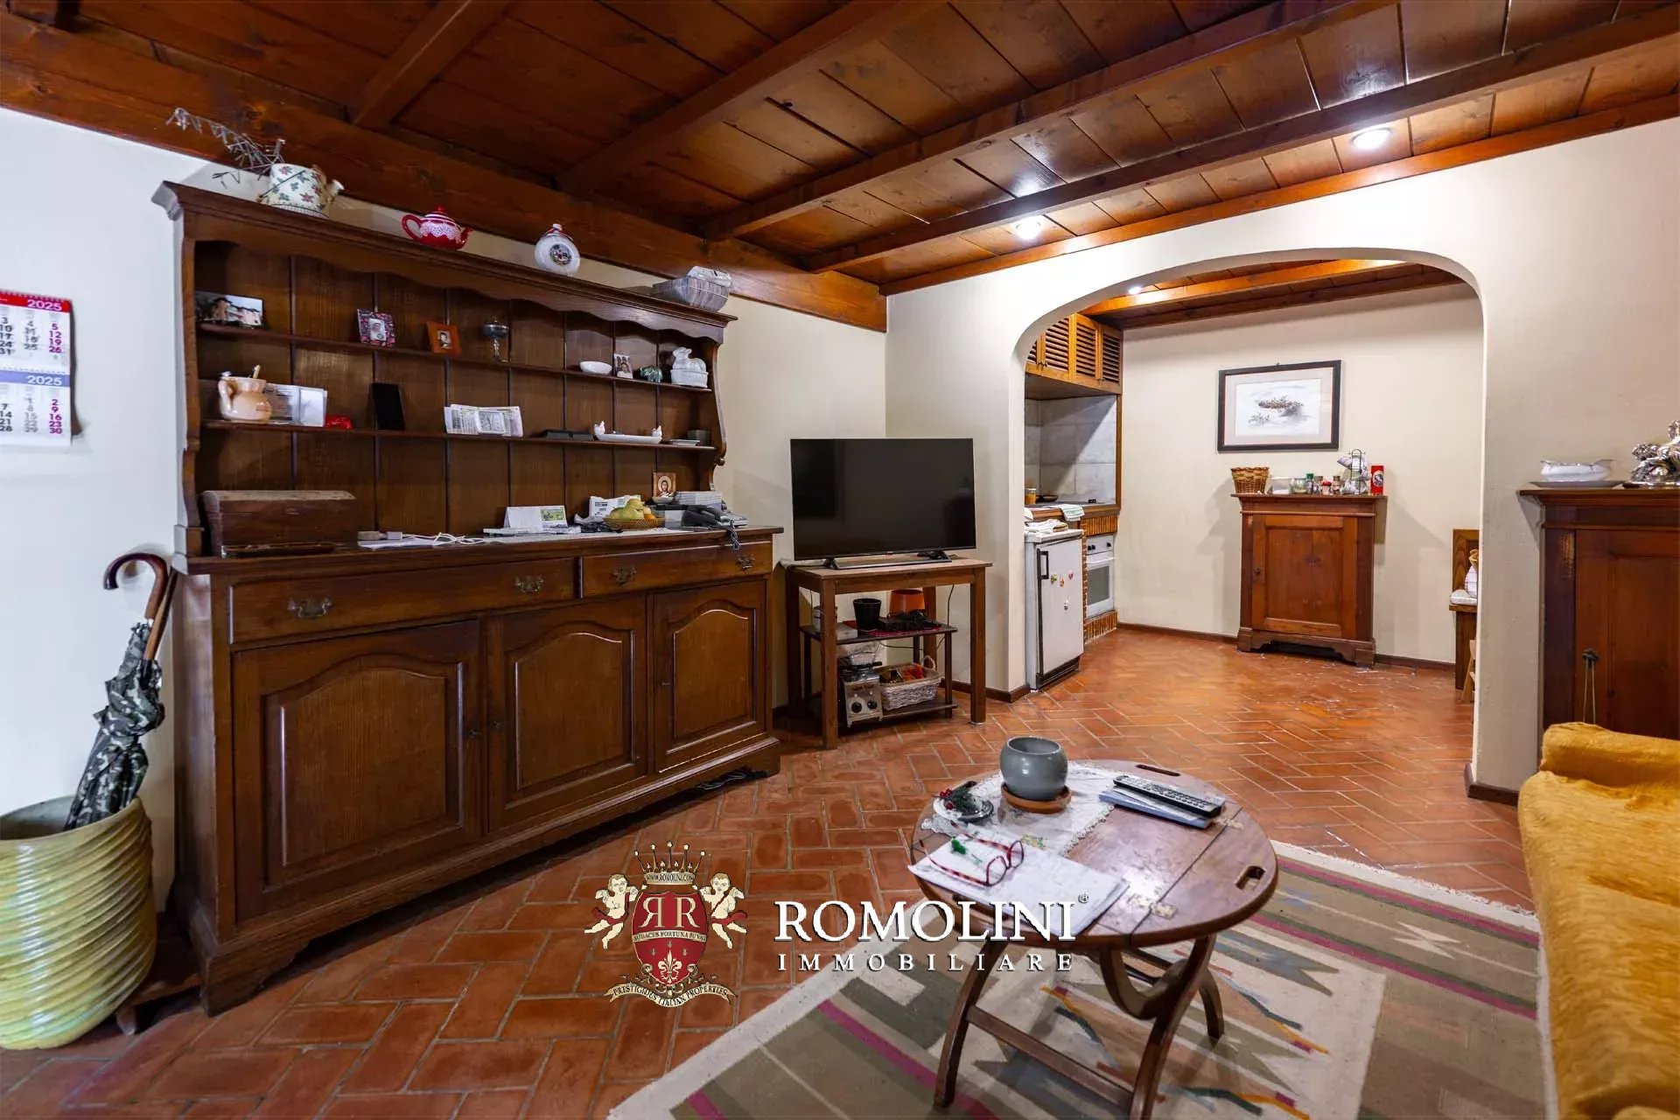
Guesthouse B (45 m² – 484 ft², 1 bedroom and 1 bathroom) is located immediately behind the villa, just beyond a paved yard, and consists of living room with kitchen, small sitting room, bedroom and bathroom.
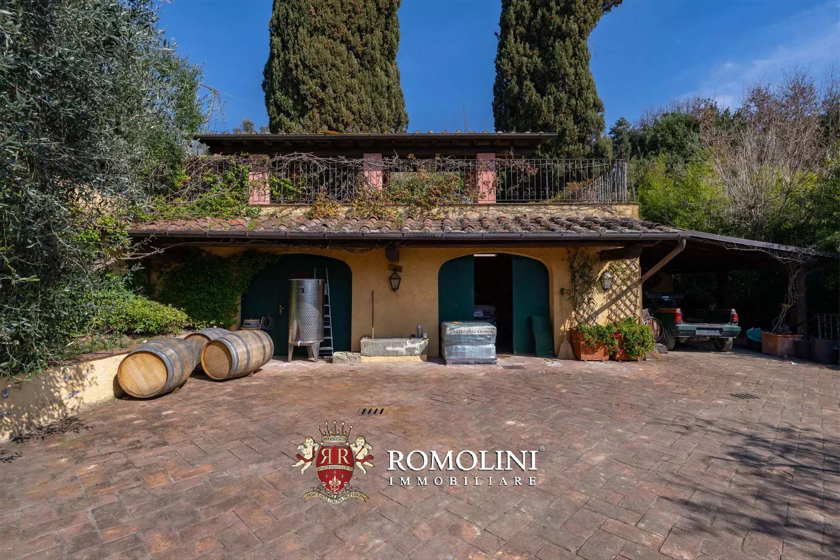
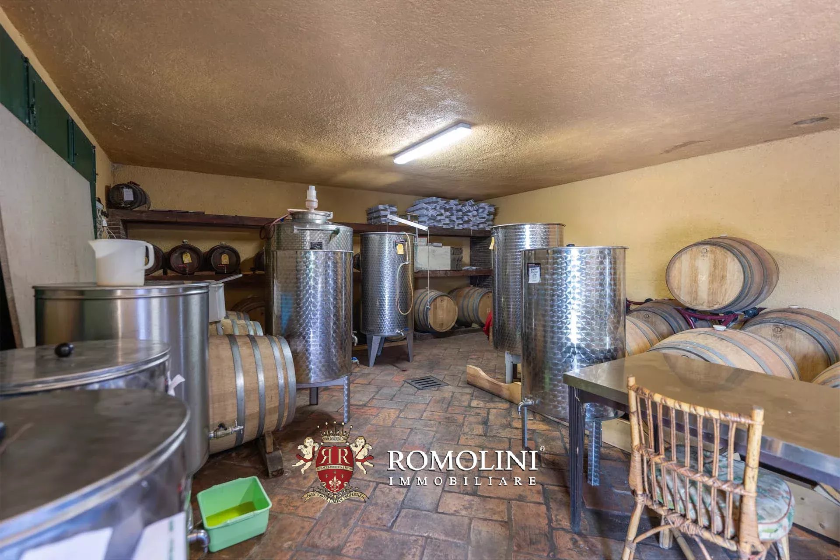
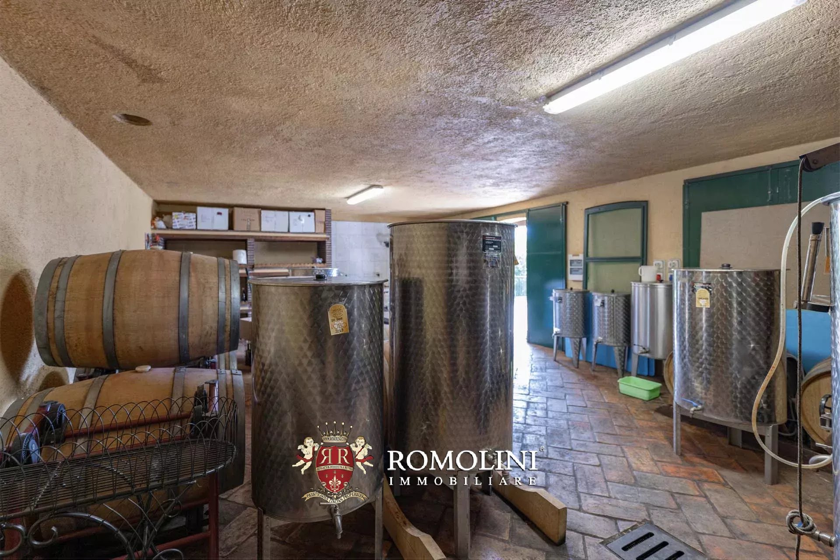
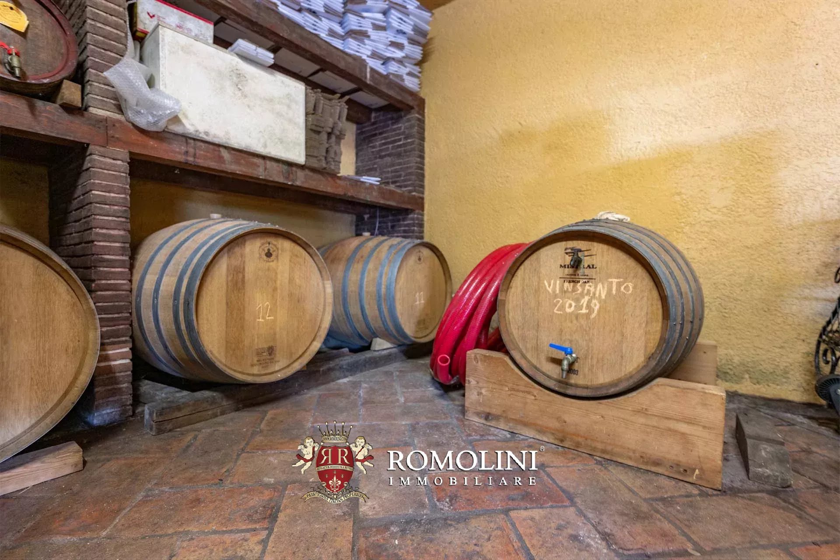
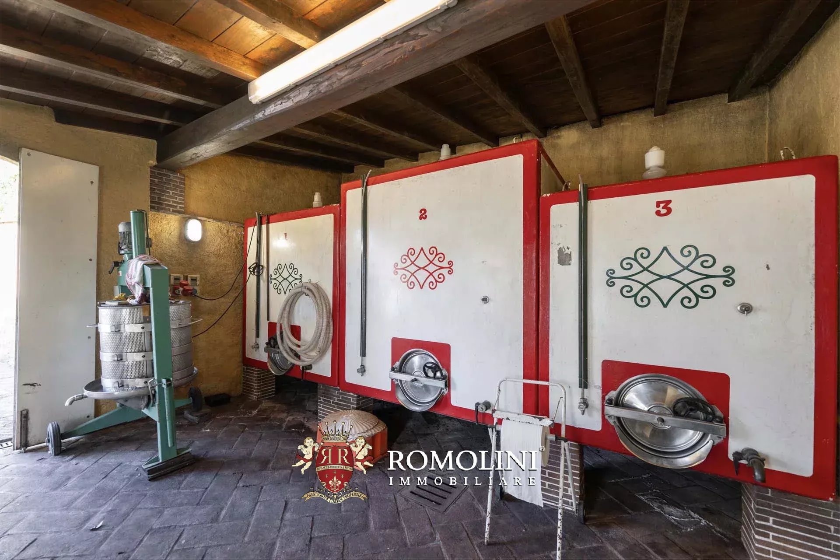
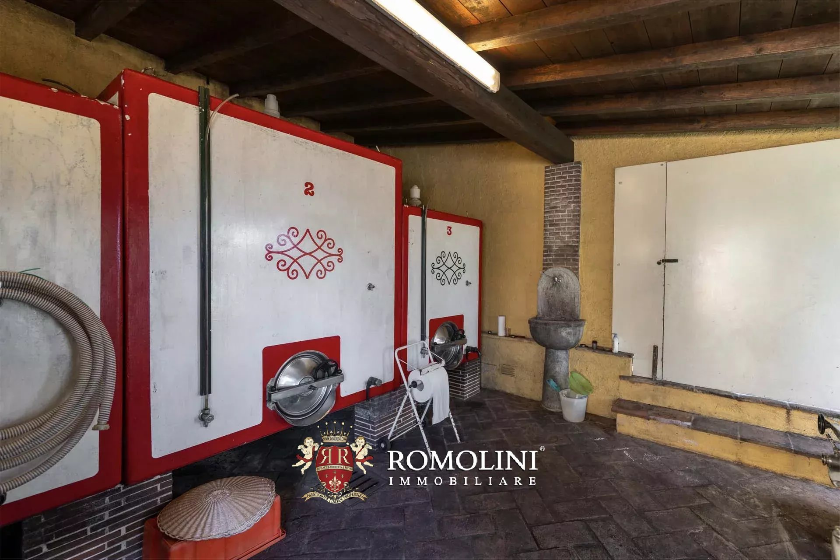
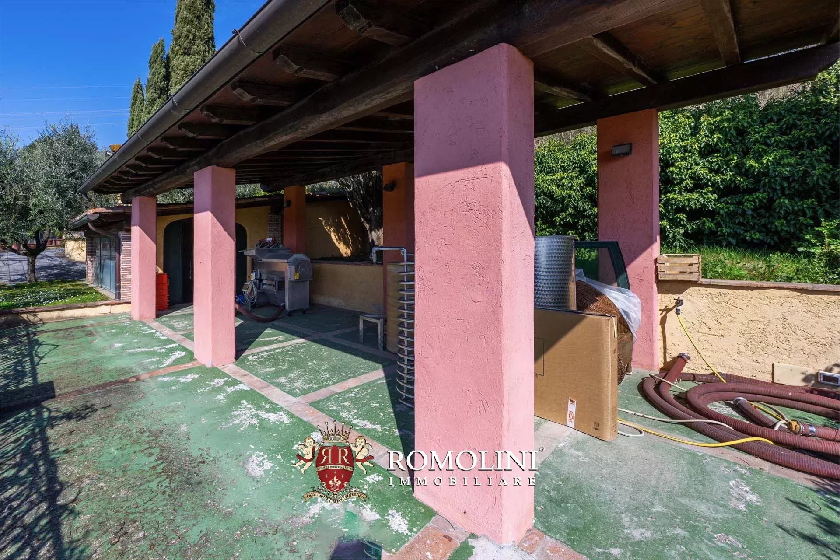
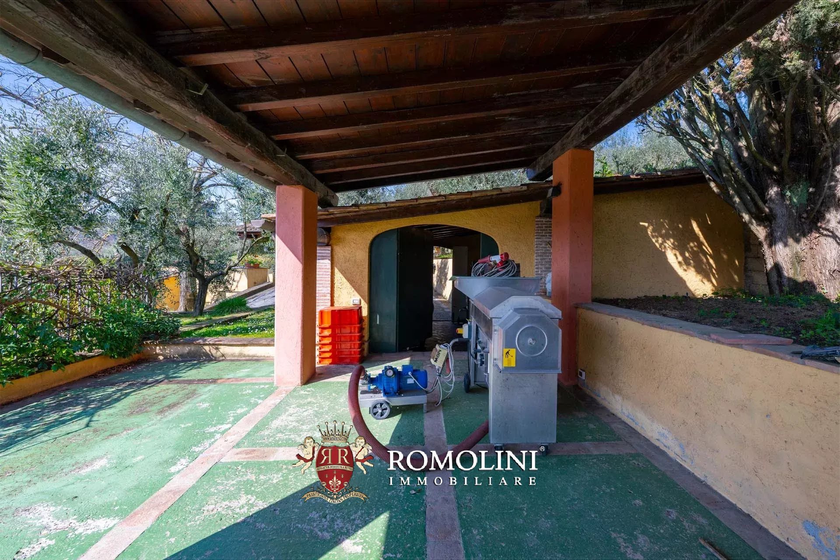
A wine cellar (83 m² – 893 ft²), a garage (63 m² – 678 ft²) and two carports (108 m² – 1,162 ft²) complete the property.

Danilo Romolini
Sales Manager
6 years with Romolini
 Contact
 Discover the property


Ref. 3125 Rustico Castelfiorentino
€ 700,000
RENOVATION PROJECT FOR A FARMHOUSE SALE IN CASTELFIORENTINO, TUSCANY
Tuscany - Florence - Florence
Interiors: 380 sqm
Bedrooms: 5
Bathrooms: 6
Exteriors: 28.17 ha
In the rolling countryside of Castelfiorentino, in the province of Florence, this historic rural estate represents a rare opportunity to create an exclusive private residence or a charming hospitality retreat in the heart of Tuscany. Surrounded by agricultural land, olive groves and woodland, the property combines the authentic character of traditional Tuscan architecture with the potential for a carefully designed renovation project.
The estate comprises three independent rural buildings, currently in a ruined condition, with a proposed reconstruction concept already developed by the technical studio. The buildings offer a total floor area of approximately 740 m², providing considerable flexibility for the creation of a prestigious country residence, a boutique hospitality property or a small rural retreat immersed in nature.

Federico Cavalieri
Licensed Real Estate Agent
11 years with Romolini


Ref. 3118 Villa dei Pellegrini
€ 2,800,000
FARMHOUSE WITH SWIMMING POOL FOR SALE IN CASTELFIORENTINO
Tuscany - Florence - Florence
Interiors: 875 sqm
Bedrooms: 18
Bathrooms: 16
Exteriors: 1.21 ha
 Pool: Yes
In the area of Castelfiorentino, in the province of Florence, this interesting property spreads across two separate buildings and offers an important hospitality facility comprising a total of nine independent apartments, in addition to the spaces dedicated to reception and services.
The layout of the buildings, together with the presence of independent entrances for the individual units, guarantees guests a high level of autonomy and privacy and makes the property particularly suitable both for continuing the existing hospitality business and for a potential tourism-oriented development project.
DESCRIPTION OF THE BUILDINGS
The villa (615 m² – 6,617 ft², 14 bedrooms and 12 bathrooms) houses six independent apartments, distributed across the ground floor and upper floors.
- Apt. N°1: living room with kitchen, three bedrooms and two bathrooms;
- Apt. N°2: living room with kitchen, three bedrooms and two bathrooms;
- Apt. N°3: living room with kitchen, two bedrooms, closet and two bathrooms;
- Apt. N°4: living room with kitchen, two bedrooms, closet and two bathrooms;
- Apt. N°5: living room, kitchen, two bedrooms, closet and two bathrooms;
- Apt. N°6: living room with kitchen, two bedrooms, closet and two bathrooms.
The old farmhouse (240 m² – 2,582 ft², 4 bedrooms and 4 bathrooms) houses the spaces dedicated to the management and reception of guests, with a reception area and a service bathroom, as well as a further three independent apartments.
- Apt. N°7: living room with kitchen, bedroom and bathroom;
- Apt. N°8: living room with kitchen, bedroom and bathroom;
- Apt. N°9: living room with kitchen, two bedrooms, two bathrooms and closet;
Danilo Romolini
Sales Manager
6 years with Romolini


Ref. 3105 Villa Fucecchio
€ 1,280,000
VILLA WITH POOL FOR SALE IN FUCECCHIO, BETWEEN FLORENCE, PISA AND LUCCA
Tuscany - Florence - Fucecchio
Interiors: 362 sqm
Bedrooms: 5
Bathrooms: 5
Exteriors: 1.15 ha
Pool: Yes
In the hills of Fucecchio, centrally located between Florence, Pisa, and Lucca, a villa with a pool is for sale. The property (362 m² – 3,895 ft², 5 bedrooms, and 5 bathrooms), built in 2006, is currently divided into three independent units, perfect for a tourist accommodation business; however, the building’s layout also allows for use as a private home with guest quarters. The basement features three spacious rooms used as cellars/storage areas.
- Apt. A: living room with dining area, kitchen with pantry, bedroom, and bathroom;
- Apt. B: living room, dining room with open kitchen, and two bedrooms, each with a private bathroom and walk-in closet;
- Apt. C: living room, dining room with open kitchen and panoramic terrace, and two bedrooms with private bathrooms and walk-in closets.
The building is surrounded by approximately 11,000 m² of well-maintained gardens dotted with ornamental trees. Just a short walk from the villa is the 14 × 6 m swimming pool with a terracotta sun deck. The entire property is surrounded by tall trees that ensure privacy and seclusion.
Danilo Romolini
Sales Manager
6 years with Romolini
Ref. 3048 Casale Agresti
€ 950,000
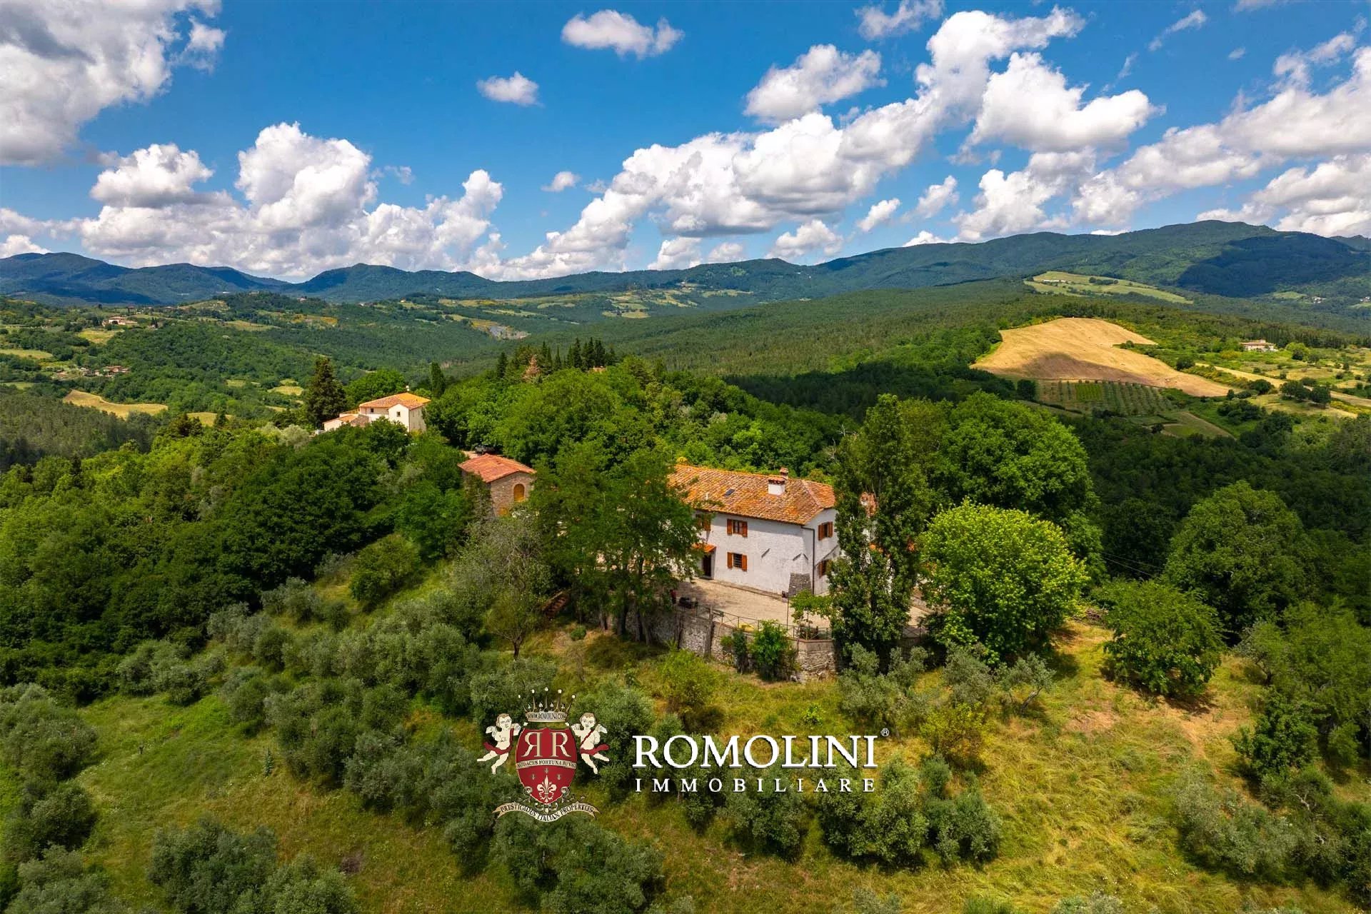
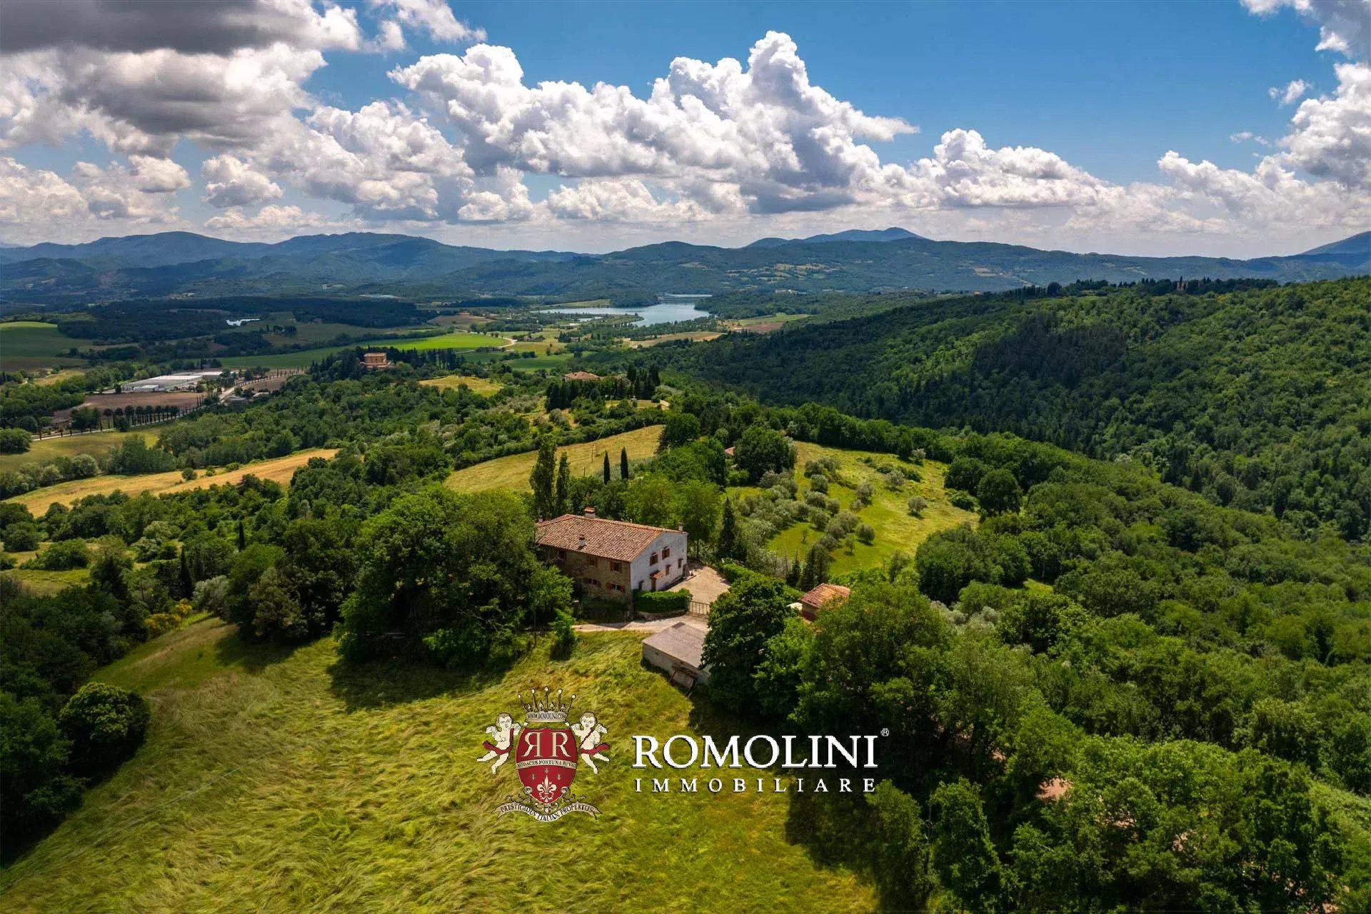
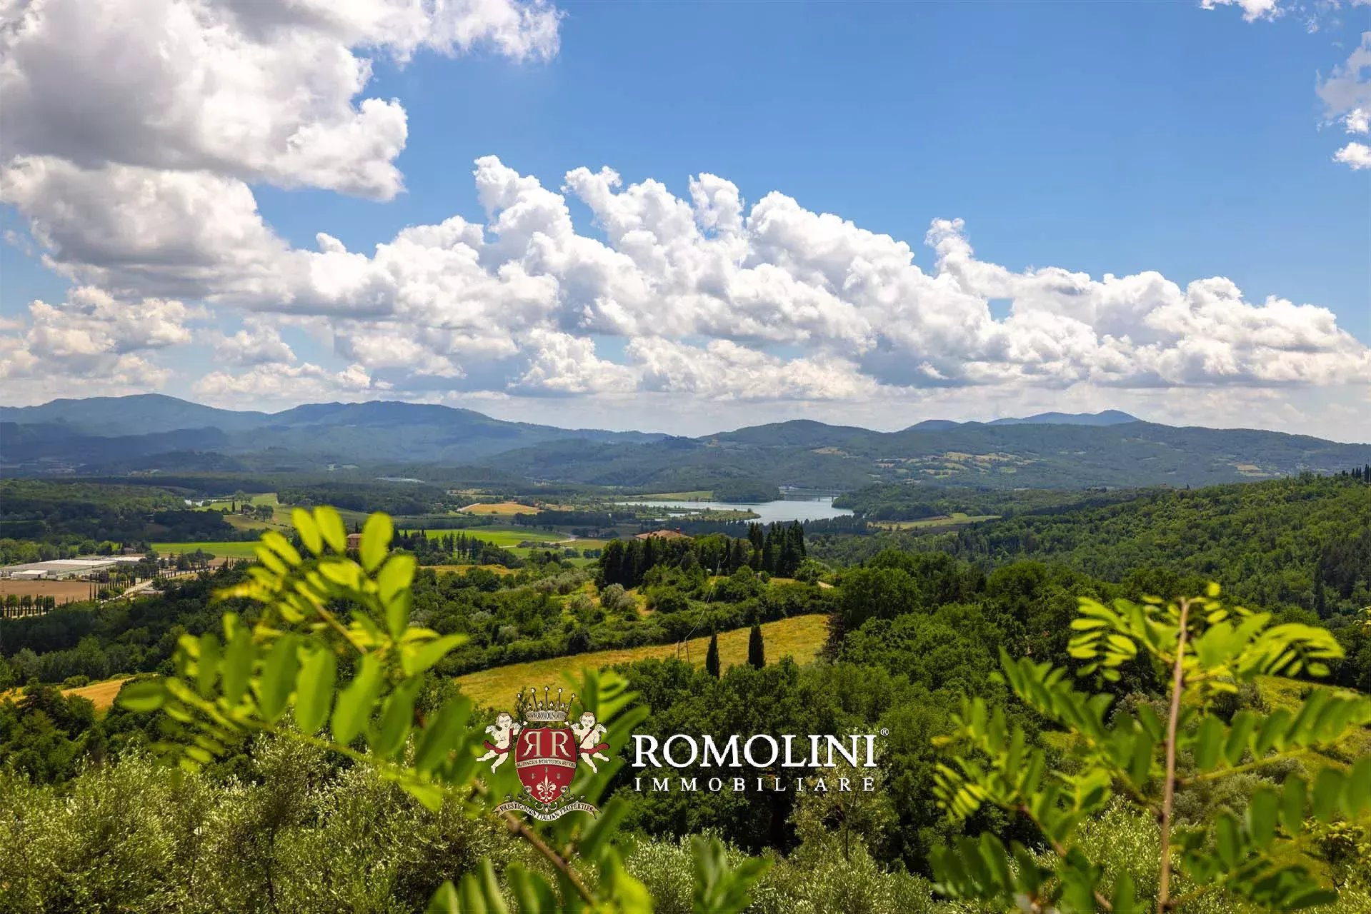
LAKE-VIEW FARMHOUSE IN BARBERINO DEL MUGELLO, TUSCANY
Tuscany - Florence - Barberino di Mugello
Interiors: 530 sqm
Bedrooms: 7
Bathrooms: 3
Exteriors: 35.95 ha
Olive grove: 3.80 ha
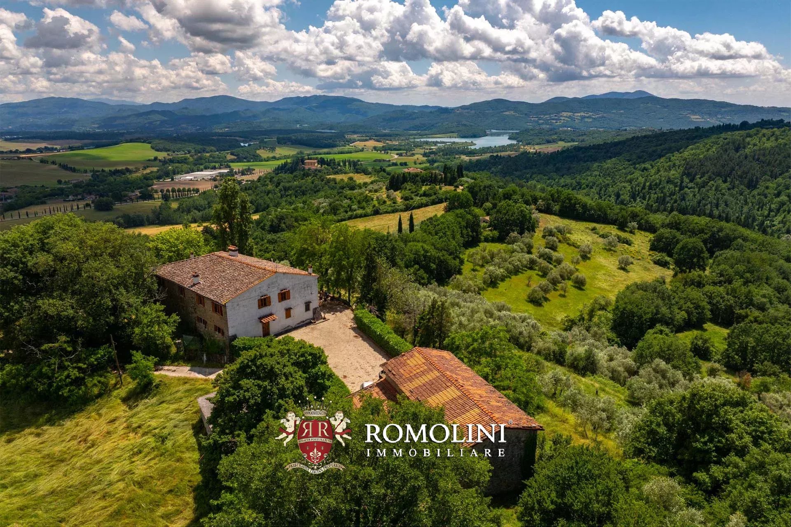
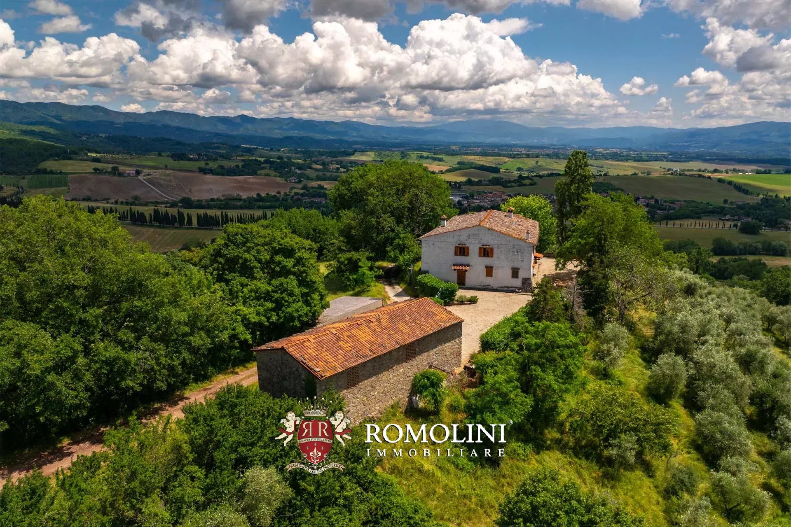
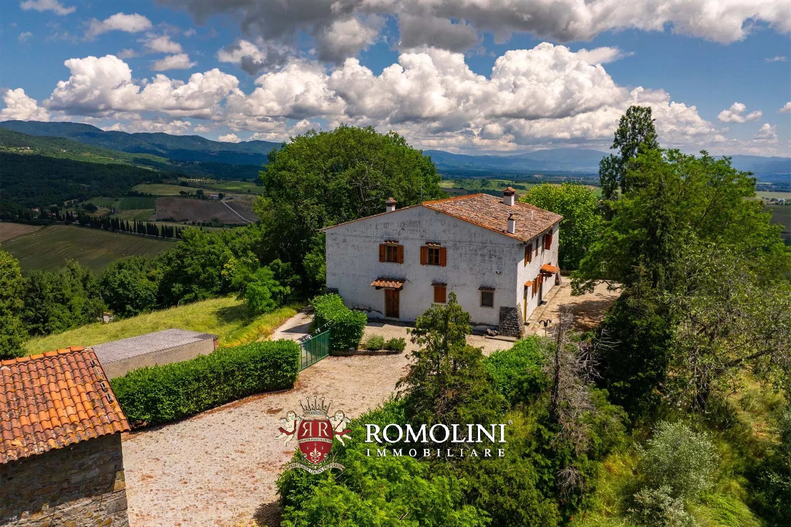
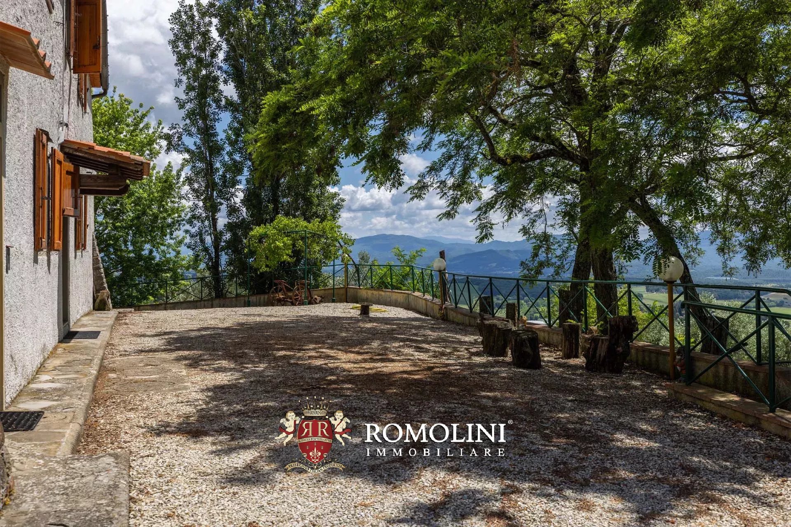
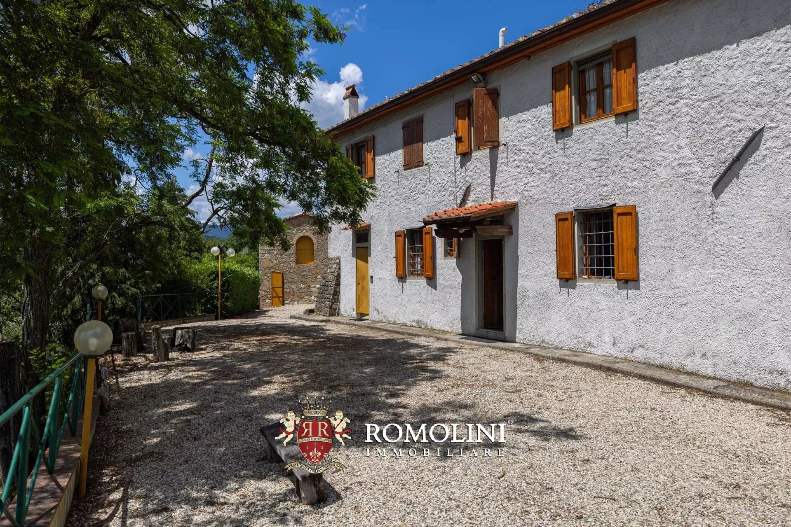
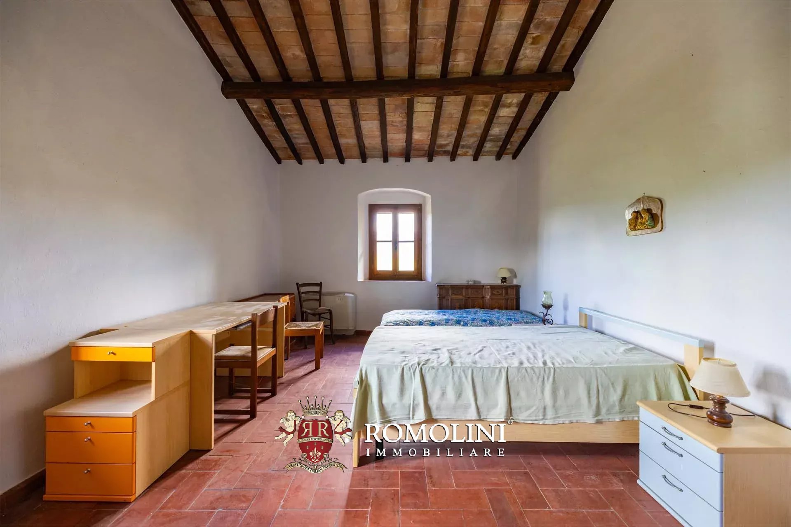
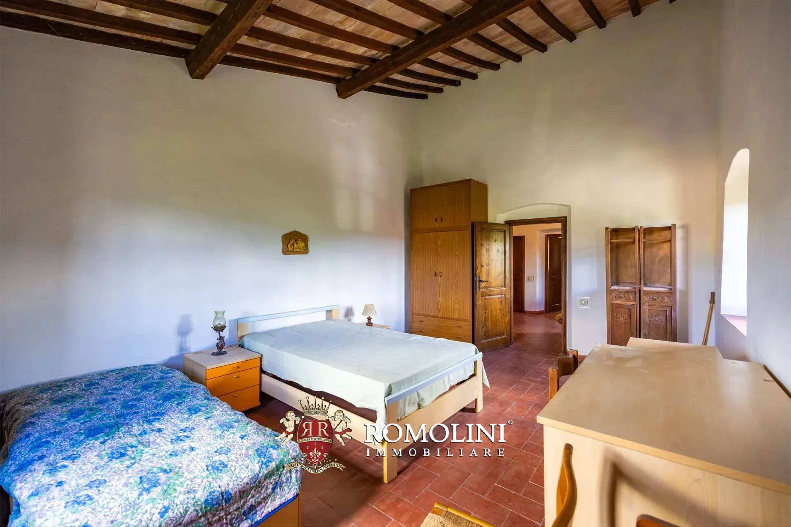
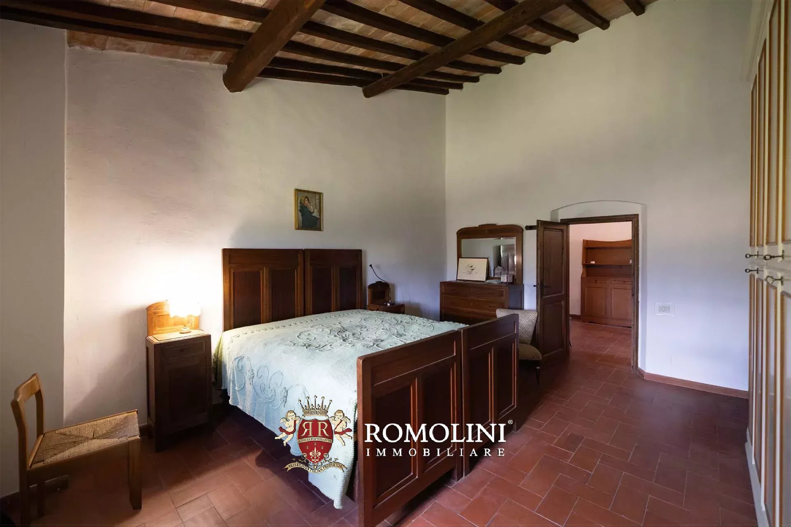
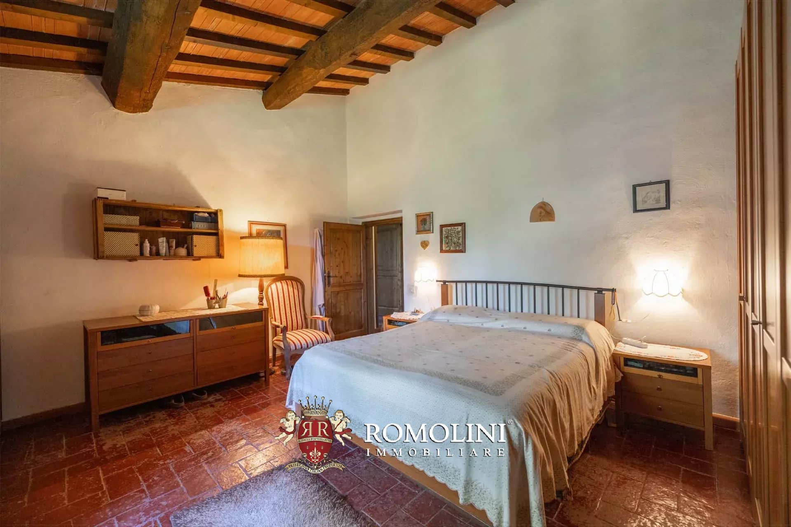
Immersed in the peaceful hills of the Mugello, in a panoramic position with charming views over the lake, this delightful country house preserves the authentic character of traditional Tuscan architecture. The property comprises the main house and a characteristic former hay barn, set in a setting of complete privacy and perfect harmony with the surrounding landscape.
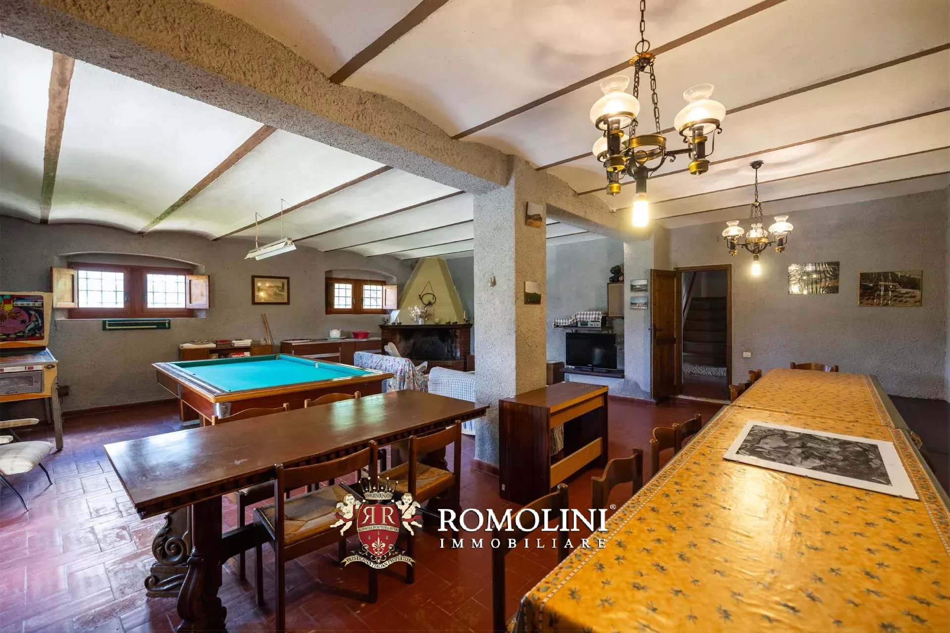
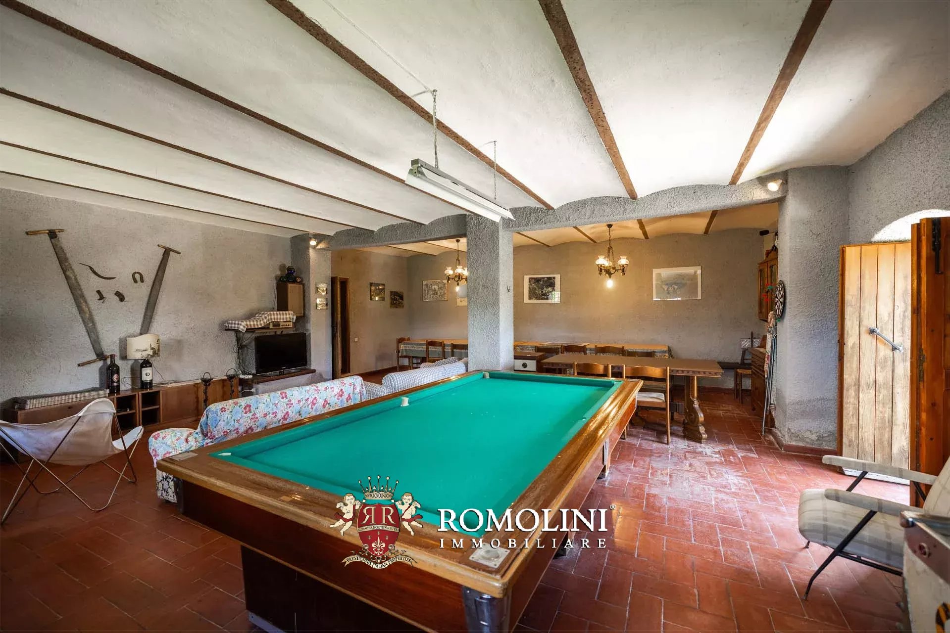
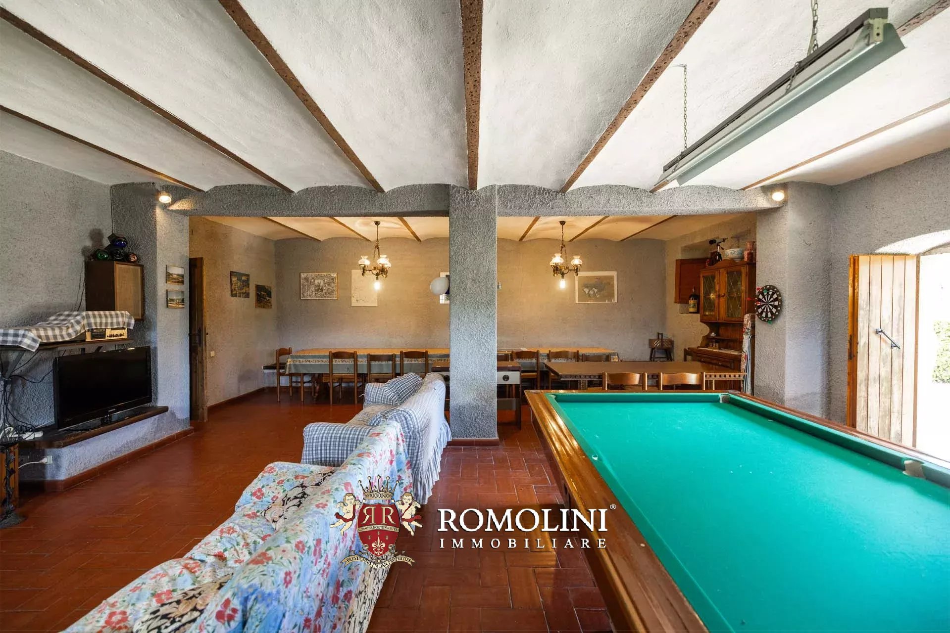
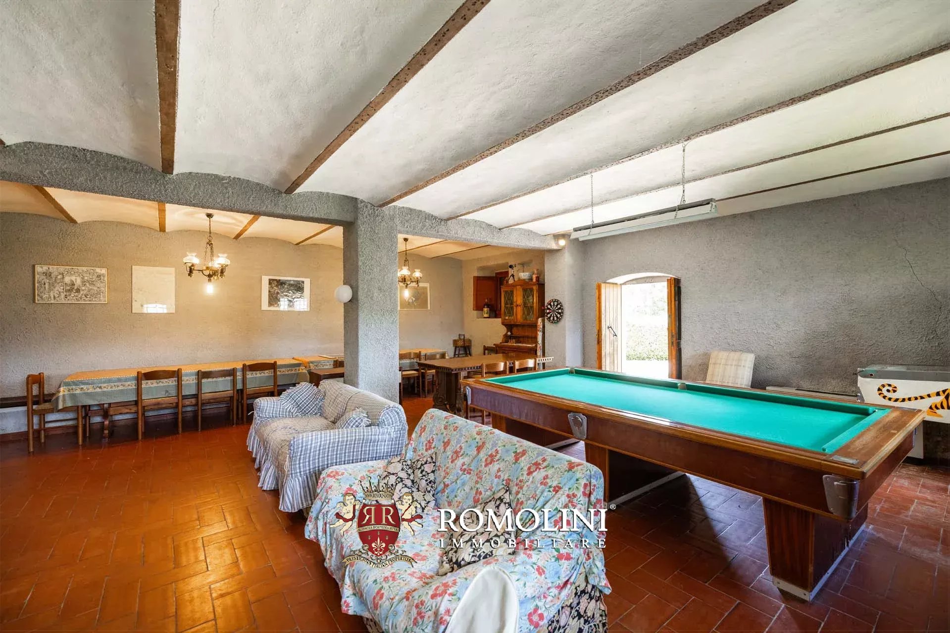
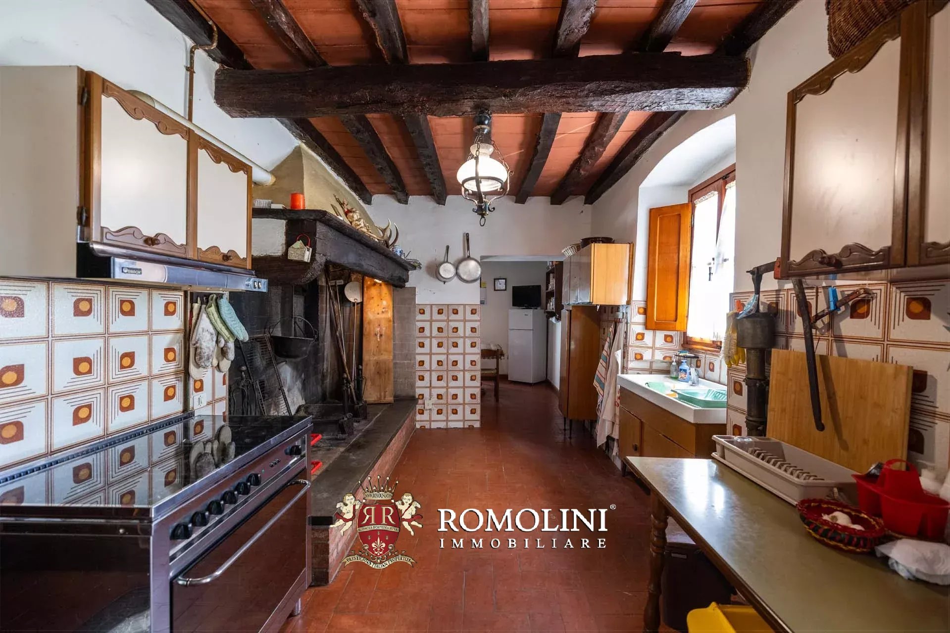
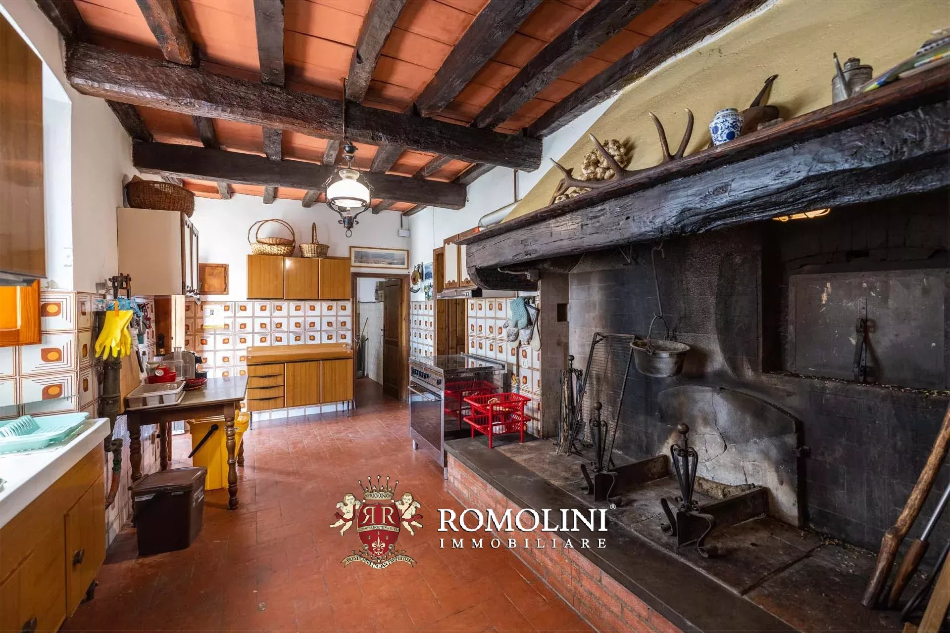
The main house (461 m – 4,960 ft²) is arranged over two floors. The ground floor opens into a spacious entrance hall leading to the living area, which includes a large living room with a fireplace, currently also used as a billiard room, a spacious kitchen with a magnificent fireplace and oven, a sitting room, a laundry room, a guest bathroom, a storage room and a utility room. From the entrance hall there is also access to the cellar and the large garage. The floor is completed by two practical storage rooms with independent external access.
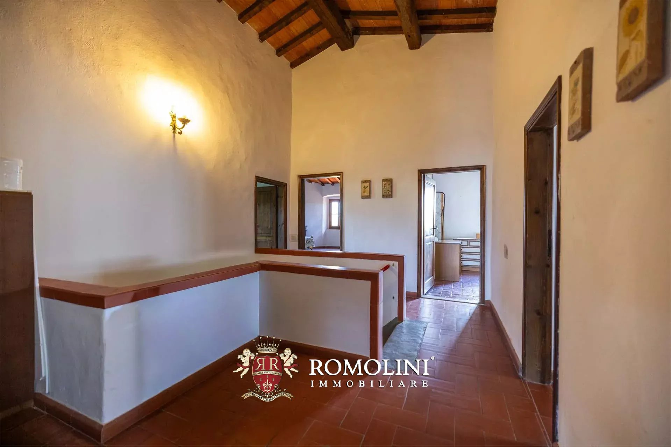
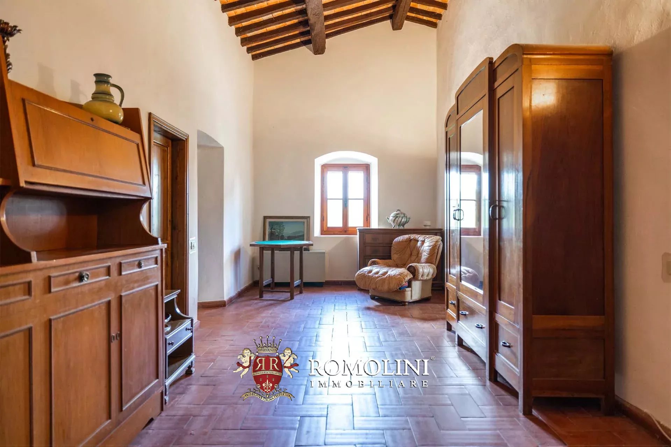
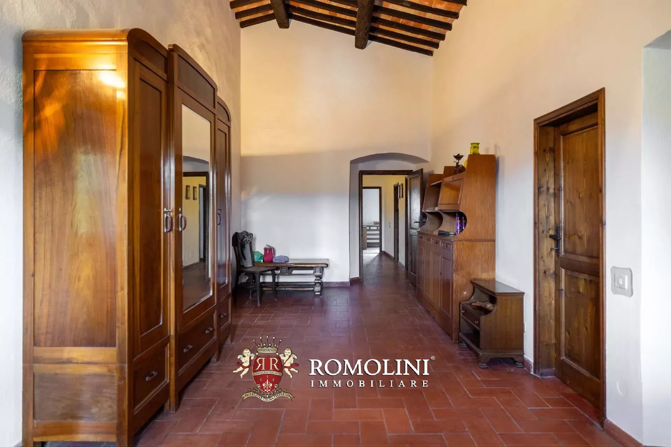
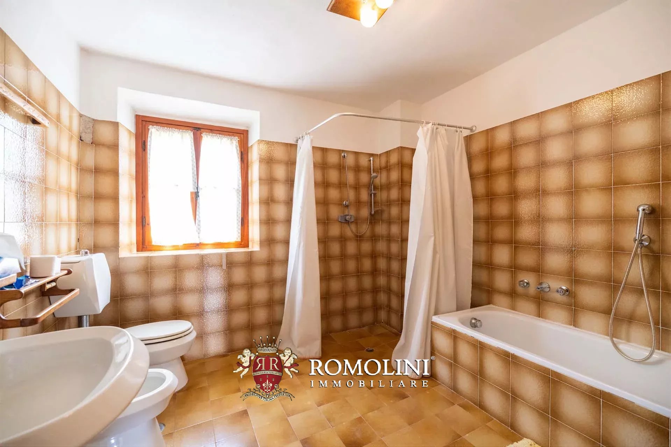
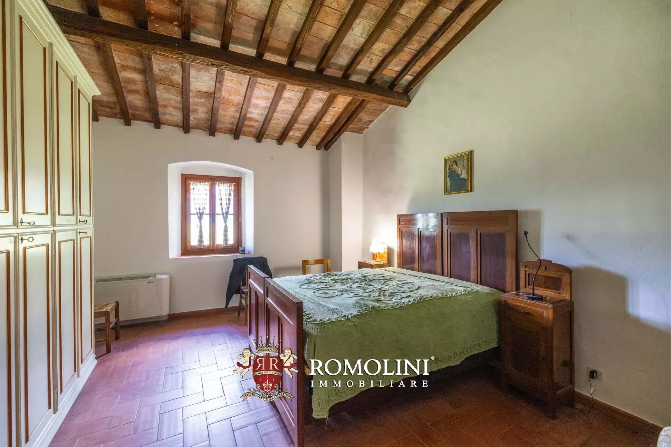
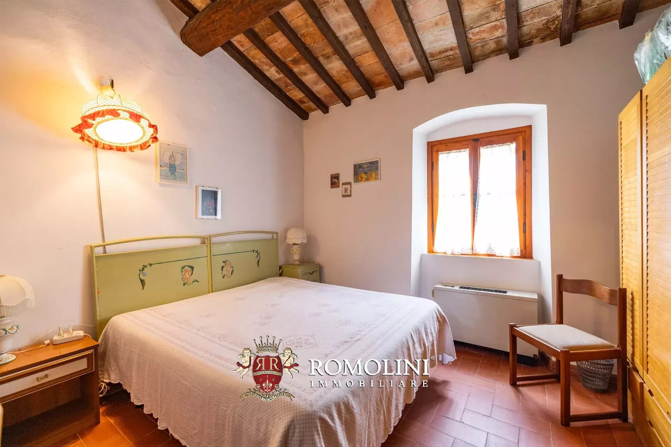
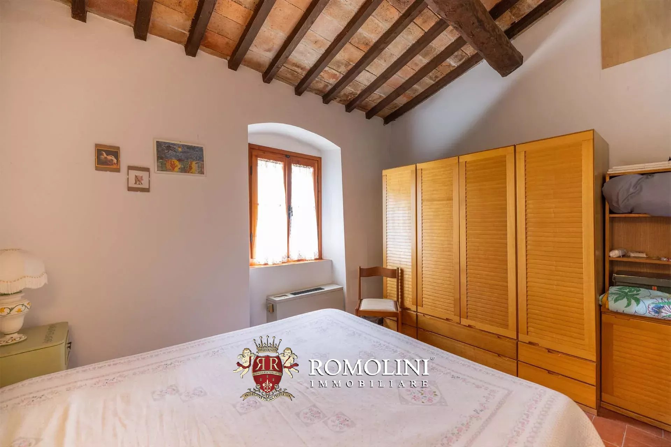
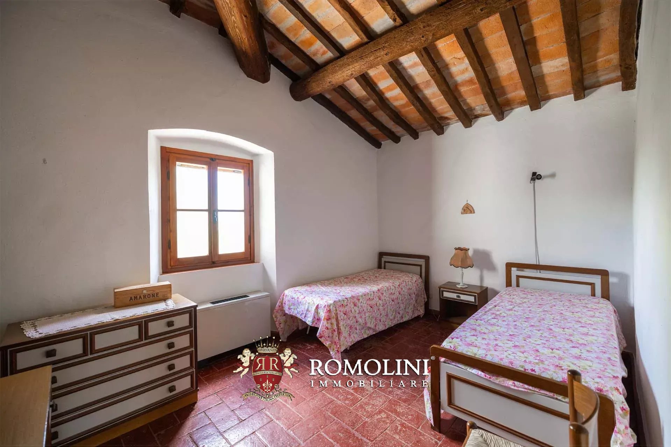
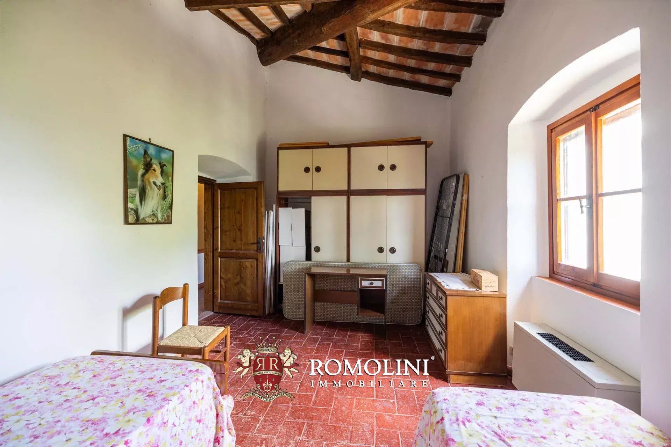
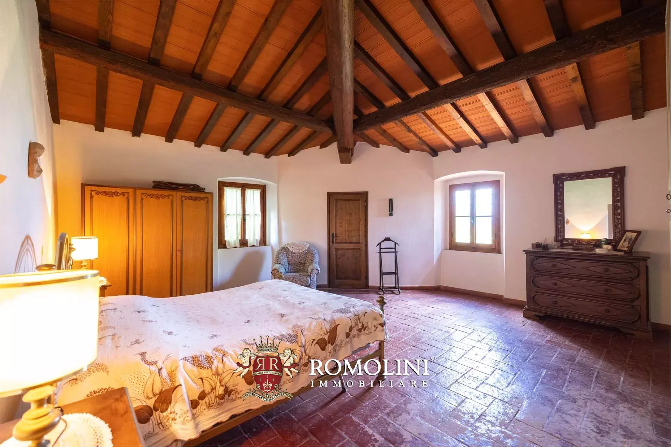
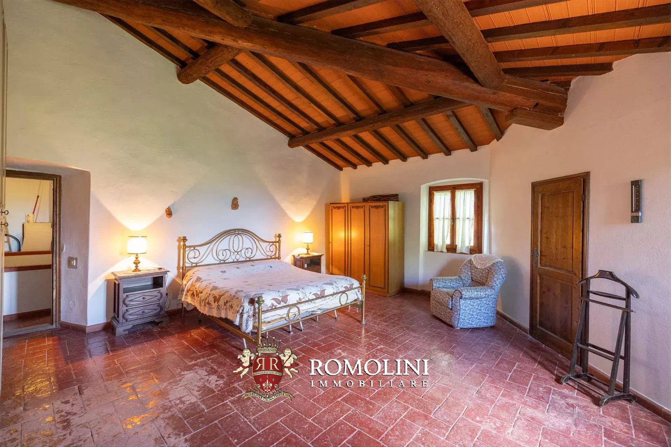
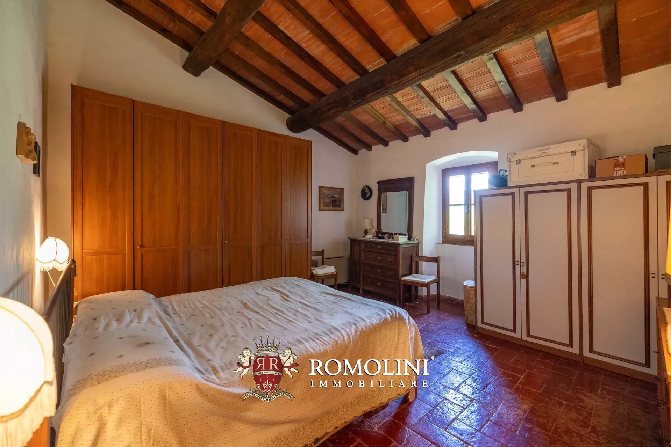
The upper floor accommodates the sleeping area, arranged around two hallways that lead to seven bedrooms and two bathrooms, offering generous and versatile spaces, ideal both as a private residence and for a hospitality project.
A short distance from the main house stands the former barn (69 m² – 742 ft²), an authentic rural building comprising a tool storage room and a covered shelter on the ground floor, while the upper floor retains the traditional open space of the hayloft, offering interesting opportunities for restoration and enhancement.
The estate covers approximately 35.9 hectares (88.7 acres), all on a hillside, and is mostly covered by woods that provide privacy and offer interesting opportunities for hikes and walks in the open air. A 2,000-m² garden has been laid out around the house, providing a place to relax outdoors in the summer. An olive grove (3.8 ha) covers the southern slope of the hill, and a plot of arable land (approximately 2.0 ha) could be used to plant a small vineyard.
A residence of authentic charm, where the character of Tuscan tradition blends seamlessly with the beauty of the surrounding landscape, creating an atmosphere of complete tranquility and an immersive experience in nature.
Danilo Romolini
Sales Manager
6 years with Romolini


Ref. 3120 Castello nel Chianti
€ 9,800,000
LUXURY VILLA WITH POOL 30 MIN FROM FLORENCE, TUSCANY
Tuscany - Florence - Florence
Interiors: 610 sqm
Bedrooms: 5
Bathrooms: 6
Exteriors: 1.26 ha
Pool: Yes
Immersed in the enchanting hills of Chianti, in Tavarnelle Val di Pesa and approximately 30 km from Florence, an extraordinary medieval castle with a historic tower dating back to the year 1000, characterized by great architectural charm and breathtaking panoramic views over the surrounding countryside, among vineyards, olive groves and woodlands, with a horizon that, on the clearest days, stretches as far as the Alps.
The result of an impeccable restoration combining historic architecture, traditional craftsmanship and contemporary interior design, the estate extends over approximately 600 m² of internal surface area, distributed between the main residence, the ancient tower and an independent wellness building. The buildings are surrounded by over one hectare of private land, enhanced by a manicured garden, relaxation areas, a panoramic swimming pool and a productive olive grove. The interiors retain the charm of the original architecture, highlighted by exposed beams, brick arches, fireplaces and large panoramic openings. Refined materials, contemporary furnishings and bespoke design solutions define elegant and welcoming spaces, where the medieval character of the property harmoniously blends with the comforts of modern living.
The location allows residents to enjoy the tranquility of the Tuscan countryside without sacrificing the convenience of essential services, located approximately 4 km away. Florence is easily reached by car, while the airport is approximately 40 minutes away. The surrounding area, renowned for its landscapes, historic villages and food and wine traditions, offers numerous opportunities to discover wineries, agricultural estates and some of Tuscany's most evocative art destinations.
The property is accessed via a private gate and a driveway; the fenced grounds ensure a high level of privacy and seclusion.
Danilo Romolini
Sales Manager
6 years with Romolini


Ref. 3117 Casale Arno
€ 1,100,000
RUSTIC FARMHOUSE WITH AN OLIVE GROVE, HALF AN HOUR FROM FLORENCE
Tuscany - Florence - Vinci
Interiors: 540 sqm
Bedrooms: 5
Bathrooms: 6
Exteriors: 3.40 ha
In the heart of Tuscany, on the hills of Cerreto Guidi, elegant country property comprising a historic farmhouse, an independent barn and a portion of the building in its unfinished state, for a total surface area of approximately 540 sqm.
Cerreto Guidi is a small village of great charm, dominated by the famous Villa Medicea, recognized as a UNESCO World Heritage Site, and surrounded by a landscape characterized by rolling hills, vineyards, olive groves and woods. The location allows residents to enjoy the tranquillity of the Tuscan countryside while maintaining convenient connections to the region’s main art cities, such as Florence, Pisa and Lucca.
The property occupies a dominant and panoramic position and is surrounded by approximately 34,000 m² of land, comprising parkland, woodland and olive grove.
THE MAIN FARMHOUSE
The farmhouse retains the authentic character of traditional Tuscan rural residences, enhanced by elegant interiors and high-quality finishes.
The residential unit, measuring approximately 270 sqm, is arranged over three levels.
On the ground floor, a spacious entrance hall leads to the living area, dominated by a bright double reception room with a stone fireplace. The eat-in kitchen retains an antique wood-burning oven, a testament to the building’s rural character and its connection with local traditions. Completing this floor are a laundry room, a bathroom, a storage room and a characteristic porch overlooking the greenery and the surrounding landscape.
The first floor houses the sleeping quarters and a refined 18th-century sitting room with fireplace. The layout comprises three double bedrooms, a storage room, hallway, dressing room and two bathrooms.
The master bedroom with walk-in wardrobe and en-suite bathroom offers a private and comfortable setting, while the other bedrooms retain the typical atmosphere of Tuscan residences, with exposed wooden beams, rustic parquet flooring and architectural details that emphasize the property’s historic identity.
The second floor finally comprises a mezzanine and an attic.
An integral part of the farmhouse is a portion of approximately 130 sqm in an unfinished state, offering interesting possibilities for completion and customization.
The spaces comprise a room and a large porch on the ground floor, a further room with mezzanine on the first floor and a second mezzanine on the upper floor.
Thanks to its layout and separate access, this portion could be transformed into an independent residence with a private garden, a guest annexe or a unit intended for tourist rental.
Danilo Romolini
Sales Manager
6 years with Romolini
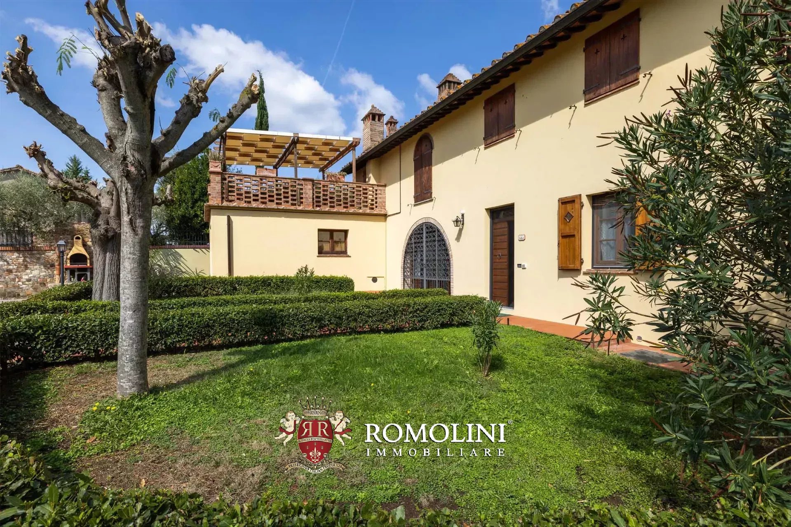
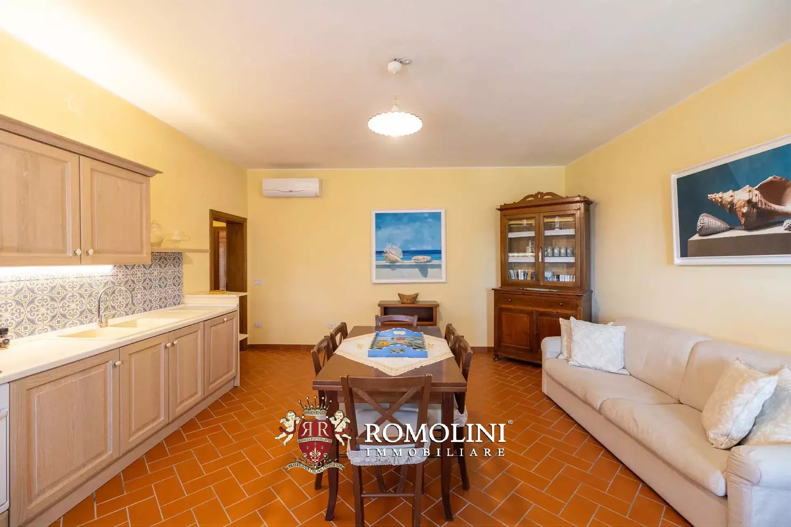
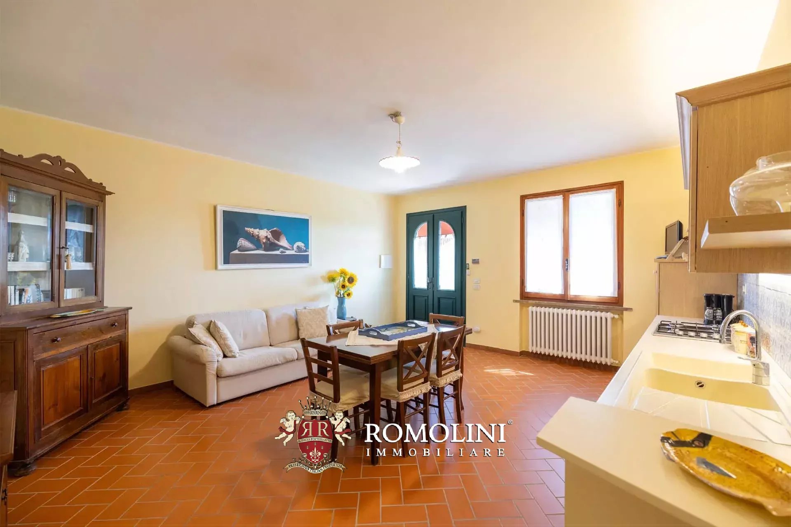
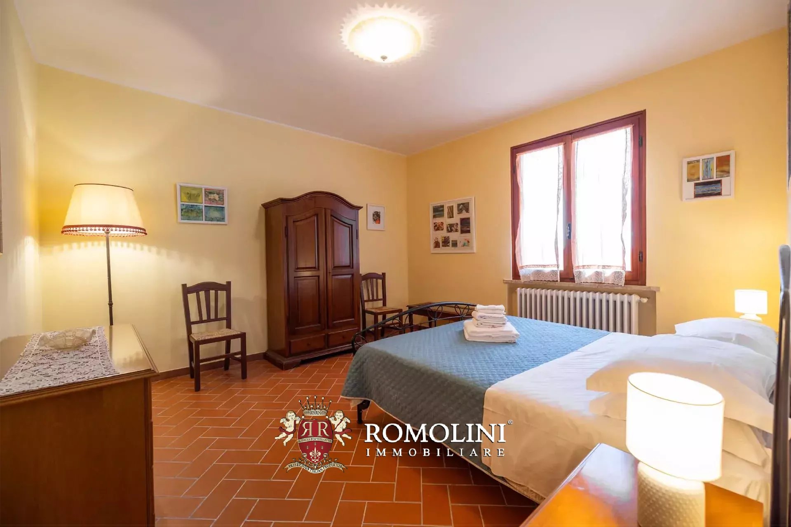
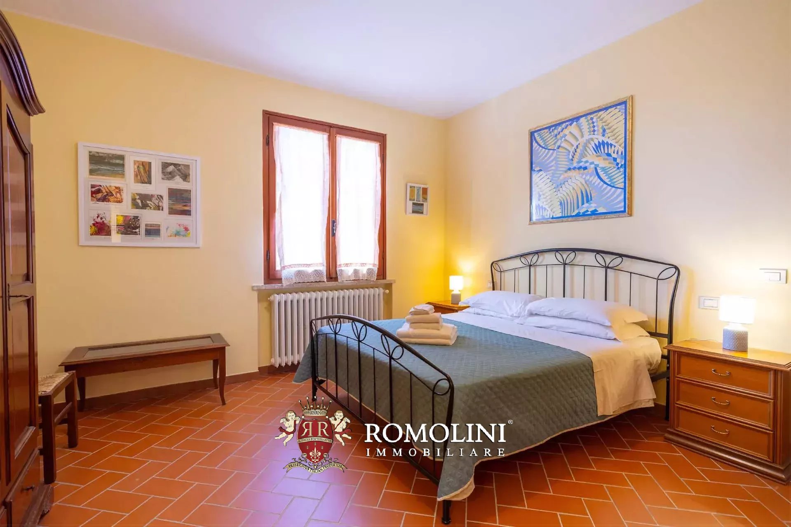
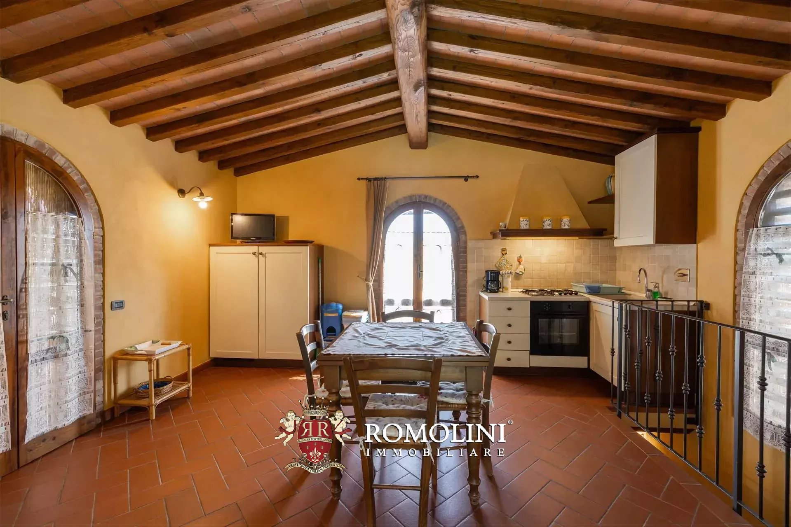
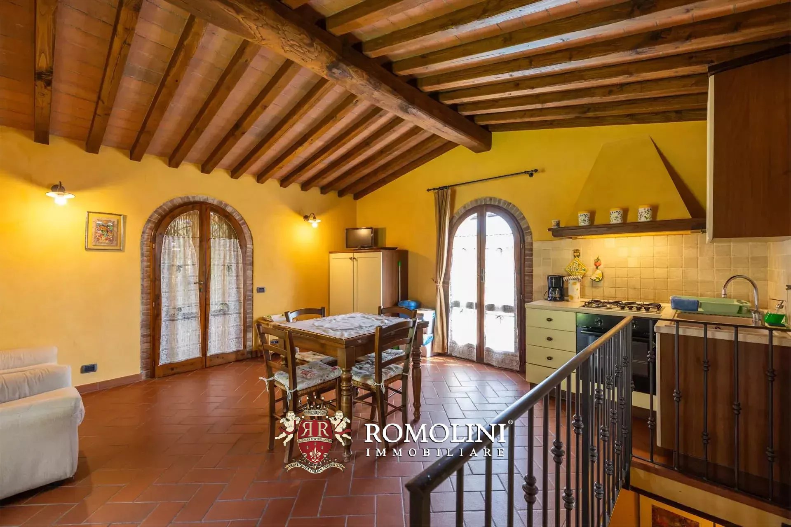
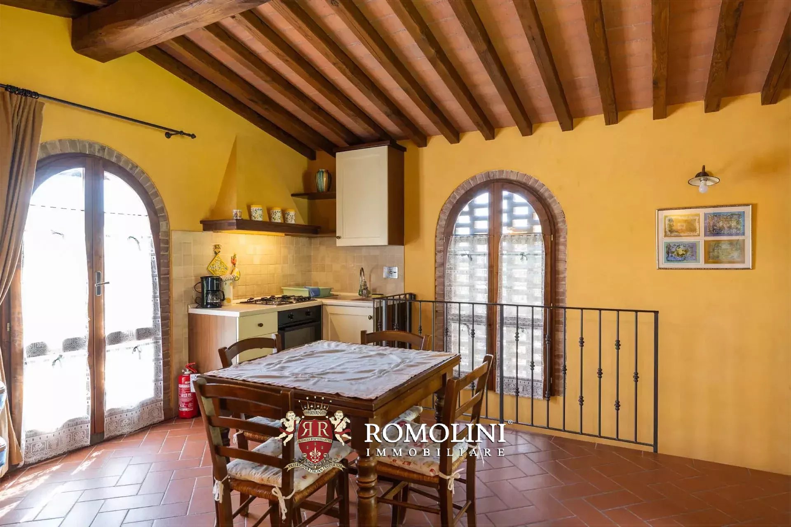
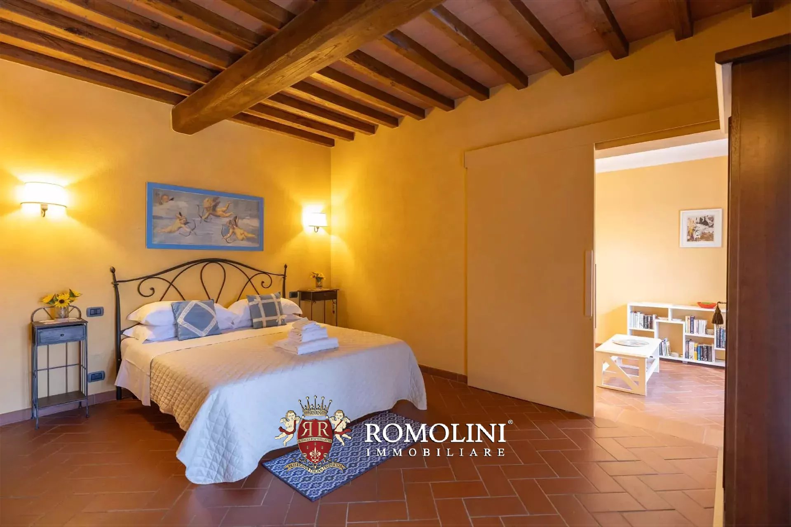
Ref. 2887 Villa Boccaccio
€ 1,650,000
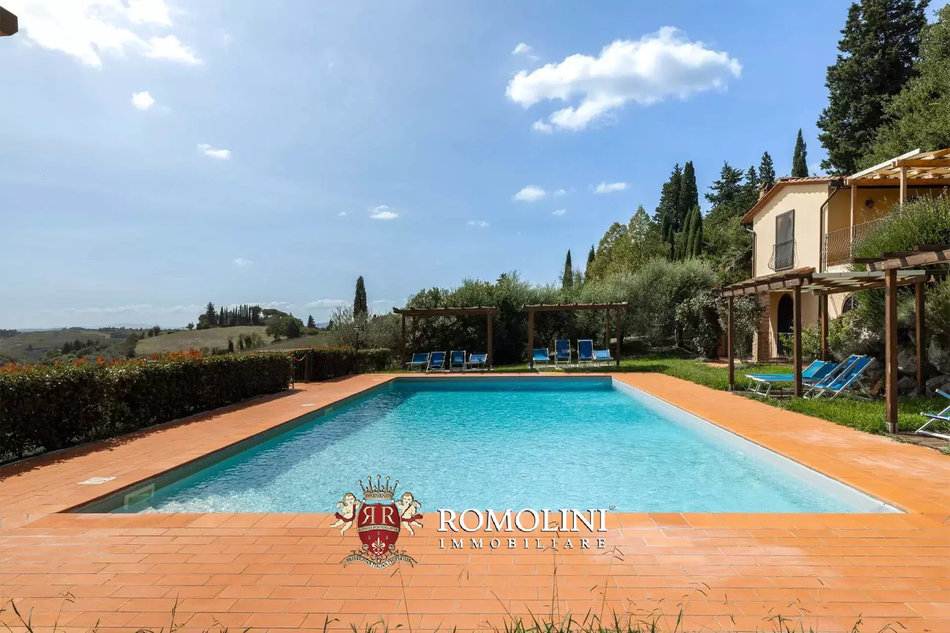
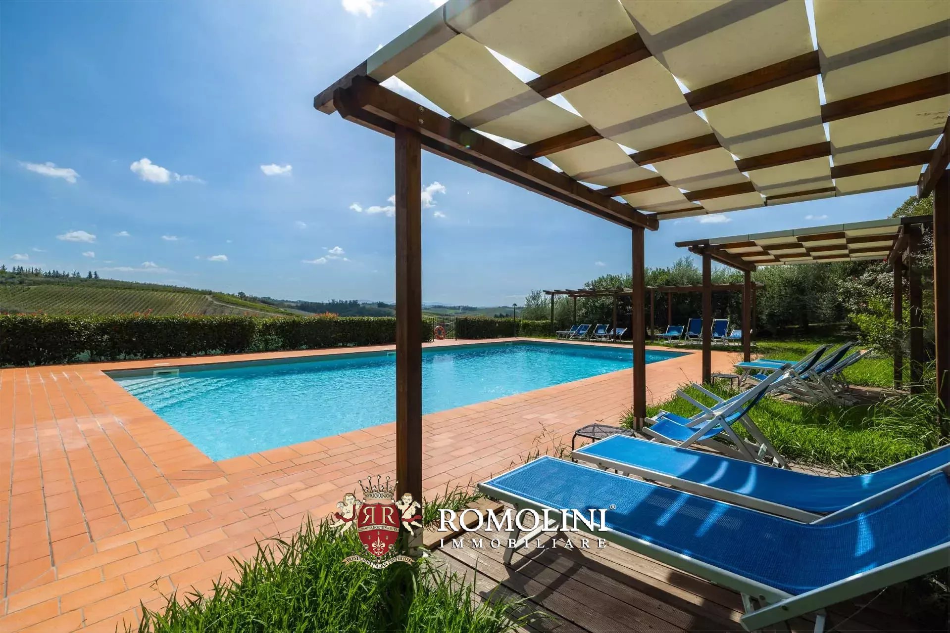
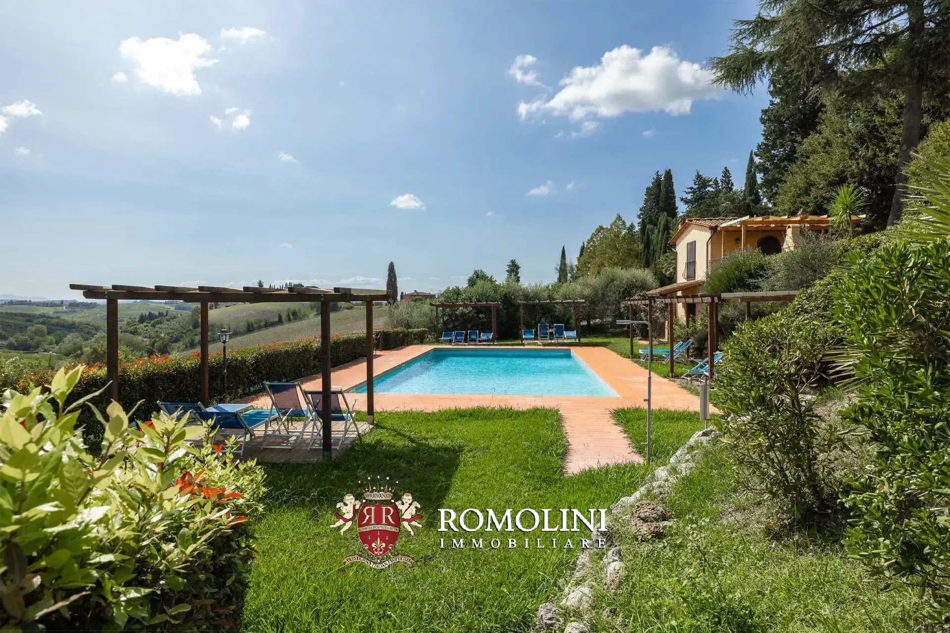
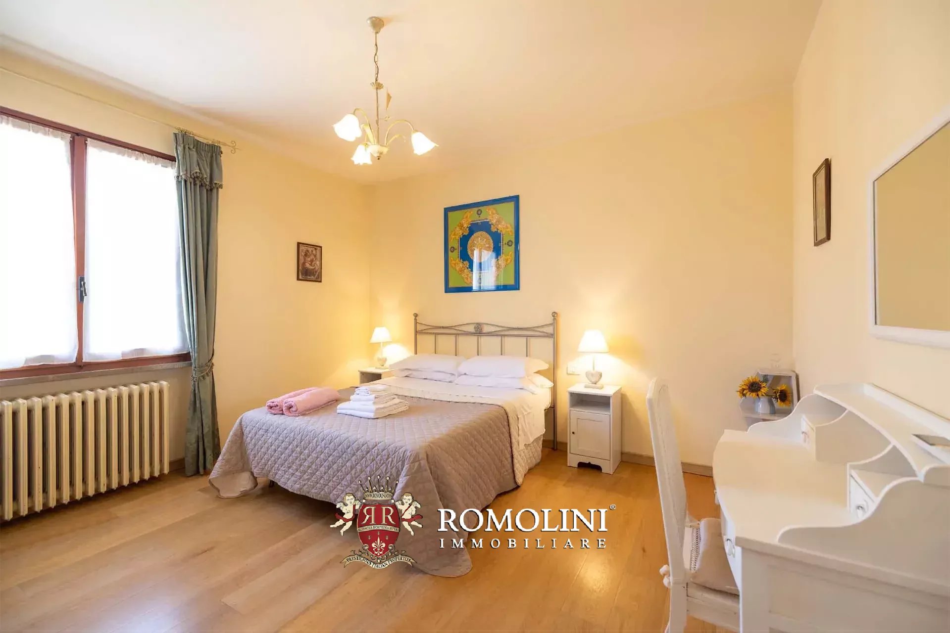
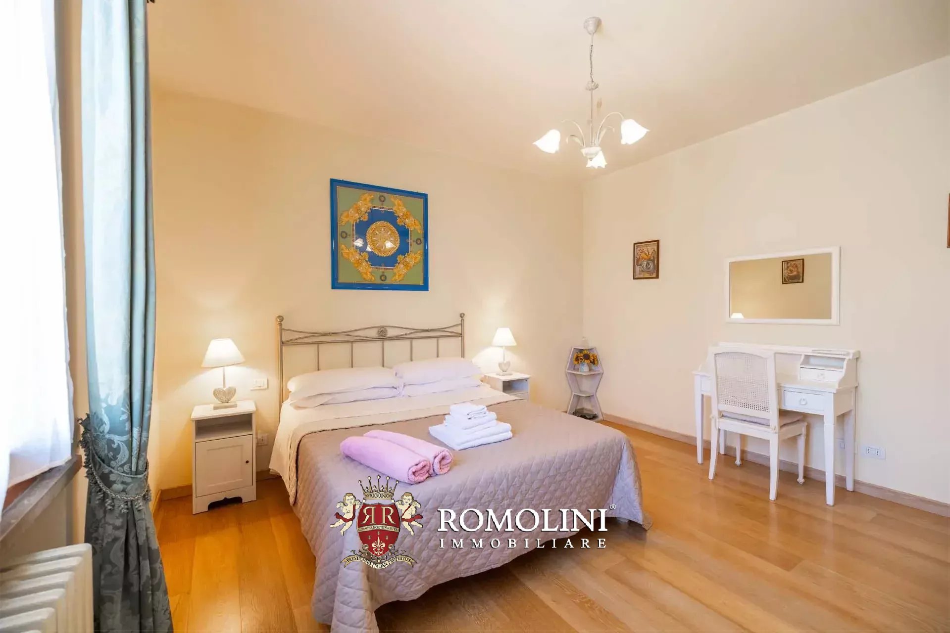
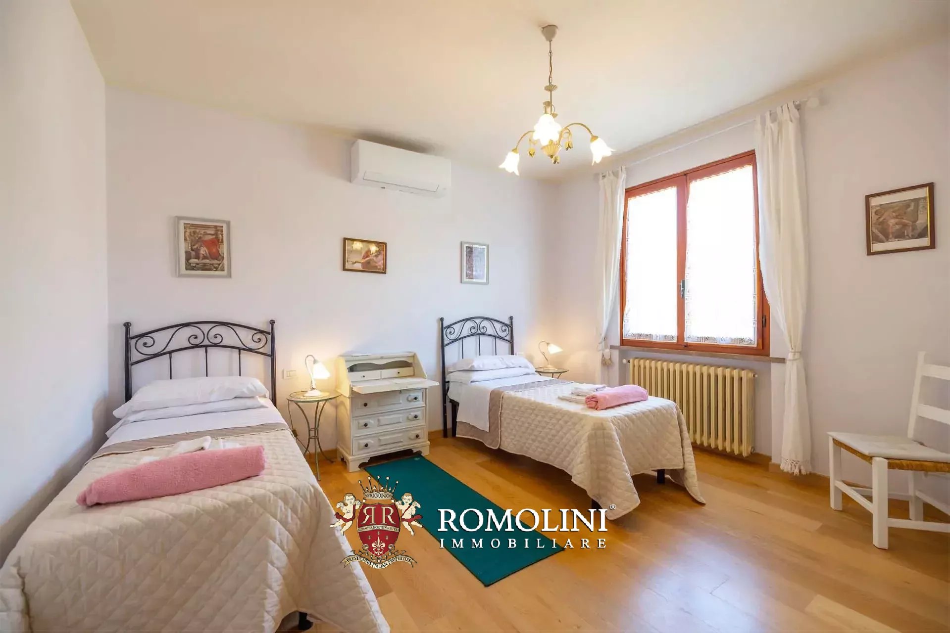
VILLA WITH POOL AND OLIVE GROVE FOR SALE IN CERTALDO, TUSCANY
Tuscany - Florence - Certaldo
Interiors: 721 sqm
Bedrooms: 19
Bathrooms: 13
Exteriors: 1.71 ha
Olive grove: 1.13 ha
Pool: Yes
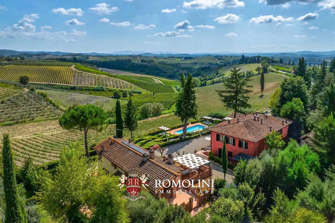
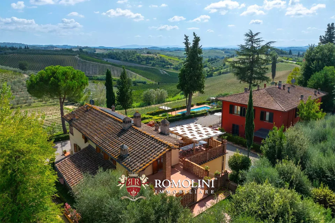
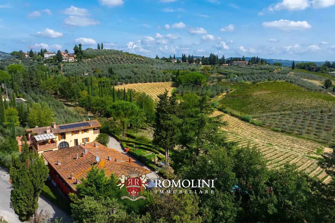
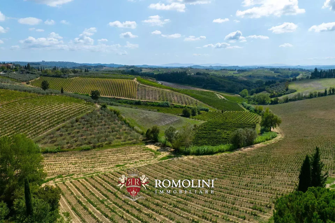
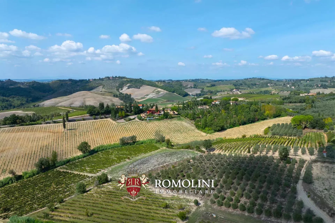
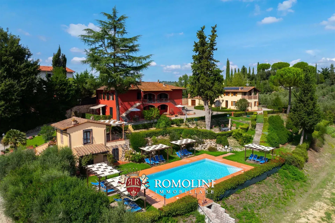
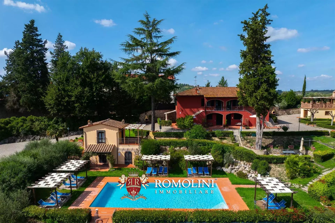
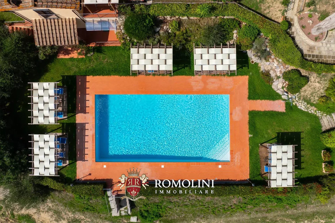
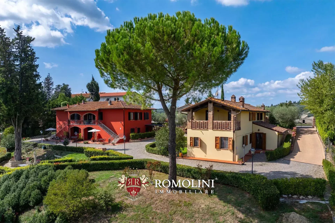
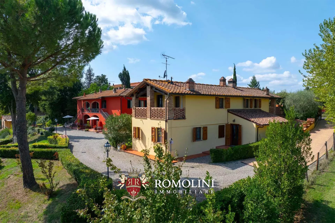
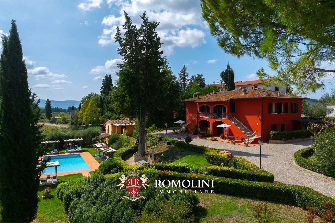
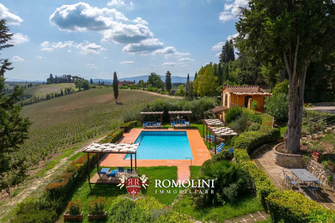
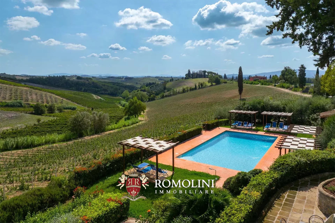
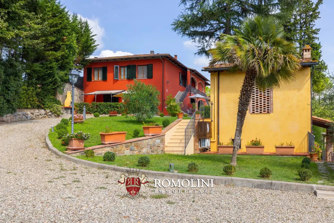
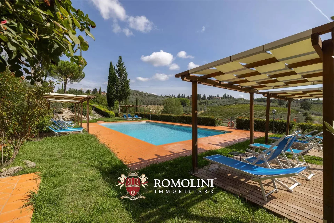
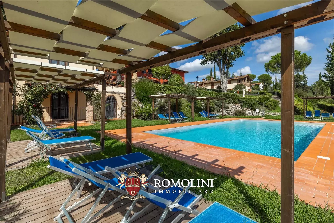
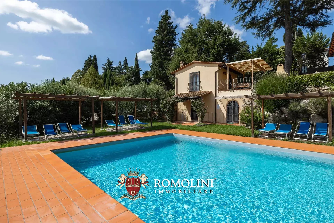
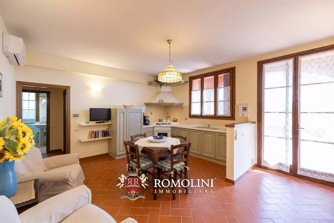
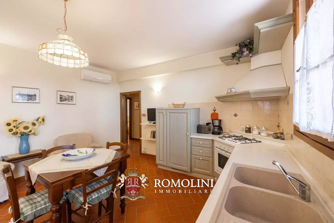
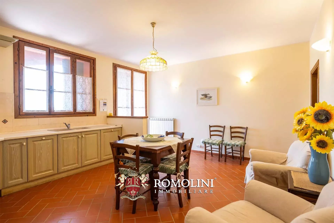
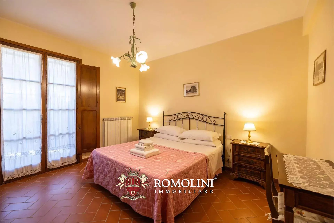
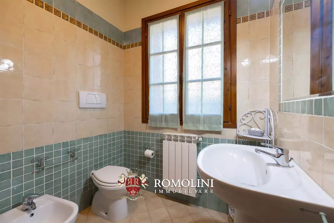
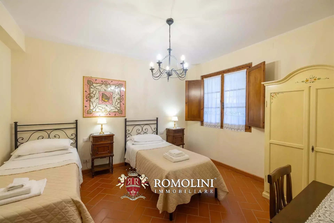
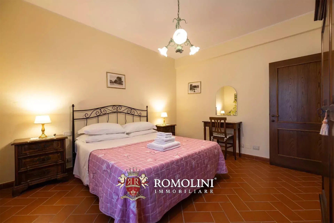
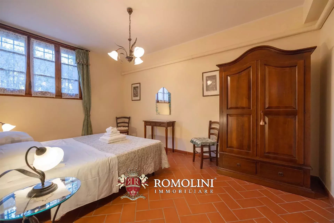
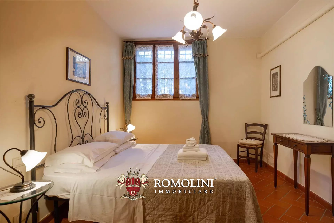
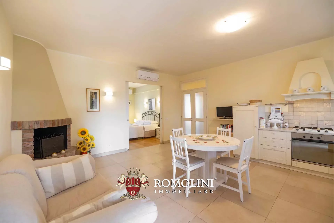
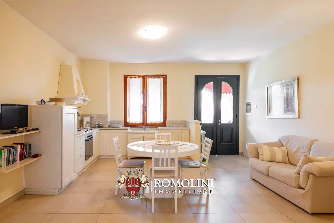
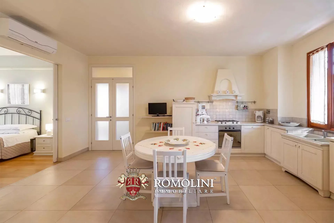
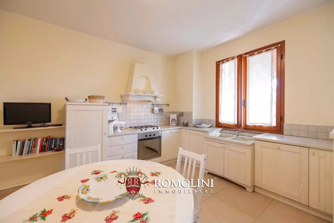
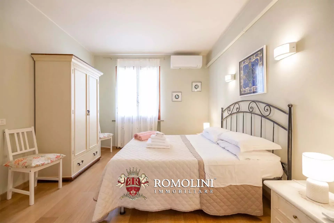
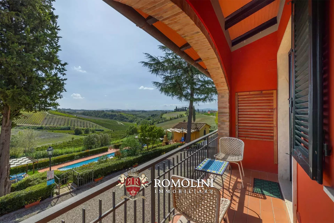
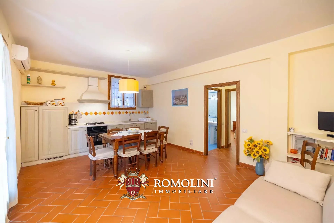
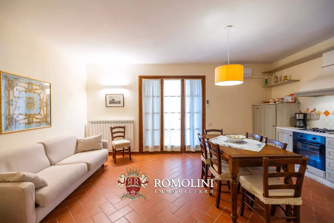
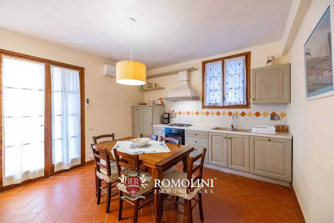
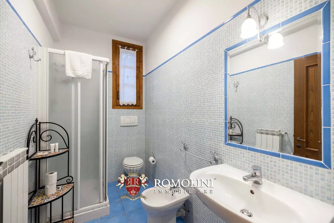
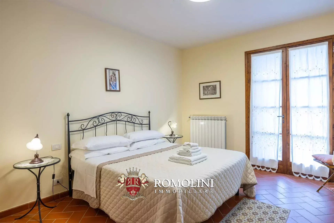
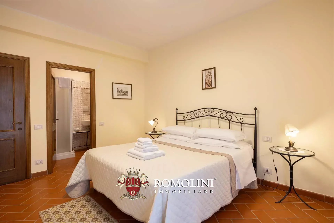
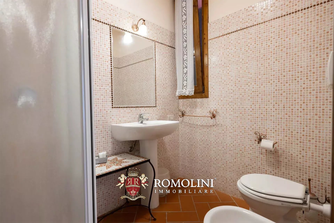
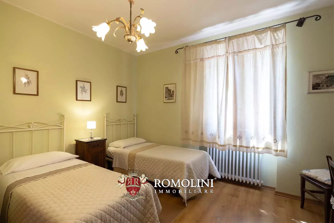
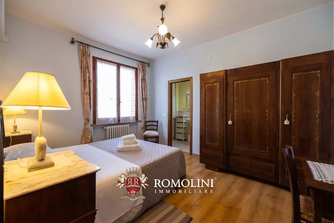
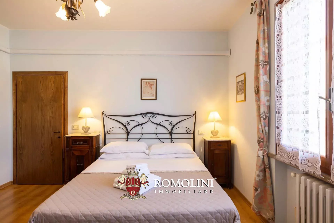
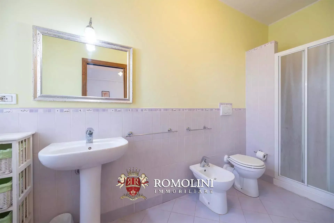
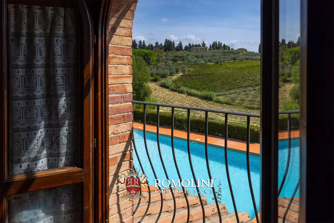
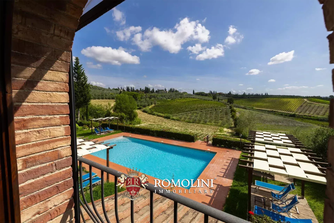
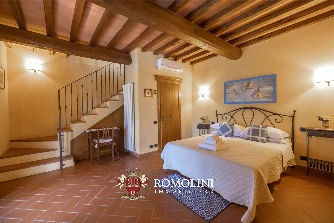
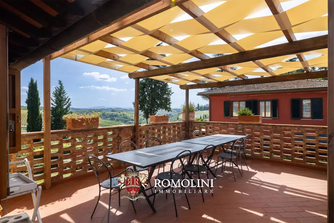
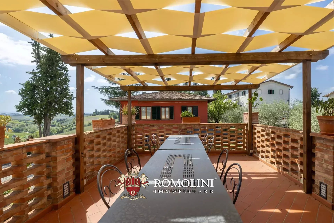
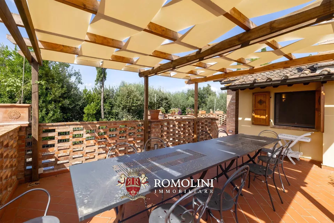
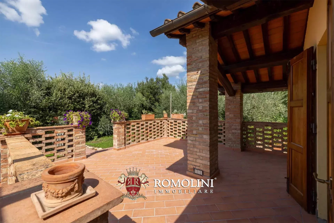
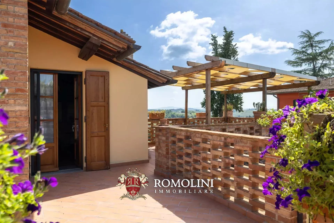
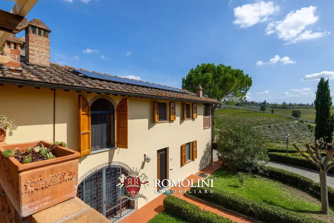
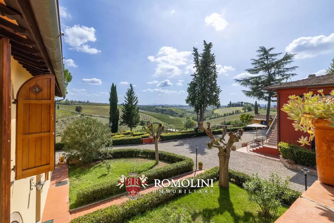
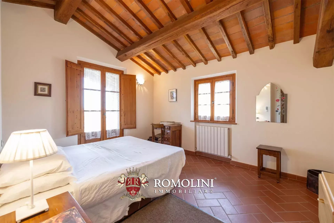
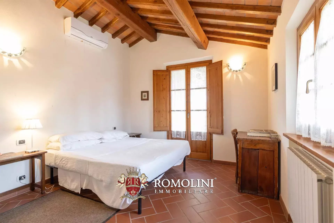
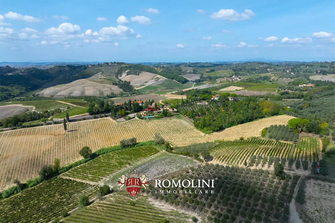
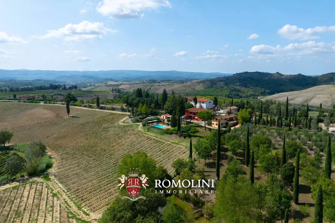
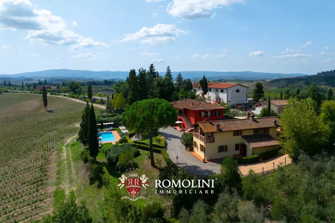
On the hills of Florence, not far from Certaldo and Montespertoli in the heart of Chianti, restored villa with outbuilding and olive grove for sale. The property is currently divided into six independent apartments, very suitable for an accommodation business, and has a panoramic swimming pool overlooking the surrounding countryside.
DESCRIPTION OF THE BUILDINGS
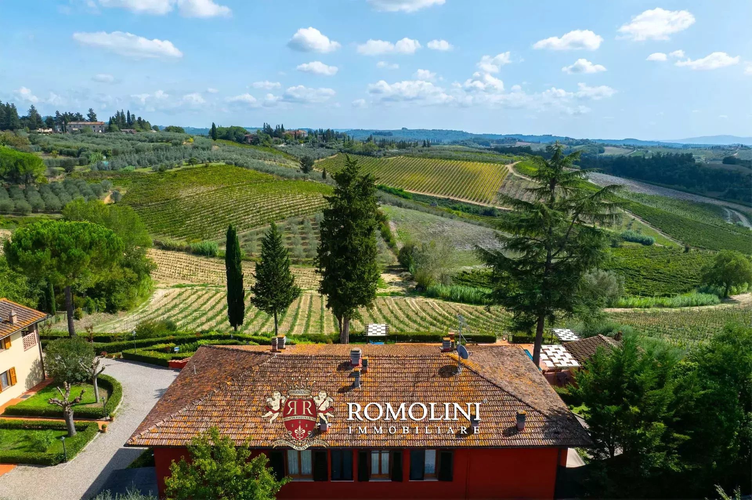
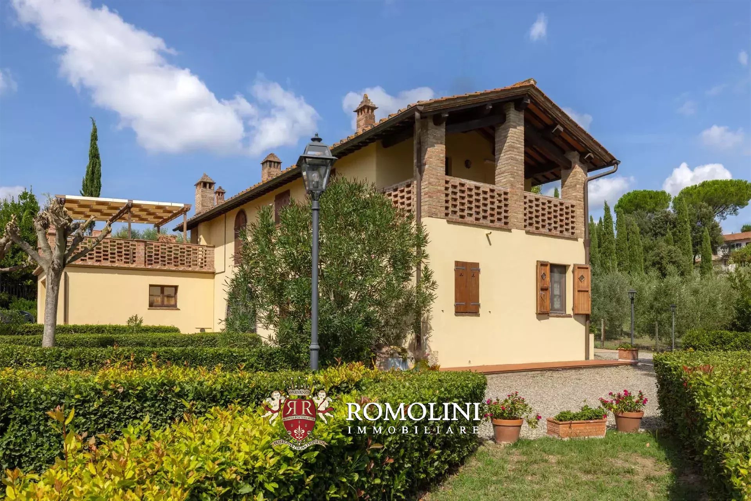
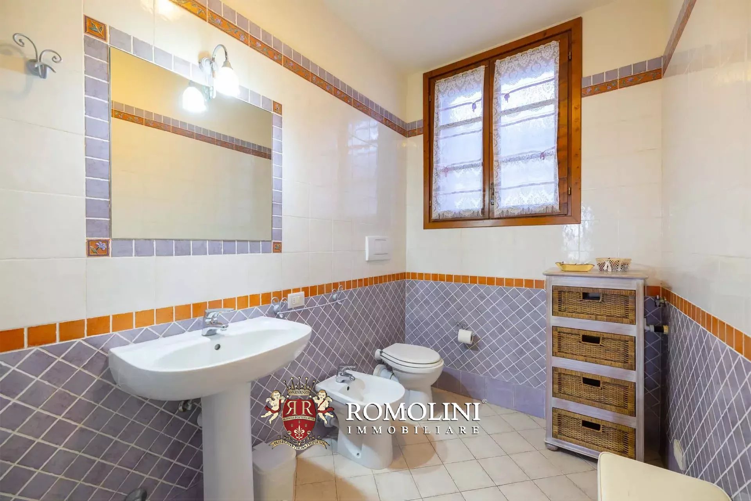
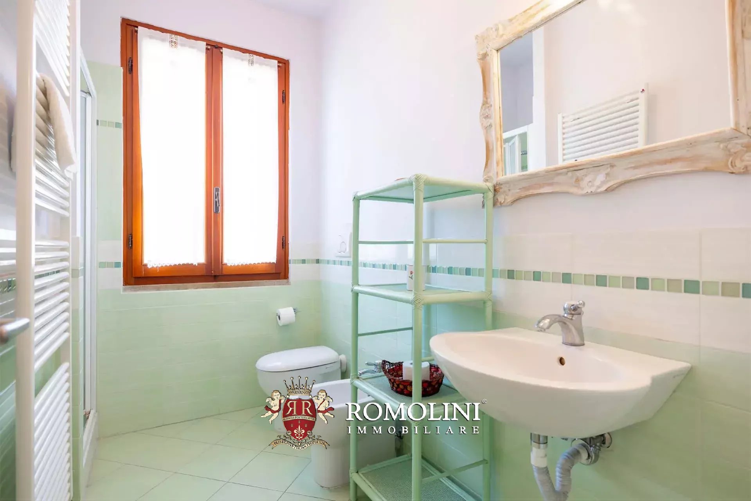
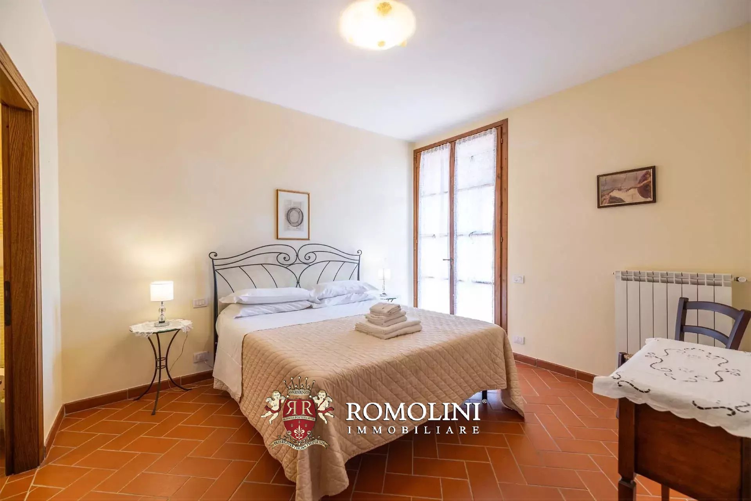
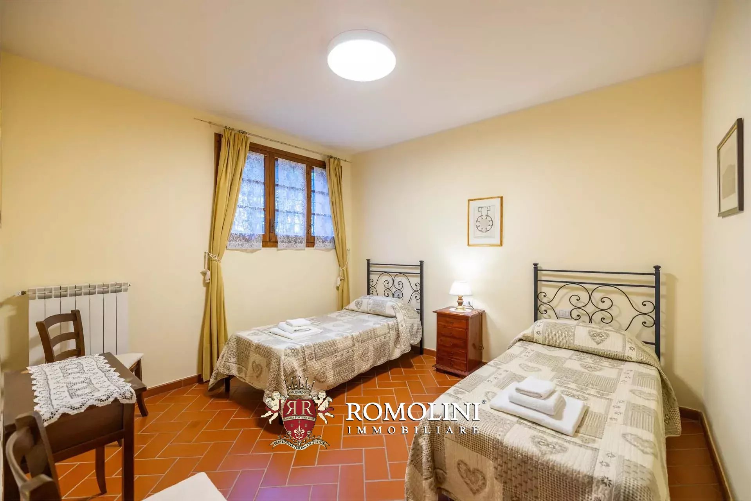
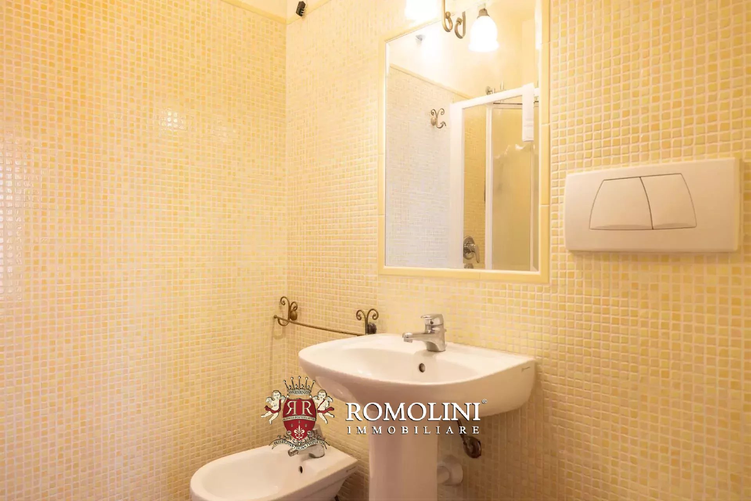
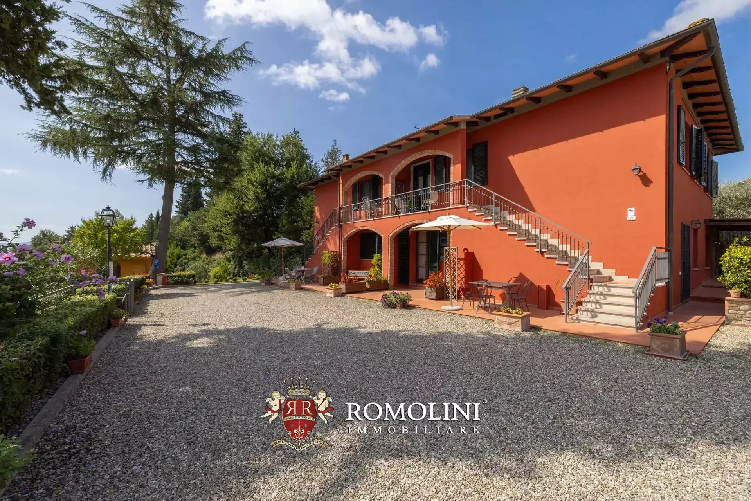
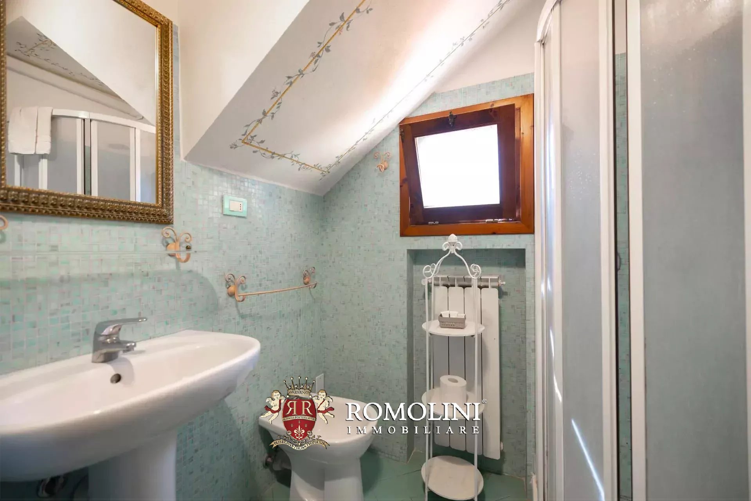
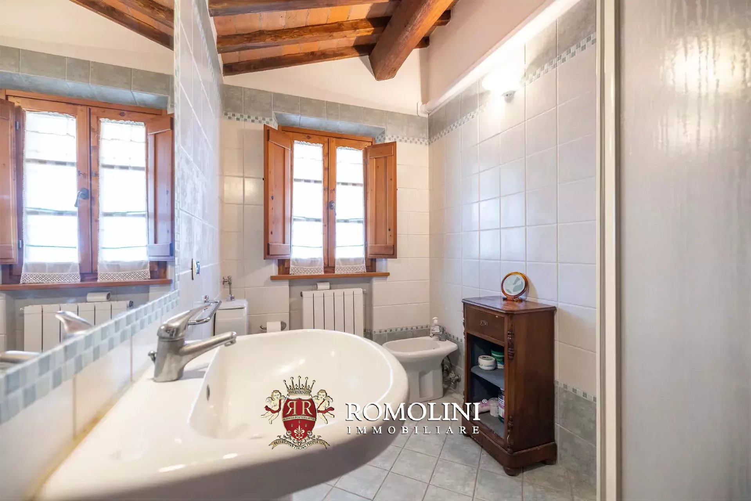
The main villa (397 m² – 4,272 ft², 12 bedrooms and 9 bathrooms) is a two-story, red-painted and fully renovated building divided into four independent apartments:
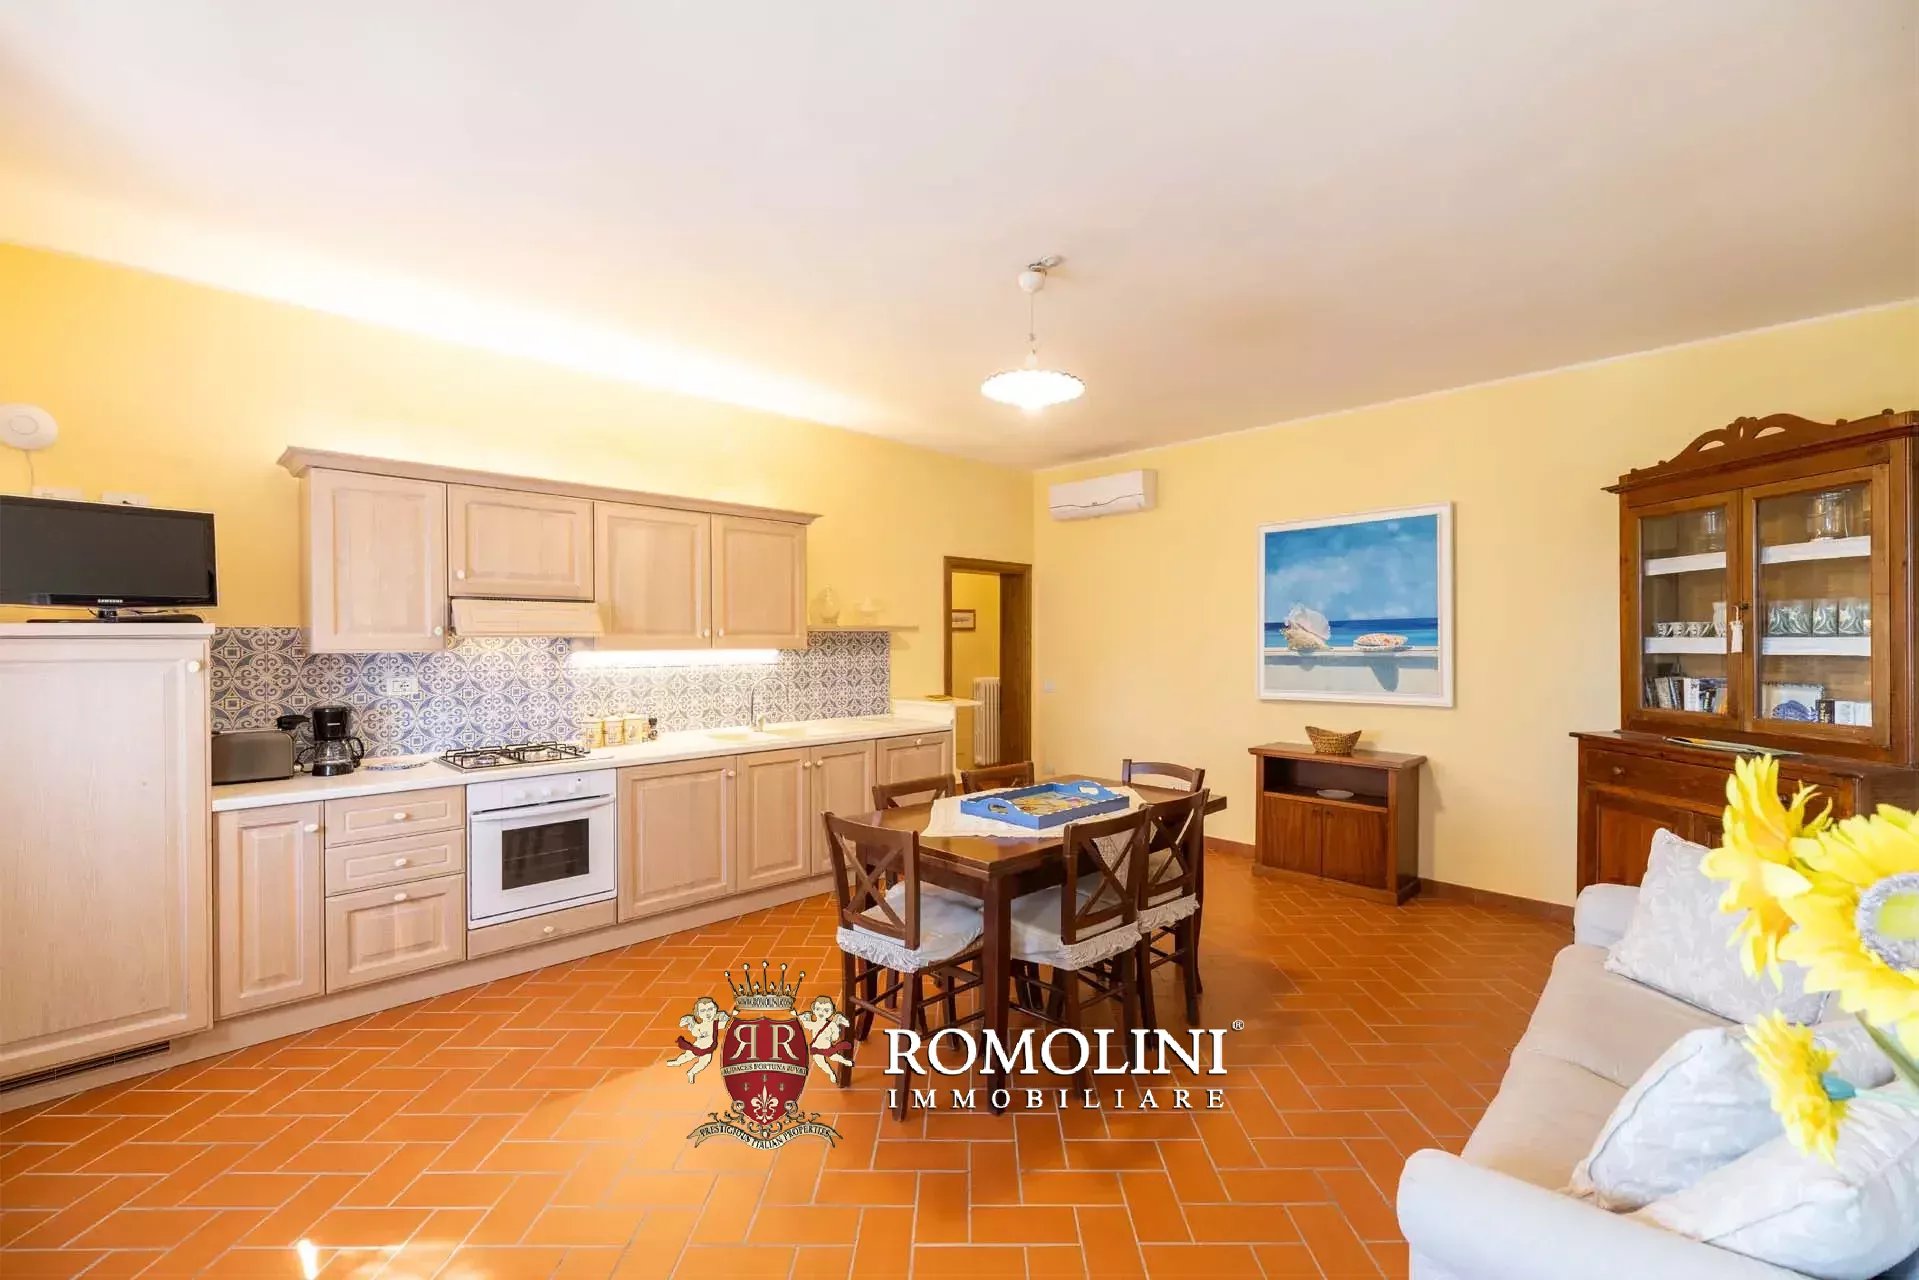
- Apt. Siena: living room with kitchen, three bedrooms and two bathrooms;
- Apt. Lucca: living room with kitchen, three bedrooms and three bathrooms;
- Apt. Florence: living room, kitchen, three bedrooms and two bathrooms;
- Apt. Pisa: living room, eat-in kitchen, three bedrooms and two bathrooms.
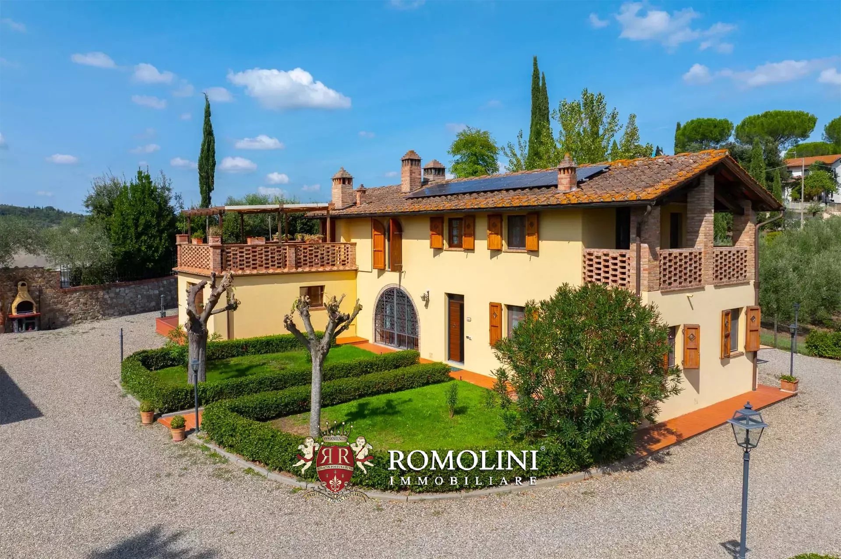
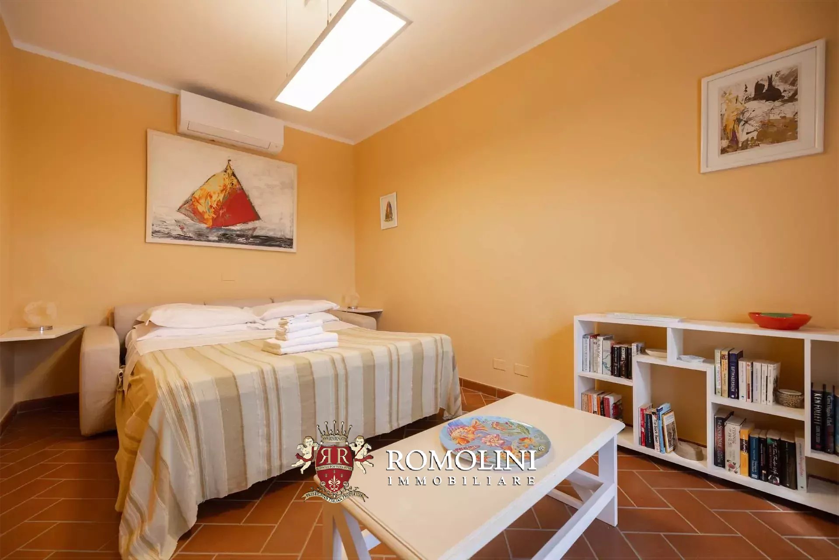
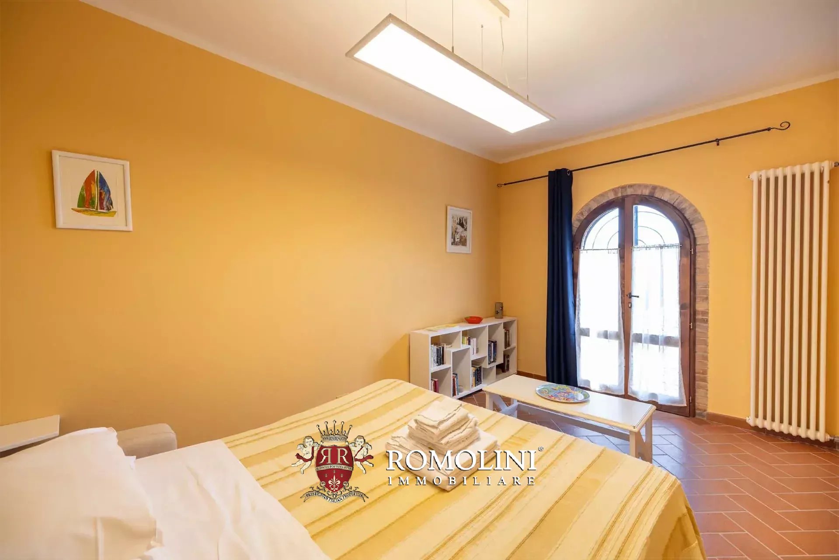
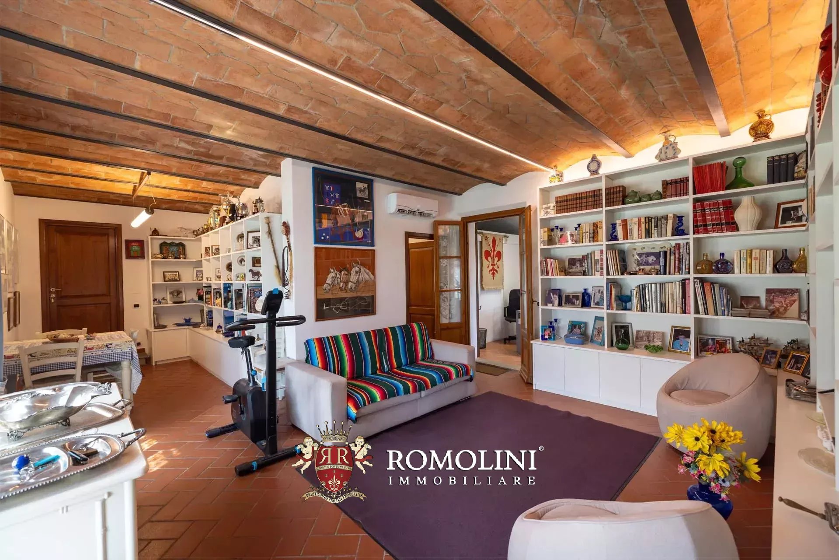
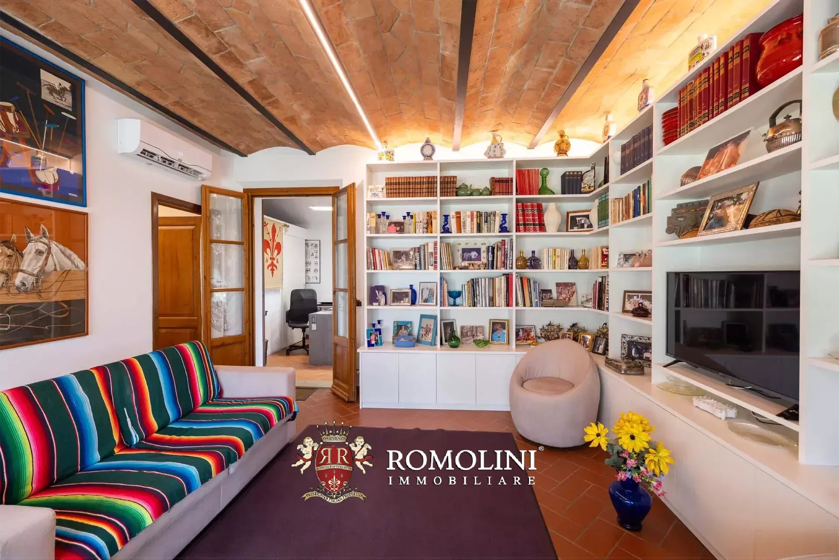
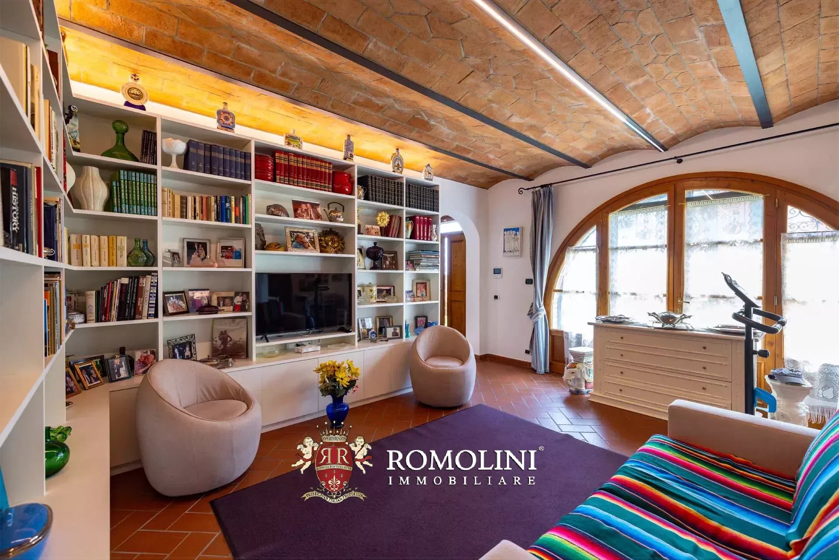
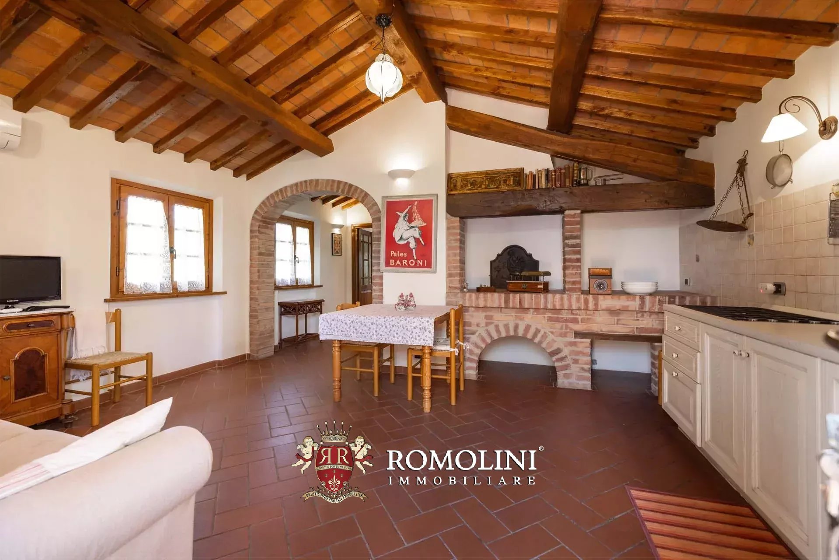
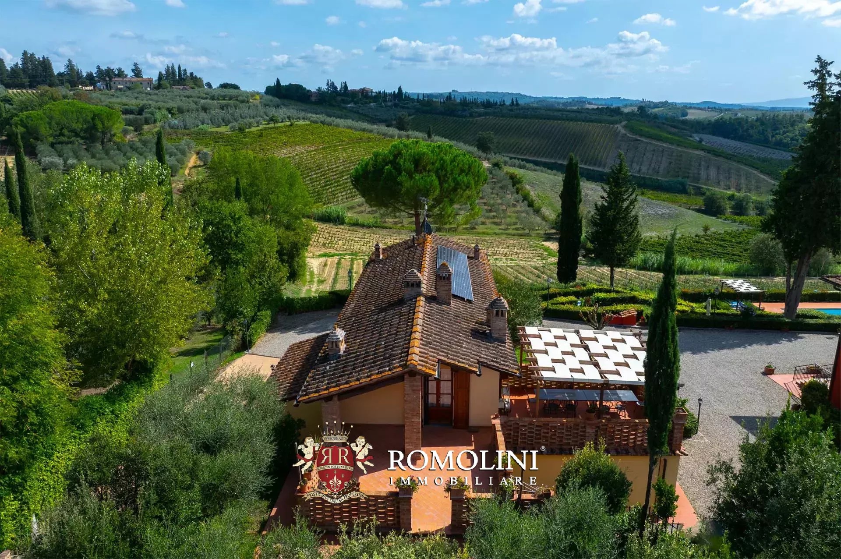
The farmhouse (268 m² – 2,884 ft², 5 bedrooms and 3 bathrooms), on the other hand, is divided into two units, one on each floor, and has two convenient exclusive garages. The renovation aimed to maintain most of the salient features of the structure such as the brick vaults and terracotta floors on the ground floor and the chestnut beams on the second floor. The Livorno apartment, inhabited by the owners, is also equipped with a photovoltaic system.
- Apt. Livorno: living room, equipped kitchen, office, two bedrooms and two bathrooms;
- Apt. Grosseto: living/dining room with kitchen, three bedrooms and one bathroom.
The old barn (56 m² – 602 ft², 2 bedrooms and 1 bathroom) has been fully renovated and converted into a charming two-story annex including living/dining room with kitchenette, two bedrooms and bathroom. Here, too, the renovation has preserved the Tuscan character of the building, which still shows wooden beams and terracotta floors.
Danilo Romolini
Sales Manager
6 years with Romolini
Ref. 2767 Castelletto Impruneta
€ 1,340,000
SMALL CASTLE TO BE RESTORED FOR SALE IN TUSCANY, IMPRUNETA
Tuscany - Florence - Impruneta
Interiors: 400 sqm
Bedrooms: 6
Bathrooms: 4
Exteriors: 1.43 ha
Olive grove: 0.70 ha
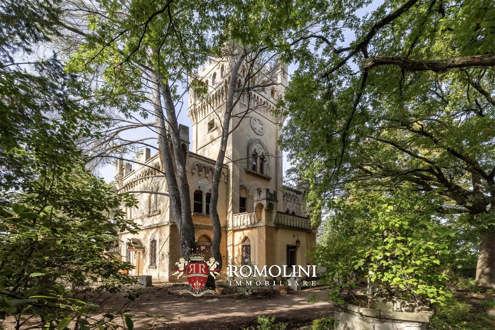
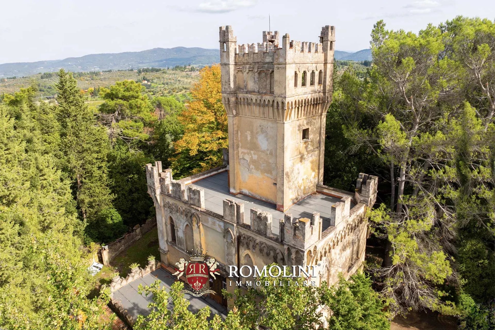
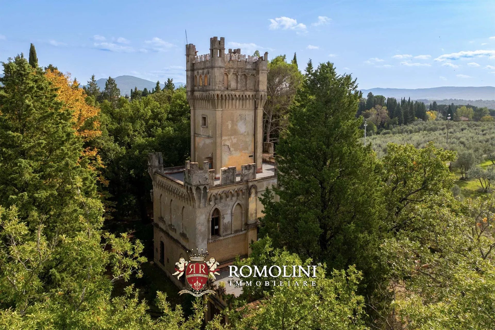
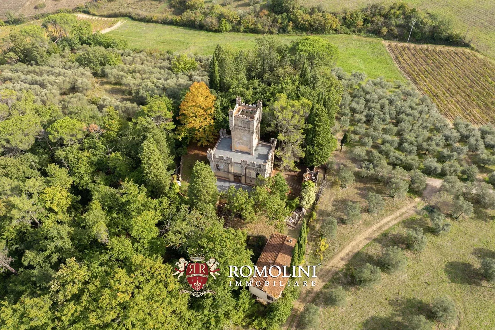
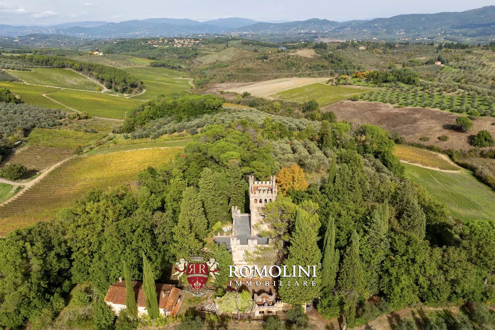
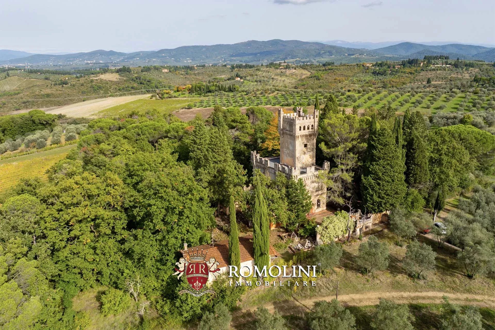
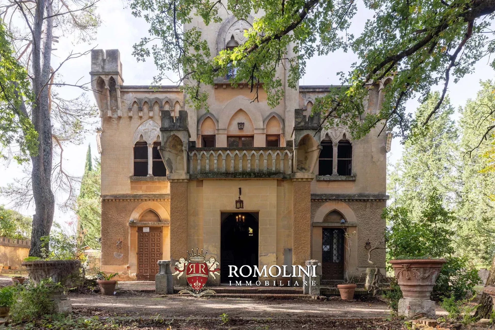
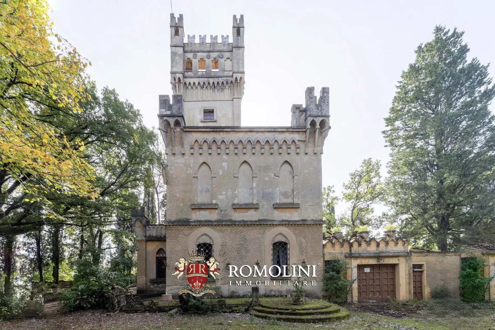
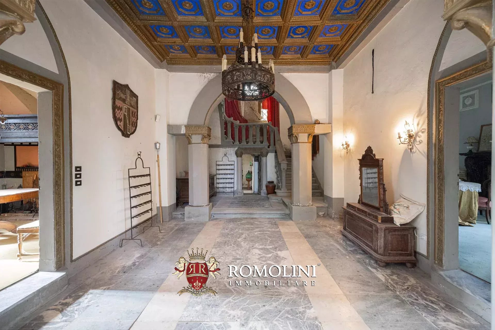
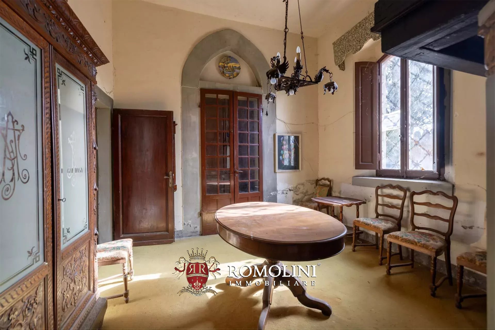
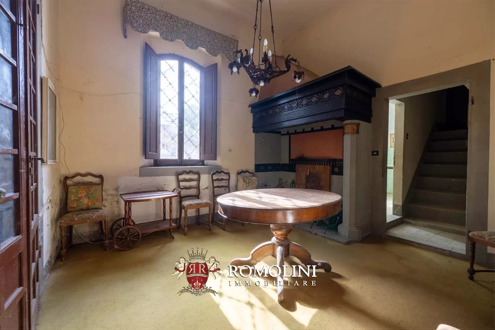
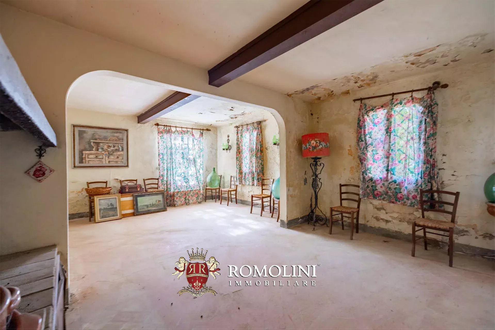
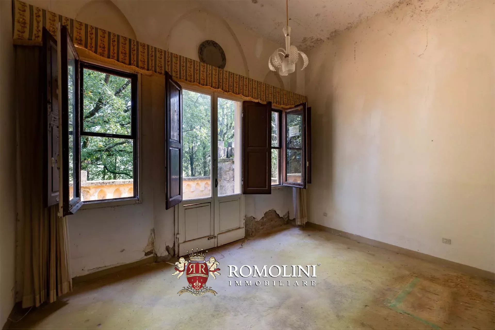
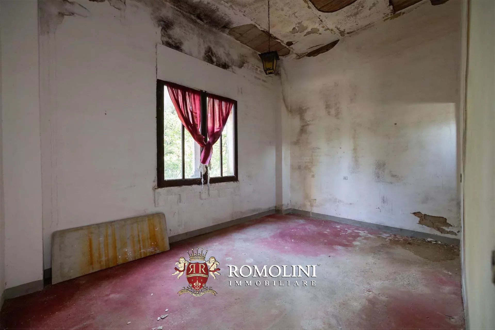
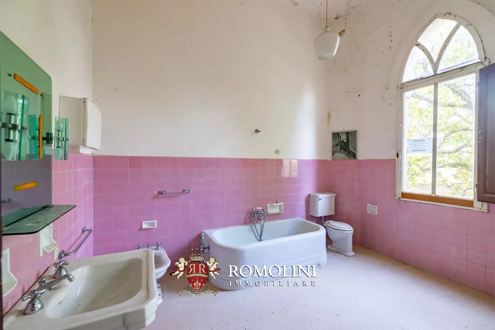
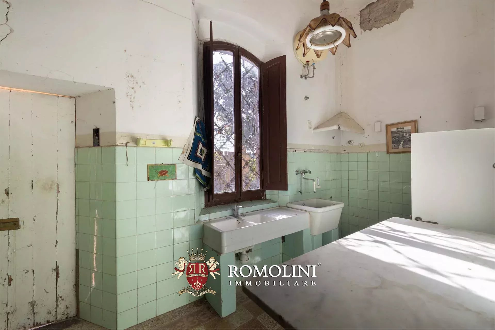
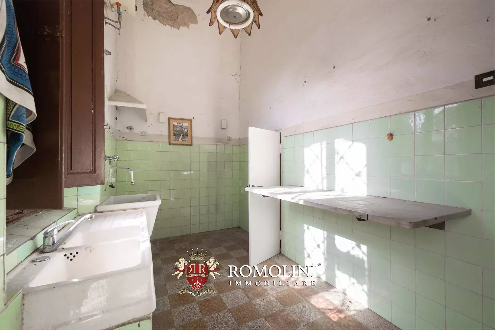
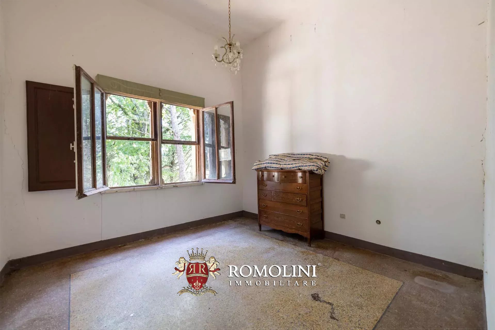
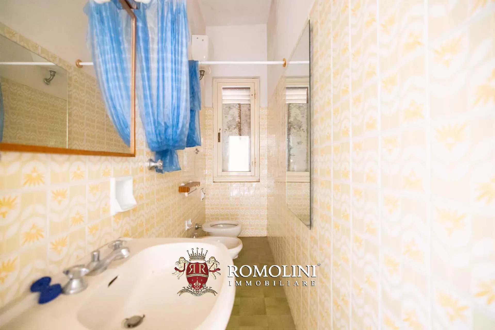
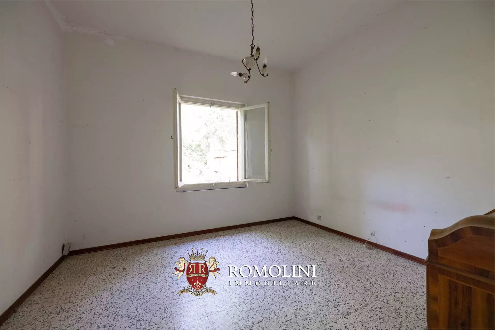
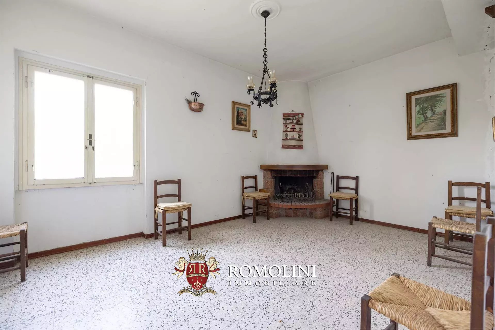
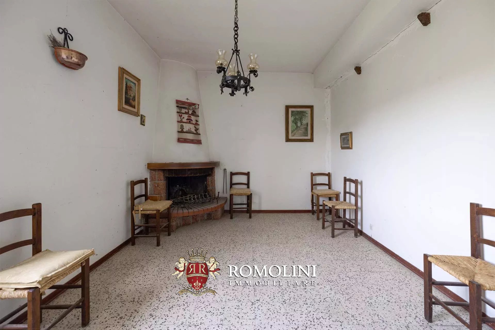
On the first hills of Chianti, not far from Impruneta, small castle to be restored for sale. The building needs major renovation and modernization works but could be a great starting point for a small charming accommodation business in one of the most sought-after places in Tuscany.
DESCRIPTION OF THE PROPERTY
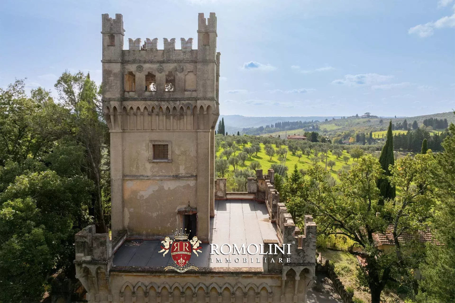
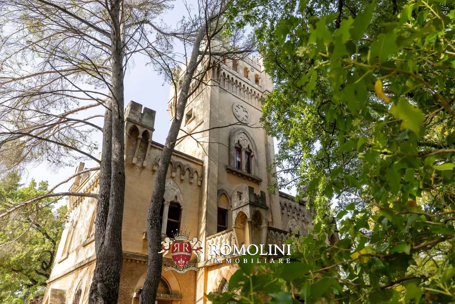
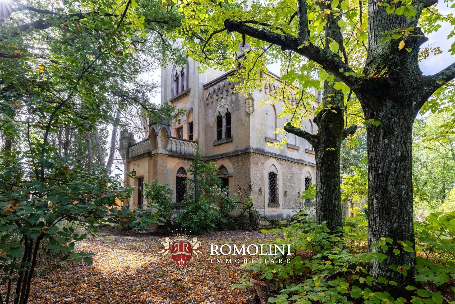
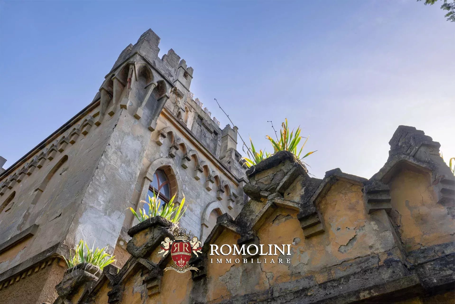
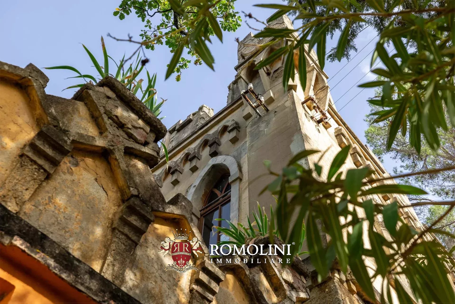
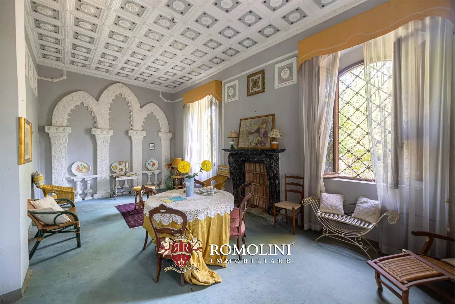
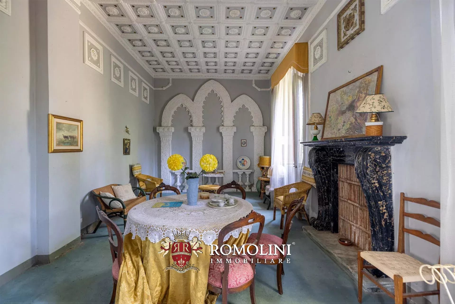
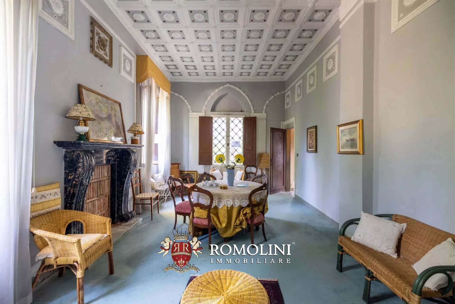
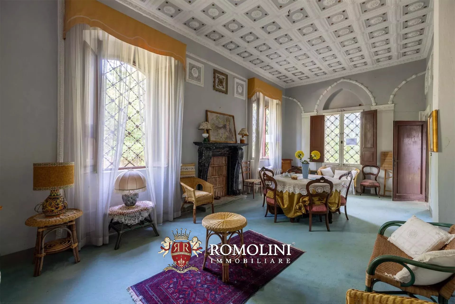
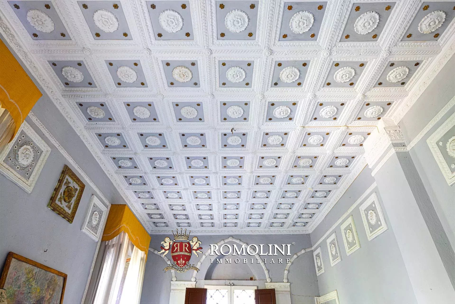
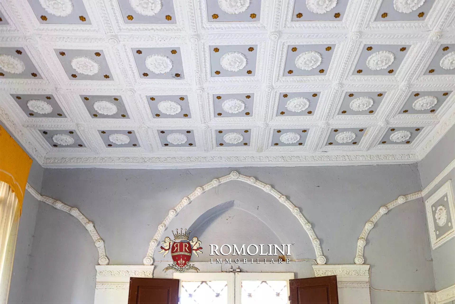
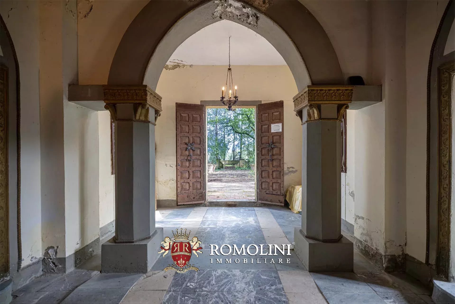
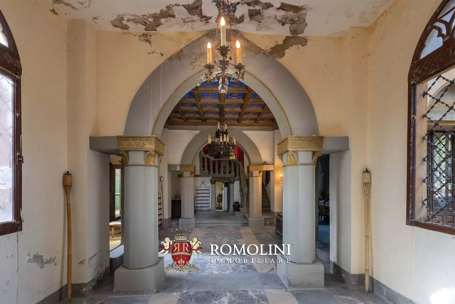
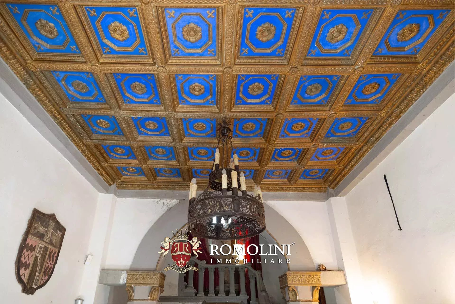
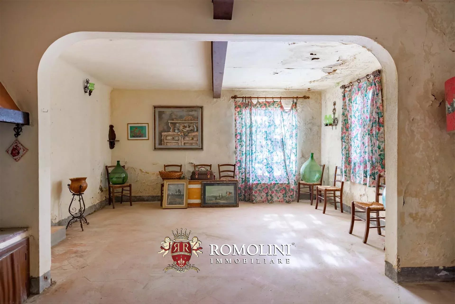
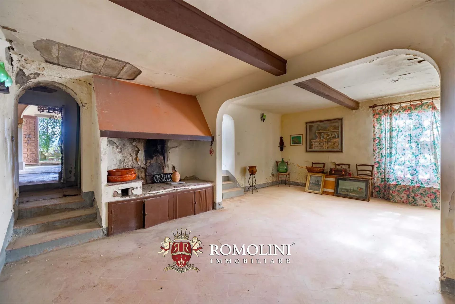
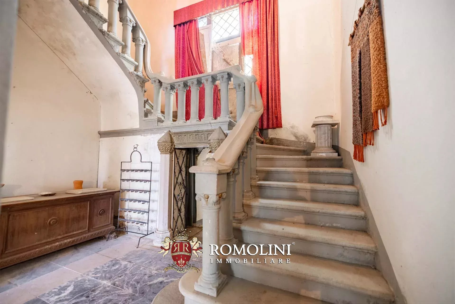
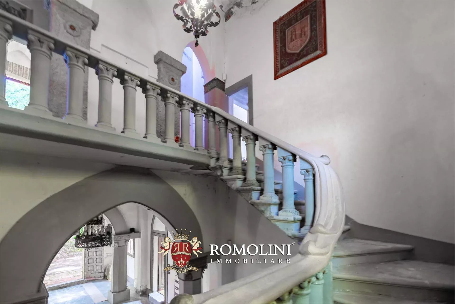
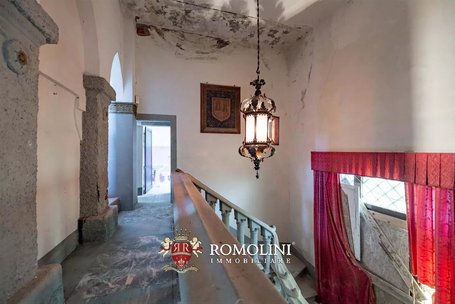
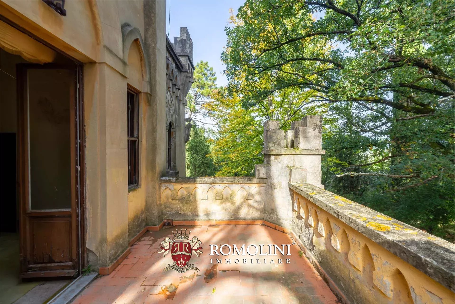
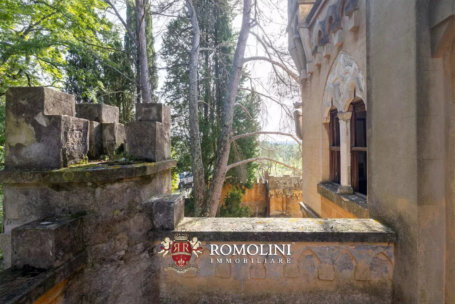
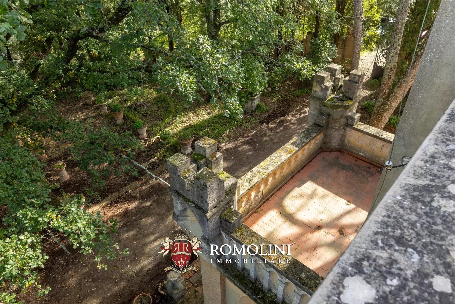
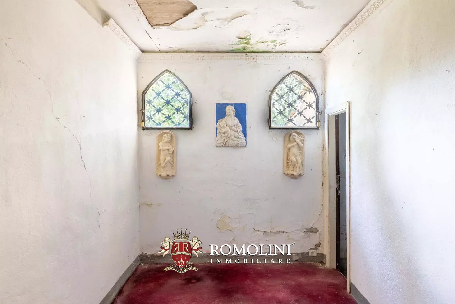
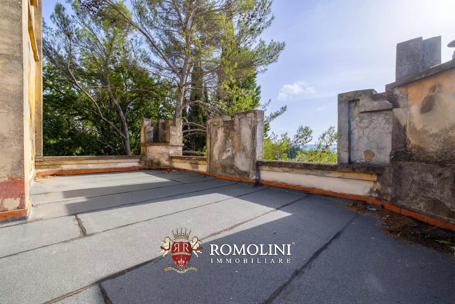
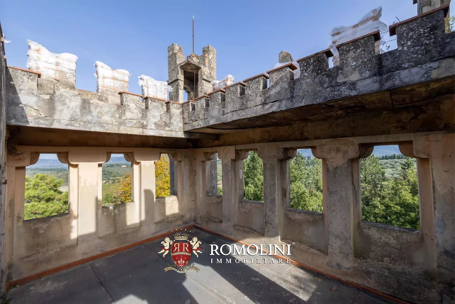
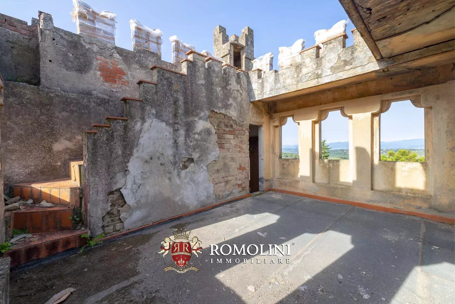
The castle (290 m² – 3,120 ft², 4 bedrooms and 3 bathrooms) is a building developed mainly in height, decorated with friezes and crenellations, arranged on four floors connected internally by various staircases. On the ground floor, accessible from the numerous doors in the garden, are the living areas, with cozy decorated rooms, and a private chapel. . Going up the staircase one initially reaches a terrace (63 m², accessible by a door at mid-ramp) and then the sleeping area on the first floor, where four bedrooms could be obtained (one of which has an exclusive terrace of 12 m²). Going up further we instead find ourselves in the tower proper: on the second floor we find a room with access to the large panoramic terrace (90 m²), on the third another room with access to the panoramic terrace in the turret (15 m²).
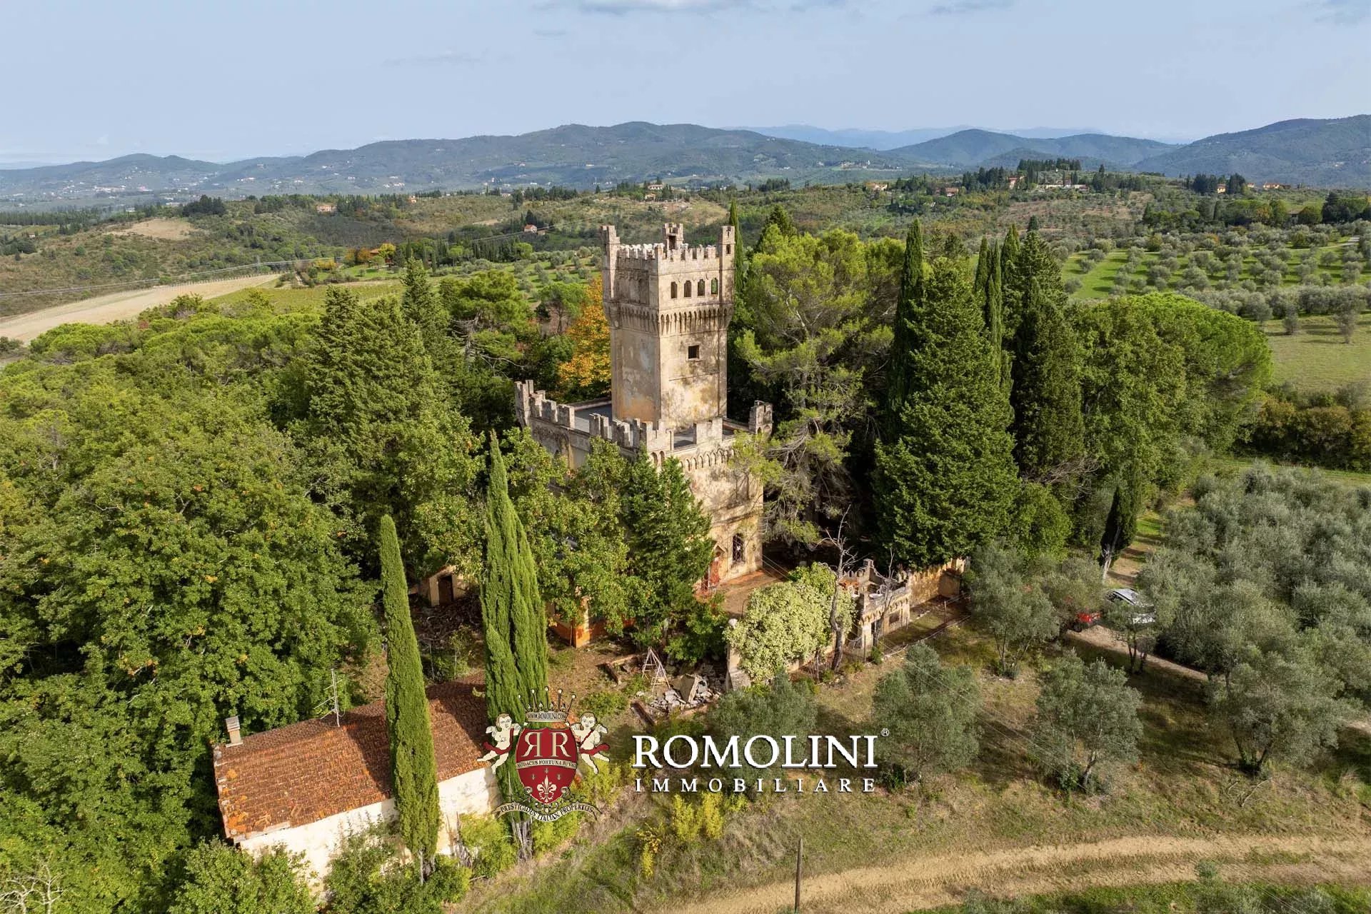
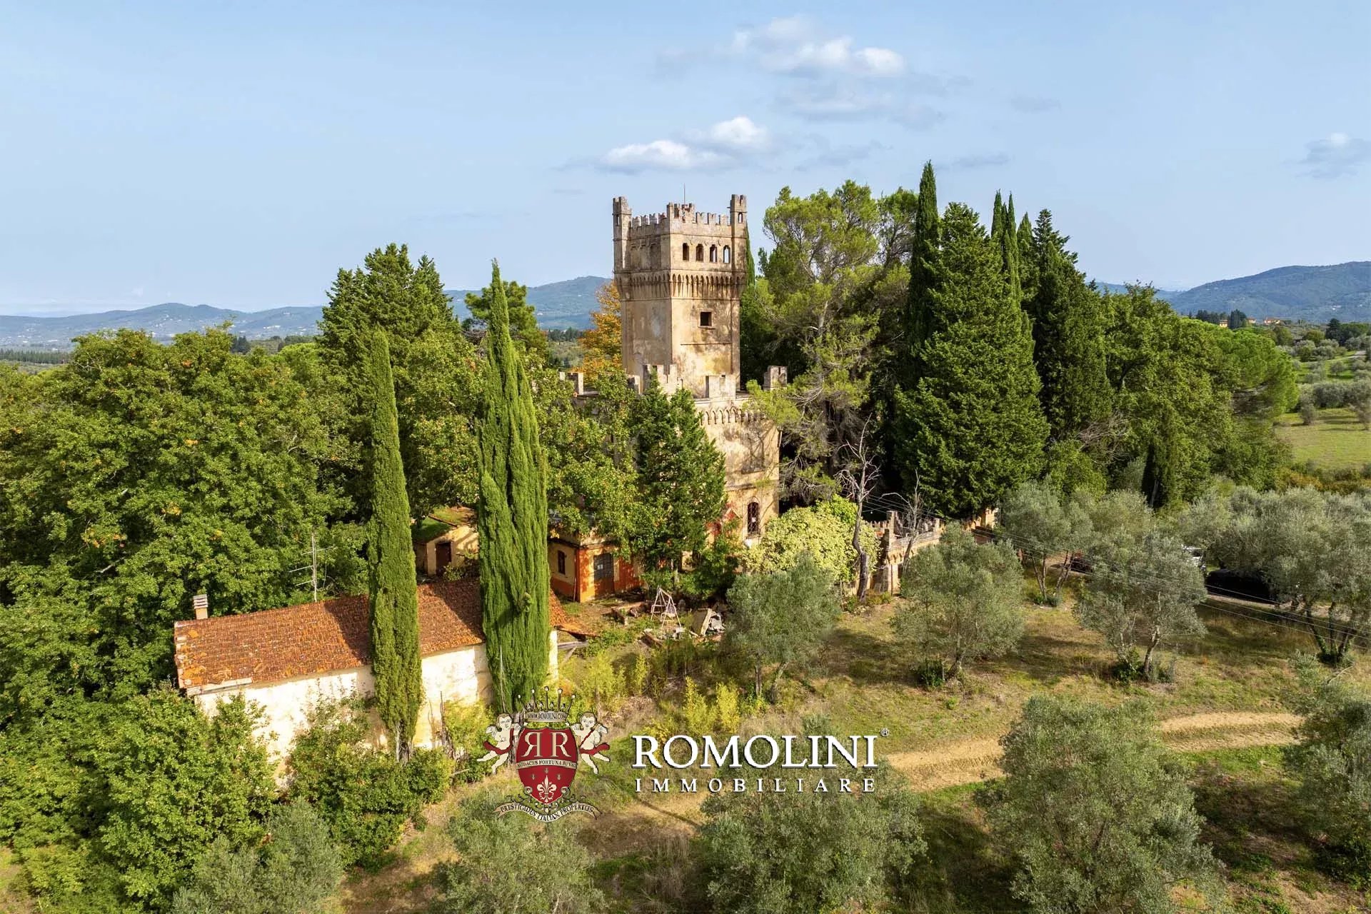
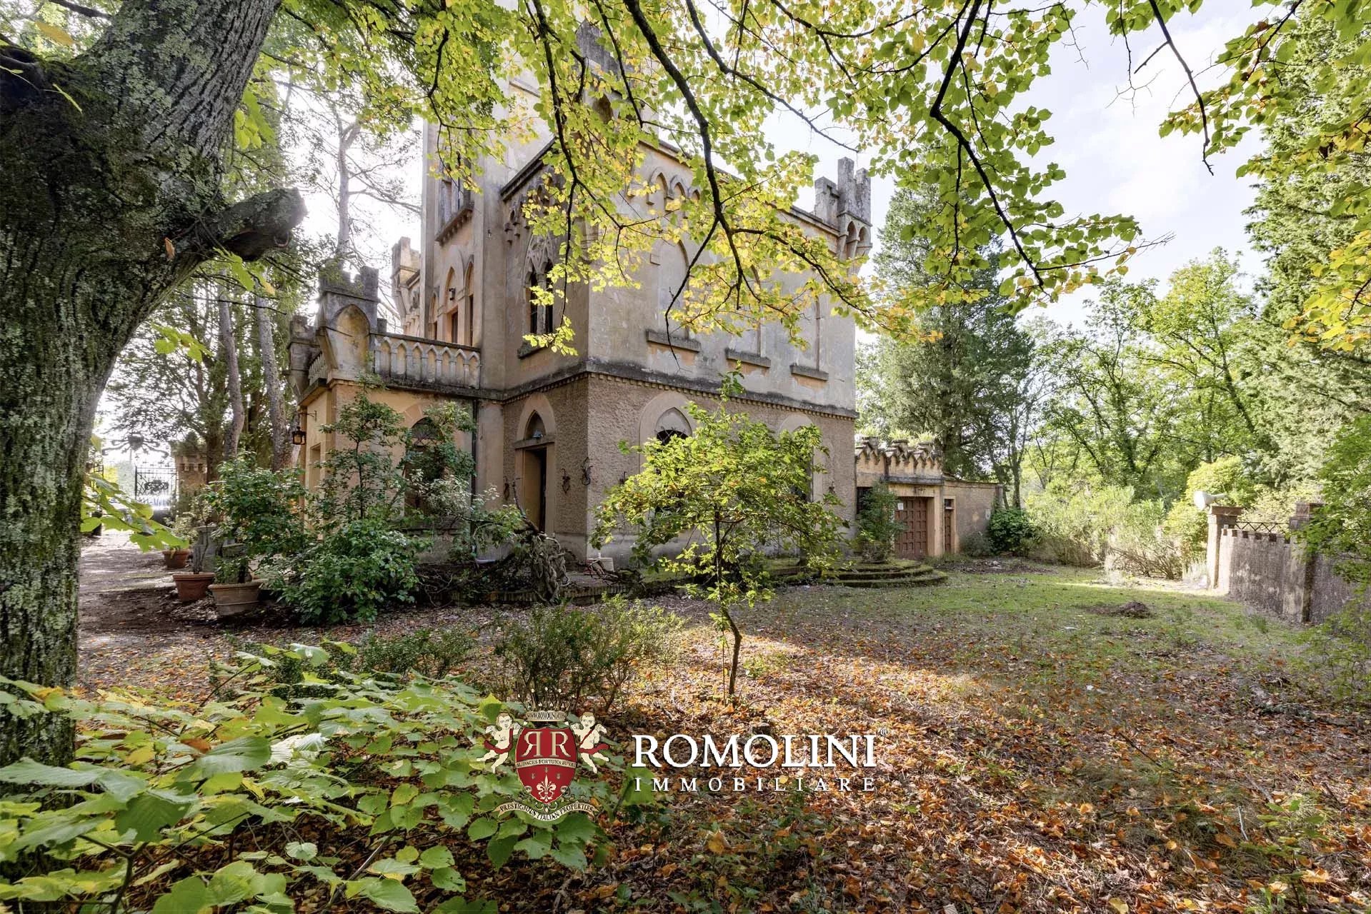
Next to the tower there is a guesthouse (90 m² – 968 ft², 2 bedrooms and 1 bathroom) on two floors: in the basement there are the cellars (two rooms), while on the ground floor you could easily make a small independent house with living room, two bedrooms and bathroom.
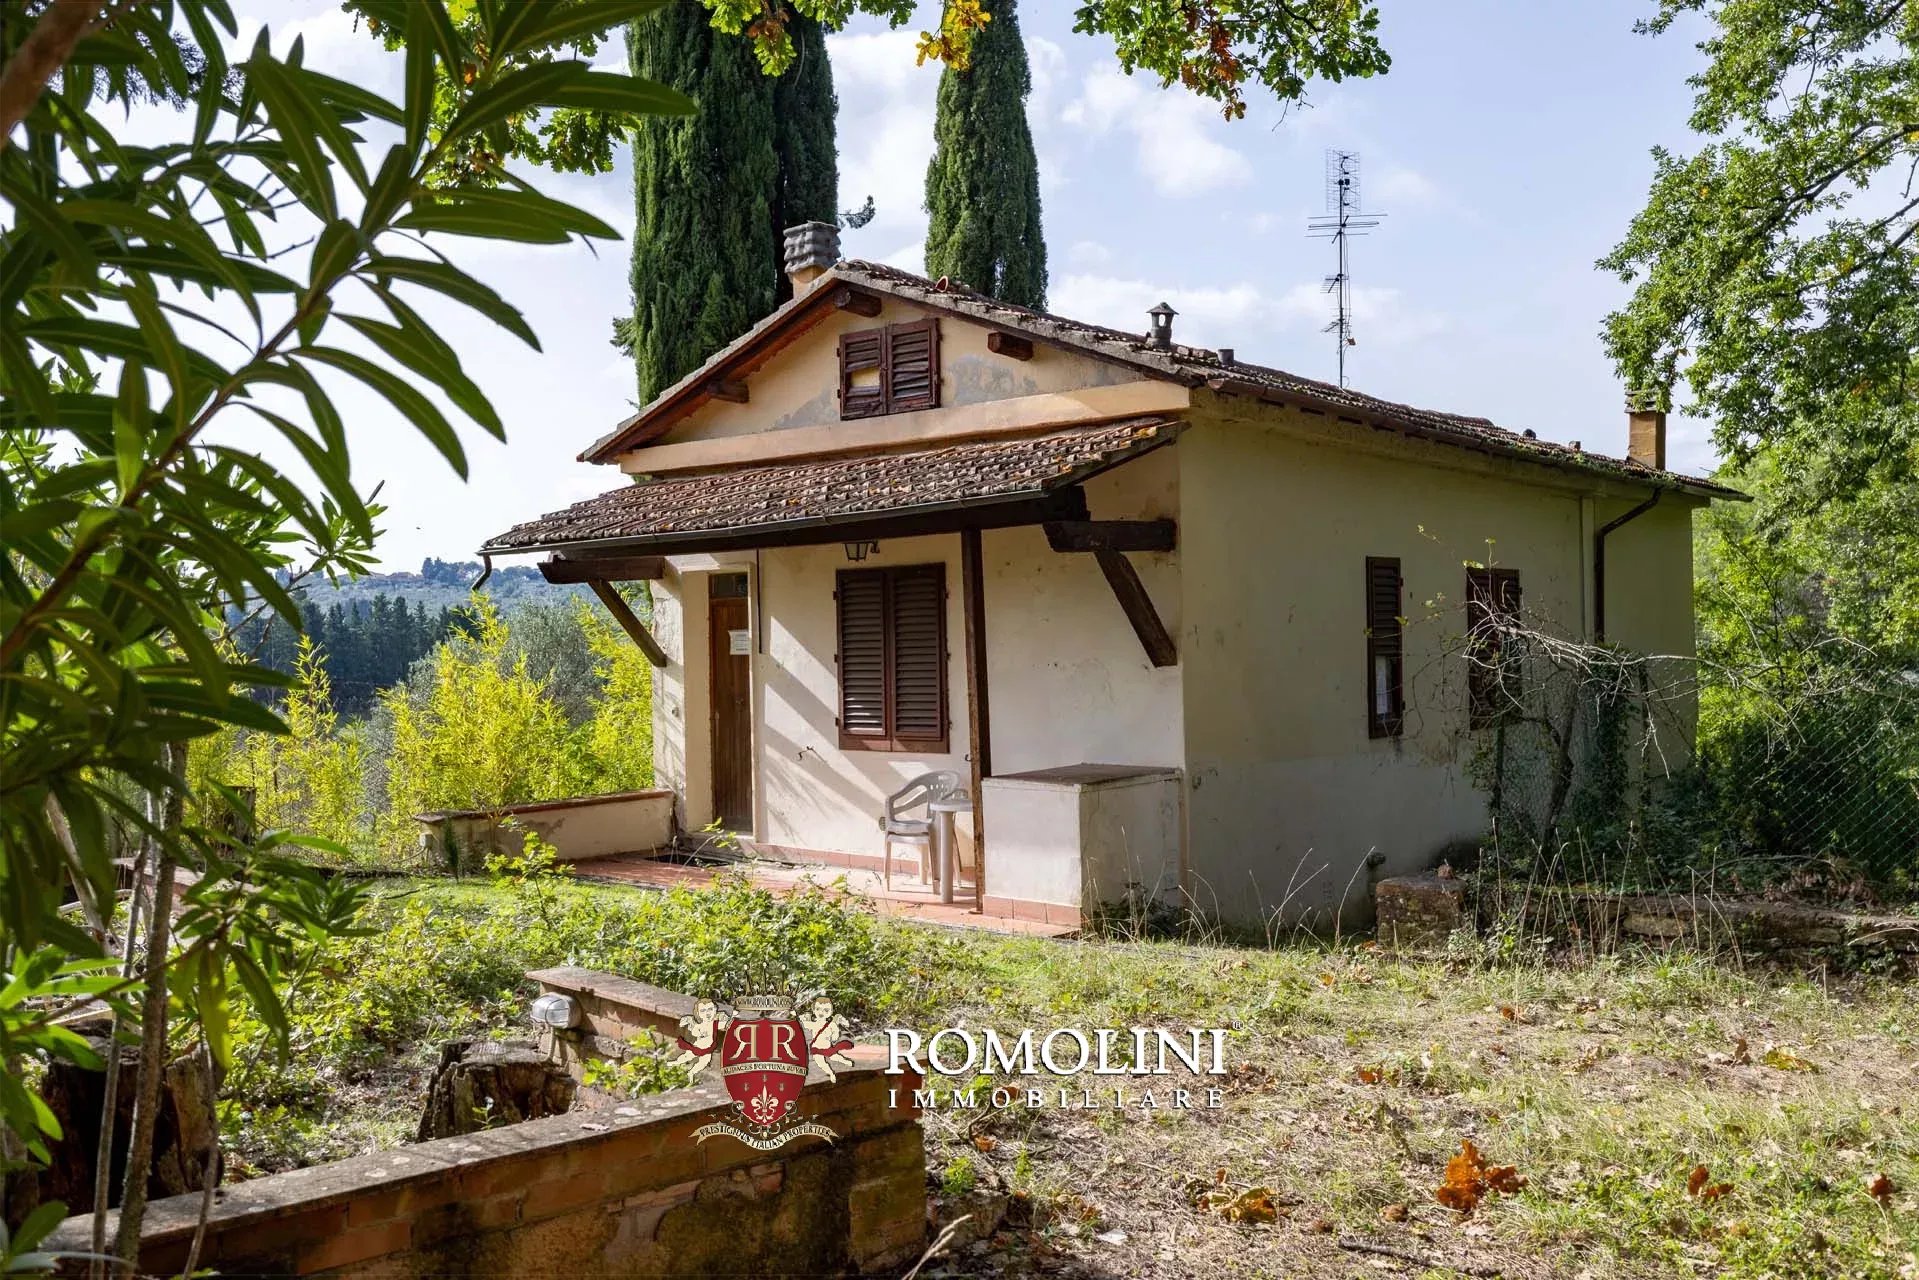
Also part of the property are a small agricultural outbuilding (10 m² – 107 ft²) and the former pigsty (10 m² – 107 ft²), both usable as storage for tools.
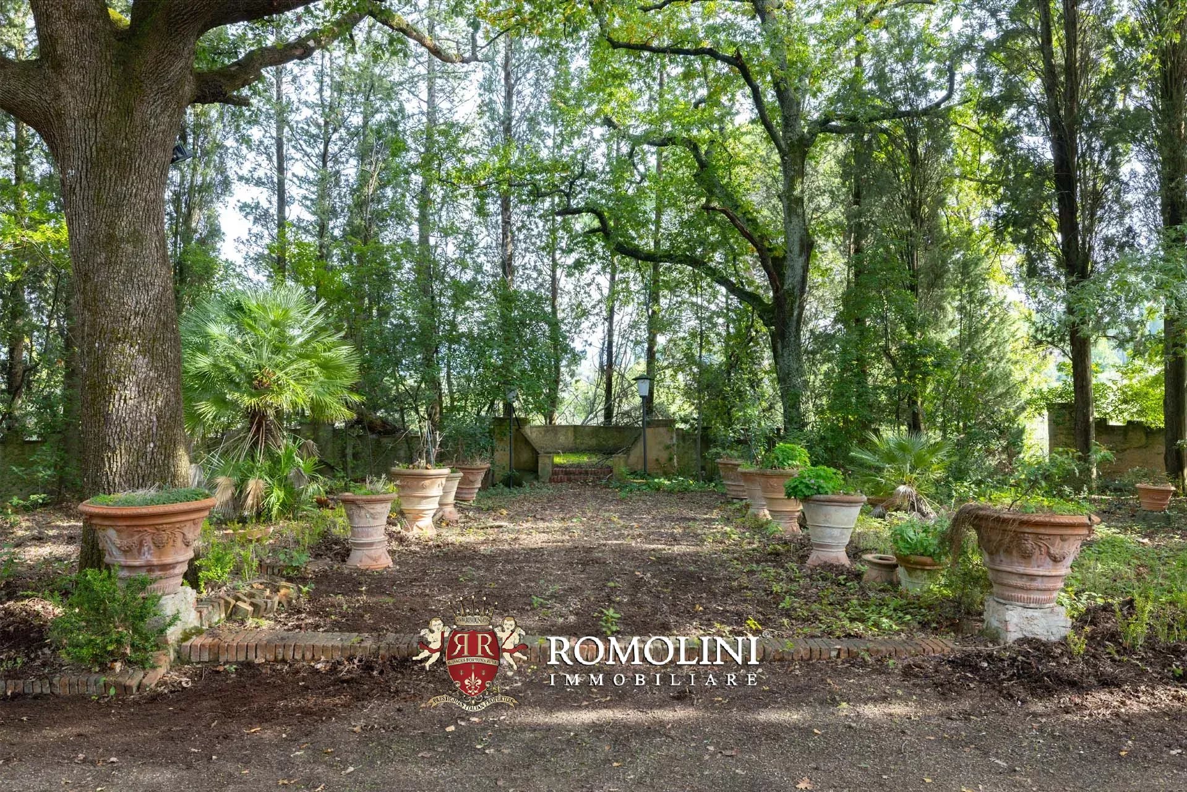
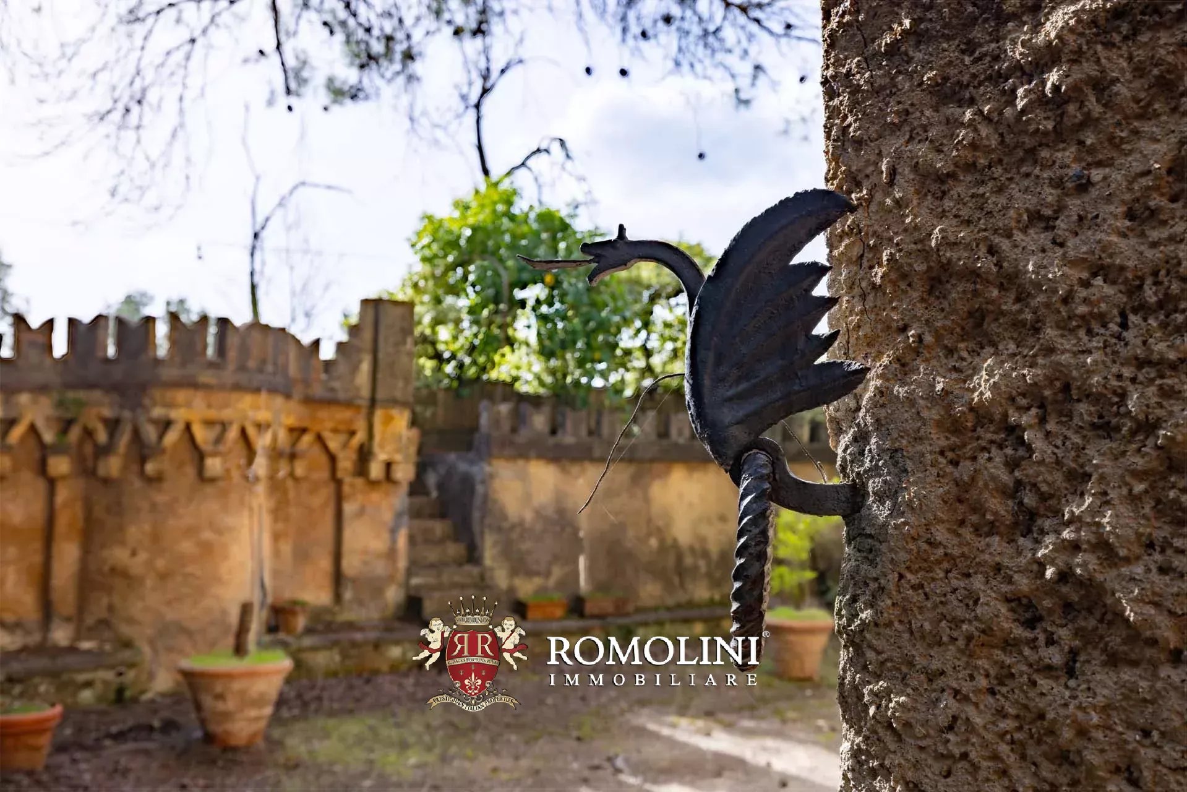
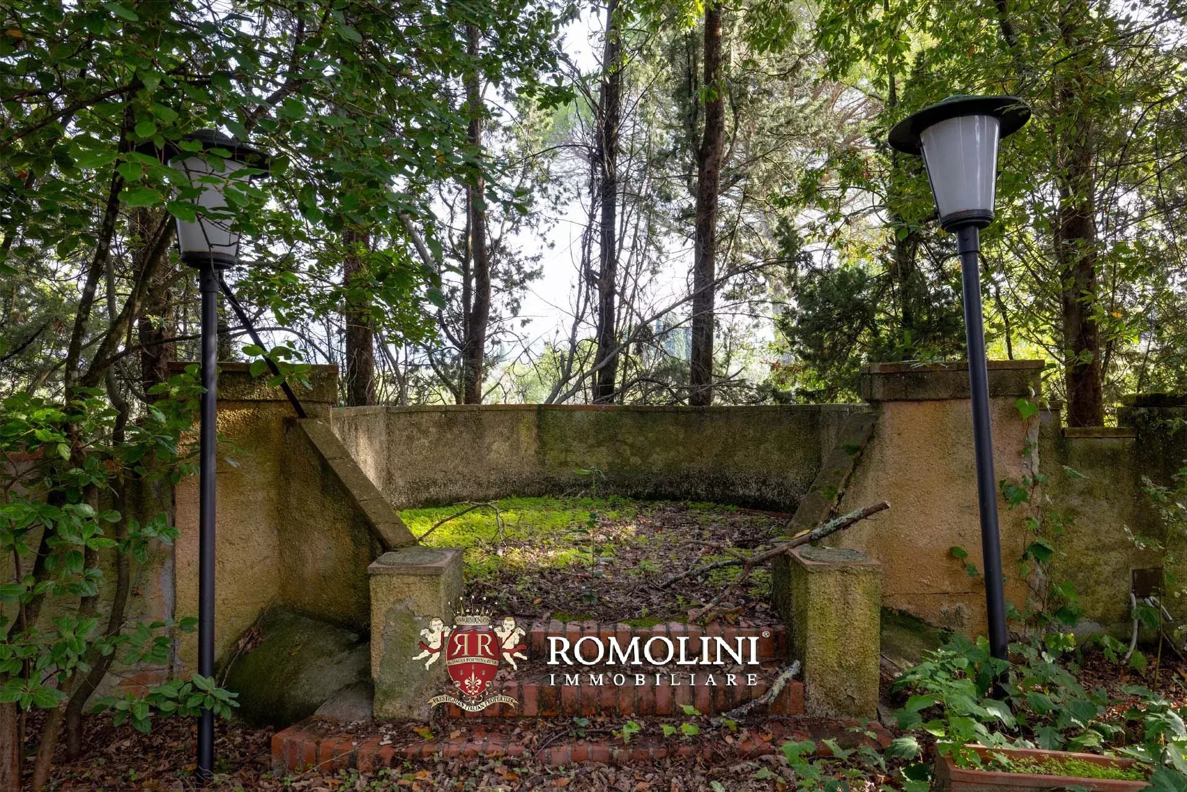
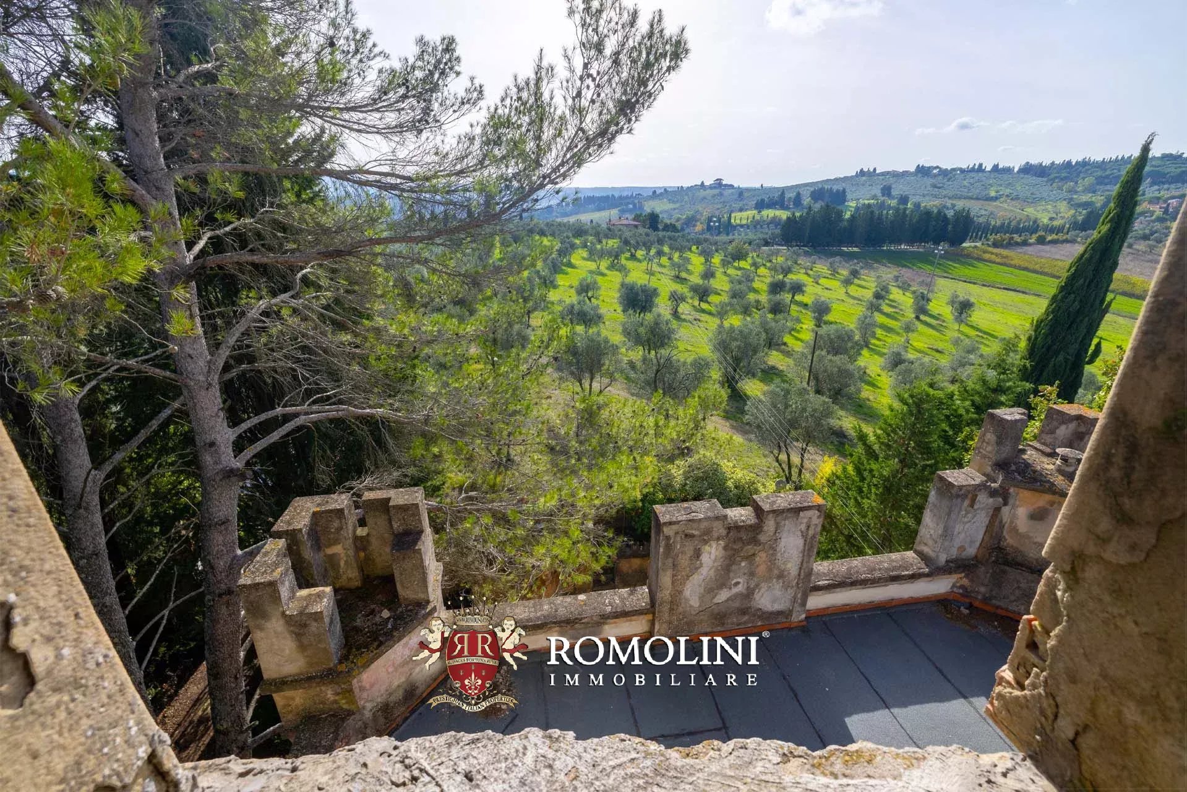
The tower is surrounded by a tree-lined park of 15,980 m² that also includes a smallolive grove (to be recovered but with good production potential). The wooded part (about 8,000 m²) could be easily reclaimed and cleared to further expand the park. In front of the building is a chemin-de-ronde with several panoramic terraces, the famous Belvederi, overlooking the vineyards and Chianti hills: the castle in actually enjoys a privileged position on top of a hill, which allows for uninterrupted views of the surrounding countryside.
Danilo Romolini
Sales Manager
6 years with Romolini



Ref. 2739 Tenuta Belsogno
€ 5,000,000
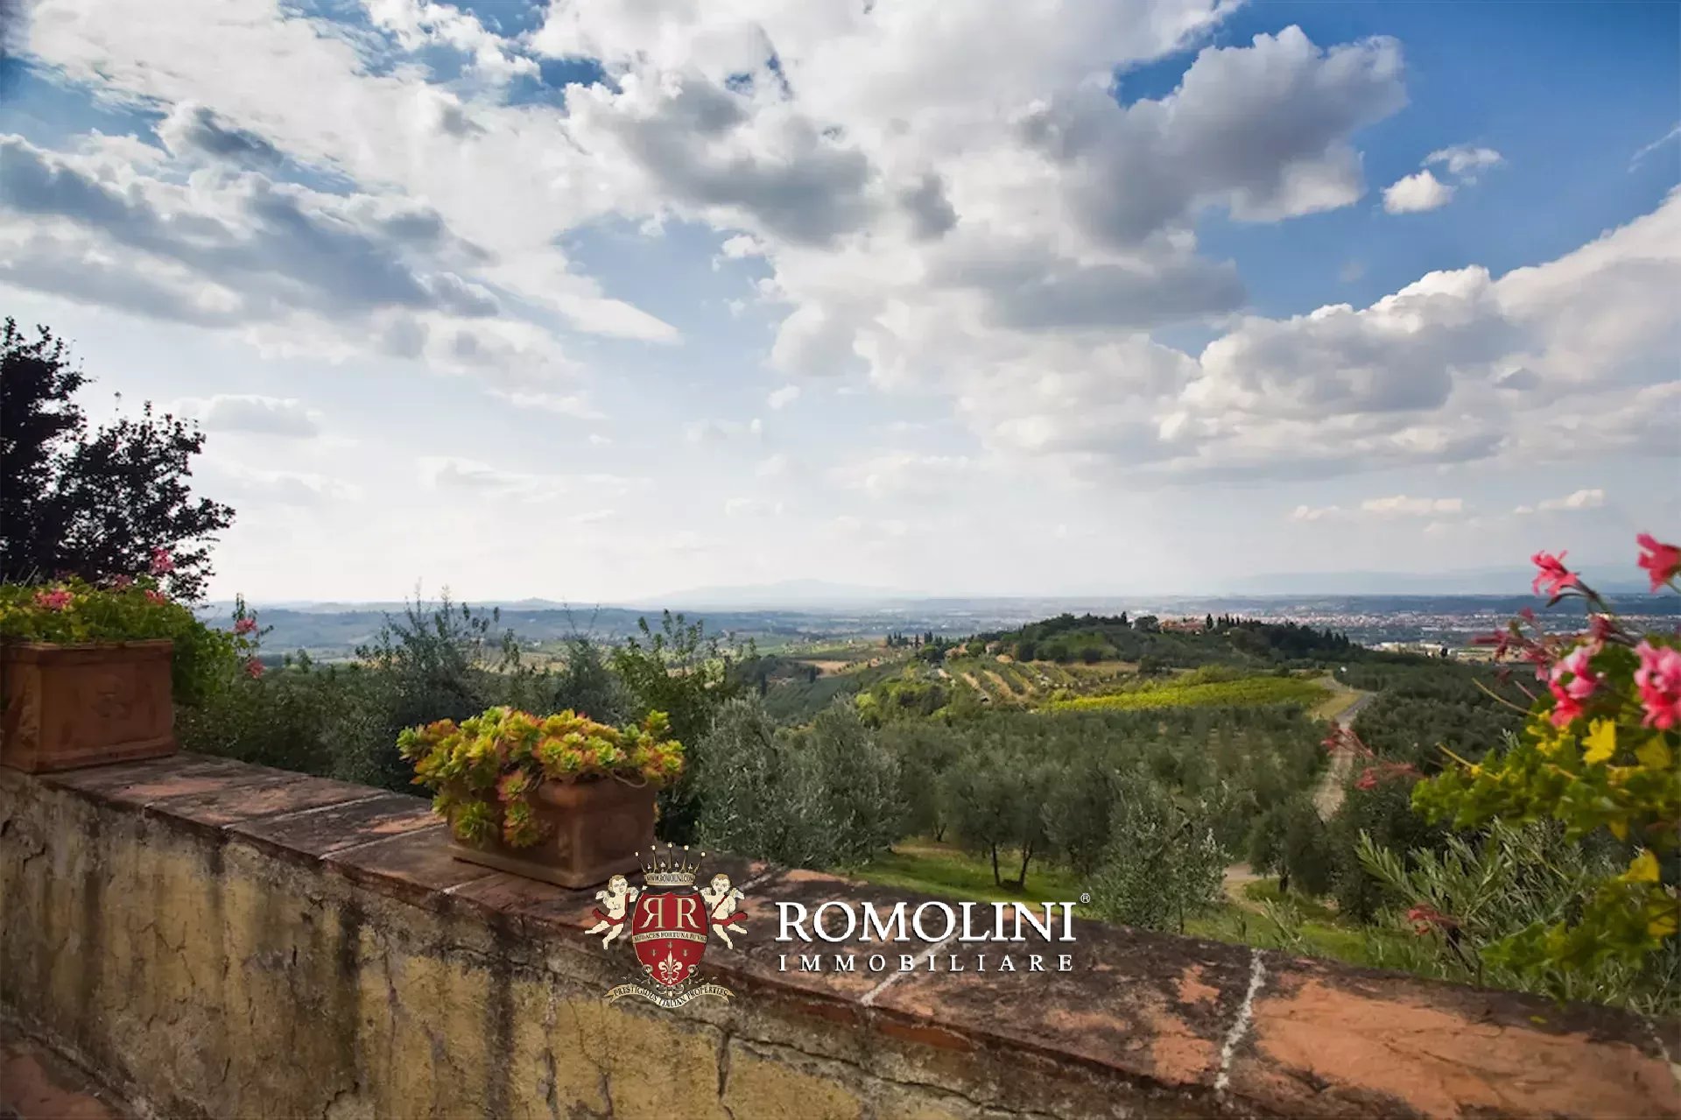
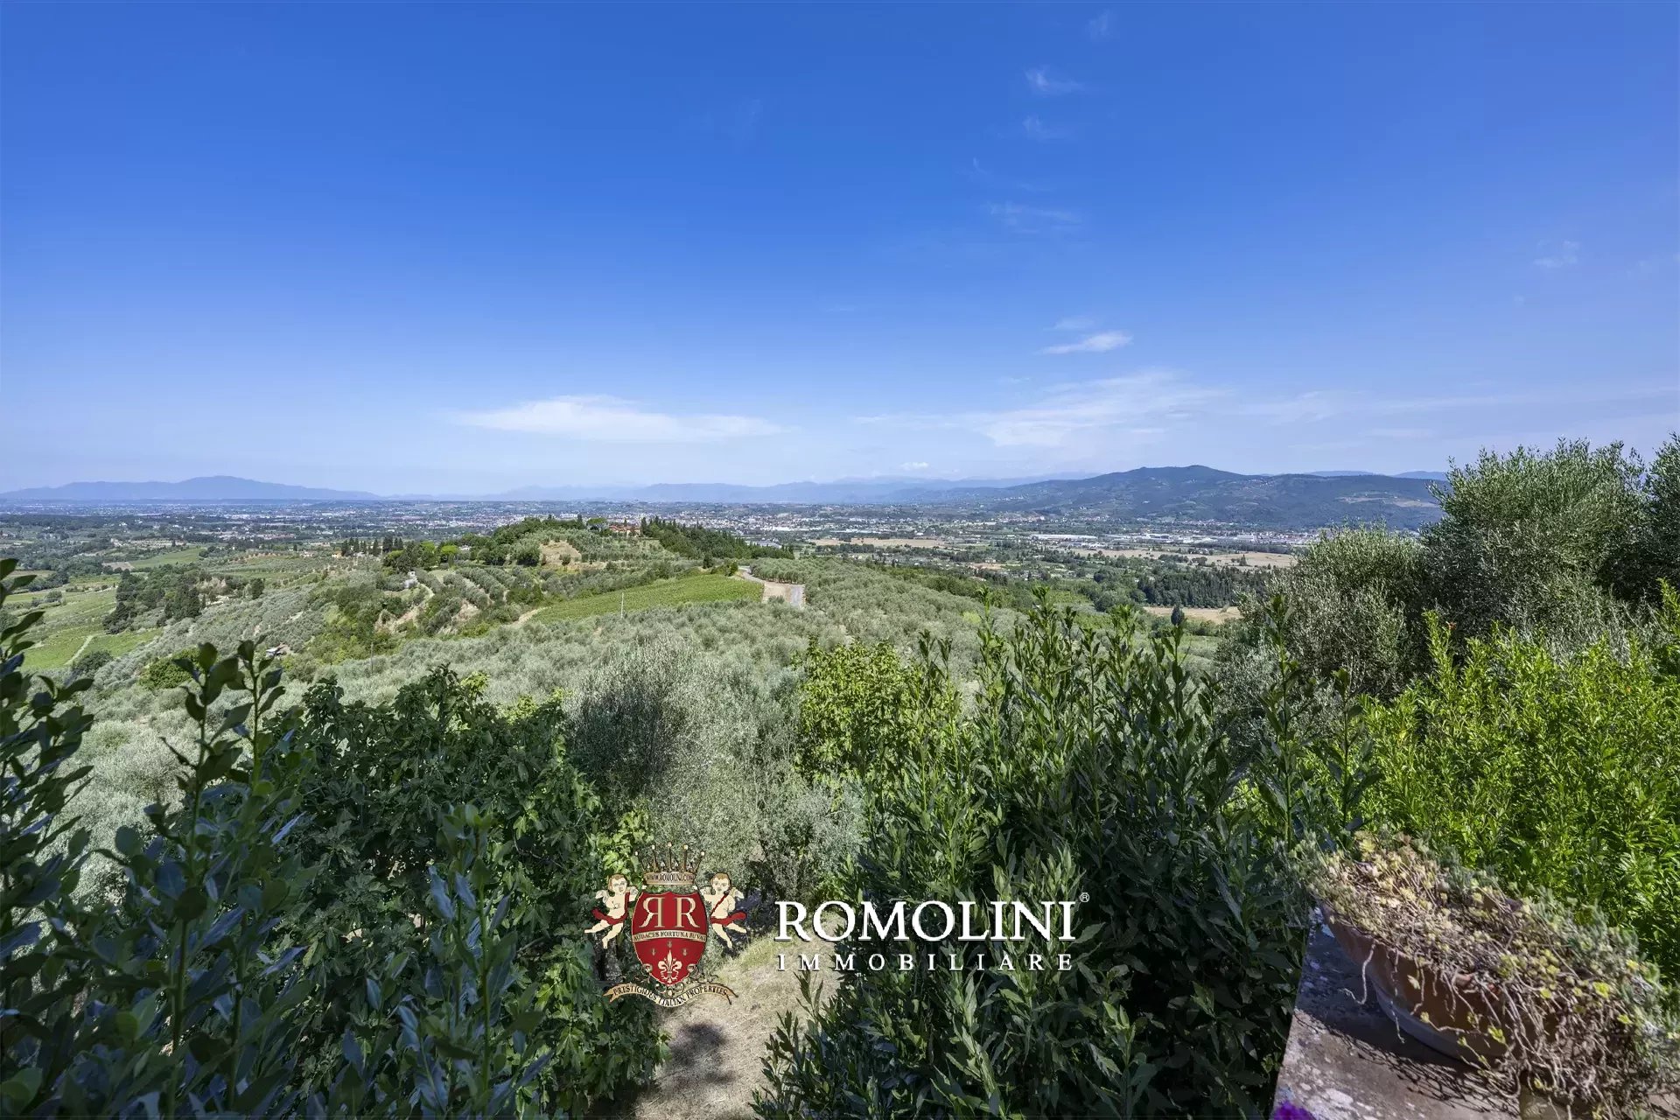
HISTORIC ESTATE WITH RENAISSANCE VILLA AND ORGANIC VINEYARDS FOR SALE IN CHIANTI
Tuscany - Florence - Montespertoli
Interiors: 2,604 sqm
Bedrooms: 25
Bathrooms: 20
Exteriors: 123.92 ha
Vineyards: 27.15 ha
Olive grove: 24.86 ha
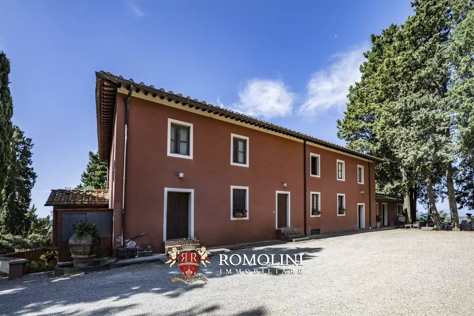
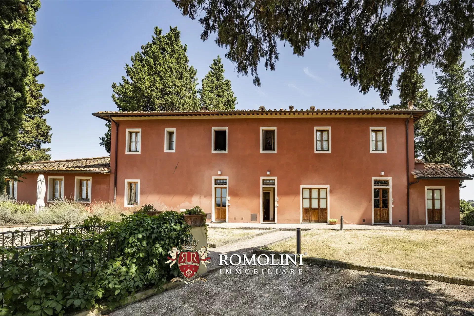
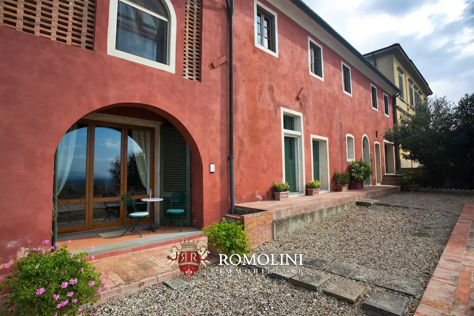
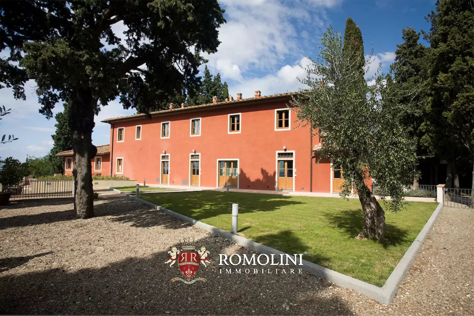
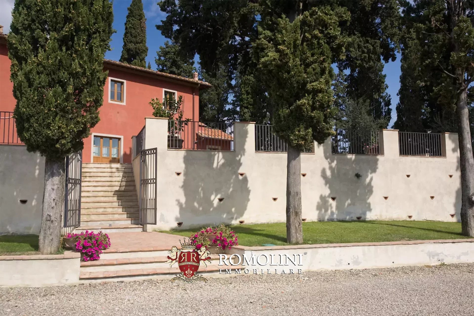
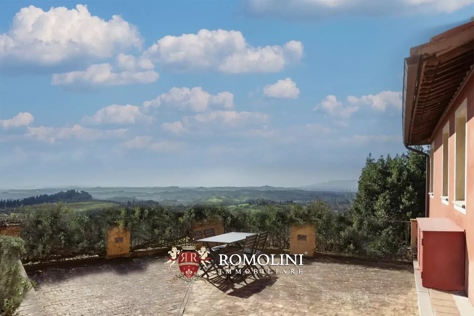
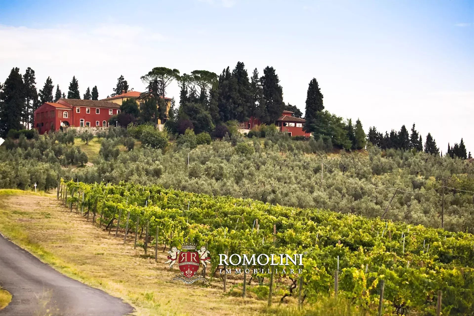
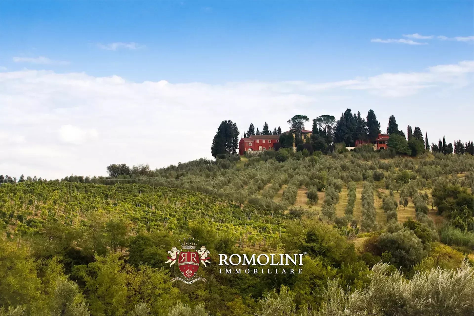
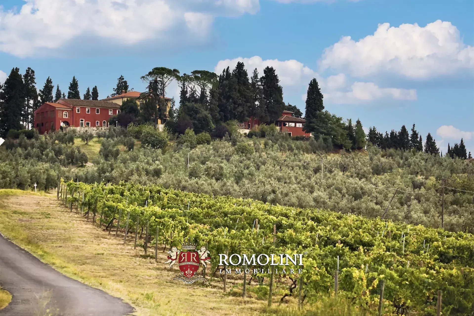
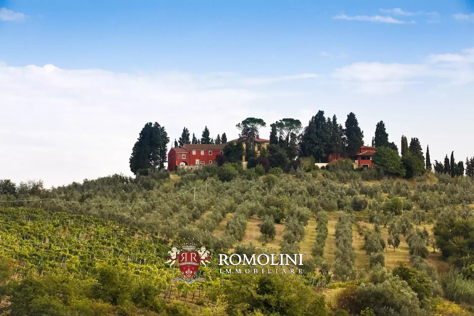
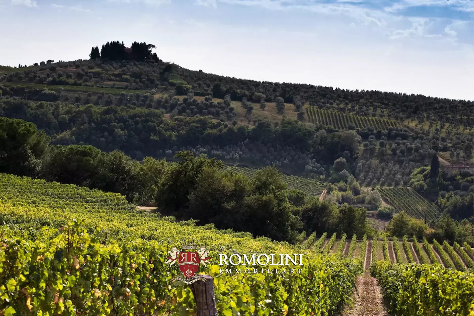
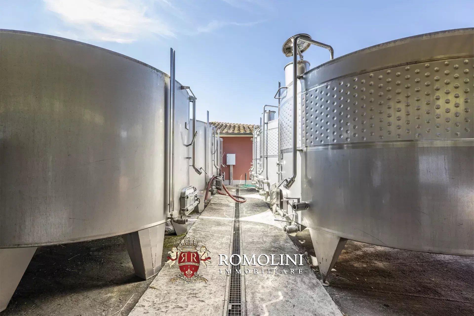
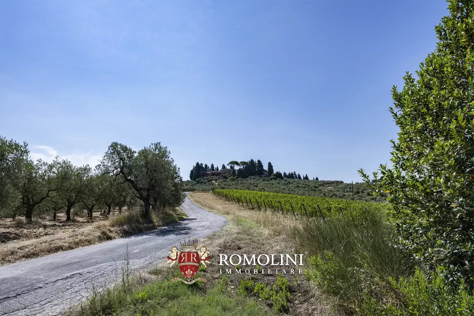
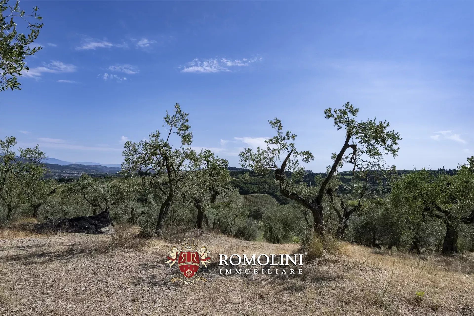
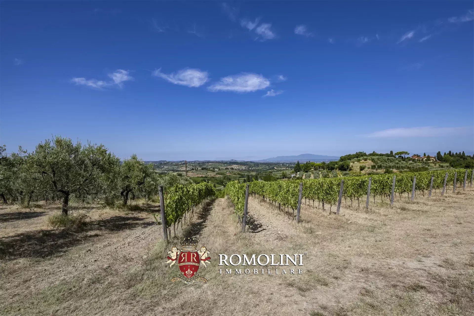
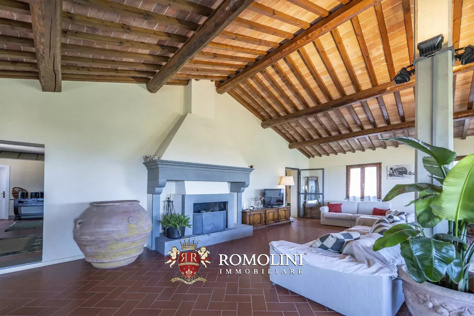
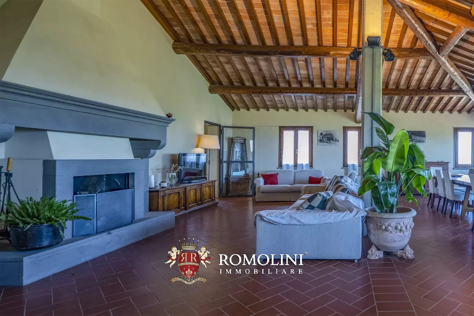
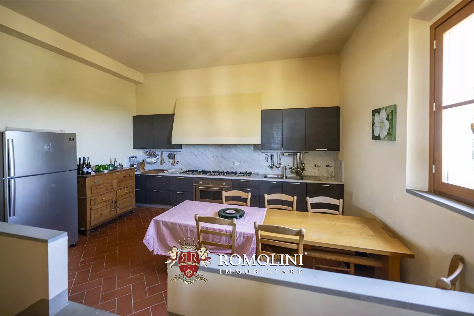
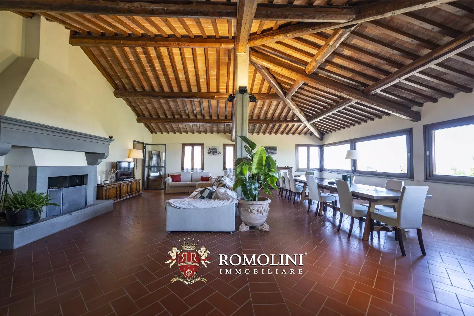
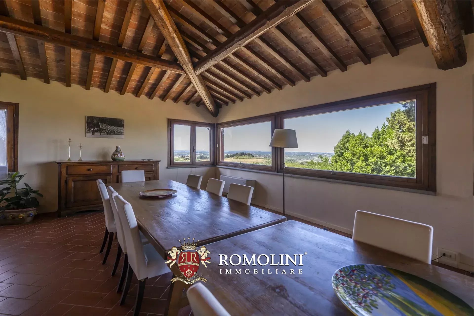
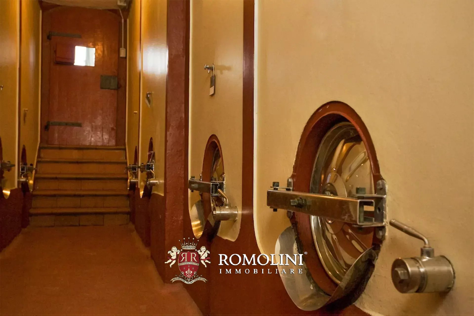
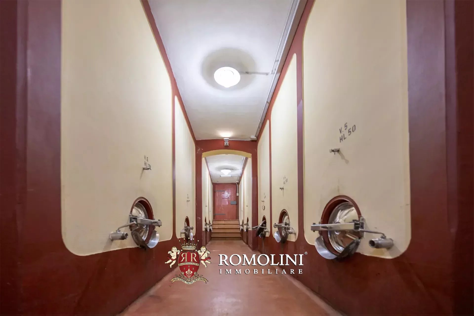
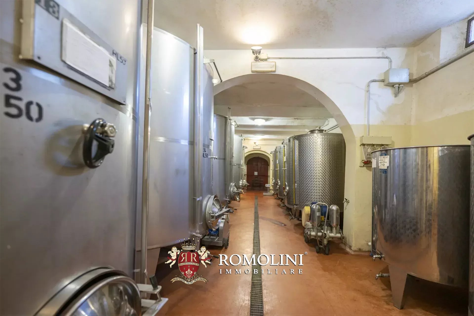
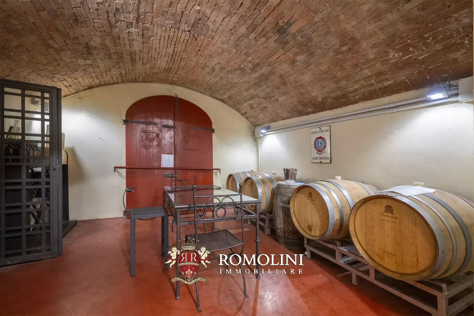
On the hills of Tuscany between Empoli and Florence, in a very panoramic position, estate with prestigious historical villa, farmhouses and 27 ha of vineyards for sale. The property consists of restored historic buildings with a total of 25 bedrooms that are currently used for accommodation, as well as a modern winery.
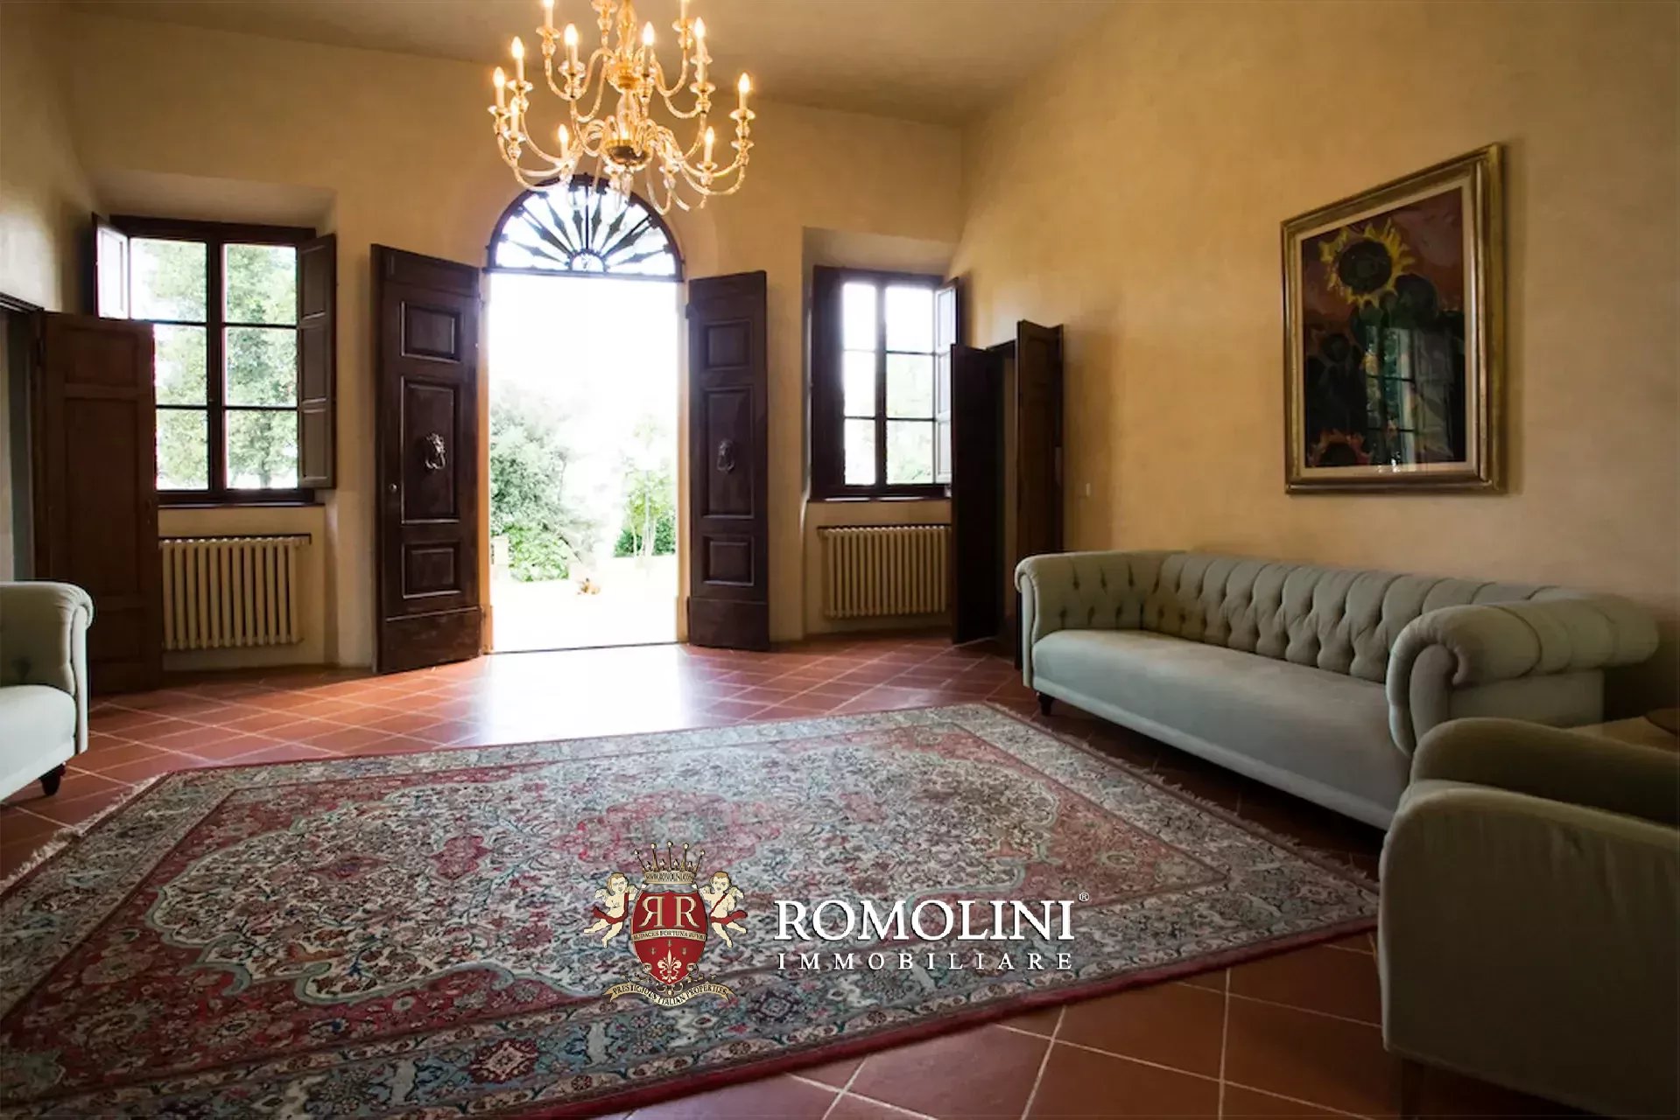
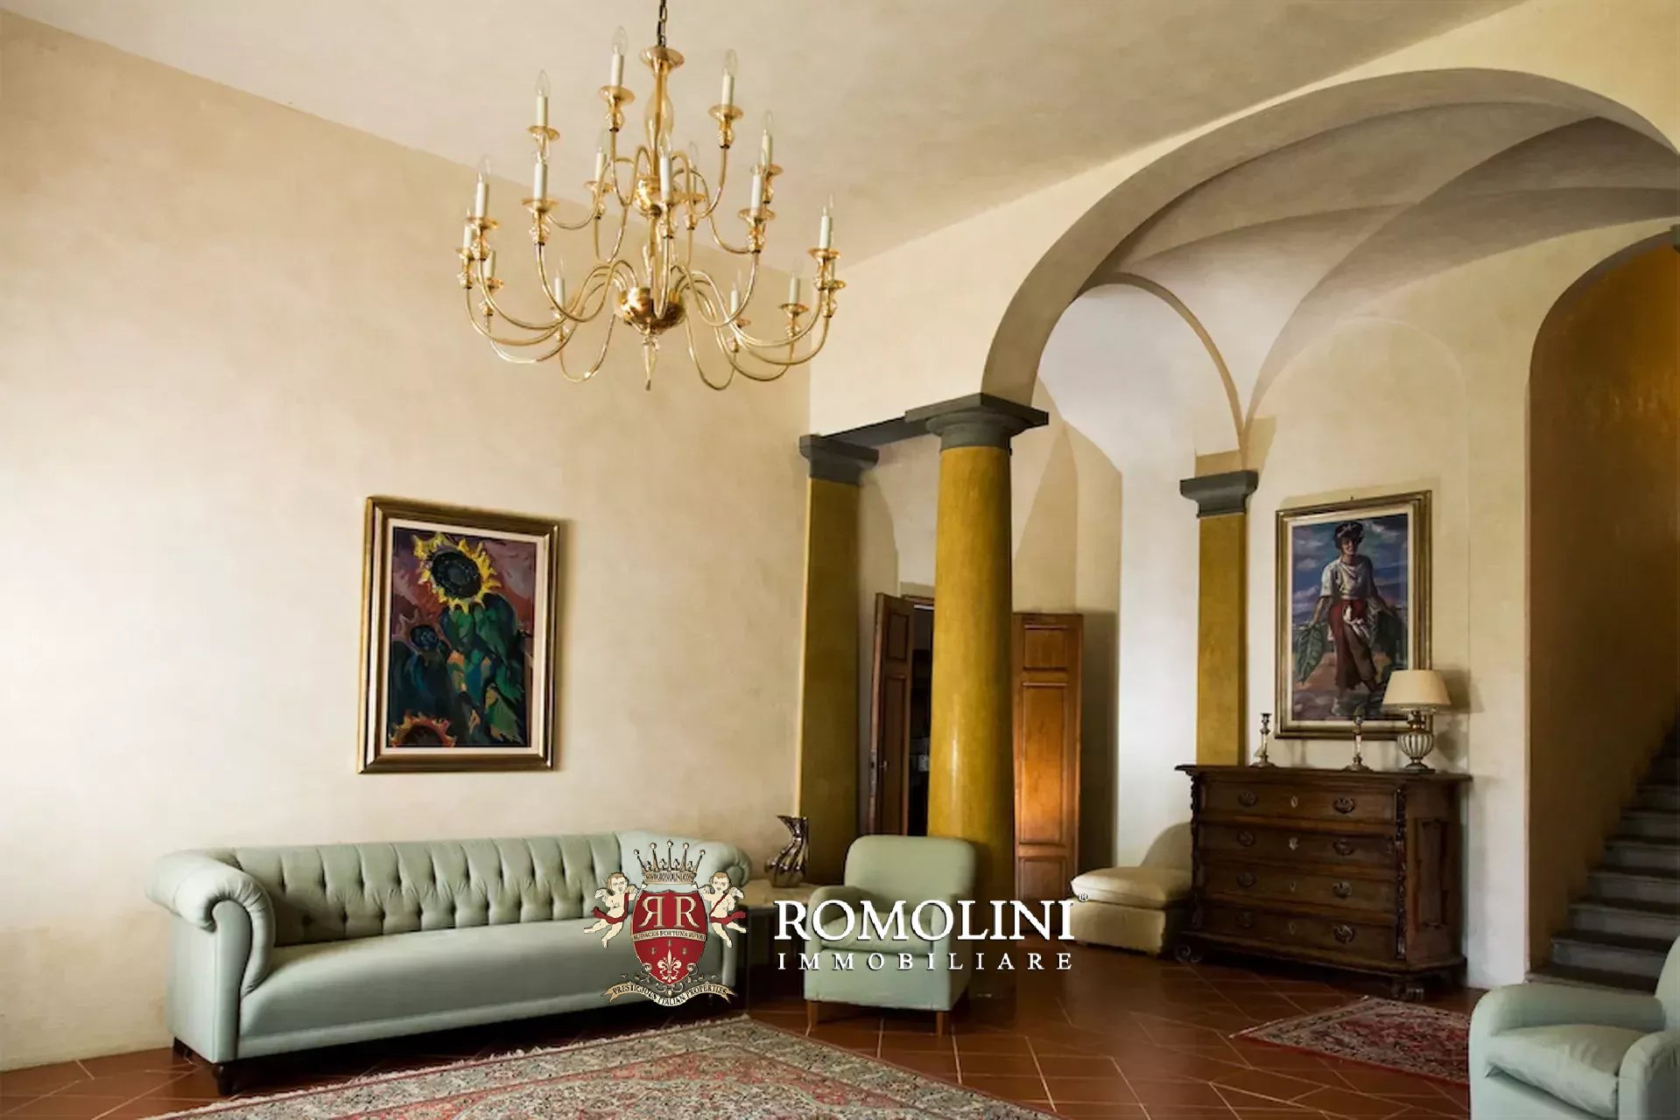
The main villa (500 m² – 5,380 ft², 5 bedrooms and 6 bathrooms) is an imposing building dating back to the 16th century, in typical late Renaissance style, and features large ornate reception halls and refined rooms, as well as five bedrooms and six bathrooms.
Not far from the villa is an outbuilding (226 m² – 2,431 ft², 7 bedrooms and 5 bathrooms) that has been divided into three independent guest units:
- Apt. A (44 m²): living room with kitchen, two bedrooms and bathroom;
- Apt. B (114 m²): living room with kitchen, three bedrooms and two bathrooms;
- Apt. C (68 m²): living room, storage room, two bedrooms and two bathrooms.
The farmer’s house (320 m² – 3,443 ft², 10 bedrooms and 7 bathrooms), on the other hand, is a rustic, typically Tuscan-style building divided into four guest apartments:
- Apt. D (57 m²): living room, two bedrooms and bathroom;
- Apt. E (102 m²): living room, three bedrooms and two bathrooms;
- Apt. F (69 m²): living room, two bedrooms and two bathrooms;
- Apt. G (92 m²): living room, three bedrooms and two bathrooms.
The old barn (158 m² – 1,700 ft², 3 bedrooms and 2 bathrooms), on two floors, has also been converted into a charming guest cottage consisting of living room with kitchen, three bedrooms and two bathrooms.
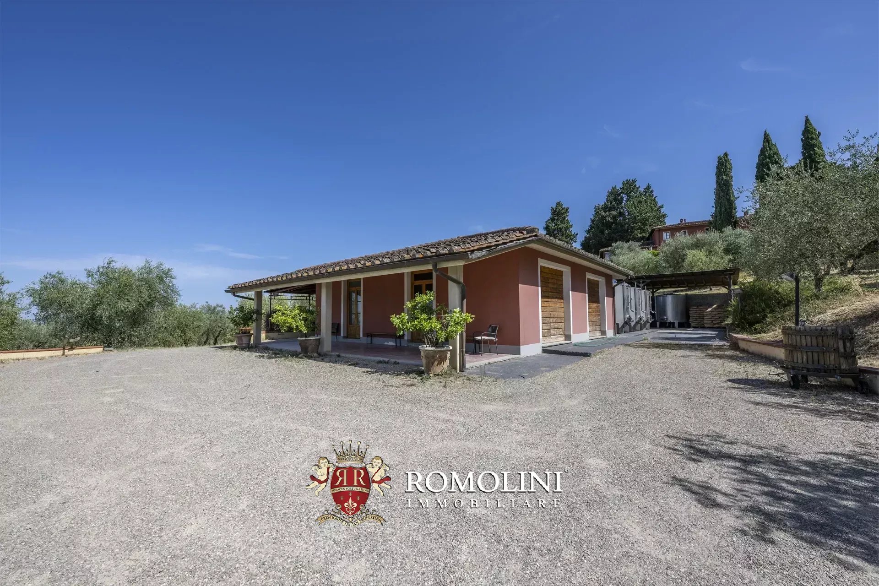
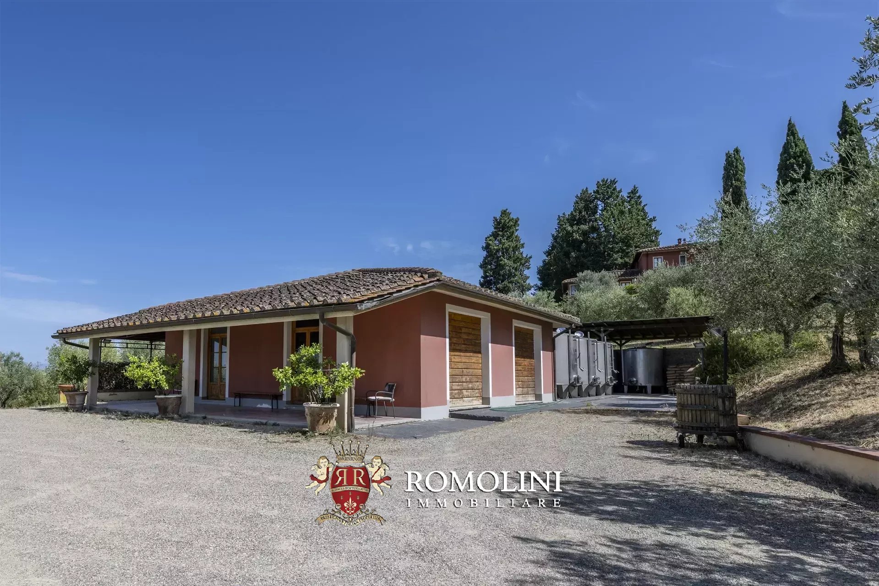
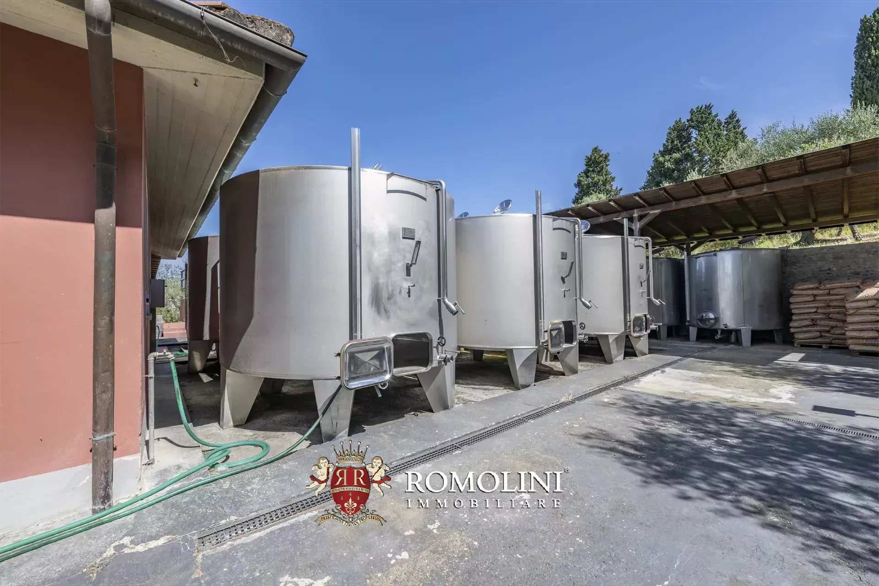
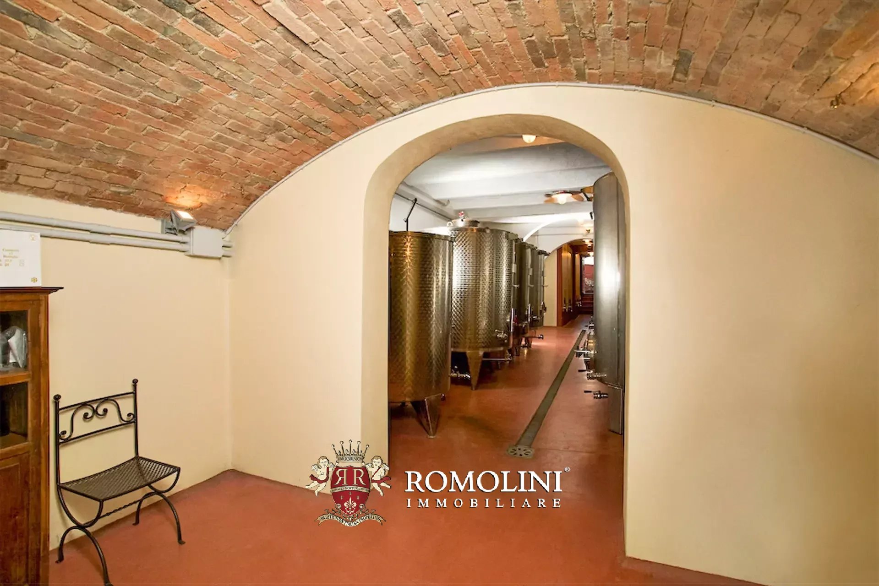
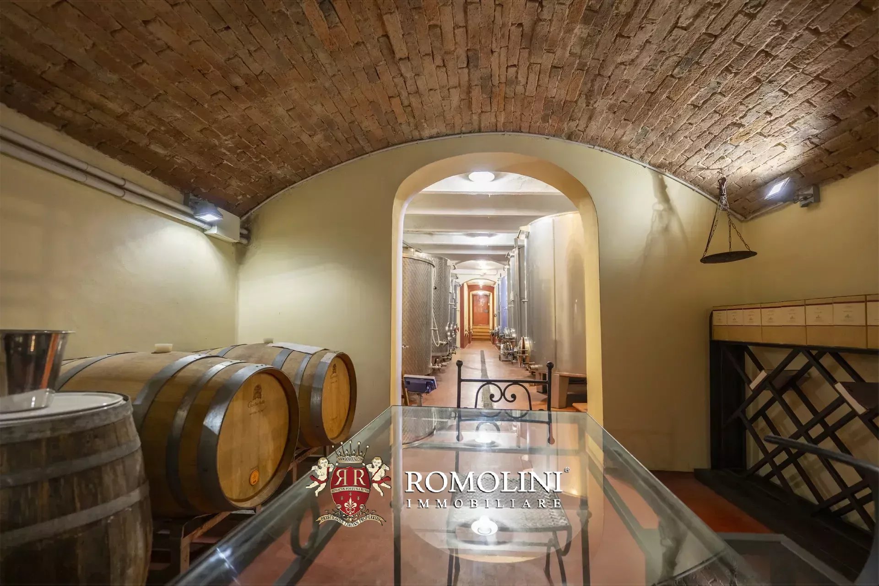
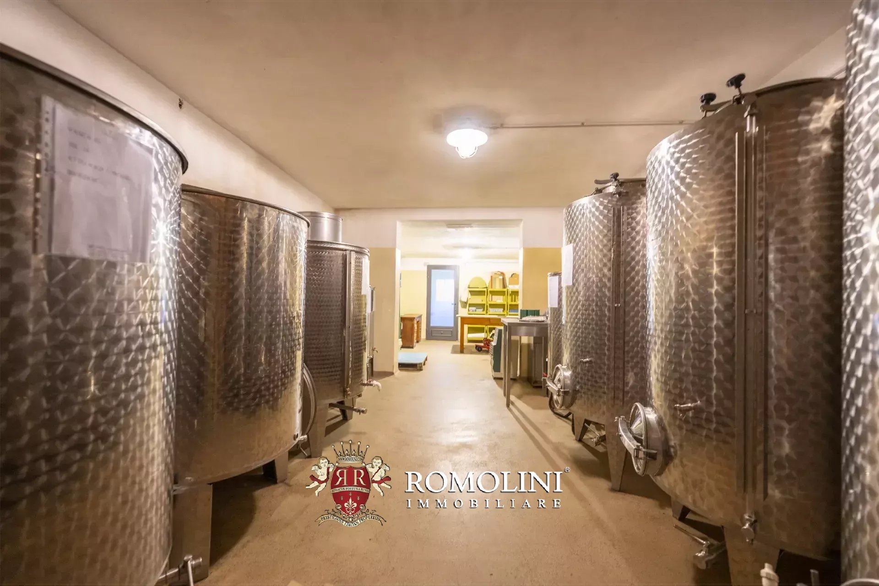
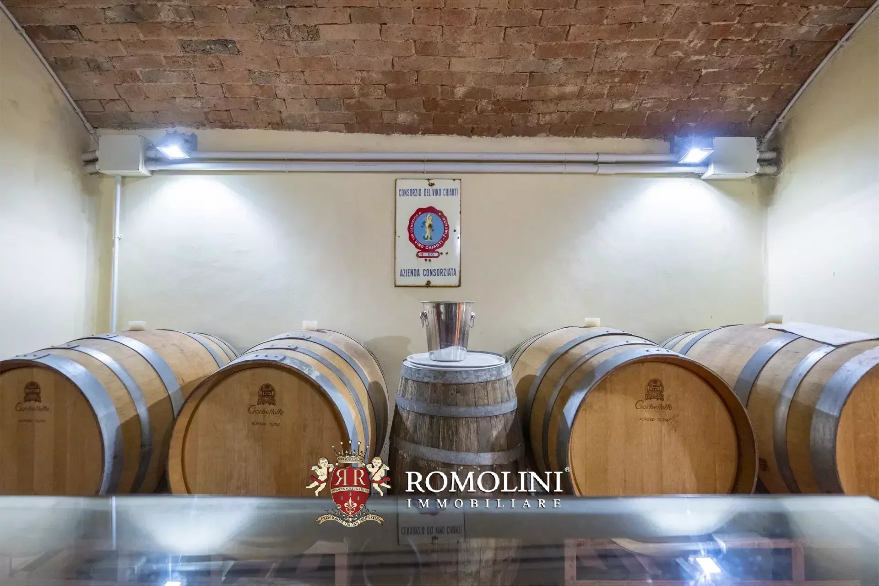
The winemaking cellar with agricultural outbuildings (1,400 m² – 15,064 ft²) has rooms for processing grapes, winemaking and aging wines, as well as warehouses for storing products.

Lorenzo Guerri
Enologist, Vineyards & Wineries Expert
3 years with Romolini


Copyright © Romolini

