



 Über Uns


 Italiano
 English



Florenz
FLORENZ: LANDHÄUSER ZUM VERKAUF IN FLORENZ, HOCHWERTIGE IMMOBILIEN, LUXUSVILLEN IM CHIANTI, SCHLÖSSER IM CHIANTI, LANDWITSCHAFTS- UND WEINBAUBETRIEBE IN FLORENZ, WEINGÜTER IM CHIANTI, FLORENZ-HÜGEL
Suchen Sie eine hochwertige Immobilie in Florenz in der Toskana? Wir bieten Ihnen eine exklusive Auswahl an hochwertigen Immobilien in Florenz, eine Auswahl von Luxusvillen in Florenz in der Toskana, Landhäuser in Florenz, Wohnungen am Lungarno, Villen zum Verkauf in Fiesole, ein Luxushaus in Pian dei Giulari, ein Schloss zum Verkauf in Impruneta, biologische Landwirtschafts-und Weinbaubetriebe auf den Chianti-Hügel, Agrotourismen in Florenz, Landsitze in Florenz, Bed and Breakfast zum Verkauf in Florenz.
FLORENZ: VILLA IN FLORENZ ZU VERKAUFEN, WOHNUNG KAUFEN IN FLORENZ| Romolini-Christie�s
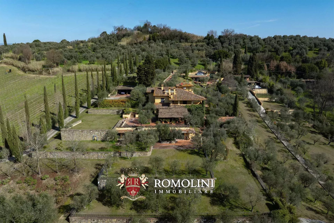
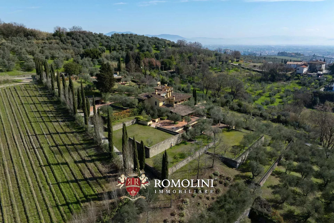
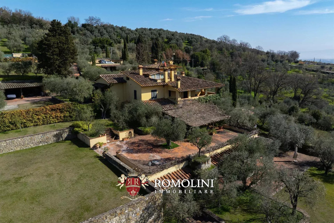
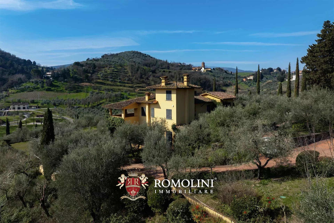
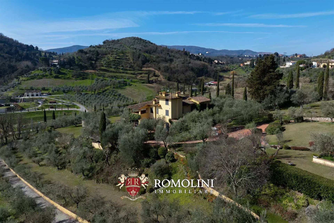
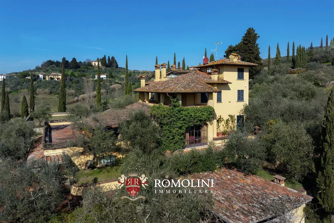
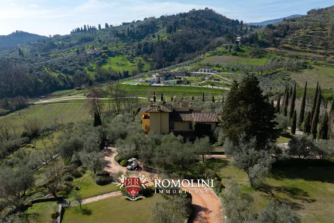
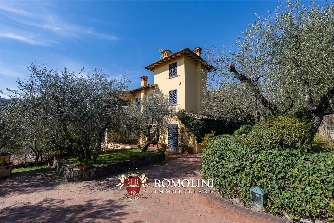
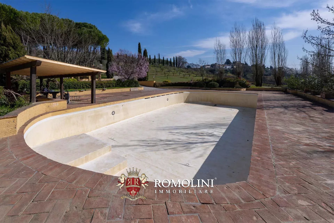
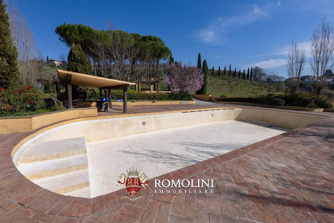
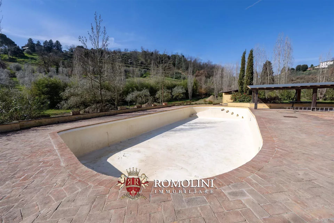
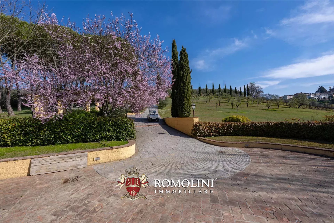
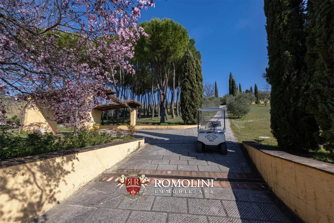
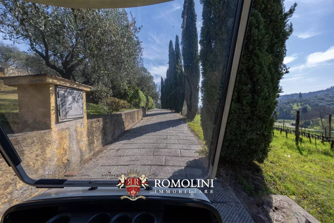
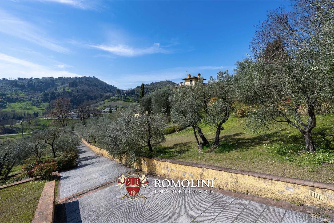
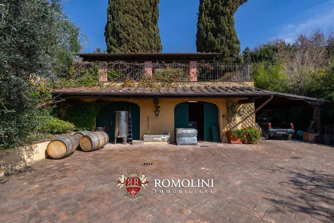
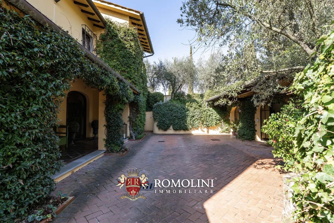
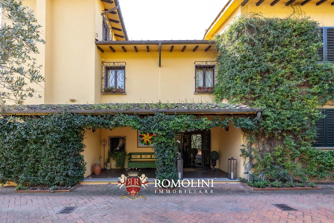
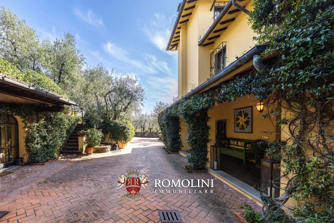
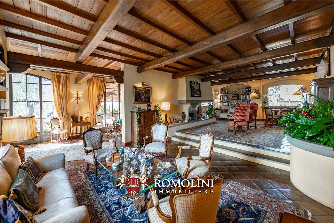
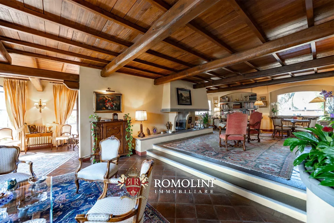
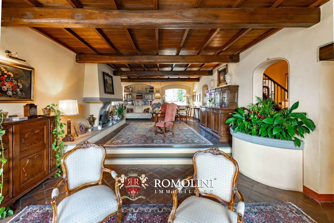
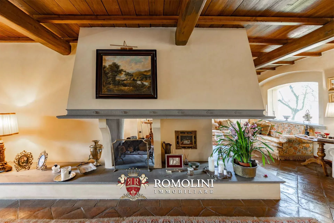
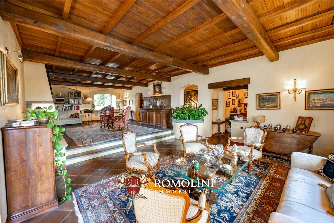
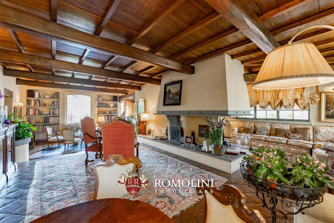
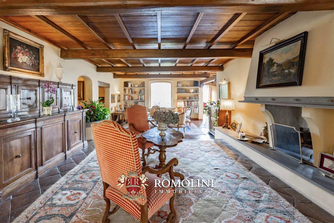
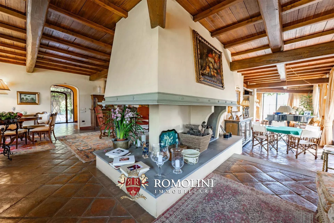
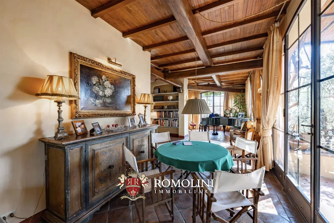
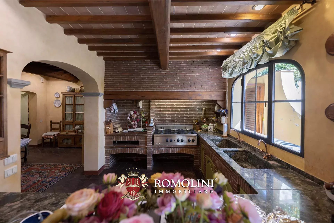
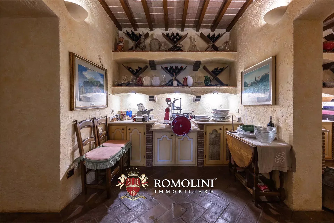
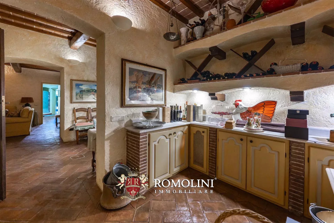
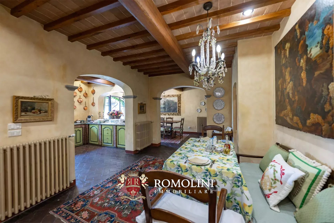
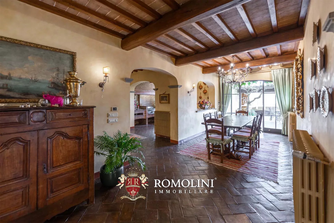
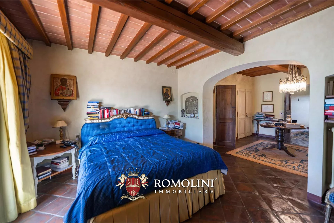
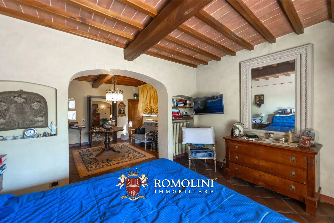
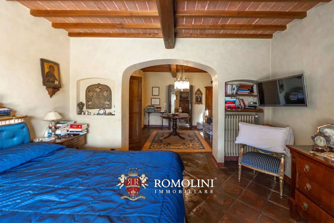
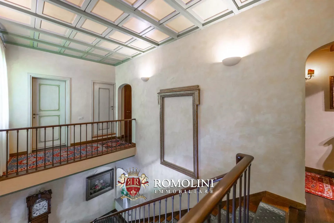
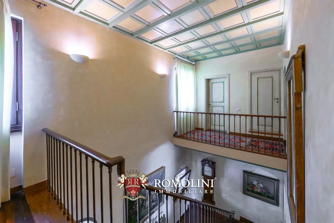
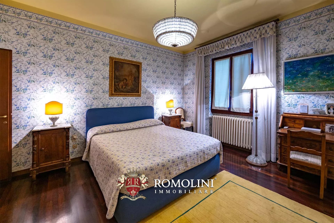
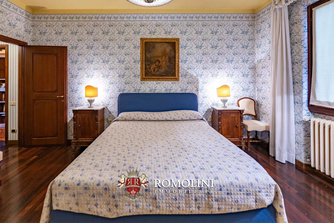
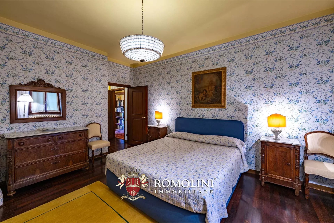
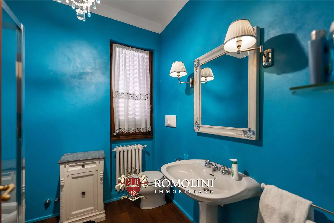
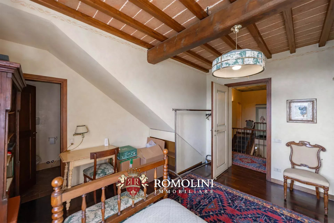
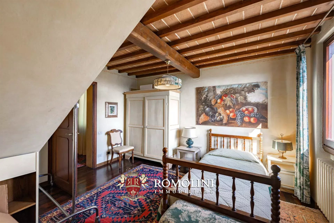
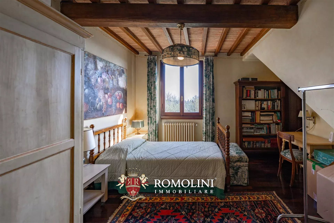
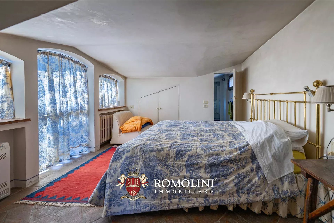
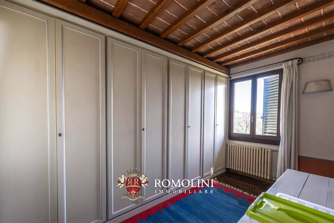
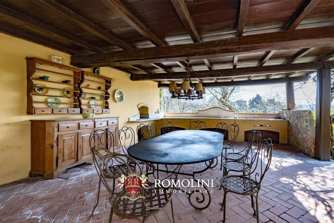


Ref. 2726 Villa Carmignano
€ 3,200,000
VILLA WITH VINEYARDS FOR SALE IN CARMIGNANO, TUSCANY
Tuscany - Florence - Carmignano
 Innenfläche: 1.106 m²
 Schlafzimmer: 10
 Bäder: 10
 Grundstück: 4,07 ha
 Weinberg: 1,52 ha
 Olivenhain: 1,01 ha
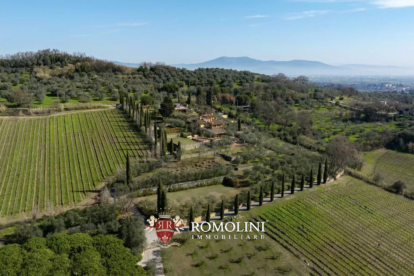
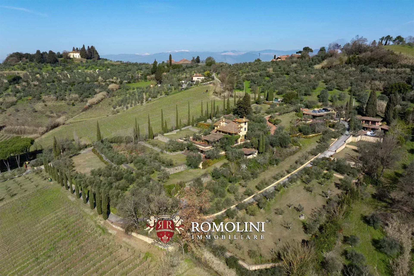
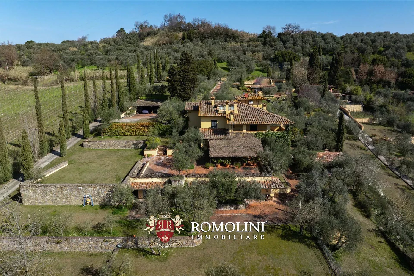
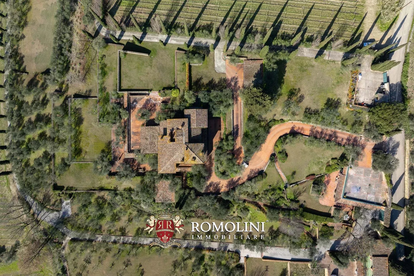
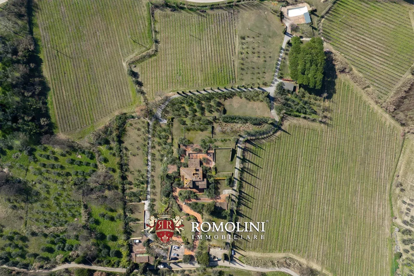
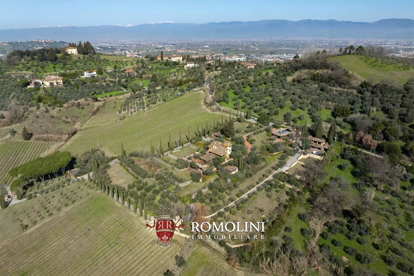
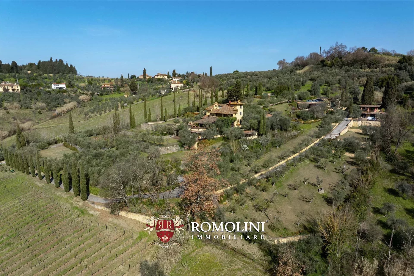
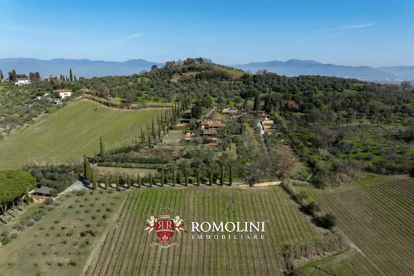
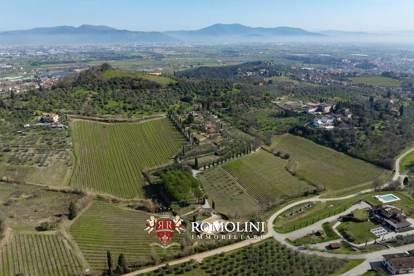
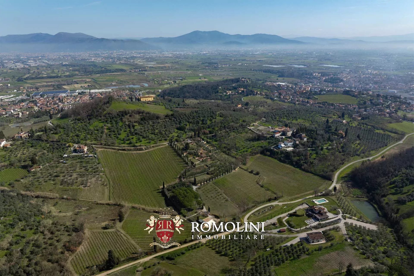
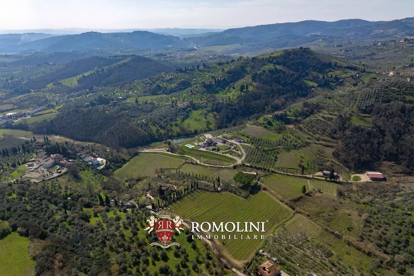
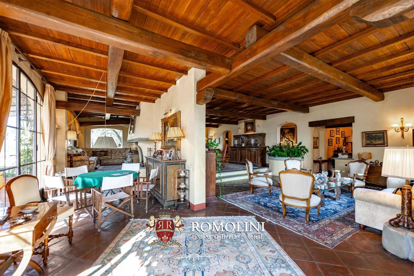
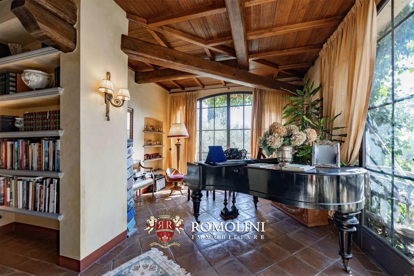
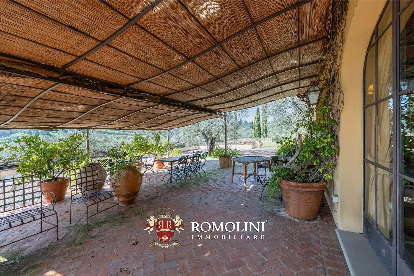
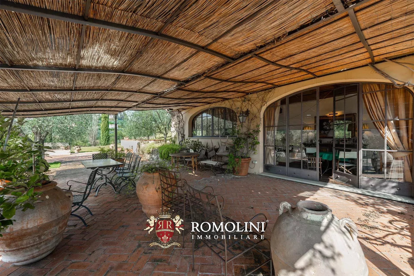
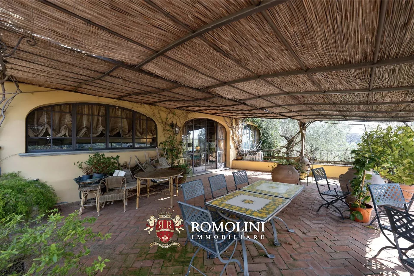
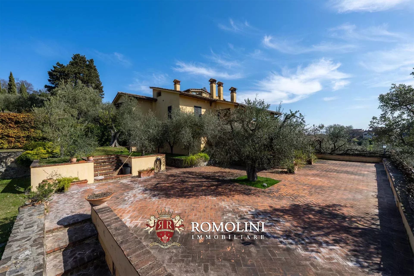
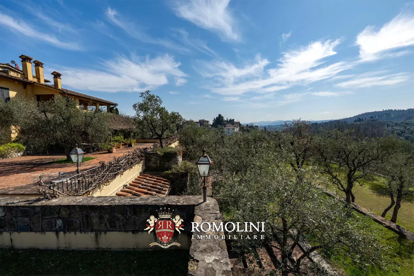
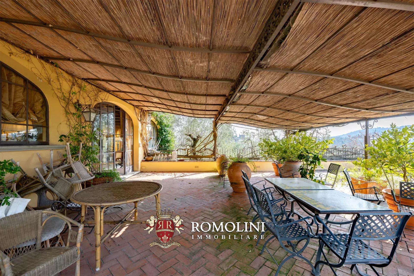
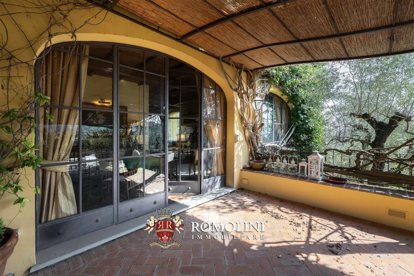
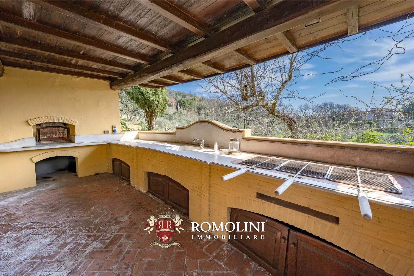
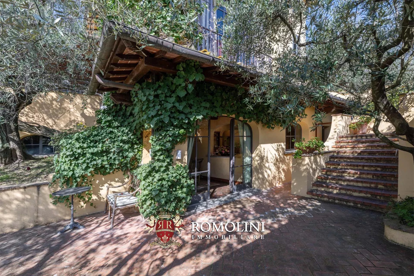
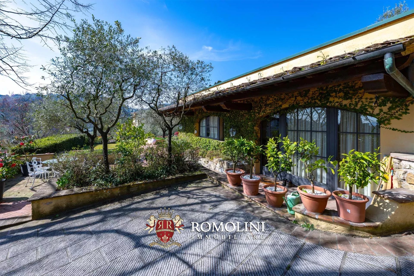
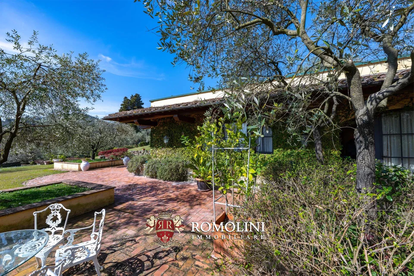
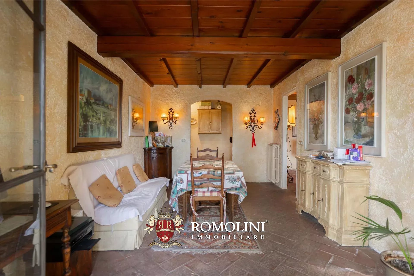
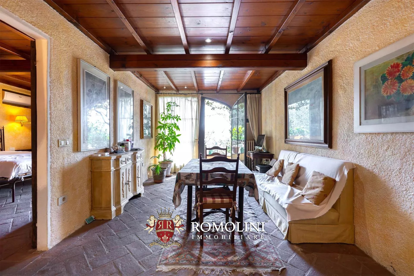
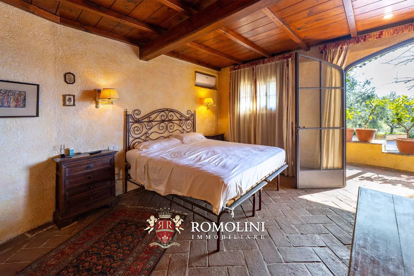
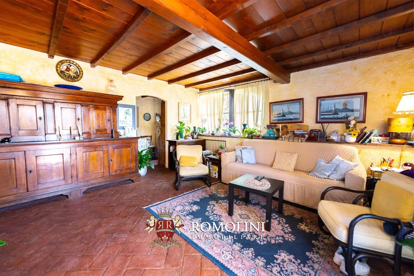
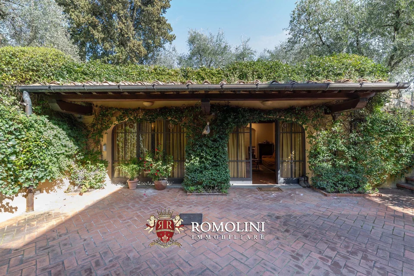
On the hills of Tuscany, between Carmignano and Poggio a Caiano, country villa with vineyard for sale. The property consists of a large main villa, two guesthouses and several garages for a total of more than 1,000 m² that could be exploited either as a luxury private home or as an accommodation business. An English-style park of 15,500 m², olive grove (458 trees) and IGT vineyard (1.5 ha) complete the property.
DESCRIPTION OF THE BUILDINGS
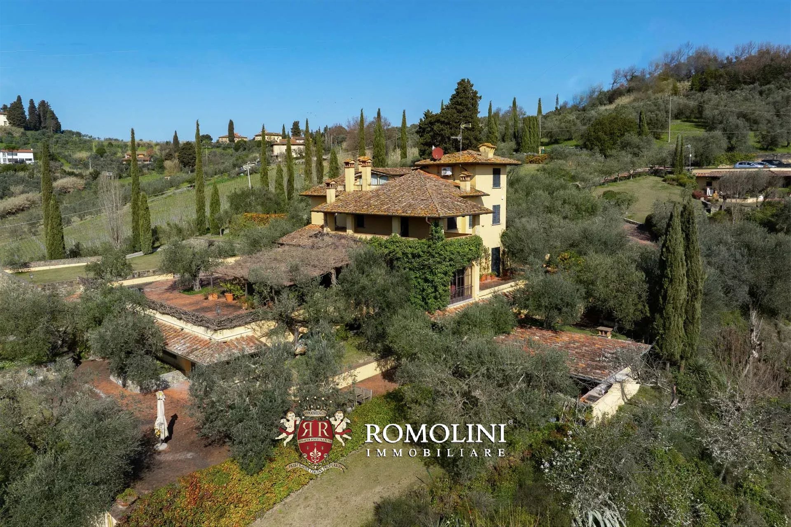
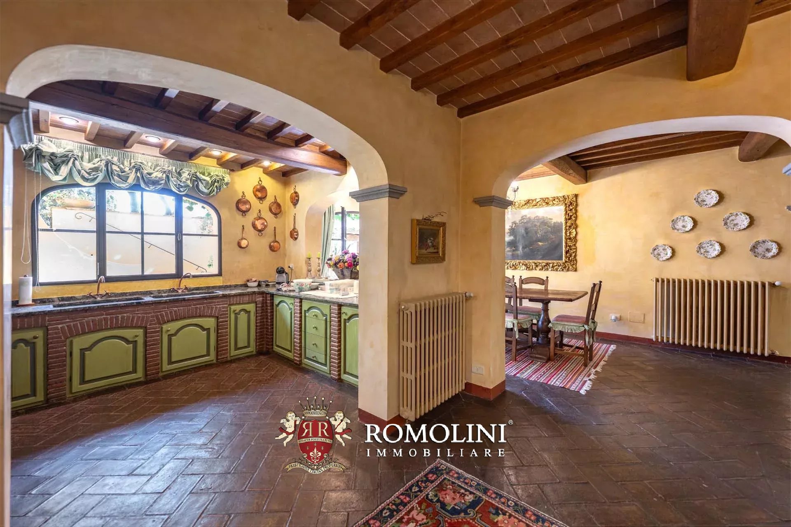
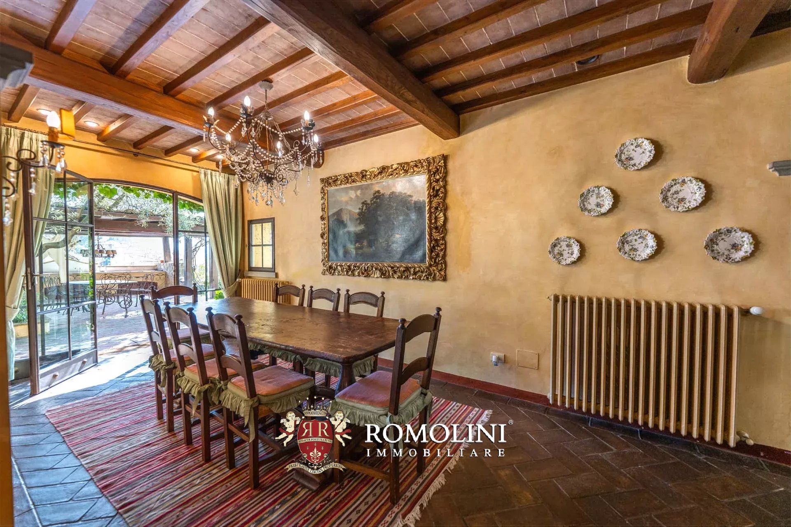
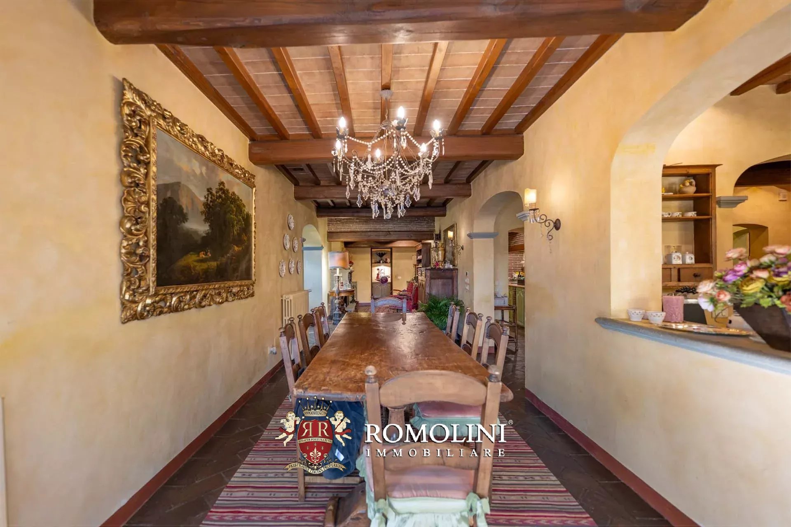
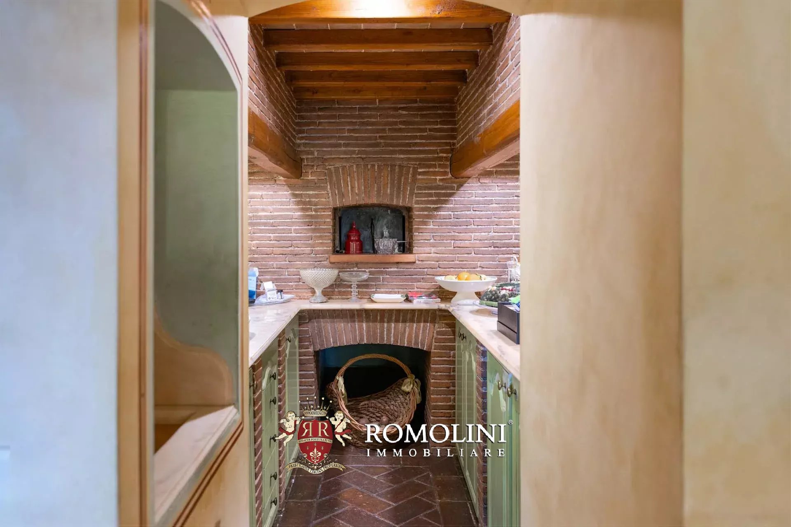
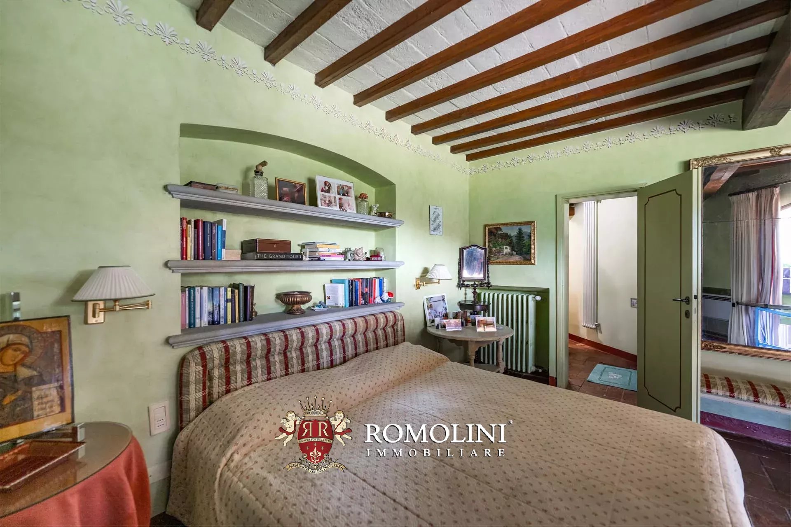
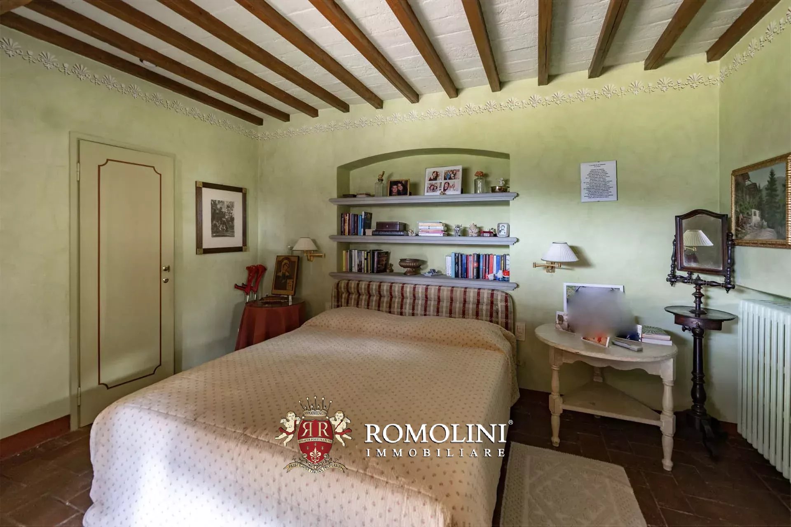
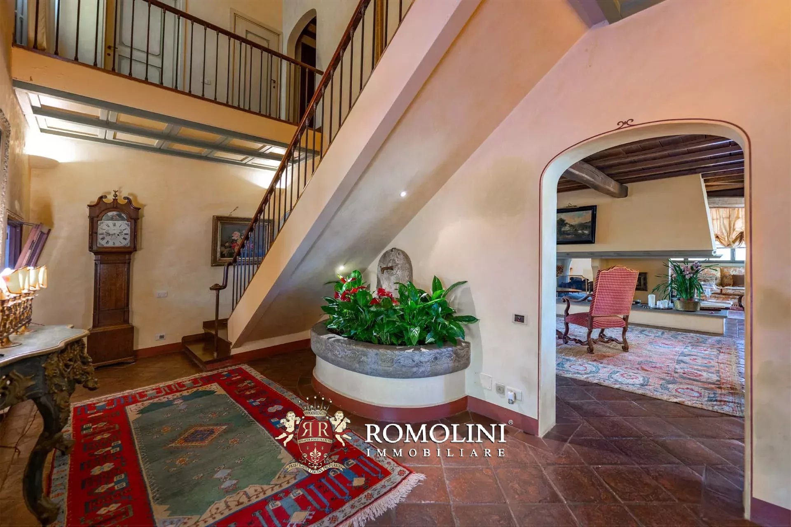
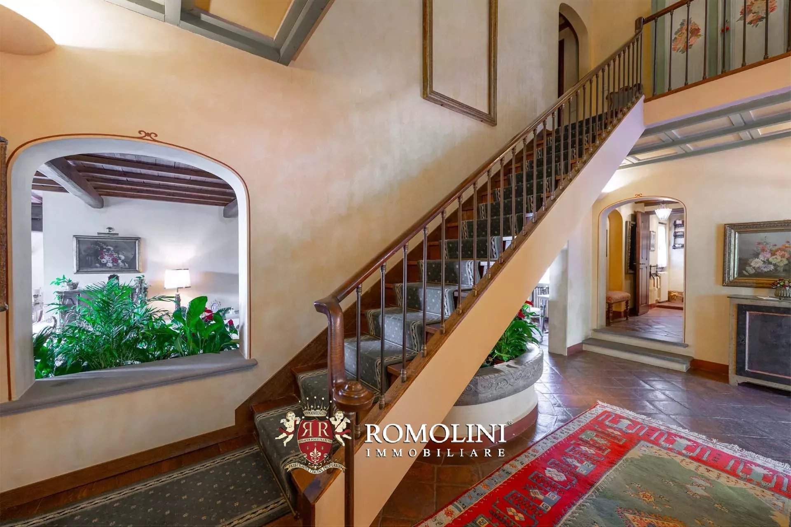
The villa (674 m² – 7,252 ft², 7 bedrooms and 7 bathrooms) is a large building on four staggered floors, entirely restored in 2001:
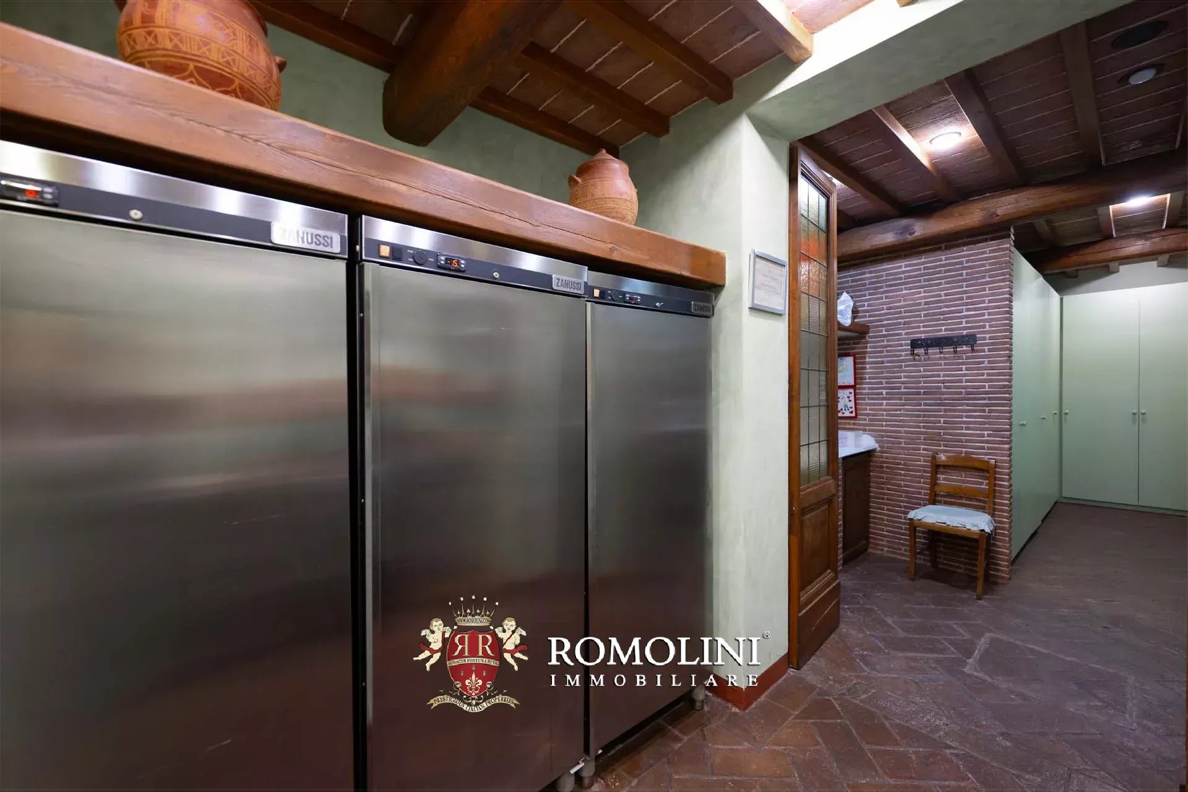
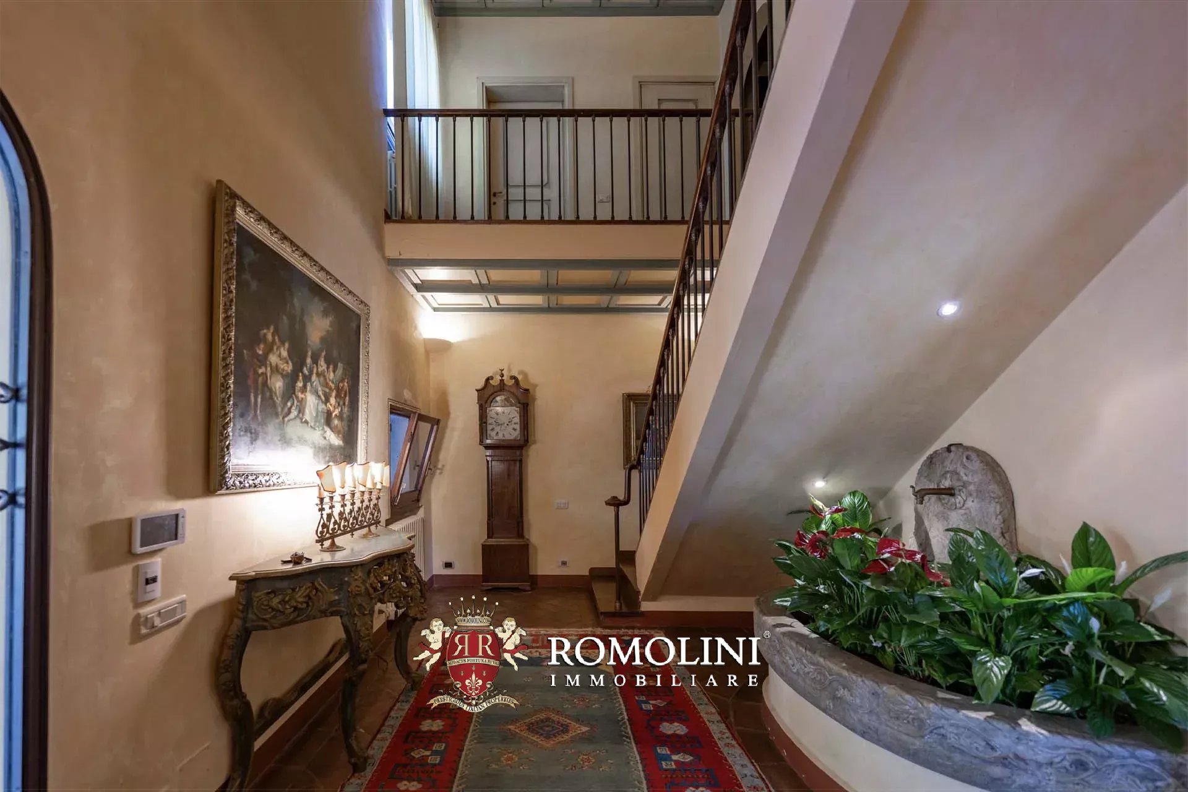
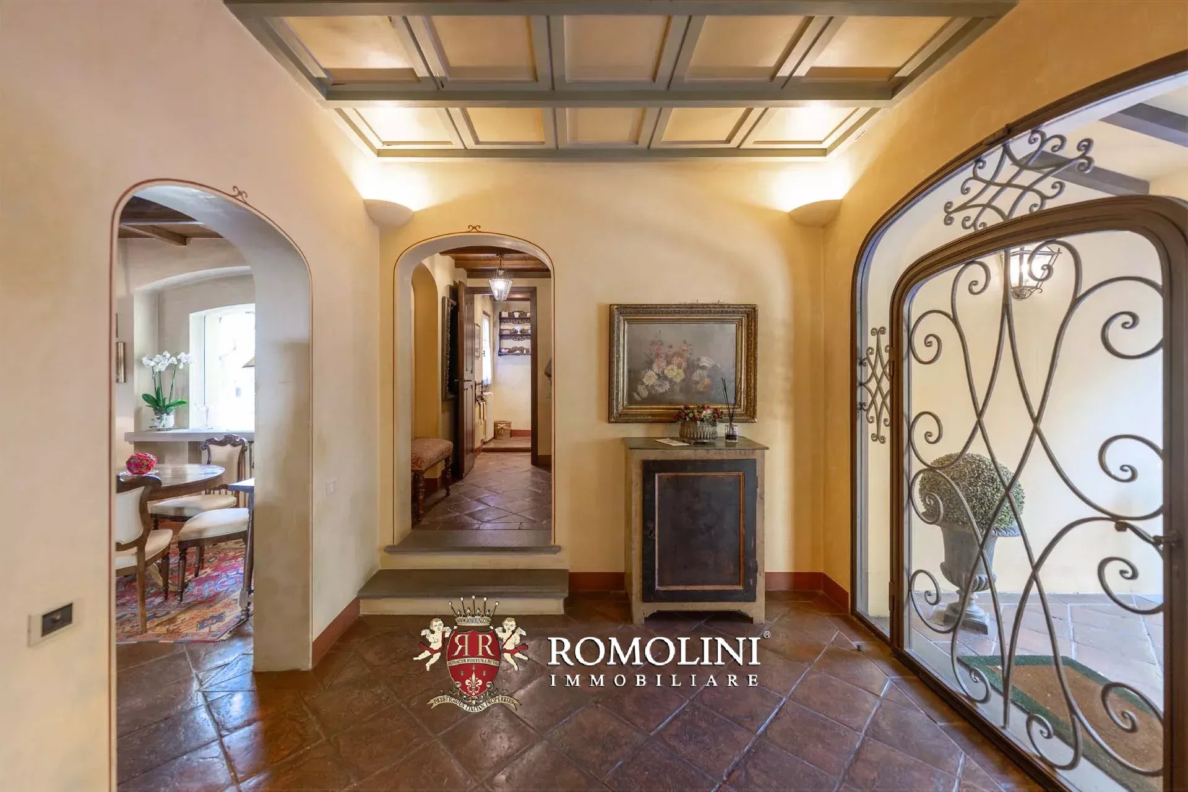
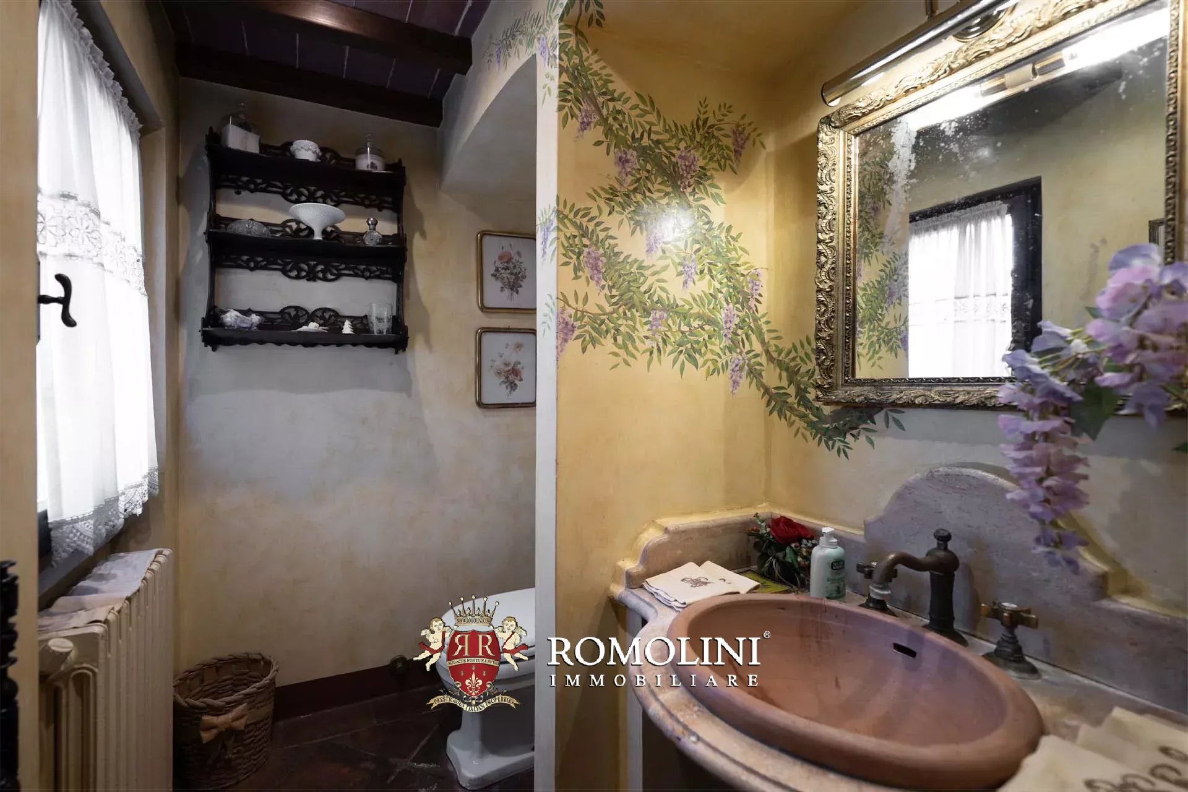
- Lower ground floor: entrance hall, kitchen, two bedrooms, two bathrooms, technical room, laundry room and cellars;
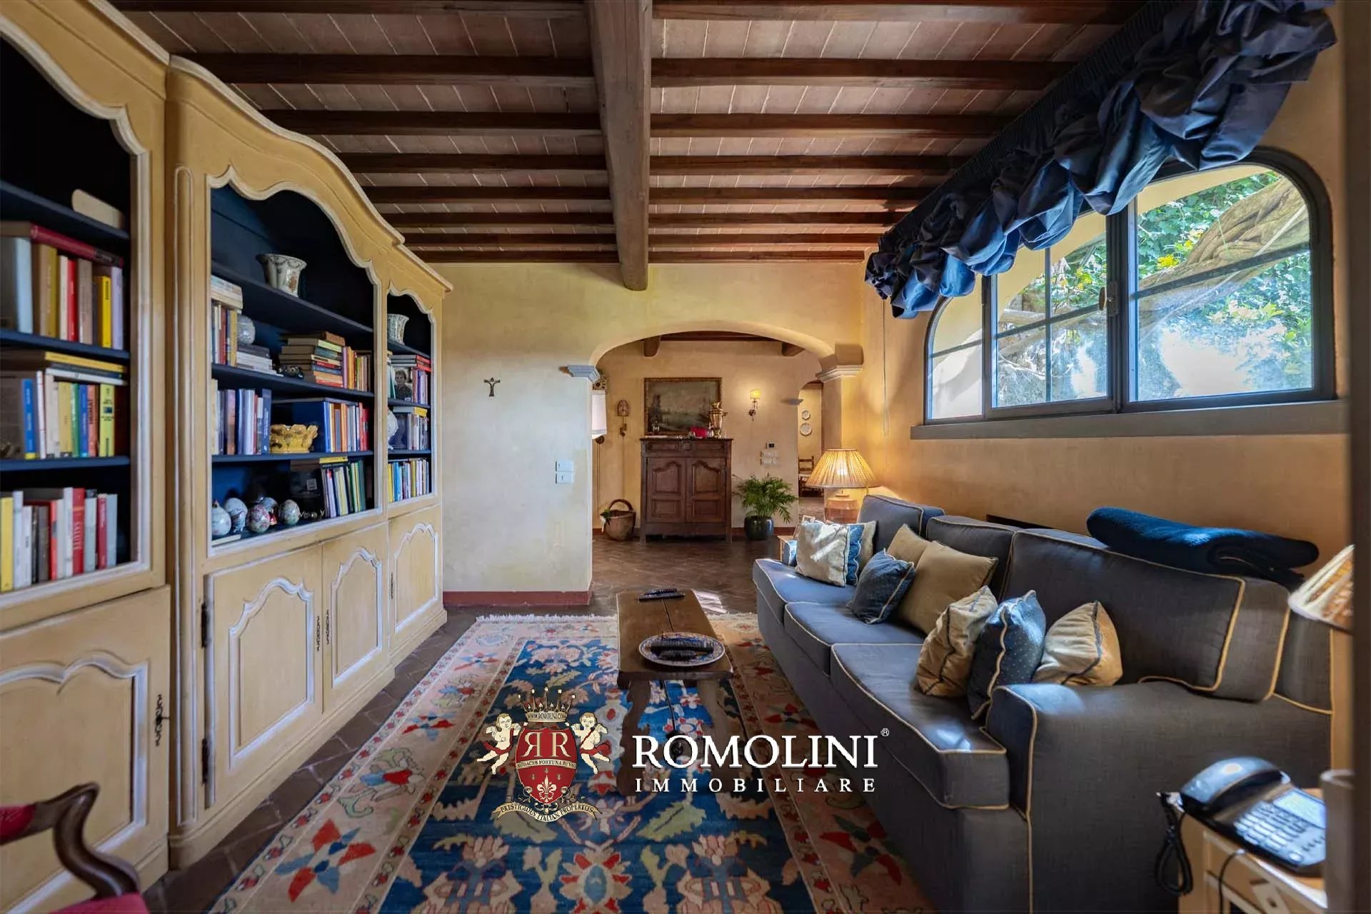
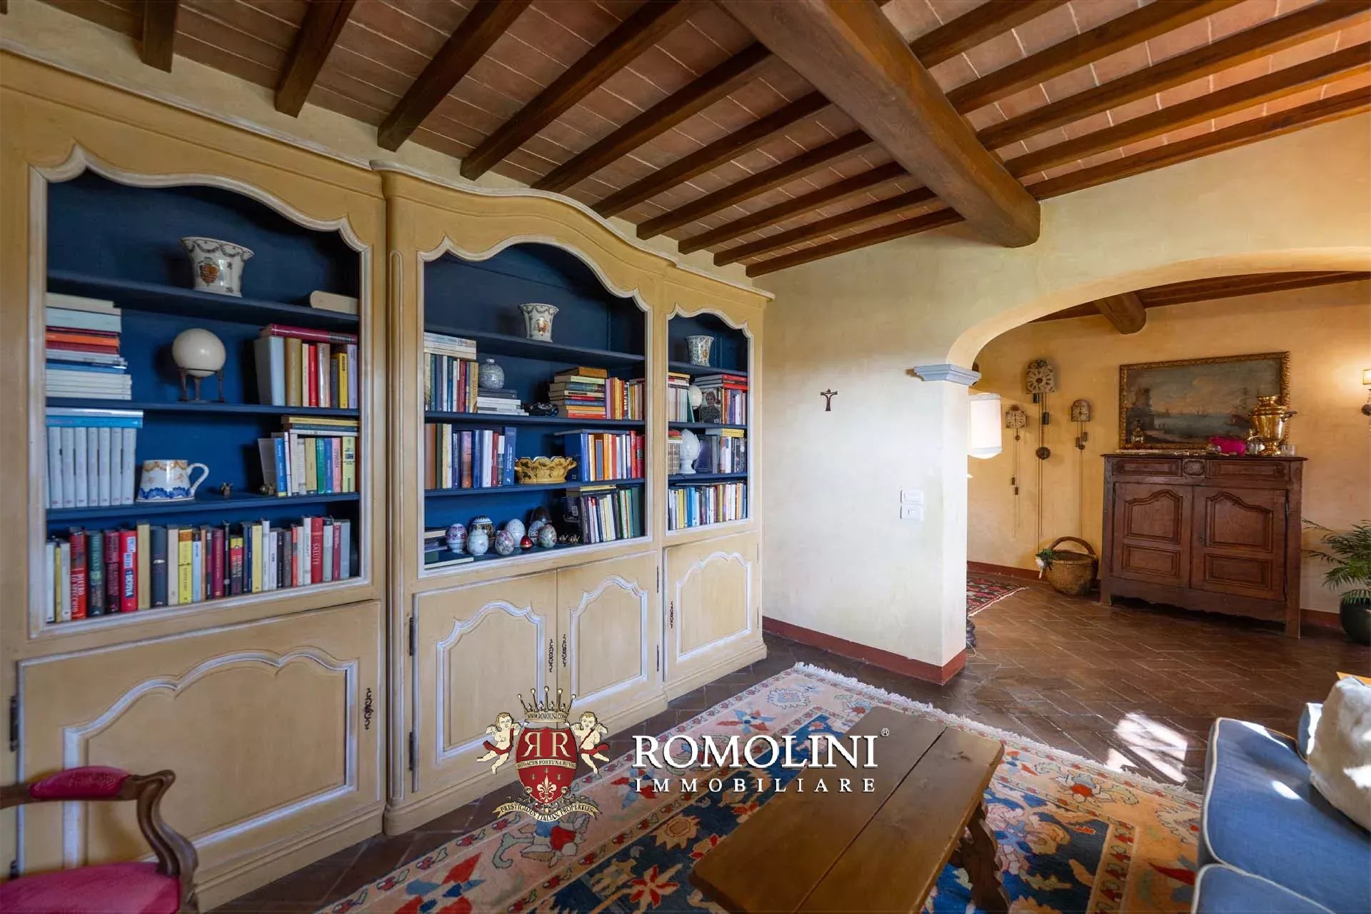
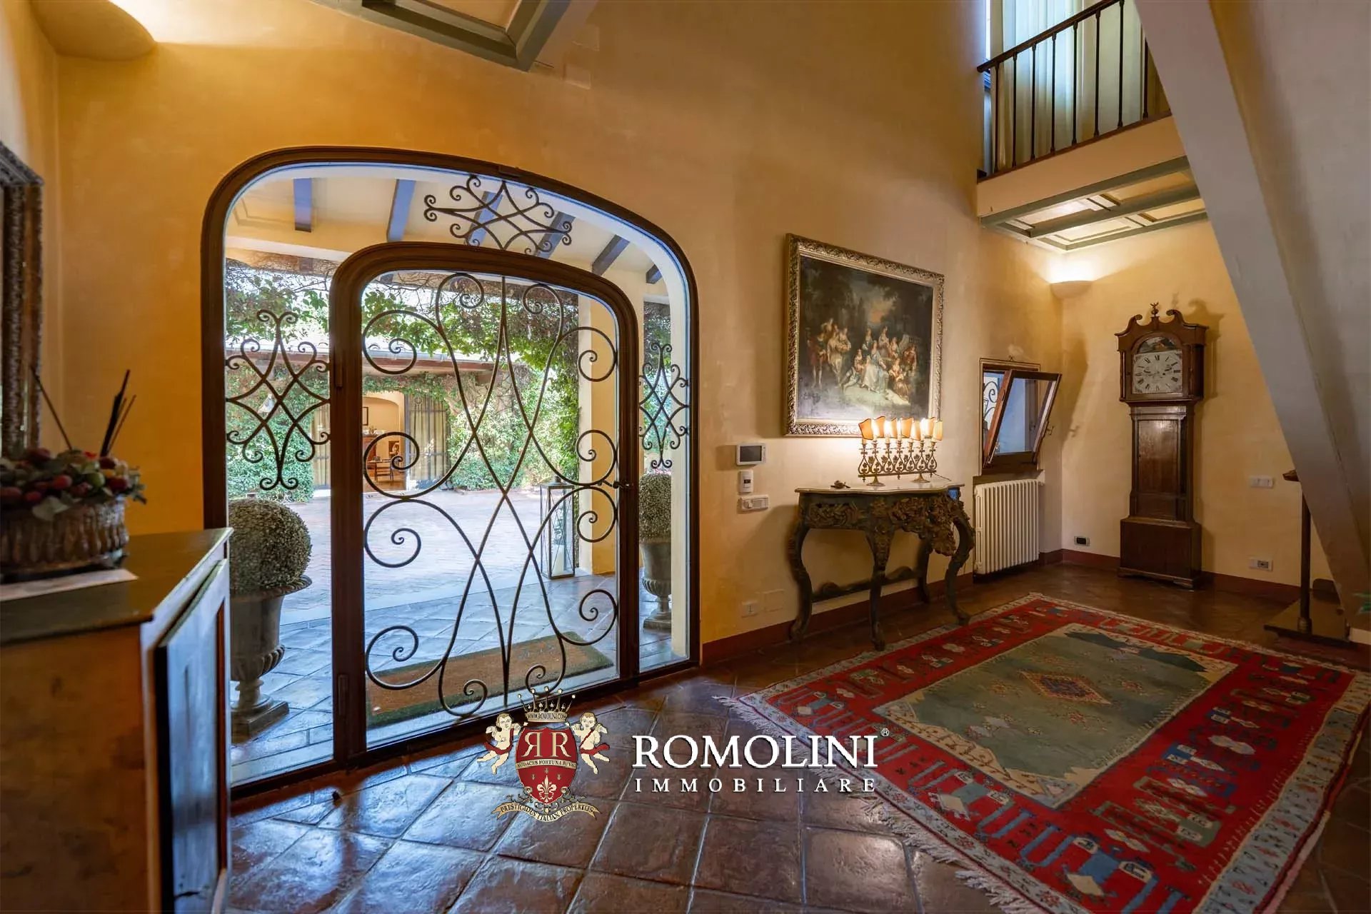
- Upper ground floor: entrance hall with porch, large living room with terrace, dining room and bedroom with private bathroom;
- First floor: hallway and three bedrooms with private bathroom;
- Second floor: bedroom with bathroom and attic with exit to the terrace.
Guesthouse A (133 m² – 1,431 ft², 2 bedrooms and 2 bathrooms) is structured on one floor and is currently divided into two independent apartments:
- Apt. N°1 (71 m² – 764 ft²): living room, kitchen, bedroom and bathroom;
- Apt. N°2 (62 m² – 667 ft²): living room, kitchen, bedroom and bathroom.
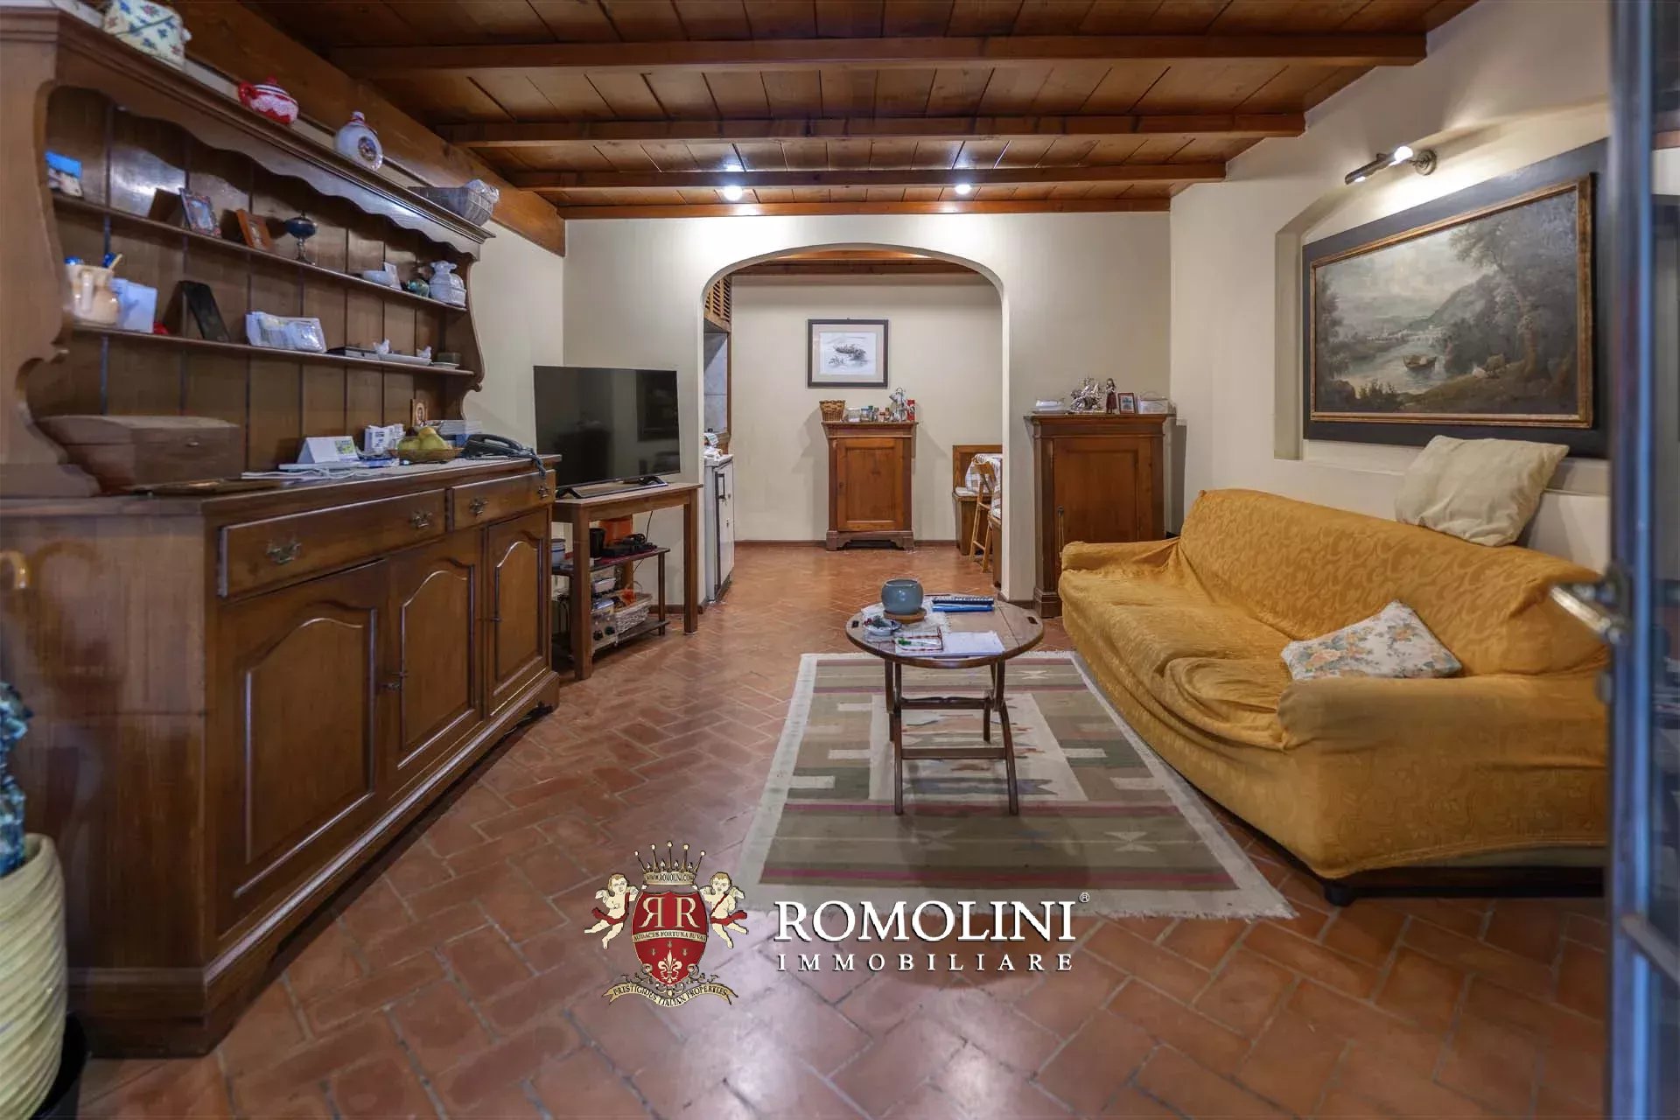
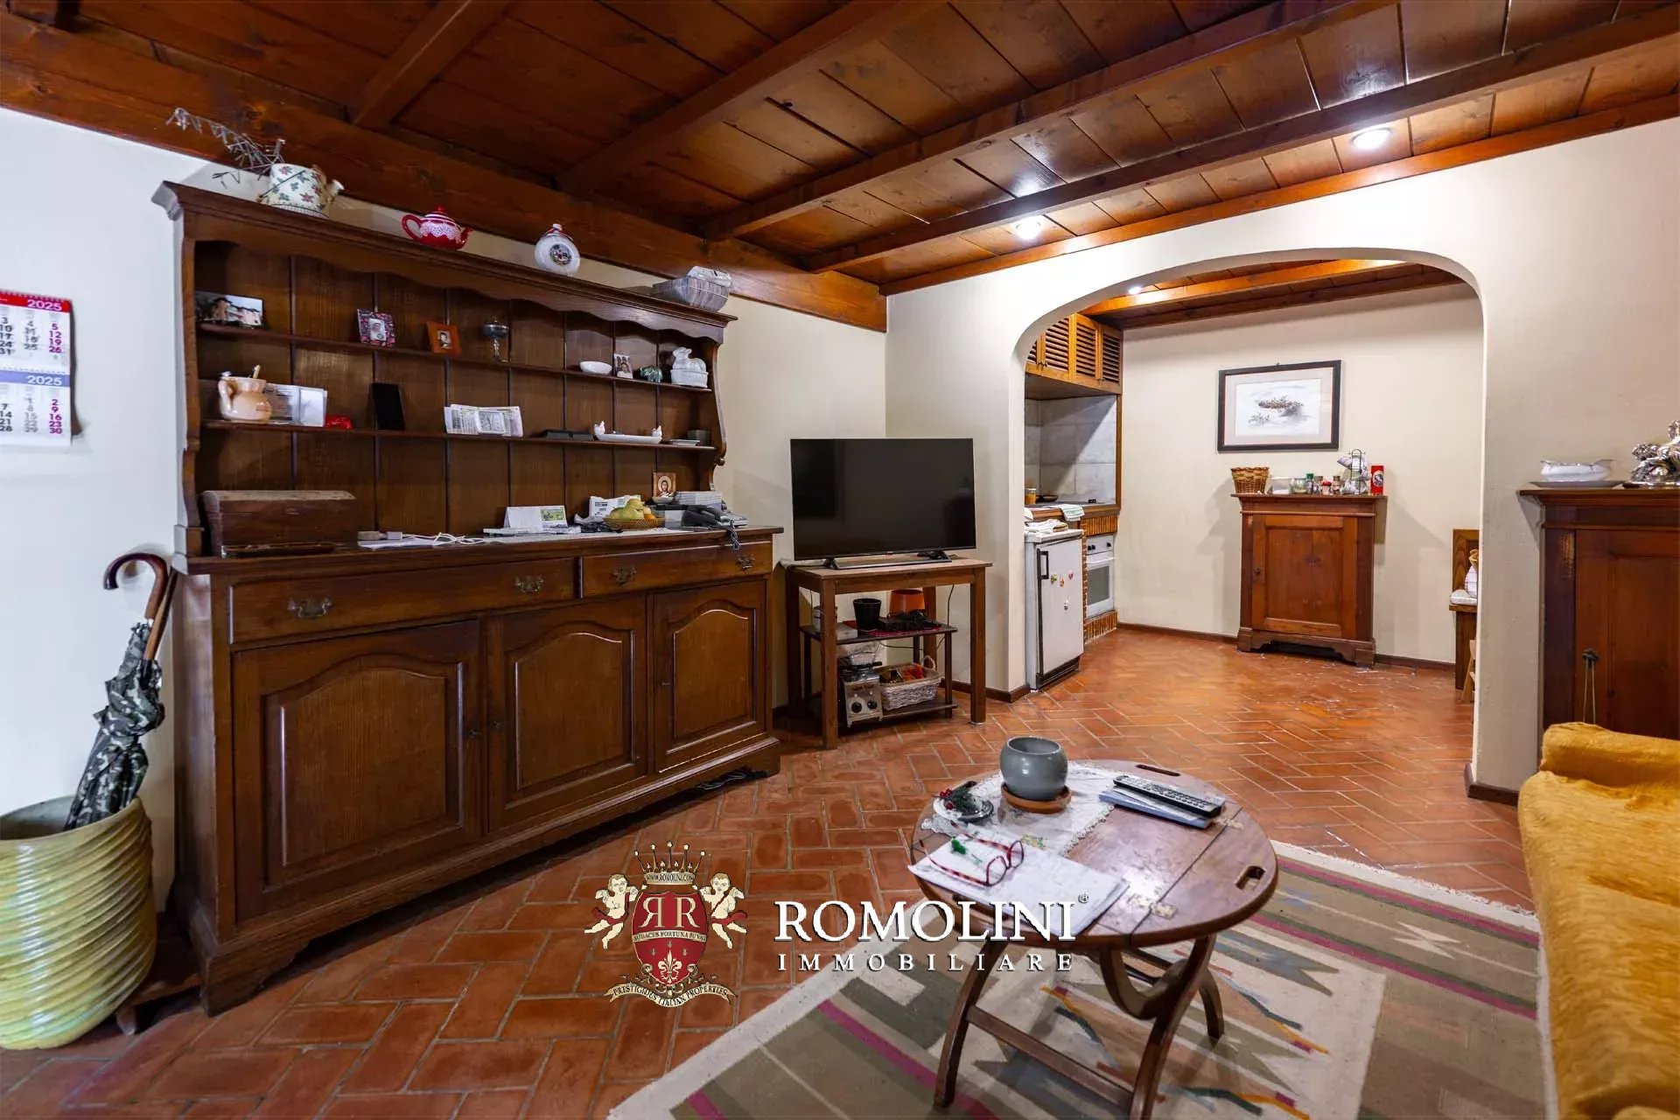
Guesthouse B (45 m² – 484 ft², 1 bedroom and 1 bathroom) is located immediately behind the villa, just beyond a paved yard, and consists of living room with kitchen, small sitting room, bedroom and bathroom.
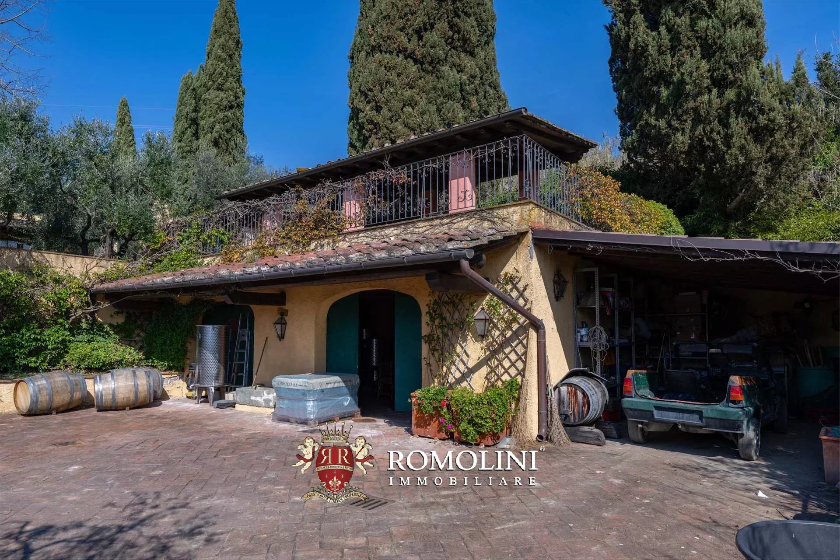
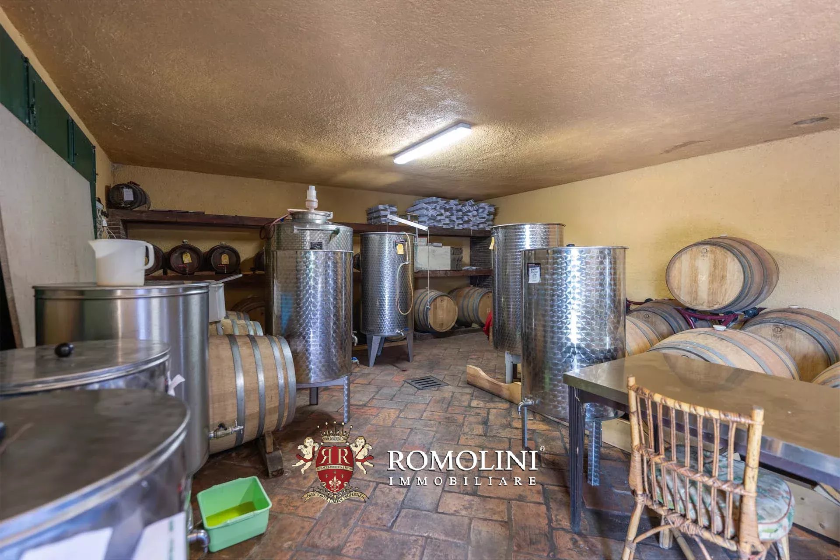
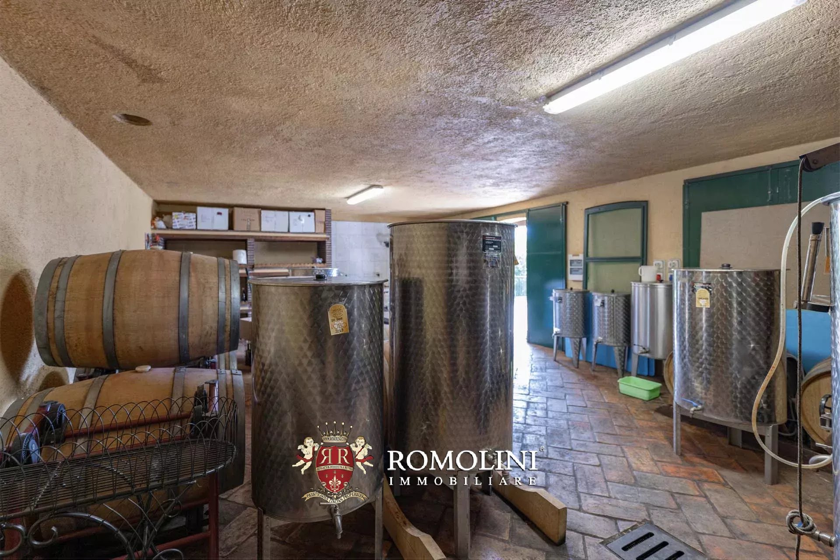
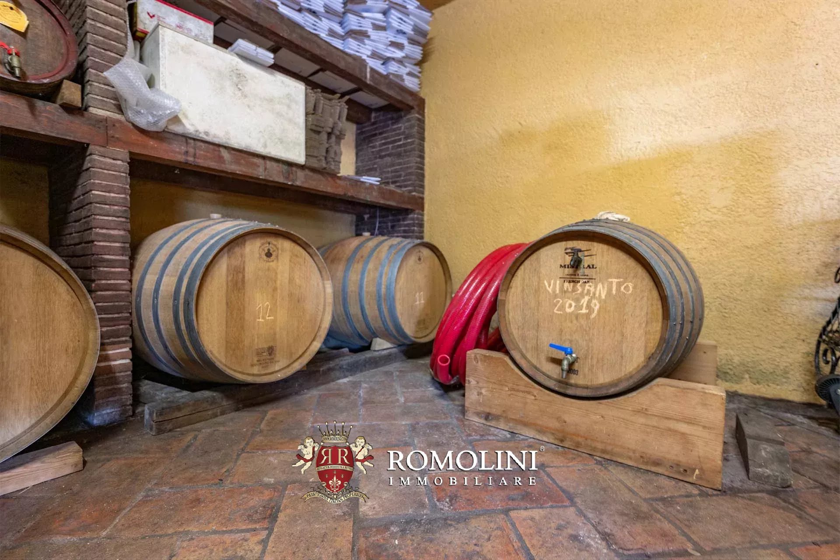
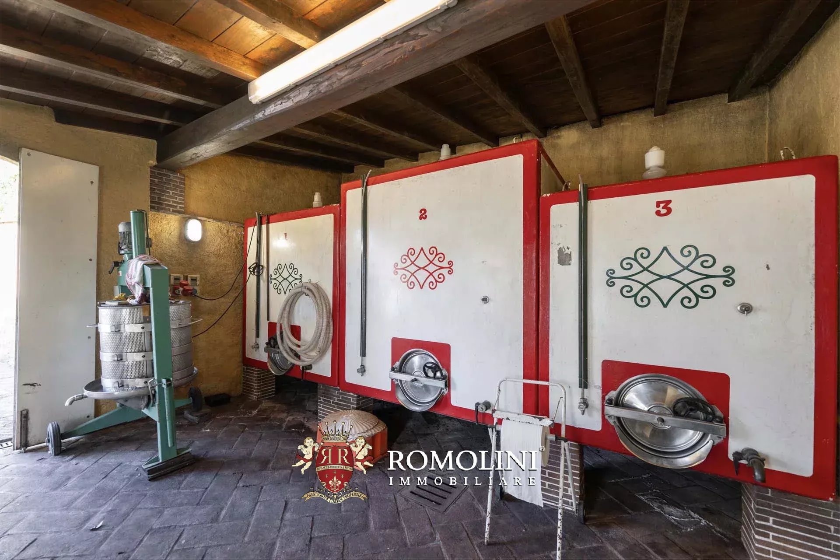
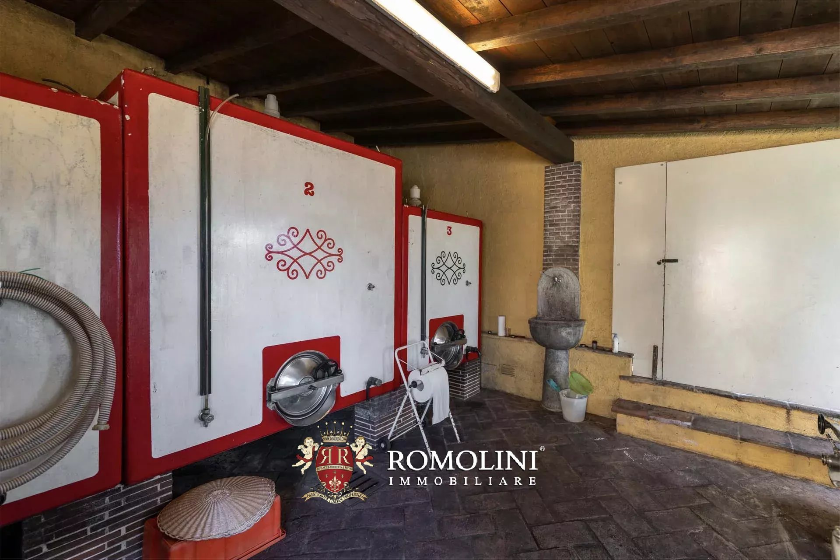
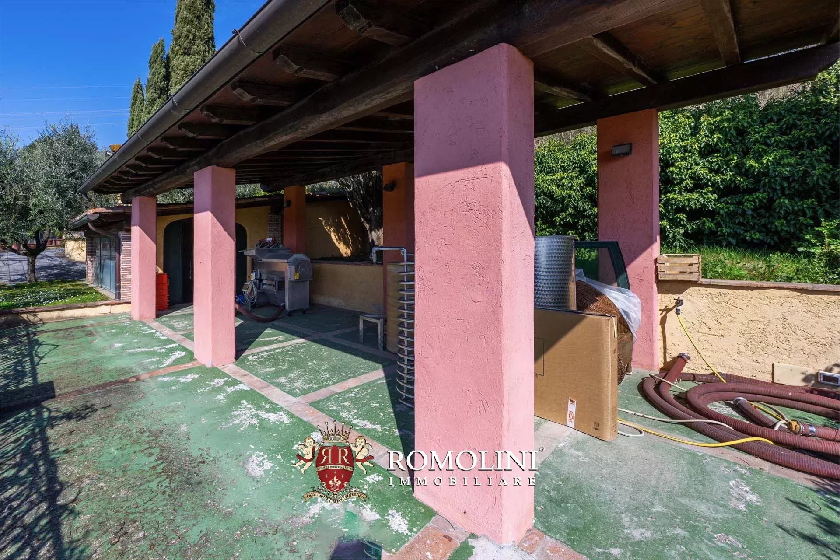
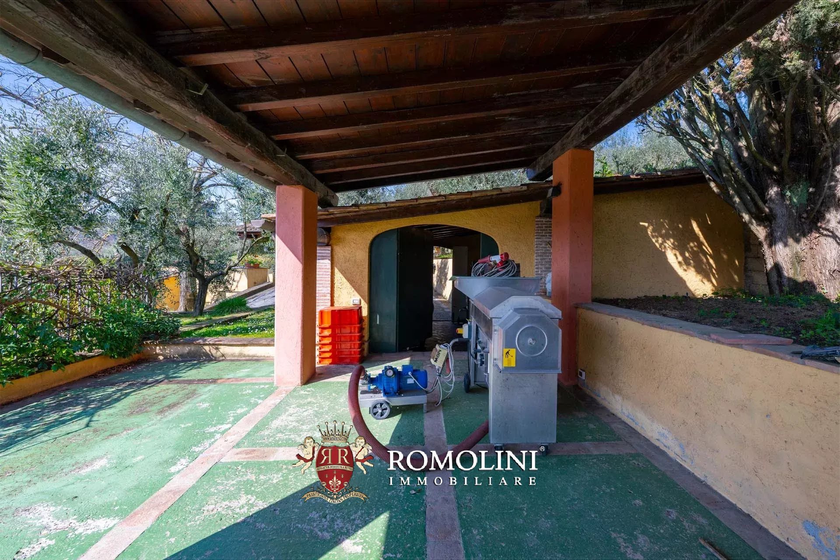
A wine cellar (83 m² – 893 ft²), a garage (63 m² – 678 ft²) and two carports (108 m² – 1,162 ft²) complete the property.

Danilo Romolini
Verkaufsdirektor
seit 6 Jahren bei Romolini
 Kontakt
 Weitere Details anzeigen


Ref. 3125 Rudere Castelfiorentino
€ 700,000
SANIERUNGSBEDÜRFTIGES BAUERNHAUS ZU VERKAUFEN IN CASTELFIORENTINO, TOSKANA
Toskana - Florenz - Florenz
Innenfläche: 380 m²
Schlafzimmer: 5
Bäder: 6
Grundstück: 28,17 ha
In der toskanischen Landschaft von Castelfiorentino, in der Provinz Florenz, bietet dieses historische Landgut eine einzigartige Gelegenheit, eine exklusive Privatresidenz oder einen charmanten Rückzugsort mit Beherbergungsbetrieb im Herzen der Toskana zu verwirklichen. Umgeben von landwirtschaftlichen Flächen, Olivenhainen und Wäldern, verbindet das Anwesen den authentischen Charakter der traditionellen toskanischen Architektur mit dem Potenzial eines sorgfältig geplanten Sanierungsprojekts.
Das Landgut umfasst drei separate ländliche Gebäude, die sich derzeit im ruinösen Zustand befinden und für die bereits ein Wiederaufbauprojekt ausgearbeitet wurde. Die Gebäude bieten eine Gesamtwohnfläche von rund 740 m² und ermöglichen eine flexible Gestaltung – sei es als repräsentativer Landsitz, als exklusive Unterkunft mit individuellem Konzept oder als kleines Refugium auf dem Land, eingebettet in die Natur.

Federico Cavalieri
Immobilienmakler
seit 11 Jahren bei Romolini


Ref. 3118 Villa dei Pellegrini
€ 2,800,000
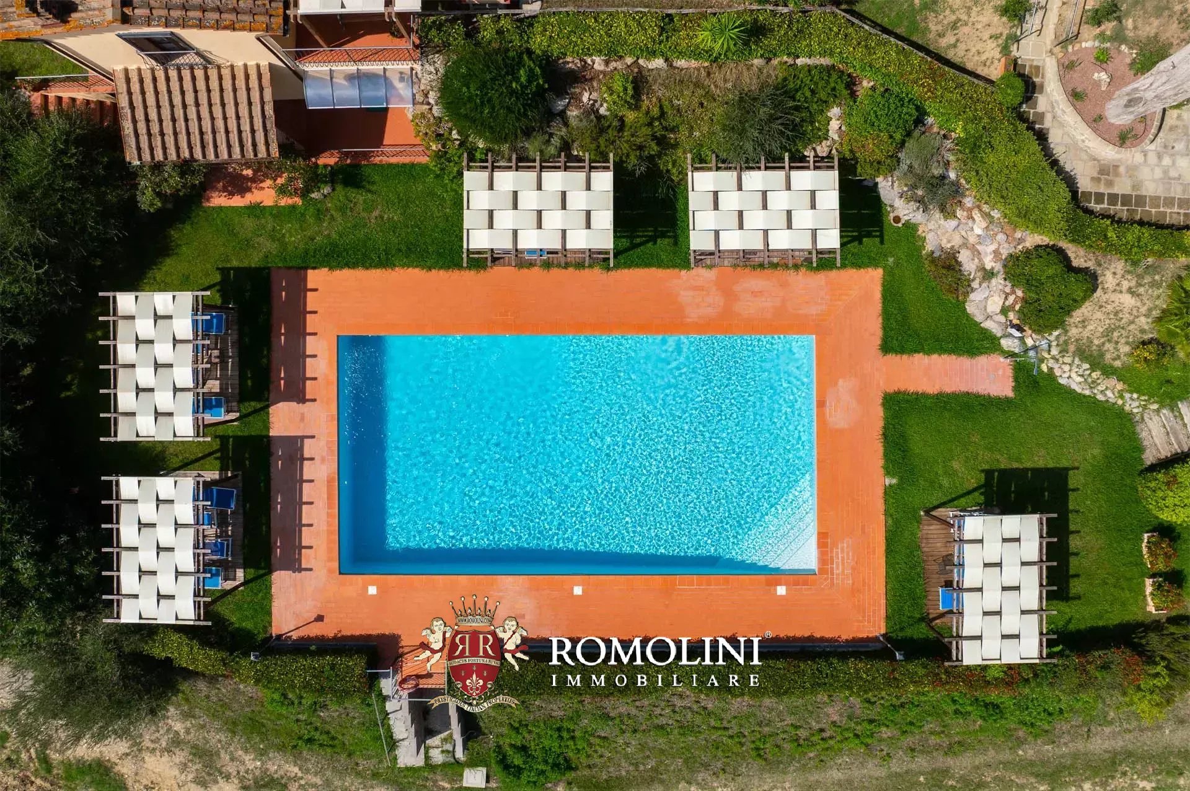
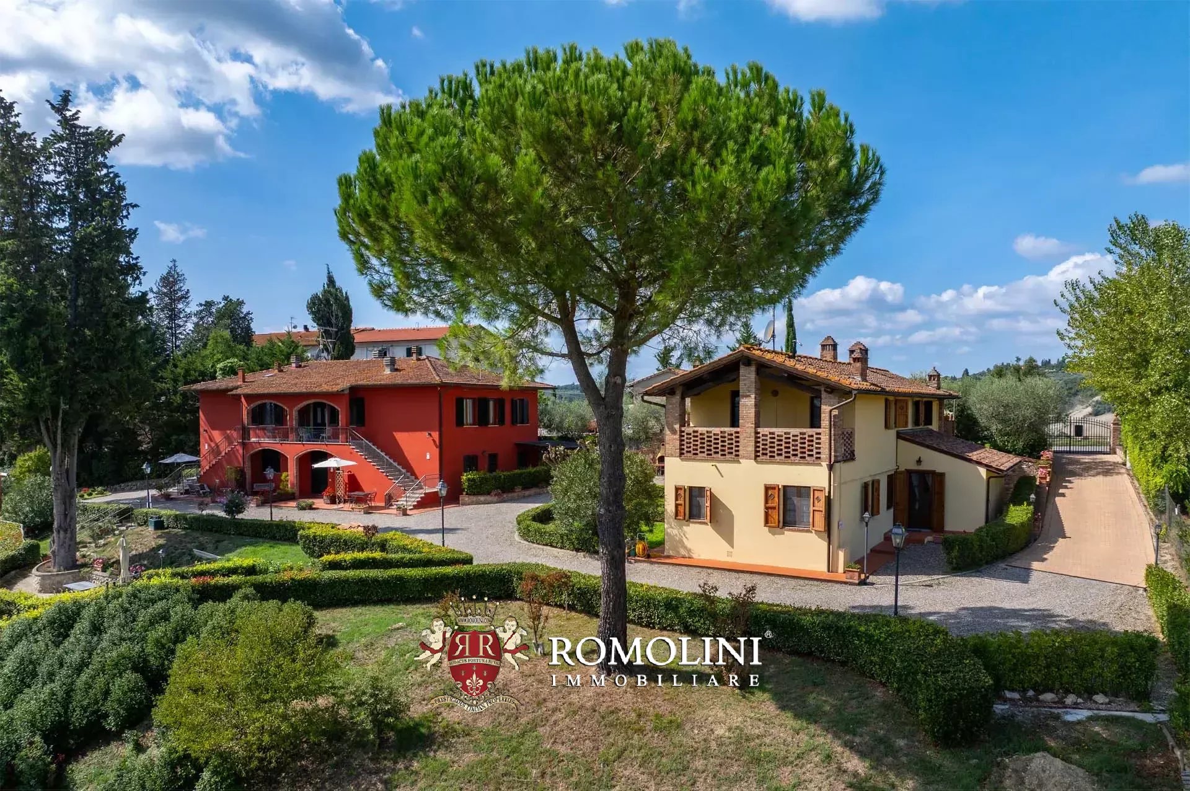
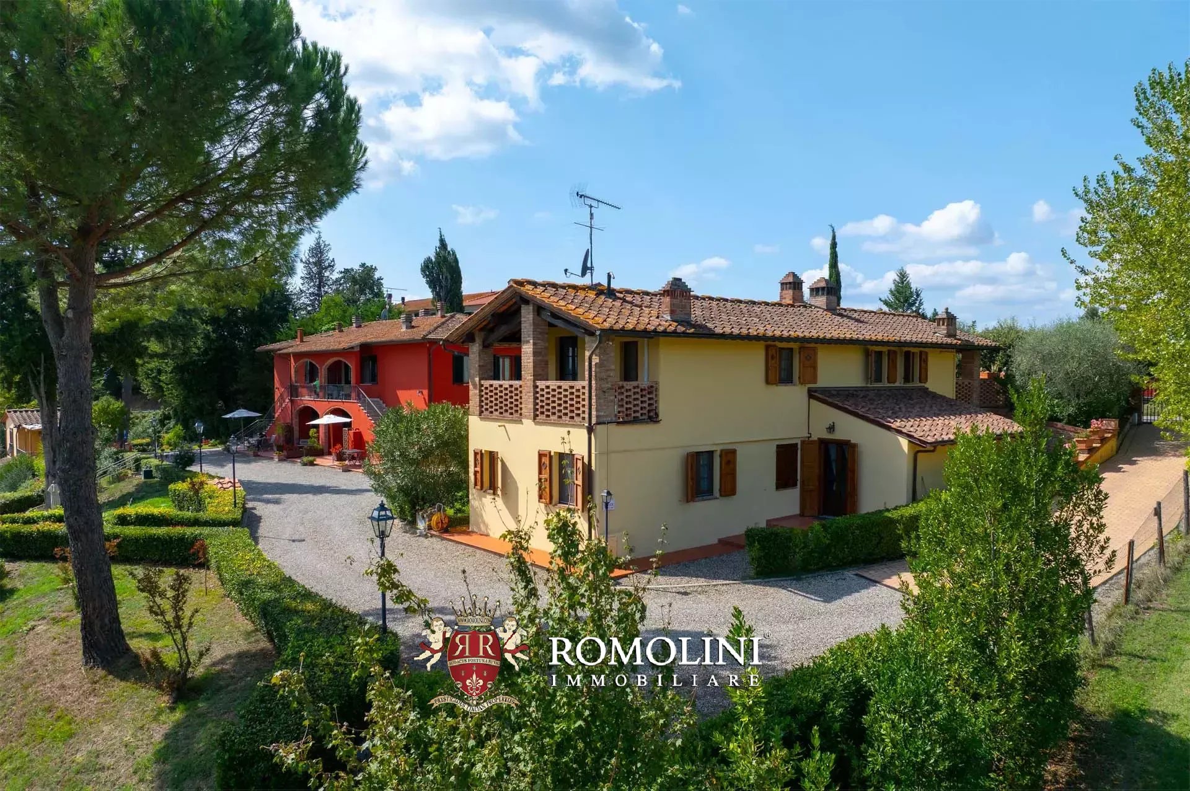
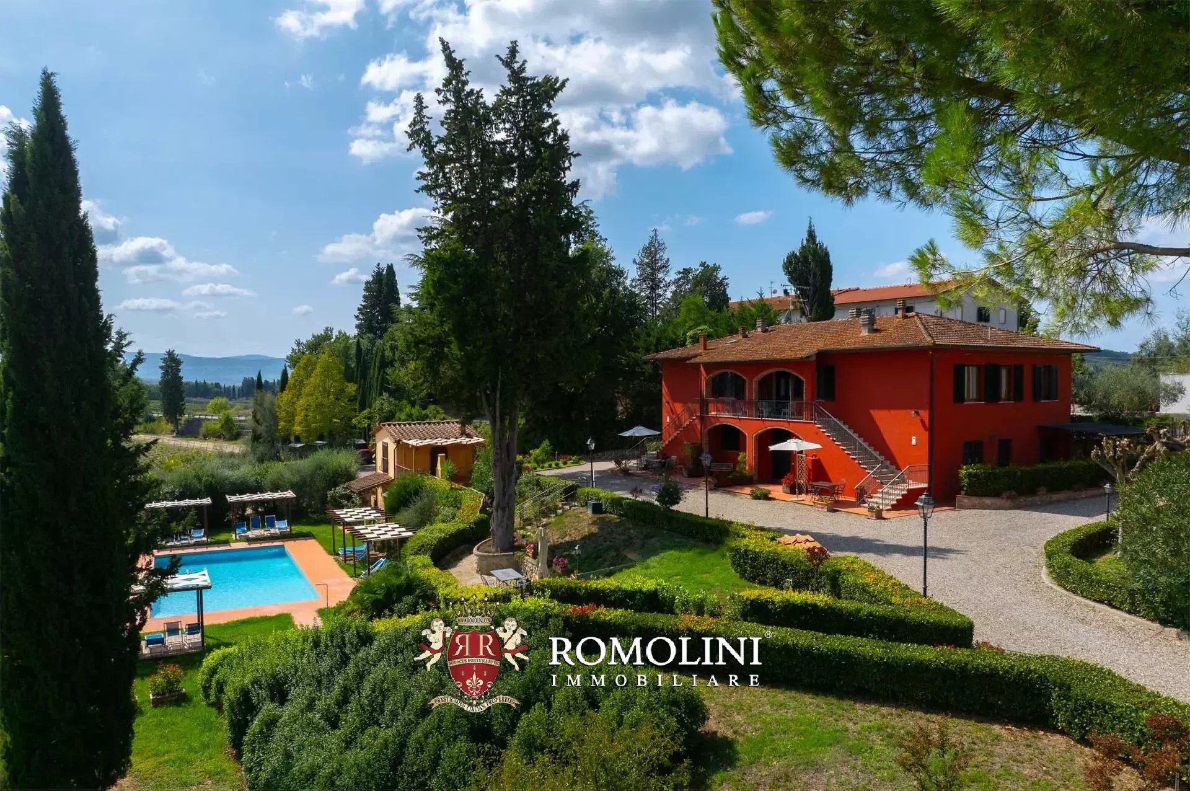
AGRITURISMO MIT POOL IN CASTELFIORENTINO ZU VERKAUFEN
Toskana - Florenz - Florenz
Innenfläche: 875 m²
Schlafzimmer: 18
Bäder: 16
Grundstück: 1,21 ha
 Schwimmbad: Ja
Im Gemeindegebiet von Castelfiorentino, in der Provinz Florenz, erstreckt sich dieses Anwesen über zwei separate Gebäude und bietet einen großzügigen Beherbergungsbetrieb mit insgesamt neun Wohnungen, jeweils mit eigenem Eingang, sowie zusätzlichen Bereichen für den Empfang der Gäste und die dazugehörigen Dienstleistungen.
Die durchdachte Aufteilung der Gebäude und die separaten Eingänge zu den einzelnen Wohneinheiten gewährleisten den Gästen ein hohes Maß an Unabhängigkeit und Privatsphäre. Dadurch eignet sich das Anwesen ideal sowohl für die Fortführung des bestehenden Beherbergungsbetriebs als auch für ein neues touristisches Nutzungskonzept mit weiterem Entwicklungspotenzial.
OBJEKTBESCHREIBUNG
Die Villa (615 m², 14 Schlafzimmer und 12 Badezimmer) bietet Platz für sechs Wohnungen mit eigenen Eingängen, die sich auf das Erdgeschoss und die Obergeschosse verteilen.
- Wohnung Nr. 1: Wohnzimmer mit Küche, Vorraum, drei Schlafzimmer und zwei Badezimmer;
- Wohnung Nr. 2: Wohnzimmer mit Küche, Vorraum, drei Schlafzimmer und zwei Badezimmer;
- Wohnung Nr. 3: Wohnzimmer mit Küche, zwei Schlafzimmer, Abstellraum und zwei Schlafzimmer;
- Wohnung Nr. 4: Wohnzimmer mit Küche, zwei Schlafzimmer, Abstellraum und zwei Schlafzimmer;
- Wohnung Nr. 5: Wohnzimmer, Küche, zwei Schlafzimmer, Abstellraum und zwei Schlafzimmer;
- Wohnung Nr. 6: Wohnzimmer mit Küche, Vorraum, zwei Schlafzimmer, Abstellraum und zwei Schlafzimmer.
Das alte Bauernhaus (240 m², 4 Schlafzimmer und 4 Badezimmer) beherbergt die Verwaltungs- und Empfangsbereiche, darunter eine Rezeption und ein Gäste-WC, sowie drei weitere Wohnungen mit eigenen Eingängen.
- Wohnung Nr. 7: Wohnzimmer mit Küche, Schlafzimmer und Badezimmer;
- Wohnung Nr. 8: Wohnzimmer mit Küche, Schlafzimmer und Badezimmer;
- Wohnung Nr. 9: Wohnzimmer mit Küche, zwei Schlafzimmer, zwei Badezimmer und ein Abstellraum.
Danilo Romolini
Verkaufsdirektor
seit 6 Jahren bei Romolini


Ref. 3105 Villa Fucecchio
€ 1,280,000
VILLA MIT POOL ZU VERKAUFEN IN FUCECCHIO, ZWISCHEN FLORENZ, PISA UND LUCCA
Toskana - Florenz - Fucecchio
Innenfläche: 362 m²
Schlafzimmer: 5
Bäder: 5
Grundstück: 1,15 ha
Schwimmbad: Ja
In den Hügeln von Fucecchio, in zentraler Lage zwischen Florenz, Pisa und Lucca, steht eine Villa mit Pool zum Verkauf. Das 2006 erbaute Anwesen (362 m², 5 Schlafzimmer und 5 Badezimmer) ist derzeit in drei Einheiten mit eigenen Eingängen unterteilt, die sich perfekt für einen Beherbergungsbetrieb eignen. Die Aufteilung des Gebäudes ermöglicht jedoch auch die Nutzung als Privathaus mit Platz für Gäste. Im Kellergeschoss befinden sich drei geräumige Räume, die als Keller bzw. Lagerräume genutzt werden.
- Wohnung A: Wohnzimmer mit Essbereich, Küche mit Vorratskammer, Schlafzimmer und Bad;
- Wohnung B: Wohnzimmer, Esszimmer mit offener Küche und zwei Schlafzimmer, jeweils mit eigenem Bad und eigenem begehbaren Kleiderschrank;
- Wohnung C: Wohnzimmer, Esszimmer mit offener Küche und Panoramaterrasse sowie zwei Schlafzimmer, jeweils mit eigenem Bad und eigenem begehbaren Kleiderschrank.
Das Gebäude ist von einem etwa 11.000 m² großen, gepflegten Garten umgeben, der mit Zierbäumen bepflanzt ist. Nur wenige Schritte von der Villa entfernt befindet sich der 14 × 6 m große Pool mit einer Sonnenterrasse aus Terrakotta. Das gesamte Anwesen ist von hochgewachsenen Bäumen umgeben, die für Privatsphäre sorgen.
Danilo Romolini
Verkaufsdirektor
seit 6 Jahren bei Romolini
Ref. 3048 Casale Agresti
€ 950,000
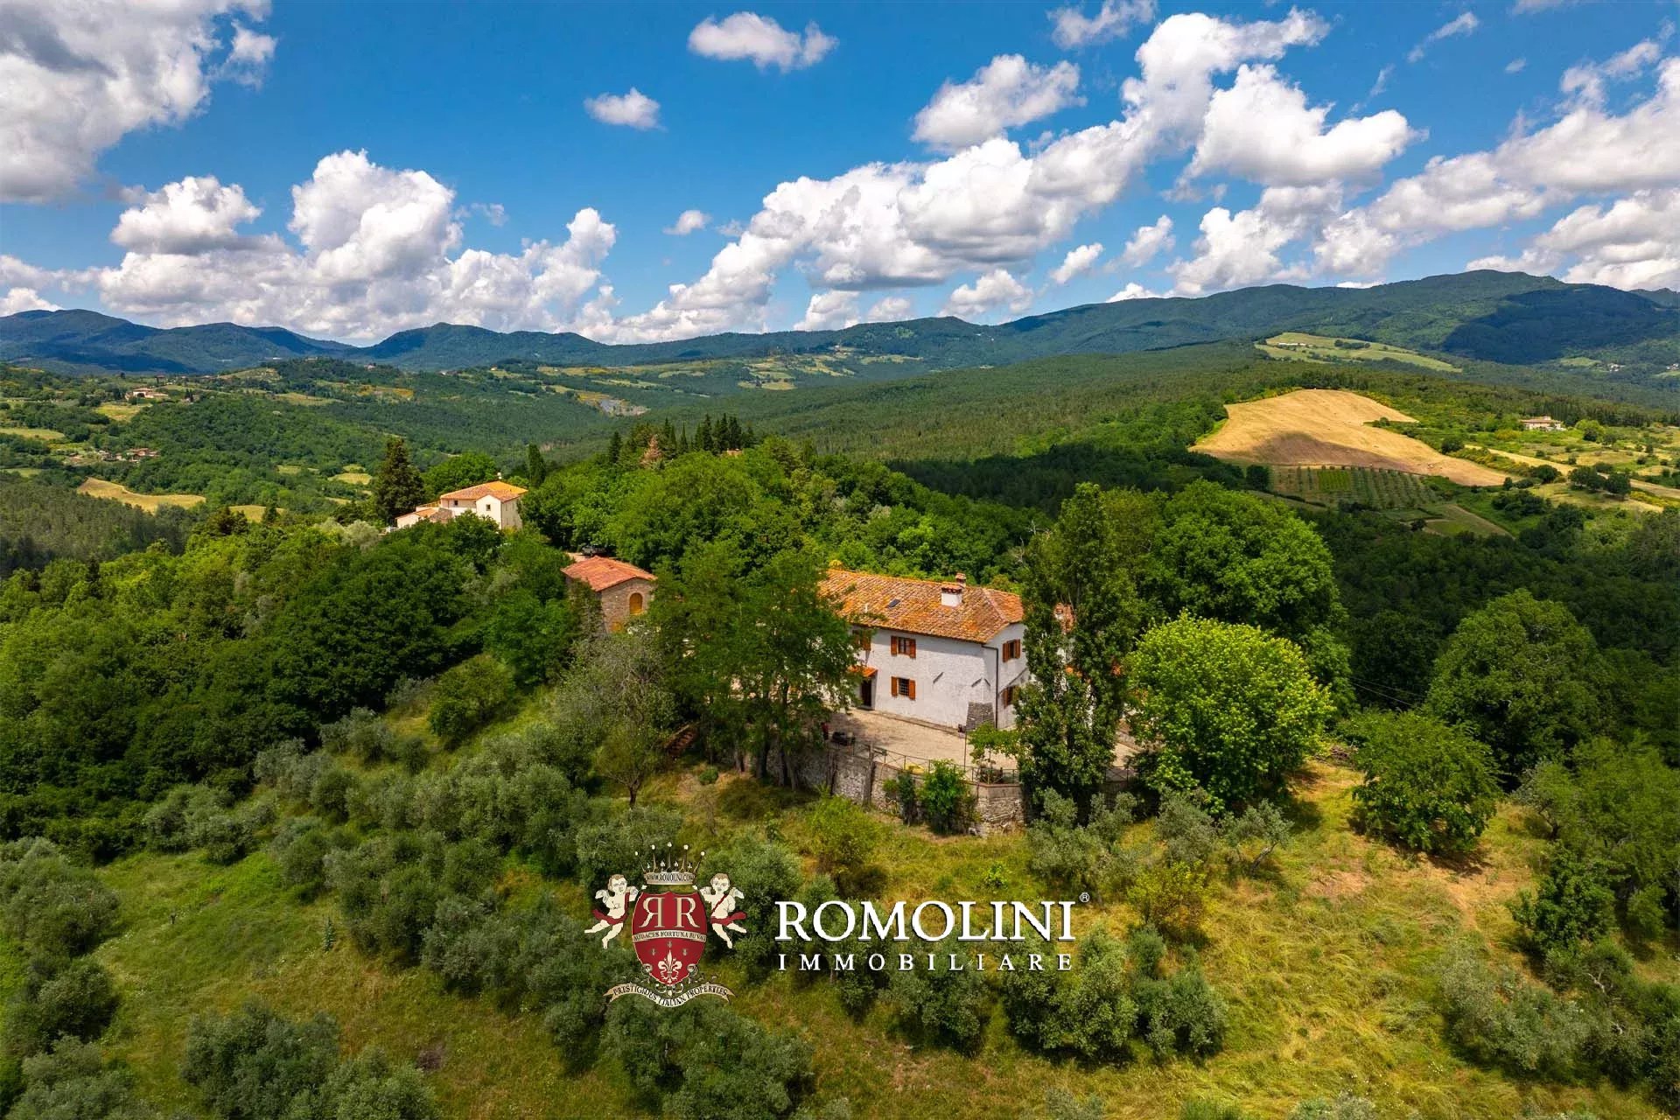
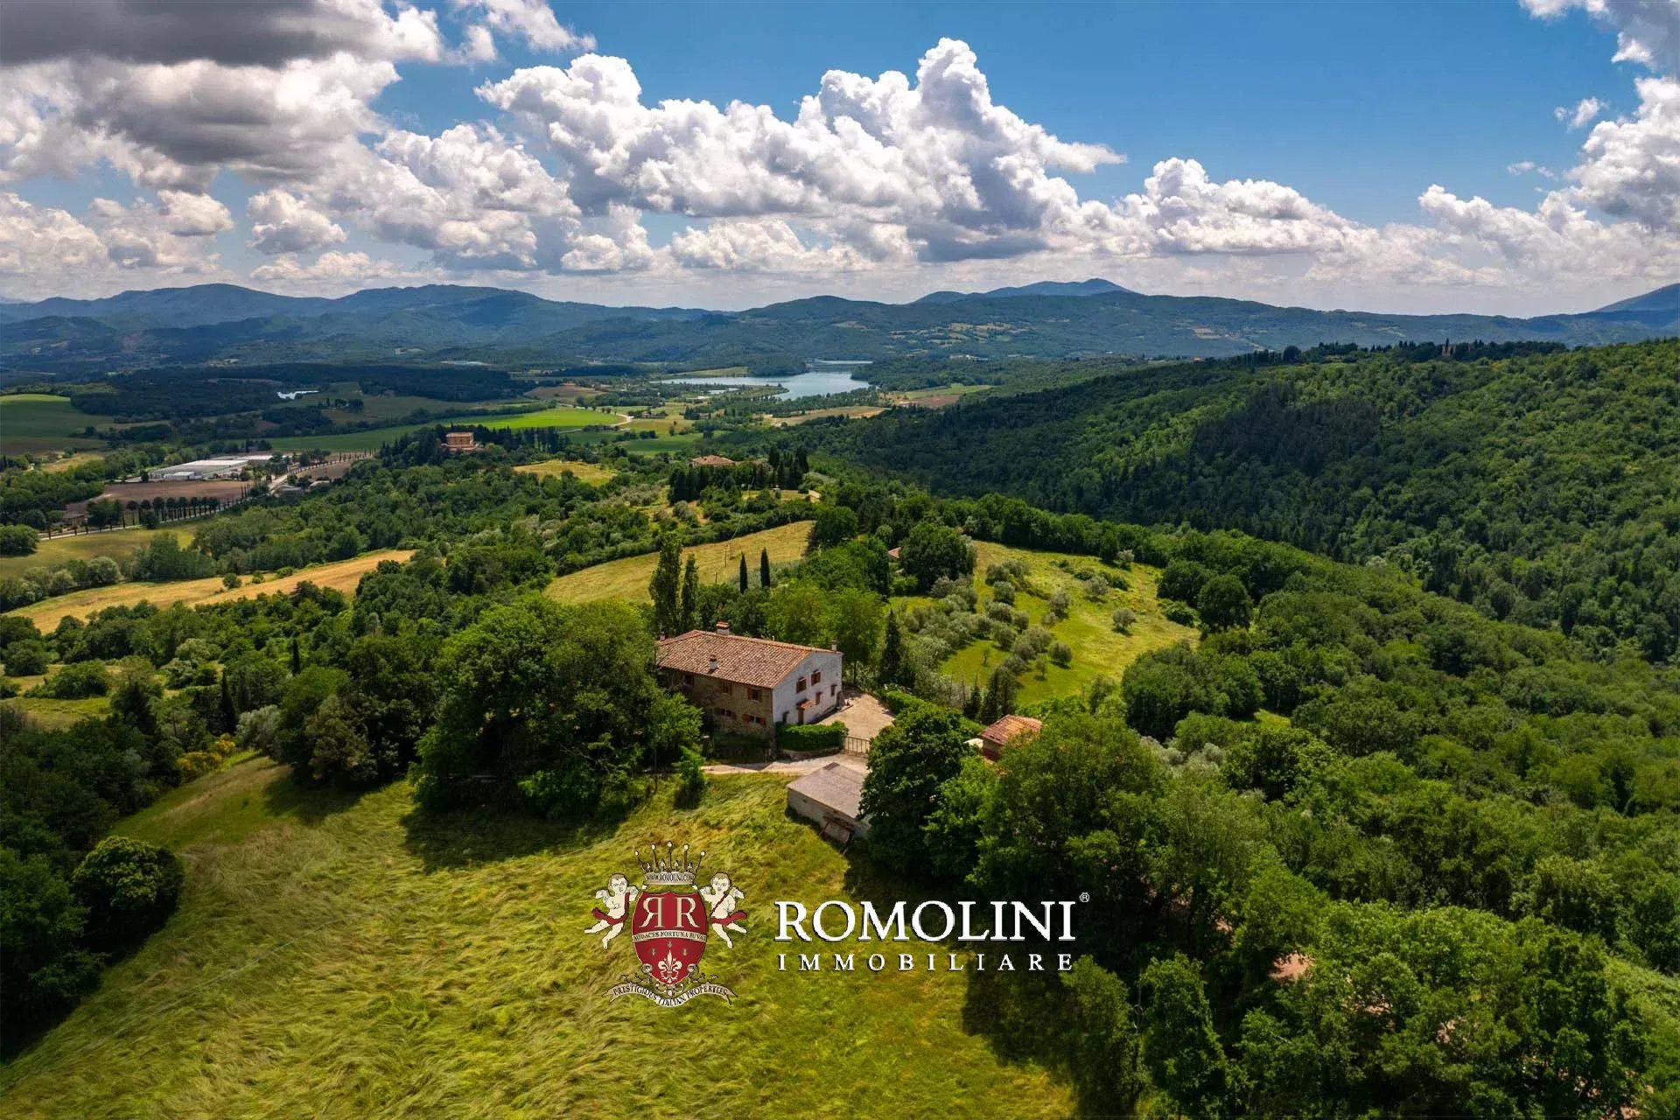
LANDHAUS MIT SEEBLICK KAUFEN IN BARBERINO DEL MUGELLO, TOSKANA
Toskana - Florenz - Barberino di Mugello
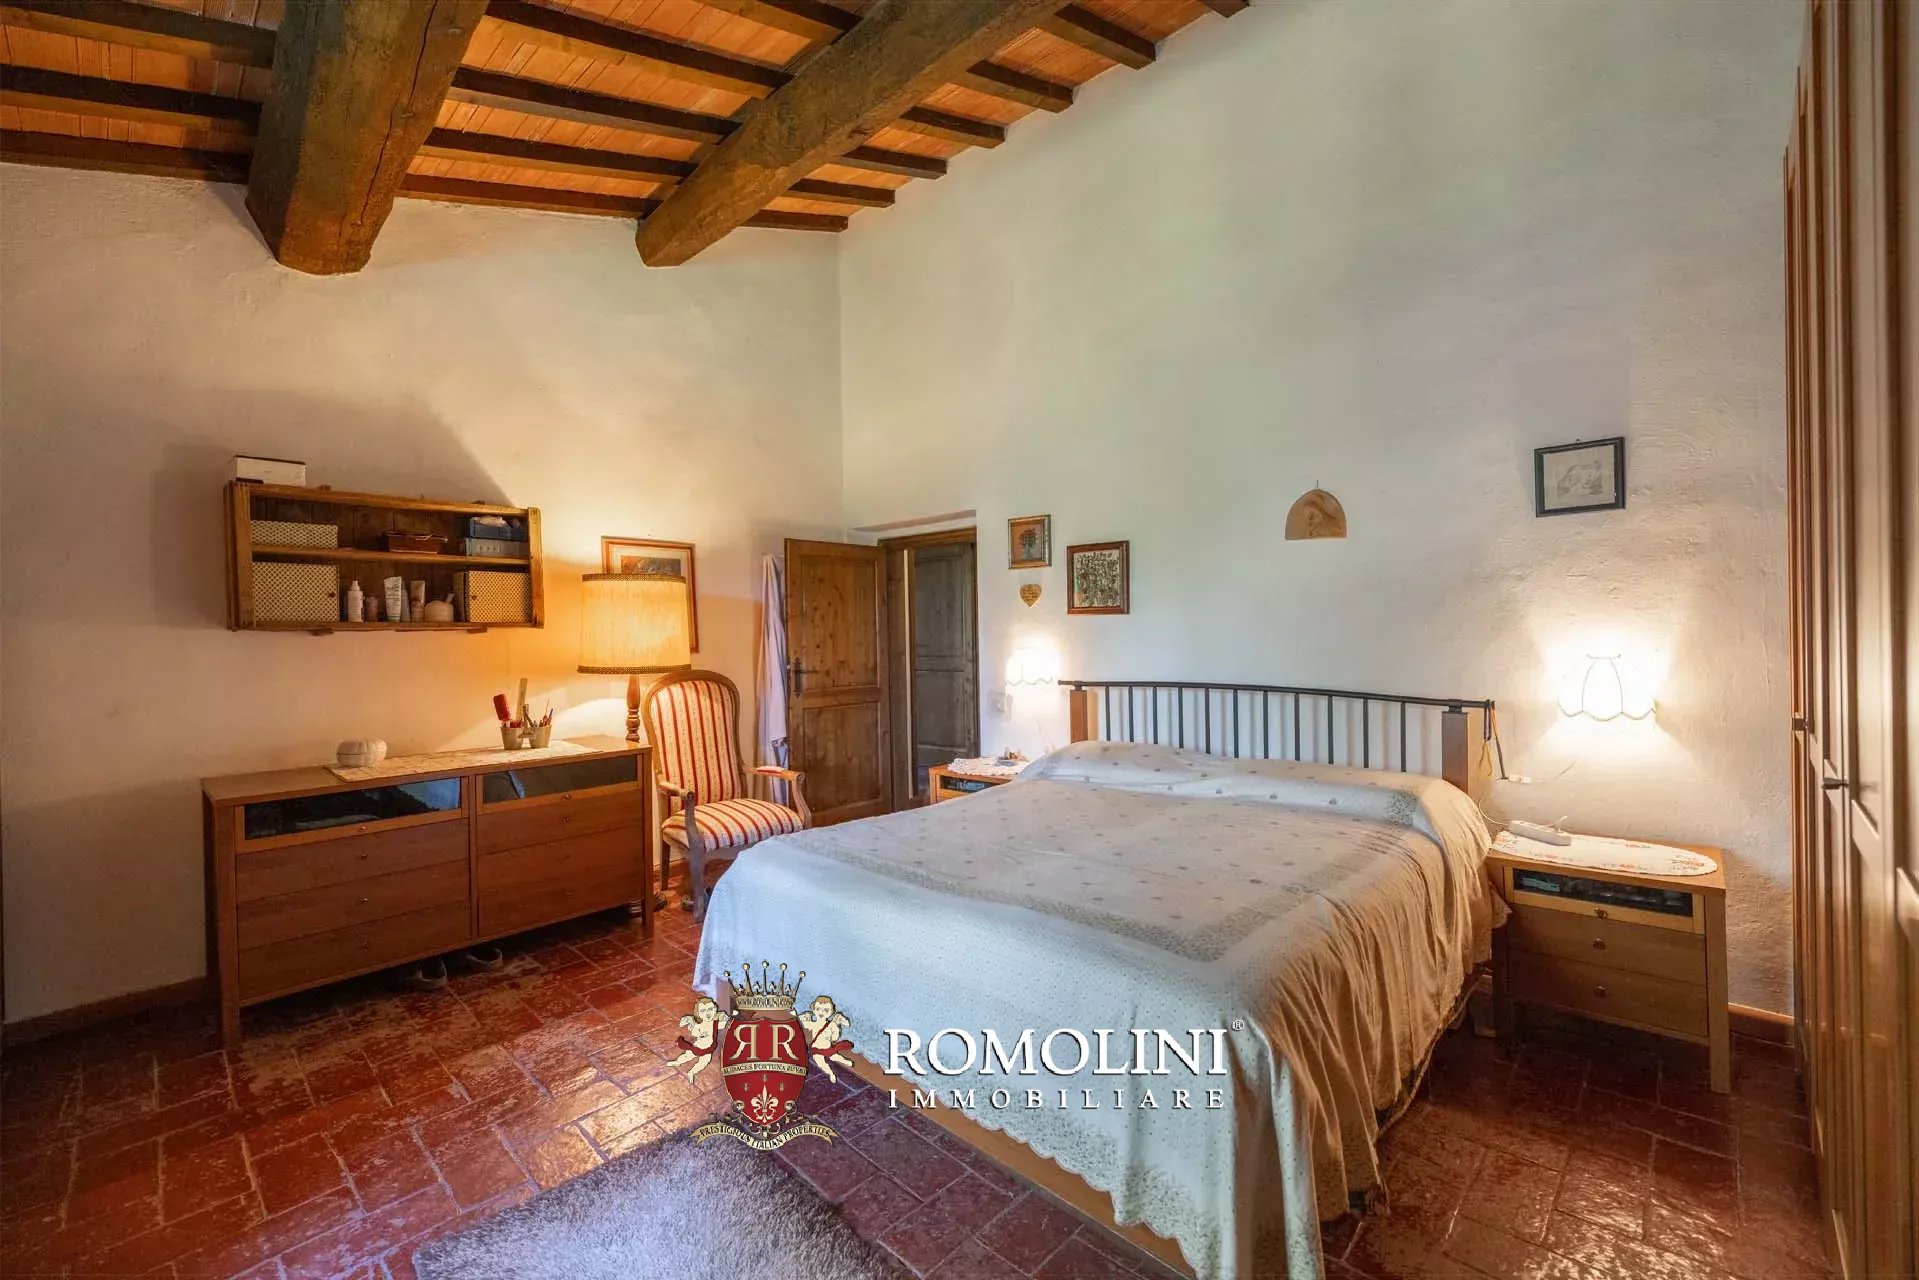
Innenfläche: 530 m²
Schlafzimmer: 7
Bäder: 3
Grundstück: 35,95 ha
Olivenhain: 3,80 ha
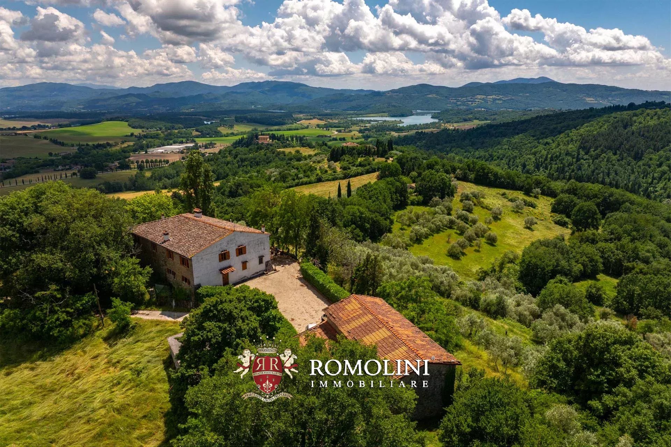
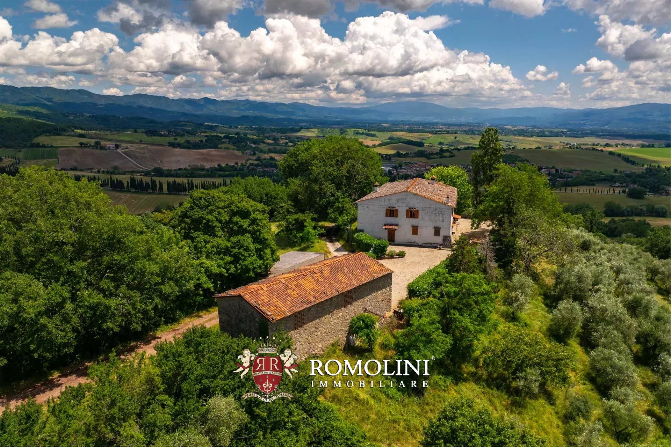
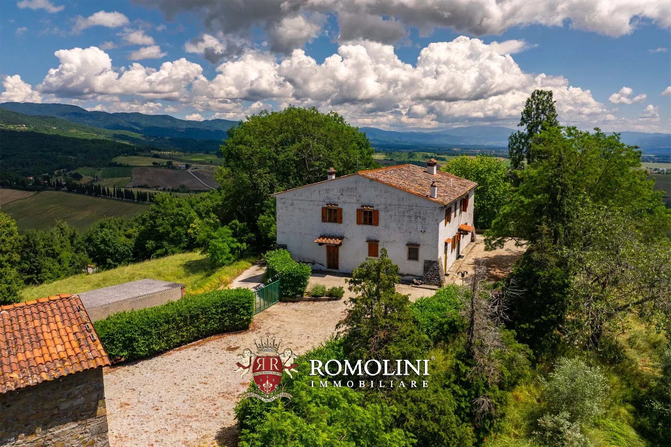
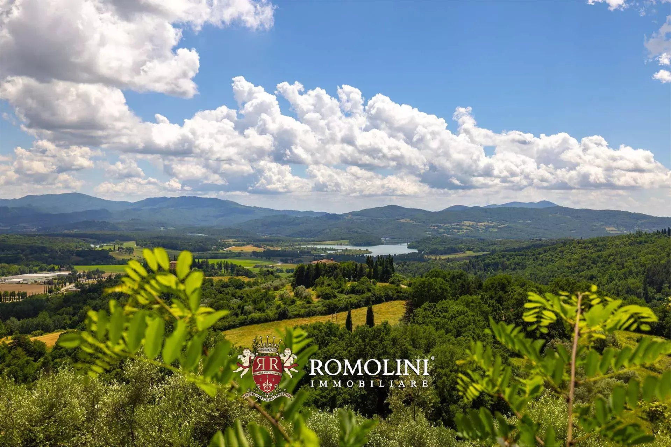
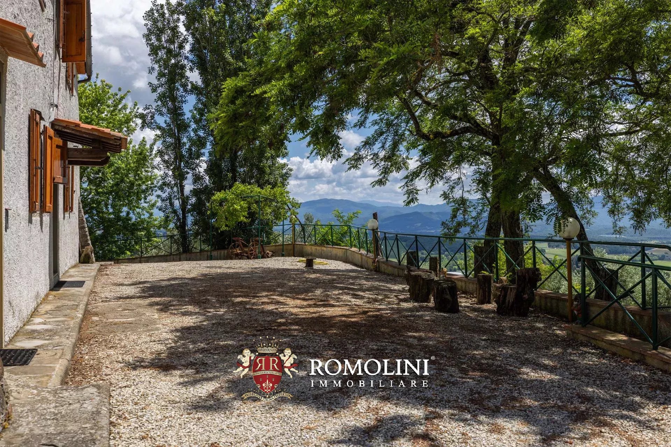
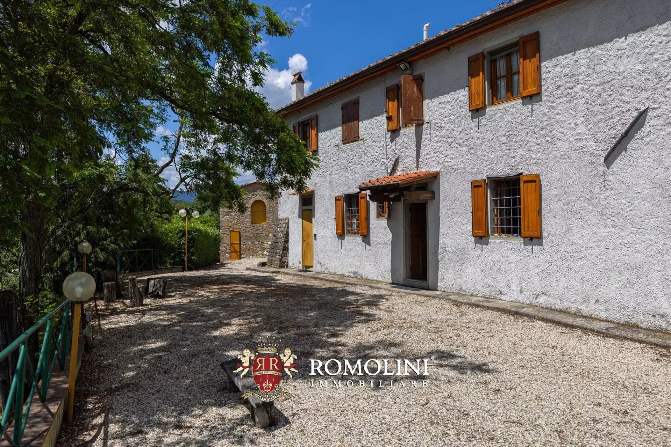
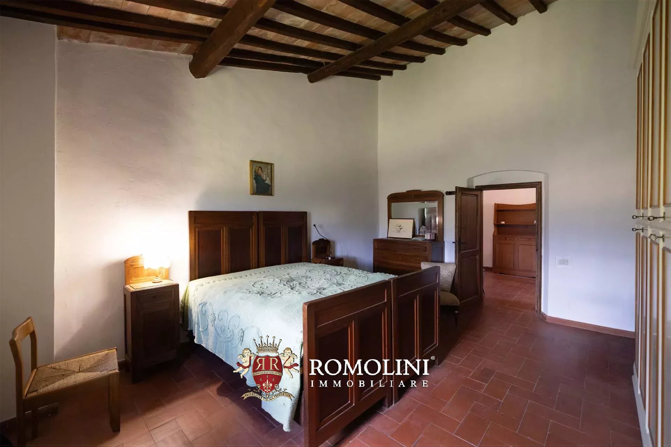
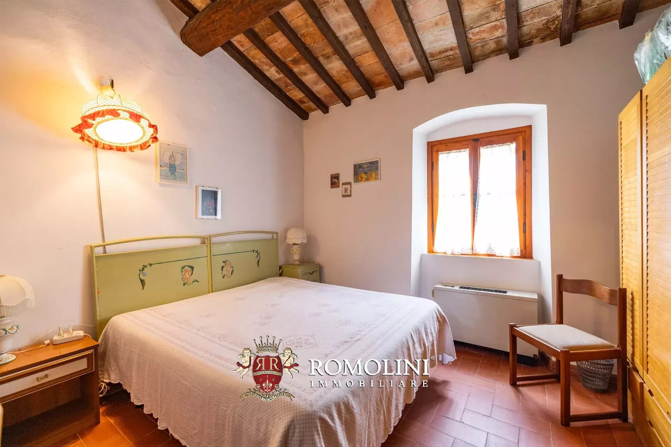
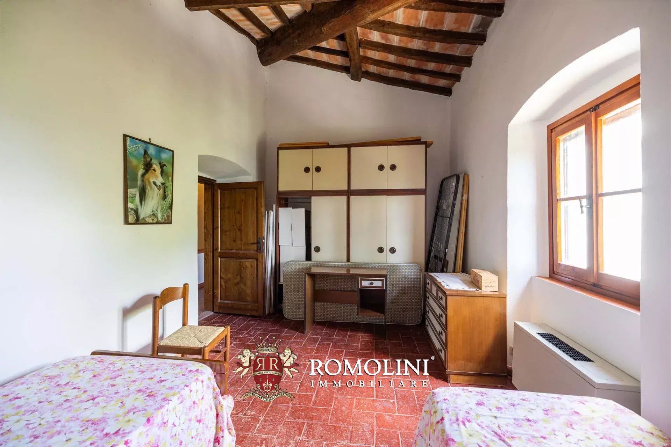
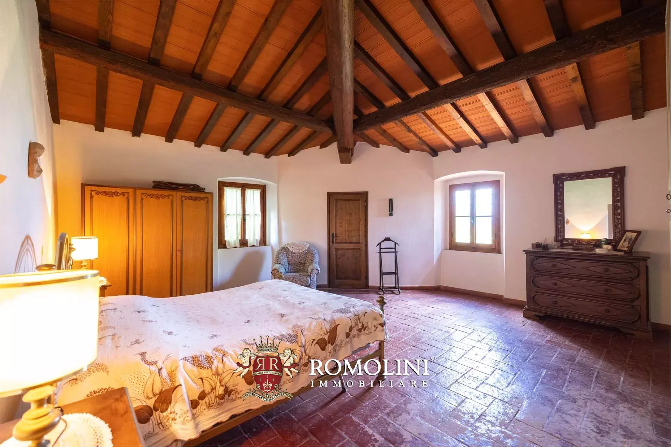
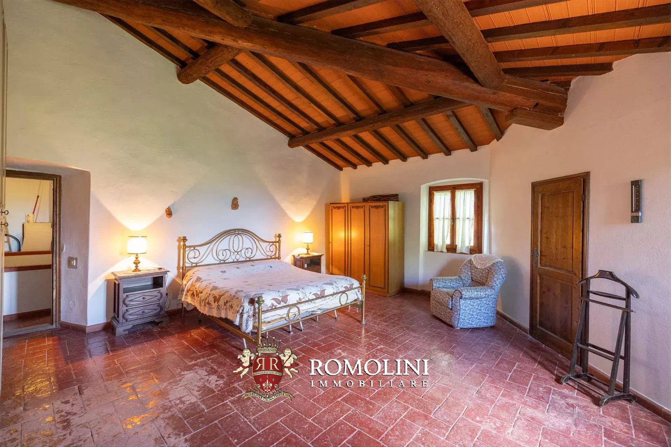
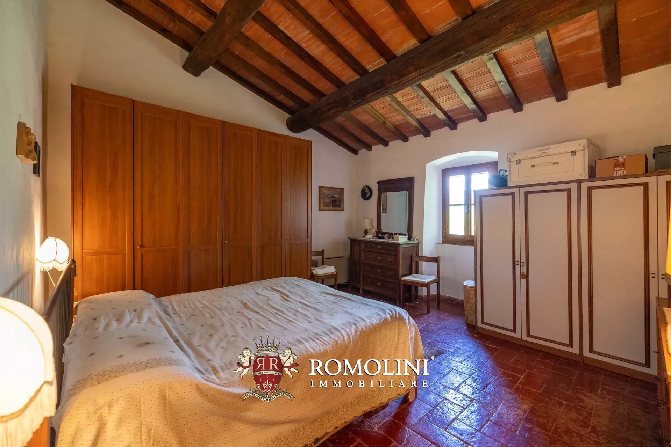
Eingebettet in die Ruhe der Hügel des Mugello, in einer Aussichtslage mit einem beeindruckenden Blick auf den See, bewahrt dieses charmante Landhaus den authentischen Charakter der toskanischen Architektur. Die Liegenschaft besteht aus dem Haupthaus und einer charakteristischen ehemaligen Scheune, die in eine Umgebung von großer Privatsphäre und harmonischer Einbindung in die umliegende Landschaft eingebettet sind.
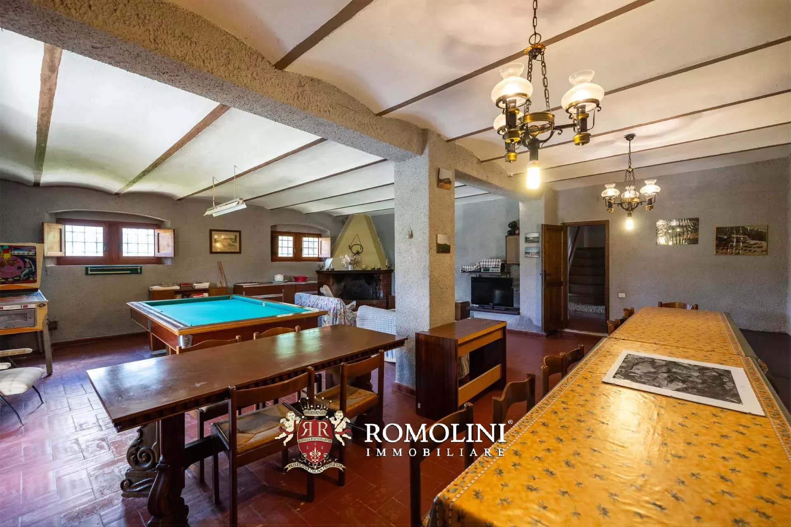
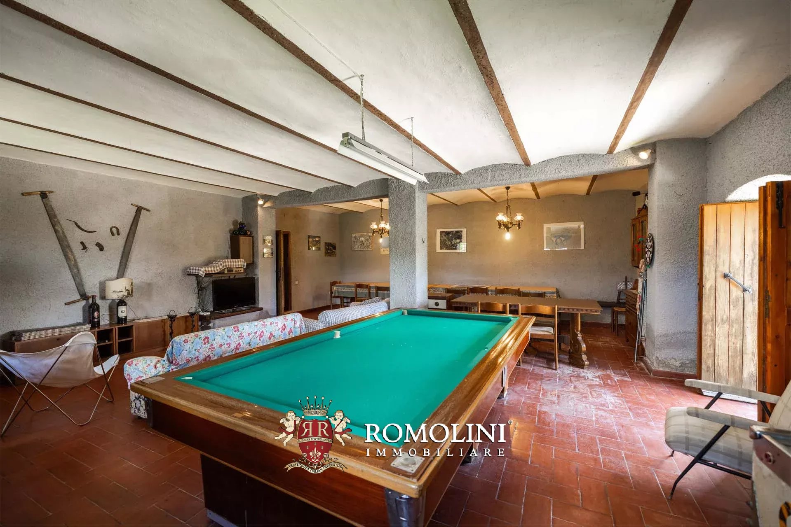
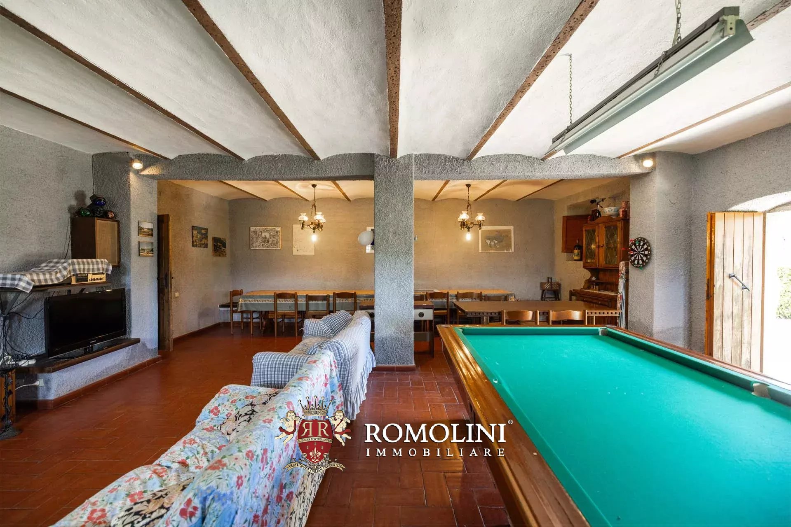
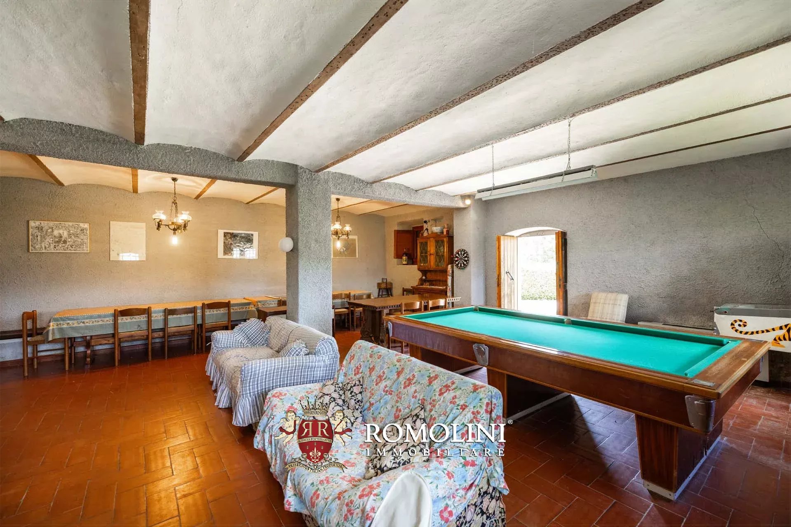
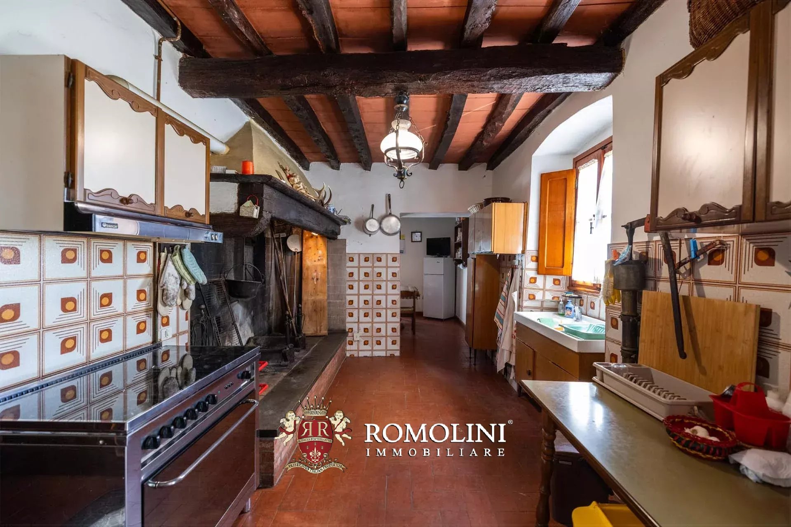
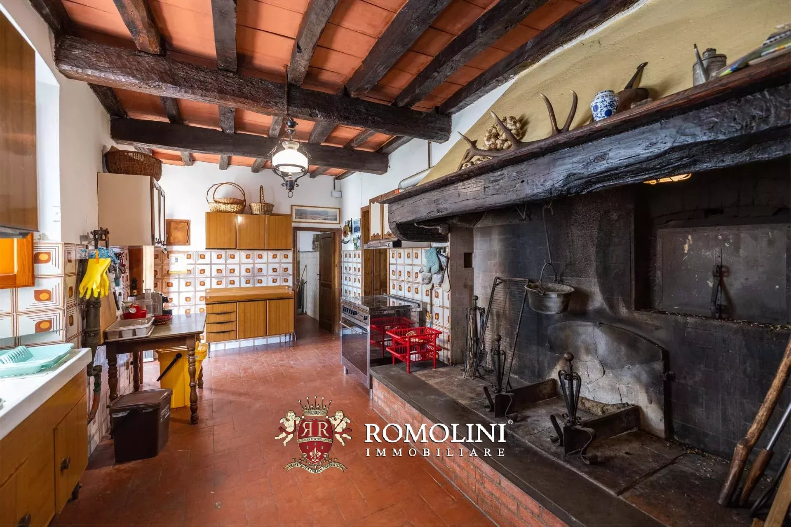
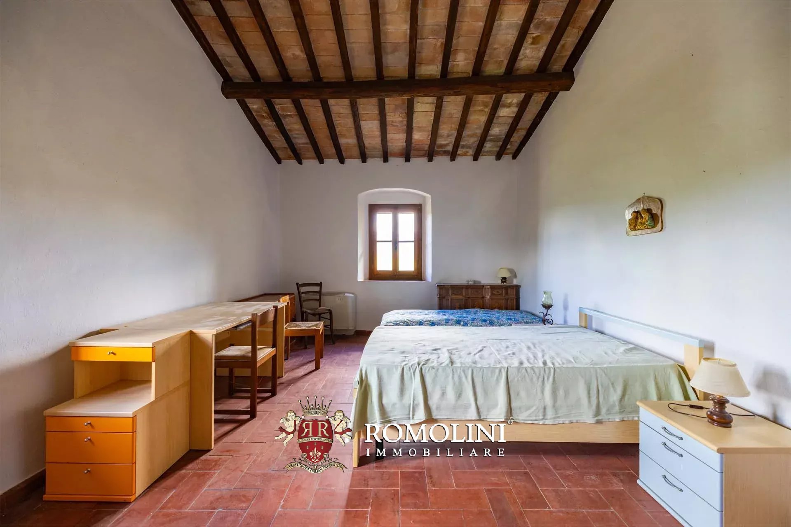
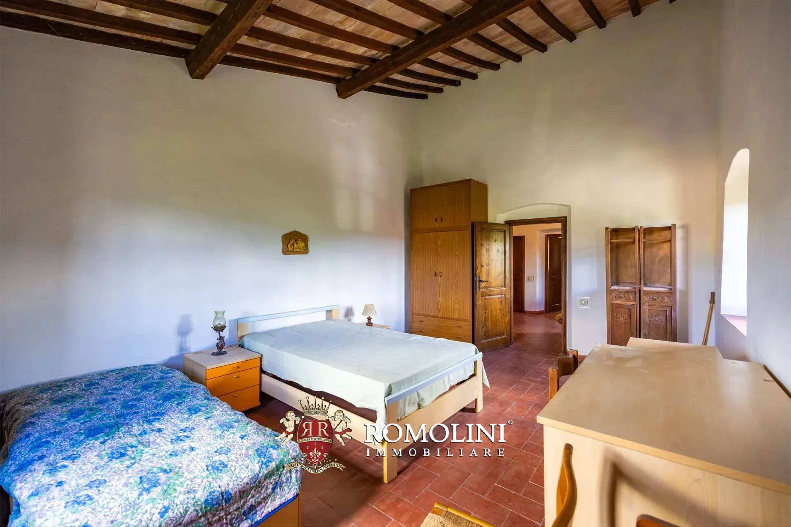
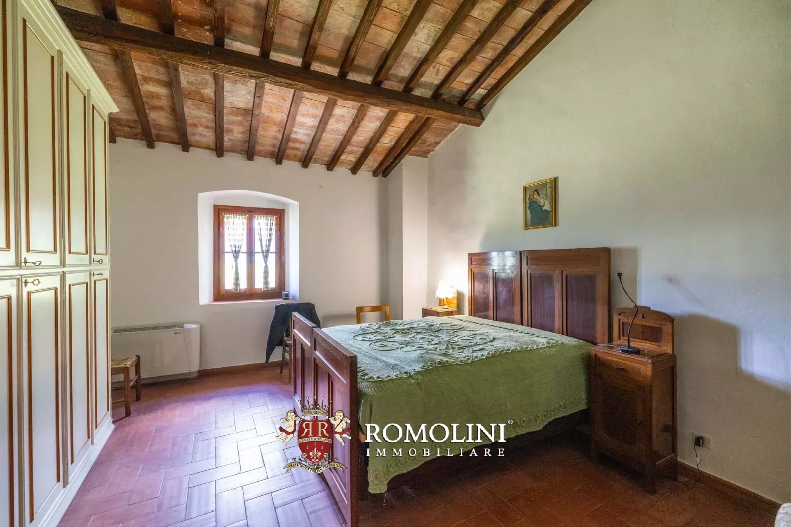
Das Herrenhaus (461 m²) erstreckt sich über zwei Ebenen. Im Erdgeschoss führt ein großzügiger Eingangsbereich zu den Räumen des Wohnbereichs: Ein großer Saal mit Kamin, der derzeit auch als Billardzimmer genutzt wird, eine geräumige Küche mit imposantem Kamin und Backofen, ein Wohnzimmer, eine Waschküche, ein Gästebad, ein Abstellraum sowie ein Technikraum. Vom gleichen Eingangsbereich aus gelangen Sie außerdem zum Keller und zur großen Garage. Zwei praktische Abstellräume mit unabhängigem Zugang von außen vervollständigen diese Etage.
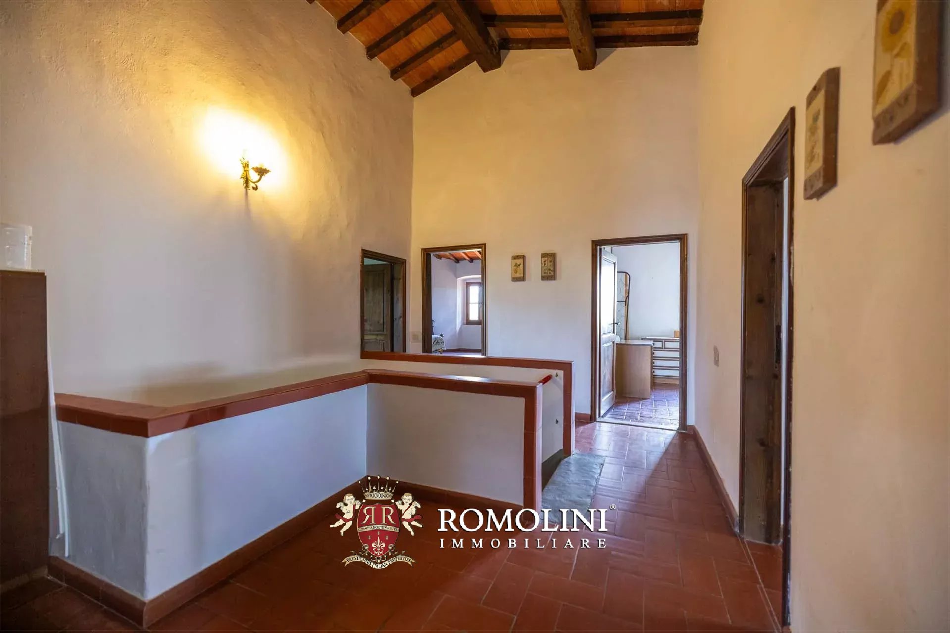
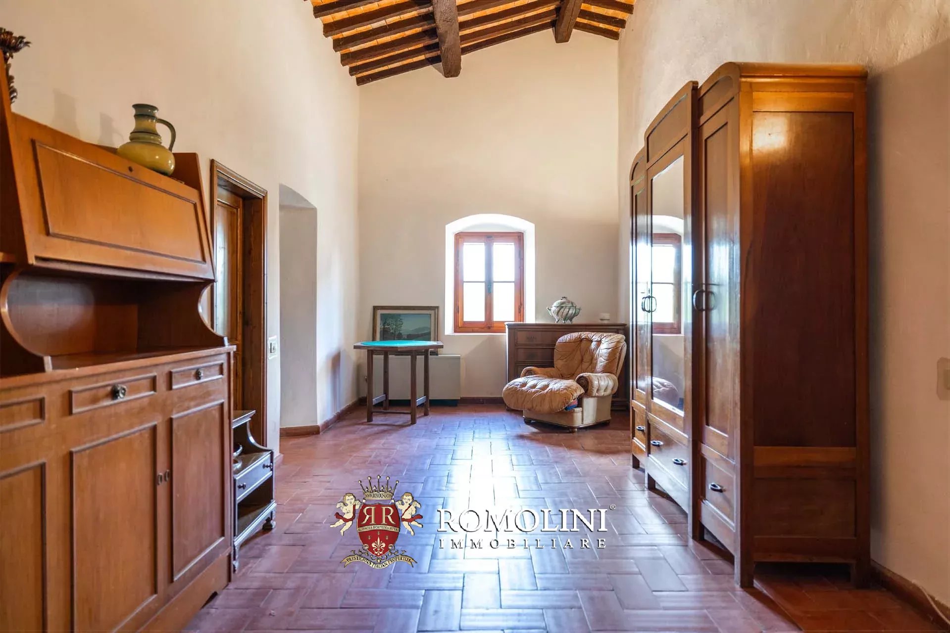
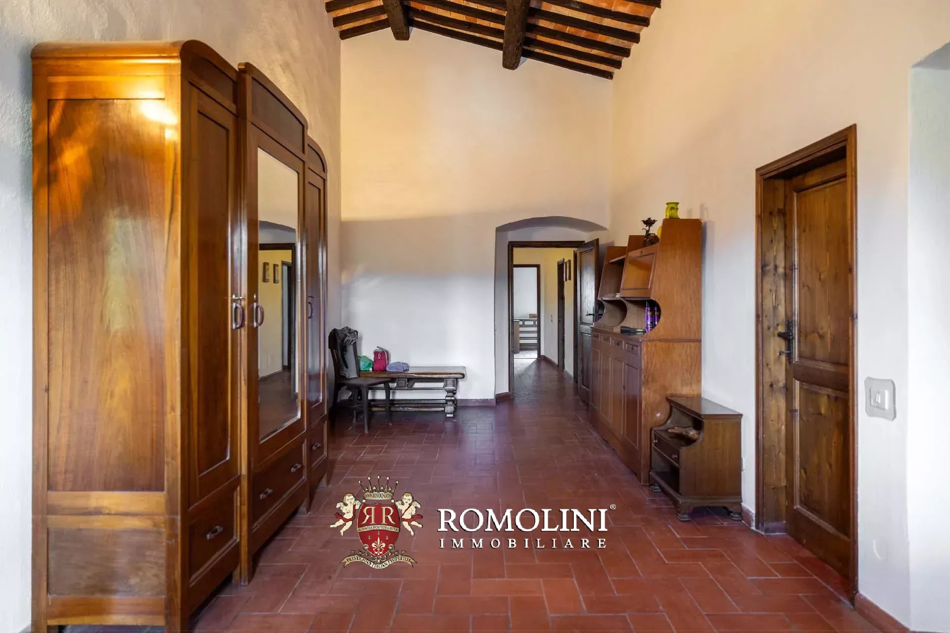
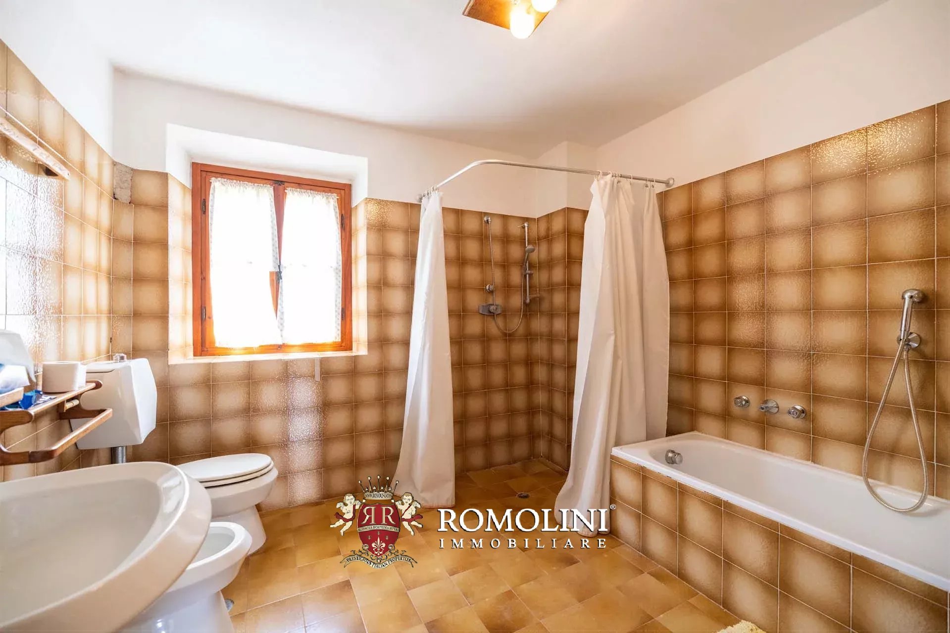
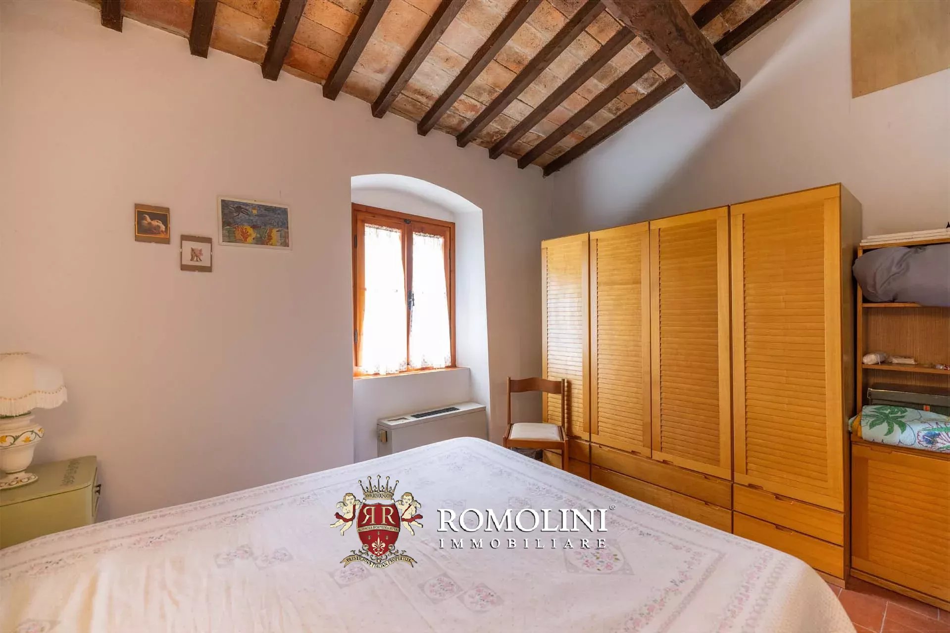
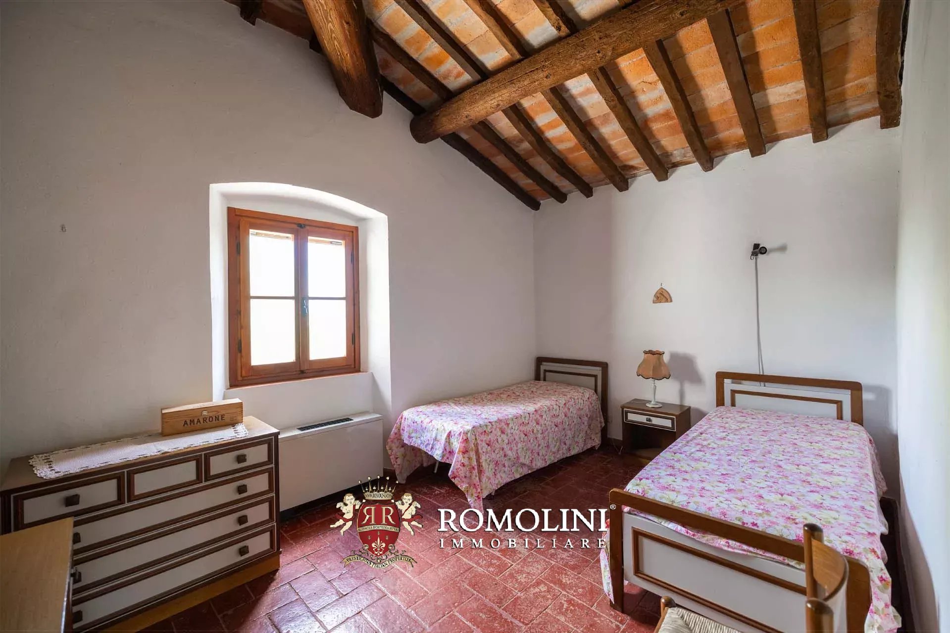
Das Obergeschoss beherbergt den Schlafbereich, der um zwei Flure herum angeordnet ist und sieben Schlafzimmer sowie zwei Badezimmer umfasst. Die großzügigen und vielseitig nutzbaren Räume eignen sich sowohl ideal als private Residenz als auch für die Entwicklung eines luxuriösen Beherbergungsbetriebes.
Nur wenige Schritte vom Haupthaus entfernt befindet sich die ehemalige Scheune (69 m²), ein Gebäude mit authentischem Charakter. Das Erdgeschoss umfasst einen Geräteraum und einen großzügigen Unterstand, während das Obergeschoss die traditionelle Struktur der Scheune bewahrt und interessante Möglichkeiten zur Sanierung und Aufwertung bietet.
Das Landgut erstreckt sich über ca. 35,9 Hektar vollständig in Hügellage und ist größtenteils von Waldflächen bedeckt, die Privatsphäre gewährleisten und ideale Möglichkeiten für Spaziergänge und Ausflüge in der Natur bieten. Rund um das Haus wurde ein 2.000 m² großer Garten angelegt, der im Sommer zum Entspannen im Freien einlädt. Ein Olivenhain (3,8 ha) bedeckt die Südseite des Hügels, während eine Ackerfläche (ca. 2,0 ha) die Möglichkeit bietet, einen kleinen Weinberg anzulegen.
Ein Anwesen von authentischem Charme, in dem sich der Charakter der toskanischen Tradition mit der Schönheit der umliegenden Landschaft verbindet und eine Atmosphäre vollkommener Ruhe sowie ein einzigartiges Lebensgefühl inmitten der Natur schenkt.
Danilo Romolini
Verkaufsdirektor
seit 6 Jahren bei Romolini


Ref. 3120 Castello nel Chianti
€ 9,800,000
LUXURY VILLA WITH POOL 30 MIN FROM FLORENCE, TUSCANY
Tuscany - Florence - Florence
Innenfläche: 610 m²
Schlafzimmer: 5
Bäder: 6
Grundstück: 1,26 ha
Schwimmbad: Ja
Immersed in the enchanting hills of Chianti, in Tavarnelle Val di Pesa and approximately 30 km from Florence, an extraordinary medieval castle with a historic tower dating back to the year 1000, characterized by great architectural charm and breathtaking panoramic views over the surrounding countryside, among vineyards, olive groves and woodlands, with a horizon that, on the clearest days, stretches as far as the Alps.
The result of an impeccable restoration combining historic architecture, traditional craftsmanship and contemporary interior design, the estate extends over approximately 600 m² of internal surface area, distributed between the main residence, the ancient tower and an independent wellness building. The buildings are surrounded by over one hectare of private land, enhanced by a manicured garden, relaxation areas, a panoramic swimming pool and a productive olive grove. The interiors retain the charm of the original architecture, highlighted by exposed beams, brick arches, fireplaces and large panoramic openings. Refined materials, contemporary furnishings and bespoke design solutions define elegant and welcoming spaces, where the medieval character of the property harmoniously blends with the comforts of modern living.
The location allows residents to enjoy the tranquility of the Tuscan countryside without sacrificing the convenience of essential services, located approximately 4 km away. Florence is easily reached by car, while the airport is approximately 40 minutes away. The surrounding area, renowned for its landscapes, historic villages and food and wine traditions, offers numerous opportunities to discover wineries, agricultural estates and some of Tuscany's most evocative art destinations.
The property is accessed via a private gate and a driveway; the fenced grounds ensure a high level of privacy and seclusion.
Danilo Romolini
Verkaufsdirektor
seit 6 Jahren bei Romolini


Ref. 3117 Casale Arno
€ 1,100,000
RUSTIC FARMHOUSE WITH AN OLIVE GROVE, HALF AN HOUR FROM FLORENCE
Tuscany - Florence - Vinci
Innenfläche: 540 m²
Schlafzimmer: 5
Bäder: 6
Grundstück: 3,40 ha
In the heart of Tuscany, on the hills of Cerreto Guidi, elegant country property comprising a historic farmhouse, an independent barn and a portion of the building in its unfinished state, for a total surface area of approximately 540 sqm.
Cerreto Guidi is a small village of great charm, dominated by the famous Villa Medicea, recognized as a UNESCO World Heritage Site, and surrounded by a landscape characterized by rolling hills, vineyards, olive groves and woods. The location allows residents to enjoy the tranquillity of the Tuscan countryside while maintaining convenient connections to the region’s main art cities, such as Florence, Pisa and Lucca.
The property occupies a dominant and panoramic position and is surrounded by approximately 34,000 m² of land, comprising parkland, woodland and olive grove.
THE MAIN FARMHOUSE
The farmhouse retains the authentic character of traditional Tuscan rural residences, enhanced by elegant interiors and high-quality finishes.
The residential unit, measuring approximately 270 sqm, is arranged over three levels.
On the ground floor, a spacious entrance hall leads to the living area, dominated by a bright double reception room with a stone fireplace. The eat-in kitchen retains an antique wood-burning oven, a testament to the building’s rural character and its connection with local traditions. Completing this floor are a laundry room, a bathroom, a storage room and a characteristic porch overlooking the greenery and the surrounding landscape.
The first floor houses the sleeping quarters and a refined 18th-century sitting room with fireplace. The layout comprises three double bedrooms, a storage room, hallway, dressing room and two bathrooms.
The master bedroom with walk-in wardrobe and en-suite bathroom offers a private and comfortable setting, while the other bedrooms retain the typical atmosphere of Tuscan residences, with exposed wooden beams, rustic parquet flooring and architectural details that emphasize the property’s historic identity.
The second floor finally comprises a mezzanine and an attic.
An integral part of the farmhouse is a portion of approximately 130 sqm in an unfinished state, offering interesting possibilities for completion and customization.
The spaces comprise a room and a large porch on the ground floor, a further room with mezzanine on the first floor and a second mezzanine on the upper floor.
Thanks to its layout and separate access, this portion could be transformed into an independent residence with a private garden, a guest annexe or a unit intended for tourist rental.
Danilo Romolini
Verkaufsdirektor
seit 6 Jahren bei Romolini
Ref. 2887 Villa Boccaccio
€ 1,650,000
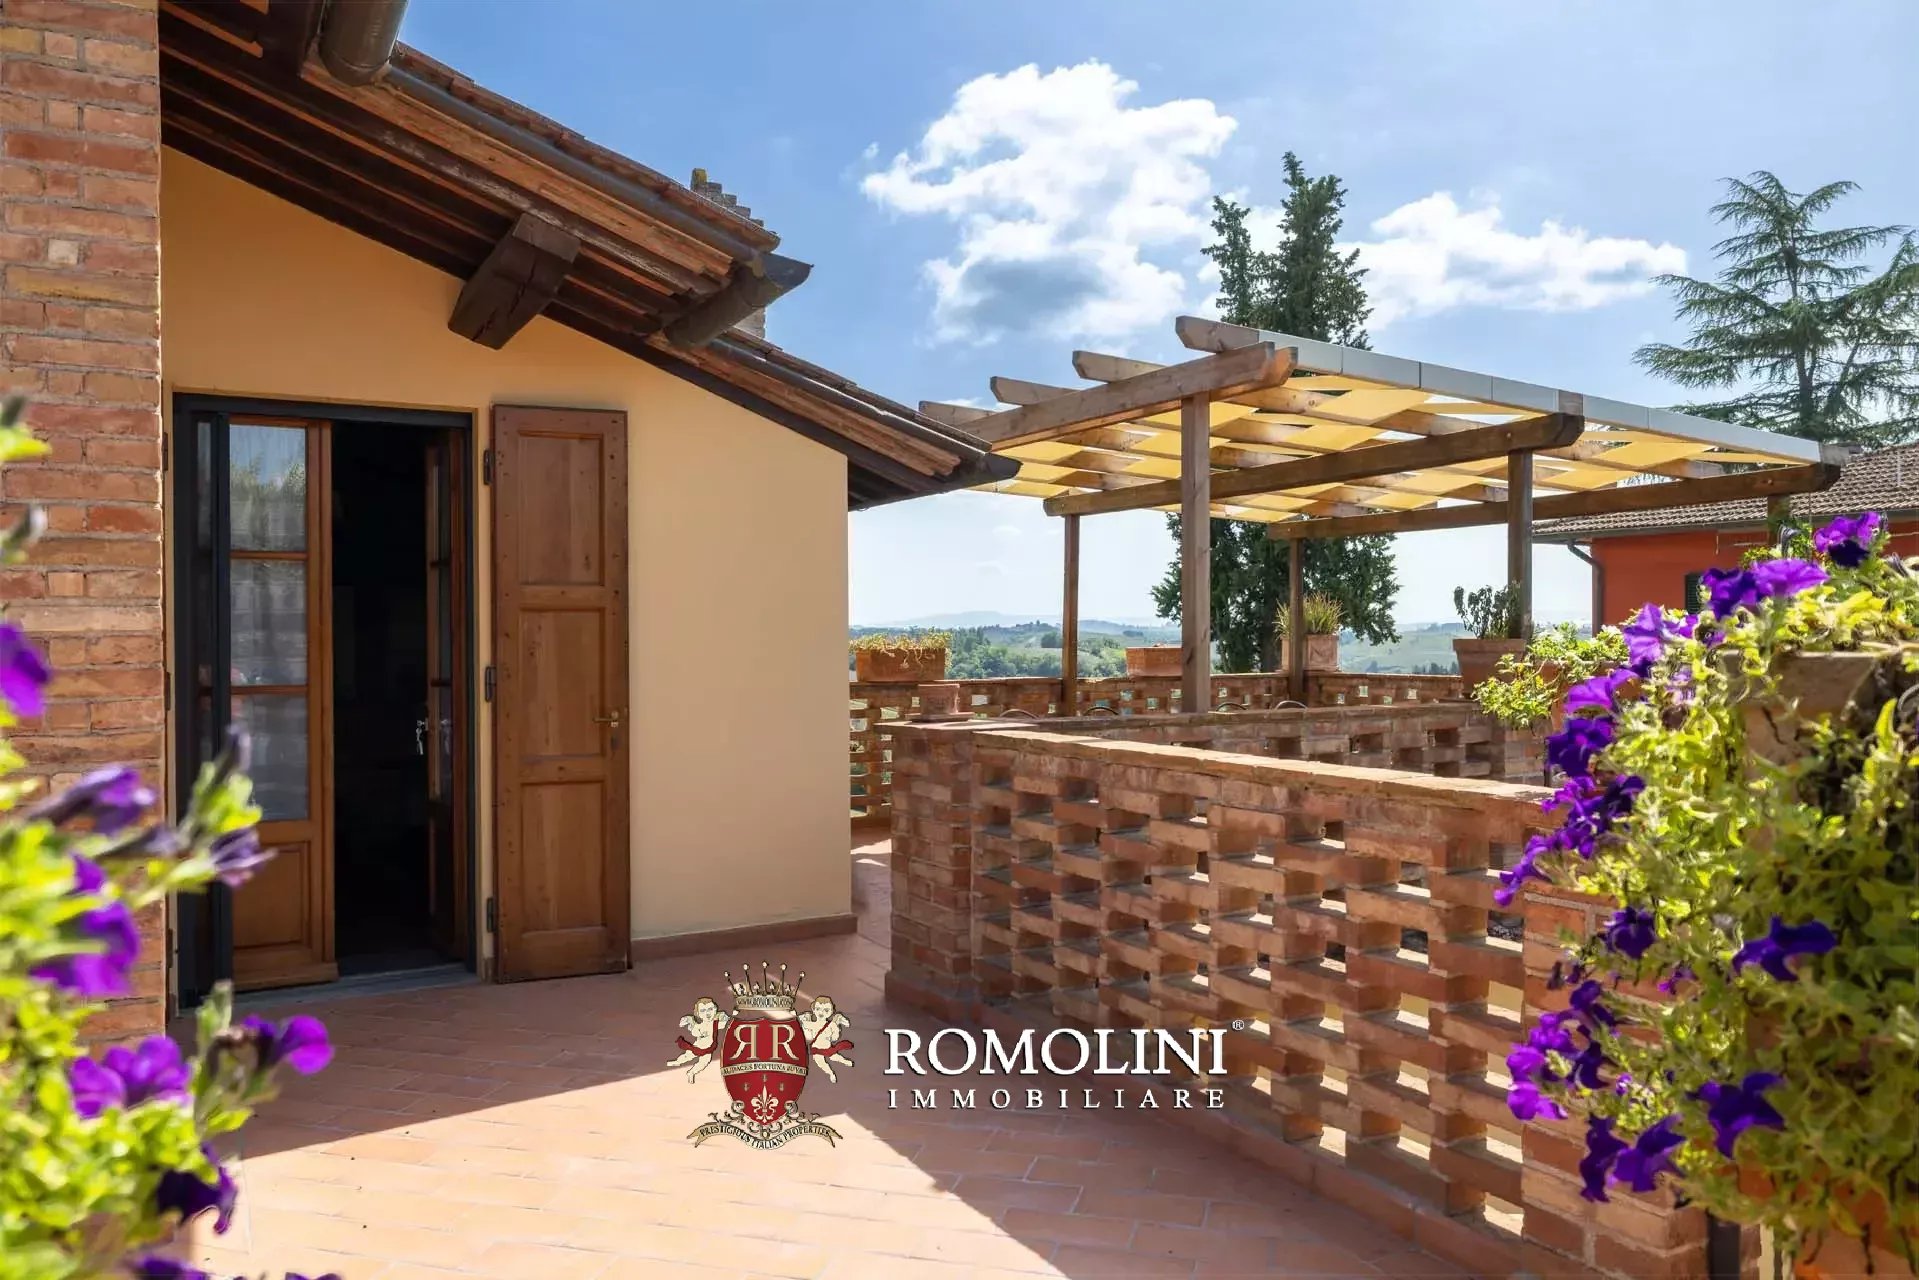
VILLA MIT POOL UND OLIVENHAIN ZU VERKAUFEN IN CERTALDO, TOSKANA
Toskana - Florenz - Certaldo
Innenfläche: 721 m²
Schlafzimmer: 19
Bäder: 13
Grundstück: 1,71 ha
Olivenhain: 1,13 ha
Schwimmbad: Ja
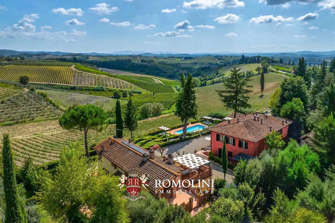
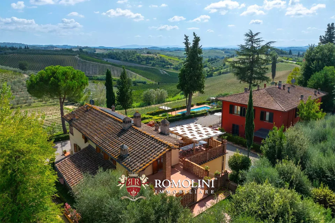
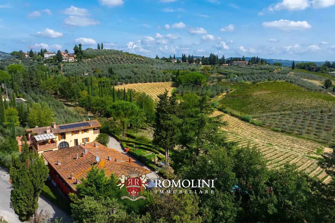
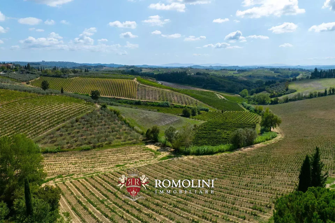
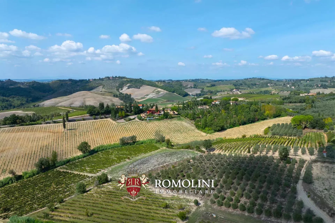
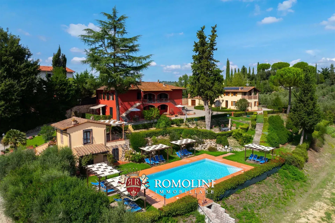
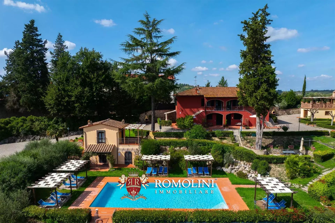
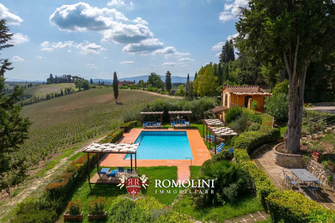
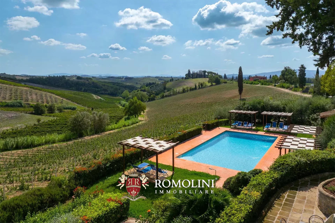
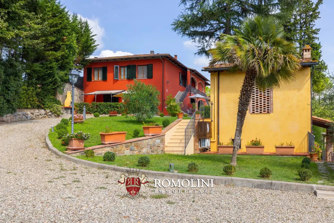
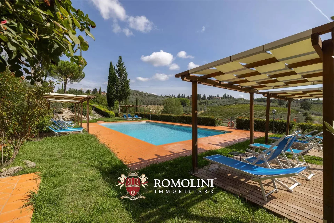
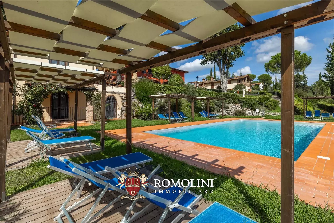
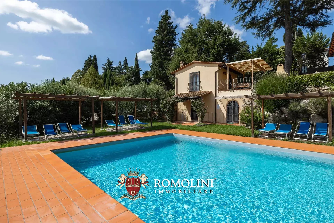
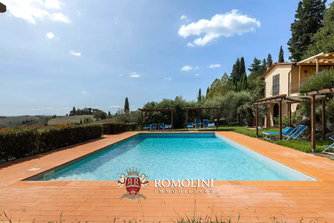
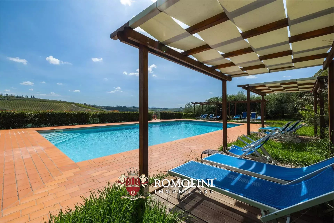
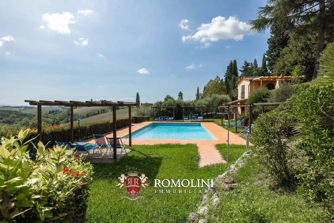
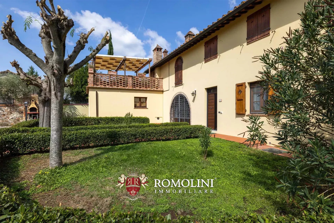
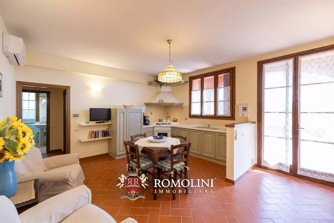
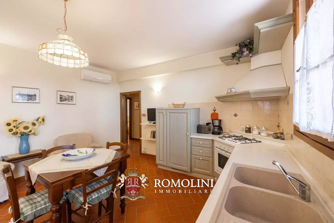
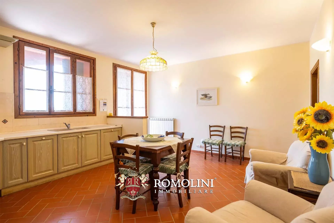
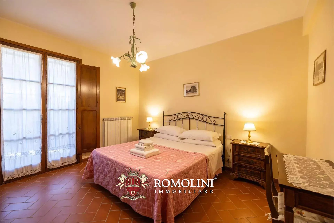
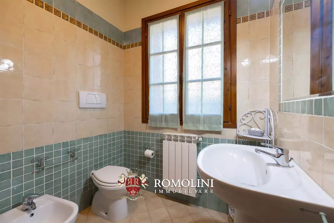
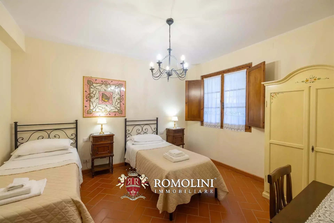
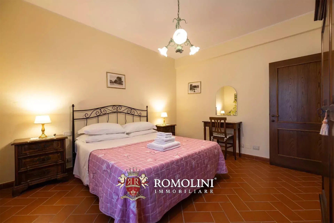
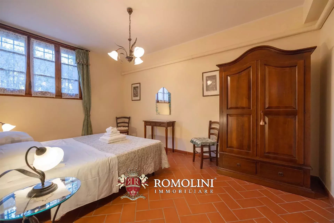
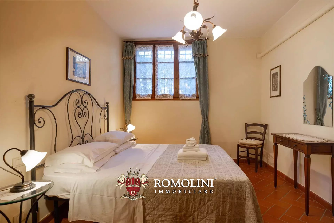
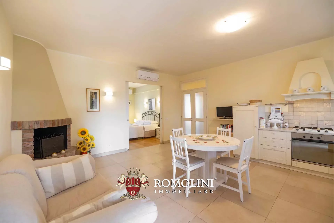
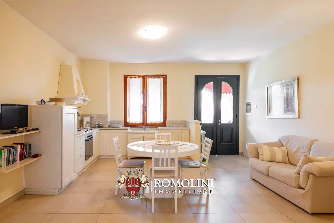
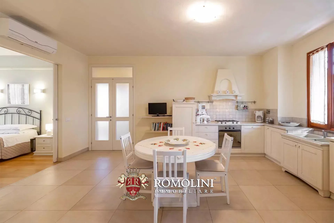
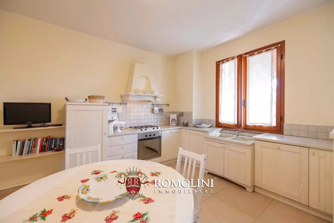
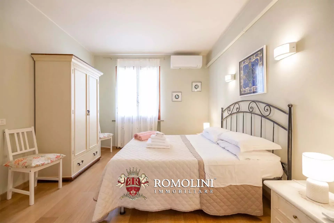
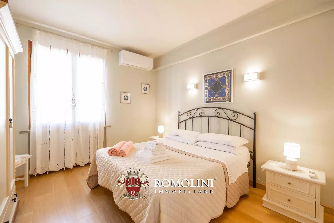
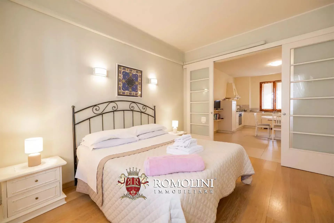
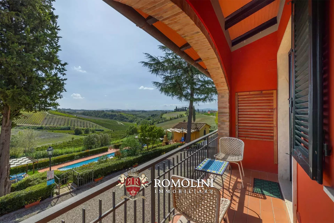
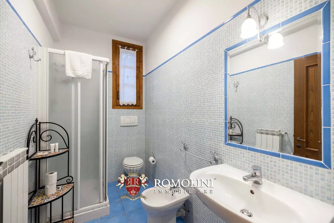
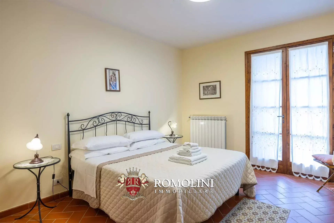
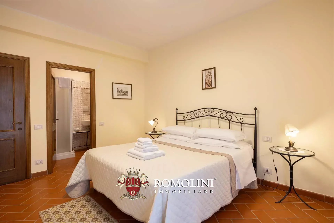
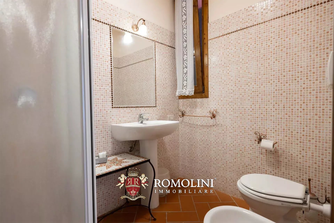
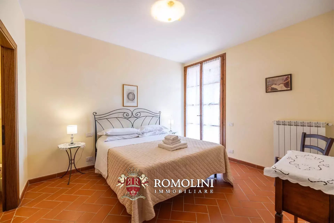
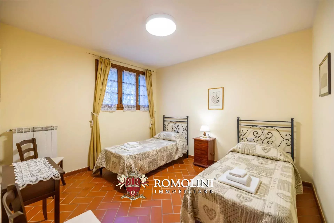
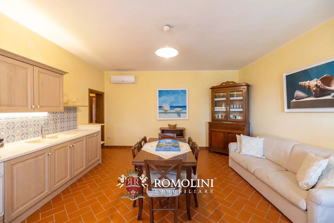
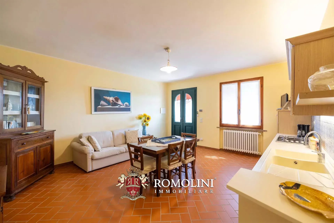
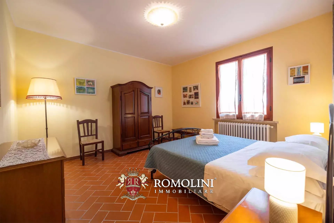
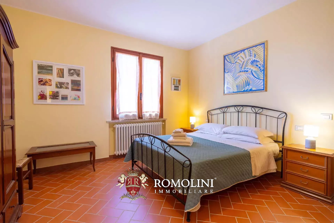
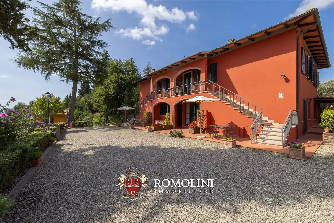
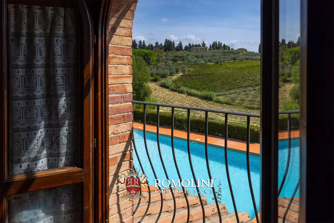
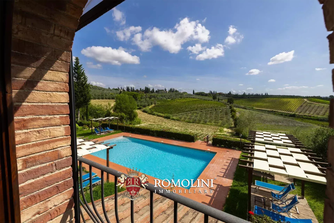
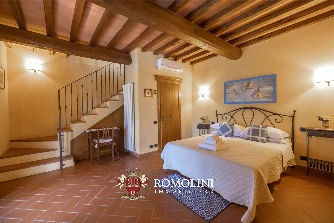
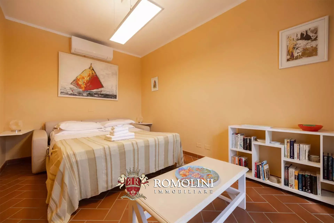
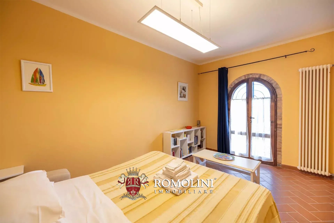
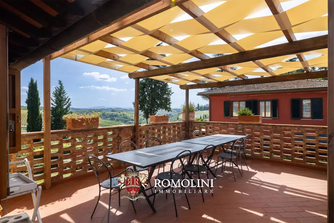
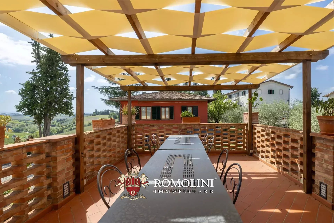
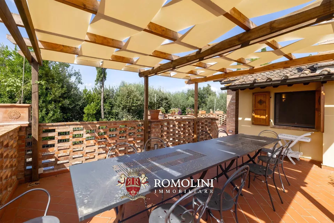
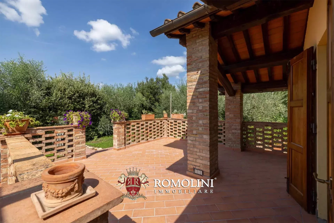
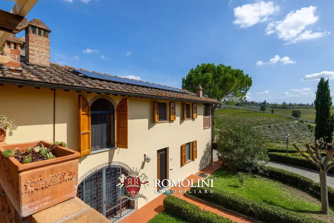
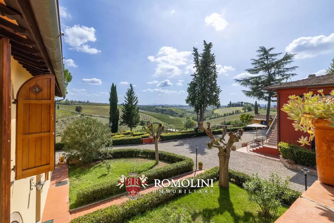
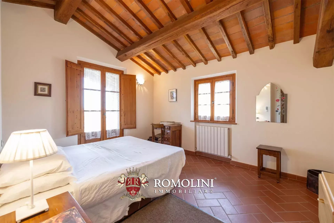
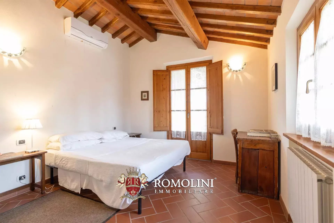
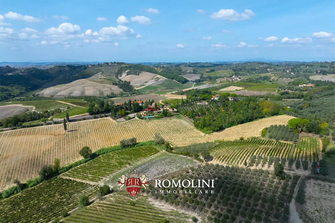
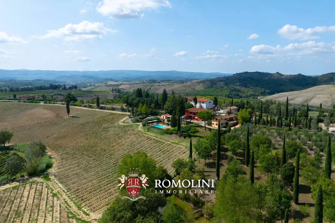
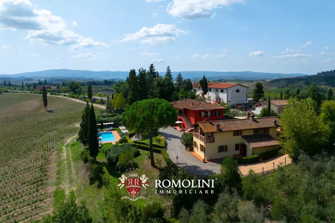
In den Hügeln von Florenz, unweit von Certaldo und Montespertoli, steht eine sanierte Villa mit Gästehaus und Olivenhain zum Verkauf. Das Anwesen ist derzeit in sechs Wohnungen mit eigenem Eingang unterteilt und eignet sich ideal als Beherbergungsbetrieb. Sie verfügt über einen Panoramapool mit Blick auf die umliegende Landschaft.
OBJKETBESCHREIBUNG
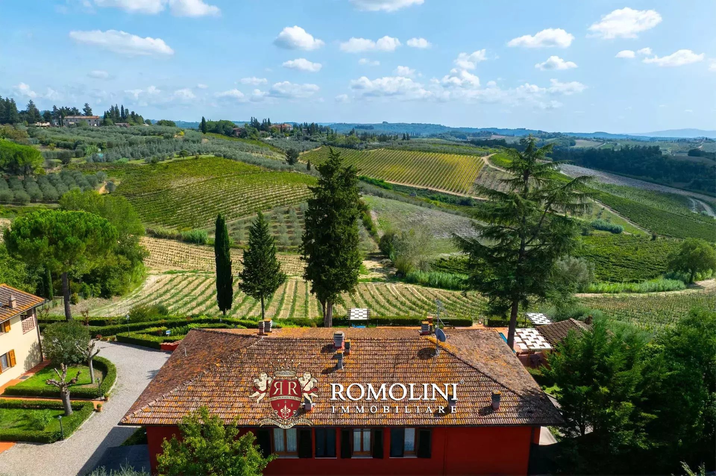
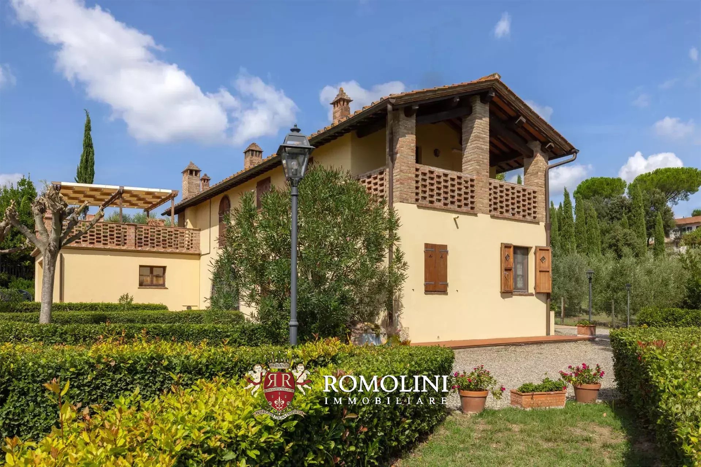
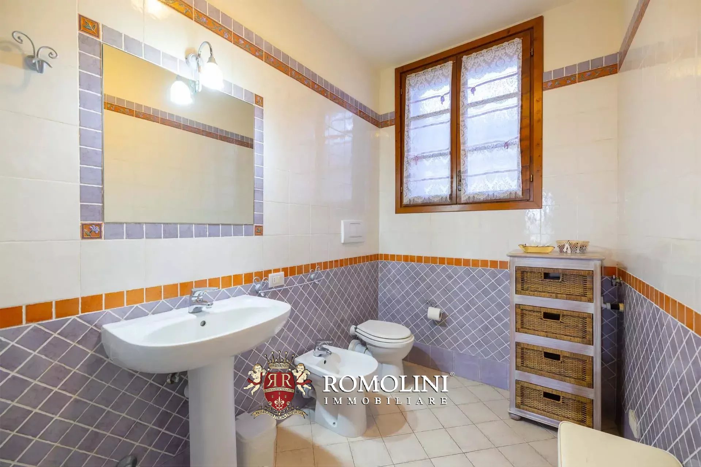
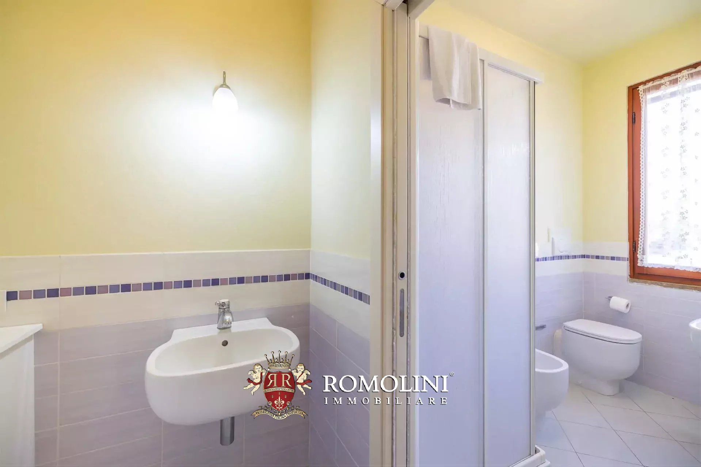
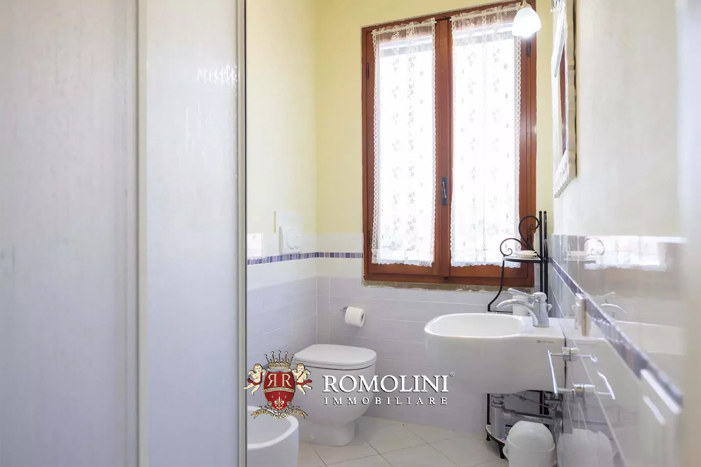
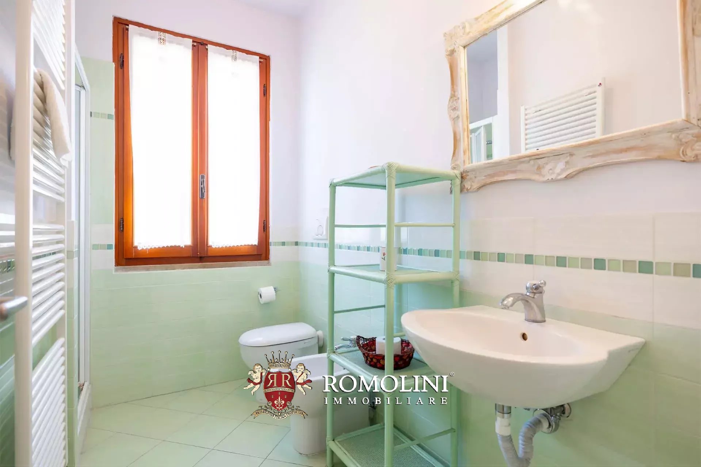
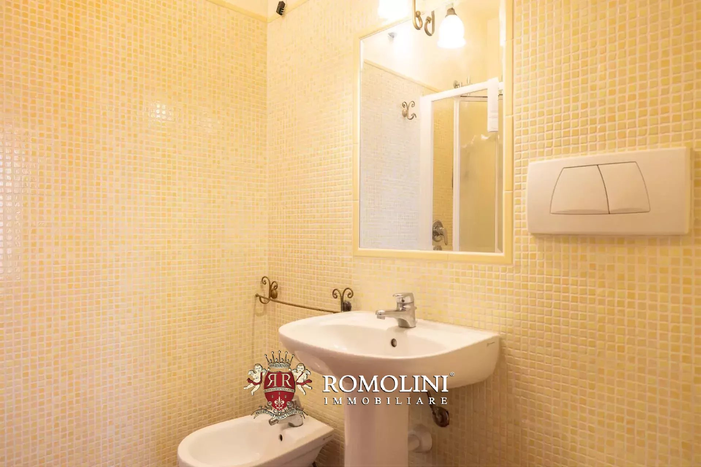
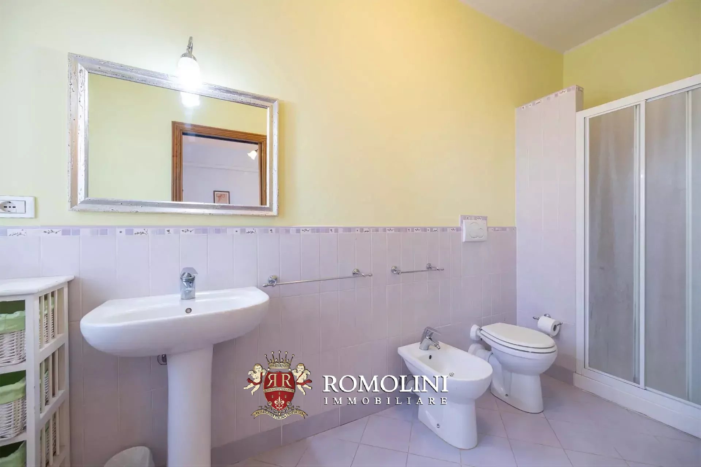
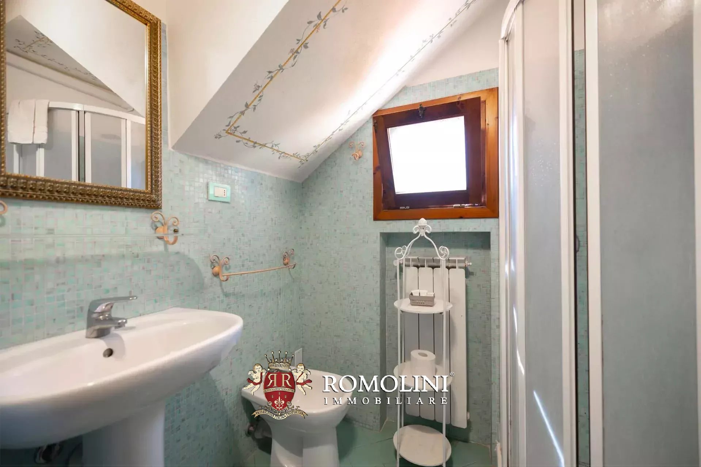
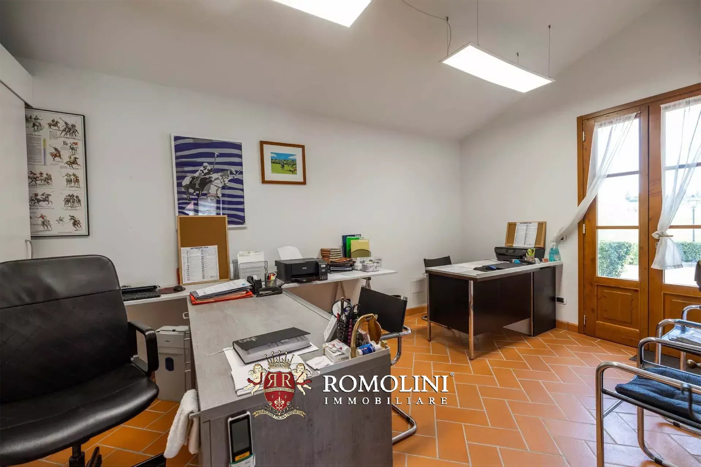
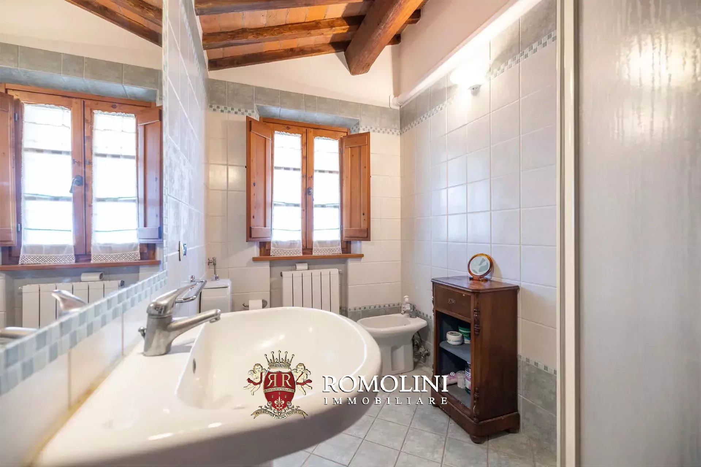
Die Hauptvilla (397 m², 12 Schlafzimmer und 9 Badezimmer) ist ein zweistöckiges, rot gestrichenes und vollständig saniertes Gebäude, das in vier Wohnungen, jeweils mit eigenem Eingang, unterteilt ist:
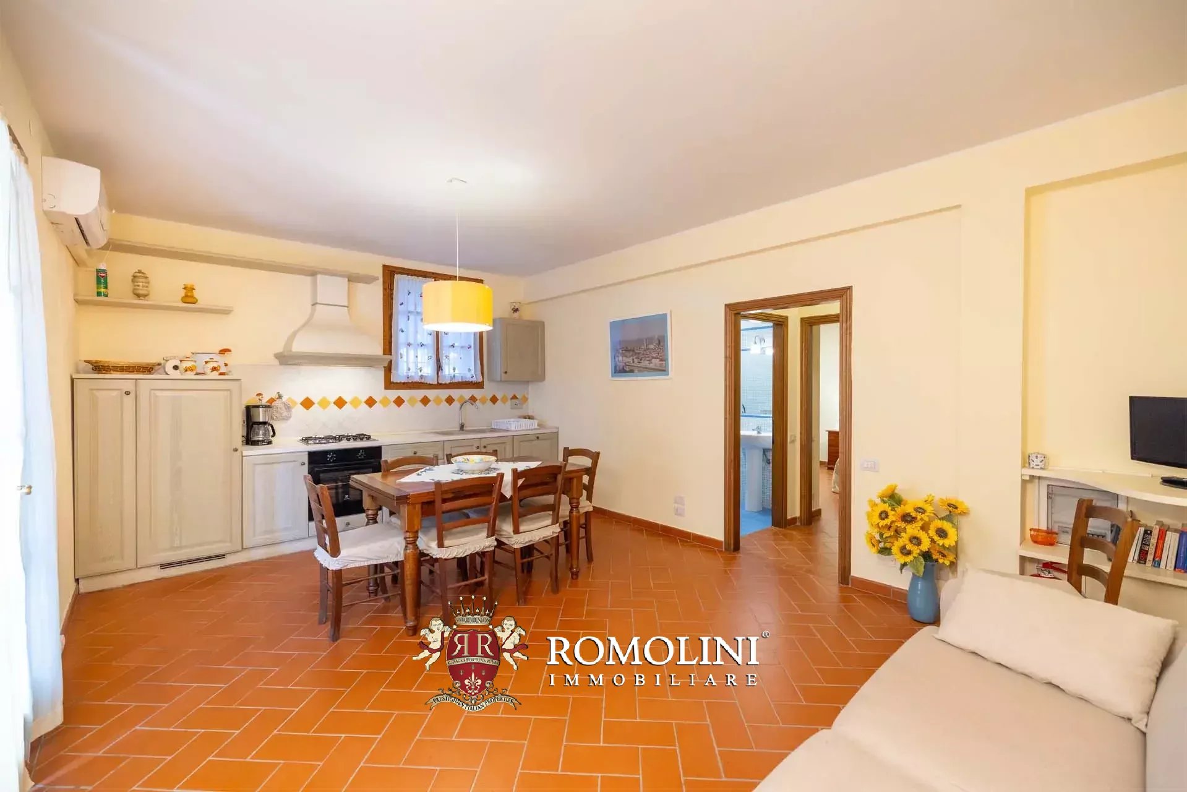
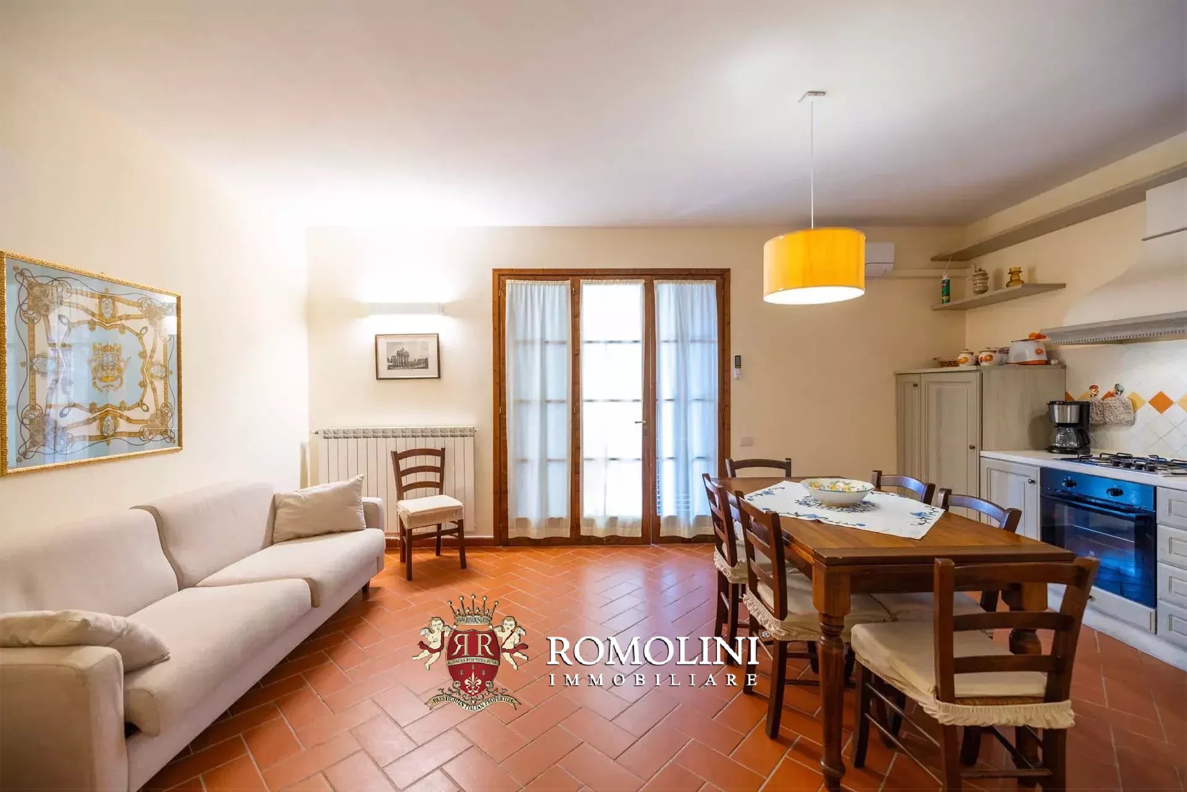
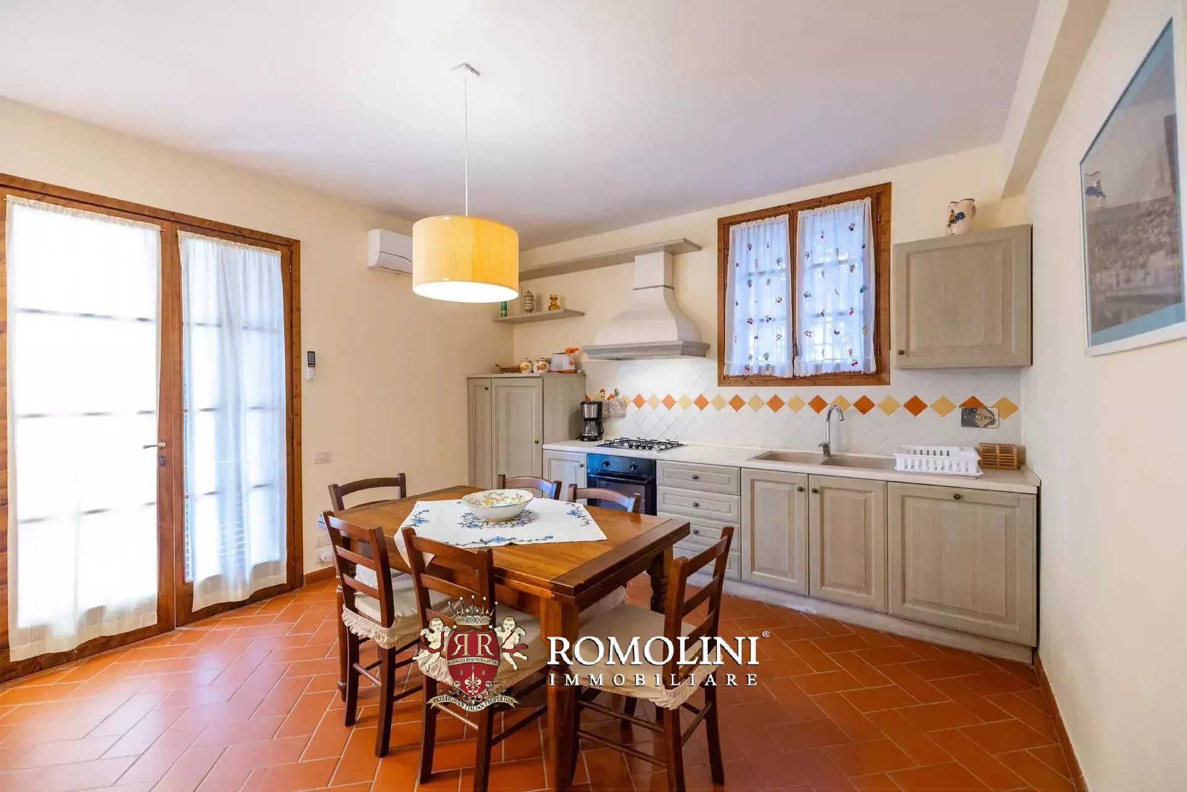
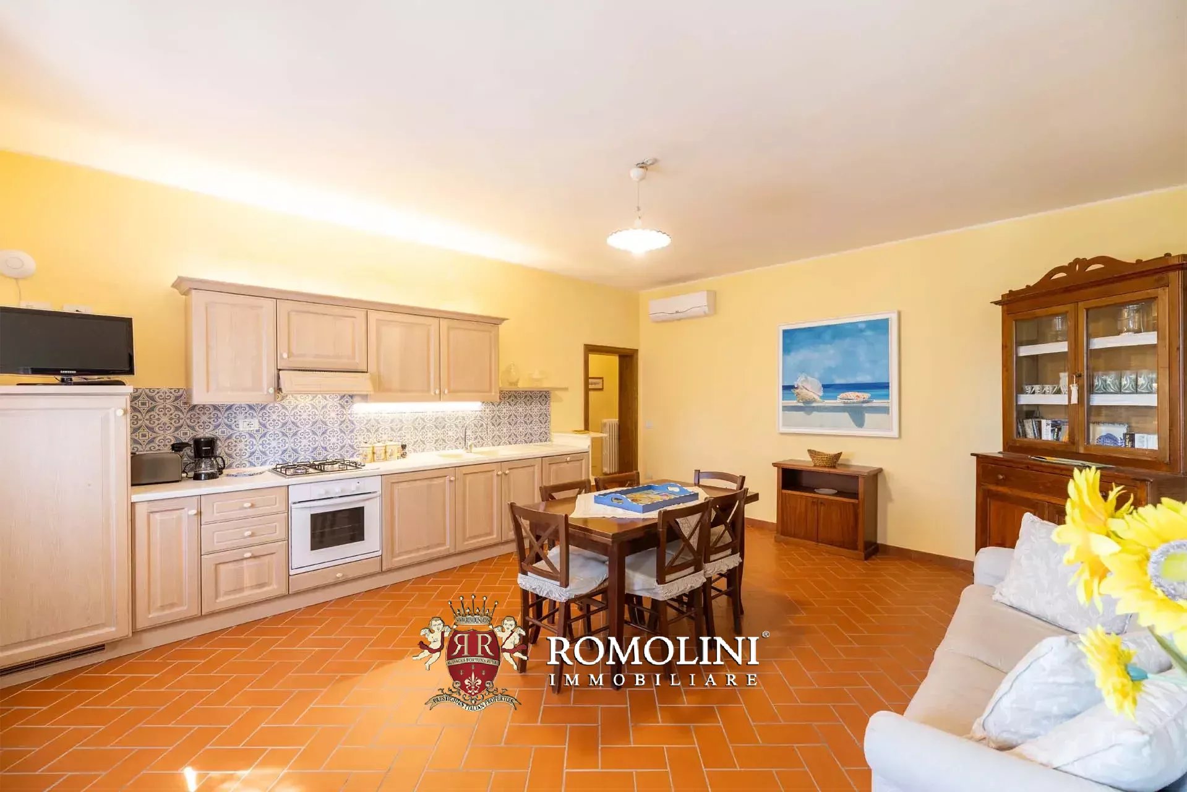
- Wohnung Siena: Wohnzimmer mit Küche, drei Schlafzimmer und zwei Badezimmer;
- Wohnung Lucca: Wohnzimmer mit Küche, drei Schlafzimmer und drei Badezimmer;
- Wohnung Firenze: Wohnzimmer, Wohnküche, drei Schlafzimmer und zwei Badezimmer;
- Wohnung Pisa: Wohnzimmer, Wohnküche, drei Schlafzimmer und zwei Badezimmer.
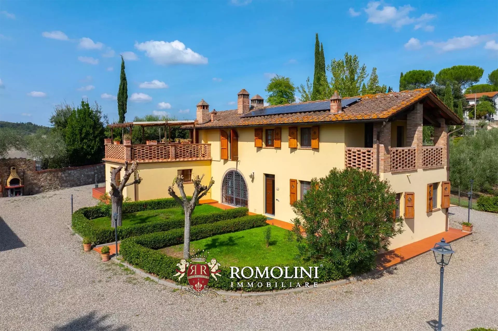
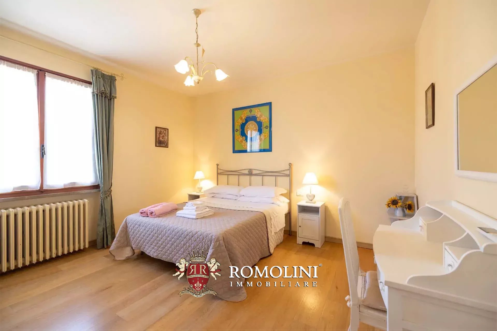
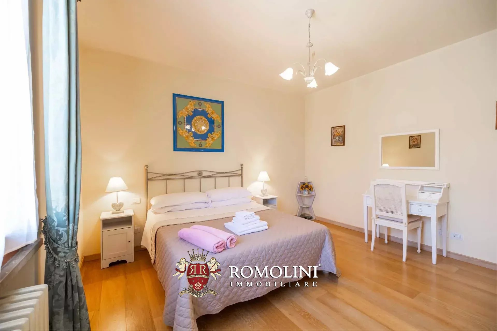
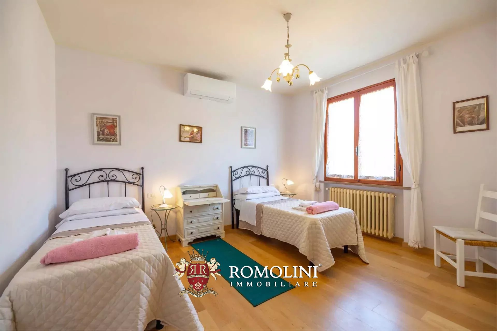
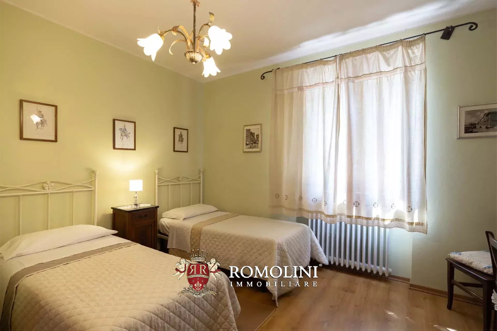
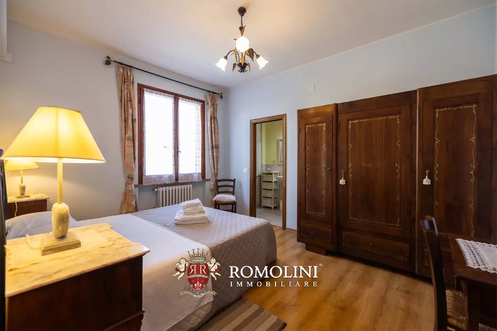
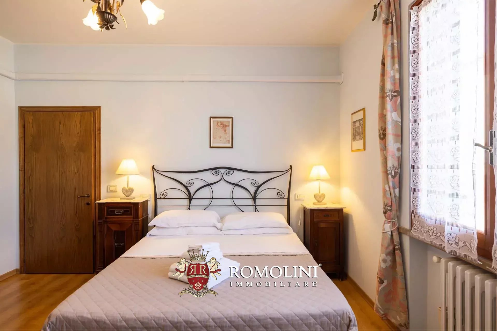
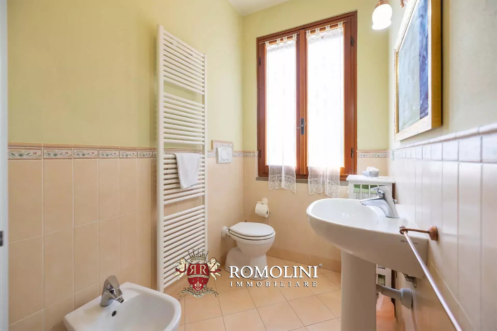
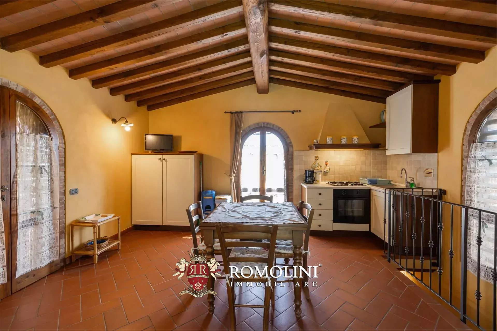
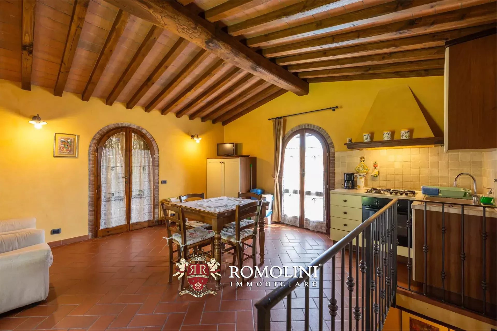
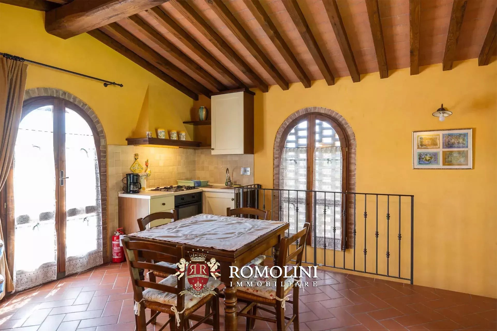
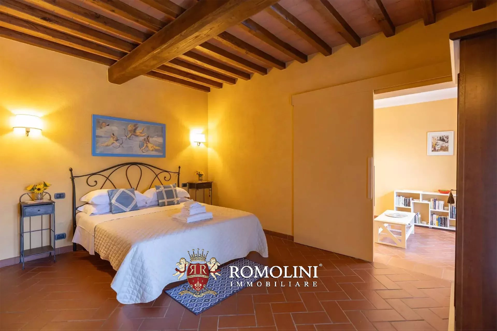
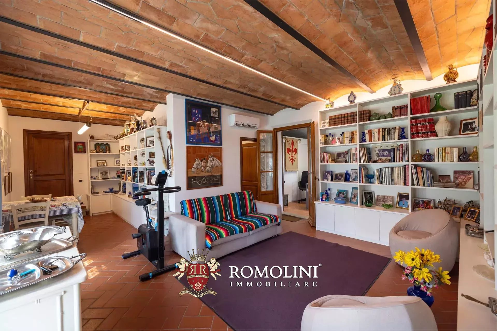
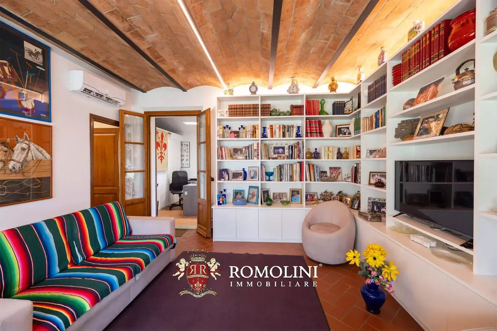
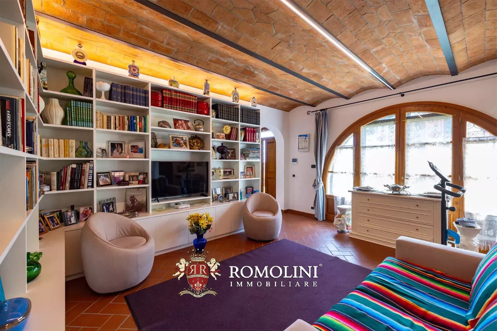
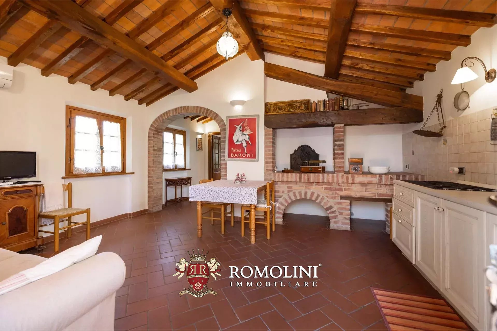
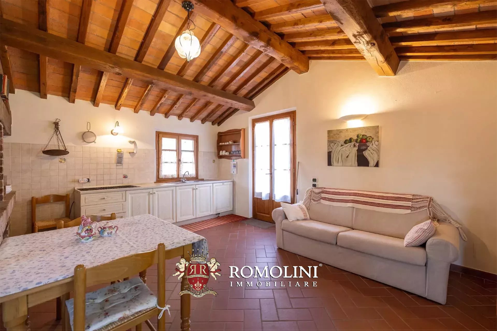
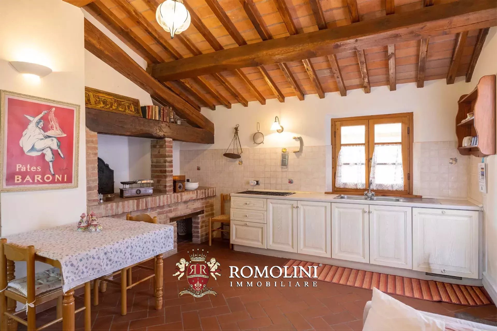
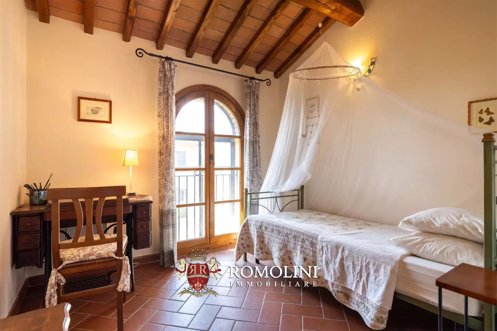
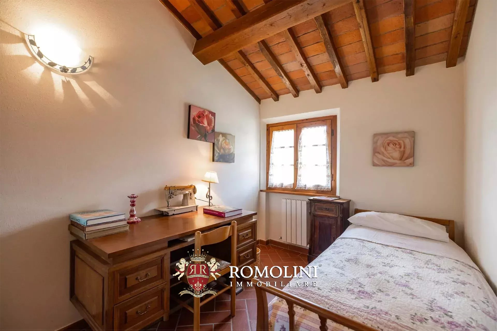
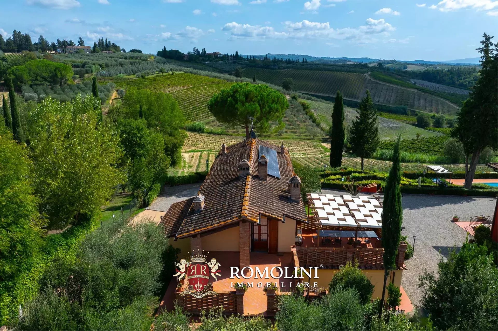
Das Landhaus (268 m², 5 Schlafzimmer, 3 Badezimmer) ist in zwei Wohneinheiten aufgeteilt, je eine pro Etage, und verfügt über zwei komfortable private Garagen. Bei der Sanierung wurden viele der charakteristischen Merkmale des Gebäudes erhalten, wie beispielsweise die Ziegelgewölbe und Terrakottaböden im Erdgeschoss sowie die Kastanienholzbalken im ersten Stock. Die von den Eigentümern bewohnte Wohnung bzw. Wohnung Livorno ist zudem mit einer Photovoltaikanlage ausgestattet.
- Wohnung Livorno: Wohnzimmer, ausgestattete Küche, Arbeitszimmer, zwei Schlafzimmer und zwei Badezimmer;
- Wohnung Grosseto: Wohn-/Esszimmer mit Küche, drei Schlafzimmer und ein Badezimmer.
Die alte Scheune (56 m², 2 Schlafzimmer, 1 Badezimmer) wurde vollständig saniert und in ein charmantes, zweistöckiges Gästehaus umgewandelt. Es verfügt über ein Wohn-/Esszimmer mit Kochnische, zwei Schlafzimmer und ein Badezimmer. Bei der Sanierung wurde der toskanische Charakter des Gebäudes erhalten, mit seinen Holzbalken und Terrakottaböden.
Danilo Romolini
Verkaufsdirektor
seit 6 Jahren bei Romolini
Ref. 2767 Castelletto Impruneta
€ 1,340,000
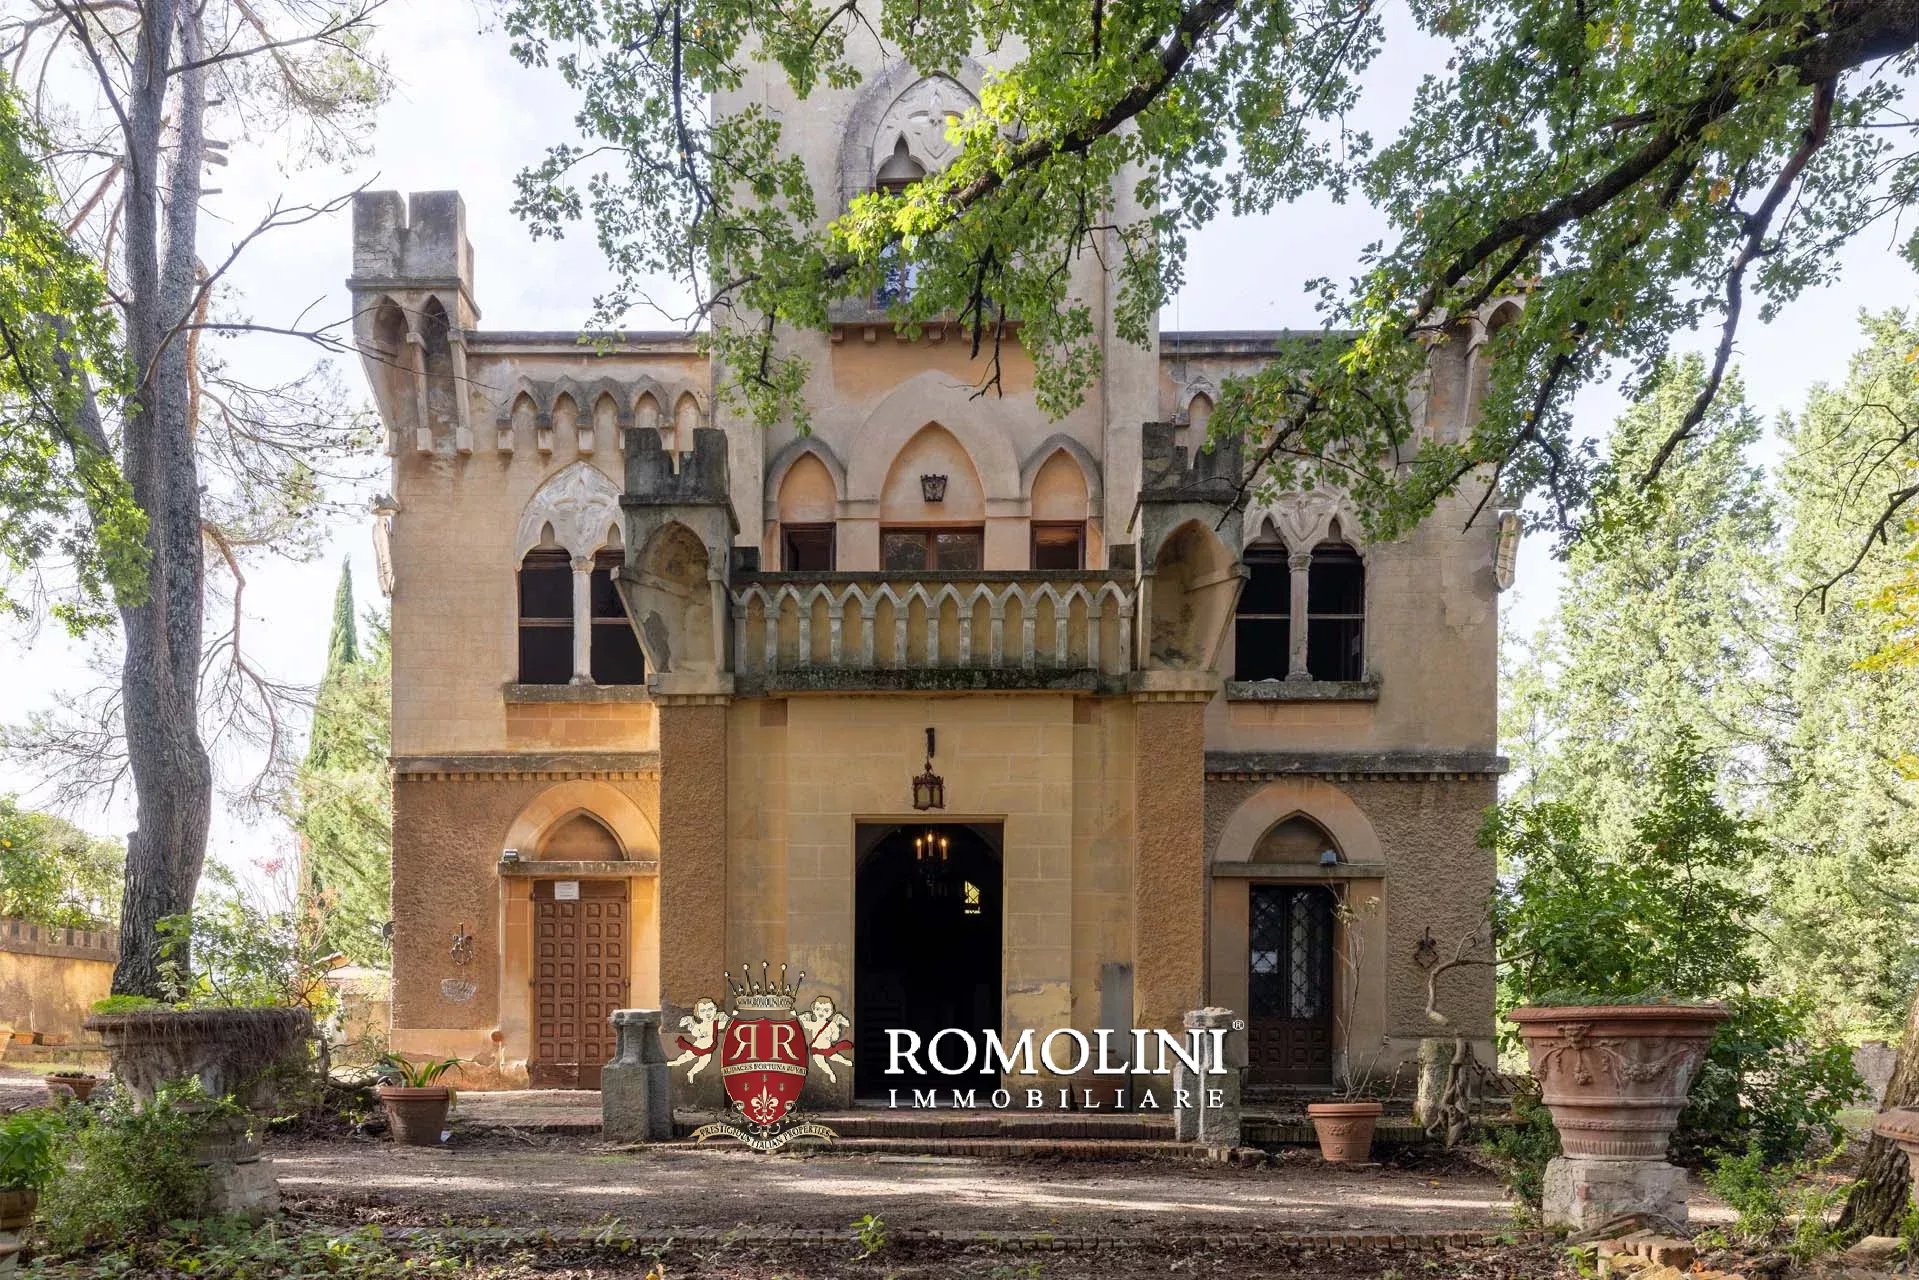
SMALL CASTLE TO BE RESTORED FOR SALE IN TUSCANY, IMPRUNETA
Tuscany - Florence - Impruneta
Innenfläche: 400 m²
Schlafzimmer: 6
Bäder: 4
Grundstück: 1,43 ha
Olivenhain: 0,70 ha
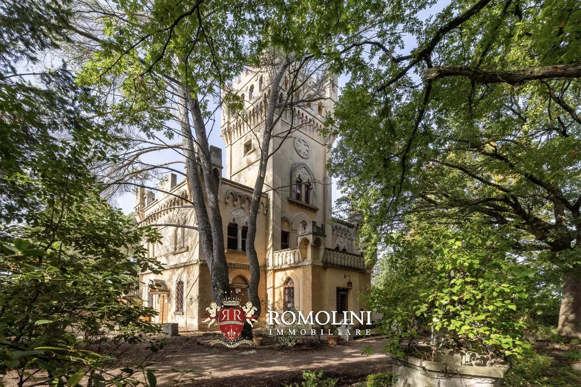
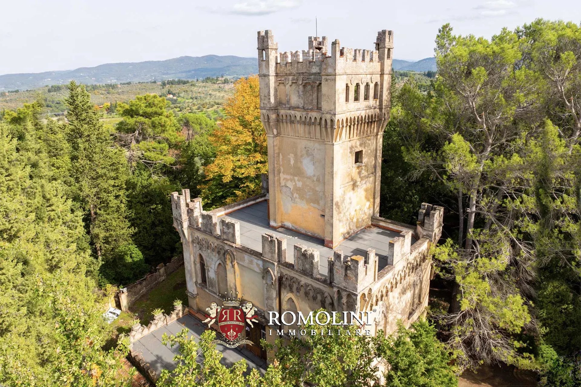
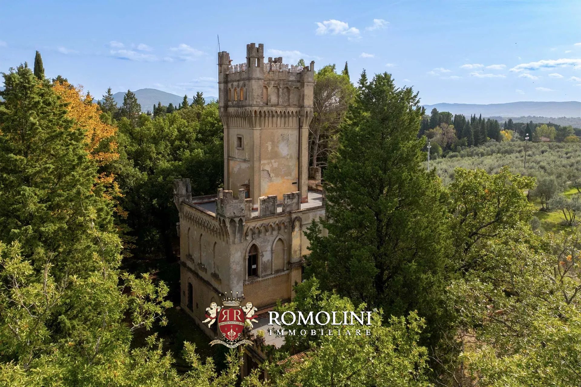
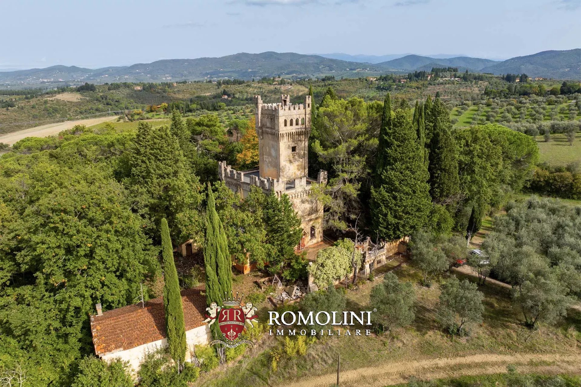
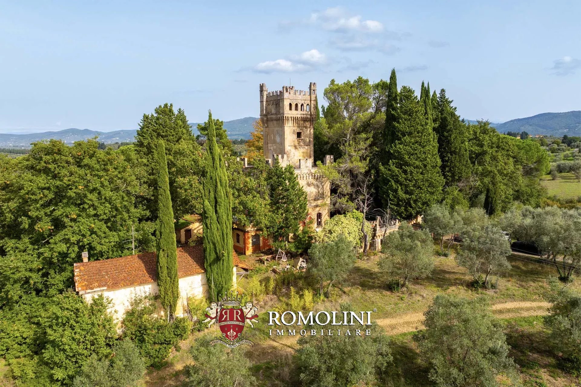
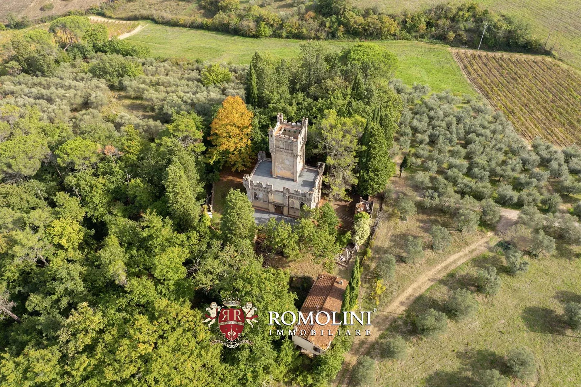
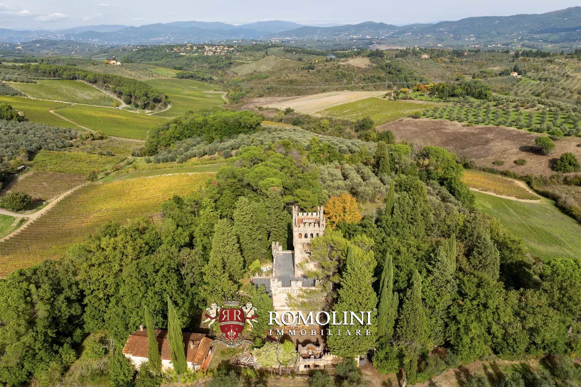
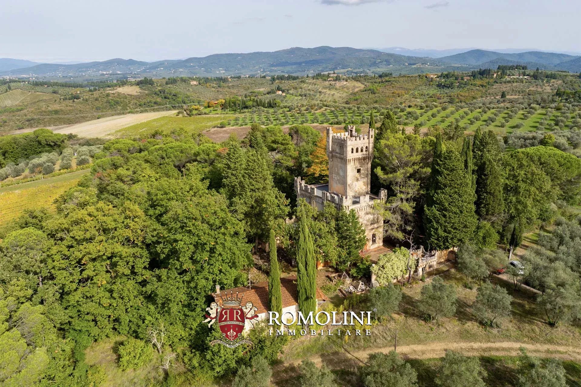
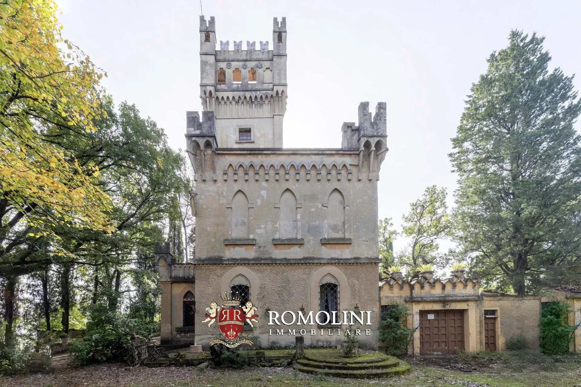
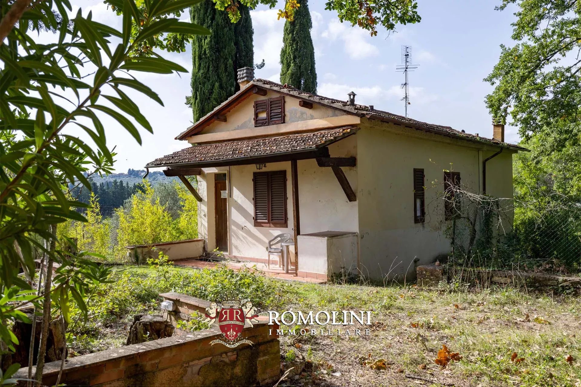
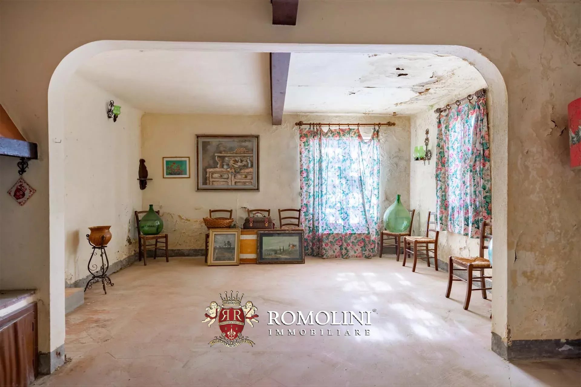
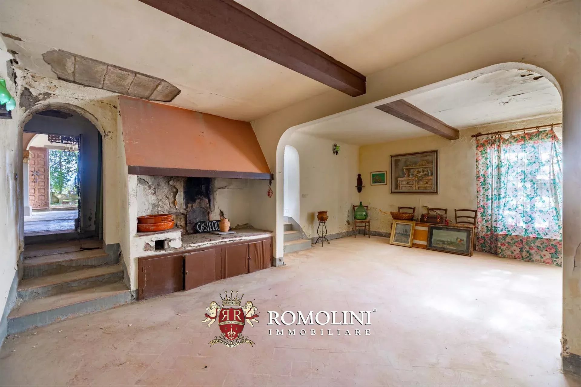
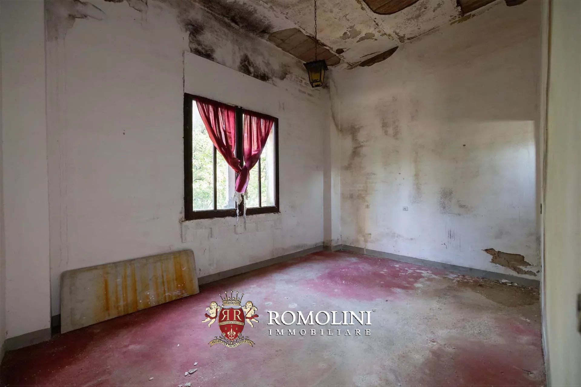
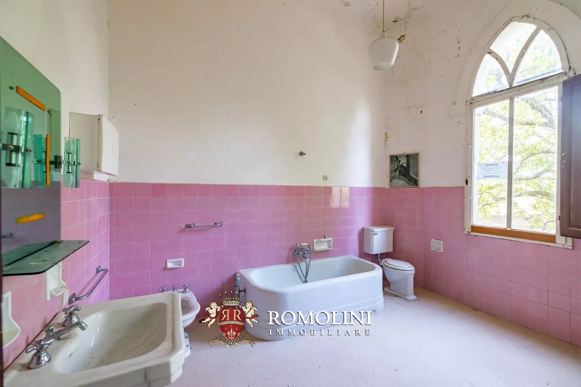
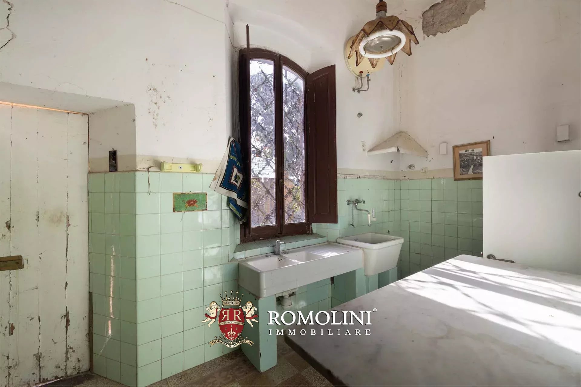
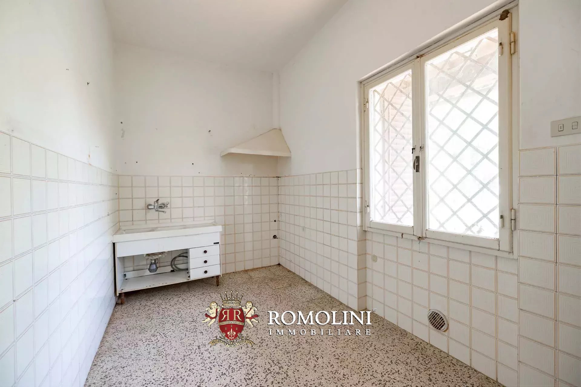
On the first hills of Chianti, not far from Impruneta, small castle to be restored for sale. The building needs major renovation and modernization works but could be a great starting point for a small charming accommodation business in one of the most sought-after places in Tuscany.
DESCRIPTION OF THE PROPERTY
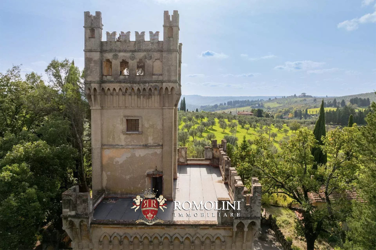
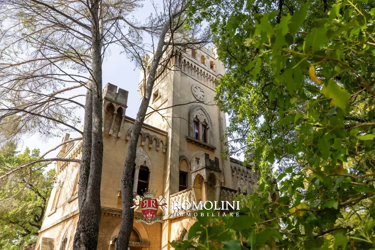
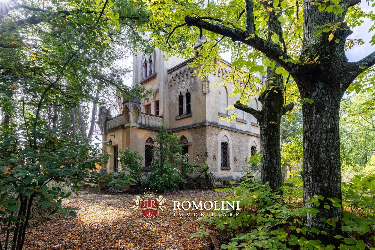
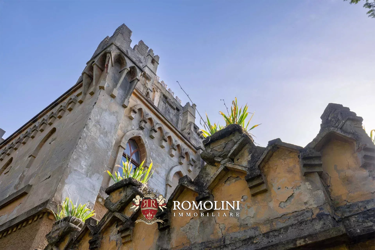
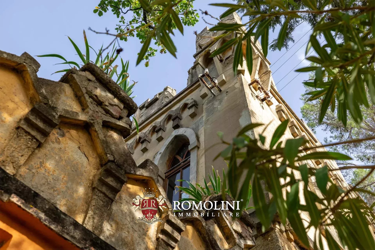
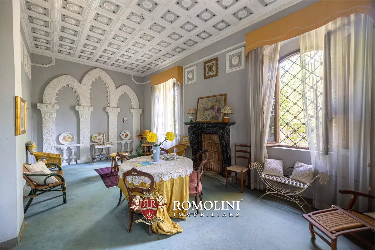
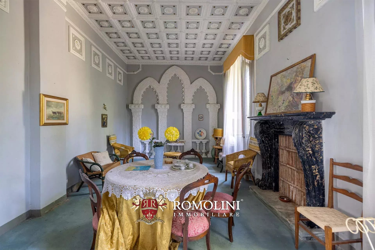
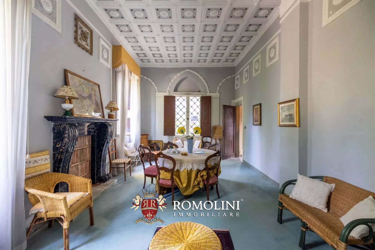
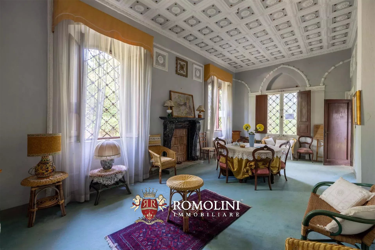
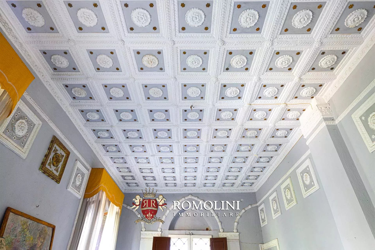
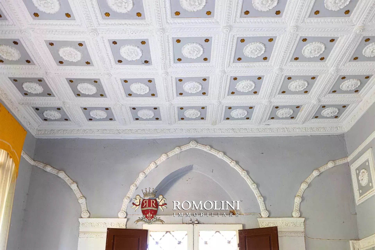
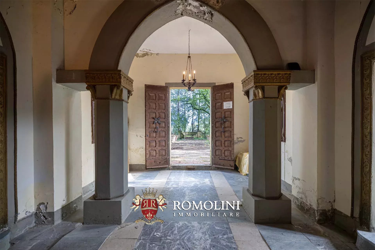
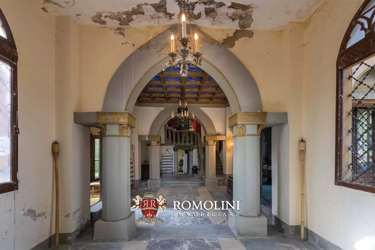
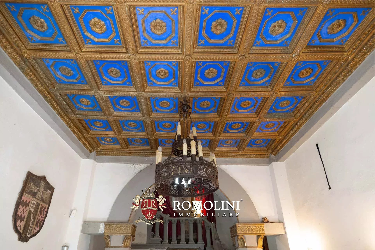
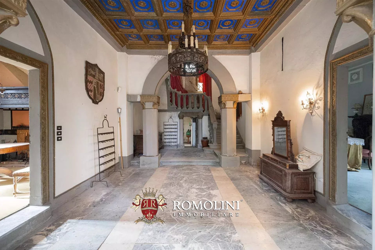
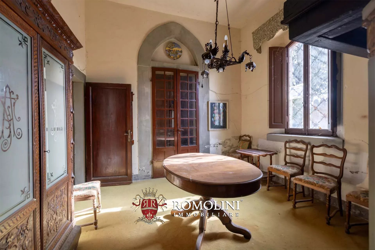
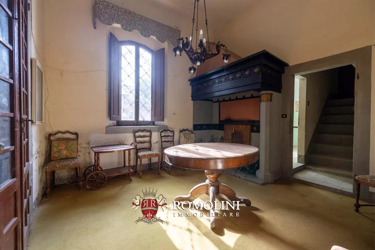
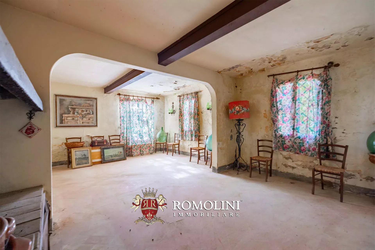
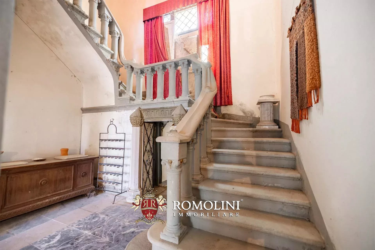
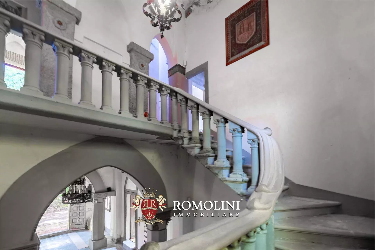
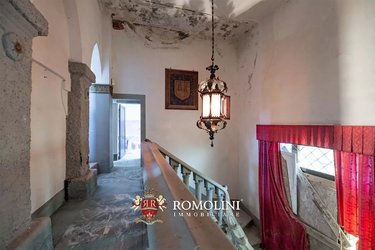
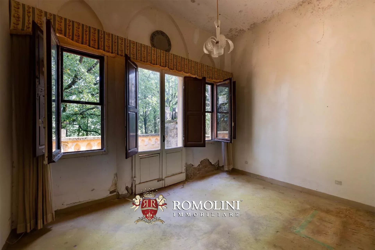
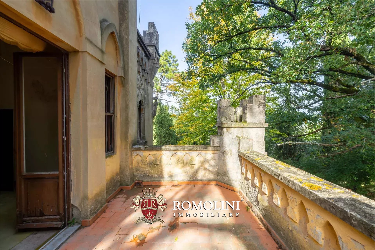
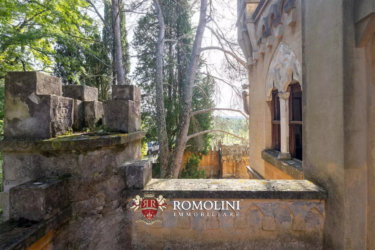
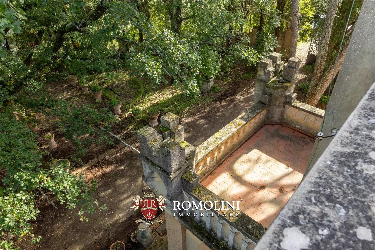
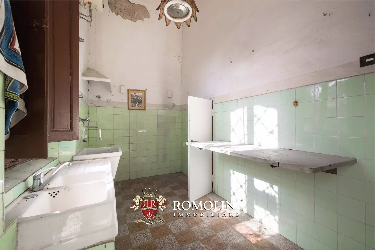
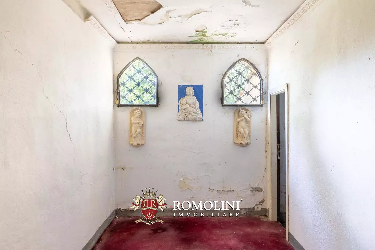
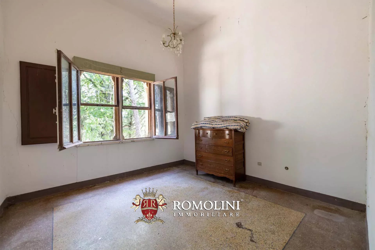
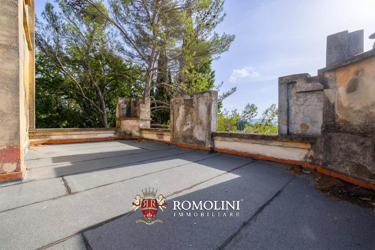
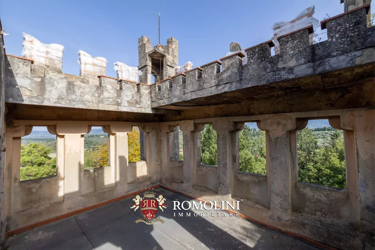
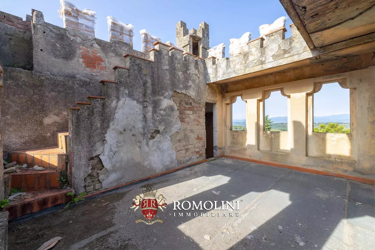
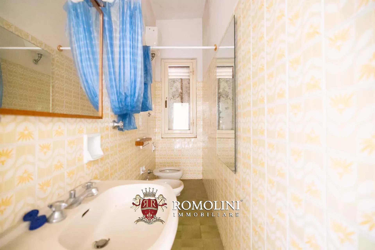
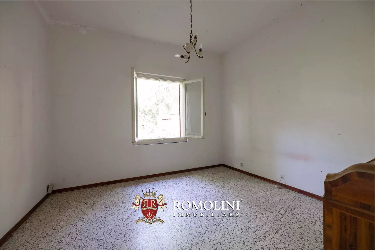
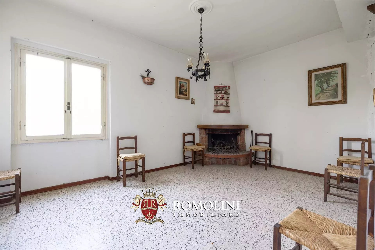
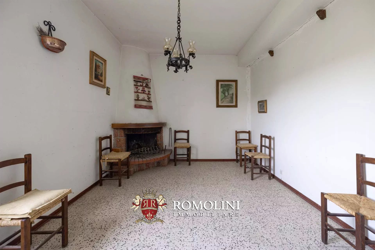
The castle (290 m² – 3,120 ft², 4 bedrooms and 3 bathrooms) is a building developed mainly in height, decorated with friezes and crenellations, arranged on four floors connected internally by various staircases. On the ground floor, accessible from the numerous doors in the garden, are the living areas, with cozy decorated rooms, and a private chapel. . Going up the staircase one initially reaches a terrace (63 m², accessible by a door at mid-ramp) and then the sleeping area on the first floor, where four bedrooms could be obtained (one of which has an exclusive terrace of 12 m²). Going up further we instead find ourselves in the tower proper: on the second floor we find a room with access to the large panoramic terrace (90 m²), on the third another room with access to the panoramic terrace in the turret (15 m²).
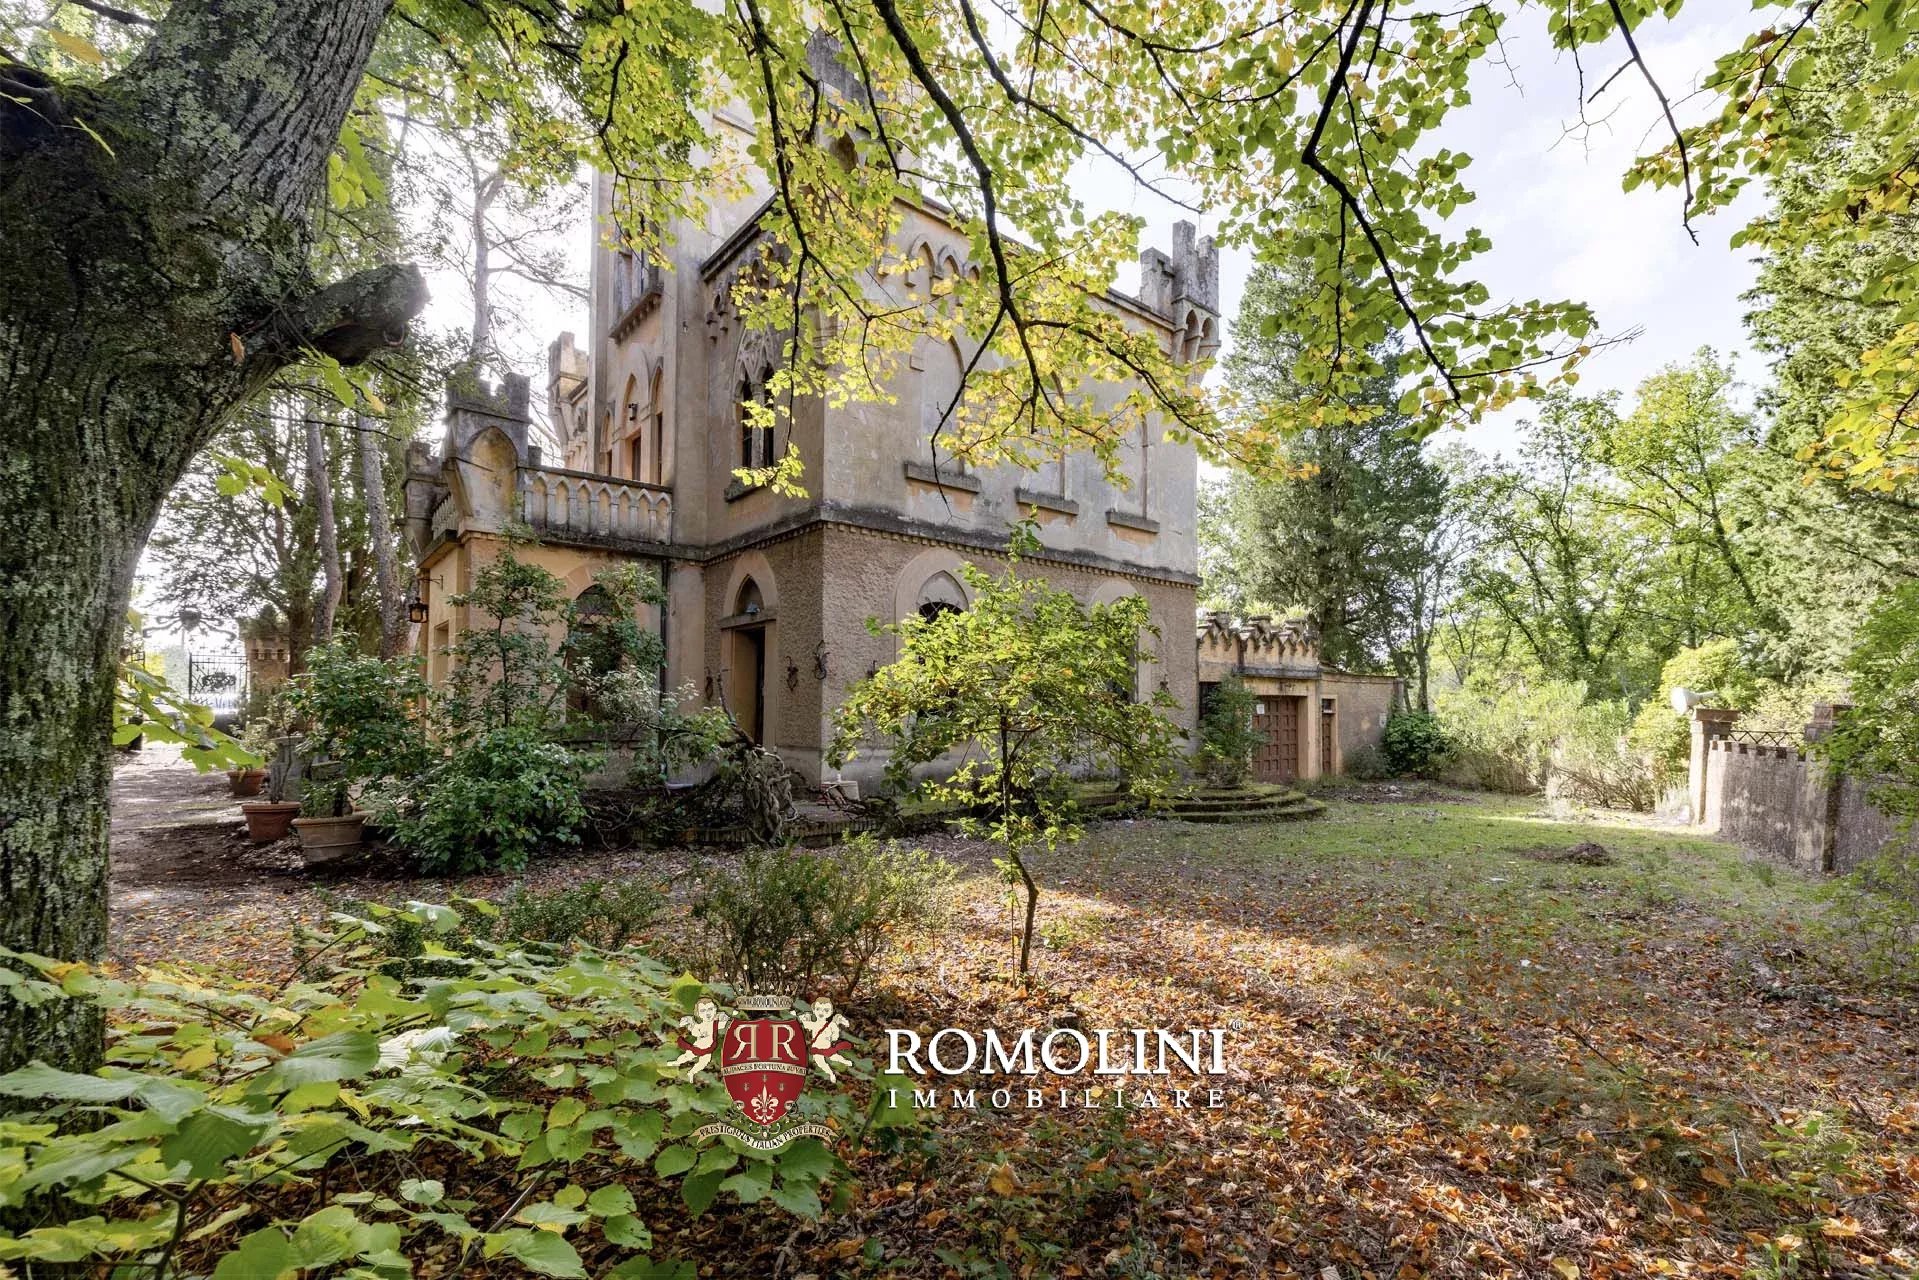
Next to the tower there is a guesthouse (90 m² – 968 ft², 2 bedrooms and 1 bathroom) on two floors: in the basement there are the cellars (two rooms), while on the ground floor you could easily make a small independent house with living room, two bedrooms and bathroom.
Also part of the property are a small agricultural outbuilding (10 m² – 107 ft²) and the former pigsty (10 m² – 107 ft²), both usable as storage for tools.
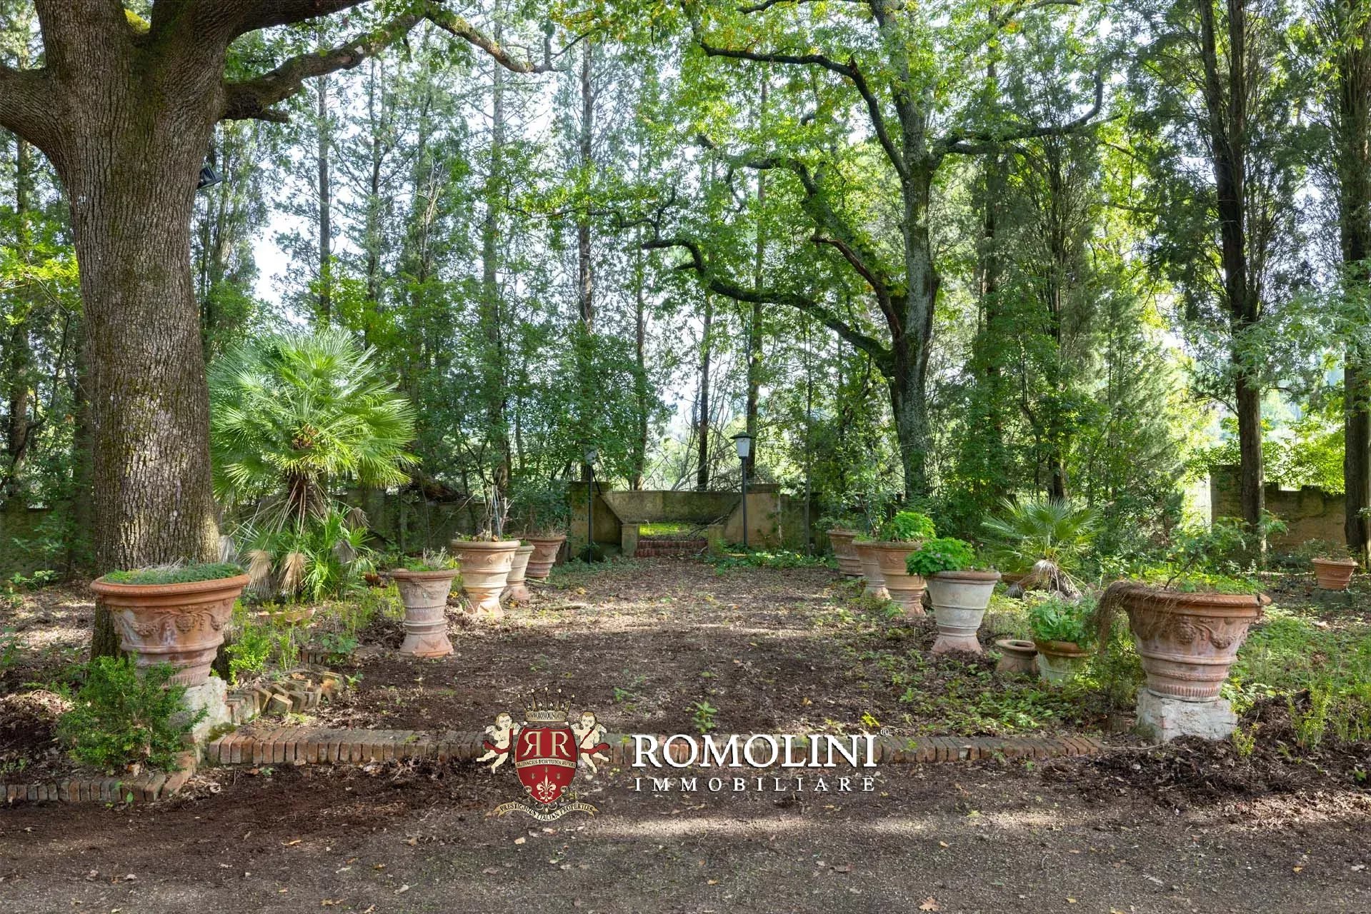
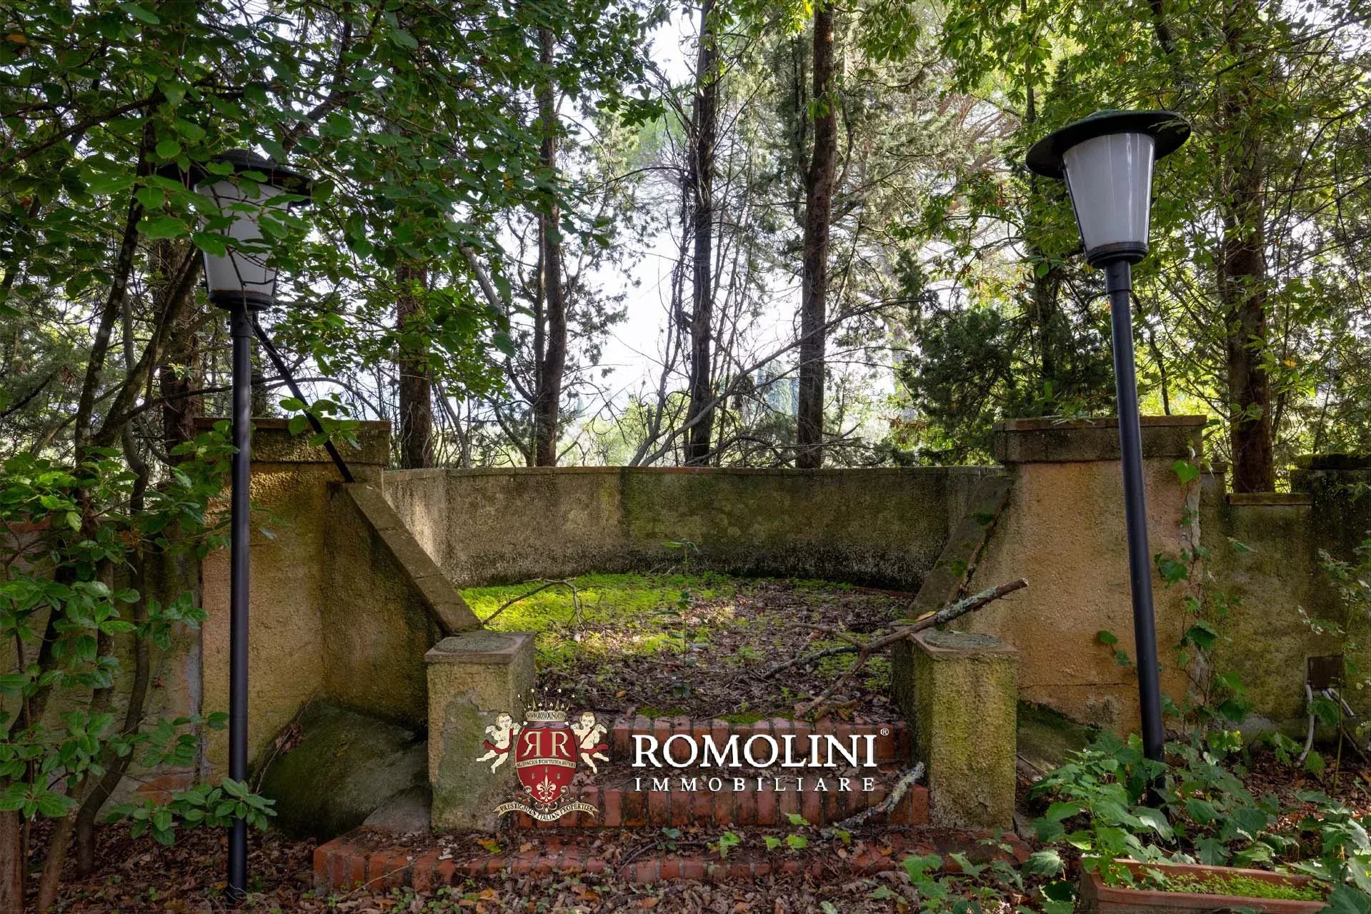
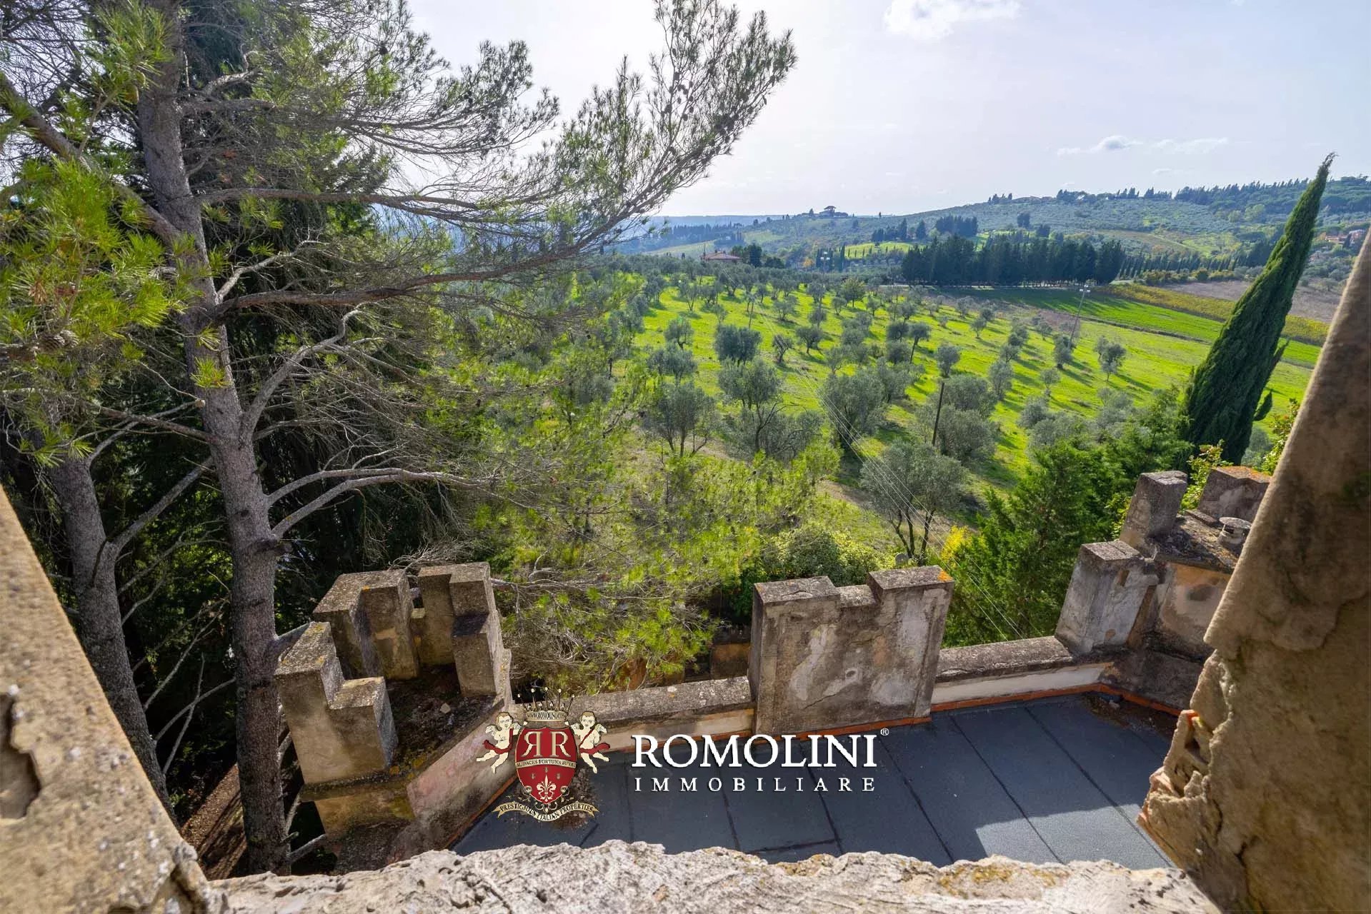
The tower is surrounded by a tree-lined park of 15,980 m² that also includes a smallolive grove (to be recovered but with good production potential). The wooded part (about 8,000 m²) could be easily reclaimed and cleared to further expand the park. In front of the building is a chemin-de-ronde with several panoramic terraces, the famous Belvederi, overlooking the vineyards and Chianti hills: the castle in actually enjoys a privileged position on top of a hill, which allows for uninterrupted views of the surrounding countryside.
Danilo Romolini
Verkaufsdirektor
seit 6 Jahren bei Romolini



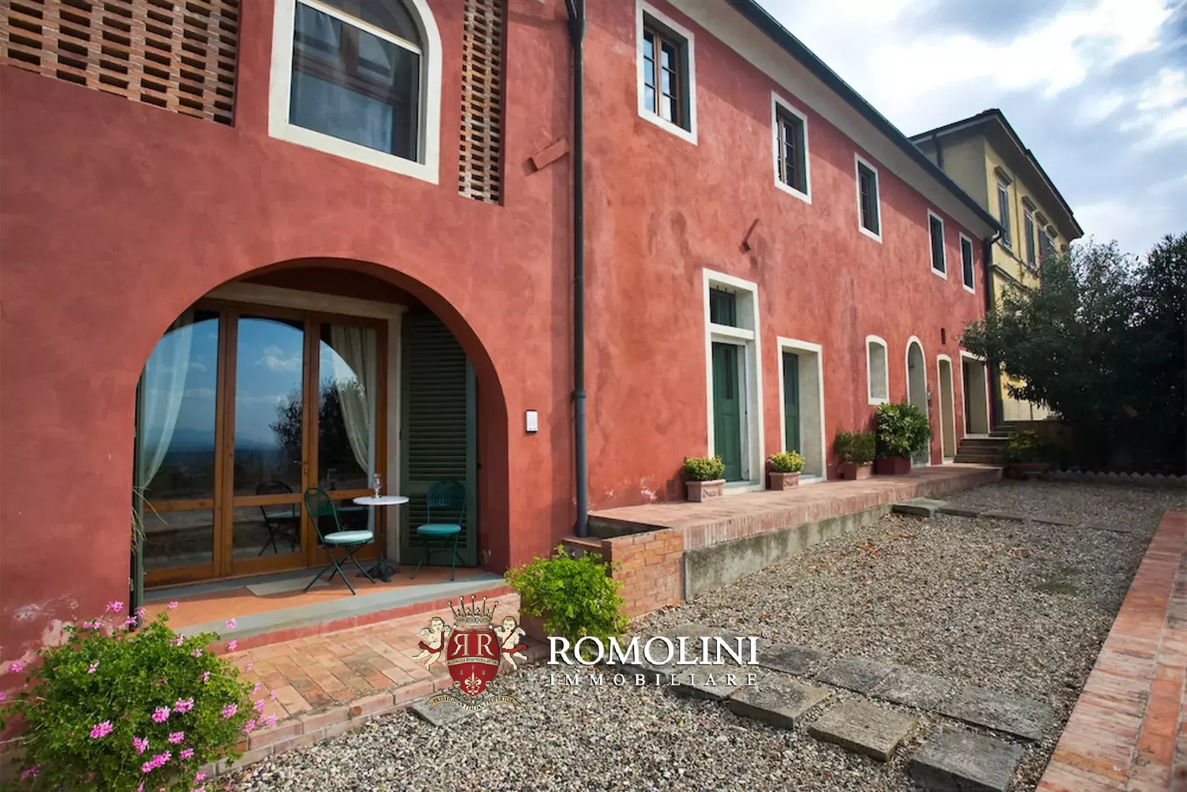
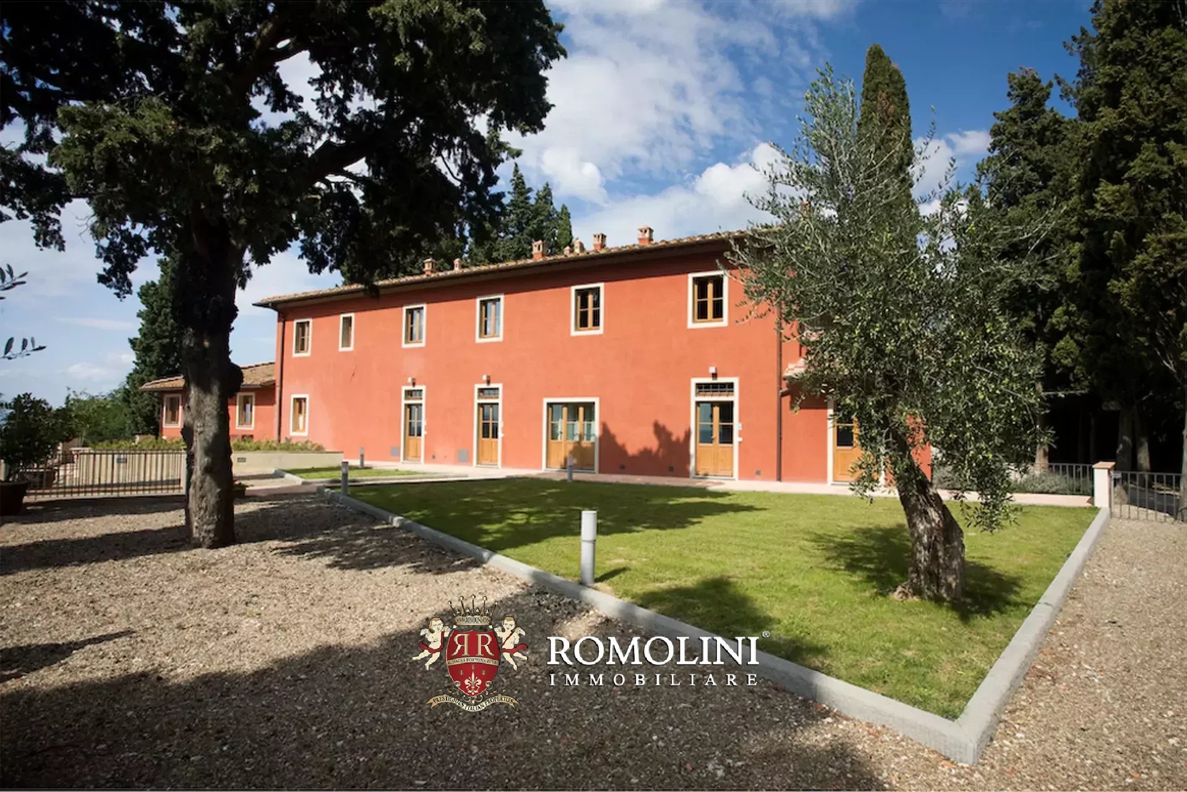
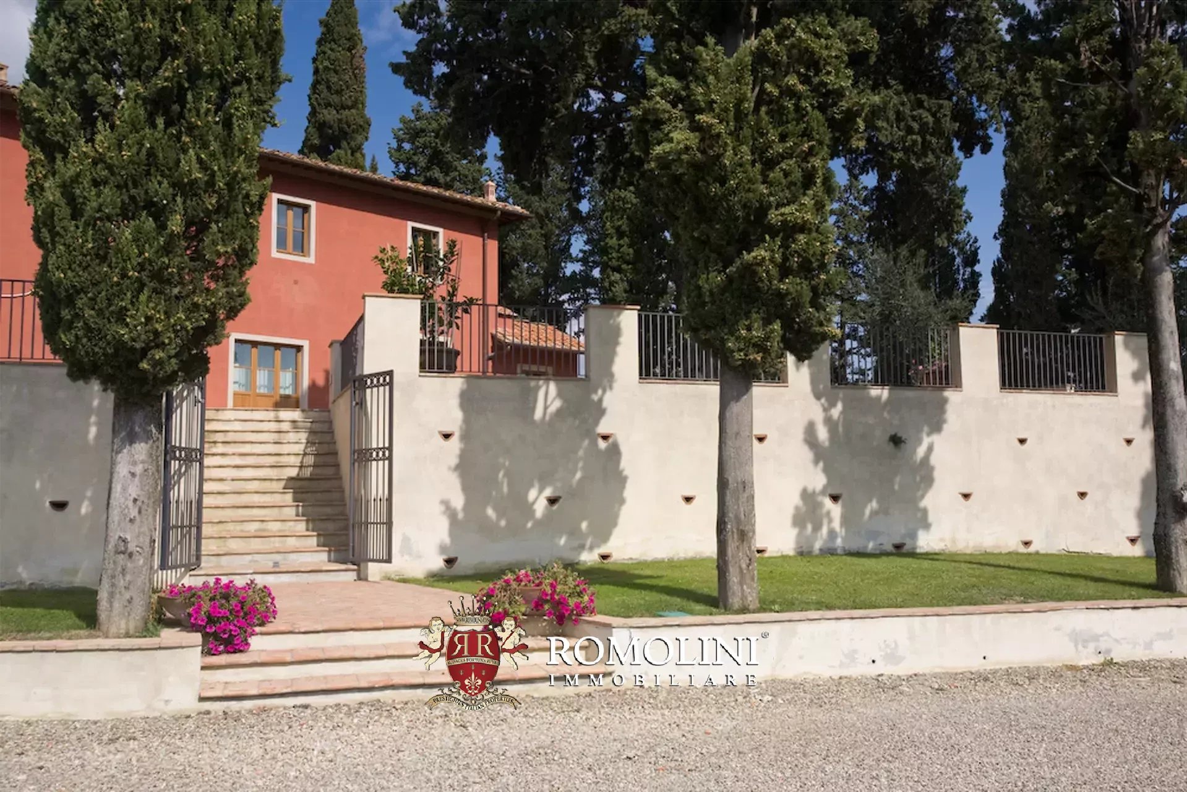
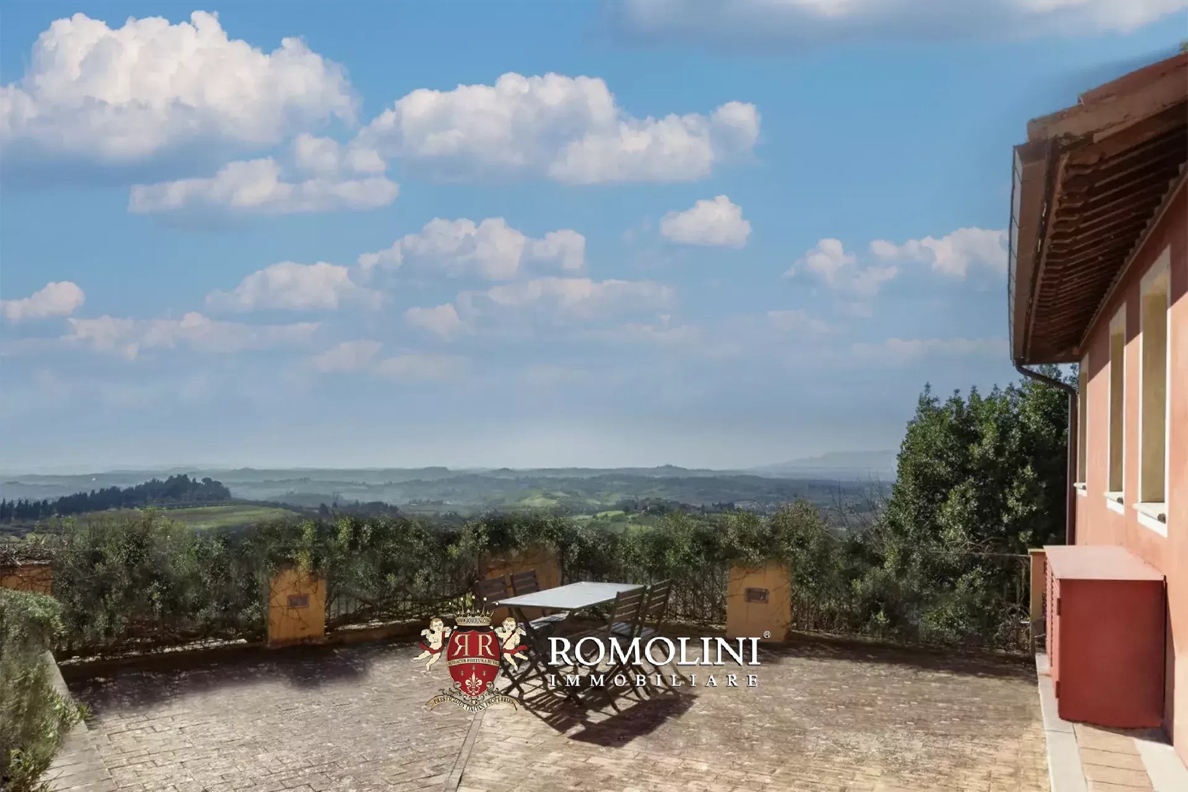
Ref. 2739 Tenuta Belsogno
€ 5,000,000
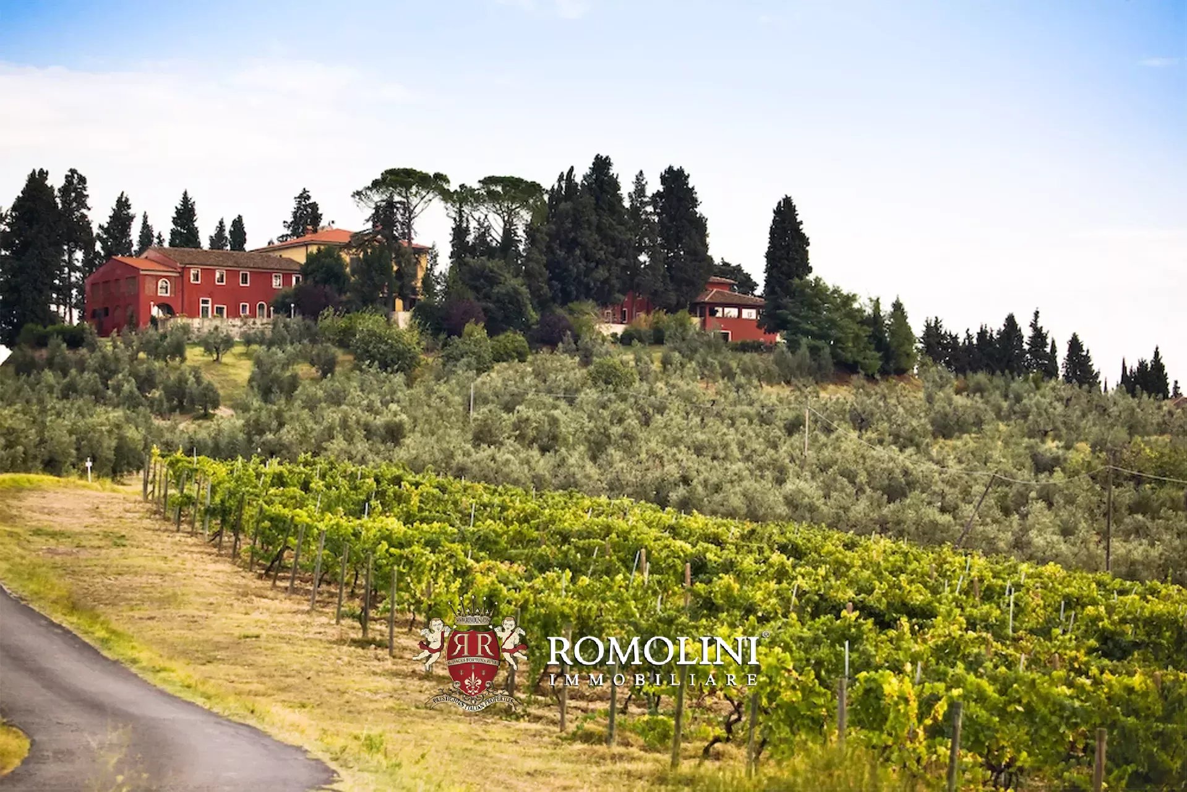
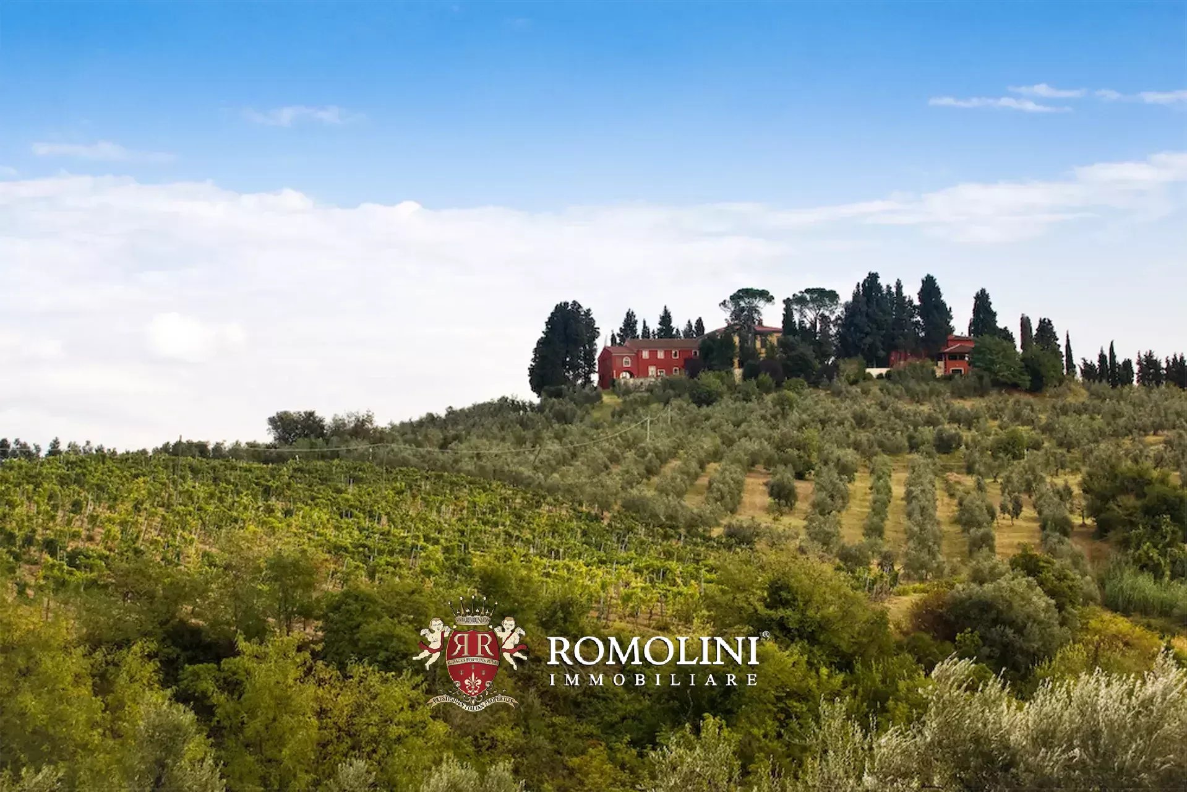
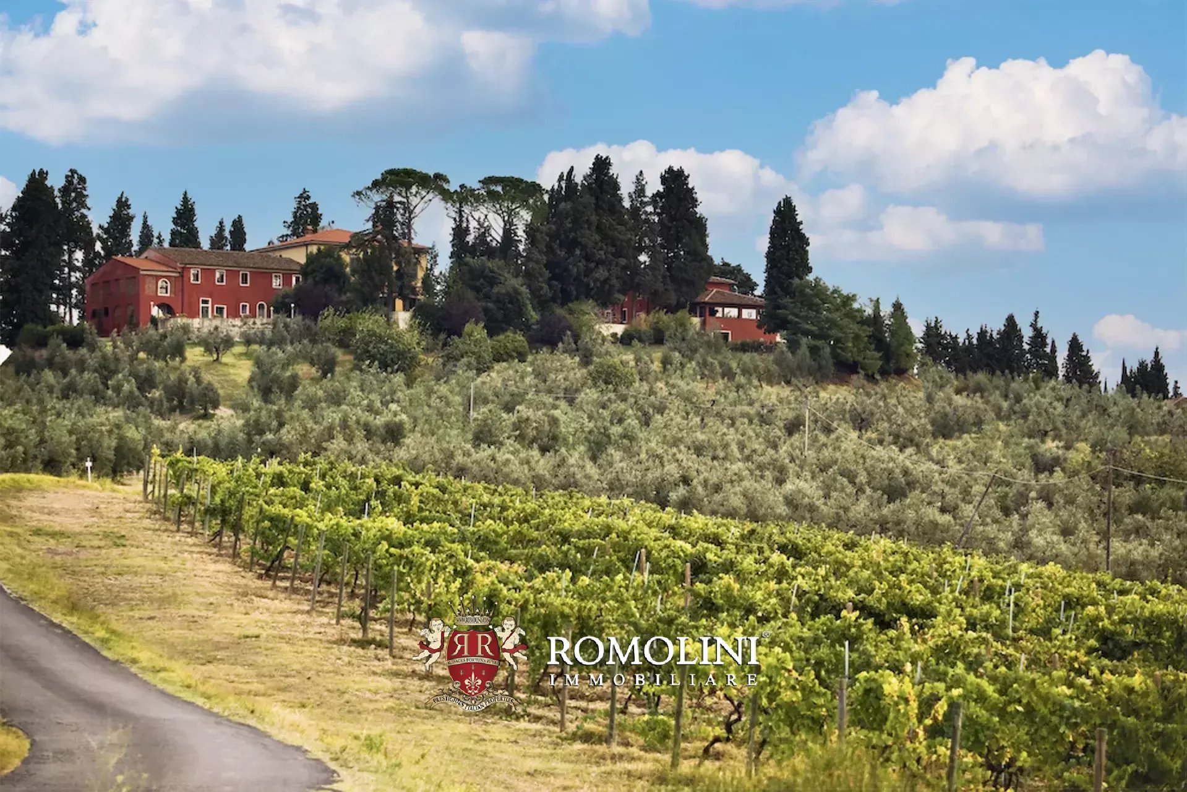
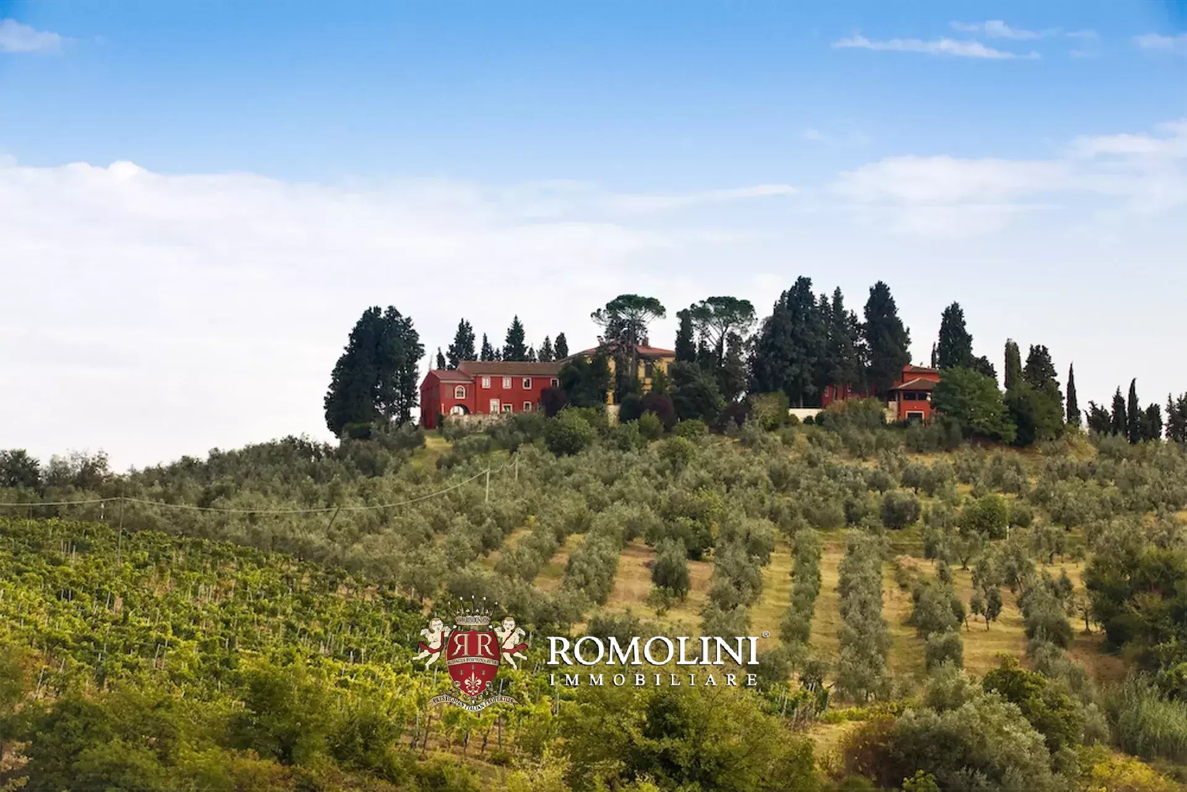
LANDGUT MIT HISTORISCHER VILLA UND BIO-WEINBERGEN IM CHIANTI ZU VERKAUFEN
Toskana - Florenz - Montespertoli
Innenfläche: 2.604 m²
Schlafzimmer: 25
Bäder: 20
Grundstück: 123,92 ha
Weinberg: 27,15 ha
Olivenhain: 24,86 ha
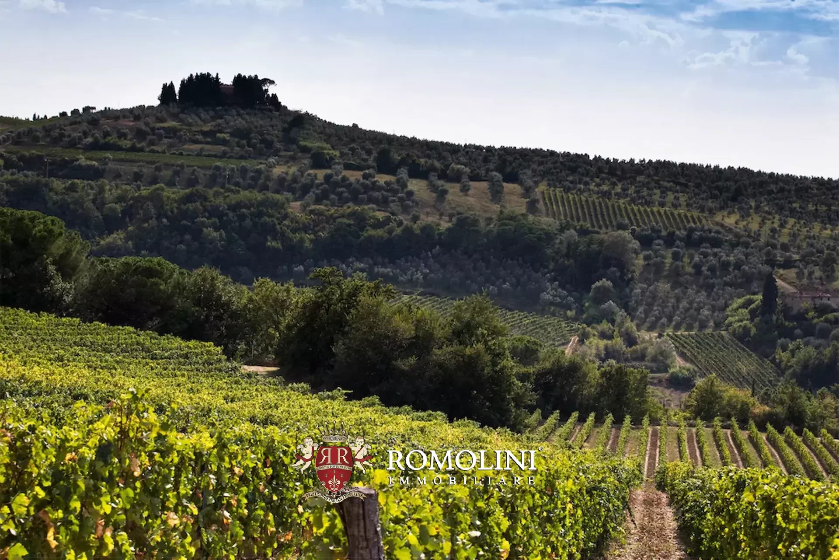
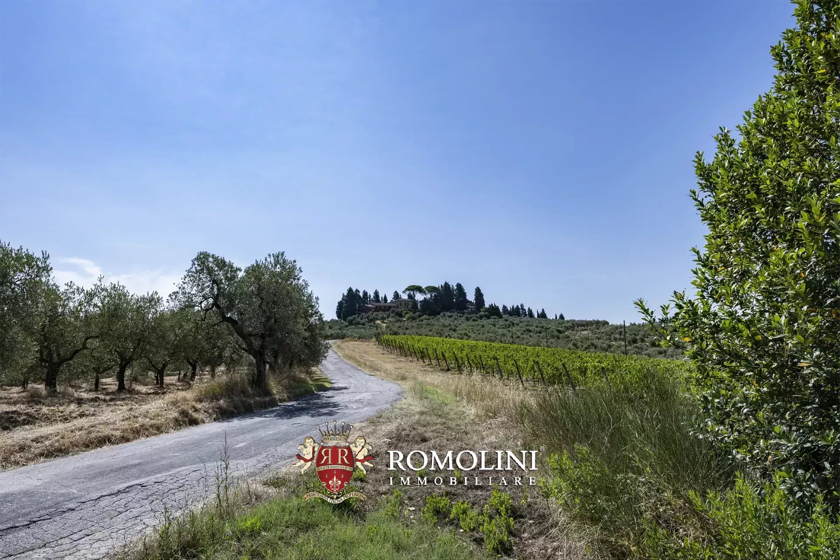
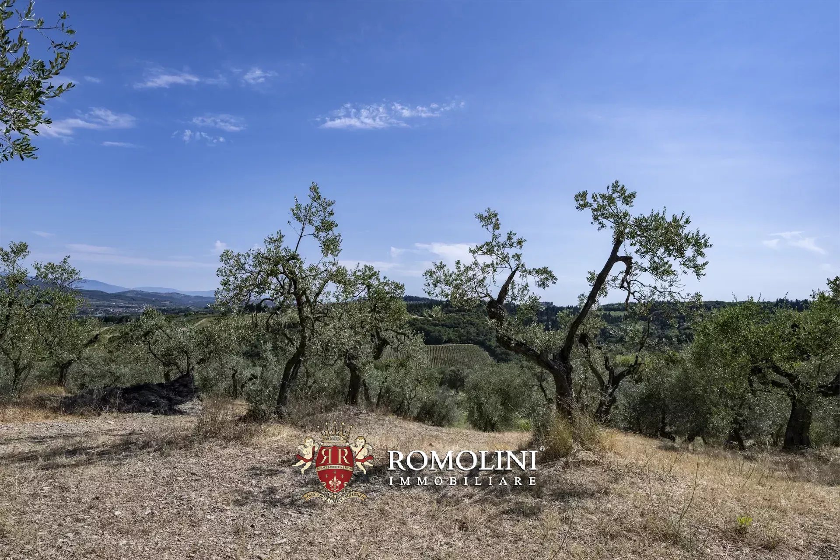
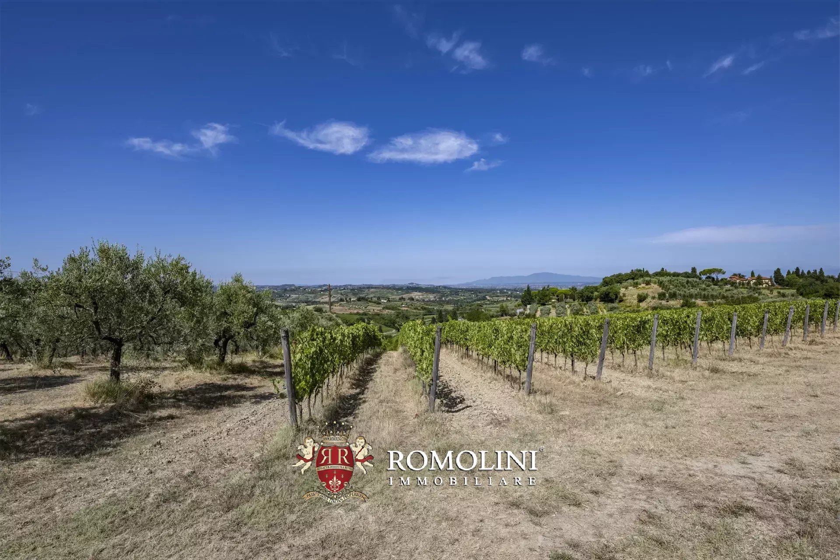
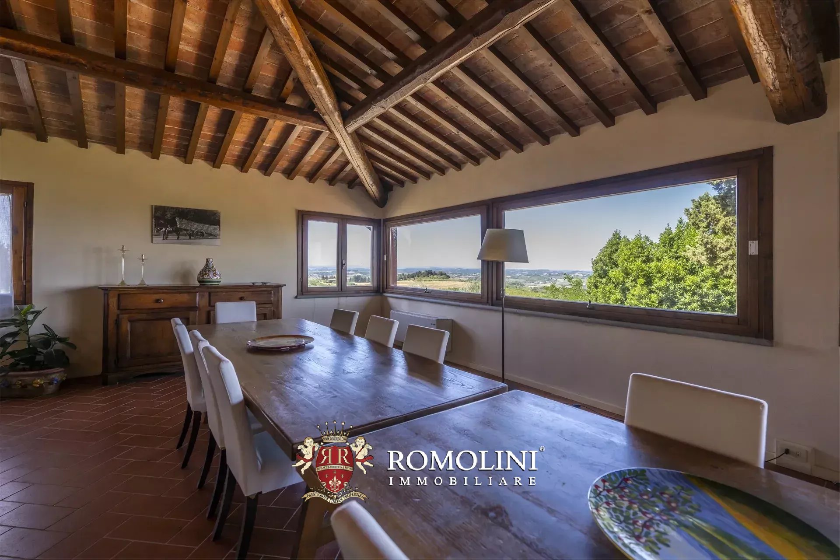
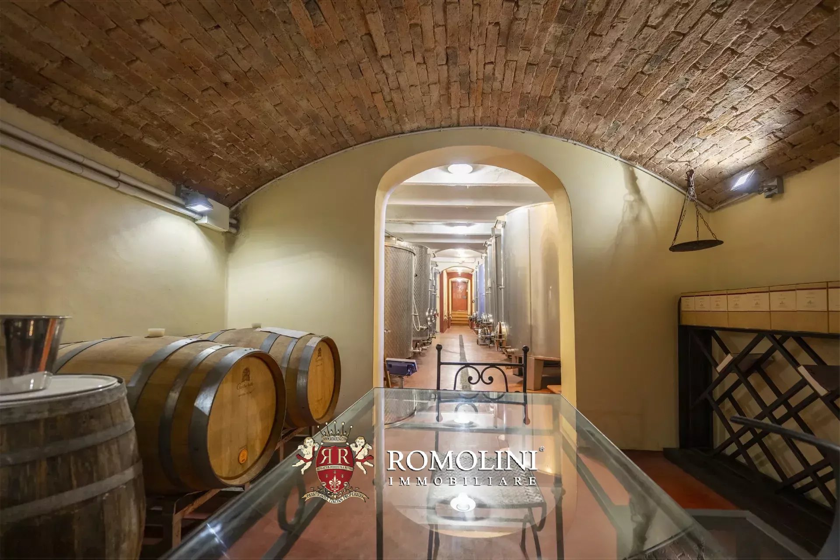
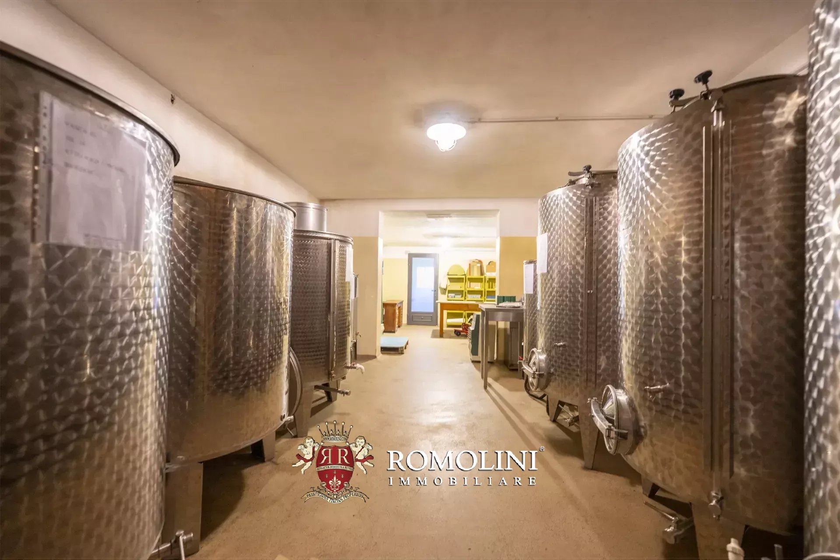
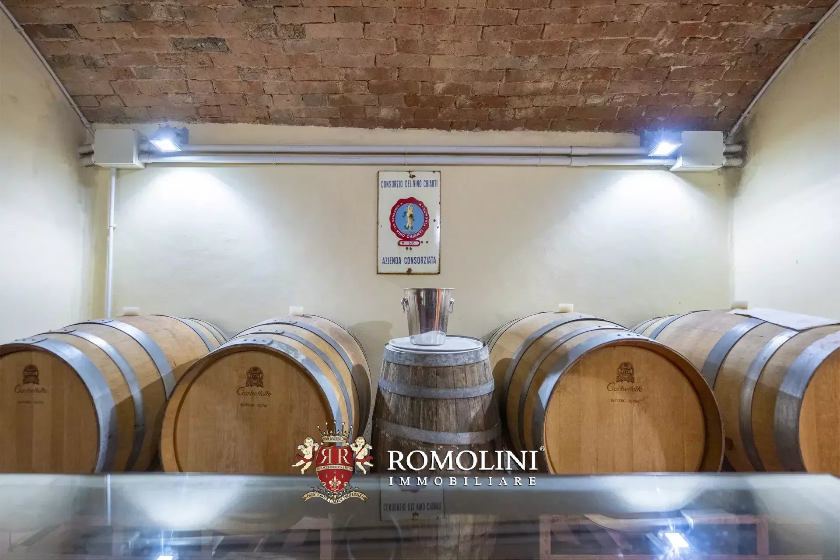
In den toskanischen Hügeln zwischen Empoli und Florenz, in herrlicher Panoramalage, steht ein Weingut mit 27 Hektar Weinbergen zum Verkauf. Das Anwesen umfasst restaurierte historische Gebäude mit insgesamt 25 Schlafzimmern, die derzeit als Unterkünfte genutzt werden, sowie einen modernen Weinkeller.
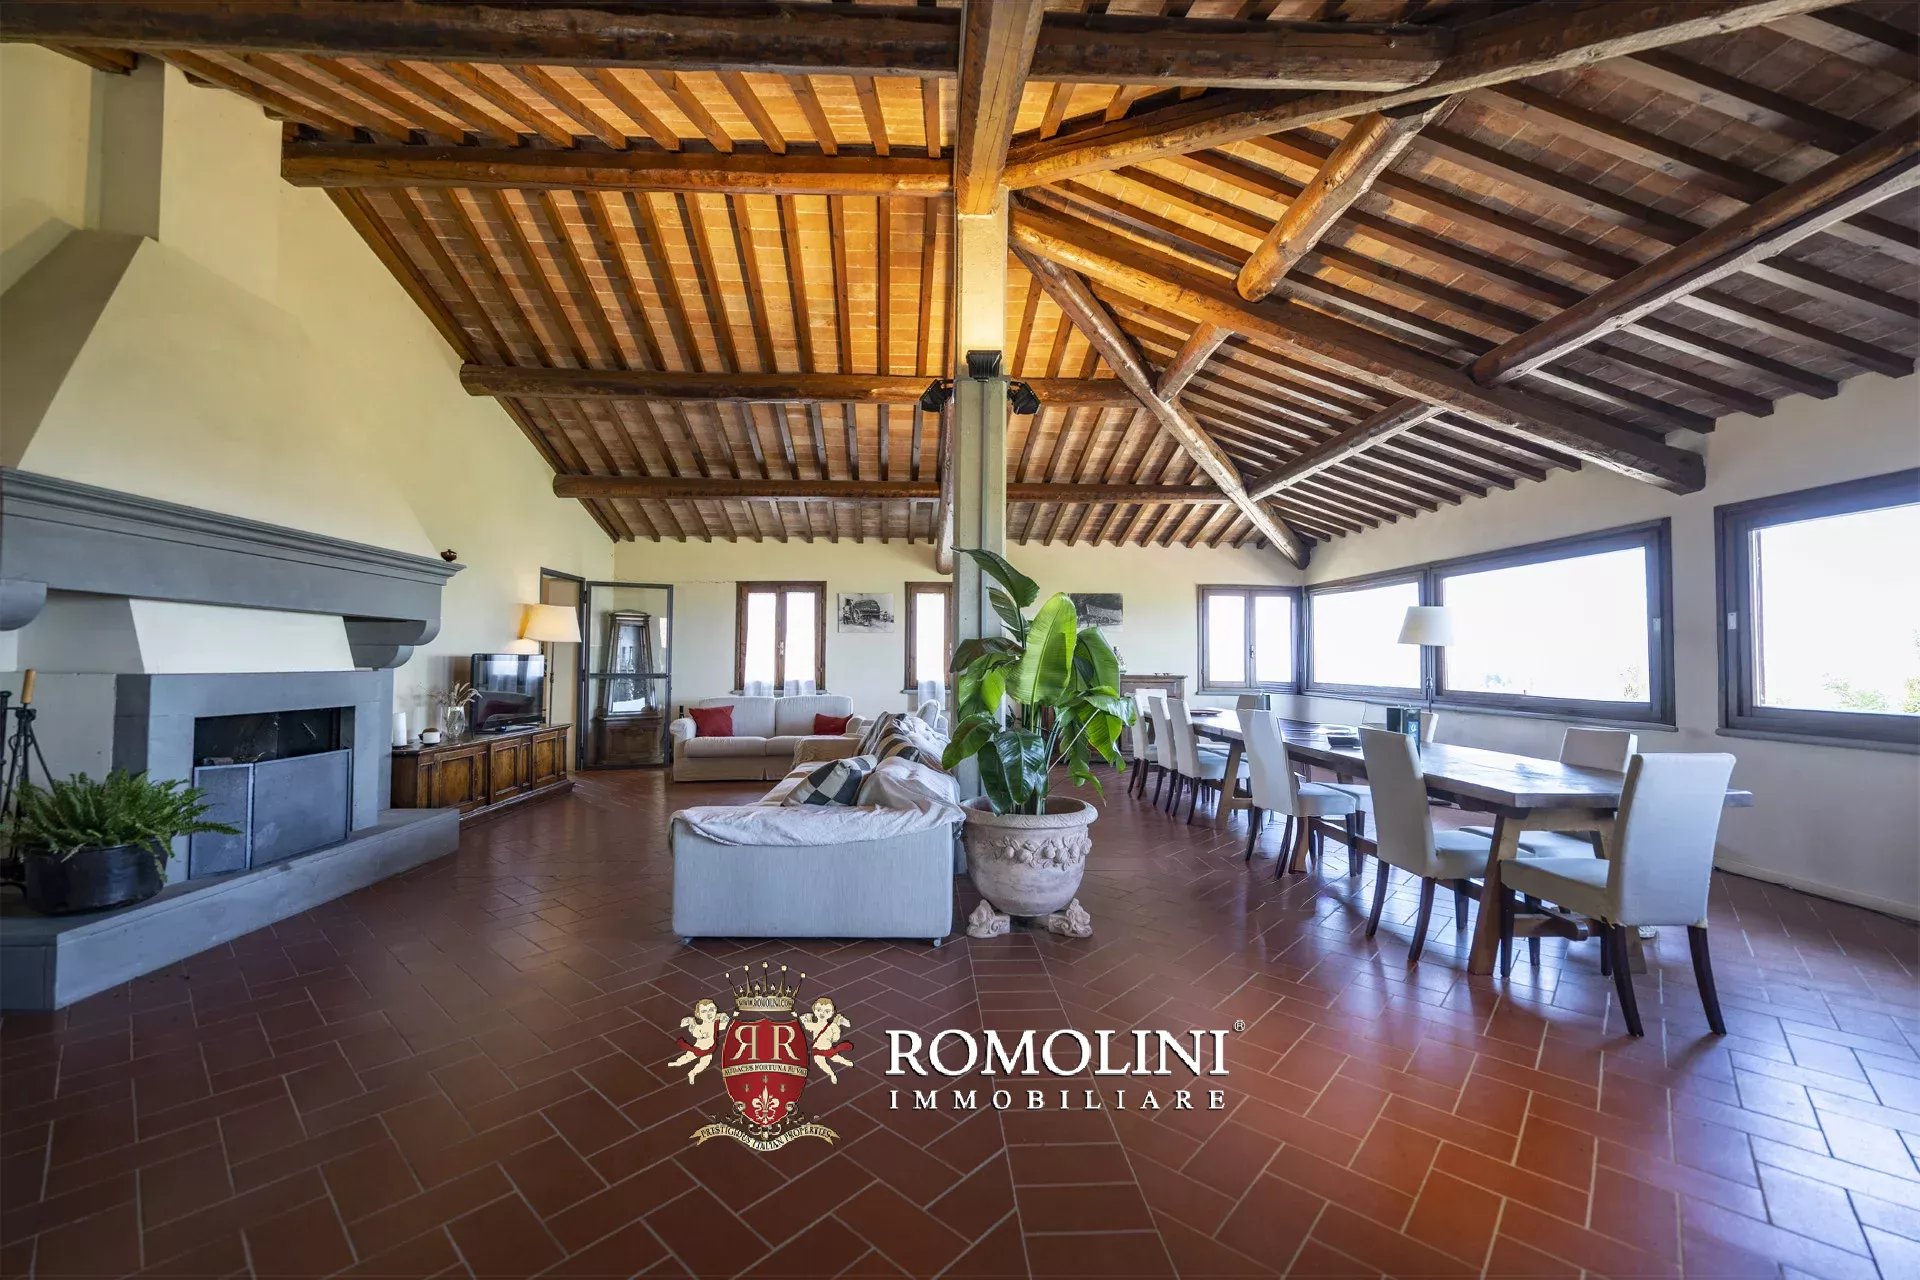
Die Hauptvilla (500 m², 5 Schlafzimmer und 6 Badezimmer) ist ein imposantes Gebäude aus dem 16. Jahrhundert im typischen Stil der Spätrenaissance und zeichnet sich durch große, dekorierte repräsentative Räume und elegante Zimmer sowie fünf Schlafzimmer und sechs Badezimmer aus.
Unweit der Villa befindet sich ein Nebengebäude (226 m², 7 Schlafzimmer und 5 Badezimmer), das in drei Gästeunterkünfte mit eigenem Eingang unterteilt ist:
- Wohnung A (44 m²): Wohnzimmer mit Küche, zwei Schlafzimmer und ein Badezimmer;
- Wohnung B (114 m²): Wohnzimmer mit Küche, drei Schlafzimmer und zwei Badezimmer;
- Wohnung C (68 m²): Wohnzimmer, Abstellraum, zwei Schlafzimmer und zwei Badezimmer.
Das Bauernhaus (320 m², 10 Schlafzimmer und 7 Badezimmer) ist ein rustikales Gebäude im typisch toskanischen Stil und in vier Gästewohnungen unterteilt:
- Wohnung D (57 m²): Wohnzimmer, zwei Schlafzimmer und ein Badezimmer;
- Wohnung E (102 m²): Wohnzimmer, drei Schlafzimmer und zwei Badezimmer;
- Wohnung F (69 m²): Wohnzimmer, zwei Schlafzimmer und zwei Badezimmer;
- Wohnung G (92 m²): Wohnzimmer, drei Schlafzimmer und zwei Badezimmer.
Die ehemalige Scheune (158 m², 3 Schlafzimmer und 2 Bäder), die sich über zwei Etagen erstreckt, wurde ebenfalls in ein charmantes Gästehaus mit einem Wohnzimmer mit Küche, drei Schlafzimmern und zwei Bädern umgebaut.
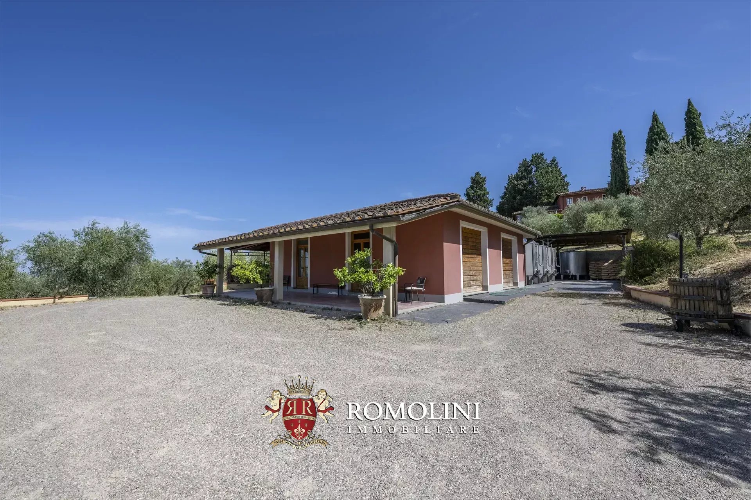
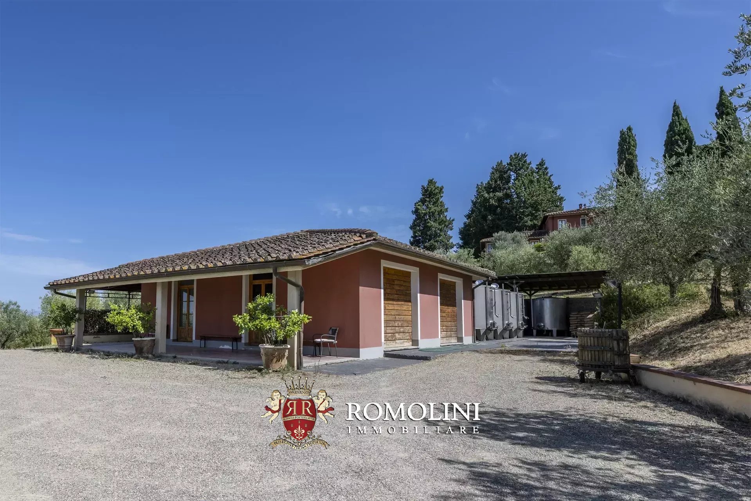
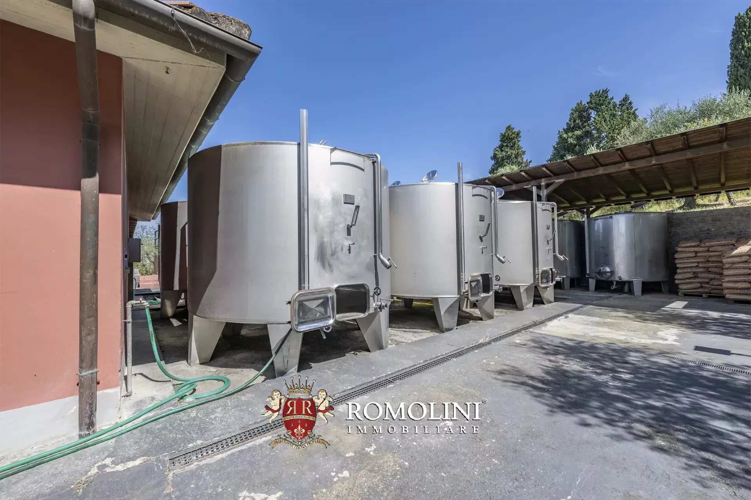
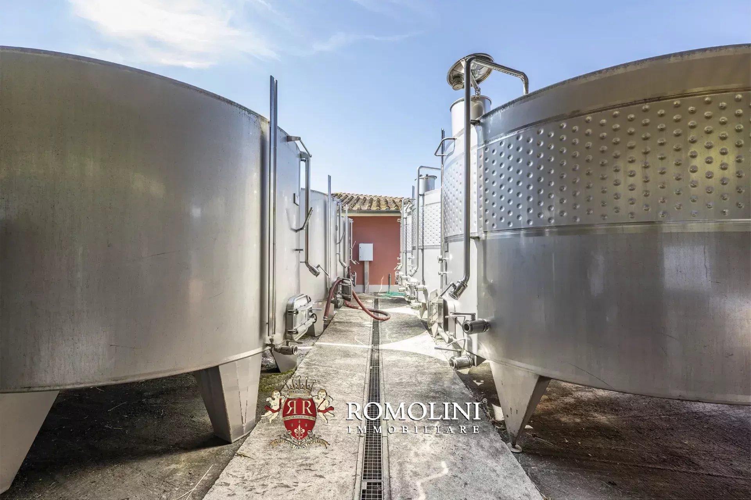
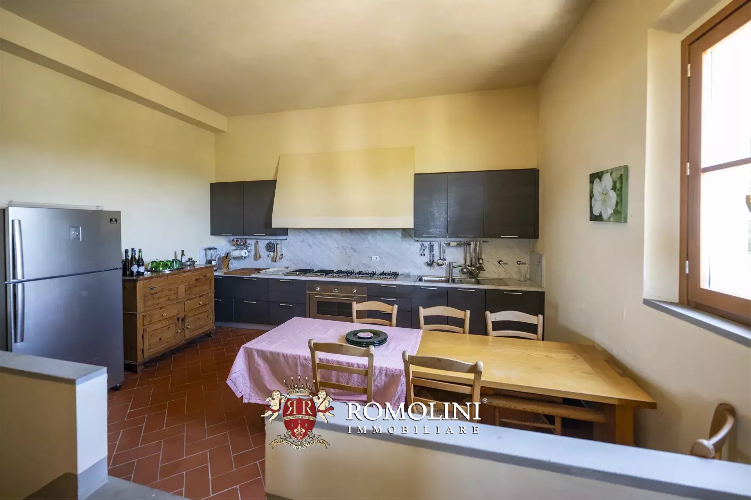
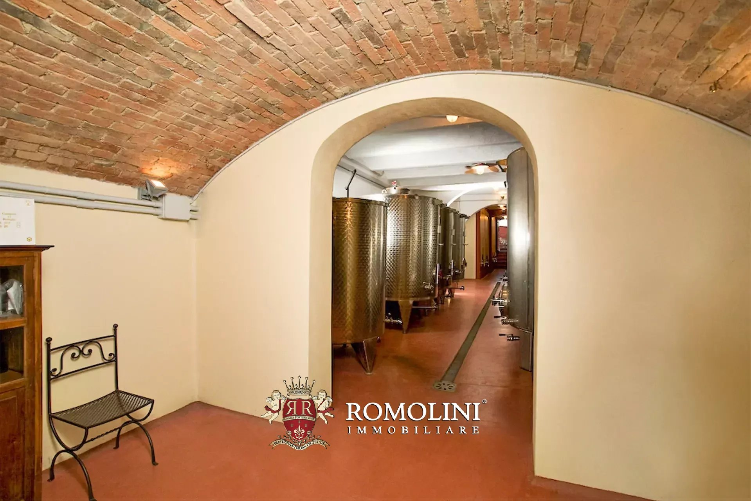
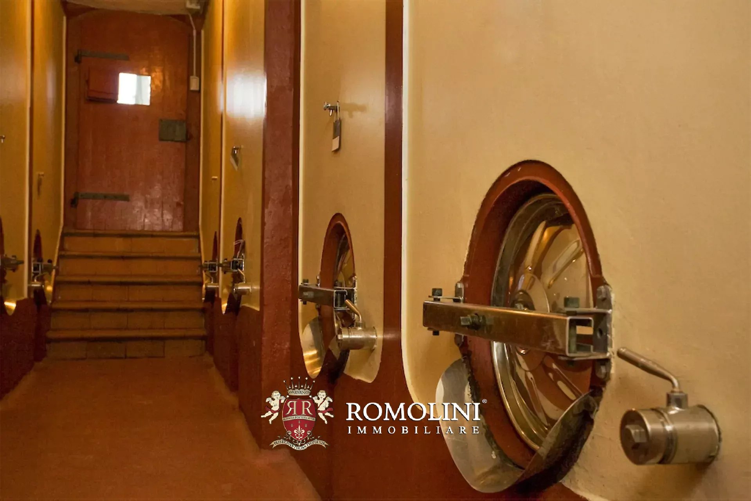
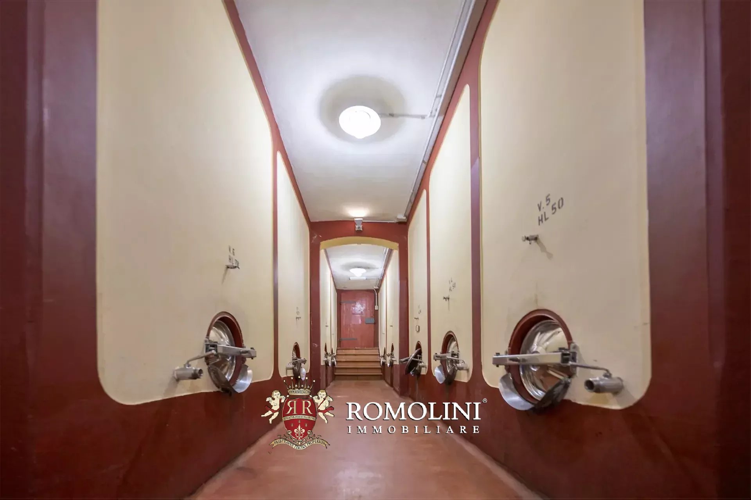
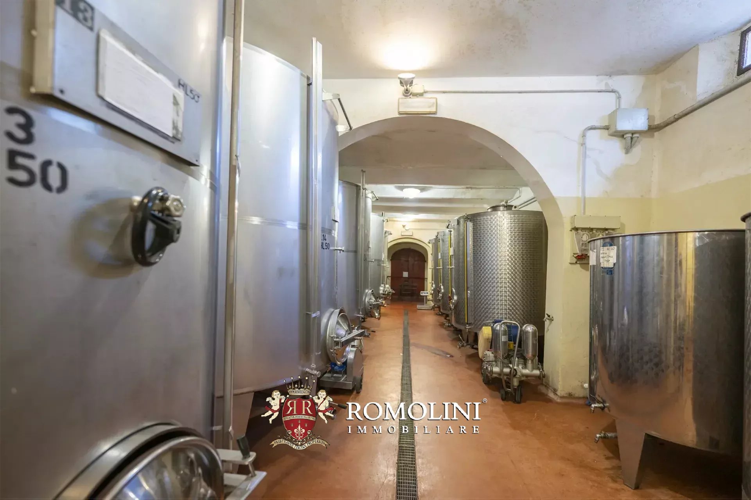
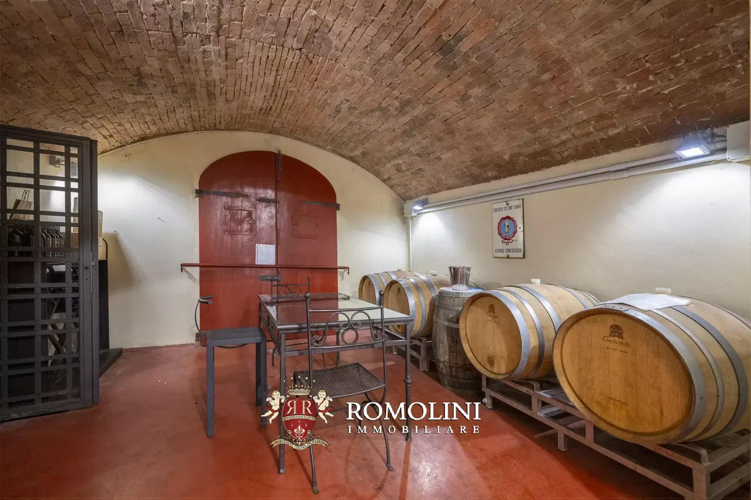
Der Weinkeller mit seinen landwirtschaftlichen Gebäuden (1.400 m²) verfügt über Räume für die Traubenverarbeitung, Weinbereitung und Reifung sowie Lagerflächen für die Produktlagerung.

Lorenzo Guerri
Önologe
seit 3 Jahren bei Romolini


Copyright © Romolini

