



 Über Uns


 Italiano
 English



Boutique Hotel Relais
LUXUS-BOUTIQUE-HOTEL ZUM VERKAUF IN ITALIEN, FLORENZ, ROM, MAILAND, VENEDIG — KLEINES FÜNF-STERNE-HOTEL IN FLORENZ ZU VERKAUFEN — BOUTIQUE-HOTEL UND EINKOMMENSIMMOBILIEN KAUFEN, BOUTIQUE-HOTEL MIT SPA UND WELLNESSBEREICH IN DER TOSKANA, IN UMBRIEN.
Wir bieten Ihnen eine exklusive Auswahl an charmanten Boutique-Hotels, die an den exklusivsten Orten Italiens zum Verkauf stehen: in der Toskana (Florenz), Umbrien (Perugia), Lombardei (Mailand), Marken, Latium (Rom), Emilia-Romagna, Kampanien (Amalfiküste), Ligurien (Portofino), Venetien (Venedig) und Piemont.
Aus Datenschutzgründen ist es nicht möglich, alle Immobilienanzeigen der Beherbergungsbetriebe und Hotels, die derzeit in Betrieb sind, anzuzeigen. Wenn Sie etwas Bestimmtes suchen, kontaktieren Sie uns und wir werden Ihnen die für Sie geeigneten Immobilien, auch außerhalb des Marktes, bieten.
BOUTIQUE-HOTEL ZUM VERKAUF IN ITALIEN
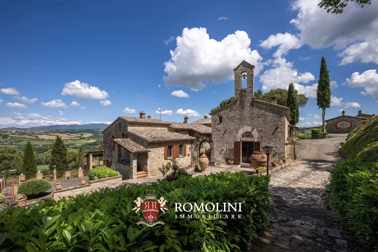
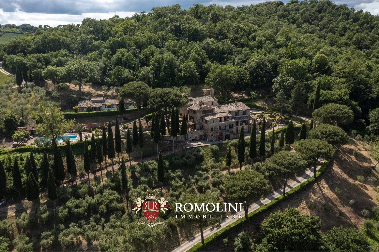
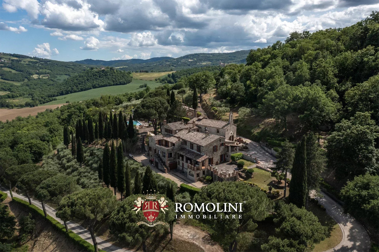
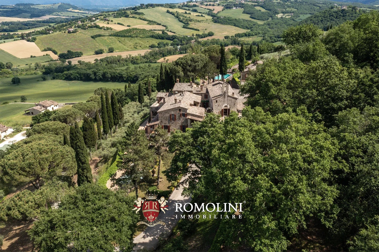
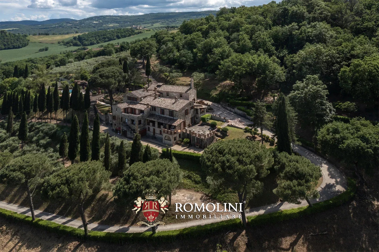
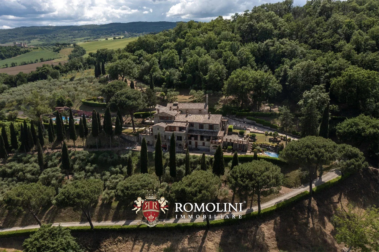
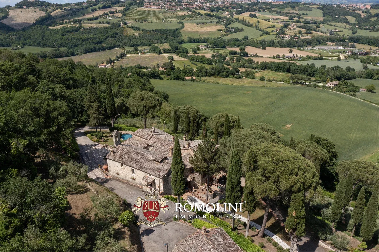
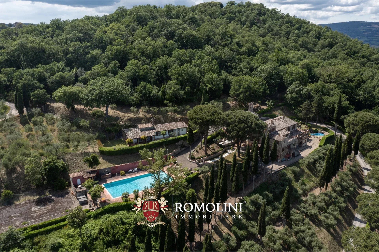
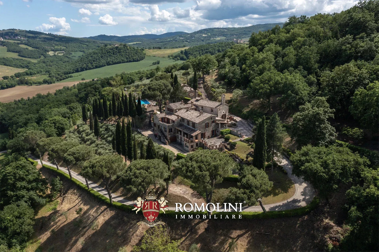
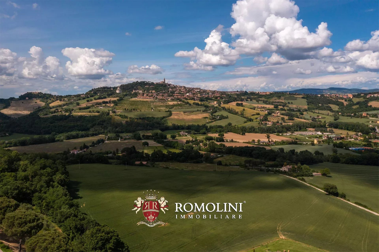
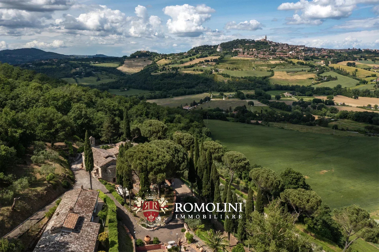
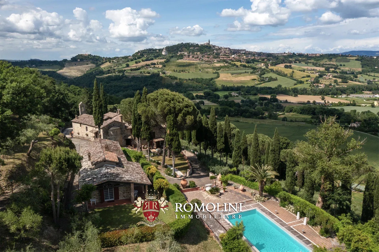
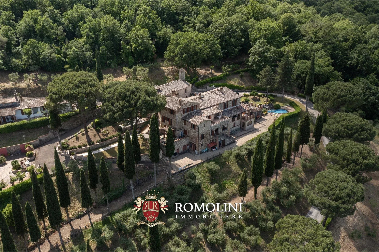
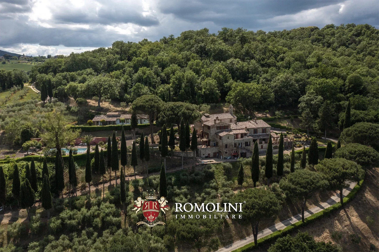
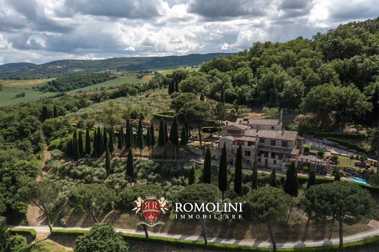
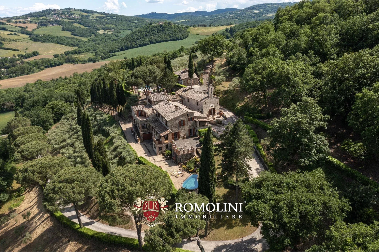
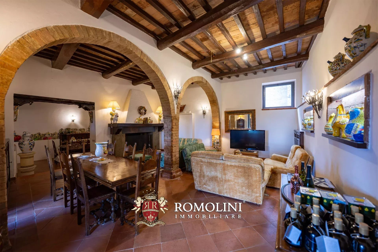
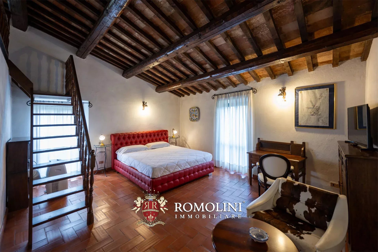
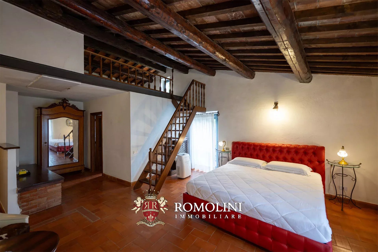
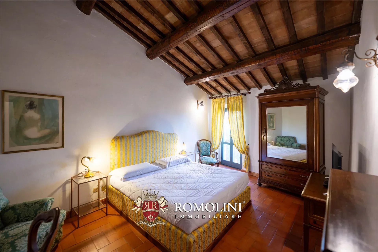
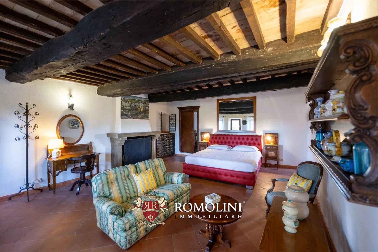
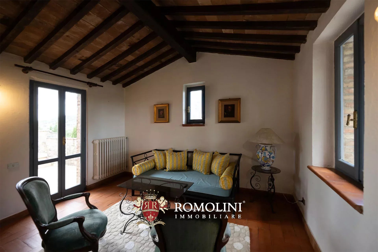
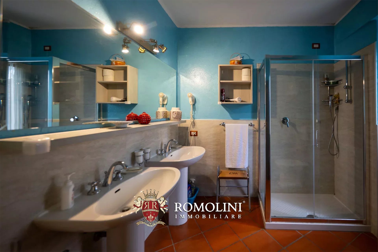
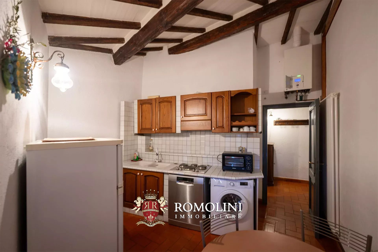
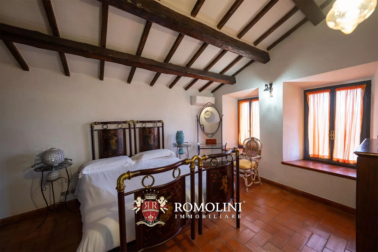
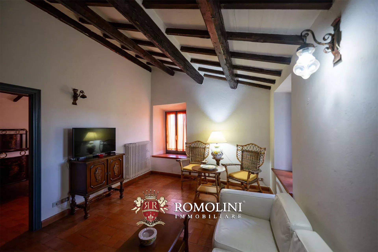
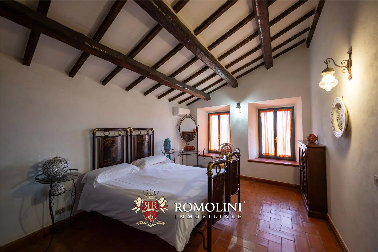
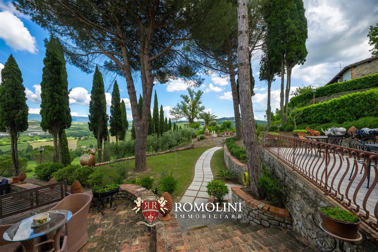
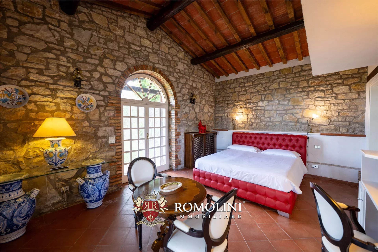
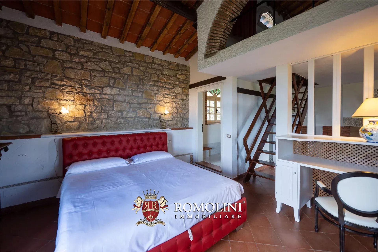
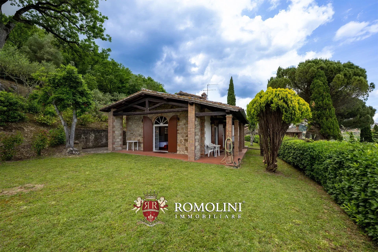
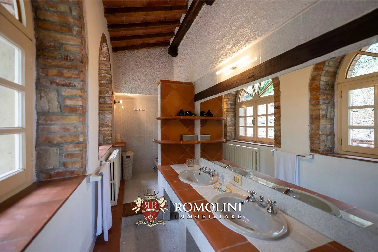


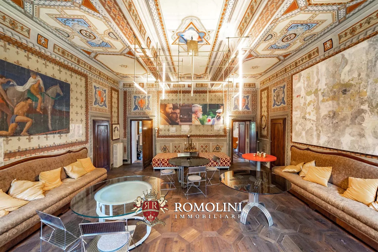
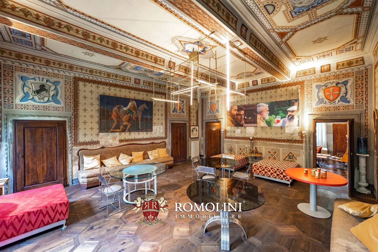
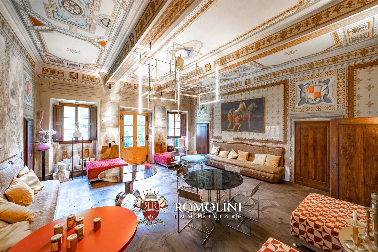
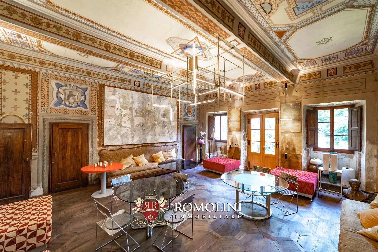
Ref. 2929 Convento Todi
€ 2,900,000
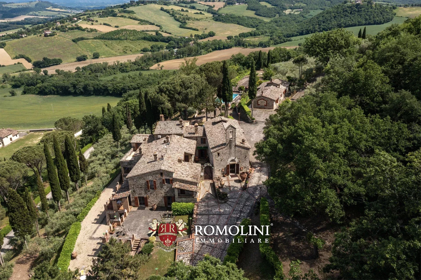
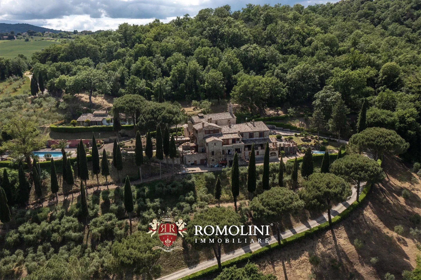
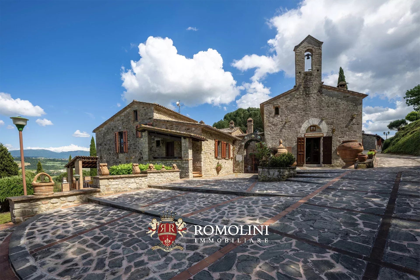
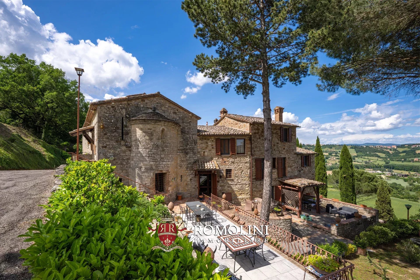
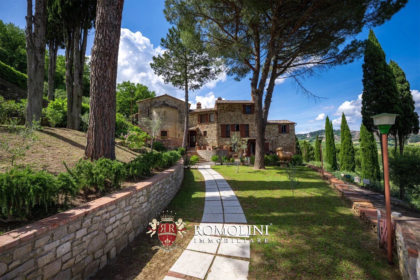
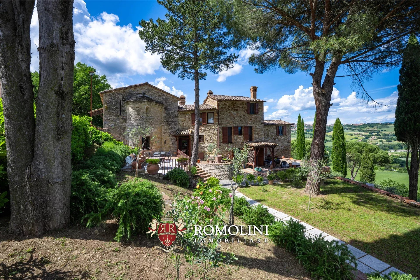
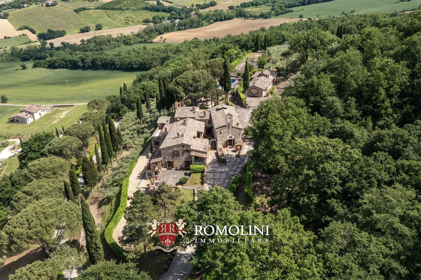
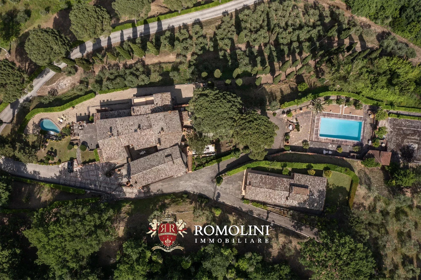
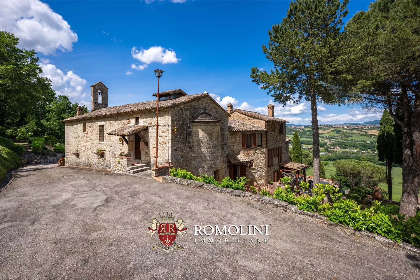
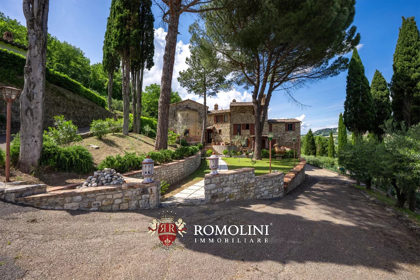
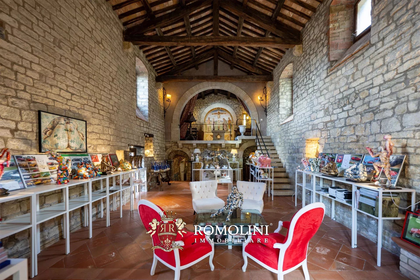
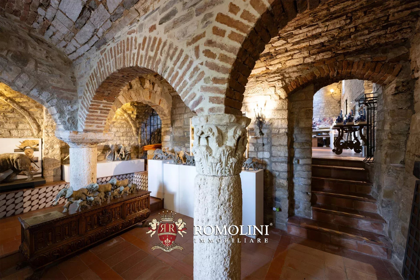
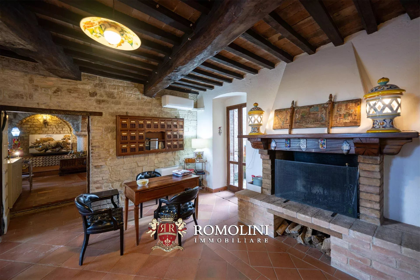
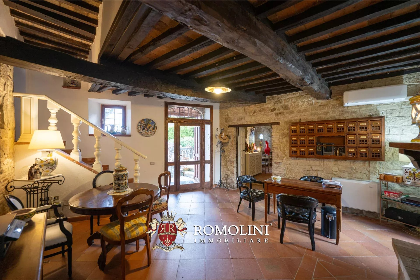
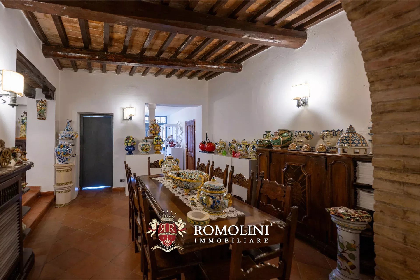
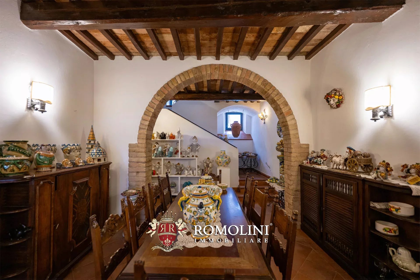
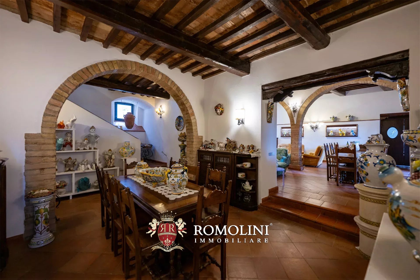
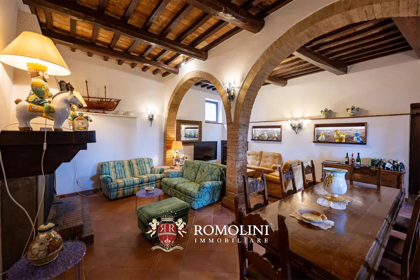
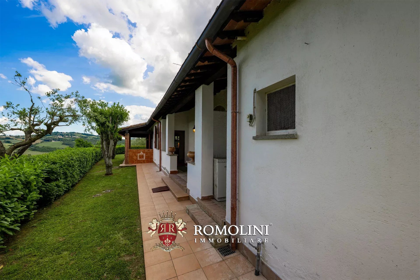
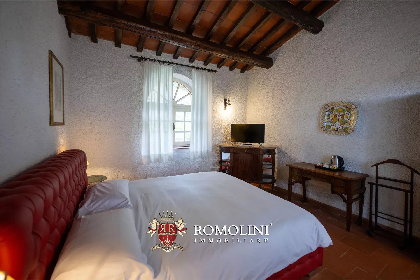
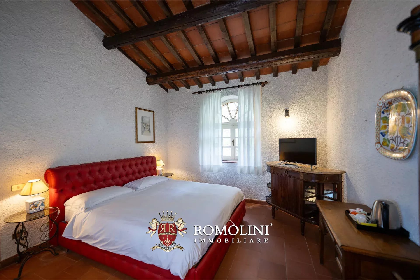
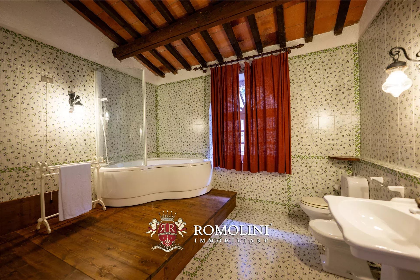
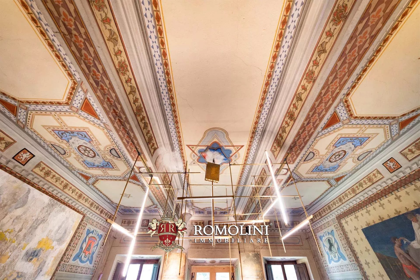
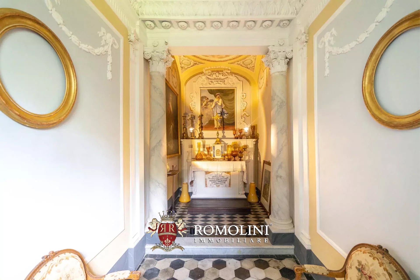
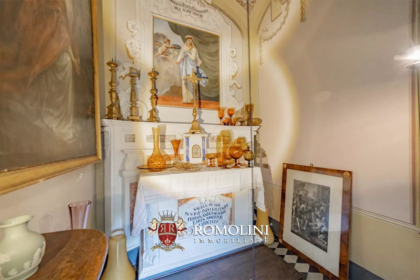
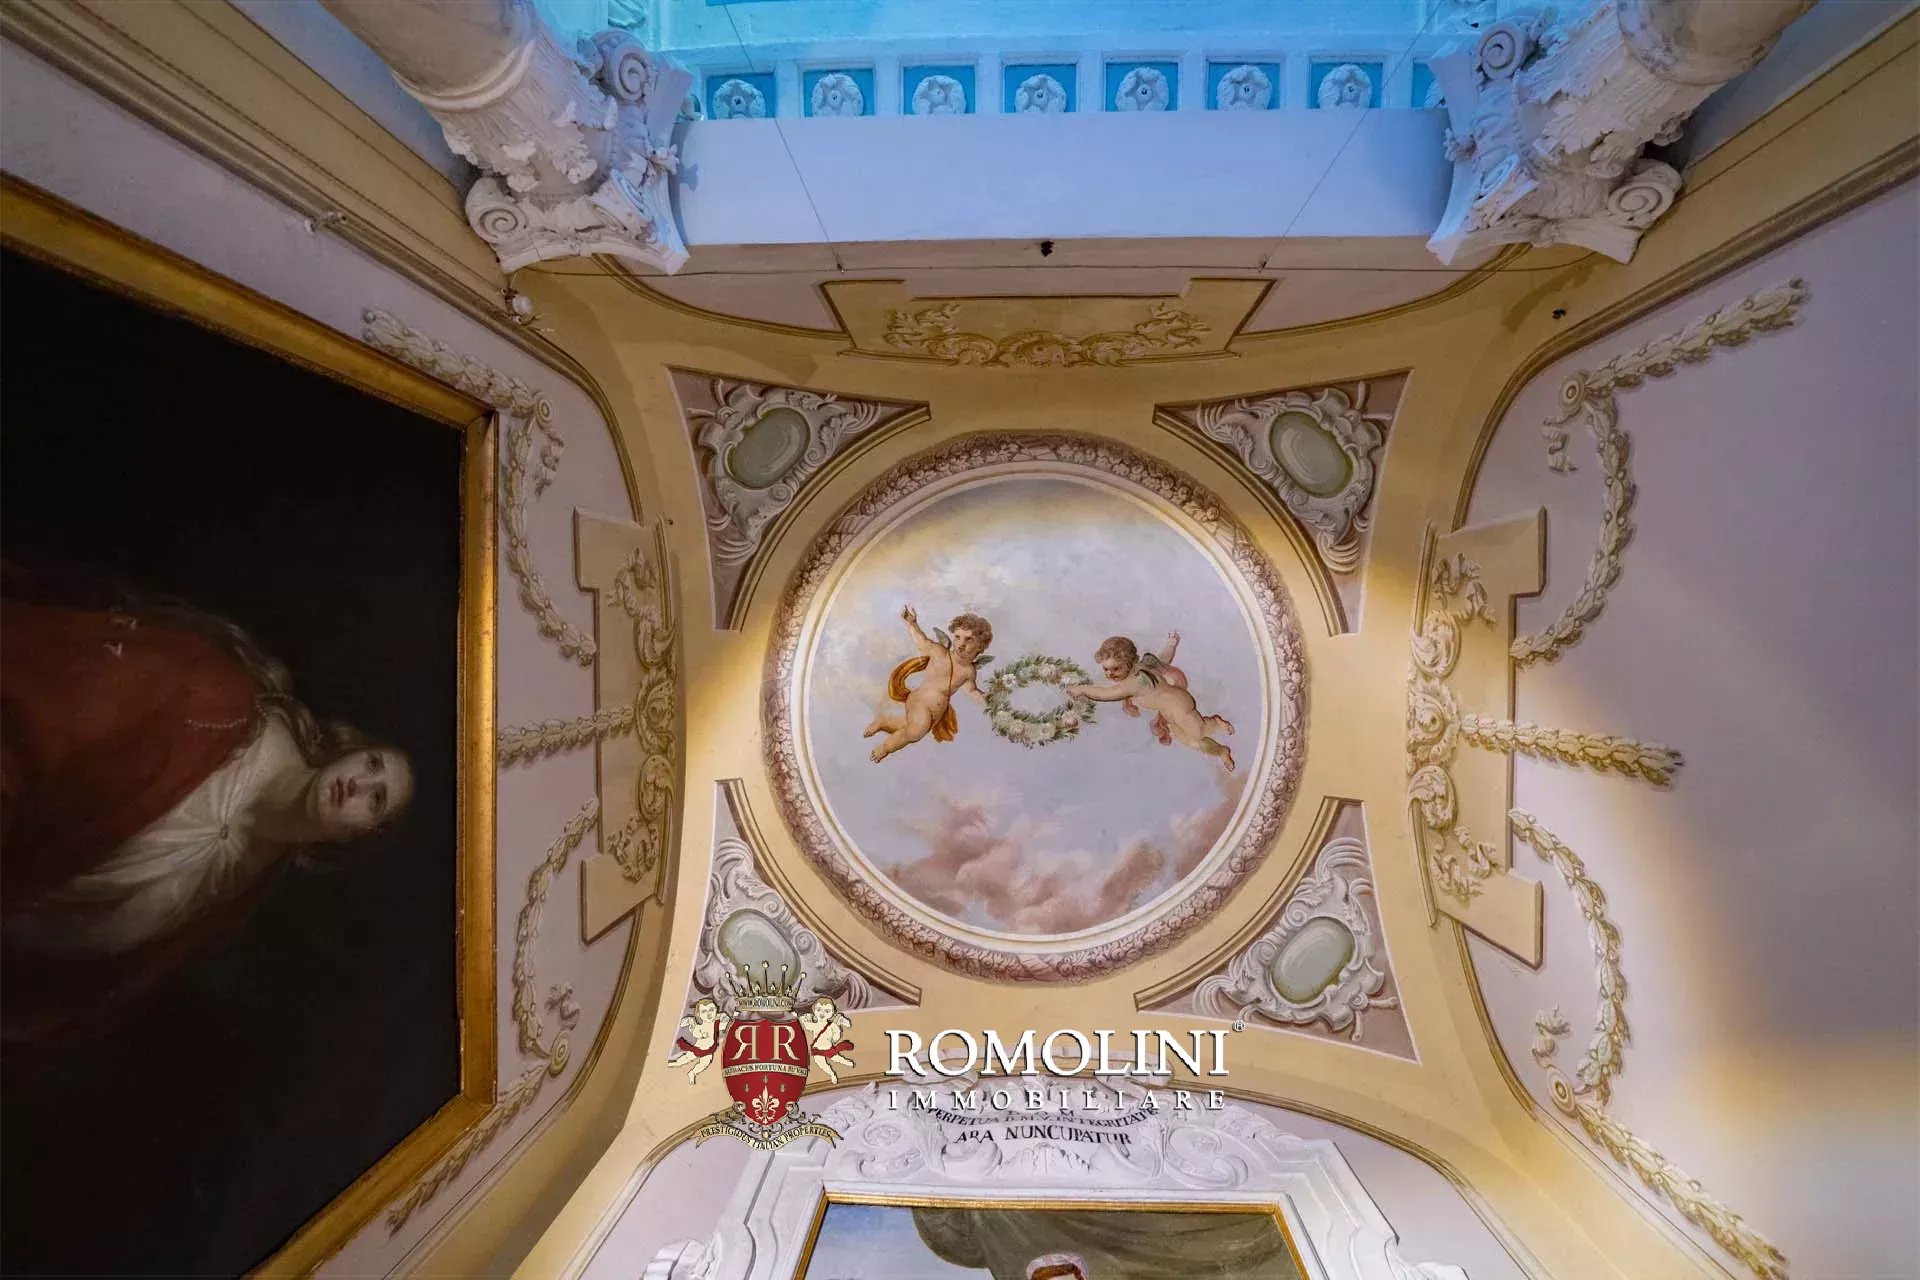
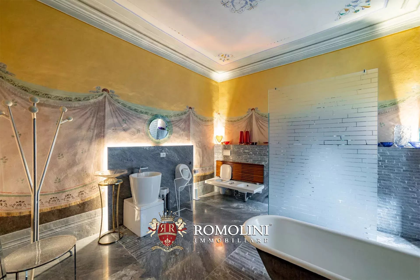
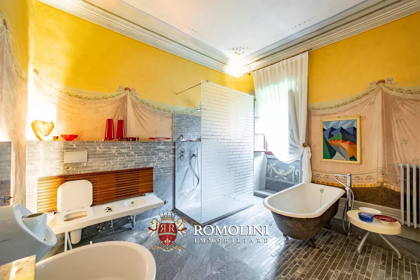
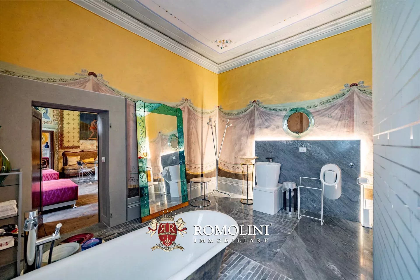
FORMER 13th-CENTURY CONVENT FOR SALE IN TODI, UMBRIA
Umbria - Perugia - Todi
 Innenfläche: 1.105 m²
 Schlafzimmer: 8
 Bäder: 9
 Grundstück: 2,59 ha
 Olivenhain: 1,05 ha
 Schwimmbad: Ja
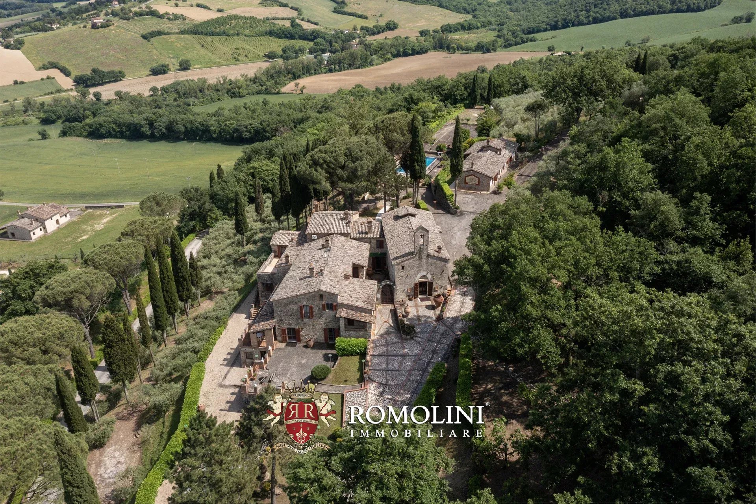
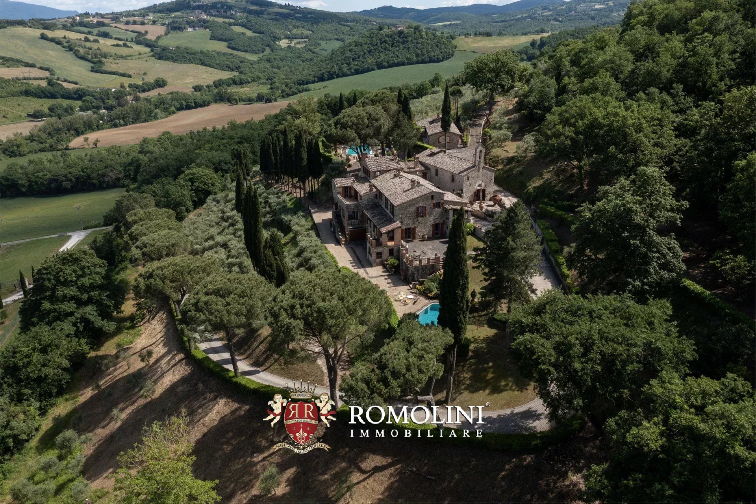
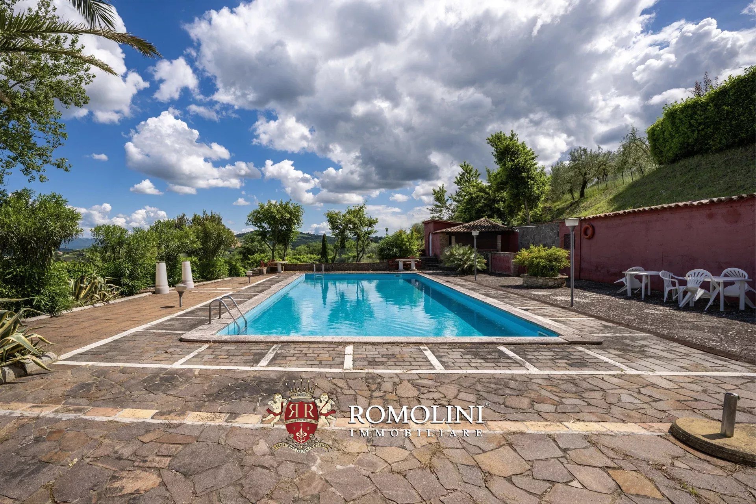
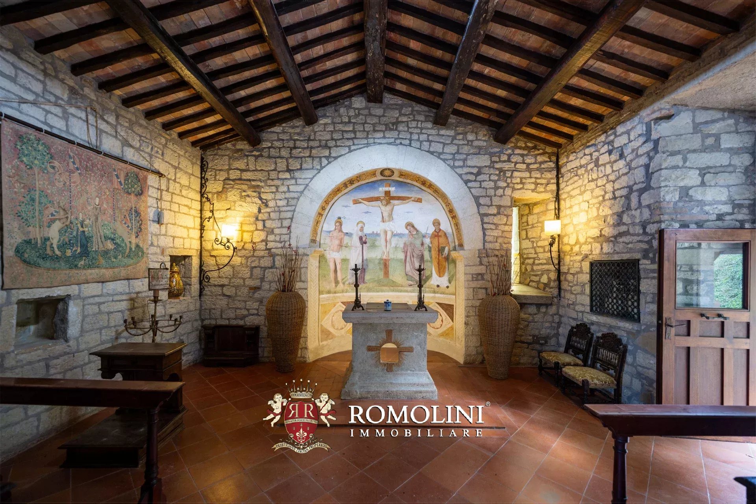
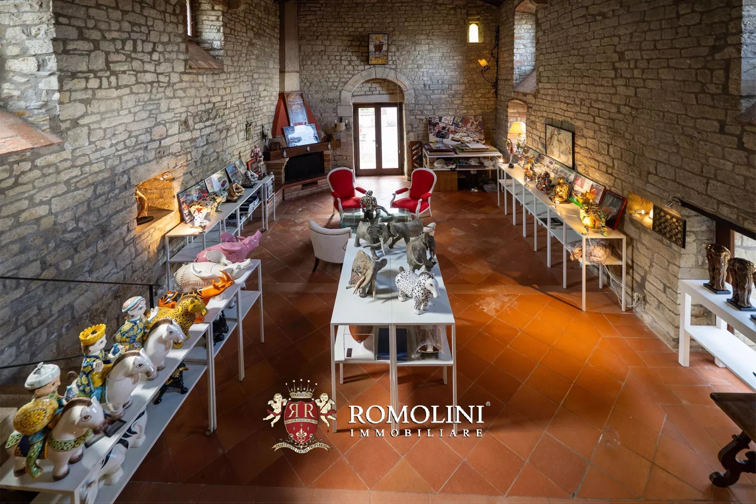
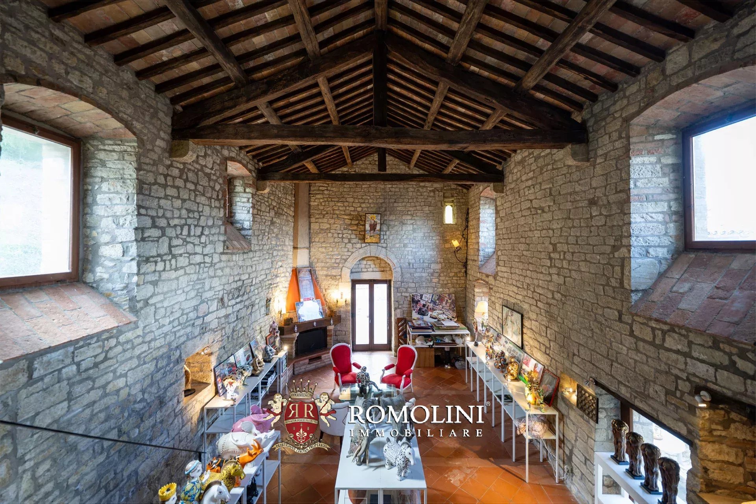
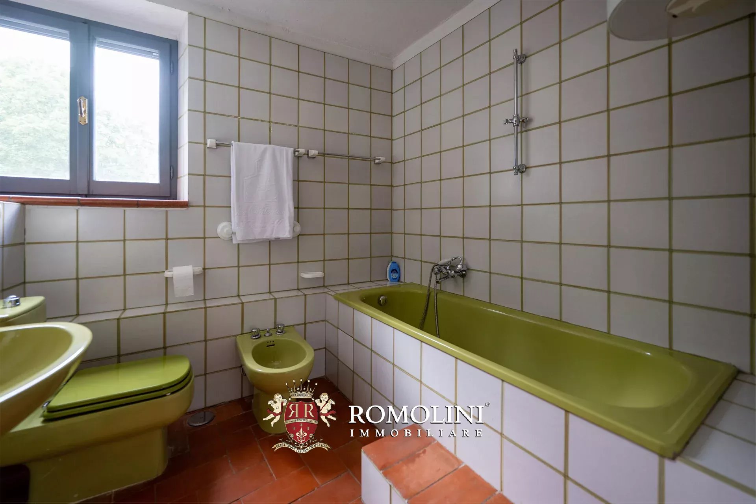
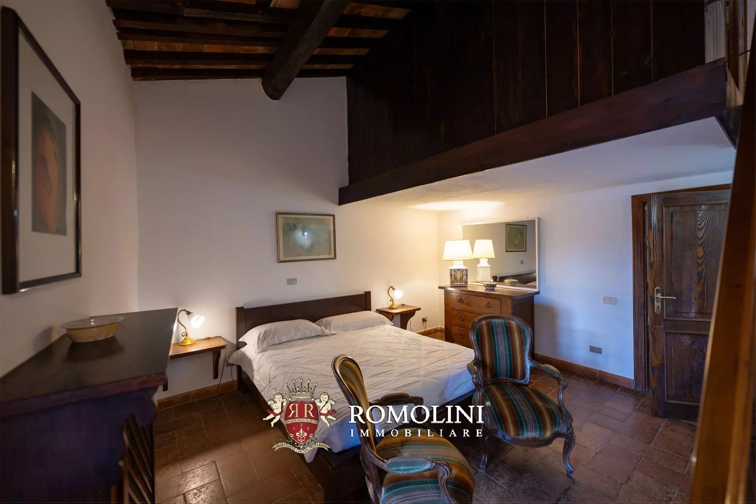
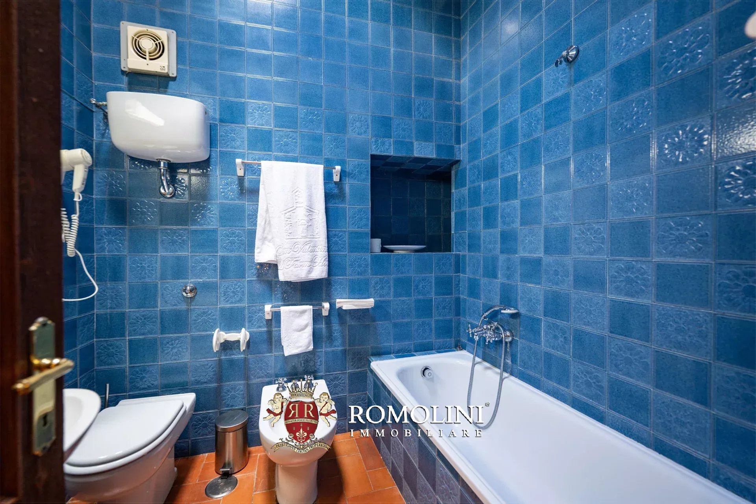
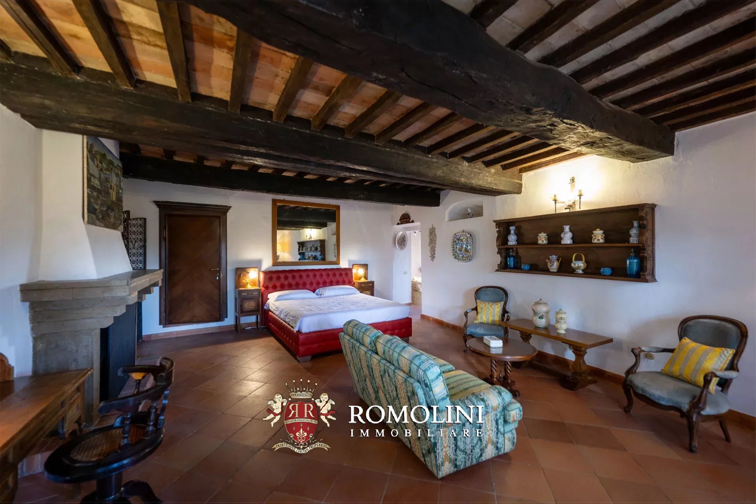
In the heart of Umbria, amid the rolling hills of the Tiber Valley, stands this extraordinary historic estate, converted from a 13th-century medieval abbey. Surrounded by vineyards, olive groves, and Mediterranean woodland, the estate enjoys a commanding position with unobstructed views of the surrounding countryside and encompasses over 1,000 m² of internal surfaces, two swimming pools, a 5,600-m² private park, and an olive grove.
The abbey’s origins are documented as early as 1275, when it appears in ecclesiastical records pertaining to the payment of the tithe. For centuries, it served as an important administrative center for the territories of Todi and Orvieto, belonging to the noble Clementini family from Amelia until the end of the 18th century, when it became part of the assets of the Episcopal Seminary of Todi.
Thanks to its exceptional architectural value, commanding location, and proximity to major cities such as Todi, Perugia, and Rome, the estate is equally suited as an exclusive private residence or as a refined, charming hospitality property, capable of combining authenticity, privacy, and a landscape of the highest quality.

Gionatan Guidi
Immobilienmakler REA PG/257823
seit 20 Jahren bei Romolini
 Kontakt
 Weitere Details anzeigen
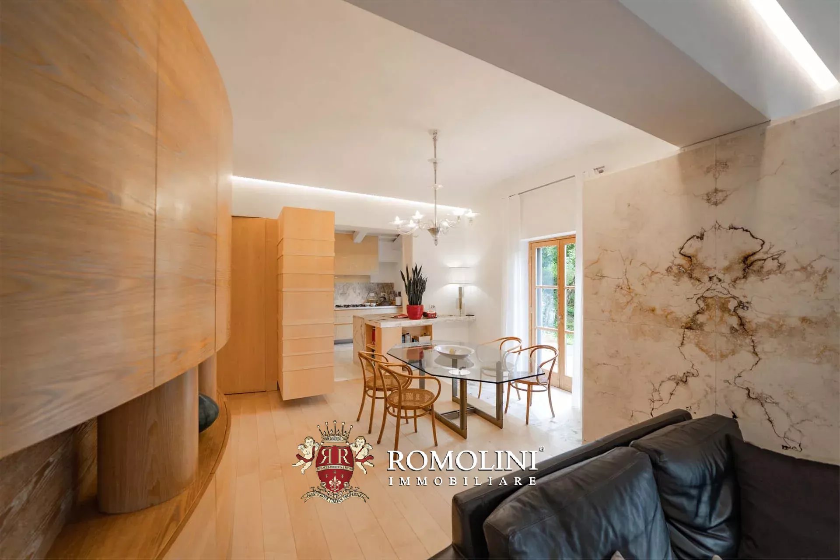
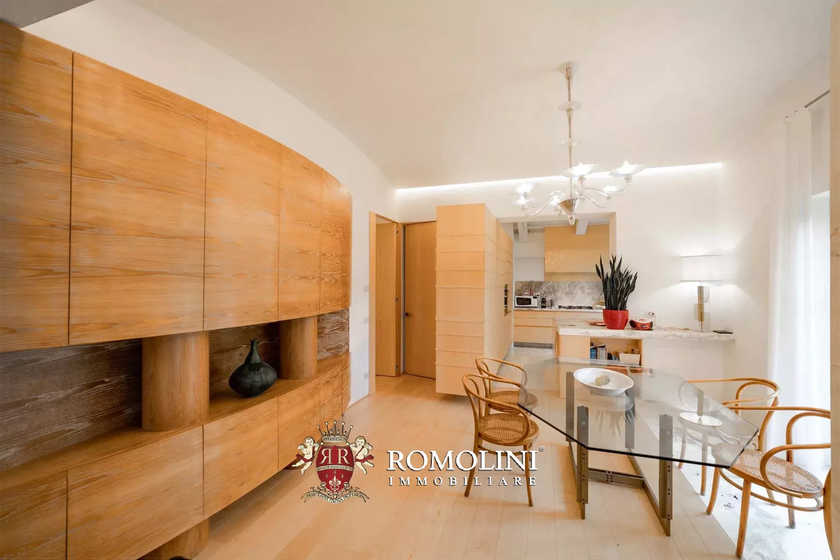
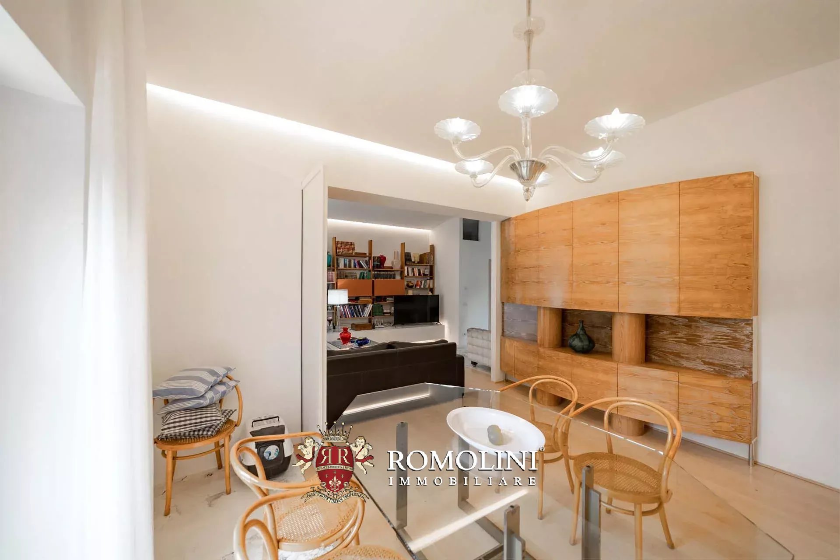
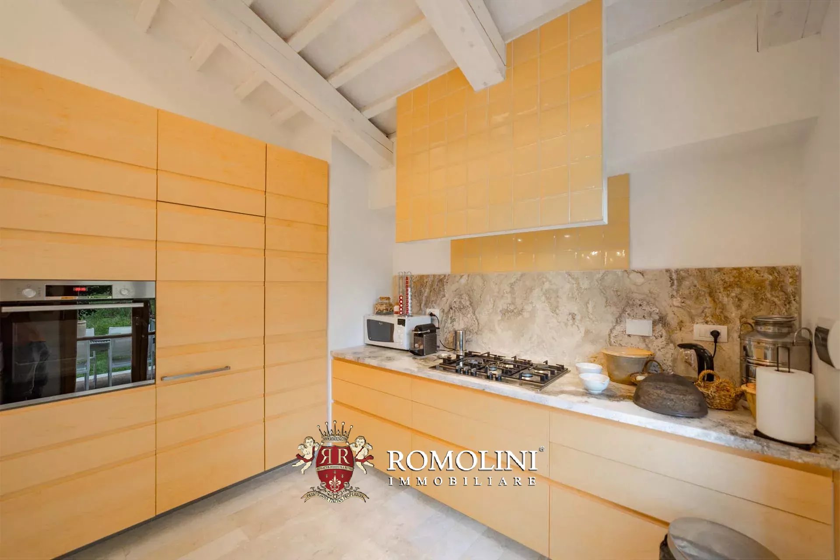
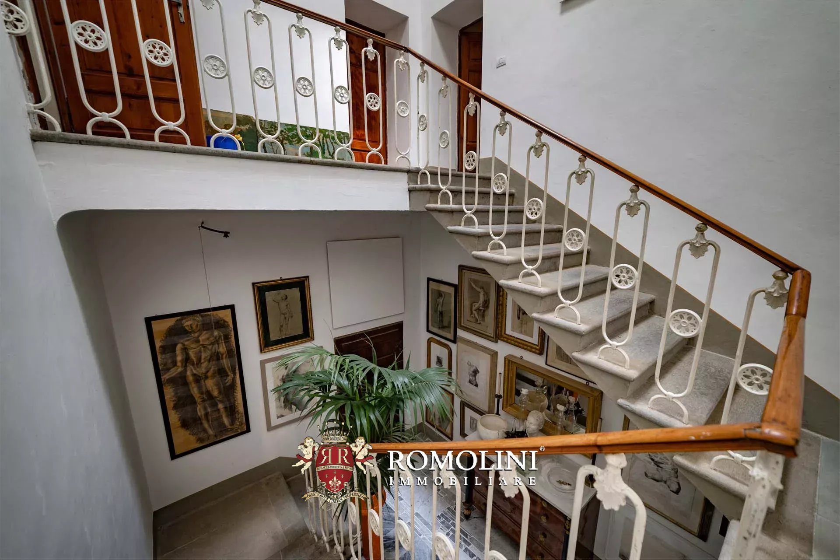
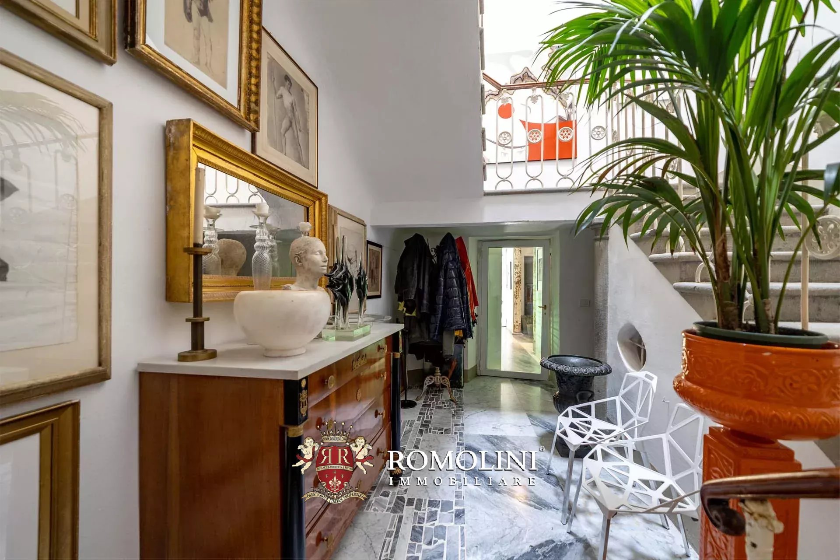
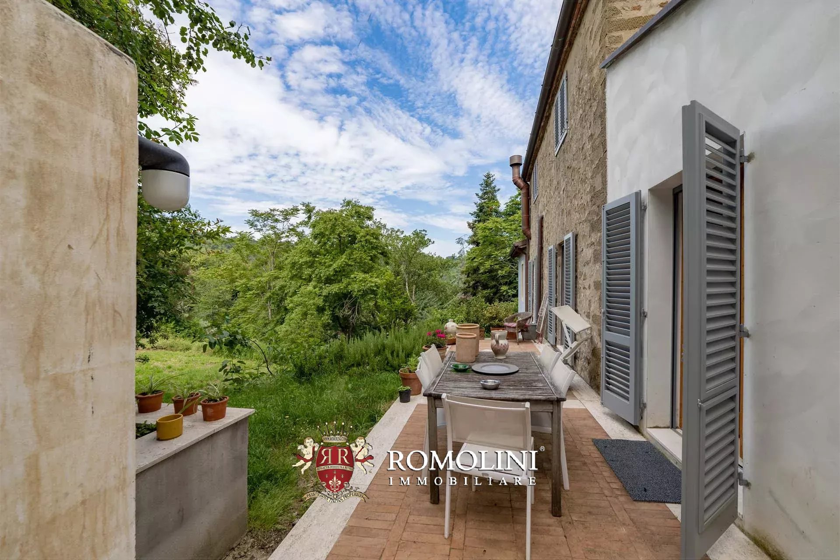
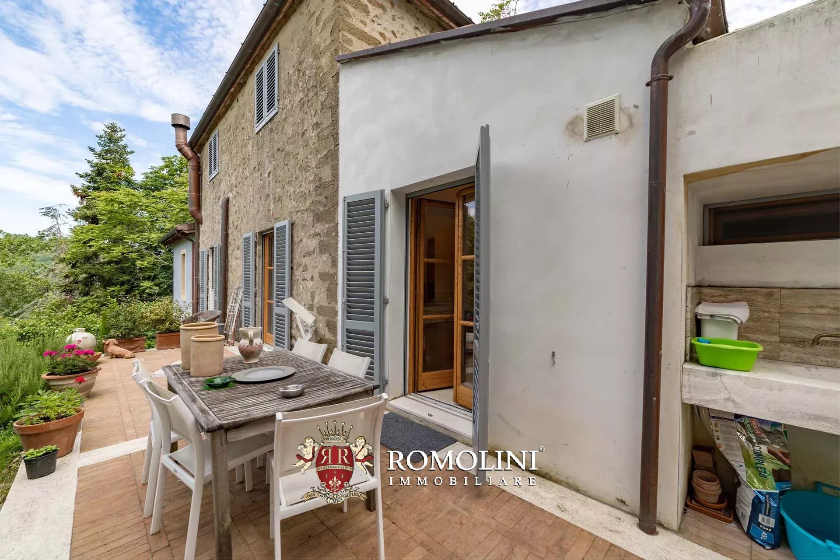
Ref. 2332 Villa Quattro Stagioni
€ 2,700,000
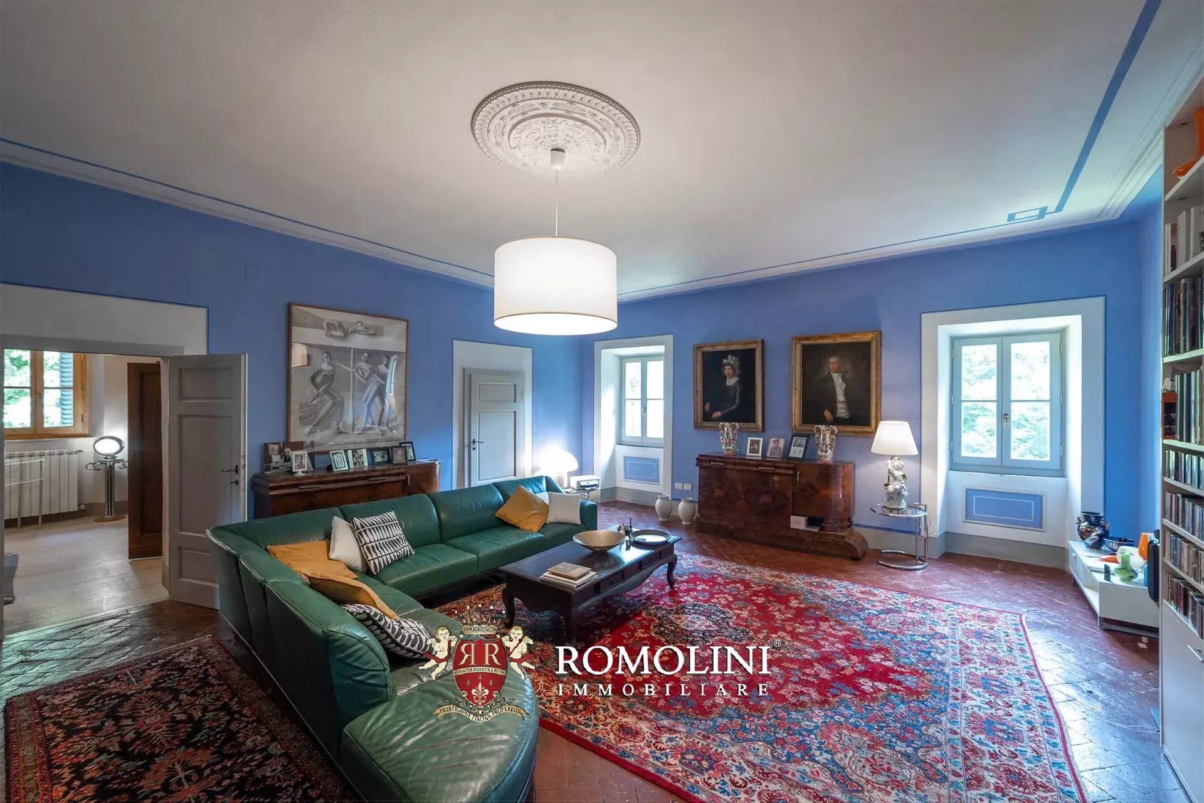
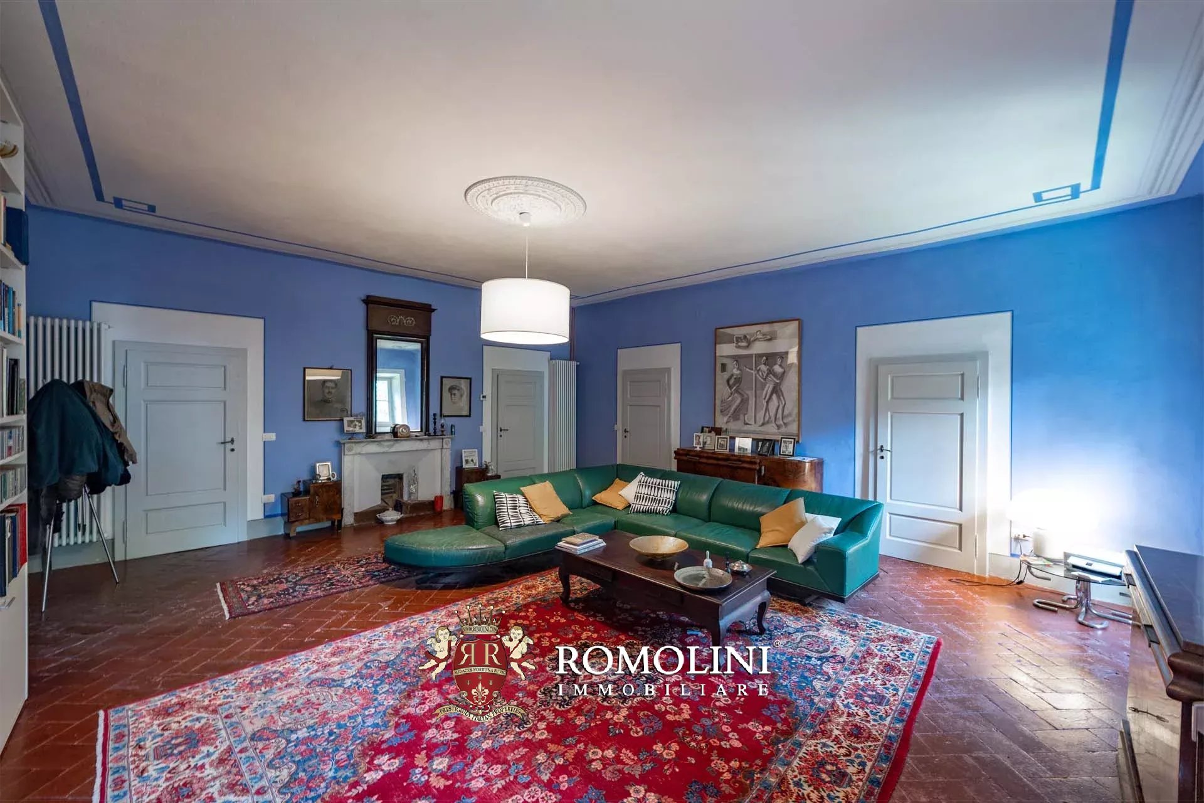
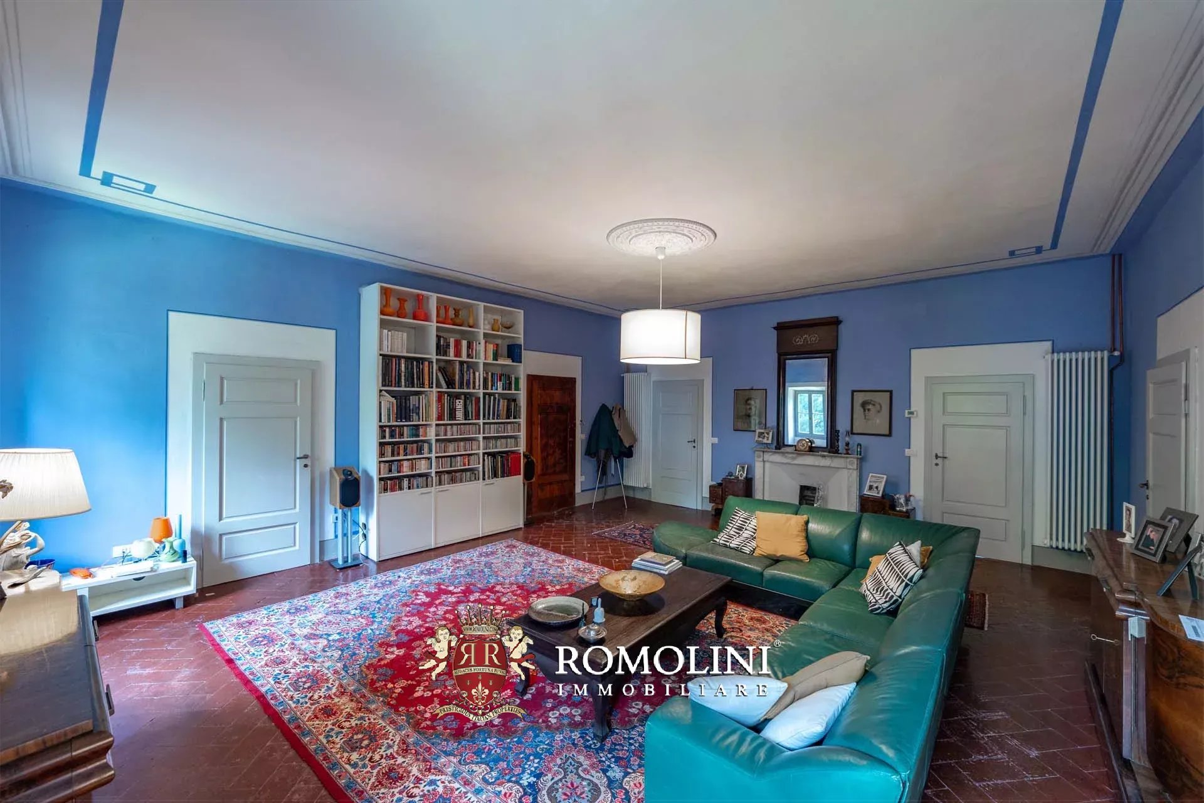
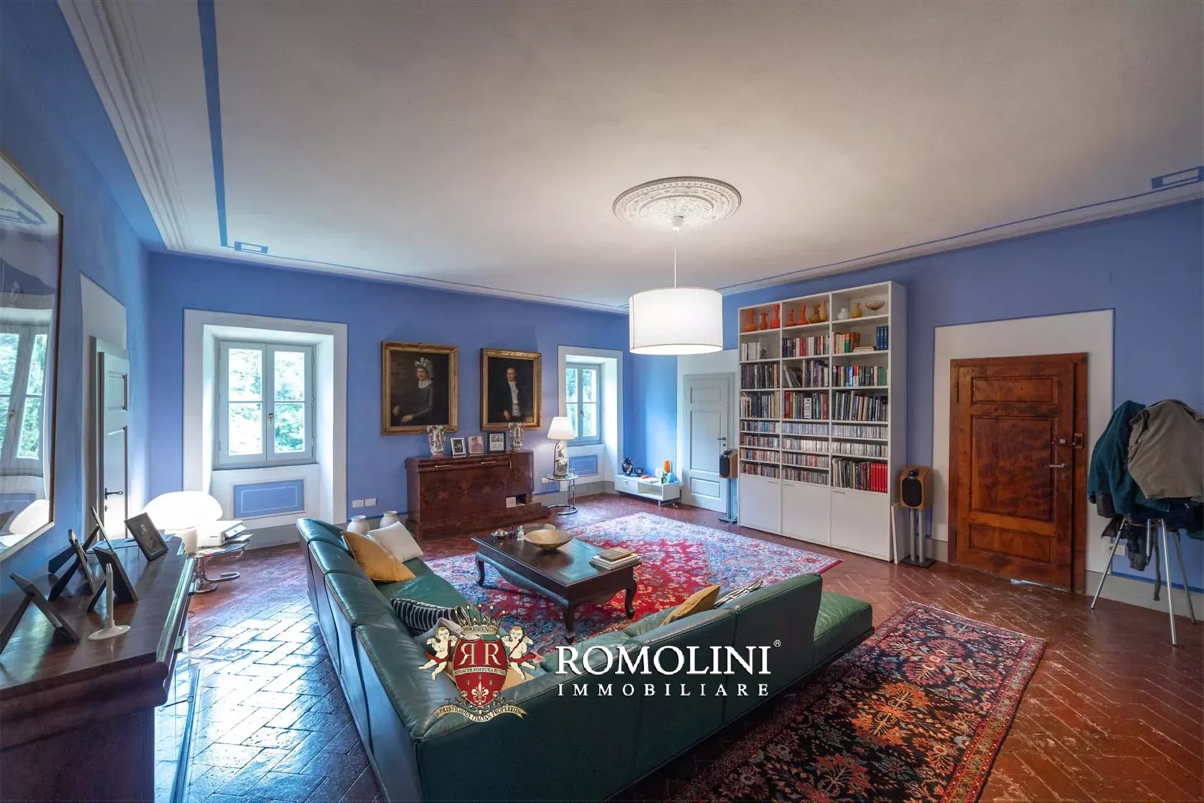
ELEGANTE HISTORISCHE VILLA MIT PARK IN DER TOSKANA ZU VERKAUFEN
Toskana - Arezzo - Montevarchi
Innenfläche: 1.205 m²
Schlafzimmer: 11
Bäder: 10
Grundstück: 2,94 ha
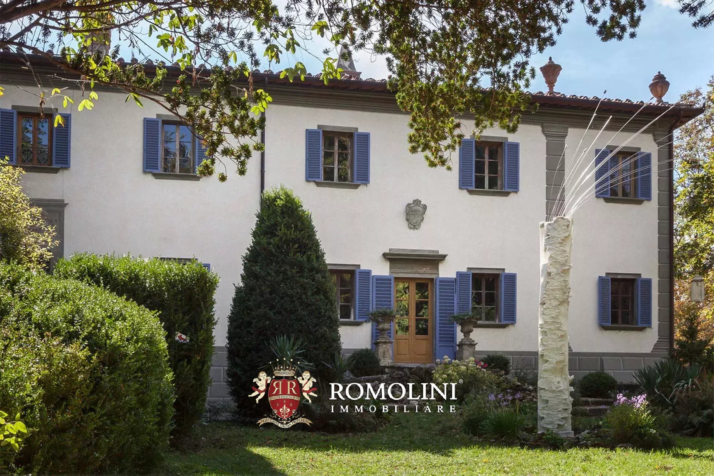
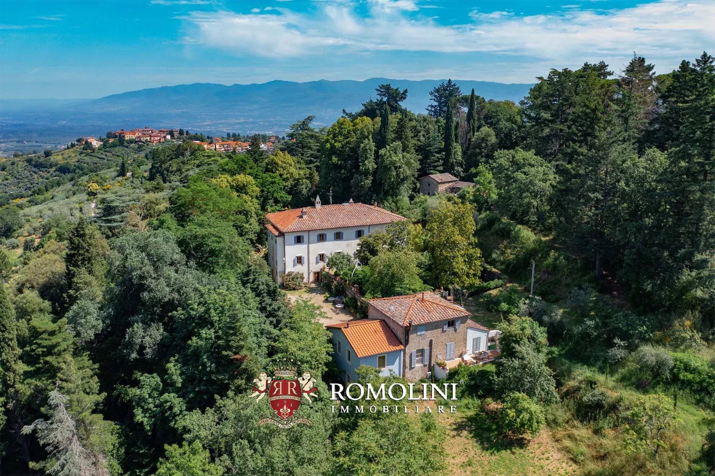
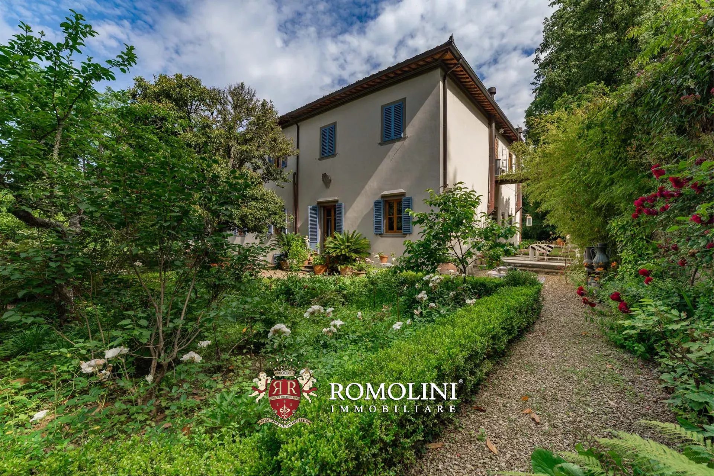
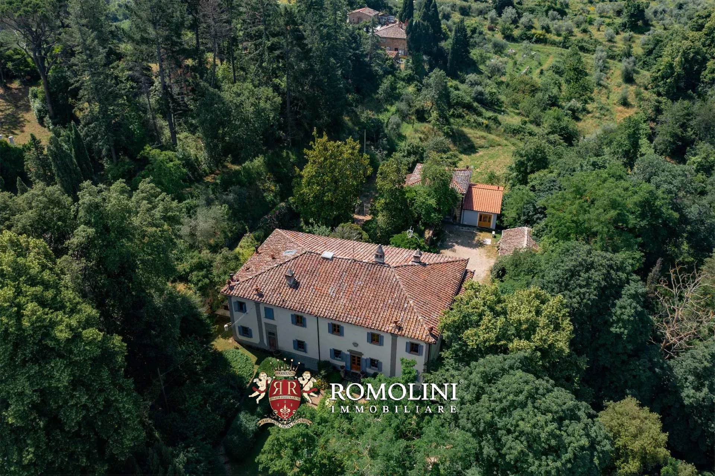
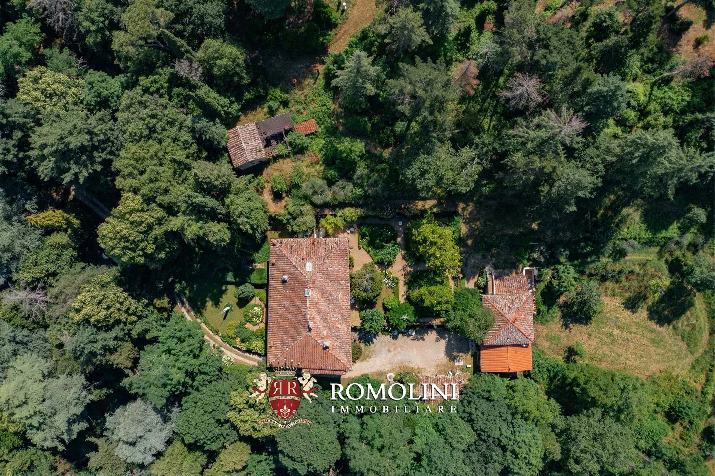
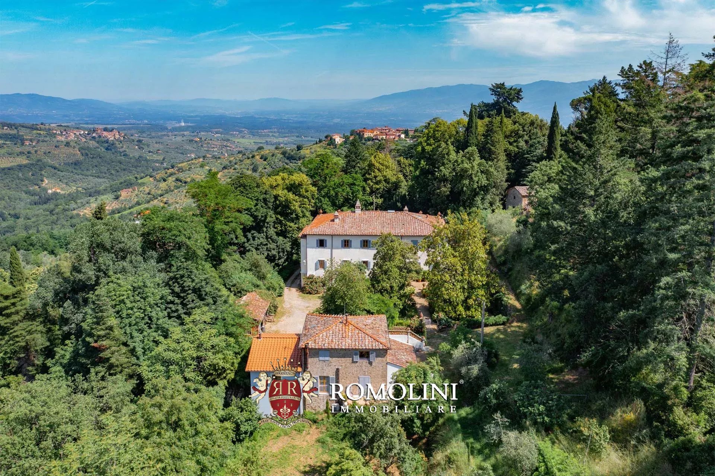
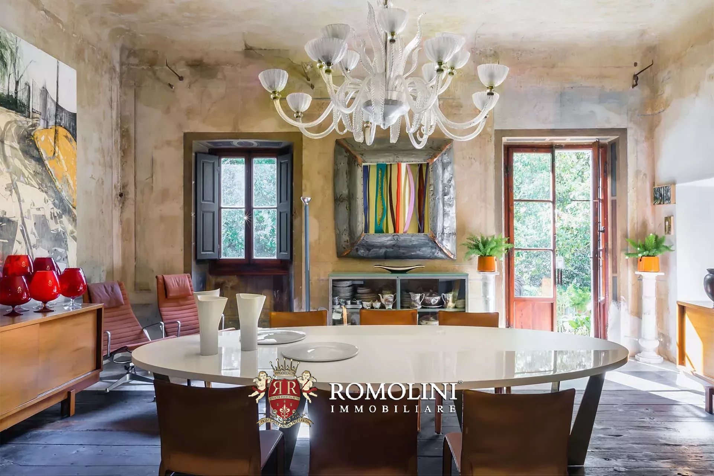
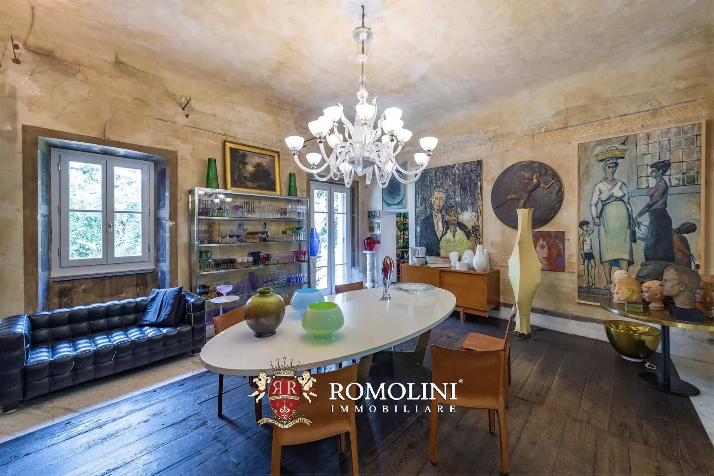
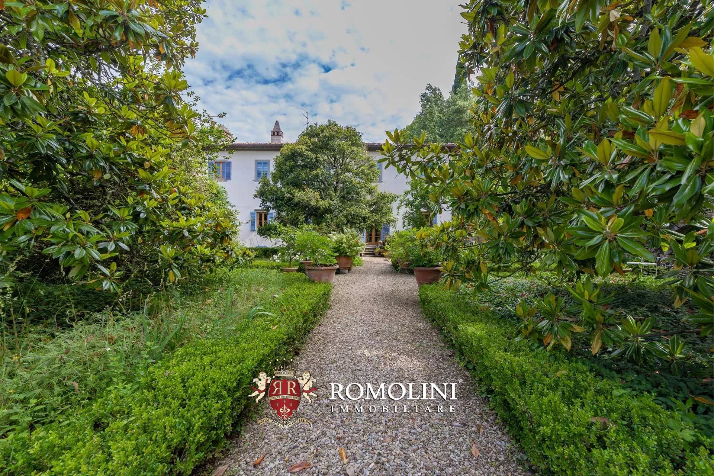
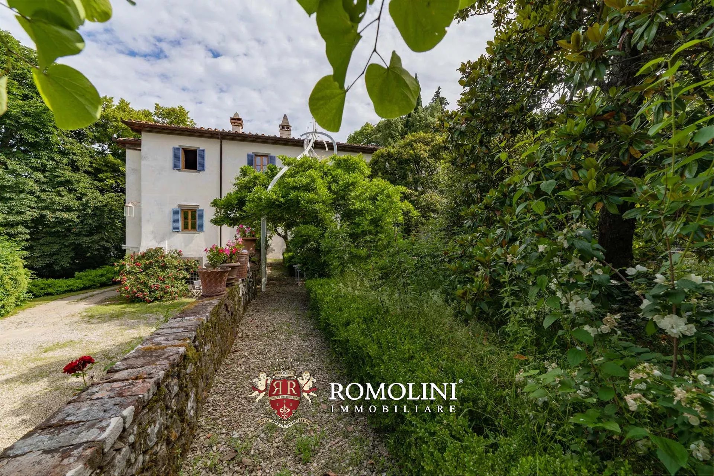
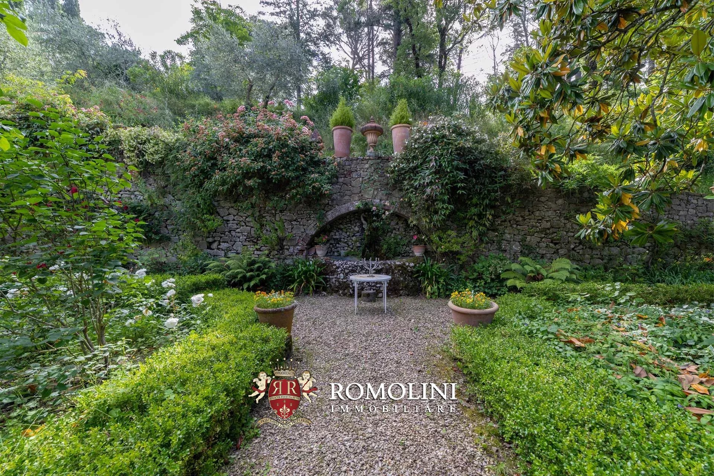
In den Hügeln zwischen dem Chianti und dem Valdarno, nicht weit von Montevarchi und Gaiole, historische Villa aus dem 17. Jahrhundert mit botanischem Park. Das Anwesen (über 1.200 m²) wurde kürzlich vom derzeitigen Eigentümer saniert und befindet sich in ausgezeichnetem Zustand: Die ursprünglichen Verzierungen wurden erhalten und verbessert, und die Gebäude beherbergen nun verschiedene Wohnungen mit insgesamt 11 Schlafzimmern. Der 29.400 m² große botanische Park (von beträchtlicher historischer und naturalistischer Bedeutung) rund um die Villa ist der perfekte Rahmen für Veranstaltungen und Ausstellungen.
Das nahe gelegene mittelalterliche Dorf (900 m; 2min) bietet grundlegende Dienstleistungen, während es für andere Bedürfnisse genügt, Montevarchi (9 km; 15min) zu erreichen. Von hier aus erreicht man Florenz über die Autobahn A1 in weniger als einer Stunde. Der internationale Flughafen Florenz ist ebenfalls etwa eine Autostunde entfernt.

Danilo Romolini
Verkaufsdirektor
seit 6 Jahren bei Romolini


Ref. 3126 Boutique Hotel Chianti
Kaufpreis auf Anfrage
LUXURY BOUTIQUE HOTEL FOR SALE IN CHIANTI, TUSCANY
Tuscany - Siena - Castelnuovo Berardenga
Innenfläche: 1.470 m²
Schlafzimmer: 12
Bäder: 18
Grundstück: 20,00 ha
 Weinberg: 7,04 ha
Olivenhain: 3,56 ha
Located in Castelnuovo Berardenga, in the heart of the Sienese Chianti, this charming property is surrounded by a picturesque landscape of vineyards and olive groves, in a peaceful setting. The estate consists of six stone buildings, set within well-maintained rural grounds and arranged to accommodate both residential spaces and hospitality and service facilities.
Thanks to its six stone buildings, 20 hectares of land, swimming pool with pool house, and numerous spaces dedicated to guest accommodation, the property represents an particularly attractive opportunity for those wishing to invest in the luxury hospitality sector in Tuscany. The combination of the beauty of the Sienese Chianti landscape, the extensive outdoor spaces, and the functional layout of the buildings offers interesting possibilities for use, both as a hospitality property and as a private residence with guest accommodation.
The main building (450 square metres), arranged over three floors, houses a boiler room and a technical room in the basement. The ground floor comprises a cloakroom, a living room, a sitting room, a kitchen, a dining room, a pantry, a wine cellar, a bathroom, and a conservatory. The first floor accommodates the sleeping area, consisting of three bedrooms, one of which has an en-suite bathroom, an additional bathroom, a sitting room, a technical room, and a loggia.
Danilo Romolini
Verkaufsdirektor
seit 6 Jahren bei Romolini
Ref. 2983 Resort Via Francigena
€ 4,500,000
SIENA, TOSKANA: BOUTIQUE-HOTEL MIT WELLNESSBEREICH ZU VERKAUFEN
Toskana - Siena - Siena
Innenfläche: 1.125 m²
Schlafzimmer: 14
Bäder: 14
Grundstück: 51,70 ha
Schwimmbad: Ja
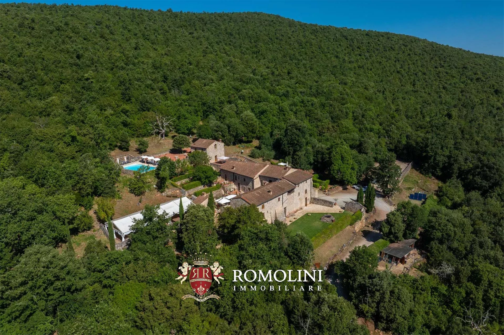
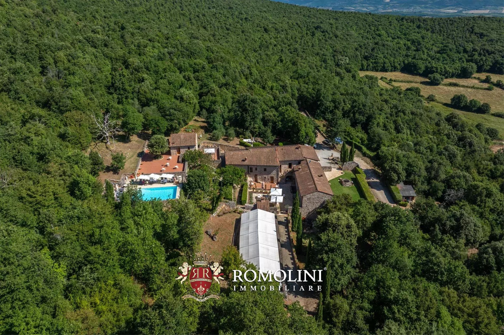
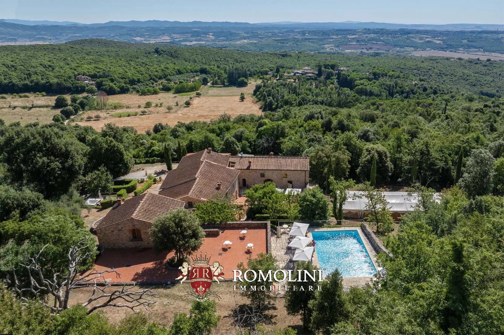
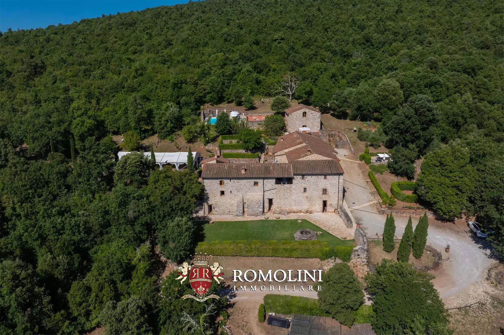
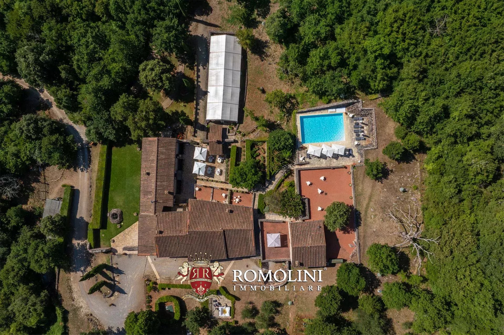
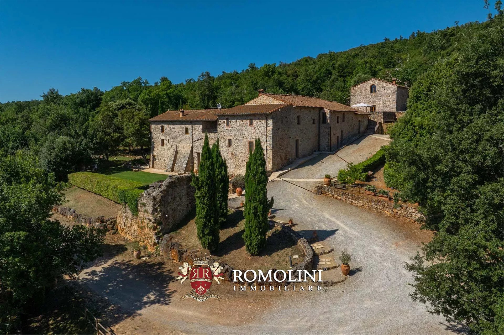
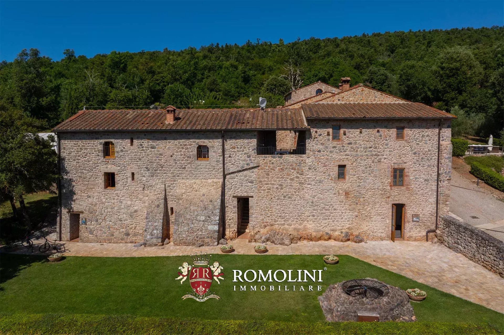
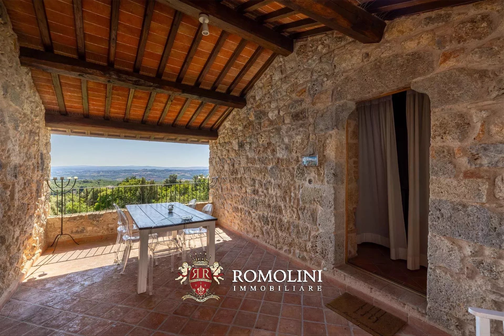
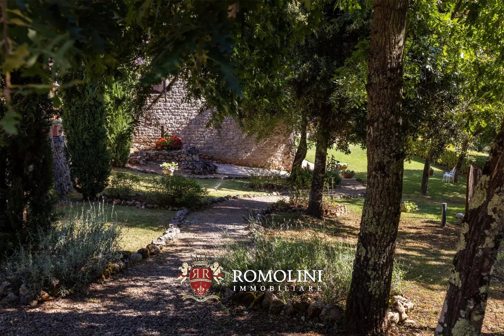
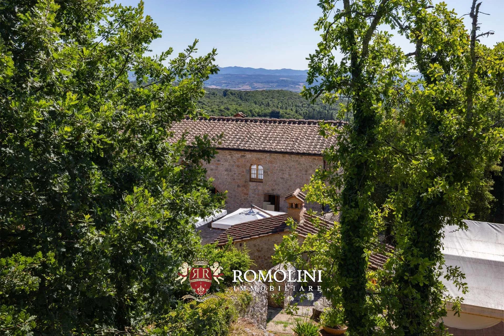
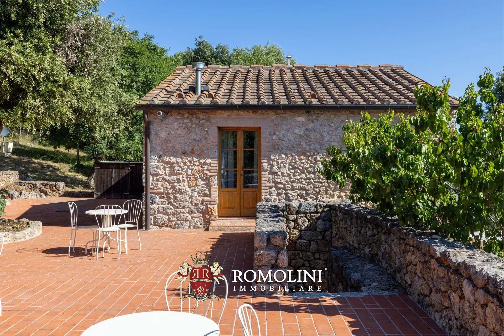
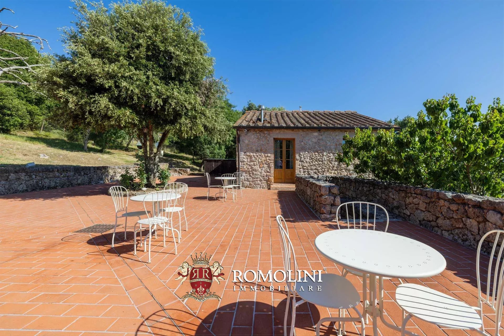
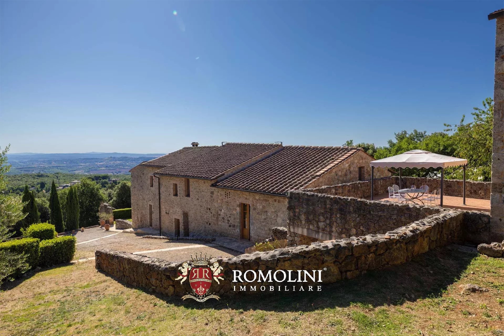
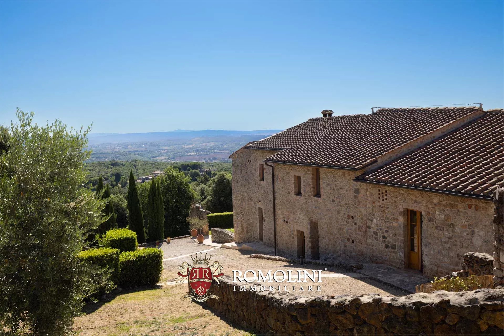
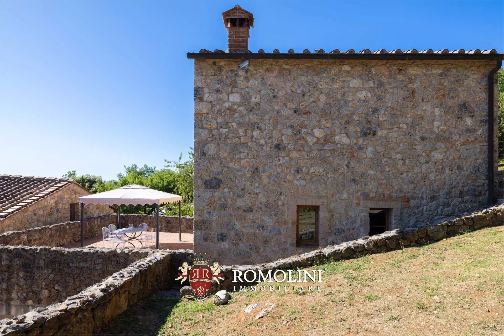
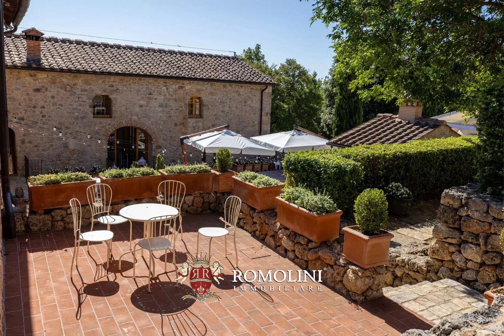
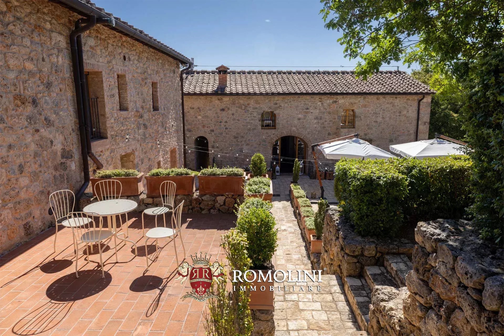
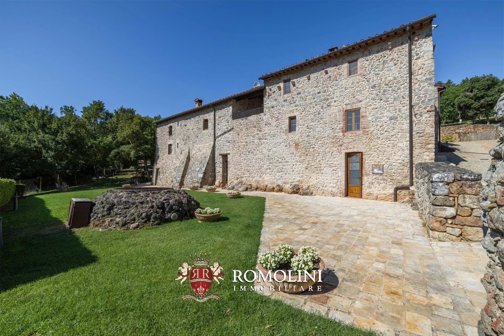
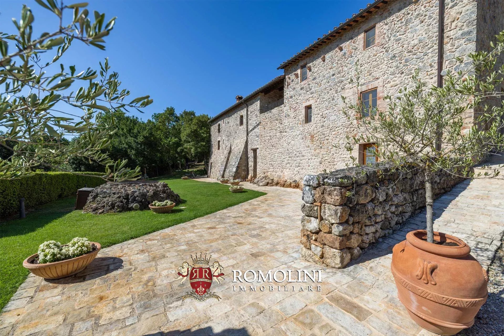
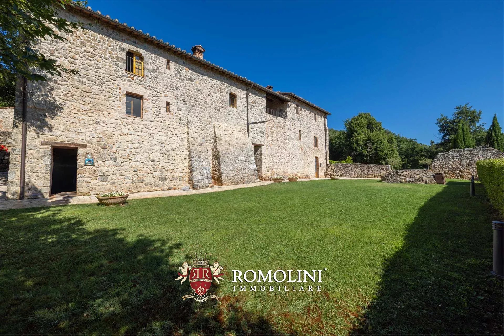
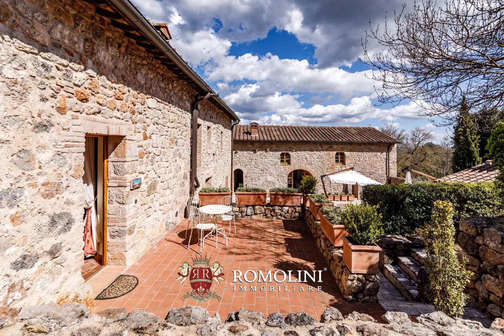
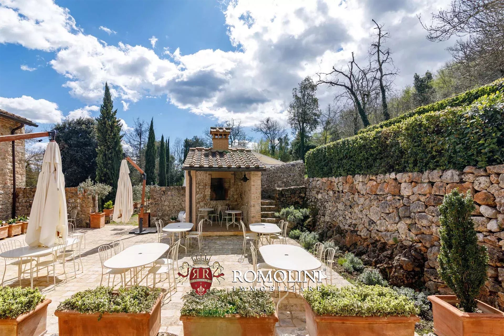
Dieses Relais ist ein atemberaubendes historisches Anwesen aus dem Jahr 1000, gelegen in panoramischer Lage zwischen Siena und Monteriggioni. Diese prestigeträchtige Immobilie stellt eine unschätzbare Ressource für die Region dar und vermittelt das Gefühl, in einen Naturpark eingebettet zu sein, in dem sich menschliche Architektur und Natur harmonisch vereinen. Das Landgut erstreckt sich über insgesamt 51,7 Hektar, davon etwa 2,0 Hektar umzäuntes Gelände und 49 Hektar üppiger Wald. Der Zugang zur Immobilie erfolgt über eine alte Straße, die als Teil des komplexen Netzes der Via Francigena anerkannt ist.
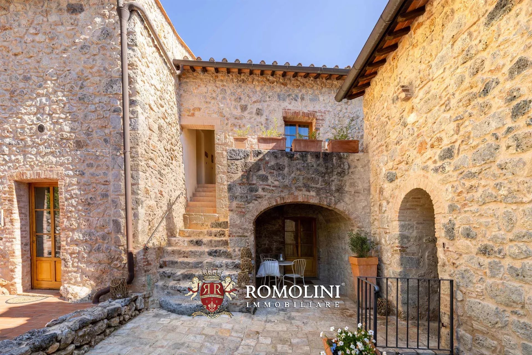
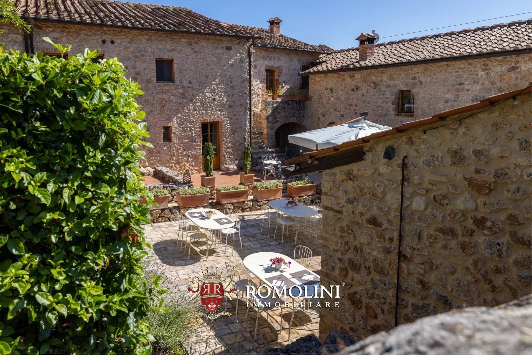
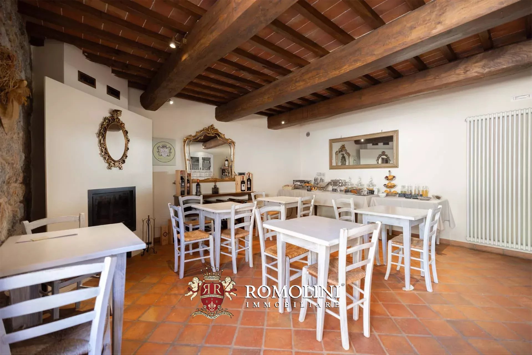
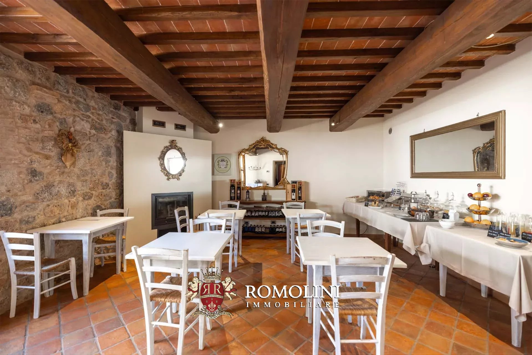
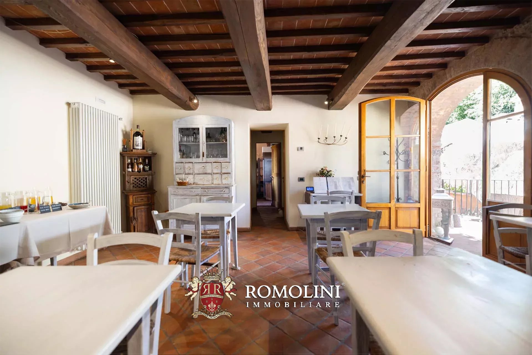
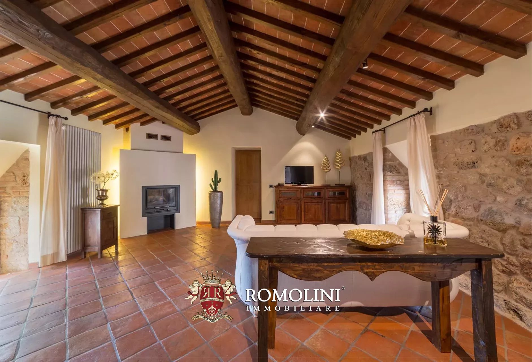
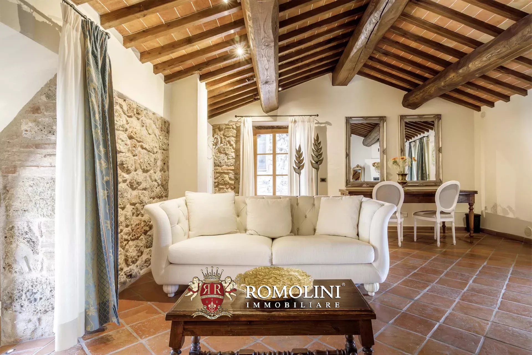
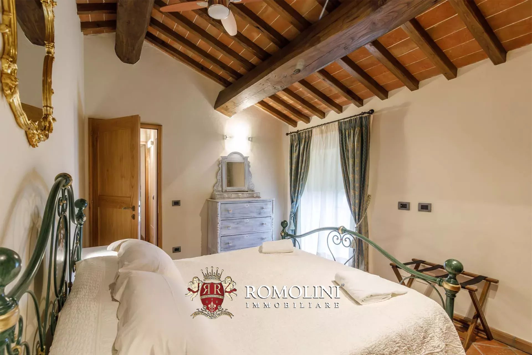
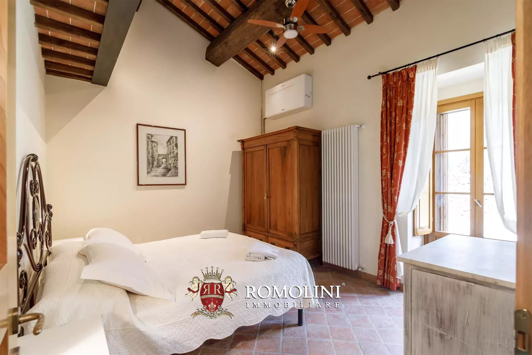
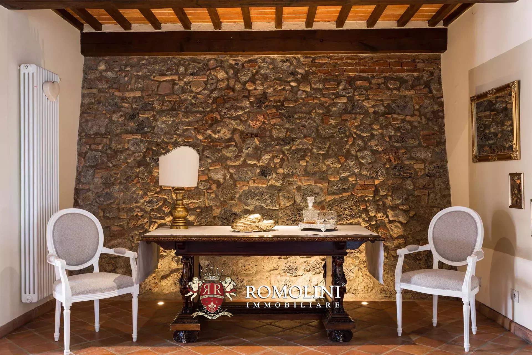
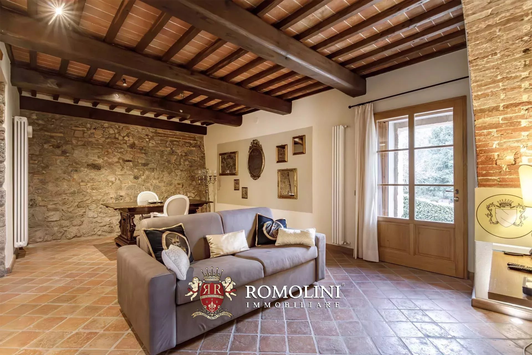
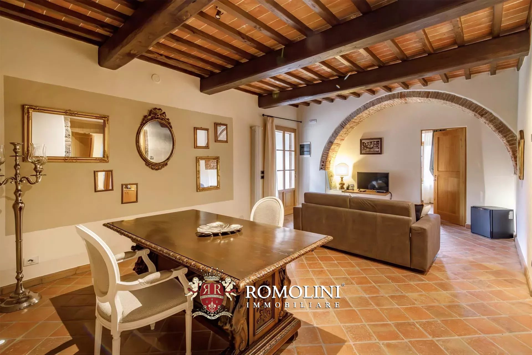
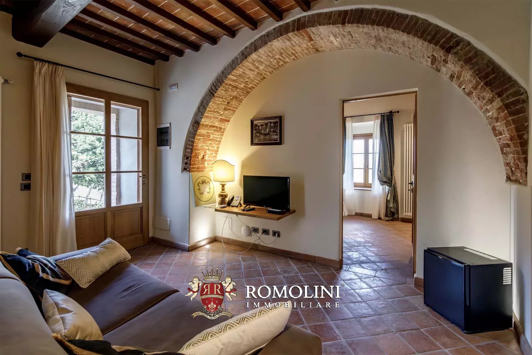
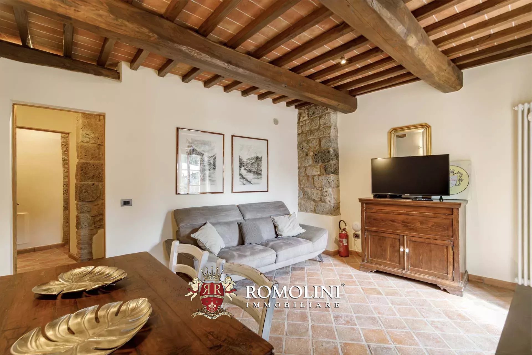
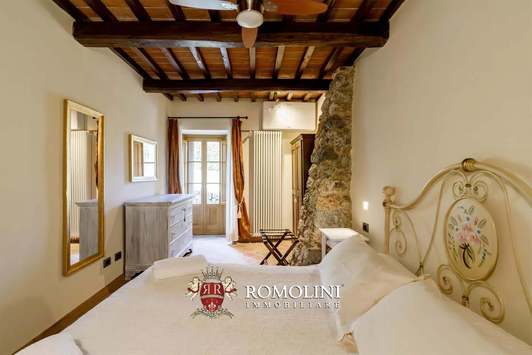
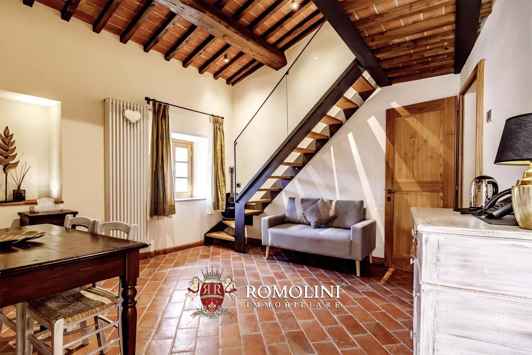
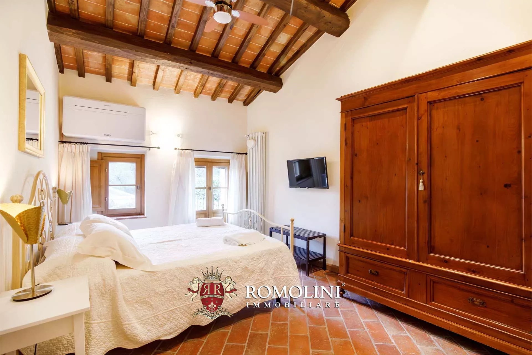
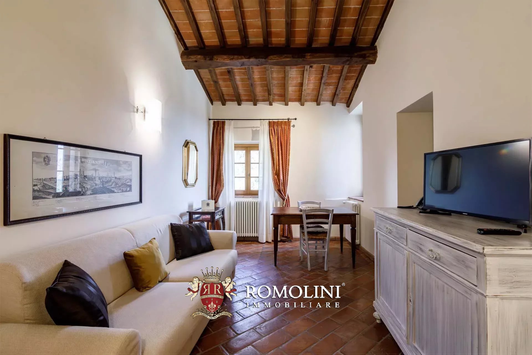
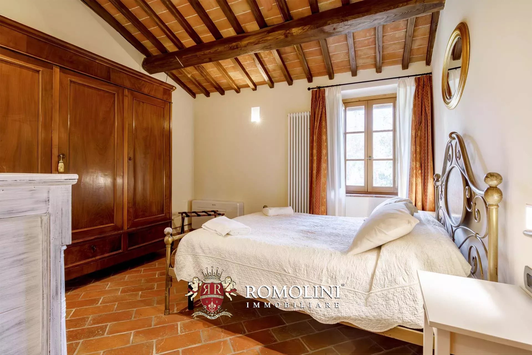
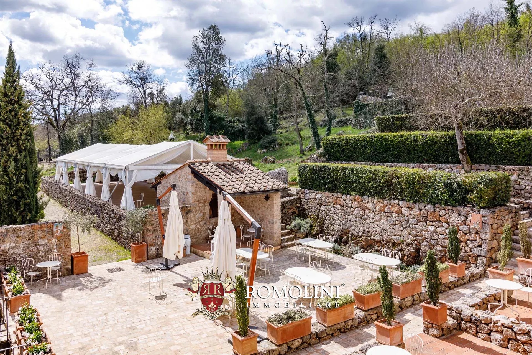
Der Komplex wurde zwischen 2007 und 2013 einer sorgfältigen Sanierung unterzogen, mit dem Ziel, eine hochwertige Struktur zu schaffen, die sich perfekt in ihre einzigartige Umgebung einfügt. Das Herzstück der Residenz ist ein wunderschöner Innenhof, der einen voll funktionsfähigen Holzofen beherbergt und Zugang zu den wichtigsten Wohnbereichen bietet. Die Unterkünfte bestehen aus acht eleganten Suiten, die historischen Charme mit modernem Komfort verbinden und sich durch Stein- und Ziegelwände, sichtbare Holzbalkendecken sowie eine Country-Chic-Einrichtung auszeichnen. Dazu gehören vier Standard-Suiten, zwei Luxus-Suiten mit Kamin sowie zwei großzügige Prestige-Suiten, die jeweils über zwei Badezimmer verfügen. Zusätzlich überblickt eine separate Villa mit eigenem Eingang das Anwesen und bietet im Erdgeschoss ein geräumiges Wohnzimmer mit Kamin sowie im Obergeschoss zwei Schlafzimmer.
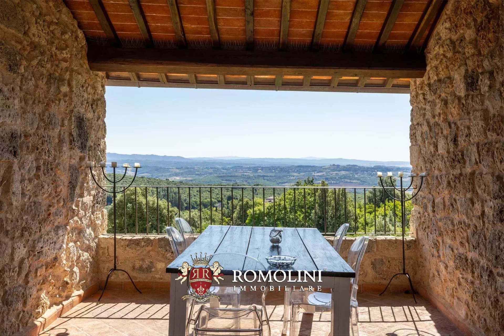
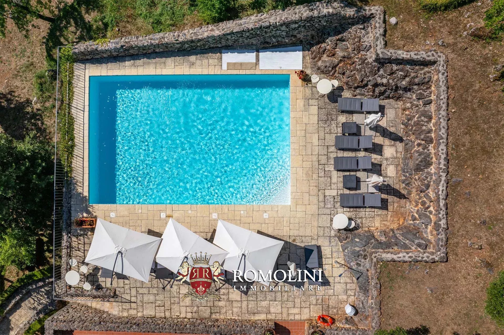
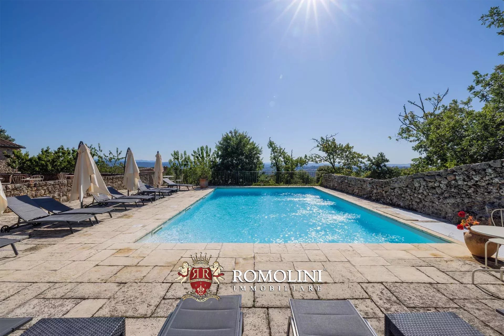
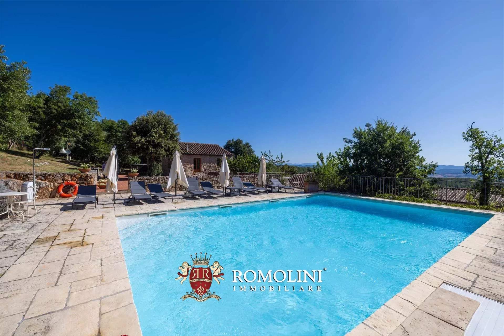
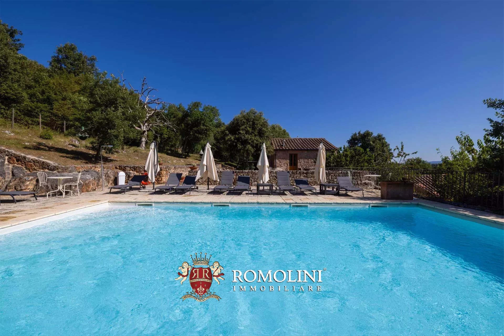
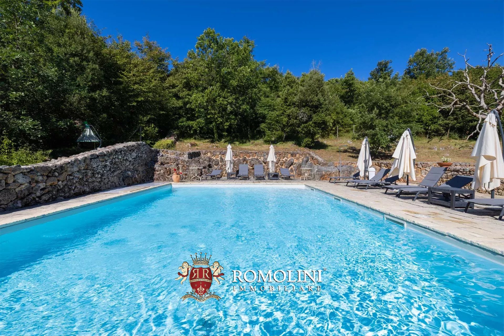
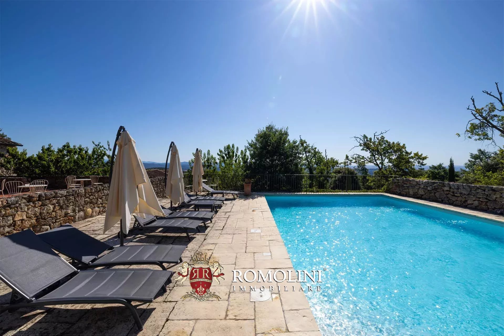
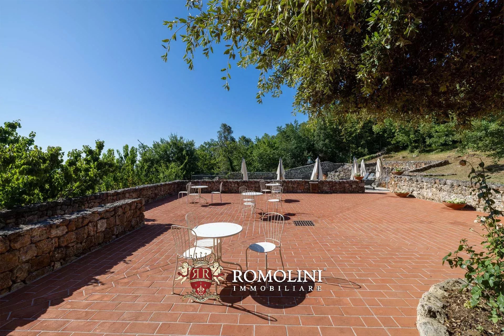
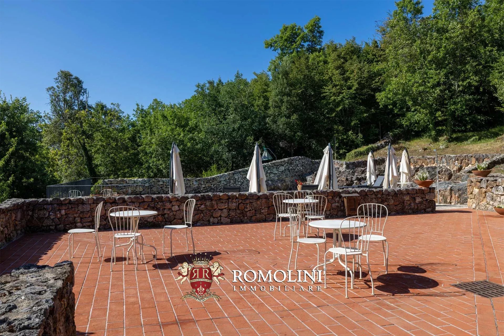
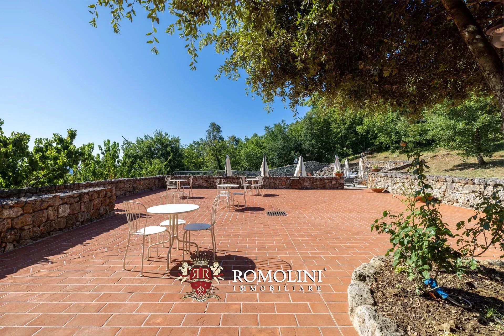
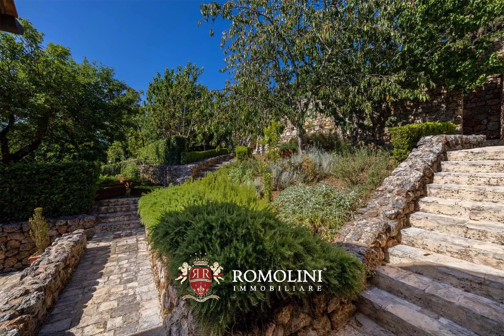
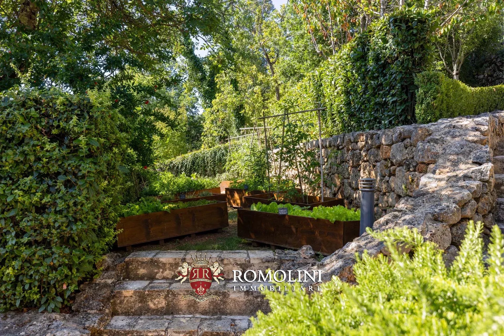
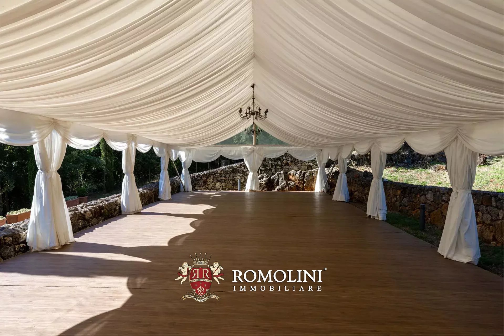
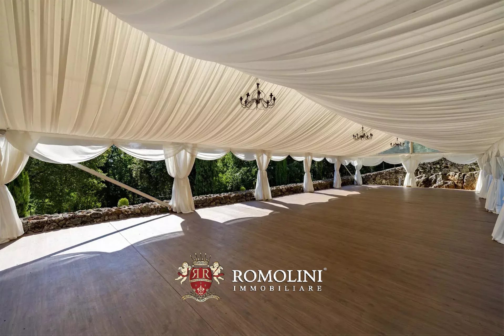
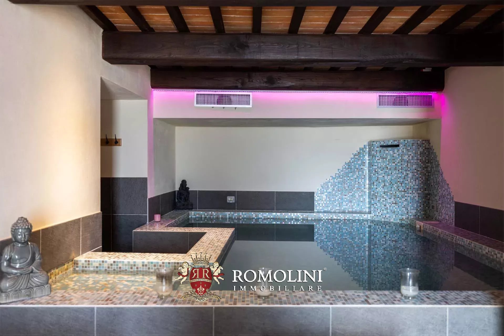
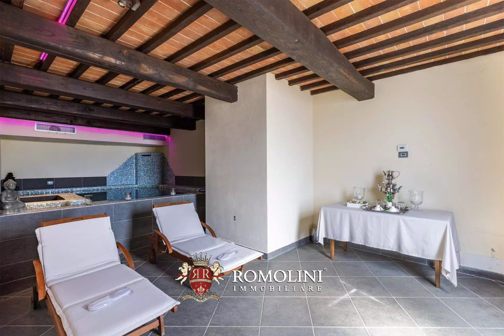
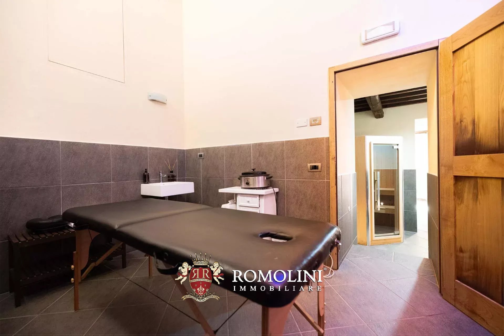
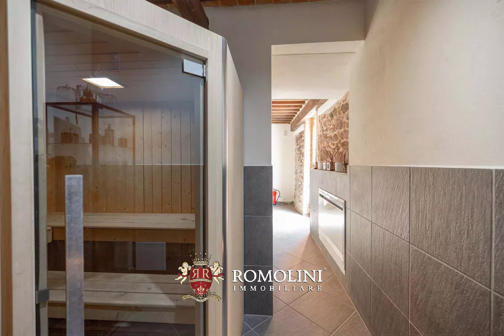
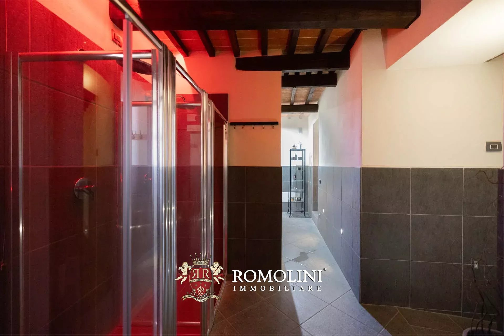
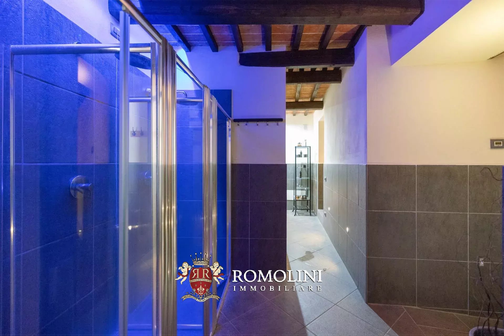
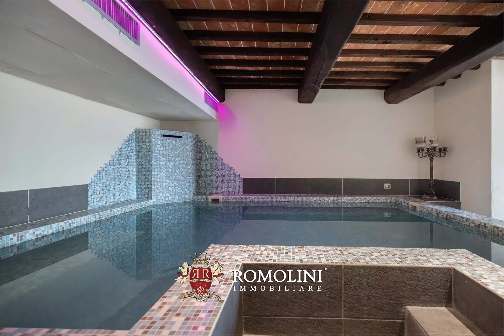
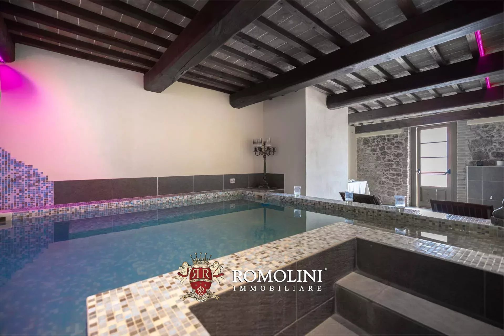
Das Landgut ist perfekt für luxuriöse Gastfreundschaft und exklusive Veranstaltungen ausgestattet, mit einem Panoramapool von 10 × 6 m und einer Terrasse, die einen atemberaubenden Blick auf Siena und die umliegenden Hügel bieten. Für kulinarische Exzellenz sorgt das hauseigene Restaurant, das traditionelle toskanische Gerichte serviert, die mit saisonalen Zutaten aus dem biologischen Garten der Landgutes zubereitet werden. Für das Wohlbefinden wurde das Spa meisterhaft in den ehemaligen Kellerräumen eingerichtet und umfasst ein beheiztes Hallenbad mit Hydromassage, eine Sauna, ein türkisches Bad sowie Erlebnisduschen. Von besonderer Bedeutung ist zudem der Veranstaltungsraum, eine Struktur mit einer Kapazität von bis zu 120 Personen. Es liegen bereits genehmigte Projekte vor, um diesen durch eine Konstruktion aus Glas und Metall zu ersetzen, die die Landschaft noch stärker zur Geltung bringt.
Danilo Romolini
Verkaufsdirektor
seit 6 Jahren bei Romolini
Ref. 3048 Casale Agresti
€ 950,000
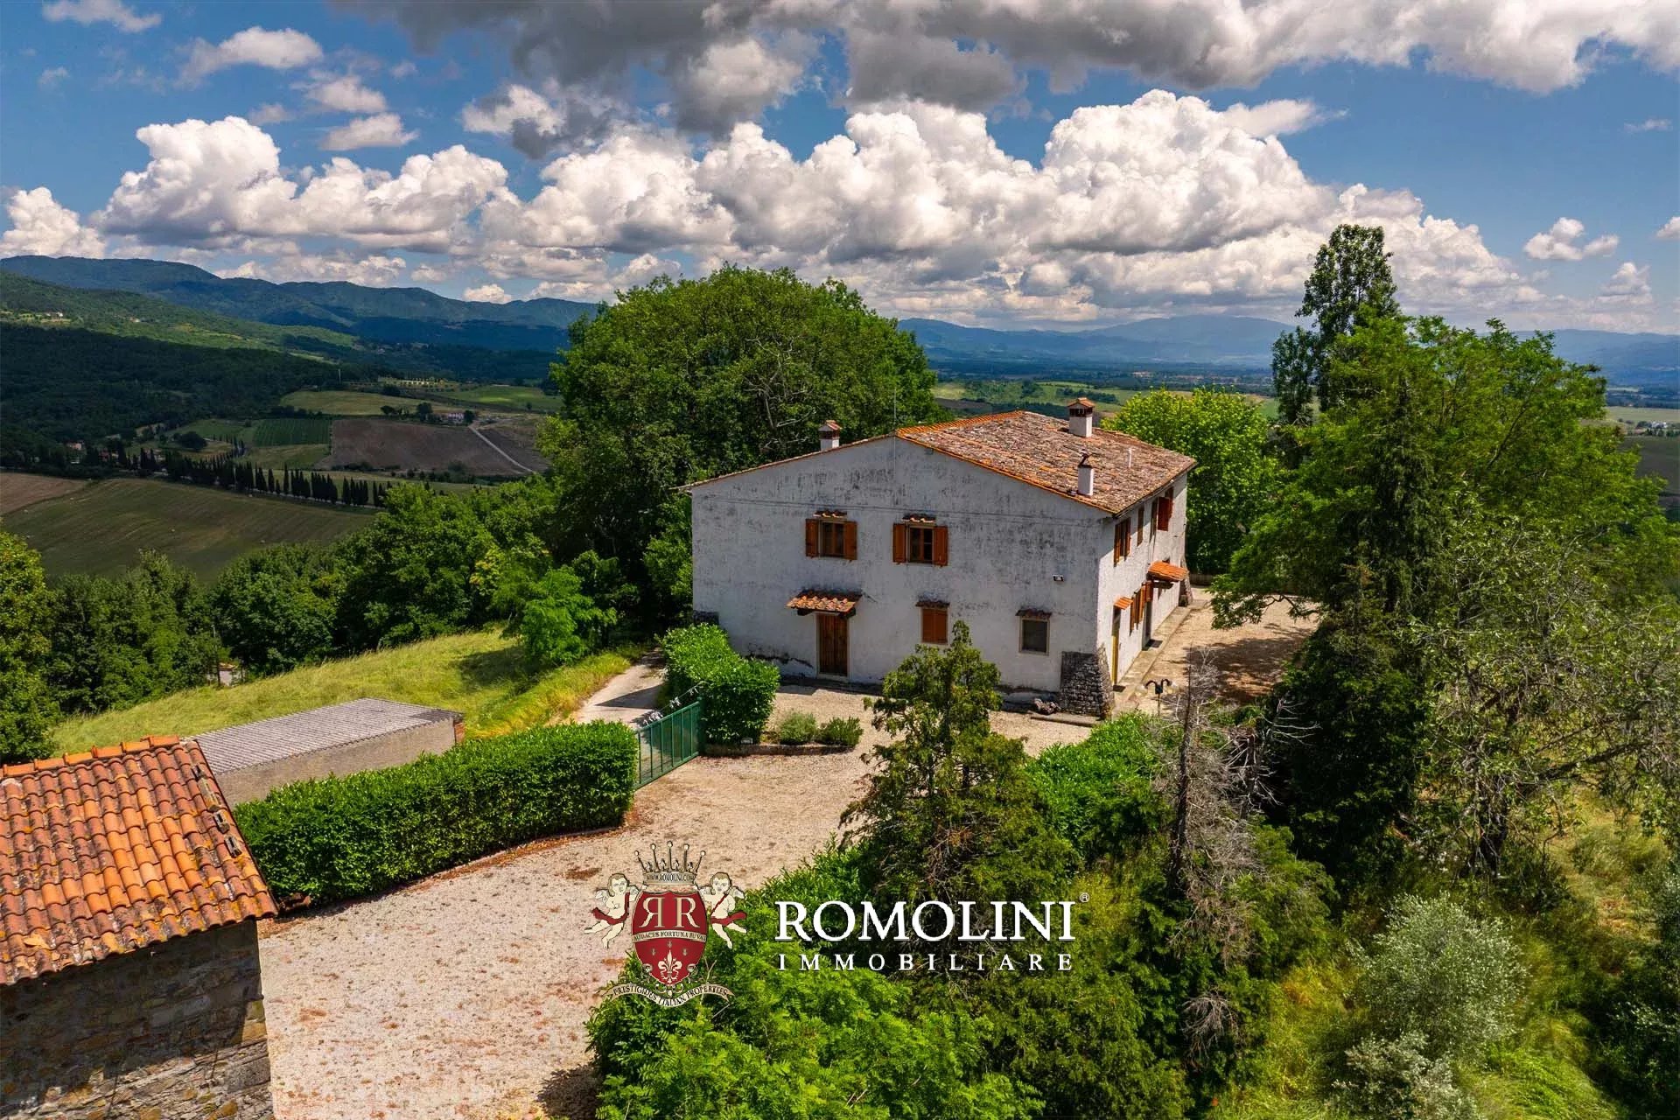
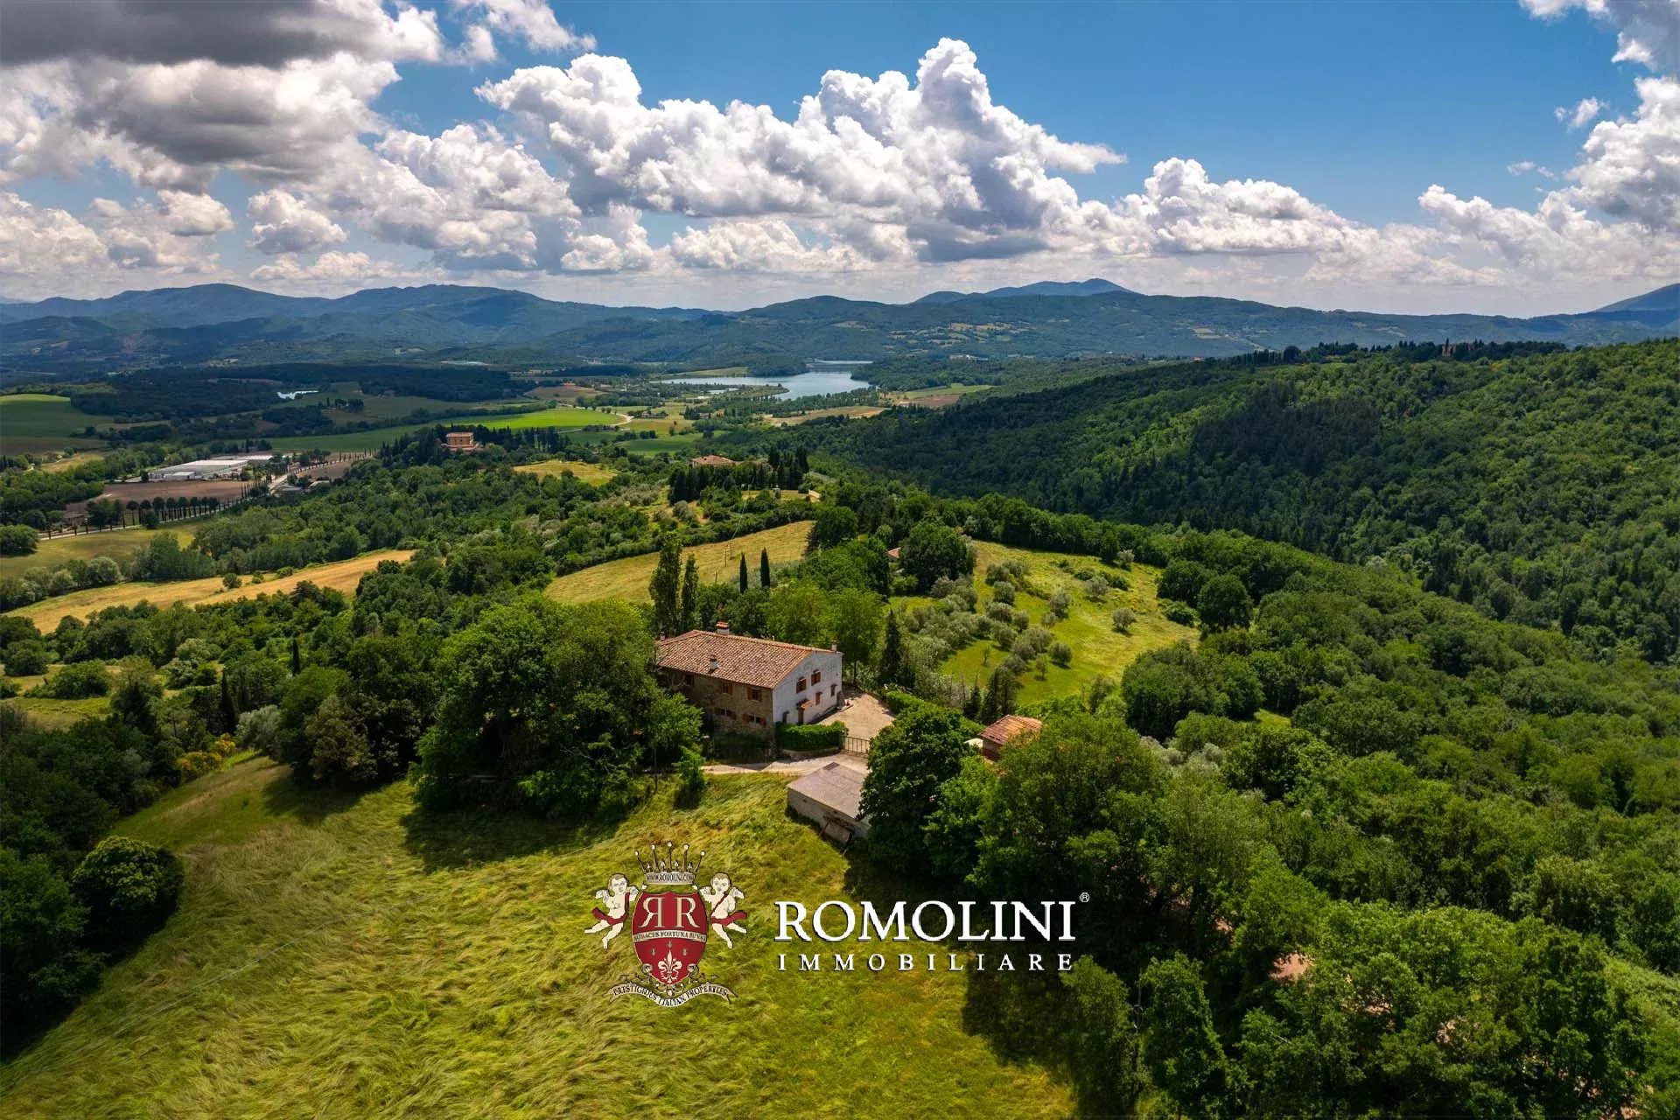
LANDHAUS MIT SEEBLICK KAUFEN IN BARBERINO DEL MUGELLO, TOSKANA
Toskana - Florenz - Barberino di Mugello
Innenfläche: 530 m²
Schlafzimmer: 7
Bäder: 3
Grundstück: 35,95 ha
Olivenhain: 3,80 ha
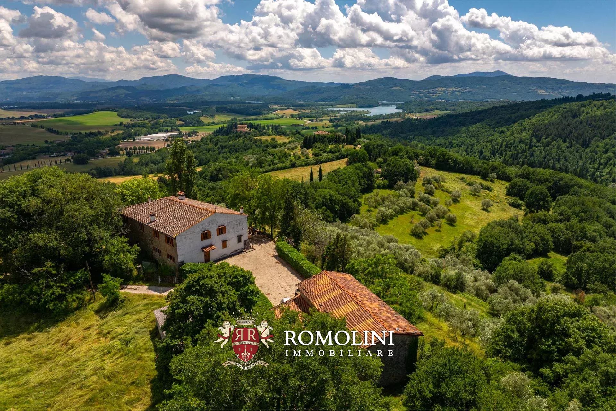
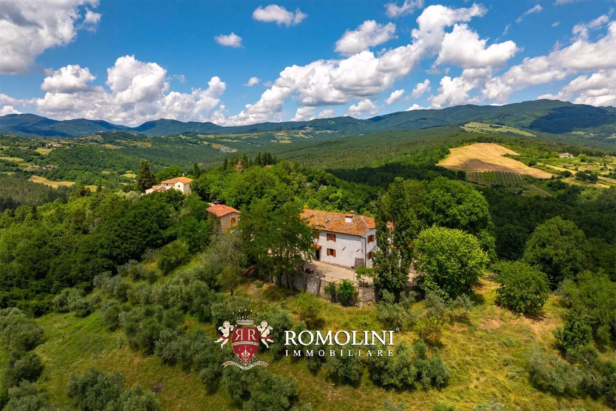
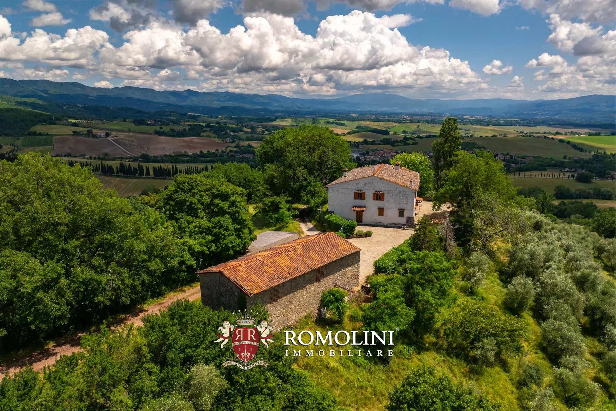
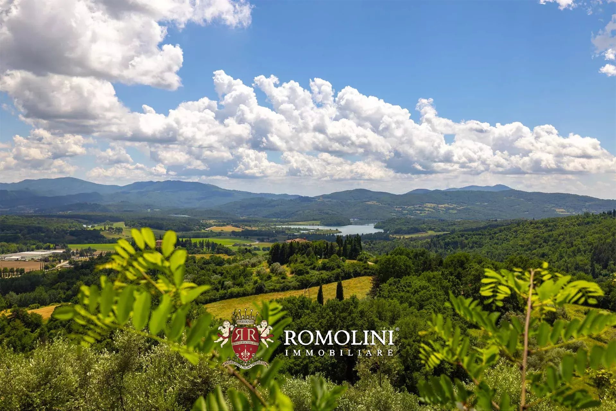
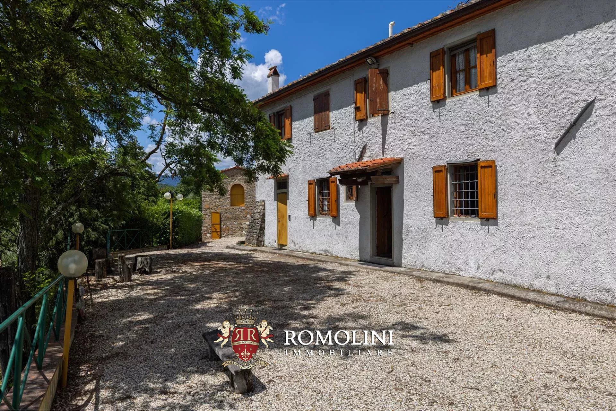
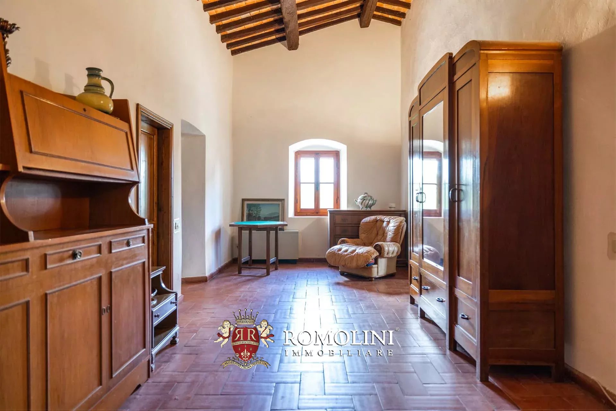
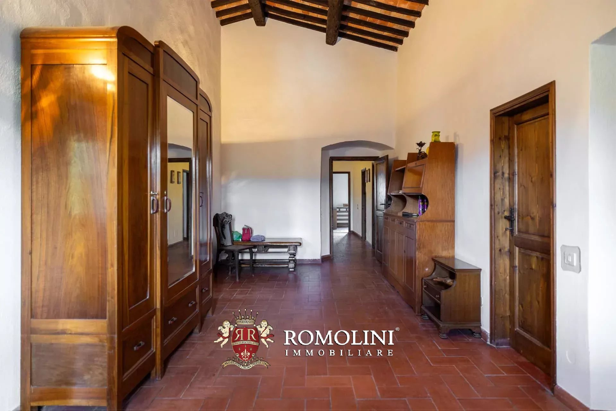
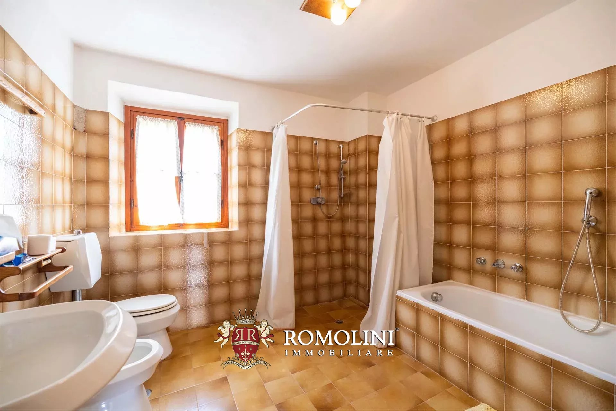
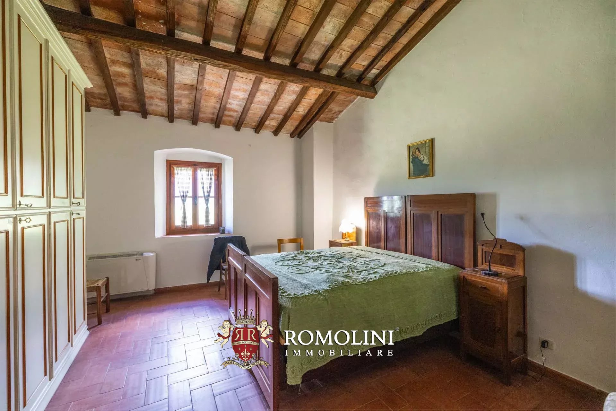
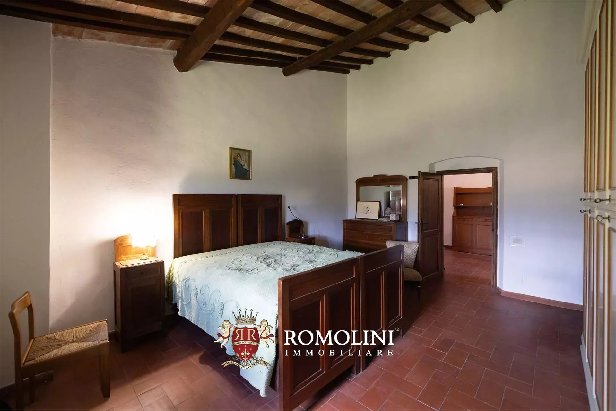
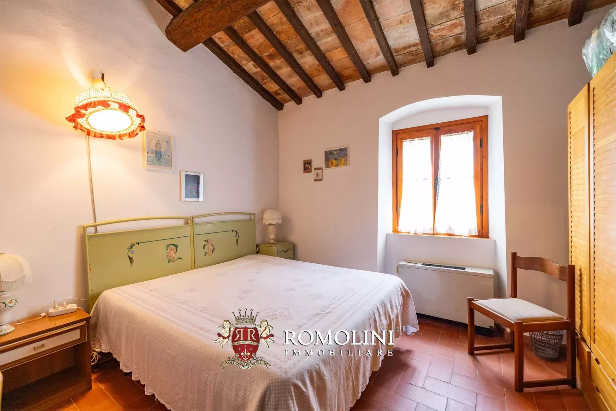
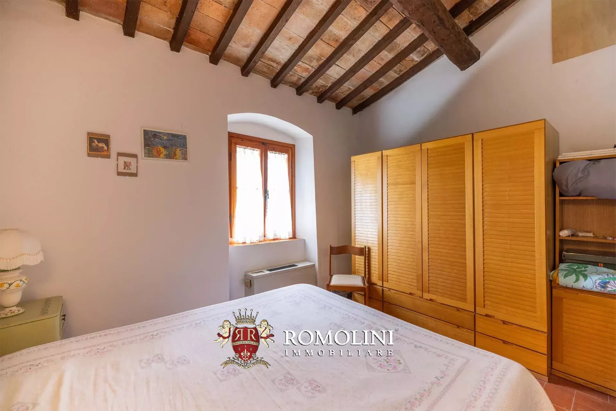
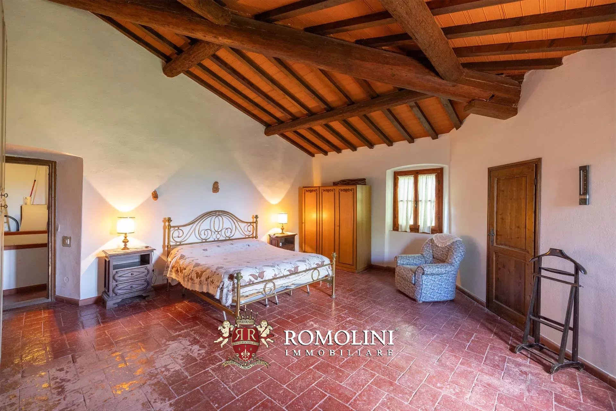
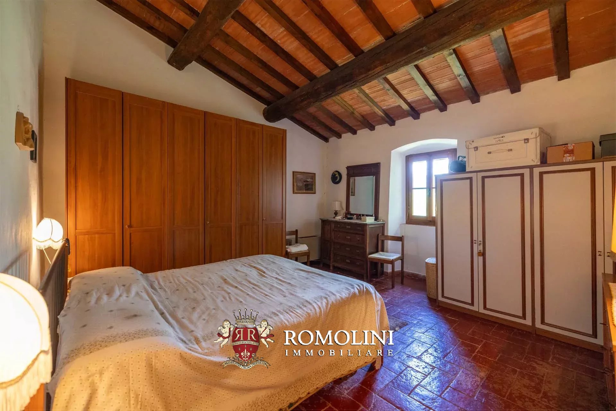
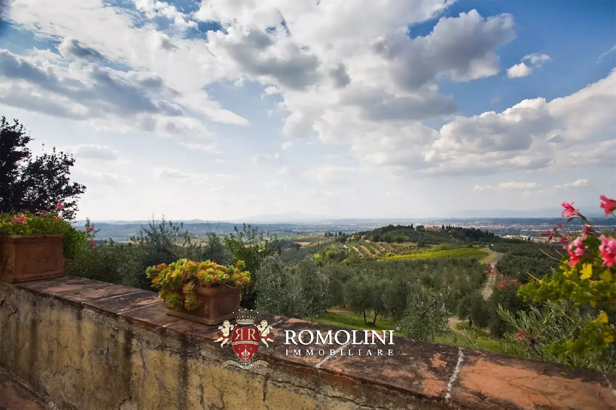
Eingebettet in die Ruhe der Hügel des Mugello, in einer Aussichtslage mit einem beeindruckenden Blick auf den See, bewahrt dieses charmante Landhaus den authentischen Charakter der toskanischen Architektur. Die Liegenschaft besteht aus dem Haupthaus und einer charakteristischen ehemaligen Scheune, die in eine Umgebung von großer Privatsphäre und harmonischer Einbindung in die umliegende Landschaft eingebettet sind.
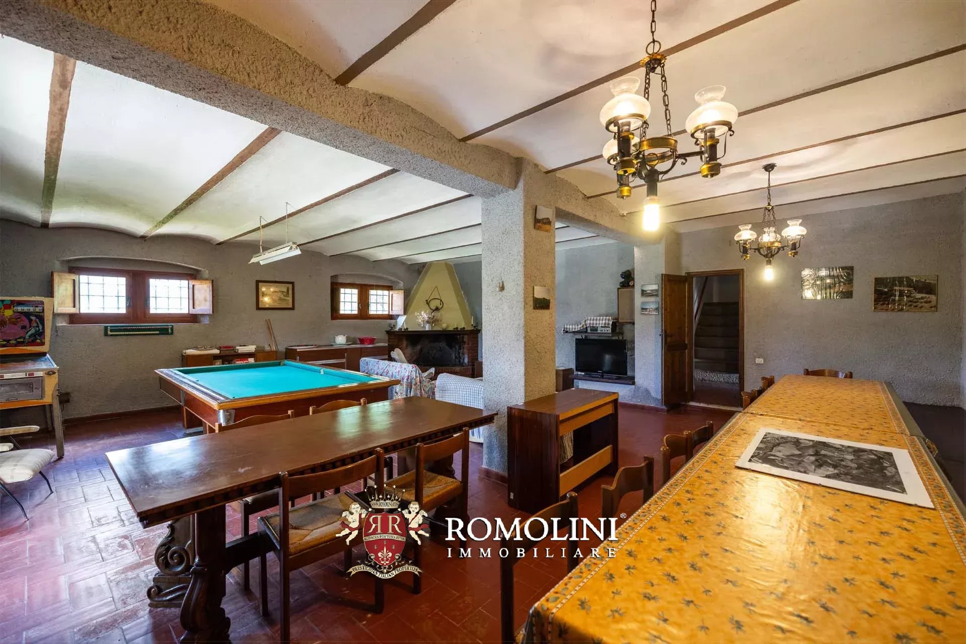
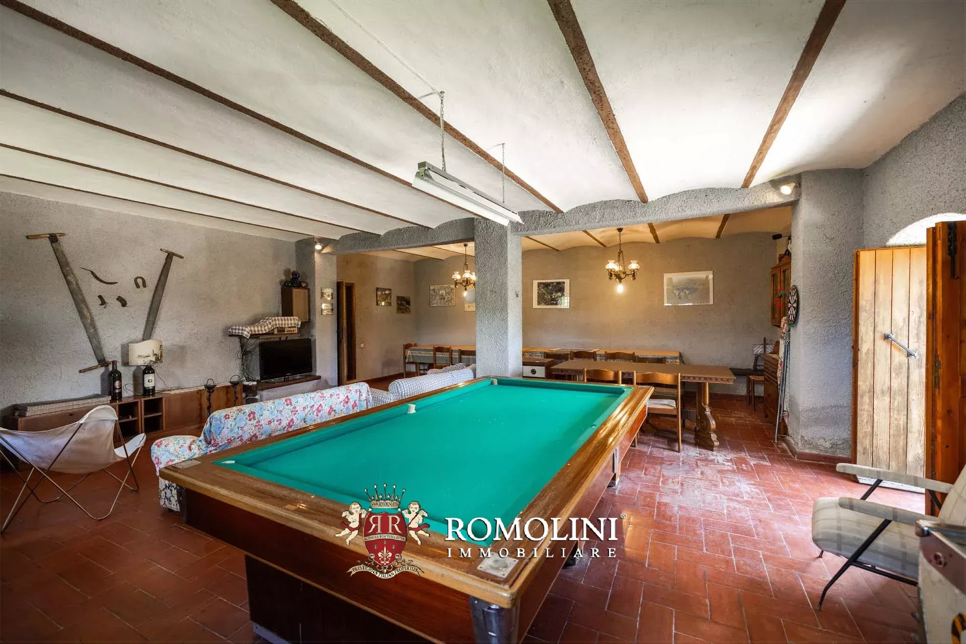
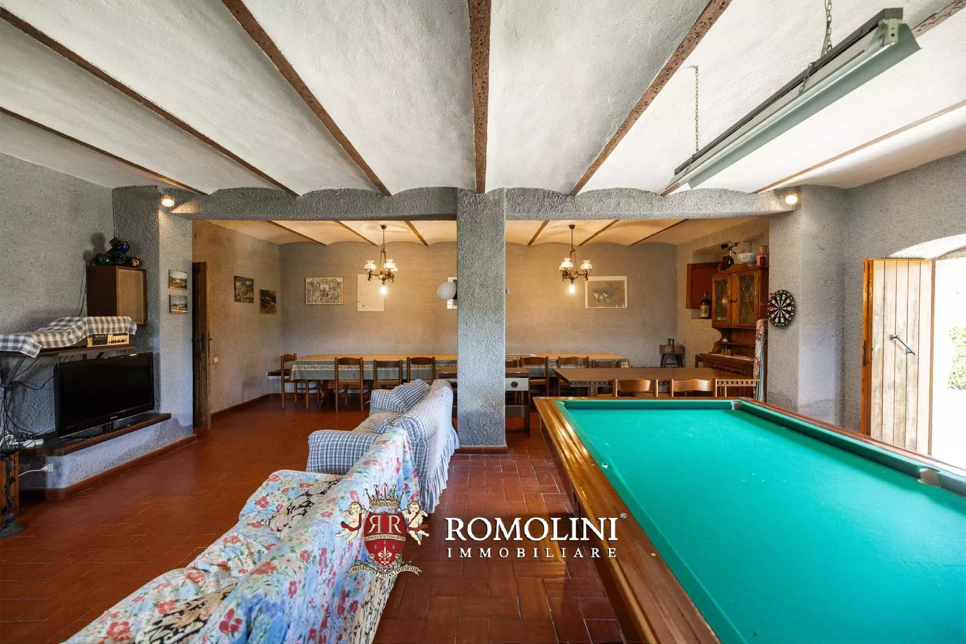
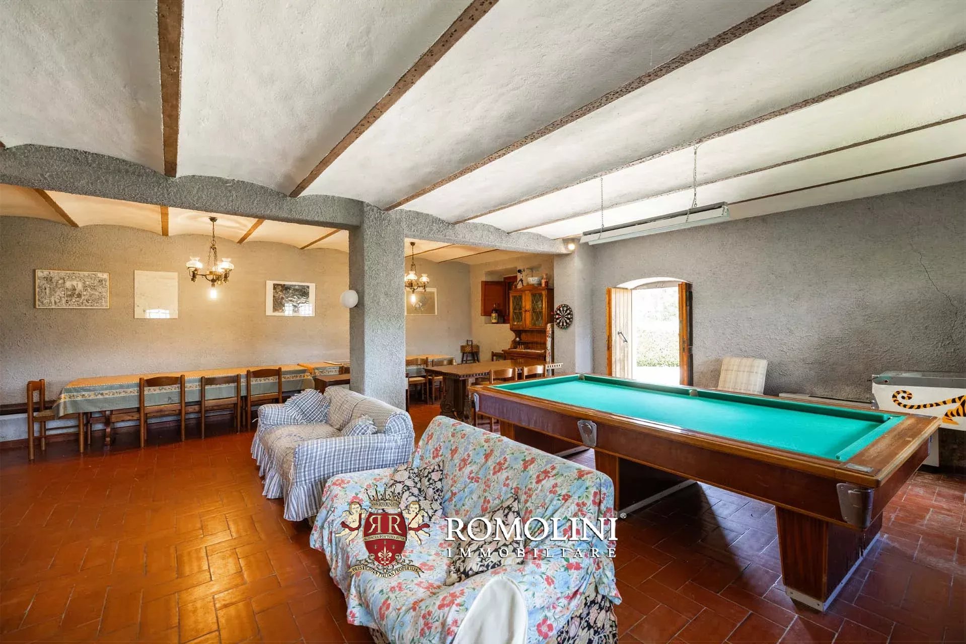
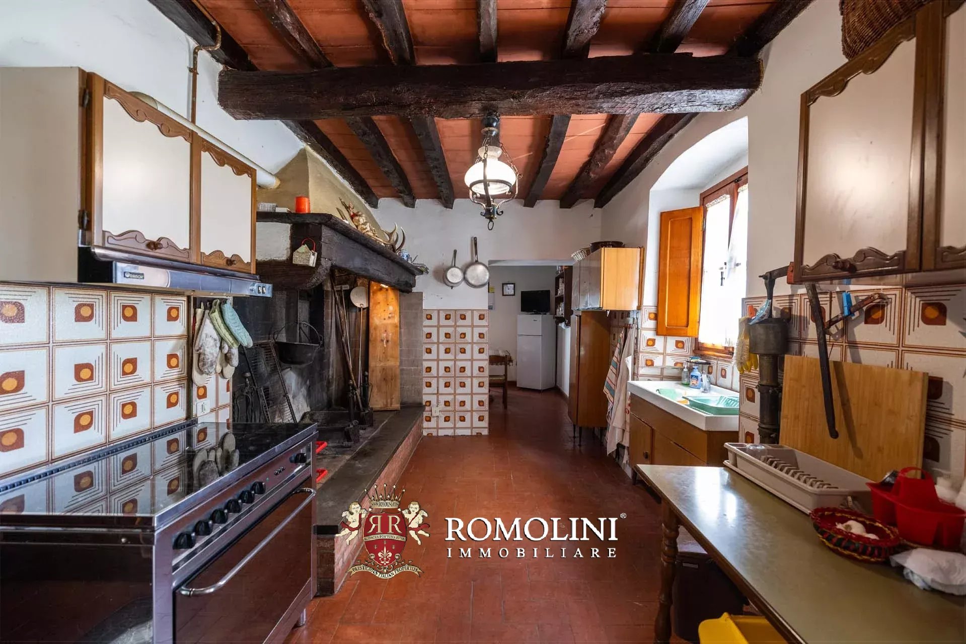
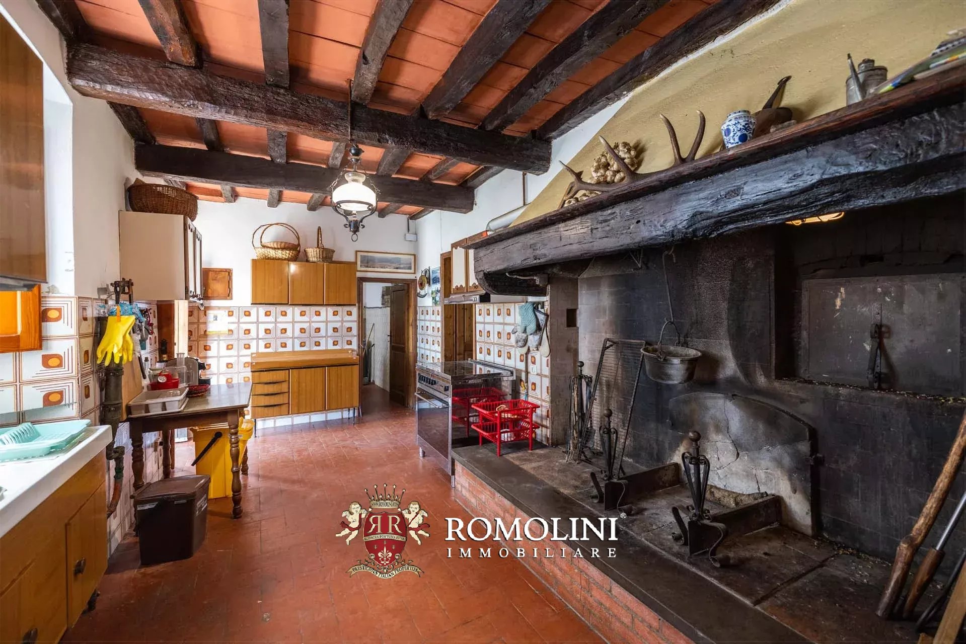
Das Herrenhaus (461 m²) erstreckt sich über zwei Ebenen. Im Erdgeschoss führt ein großzügiger Eingangsbereich zu den Räumen des Wohnbereichs: Ein großer Saal mit Kamin, der derzeit auch als Billardzimmer genutzt wird, eine geräumige Küche mit imposantem Kamin und Backofen, ein Wohnzimmer, eine Waschküche, ein Gästebad, ein Abstellraum sowie ein Technikraum. Vom gleichen Eingangsbereich aus gelangen Sie außerdem zum Keller und zur großen Garage. Zwei praktische Abstellräume mit unabhängigem Zugang von außen vervollständigen diese Etage.
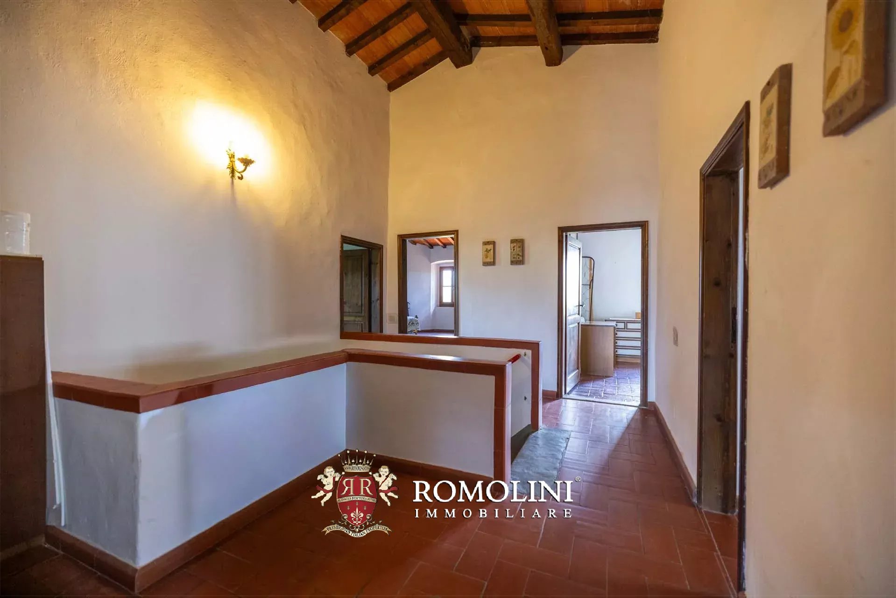
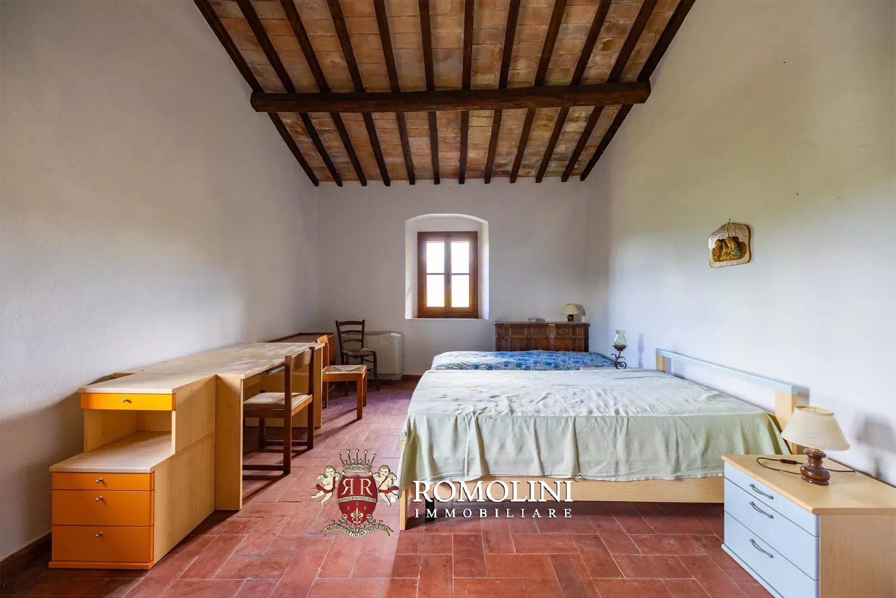
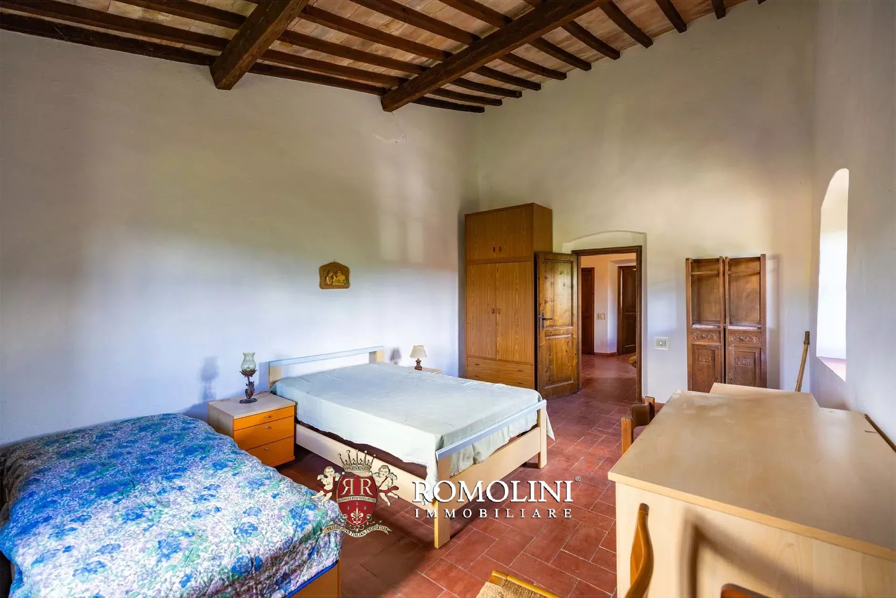
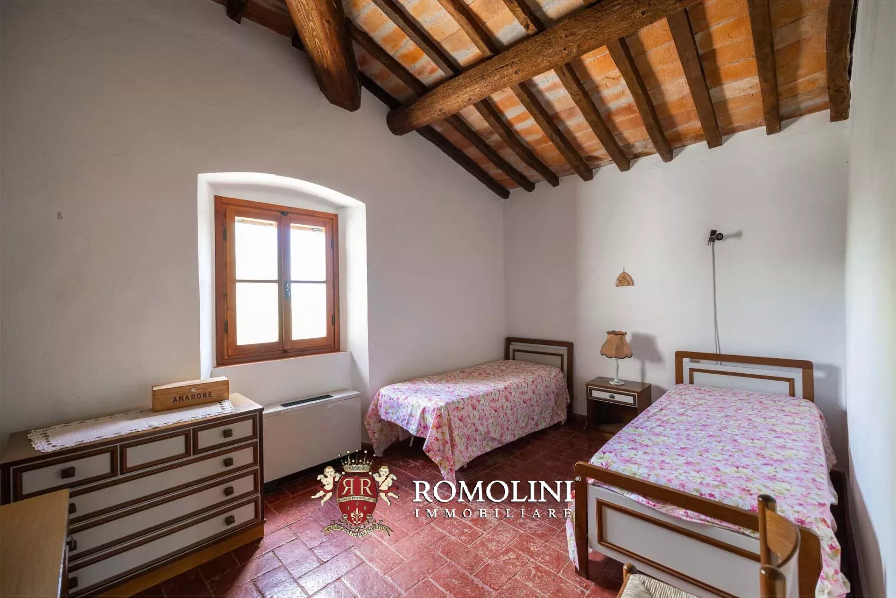
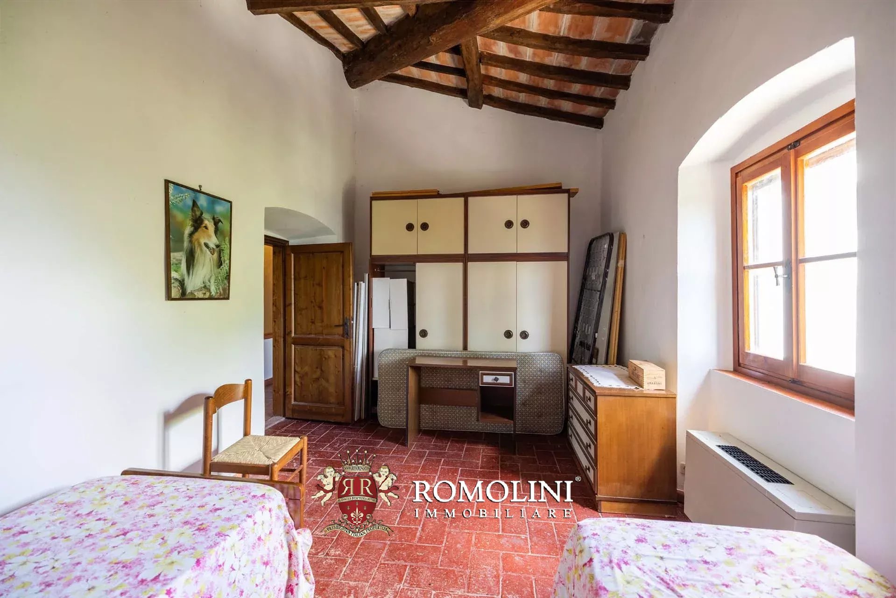
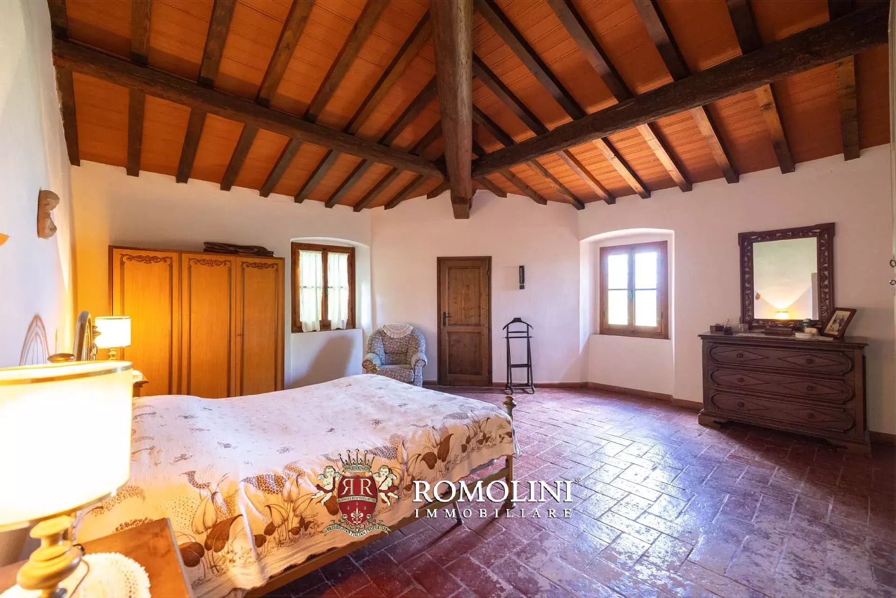
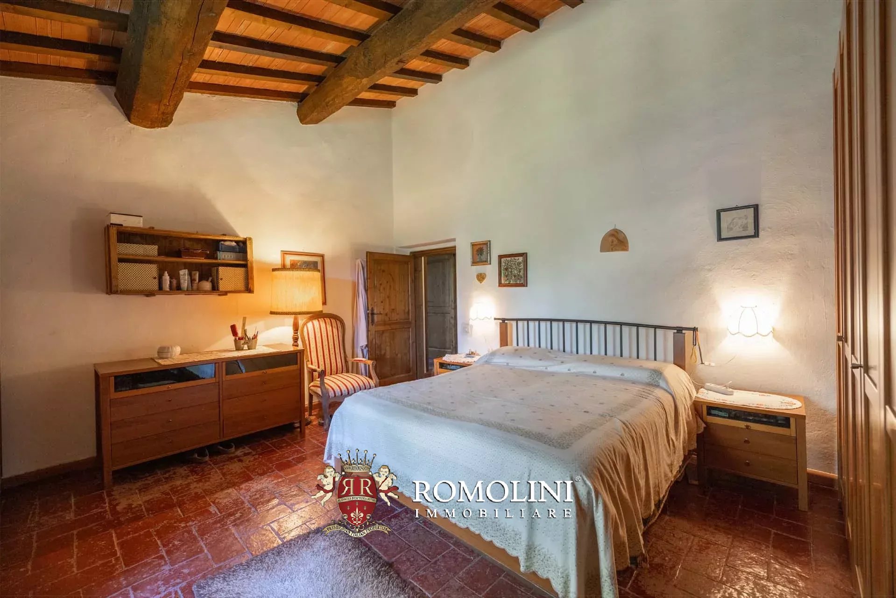
Das Obergeschoss beherbergt den Schlafbereich, der um zwei Flure herum angeordnet ist und sieben Schlafzimmer sowie zwei Badezimmer umfasst. Die großzügigen und vielseitig nutzbaren Räume eignen sich sowohl ideal als private Residenz als auch für die Entwicklung eines luxuriösen Beherbergungsbetriebes.
Nur wenige Schritte vom Haupthaus entfernt befindet sich die ehemalige Scheune (69 m²), ein Gebäude mit authentischem Charakter. Das Erdgeschoss umfasst einen Geräteraum und einen großzügigen Unterstand, während das Obergeschoss die traditionelle Struktur der Scheune bewahrt und interessante Möglichkeiten zur Sanierung und Aufwertung bietet.
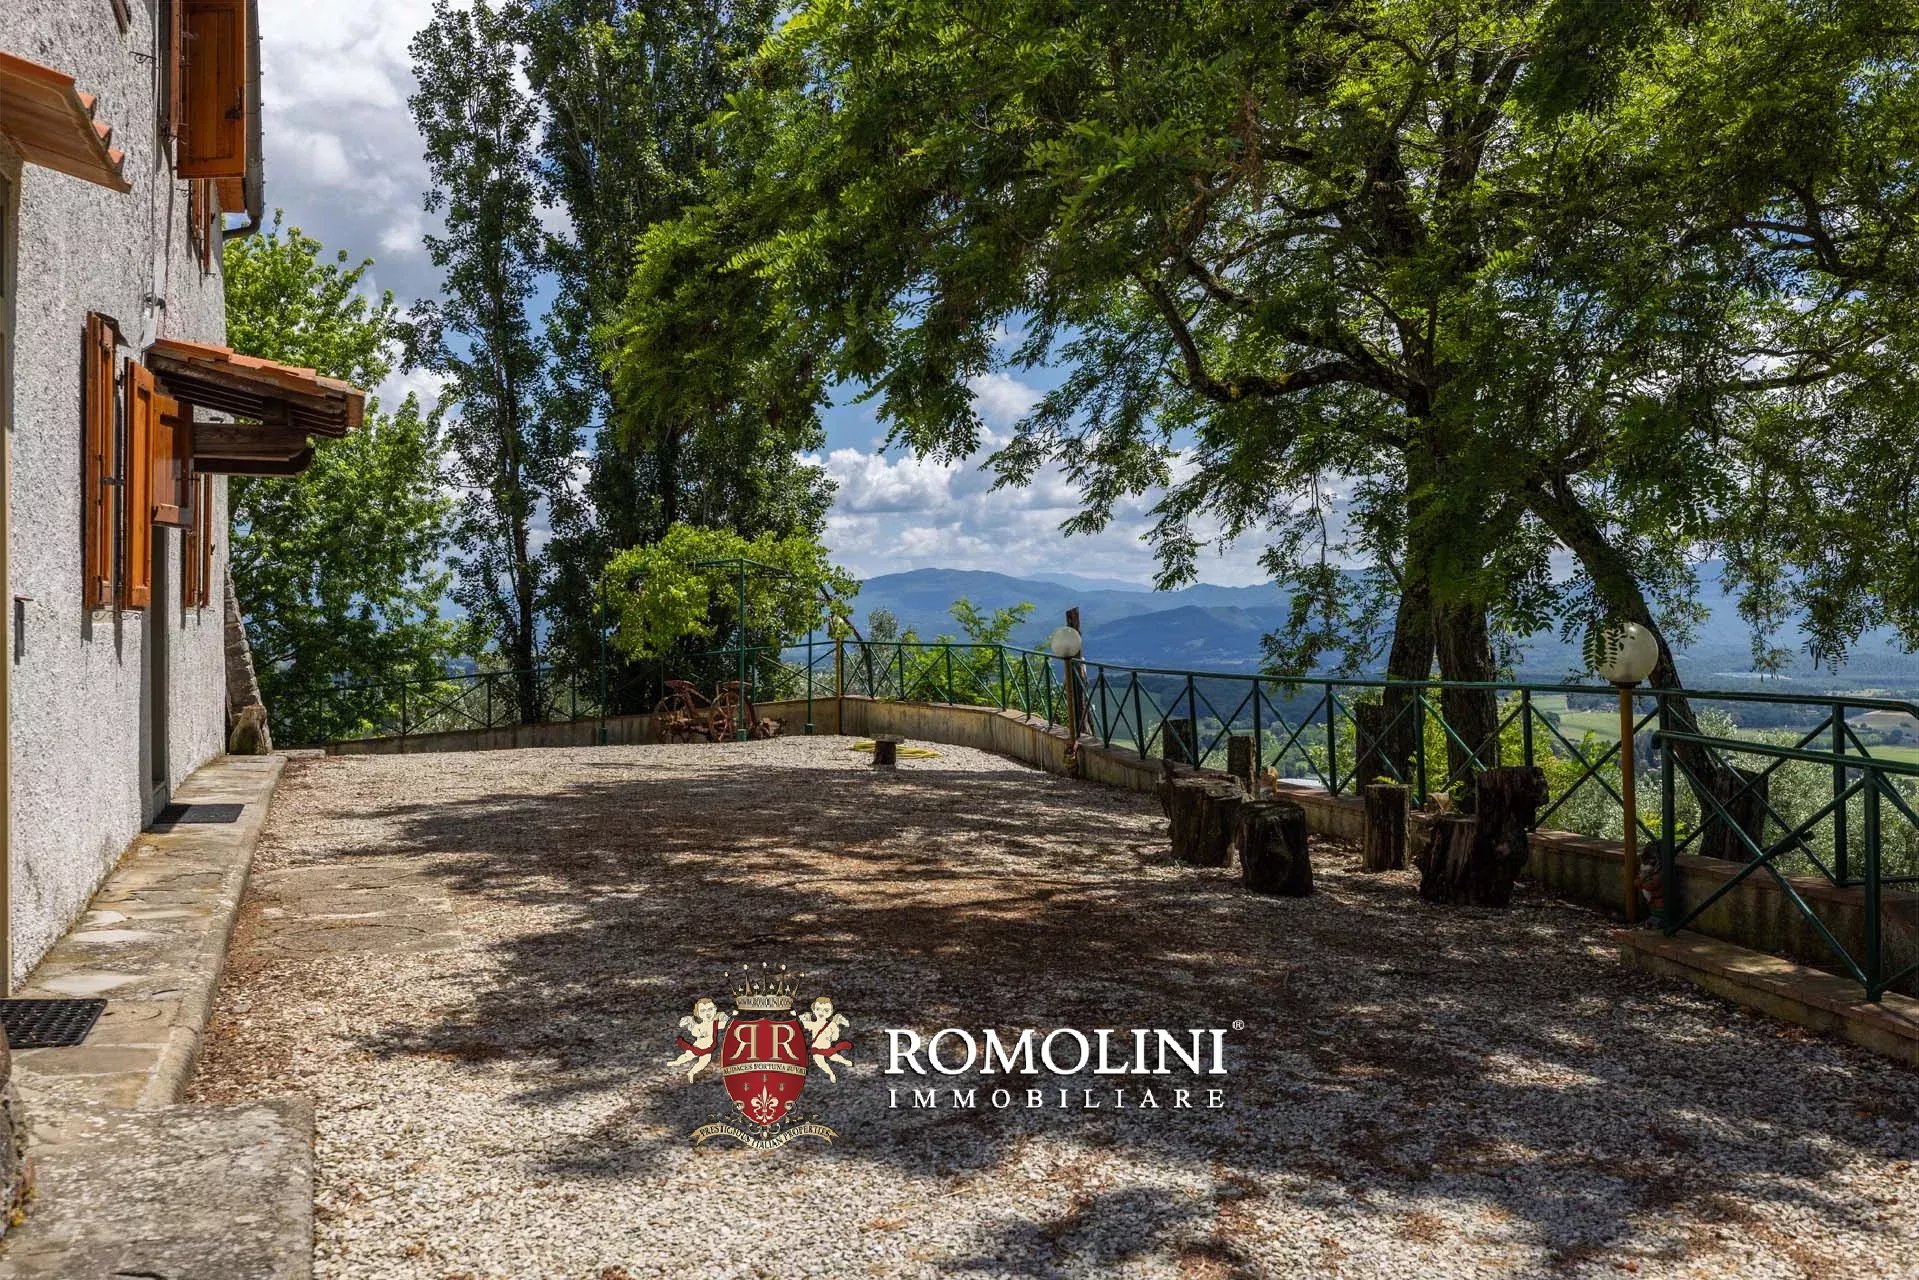
Das Landgut erstreckt sich über ca. 35,9 Hektar vollständig in Hügellage und ist größtenteils von Waldflächen bedeckt, die Privatsphäre gewährleisten und ideale Möglichkeiten für Spaziergänge und Ausflüge in der Natur bieten. Rund um das Haus wurde ein 2.000 m² großer Garten angelegt, der im Sommer zum Entspannen im Freien einlädt. Ein Olivenhain (3,8 ha) bedeckt die Südseite des Hügels, während eine Ackerfläche (ca. 2,0 ha) die Möglichkeit bietet, einen kleinen Weinberg anzulegen.
Ein Anwesen von authentischem Charme, in dem sich der Charakter der toskanischen Tradition mit der Schönheit der umliegenden Landschaft verbindet und eine Atmosphäre vollkommener Ruhe sowie ein einzigartiges Lebensgefühl inmitten der Natur schenkt.
Danilo Romolini
Verkaufsdirektor
seit 6 Jahren bei Romolini


Ref. 3110 Villa San Martino
€ 1,300,000
HERRENHAUS MIT PARK IN PERUGIA, UMBRIEN, ZU VERKAUFEN
Umbrien - Perugia - Perugia
Innenfläche: 1.000 m²
Schlafzimmer: 8
Bäder: 10
Grundstück: 8.358 m²
In offener und sonniger Lage am Rande eines kleinen Dorfes in der Nähe von Perugia steht ein Herrenhaus mit Garten zum Verkauf. Die vollständig renovierte Immobilie eignet sich dank zahlreicher Zimmer, eigenständiger Wohnungen und komfortabler Gemeinschaftsräume in den unteren Etagen sehr gut für die Nutzung als Beherbergungsbetrieb. Die Nutzung als Privathaus ist jedoch weiterhin möglich, vielleicht mit Räumen für eventuelle Gäste.
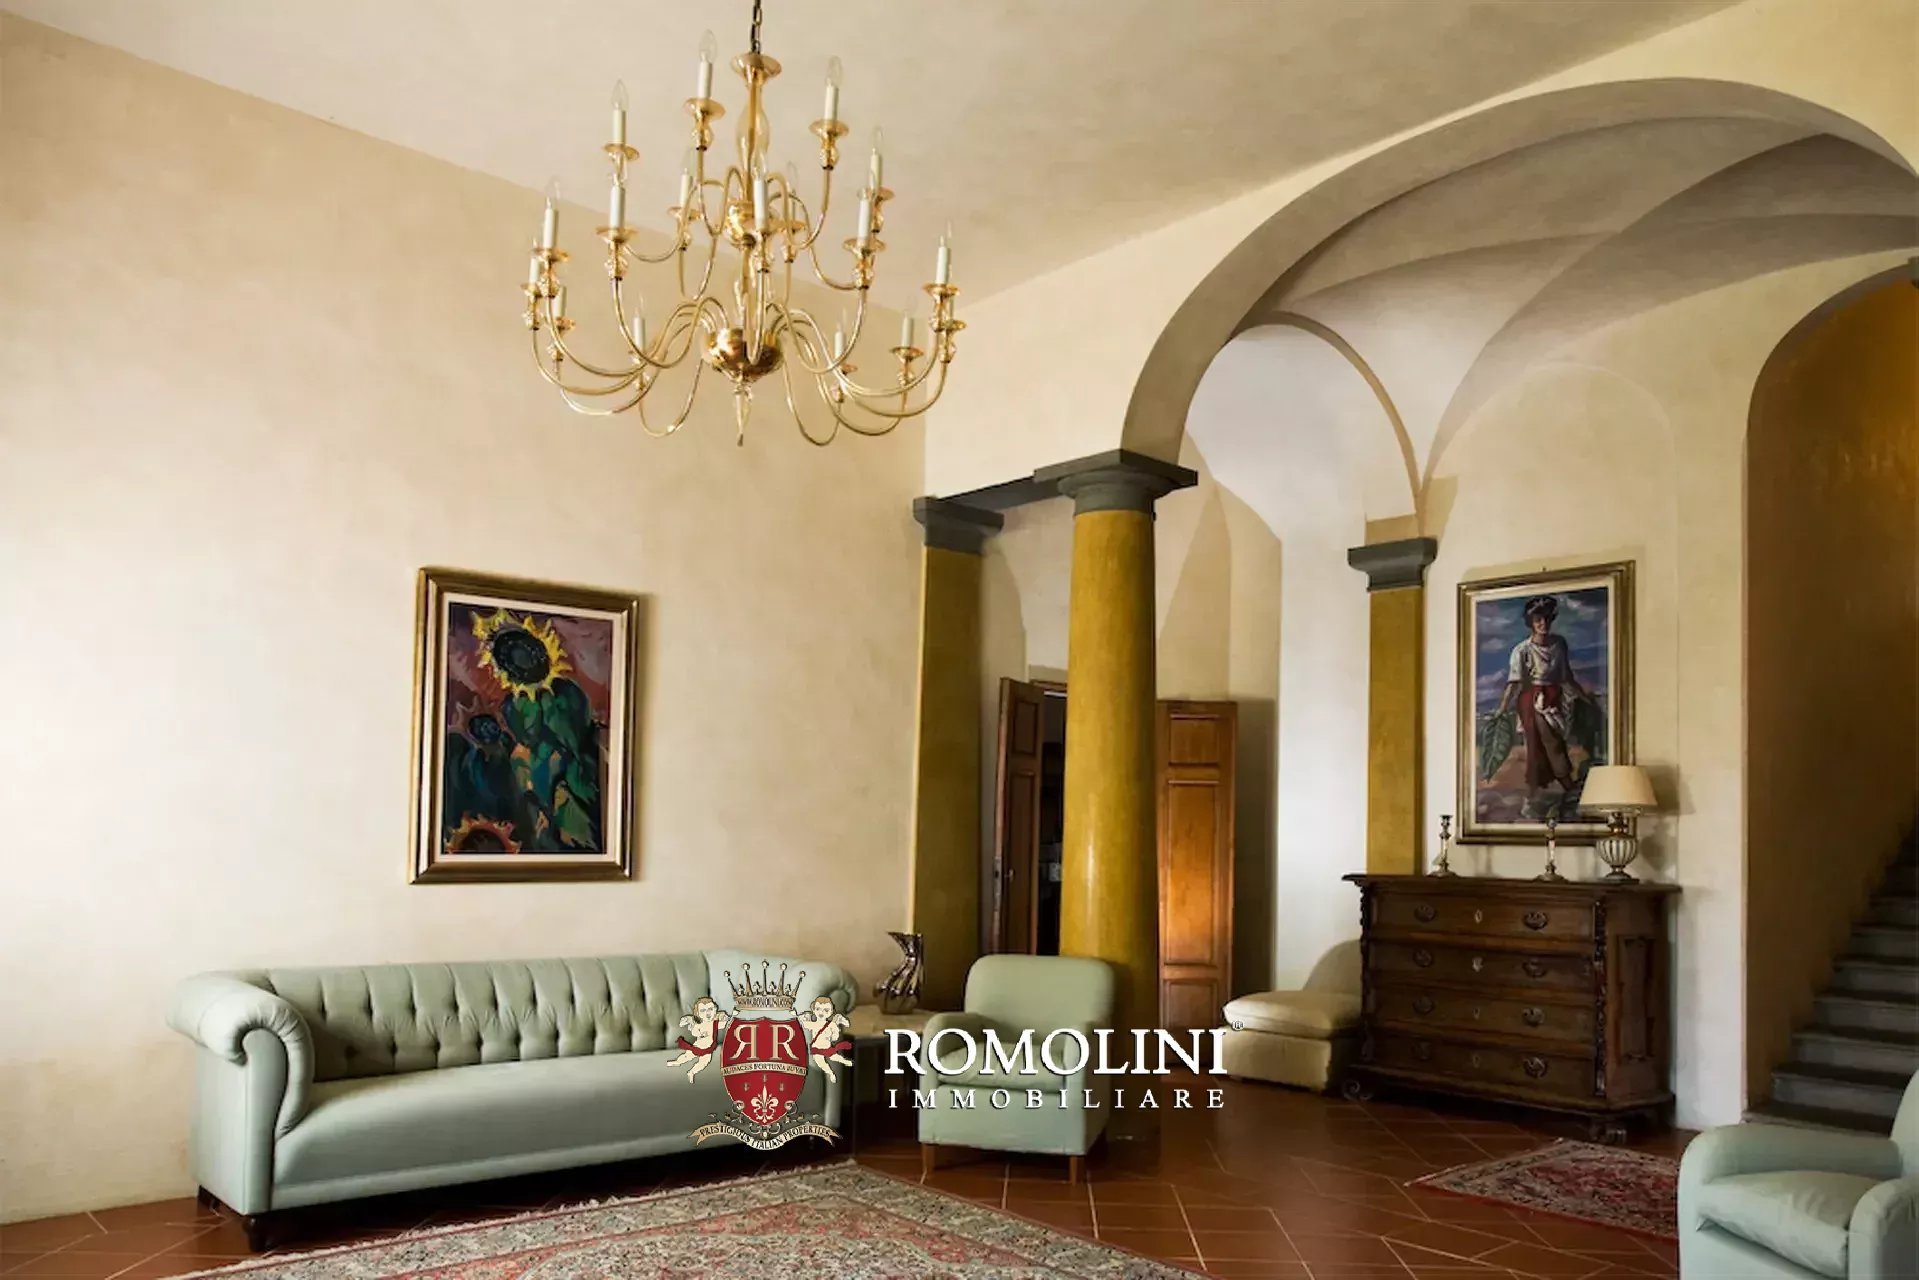
Die Villa (1.000 m², 7 Schlafzimmer und 10 Badezimmer), ein großzügiges Herrenhaus, erstreckt sich über insgesamt fünf Ebenen, die durch einen Aufzug miteinander verbunden sind. Alle Ebenen zeichnen sich durch großzügige, kunstvoll gestaltete Räume aus, darunter Repräsentationssäle und einen wunderschönen Gewölbekeller im Kellergeschoss. Der Haupteingang führt in einen großzügigen, mit Bögen versehenen Saal, der mit dem zentralen Treppenhaus verbunden ist. Auf der gegenüberliegenden Seite des Gebäudes befindet sich hingegen ein großer Speisesaal mit angeschlossener Herrensküche und Frühstücksbereich. Im Kellergeschoss gelangt man in den faszinierenden historischen Keller mit gemauerten Gewölbedecken und drei Gästetoiletten.
Vom Treppenhaus gelangt man dann in die oberen Stockwerke, wo sich fünf Schlafzimmer mit eigenen Bädern sowie zwei Wohnungen mit eigenen Eingängen im ersten Stock befinden:
- Wohnung A: Wohn-/Esszimmer mit Küche, zwei Schlafzimmer und ein Bad;
- Wohnung B: Wohn-/Esszimmer mit Küche, Arbeitszimmer, Schlafzimmer und Bad.
Das oberste Stockwerk, das Dachgeschoss, besteht aus zwei geräumigen, teilweise begehbaren Räumen, die sich sehr gut als Abstellräume und/oder Wirtschaftsräume eignen.
Zur Villa gehört ein wunderschöner, vollständig umzäunter Garten mit einer Fläche von 2.100 m², der sich durch farbenfrohe Blumenbeete, Kieswege und schattige Entspannungsbereiche auszeichnet. Außerhalb der Umzäunung befinden sich ein praktischer Kiesparkplatz für Gäste sowie verschiedene landwirtschaftliche Grundstücke mit einer Gesamtfläche von etwa 6.200 m².
Gionatan Guidi
Immobilienmakler REA PG/257823
seit 20 Jahren bei Romolini


Ref. 3097 Villa Petronia
€ 1,550,000
PRESTIGIOUS HISTORIC VILLA FOR SALE IN THE HILLS OF AREZZO, TUSCANY
Tuscany - Arezzo - Arezzo
Innenfläche: 1.542 m²
Schlafzimmer: 7
Bäder: 6
Grundstück: 6.800 m²
In the heart of the gentle hills surrounding Arezzo, in one of the most authentic and suggestive areas of Tuscany, stands this elegant noble villa from the past, immersed in the tranquility of an important secular private park of 6,800 m². The presence of multiple buildings and the possibility of reinterpreting the spaces according to a unified project make this estate particularly interesting for those wishing to create a private residence of representation or develop a high-profile hospitality destination.
The entrance floor preserves the original character of the residence and features large rooms with heights up to 3.10 m. The ancient cellars and the hayloft, once used for preserving the estate’s products, now constitute spaces of great potential, ideal for reinterpretation according to a contemporary hospitality and wellness project. There is also a private chapel, a precious room adjacent to the cellars, and an exclusive testimony to the noble tradition of the villa. The volumes and atmosphere of these environments naturally lend themselves to the creation of a private wellness center, an evocative wine tasting room dedicated to local wines, a representative cellar, or an exclusive private club. The level is completed with technical rooms, including a boiler and laundry.
A significant staircase leads to the noble floor, the representative heart of the villa. Here, architecture reaches its maximum expression, with rooms characterized by heights up to 4.60 m, important openings, and privileged views of the park. The living area includes a large master kitchen, an elegant dining room, an intimate reading room, a study, and a magnificent reception hall, enhanced by direct access to the park. The sleeping area accommodates two to three spacious bedrooms, a reserved walk-in closet, and three master bathrooms.
The environments preserve the proportions and the charm typical of historic Tuscan residences, while offering ample margins for a restoration project capable of further enhancing their identity.
The topmost habitable level is currently divided into two independent units, a particularly versatile configuration to accommodate family members, guests, or service staff.
- Apt. A: living room, kitchen, two bedrooms, and bathroom;
- Apt. B: lounge with view of the park, attic, two bedrooms, and bathroom.
The spaces can be maintained as two separate apartments or, through a design intervention, reconfigured into a single prestigious residence, including the current winter garden that separates the two entrances.
Crowning the villa is the ancient tower, accessible via a suggestive and imposing wooden staircase. The environment retains its original wooden beams and the ancient monk, elements that highlight its historical and architectural value. This large attic space offers further possibilities: it can become a private study, a library, a master bedroom, a cozy space for guests, or be used as storage.

Lorenzo Guerri
Önologe
seit 3 Jahren bei Romolini



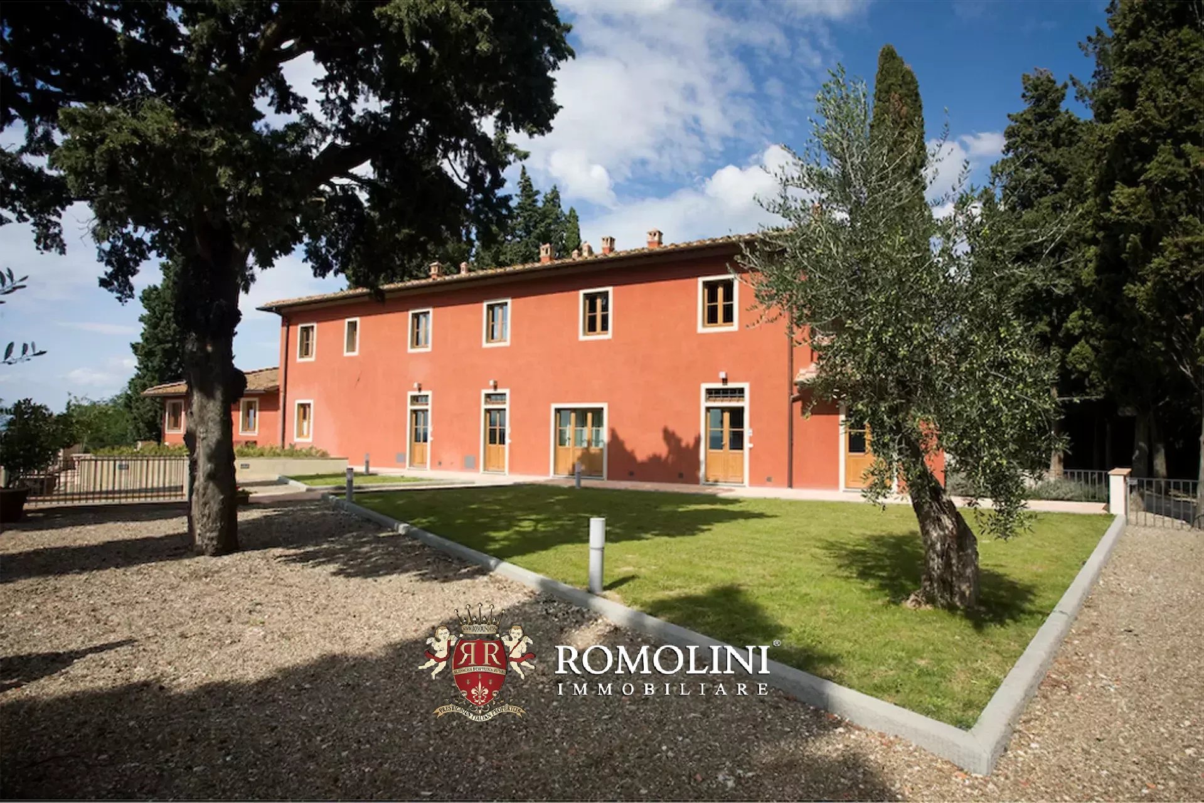
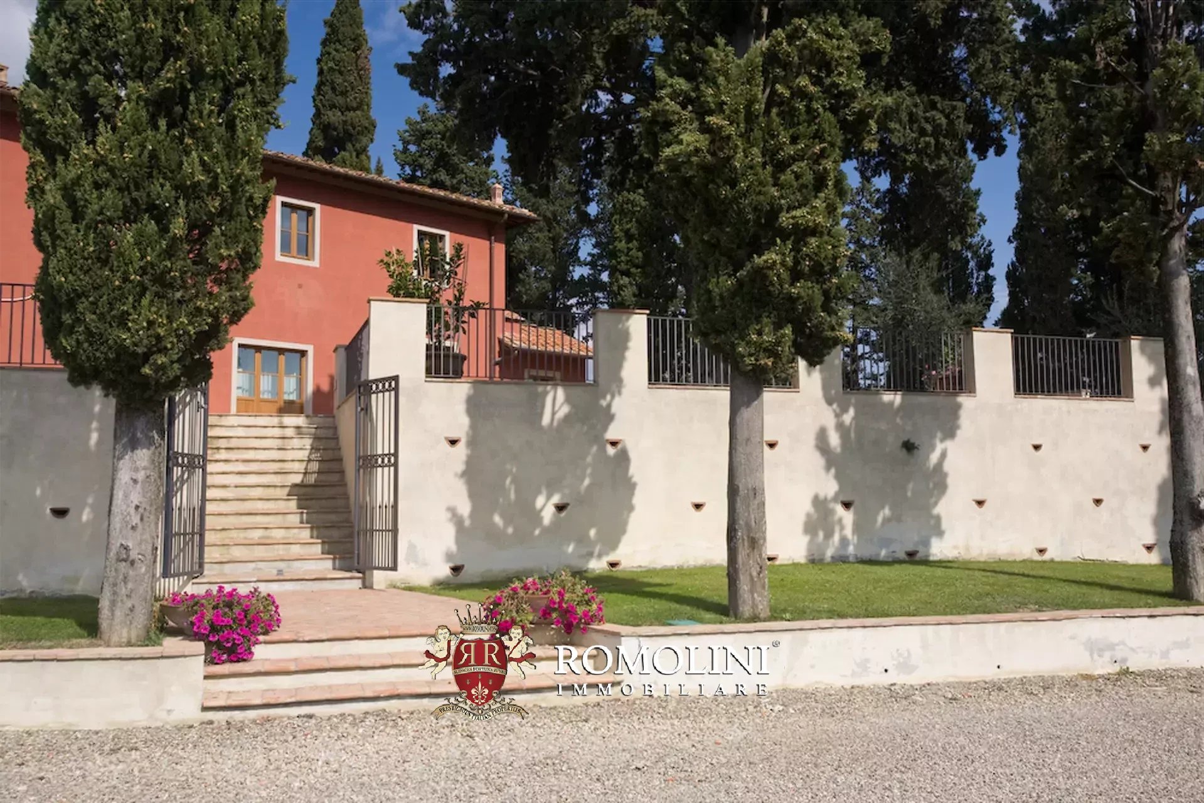
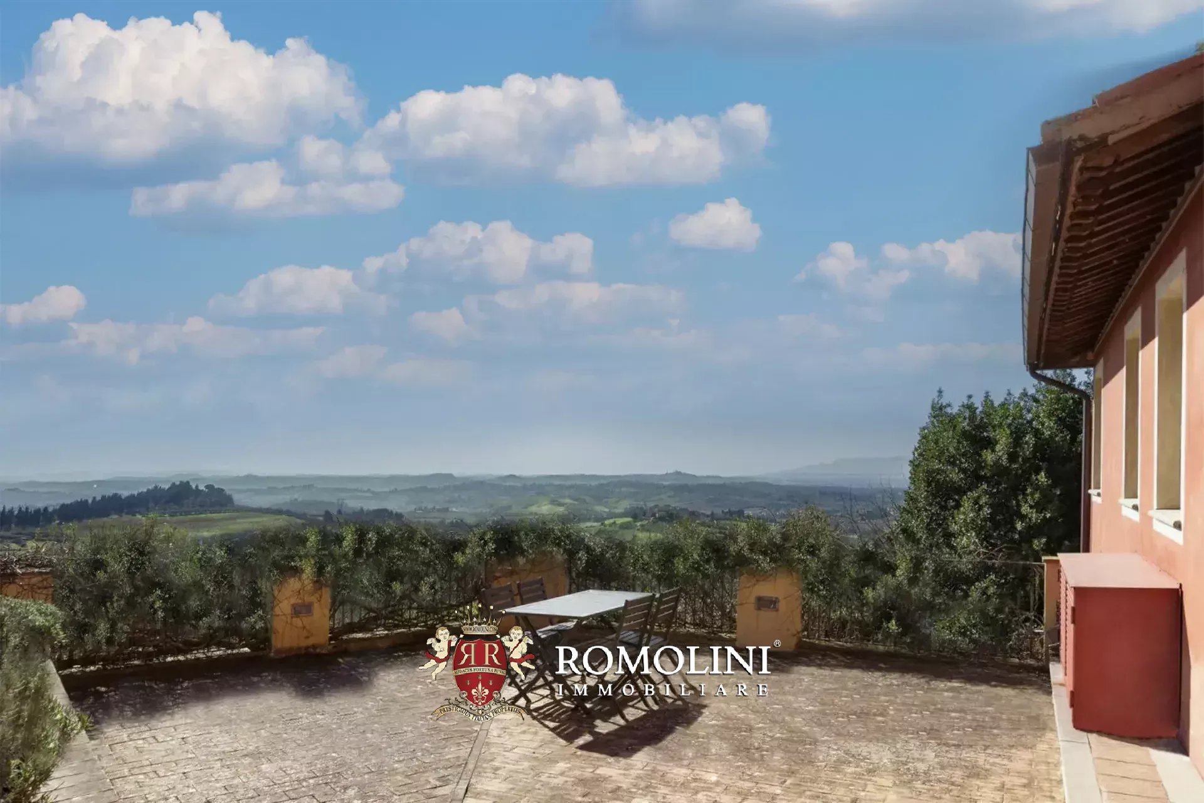
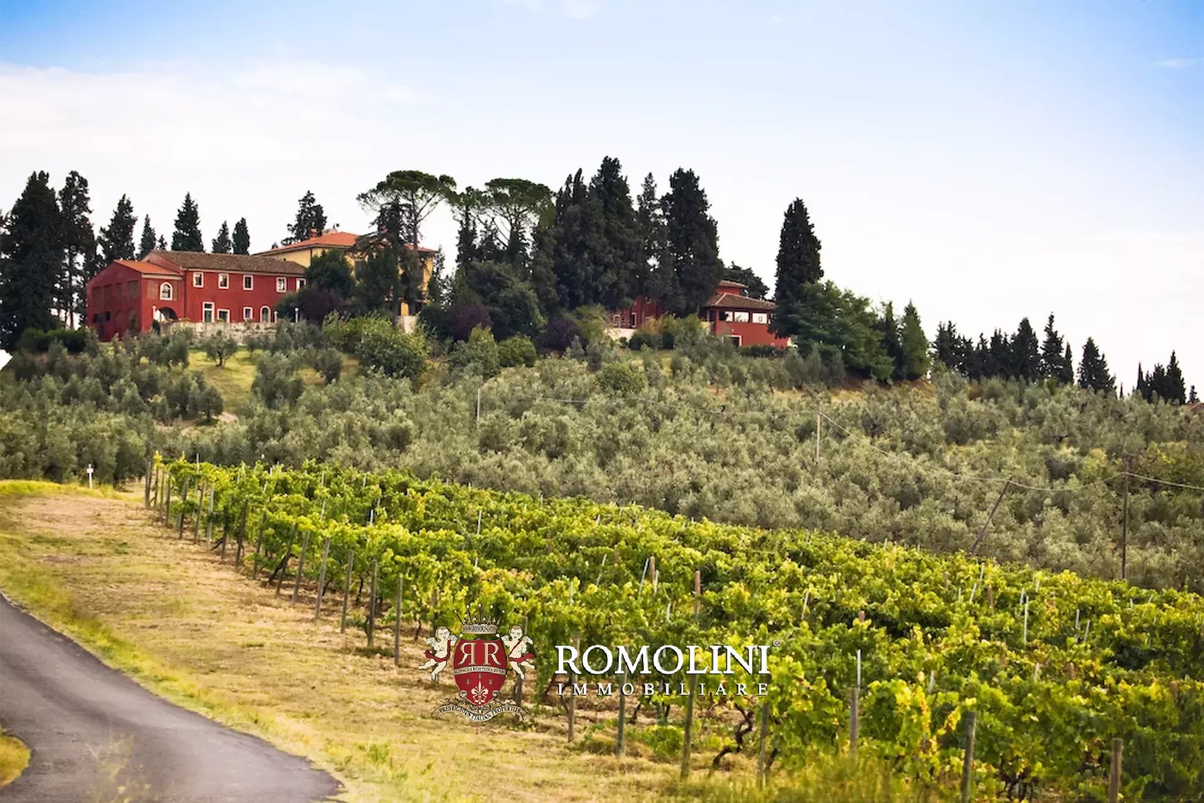
Ref. 2739 Tenuta Belsogno
€ 5,000,000
LANDGUT MIT HISTORISCHER VILLA UND BIO-WEINBERGEN IM CHIANTI ZU VERKAUFEN
Toskana - Florenz - Montespertoli
Innenfläche: 2.604 m²
Schlafzimmer: 25
Bäder: 20
Grundstück: 123,92 ha
Weinberg: 27,15 ha
Olivenhain: 24,86 ha
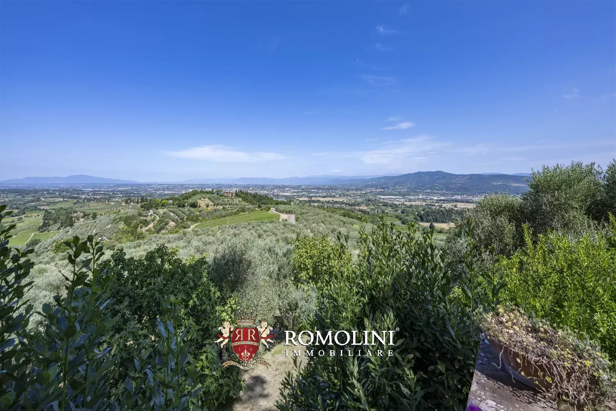
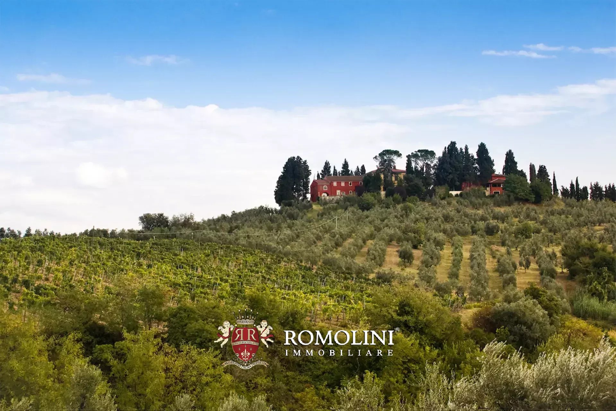
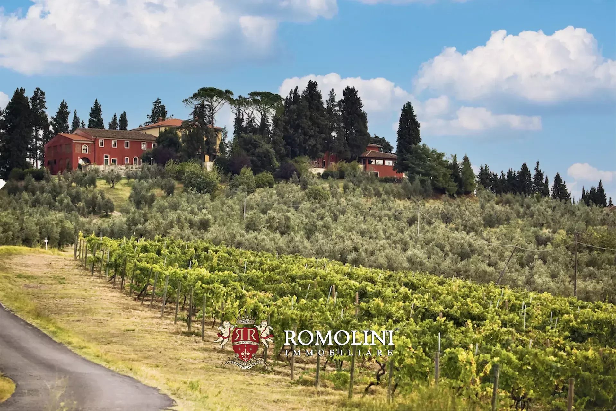
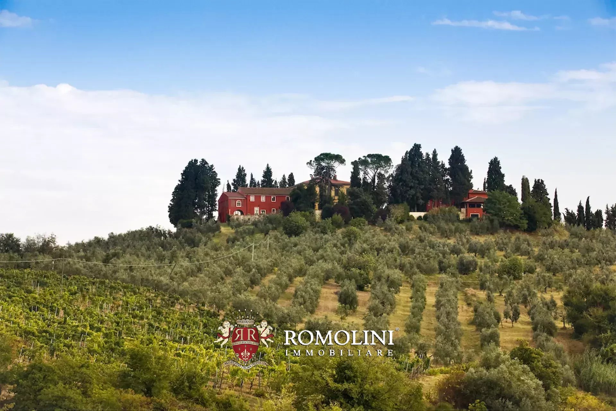
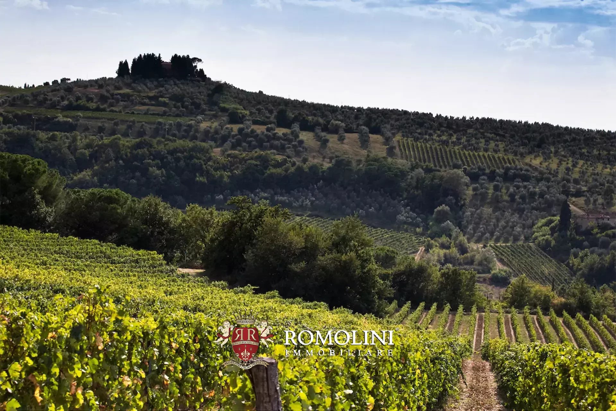
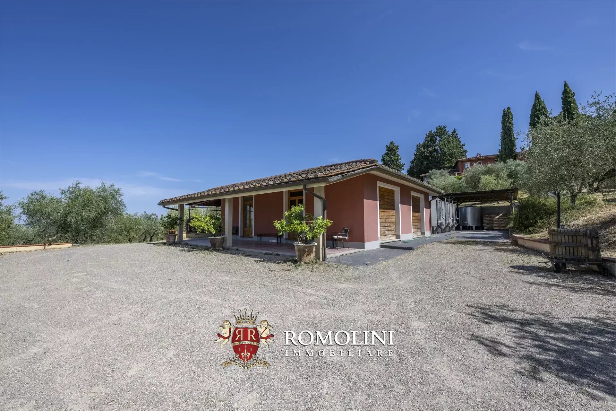
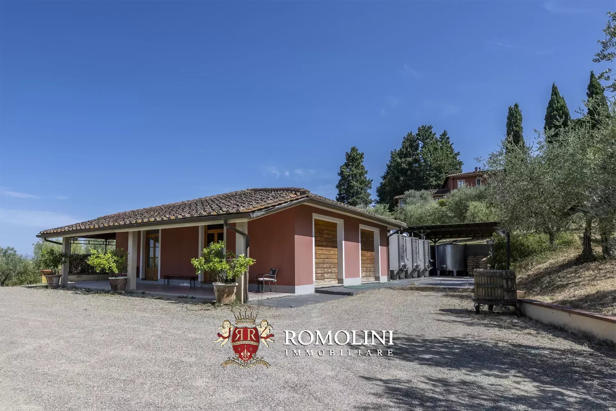
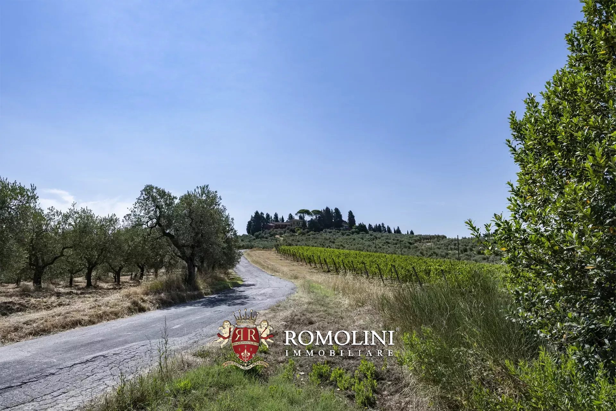
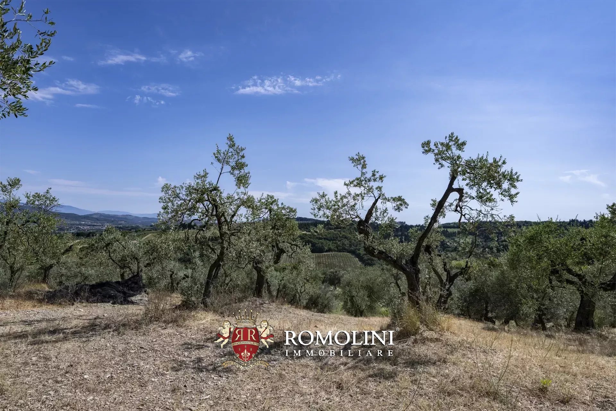
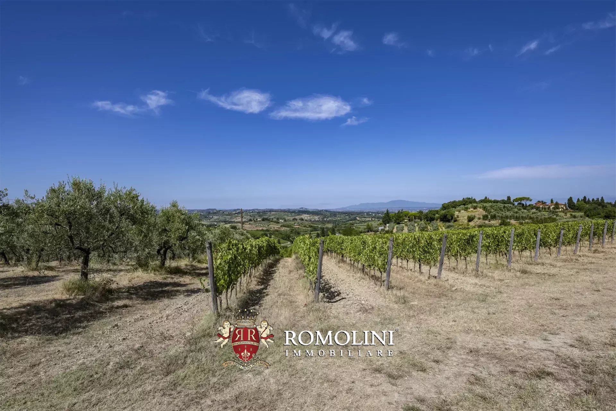
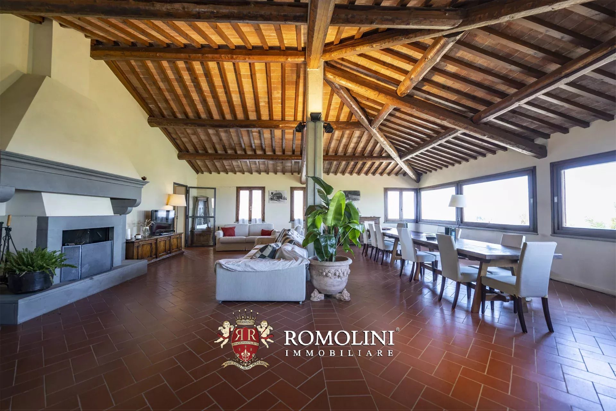
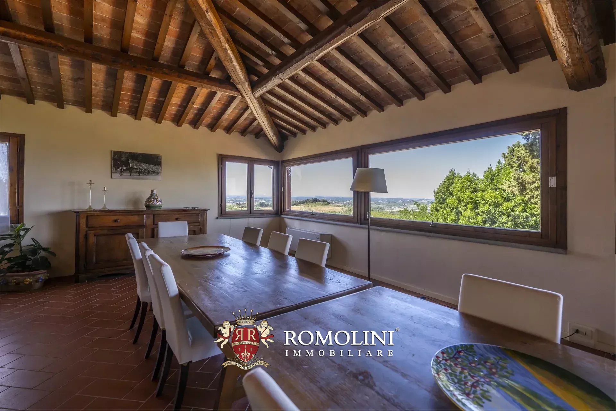
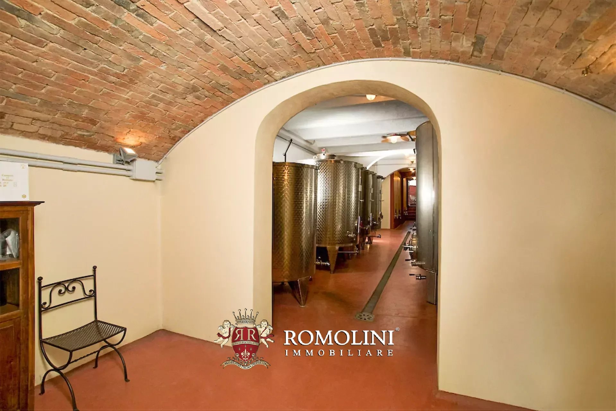
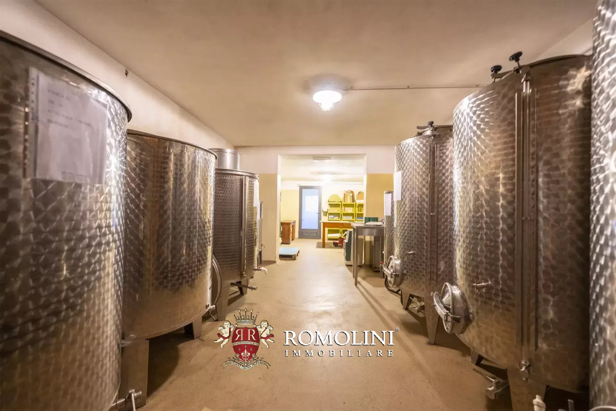
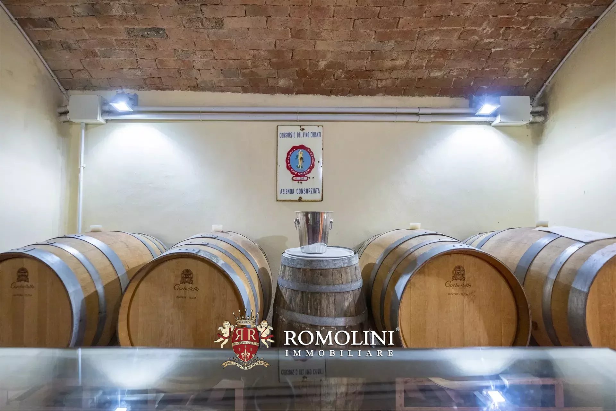
In den toskanischen Hügeln zwischen Empoli und Florenz, in herrlicher Panoramalage, steht ein Weingut mit 27 Hektar Weinbergen zum Verkauf. Das Anwesen umfasst restaurierte historische Gebäude mit insgesamt 25 Schlafzimmern, die derzeit als Unterkünfte genutzt werden, sowie einen modernen Weinkeller.
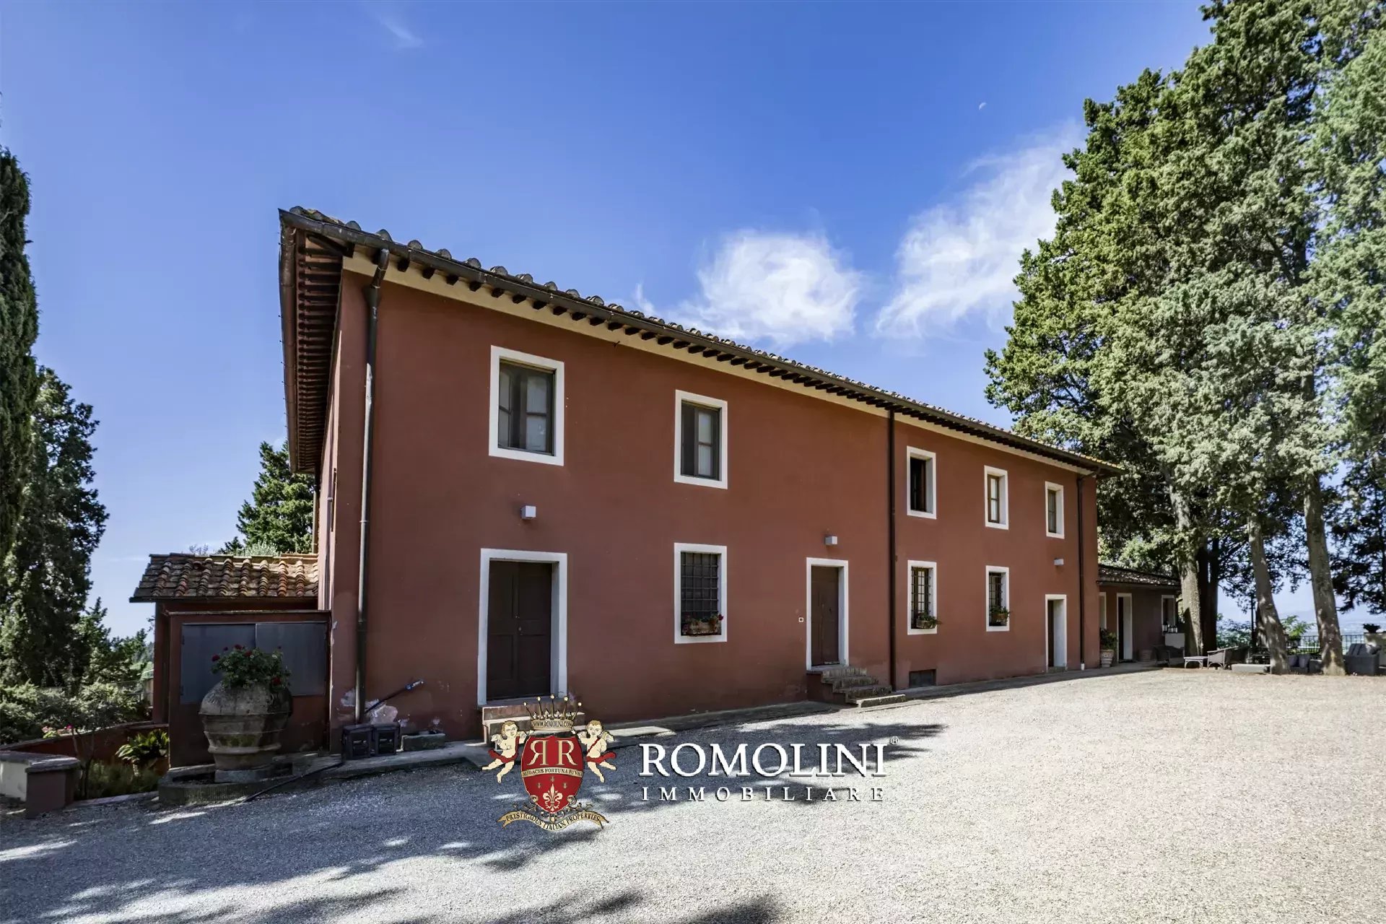
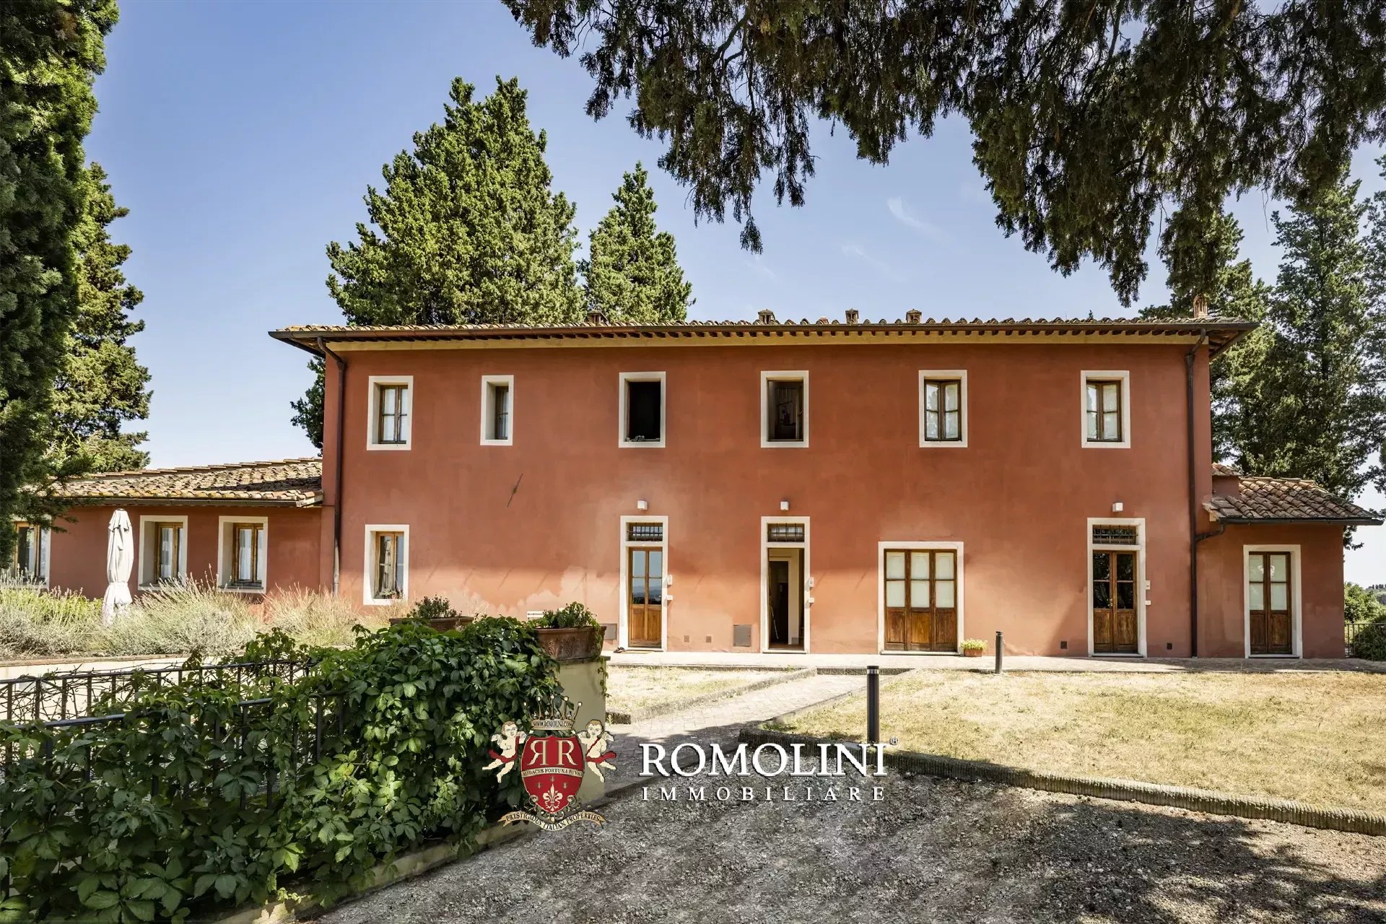
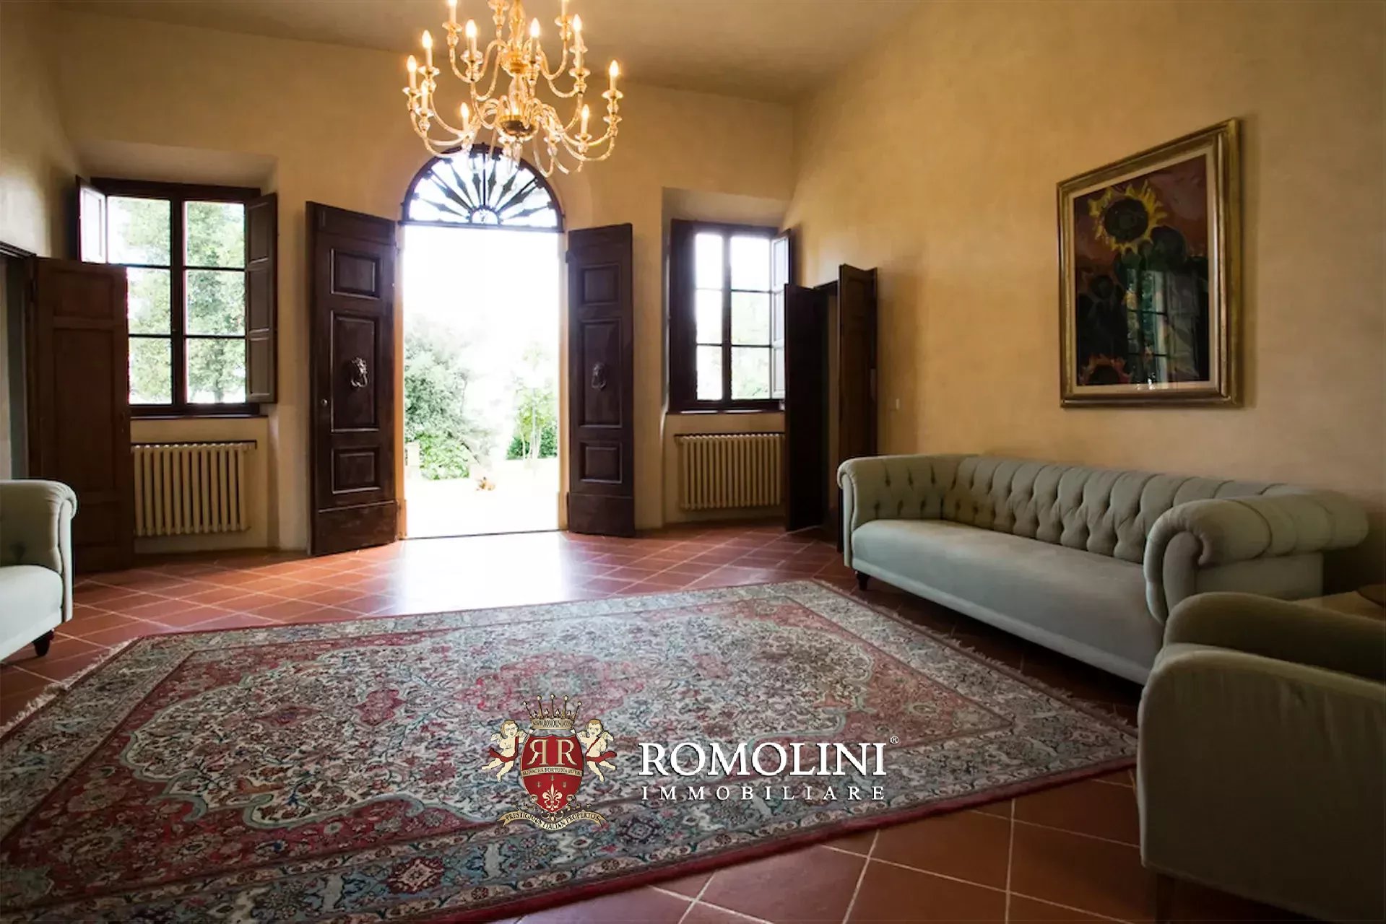
Die Hauptvilla (500 m², 5 Schlafzimmer und 6 Badezimmer) ist ein imposantes Gebäude aus dem 16. Jahrhundert im typischen Stil der Spätrenaissance und zeichnet sich durch große, dekorierte repräsentative Räume und elegante Zimmer sowie fünf Schlafzimmer und sechs Badezimmer aus.
Unweit der Villa befindet sich ein Nebengebäude (226 m², 7 Schlafzimmer und 5 Badezimmer), das in drei Gästeunterkünfte mit eigenem Eingang unterteilt ist:
- Wohnung A (44 m²): Wohnzimmer mit Küche, zwei Schlafzimmer und ein Badezimmer;
- Wohnung B (114 m²): Wohnzimmer mit Küche, drei Schlafzimmer und zwei Badezimmer;
- Wohnung C (68 m²): Wohnzimmer, Abstellraum, zwei Schlafzimmer und zwei Badezimmer.
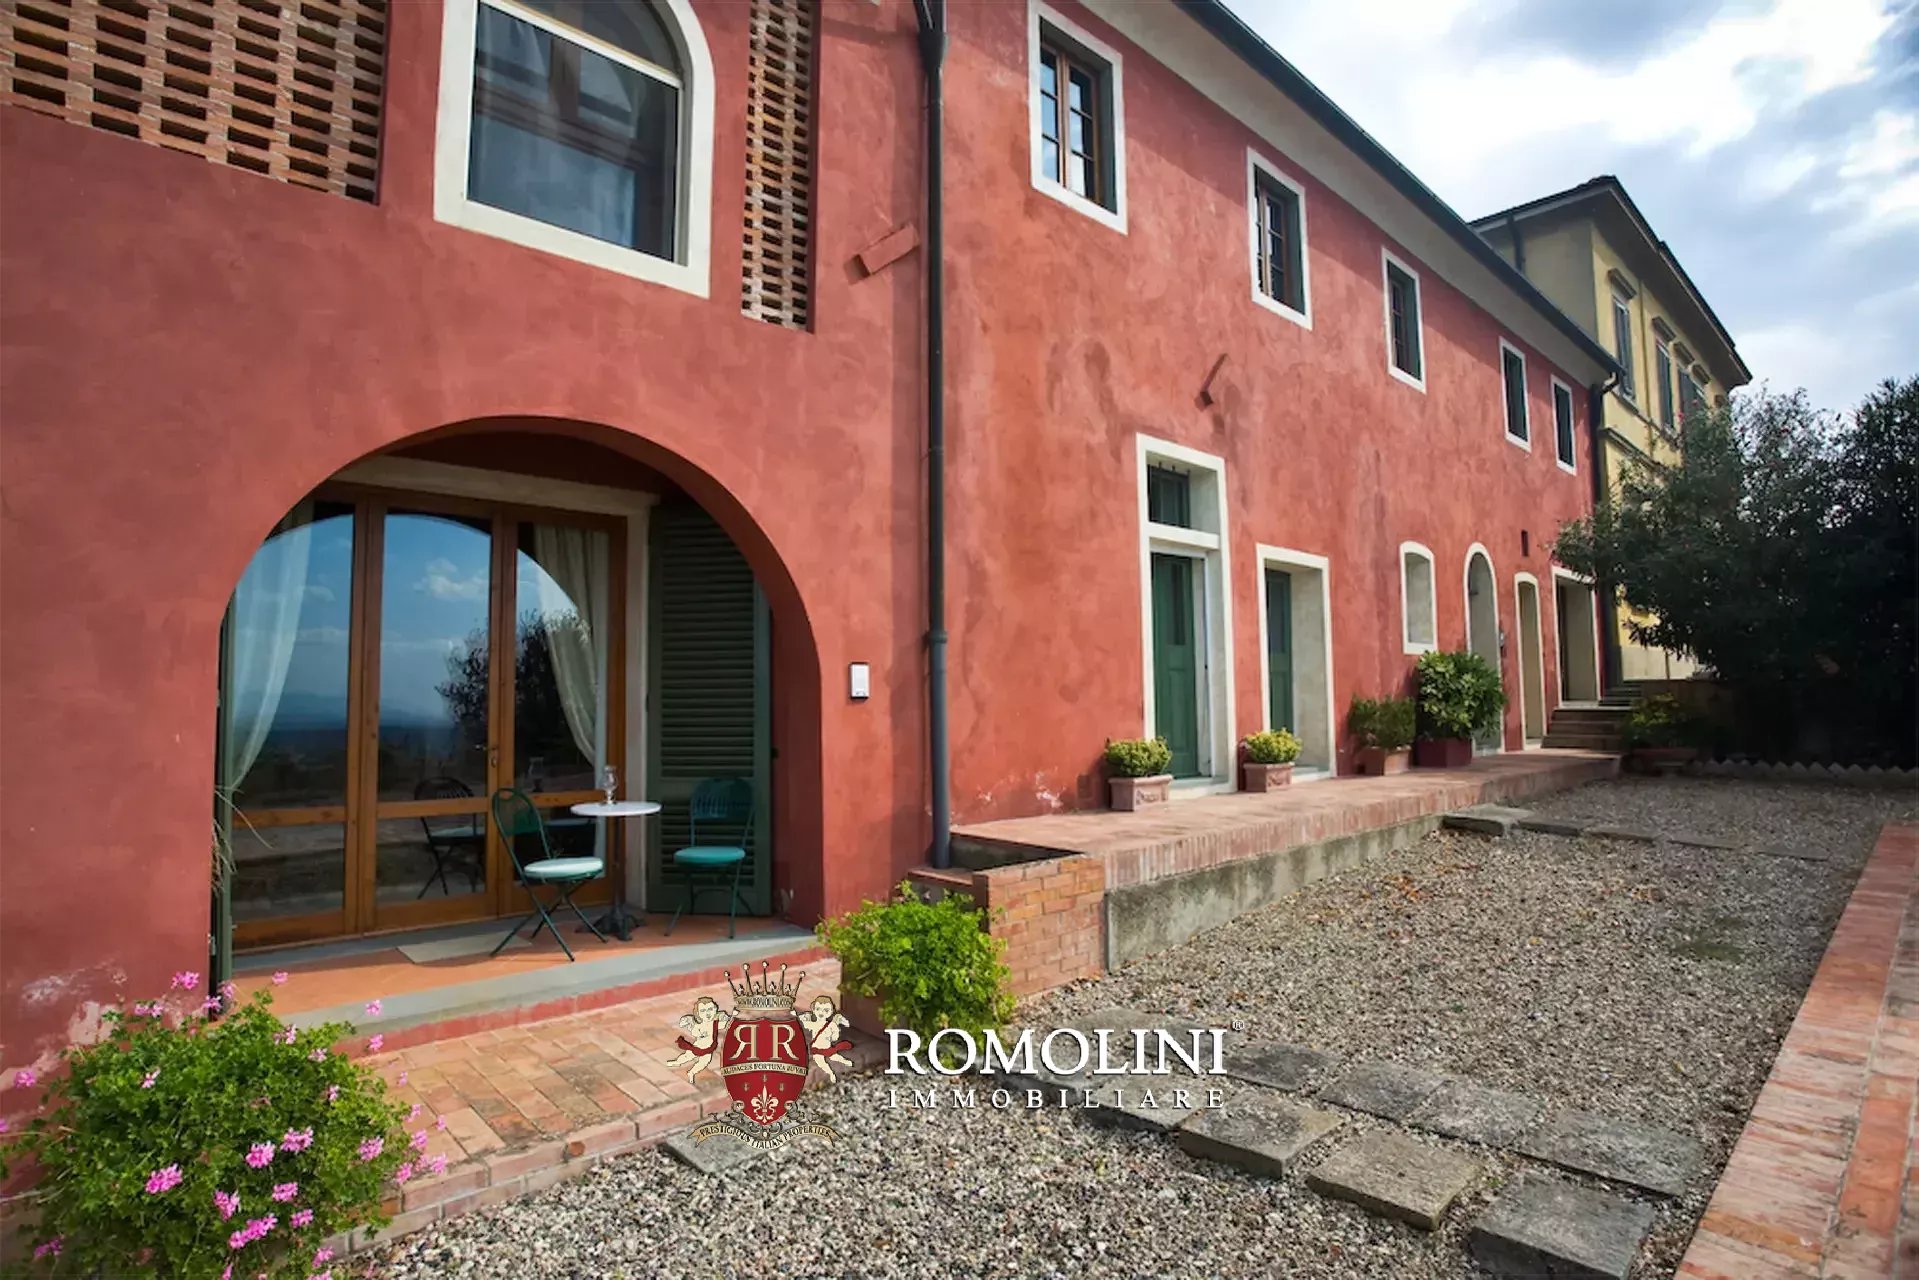
Das Bauernhaus (320 m², 10 Schlafzimmer und 7 Badezimmer) ist ein rustikales Gebäude im typisch toskanischen Stil und in vier Gästewohnungen unterteilt:
- Wohnung D (57 m²): Wohnzimmer, zwei Schlafzimmer und ein Badezimmer;
- Wohnung E (102 m²): Wohnzimmer, drei Schlafzimmer und zwei Badezimmer;
- Wohnung F (69 m²): Wohnzimmer, zwei Schlafzimmer und zwei Badezimmer;
- Wohnung G (92 m²): Wohnzimmer, drei Schlafzimmer und zwei Badezimmer.
Die ehemalige Scheune (158 m², 3 Schlafzimmer und 2 Bäder), die sich über zwei Etagen erstreckt, wurde ebenfalls in ein charmantes Gästehaus mit einem Wohnzimmer mit Küche, drei Schlafzimmern und zwei Bädern umgebaut.
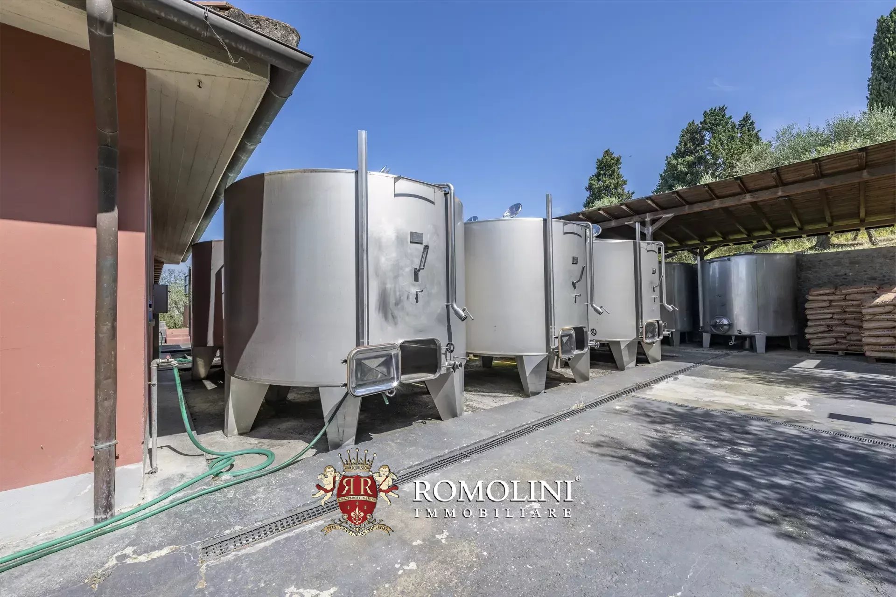
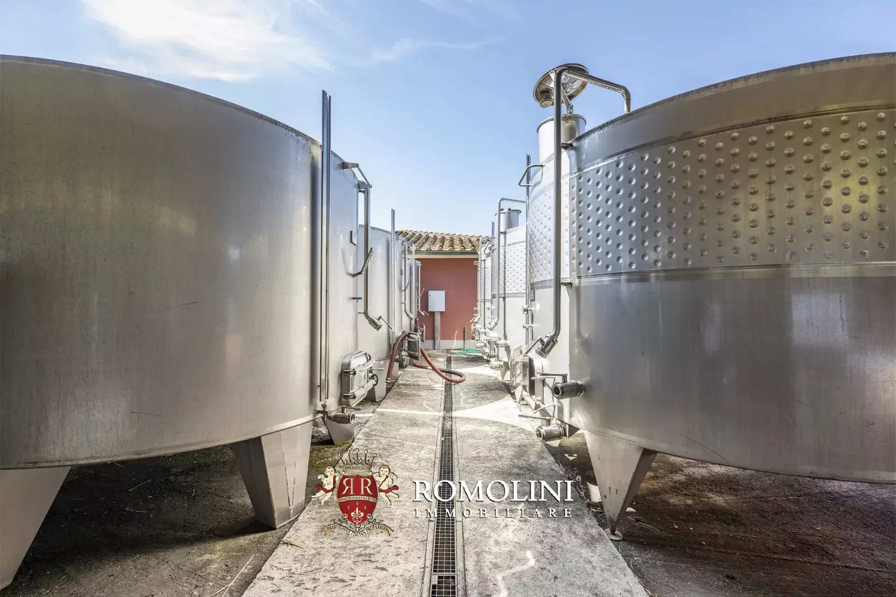
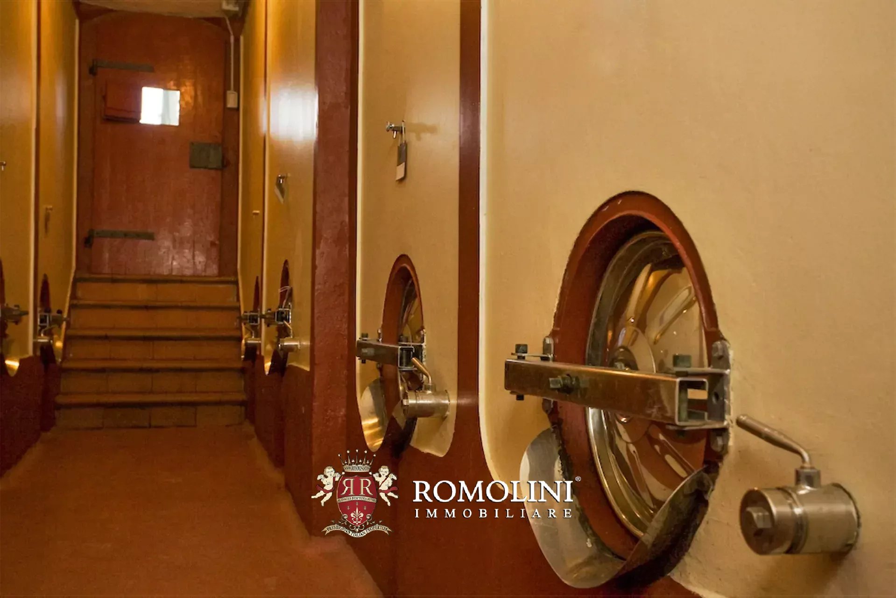
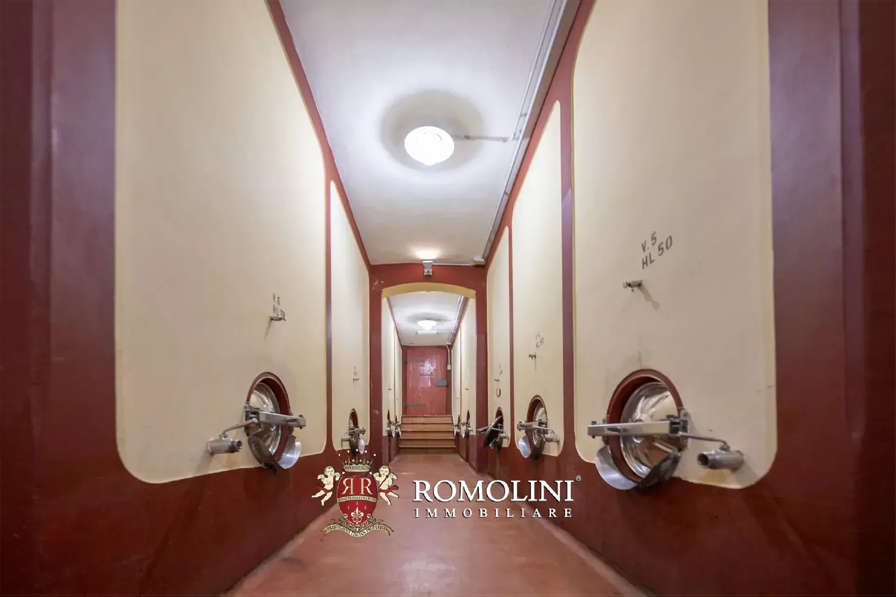
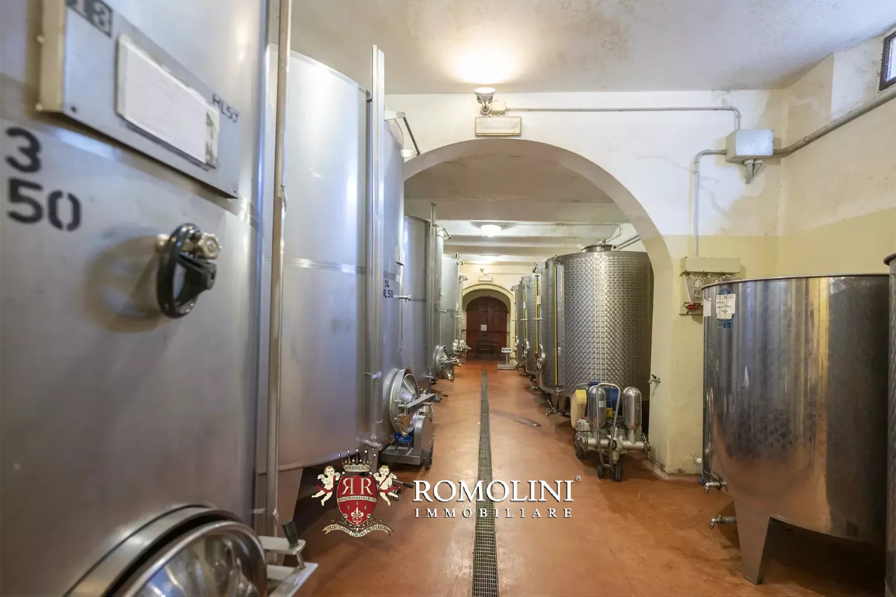
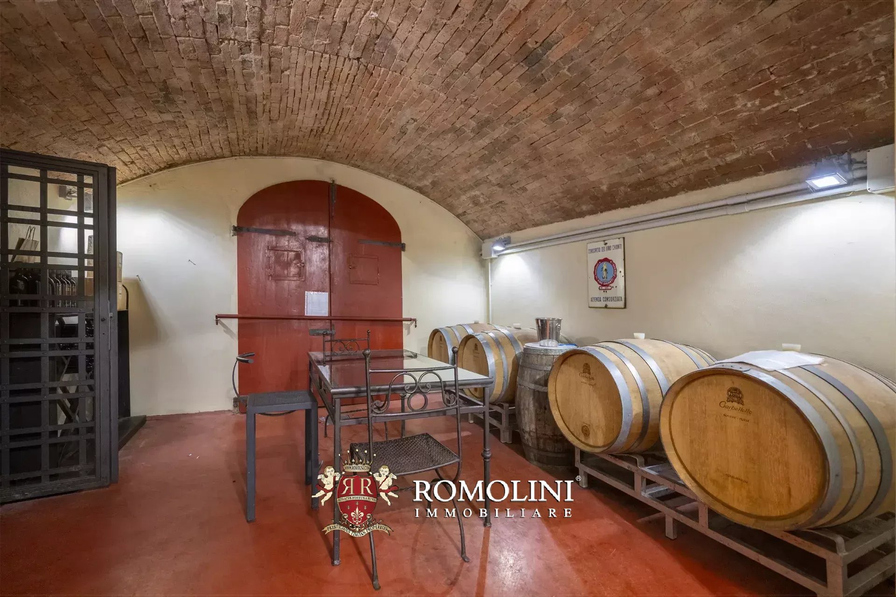
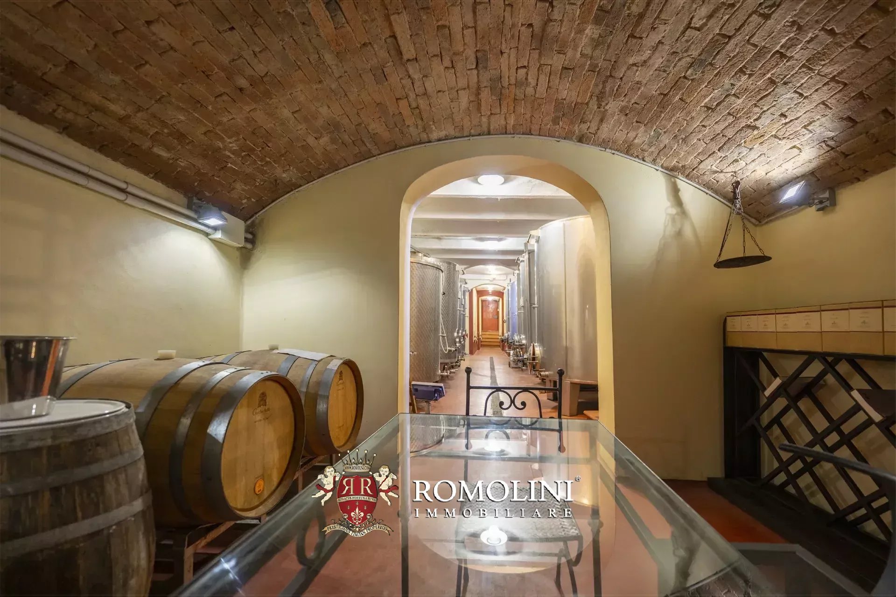
Der Weinkeller mit seinen landwirtschaftlichen Gebäuden (1.400 m²) verfügt über Räume für die Traubenverarbeitung, Weinbereitung und Reifung sowie Lagerflächen für die Produktlagerung.
Lorenzo Guerri
Önologe
seit 3 Jahren bei Romolini


Ref. 3023 Villa Lusso Cortona
€ 12,880,000
LUXURY VILLA WITH VINEYARD FOR SALE IN THE HILLS OF CORTONA, TUSCANY
Tuscany - Arezzo - Cortona
Innenfläche: 1.710 m²
Schlafzimmer: 10
Bäder: 15
Grundstück: 5,03 ha
Weinberg: 1,38 ha
Olivenhain: 1,74 ha
Situated among the rolling hills surrounding Cortona, in one of the most iconic landscapes of the Val di Chiana, this prestigious estate combines the charm of the Tuscan countryside with the comfort of a contemporary residence, set in a context of complete privacy and remarkable scenic beauty. The property enjoys an elevated position, offering sweeping views over the vineyards, olive groves and surrounding mountains, creating breathtaking scenery throughout every season.
A property that combines the charm of Tuscan tradition with contemporary comfort, ideal as an exclusive private residence or as a prestigious estate dedicated to hospitality and wine production.
The estate comprises a main villa, a guest house, a building dedicated to winemaking with an additional independent building, as well as a panoramic swimming pool and cultivated land that gives the property a strong agricultural vocation.
Entirely rebuilt with meticulous attention to detail, the manorial villa (1,125 m² – 12,105 ft²) reinterprets traditional Tuscan architecture in a contemporary style. Vaulted ceilings, stone columns, marble and parquet floors, fine furnishings and bespoke finishes create elegant, light-filled interiors designed to provide every modern comfort while preserving the authentic character of the residence.
Arranged over three floors and served by an elevator, the villa features spacious reception rooms, elegant living areas designed for entertaining, a fully equipped kitchen with direct access to the outdoor spaces and a sleeping area comprising refined suites with en-suite bathrooms. The lower ground floor completes the property with a TV room, gym, wine cellar, utility rooms, laundry room and a self-contained apartment for staff.
Overlooking the swimming pool and the surrounding countryside, the guesthouse (250 m² – 2,690 ft²) offers independent, well-organized accommodation, ideal for hosting family and guests in complete privacy.
Serving the agricultural estate is a building dedicated to wine production (105 m² – 1,130 ft²), designed to accommodate every stage of the winemaking process, ageing areas and spaces dedicated to wine tastings and hospitality. Below the building is a generous garage (105 m² – 1,130 ft²) capable of accommodating several cars.
A further independent building (110 m² – 1,184 ft²) completes the complex with a tasting room, office and an apartment on the upper floor.
Danilo Romolini
Verkaufsdirektor
seit 6 Jahren bei Romolini
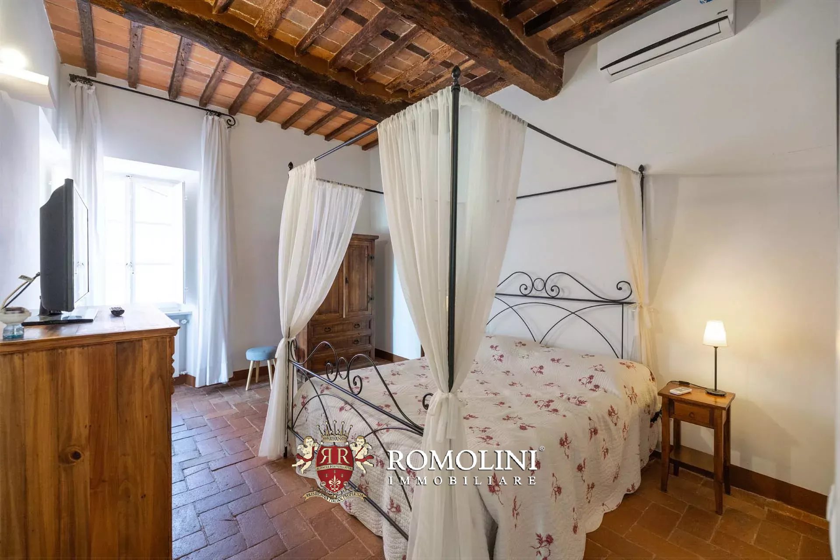
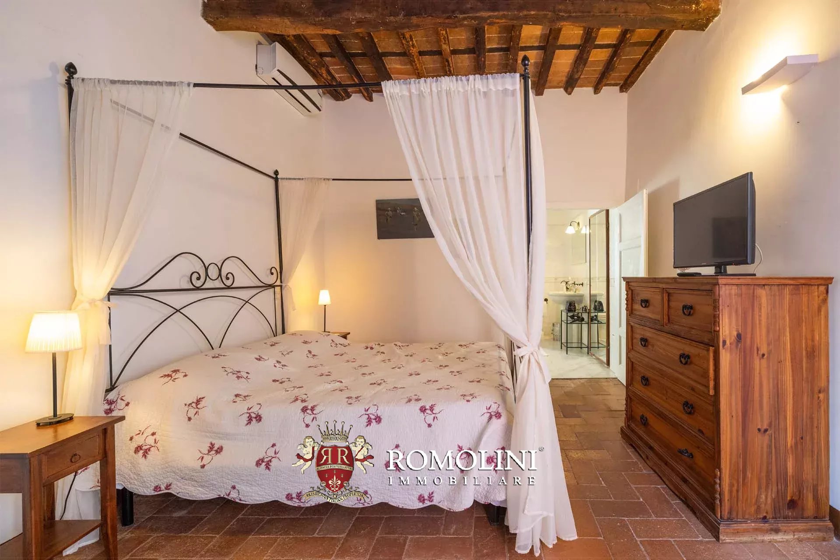
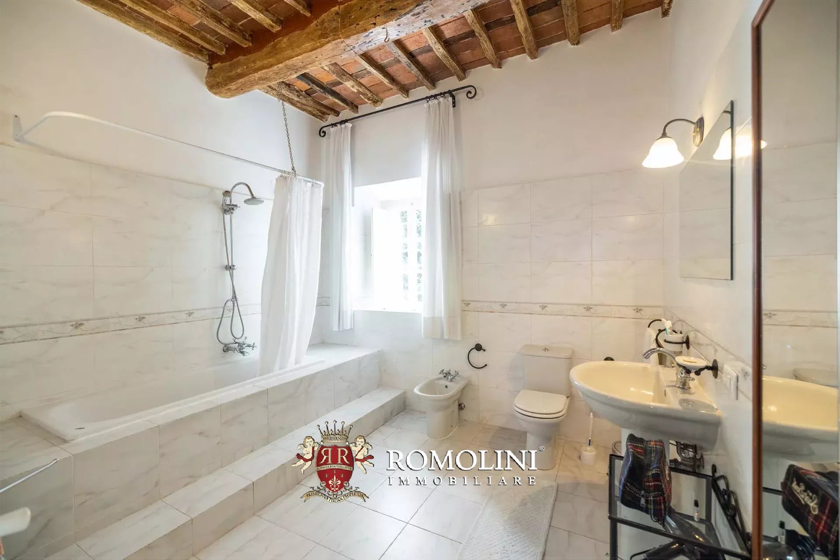
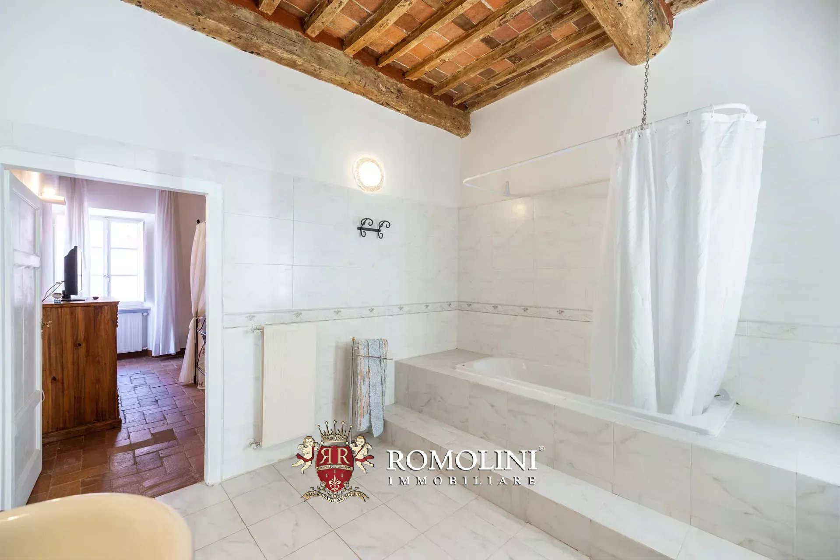
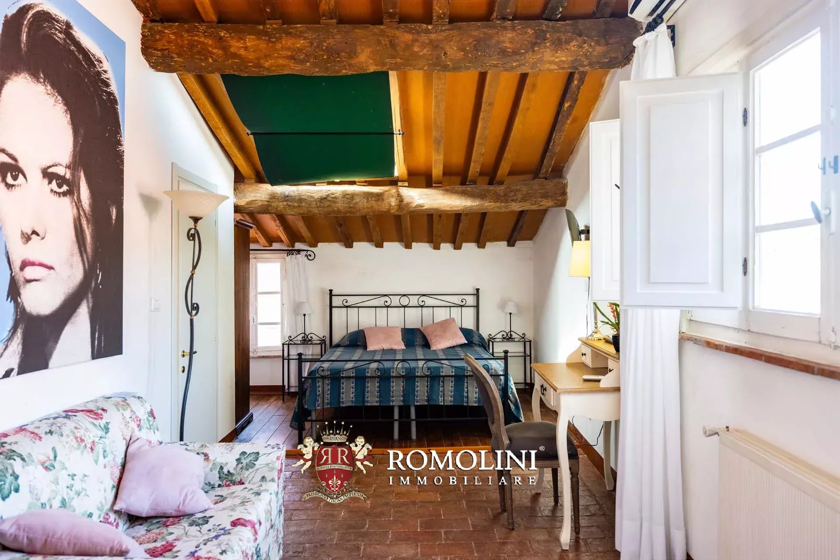
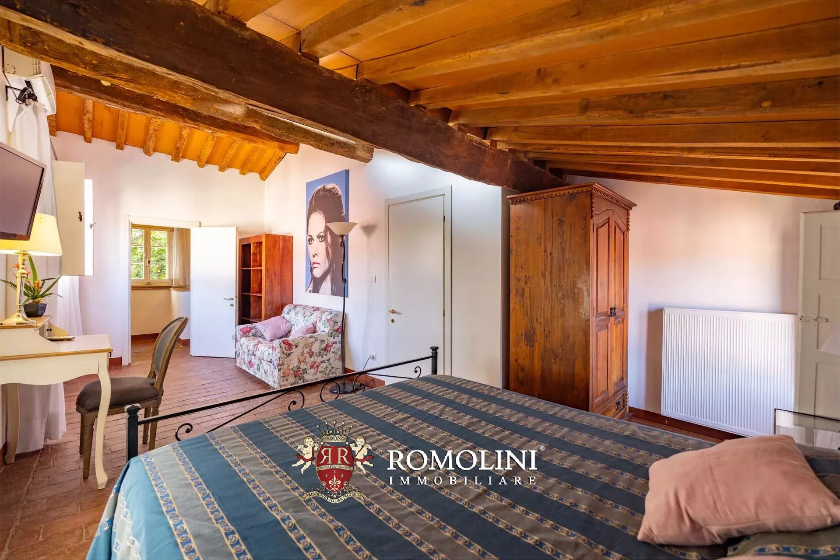
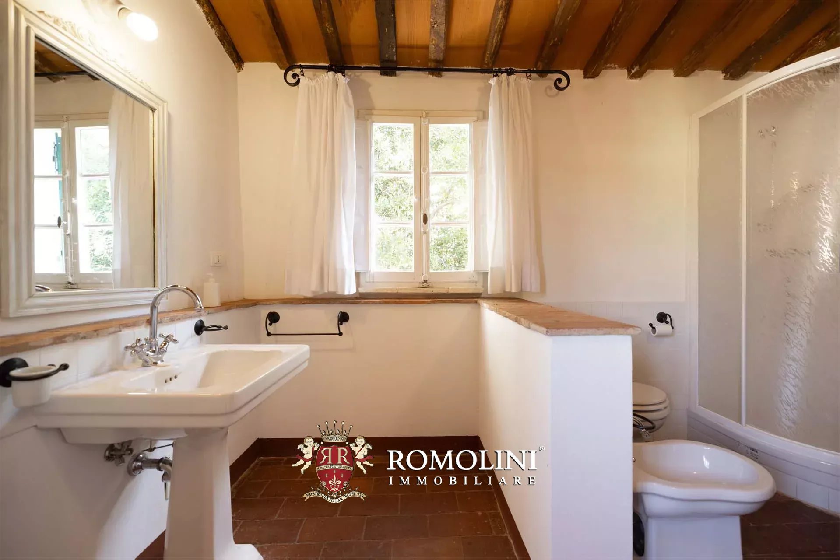
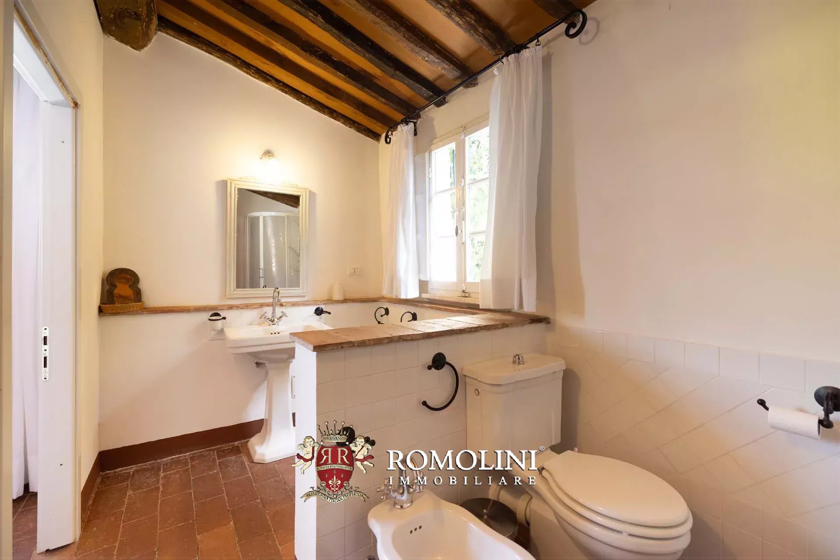
Ref. 3098 Villa Massarosa
€ 2,950,000
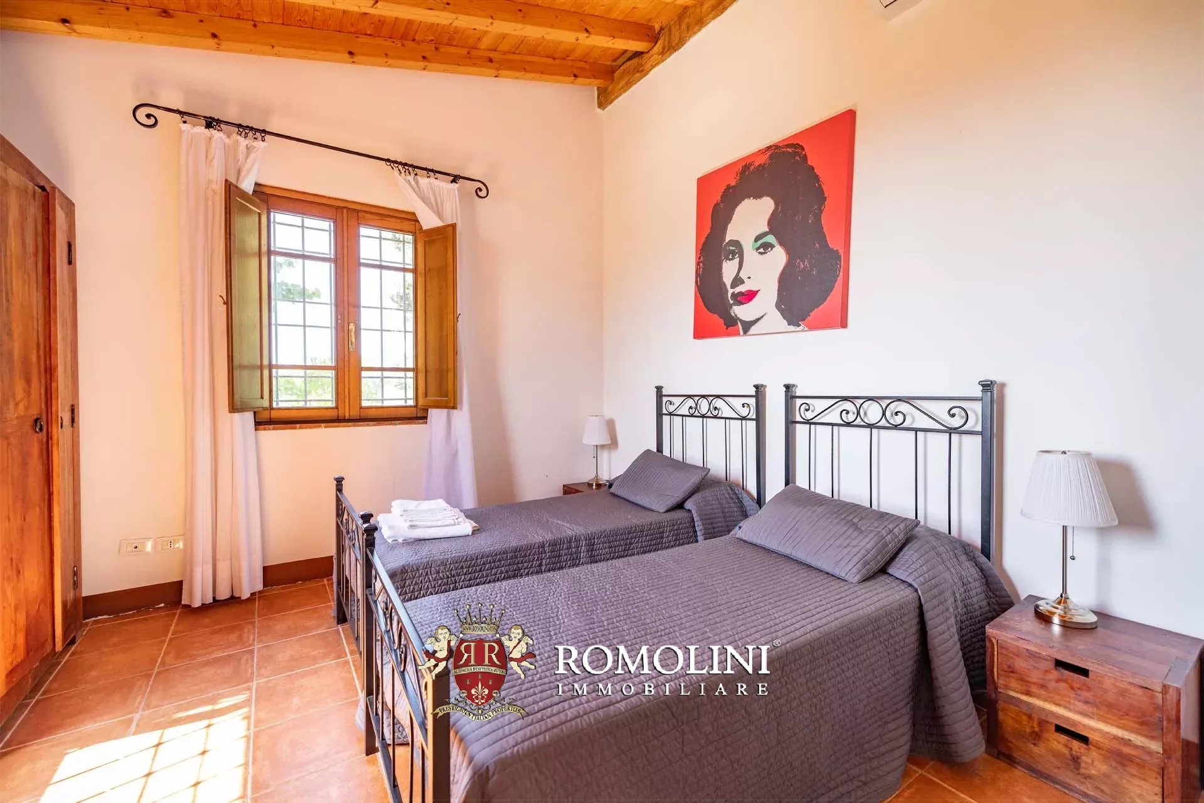
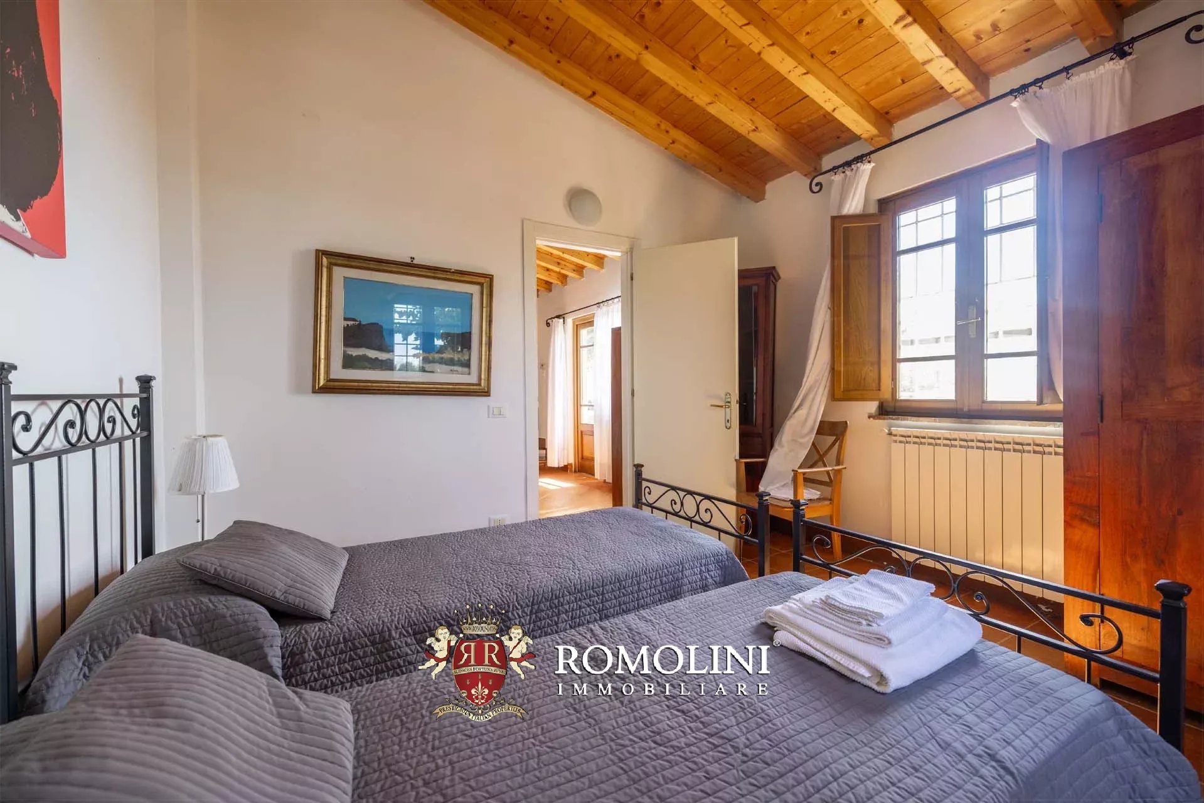
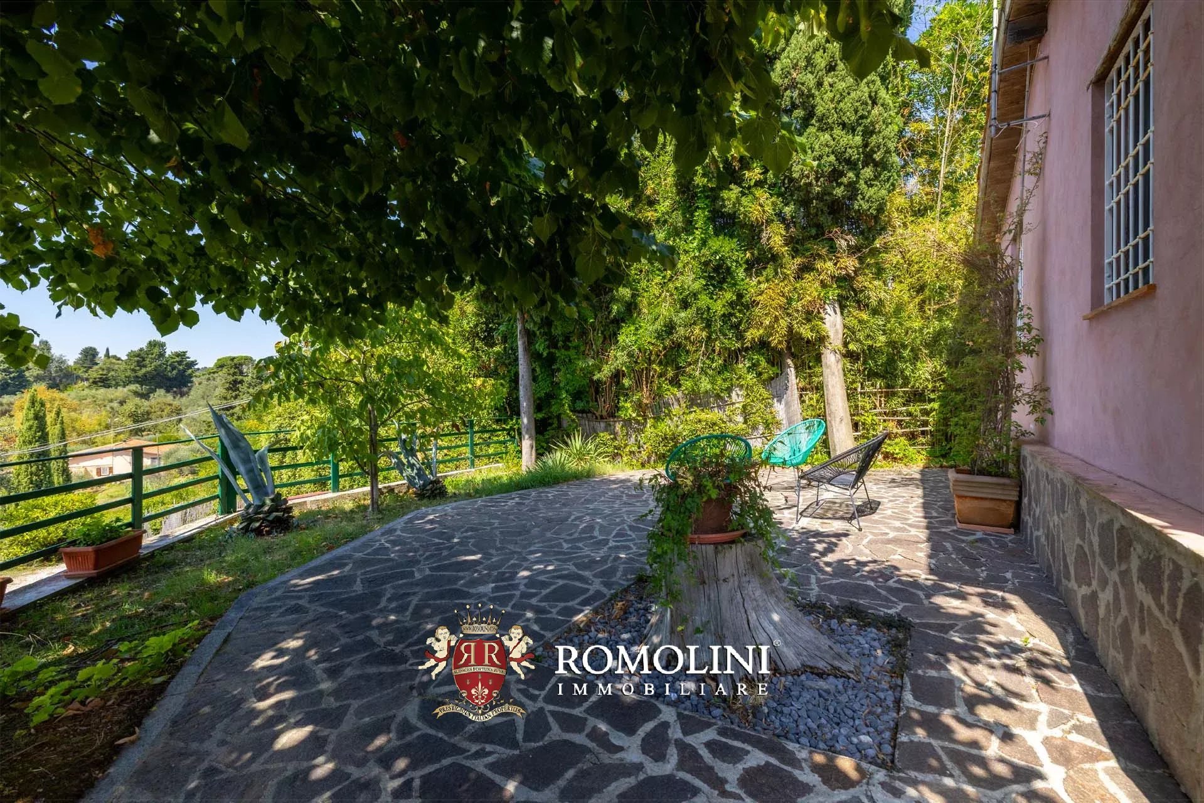
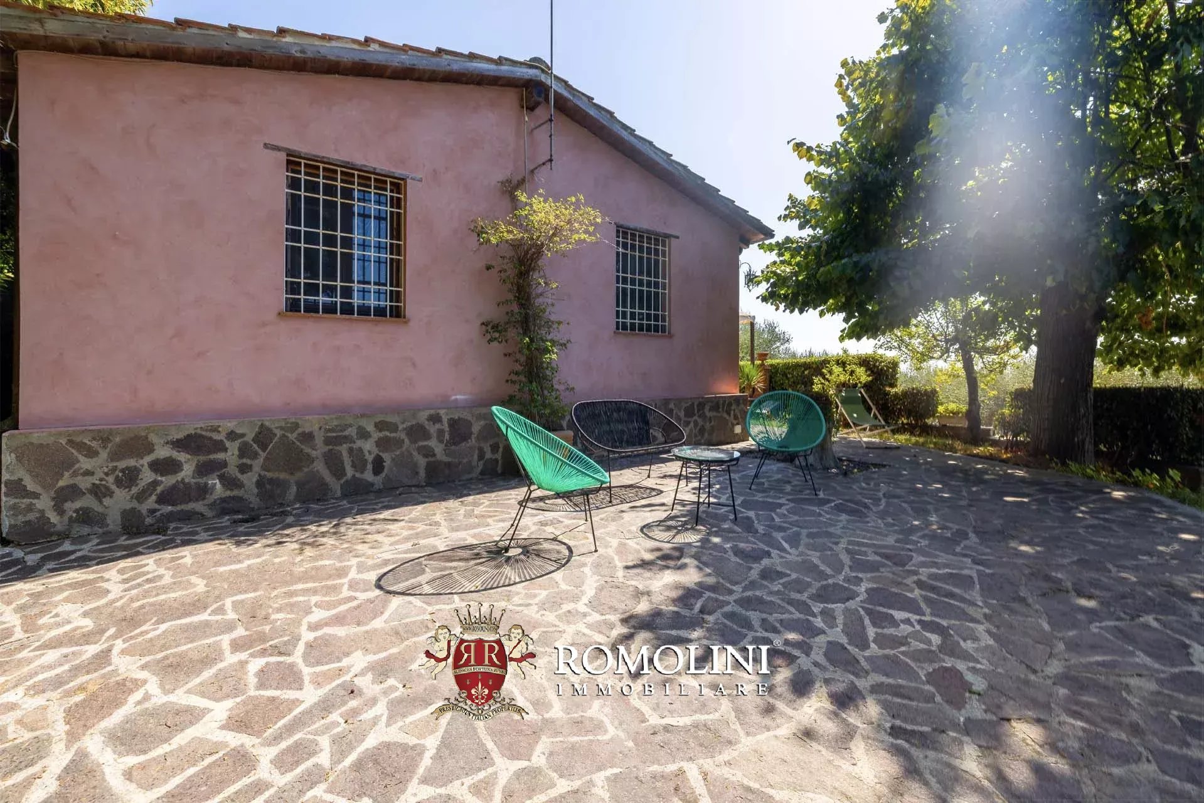
VILLA WITH GUESTHOUSE AND POOL FOR SALE IN VERSILIA
Tuscany - Lucca - Camaiore
Innenfläche: 819 m²
Schlafzimmer: 16
Bäder: 12
Grundstück: 1,42 ha
Olivenhain: 0,75 ha
Schwimmbad: Ja
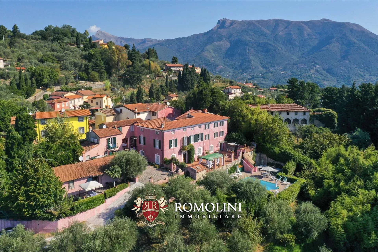
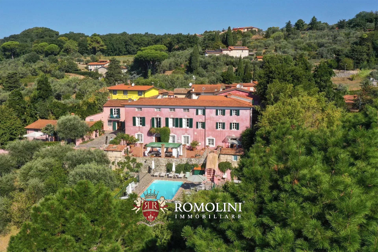
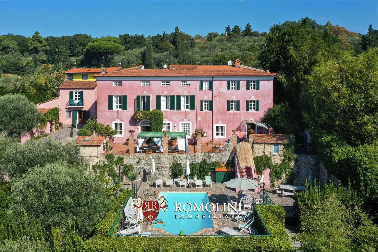
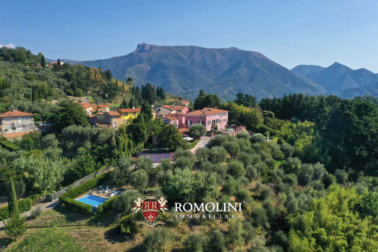
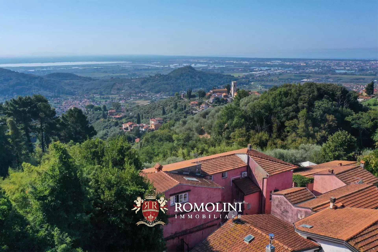
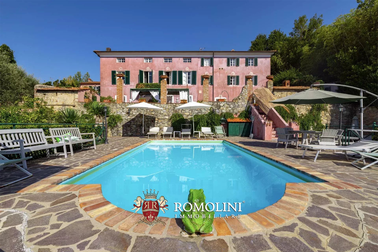
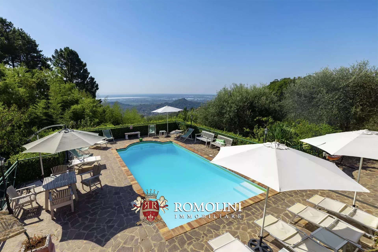
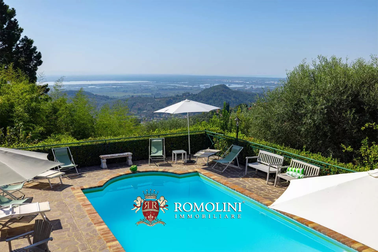
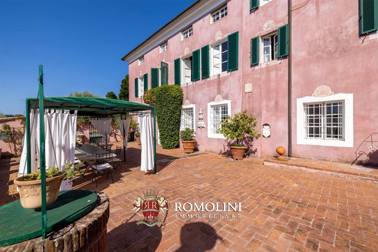
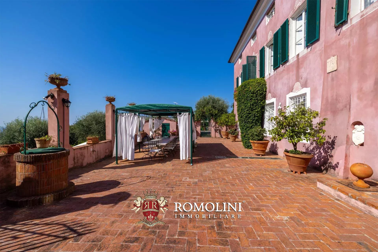
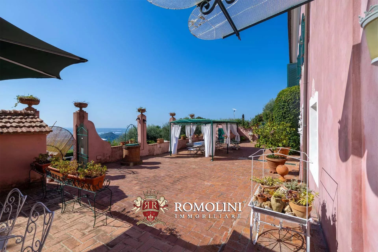
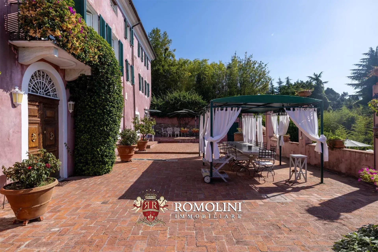
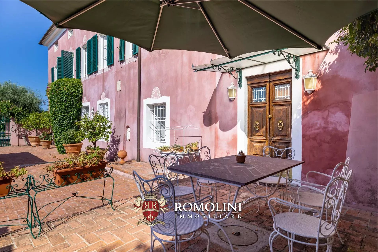
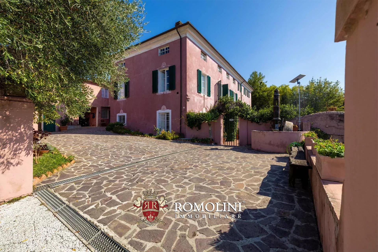
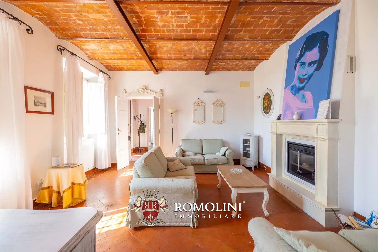
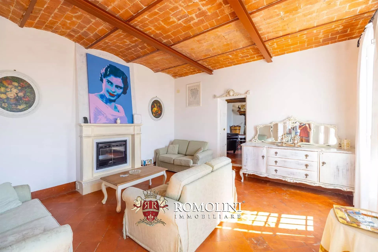
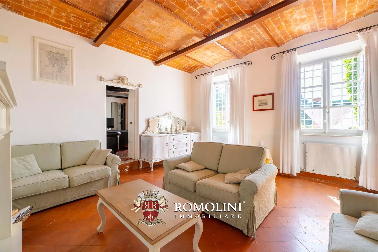
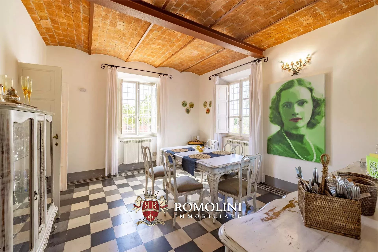
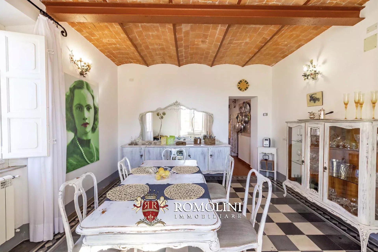
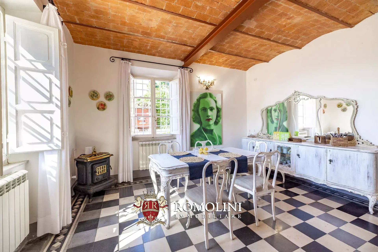
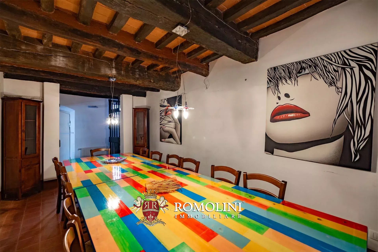
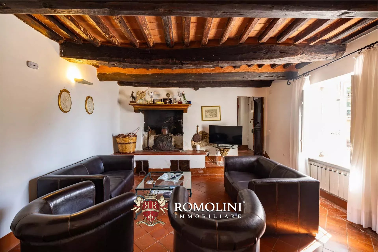
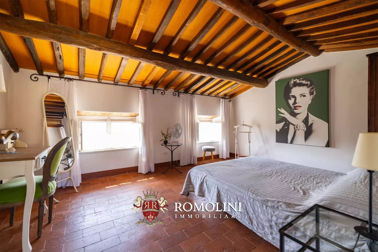
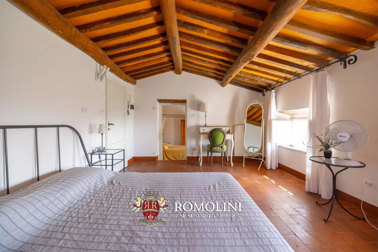
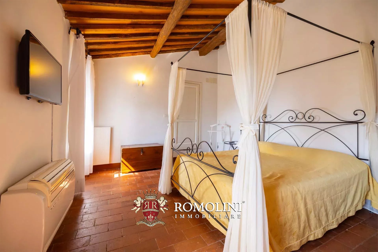
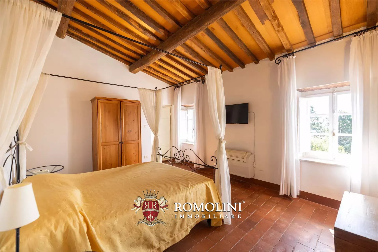
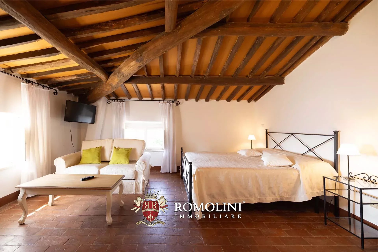
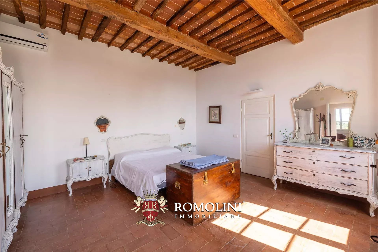
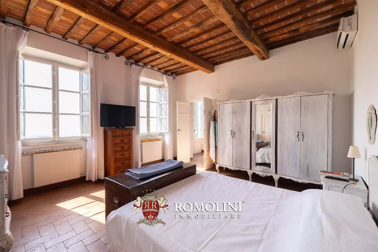
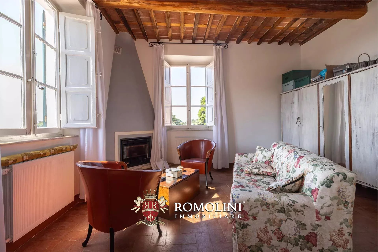
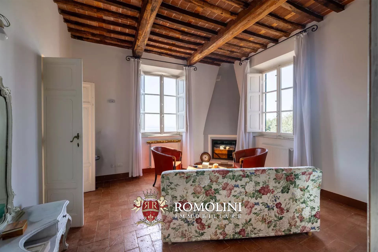
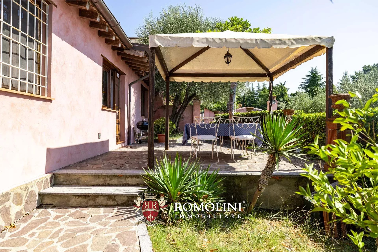
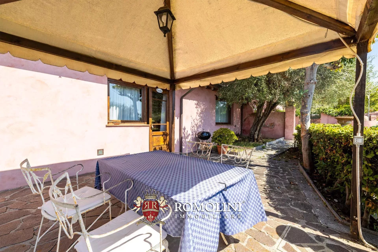
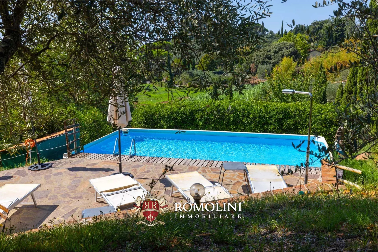
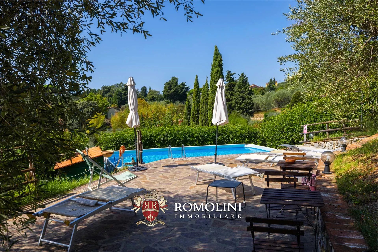
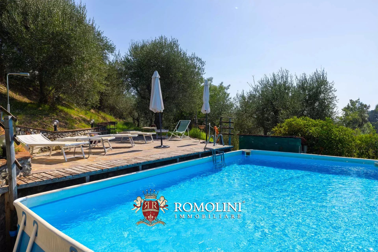
In the heart of the province of Lucca, nestled in the enchanting hills of Versilia, stands this elegant historic estate, dating back to the 17th century and once frequented by the composer GiacomoPuccini, a friend of the owners at the time.
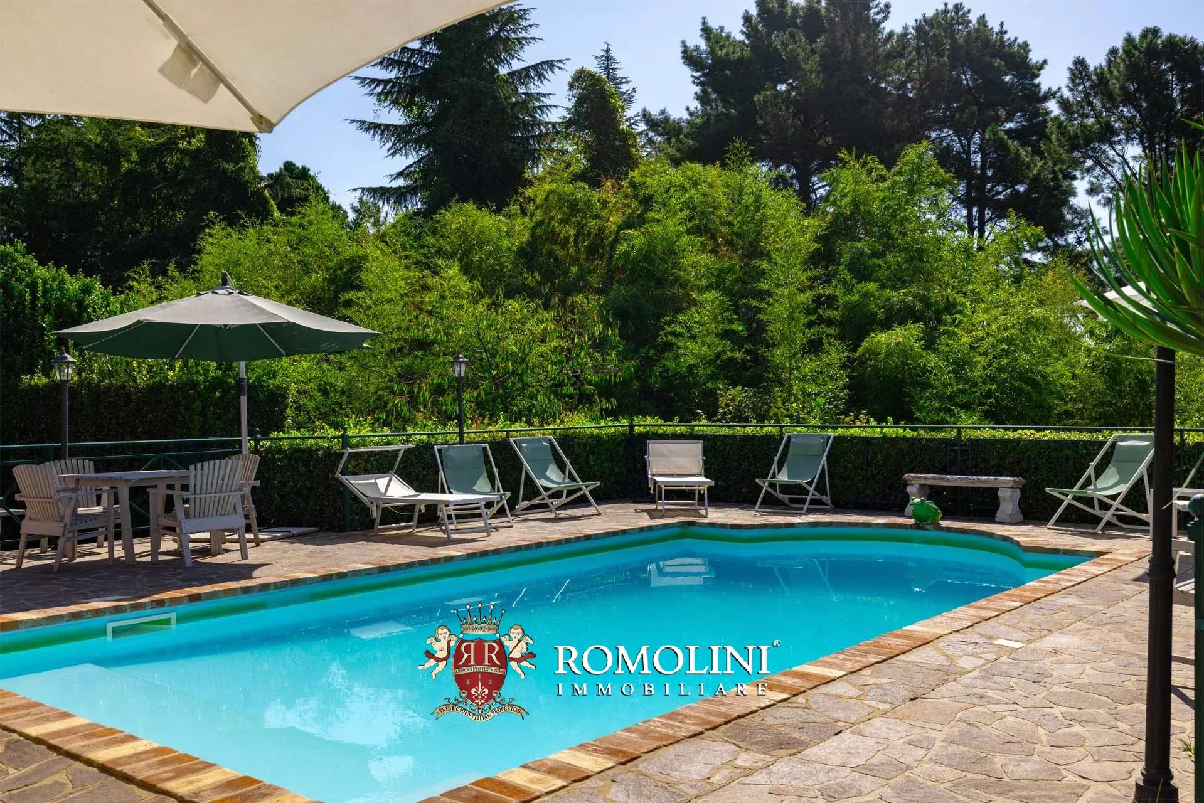
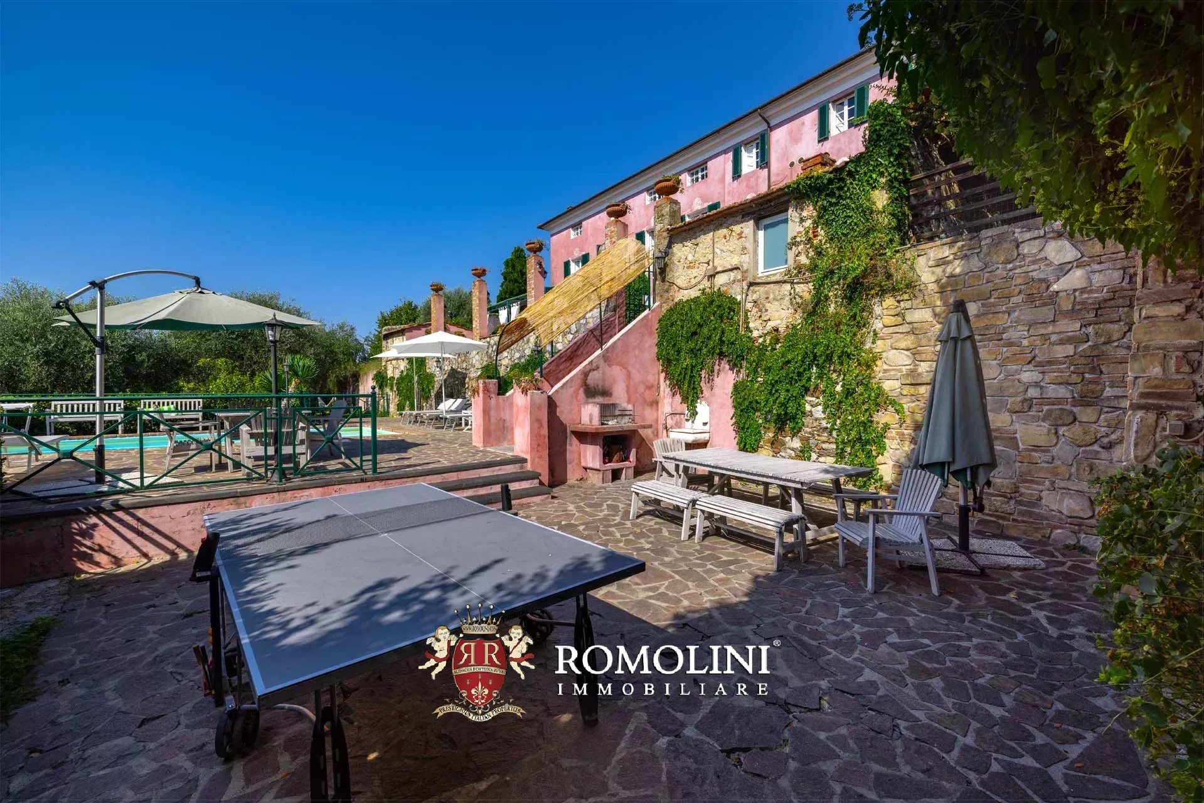
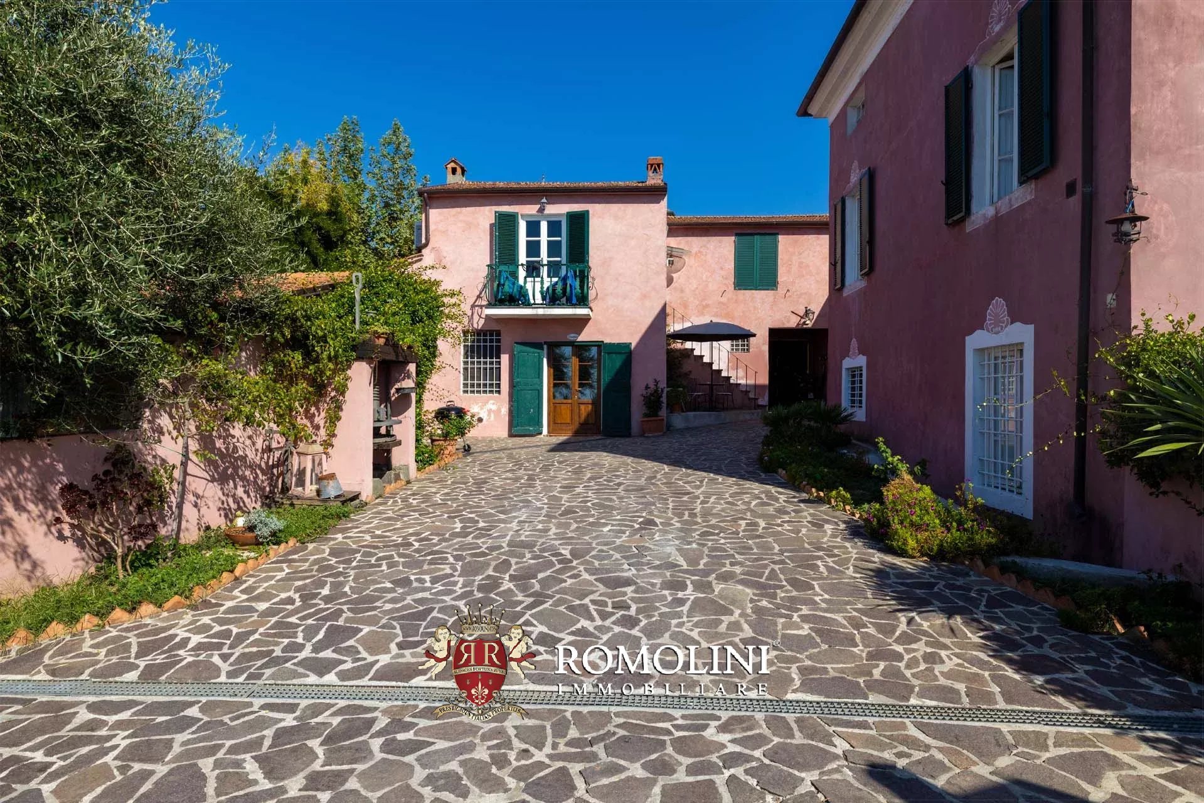
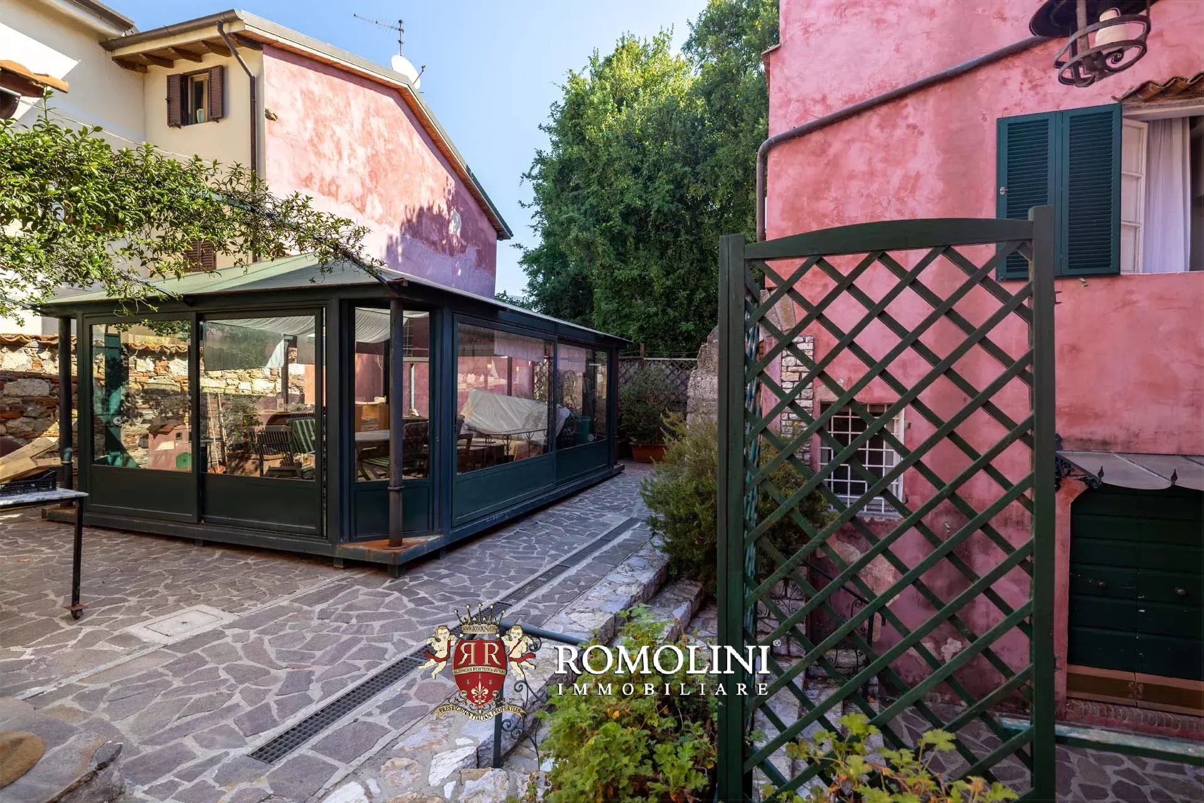
The estate stands out for its exclusive character and the extraordinary versatility of its spaces, combining spacious living areas, independent units, and picturesque outdoor settings. It is an ideal property both as a prestigious private residence and as a refined, charming hospitality venue.
DESCRIPTION OF THE BUILDINGS
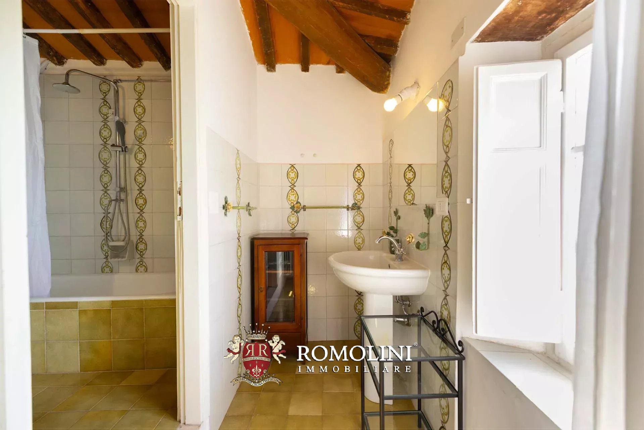
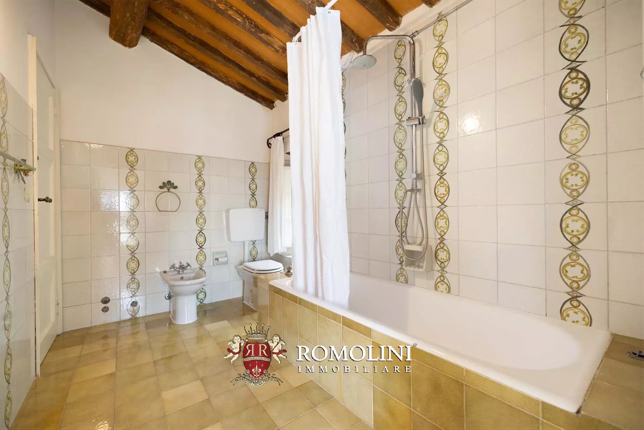
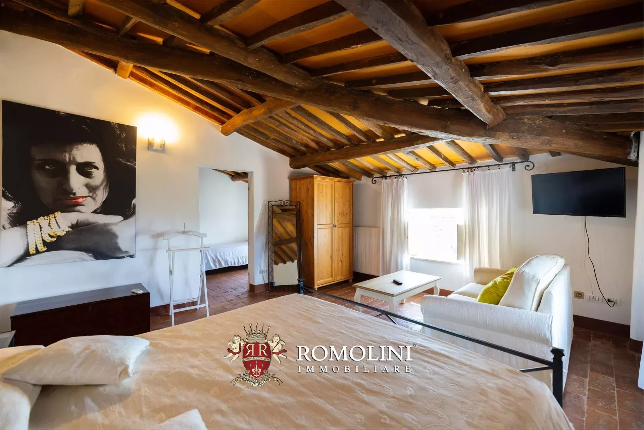
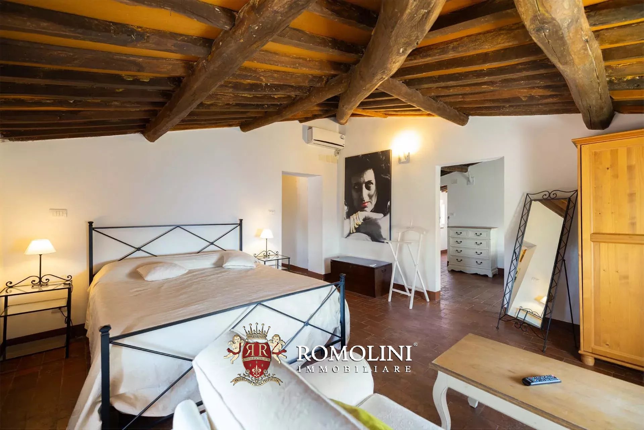
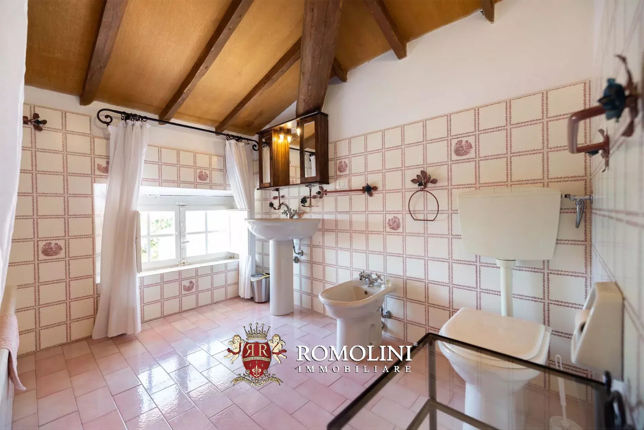
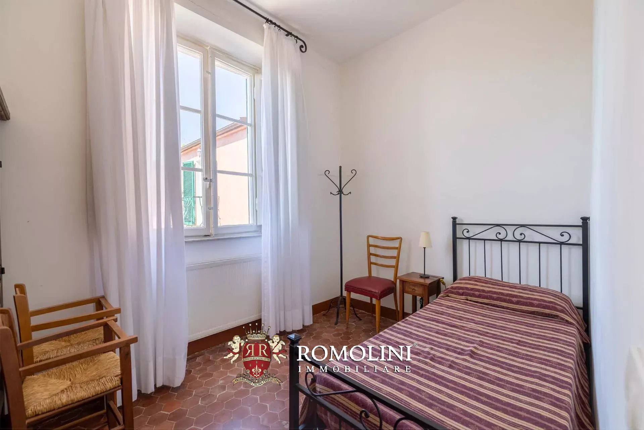
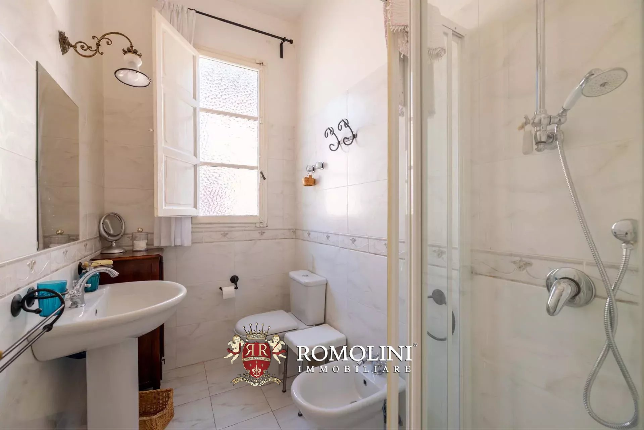
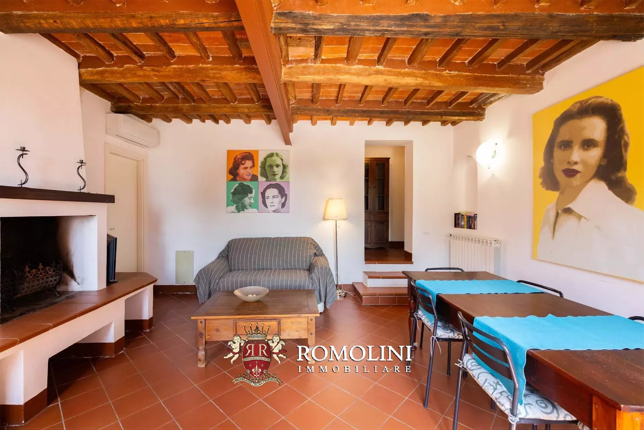
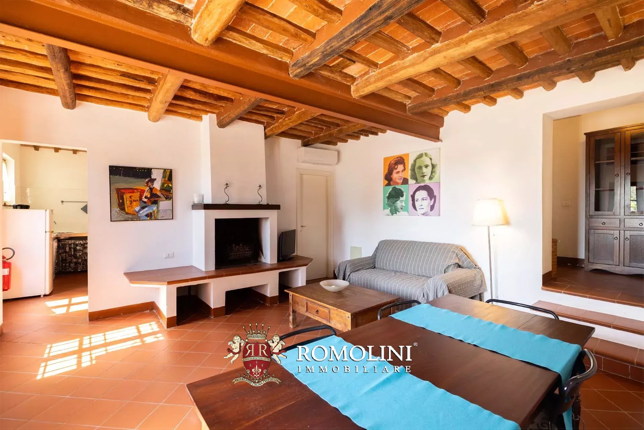
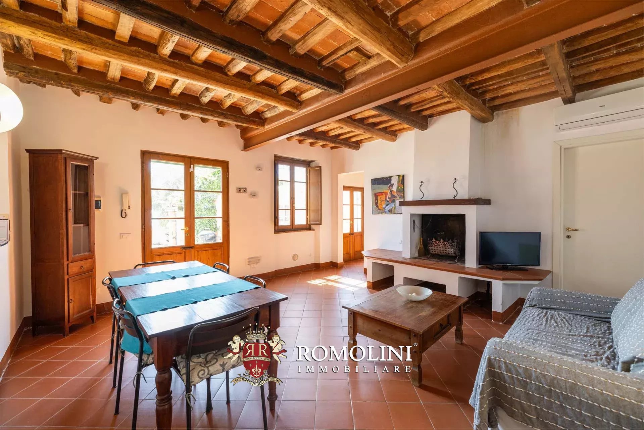
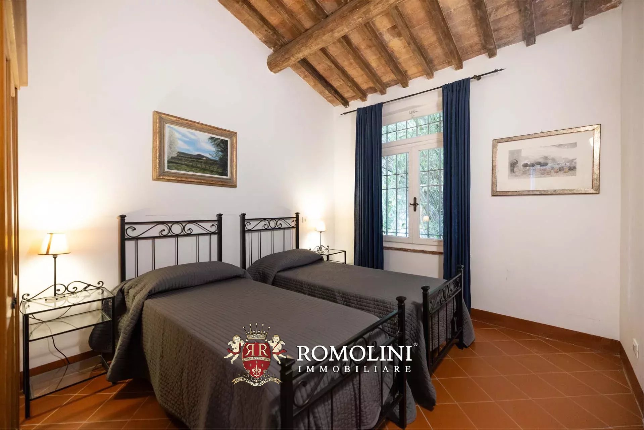
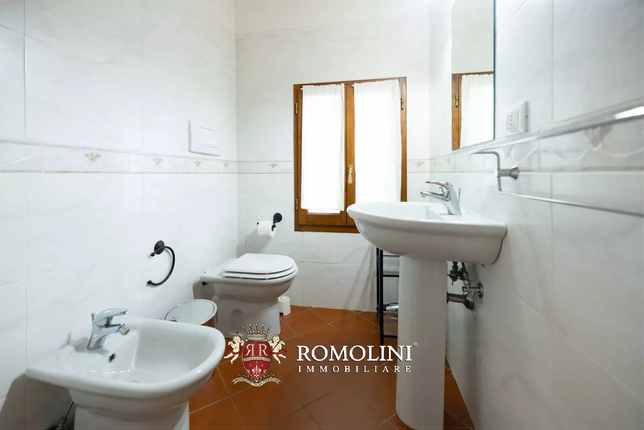
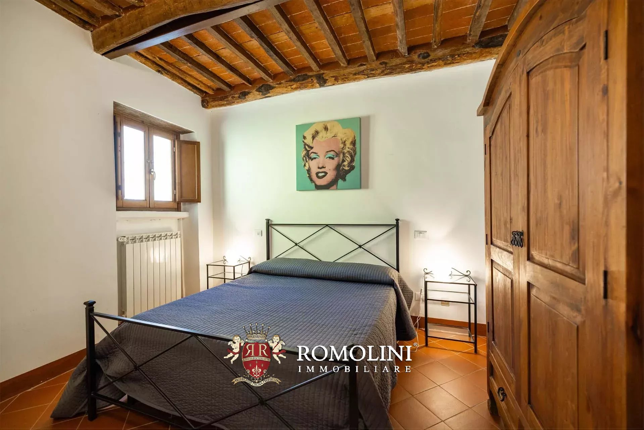
The main villa (500 m² – 5,381 ft², 9 bedrooms and 7 bathrooms) offers generous-sized environments, designed to guarantee comfort and conviviality. Inside, there are three living rooms, two dining rooms, seven double bedrooms, two single rooms, five bathrooms, and two guest bathrooms, in a succession of cozy and bright rooms that preserve the charm of Tuscan tradition combined with refined and valuable elements.
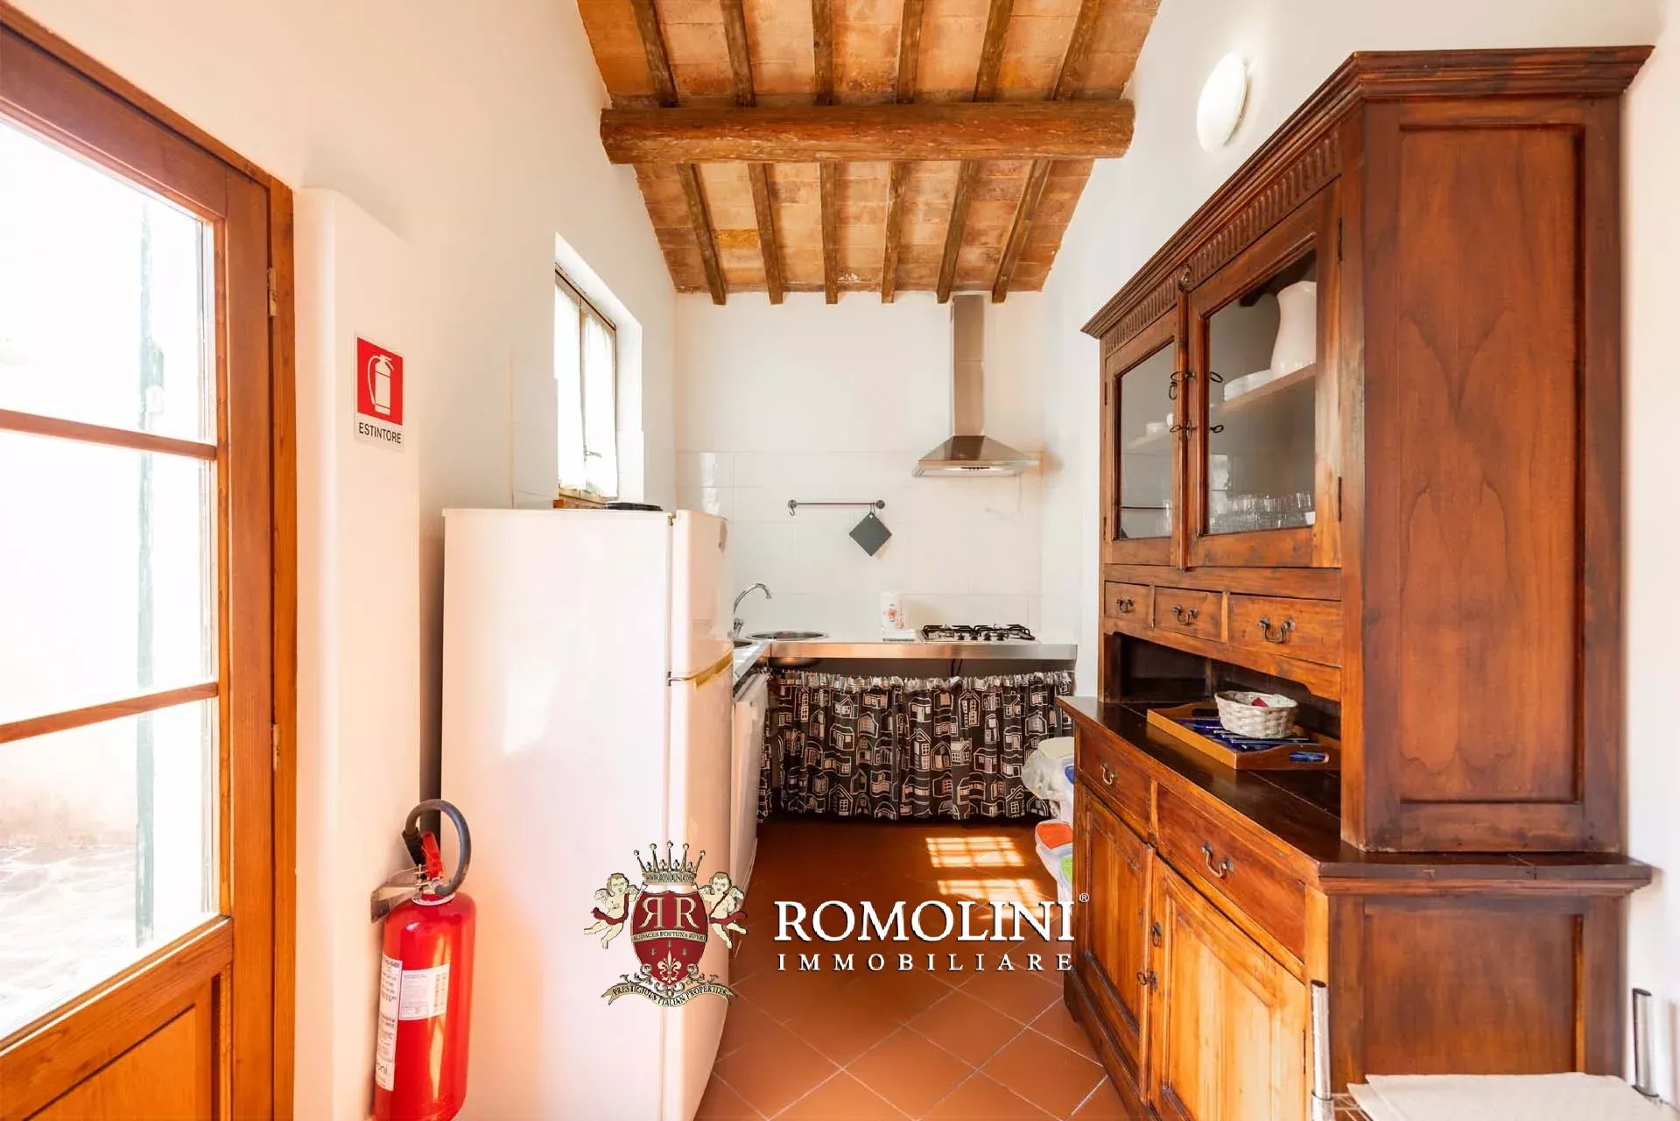
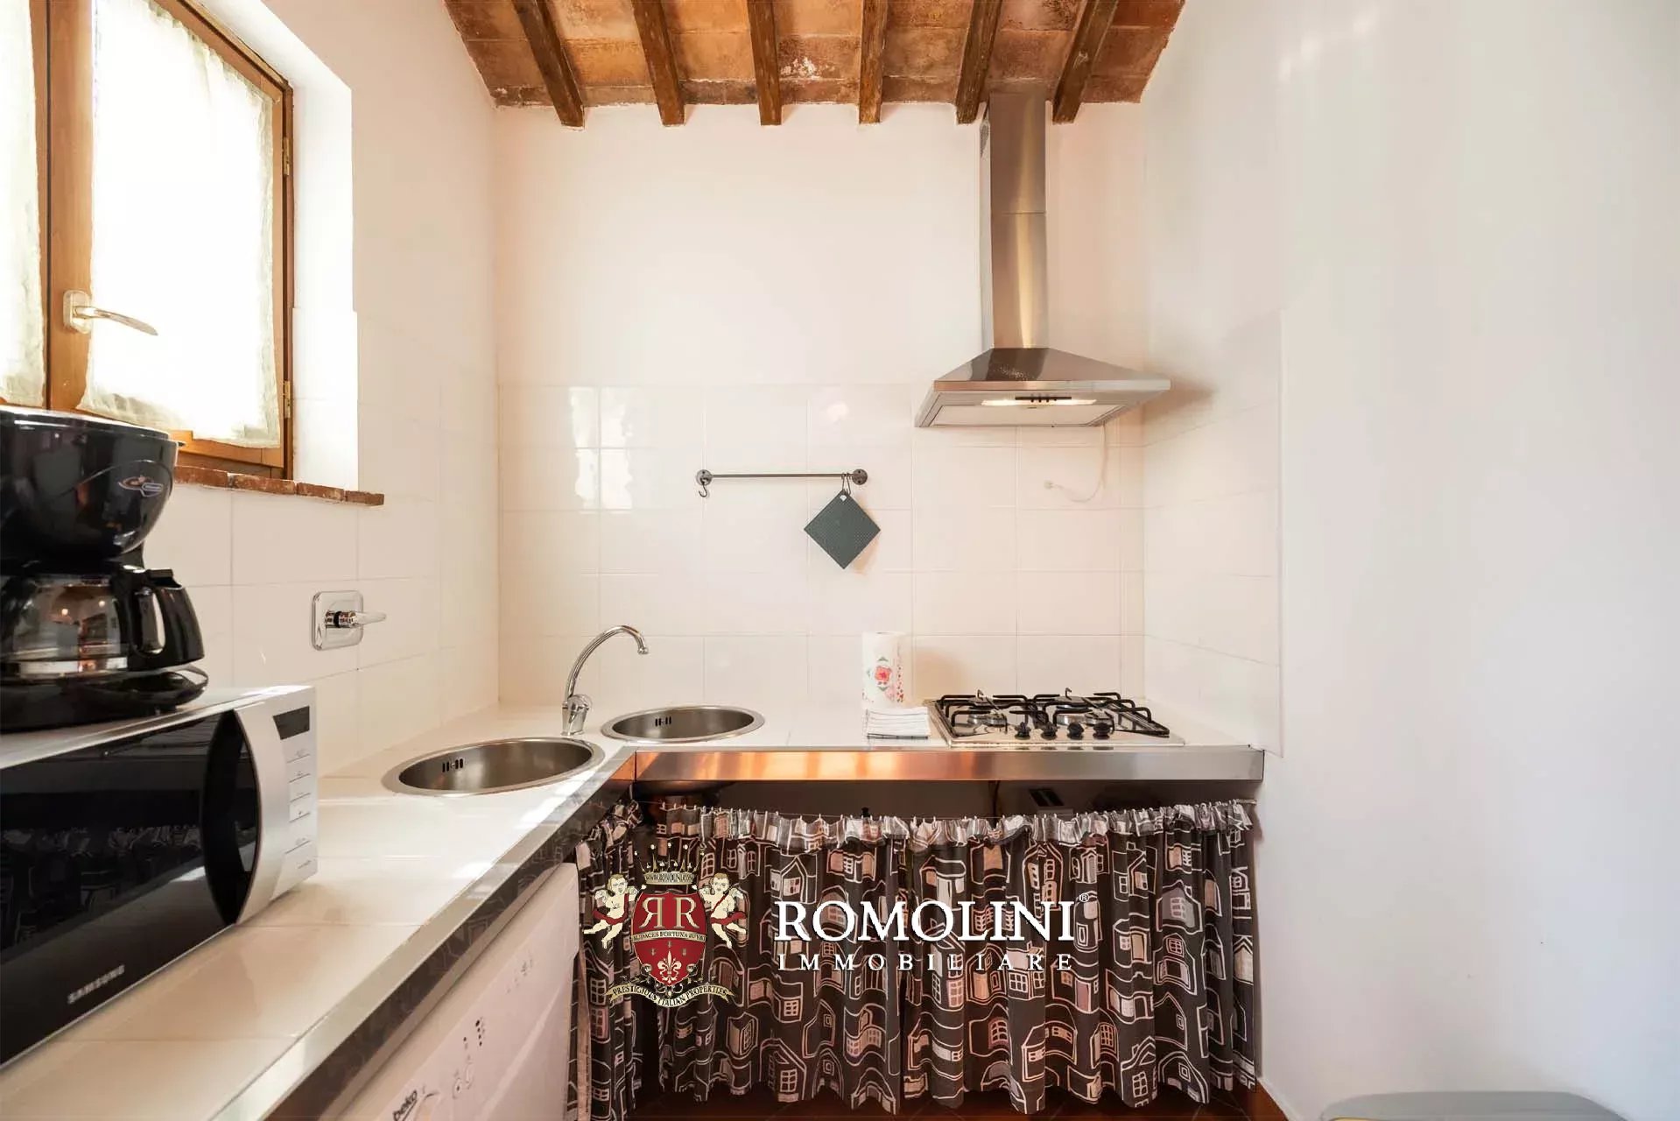
The adjacent building houses three independent apartments (229 m² – 2,464 ft², 4 bedrooms and 3 bathrooms) that allow hosting family and friends independently or developing a hospitality activity.
- Apt. N°1: living room, kitchen with dining area, two bedrooms, and bathroom;
- Apt. N°2: living room, dining room with kitchenette, bedroom, and bathroom;
- Apt. N°3: living room with dining area and kitchenette, bedroom, and bathroom.
The property is completed by a guesthouse (90 m² – 968 ft², 2 bedrooms, and 1 bathroom) consisting of a living room with dining area and kitchenette, two bedrooms, and a bathroom, ideal as accommodation for guests or staff.
Danilo Romolini
Verkaufsdirektor
seit 6 Jahren bei Romolini


Copyright © Romolini

