



 Über Uns


 Italiano
 English


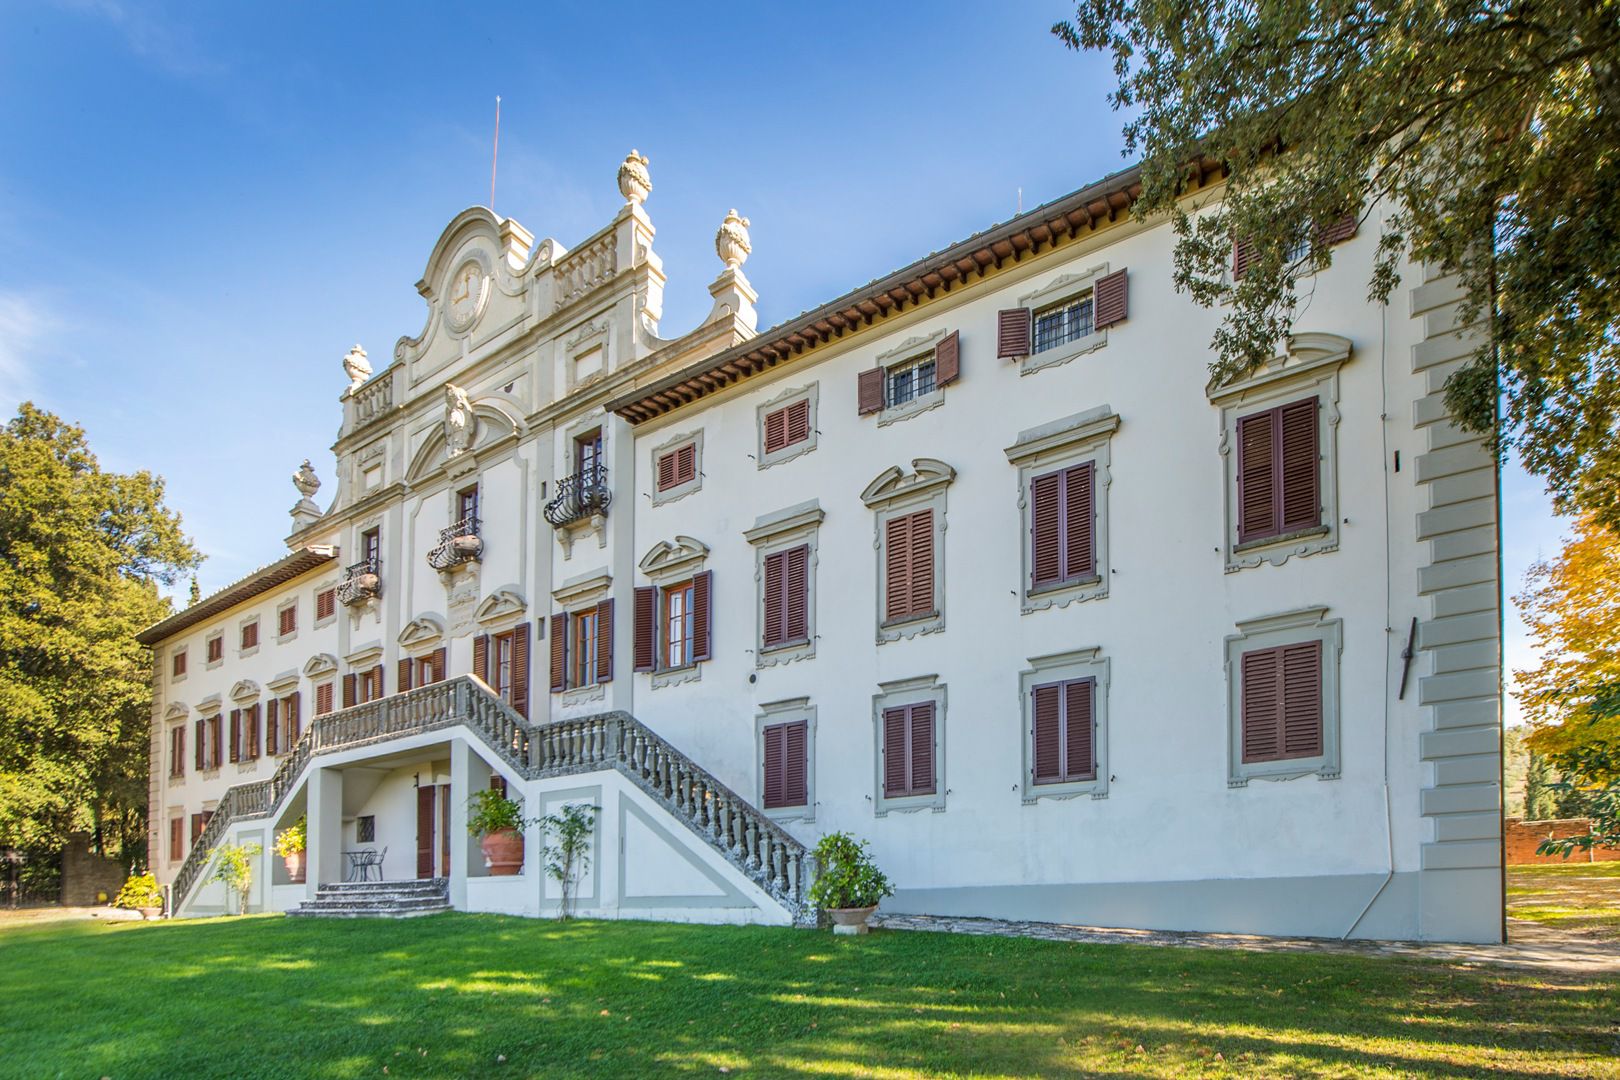
Herrschaftliche Villa
HERRSCHAFTLICHE VILLA ZU VERKAUFEN
Suchen Sie eine herrschaftliche Villa? Wir bieten Ihnen eine exklusive Auswahl an herrschaftlichen Villen in der Toskana, in Umbrien, in den Marken, in der Emilia-Romagna, in Venetien und in den exklusivsten Gebieten Italiens. Wir bieten Ihnen herrschaftliche Villen im Chianti-Gebiet, in den Crete Senesi, in Florenz, in der Toskana.
HERRSCHAFTLICHE VILLA ZU VERKAUFEN
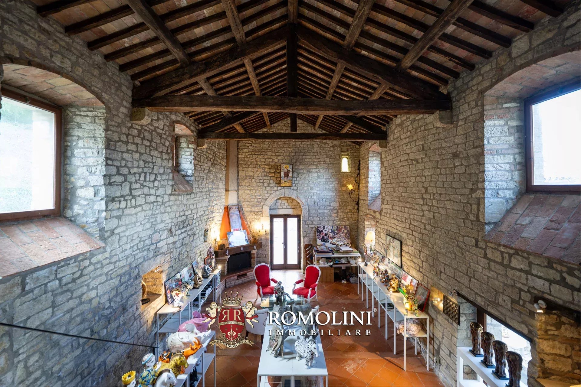
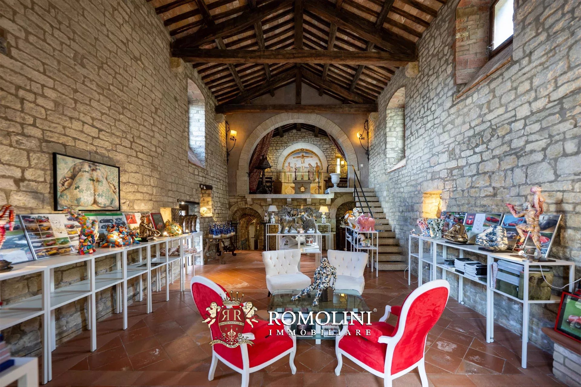
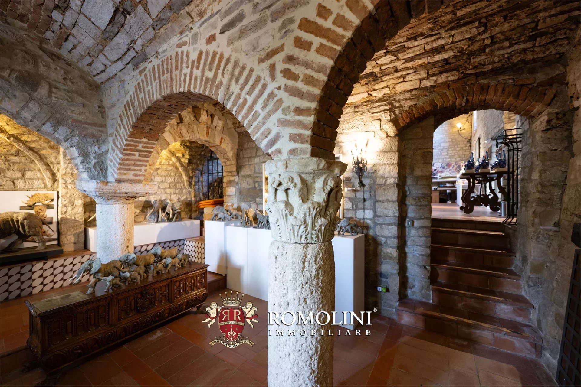
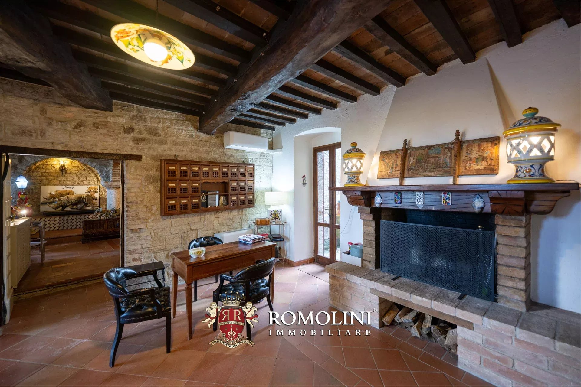
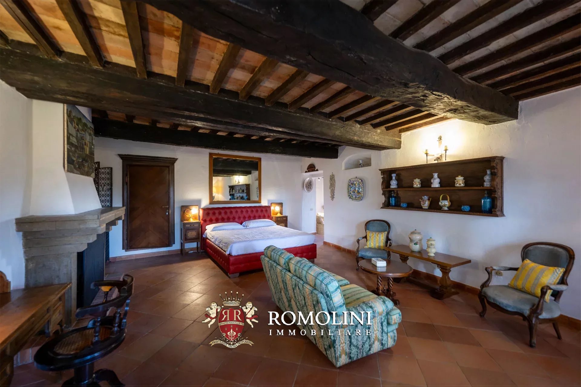
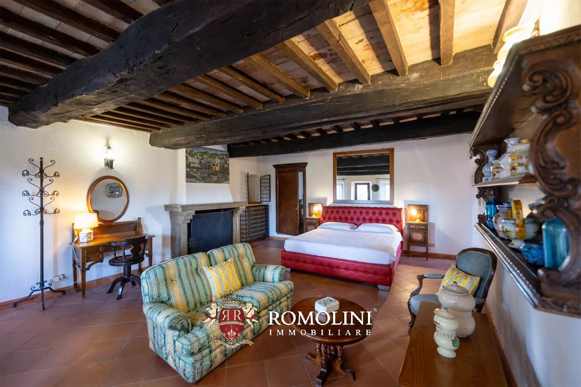
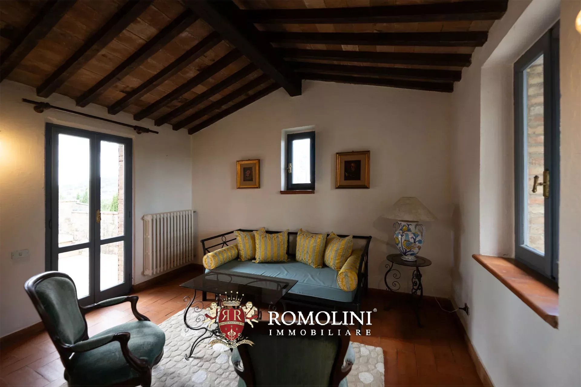
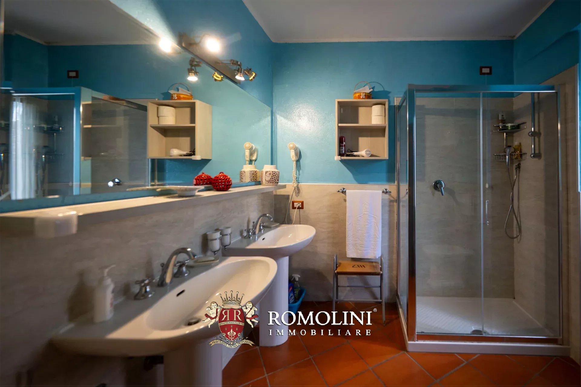
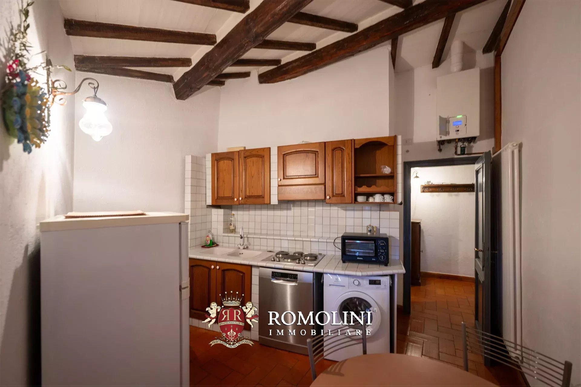
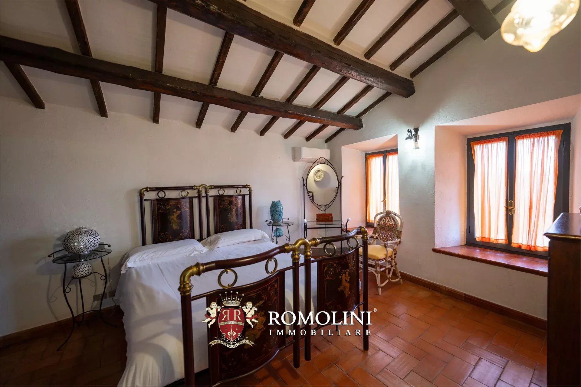
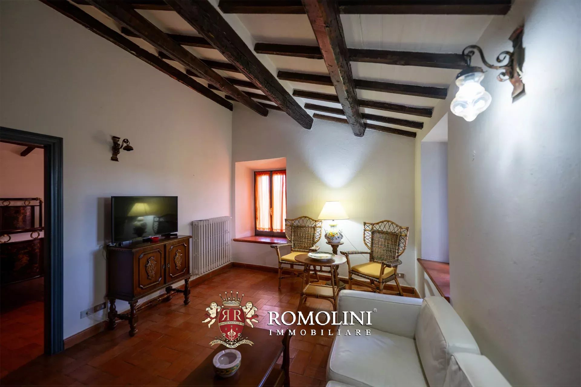
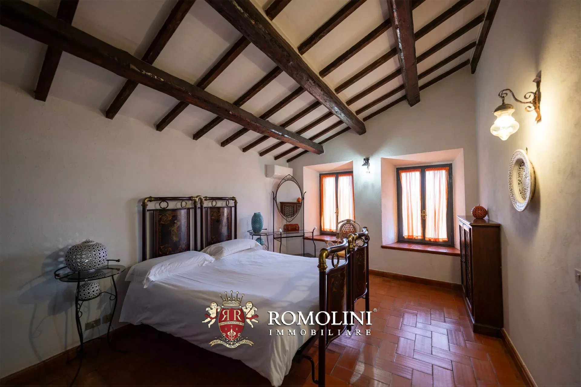
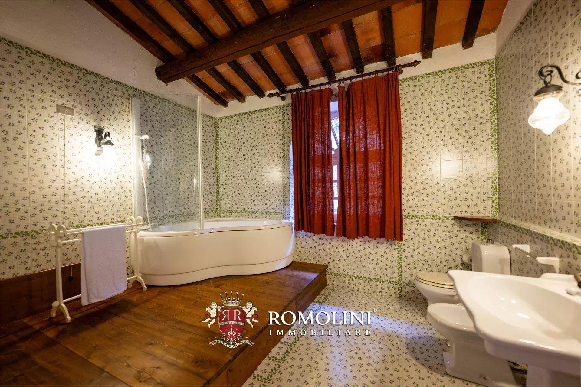
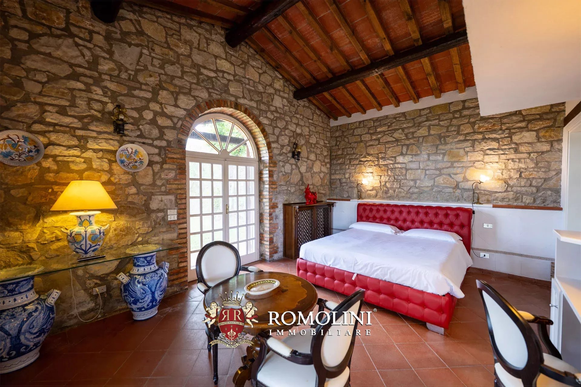
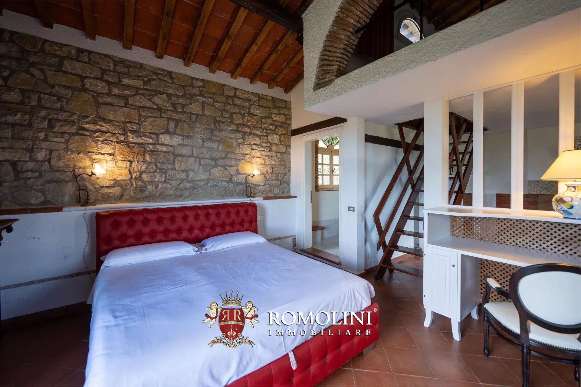
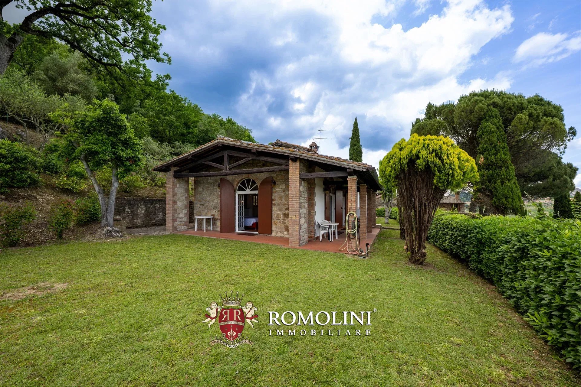


Ref. 2929 Convento Todi
€ 2,900,000
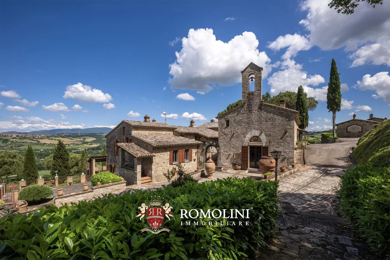
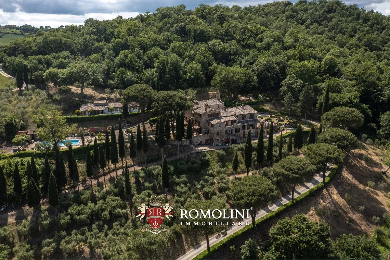
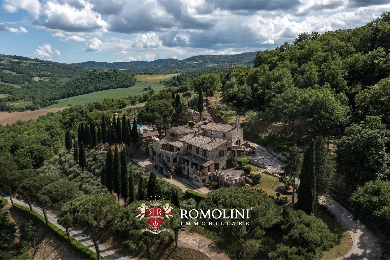
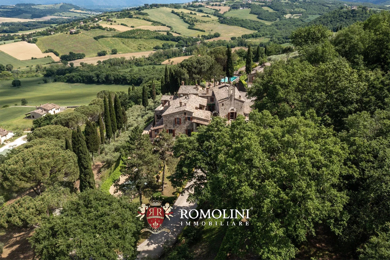
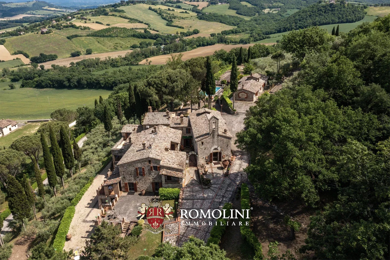
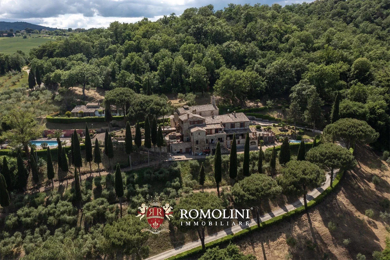
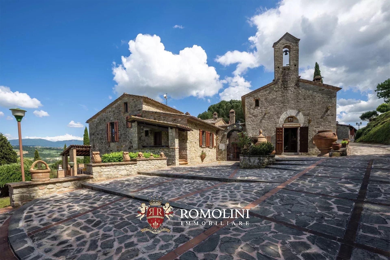
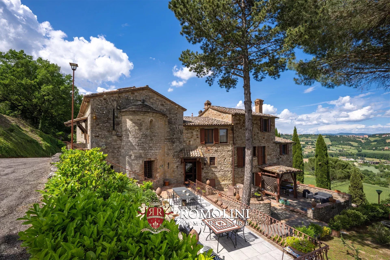
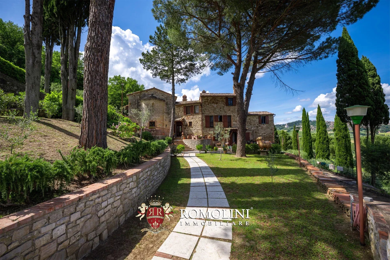
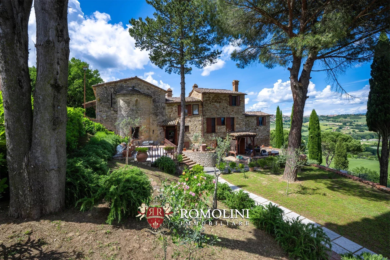
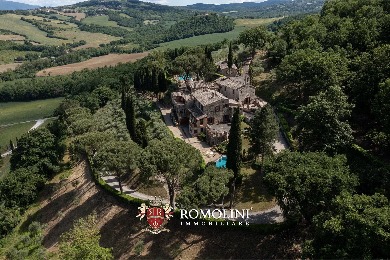
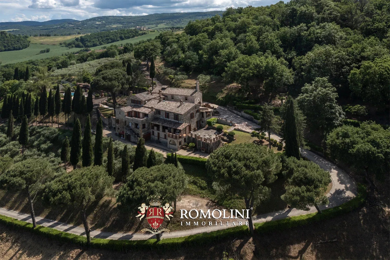
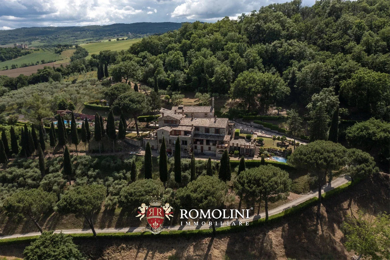
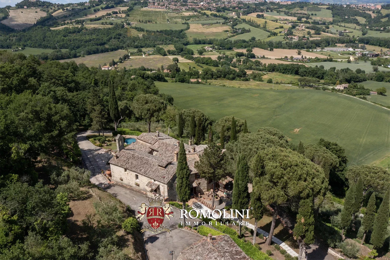
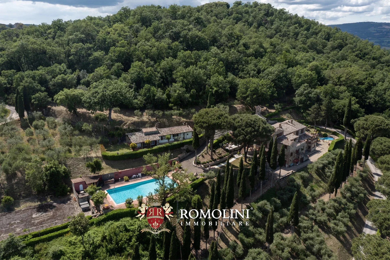
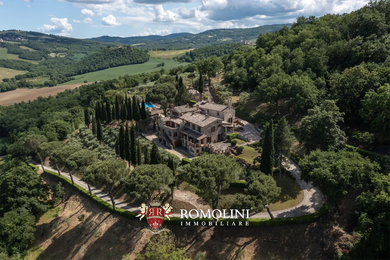
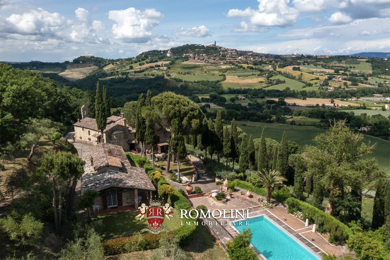
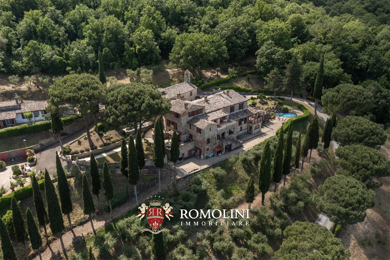
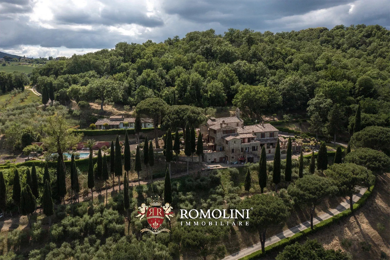
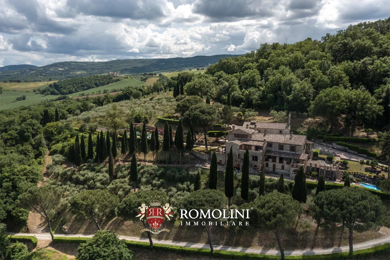
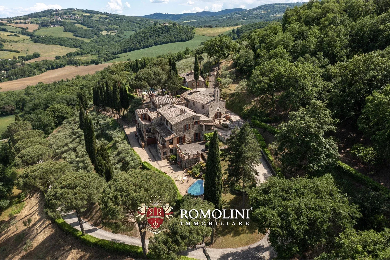
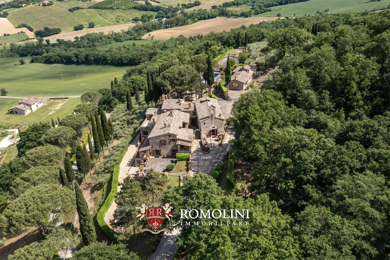
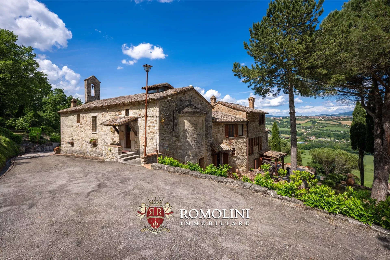
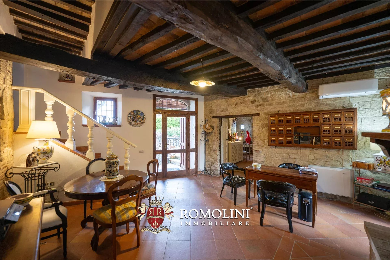
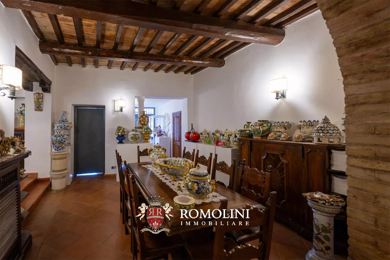
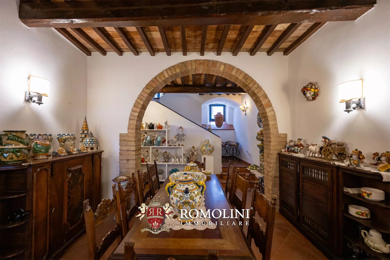
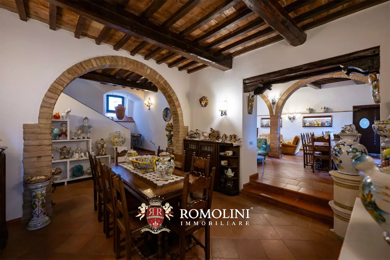
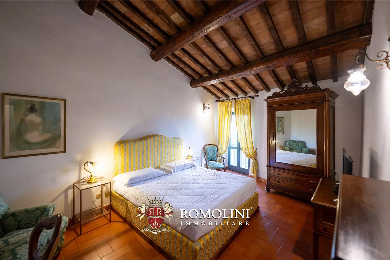
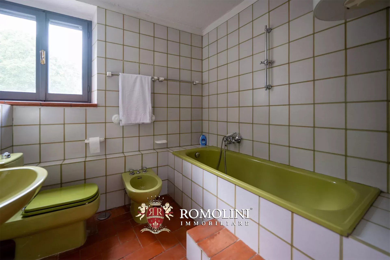
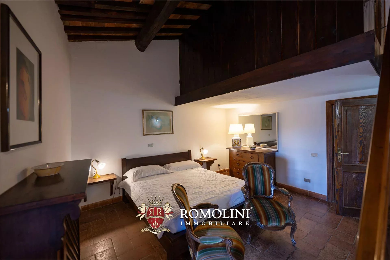
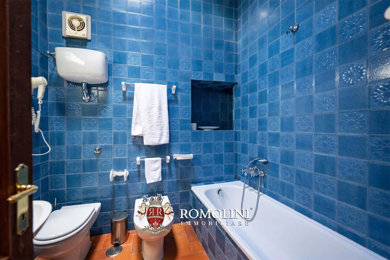
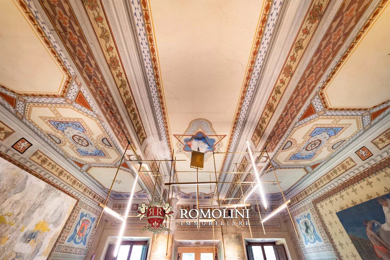
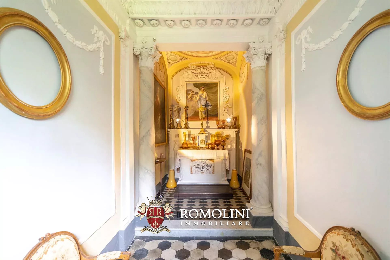
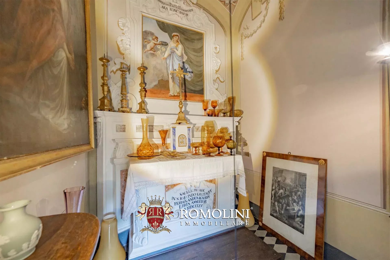
FORMER 13th-CENTURY CONVENT FOR SALE IN TODI, UMBRIA
Umbria - Perugia - Todi
 Innenfläche: 1.105 m²
 Schlafzimmer: 8
 Bäder: 9
 Grundstück: 2,59 ha
 Olivenhain: 1,05 ha
 Schwimmbad: Ja
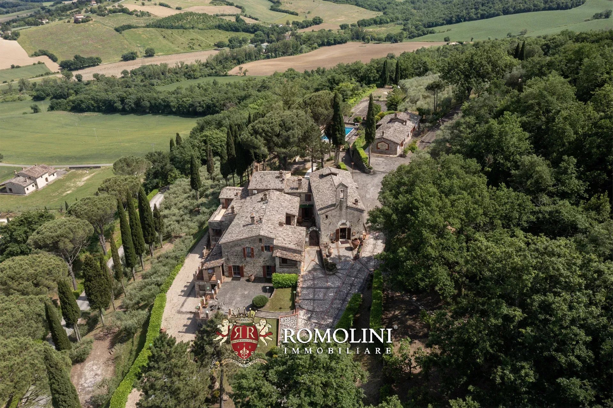
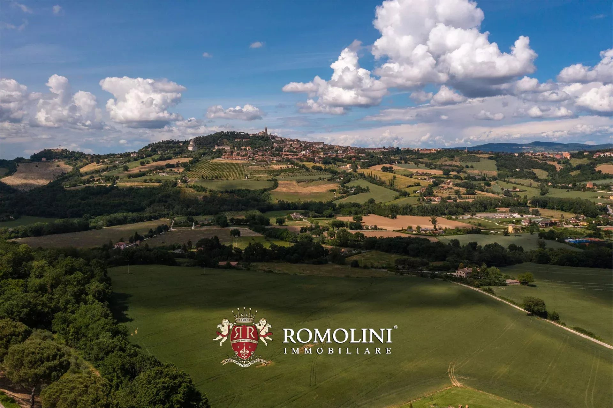
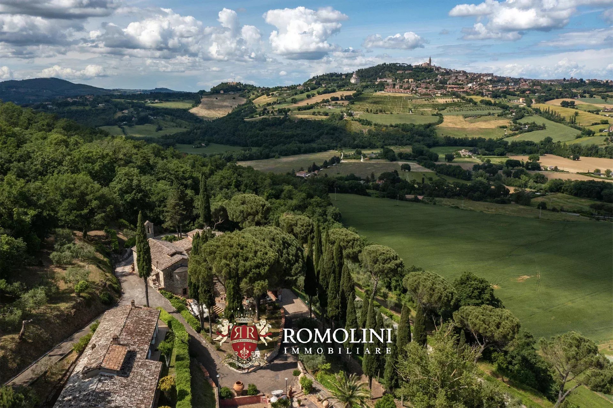
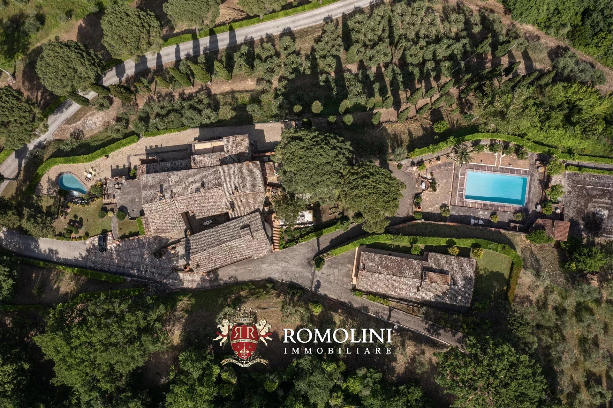
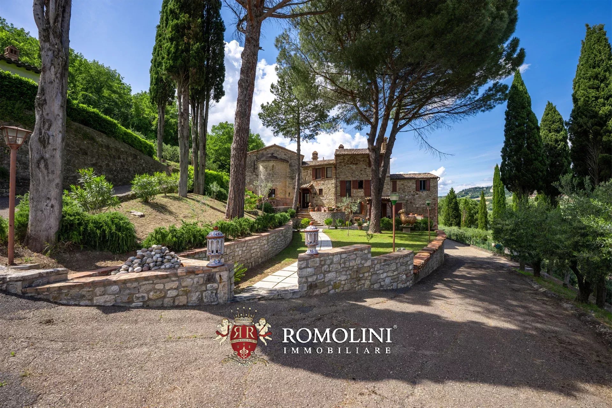
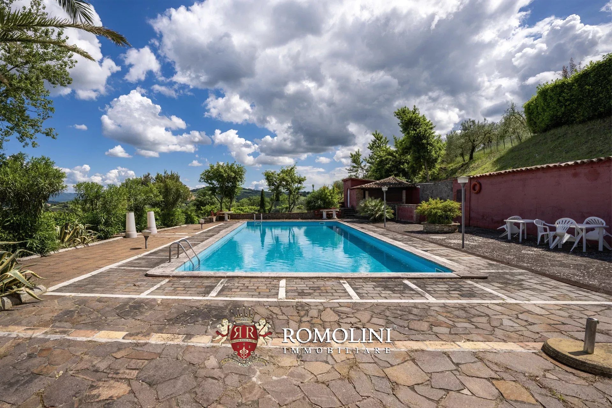
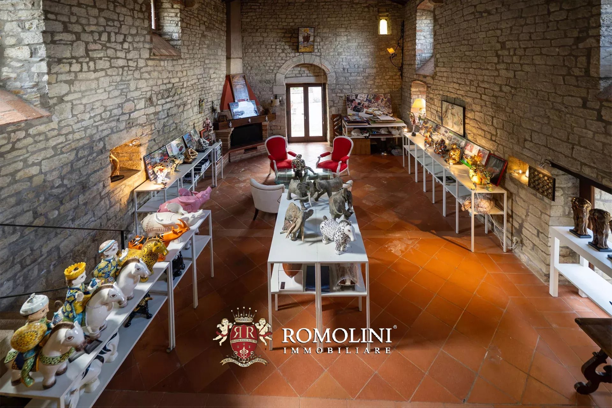
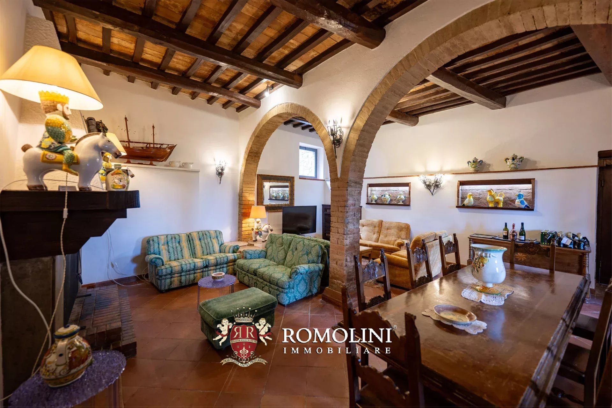
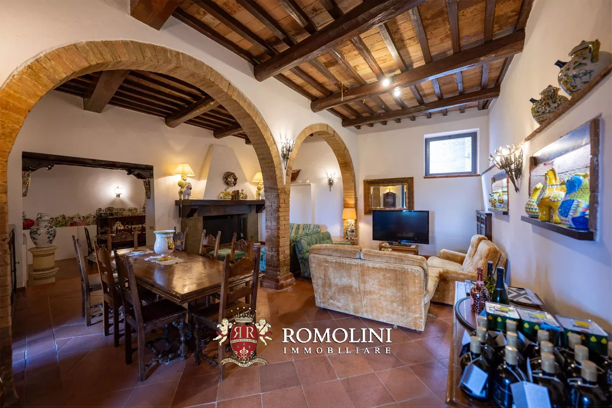
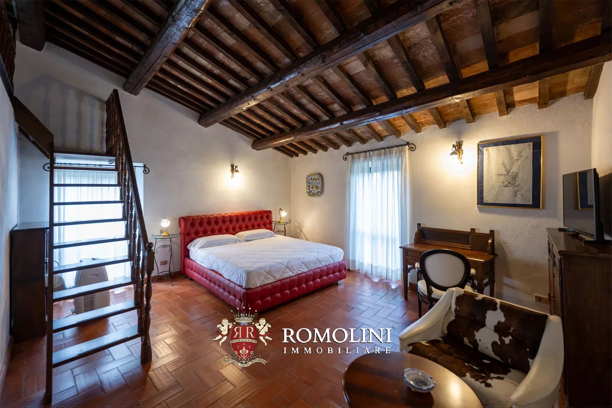
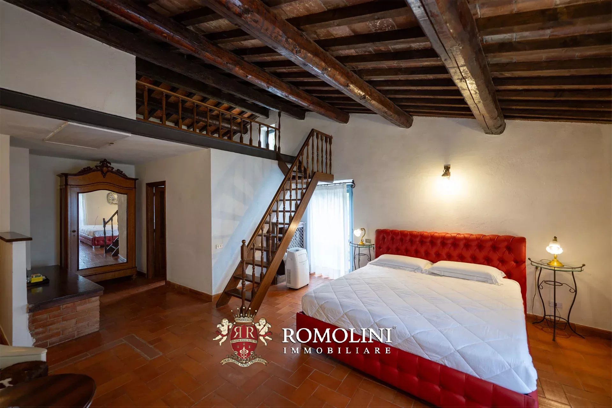
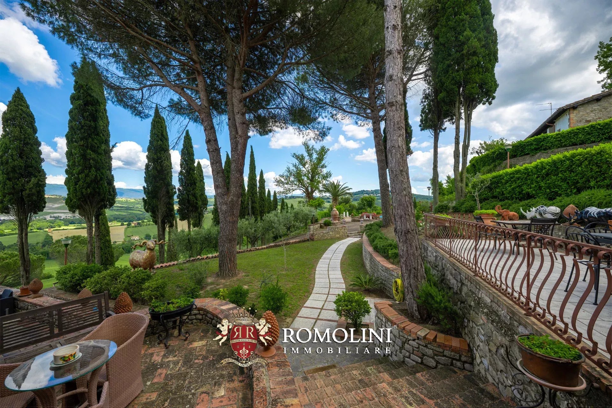
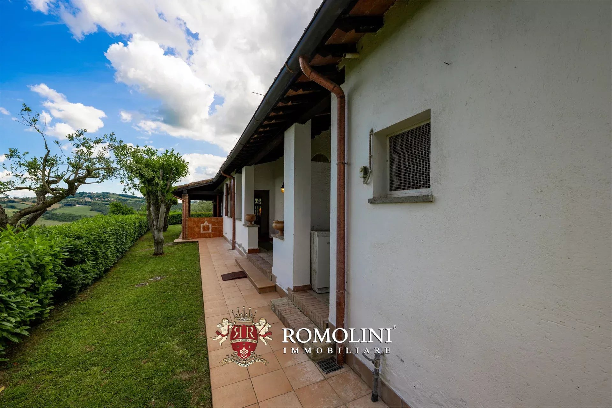
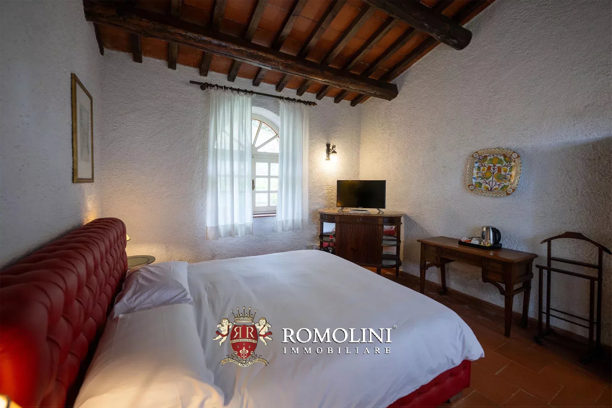
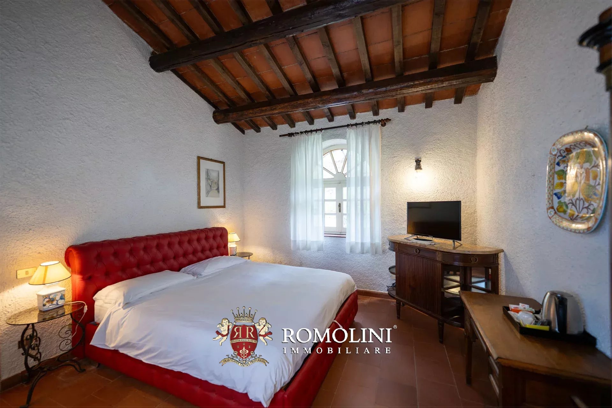
In the heart of Umbria, amid the rolling hills of the Tiber Valley, stands this extraordinary historic estate, converted from a 13th-century medieval abbey. Surrounded by vineyards, olive groves, and Mediterranean woodland, the estate enjoys a commanding position with unobstructed views of the surrounding countryside and encompasses over 1,000 m² of internal surfaces, two swimming pools, a 5,600-m² private park, and an olive grove.
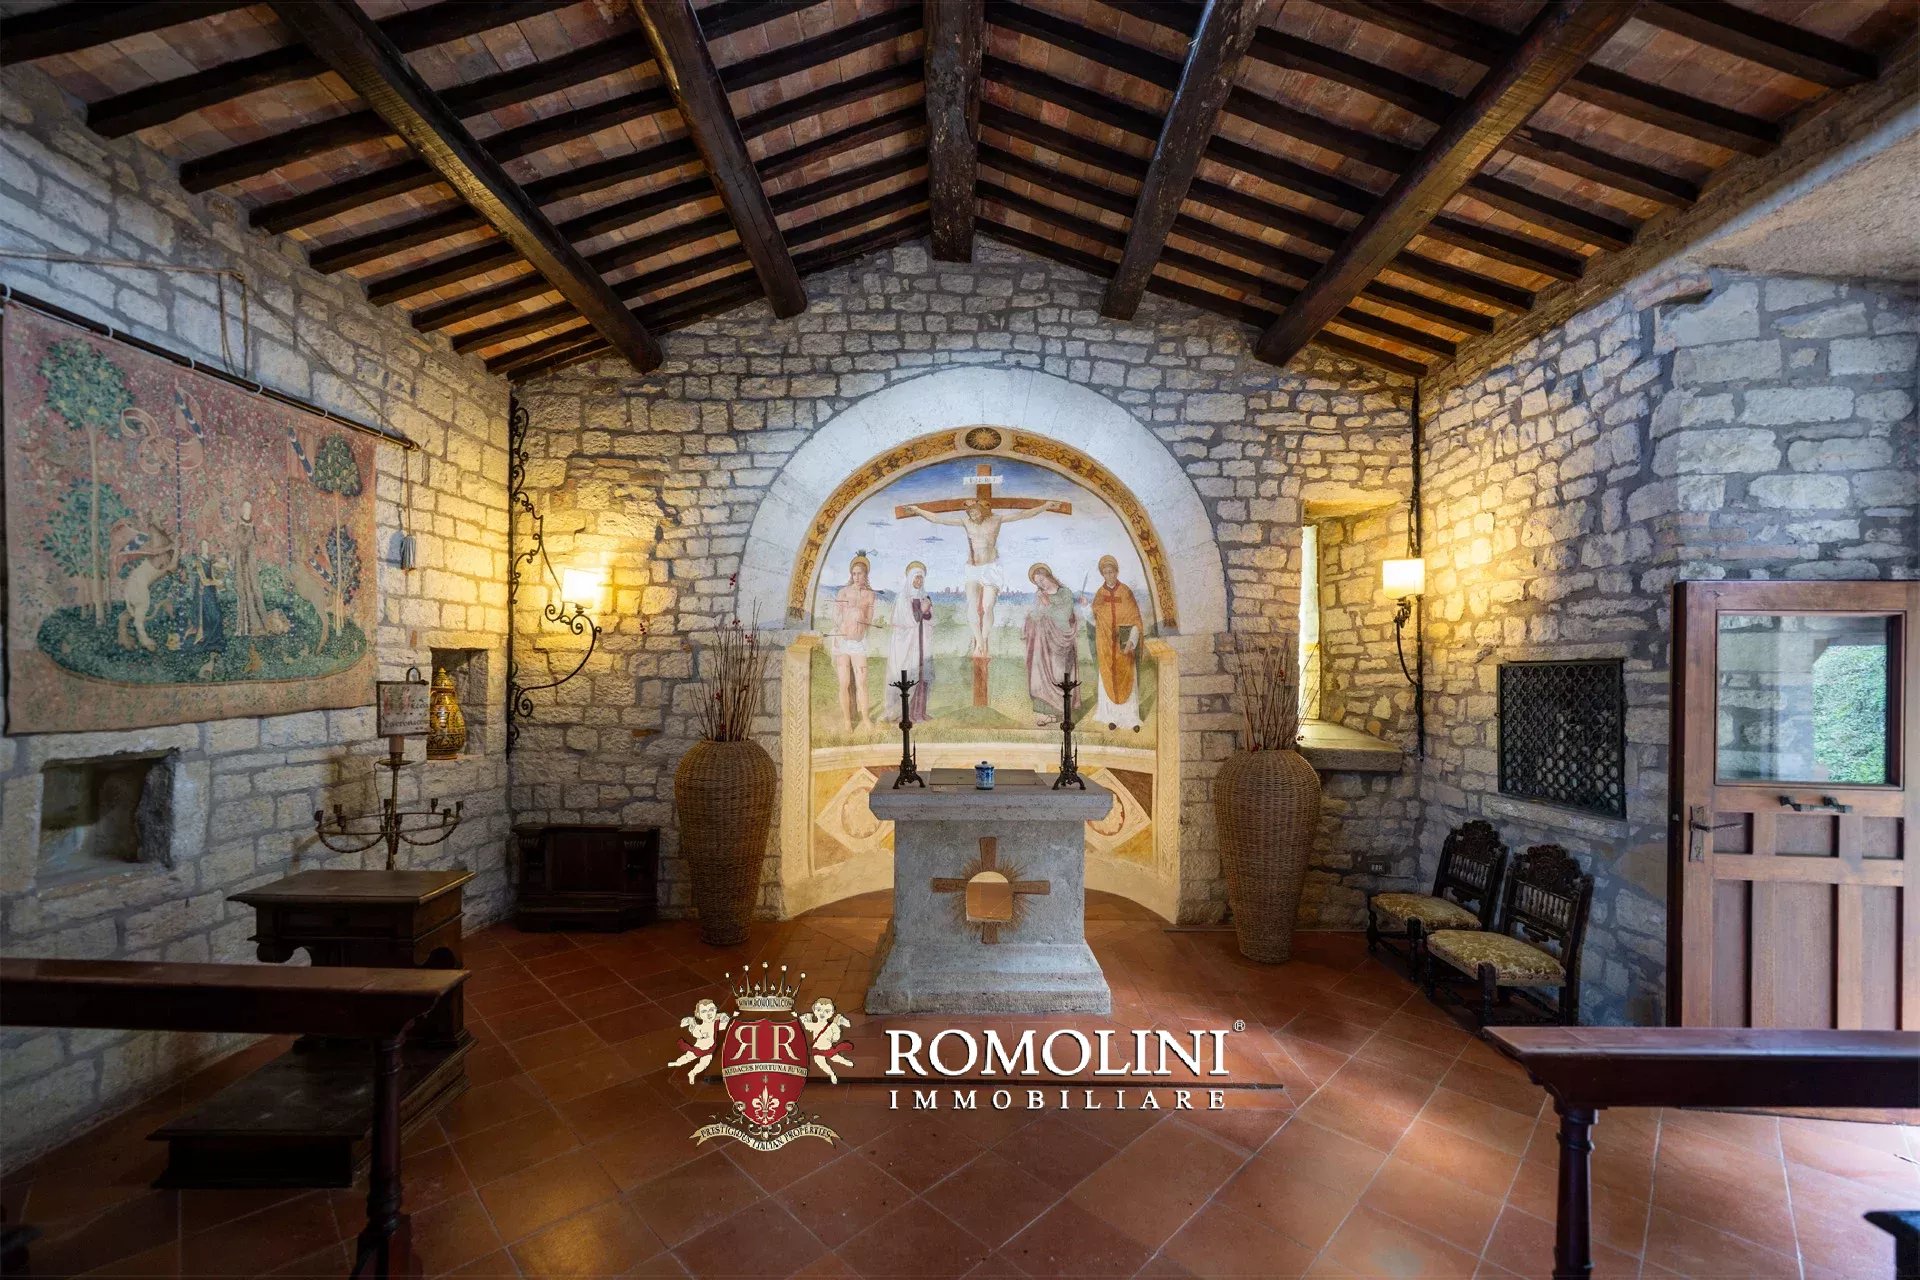
The abbey’s origins are documented as early as 1275, when it appears in ecclesiastical records pertaining to the payment of the tithe. For centuries, it served as an important administrative center for the territories of Todi and Orvieto, belonging to the noble Clementini family from Amelia until the end of the 18th century, when it became part of the assets of the Episcopal Seminary of Todi.
Thanks to its exceptional architectural value, commanding location, and proximity to major cities such as Todi, Perugia, and Rome, the estate is equally suited as an exclusive private residence or as a refined, charming hospitality property, capable of combining authenticity, privacy, and a landscape of the highest quality.

Gionatan Guidi
Immobilienmakler REA PG/257823
seit 20 Jahren bei Romolini
 Kontakt
 Weitere Details anzeigen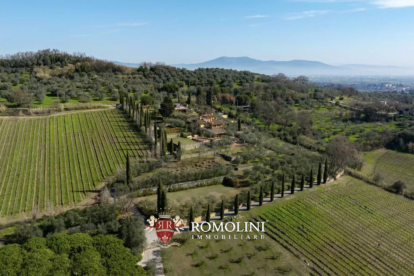
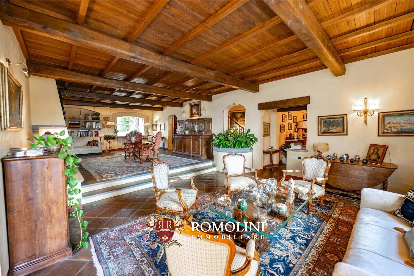
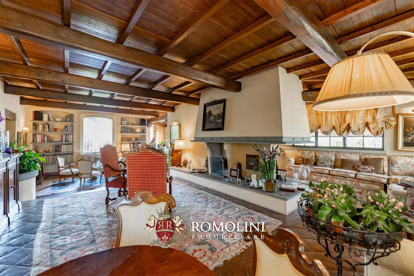
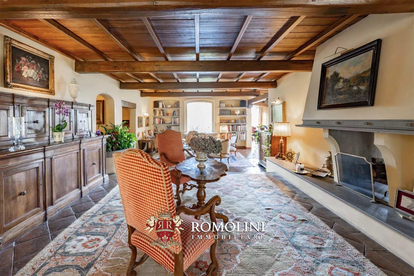
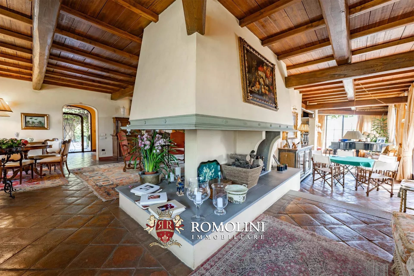
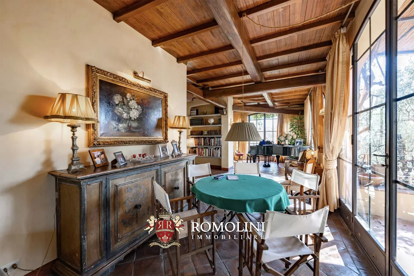
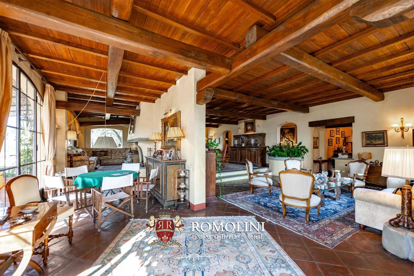
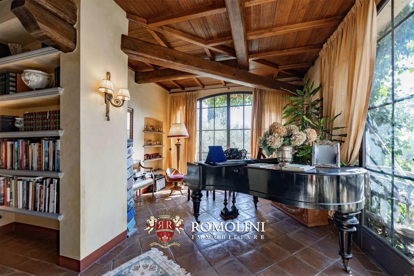
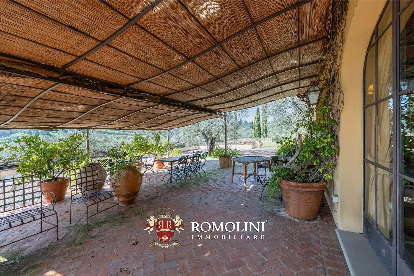
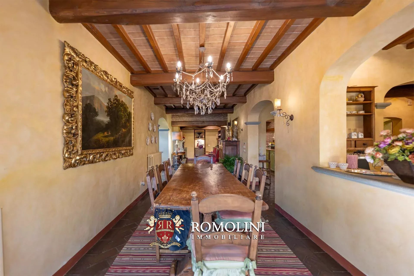
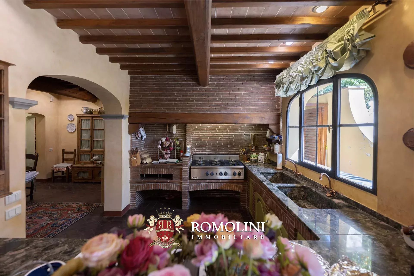
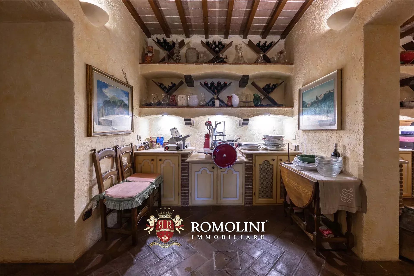
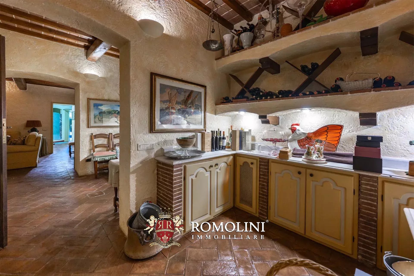
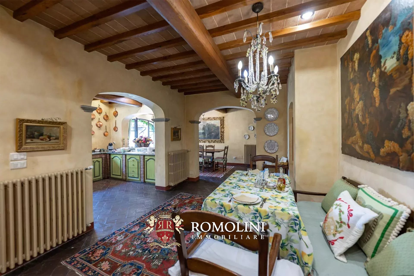
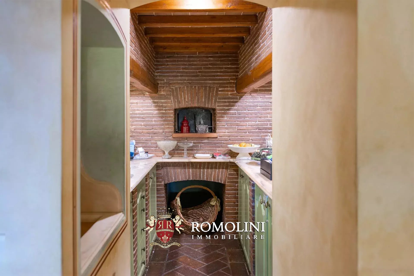
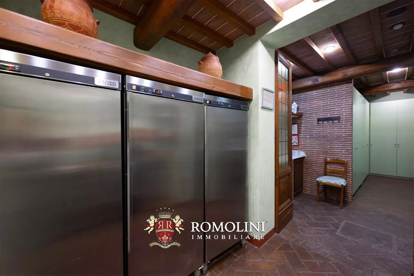
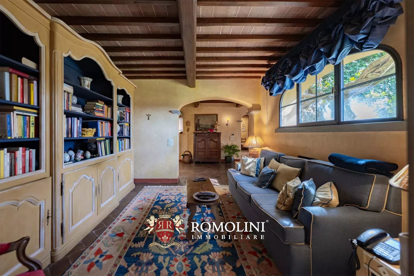
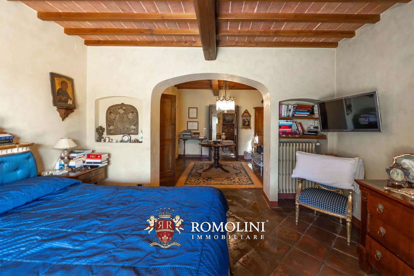
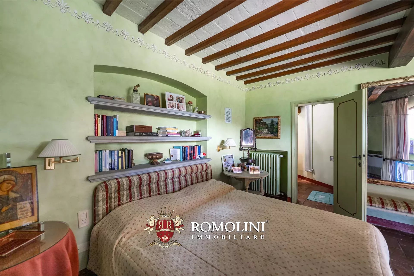
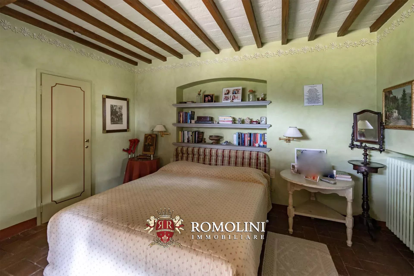
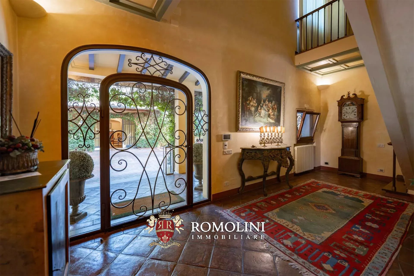
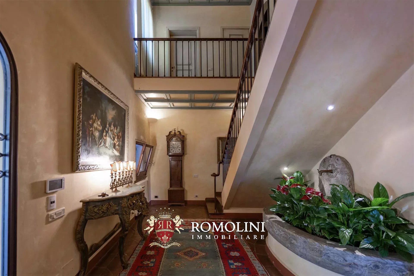
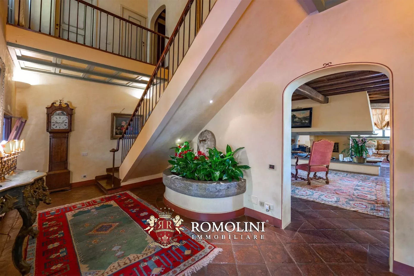
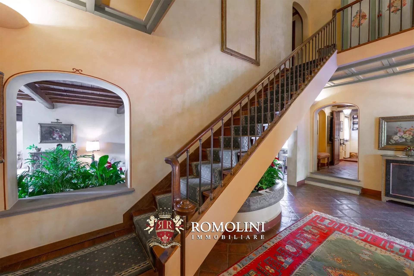
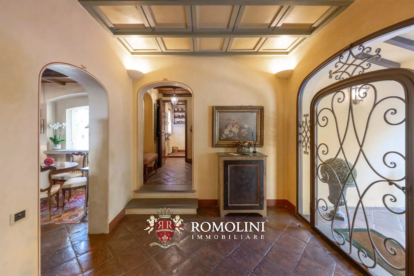
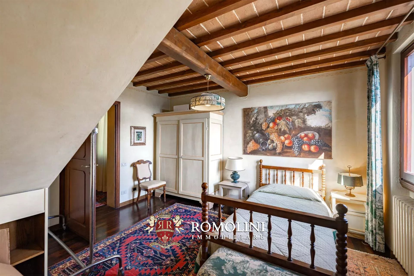
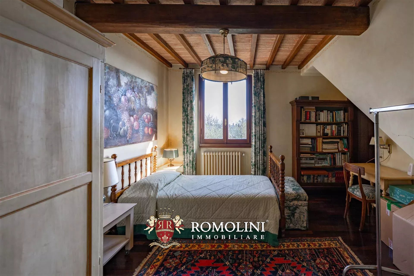
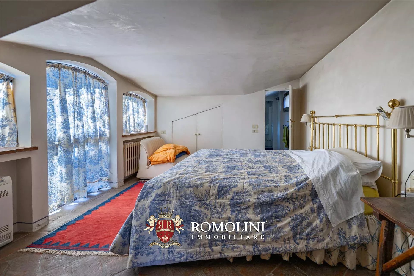
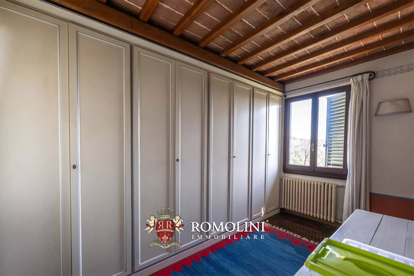
Ref. 2726 Villa Carmignano
€ 3,200,000
VILLA WITH VINEYARDS FOR SALE IN CARMIGNANO, TUSCANY
Tuscany - Florence - Carmignano
Innenfläche: 1.106 m²
Schlafzimmer: 10
Bäder: 10
Grundstück: 4,07 ha
 Weinberg: 1,52 ha
Olivenhain: 1,01 ha
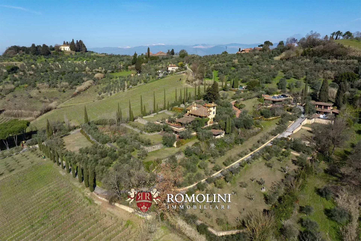
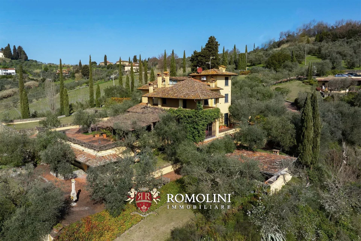
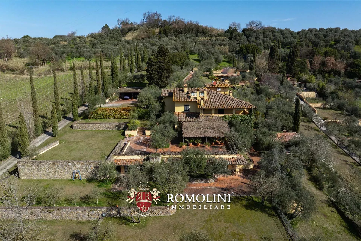
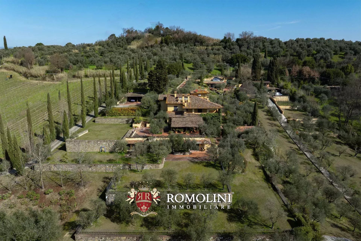
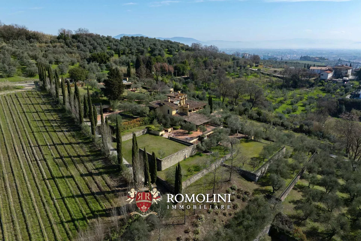
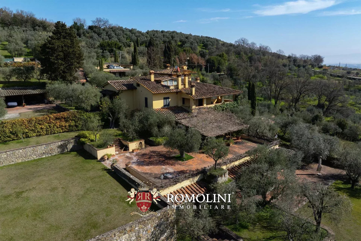
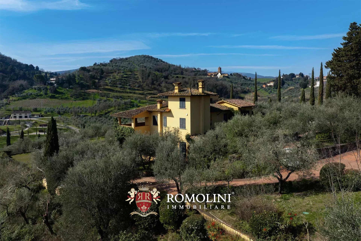
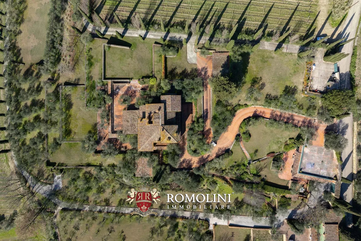
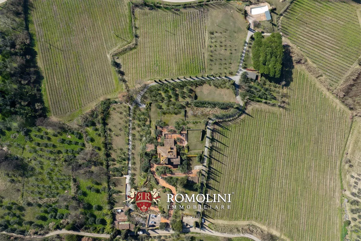
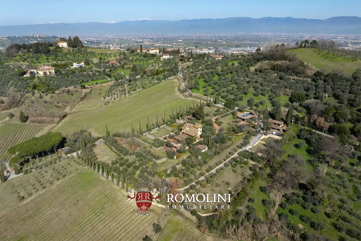
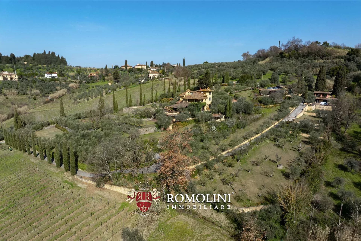
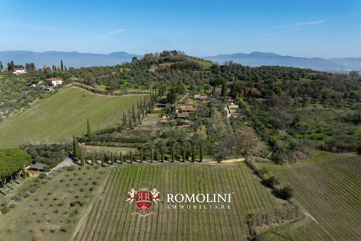
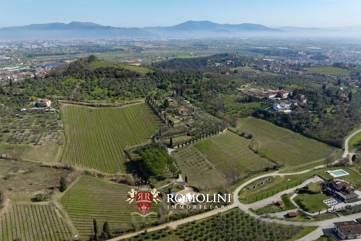
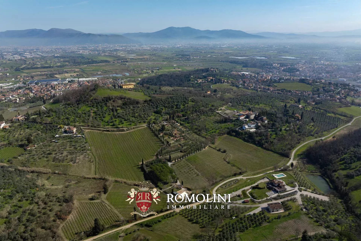
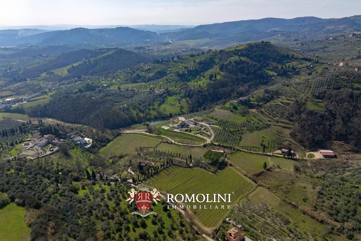
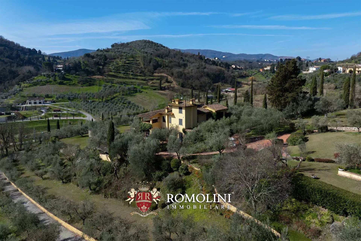
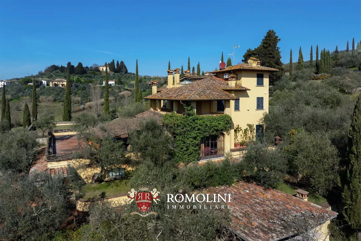
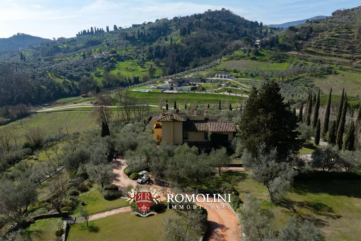
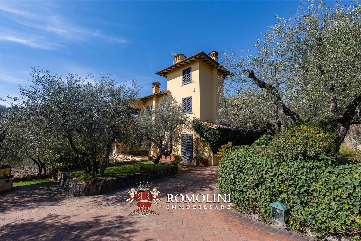
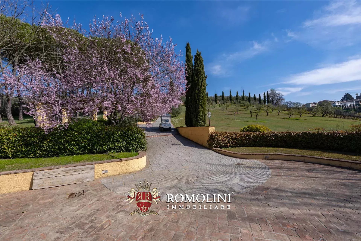
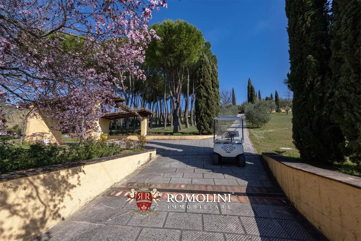
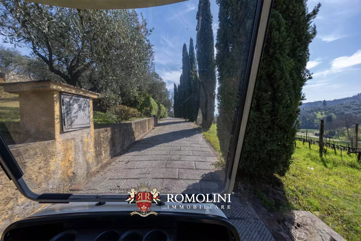
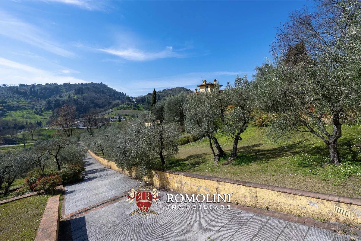
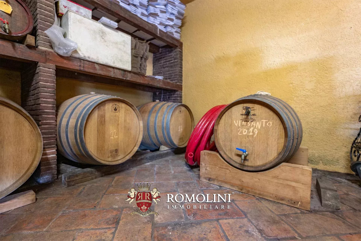
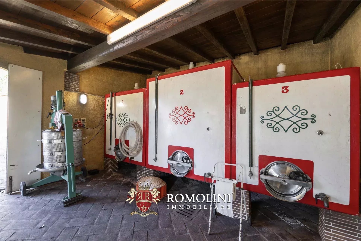
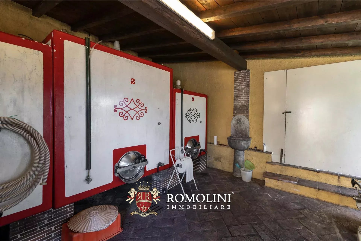
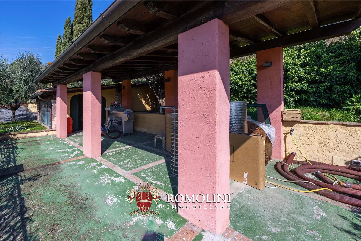
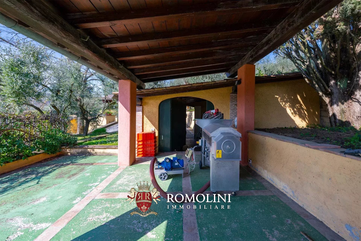
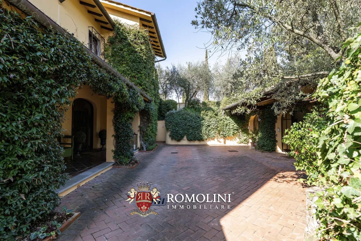
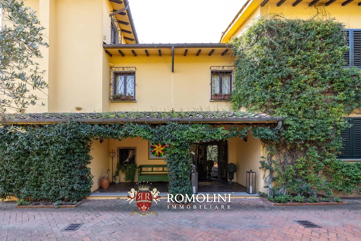
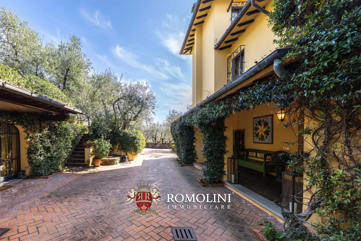
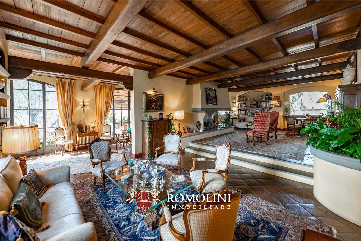
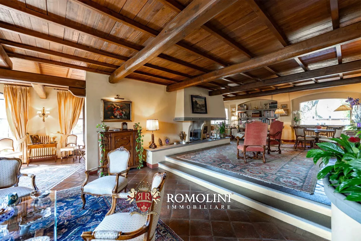
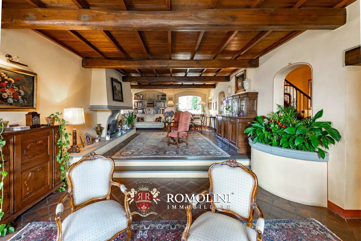
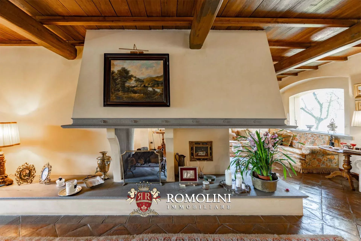
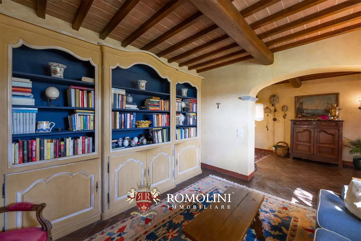
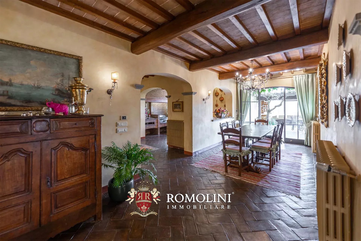
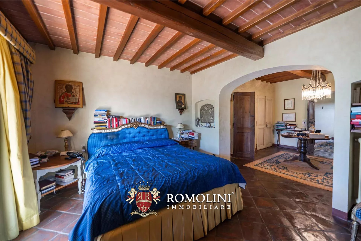
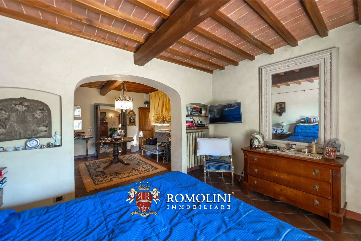
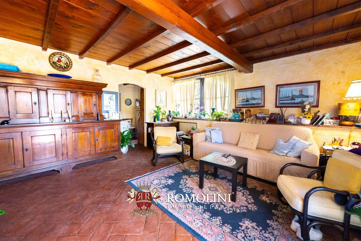
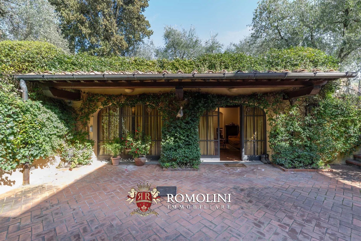
On the hills of Tuscany, between Carmignano and Poggio a Caiano, country villa with vineyard for sale. The property consists of a large main villa, two guesthouses and several garages for a total of more than 1,000 m² that could be exploited either as a luxury private home or as an accommodation business. An English-style park of 15,500 m², olive grove (458 trees) and IGT vineyard (1.5 ha) complete the property.
DESCRIPTION OF THE BUILDINGS
The villa (674 m² – 7,252 ft², 7 bedrooms and 7 bathrooms) is a large building on four staggered floors, entirely restored in 2001:
- Lower ground floor: entrance hall, kitchen, two bedrooms, two bathrooms, technical room, laundry room and cellars;
- Upper ground floor: entrance hall with porch, large living room with terrace, dining room and bedroom with private bathroom;
- First floor: hallway and three bedrooms with private bathroom;
- Second floor: bedroom with bathroom and attic with exit to the terrace.
Guesthouse A (133 m² – 1,431 ft², 2 bedrooms and 2 bathrooms) is structured on one floor and is currently divided into two independent apartments:
- Apt. N°1 (71 m² – 764 ft²): living room, kitchen, bedroom and bathroom;
- Apt. N°2 (62 m² – 667 ft²): living room, kitchen, bedroom and bathroom.
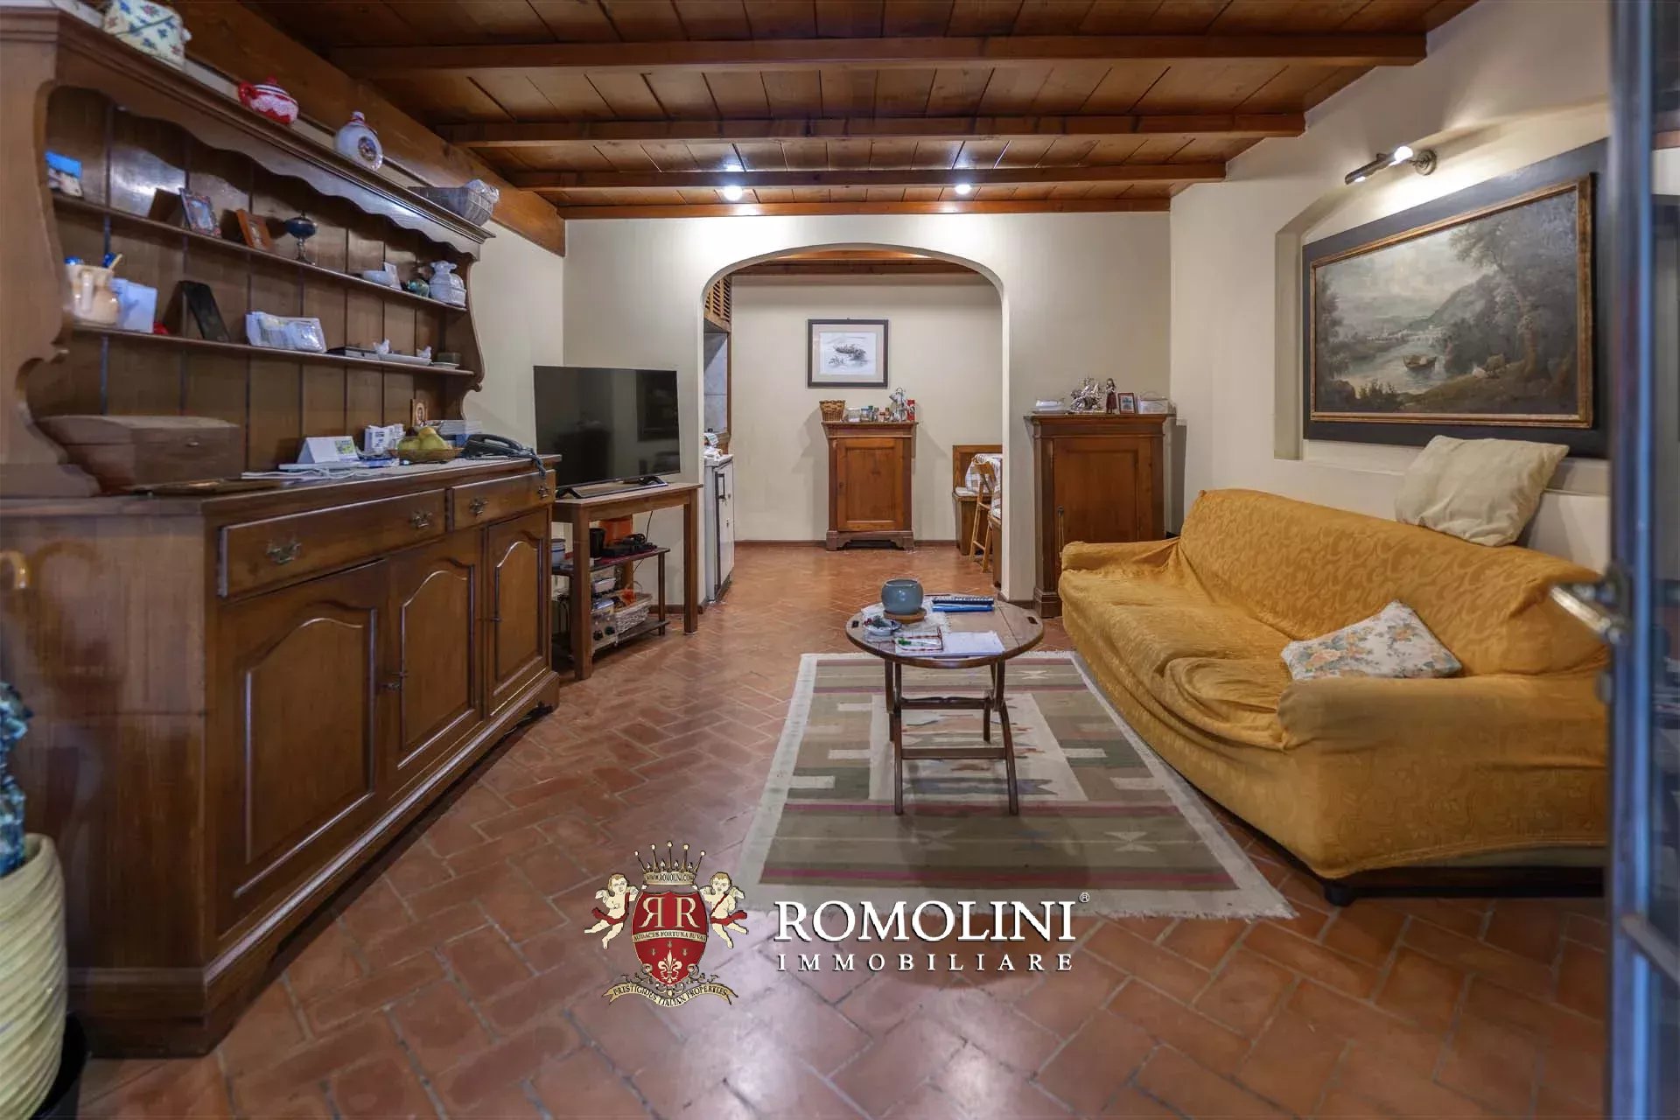
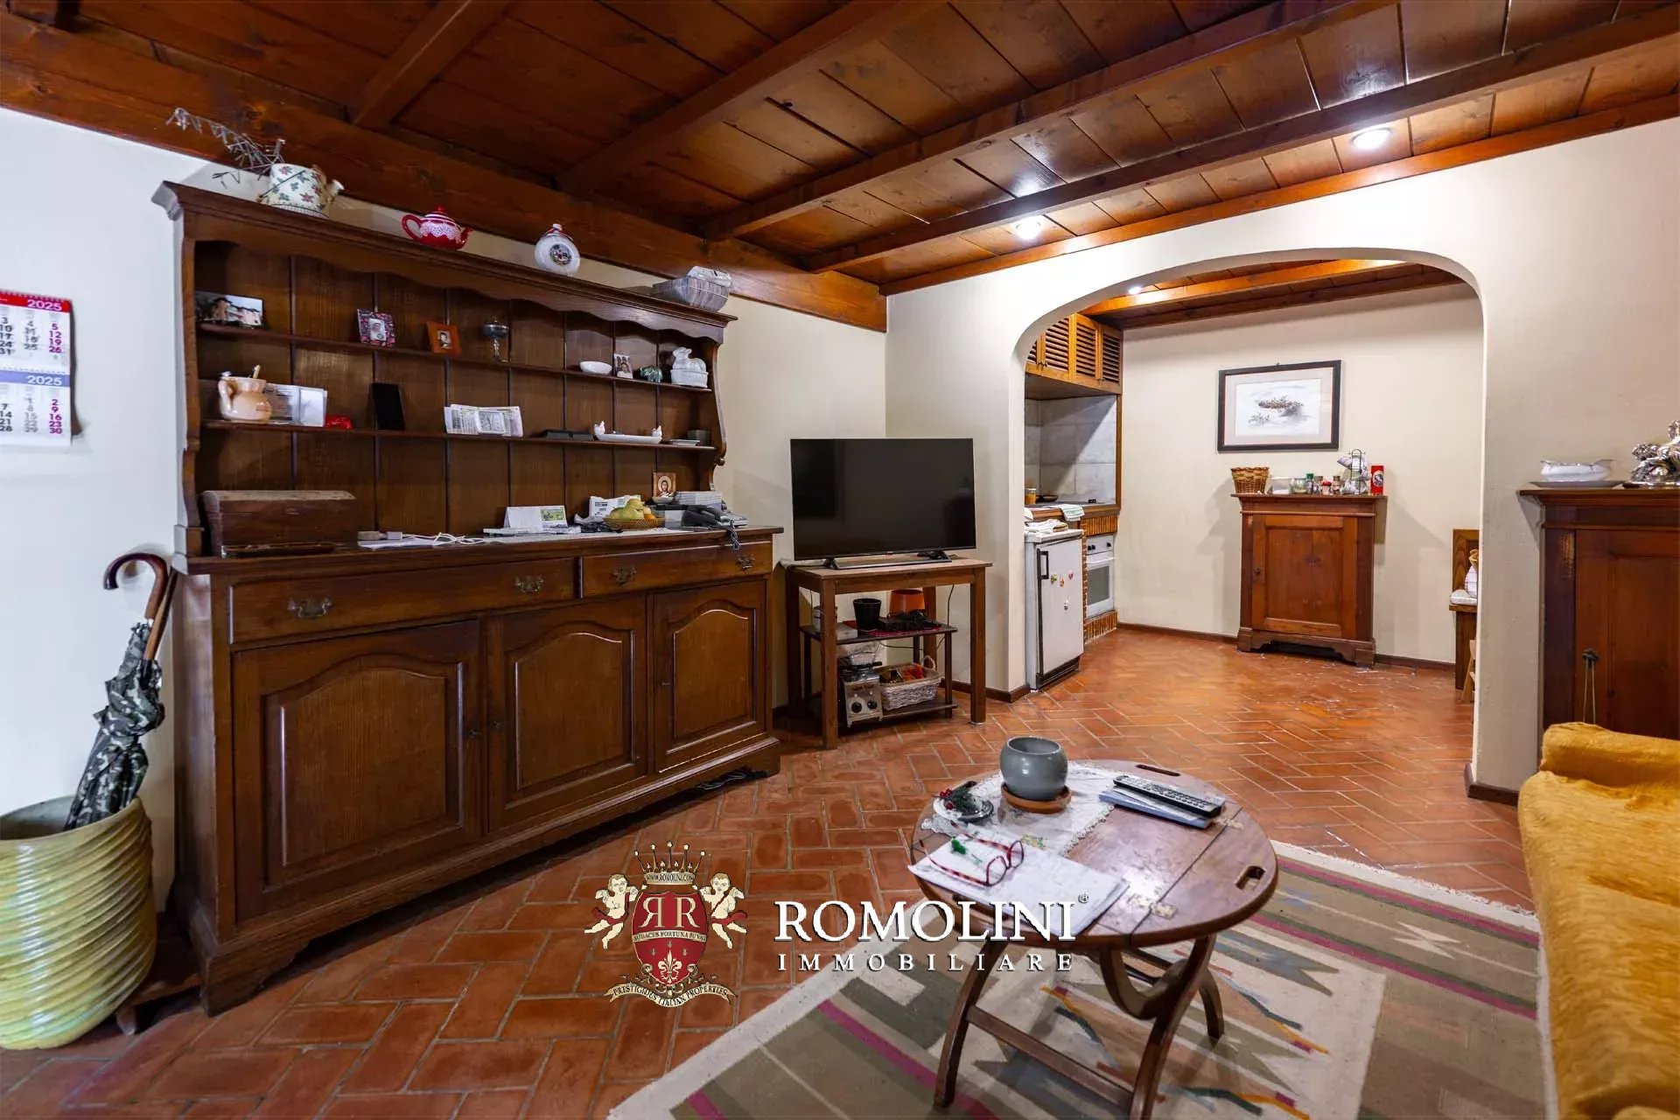
Guesthouse B (45 m² – 484 ft², 1 bedroom and 1 bathroom) is located immediately behind the villa, just beyond a paved yard, and consists of living room with kitchen, small sitting room, bedroom and bathroom.
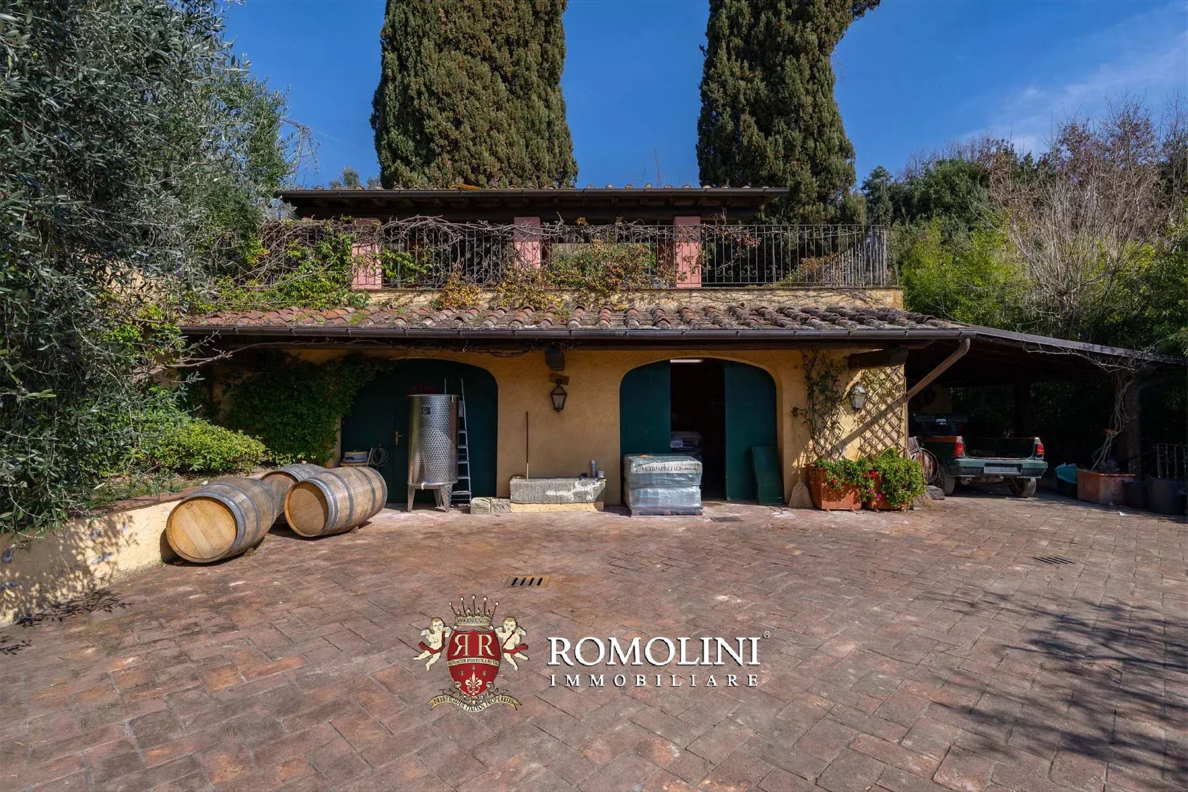
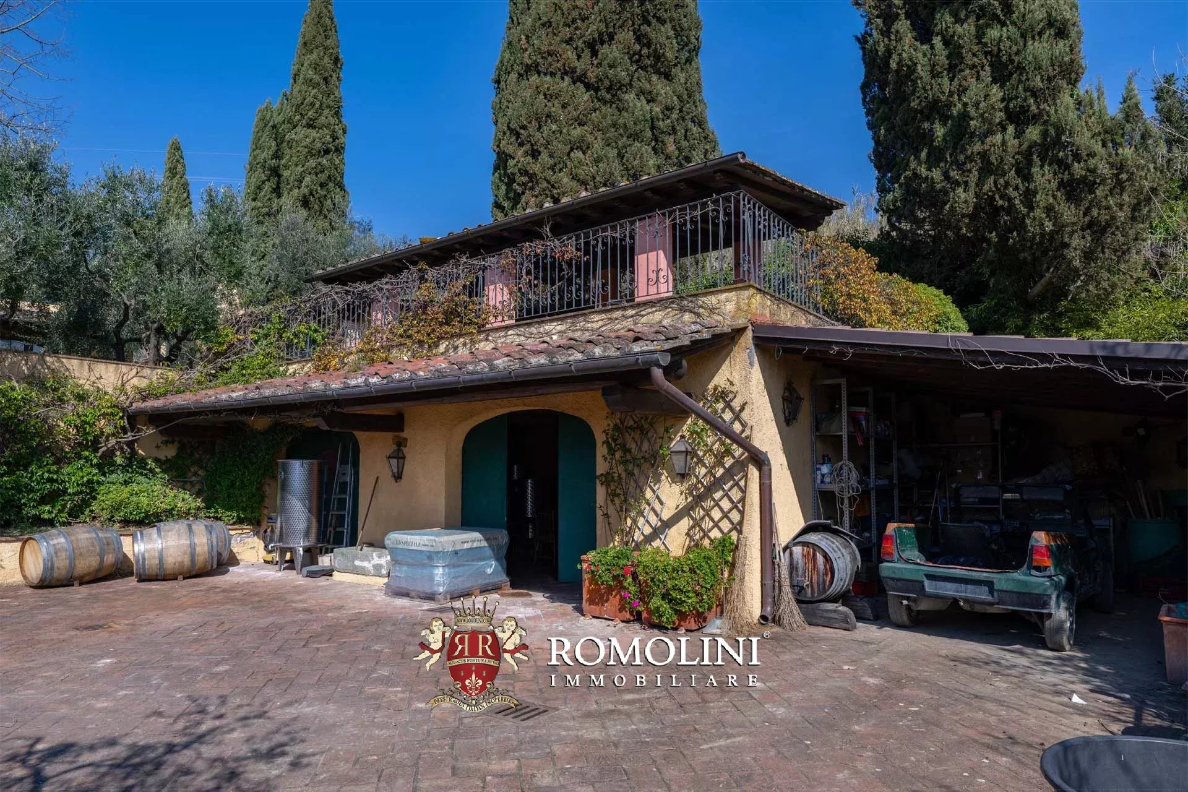
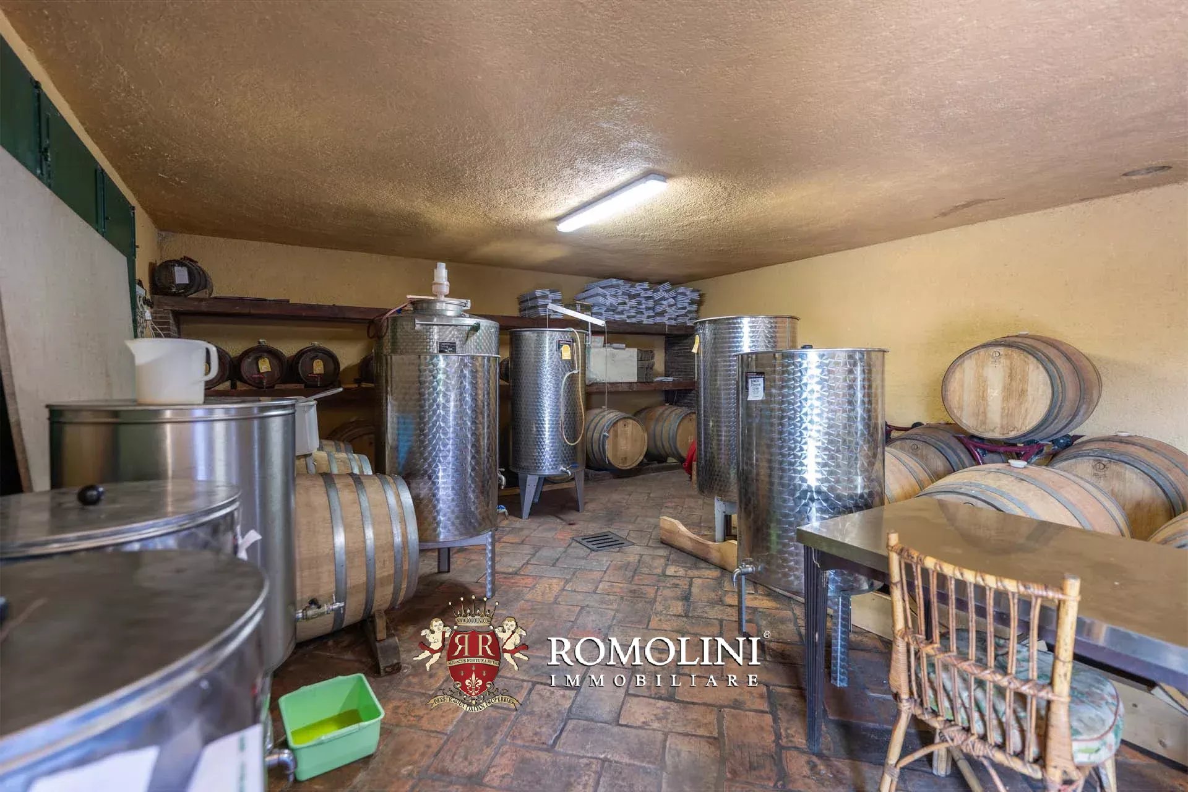
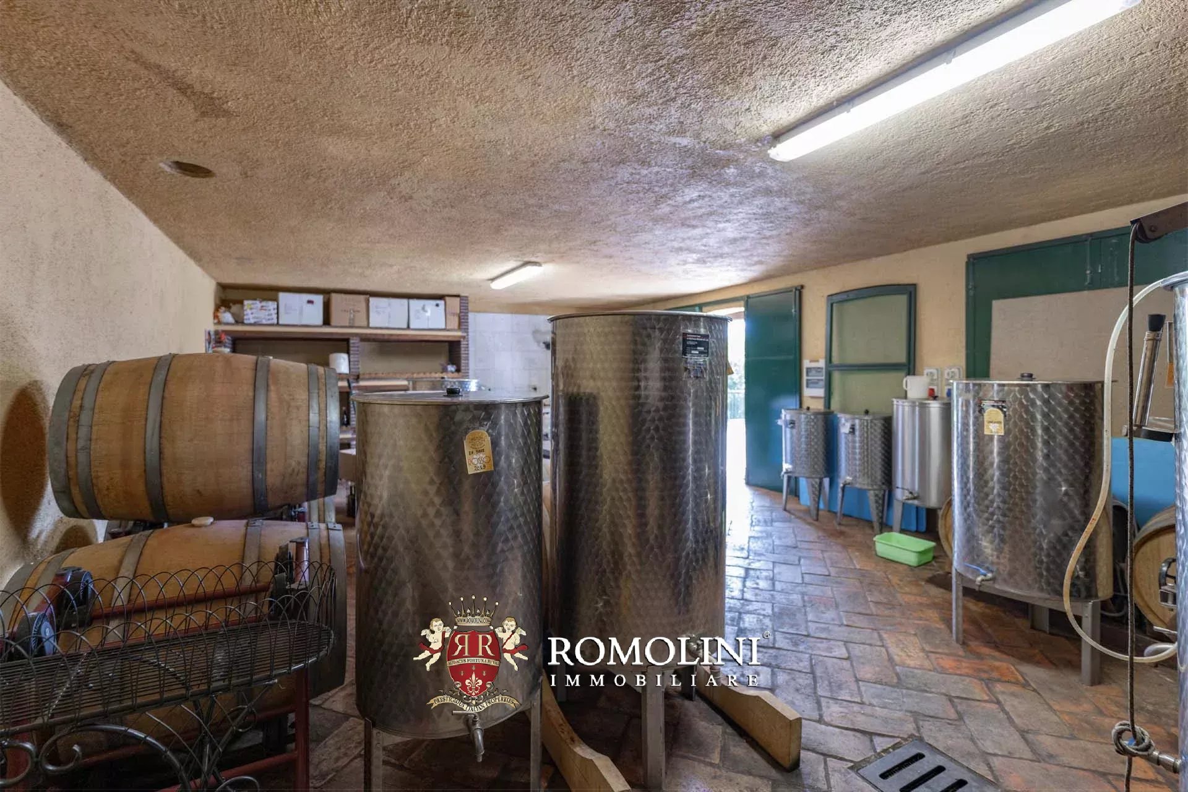
A wine cellar (83 m² – 893 ft²), a garage (63 m² – 678 ft²) and two carports (108 m² – 1,162 ft²) complete the property.

Danilo Romolini
Verkaufsdirektor
seit 6 Jahren bei Romolini
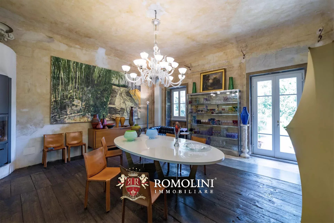
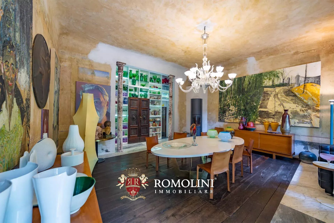
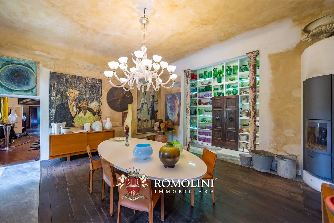
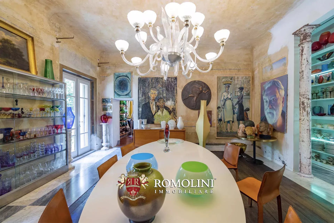
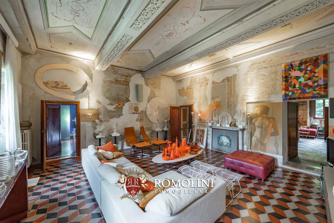
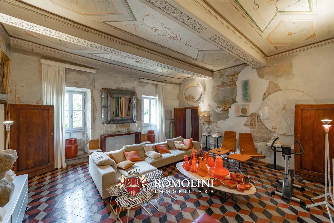
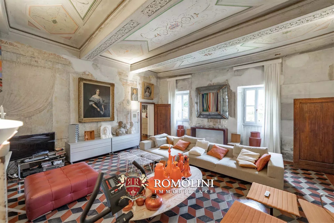
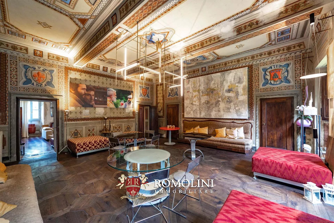
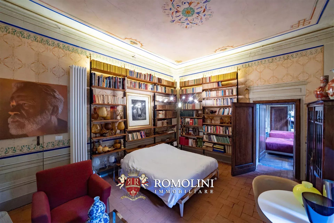
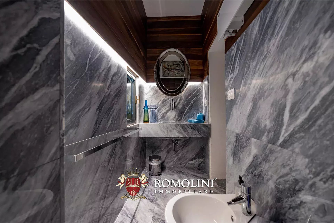
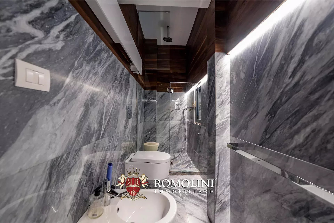
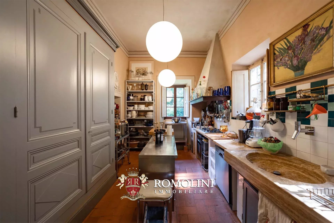
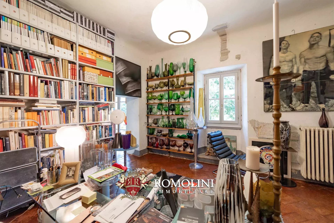
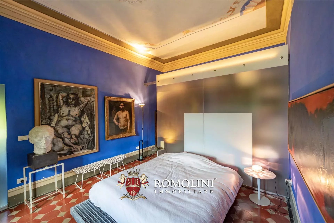
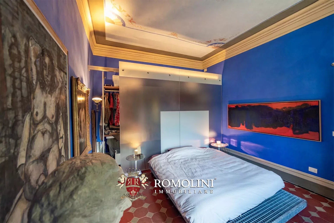
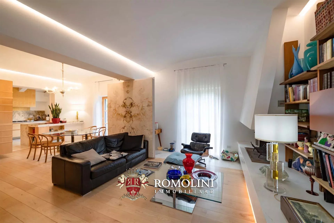
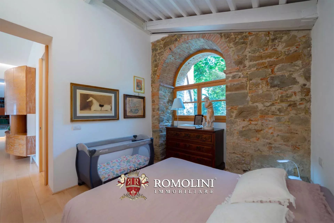
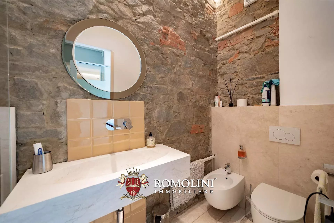
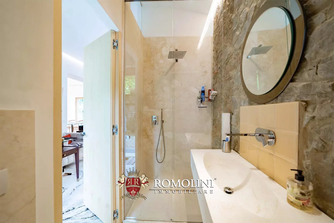
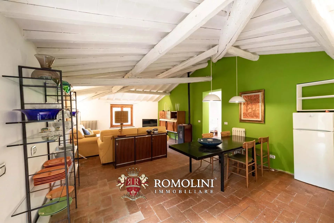
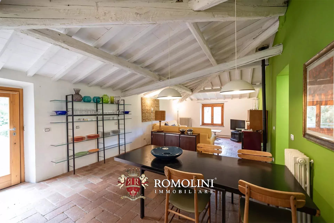
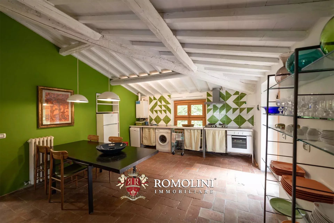
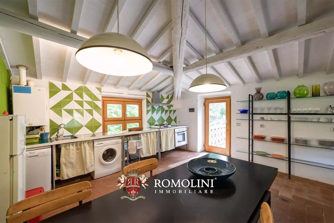
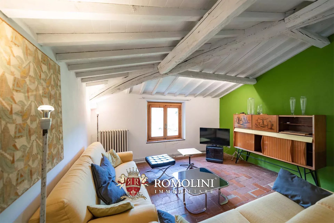
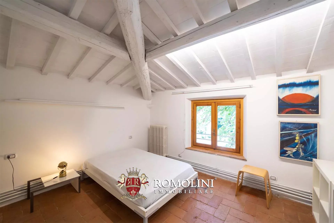
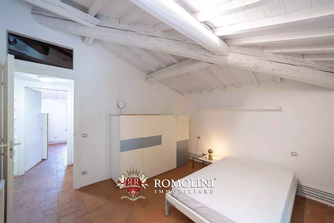
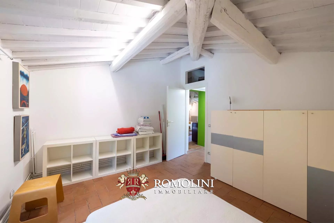
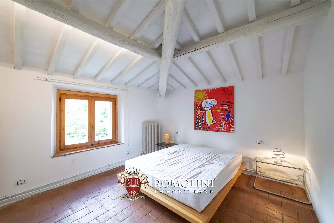
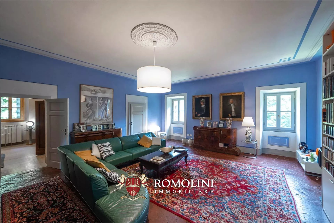
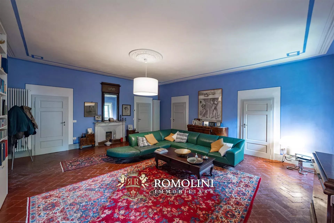
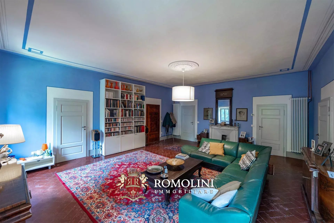
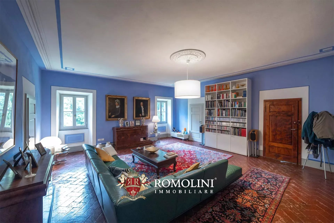
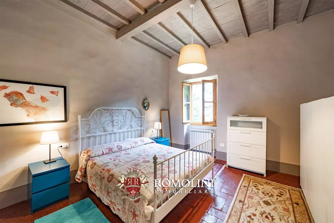
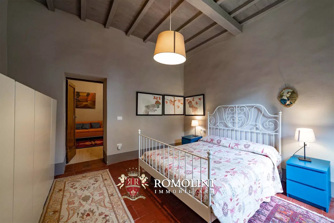
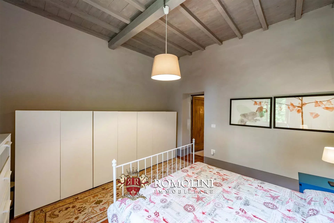
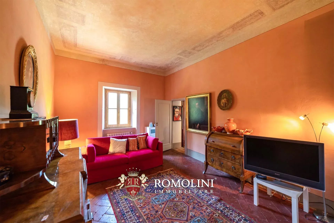
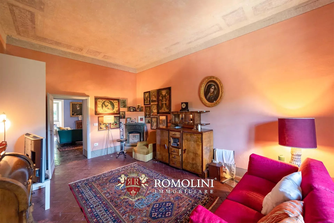
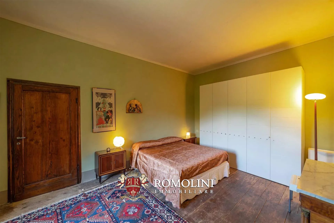
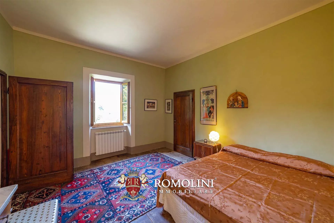
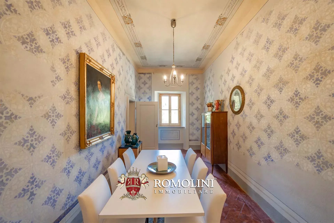
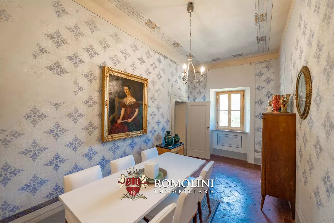
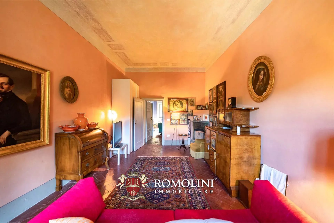
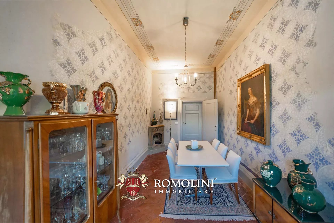
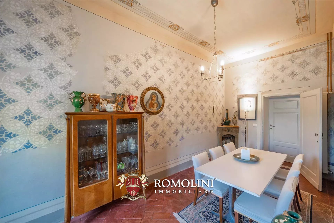
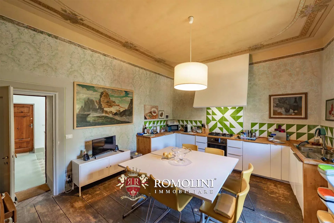
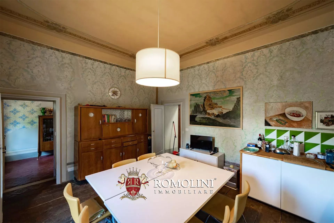
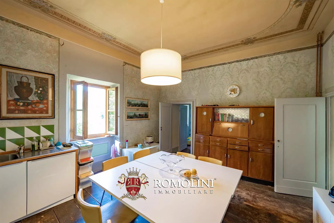
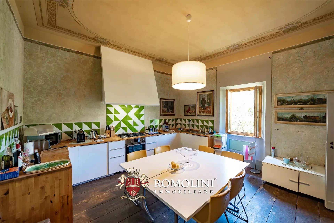
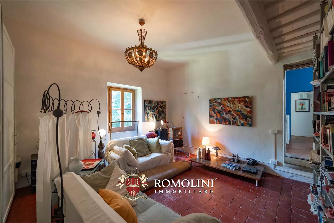
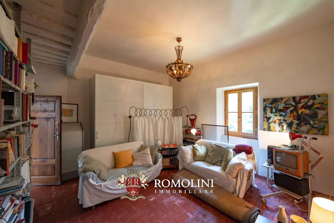
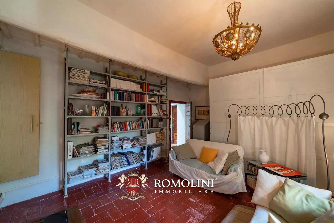
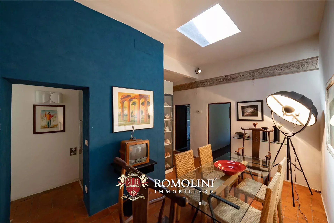
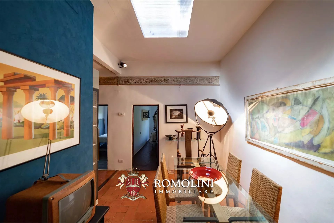
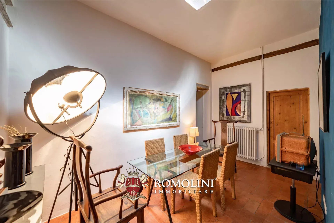
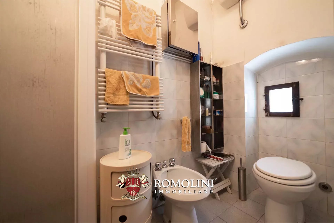
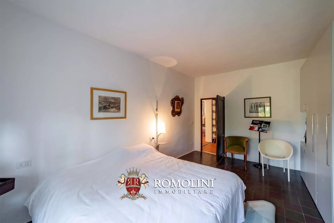
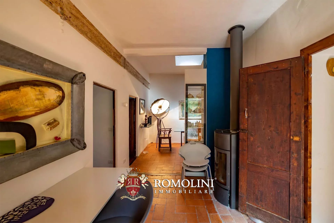
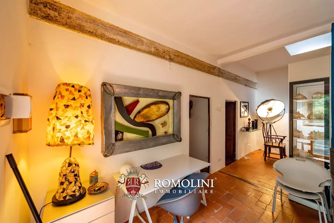
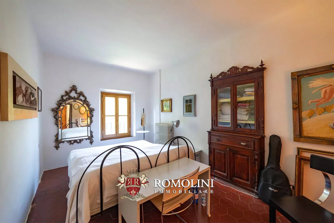
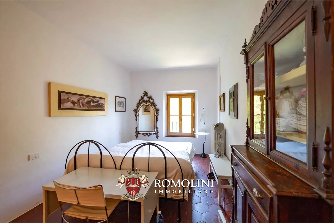
Ref. 2332 Villa Quattro Stagioni
€ 2,700,000
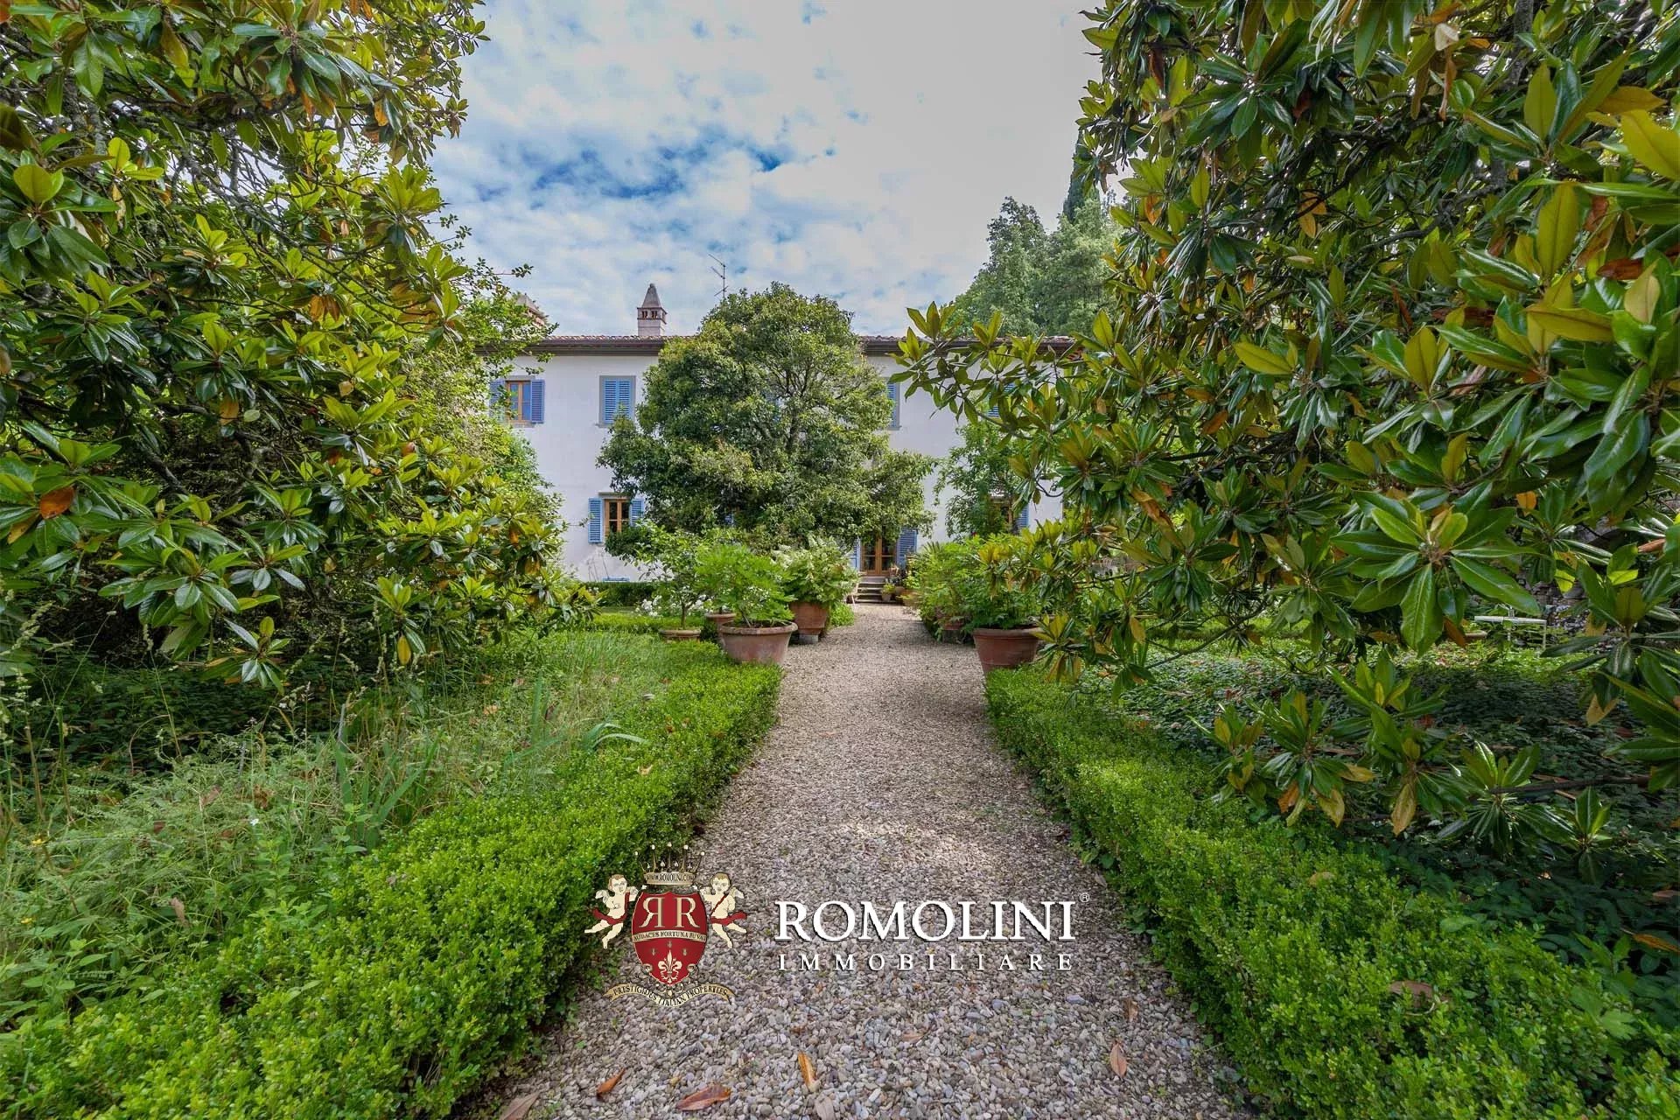
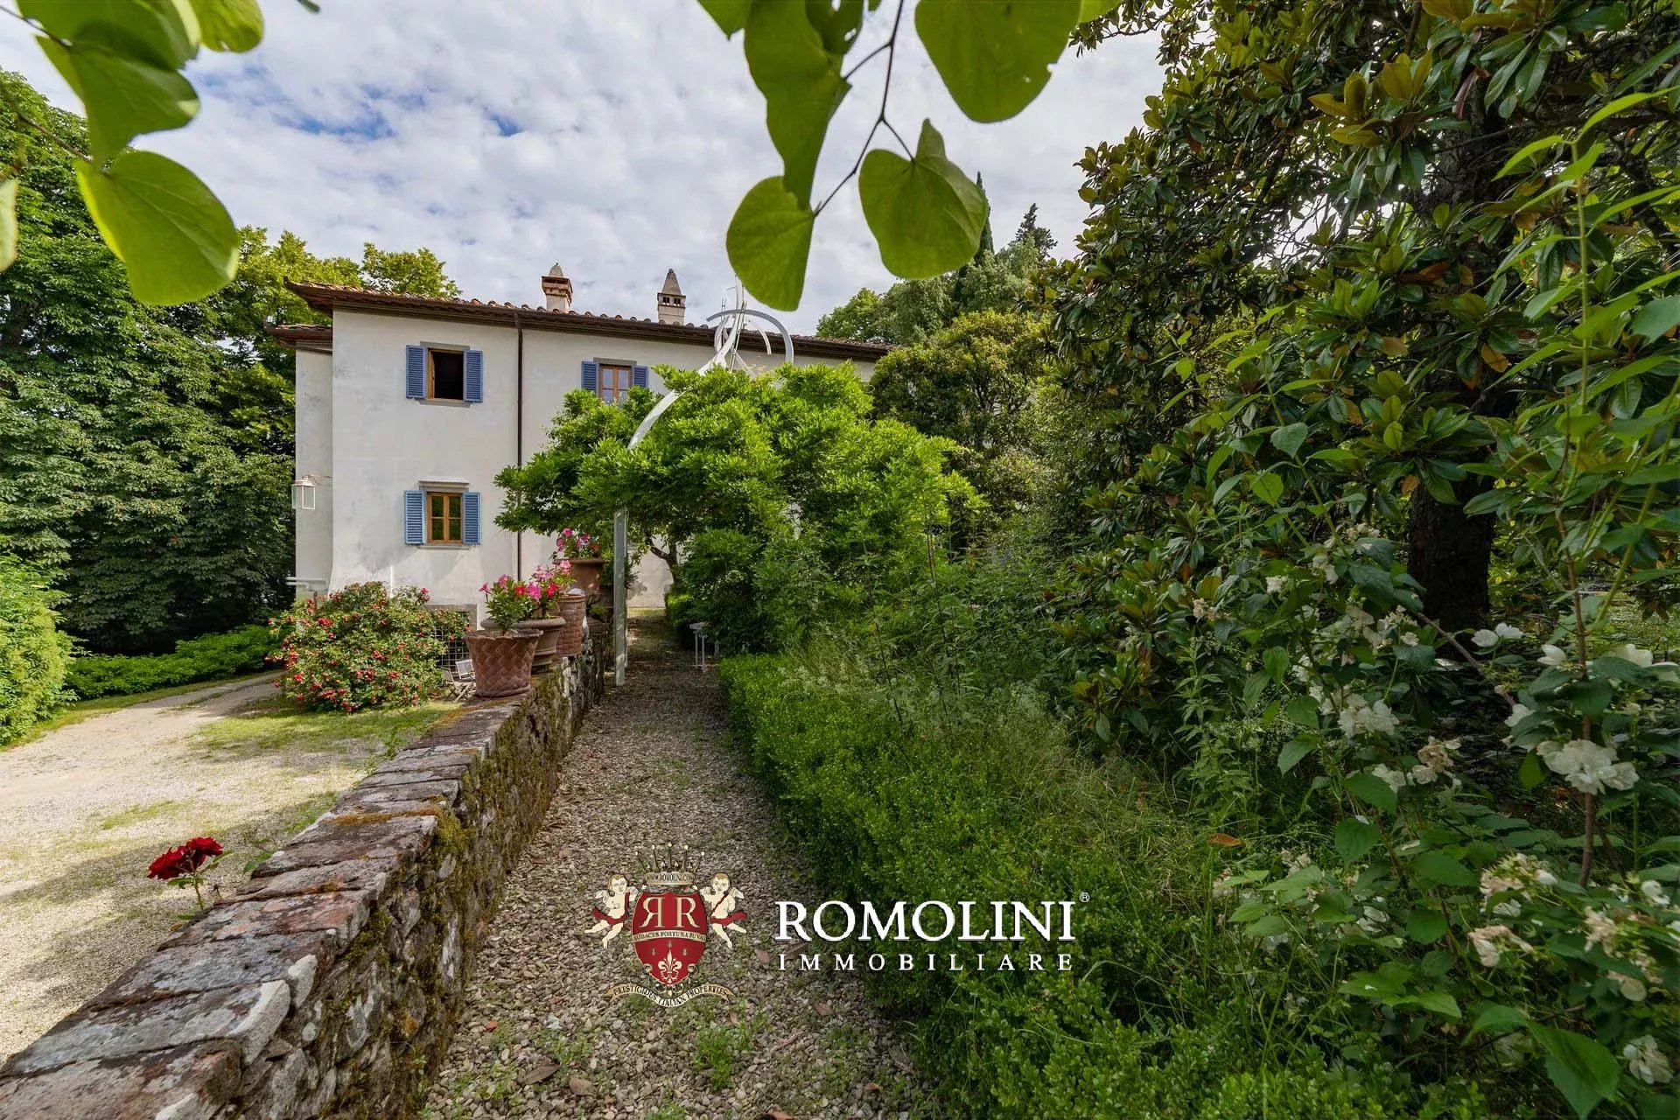
ELEGANTE HISTORISCHE VILLA MIT PARK IN DER TOSKANA ZU VERKAUFEN
Toskana - Arezzo - Montevarchi
Innenfläche: 1.205 m²
Schlafzimmer: 11
Bäder: 10
Grundstück: 2,94 ha
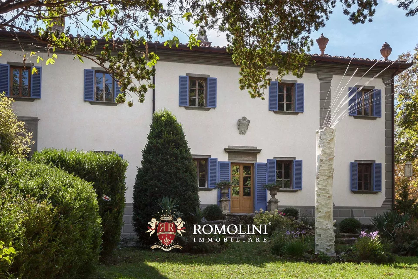
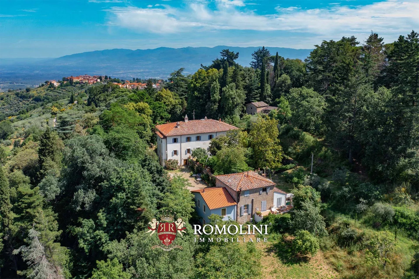
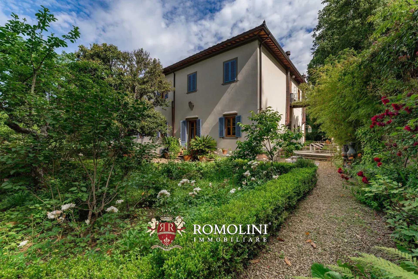
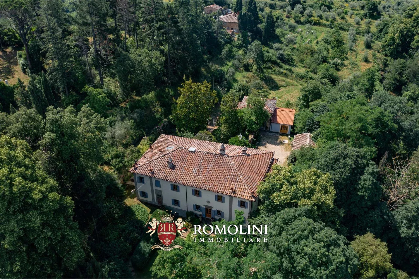
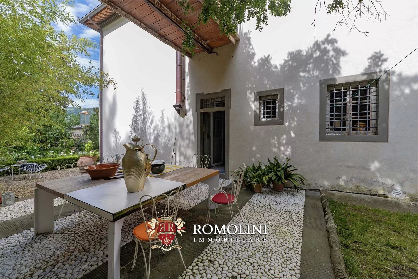
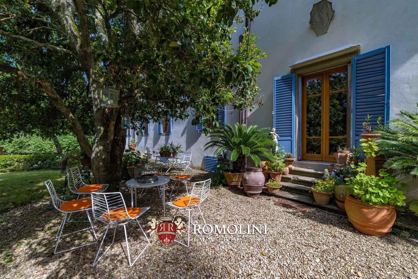
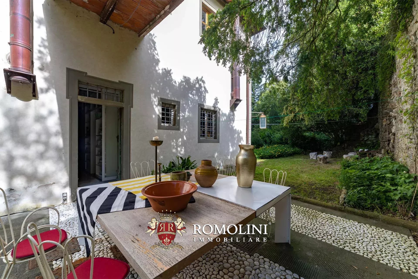
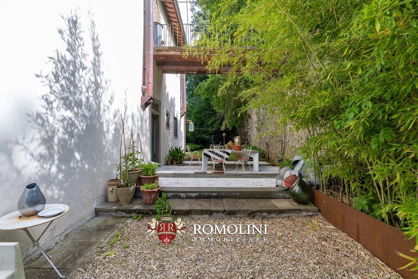
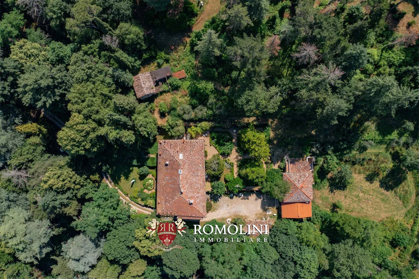
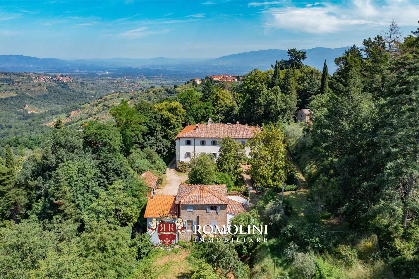
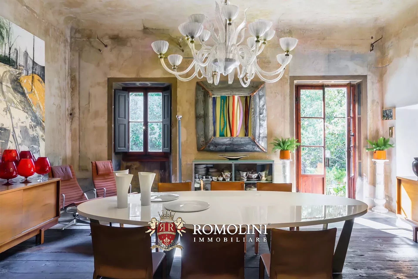
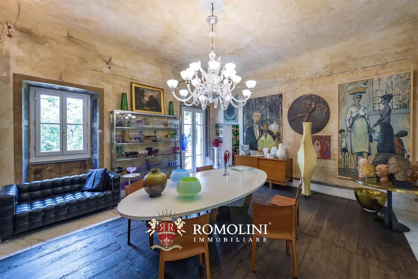
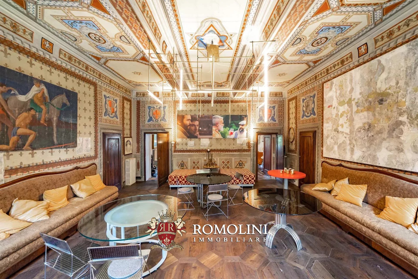
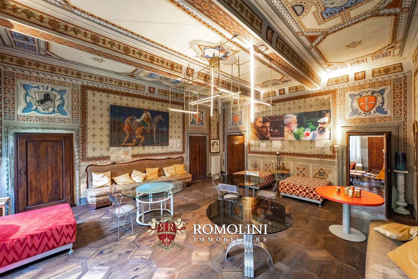
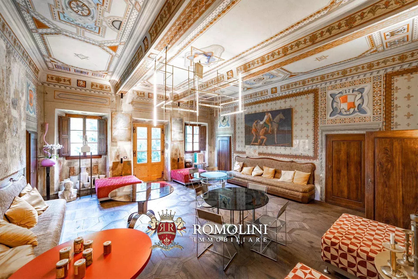
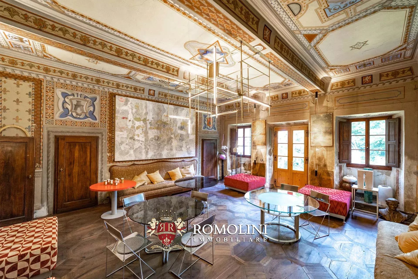
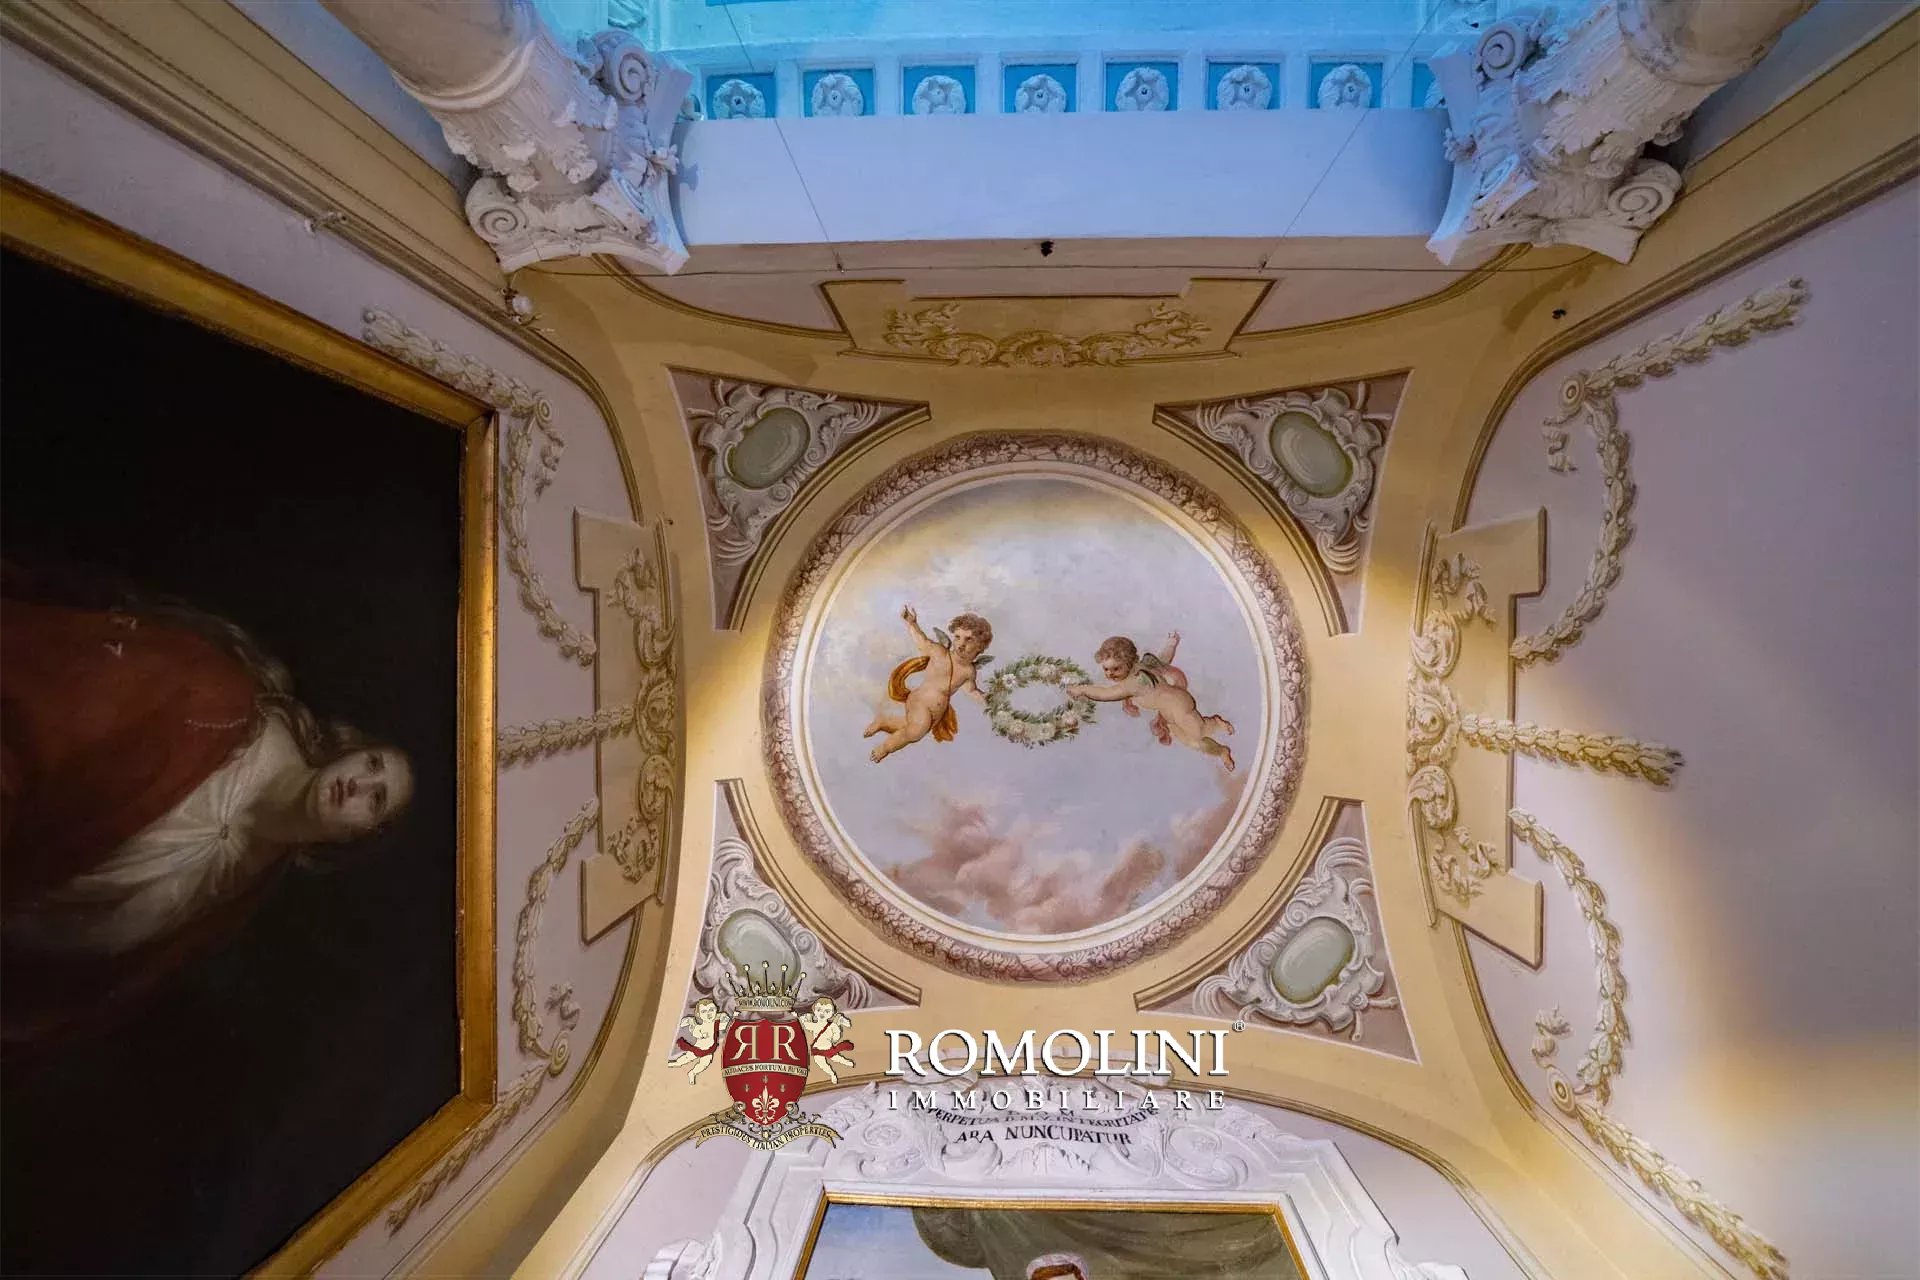
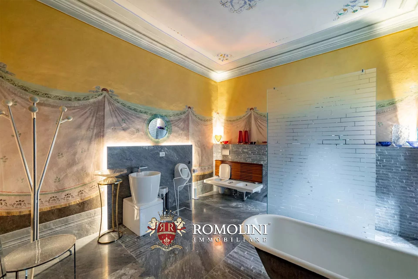
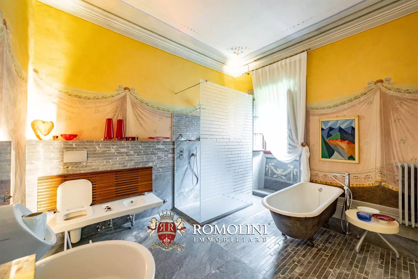
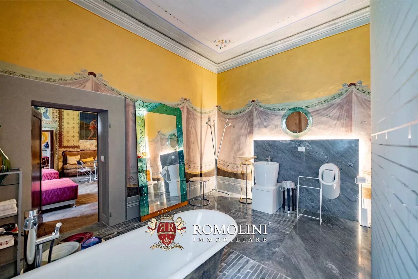
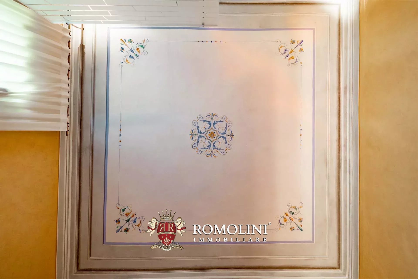
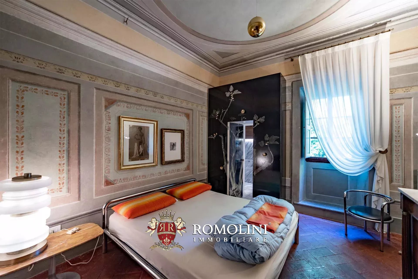
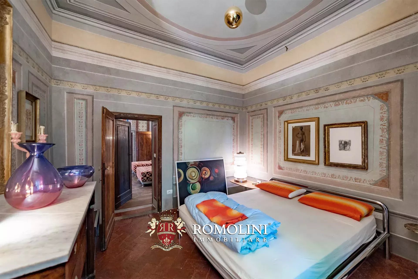
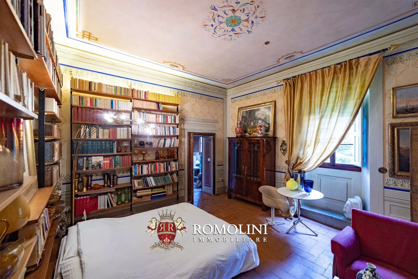
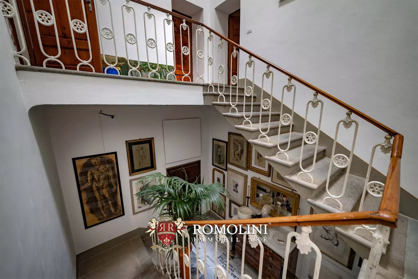
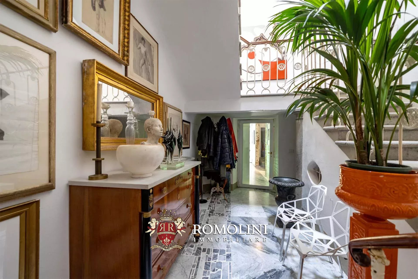
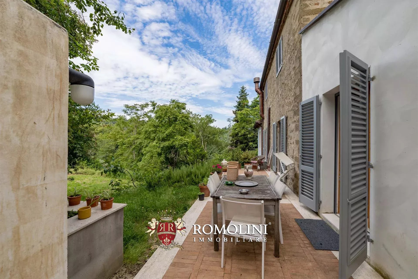
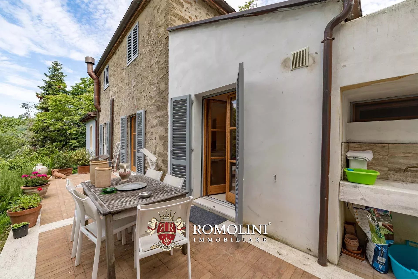
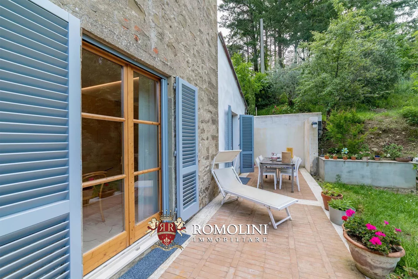
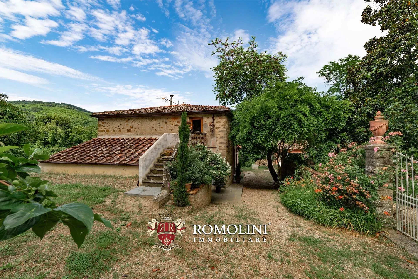
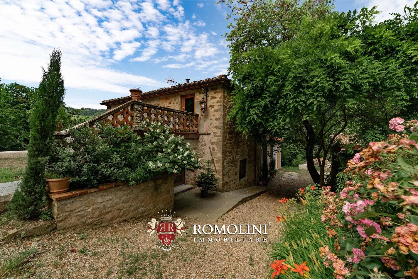
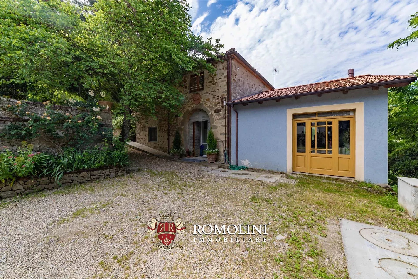
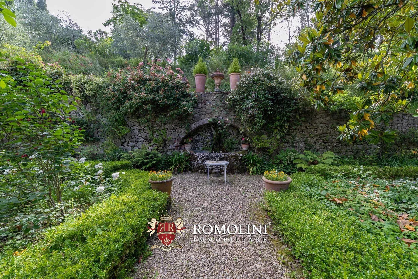
In den Hügeln zwischen dem Chianti und dem Valdarno, nicht weit von Montevarchi und Gaiole, historische Villa aus dem 17. Jahrhundert mit botanischem Park. Das Anwesen (über 1.200 m²) wurde kürzlich vom derzeitigen Eigentümer saniert und befindet sich in ausgezeichnetem Zustand: Die ursprünglichen Verzierungen wurden erhalten und verbessert, und die Gebäude beherbergen nun verschiedene Wohnungen mit insgesamt 11 Schlafzimmern. Der 29.400 m² große botanische Park (von beträchtlicher historischer und naturalistischer Bedeutung) rund um die Villa ist der perfekte Rahmen für Veranstaltungen und Ausstellungen.
Das nahe gelegene mittelalterliche Dorf (900 m; 2min) bietet grundlegende Dienstleistungen, während es für andere Bedürfnisse genügt, Montevarchi (9 km; 15min) zu erreichen. Von hier aus erreicht man Florenz über die Autobahn A1 in weniger als einer Stunde. Der internationale Flughafen Florenz ist ebenfalls etwa eine Autostunde entfernt.
Danilo Romolini
Verkaufsdirektor
seit 6 Jahren bei Romolini


 property tour
Ref. 3114 Villa Anastasio
€ 2,885,000
LUXURY VILLA WITH PANORAMIC VIEW FOR SALE IN TUSCANY AREZZO
Tuscany - Arezzo - Arezzo
Innenfläche: 371 m²
Schlafzimmer: 5
Bäder: 6
Grundstück: 2,83 ha
Olivenhain: 0,71 ha
Schwimmbad: Ja
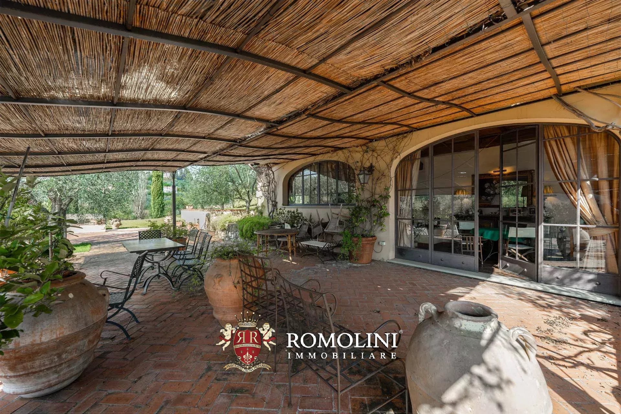
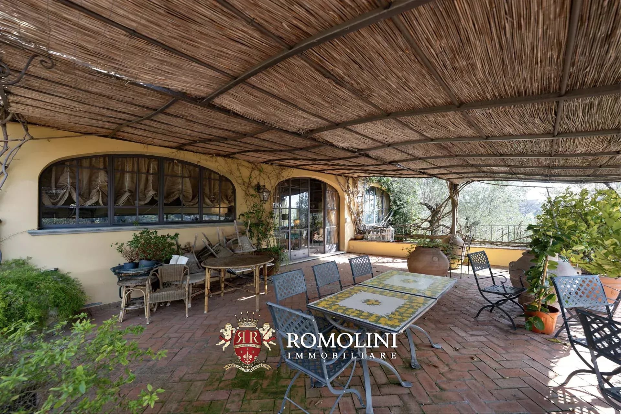
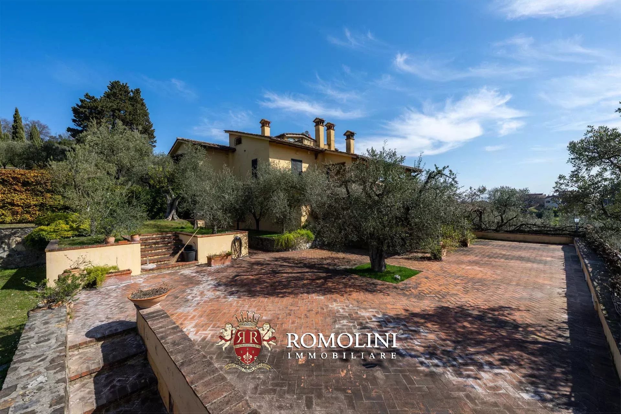
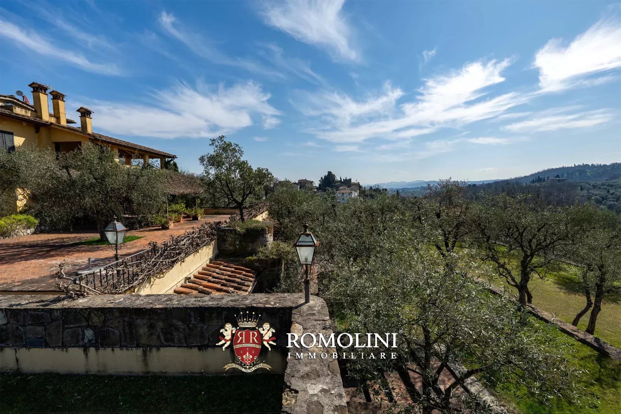
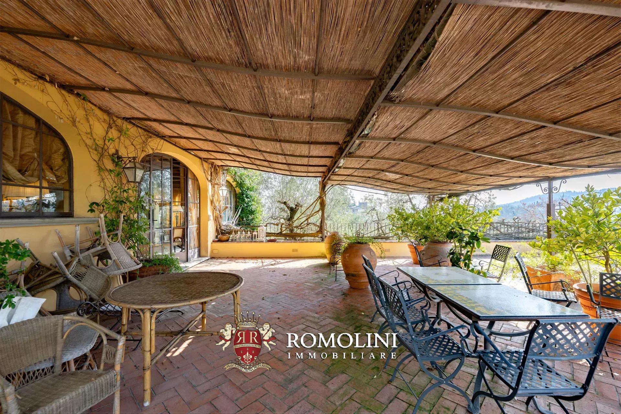
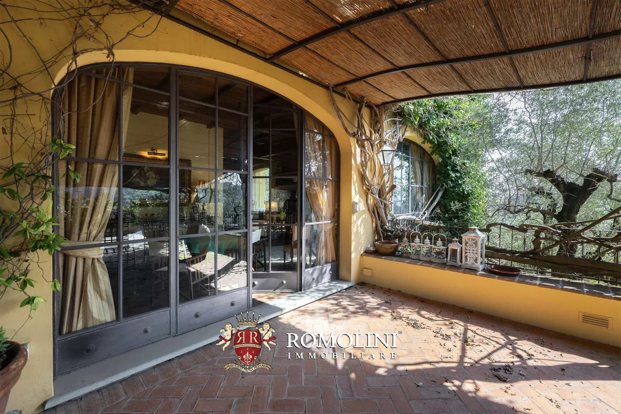
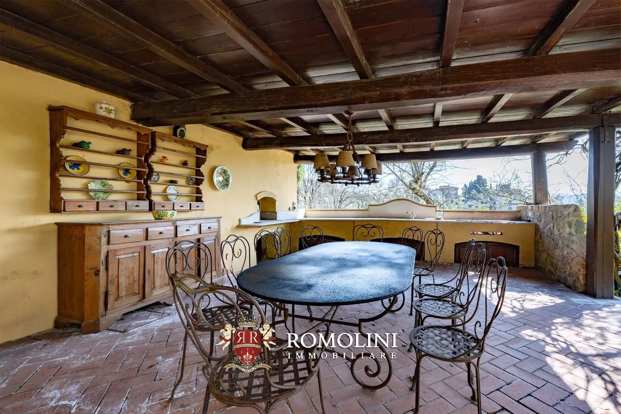
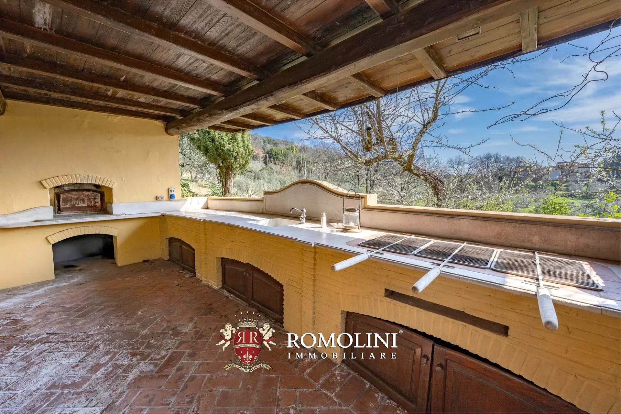
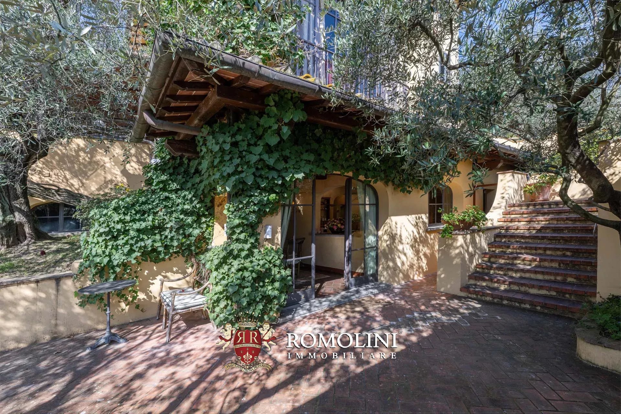
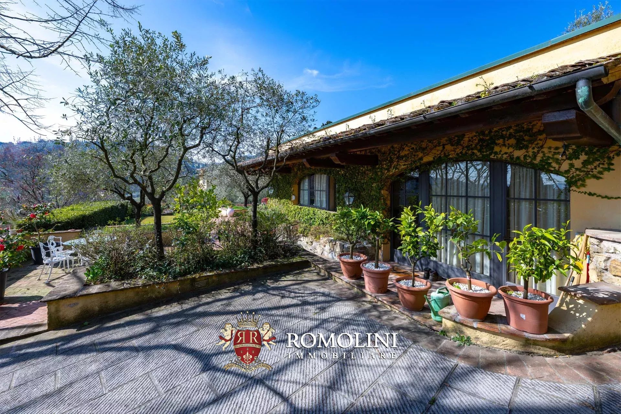
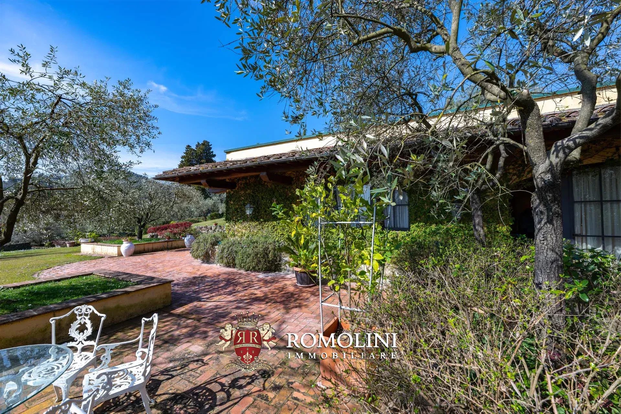
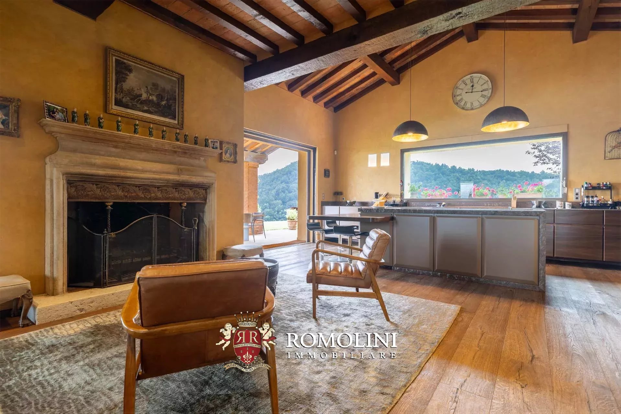
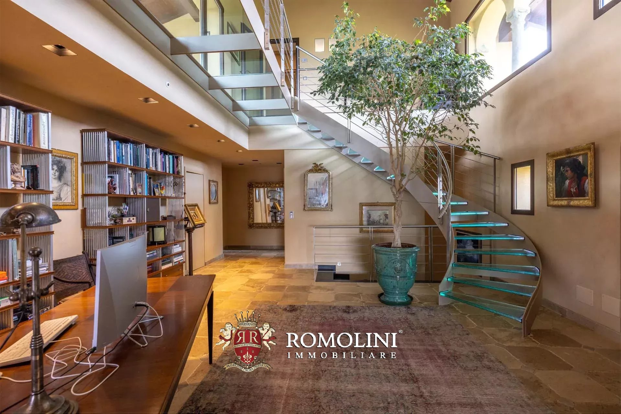
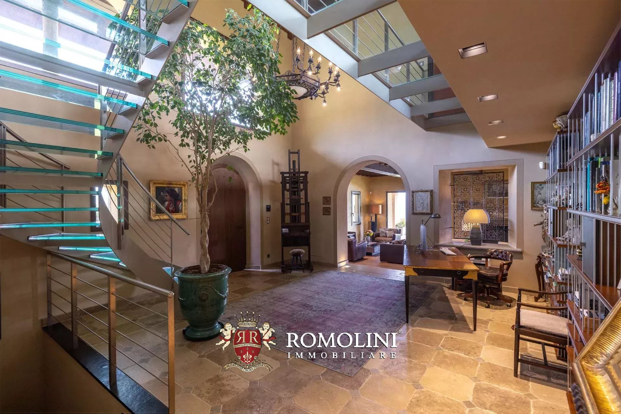
Above Arezzo, at the end of a cypress-lined drive through the olive groves, Villa Anastasio looks out over the city's medieval skyline and the hills beyond. The villa was created by joining two buildings that once formed the limonaia, or lemon house, of a nearby aristocratic estate. Today it is a fully restored home on a private, fully fenced estate of 2.8 hectares. Lemon trees still stand in terracotta pots on the front terraces. Inside, the house combines its historic Tuscan character with high-end finishes and modern smart-home technology.
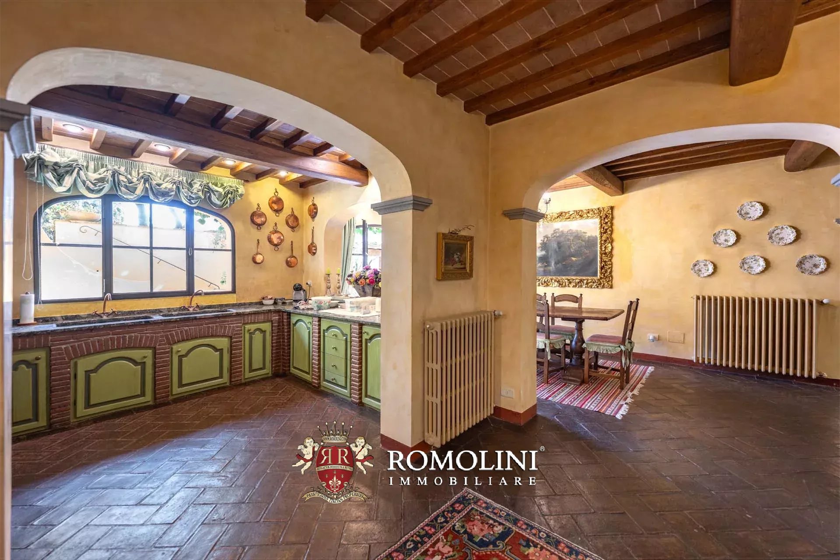
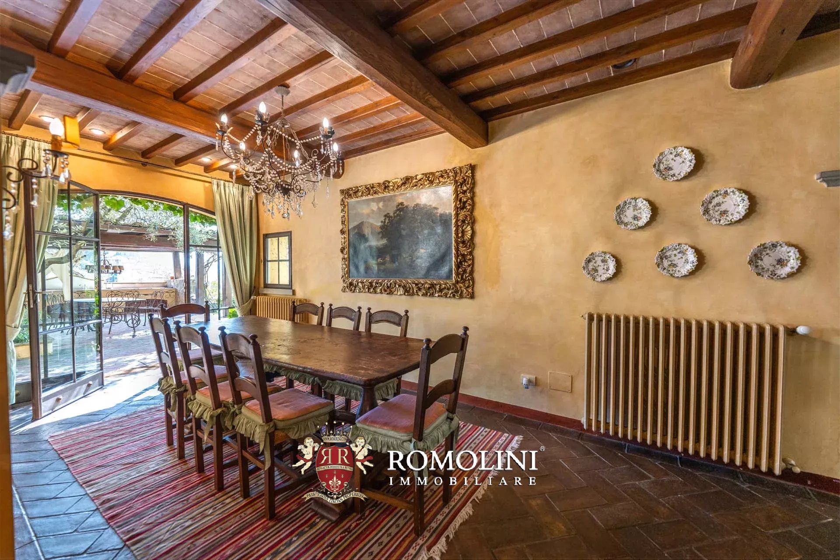
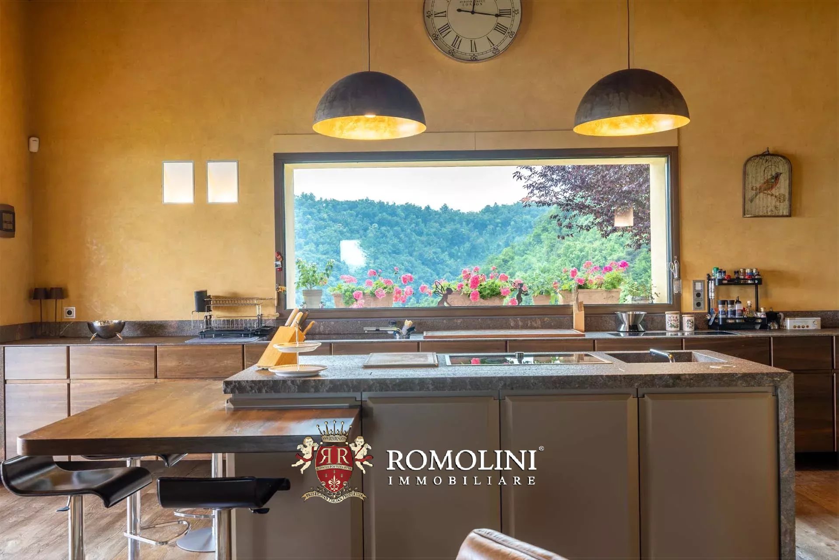
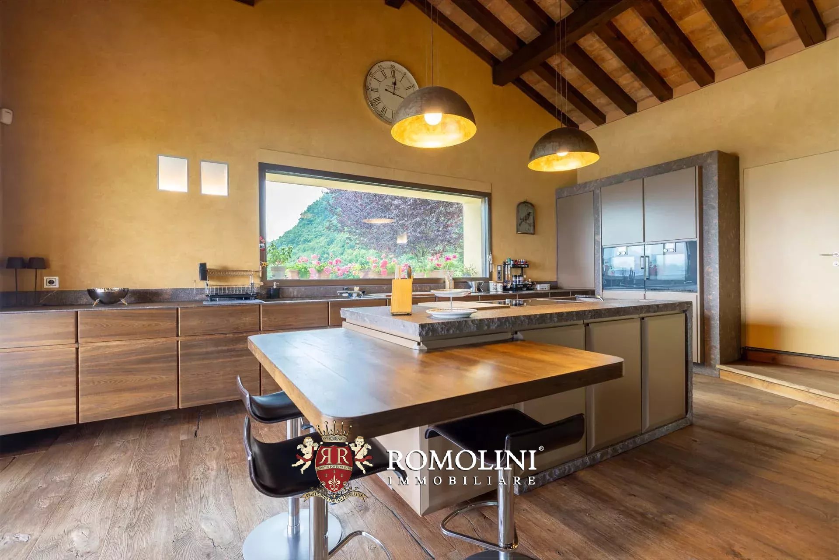
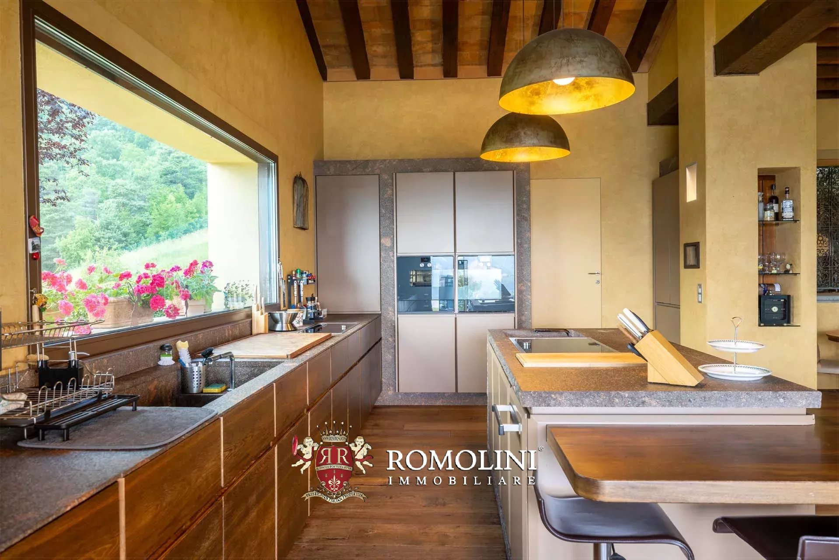
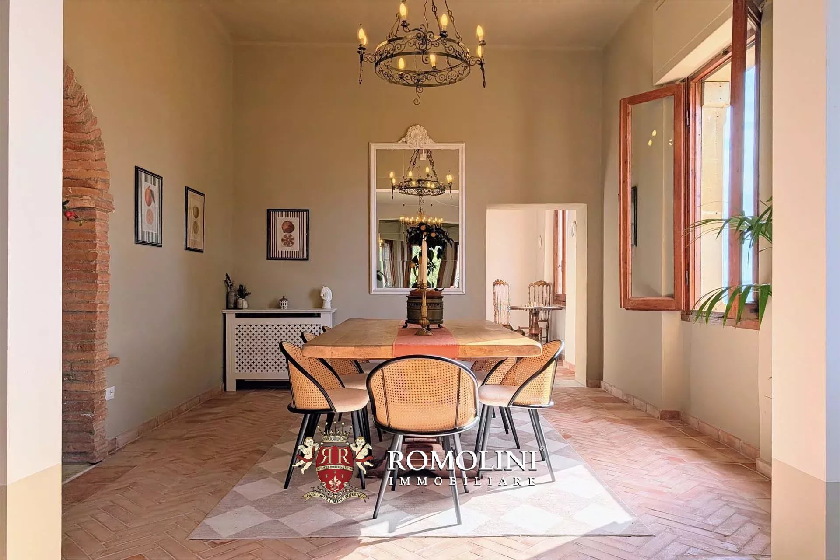
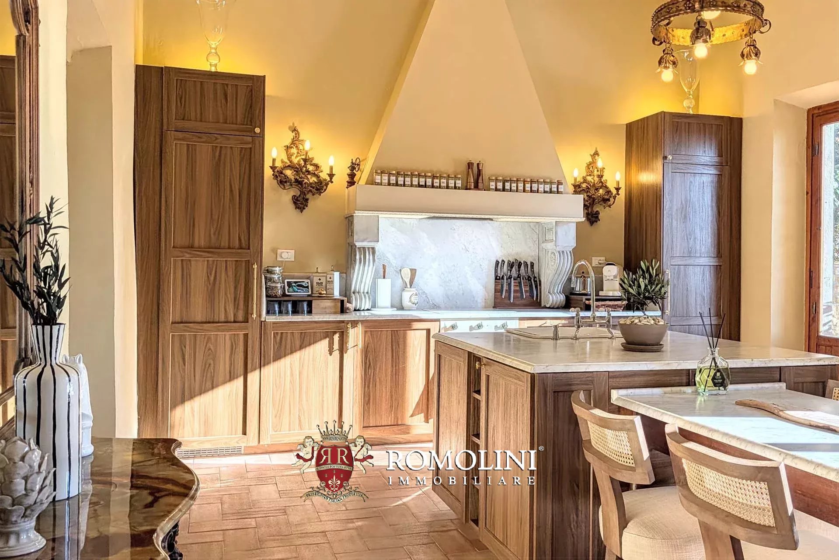
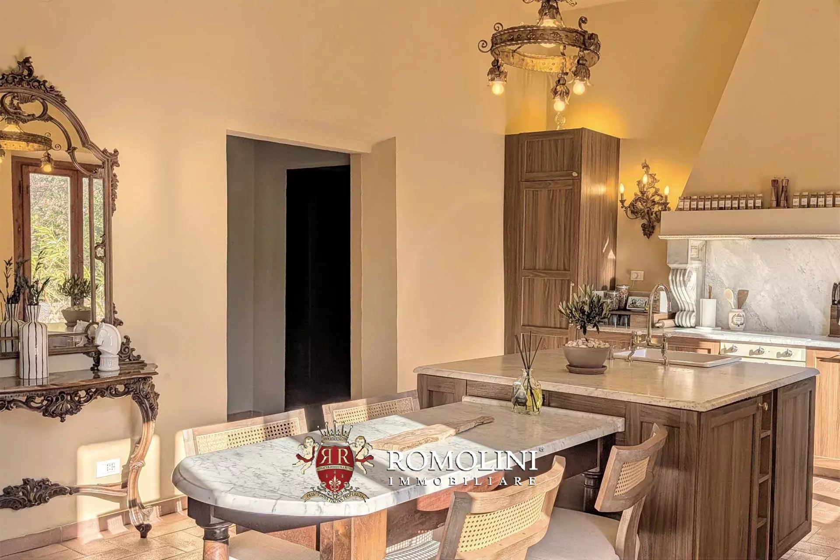
The ground floor has three generous rooms in a row, all opening through tall metal-and-glass French windows onto the terrace and the view: a reception lounge and library with a decorated stone fireplace and panoramic wallpaper, a formal dining room and a well-equipped Gaggenau kitchen with built-in appliances, a Quooker tap, with an XL South African braai grill. Behind the kitchen are a laundry, a pantry and a private office.
A spiral staircase leads from the office to a guest bedroom with its own bathroom. A second staircase, from the wellness area with its Sunlighten sauna and bathroom, leads to another guest suite. These separate wings give guests and family complete privacy.
A third staircase from the reception lounge leads to the main sleeping area. It has a master suite with an en-suite bathroom and walk-in wardrobe, and two further bedrooms that share a bathroom.
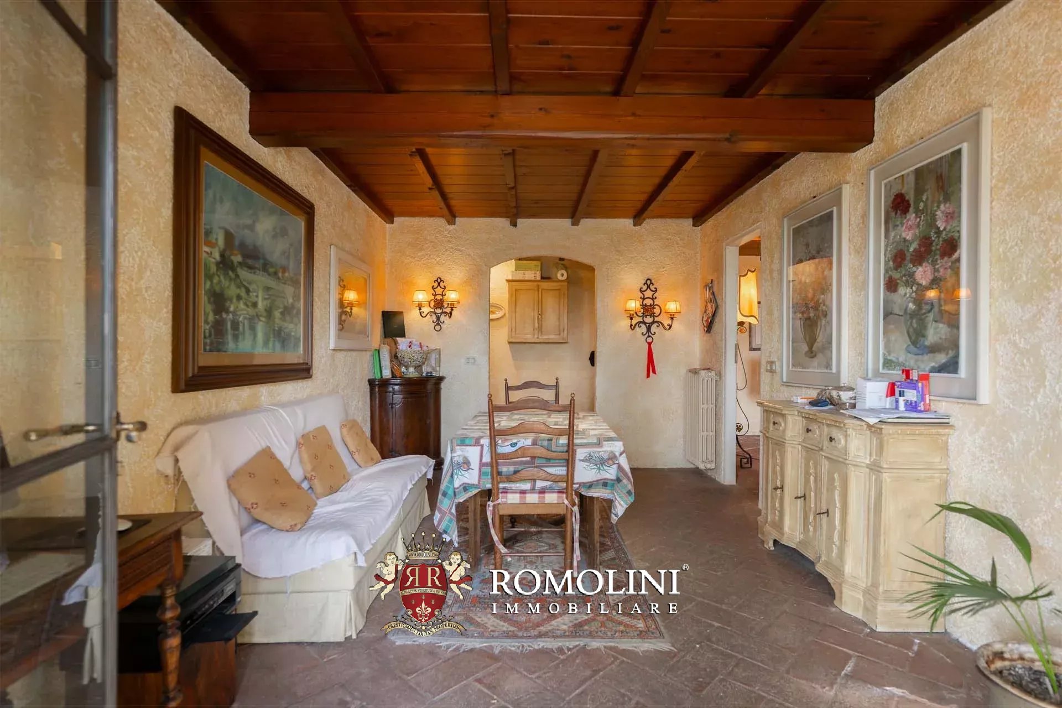
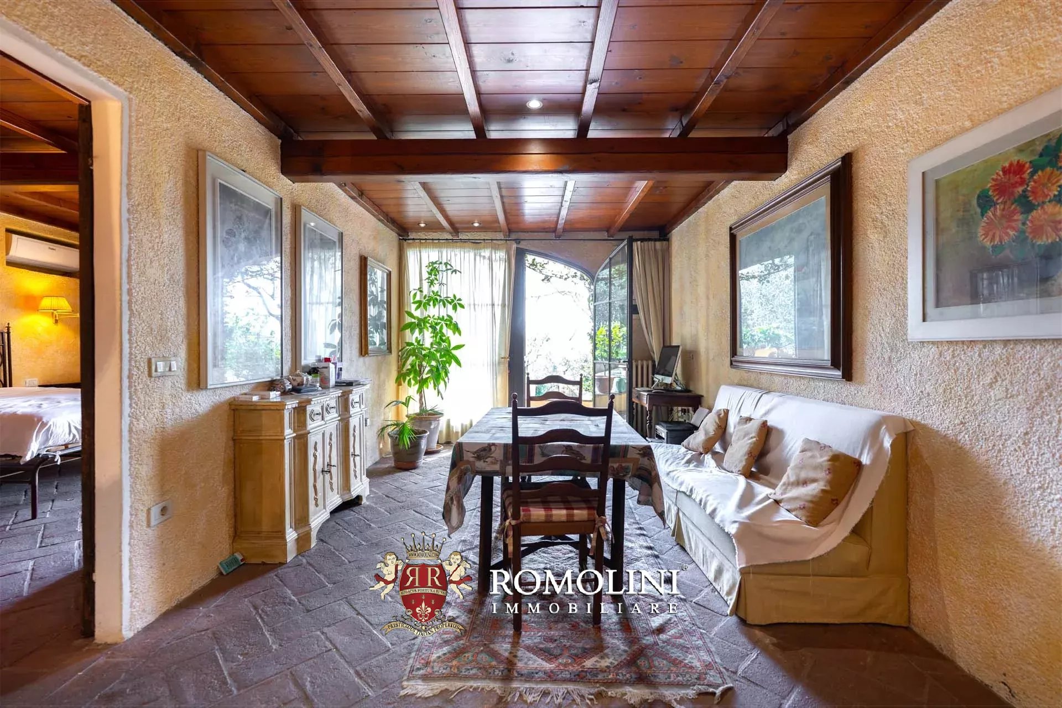
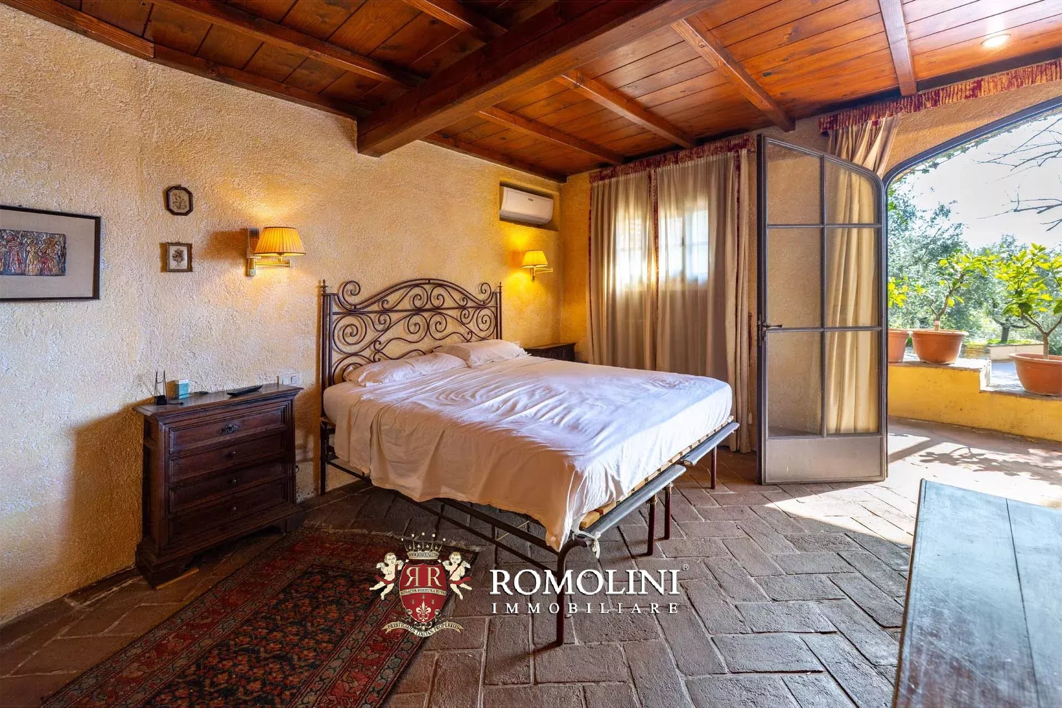
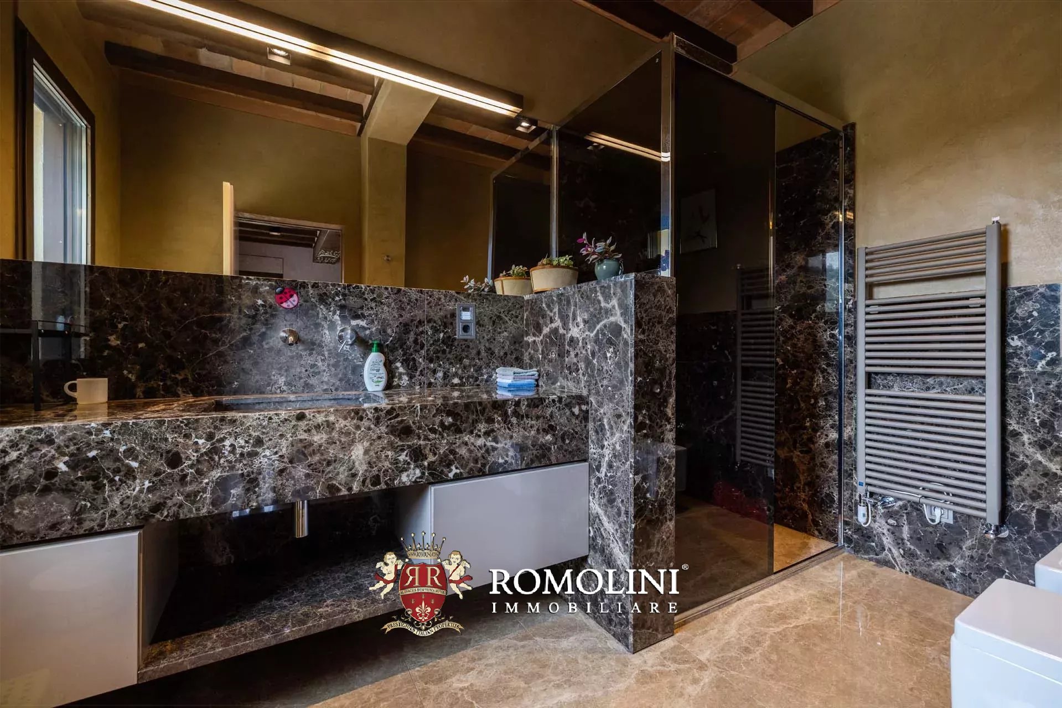
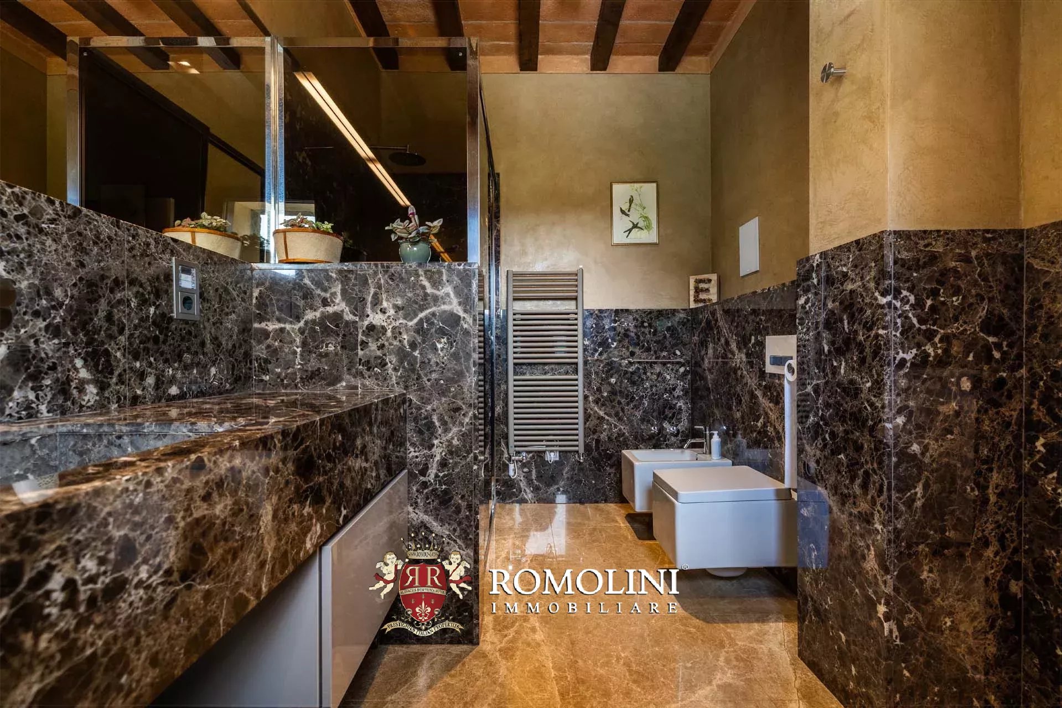
Throughout the house one will find terracotta and parquet floors, hand-chosen decorative wallpapers and large windows framing the Tuscan landscape. Lighting, heating, security and kitchen appliances are all controllable remotely via Wi-Fi.
Danilo Romolini
Verkaufsdirektor
seit 6 Jahren bei Romolini
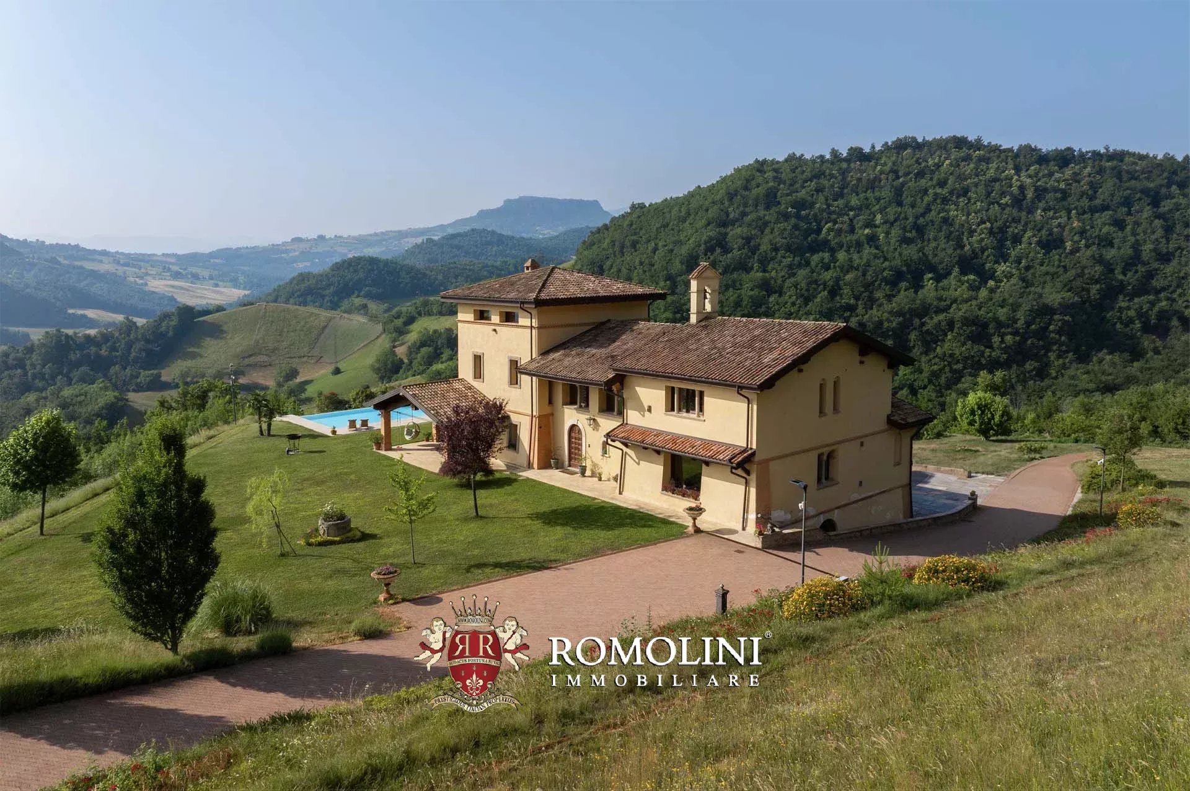
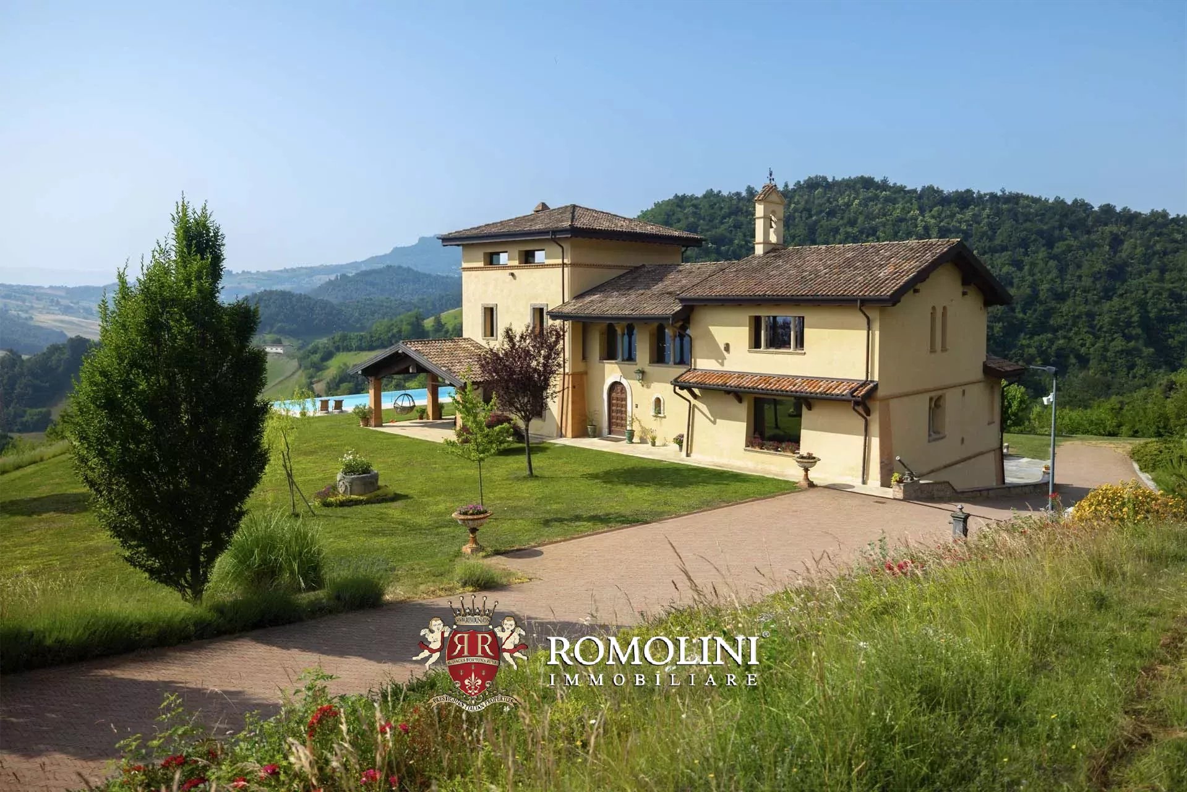
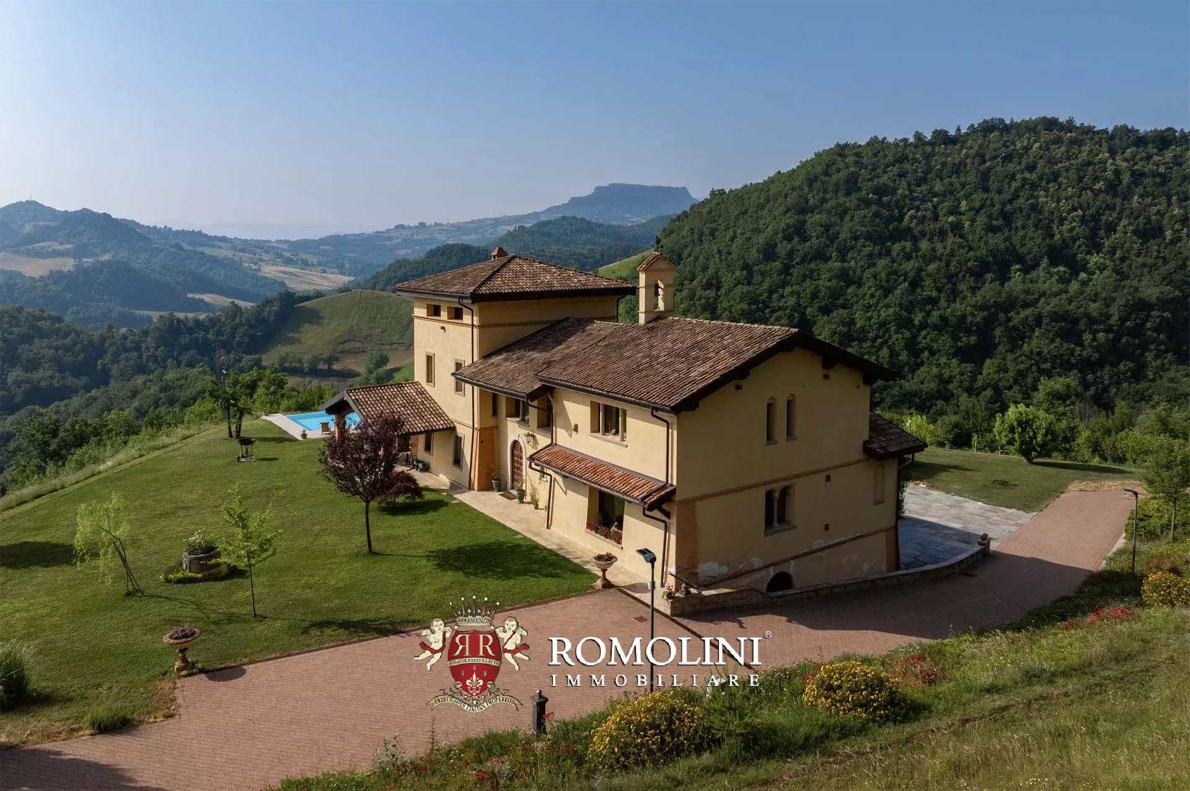
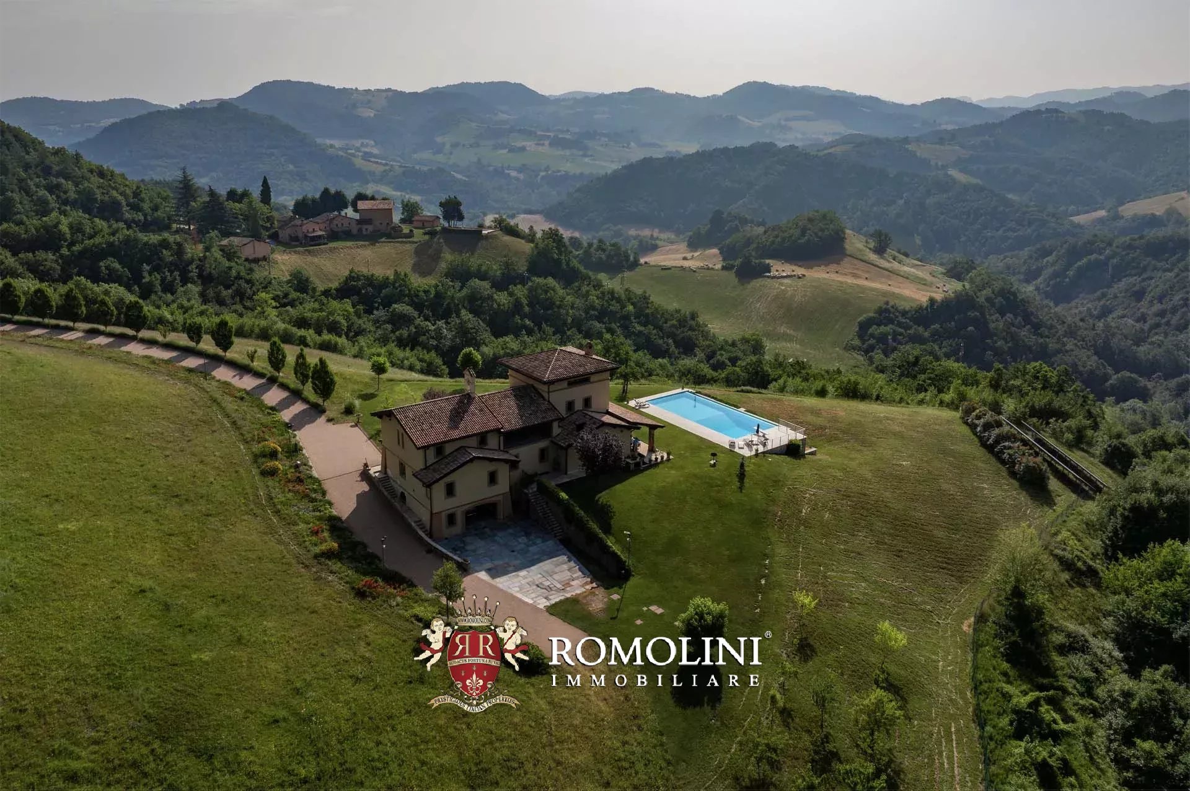
Ref. 2786 Villa Matilde
€ 2,450,000
LUXUSVILLA MIT POOL E 27 HA GRUNDSTÜCK IN DER EMILIA-ROMAGNA ZU VERKAUFEN
Emilia-Romagna - Reggio Emilia - Reggio Emilia
Innenfläche: 628 m²
Schlafzimmer: 4
Bäder: 6
Grundstück: 26,96 ha
Schwimmbad: Ja
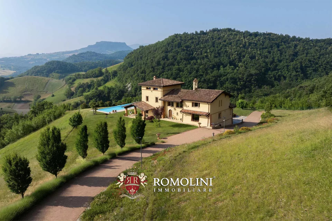
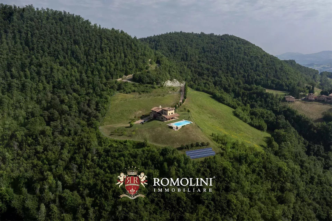
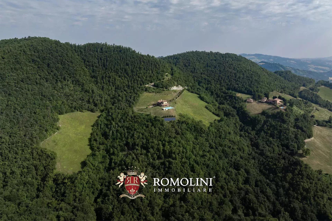
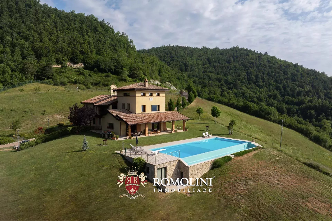
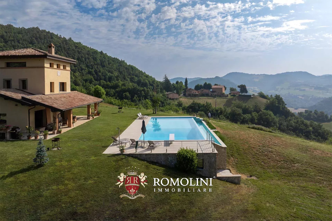
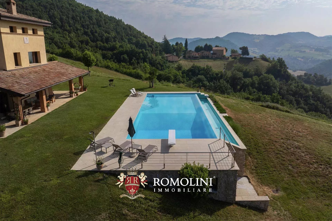
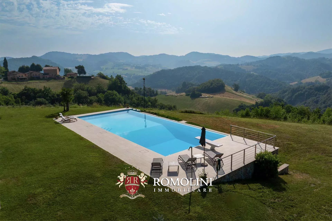
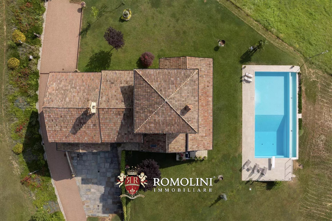
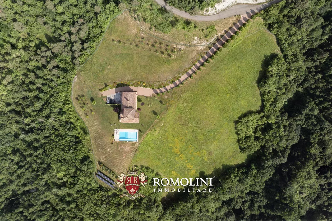
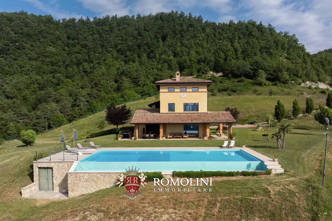
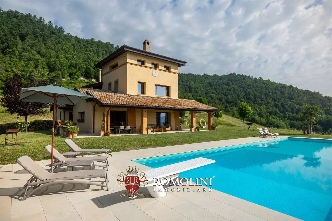
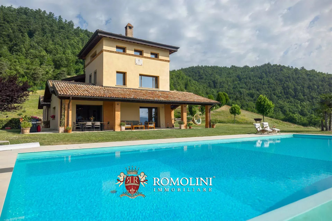
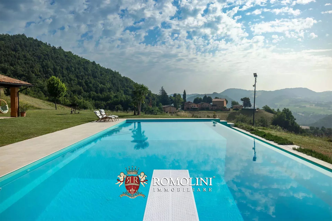
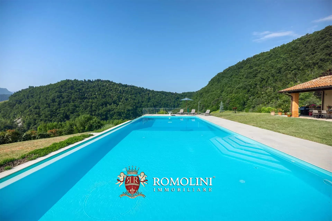
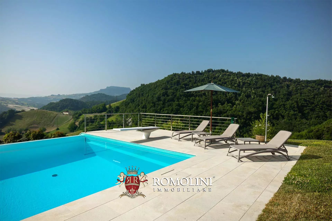
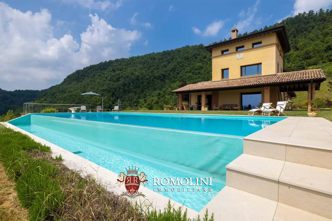
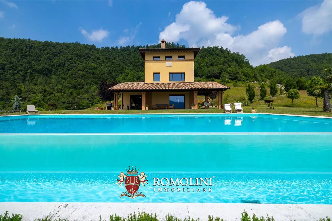
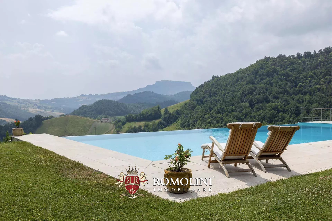
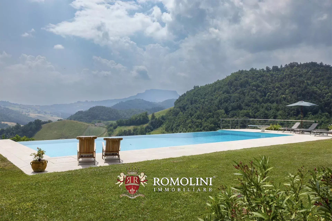
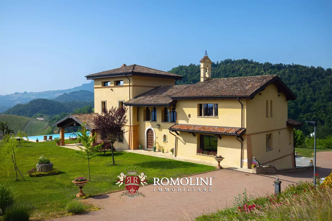
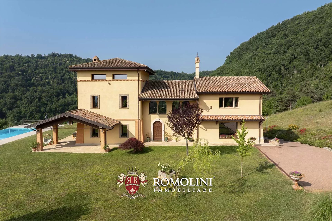
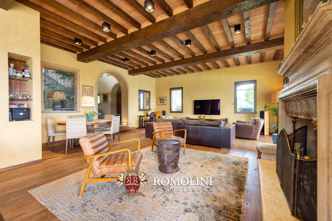
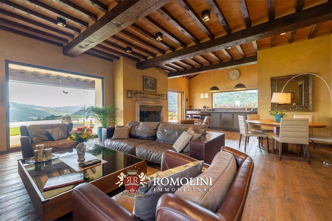
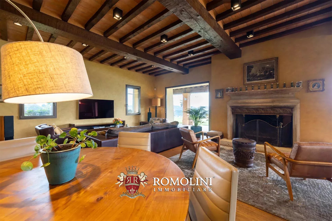
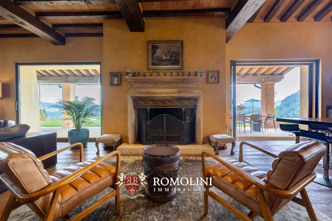
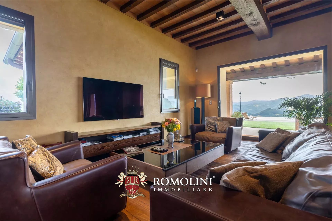
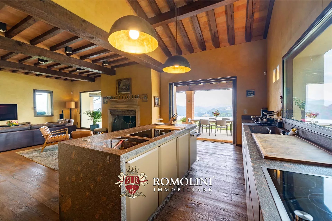
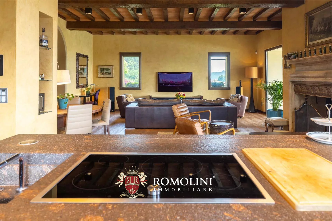
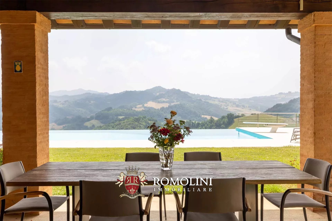
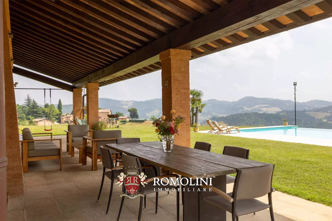
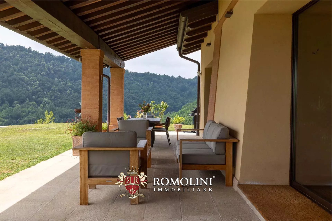
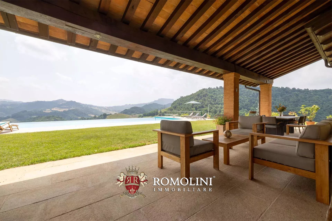
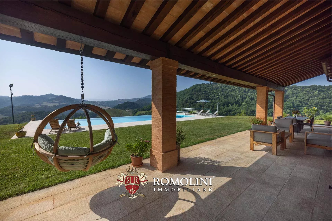
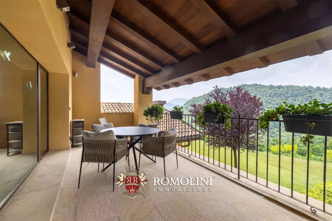
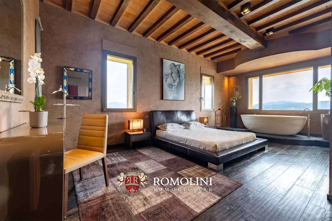
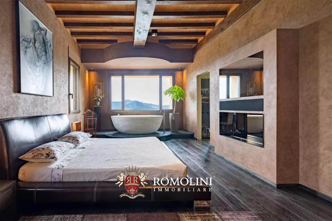
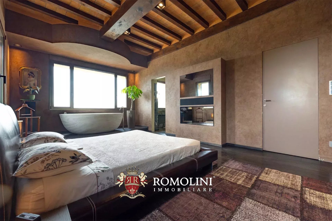
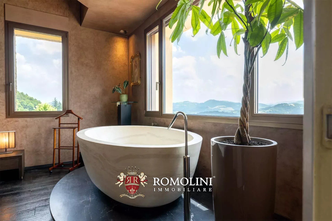
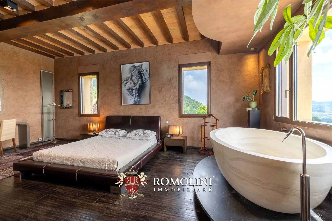
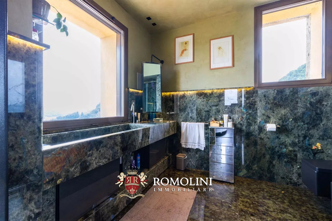
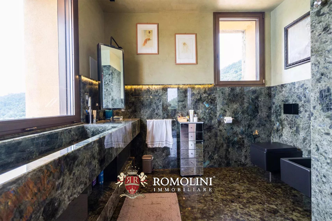
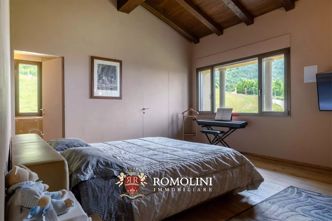
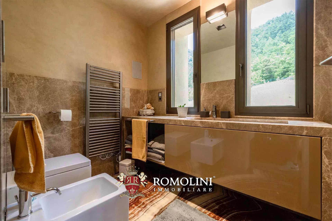
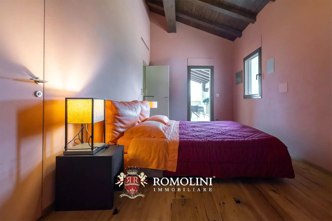
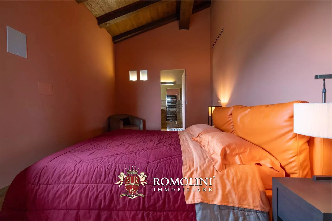
In den Hügeln der Emilia, in einer ruhigen und panoramischen Lage in der Nähe von Castellarano und Sassuolo, luxuriöse Villa mit Pool zu verkaufen. Das Anwesen wurde vor kurzem mit großer Sorgfalt saniert: Die ursprüngliche rustikale Charme wurde zwar behalten, aber zeitgenössische Details auf höchstem Niveau wurden auch eingeführt. Eingebettet in ein 26,9 Hektar großes Privatgrundstück garantiert die Villa absolute Privatsphäre und einen unvergleichlichen Blick auf die umliegende Landschaft. Die Innenausstattung besteht aus edlen Materialien, Designermöbeln und einem professionellen Wellnessbereich.
OBJEKTBESCHREIBUNG
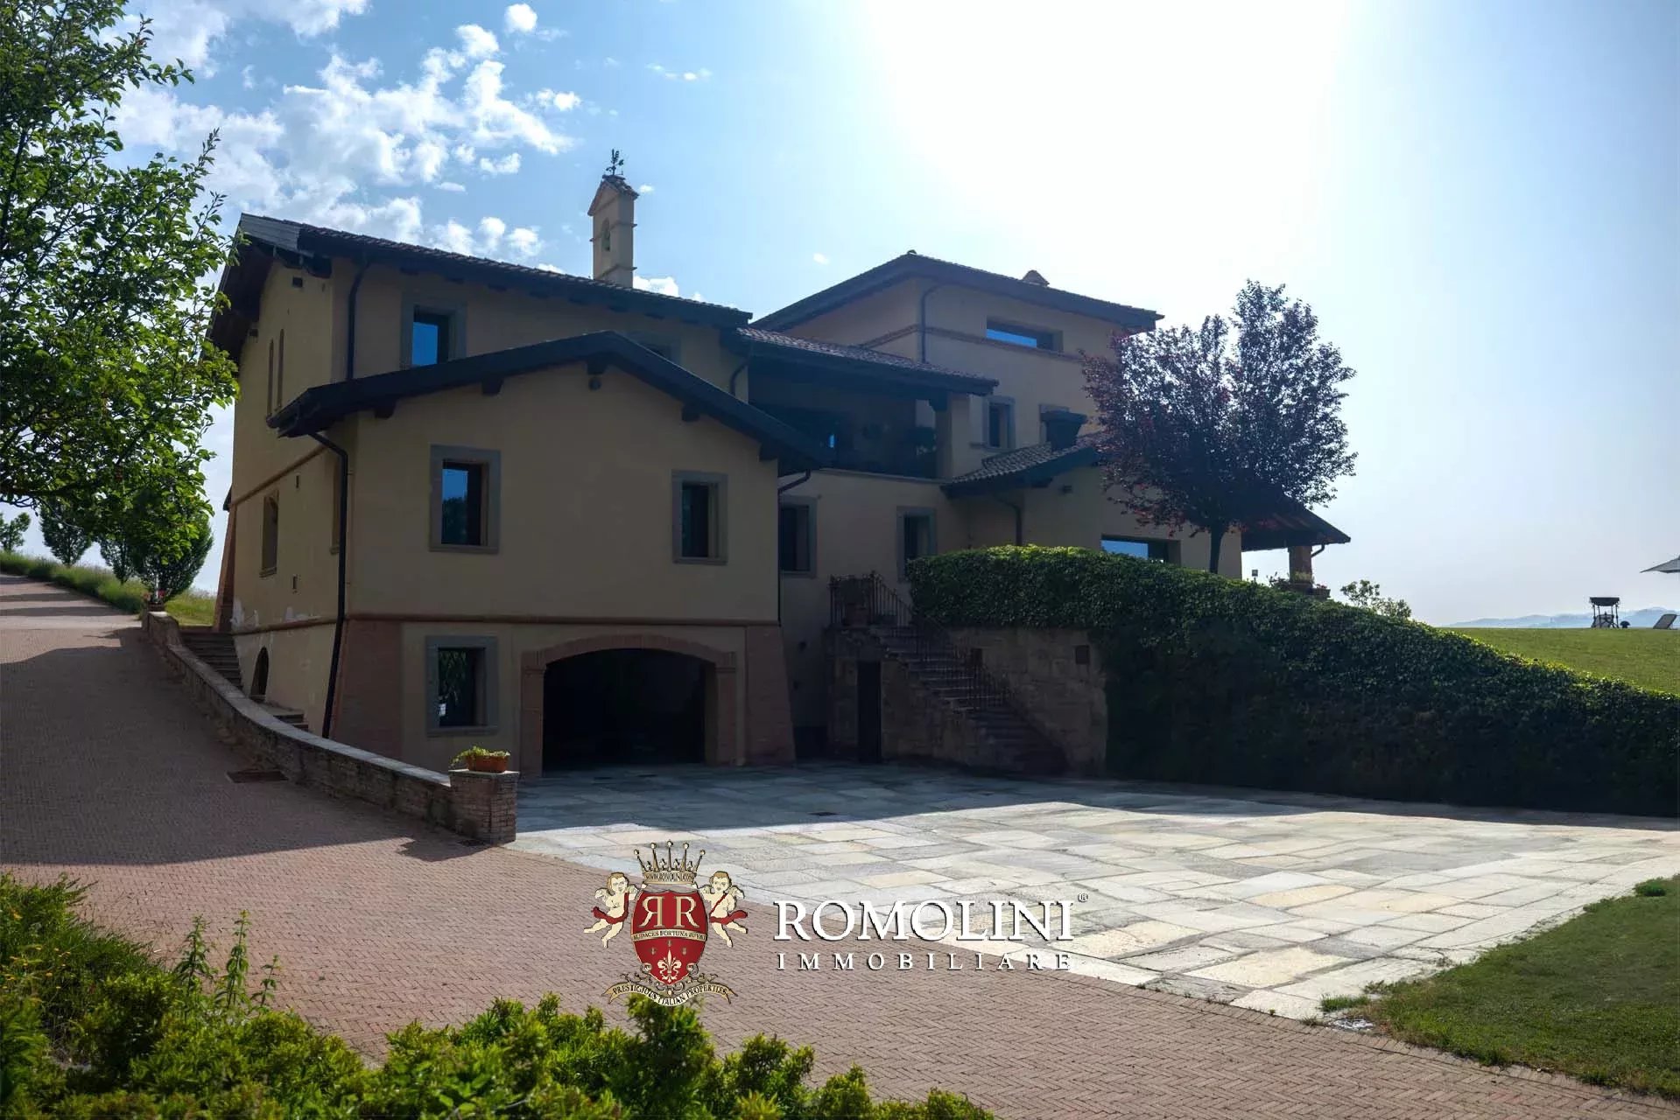
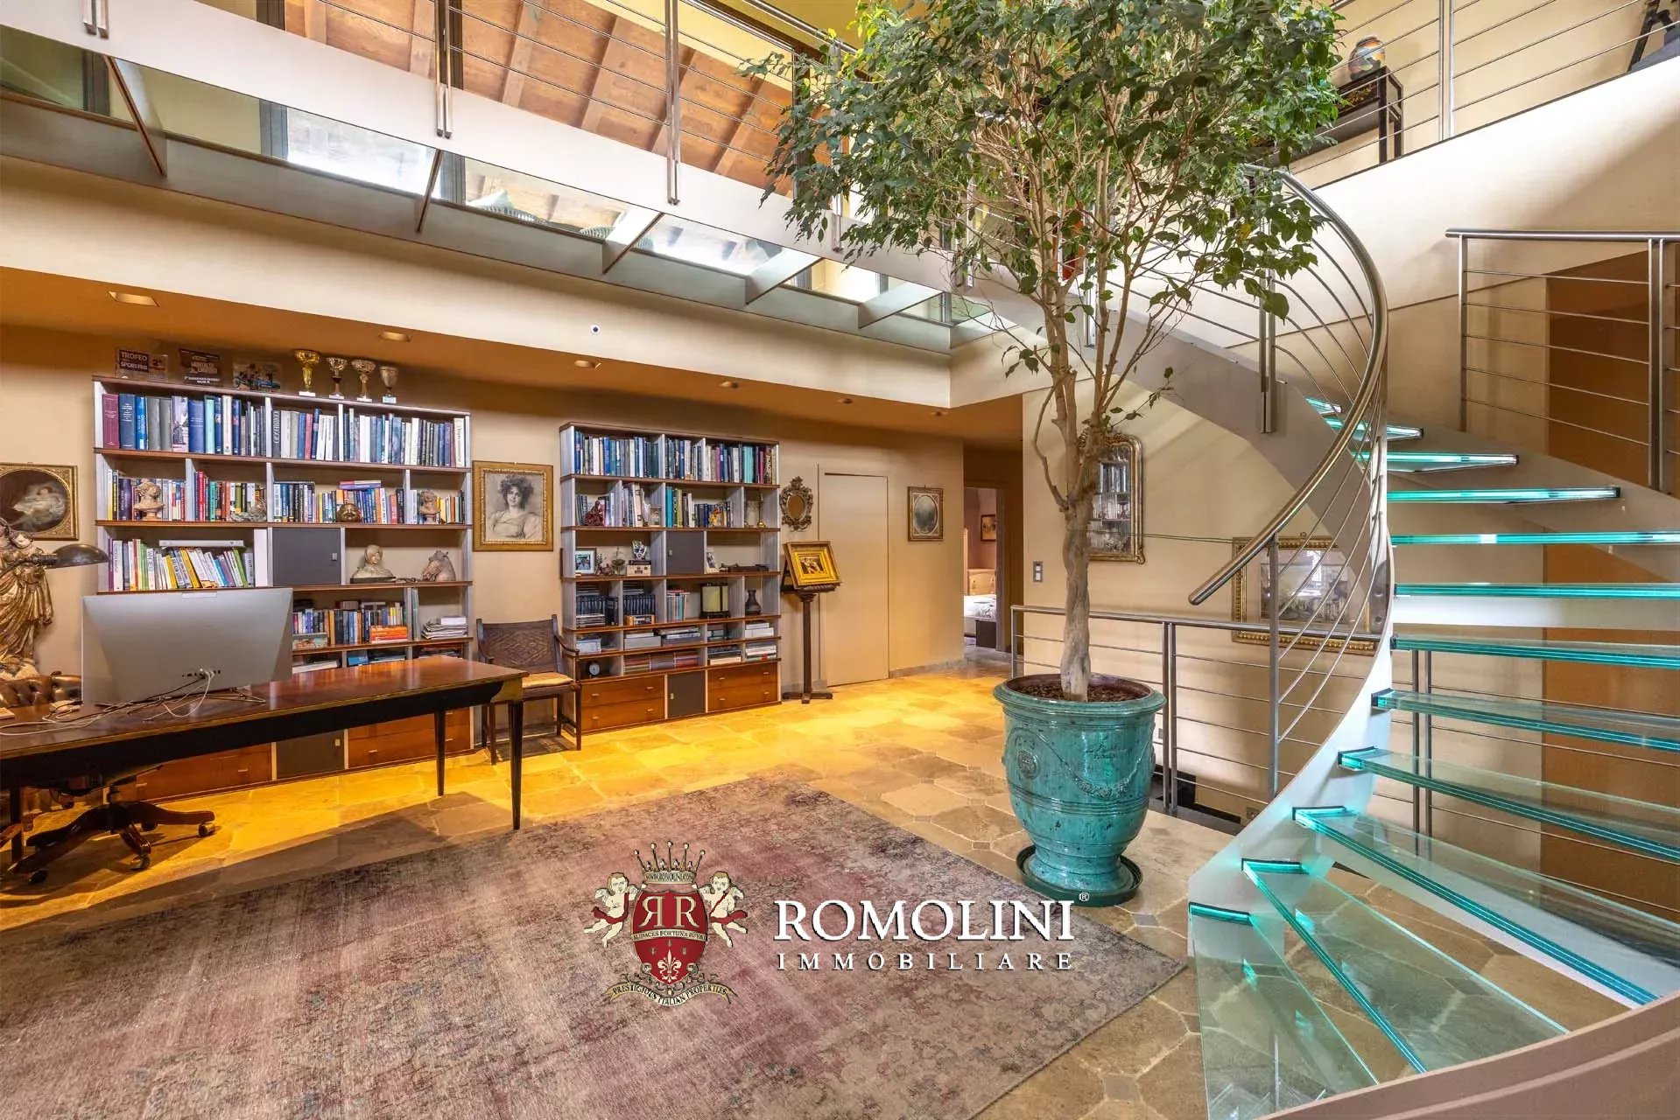
Die Villa (628 m², 4 Schlafzimmer und 6 Bäder) ist ein großes modernes Gebäude auf vier Etagen, in ausgezeichnetem baulichen und ästhetischen Zustand. In Bezug auf Energie, ist das Haus so effizient wie möglich (Energieklasse A3) und verfügt über eine 19,9 kWh Photovoltaikanlage, die fast völlige Energieunabhängigkeit gewährleistet.
- Kellergeschoss: große Privatgarage (drei Autos), Waschküche, Mehrzweckraum (ideal als Fitnessraum), gepanzerter Tresorraum und Technikraum;
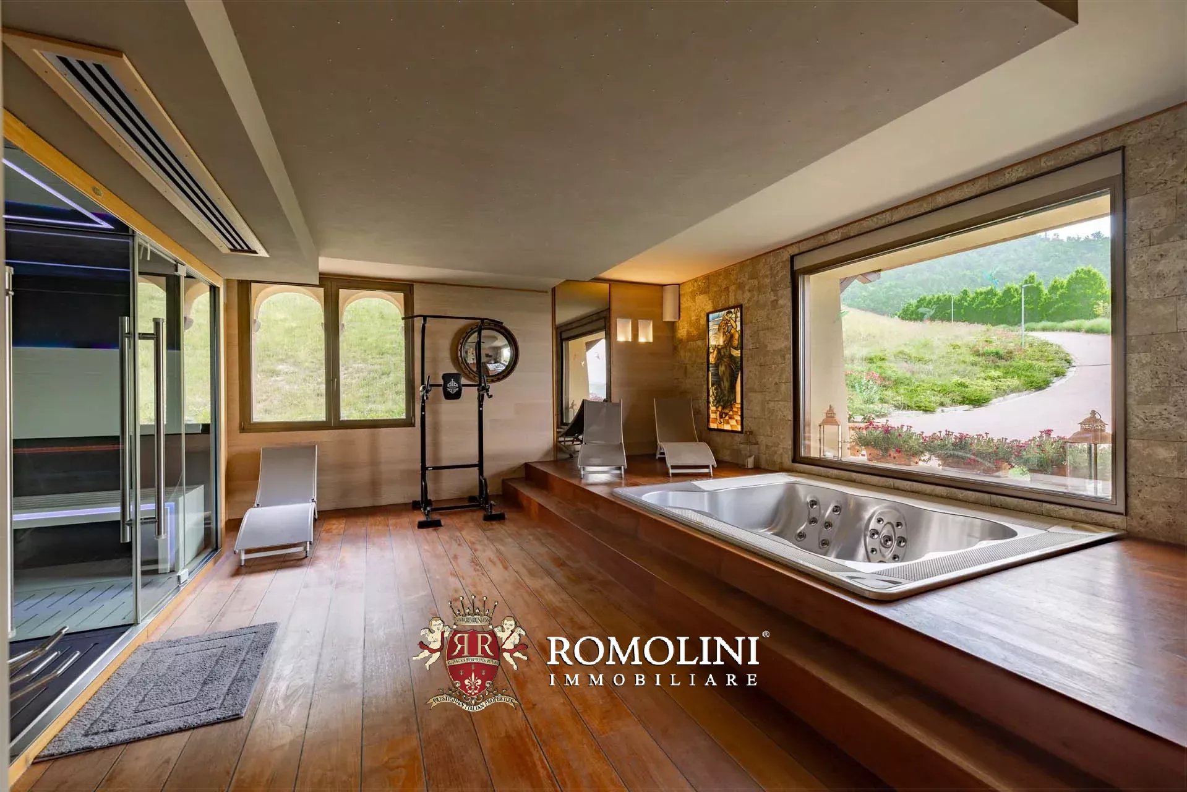
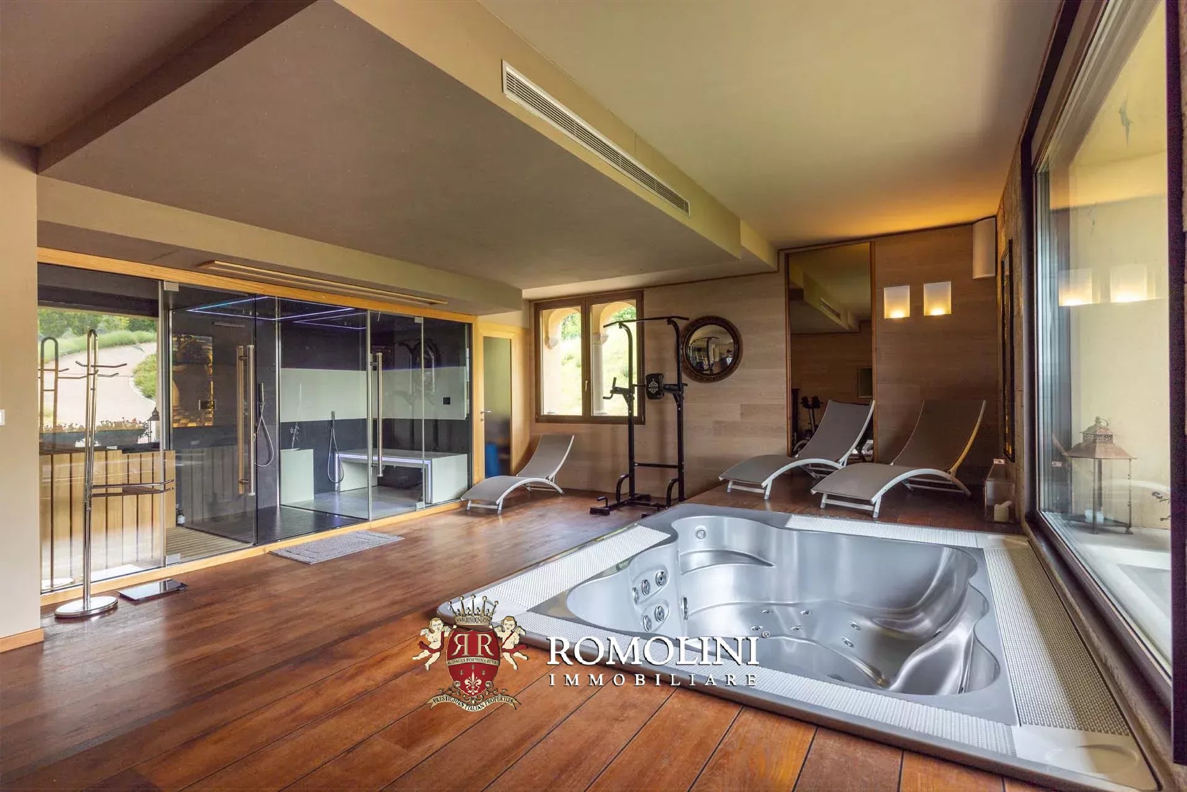
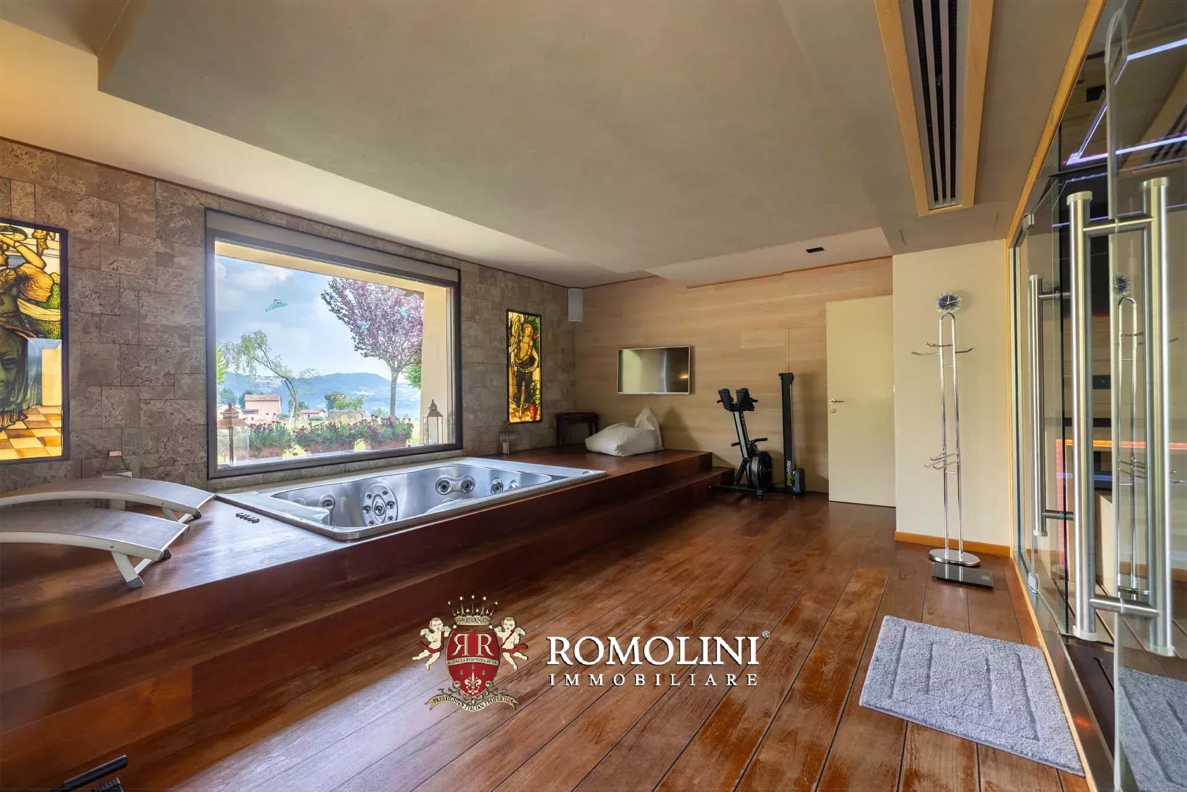
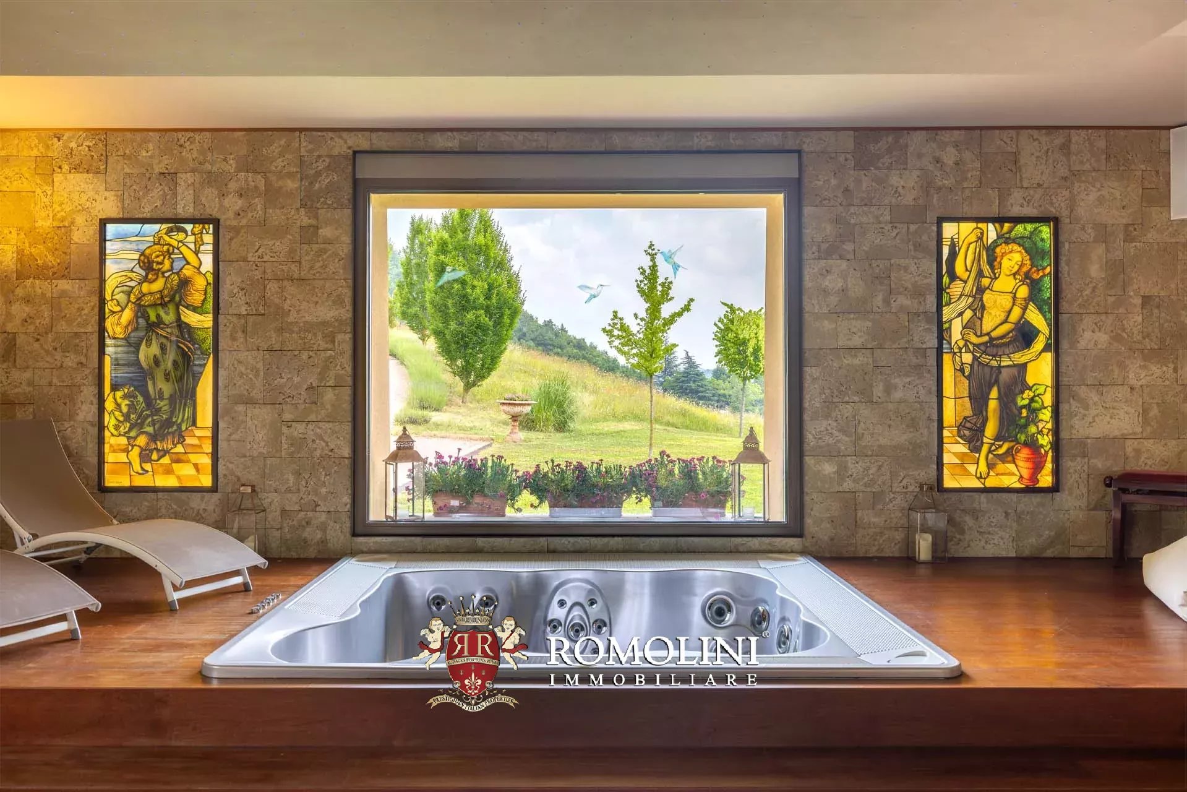
- Erdgeschoss: Eingangsbereich, großes Wohnzimmer mit Essbereich und Loggia, offene Küche mit Gaggenau-Geräten und Speisekammer, Toilette, Schlafzimmer mit eigenem Bad und Fitnessbereich mit Hydromassage, Sauna, türkischem Bad und Erlebnisdusche;
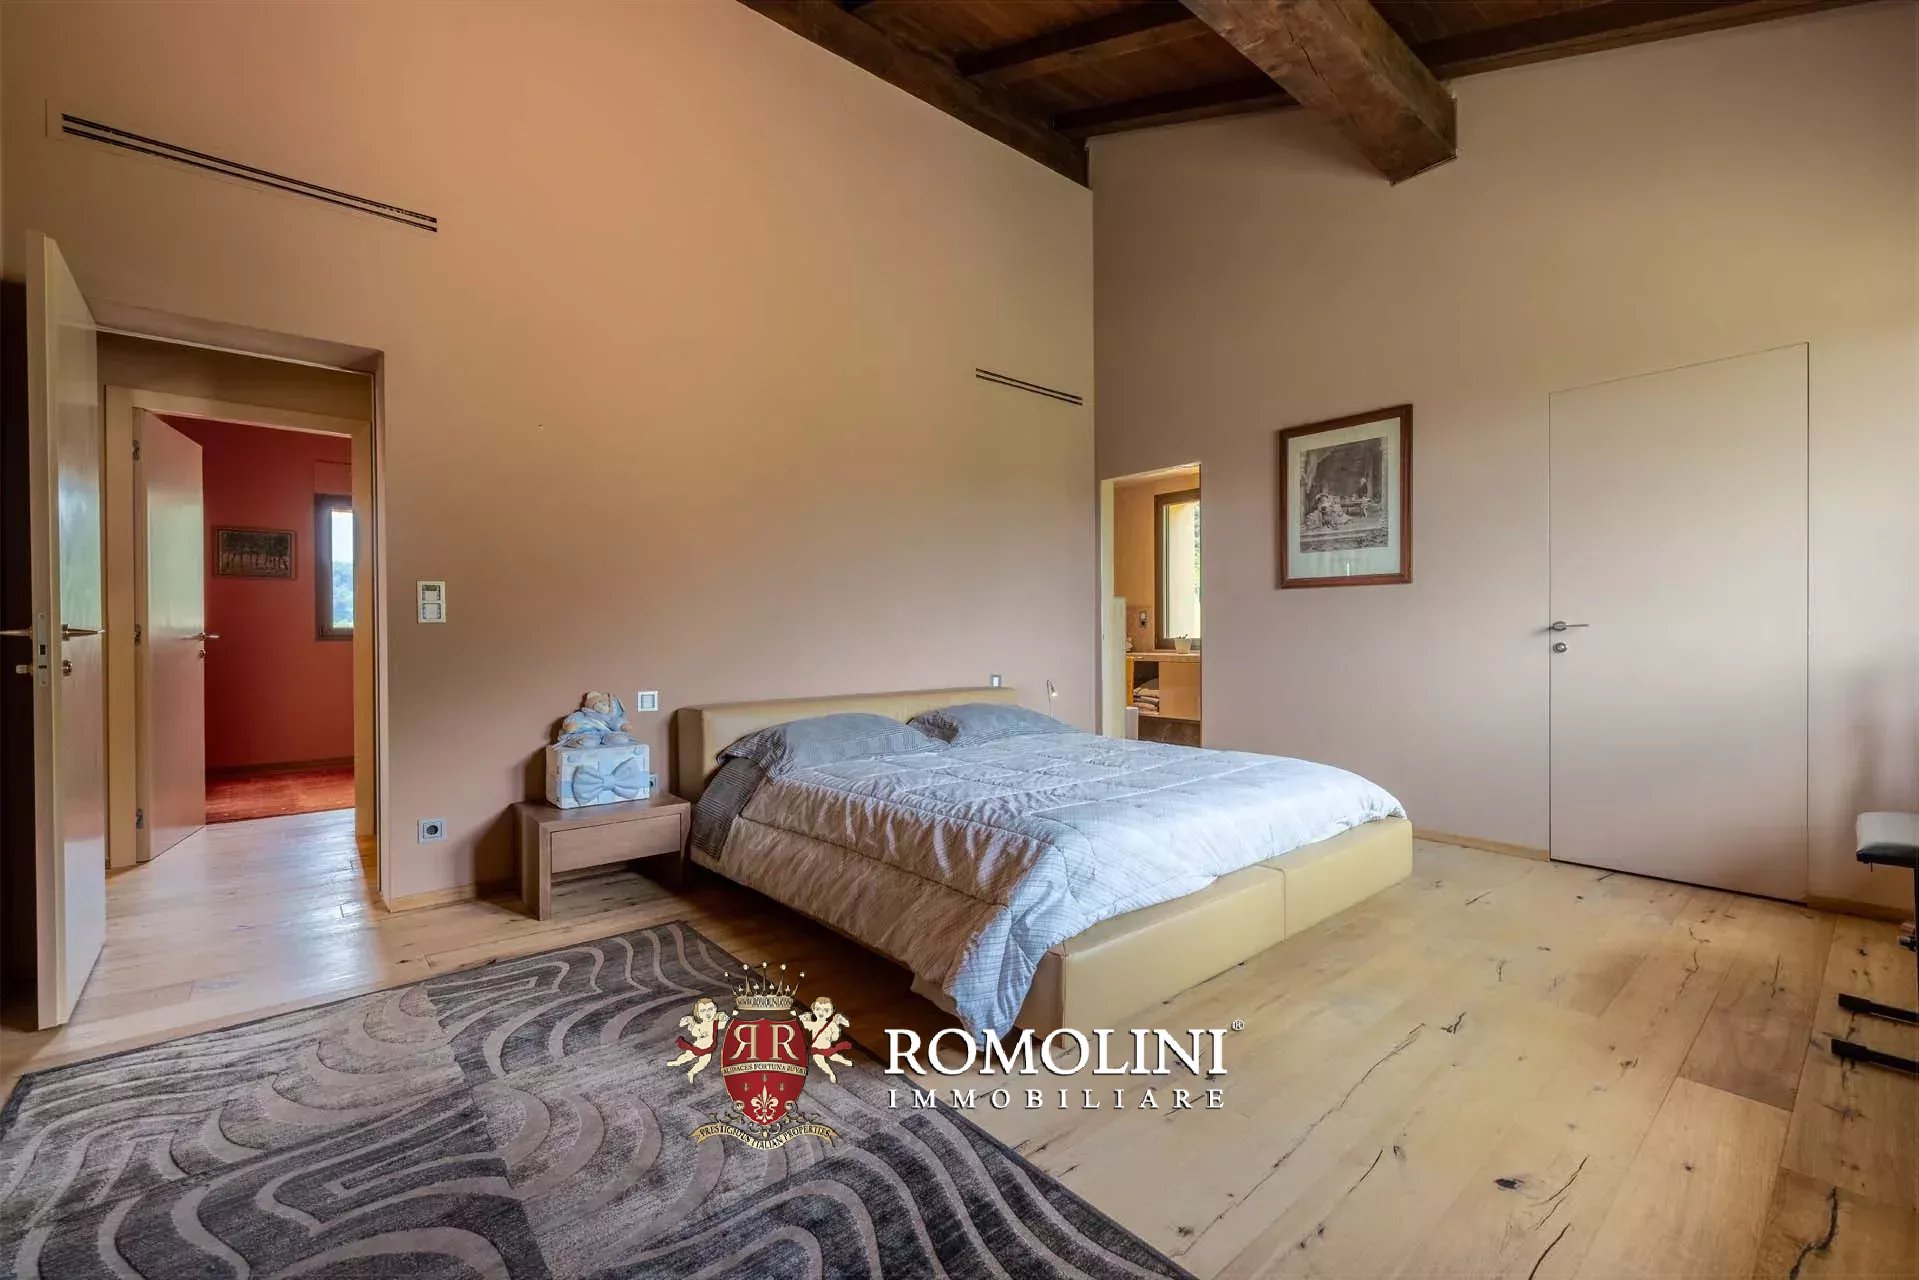
- Erster Stock: Flur mit Ausgang zur Loggia, drei Schlafzimmer mit eigenem Bad und exklusivem begehbarem Kleiderschrank;
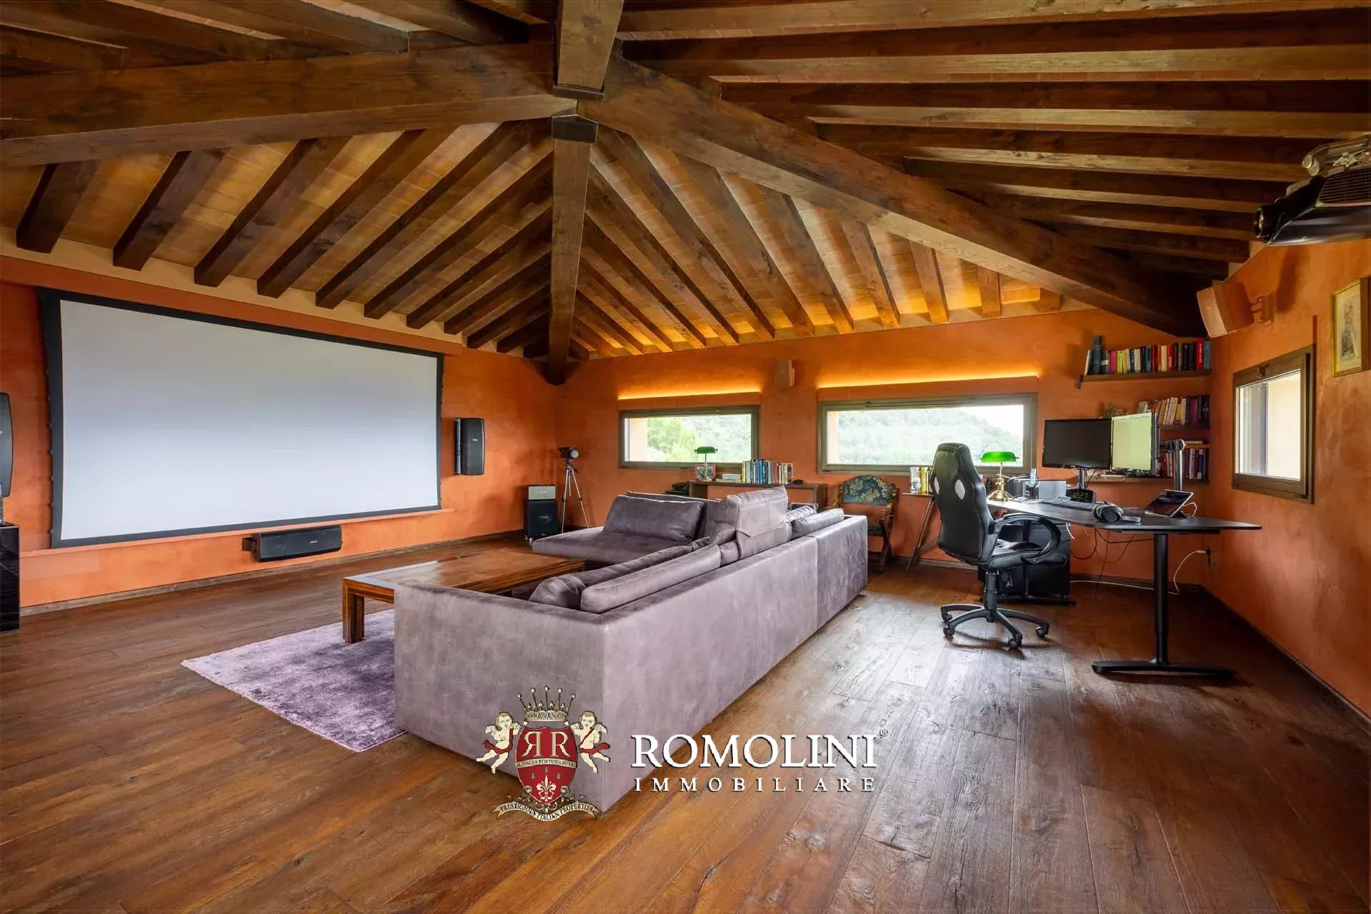
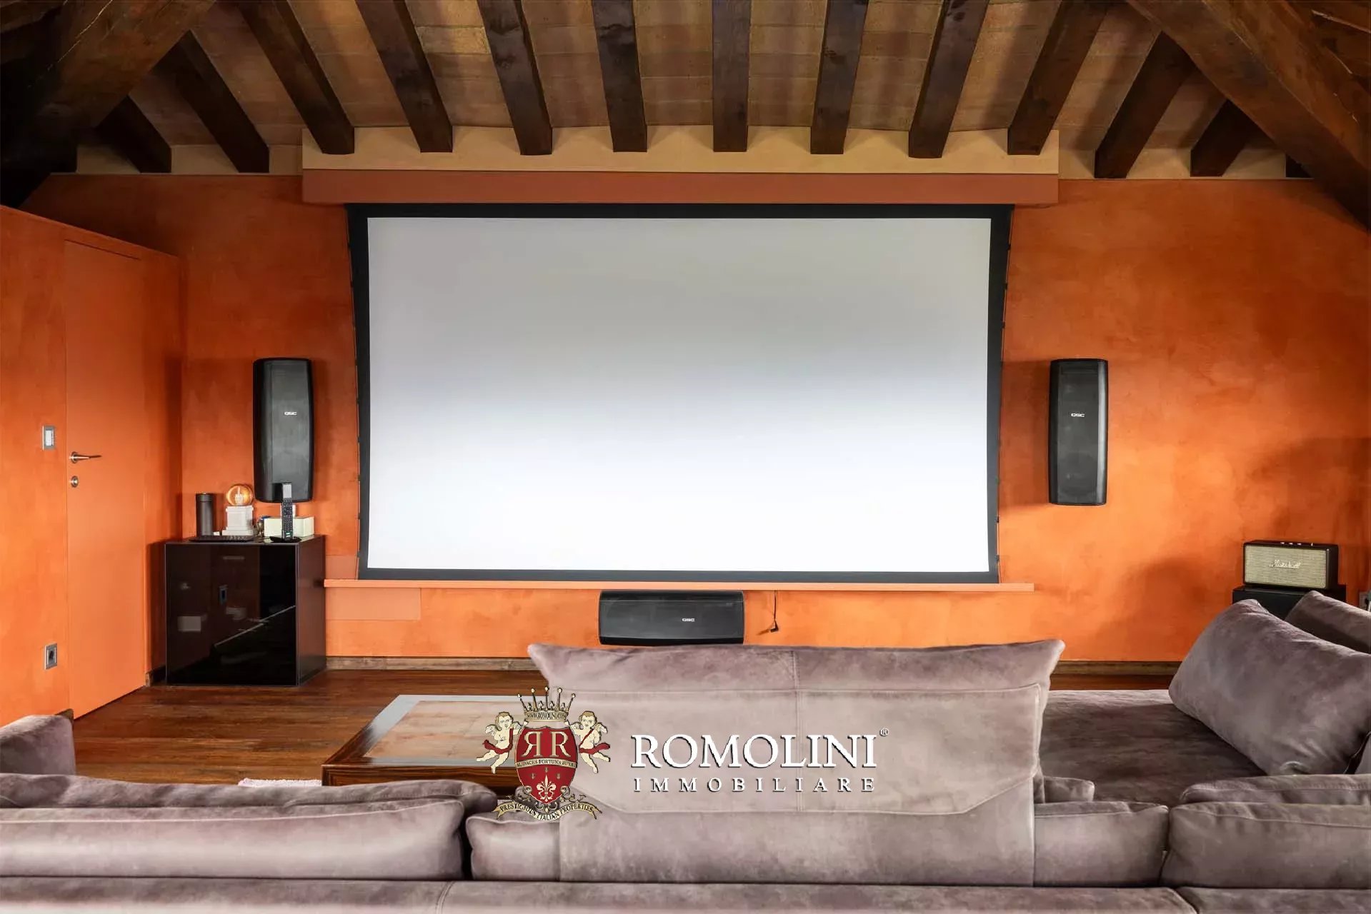
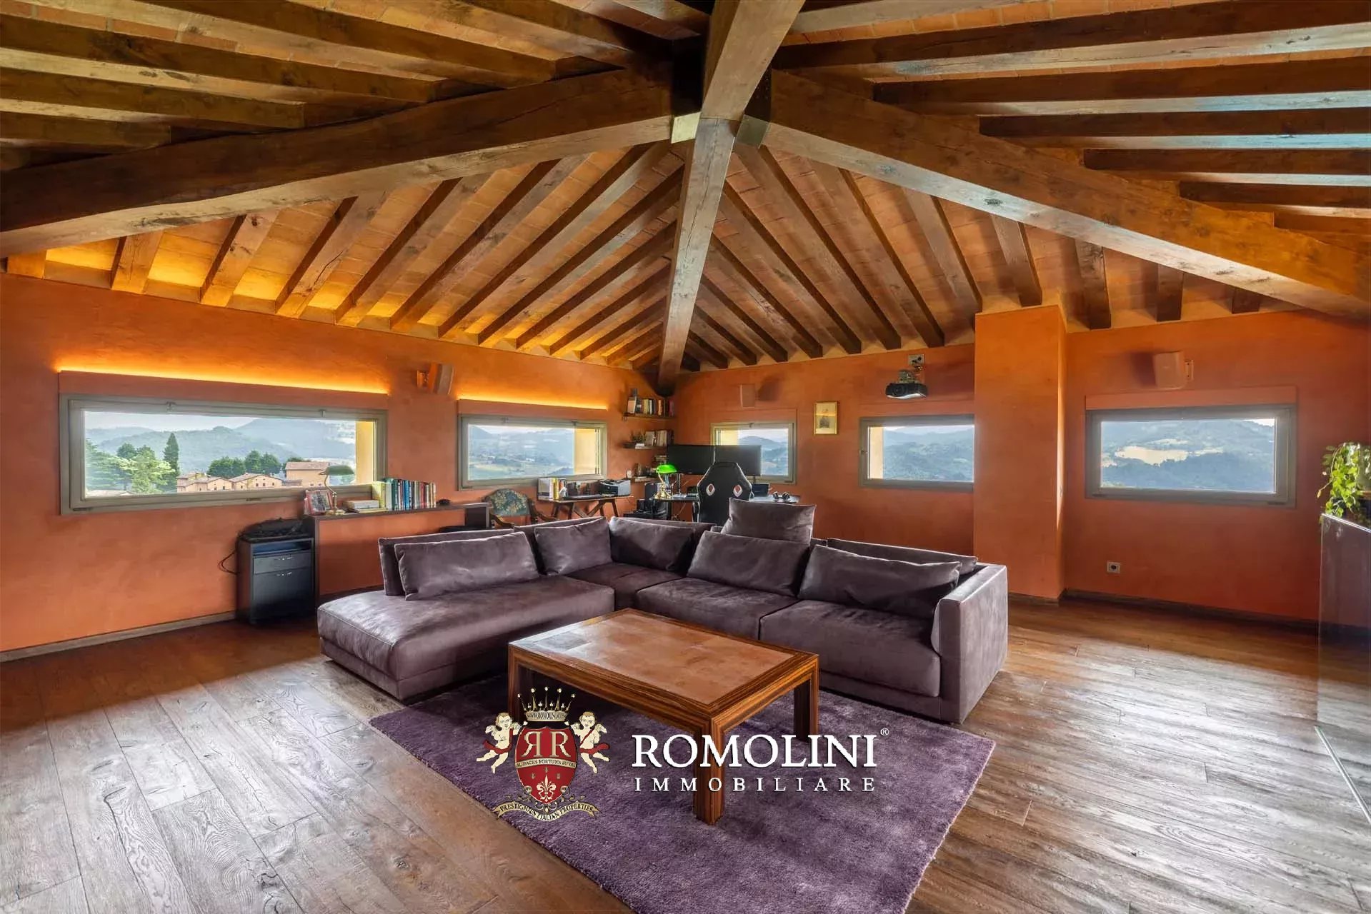
- Zweite Etage: Entspannungsbereich mit Kino, Arbeitszimmer, Sitzecke und Bad.
Die Villa ist mit allen modernen Annehmlichkeiten ausgestattet, einschließlich einer Alarmanlage, um maximale Sicherheit zu gewährleisten. Zu den Ausstattungsmerkmalen gehören Naturstein, integrierte Klimaanlagen und Anschlüsse an alle wichtigen Versorgungseinrichtungen. Der Wellnessbereich ist mit professionellen Geräten ausgestattet und die Gaggenau-Küche ist für Liebhaber der Gourmetküche gedacht.
Danilo Romolini
Verkaufsdirektor
seit 6 Jahren bei Romolini


Ref. 1526 Castello de' Medici
€ 2,800,000
CHIANTI-HÜGEL, TOSKANA: BURG ZU VERKAUFEN
Toskana - Arezzo - Bucine
Innenfläche: 1.040 m²
Schlafzimmer: 12
Bäder: 12
Grundstück: 1,14 ha
Olivenhain: 0,80 ha
Schwimmbad: Ja
In einem kleinen Weiler im Chianti-Gebiet bei Arezzo, eingebettet in die toskanische Landschaft, befindet sich eine mittelalterliche Burg aus dem 12. Jahrhundert mit luxuriösem Beherbergungsbetrieb, Apartments, Fitnessraum, Swimmingpool, Park und Olivenhain.
Die Burg (800 m²) erhebt sich im Zentrum eines mittelalterlichen Weilers und bildet eine der vier Seiten des Hauptplatzes. Im Inneren (sowie in einem kleinen Nebengebäude in 50m Entfernung vom Hauptgebäude) befinden sich 9 luxuriöse Mini-Apartments mit ebenso vielen Doppelzimmern (oder Zweibettzimmern) und eigenem Bad.
Das Anwesen wird durch drei Wohnungen (mit einer Gesamtfläche von 150 m²) im umliegenden Weiler, einen Fitnessraum mit Umkleideraum (70 m²), eine Garage (20 m²) und einige Lagerräume vervollständigt.
Die Burg verfügt auf der linken Seite über einen italienischen Garten, der vom Inneren des Gebäudes aus oder direkt von der Straße über ein Metalltor zugänglich ist.
Nicht weit von der Burg entfernt, den Hang hinunter auf der anderen Seite des Weilers, erstreckt sich über mehrere Terrassen ein großer, 3.400 m² großer Park mit einem 14 × 6 m großen Panorama-Pool. Schließlich gehört zum Anwesen ein 8.000 m² großer Olivenhain mit 160 Bäumen in ausgezeichnetem Zustand.

Iacopo Rossi
Agronom, Fachberater für Weinberge und Weinkellereien
seit 2 Jahren bei Romolini





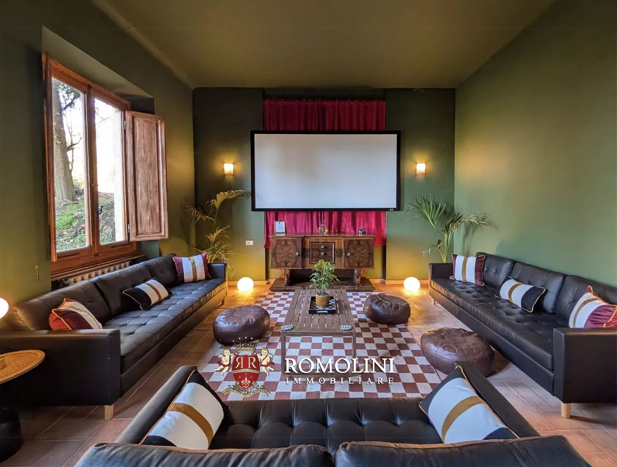
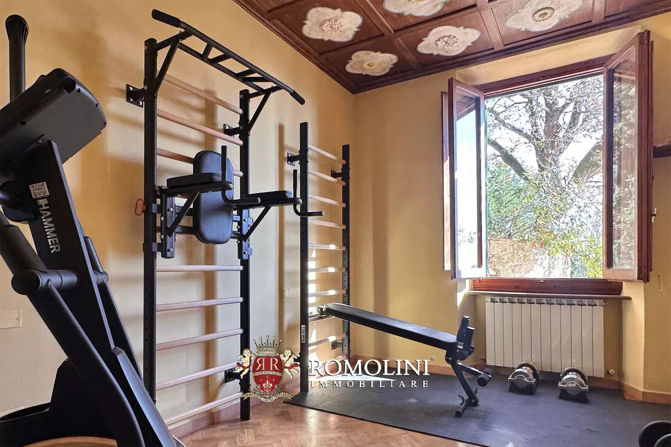
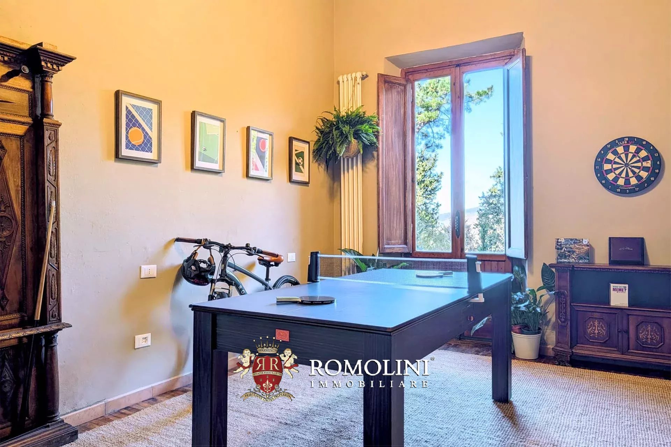
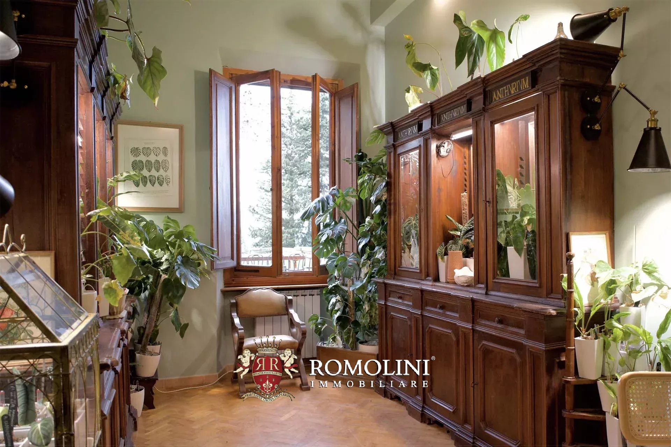
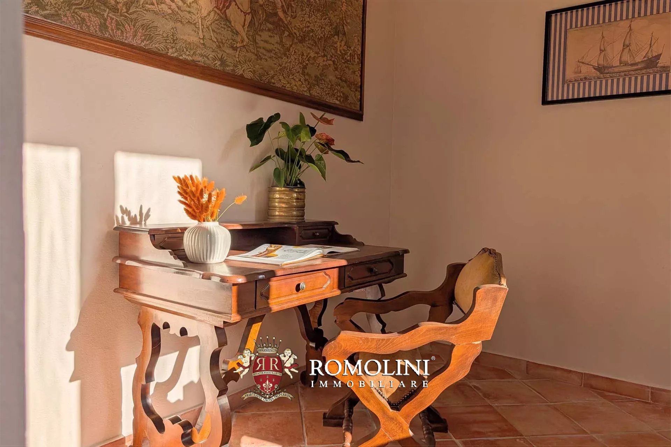
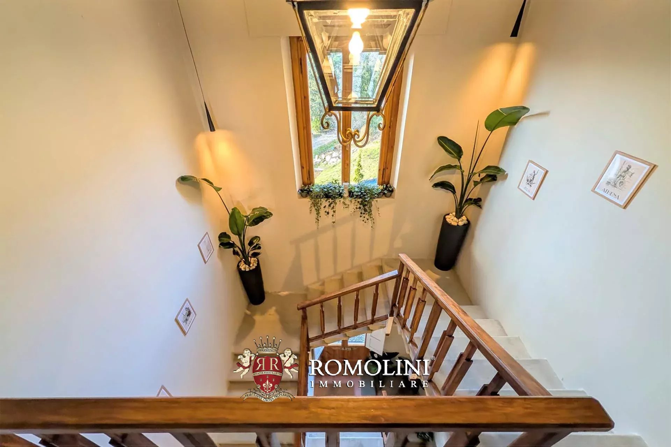
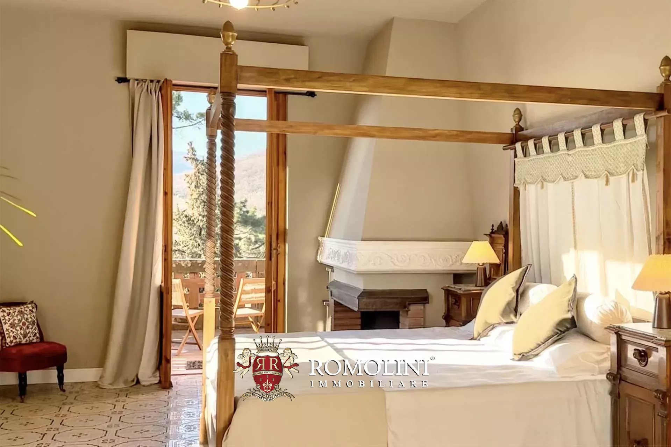
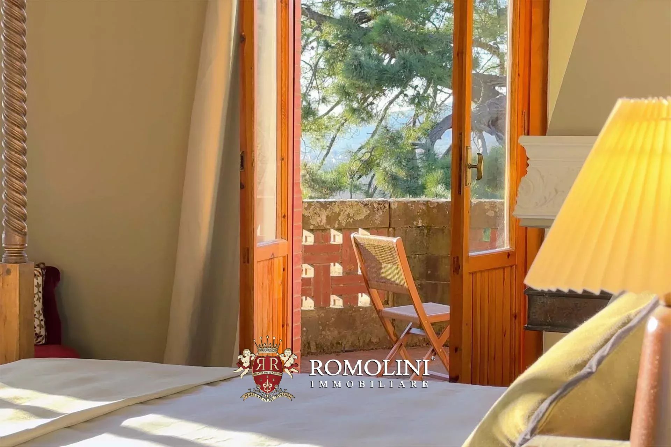
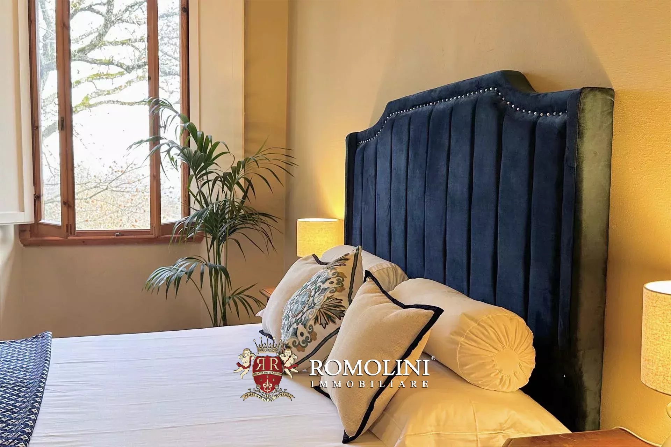
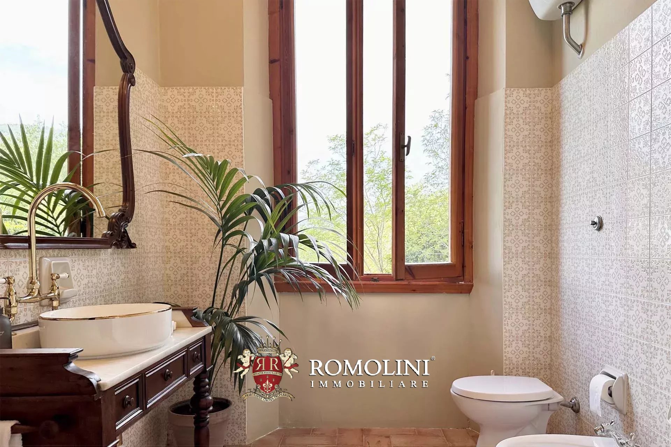

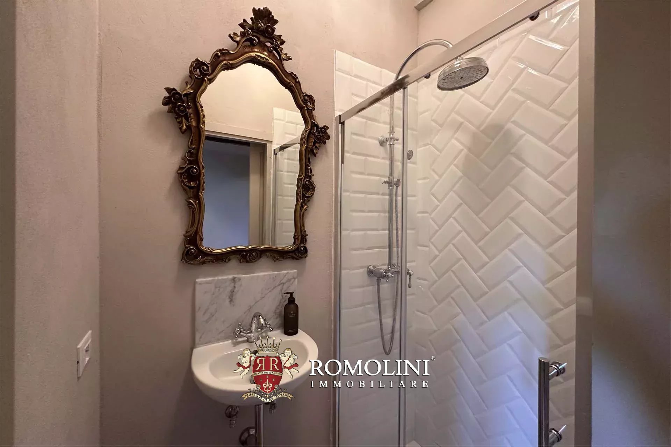
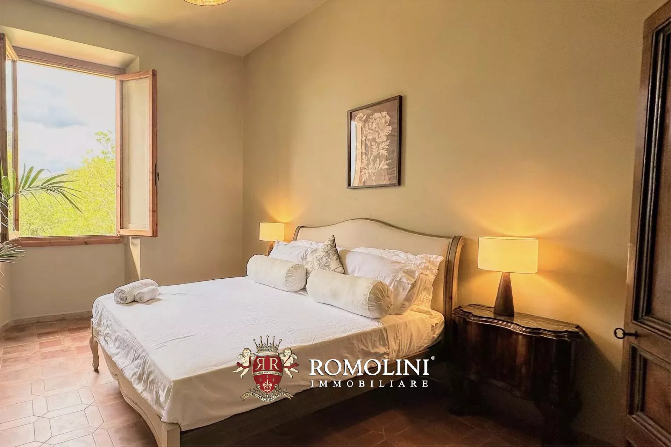
Ref. 2737 Villa Bellatorre
€ 1,650,000
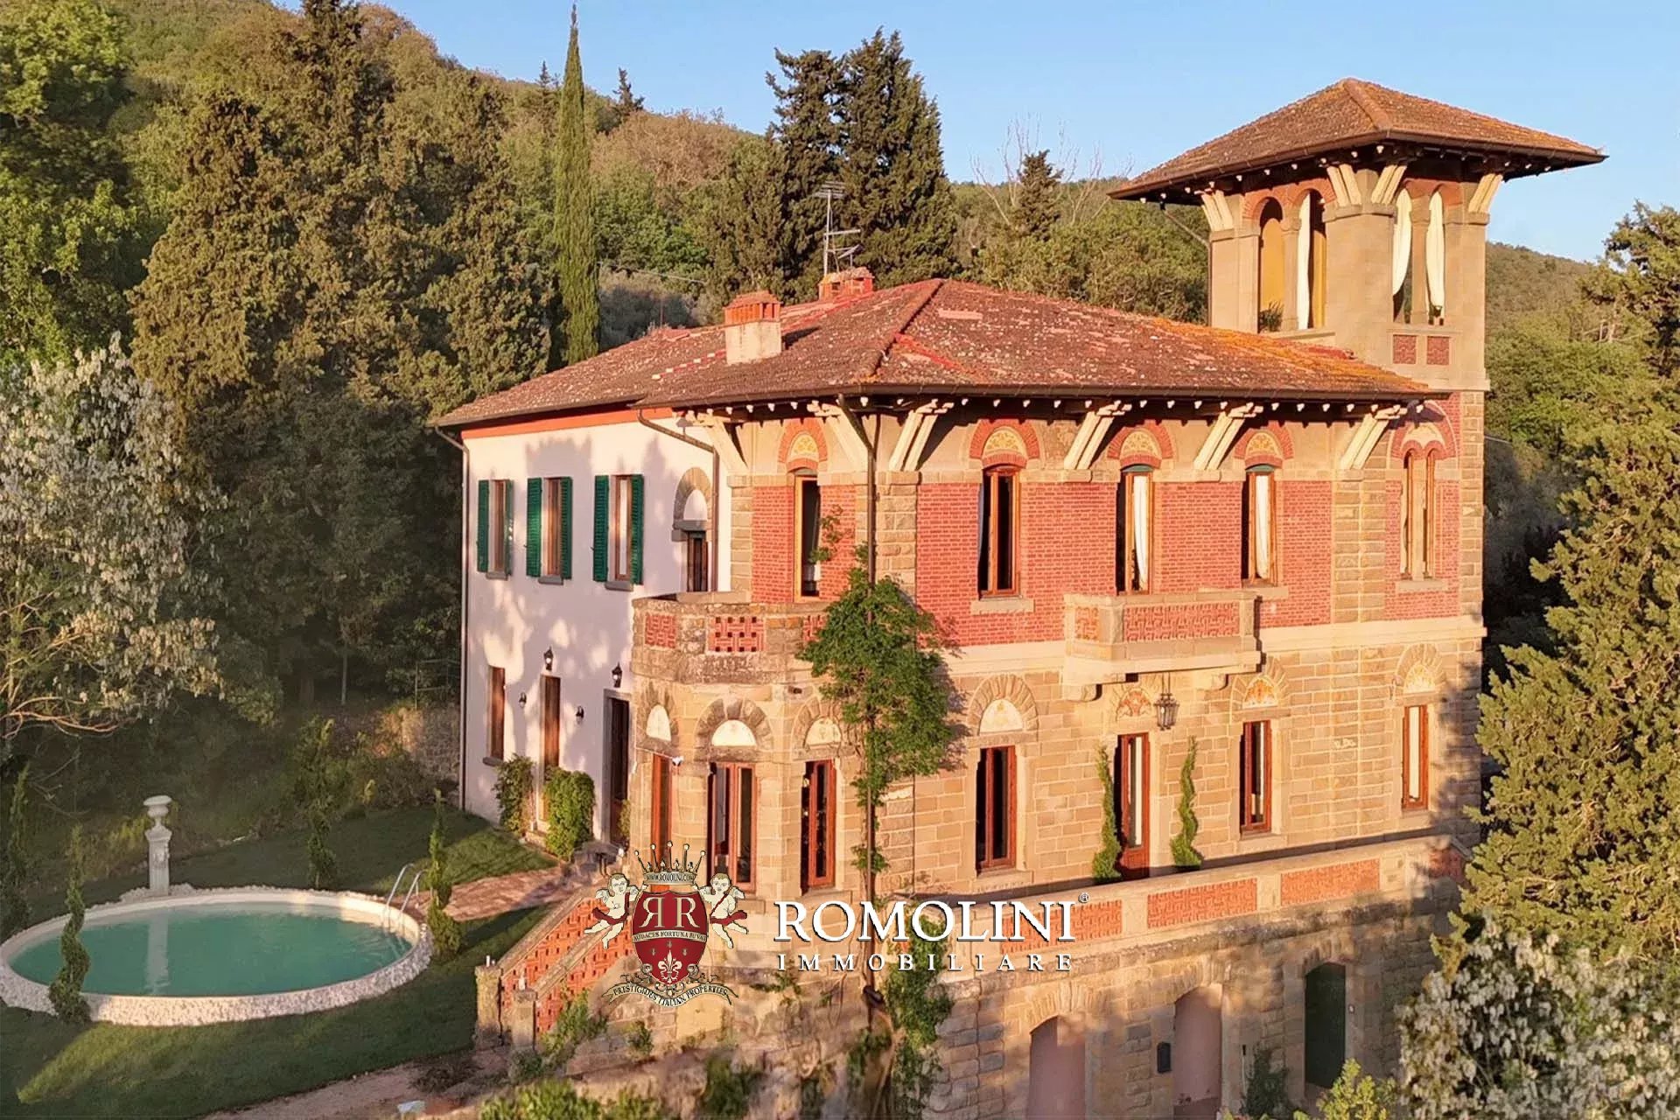
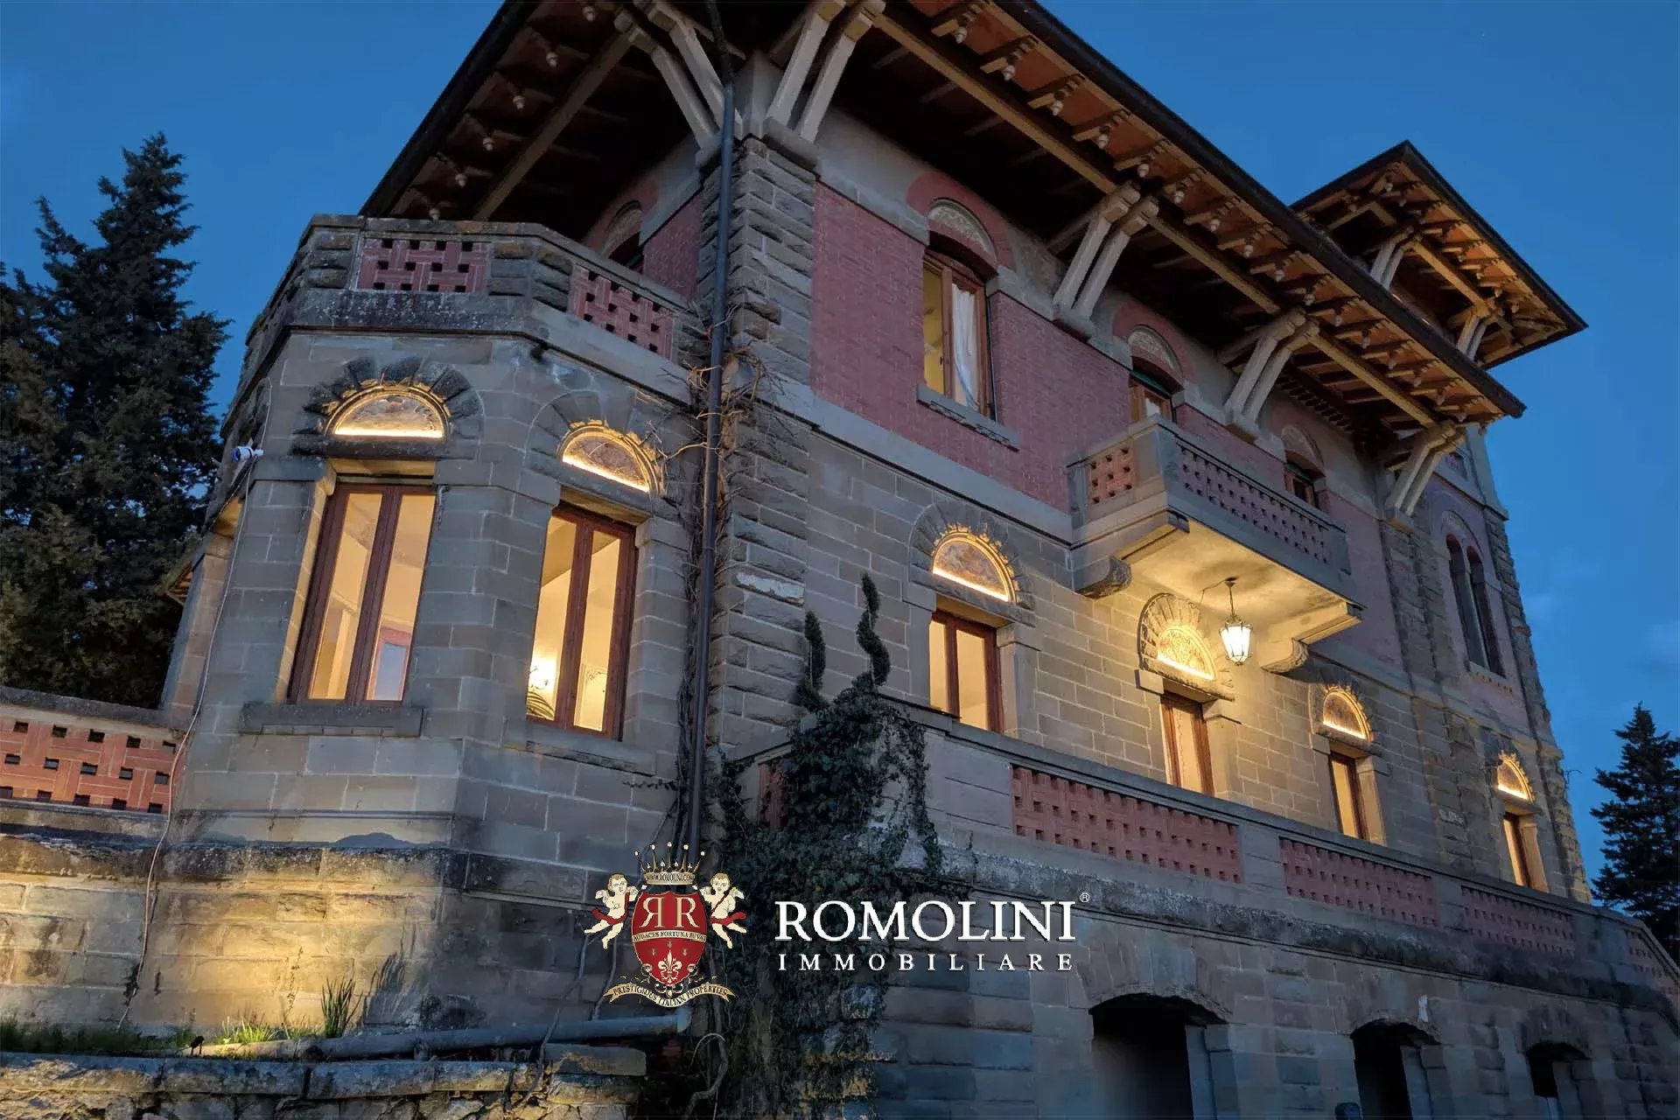
JUGENDSTILVILLA IN PANORAMALAGE IN DER TOSKANA ZU VERKAUFEN
Toskana - Arezzo - Loro Ciuffenna
Innenfläche: 911 m²
Schlafzimmer: 6
Bäder: 6
Grundstück: 7.750 m²
Olivenhain: 0,60 ha
Schwimmbad: Ja
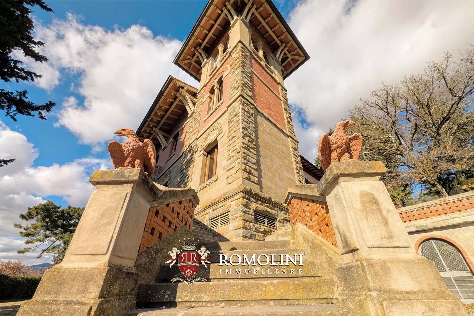
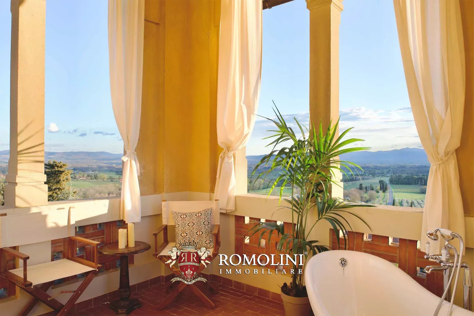
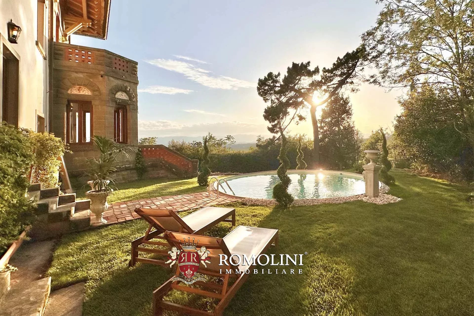
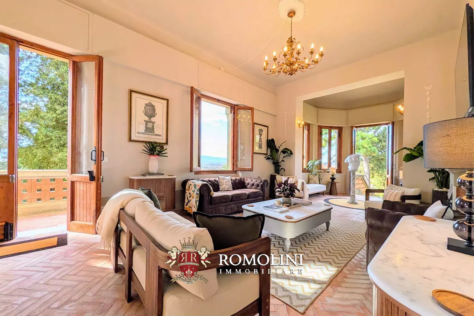
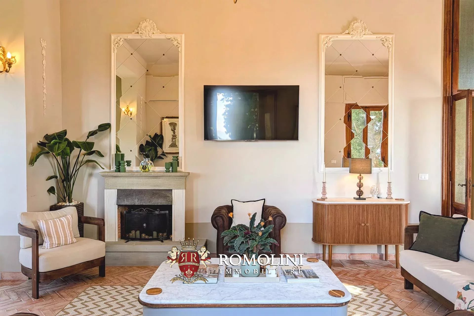
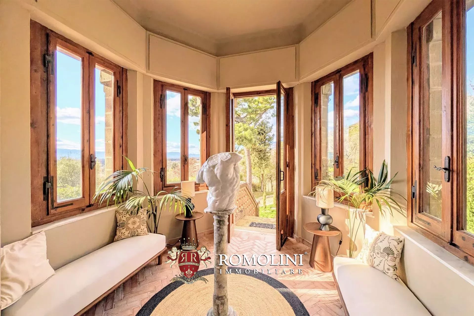
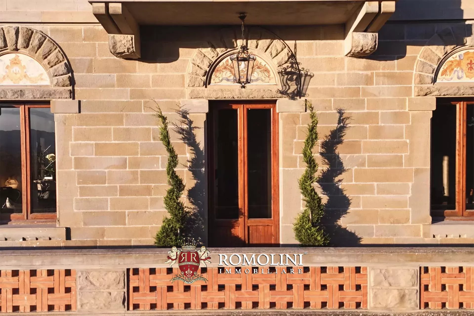
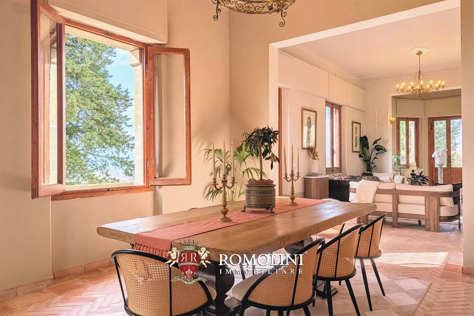
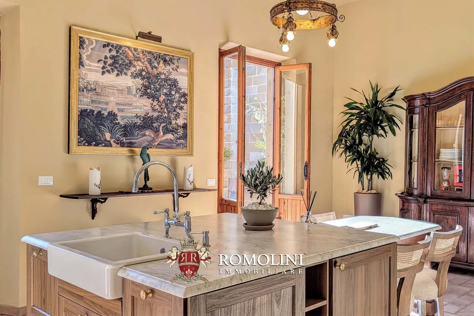
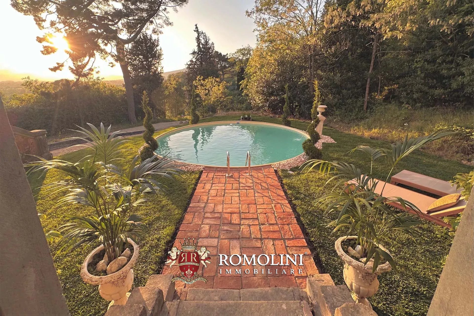
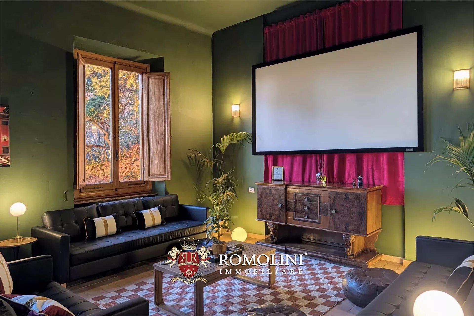
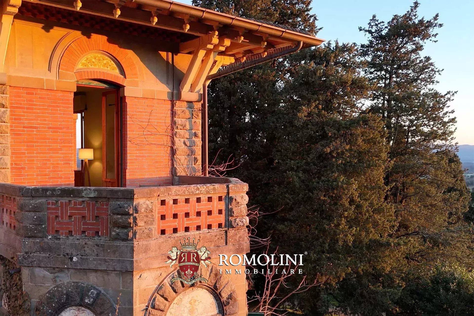
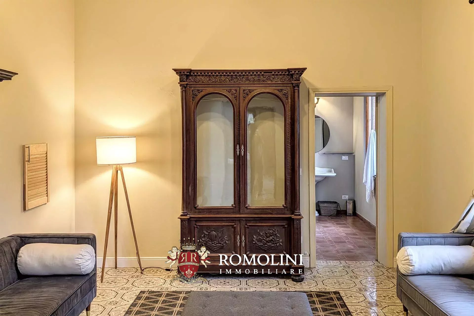
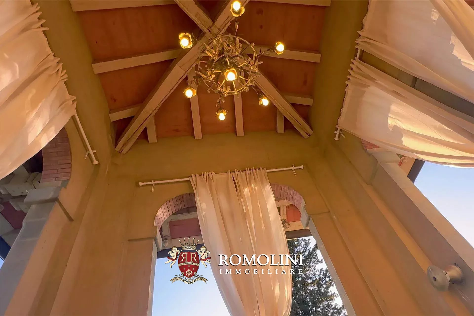
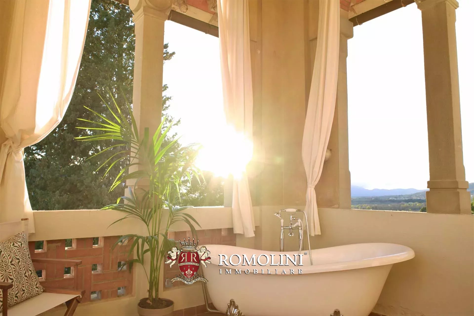
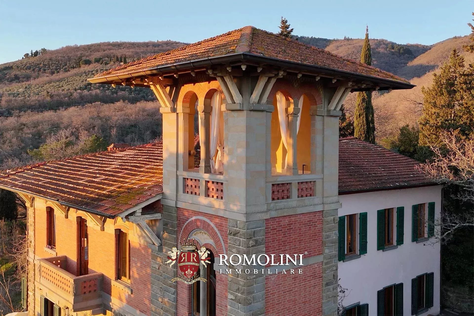
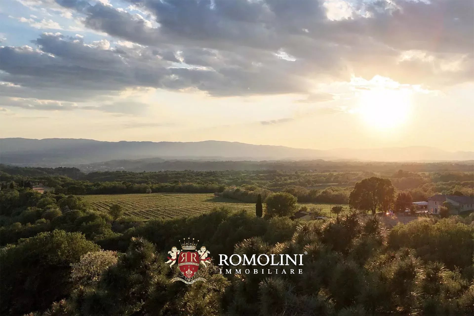
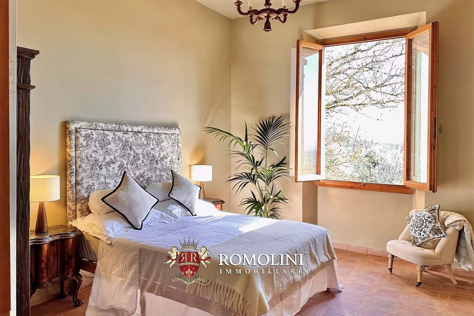
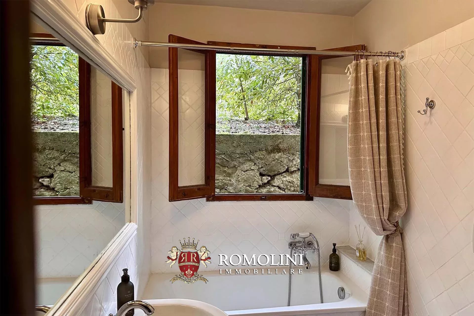
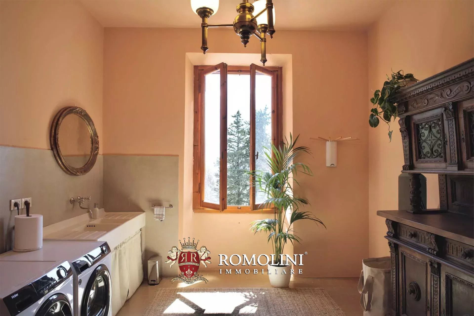
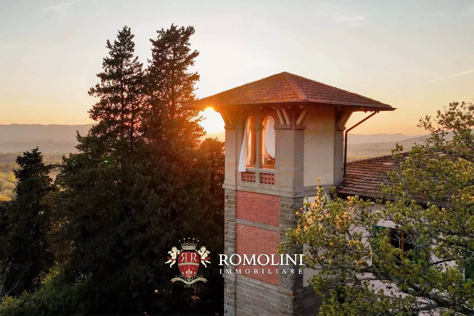
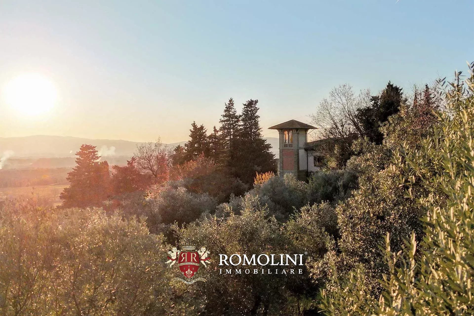
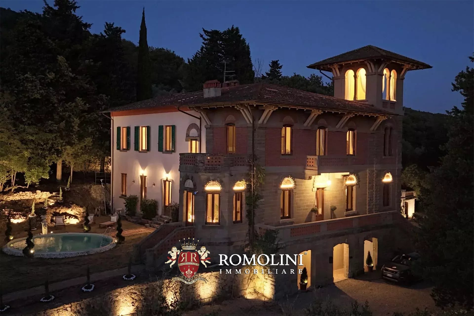
Die Villa Bellatorre ist ein saniertes und möbliertes Anwesen mit 5/6 Schlafzimmern und einem Olivenhain, nur 30 Minuten von Arezzo und 45 Minuten von Florenz und dem Chianti entfernt. Die im Jugendstil erbaute Villa bietet einzigartige Merkmale wie das Panorama-Außenbad im Turm und einen herrlichen offenen Wohnbereich, der sich über die gesamte Länge der Fassade erstreckt. Die zahlreichen Terrassen und Balkone bieten einen atemberaubenden Blick nach Süden auf das Valdarno und die Hügel des Chianti, während der Pool eine privilegierte Lage genießt, um die berühmten toskanischen Sonnenuntergänge zu genießen.
Diese prestigeträchtige Immobilie eignet sich ideal als luxuriöser Privatwohnsitz oder als charmanter Beherbergungsbetrieb.
Die Immobilie wird schlüsselfertig inklusive der gesamten Einrichtung verkauft. Die Verkäufer sind bereit, vor dem Verkauf kleine ästhetische Änderungen an der Immobilie vorzunehmen, je nach den Wünschen des Käufers.
AUSSENBEREICH
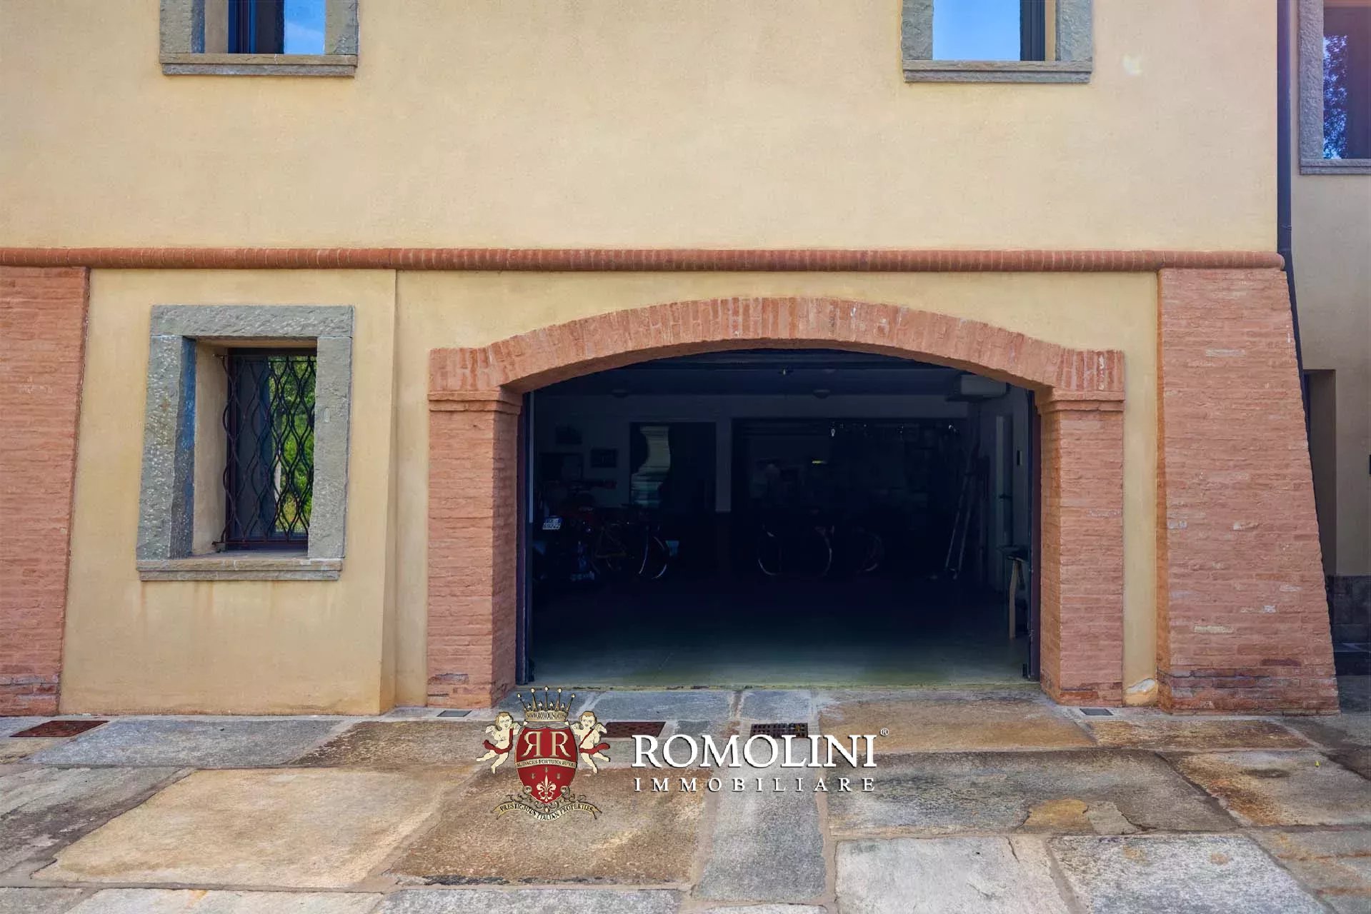
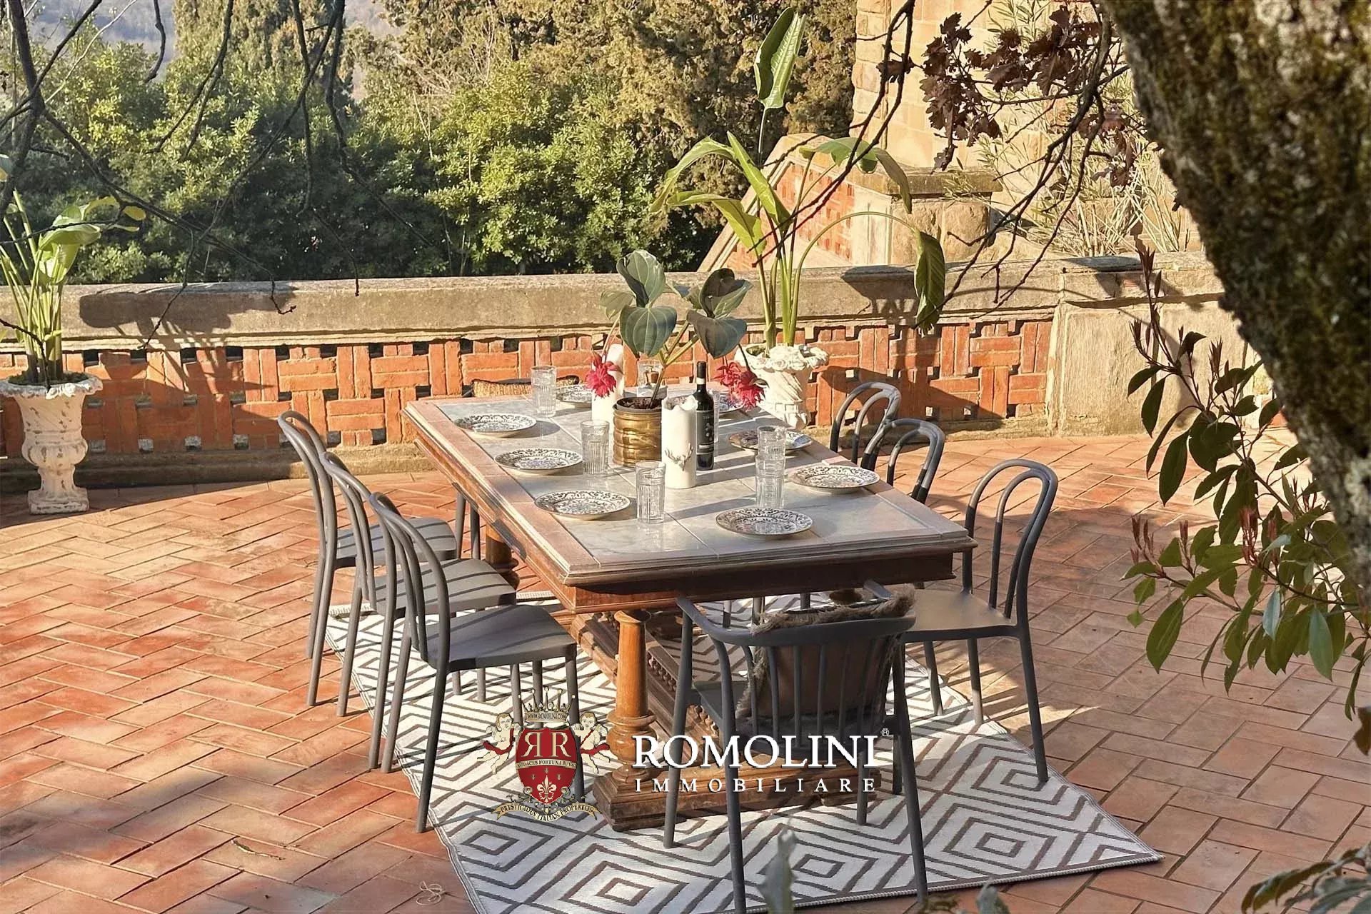
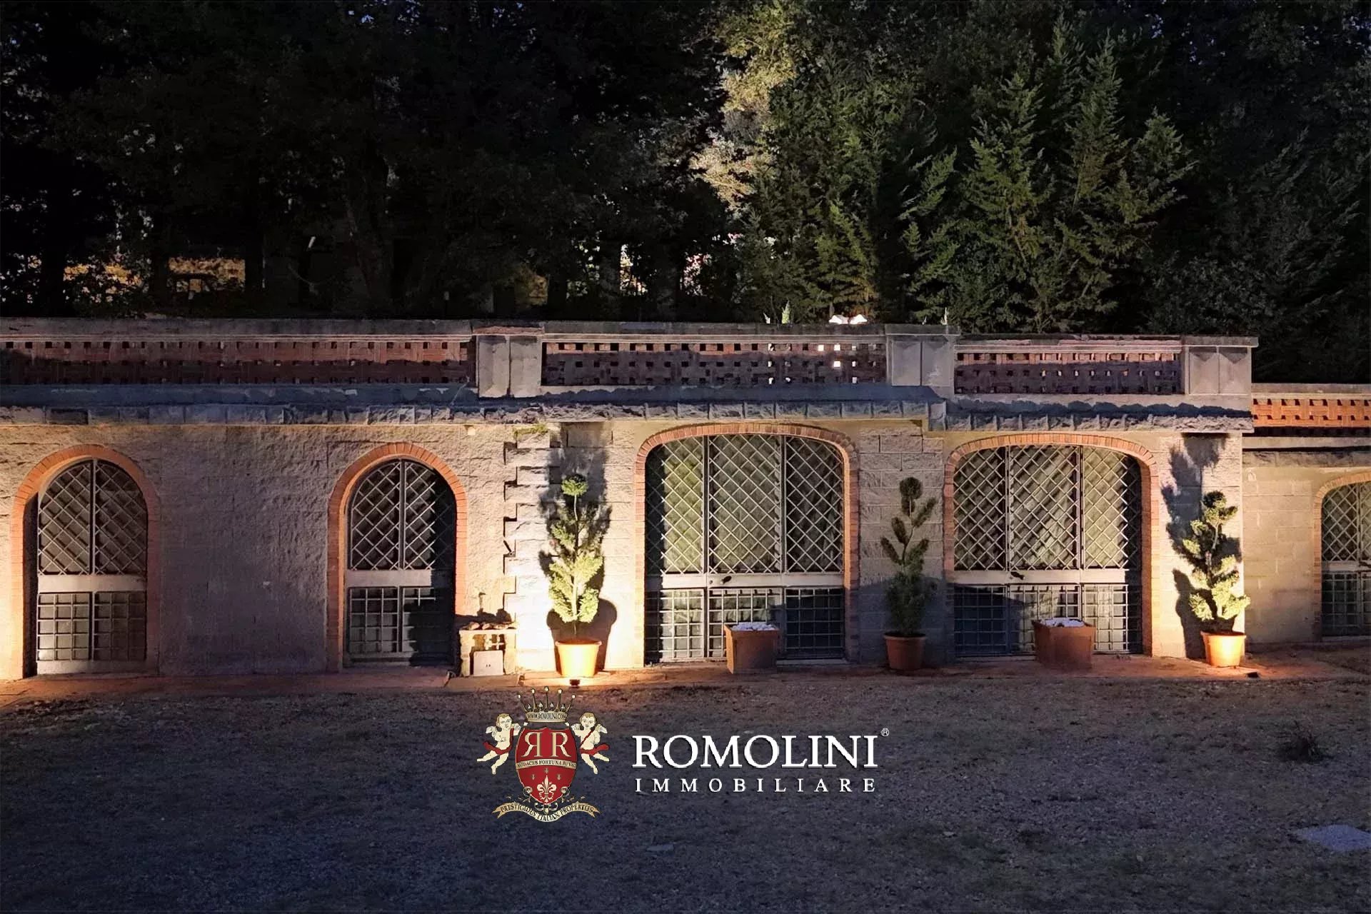
Im Außenbereich gelangt man vom Parkplatz aus zum Fahrradabstellraum. Gleiches gilt für die drei großen Glasbögen, die zur alten Orangerie führen, die auf Wunsch in eine Garage umgewandelt werden kann und Platz für etwa drei Autos bietet. In diesem Bereich befindet sich auch ein Technikraum für die Wasser- und Elektroanlagen. Das Anwesen verfügt über rund 100 m² Panorama-Terrassen, die zum Poolbereich und zu den die Villa umgebenden Gärten führen, sowie über einen rund 7.000 m² großen, terrassierten Olivenhain, der sich hinter dem Gebäude befindet.
Danilo Romolini
Verkaufsdirektor
seit 6 Jahren bei Romolini


Ref. 3120 Castello nel Chianti
€ 9,800,000
LUXURY VILLA WITH POOL 30 MIN FROM FLORENCE, TUSCANY
Tuscany - Florence - Florence
Innenfläche: 610 m²
Schlafzimmer: 5
Bäder: 6
Grundstück: 1,26 ha
Schwimmbad: Ja
Immersed in the enchanting hills of Chianti, in Tavarnelle Val di Pesa and approximately 30 km from Florence, an extraordinary medieval castle with a historic tower dating back to the year 1000, characterized by great architectural charm and breathtaking panoramic views over the surrounding countryside, among vineyards, olive groves and woodlands, with a horizon that, on the clearest days, stretches as far as the Alps.
The result of an impeccable restoration combining historic architecture, traditional craftsmanship and contemporary interior design, the estate extends over approximately 600 m² of internal surface area, distributed between the main residence, the ancient tower and an independent wellness building. The buildings are surrounded by over one hectare of private land, enhanced by a manicured garden, relaxation areas, a panoramic swimming pool and a productive olive grove. The interiors retain the charm of the original architecture, highlighted by exposed beams, brick arches, fireplaces and large panoramic openings. Refined materials, contemporary furnishings and bespoke design solutions define elegant and welcoming spaces, where the medieval character of the property harmoniously blends with the comforts of modern living.
The location allows residents to enjoy the tranquility of the Tuscan countryside without sacrificing the convenience of essential services, located approximately 4 km away. Florence is easily reached by car, while the airport is approximately 40 minutes away. The surrounding area, renowned for its landscapes, historic villages and food and wine traditions, offers numerous opportunities to discover wineries, agricultural estates and some of Tuscany's most evocative art destinations.
The property is accessed via a private gate and a driveway; the fenced grounds ensure a high level of privacy and seclusion.
Danilo Romolini
Verkaufsdirektor
seit 6 Jahren bei Romolini
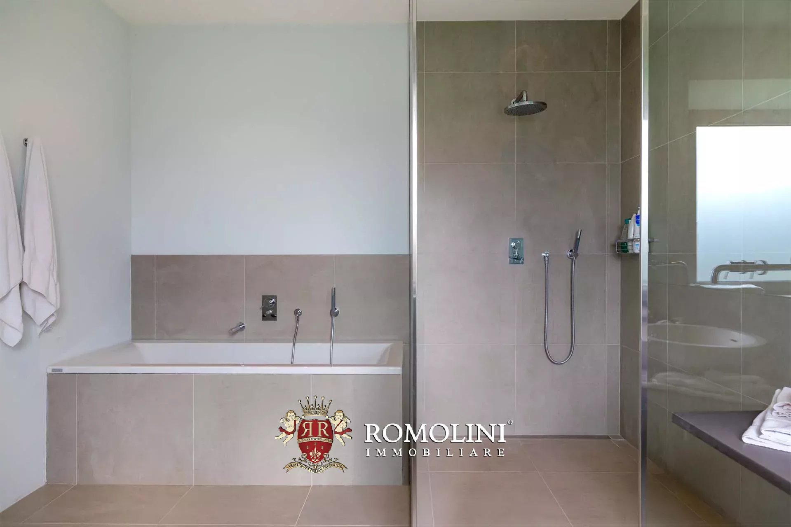
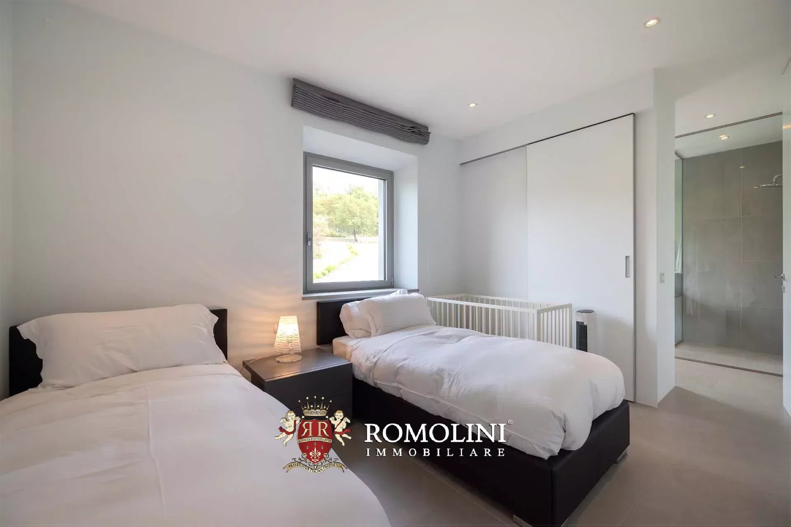
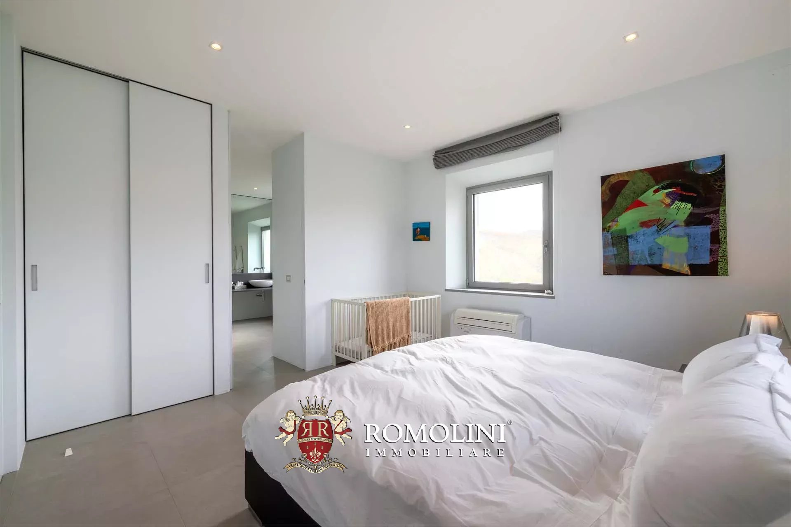
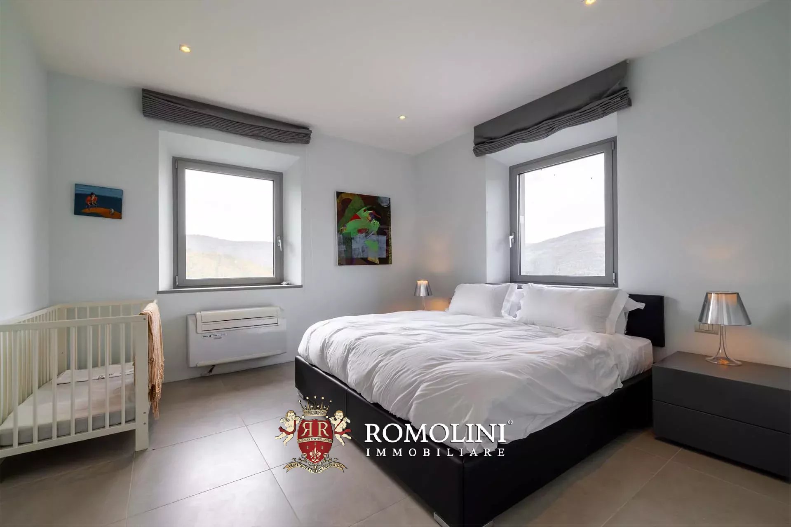
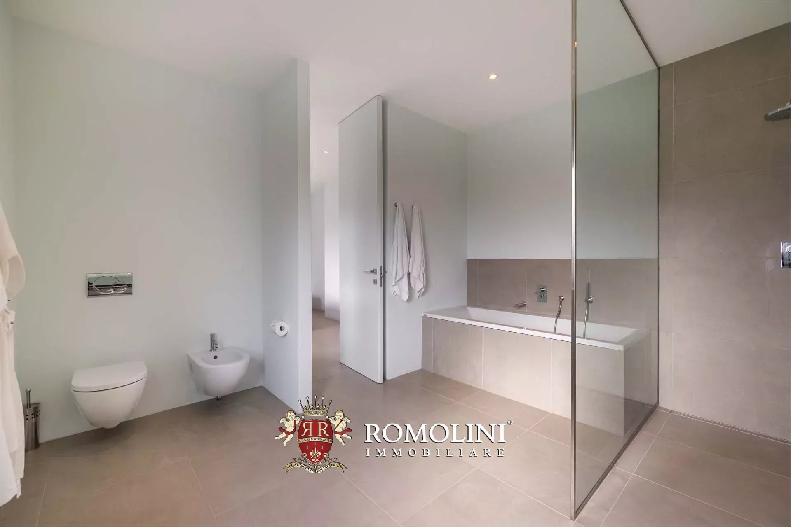
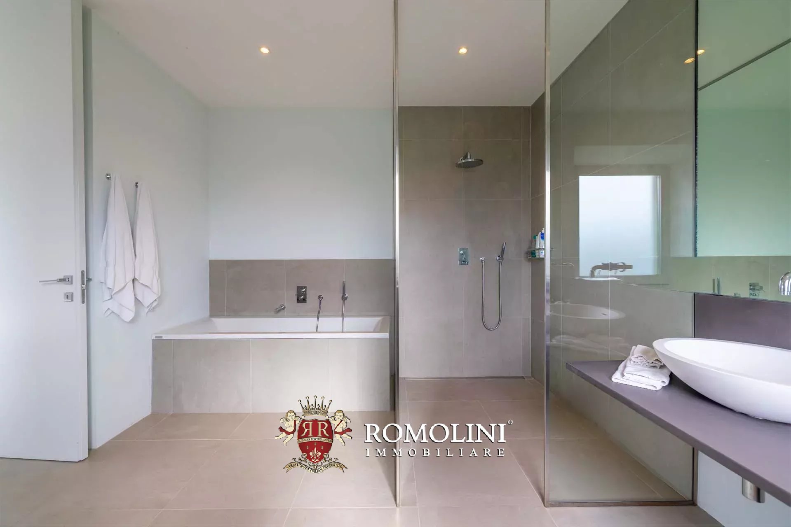
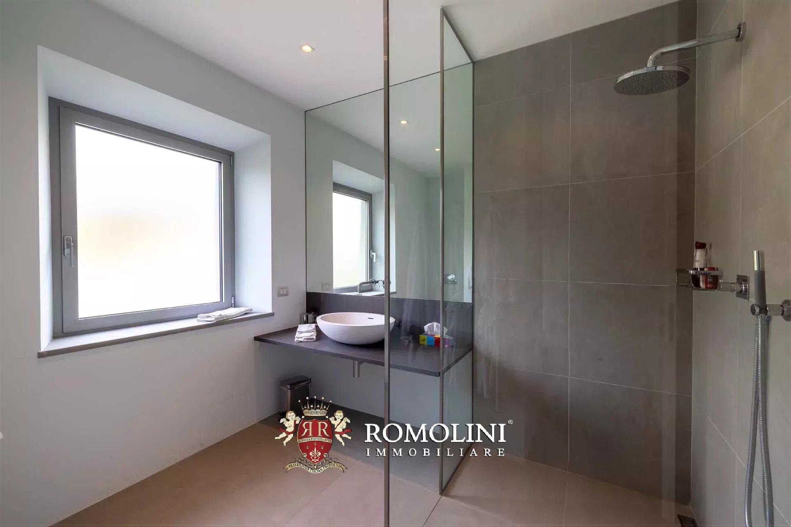
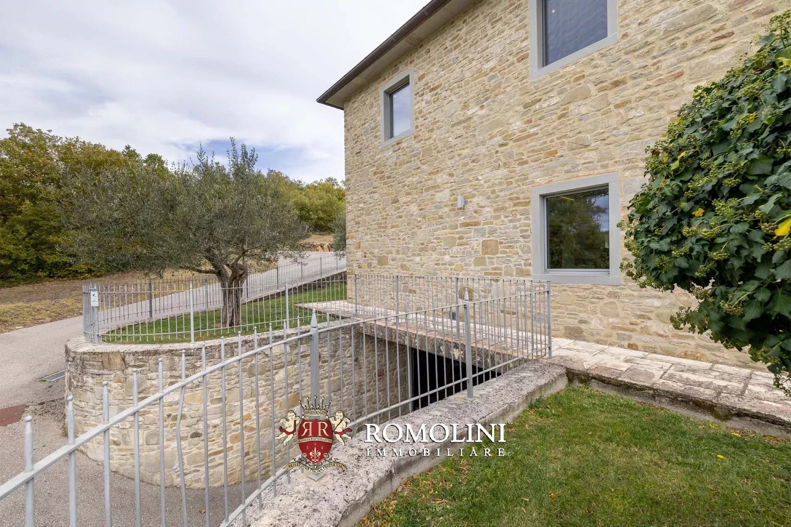
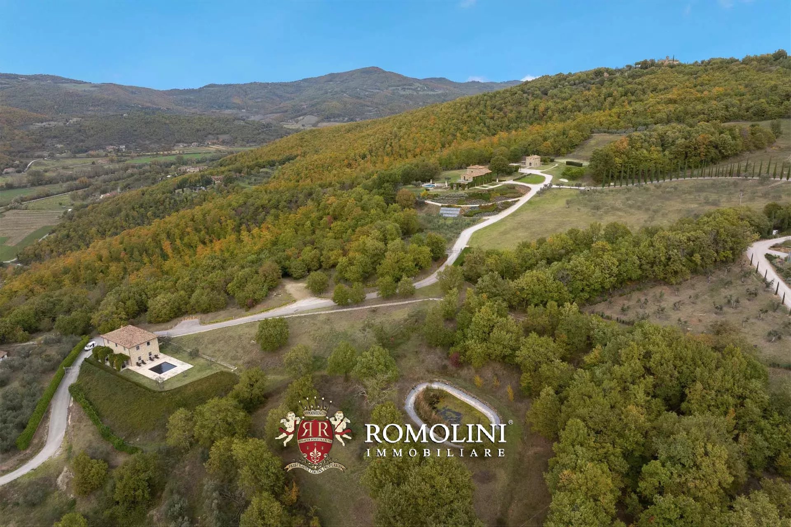
Ref. 2918 Tenuta Niccone
€ 4,950,000
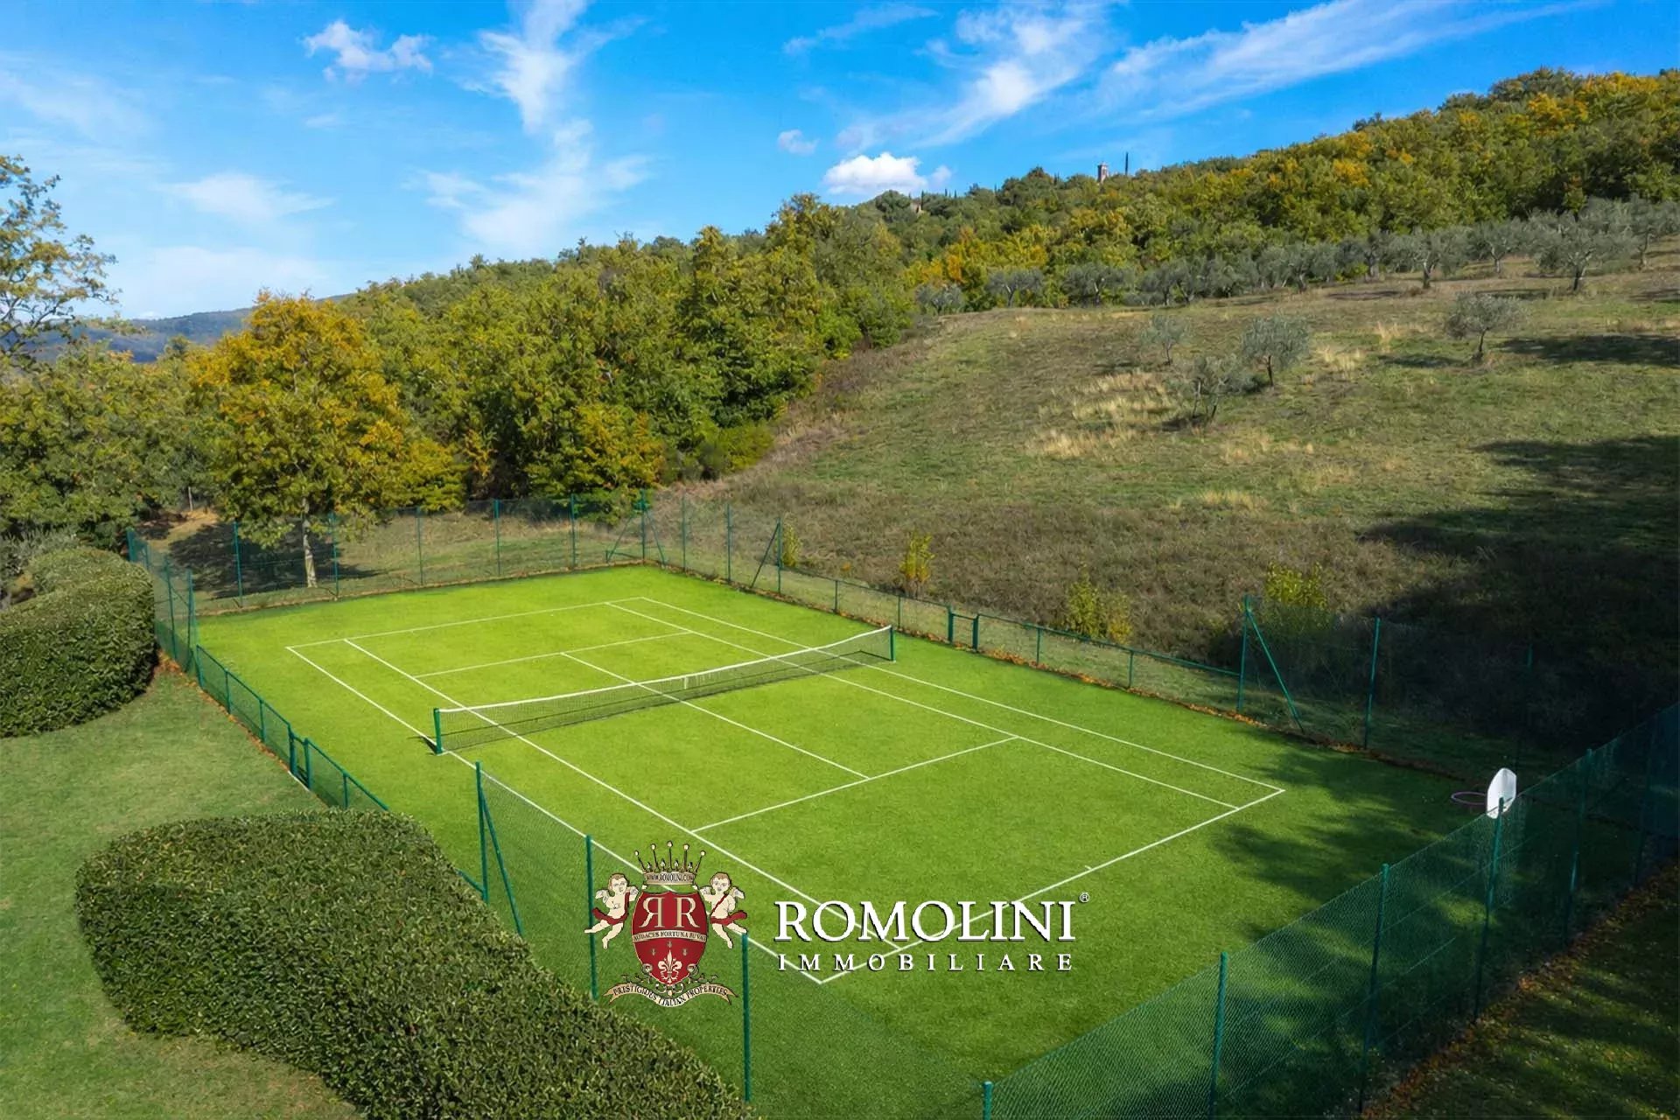
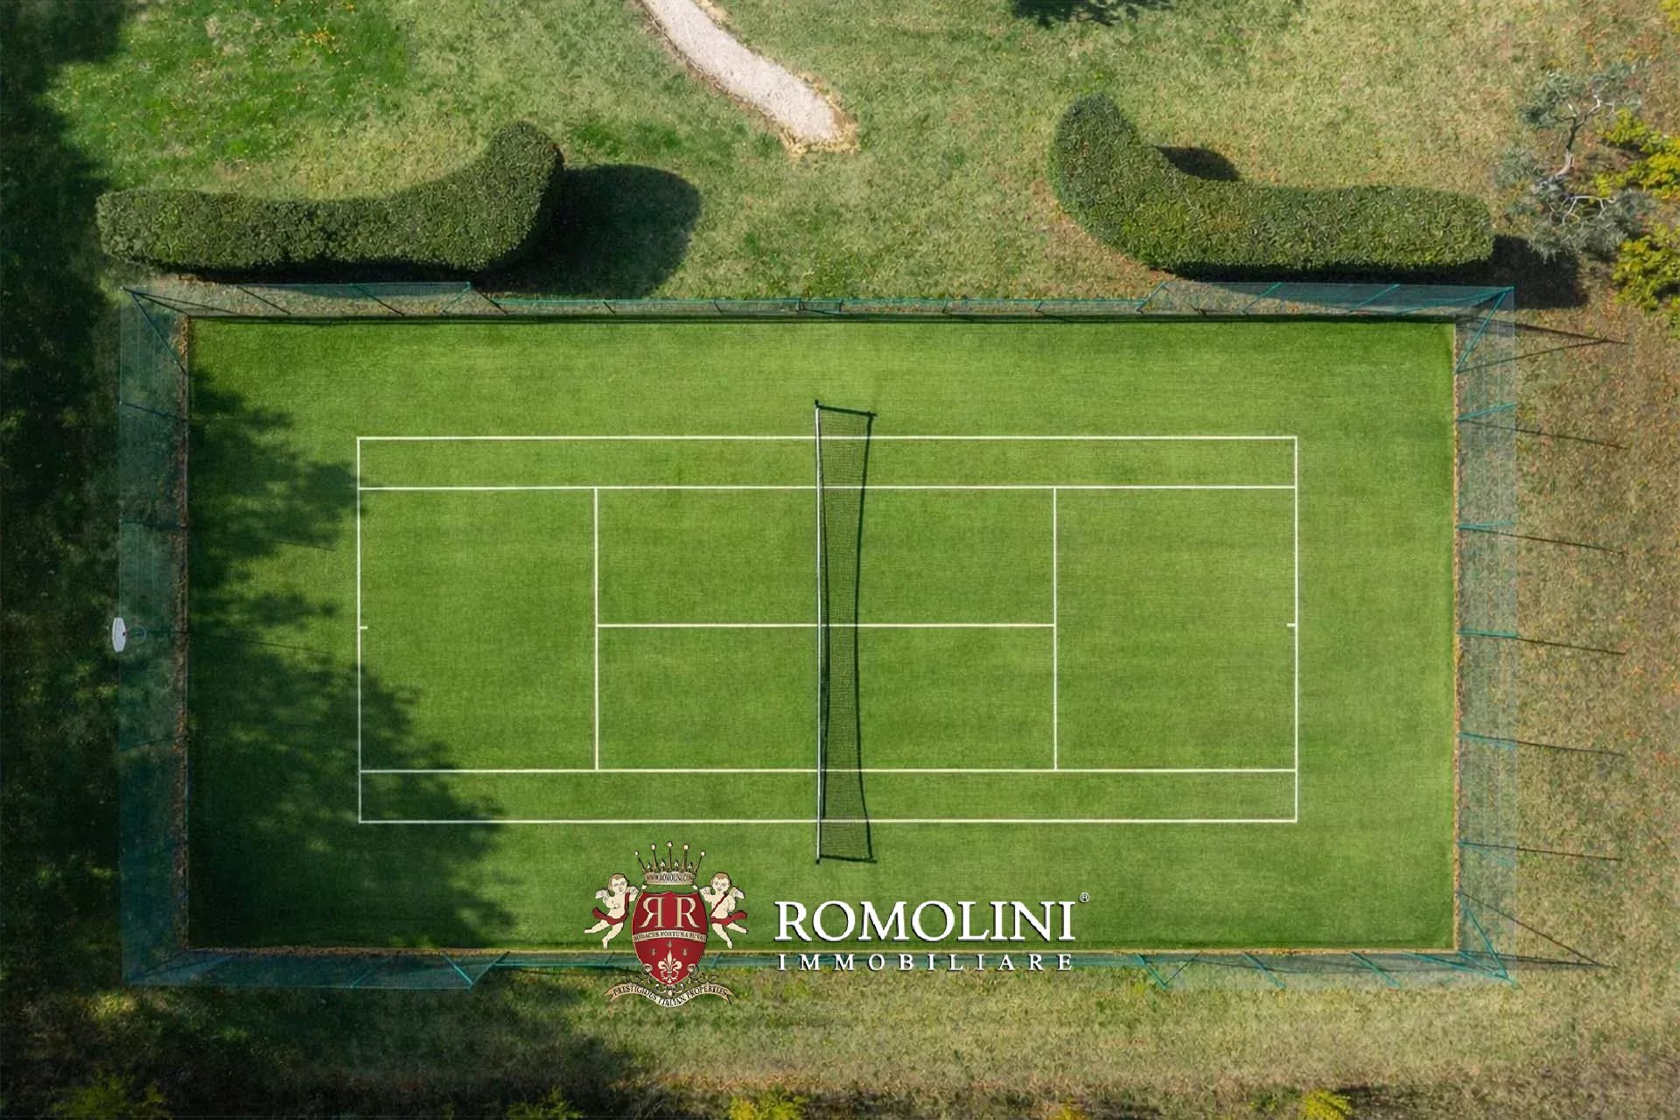
LANDGUT MIT VILLA, POOL UND TENNISPLATZ ZU VERKAUFEN IM NICCONE-TAL, UMBRIEN
Umbrien - Perugia - Lisciano Niccone
Innenfläche: 1.162 m²
Schlafzimmer: 8
Bäder: 11
Grundstück: 18,23 ha
Olivenhain: 2,27 ha
Schwimmbad: Ja
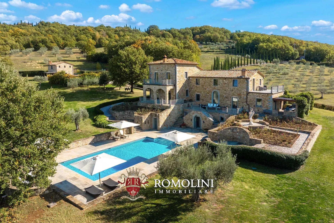
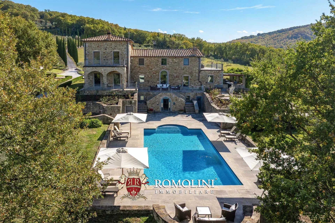
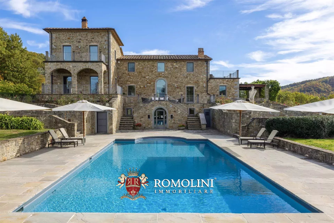
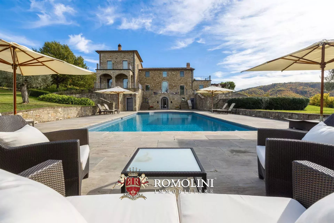
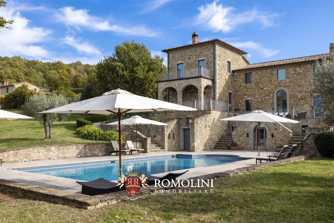
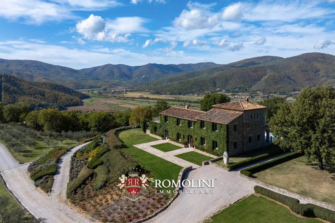
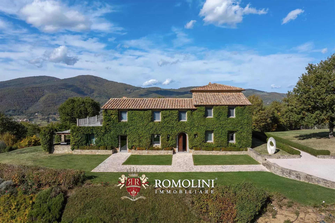
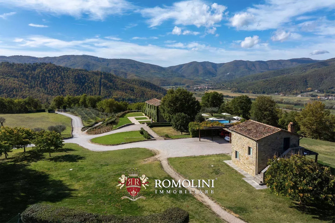
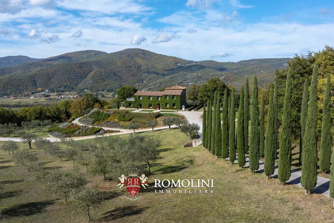
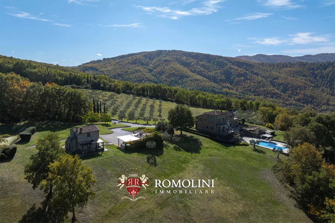
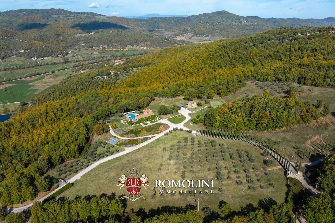
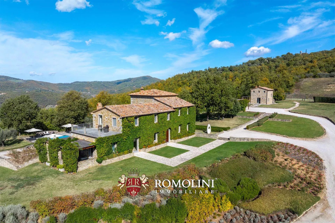
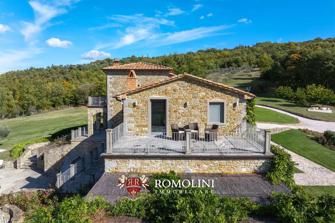
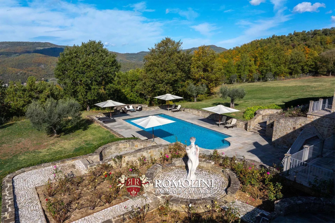
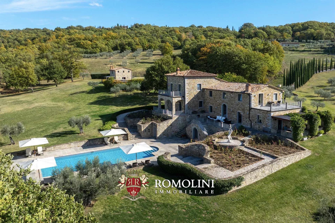
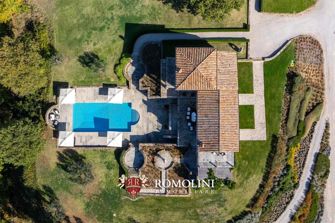
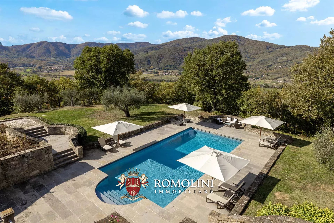
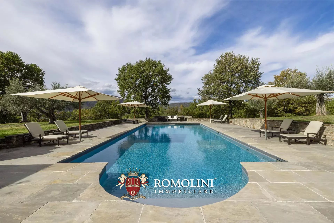
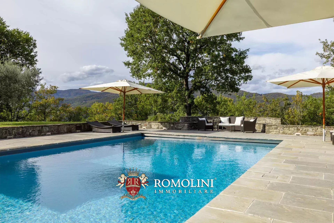
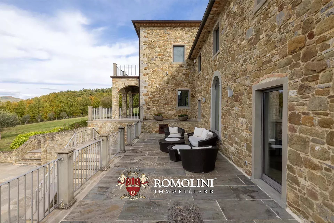
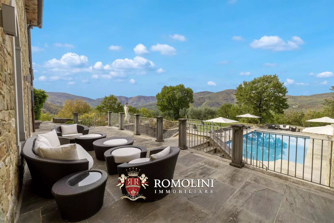
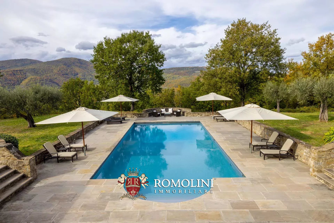
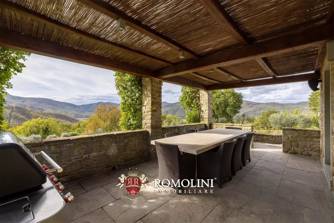
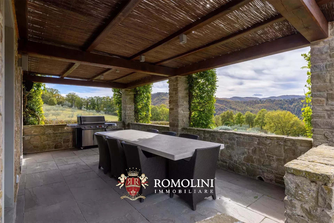
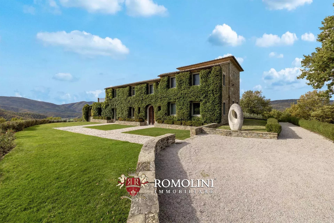
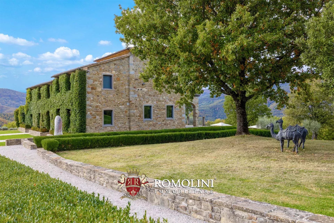
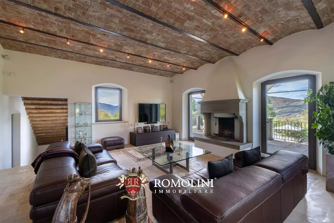
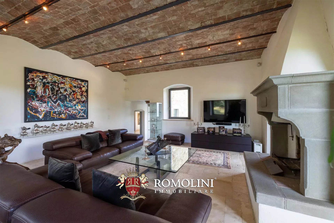
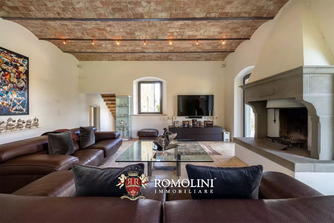
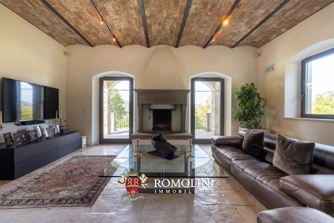
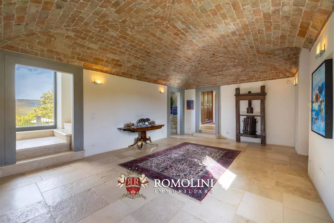
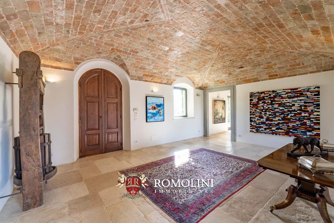
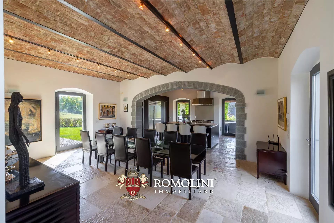
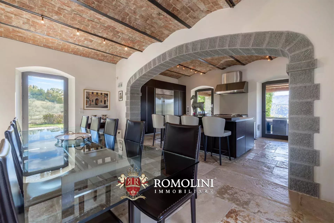
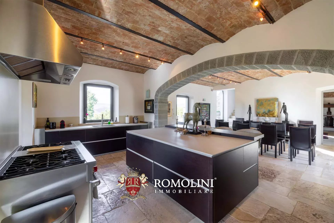
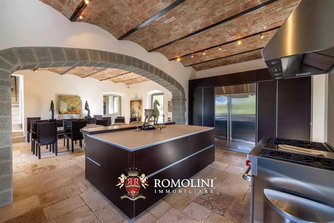
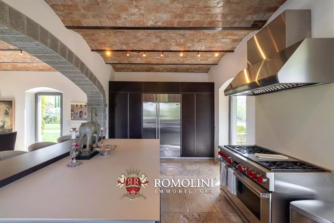
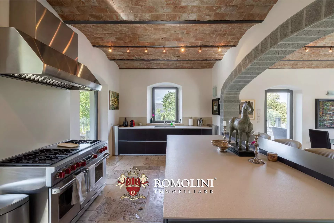
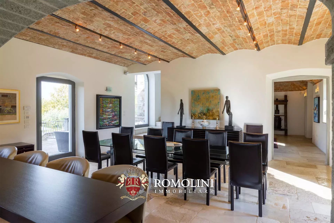
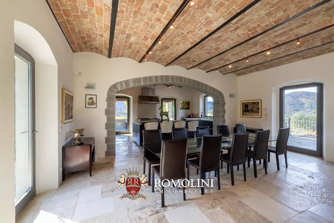
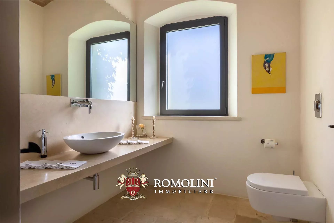
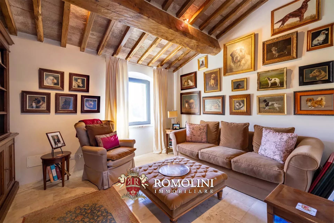
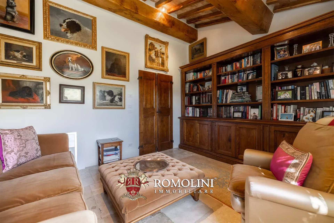
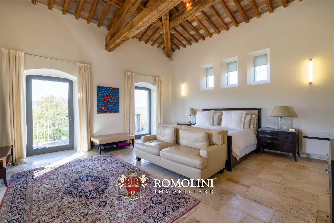
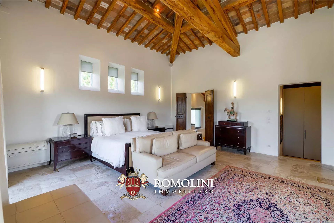
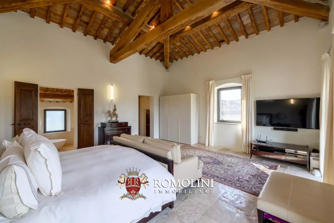
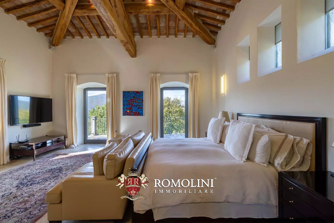
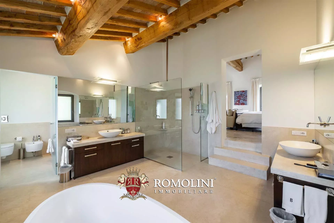
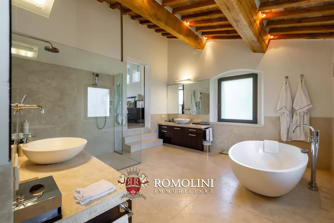
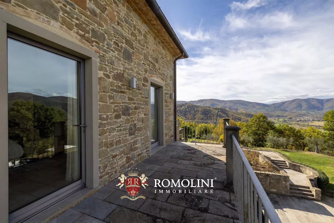
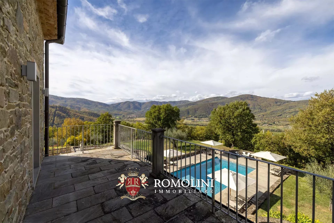
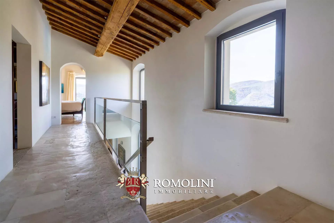
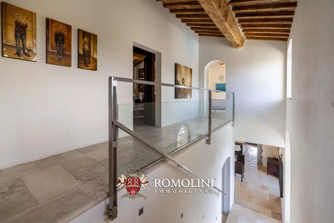
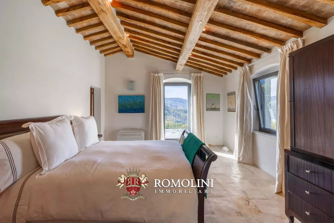
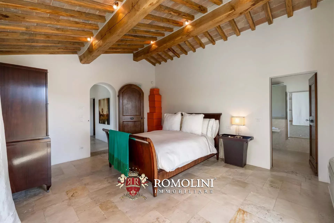
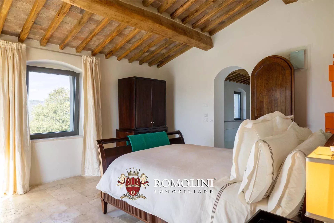
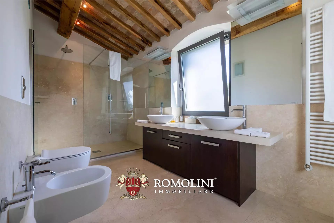
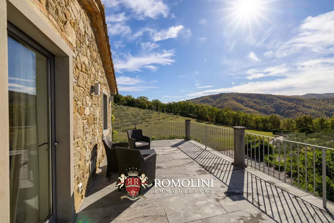
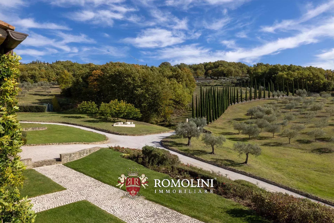
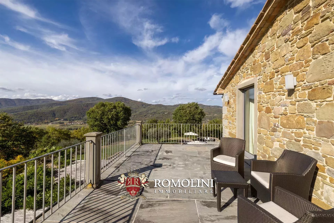
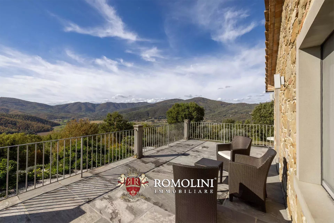
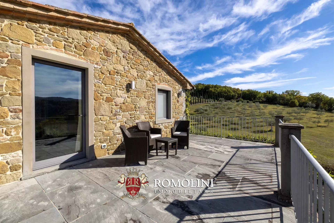
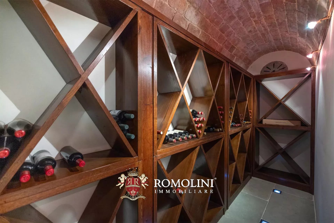
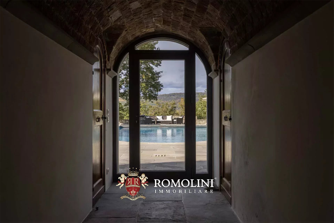
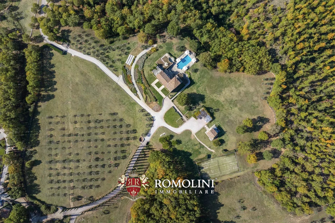
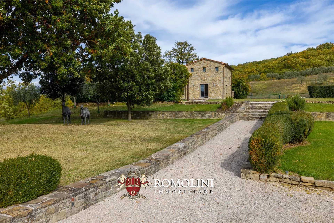
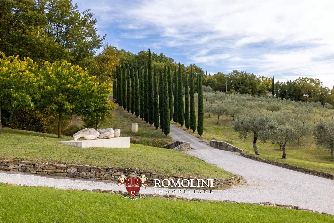
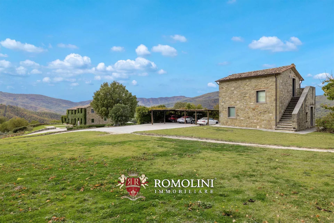
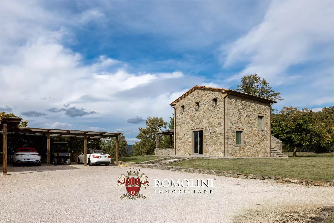
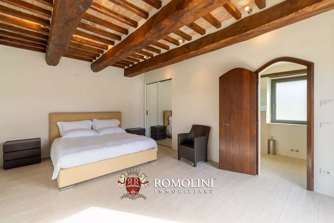
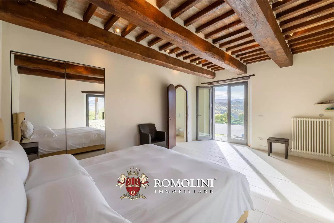
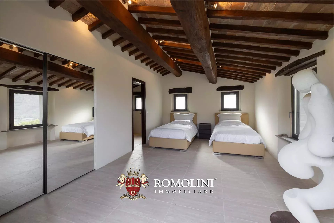
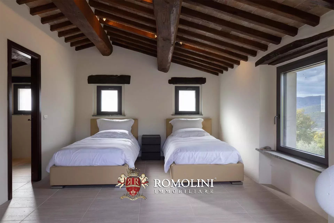
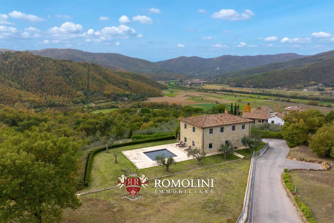
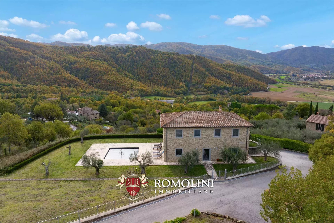
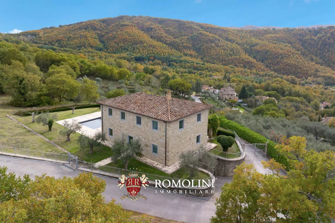
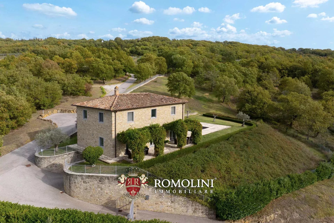
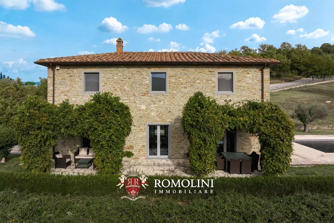
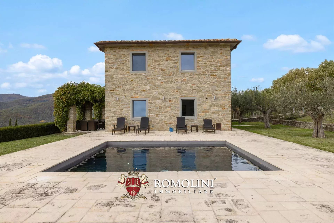
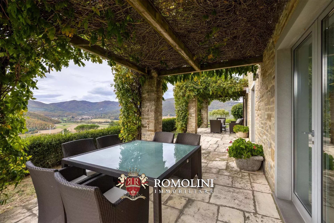
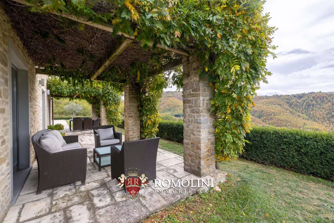
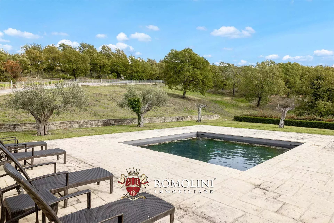
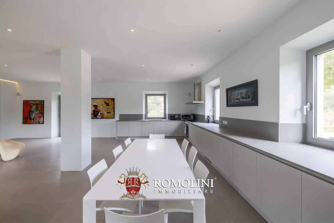
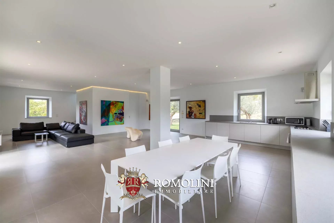
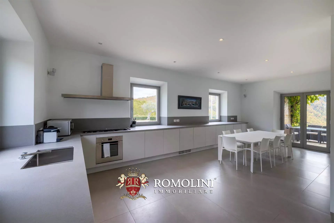
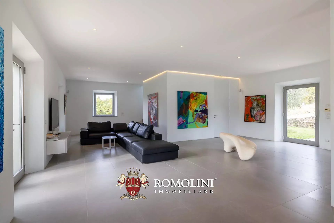
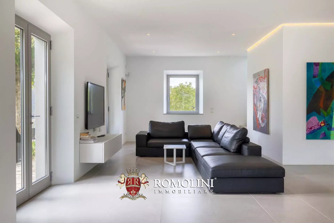
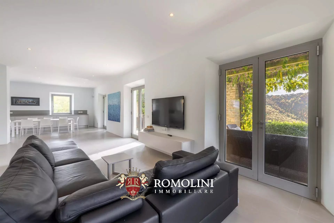
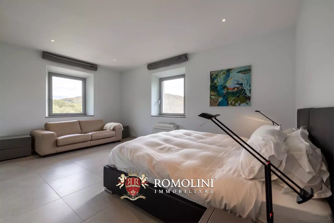
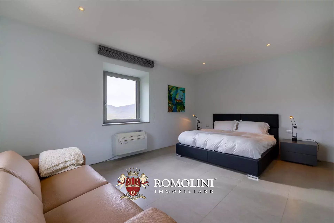
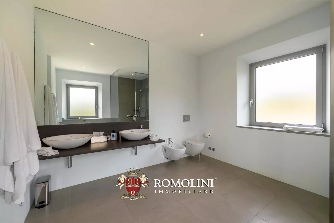
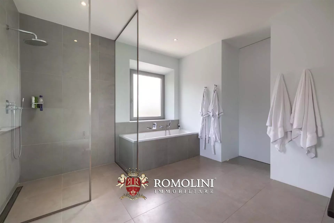
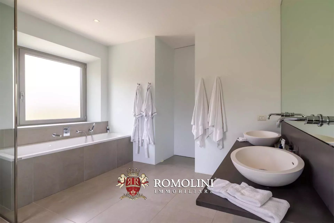
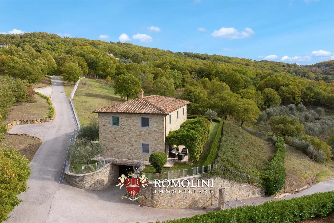
Gelegen im unberührten und begehrten Niccone-Tal, an der Grenze zwischen Umbrien und der Toskana und in der Nähe des berühmten Landgutes Reschio, bietet diese außergewöhnliche Liegenschaft in Aussichtslage absolute Privatsphäre, raffinierten Luxus und eine makellose Bauausführung. Eingebettet in über 18 Hektar perfekt gepflegten Grundstücks, nur eine kurze Entfernung von Cortona und dem Trasimenischen See, stellt die Immobilie eine seltene Gelegenheit dar, ein sofort bezugsfertiges italienisches Anwesen in einer der exklusivsten Regionen Mittelitaliens zu erwerben.
Ursprünglich aus den Ruinen eines alten Landhauses entstanden, wurde die Liegenschaft in einem sorgfältigen und akribischen Restaurierungsprojekt über vier Jahre hinweg wiederhergestellt, initiiert und begleitet vom derzeitigen Eigentümer in Zusammenarbeit mit lokalen Handwerkern, Steinmetzen, Kunsthandwerkern und Künstlern.
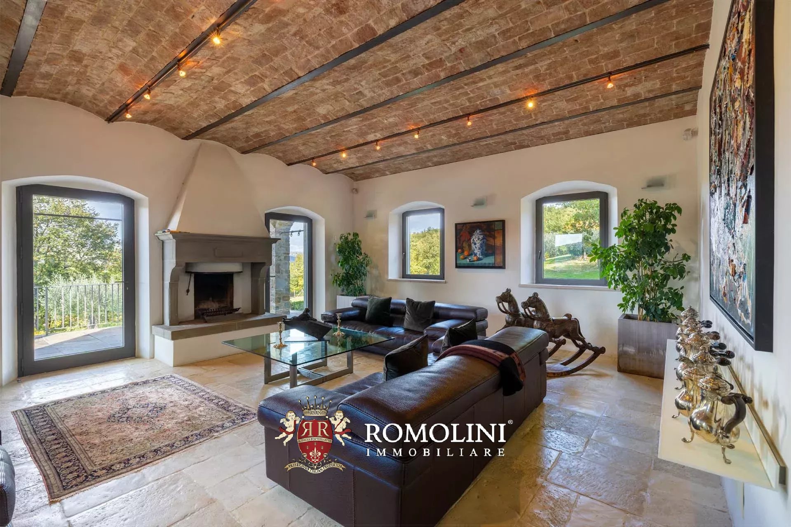
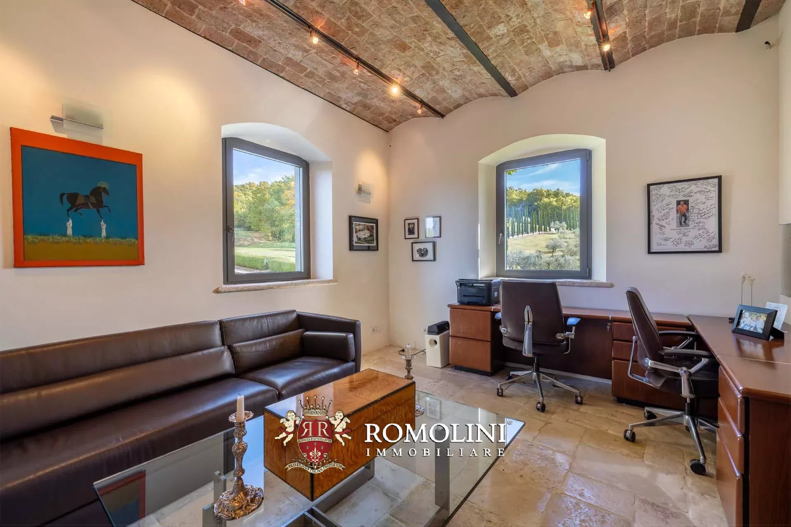
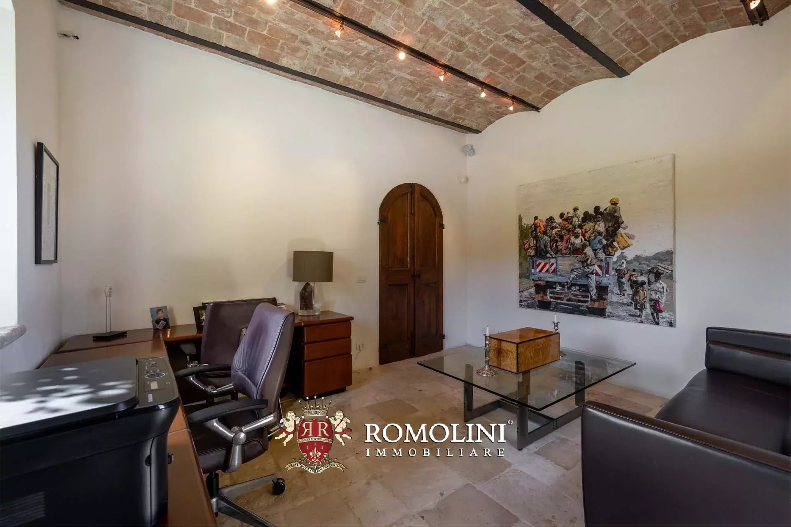
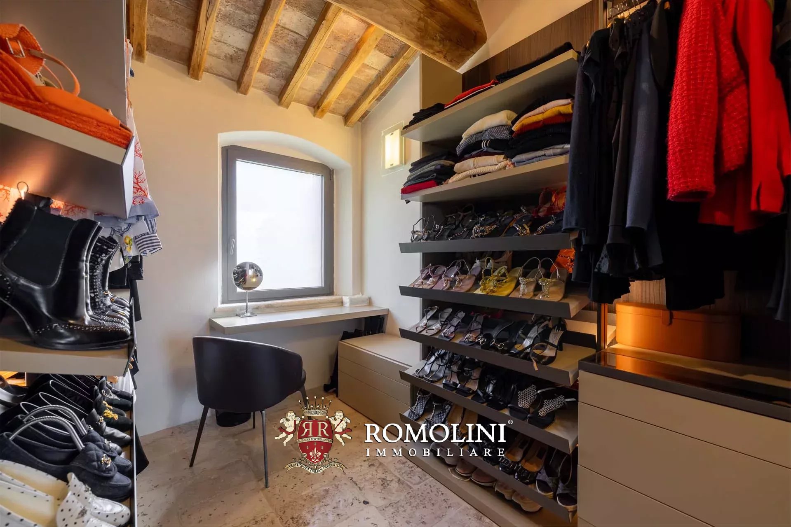
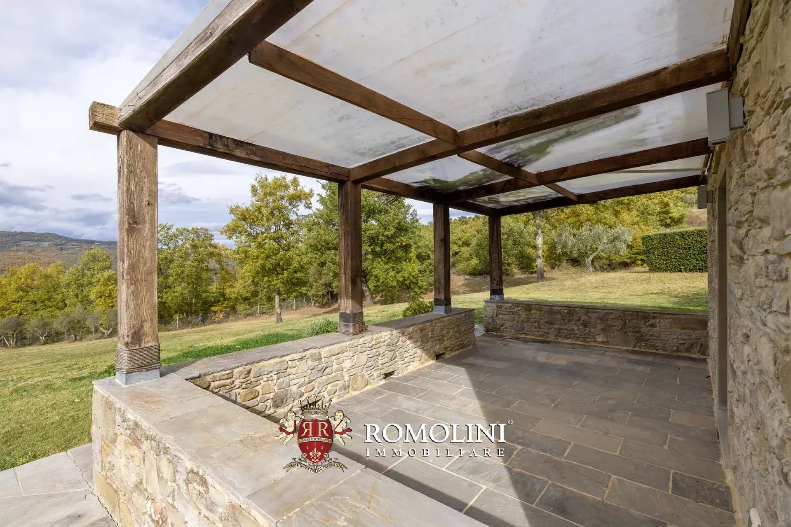
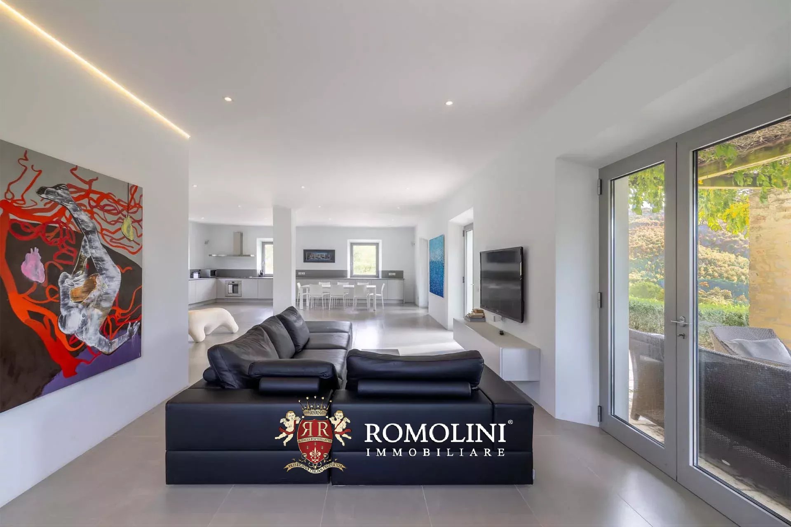
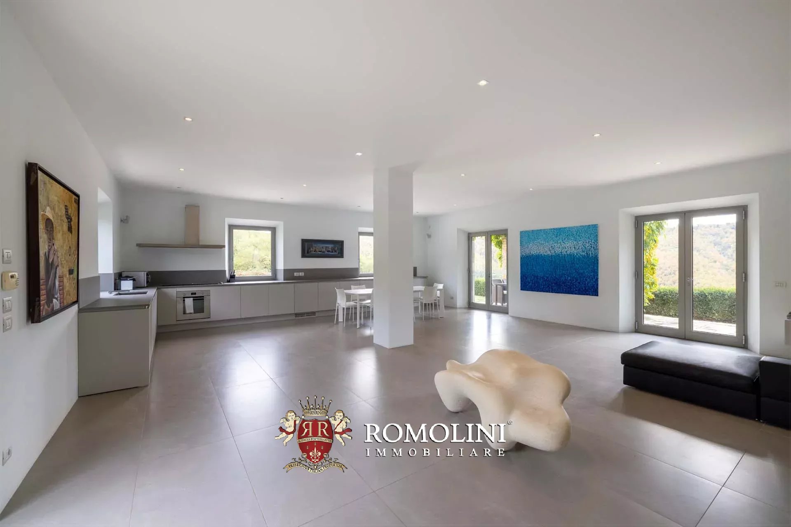
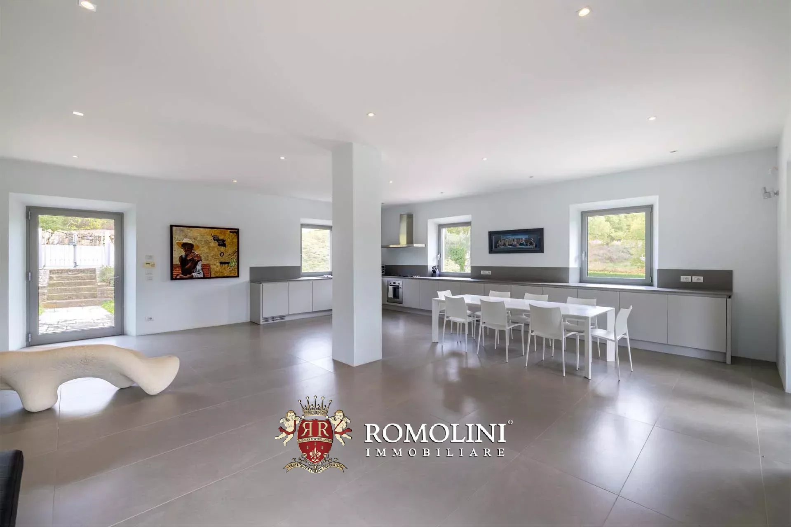
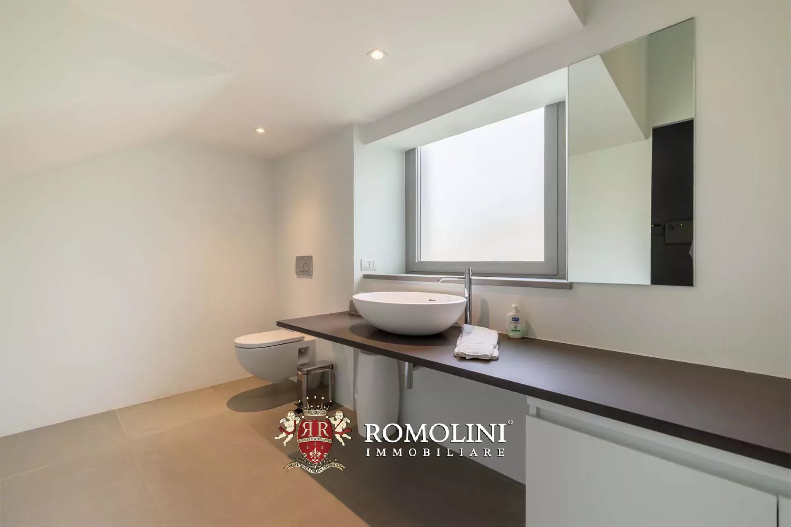
Die Materialien wurden sorgfältig aus Wiederverwertungslagern ausgewählt, und bei der Gestaltung dieser zeitlosen Residenz wurde nichts dem Zufall überlassen. Hier verschmilzt die traditionelle umbrische Architektur mit zeitgenössischer Eleganz auf höchstem Niveau. Alle Gebäude sind mit Doppelverglasung und Fußbodenheizung ausgestattet, was hohen Komfort und Energieeffizienz garantiert.
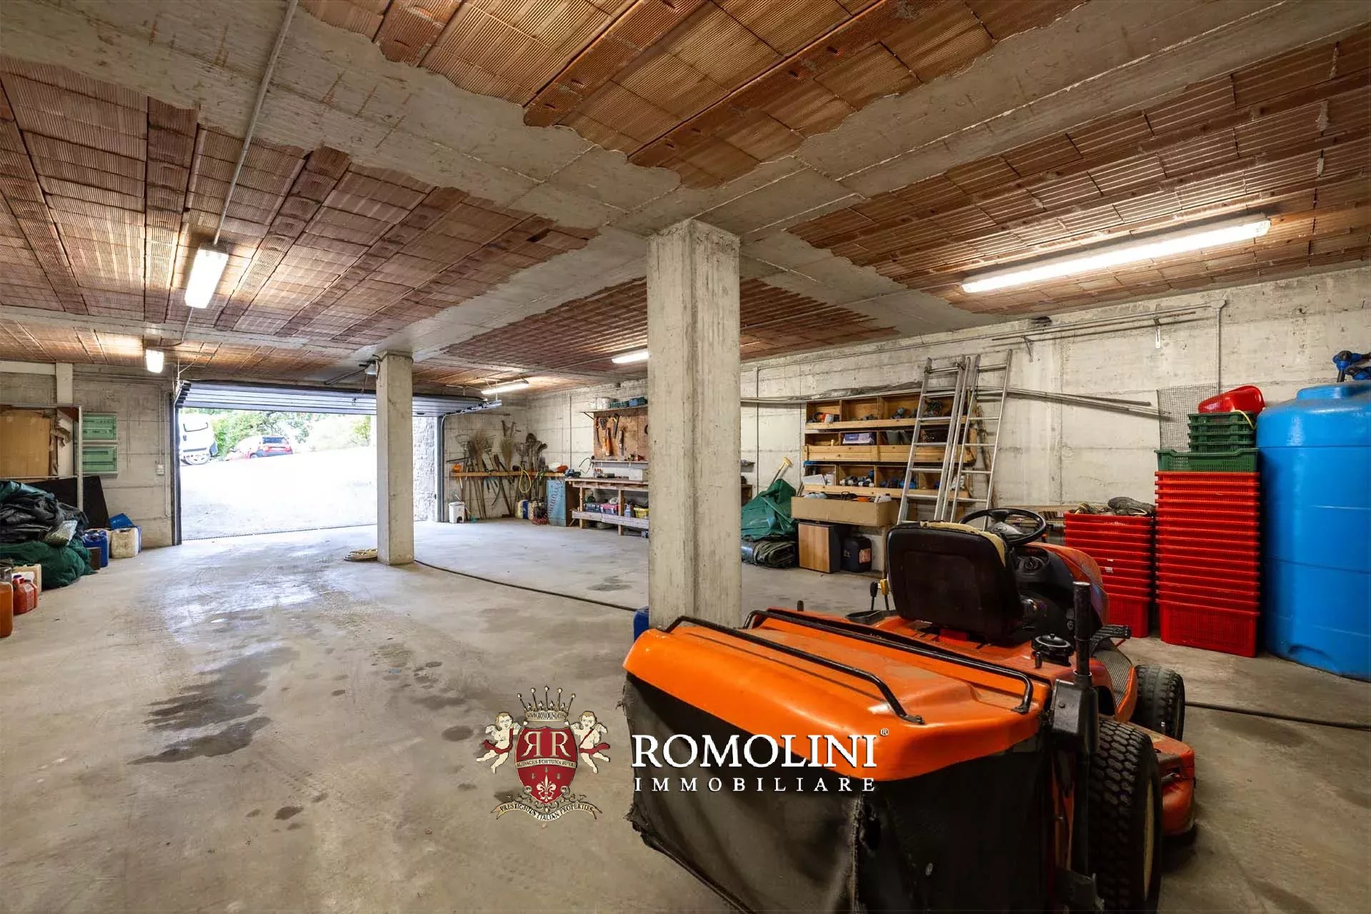
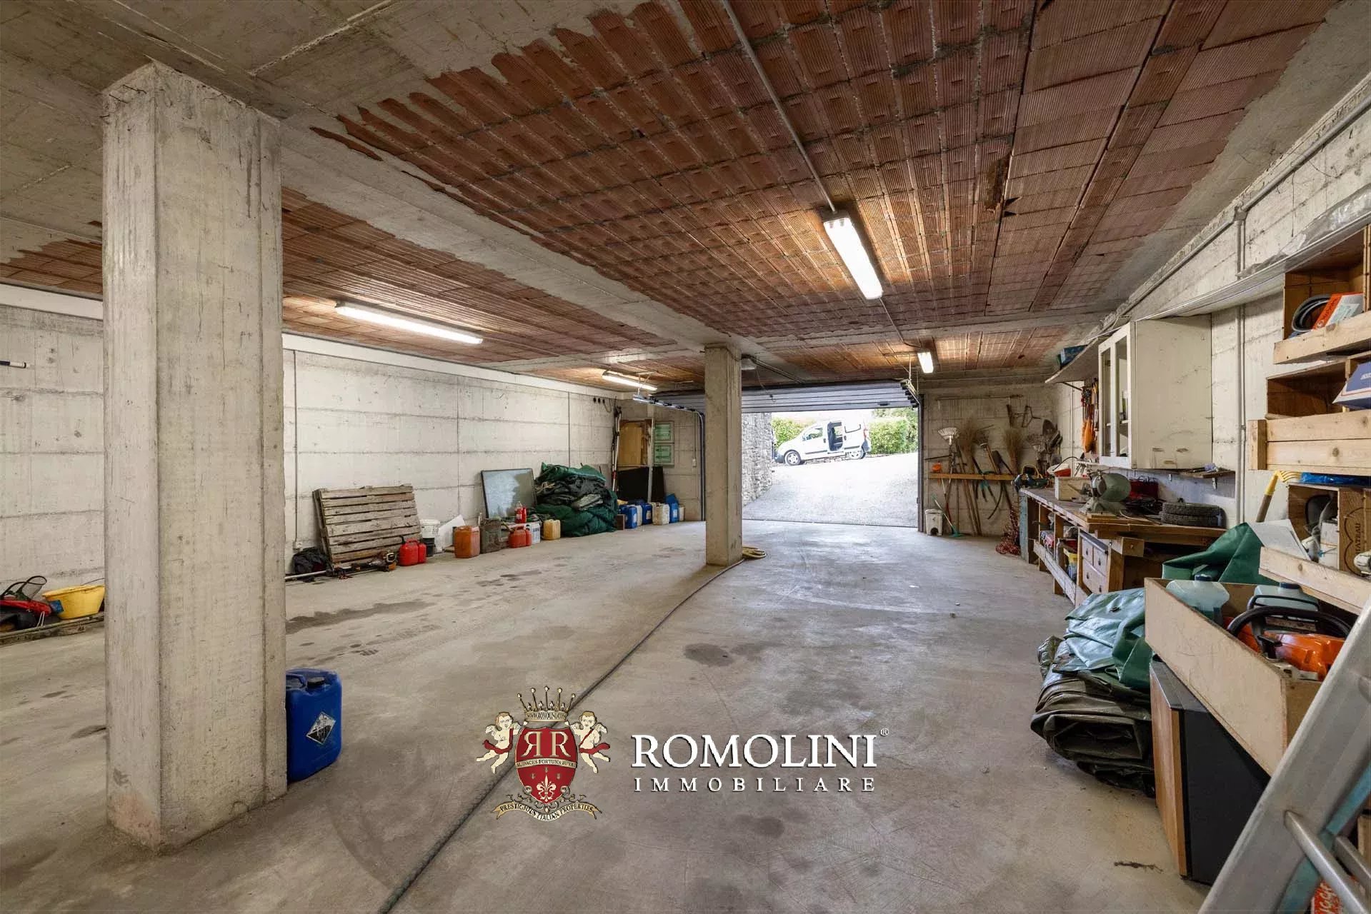
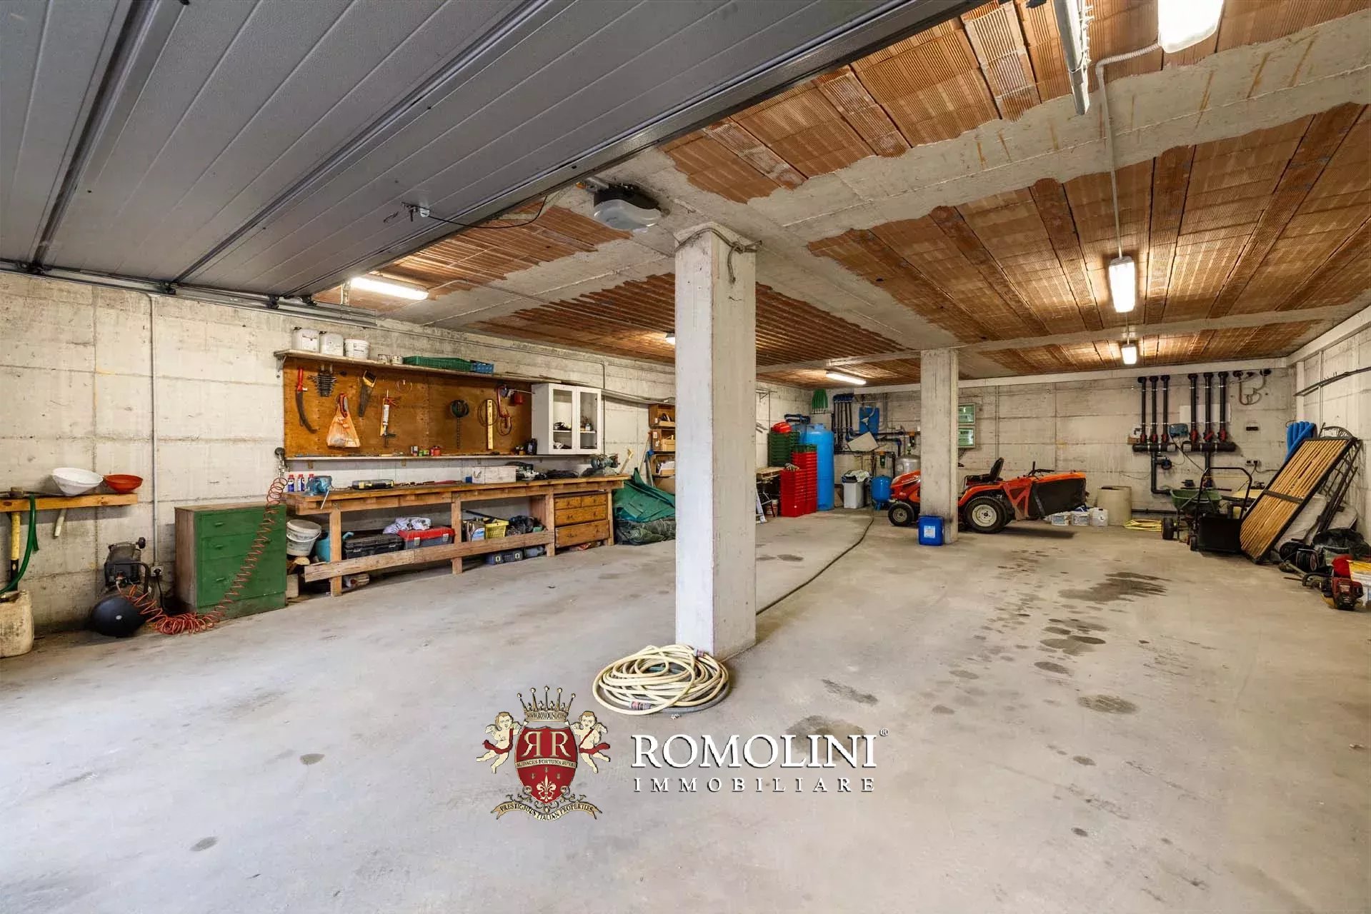
Das Anwesen wird das ganze Jahr über von engagiertem Personal betreut, wodurch eine tadellose Instandhaltung in jeder Saison gewährleistet ist. Der Verkauf umfasst landwirtschaftliche Maschinen und die meisten Außeneinrichtungen, was einen einfachen und sofortigen Eigentümerwechsel ermöglicht.
Danilo Romolini
Verkaufsdirektor
seit 6 Jahren bei Romolini


Ref. 3110 Villa San Martino
€ 1,300,000
HERRENHAUS MIT PARK IN PERUGIA, UMBRIEN, ZU VERKAUFEN
Umbrien - Perugia - Perugia
Innenfläche: 1.000 m²
Schlafzimmer: 8
Bäder: 10
Grundstück: 8.358 m²
In offener und sonniger Lage am Rande eines kleinen Dorfes in der Nähe von Perugia steht ein Herrenhaus mit Garten zum Verkauf. Die vollständig renovierte Immobilie eignet sich dank zahlreicher Zimmer, eigenständiger Wohnungen und komfortabler Gemeinschaftsräume in den unteren Etagen sehr gut für die Nutzung als Beherbergungsbetrieb. Die Nutzung als Privathaus ist jedoch weiterhin möglich, vielleicht mit Räumen für eventuelle Gäste.
Die Villa (1.000 m², 7 Schlafzimmer und 10 Badezimmer), ein großzügiges Herrenhaus, erstreckt sich über insgesamt fünf Ebenen, die durch einen Aufzug miteinander verbunden sind. Alle Ebenen zeichnen sich durch großzügige, kunstvoll gestaltete Räume aus, darunter Repräsentationssäle und einen wunderschönen Gewölbekeller im Kellergeschoss. Der Haupteingang führt in einen großzügigen, mit Bögen versehenen Saal, der mit dem zentralen Treppenhaus verbunden ist. Auf der gegenüberliegenden Seite des Gebäudes befindet sich hingegen ein großer Speisesaal mit angeschlossener Herrensküche und Frühstücksbereich. Im Kellergeschoss gelangt man in den faszinierenden historischen Keller mit gemauerten Gewölbedecken und drei Gästetoiletten.
Vom Treppenhaus gelangt man dann in die oberen Stockwerke, wo sich fünf Schlafzimmer mit eigenen Bädern sowie zwei Wohnungen mit eigenen Eingängen im ersten Stock befinden:
- Wohnung A: Wohn-/Esszimmer mit Küche, zwei Schlafzimmer und ein Bad;
- Wohnung B: Wohn-/Esszimmer mit Küche, Arbeitszimmer, Schlafzimmer und Bad.
Das oberste Stockwerk, das Dachgeschoss, besteht aus zwei geräumigen, teilweise begehbaren Räumen, die sich sehr gut als Abstellräume und/oder Wirtschaftsräume eignen.
Zur Villa gehört ein wunderschöner, vollständig umzäunter Garten mit einer Fläche von 2.100 m², der sich durch farbenfrohe Blumenbeete, Kieswege und schattige Entspannungsbereiche auszeichnet. Außerhalb der Umzäunung befinden sich ein praktischer Kiesparkplatz für Gäste sowie verschiedene landwirtschaftliche Grundstücke mit einer Gesamtfläche von etwa 6.200 m².
Gionatan Guidi
Immobilienmakler REA PG/257823
seit 20 Jahren bei Romolini


Copyright © Romolini

