



 Über Uns


 Italiano
 English


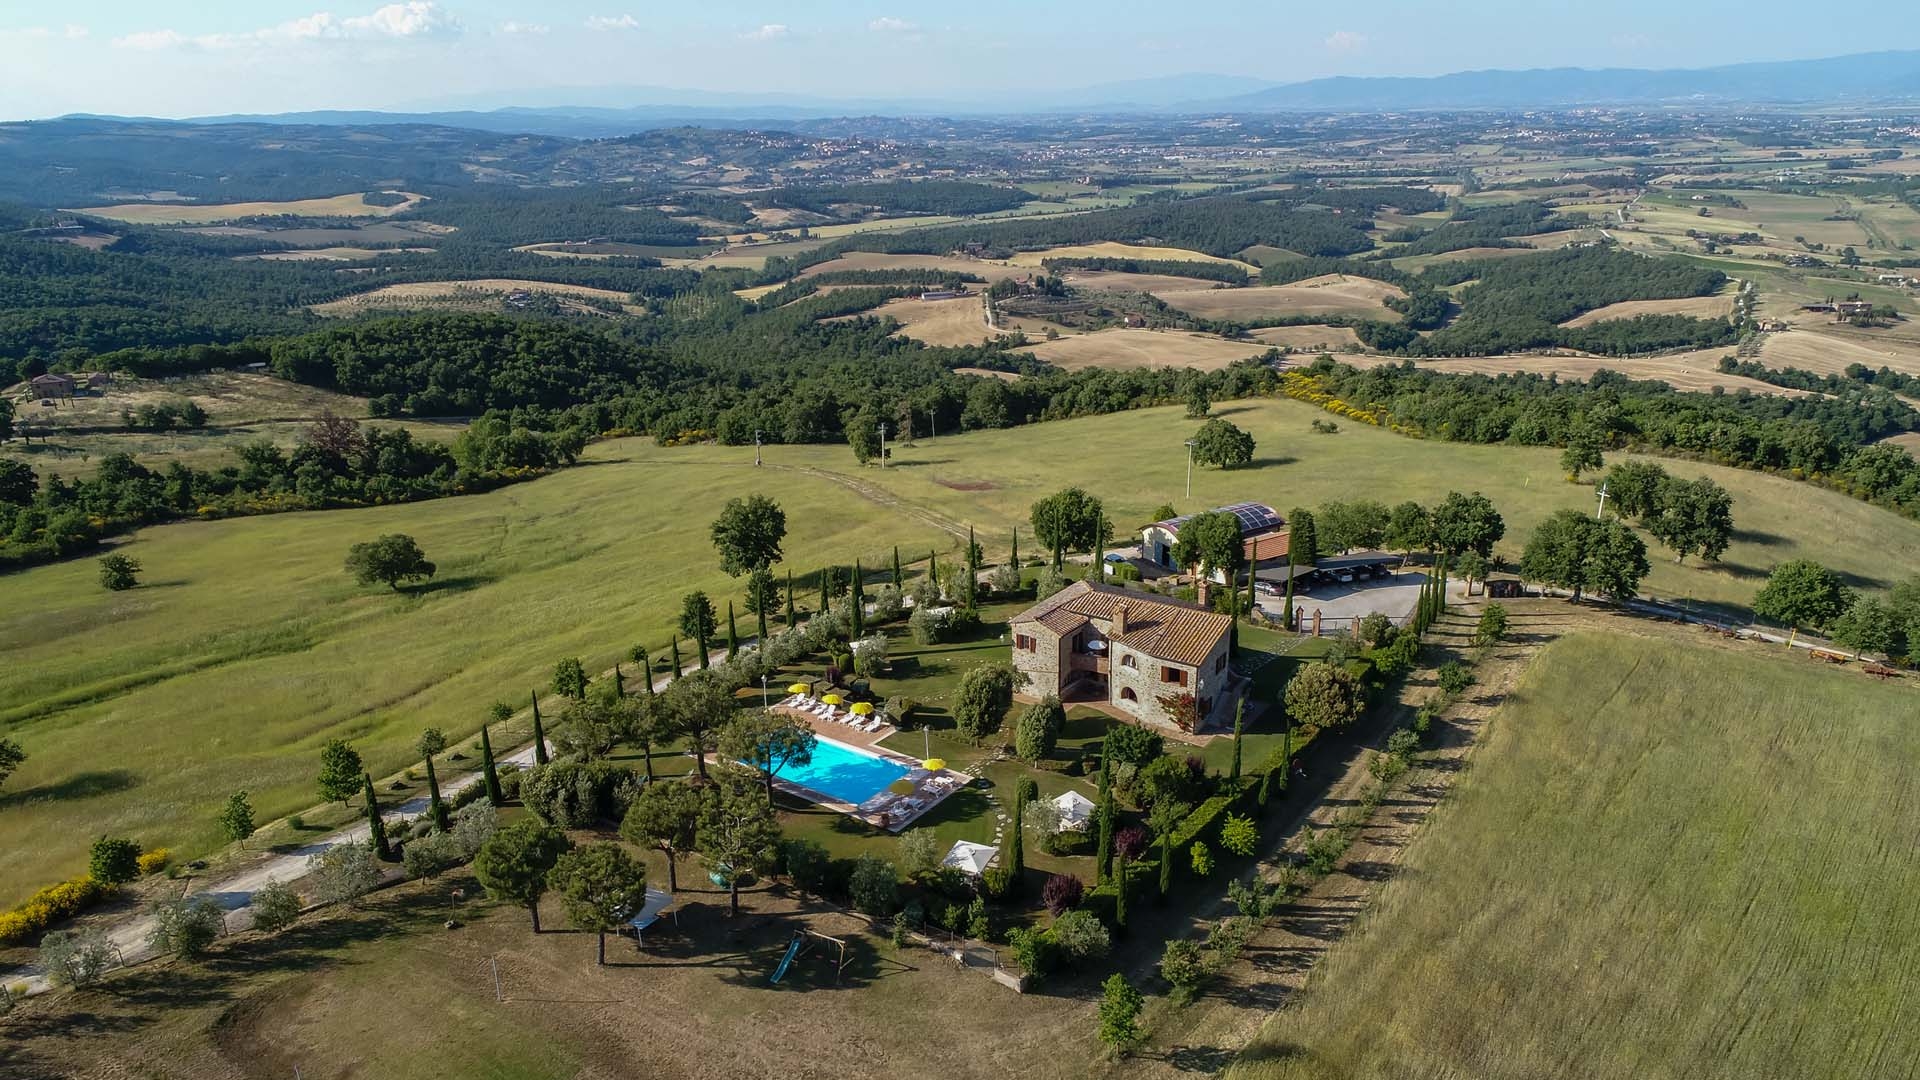
Agrotourismus
AGROTOURISMUS ZUM VERKAUF IN DER TOSKANA UND IN UMBRIEN, AGROTOURISMUS MIT WEINBERG UND OLIVENHAIN IM CHIANTI, FLORENZ, SIENA, AREZZO
Suchen Sie einen Agrotourismus zum Verkauf oder einen Landwirtschaftsbetrieb in der Toskana, Umbrien, Piemont oder in Venetien? Wir bieten Ihnen eine exklusive Auswahl von Agritourismen – renoviert oder renovierungsbedürftig – auf dem wunderschönen Land in der Toskana, Umbrien, Marken, Kampanien, Latium, Emilia-Romagna, Piemont, Venetien an.
AGROTOURISMUS ZUM VERKAUF
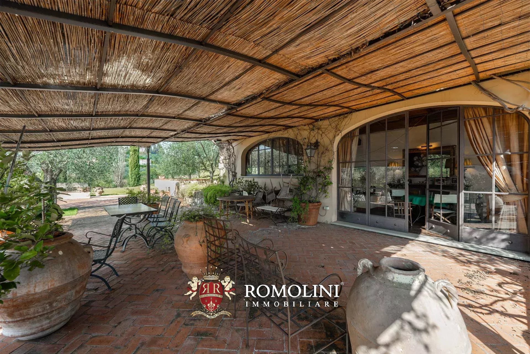
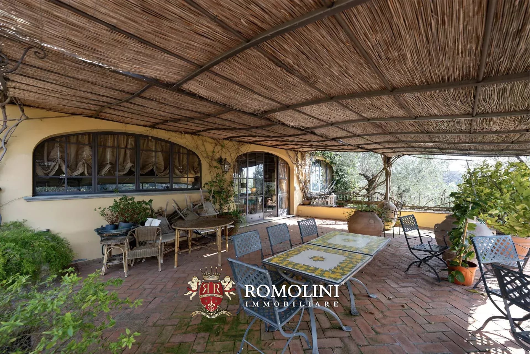
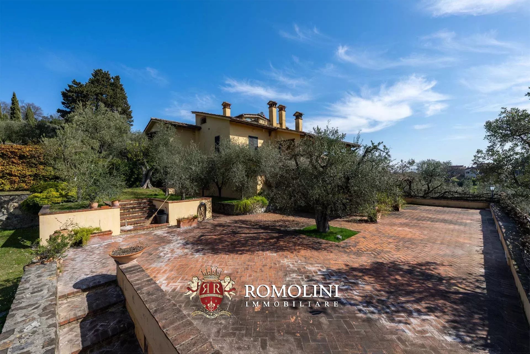
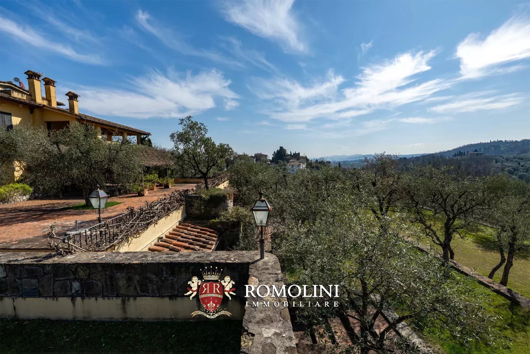
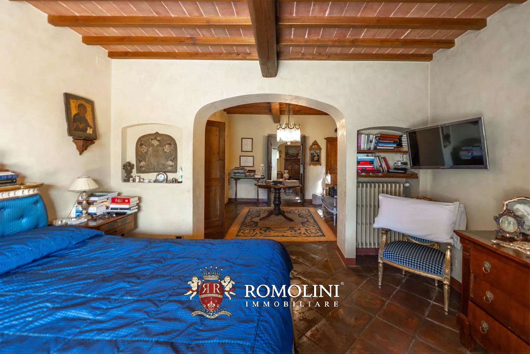
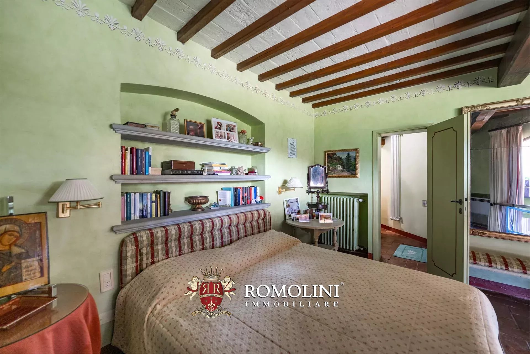
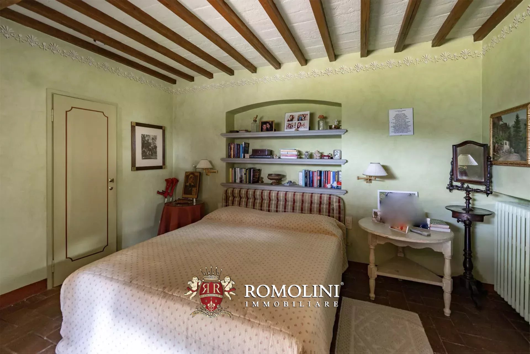
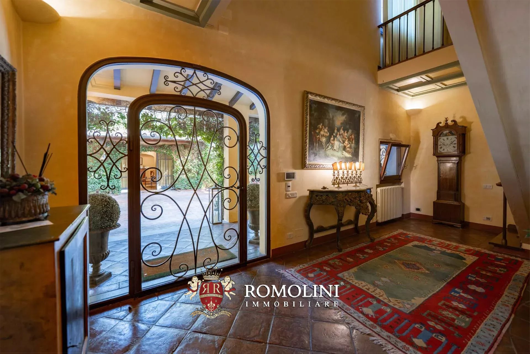
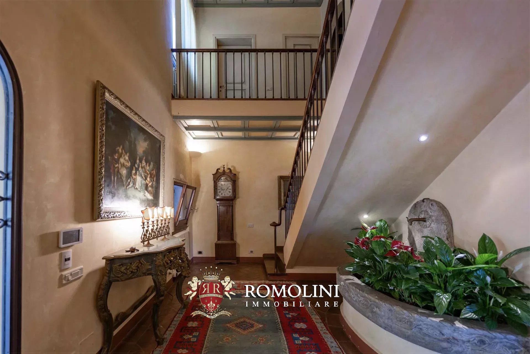
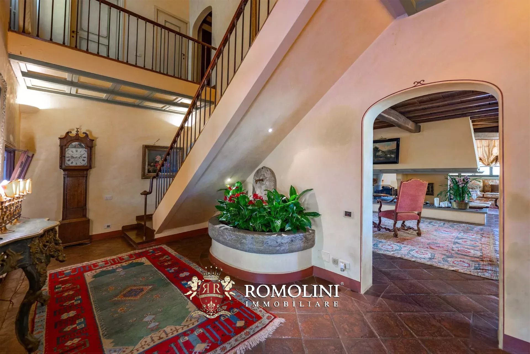
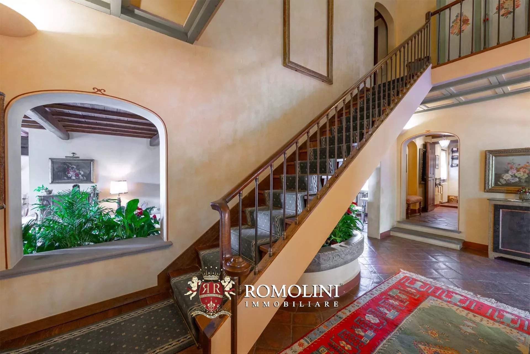
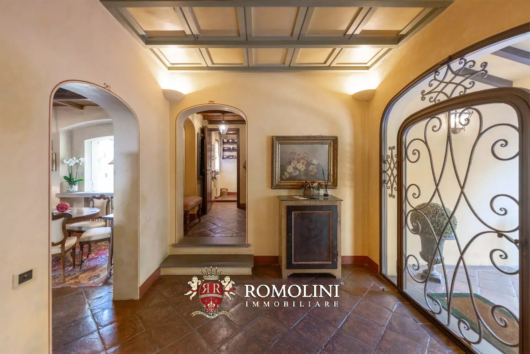
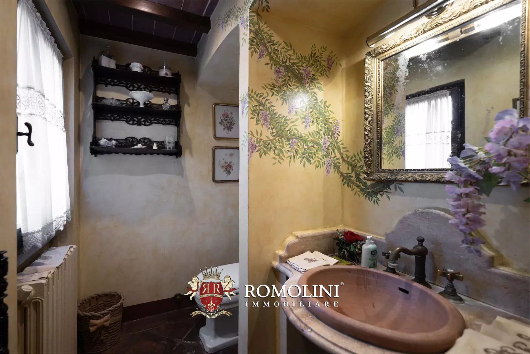
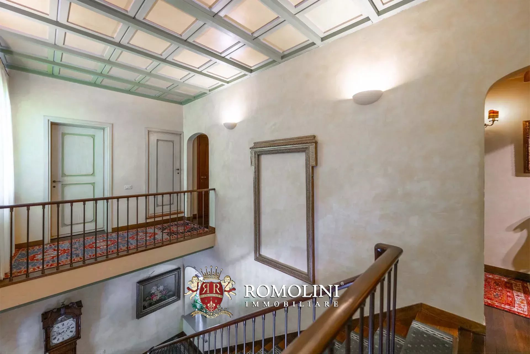
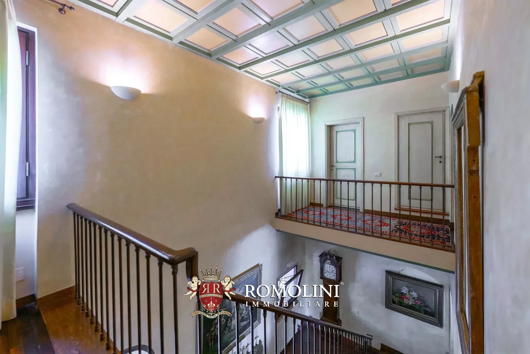
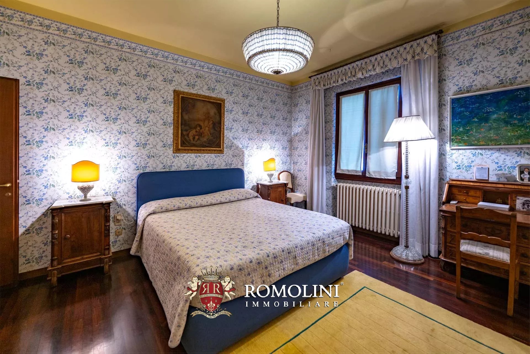
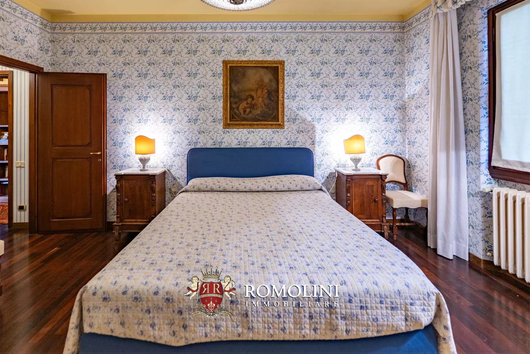
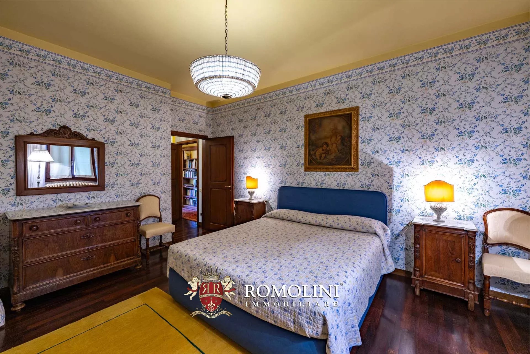
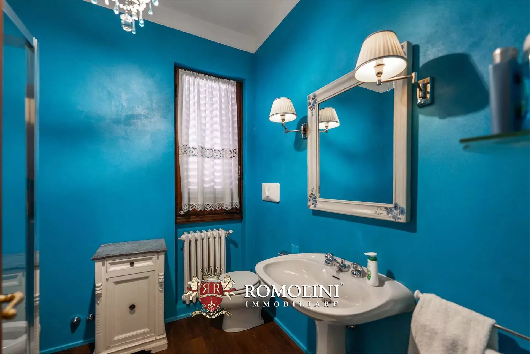
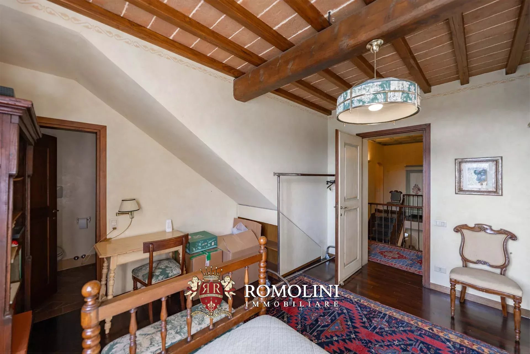


Ref. 2726 Villa Carmignano
€ 3,200,000
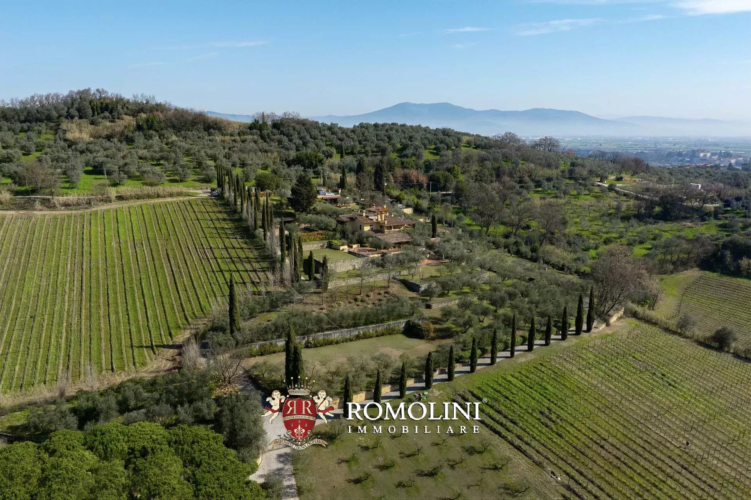
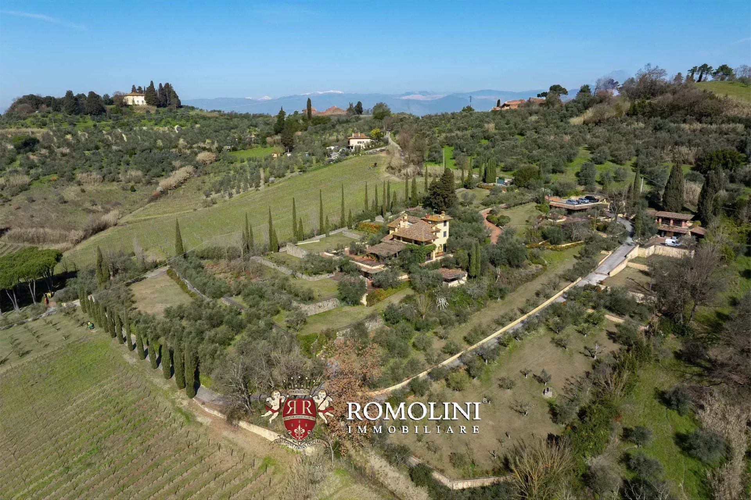
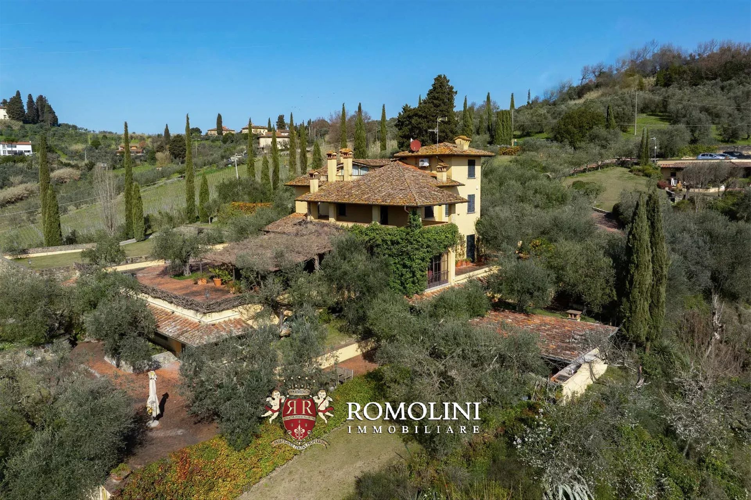
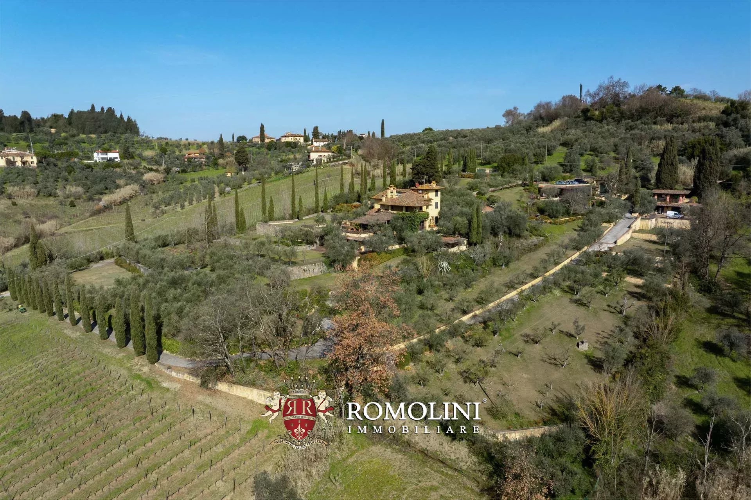
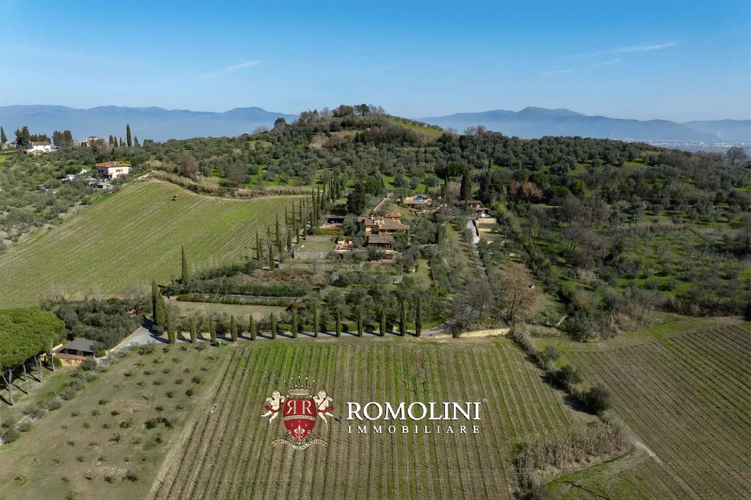
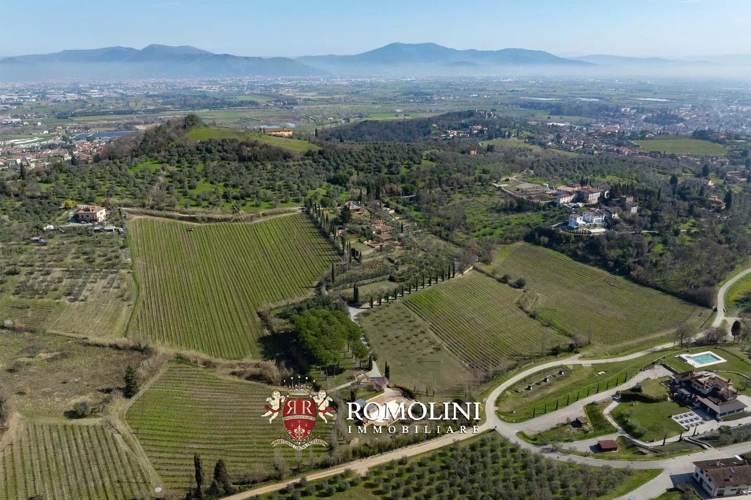
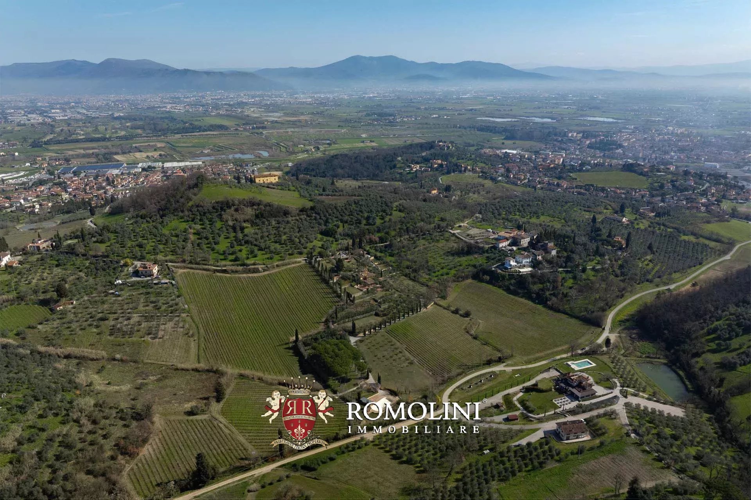
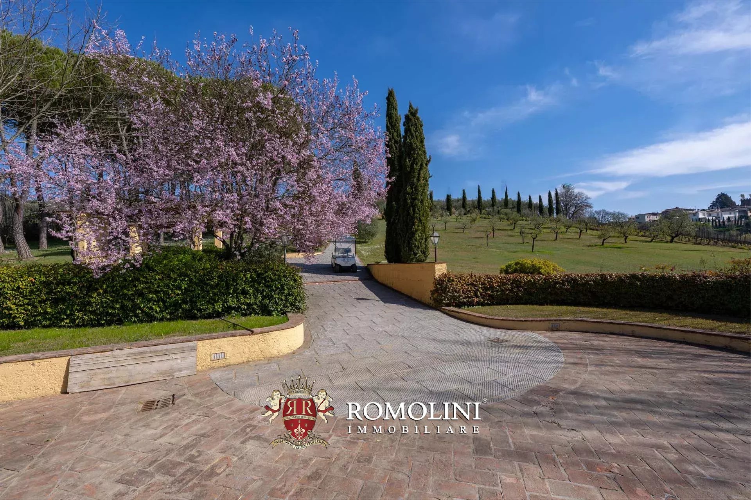
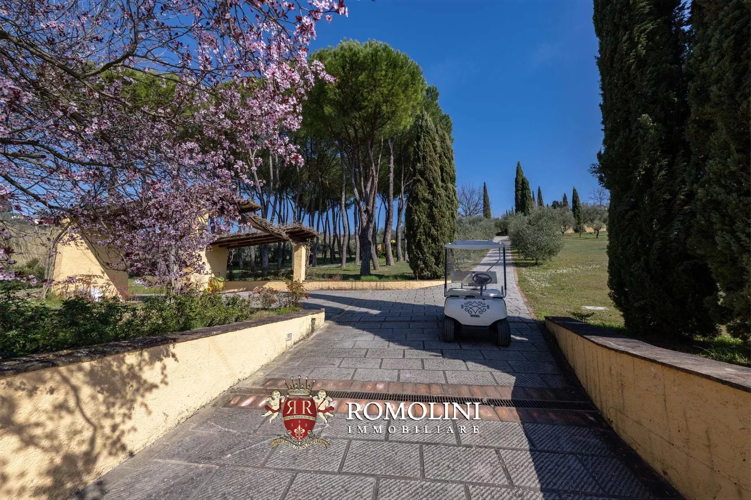
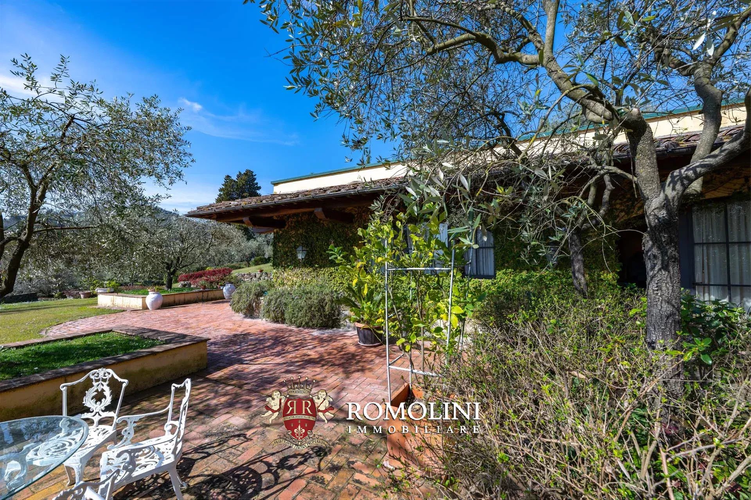
VILLA WITH VINEYARDS FOR SALE IN CARMIGNANO, TUSCANY
Tuscany - Florence - Carmignano
 Innenfläche: 1.106 m²
 Schlafzimmer: 10
 Bäder: 10
 Grundstück: 4,07 ha
 Weinberg: 1,52 ha
 Olivenhain: 1,01 ha
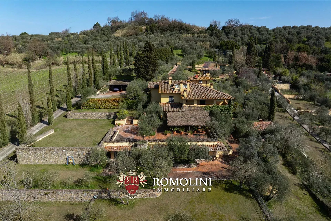
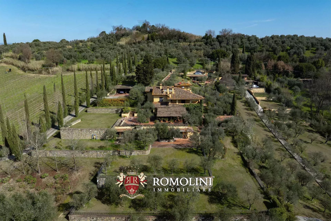
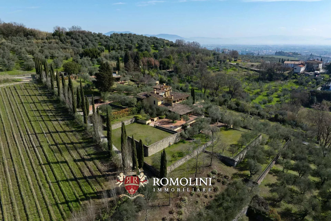
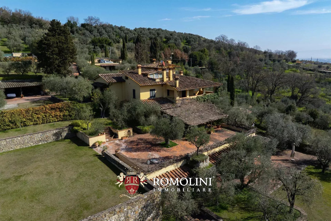
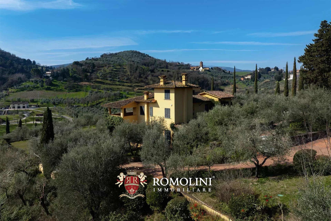
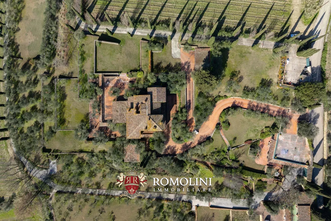
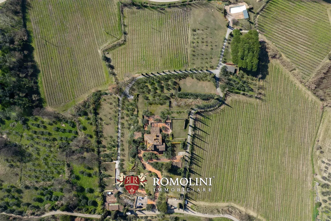
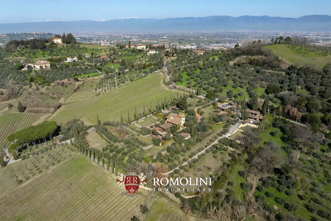
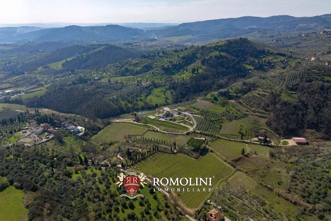
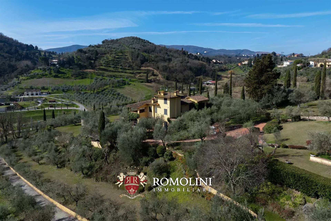
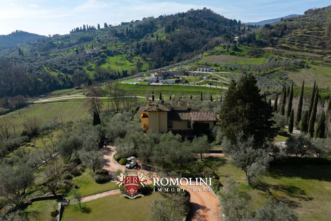
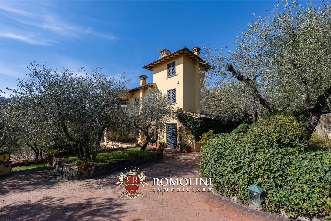
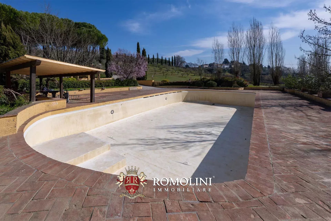
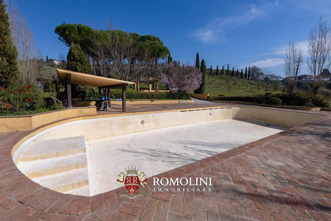
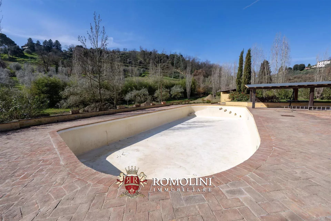
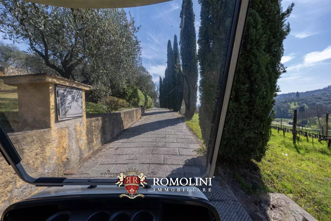
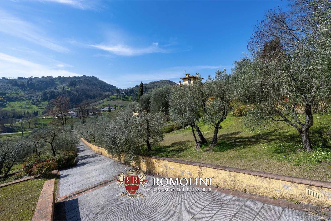
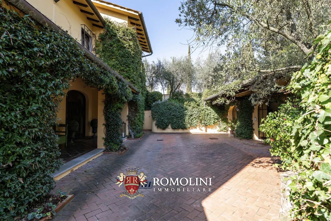
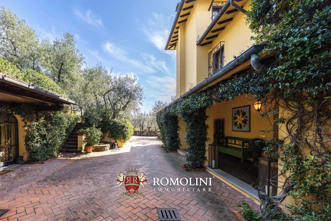
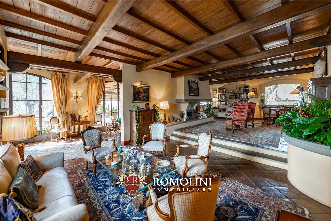
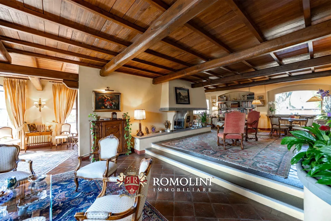
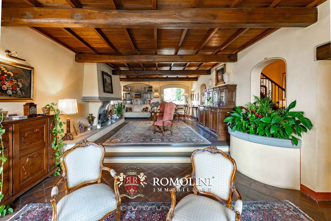
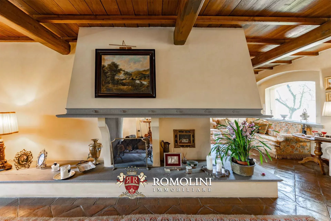
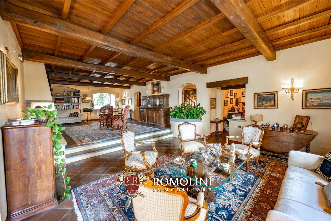
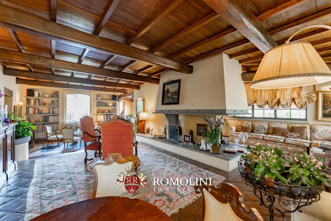
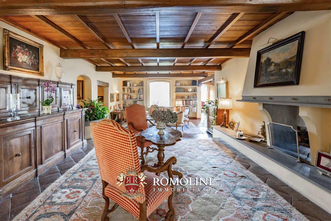
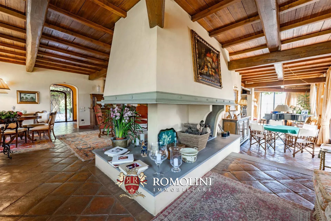
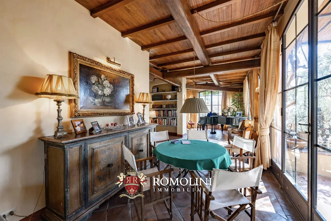
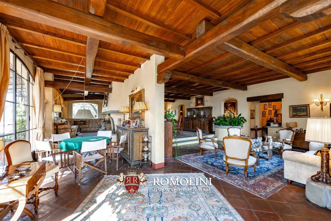
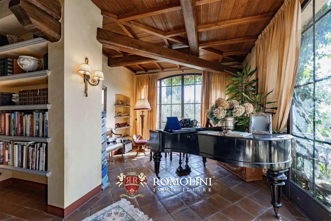
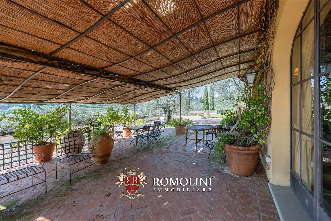
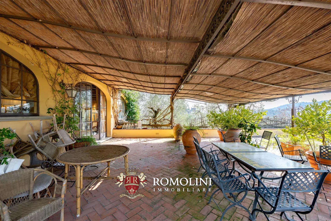
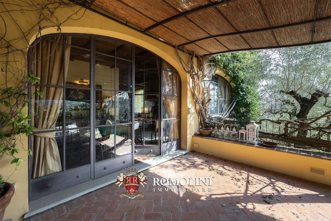
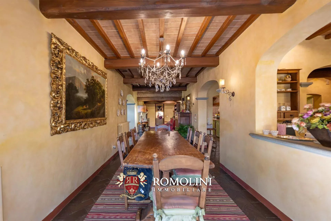
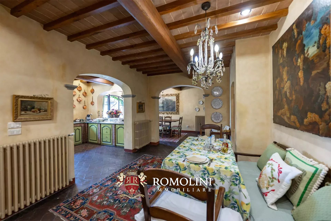
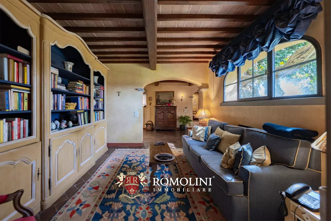
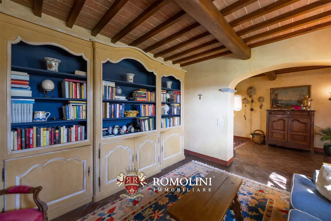
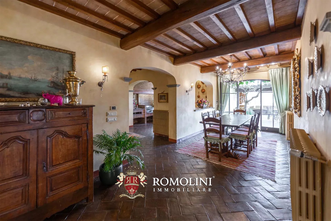
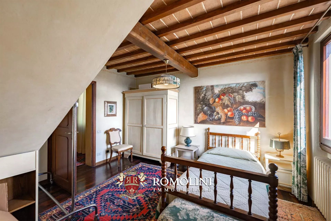
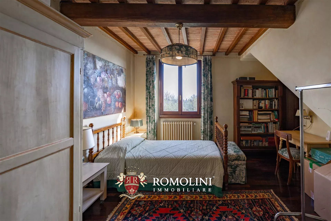
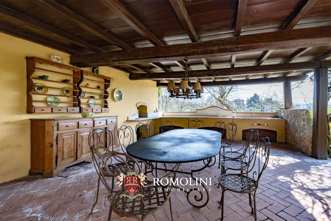
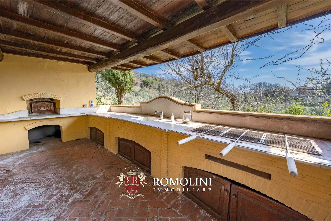
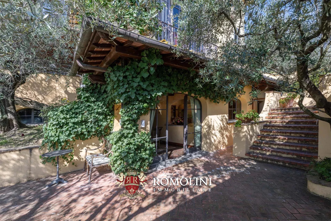
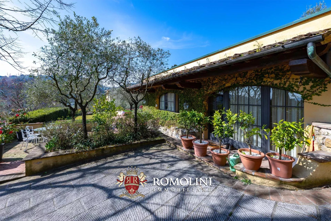
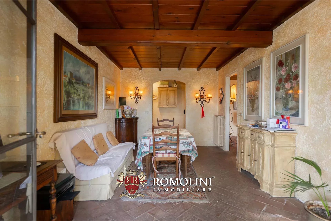
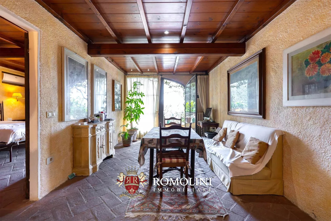
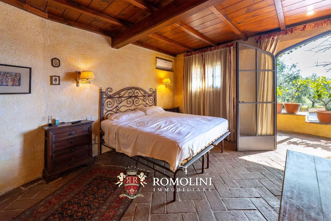
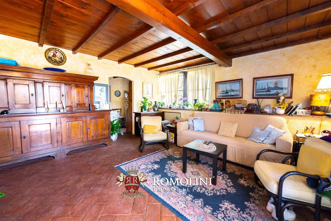
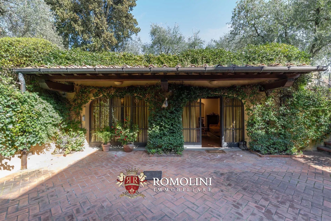
On the hills of Tuscany, between Carmignano and Poggio a Caiano, country villa with vineyard for sale. The property consists of a large main villa, two guesthouses and several garages for a total of more than 1,000 m² that could be exploited either as a luxury private home or as an accommodation business. An English-style park of 15,500 m², olive grove (458 trees) and IGT vineyard (1.5 ha) complete the property.
DESCRIPTION OF THE BUILDINGS
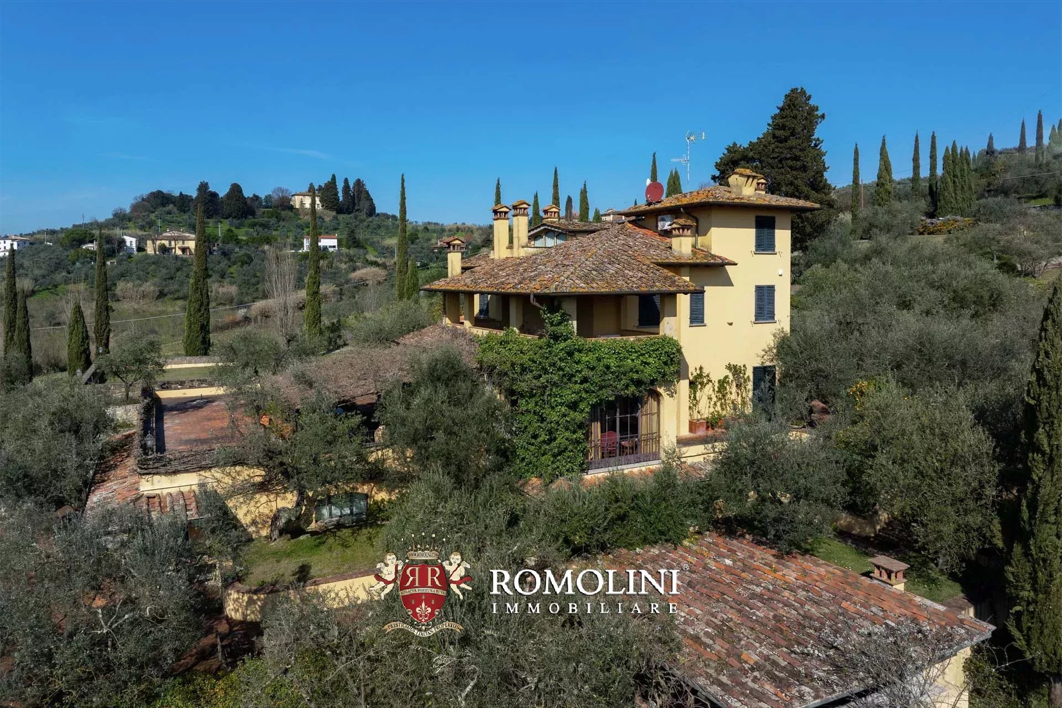
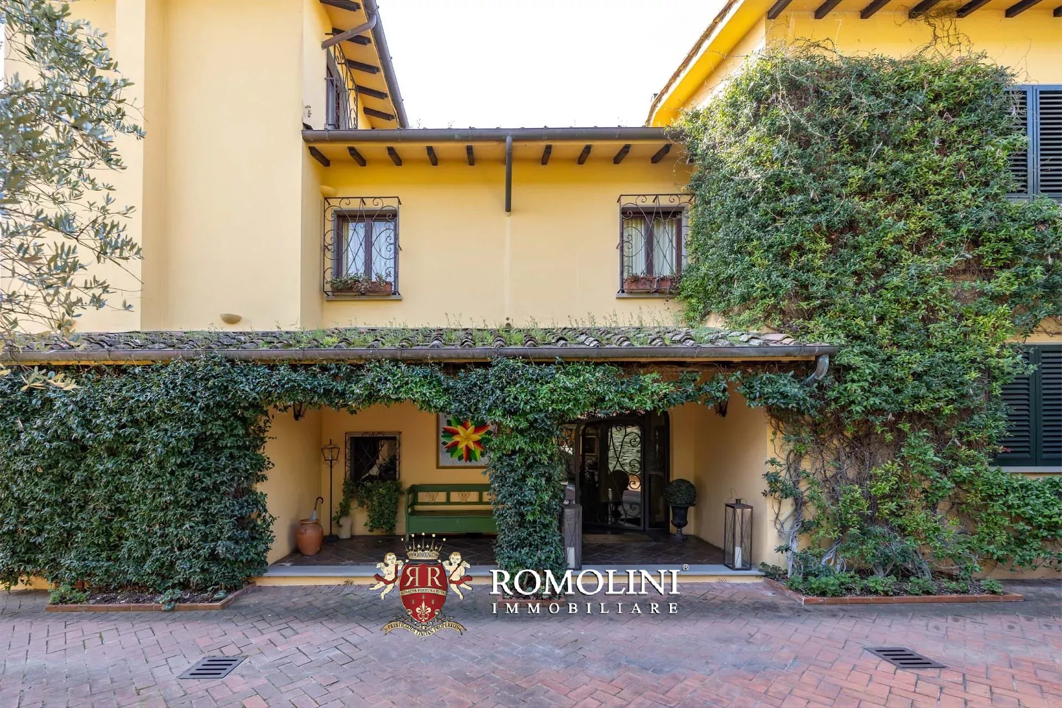
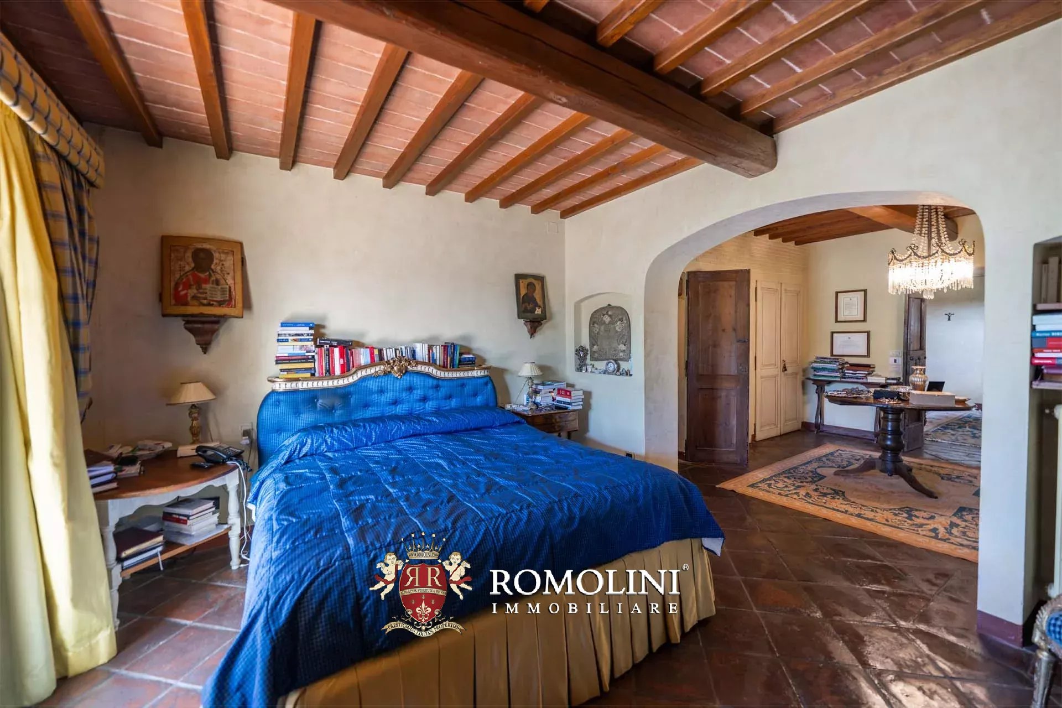
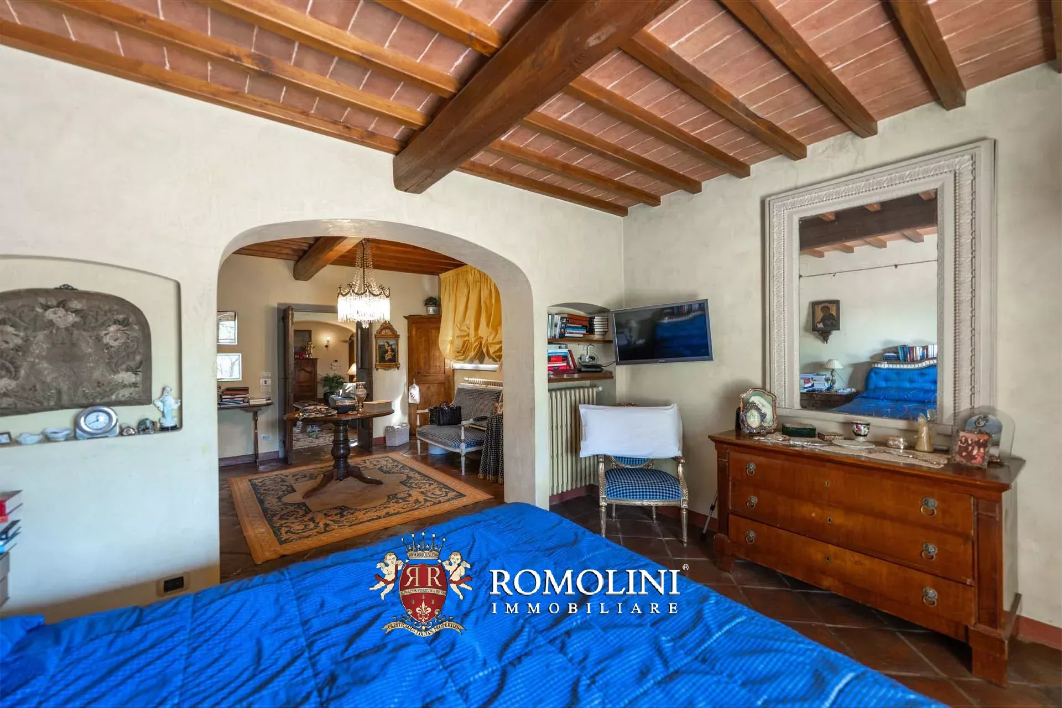
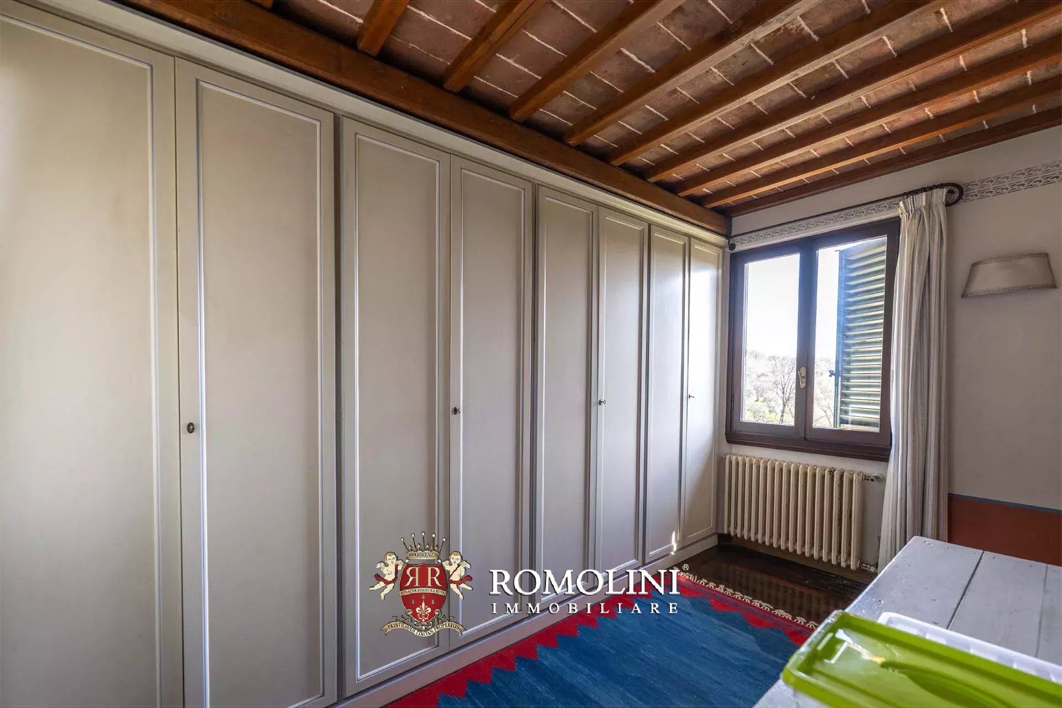
The villa (674 m² – 7,252 ft², 7 bedrooms and 7 bathrooms) is a large building on four staggered floors, entirely restored in 2001:
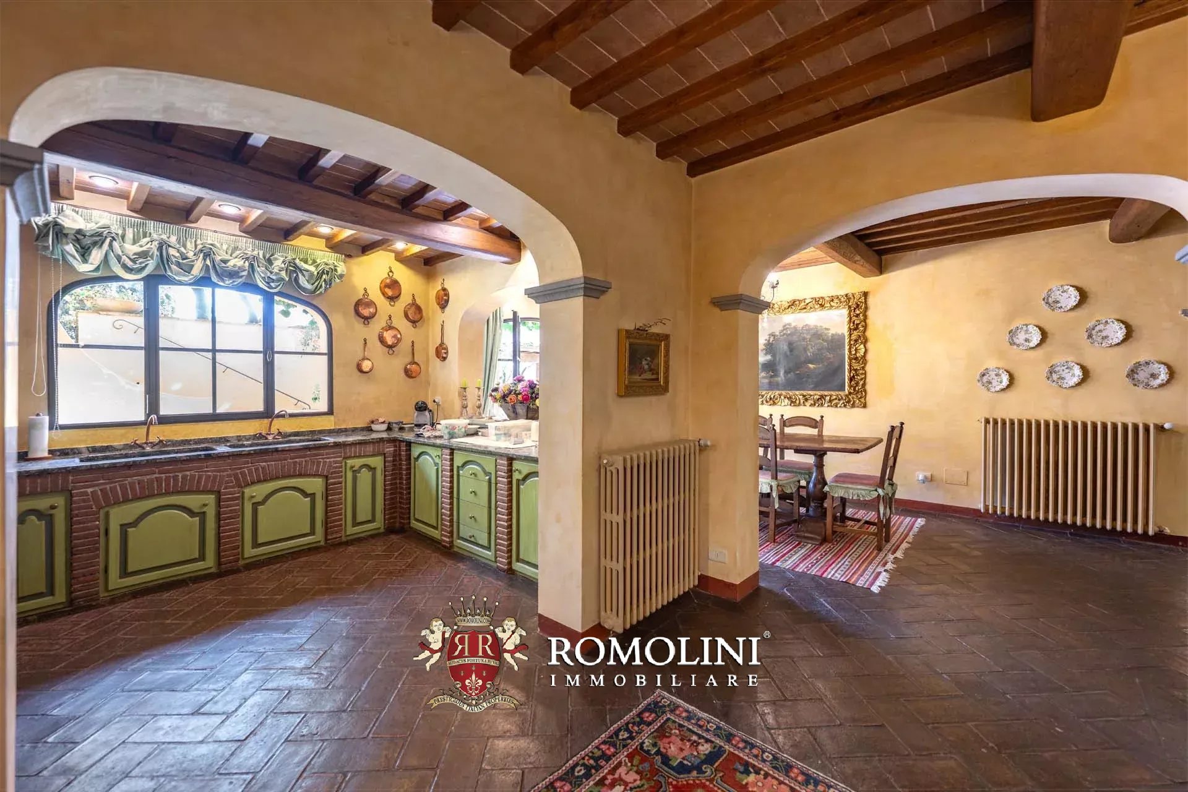
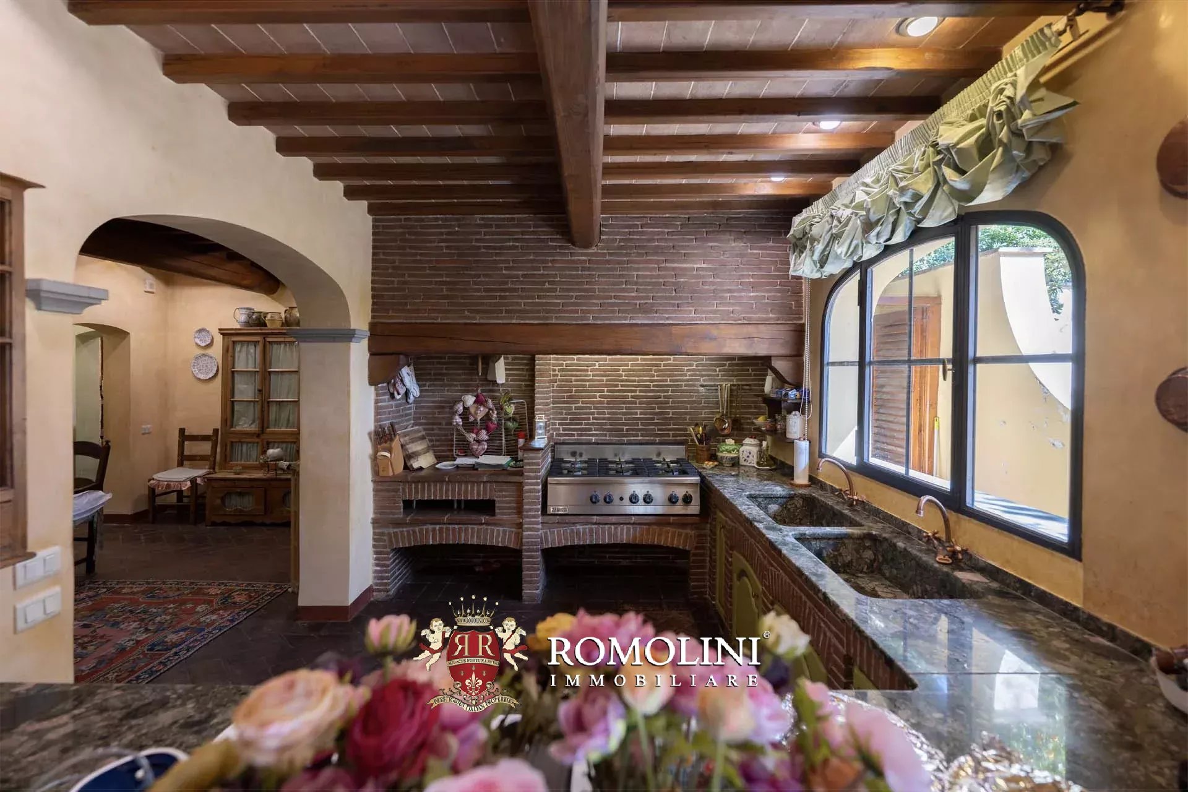
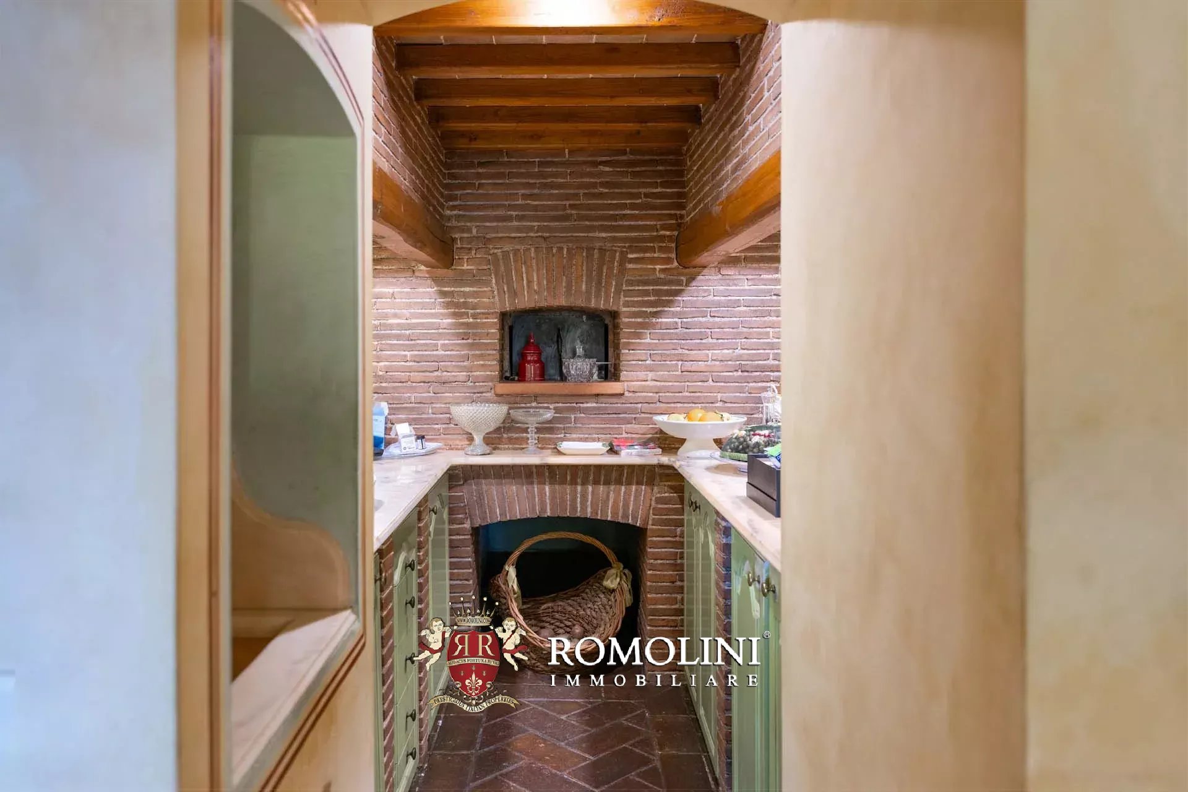
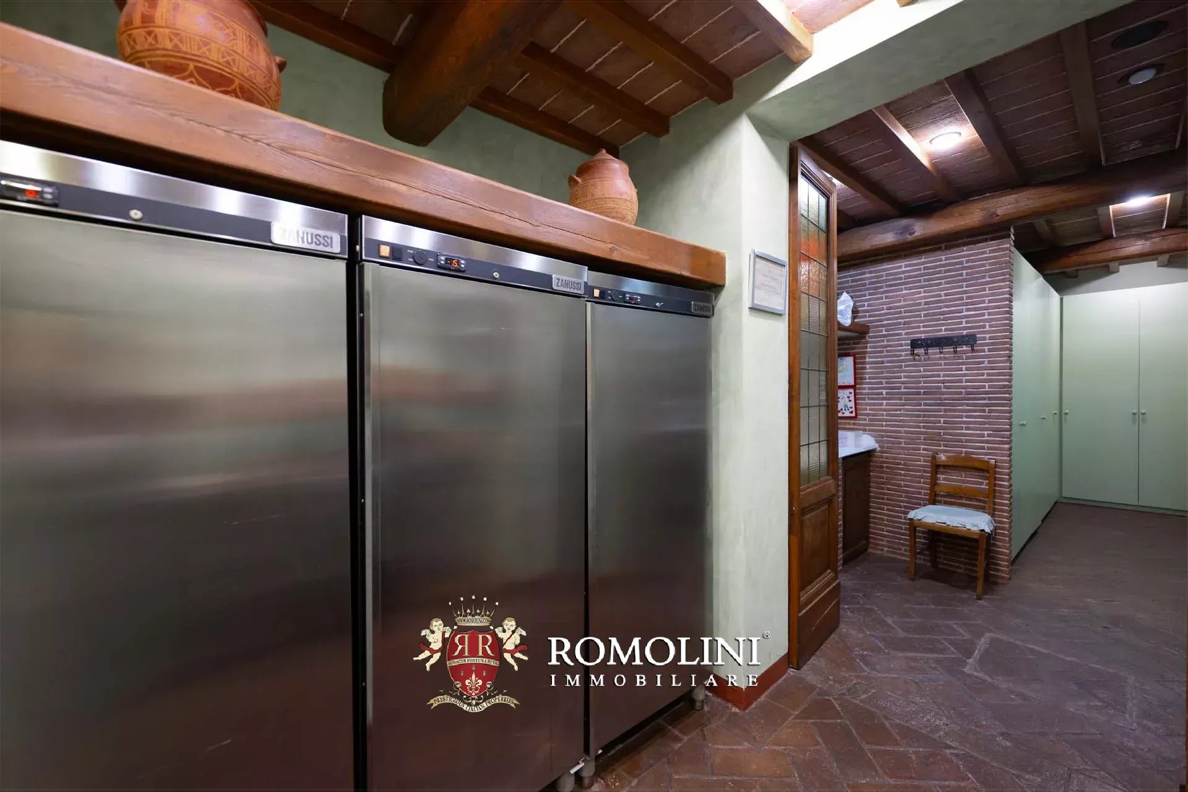
- Lower ground floor: entrance hall, kitchen, two bedrooms, two bathrooms, technical room, laundry room and cellars;
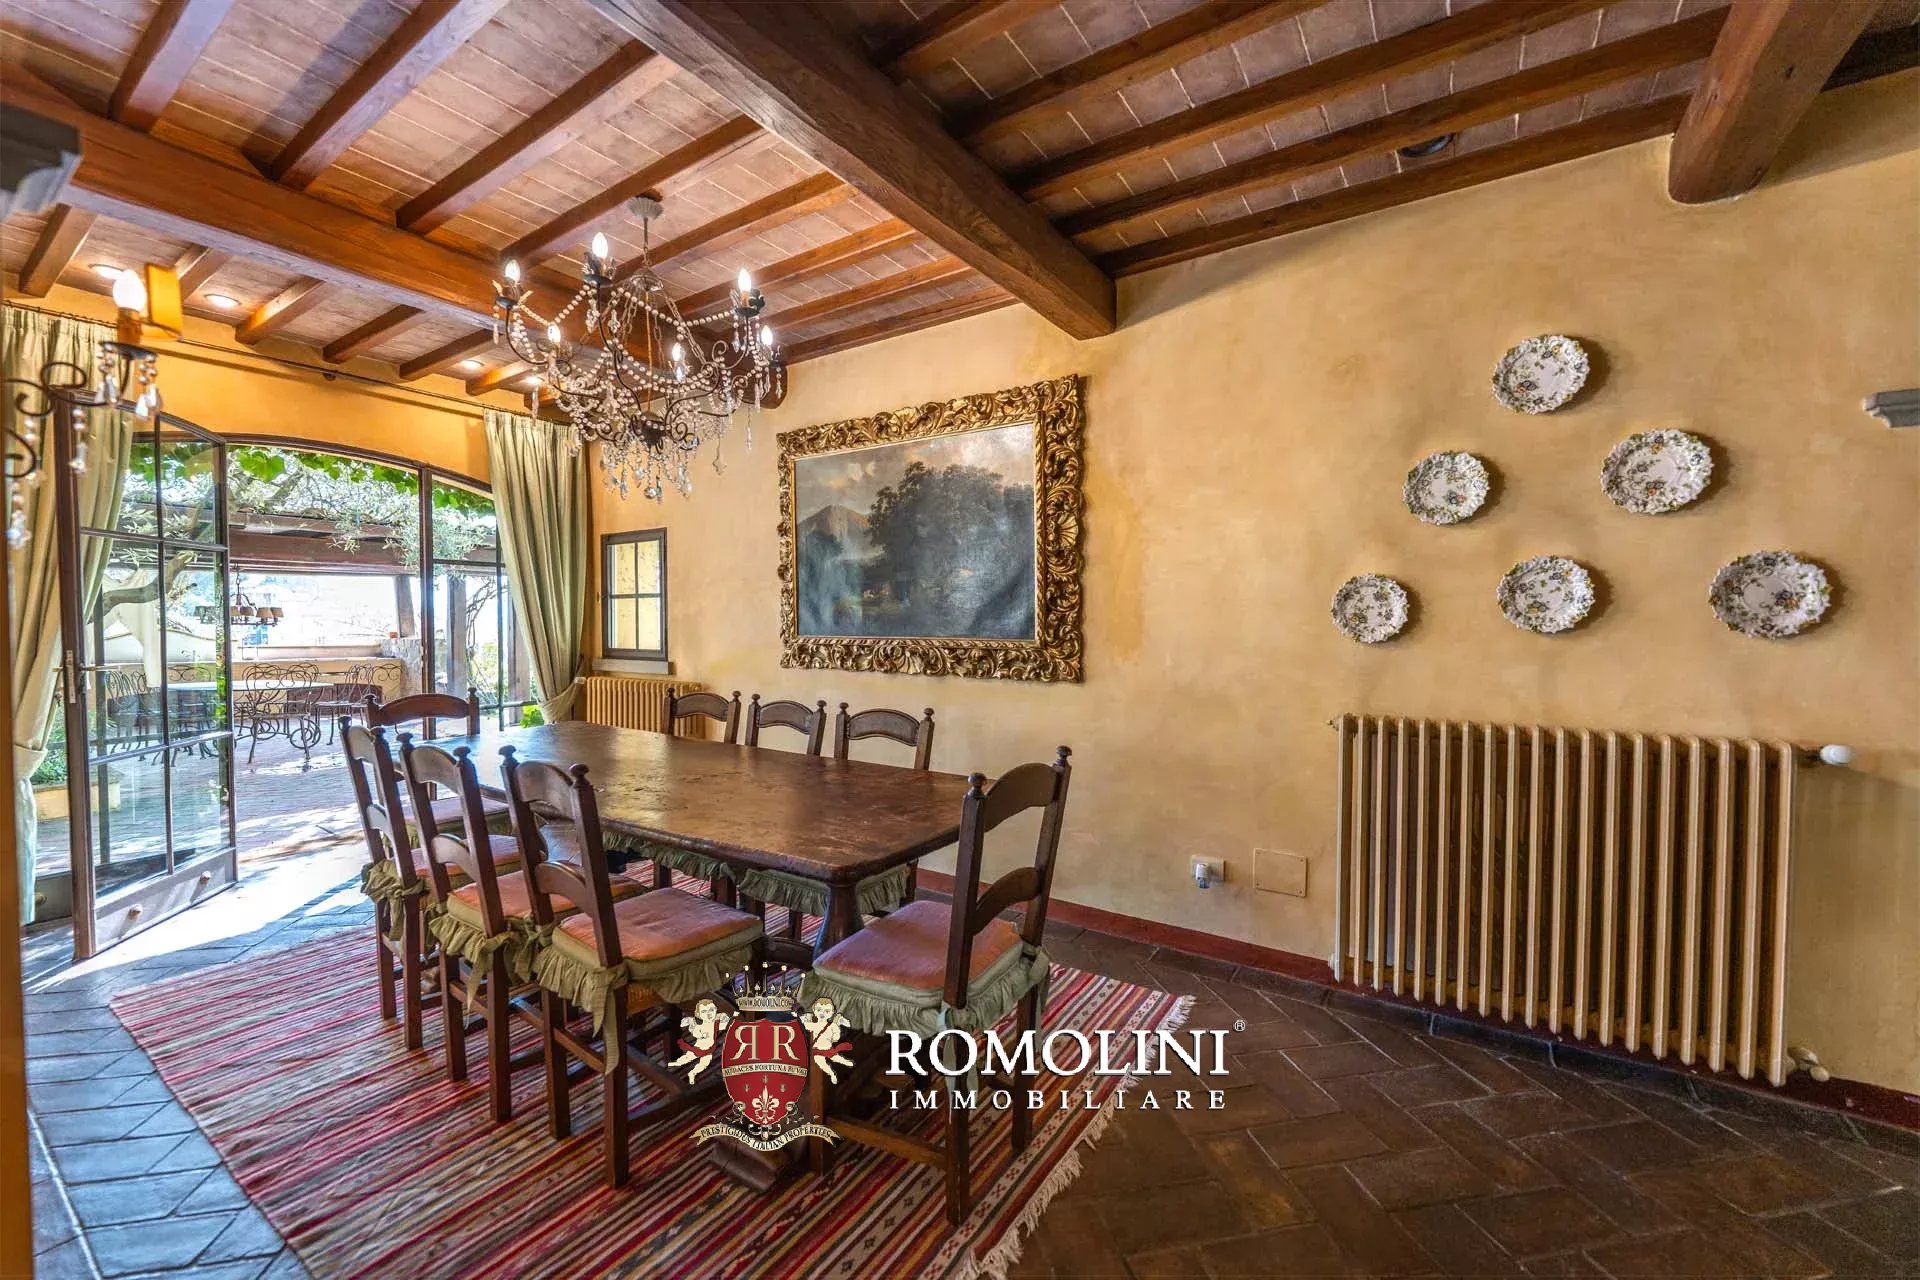
- Upper ground floor: entrance hall with porch, large living room with terrace, dining room and bedroom with private bathroom;
- First floor: hallway and three bedrooms with private bathroom;
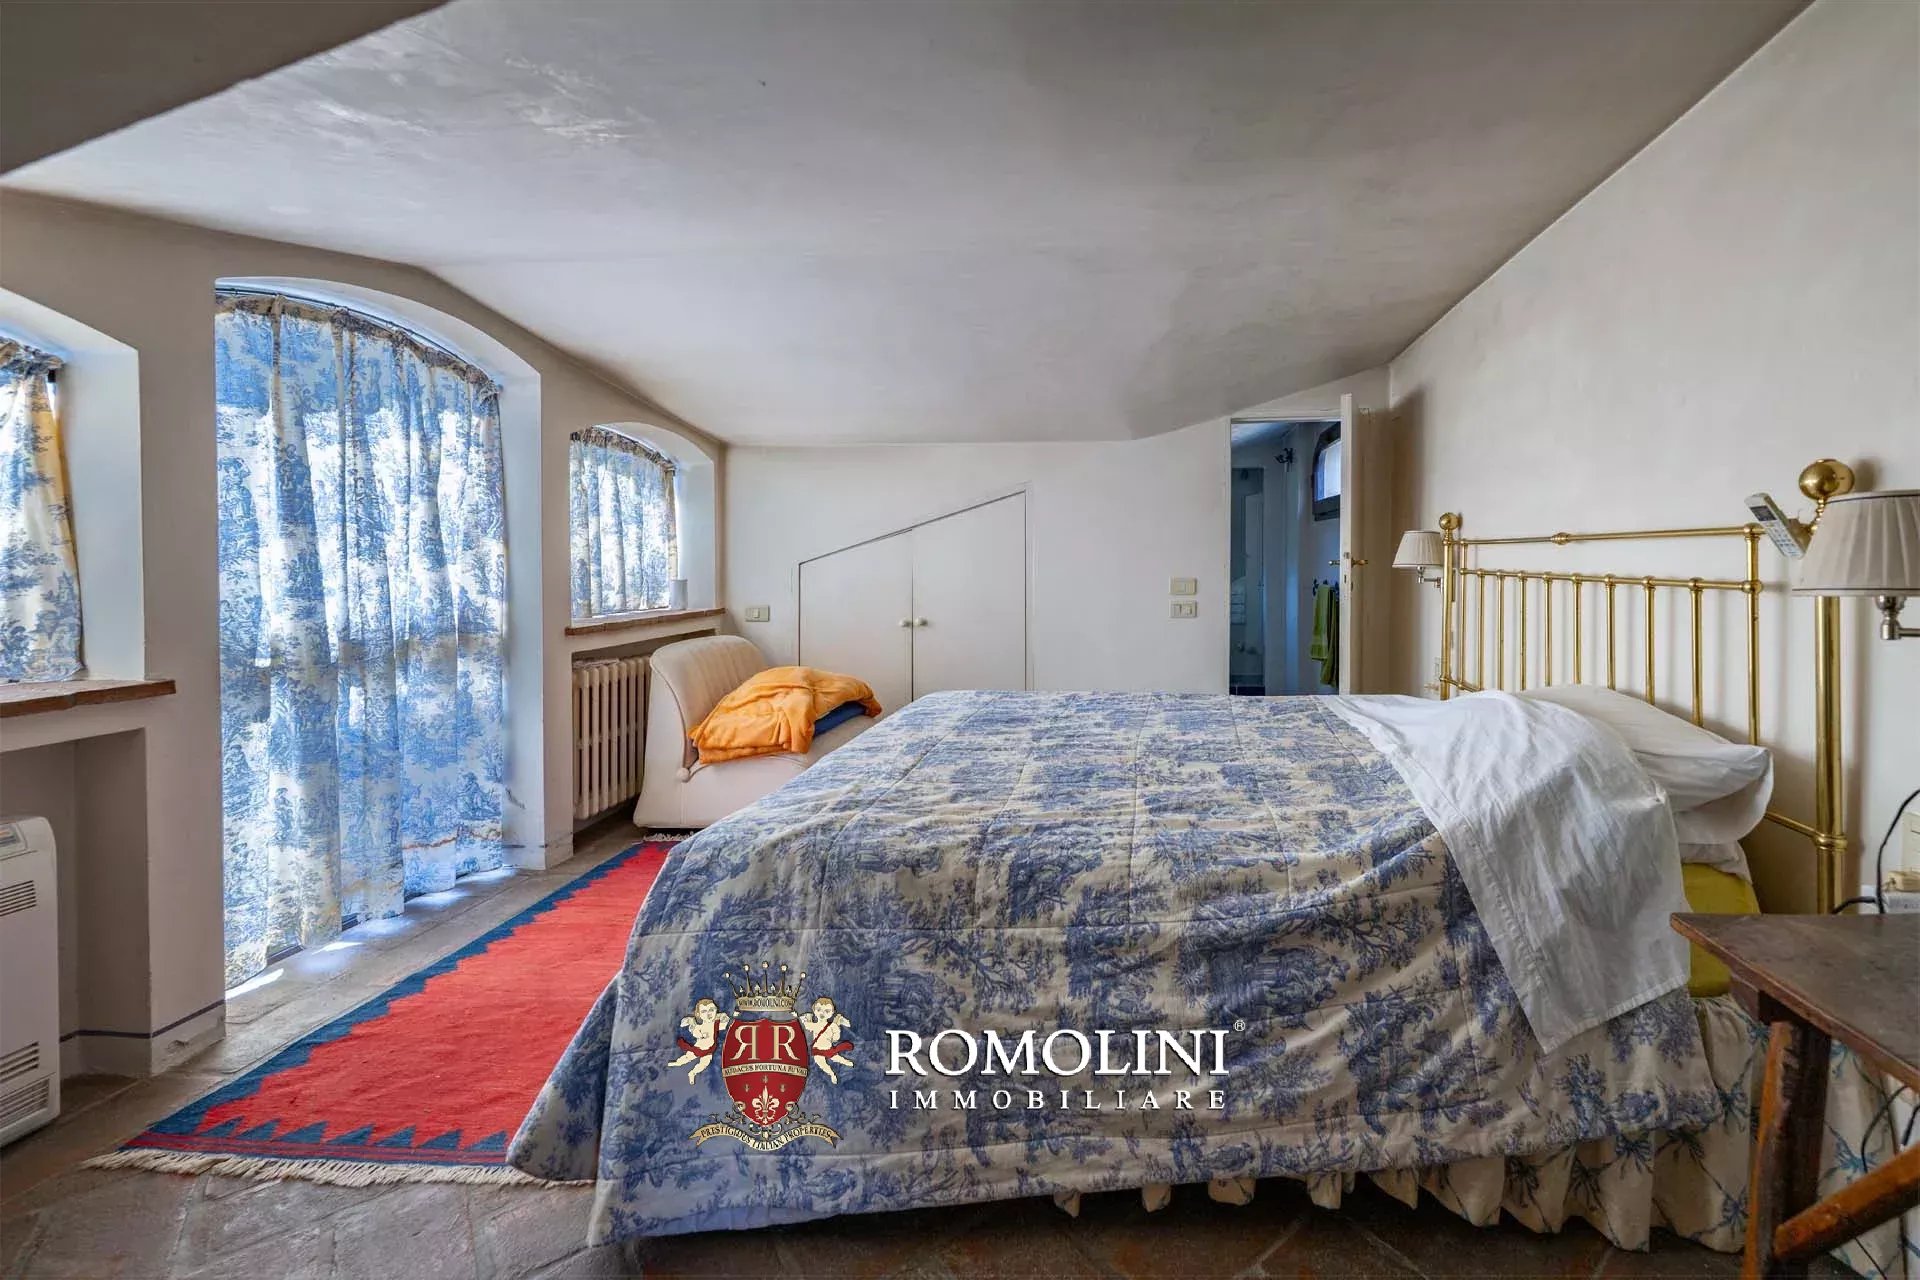
- Second floor: bedroom with bathroom and attic with exit to the terrace.
Guesthouse A (133 m² – 1,431 ft², 2 bedrooms and 2 bathrooms) is structured on one floor and is currently divided into two independent apartments:
- Apt. N°1 (71 m² – 764 ft²): living room, kitchen, bedroom and bathroom;
- Apt. N°2 (62 m² – 667 ft²): living room, kitchen, bedroom and bathroom.
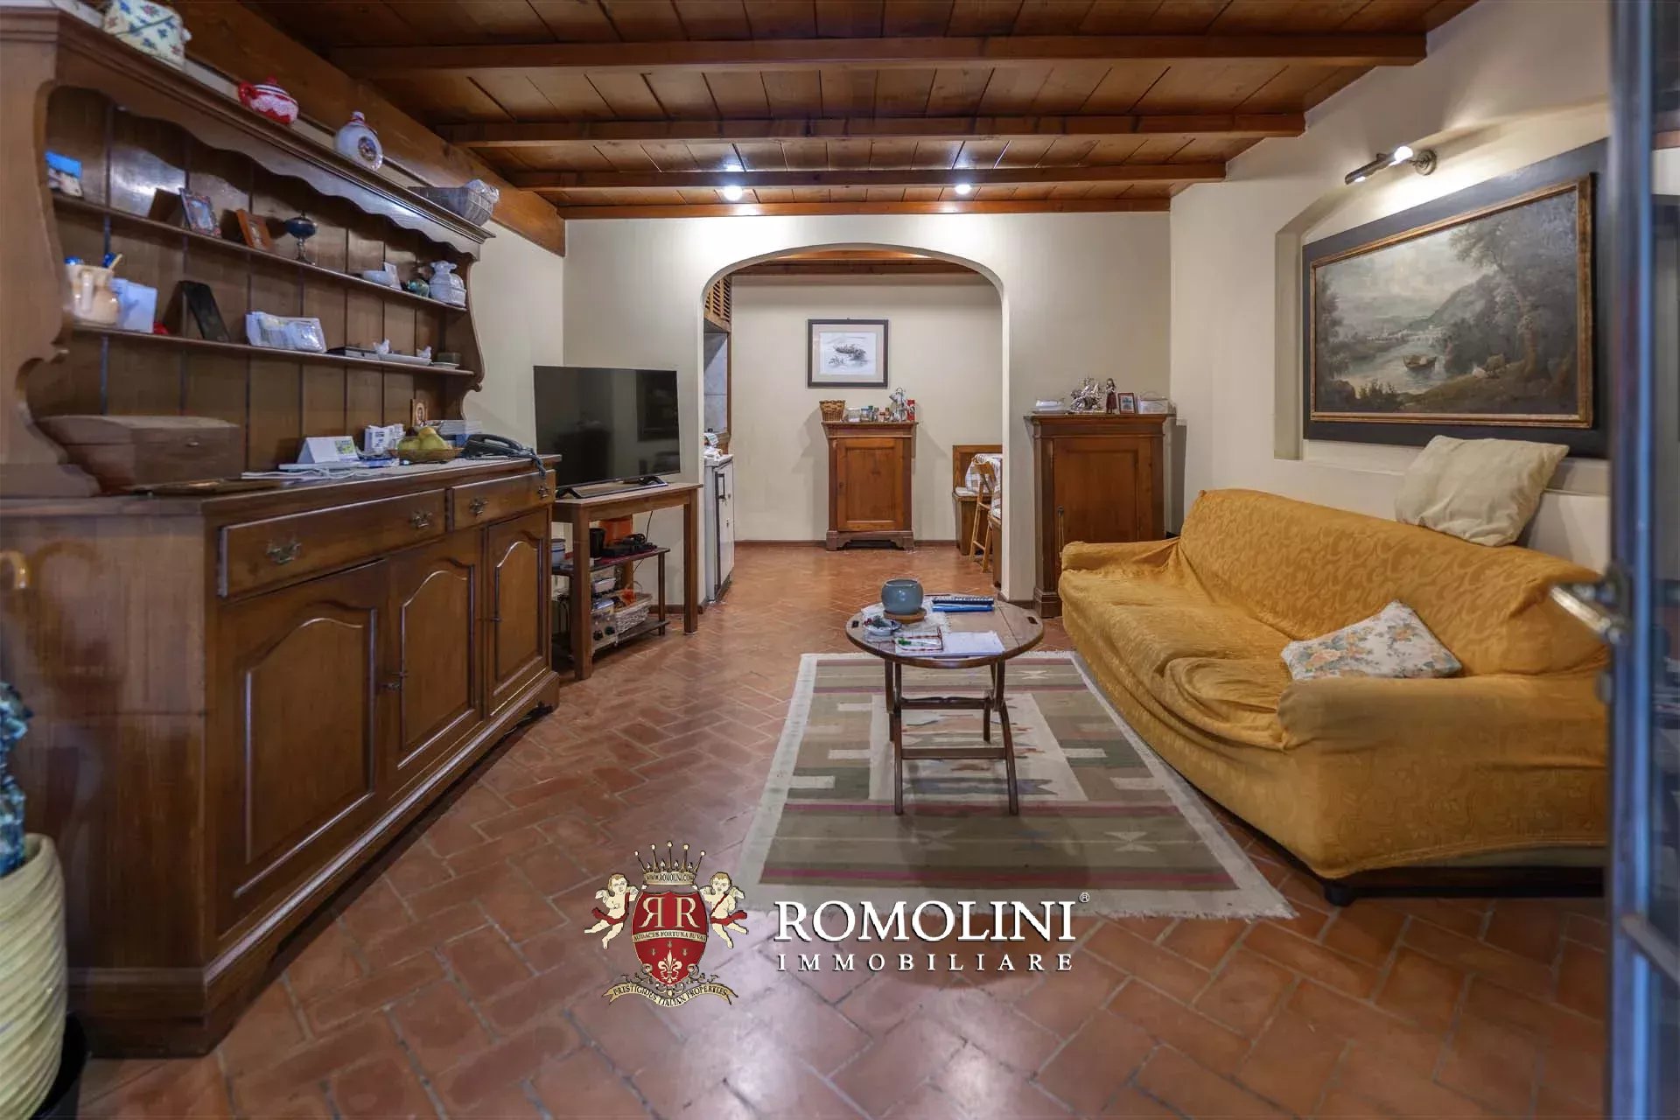
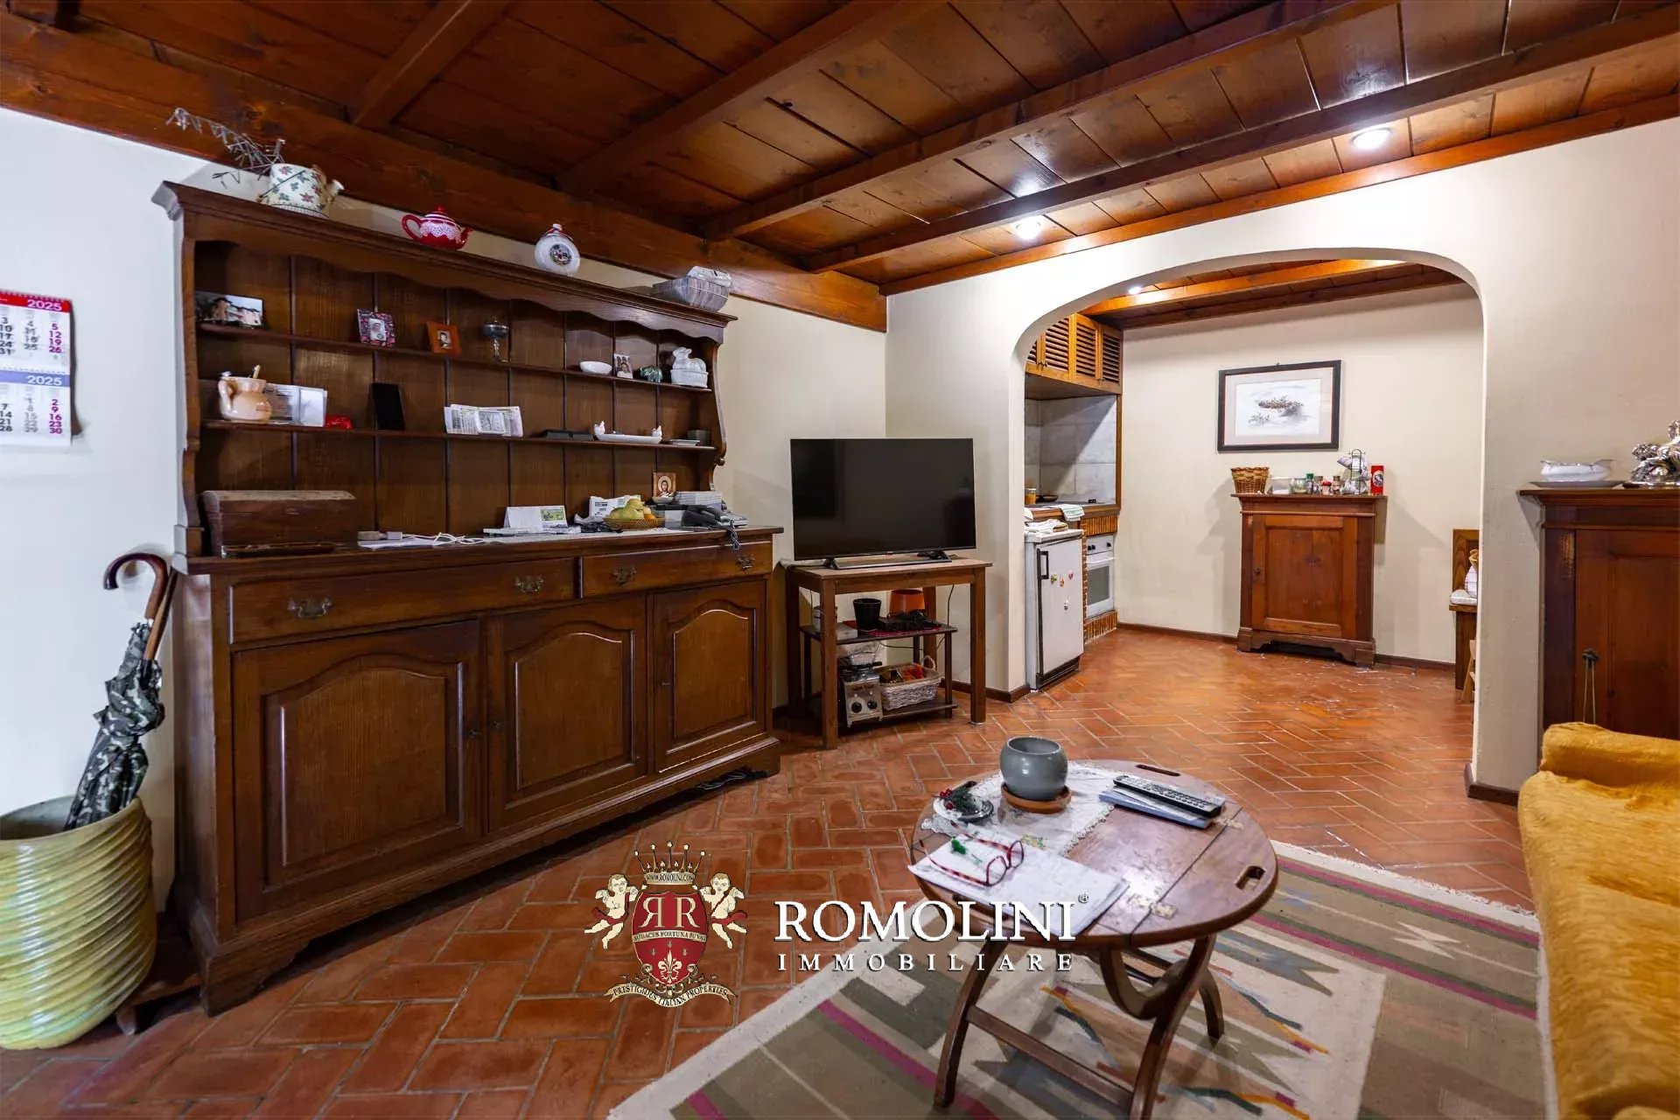
Guesthouse B (45 m² – 484 ft², 1 bedroom and 1 bathroom) is located immediately behind the villa, just beyond a paved yard, and consists of living room with kitchen, small sitting room, bedroom and bathroom.
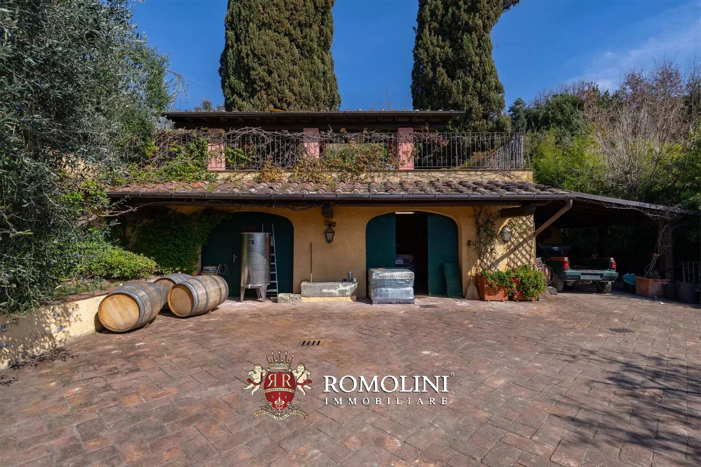
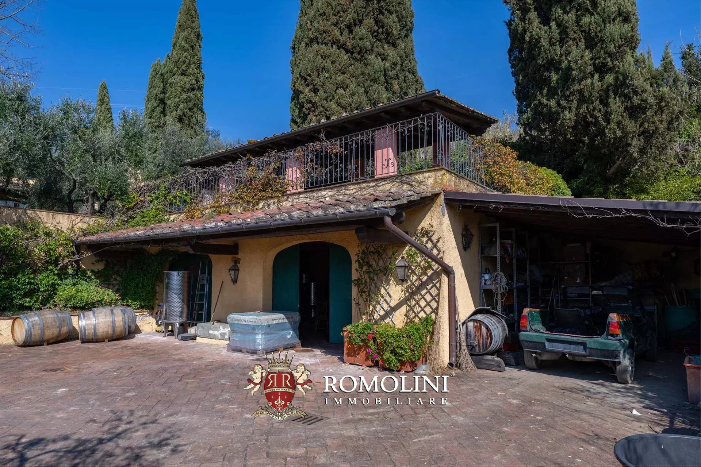
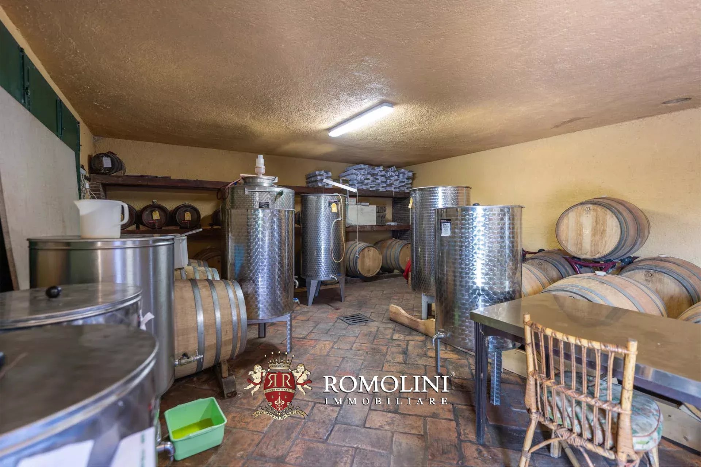
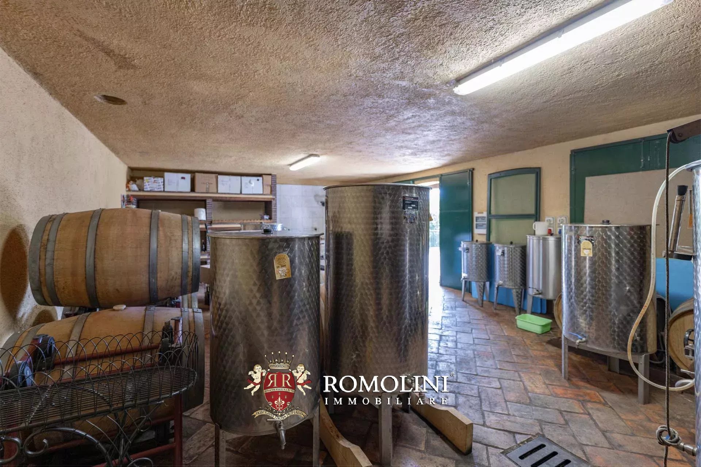
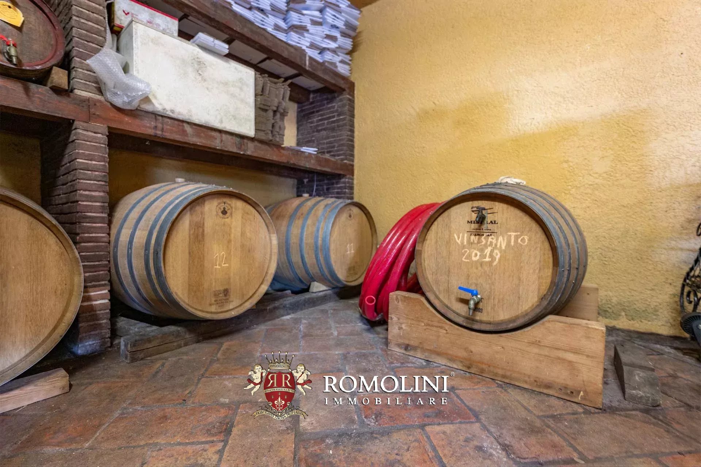
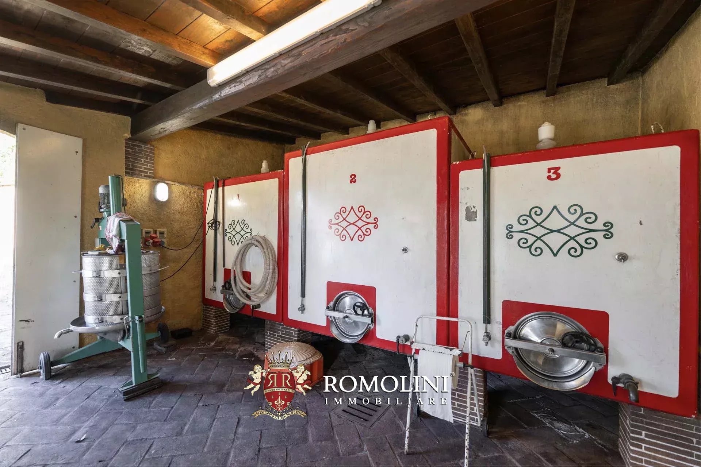
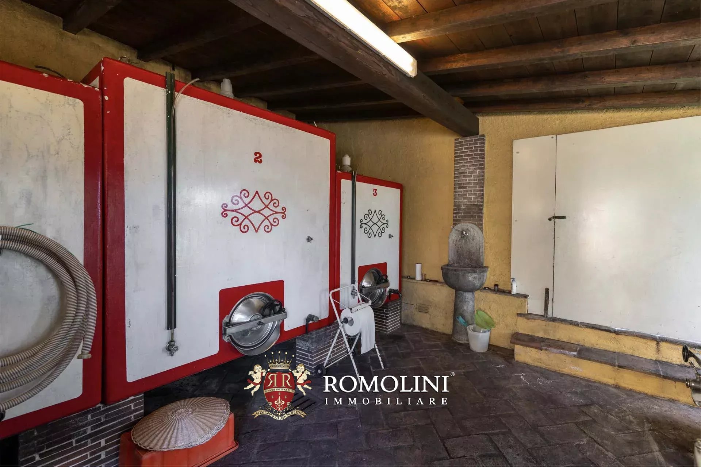
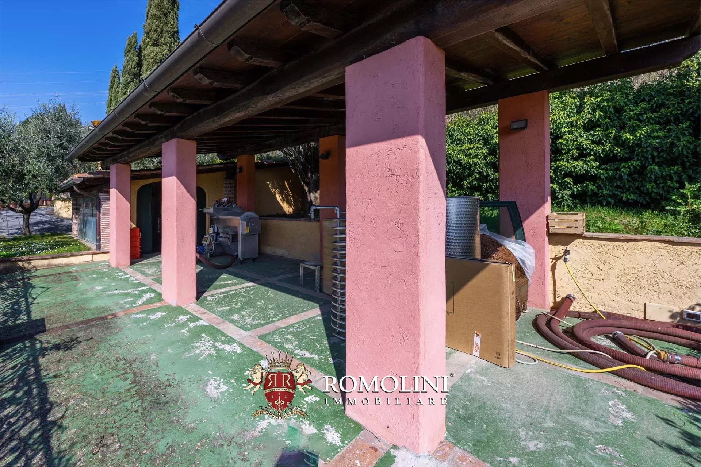
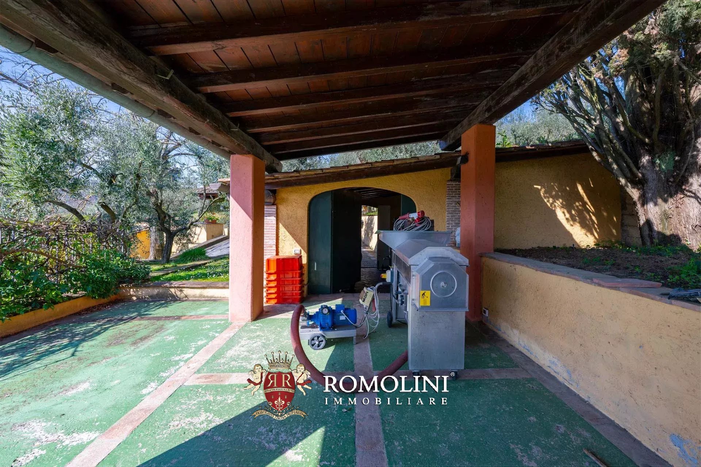
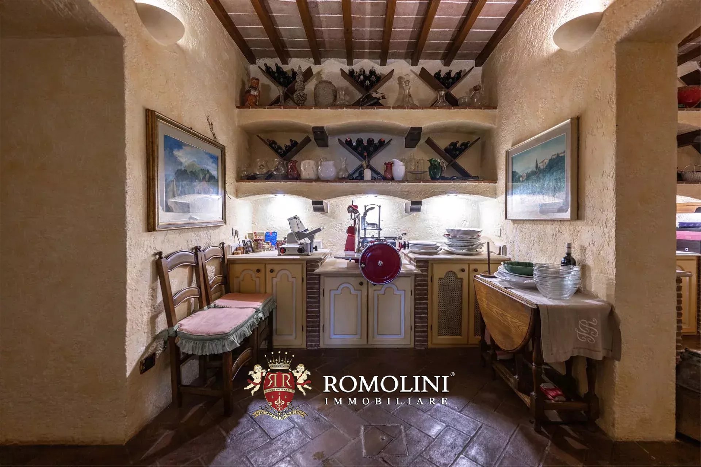
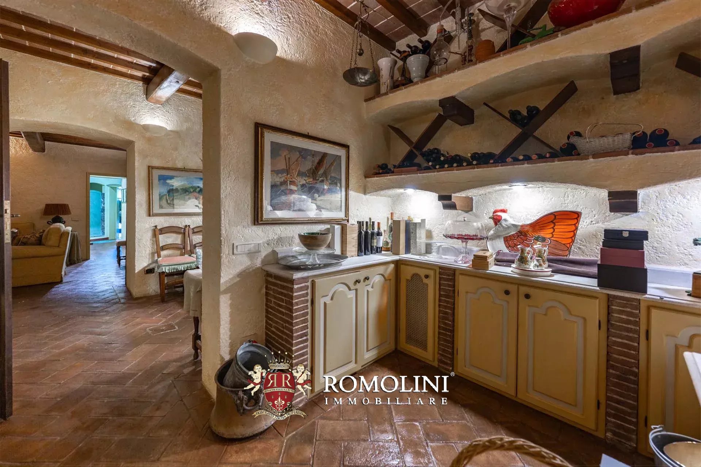
A wine cellar (83 m² – 893 ft²), a garage (63 m² – 678 ft²) and two carports (108 m² – 1,162 ft²) complete the property.

Danilo Romolini
Verkaufsdirektor
seit 6 Jahren bei Romolini
 Kontakt
 Weitere Details anzeigen


Ref. 3126 Boutique Hotel Chianti
Kaufpreis auf Anfrage
LUXURY BOUTIQUE HOTEL FOR SALE IN CHIANTI, TUSCANY
Tuscany - Siena - Castelnuovo Berardenga
Innenfläche: 1.470 m²
Schlafzimmer: 12
Bäder: 18
Grundstück: 20,00 ha
Weinberg: 7,04 ha
Olivenhain: 3,56 ha
Located in Castelnuovo Berardenga, in the heart of the Sienese Chianti, this charming property is surrounded by a picturesque landscape of vineyards and olive groves, in a peaceful setting. The estate consists of six stone buildings, set within well-maintained rural grounds and arranged to accommodate both residential spaces and hospitality and service facilities.
Thanks to its six stone buildings, 20 hectares of land, swimming pool with pool house, and numerous spaces dedicated to guest accommodation, the property represents an particularly attractive opportunity for those wishing to invest in the luxury hospitality sector in Tuscany. The combination of the beauty of the Sienese Chianti landscape, the extensive outdoor spaces, and the functional layout of the buildings offers interesting possibilities for use, both as a hospitality property and as a private residence with guest accommodation.
The main building (450 square metres), arranged over three floors, houses a boiler room and a technical room in the basement. The ground floor comprises a cloakroom, a living room, a sitting room, a kitchen, a dining room, a pantry, a wine cellar, a bathroom, and a conservatory. The first floor accommodates the sleeping area, consisting of three bedrooms, one of which has an en-suite bathroom, an additional bathroom, a sitting room, a technical room, and a loggia.
Danilo Romolini
Verkaufsdirektor
seit 6 Jahren bei Romolini


Ref. 3123 Tenuta Scansano
€ 3,900,000
HISTORISCHES LANDHAUS MIT OLIVENHAIN UND WEINBERG, TOSKANA
Toskana - Grosseto - Scansano
Innenfläche: 1.200 m²
Schlafzimmer: 12
Bäder: 12
Grundstück: 8,37 ha
Weinberg: 0,93 ha
Olivenhain: 6,85 ha
Eingebettet in die malerische Landschaft der toskanischen Maremma, nur wenige Kilometer von Scansano entfernt – einem renommierten mittelalterlichen Dorf, das für die Herstellung des Morellino di Scansano DOCG bekannt ist –, liegt dieses wunderschöne Landgut, das absolute Privatsphäre bietet. Es ist umgeben von Weinbergen, Olivenhainen und sanften Hügeln und bietet einen weiten Panoramablick auf die umliegende Landschaft.
Das Anwesen erstreckt sich über rund 9,3 Hektar Land und umfasst drei Landhäuser mit einer Gesamtfläche von etwa 920 m² sowie rund 285 m² an Gebäuden und Räumlichkeiten für landwirtschaftliche Zwecke. Die 1998 renovierten Gebäude bewahren den Charme der toskanischen Landarchitektur mit großzügigen Räumen, traditionellen Materialien und hochwertigen Ausstattungen.
Das Hauptgebäude mit einer Fläche von etwa 650 m² wurde unter besonderer Berücksichtigung der Erhaltung der ursprünglichen architektonischen Elemente restauriert. Im Erdgeschoss befindet sich der Wohnbereich, bestehend aus einem großzügigen Wohnzimmer, einem Esszimmer, einem Arbeitszimmer, einem Fernsehzimmer, einem Gäste-WC und einer Wohnküche mit Vorratskammer. Im Obergeschoss befinden sich sieben Schlafzimmer, von denen einige mit einem begehbaren Kleiderschrank und einer kleinen Terrasse ausgestattet sind, sowie ein weiteres Arbeitszimmer und sieben Badezimmer. Die Innenräume zeichnen sich durch hochwertige Ausstattungsmerkmale aus, darunter Terrakottaböden, Holzbalken und handgefertigte Türen. Die Beheizung erfolgt über eine Flüssiggas-Anlage mit Heizkörpern und Strahlungsheizplatten, während der Schlafbereich mit einer Klimaanlage ausgestattet ist.
Danilo Romolini
Verkaufsdirektor
seit 6 Jahren bei Romolini


Ref. 3124 Casale Belvedere
€ 780,000
RUSTIKALES BAUERNHAUS MIT PANORAMABLICK ZU VERKAUFEN IN ANGHIARI, TOSKANA
Toskana - Arezzo - Anghiari
Innenfläche: 476 m²
Schlafzimmer: 5
Bäder: 6
Grundstück: 9.465 m²
Olivenhain: 0,33 ha
Nur wenige Minuten vom historischen Ortskern von Anghiari entfernt, das zu den schönsten Dörfern Italiens zählt, befindet sich ein wunderschönes, freistehendes Bauernhaus mit großzügiger Wohnfläche. Es liegt in erhöhter Lage und bietet einen bezaubernden 180°-Panoramablick über das gesamte Tal.
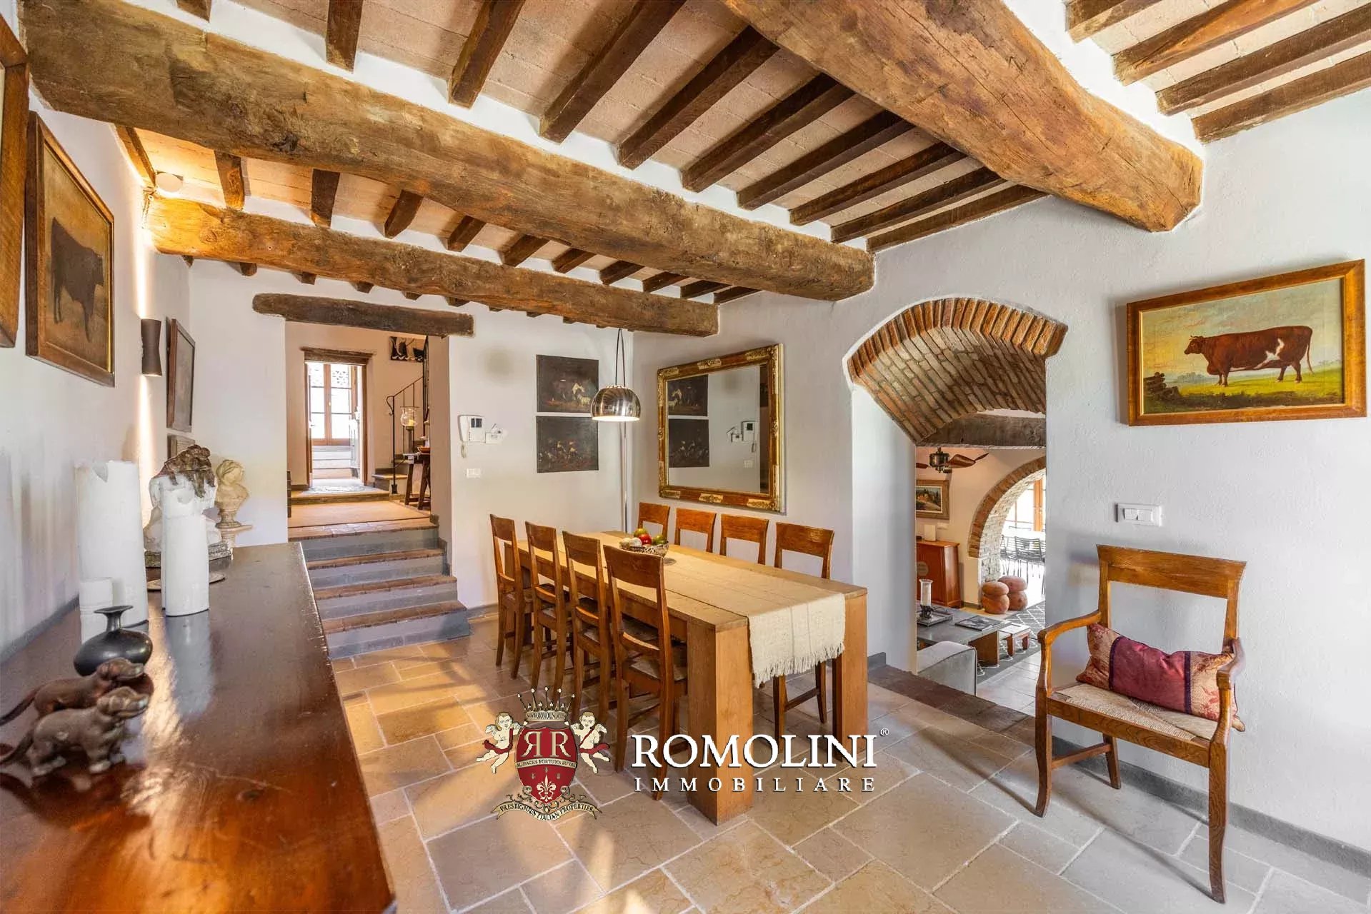
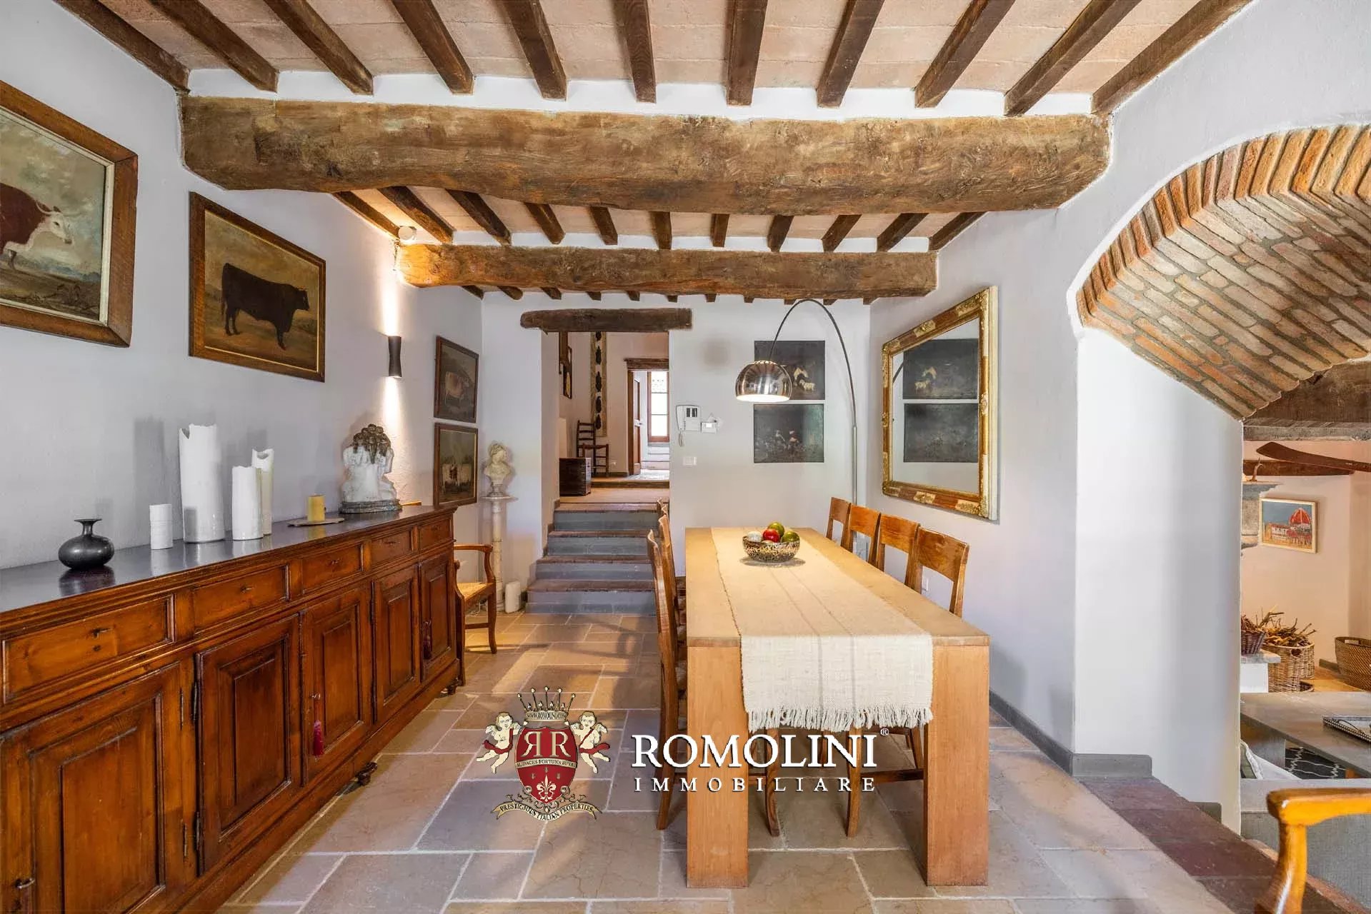
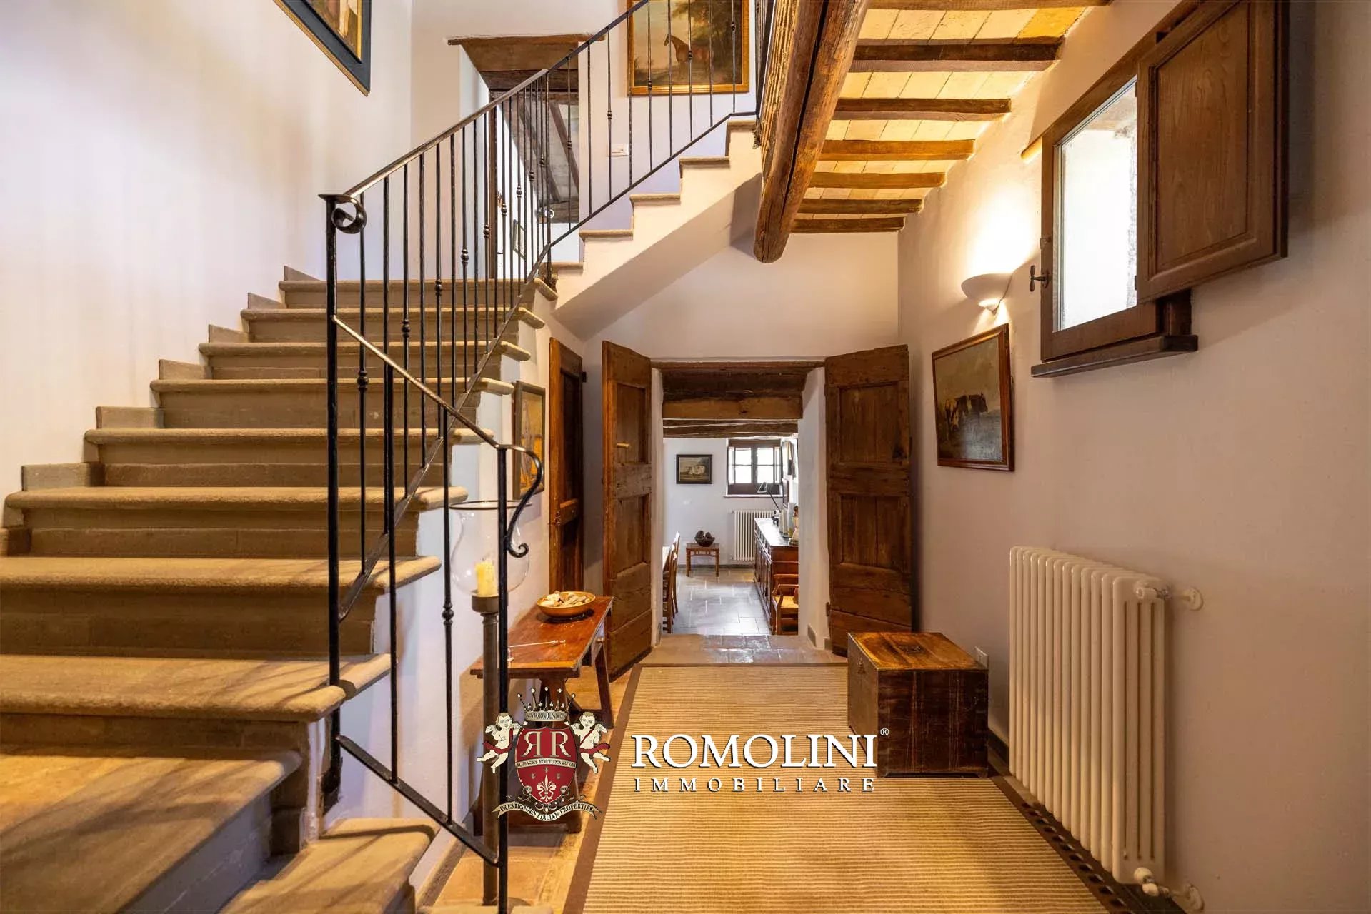
Das Bauernhaus (381 m²) erstreckt sich über drei Etagen, die sich durch großzügige Räumlichkeiten und zwei separate Eingänge auszeichnen. Diese besondere Aufteilung bietet außergewöhnliche Flexibilität und vielfältige Nutzungsmöglichkeiten – sowohl für private Wohnzwecke als auch für eine touristische Nutzung.
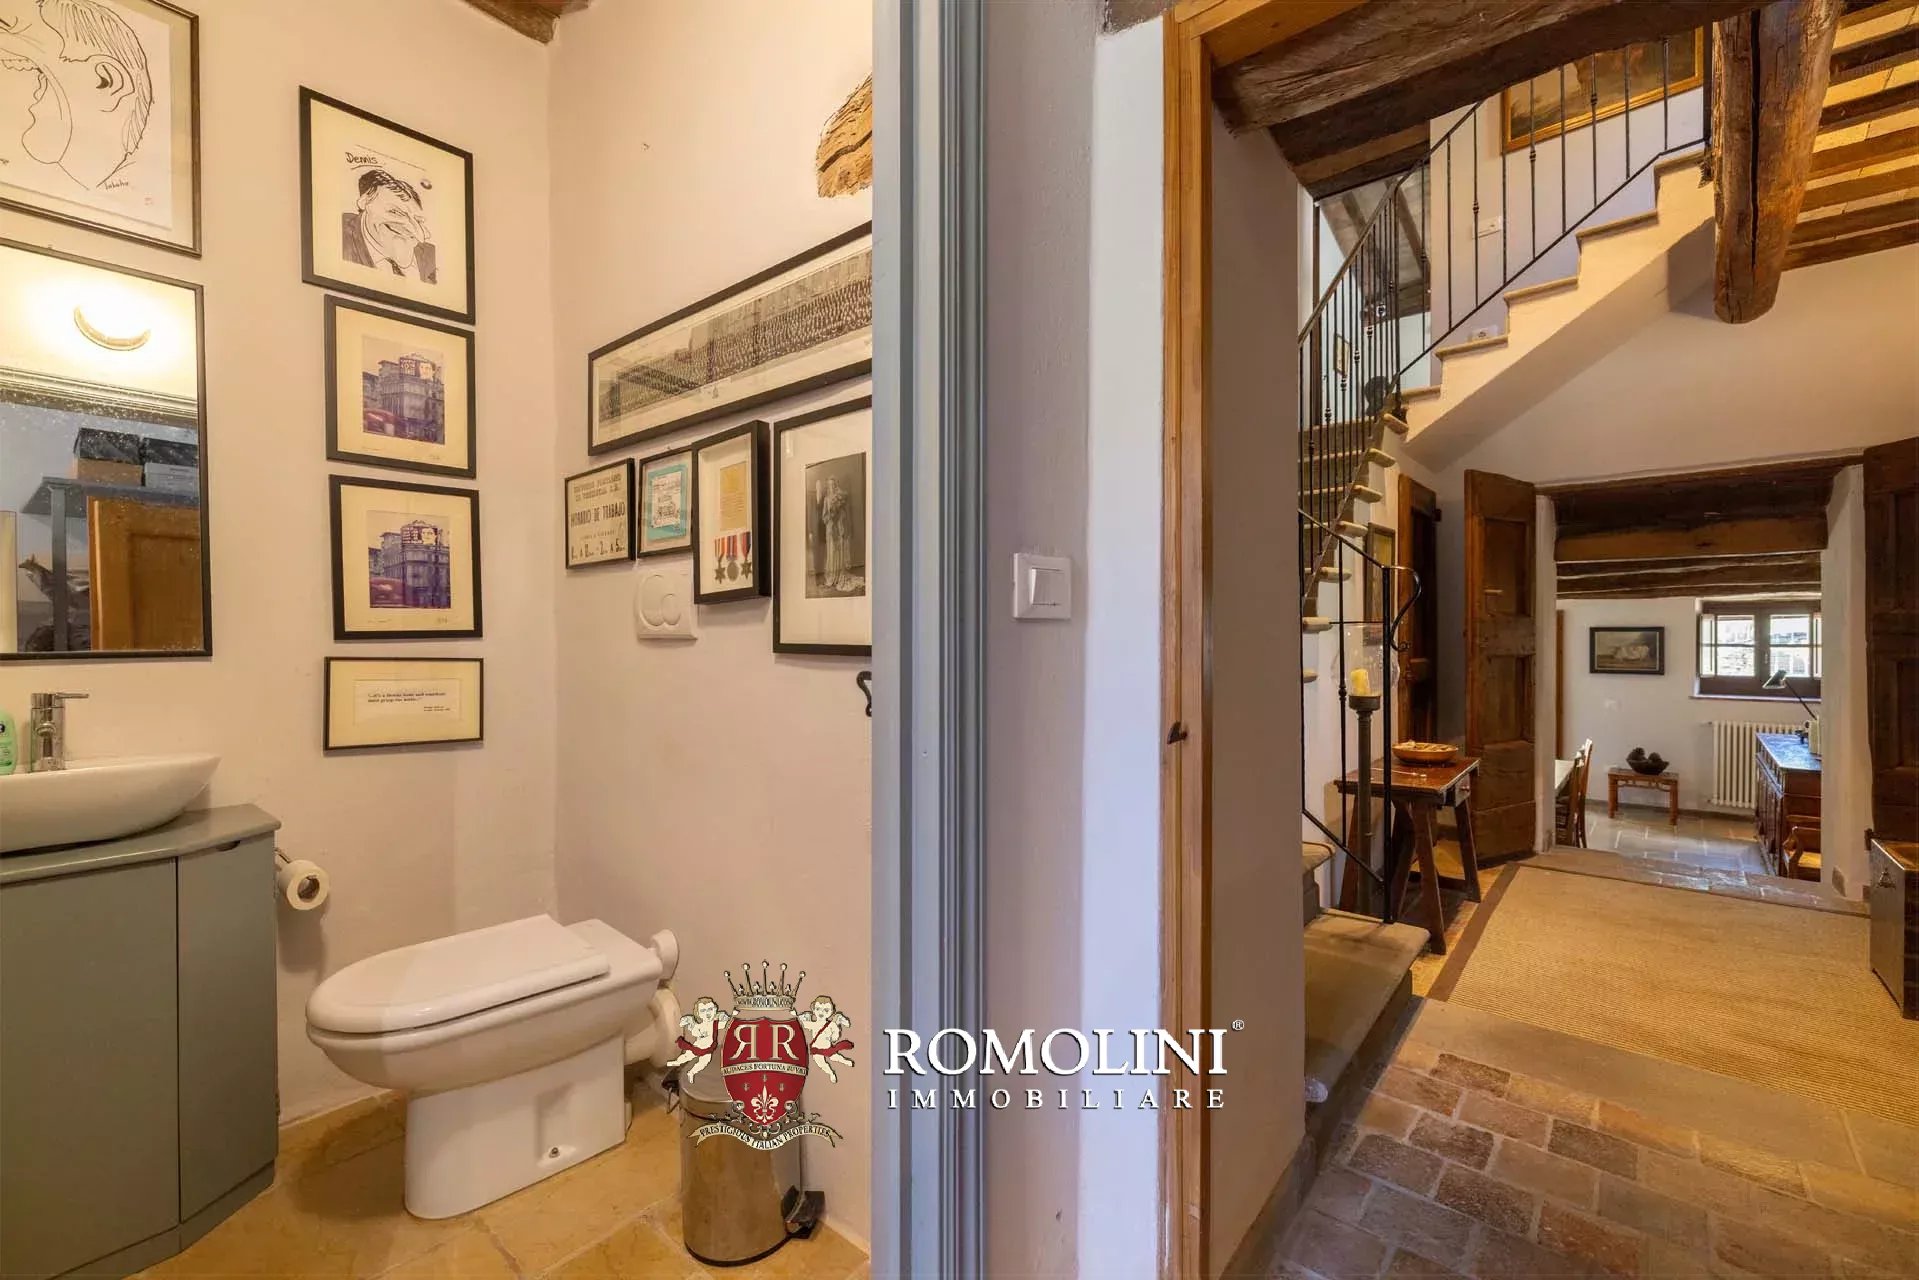
Das Erdgeschoss verfügt über einen großzügigen Wohnbereich mit einer Wohnküche, einem Wohnzimmer mit Loggia, zwei Schlafzimmern, einem Badezimmer, einem Abstellraum (der sich möglicherweise in ein Schlafzimmer mit eigenem Bad umwandeln lässt) sowie einer überdachten Loggia. Dank der großzügigen Räume und des direkten Zugangs von außen kann diese Etage problemlos als Gästebereich oder als vollständig eigenständige Wohneinheit genutzt werden.
Die erste Etage ist über eine charakteristische toskanische Außentreppe aus Mauerwerk mit Loggia separat zugänglich. Die Wohnung umfasst ein helles Wohnzimmer, eine Wohnküche, ein Arbeitszimmer, drei großzügige Schlafzimmer und ein Badezimmer. Von dieser Etage führt eine Innentreppe in das darüberliegende Geschoss, wo sich ein ausgebauter Dachboden mit einer Panoramaveranda befindet.
Neben dem Bauernhaus befindet sich eine zweigeschossige Scheune (95 m²) mit insgesamt vier Räumen. Das Gebäude ist sanierungsbedürftig und bietet das Potenzial, in ein charmantes Gästehaus umgewandelt zu werden.
Zum Anwesen gehören außerdem rund 9.400 m² Privatgrundstück, die ein Höchstmaß an Privatsphäre gewährleisten. Das Grundstück wird durch einen ausgewachsenen, ertragreichen Olivenhain mit bereits produzierenden Olivenbäumen sowie eine kleine Ackerfläche ergänzt, die sich ideal für den Anbau eines privaten Gemüsegartens eignet.
Die Lage bietet einen außergewöhnlichen Panoramablick auf Anghiari und das gesamte Tibertal (Valtiberina). Dank der Außentreppe sind die erste Etage und das Dachgeschoss vollständig unabhängig vom Erdgeschoss zugänglich. Dadurch eignet sich das Anwesen ideal für eine große Familie, für zwei voneinander unabhängige Wohneinheiten oder für die Nutzung als Ferienunterkunft bzw. touristischer Beherbergungsbetrieb.

Francesca Cascianini
Mitarbeiterin
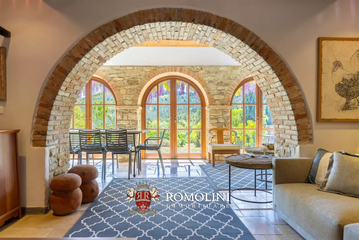
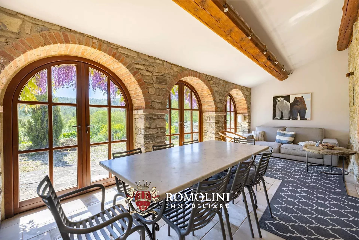
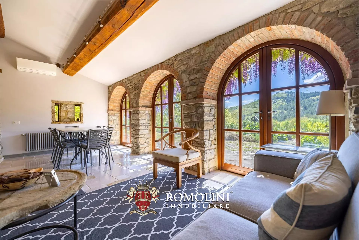
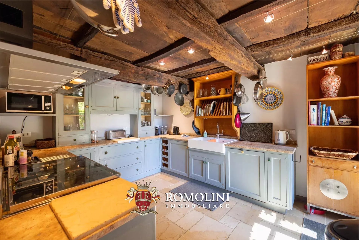
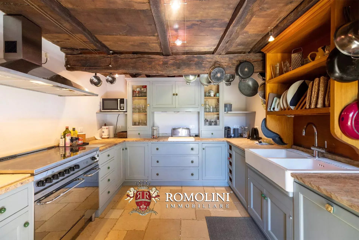
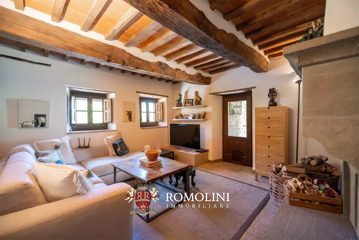
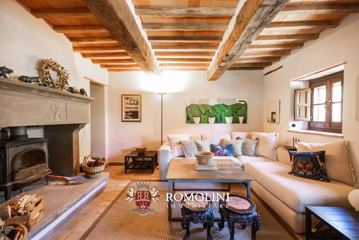
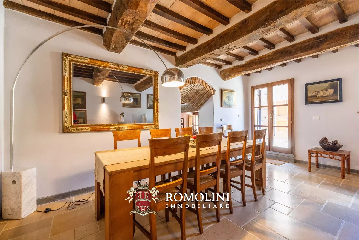
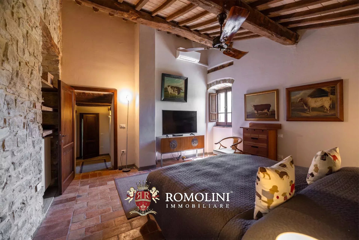
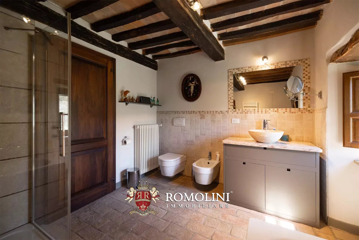
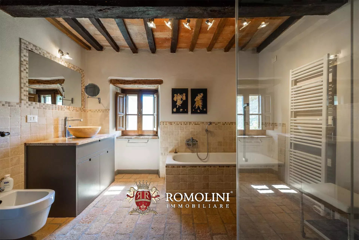
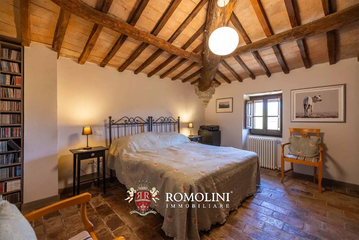
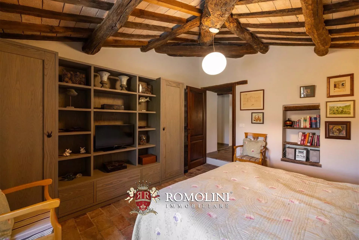
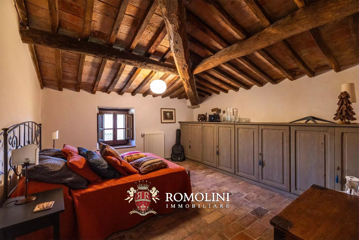
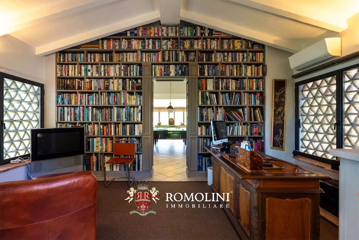
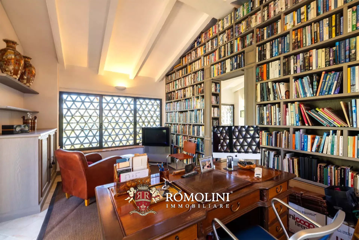
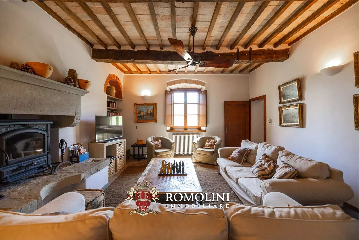
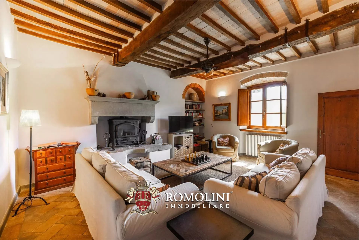
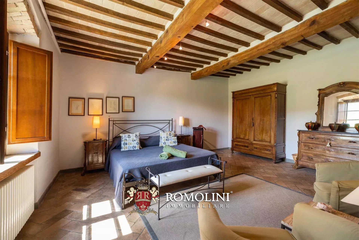
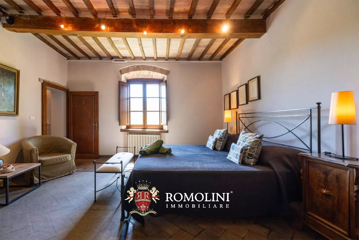
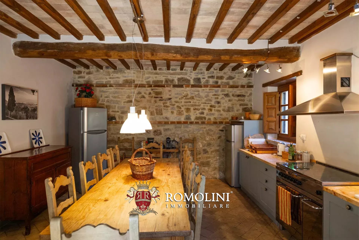
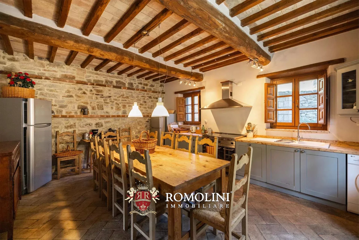
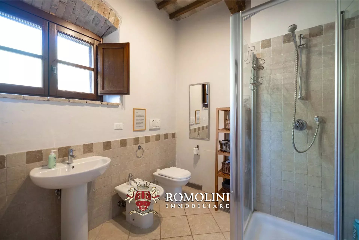
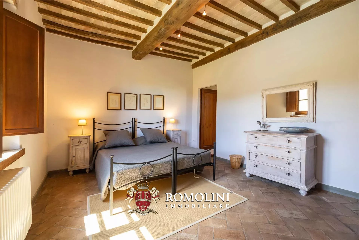
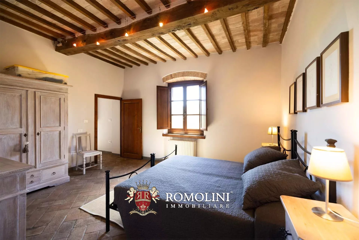
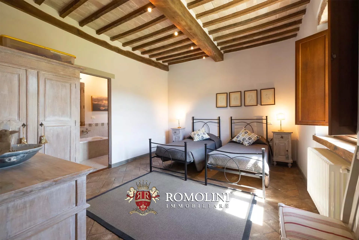
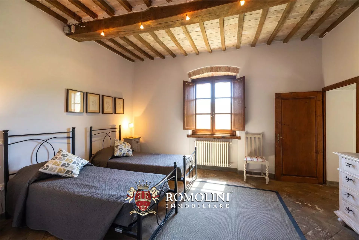
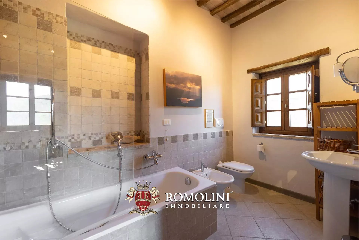
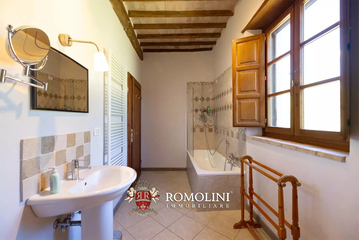
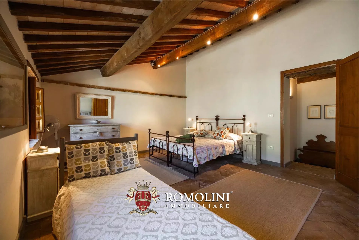
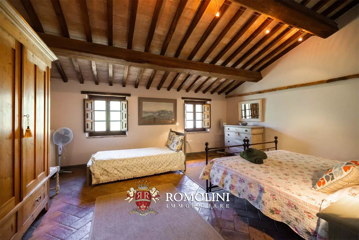
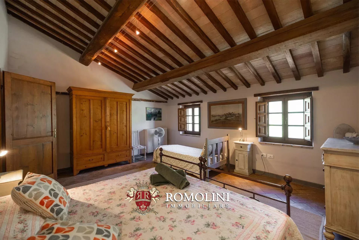
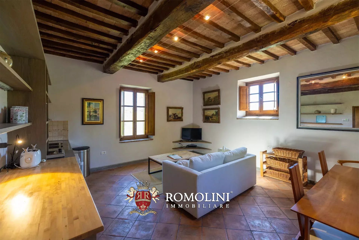
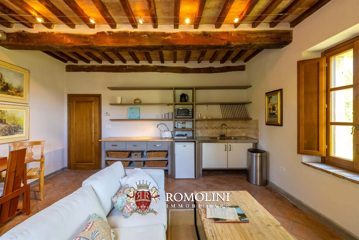
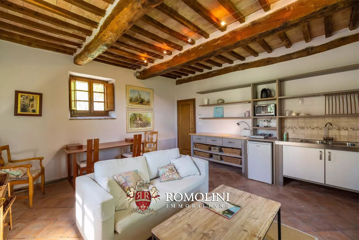
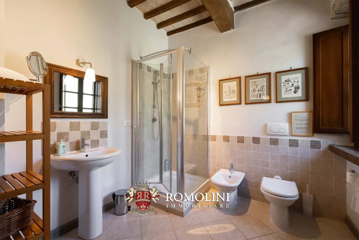
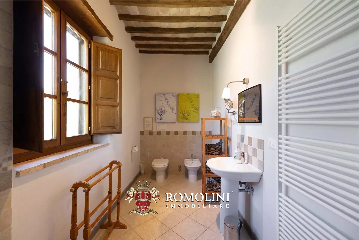
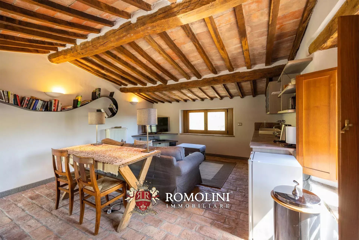
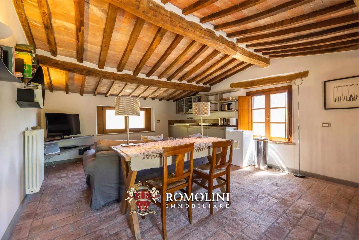
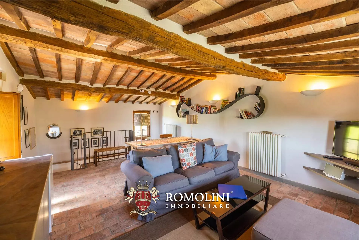
Ref. 2995 Borgo sul Lago
€ 1,750,000
SANIERTER WEILER MIT SEEBLICK ZU VERKAUFEN IN ANGHIARI, TOSKANA
Toskana - Arezzo - Anghiari
Innenfläche: 798 m²
Schlafzimmer: 9
Bäder: 8
Grundstück: 1,73 ha
Olivenhain: 0,33 ha
 Schwimmbad: Ja
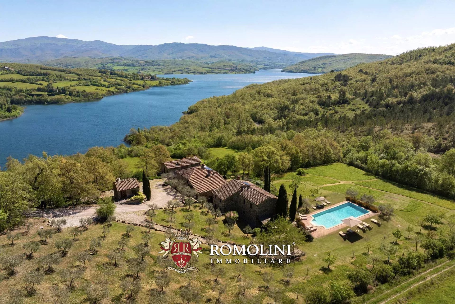
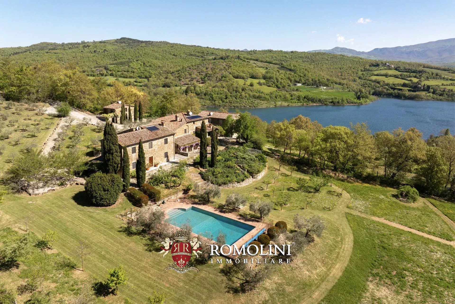
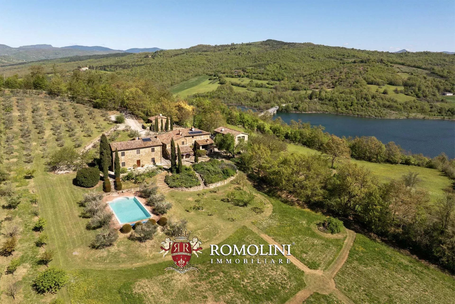
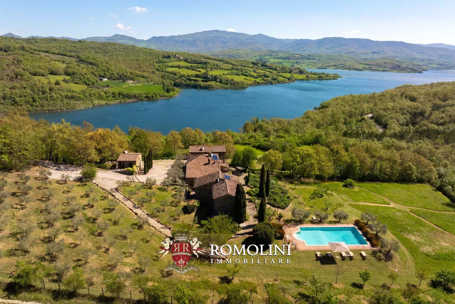
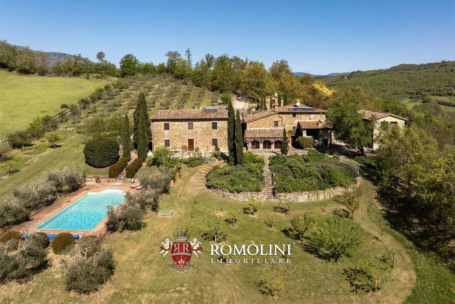
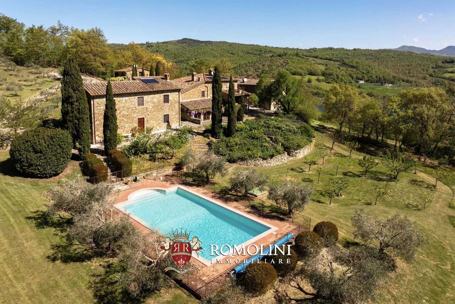
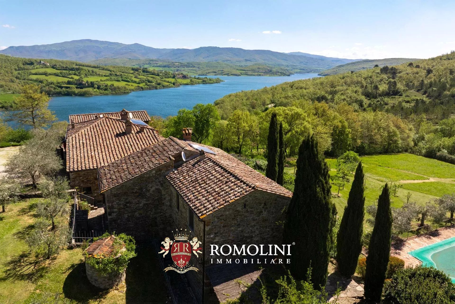
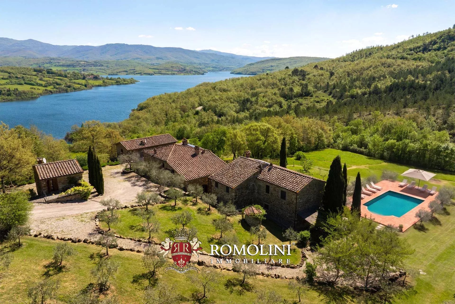
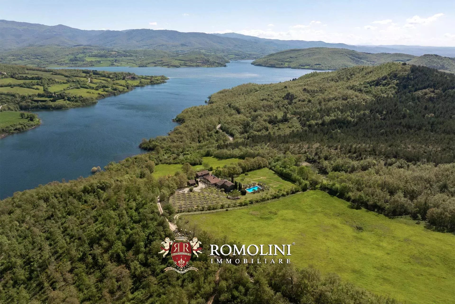
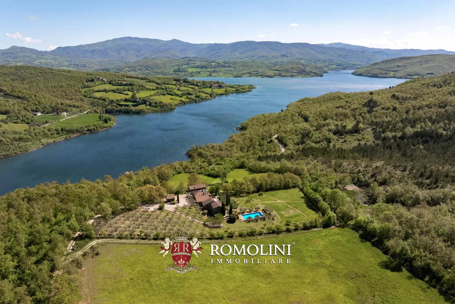
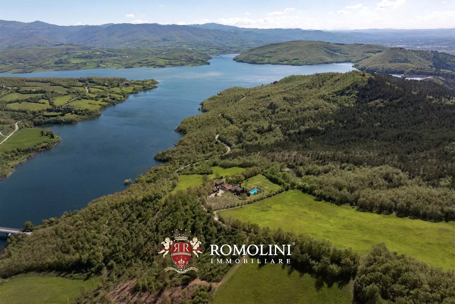
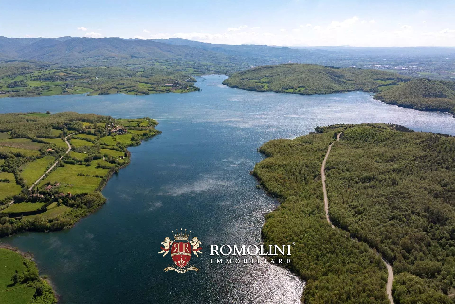
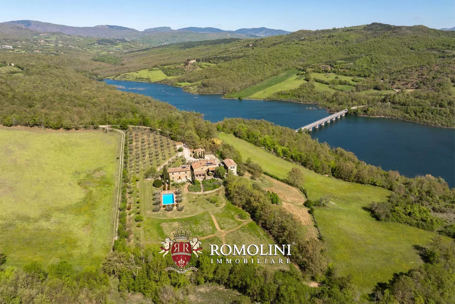
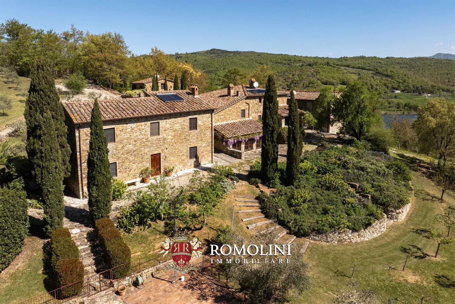
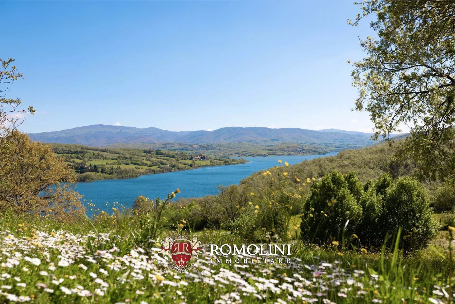
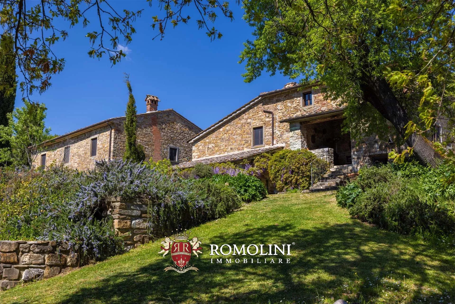
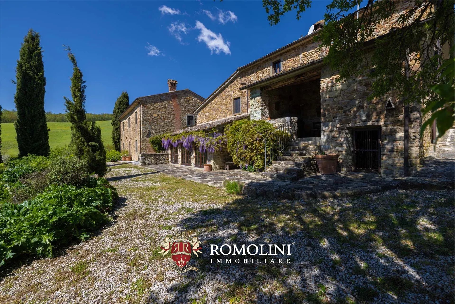
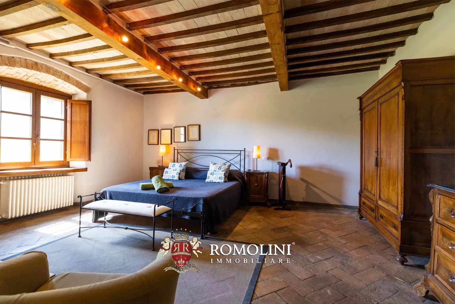
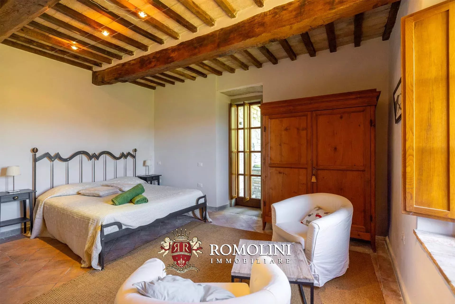
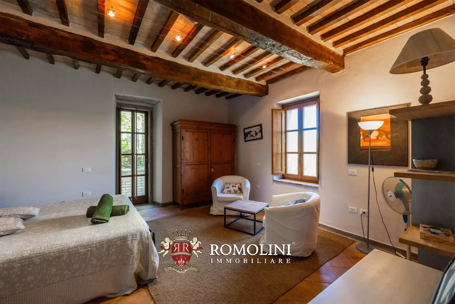
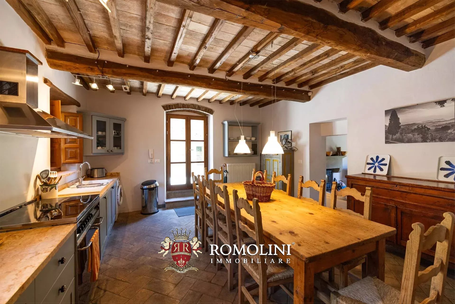
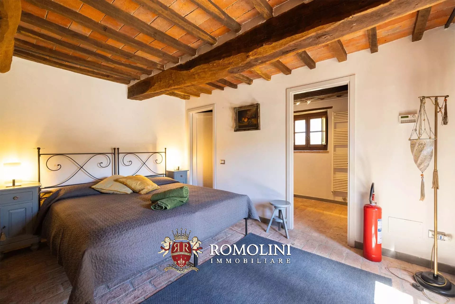
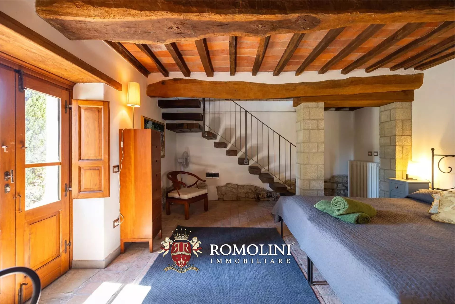
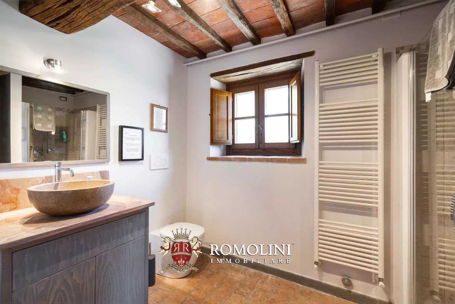
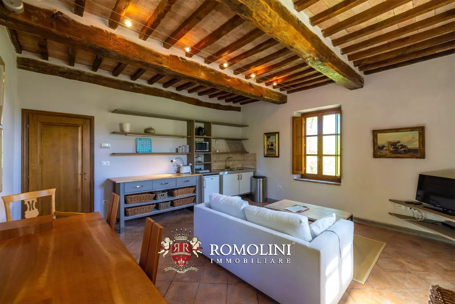
Nicht weit von Anghiari entfernt, in einer sehr ruhigen und panoramischen Lage mit Blick auf den Montedoglio-See, steht ein ländlicher Weiler mit vier Landhäusern und einem Park zum Verkauf. Die Liegenschaft wird derzeit touristisch genutzt und könnte durch die Umgestaltung des Herrenhauses weiter ausgebaut werden.
Das Landhaus Baldaccio (377 m², 3 Schlafzimmer und 2 Badezimmer), derzeit von den Eigentümern bewohnt, ist ein Gebäude im toskanischen Stil auf drei Ebenen.
- Erdgeschoss: Wohnzimmer, Esszimmer, Küche und Kellerräume;
- Erste Etage: Eingangsbereich, kleines Wohnzimmer, Schlafzimmer, Arbeitszimmer und Badezimmer;
- Zweite Etage: zwei Schlafzimmer und ein Badezimmer.
Das Landhaus Cosimo (245 m², 2 Schlafzimmer und 4 Badezimmer) ist ein saniertes rustikales Bauernhaus auf zwei Ebenen:
- Erdgeschoss: Eingangsbereich, Wohnzimmer, Küche, Gäste-WC und Kellerraum;
- Erste Etage: zwei Schlafzimmer mit eigenen Badezimmern, Waschküche und Gäste-WC.
Das Nebengebäude Girolamo (99 m², 1 Schlafzimmer und 1 Badezimmer) wurde aus einem ehemaligen Getreidespeicher geschaffen. Im Erdgeschoss befindet sich der eigentliche Wohnbereich mit Wohnzimmer und offener Küche, Schlafzimmer und Badezimmer. Im Obergeschoss liegt hingegen ein großer Saal, der sich ideal für Veranstaltungen eignet.
Das Nebengebäude Annibale (77 m², 1 Schlafzimmer und 1 Badezimmer) ist ein charmantes Gästehaus auf zwei Ebenen, bestehend aus Wohnzimmer mit Küche sowie Schlafzimmer mit Badezimmer.
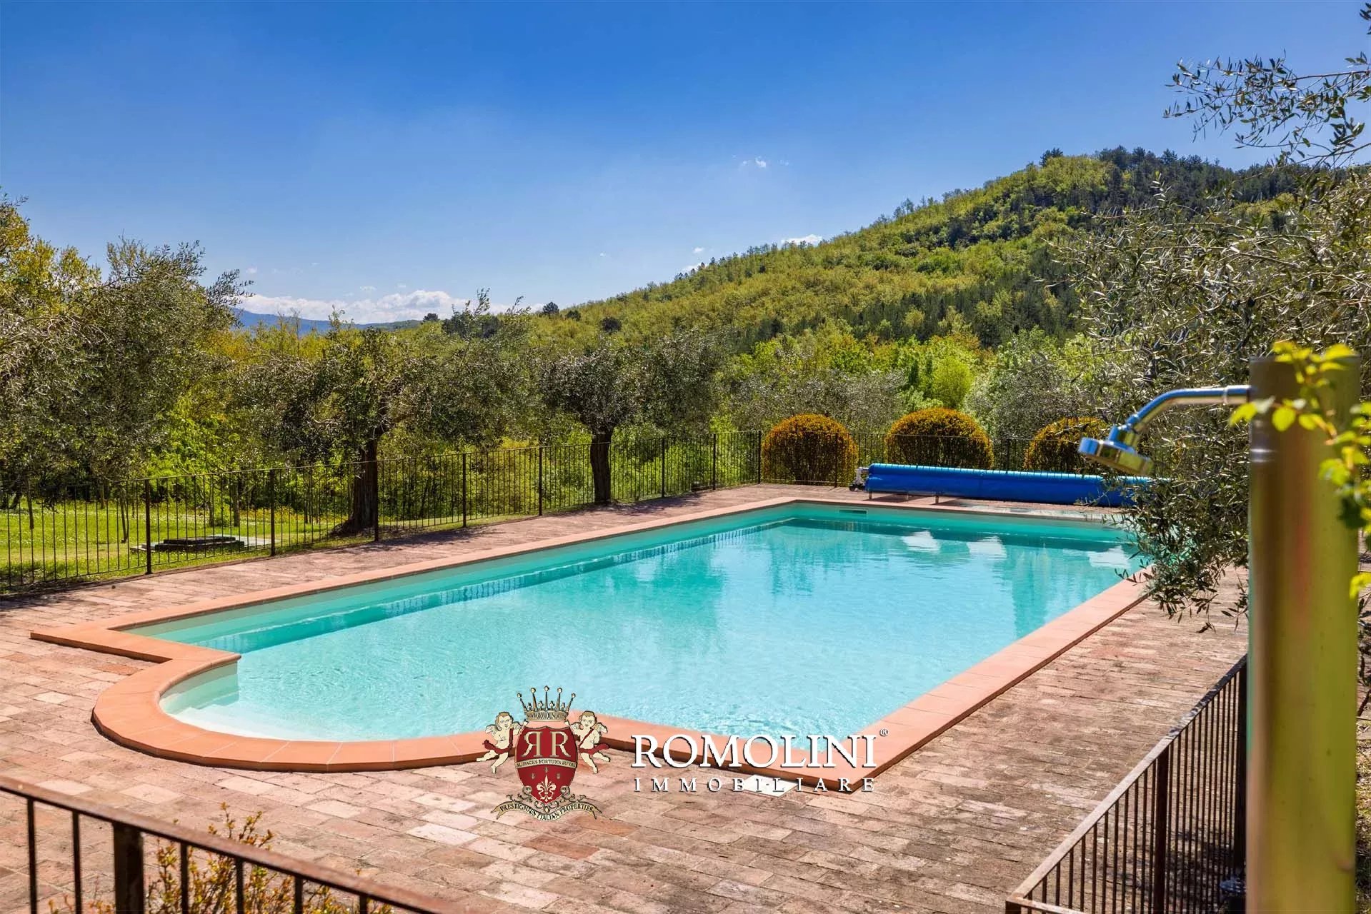
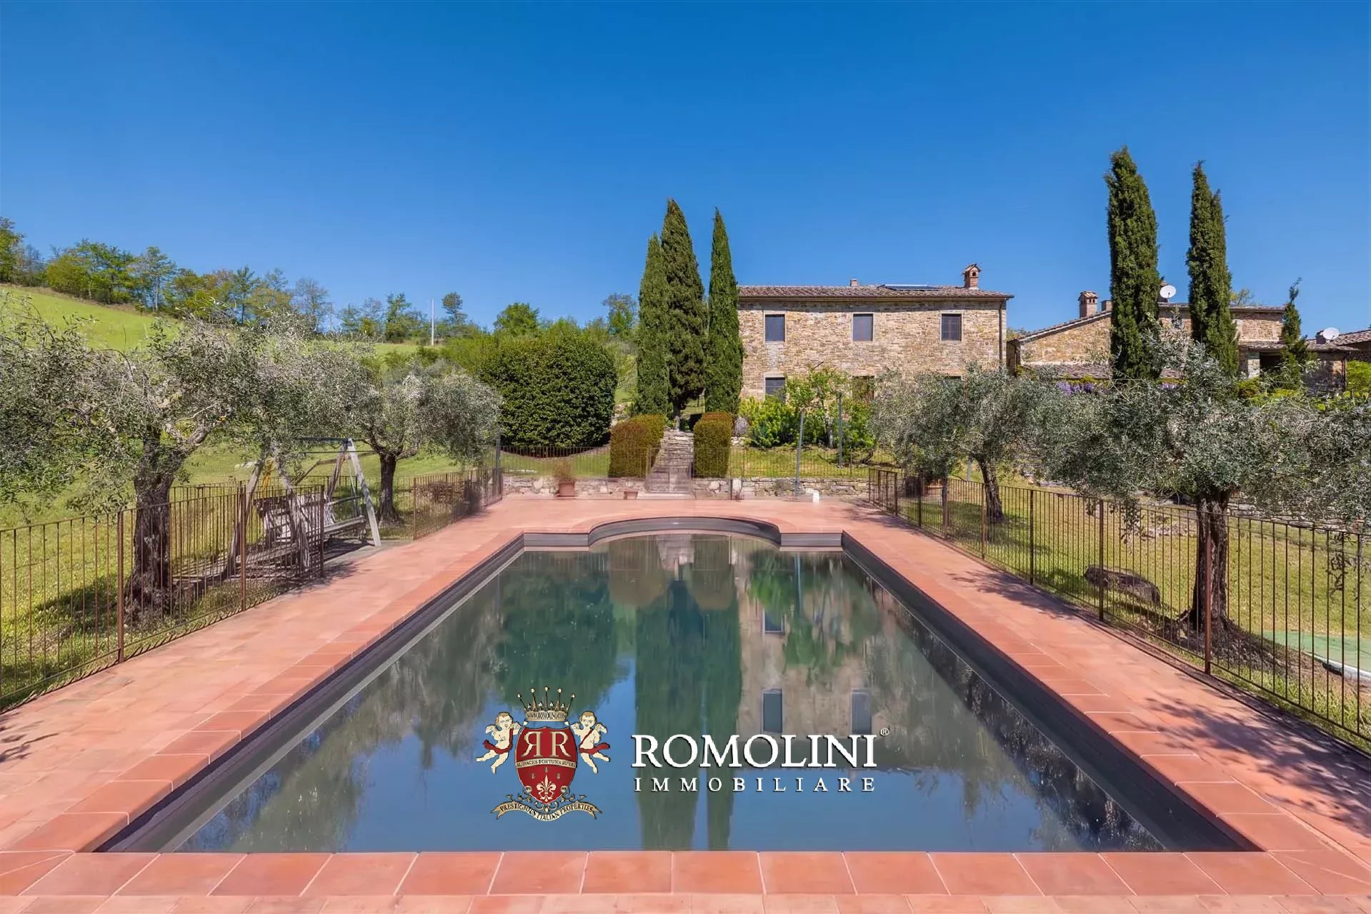
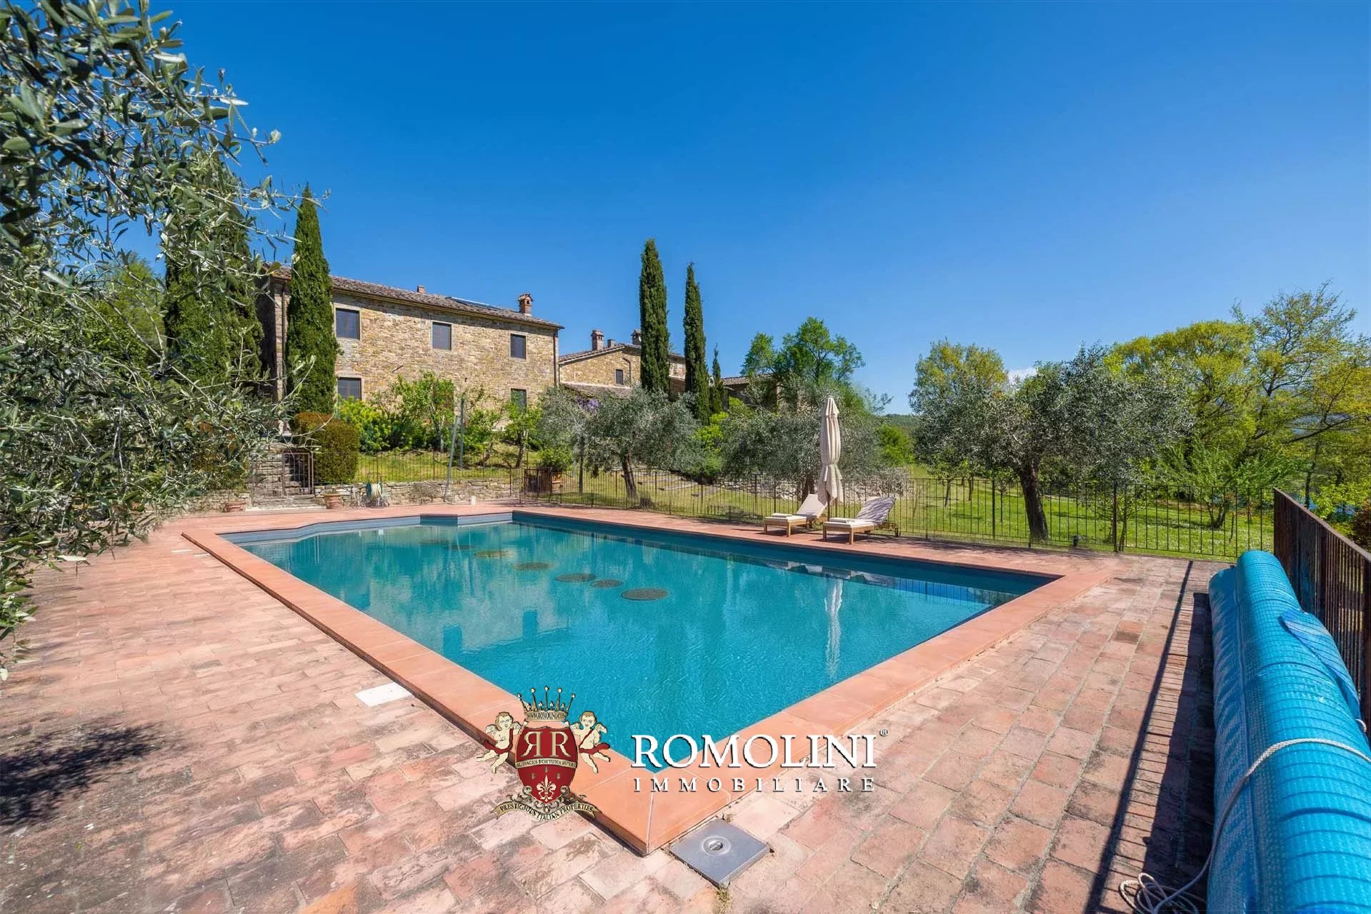
Die Gebäude sind von einem etwa 1,7 Hektar großen, baumbestandenen Park umgeben. Nur wenige Schritte von den Häusern entfernt befindet sich der 12 × 6 m große Swimmingpool mit einer Sonnenterrasse aus Terrakotta, die sich auch hervorragend für Aperitifs und Veranstaltungen am Pool eignet. Ein Olivenhain mit 170 Olivenbäumen ermöglicht die Produktion von hochwertigem nativem Olivenöl extra.
Danilo Romolini
Verkaufsdirektor
seit 6 Jahren bei Romolini
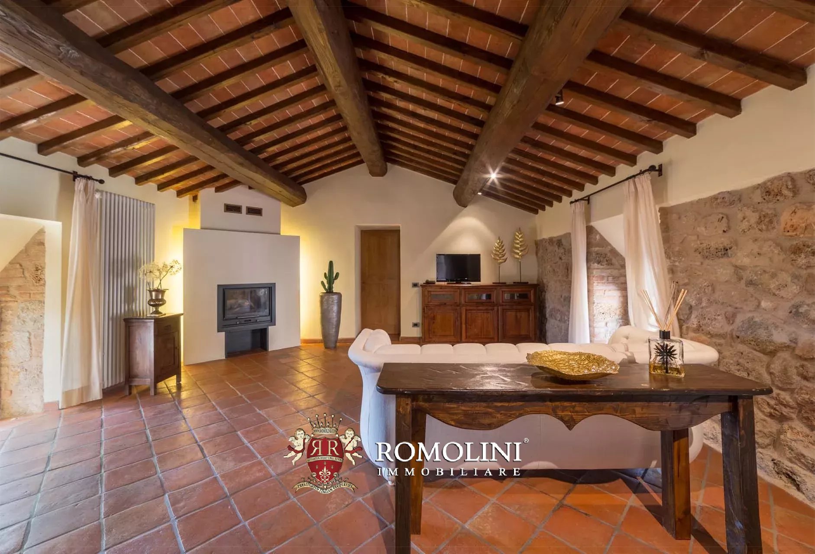
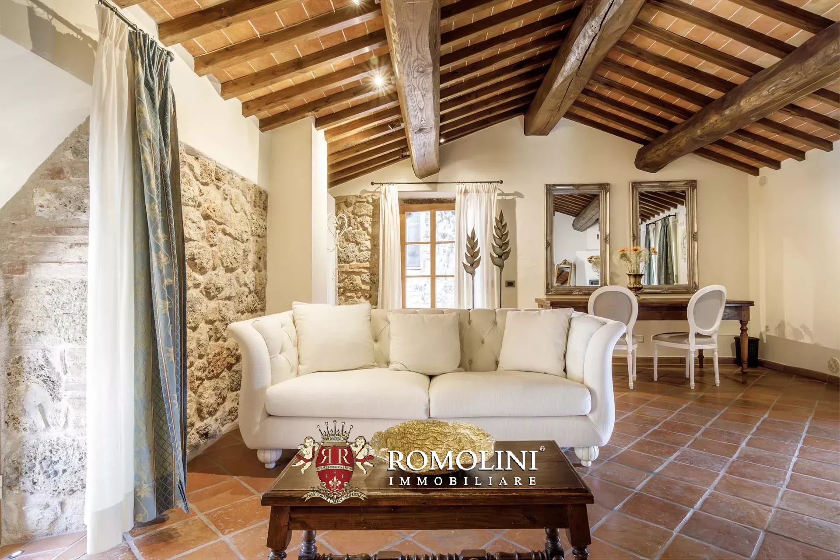
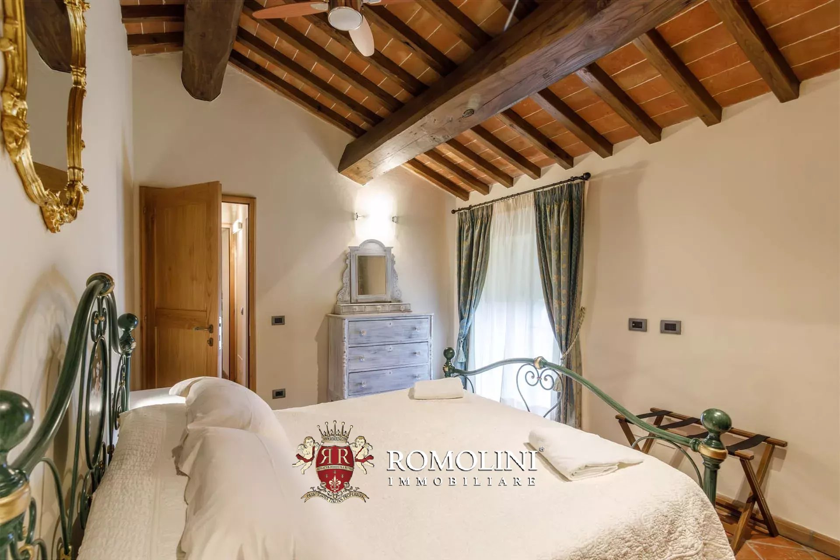
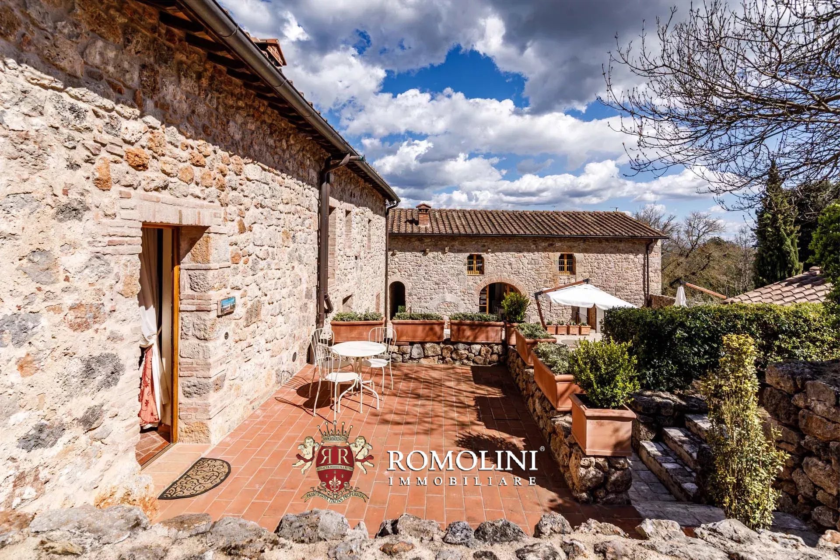
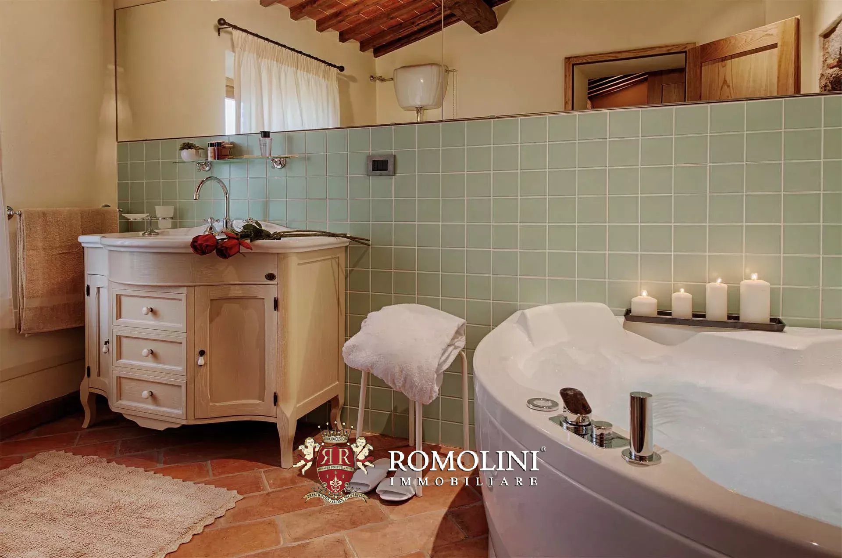
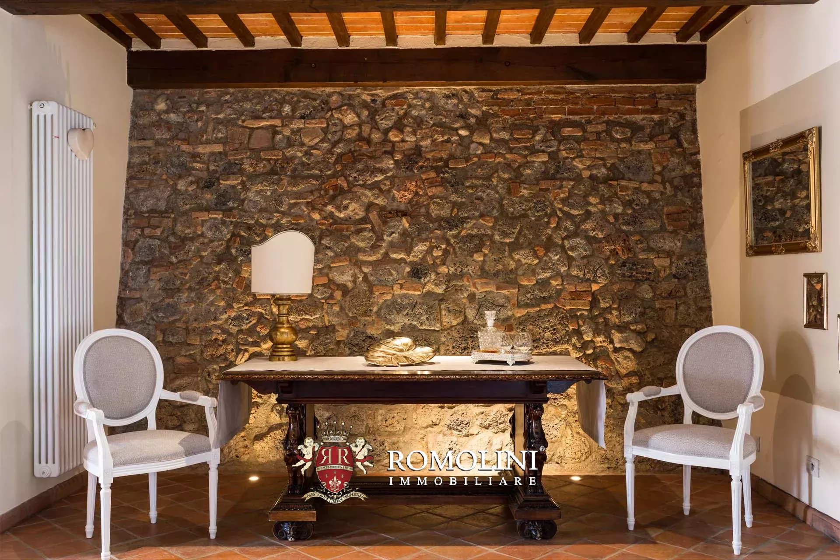
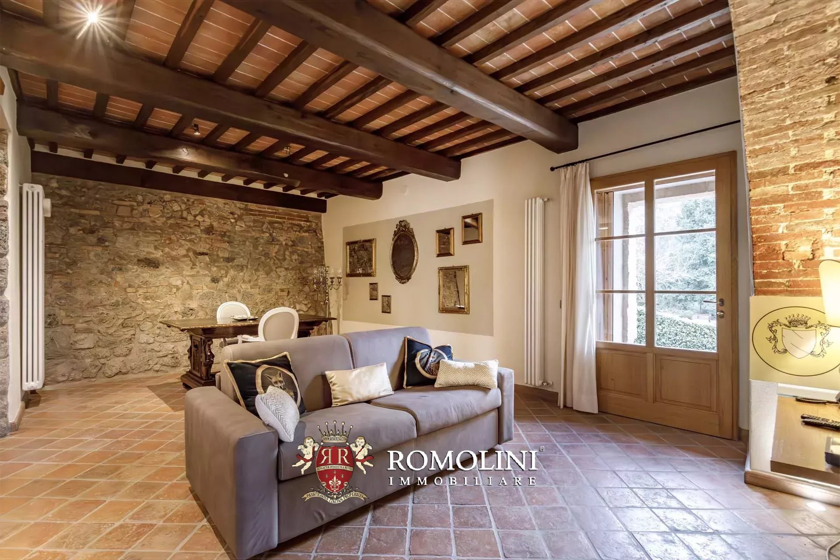
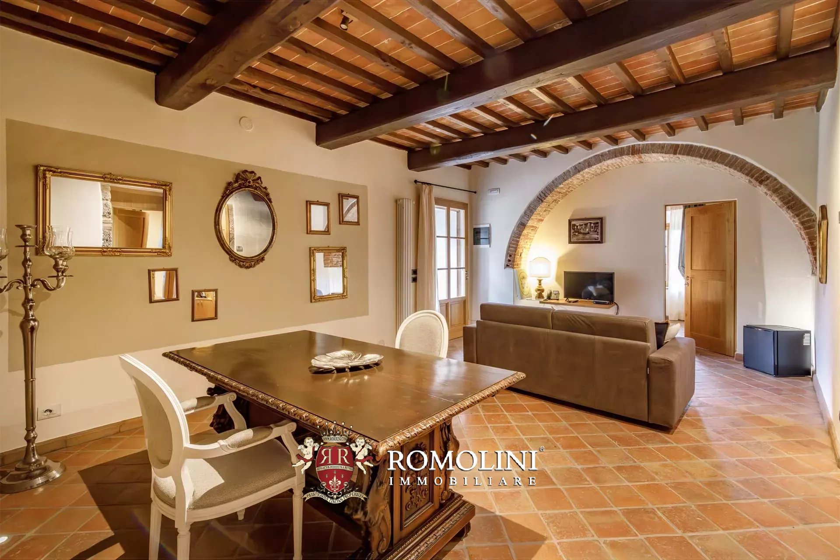
Ref. 2983 Resort Via Francigena
€ 4,500,000
SIENA, TOSKANA: BOUTIQUE-HOTEL MIT WELLNESSBEREICH ZU VERKAUFEN
Toskana - Siena - Siena
Innenfläche: 1.125 m²
Schlafzimmer: 14
Bäder: 14
Grundstück: 51,70 ha
Schwimmbad: Ja
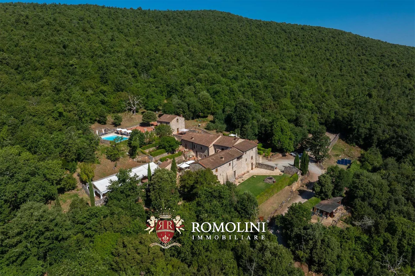
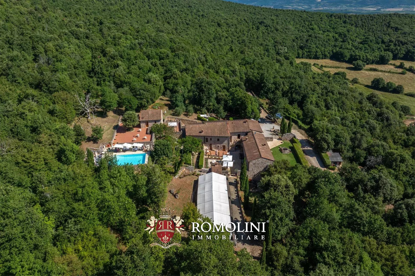
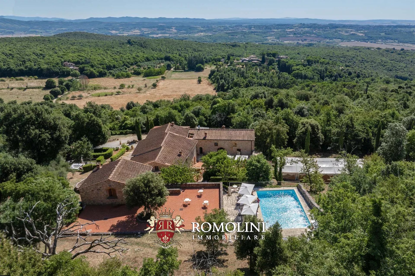
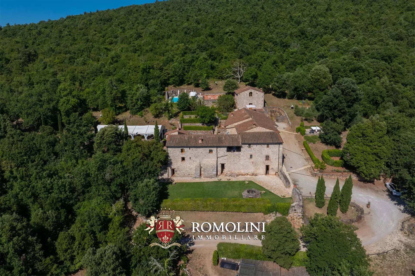
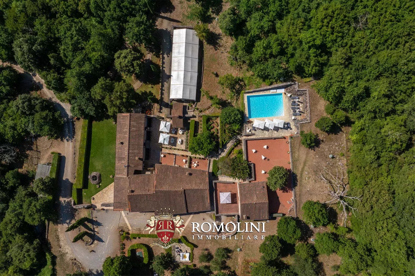
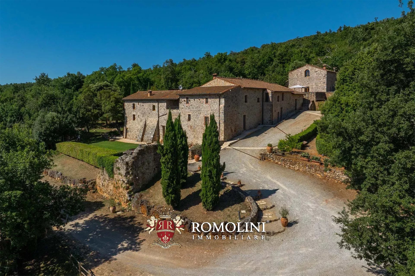
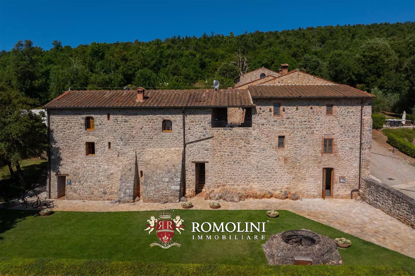
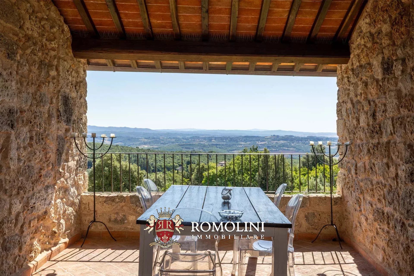
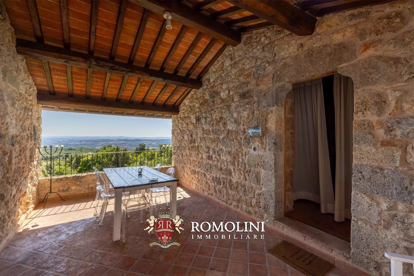
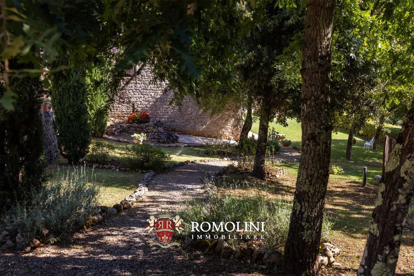
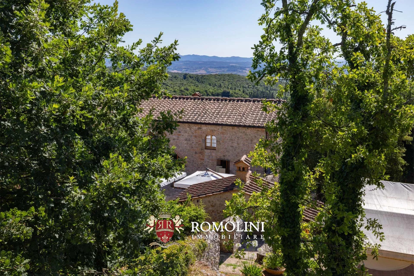
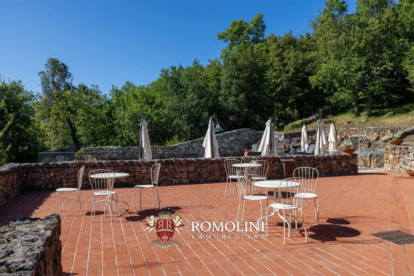
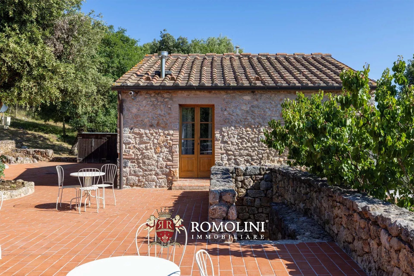
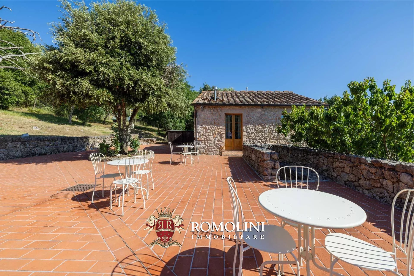
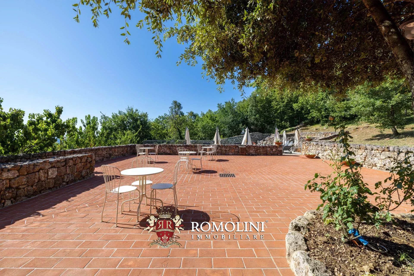
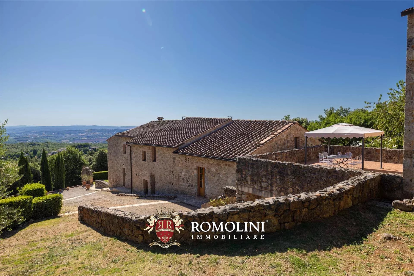
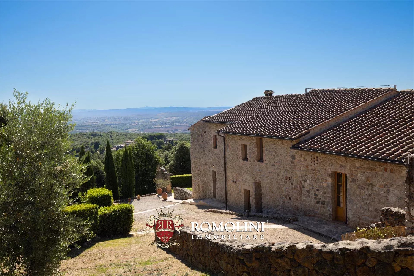
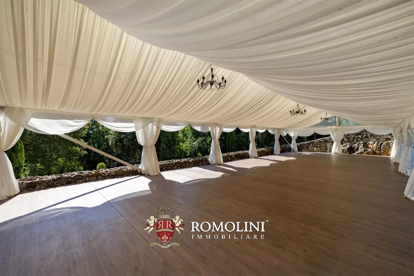
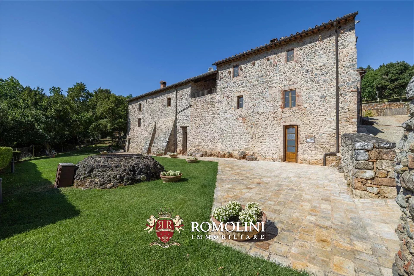
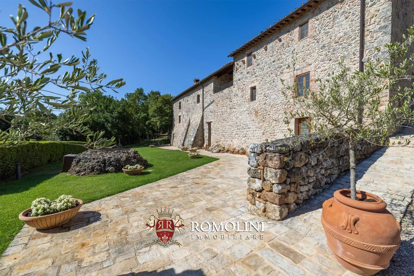
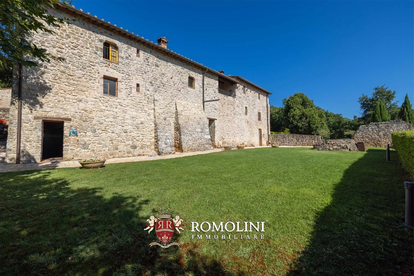
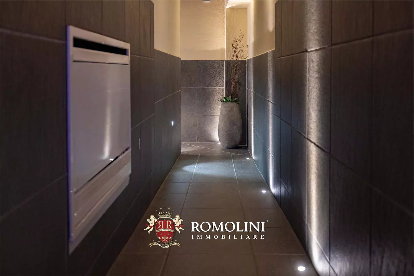
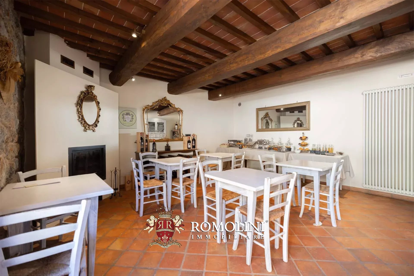
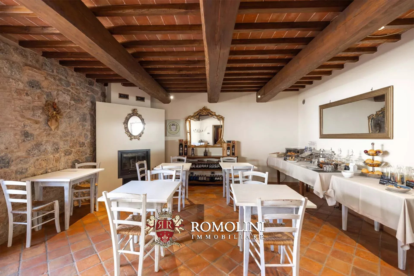
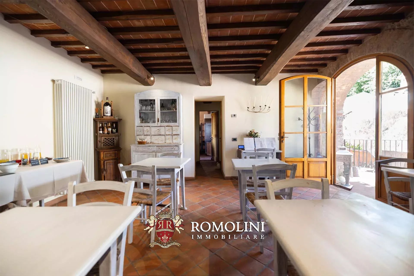
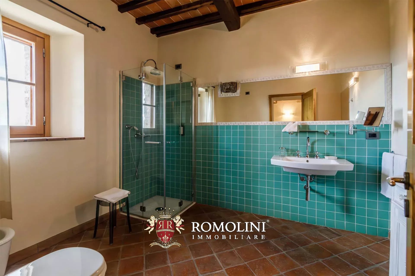
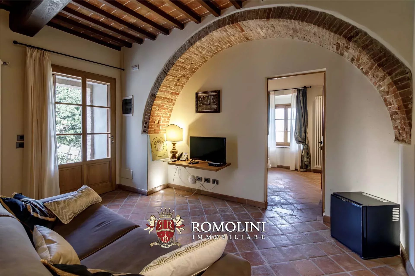
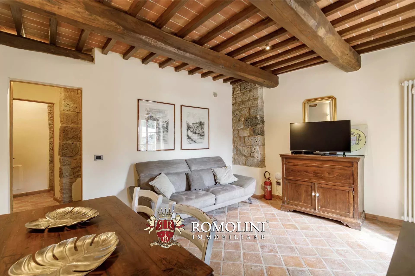
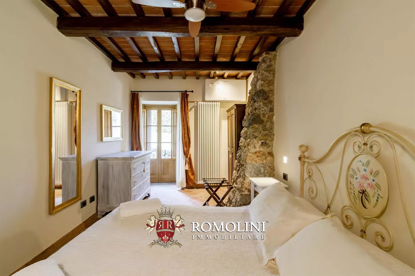
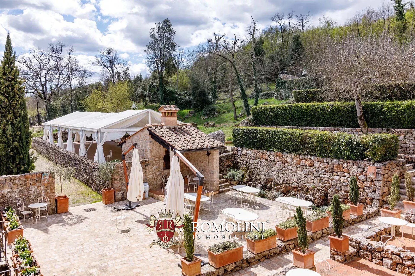
Dieses Relais ist ein atemberaubendes historisches Anwesen aus dem Jahr 1000, gelegen in panoramischer Lage zwischen Siena und Monteriggioni. Diese prestigeträchtige Immobilie stellt eine unschätzbare Ressource für die Region dar und vermittelt das Gefühl, in einen Naturpark eingebettet zu sein, in dem sich menschliche Architektur und Natur harmonisch vereinen. Das Landgut erstreckt sich über insgesamt 51,7 Hektar, davon etwa 2,0 Hektar umzäuntes Gelände und 49 Hektar üppiger Wald. Der Zugang zur Immobilie erfolgt über eine alte Straße, die als Teil des komplexen Netzes der Via Francigena anerkannt ist.
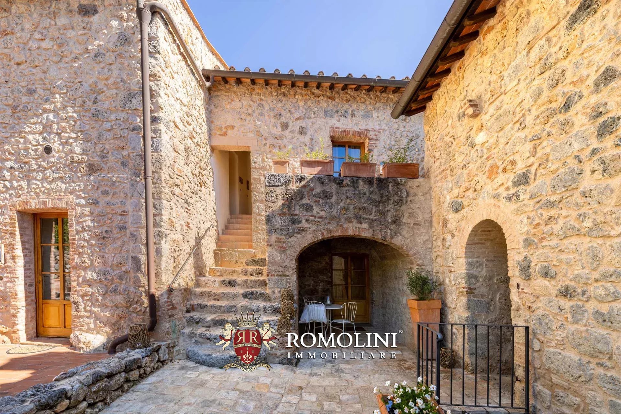
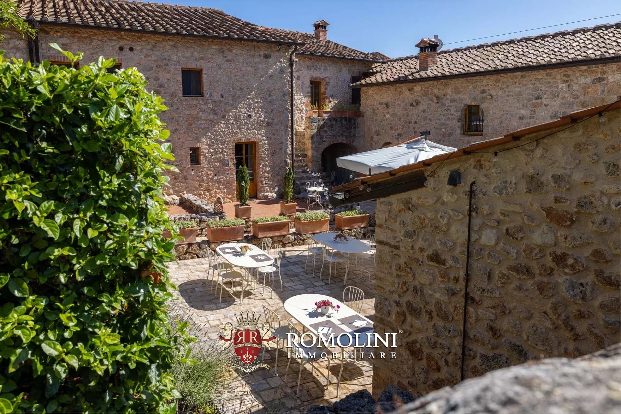
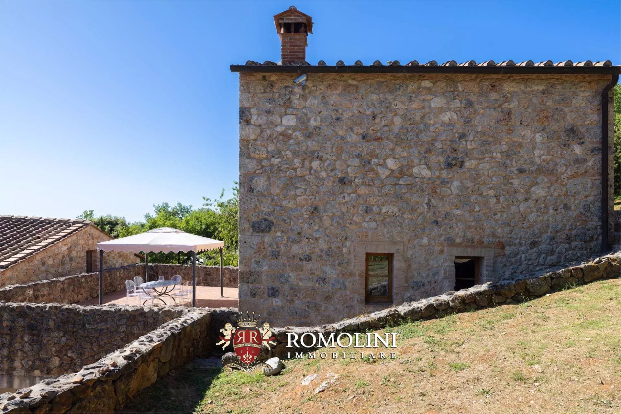
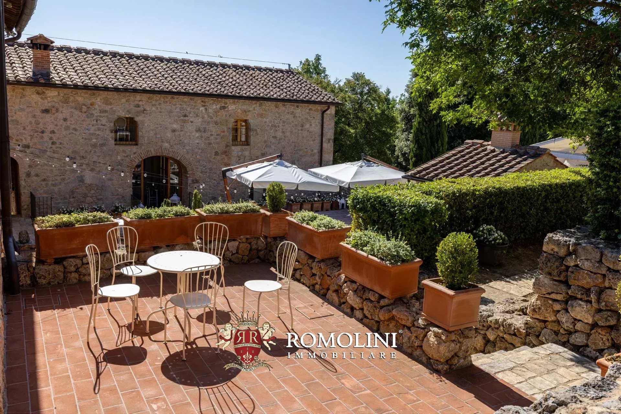
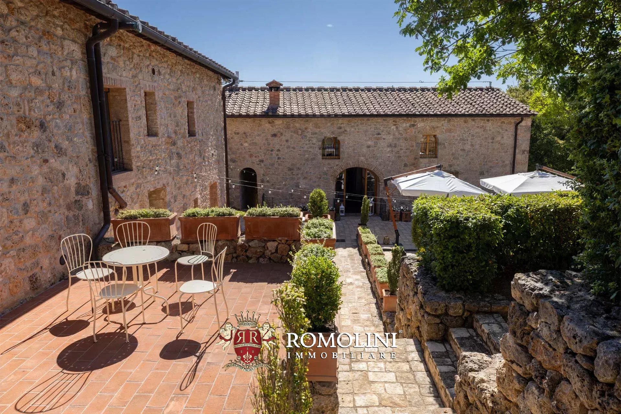
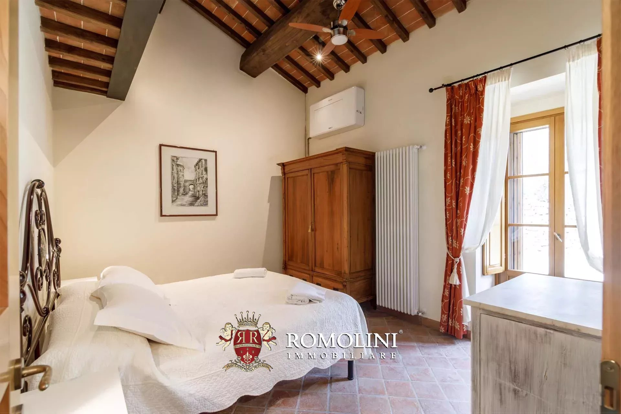
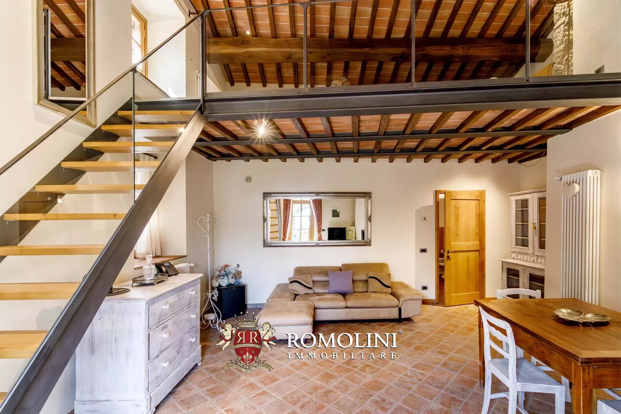
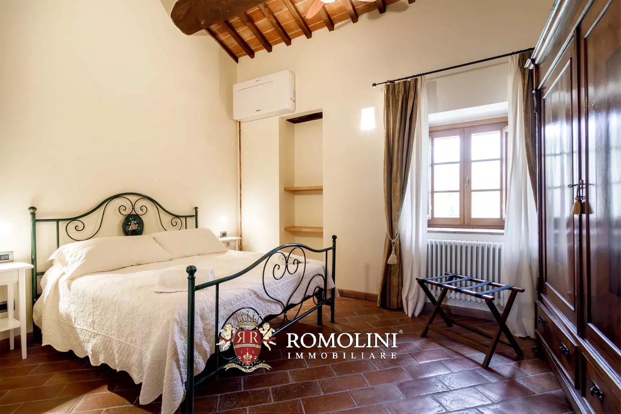
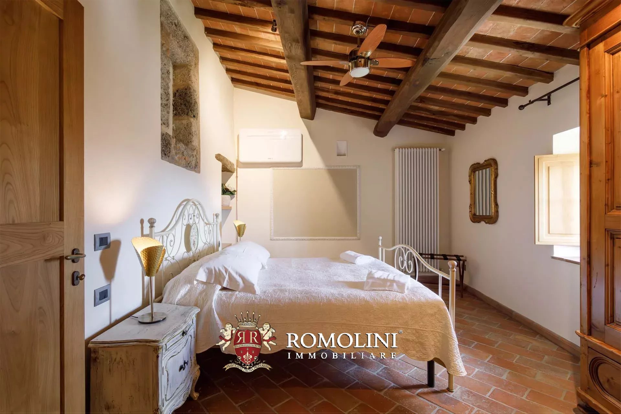
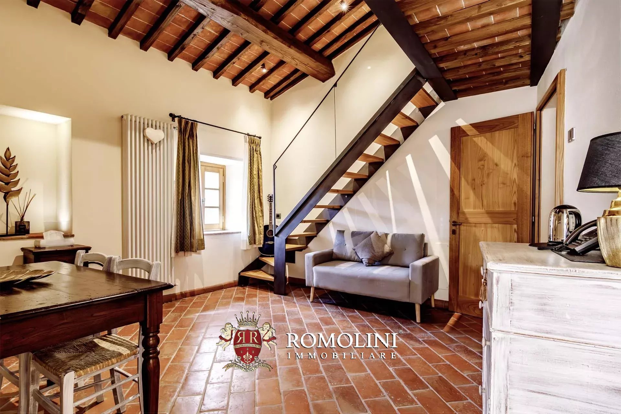
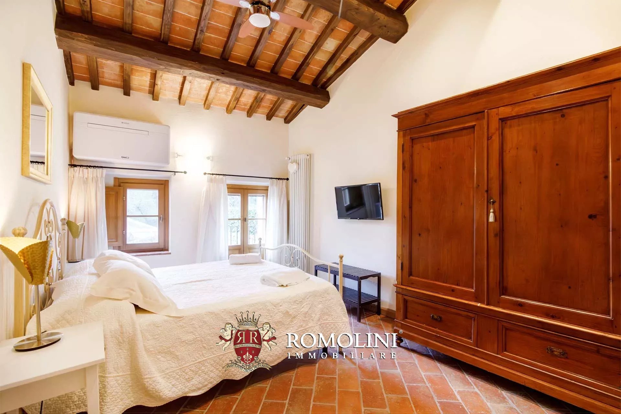
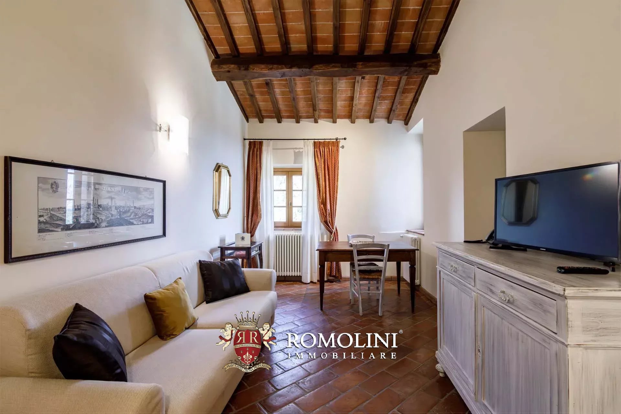
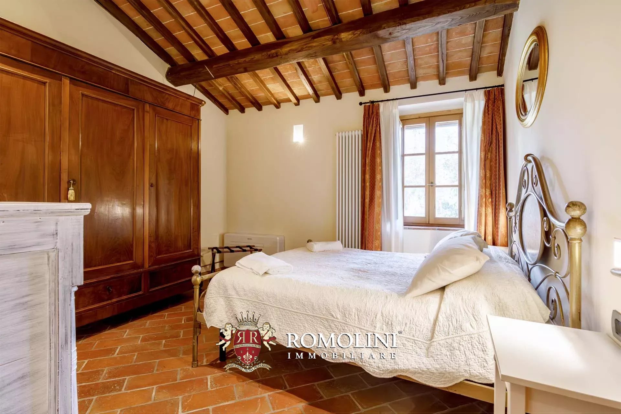
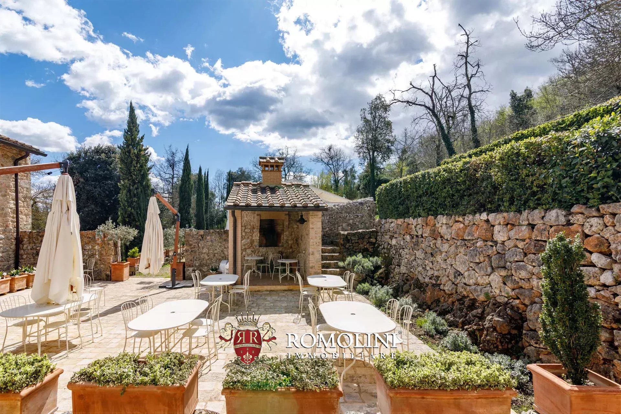
Der Komplex wurde zwischen 2007 und 2013 einer sorgfältigen Sanierung unterzogen, mit dem Ziel, eine hochwertige Struktur zu schaffen, die sich perfekt in ihre einzigartige Umgebung einfügt. Das Herzstück der Residenz ist ein wunderschöner Innenhof, der einen voll funktionsfähigen Holzofen beherbergt und Zugang zu den wichtigsten Wohnbereichen bietet. Die Unterkünfte bestehen aus acht eleganten Suiten, die historischen Charme mit modernem Komfort verbinden und sich durch Stein- und Ziegelwände, sichtbare Holzbalkendecken sowie eine Country-Chic-Einrichtung auszeichnen. Dazu gehören vier Standard-Suiten, zwei Luxus-Suiten mit Kamin sowie zwei großzügige Prestige-Suiten, die jeweils über zwei Badezimmer verfügen. Zusätzlich überblickt eine separate Villa mit eigenem Eingang das Anwesen und bietet im Erdgeschoss ein geräumiges Wohnzimmer mit Kamin sowie im Obergeschoss zwei Schlafzimmer.
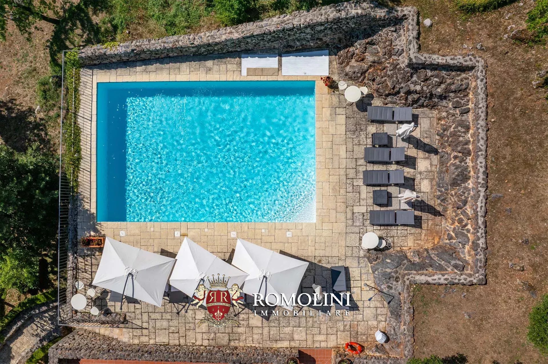
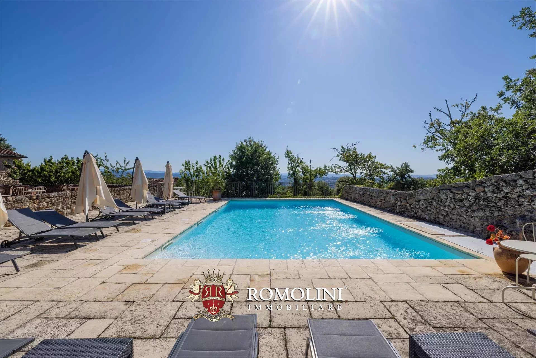
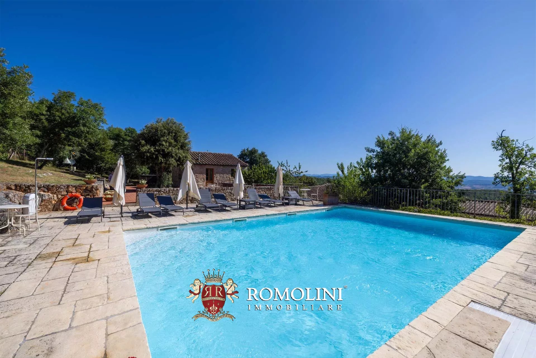
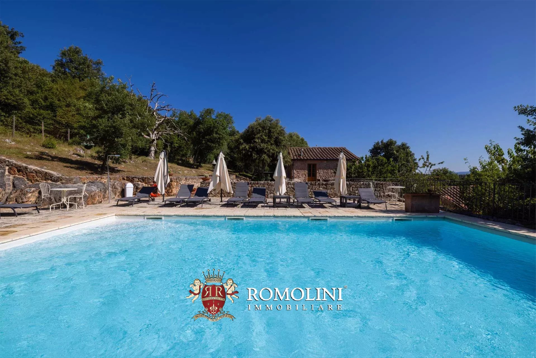
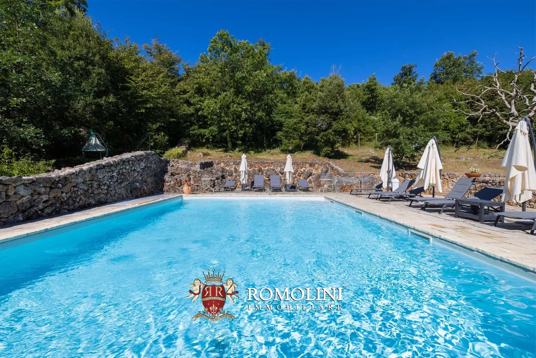
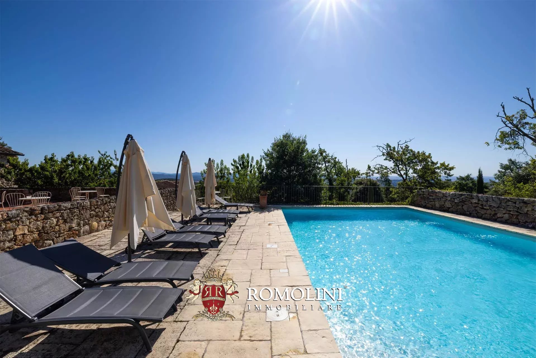
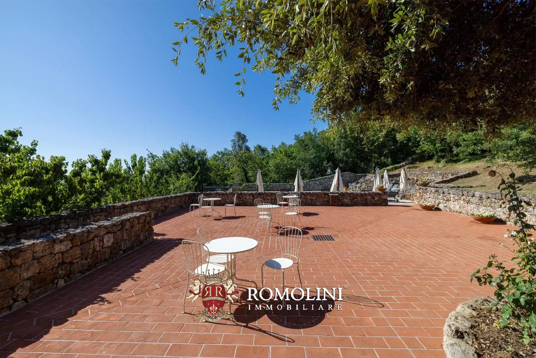
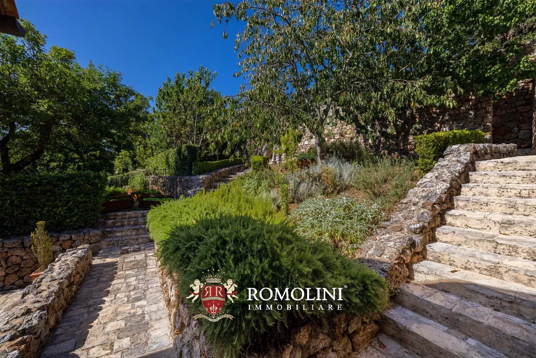
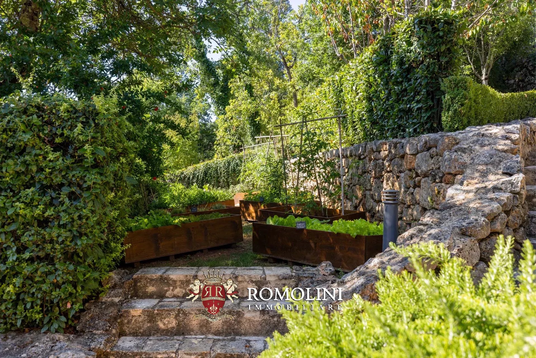
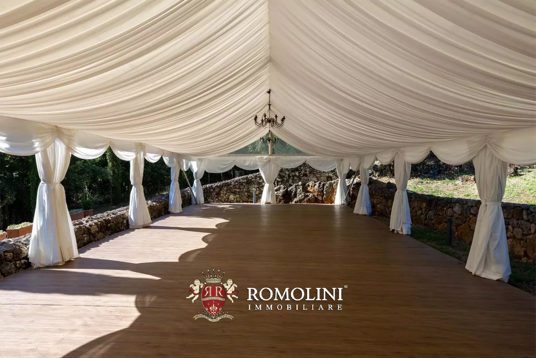
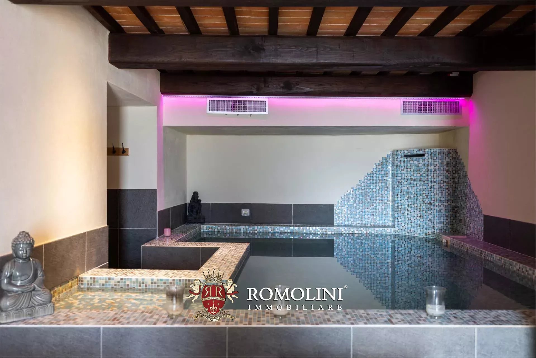
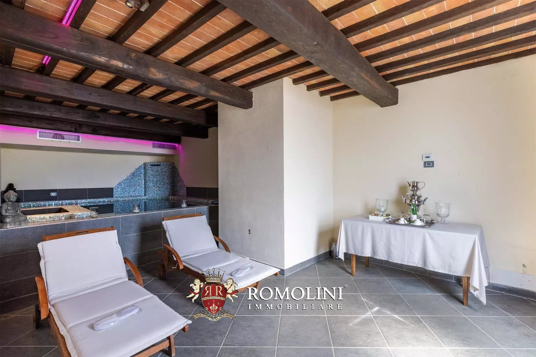
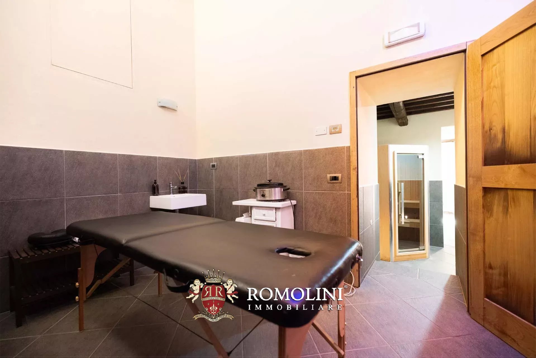
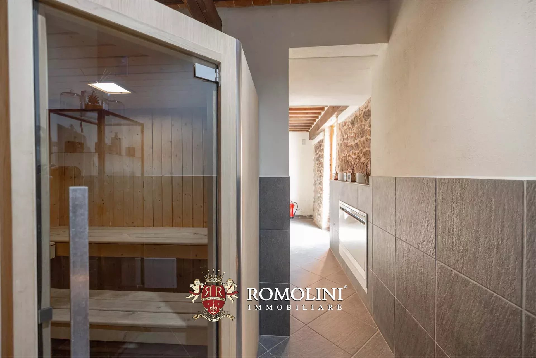
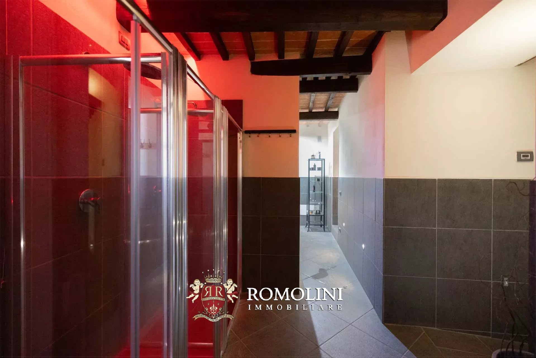
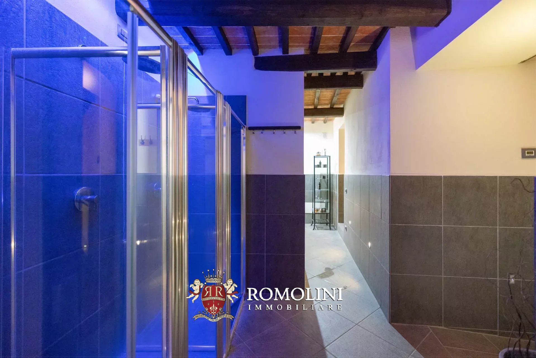
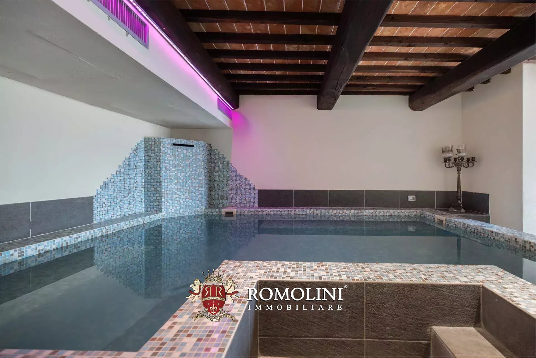
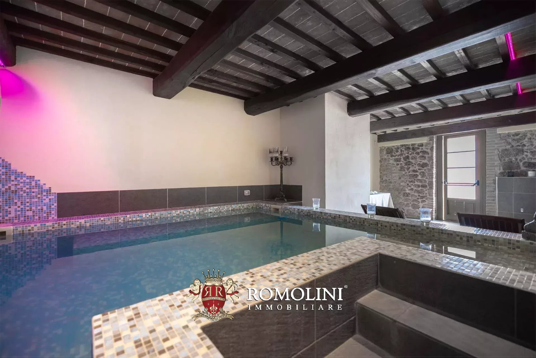
Das Landgut ist perfekt für luxuriöse Gastfreundschaft und exklusive Veranstaltungen ausgestattet, mit einem Panoramapool von 10 × 6 m und einer Terrasse, die einen atemberaubenden Blick auf Siena und die umliegenden Hügel bieten. Für kulinarische Exzellenz sorgt das hauseigene Restaurant, das traditionelle toskanische Gerichte serviert, die mit saisonalen Zutaten aus dem biologischen Garten der Landgutes zubereitet werden. Für das Wohlbefinden wurde das Spa meisterhaft in den ehemaligen Kellerräumen eingerichtet und umfasst ein beheiztes Hallenbad mit Hydromassage, eine Sauna, ein türkisches Bad sowie Erlebnisduschen. Von besonderer Bedeutung ist zudem der Veranstaltungsraum, eine Struktur mit einer Kapazität von bis zu 120 Personen. Es liegen bereits genehmigte Projekte vor, um diesen durch eine Konstruktion aus Glas und Metall zu ersetzen, die die Landschaft noch stärker zur Geltung bringt.
Danilo Romolini
Verkaufsdirektor
seit 6 Jahren bei Romolini


Ref. 3118 Villa dei Pellegrini
€ 2,800,000
AGRITURISMO MIT POOL IN CASTELFIORENTINO ZU VERKAUFEN
Toskana - Florenz - Florenz
Innenfläche: 875 m²
Schlafzimmer: 18
Bäder: 16
Grundstück: 1,21 ha
Schwimmbad: Ja
Im Gemeindegebiet von Castelfiorentino, in der Provinz Florenz, erstreckt sich dieses Anwesen über zwei separate Gebäude und bietet einen großzügigen Beherbergungsbetrieb mit insgesamt neun Wohnungen, jeweils mit eigenem Eingang, sowie zusätzlichen Bereichen für den Empfang der Gäste und die dazugehörigen Dienstleistungen.
Die durchdachte Aufteilung der Gebäude und die separaten Eingänge zu den einzelnen Wohneinheiten gewährleisten den Gästen ein hohes Maß an Unabhängigkeit und Privatsphäre. Dadurch eignet sich das Anwesen ideal sowohl für die Fortführung des bestehenden Beherbergungsbetriebs als auch für ein neues touristisches Nutzungskonzept mit weiterem Entwicklungspotenzial.
OBJEKTBESCHREIBUNG
Die Villa (615 m², 14 Schlafzimmer und 12 Badezimmer) bietet Platz für sechs Wohnungen mit eigenen Eingängen, die sich auf das Erdgeschoss und die Obergeschosse verteilen.
- Wohnung Nr. 1: Wohnzimmer mit Küche, Vorraum, drei Schlafzimmer und zwei Badezimmer;
- Wohnung Nr. 2: Wohnzimmer mit Küche, Vorraum, drei Schlafzimmer und zwei Badezimmer;
- Wohnung Nr. 3: Wohnzimmer mit Küche, zwei Schlafzimmer, Abstellraum und zwei Schlafzimmer;
- Wohnung Nr. 4: Wohnzimmer mit Küche, zwei Schlafzimmer, Abstellraum und zwei Schlafzimmer;
- Wohnung Nr. 5: Wohnzimmer, Küche, zwei Schlafzimmer, Abstellraum und zwei Schlafzimmer;
- Wohnung Nr. 6: Wohnzimmer mit Küche, Vorraum, zwei Schlafzimmer, Abstellraum und zwei Schlafzimmer.
Das alte Bauernhaus (240 m², 4 Schlafzimmer und 4 Badezimmer) beherbergt die Verwaltungs- und Empfangsbereiche, darunter eine Rezeption und ein Gäste-WC, sowie drei weitere Wohnungen mit eigenen Eingängen.
- Wohnung Nr. 7: Wohnzimmer mit Küche, Schlafzimmer und Badezimmer;
- Wohnung Nr. 8: Wohnzimmer mit Küche, Schlafzimmer und Badezimmer;
- Wohnung Nr. 9: Wohnzimmer mit Küche, zwei Schlafzimmer, zwei Badezimmer und ein Abstellraum.
Danilo Romolini
Verkaufsdirektor
seit 6 Jahren bei Romolini


Ref. 1526 Castello de' Medici
€ 2,800,000
CHIANTI-HÜGEL, TOSKANA: BURG ZU VERKAUFEN
Toskana - Arezzo - Bucine
Innenfläche: 1.040 m²
Schlafzimmer: 12
Bäder: 12
Grundstück: 1,14 ha
Olivenhain: 0,80 ha
Schwimmbad: Ja
In einem kleinen Weiler im Chianti-Gebiet bei Arezzo, eingebettet in die toskanische Landschaft, befindet sich eine mittelalterliche Burg aus dem 12. Jahrhundert mit luxuriösem Beherbergungsbetrieb, Apartments, Fitnessraum, Swimmingpool, Park und Olivenhain.
Die Burg (800 m²) erhebt sich im Zentrum eines mittelalterlichen Weilers und bildet eine der vier Seiten des Hauptplatzes. Im Inneren (sowie in einem kleinen Nebengebäude in 50m Entfernung vom Hauptgebäude) befinden sich 9 luxuriöse Mini-Apartments mit ebenso vielen Doppelzimmern (oder Zweibettzimmern) und eigenem Bad.
Das Anwesen wird durch drei Wohnungen (mit einer Gesamtfläche von 150 m²) im umliegenden Weiler, einen Fitnessraum mit Umkleideraum (70 m²), eine Garage (20 m²) und einige Lagerräume vervollständigt.
Die Burg verfügt auf der linken Seite über einen italienischen Garten, der vom Inneren des Gebäudes aus oder direkt von der Straße über ein Metalltor zugänglich ist.
Nicht weit von der Burg entfernt, den Hang hinunter auf der anderen Seite des Weilers, erstreckt sich über mehrere Terrassen ein großer, 3.400 m² großer Park mit einem 14 × 6 m großen Panorama-Pool. Schließlich gehört zum Anwesen ein 8.000 m² großer Olivenhain mit 160 Bäumen in ausgezeichnetem Zustand.

Iacopo Rossi
Agronom, Fachberater für Weinberge und Weinkellereien
seit 2 Jahren bei Romolini


Ref. 3111 Tenuta Casentinese
€ 5,800,000
378-HA ESTATE WITH AGRITURISMO AND BREEDING FARM FOR SALE IN CASENTINO
Tuscany - Arezzo - Bibbiena
Innenfläche: 9.679 m²
Schlafzimmer: 50
Bäder: 50
Grundstück: 378,35 ha
Olivenhain: 3,32 ha
Schwimmbad: Ja
In the heart of the Casentino, in a beautiful and largely unspoiled landscape between the hills and mountains of eastern Tuscany, vast agricultural estate of approximately 378 hectares with historic farmhouses, a former manorial villa, Agriturismo, livestock center, cheese dairy, artificial lake and extensive woodland for sale. The estate extends across the countryside around Castel Focognano, with a smaller portion near Pieve a Socana, and combines cultivated land, pasture, olive groves and extensive woodland with a substantial collection of rural buildings.
The property is particularly interesting for those looking for a large private estate, an agricultural investment or a hospitality project, thanks to the presence of an existing agritourism complex with swimming pool, numerous historic farmhouses to restore, and a modern livestock and dairy facility.
The property is currently organized around a mixed agricultural, forestry and livestock activity, with the livestock operation historically representing the main productive activity. The average livestock presence is approximately 800 breeding sheep, 200 breeding goats and 10 equines, with the production of sheep and goat milk, lambs and kids, as well as cheese and ricotta. The milk is processed directly within the estate's own dairy facility.
The animals, agricultural machinery and stock are not included in the sale.
Iacopo Rossi
Agronom, Fachberater für Weinberge und Weinkellereien
seit 2 Jahren bei Romolini
Ref. 3048 Casale Agresti
€ 950,000
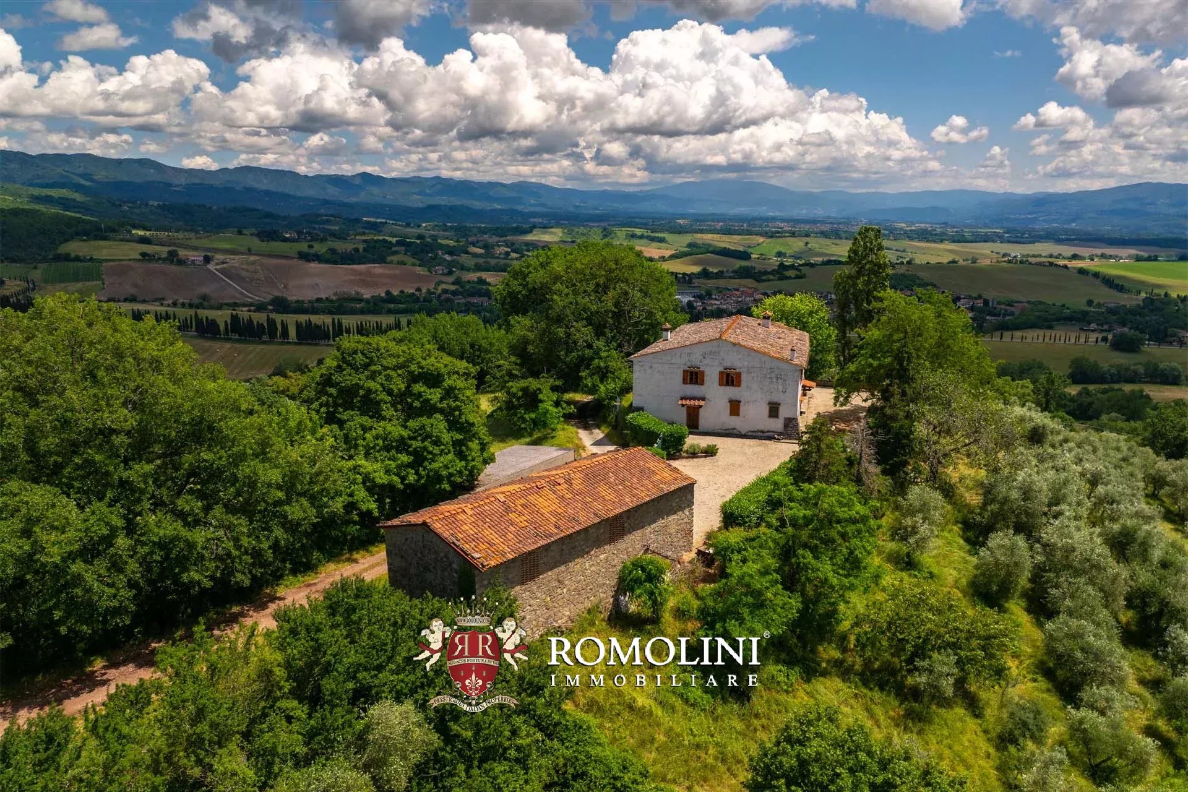
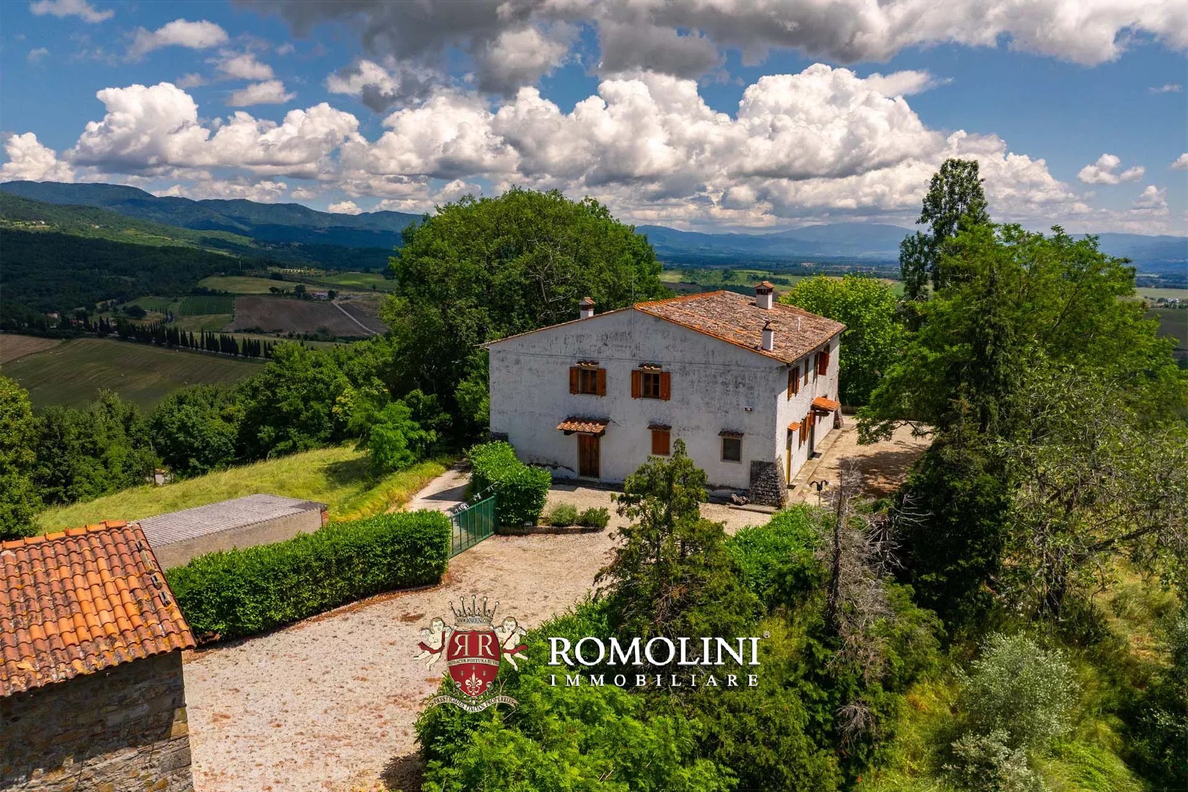
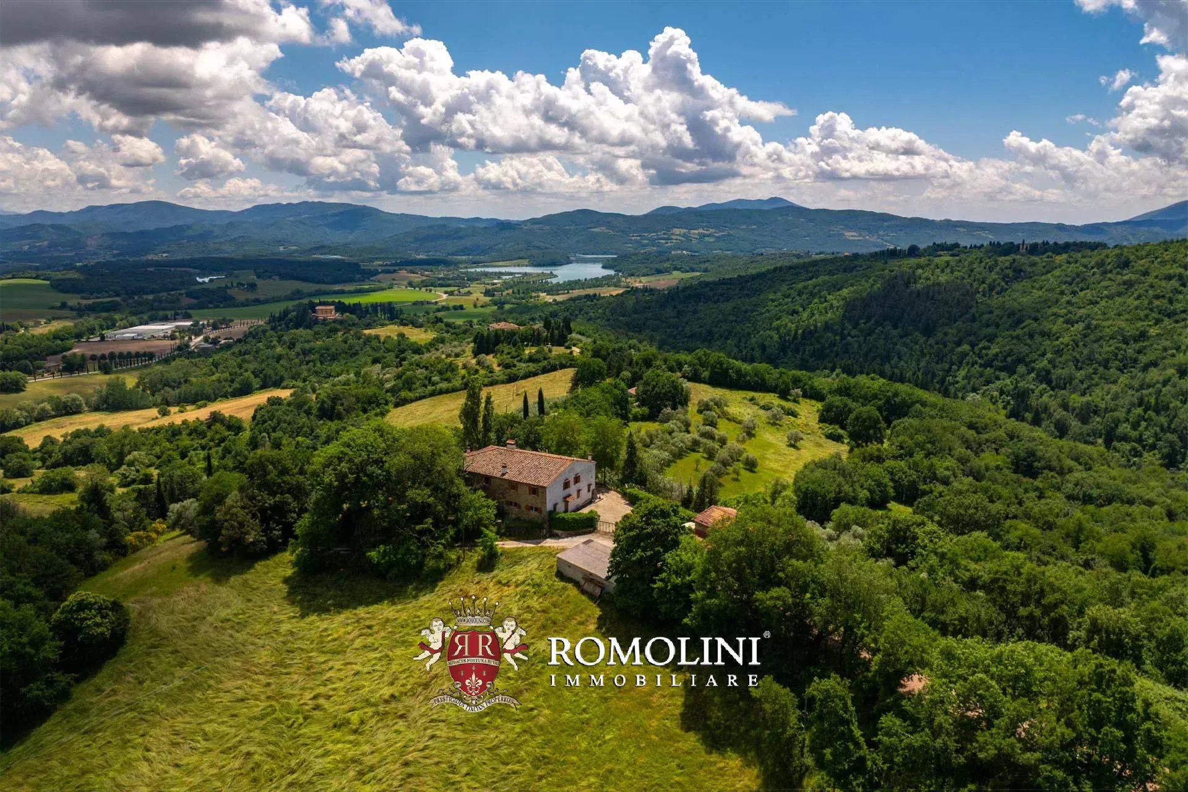
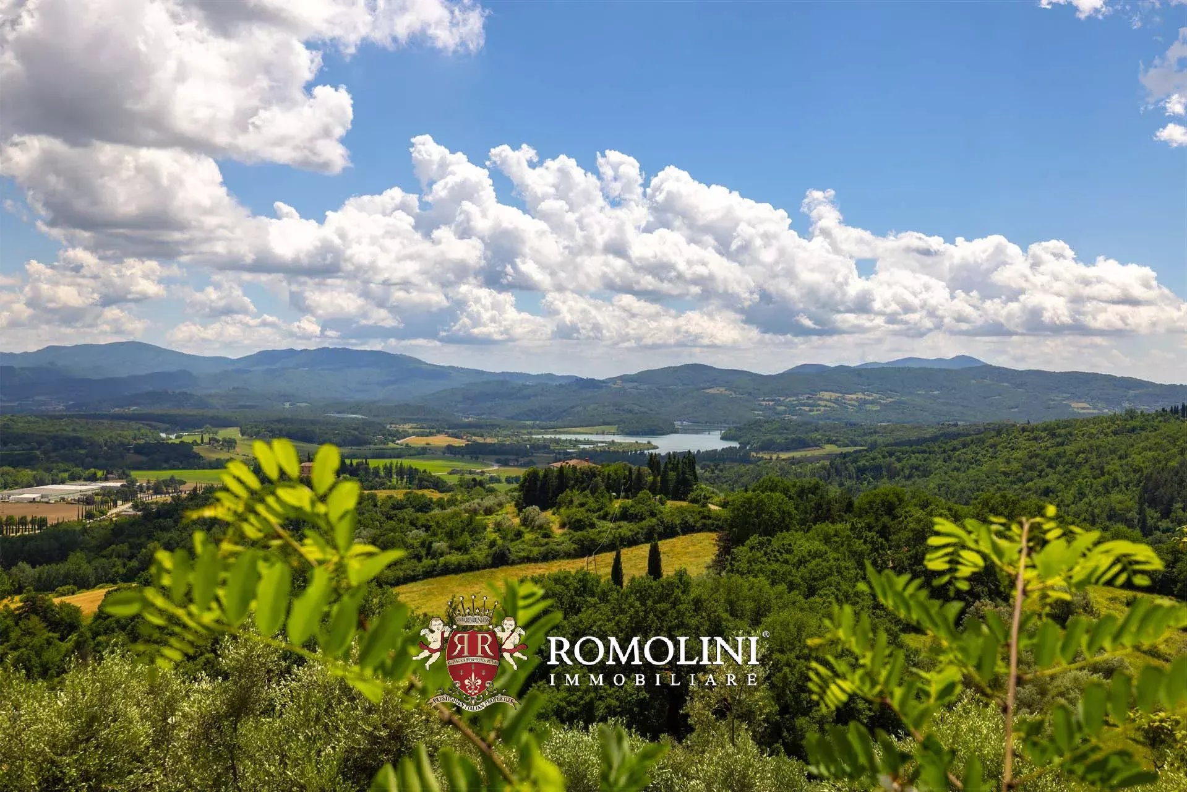
LANDHAUS MIT SEEBLICK KAUFEN IN BARBERINO DEL MUGELLO, TOSKANA
Toskana - Florenz - Barberino di Mugello
Innenfläche: 530 m²
Schlafzimmer: 7
Bäder: 3
Grundstück: 35,95 ha
Olivenhain: 3,80 ha
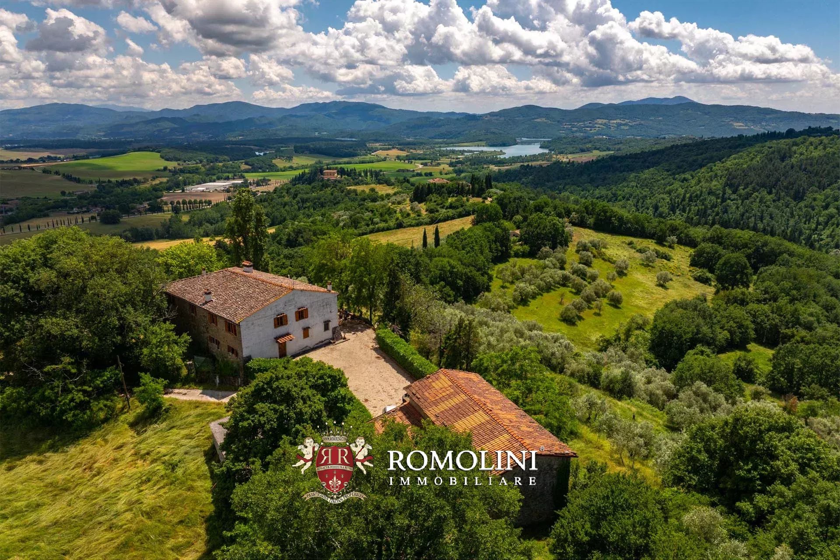
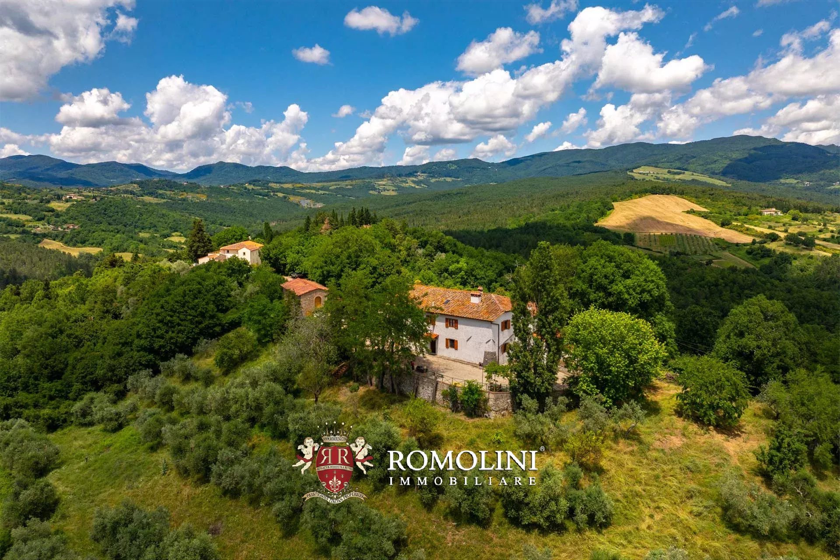
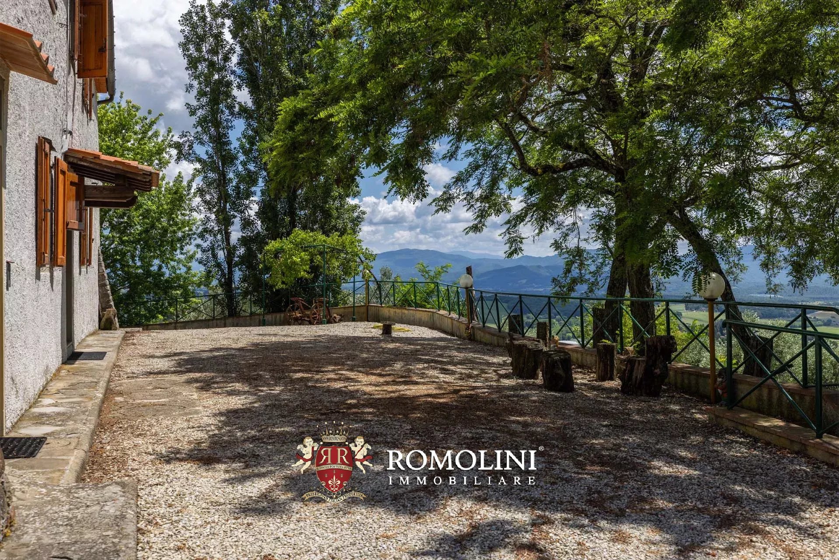
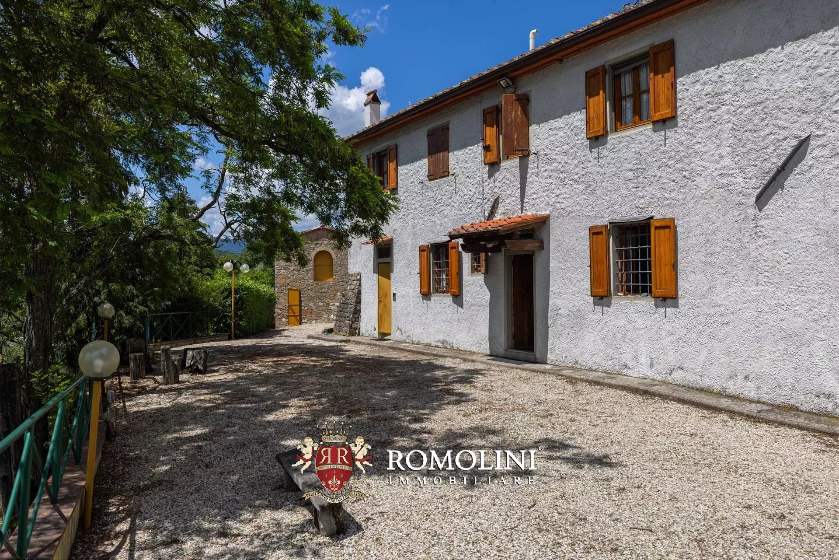
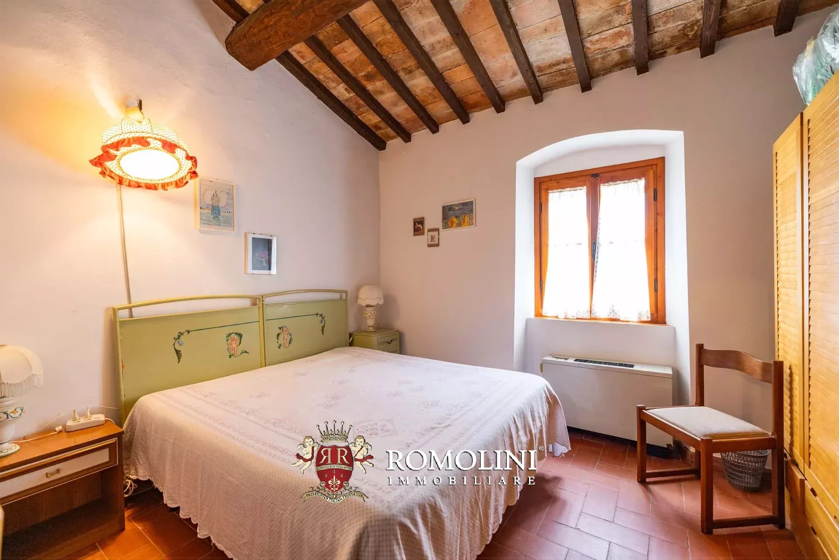
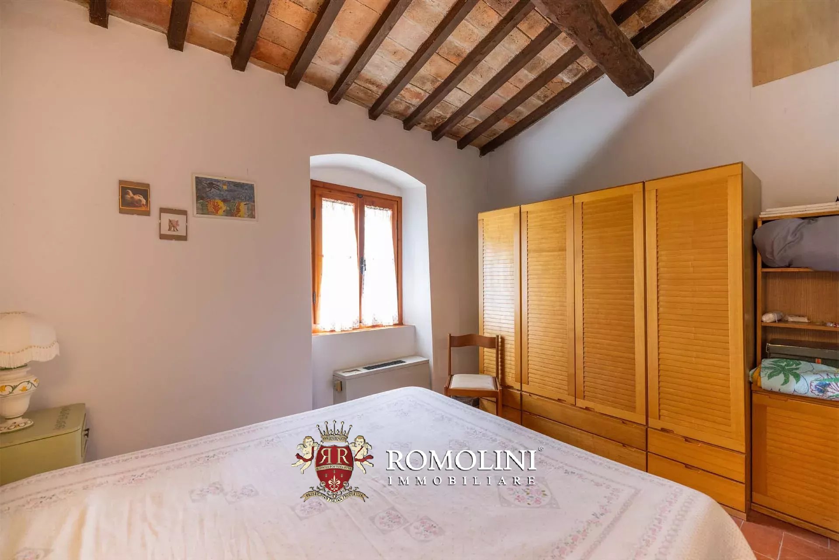
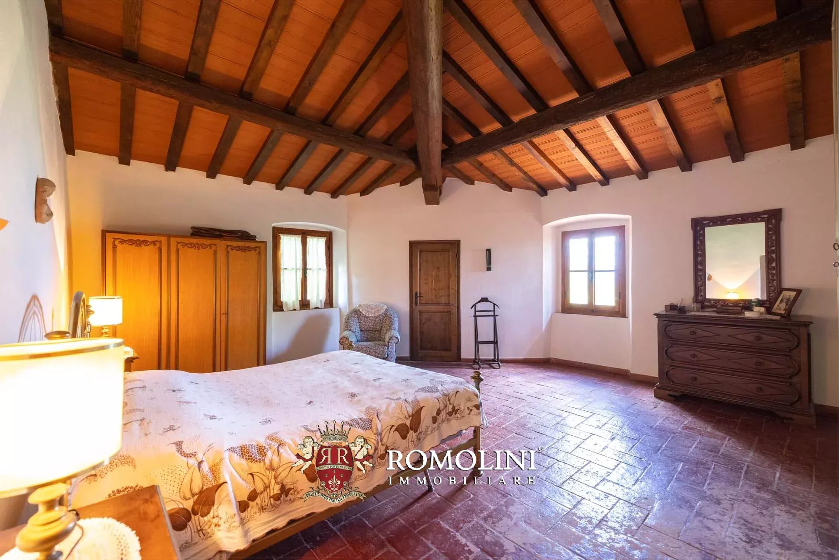
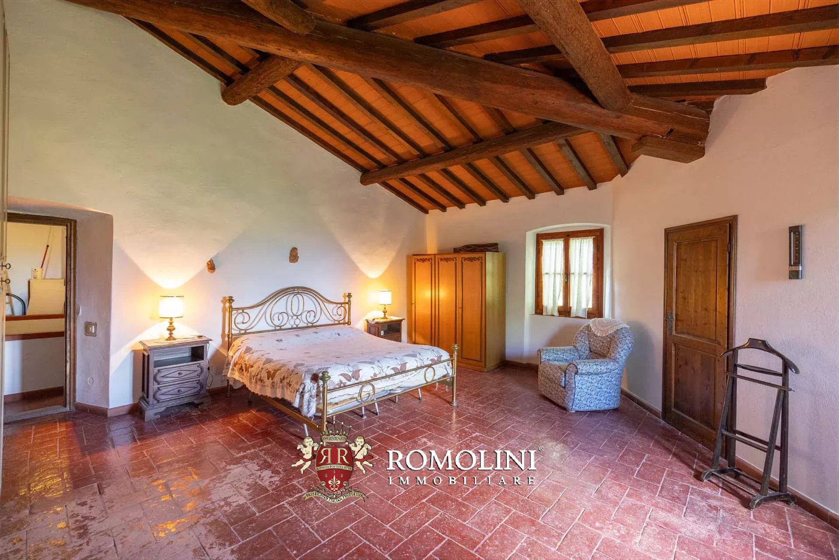
Eingebettet in die Ruhe der Hügel des Mugello, in einer Aussichtslage mit einem beeindruckenden Blick auf den See, bewahrt dieses charmante Landhaus den authentischen Charakter der toskanischen Architektur. Die Liegenschaft besteht aus dem Haupthaus und einer charakteristischen ehemaligen Scheune, die in eine Umgebung von großer Privatsphäre und harmonischer Einbindung in die umliegende Landschaft eingebettet sind.
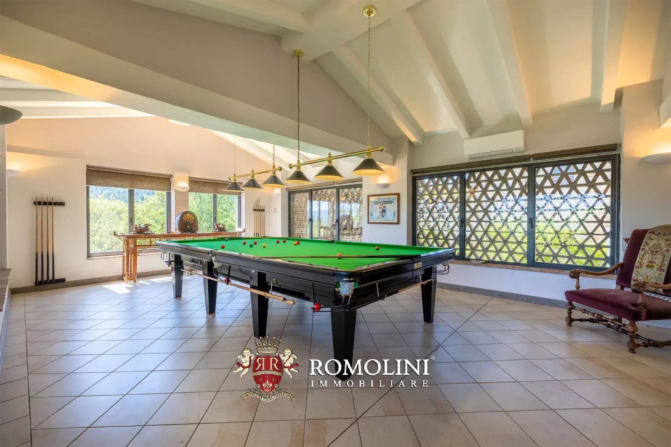
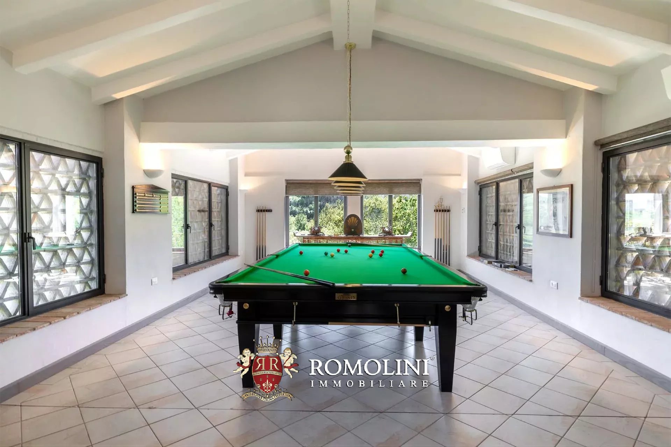
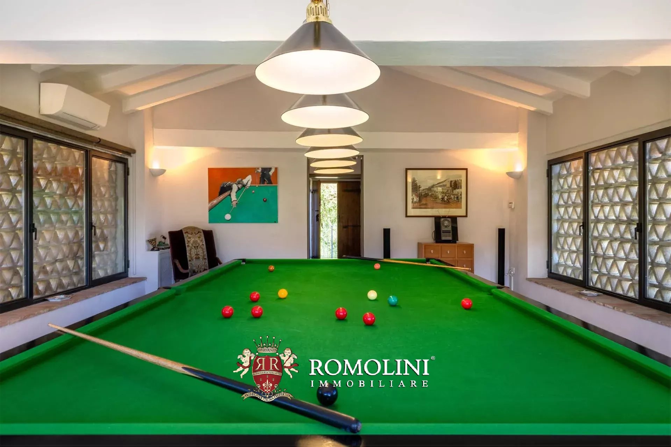
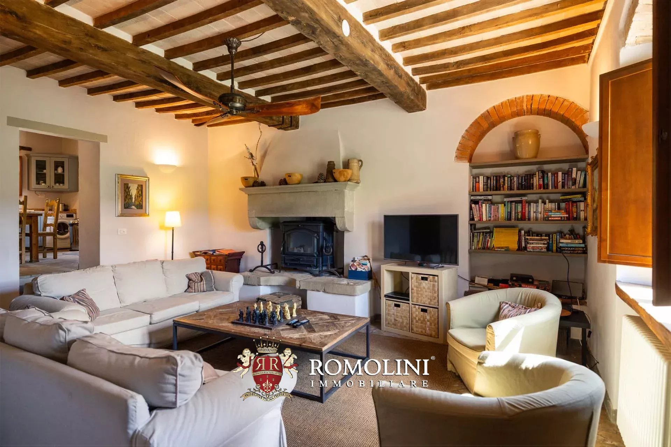
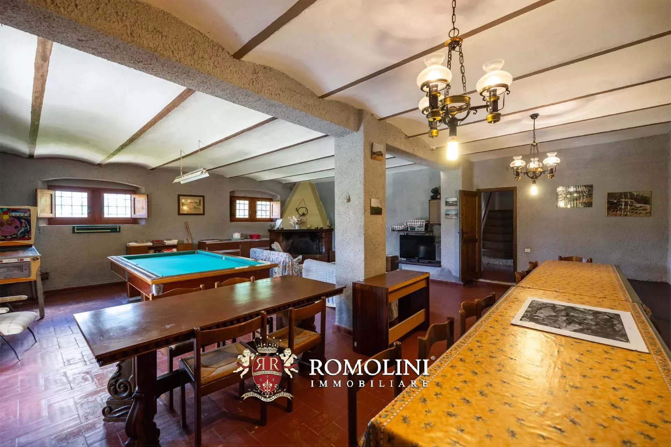
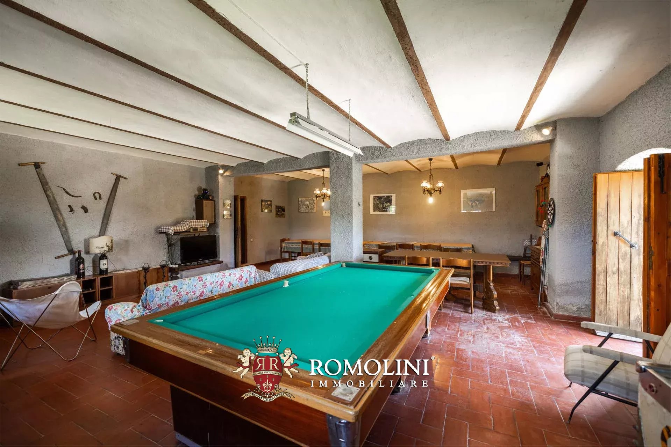
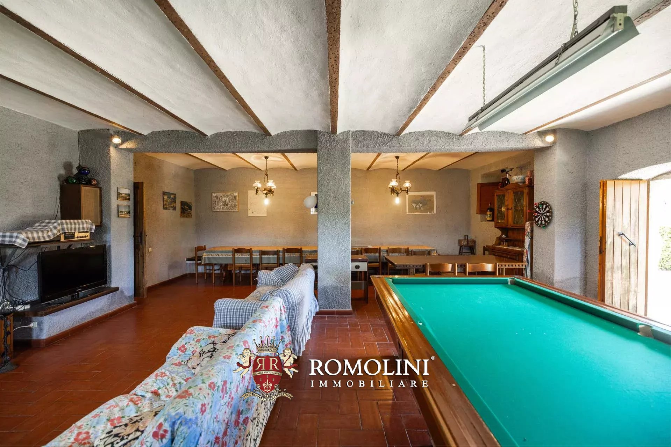
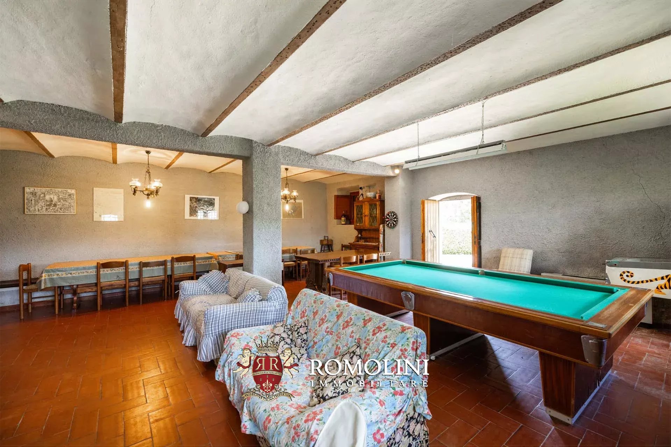
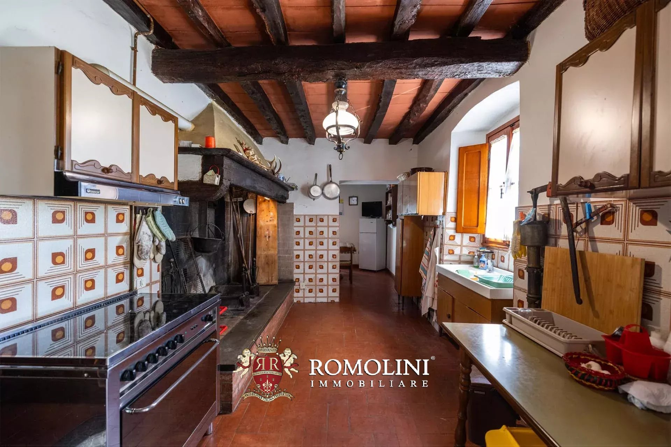
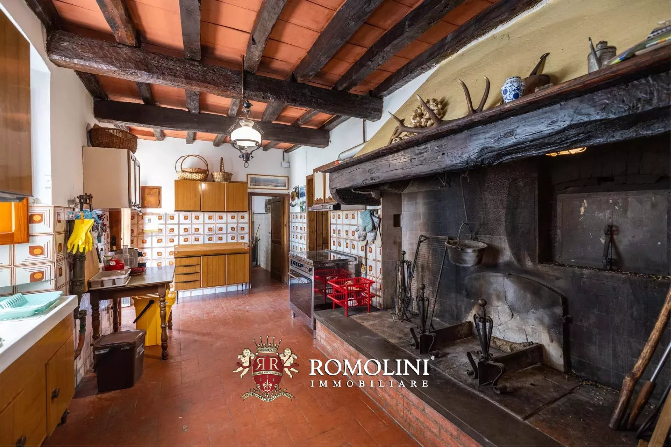
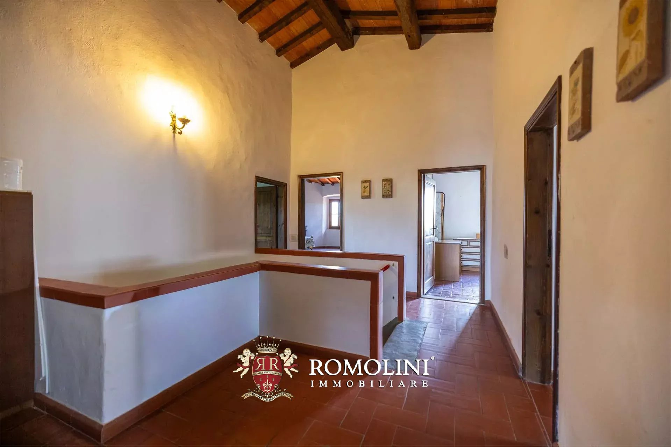
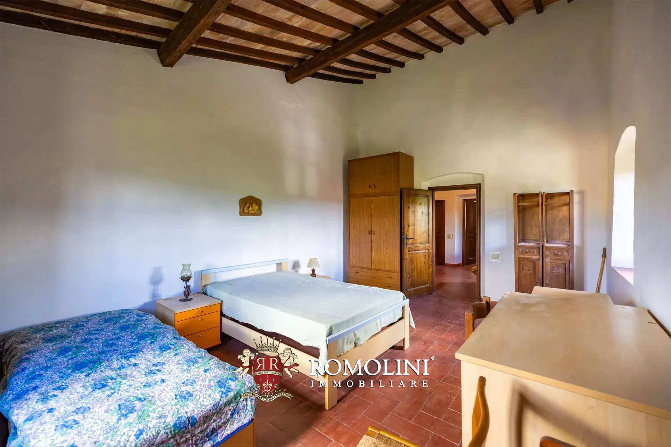
Das Herrenhaus (461 m²) erstreckt sich über zwei Ebenen. Im Erdgeschoss führt ein großzügiger Eingangsbereich zu den Räumen des Wohnbereichs: Ein großer Saal mit Kamin, der derzeit auch als Billardzimmer genutzt wird, eine geräumige Küche mit imposantem Kamin und Backofen, ein Wohnzimmer, eine Waschküche, ein Gästebad, ein Abstellraum sowie ein Technikraum. Vom gleichen Eingangsbereich aus gelangen Sie außerdem zum Keller und zur großen Garage. Zwei praktische Abstellräume mit unabhängigem Zugang von außen vervollständigen diese Etage.
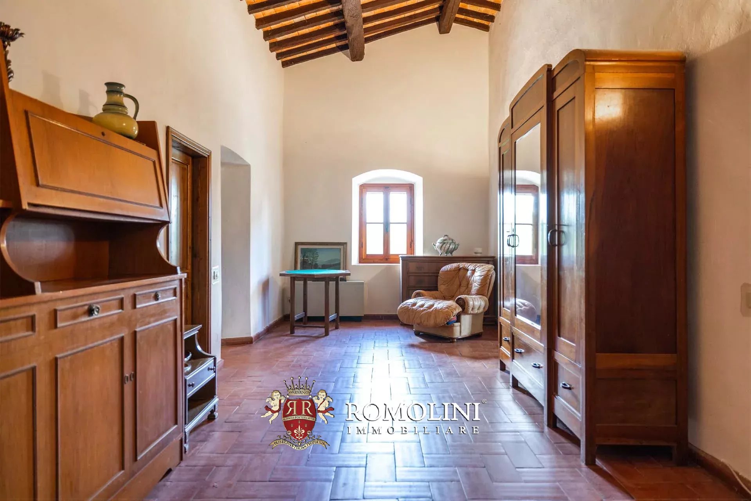
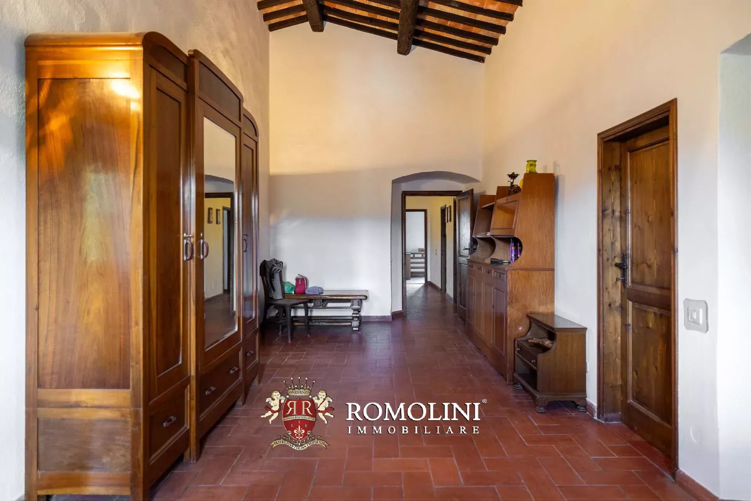
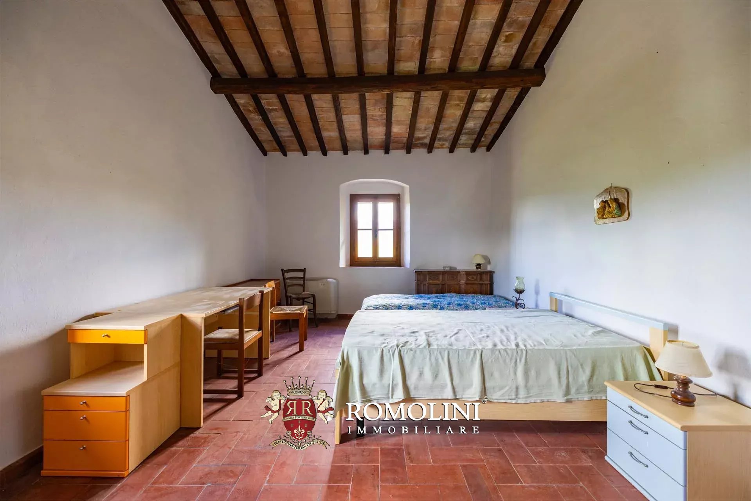
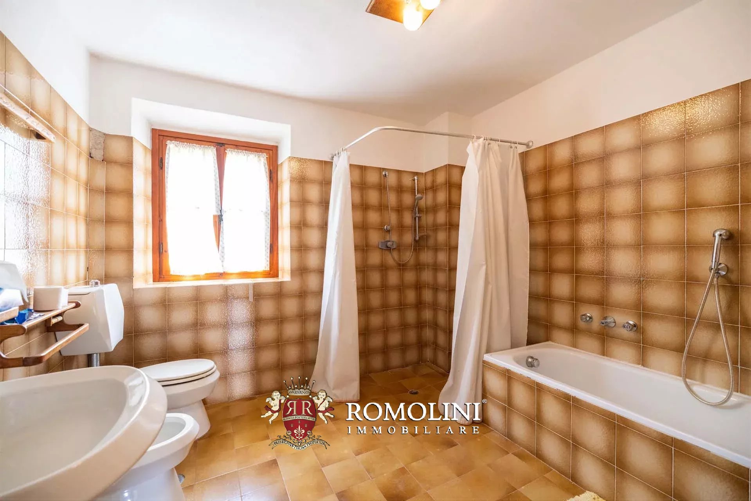
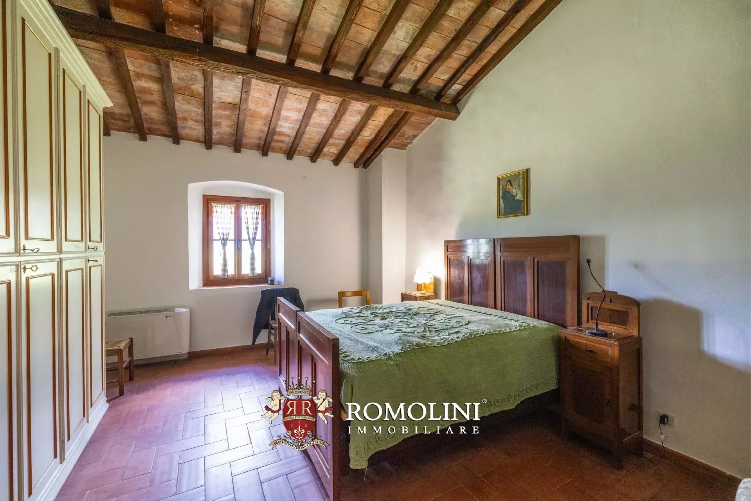
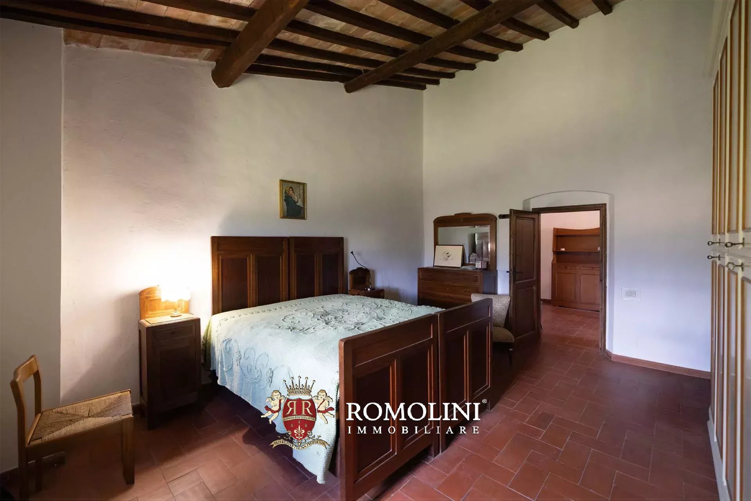
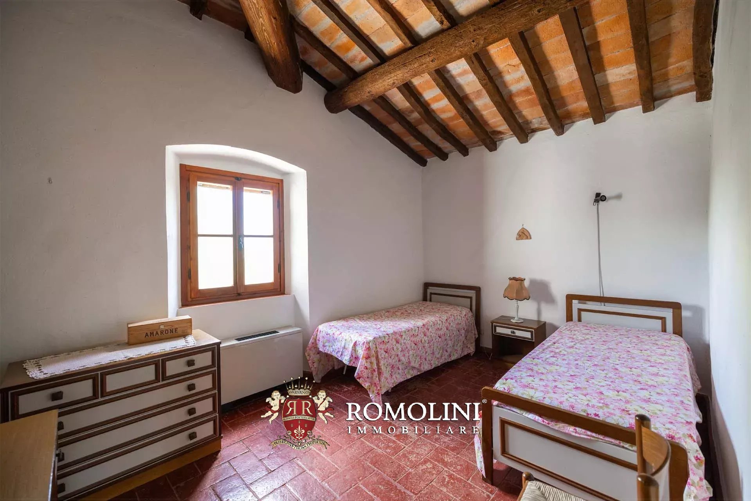
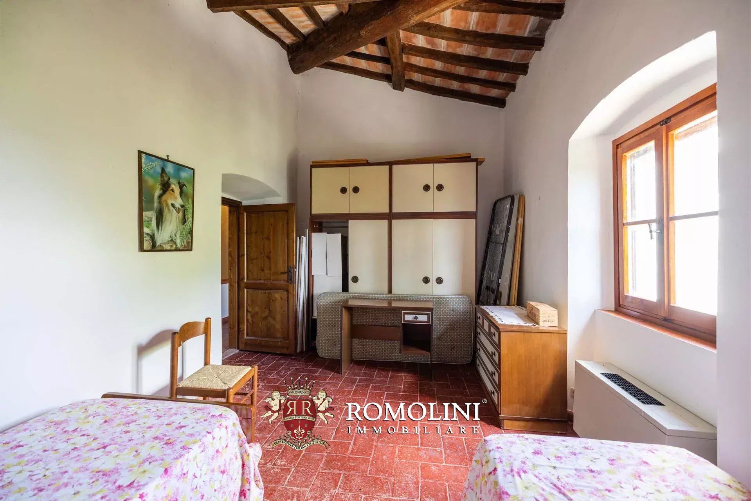
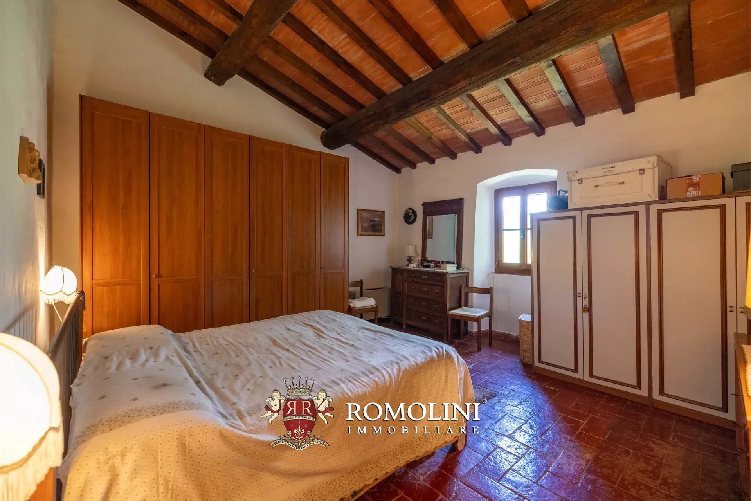
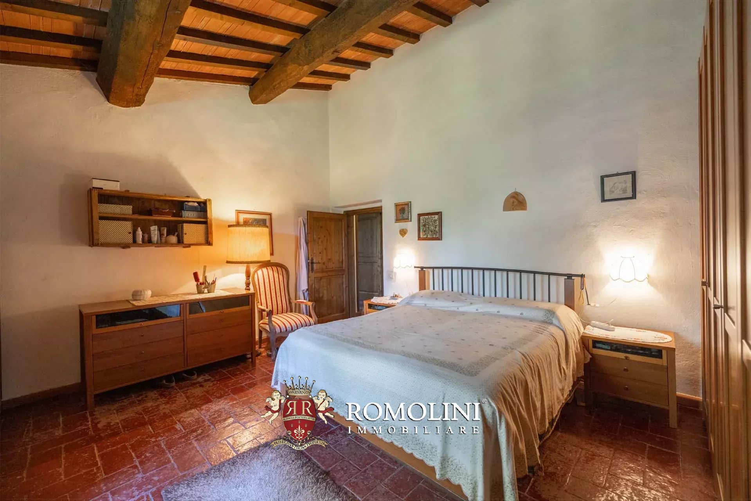
Das Obergeschoss beherbergt den Schlafbereich, der um zwei Flure herum angeordnet ist und sieben Schlafzimmer sowie zwei Badezimmer umfasst. Die großzügigen und vielseitig nutzbaren Räume eignen sich sowohl ideal als private Residenz als auch für die Entwicklung eines luxuriösen Beherbergungsbetriebes.
Nur wenige Schritte vom Haupthaus entfernt befindet sich die ehemalige Scheune (69 m²), ein Gebäude mit authentischem Charakter. Das Erdgeschoss umfasst einen Geräteraum und einen großzügigen Unterstand, während das Obergeschoss die traditionelle Struktur der Scheune bewahrt und interessante Möglichkeiten zur Sanierung und Aufwertung bietet.
Das Landgut erstreckt sich über ca. 35,9 Hektar vollständig in Hügellage und ist größtenteils von Waldflächen bedeckt, die Privatsphäre gewährleisten und ideale Möglichkeiten für Spaziergänge und Ausflüge in der Natur bieten. Rund um das Haus wurde ein 2.000 m² großer Garten angelegt, der im Sommer zum Entspannen im Freien einlädt. Ein Olivenhain (3,8 ha) bedeckt die Südseite des Hügels, während eine Ackerfläche (ca. 2,0 ha) die Möglichkeit bietet, einen kleinen Weinberg anzulegen.
Ein Anwesen von authentischem Charme, in dem sich der Charakter der toskanischen Tradition mit der Schönheit der umliegenden Landschaft verbindet und eine Atmosphäre vollkommener Ruhe sowie ein einzigartiges Lebensgefühl inmitten der Natur schenkt.
Danilo Romolini
Verkaufsdirektor
seit 6 Jahren bei Romolini


Copyright © Romolini

