



 Über Uns


 Italiano
 English


VILLA IN ITALIEN ZU VERKAUFEN


 property tour

Ref. 3114 Villa Anastasio
€ 2,885,000
LUXURY VILLA WITH PANORAMIC VIEW FOR SALE IN TUSCANY AREZZO
Tuscany - Arezzo - Arezzo
 Innenfläche: 371 m²
 Schlafzimmer: 5
 Bäder: 6
 Grundstück: 2,83 ha
 Olivenhain: 0,71 ha
 Schwimmbad: Ja
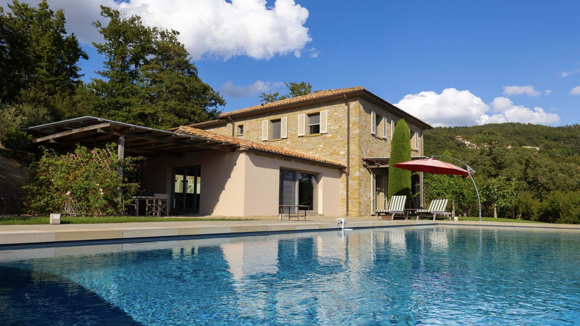
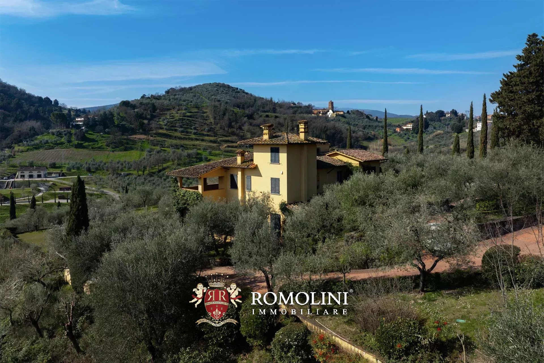
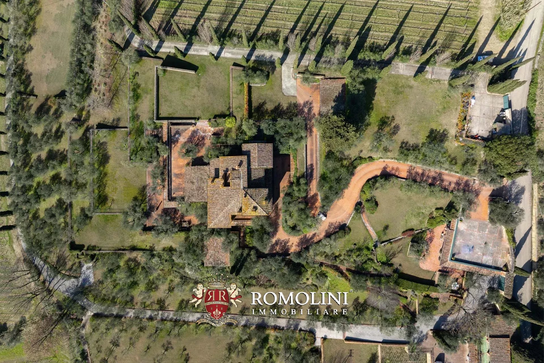
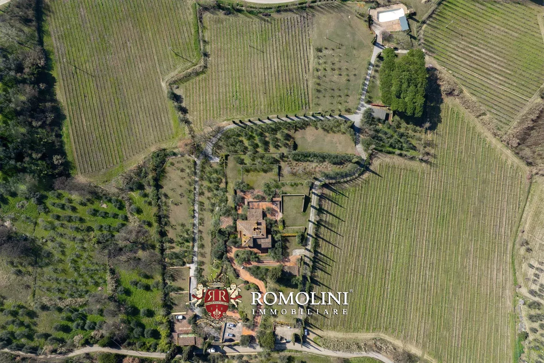
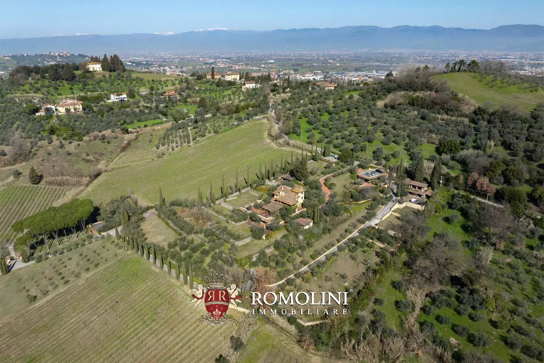
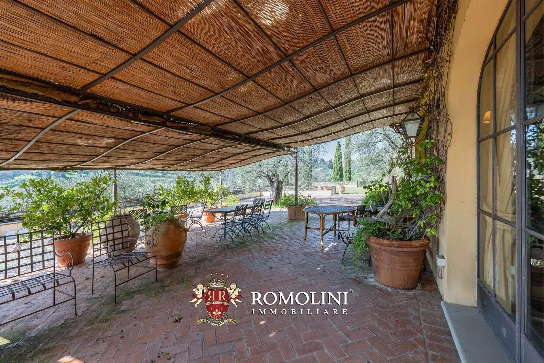
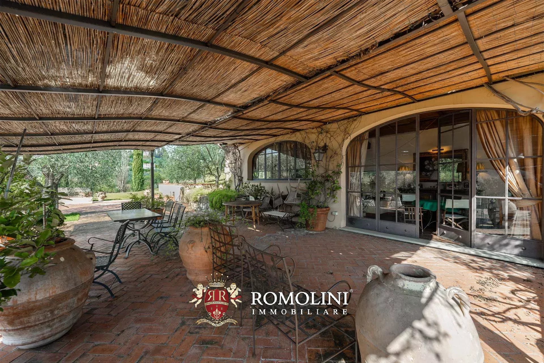
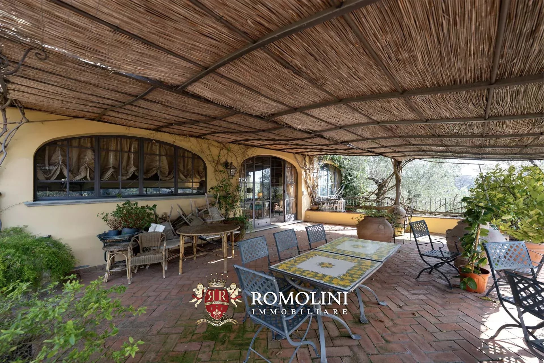
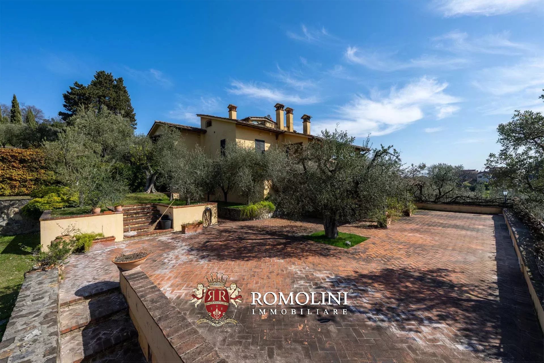
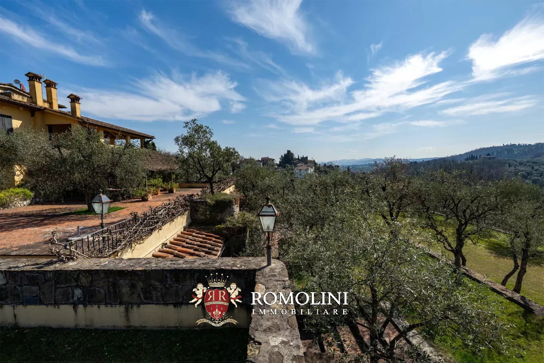
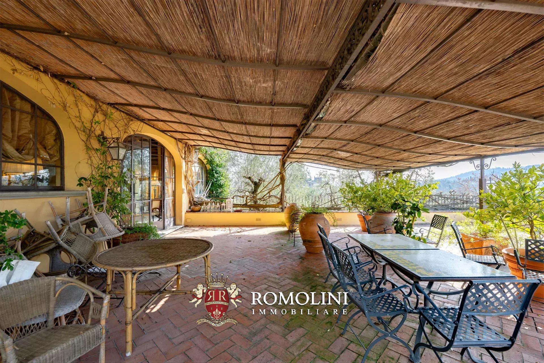
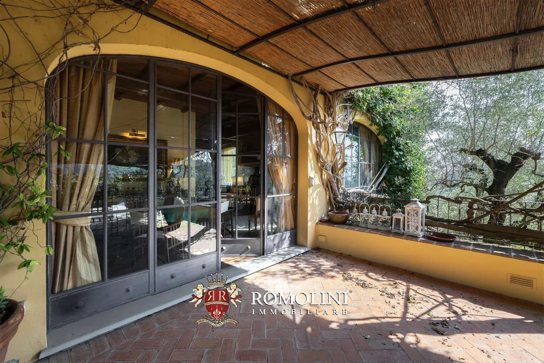
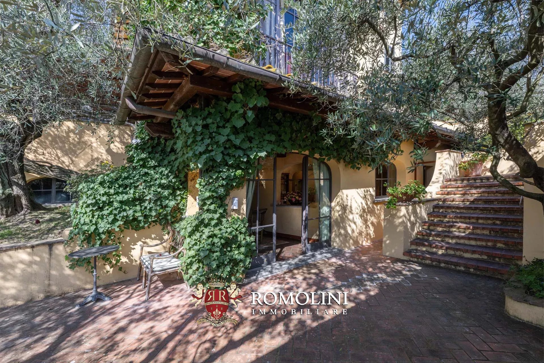
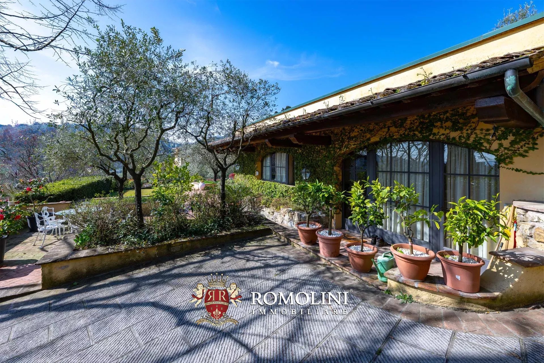
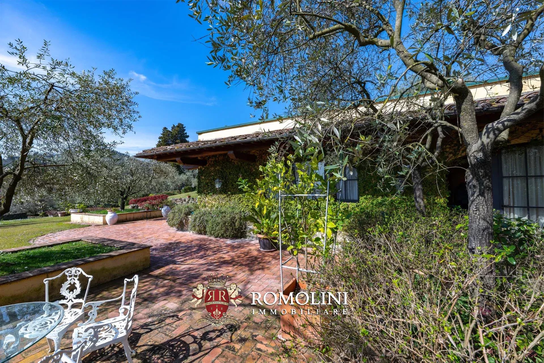
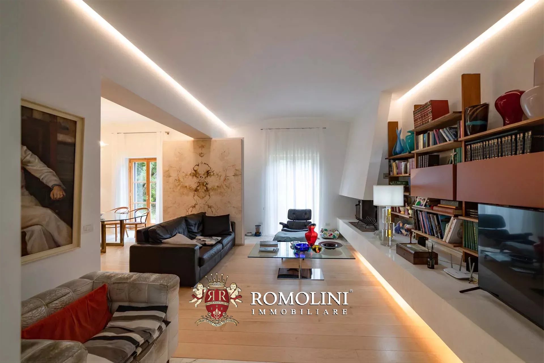
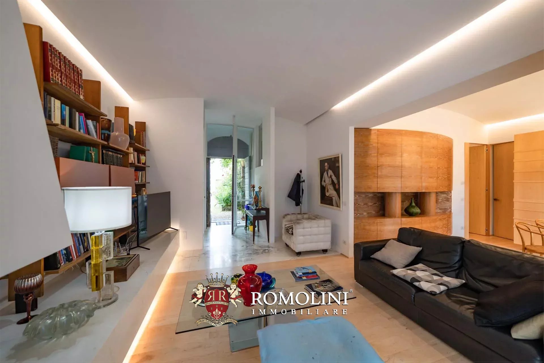
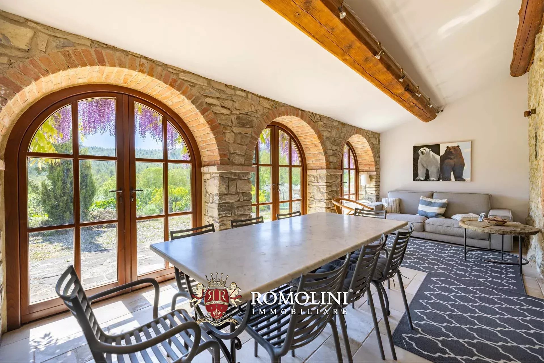
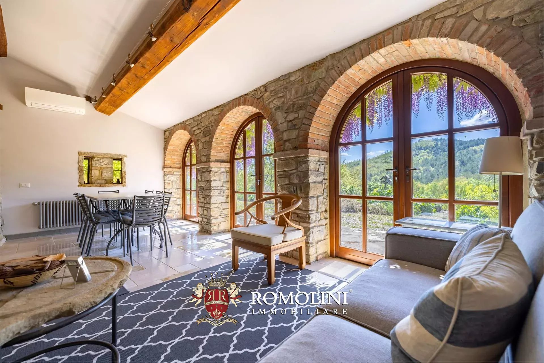
Above Arezzo, at the end of a cypress-lined drive through the olive groves, Villa Anastasio looks out over the city's medieval skyline and the hills beyond. The villa was created by joining two buildings that once formed the limonaia, or lemon house, of a nearby aristocratic estate. Today it is a fully restored home on a private, fully fenced estate of 2.8 hectares. Lemon trees still stand in terracotta pots on the front terraces. Inside, the house combines its historic Tuscan character with high-end finishes and modern smart-home technology.
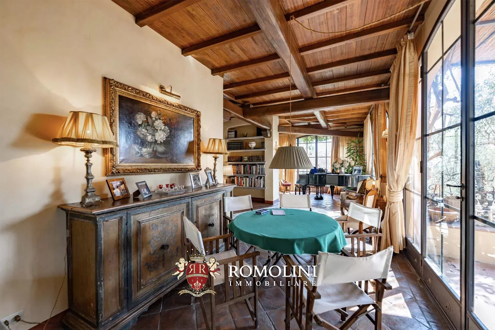
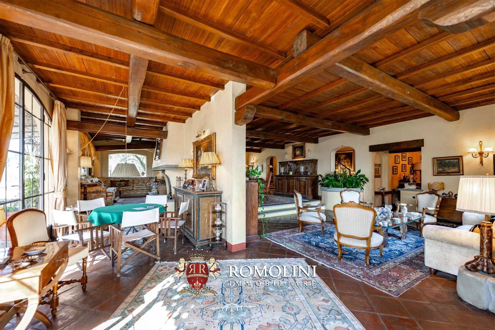
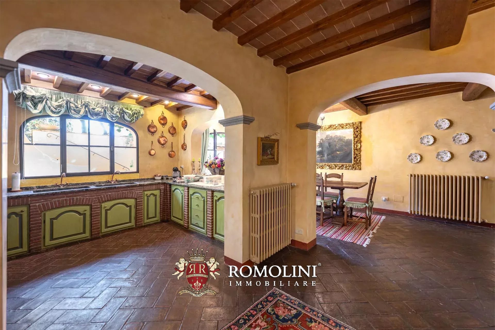
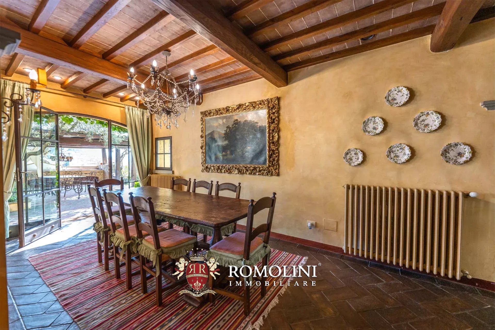
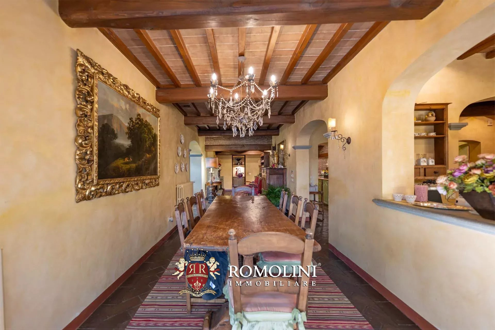
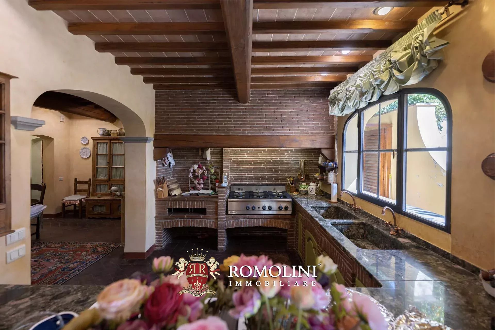
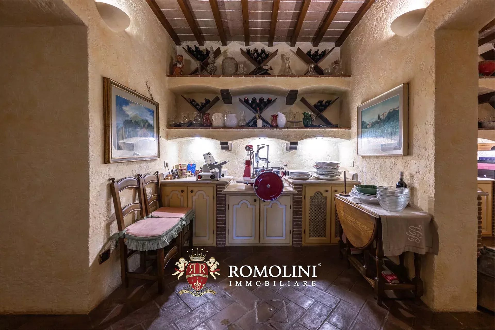
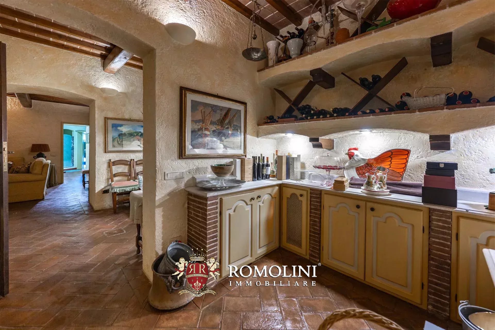
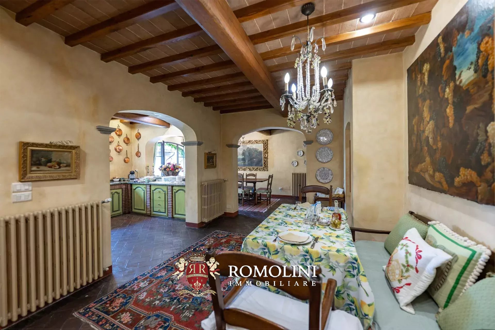
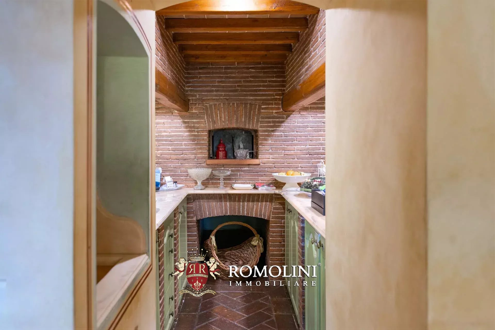
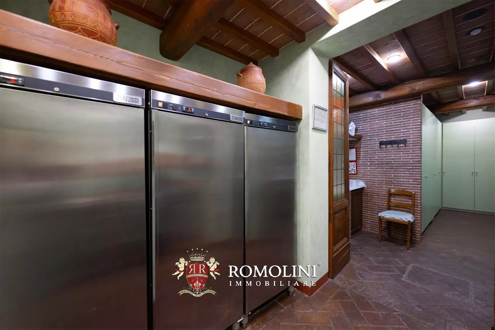
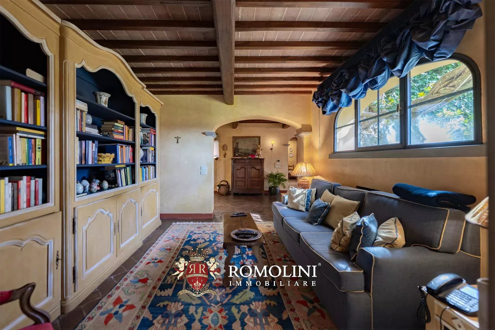
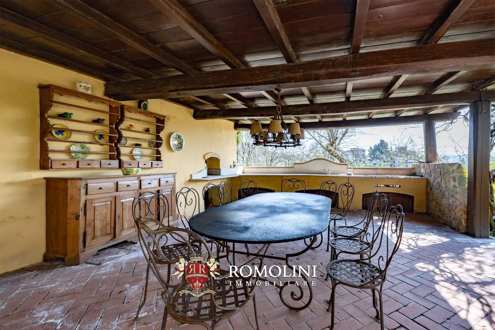
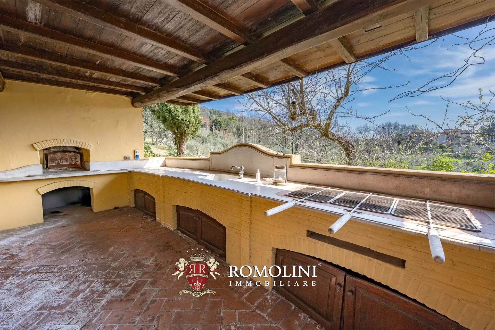
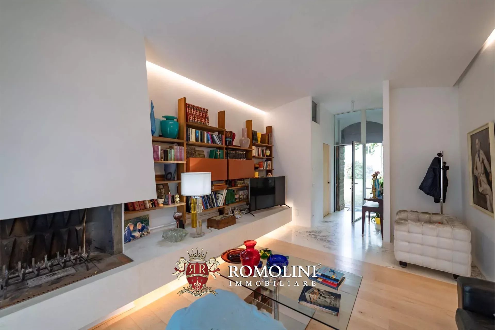
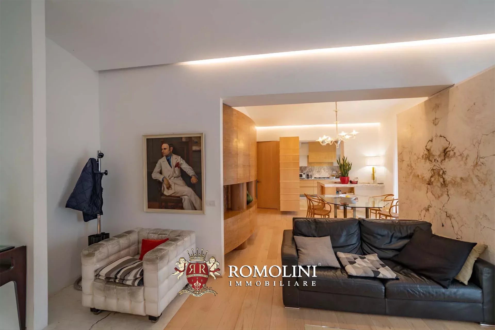
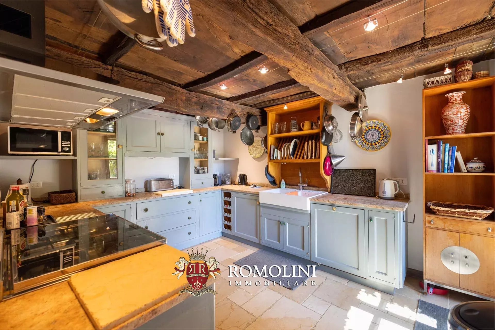
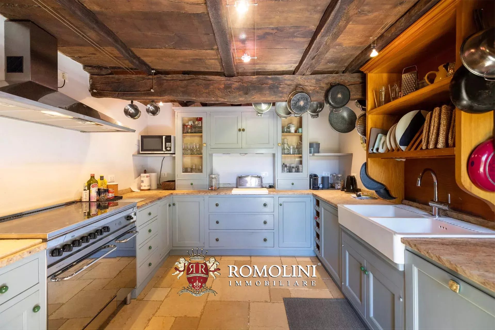
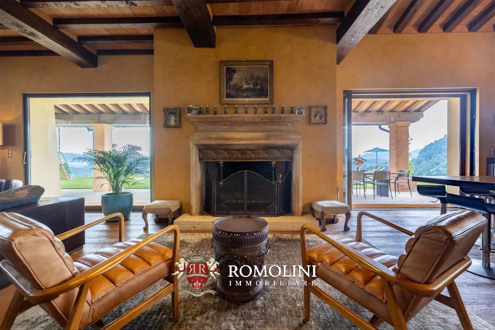
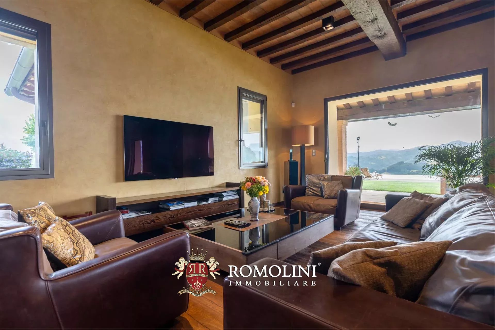
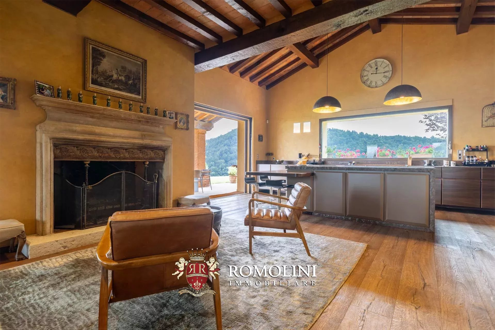
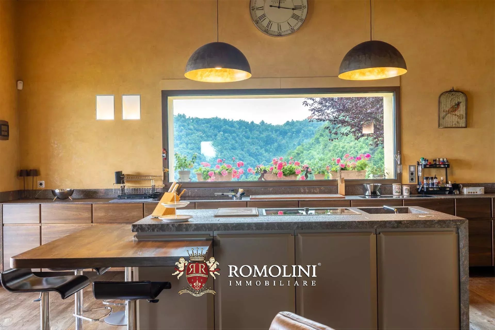
The ground floor has three generous rooms in a row, all opening through tall metal-and-glass French windows onto the terrace and the view: a reception lounge and library with a decorated stone fireplace and panoramic wallpaper, a formal dining room and a well-equipped Gaggenau kitchen with built-in appliances, a Quooker tap, with an XL South African braai grill. Behind the kitchen are a laundry, a pantry and a private office.
A spiral staircase leads from the office to a guest bedroom with its own bathroom. A second staircase, from the wellness area with its Sunlighten sauna and bathroom, leads to another guest suite. These separate wings give guests and family complete privacy.
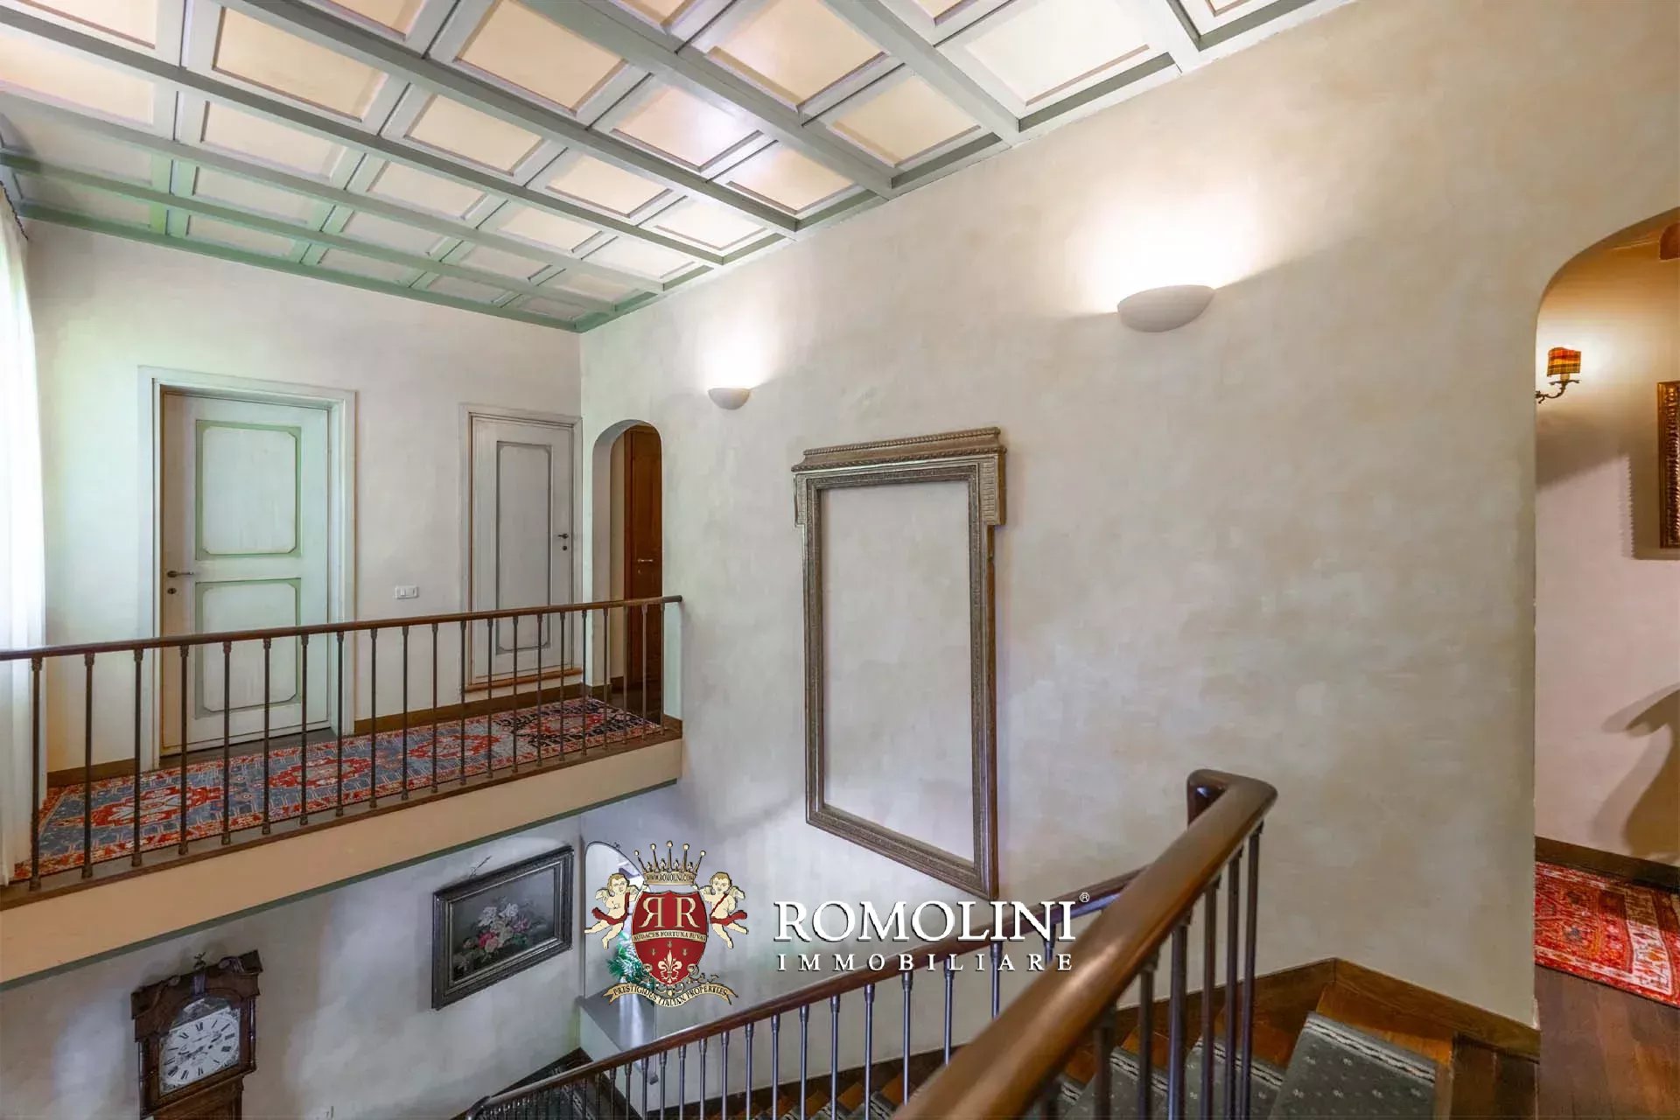
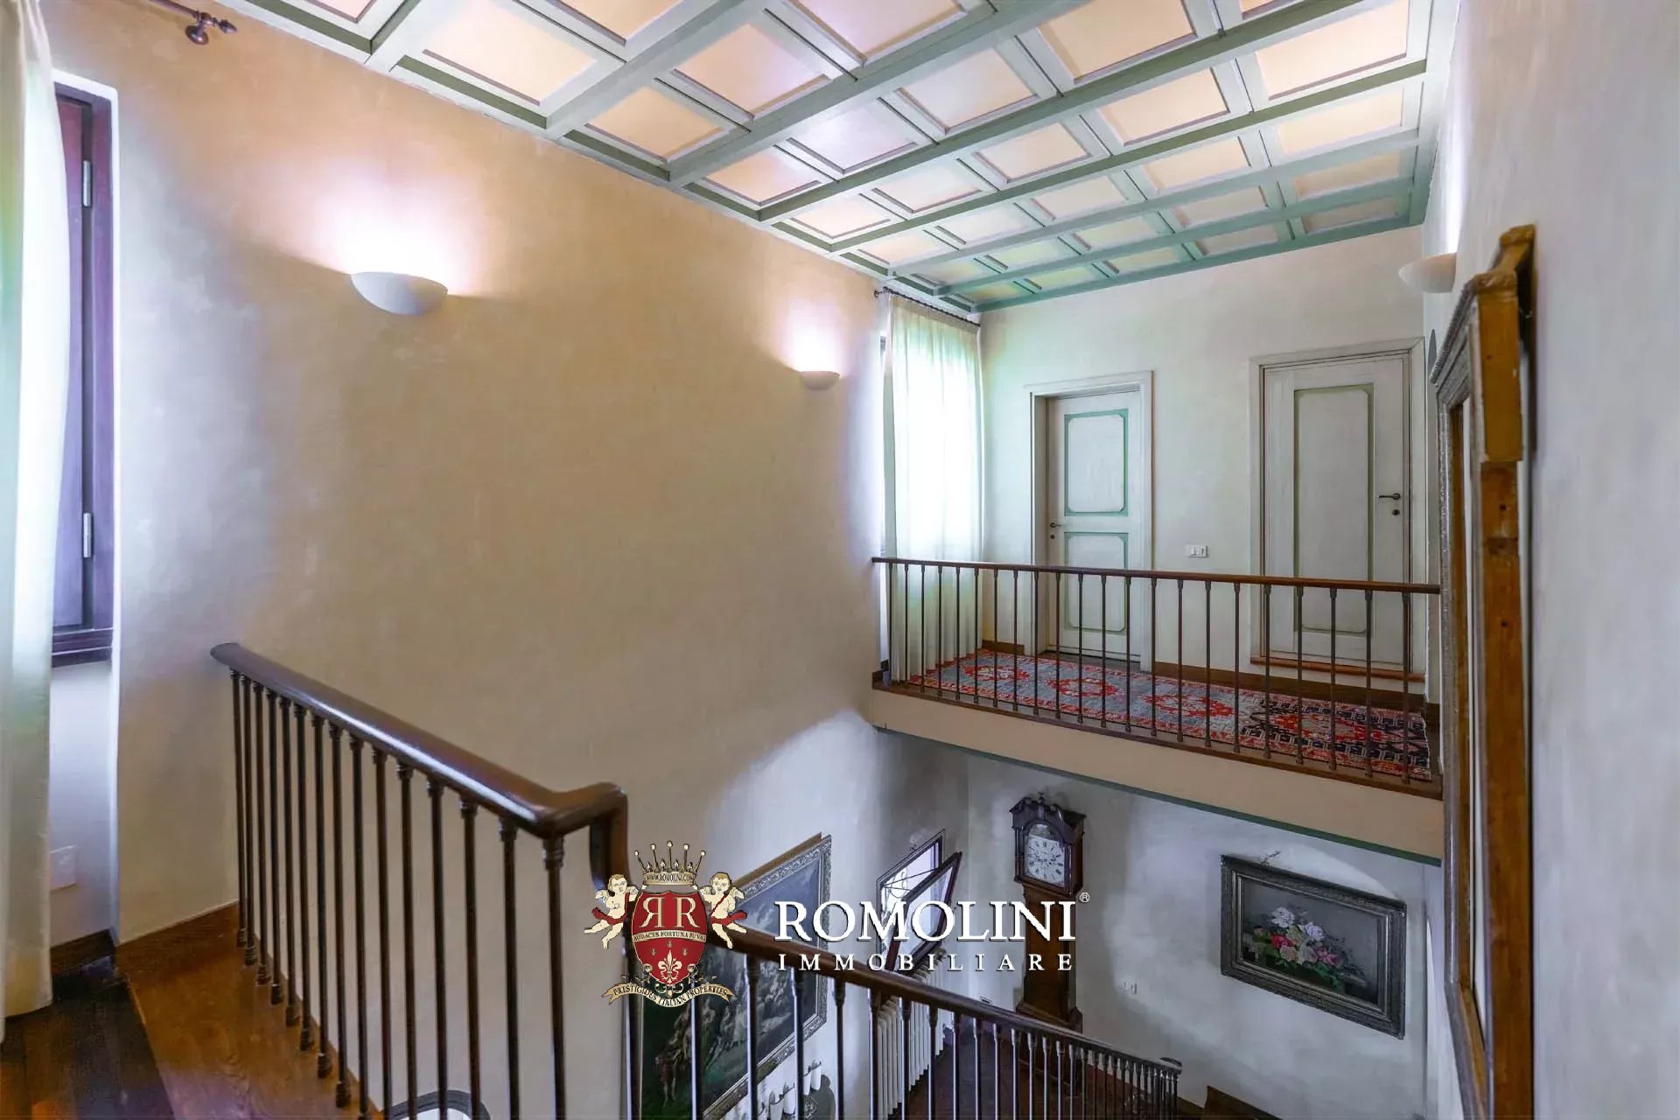
A third staircase from the reception lounge leads to the main sleeping area. It has a master suite with an en-suite bathroom and walk-in wardrobe, and two further bedrooms that share a bathroom.
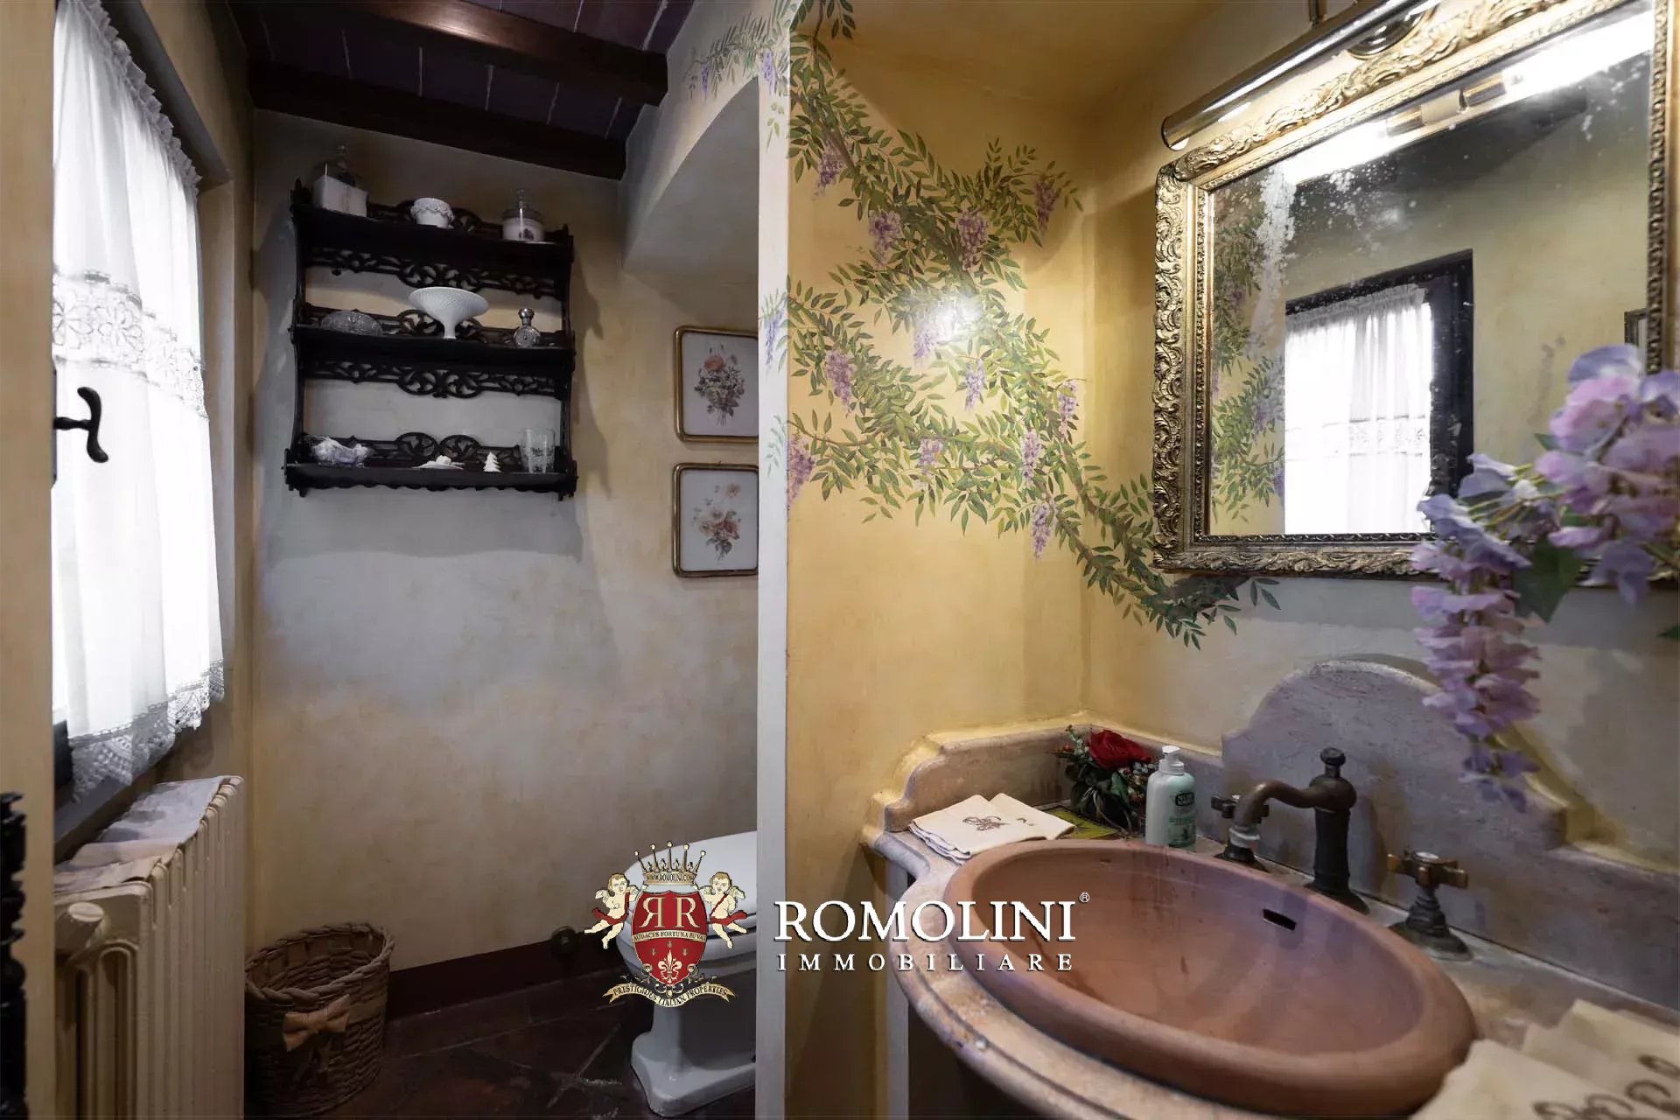
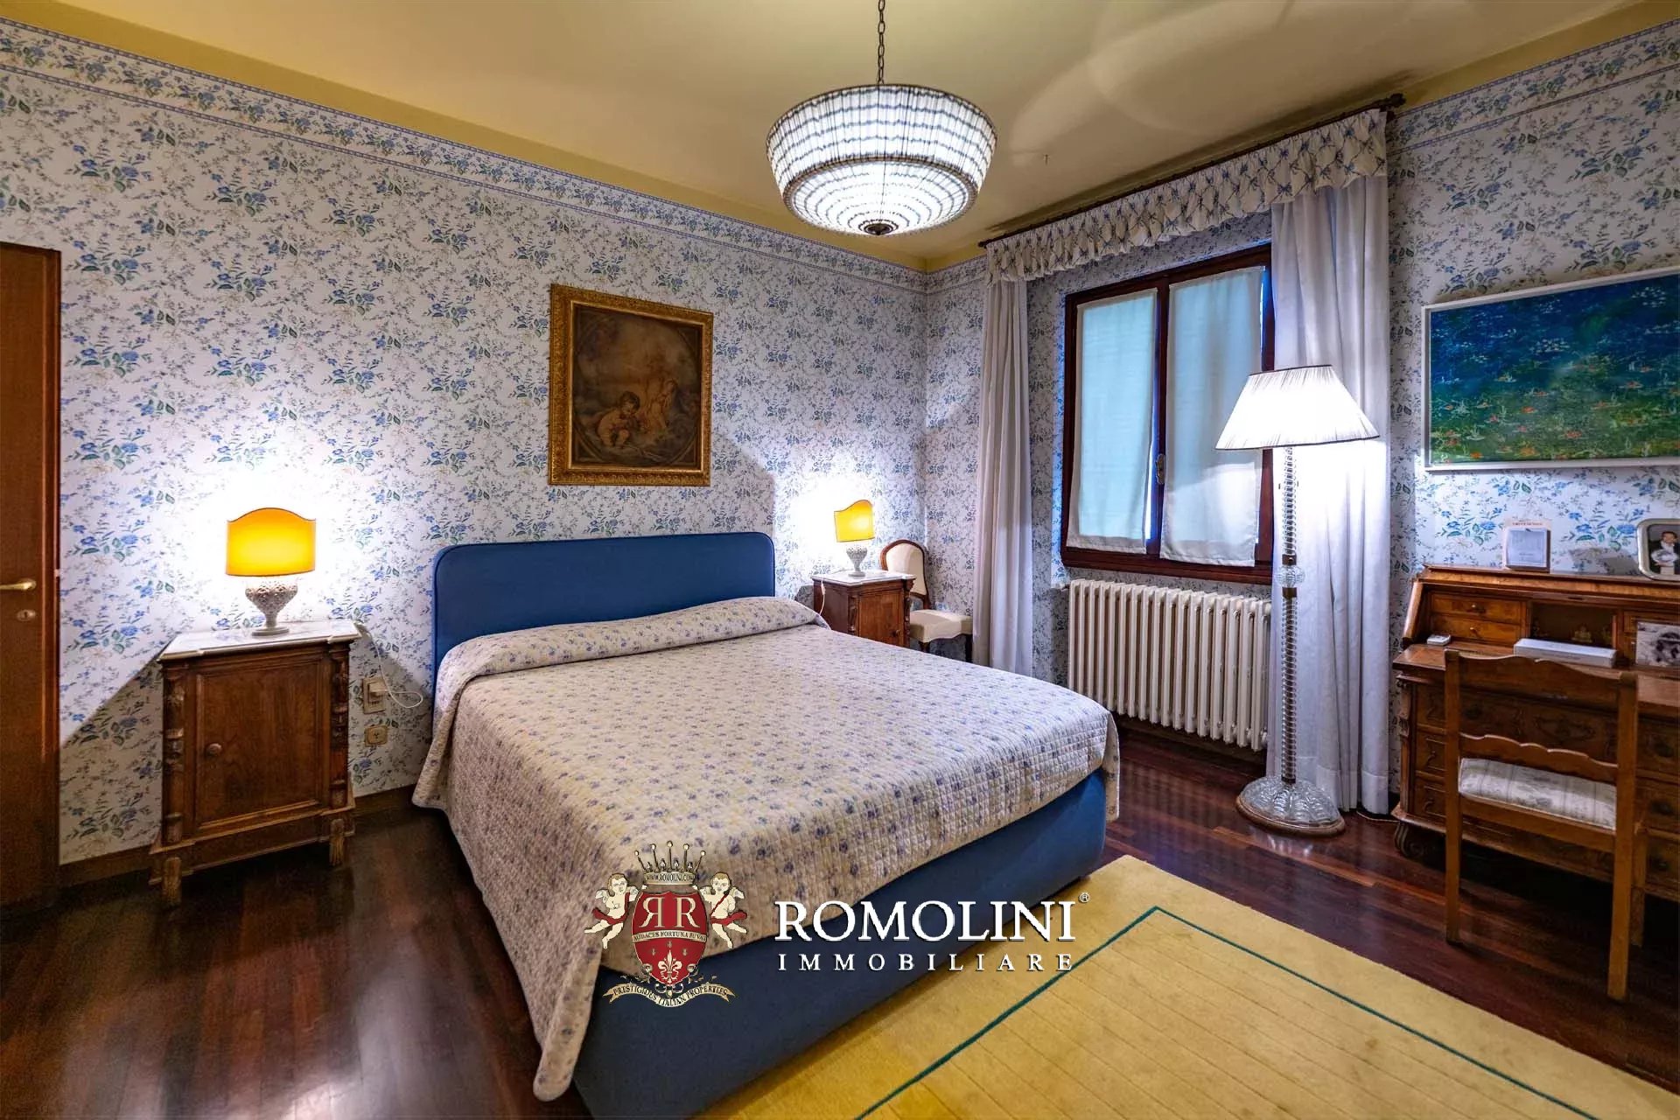
Throughout the house one will find terracotta and parquet floors, hand-chosen decorative wallpapers and large windows framing the Tuscan landscape. Lighting, heating, security and kitchen appliances are all controllable remotely via Wi-Fi.

Danilo Romolini
Verkaufsdirektor
seit 6 Jahren bei Romolini
 Kontakt
 Weitere Details anzeigen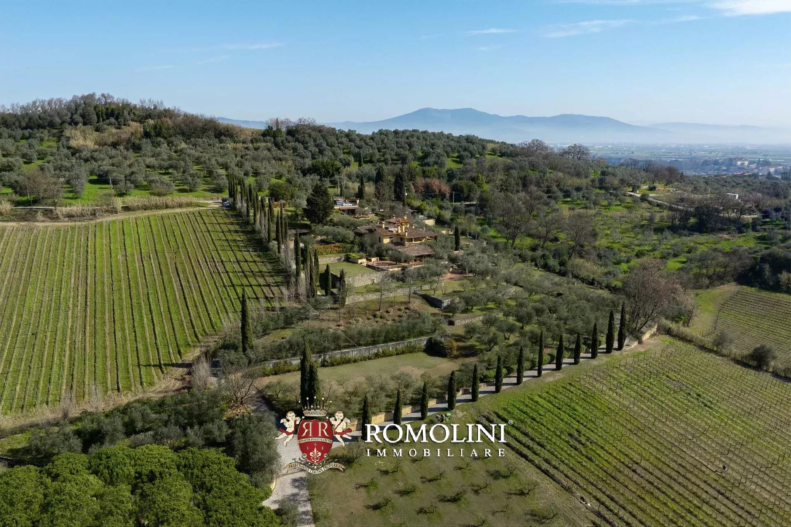
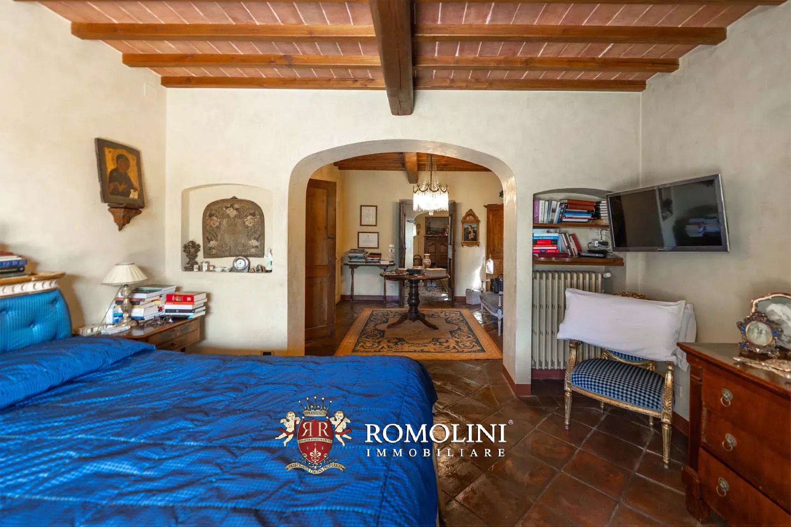
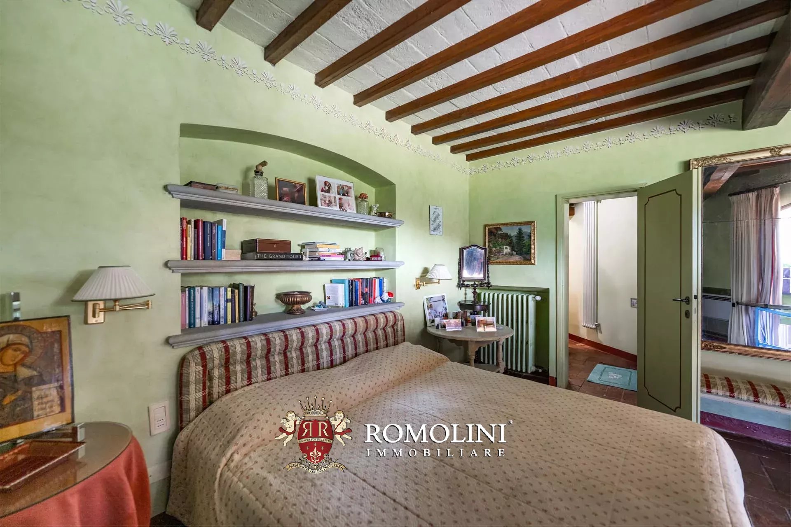
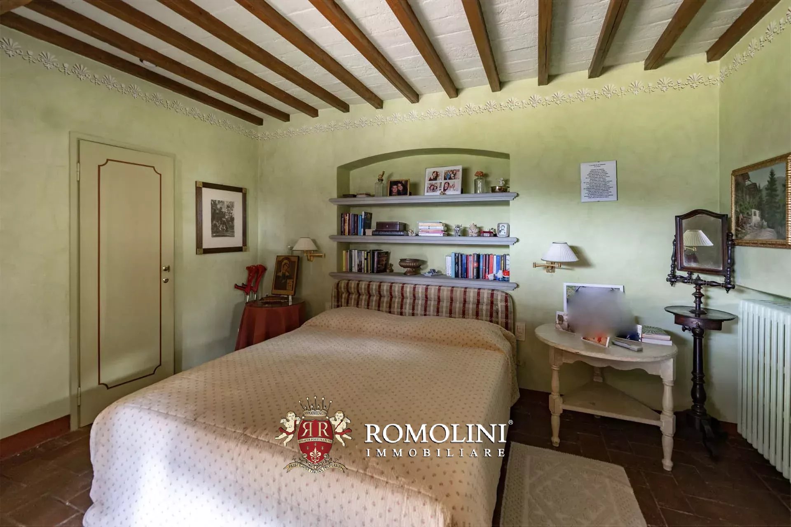
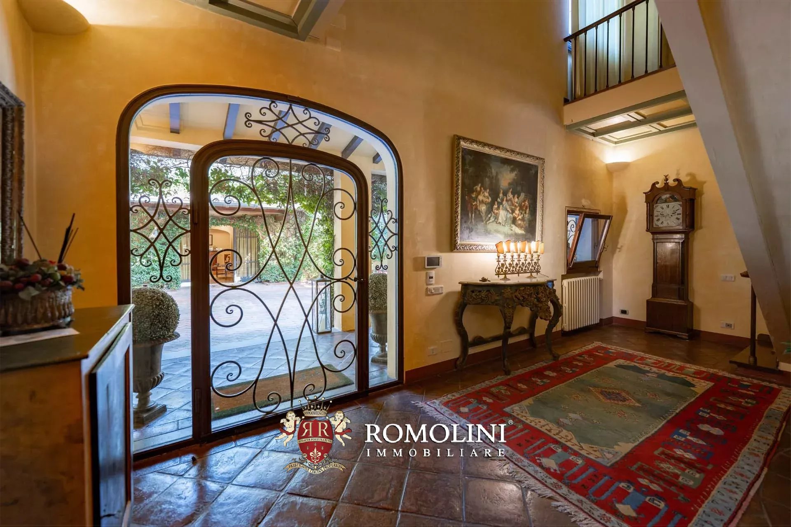
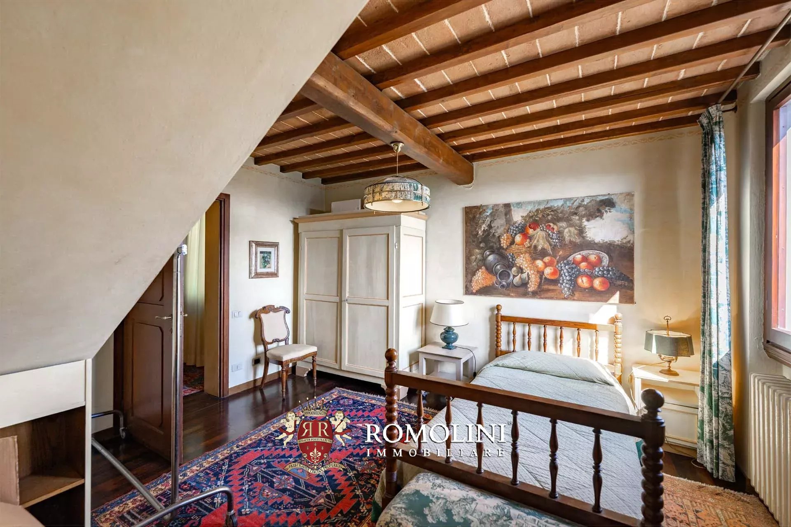
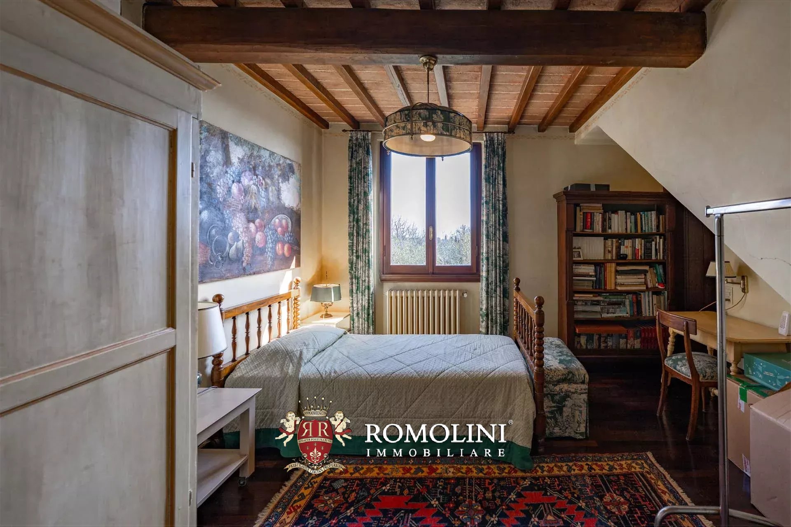
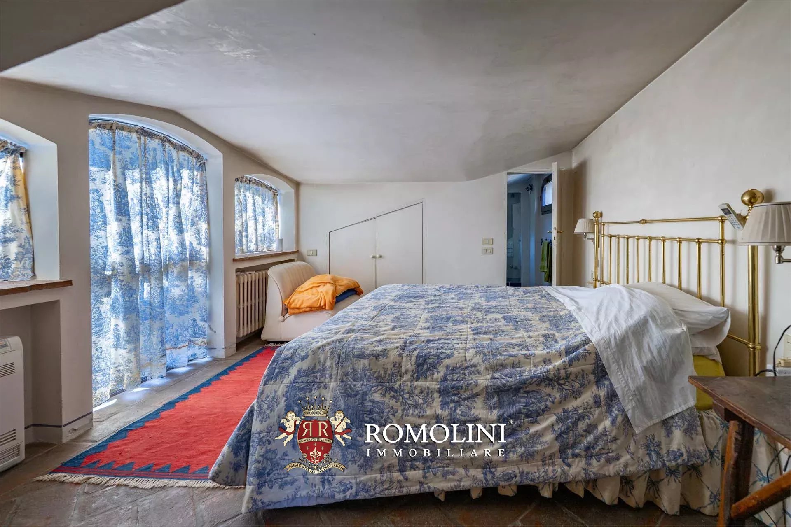
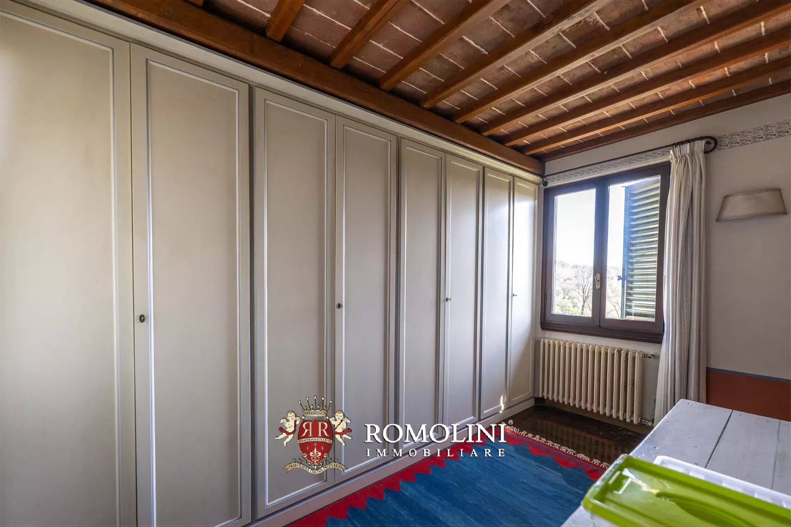
Ref. 2726 Villa Carmignano
€ 3,200,000
VILLA WITH VINEYARDS FOR SALE IN CARMIGNANO, TUSCANY
Tuscany - Florence - Carmignano
Innenfläche: 1.106 m²
Schlafzimmer: 10
Bäder: 10
Grundstück: 4,07 ha
 Weinberg: 1,52 ha
Olivenhain: 1,01 ha
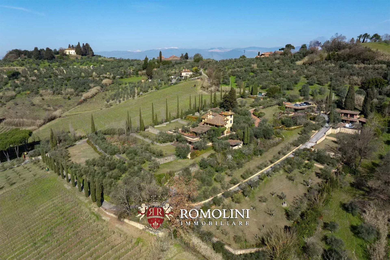
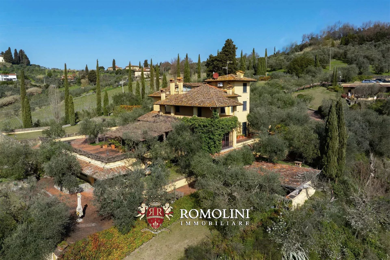
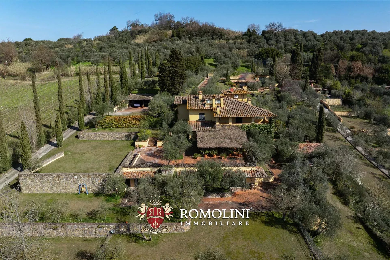
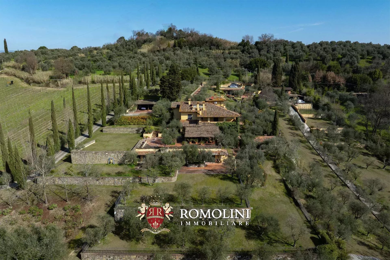
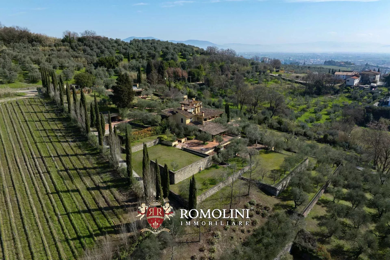
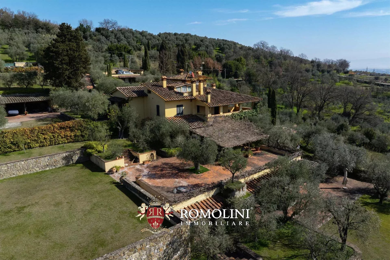
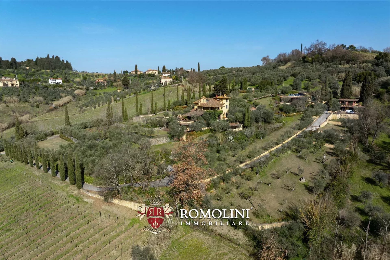
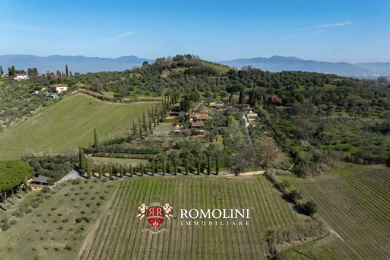
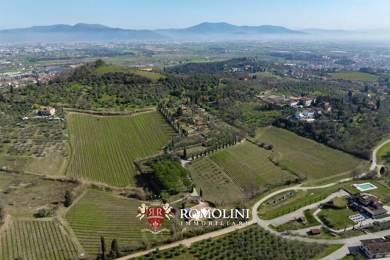
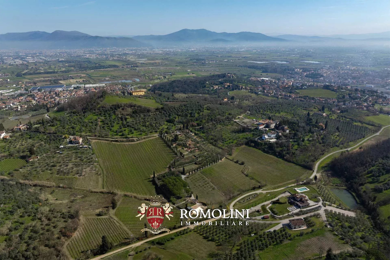
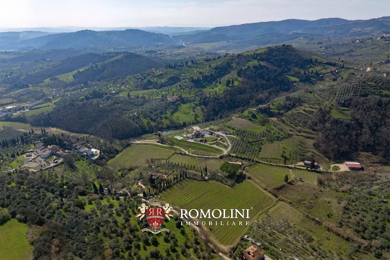
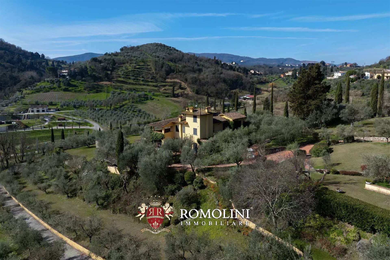
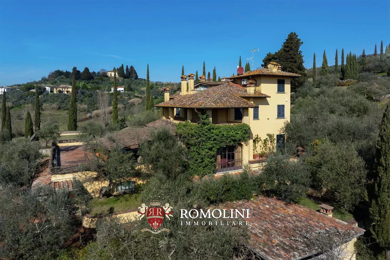
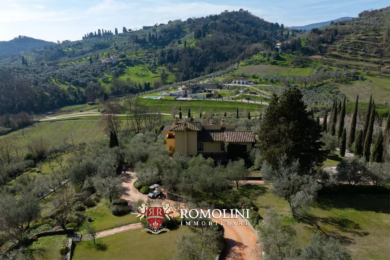
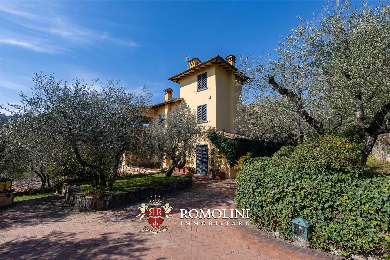
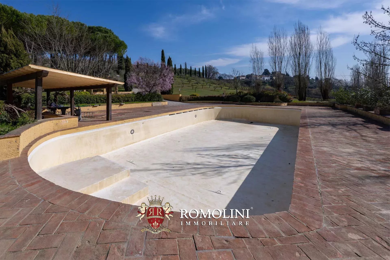
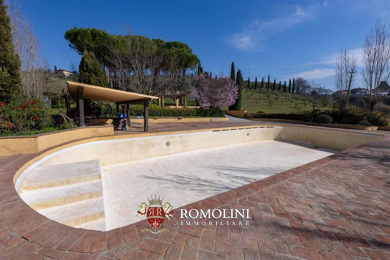
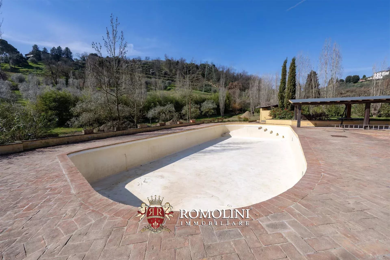
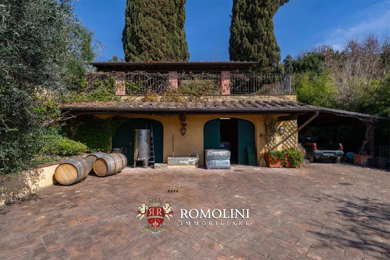
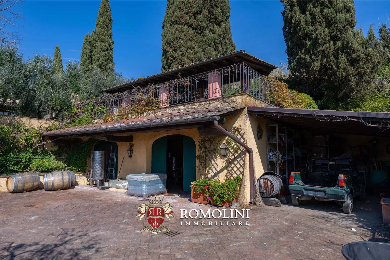
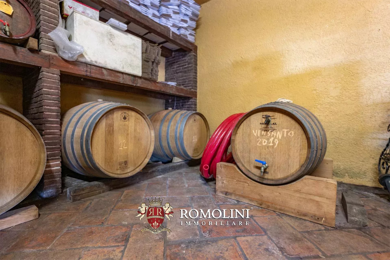
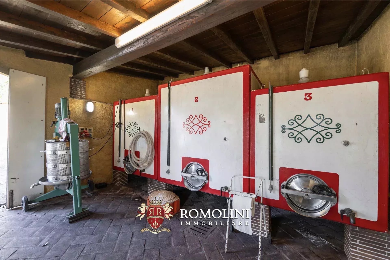
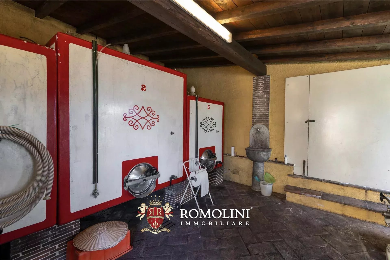
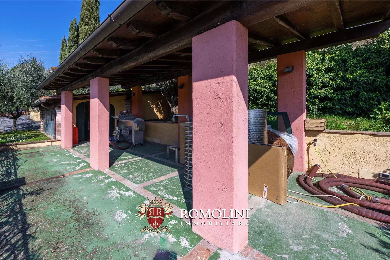
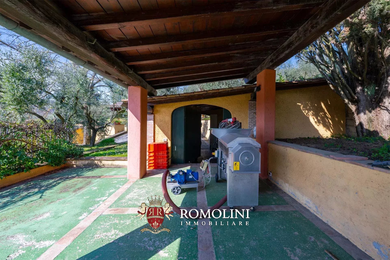
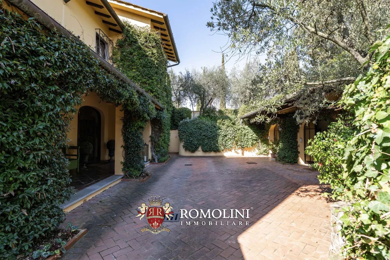
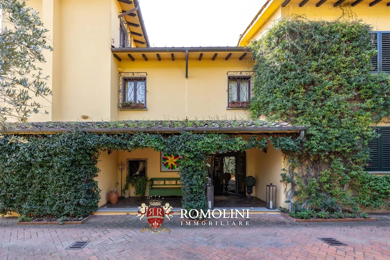
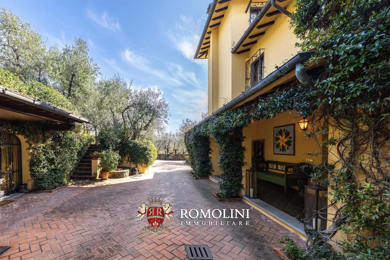
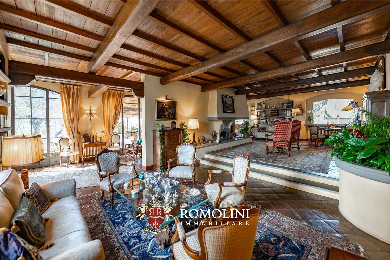
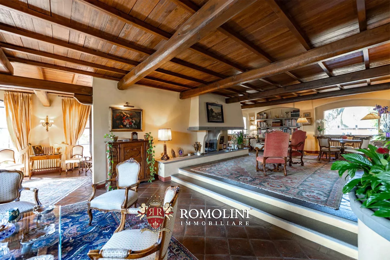
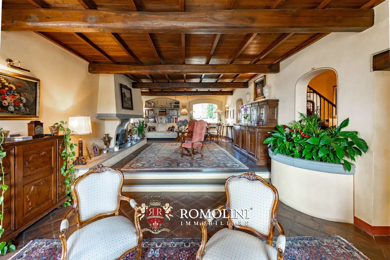
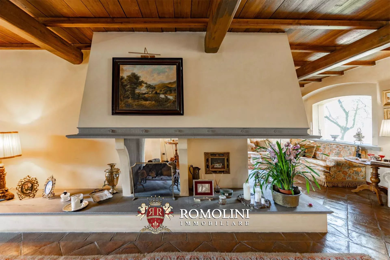
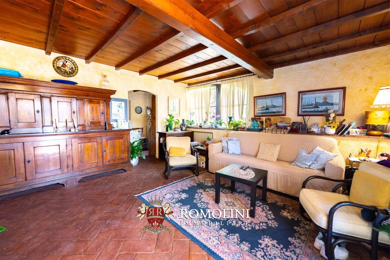
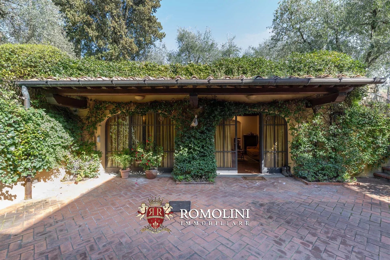
On the hills of Tuscany, between Carmignano and Poggio a Caiano, country villa with vineyard for sale. The property consists of a large main villa, two guesthouses and several garages for a total of more than 1,000 m² that could be exploited either as a luxury private home or as an accommodation business. An English-style park of 15,500 m², olive grove (458 trees) and IGT vineyard (1.5 ha) complete the property.
DESCRIPTION OF THE BUILDINGS
The villa (674 m² – 7,252 ft², 7 bedrooms and 7 bathrooms) is a large building on four staggered floors, entirely restored in 2001:
- Lower ground floor: entrance hall, kitchen, two bedrooms, two bathrooms, technical room, laundry room and cellars;
- Upper ground floor: entrance hall with porch, large living room with terrace, dining room and bedroom with private bathroom;
- First floor: hallway and three bedrooms with private bathroom;
- Second floor: bedroom with bathroom and attic with exit to the terrace.
Guesthouse A (133 m² – 1,431 ft², 2 bedrooms and 2 bathrooms) is structured on one floor and is currently divided into two independent apartments:
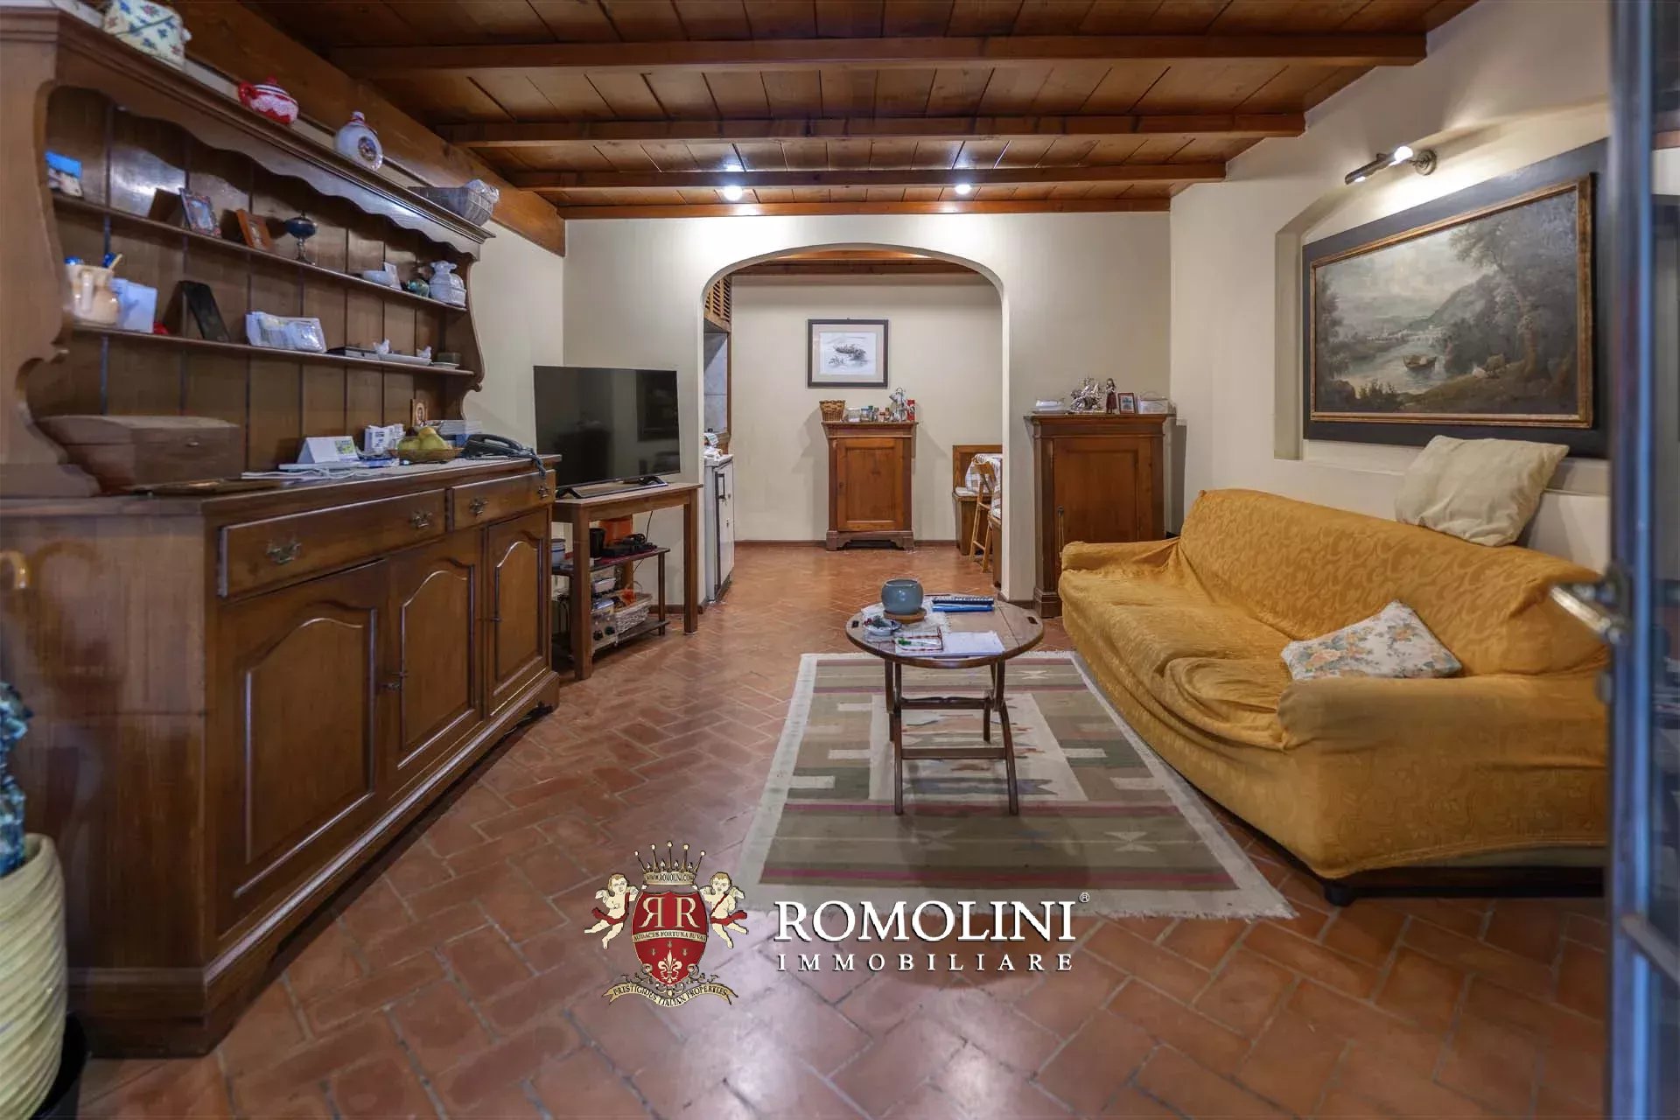
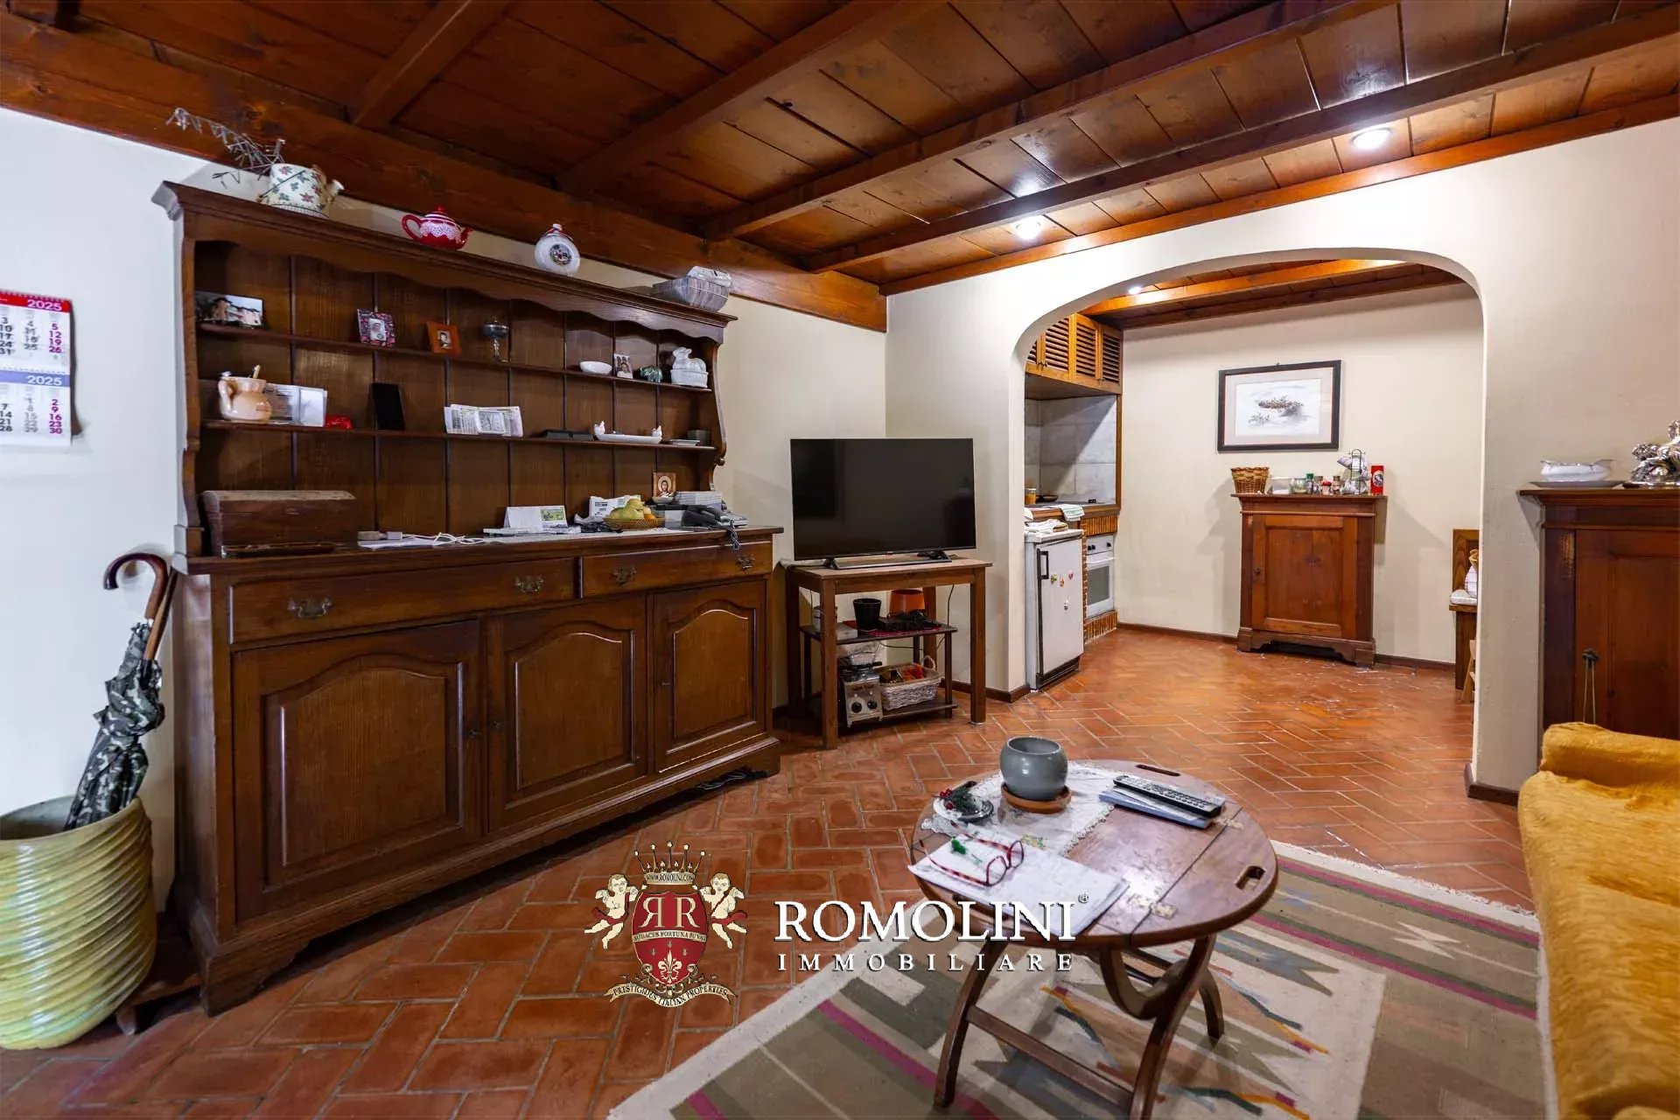
- Apt. N°1 (71 m² – 764 ft²): living room, kitchen, bedroom and bathroom;
- Apt. N°2 (62 m² – 667 ft²): living room, kitchen, bedroom and bathroom.
Guesthouse B (45 m² – 484 ft², 1 bedroom and 1 bathroom) is located immediately behind the villa, just beyond a paved yard, and consists of living room with kitchen, small sitting room, bedroom and bathroom.
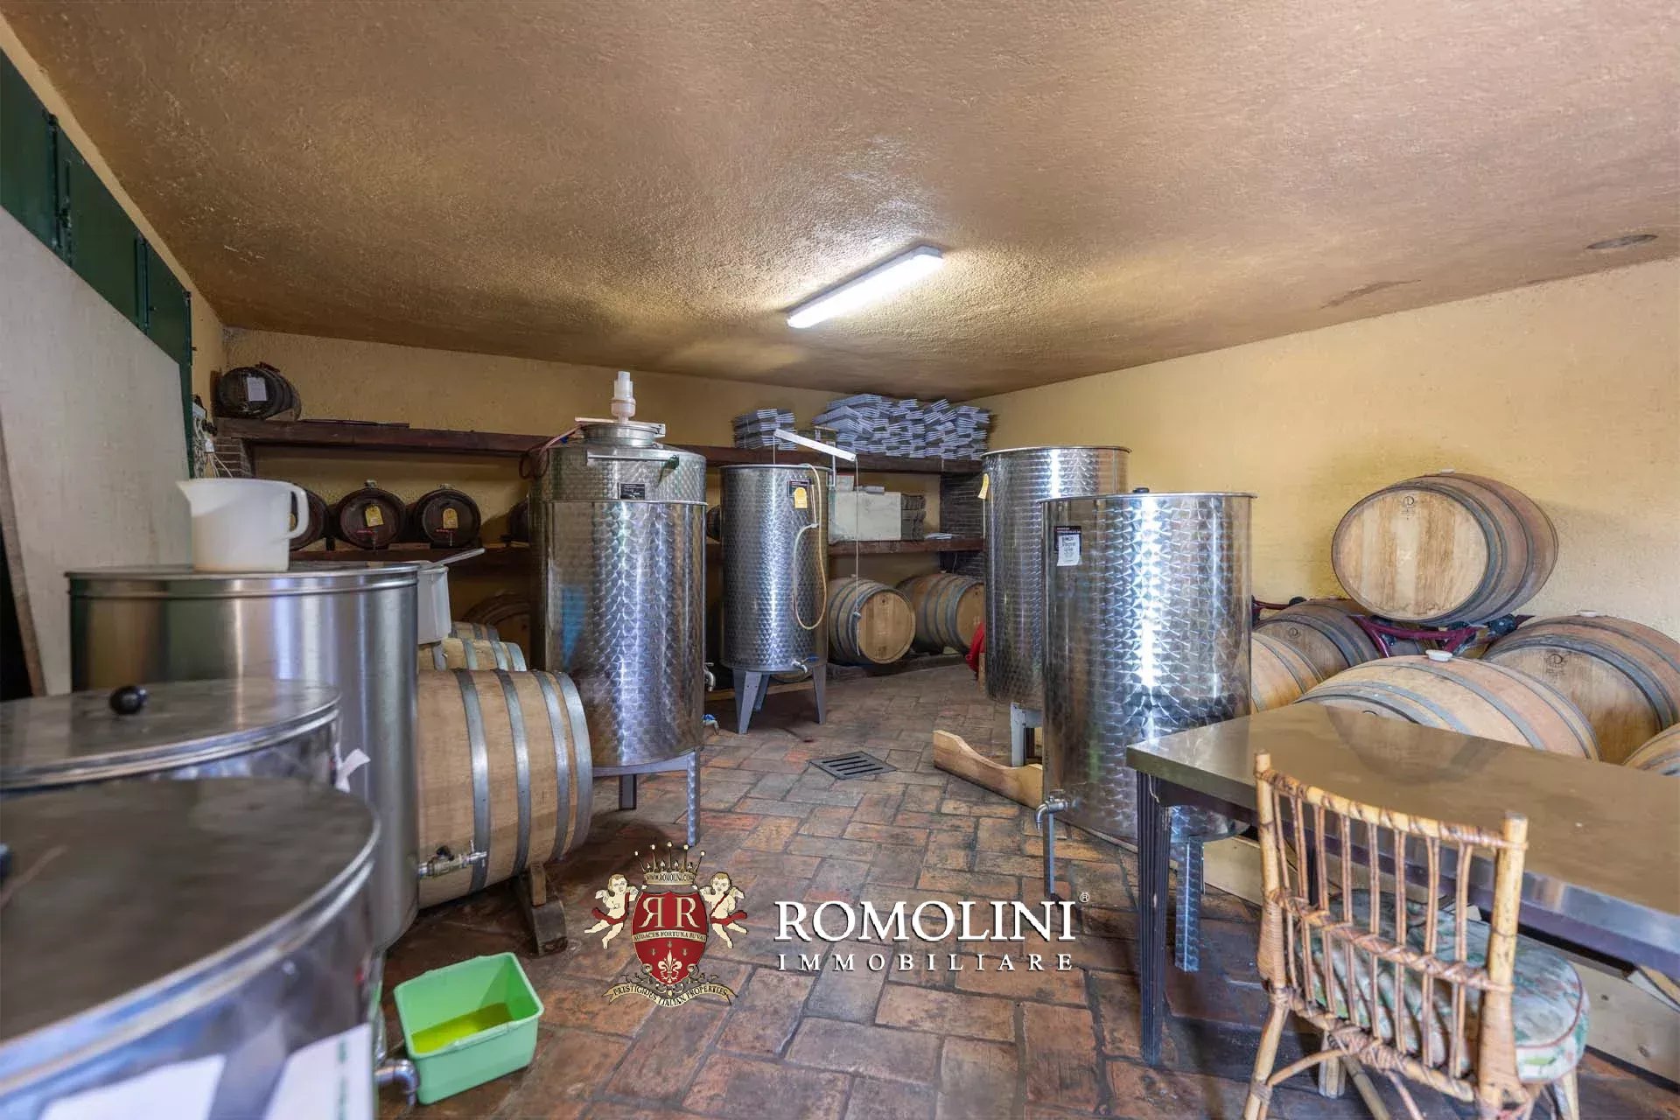
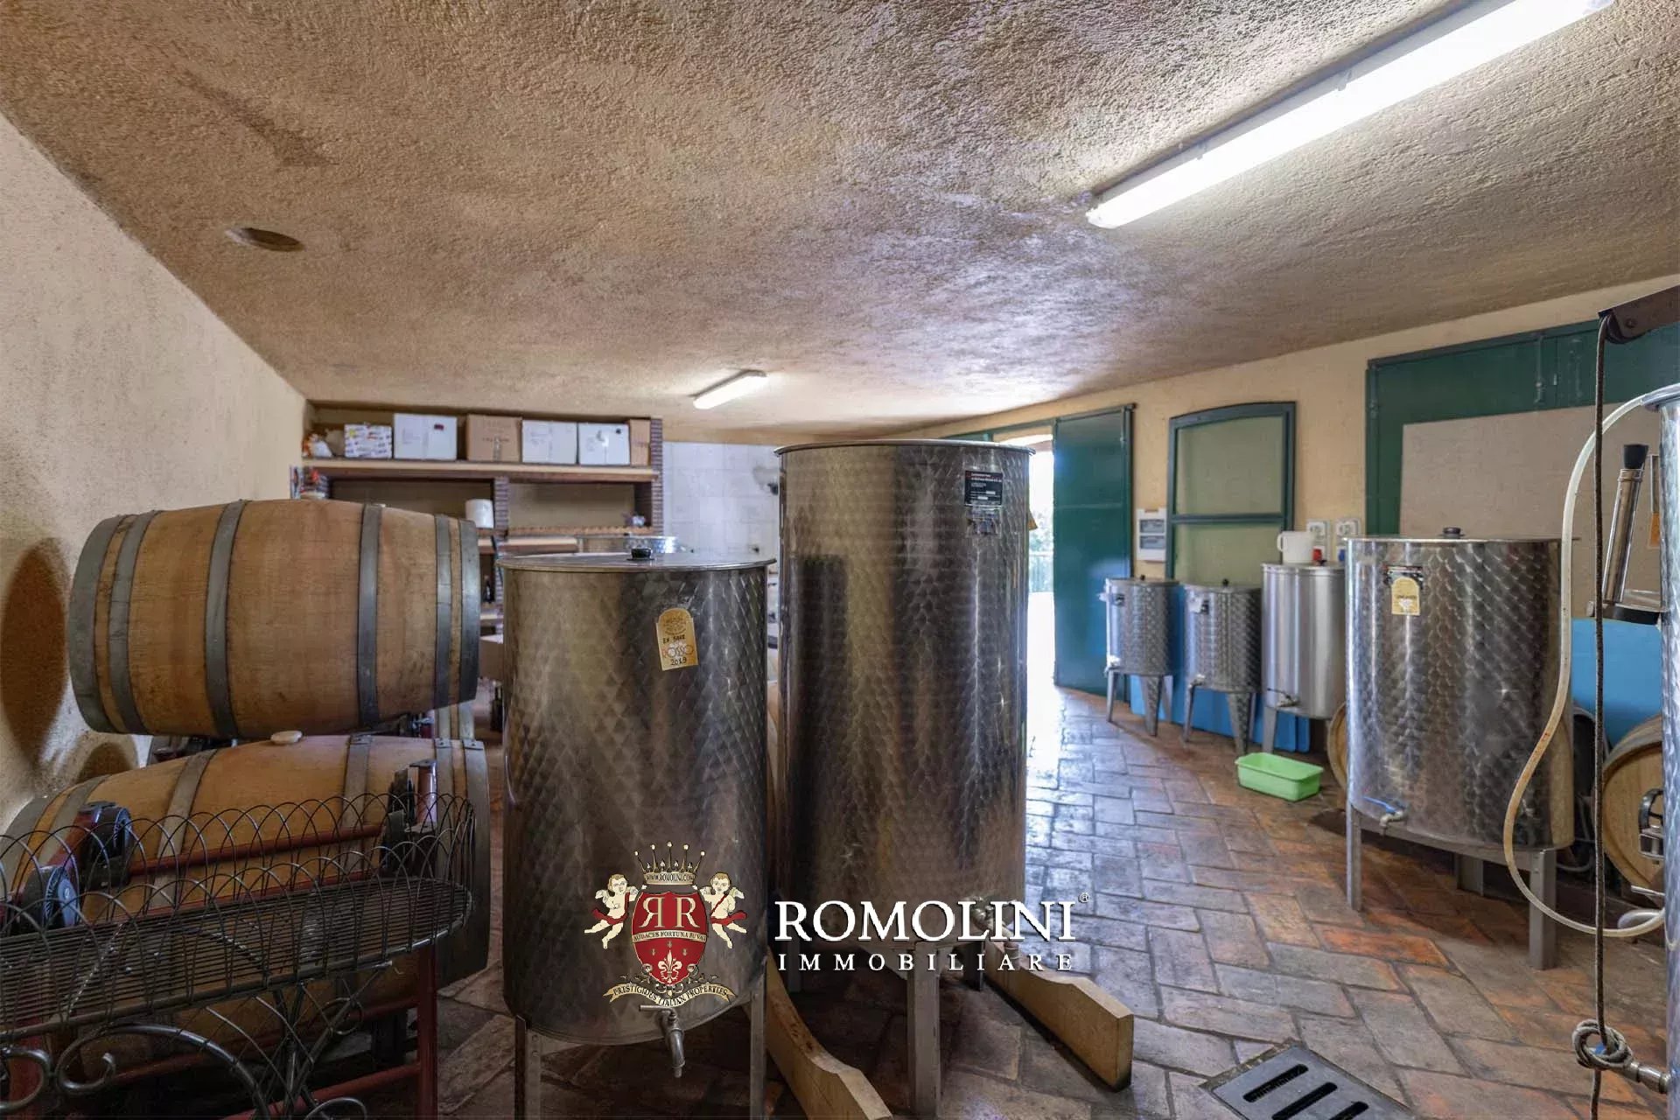
A wine cellar (83 m² – 893 ft²), a garage (63 m² – 678 ft²) and two carports (108 m² – 1,162 ft²) complete the property.
Danilo Romolini
Verkaufsdirektor
seit 6 Jahren bei Romolini
Ref. 2332 Villa Quattro Stagioni
€ 2,700,000
ELEGANTE HISTORISCHE VILLA MIT PARK IN DER TOSKANA ZU VERKAUFEN
Toskana - Arezzo - Montevarchi
Innenfläche: 1.205 m²
Schlafzimmer: 11
Bäder: 10
Grundstück: 2,94 ha
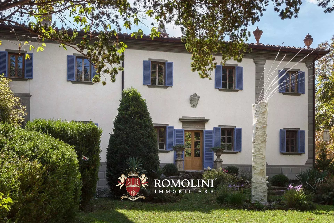
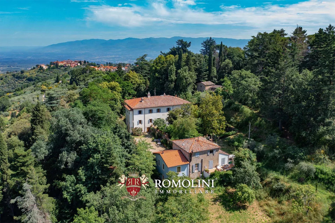
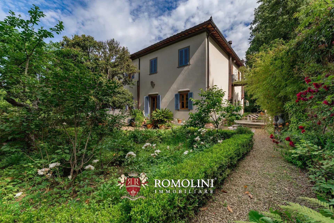
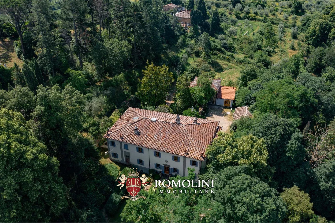
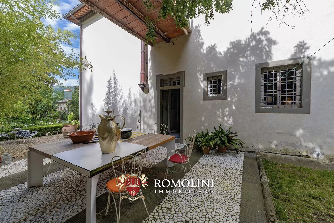
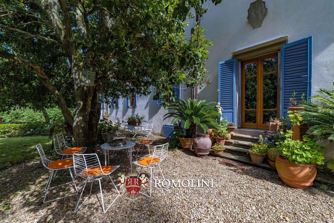
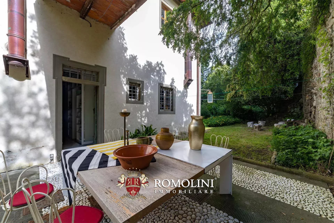
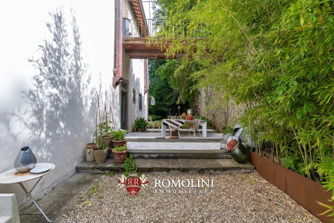
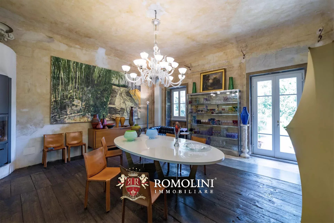
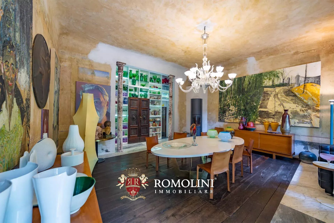
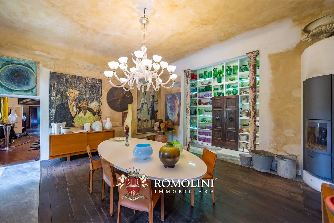
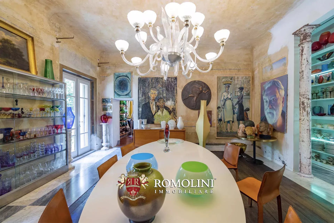
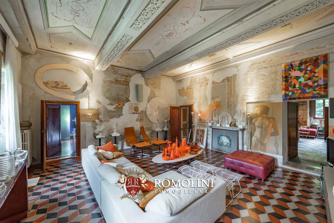
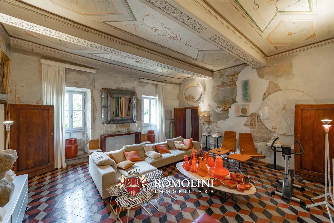
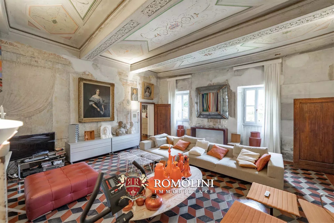
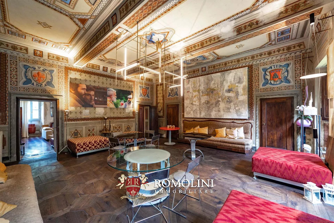
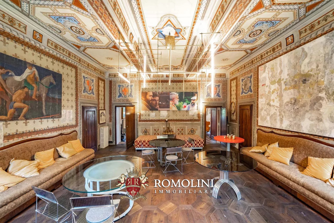
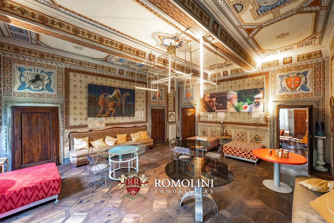
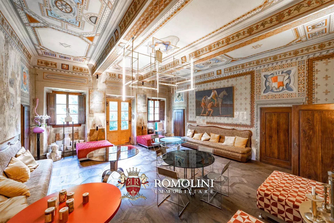
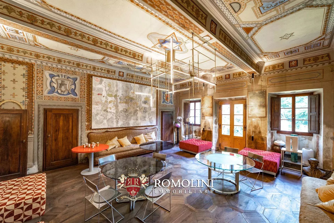
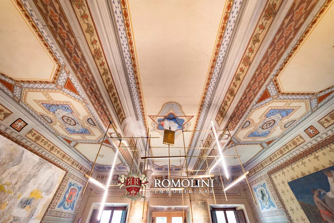
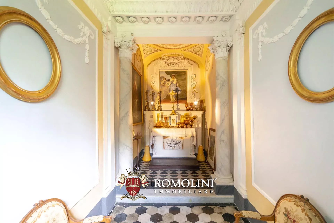
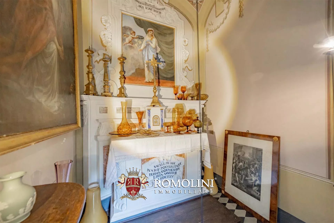
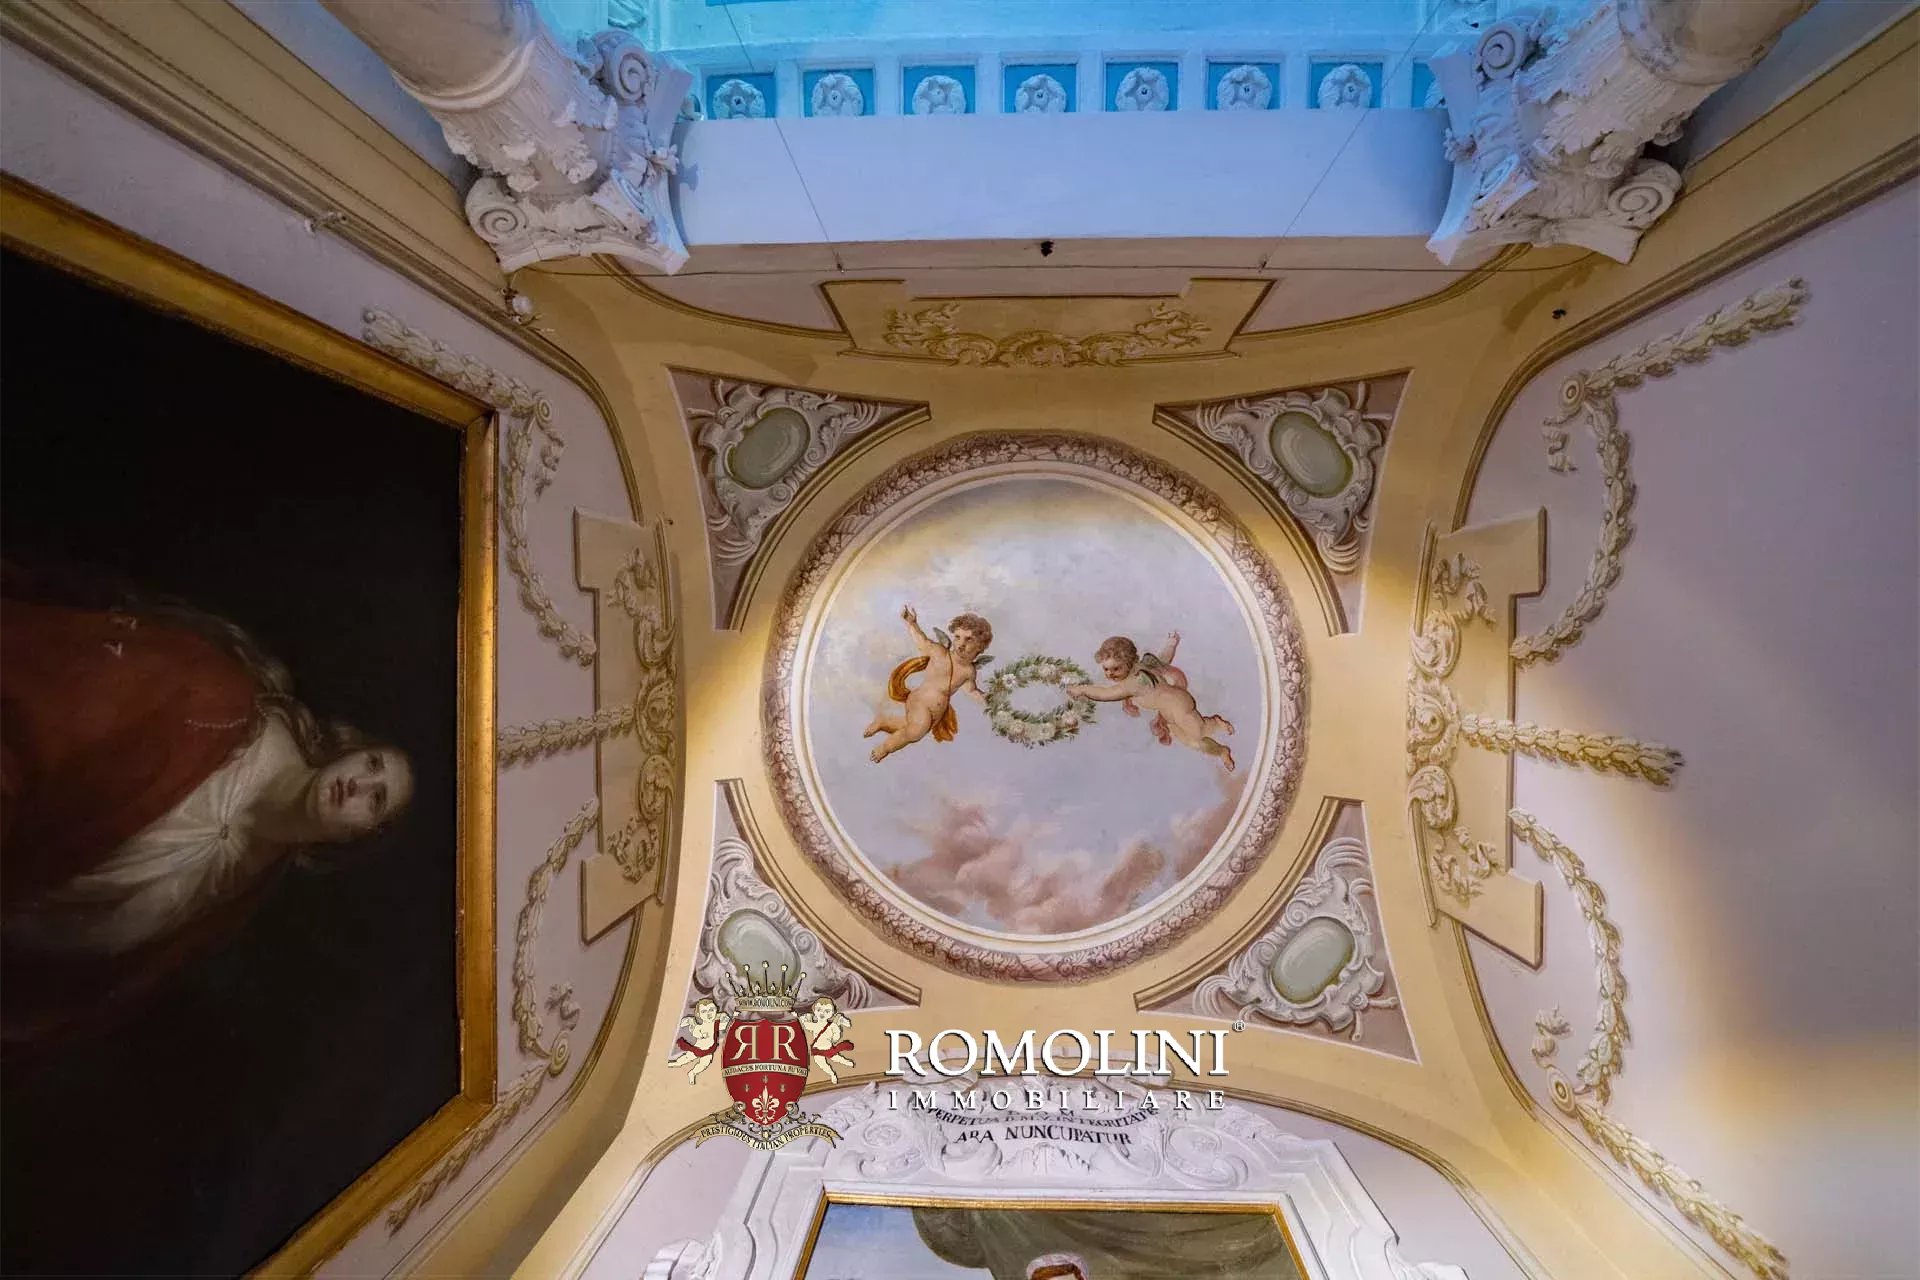
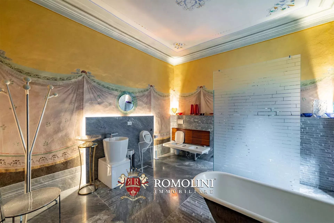
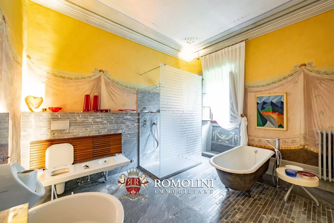
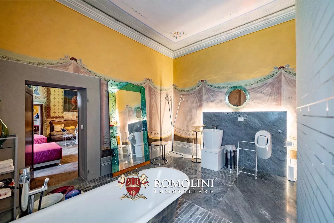
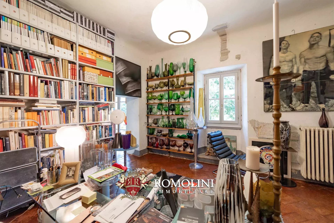
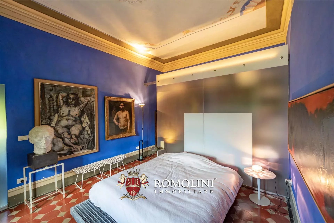
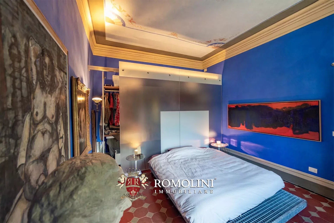
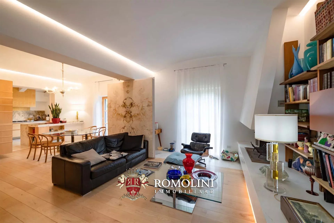
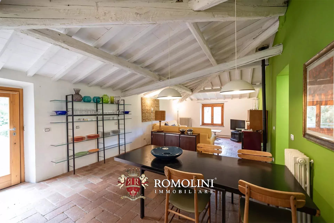
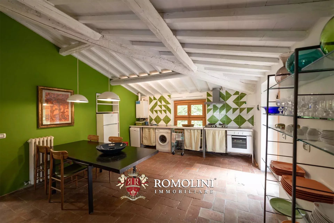
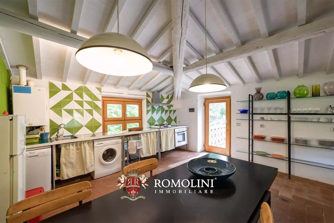
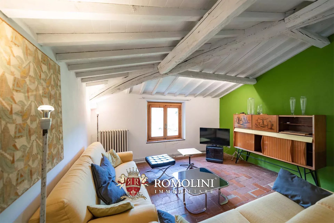
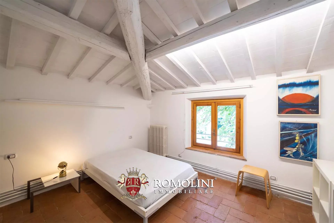
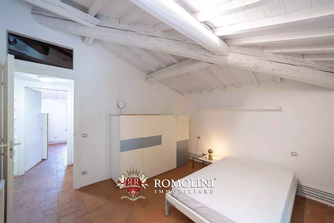
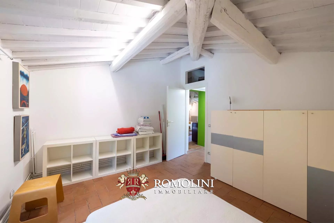
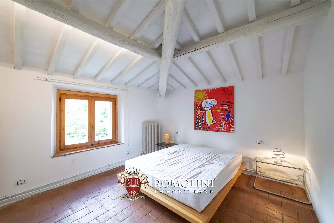
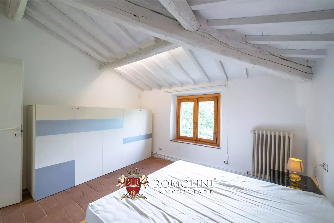
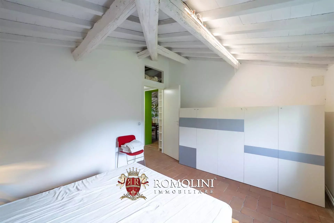
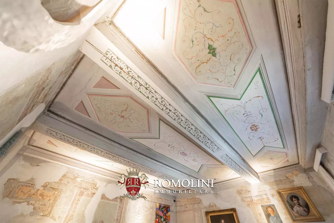
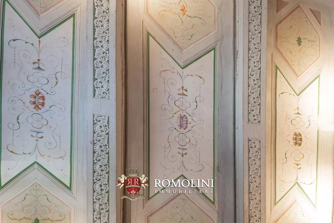
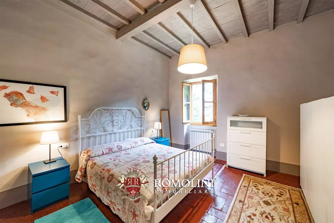
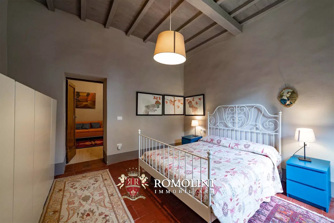
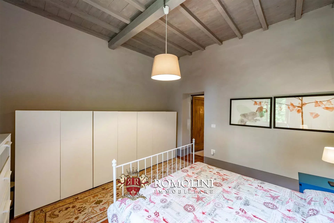
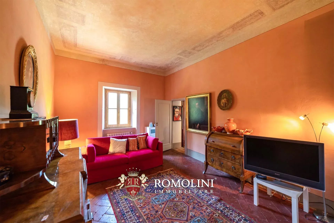
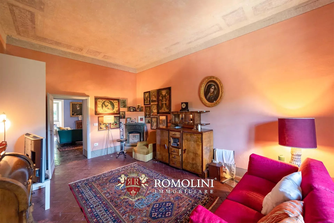
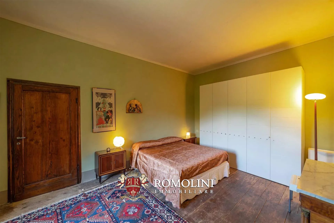
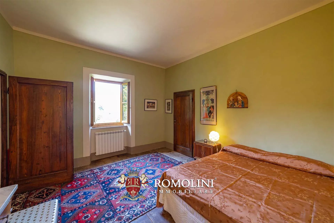
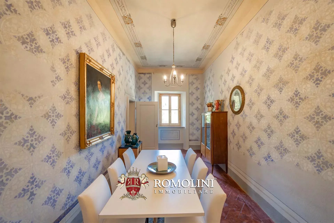
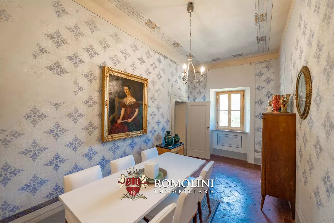
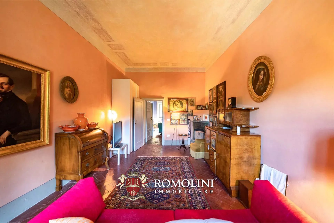
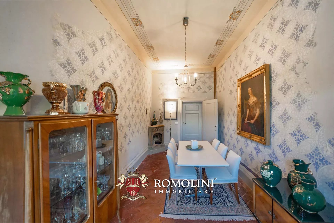
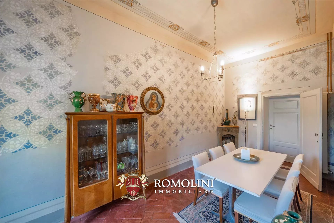
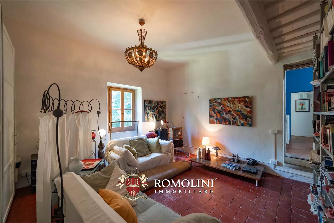
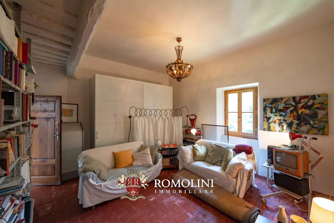
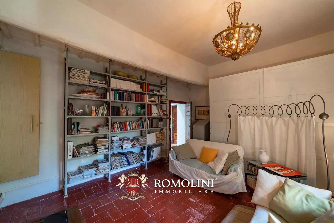
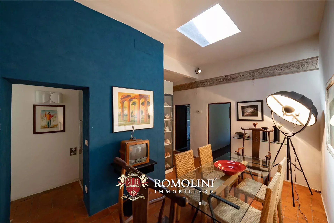
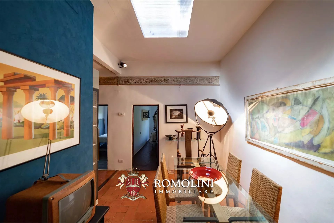
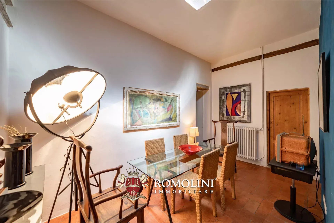
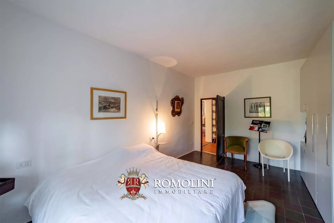
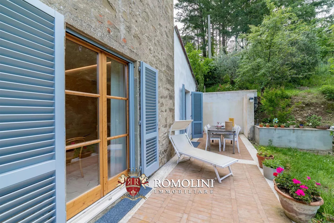
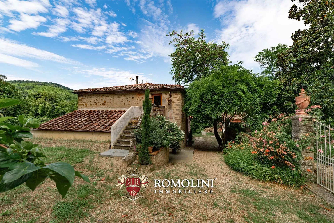
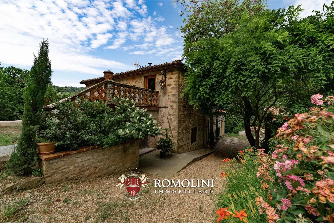
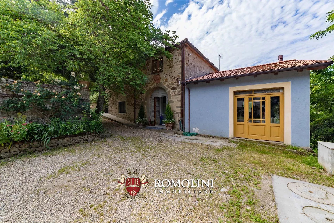
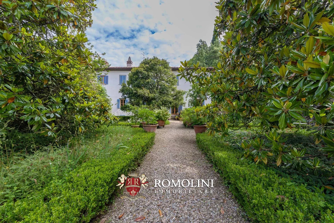
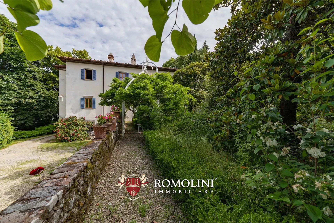
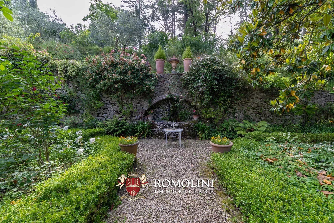
In den Hügeln zwischen dem Chianti und dem Valdarno, nicht weit von Montevarchi und Gaiole, historische Villa aus dem 17. Jahrhundert mit botanischem Park. Das Anwesen (über 1.200 m²) wurde kürzlich vom derzeitigen Eigentümer saniert und befindet sich in ausgezeichnetem Zustand: Die ursprünglichen Verzierungen wurden erhalten und verbessert, und die Gebäude beherbergen nun verschiedene Wohnungen mit insgesamt 11 Schlafzimmern. Der 29.400 m² große botanische Park (von beträchtlicher historischer und naturalistischer Bedeutung) rund um die Villa ist der perfekte Rahmen für Veranstaltungen und Ausstellungen.
Das nahe gelegene mittelalterliche Dorf (900 m; 2min) bietet grundlegende Dienstleistungen, während es für andere Bedürfnisse genügt, Montevarchi (9 km; 15min) zu erreichen. Von hier aus erreicht man Florenz über die Autobahn A1 in weniger als einer Stunde. Der internationale Flughafen Florenz ist ebenfalls etwa eine Autostunde entfernt.
Danilo Romolini
Verkaufsdirektor
seit 6 Jahren bei Romolini
Ref. 2929 Convento Todi
€ 2,900,000
FORMER 13th-CENTURY CONVENT FOR SALE IN TODI, UMBRIA
Umbria - Perugia - Todi
Innenfläche: 1.105 m²
Schlafzimmer: 8
Bäder: 9
Grundstück: 2,59 ha
Olivenhain: 1,05 ha
Schwimmbad: Ja
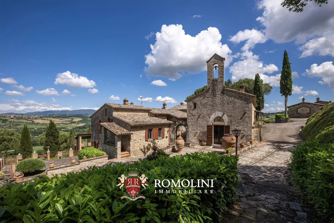
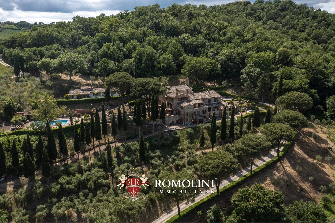
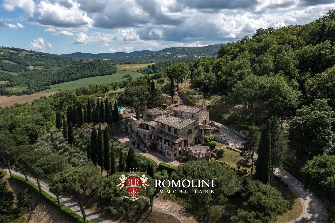
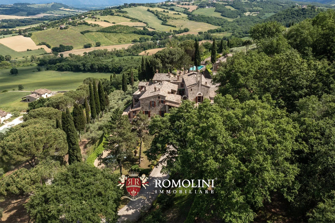
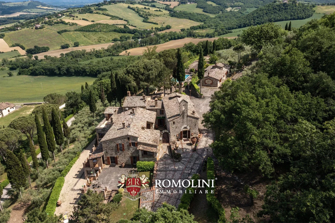
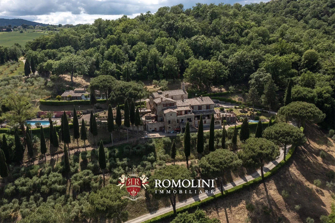
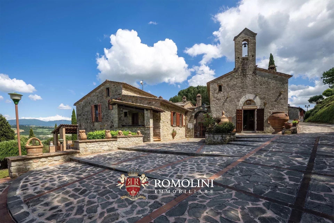
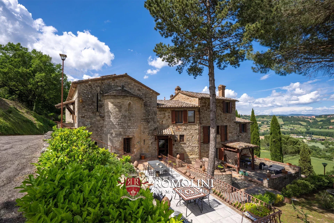
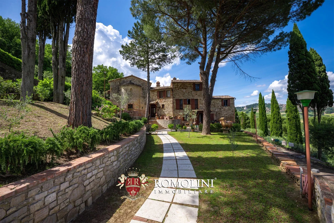
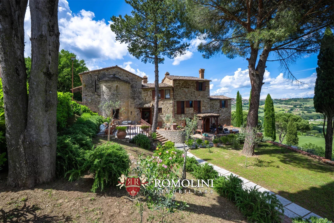
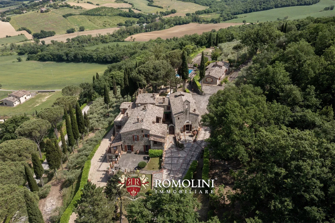
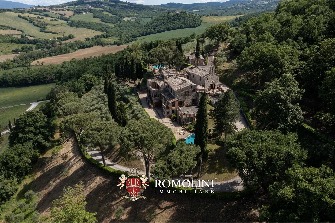
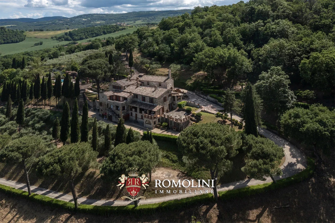
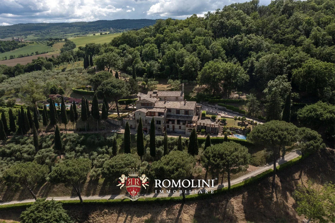
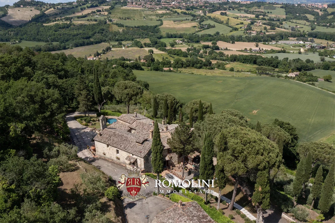
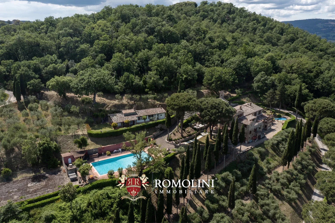
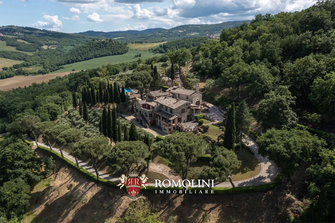
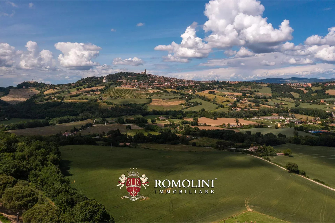
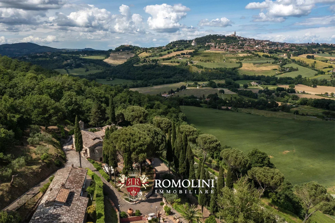
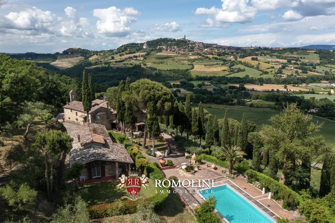
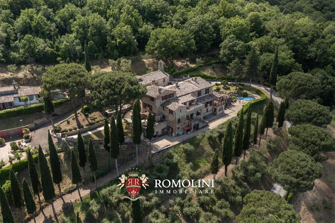
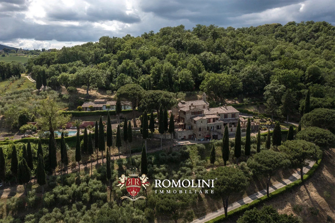
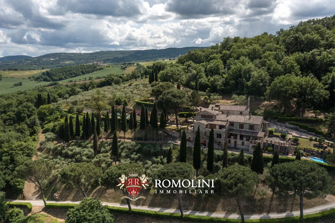
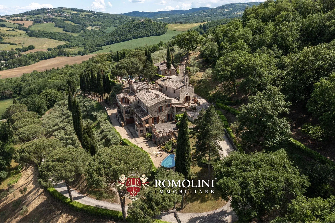
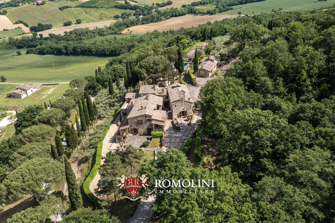
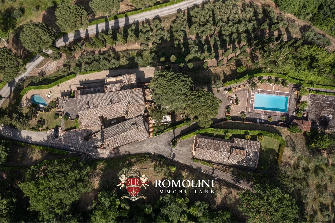
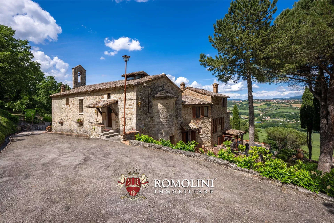
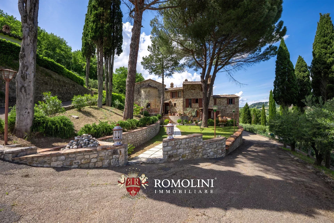
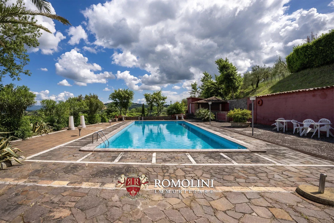
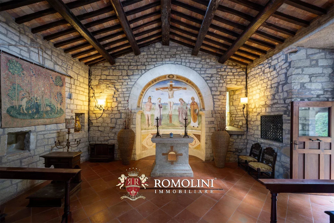
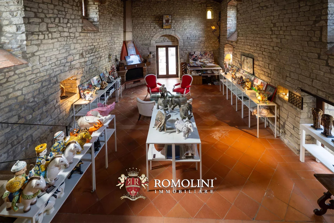
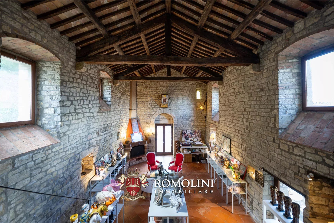
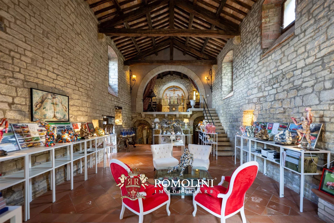
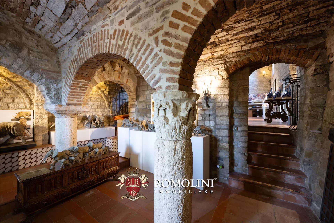
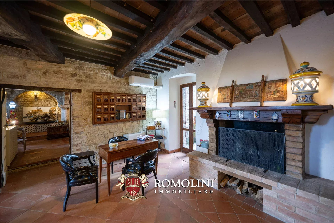
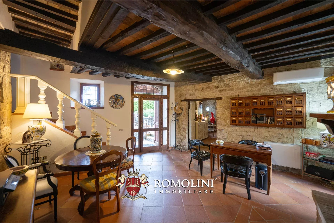
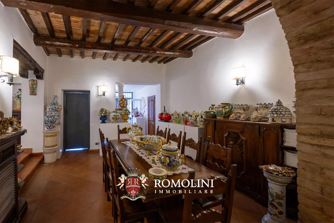
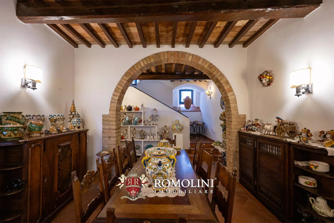
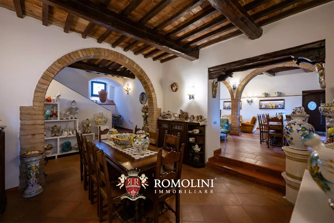
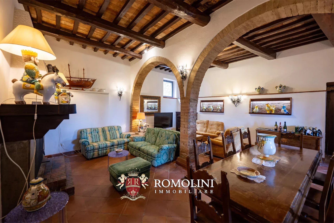
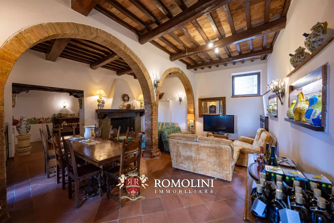
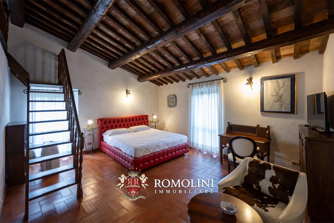
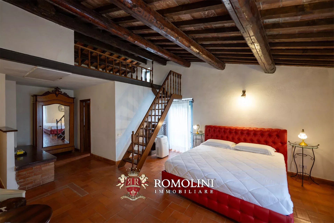
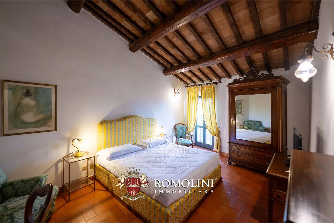
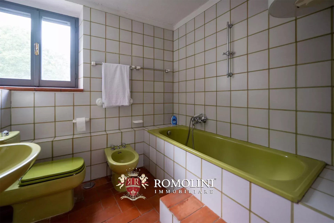
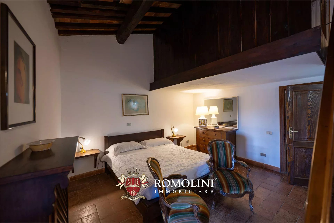
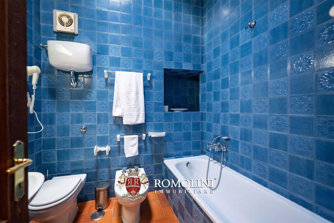
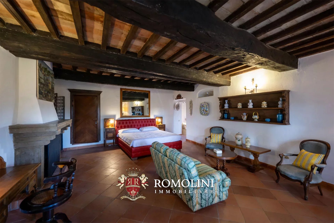
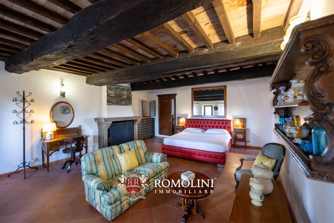
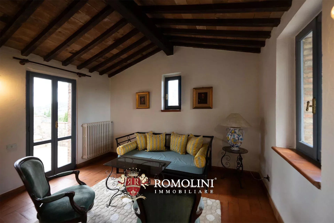
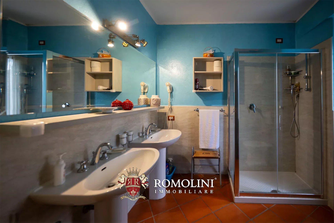
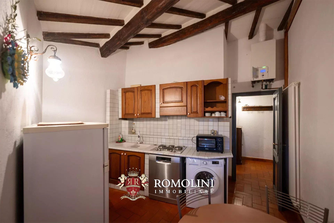
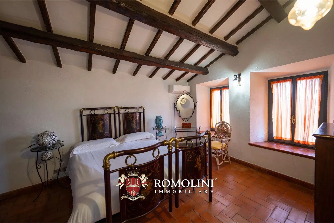
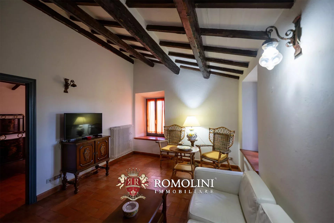
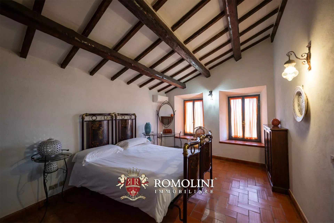
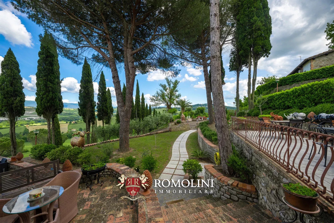
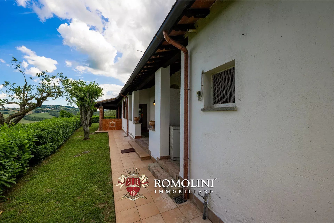
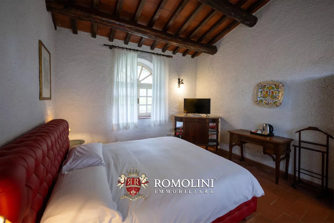
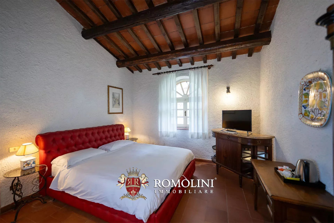
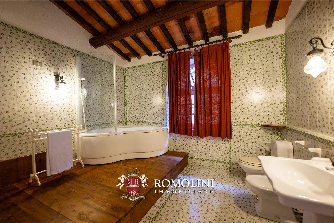
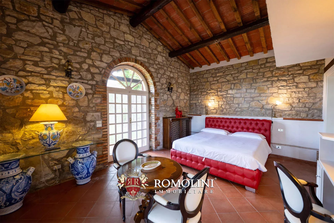
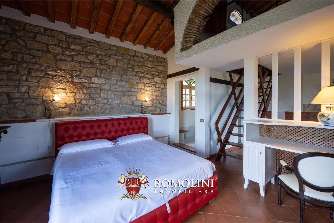
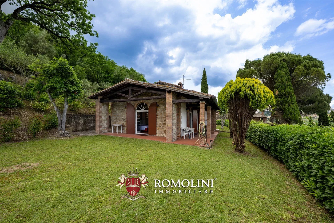
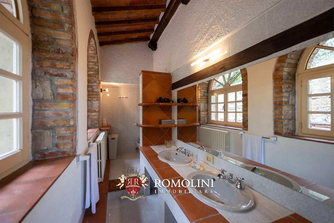
In the heart of Umbria, amid the rolling hills of the Tiber Valley, stands this extraordinary historic estate, converted from a 13th-century medieval abbey. Surrounded by vineyards, olive groves, and Mediterranean woodland, the estate enjoys a commanding position with unobstructed views of the surrounding countryside and encompasses over 1,000 m² of internal surfaces, two swimming pools, a 5,600-m² private park, and an olive grove.
The abbey’s origins are documented as early as 1275, when it appears in ecclesiastical records pertaining to the payment of the tithe. For centuries, it served as an important administrative center for the territories of Todi and Orvieto, belonging to the noble Clementini family from Amelia until the end of the 18th century, when it became part of the assets of the Episcopal Seminary of Todi.
Thanks to its exceptional architectural value, commanding location, and proximity to major cities such as Todi, Perugia, and Rome, the estate is equally suited as an exclusive private residence or as a refined, charming hospitality property, capable of combining authenticity, privacy, and a landscape of the highest quality.

Gionatan Guidi
Immobilienmakler REA PG/257823
seit 20 Jahren bei Romolini


Ref. 3126 Boutique Hotel Chianti
Kaufpreis auf Anfrage
LUXURY BOUTIQUE HOTEL FOR SALE IN CHIANTI, TUSCANY
Tuscany - Siena - Castelnuovo Berardenga
Innenfläche: 1.470 m²
Schlafzimmer: 12
Bäder: 18
Grundstück: 19,99 ha
Weinberg: 7,04 ha
Olivenhain: 3,56 ha
Located in Castelnuovo Berardenga, in the heart of the Sienese Chianti, this charming property is surrounded by a picturesque landscape of vineyards and olive groves, in a peaceful setting. The estate consists of six stone buildings, set within well-maintained rural grounds and arranged to accommodate both residential spaces and hospitality and service facilities.
Thanks to its six stone buildings, 20 hectares of land, swimming pool with pool house, and numerous spaces dedicated to guest accommodation, the property represents a particularly attractive opportunity for those wishing to invest in the luxury hospitality sector in Tuscany. The combination of the beauty of the Sienese Chianti landscape, the extensive outdoor spaces, and the functional layout of the buildings offers interesting possibilities for use, both as a hospitality property and as a private residence with guest accommodation.
The main building (450 m² – 4,842 ft²), arranged over three floors, houses a boiler room and a technical room in the basement. The ground floor comprises a cloakroom, a living room, a sitting room, a kitchen, a dining room, a pantry, a wine cellar, a bathroom, and a conservatory. The first floor accommodates the sleeping area, consisting of three bedrooms, one of which has an en-suite bathroom, an additional bathroom, a sitting room, a technical room, and a loggia.
Danilo Romolini
Verkaufsdirektor
seit 6 Jahren bei Romolini
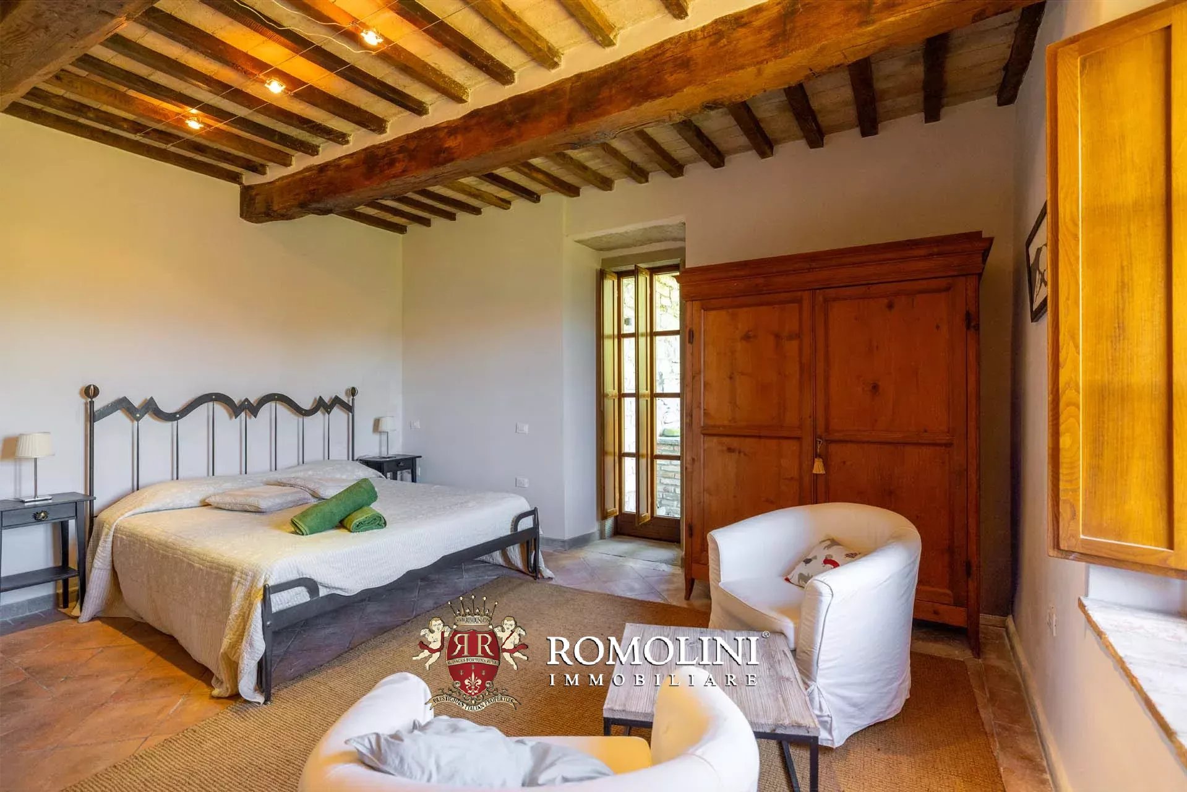
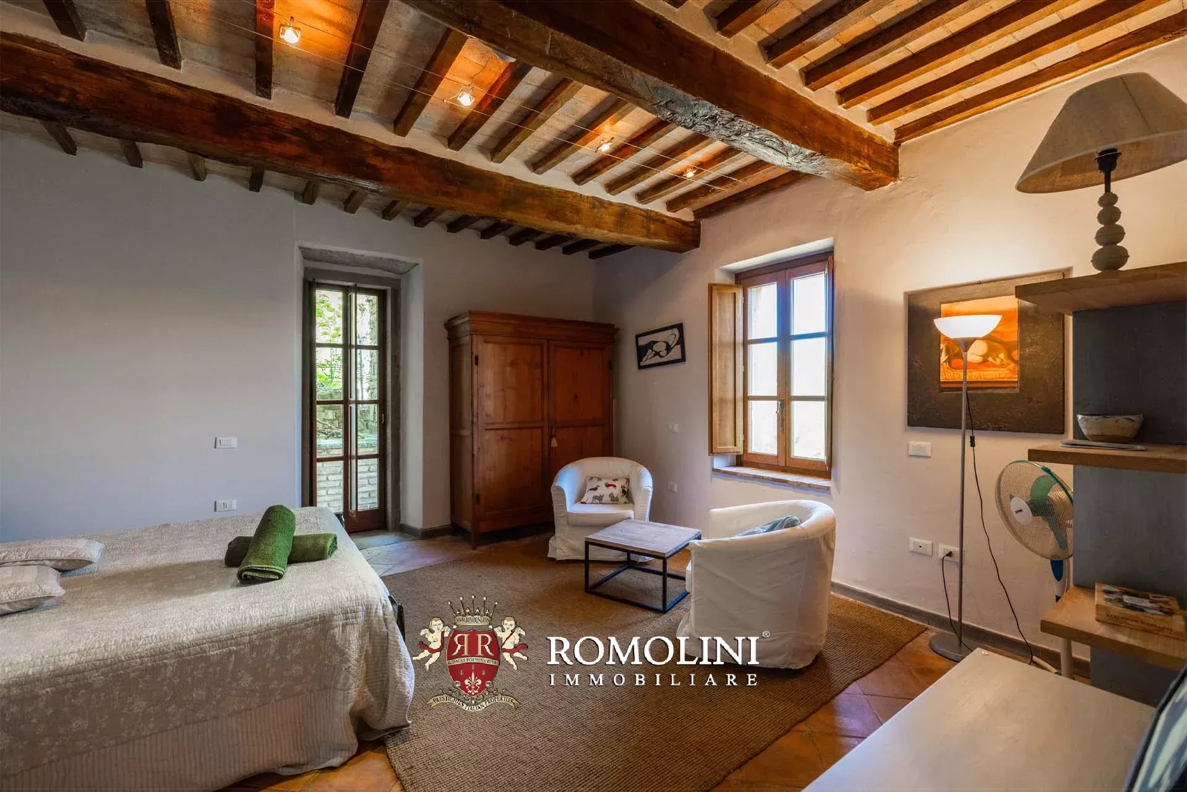
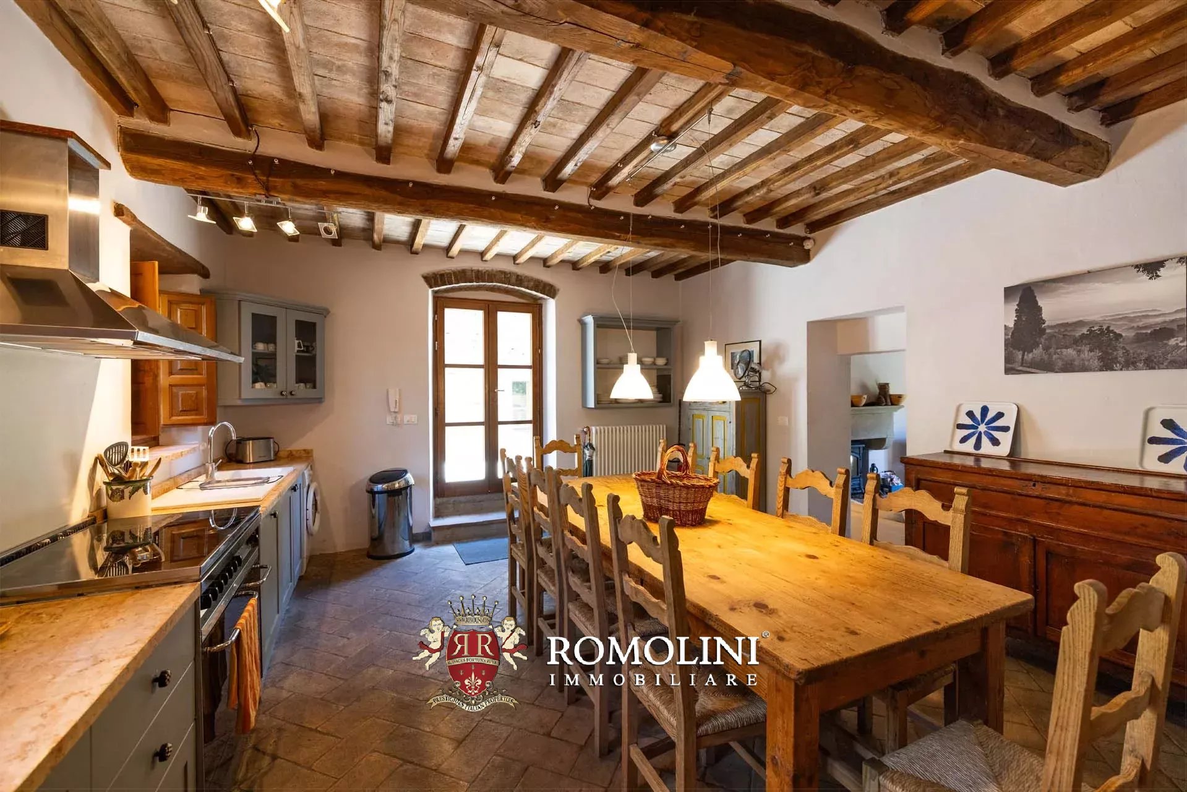
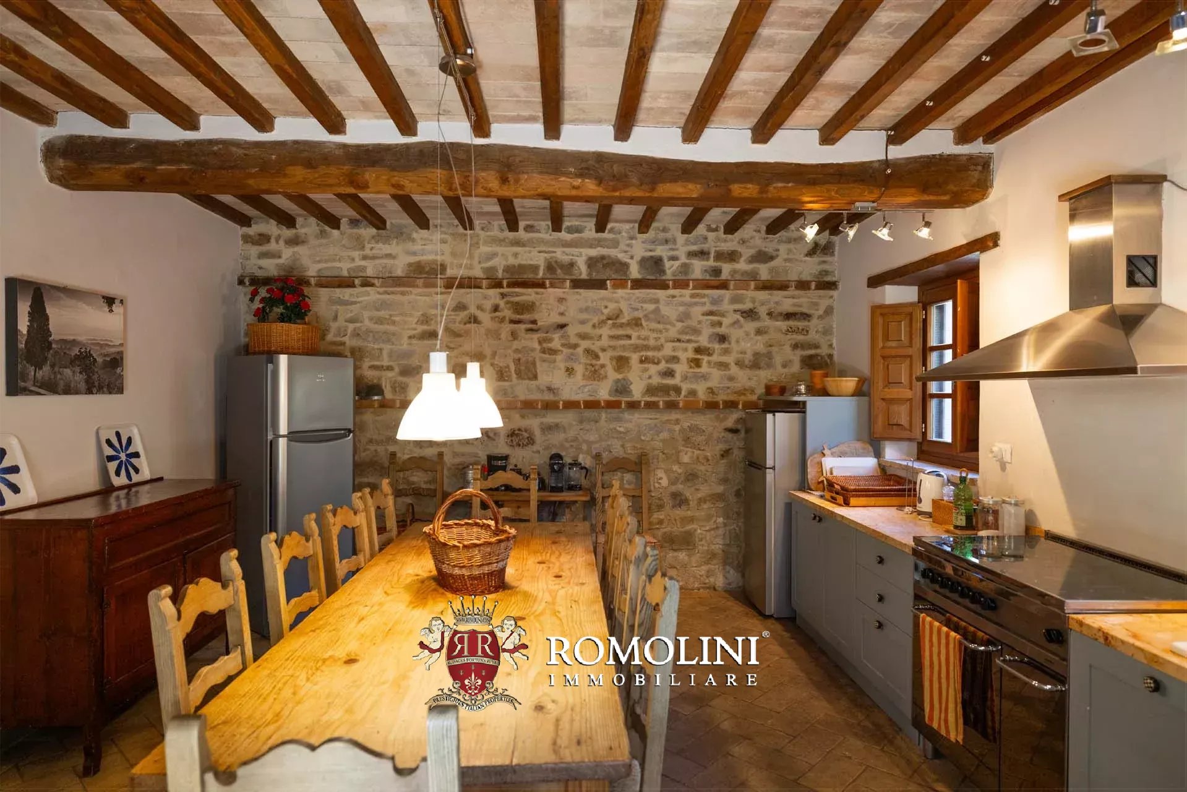
Ref. 2995 Borgo sul Lago
€ 1,750,000
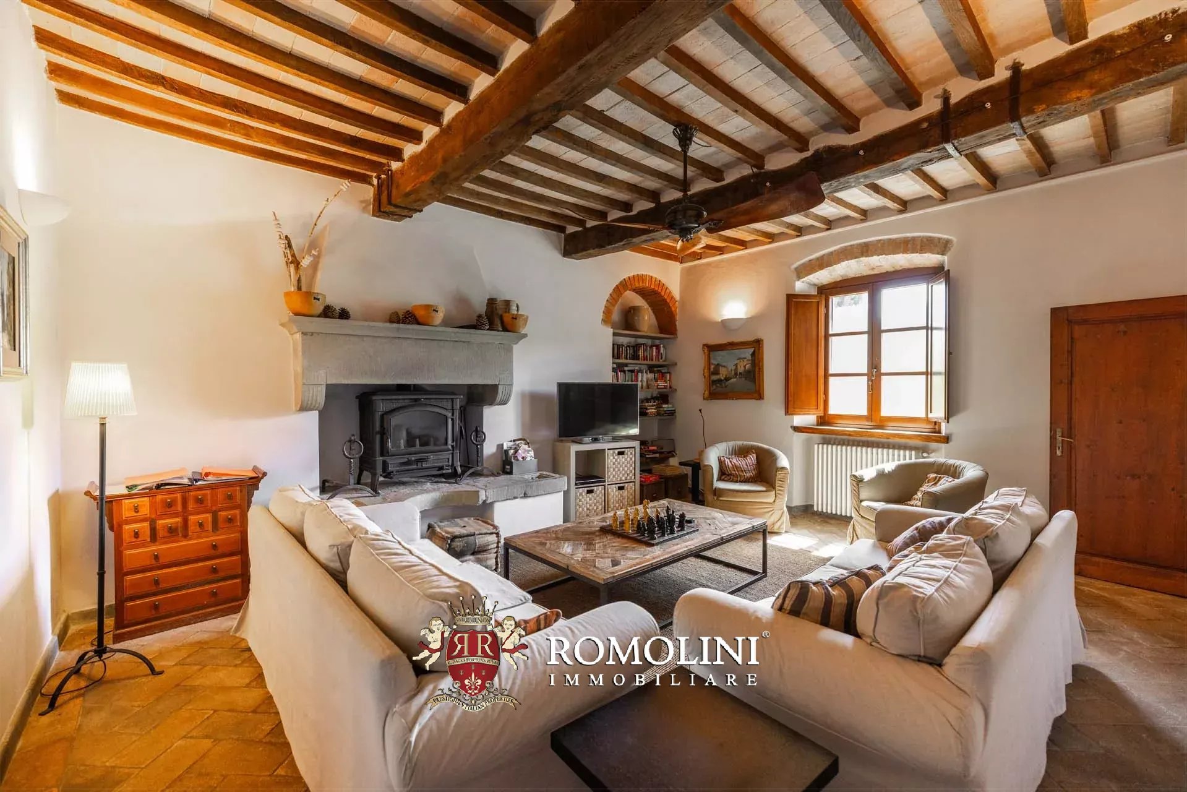
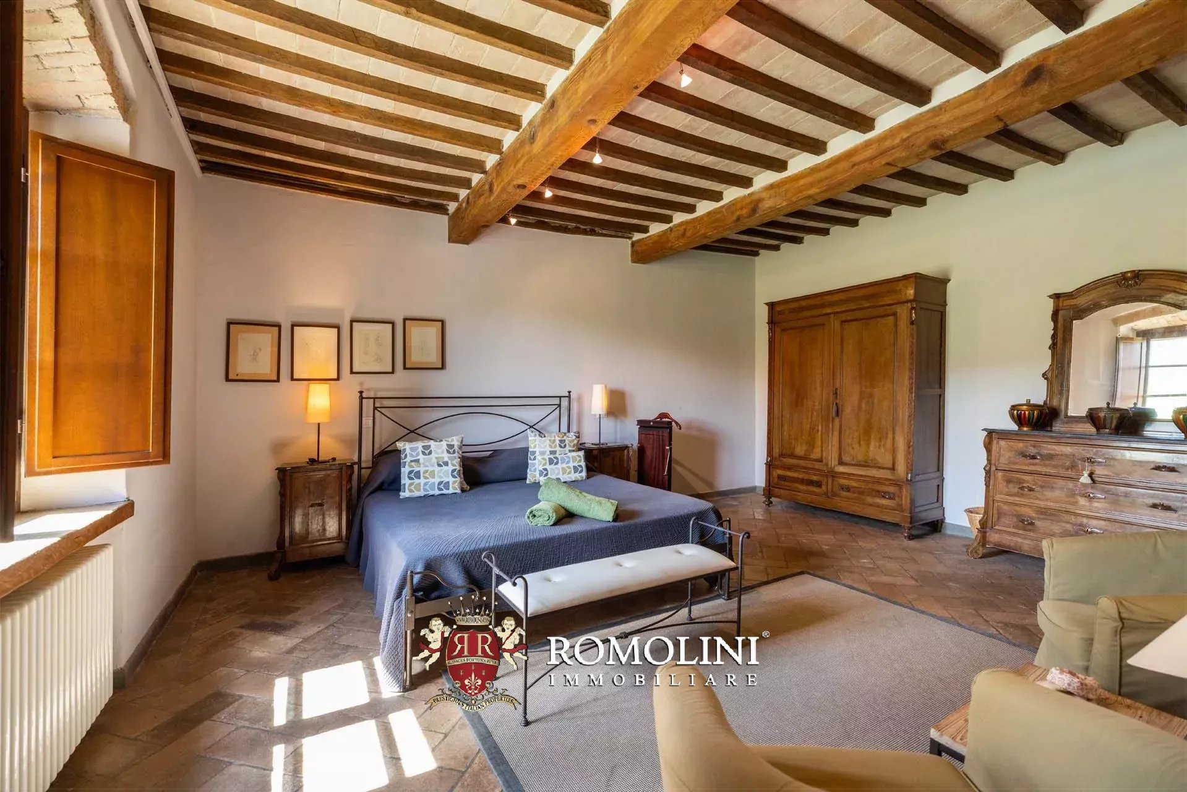
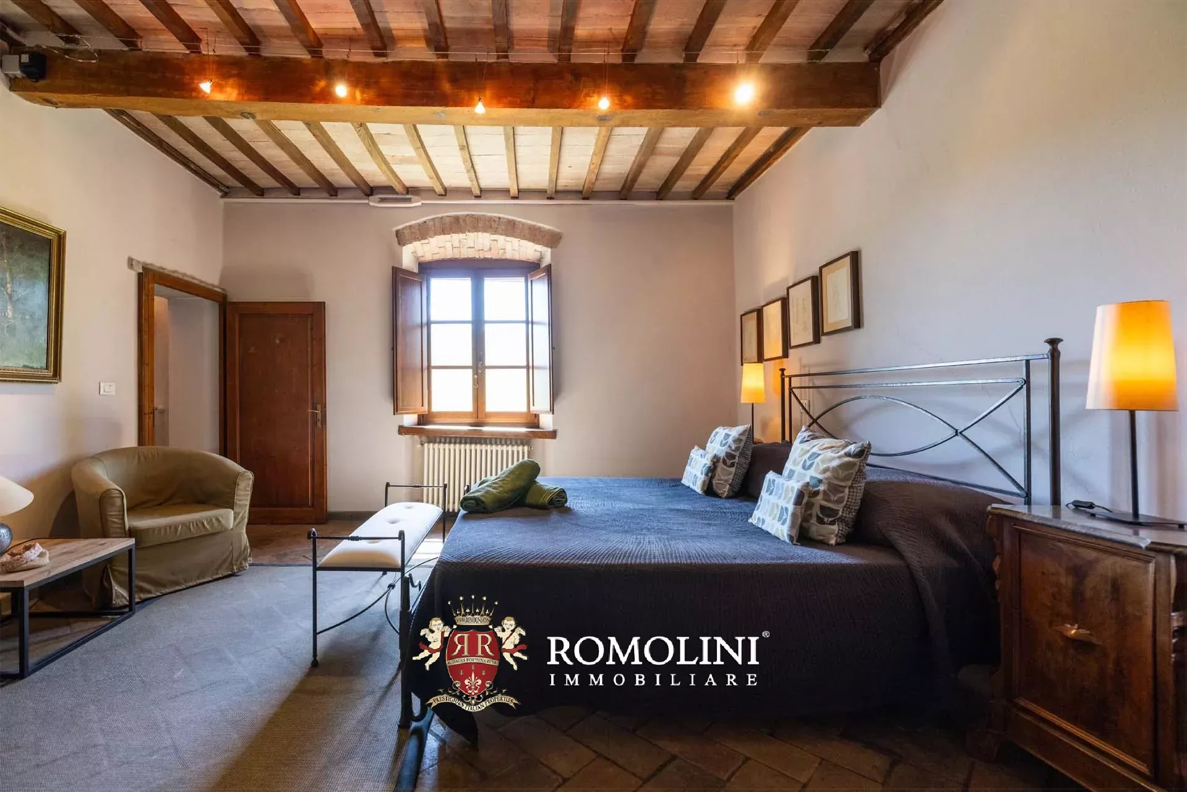
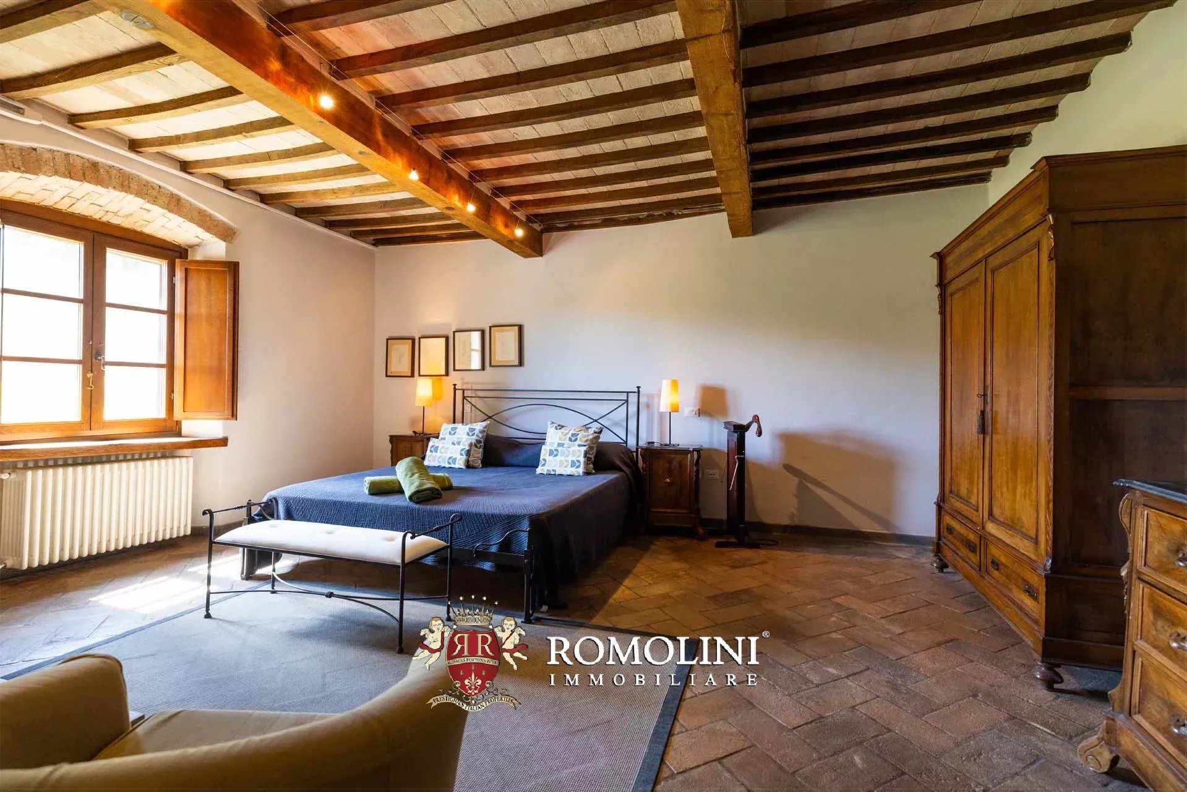
SANIERTER WEILER MIT SEEBLICK ZU VERKAUFEN IN ANGHIARI, TOSKANA
Toskana - Arezzo - Anghiari
Innenfläche: 798 m²
Schlafzimmer: 9
Bäder: 8
Grundstück: 1,73 ha
Olivenhain: 0,33 ha
Schwimmbad: Ja
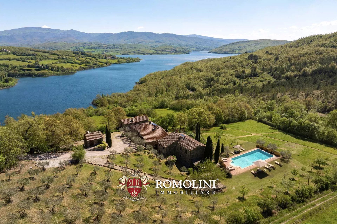
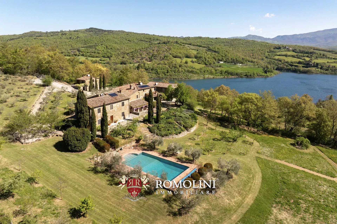
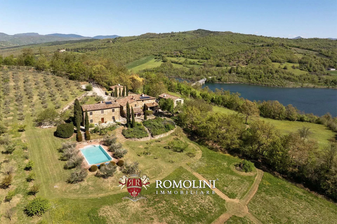
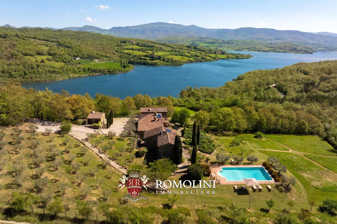
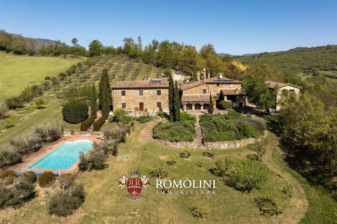
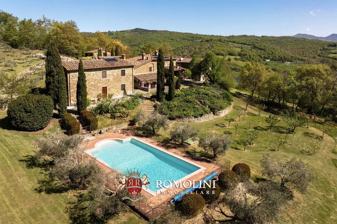
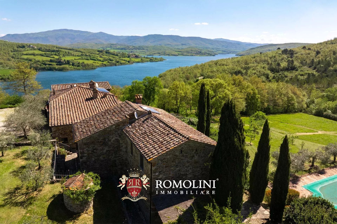
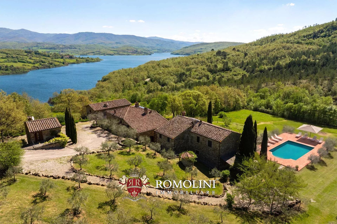
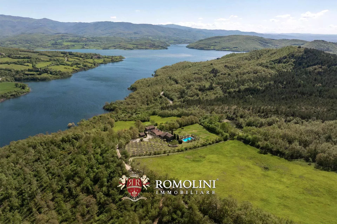
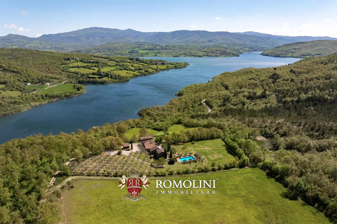
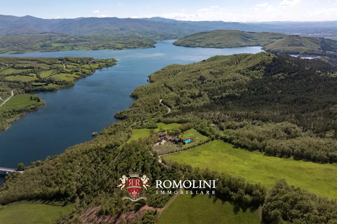
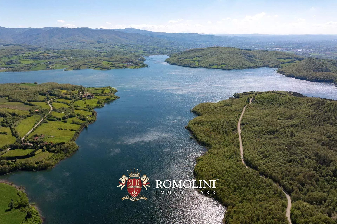
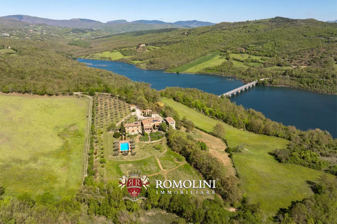
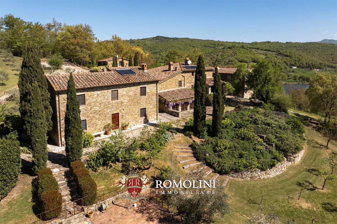
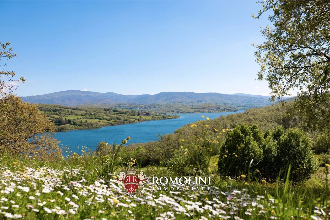
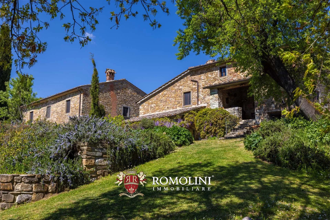
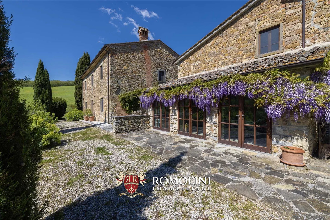
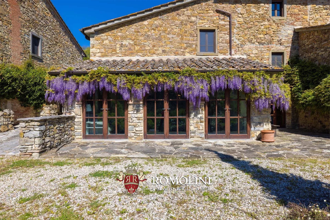
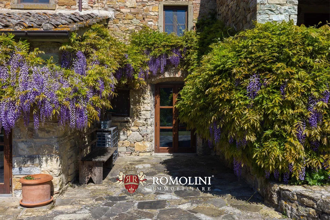
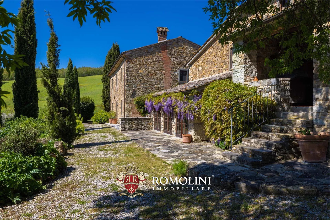
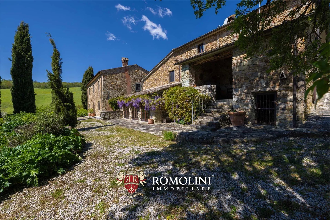
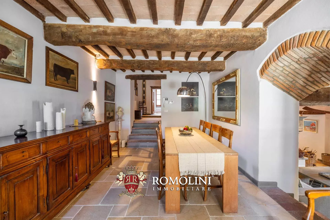
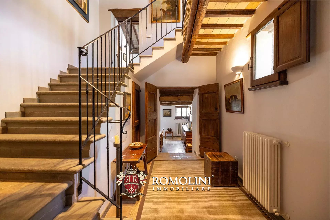
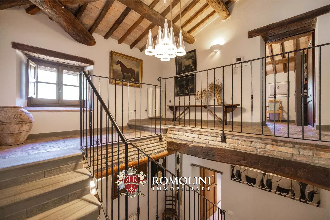
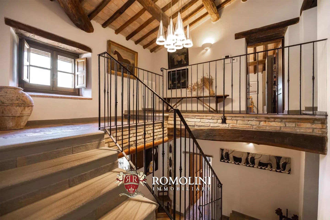
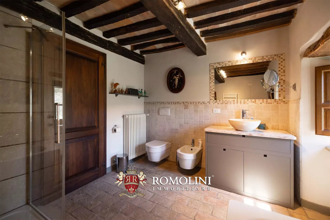
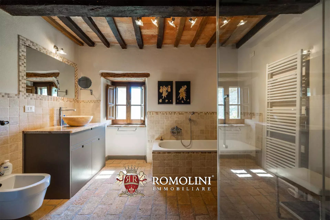
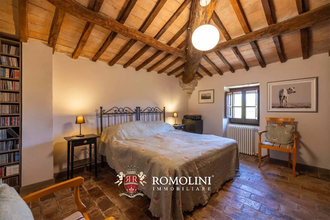
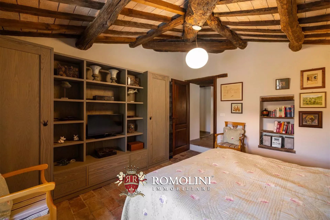
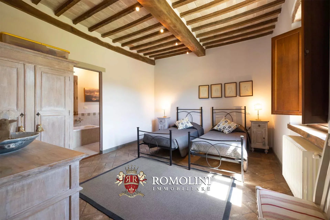
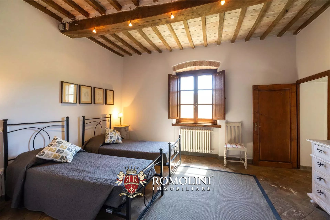
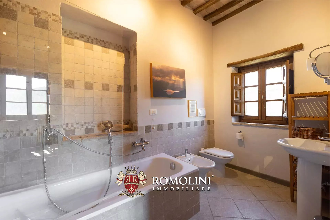
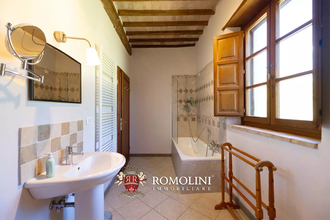
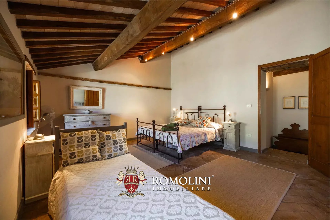
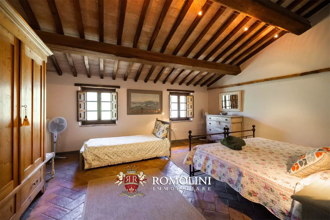
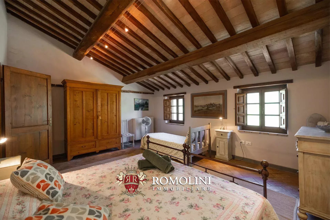
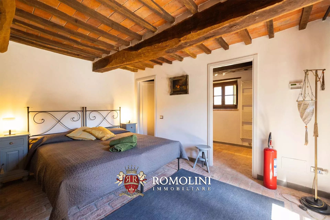
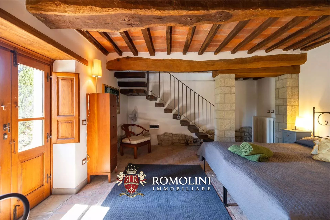
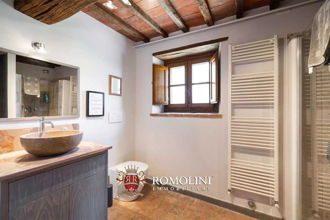
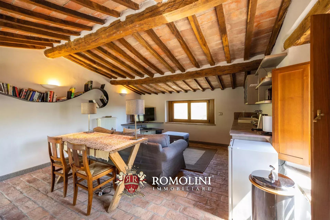
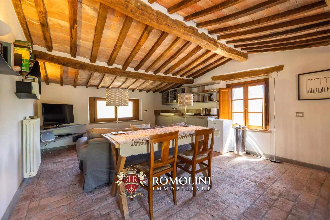
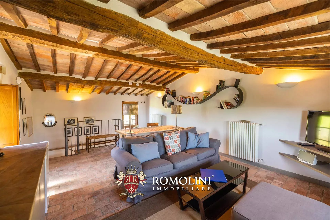
Nicht weit von Anghiari entfernt, in einer sehr ruhigen und panoramischen Lage mit Blick auf den Montedoglio-See, steht ein ländlicher Weiler mit vier Landhäusern und einem Park zum Verkauf. Die Liegenschaft wird derzeit touristisch genutzt und könnte durch die Umgestaltung des Herrenhauses weiter ausgebaut werden.
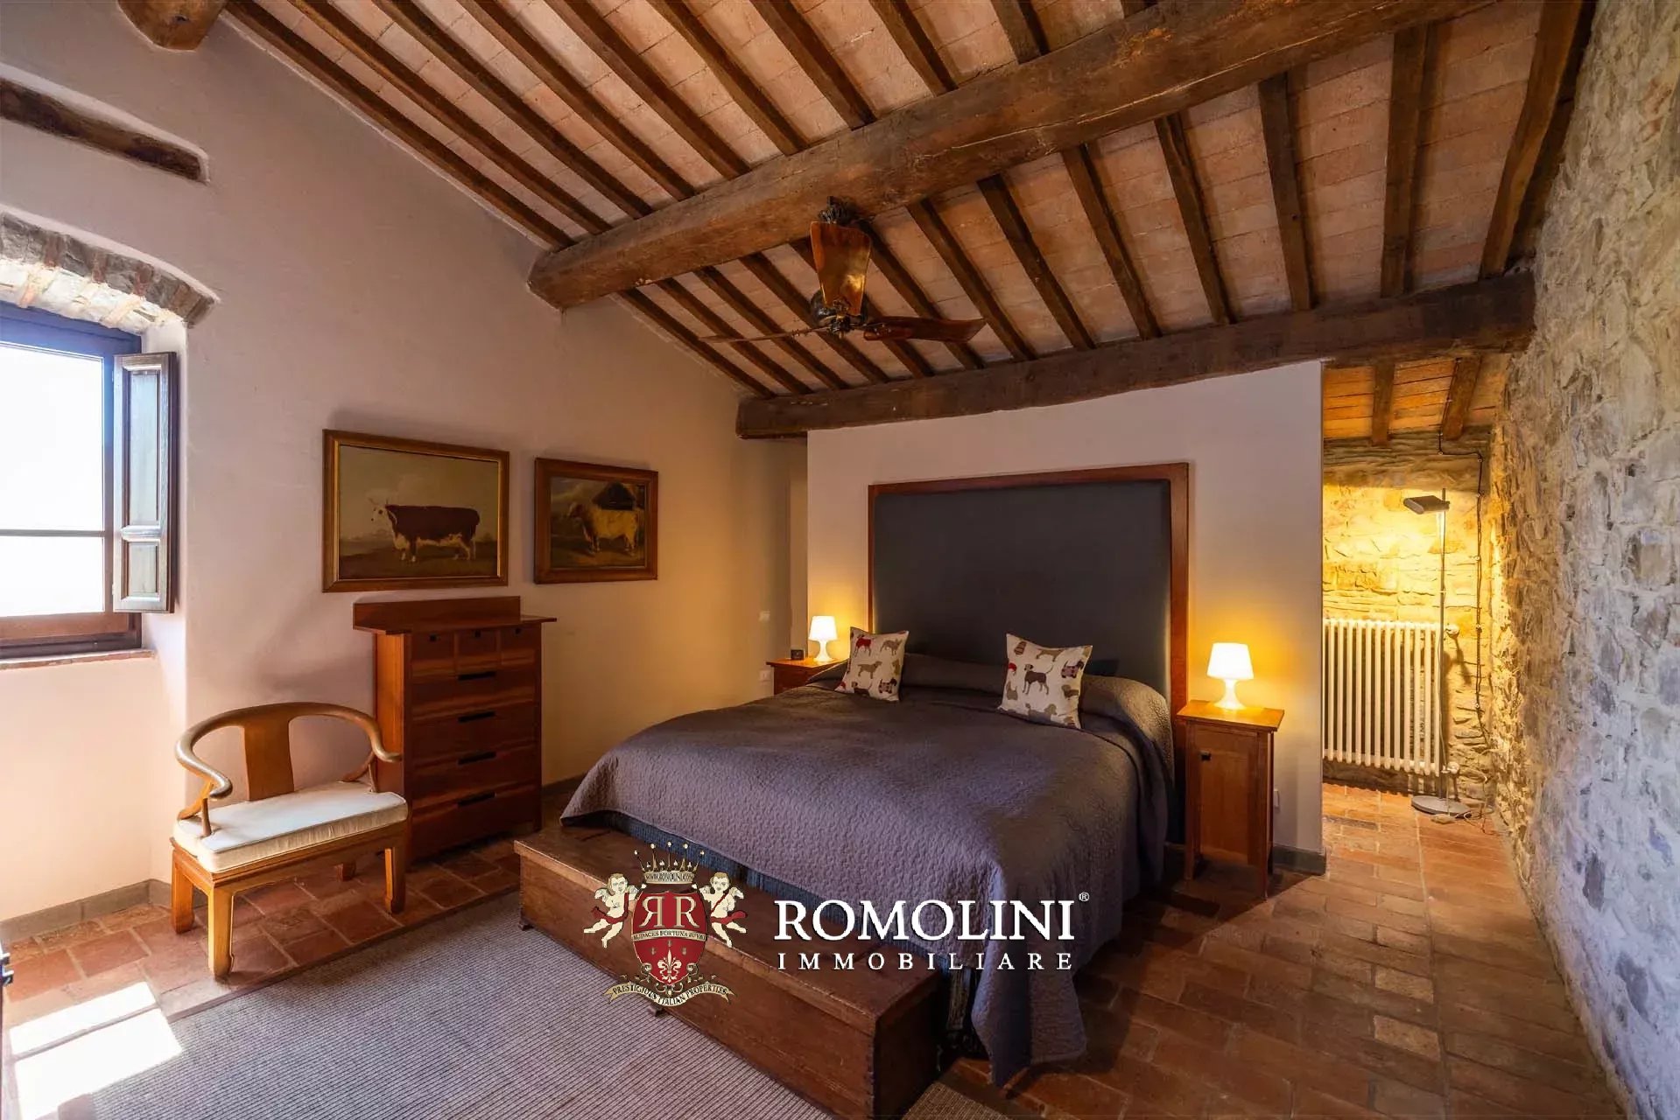
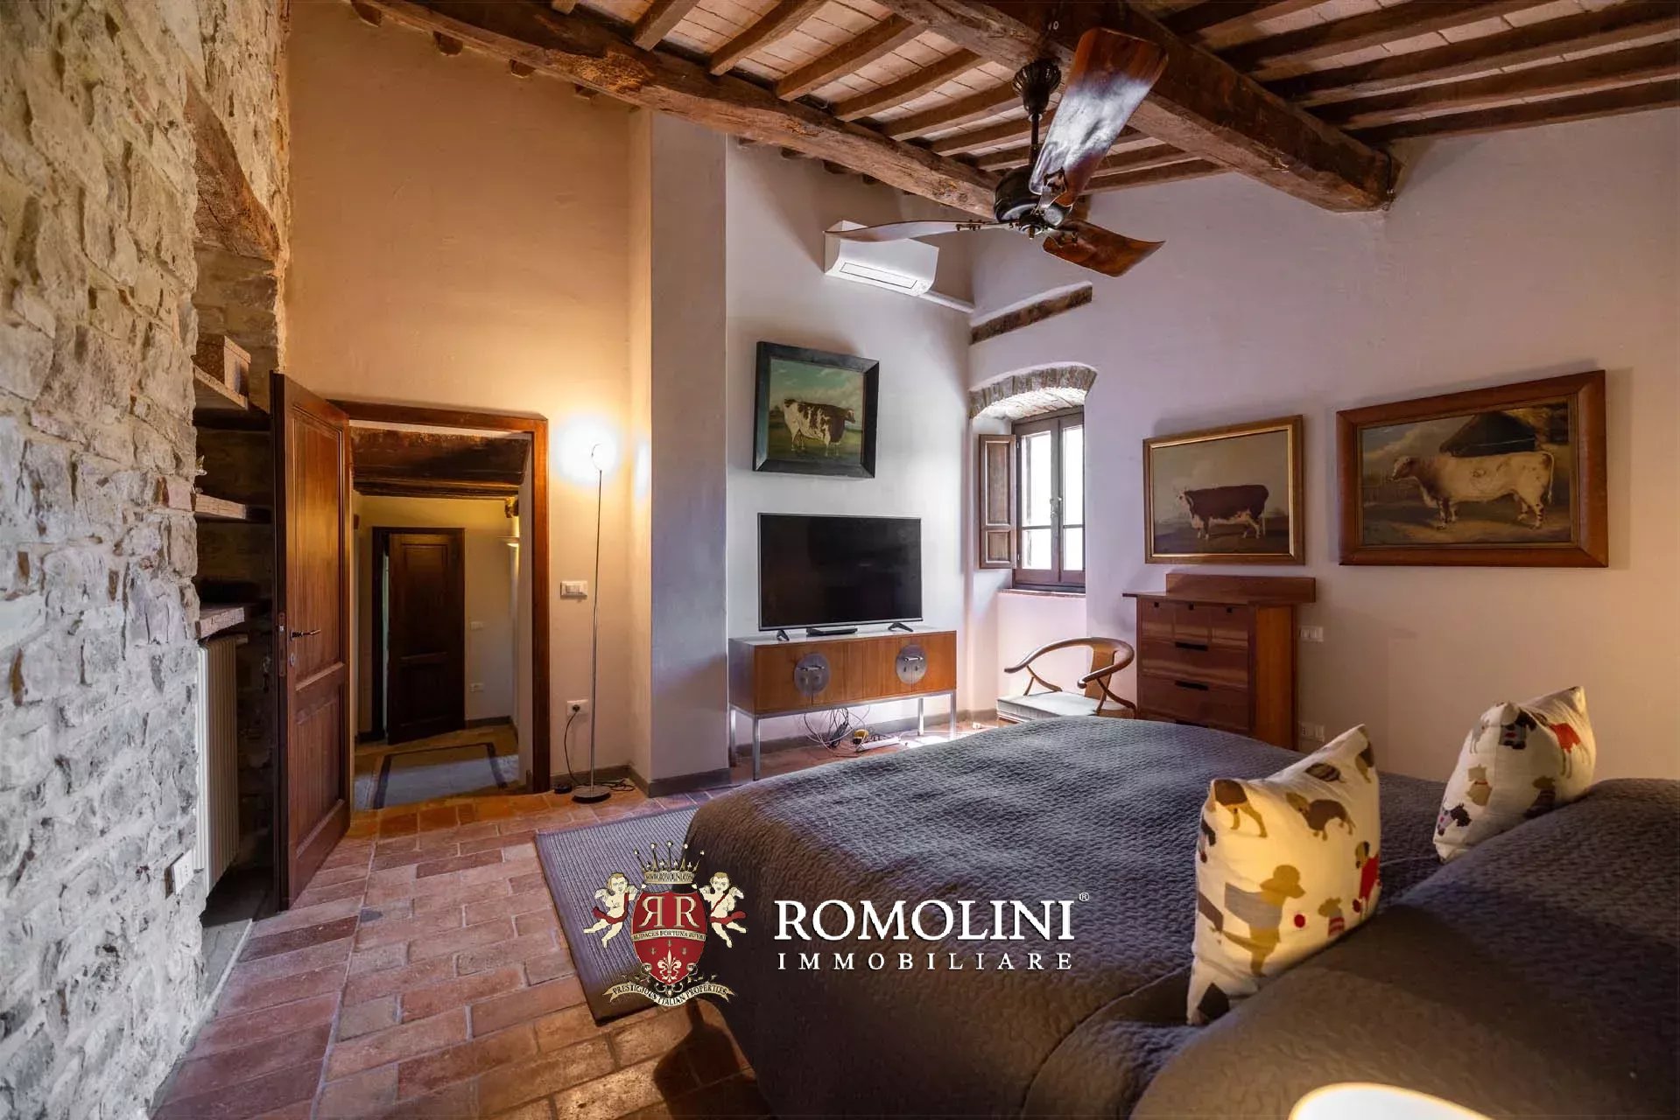
Das Landhaus Baldaccio (377 m², 3 Schlafzimmer und 2 Badezimmer), derzeit von den Eigentümern bewohnt, ist ein Gebäude im toskanischen Stil auf drei Ebenen.
- Erdgeschoss: Wohnzimmer, Esszimmer, Küche und Kellerräume;
- Erste Etage: Eingangsbereich, kleines Wohnzimmer, Schlafzimmer, Arbeitszimmer und Badezimmer;
- Zweite Etage: zwei Schlafzimmer und ein Badezimmer.
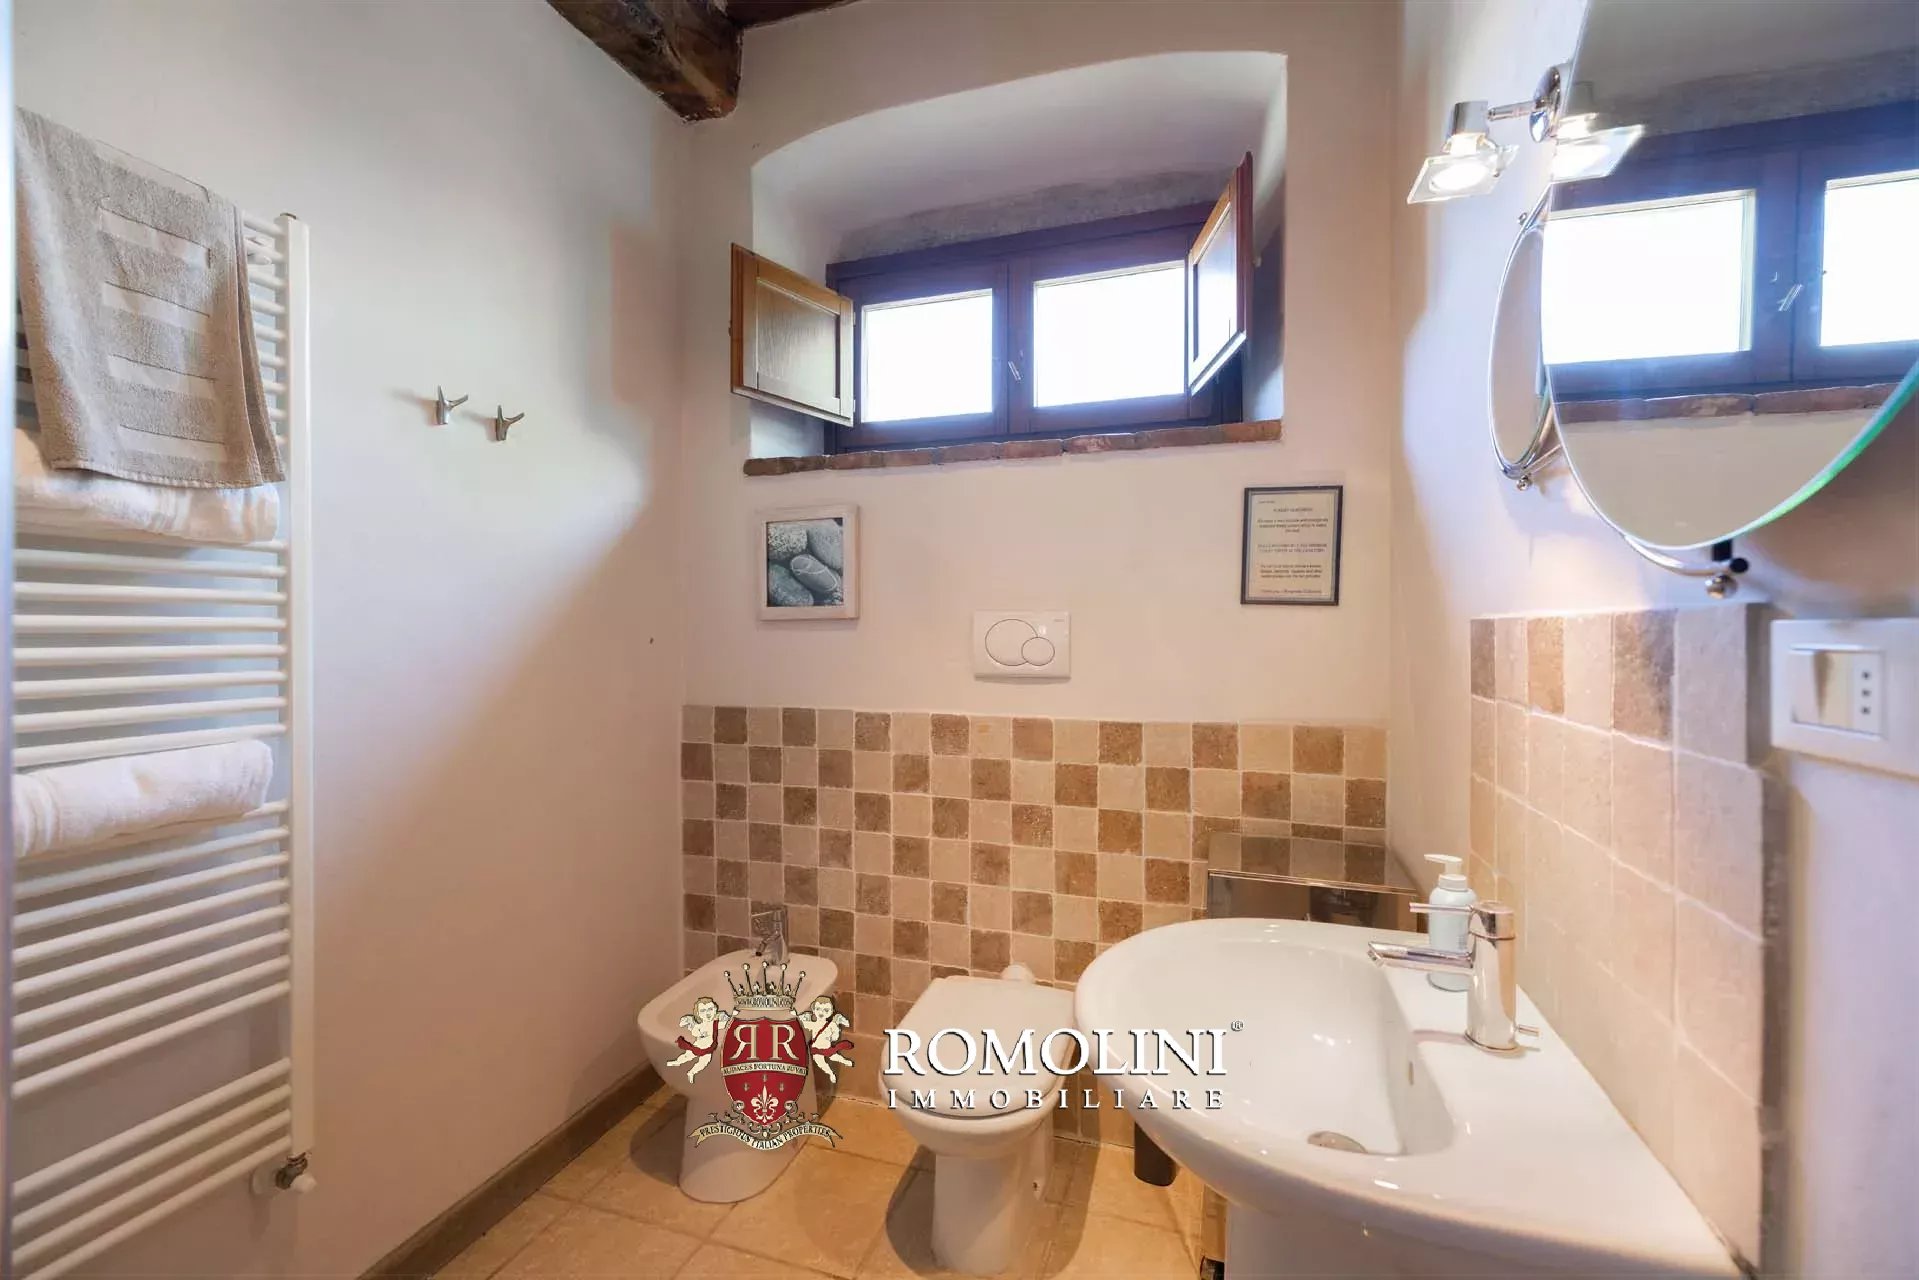
Das Landhaus Cosimo (245 m², 2 Schlafzimmer und 4 Badezimmer) ist ein saniertes rustikales Bauernhaus auf zwei Ebenen:
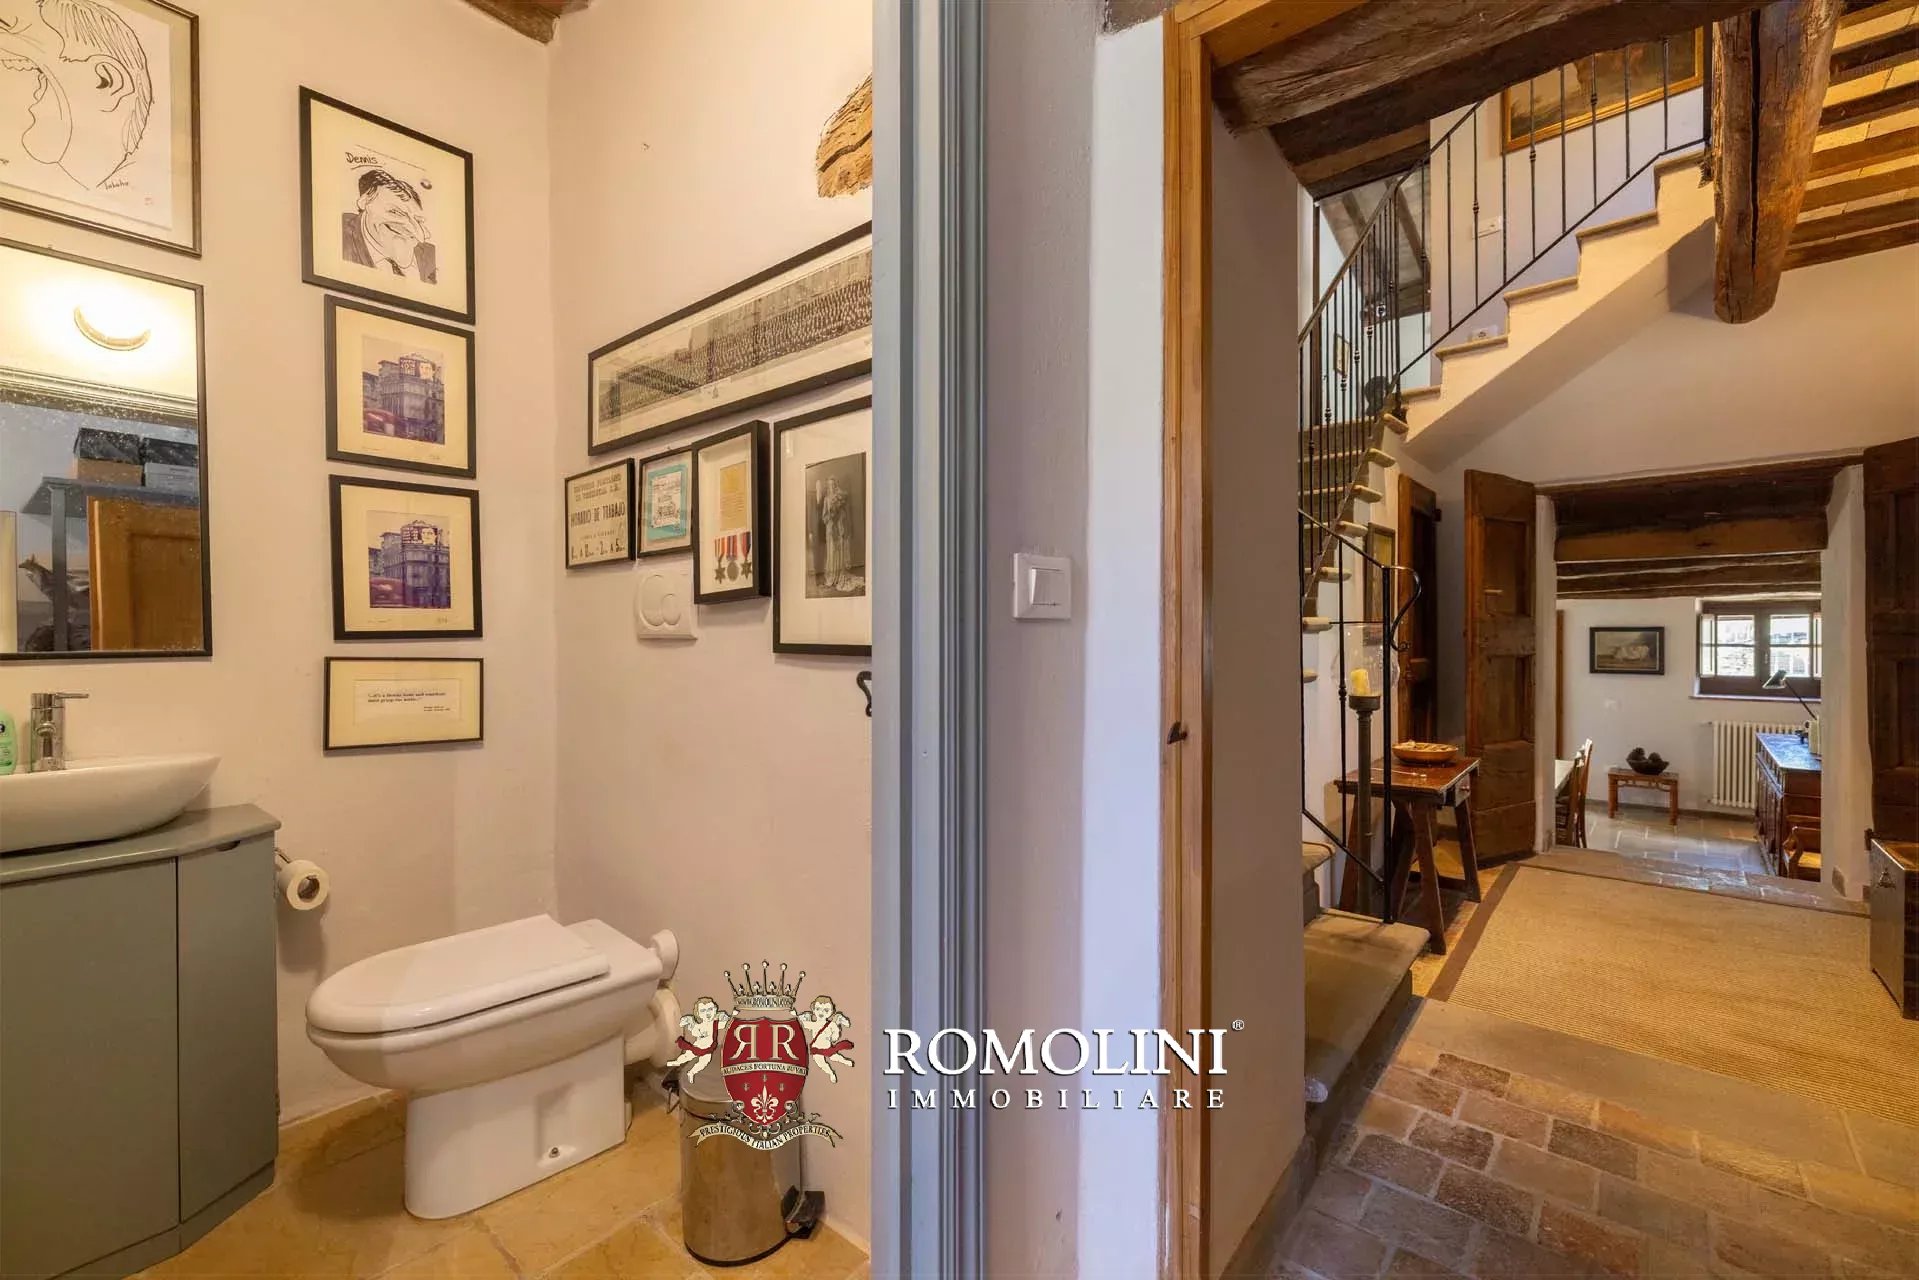
- Erdgeschoss: Eingangsbereich, Wohnzimmer, Küche, Gäste-WC und Kellerraum;
- Erste Etage: zwei Schlafzimmer mit eigenen Badezimmern, Waschküche und Gäste-WC.
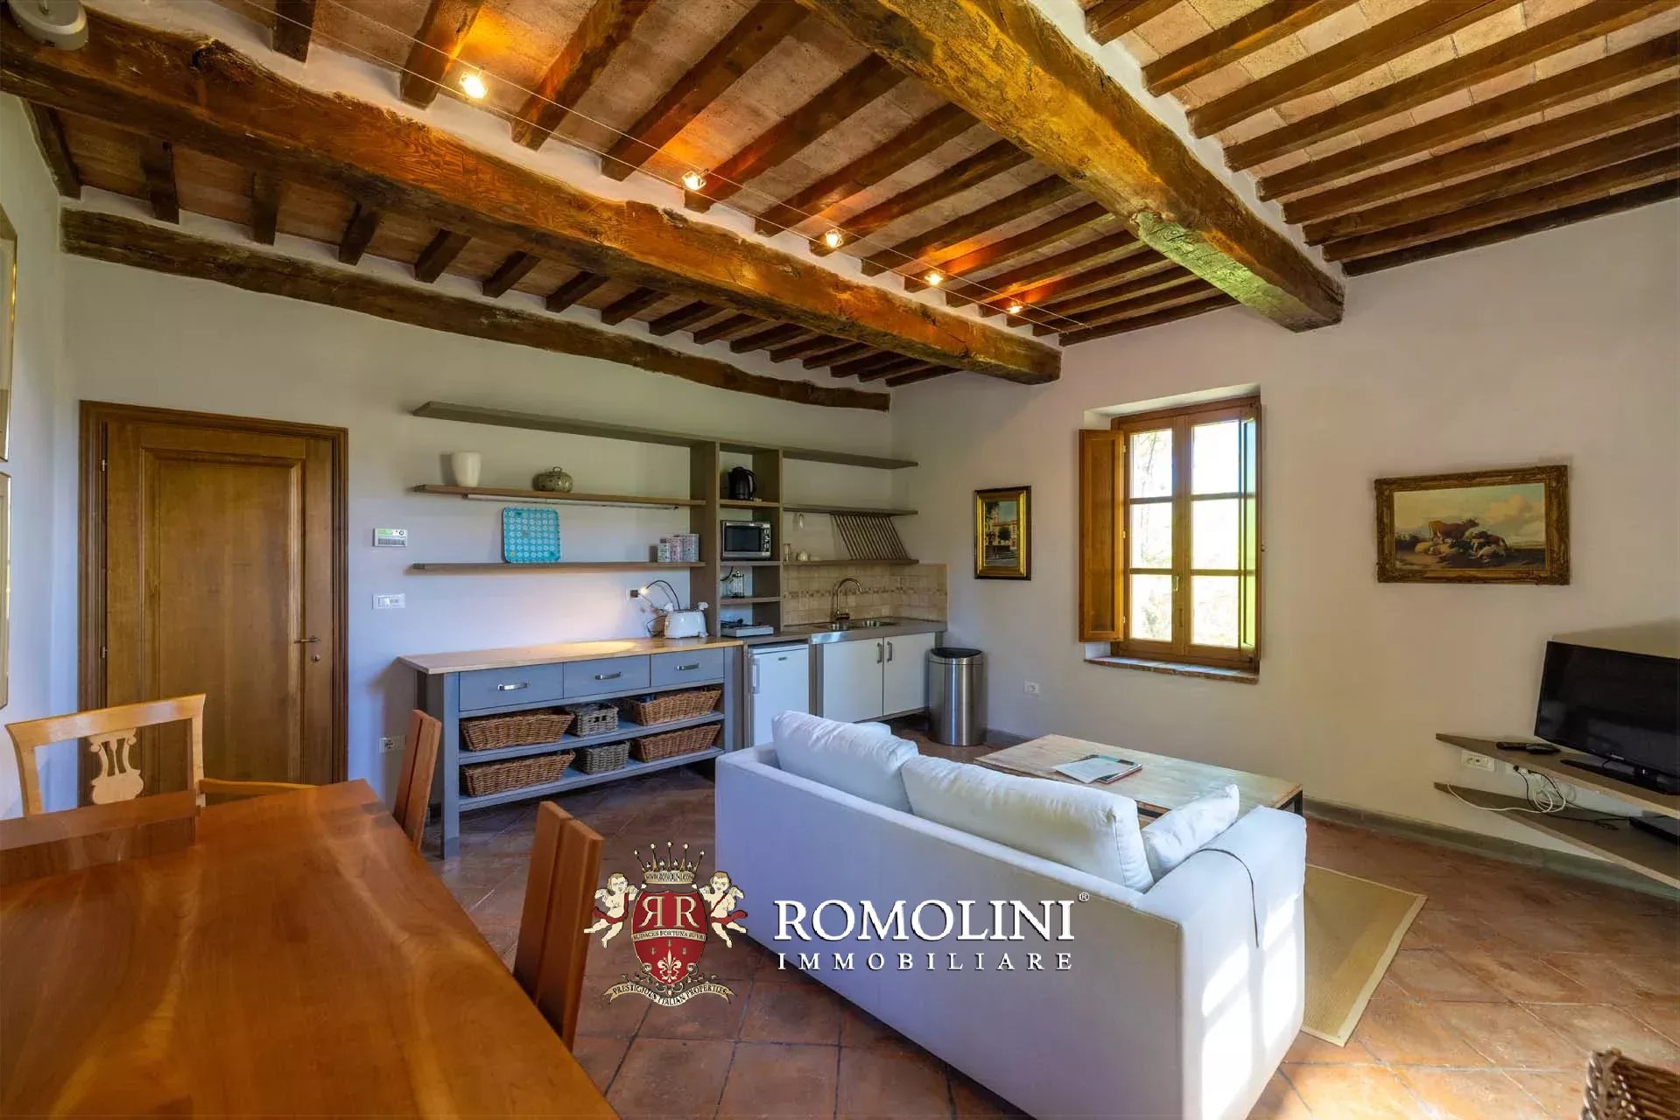
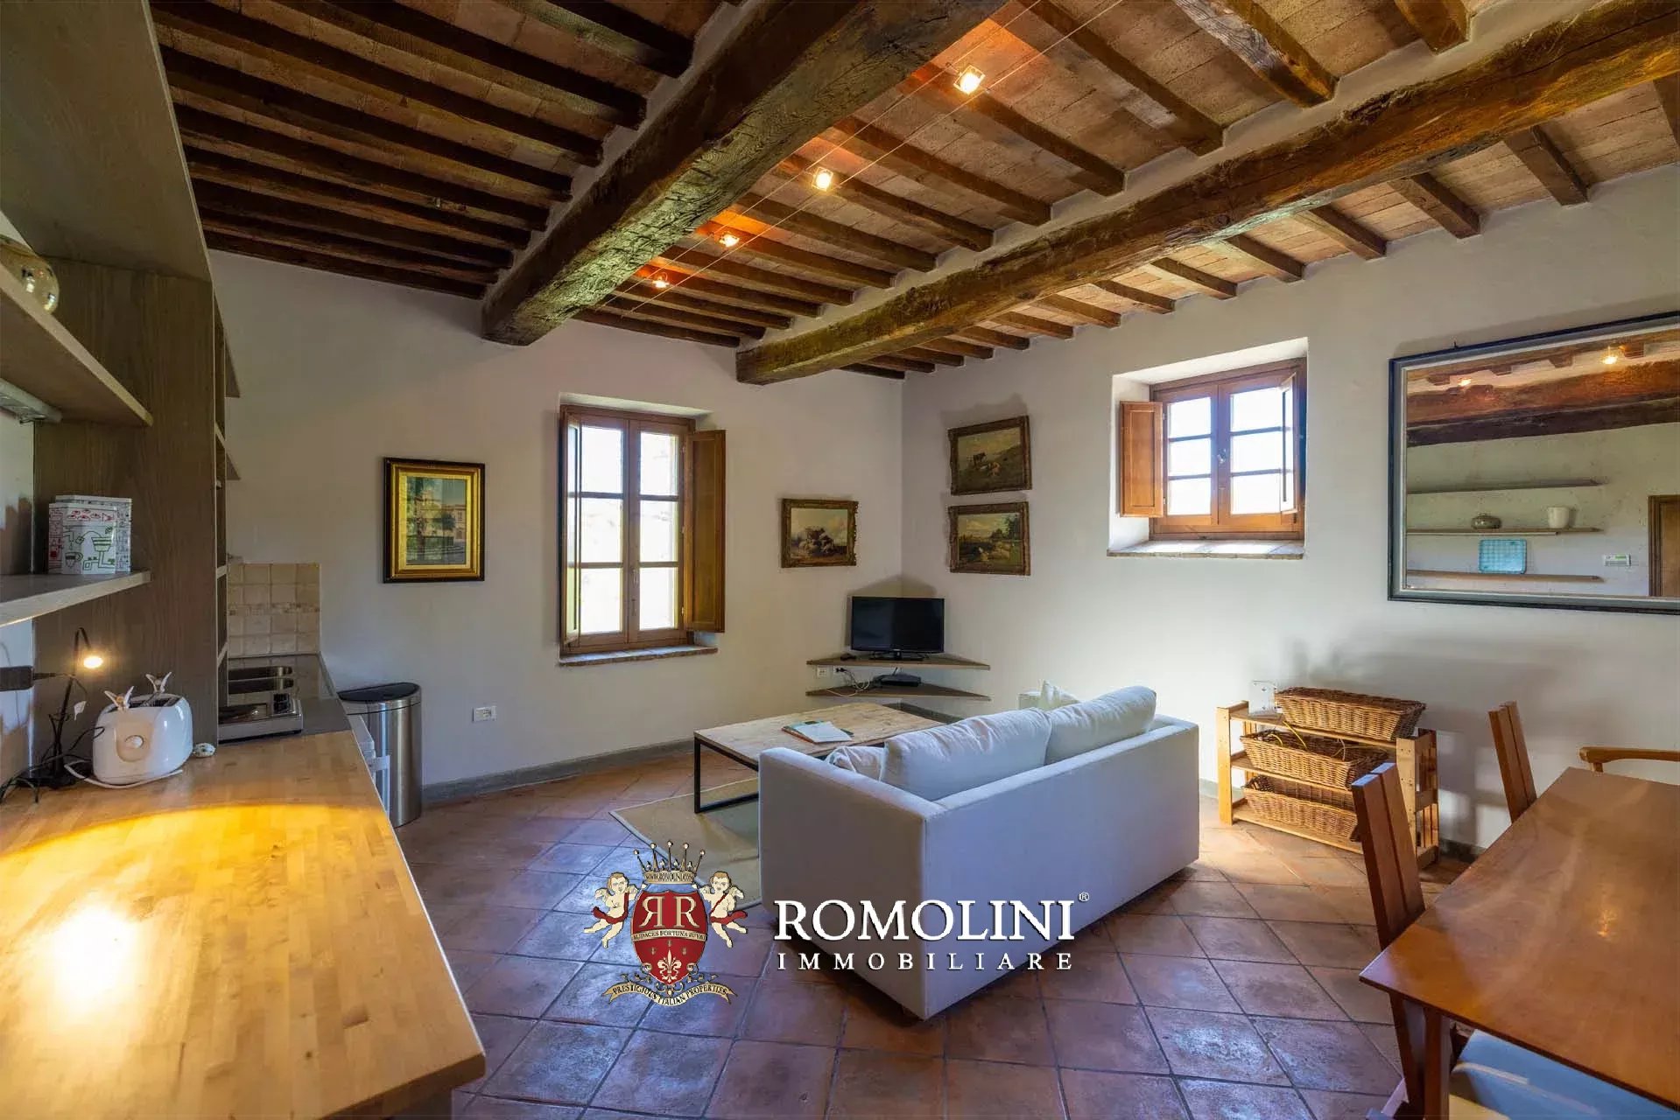
Das Nebengebäude Girolamo (99 m², 1 Schlafzimmer und 1 Badezimmer) wurde aus einem ehemaligen Getreidespeicher geschaffen. Im Erdgeschoss befindet sich der eigentliche Wohnbereich mit Wohnzimmer und offener Küche, Schlafzimmer und Badezimmer. Im Obergeschoss liegt hingegen ein großer Saal, der sich ideal für Veranstaltungen eignet.
Das Nebengebäude Annibale (77 m², 1 Schlafzimmer und 1 Badezimmer) ist ein charmantes Gästehaus auf zwei Ebenen, bestehend aus Wohnzimmer mit Küche sowie Schlafzimmer mit Badezimmer.
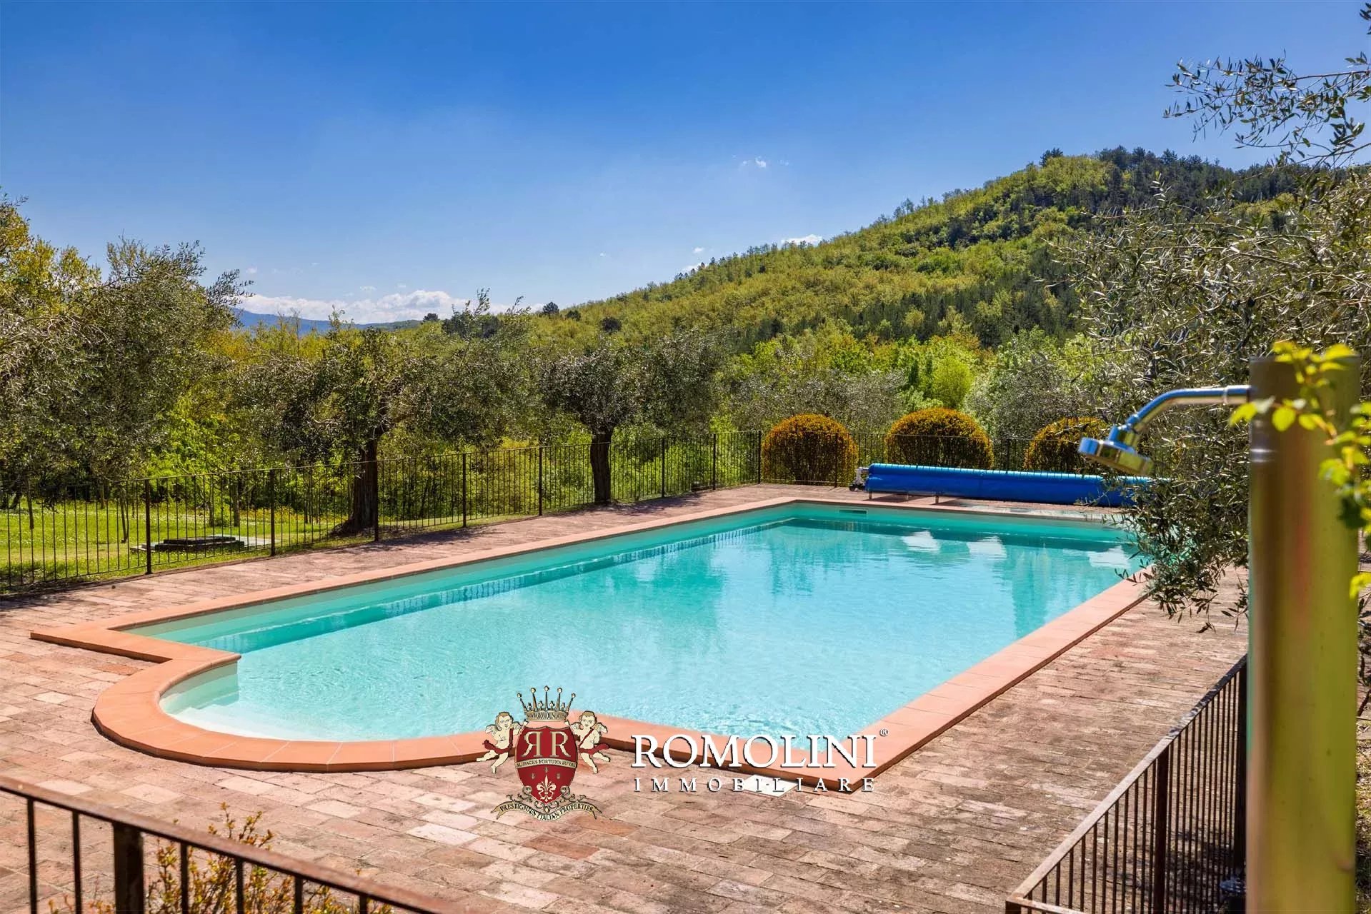
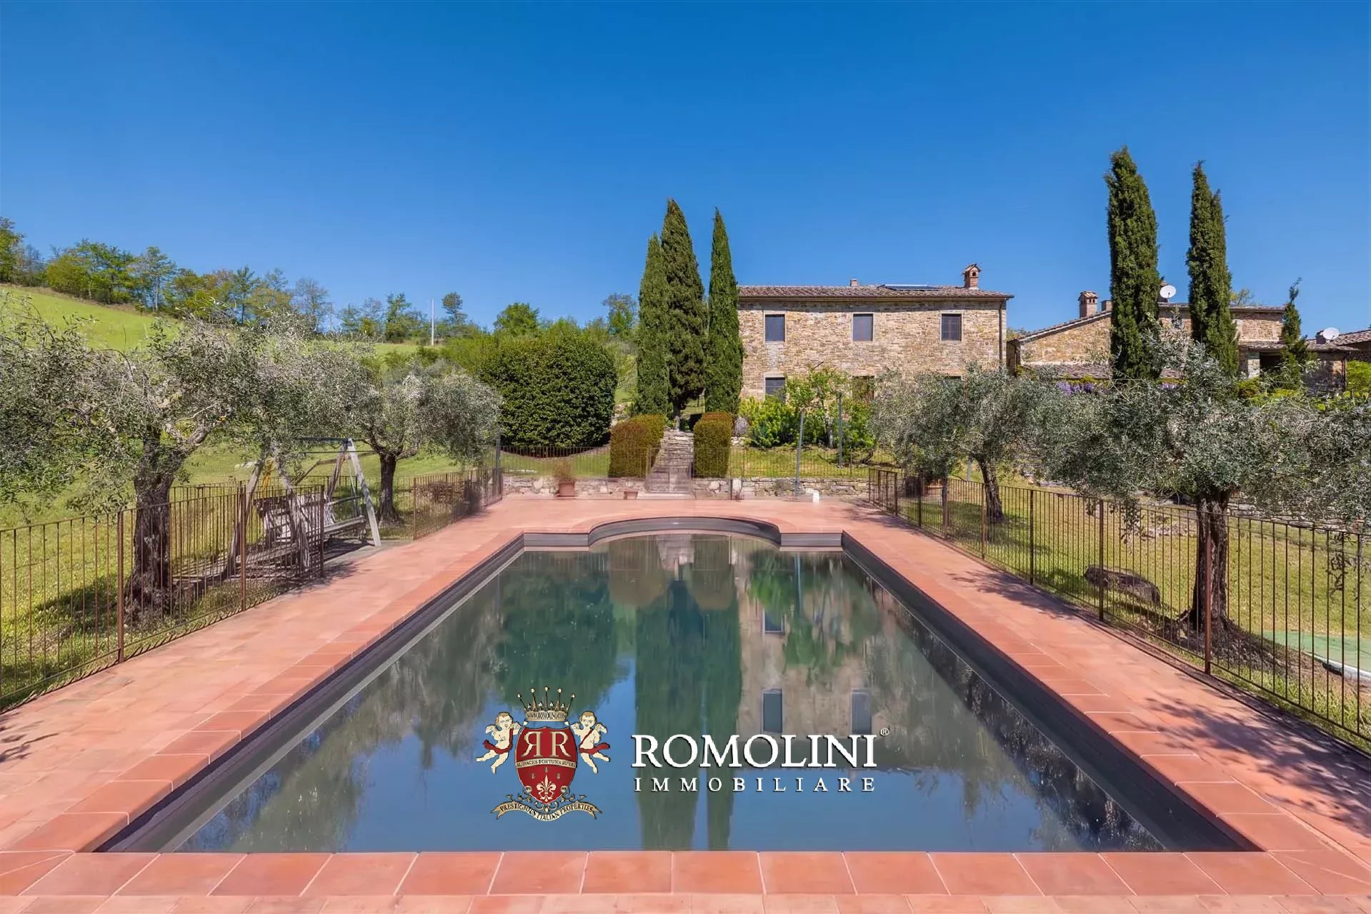
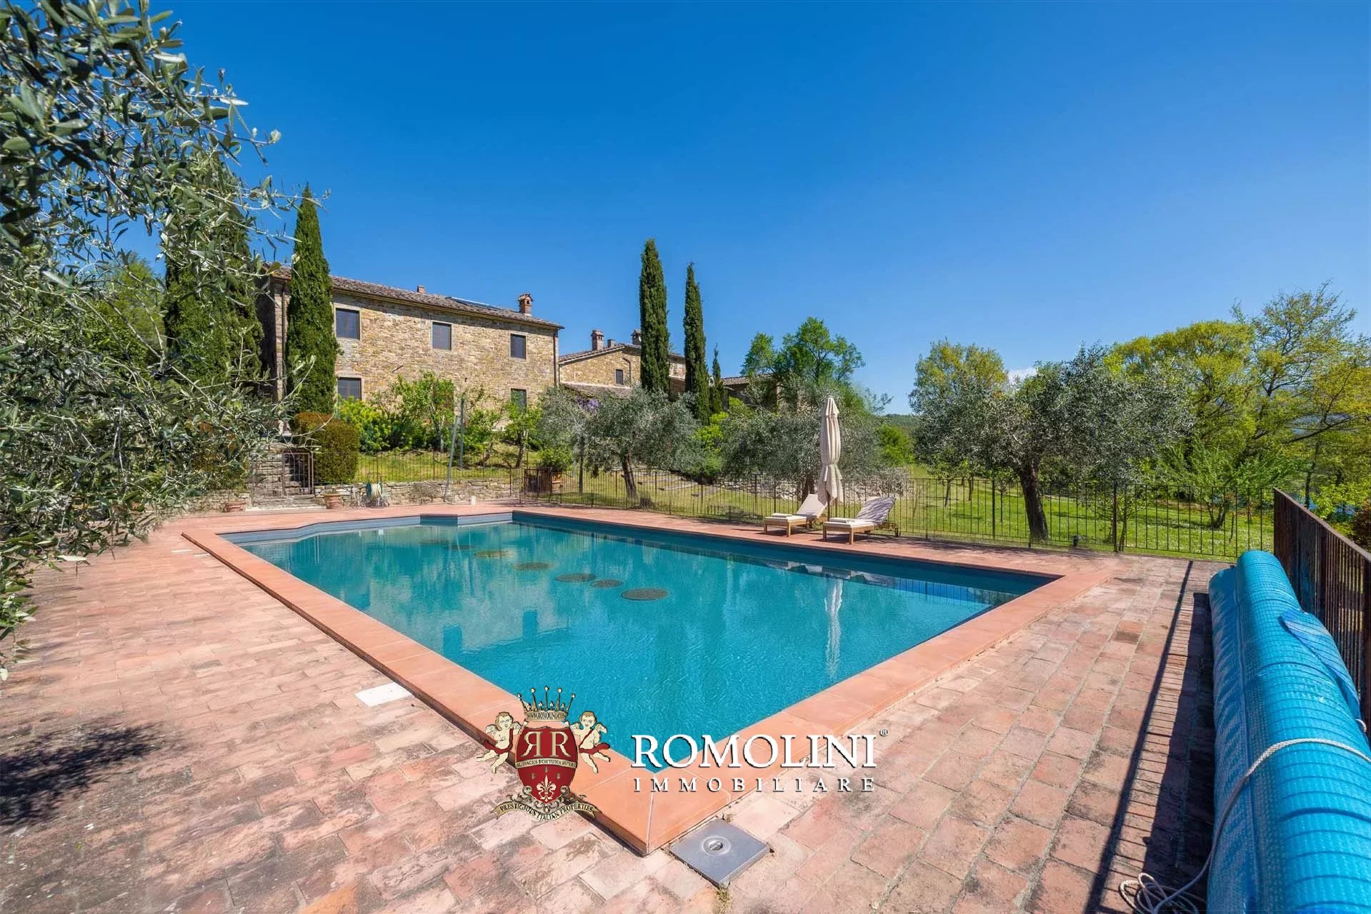
Die Gebäude sind von einem etwa 1,7 Hektar großen, baumbestandenen Park umgeben. Nur wenige Schritte von den Häusern entfernt befindet sich der 12 × 6 m große Swimmingpool mit einer Sonnenterrasse aus Terrakotta, die sich auch hervorragend für Aperitifs und Veranstaltungen am Pool eignet. Ein Olivenhain mit 170 Olivenbäumen ermöglicht die Produktion von hochwertigem nativem Olivenöl extra.
Danilo Romolini
Verkaufsdirektor
seit 6 Jahren bei Romolini
Ref. 2983 Resort Via Francigena
€ 4,500,000
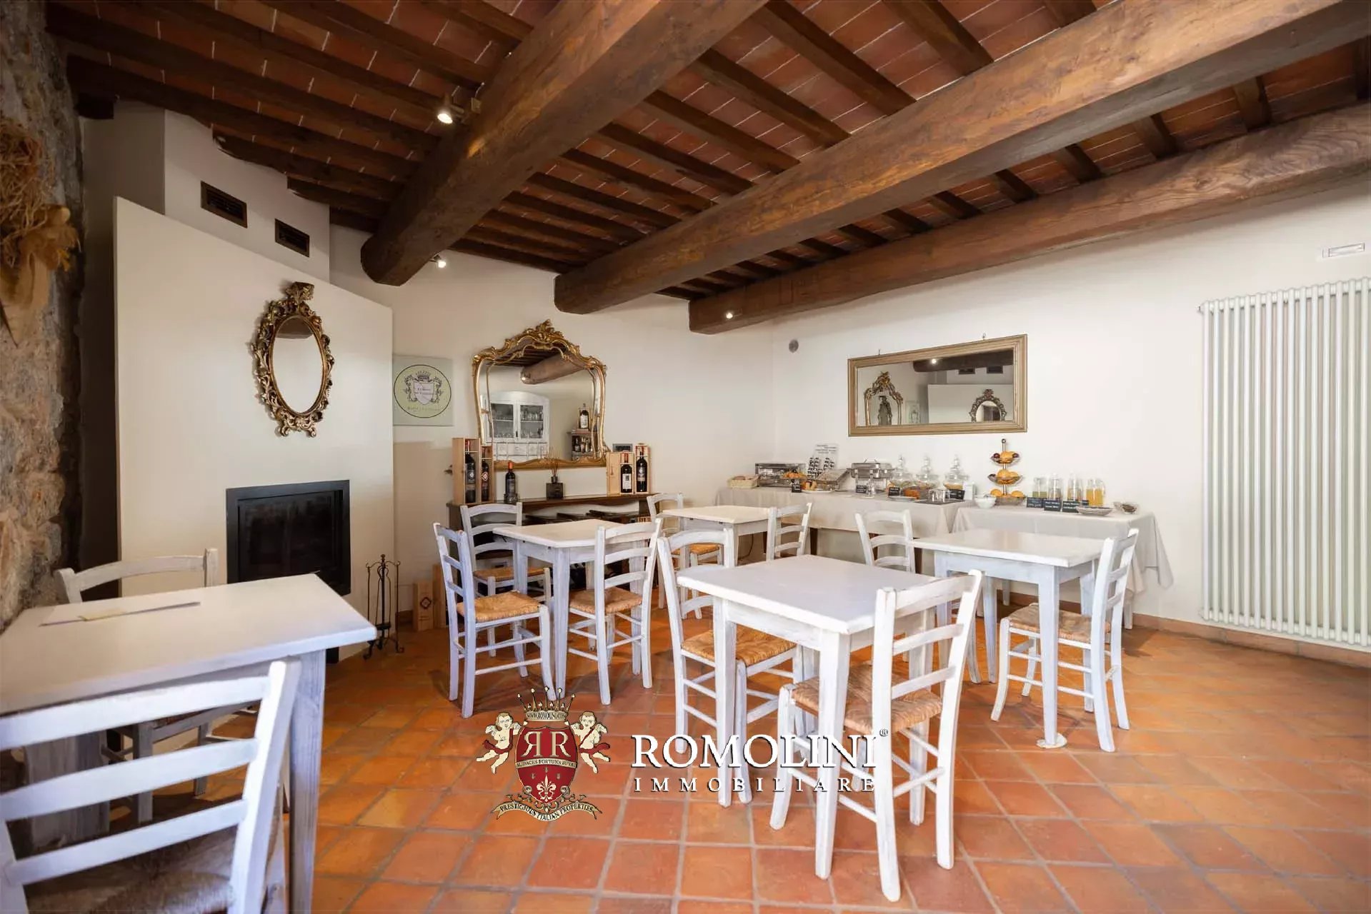
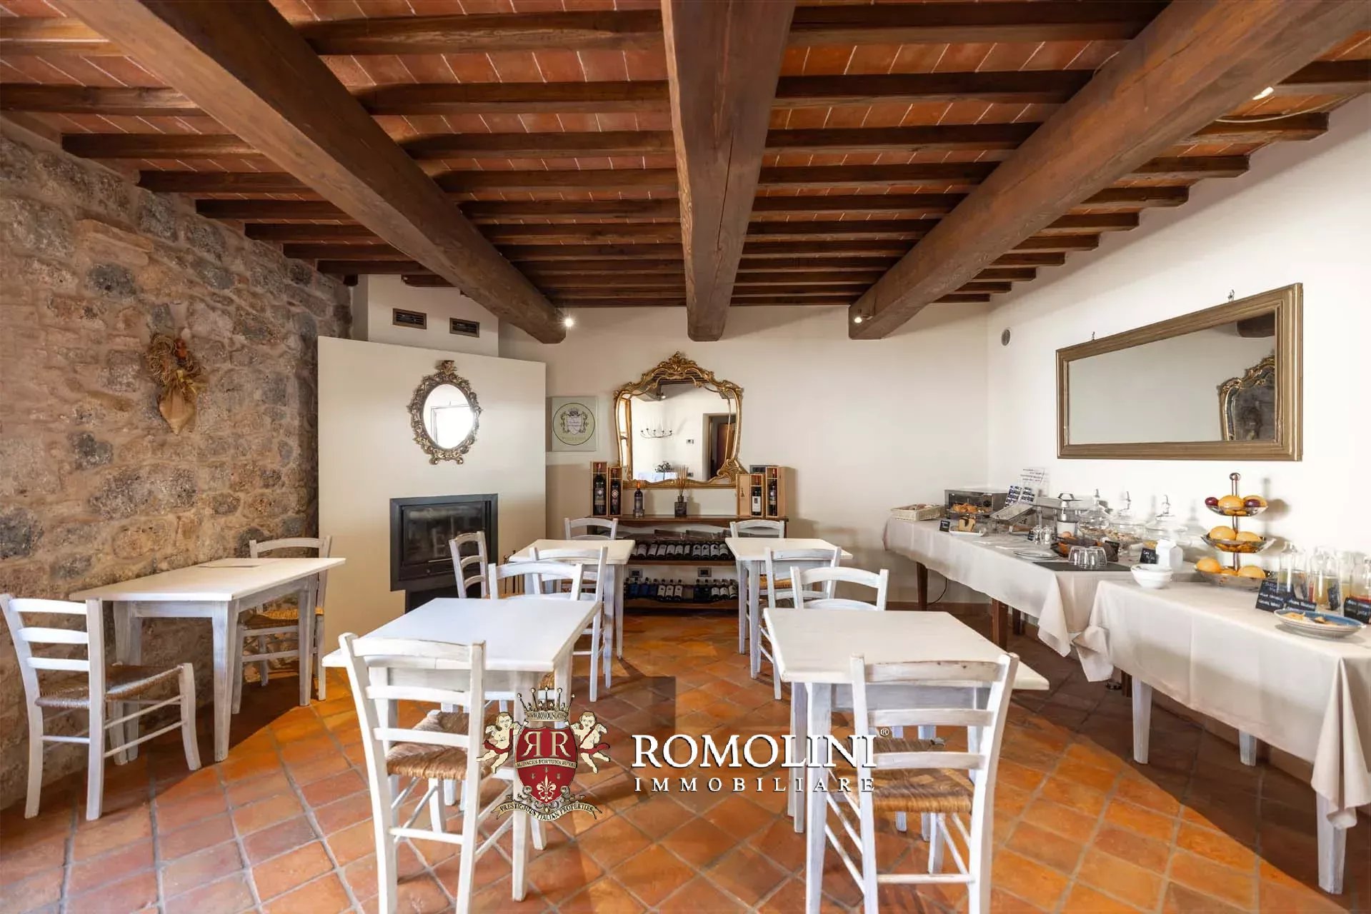
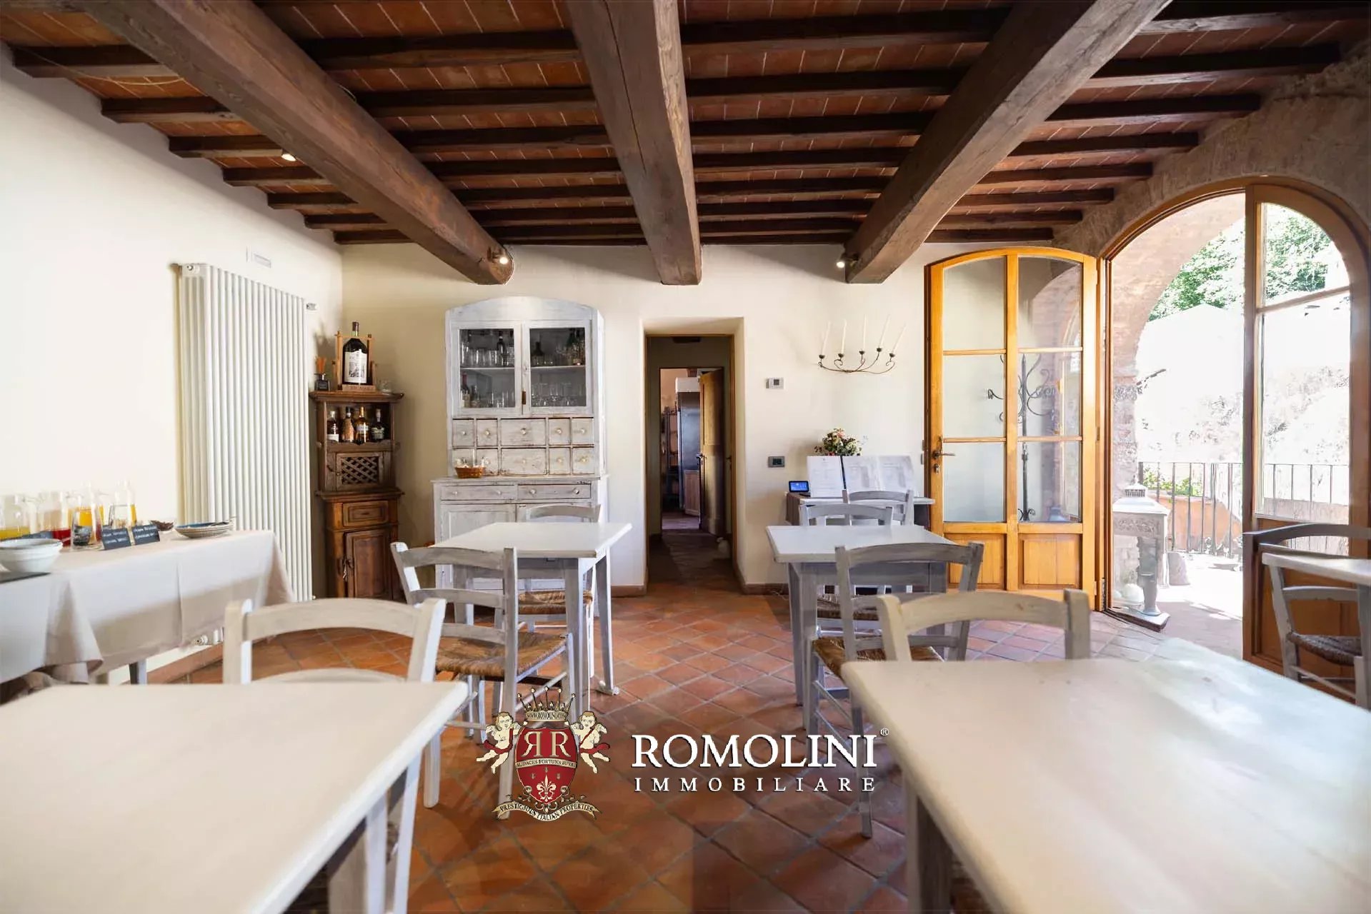
SIENA, TOSKANA: BOUTIQUE-HOTEL MIT WELLNESSBEREICH ZU VERKAUFEN
Toskana - Siena - Siena
Innenfläche: 1.125 m²
Schlafzimmer: 14
Bäder: 14
Grundstück: 51,70 ha
Schwimmbad: Ja
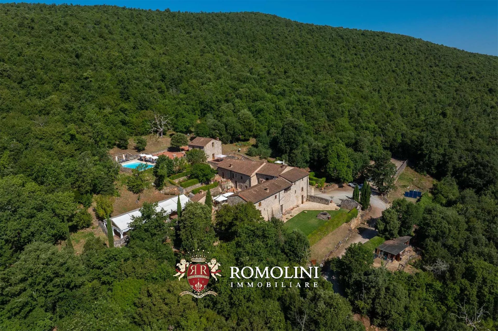
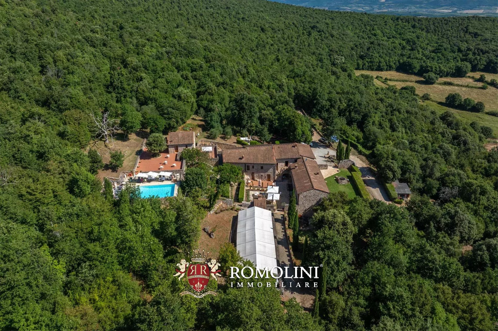
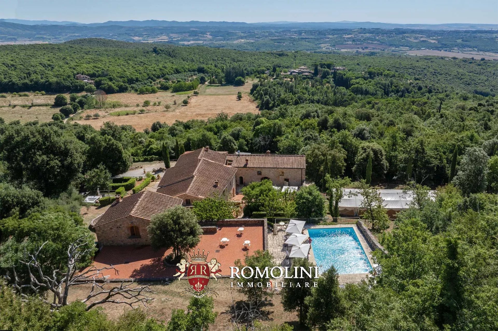
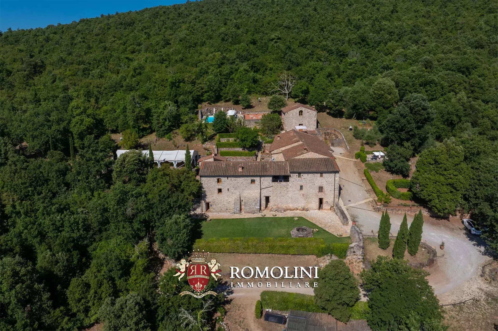
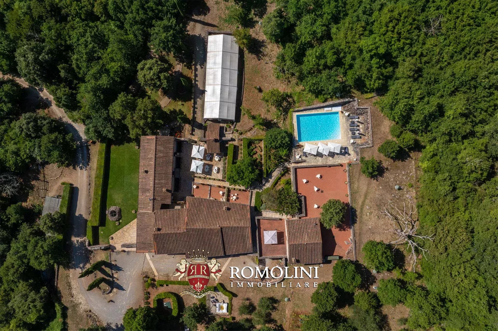
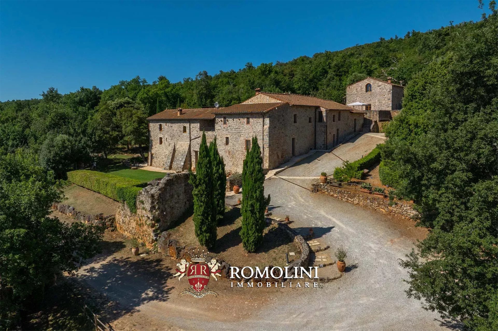
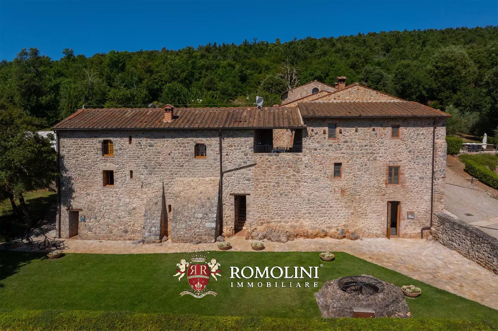
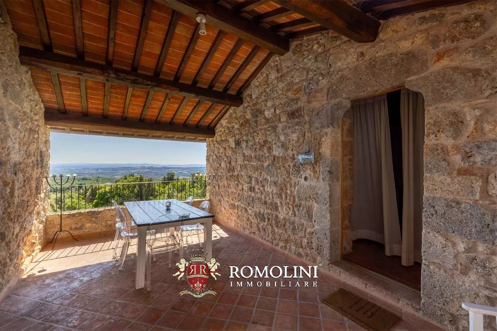
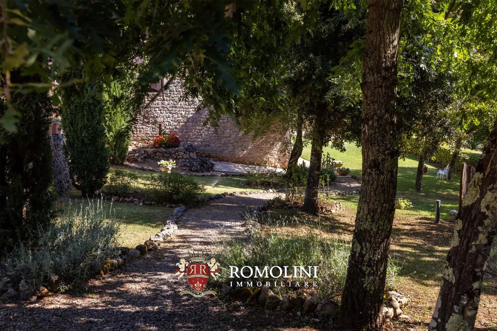
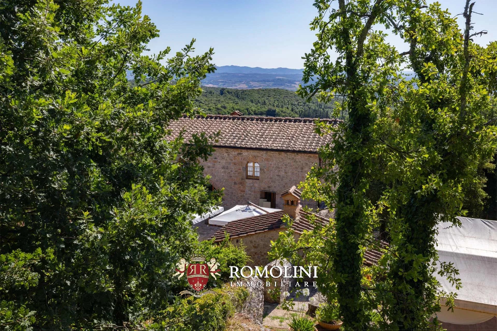
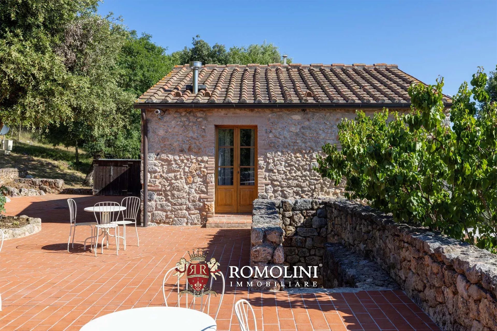
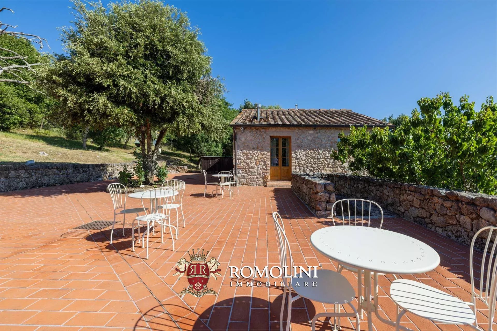
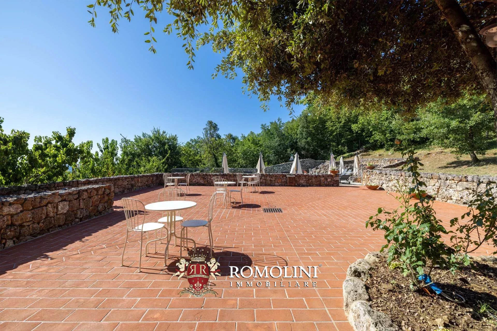
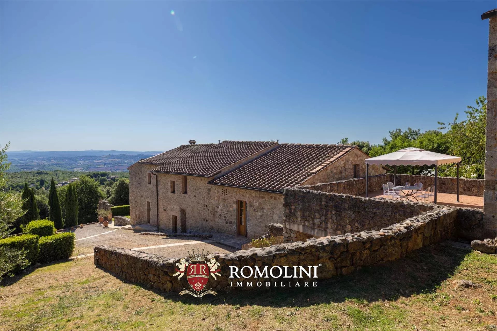
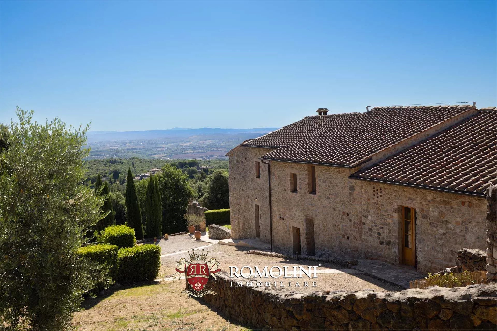
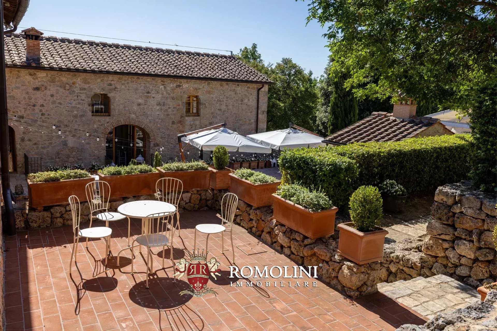
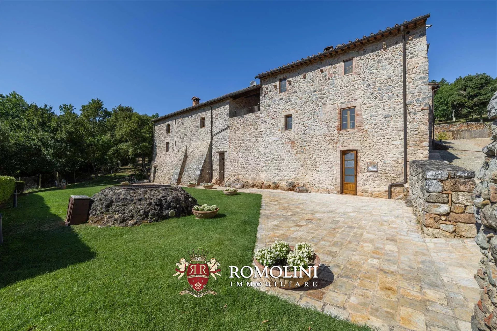
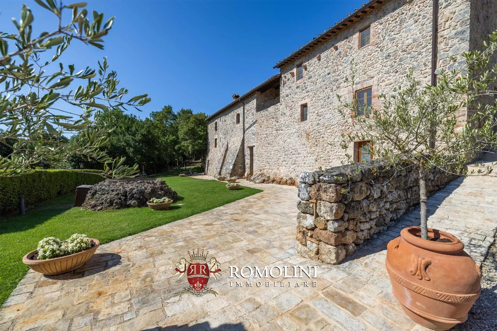
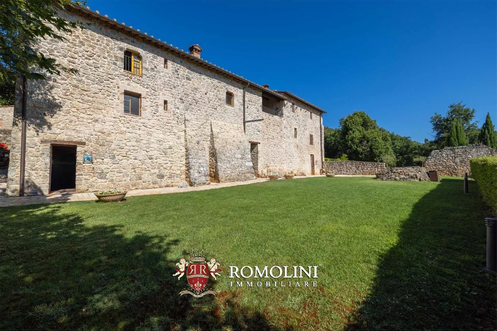
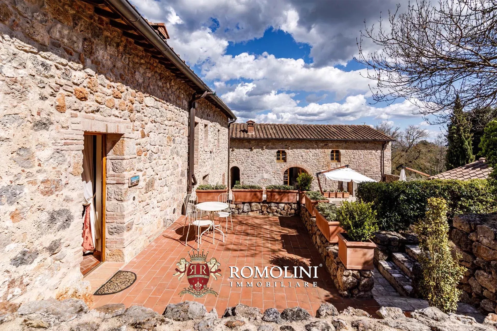
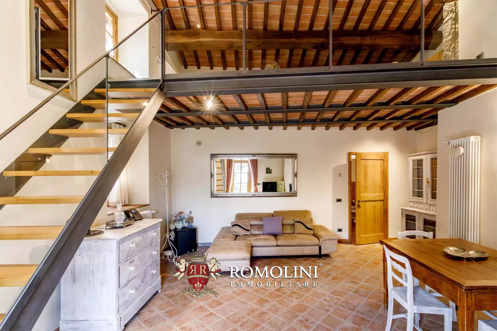
Dieses Relais ist ein atemberaubendes historisches Anwesen aus dem Jahr 1000, gelegen in panoramischer Lage zwischen Siena und Monteriggioni. Diese prestigeträchtige Immobilie stellt eine unschätzbare Ressource für die Region dar und vermittelt das Gefühl, in einen Naturpark eingebettet zu sein, in dem sich menschliche Architektur und Natur harmonisch vereinen. Das Landgut erstreckt sich über insgesamt 51,7 Hektar, davon etwa 2,0 Hektar umzäuntes Gelände und 49 Hektar üppiger Wald. Der Zugang zur Immobilie erfolgt über eine alte Straße, die als Teil des komplexen Netzes der Via Francigena anerkannt ist.
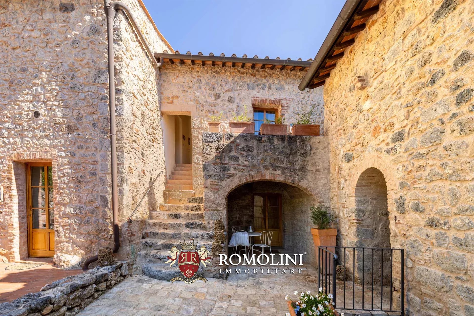
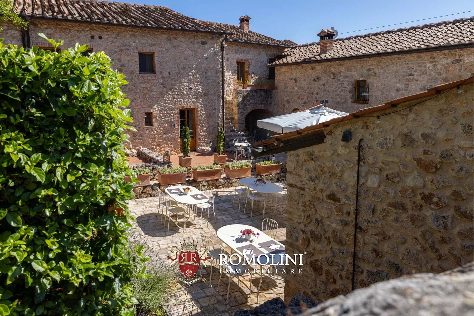
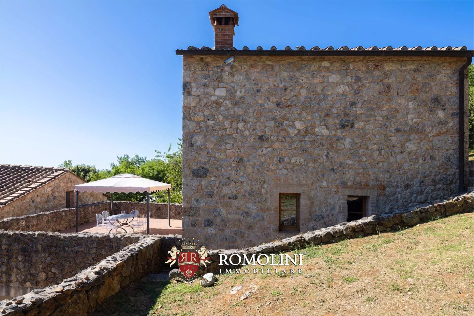
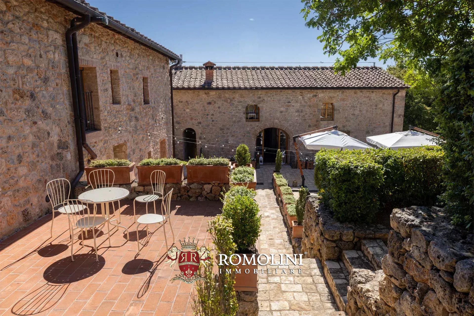
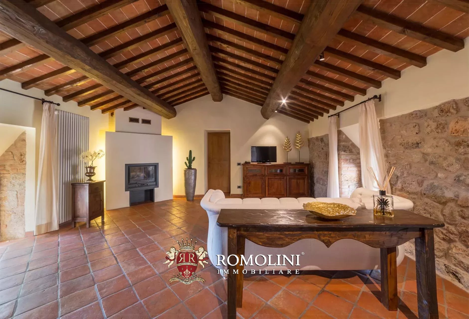
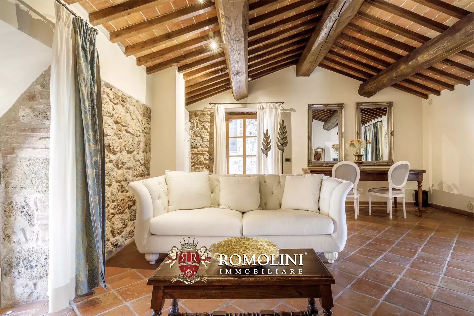
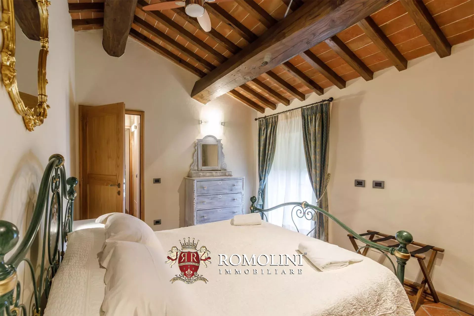
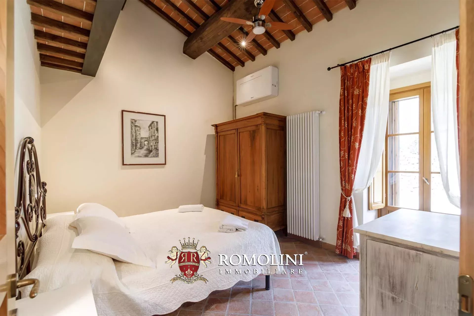
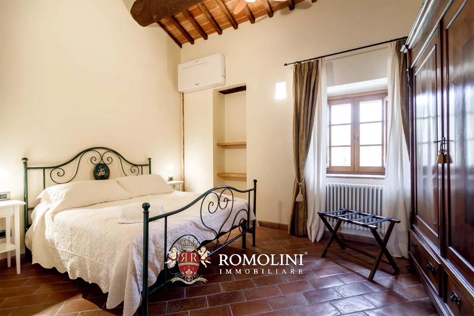
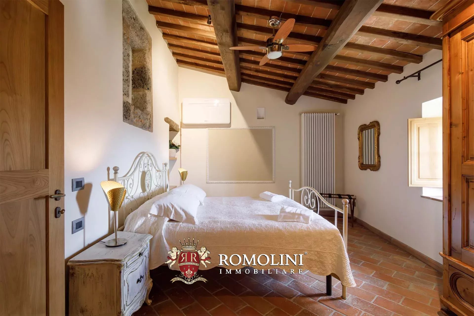
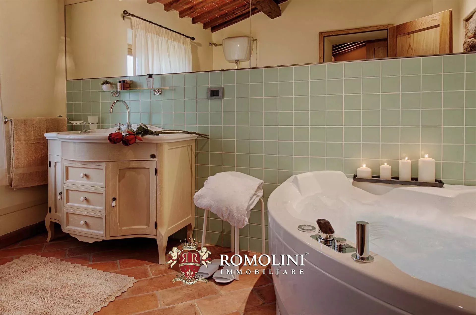
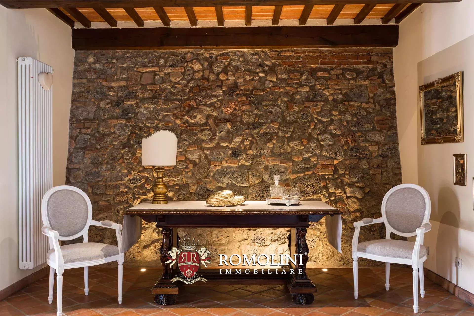
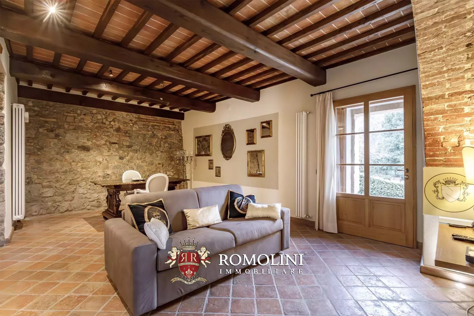
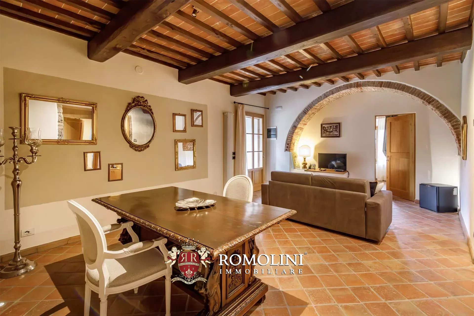
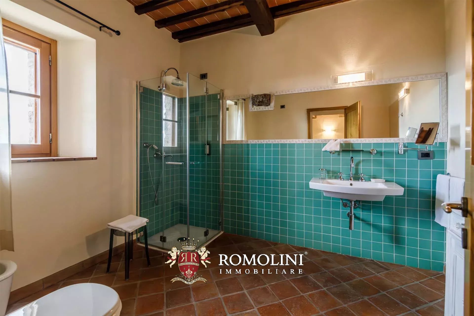
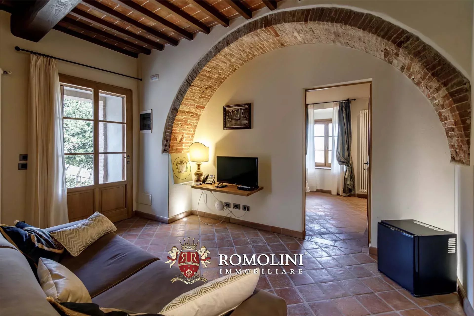
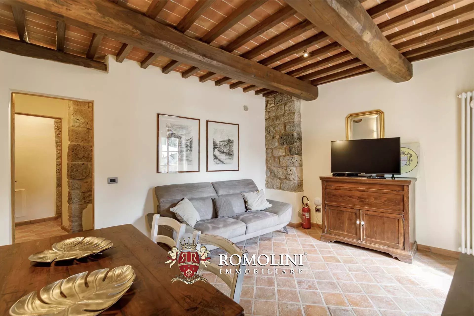
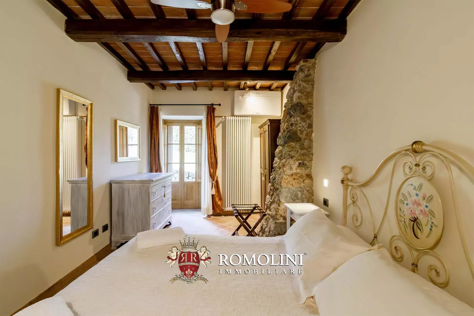
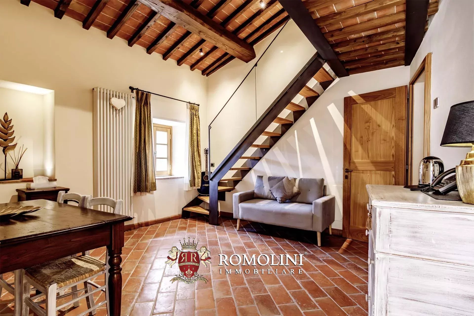
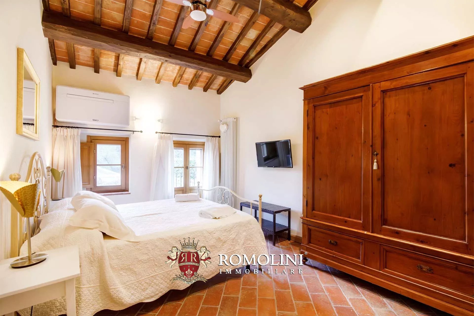
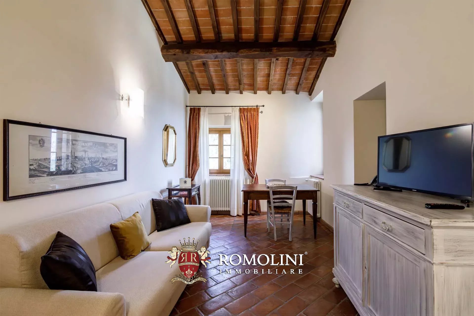
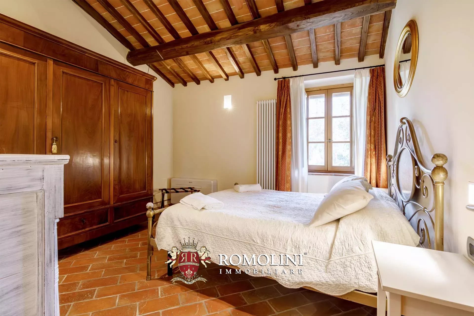
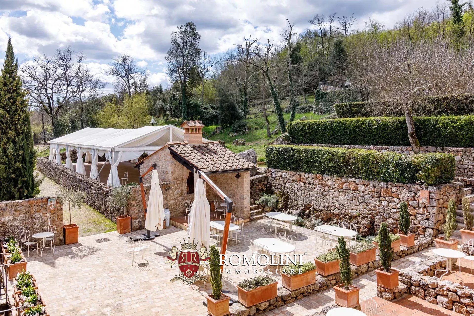
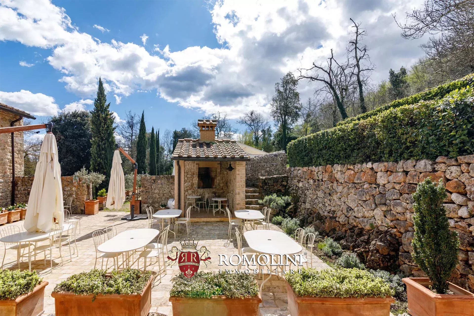
Der Komplex wurde zwischen 2007 und 2013 einer sorgfältigen Sanierung unterzogen, mit dem Ziel, eine hochwertige Struktur zu schaffen, die sich perfekt in ihre einzigartige Umgebung einfügt. Das Herzstück der Residenz ist ein wunderschöner Innenhof, der einen voll funktionsfähigen Holzofen beherbergt und Zugang zu den wichtigsten Wohnbereichen bietet. Die Unterkünfte bestehen aus acht eleganten Suiten, die historischen Charme mit modernem Komfort verbinden und sich durch Stein- und Ziegelwände, sichtbare Holzbalkendecken sowie eine Country-Chic-Einrichtung auszeichnen. Dazu gehören vier Standard-Suiten, zwei Luxus-Suiten mit Kamin sowie zwei großzügige Prestige-Suiten, die jeweils über zwei Badezimmer verfügen. Zusätzlich überblickt eine separate Villa mit eigenem Eingang das Anwesen und bietet im Erdgeschoss ein geräumiges Wohnzimmer mit Kamin sowie im Obergeschoss zwei Schlafzimmer.
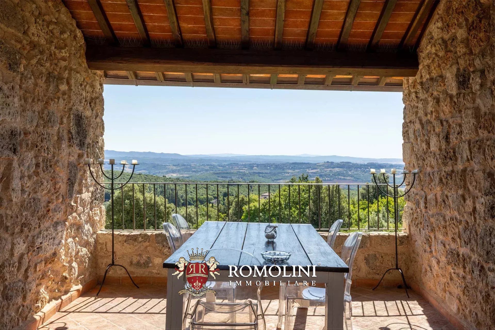
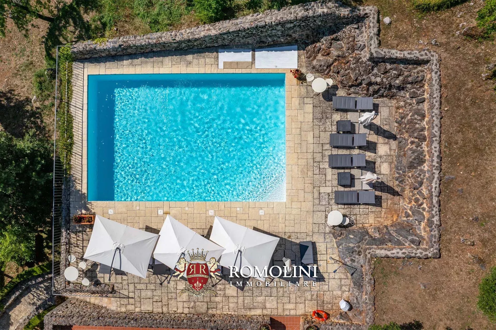
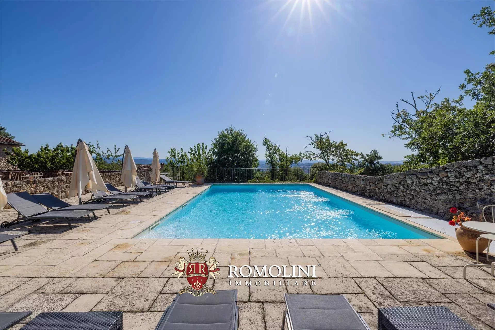
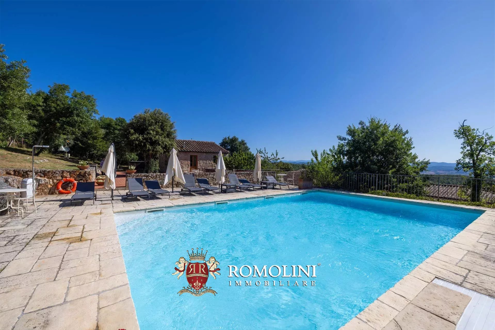
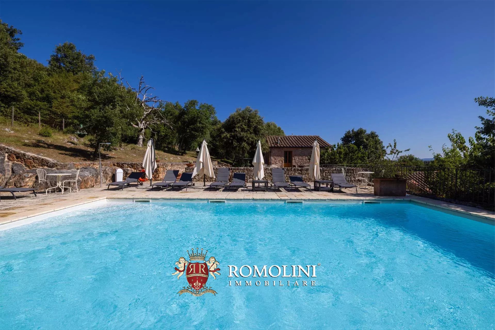
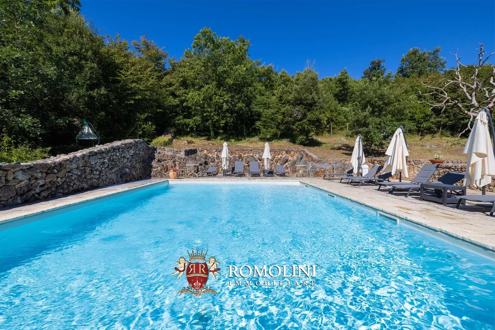
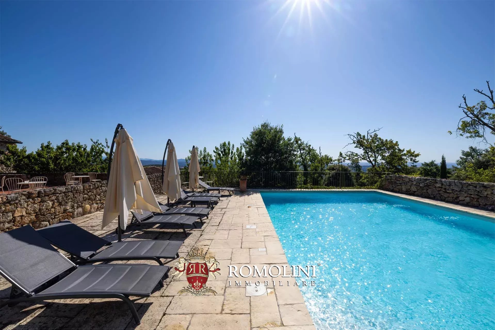
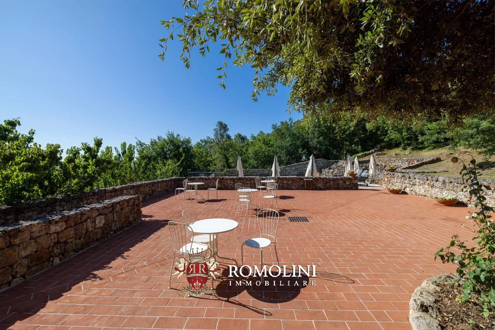
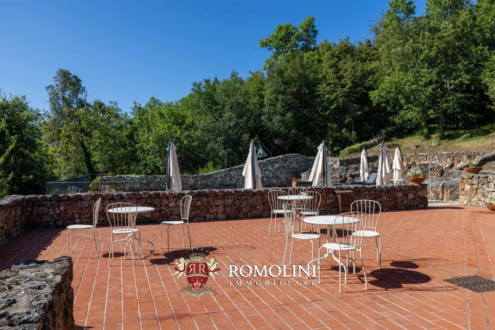
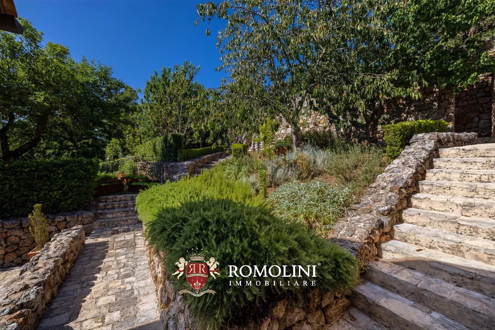
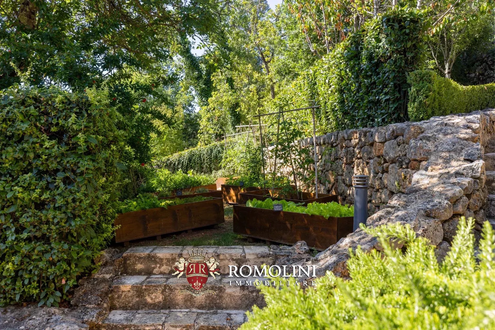
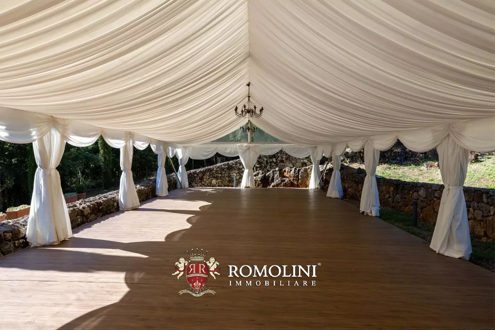
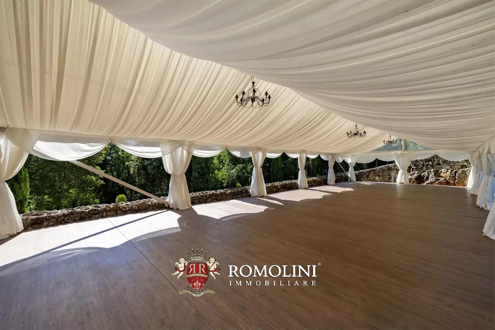
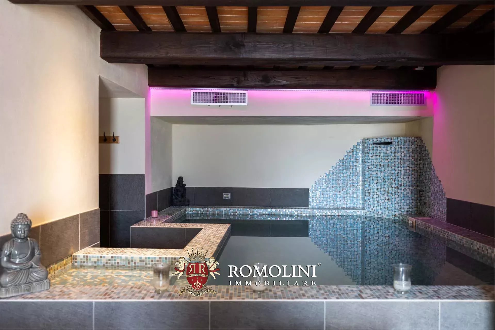
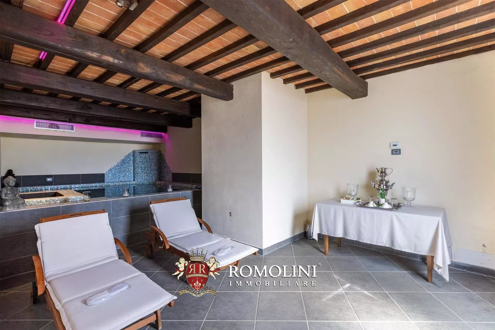
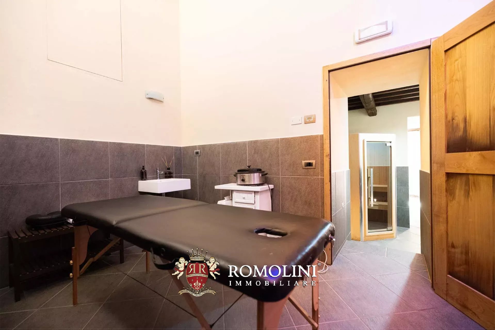
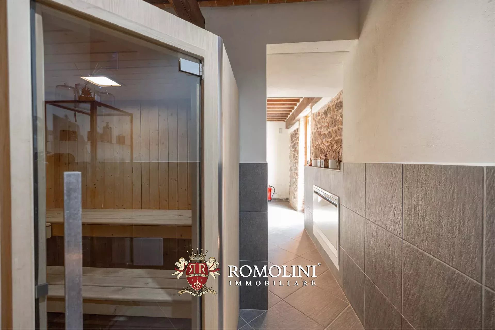
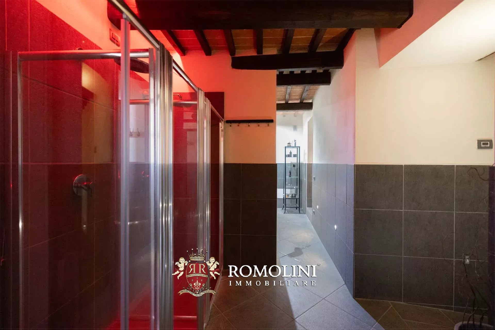
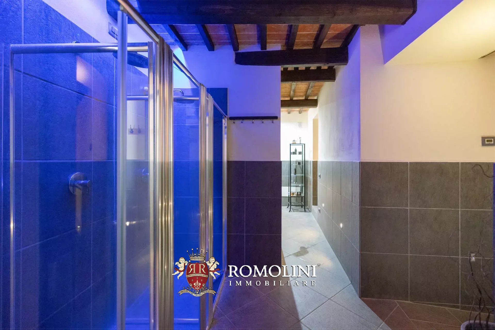
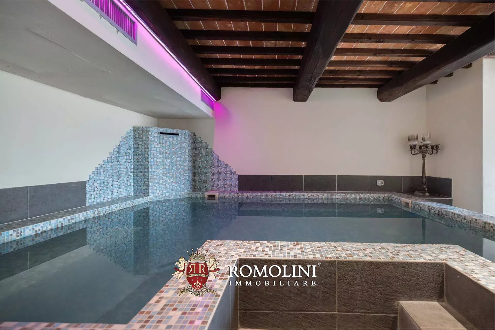
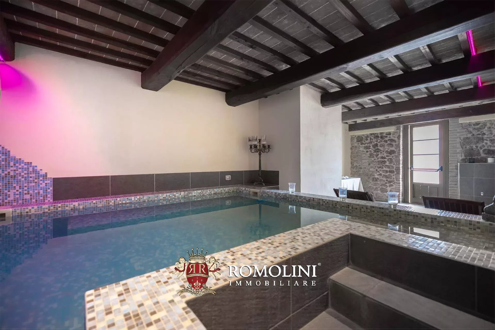
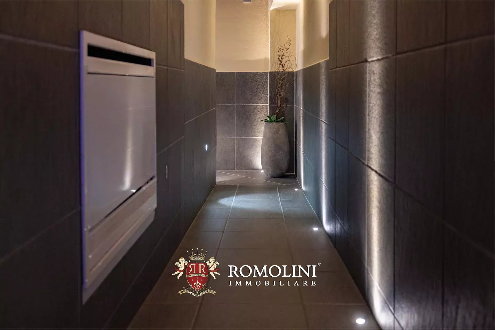
Das Landgut ist perfekt für luxuriöse Gastfreundschaft und exklusive Veranstaltungen ausgestattet, mit einem Panoramapool von 10 × 6 m und einer Terrasse, die einen atemberaubenden Blick auf Siena und die umliegenden Hügel bieten. Für kulinarische Exzellenz sorgt das hauseigene Restaurant, das traditionelle toskanische Gerichte serviert, die mit saisonalen Zutaten aus dem biologischen Garten der Landgutes zubereitet werden. Für das Wohlbefinden wurde das Spa meisterhaft in den ehemaligen Kellerräumen eingerichtet und umfasst ein beheiztes Hallenbad mit Hydromassage, eine Sauna, ein türkisches Bad sowie Erlebnisduschen. Von besonderer Bedeutung ist zudem der Veranstaltungsraum, eine Struktur mit einer Kapazität von bis zu 120 Personen. Es liegen bereits genehmigte Projekte vor, um diesen durch eine Konstruktion aus Glas und Metall zu ersetzen, die die Landschaft noch stärker zur Geltung bringt.
Danilo Romolini
Verkaufsdirektor
seit 6 Jahren bei Romolini
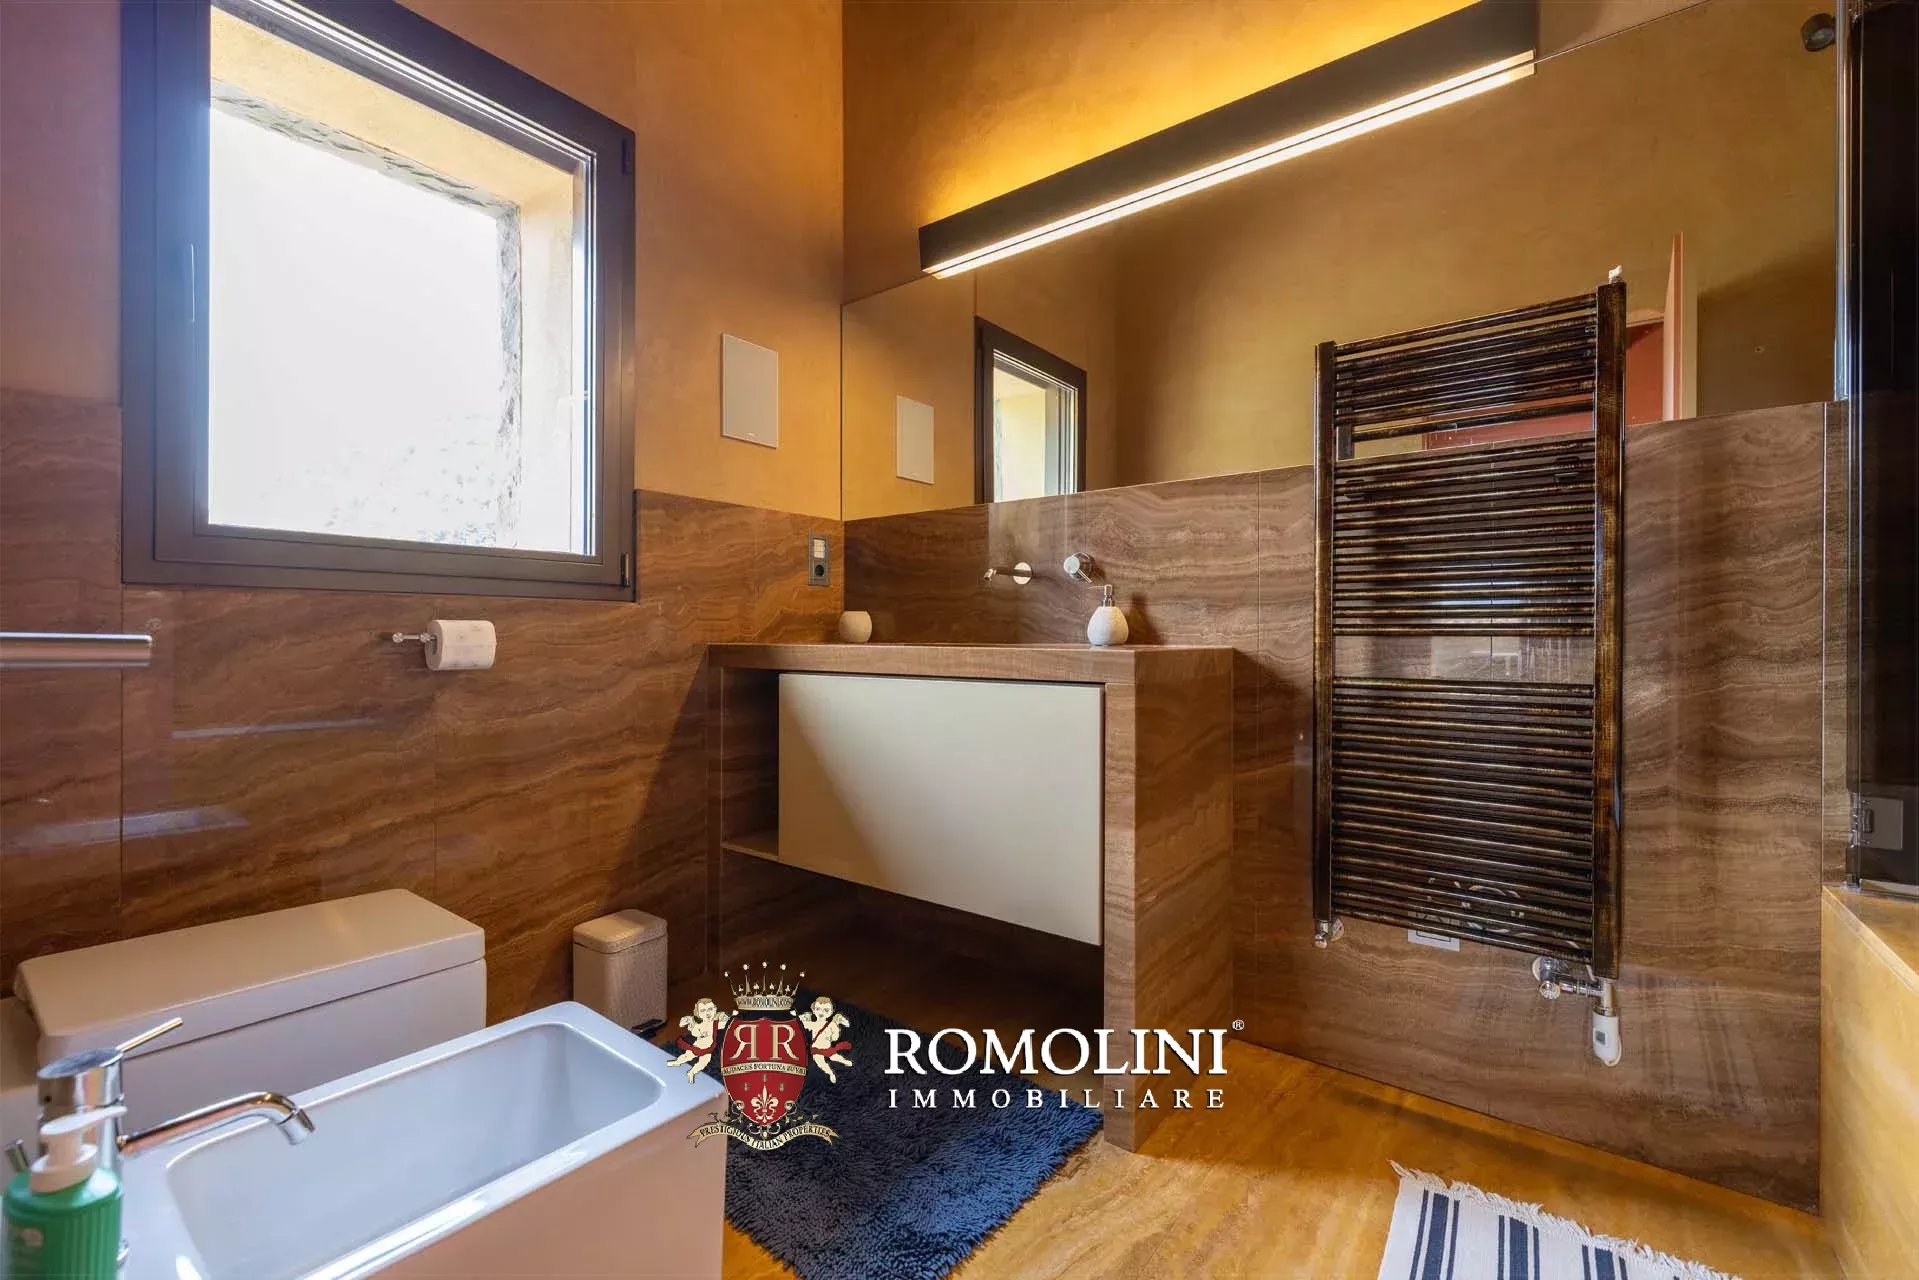
Ref. 2786 Villa Matilde
€ 2,450,000
LUXUSVILLA MIT POOL E 27 HA GRUNDSTÜCK IN DER EMILIA-ROMAGNA ZU VERKAUFEN
Emilia-Romagna - Reggio Emilia - Reggio Emilia
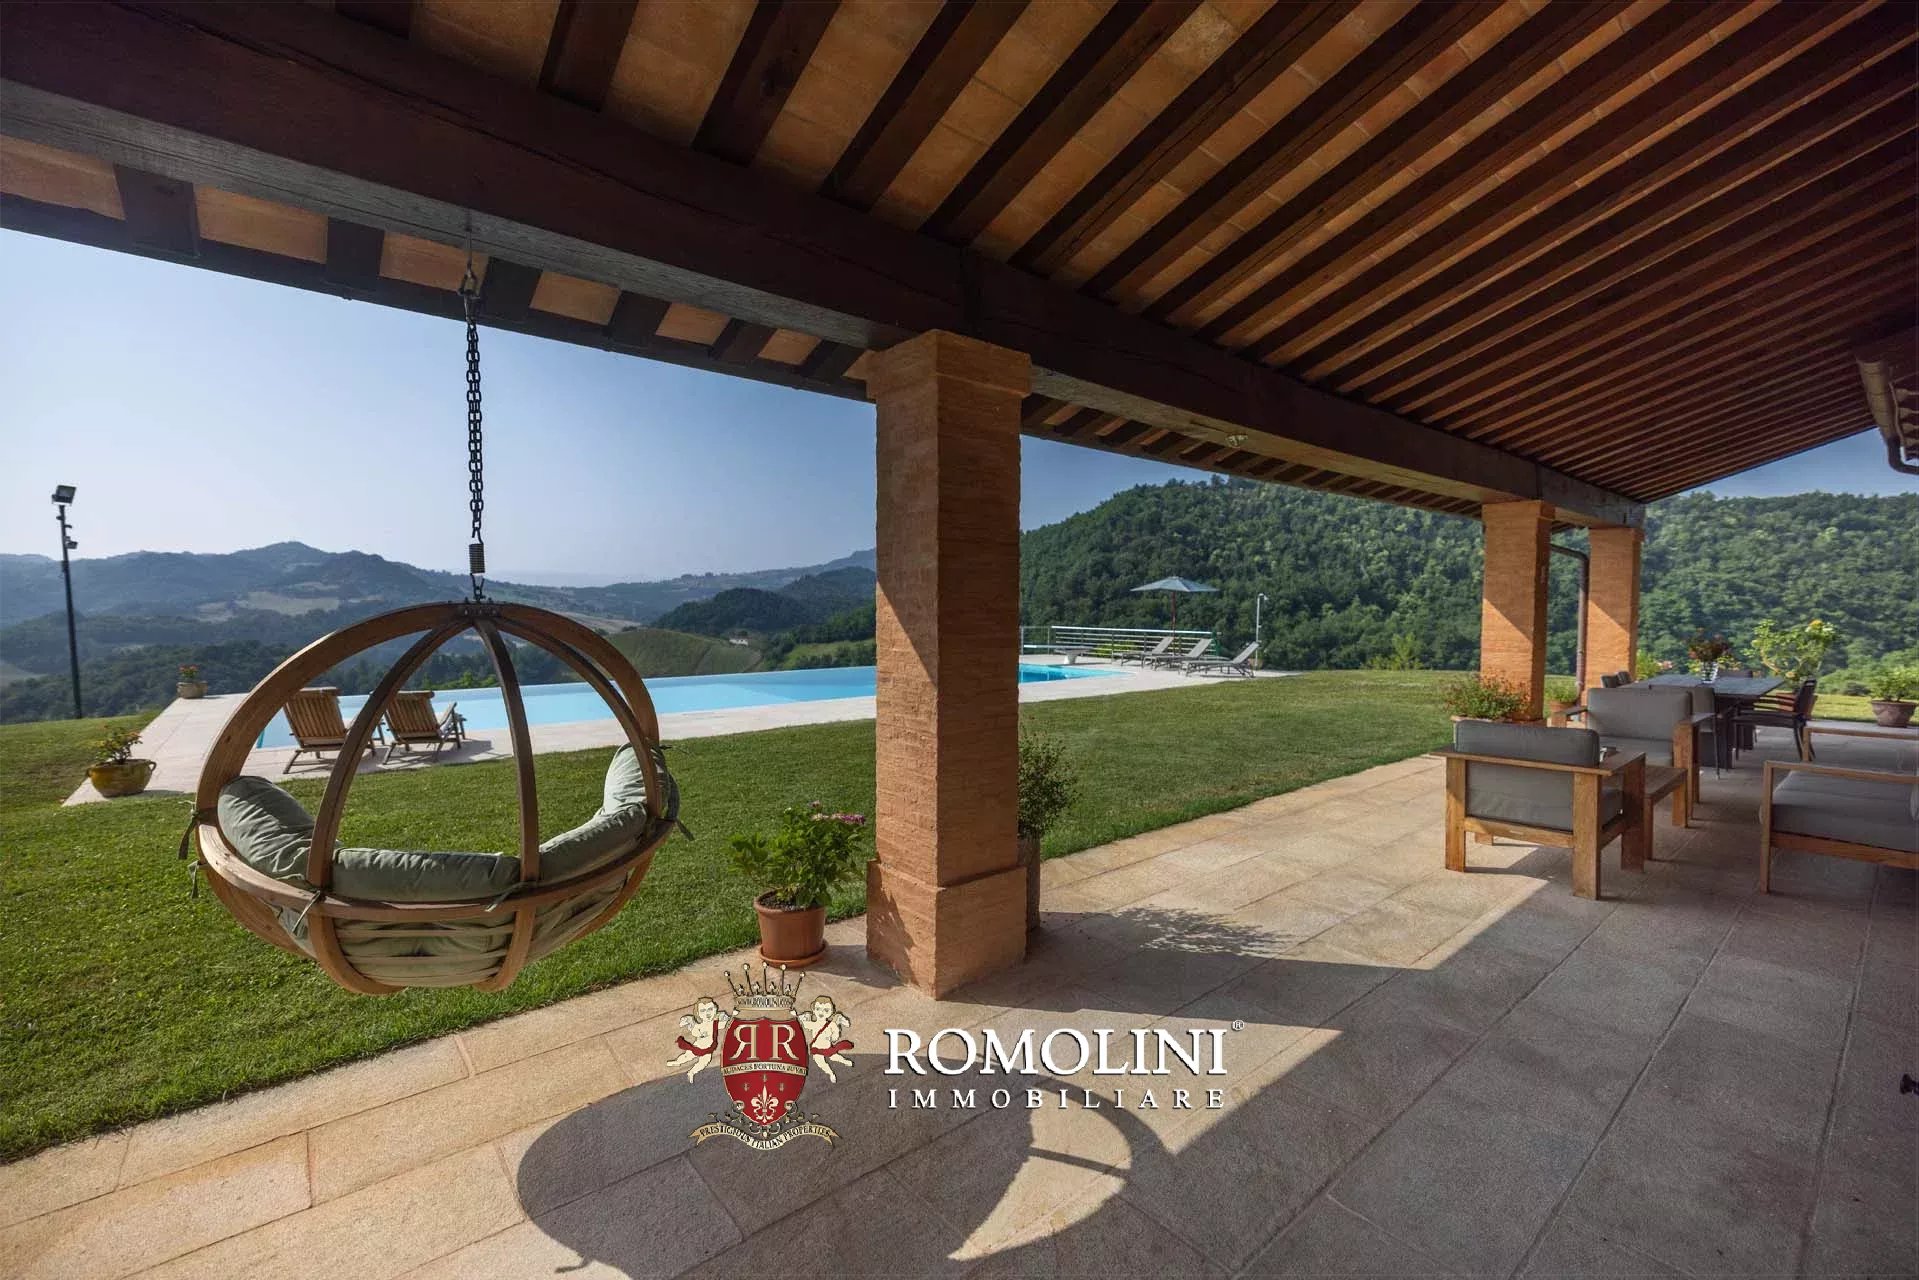
Innenfläche: 628 m²
Schlafzimmer: 4
Bäder: 6
Grundstück: 26,96 ha
Schwimmbad: Ja
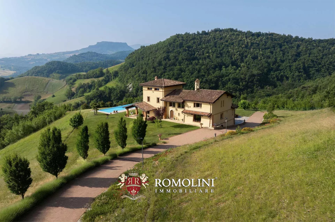
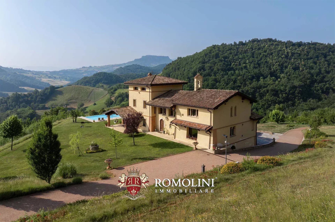
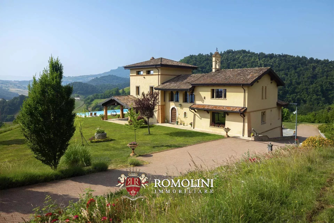
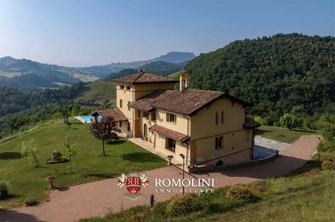
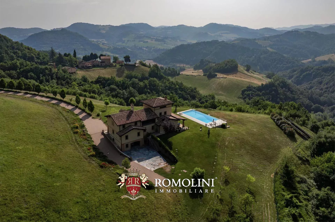
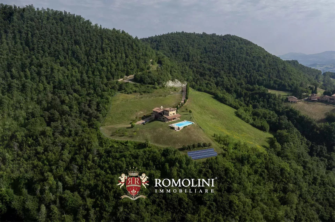
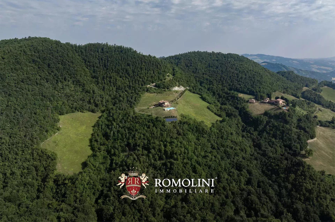
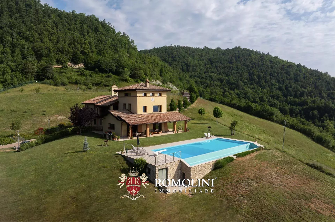
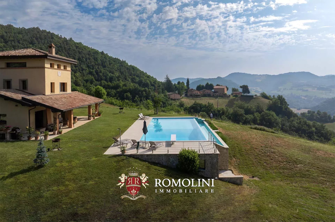
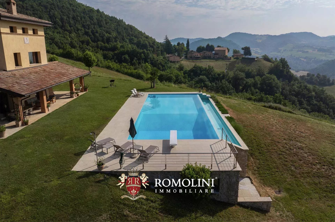
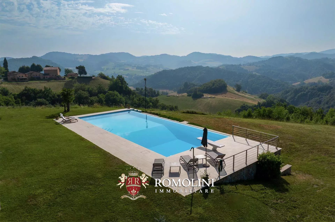
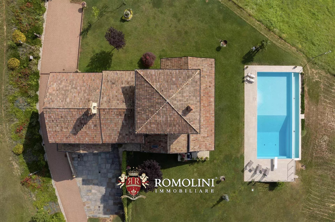
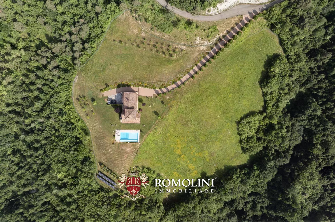
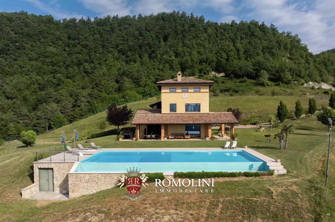
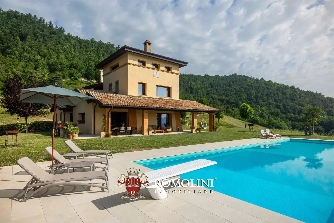
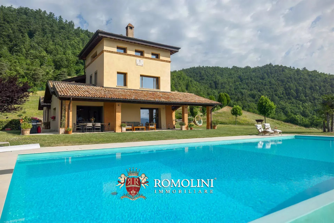
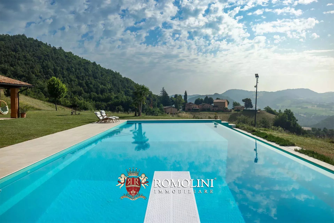
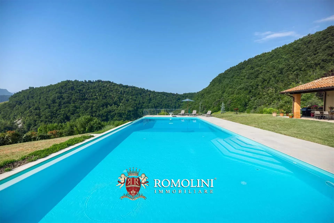
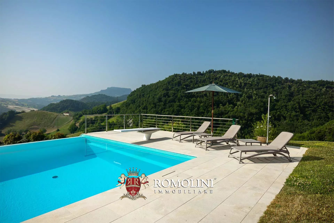
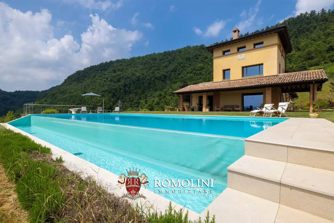
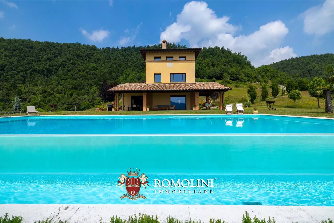
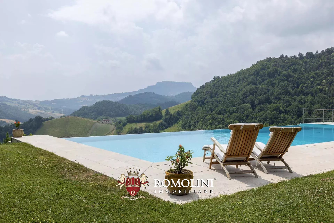
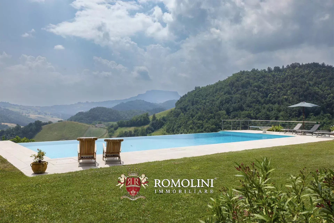
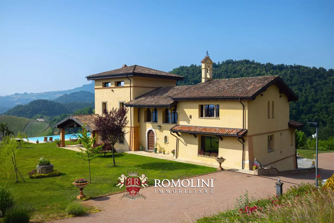
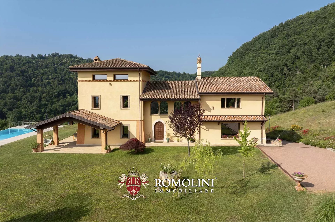
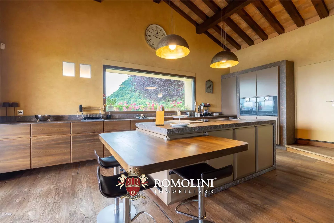
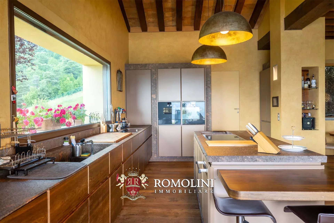
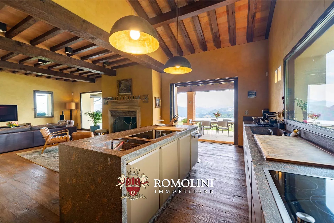
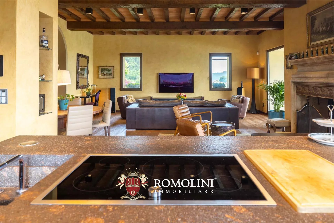
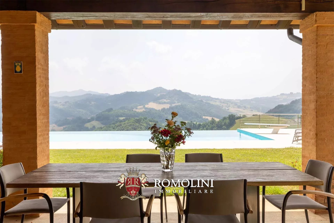
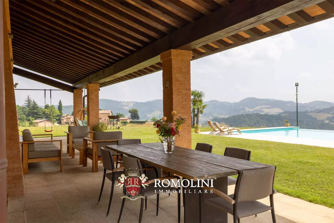
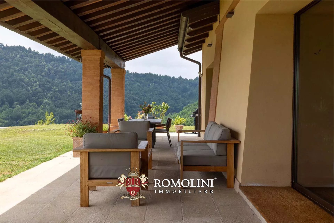
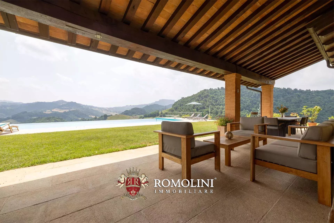
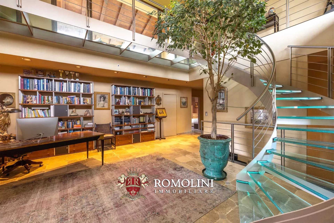
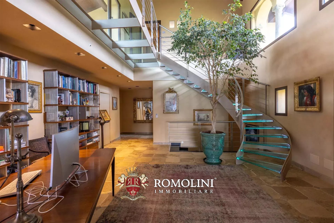
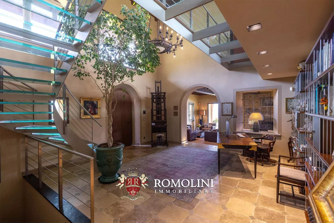
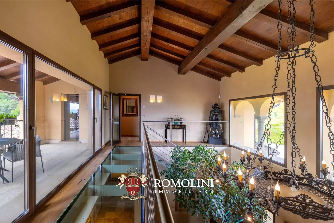
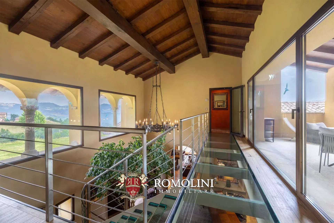
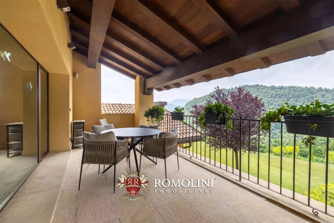
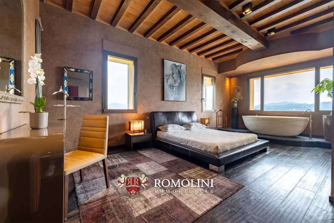
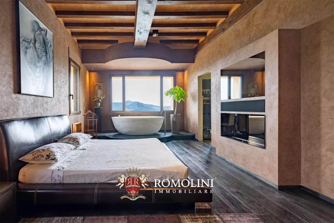
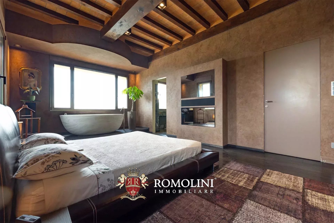
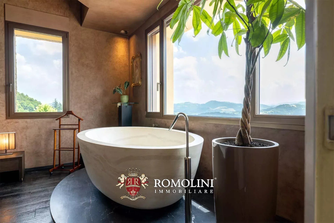
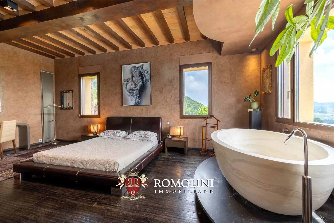
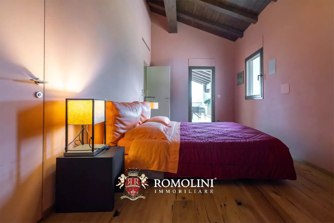
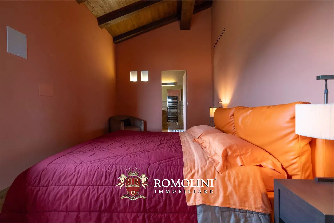
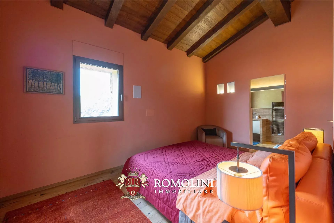
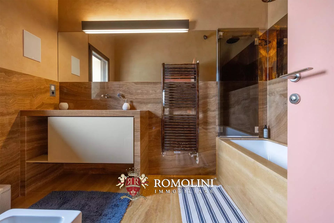
In den Hügeln der Emilia, in einer ruhigen und panoramischen Lage in der Nähe von Castellarano und Sassuolo, luxuriöse Villa mit Pool zu verkaufen. Das Anwesen wurde vor kurzem mit großer Sorgfalt saniert: Die ursprüngliche rustikale Charme wurde zwar behalten, aber zeitgenössische Details auf höchstem Niveau wurden auch eingeführt. Eingebettet in ein 26,9 Hektar großes Privatgrundstück garantiert die Villa absolute Privatsphäre und einen unvergleichlichen Blick auf die umliegende Landschaft. Die Innenausstattung besteht aus edlen Materialien, Designermöbeln und einem professionellen Wellnessbereich.
OBJEKTBESCHREIBUNG
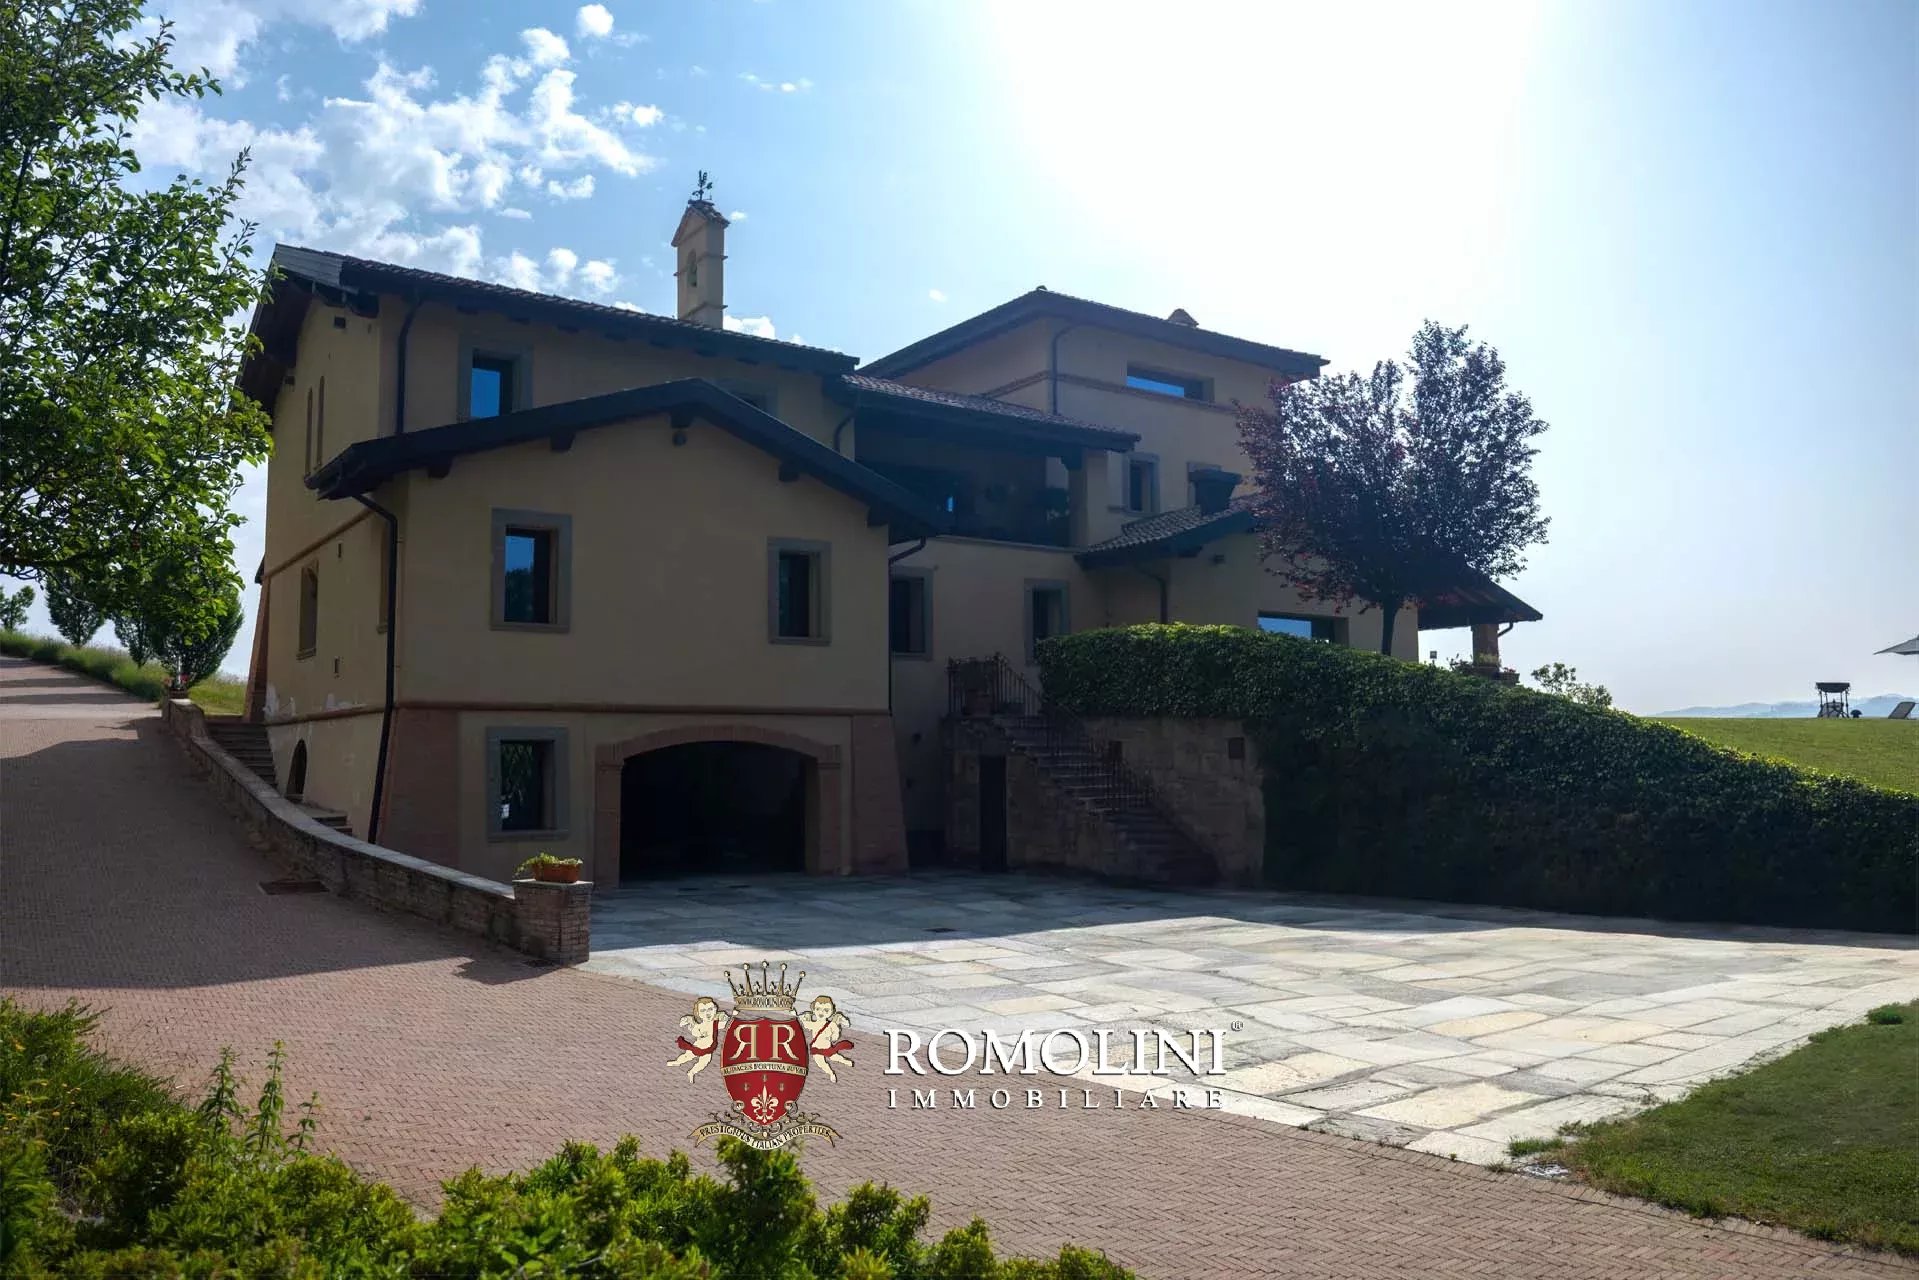
Die Villa (628 m², 4 Schlafzimmer und 6 Bäder) ist ein großes modernes Gebäude auf vier Etagen, in ausgezeichnetem baulichen und ästhetischen Zustand. In Bezug auf Energie, ist das Haus so effizient wie möglich (Energieklasse A3) und verfügt über eine 19,9 kWh Photovoltaikanlage, die fast völlige Energieunabhängigkeit gewährleistet.
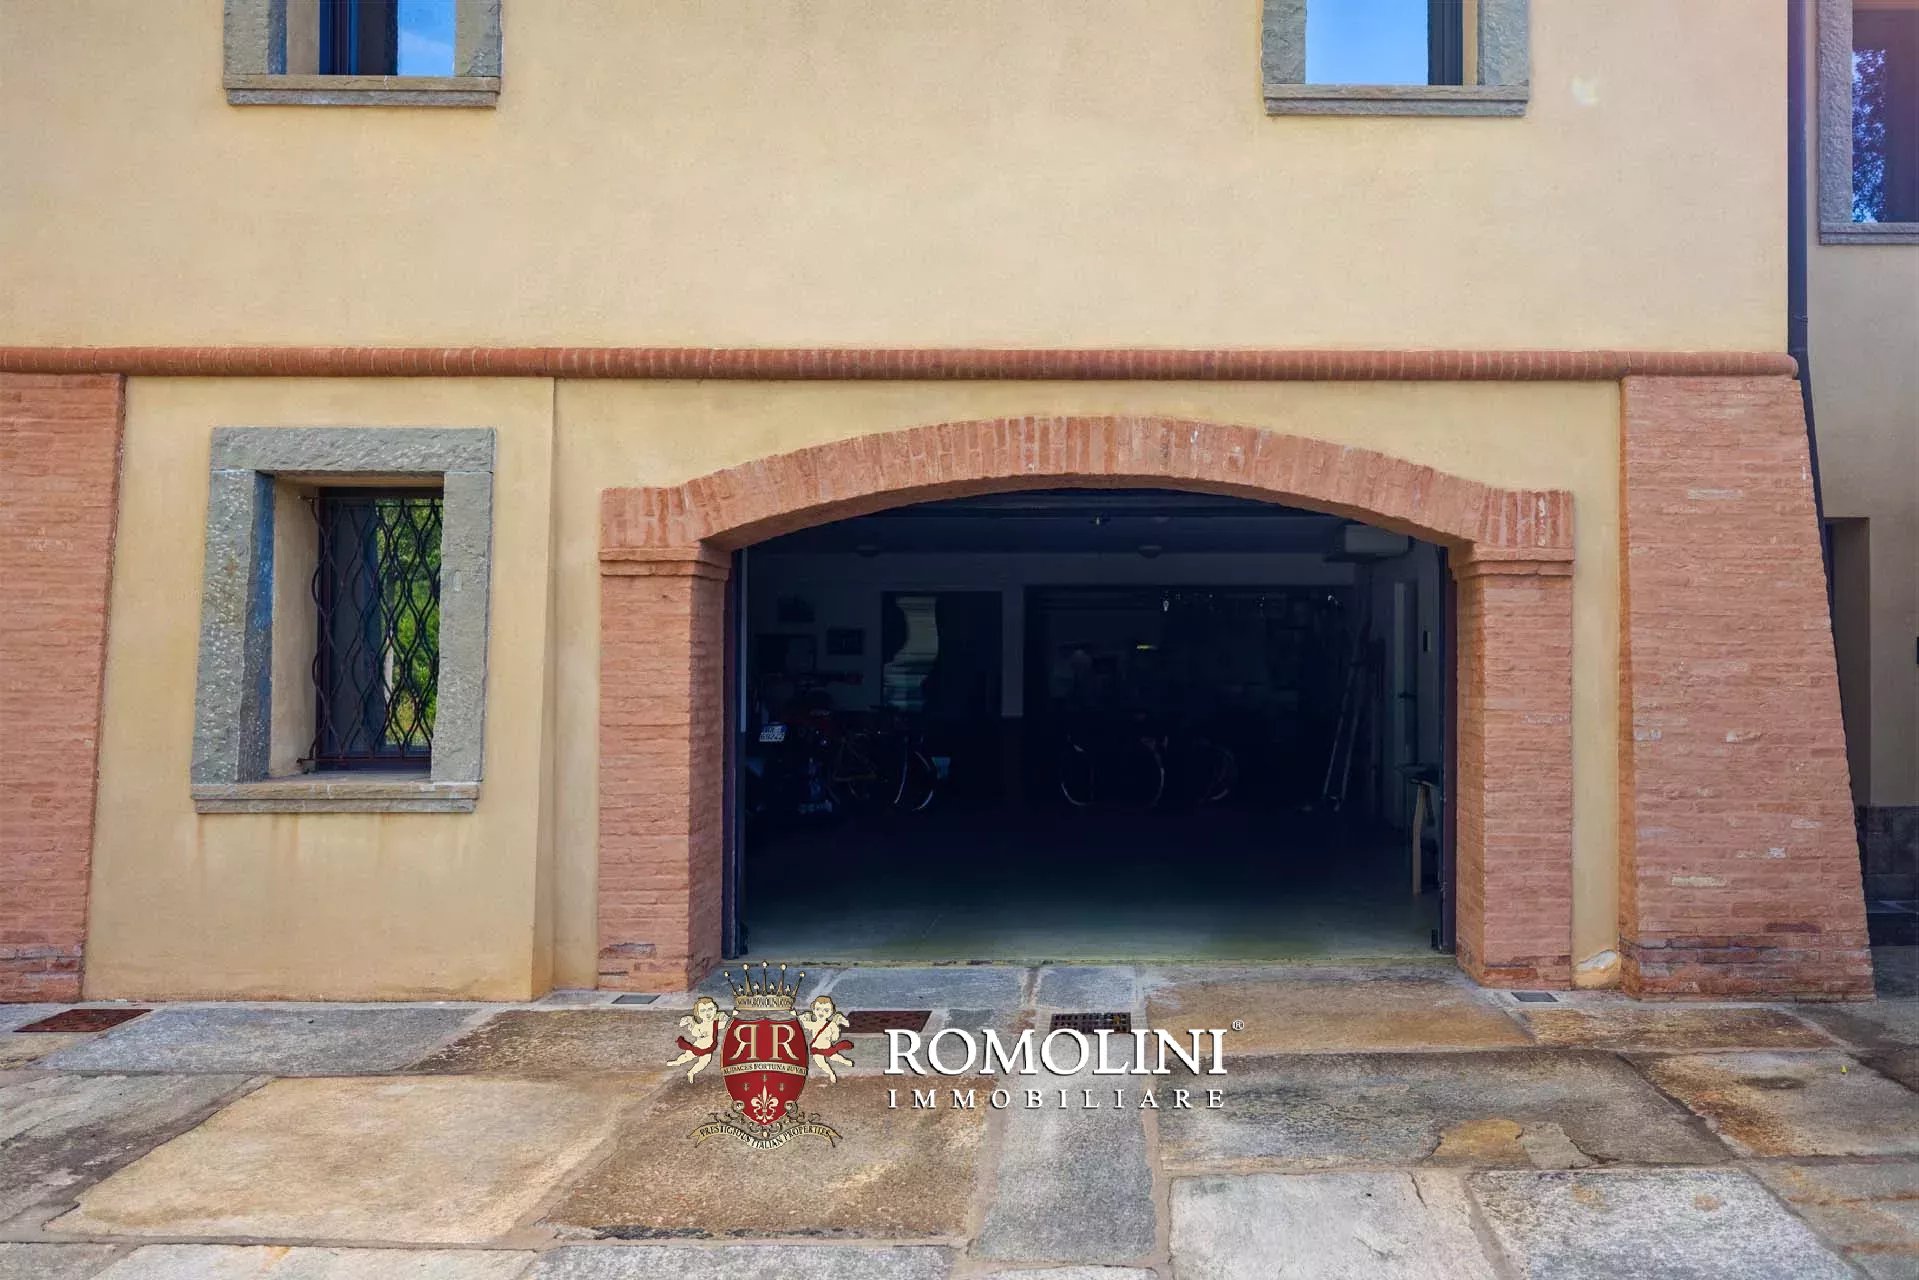
- Kellergeschoss: große Privatgarage (drei Autos), Waschküche, Mehrzweckraum (ideal als Fitnessraum), gepanzerter Tresorraum und Technikraum;
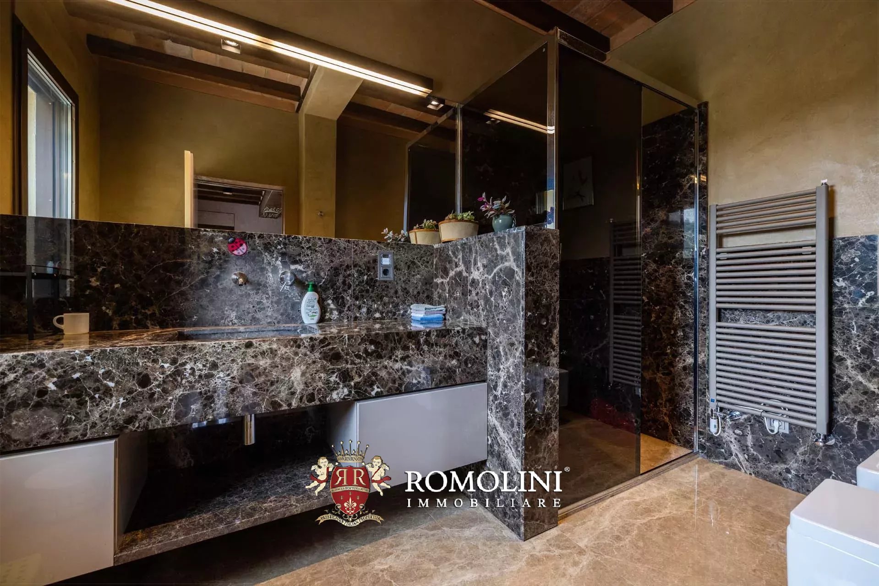
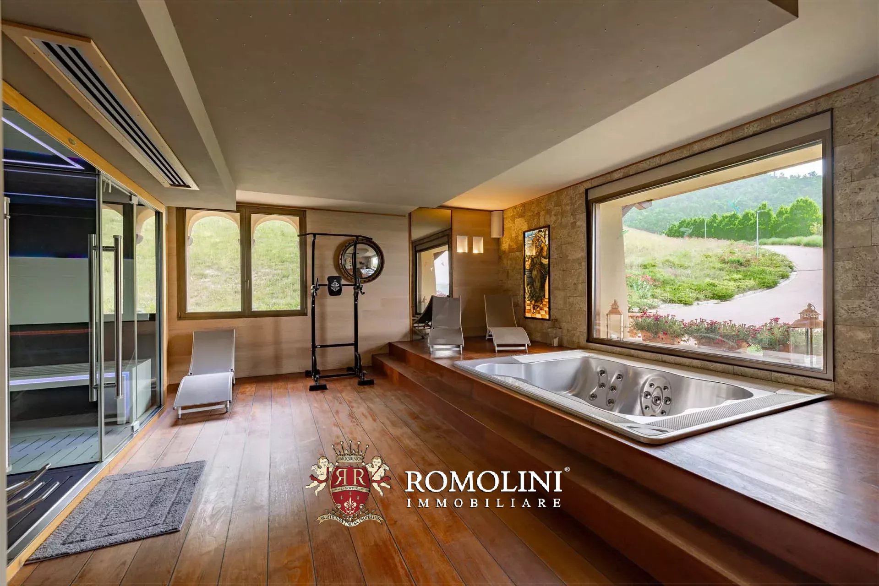
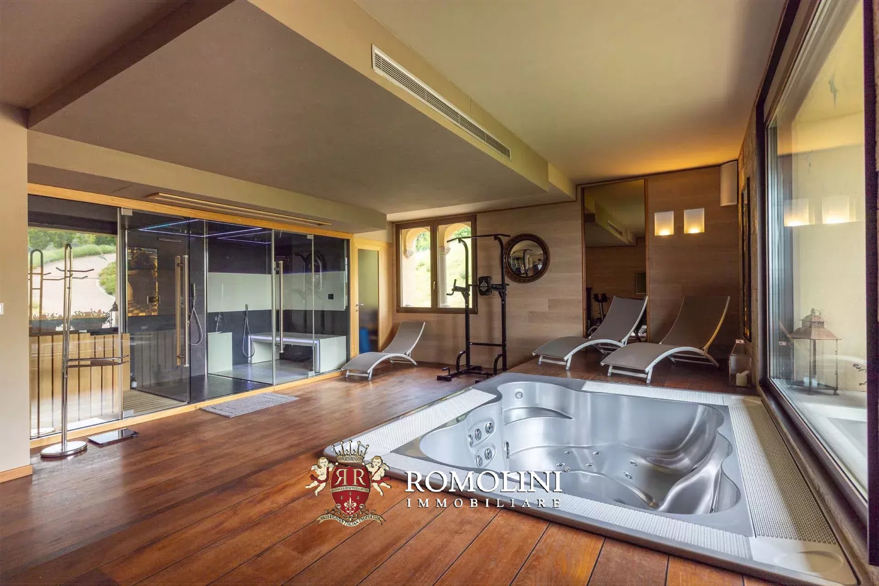
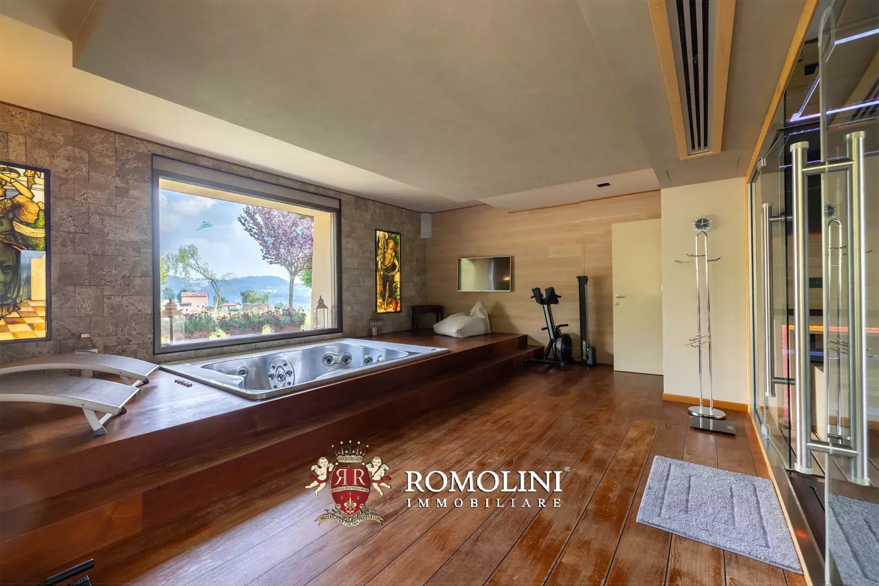
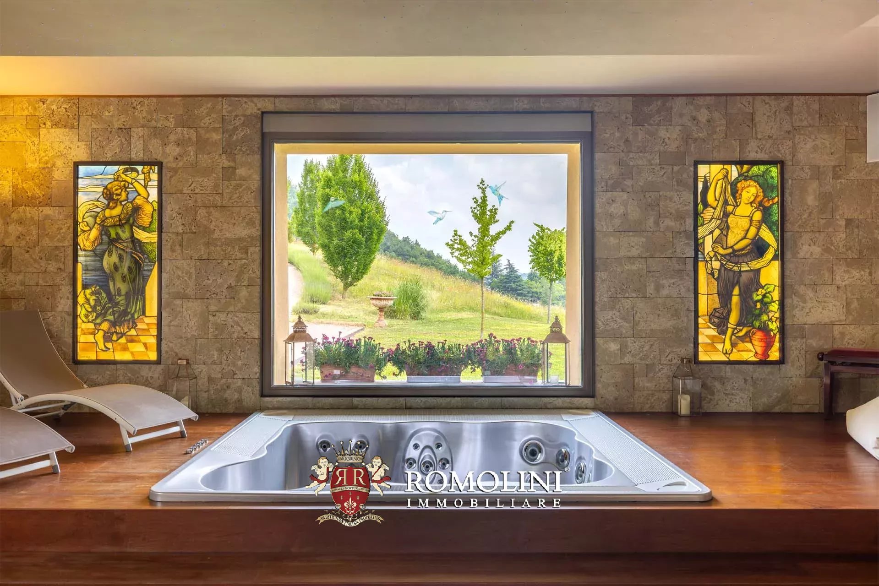
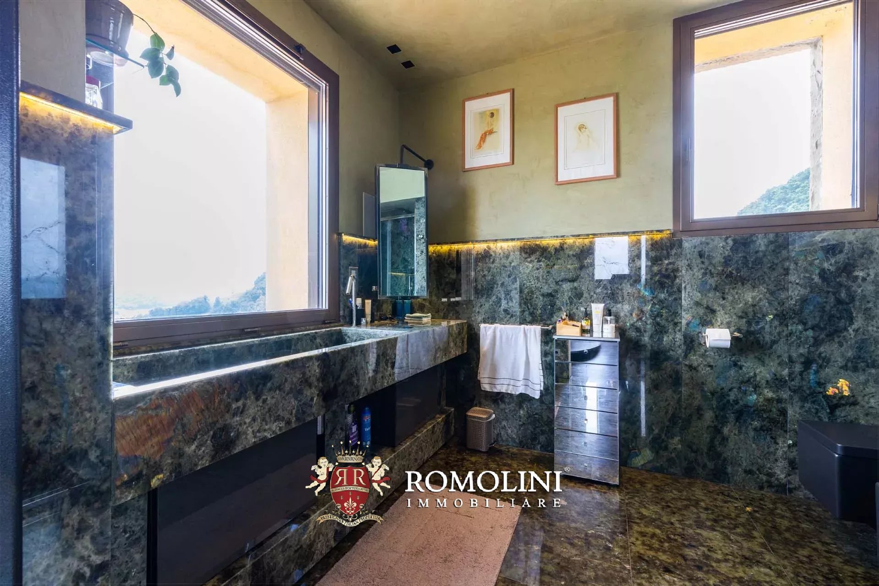
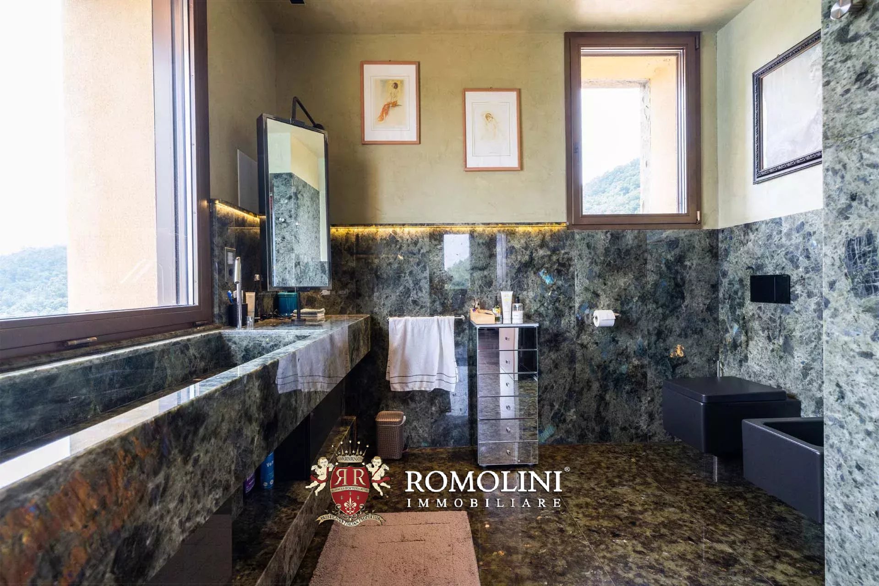
- Erdgeschoss: Eingangsbereich, großes Wohnzimmer mit Essbereich und Loggia, offene Küche mit Gaggenau-Geräten und Speisekammer, Toilette, Schlafzimmer mit eigenem Bad und Fitnessbereich mit Hydromassage, Sauna, türkischem Bad und Erlebnisdusche;
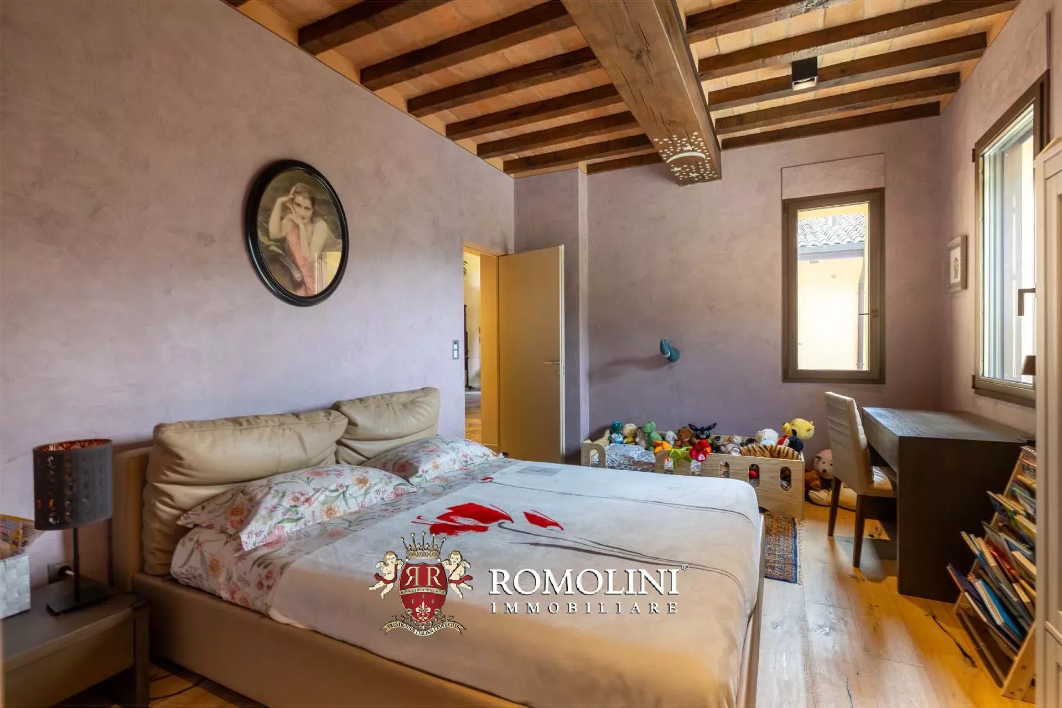
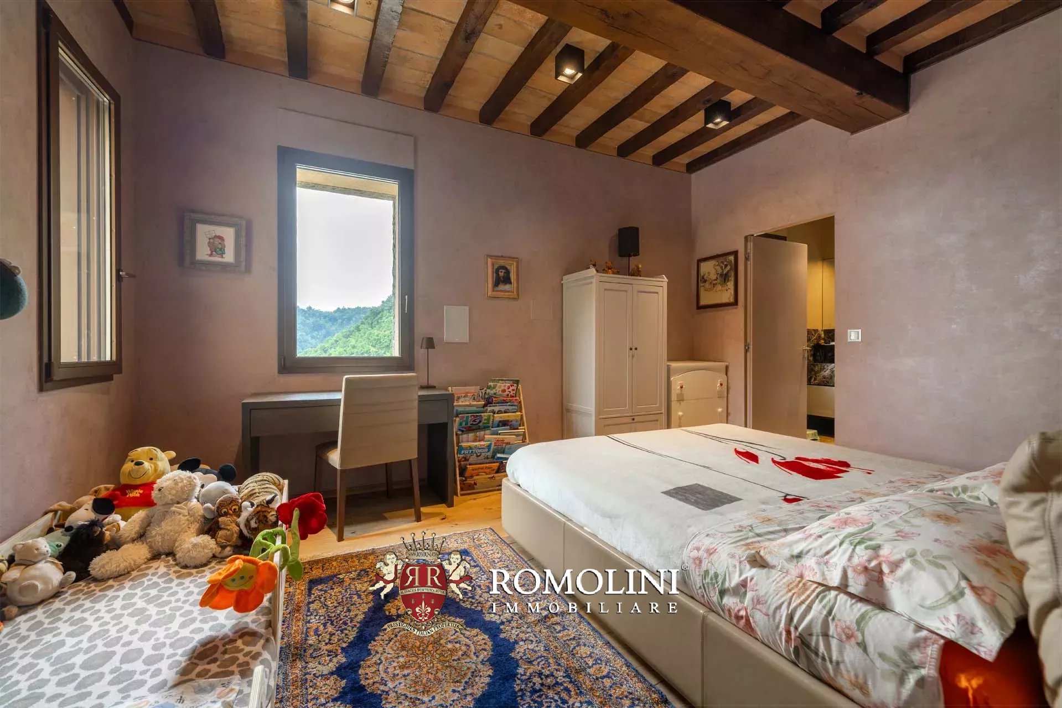
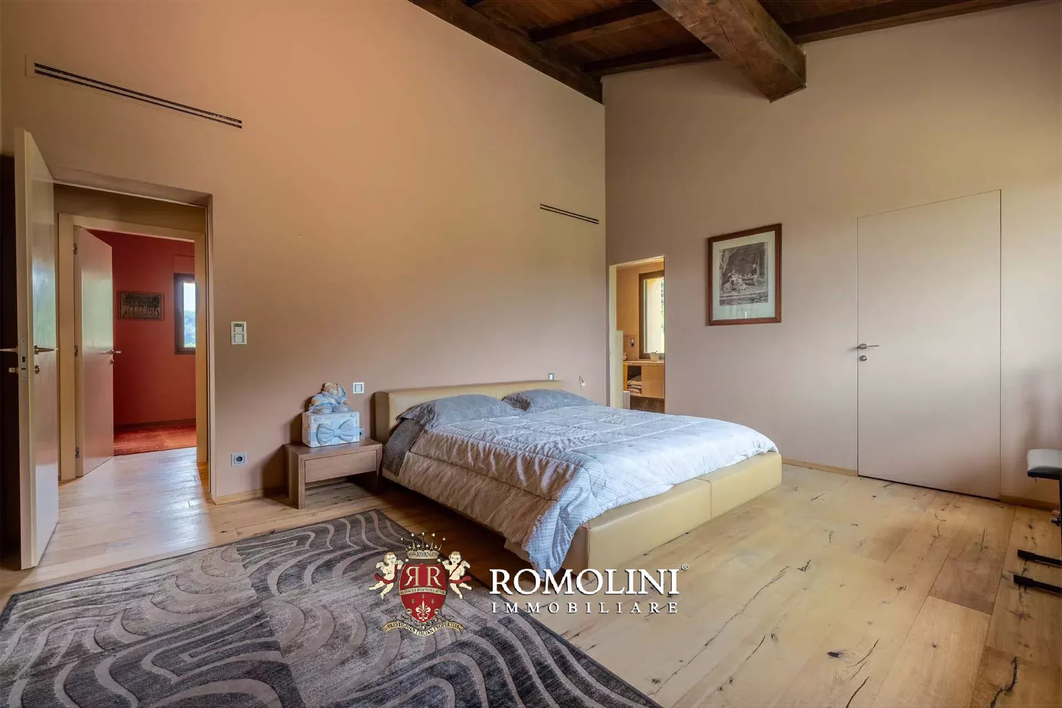
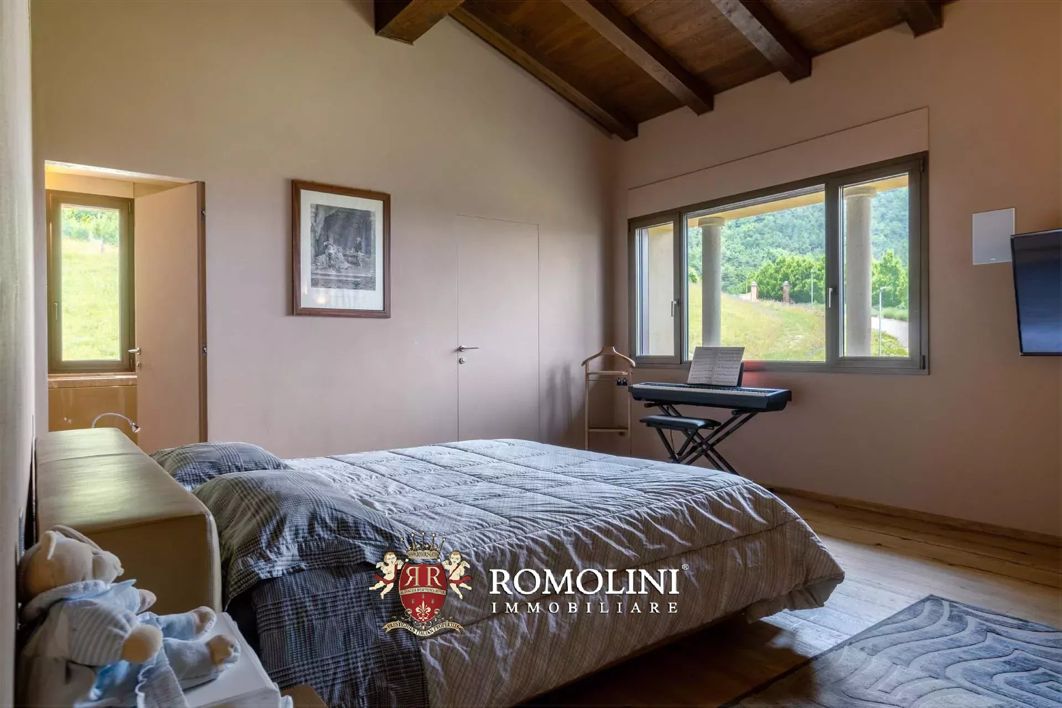
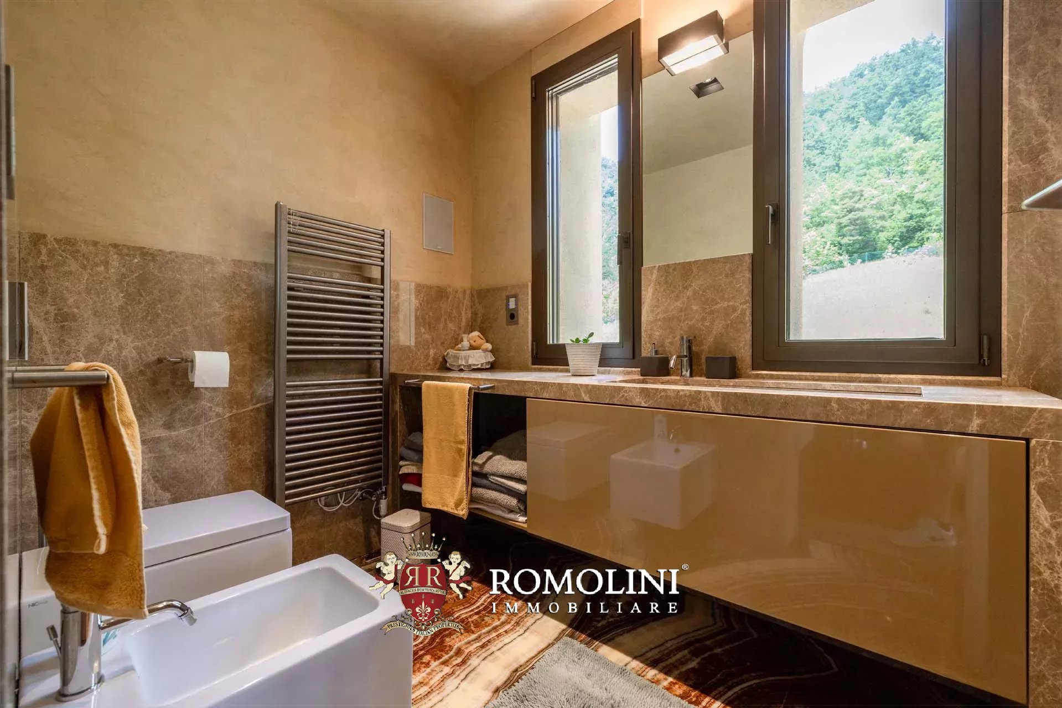
- Erster Stock: Flur mit Ausgang zur Loggia, drei Schlafzimmer mit eigenem Bad und exklusivem begehbarem Kleiderschrank;
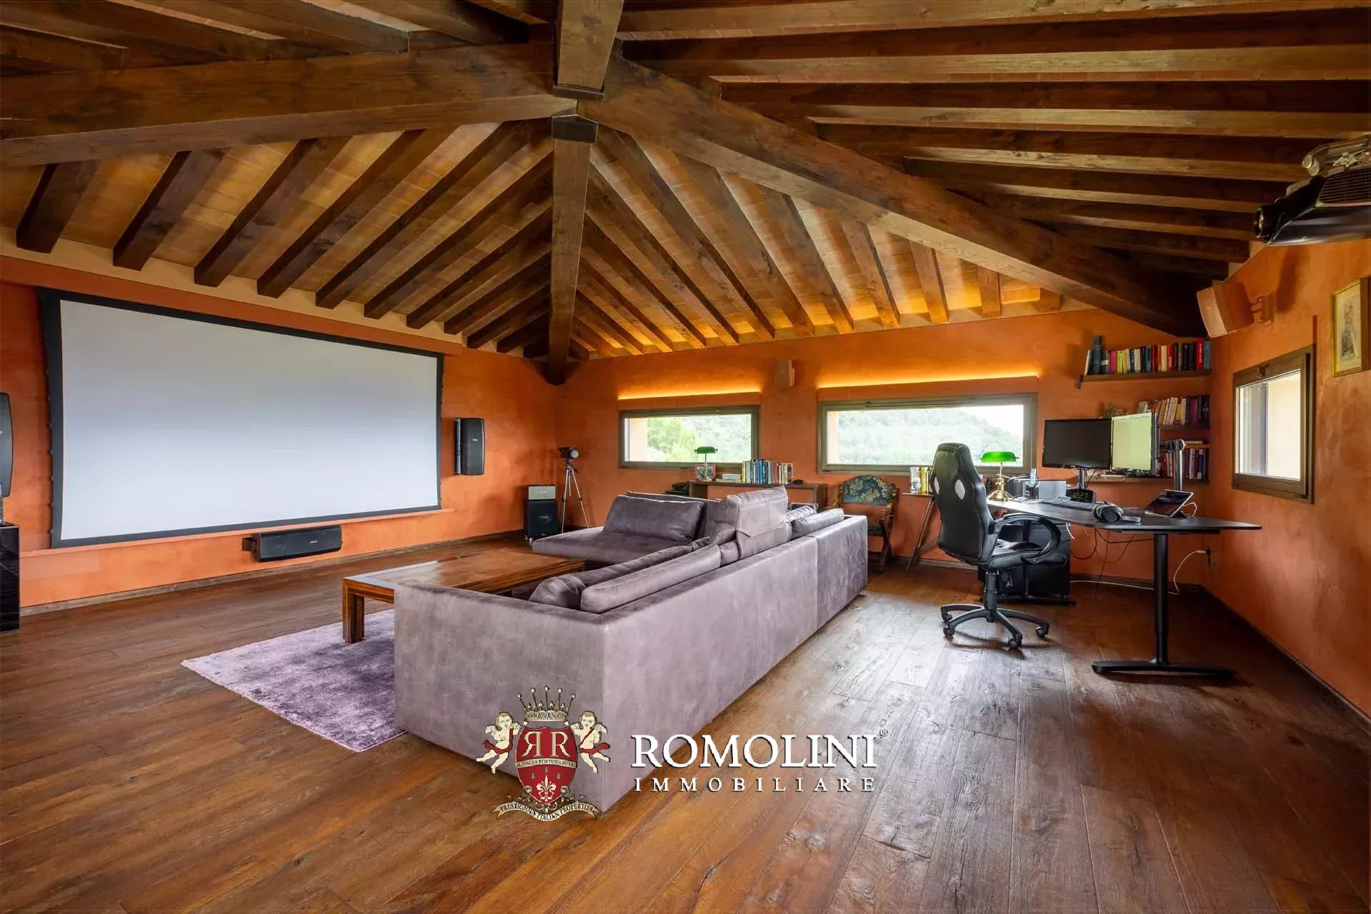
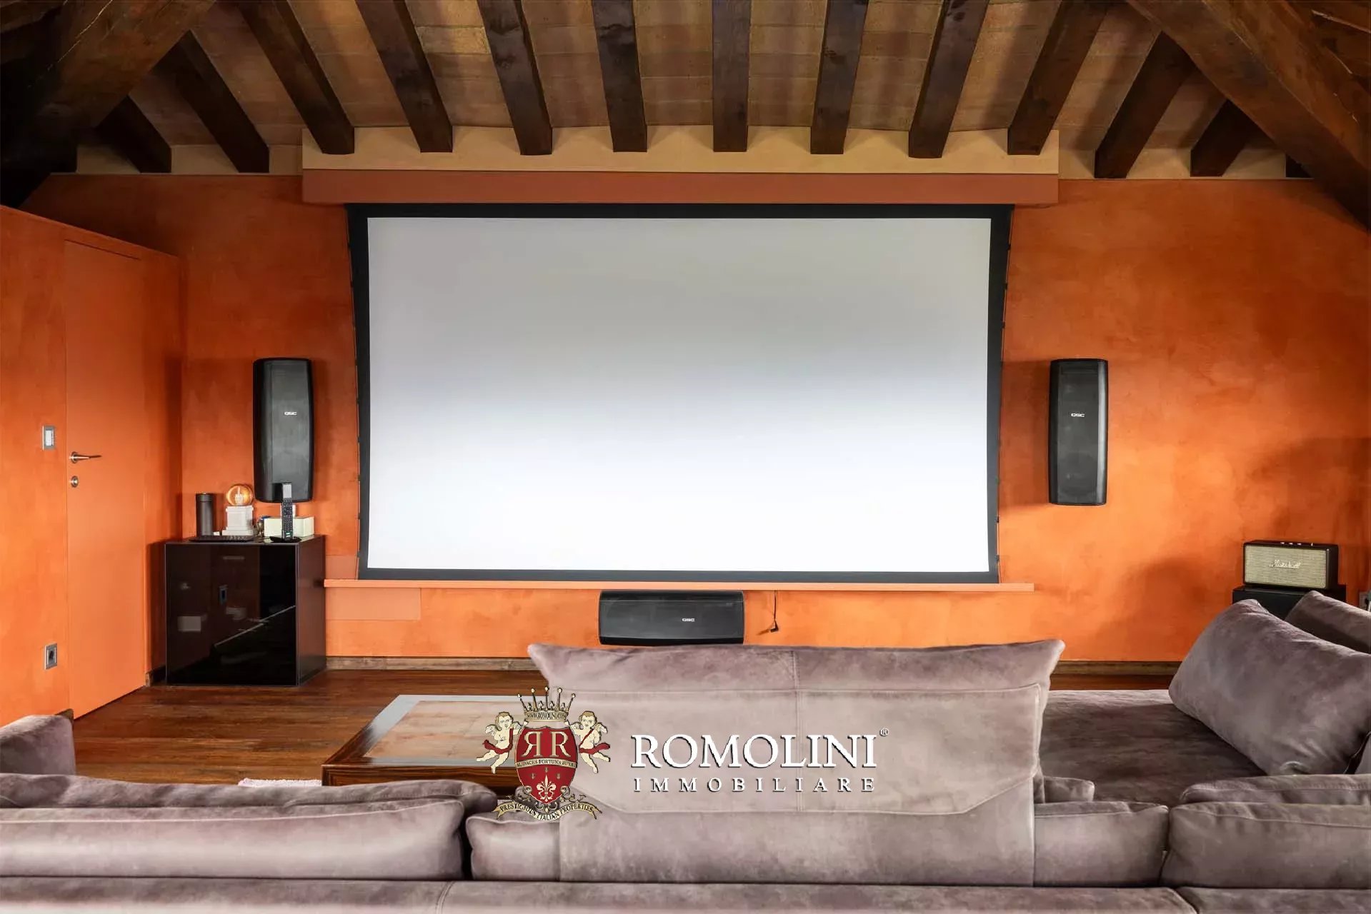
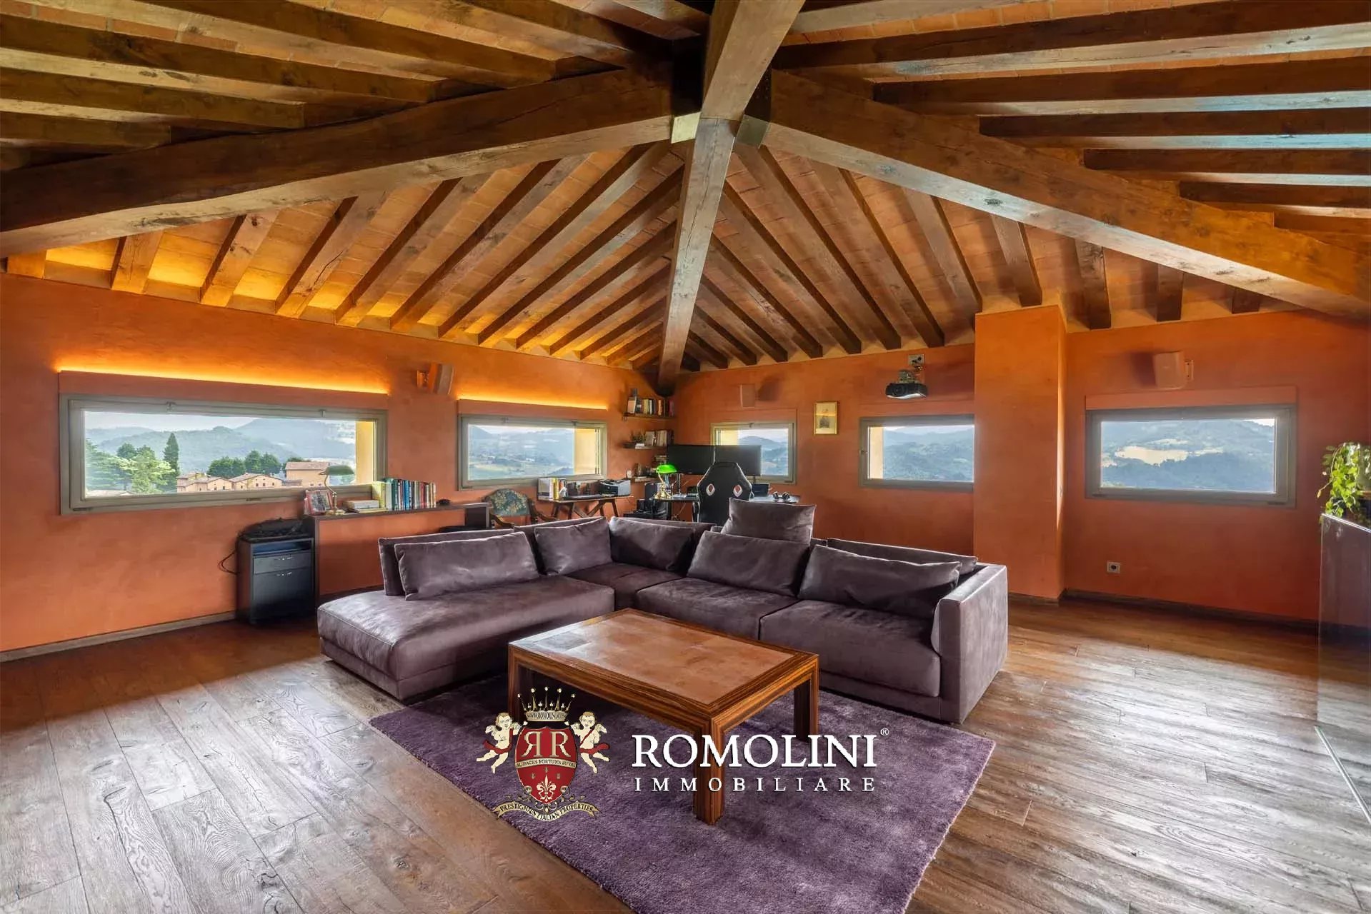
- Zweite Etage: Entspannungsbereich mit Kino, Arbeitszimmer, Sitzecke und Bad.
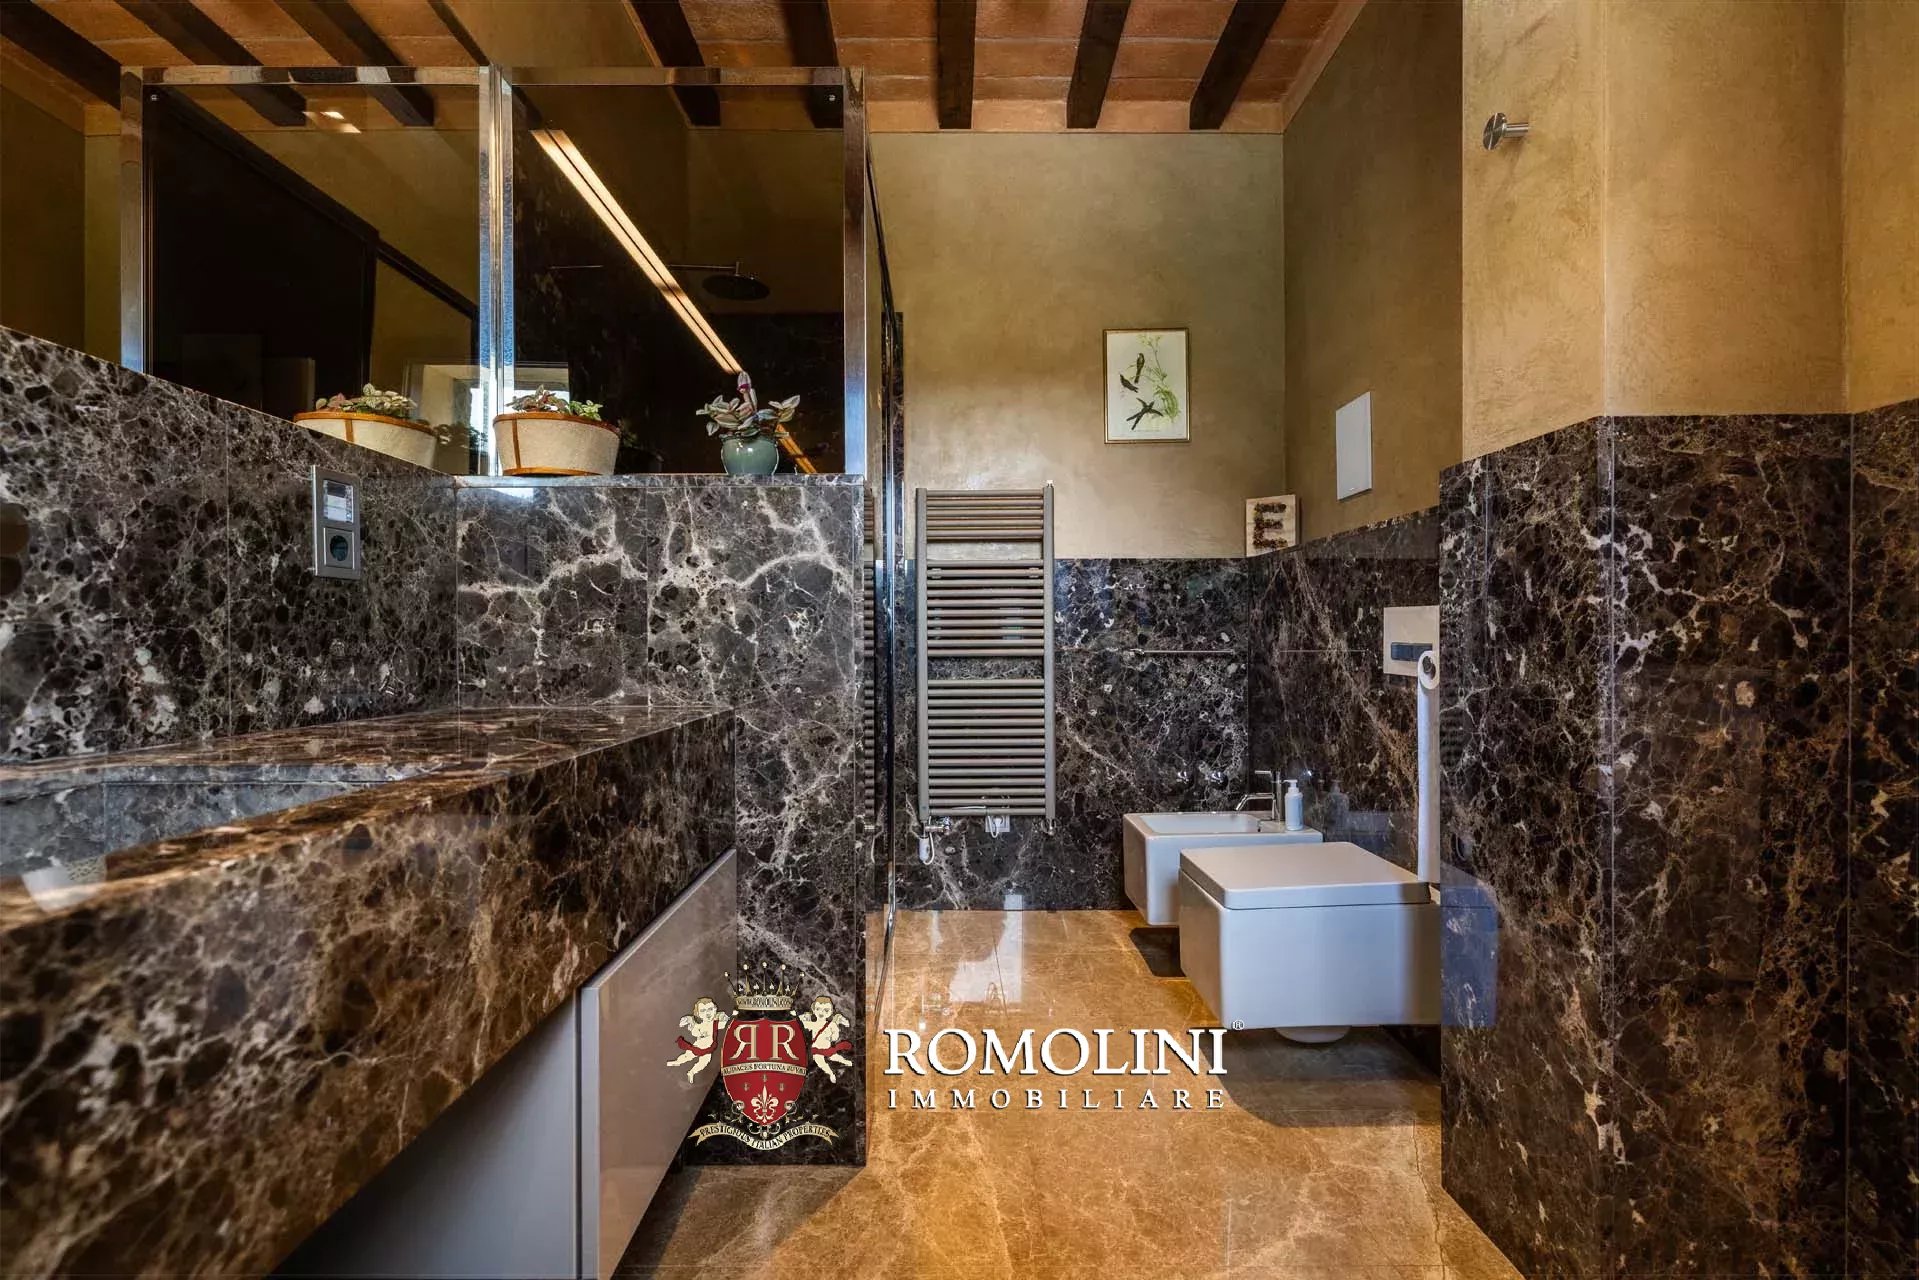
Die Villa ist mit allen modernen Annehmlichkeiten ausgestattet, einschließlich einer Alarmanlage, um maximale Sicherheit zu gewährleisten. Zu den Ausstattungsmerkmalen gehören Naturstein, integrierte Klimaanlagen und Anschlüsse an alle wichtigen Versorgungseinrichtungen. Der Wellnessbereich ist mit professionellen Geräten ausgestattet und die Gaggenau-Küche ist für Liebhaber der Gourmetküche gedacht.
Danilo Romolini
Verkaufsdirektor
seit 6 Jahren bei Romolini


Ref. 3127 Villa Corsaro
€ 950,000
VILLA MIT MEERBLICK UND OLIVENHAIN ZUM VERKAUF IN MESSINA, SIZILIEN
Sizilien - Messina - Messina
Innenfläche: 400 m²
Schlafzimmer: 5
Bäder: 3
Grundstück: 1,25 ha
Olivenhain: 0,94 ha
Schwimmbad: Ja
Auf einem ruhigen Hügel mit Blick auf das Mittelmeer, an der Nordküste Siziliens in der Nähe von Torre Faro und der Nordspitze der Insel gelegen, bietet diese charmante Villa aus dem frühen 20. Jahrhundert eine seltene Kombination aus Geschichte, Privatsphäre und authentischem mediterranem Lebensstil. Seit Generationen in Familienbesitz bewahrt das Anwesen den Charakter eines traditionellen sizilianischen Landguts, in dem das familiäre Erbe und die tiefe Verbundenheit mit der umliegenden Landschaft bis heute ein wesentlicher Bestandteil seiner Identität sind.
Dank ihrer besonderen Eigenschaften eignet sich die Villa hervorragend als charmantes privates Familiendomizil oder exklusiver Rückzugsort für die Ferien. Zugleich bieten das weitläufige Grundstück und der einzigartige Charakter des Anwesens Potenzial für die Entwicklung eines sorgfältig konzipierten Beherbergungsbetriebes.
Das Landgut erstreckt sich über ein privates Grundstück von rund 12.500 m² und bietet ein abgeschiedenes Refugium inmitten üppiger Natur, mit bezaubernden Ausblicken auf die umliegende Landschaft und die Äolischen Inseln. Die gepflegten Gärten und großzügigen Außenbereiche schaffen eine ruhige, entspannte Atmosphäre und machen die Liegenschaft besonders attraktiv für all jene, die einen privaten Rückzugsort in Meeresnähe suchen.
Die Villa verfügt über fünf Schlafzimmer und drei Badezimmer sowie eine geräumige Küche und mehrere Wohnbereiche, von denen einige mit traditionellen Kaminen ausgestattet sind. Großzügige Panoramaterrassen erweitern die Wohnräume ins Freie und bieten den idealen Rahmen für Mahlzeiten im Freien, gesellige Abende mit Gästen oder einfach, um das milde sizilianische Klima und die umliegende Landschaft zu genießen.
Im Inneren hat die Villa einen Großteil ihres traditionellen Charakters bewahrt, der durch elegante antike Einrichtungsgegenstände und handgefertigte sizilianische Möbel aus dem frühen 20. Jahrhundert zusätzlich unterstrichen wird. Diese besonderen Details verleihen den Räumen eine unverwechselbare historische Note und Individualität, die harmonisch mit der natürlichen Schönheit des Anwesens verschmelzen.

Anna Paoletti
Senior Team Assistant
seit 11 Jahren bei Romolini


Ref. 3118 Villa dei Pellegrini
€ 2,800,000
AGRITURISMO MIT POOL IN CASTELFIORENTINO ZU VERKAUFEN
Toskana - Florenz - Florenz
Innenfläche: 875 m²
Schlafzimmer: 18
Bäder: 16
Grundstück: 1,21 ha
Schwimmbad: Ja
Im Gemeindegebiet von Castelfiorentino, in der Provinz Florenz, erstreckt sich dieses Anwesen über zwei separate Gebäude und bietet einen großzügigen Beherbergungsbetrieb mit insgesamt neun Wohnungen, jeweils mit eigenem Eingang, sowie zusätzlichen Bereichen für den Empfang der Gäste und die dazugehörigen Dienstleistungen.
Die durchdachte Aufteilung der Gebäude und die separaten Eingänge zu den einzelnen Wohneinheiten gewährleisten den Gästen ein hohes Maß an Unabhängigkeit und Privatsphäre. Dadurch eignet sich das Anwesen ideal sowohl für die Fortführung des bestehenden Beherbergungsbetriebs als auch für ein neues touristisches Nutzungskonzept mit weiterem Entwicklungspotenzial.
OBJEKTBESCHREIBUNG
Die Villa (615 m², 14 Schlafzimmer und 12 Badezimmer) bietet Platz für sechs Wohnungen mit eigenen Eingängen, die sich auf das Erdgeschoss und die Obergeschosse verteilen.
- Wohnung Nr. 1: Wohnzimmer mit Küche, Vorraum, drei Schlafzimmer und zwei Badezimmer;
- Wohnung Nr. 2: Wohnzimmer mit Küche, Vorraum, drei Schlafzimmer und zwei Badezimmer;
- Wohnung Nr. 3: Wohnzimmer mit Küche, zwei Schlafzimmer, Abstellraum und zwei Schlafzimmer;
- Wohnung Nr. 4: Wohnzimmer mit Küche, zwei Schlafzimmer, Abstellraum und zwei Schlafzimmer;
- Wohnung Nr. 5: Wohnzimmer, Küche, zwei Schlafzimmer, Abstellraum und zwei Schlafzimmer;
- Wohnung Nr. 6: Wohnzimmer mit Küche, Vorraum, zwei Schlafzimmer, Abstellraum und zwei Schlafzimmer.
Das alte Bauernhaus (240 m², 4 Schlafzimmer und 4 Badezimmer) beherbergt die Verwaltungs- und Empfangsbereiche, darunter eine Rezeption und ein Gäste-WC, sowie drei weitere Wohnungen mit eigenen Eingängen.
- Wohnung Nr. 7: Wohnzimmer mit Küche, Schlafzimmer und Badezimmer;
- Wohnung Nr. 8: Wohnzimmer mit Küche, Schlafzimmer und Badezimmer;
- Wohnung Nr. 9: Wohnzimmer mit Küche, zwei Schlafzimmer, zwei Badezimmer und ein Abstellraum.
Danilo Romolini
Verkaufsdirektor
seit 6 Jahren bei Romolini


Copyright © Romolini

